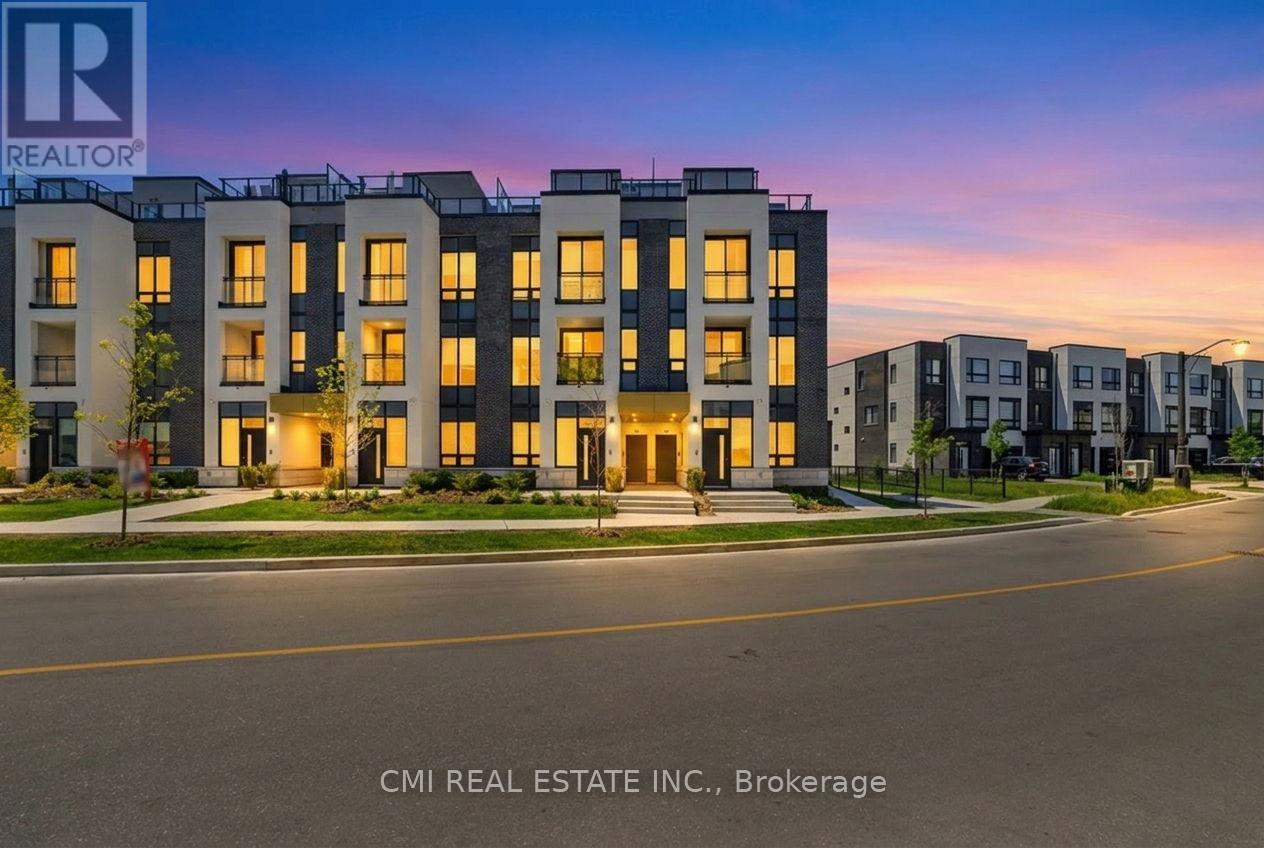
138 - 3020 Trailside Drive
Oakville, Ontario
Stunning End-Unit Condo Townhome featuring 2 bedrooms & 3 bathrooms. Bright open-concept layout with modern finishes throughout. Upgraded kitchen with stainless steel appliances. Smart home features incl. app controls & secure entry. Private rooftop terrace with BBQ gas line and scenic Escarpment & city views. Convenient location close to amenities, shopping & dining. Includes 1 parking. (id:61483)
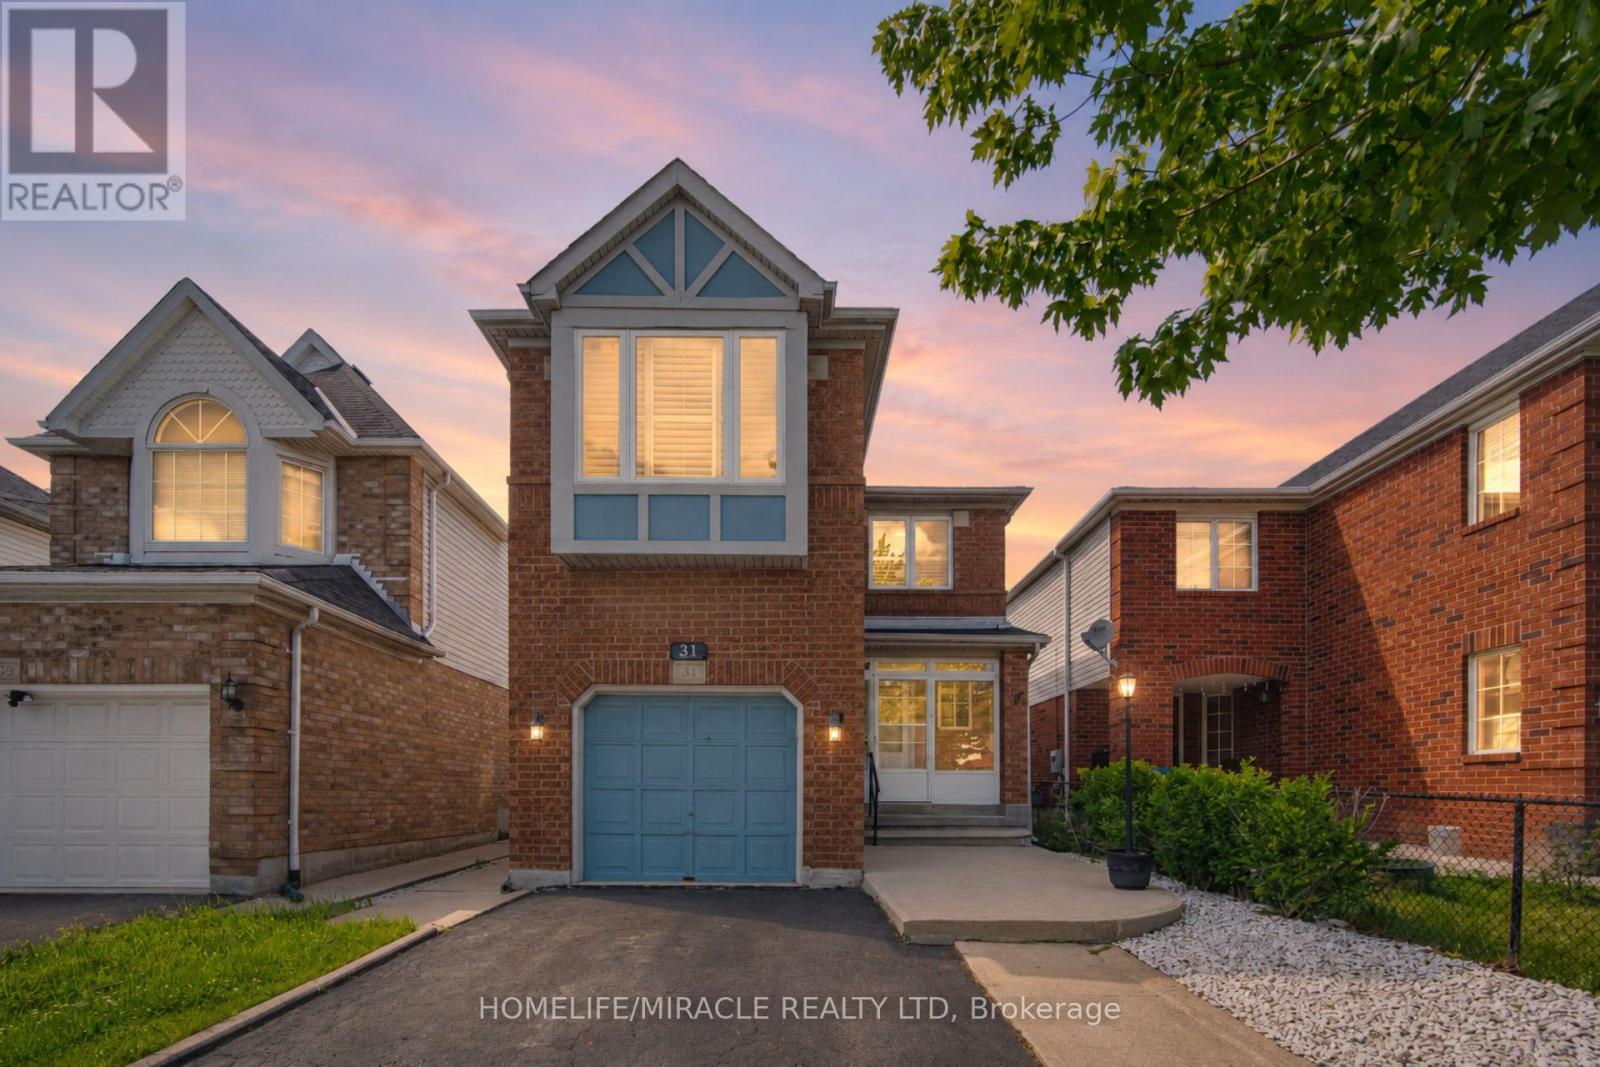
31 Larkspur Road
Brampton, Ontario
Welcome to this charming detached 3-bedroom, 3-bathroom home in the heart of Springdale, set in a quiet and family-friendly neighbourhood. Perfect for first-time buyers, growing families, or investors, this home offers a practical layout with an open-concept kitchen and breakfast area, comfortable living spaces, and a partially finished basement for added flexibility. Enjoy a fenced backyard with a shed, offering convenient extra storage. Located within walking distance to schools, shopping, public transit, Brampton Civic Hospital, the Soccer Centre, and just minutes to Highway 410. A great opportunity in a highly convenient Brampton community. (id:61483)
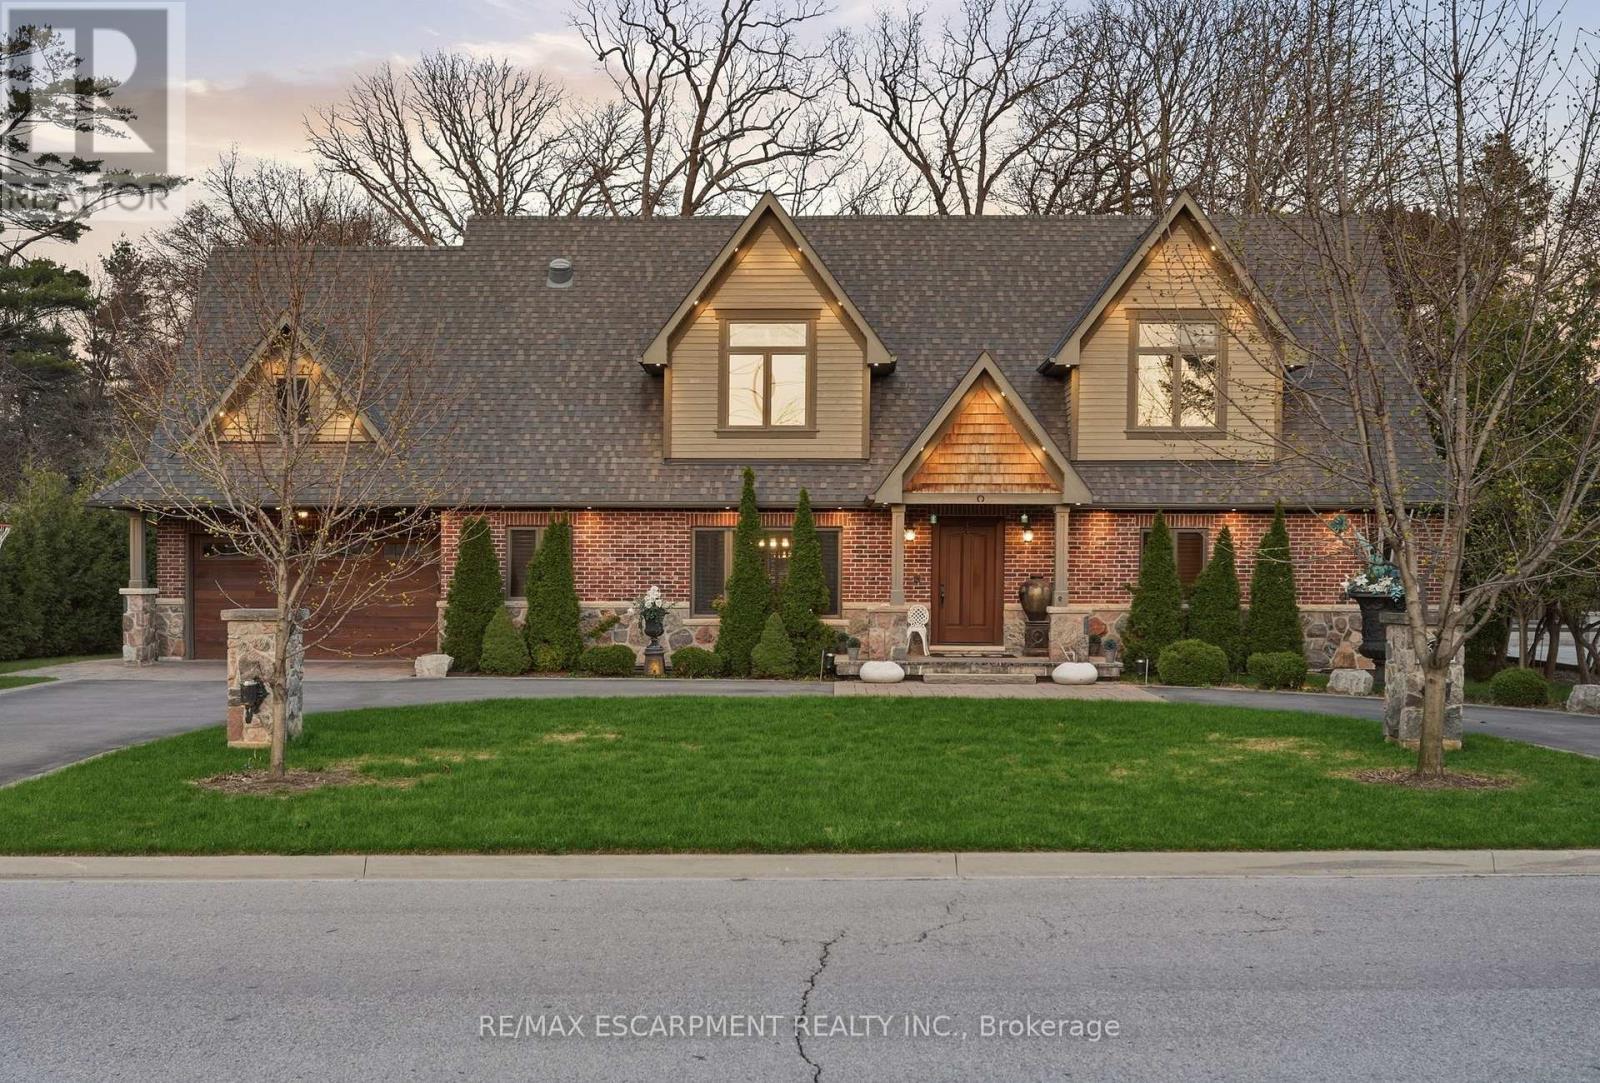
630 Kedleston Way
Mississauga, Ontario
Timeless design and exceptional functionality define this beautifully finished home set on a landscaped lot with a circular driveway and strong curb appeal. A classic blend of red brick, natural stone, and shingle-style detailing creates an elegant exterior, complemented by a covered front porch and mature greenery for added privacy. Inside, rich hardwood flooring, detailed millwork, and warm, natural finishes create a refined yet inviting atmosphere. The main living spaces balance openness with defined areas for everyday living and entertaining. The kitchen anchors the home with custom wood cabinetry, stone countertops, and a large centre island with seating and prep space. Premium appliances include a KitchenAid fridge, KitchenAid dishwasher, and a DSC Fisher & Paykel 6-burner range with grill. The space flows seamlessly into the dining and living areas. The dining room features wood beam detailing, custom shutters, and statement lighting, while the living room is centered around a floor-to-ceiling stone fireplace. Upstairs, well-appointed bedrooms offer comfort and flexibility. The primary suite includes a walk-in closet and private ensuite with double vanity and modern finishes. Additional bedrooms are bright and supported by a full main bath with soaker tub and glass shower. The fully finished lower level adds heated floors, a home theatre area, custom wet bar, and flexible living space, along with an additional bedroom and bathroom. Additional features include a tiled mudroom with garage access, laundry room, cold room, and utility space. Recipient of the prestigious Griswold Award in 2021 and again in 2024. LUXURY CERTIFIED (id:61483)
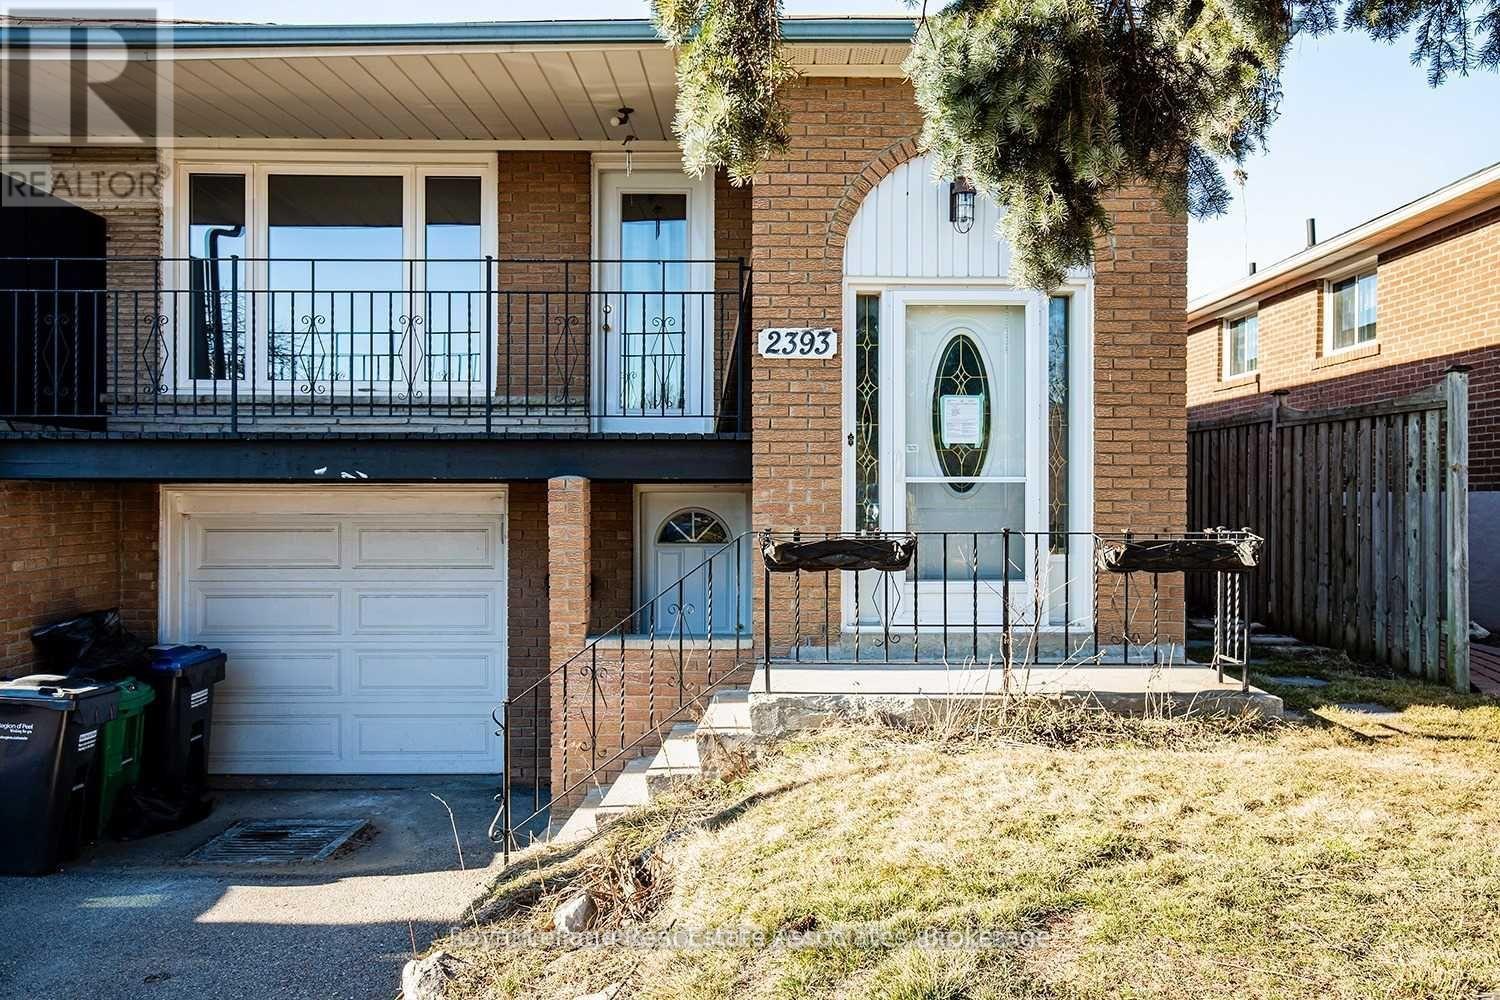
Upper - 2393 Whaley Drive
Mississauga, Ontario
Charming and beautifully renovated 3-bedroom, 1-bathroom #Upper offers the perfect blend of comfort and modern living. This bright and spacious unit features large windows throughout, filling every room with an abundance of natural light. The open-concept layout seamlessly connects the living area and kitchen, creating an inviting space for both everyday living and entertaining. Generously sized bedrooms provide plenty of room to relax, while the updated bathroom showcases contemporary finishes. Step outside to your own private backyard retreat, perfect for enjoying morning coffee, outdoor gatherings, or simply unwinding. Situated in a quiet and convenient location, this exceptional home is a must-see for tenants seeking style, space, and functionality. (id:61483)
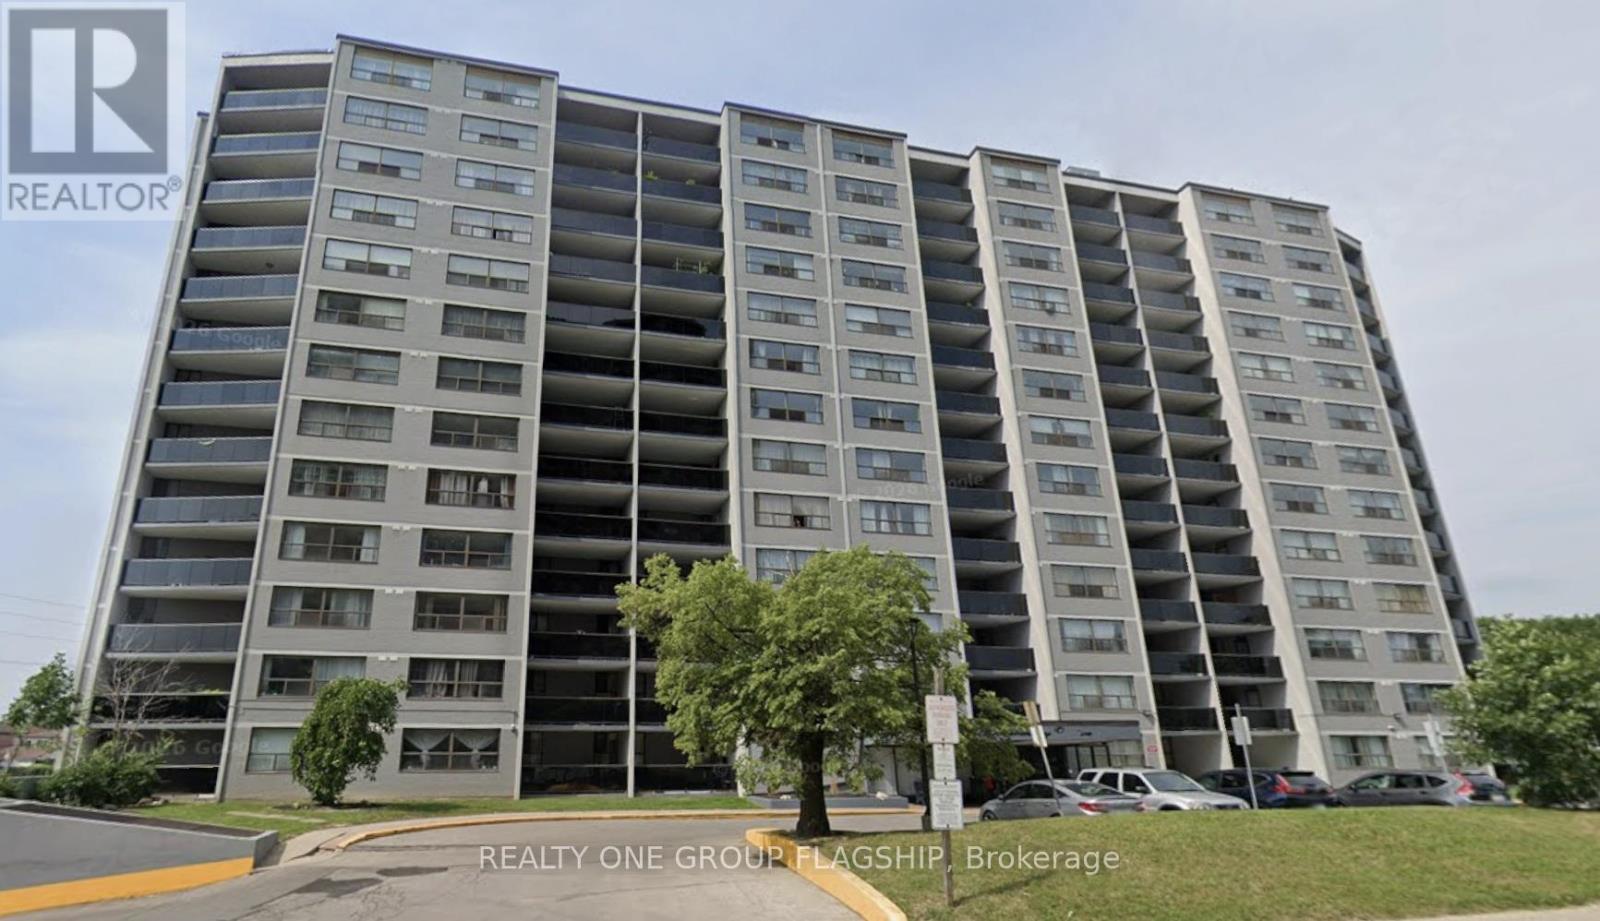
904 - 10 Tobermory Drive
Toronto, Ontario
Beautiful naturally lit updated 2 large beds plus den / study / locker ensuite and one bathroom .Just renovated with brand new flooring and freshly painted.Steps to new LRT, York University, Shopping, Highways, Schools and many more. 872 sq feet plus an oversized balcony for you to just move in and enjoy ! (id:61483)
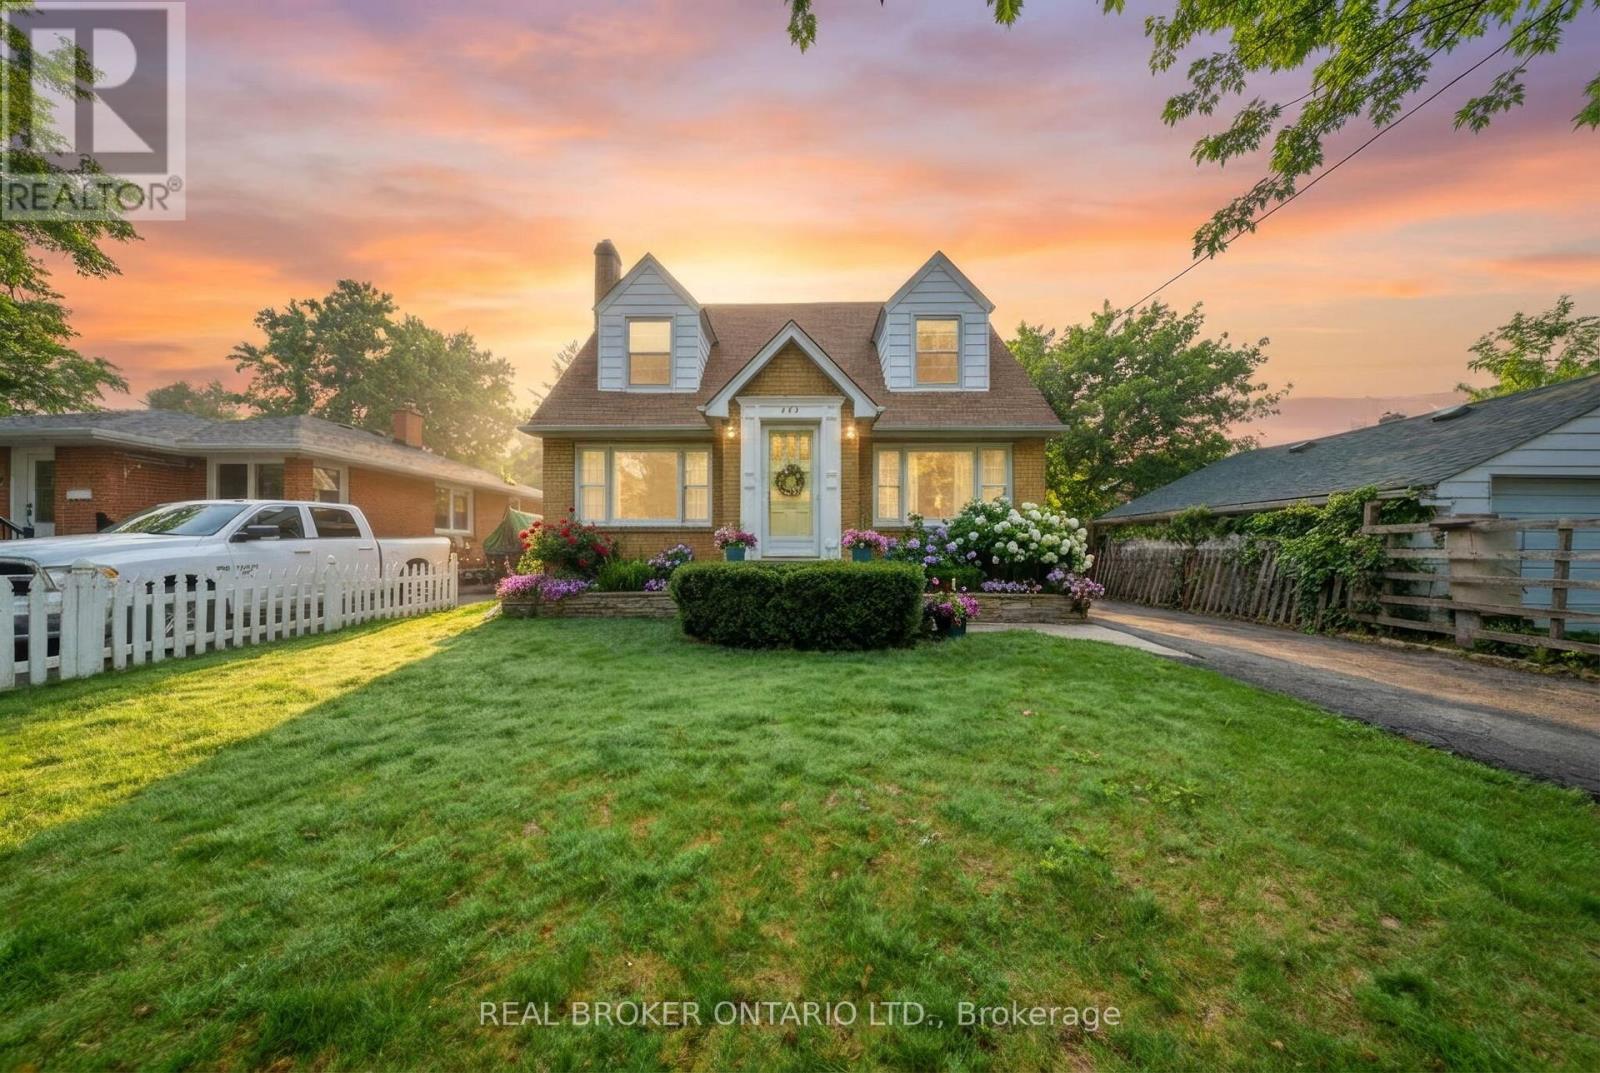
243 Sydney Street
Milton, Ontario
Some homes carry the memory of the town itself. This is one of them. Nestled in the storied streets of Old Milton. This three-bedroom, two-bath gem sits on an extraordinary lot that is increasingly rare in this coveted neighborhood - a canvas as generous as your imagination. The bones are solid. The setting is exceptional. And the opportunity? Absolutely singular. Whether you're drawn to restoring its original character with loving detail or envisioning an entirely reimagined retreat, this property offers the freedom to build the life you've always pictured. Step outside and you're moments from the charm of downtown Milton - boutique shops, farm-to-table restaurants, the energy of the fairgrounds, and the quiet pride of a community that knows what it has. Renovate, restore, or fully reimagine. This property is a rare blank slate in an established neighborhood - a true investor's and dreamer's prize. Properties like this simply don't come available often. In Old Milton - a neighborhood celebrated for its tree-lined streets, proud history, and tight-knit community - this lot represents something money can rarely buy: true breathing room. The existing home is a thoughtful starting point. Its layout lends itself beautifully to a thoughtful renovation that preserves its soul while introducing every modern comfort you desire. (id:61483)
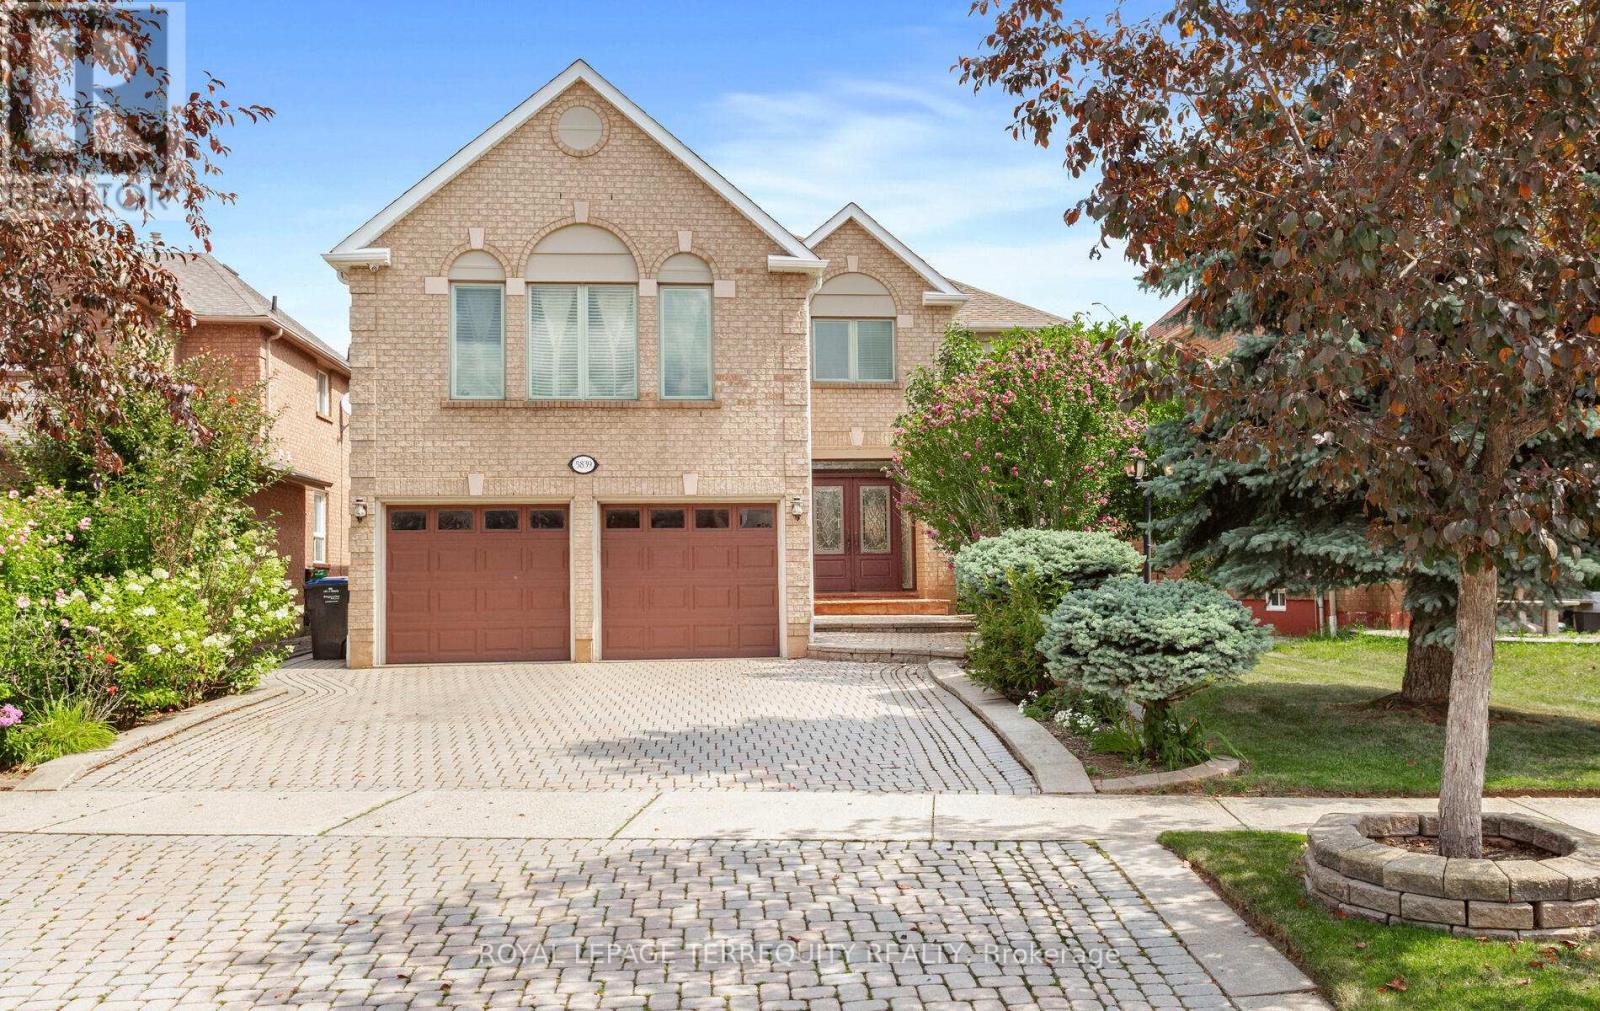
5839 Fieldon Road
Mississauga, Ontario
Stunning & Elegant Home! 3272 Sq.Ft. per Mpac built by Great Gulf Homes. This classy 4 bedroom home has been immaculately maintained by owners. Gleaming circular wood staircase open to bsmt & hardwood flrs throughout. Gourmet kitchen w/granite counters, open to breakfast area/family living centre w/fireplace & walkout to private backyard oasis w/gazebo perfect for everyday use and indoor/outdoor entertaining. Main flr features separate formal living/dining areas, convenient laundry/mud rm w/access to garage plus separate side entrance. 2nd flr features bonus family rm, 4 good sized bdrms, primary bdrm w/sitting area, walkin closet & 5pc ensuite. Professionally fin bsmt w/3 recreation areas, an office & 4pc bath. Lovely landscaping in front & back yards plus interlock driveway. Central Erin Mills is a well established, family-oriented neighborhood known for its high-quality housing and excellent accessibility. The neighborhood is recognized for its strong curb appeal and serves as a central hub for the "suburban dream" in Central Mississauga, offering a "village within a city" feel. This family-oriented community is a top choice for discerning buyers, boasting a prime location within the highly coveted John Fraser and St. Aloysius Gonzaga secondary school catchments, consistently ranked among the city's top-tier academic institutions. Residents enjoy an active lifestyle w/pedestrian access to an expansive network of parks and interconnected trails leading to the Credit Valley Conservation areas, all while being minutes from the premier shopping and dining at Erin Mills Town Centre. With its strategic proximity to Credit Valley Hospital and seamless commuter connectivity via Hwys 403, 401, 407 & Streetsville GO Stn, this neighborhood perfectly balances tranquil residential living w/unparalleled urban accessibility. Note: Some photos virtually staged. **Single family dwelling - Not possible to make bsmt apt**. (id:61483)
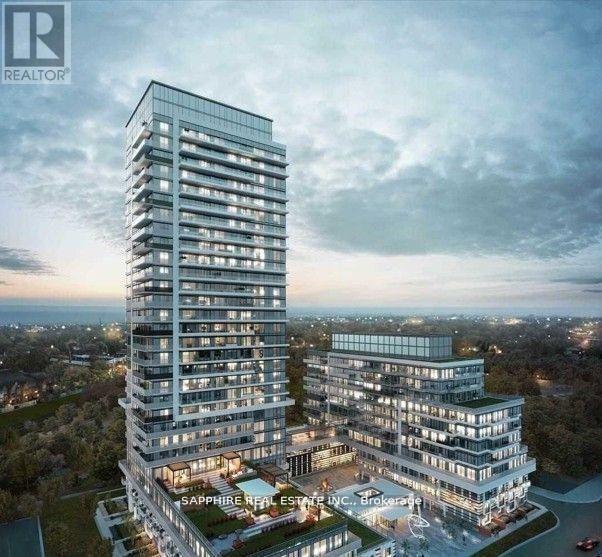
2809 - 251 Manitoba Street
Toronto, Ontario
PREMIUM TOP FLOOR CORNER UNIT!! 2BR 2WR , 1 PARKING, 1 LOCKER!! Now's your chance to lease one of the most desirable suites at Empire Phoenix! This stunning corner 2-bedroom, 2-bath residence delivers jaw-dropping, unobstructed views of Lake Ontario and the Toronto skyline from floor-to-ceiling windows and a private balcony that truly sets it apart. Bright, modern, and beautifully laid out with a functional split-bedroom design, open-concept living space, and sleek upgraded kitchen with integrated appliances - this is the kind of unit tenants wait for. Set in one of South Etobicoke's hottest waterfront communities, just steps to parks, trails, restaurants, shopping, transit, and quick access to the Gardiner/QEW. Residents enjoy premium amenities including concierge, outdoor pool, fitness centre, sauna, party room, guest suites, and outdoor entertaining spaces. Exceptional suite, unbeatable lifestyle, incredible views - units like this don't last. Book your private showing today! (id:61483)
6 Metcalfe Court
Halton Hills, Ontario
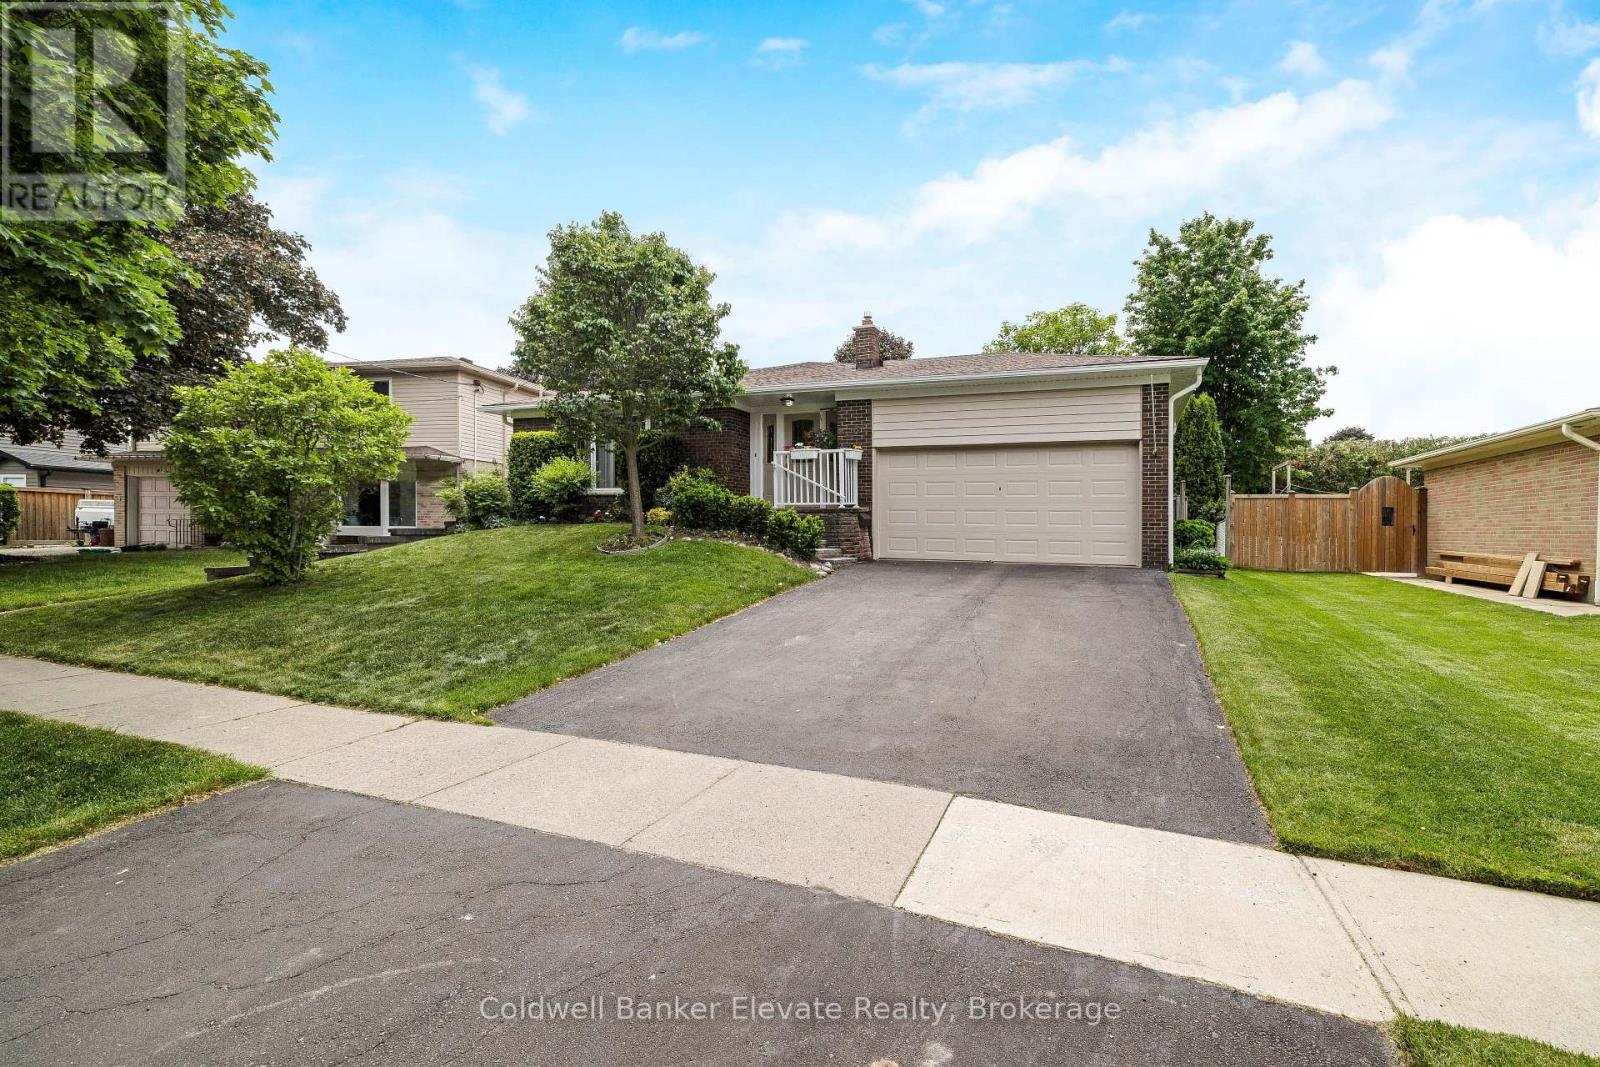
Welcome to 6 Metcalfe Court, a beautifully maintained detached home nestled on one of Georgetown's most sought-after family-friendly courts. Offering a versatile multi-level layout with four bedrooms, two full bathrooms, and multiple living spaces, this home is perfectly suited for growing families. The heart of the home is the bright and updated kitchen, featuring refinished cabinetry, quartz countertops and backsplash, stainless steel appliances, under-cabinet lighting, a built-in pantry, and a thoughtfully designed coffee station with soft-close drawers and additional storage. The welcoming front entrance, complete with decorative glass inserts and sidelights, opens to a spacious living room with a large picture window and crown moulding, flowing seamlessly into the formal dining area. The main-level family room provides a warm and inviting space to gather, highlighted by a gas fireplace with a brick surround and wood mantel, decorative wainscoting, and sliding doors leading to the private, fully fenced backyard. This level also features a fourth bedroom, a 3-piece bathroom, and a separate side entrance with direct backyard access, offering flexibility for guests, extended family, or a home office. Upstairs, you'll find three generously sized bedrooms with hardwood flooring and a well-appointed 4-piece bathroom. The finished basement extends the living space with a recreation room finished in luxury vinyl flooring, along with a dedicated laundry and utility area. Outside, enjoy a beautifully landscaped backyard complete with a large wooden deck, gazebo/pergola structure, and concrete patio, creating the perfect setting for outdoor entertaining and relaxation. To top off the home, enjoy the double car garage and double driveway for additional parking! Conveniently located close to schools, parks, shopping, and everyday amenities, this exceptional home combines comfort, functionality, and an unbeatable Georgetown location. (id:61483)
957 Halliday Avenue
Mississauga, Ontario
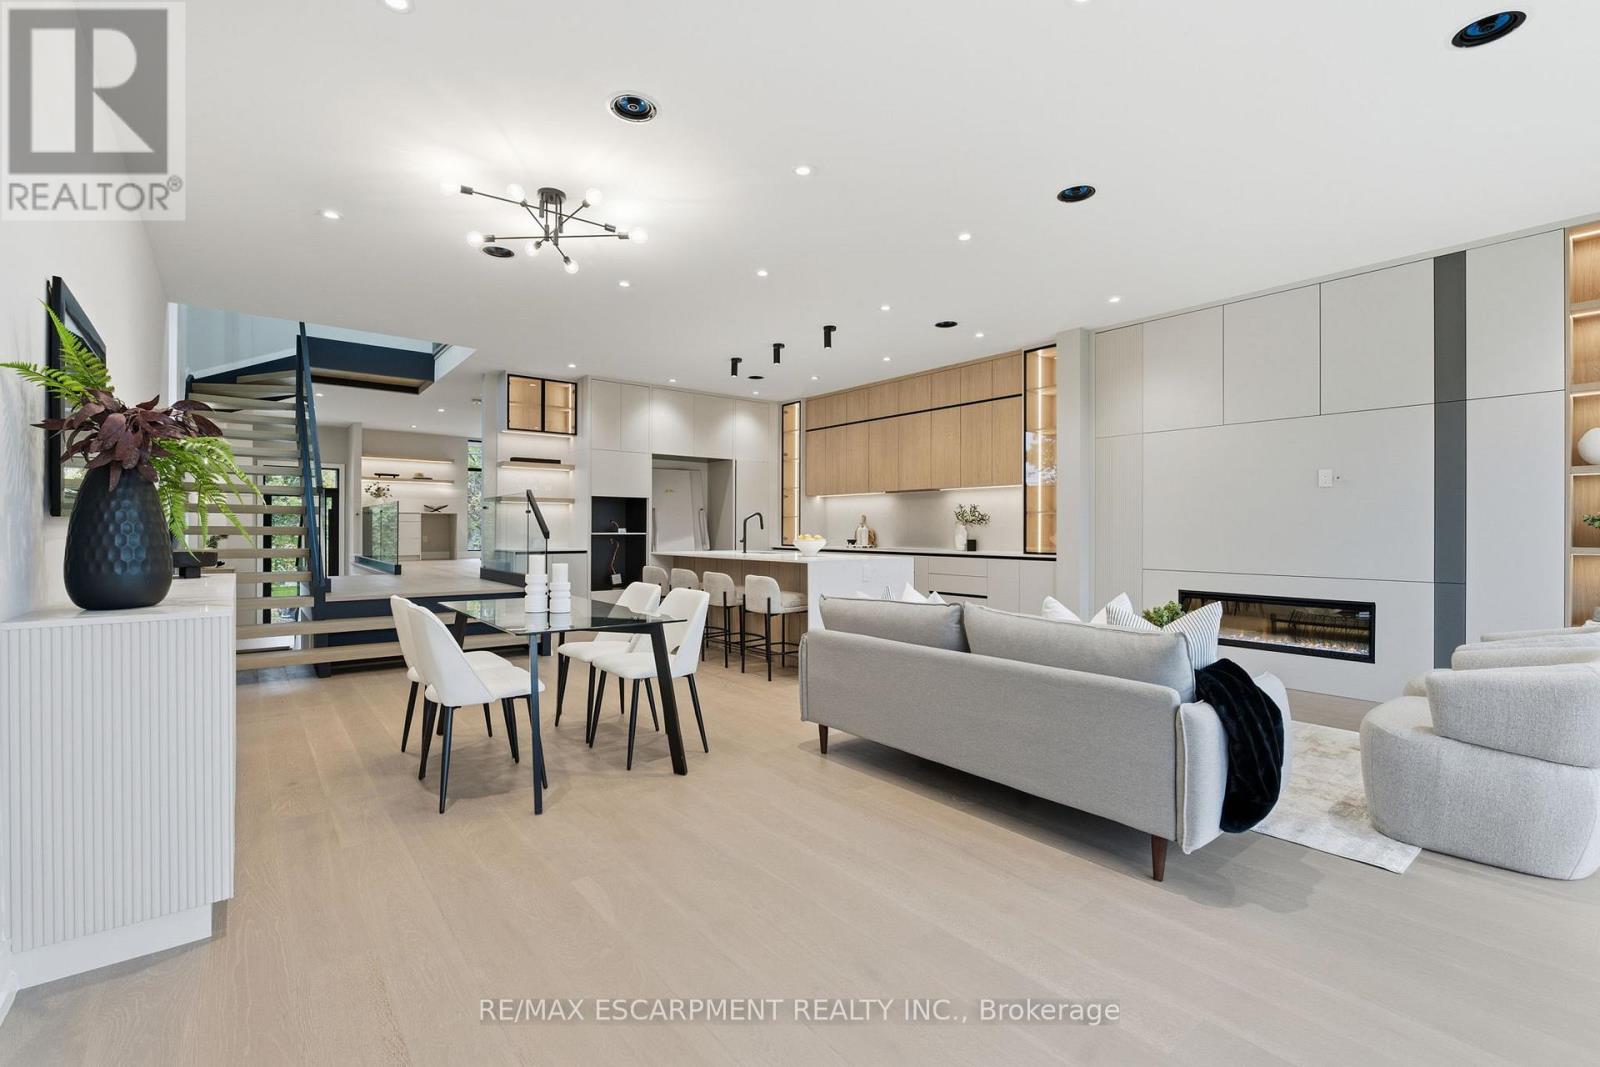
5% downpayment financing available for one year and two year terms. Welcome to 957 Halliday Avenue, a brand-new custom residence by Montbeck Developments, perfectly positioned just steps from Toronto French School in one of Mississauga's most sought-after family neighbourhoods. Thoughtfully designed for modern living, this exceptional home blends timeless craftsmanship with contemporary elegance at every turn. The bright, open-concept main floor showcases soaring ceilings, white oak hardwood flooring, floor-to-ceiling windows, and a stunning chef-inspired kitchen featuring quartz countertops, a dramatic waterfall island, and premium Fisher & Paykel built-in appliances. The living and dining spaces flow effortlessly to a covered outdoor terrace, creating the perfect setting for entertaining year-round. Upstairs, the luxurious primary retreat offers a custom illuminated walk-in closet and a spa-inspired ensuite complete with heated floors, a deep soaker tub, and a glass-enclosed shower beneath a skylight. Three additional bedrooms, including a Jack-and-Jill ensuite, provide exceptional comfort for growing families. The fully finished lower level offers remarkable flexibility with in-law suite potential, featuring a spacious bedroom, stylish bathroom, wet bar, family room with walkout, and a dedicated media room or gym. Radiant heated floors, integrated speakers, smart home features, and designer finishes elevate every space. Set on a quiet, tree-lined street close to top-rated schools, parks, boutique shopping, dining, and transit, 957 Halliday delivers the perfect balance of luxury, functionality, and location-an extraordinary opportunity to experience refined family living. (id:61483)
Lower - 1012 Ossington Avenue
Toronto, Ontario
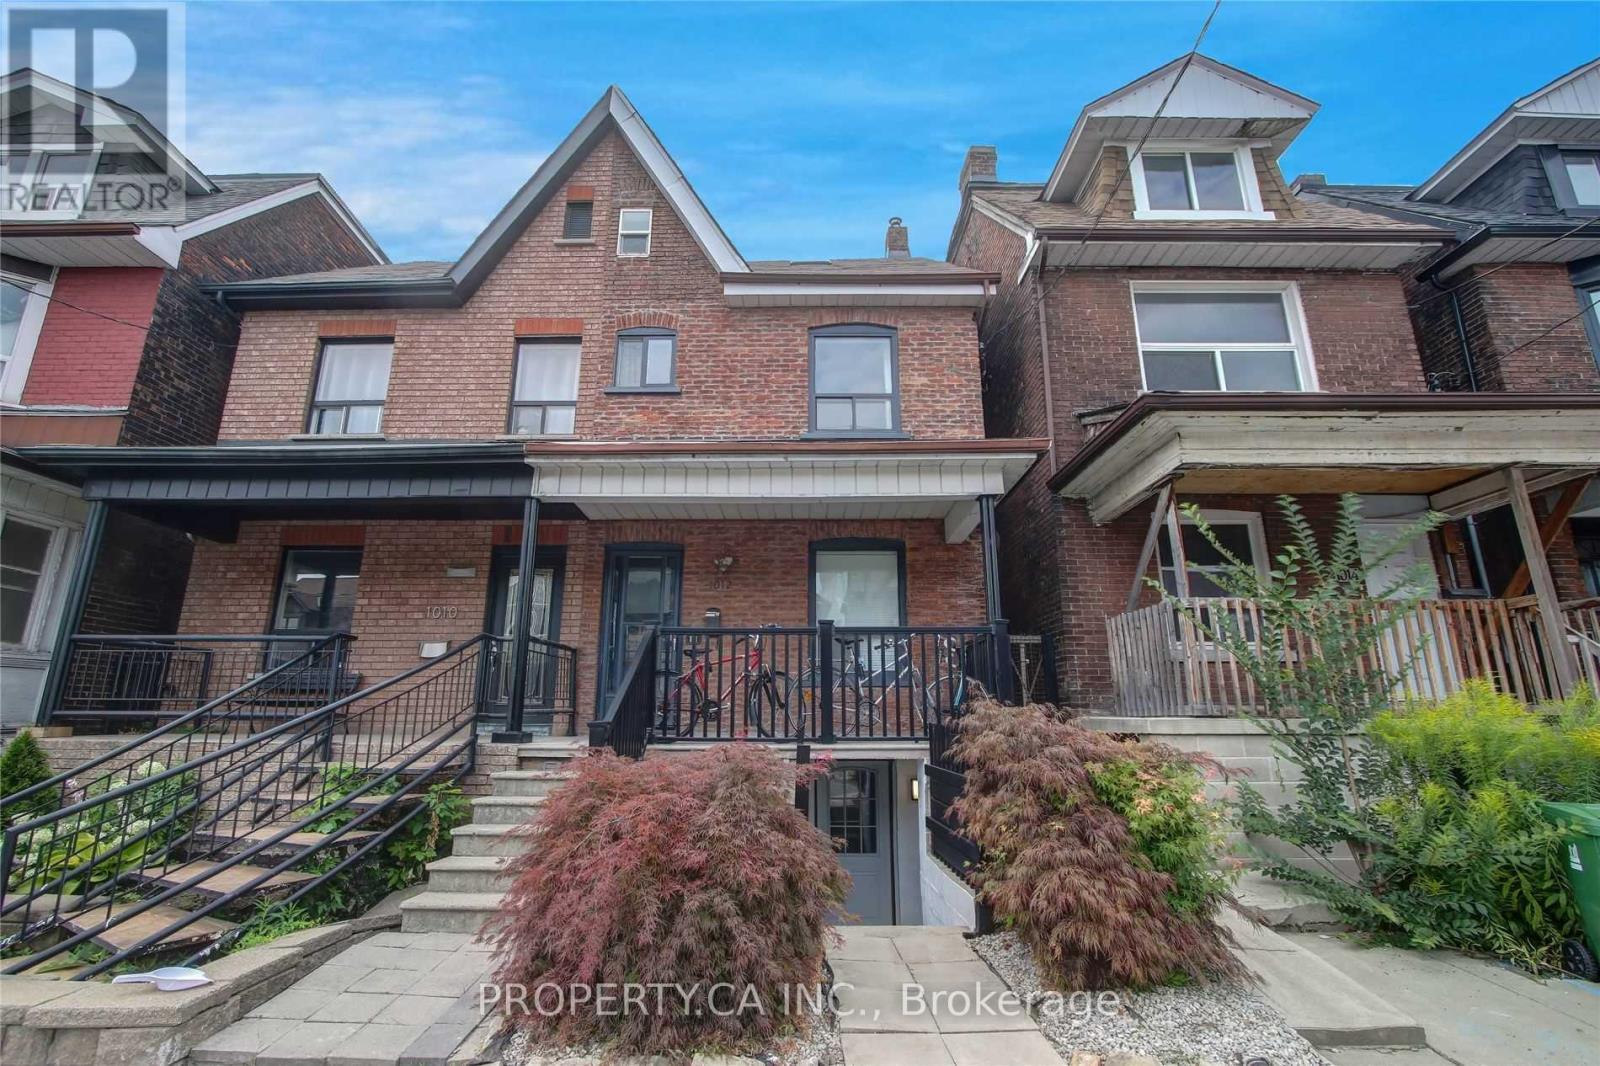
Welcome to 1012 Ossington Ave - Lower. This Renovated 2-Bedroom Apartment With Private Separate Entrance Is Located On Ossington Ave, Steps Away From Geary Ave (Famiglia Baldassarre, Blood Brothers Brewery and More!), Contra Coffee And Bloor Street Subway. High Ceilings, Lots Of Natural Light, Hardwood Floors, Large Windows In Each Bedroom, Upgraded Soundproofing Between Units And Shared Use Of The Enclosed Backyard. Tenants Only Pay for Internet / Cable. (id:61483)
402 - 3351 Cawthra Road
Mississauga, Ontario
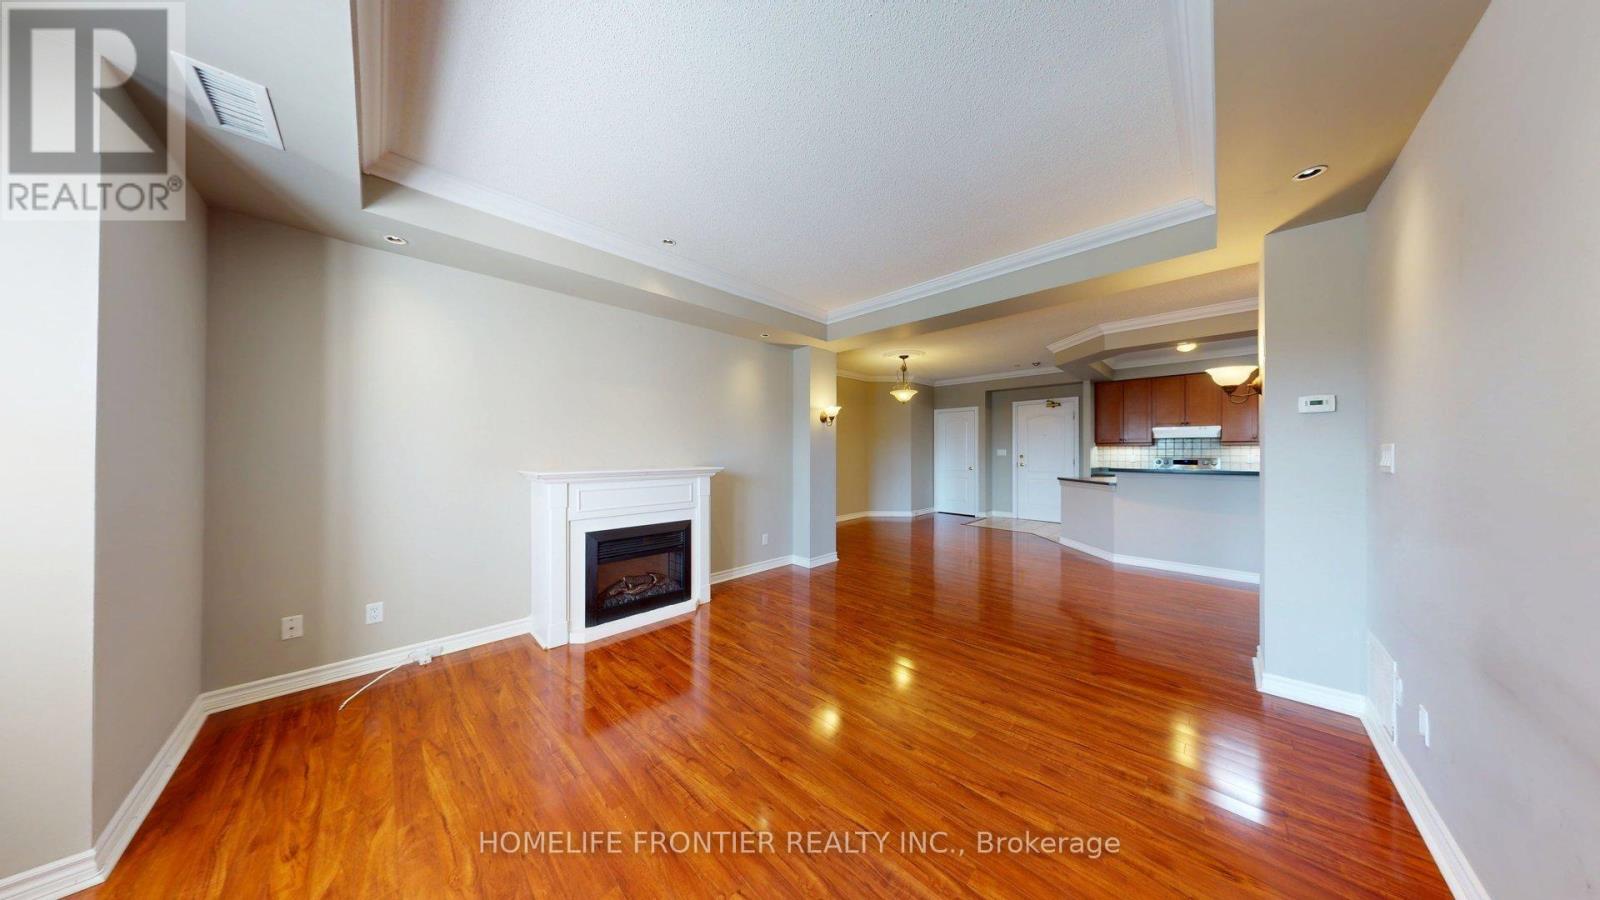
July 15th Move In. Unit 402 offers an exceptional blend of comfort and sophistication. This stunning suite features a generous open-concept living and dining area highlighted by a warm and inviting fireplace, creating the perfect atmosphere for relaxing or entertaining. The thoughtfully designed eat-in kitchen is complete with built-in appliances, a skylight, and a spacious breakfast bar, combining both functionality and style. Enjoy two spa-inspired full bathrooms, an ensuite laundry area, and two generously sized bedrooms designed for comfortable everyday living. Additional features include soaring 9-foot ceilings, elegant crown mouldings, premium laminate flooring, and a charming Juliette balcony that enhances the suite's bright and airy feel. Includes one (1) parking space and one (1) locker.***The legal rental price is $2,806.12/month. A 2% discount is available for timely rent payments, reducing the monthly rent to the advertised rate of $2,750/month. (id:61483)