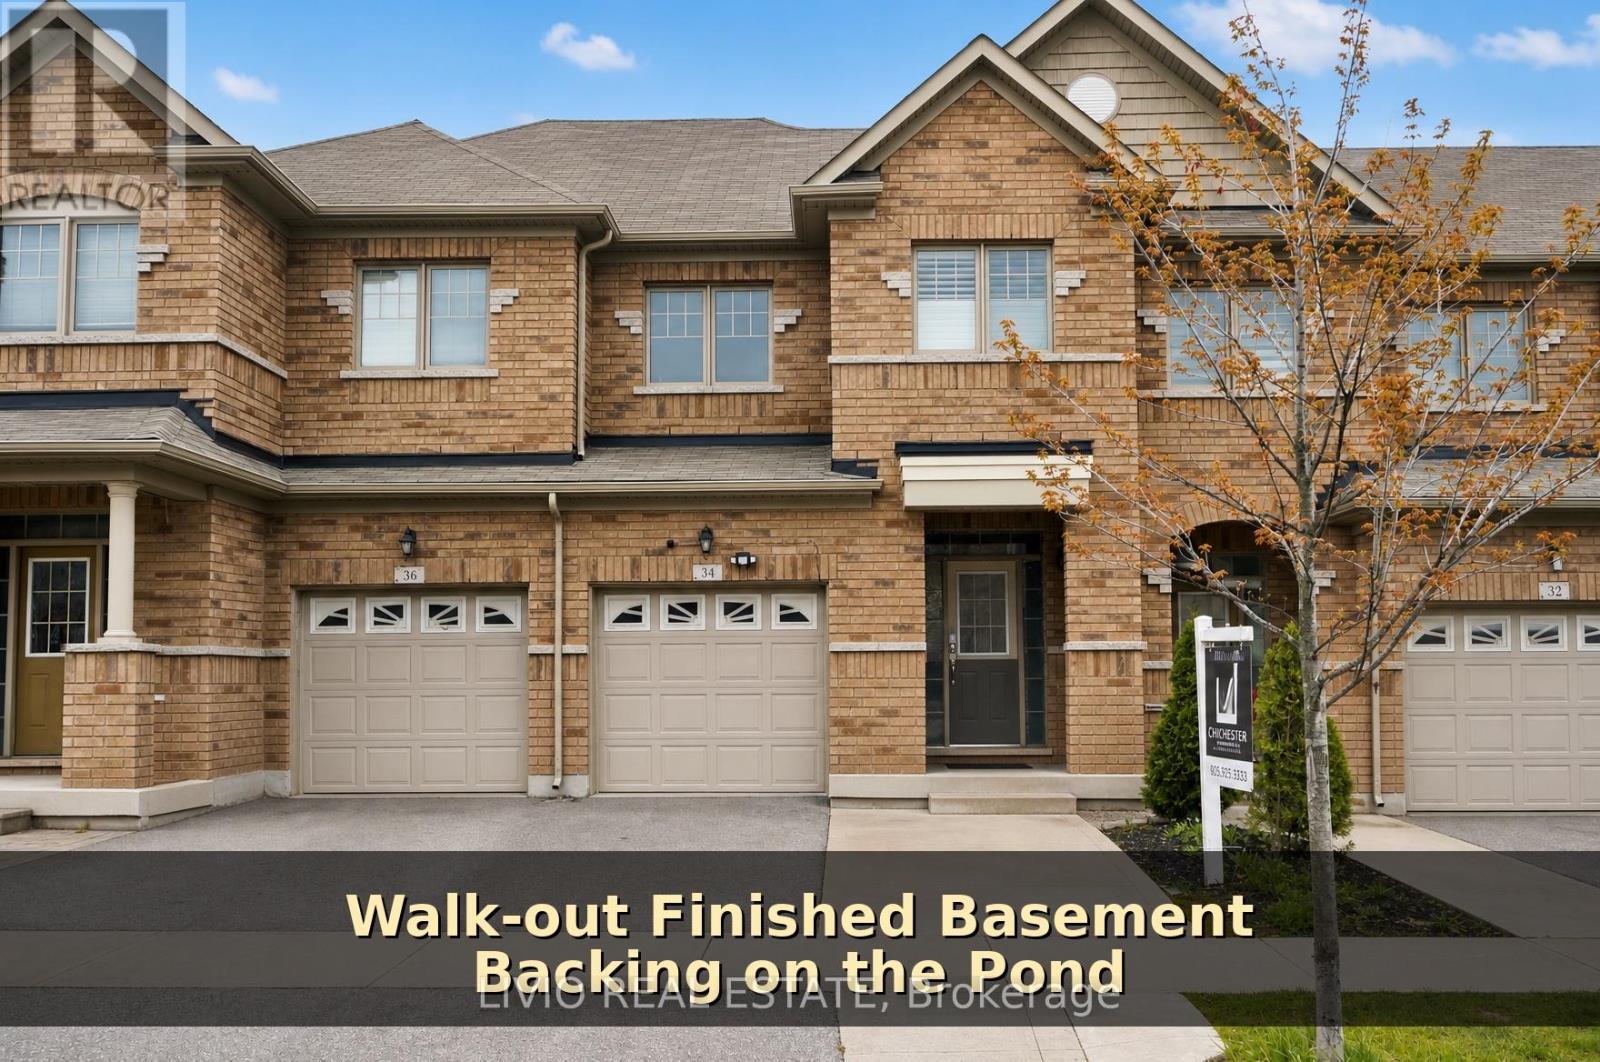
34 Davenfield Circle
Brampton, Ontario
Beautiful freehold townhouse offering 4+1 bedrooms and a finished walk-out basement, ideally backing onto a tranquil ravine and pond. This move-in-ready home features a spacious and functional layout with a separate family room, formal dining area, and a family-sized eat-in kitchen. Enjoy abundant natural light, hardwood flooring throughout, California shutters, an elegant oak staircase, and no carpet. The primary bedroom overlooks the scenic ravine and pond. Featuring 5 washrooms, stainless steel appliances, and a finished walk-out basement with income potential. Extended driveway provides parking for up to 4 vehicles. Conveniently located close to parks, schools, shopping plazas, transit, and other major amenities. An excellent opportunity for families and investors alike. (id:61483)
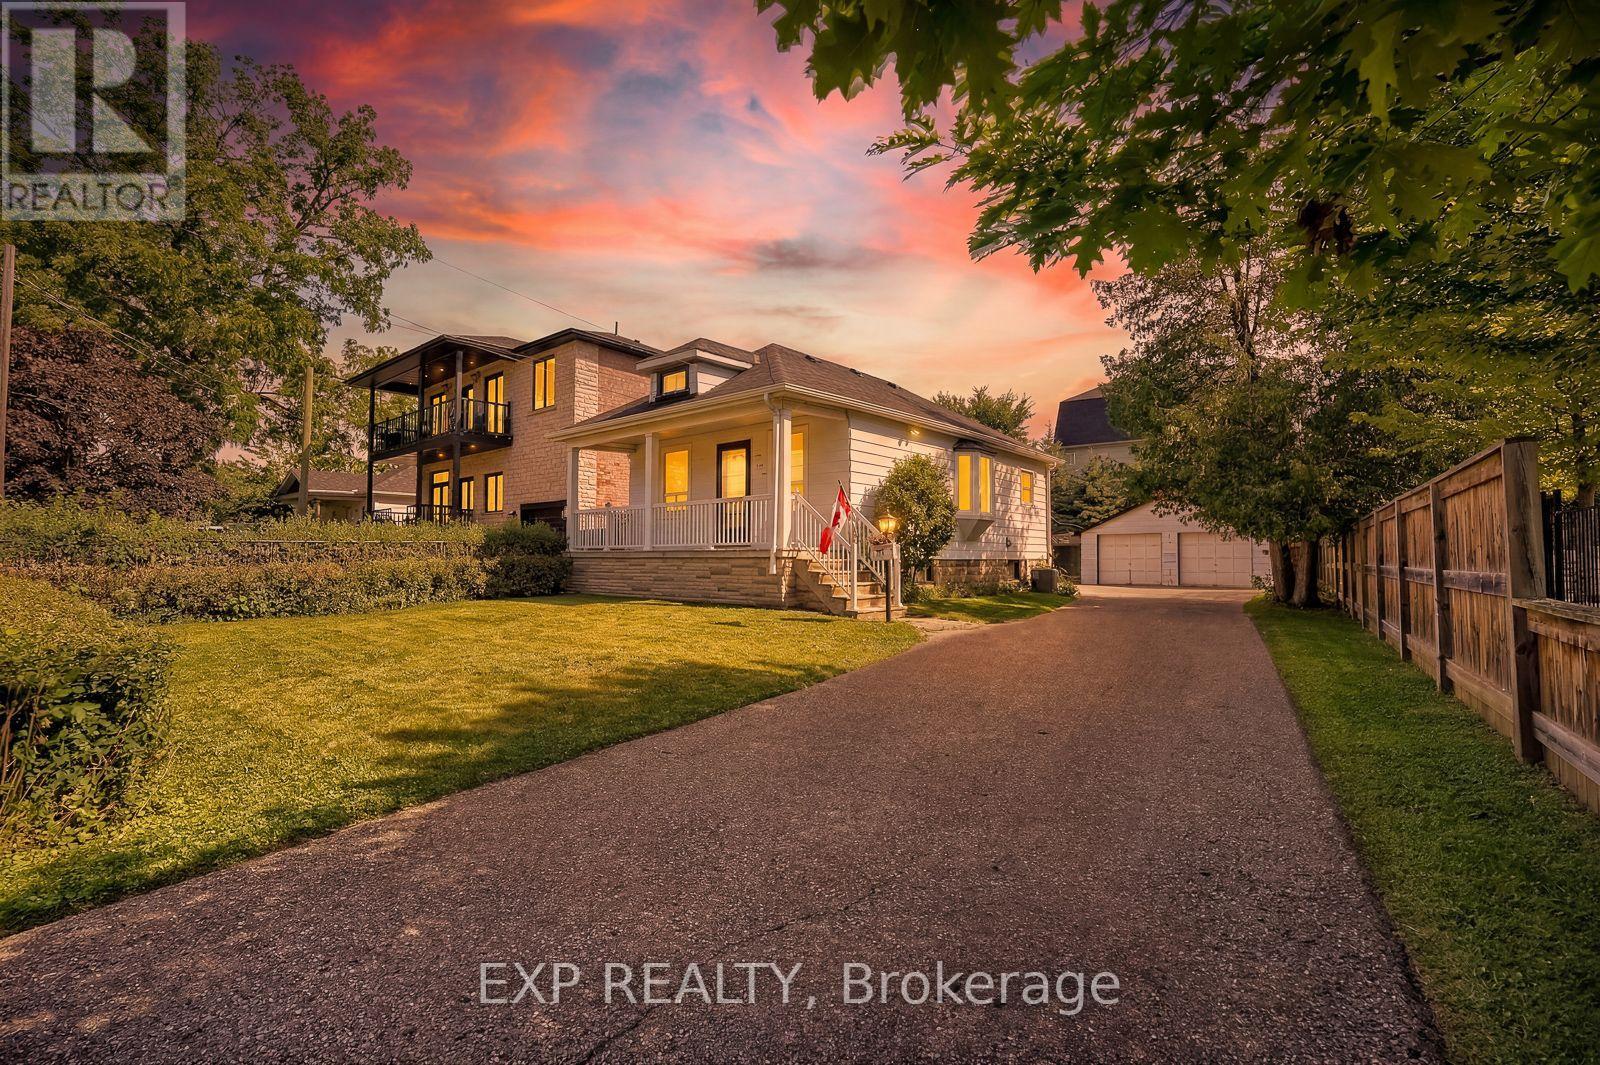
1141 Haig Boulevard
Mississauga, Ontario
A charming bungalow in one of south Mississauga's most desirable family friendly neighbourhoods! Situated on a 50x130 ft property with double-car detached garage, this 2 bedroom home is filled with natural light and potential. Lovingly maintained and cared for by the same owner for 59 years, 1141 Haig Blvd is ready to be cherished by a new family. Featuring a covered porch at the front, patio area and large yard at the back, with a functional layout inside the home, a sizable living area, an updated bathroom and plenty of storage space around the property. The unfinished basement provides versatile opportunity with a separate entrance at the back of the house. Renovate, add on, or build your new custom dream home in the heart of the Lakeview community. Walking distance to the lake, parks, golf course, excellent schools, Long Branch Go station, Dixie Mall, groceries and more. Opportunity knocks at 1141 Haig Blvd! (id:61483)
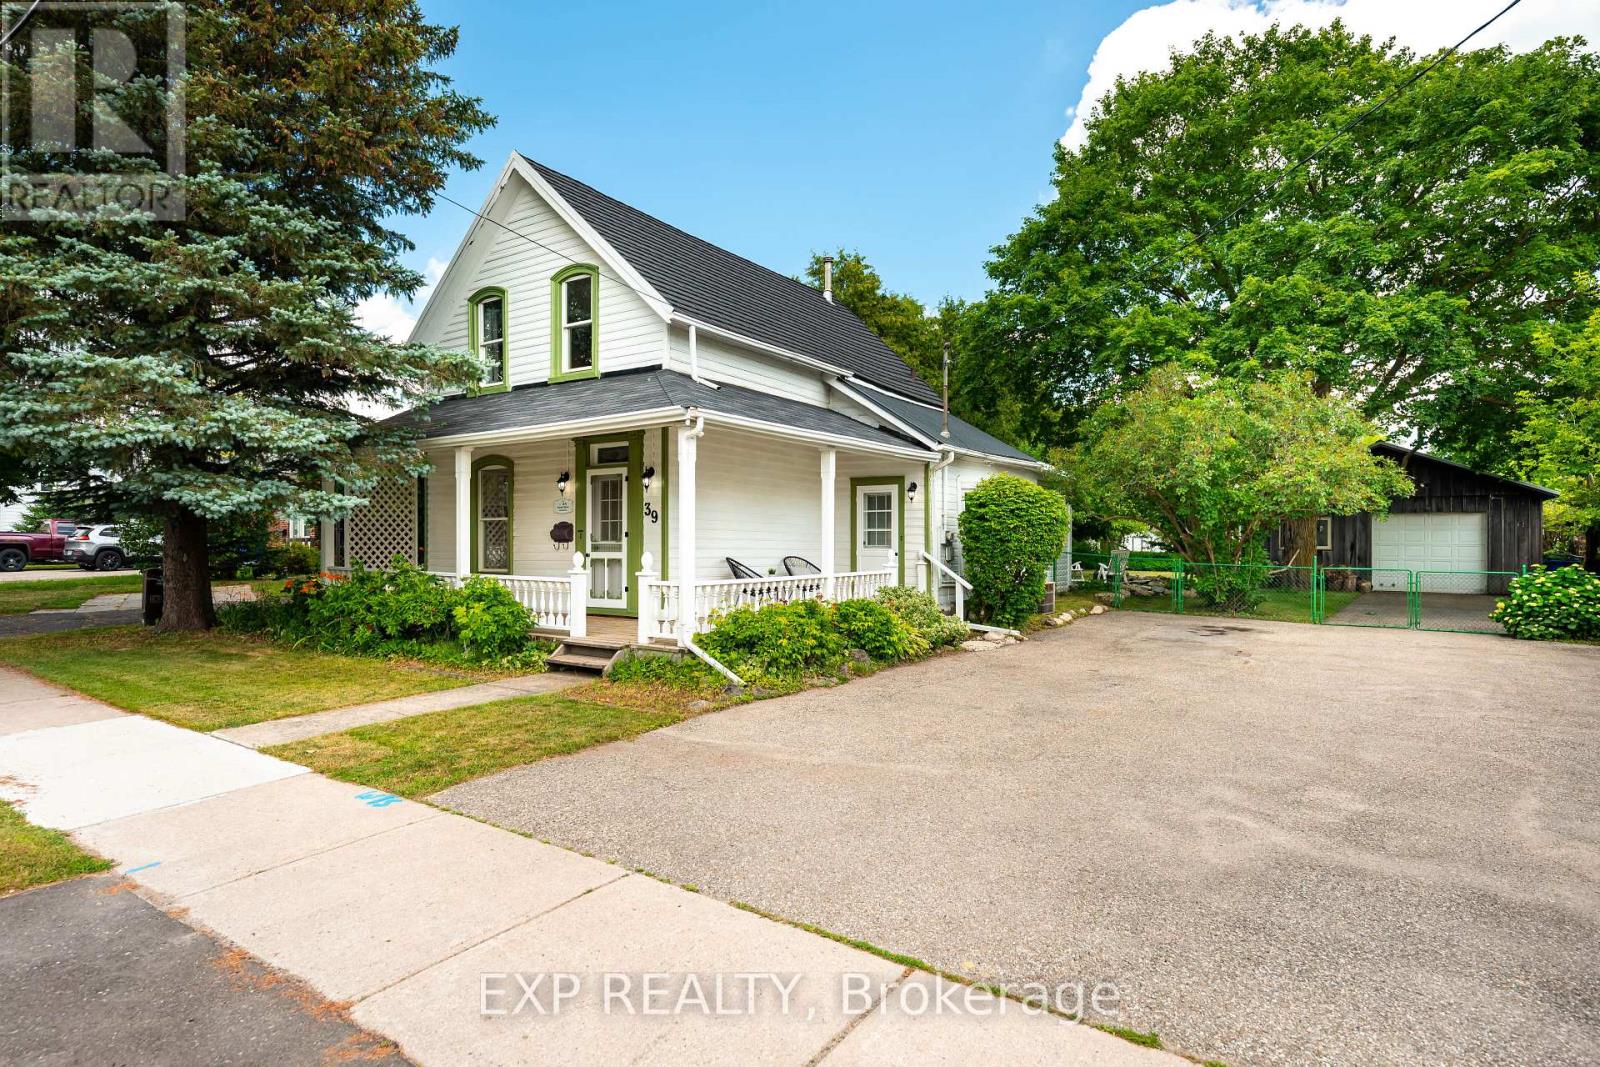
39 Townline
Orangeville, Ontario
Step into a piece of Orangeville's history with this beautifully preserved 1876 century home, situated on an impressive 1/3 acre lot with the rare benefit of a 4 car detached workshop. This one-of-a-kind property offers exceptional outdoor space, a fully fenced backyard, mature landscaping, a wraparound covered porch, patio, firepit, vegetable garden, and room to enjoy every season. Inside, the home is rich with original architectural details, including hardwood plank floors, 10-foot ceilings, stunning stained glass, original staircase, heavy hardwood doors, 12-inch baseboards, crown mouldings, ceiling medallions, and beautiful millwork throughout. The bright main floor features a welcoming foyer, spacious family room, versatile third bedroom or home office, convenient main floor laundry, and a charming country kitchen with butcher block countertops that walks out to the private backyard. Upstairs, you'll find two generous bedrooms and a beautifully updated Victorian-inspired bathroom featuring an enclosed clawfoot tub and separate shower. The stone coated metal roofing offers lifetime peace of mind. A truly rare highlight is the detached 1000 sq ft insulated garage/shop with 100-amp service, 220V power, lifetime roof, polished concrete floors, woodstove, and space for up to four vehicles. Combined with the fully paved driveway, this property offers parking for an incredible 16 vehicles - an unmatched feature in town, perfect for hobbyists, collectors, home businesses, or anyone needing exceptional storage and workspace. Awarded the Town of Orangeville Heritage Awareness Plaque while not being heritage designated, this remarkable home offers all the charm of a century property without any restrictions. Located just steps to Orangeville's favourite parks, schools, downtown amenities, and the GO Bus, this is a rare opportunity to own one of Orangeville's most distinctive homes. (id:61483)
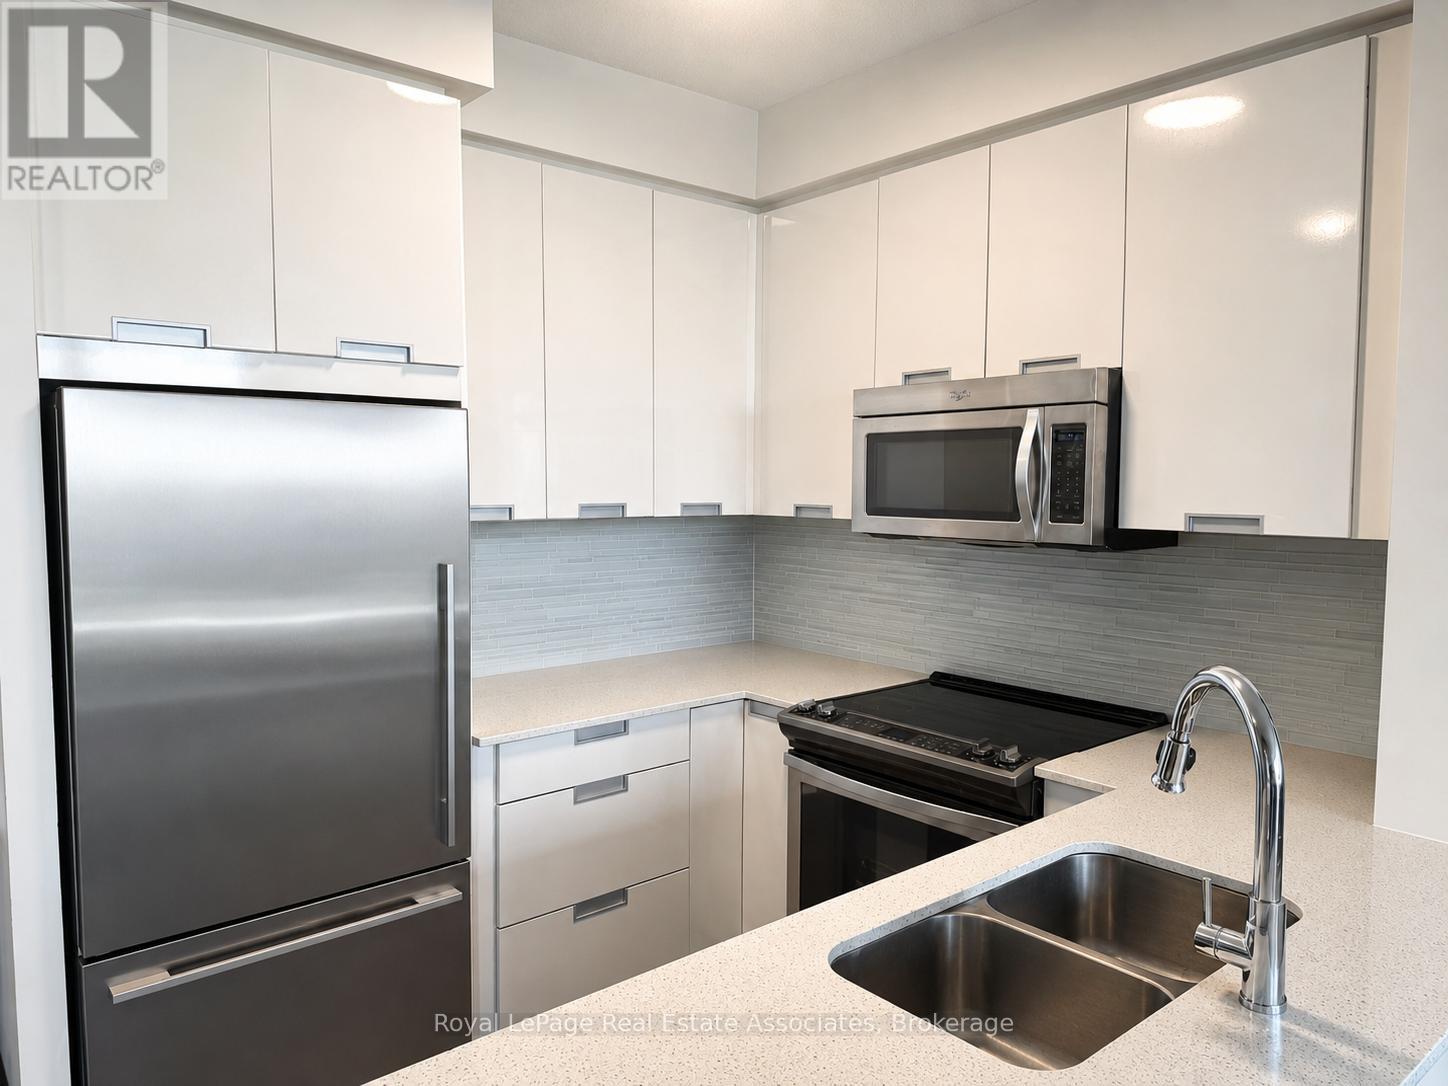
606 - 55 Eglinton Avenue W
Mississauga, Ontario
Welcome to Pinnacle Crystal Tower! This bright and spacious 1 bedroom + den suite features 9-foot ceilings and floor to ceiling windows that fill the home with natural light. Enjoy spectacular, unobstructed views of the Toronto skyline and Lake Ontario from both the living area and private balcony.The suite includes one parking space and one locker for added convenience. Ideally located with easy access to Highways 401 and 403, and offering direct bus service to the subway and GO Transit, commuting is effortless. Situated in a prime location close to shopping, dining, parks, and everyday amenities. (id:61483)
6251 Saltmarsh Court
Mississauga, Ontario
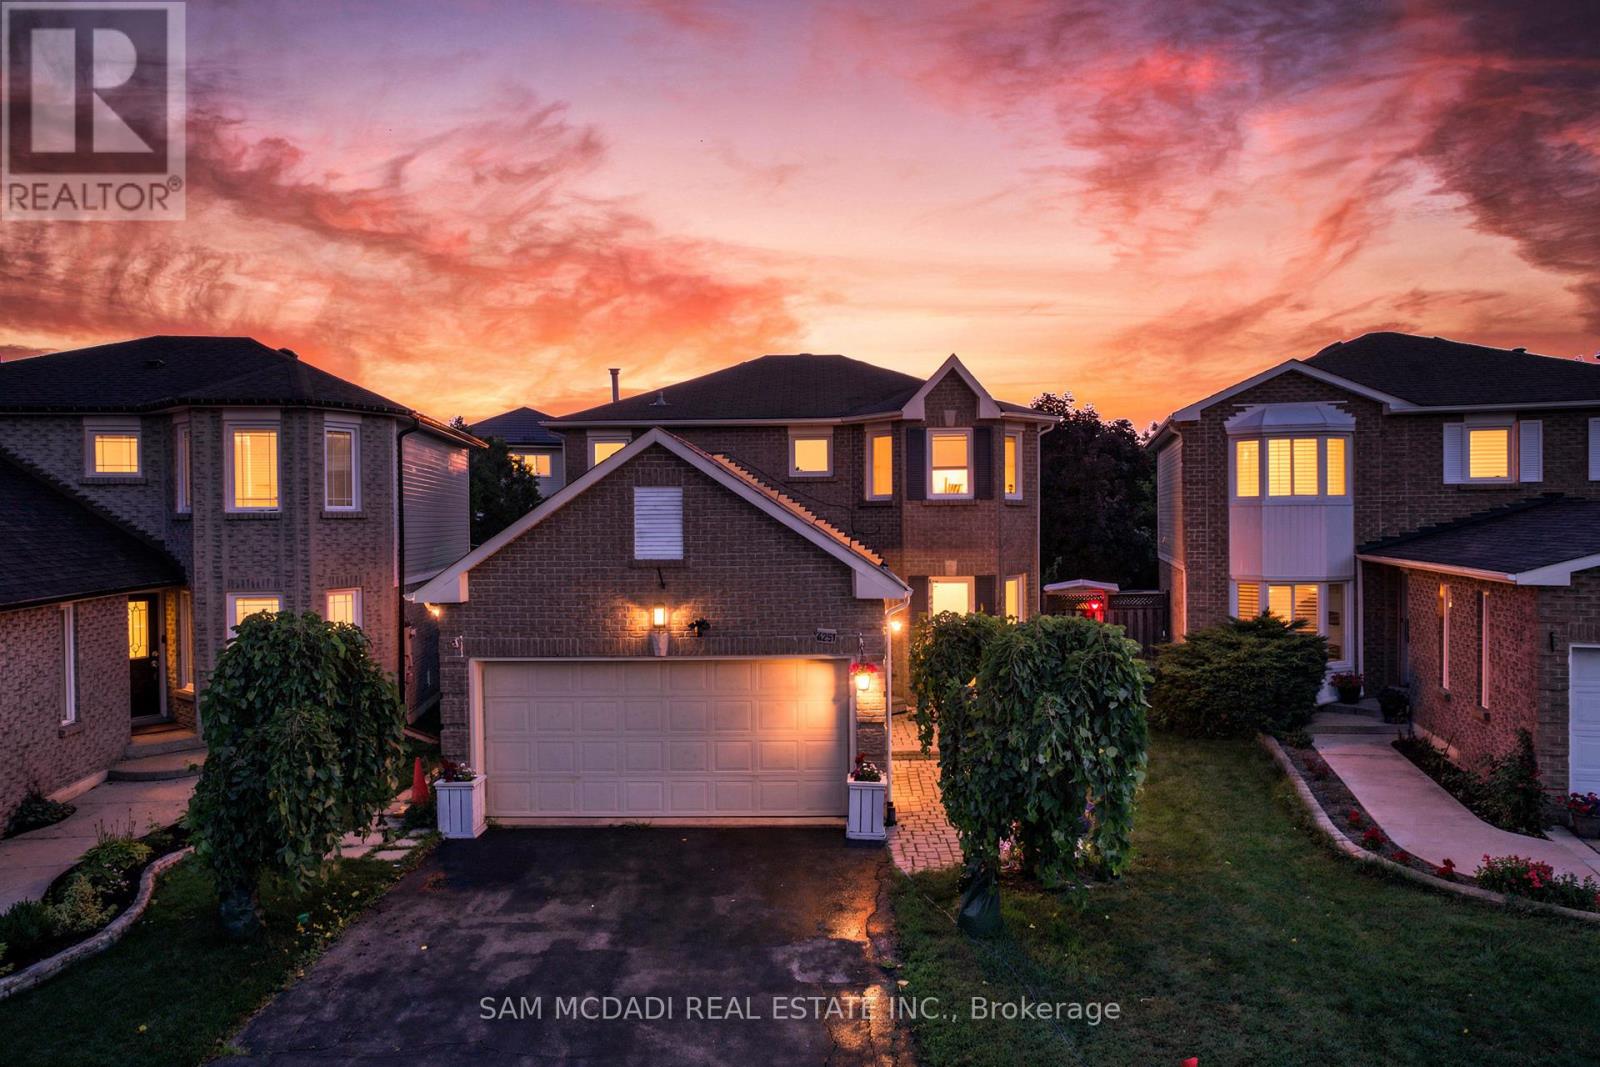
Welcome To This Beautifully Renovated Detached Residence Nestled On A Quiet, Child-Friendly Court In One Of Mississauga's Most Desirable Lisgar Neighbourhoods. Situated On A Premium Lot With No Sidewalk, This Exceptional Family Home Offers Approximately 1,540 Sq. Ft. Above Grade Plus A Finished Basement, Featuring 3+2 Bedrooms, 3 Bathrooms, 8 Parking Spaces, And Direct Access From The Garage Into The Home.Step Outside To Your Own Private Backyard Oasis Complete With A Heated Fresh Water Inground Pool And Spacious Entertainment Deck, Perfect For Relaxing Or Hosting Family And Friends.Extensively Updated Over The Past Four Years, The Home Showcases New Flooring Throughout All Three Levels, New Baseboards, Door And Window Casings, Elegant New Staircase, Smooth Main Floor Ceiling, Modern Pot Lights Throughout, Custom Cedar Wood Kitchen With Granite Countertops, Matching Granite Backsplash, Large Centre Island, Approximately 3-Year-Old Stainless Steel Appliances, Upgraded Faucets, Bronze Door Hardware, Hinges, Fresh Paint, Enhanced Attic Insulation, Insulated Garage Walls, And Professionally Maintained Pool With Annual Servicing.The Bright Open-Concept Main Floor Features Spacious Living And Dining Areas Perfect For Everyday Family Living And Entertaining. The Breakfast Area Walks Out To The Backyard Retreat, While The Primary Bedroom Offers A Private 3-Piece Ensuite And His-And-Hers Closets. The Finished Basement Adds Incredible Flexibility With Two Additional Bedrooms, A 3-Piece Bathroom, And A Large Recreation Area Ideal For Extended Family, Guests, Or An In-Law Suite.Ideally Located Minutes To Top-Rated Schools, Parks, Walking Trails, Shopping, Restaurants, Mississauga Transit, Lisgar GO Station, And Major Highways Including 401 And 407.A Rare Opportunity To Own A Truly Move-In Ready Family Home That Combines Quality Renovations, Functional Living Space, Outstanding Outdoor Entertainment, And An Exceptional Location. Book Your Private Showing Today. (id:61483)
2005 - 208 Enfield Place
Mississauga, Ontario
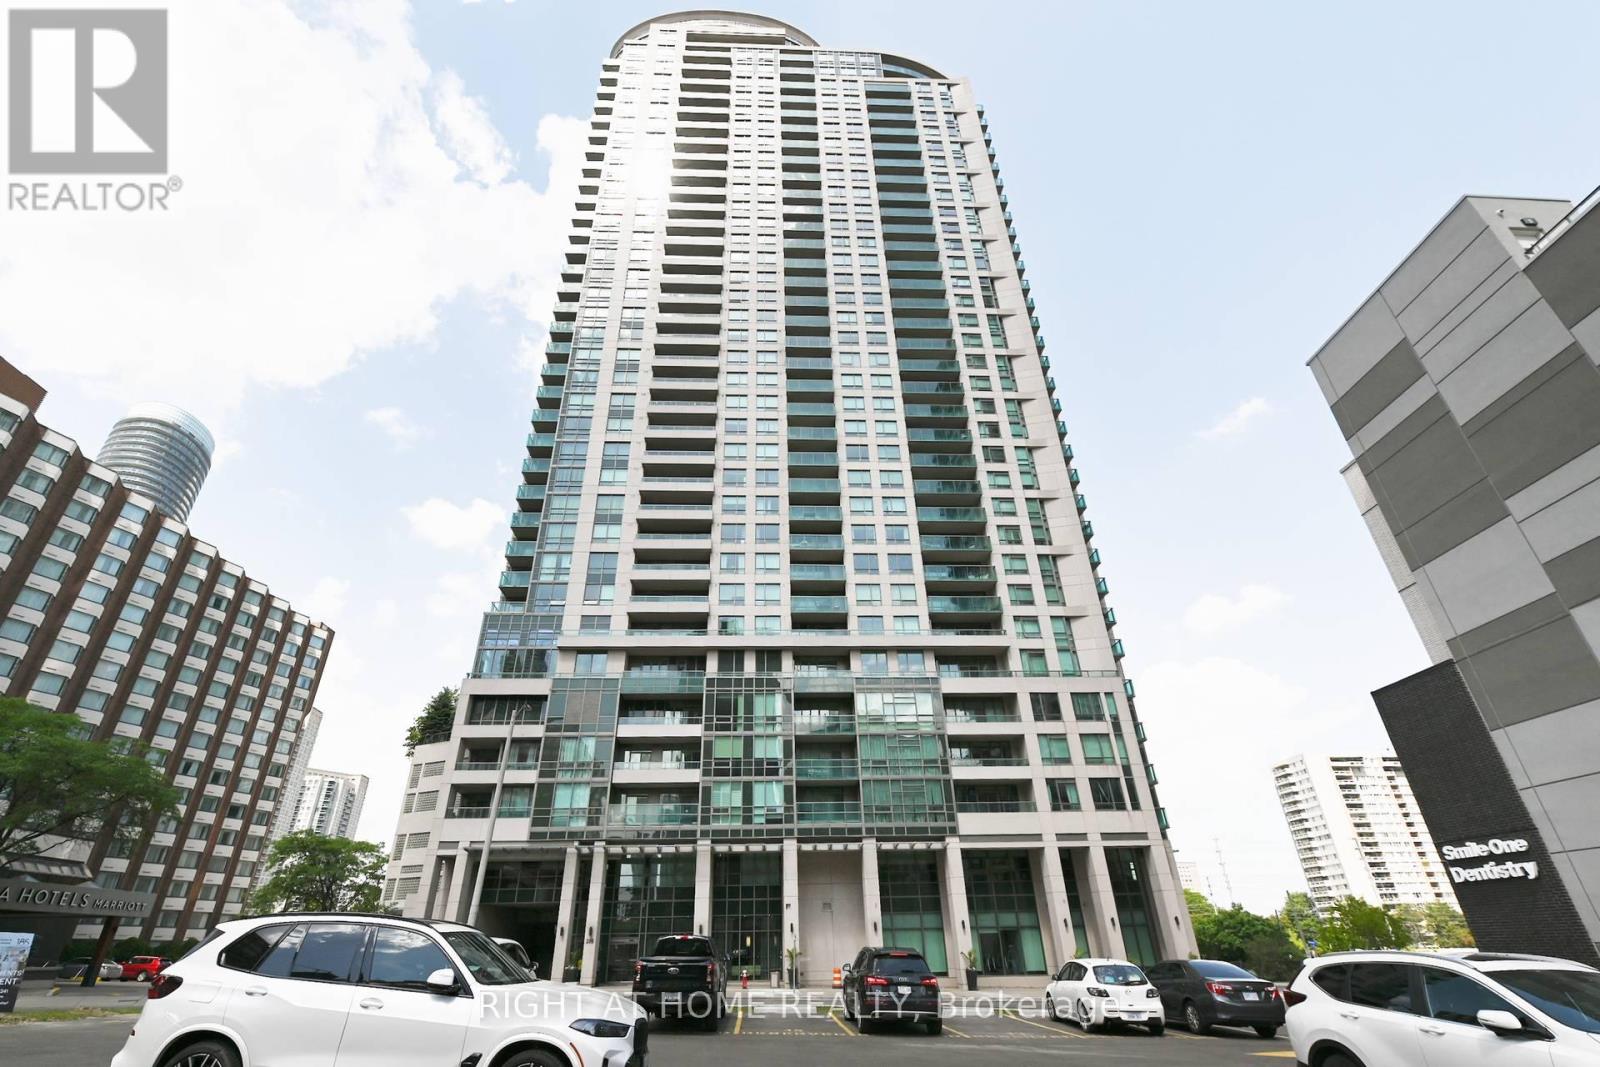
Spectacular west-facing city views from the 20th floor! Experience elevated urban living in this rarely offered, extra-wide suite featuring breathtaking sunsets and panoramic views of the Mississauga and Toronto skylines. Freshly painted throughout, this bright and inviting home offers a clean, modern feel that's truly move-in ready. The gourmet designer kitchen is equipped with stainless steel appliances, granite countertops, and ample workspace, seamlessly flowing into the spacious living and dining areas-ideal for both everyday living and entertaining. Enjoy resort-style amenities, including an indoor pool, hot tub, sauna, fully equipped fitness centre, guest suites, EV charging stations, and an exclusive rooftop penthouse lounge with wraparound terraces offering spectacular views. Ideally located just steps to Square One Shopping Centre, restaurants, cafés, Kariya Park, Sheridan College, public transit, and major highways (401, 403, and QEW). Pet-friendly, freshly painted, meticulously maintained, and move-in ready-an exceptional opportunity to enjoy luxury condo living in the heart of Mississauga. (id:61483)
720 - 35 Watergarden Drive
Mississauga, Ontario
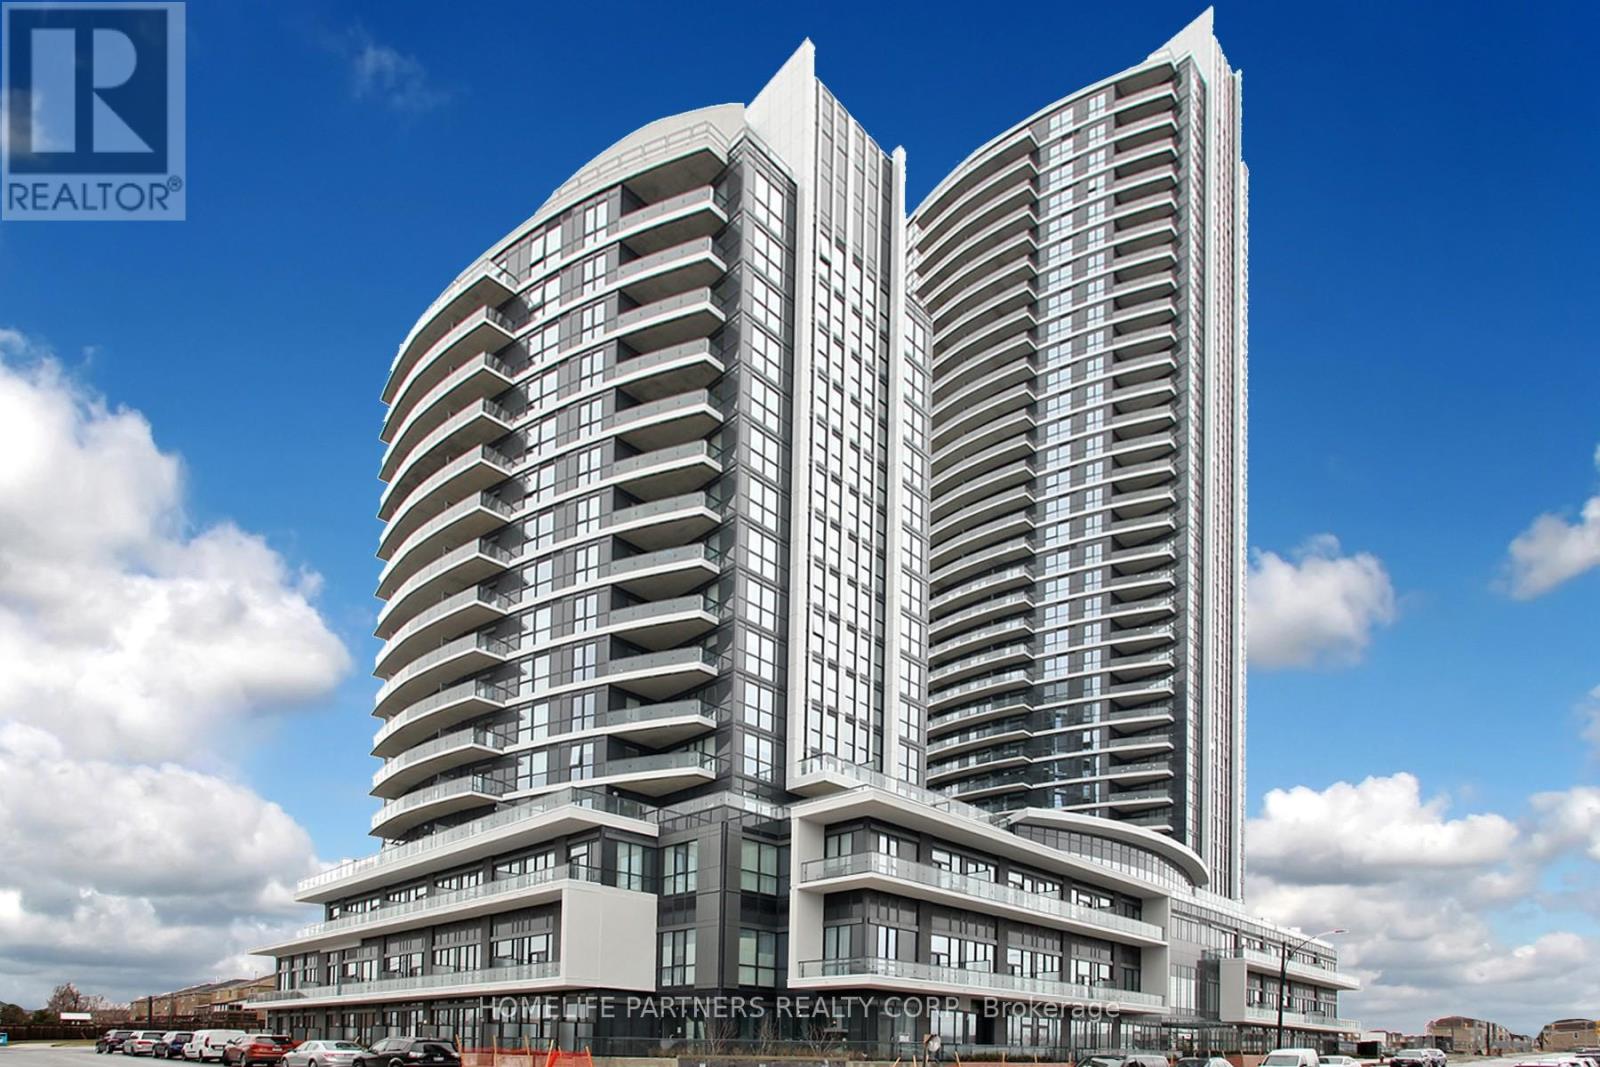
Prime Location in Mississauga. High Rise Building with Stunning Amenities. Large Bedroom with amazing 9ft Ceiling of Open Sunfilled space. Between Hwy 403 & 401. Transit just a few steps away & next to top rated schools. Park, Creek, and Trails all nearby. Rogers Internet included in Maintenance Fee. (id:61483)
49 Ribbon Drive
Brampton, Ontario
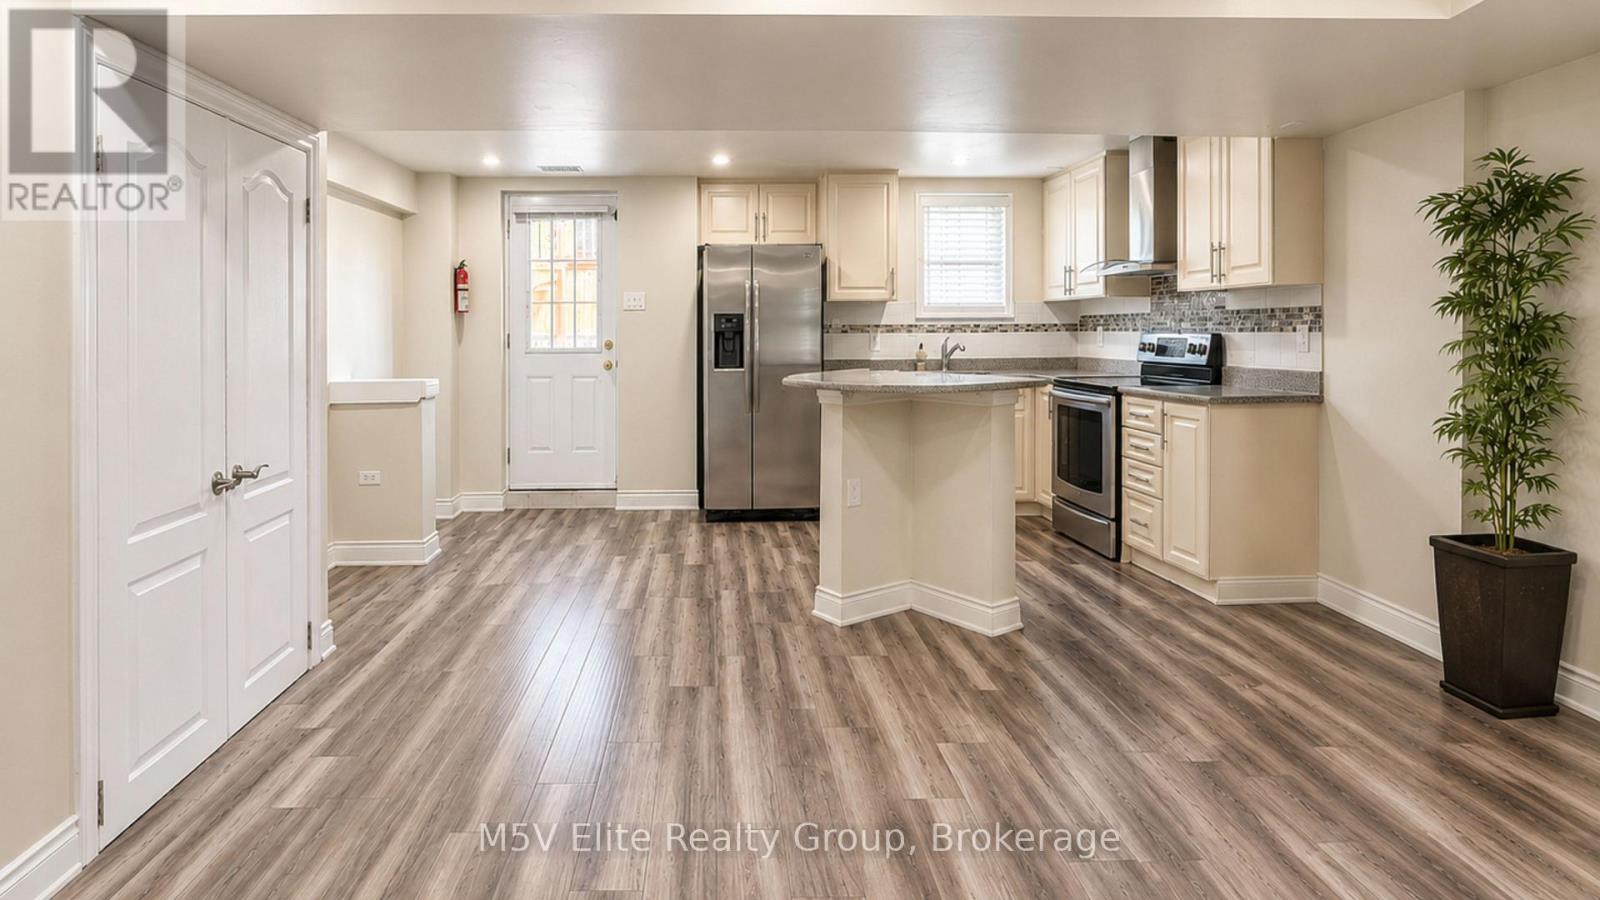
Welcome to this beautifully legal 2-bedroom, 2-bathroom basement apartment conveniently located near Bovaird Dr. E. & Bramalea Rd. Bright and spacious with large windows that provide plenty of natural light. Freshly painted move-in-ready home. The open-concept layout features a modern kitchen with stainless steel appliances, ample cabinetry, and a breakfast island. Enjoy 2 full bathrooms, in-suite laundry, a private separate entrance, and 2 parking spaces. Step outside and enjoy access to the beautifully landscaped backyard, offering outdoor space rarely found with basement apartments. Minutes from Trinity Common Mall, grocery stores, restaurants, schools, parks, walking trails, fitness centres, public transit, Brampton Civic Hospital, and Highway 410. Tenant to pay 30% of utilities. Optional second parking space available for just $50/month. Don't miss this opportunity! (id:61483)
313 - 3590 Kaneff Crescent
Mississauga, Ontario
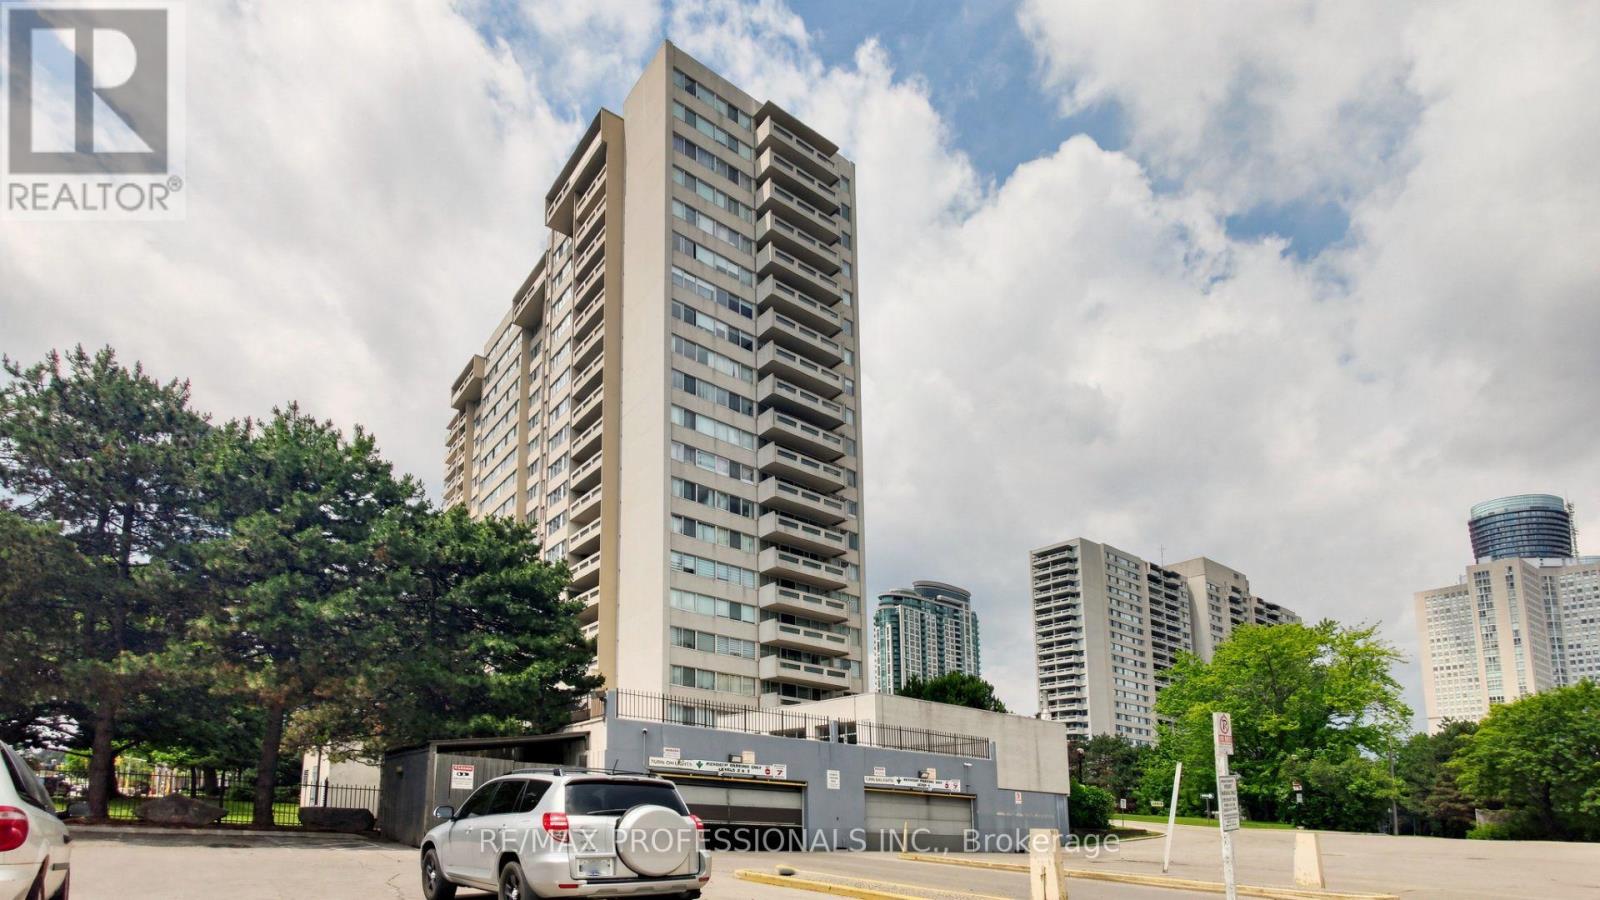
Welcome to this beautifully renovated, fully furnished 2-bedroom plus den condo offering over 1,000 sq. ft. of thoughtfully designed interior living space, complemented by an impressive approximately 300 sq. ft. private terrace. Enjoy bright, sun-filled interiors with desirable south-facing views and a spacious open-concept layout ideal for both everyday living and entertaining. The expansive terrace provides a rare outdoor retreat-perfect for outdoor dining, relaxing, gardening, or hosting family and friends. This move-in-ready home is an exceptional opportunity for first-time buyers, professionals, downsizers, or investors seeking a turnkey property. Located in a well-managed building featuring resort-style amenities including an indoor pool, sauna, and tennis courts. Just steps from Square One Shopping Centre, Celebration Square, parks, public transit, restaurants, schools, and everyday conveniences, with easy access to Highways 403, 401, and the QEW. A rare offering that combines generous living space, south-facing exposure, exceptional outdoor living, and the convenience of being sold fully furnished in one of Mississauga's most sought-after locations. (id:61483)
1823 - 165 Legion Road N
Toronto, Ontario
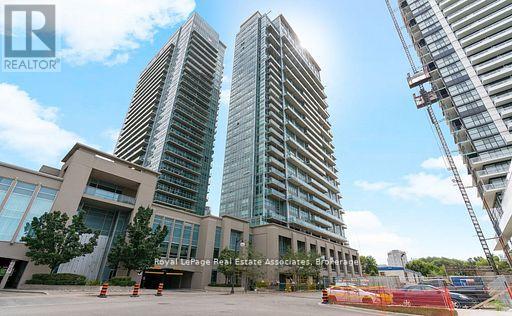
Live & enjoy downtown living with this bright and open one bedroom condo with an amazing view! Live it up with incredible lifestyle amenities. landscaped rooftop garden, sauna, squash court, yoga/aerobics studio, indoor-outdoor whirlpools, bbq patio, TTC at your door step, easy access to hwy, parks & shopping. (id:61483)
7031 Graydon Court
Mississauga, Ontario
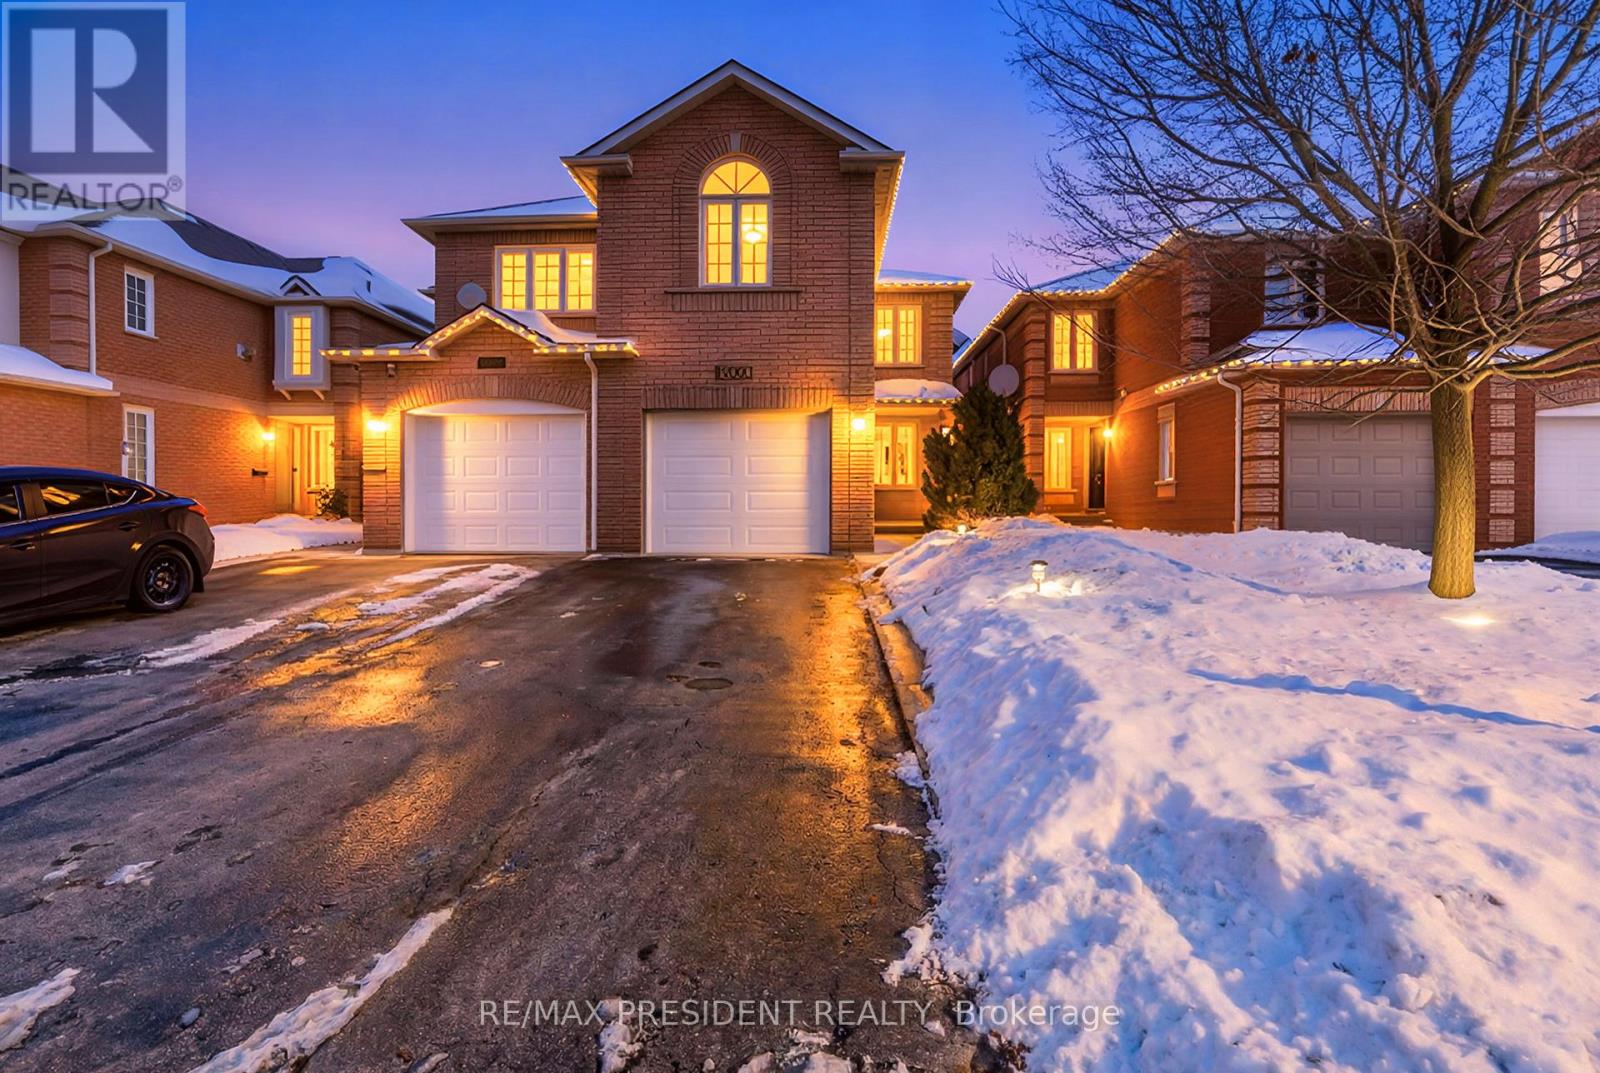
Welcome to this tastefully updated and freshly painted home, ideally situated in one of the most sought-after neighborhoods. This property features three generously sized bedrooms along with a fully finished lower-level in-law suite offering a bedroom, full bathroom, living area, and kitchen-perfect for extended family or added living flexibility. The well-planned layout includes a bright living room, a dedicated dining space, and a warm family room with a gas fireplace, ideal for entertaining or unwinding. The contemporary kitchen is highlighted by granite countertops, a sleek new backsplash, and stainless steel appliances installed in 2023. Recent upgrades throughout the home include new flooring, modern light fixtures, pot lights, a stylish staircase with custom spindles, renovated bathrooms, a new A/C and furnace (2023), and a new garage door (2023). Conveniently located within walking distance to schools, daycares, parks, and scenic trails, with quick access to Highways 401 and 407, shopping, and everyday conveniences. (id:61483)
3148 Perkins Way
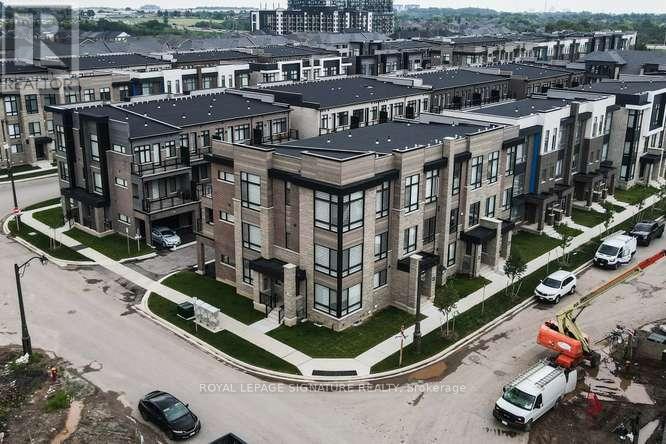
Oakville, Ontario
Spectacular Executive End & Corner Unit Townhome in Oakville's Prestigious Joshua Meadows Community, offers the perfect blend of luxury, space, and convenience, ideally suited for a Large Family this exceptional 5-bedroom, 4.5-bathroom residence presents 2,548 sq. ft. of beautifully appointed living space, featuring expansive rooms and an abundance of natural light throughout. Key Features Include: Spacious Layout: Generously sized bedrooms, including a ground-level 5th Bedroom with a 3Pc En-suite bath, provide ample room for family living and privacy. Luxurious Design: 9-foot ceilings on the ground floor & Third Level, 10-foot ceilings on the Main Level, Smooth ceilings throughout create a sense of grandeur and openness. Open Concept Gourmet Kitchen offers Granite countertops, a large Central Island with a flush breakfast bar. A walkout to a private huge Terrace offers an ideal space for outdoor dining and entertaining. Elegant Hardwood Floors extend throughout the Third-floor hall and landing, as well as the main floor, enhancing the homes sophisticated appeal. Elegant Hardwood Stairwells with modern square pickets. The upper-level Primary Bedroom, featuring a private terrace, a luxurious 5-piece En-suite with a Standalone Tub, large Glass Shower, and a spacious walk-in Closet. Double Car Garage with Garage Door Entrance to a wide Laundry/Mud Room. Perfectly located near Commercial Plazas, Shopping Centre, Trails, and major highways 407, 403 & QEW. This home provides both tranquility and easy access to everything Oakville has to offer. (id:61483)