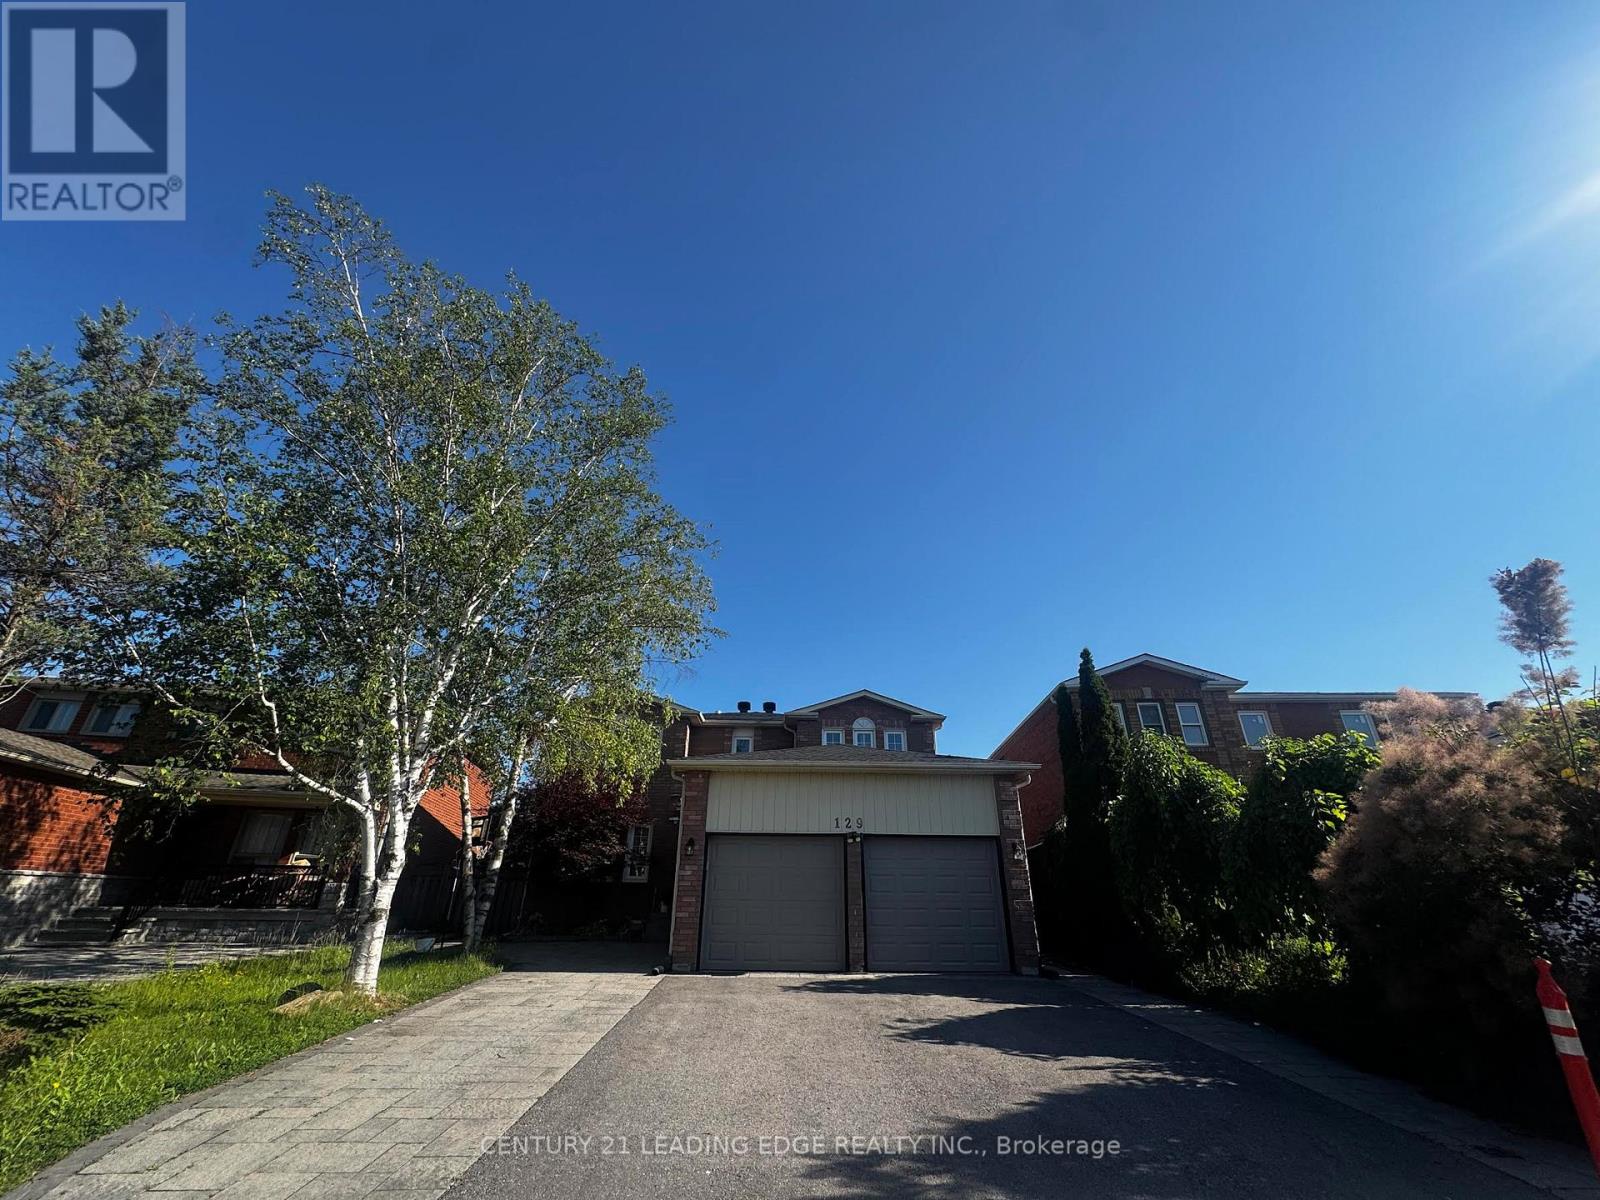
Bsmt - 129 Bernard Avenue
Richmond Hill, Ontario
Basement Unit Only. Well Designed &Renovated 2Story Home On Premium 132Ft Depth Lot, Finished Basement With W/Sep Entrance Own Kitchen, Laundry Room. Upgraded 200 Amp Service. Nice Layout, Very Spacious & Bright, Freshly Painted. Steps To Top Ranked Richmond Hill High School, Close To Public School, Supermarket & Viva Bus Stop. (id:61483)
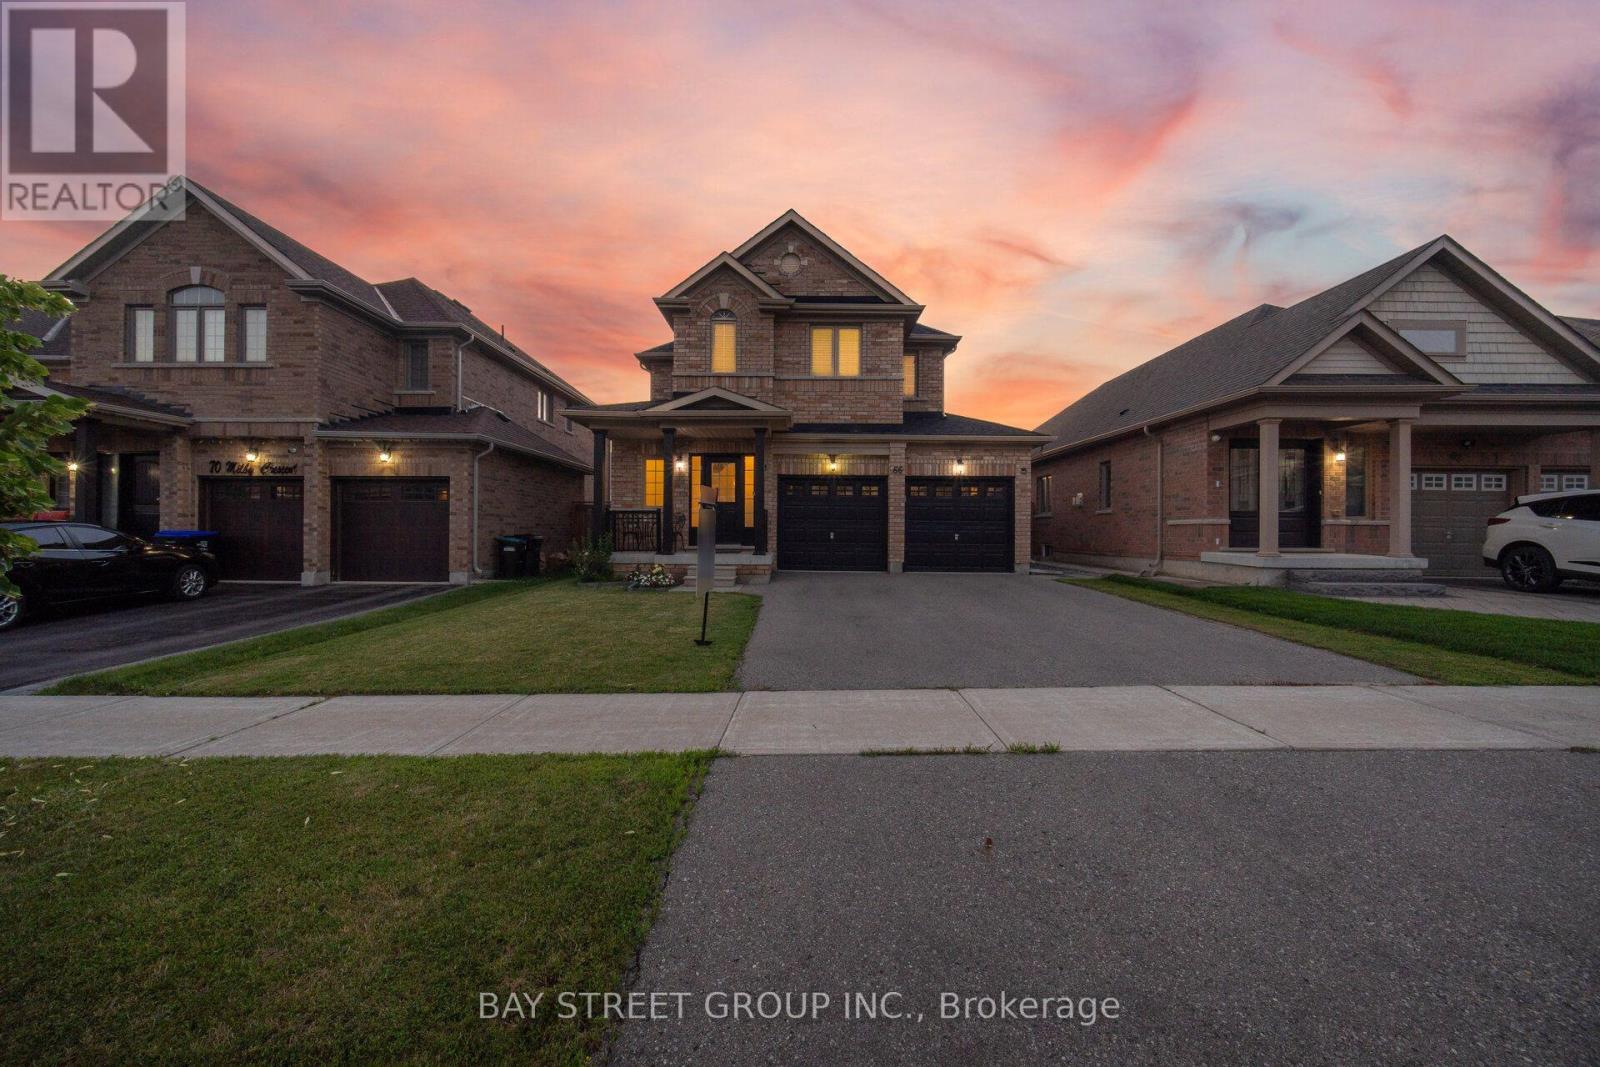
66 Milby Crescent
Bradford West Gwillimbury, Ontario
Your Search Ends Here! Welcome to this exceptional detached home where luxury, style, and functionality come together to create the perfect family residence. Boasting outstanding curb appeal, this stunning home welcomes you with a grand door entry and an elegant foyer that opens to a bright, spacious living and dining area featuring soaring 9-foot smooth ceilings and stylish pot lights throughout 1st floor . Hardwood through out .The heart of the home is the beautifully upgraded. chef-inspired kitchen, complete with quartz countertops, a designer backsplash, premium finishes, and a generous breakfast area overlooking the professionally manicured backyard. Step outside to an elegant stone-paver patio-an ideal setting for entertaining family and friends or enjoying peaceful evenings outdoors. The second level offers four generously sized bedrooms and two full bathrooms, including a luxurious primary retreat designed for comfort and relaxation. The professionally finished basement features two additional bedrooms and a full bathroom, with excellent potential for a future side entrance-offering fantastic in-law suite or income-generating possibilities. Perfectly situated in a sought-after family-friendly neighbourhood, just minutes from excellent schools, parks, shopping, restaurants, Highway 400, the Bradford GO Station, and every convenience you need. (id:61483)
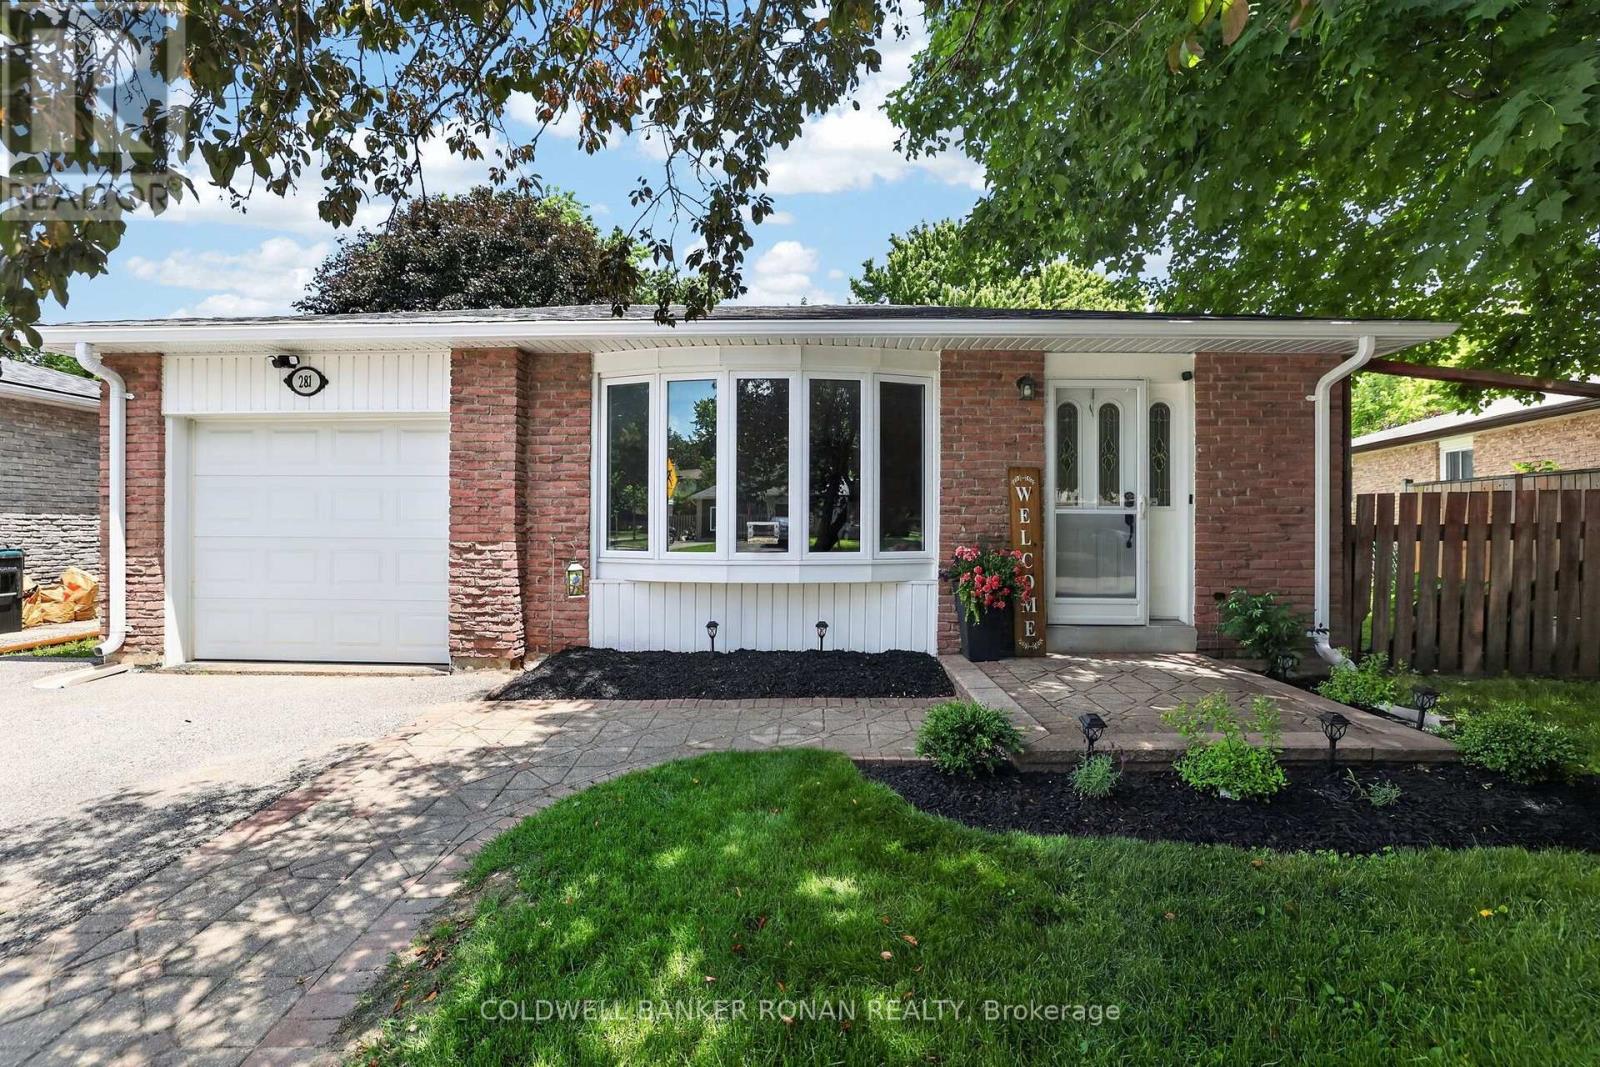
281 Tupper Boulevard
New Tecumseth, Ontario
Updated 3-bedroom backsplit nestled in one of Alliston's most established and family-friendly neighbourhoods. Offering outstanding curb appeal with landscaping, interlock walkway, and a welcoming front entrance, this move-in-ready home has been thoughtfully updated from top to bottom. Step inside to discover a bright, open-concept main floor featuring a stunning renovated kitchen that seamlessly flows into the living and dining area, perfect for both everyday living and entertaining. New flooring, a carpet-free interior, and fresh neutral paint and décor create a modern, timeless feel that complements any style. The finished lower level expands your living space with a spacious recreation room, ideal for family movie nights, a home office, playroom, or fitness area. Outside, you'll love spending summer evenings in the fully fenced backyard, complete with a poured concrete patio and gazebo - your own private retreat for relaxing or hosting family and friends. Additional highlights include a single-car garage, ample driveway parking, all new eaves troughs with guarding, all new vented soffits and downspouts, updated finishes throughout, and meticulous pride of ownership that is evident inside and out. Ideally located within walking distance to parks, schools, parks, shopping, restaurants, and everyday amenities, this exceptional home offers the perfect blend of comfort, style, and convenience in the heart of Alliston. Simply unpack and enjoy everything this wonderful property has to offer. (id:61483)
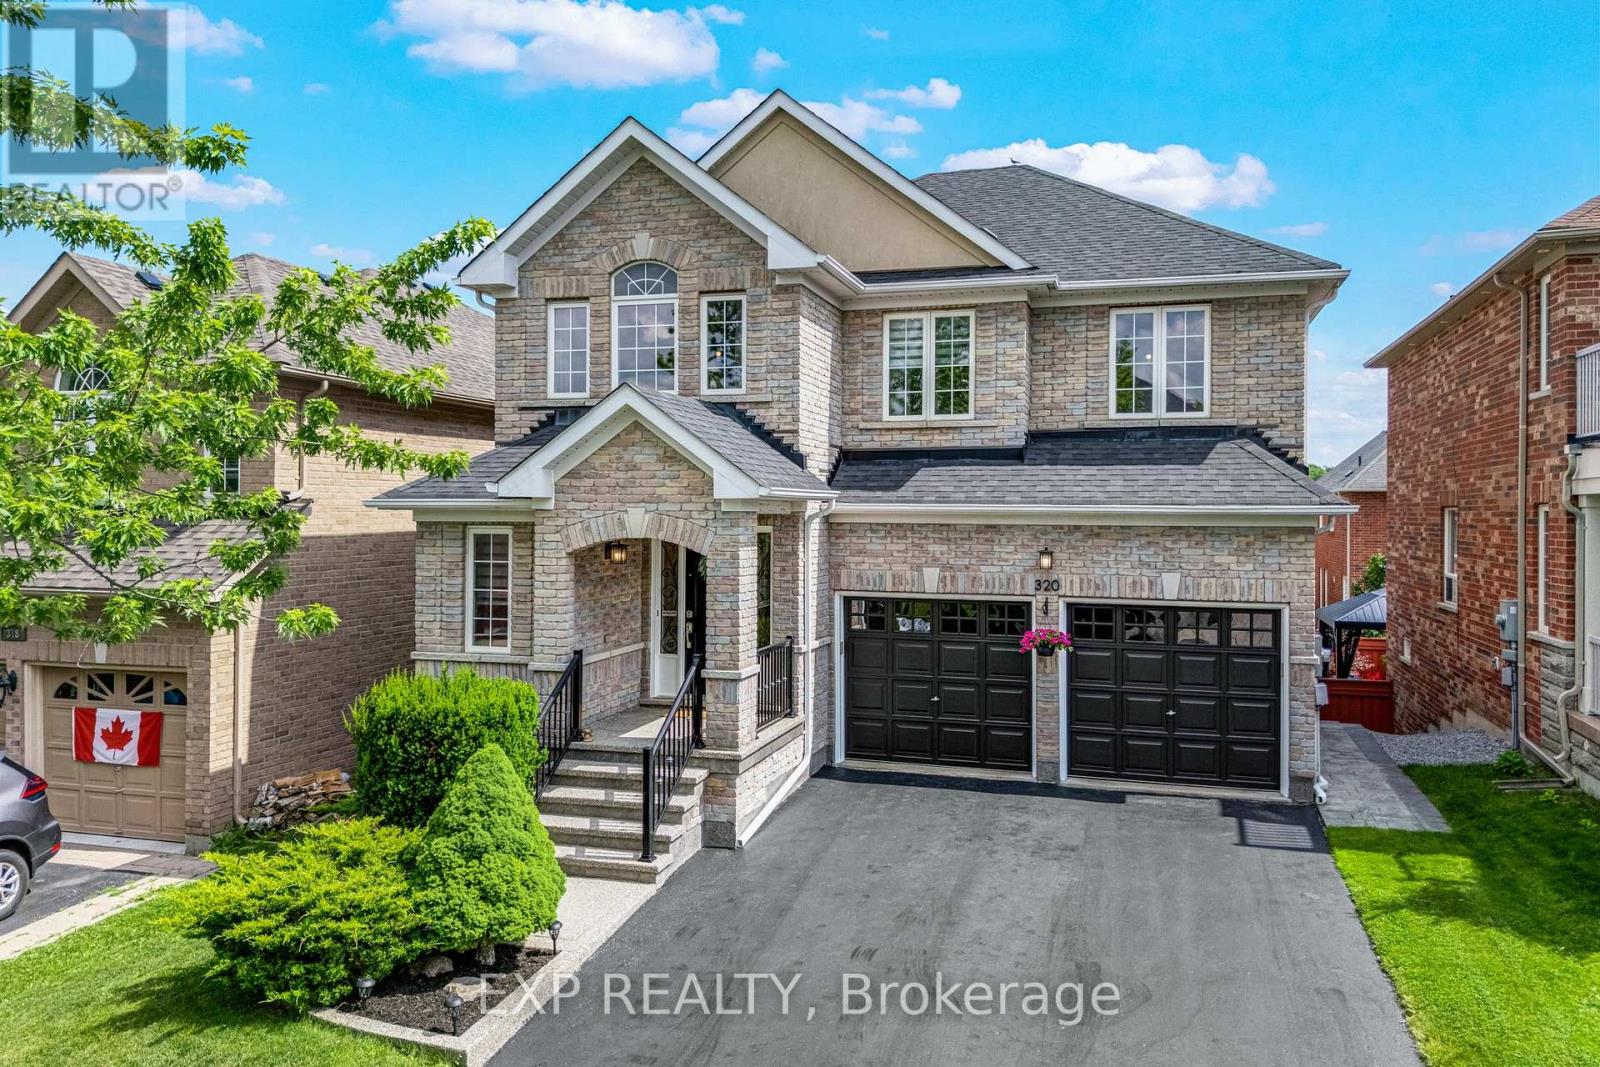
320 Dowson Loop
Newmarket, Ontario
Welcome to 320 Dowson Loop, a beautifully renovated detached two-storey home in the sought-after Woodland Hill neighbourhood of Newmarket, Ontario. Offering 4+1 bedrooms, 3.5 bathrooms, and 2,300 sq ft of above-grade living space on a generous 40.6 x 105.4 ft lot, this move-in-ready property has been renovated from top to bottom in 2025. Step inside to a brand new kitchen, new engineered hardwood flooring throughout the main and upper levels, and a new staircase with updated railings. The popcorn ceiling has been removed throughout, and fresh paint and new light fixtures brighten every room. A new sliding door on the main level adds natural light and easy outdoor access. Upstairs, enjoy a fully renovated ensuite and a fully renovated full bathroom. The main floor half bath features a stylish new vanity. The finished basement includes a fully renovated bathroom, an induction stove, and its own laundry - all accessed via a separate walkout, offering excellent in-law suite or rental income potential. Additional updates include a new washer, dryer, dishwasher, and lower-level fridge, plus a 2023 roof and attic insulation, new driveway sealing, and new smoke detectors throughout. The hot water tank is a rental at $46.68/month. This is a rare opportunity to own a fully updated detached home with income potential in one of Newmarket's most desirable communities. (id:61483)
14 Tioga Boulevard
Adjala-Tosorontio, Ontario
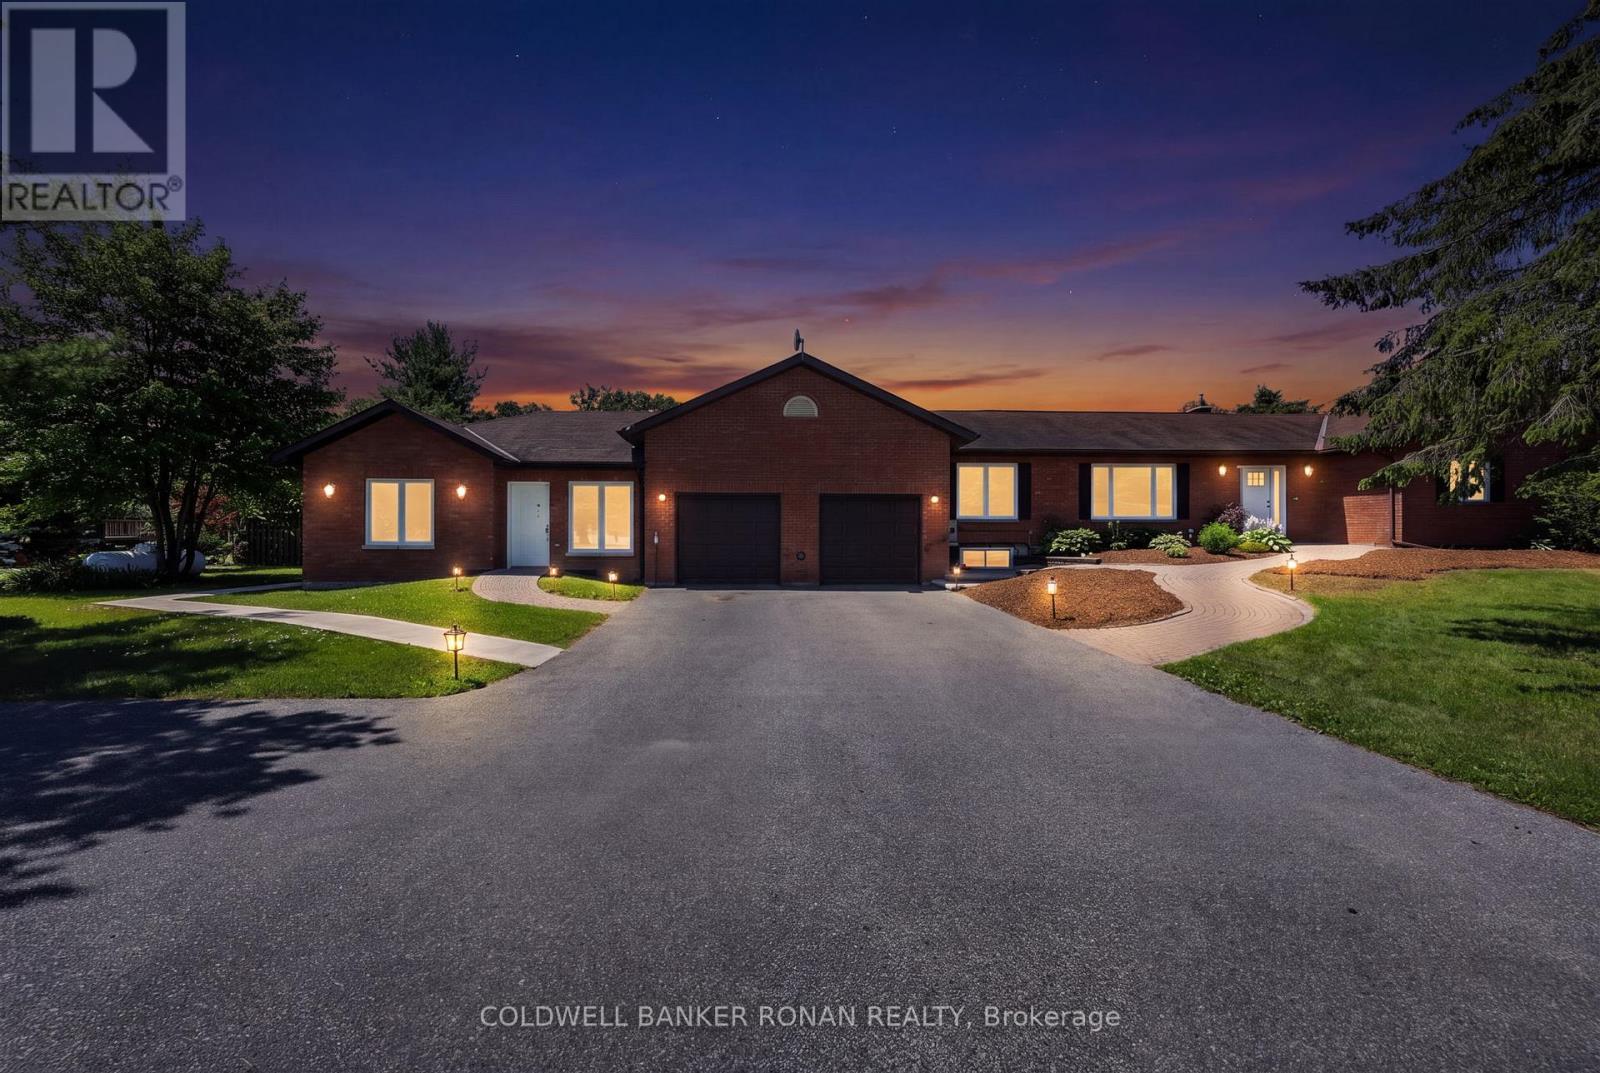
Welcome to this sprawling bungalow nestled on a large country lot in one of Everett's desirable estate subdivisions. Offering outstanding curb appeal, ample parking, and a private setting with no neighbours behind, this property is the perfect blend of space, comfort, and versatility. Step inside to discover a bright and inviting main level featuring three bedrooms, two full bathrooms, convenient main floor laundry, and direct access to the attached two-car garage. The expansive living room is filled with natural light from two oversized windows, while the large eat-in kitchen offers plenty of space for family gatherings and features a walkout to a generous deck overlooking the backyard. The fully finished lower level extends the living space with three additional bedrooms, all complete with egress windows, a full bathroom, and a large open recreation room with a wet bar. Bright, spacious, and thoughtfully designed, this level provides endless possibilities for growing families, guests, or multi-generational living. Adding even more flexibility is the private in-law suite located on the opposite side of the garage, offering separation from the main home. This self-contained space features abundant natural light, a kitchen, living area, one bedroom, a bathroom with a roll-in shower, dedicated laundry, and a walkout to the backyard-ideal for extended family, caregivers, or independent living arrangements. Outside, enjoy a fully fenced backyard designed for privacy and family enjoyment. With mature apple trees, plenty of room for children and pets to play, and peaceful views with no rear neighbours, this outdoor space is a true retreat. A rare opportunity to own a spacious, multi-functional home on a premium country lot while enjoying the convenience of estate subdivision living. (id:61483)
8 - 246 Tupper Boulevard
New Tecumseth, Ontario
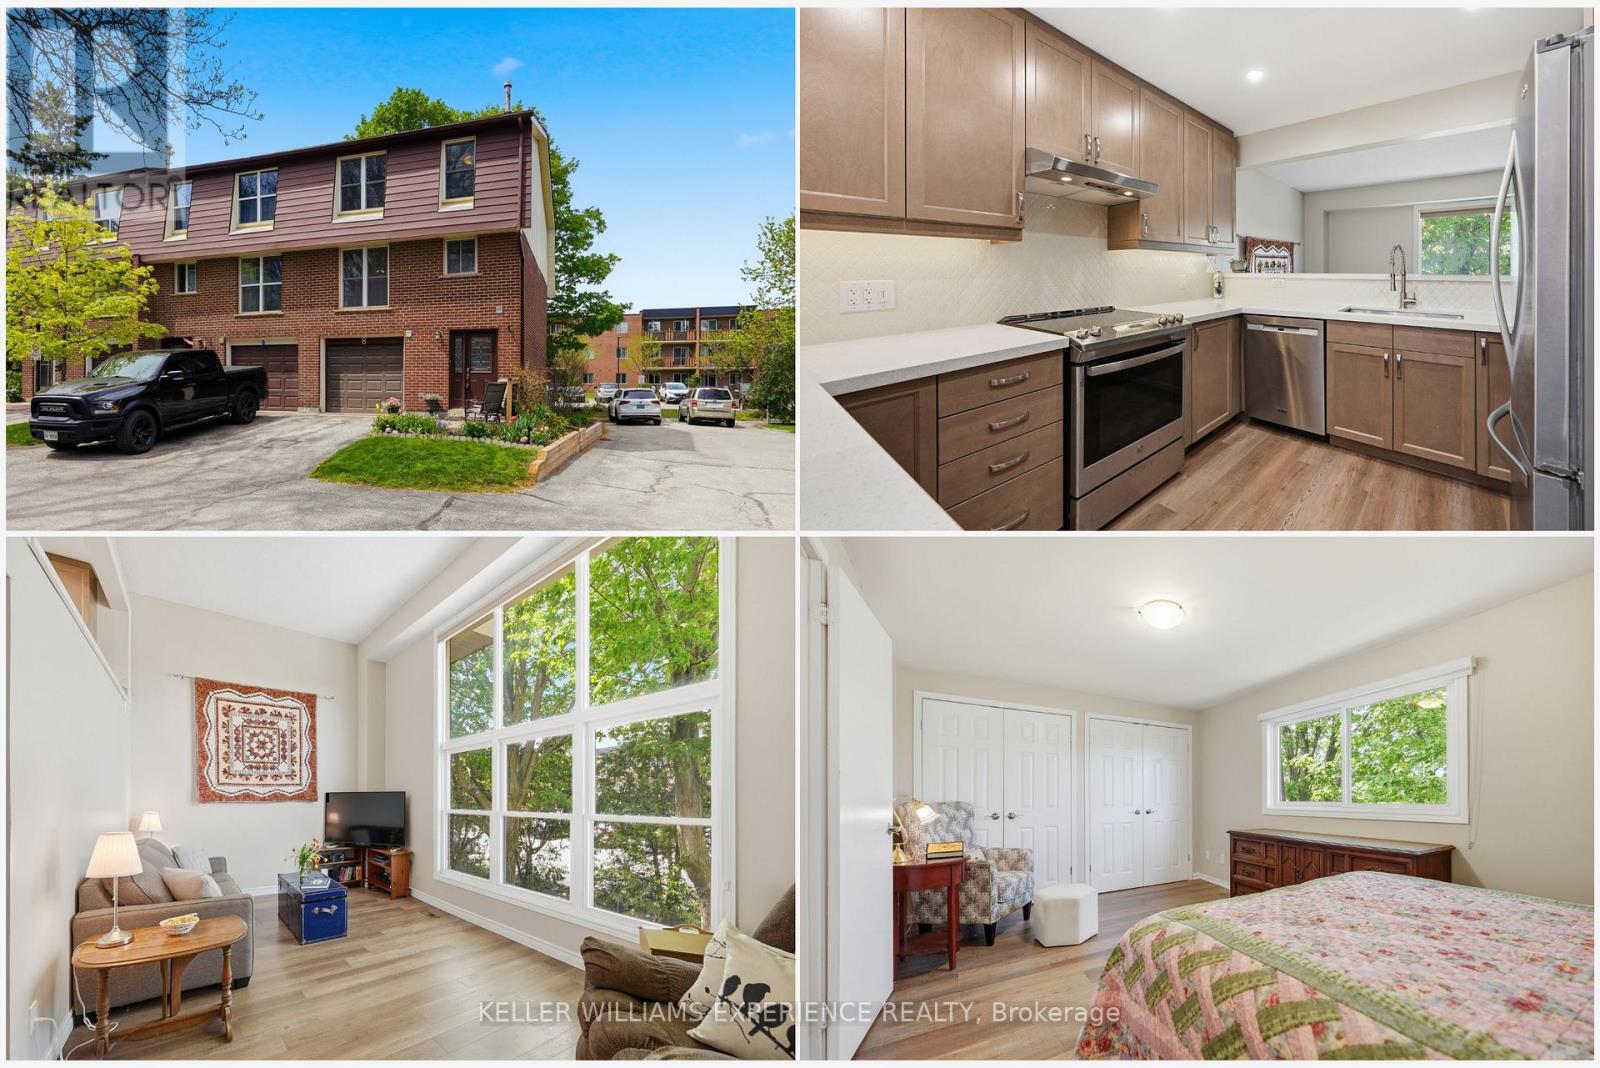
Welcome to easy, stylish family living in the heart of beautiful Alliston. Offering over 1,700 sq ft of professionally updated living space, this exceptional end-unit townhome combines generous room sizes, thoughtful upgrades, and an ideal layout for today's busy families. The welcoming foyer offers convenient inside access to the attached garage, large enough for your SUV, along with a beautifully updated 2-pc powder room. A stunning hardwood staircase leads you through spacious principal rooms beaming with warmth and natural light. The bright and airy great room features soaring ceilings and oversized windows, creating an inviting space for everyday living and entertaining. The fully redesigned kitchen is sure to impress with quartz countertops, upgraded cabinetry, stainless steel appliances, and a timeless modern design. Upstairs, you'll find three generously sized bedrooms and a beautifully renovated 4-pc bathroom, offering plenty of room for a growing family, guests, or a home office. The ground-level family room provides the perfect space for movie nights, a children's play area, or simply relaxing, complete with a walkout to the private backyard patio for outdoor entertaining. Ideally located close to Honda Canada Manufacturing and within walking distance to schools, shopping, restaurants, parks, and Rotary Park, this home offers outstanding convenience in one of Alliston's most desirable communities. Monthly condominium fees include water and sewage, snow removal including your driveway and up to your front door, lawn mowing, common area landscaping, and roof replacement, making homeownership simple and worry-free. Beautifully updated, move-in ready, and offering the perfect blend of space, style, and convenience, this is an incredible opportunity for families, first-time buyers, or anyone looking to enjoy low-maintenance living without sacrificing room to grow. Don't miss your chance to make this exceptional home yours-book your showing today! (id:61483)
174 Roy Rainey Avenue
Markham, Ontario
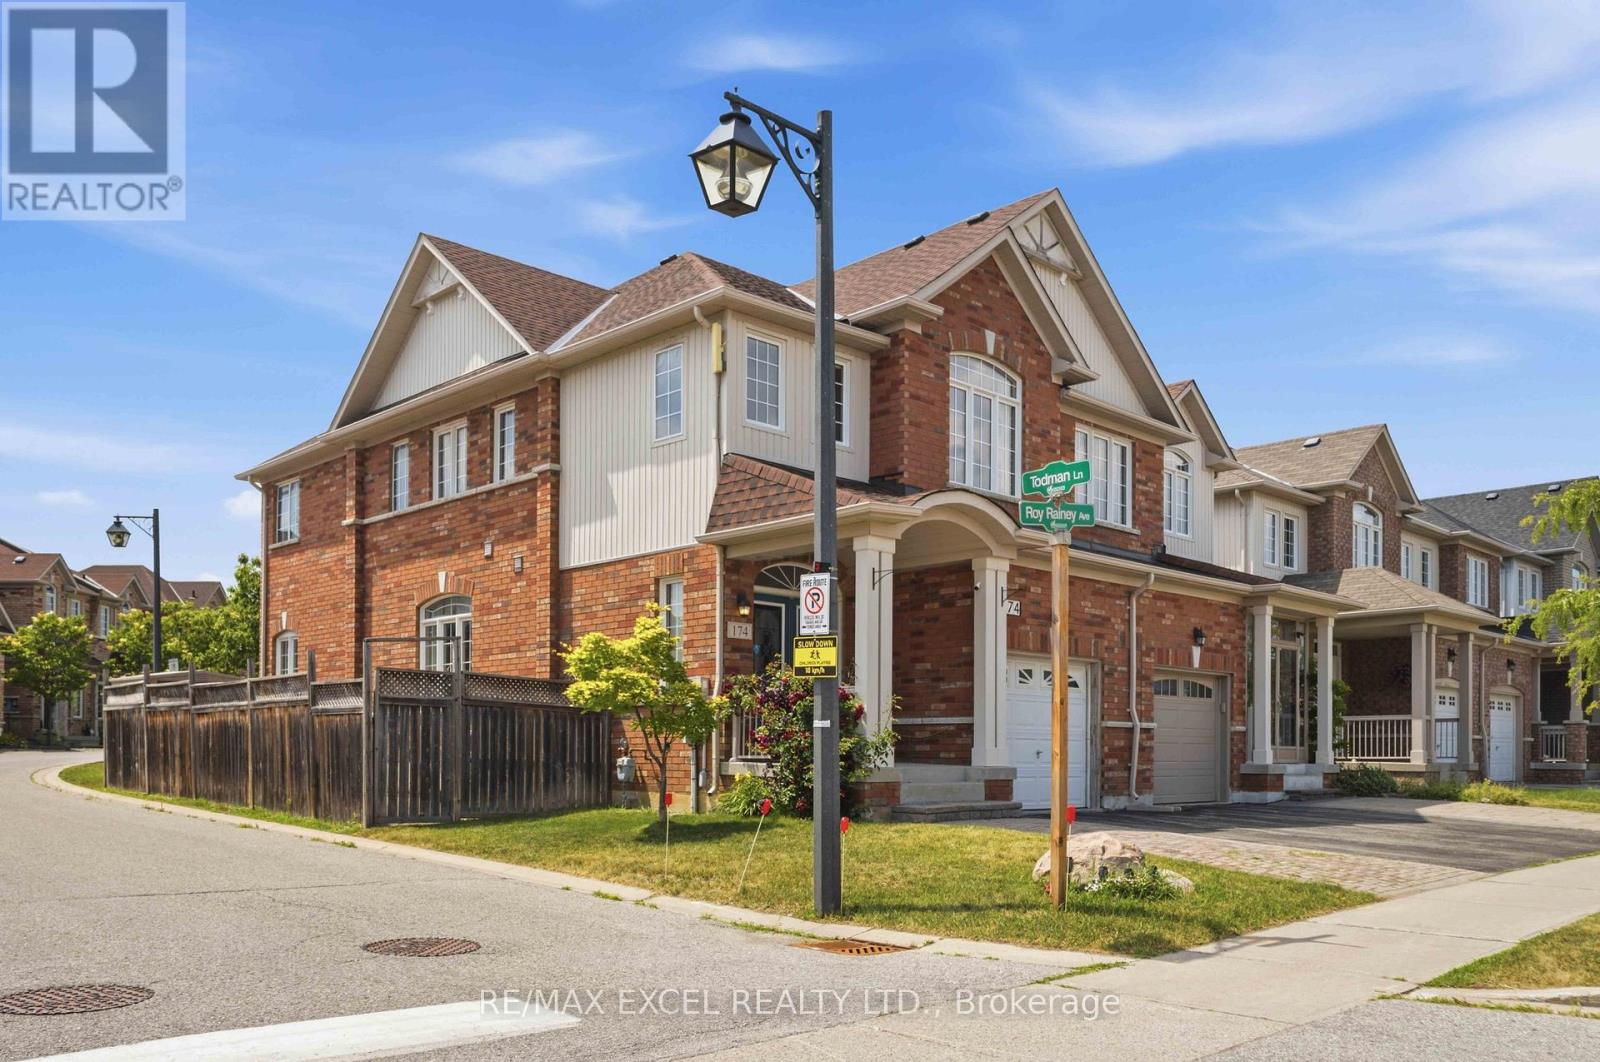
Welcome to this bright and spacious end-unit semi-detached home, filled with an abundance of natural sunlight throughout. Featuring 4 generously sized bedrooms plus a dedicated office, this home offers the perfect layout for growing families, professionals woking from home, or multi-generational living. Enjoy an open and functional floor plan, a long private driveway with parking for up to 4 vehicles including the garage, and a prime location close to every convenience. Situated in a highly sought-after family-friendly neighbourhood, this homes is surrounded by top-rated schools, including Bur Oak Secondary School, and is just minutes to the GO Station, YRT transit, hospital, community centre, parks, shopping, restaurants, and everyday amenities. A fantastic opportunity to own a sun-filled home in one of Markham's most desiable communitis. (id:61483)
6046 3rd Line
Essa, Ontario
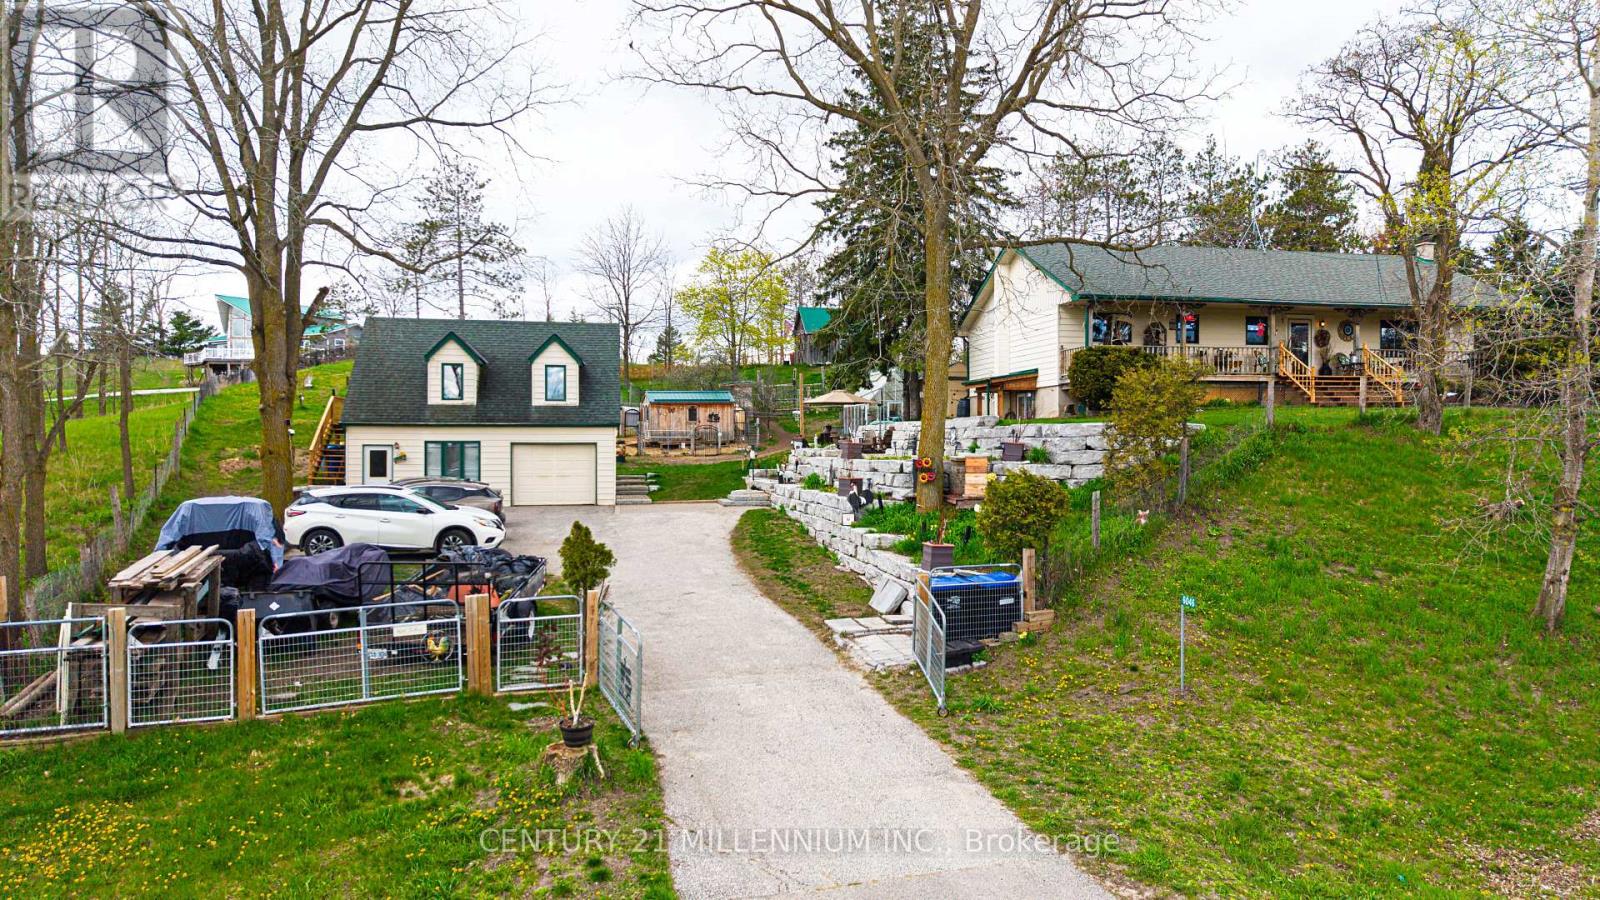
Escape to the country and yet be minutes to Alliston on this .73-acre property!. This charming raised bungalow offers the perfect blend of rural lifestyle and everyday convenience. The property is thoughtfully set up for hobby farming or homesteading, featuring a small paddock, numerous outbuildings, and a greenhouse. A standout feature is the impressive two-story shop/garage with loft, equipped with 200-amp service-ideal for hobbyists, trades, or additional workspace. The grounds are enhanced with stunning armor stone landscaping, creating a picturesque and functional outdoor setting. Relax and unwind on the expansive front or back porch.. Inside, the home offers a spacious and versatile layout. The lower level includes a separate entrance, abundant storage, laundry area, and large recreation room, as well as a large bedroom with a cozy wood-burning stove. Upstairs, you'll find a bright and inviting country kitchen with walkouts to both the front and back porches, a full main bath, two additional bedrooms, and a sun-filled family room perfect for gathering. Additional updates and features include propane heating, updated plumbing, a newer well pump, and windows replaced approximately 15 years ago. This is a rare opportunity to enjoy peaceful country living with modern updates and all amenities just minutes away. Septic System replaced approximately 9 years ago. This is truly a fantastic location and property!! Flexible Closing. (id:61483)
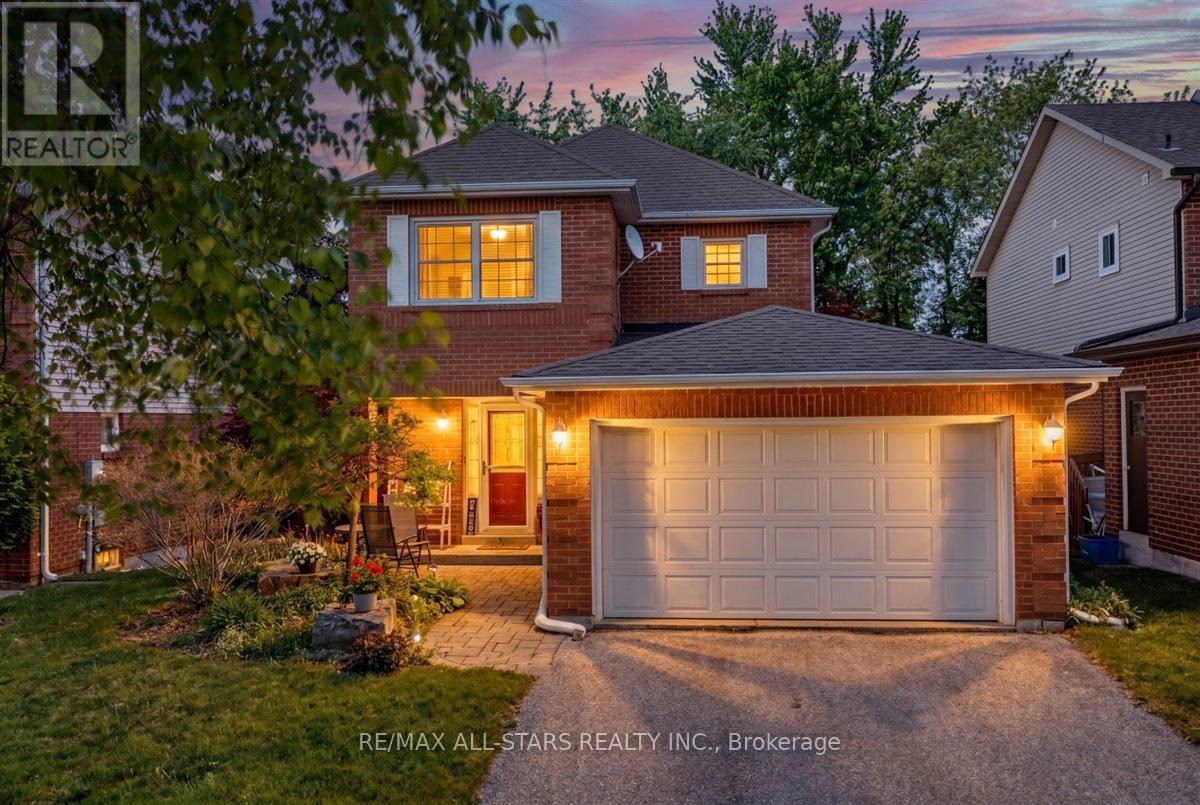
66 Kyle Crescent
Georgina, Ontario
Welcome to this well-maintained 2-storey detached home offering exceptional value and outstanding outdoor living. Situated on a desirable no-sidewalk lot, this property features parking for up to 6 vehicles plus a 1.5-car insulated garage complete with its own pony panel. The bright and functional main floor showcases laminate flooring throughout and a welcoming layout perfect for everyday living. The kitchen is equipped with a new refrigerator and dishwasher and provides convenient access to a backyard deck, making indoor-outdoor entertaining seamless. Step outside to enjoy the fully fenced backyard, featuring beautiful perennial gardens, a storage shed for equipment, and a second spacious deck with a gazebo for relaxing and entertaining. An attractive interlock walkway enhances the home's curb appeal, while several new casement windows have already been purchased and are scheduled for installation on July 13th. Ideally located close to schools, parks, the library, and arena, this home offers the perfect combination of comfort, convenience, and functionality for families and outdoor enthusiasts alike. Don't miss your opportunity to make this wonderful property your next home! **Seller is Motivated to Sell!** (id:61483)
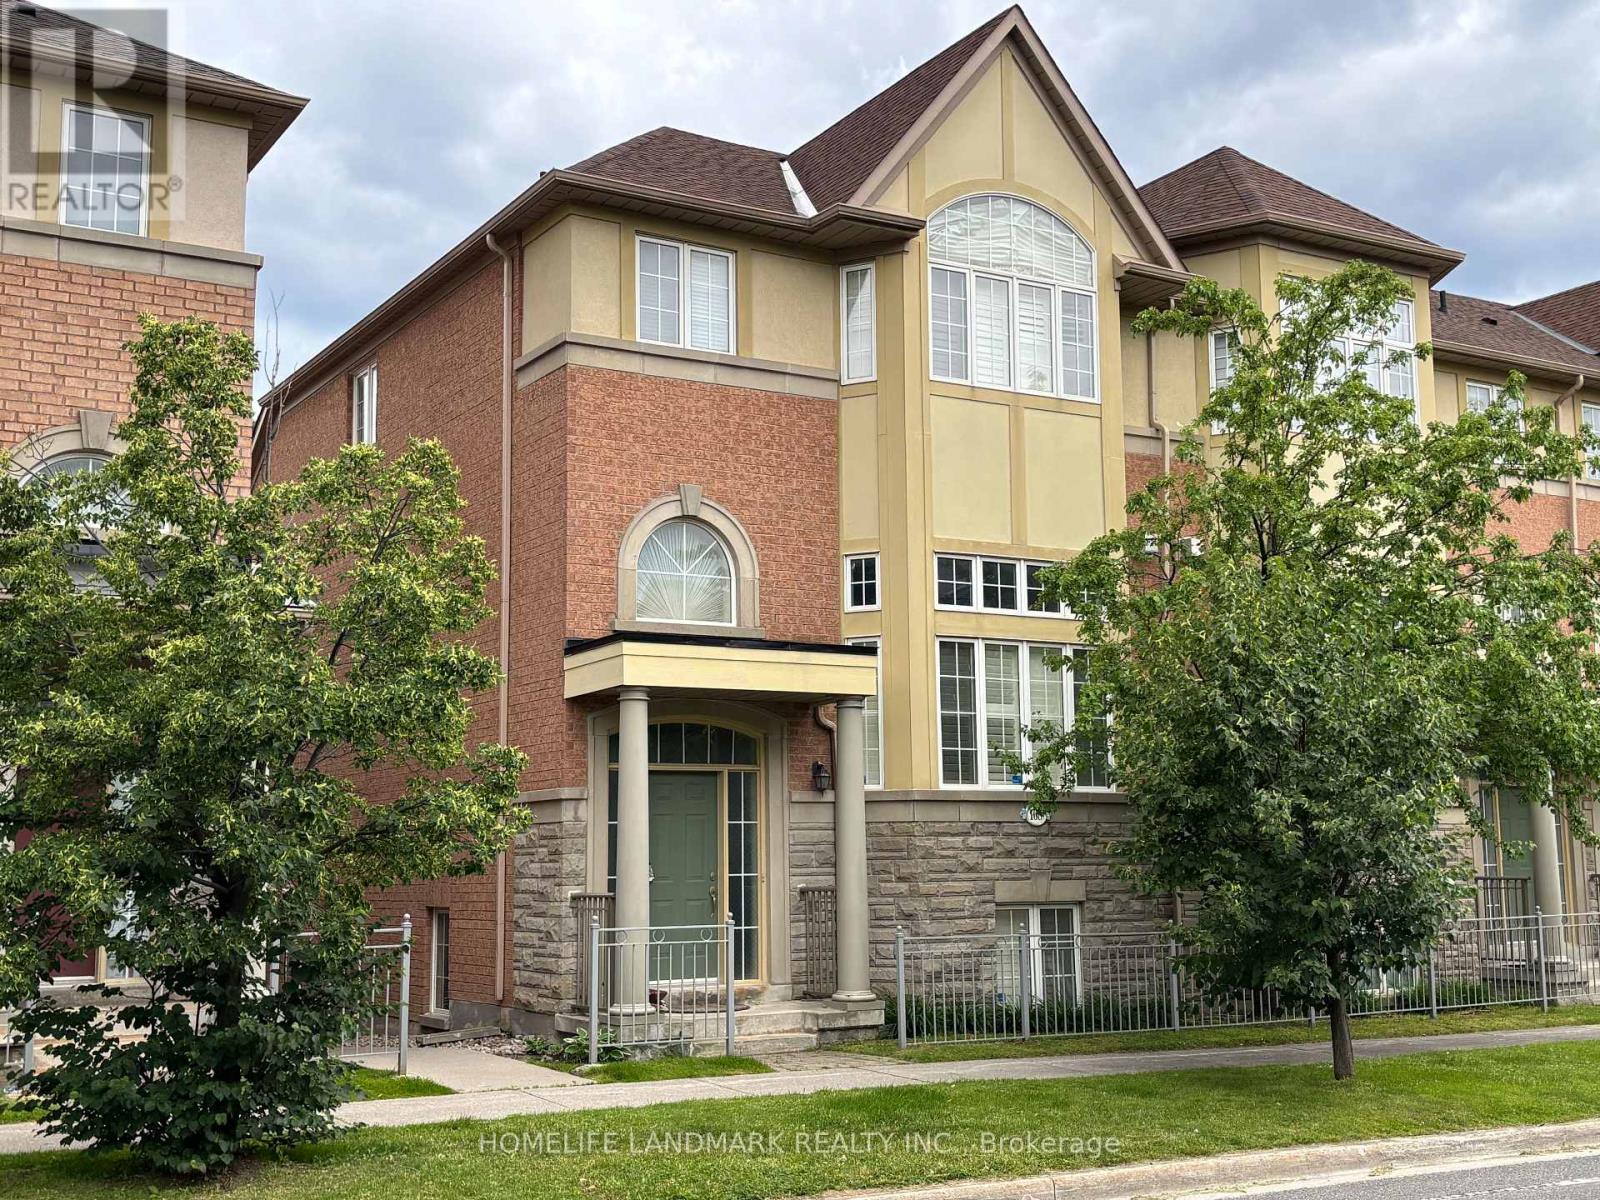
168 Legends Way
Markham, Ontario
Tridel Circa Townhouse:Phase 2 In Popular Unionville Location, Beautiful Unit Of Appox 2217 Sq.Ft.(B2E Model As Per Builder), High Ceiling, Oak Staircase, Cornice Moulding, Glass Shower Door,California Shutters, Hardwood Floor, Granite Kitchen Counter Top, Backsplash, Gas Fireplace, Pot Lights, Direct Access To Garage, Close To Markham Civic Centre & Theatre, Buses, Shopping, Unionville High, Coledale P.S. Minutes To Go Station, Hwy 404/407.Extras: Ss Fridge, Ss Stove, Ss B/In Dishwasher, Washer, Dryer, Freezer, Powerful Exhaust Vent, Cac, Water Filter System, Two Garage Door Openers, Security Alarm, Cultured Marble Vanity Tops, California Shutters, Window Coverings, Elfs. (id:61483)
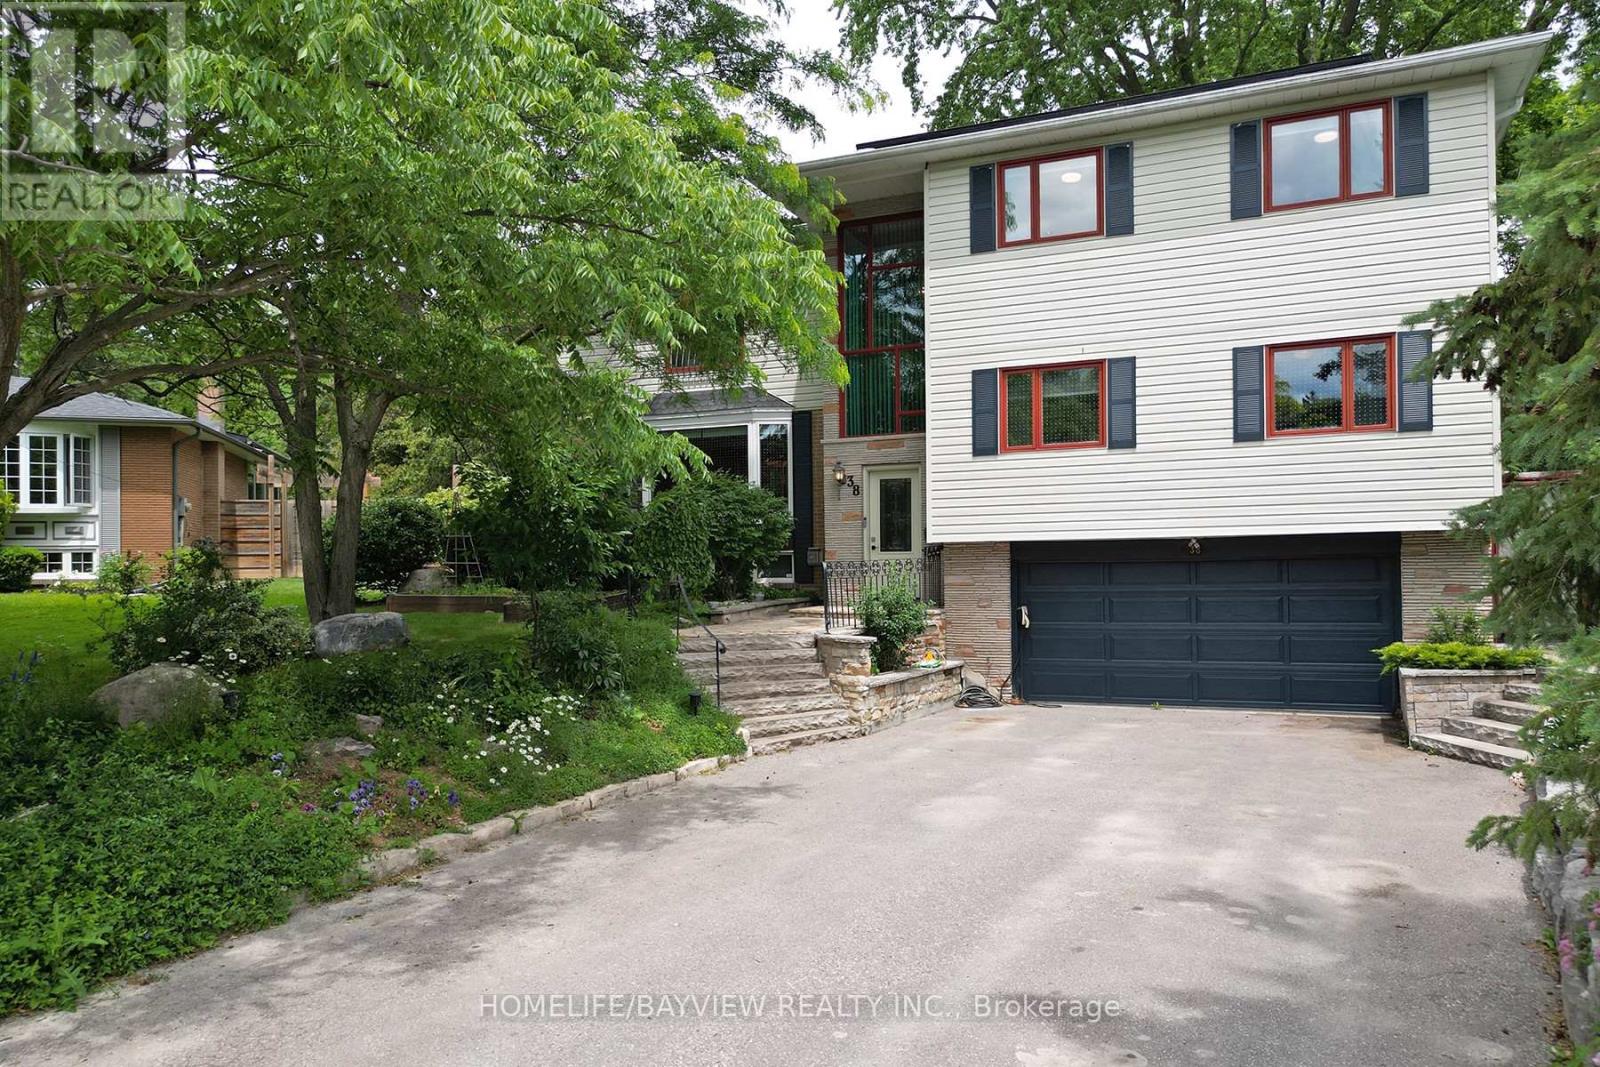
38 Christman Court
Markham, Ontario
Welcome to 38 Christman Court, a rare family retreat nestled on the quiet circle of a child-safe cul-de-sac in one of Markham's most desirable neighbourhoods. Just minutes to Main Street Markham, Markham Stouffville Hospital, the Cornell Community Centre, and the new transit hub, this exceptional detached home offers space, versatility, and an incredible lifestyle. Featuring beautiful wood floors throughout, this well-maintained home boasts a versatile main-floor layout with multigenerational living potential, including a bedroom, bathroom, living area, and adjacent guest bedroom. The renovated kitchen (2018) is the heart of the home, while the cozy gas fireplace creates the perfect gathering space for family and friends. The bright solarium overlooks a spectacular backyard oasis and opens onto a premium fenced pie-shaped lot surrounded by mature trees. Designed with families in mind, the split backyard offers separate access to the fenced pool area and the main yard-ideal for young children, pets, and entertaining. Enjoy summer days in the in-ground pool, relax in the hot tub, and unwind in your own private retreat. Outdoor enthusiasts will love the direct access to Markham's extensive multi-use trail network right from Christman Court. The spacious primary retreat includes a spa-like ensuite bath. The finished basement (2017) provides additional living space, while the garage is currently configured to maximize indoor storage and can easily be converted back to full two-car parking. A six-car driveway offers ample parking for family and guests. Added value comes from the 6kW Solar PV system with a premium MicroFIT contract at $0.80/kWh, generating approximately $3,200 in income in 2025. The south-facing front entrance is also considered highly desirable for Feng Shui. A rare opportunity to own a private family sanctuary with income potential, exceptional outdoor living, and an unbeatable Markham location. (id:61483)
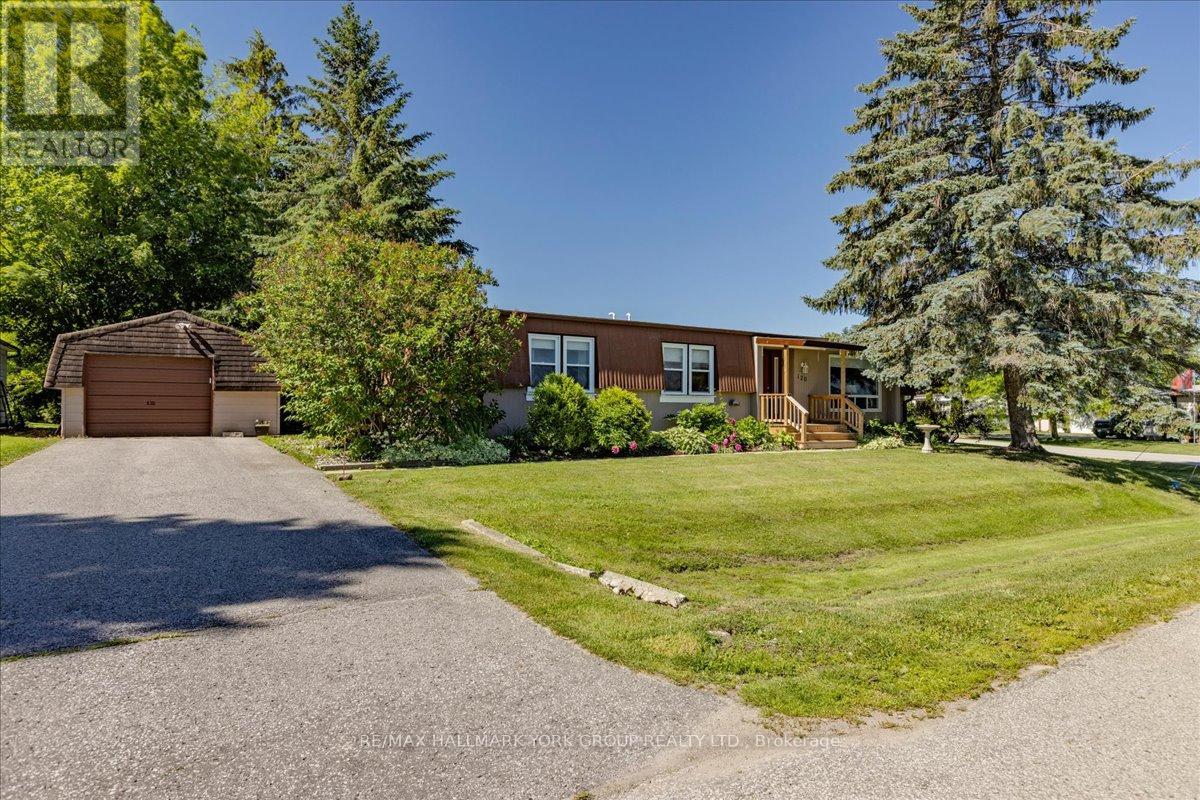
120 Roxanna Drive
Georgina, Ontario
Welcome to 120 Roxanna Drive! Nestled in the highly sought-after 55+ adult living community of Sutton By the Lake, this warm and charming 2-bedroom, 2-bathroom Sutton Model offers just over 1100 sq ft, the perfect blend of comfort, convenience, and community, all on a large lot providing peace, privacy and picturesque views right from your backyard! Step inside and discover a meticulously maintained home with significant recent upgrades, including both bathrooms, back porch and patio and front porch. Sutton By the Lake provides a vibrant and engaging adult living experience, boasting a strong sense of community and an abundance of amenities including: an outdoor pool, game nights and plenty of events to attend. Nearby amenities include golf courses, parks, churches, and easy access to Lake Simcoe's waterfront. Your opportunity to be a part of this wonderful community awaits! Please note that this is a LANDLEASE in an Adult Community; Occupancy Max is 2 Persons. (id:61483)