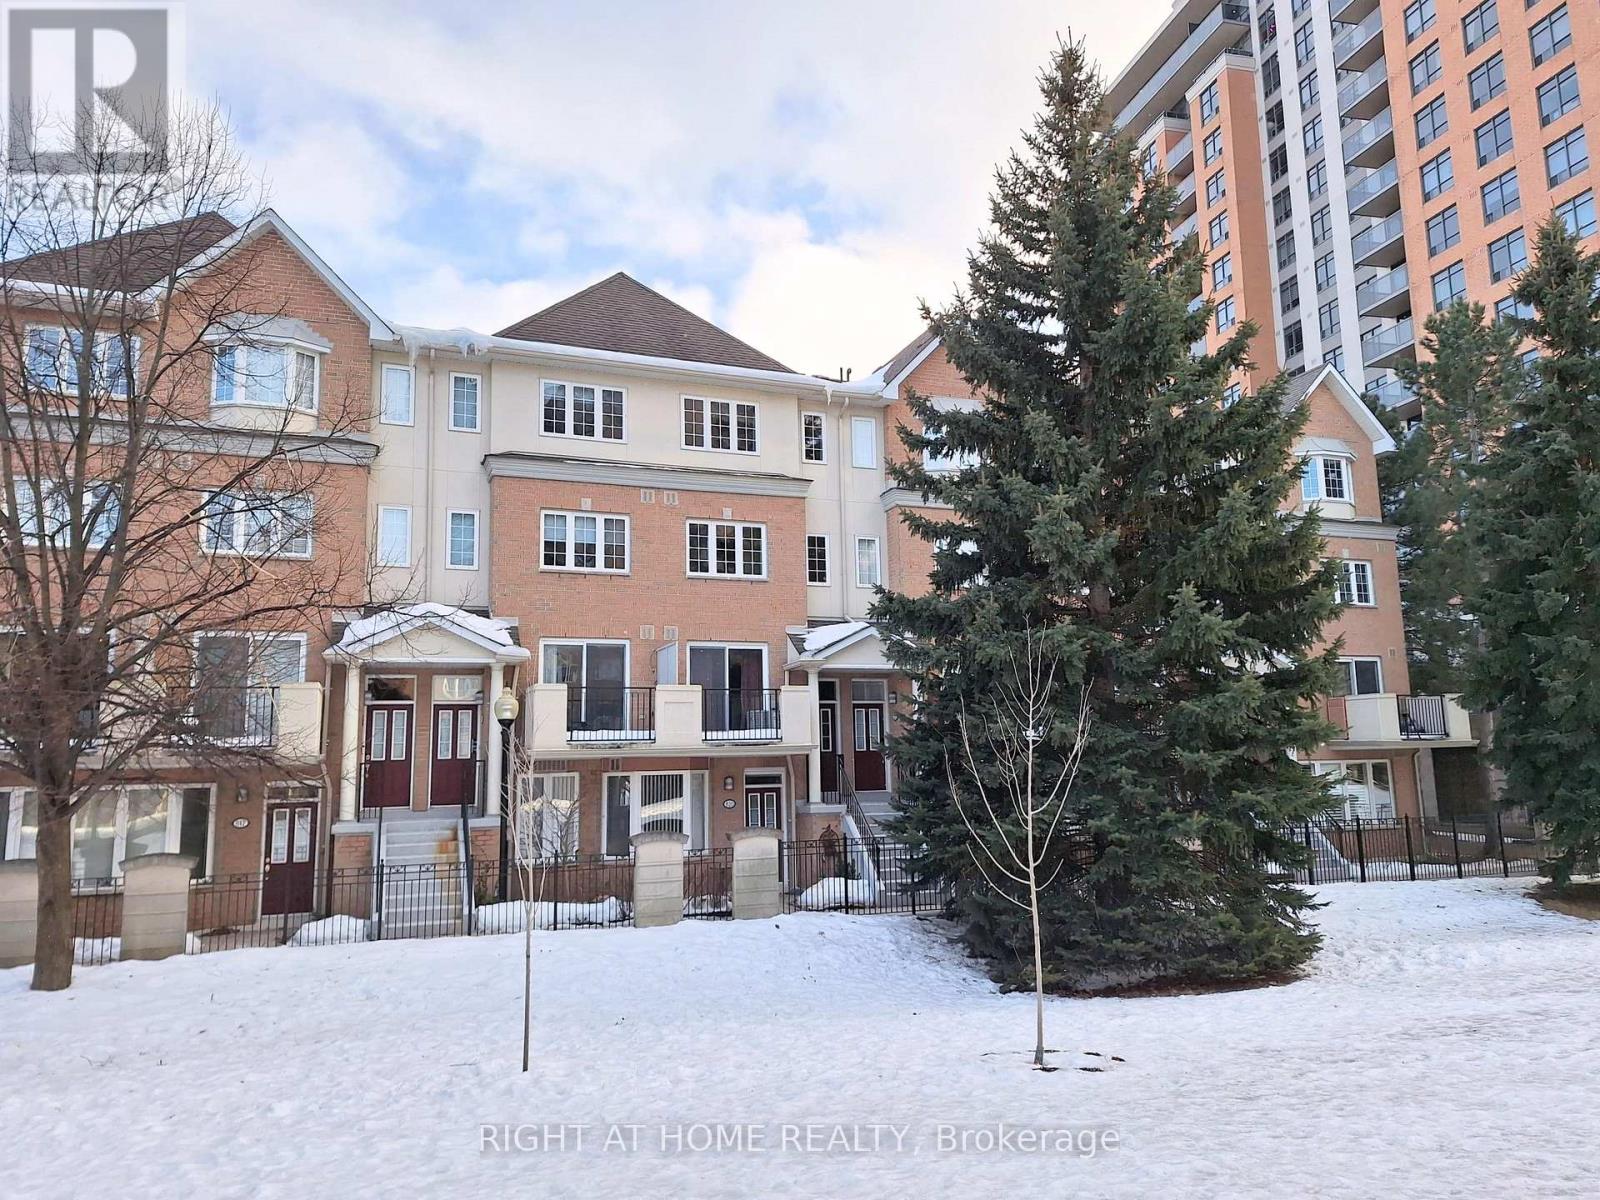
821 Grandview Way
Toronto, Ontario
All-Weather Underground Parking! Location-Location-Location! Top Ranked Schools: Earl Haig SS, McKee PS And Claude Watson Arts School, Cummer Valley School Zone. Short Walk To Finch Subway Station, Go, VIVA Transit, TTC, Metro Supermarket, Shops, Restaurants, Empress Walk, Public Library, North York Civic Centre & All Amenities. Easy Access To Hwy 401 & Close To Everything. 1/F: Spacious Living Area - Large Living with a Walk-Out Balcony with the Best Garden View. 2025 Air Conditioner, 2025 Complete Renovated Kitchen: 2025 Quartz Countertop with Matching Tall Backsplash and Breakfast Area, 2025 Kitchen Cabinets. All Stainless Steel Appliances: 2025 Pull-Down Chef Style Spring Spout Kitchen Faucets with Under-mount Double Bowl Kitchen Sink, 2025 Range Hood, 2025 Stove, 2025 Dishwasher and Newly French Door Fridge. Lots of Storage Areas, Direct Access to Underground Parking with Elevator. 2/F: Laundry Closet with Washer & Dryer, Huge Walk-In Closet, Cozy Full Bathroom, Kids Bedroom with Large and Bright Windows with Garden View. A Large and Versatile Den with a Door Is Perfect for a Kid's Study Room and Can Be Easily Converted to a Third Bedroom. Direct Access to Underground Parking with Elevator. 3/F: Huge Primary Bedroom with Ensuite: Oversized Master Bedroom with Large Windows and Lots of Natural Light. Large Den Is Perfect For Home Office. Huge Walk-In Closet, 4-Piece Ensuite and Skylight Above the Staircases. Luxury Condo Townhome Built by TRIDEL. Extraordinary Garden View. Direct and Easy Elevator Access To Underground Parking With a Car Wash Area And 24-hour Gate House Security. The whole House has Laminate Flooring and a Wooden Staircase with a Skylight Above the Staircase. 2025 Ceiling Light on 1/F, 2025 LED Lights In All The Bathrooms. One Underground Parking Space is Included. Ready to Move In! No Pets & Non-Smoker. Fridge, Stove, Rangehood, Dishwasher, Washer & Dryer, Air Conditioner, Hot Water Tank, All Existing ELF, All Window Coverings, Belong To Owner. (id:61483)
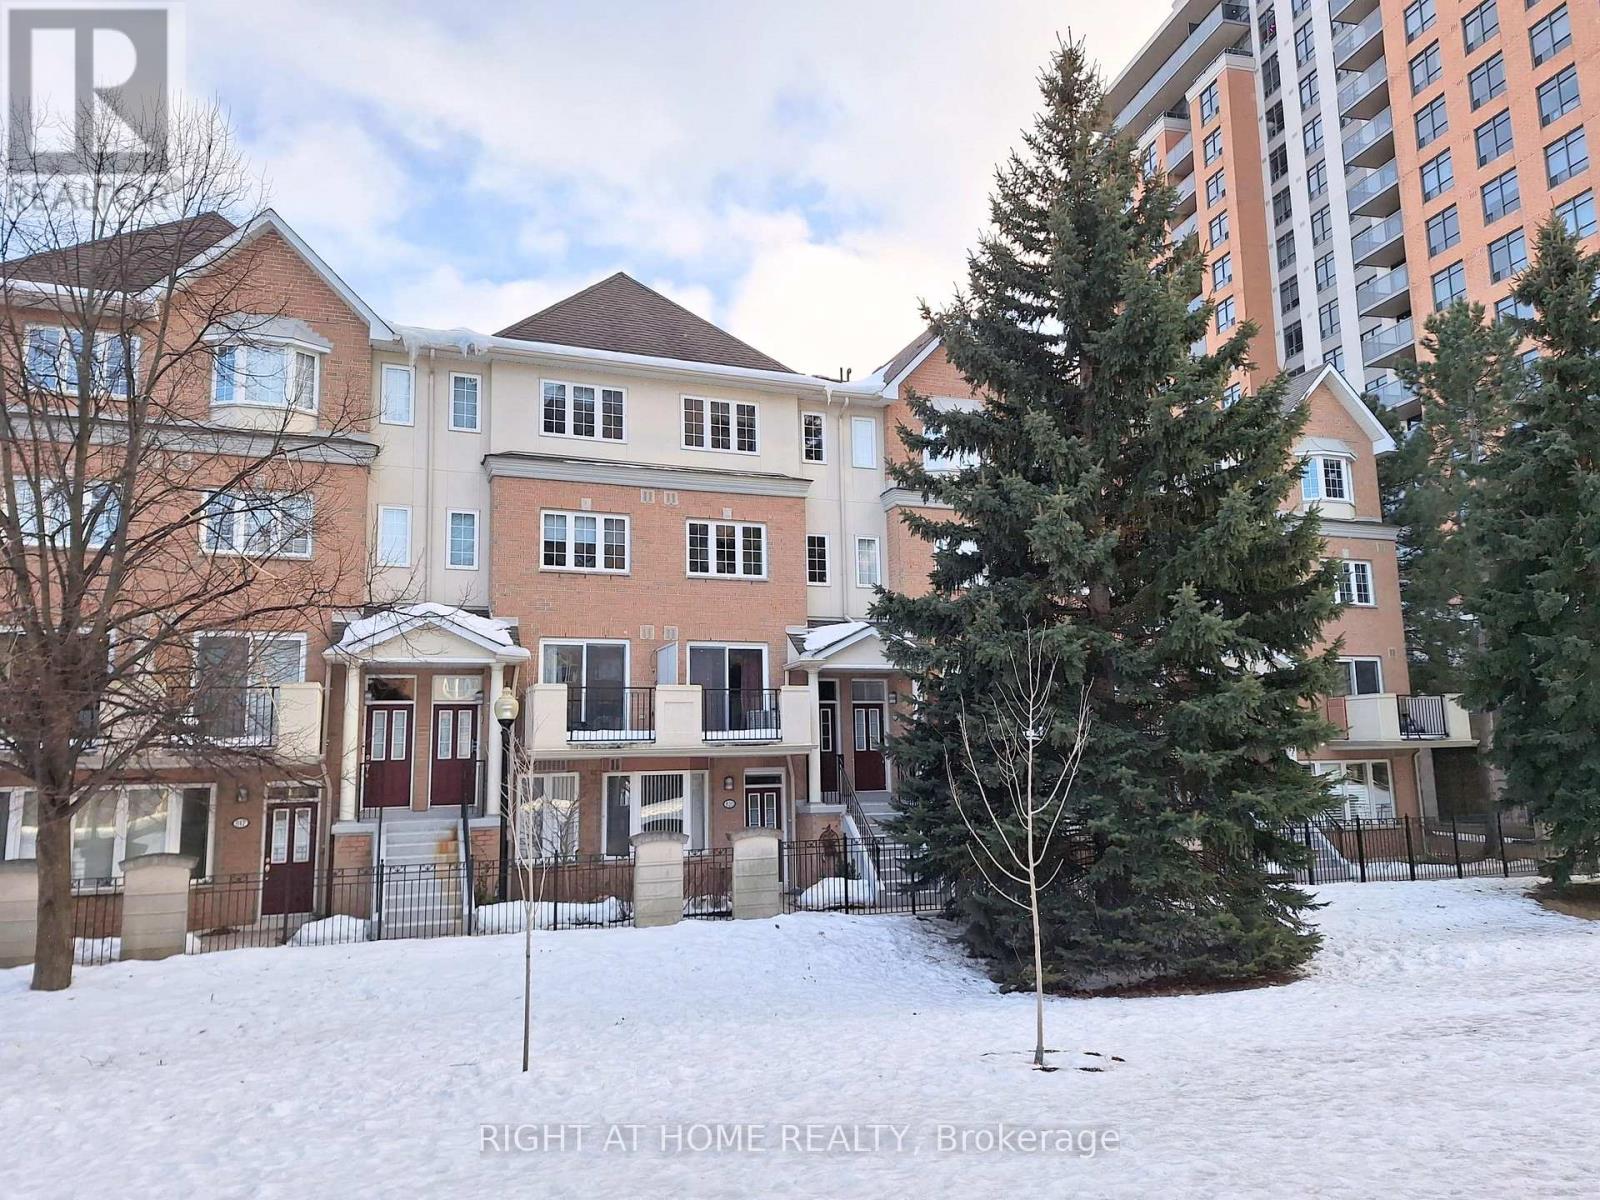
821 Grandview Way
Toronto, Ontario
Accepting Offers Anytime - Available Immediately - All-Weather Underground Parking! Location-Location-Location! Top Ranked Schools: Earl Haig SS, McKee PS And Claude Watson Arts School, Cummer Valley School Zone. Short Walk To Finch Subway Station, Go, VIVA Transit, TTC, Metro Supermarket, Shops, Restaurants, Empress Walk, Public Library, North York Civic Centre And All Amenities. Easy Access To Hwy 401 & Close To Everything. 1/F: Spacious Living Area - Large Living with a Walk-Out Balcony with the Best Garden View. 2025 Air Conditioner, 2025 Complete Renovated Kitchen: 2025 Quartz Countertop with Matching Tall Backsplash and Breakfast Area, 2025 Kitchen Cabinets. All Stainless Steel Appliances: 2025 Pull-Down Chef Style Spring Spout Kitchen Faucets with Under-mount Double Bowl Kitchen Sink, 2025 Range Hood, 2025 Stove, 2025 Dishwasher and Newly French Door Fridge. Lots of Storage Areas, Guest Washroom, Direct Access to Underground Parking with Elevator. 2/F: Functional Floor Plan - Laundry Closet with Washer & Dryer, Huge Walk-In Closet, Cozy Full Bathroom, Kids Bedroom with Large and Bright Windows with Garden View. A Large and Versatile Den with a Door Is Perfect for a Kid's Study Room and Can Be Easily Converted to a Third Bedroom. Direct Access to Underground Parking with Elevator. 3/F: Huge Primary Bedroom with Ensuite: Oversized Master Bedroom with Large Windows and Lots of Natural Light. Large Den Is Perfect For Home Office. Huge Walk-In Closet, 4-Piece Ensuite and Skylight Above the Staircases. Luxury Condo Townhome Built by TRIDEL. Extraordinary Garden View. Direct and Easy Elevator Access To Underground Parking With a Car Wash Area And 24-hour Gate House Security. The whole House has Laminate Flooring and a Wooden Staircase with a Skylight Above the Staircase. 2025 Ceiling Light on 1/F, 2025 LED Lights In All The Bathrooms. One Underground Parking Space is Included. Ready to Move In! (id:61483)
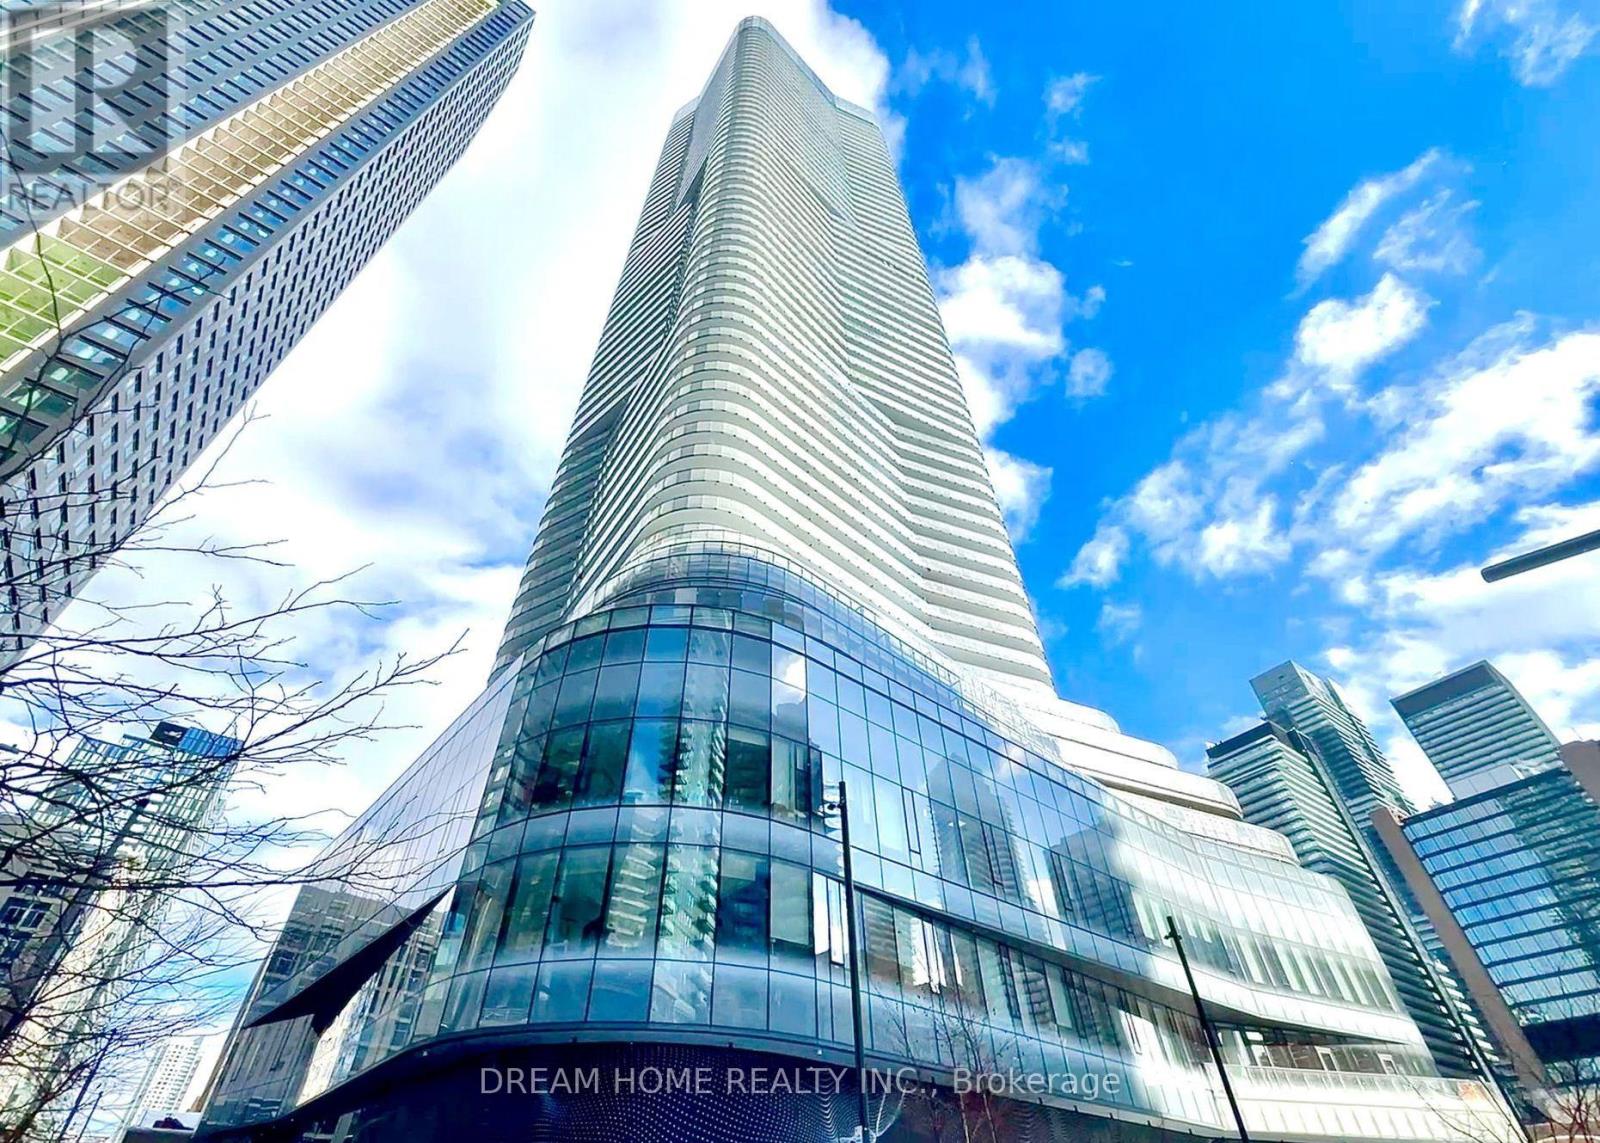
5102 - 11 Wellesley Street W
Toronto, Ontario
Luxury Sky View 2Br/2Bath South East Corner Suite At Heart Of Toronto W/ One Parking + One Locker. Dual-Layer Blackout Curtains + Tiled Patio Floor + Light Framed Windows + Upgraded Cabinetry. Spacious Upgraded And A Unique Round- Shaped Balcony, Sunny South East Exposure W/ View Of Downtown Core & Lake. Open Concept Kitchen W/ B/I Appliances. Steps To U of T, Toronto Metropolitan University, Hospitals, Supermarkets, Queen's Park, Ttc Subway, Yorkville, Entertainment District & Many More. (id:61483)
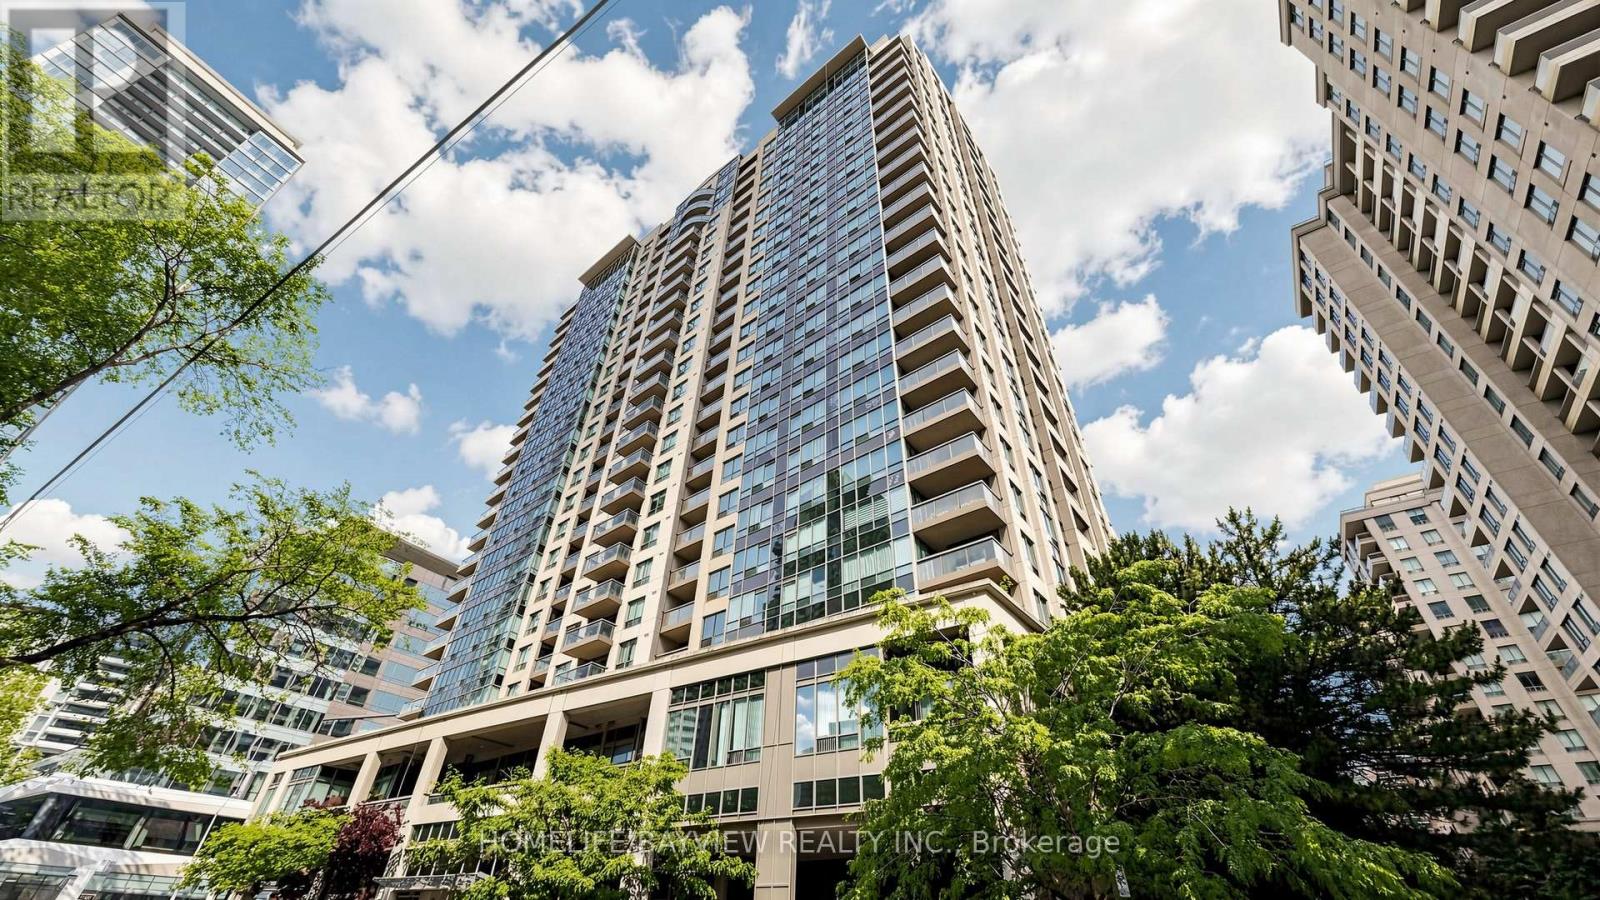
1015 - 18 Parkview Avenue
Toronto, Ontario
Newly reimagined spacious carpet free 1 bed plus den, 1 bath and balcony suite in the Majestic 2 located in heart of North York. Modern finishes include newly installed vinyl plank floors, fresh paint and french doors leading from primary suite to den. Kitchen features stainless steel appliances, waterfall granite counter top, breakfast bar and tiled backsplash. Convenient location is a short walk to North York Centre subway, North York Central library, Douglas Snow Aquatic Centre, Meriden Arts Centre, Mel Lastman Square, parks, restaurants, supermarkets and gyms. Majestic 2 is a beautiful, well maintained and secure building with extensive amenities including concierge, BBQs, patio, sauna, hot tub, gym, party, meeting, library, billiard room and visitor parking. Smart condo fees inclusive of water, gas and hydro. One parking and one locker included. Just move in and enjoy! NB: Some photos virtually staged. (id:61483)
4602 - 88 Scott Street
Toronto, Ontario
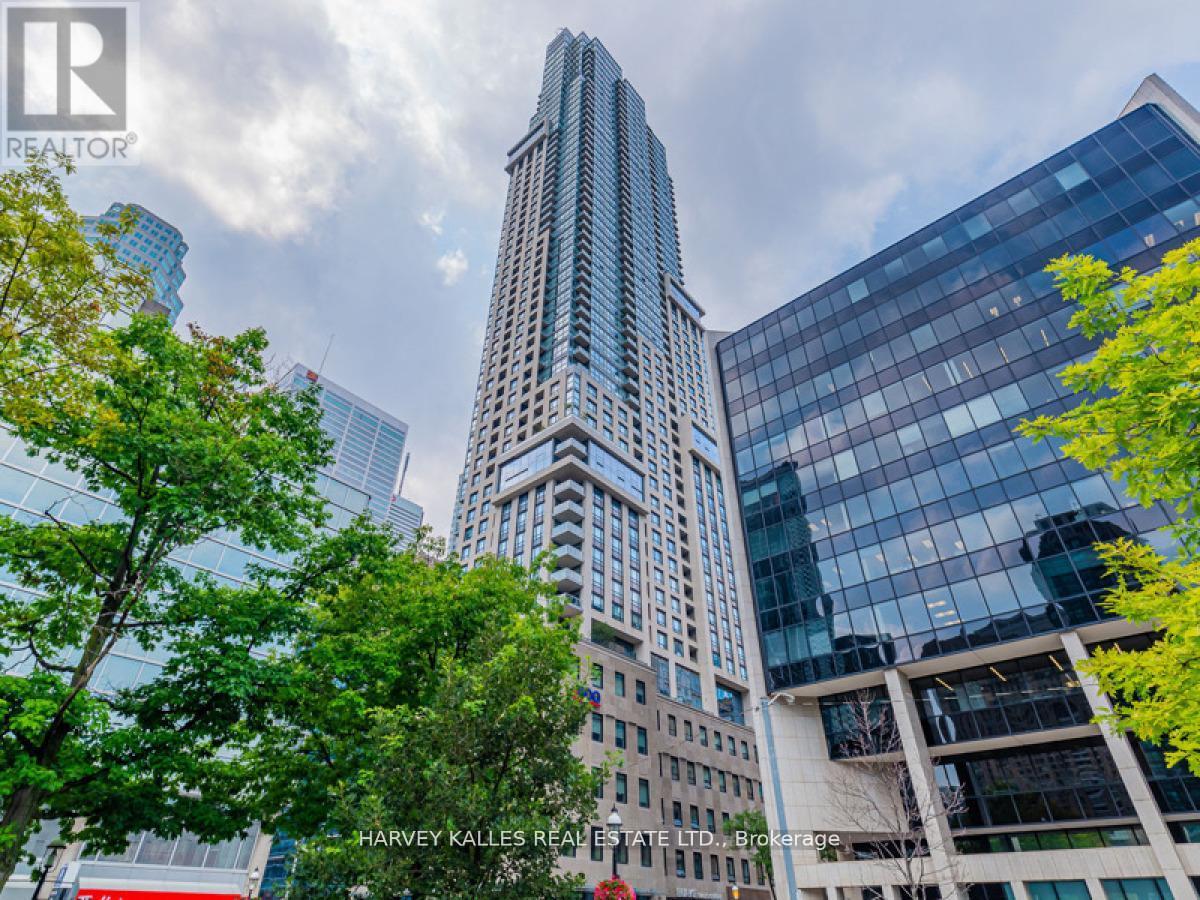
Sophisticated Living With Stunning City Skyline Views In This Corner Unit, 762 Sq. Ft. 1 Bedroom + Den/Dining Area. This North West Facing Unit Features Floor To Ceiling Windows Throughout Offering Incredible Views From Every Room. The Open Concept Floor Plan Is Perfectly Laid Out And Has The Additional Rarer Feature Of Almost 10 Ft Ceilings. The Kitchen Is Gorgeous & Comes With Generous Storage, Deep Cabinets And A Large Eat-In Counter Island. The Living Area Is Roomy And Comes With A Custom Built Wall Unit For Extra Storage And Shelving. The Unit Has 2 Hvac Units For Optimum Temperature Control And Is Full Of Natural Light, Showcasing Beautiful Views of The Downtown Skyline With Even Prettier Evening Sunsets. 88 Scott Is Known For It's Premium Amenities That Include A 24/7 Concierge Service, An Elegant Lobby, Sky Lounge And Party Room, A Fully Equipped Gym, Indoor Pool, Media Room, Games Room, Meeting Room, Outdoor Terrace With Bbq, Bike Storage And Visitor Parking. The Location Cannot Be Beat - Next To The Financial District, St. Lawrence Market, Berczy Park And The Endless Fabulous Eateries Of The Neighborhood. TTC Is Just Steps Away. Walk Score & Transit Score Of 100. 1 Parking Spot And 1 Storage Locker Are Included. (id:61483)
2606 - 225 Sumach Street
Toronto, Ontario
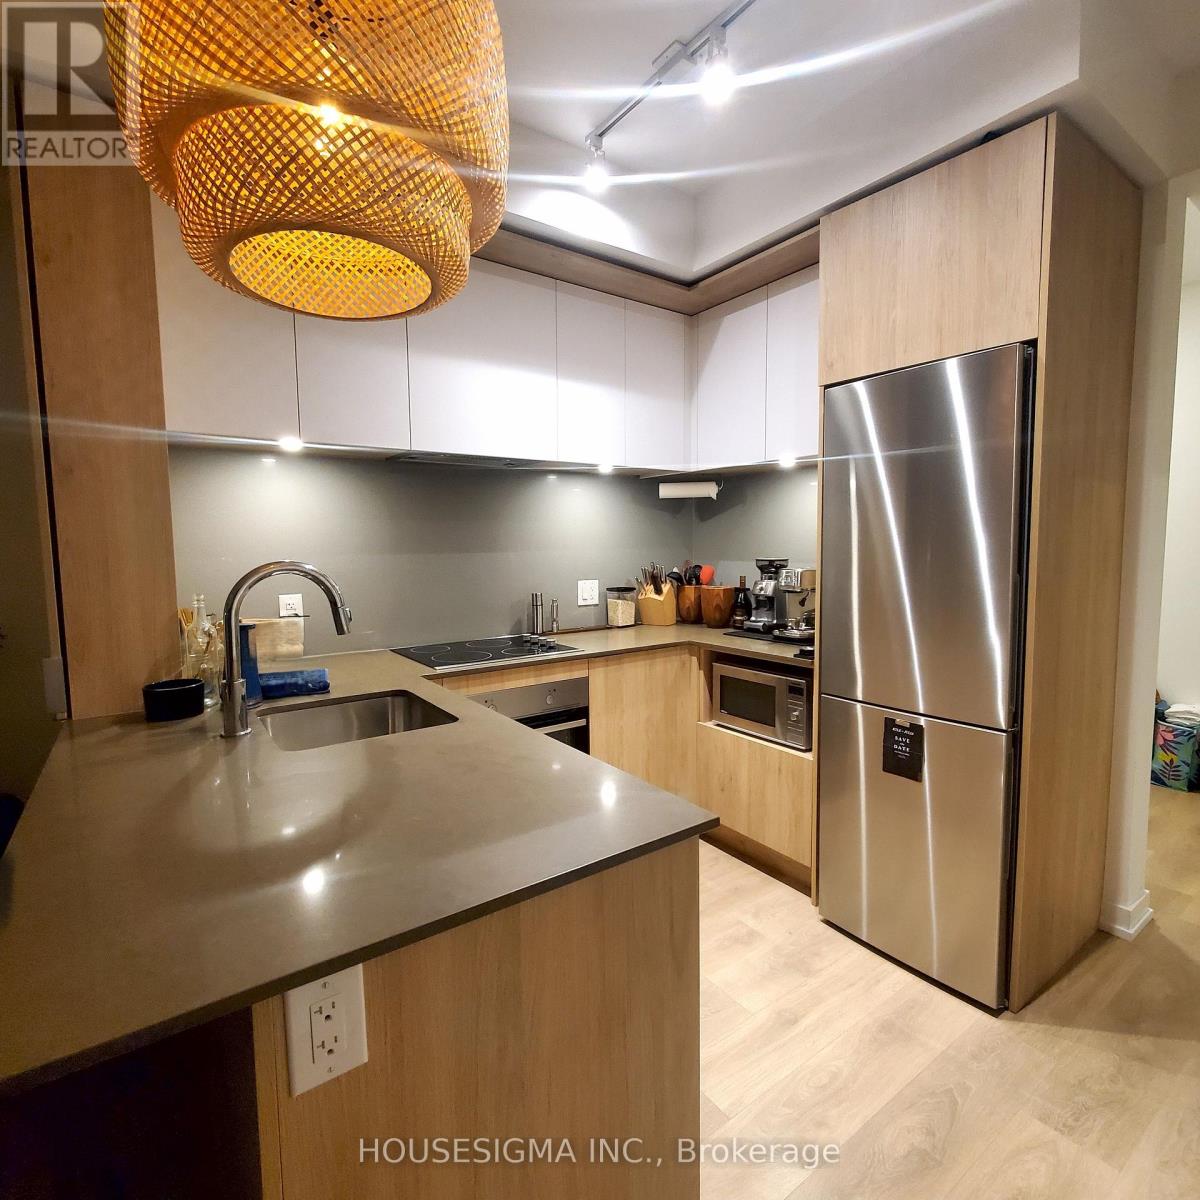
DuEast Boutique Condominiums! One Bedroom + Den In The Revitalized Regent Park Community! The Den Is Ideal For A Home Office, Study, Or Guest Space. Bright Living Area And Spacious Bedroom With Unobstructed, Breathtaking Views Of Downtown Toronto. Features Stainless Steel Appliances, Floor-To-Ceiling Windows, High Ceilings, Modern Kitchen Cabinetry With Built-In Appliances, And A Large West-Facing Balcony. TTC At Your Doorstep, Only 5 Minutes To The Don Valley Parkway, And Close To Shops, Restaurants, Parks, And The Community Centre. Enjoy Excellent Building Amenities Including Gym, Rooftop Garden With BBQ Area, Bike Storage, And Co-Working Space. One Locker Available At An Extra $50. (id:61483)
15 - 151 Clairfields Drive E
Guelph, Ontario
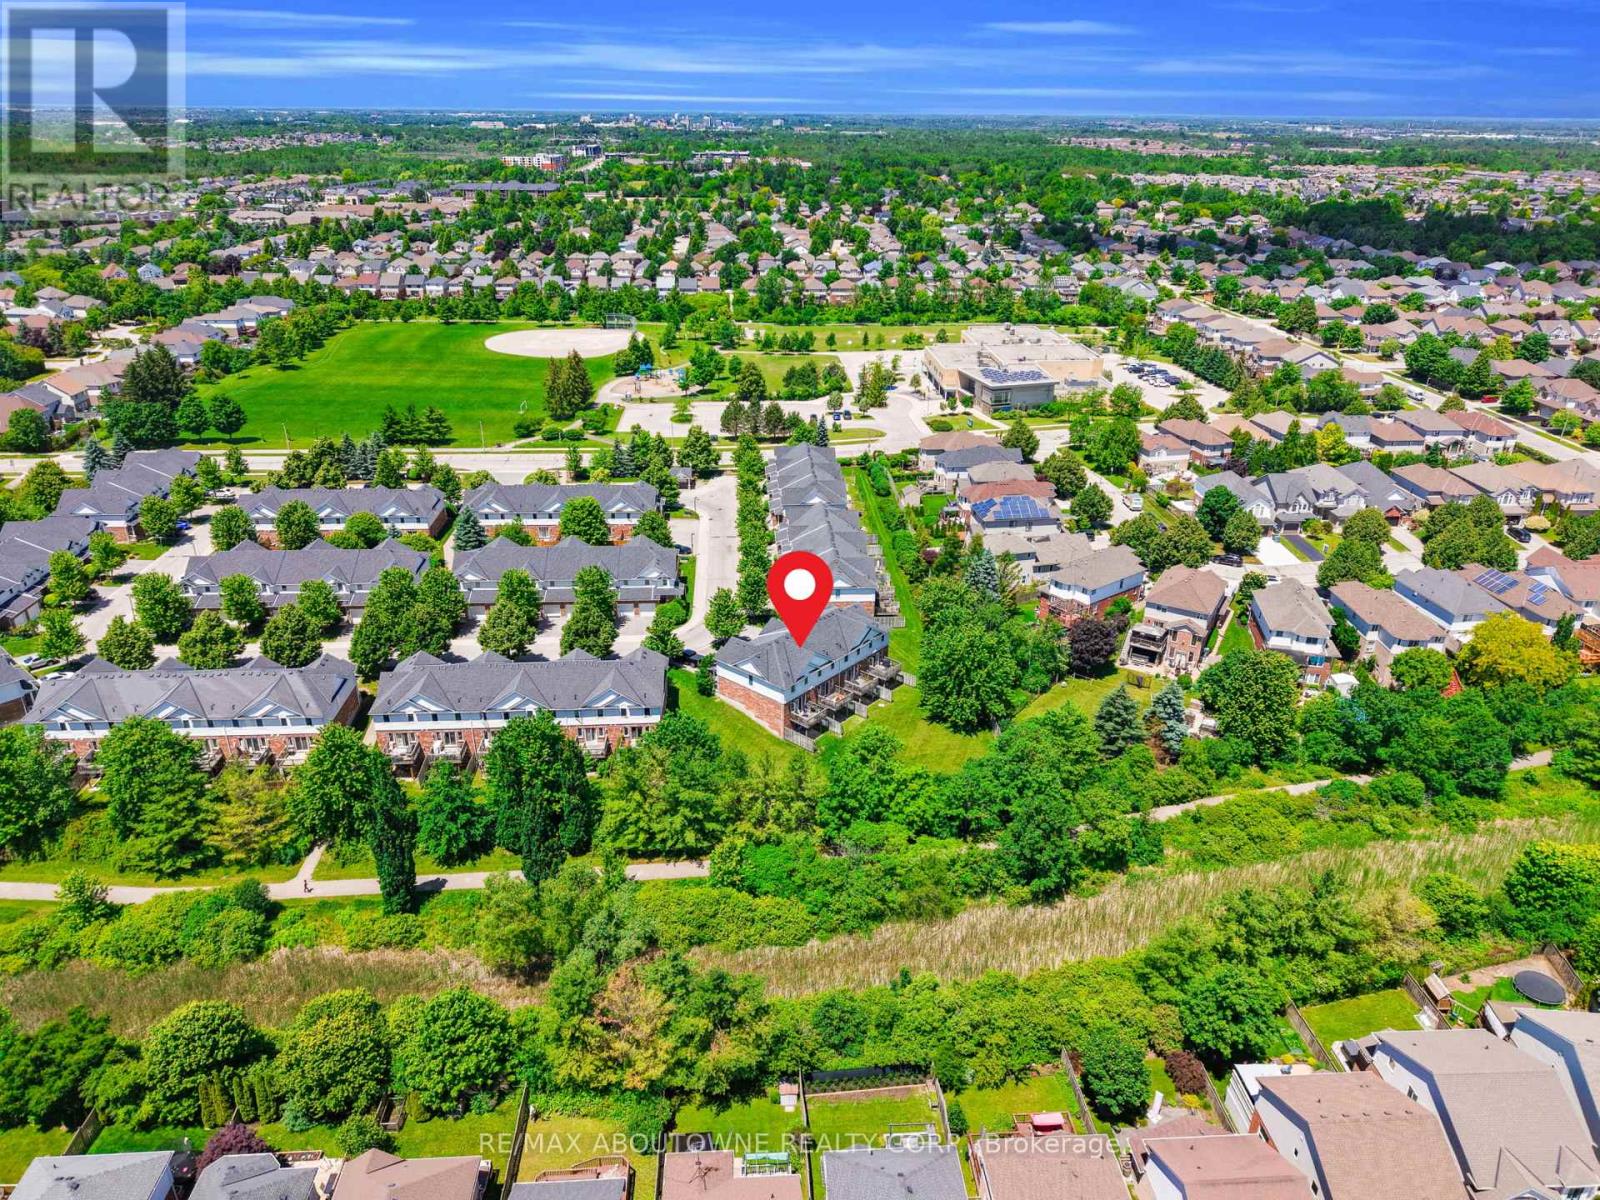
Enjoy million-dollar views without the million-dollar price tag! Welcome to 151 Clairfields Drive East, Unit 15-a beautifully maintained, freshly painted townhome featuring a brand-new stove and dishwasher (2026), backing onto peaceful green space and walking trails, and offering a highly desirable walk-out basement.The bright, open-concept main floor showcases engineered flooring throughout, a spacious kitchen with white cabinetry and the new appliances, a welcoming living and dining area, and a walkout to the deck where you can relax and enjoy the privacy of mature trees and scenic green space.Upstairs, you'll find an oversized primary bedroom complete with a cozy sitting nook, two additional generously sized bedrooms, and a 4-piece bathroom.The finished walk-out basement extends your living space with a versatile recreation room or optional fourth bedroom, a 3-piece bathroom, a laundry area, and direct access to the backyard.An extra-long driveway accommodates two vehicles, plus an attached garage for a total of three parking spaces.Located in Guelph's highly sought-after Westminster Woods community, this move-in-ready home offers an unbeatable location. St. Paul Catholic School, a park, and playground are just across the street, while shopping, restaurants, everyday amenities, trails, and transit are all within walking distance.Rarely do homes offer this combination of fresh interior updates, peaceful green space views, a walk-out basement, three-car parking, and an exceptional South Guelph location. Don't miss your opportunity to call this beautiful home yours-book your private showing today! (id:61483)
2120 - 25 Kingsbridge Garden Circle
Mississauga, Ontario
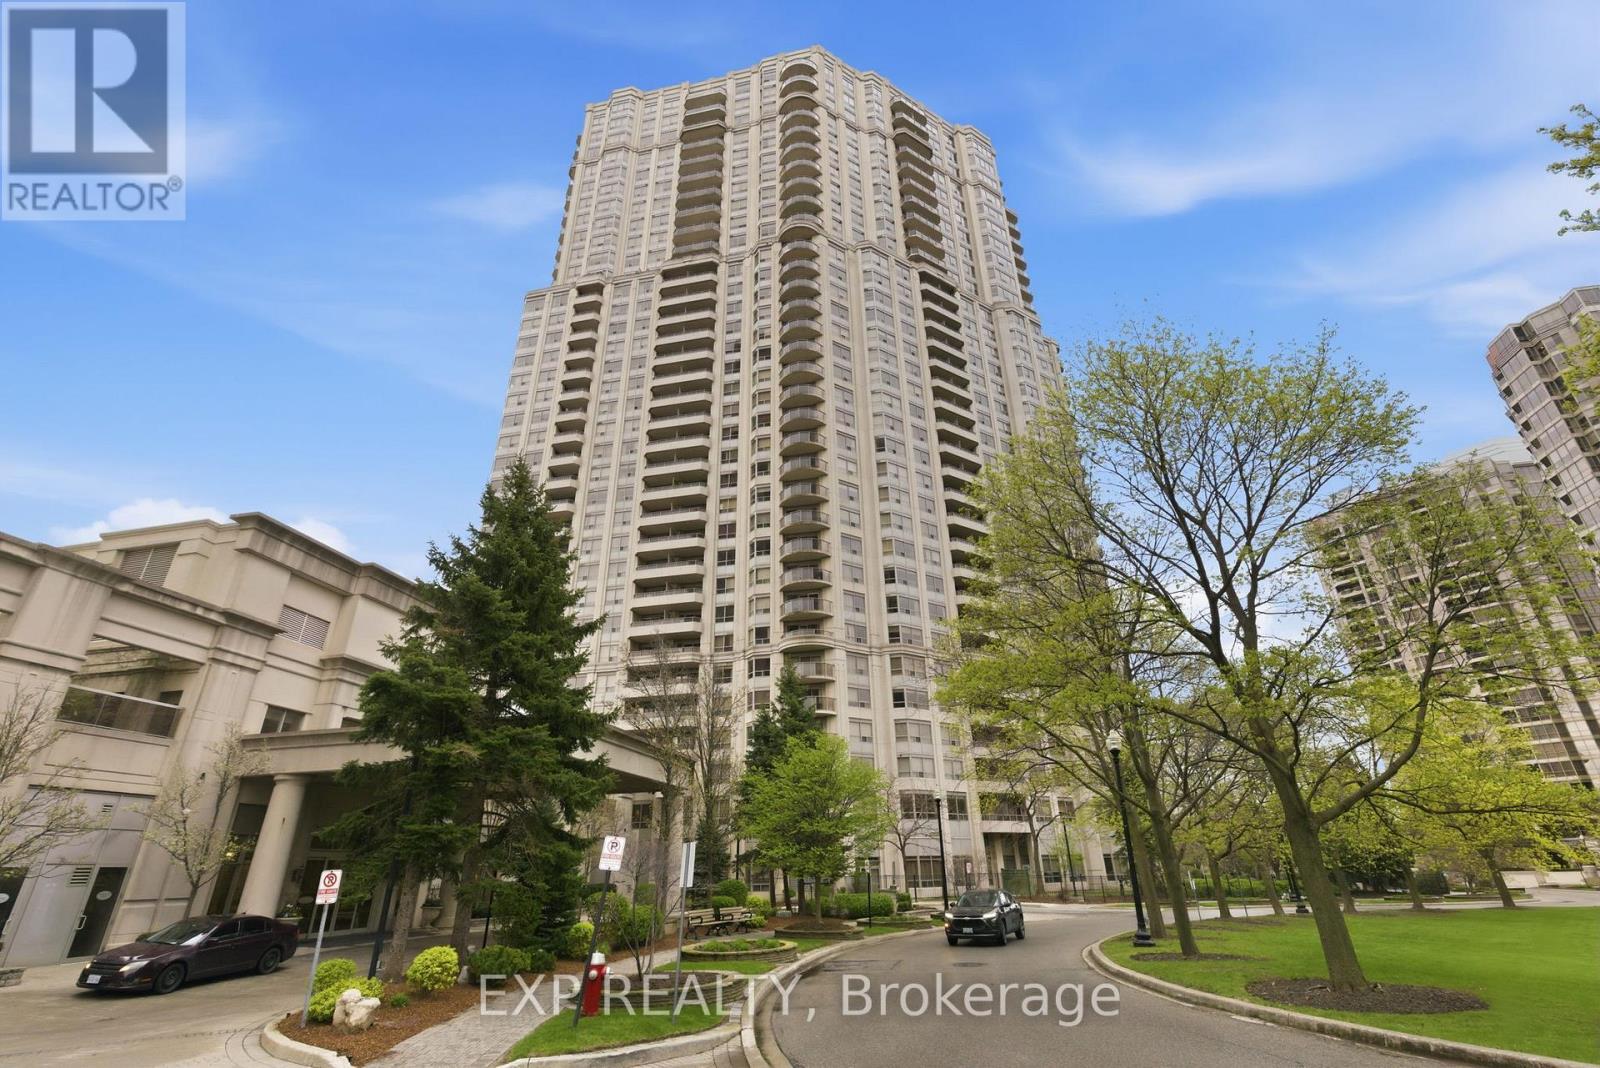
Discover exceptional condo living in the prestigious Skymark West building at 25 Kingsbridge Garden Circle. This Newly renovated 1,118 sq ft north-west facing 2 + den, 2-bath suite offers an abundance of natural light and modern finishes throughout. The unit has been fully renovated, featuring a brand new smooth ceiling through out, new dark laminate floorings, brand new soft closing kitchen and bathroom cabinetries with modern finishes, a brand new stainless steel microwave and sink with a stylish black faucet, modern lighting, and a freshly painted interior - creating a clean, contemporary space ready to be moved into and enjoyed. Living in #2120 provides access to an impressive range of amenities, including an indoor pool, sauna, library, patio area, recreation room, squash court, tennis court, golf practice area, billiards room, bowling alley, party room, fitness centre, and meeting rooms. Ideally located in Mississauga's sought-after Hurontario neighbourhood, you'll enjoy easy access to Square One Shopping Centre, transit, major highways, and a vibrant mix of shops, restaurants, and everyday conveniences - offering the perfect balance of comfort and lifestyle. (id:61483)
13 - 3055 Elmcreek Road
Mississauga, Ontario
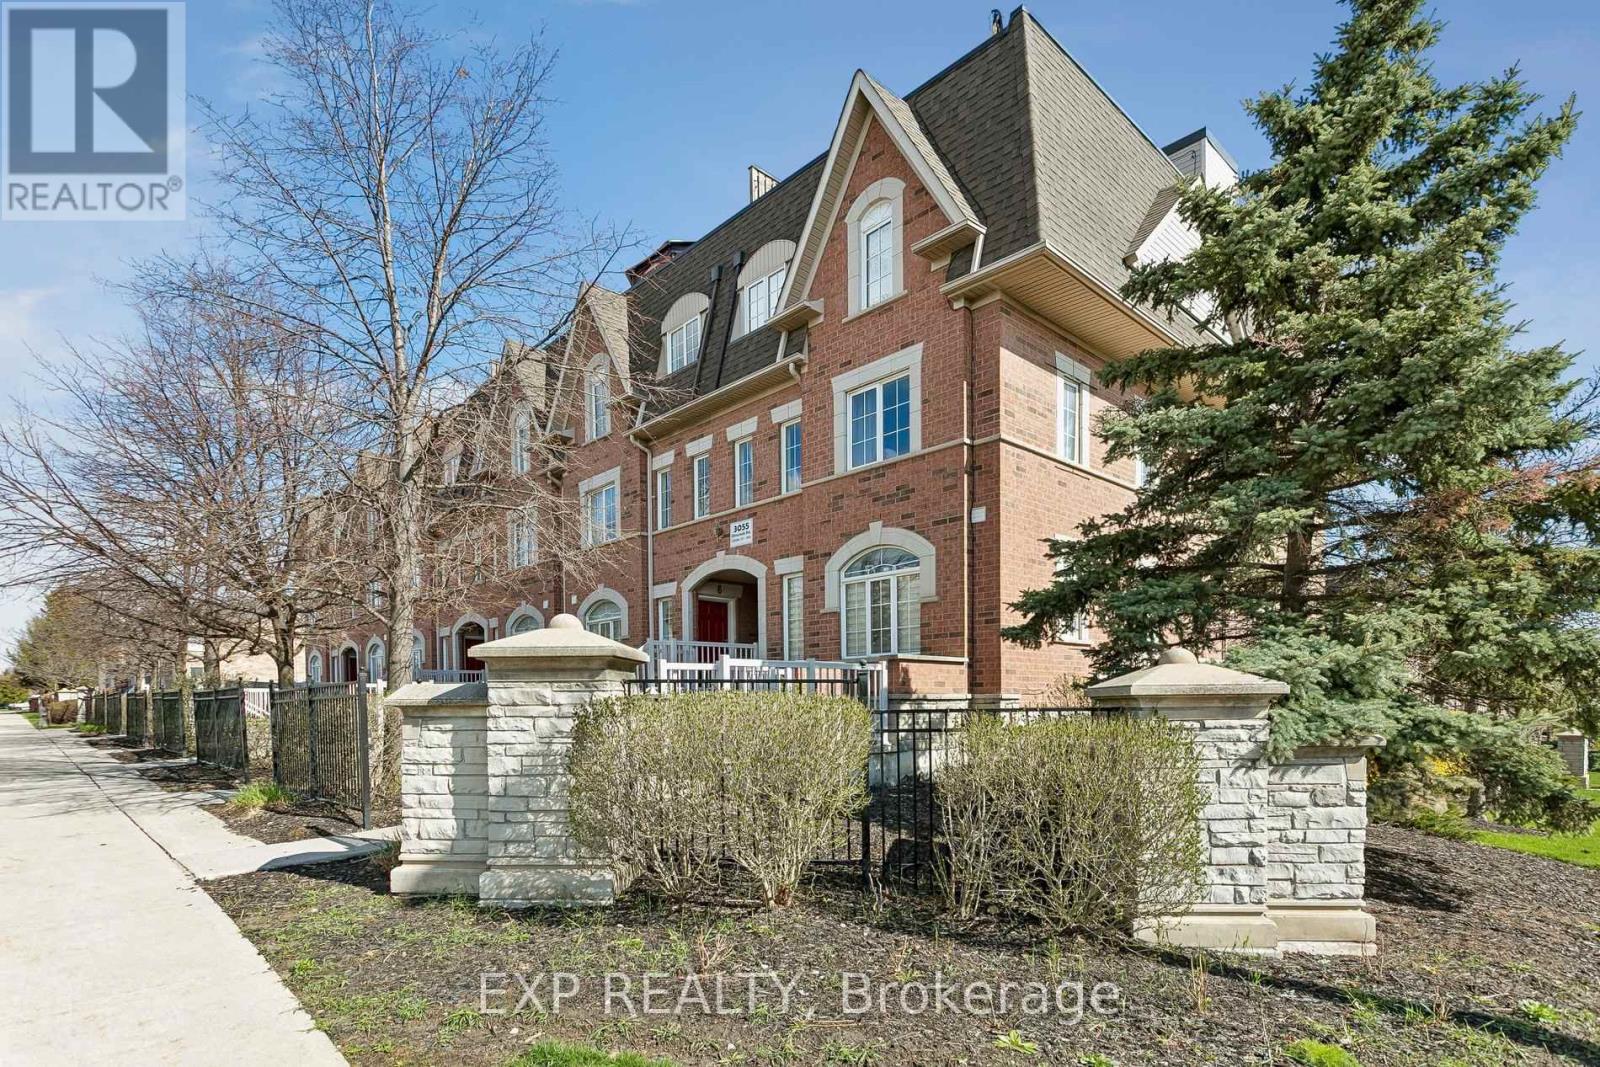
Welcome To This Beautifully Updated, Move-In Ready Stacked Townhome In The Heart Of Cooksville, Mississauga. Thoughtfully Renovated With Modern Finishes Throughout, This Stylish 1-Bedroom, 1-Bathroom Home Features Sleek Vinyl Flooring, Fresh Baseboards, Integrated Pot Lights, A Custom Barn Door Office Nook, And An Updated Front Entryway. The Fully Renovated Bathroom Adds A Spa-Like Touch, While Recent Mechanical Updates Include A New Air Handler Unit, Boiler System (Rental), A/C (Approx. 5 Years Old), And New In-Suite Washer & Dryer For Added Convenience. Perfectly Situated Minutes From Square One Shopping Centre, Sheridan College, Celebration Square, And The Mississauga Central Library, You'll Also Enjoy Easy Access To Everyday Essentials Including Real Canadian Superstore, Home Depot, Canadian Tire, And The Mississauga Flea Market. Commuters Will Appreciate Seamless Connectivity With MiWay, GO Transit, And The Upcoming Hurontario LRT Just Moments Away. An Incredible Opportunity For First-Time Buyers, Downsizers, Or Investors Looking To Own In One Of Mississauga's Most Convenient And Rapidly Growing Communities. OPEN HOUSE SUNDAY 2-4pm All Welcome! (id:61483)
30 Ash Street - 4449 Milburough Line
Burlington, Ontario
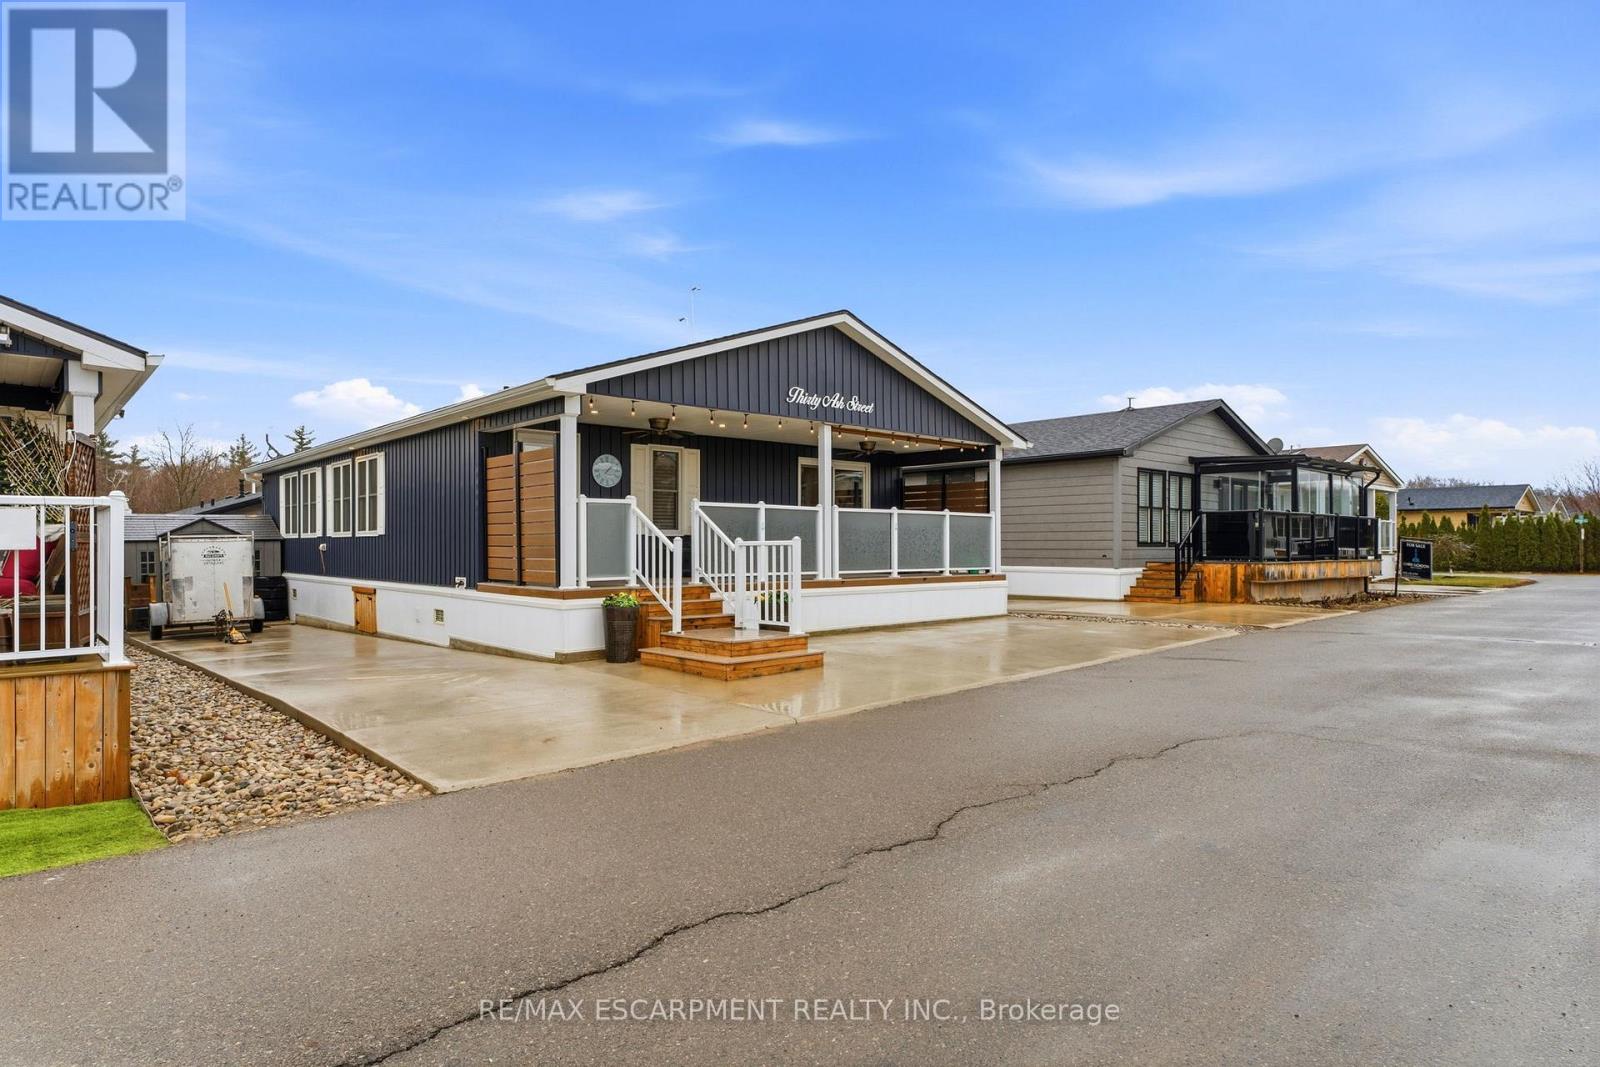
Discover one of Burlingtons best kept secrets, Lost Forest Park. An exclusive, gated community offering a truly unique, low maintenance lifestyle tailored for the most discerning buyers. Surrounded by nature and designed for privacy and comfort, this is a rare opportunity to experience refined living in a serene setting. This is the model you have been waiting for, showcasing a spacious, bright, open concept layout complimented by elegant finishes throughout. The designer like kitchen is crafted for entertaining and definitely the heart of the home. Featuring a 10 foot island, abundant and well appointed white cabinetry, stainless steel appliances, pendant lighting and a tasteful backsplash. This rare floor plan offers ample space for dining and gathering alike. Thoughtfully designed, offering two bedrooms, each with its own private ensuite. One bedroom provides in-law potential, complete with sitting room, sink, fridge and private bathroom. Completing the space an in-suite laundry room. Indulge on the expansive porch, a retreat perfect for savouring peaceful mornings or unwinding in the evening. Lost Forest Park presents a rare blend of tranquility and community in a resort inspired setting. Residents enjoy access to thoughtfully curated amenities including a seasonal pool, horseshoe pits, a community centre with activities and meticulously maintained grounds. Designed for comfort and ease, this enclave the opportunity to downsize gracefully or embrace a more maintenance free lifestyle. Conveniently located in North Burlington, minutes from Waterdown, shopping, trails, golf and highway access. (id:61483)

25260 Maple Beach Road
Brock, Ontario
Welcome to an exceptional waterfront estate on the shores of Lake Simcoe, where refined design, breathtaking views, and effortless luxury come together just minutes from Beaverton and a little over an hour from Toronto. Set on a spectacular 100 x 358 ft. lot with 100 feet of private shoreline, this beautifully appointed bungalow offers over 3,100 sq. ft. of thoughtfully designed living space with panoramic lake views from almost every room. Expansive windows flood the home with natural light, while heated tile flooring throughout the main level and elegant finishes create an atmosphere of understated sophistication. Offering 4 spacious bedrooms and 3 beautifully appointed bathrooms, including a luxurious spa-inspired main bath, the home is perfectly suited for both everyday living and entertaining. The walkout lower level opens seamlessly to an expansive lakeside patio, creating the perfect indoor-outdoor living experience. Outside, the resort-style setting continues with two concrete terraces, a newly added wood deck, a heated inground pool, sauna, and a covered outdoor pavilion complete with a built-in fireplace and built-in BBQs. Enjoy endless days on the water with a large portable dock, and a private boathouse with marine rail to effortlessly launch your stored watercrafts. The fully enclosed property is accessed through a remote-controlled entry gate, offering exceptional privacy and security, while the attached garage and abundant parking provide ample space for family and guests. A rare offering that combines luxurious finishes, remarkable privacy, and an extraordinary waterfront setting, this is four-season lakeside living at its finest-where every day feels like a retreat and the beauty of Lake Simcoe is always just beyond your window. (id:61483)
105 Hammill Heights
East Gwillimbury, Ontario
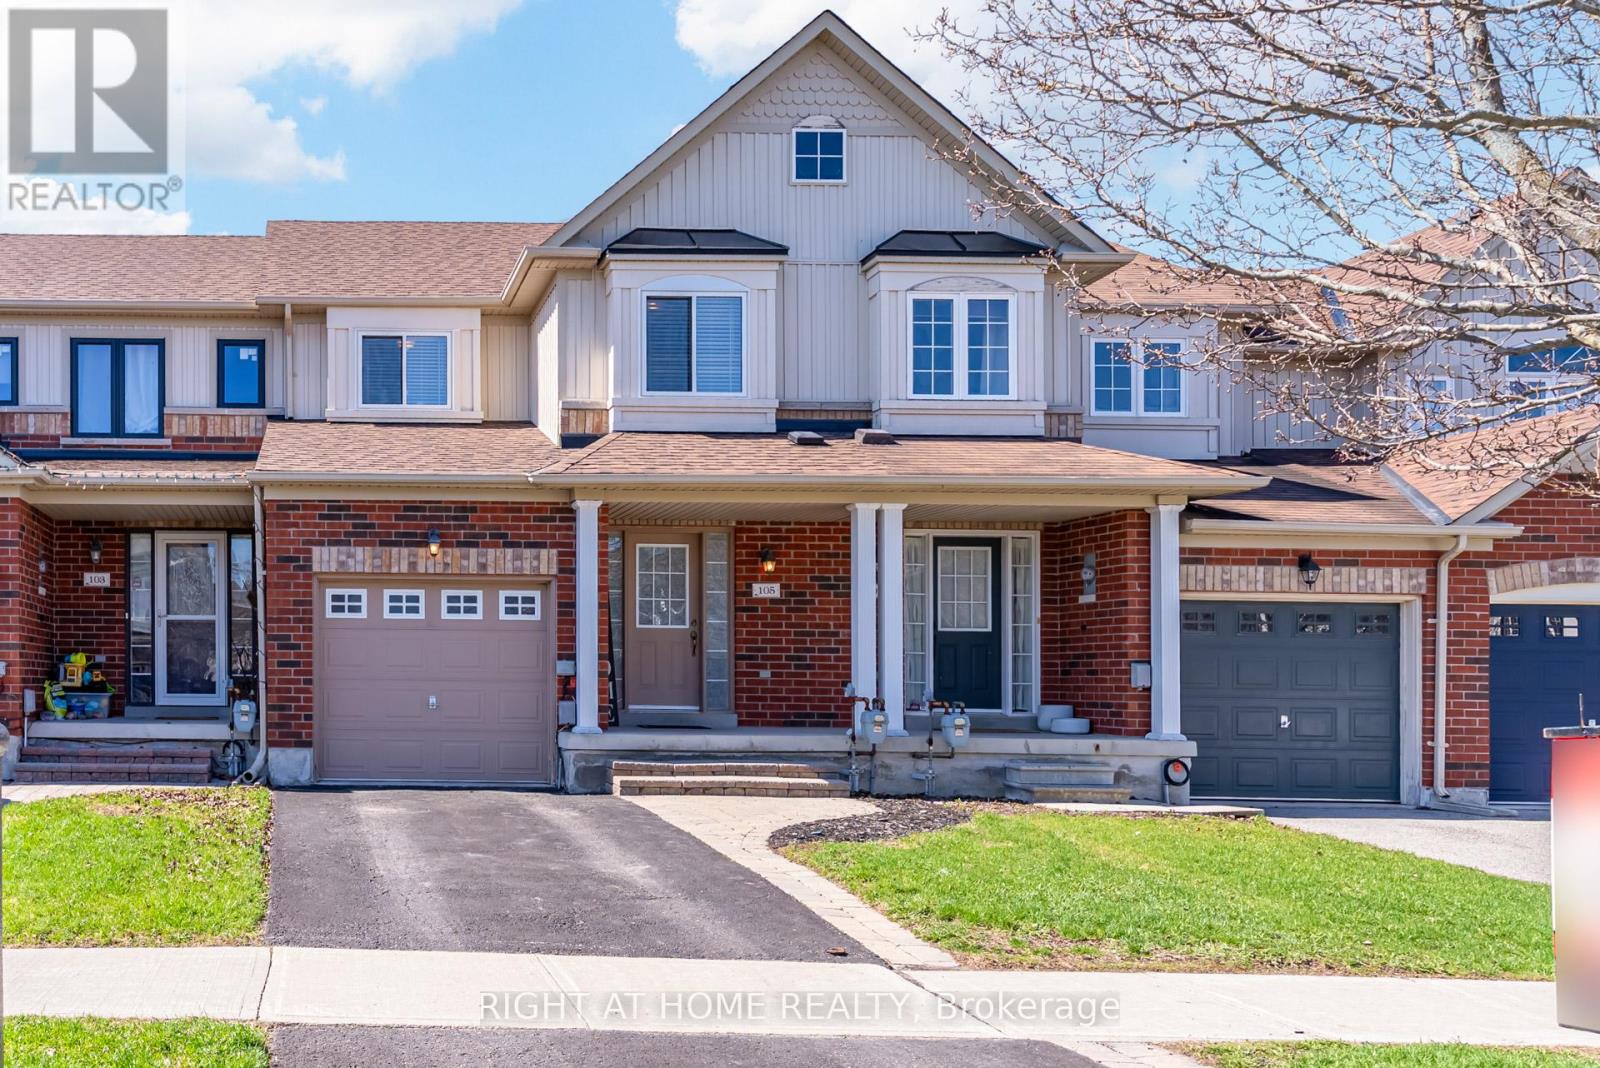
Welcome to this beautiful 3-bedroom, 2.5-bathroom townhouse located in one of East Gwillimbury's most welcoming, family-friendly communities. This well-appointed home features an open-concept main floor, ideal for both everyday living and entertaining. The kitchen offers tile flooring, stainless steel appliances and a convenient eat-in area. The kitchen seamlessly flows into the bright living room complete with laminate flooring, a cozy fireplace and a walk-out to a private balcony. A powder room on the main level creates added convenience. Upstairs the primary bedroom features laminate flooring, a walk-in closet and a 3-piece ensuite. The second and third bedrooms both offer laminate floors, closets and large windows providing plenty of natural light. A 3-piece bathroom completes the upper level. The unfinished basement is ready for your personal touch that will be perfect for future additional living space. Basement has a walk-out to backyard. Enjoy backing onto a peaceful ravine with no neighbours behind, offering serene views of trees and nature. Conveniently located just steps to schools, parks, trails, with quick access to Highway 404 for easy commuting. This home offers the perfect blend of comfort, privacy and convenience. (id:61483)