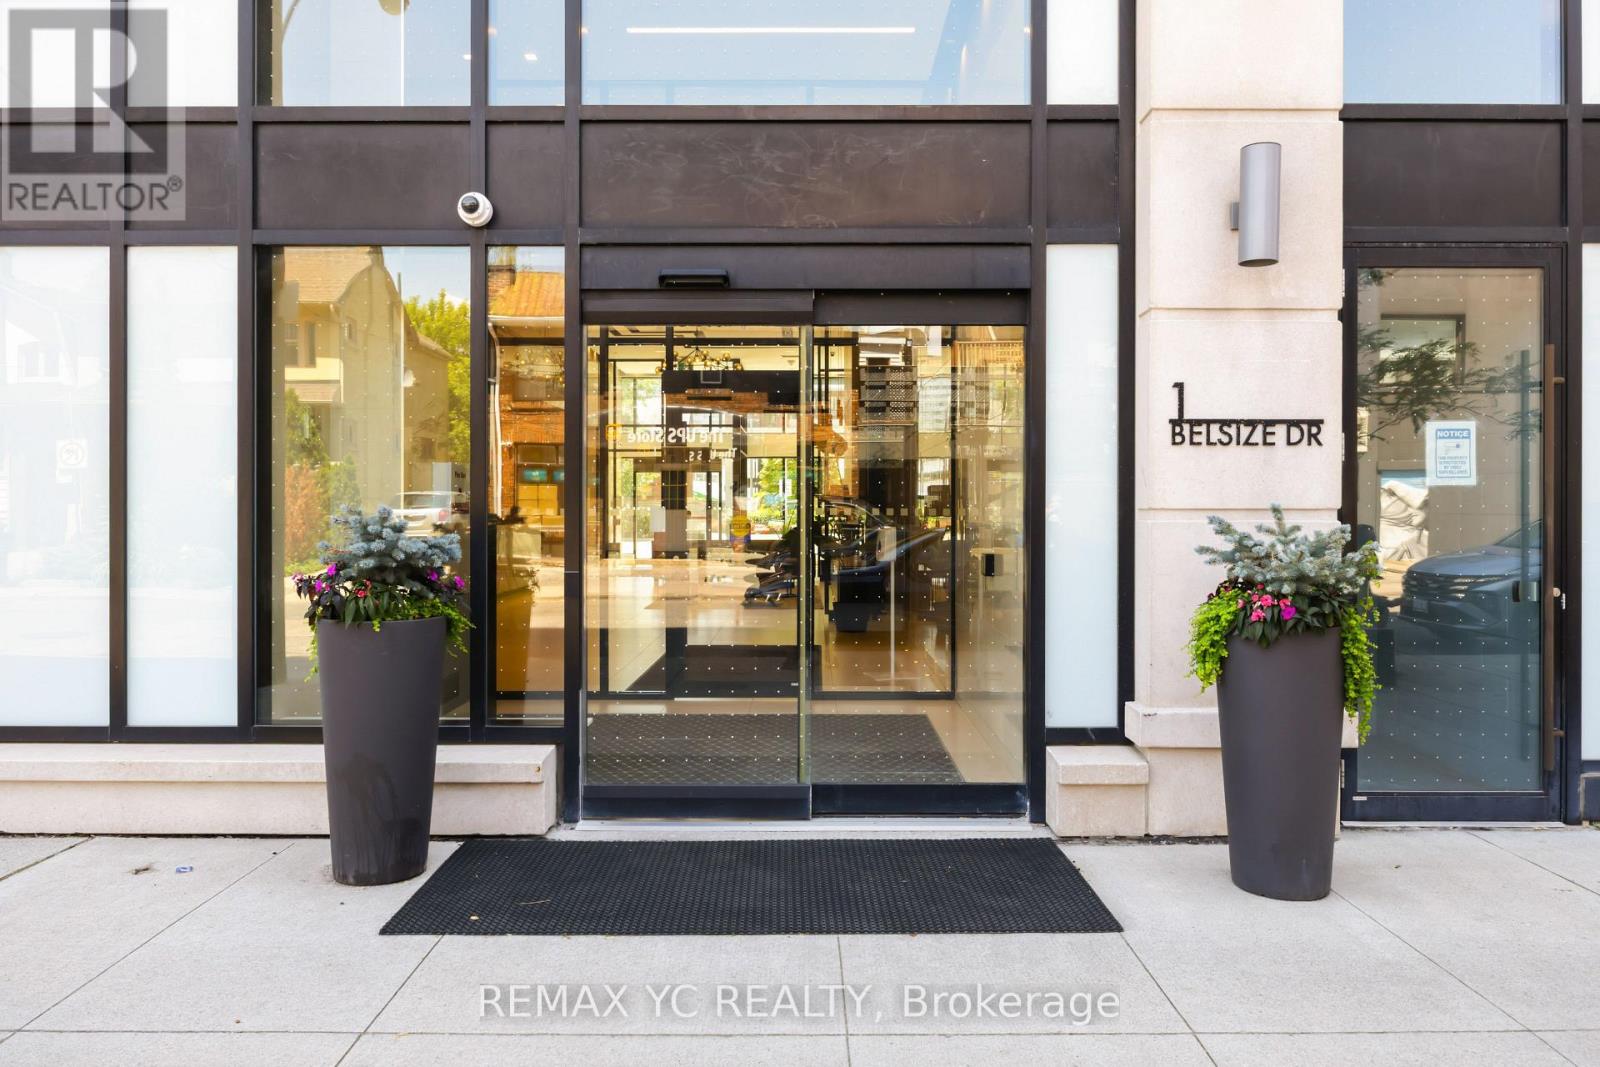
801 - 1 Belsize Drive Toronto, Ontario M4S 0B9

$829,900Maintenance, Common Area Maintenance, Insurance
$744.55 Monthly
Maintenance, Common Area Maintenance, Insurance
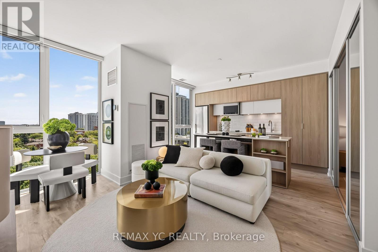
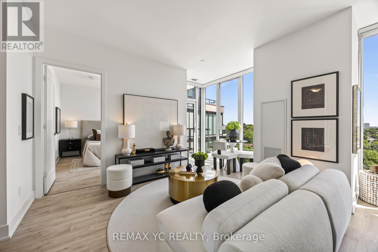
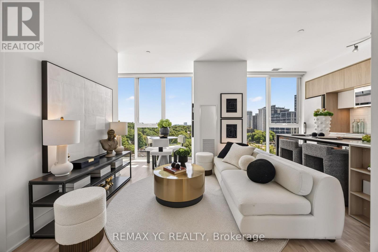
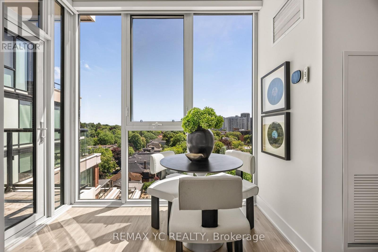
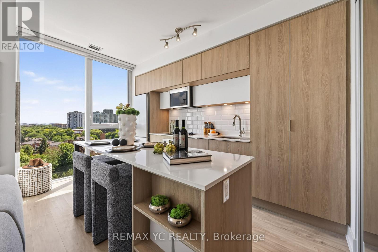
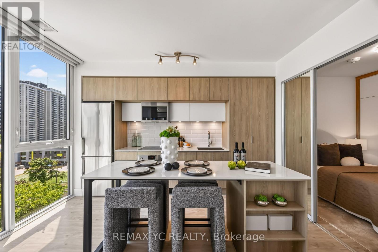
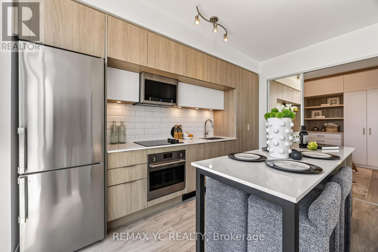
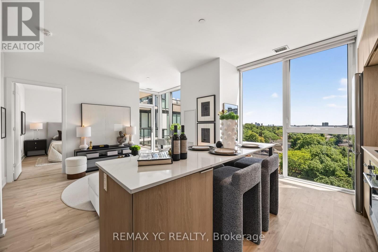
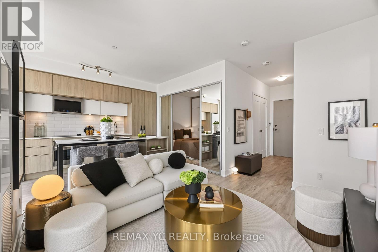
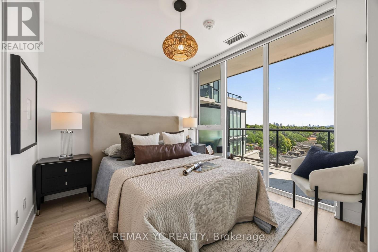
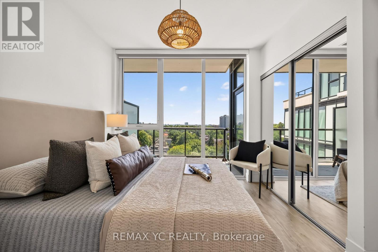
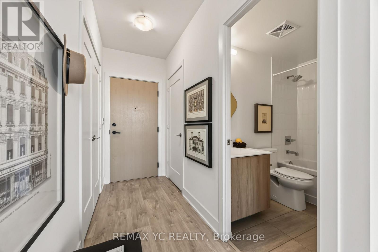
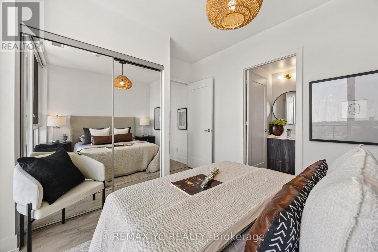
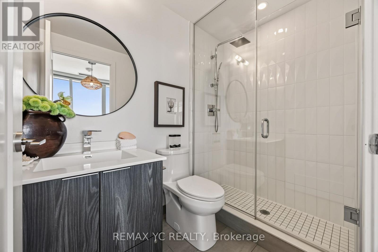
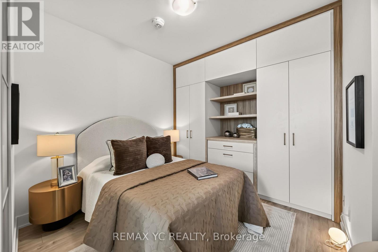
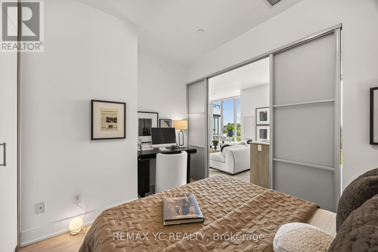
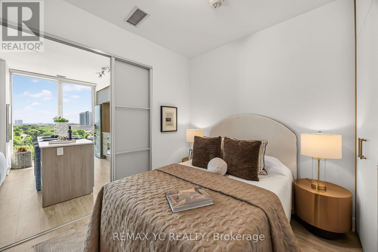
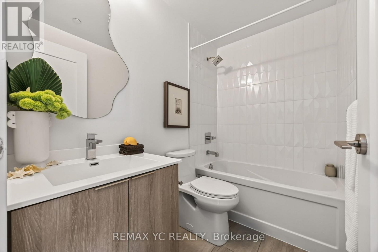
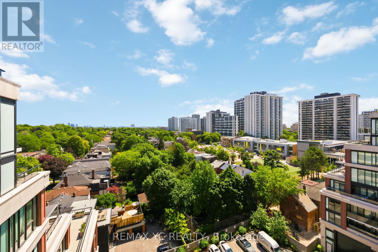
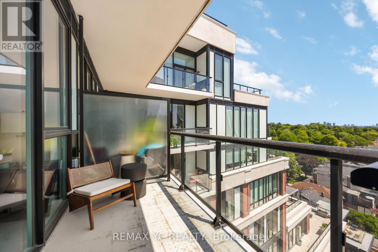
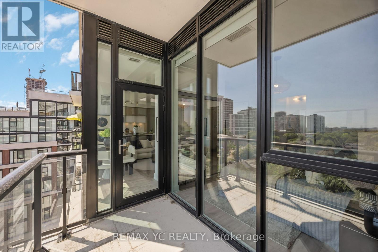
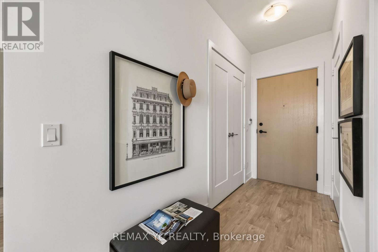
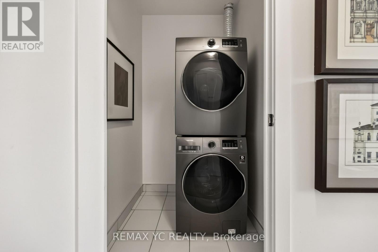
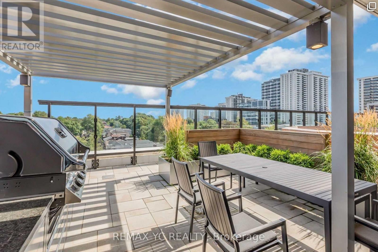
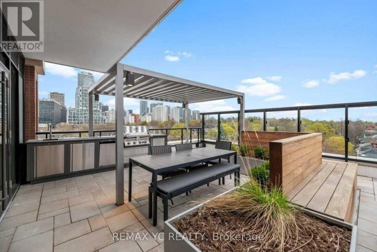
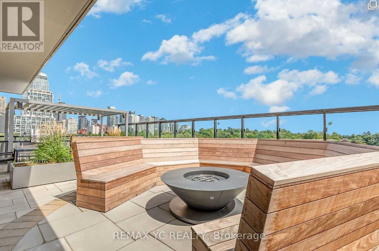
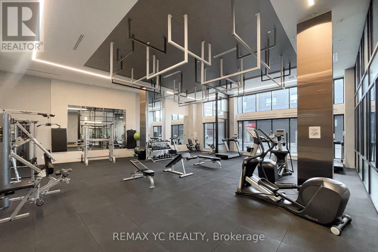
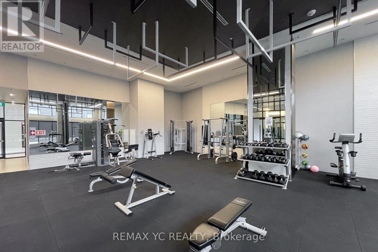
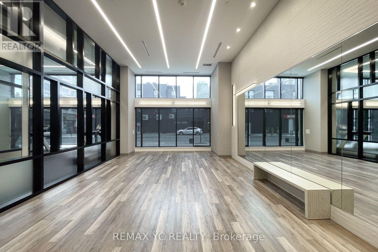
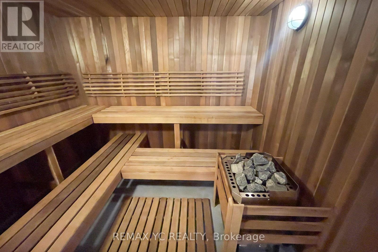
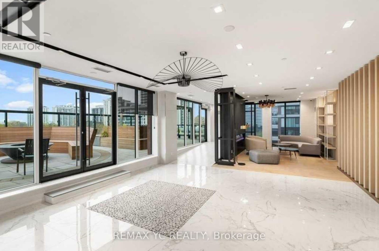
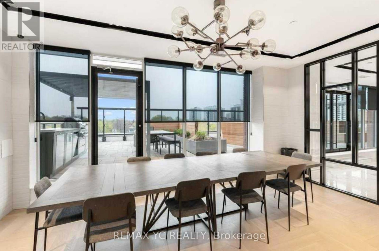
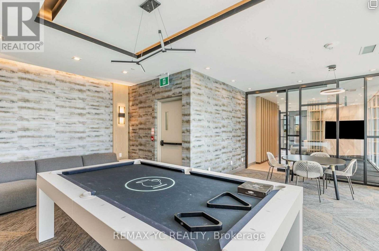
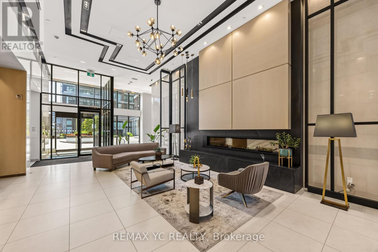
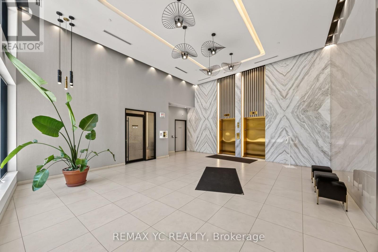
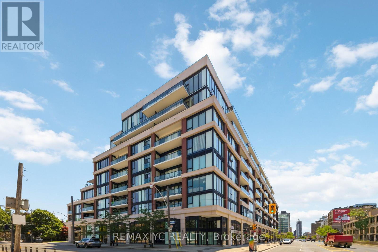
$744.55 MonthlyFreshly painted w/ a forever unobstructed, serene East view. This beautiful 2-bedroom, 2-bath suite w/ parking & locker showcases true pride of ownership. Thoughtfully upgraded w/approximately $40,000 in enhancements, including custom sliding door for the second bedroom w/built-in custom closets, motorized blinds for floor to ceiling windows for maximum natural light & view, upgraded flooring throughout, & a refined white quartz kitchen countertop together w/ the spacious centre island. Situated in an intimate, well-managed 9-storey boutique building in the heart of Davisville Village. Just a 3-minute walk to Davisville Subway Station & only 10 minutes to Downtown Toronto, offering exceptional convenience. Enjoy the perfect balance of urban living and nature, surrounded by parks and trails, yet only a short walk to Yonge & Eglinton's vibrant shops, restaurants, cafés, and entertainment. The functional open-concept layout features 9' ceilings that lower floors do not have & large floor to ceiling windows that flood the space w/ natural light. Natural-tone high quality laminate flooring runs throughout. The European-inspired gourmet kitchen boasts a large centre island w/ electrical outlet & plenty of space for cooking / appliances, quartz countertops & stainless steel semi-integrated appliances. Extra-large laundry room provides added storage & practicality. Located within the highly sought-after school catchment for Davisville Junior Public School and North Toronto Collegiate Institute. Building amenities include an outdoor firepit lounge, BBQ & dining area, rock garden, guest suite, party room w/ kitchen, TV lounge, games room, fitness centre, yoga studio, sauna & plenty of visitor parkings for your friends & family. (id:61483)
Property Details
| MLS® Number | C13549368 |
| Property Type | Single Family |
| Community Name | Mount Pleasant West |
| Amenities Near By | Park, Public Transit, Schools |
| Community Features | Pets Allowed With Restrictions, Community Centre |
| Features | Balcony, Carpet Free |
| Parking Space Total | 1 |
| View Type | View |
Building
| Bathroom Total | 2 |
| Bedrooms Above Ground | 2 |
| Bedrooms Total | 2 |
| Amenities | Security/concierge, Exercise Centre, Party Room, Sauna, Visitor Parking, Storage - Locker |
| Appliances | Oven - Built-in, Blinds, Cooktop, Dishwasher, Dryer, Microwave, Oven, Range, Washer, Refrigerator |
| Basement Type | None |
| Cooling Type | Central Air Conditioning |
| Exterior Finish | Brick, Concrete |
| Heating Fuel | Natural Gas |
| Heating Type | Forced Air |
| Size Interior | 700 - 799 Ft2 |
| Type | Apartment |
Parking
| Underground | |
| Garage |
Land
| Acreage | No |
| Land Amenities | Park, Public Transit, Schools |
Contact Us
Contact us for more information

The trademarks REALTOR®, REALTORS®, and the REALTOR® logo are controlled by The Canadian Real Estate Association (CREA) and identify real estate professionals who are members of CREA. The trademarks MLS®, Multiple Listing Service® and the associated logos are owned by The Canadian Real Estate Association (CREA) and identify the quality of services provided by real estate professionals who are members of CREA. The trademark DDF® is owned by The Canadian Real Estate Association (CREA) and identifies CREA's Data Distribution Facility (DDF®)
July 10 2026 05:30:22
Toronto Regional Real Estate Board
RE/MAX Yc Realty