2217 - 275 Village Green Square
Toronto, Ontario
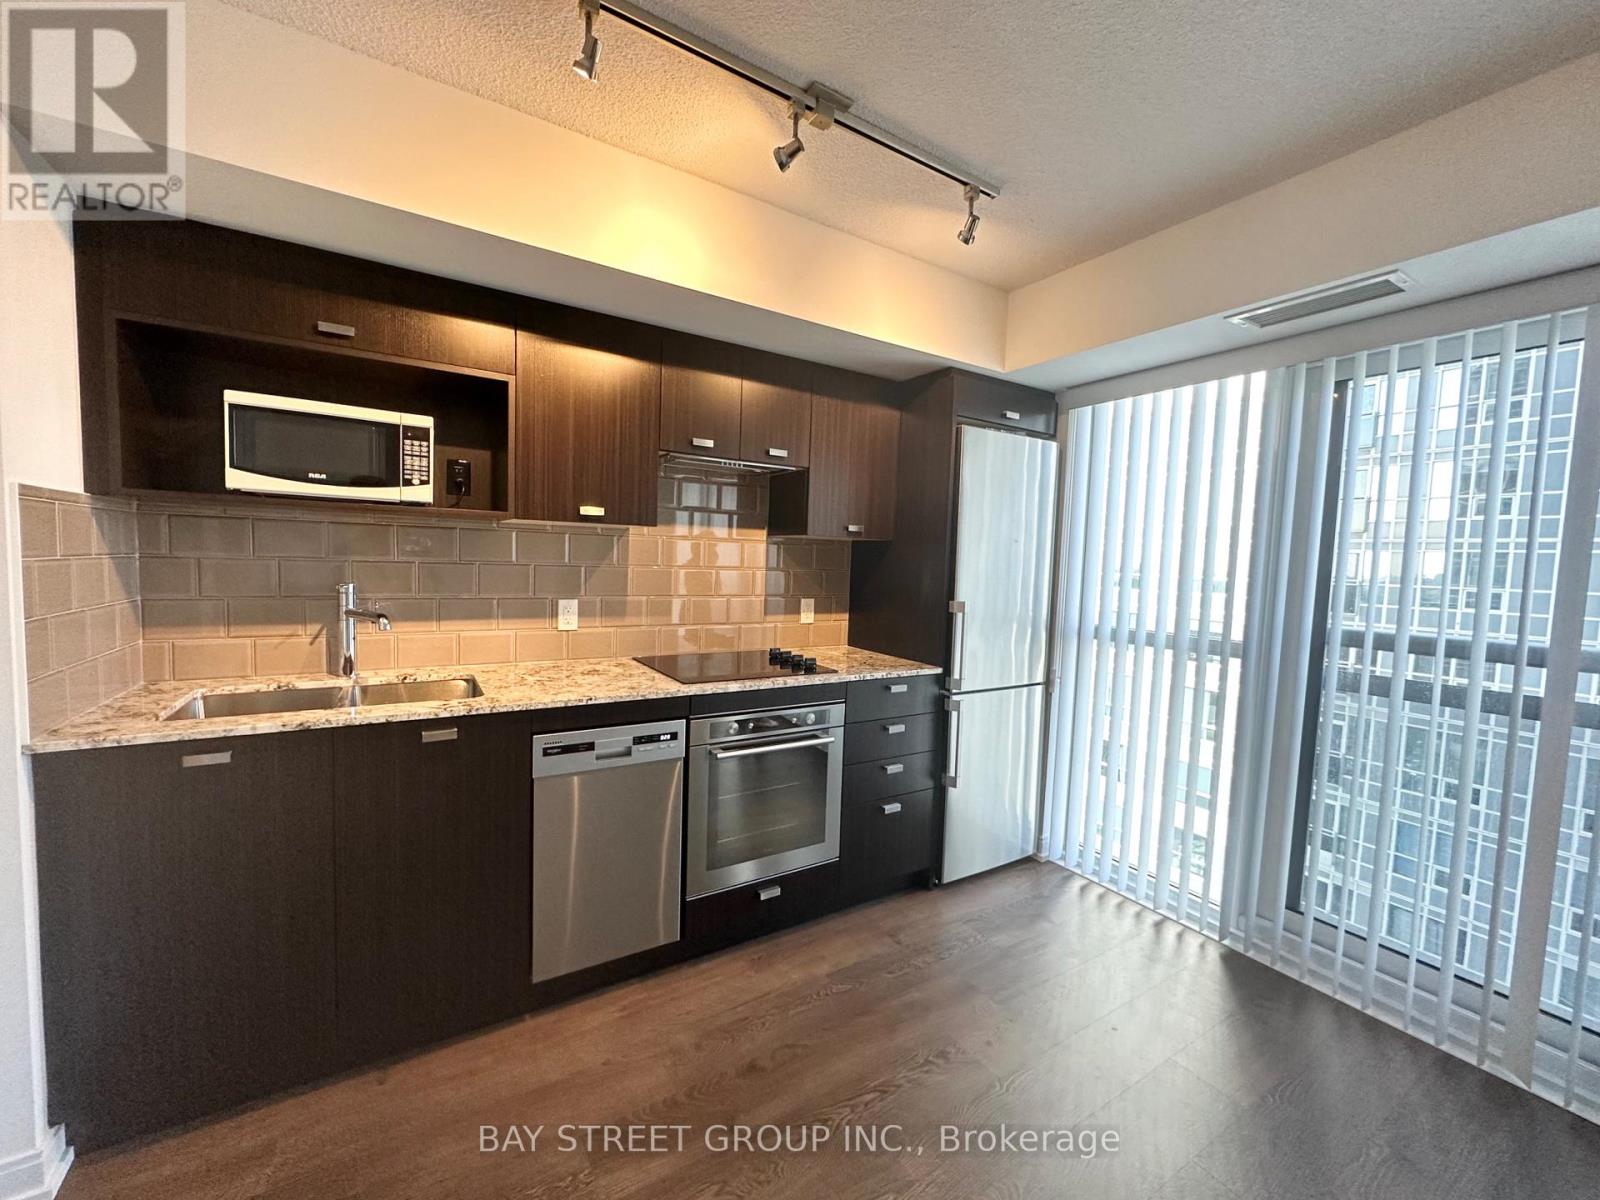
Cozy & Spacious 1 Bedroom, 1 Bathroom Unit With A Functional Layout. Open Concept Kitchen & Dining Room. Living Room W/ Juliette Balcony W/ Immaculate East View. PARKING & LOCKER Are Included & Located On The Same Level. Minutes To Hwy 401, TTC, Agincourt Mall, Kennedy Commons, Restaurants, & Grocery Stores. 24 Hr Concierge, Gym, Guest Suites, Party Rooms, Billiards Table, Visitors Parking & More. (id:61483)
153 Shepton Way
Toronto, Ontario
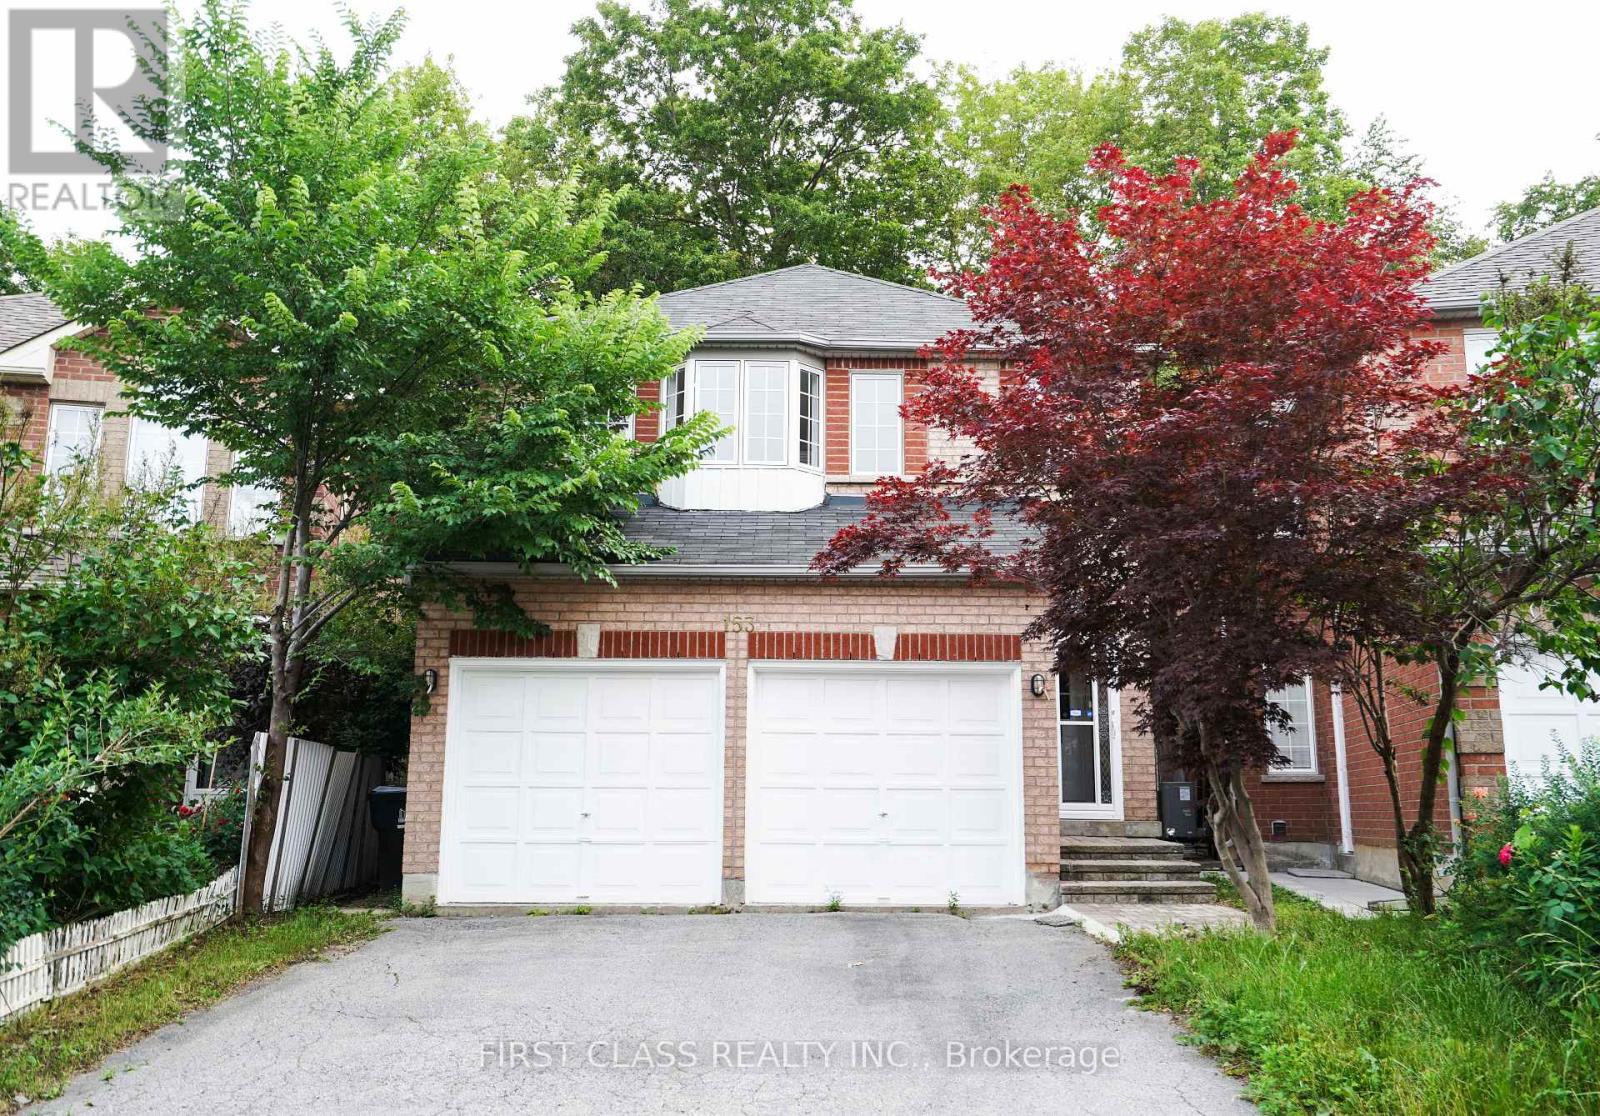
Built In 2002 And Fully Renovated From Bottom To Top, This Move-In Ready Home Showcases Modern Finishes And Exceptional Functionality Throughout. Backing Onto A Ravine, The Property Offers Rare Privacy And A Peaceful Natural Setting. The Bright Open-Concept Layout Is Filled With Natural Light From Large Windows, While The Brand-New Kitchen Features Quartz Countertops, A Stylish Backsplash, And New Stainless Steel Appliances, Including The Stove, Range Hood, And Refrigerator. A Fully Fenced Backyard, Located In A Highly Desirable Family-Friendly Neighbourhood Close To Schools, Transit, Shopping, And Restaurants, This Exceptional Home Is Perfect For Families, Multi-Generational Living, Or Investors. (id:61483)
29 Pardon Avenue
Whitby, Ontario
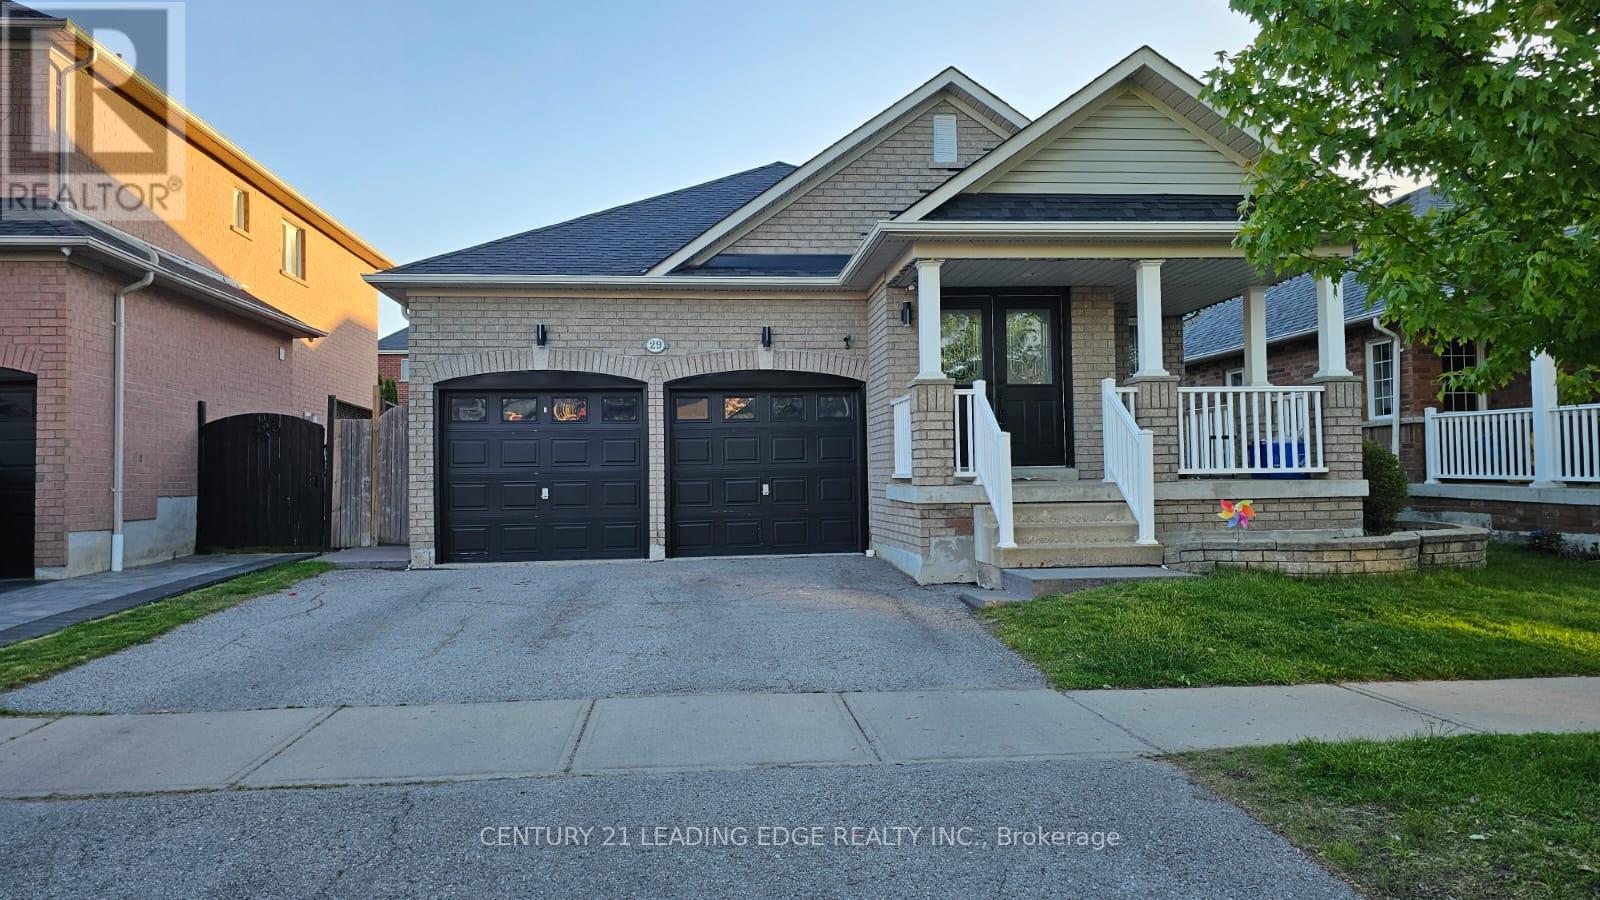
Excellent Location in Sought After Williamsburg! Spacious Bungalow Main Floor with Open Concept Kitchen and Family Room w/ Gas Fireplace. Walkout to New Patio and Backyard w/ BBQ Gas Line Hookup! Includes 2 Parking Spaces (1 Driveway, 1 Garage), Walking distance to schools & Parks. Large Combined Dining / Living Room Perfect for Family Gatherings or entertaining guests. Spacious primary bedroom retreat, complete with a walk-in closet and an Ensuite bathroom featuring a deep soaker tub, Separate Shower w/ Body Jets. Large 2nd Bedroom with Direct Access to additional 2nd 4Pc Bathroom. Enjoy the Home, Front Porch and Backyard, and benefit from the prime location in Whitby, offering Convenient Access to a Range of Amenities. It is within close Proximity to Shopping Centers, Restaurants, Schools, Parks, and Recreational Facilities. Commuting is a breeze with easy access to Hwy 412, 407, 401 and public transportation options! (id:61483)
531 Steeple Hill
Pickering, Ontario
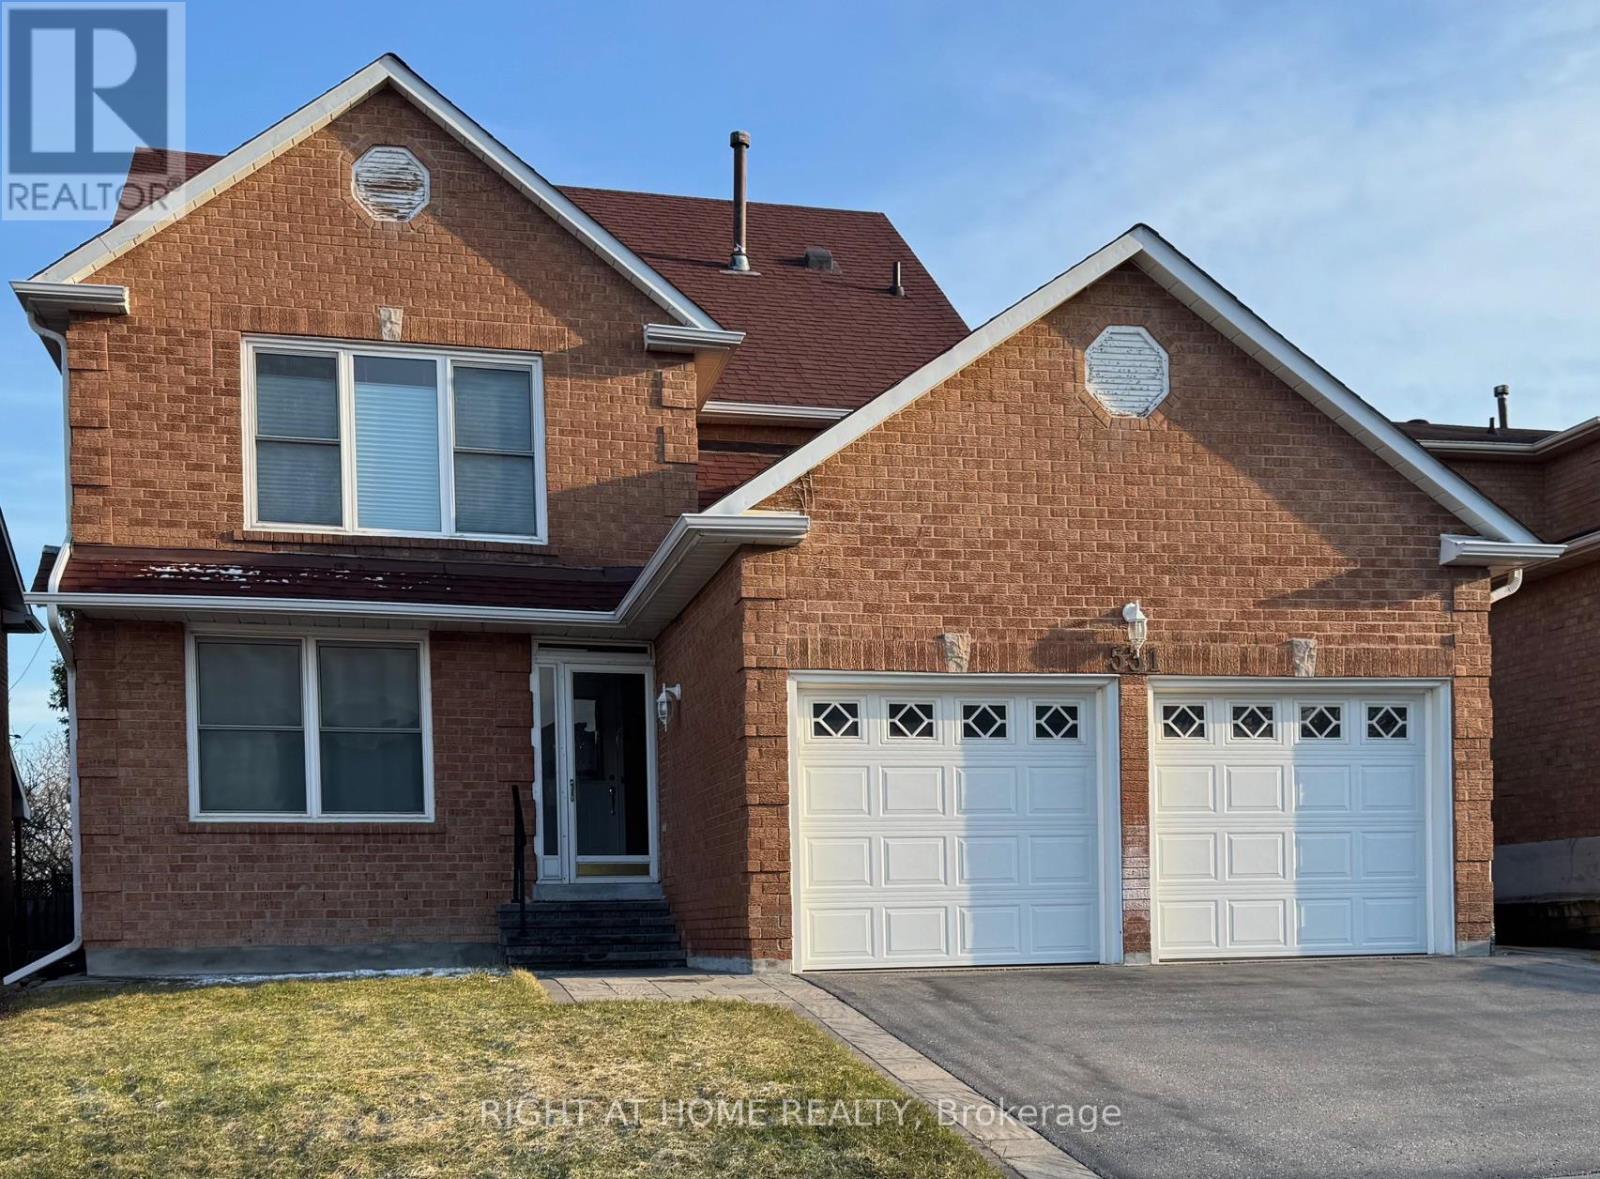
Welcome to this exceptional 3-storey family home in the highly sought-after Woodland community of Pickering-where space, flexibility, and lifestyle come together beautifully. Offering 2,918 sq ft, this rare true 5-bedroom, 4-bathroom home features a versatile third-floor loft-perfect as a private nanny or in-law suite, home office, or retreat for adult children. Thoughtfully updated with professionally painted interiors in modern, neutral tones (2023 & 2026), the home feels fresh, bright, and move-in ready. The spacious kitchen features stainless steel appliances, including New Dishwasher (March 2026), loads of cabinet space, LED lighting and flows to a sun-filled, south-facing solarium-where your family can eat and large enough for year-round entertaining. The mostly finished basement is perfect for in-laws, children, entertainment and storage. Families will love the unbeatable location-just steps to parks, schools, transit, and shopping-making everyday living effortless. A rare opportunity to own a home that truly grows with you in one of Pickering's most family-friendly neighbourhoods. One seller is a RREA. (id:61483)
11 Humphrey Gate
Toronto, Ontario
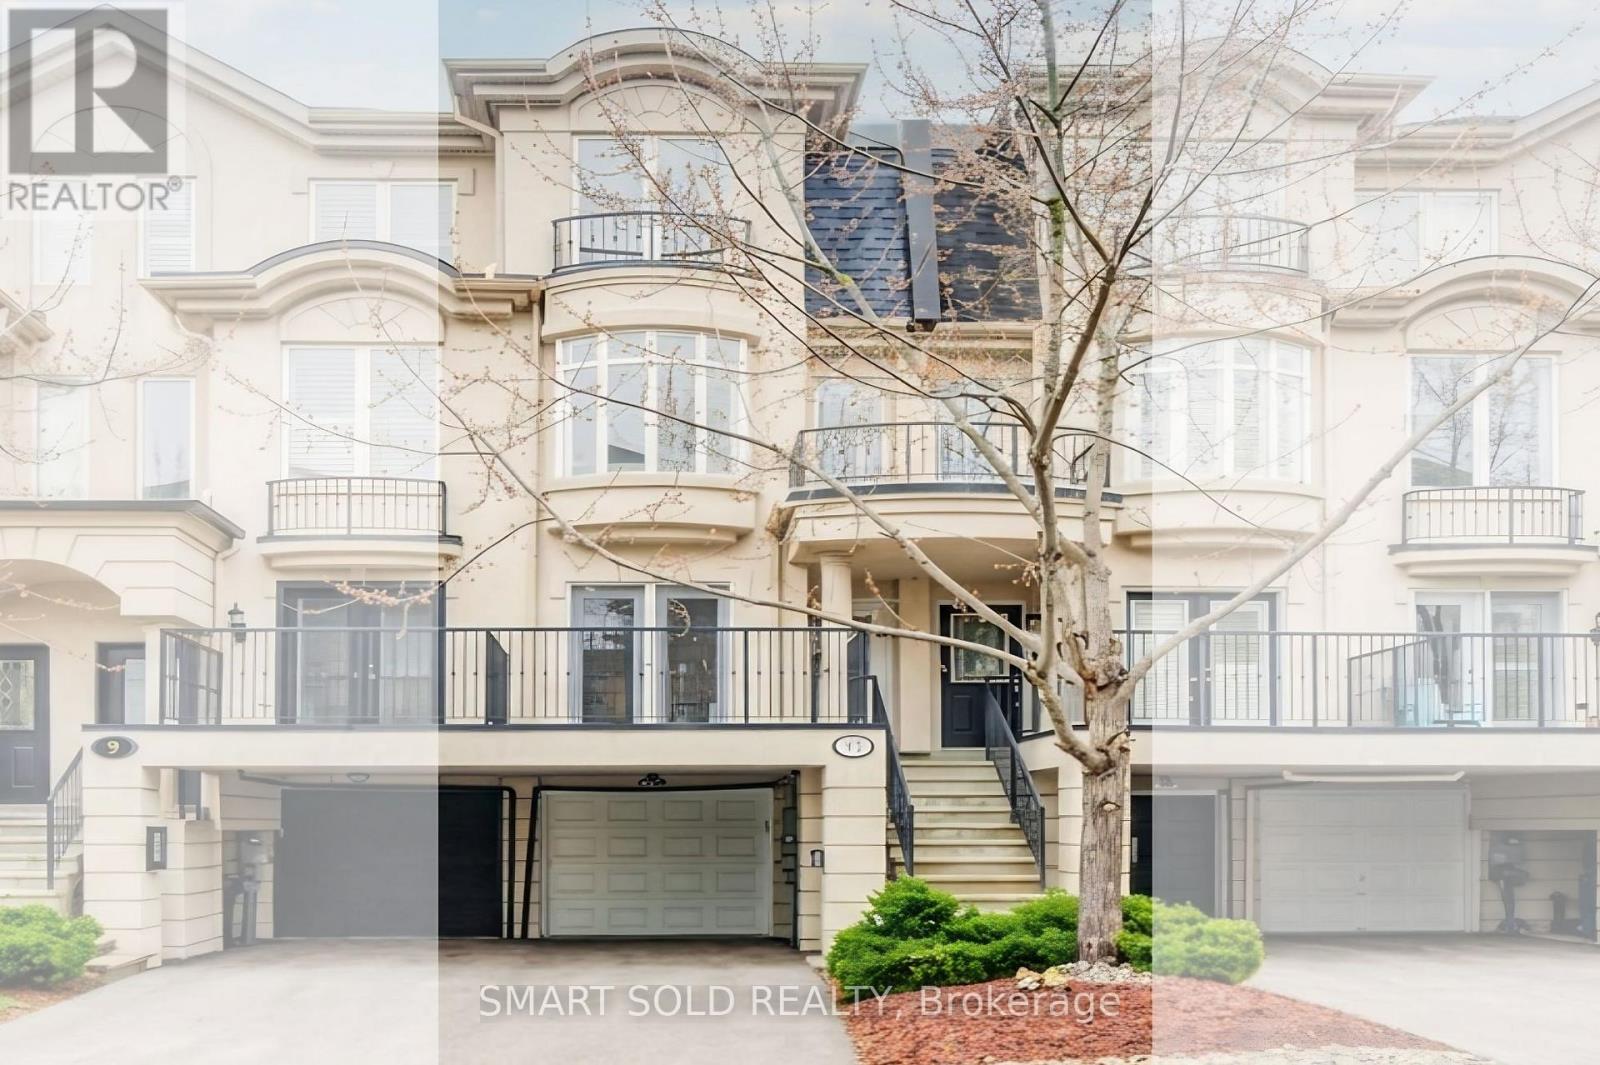
Rarely Offered Premium Freehold Townhouse Offering Over 2,000 Sq.Ft. Of Finished Living Space With No Maintenance Or POTL Fees! Bright East-West Exposure Floods The Home With Natural Light Throughout. Functional Family Layout Featuring 9' Ceilings On The Main Floor, Hardwood Flooring, Crown Moulding, Pot Lights, And An Open Concept Living & Dining Area. The Upgraded Kitchen Features Quality Finishes, Upgraded Appliances, And Walk-Out To An Approx. 225 Sq.Ft. Private Terrace, Perfect For Outdoor Dining, Entertaining, Relaxing, Or Family Gatherings. The Second Floor Offers A Spacious Family Room, Convenient Laundry Area, And A Bright Bedroom. The Third Floor Features Two Oversized Bedrooms Offering Exceptional Privacy And Comfort. The Primary Bedroom Includes Two Large Closets With Custom Organizers And A Semi-Ensuite 4-Piece Bathroom. Finished Lower Level Ideal As A Home Office, Recreation Room, Gym, Or 4th Bedroom. Rare 1+2 Parking Configuration Includes Covered Driveway Parking Beneath The Terrace. Owned Furnace And Hot Water Tank. Steps To Leonard Lawrie Park, Greenbelt Park And Don River Trail. Minutes To Sunnybrook Park, Shops At Don Mills, DVP, TTC, Don Mills Station, Eglinton Crosstown LRT, Top-Ranked Schools And Everyday Amenities. (id:61483)
513370 2nd Line
Amaranth, Ontario
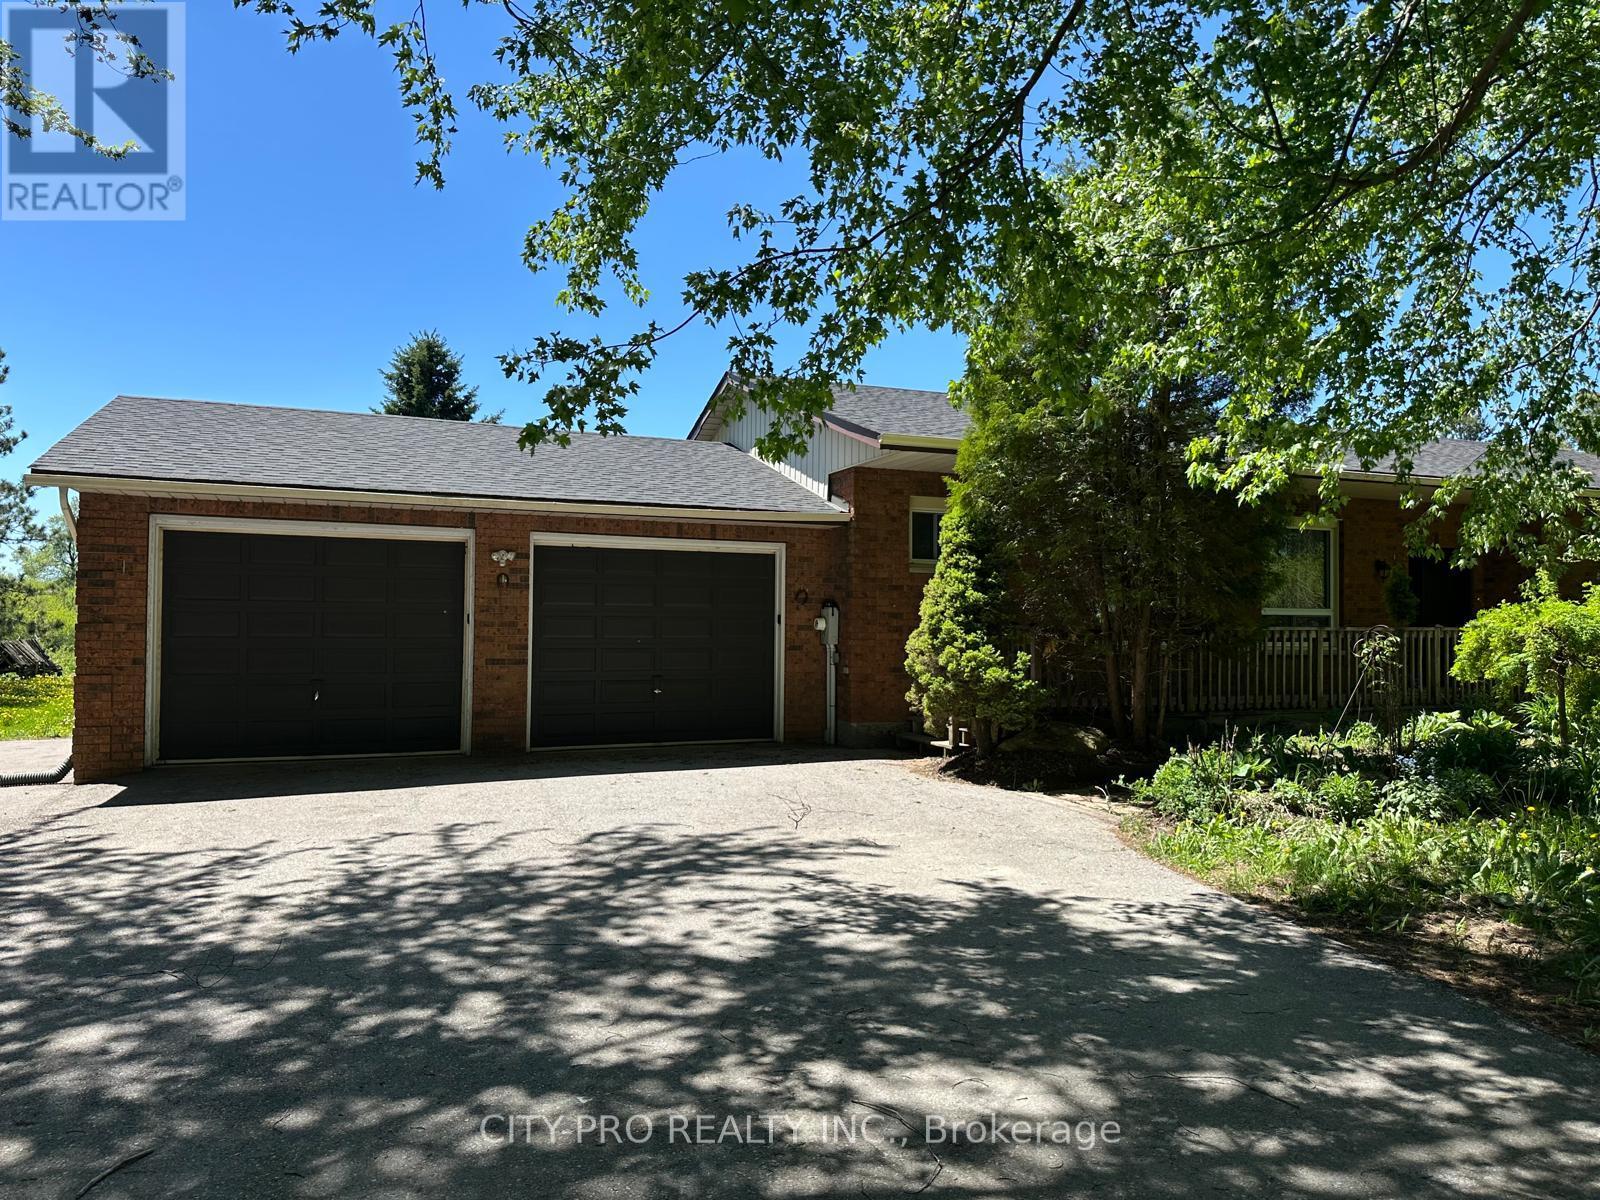
This charming bungalow offers three spacious bedrooms on the main floor, plus an additional bedroom and bathroom in the finished basement. The main level features beautiful hardwood floors in the living and dining areas, along with a modern kitchen equipped with quartz countertops and a large center island. A bright sunroom opens onto an expansive deck-perfect for outdoor dining, entertaining, or simply enjoying the peaceful surroundings. The property also includes an oversized two-car garage and sits on a stunning 10 acres of open land, ideal for nature lovers seeking fresh air and sunshine. Please note: the fenced garden area in the backyard is reserved for the landlord's exclusive use. Tenants are responsible for assuming the propane and hot water tank rental, as well as all landscaping (front and back) and snow removal throughout the tenancy. (id:61483)
1806 - 50 Thomas Riley Road N
Toronto, Ontario
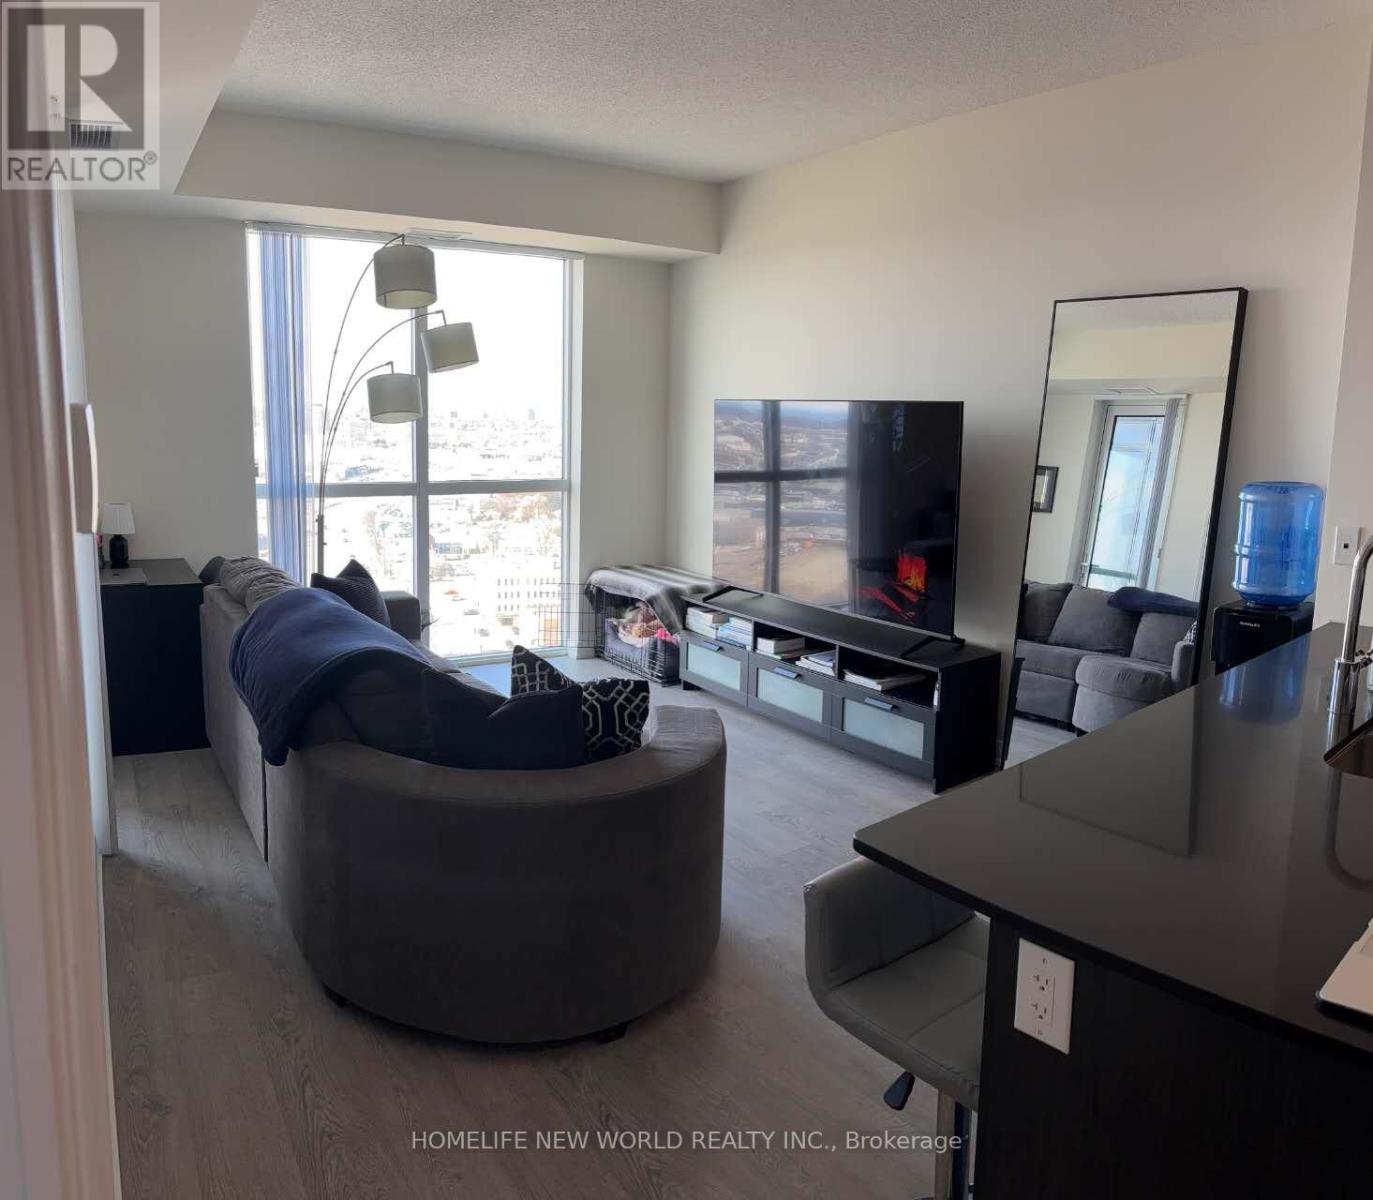
Luxurious 1 Bedroom Condo Unit. Spacious Kitchen Functional Open Concept Layout With Stainless Steel Appliance | Floor To Ceiling Windows | W/O To Balcony | Within Walking Distance From Kipling Subway & Go | Easy Access To Highways, Airport And Downtown Toronto| Close To Public Transit, Shopping, Restaurants And Park. (id:61483)
7 - 148 Glenlake Avenue
Toronto, Ontario
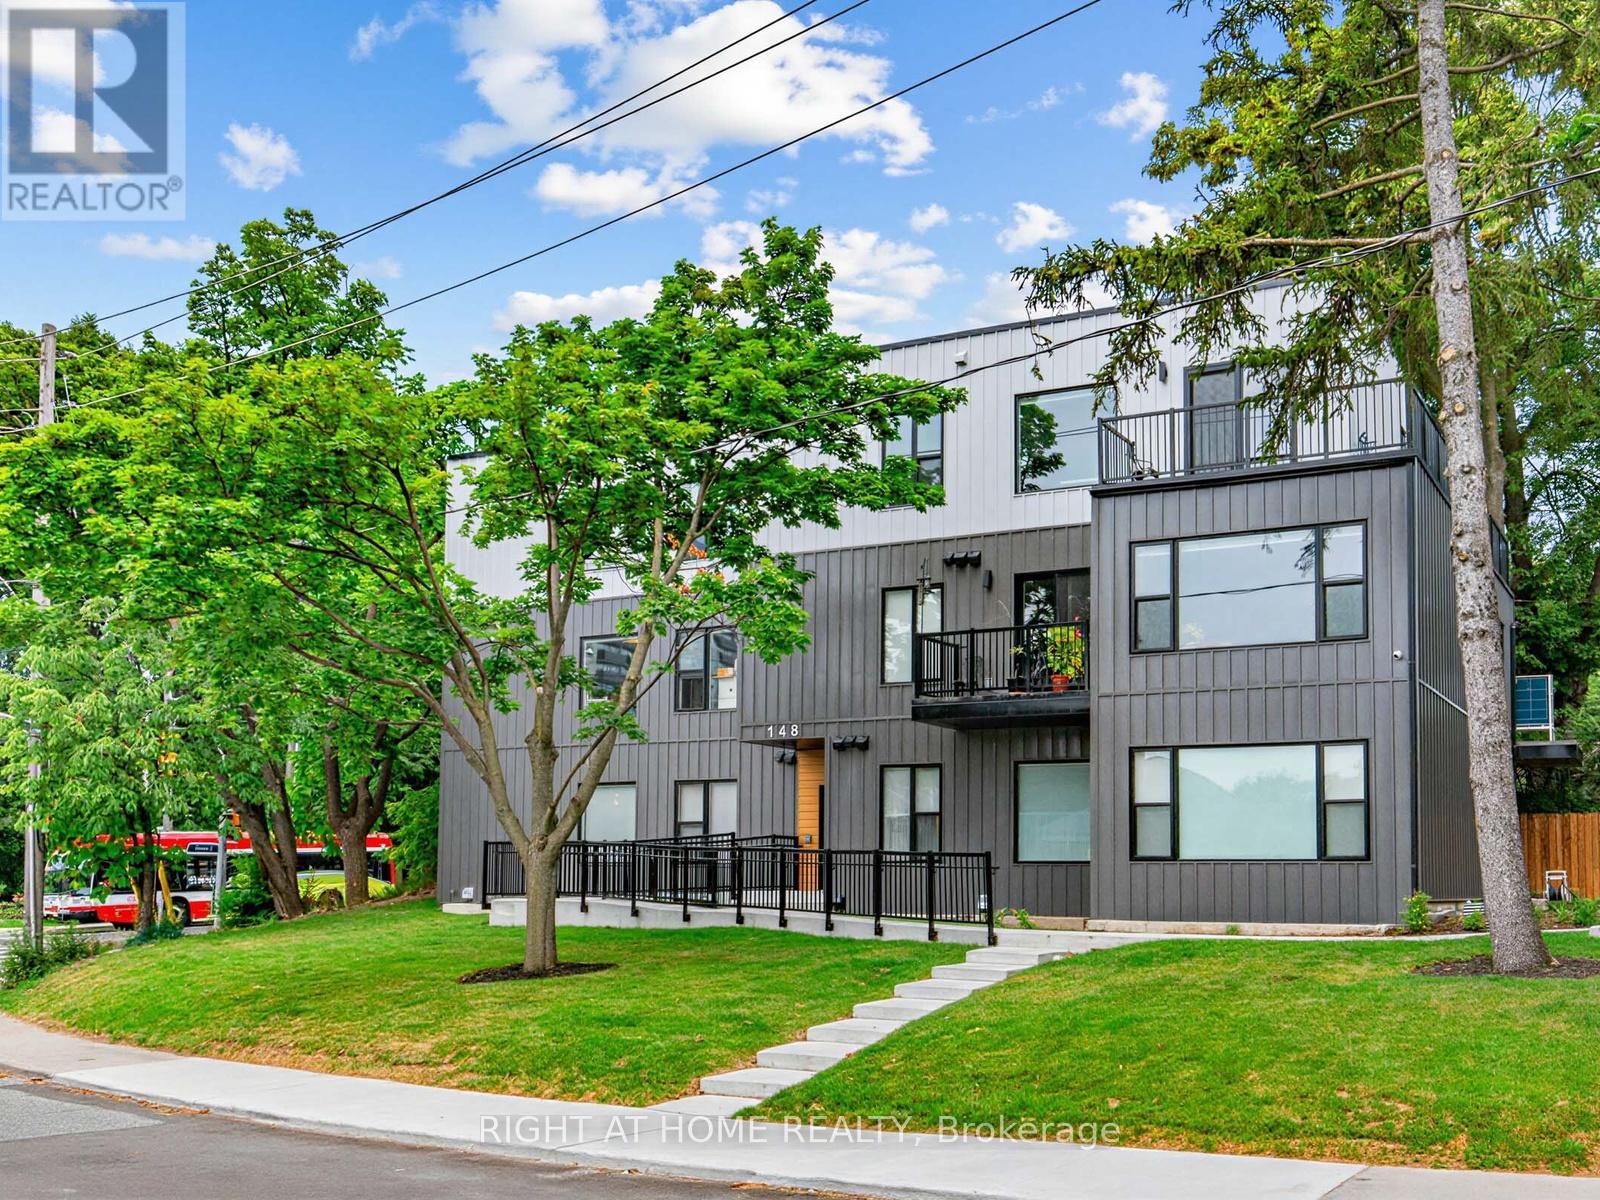
Modern comfort meets urban convenience in the heart of High Park. Newly built, south west facing corner suite, perfectly located just a 5 minute walk to Keele Station and Bloor West. Designed for comfort and convenience, this bright and spacious home features oversized windows, an open concept layout, and abundant natural light throughout. Enjoy your morning coffee or unwind after a long day on your private balcony overlooking the neighborhood. The upgraded kitchen features quartz countertops, stainless steel appliances, a dishwasher, and a large island, perfect for cooking, entertaining, or everyday living. This thoughtfully designed suite offers 2 bedrooms and 2 full bathrooms, including a private ensuite in the primary bedroom, plus in-suite laundry for added convenience. One parking space is also included. With separately metered utilities, you only pay for what you use. Located directly across from Lithuania Park and steps from local favorites like Mugshot Tavern, Lunchbox, and Cosette Coffee, this home offers the perfect balance of neighborhood charm and city convenience. Enjoy easy access to High Park, Bloor West Village, The Junction, and Roncesvalles. Bloor GO and the UP Express are just a 15 minute walk away, connecting you to Union Station in approximately 30 minutes. Highly ranked schools nearby, including Keele Street Public School and Humberside Collegiate Institute. A rare opportunity to enjoy modern living in one of Toronto's most desirable west end communities. (id:61483)
612 Serafini Crescent
Milton, Ontario
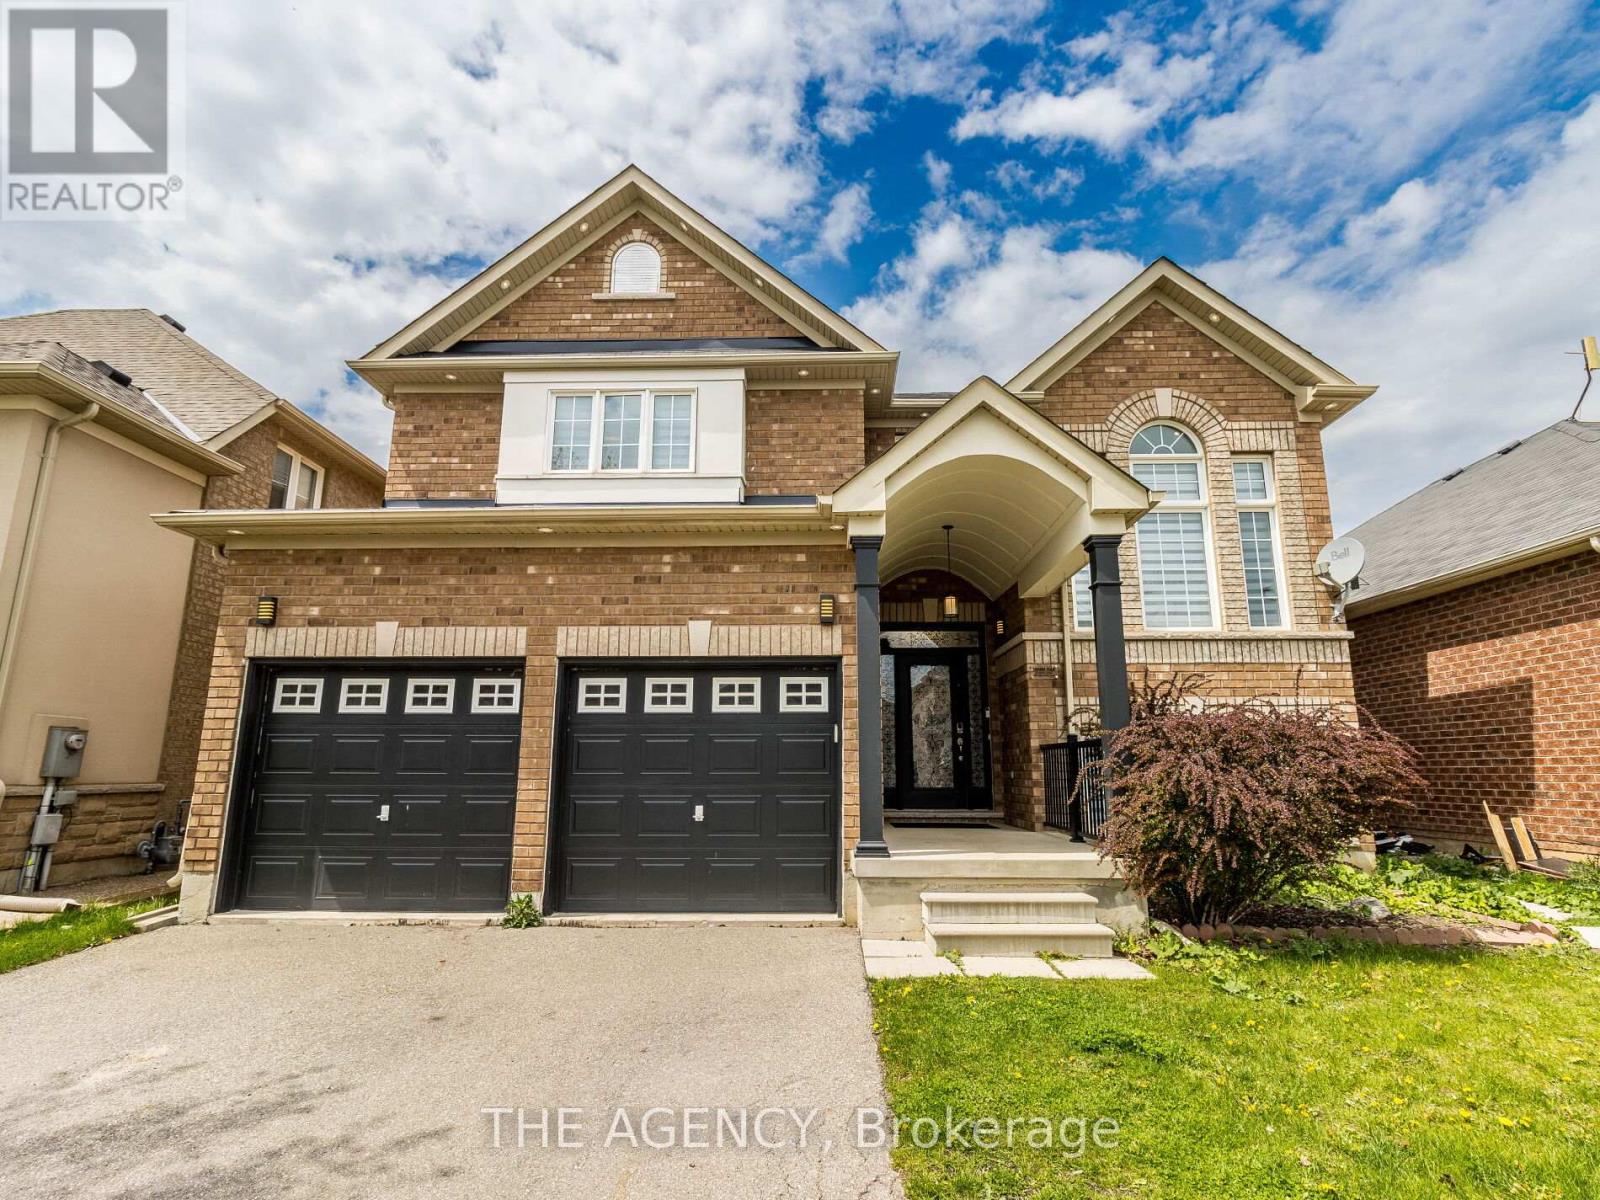
Welcome to 612 Serafini Crescent! Your dream home with 6 bedrooms & 6 bathrooms, with over 4,100 sq. ft. of living space, meticulouslyrenovated with over $300K in upgrades giving you the best luxury living experience! Indulge in the huge show stopping custom-made kitchenincluding top-of-the-line built-in KitchenAid appliances just 3 years old, integrated cooktop, custom cabinetry, sleek quartz countertops, modernLazy Susan, modern spice racks, pot filler, cabinets & drawers with soft-close, huge kitchen island with bar sink and breakfast seating overhang,tile flooring, and more. Step onto 6.75" engineered hardwood flooring that spans the entire house, complemented by stunning 24" x 24" porcelaintile flooring in key areas. The heart of the home boasts a custom floor-to-ceiling stone wall fireplace, creating a cozy ambiance. From pot lightsthat grace both the interior and exterior, to the allure of upgraded ELFs including chandeliers, every corner radiates warmth and sophistication.Secluded private office space with high ceilings perfect for getting work done. Encounter seamless transitions as glass railings elegantly guideyou upstairs where the family room beckons with a soaring open space. A Primary Bedroom then awaits with a 5-piece spa-like bathroomadorned with premiums fixtures and finishes. His/Her closets and custom wood frame for the TV and fireplace only add to this Primary space.From sinks and faucets to vanities and mirrors, no detail has been spared in creating sanctuaries of relaxation. Unlock the potential of yourhome with a newly built 1,020 sq. ft. basement, boasting a legal 2-bed, 2-bath apartment with separate entrance and soundproof ceiling. It'sprimed for rental income or multi-generational living. Simply awaiting city's final inspection. Equipped with 200 amp service! Professionallypainted both inside and out, along with deck and fence in 2024, this is more than just a house, it's a haven of luxury and comfort. Your dream home awaits! (id:61483)
152 Remembrance Road
Brampton, Ontario
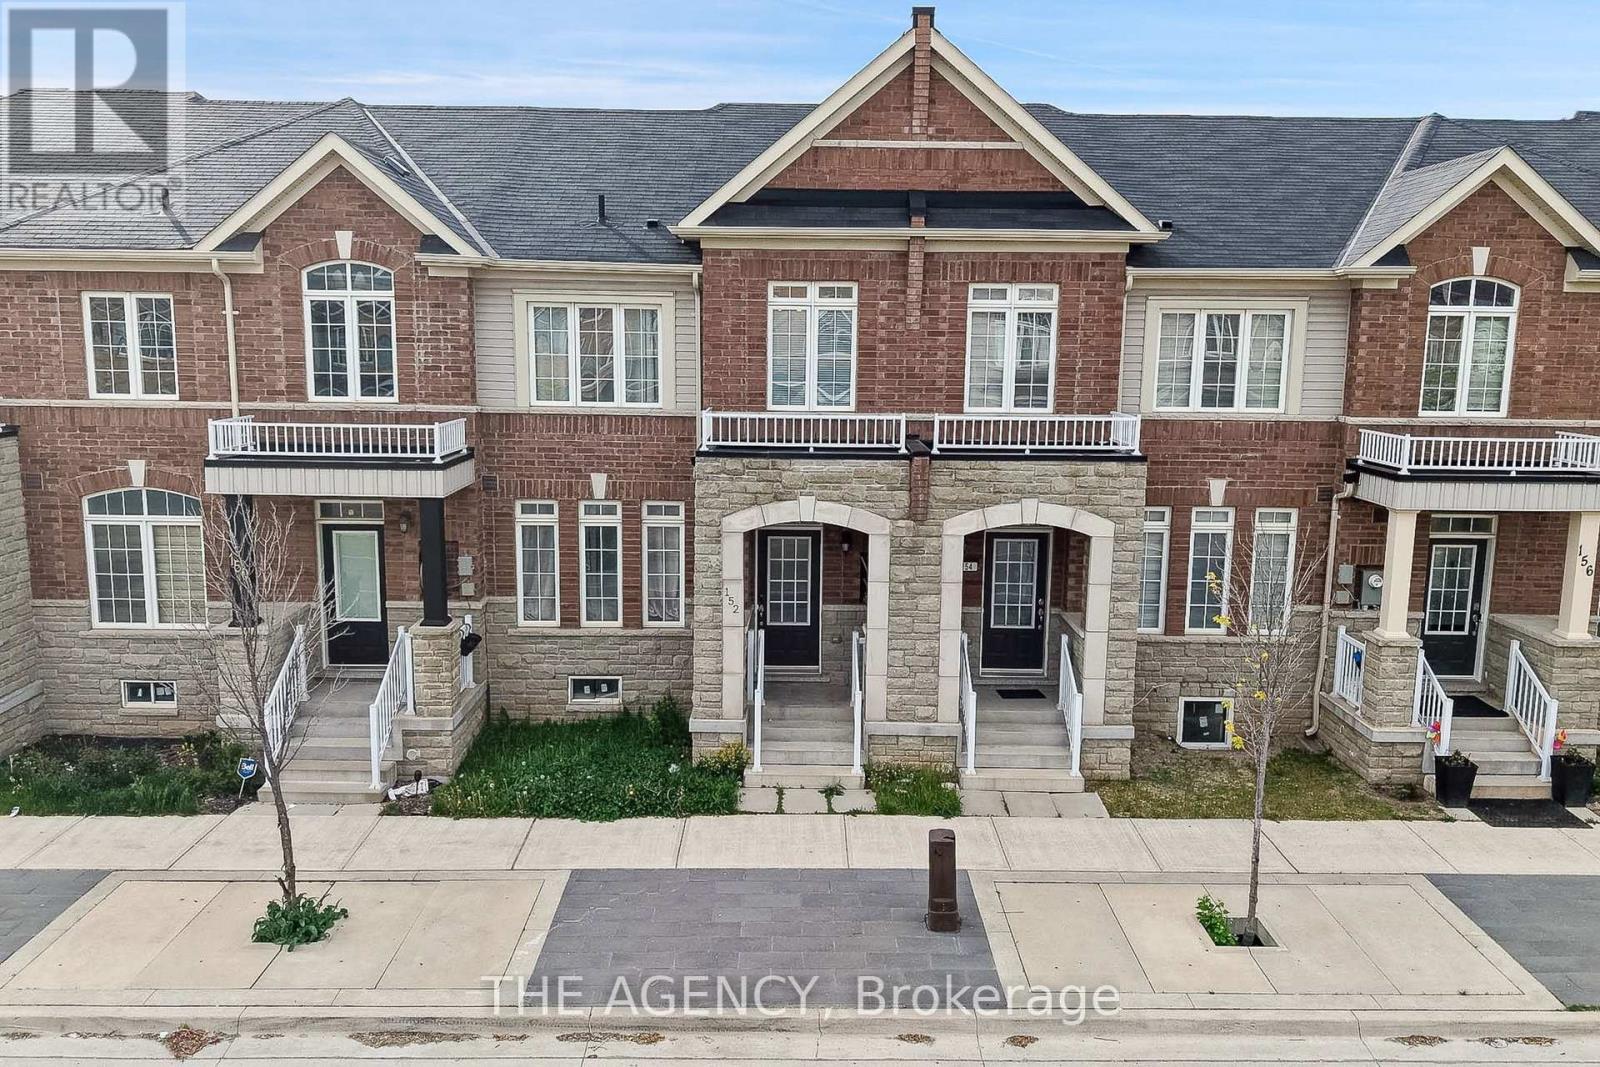
Premium Turnkey Living in One of Brampton's Most Desirable Hubs! Welcome to this executive 4-bedroom freehold townhome, offering an expansive 2,050 sq. ft. of meticulously updated living space. Curated with model-home precision, the main level features an ideal dual-room layout boasting distinct, upscale formal and casual living spaces framed by premium flooring and designer light fixtures. The chef's kitchen serves as a stylish center-piece, complete with upgraded countertops and a modern backsplash. Upstairs, discover four spacious bedrooms alongside a dedicated, built-in workstation zone-perfect for remote professionals. The newly transformed, open-concept lower level functions as a true retreat, featuring an added 3-piece bathroom. Complete with a rare, detached double-car garage. The Location Factor: Positioned in a high-demand Northwest pocket just minutes from Mount Pleasant GO Station, making your downtown commute effortless. Perfect for active families, you are steps from top-rated schools, the Credit Ridge shopping plaza, and Ontario's premier 100-acre Creditview Sandalwood Park & Activity Hub. Just move in and enjoy! (id:61483)
305 - 3071 Trafalgar Road
Oakville, Ontario
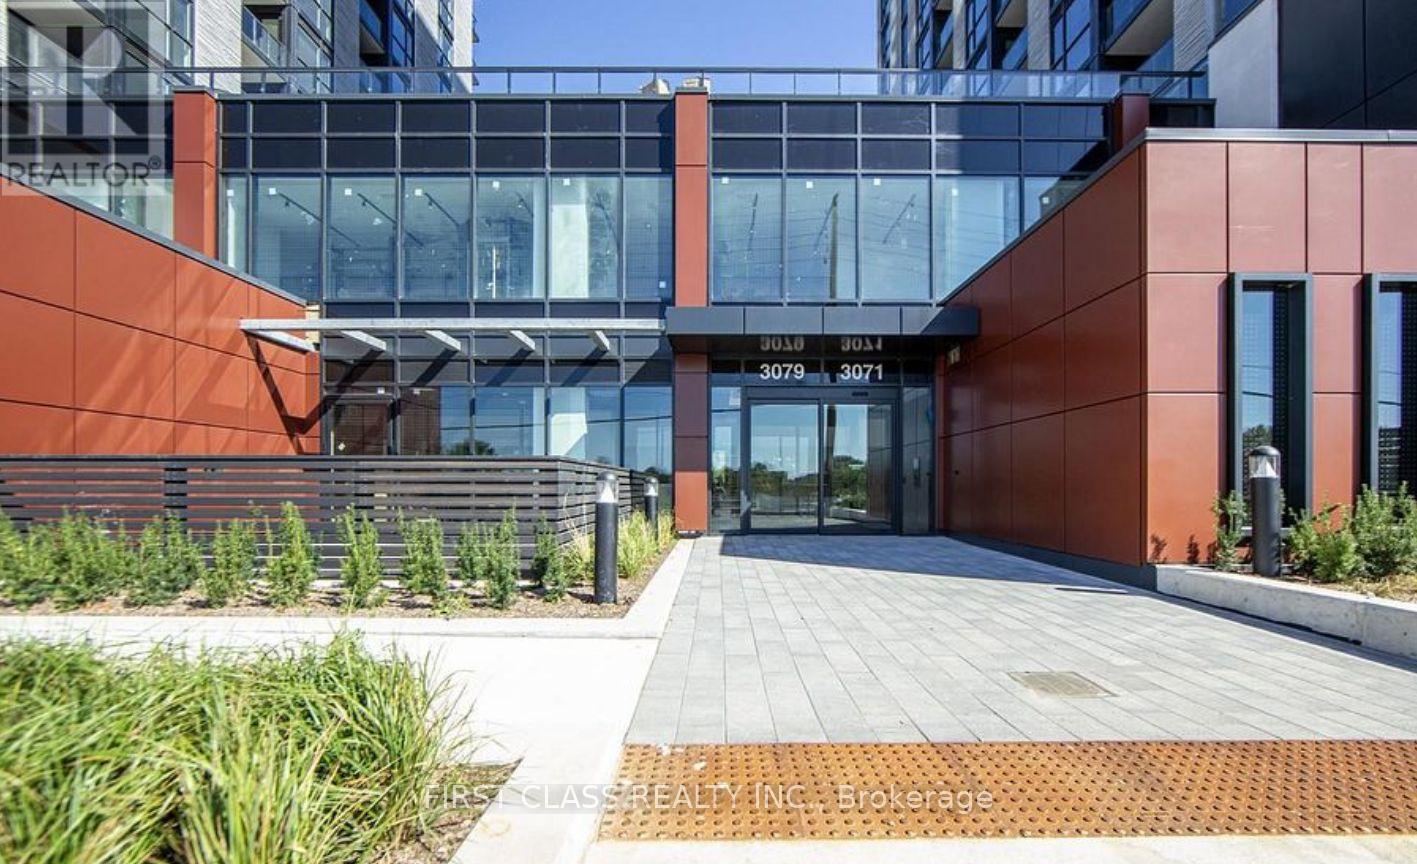
Pond view unit! Minto North Oak Condo - Trafalgar & Dundas! Bright and spacious Southeast-facing corner suite filled with natural light all day. Features 2+1 bedrooms, 2 full bathrooms, 9 ft ceilings, laminate floors throughout, and open, unobstructed pond views. The modern kitchen offers full-size stainless steel appliances, quartz countertops, and double closets. Includes a front-load en-suite laundry and 1 underground parking space. This smart building offers complimentary internet and window coverings, along with resort-style amenities, including a fully equipped gym, yoga room, sauna, party room, BBQ terrace, social lounge with a pool table, children's playroom, pet wash station, and meeting room. Prime Oakville location near Trafalgar Rd & Dundas St, close to transit, schools, shopping, and scenic trails. Ready to move in anytime! (id:61483)
2206 Utley Road
Mississauga, Ontario
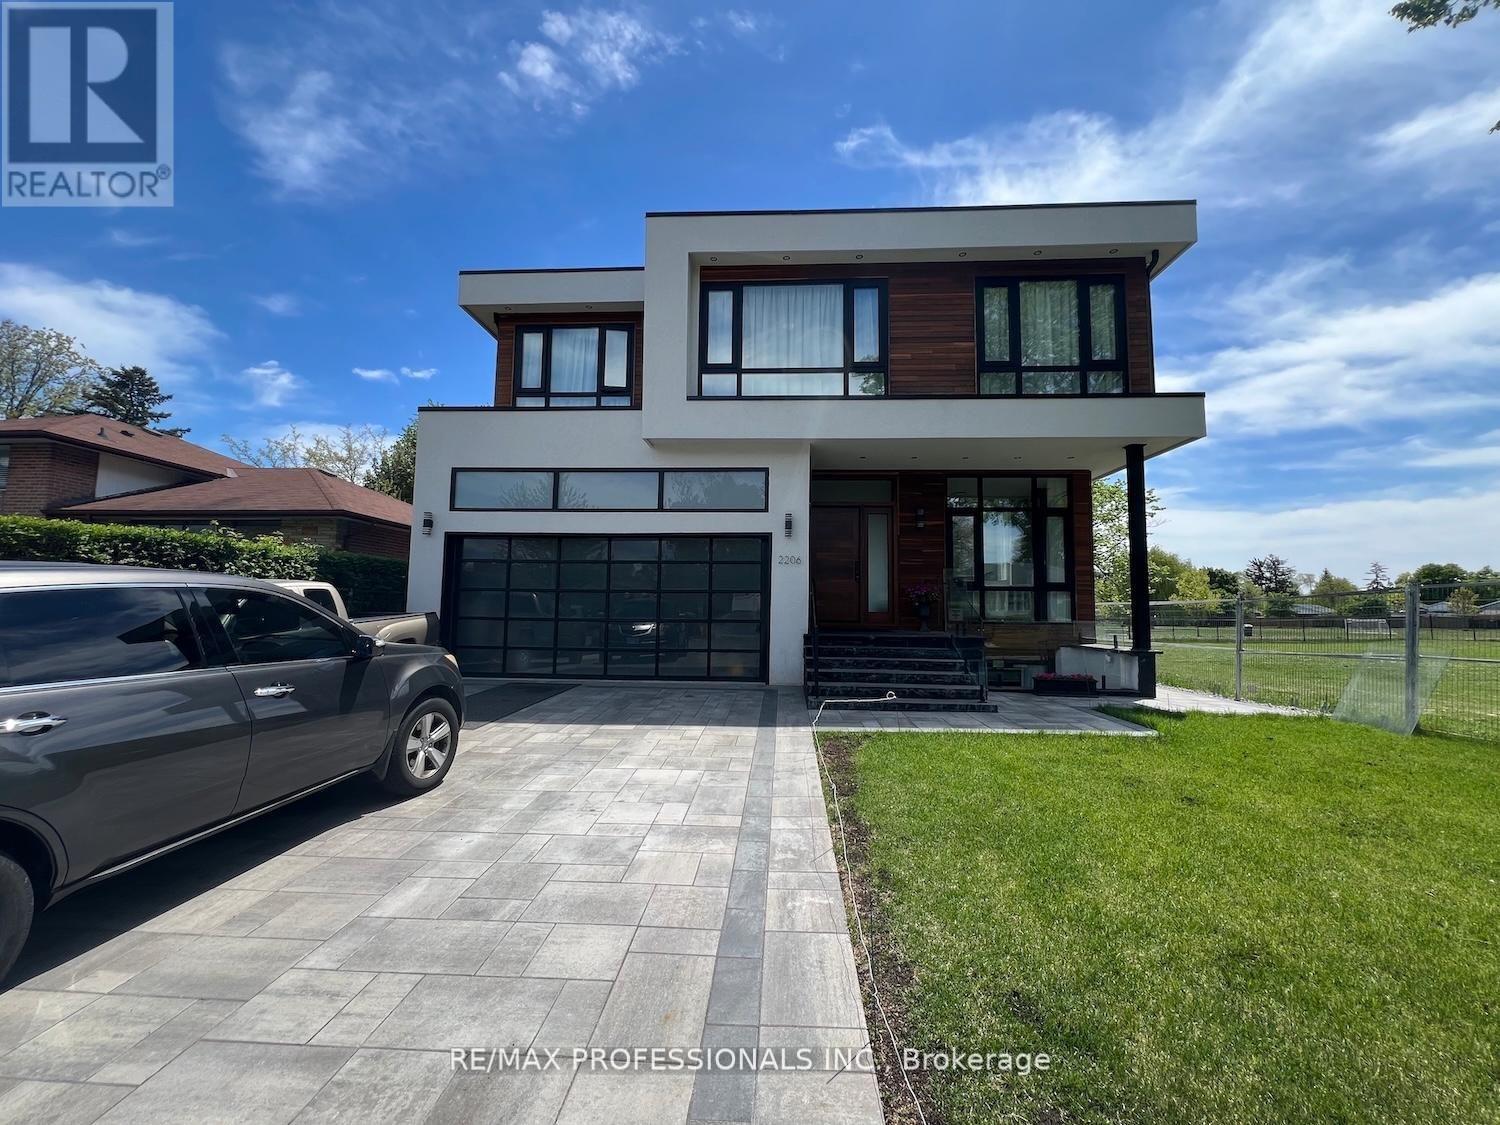
Sophistication and elegance shine throughout this new custom built spacious and modern luxury home in Clarkson. 3660 SF above grade plus 2240 SF below grade. Many features with quality finishes : triple pane windows, smart glass windows, motorized curtains, smart toilets, glass railings, plot lights throughout, quartz counters, Thermador appliances, 6 burner gas stove, pantry, passcode door entry, 2nd floor furnace room, ensuites in all bedrooms, 2nd floor laundry. Prime bedroom has large private terrace overlooking park , large windows. 2 laundry rooms. 2 door access to garage from inside. Basement has a kitchen, family room, laundry Room, 3 Bedrooms, large windows, separate entrance to basement, walk up to yard from a private patio, extra zen garden patio , wine cooler. Covered Patio 16X26 feet with pot lights. Stone Driveway. Mature trees in yard. 10 foot ceilings on main level, 9 foot ceilings on 2nd floor and basement. 2 A/C units. Backs onto a park. (id:61483)