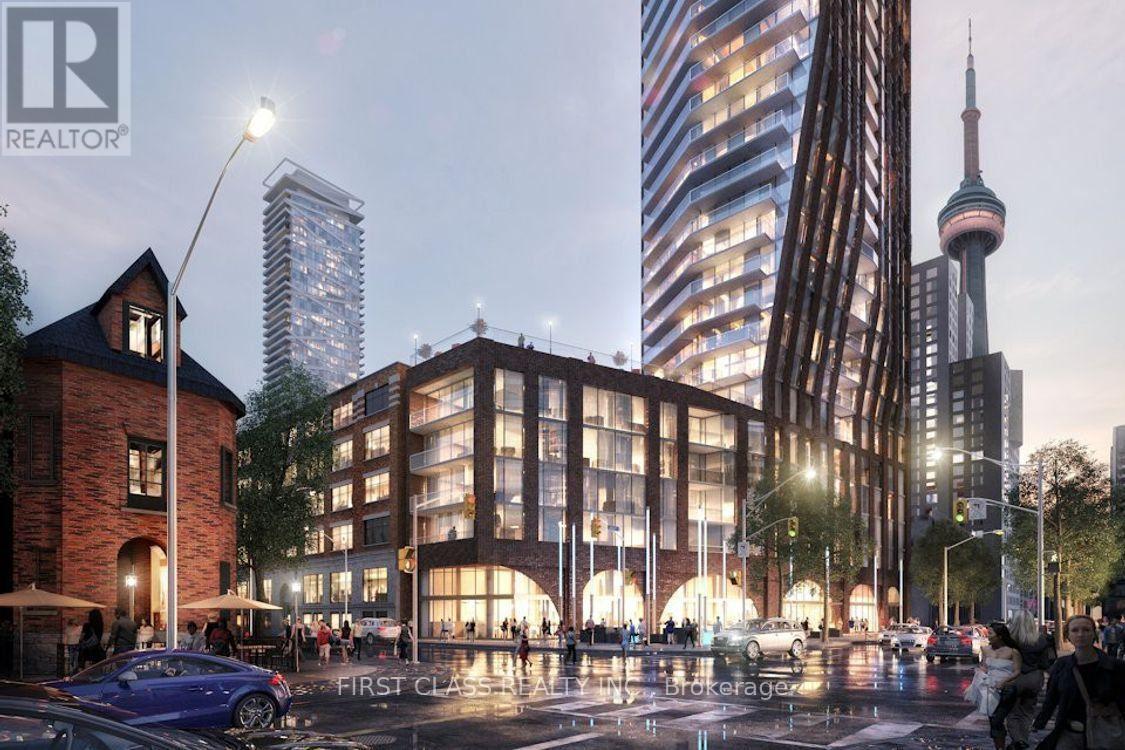
1503 - 99 John Street
Toronto, Ontario
The luxurious one-bedroom unit is located in the esteemed PJ Condos, nestled within a highly coveted neighborhood. It features a sunny south view that showcases the CN Tower and Lake Ontario without any obstructions. This apartment offers an open-concept layout, highlighted by 9 ft ceilings and expansive floor-to-ceiling windows. The kitchen boasts a European design, equipped with quality stainless steel appliances and an upgraded backsplash. Residents have access to round-the-clock concierge services and a wide range of amenities. It's just a short walk to two subway stations (St. Andrew/Osgoode), 10 minutes to OCAD,, and close to the Rogers Centre, CN Tower, Ripley's Aquarium, the waterfront, Roy Thomson Hall, YMCA, TIFF, parks, restaurants, bars, and much more. (id:61483)
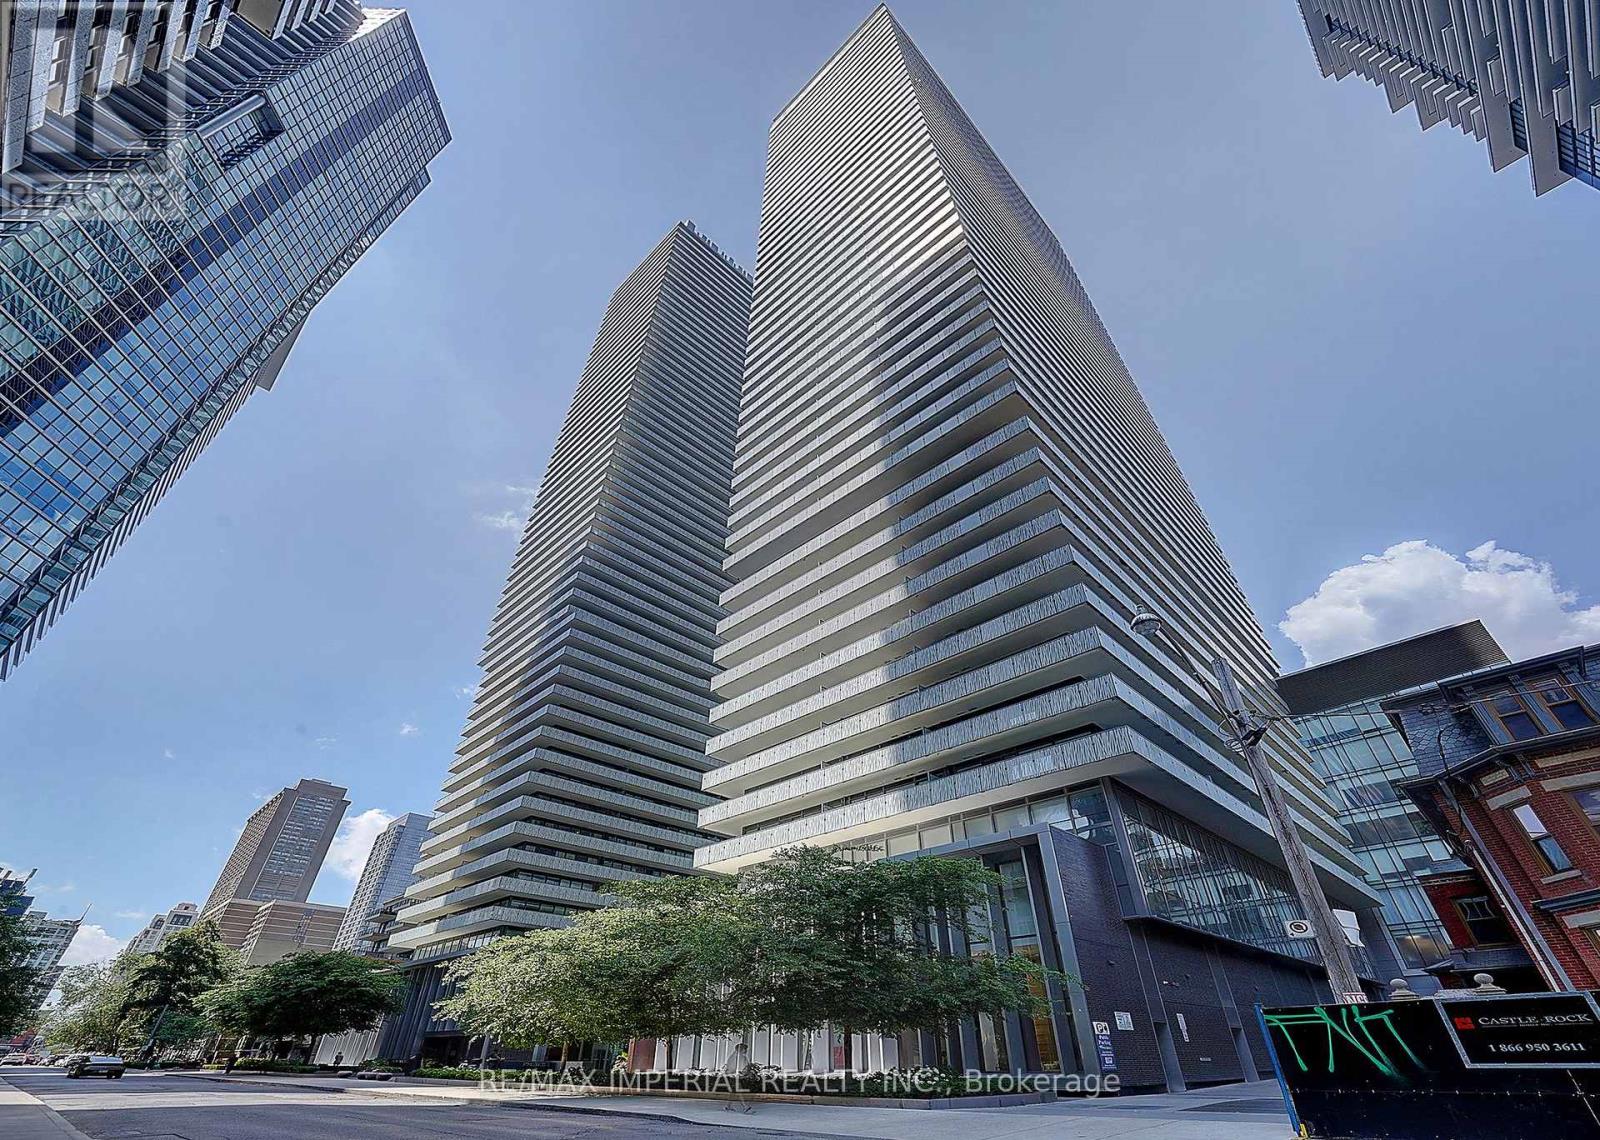
Lph4907 - 50 Charles Street E
Toronto, Ontario
Impressive Lower Penthouse Suite! Rare northeast corner unit with a huge wraparound balcony and soaring 10 ft ceilings. All 3 bedrooms and the living room feature walk-outs to the balcony, offering gorgeous downtown, Toronto skyline, and lake views.This newly painted suite features high-end finishes throughout, including a cooktop, granite countertops, stylish backsplash, marble bathrooms, and hardwood flooring throughout.Prime location - just a 2-minute walk to Bloor-Yonge Subway Station, and within walking distance to U of T, Yorkville, and Bloor Street shopping.Luxury building with a stunning 20 ft lobby furnished by Hermes and state-of-the-art amenities, including a fully equipped gym, pool, exercise room, party room, meeting room, cinema, yoga studio, rooftop deck, and 24/7 security. (id:61483)
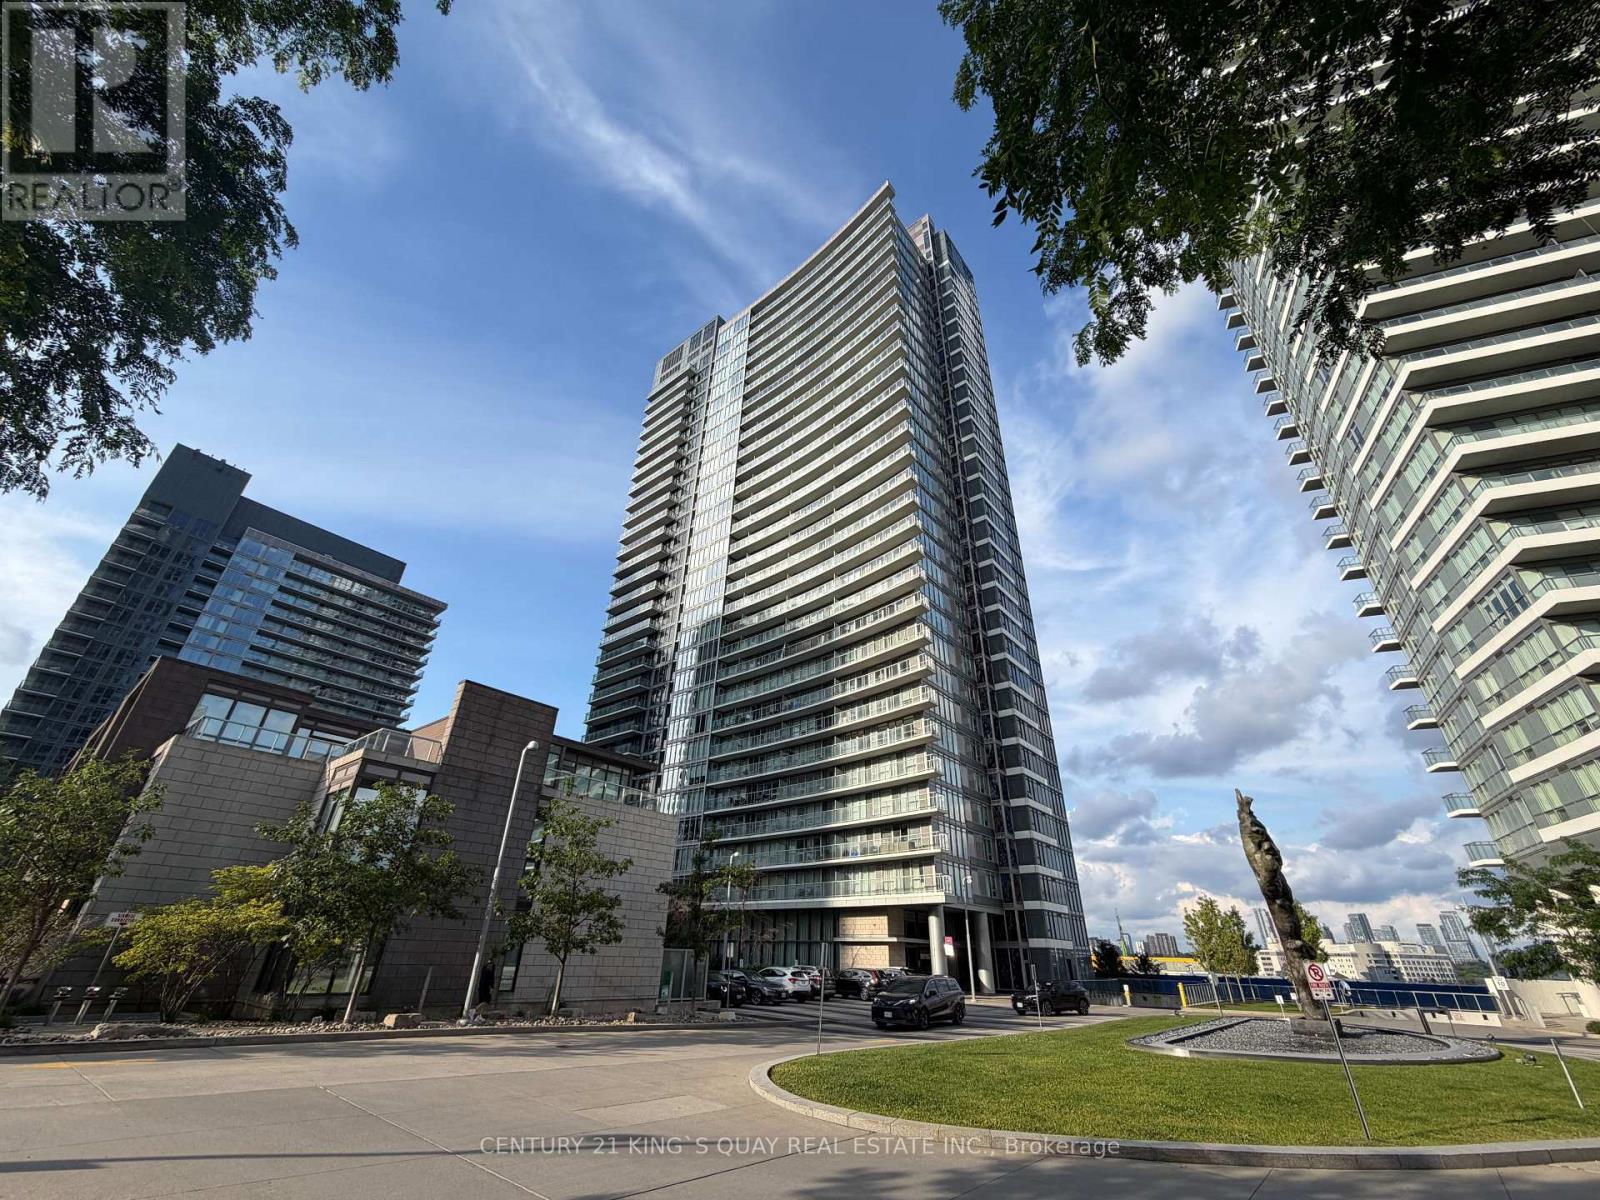
803 - 121 Mcmahon Drive
Toronto, Ontario
One Bedroom + Den Condo 603 Sq ft + 75 sq ft Balcony, Functional Open-Concept design. Modern Kitchen With Full Size Stainless Steel Appliances; East View. Close To Subway, 401 & GO Station. Ikea And Shopping Right At Your Doorstep. (id:61483)
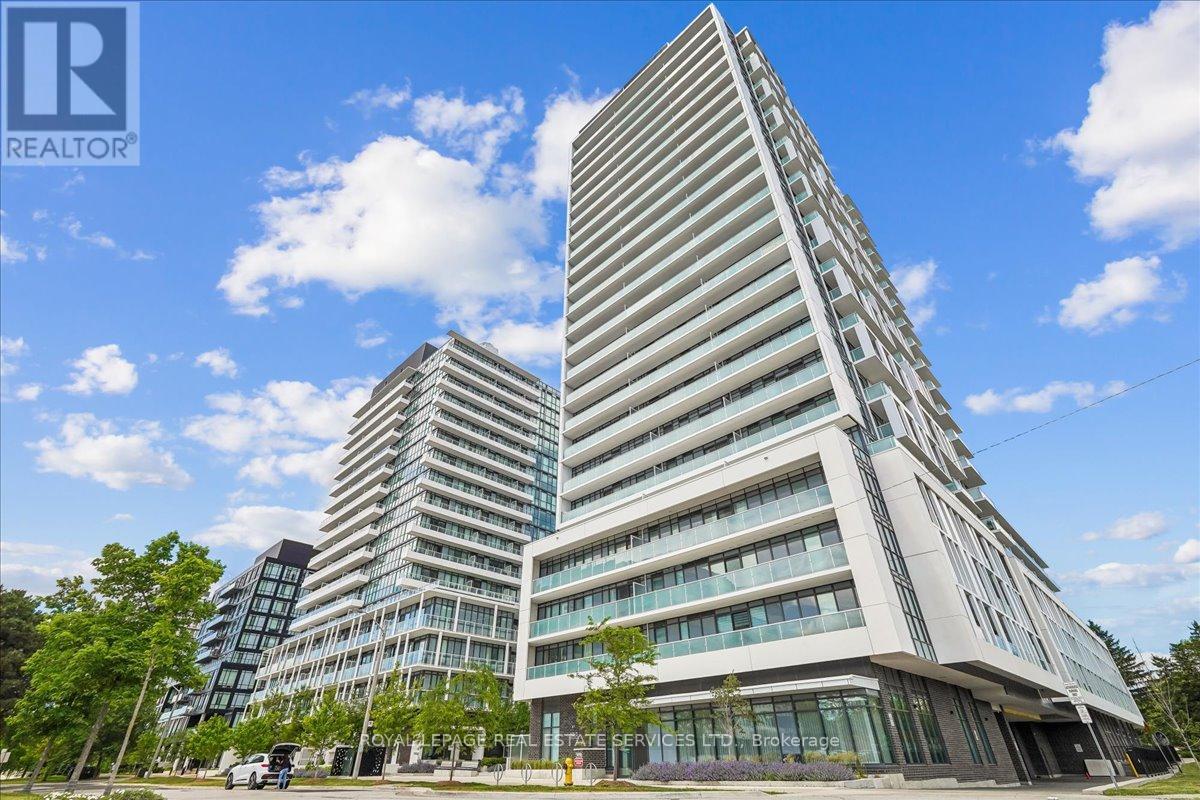
707 - 188 Fairview Mall Drive
Toronto, Ontario
Bright and spacious open-concept 1-bedroom plus den suite in the highly sought-after Don Mills/Sheppard neighbourhood. This thoughtfully designed unit features 9-foot ceilings, floor-to-ceiling windows, laminate flooring, a modern kitchen with quartz countertops, backsplash, and a movable island, plus a generous north-facing balcony. The enclosed den with a door offers the flexibility to be used as a second bedroom or private home office. Ideally located directly across from Fairview Mall and just steps to grocery stores, restaurants, entertainment, the Don Mills subway station, and TTC transit, with quick access to Highways 404 and 401 for an effortless commute. (id:61483)
51 Bowerbank Drive
Toronto, Ontario
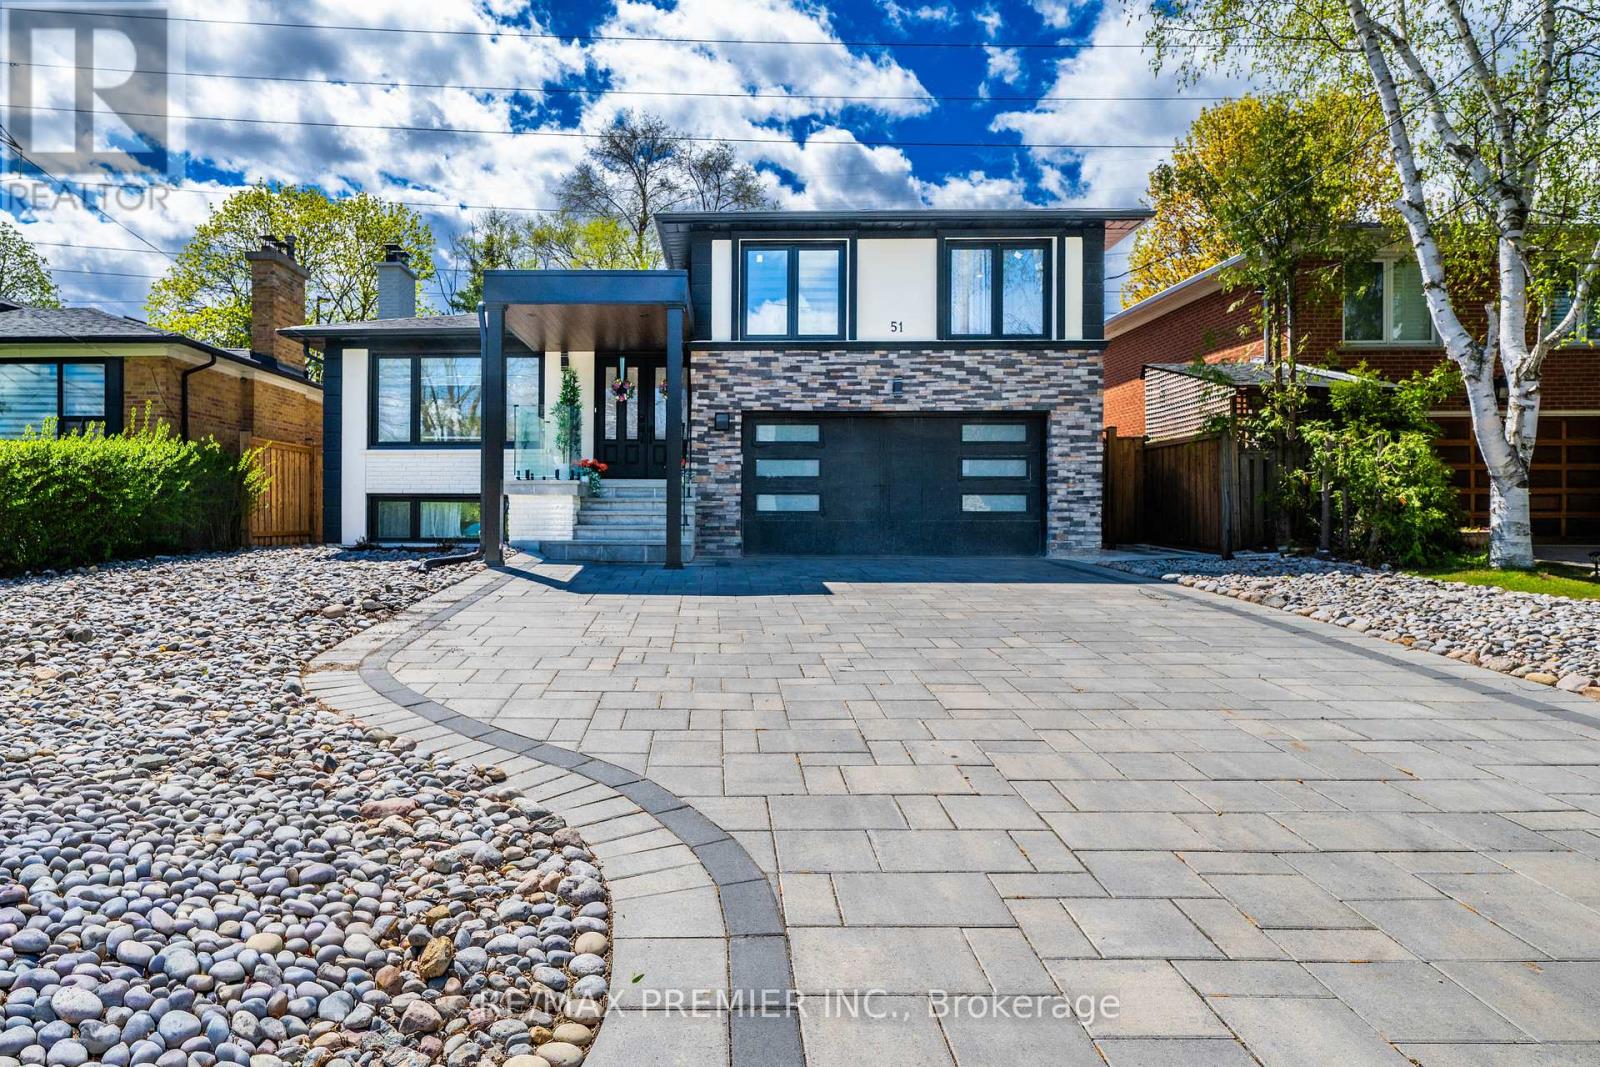
Luxury with premium details best describes this newly renovated home. Open concept main floor features engineered hardwood floors, large windows and a beautifully designed dream kitchen with quartz countertops, built-in appliances and ample cabinetry. Bright and spacious living and dining areas flow seamlessly, anchored by a modern electric fireplace-- ideal for everyday living and entertaining. The newly built addition showcases a spacious Primary bedroom retreat on main floor, soaring 10 foot ceilings, walk-in closet, and a spa-inspired ensuite with freestanding soaker tub and separate glass enclosed shower. The finished basement offers additional living space excellent for multi-generational living. This four level side split delivers style and functionality with 4+1 bedrooms, 2 Kitchens, 5 bathrooms, 2 laundry areas (upper level & basement) and best of all is situated in one of North York's most sought-after neighbourhoods close to Yonge/Finch Subway Station. This is a rare opportunity for end-users and investors alike to secure a turnkey home with significant upgrades throughout. Additional features include: *commercial grade shingles/roofing with heated element for snow removal* double car garage together with long interlock driveway provide parking for up to 8 vehicles(no sidewalk)* concrete walkway and patio*gazebo* separate side entrance* 200 amp service* modern glass railings inside and out* And Much More. *Seller may consider Vendor Take-Back (VTB) financing.* Immediate closing available, with flexible closing options to accommodate buyer preferences.* (id:61483)
35 James Avenue
Brantford, Ontario
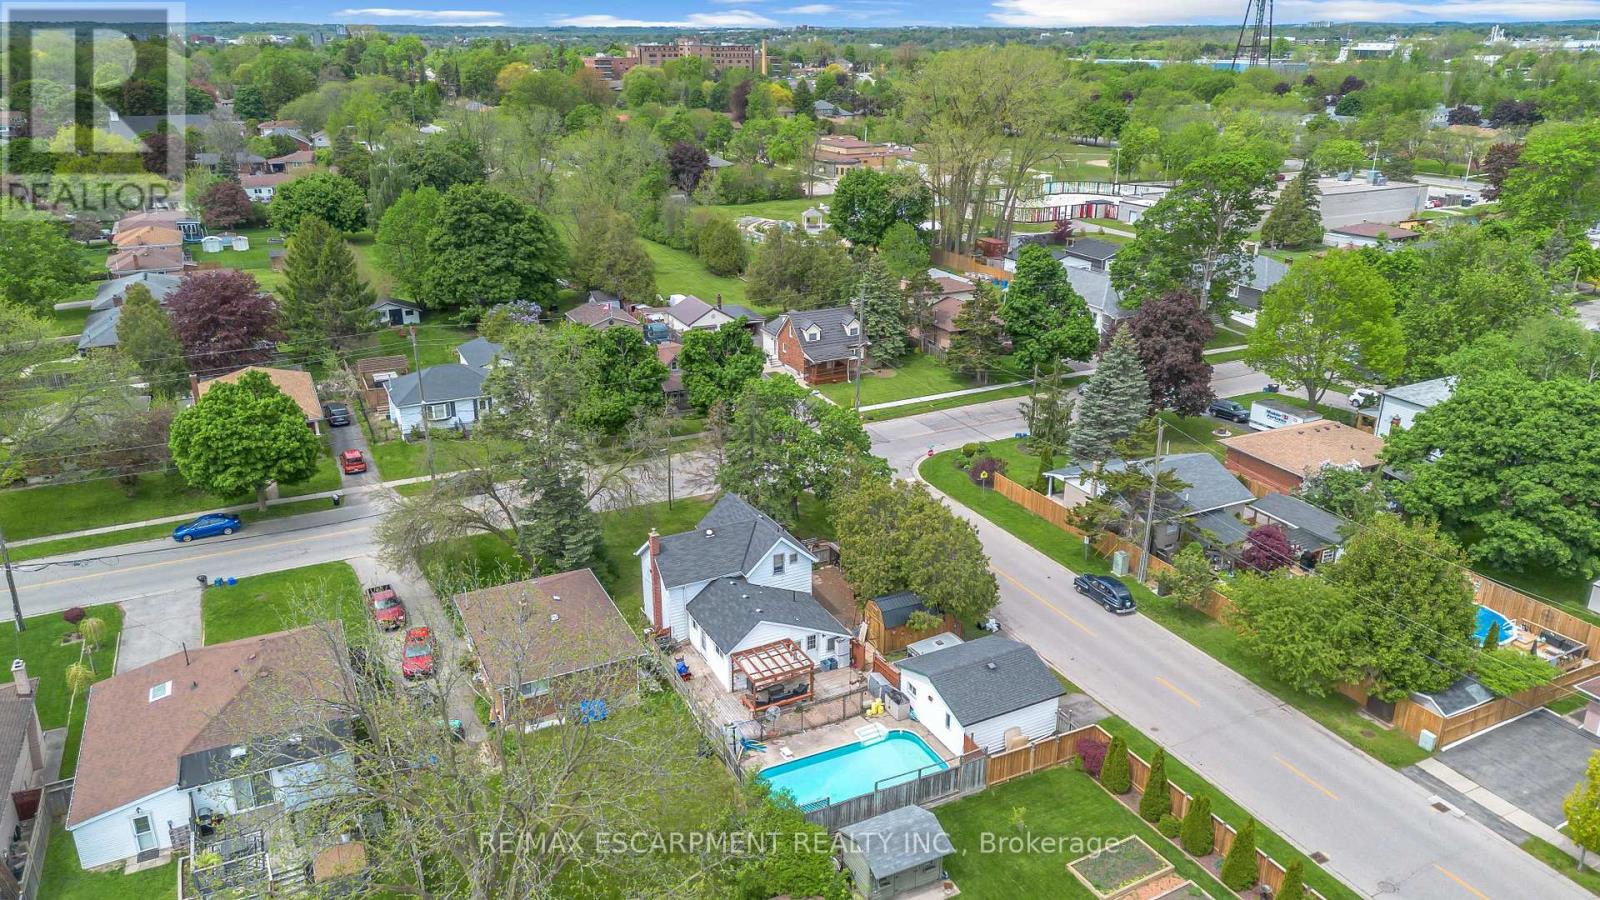
Welcome to 35 James Ave - a spacious family home offering 4 bedroom, 2 bathrooms, and situated on a large corner lot in a family-friendly neighbourhood. Full of character, space, and opportunity, this property features an in-ground pool, detached garage with workshop, and plenty of room for the whole family both inside and out. Whether you're looking to just move in, customize, or create your dream family home, the possibilities here are endless. Don't miss your opportunity to add your own personal touch to a property with so much to offer. (id:61483)
198 Whithorn Crescent
Haldimand, Ontario
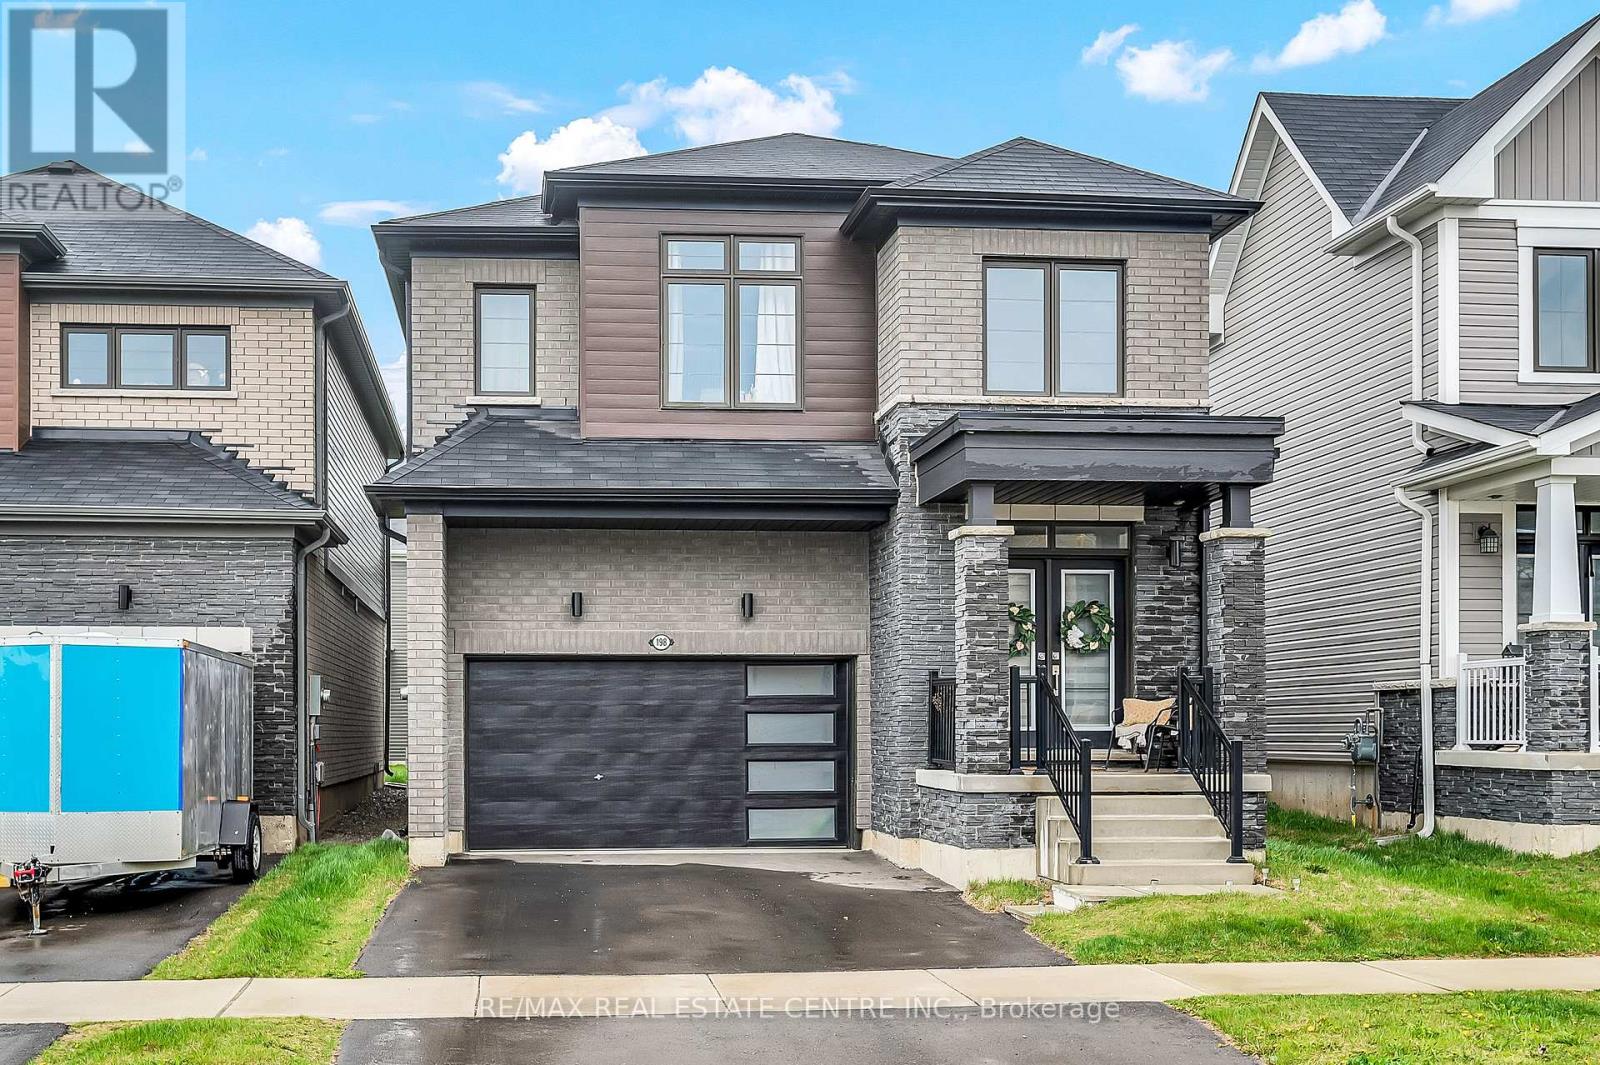
Welcome to this beautifully designed detached home in the heart of Caledonia's sought-after Avalon community. This stunning 2,395 sq. ft. residence showcases a striking brick and upgraded stone elevation and is filled with natural light throughout. The main floor features soaring ceilings, a grand double-door entry, a dramatic double-height foyer, and a spacious walk-in closet. Enjoy open-concept layout with living room, family room, Kitchen and breakfast area. The upgraded kitchen is a chef's dream, complete with stainless steel appliances, and an expansive breakfast area. Modern oak hardwood flooring flows throughout both the main and second levels, adding warmth and elegance. Upstairs, you'll find four generously sized bedrooms, ideal for a growing family. The oversized primary suite offers two walk-in closets (his & hers) and a luxurious 5-piece ensuite. A convenient second-floor laundry room adds to the home's functionality. Perfectly positioned just opposite the new school, this home also offers quick access to major highways, just 15 minutes to Hamilton and within an hour of the GTA. Close to schools, public transit, shopping, and all amenities, this is a rare opportunity with exceptional potential. (id:61483)

560 Lakeview Drive
Woodstock, Ontario
* Spacious, Bright, Immaculate & Well-Cared-For 4 Bedroom Home W4 Baths, 9 Ft Ceilings On Main Floor, Finished Basement In A Beautiful Neighbourhood and Location *Great Layout, Design and Features For Entertaining Your Friends & Family *Wonderful Curb Appeal W/Newly Landscaped Front Yard, Concrete Driveway & Walkway, Welcoming Front Porch That Leads To An Open Foyer W/Soaring Ceilings & Large Double Closet *Separate Living Room Or Could Be Formal Dining Or Den Located At The Front Of The Home *The Home Open Up To A Large Family Room W/Fireplace, Open Concept Dining Room W/Columns, Walk Out To Beautiful Deck & Modern Kitchen Complete With Centre Island *Main Floor Mud Room Boast Two Double Closets, Powder Room, Access To Double Garage & Staircase That Leads To The Beautifully Basement Complete With Sitting Area W/Fridge & Kitchen Cabinetry, Exercise Area W/Gas Fireplace, Guest Bedroom, 3 Piece Bathroom & Utility/Storage Room *Super Spacious Primary Bedroom Suite W/Large Walk In Closet, Ensuite W/Separate Shower, Corner Jacuzzi Tub Overlooks Backyard *2nd Bedroom With Cathedral Ceiling *All Bedroom Are Generous In Size *Other Features Include Convenient Second Floor Laundry, Built In Home Audio & Intercom System, New On Demand Hot Water, New Water Softener, Reverse Osmosis, Pot Lights Throughout, 9 Ft Ceilings & Gorgeous Hardwood On Main Floor *Enjoy Your Private Backyard Oasis With Fenced In Yard, Garden, Large Shed, Beautifully Finished Deck With New Pergola, BBQ Gas Line & Sitting Area & Patio For Lounging *Convenient Location With Easy Access To Parks, Trails, Schools, Shopping, Dundas Street Shops, Restaurants & Cafes, Public Transportation & Highways * Open House Saturday July 11 Between 2:00-4:00 pm (id:61483)
411 - 332 Gosling Gardens
Guelph, Ontario
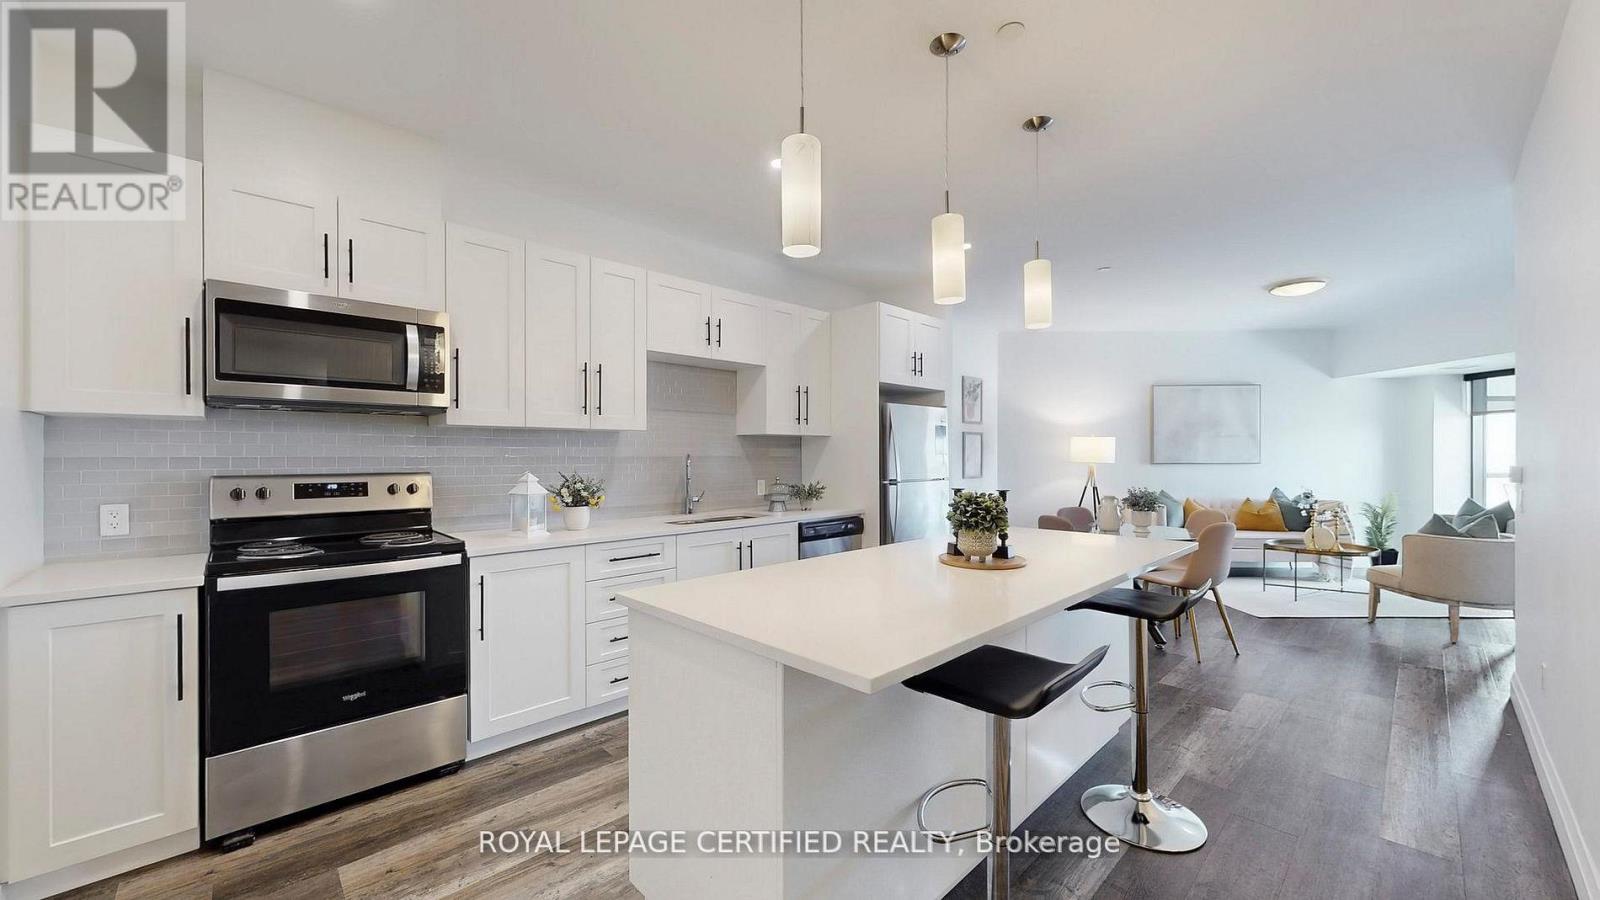
Executive Condo! This upscale South Hill suite offers a bright, open concept layout with complimenting décor and soaring 9 ft ceilings. The stunning eat in kitchen features sleek white cabinetry, quartz countertops, stainless steel appliances, pot lighting, and a centre island with pendant lighting-perfect for meal prep and casual dining at the breakfast bar. In addition to large eat-in kitchen, you will find two working spaces. The large den at the entrance is ideal for your home office with personal library. The second den beside kitchen is ideal add on space for play area or gaming room. The spacious living room is enhanced with modern vinyl plank flooring and a large sliding door that opens to a private balcony, creating an inviting indoor and outdoor flow. This suite includes 1 underground parking space and 1 locker for added convenience. (id:61483)
102 Markson Crescent
Hamilton, Ontario
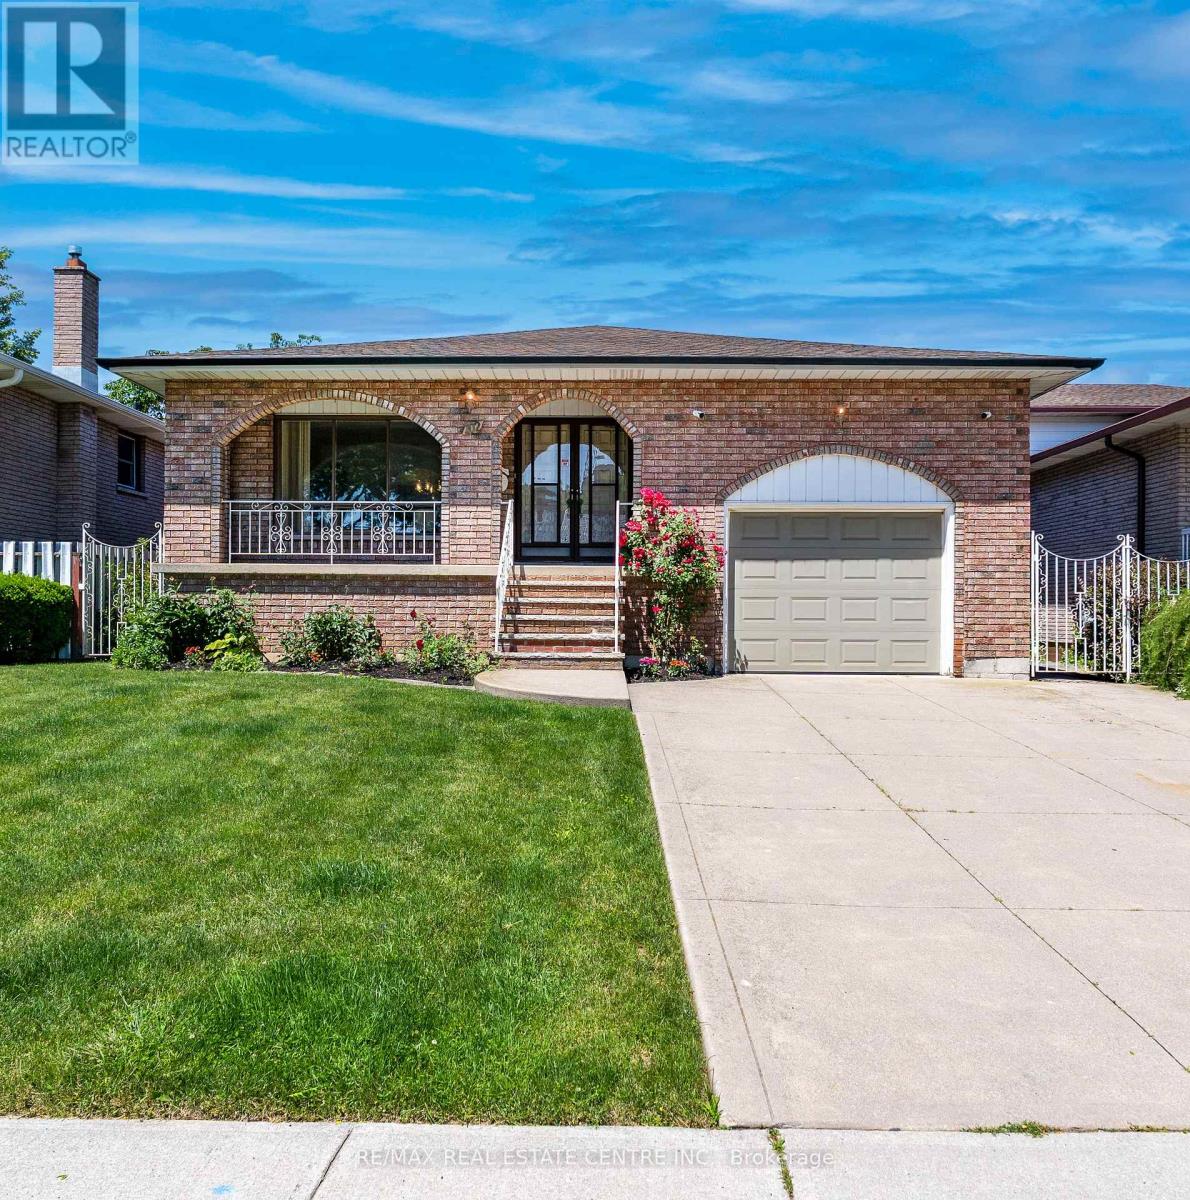
Rare Opportunity - Meticulously Built Italian-Style Backsplit | Original Owner | 4 Bedrooms | In-Law Suite Potential. Welcome to this stunning, one-of-a-kind backsplit built with exceptional Italian craftsmanship and lovingly maintained by its original owner. Spacious, thoughtfully designed, and move-in ready - this home offers versatile living across multiple levels, ideal for growing families or multi-generational living. Main Floor features a grand entrance that sets the tone with timeless elegance. The heart of the home is a large, well-appointed kitchen, a formal dining room perfect for entertaining, and a beautifully living room that radiates warmth and sophistication. Upper Level offers three generously sized bedrooms and a luxurious 5-piece bathroom - a true retreat for the whole family. Lower Level boasts an expansive family room anchored by a wood-burning fireplace, creating the perfect gathering space and 1 bedroom. Walk out directly to the backyard and sideyard - a layout that lends itself beautifully to a private in-law suite, complete with its own separate entrance and a 3-piece bathroom. Basement provides incredible additional living space, ideal as a recreation room, home office, or extended family quarters. Also features a fully equipped utility area with washer & dryer and a kitchen with gas hookup, plus a large cold room for extra storage. An impressive crawl space measuring 19'8" x 29' offers an extraordinary amount of additional storage rarely found in homes today. Outdoor Living - Enjoy a beautifully landscaped backyard with lush sod, perfect for relaxing or entertaining, along with a good-sized garage to complete the package. Roof changed in 2024, furnace and hot water tank owned - 2025. This is the kind of home that's been built with pride and maintained with care, a true gem that doesn't come to market often. Don't miss your chance to own a piece of craftsmanship and character. (id:61483)
29 Currie Drive
Puslinch, Ontario
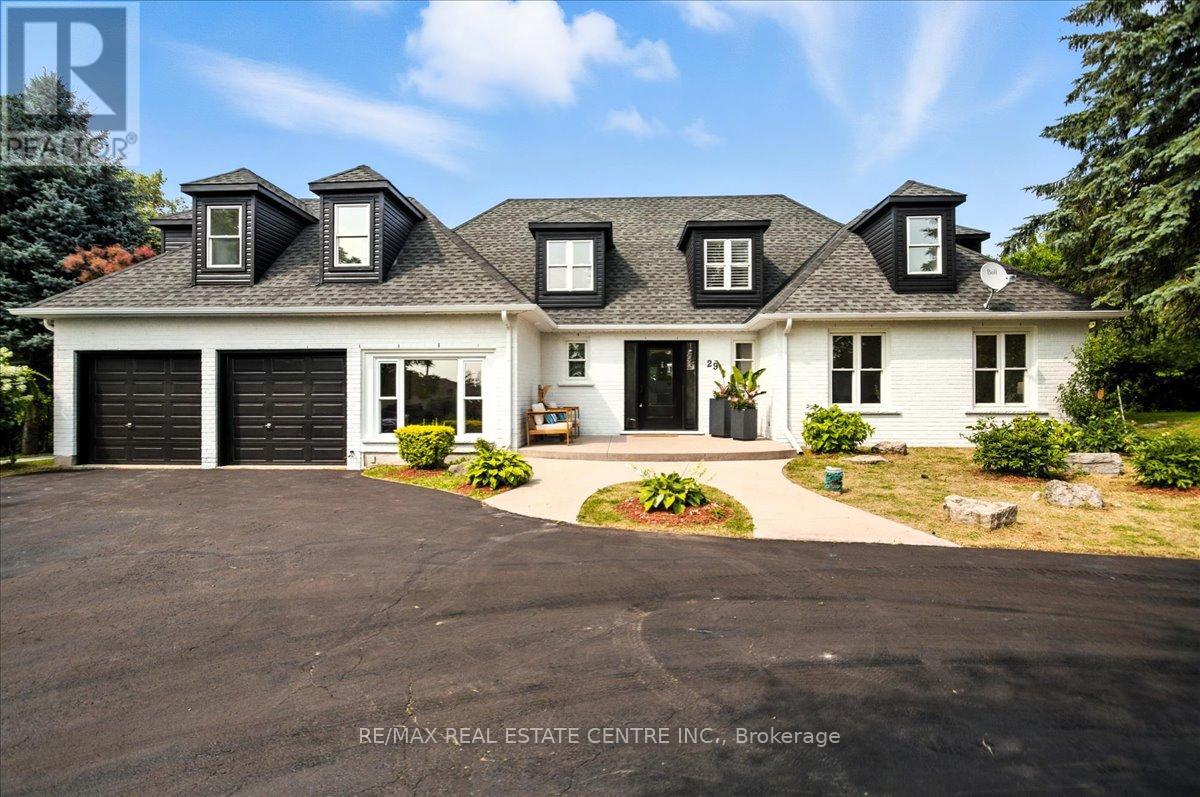
Beautifully designd well crafted 3+1 bedrm, approx. 3100 sq ft Ontario-Style cottage-like 1/2 story detached hme that sits majestically aloft a 106 x 295 ft. irregular sized lot encased by a mixture of mature trees, plush gardens, a myriad of natural and stone wlkwys, pergolas and so much more. This quaint country-haven perfectly situated on very quiet, family friendly nook within the confines of an estate-style Morriston neighbourd can best be described as the jewel-of Puslinch as it is a perfect blend of modern w/contemporary style living with easy access to various urban centres such as Dwntwn Guelph, Milton, Halton Hills and Miss. Your family will relish in the country charm, lifestyle and picture perfect vistas of this well-sought after and highly desireable area. You will be greeted with a rare and recently sealed 15 car circular driveway that and walk up to a recently installed/upgraded triple latch weighty front-door system that opens up to an array of windows highlighting a expansive backyard rich w/colrful gardens, landscaping/hardscaping detail, a network of meandering vines and an assortment of trees, brush and foliage that really work and makes remaining outdoors on warm summer days simply marvelous. The in-ground pool inclding outdoor showers, pet-wash and firepit area all come in handy when entertaining family, friends, neighbrs and various out of town guests. Wide plank beachwd, iron spindled staircasing, upgraded stone and wood burning fireplace, along with marbld coutrtops and matching backsplash, newer SS applinces, OTR range hood, pot lighting are just some of the recently upgraded features to make this particular home both impressionable and memorable. An oversized primary bedroom with a fully upgraded 5 pc bthrm and free-standing tub, all glass shower and skylights and a bdrm that was converted into massive w/i closet with make-up desk, built in cabinets, etc is the highlight of the 2nd floor along w/ 2 additional bedrooms and a 4 pc bthr (id:61483)
1536 - 145 Columbia Street W
Waterloo, Ontario
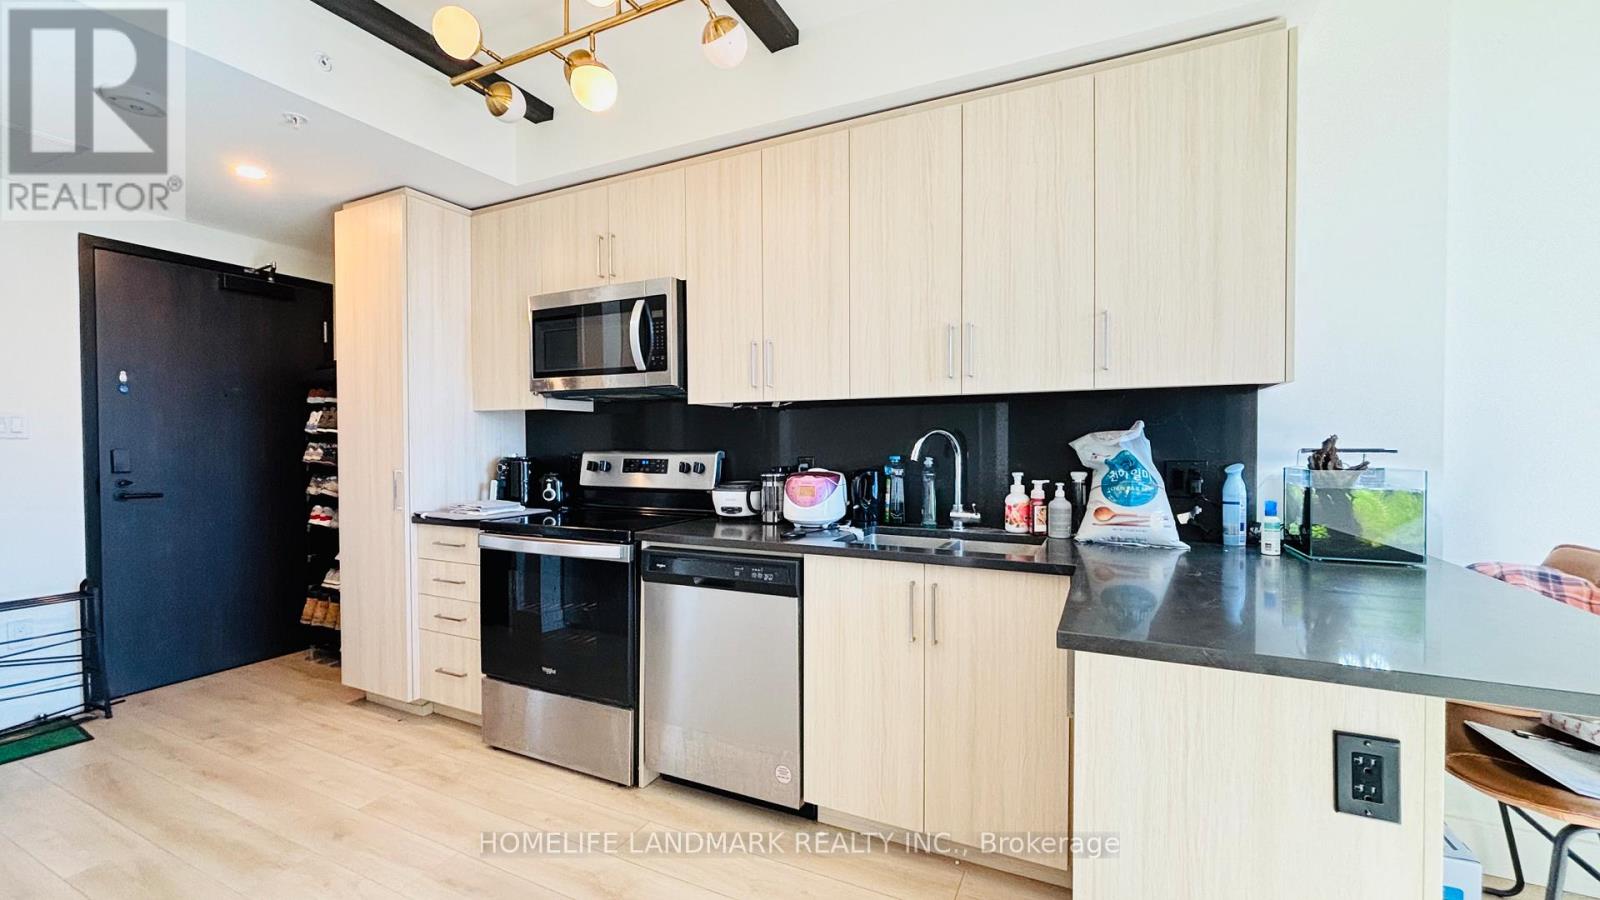
Welcome to Society 145, a brand-new luxury condominium ideally located in the heart of Waterloo, just steps from both the University of Waterloo and Wilfrid Laurier University. The unit is adorned with high-end finishes, including hardwood floors, quartz countertops, stylish light fixtures, and rich carpentry throughout, ensuring a sophisticated and comfortable living environment. Modern kitchen featuring stainless steel appliances, ample storage, and an open-concept living area perfect for entertaining. The bedroom and den are spacious and fully furnished. Residents of 145 Society enjoy top-tier amenities, including a state-of-the-art fitness center, yoga studio, indoor basketball court, games room with billiards, ping pong, and arcade games, as well as a movie theater and business lounge. The ideal blend of luxury, convenience, and modern living - a perfect choice for anyone looking to invest in one of Waterloo's best buildings. 145 Columbia St. W. unit 1536 is currently occupied by Tenant, generating more than $2500.00per month. The lease will be end of August 2026 (id:61483)