560 Lakeview Drive Woodstock, Ontario N4T 1W1


$849,900
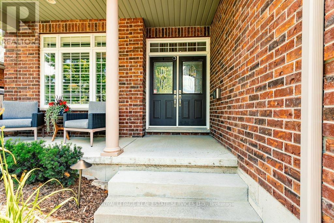
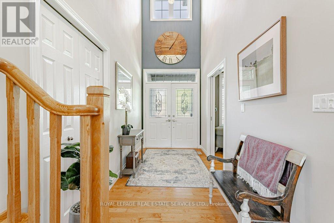
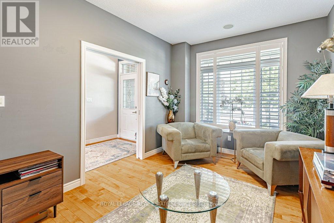
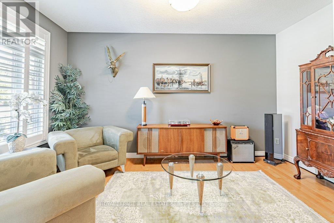
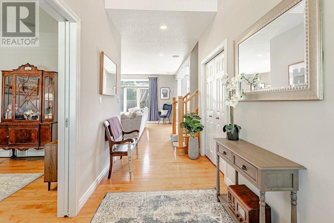
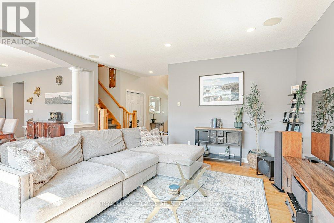
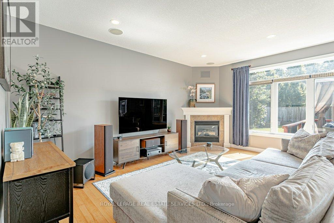
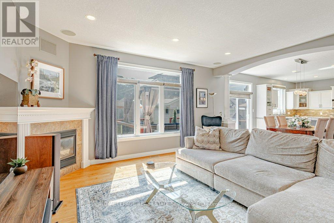
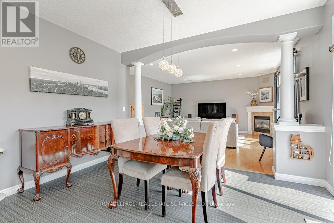
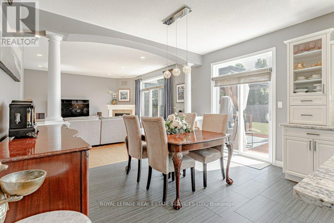
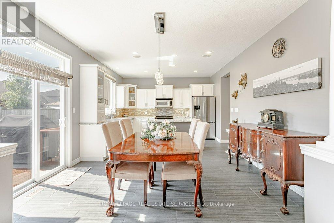
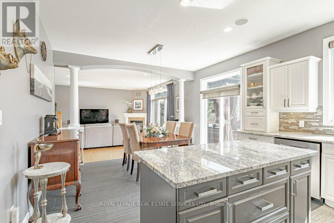
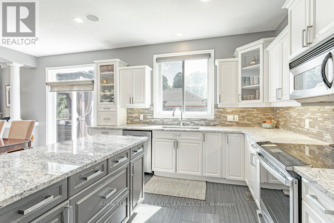
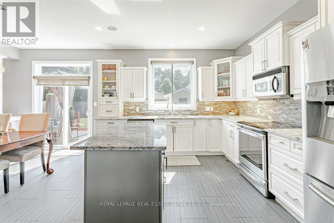
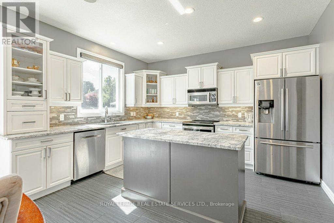
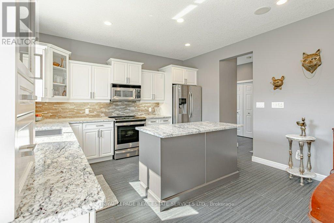
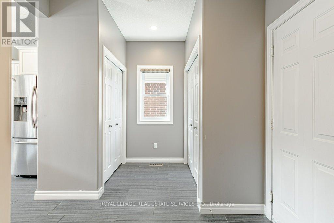
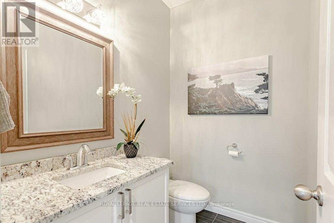
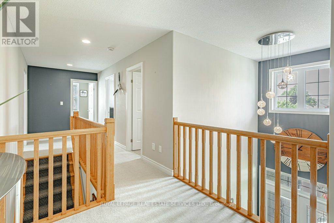
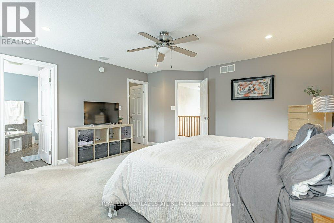
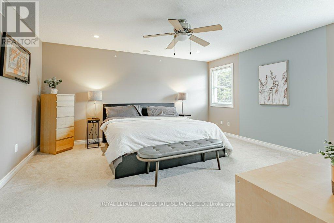
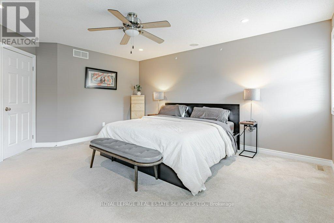
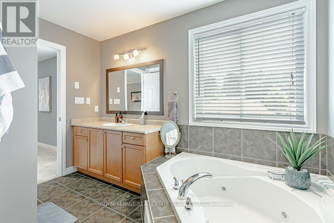
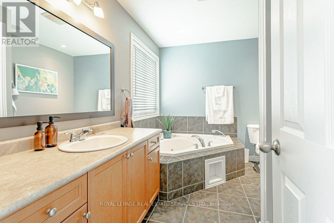
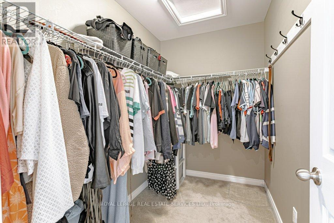
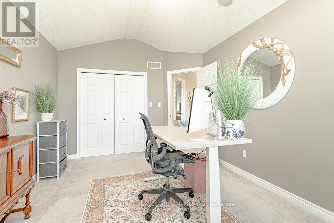
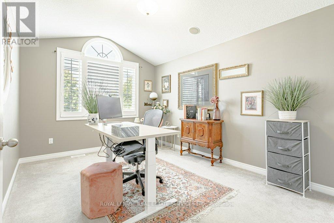
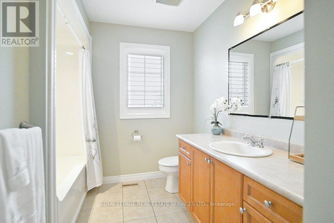
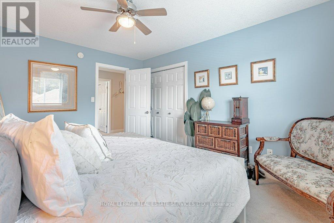
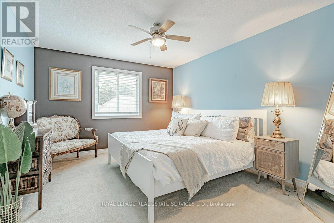
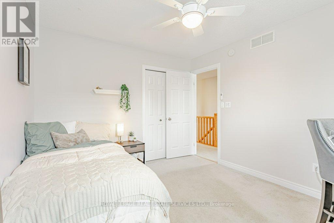
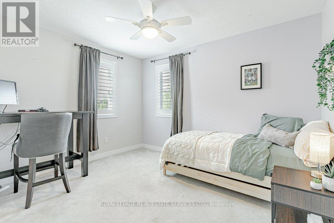
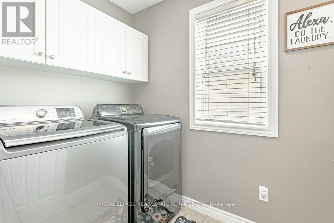
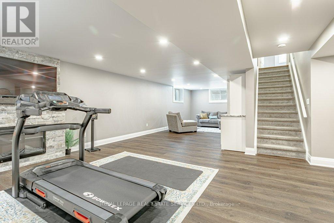
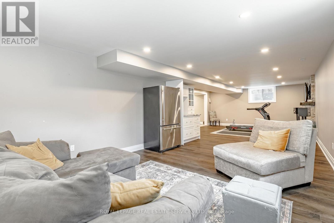
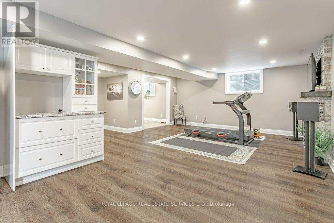
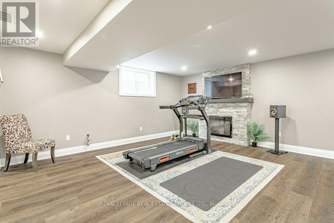
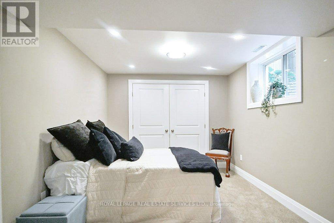
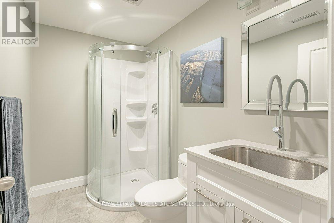
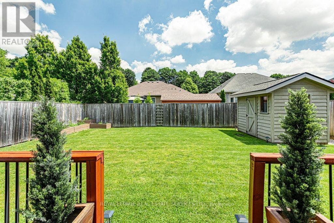
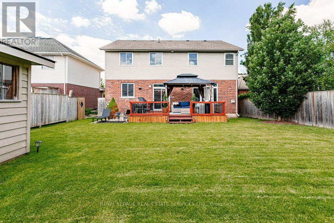
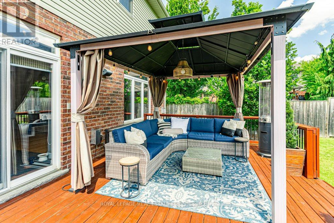
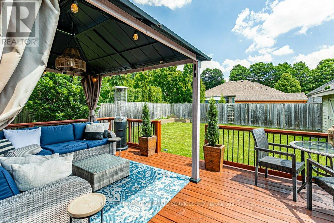
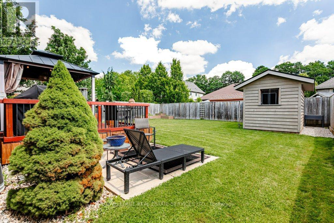
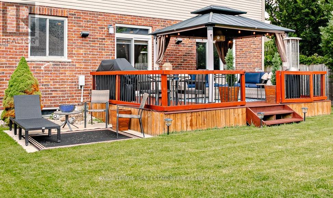
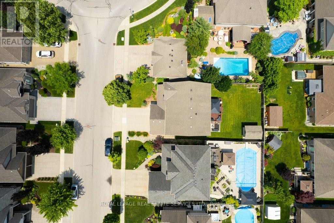
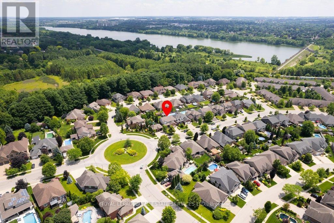
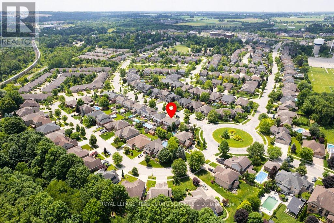
* Spacious, Bright, Immaculate & Well-Cared-For 4 Bedroom Home W4 Baths, 9 Ft Ceilings On Main Floor, Finished Basement In A Beautiful Neighbourhood and Location *Great Layout, Design and Features For Entertaining Your Friends & Family *Wonderful Curb Appeal W/Newly Landscaped Front Yard, Concrete Driveway & Walkway, Welcoming Front Porch That Leads To An Open Foyer W/Soaring Ceilings & Large Double Closet *Separate Living Room Or Could Be Formal Dining Or Den Located At The Front Of The Home *The Home Open Up To A Large Family Room W/Fireplace, Open Concept Dining Room W/Columns, Walk Out To Beautiful Deck & Modern Kitchen Complete With Centre Island *Main Floor Mud Room Boast Two Double Closets, Powder Room, Access To Double Garage & Staircase That Leads To The Beautifully Basement Complete With Sitting Area W/Fridge & Kitchen Cabinetry, Exercise Area W/Gas Fireplace, Guest Bedroom, 3 Piece Bathroom & Utility/Storage Room *Super Spacious Primary Bedroom Suite W/Large Walk In Closet, Ensuite W/Separate Shower, Corner Jacuzzi Tub Overlooks Backyard *2nd Bedroom With Cathedral Ceiling *All Bedroom Are Generous In Size *Other Features Include Convenient Second Floor Laundry, Built In Home Audio & Intercom System, New On Demand Hot Water, New Water Softener, Reverse Osmosis, Pot Lights Throughout, 9 Ft Ceilings & Gorgeous Hardwood On Main Floor *Enjoy Your Private Backyard Oasis With Fenced In Yard, Garden, Large Shed, Beautifully Finished Deck With New Pergola, BBQ Gas Line & Sitting Area & Patio For Lounging *Convenient Location With Easy Access To Parks, Trails, Schools, Shopping, Dundas Street Shops, Restaurants & Cafes, Public Transportation & Highways * Open House Saturday July 11 Between 2:00-4:00 pm (id:61483)
Open House
This property has open houses!
2:00 pm
Ends at:4:00 pm
Property Details
| MLS® Number | X13535476 |
| Property Type | Single Family |
| Community Name | Woodstock - North |
| Parking Space Total | 4 |
Building
| Bathroom Total | 4 |
| Bedrooms Above Ground | 4 |
| Bedrooms Below Ground | 1 |
| Bedrooms Total | 5 |
| Amenities | Fireplace(s) |
| Appliances | Dishwasher, Dryer, Microwave, Stove, Water Heater, Washer, Water Softener, Window Coverings, Refrigerator |
| Basement Development | Finished |
| Basement Type | N/a (finished) |
| Construction Style Attachment | Detached |
| Cooling Type | Central Air Conditioning |
| Exterior Finish | Brick, Vinyl Siding |
| Fireplace Present | Yes |
| Fireplace Total | 2 |
| Flooring Type | Hardwood, Carpeted, Tile, Laminate, Concrete |
| Foundation Type | Concrete |
| Half Bath Total | 1 |
| Heating Fuel | Natural Gas |
| Heating Type | Forced Air |
| Stories Total | 2 |
| Size Interior | 2,000 - 2,500 Ft2 |
| Type | House |
| Utility Water | Municipal Water |
Parking
| Attached Garage | |
| Garage |
Land
| Acreage | No |
| Sewer | Sanitary Sewer |
| Size Depth | 114 Ft ,9 In |
| Size Frontage | 50 Ft |
| Size Irregular | 50 X 114.8 Ft |
| Size Total Text | 50 X 114.8 Ft |
Rooms
| Level | Type | Length | Width | Dimensions |
|---|---|---|---|---|
| Second Level | Bedroom 3 | 4.2 m | 3.49 m | 4.2 m x 3.49 m |
| Second Level | Bedroom 4 | 3.63 m | 3.11 m | 3.63 m x 3.11 m |
| Second Level | Bathroom | 3.14 m | 2.44 m | 3.14 m x 2.44 m |
| Second Level | Laundry Room | 2.09 m | 1.56 m | 2.09 m x 1.56 m |
| Second Level | Primary Bedroom | 5.44 m | 4.48 m | 5.44 m x 4.48 m |
| Second Level | Bathroom | 3.31 m | 2.42 m | 3.31 m x 2.42 m |
| Second Level | Bedroom 2 | 4.52 m | 3.21 m | 4.52 m x 3.21 m |
| Basement | Recreational, Games Room | 11.07 m | 5.07 m | 11.07 m x 5.07 m |
| Basement | Exercise Room | 11.07 m | 5.07 m | 11.07 m x 5.07 m |
| Basement | Bedroom | 3.65 m | 2.92 m | 3.65 m x 2.92 m |
| Basement | Bathroom | 2.62 m | 1.61 m | 2.62 m x 1.61 m |
| Basement | Utility Room | 6.21 m | 2.5 m | 6.21 m x 2.5 m |
| Main Level | Foyer | 3.8 m | 1.54 m | 3.8 m x 1.54 m |
| Main Level | Living Room | 4.65 m | 3.04 m | 4.65 m x 3.04 m |
| Main Level | Dining Room | 4.06 m | 2.4 m | 4.06 m x 2.4 m |
| Main Level | Kitchen | 4.06 m | 3.62 m | 4.06 m x 3.62 m |
| Main Level | Family Room | 5.32 m | 5.23 m | 5.32 m x 5.23 m |
| Main Level | Mud Room | 3.35 m | 2.69 m | 3.35 m x 2.69 m |
| Main Level | Partial Bathroom | 1.92 m | 1.53 m | 1.92 m x 1.53 m |
Contact Us
Contact us for more information

The trademarks REALTOR®, REALTORS®, and the REALTOR® logo are controlled by The Canadian Real Estate Association (CREA) and identify real estate professionals who are members of CREA. The trademarks MLS®, Multiple Listing Service® and the associated logos are owned by The Canadian Real Estate Association (CREA) and identify the quality of services provided by real estate professionals who are members of CREA. The trademark DDF® is owned by The Canadian Real Estate Association (CREA) and identifies CREA's Data Distribution Facility (DDF®)
July 08 2026 01:04:03
Toronto Regional Real Estate Board
Royal LePage Real Estate Services Ltd.