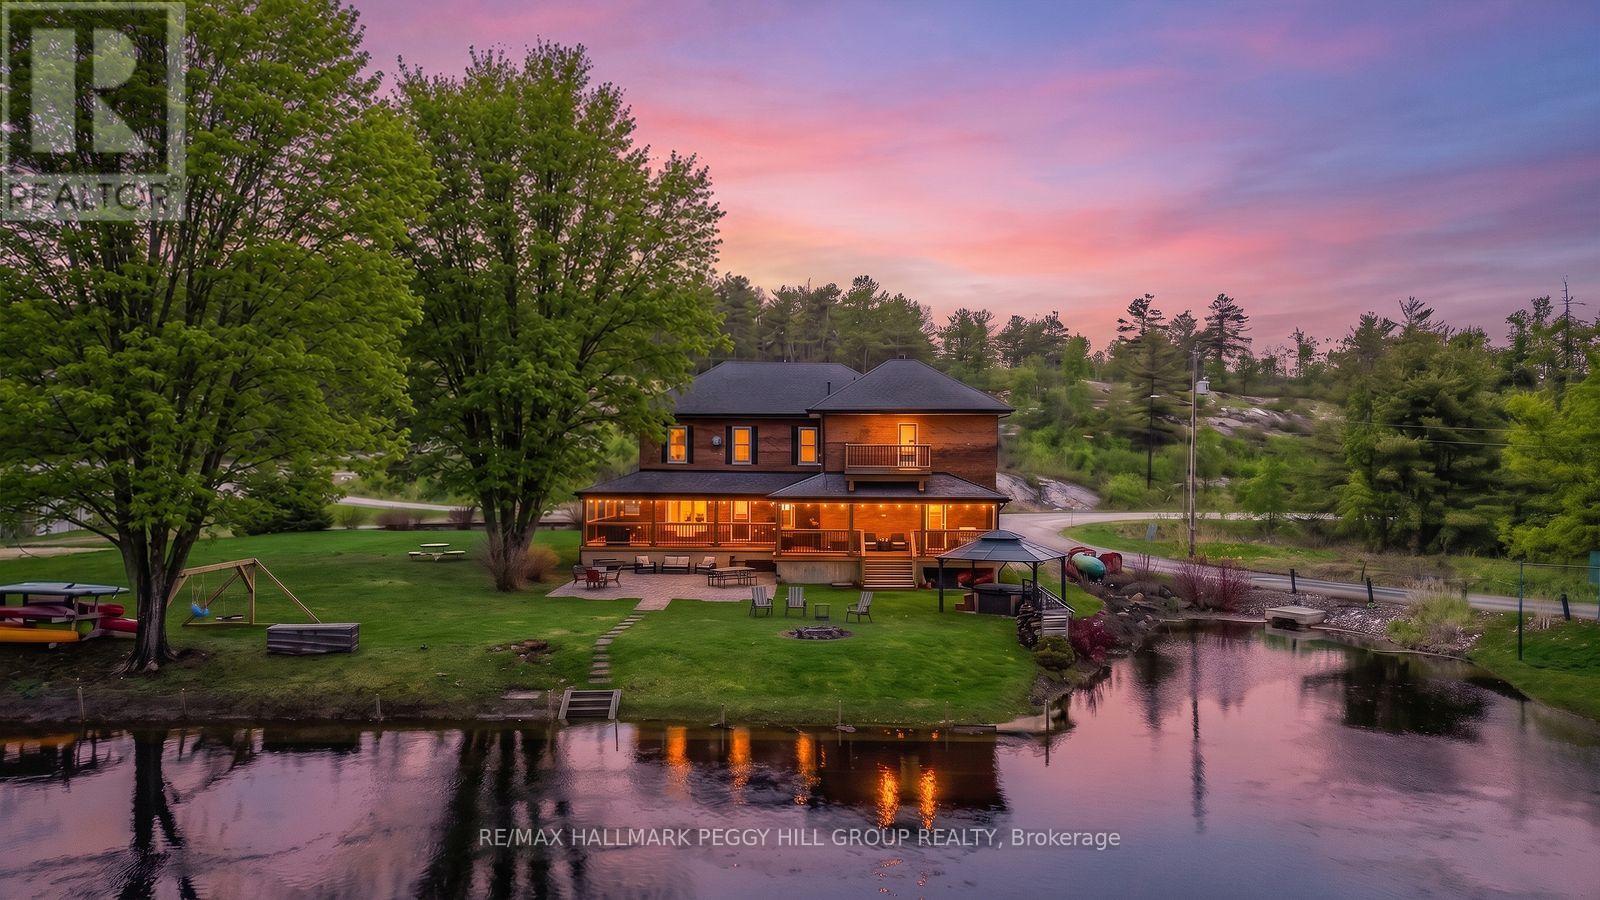
1002 Cowbell Lane
Gravenhurst, Ontario
BEAUTIFUL WATERFRONT PROPERTY WITH OVER 5000 SQFT, 3 KITCHENS, 7 BEDROOMS, 7 BATHROOMS, 380 FT OF SHORELINE, ON OVER AN ACRE WITH CC-5 ZONING! This is not just a home, it is a property built for a much larger vision! Set on over an acre with Highway 11 access nearby for commuters and boating routes leading toward Sparrow Lake and the Trent Severn Waterway, this stately all-brick century home offers exceptional flexibility for residential or commercial use, with the scale to support guest accommodation, multigenerational living, or business ventures. Black shutters, plenty of windows, mature perennial gardens, and a newer wraparound deck give the exterior plenty of appeal, while the waterfront setting adds multiple outdoor deck areas, a volleyball court, a horseshoe pit, a newer dock, and ample parking. Original woodwork, 10 foot ceilings, and 3 fireplaces give the main living areas the kind of character newer homes cannot replicate, while updated finishes add a more modern layer to the home's classic appeal. The main kitchen features granite countertops, stainless steel appliances, upgraded cabinetry, and a large island, while 3 kitchens in total expand the options for extended family, shared living, or potential income-producing use. Upper level bedroom and bathroom capacity includes a mix of ensuite, semi-ensuite, and main bath access. Additional updates include fresh paint, plumbing upgrades, baths, laundry room, some window replacements, copper wiring, a 400 amp panel, exterior improvements including all decks and docks, and removal of the heritage designation for added freedom moving forward. This #HomeToStay really has it all! (id:61483)
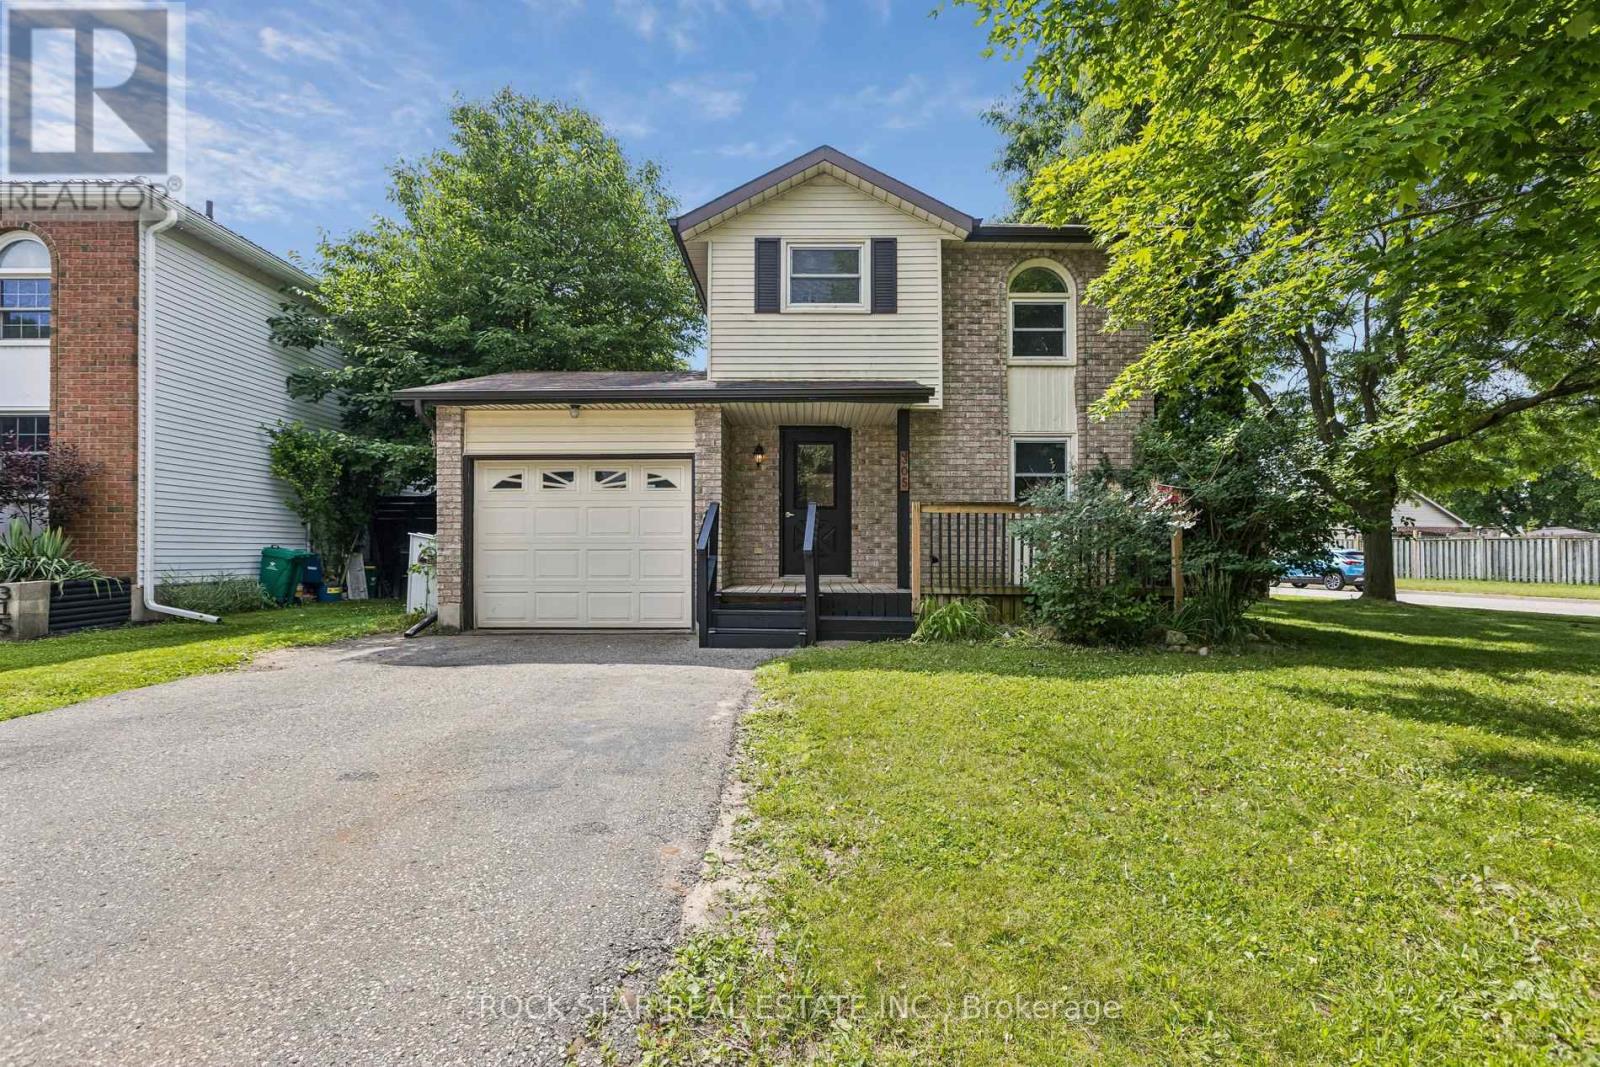
305 Sekura Street
Cambridge, Ontario
Welcome To 305 Sekura Street, A Bright, Move-In Ready Home In The Popular North Galt Area Of Cambridge. Situated On A Desirable Corner Lot, This Property Offers Great Natural Light, Extra Outdoor Space, And A Fully Fenced Yard That Widens To Approximately 70 Feet Across The Back, Creating An Excellent Setting For Families, Pets, Gardening, Or Outdoor Entertaining. Freshly Painted Throughout, This Tastefully Decorated Home Offers A Warm And Inviting Layout From The Moment You Walk In. The Main Level Features A Spacious Living Room, A Separate Dining Area, And A Functional Kitchen With Extra Cupboard And Counter Space, Plus A Charming Bay Window Overlooking The Street. The Upper Level Includes Three Bedrooms, Including A Comfortable Primary Bedroom, Along With A Practical Layout Suited For Everyday Family Living. The Finished Lower Level Adds Even More Usable Space With A Full-Size Recreation Room, Perfect For A Family Room, Kids' Play Area, Home Office, Gym, Or Additional Entertaining Space. Outside, Enjoy Two Separate Deck Areas, One At The Front And One In The Backyard, Ideal For Morning Coffee, Reading, Relaxing, Or Hosting Friends And Family. The Mature Trees And Fully Fenced Yard Add Privacy And Character To The Outdoor Space. Located Close To Shopping, Parks, Schools, Transit, And Everyday Amenities, This Is A Pleasant, Well-Cared-For Home In A Convenient Cambridge Neighbourhood. A Great Opportunity For First-Time Buyers, Young Families, Downsizers, Or Anyone Looking For A Bright, Clean, Move-In Ready Property With Excellent Yard Space. (id:61483)
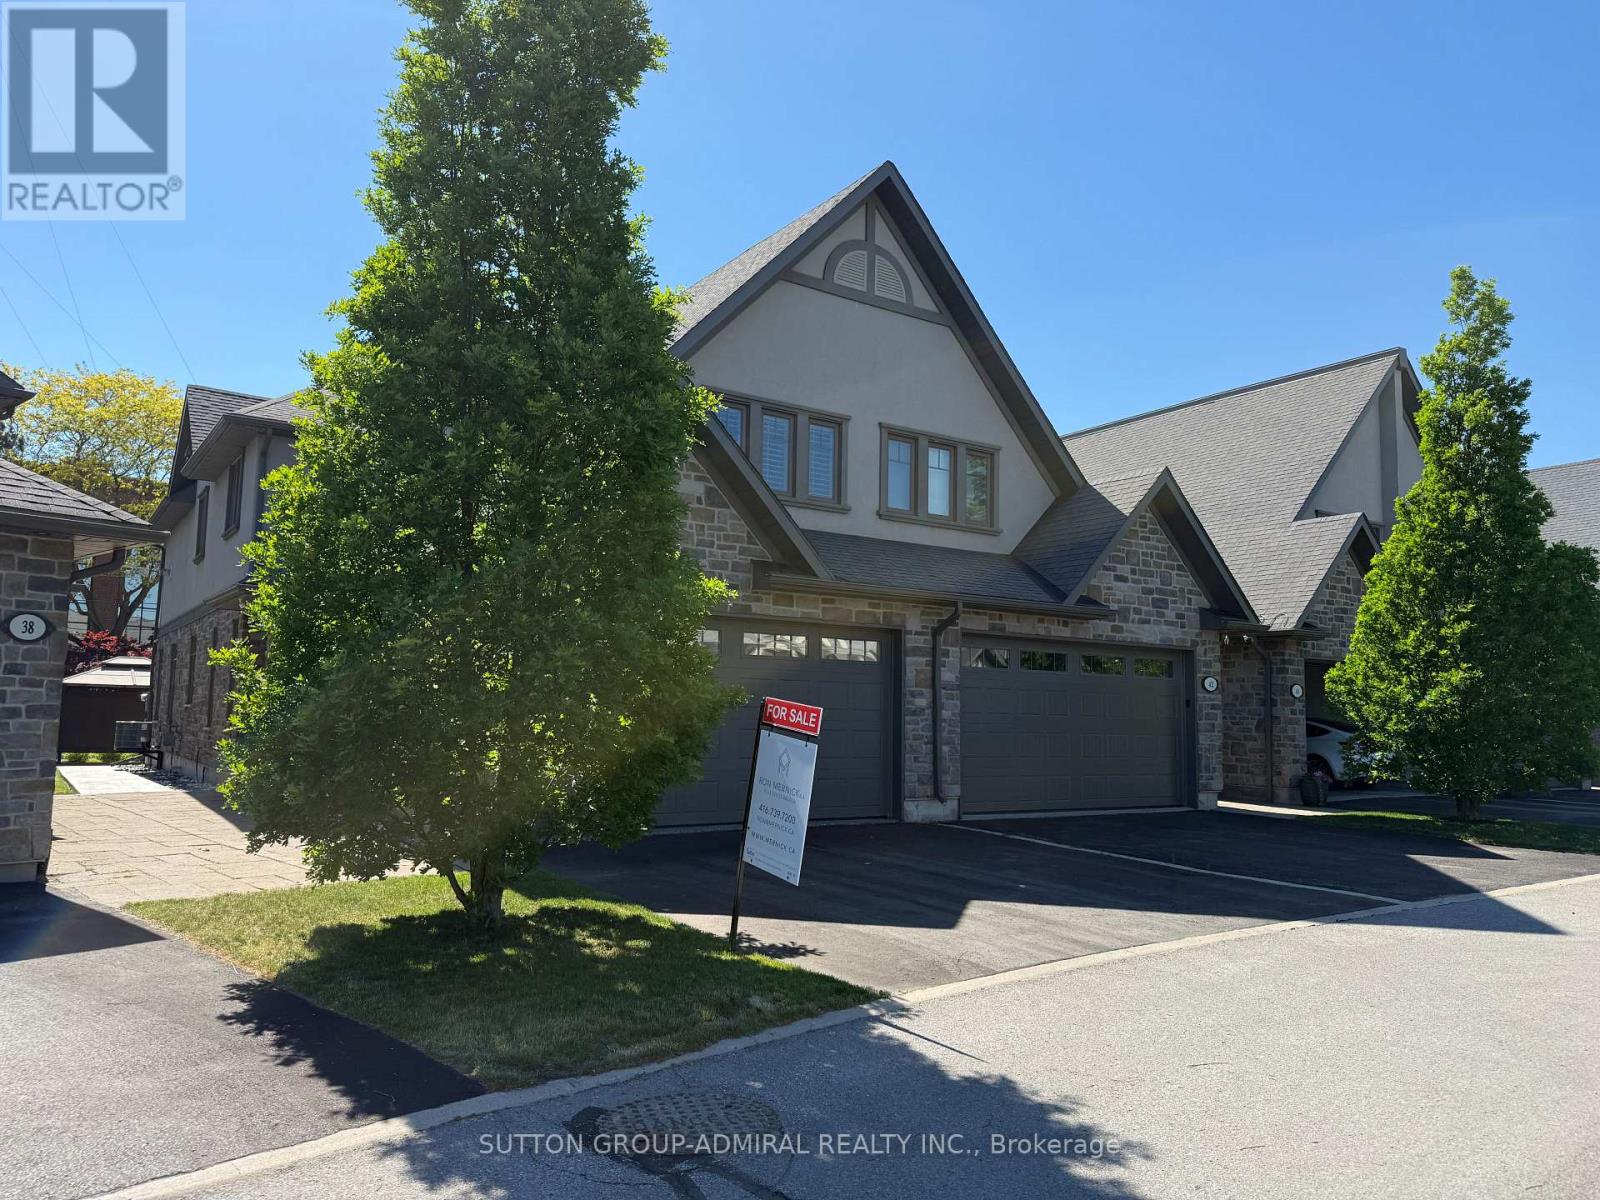
40 - 24 South Church Street
Belleville, Ontario
Welcome to 24 South Church Street, Unit 40. An exceptional end-unit freehold townhome just steps from the beautiful Bay of Quinte. Offering 2 bedrooms and 3 bathrooms, this light-filled home blends comfort, elegance, and lifestyle in one impressive package. From the moment you arrive, the stamped concrete walk-up creates outstanding curb appeal. As an end unit with windows on three sides, natural light pours into every level. Enjoy the comfort of warm in-floor heating and a layout that feels both spacious and effortless. The open-concept main floor is ideal for entertaining, offering flexibility for both everyday living and special gatherings. The well-appointed kitchen will delight culinary enthusiasts with granite countertops, stainless steel appliances, and thoughtful design that balances beauty and function. Upstairs, the oversized primary retreat spans nearly 22 feet in length and features a generous walk-in closet and a spa-inspired 5-piece ensuite complete with heated floors. The cathedral-ceiling family room is a true showpiece, highlighted by a gas fireplace, wet bar, and walkout to a private balcony, creating the perfect setting for cozy evenings, wine nights, or relaxed entertaining. Step outside to your own private oasis. The fenced backyard with patio provides the perfect space for outdoor dining, gatherings, or quiet relaxation. Additional highlights include an upgraded furnace, air conditioning, hot water tank, and security system. The double garage comfortably fits two vehicles, with driveway parking for two more. Enjoy a short, scenic walk to the waterfront, marinas, trails, and downtown Belleville's shops and restaurants. A rare opportunity in an unbeatable location. Move-in ready and waiting for you to create lasting memories. (id:61483)
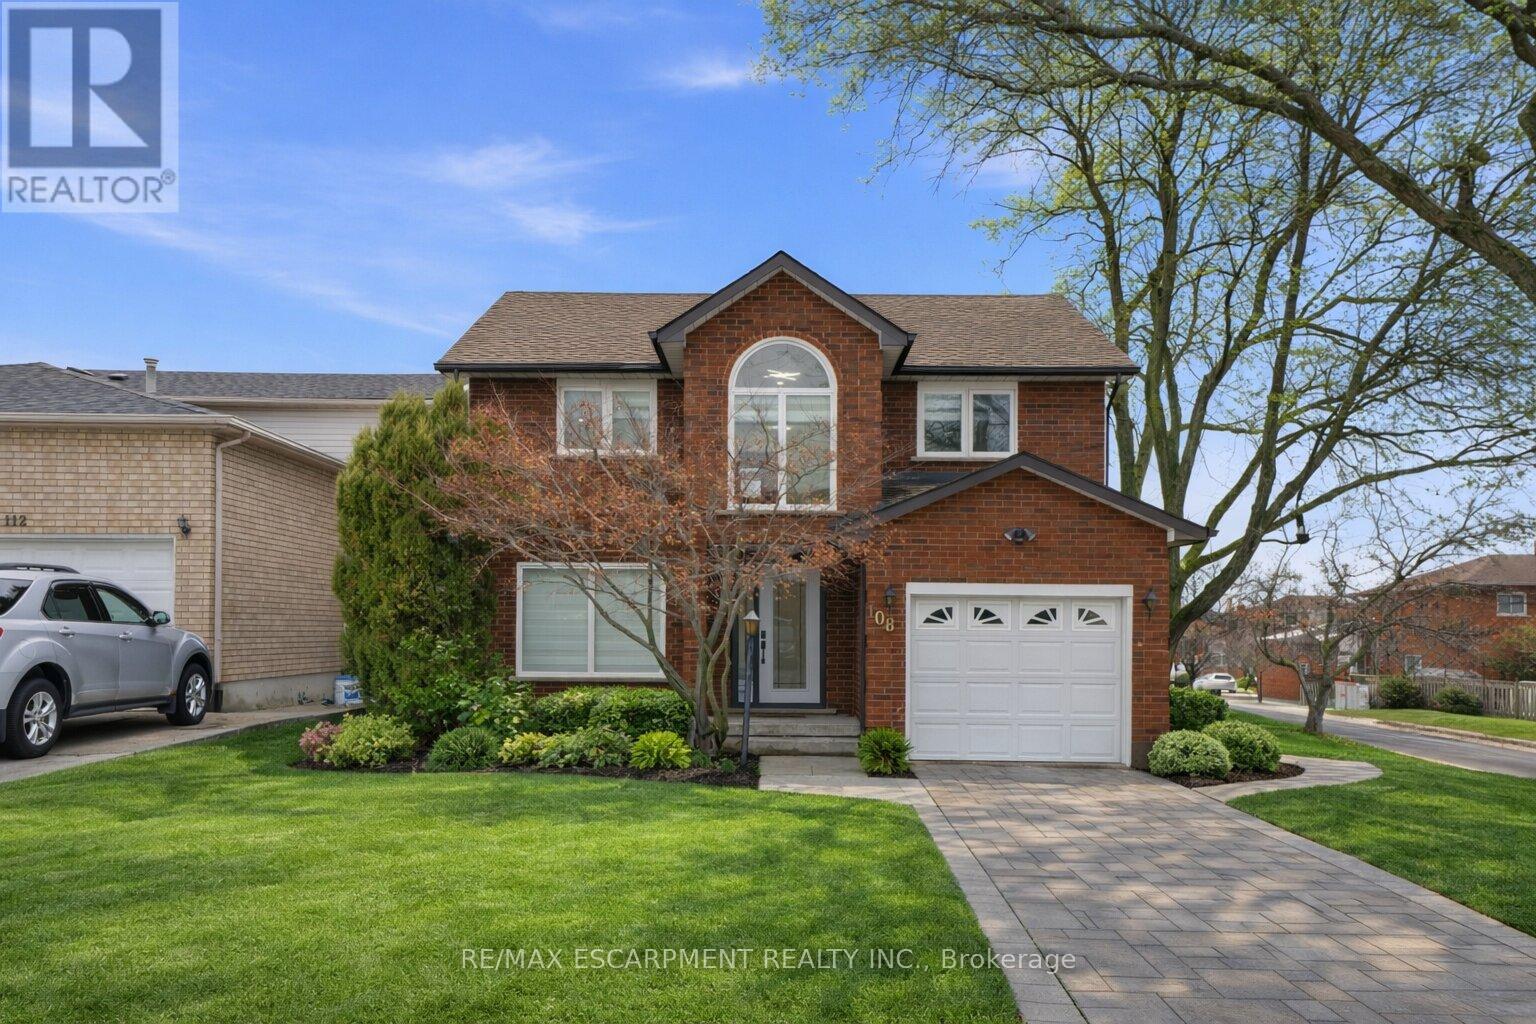
108 Greenshire Drive
Hamilton, Ontario
Fully Furnished - Available for Short-Term or Long-Term Lease Welcome to this beautifully renovated modern corner home in Hamilton's desirable West Mountain. Completely updated just two years ago, this bright and spacious single-family home offers a functional layout filled with natural light. The main floor features a stunning modern kitchen with built-in appliances, two custom TV feature walls, a stylish wet bar, a dedicated laundry room, and hardwood flooring throughout the main and second levels. Upstairs, you'll find three generously sized bedrooms, while the fully finished basement offers an additional bedroom, making it ideal for extended family or guests. With 3.5 contemporary bathrooms, this home combines comfort, style, and convenience in a move-in-ready package. Perfect for families or professionals seeking a fully furnished home in a prime Hamilton location, available for both short-term and long-term rental. (id:61483)
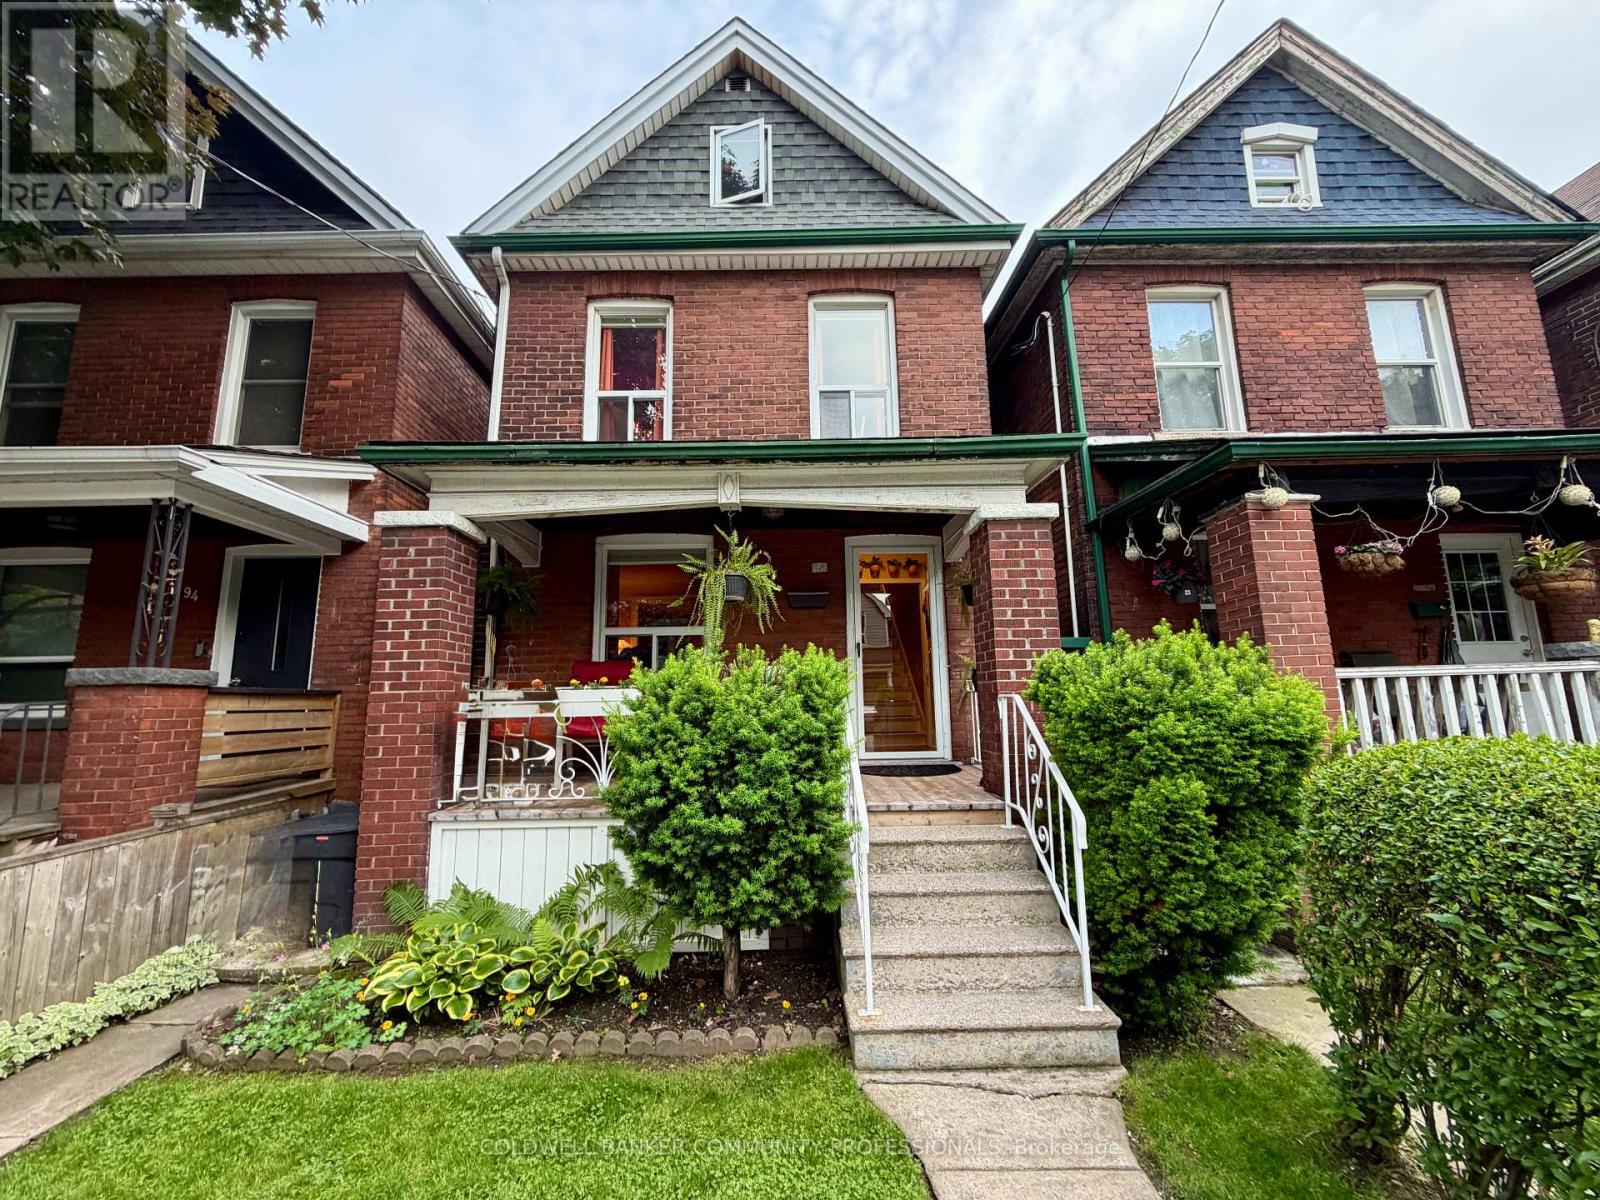
92 Case Street
Hamilton, Ontario
This solid brick 2.5 story home with many upgrades and improvements is fully finished from top to bottom. Layout allows for single family with in-law suite setup. Featuring an inviting entry, foyer with spacious closet, living room, dining room, kitchen and two-piece bathroom all in the main level. Second level displays a second kitchen with walkout to the deck overlooking the backyard. Also on the second level is the family room with hardwood floors (can be a 4th bedroom to suit your needs) and 2-piece bathroom with laundry. The third level has the primary bedroom with 3pc ensuite bathroom plus cubby space for additional storage. Make your way down into the basement level where you'll find a 4- piece bathroom, two bedrooms, laundry and utility room. The fully gated backyard is well manicured with lovely gardens and a concrete patio + pathway to a BONUS SOLID 392 sqft BLOCK GARAGE which is perfect for a variety of uses giving you a secure parking space plus plenty of room for tools and storage. Plus, this awesome garage includes a natural gas furnace, 30 amp dedicated electrical service and hoist (negotiable). Additional Features worth noting: backflow valve, oak railings & risers, 2 high efficiency ductless air conditioning units, brand new roof in 2026, sewer line, electrical, all ductwork and attic insulation all upgraded and replaced in 2010. Walking distance to most essential amenities, plus parks, schools and public transit. (id:61483)
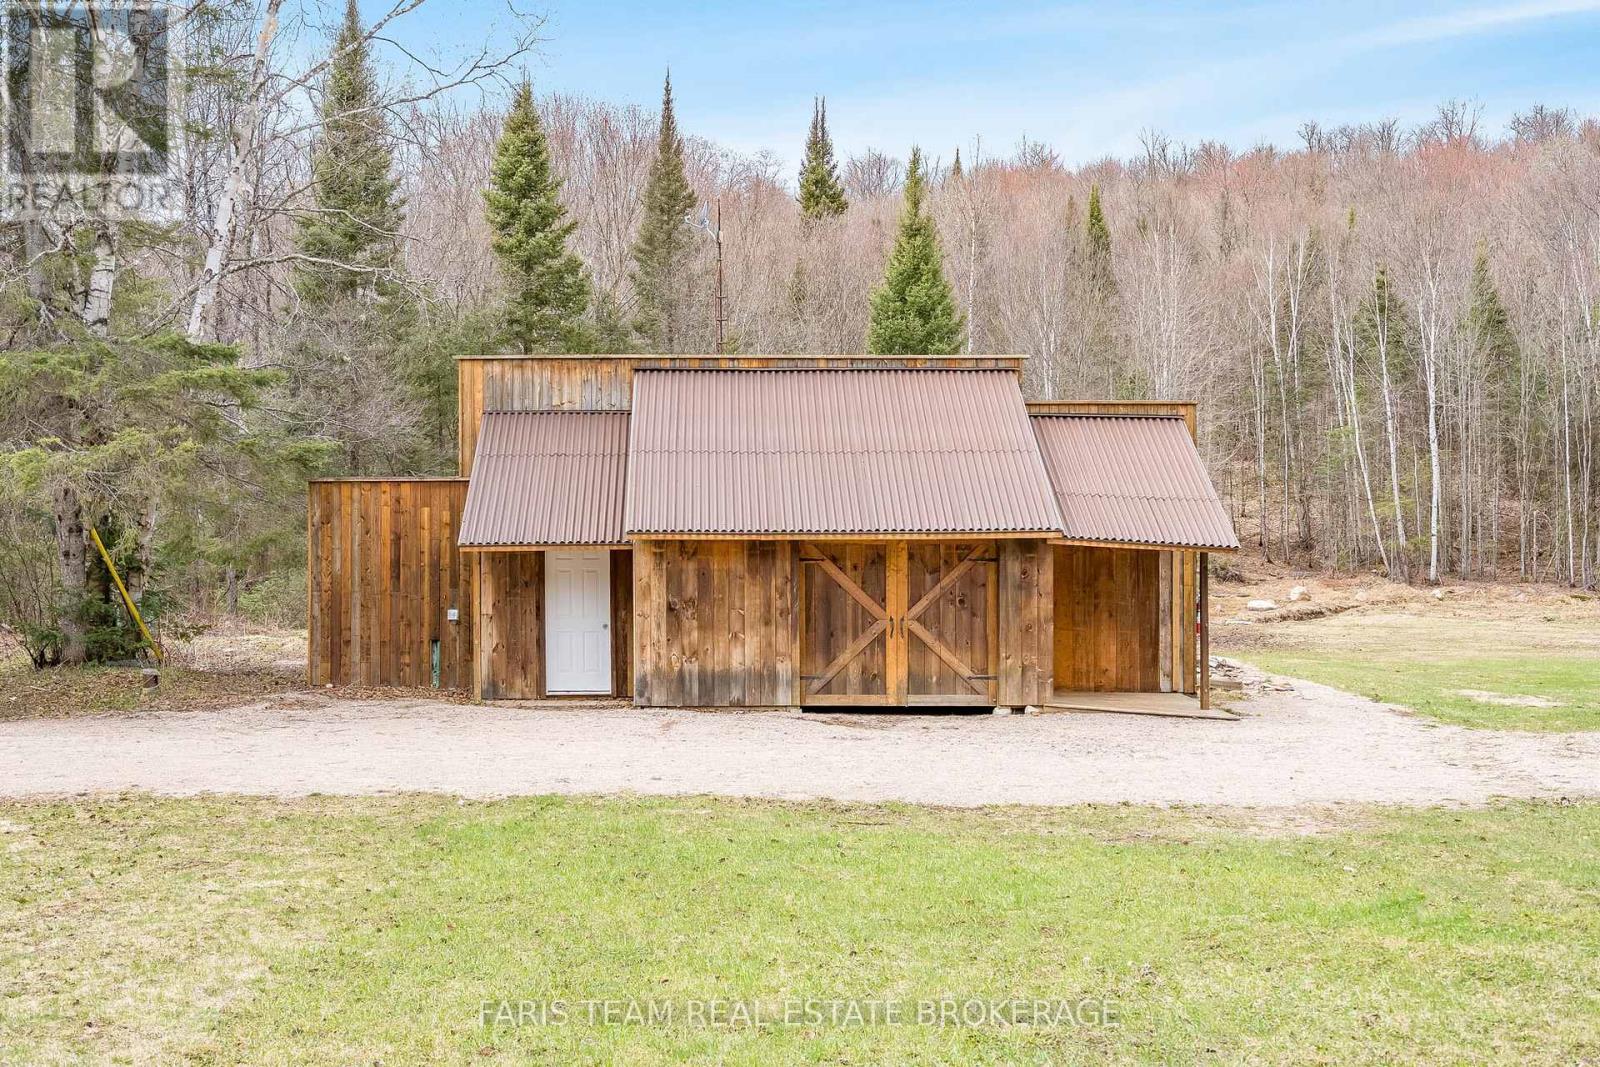
376 Riding Ranch Road
South River, Ontario
Top 5 Reasons You Will Love This Home: 1) Escape everyday noise and step into your own private wilderness with 200-acres of pristine woodland, offering true peace, seclusion, and the freedom to roam your own land 2) Property comes alive with wildlife, including moose, deer, and birds, and even a beaver pond on-site, creating a rare and breathtaking setting for outdoor enthusiasts or anyone who appreciates nature 3) Endless trails providing opportunities for hiking, ATVing, and exploring in the warmer months, while nearby snowmobile trails make winter just as exciting, offering year-round adventure right at your doorstep 4) Enjoy comfort in the heart of nature with a fully equipped, winterized living space inside a 40' Quonset building, complete with multiple bedrooms, an open-concept living area, a built-in garage, 200-amp service, and a rustic bunkie for guests 5) Located in the beautiful Almaguin Highlands, this property carries a rich legacy dating back to 1883, with the settling of the Waldriff family, and is surrounded by mature hardwoods, a pond, a creek, and adjacent Crown land. 1,132 sq.ft. *Please note some images have been virtually staged to show the potential of the home. (id:61483)
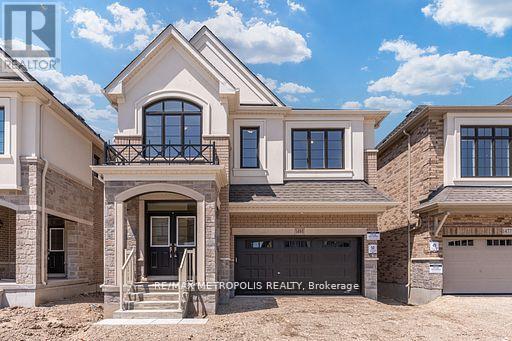
1481 Buttercup Court
Milton, Ontario
Welcome to this one year onld Deatched house built by Great Gulf in the heart of the Halton Region. Spanning approximately 2,700 sq. ft., this stunning property offers 4 spacious bedrooms and 4 modern bathrooms, ideal for growing families. The main floor features a den, perfect for a home office or study, along with both a living room and a family room designed for comfort and entertaining. Enjoy an abundance of natural light through elegant French windows, adding charm and brightness to every space. The laundry room is conveniently located upstairs, adding ease to daily routines. Situated in a prime location, this home is close to top-rated schools and all essential amenities, making it a perfect blend of luxury and convenience. (id:61483)
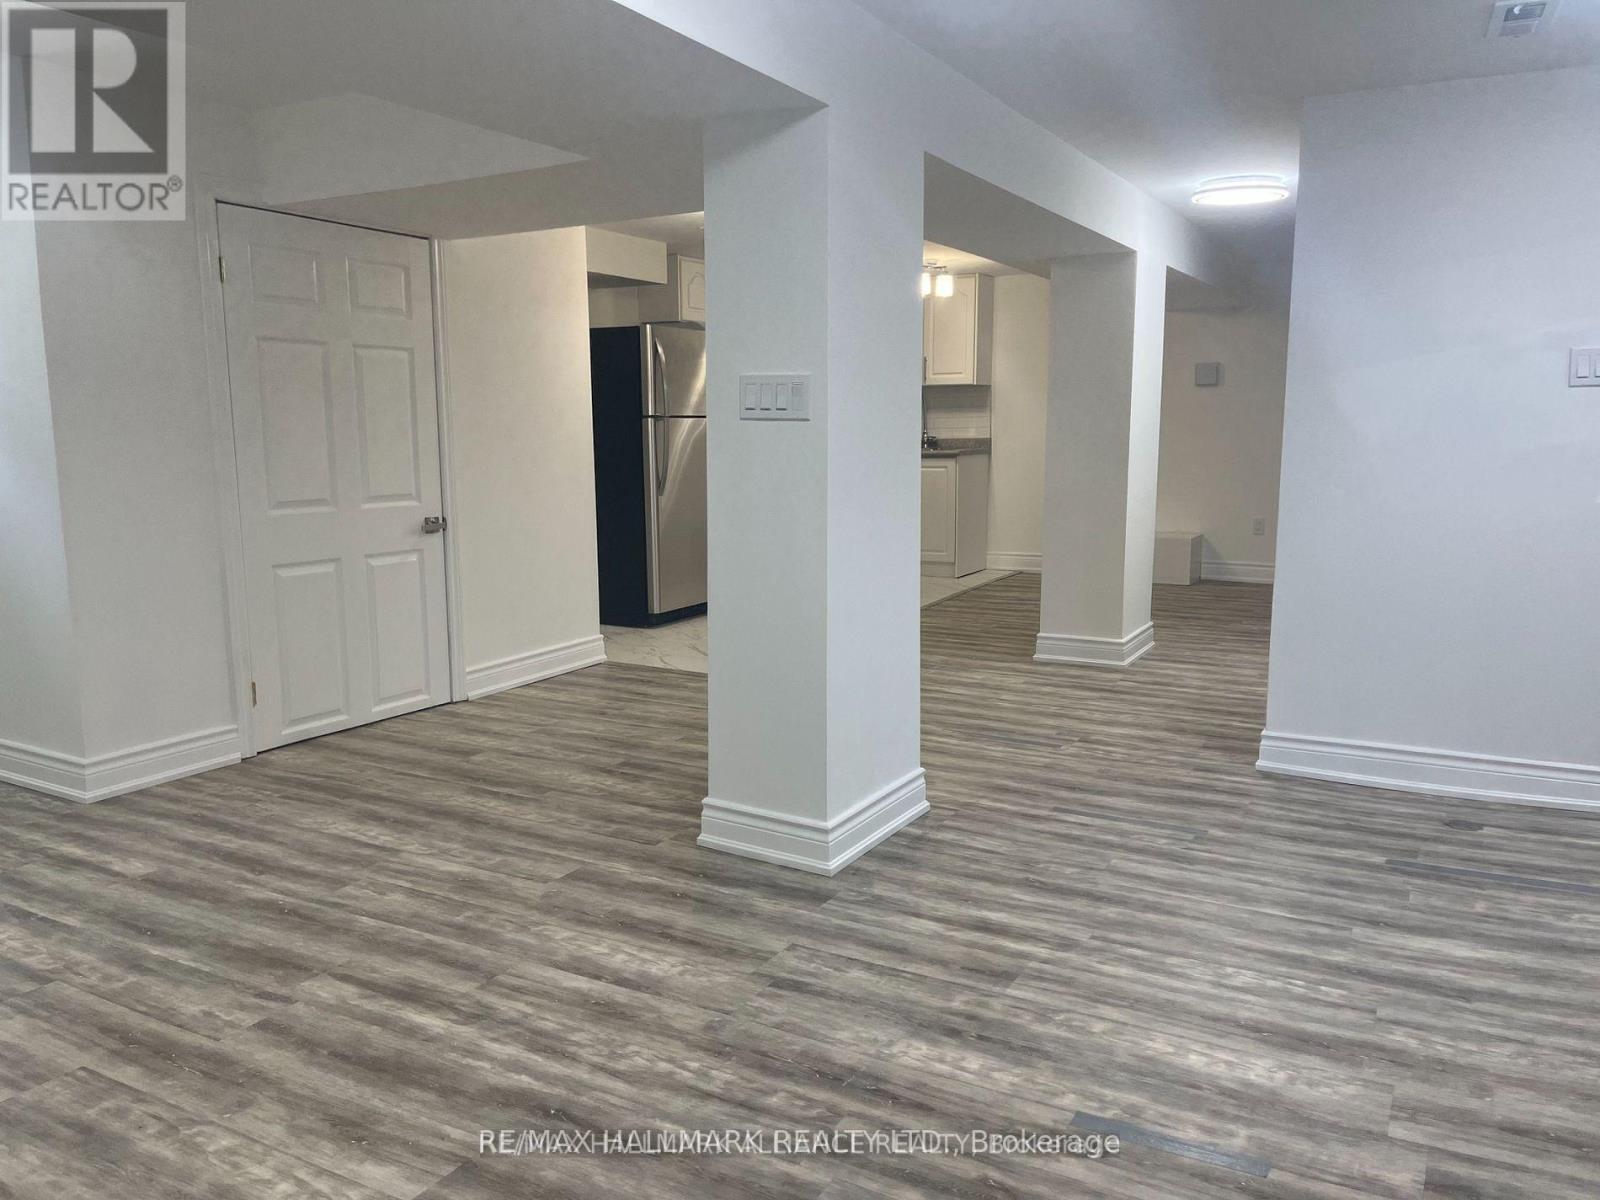
Lower - 29 Savona Drive
Toronto, Ontario
Charming and newly renovated 2-bedroom lower unit at 29 Savona Drive in desirable Alderwood! This unit boasts a spacious open-concept living and kitchen area with full appliances, a private laundry room, and modern finishes. Nestled in a peaceful neighborhood close to amenities, transit, and green spaces, this lower-level suite is perfect for those seeking comfort and convenience in a great location. (id:61483)
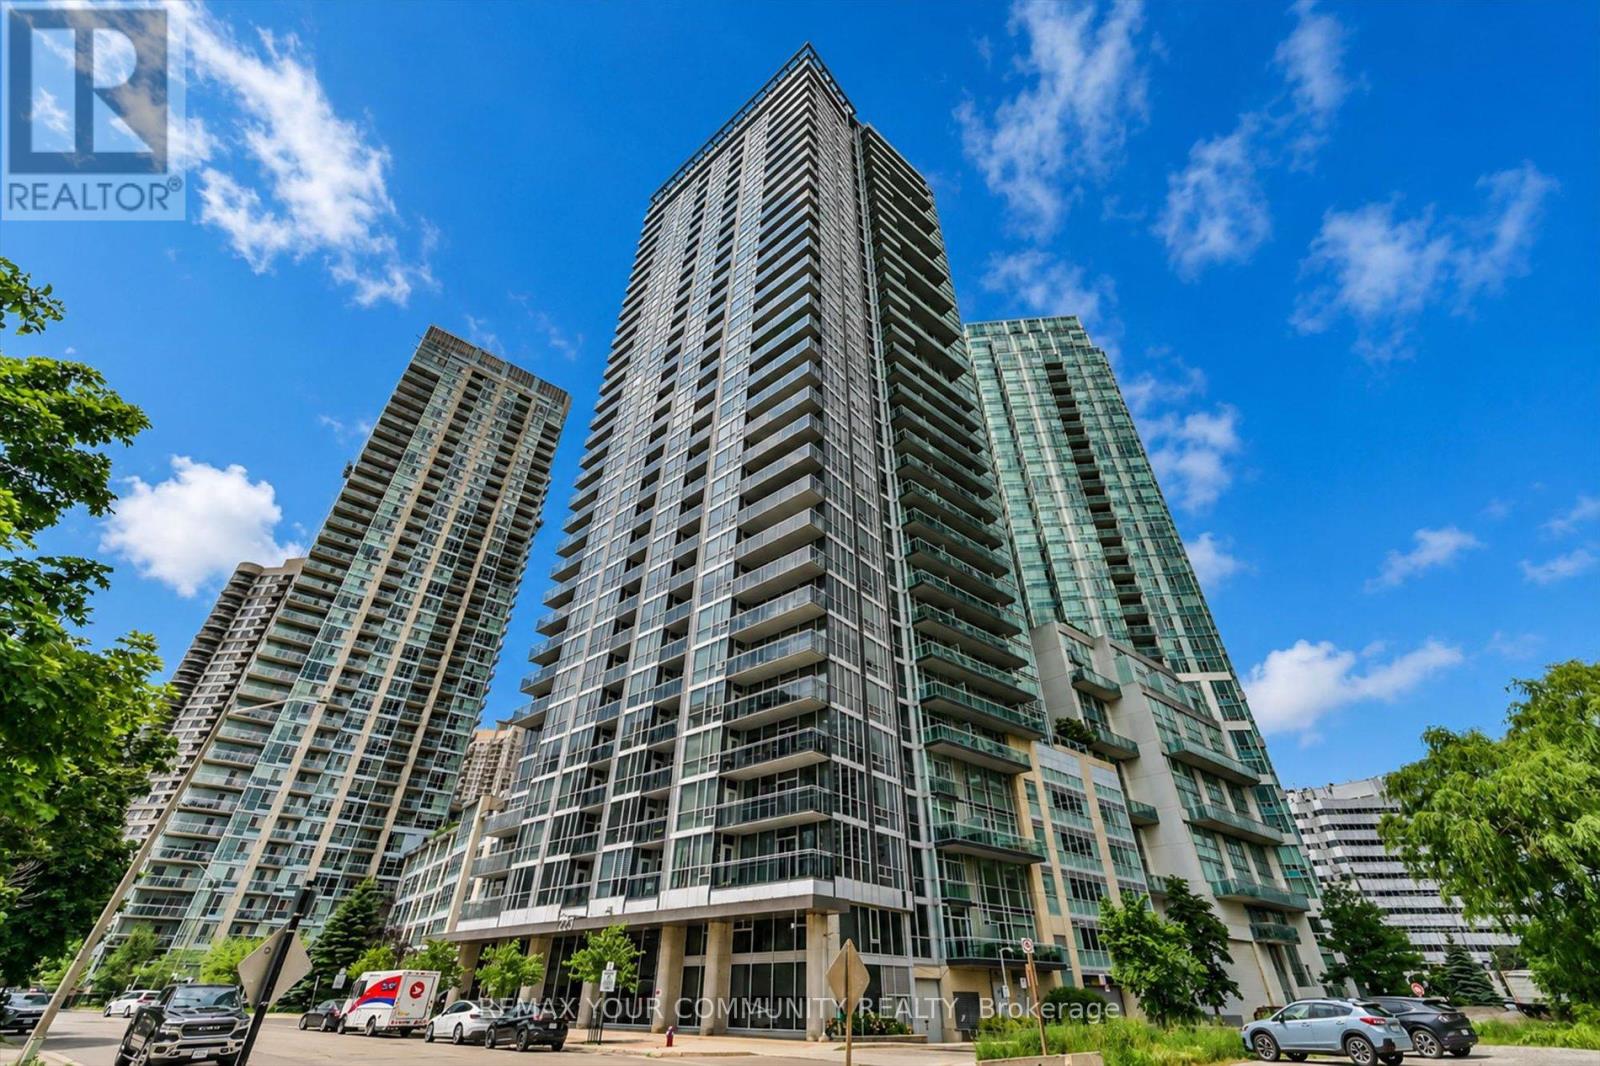
908 - 223 Webb Drive
Mississauga, Ontario
Location! Location! Wow! Great Price! First time buyer/Investor delight. Do not miss out on this superb opportunity to own and live in a beautifully maintained Condo Building "The Onyx" in the heart of Mississauga City Centre. This unit boasts an OPEN concept floor plan, high ceilings, and floor to ceiling windows. Kitchen is open to the breakfast area and boasts stainless steel appliances and Granite counter tops. It has a spacious foyer with large mirrored door closet. It also has hardwood floors, ensuite laundry, and walk-out from the living room to the generous size south-west facing balcony. It has one car parking. It also boasts an indoor pool, steam room, Saunas, 24 h concierge and fabulous building facilities. Relax and take in the Panoramic City Skyline views from the Roof Top Entertainment area. Local facilities are many!! Steps to Square One, Celebration Square, Library, Bus Terminal, Restaurants, YMCA/Gyms, Living Arts, Schools, local highways and Sheridan college. (id:61483)
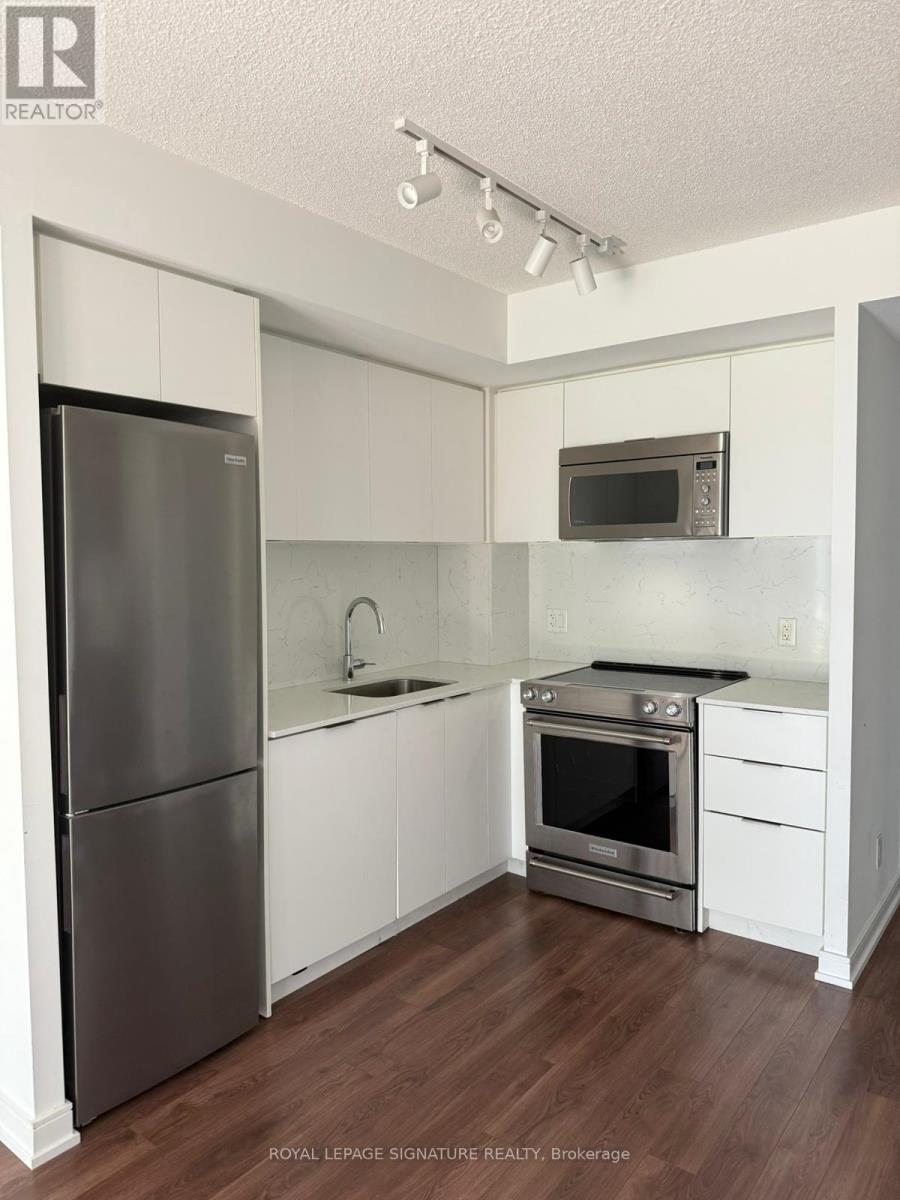
301 - 30 Samuel Wood Way
Toronto, Ontario
Modern 1 Bedroom Den condo with underground parking at Kip District 2. This bright, open-concept unit features full-size stainless steel appliances, in-unit laundry, a private balcony, and modern finishes throughout. The spacious den is perfect for a home office or guest area. Enjoy top-tier amenities including a gym, guest suite, residents' lounge, outdoor patio, and pet wash station. The building offers 24/7 security with onsite personnel. Conveniently located steps from Kipling Subway, GO, and Bus Terminal, and just minutes from the QEW, 427, and 401, with shopping, dining, and grocery options nearby. (id:61483)
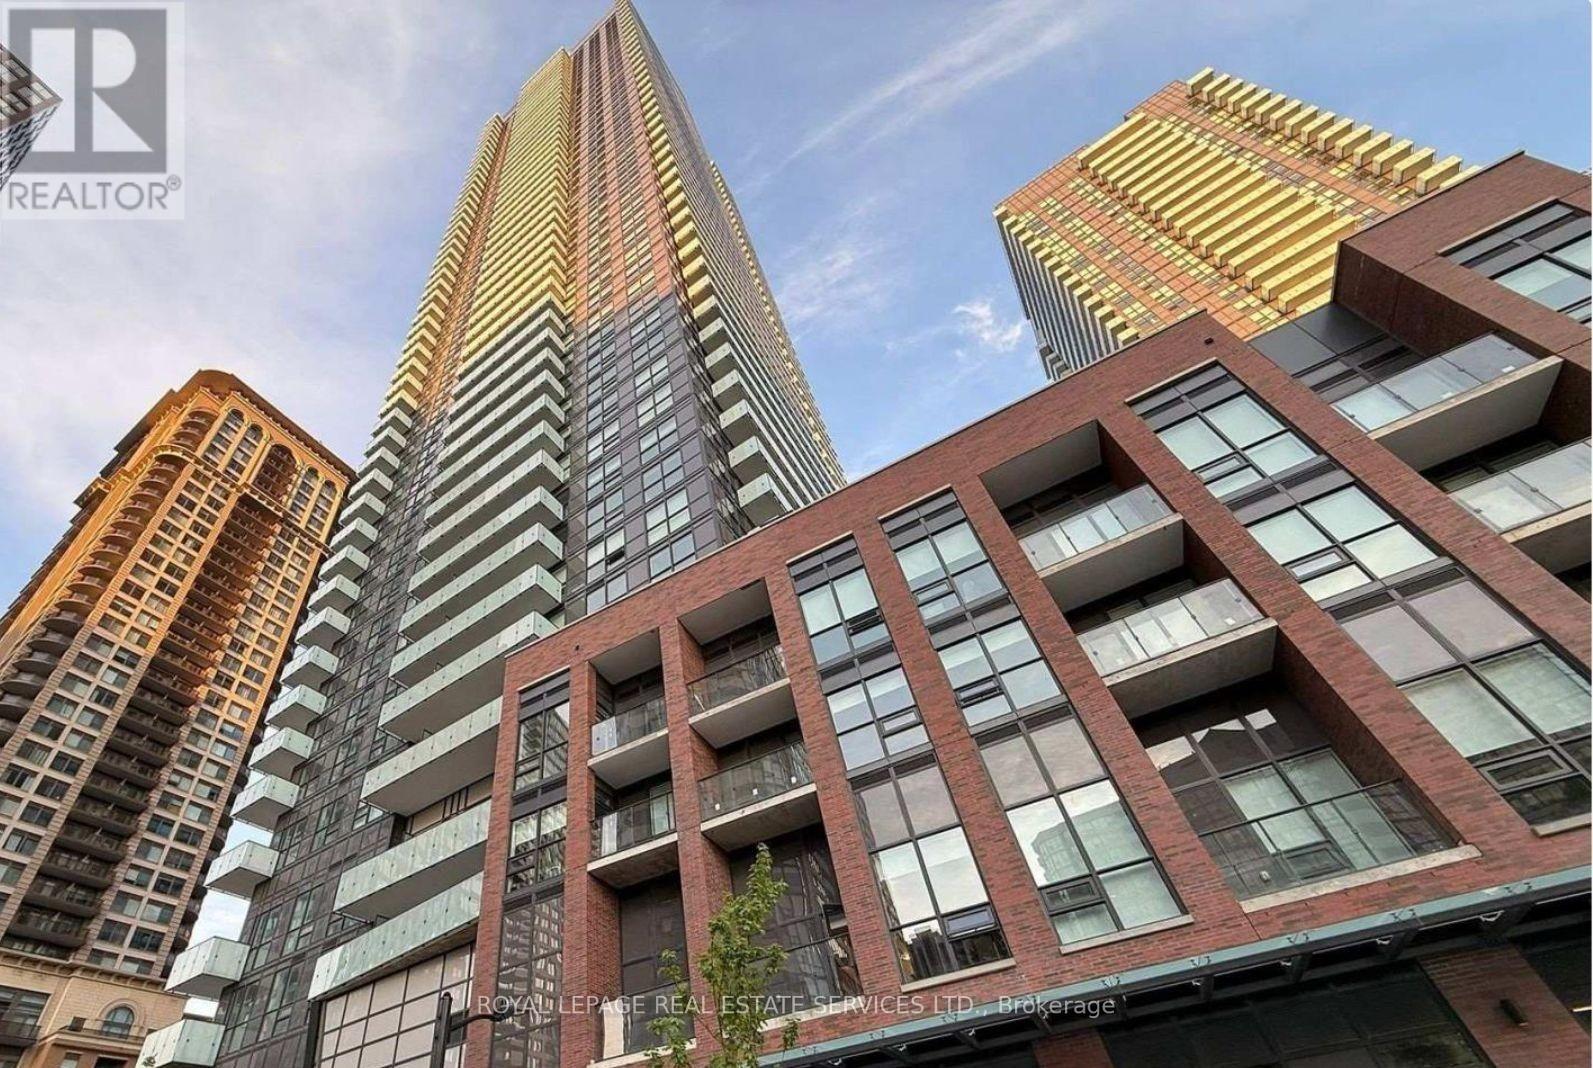
3209 - 430 Square One Drive
Mississauga, Ontario
Brand new, never-lived-in 2-bedroom, 2-bathroom condo in the heart of Downtown Mississauga, just steps from Square One, Celebration Square, top restaurants, and bars, open-concept layout with floor-to-ceiling windows, two well-separated bedrooms for added privacy, and a spacious balcony with unobstructed southwest views. Near Highways 401, 403, and the QEW, with easy access to the Mississauga Bus Terminal, Sheridan College, and Mohawk College. A brand-new Food Basics is right on the ground floor. Building amenities include a fitness gym, party room, 24-hour concierge and much more (id:61483)
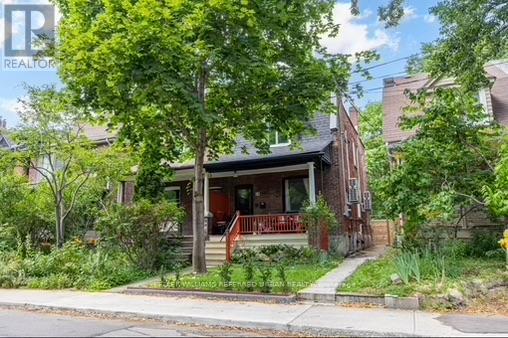
Bsmt - 64 Grenadier Road
Toronto, Ontario
Available furnished or unfurnished. Prime Roncesvalles Village on Grenadier Road, 1/3 block to Roncesvalles Avenue, TTC, shops and restaurants. This apartment has premium features and is all inclusive/no extra costs. The space is new, modern, renovated with 8 foot ceilings, lots of dimmable LED pot lights, heated polished concrete floors, unlimited on-demand hot water, en-suite laundry room, dishwasher and occupant controlled heat and AC. A walk-in closet offers plenty of clothing and miscellaneous storage. The space is architecturally designed for a professional who wants a modern, premium quality home in a quiet neighbourhood but with the convenience of living steps to all possible services and amenities one could wish for. Keypad access to private walkout is from the street along a clean, well lit walkway, through a private gateway. (Backyard use not included) (id:61483)
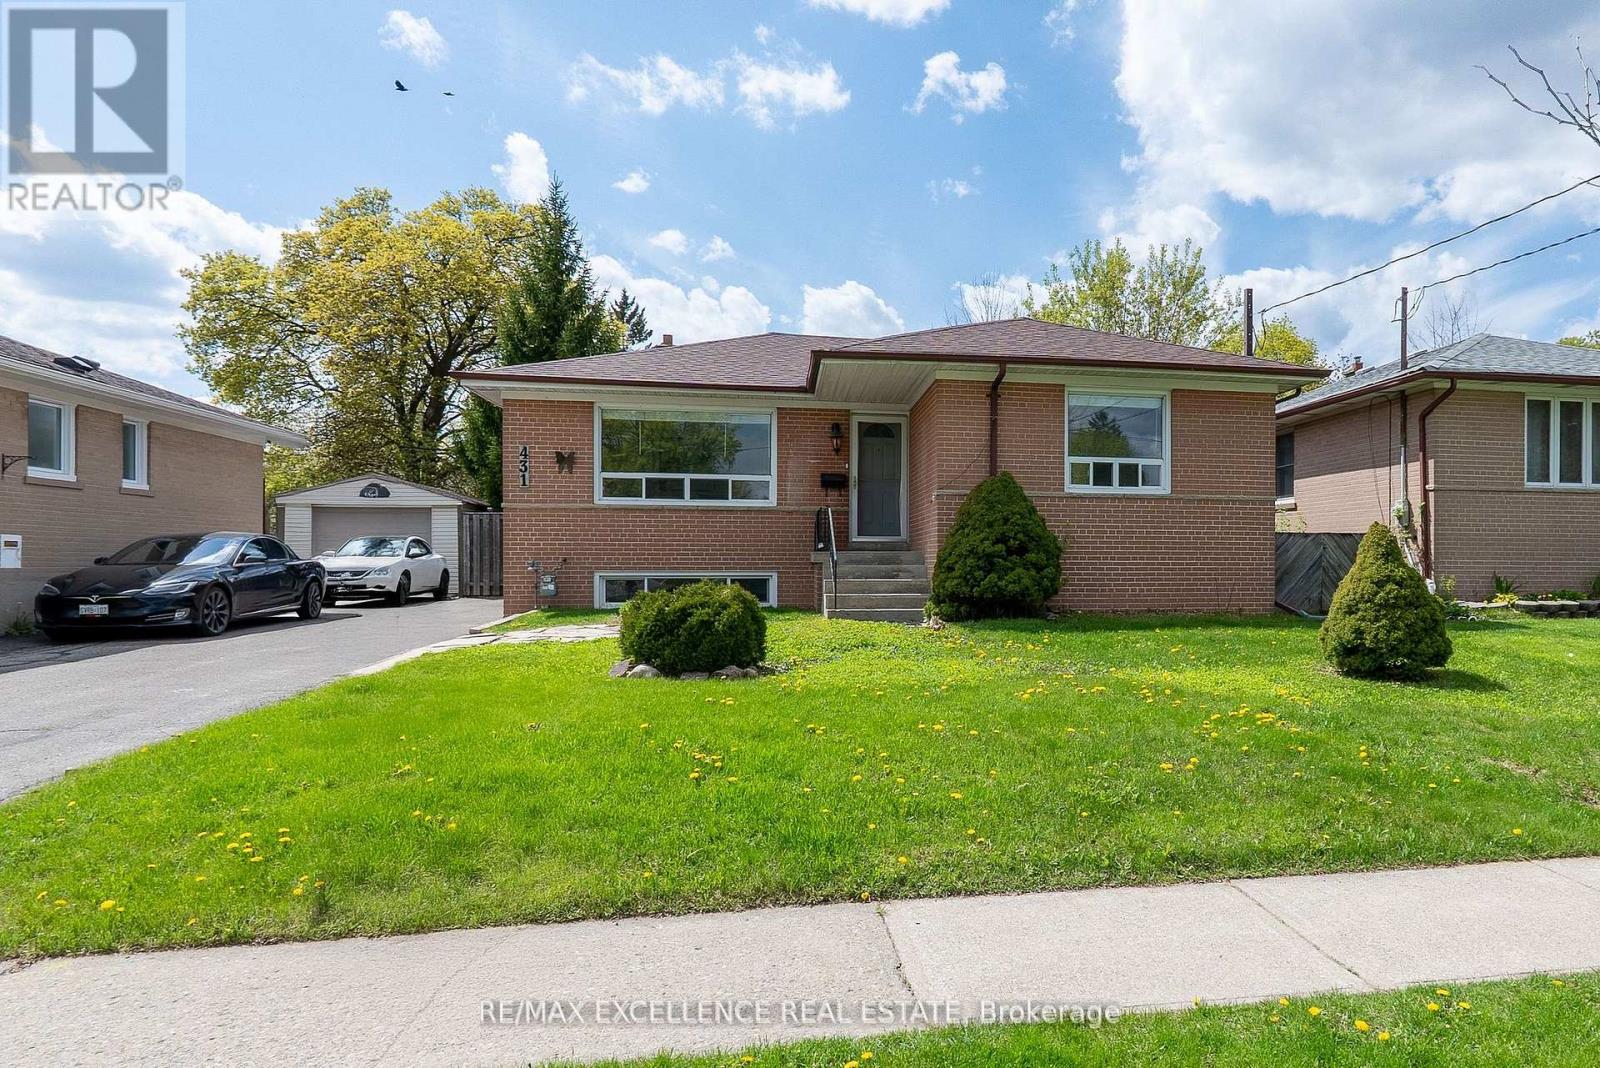
431 Delrex Boulevard
Halton Hills, Ontario
Beautiful detached bungalow situated on a spacious 50 x 113 ft lot in a family-friendly Georgetown neighborhood. This well-maintained home features 3+2 generously sized bedrooms, a bright living room with large window, an eat-in kitchen, hardwood flooring in bedrooms. Driveway with parking for 4 vehicles. Conveniently located close to schools, parks, shopping, transit, and all essential amenities. Vacant property with immediate possession available-ideal for first-time buyers, downsizers, or investors. (id:61483)
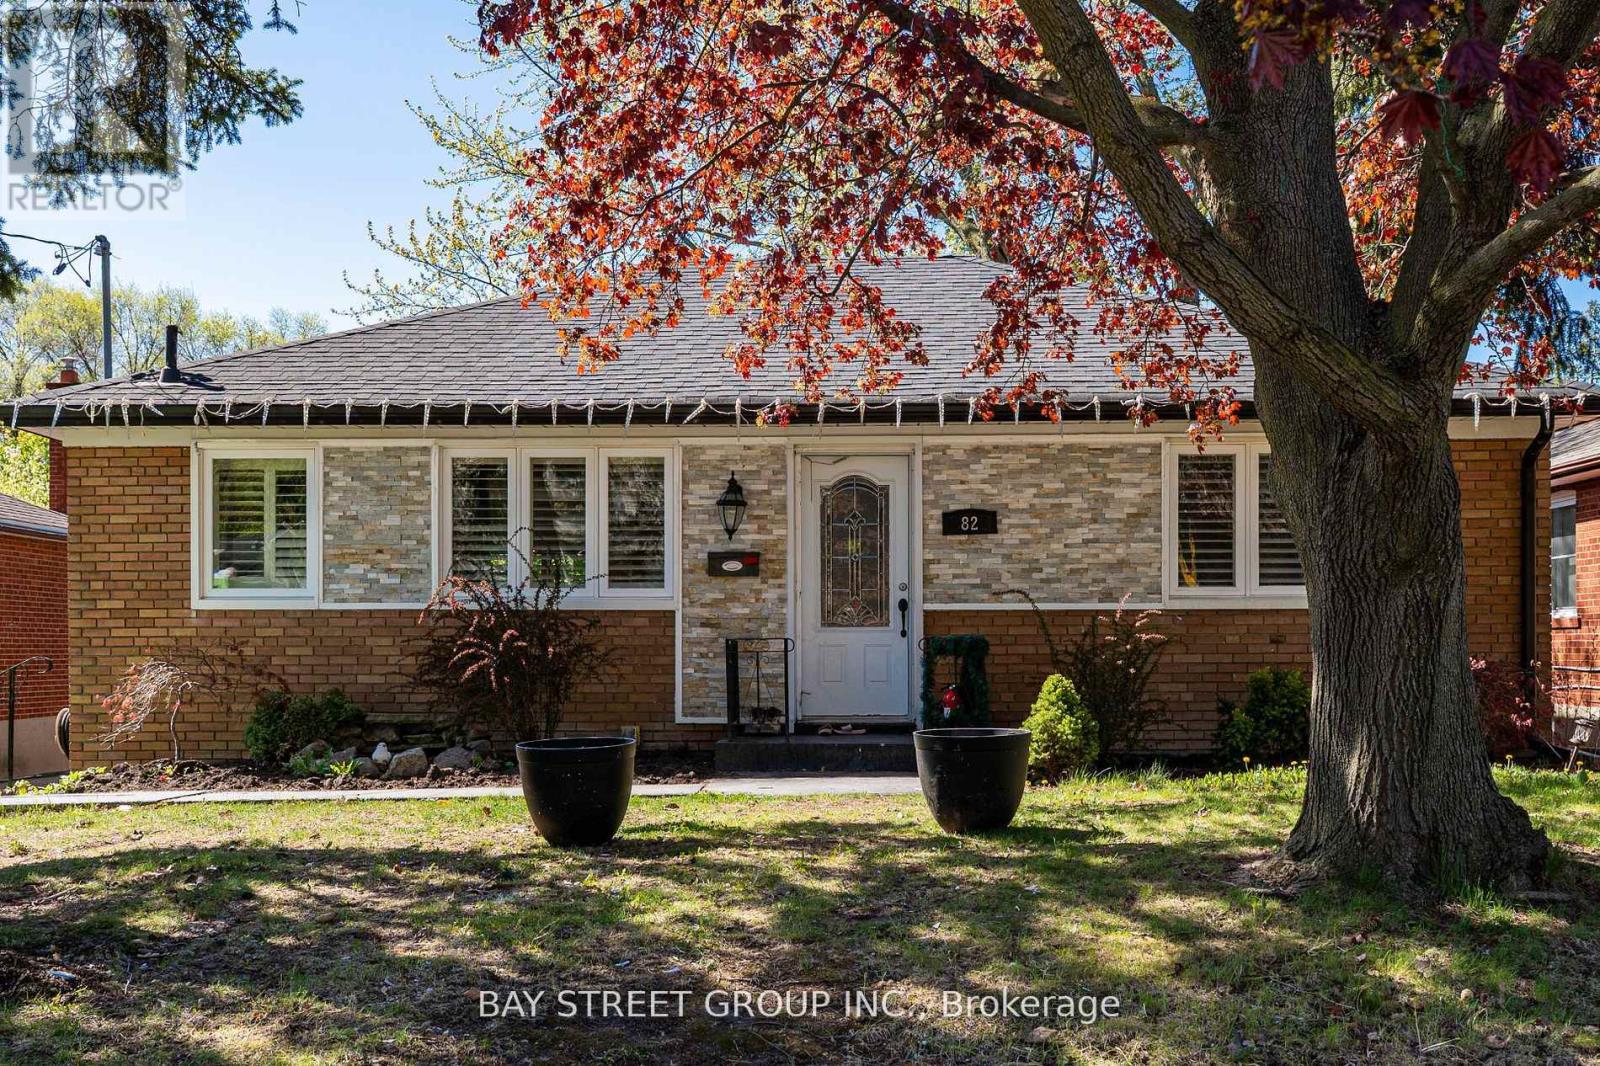
Basement - 82 Exbury Road
Toronto, Ontario
Updated 3 bedrooms basement unit for rent. Vinyl flooring throughout. Three good sized bedrooms, combined living and dining features open concept. private laundry. Separate entrance leads to backyard oasis, and direct access to Exbury park, kids playground. Bus stop is nearby. Proximity to all living essentials. One Driveway parking. Tenant pays 40% of all utility cost. (id:61483)
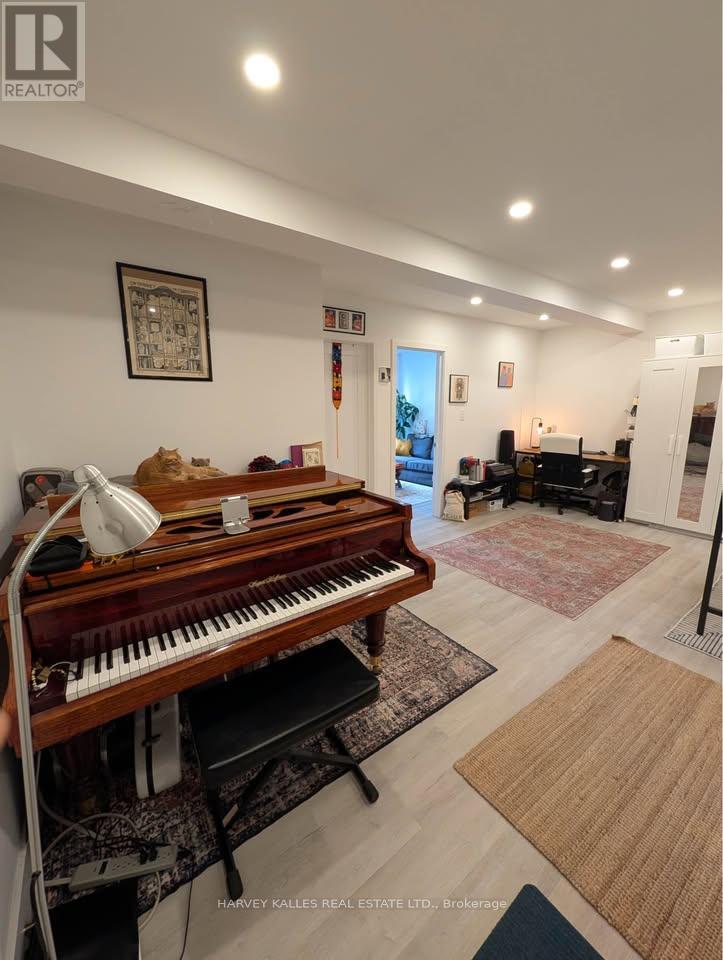
1 - 1982 Eglinton Avenue W
Toronto, Ontario
Available September 1st. Newly renovated 2-bedroom, 1-bathroom apartment in the heart of Eglinton West - Fairbank Village, one of Toronto's best-kept secrets. This clean, bright, freshly painted unit offers an open-concept living/dining/kitchen combo with brand-new stainless steel appliances, extended cabinetry, stone countertops and a sleek ceramic backsplash. The spacious primary bedroom includes a double closet, and the spa-inspired 4-piece washroom completes the package. Ensuite laundry means no more schlepping to the basement. Ideally located steps to No Frills, international food markets, Shoppers Drug Mart, Dollarama, transit, schools, places of worship, and community amenities, with easy access to Yorkdale Mall and excellent walkability throughout Fairbank Village. The new Eglinton LRT makes cross-town transit a breeze! (id:61483)
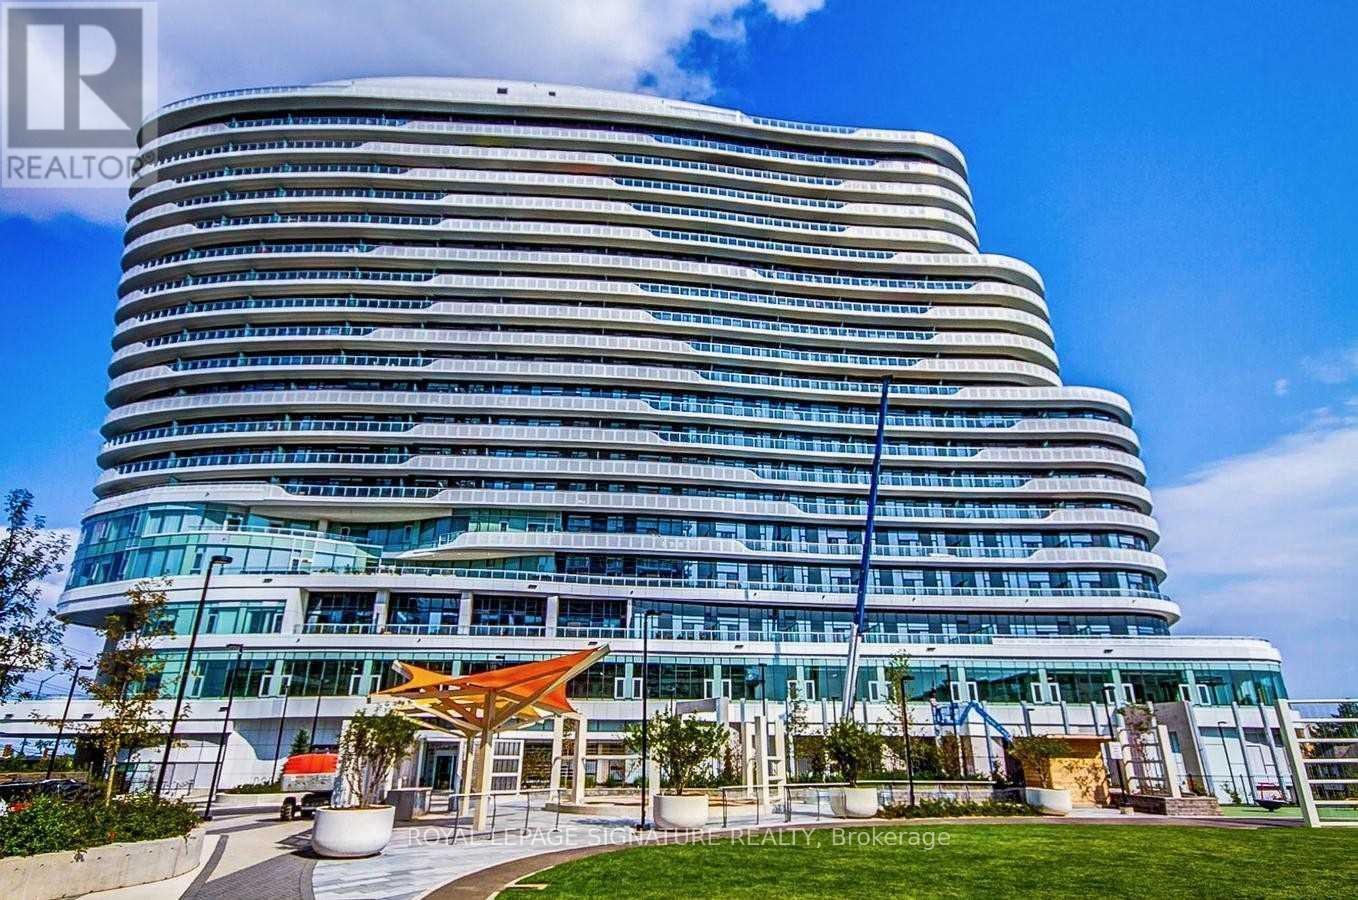
1408 - 2520 Eglinton Avenue W
Mississauga, Ontario
Make this beautiful unit your new home. Your condo suite has a functional layout with open concept living space. modem kitchen with Island, floor to ceiling windows, upgraded high ceilings, walk-in closet & ensuite laundry. Enjoy breathtaking views of Toronto & Mississauga city skyline from your private 134 sqft balcony! Walk to Erin Mills Town Centre & Credit Valley Hospital. Act Fast, As This Won't Last!!! (id:61483)
243 Epsom Downs Drive
Toronto, Ontario
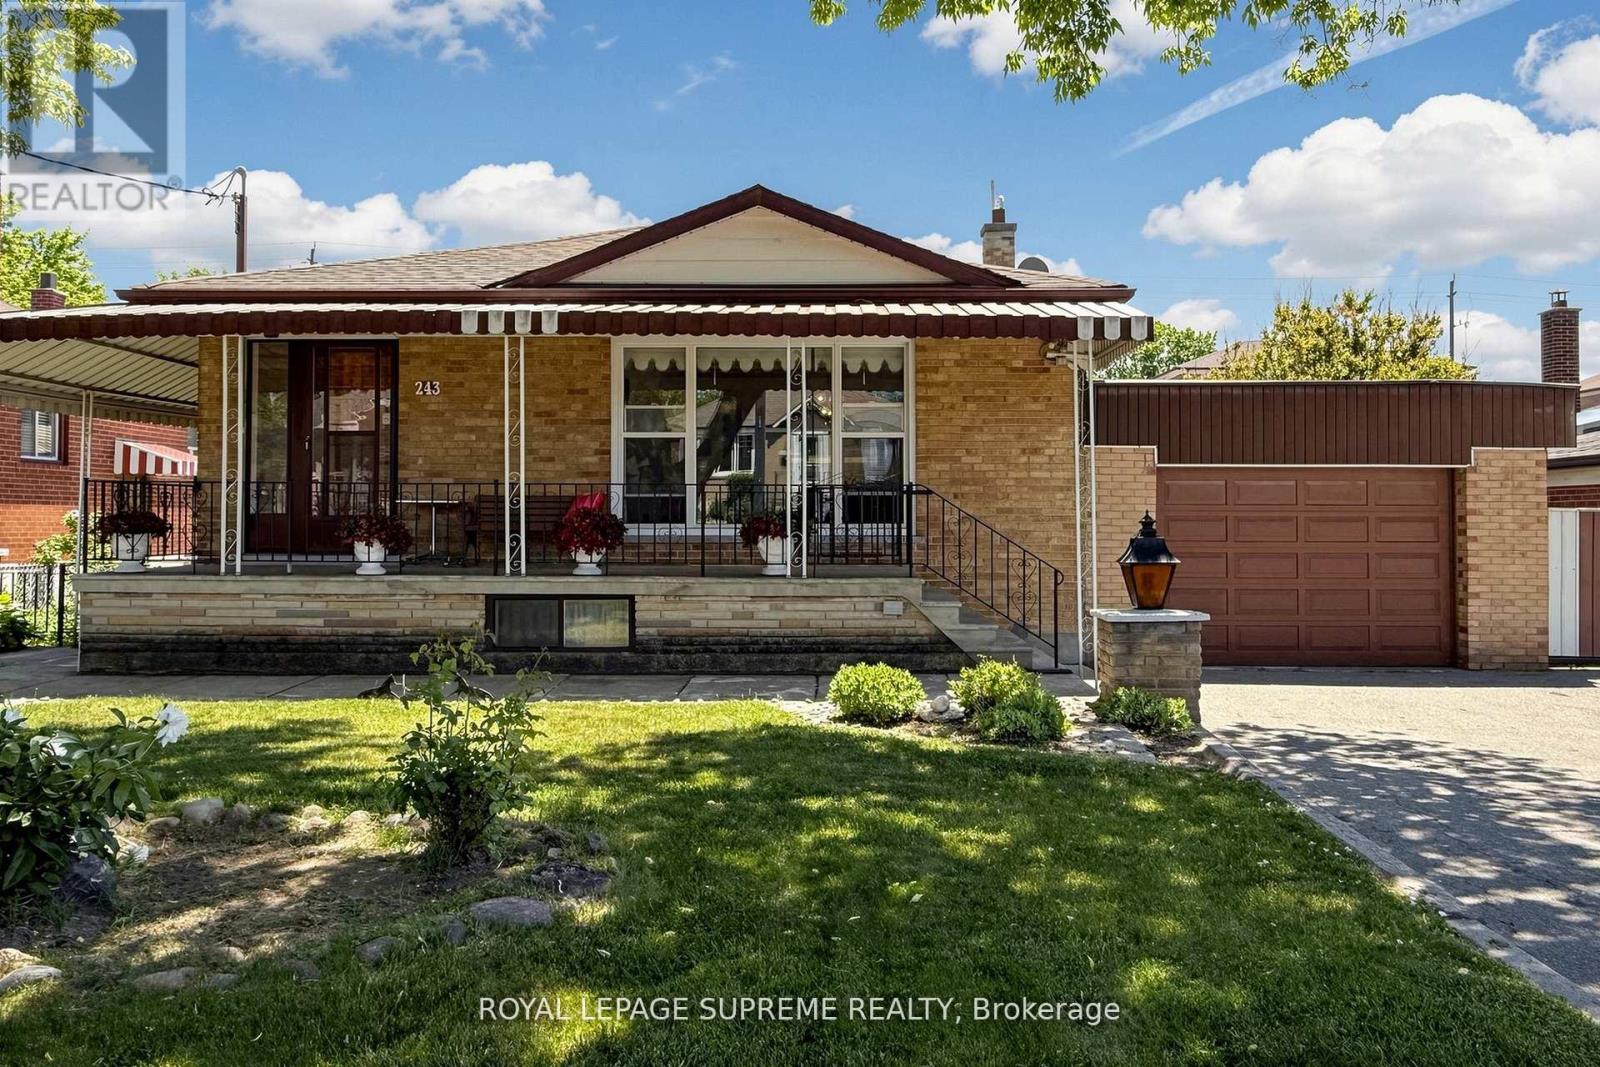
Welcome to this well-maintained 3-bedroom, 2-bathroom detached bungalow situated on a generous 57 x 105 ft lot with an attached garage in a highly convenient and sought-after location. Whether you're looking for a place to move right into or a property you can update over time, this home offers outstanding potential for homeowners, investors, and multi-generational families alike. The main floor features a bright and inviting living and dining area with a large front window that fills the space with natural light. A large inviting entryway and a functional kitchen layout that provides excellent flow throughout the home. Three spacious bedrooms, including a primary bedroom with his-and-hers closets, and a 4-piece hall bathroom complete the main level. A separate side entrance leads to the finished lower level, presenting an exciting opportunity for a future in-law suite or income-generating basement apartment. The lower level already offers many of the key components buyers look for, including an eat-in kitchen, 3-piece bathroom, large recreation room with fireplace, laundry area, and an additional living space that could be converted into a generous bedroom. The fully fenced backyard is a charming European-inspired oasis featuring mature grapevines, an apple tree, and a mulberry tree, creating a unique old-world ambiance perfect for relaxing or entertaining. Ideally located within steps of the TTC, walking distance of Humber River Hospital and close to schools, parks, community centres, shopping, Yorkdale Mall, Wilson Subway Station, and major highways including the 401 and 400.A fantastic opportunity to secure a solid home in a desirable neighbourhood with the flexibility to enjoy today and add value tomorrow. (id:61483)
9 - 3473 Widdicombe Way
Mississauga, Ontario
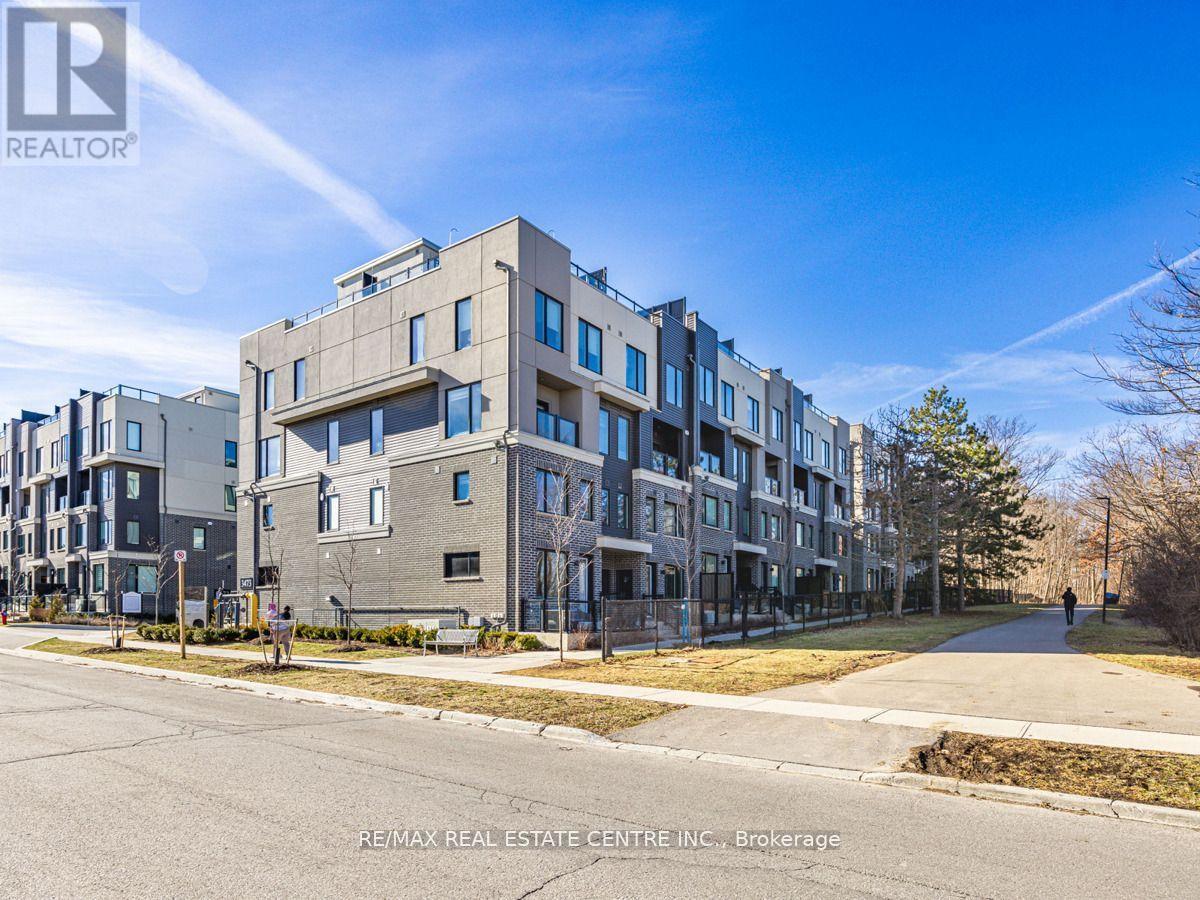
Welcome to the prestigious Erin Mills neighbourhood, where luxury and convenience harmonize in this exquisite 2-bedroom, 2.5-bathroom townhome. Step into a freshly painted haven that exudes warmth and elegance, enhanced by an abundance of natural light flooding through the open-concept layout. Indulge in the culinary arts with a kitchen boasting stainless steel appliances, combining style with functionality. Ascend to the second floor to discover the convenience of in-unit laundry, making daily chores a breeze. Two generously sized bedrooms provide comfort and privacy, creating a retreat after a long day.This property caters to your lifestyle with underground parking ensuring your vehicle is secure and easily accessible. The crown jewel of this townhome awaits on the top level - a spacious terrace offering a picturesque setting for outdoor entertainment or relaxation. Revel in the breathtaking views and connect your BBQ for delightful gatherings under the open sky. Location is key, Photographs are not Current, Solely used as references.Tenants Pay all The Utilities including Hot Water Rent. (id:61483)
2904 - 2240 Lake Shore Boulevard W
Toronto, Ontario
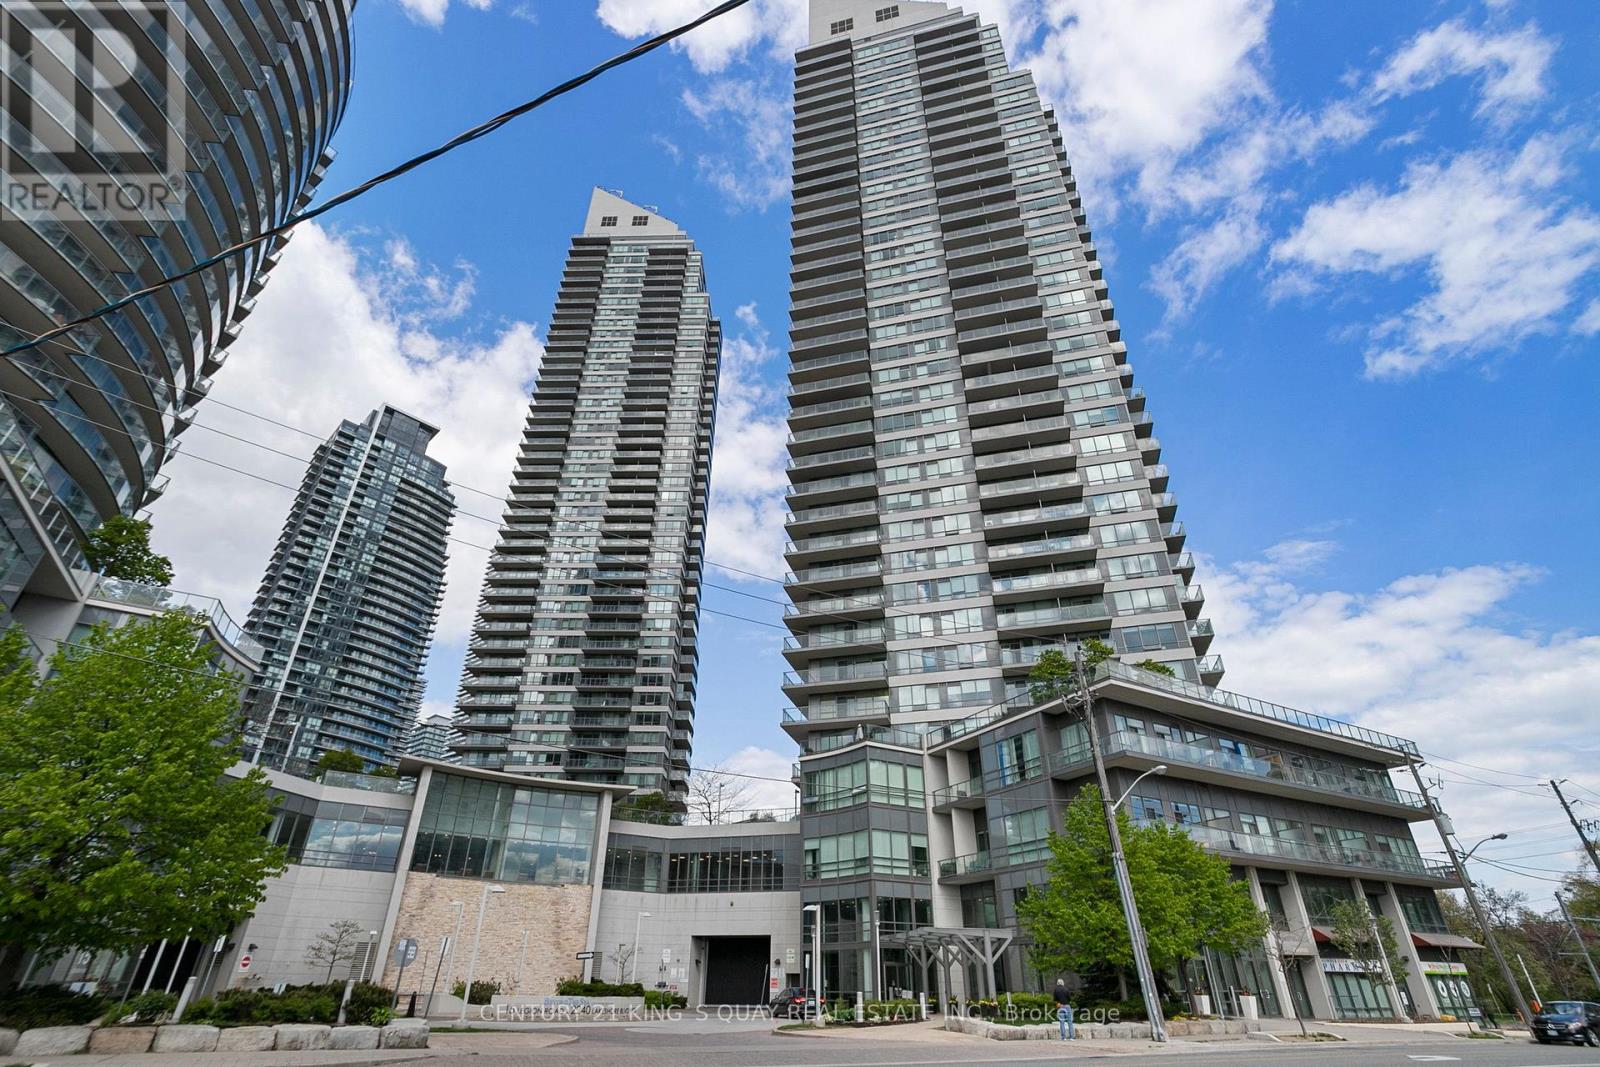
Convenient Location. Beyond The Sea (South Tower). A Spacious, 2-Bedroom W/ 2 Baths, 1 Parking And 1 Locker Included With Walk-Out Huge Wrap Around Balcony From Living, Dining Room, and Kitchen. New Paint. Wall-to-Wall Windows W/ Panoramic View Of Lake & City Skyline. Tons Of Natural Light On 29th Floor With Unobstructed View. *Picture from Previous Home Staging*. Walking distance to Park. TTC at door. Bank, restaurants and shops near by. Mins to Highway. (id:61483)
3406 Post Road
Oakville, Ontario
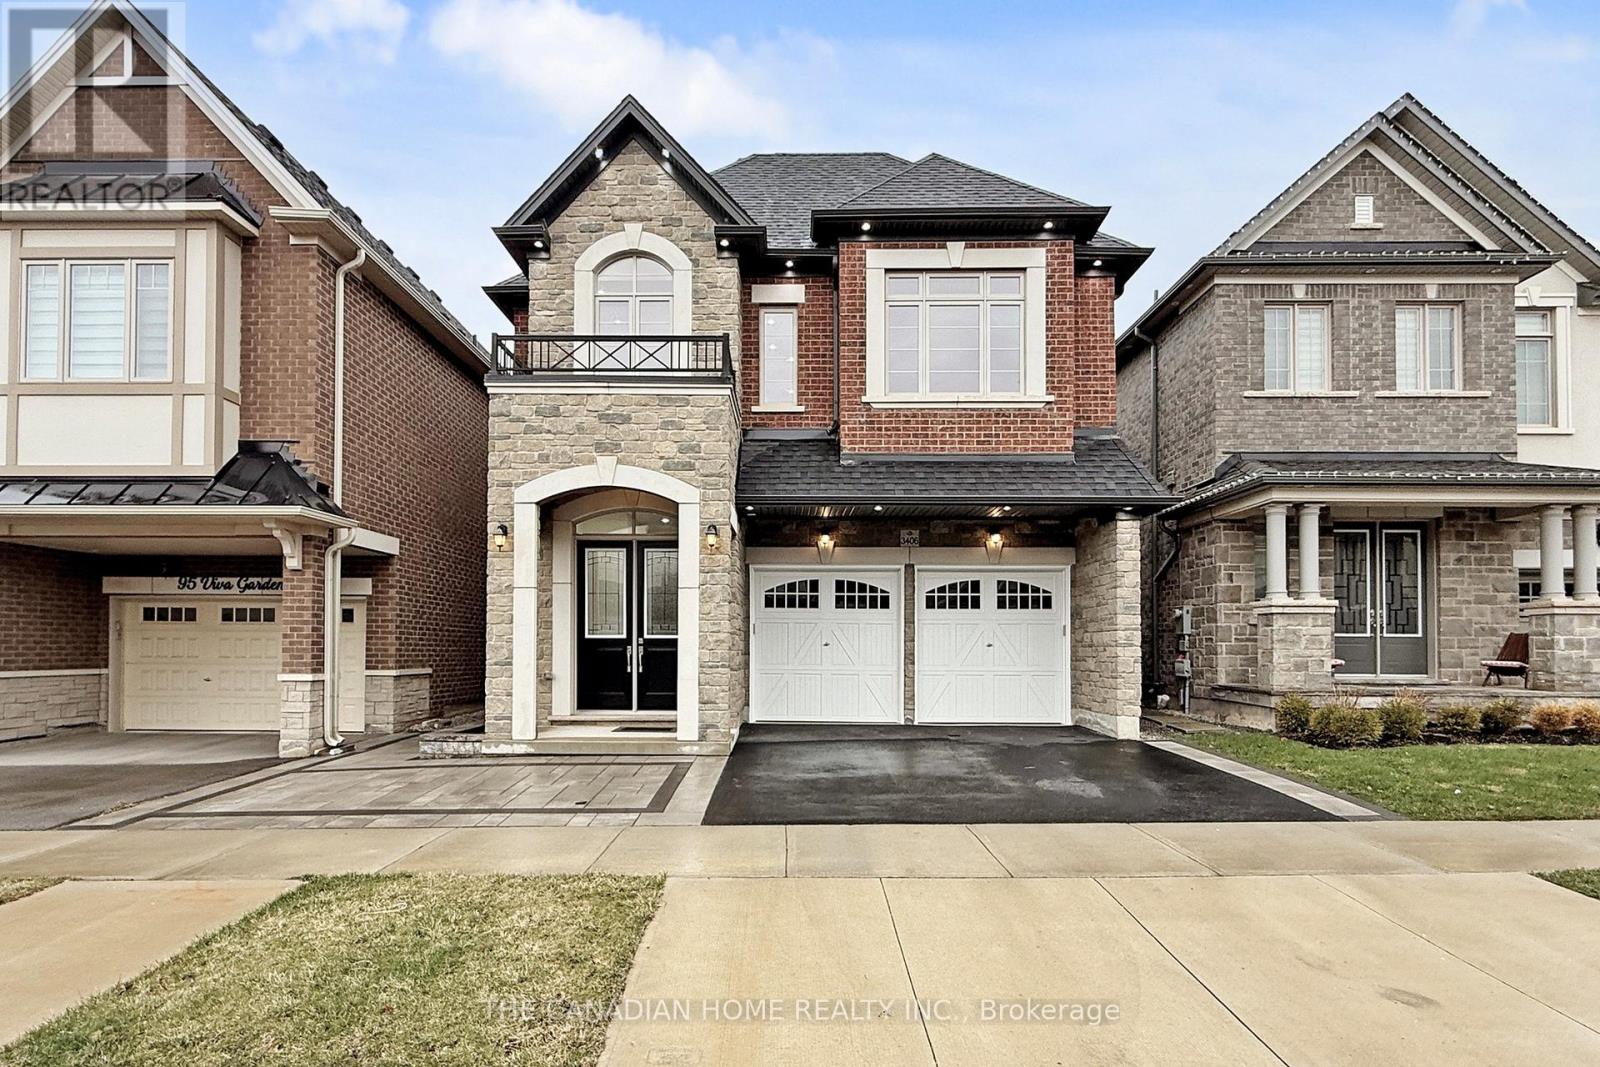
Welcome to this breathtaking east facing dream home! Designed with both elegance andfunctionality in mind, the home features a 2nd floor loft that can easily serve as a fifthbedroom. Step inside to experience true grandeur with 10 ft ceilings on the main floor and 9ft ceilings on the upper level and 8ft in the basement. This home is loaded with premiumupgrades, including modern Engineered Maple hardwood flooring throughout .Extended UpperKitchen Cabinets Provides Seamless Aesthetic Connection & Plenty of Functional Storages.Gourmet Kitchen With Large Centre Island & Walk-in Pantry. Well-Established Community, Closeto Canadian Tire, Walmart, Winners, and Top Rated Restaurants. City Oasis with Nature & Parks& Golf Course Nearby! Easy Transit, Close to Hwy 407, Dundas St, Neyagawa & Sixth Line. TopRanking Schools: Dr. David R. Williams Elementary (Fraser Score: 8.2) & White Oaks High School(Fraser Score: 8.8).This meticulously upgraded, move-in ready home is truly one you don't wantto miss! Triple AAA Tenants Only! (id:61483)
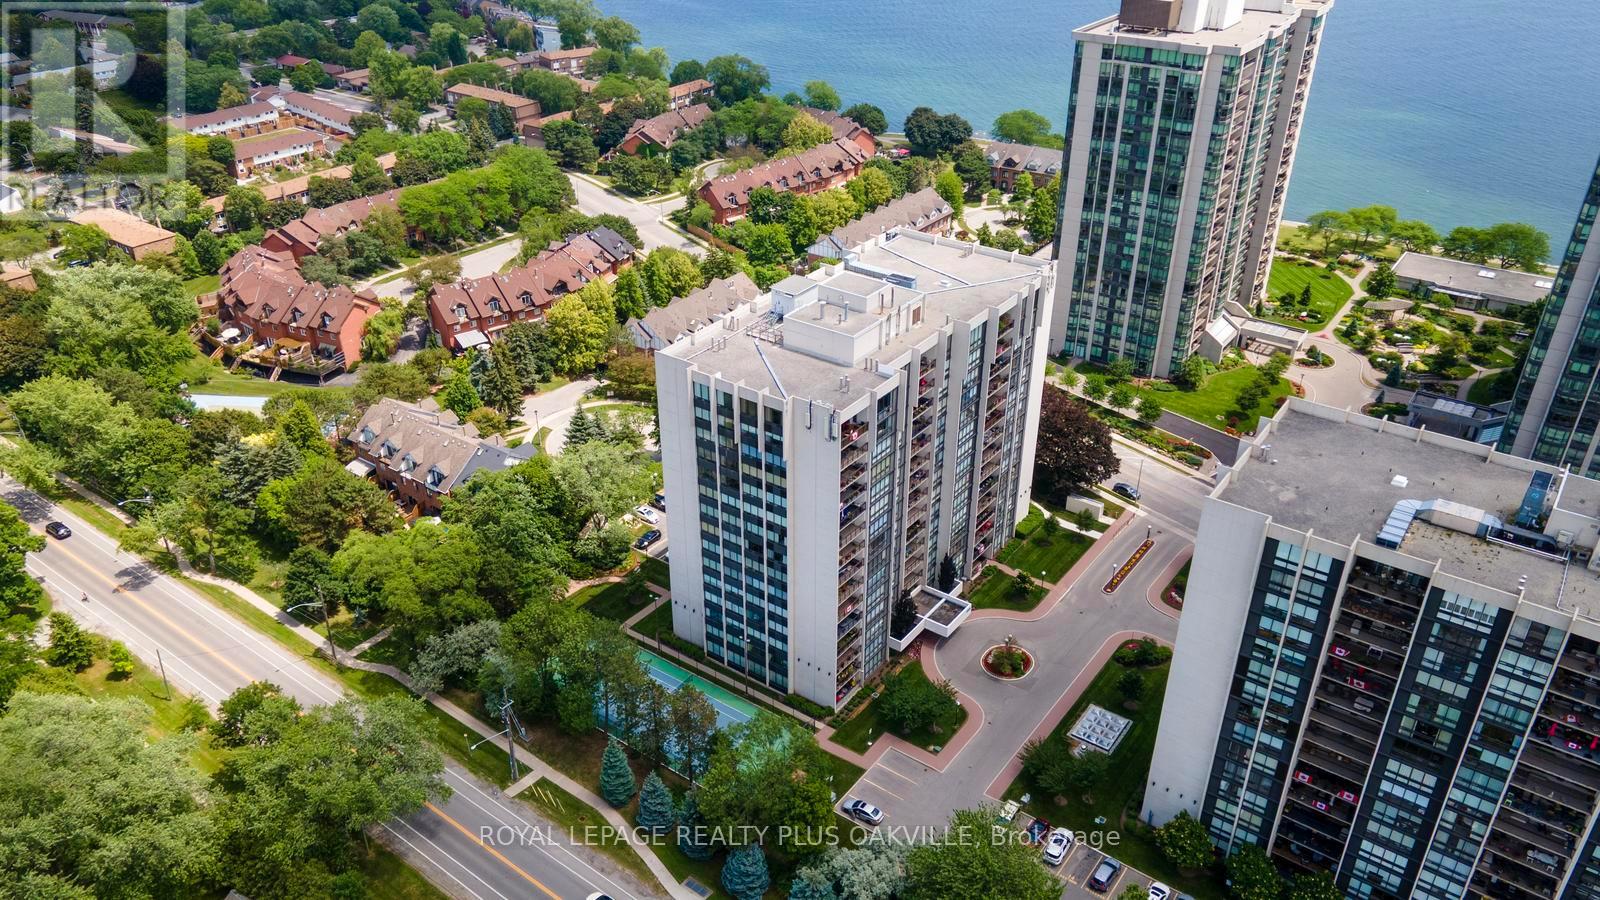
102 - 2175 Marine Drive
Oakville, Ontario
Welcome to this spacious ground-floor corner suite, offering the comfort and feel of bungalow living with an impressive 1,557 sq. ft. of well-designed living space. This desirable layout features two generous bedrooms plus a den, a separate laundry room, and two full bathrooms, including a 3-piece ensuite and a 4-piece main bath.The crown jewel is the bright, open-concept living area, where a custom-designed kitchen showcases granite countertops, a glass tile backsplash, pot lighting, abundant cabinetry with convenient pull-out drawers, pantry storage, and a large island with breakfast bar seating. The kitchen overlooks the spacious dining area and living room, complete with a walkout to a private patio overlooking the tennis courts-an ideal setting for morning coffee or outdoor entertaining.The den offers great flexibility - think home office, media room, reading retreat, or guest space. Heating and cooling systems were updated in 2021, providing added peace of mind.The suite includes one owned underground parking space (#133) and an exclusive-use storage locker (Room 2, Locker #120).Residents of Ennisclare on the Lake enjoy an exceptional array of resort-style amenities, including an indoor pool, fitness centre, saunas, lounge/library, party room, billiards room, indoor golf practice range, woodworking shop, ping pong room, darts and crafts room, plus a very robust social calendar. The tastefully landscaped grounds feature peaceful seating areas and a tennis court that is outfitted for pickleball too.Ideally located just steps from the lake, Bronte Harbour, waterfront trails, shopping, cafés, restaurants, and everyday conveniences, this is your chance to enjoy luxury lakeside living in beautiful Bronte. (id:61483)
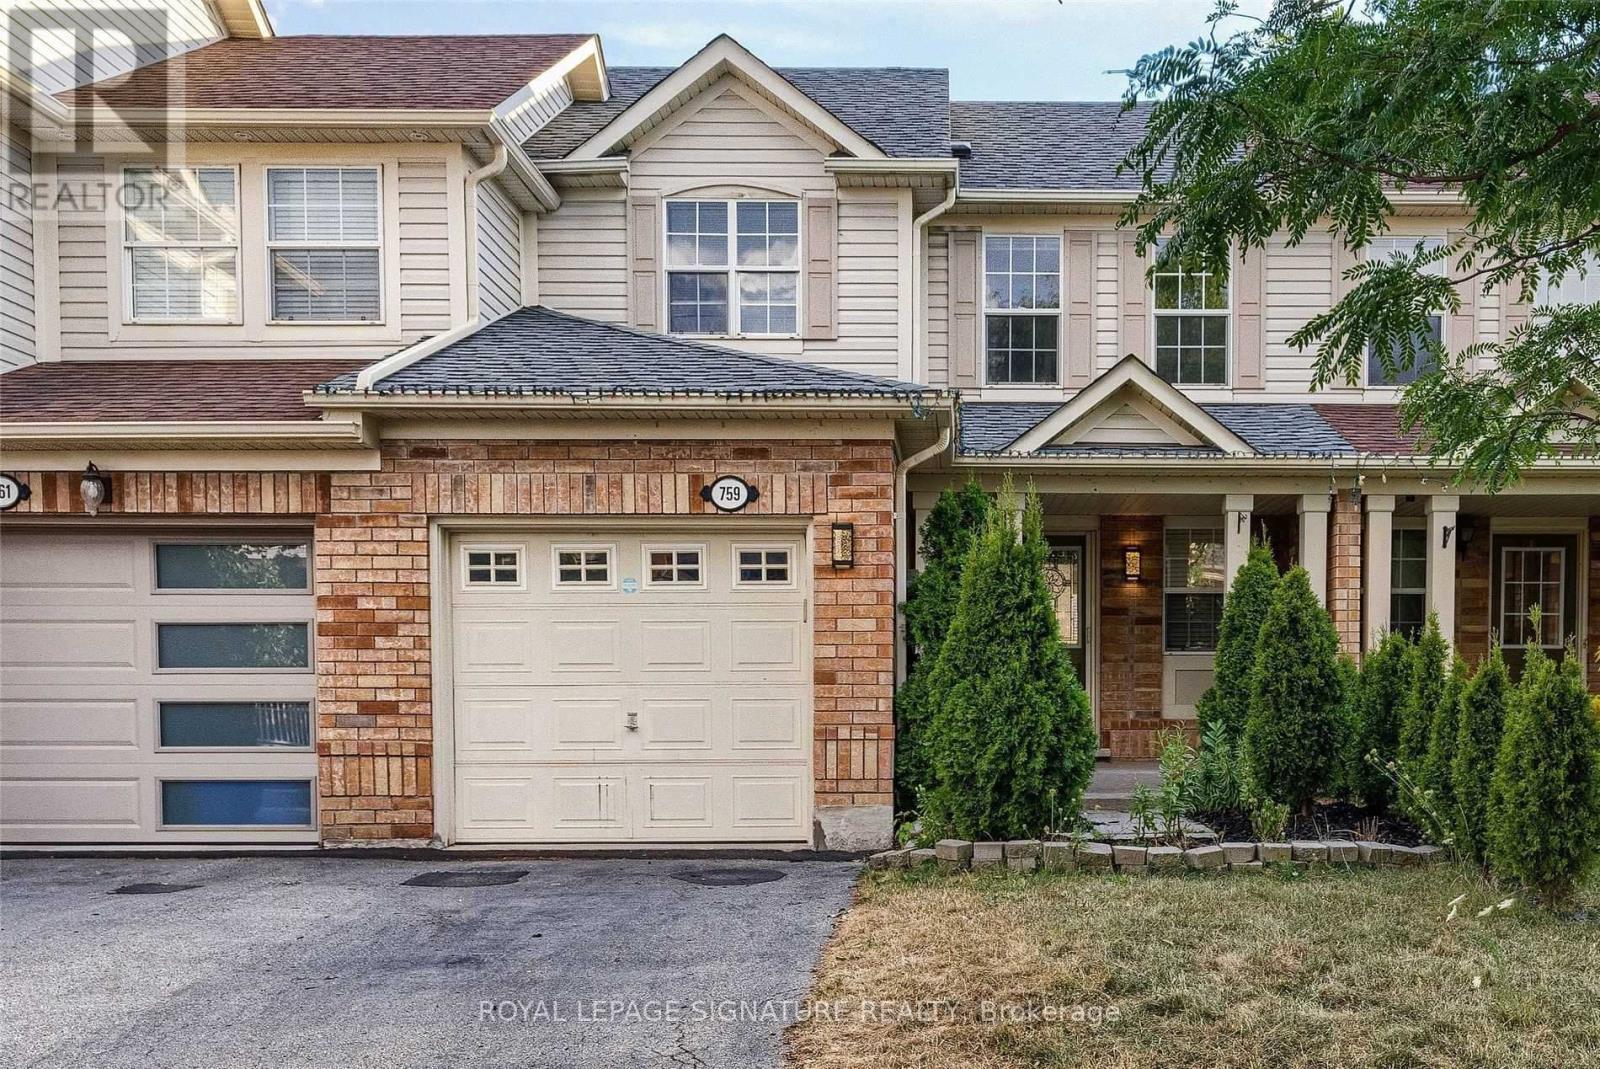
759 Edwards Avenue
Milton, Ontario
$4,300 a month in gross rental income from day one, without lifting a finger! 759 Edwards Ave is a fully tenanted Milton townhome with two income streams already in place: the upper unit currently rented for $2,700/month and the finished basement brings in $1,600/month. The basement is a highly-rated Airbnb profile and rents in 3-6 month blocks, paid in advance, and has never had a vacancy. It is transferrable to the new buyer. Perfect for a cashflow investor or a buyer who wants to offset their carrying costs. The home itself is updated where it counts - furnace and AC replaced in 2025, laundry rebuilt in 2024, basement fully finished with new appliances in 2024. Main floor has hardwood throughout, kitchen has the cabinet space you actually need, bedrooms are properly sized, and the primary has a semi-ensuite. Backyard is low-maintenance by design: deck, gazebo, ready for summer. Three-car parking with room to extend. Walking distance to schools, parks, shopping, Milton GO, public transit and both the 401 and 407. (id:61483)
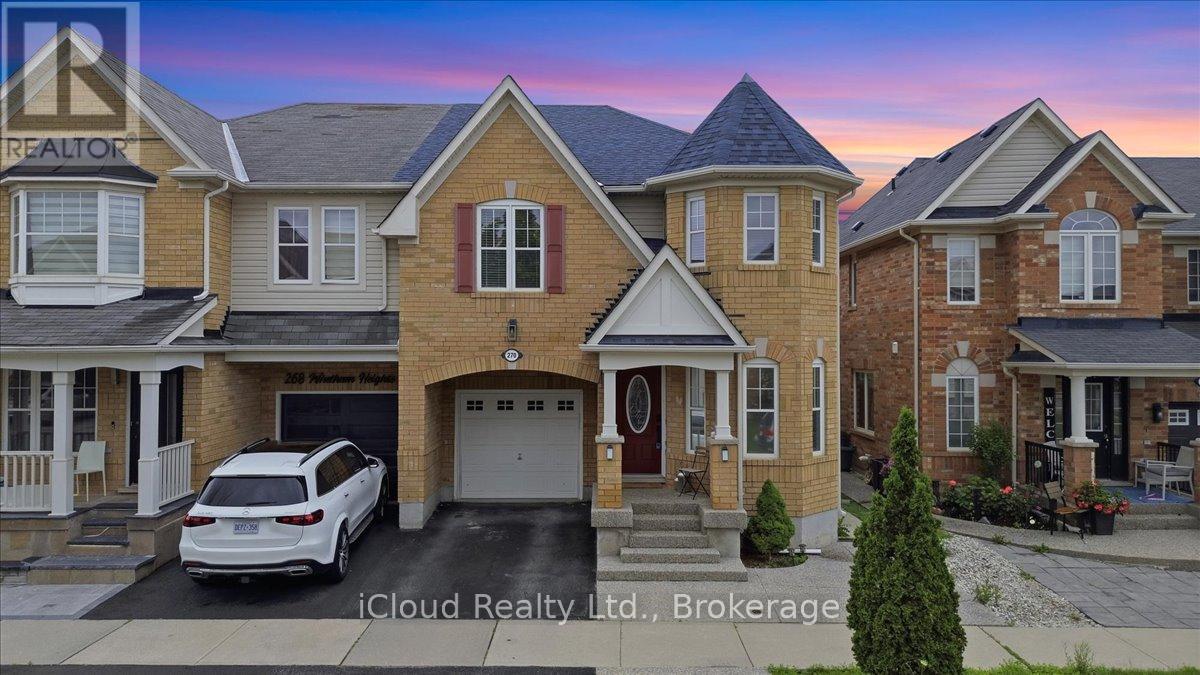
270 Whetham Heights
Milton, Ontario
Look No More! Move-in ready, beautiful semi located in the prestigious Hawthorne Village. Custom Kitchen With Large Centre Island Ideal For Entertaining, With Built-In Cabinets And Storage Drawers. Dark Espresso Oak Hardwood Flooring Throughout The Main And Second Level, High-End Stainless Steel Appliances, Convenient Second Level Laundry, Finished Basement. Aggregate Concrete Front Porch, Stamped Concrete Backyard Patio. Clean And Close To All Amenities! (id:61483)
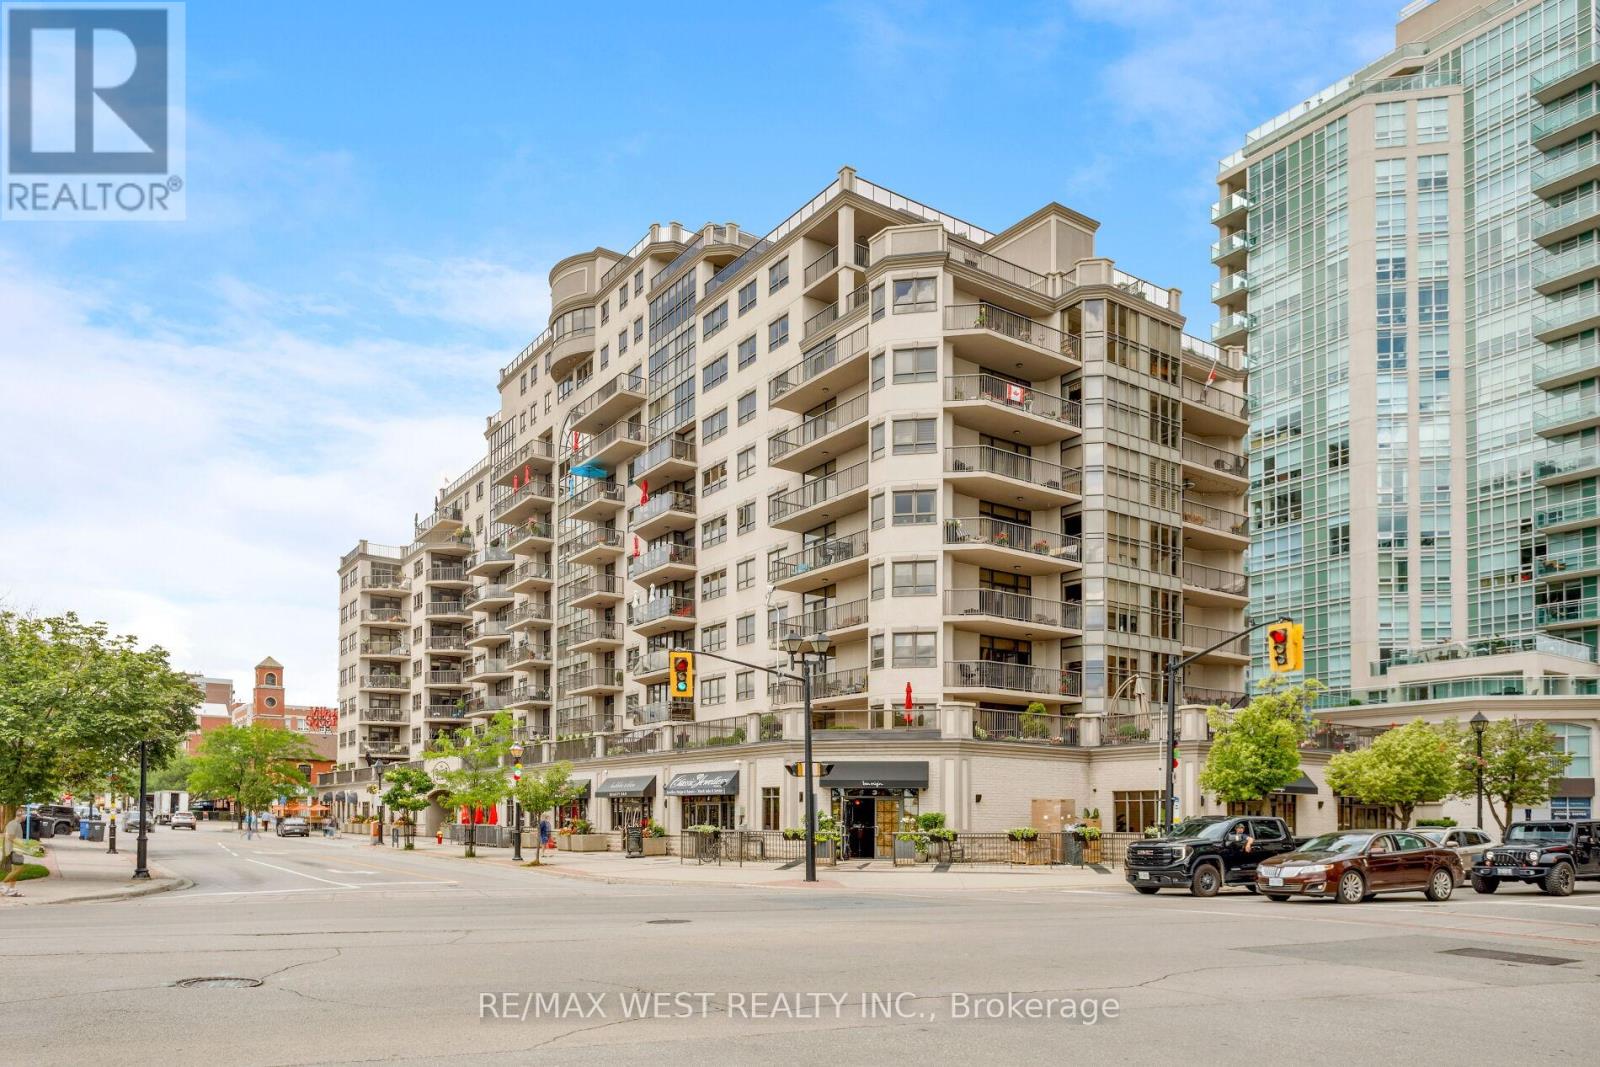
905 - 399 Elizabeth Street
Burlington, Ontario
An exceptional opportunity to own a fully renovated executive residence in one of Downtown Burlington's most prestigious condominium buildings. This stunning 2-bedroom, 2-bathroom suite offers approximately 1,508 sq. ft. of beautifully designed living space, combining luxury finishes with an unbeatable downtown lifestyle.Ideally located just steps from award-winning restaurants, cafés, boutique shopping, the Pearle Hotel, Brant Street Pier, Spencer Smith Park, Lake Ontario, and Burlington's vibrant year-round festivals and waterfront events.Thoughtfully redesigned with premium finishes throughout, the home features a custom kitchen with bespoke cabinetry, an oversized island with bar seating, high-end appliances, designer lighting, and generous workspace. The open-concept living and dining areas are enhanced by beautiful saw-marked oak flooring, creating a warm, modern space ideal for everyday living and entertaining.The spacious primary suite offers dual walk-in closets with custom organizers and a luxurious spa-inspired ensuite complete with heated floors, a soaker tub, double vanity, and oversized glass shower. The second bedroom includes custom built-in storage, making it ideal for guests, family, or a home office.A standout feature is the spectacular private terrace with over 1,000 sq. ft. of outdoor living space-a rare offering in downtown condominium living. Designed for entertaining and relaxing, it features multiple seating and dining areas with breathtaking views of Brant Street Pier and Lake Ontario.Additional highlights include two underground parking spaces, a same-floor storage locker, underground car wash, and condominium fees that include all utilities including Bell Fibe. Minutes to the Burlington GO Station and major highways, this is luxury waterfront living at its finest. (id:61483)