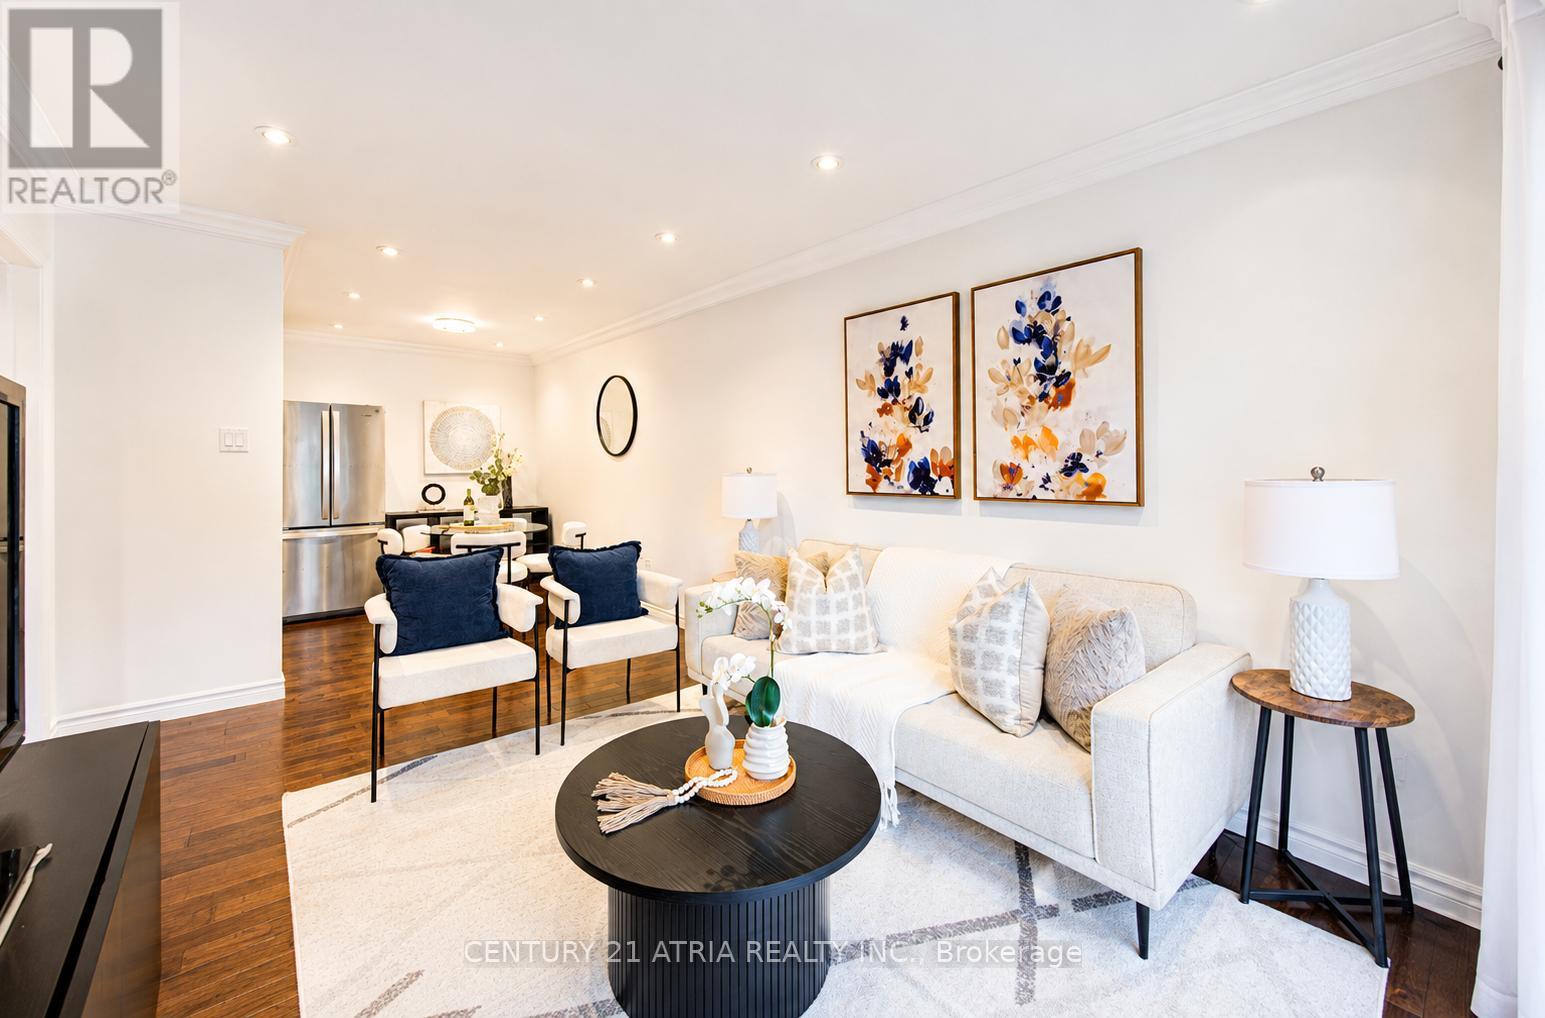
4 Sand Fern Way
Toronto, Ontario
Fully renovated condo townhouse in a prime location! Move-in ready with extensive RENOVATIONS completed in JUNE 2026, featuring a brand-new kitchen with quartz countertops, backsplash, sink & hood fan, new flooring throughout, updated bathrooms, fresh paint, new lighting, and a professionally finished basement. Includes an OWNED HOT WATER TANK, gas furnace, and central A/C. Low maintenance fees include water, Bell Fibe high-speed internet, cable TV, snow removal, garbage & recycling collection. Private driveway and front yard. Just a 3-minute walk to TTC with direct buses to Finch & Don Mills Stations, close to SENECA COLLEGE, schools, parks, shopping, Hwy 401 & DVP. (id:61483)
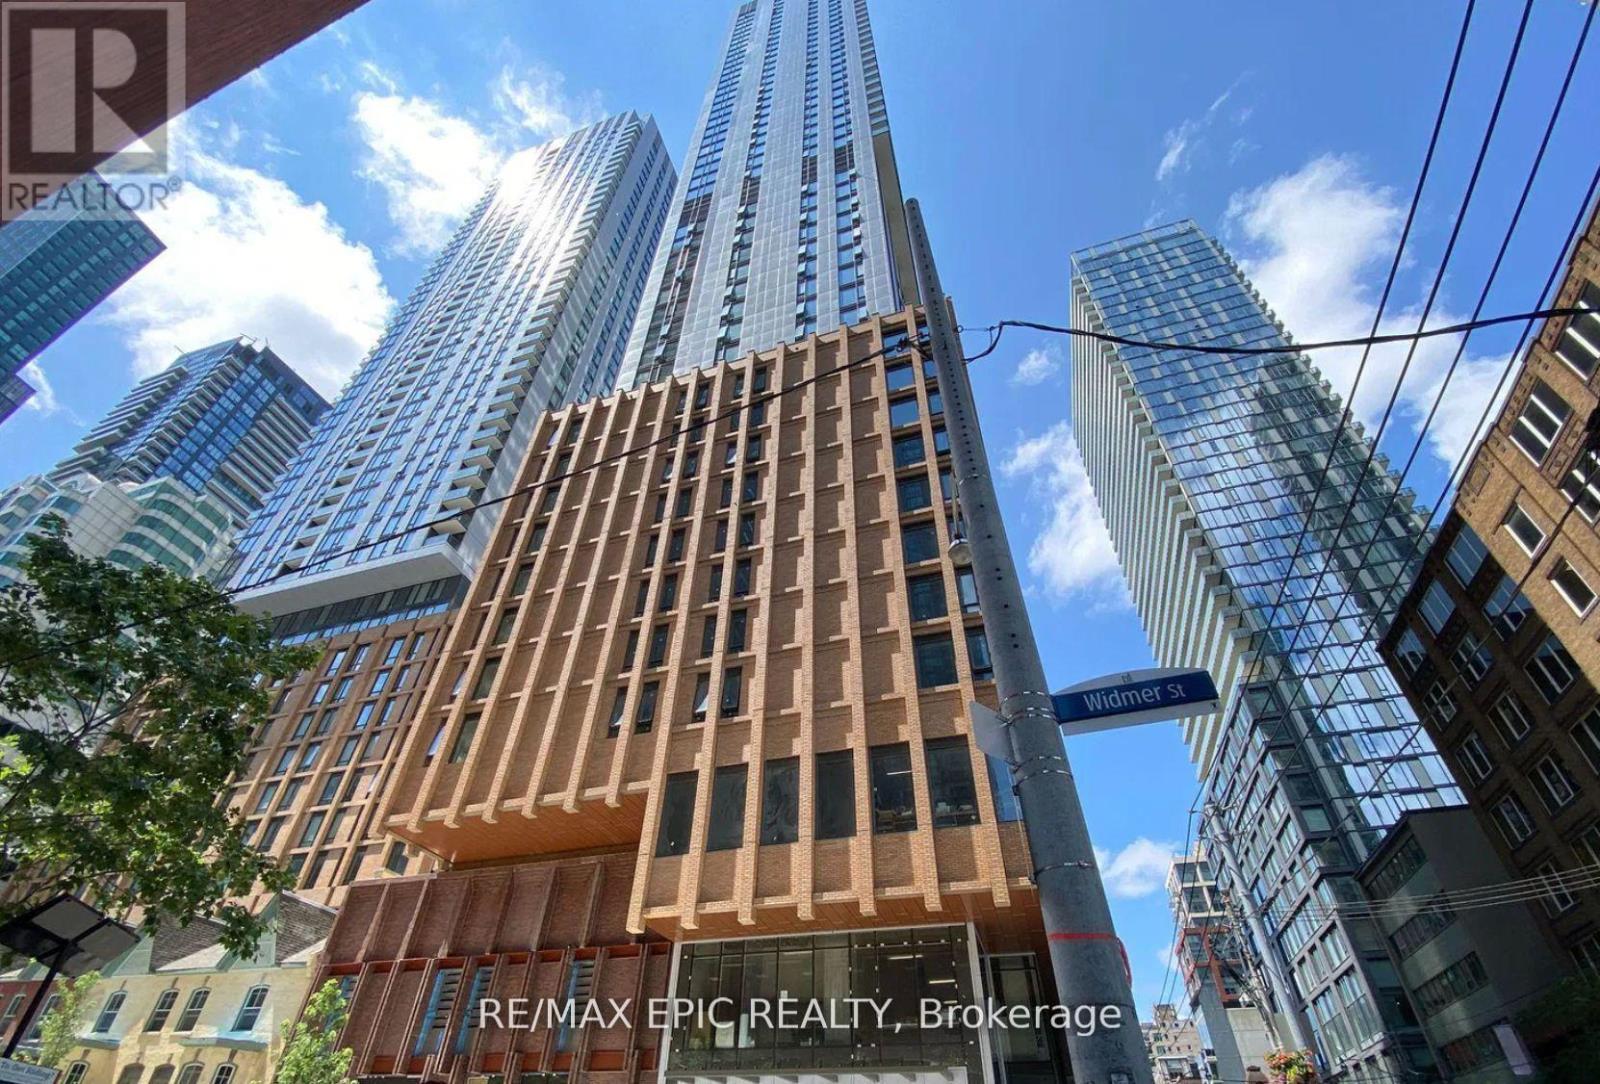
1703 - 8 Widmer Street
Toronto, Ontario
Welcome to Theatre District Residences, a luxury address in the heart of Toronto's prestigious Entertainment District! This bright and modern 2-bedroom, 2-bathroom corner suite offers a thoughtfully designed layout with no wasted space, floor-to-ceiling windows, and a large private balcony that fills the home with natural light. The contemporary kitchen features brand-new built-in stainless steel appliances, sleek finishes, and an open-concept design ideal for both everyday living and entertaining. Includes 1 locker for added storage.Residents enjoy exceptional state-of-the-art amenities, including an outdoor pool, fitness centre, party room, lounge, concierge, and more. Boasting perfect 100 Walk Score and 100 Transit Score, this unbeatable location places you just steps from the Financial District, CN Tower, Rogers Centre, Scotiabank Arena, Roy Thomson Hall, Union Station, TTC, PATH, the University of Toronto, TMU, world-class shopping, restaurants, cafés, theatres, and vibrant nightlife. An exceptional opportunity to enjoy luxury downtown living with everything Toronto has to offer right at your doorstep. (id:61483)
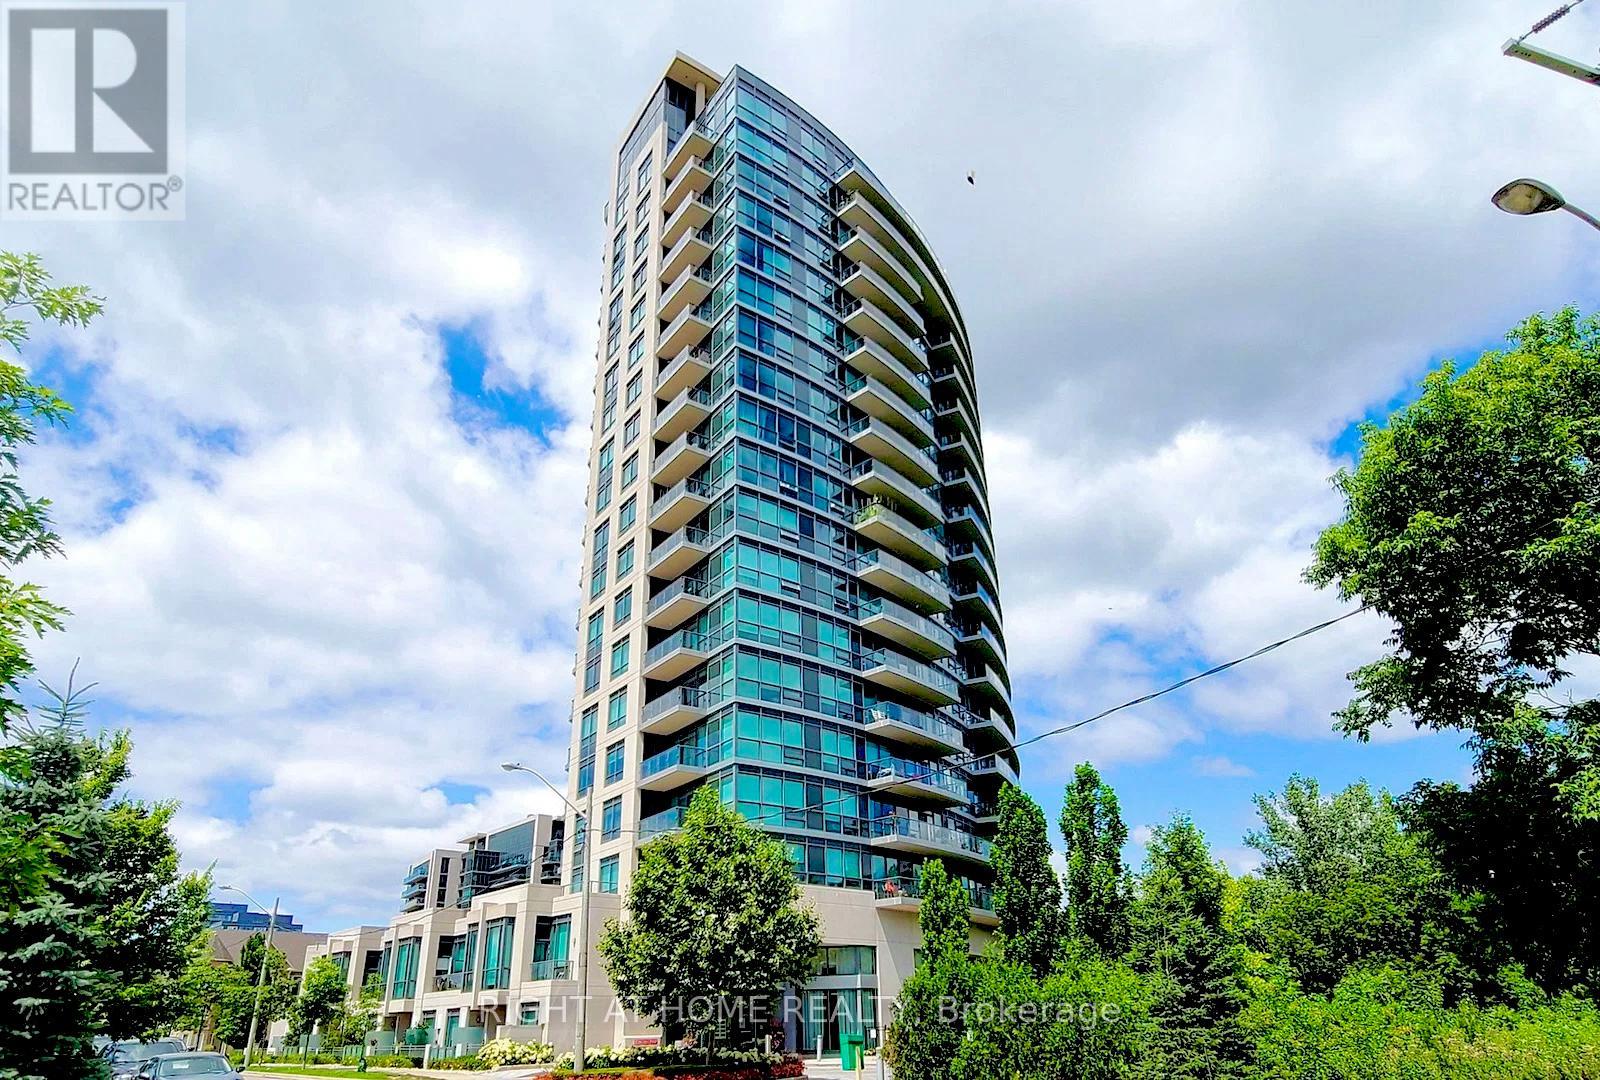
1205 - 160 Vanderhoof Avenue
Toronto, Ontario
Luxury Corner Suite Rare Opportunity Offering 180 Panoramic Unobstructed Sunnybrook Park And Downtown Views | Sun-Filled Spacious 2 Bedrooms & 2 Full Baths | 860 Sq Ft | Laminate Flooring Throughout | Floor-To-Ceiling Windows | 9 Ft Ceilings | Prime Location Eglinton / Laird & Leslie | Steps To LRT & Transit | 24/7 Concierge & SecurityThe Modern Kitchen Is Equipped With Granite Countertops, A Centre Island, And Stainless Steel Appliances-Perfect For Comfortable Everyday Living And Entertaining. Step Onto Your Private Balcony And Enjoy Peaceful, Panoramic Park Views In Every Season. The Resident Enjoys An Airy, Open Living Space With A Well-Designed Layout Featuring 2 Separate BedRms Providing Excellent Privacy And Functionality, As Well As Exceptional Building Amenities: Indoor Pool, Fitness & Activity Centres, Sauna, Party Room, Theatre, Guest Suite, BBQ Area, And More.Unbeatable Convenience: Approx. 600 Metres To LRT (Line 5 Eglinton) And Multiple Transit Options, Quick Access To Downtown, Highway DVP And 401. Walking Distance To Grocery Stores, Shops, Restaurants, Parks And Trails. Sitting Right On Toronto's Premier Urban Trail Network Only 400 Metres To Multi-Use Cycling And Walking Trails. (id:61483)
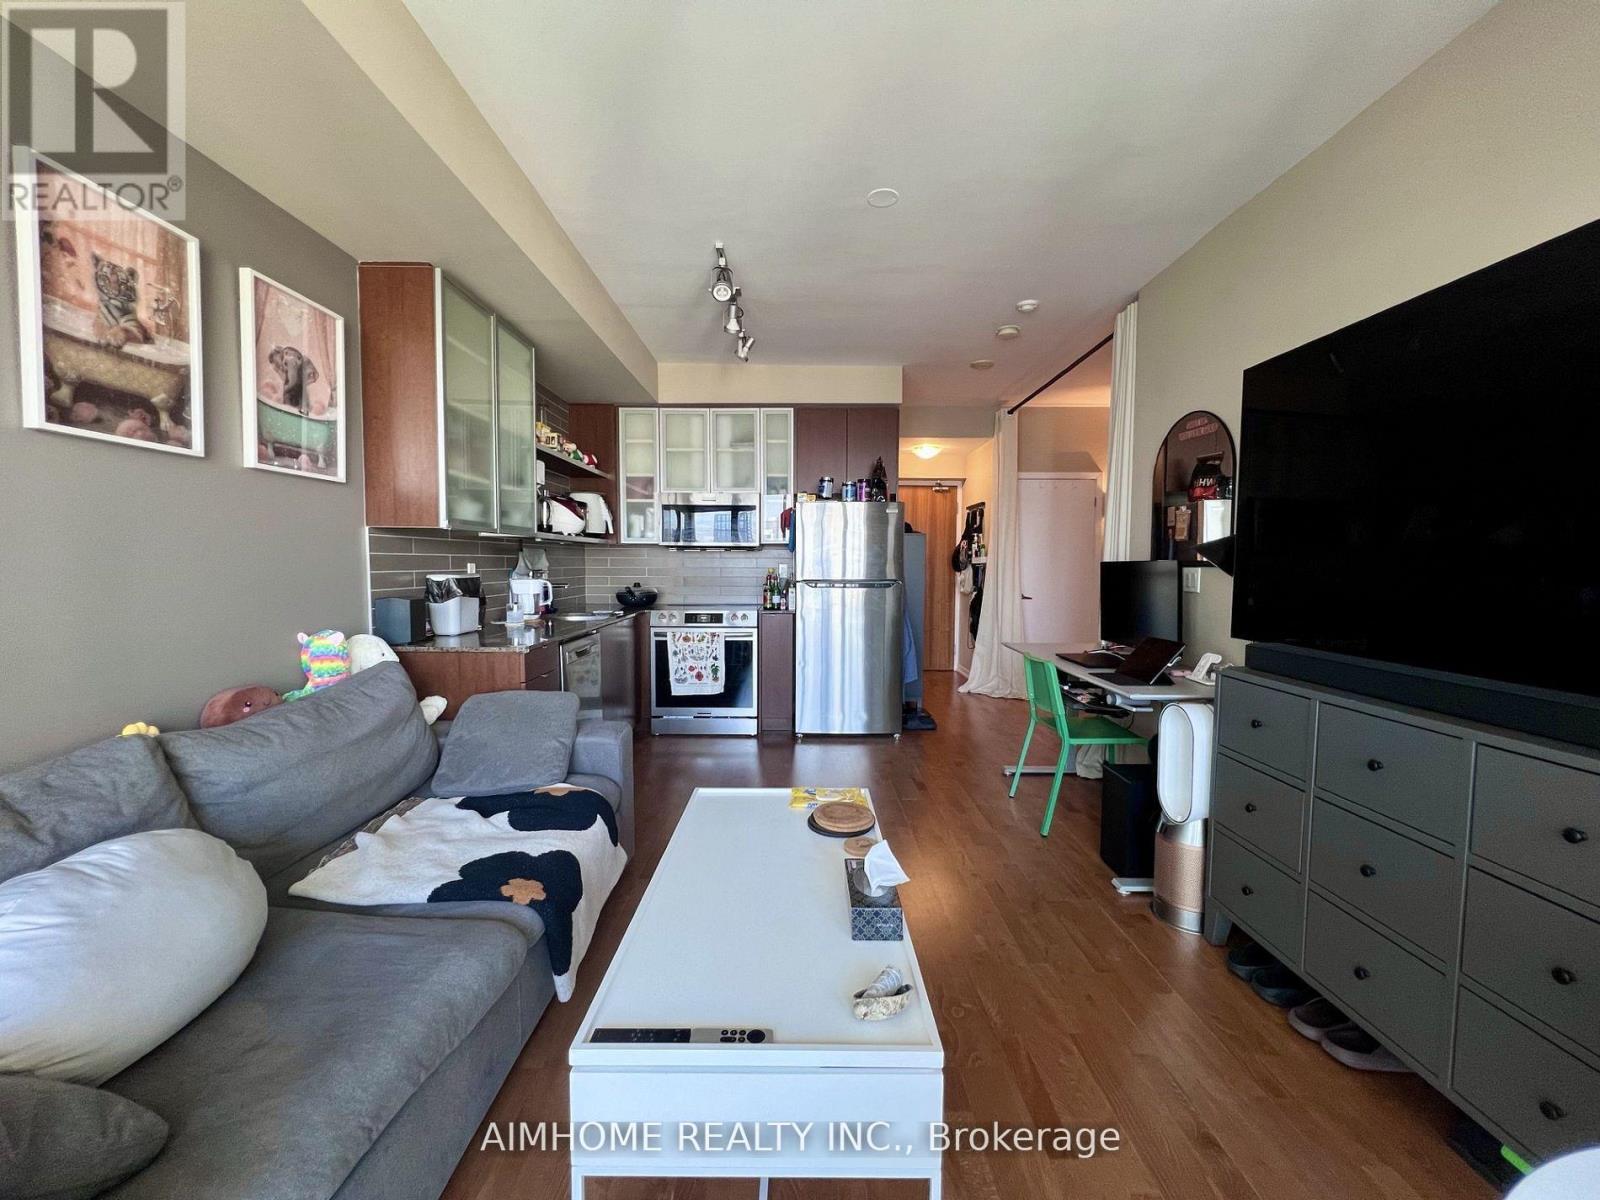
2505 - 33 Lombard Street
Toronto, Ontario
*Bright & Spacious Junior One Bedroom W/ Unobstructed Views Of The City* Excellent Layout With No Wasted Space. 9 Ft Ceilings With Floor To Ceiling Windows, Sliding door W/O to Oversized 80 Sf Balcony. **Open concept floor plan (attached) Located At The Spire in Financial District! **All Six(6) Full Size Appliances have been upgraded on Year 2024: Stainless Fridge, Stove, B/I Dishwasher & Microwave, Stacked Front-Load Washer & Dryer. Minutes To Financial District, St Lawrence Market, Subway/Ttc/Path System. Please Do Not Miss It, Thank you. (id:61483)
490 Summerhill Avenue
Toronto, Ontario
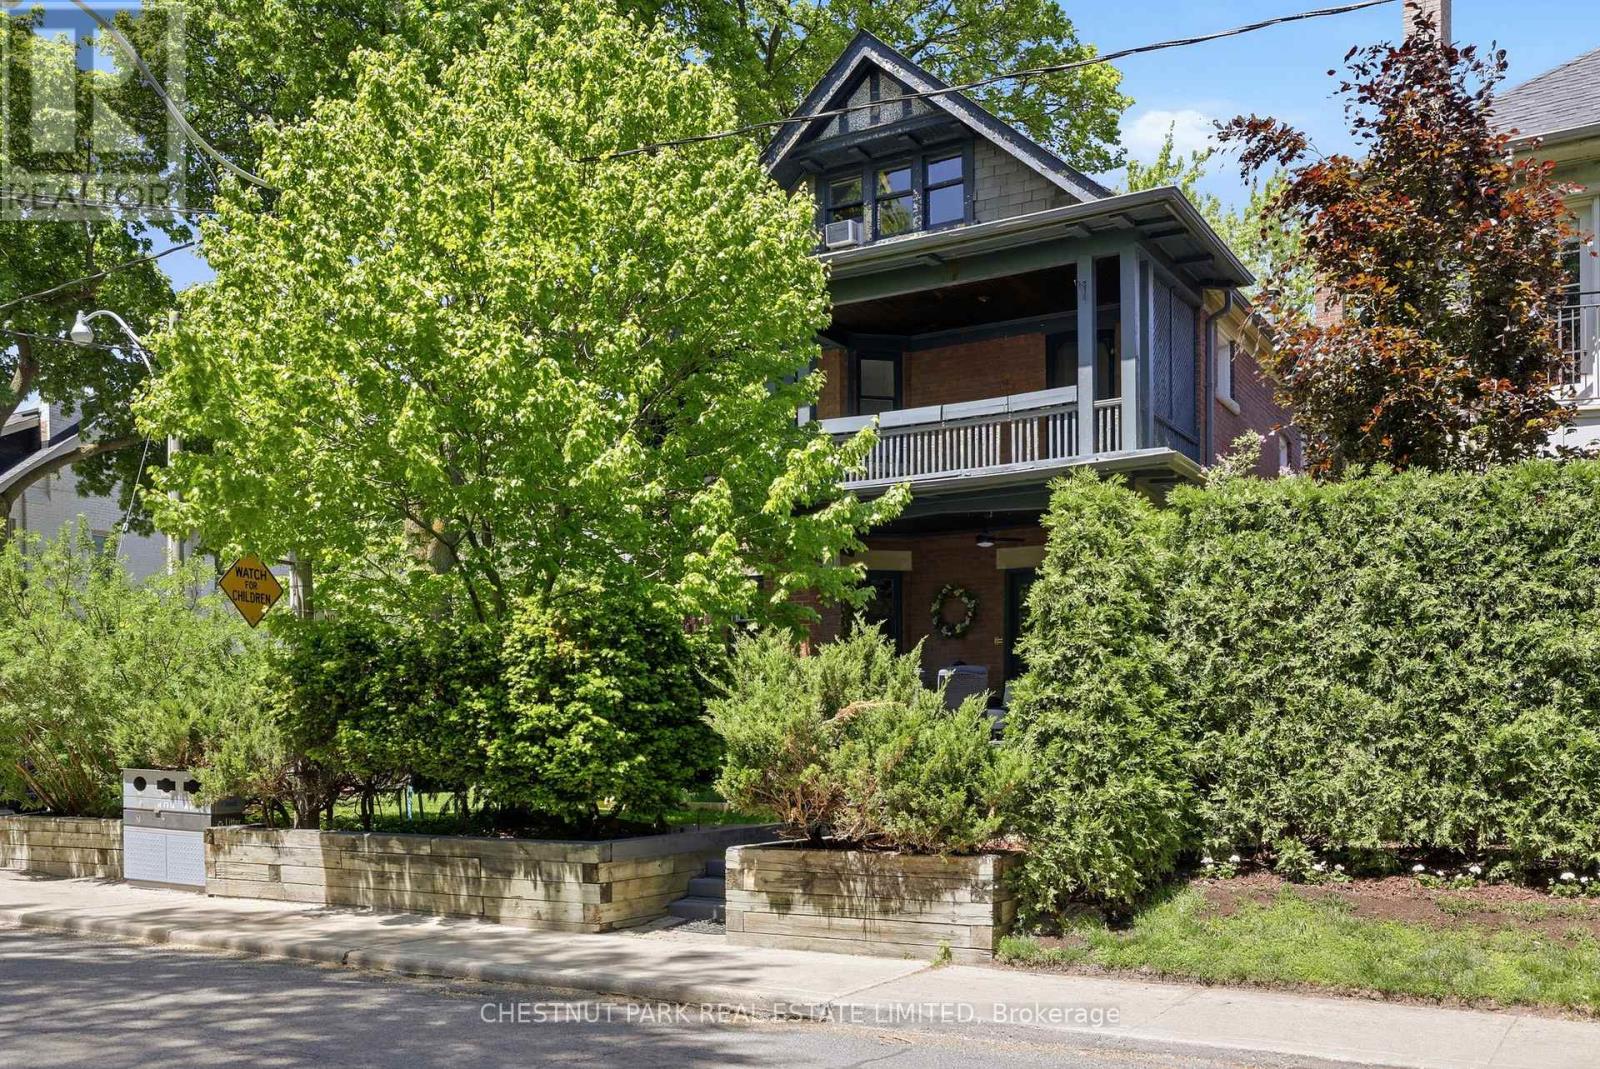
Exceptional investment opportunity in prestigious North Rosedale. Situated on coveted Summerhill Avenue, this impressive three-storey property offers incredible flexibility for investors, multi-generational families, or homeowners seeking supplemental rental income. The home features two spacious self-contained apartments plus a charming one-bedroom loft suite with a private balcony, creating multiple living arrangements and income-generating possibilities. Live comfortably in one unit while offsetting expenses with rental income from the others, or capitalize on the property's full investment potential. Set on a desirable lot, the property also includes a detached two-car garage with exciting potential for a future laneway house (subject to applicable approvals), offering an opportunity to further enhance value and income potential. Ideally located just steps from the natural beauty of Chorley Park, the conveniences of Summerhill Market, and some of Toronto's most sought-after amenities, this prime North Rosedale address combines urban convenience with the charm and prestige of one of the city's most distinguished neighbourhoods. A rare opportunity to own a versatile property in an exceptional location with outstanding lifestyle and investment appeal. Garden Suite report available. (id:61483)
27 Penwood Crescent
Toronto, Ontario
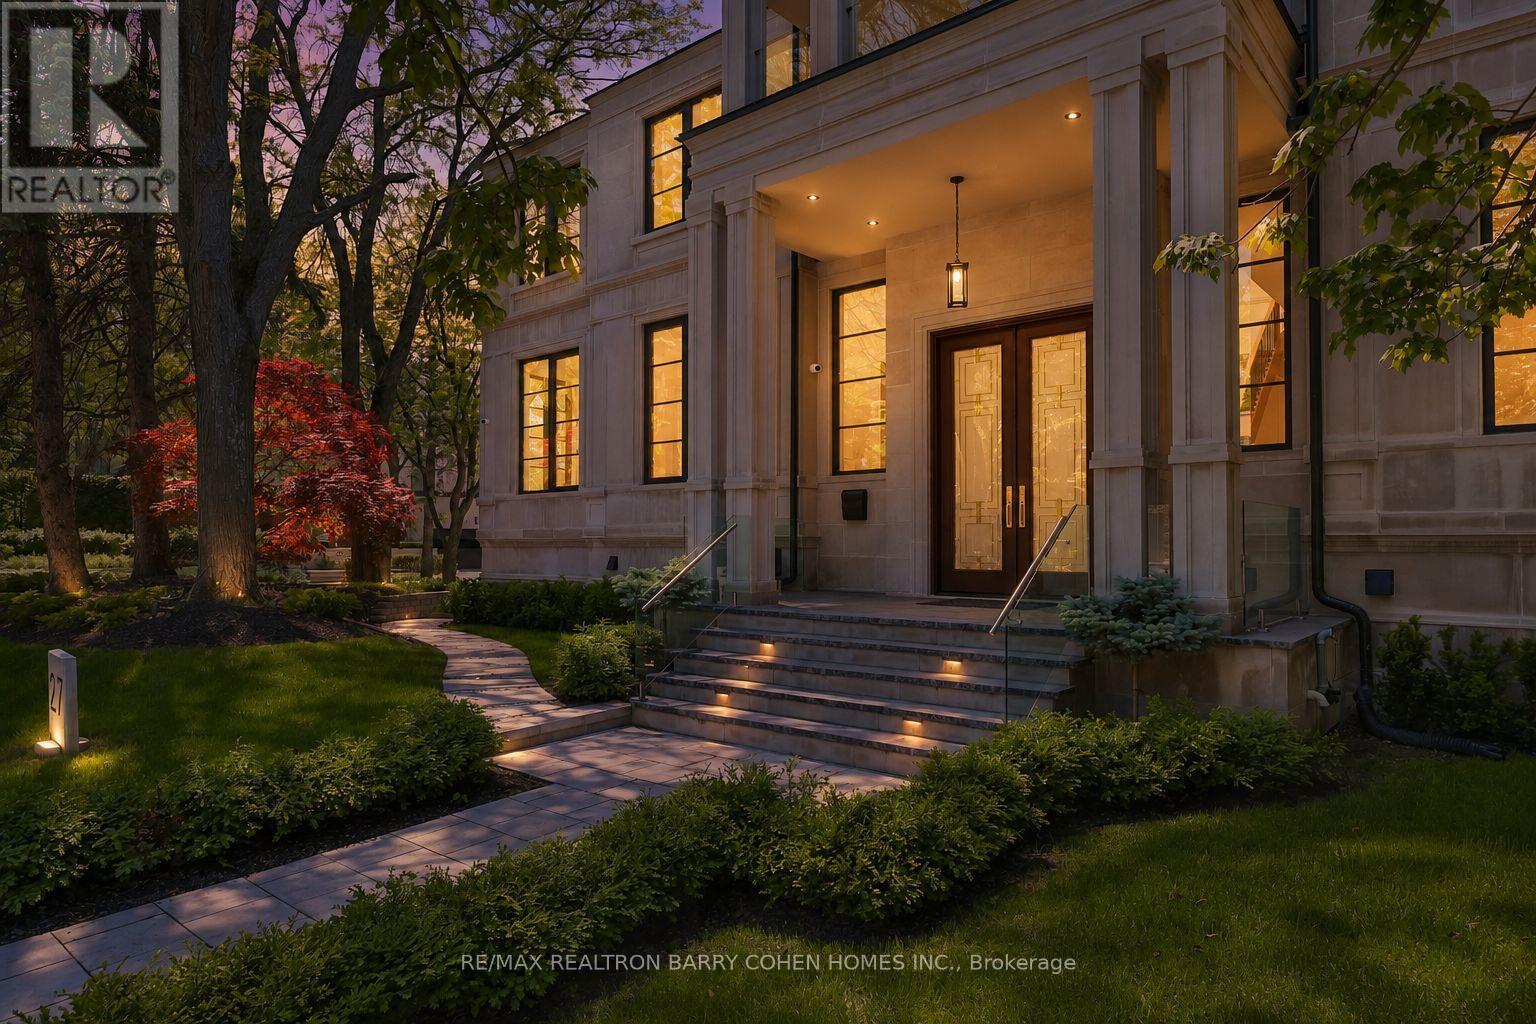
Architecturally Significant Iconic Estate , On 100' Lush Frontage Situated In Toronto's Most Exclusive, Private & Prestigious York Mills South With Walking Distance To Bridle Path Trail. 11,230 Sqft. Luxurious Living Space, Includes A Finished & Walkout Basement. Clad in I-N-D-I-A-N-A- -L-I-M-E-S-T-O-N-E Front Elevation Wrapped W/An Architectural Brick Accents, Enhanced by Lush Landscaping, A Heated Driveway, Pathway & Dramatic Exterior Lighting. Exceptional Craftsmanship is Showcased Throughout W/Custom Walnut & White Oak Millwork, Imported European Slabs, 12' Ceilings, Elegant Wall Paneling, Detailed Moldings, Heated Floors & Custom Wood Accent Walls. Floor-to-Ceiling Tilt & Turn R-E-Y-N-A-E-R-S Aluminum Windows & Sliding Doors, Flood The Home W/Natural Light. The Grand Foyer Features Imported Italian Slabs, a Striking Staircase & An Oversized Skylight, Setting a Refined & Elegant Tone. Expansive Principal Rooms Highlighted C-H-E-V-R-O-N Hardwood Floor, Gas Fireplaces & Book-Matched Italian Slab Feature Walls.The Chef-s Kitchen Offers Dual Islands, B/I Miele Appliances, a Butlers Pantry W/Servery Access to the Formal Dining Room & Custom Cabinetry. The Breakfast Area & Oversized Family Rm. Include Large-Scale Aluminum Sliding Doors Leading to an Expansive Deck & Concrete B-E-T-Z Swimming Pool. A 4-Stop E-L-E-V-A-T-O-R Services All 3 Levels, Plus an Additional Private Lift W/Direct Garage Access Fully Accessibility-Friendly. The Primary Retreat Boasts Coffered Ceilings, a Wet Bar, Fireplace, Boutique-Style Hers Dressing Boudoir, His Closet, And a Lavish 7 Pcs Ensuite Designed to Impress. The Entertainment-Ready Basement Boasts an Oversized Recreation Area W/ 2 Double Aluminum Sliding Doors Offering Garden-Level Views And Abundant Natural Light, a Large Gym W/Dry Sauna & Full Bath, a Home Theatre, Additional Washer/Dryer & Direct Access From the Garage Completed W/A Dog Wash Station & Elevator Access & Two Nanny & Guest Rooms. (id:61483)
3704 - 80 John Street
Toronto, Ontario
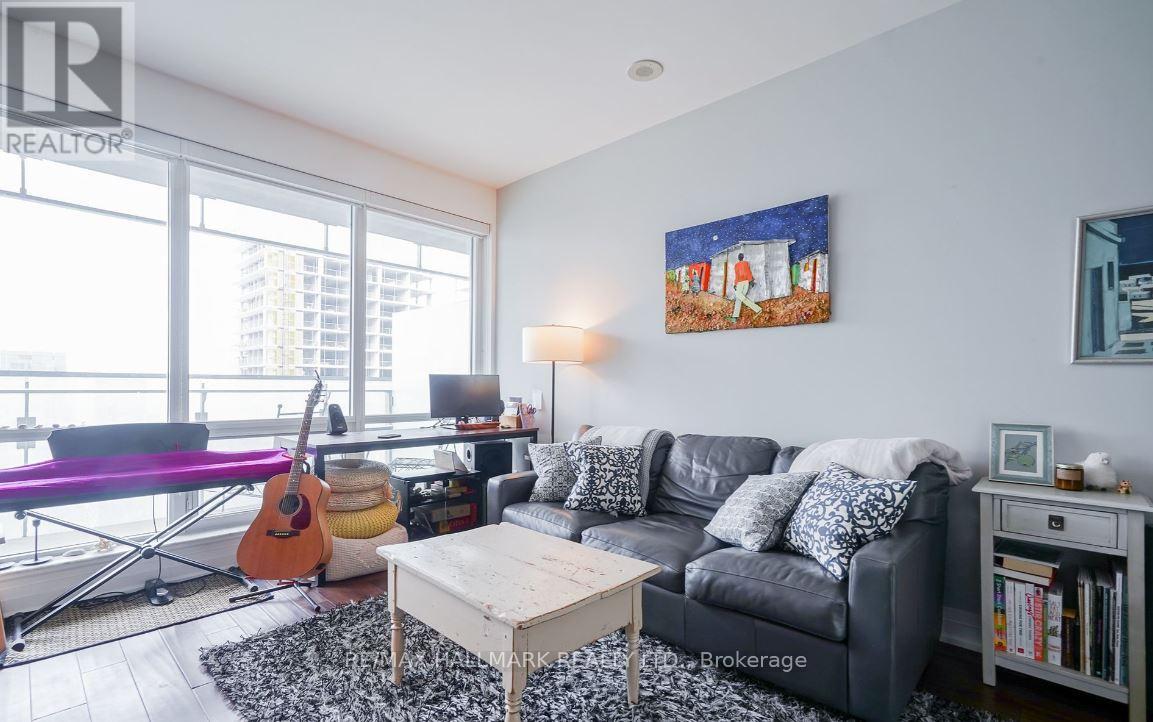
Live Amongst The City's Finest Downtown Neighbourhood! This Modern And Spacious 584Sqft One Bedroom Condo Is Located At The Landmark Festival Tower Situated In The Entertainment District. A Short Walk To Mirvish Theatres, Roy Thompson Hall And Tiff Events. High Ceilings And Large West Facing Windows Provide For Ample Sunlight Overlooking A Cityscape View. Kitchen Fitted With High End Miele Panelized Appliances Accompanied By A Large Island. Festival Features Luxury Amenities Including An Indoor Pool, Gym, Hot Tub, Bbq Terrace Access To Tiff Building And Fully Equipped Lounge. Secs To Transit, Shopping, Cafes And Restaurants. (id:61483)
205 Northwood Drive
Toronto, Ontario
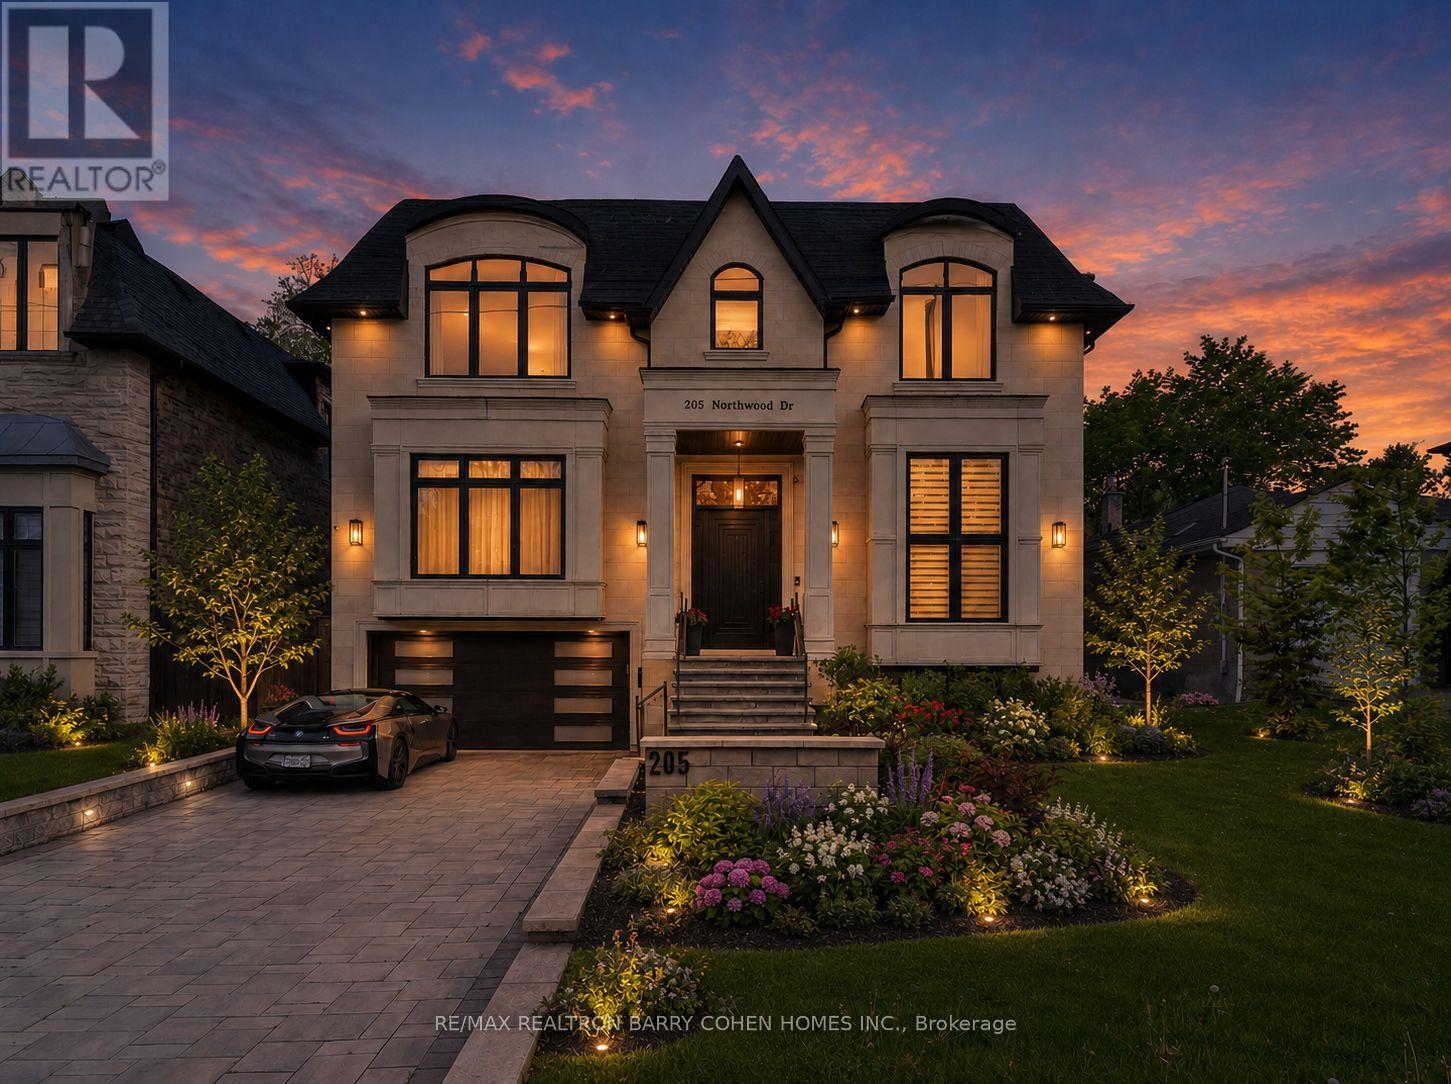
Exceptional Custom Built Residence On A 53 'x 150' Premium Lot In Family-Friendly Newtonbrook East. Meticulously Detailed Across All Levels With Bespoke Soaring Ceiling Heights, Custom Hardwood Floors With Walnut Inlays, Artist-Commissioned Panelled Wall Intstallations, Book-matched Marble Finishes, Top-Of-The-Line Appliances, Custom Designer Lighting Throughout, And Stunning Sun-Drenched Interiors. Control-4 Automation Seamlessly Commands Lighting, Audio, And Security At The Touch Of A Button. Private Elevator Services All Levels For The Utmost Convenience. Main Floor Features Library With Exquisite Millwork, Generous Main Hall Leading To Open Concept Living And Dining Room With Servery For Effortless Entertaining, Showpiece Chef's Kitchen With Breakfast Area Overlooking Family Room With Walkout To Two-Level Rear Garden Deck With Built-In Spa. A Central Open-Riser Oak Staircase With Glass And Oak Railings Provide Access To The 2nd Floor And Lower Level. On The 2nd Floor, A Luxurious Primary Retreat Features Sitting Area With Striking Fireplace, Tranquil Bedroom Suite, Lavish Dressing Room, And Hotel-Inspired 7-Piece Ensuite. A Laundry Suite Plus Four Additional Bedroom Suites Complete The 2nd Floor, While The Lower Level Features A 2nd Laundry Suite, Sprawling Rec Room With Full Bar Plus Custom Wine Cellar, Walk-Up To The Rear Garden, Nanny Suite With Separate Entrance, And Custom Theatre Room. A Highly Coveted Offering In A Highly Desirable Location, Minutes To Green Spaces, Top-Rated Public And Private Schools, Yonge St Corridor, High-End Shops And Intimate Dining. (id:61483)
44 Standish Avenue
Toronto, Ontario
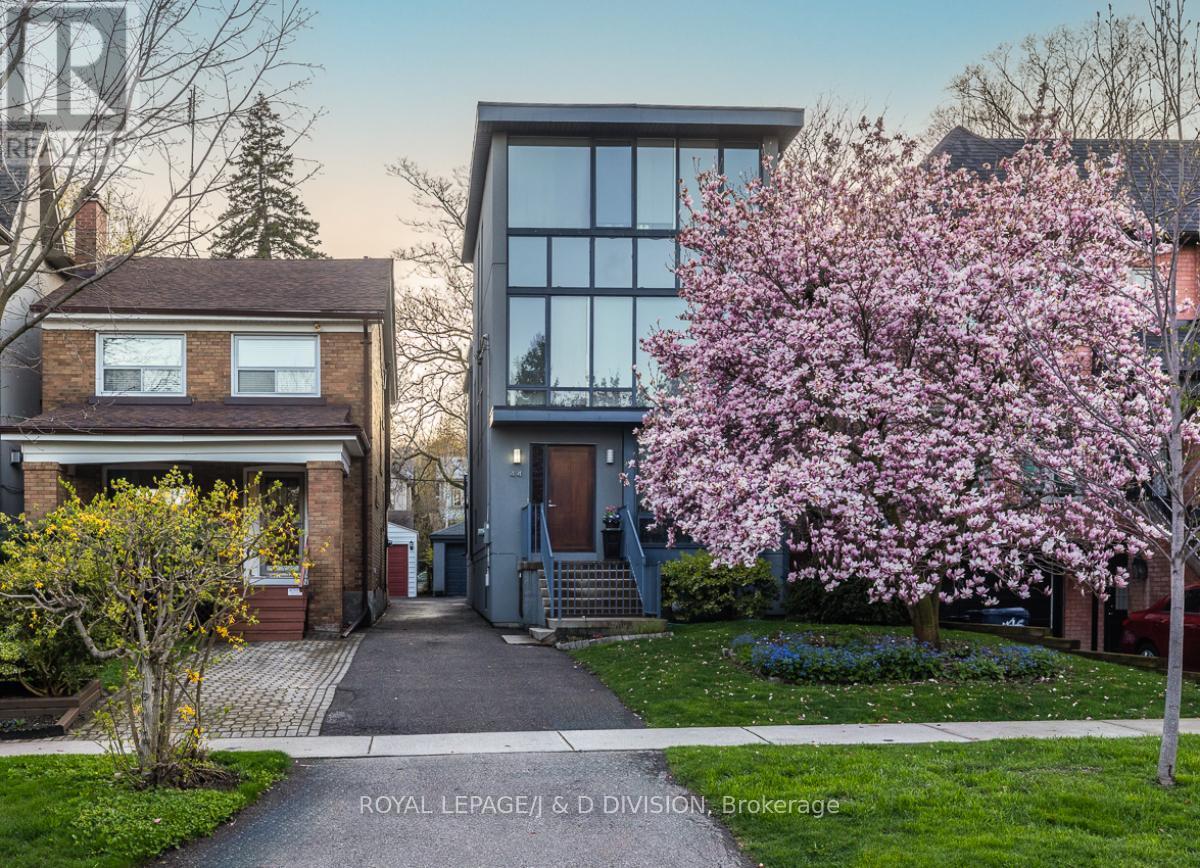
**Open House - Saturday July 11th & Sunday July 12th 2-4pm!** Fabulous contemporary home! Very spacious, approximately 2,200 square feet on three floors with another 700 square feet in the lower level which offers incredible natural light. Detached with four bedrooms, a fifth bedroom/home office in the lower level. Minimalist aesthetic throughout, very stylish and a stunning opportunity in Rosedale on this pretty tree-lined street. Heated Brazilian Ipe hardwood floors throughout, a dramatic glass/steel staircase, large picture windows drenching the house in sunlight and multiple walkouts. The chefs kitchen features a large centre island with breakfast bar, quartz countertops, views over the garden and as well as a concealed office nook. The generous primary retreat offers a bedroom, a sitting area, desk area and a walk-in closet and a spa-like three piece ensuite washroom. The third floor is bright and airy with a sun deck that can be enjoyed to watch the seasons change. The lower level is a seamless extension of the rest of the house with abundant above grade light. The recreation room features a kitchenette affording this level a lot of versatility as a possible in-law suite. A rare garden studio at the rear of the property provides endless possibilities (gym, art studio/workshop) and completes this special offering. Oversized 1-car garage plus additional parking. Walk to area schools including Whitney Public School and Branksome Hall. The Summerhill Market is also just steps away as is Chorley Park and the extensive ravine system. Walk to Rosedale bus at the end of the street for quick transit to Rosedale Station. Excellent access to the Bayview Extension to downtown core in minutes or to the DVP. (id:61483)
315 - 115 Denison Avenue
Toronto, Ontario
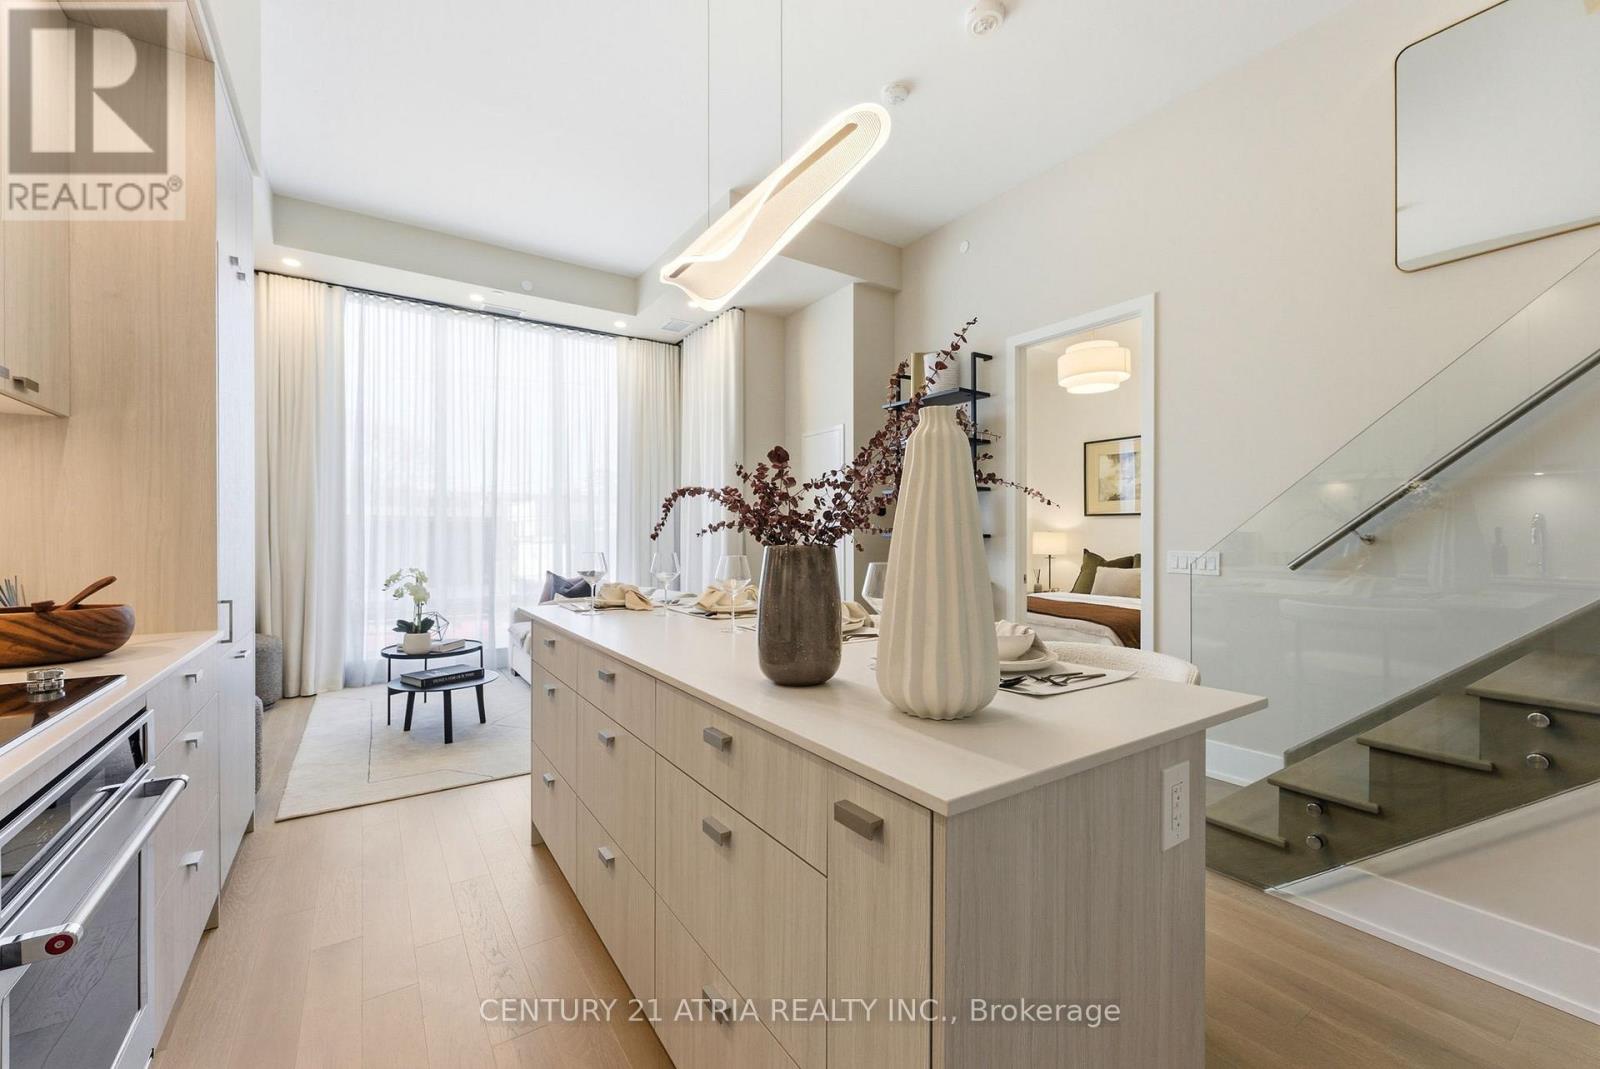
Brand new, rarely offered two-level loft at MRKT at Alexandra Park by Tridel.Tucked just steps from Kensington Market, this residence blends ultra-modern, stylish designwith the energy of one of Toronto's most vibrant and historic neighbourhoods.This stylish two-bedroom suite offers approximately 834 sq ft, with soaring 11ft ceilings thatinstantly elevate the space. Open, airy, and effortlessly functional, the layout flowsbeautifully, complemented by sleek finishes and thoughtfully upgraded, stylish detailsthroughout.Residents enjoy lifestyle-driven amenities including an outdoor pool, landscaped BBQ areas, arooftop lounge, and a state-of-the-art fitness centre.Located across from Toronto Western Hospital and in the heart of Chinatown Toronto, thisaddress offers near-perfect walkability with TTC, top dining, cafés, and culture right at yourdoorstep.Stylish, rare, and quietly standout-this is Toronto loft living at its finest.Parking and Storage Lockers sold separately. (id:61483)
1209 - 35 Bales Avenue
Toronto, Ontario
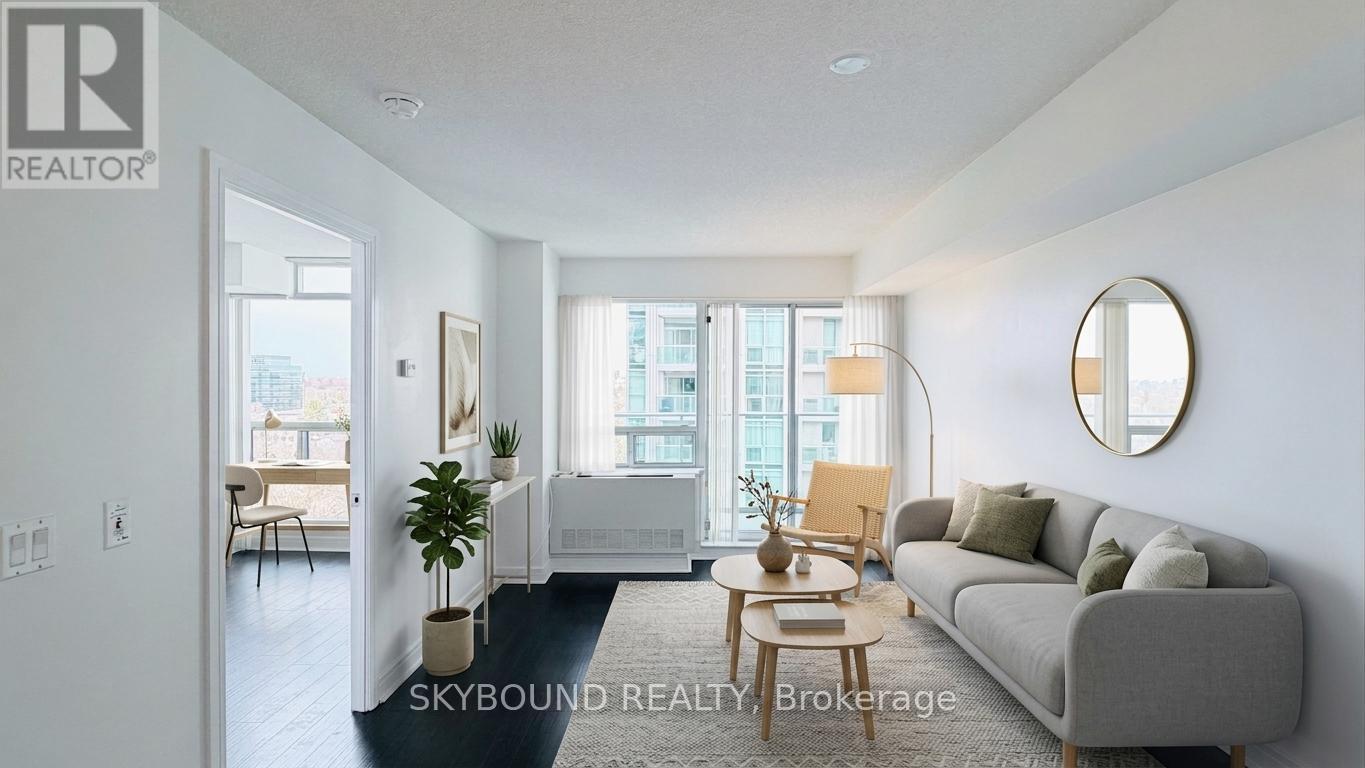
Welcome to life at 35 Bales Ave-a beautifully maintained suite that truly reflects pride of ownership. This turnkey condo is exceptionally clean, neat, and thoughtfully cared for, offering a move-in-ready opportunity you don't want to miss. Featuring a functional open-concept layout, the unit offers a bright and inviting living/dining space framed by large windows and a walk-out to a private balcony with un unobstructed view. The kitchen is well-appointed with full-sized appliances and ample storage, while the spacious bedroom and modern bathroom complete a comfortable and practical living experience. Harwood flooring throughout adds to the clean and contemporary feel. Situated in a well-managed building with excellent amenities, residents enjoy access to an indoor pool, fitness centre, party room, guest suites, and 24/7 concierge-everything you need for convenient and comfortable urban living. Unbeatable location in the heart of North York-just steps to Finch Subway Station, Yonge Street, restaurants, cafes, parks, and everyday essentials. Easy access to Highway 401 makes commuting a breeze. Whether you're a first-time buyer, downsizer, or investor, this is a fantastic opportunity to own a spotless, well-loved unit in one of Toronto's most vibrant and connected communities. (Some photos are virtually staged.) (id:61483)
101 Mccurdy Drive
New Tecumseth, Ontario
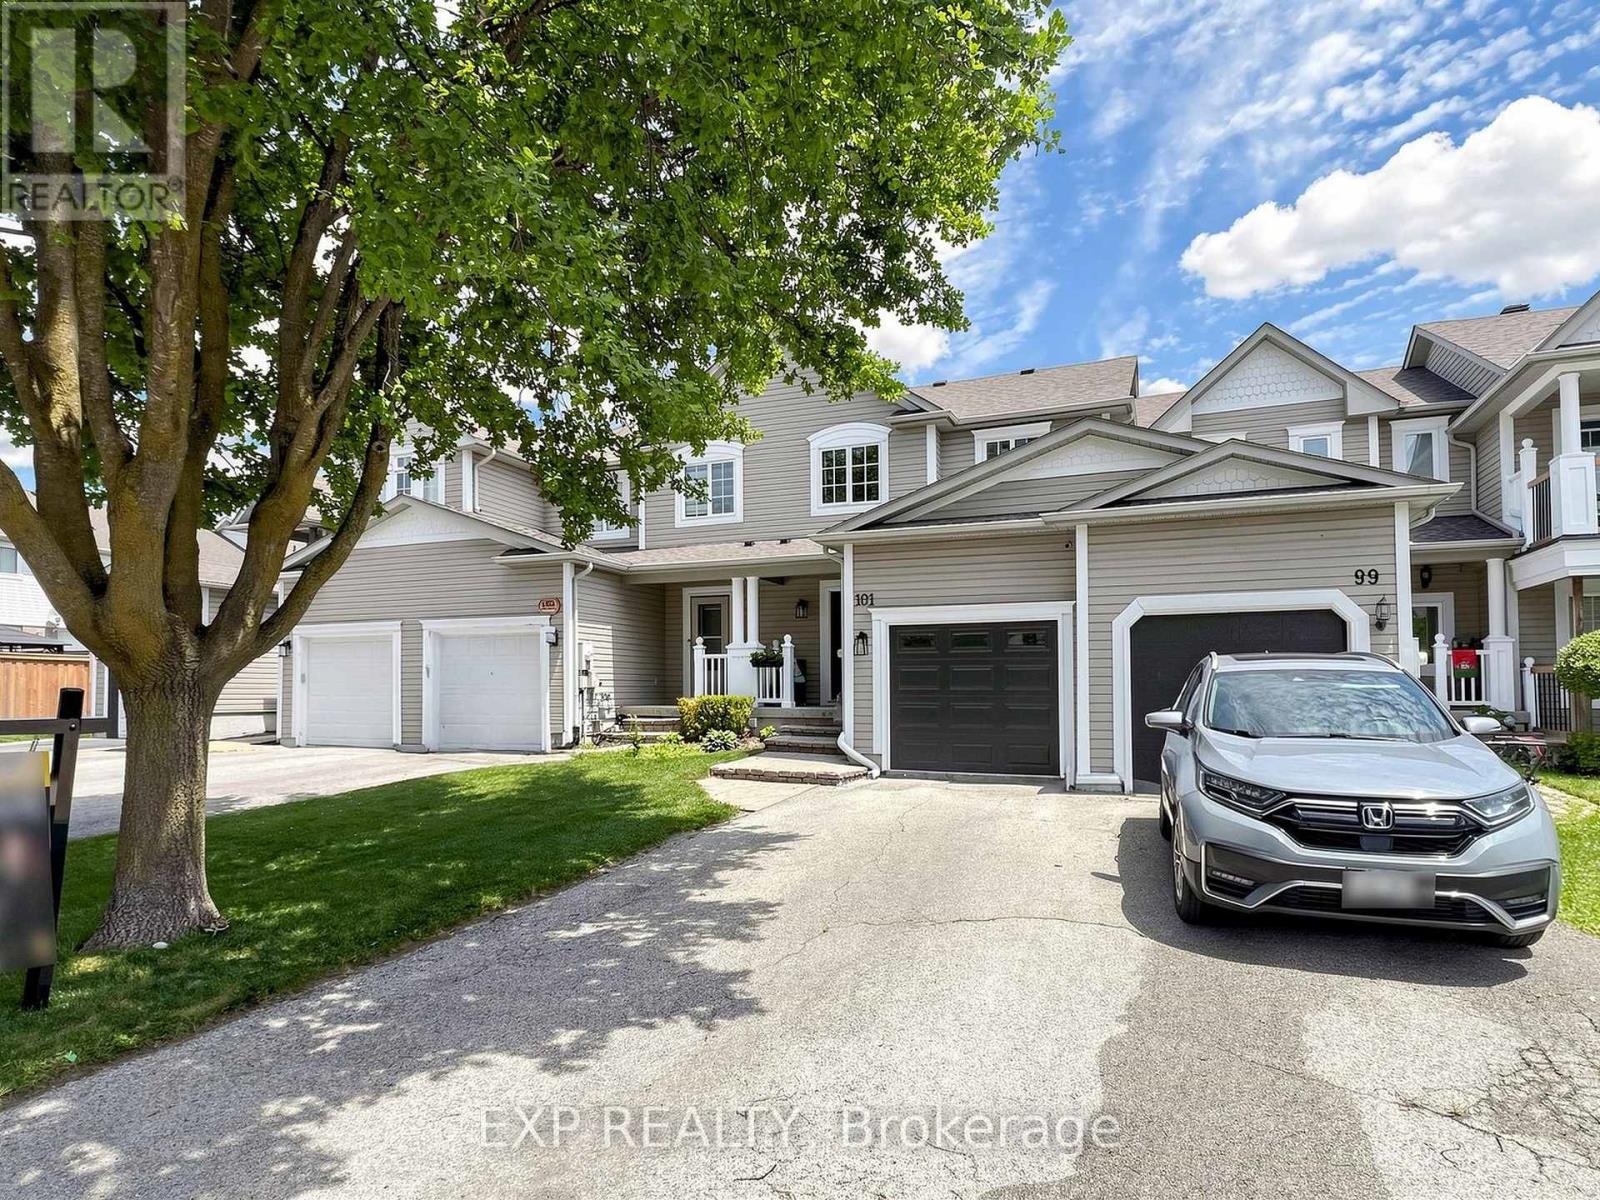
Beautifully renovated 3 bedroom townhome situated in a desirable neighborhood on a deep lot. This move-in-ready home has been extensively renovated with quality finishes throughout. The kitchen features quartz countertops, a large undermount sink, new faucet, and a stylish herringbone backsplash (2026) The modern main floor powder room has been beautifully updated with a live-edge countertop, glass vessel sink, new faucet, and toilet.(2023) Engineered hardwood flooring extends throughout the main and second floors and is complemented by a beautiful newly upgraded oak staircase with elegant iron pickets. The luxurious upstairs bathroom offers a spa-like retreat with a large soaker tub and double vanity (2026) The spacious primary bedroom boasts a dream walk-in closet. Freshly painted throughout, thoughtful upgrades, and everyday comfort in a highly sought-after location close to schools, parks, shopping, and all essential amenities. Simply move in and enjoy! (id:61483)