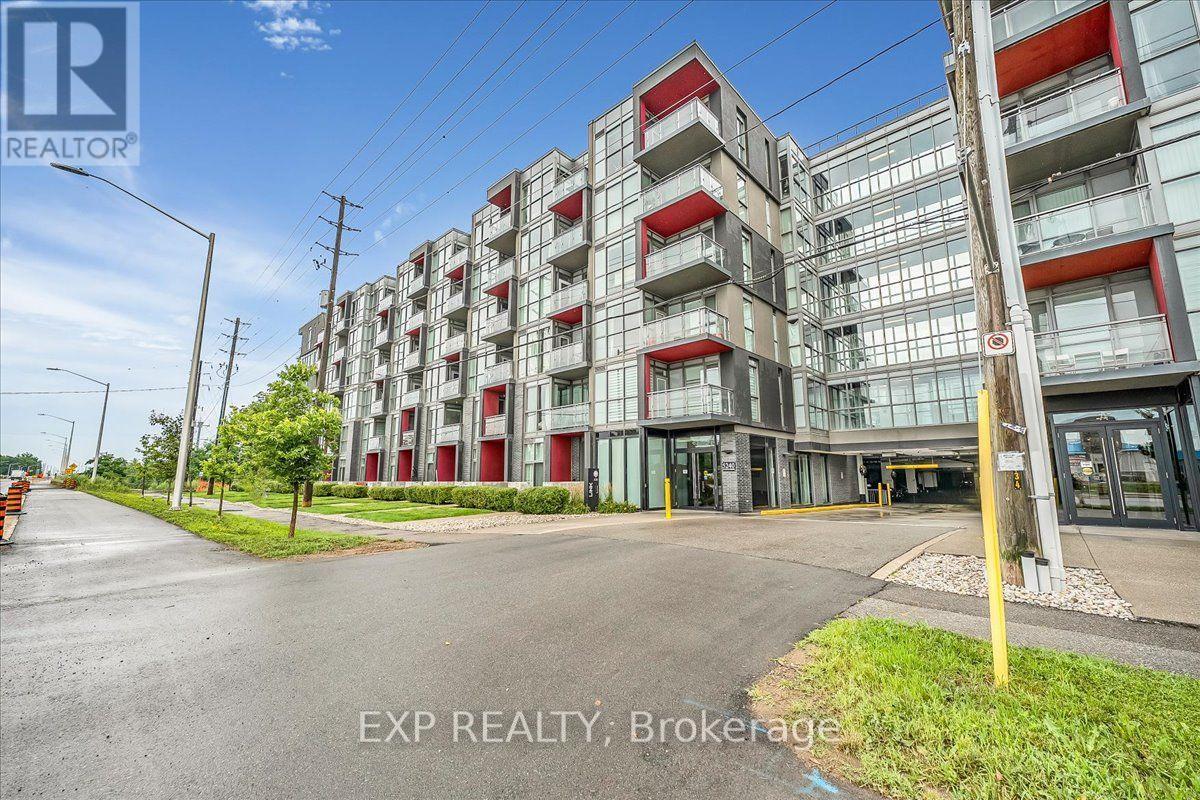
B318 - 5240 Dundas Street
Burlington, Ontario
Welcome to 5240 Dundas Street #B318, a modern and stylish 1-bedroom, 1-bathroom condo offering comfortable, low-maintenance living in an unbeatable Burlington location. This bright and thoughtfully designed unit features an open-concept living and dining area, a contemporary kitchen, private balcony, and convenient in-suite laundry. Enjoy the added convenience of one underground parking space. Residents have access to an impressive selection of building amenities, including a fully equipped fitness centre, steam room, sauna, hot and cold spas, party room, and beautifully landscaped courtyard. Perfectly located close to major highways, shopping, parks, schools, restaurants, and everyday amenities, this is an ideal opportunity to enjoy modern condo living with everything you need right at your doorstep. Don't miss your chance to call this exceptional Burlington condo home! (id:61483)
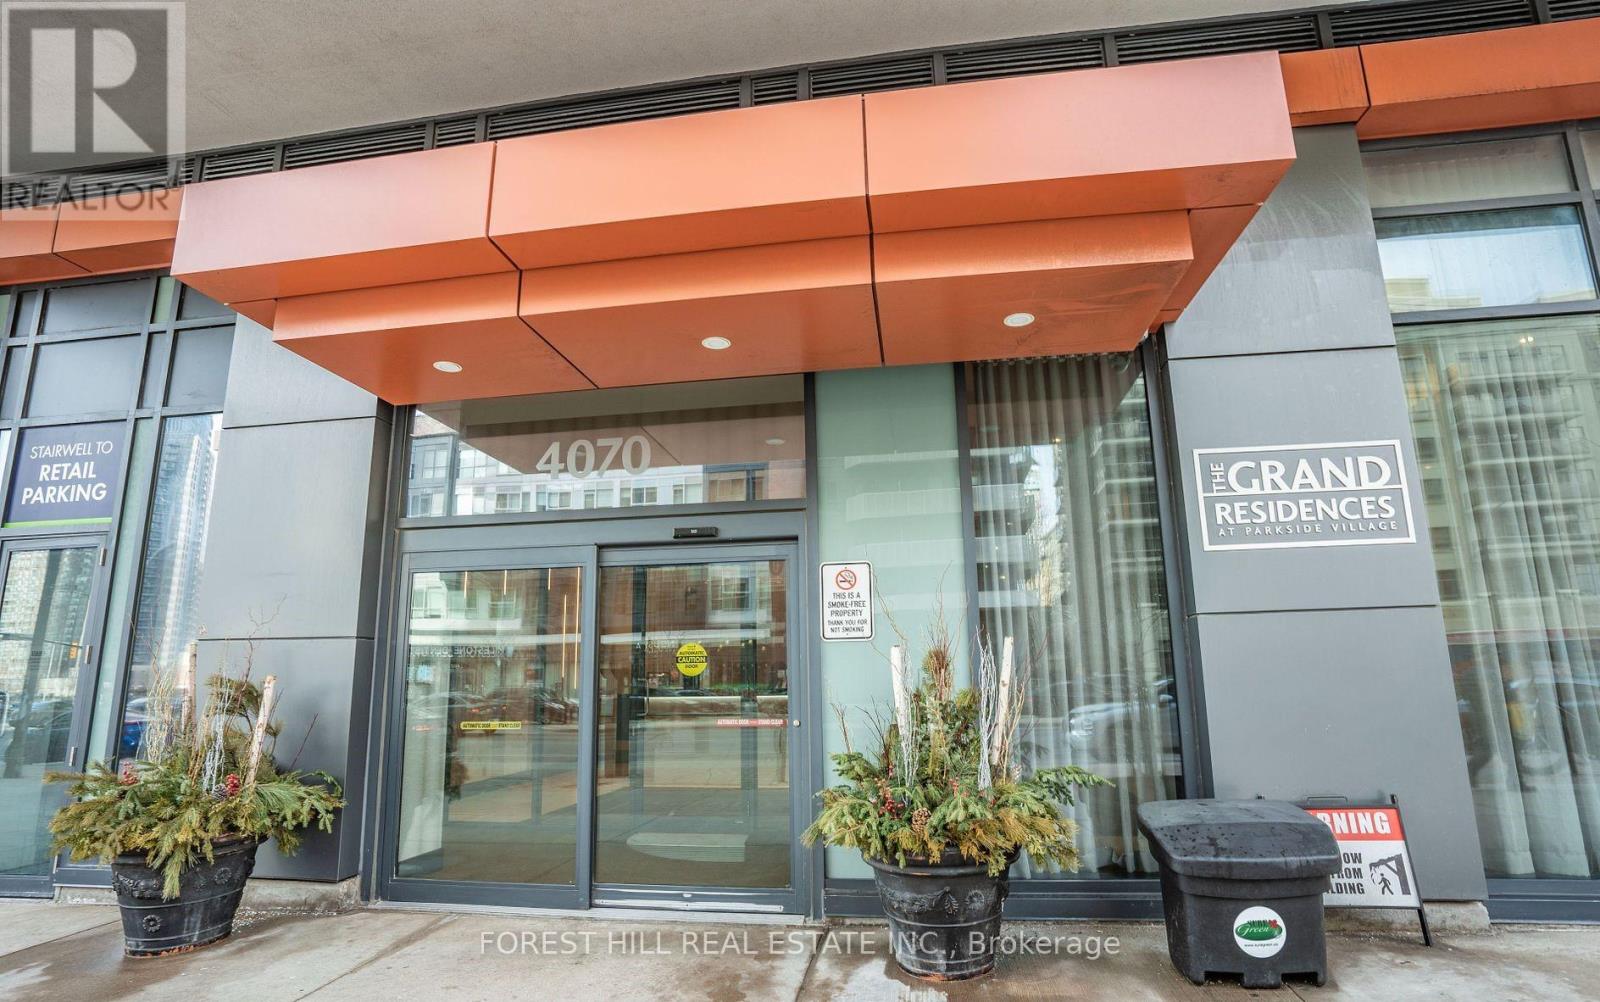
3007 - 4070 Confederation Parkway
Mississauga, Ontario
Beautiful two bedroom two washroom corner unit with unobstructed view. Floor to ceiling window brings lots of natural light. Good size bedrooms, Primary bedroom with ensuite and walking closet. Steps to Square One, Living Art Centre and Library, YMCA, many eateries. Building amenities incl. 24hrs concierge, indoor pool, party room, exercise room, outdoor and BBQ area, ample visitor parkings. (id:61483)
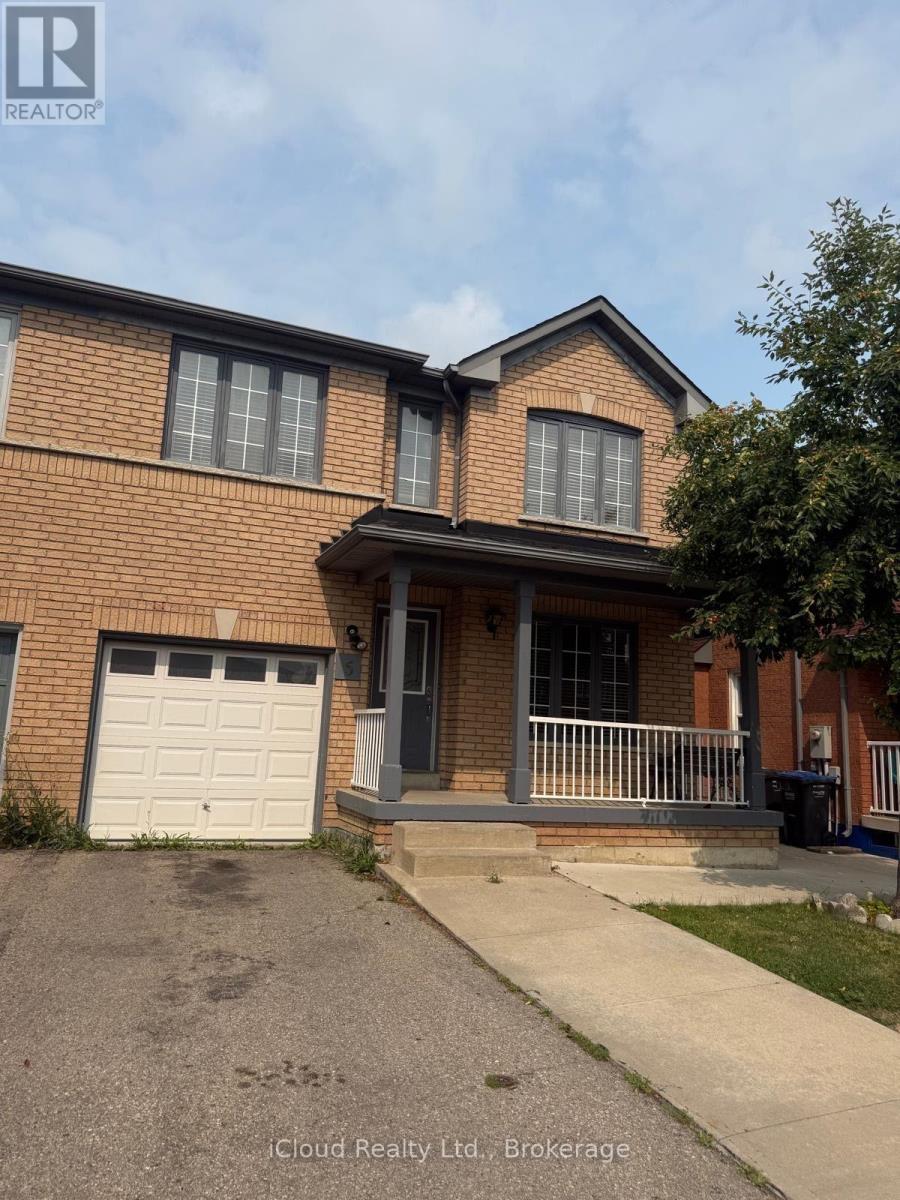
5 Flatlands Way
Brampton, Ontario
Welcome to this immaculate 3-bedroom semi-detached residence featuring a dedicated main floor/upper in one of Central Brampton's most desirable, family-friendly neighborhoods! Available for occupancy starting September 1st, this beautifully maintained home offers an exceptional open-concept layout filled with natural light, modern finishes, and functional living spaces designed for both relaxing and working from home. Unbeatable central location just minutes to William Osler (Brampton Civic) Hospital, top-rated elementary & secondary schools, public library, community centre, serene parks. Seamless commuting with easy access to Zum Transit, Brampton GO, Hwy 410, and prime shopping plazas. Enjoy a peaceful, quiet, multi-season neighborhood with mature trees and strong community pride. Ideal for growing families or working professionals seeking location, convenience, and comfort. Move-in ready for September 1st- don't miss this outstanding lease opportunity! (id:61483)
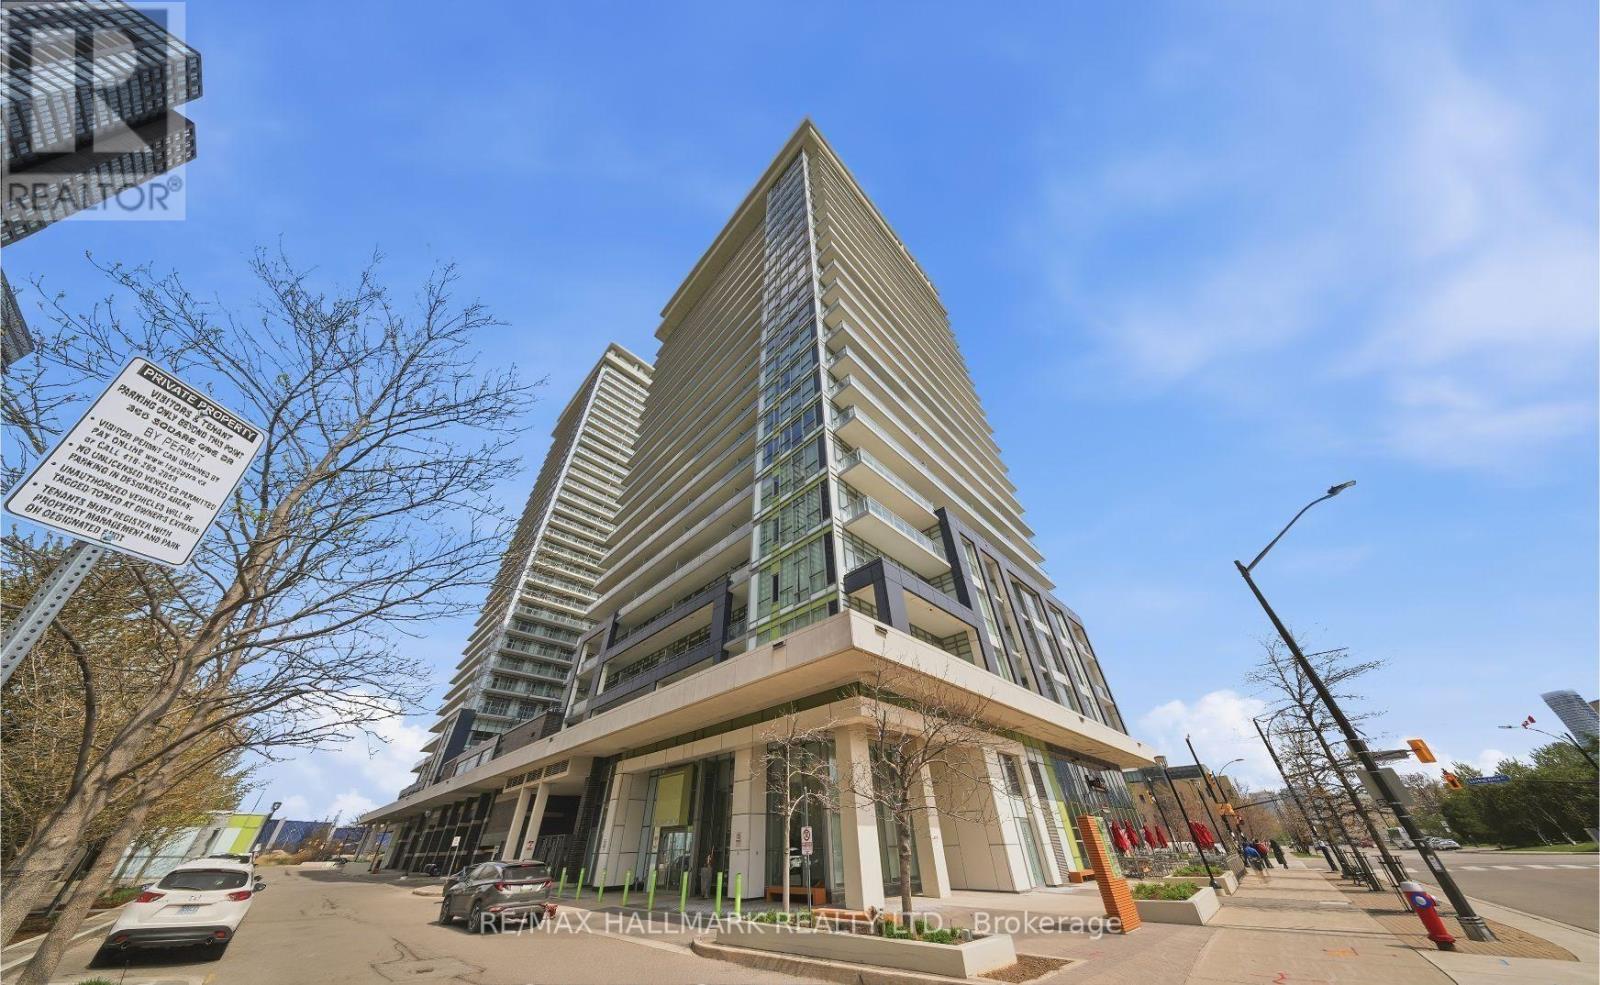
1702 - 365 Prince Of Wales Drive
Mississauga, Ontario
Partially Furnished Southeast Corner Unit In The Heart Of Square One! Bright & Spacious 2-Bedroom, 2-Bathroom Suite Featuring A Functional Layout, Carpet-Free Flooring, Stunning Views & Large Balcony. Includes 1 Parking & 1 Locker, ensuite laundry. Enjoy Excellent Building Amenities Including Gym, Basketball Court, Party Room, Terrace & BBQ Area. Steps To Sheridan College, Square One, Central Library & Transit, With Direct Bus Access To U Of T Mississauga. Quick Access To Hwy 403/401. Premium Location, Incredible Views & Urban Convenience! (id:61483)
A - 1430 Hurontario Street
Mississauga, Ontario
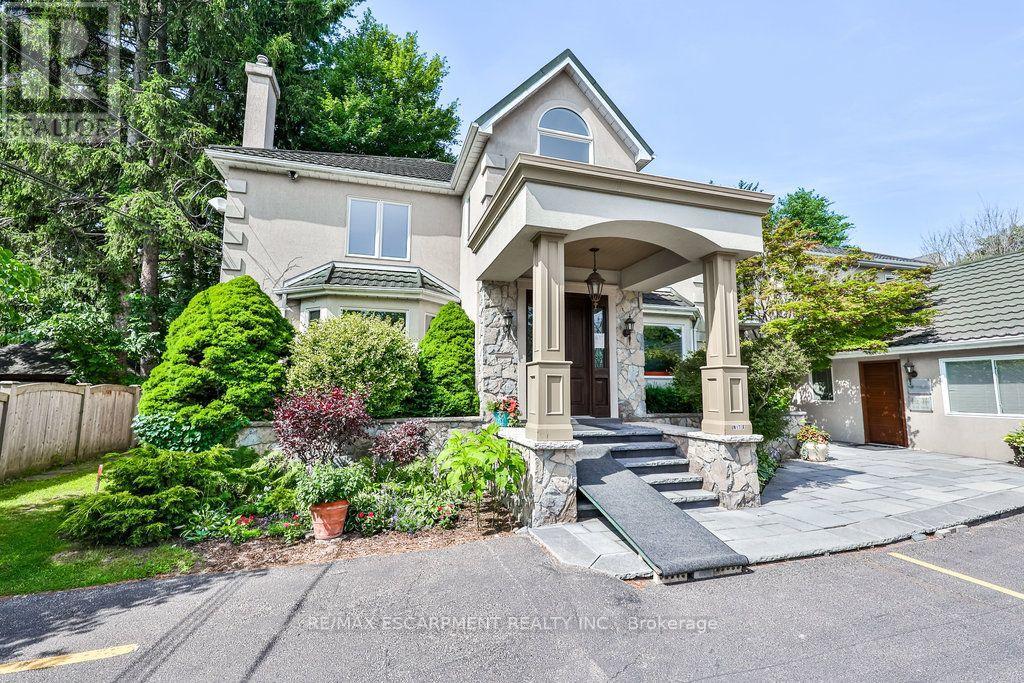
Welcome to 1430 Hurontario Street Unit A, nestled in the prestigious neighborhood of Mineola West. This stunning home offers over 2,800 square feet of finished living space, complete with two parking spots and a single car garage. The home boasts 5 bedrooms and 3 bathrooms, making it perfect for a growing family. The layout of this home features a cool modern aesthetic that is both stylish and functional. On the main floor, you will find a recreational room, a living room, and a dining room with outdoor access, ideal for entertaining guests. Adjacent to the dining room is the spacious kitchen featuring sleek granite countertops and equipped with stainless steel appliances. As you make your way upstairs, you'll discover a convenient laundry room with a washer and dryer. All four bedrooms on this floor are designed with impeccable attention to detail, reflecting the home's quality finishes. Outside, the property transforms into a large outdoor oasis with a backyard deck and a pool, all secured within a fully fenced backyard. This is the perfect setting for relaxation and family gatherings. This prime location is also walking distance to Port Credit GO Station offering seamless transportation by train. For families prioritizing education, this home is ideally located near Kenollie Public School and Port Credit Secondary School, making it an excellent choice for those looking to lease a home with access to top-tier schooling for their children. Those who are looking to lease this home, tenants are responsible for paying 33% of the utilities. (id:61483)
2345 Joshua Drive
Burlington, Ontario
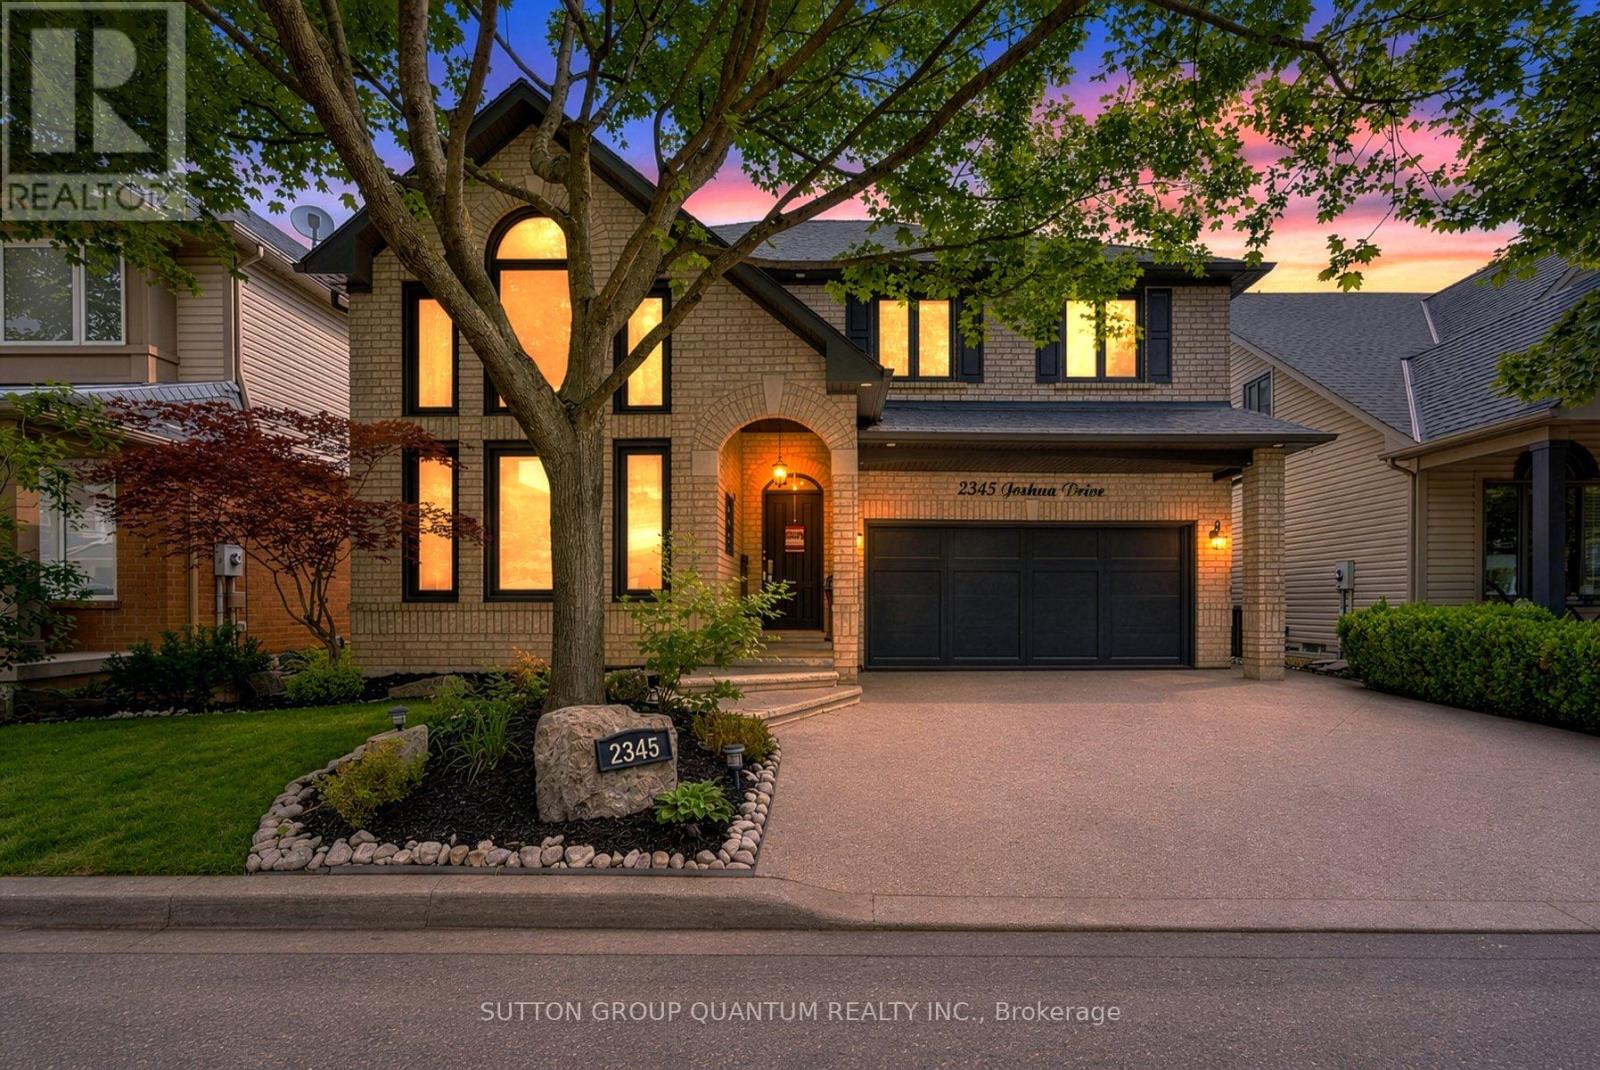
Fall in love with this stunning, move-in-ready detached home, thoughtfully designed with sophisticated finishes, modern upgrades and timeless charm. This bright 3+1 bedroom residence makes an unforgettable impression with soaring 18-foot cathedral ceilings in the living and dining areas, smooth plaster finishes, elegant wainscoting, stylish accent walls and over 50 sleek LED pot lights.Spacious bedrooms offer comfort for the whole family, while the luxurious primary suite is a true private retreat featuring a cozy gas fireplace, walk-in closet and spa-inspired four-piece ensuite with a relaxing soaker tub. A second-floor office nook and custom built-in cabinetry provide added convenience and storage.The finished basement delivers the ultimate movie-night experience with a soundproofed home theatre, seating, projector, high-end sound system and built-in speakers-all included.The chef-ready kitchen features European cabinetry and premium stainless steel appliances, including a Thermador gas stove, Bosch built-in dishwasher and Miele coffee machine. Elegant Hunter Douglas window treatments complete the polished interior.Escape to your resort-inspired backyard oasis with a 14' x 28' inground pool, new fencing and hardscape-perfect for entertaining, relaxing and unforgettable summer days.Enjoy peace of mind with newer roofing and windows, a two-stage furnace and added attic insulation (2020), reverse-osmosis system (2023), rented hot-water tank (2024), sump pump (2025), fencing and hardscape (2025), and Hayward pool pump (2026). Smart features include a Nest thermostat and doorbell.Ideally located on one of the most desirable streets in Burlington's coveted Orchard neighbourhood, close to parks, schools, shopping, trails and highways. Rare, refined and truly turnkey-this is the lifestyle you've been waiting for. (id:61483)
30 Brisbane Court
Brampton, Ontario
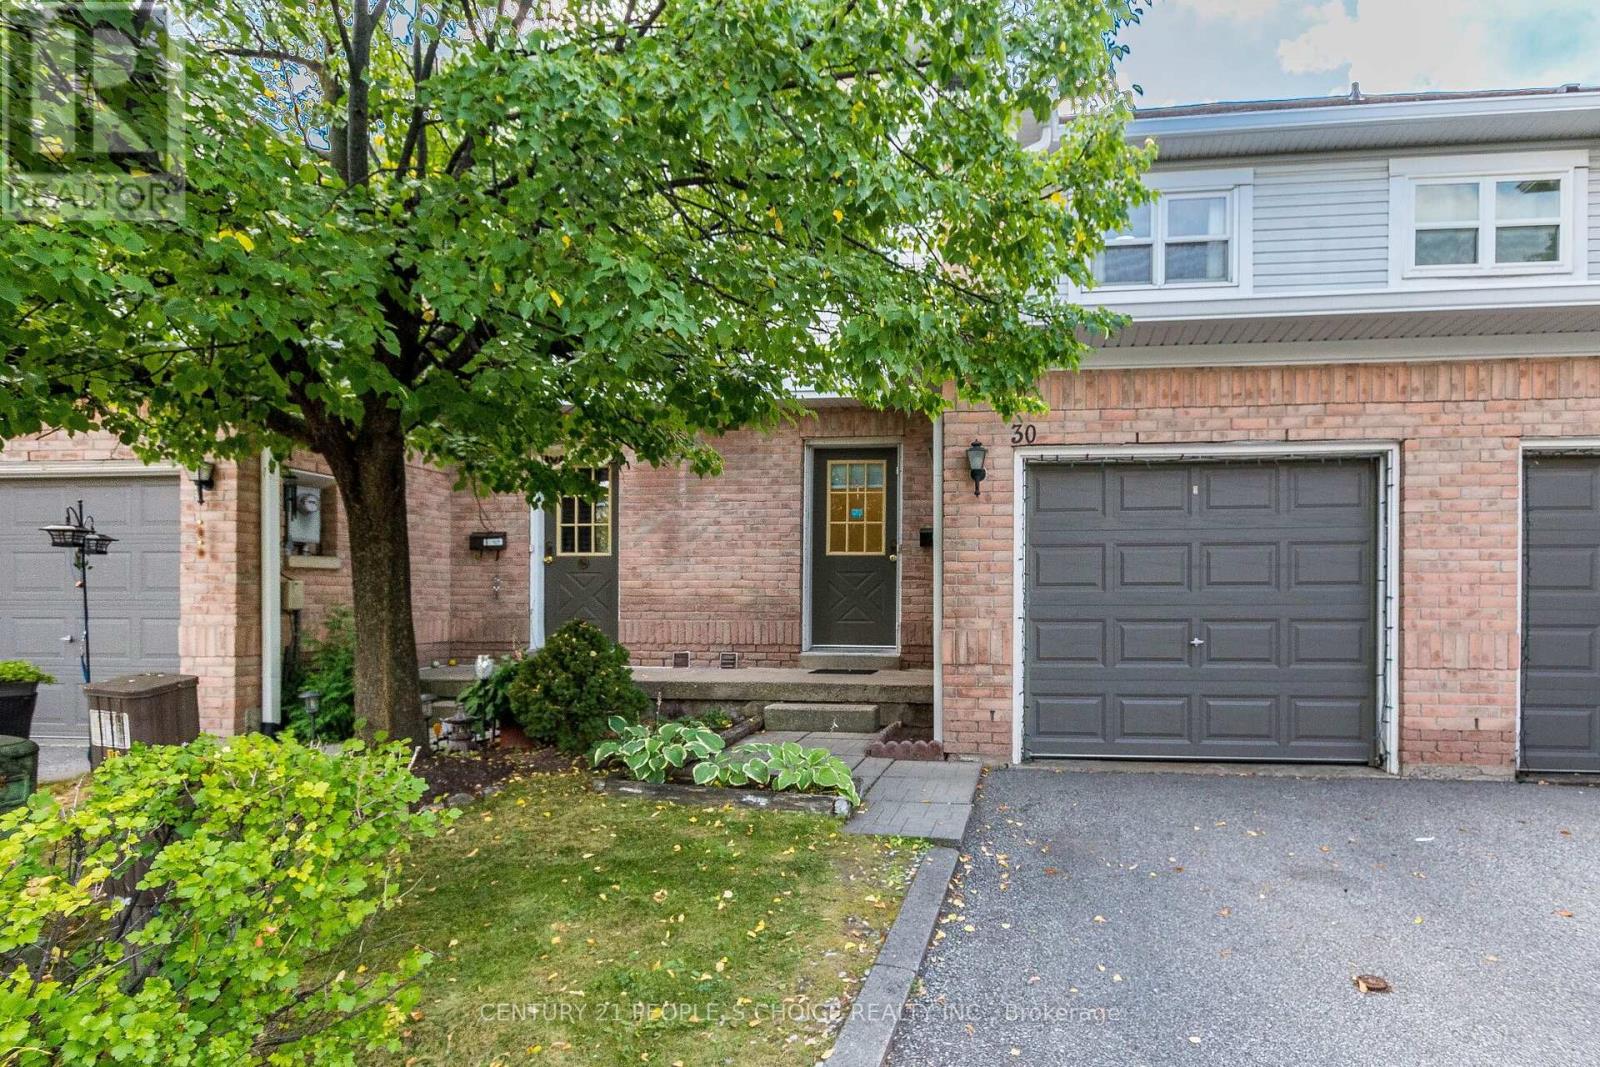
Welcome to this charming 3-bedroom, 3-bath executive townhouse nestled on a peaceful court in sought-after South Springdale! Bright and functional layout featuring a well-appointed eat-in kitchen with upgraded oak cabinets, breakfast bar and appliances. Spacious primary suite includes a 4-piece ensuite and his-and-her closets. Beautiful Laminate flooring, mirrored closets and a glass-panel front door add style throughout. The finished open-concept basement with pot lights is ideal for family gatherings or entertaining. Freshly painted throughout and upgraded with new laminate flooring on the main level. Gutters and roof recently replaced, with windows planned for replacement this fall. Move-in ready and close to schools, parks, shopping, transit & highways! (id:61483)
1406 - 300 Webb Drive
Mississauga, Ontario
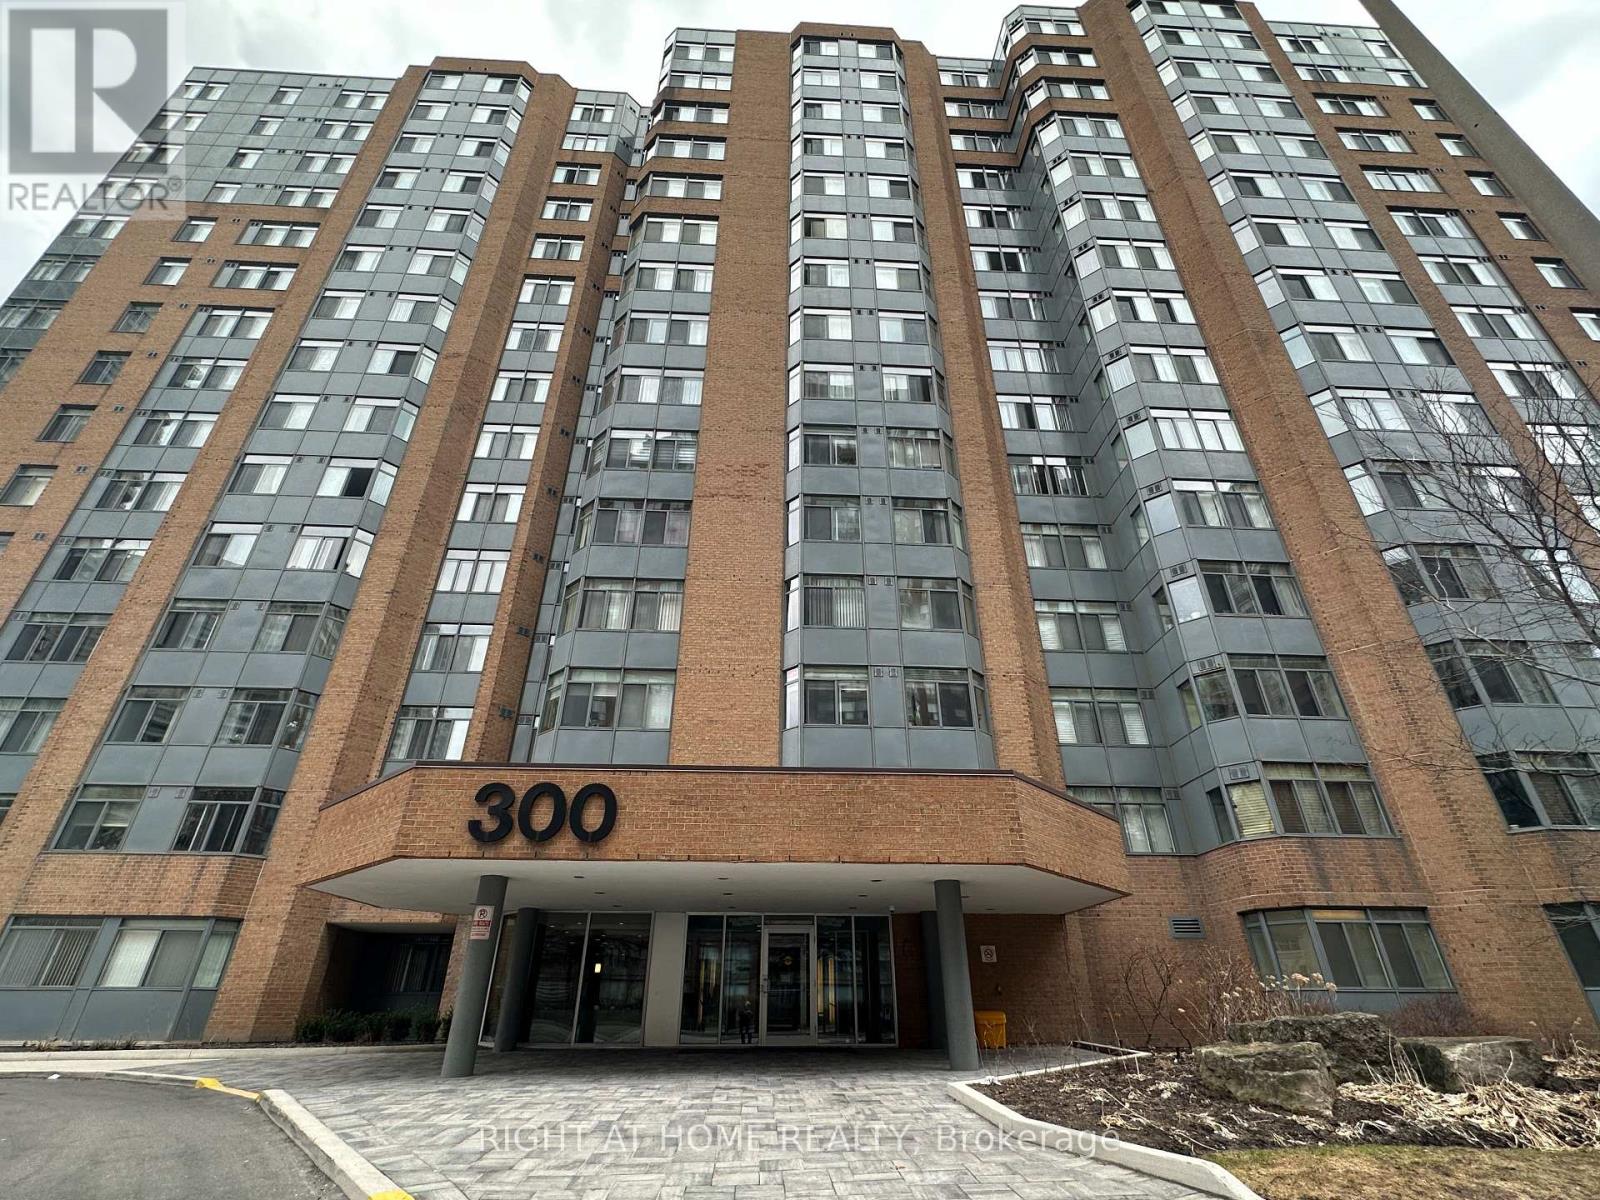
Location, Location, Location! Welcome to this spacious 2-bedroom + den, 1.5-bathroom condo in the heart of Mississauga's City Centre, offering an exceptional combination of space, convenience, and value. The well-designed open-concept layout provides a generous living space with a versatile den, ideal for a home office, study, or additional living area. Includes 1 underground parking space and 1 locker. Enjoy an impressive range of building amenities, including an indoor pool, hot tub, gym, sauna, tennis and squash courts, party/meeting room, visitor parking, and more. Ideally located just steps from Square One Shopping Centre, Celebration Square, public transit, and GO, restaurants, parks, and schools, with easy access to Highways 401 and 403 and Sheridan College. Whether you are a first-time buyer, downsizer, family, or investor, this spacious City Centre condo offers an excellent opportunity to enjoy everything Mississauga has to offer right at your doorstep. (id:61483)
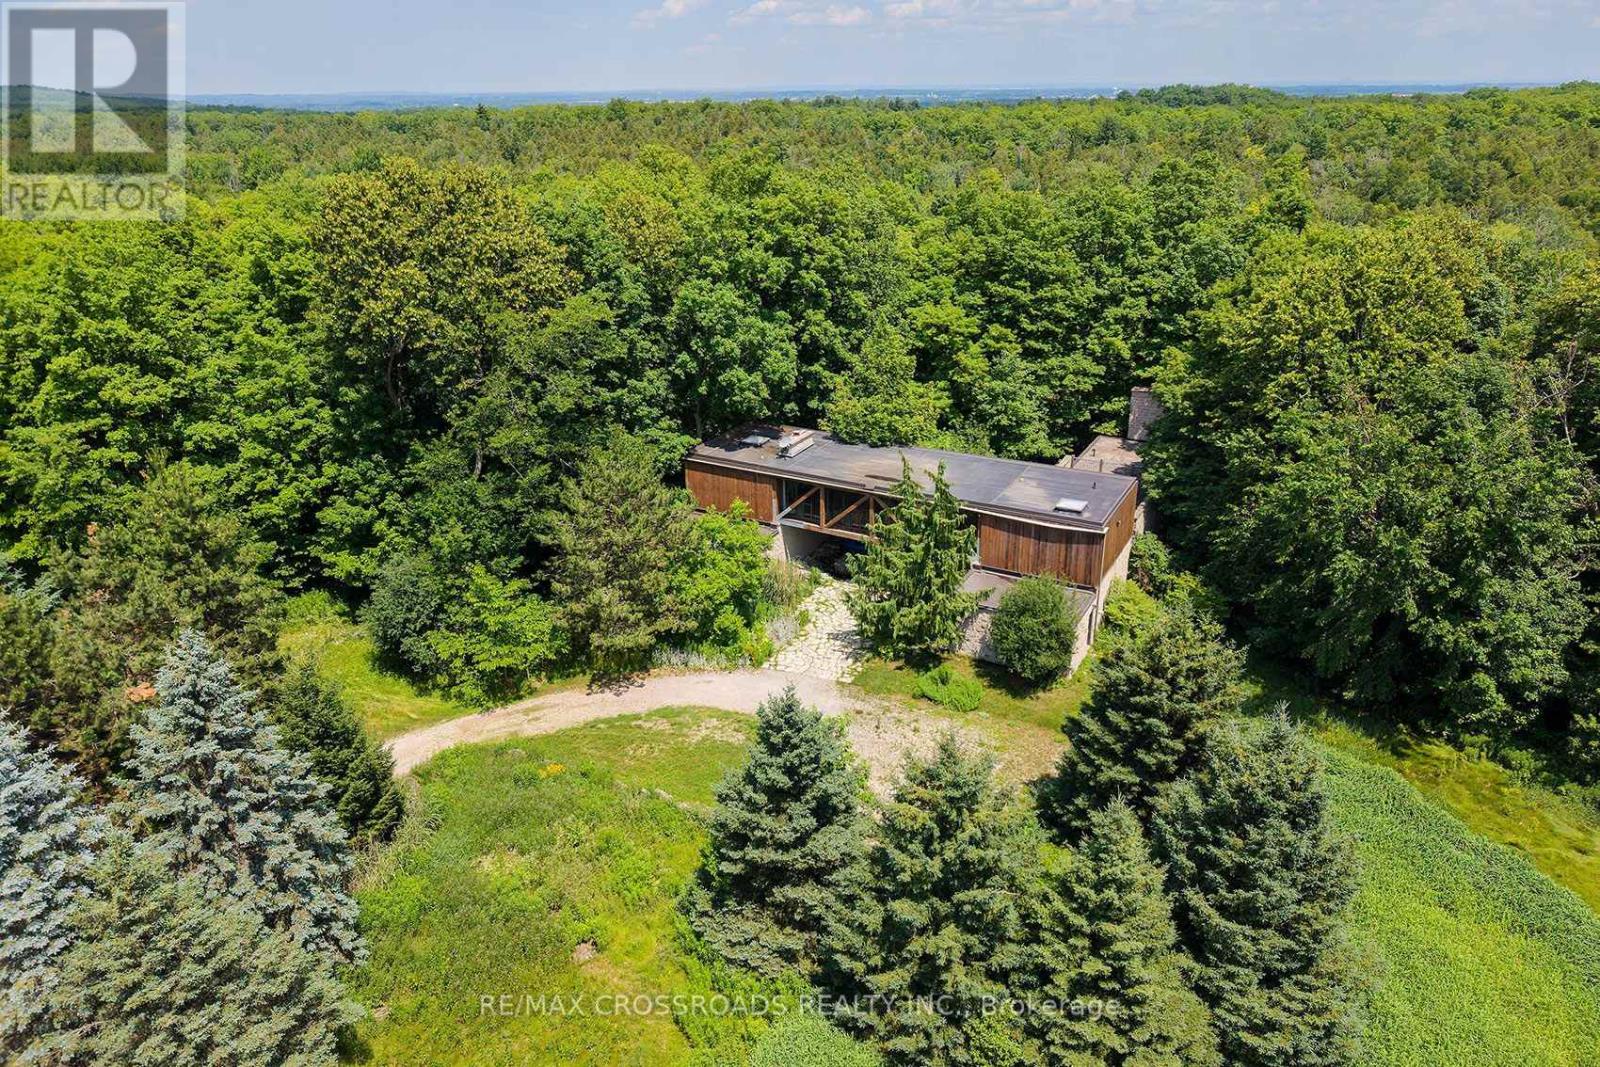
15135 Rockside Road
Caledon, Ontario
A rare opportunity in the Caledon countryside! Welcome to 15135 Rockside road, a truly unique property featuring two detached residences on one lot, offering exceptional space, privacy and flexibility for today's modern family. The main residence is a distinctive loft-style detached home featuring 4 bedrooms and plenty of room for family living, while the separate 1-bedroom, 1-storey detached residence creates an incredible opportunity for extended family, adult children, guests, a private home office or other permitted uses. An ideal setup for multigenerational families looking to live close together while still enjoying their own separate space and privacy. Surrounded by the natural beauty and peaceful rural character that Caledon is known for, this property offers a welcome escape from subdivision living without giving up access to the greater Toronto area. Enjoy a community renowned for its scenic countryside, extensive trail network, conservation areas, golf, cycling and outdoor recreation. Whether you're looking to bring generations of family together, create a private country retreat or simply want a property offering more possibilities than the typical detached home, 15135 Rockside road is a rare offering that must be seen to be fully appreciated. Two homes. One property. Endless possibilities. SEE ADDITIONAL REMARKS TO DATA FORM. Some photos are virtually staged. (id:61483)
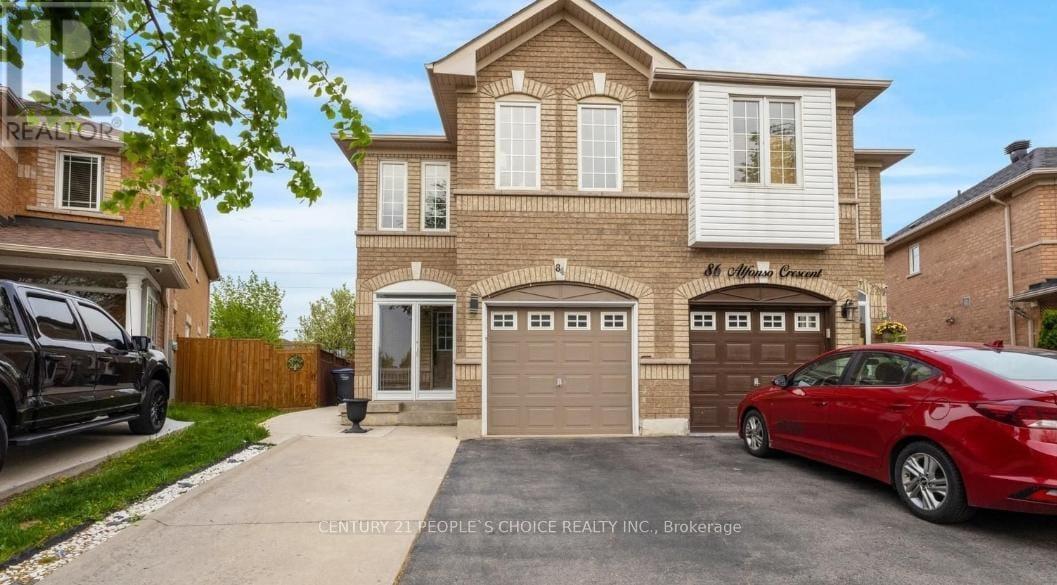
Bsmt - 84 Alfonso Crescent E
Brampton, Ontario
2Bedroom, 1bathrooms basement available from 1st Sept, 2026, Close to all amenities like plaza, public transit, schools, gurudwara, Tim Horton, preference for vegetarian small family. Tenant has to pay 30 % utilities (id:61483)
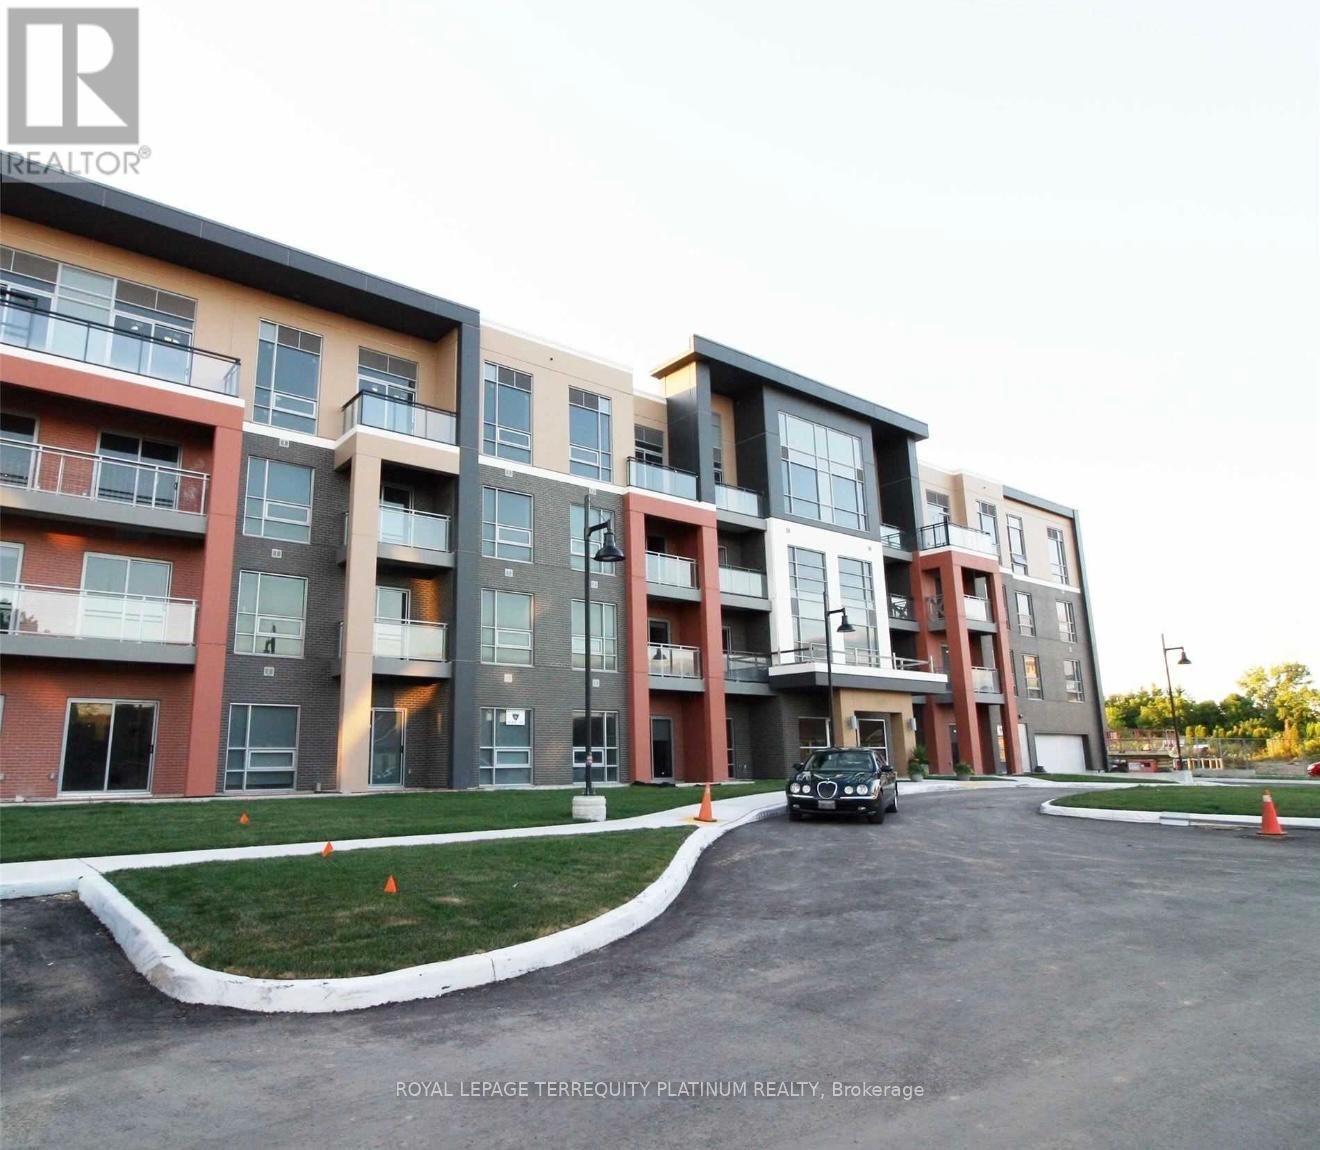
312 - 4040 Upper Middle Road
Burlington, Ontario
Welcome to this 699 sq ft 1Bdrm + Den + parking. Unit has been upgraded with extended cabinetry, lighting, lots of storage and full size appliances. Bright and modern with floor to ceiling windows. Conveniently located close to restaurants, groceries, Tansley Woods Community Centre and Tansley Woods Park. Heat and water are included. Tenant pays for Hydro. (id:61483)
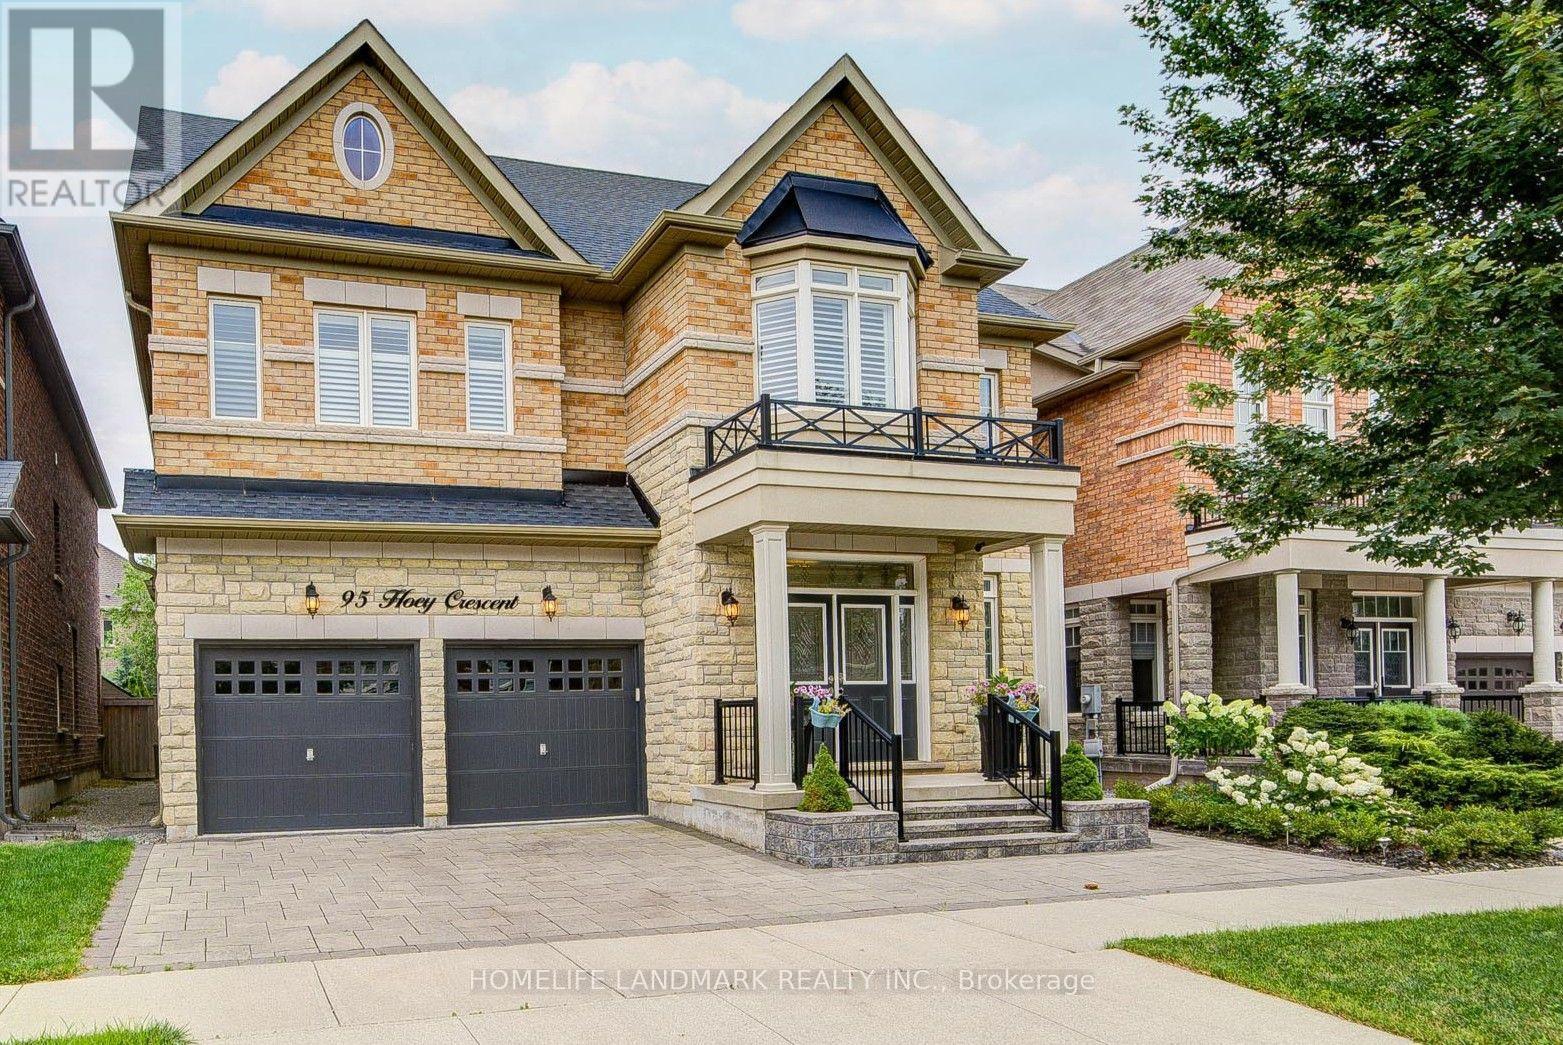
95 Hoey Crescent
Oakville, Ontario
Welcome To 95 Hoey Crescent, An Exceptional Executive Residence In One Of Oakville's Most Desirable Communities. This Stunning 4-Bedroom W/ Loft 4.5-Bath Home Showcases Elegant Finishes, Spacious Principal Rooms & Thoughtful Design Throughout. Impressive Curb Appeal Is Enhanced By Professionally Landscaped Front & Rear Yards, Double-Car Garage & 4-Car Driveway. Step Inside To Discover Soaring 9-foot Ceilings On Main & Second Floors, Oak Hardwood Flooring & Crown Moulding Throughout & Abundant Natural Light. Gourmet Kitchen Is Designed For Both Everyday Living & Entertaining W/ Granite Countertops, Premium Cabinetry, Large Centre Island W/ Breakfast Bar, Stainless Steel Appliances & Ample Storage. Adjoining Family Room Offers A Cozy Gas Fireplace, Creating The Perfect Gathering Space. Upstairs, The Versatile Loft Has Potential As A Fifth Bedroom Or Ideal Home Office Or Recreation Area. Luxurious Primary Suite Features Spacious Walk-in Closet & Spa-inspired 6-Pc Ensuite With Frameless Glass Shower, Soaker Tub & Double Vanity. Three Additional Generously Sized Bedrooms, Including Ensuite & Semi-Ensuite Baths, Offer Exceptional Comfort For Family & Guests. Built With Quality Craftsmanship, This Home Features Engineered Floor System, 200-amp Electrical Service, Central Air Conditioning, Smart Home Wiring & Energy-Efficient Construction. Ideally Situated In One Of Oakville's Premier Neighbourhoods, Enjoy Convenient Access To Highly Regarded Public & Catholic Schools, Beautiful Parks & Scenic Walking Trails, Playgrounds & Community Recreation Centres. Minutes To Oakville Trafalgar Memorial Hospital, Major Shopping Destinations Including Longo's, Fortinos, Walmart & A Wide Selection Of Restaurants & Cafés. Enjoy Quick Access To Highways 403, 407, Qew, Go Transit & Bronte Go Station, Making Travel Throughout The Gta Effortless. This Is An Outstanding Opportunity To Enjoy Luxury Living In A Vibrant, Family-Friendly Community. (id:61483)