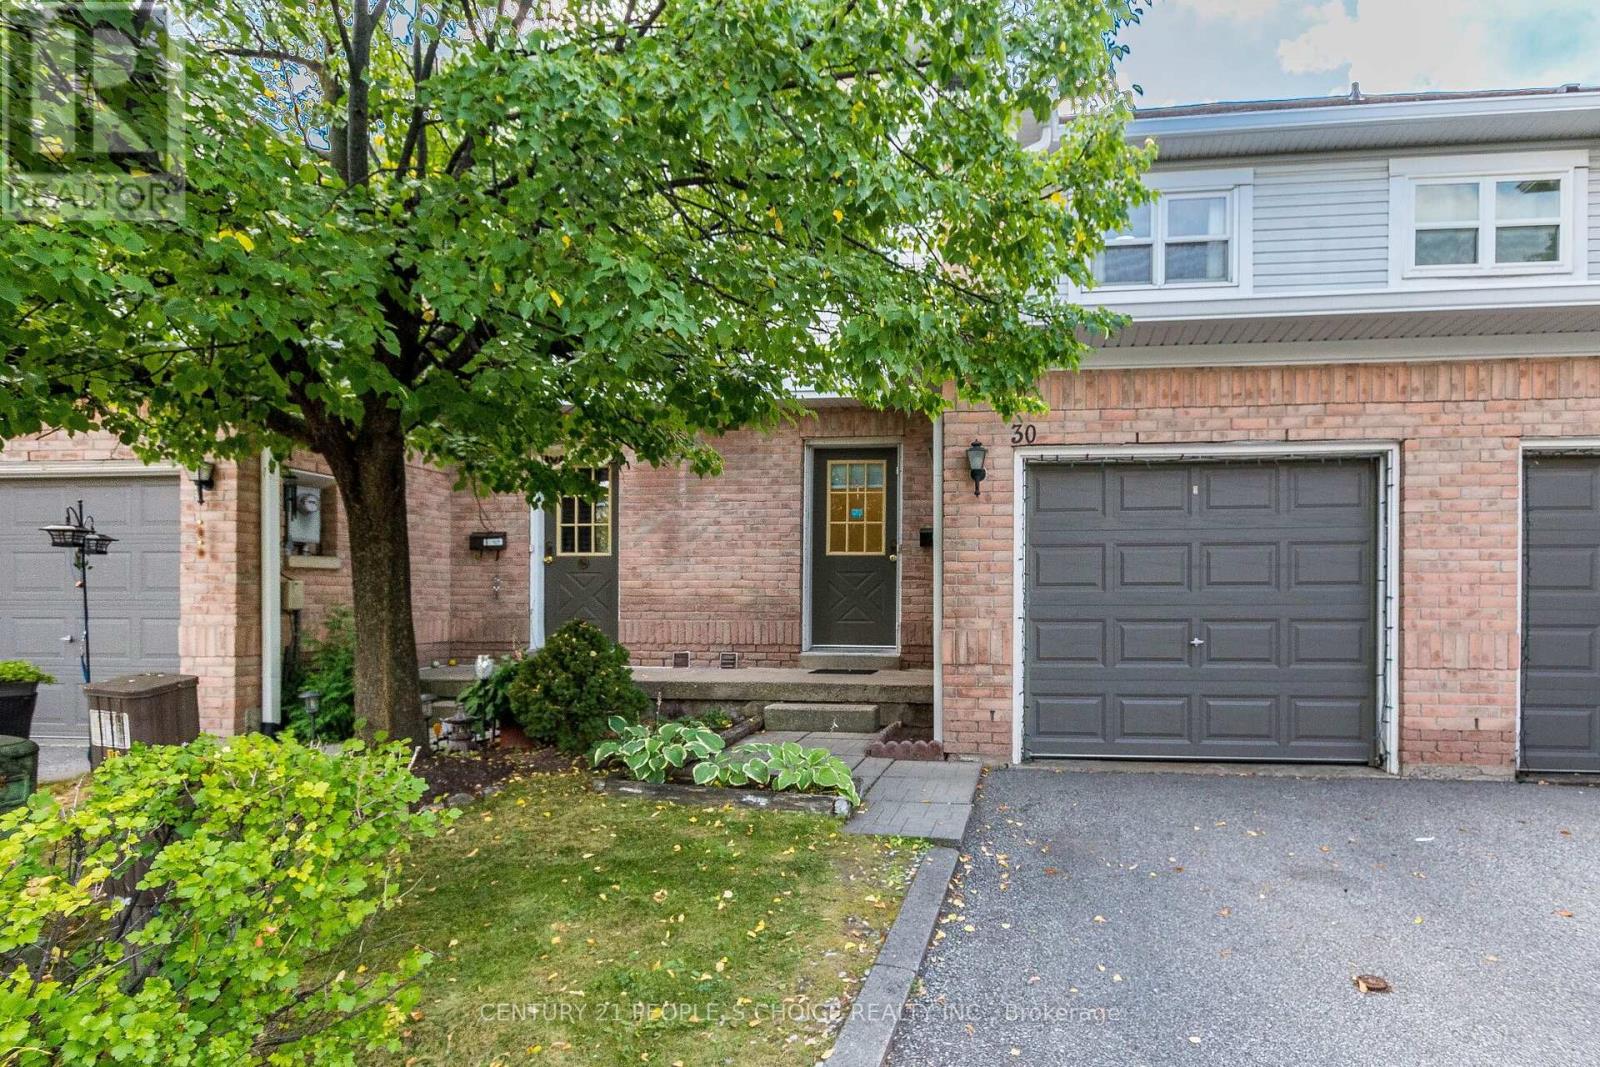
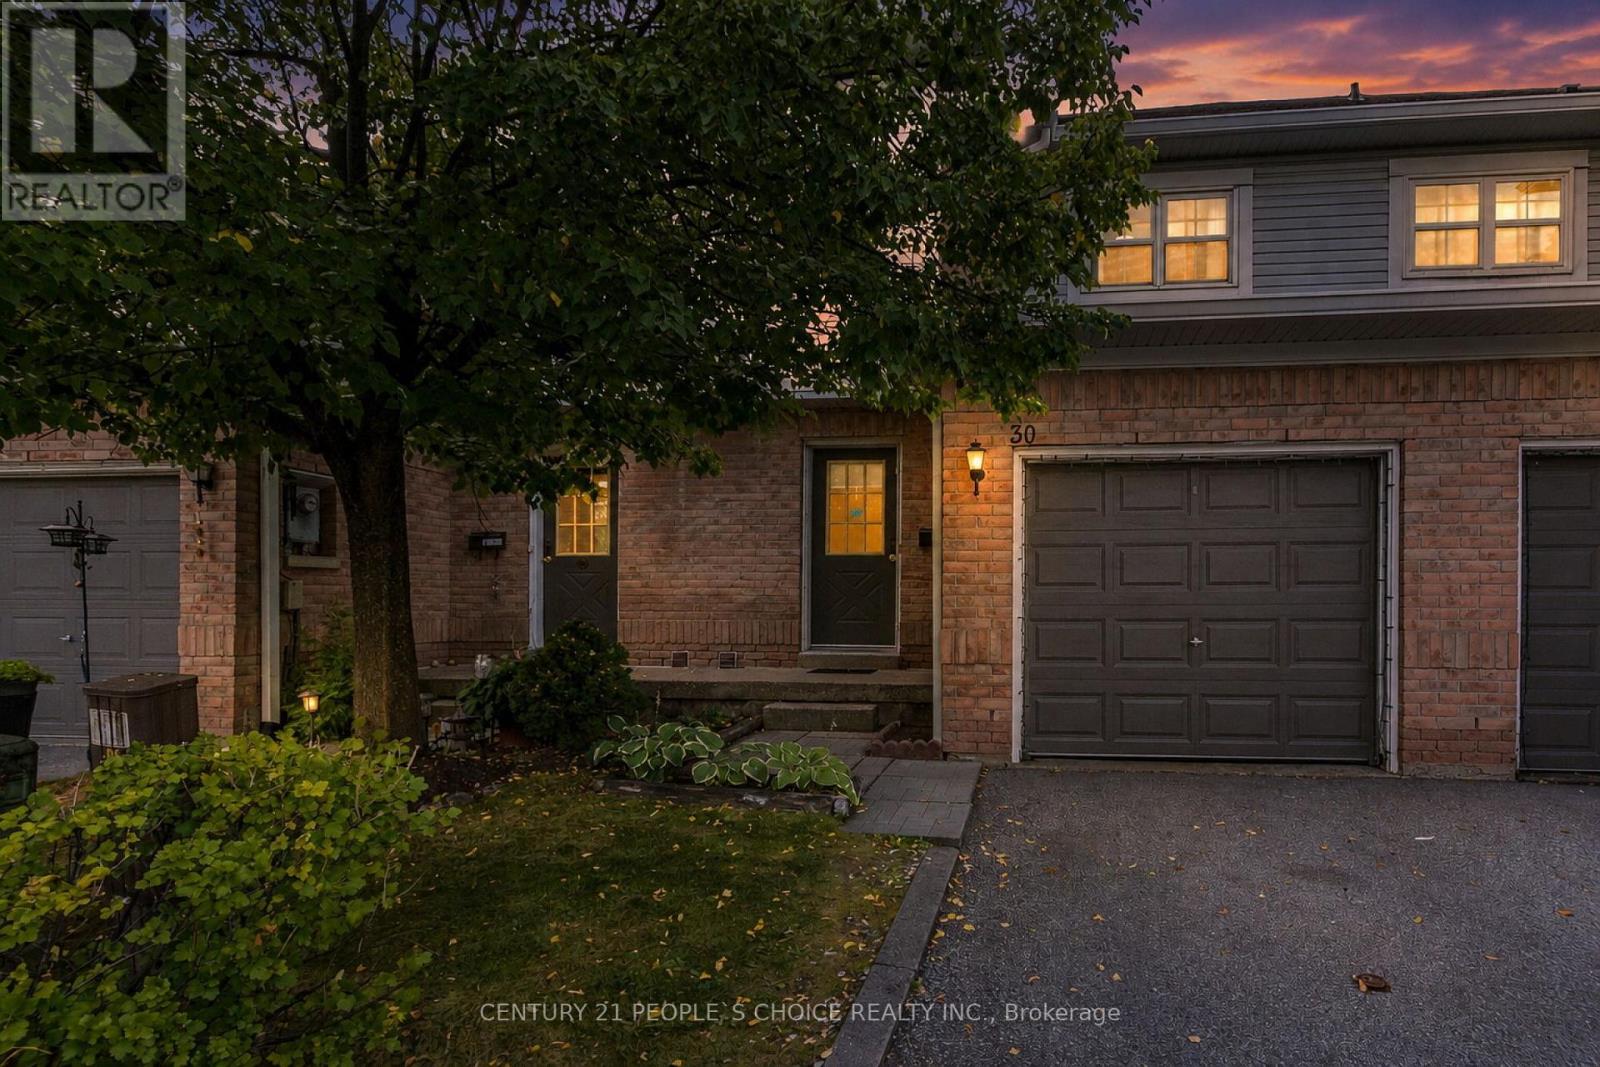
30 Brisbane Court Brampton, Ontario L6R 1V4

$599,900Maintenance, Common Area Maintenance, Insurance, Parking
$434.90 Monthly
Maintenance, Common Area Maintenance, Insurance, Parking
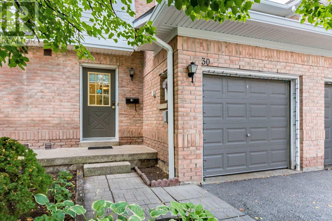
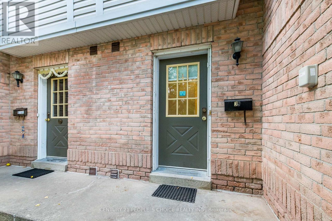
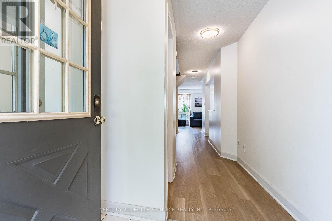
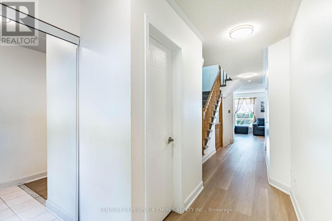
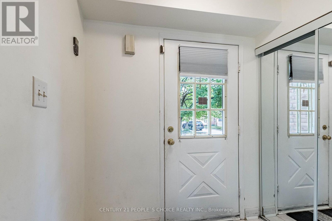
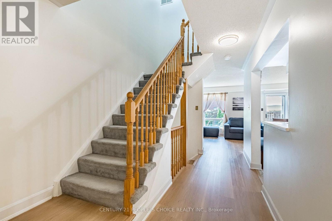
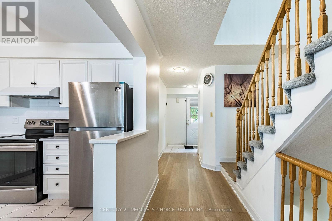
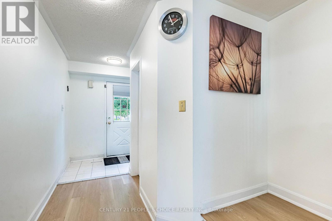
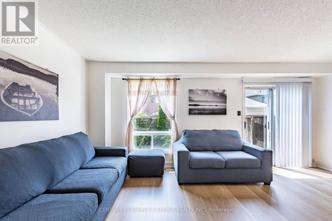
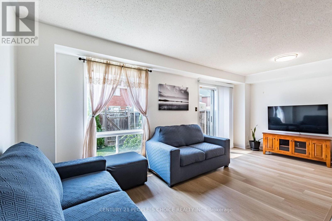
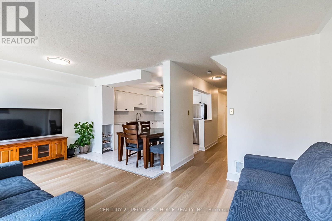
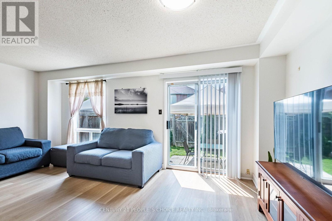
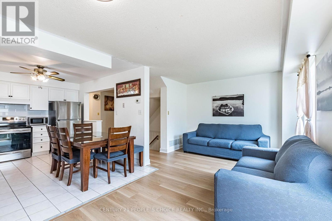
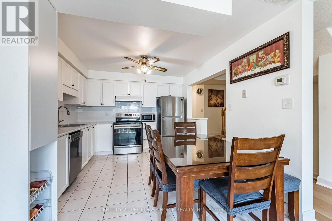
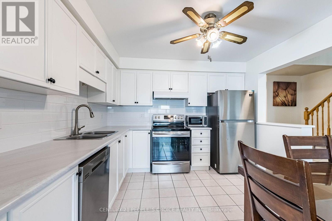
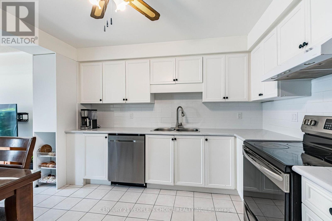
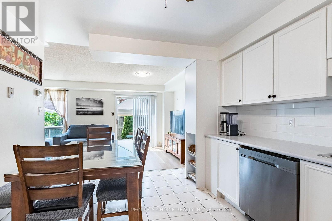
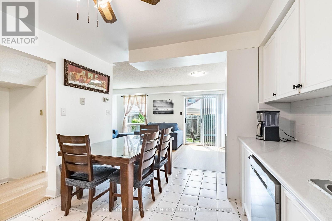
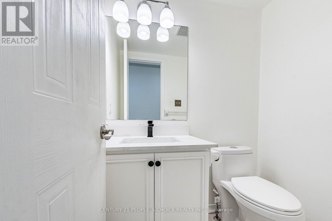
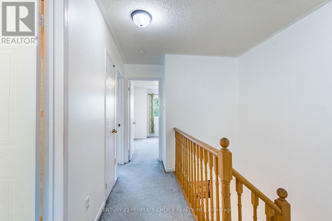
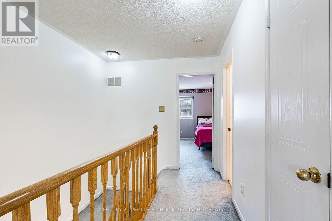
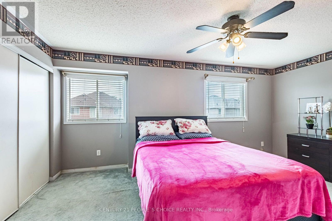
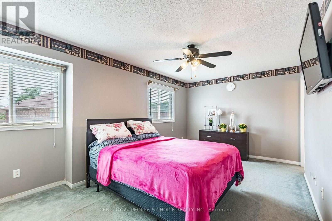
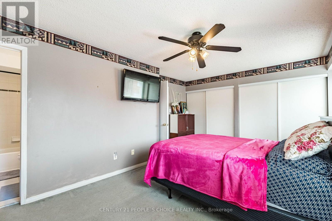
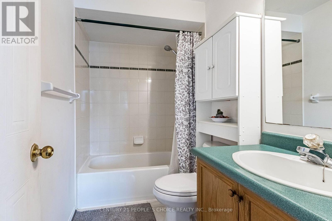
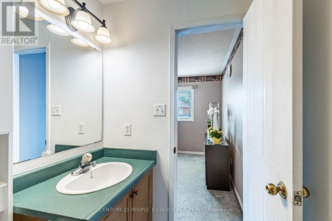
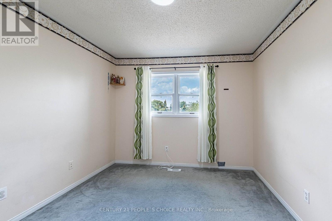
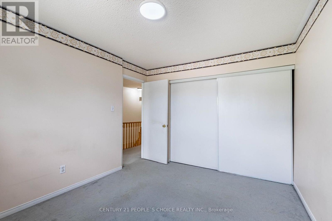
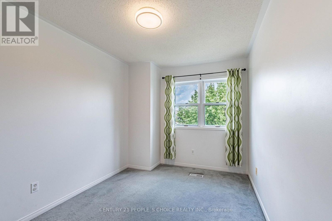
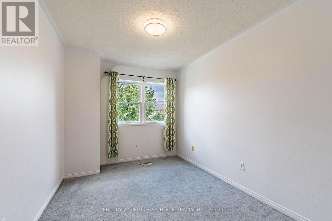
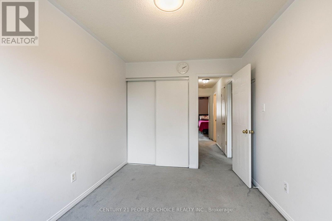
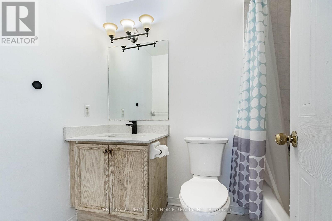
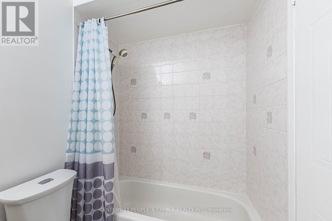
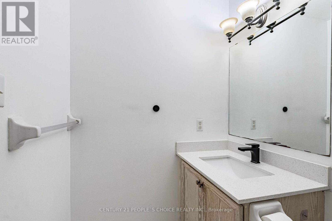
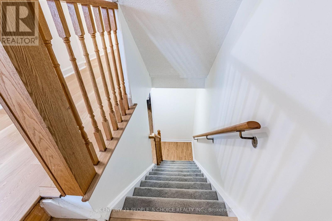
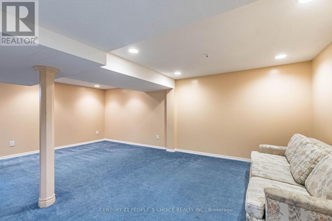
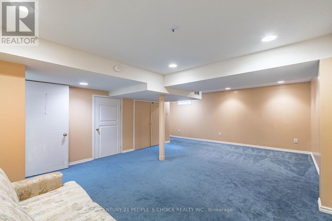
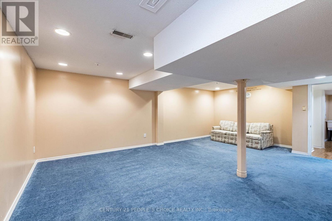
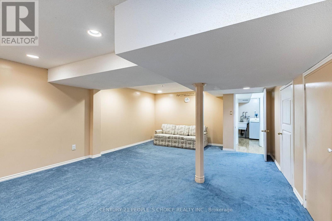
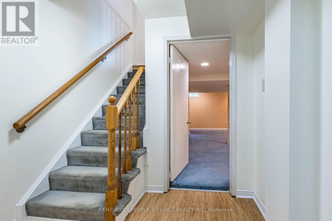
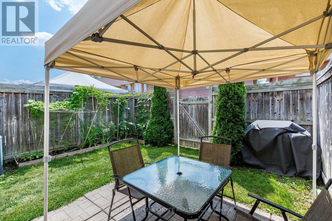
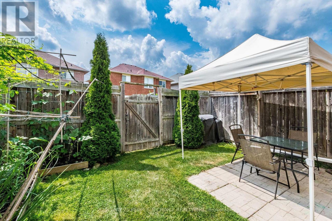
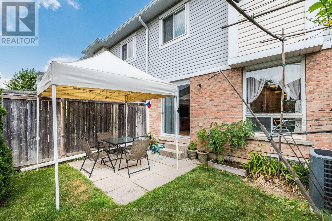
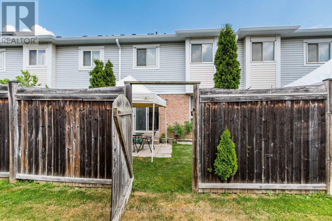
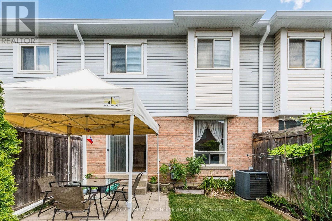
$434.90 MonthlyWelcome to this charming 3-bedroom, 3-bath executive townhouse nestled on a peaceful court in sought-after South Springdale! Bright and functional layout featuring a well-appointed eat-in kitchen with upgraded oak cabinets, breakfast bar and appliances. Spacious primary suite includes a 4-piece ensuite and his-and-her closets. Beautiful Laminate flooring, mirrored closets and a glass-panel front door add style throughout. The finished open-concept basement with pot lights is ideal for family gatherings or entertaining. Freshly painted throughout and upgraded with new laminate flooring on the main level. Gutters and roof recently replaced, with windows planned for replacement this fall. Move-in ready and close to schools, parks, shopping, transit & highways! (id:61483)
Property Details
| MLS® Number | W13659616 |
| Property Type | Single Family |
| Community Name | Sandringham-Wellington |
| Amenities Near By | Hospital, Park, Public Transit, Schools |
| Community Features | Pets Allowed With Restrictions, Community Centre |
| Parking Space Total | 2 |
Building
| Bathroom Total | 3 |
| Bedrooms Above Ground | 3 |
| Bedrooms Total | 3 |
| Age | 31 To 50 Years |
| Amenities | Visitor Parking |
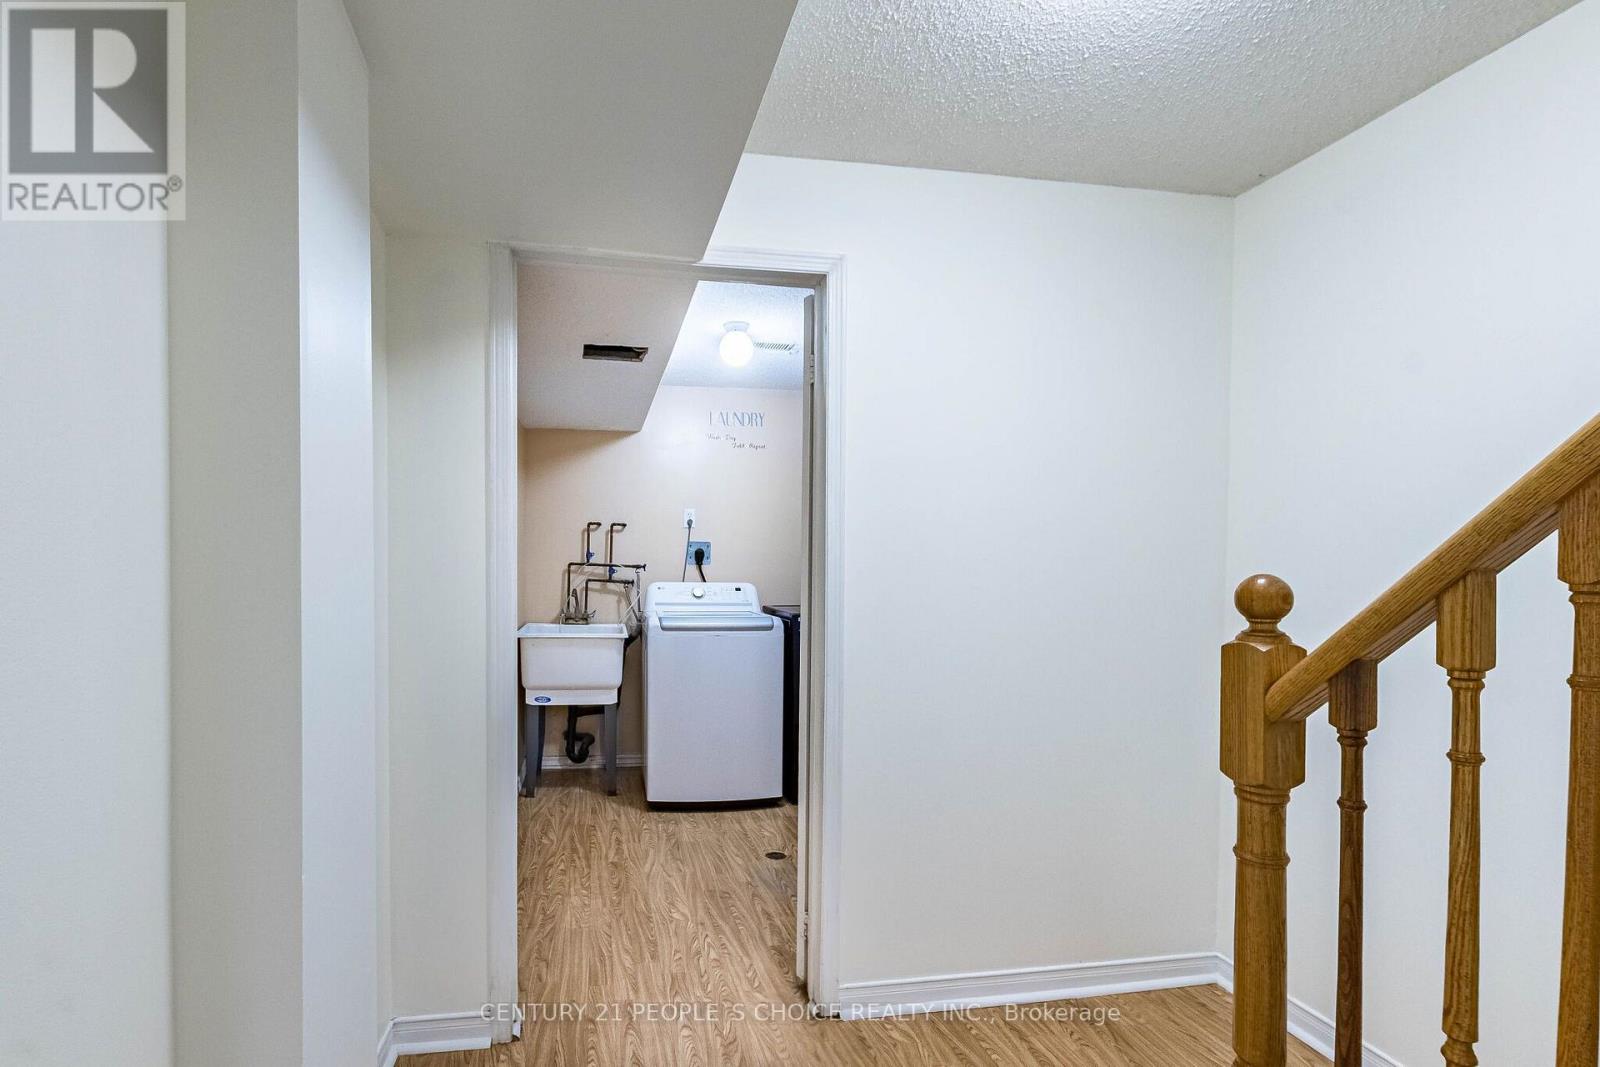
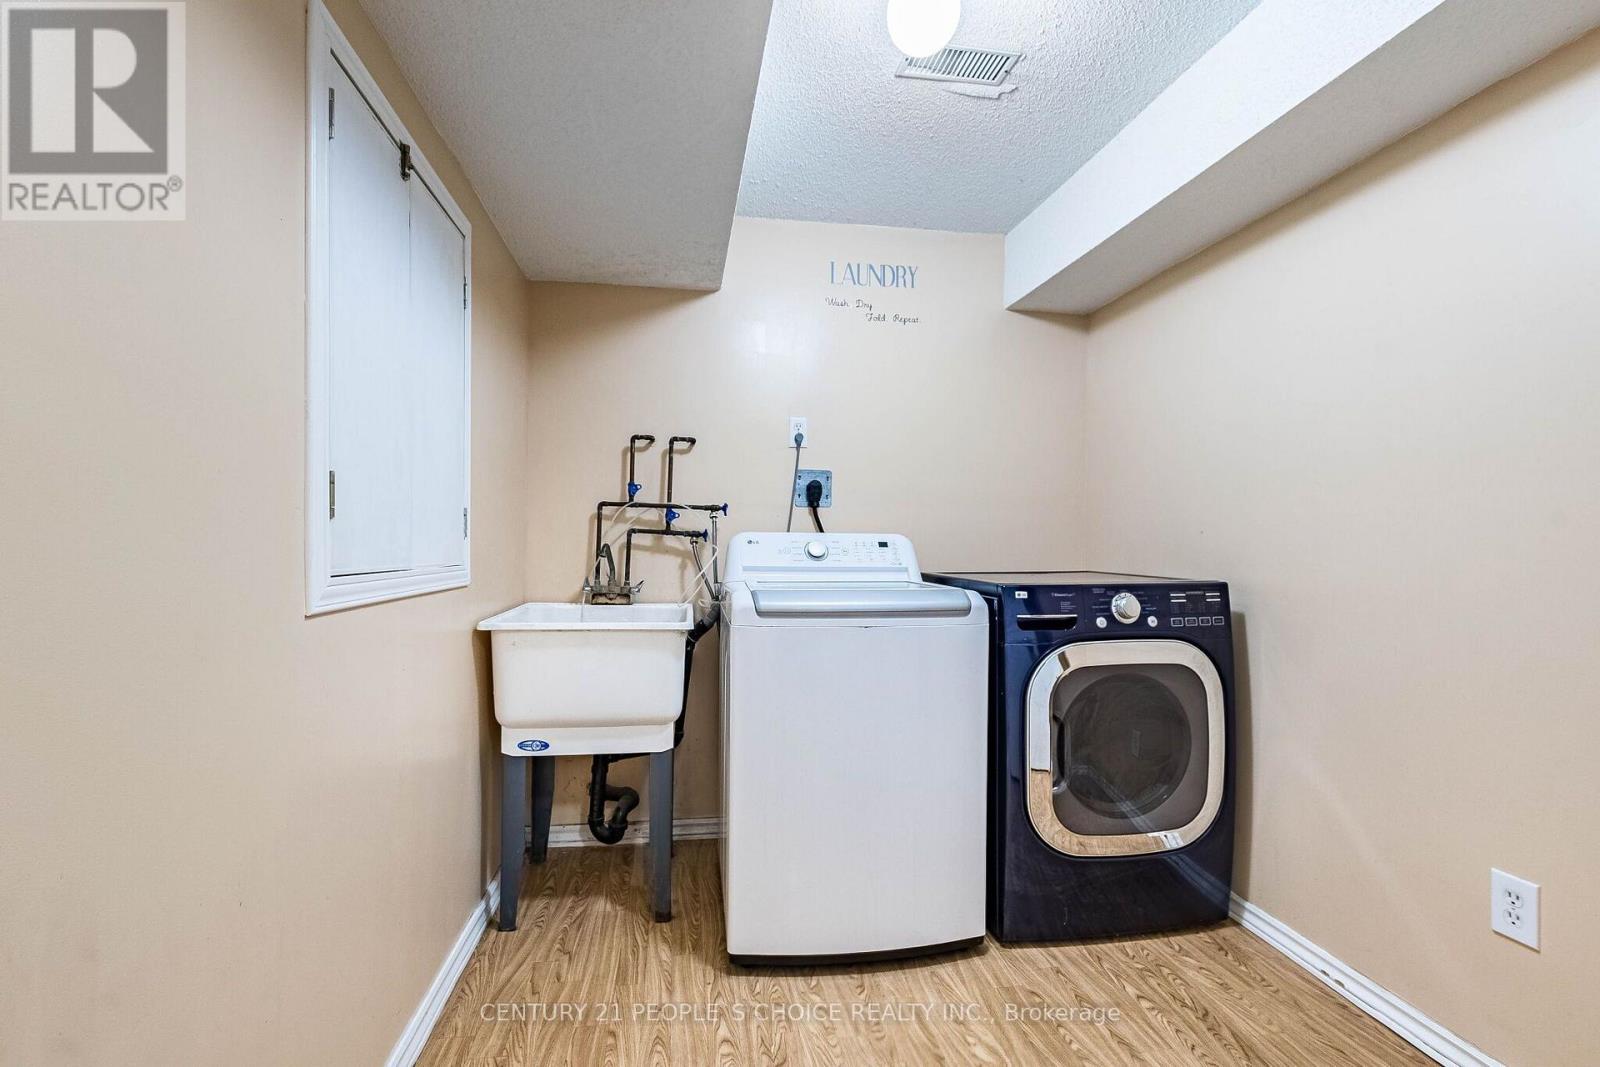
| Appliances | Dishwasher, Dryer, Stove, Washer, Refrigerator |
| Basement Development | Finished |
| Basement Type | Full (finished) |
| Cooling Type | Central Air Conditioning |
| Exterior Finish | Brick, Vinyl Siding |
| Flooring Type | Laminate, Carpeted |
| Half Bath Total | 1 |
| Heating Fuel | Natural Gas |
| Heating Type | Forced Air |
| Stories Total | 2 |
| Size Interior | 1,200 - 1,399 Ft2 |
| Type | Row / Townhouse |
Parking
| Garage |
Land
| Acreage | No |
| Fence Type | Fenced Yard |
| Land Amenities | Hospital, Park, Public Transit, Schools |
| Zoning Description | 53b |
Rooms
| Level | Type | Length | Width | Dimensions |
|---|---|---|---|---|
| Second Level | Primary Bedroom | 5.15 m | 3.3 m | 5.15 m x 3.3 m |
| Second Level | Bedroom 2 | 3.7 m | 3.08 m | 3.7 m x 3.08 m |
| Second Level | Bedroom 3 | 3.76 m | 2.62 m | 3.76 m x 2.62 m |
| Basement | Recreational, Games Room | 6.55 m | 4.57 m | 6.55 m x 4.57 m |
| Main Level | Living Room | 5.8 m | 3.3 m | 5.8 m x 3.3 m |
| Main Level | Dining Room | 5.8 m | 3.3 m | 5.8 m x 3.3 m |
| Main Level | Kitchen | 4.33 m | 3.22 m | 4.33 m x 3.22 m |
Contact Us
Contact us for more information

The trademarks REALTOR®, REALTORS®, and the REALTOR® logo are controlled by The Canadian Real Estate Association (CREA) and identify real estate professionals who are members of CREA. The trademarks MLS®, Multiple Listing Service® and the associated logos are owned by The Canadian Real Estate Association (CREA) and identify the quality of services provided by real estate professionals who are members of CREA. The trademark DDF® is owned by The Canadian Real Estate Association (CREA) and identifies CREA's Data Distribution Facility (DDF®)
August 10 2026 09:37:05
Toronto Regional Real Estate Board
Century 21 People's Choice Realty Inc.