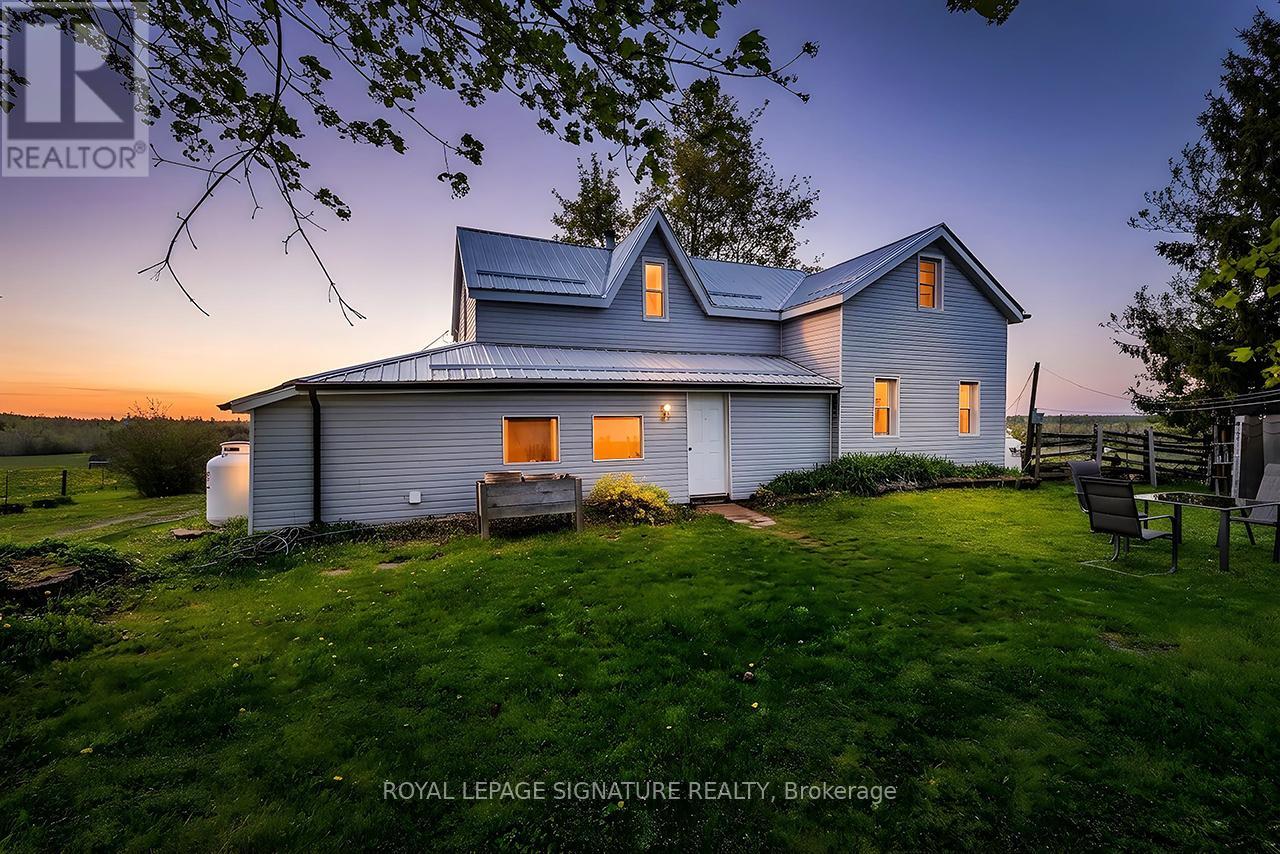
1007 Moor Road
Kawartha Lakes, Ontario
Discover Your Agricultural Oasis at 1007 Moor Road, Woodville, Nestled in a serene and picturesque setting, this expansive 200-acre farm offers a perfect blend of productivity and tranquility. With 75 acres of highly fertile, workable land, this property has a rich history of diverse crop cultivation, making it an ideal choice for aspiring farmers or those seeking a peaceful rural lifestyle. Key Features: - Fertile Land: The land is suitable for crops and perfect for livestock, with capacity for up to 36 cattle. A natural pond provides a convenient self-watering solution. Water Resources: Three operational wells ensure an ample water supply for all your farming needs. Mixed Hardwood Forest: Approximately 125 acres of mixed hardwood trees enhance the property's charm and offer opportunities for recreation or timber harvesting. Accessible Location: Conveniently located on a municipal year-round road, the property also backs onto Sanderingham Road for forest access. The property features a three-bedroom, one-bath farmhouse that beautifully blends historical charm with modern updates. The home boasts new vinyl siding and a durable steel roof, ensuring both aesthetic appeal and longevity. The property is ready for you to move in and make it your own, as it is being sold as is/ as seen. Whether you envision a thriving agricultural enterprise, a serene escape from the city, or a family homestead with ample outdoor space, this property offers limitless potential. Seize the opportunity to own a slice of Ontario's agricultural landscape. (id:61483)
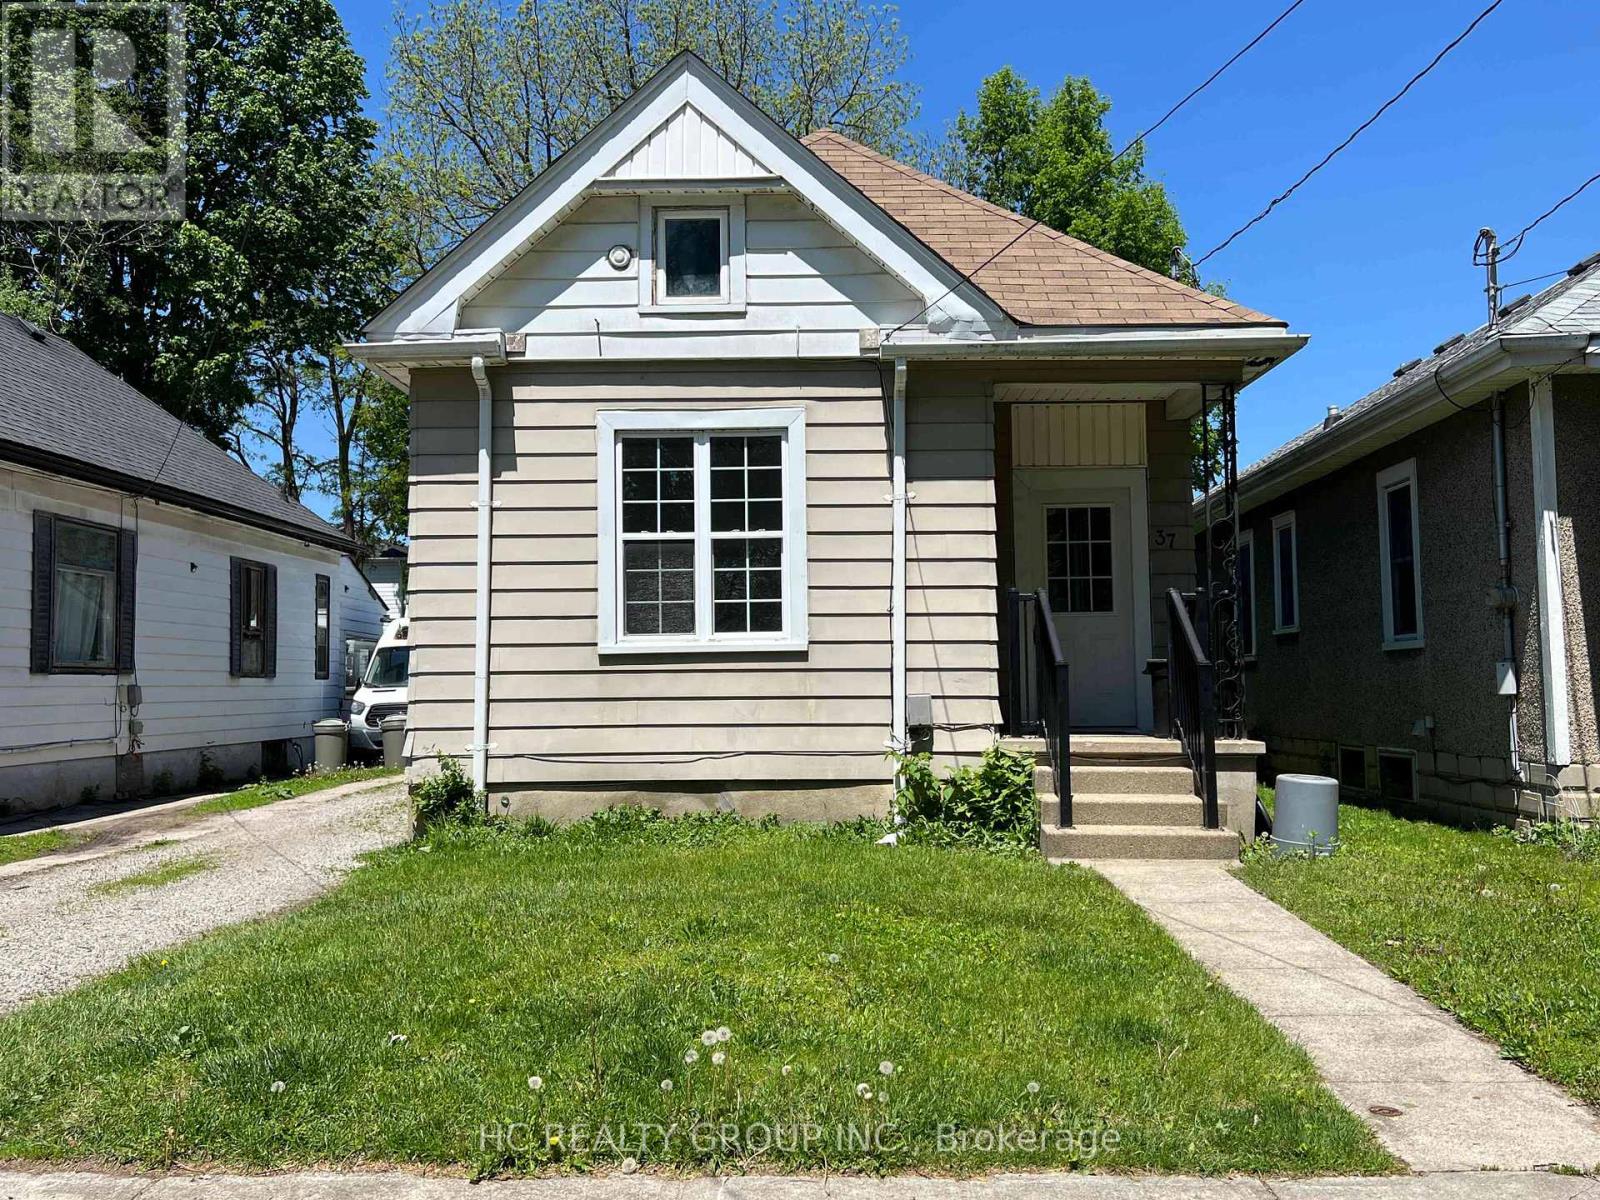
37 Empress Avenue
London North, Ontario
Ideally located near the intersection of Oxford Street and Wharncliffe Road, this spacious home offers direct bus access to both Western University and Fanshawe College, making it perfect for students, young professionals, or families. The main floor features three bedrooms and two full bathrooms, along with a bright living area and functional kitchen space. The second floor includes two additional bedrooms, providing plenty of room and flexibility for larger groups or families. Conveniently located close to Downtown, shopping, restaurants, parks, and scenic walking trails, this property combines space, comfort, and accessibility in one great location. The full base rent is $2750. The tenant will receive separate compensation of $150 only if they choose to take care of both lawn mowing and snow shoveling. (id:61483)
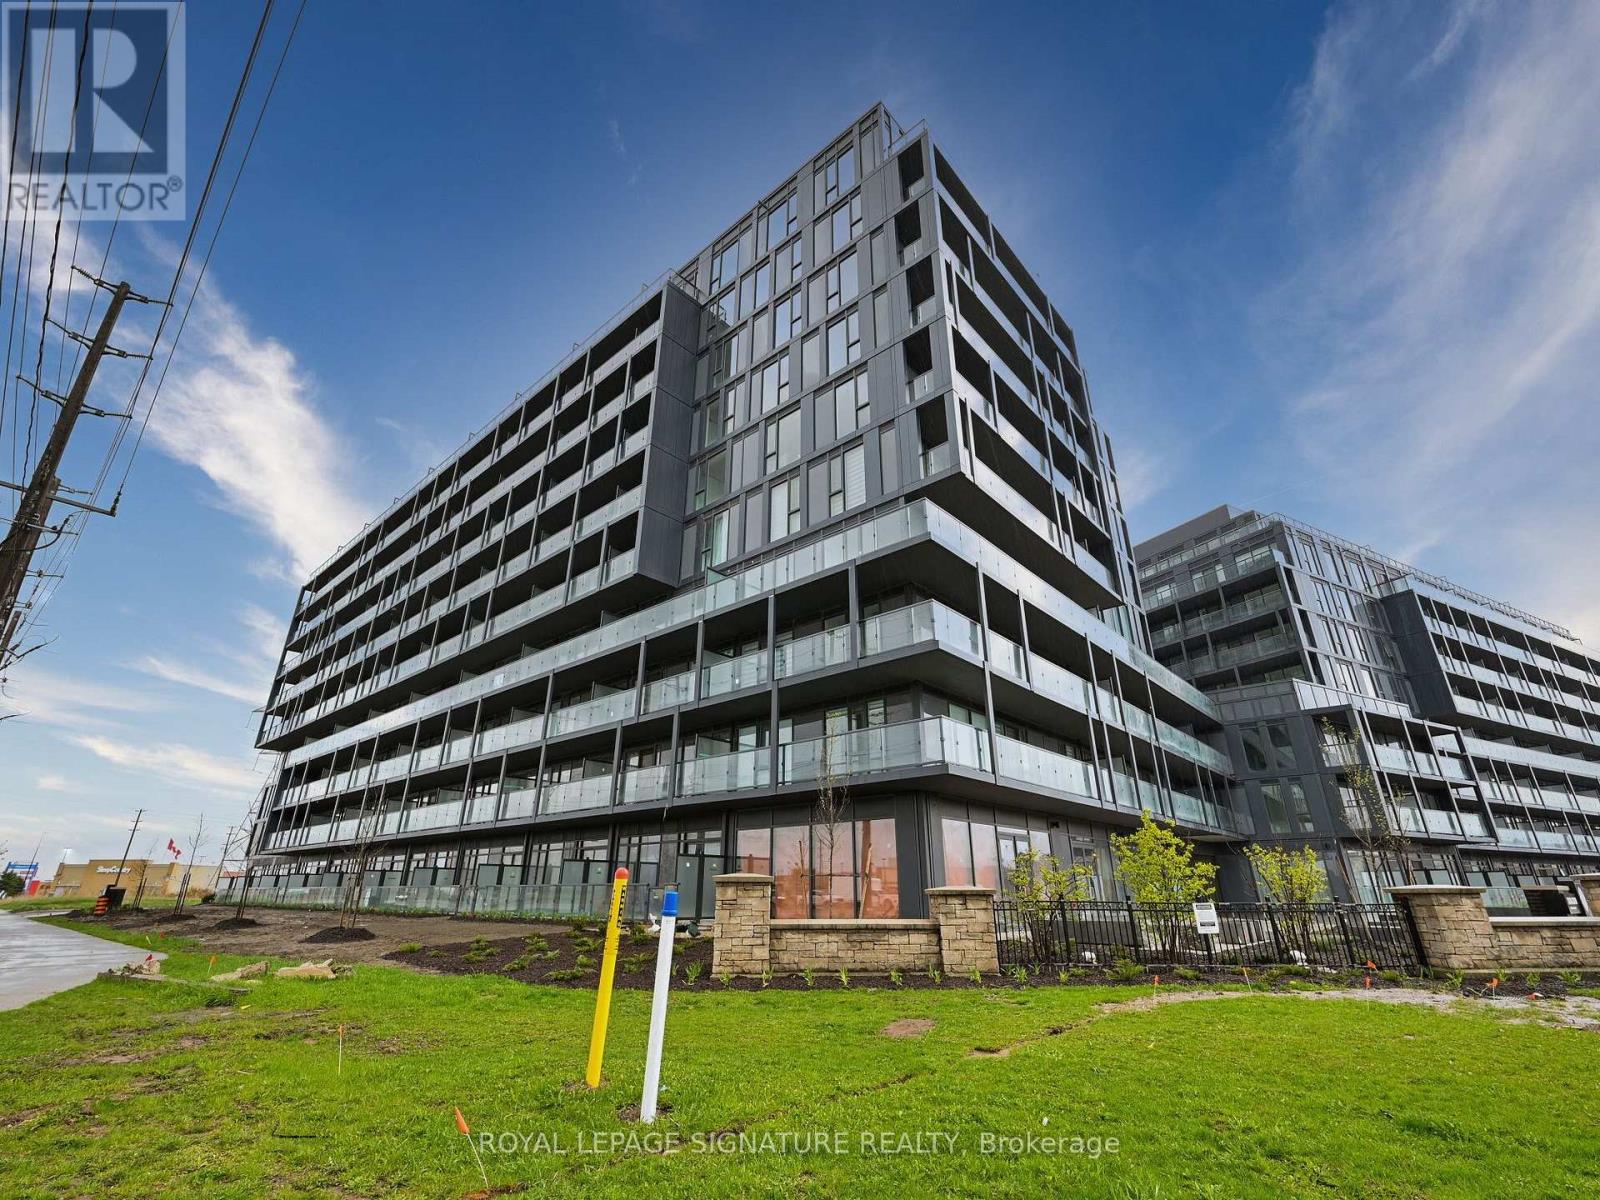
B801 - 3200 Dakota Common Street
Burlington, Ontario
Welcome home to luxurious living at Valera condos with wide range of elegant amenities designed to elevate your life style. This immaculate open concept one bedroom condo offers upgraded kitchen with SS appliances and quartz counter tops, vinyl floor throughout, floor to ceiling windows and sliding doors to a massive balcony with unobstructed panoramic view perfect for enjoying beautiful summer days. Fancy amenities include 24hr concierge, Sauna & Steam Room, Outdoor Rooftop Pool With Lounge & Bbq Area, Party Room With Outdoor Terrace, Pet Spa, Fitness Center With Yoga Space. Enjoy the convenience of a smart security system with key-less entry at this exquisite condo building located steps away from big box stores, shops, restaurants, fitness clubs, and public transit, with easy access to highways and Appleby GO station. (id:61483)
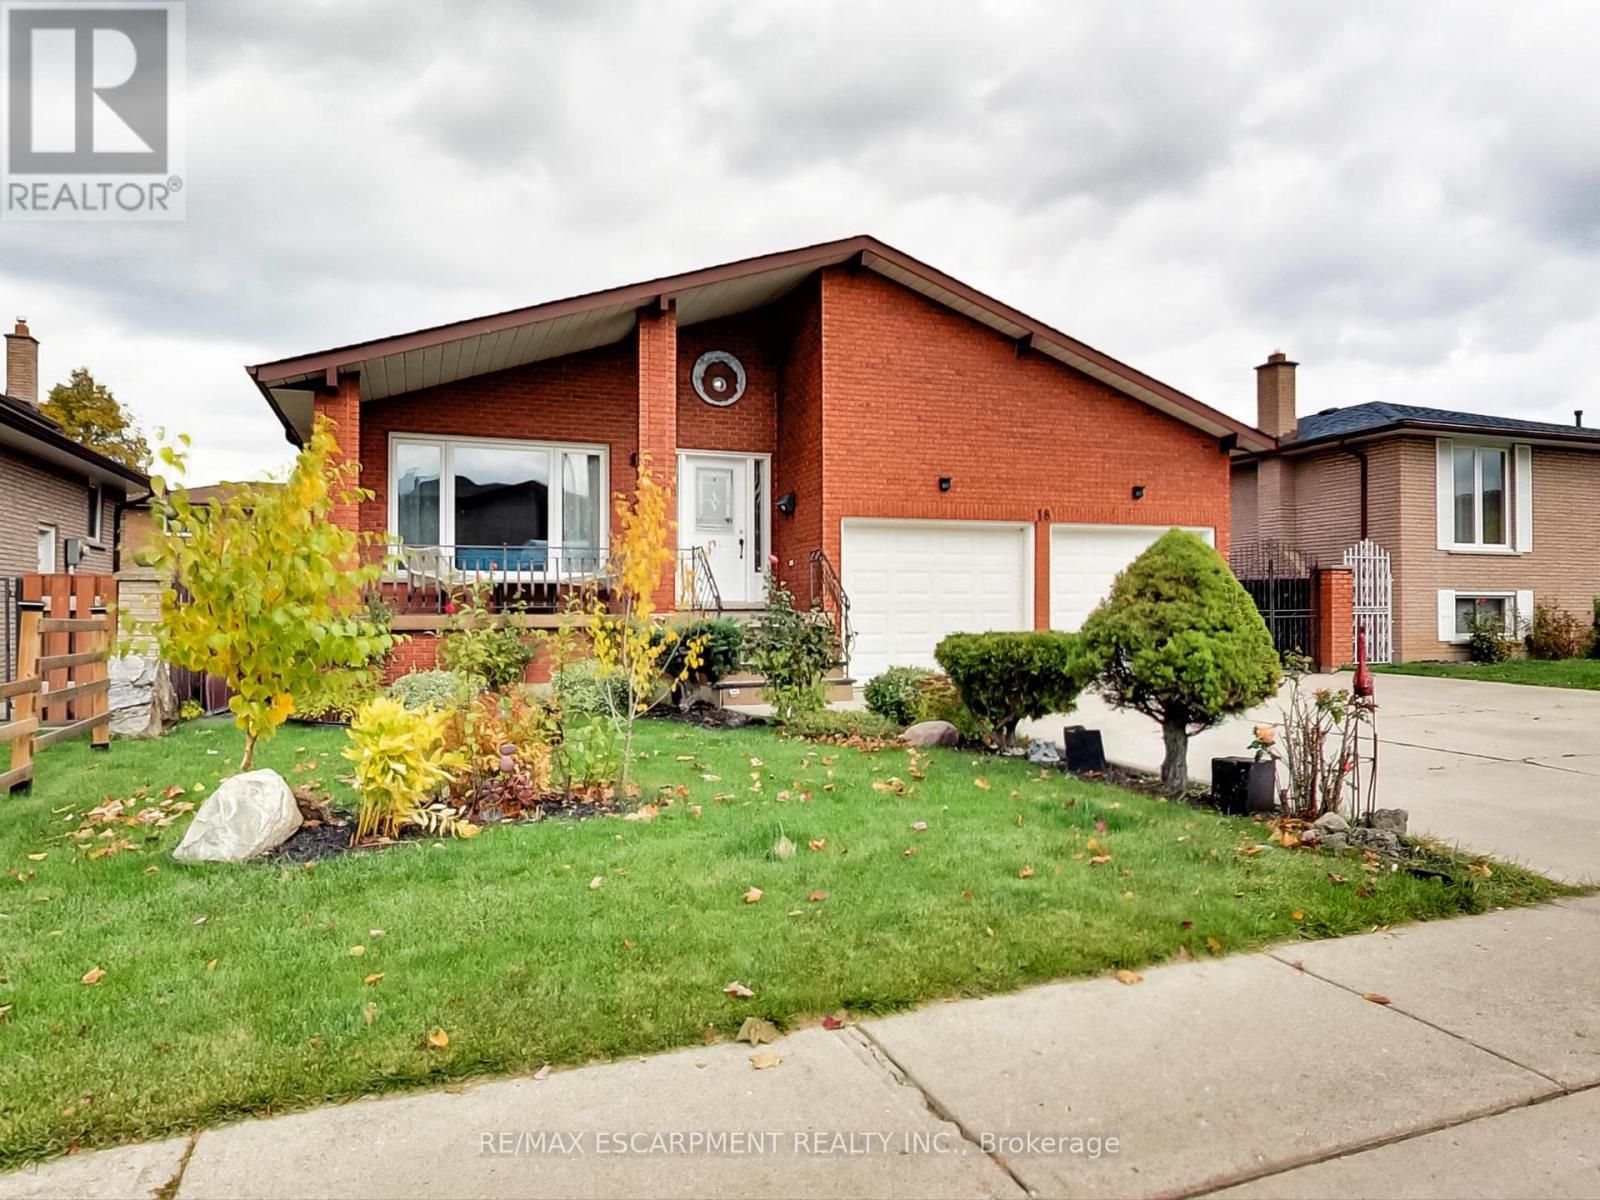
18 Pavarotti Court
Hamilton, Ontario
This incredible home is a 5-level back split with all the space you'll need for your large, or extended family. The self-contained second unit could be used as an in-law suite. Entertain guests in the formal living room/dining room combo. Spend a night around the cozy wood burning fire - indoors or out! Offering 2 self-contained spaces, separate entrances and a fully fenced yard located in a pleasant court boasting pride of ownership. 4 beds above grade + 2 Dens below grade, 3 full baths, 2 full kitchens, 2 separate laundry rooms, a double car garage with inside entry and side man door, parking for 3 cars in the driveway. Enjoy a multitude of amenities; and parks. Close to restaurants, a hospital, excellent schools, services, many specialty shops and convenient big box stores. Easy access to the highway. Upgrades include: all interior doors, hardware, exterior lights, and most interior lights replaced, All outlets were updated with a usb charger in every room. Replaced fireplace with pro-series wood fireplace insert & upgraded the fireplace sleeve, chimney inspected. Levelled yard and landscaped; added large deck. Replaced kitchen in basement, entire home recently painted. Central vacuum replaced recently (2021-2022). All you need to do is add your personal touch. (id:61483)
4 Ellis Avenue
St. Catharines, Ontario
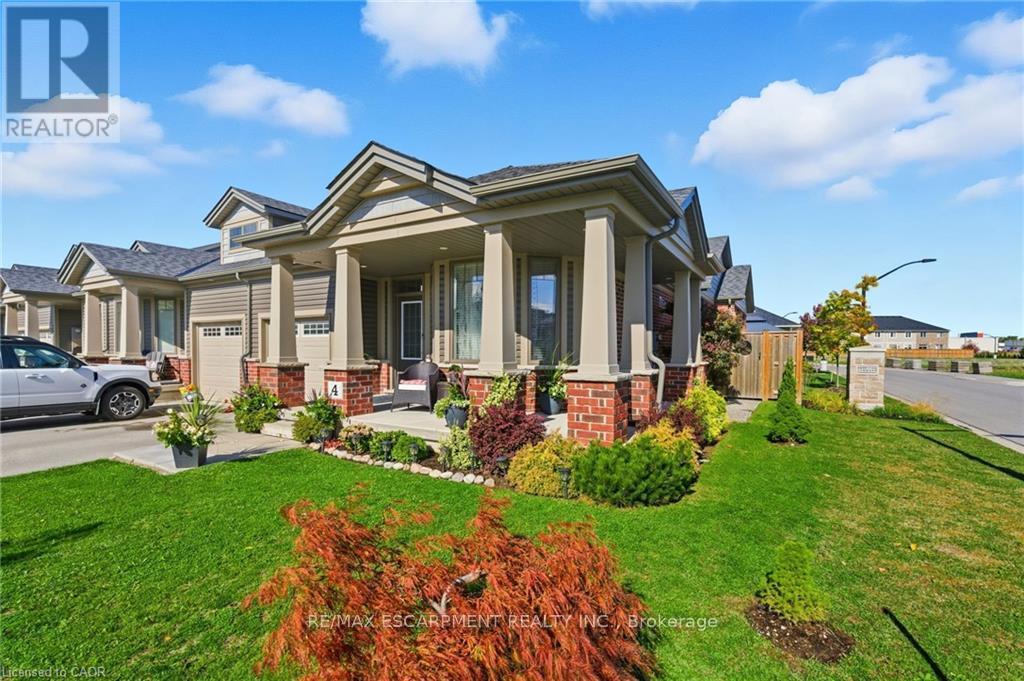
This freehold (no condo fees) bungalow townhome is located in the peaceful and exclusive community of Merritton Commons. This end-unit offers additional space, privacy, and natural light due to its position and extra-wide lot. Joined only at the garage, there is access to the backyard from the garage, sliding doors in the living room, and a side gate. The wrap-around front porch leads into an open-concept layout with 9-foot ceilings, a gas fireplace, and oversized windows. The living and dining areas are wider than standard interior units, providing ample space for both entertaining and daily living. The kitchen features granite countertops, generous storage, and an eat-in breakfast bar. The main floor includes two bedrooms and two bathrooms, with an additional bedroom, den, family room, and bathroom located in the finished lower level. The lower level also includes an unfinished workshop/utility area and a large cold cellar beneath the wrap-around porch for storage. The property is professionally landscaped and well-maintained, reflecting pride of ownership throughout. Located close to a local fire station, which is generally very quiet. Emergency vehicles typically do not activate their sirens on Ellis Avenue, waiting until they reach the main road. (id:61483)
103 - 200 Malta Avenue W
Brampton, Ontario
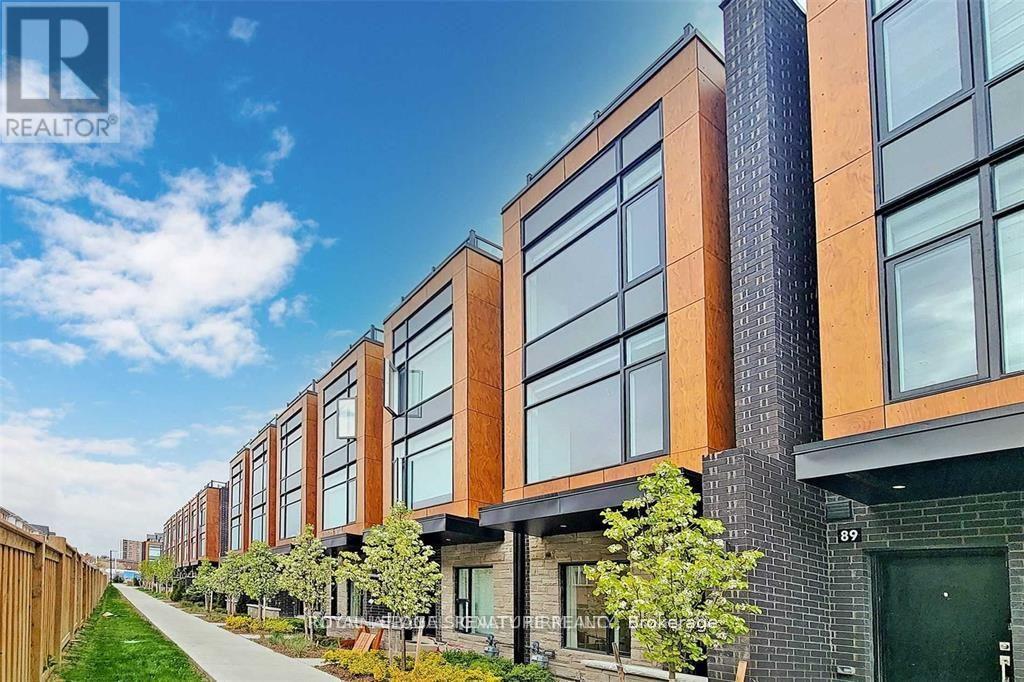
Freshly Painted *Stunning Corner Unit *3 Bedrooms + Den *Immediate Occupancy. This spacious and upgraded corner unit features 3 large bedrooms plus a den, offering plenty of natural light through huge windows and a sleek, modern design. Located in a brand-new community at Steeles & Hurontario, it boasts 9' ceilings on the main and primary bedroom levels, underground parking, and a large private rooftop terrace-perfect for relaxing or entertaining. Enjoy the convenience of walking to Sheridan College, Shoppers World, Gateway Terminal, and many more. Surrounded by green space, with a conservation area and ravine trails just steps away, perfect for outdoor enthusiasts. The condo offers snow removal and landscaping services for a truly low-maintenance lifestyle, along with visitor parking in the courtyard. (id:61483)
1 - 2 Thornton Avenue
Toronto, Ontario
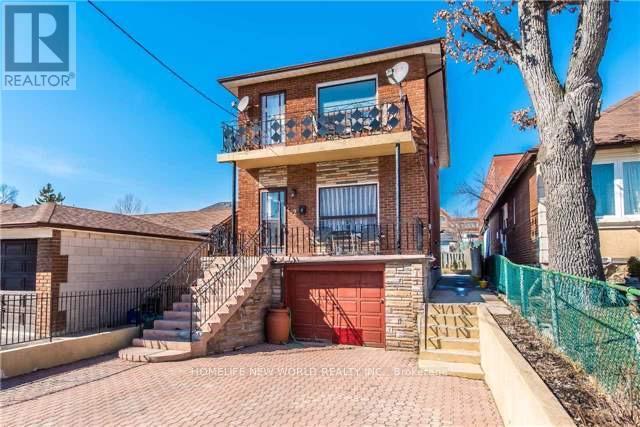
Location & Convenience! 3 Mins Walk From Eglinton Streetcar. Ideal For Professionals, Student Or A Couple. 92 Walk Score, 72 Transit Score. Spacious 2 Br + Den, Open Concept Kitchen and dinning. Great outdoor Space For Enjoyment. Within 30 Mins To University Of Toronto, TMU, Financial District. 1 Driveway Parking available for additional cost. Utilities Included (Hydro, Water, Gas). (id:61483)
1112 - 3006 William Cutmore Boulevard
Oakville, Ontario
Welcome to ClockWork at Upper Joshua Creek by Mattamy Homes! This stunning 2025-built corner unit offers 2 Bedrooms + Den, 2 Bathrooms, floor-to-ceiling windows, and breathtaking unobstructed views. Enjoy an abundance of natural sunlight throughout the day in this bright and spacious open-concept layout featuring upgraded finishes and a versatile den, perfect for a home office or study space. Step outside to a large private balcony, ideal for relaxing or entertaining. Rarely offered, this unit includes 2 underground tandem parking spaces and a private locker for added convenience. Smart home technology allows residents to control heating, cooling, lighting, door locks, and building access directly from their mobile device. Residents enjoy premium amenities including a fitness center, rooftop terrace, party room, resident lounge, pet spa, visitor parking, and 24-hour concierge service. Ideally located close to top-rated schools, parks, trails, shopping, dining, public transit, and major highways including the 403, QEW, and 407. Luxury, convenience, and modern living come together in one of Oakville's most sought-after new communities. - PROPERTY IS CURRENTLY TENANTED (Pictures were taken when the unit was empty) (id:61483)
2102 - 1420 Dupont Street
Toronto, Ontario
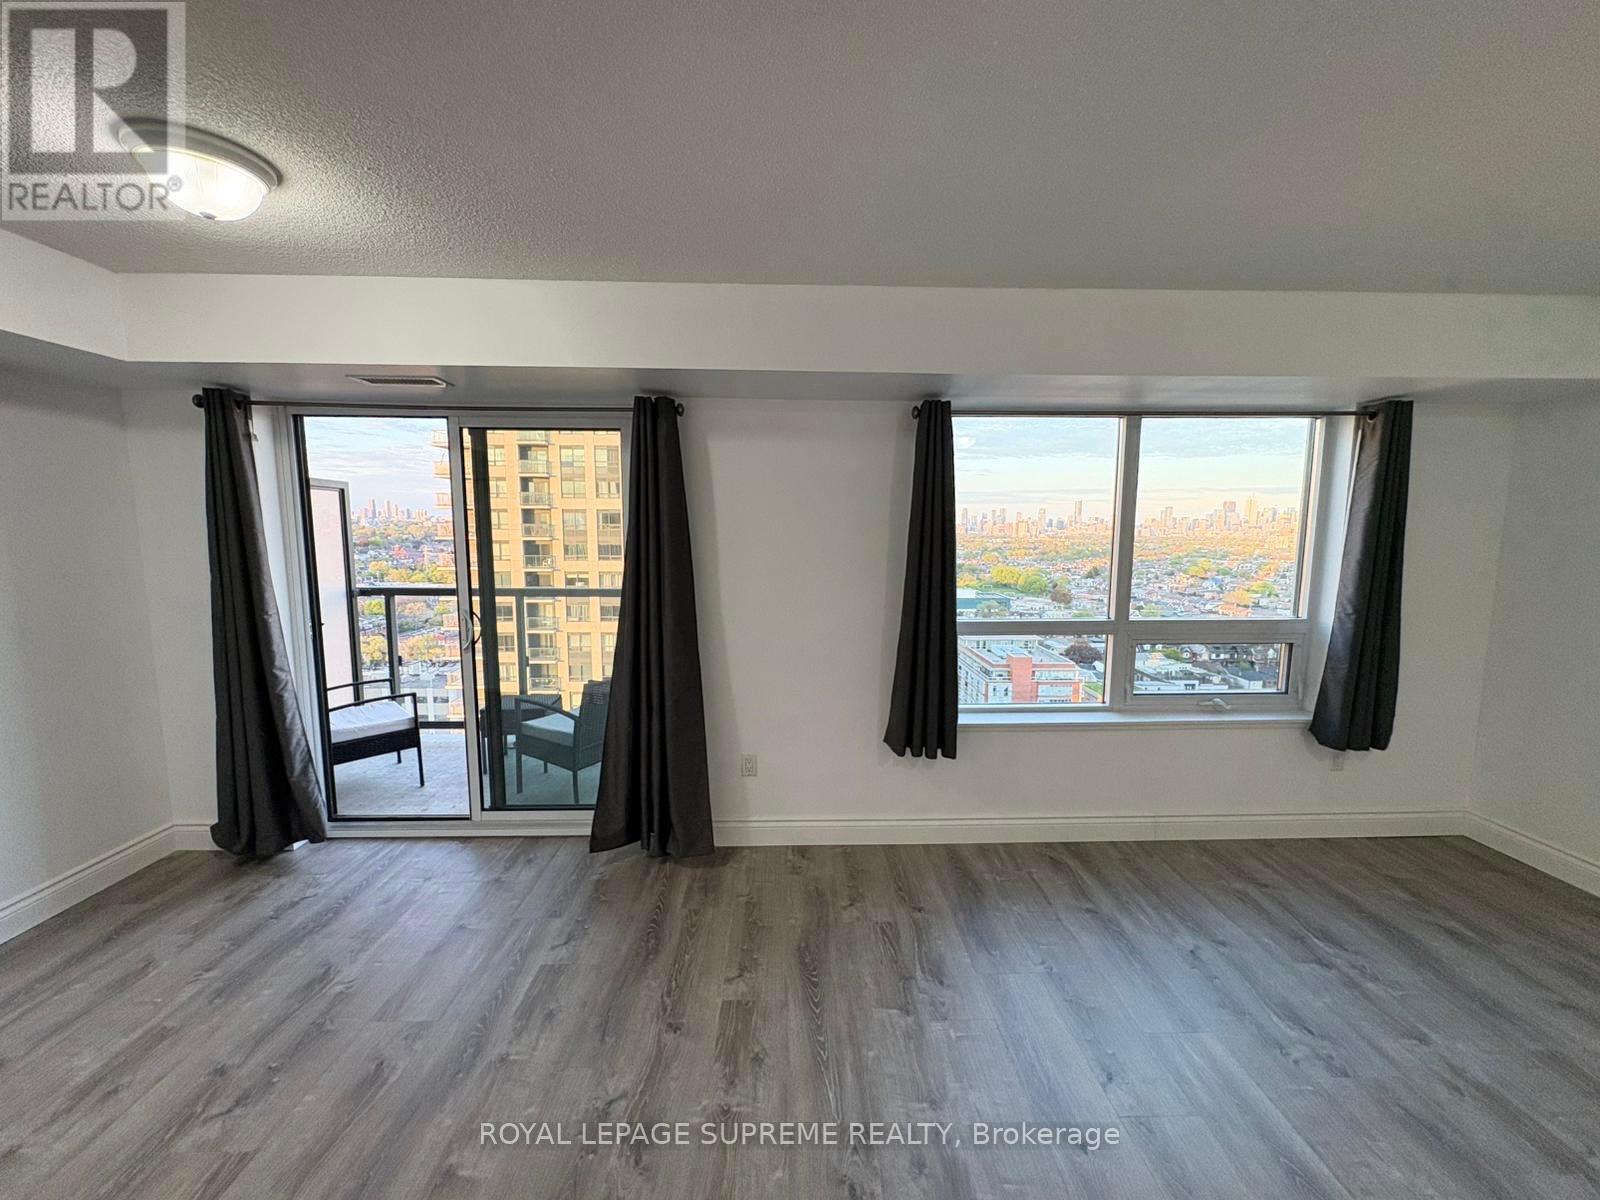
Welcome to Fuse Condos at 1420 Dupont St! This bright and spacious 1+Den suite at Unit 2102 offers breathtaking east-facing city views and an incredibly practical layout. The generous den was originally part of a 2-bedroom configuration*, creating a large and versatile space perfect for a home office, guest room, or additional living area. The unit features modern laminate flooring throughout, including the bedroom, a stylish kitchen with granite countertops, and an open-concept living and dining area filled with natural light from large windows. The bedroom includes a large double closet and a comfortable layout, while the expansive windows showcase stunning skyline views that make this suite truly special. Located in a modern building just a few years old, Fuse Condos offers contemporary living in one of Toronto's most vibrant west-end neighborhood's. Unbeatable location steps to The Junction, Davenport Village, and High Park, with Food Basics and Shoppers Drug Mart right downstairs for everyday convenience. TTC at your doorstep and the UP Express just steps away, providing quick access to downtown and Pearson Airport. A fantastic opportunity to lease a stylish and spacious suite in a growing and highly connected community. Come on down! You can be the next resident at the Fuse Condos! (id:61483)
161 - 1095 Douglas Mccurdy Comm
Mississauga, Ontario
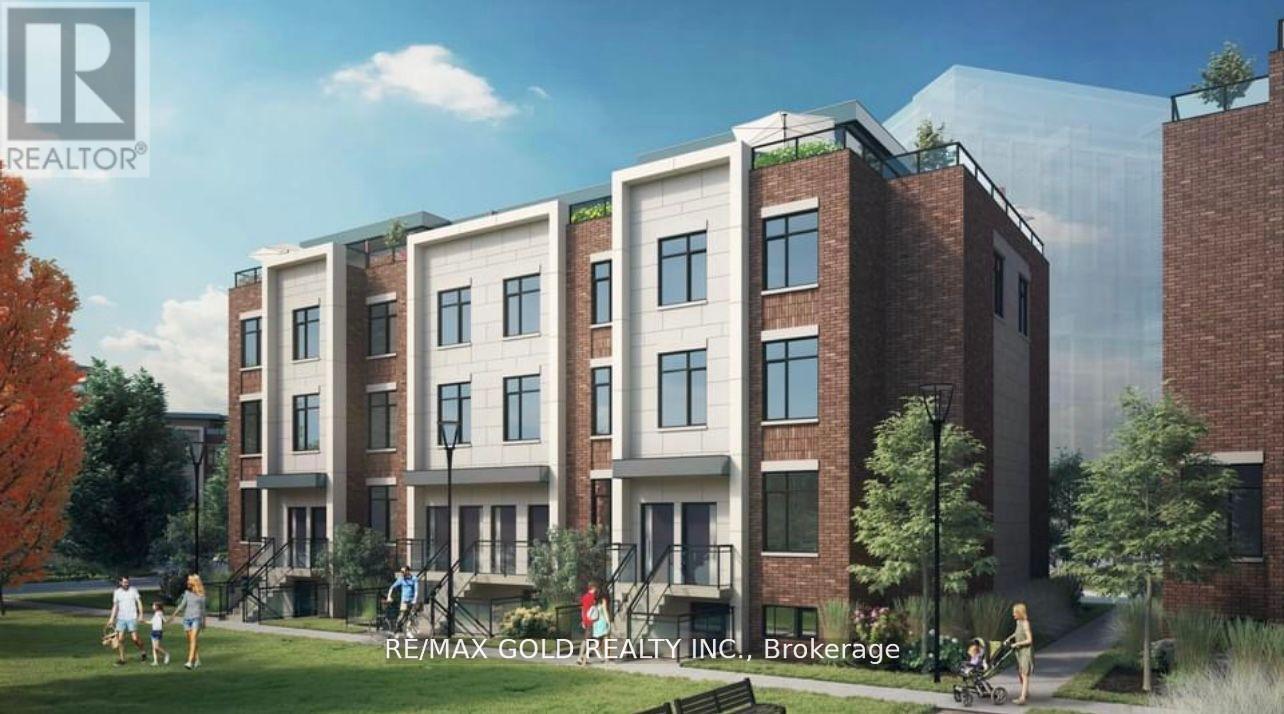
Only TWO Years Old Townhouse! Located In Desirable Port Credit Area, Close to Lake, Transit, Schools& Shopping Malls. Maintained To Perfection, This Beautiful Home Features 1 Bedroom Plus Den, 2 FullWashrooms (DEN Can be Used as 2nd BR/Office). (id:61483)
Lower Level - 54 Delemere Avenue
Toronto, Ontario
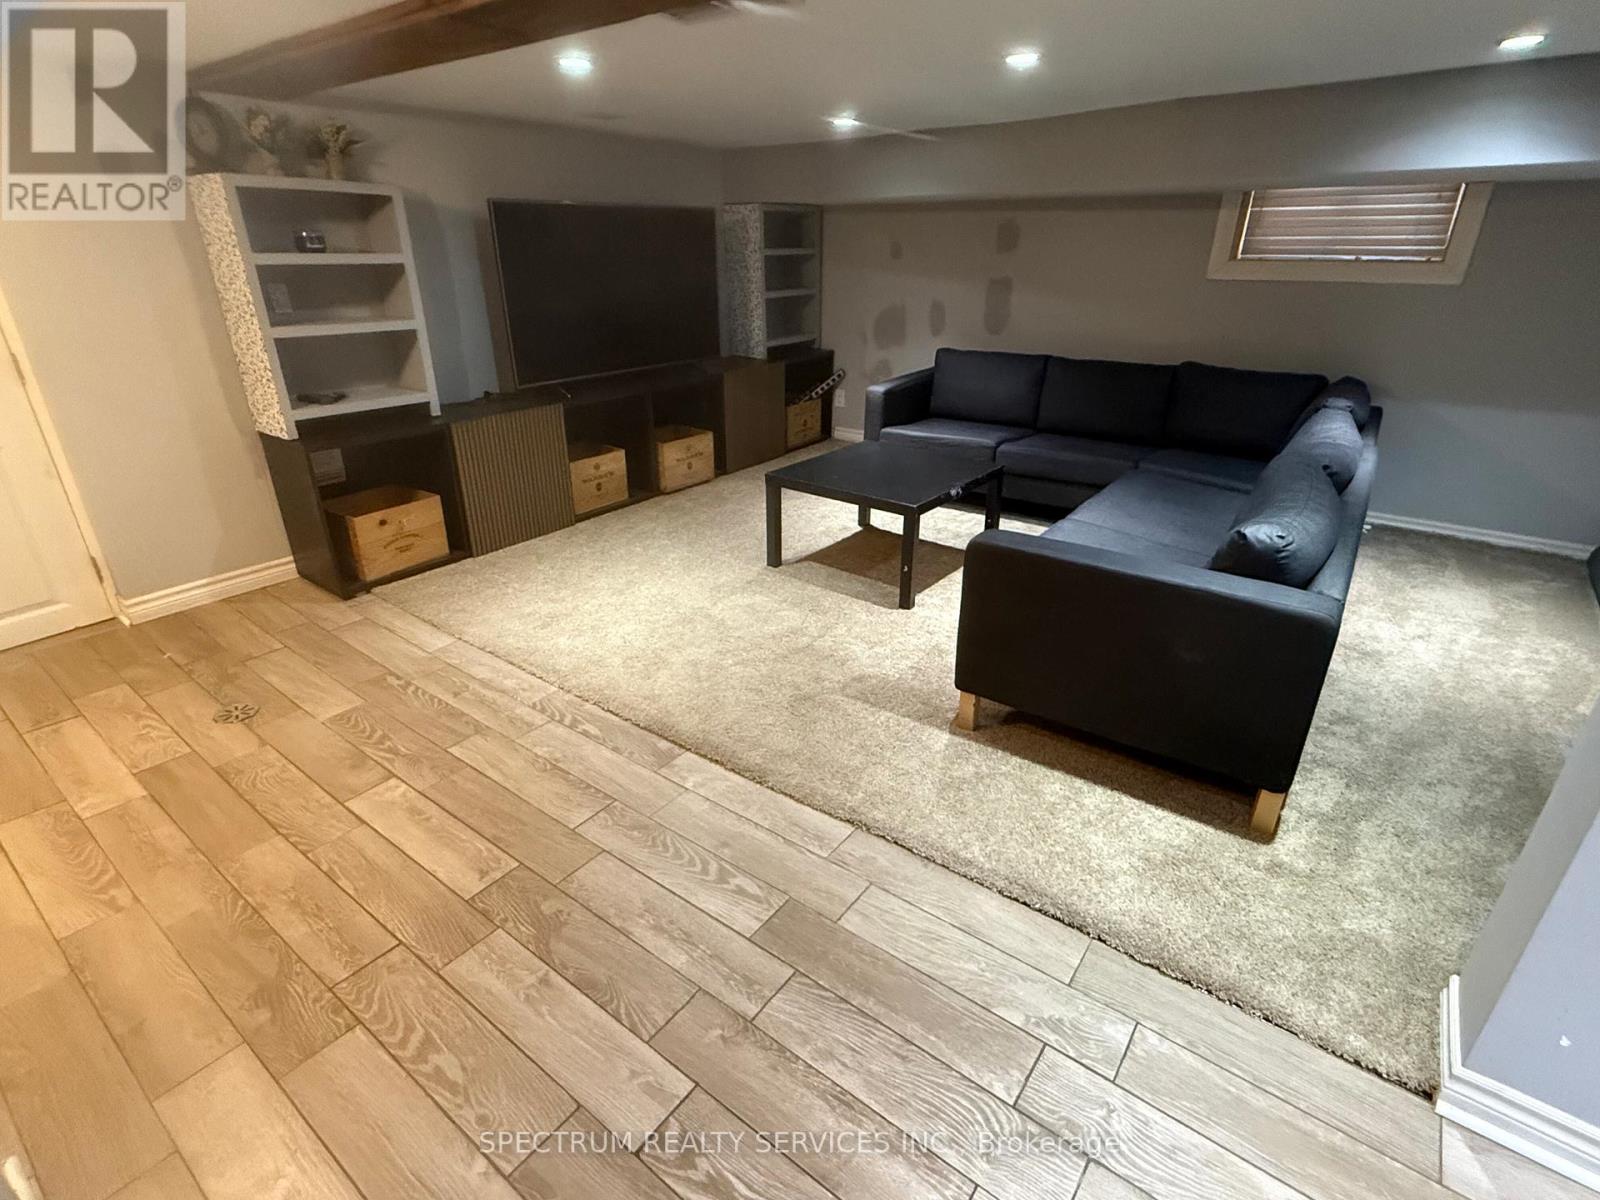
Looking for a place that's actually comfortable to live in? A huge, cozy, Fully Furnished 1-Bedroom + den - perfect for students or a young couple with small child. This bright, oversized lower-level unit gives you tons of space to spread out, study, work, chill, and entertain - without feeling cramped. This move-in ready unit has a massive bedroom, big living area with room for two desks, Luxury 3-piece bathroom with a spa-style shower, private ensuite laundry, Separate entrance for privacy plus a Backyard deck/patio with table & chairs - perfect for hanging out. Rent includes Heat, A/C, and use of landlord's internet + complimentary Netflix. Two car Parking available (fits two medium cars). One Parking spot included, with the 2nd parking spot at $100 extra. Use of the backyard included. Tenants pays a portion of the Electricity and Water charges. Rockcliffe-Smythe is an underrated, gem neighbourhood that is quiet, friendly, and full of green space, but still super connected with transit That Actually Works ! Hop on the TTC and get to the UP Express, GO Train, Eglinton LRT, or Runneymede Station subway in under 20 minutes. Fast, easy, reliable options whether you're heading to class, downtown, or across the city. So Much to Do Nearby ! Walk to Smythe Park with its splash pad and outdoor pool. Explore the nearby trails or bike along the Humber River. Close to golf courses and huge green spaces. And minutes from the Stockyards Shopping District [St. Clair West], and The Junction [Dundas West] both packed with: Grocery stores, Supercentres, Cafés, bakeries, takeout spots, Trendy restaurants & Local brewery and hangouts. Shops for everything you need. Love where you live !! (id:61483)
1409 - 25 Cordova Avenue
Toronto, Ontario
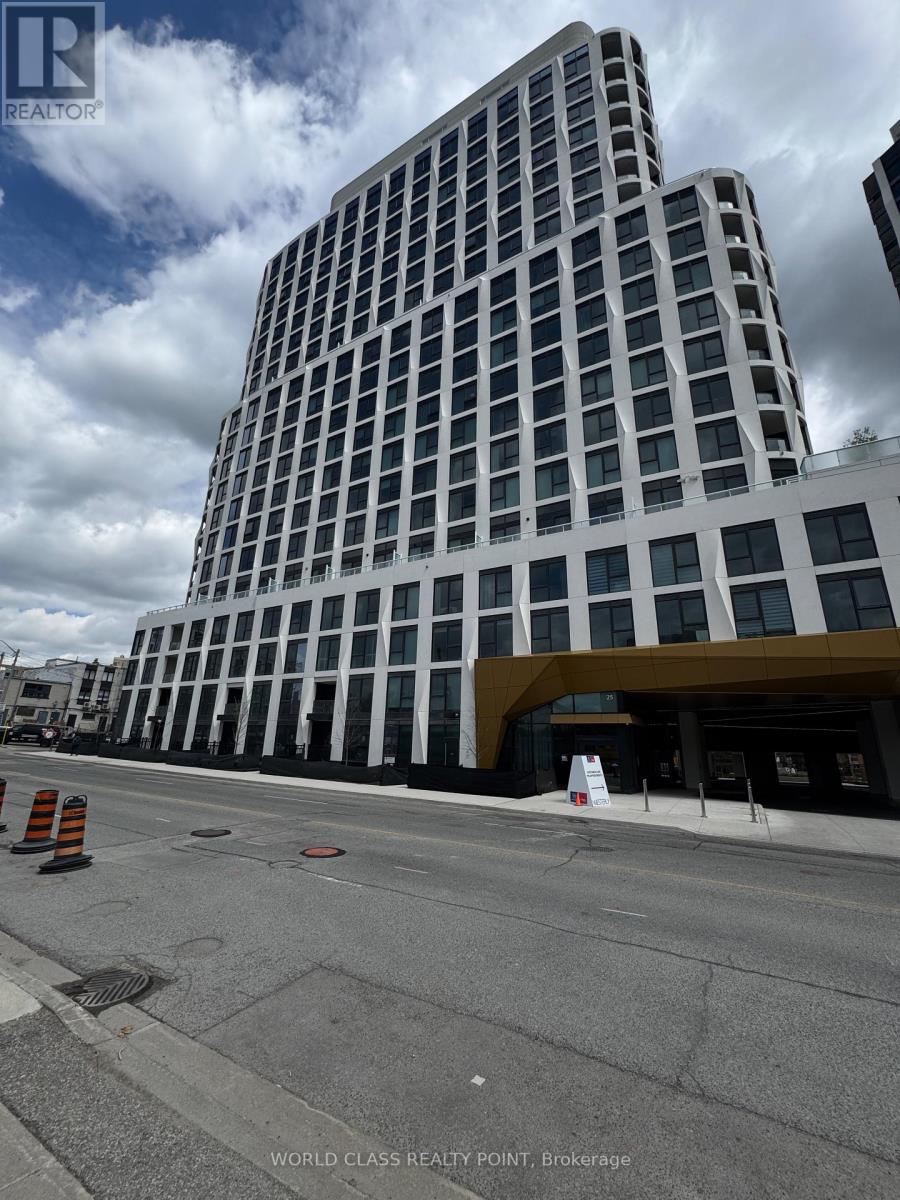
Brand New Never Lived 2 Bedroom 2 Bathroom Suite with Parking at highly sought-after Westerly Condos by award winning builder 'Tridel', a boutique-style luxury residence perfectly positioned at Bloor & Islington in the heart of Etobicoke. Beautifully designed layout with 769 sq ft of functional layout and 9-ft ceilings throughout, creating a bright and spacious feel. Modern finishes, an open-concept living and dining area, and a thoughtfully separated bedroom layout provide both comfort and privacy. Spacious primary bedroom with ensuite, well-sized second bedroom, and sleek contemporary kitchen-perfect for professionals, couples, or small families. Enjoy the quality craftsmanship Tridel is known for in a brand-new home, ideally located close to transit, shopping, parks, and everyday amenities. Residents of Westerly enjoy some of the city's finest amenities, including a stunning grand lobby, state-of-the-art fitness centre, elegant party and lounge spaces, guest suites, and terrace. Ideally suited for commuters with few minutes walk to Islington Subway Station and those working from home, the building also offers plenty of visitor parking for added convenience. Close to Highway 427 & Highway and Minutes From Downtown Toronto And Pearson Airport. (id:61483)
175 Hay Avenue
Toronto, Ontario
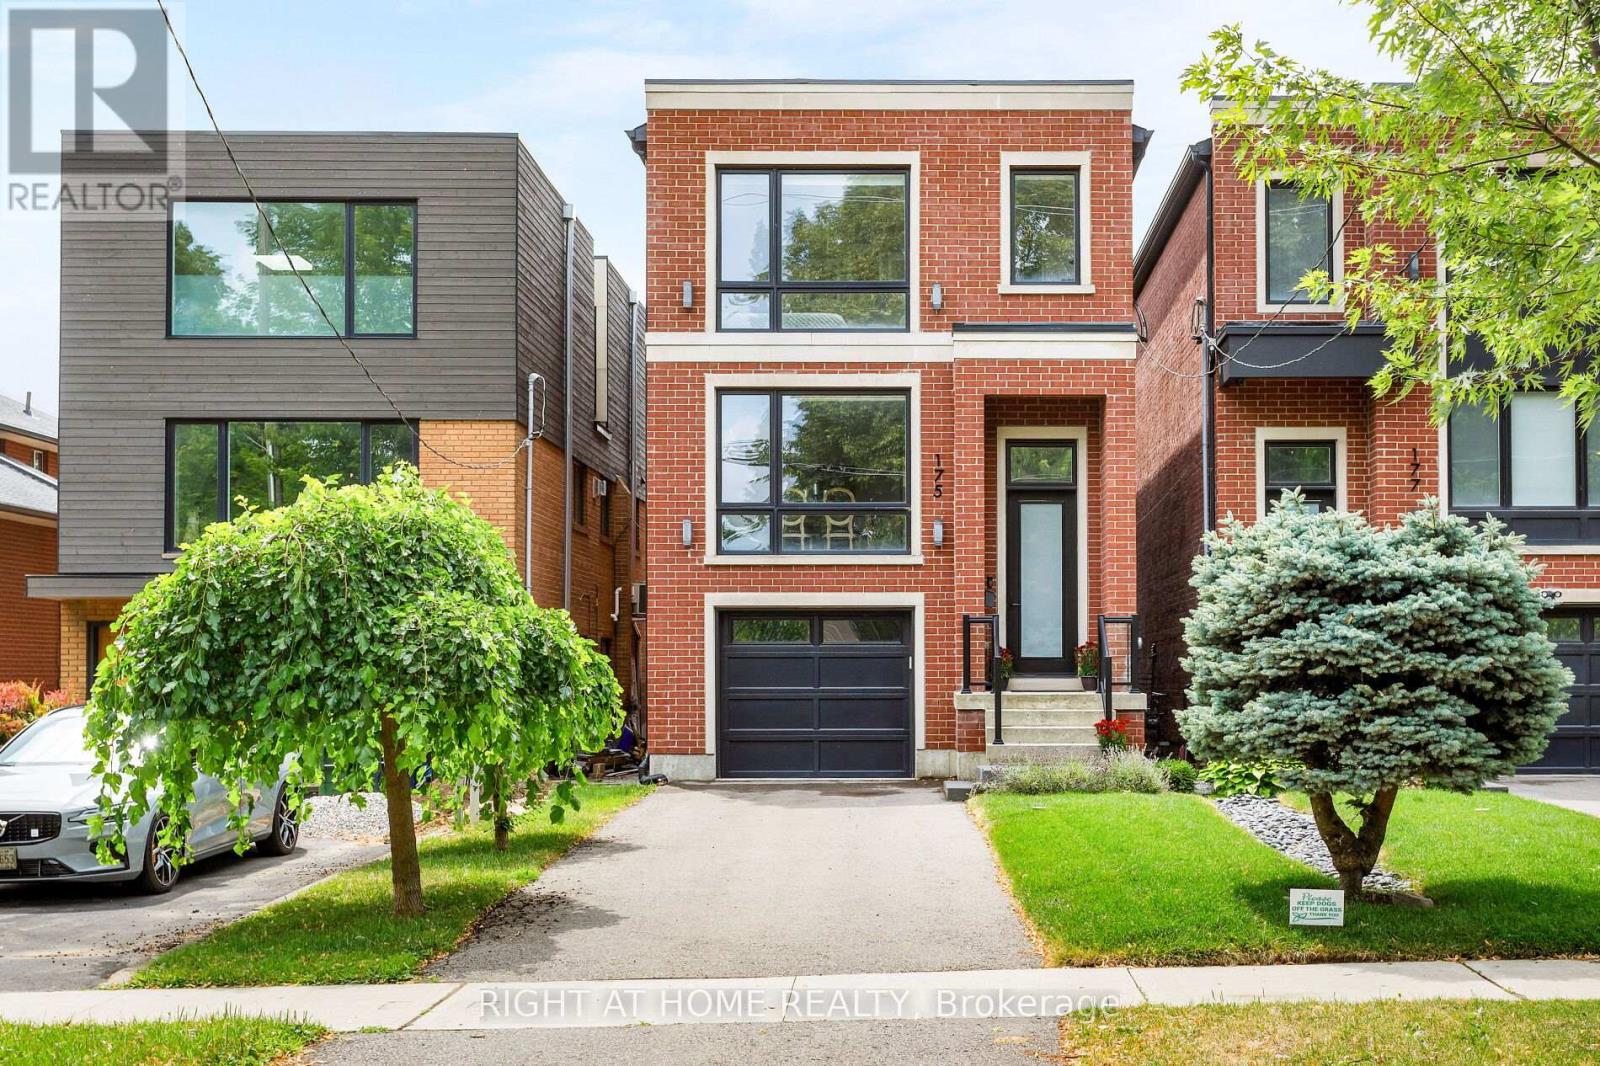
Not all homes are created equal. This all brick ,Energy Star certified masterpiece created by Wynford Homes will take your breath away. With over $100k in upgrades and aprox. 3000 sq/ft of beautifully designed total living space it offers 3 bedrooms and 4 bathrooms finished with a modern sophistication that is unmatched. The 11 ft ceilings in the main living space and 8 ft double sliding doors across the back of the home create a bright and beautiful flow out to the private back deck. The beauty of the upgraded designer Cameo kitchen is enhanced by a 9 ft quartz island with waterfall, double sided breakfast bar and Italian marble backsplash. The upgraded Fisher Paykel appliances and bounty of custom kitchen cabinetry is complimented by the 11 ft porcelain clad gas fireplace with floating custom shelving. Along with the accompanying dining area this space is a dream for families and entertaining. The 6 ft porcelain floors in the separate dining area create a bright and quiet elegance along side the beautiful 5" hardwood floors throughout. The glass railings initiate a seamless transition as you move to the upper level of the home where you will find 3 large bedrooms. The generous primary suite is accompanied by a large on suite adorned with a large free standing tub and separate glass enclosed shower. The walk in closet offers an abundance of custom cabinetry. As you move to the lower level of the home you are met with a bright open concept space with 10.5 ft ceilings and outfitted with your own private luxury gym space. In the backyard you will enjoy peace and tranquility on the expansive maintenance free composite deck overlooking the large fully fenced newly sodded yard. The location is ideal as you will be 15 min to downtown , 100m from a large park with pool and community centre, 2 min from the Mimico Go station and Sanremo Bakery at the top of the street. With 143ft of total lot depth . Remote Hunter Douglas Blinds were also newly installed for added privacy. (id:61483)
1511 - 320 Dixon Road
Toronto, Ontario
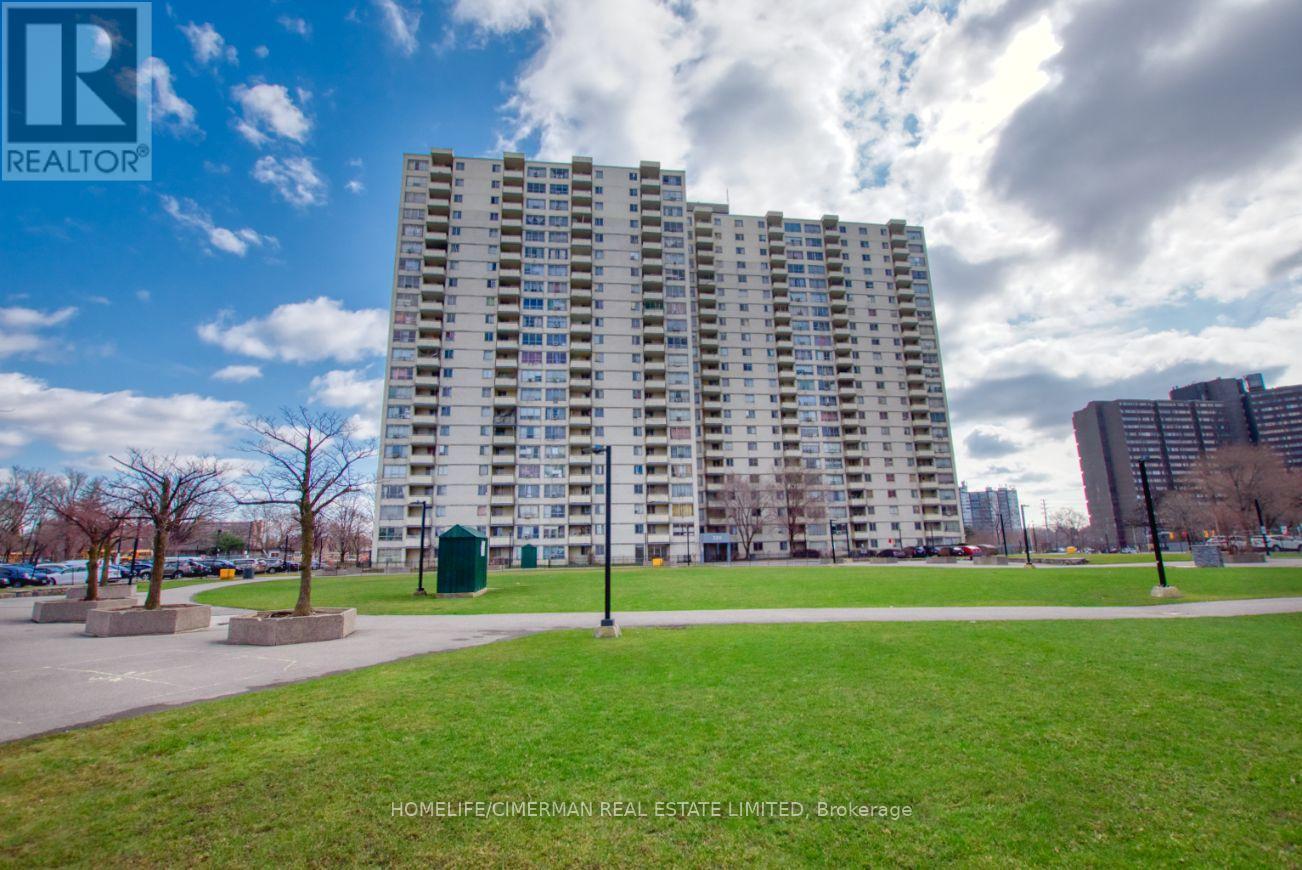
Spacious and modern 3-bedroom condo featuring a large primary bedroom with a private ensuite washroom. This fully renovated unit offers stylish laminate floors throughout, pot lights and a beautiful designed kitchen with quartz countertops and stainless steel appliances. Convenient ensuite laundry and a private balcony. Move-in ready, ideal for families and investors. (id:61483)
185 Skylark Road
Tiny, Ontario
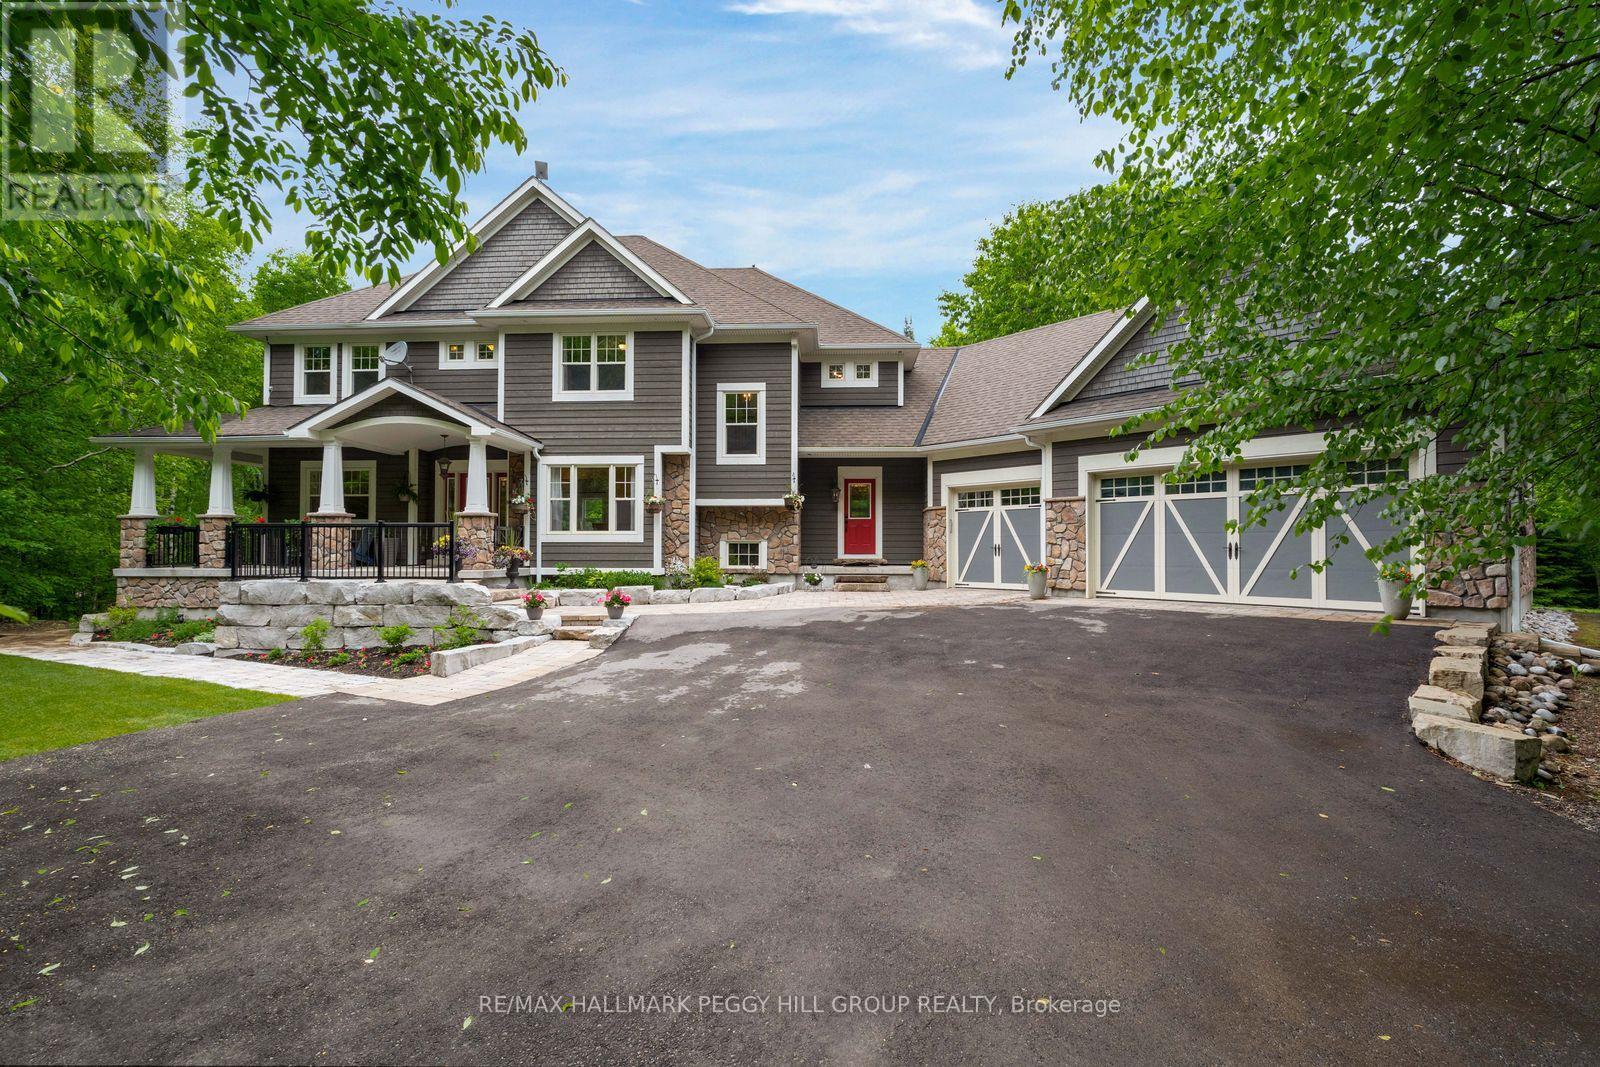
2.47 PRIVATE ACRES, OVER 6,100 SQ. FT. & IN-LAW POTENTIAL! Hidden among the trees on 2.47 private acres, this Craftsman-inspired estate offers over 6,100 square feet of finished living space behind stone-accented architecture, a covered front porch, manicured grounds and a triple-car garage. The great room is nothing short of extraordinary, with soaring 16+ foot ceilings, oversized windows framing the surrounding forest and a floor-to-ceiling stone wood-burning fireplace. Wood-detailed ceilings bring warmth and character to the kitchen and breakfast area, where cream cabinetry, a contrasting wood-tone island, granite countertops, built-in stainless steel appliances, a farmhouse sink and a walk-in pantry create a space made for quiet family dinners and holiday gatherings that spill late into the evening. Two main-floor bedrooms offer flexible use as a craft room and office, while a living/dining area and sunroom with deck walkout add more room to enjoy. Upstairs, the primary suite offers a spacious walk-in closet with extensive built-ins and a beautifully appointed 5-piece ensuite featuring a clawfoot tub, dual vanity and oversized glass shower. A second bedroom, full bathroom and spacious library complete the upper level, with the library offering potential to become a third upper-level bedroom if needed. The walk-out basement offers exceptional in-law potential, with a separated living area featuring a kitchen, living room, bedroom, full bathroom with laundry and two walkouts, while a heavy-duty door provides separation from the remaining finished lower level, complete with two additional bedrooms, a full bathroom, bonus room/den and generous storage. Outside, multiple patios, a pergola-covered elevated deck, hot tub, fire pit, greenhouse, raised garden beds and a play area are woven throughout the property, creating endless opportunities to enjoy the grounds in every season. Located just 15 minutes from Wasaga Beach and approximately 40 minutes from Barrie. (id:61483)
95 Athabaska Road
Barrie, Ontario
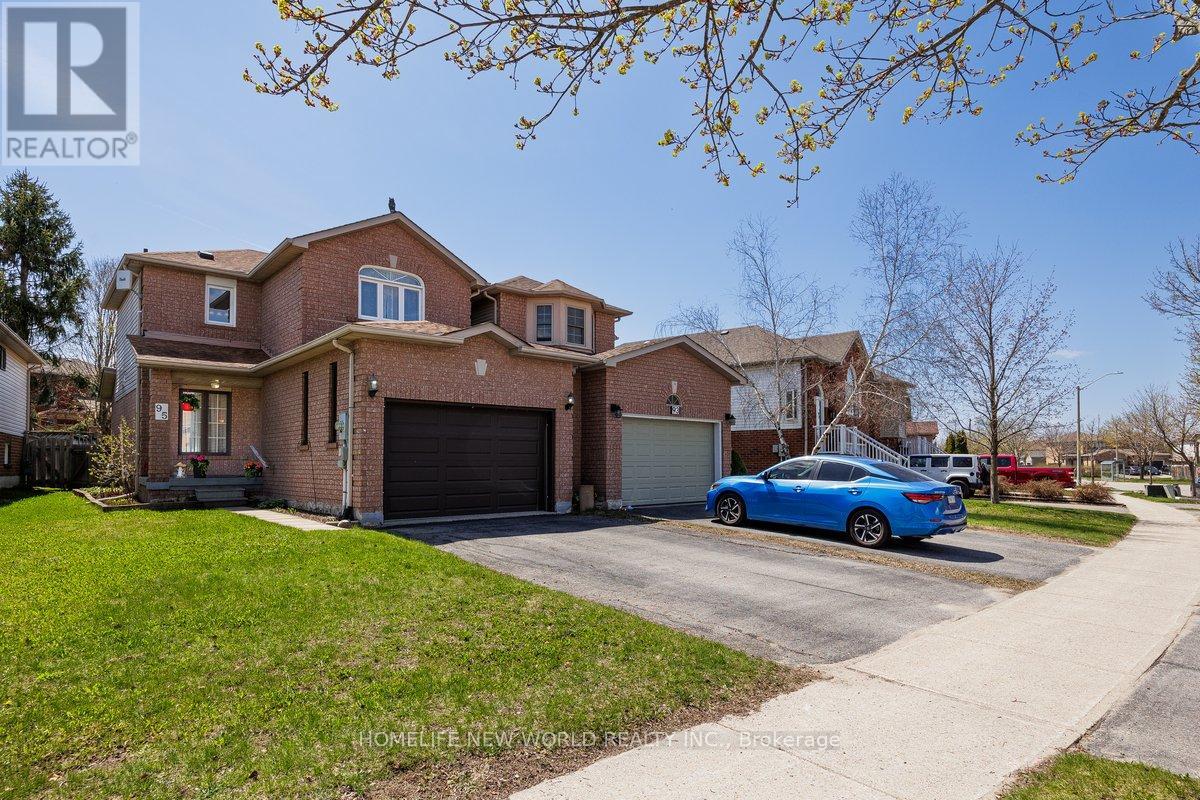
Home loved by owners , perfect for family .Home Built By Baywood in Prime Holly South West Barrie ,Family Friendly Neighborhood ! This Ideal Commuter Location is Just Minutes from Highway 400, Schools, Rec Centers, Shopping, Restaurants, Golf Courses, and all Essential Amenities. Walk-Out From Eat-In Kitchen With Stainless Steel Appliances To Family Size Deck & Fenced Yard With Perennial Garden Areas, Perfect for Entertaining or Enjoying Quiet Evenings Outdoors. Upstairs, you Will Find Three Bedrooms and a Refreshed 4-pieace Bathroom. Inside Access To Oversized Garage with Door Openers and W/Lots Of Storage. New Windows On Second Floor. Weather You are First-time Buyer or Looking to Upgrade your Space, This Home Offers Great Opportunity To Get Into One of the Barrie's Most Desirable Holly Community Family Neighborhood . Close to Costco Walmart, Food basics and other stores (id:61483)
39 Baldwin Lane
Barrie, Ontario
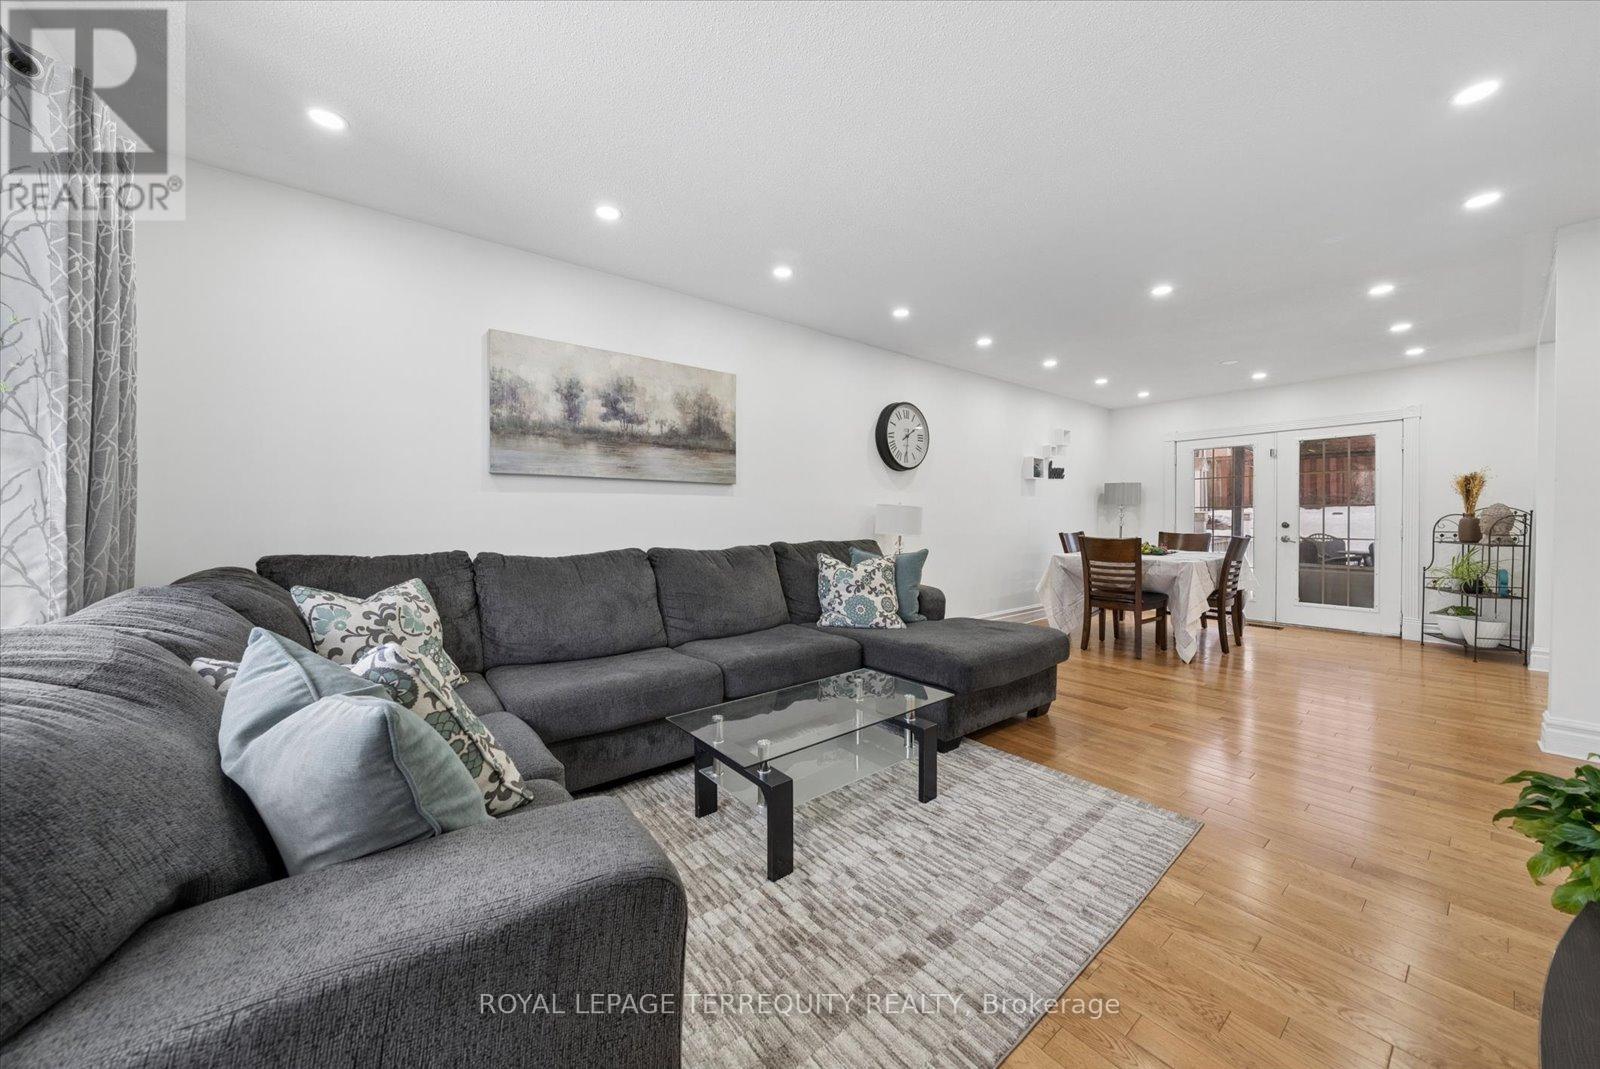
The perfect investment opportunity close to the water and Go Train for commuters. The LOCATION is ideal for this charming, well-cared-for, raised bungalow, situated close to St. John Vianney Catholic School and Church and Shear Park. It's a 5minute walk to the GO Train and close to Barrie downtown waterfront and beaches, shopping, nature walks, schools, and everyday amenities. It's perfect for commuters heading into the city, while offering the convenience of urban access while maintaining the comfort of a quiet residential setting. The sloped backyard provides sound privacy for those family and friend BBQs and features mature peach and cherry trees. The dining room has walkout glass doors directly to the back patio, perfect for summer barbecues and entertaining friends and family. This 4 bedroom home offers a practical and welcoming layout suited for a growing family. The lower level bedroom is ideal for an office, teenager or guests and features a separate entrance from the garage for a future in-law suite or private living space if desired. The home has been well kept and had many recent upgrades, including; moisture prevention and re-insulation in the attic per Ontario code, new furnace (2024), new A/C (2024), a newly renovated upper and lower level washroom (2024), pot lighting throughout, new dropped ceiling tiles in rec room and a painted garage. With its unbeatable location, functional layout, and opportunity to customize the lower level, this home offers comfort, flexibility, and long-term value in one of Barrie's most desirable neighbourhoods. Plumbing roughed in for kitchen or laundry tub in basement. Seller is motivated and flexible with move in date. (id:61483)
401 - 140 Dunlop Street E
Barrie, Ontario

TURN-KEY recently renovated condo ideally located downtown Barrie, steps to the sparkling waterfront. Full size stainless steel fridge, stove and SS microwave and dishwasher. New kitchen cabinets and pantry, quartz countertops and an open concept eating area with under-mount sink. In suite laundry and a modern renovated bathroom featuring sizeable quartz counter space and under-mount sink. This condo boasts large windows in the main area and also in the primary bedroom. Additional conveniences include underground parking, a storage locker and access to impressive building amenities such as an indoor pool, sauna, hot tub, exercise room, party room, and library/game room. The area offers many independently, owned shops and boutiques, delectable, restaurants, trendy bars, vivacious waterfront and many parks and trails. (id:61483)
223 - 7325 Markham Road
Markham, Ontario
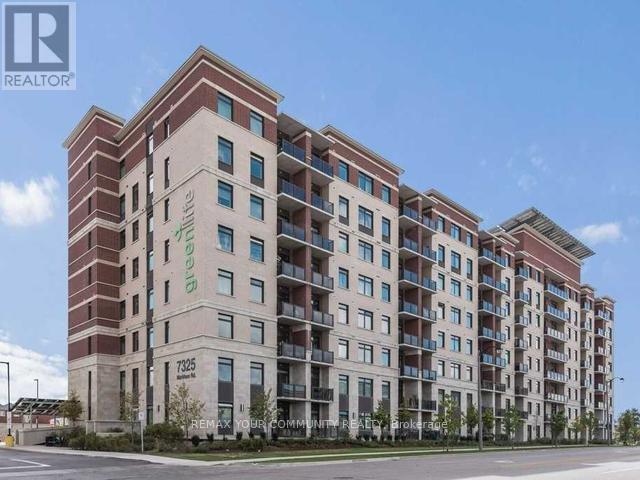
Greenlife Condo. 2 Bedroom Plus Den. Granite Countertops In Kitchen/Washrooms, 2Wr W/Functional Layout. Stainless Steel Appliances. 9 Foot Ceiling. Laminate Flooring Throughout. Breakfast Bar. Pantry And Many More. 1 Parking & 1 Locker Included. Close To All Amenities, Public Transit, School, Hospital, Library, Costco, Sunny Food Mart, Home Depot, Canadian Tire, Banks, Restaurants, Staples, Walmart and Many Stores and more! (id:61483)
C406 - 301 Sea Ray Avenue
Innisfil, Ontario
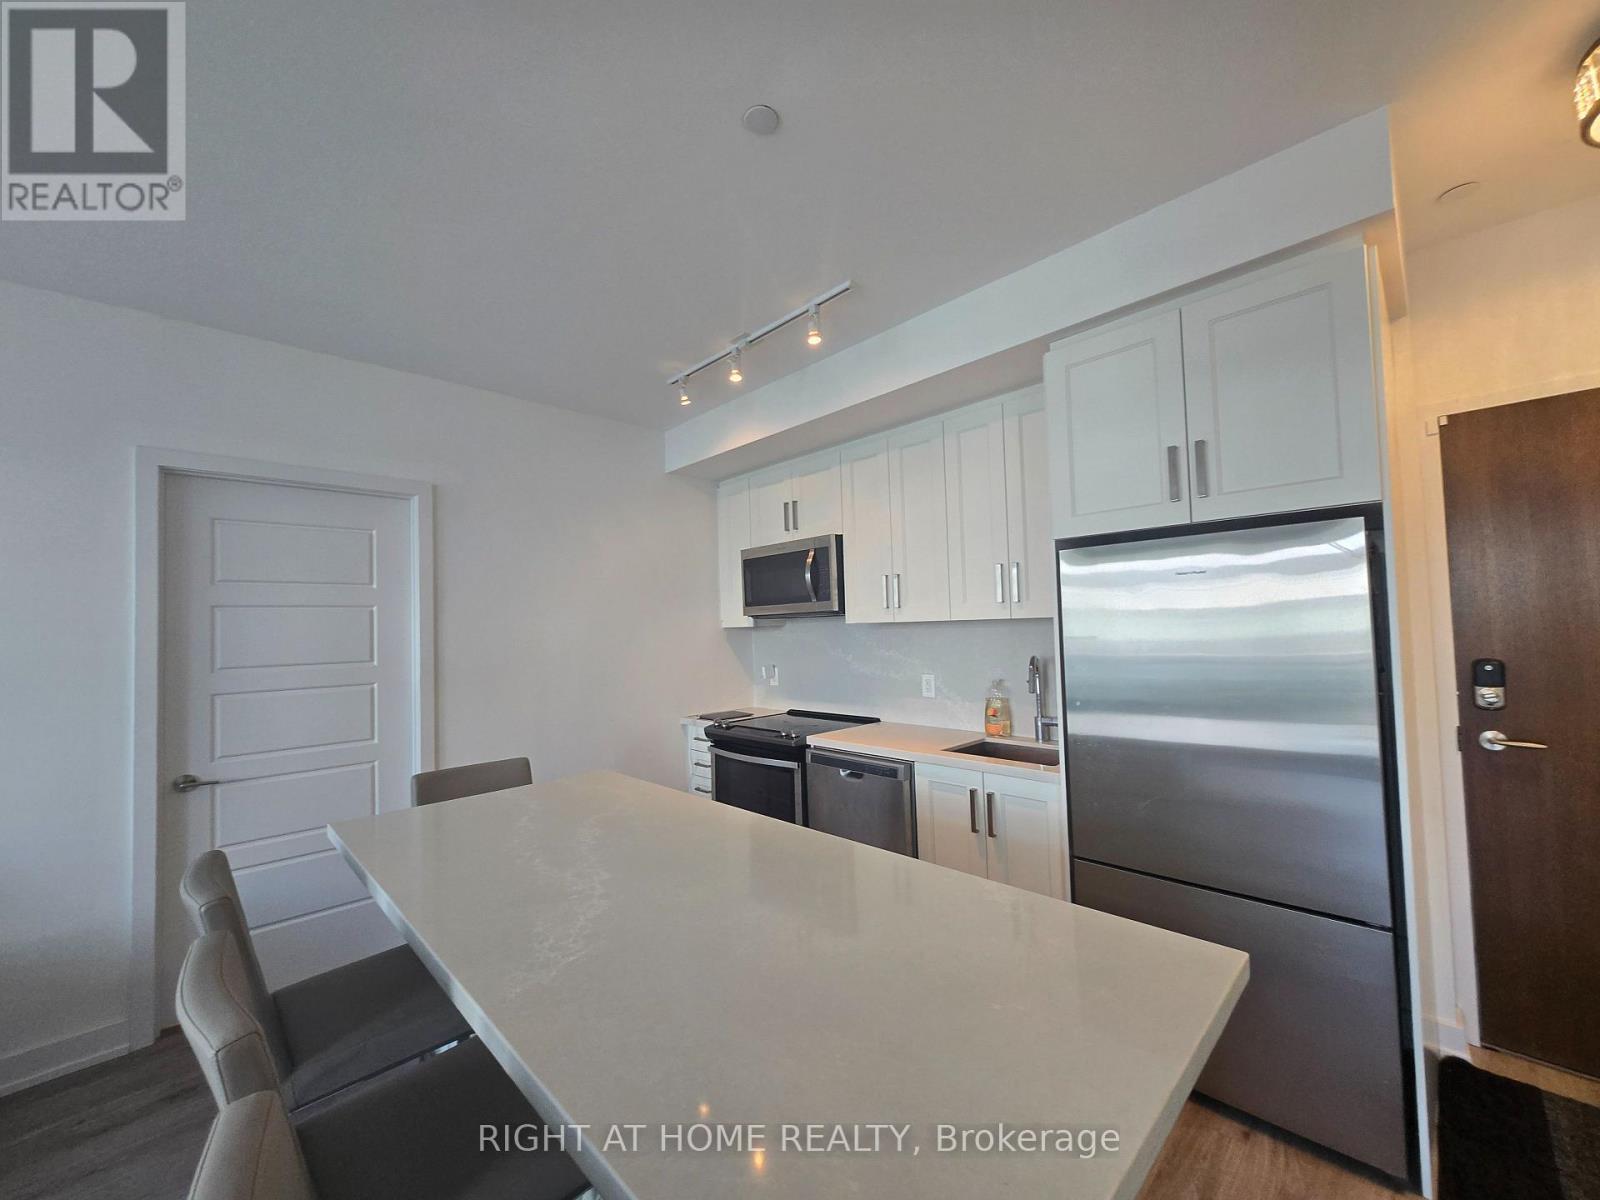
Friday Harbour Resort's Harbour Penthouse Condo! 2 large bedrooms & 2 full bathrooms plus 1 parking spot and 1 locker included. The primary bedroom has its own ensuite and walk in closet. The second bedroom has a large closet as well. The balcony is facing the courtyard which is ideal for privacy. Ideally located just steps to the boardwalk and Lake Club, you can enjoy everything Friday Harbour Resort has to offer - including waterfront dining, cafes, 2 outdoor pools, gym, boutique shopping, marina access, golf, nature trails, year-round events, and endless recreational activities. Available for a 1 year lease. (id:61483)
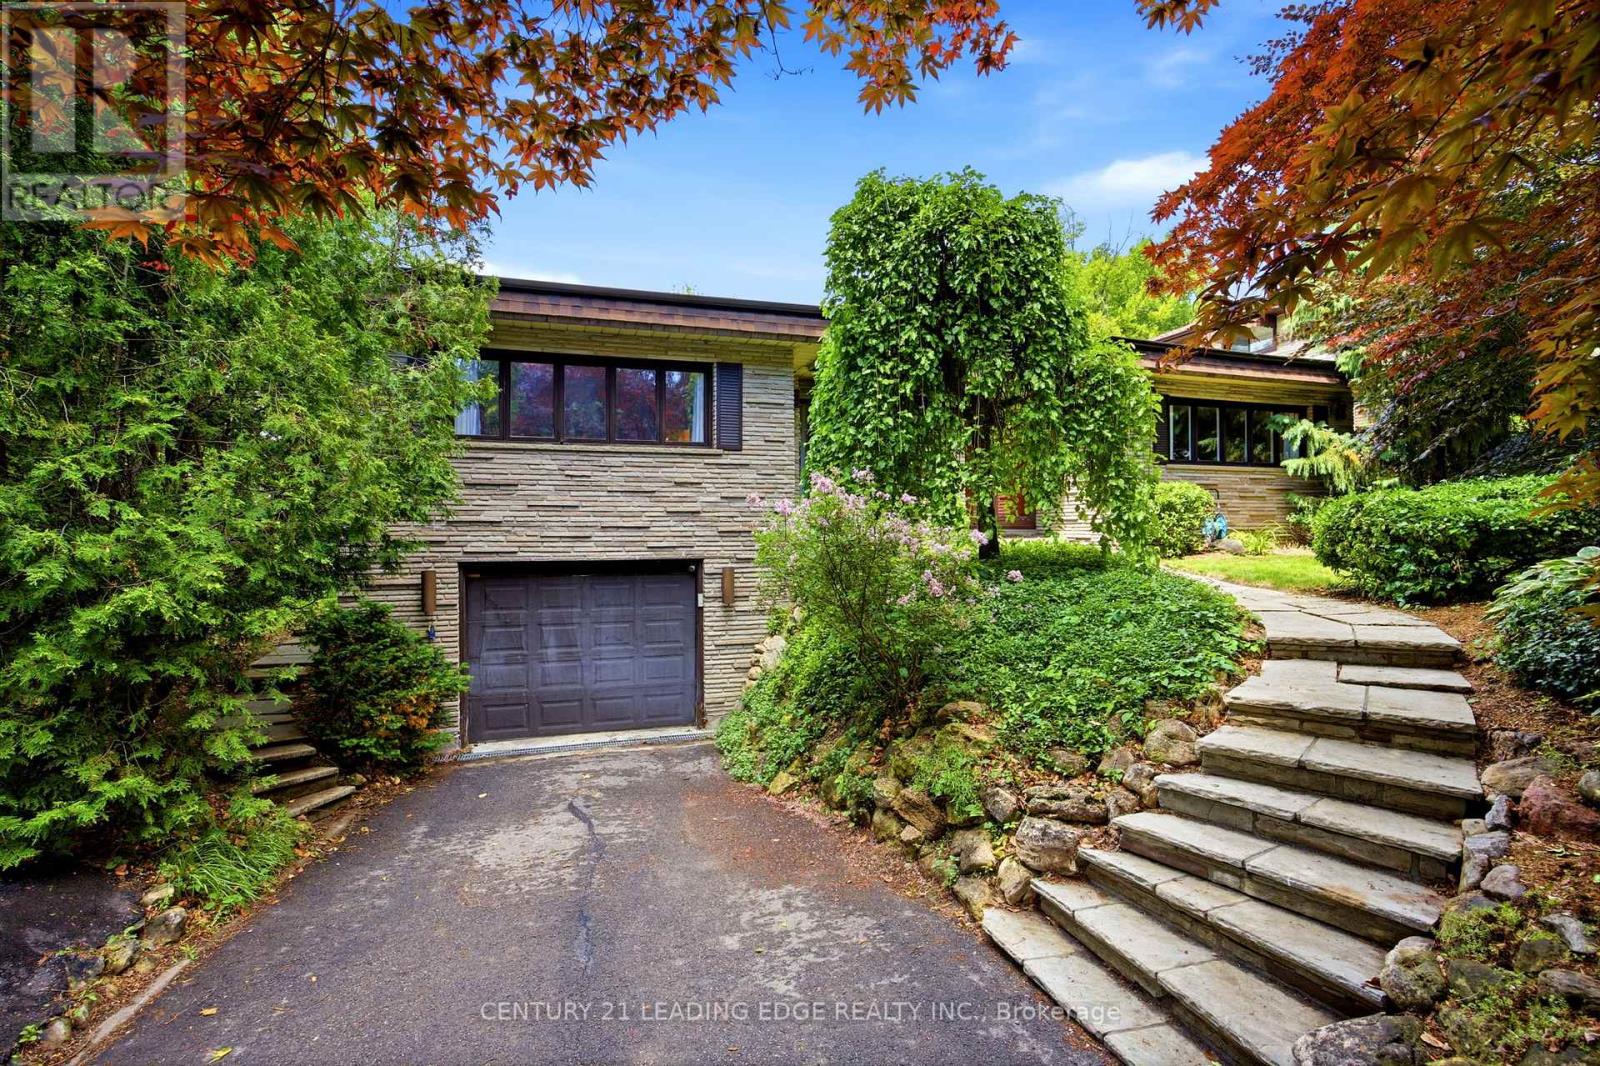
128 Marica Avenue
Oshawa, Ontario
Welcome to 128 Marica Ave, a rare opportunity to own a distinctive bungalow backing onto a breathtaking wooded ravine in one of Oshawa's most sought-after neighbourhoods. Nestled on a quiet, mature street, this spacious 4+1 bedroom, 4 bathroom home offers the perfect blend of privacy, comfort, and natural beauty. Featuring a classic, functional layout with bright principal rooms, large windows, and a modern kitchen, this home is designed for both everyday living and effortless entertaining. The finished lower level provides incredible flexibility with additional living space, a fifth bedroom, and room for a home office, gym, or extended family. Step outside to your private backyard retreat and enjoy stunning ravine views, mature trees, and a peaceful setting rarely found in the city. Conveniently located close to top-rated schools, parks, shopping, transit, and major highways, this exceptional property offers the perfect balance of nature and convenience. Rarely do ravine properties of this calibre become available. Don't miss your chance to own a truly special home in the heart of Oshawa. (id:61483)
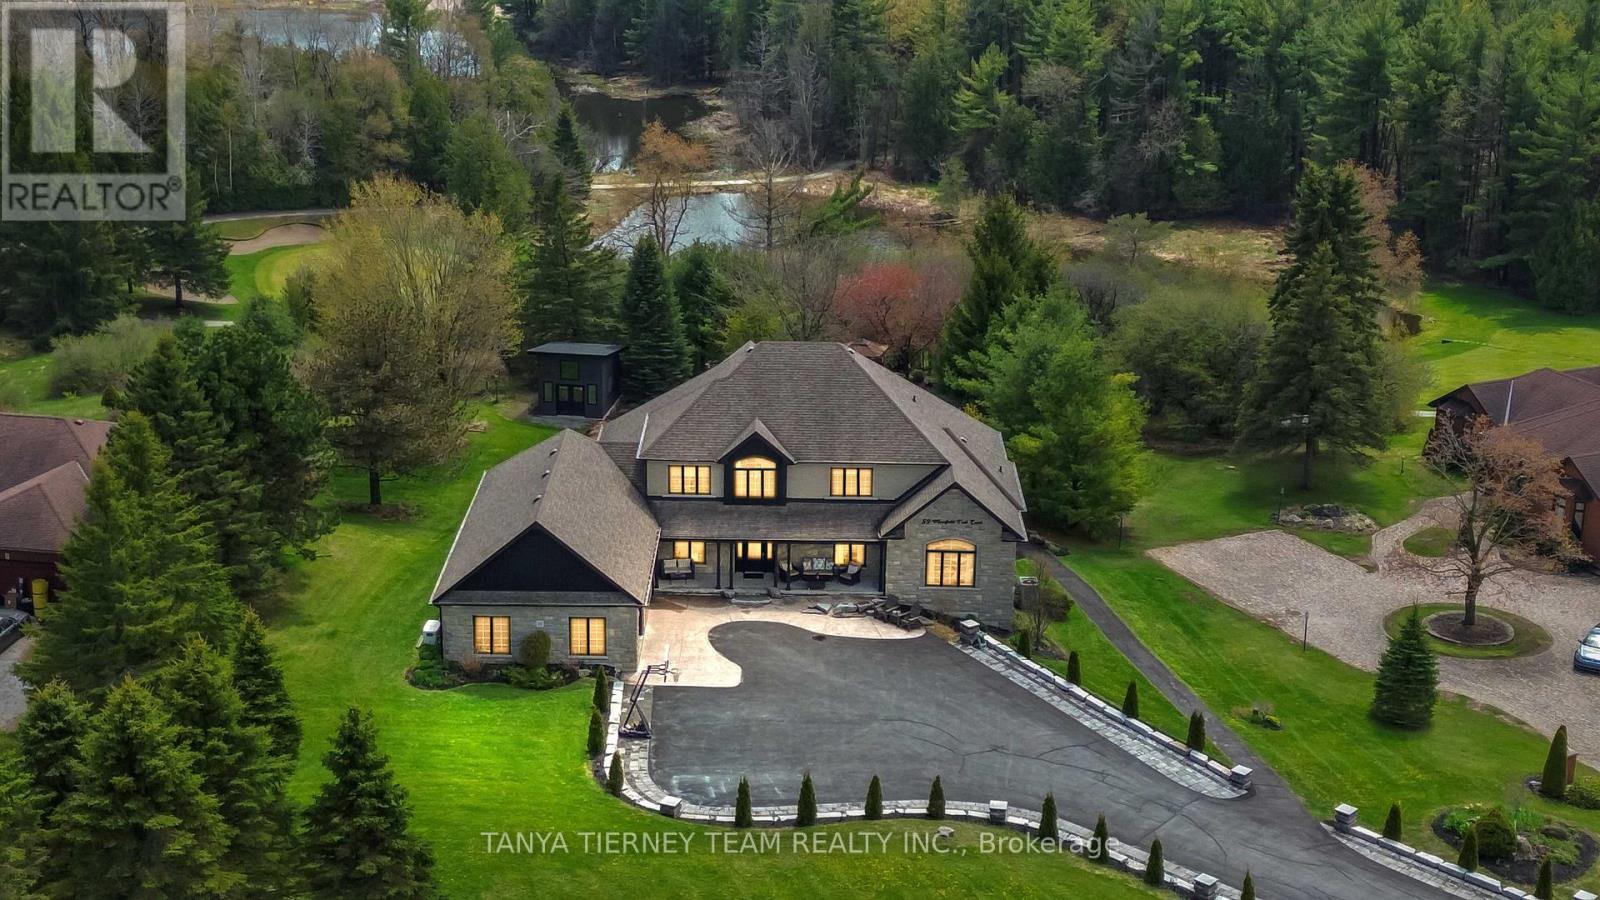
59 Mansfield Park Court
Scugog, Ontario
Welcome to this spectacular custom 4+2 bedroom, 6 bath, bungaloft in the exclusive enclave of Oakhills Estates, backing onto Oakridge Golf Course and set on just shy of an acre on a quiet cul-de-sac! Offering over 5,899 sqft of luxury living space, this executive residence combines refined finishes, thoughtful accessibility, and a park-like setting just minutes from everyday amenities. A striking interlocking driveway with ambient lighting creates an impressive first impression, complemented by an incredible storage shed with workshop and a city-approved 34' garage extension. Inside, the home is fully wheelchair accessible and features a 3-level elevator, level entries, wheel-in showers, an indoor heated Hydropool, extensive hardwood and ceramic flooring, oversized picture windows, pocket doors, crown moulding, heated floors, and a whole-home 22 kW auto-switch generator. The main floor showcases a south-facing great room with soaring cathedral ceilings, a propane fireplace, and walkout to a composite-and-glass entertainer's deck with panoramic views of mature perennial gardens and the ravine beyond. The dream kitchen is designed for both daily living and elegant entertaining, featuring newer granite counters, a huge centre island, breakfast bar, pantry, ample storage and workspace, and a spacious dining area.The main-floor primary retreat offers backyard views and spa-like 5pc ensuite, while the loft level provides a 4th bedroom and convenient office or 5th bedroom. The finished walkout lower level is ideal for extended family or in-law living, complete with a full kitchen, breakfast area with walkout to a second deck, bedroom suite with 5pc bath, living room with fireplace, 6th bedroom with 3pc bath, pool room walkout, and abundant storage. Nestled in a peaceful, country-like setting while remaining minutes from amenities, this exceptional estate offers luxury, privacy, accessibility, and multigenerational living in one remarkable package! (id:61483)
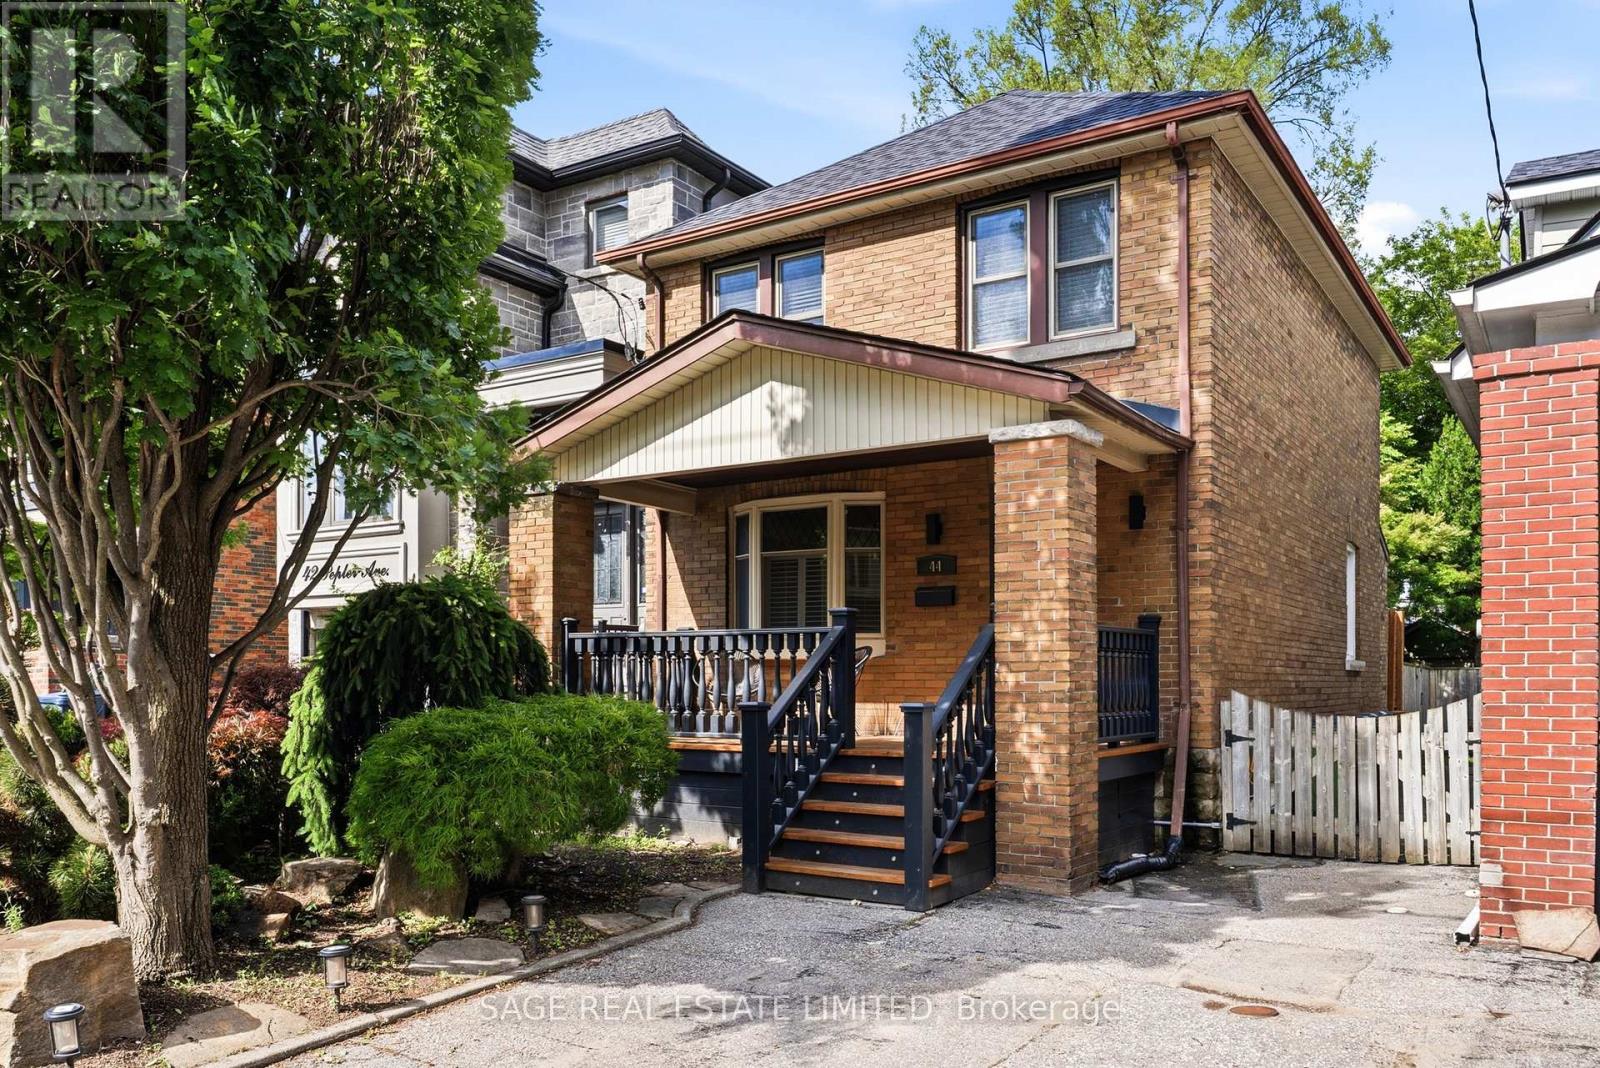
44 Pepler Avenue
Toronto, Ontario
This quiet retreat in the city is ready to welcome you home. Fully detached with an open and bright main floor, engineered hardwood floors throughout, three bedrooms and plenty of closet space. The basement has been renovated with excelent ceiling hight, an office nook and beautiful 3pc bathroom. High-end appliances, full sized washer and dryer, built in storage spaces, and easy parking finish off your must-haves list. With an inviting front porch to take in the morning sun and a large back deck and yard for afternoon barbeques, this home delivers both inside and out. Your chance to live in the coveted Golden Triangle of East York is here. (id:61483)
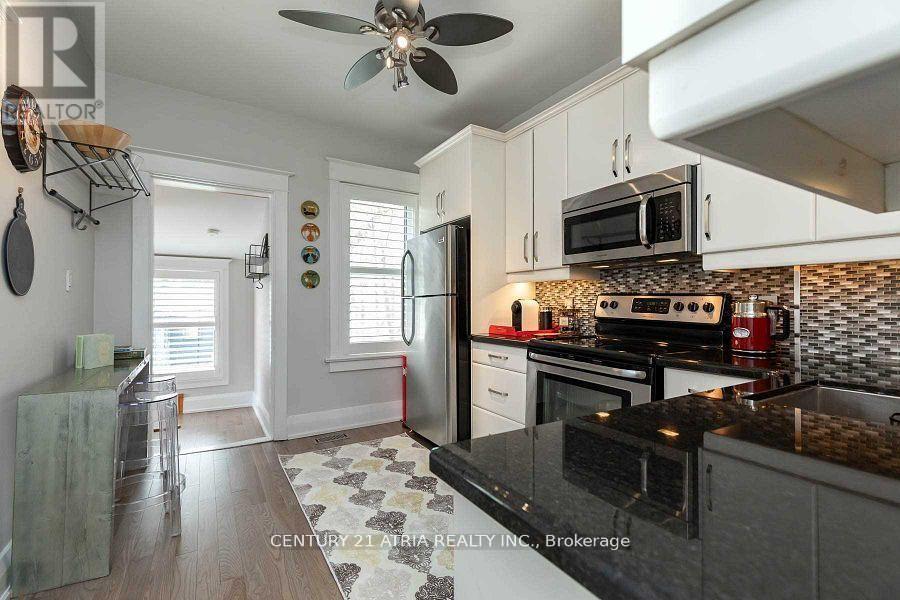
639 Mortimer Avenue
Toronto, Ontario
Welcome to 639 Mortimer Ave! This bright and charming bungalow offers an open-concept living and dining area, two comfortable bedrooms, and a recently upgraded 4-piece bathroom. The recently upgraded kitchen overlooks a deep south-facing backyard with alfresco seating, plus a garage and large storage shed for added convenience.Enjoy parking for two cars via the wide mutual drive. The finished basement features a separate entrance, its own kitchen, a full bathroom, laundry, - ideal for in-law living, guest space, or additional flexibility.Located in desirable East York, close to TTC, parks, schools, local shops, and everyday amenities - a great option for convenient city living. (id:61483)
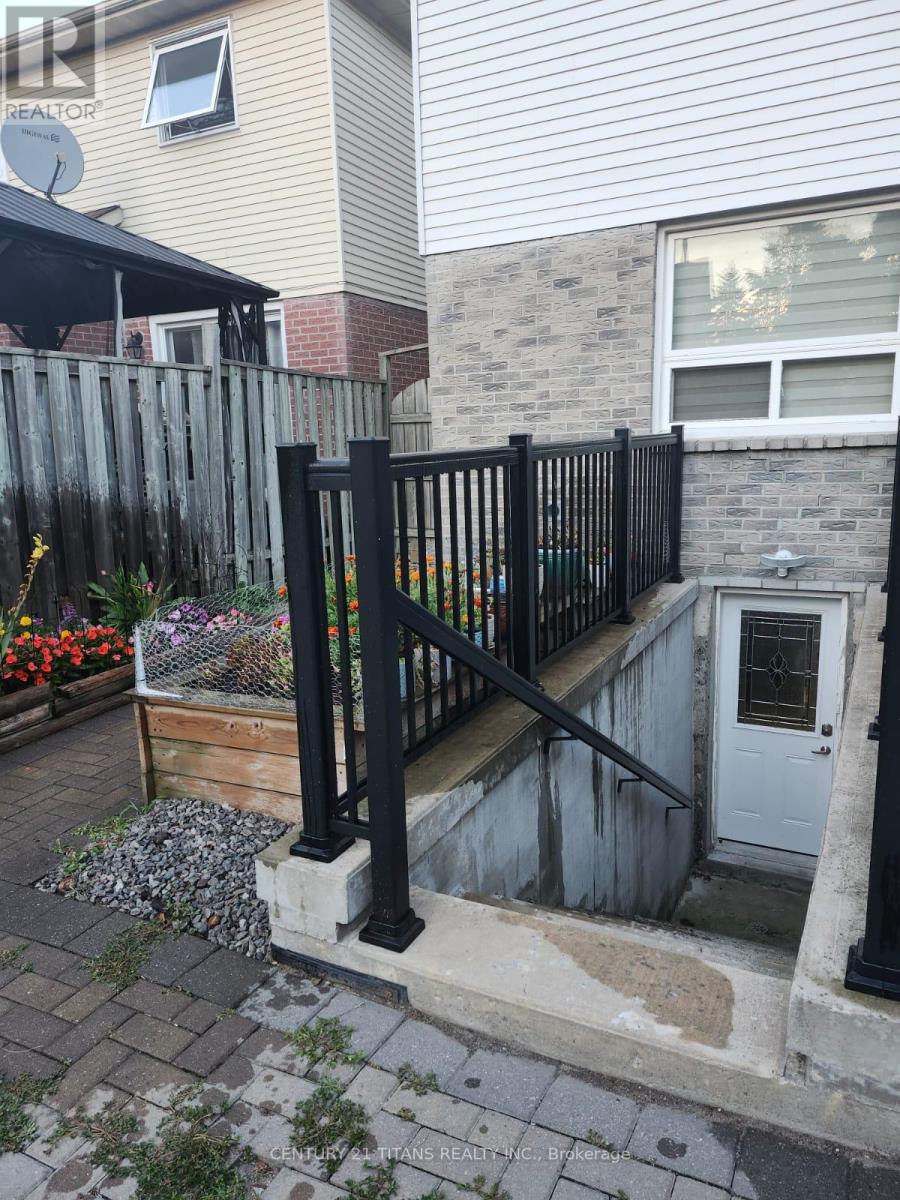
56 Barnes Drive
Ajax, Ontario
Beautiful spacious 1 Bedroom Basement with den, Utilities are included. Seperate Laundry. Separate Entrance. Steps To bus stop, School, Park, Shopping, All Amenities And Much More. No Smoking. listing information (id:61483)
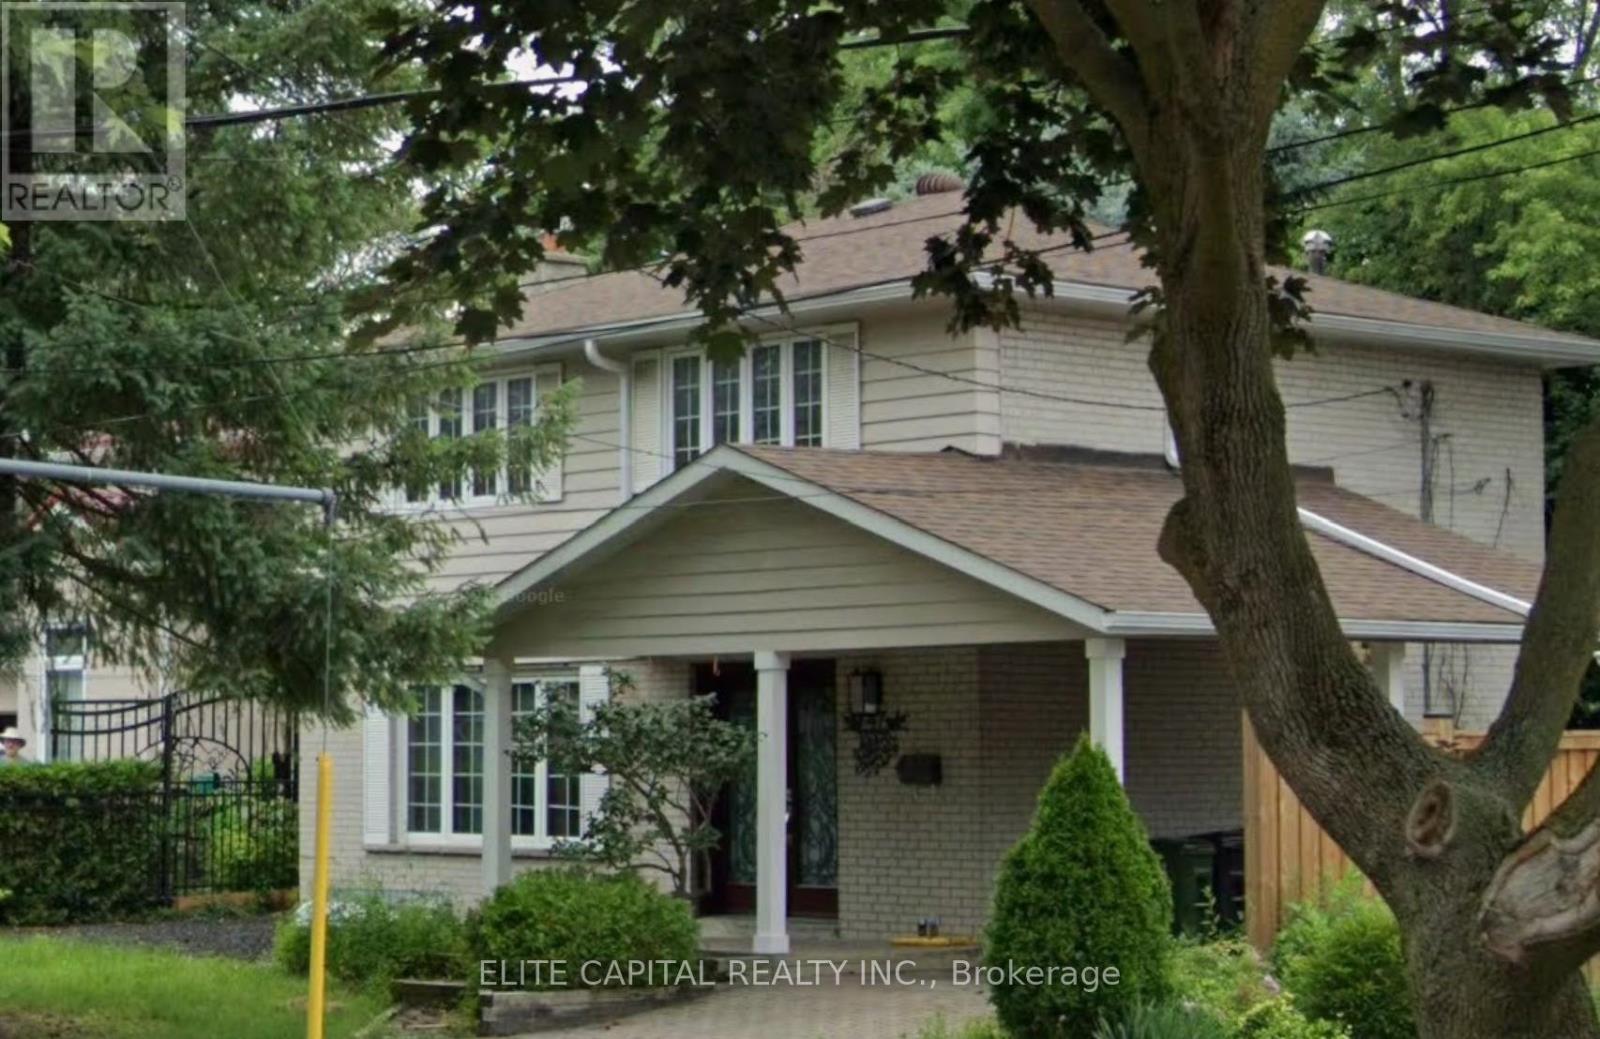
47 Glentworth Road
Toronto, Ontario
Bright and spacious detached home renovated with modern high-end finishes. Located in a quiet family neighbourhood, backing onto quiet ravine/park. Property features a separate entrance legal 2 bdrm basement apartment with kitchen, bath and laundry room and walk out to rear yard. Four bedrooms on 2/F, master bedroom with 4 pc ensuite. Open concept ground floor has large, combined living/dining room. Backyard shed is equipped with heat & A/C can be used as office. East access to Hwy 404/401, close to shopping mall and other amenities. (id:61483)
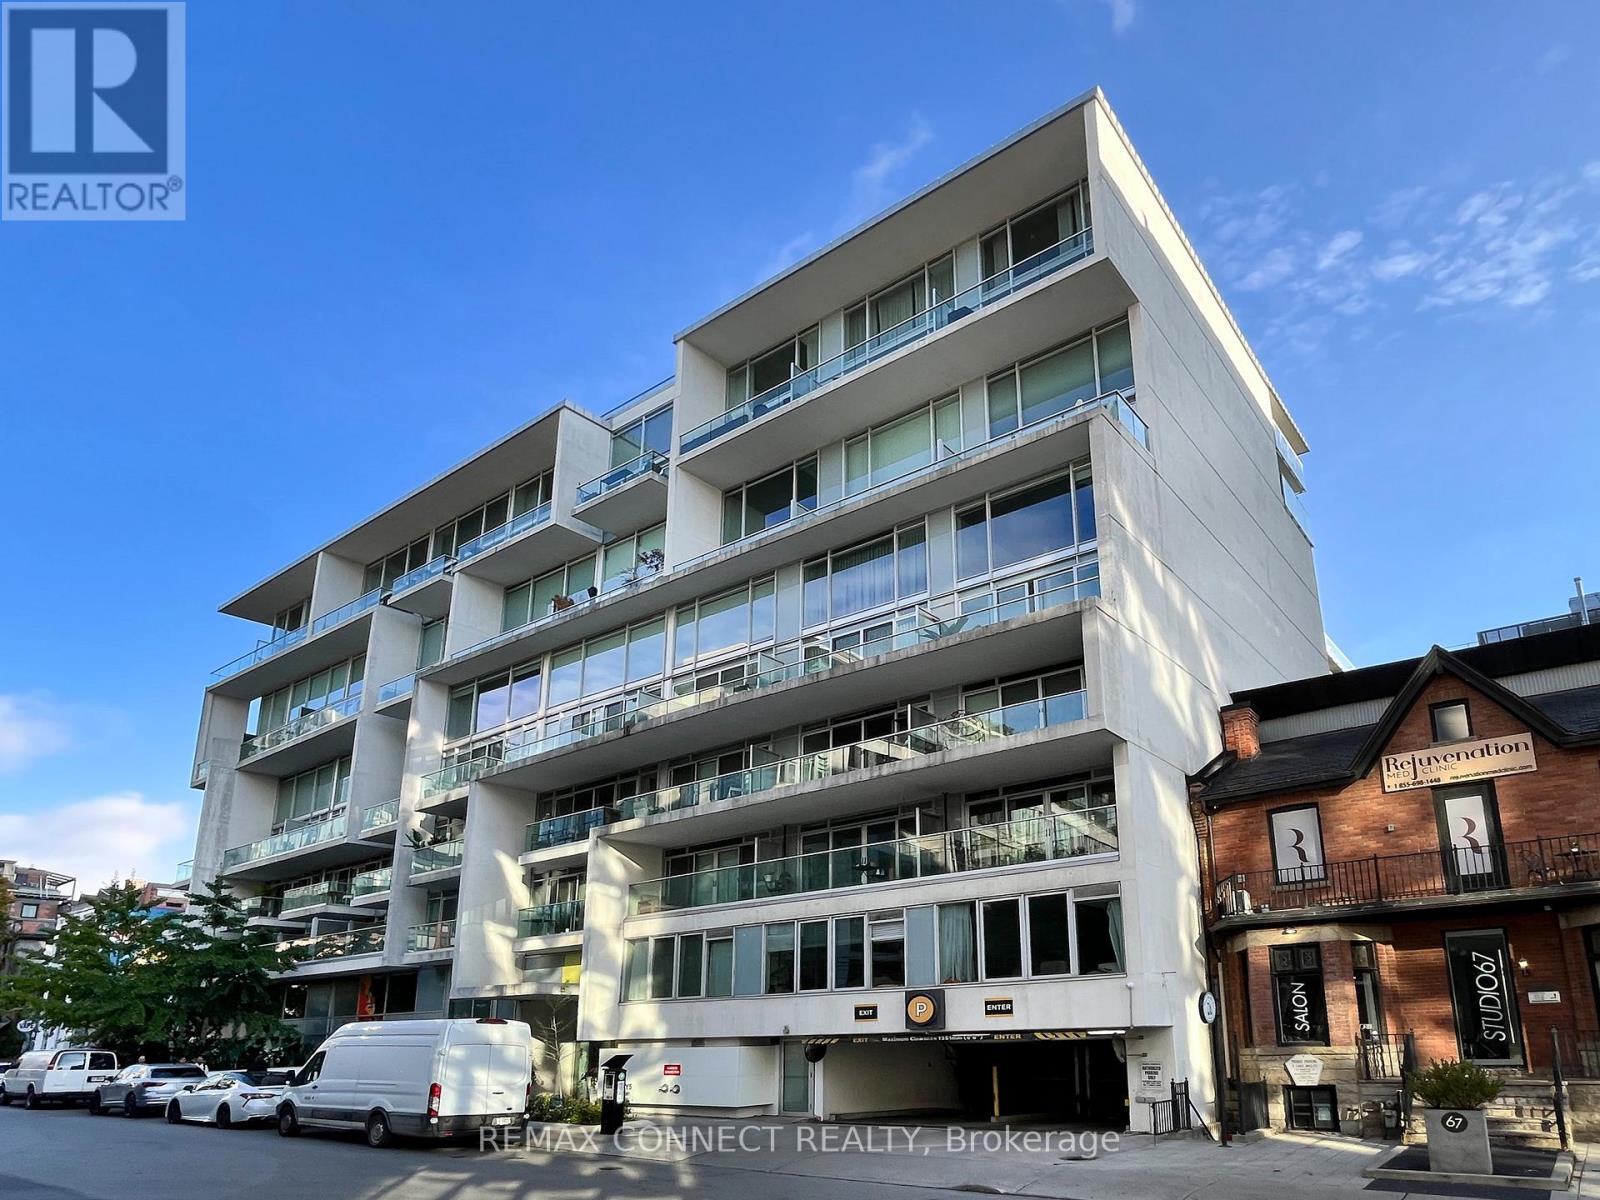
204 - 75 Portland Street
Toronto, Ontario
Experience sophisticated living in the heart of King West! This large one bedroom, one bathroom unit features over 700 square feet of living space, 9ft exposed concrete ceilings, an oversized kitchen island and your own mini bar. The perfect place for entertaining your guests! Ample storage including a custom built-in. Two lovely Juliette balconies overlooking the trees in the quiet courtyard, meticulously designed by Philippe Starck. Access everything that King West has to offer with the city's trendiest restaurants, shops and vibrant nightlife right out your doorstep! Come and see for yourself! (id:61483)
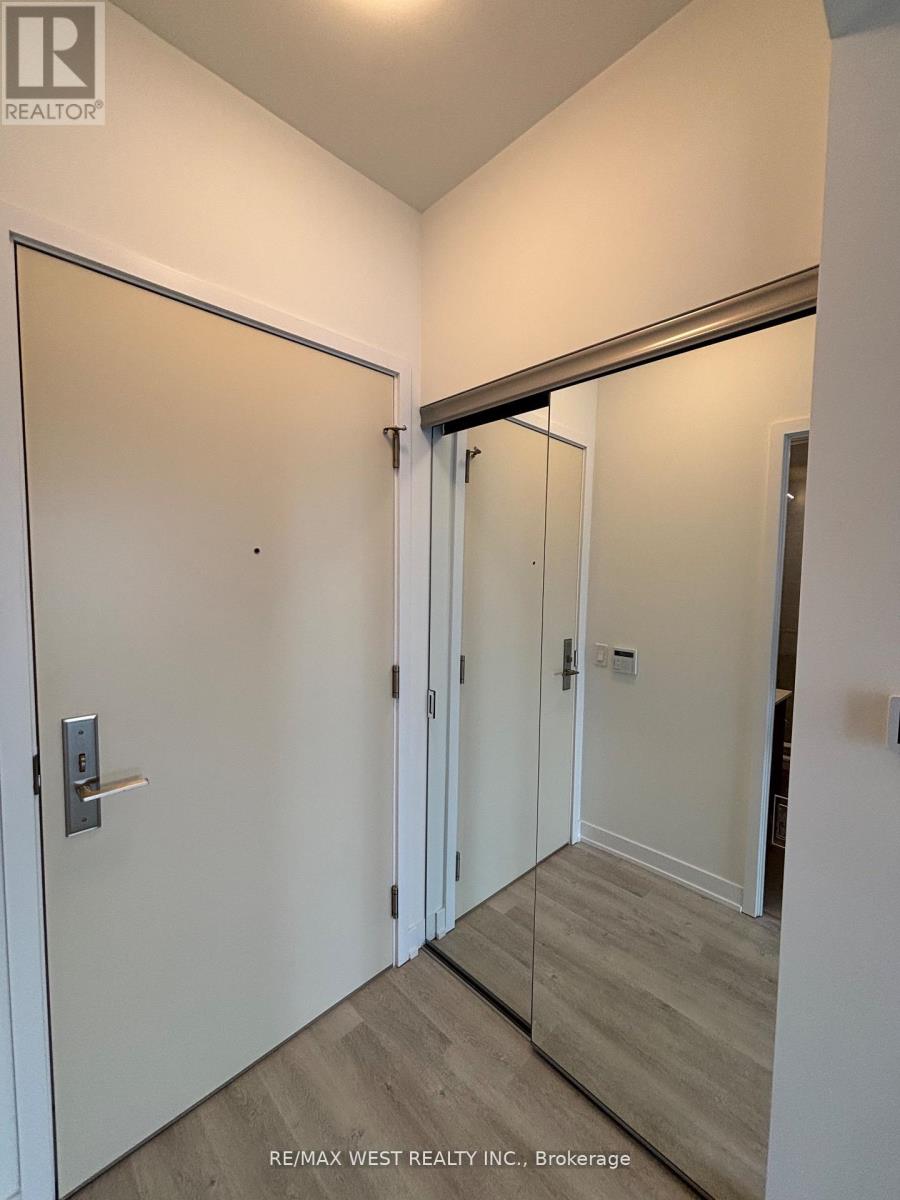
303 - 15 Richardson Street
Toronto, Ontario
Welcome to our Waterfront Studio at Empire Quay Condos! One of the best studio layouts I have seen in Toronto! Upgraded, open-concept bachelor suite by award-winning builder Empire Communities, perfectly situated in Toronto's prestigious Harbourfront. Designed for modern comfort and urban style, the bright, functional layout features premium finishes throughout-ideal for professionals or students. Enjoy top-tier amenities: 24/7 concierge, fitness centre, yoga/meditation rooms, co-working lounge, and a rooftop terrace with BBQs and panoramic lake and city views. With a Walk Score of 92 and Transit Score of 100, you're steps from Sugar Beach, St. Lawrence Market, Scotiabank Arena, trails, parks, dining, and more. Don't miss this chance to lease a stunning suite in one of Toronto's most sought-after waterfront communities. (id:61483)
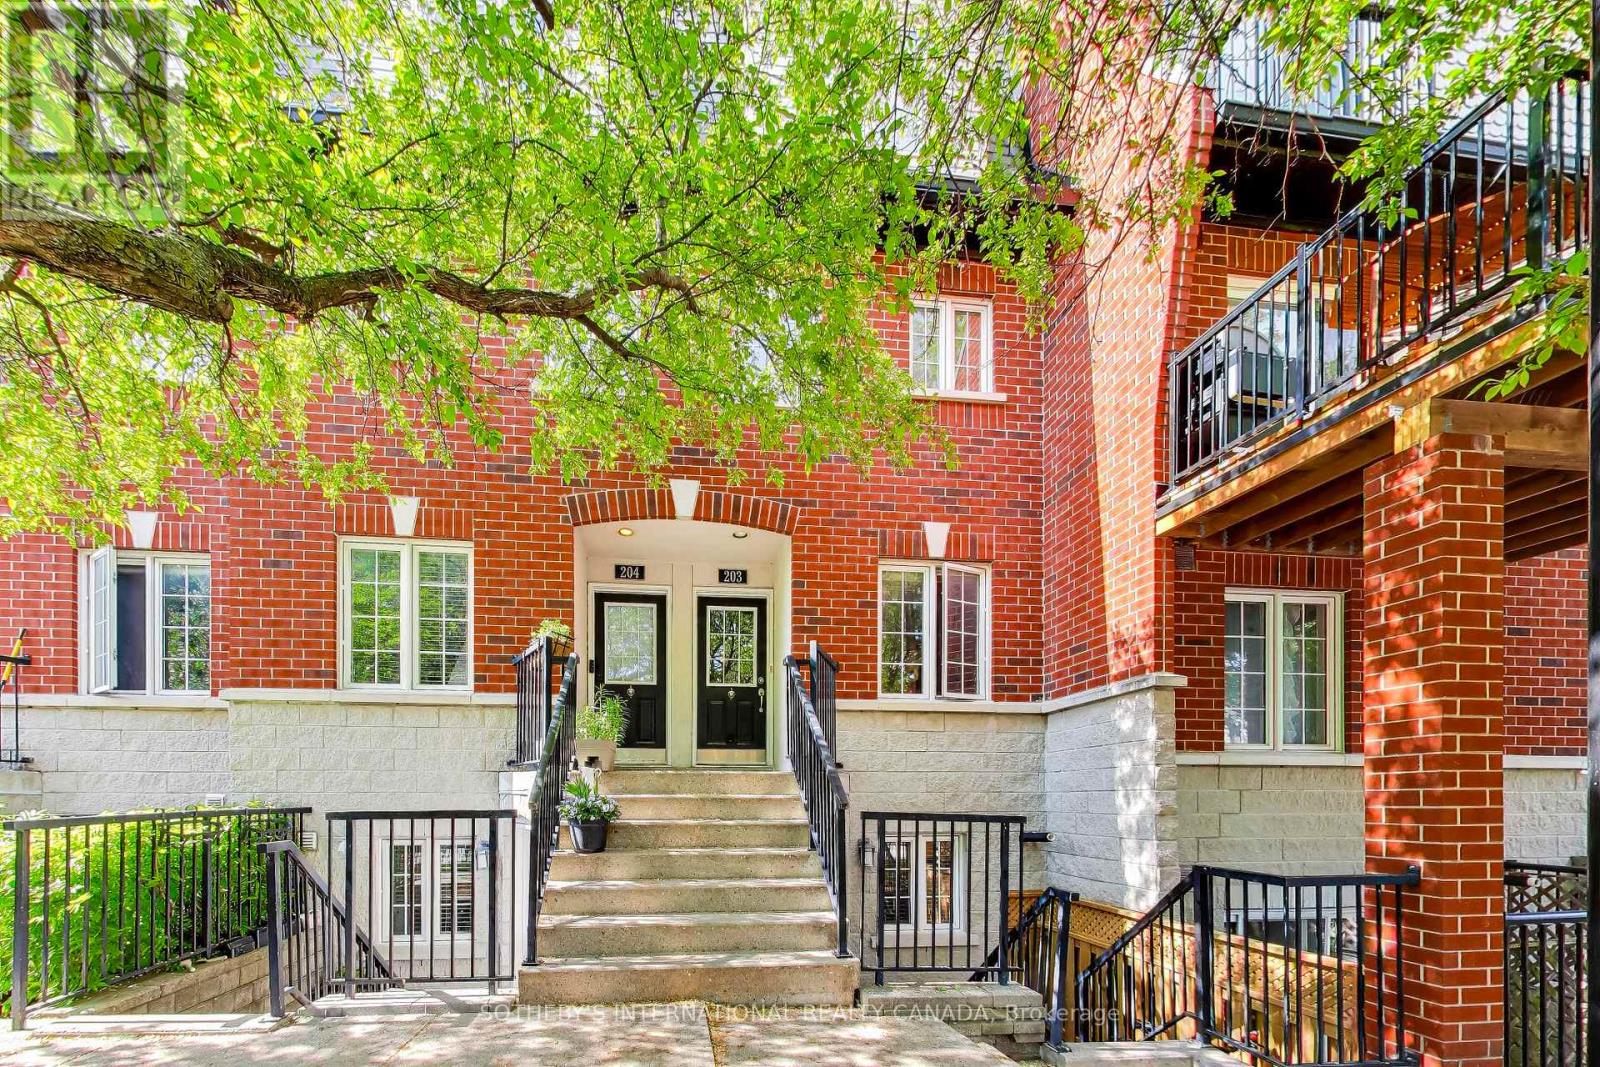
103 - 262 St Helens Avenue
Toronto, Ontario
A wonderful 2 bed, 2 bath, 2-storey condo townhouse w/a sun-filled garden terrace is a perfect condo alternative in a quiet enclave just close to Bloor St W. Oodles of character throughout w/an open concept kitchen/living/dining area w/eng/hardwood flooring making it perfect for entertaining. Walkout to the sun-drenched BBQ terrace. A light & airy modern kitchen has quartz countertops, updated SS appls, potlights. Unit 103 stands out with its use of a generous green space next to the back patio. Thoughtful touches such as the under-stairs cat hatch make the home pet-friendly & practical. Primary bedroom is easily enough for a kingsized bed & comes w/plenty of closet space. 2nd bedroom can be an office/guest room/nursery. Modern 4pc bathroom upstairs & a main floor powder room for your guests. AC replaced 2022, new Samsung oven & DW 2024, new Whirlpool fridge 2024. One parking space & bike storage in the front patio area. This unit is perfect for a couple/young family looking for a home that feels like a house.St. Helen's Avenue is one of Toronto's hidden gems. Tucked between Brockton Village, Roncesvalles Village, The Junction & creative Geary Avenue, this 500-metre stretch is a vibrant, family-friendly pocket that feels like its own little village in the west end. Just down the street are respected art spaces Gallery TPW & Daniel Faria Gallery, along w/the Museum of Contemporary Art nearby - perfect for culture lovers. Pick up your weekend brunch ingredients in Broadfork, a grower-led chef-focused grocery store. Stroll down to Strong, a gym - an inclusive & beginner focused space. This beautiful, vibrant, family focused street ends with MacGregor park, featuring a playground, splash pad & baseball diamond. Their Community Garden is a hive of activity, hosting camps, classes & clubs. On Mondays you are a short walk away from Sorauren Farmer's Market. Transit connections are excellent; steps to the UP/ GO Express, Lansdowne Subway, & the future SmartTrack Station. (id:61483)
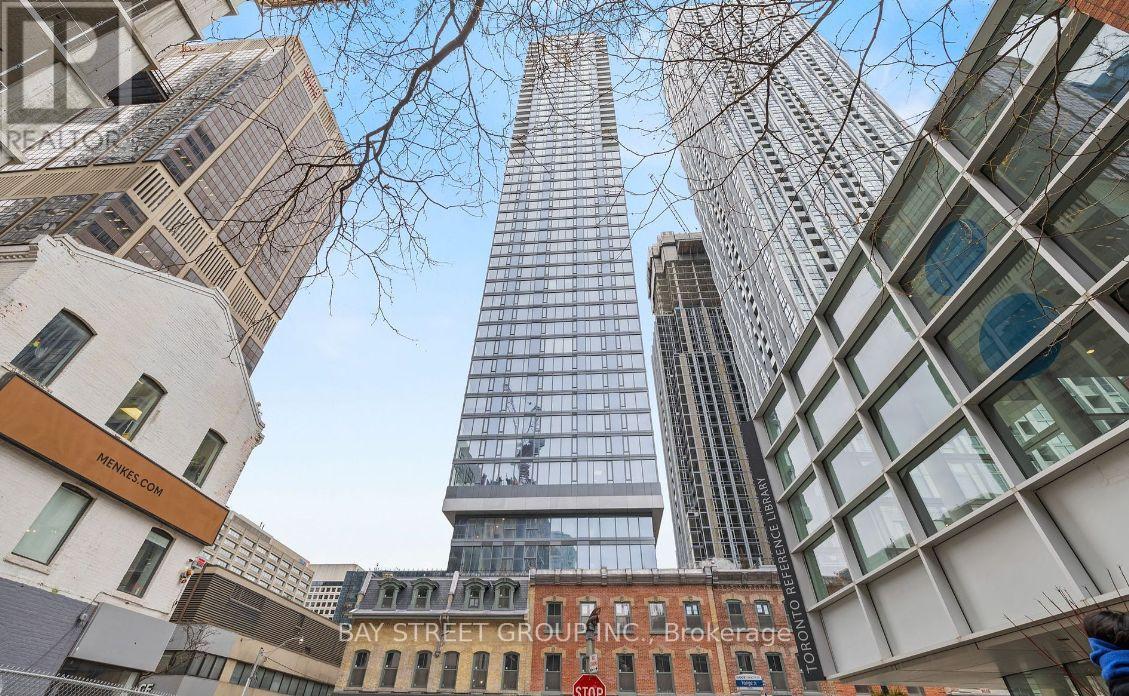
2009 - 8 Cumberland Street
Toronto, Ontario
Experience urban living at its finest in this stylish 1-bedroom, 1-bath condo in Yorkville, Torontos most coveted neighbourhood! This modern suite boasts 9-foot smooth ceilings, floor-to-ceiling windows, engineered hardwood floors throughout, a separate bedroom with a double closet, a sleek kitchen with stainless steel appliances and stone countertops, and all with amazing views of the city! In-suite laundry is also included! Building Amenities include: Fitness Centre, Yoga Studio, Steam Room, Business Center, Party Room, Pet Spa, Outdoor Garden etc. Unbeatable location, just moments from the Don Valley Parkway, the Gardiner Expressway and the 401. A perfect 100 Walk Score and transit score, steps to the Citys best shopping, Eataly, and other fine eateries. Great opportunity to live in one of the trendiest neighbourhoods in T.O.! Whether you're a first-time buyer or looking to invest, this property offers the perfect blend of style, comfort, and location. Don't miss this one!!All utilities included except Hydro. Bell Internet is also included in maintenance fee as well! (id:61483)
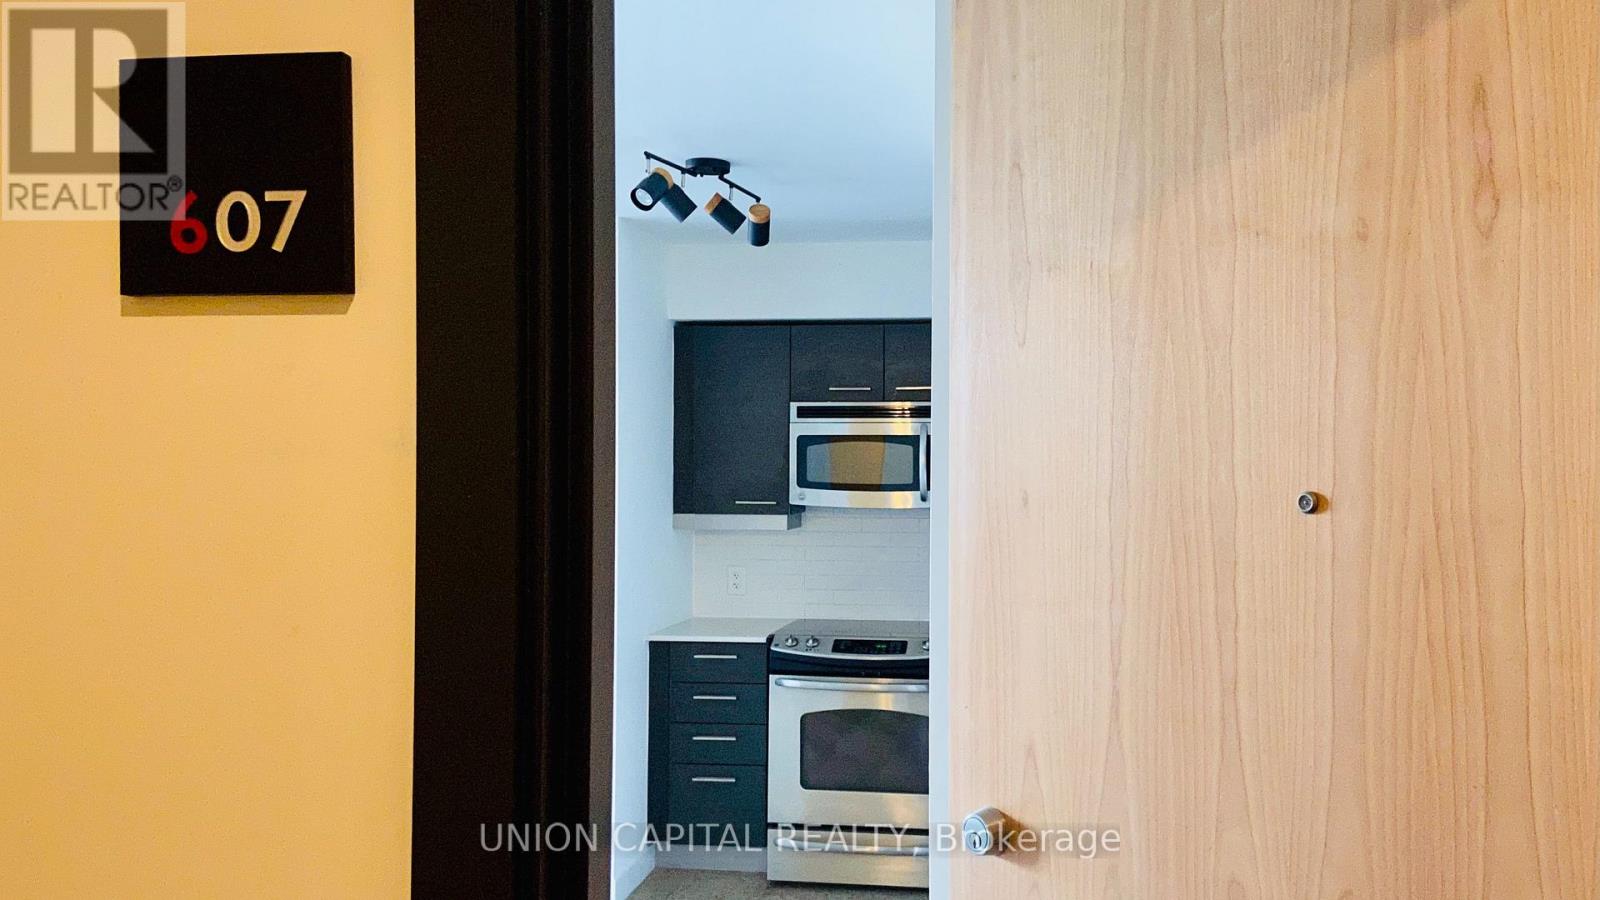
607 - 510 King Street E
Toronto, Ontario
Bright And Spacious One Bedroom With Oversized Balcony And Soaring 10 Ceiling. Polished Concrete Floor Throughout. Direct Access To King St. Streetcar And Minutes To The Distillery District, St. Lawrence Market, Riverside And The D.V.P. Building Amenities Include Gym, Library, Billiard Table, Party Room, Roof Top Terrace. (id:61483)
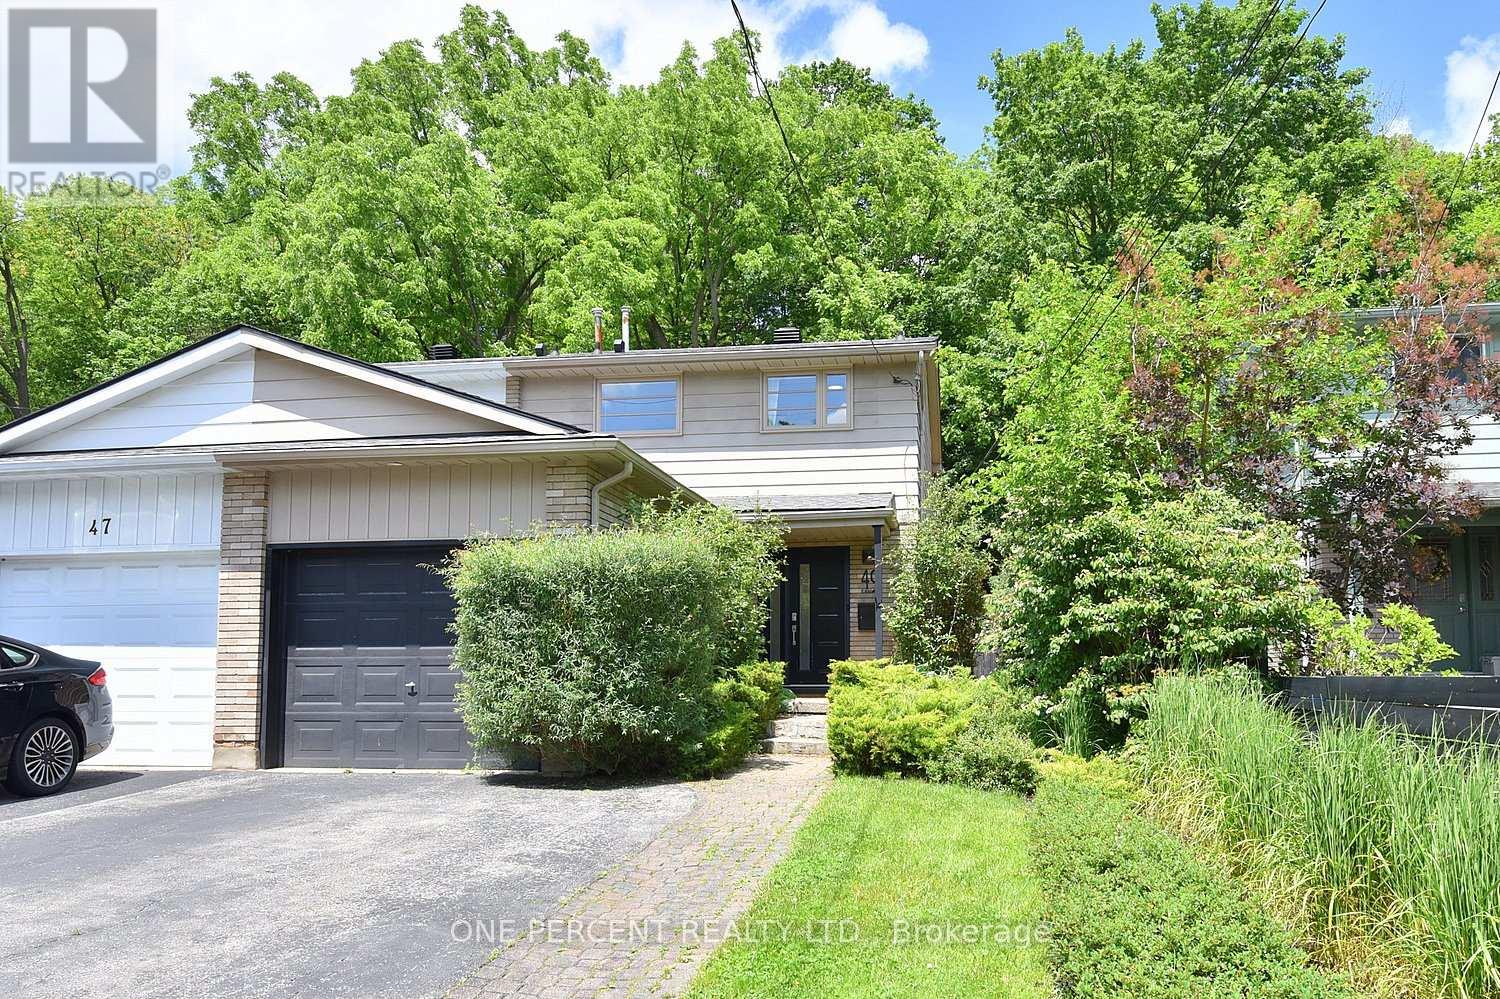
49 Park Street E
Hamilton, Ontario
Welcome home to your private oasis in the heart of Dundas. This updated 3 bedroom 2 bathroom house is situated on a deep 120ft lot backing directly onto greenspace, providing privacy and serene nature views with lush, easy-to-maintain, perennial gardens kept effortless by a built-in irrigation system.This home's main floor features a bright kitchen with granite counters and breakfast bar, an open concept dining and living room with walkout to a private deck and yard. A sunlit staircase leads the way to the second floor complete with 3 bedrooms, all with built in closets, and a newly finished bathroom.Looking for extra space? A professionally converted garage provides an insulated 4-season family room and a fully finished 433 sq ft basement, complete with its own newly renovated bathroom, offer versatile living spaces, perfect for a movie room, home gym, or extra guest room. New improvements to the house include a new A/C (2021), newly renovated two full bathrooms (2022), irrigation system with lifetime warranty (2022), roof with limited lifetime warranty (2024), and a freshly painted deck (2026). Windows & front door replaced in 2016. Under eave lighting. Located ONE block away from charming downtown Dundas, it is walking distance to numerous shops, restaurants, and boutiques to explore. It is also walkable to many schools, parks, trails and just a 6 min drive to McMaster University, Cootes Paradise and the Hwy. This home is a must see for couples, families, or anyone looking to call Dundas their new home. (id:61483)
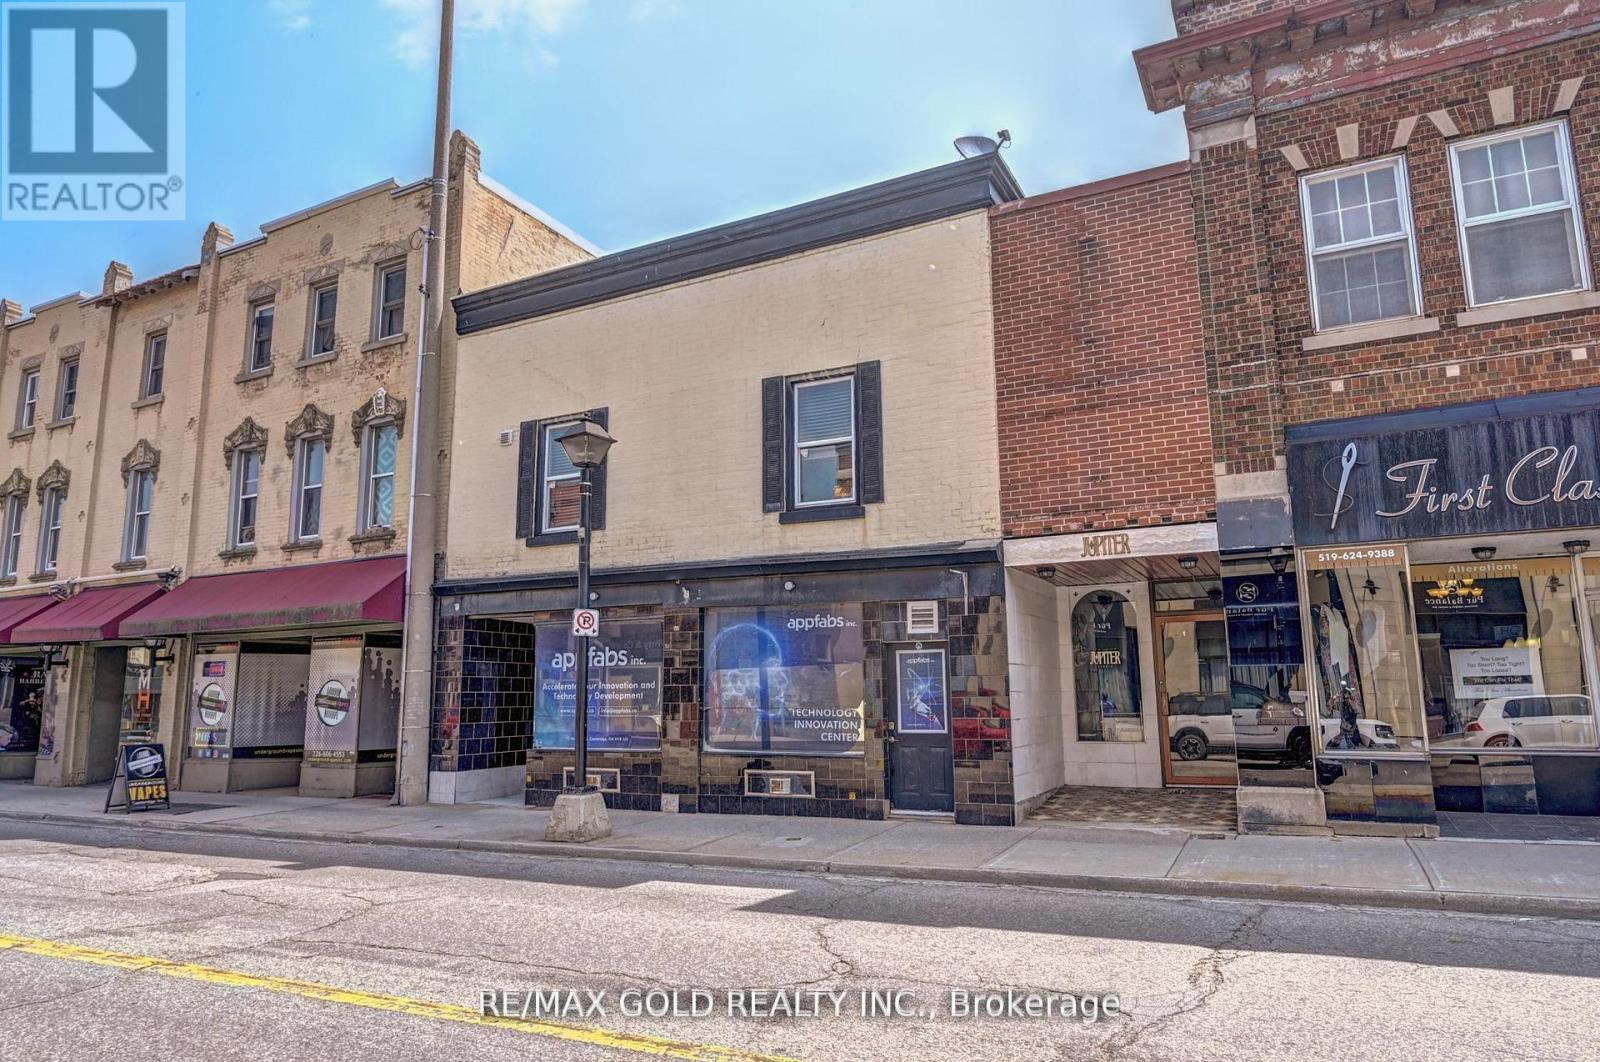
3 - 13-15 Ainslie Street
Cambridge, Ontario
Immediately Available Furnished Fully Renovated - 2 Bedroom, 1 Full Washroom Apartment in the Heart of Downtown Cambridge with Prime Ainslie Street Exposure. Available immediately. Lots of Municipal Parking located at the Next Door and across the street, All Utilities included, Except Inter net / WIFI and Laundry. City Parking is Available cross the Street. (id:61483)
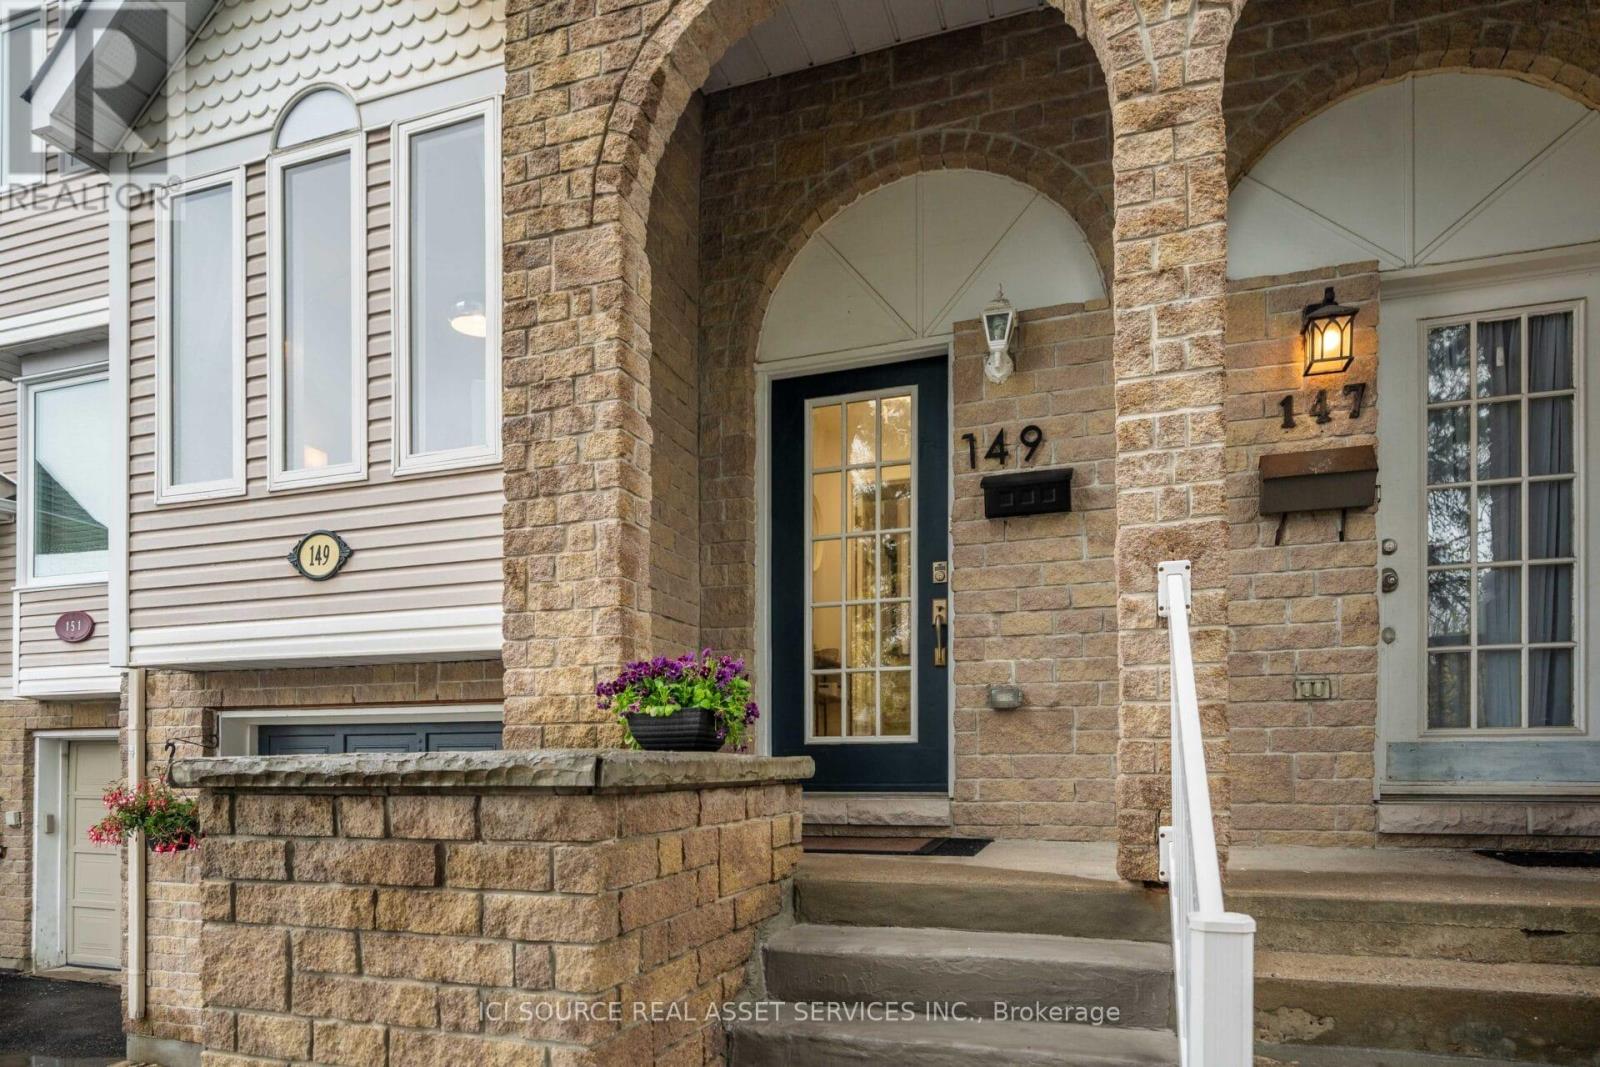
149 Woodgate Way
Ottawa, Ontario
Beautifully updated townhome in a family-friendly neighbourhood, just steps from Fallowfield Park & Ride, schools, shopping, restaurants, parks, and trails. Ideally located at the end of the road, this home offers reduced traffic, enhanced safety, and added privacy, with no rear neighbours. Freshly painted and move-in ready, the main level features hardwood flooring, bright living and dining areas, and a sunny breakfast space. Upstairs, you'll find three spacious bedrooms with new flooring and an updated bathroom. The primary bedroom also includes a functional corner, perfect for a small home office or cozy reading nook. The finished basement provides versatile space that can be used as a recreation room, gym, or home office. Enjoy the fully fenced backyard with a large deck-ideal for relaxing or entertaining-along with a freshly painted garage door and an extra-long driveway that accommodates up to three vehicles. Extensively updated in 2026, this home features a new roof, window glass, flooring (upper level and basement), staircase, renovated kitchen and bathroom, and professional painting throughout. Offering low maintenance, exceptional convenience, and true move-in-ready condition-don't miss this opportunity! *For Additional Property Details Click The Brochure Icon Below* (id:61483)
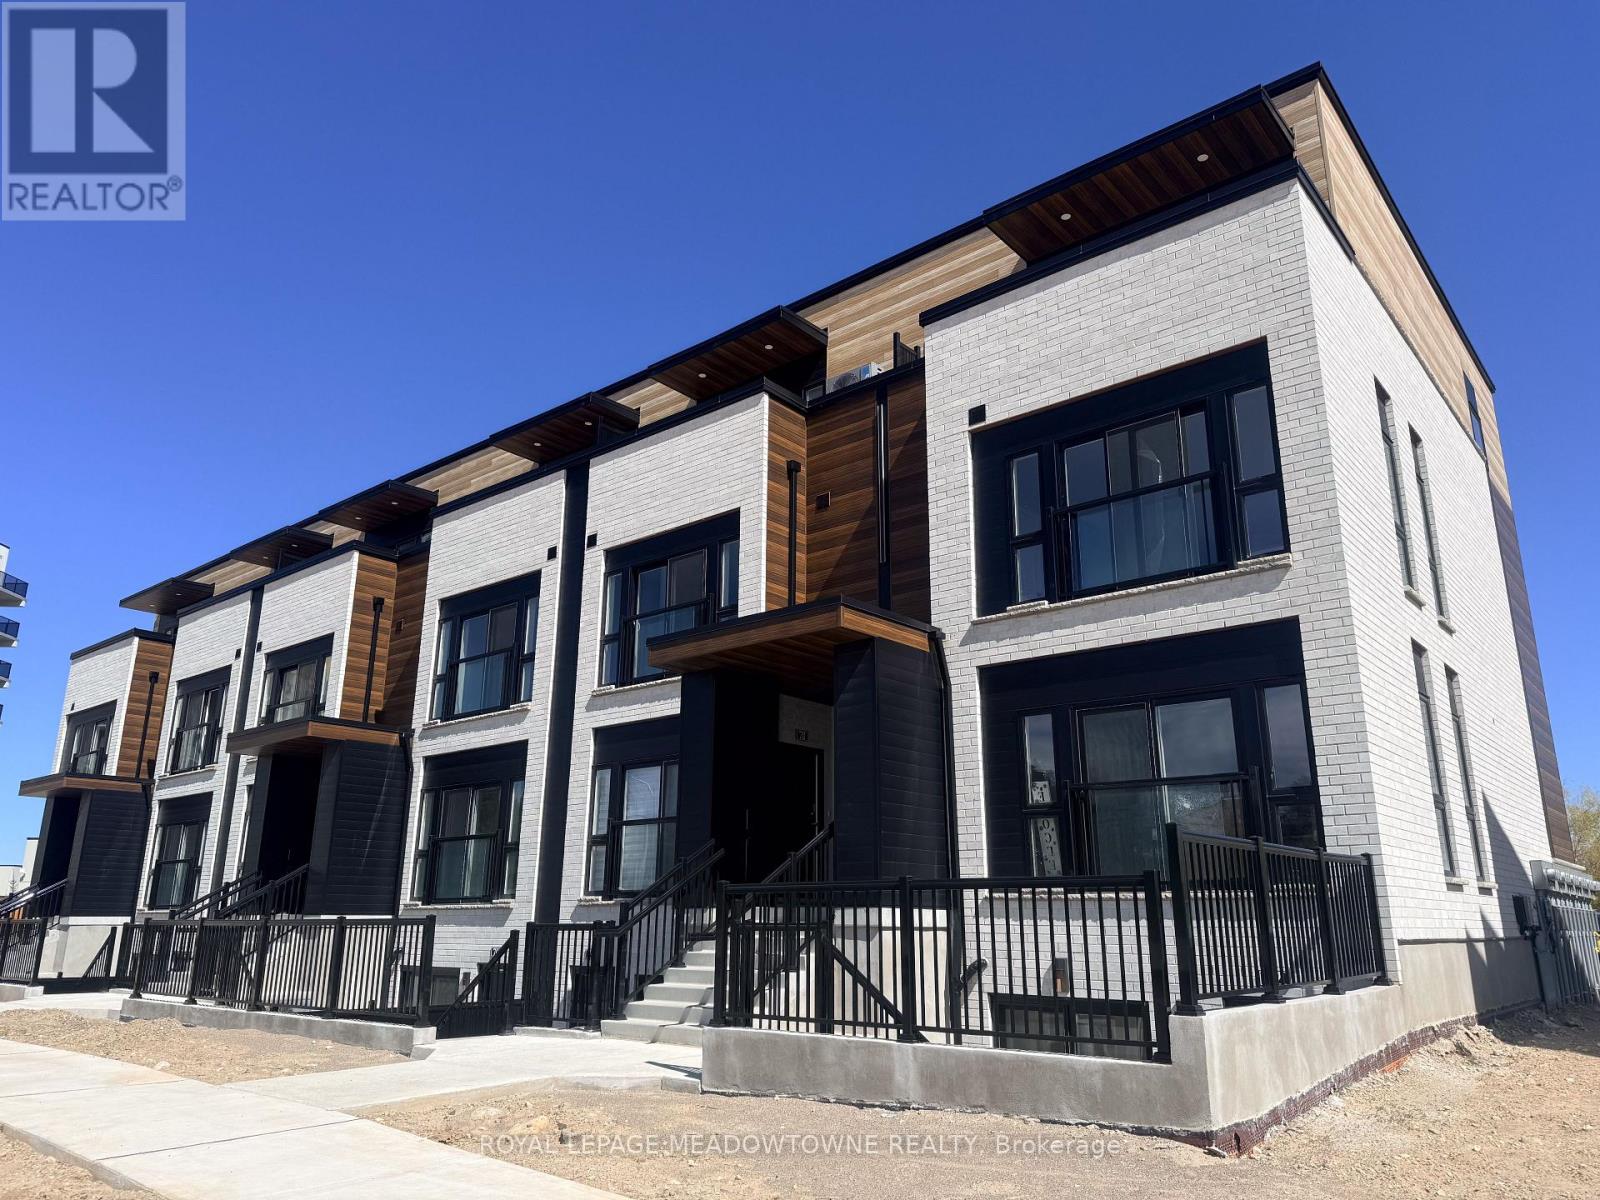
78 - 130 Otterbein Road
Kitchener, Ontario
The spacious open-concept design is enhanced by impressive ceiling heights, abundant natural light, and stylish pot lights throughout the unit, creating a bright and inviting atmosphere. The modern designer kitchen features high-end finishes, sleek cabinetry, and plenty of space for cooking, dining, and entertaining with ease. This thoughtfully designed residence offers two spacious bedrooms and two beautifully finished bathrooms, ideal for professionals, couples, or small families seeking upscale living. Every detail has been carefully selected to provide a sophisticated yet comfortable lifestyle. Located in the heart of Kitchener's rapidly growing and highly convenient district, residents will enjoy quick access to the University of Waterloo, Wilfrid Laurier University, Conestoga College, the Region of Waterloo International Airport, major highways, shopping centres, restaurants, entertainment, and essential amenities. Enjoy the rare opportunity to become the first occupant of this exceptional property and experience the luxury of brand-new living in a vibrant and well-connected neighbourhood. An outstanding lease opportunity for tenants looking for quality, convenience, and modern design. High Speed Internet included. (id:61483)
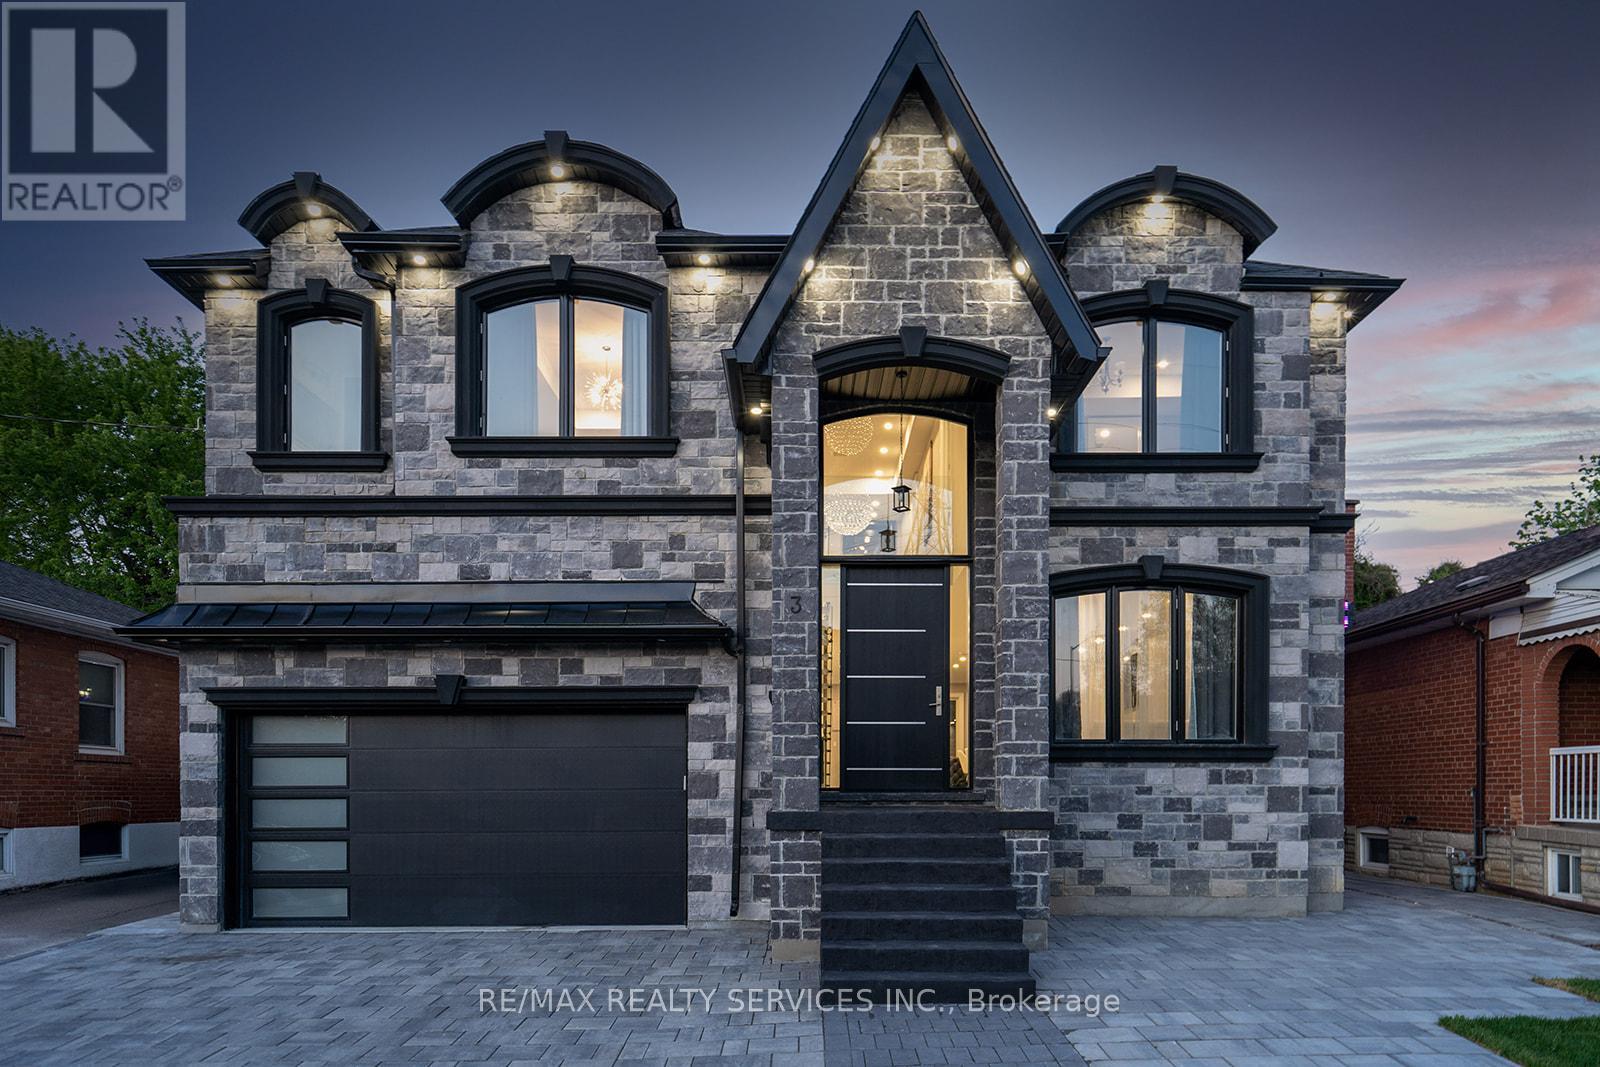
3 Bonnyview Drive
Toronto, Ontario
*Custom Built Showstopper* 23 Foot Grand Entrance As Soon As You Walk In To This Beautiful Open Concept Modern Custom Built Home With Double Garage & Private In-Ground Pool In Prime Stonegate Area. 9 Ft Ceilings, 8 Ft Doors, Large Windows, Pot Lights, Built-In Speakers, Floating Glass Railing Stairs & Hardwood Stairs Throughout, Custom Chevron Style Hardwood Flooring On Main Floor, Hardwood Throughout. 4 Large Bedrooms On 2nd Floor With W/I Closets & Ensuite Baths. Custom Eat-In Gourmet Kitchen With Built-In Stainless Steel Appliances, Quartz Island & Backsplash & Floor To Ceiling Windows/Patio Door With Walk-Out Access To Backyard. 2nd Floor Laundry, 2nd Floor Oversized Enclosed Balcony With View Of The Pool & Ravine To The Back Of The Lot. 14 Ft Garage To Accommodate A Hoist To Stack Your Vehicles. Interlock Everywhere From Front & Back. Custom Panelling On Main Floor With Multiple Feature Walls & Built-In Fireplace. Finished Basement With Full Bath & Bedroom. 4 Car Driveway Parking (id:61483)
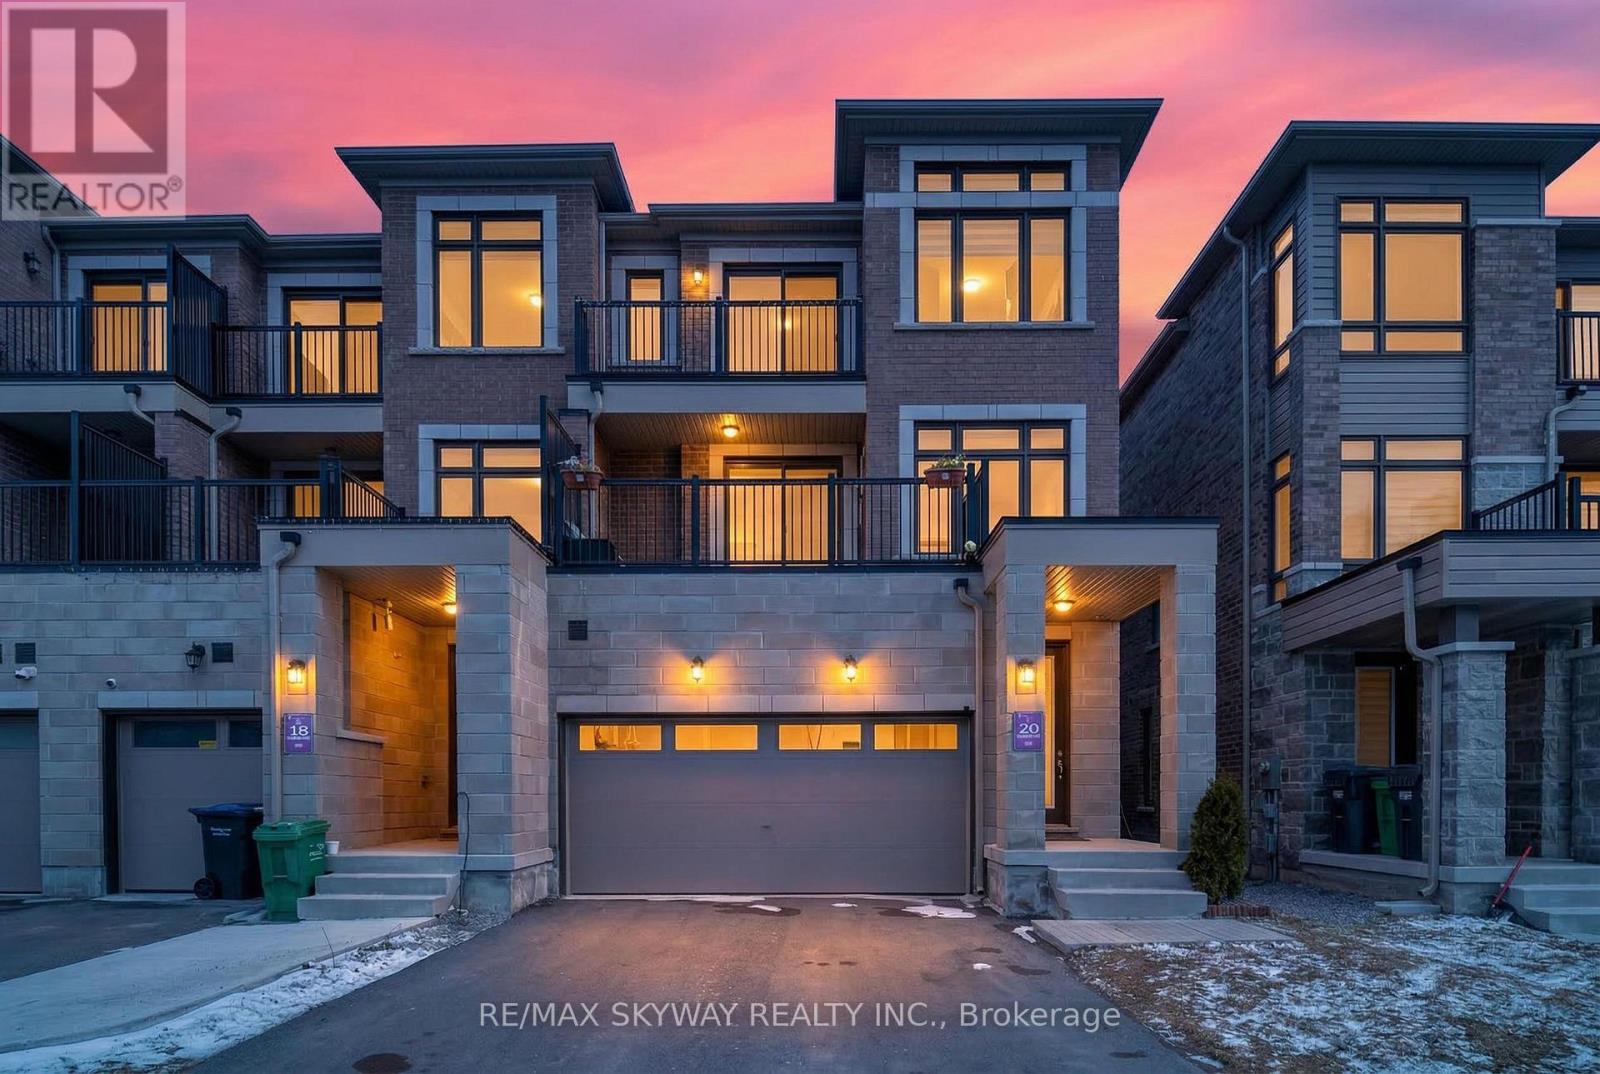
20 Ravenbury Street N
Brampton, Ontario
Welcome to this stunning dual-entrance modern Live & Work Freehold Townhouse with a double car garage, offering the perfect blend of contemporary living and business convenience. Less than three years old, this exceptional property features a versatile commercial retail space on the main floor ideal for entrepreneurs, professionals, or investors seeking additional income potential. The second level boasts a bright, open-concept layout filled with natural light, highlighted by a spacious great room with a fireplace and oversized windows. The modern kitchen is beautifully appointed with stainless steel appliances, granite countertops, a custom backsplash, and a break (id:61483)
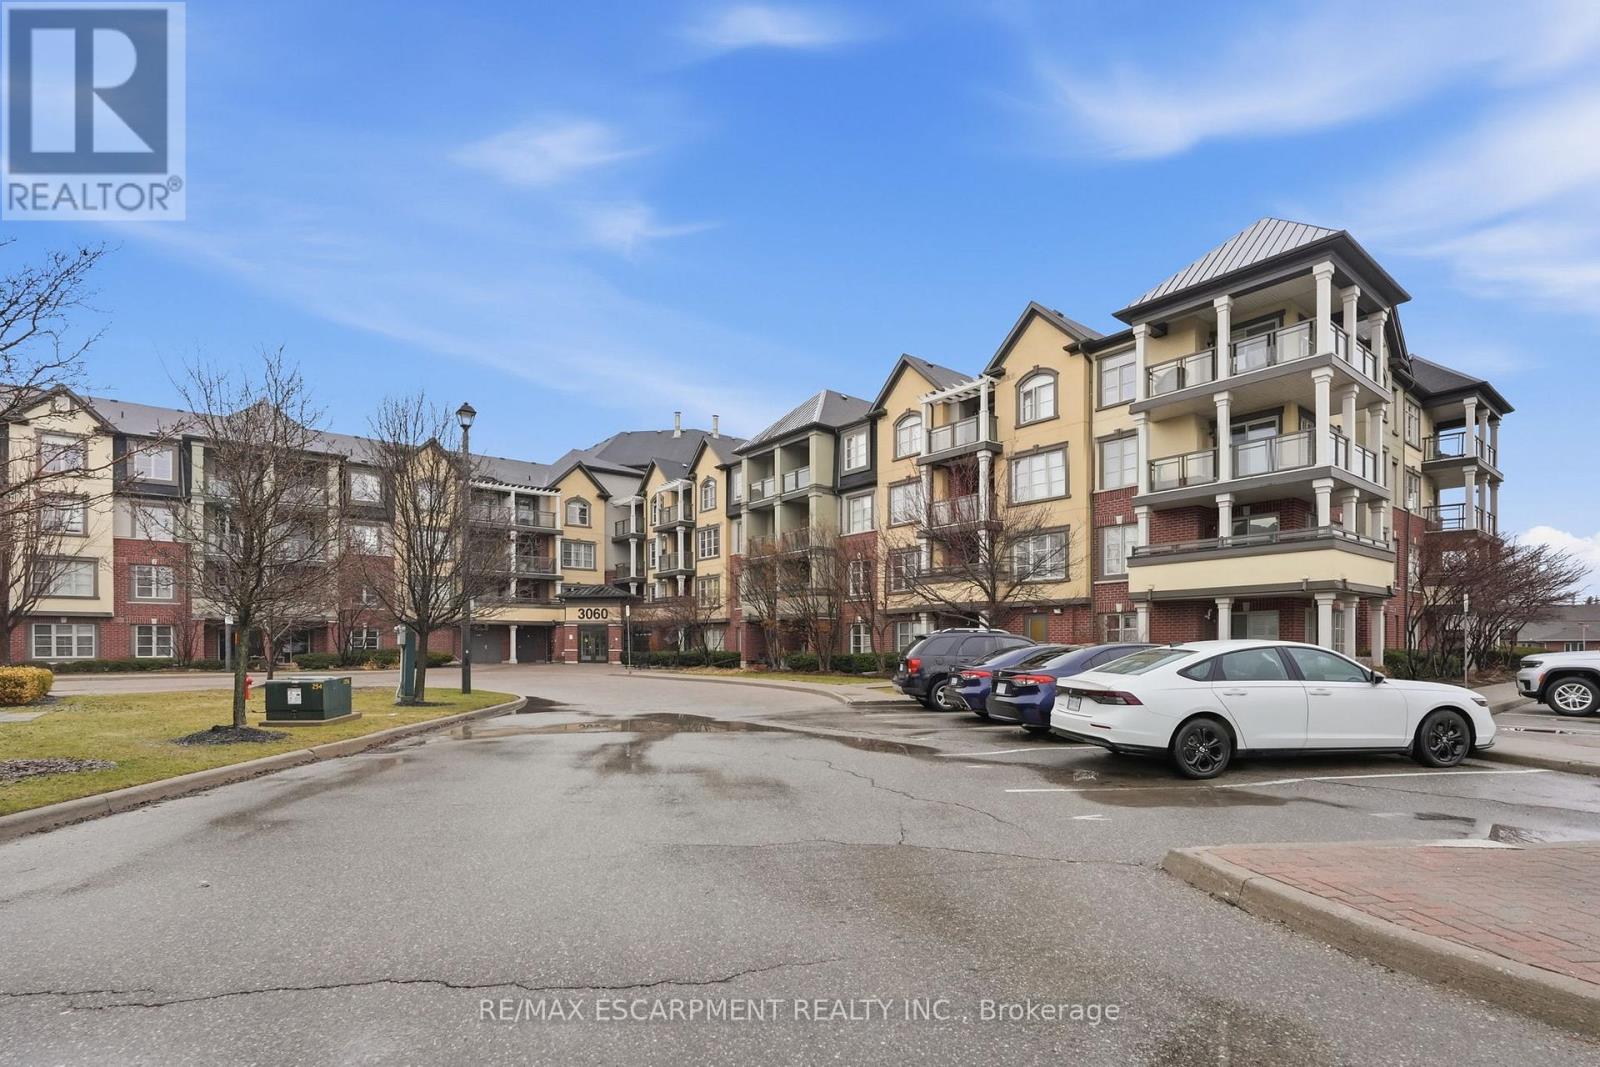
226 - 3060 Rotary Way
Burlington, Ontario
Welcome to Cornerstone in Alton Village-this well-designed 689 square foot, one-bedroom + den condo offers the perfect blend of comfort, function and low-maintenance living. Featuring an open-concept layout where the kitchen overlooks the dining and living areas. This bright unit is ideal for both everyday living and entertaining, with the added bonus of a private balcony for outdoor enjoyment. The versatile den makes a great home office or guest space, while the unit also includes the rare convenience of two parking spots (one underground and one surface) plus an owned locker for extra storage. Located at 3060 Rotary Way in Burlington, you'll enjoy a modern, family-friendly neighbourhood with easy access to parks, schools and everyday amenities, along with excellent commuter convenience via Highway 407 and the QEW-all within a quiet, well-maintained building designed for easy condo living. Don't be TOO LATE*! *REG TM. RSA. (id:61483)
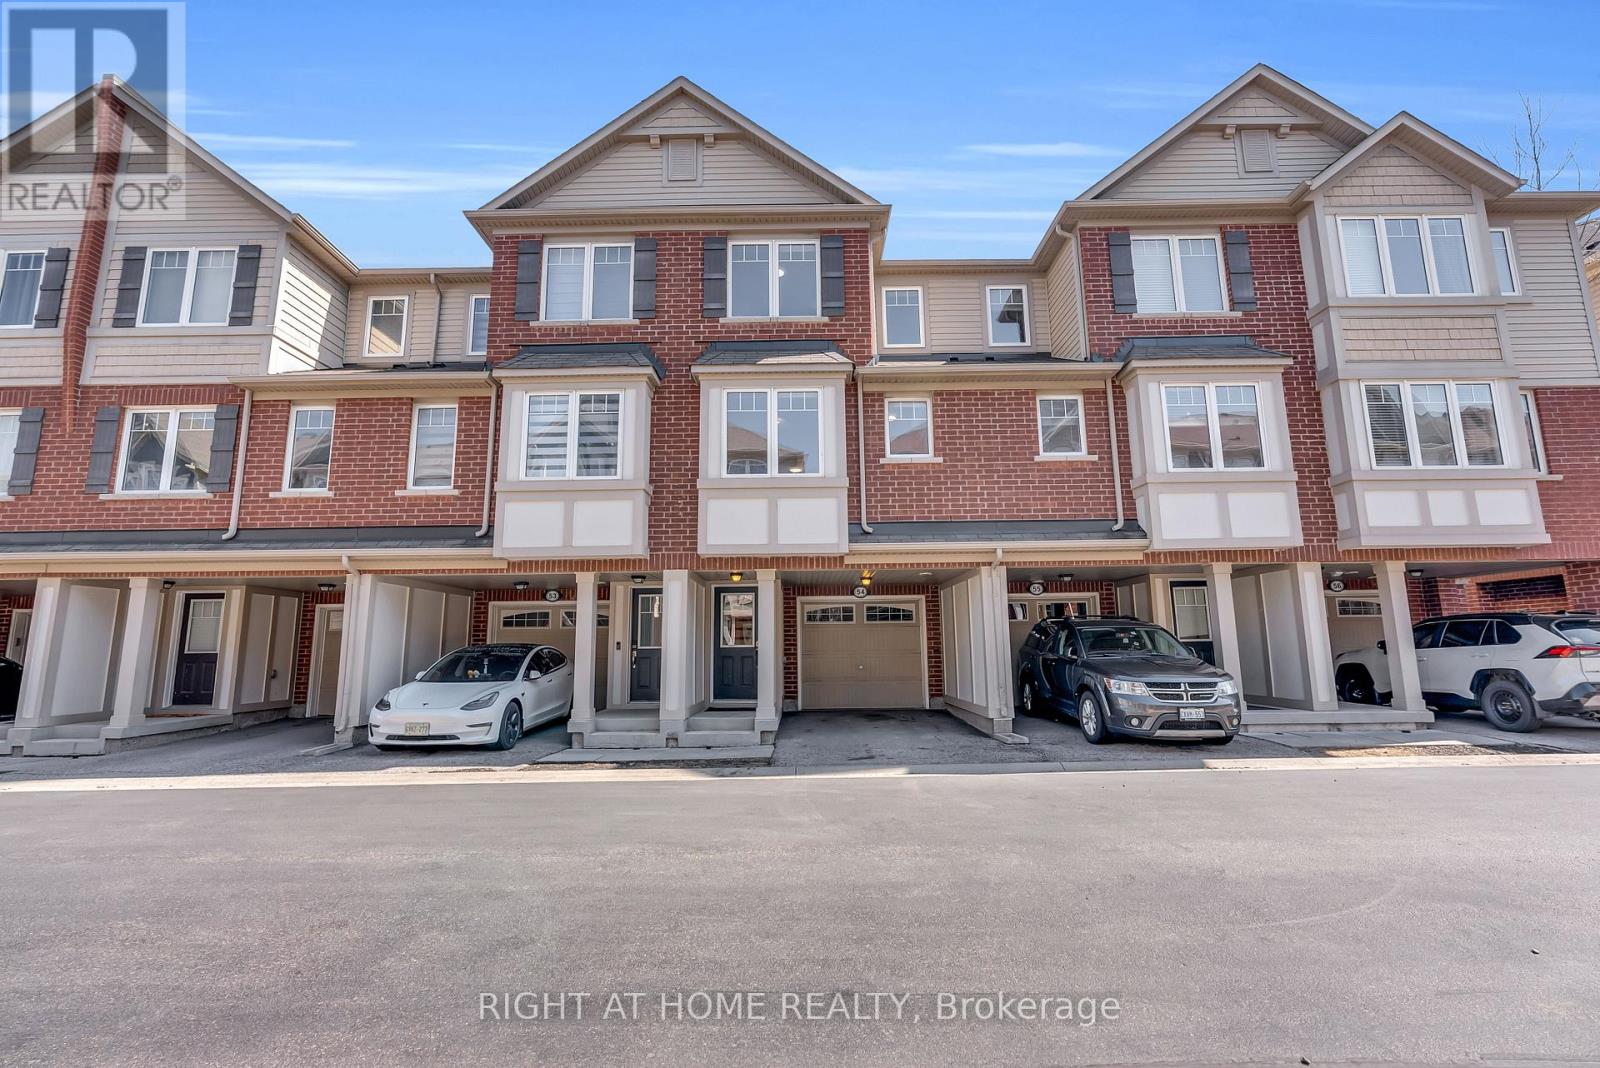
54 - 6020 Derry Road
Milton, Ontario
This bright and spacious townhome backs onto beautiful ravine greenery and features a well-thought-out layout, including a ground-level room that opens to the backyard. The main floor boasts an open-concept living and dining area with south-facing exposure, filling the home with natural light throughout the day. The kitchen is generously sized, with ample cabinetry, a modern backsplash, and a large breakfast area. A convenient 2-piece powder room completes the main level, which is finished with beautiful hardwood floors (installed in 2022). Upstairs, the primary bedroom offers a large walk-in closet and a 3-piece ensuite. Two additional well-sized bedrooms share a 4-piece bathroom, with all rooms featuring hardwood floors and plenty of natural light. The ground level includes a flexible space with a door, ideal for a second sitting space, home office, or hobby room. This level also has the laundry and access to the garage with extensive shelving for storage. One of the standout features of this home is the rare backyard, offering a private retreat that opens onto lush greenery and a ravine. This is a desirable location, minutes to schools, parks, shopping, Milton District Hospital, GO Station, and future Wilfrid Laurier University Milton campus. Outdoor enthusiasts will appreciate easy access to Rattlesnake Point and Sherwood Community Centre, with the upcoming Tremaine Rd 401 interchange nearby for added convenience. (id:61483)
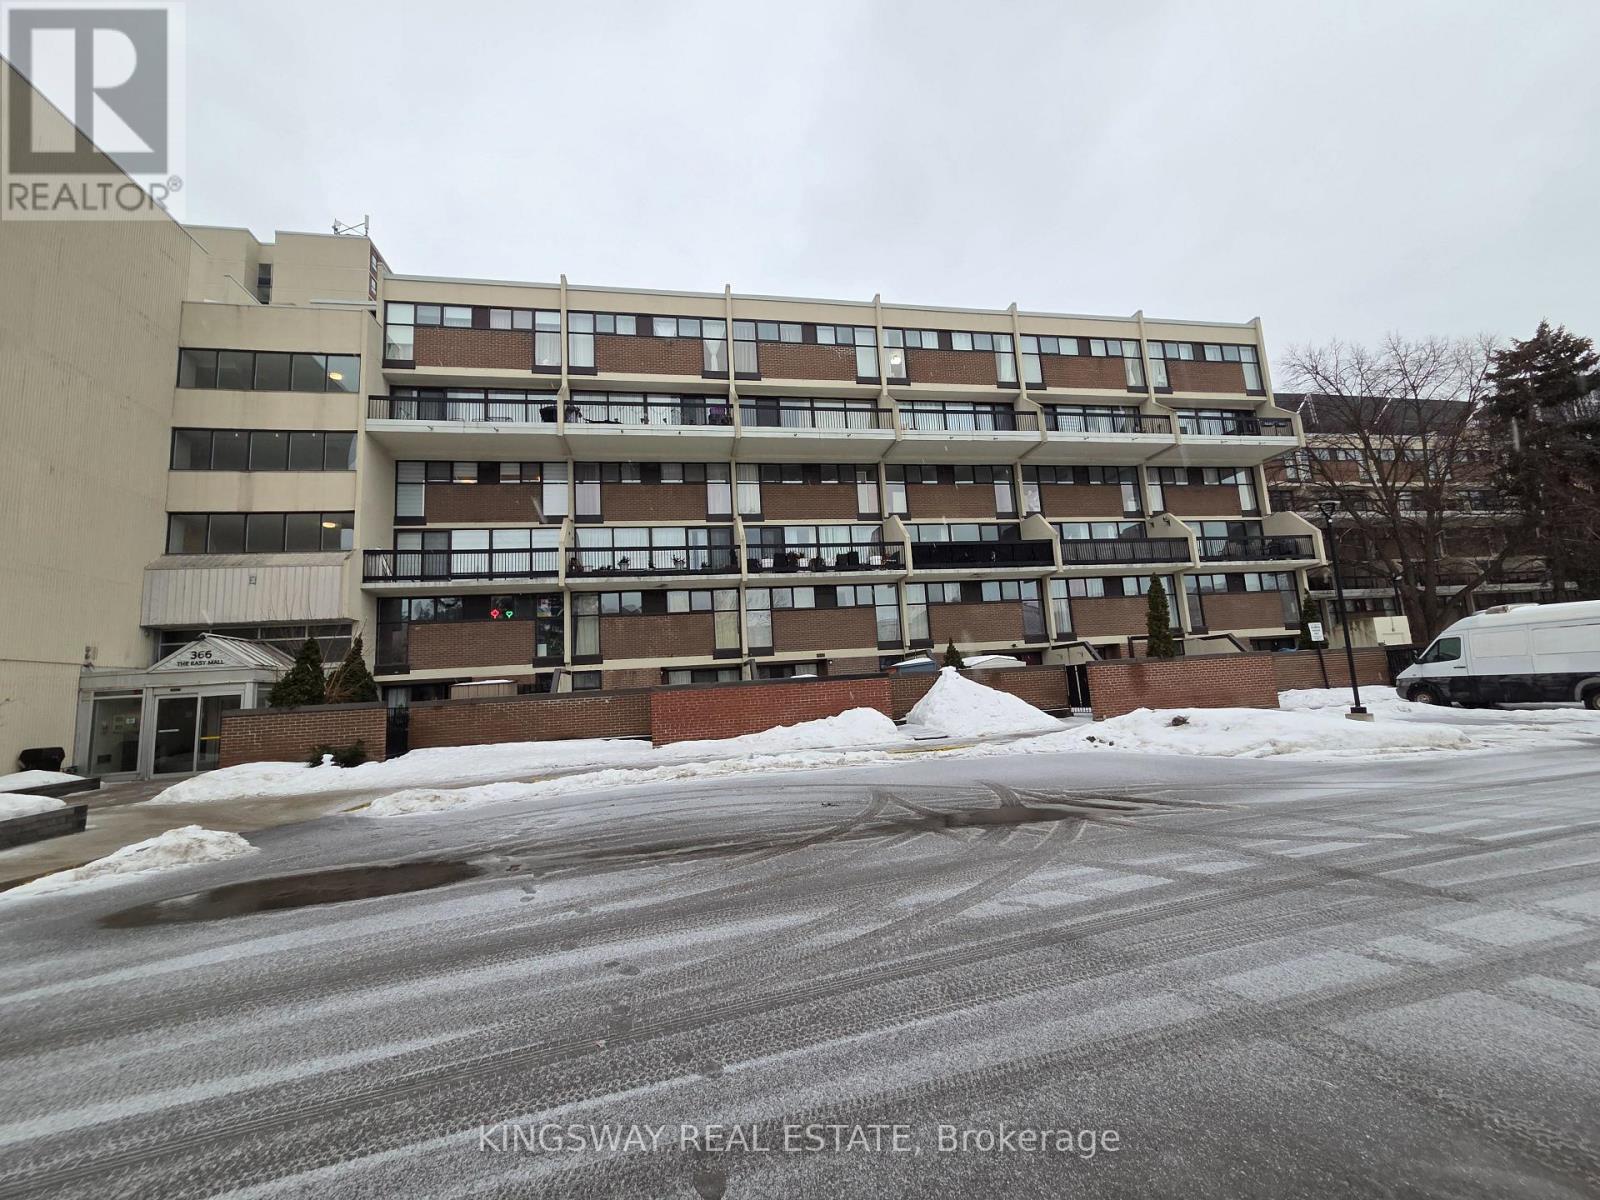
233 - 366 The East Mall
Toronto, Ontario
Spacious and bright south-facing 3-bedroom suite offering approximately 1,305 sqft of interior living space plus an oversized balcony ideal for outdoor enjoyment. Functional layout featuring a primary bedroom with private half-bath ensuite and a second bedroom also with its own half-bath ensuite, providing added convenience and privacy. Large windows allow for abundant natural light throughout. Includes one underground parking space. Building with excellent amenities including indoor and outdoor swimming pools as well as indoor and outdoor children's play areas. Conveniently located close to major highways, transit, shopping, parks, and everyday amenities. Excellent opportunity for end users and investors alike. (id:61483)
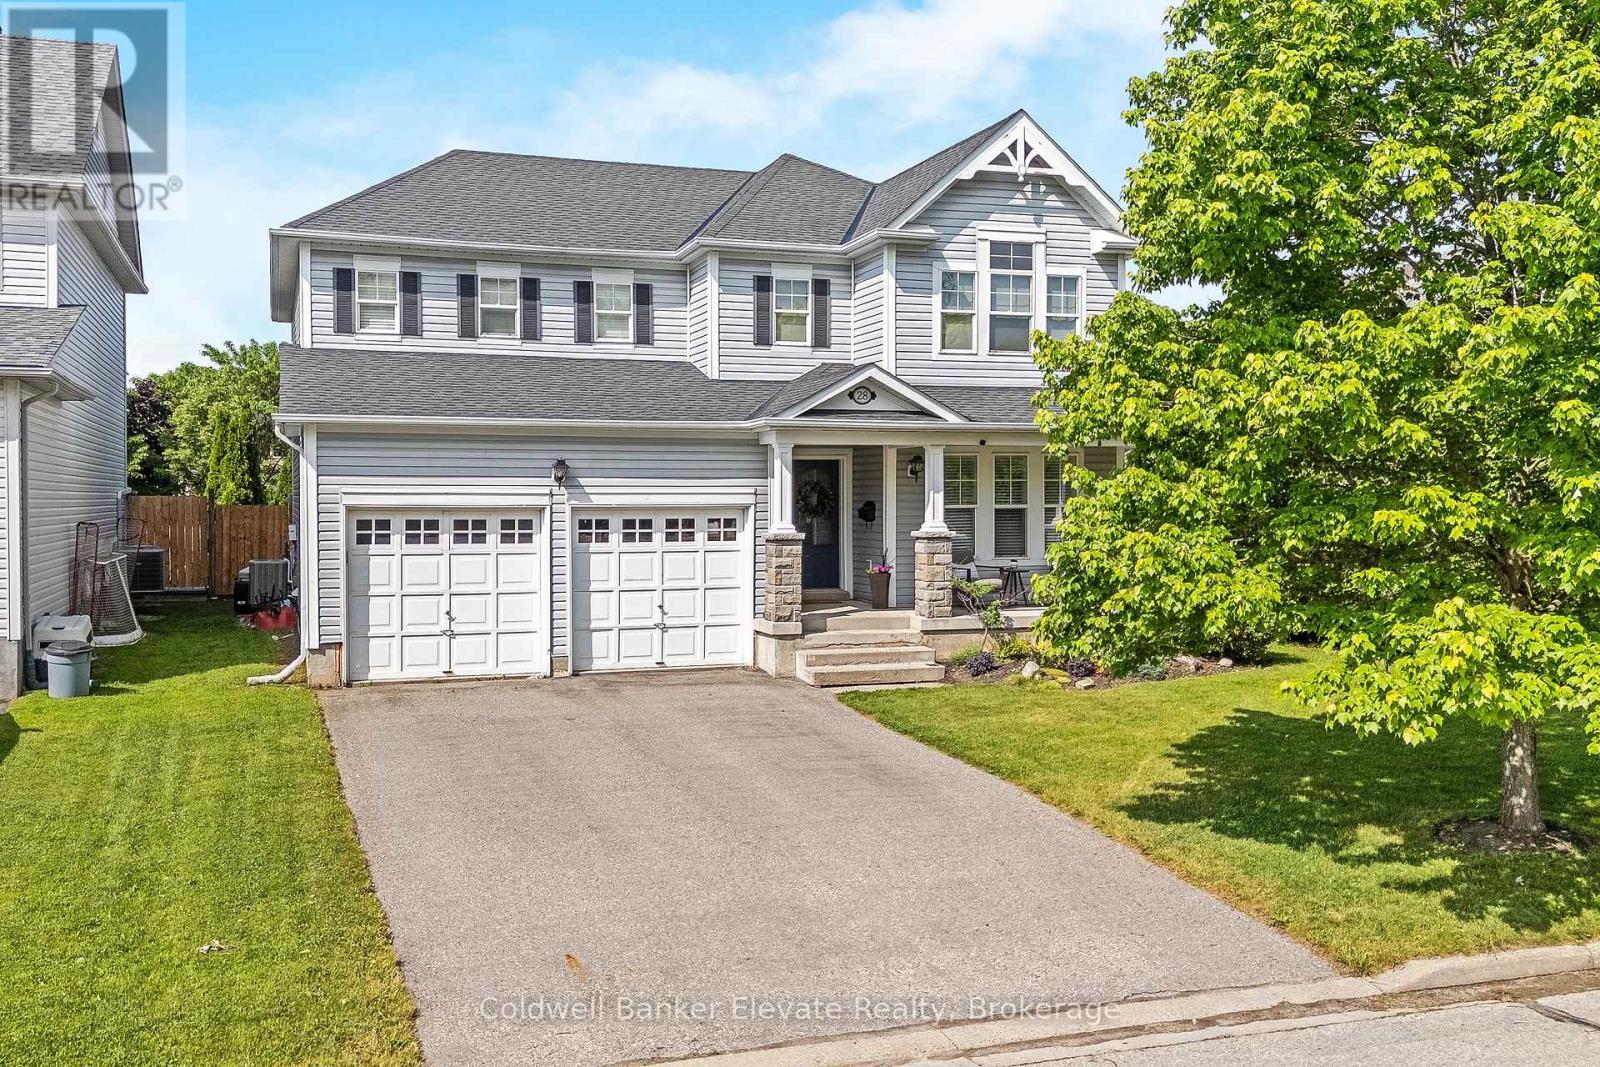
28 Brown's Crescent
Halton Hills, Ontario
Welcome to 28 Brown's Crescent, a well-maintained 4+1 bedroom, 4 bathroom family home situated on a premium corner lot in one of Acton's established neighbourhoods. Built by Monmar Homes, this sought-after Daffodil model offers a functional layout, finished basement, double-car garage, and an exceptional backyard designed for entertaining. The bright main level features hardwood flooring throughout the principal living areas, a welcoming family room, and a spacious living room with a gas fireplace featuring a stone surround and wood mantel. The open-concept design flows into the kitchen with white cabinetry, tile backsplash, stainless steel appliances, and views overlooking the backyard. The adjoining dining area provides a walkout to the covered outdoor living space, while the main floor laundry room offers backyard access and interior entry to the garage. Step outside and discover the true highlight of this property. The covered entertainment deck features recessed lighting, a built-in TV niche, electric fireplace, wood-paneled ceiling, ceiling fan, and gas BBQ hookup. Beyond the deck, the fully fenced backyard showcases a heated inground saltwater pool installed in 2019, complete with a Hayward Pool/Spa heater, landscaped gardens, flower beds, and space for summer entertaining. The upper level offers four spacious bedrooms, including a primary retreat with double French doors, California shutters, his-and-hers closets, and a private 4-piece ensuite with a soaker tub and separate glass shower. Three additional bedrooms and a full family bathroom provide flexibility for growing families. The finished basement extends the living space with a large recreation area, additional bedroom, and 3-piece bathroom. Additional features include built-in blinds throughout, a long asphalt driveway with no sidewalk, 200 AMP electrical service, Lennox air conditioner (2019), Whirlpool owned water softener, and proximity to parks, schools, shopping, and commuter routes. (id:61483)
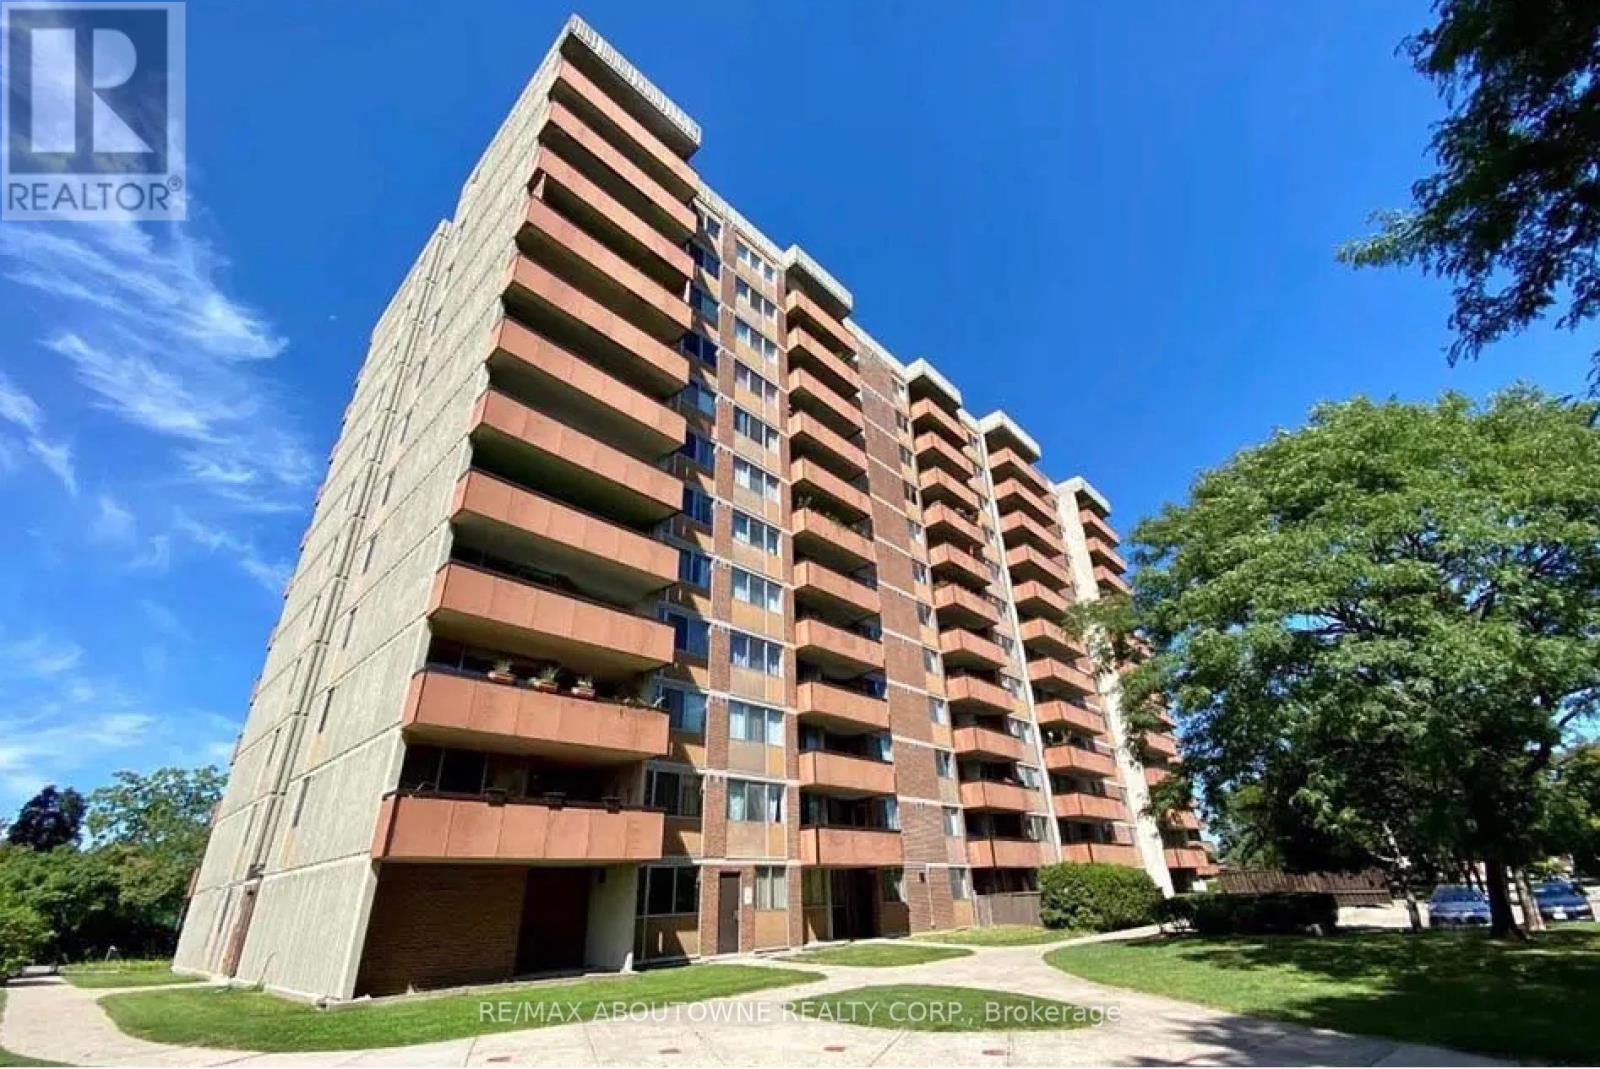
301 - 165 La Rose Avenue
Toronto, Ontario
Step into this charming corner suite. Bright and beautifully updated, this home offers an open-concept layout. The sleek, modern kitchen is complete with Stone countertops and stylish wide plank flooring and a window for fresh air and natural light. Slide open the door to your spacious private balcony and enjoy a quiet moment outdoors. Both bedrooms are generously sized, each with big closets and windows. A rare and practical bonus! A dedicated storage room for all those extras. Living here means access to fantastic amenities: work out in the fitness centre, cool off in the outdoor pool, relax in the sauna, enjoy a game of tennis, or mingle with neighbours in the social room. On-site laundry makes daily life even easier, and pets are welcome too. Located in a lively neighbourhood with quick access to Highways 401, 407, and 427, you'll also find yourself moments away from delicious European bakeries, local delis, and the serene trails of Humber Valley Parklands. Parking optional, available to rent for additional cost. Tenant is responsible for hydro and water. (id:61483)
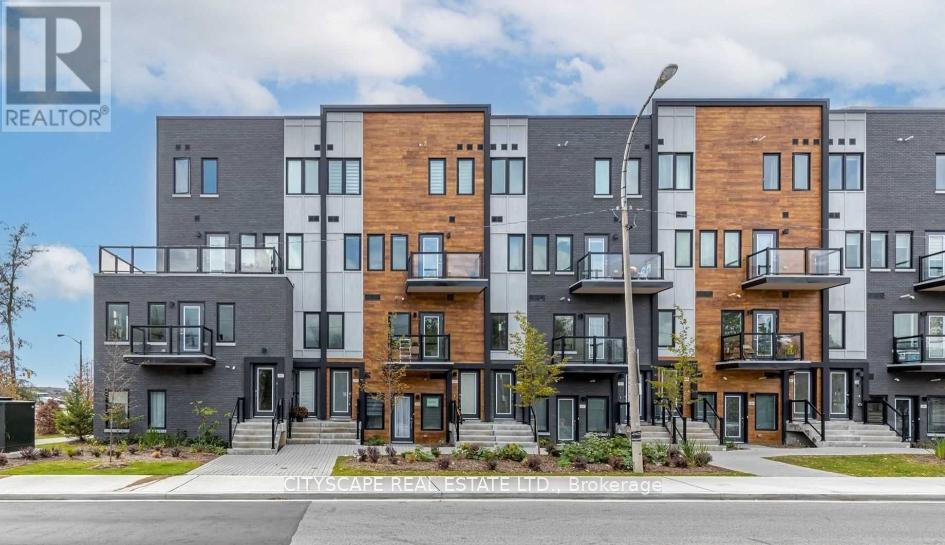
308 - 400 The East Mall
Toronto, Ontario
Live in the heart of convenience! This stunning, modern townhome offers the perfect blend of family privacy & urban lifestyle. All inclusive in the price . Features an open, sleek design with 9ft smooth ceilings & laminate flooring throughout-ideal for a live/work setup. Steps to TTC & minutes to Hwy 427, airport, subway, schools, parks, library, community center, & shopping. A vibrant community with every amenity right at your fingertips. Move in and enjoy! One Parking Included . (id:61483)
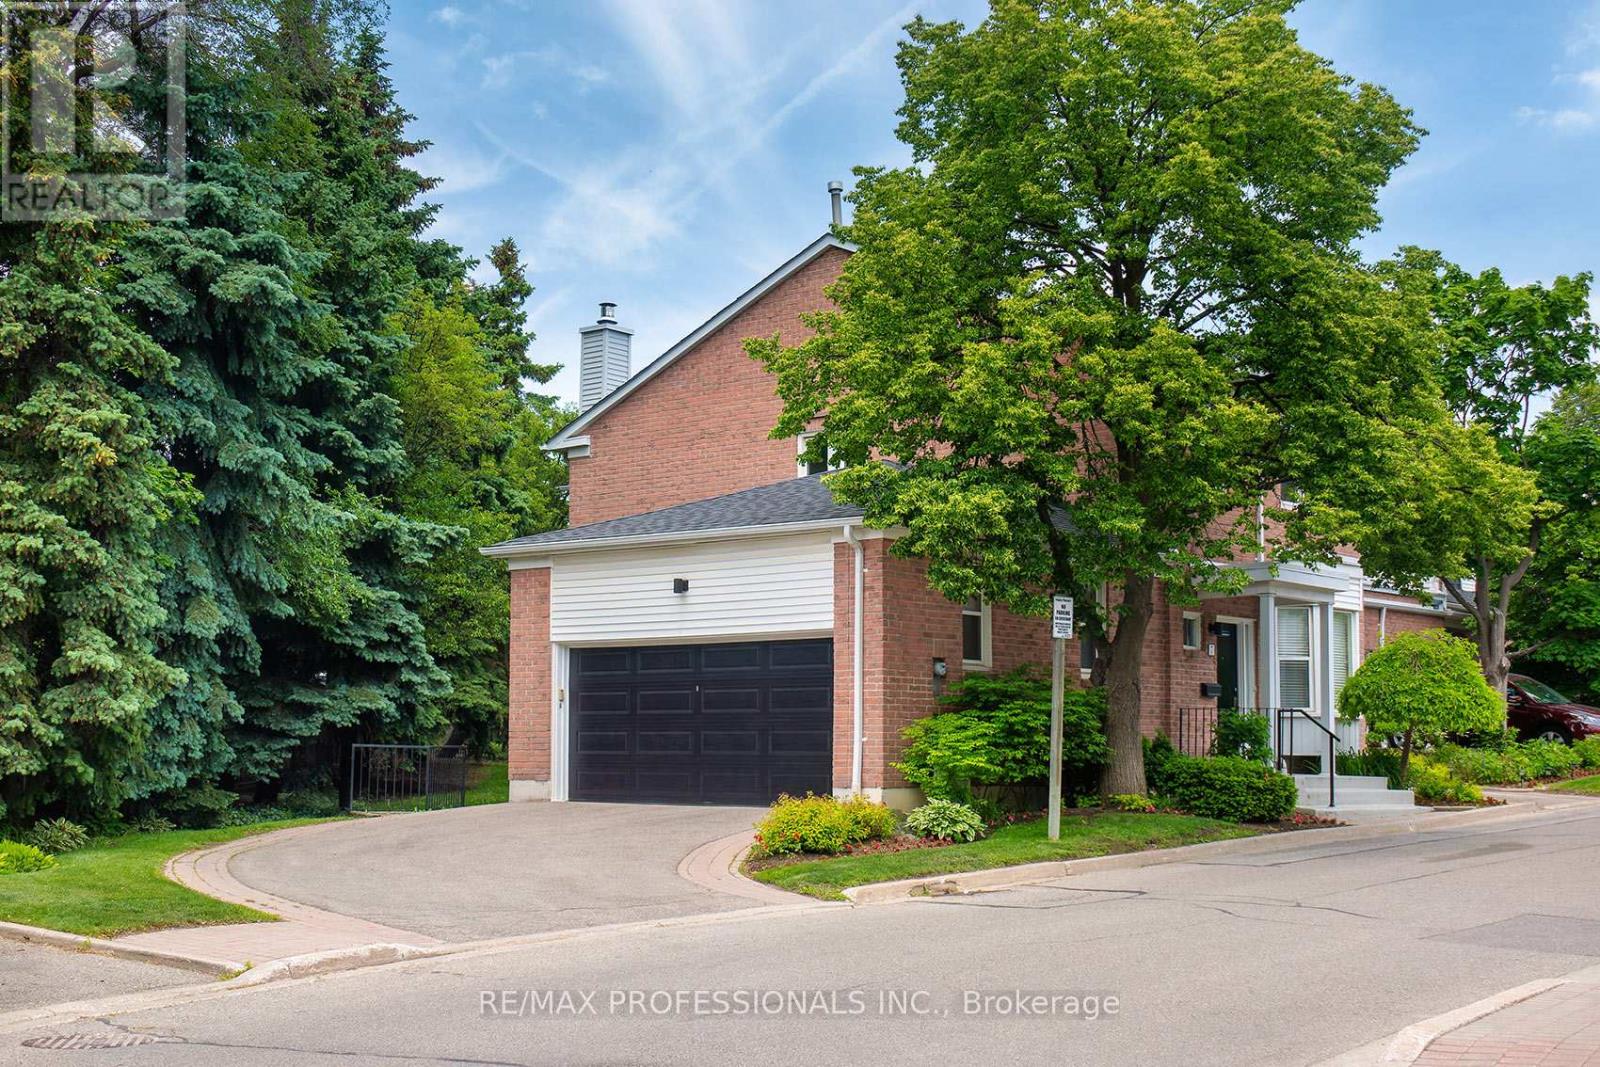
7 Tamarack Circle
Toronto, Ontario
Welcome to Tamarack Circle, a private enclave of upscale, executive townhomes in a convenient location. Very rare end unit condo townhome. Features a double car garage & private double wide driveway - like a semi! Extra large luxury 2 bed, 3 bath floorplan offers open concept living & a main floor family room. Walkout to backyard deck & mature trees. Bright eat-in kitchen features a pantry + plenty of storage. Each bedroom features a walk-in closet & ensuite bath. Fully finished basement is extra large with bonus office / den - wood burning fireplace, rec room, games room, laundry & loads of storage. Maintenance fee covers landscaping, snow removal, and exterior maintenance. Well located - close to parks, trails, shopping, Pearson Airport, super convenient highway access (401/400/427), public transit & Weston UP Station. Weston Golf & Country Club & St. George's close by - a perfect location for members. Carefree lifestyle, one of the larger units in the complex! Click on Virtual Tour link for more photos, videos & floorplan. (id:61483)
901 - 2333 Taunton Road
Oakville, Ontario
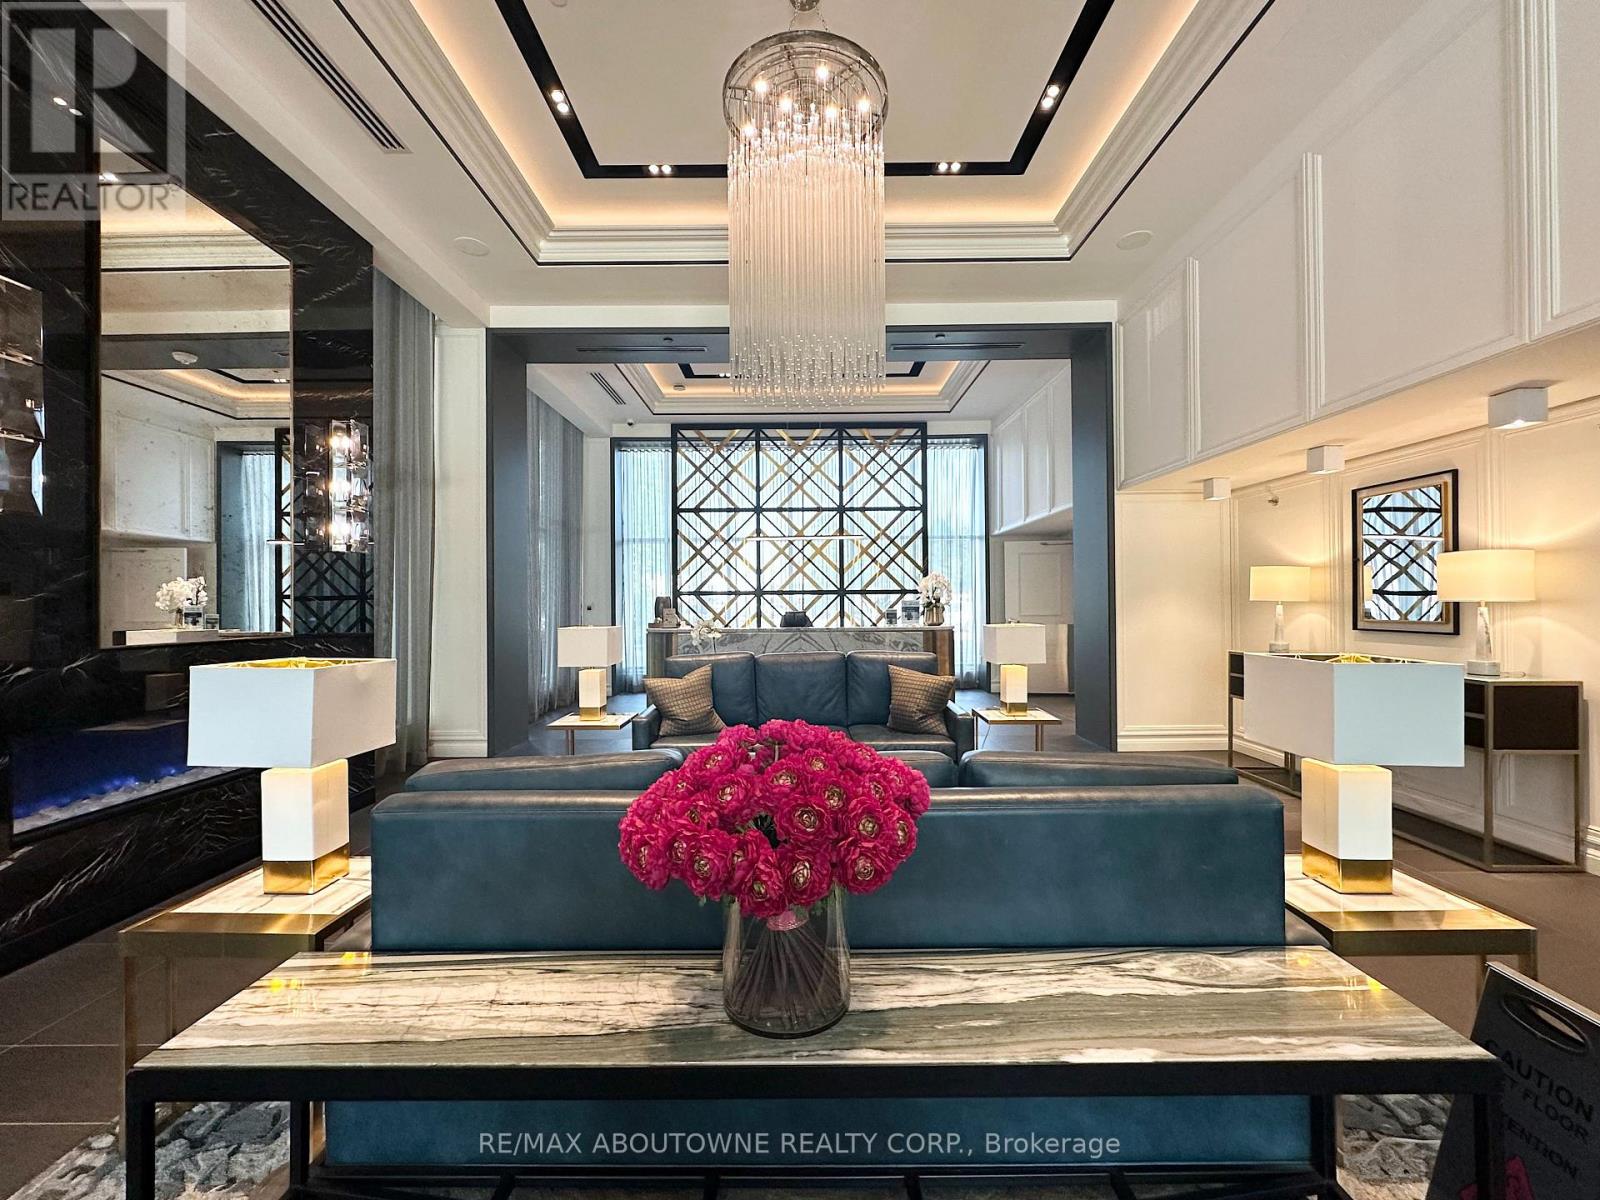
Luxury Living Awaits at The Taunton! Welcome to a life of sophistication and ease in the heart of Oakville. Suites feature open-concept layouts with wide-plank hardwood floors, Caesarstone countertops, full appliance packages, separate balconies, and updated cabinetry with modern finishes. A Well-appointed building with full-time concierge and impressive amenities, including a beautifully landscaped courtyard patio with gas BBQs, outdoor fireplaces, and open views. Indoor amenity spaces offer a gourmet kitchen and cozy fireside lounge, ideal for entertaining or private meals. Pet-friendly living is welcomed, with the added convenience of an in-house pet spa for your four-legged companions. (id:61483)
101 - 2333 Taunton Road
Oakville, Ontario
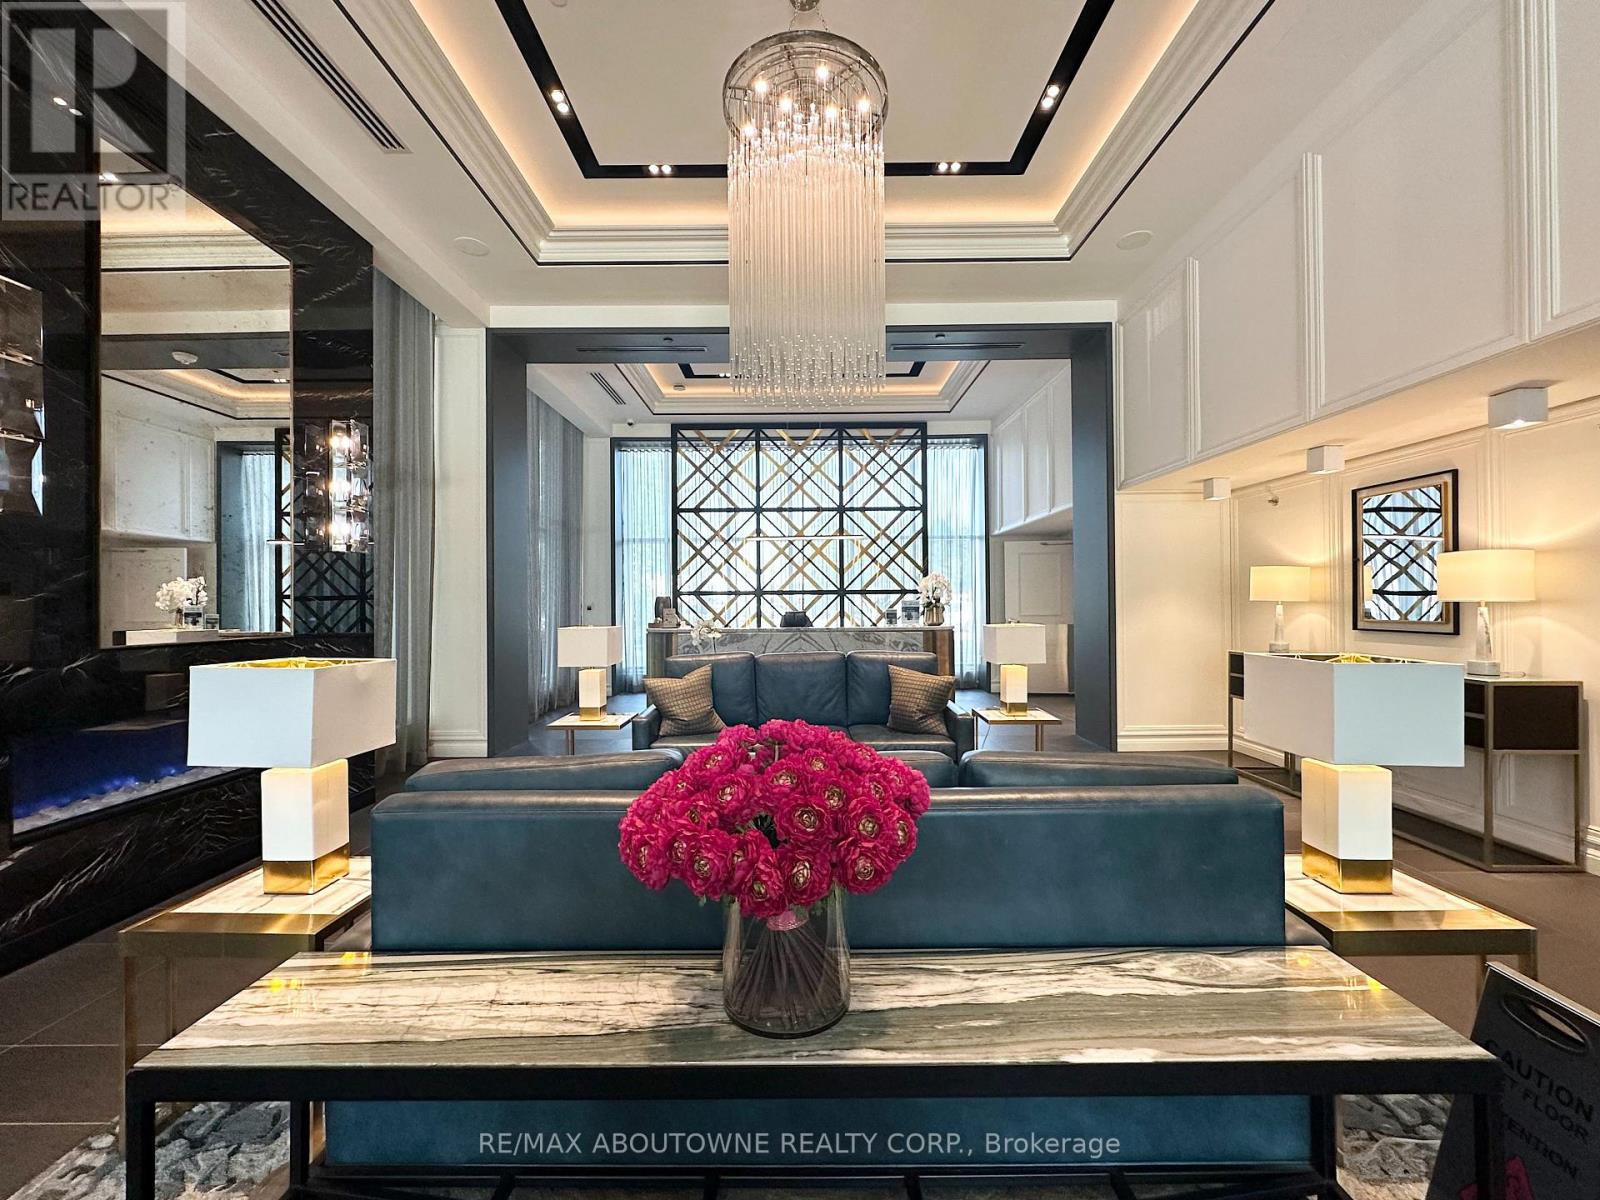
Luxury Living Awaits at The Taunton! Welcome to a life of sophistication and ease in the heart of Oakville. Suites feature open-concept layouts with wide-plank hardwood floors, Caesarstone countertops, full appliance packages, separate balconies, and updated cabinetry with modern finishes. A Well-appointed building with full-time concierge and impressive amenities, including a beautifully landscaped courtyard patio with gas BBQs, outdoor fireplaces, and open views. Indoor amenity spaces offer a gourmet kitchen and cozy fireside lounge, ideal for entertaining or private meals. Pet-friendly living is welcomed, with the added convenience of an in-house pet spa for your four-legged companions. (id:61483)
740 Village Green Boulevard
Mississauga, Ontario
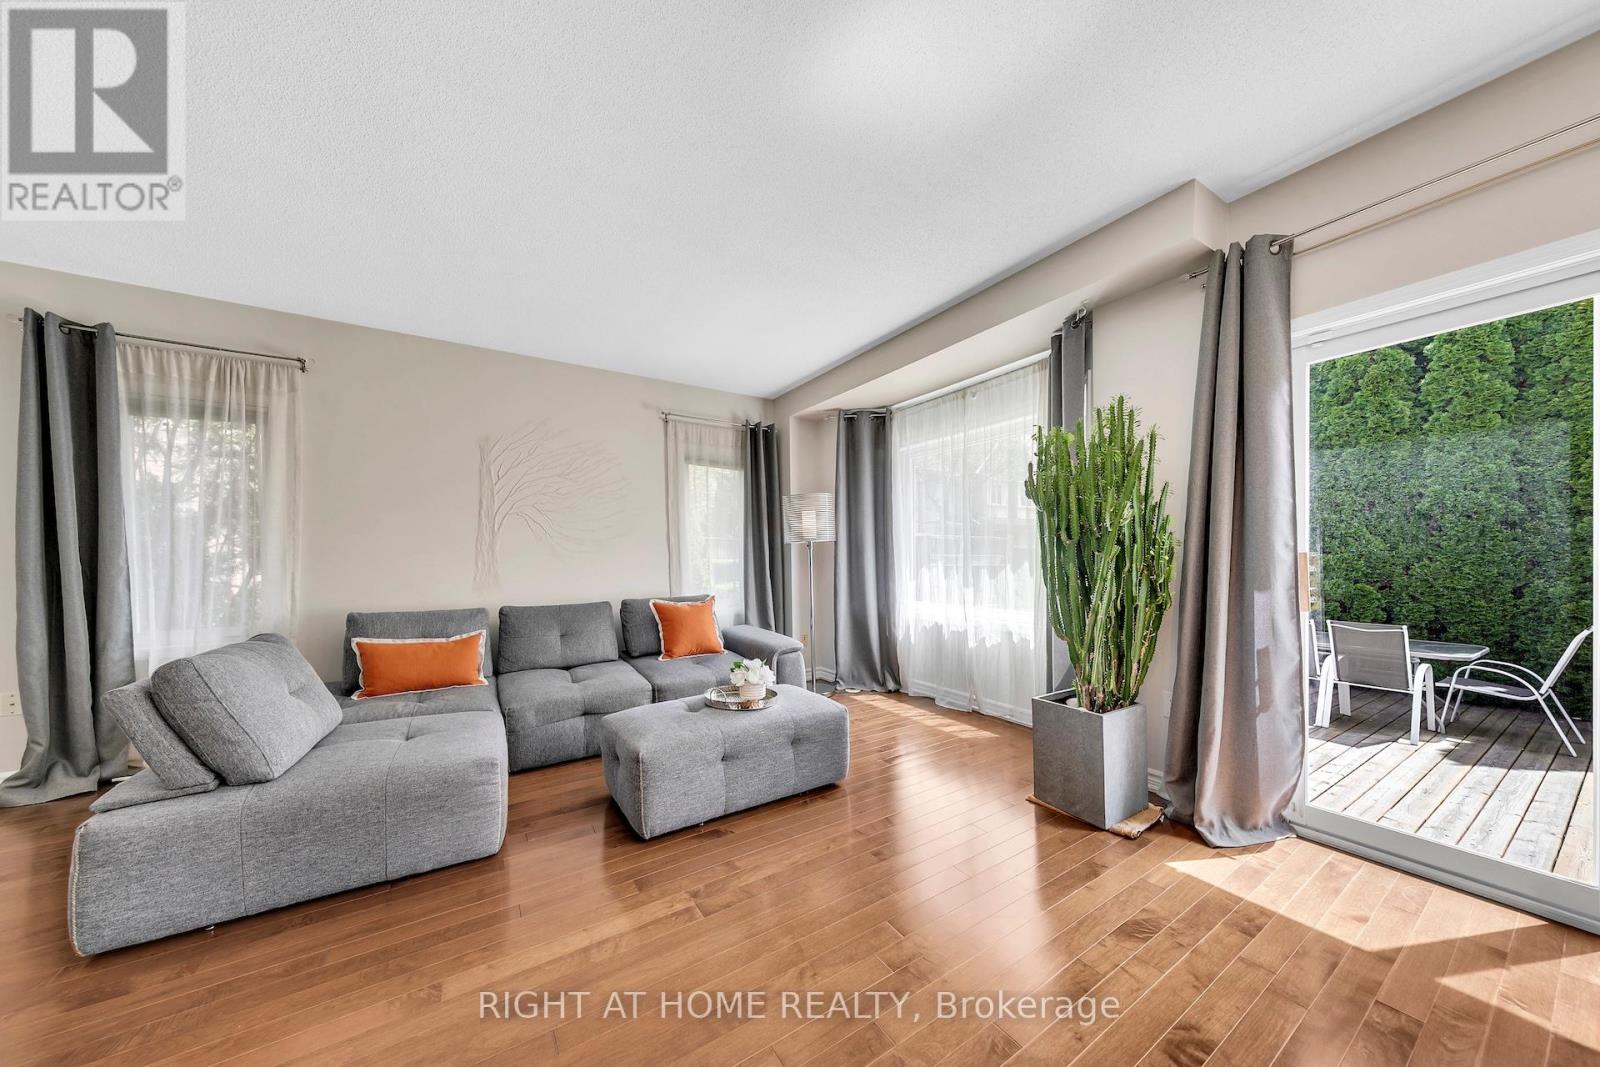
Rarely offered and highly desirable, this spectacular wide end-unit townhouse in Lakeview delivers the feel of a semi-detached home in one of Mississauga's most sought-after communities. Extra windows from multiple exposures fill every room with natural light, setting this corner unit apart. With one of the largest layouts available, this home offers exceptional family living with LOW maintenance FEES of just $161/month. Tastefully updated throughout, no carpets and move-in ready. The main floor has high 9-foot ceiling and is designed for everyday living and entertaining. The large eat-in kitchen features custom cabinetry with ample storage, stone countertops, porcelain flooring tiles, stainless steel appliances and a large dining area. The spacious and sunny living room has hardwood flooring, large windows and walks out to a newer deck and fully-fenced sunny backyard with mature cedar trees and beautiful southern exposure. The upper level offers three bedrooms and two beautifully renovated bathrooms. The extra-large primary bedroom is a true retreat, offering generous proportions, a spa-inspired ensuite and 2 walk-in closets. A rarely found second floor family room adds flexible living space perfect for movie nights, a home office, or kids' area. The finished basement has a bright recreation room, an additional bonus room, a full bathroom and a separate laundry room. Minutes to the lake, parks, Port Credit, highways, GO Transit, great schools, shopping and everyday amenities. A wide end-unit of this size, this close to the water, in Lakeview doesn't come around often. Book your showing today. (id:61483)
3807 - 2212 Lake Shore Boulevard W
Toronto, Ontario
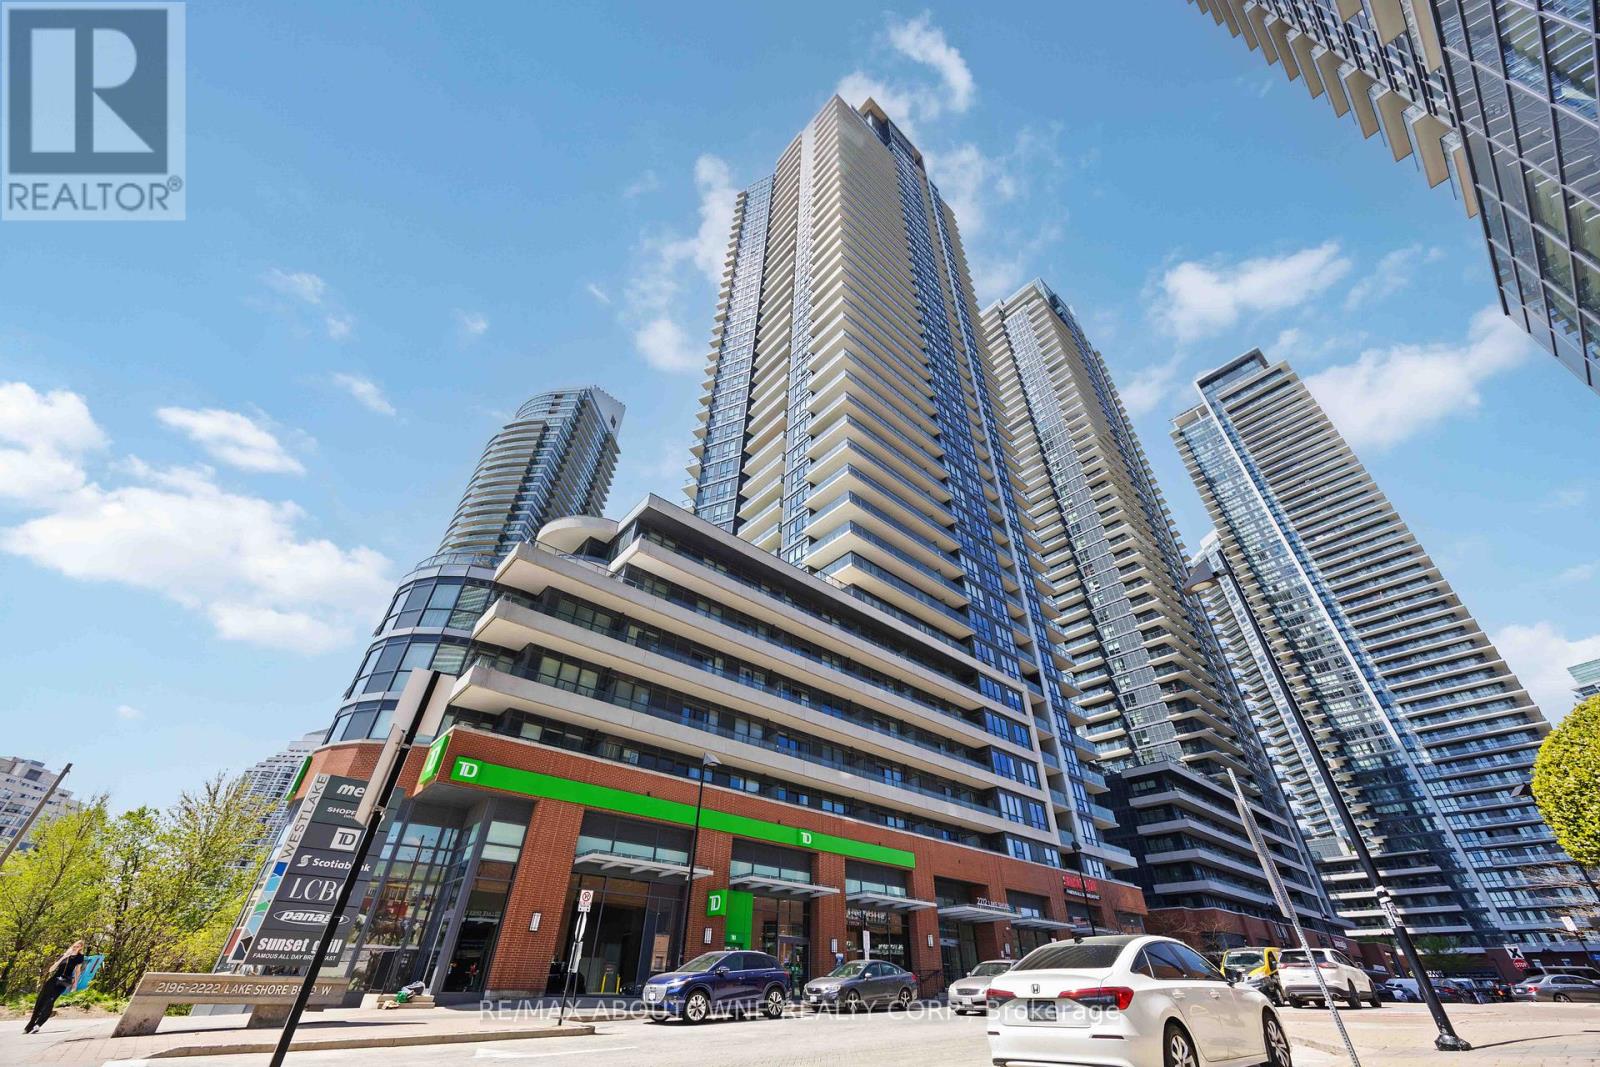
Bright and beautifully updated 1-bedroom suite in the highly sought-after Westlake community, complete with parking and locker. Freshly painted with new engineered hardwood flooring throughout, this well-designed suite offers 9 ft. smooth ceilings, ensuite laundry, and a functional open concept layout that makes excellent use of the space. The bright, modern kitchen features sleek flat-panel cabinetry, full-height upper storage, white quartz-style countertops, a glossy tile backsplash, stainless steel appliances, a new dishwasher, and a double undermount sink. The spacious bedroom features floor-to-ceiling windows that fill the room with natural light, along with a generous walk-in closet for excellent storage. Enjoy a large 129 sq. ft. private balcony with panoramic views overlooking Mimico Creek and surrounding green space. Residents have access to Club W amenities, including 24-hour concierge, fully equipped gym, indoor pool, hot tub, sauna, guest suites, squash courts, games room, rooftop deck with BBQ's, visitor parking, and more. Ideally located steps to the streetcar, Humber Bay Shores, parks, waterfront trails, Metro, Starbucks, banks, Shoppers Drug Mart, LCBO, Sunset Grill, and more, with quick access to downtown Toronto and major highways. (id:61483)