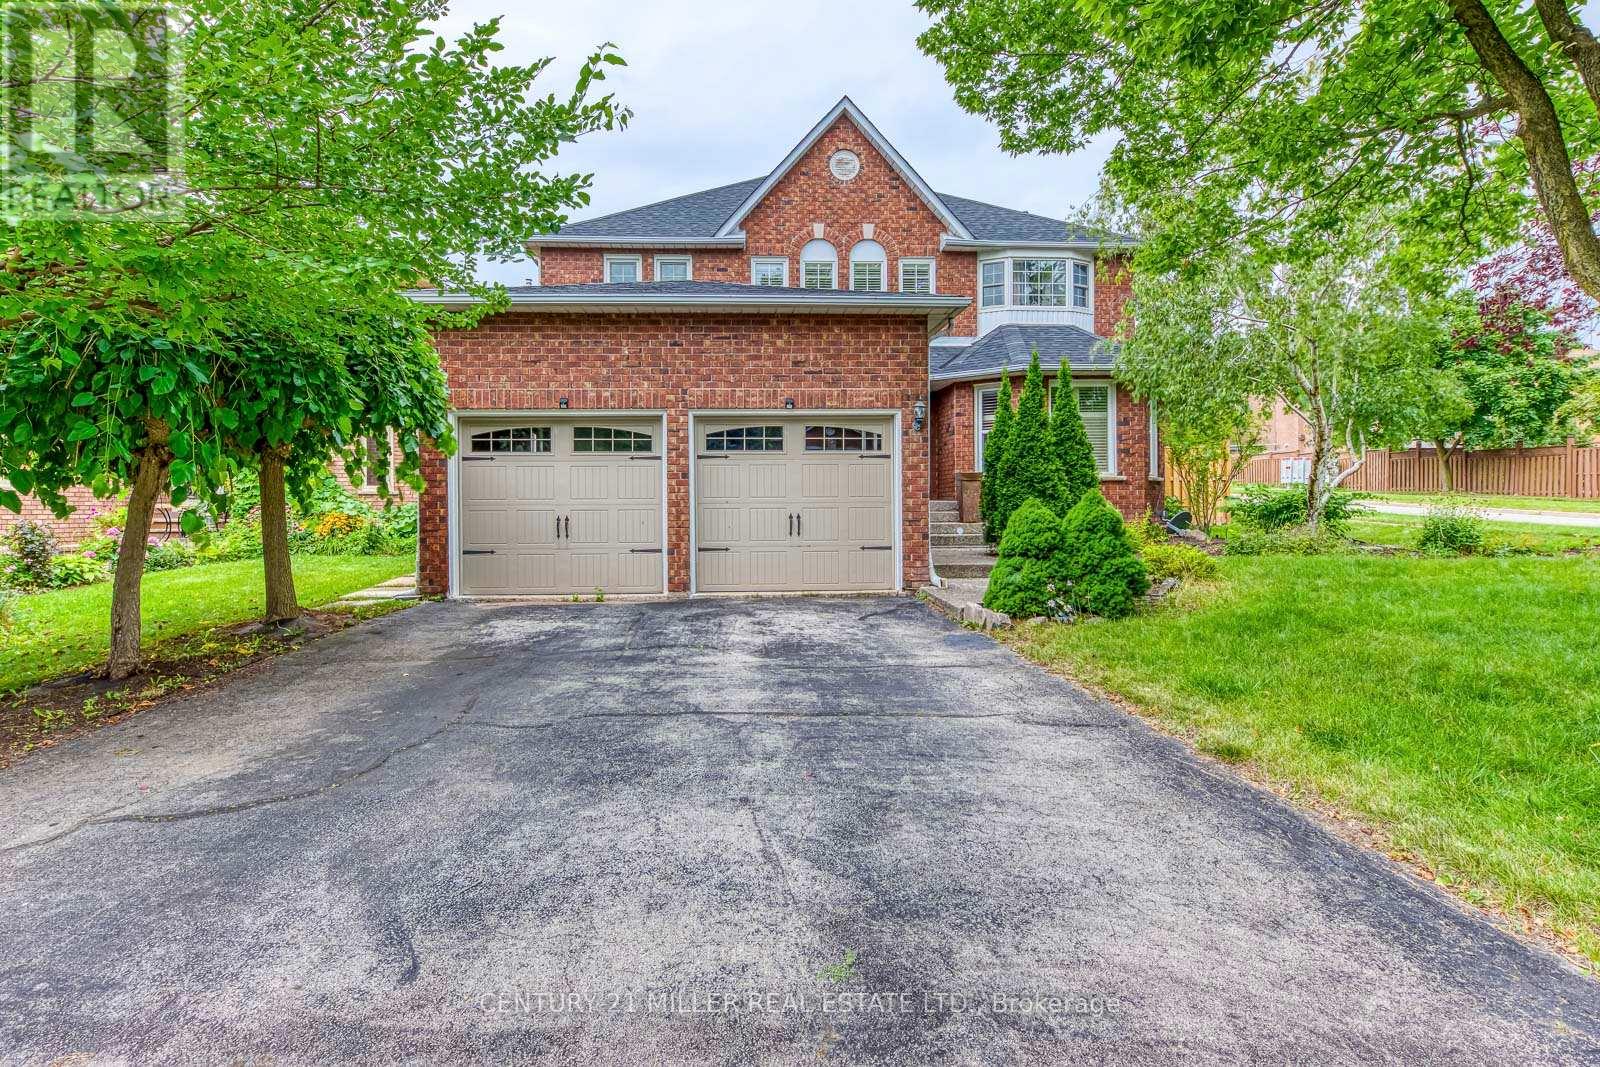
#lower - 1351 Fieldcrest Lane
Oakville, Ontario
Wonderful lease opportunity in sought-after Glen Abbey! Newly renovated 2-bedroom lower-level apartment featuring two extra-large bedrooms, an open living and dining area, plus a separate family room or office for added flexibility. Modern kitchen offers stainless steel appliances, granite countertops, and brand-new cabinetry, complemented by new laminate flooring throughout the main living areas. Enjoy the convenience of a private entrance and a practical layout suited for everyday living. Located in a desirable Oakville neighbourhood within walking distance to Pilgrim Wood Public School and Abbey Park High School, and close to parks, shopping, public transit, GO Station, and major highways. Move-in ready and perfect for tenants seeking space, convenience, and a great location. (id:61483)
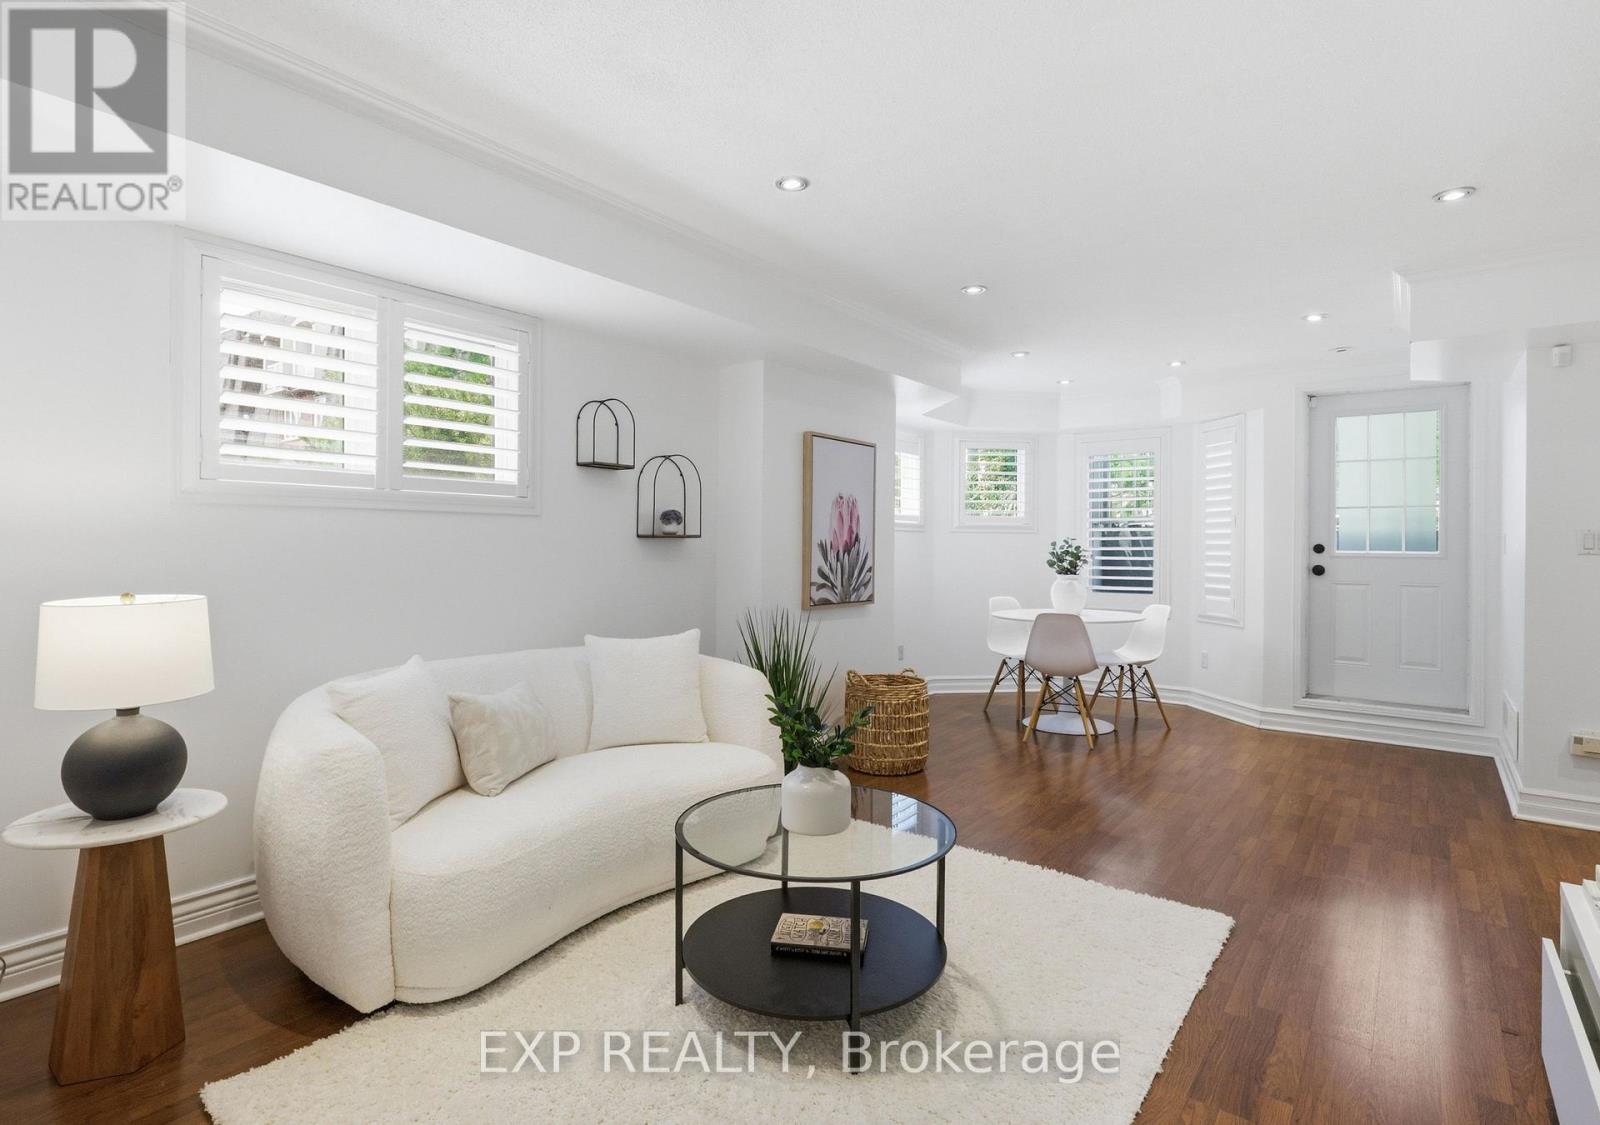
29 - 31 Foundry Avenue
Toronto, Ontario
One of the best layouts in the community! Bright, spacious, and filled with natural light, this west-facing corner townhome offers over 1200 sq ft of thoughtfully designed space. This 2-storey model comes with 3 bdrms, 2 bthrms, parking, locker & combines functionality with comfort.Windows on three sides and charming bay windows create an airy feel throughout, while the generous living and dining areas provide plenty of room to relax and entertain. The eat-in kitchen offers extensive cabinetry, ample counter space, and room for casual family meals. Upstairs, you'll find three well-proportioned bedrooms, including a spacious primary with an ensuite & storage throughout.Enjoy this family-friendly community with parks, playgrounds, a splash pad, walking paths, cafés, and everyday conveniences, plus easy access to TTC and nearby west-end favourites like The Junction, Corso Italia, St. Clair West, and the Stockyards. (id:61483)
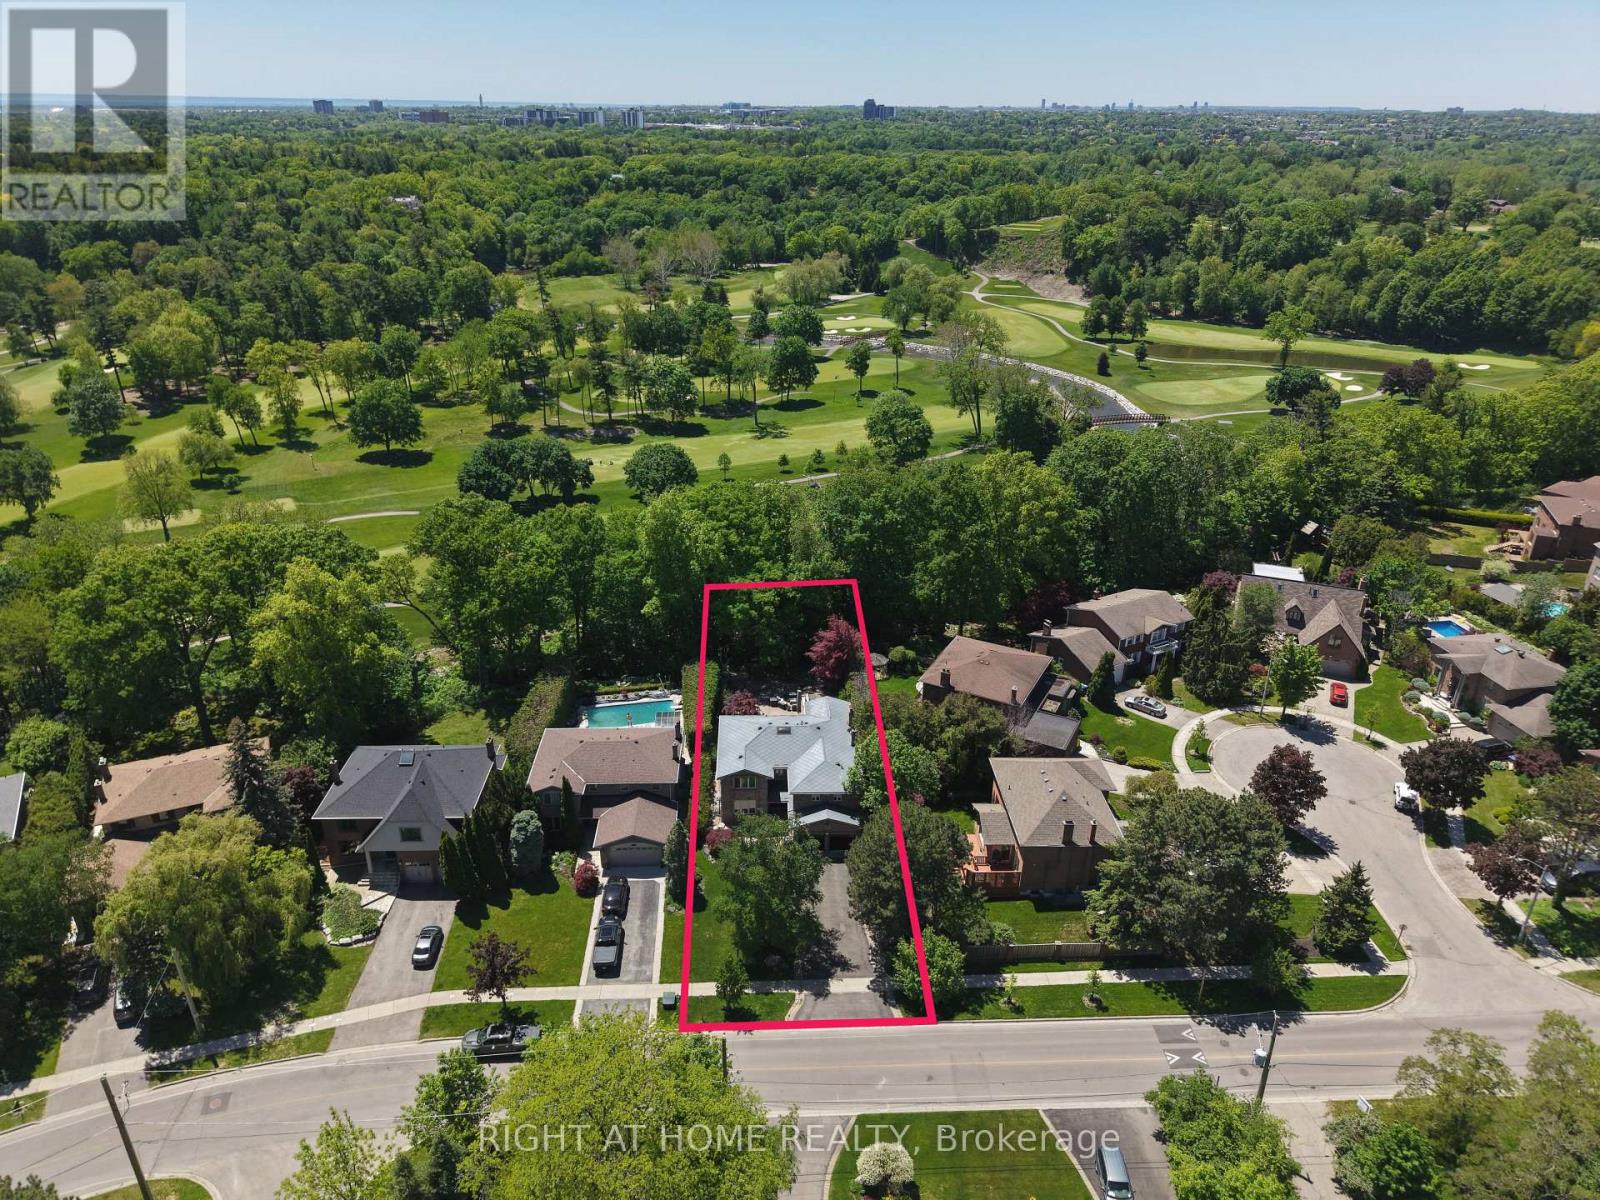
2428 Old Carriage Road
Mississauga, Ontario
*RAVINE LOT* Nestled on one of Mississauga's most prestigious and sought-after streets, this exceptional residence offers a rare opportunity to own a spectacular ravine-backed property overlooking the Credit River and Credit Valley Golf & Country Club. Offering over 5,500 sq. ft. of exquisitely finished living space, this home combines luxury, privacy, and breathtaking views. Featuring 5 spacious bedrooms and 5 beautifully appointed bathrooms, the home is thoughtfully designed for both elegant entertaining and comfortable family living. A grand foyer with decorative granite flooring welcomes you inside, while rich hardwood flooring extends throughout the principal living areas. The kitchen features granite flooring and countertops along with premium Sub-Zero, Wolf, & Miele appliances. A stunning four-season sunroom showcases panoramic views of the golf course and surrounding natural landscape, creating the perfect space to relax year-round. The finished basement offers additional living & entertaining space with ceramic flooring & custom hardwood wall finishes. The luxurious master bedroom serves as a private retreat, complete with a four-season sitting room overlooking the valley, a walk-in closet, & a spa-inspired six-piece ensuite featuring heated floors, a double Jacuzzi tub, & a large steam sauna. The exterior is equally impressive, featuring extensive front & rear hardscaping, elegant light posts, wrought-iron fencing & gates, and an extraordinary outdoor entertaining area complete with built-in natural gas & charcoal BBQs, granite countertops, & a Jacuzzi. Additional features include a two-car garage with a finished epoxy floor, glass garage doors, a dedicated electrical subpanel, an aluminum roof with electronic ice-control system, comprehensive security & camera system, & a Wi-Fi water monitoring & automatic main shut-off system. A rare opportunity to own a distinguished luxury residence in one of Mississauga's most coveted neighbourhoods. (id:61483)
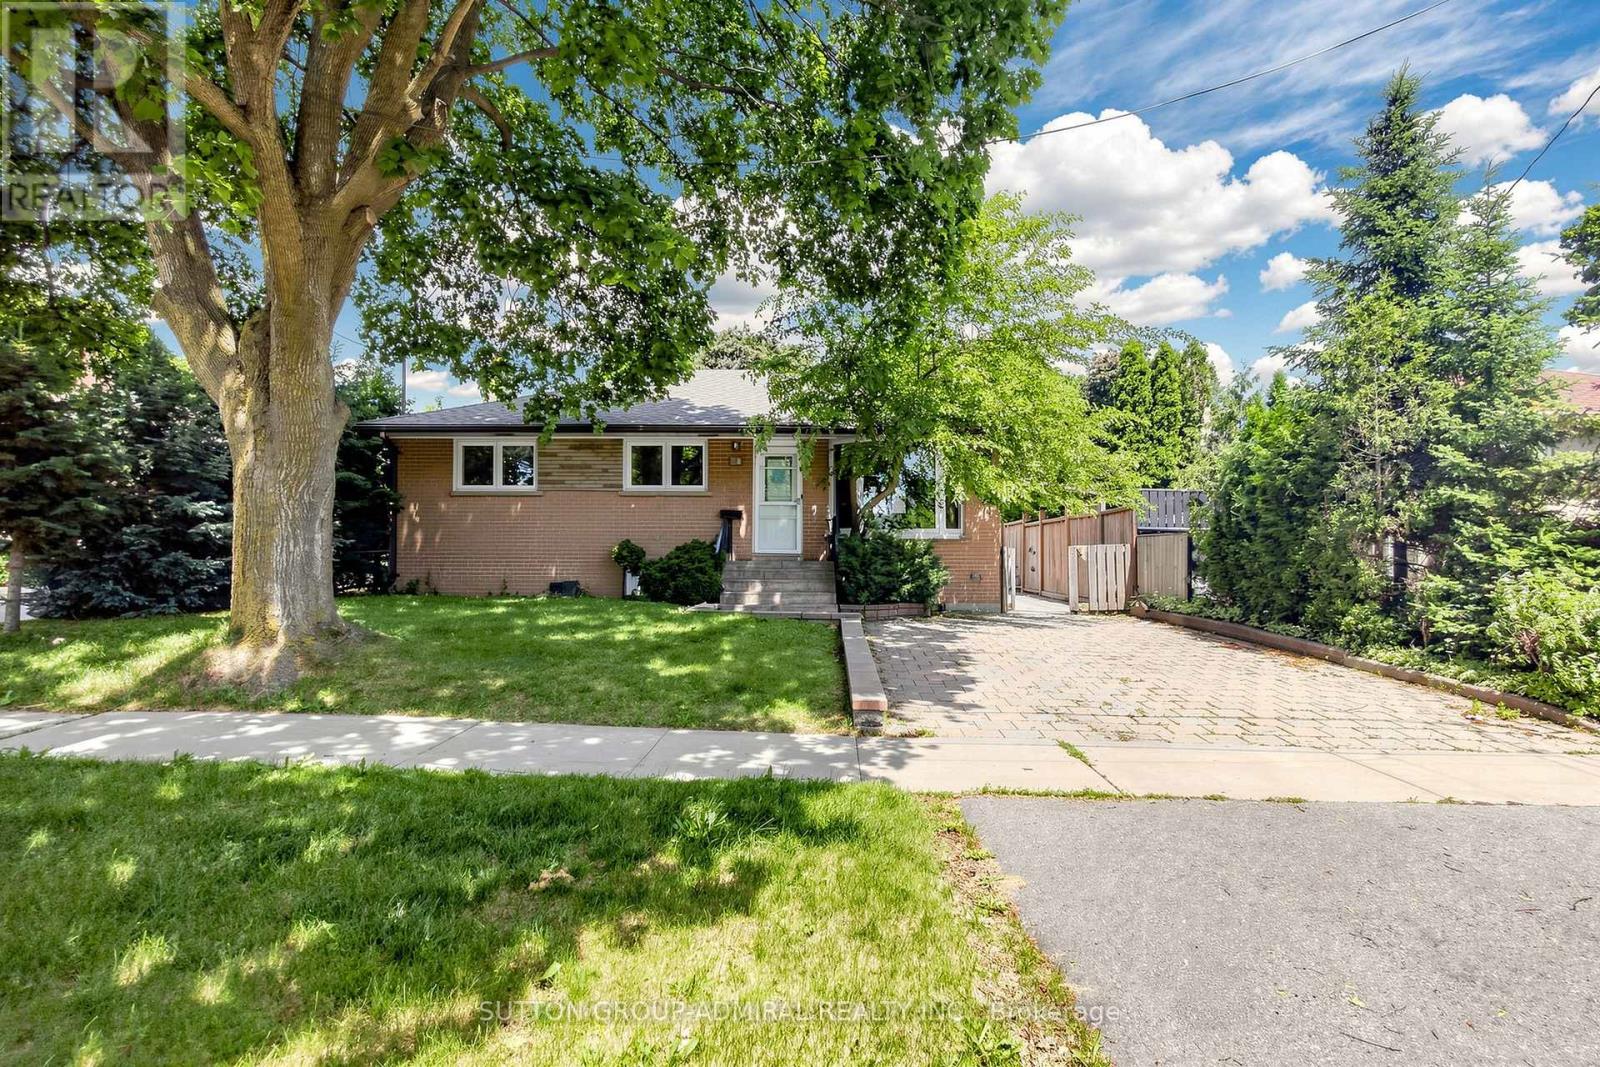
34 Paragon Road
Toronto, Ontario
**BEING SOLD UNDER POWER OF SALE*** Welcome to this beautifully renovated 3-bedroom bungalow, ideally situated on a quiet cul-de-sac in one of Etobicoke's most sought after family-friendly neighborhoods. Offering the perfect blend of privacy, comfort, and modern updates, this charming home is nestled in a serene setting while remaining just minutes from every urban convenience. The thoughtfully renovated kitchen features quartz counter tops and an undermount sink, while hardwood and ceramic flooring flow throughout the home, adding warmth and style. The finished basement, complete with a separate entrance, offers excellent potential for an in-law suite or income-generating opportunity. Step outside to a spacious backyard oasis with a covered veranda overlooking lush green space, providing a peaceful retreat for relaxing or entertaining. An oversized 16' X 24' insulated garage with hydro offers exceptional versatility, whether used as a workshop, hobby space, or for additional storage. Conveniently located close to schools, parks, public transit, shopping, and major highways, this exceptional property delivers outstanding value and lifestyle in a highly desirable community. Whether you're growing family or a savvy investor, this is a rare opportunity you won't want to miss. (id:61483)
64 Ravensbourne Crescent
Toronto, Ontario
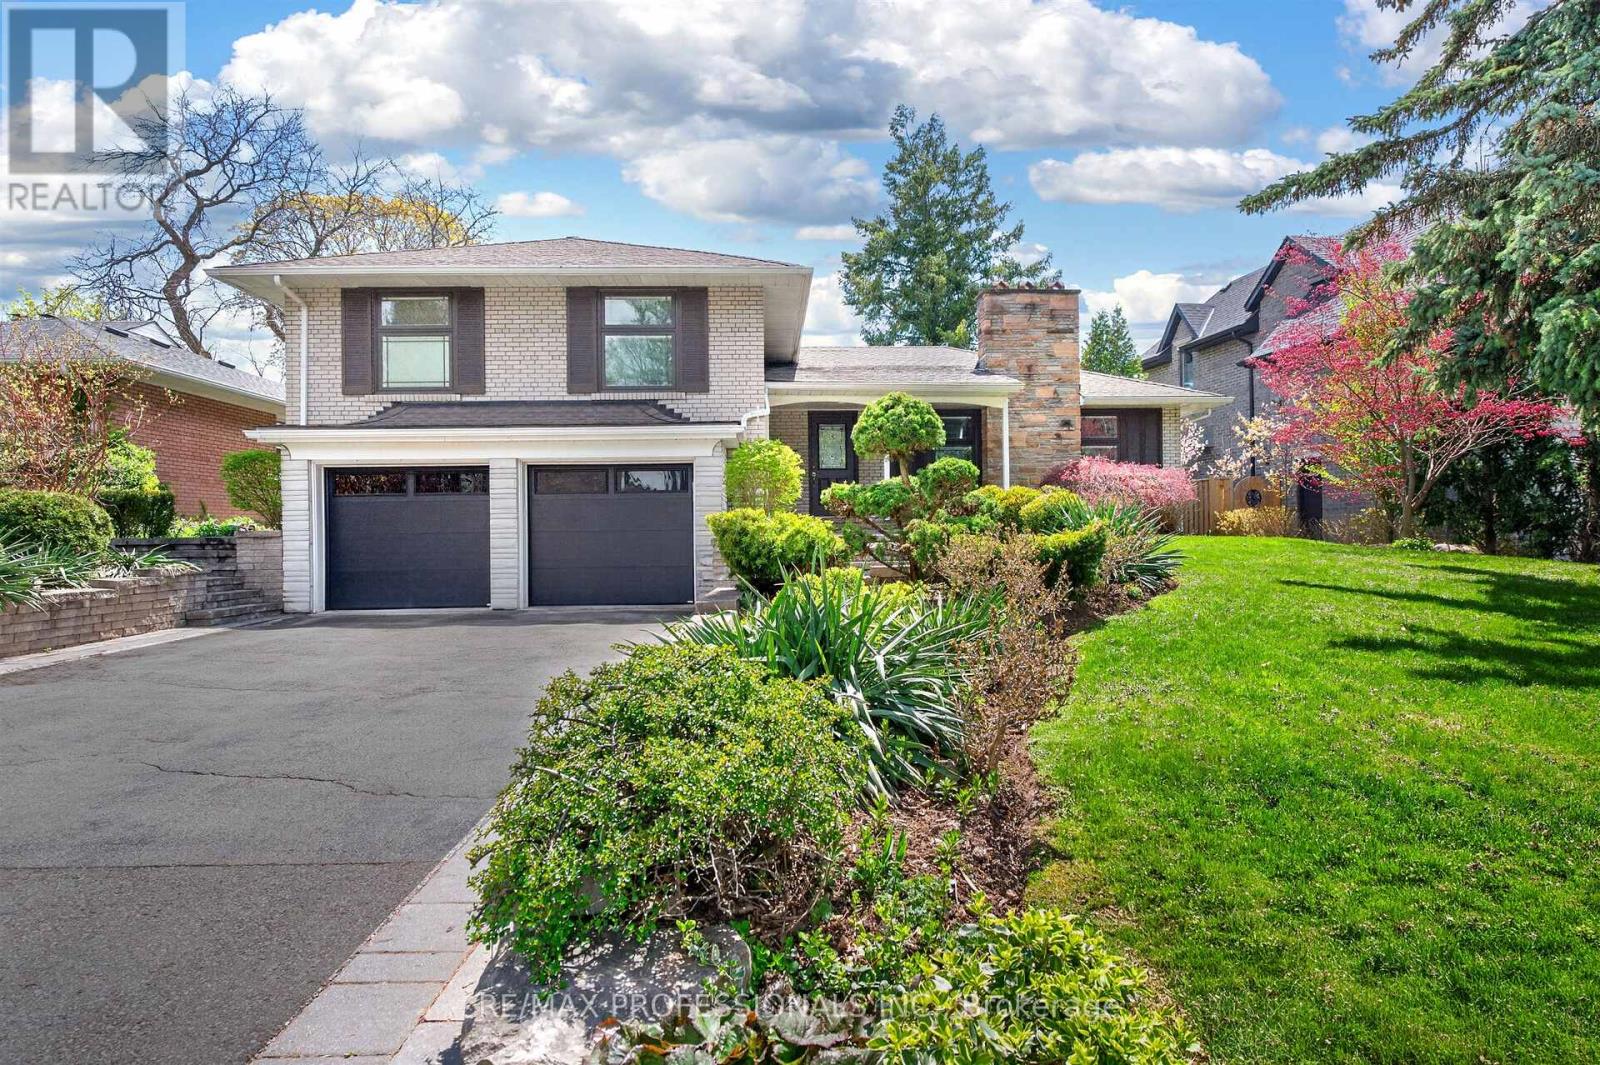
Executive Lease Opportunity In Prestigious Princess Anne Manor! Beautifully Renovated 3+1 Bedroom Sidesplit Offering Exceptional Space, Style & Functionality In One Of Etobicoke's Most Sought-After Family Neighbourhoods. Bright Open-Concept Living Room With Hardwood Floors & Gas Fireplace. Stunning Chef's Kitchen Featuring Oversized Centre Island, Stainless Steel Appliances, Custom Cabinetry & Breakfast Area With Walk-Out To Private South-Facing Backyard. Spacious Family Room With Custom Built-Ins. Generous Primary Retreat With Walk-In Closet & 3-Piece Ensuite. Finished Lower Level With Large Recreation Room, Fireplace, Additional Bedroom Space & Partial Kitchen Ideal For Extended Family, Guests Or Home Office Use. Beautifully Landscaped Lot With Expansive Stone Patio, Mature Trees & Garden Shed. Double Car Garage & Ample Driveway Parking. Located On A Quiet Tree-Lined Street Steps To Top-Ranked Schools, Parks, Shops, TTC & Golf. Easy Access To Major Highways, Pearson Airport & Downtown Toronto. A Rare Executive Lease In An Exceptional Location. (id:61483)
A0716 - 125 Bronte Road
Oakville, Ontario
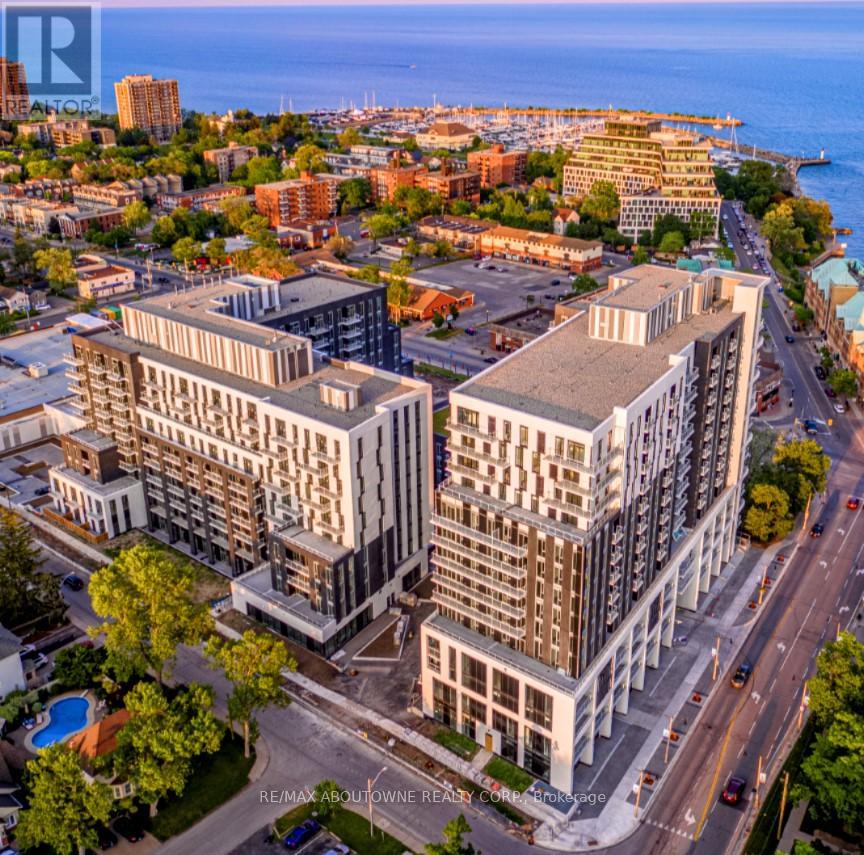
**BONUS 1 MONTH FREE** This unit "THE BOAT" offers two bedrooms, two full baths and a balcony. The open concept layout ensures maximum functionality of the 986SqFt floor plan and includes an additional 152sqft Balcony ! This suite features modern finishes which includes wide Plank flooring thru-out, stainless steel appliances, elegant breakfast bar, stunning counter tops, floor to ceiling windows and much more. State of the art amenities include; gym, guest suites, indoor pool, sauna, pet spa, party room, electric vehicle charging stalls, 24/7 HR concierge and a roof top terrace for your outdoor enjoyment. Located Steps from great restaurants, boutique shops, harbour on Lake Ontario, picturesque waterfront parks/trails and a beautiful marina to moor your boat! Pet Friendly Building *AVAIL JULY 15 ** 24 HR NOTICE TO VIEW PLS. (id:61483)
41 Cleaveholm Drive
Halton Hills, Ontario
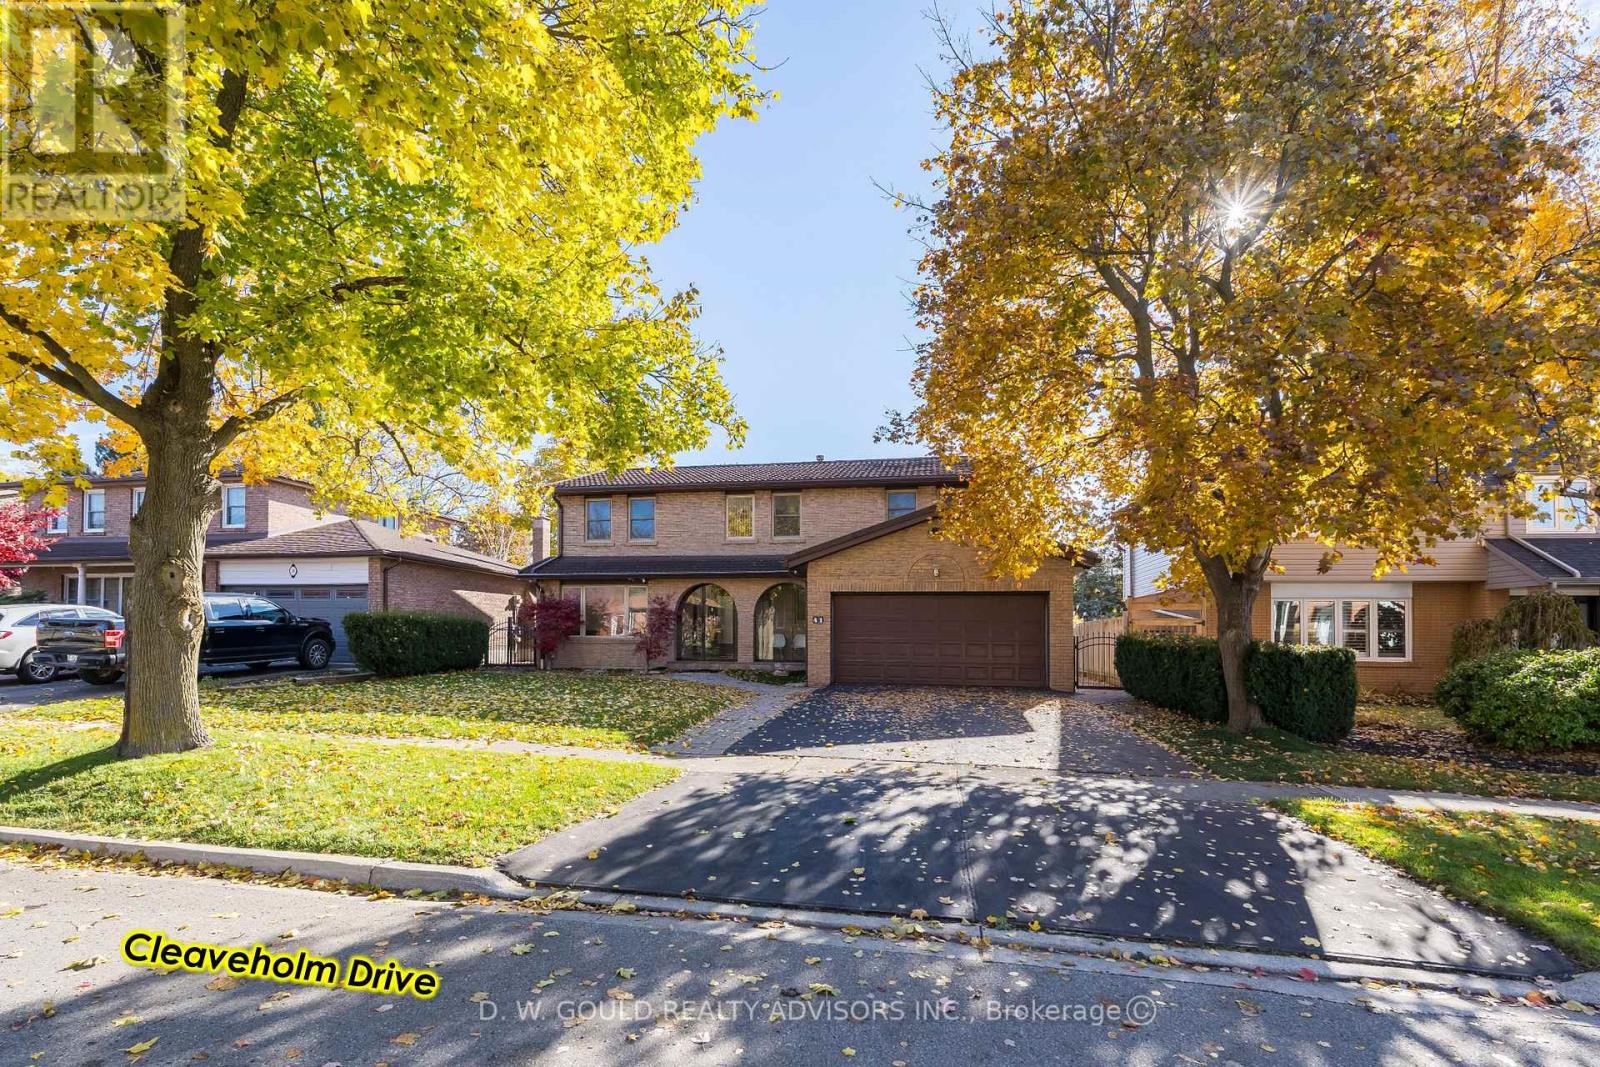
Experience this spacious and renovated 2,377 sf 2 Storey residential property in the growing community of Georgetown, with additional basement space of 1,207 sf, on +/- 0.14 acre lot. Close to GO station and Hwy 7. Overlooking a Parkette & within walking distance to grade schools, high school and, Churches. Large 4 bedroom home featuring upgraded bathrooms, finished basement with multiple functional rooms. High-value upgrades: metal roof, added attic insulation, newer high-quality windows, and multiple newer high-end exterior doors. Premium flooring & finishes: 3/4" Jatoba hardwood floors throughout main living areas, extensive custom Jatoba cabinetry. The front door features e-key fingertip recognition access, providing enhanced security and convenience. Modern systems include a Carrier Infinity furnace (2021) and updated appliances. The property is equipped with surveillance cameras. Home inspection report available. (id:61483)
B0903 - 133 Bronte Road
Oakville, Ontario
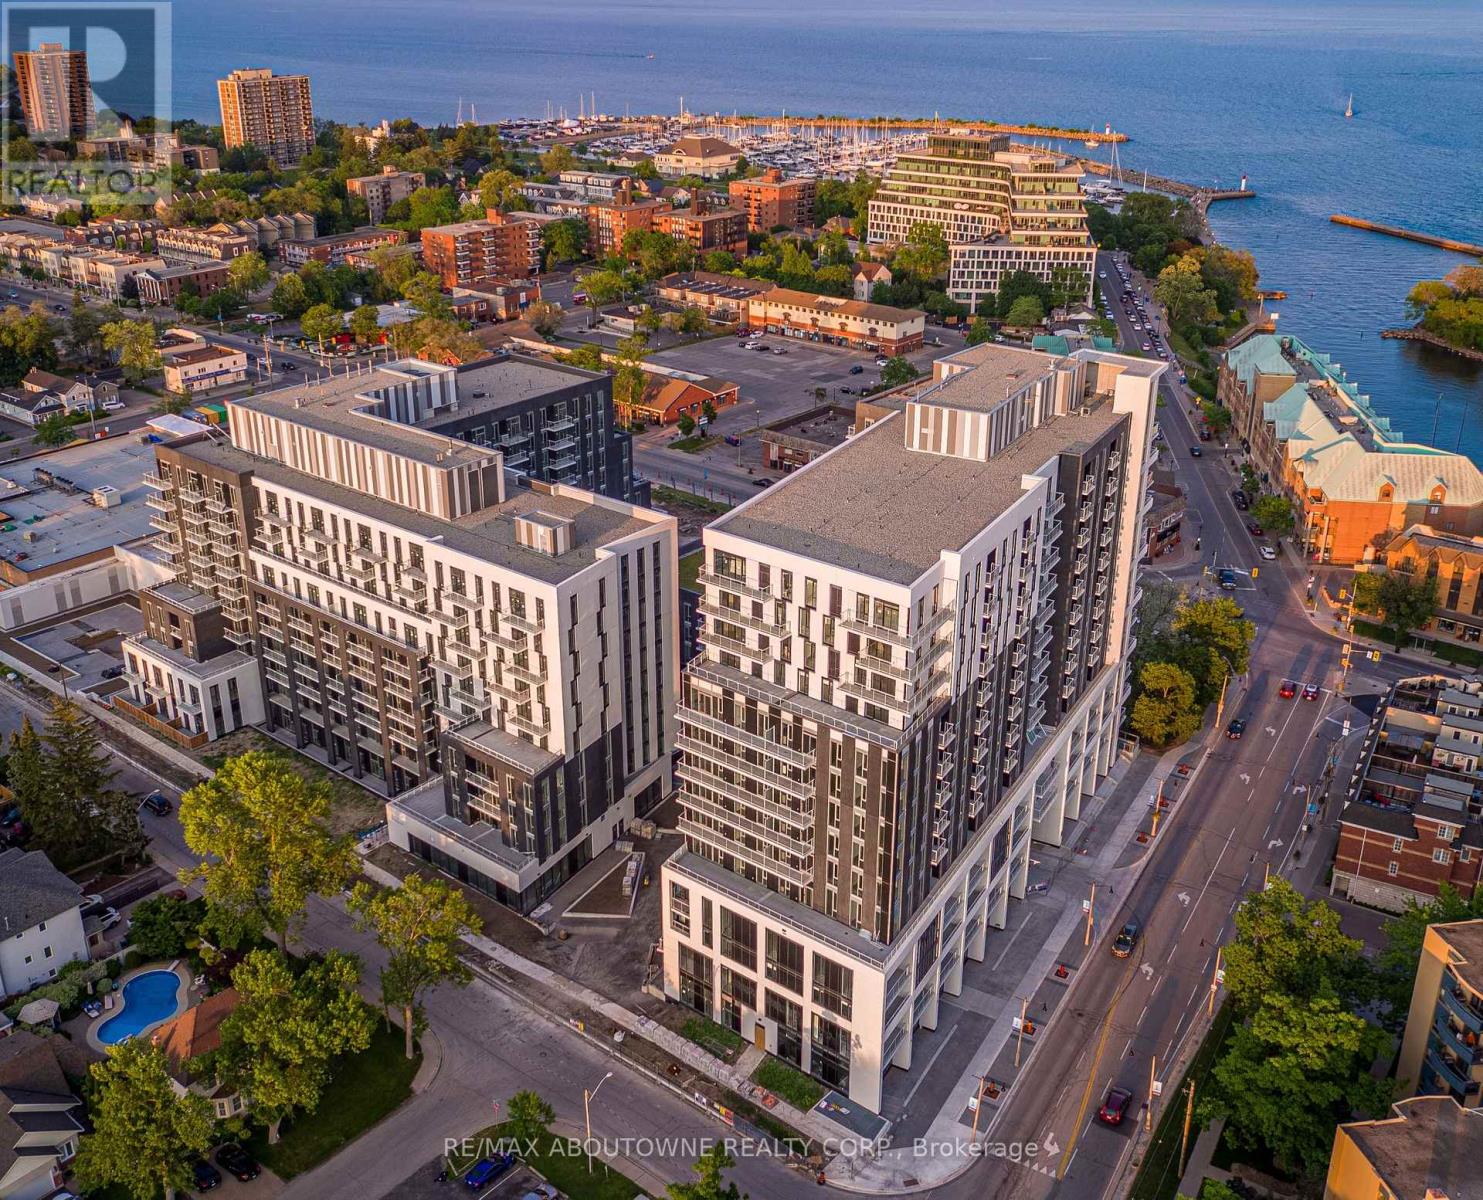
**BONUS 1 MONTH FREE! and Improved Price! **FABULOUS LAKE VIEWS & T.O. Skyline! Looking for a Spacious 1 Bed with DEN & PET FRIENDLY! In a Superb Location - Close to Everything! ..Welcome to The Village! A Unique Luxury Rental with 5-star Hotel Inspired amenities, which is nestled in Oakville's most vibrant and sought after neighbourhood, Bronte Harbour! The CANAL suite is a Beautifully Designed 954 SqFt of Luxury Living! This 1 BED plus DEN Offers a Large Bedroom with Walk-in Closet, and a Balcony! It is Bright, Modern & Sleek in Design. It Features a Spacious Open-Concept Kitchen with Island, Contemporary Cabinets & Gorgeous Counters, Plus Stainless Steel Appliances, Gorgeous Wide-Plank flooring and Floor to Ceiling Windows throughout. Convenient Full Size -In-suite Laundry, & Private Balcony. Enjoy the Beauty of the Lakefront, Walking Trails, Parks, the Marina and More at Your Doorstep! All without compromising the conveniences of City Living. Walk to Farm Boy Grocery Store, Pharmacy, Restaurants, Shopping, Bank, and other great spots in Bronte! Wonderful Amenities - Pool and Sauna, Resident Lounge, Dining & Social Rooms, Roof Top Patio & Lounge, Fitness Rooms, Dog Spa, Car Cleaning Stall, Car Charging Stations, 24/7 Concierge & Security. (Parking Available for an additional fee to rent @$130/month). *PETS WELCOME* (id:61483)
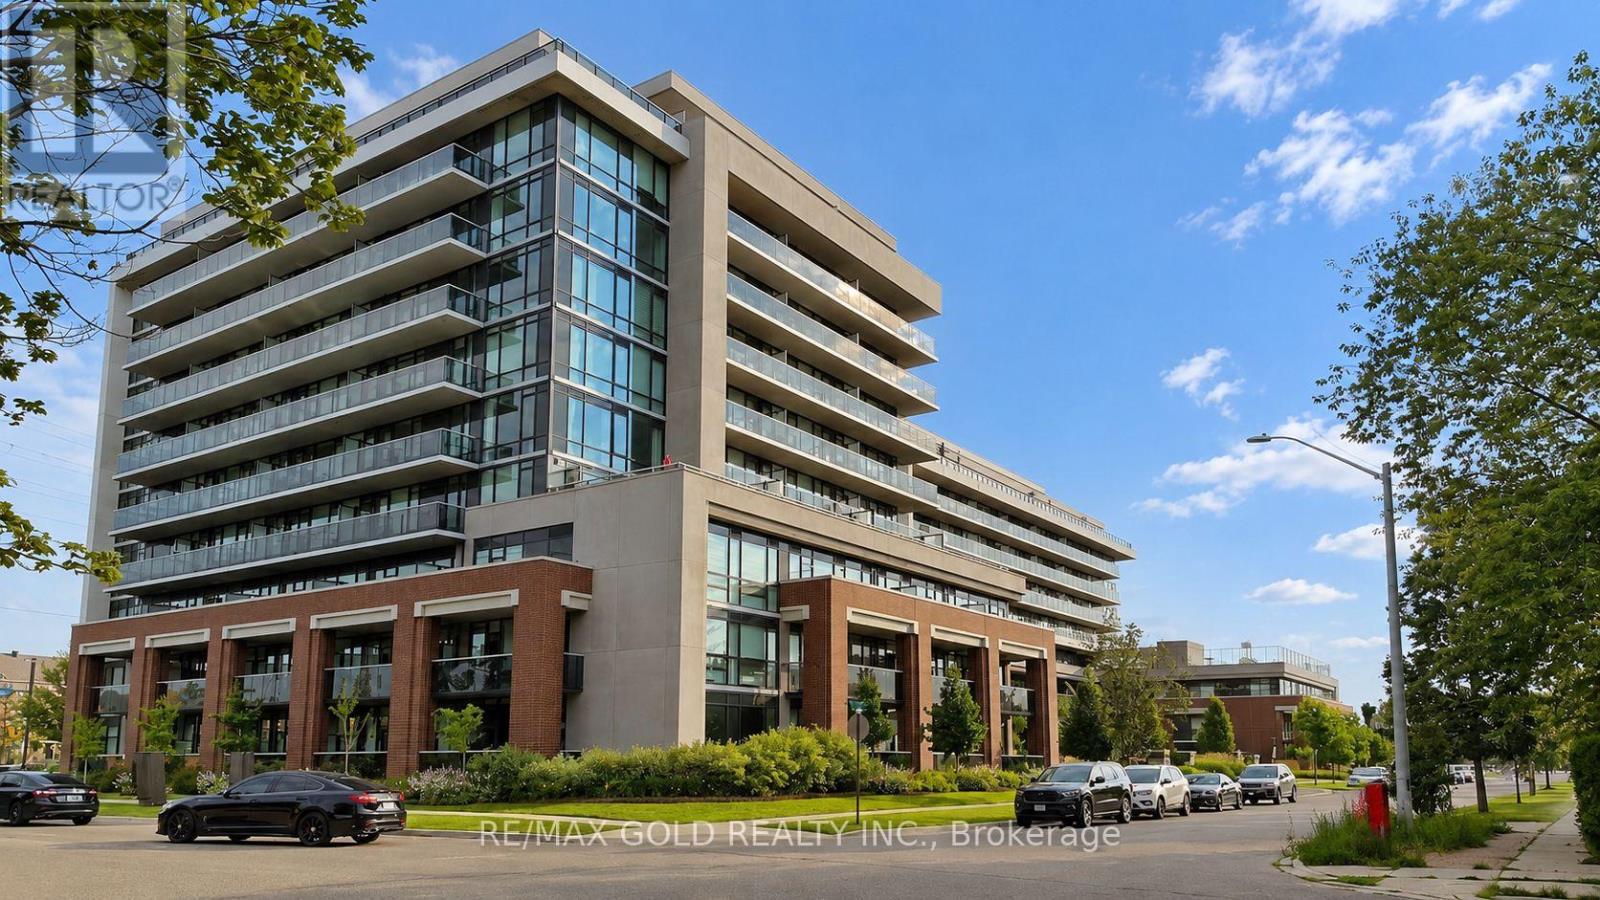
815 - 4800 Highway 7
Vaughan, Ontario
Welcome to Unit 815 at 4800 Highway 7. Available for 6 Months Or A Year Lease. It's an exceptional sub-penthouse condo in the heart of Woodbridge. This stylish 2-bedroom, 1-bath suite has an airy, open design. Floor-to-ceiling windows show stunning northern views. This home has sleek, modern finishes. It blends elegance and function. The kitchen comes with stainless steel appliances, quartz countertops, and a backsplash. No carpet in this unit. Residents enjoy premium amenities. They have an inviting outdoor pool, a fitness center, a car wash, and24/7 security. This condo is minutes from Vaughan's TTC subway and highways (427, 400, 401, 407). It offers unmatched access to Woodbridge and beyond. Enjoy a perfect blend of luxury, comfort, and city convenience in this chic retreat! (id:61483)
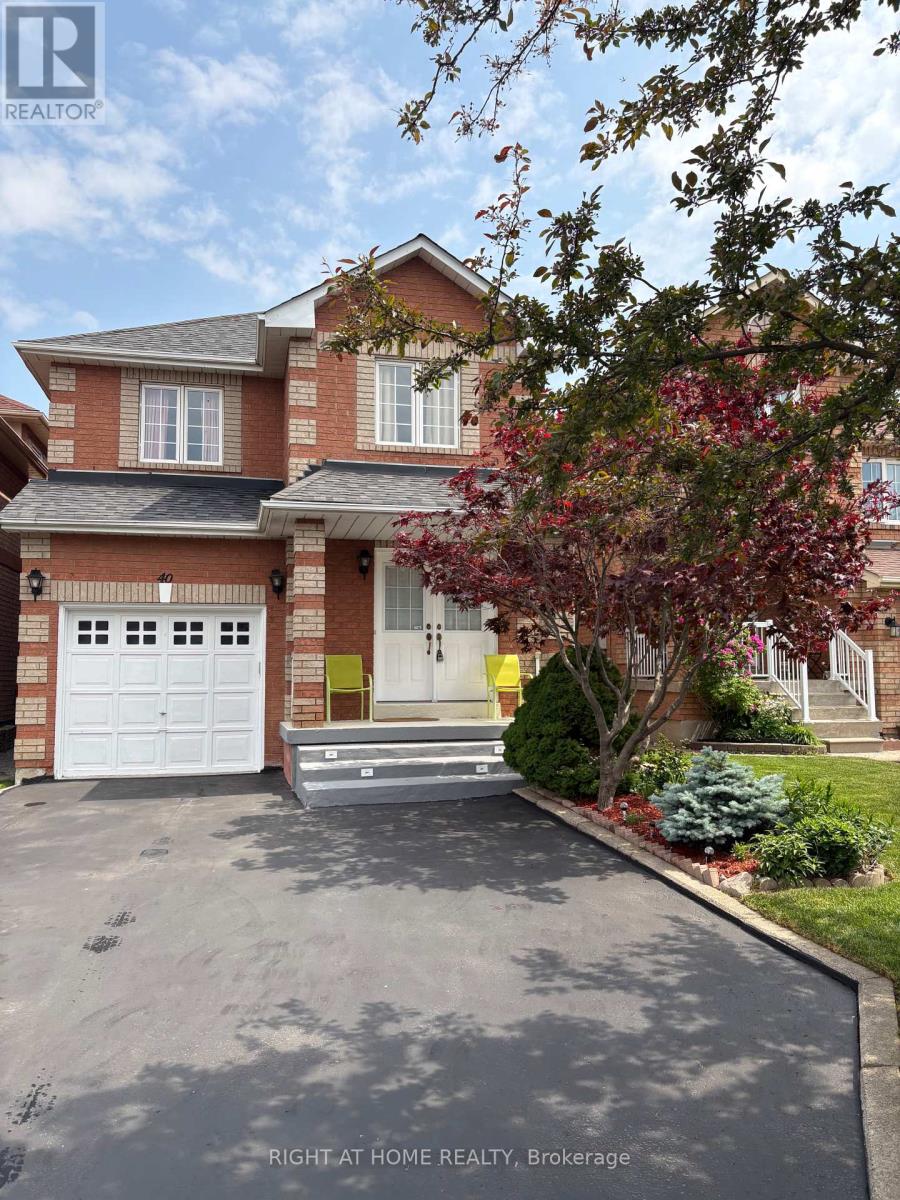
40 Vogue Street
Markham, Ontario
Well maintained 3 bedroom house in the sought after Rouge River Estate area. Functional and spacious layout, just move in. The two door front entrance leads to an accommodating front foyer. The eat in kitchen has sliding patio doors to the fenced backyard. The side entrance makes the basement a viable and fully accessible living space. The 3 bedroom top floor boosts 2 full bathrooms. Great curb appeal and pride of ownership is evident. (id:61483)
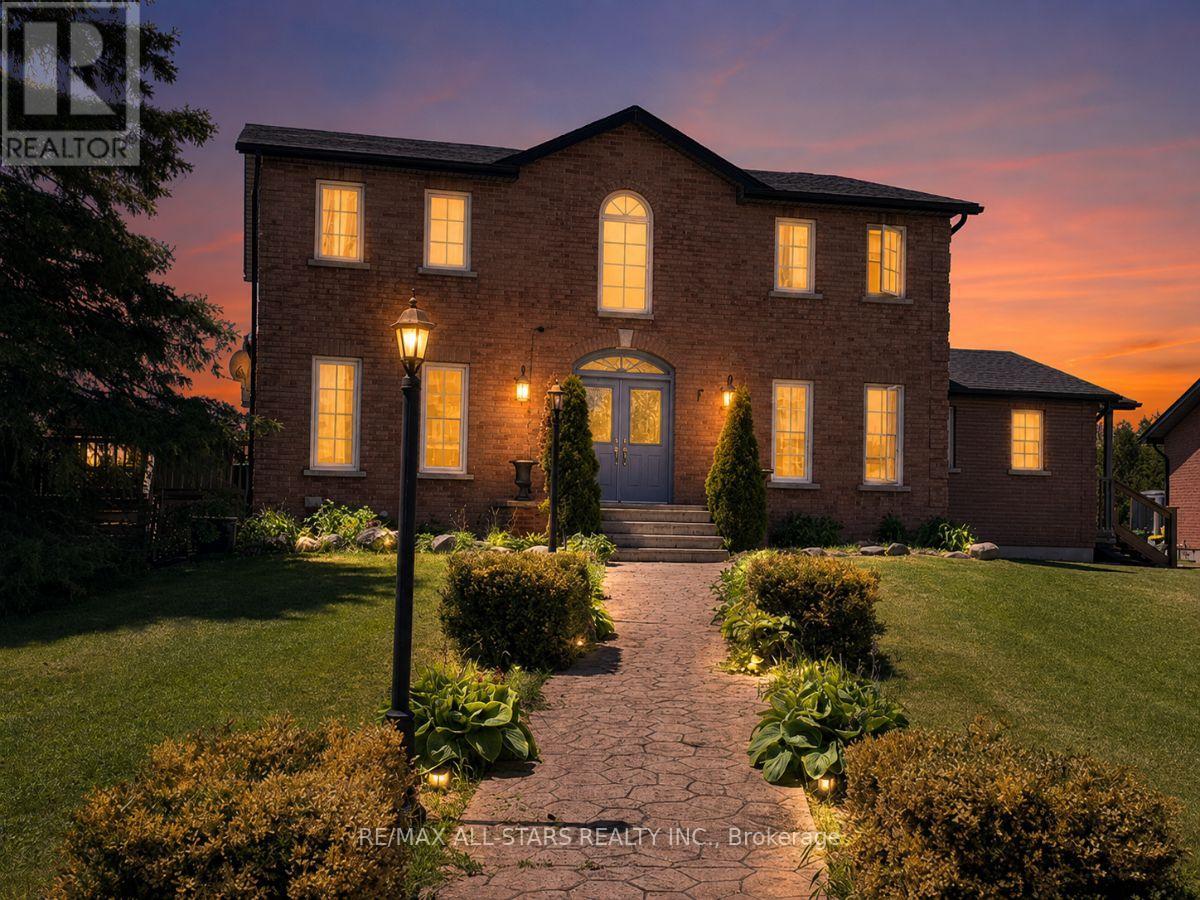
25472 Lakeridge Road
Georgina, Ontario
A rare and exceptional offering set on 10 picturesque acres, this country estate combines privacy, functionality, and resort-style living. Featuring a beautiful, clean pond stocked with fish (approx 18' deep), complete with a water aerator, a floating dock, windmill and charming apple orchard, this property offers a serene setting just minutes from town. A long paved driveway leads to the custom-built home, complemented by a detached 3-car garage with hydro and a separate second driveway providing access to the bunkie/workshop also equipped with hydro-ideal for hobbyists, guests, or additional workspace. The home offers 4+1 bedrooms, perfect for family living & entertaining. The updated kitchen features granite countertops, a centre island, and a walkout to the deck overlooking the private yard. Step outside to your own outdoor oasis with a heated inground pool, pool house, gazebo, and automatic awning-perfect for relaxing or hosting. Inside, enjoy both an eat-in kitchen and a separate formal dining room with French doors. The cozy family rm is anchored by a wood-burning fireplace, while convenient main floor bedroom offers a 3 pc bathroom, direct access to the basement and side yard-ideal for in-law potential or home office use. A main flr laundry rm with walkout to the deck adds everyday convenience. Upstairs, an oak staircase leads to three generously sized bedrooms. The primary suite features hardwood floors, walk-in closet, and an updated 5-piece ensuite with heated floors and a large glass shower. The fin basement expands your living space with a rec room, games, pellet stove, additional bedroom, rough-in for a 3-piece bath, and cold cellar. Pond has been licensed by the ministry of natural resources to qualify as a fish out pond for species of trout and bass. License is transferable. If buyer had desire to market and tend to this business, it could be quite profitable. Assistance regarding the basics could be taught to new owner by current owner. (id:61483)
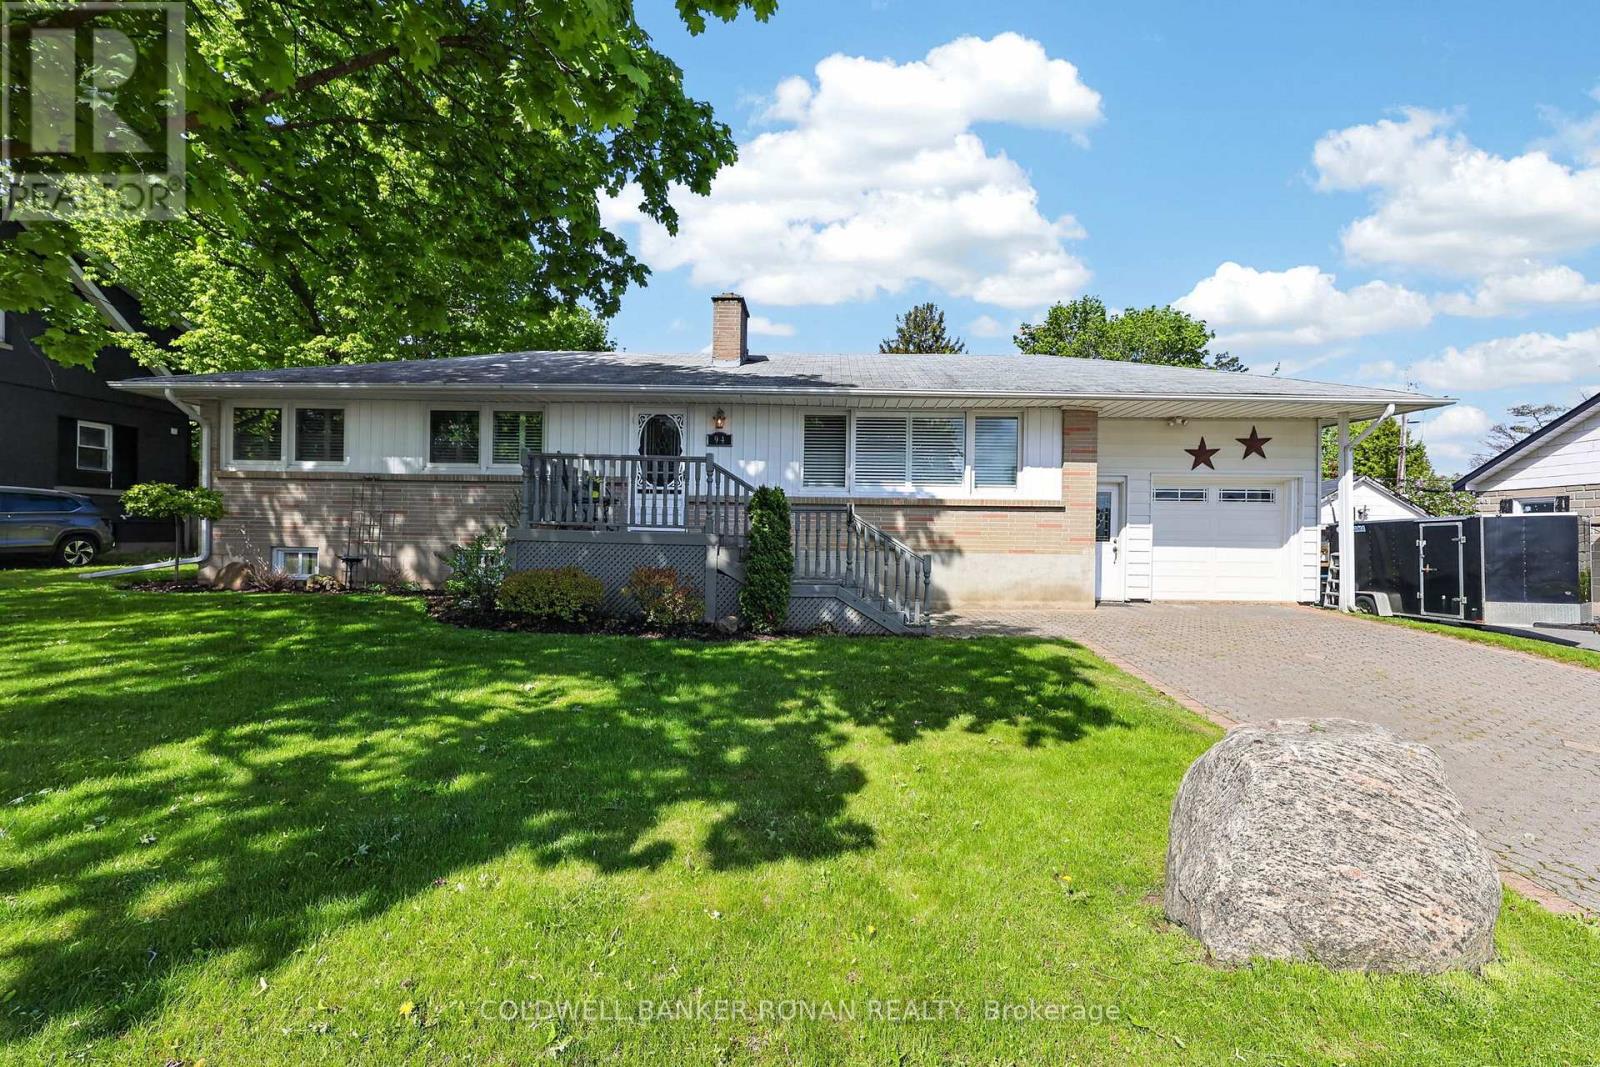
94 Queen Street S
New Tecumseth, Ontario
Pride of ownership is evident throughout this bright, cozy and inviting bungalow, lovingly cared for by the same owner for over 50 years. 82 x 105 ft lot in the heart of desirable Tottenham! Perfectly suited for first-time buyers, young families or retirees looking to enjoy small-town living with all the conveniences nearby. Ideally located within walking distance to shopping, restaurants, parks, walking trails and the popular Tottenham Conservation Area & Pond-home to the annual Bluegrass Festival and year-round outdoor enjoyment. Enjoy the charm of a mature neighbourhood while being close to schools, recreation and everyday amenities. Inside, you'll find a functional open concept living and dining area filled with natural light from the large windows, creating a warm and welcoming atmosphere. Offering 3 bedrooms, 2 bathrooms and a finished recreation room, there is plenty of space for both everyday living and entertaining. Numerous updates have been completed over the years, adding to the home's comfort and appeal. The attached garage offers convenient interior access and a man door leading from the interlocking driveway. Step outside to enjoy the private backyard complete with a walkout to the deck/patio area, beautiful gardens and a partly fenced yard - the perfect space to relax, garden or entertain family and friends. A wonderful opportunity to own a well-cared-for home on a large lot in one of Tottenham's most established and welcoming communities. (id:61483)
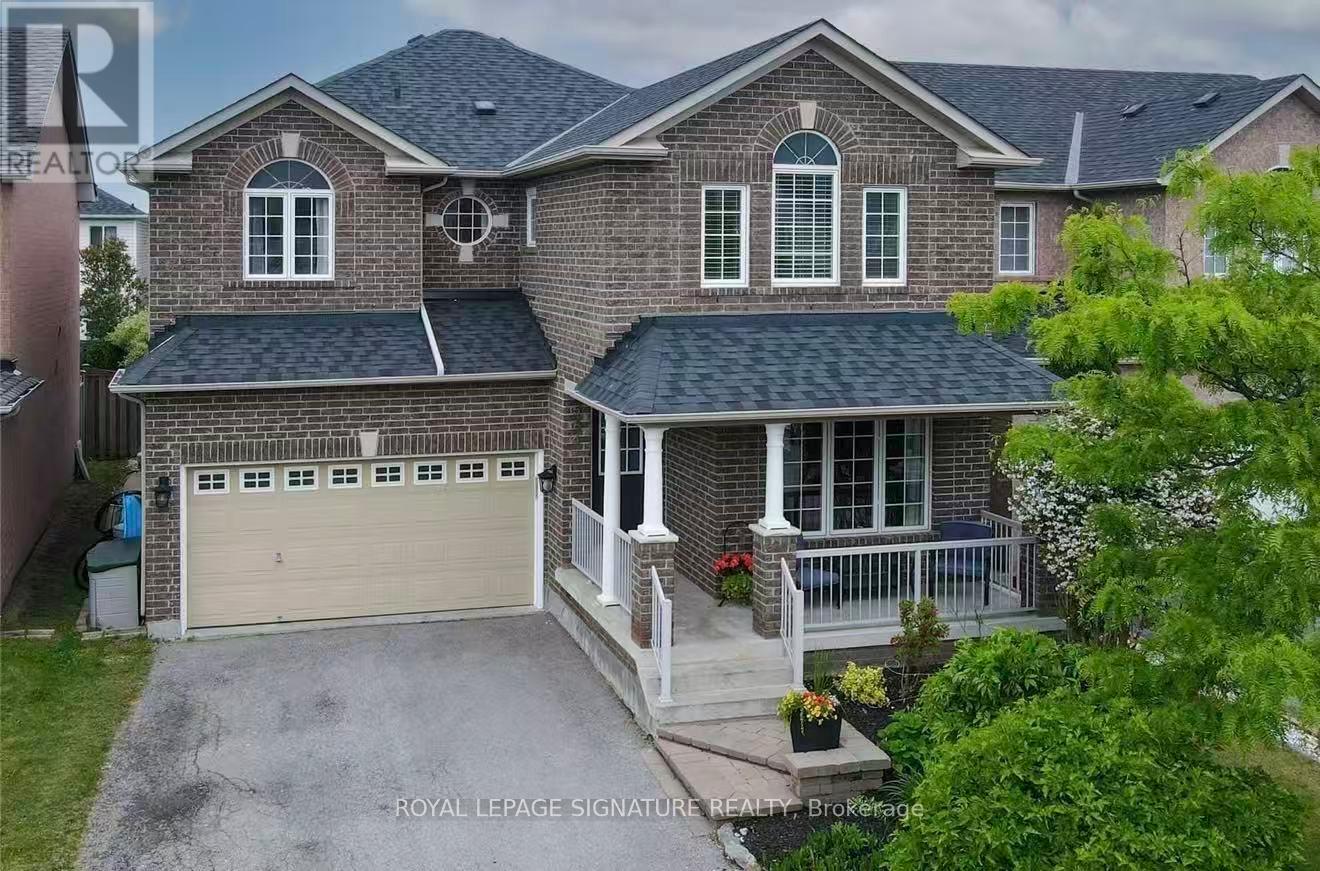
584 Shaftsbury Street
Oshawa, Ontario
Beautiful Detached 2-Storey Home For Lease In The Prestigious Eastdale Community. This Spacious Home Features An Updated Kitchen With Maple Cabinets, Quartz Counters & Stainless Steel Appliances, Open To The Family Room With Hardwood Floors, Gas Fireplace & Cathedral Ceiling. Bright Living/Dining Room With Hardwood Flooring. Upper Level Offers 4 Generous-Sized Bedrooms, All With Laminate Flooring, Including A Primary Bedroom With 4-Piece Ensuite & Walk-In Closet. Ideal For Families Looking For A Spacious Home In A Desirable Neighbourhood. (id:61483)
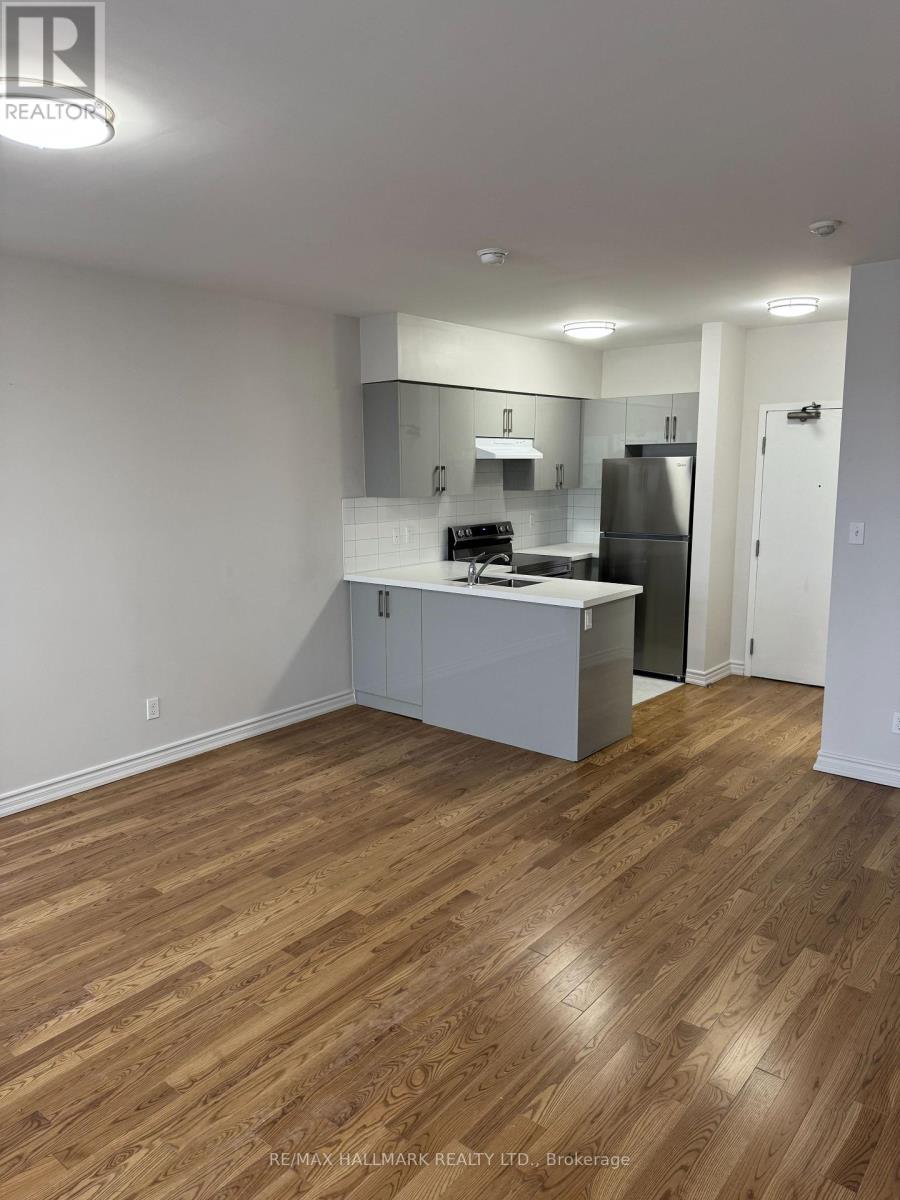
A1 - 2831 Kingston Road
Toronto, Ontario
Welcome to this bright and cozy second-floor unit, perfect for anyone looking for comfort and convenience. Located in a well-maintained residential property, this Studio, 1-bathroom space is ideal for singles or couples.The unit features a bedroom/living room, a clean and modern bathroom. Enjoy the quiet charm of this unit while being just minutes away from local amenities, shopping, and public transit. (id:61483)
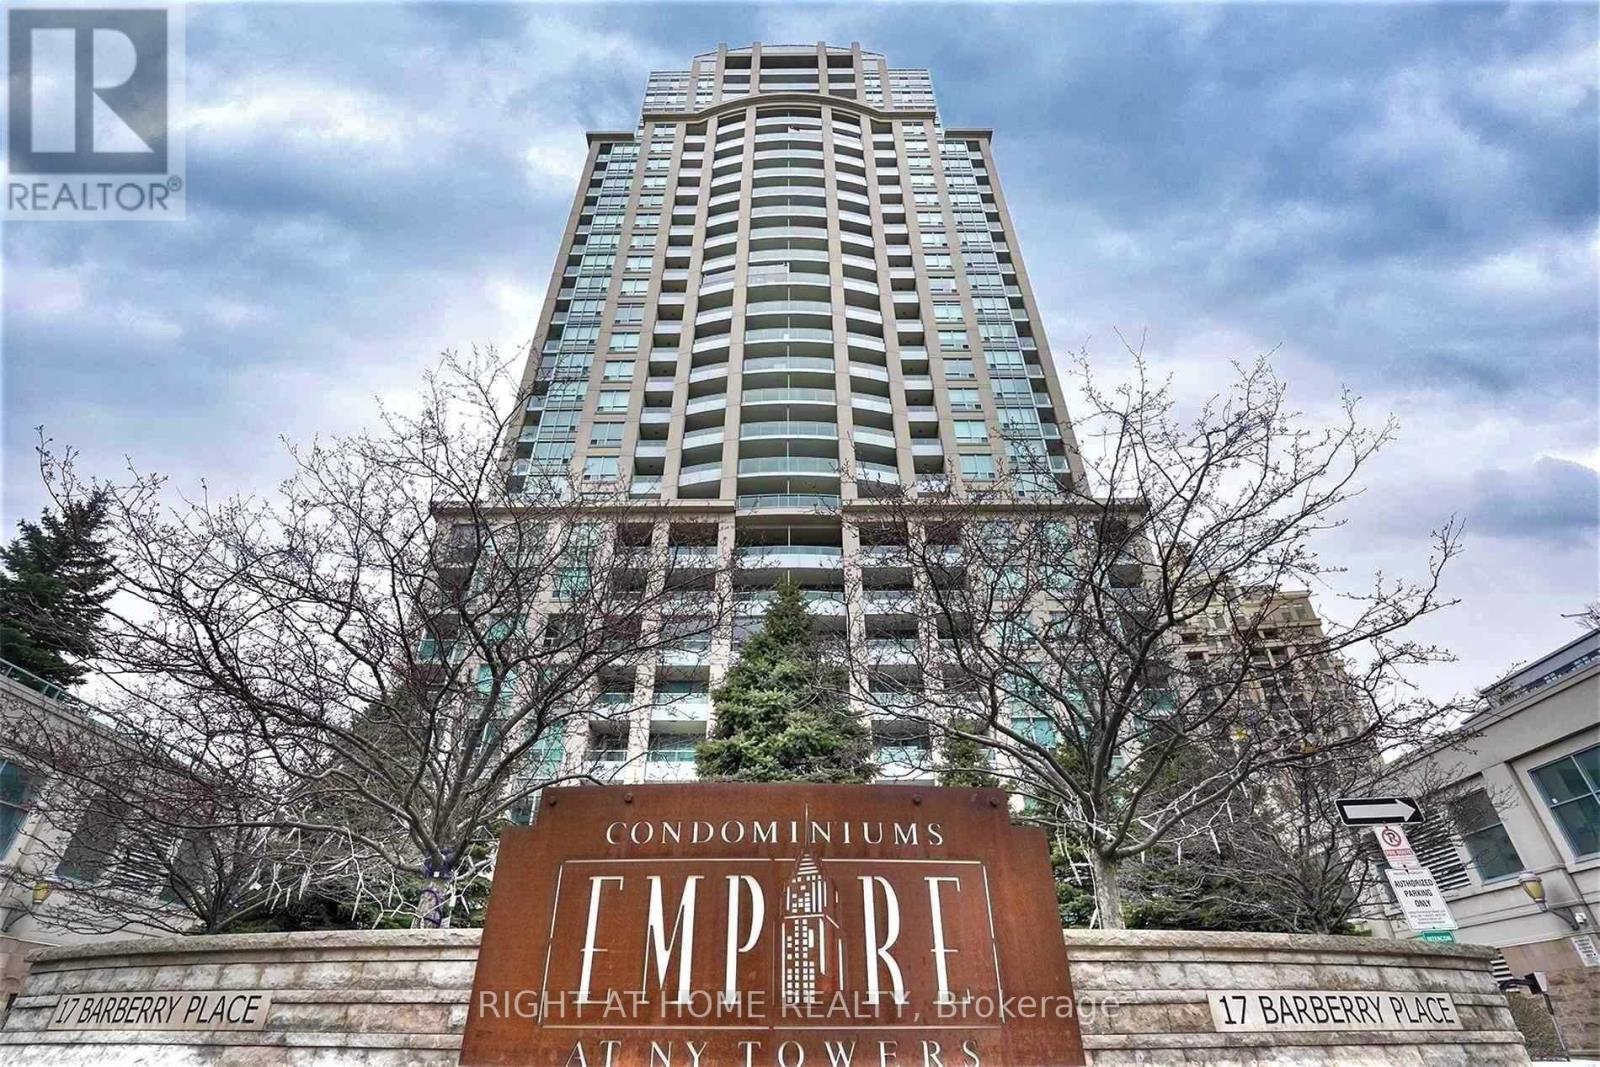
2211 - 17 Barberry Place
Toronto, Ontario
Great Location, Panoramic Unobstructed west and Southwest Downtown View With A Huge Balcony. Steps To Subway, Bayview Village Mall, Highway 401 and park. Spacious And Very Bright Apartment. Good Size Den Can Used As A Second Bedroom Or Office With French Door. One Parking and One Locker. 24 HRS Concierge , Indoor pool , Steam room , Fitness Centre .Billiards , Theater , Library , Party room , Guest suites, BBQ, Ample Visitor parking. (id:61483)
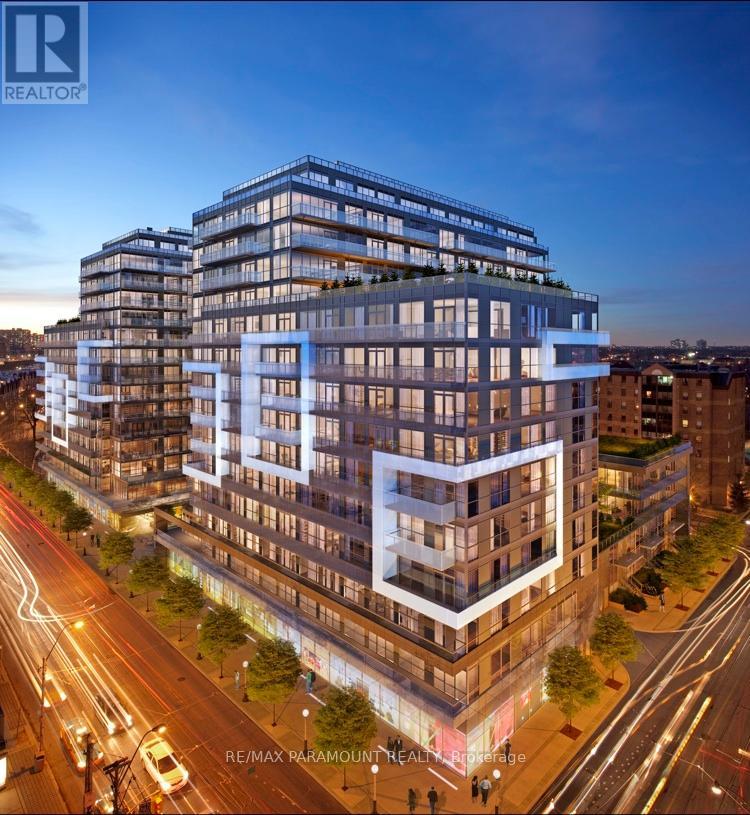
Lph06 - 1030 King Street W
Toronto, Ontario
Welcome to DNA3 in the heart of King West Village! This stylish low penthouse offers 545 sq. ft. of well-designed living space plus a large private balcony with unobstructed west-facing views. Enjoy a modern kitchen featuring Caesar stone countertops, glass backsplash, and high-end finishes. The open-concept layout is enhanced by 9 ft ceilings, floor-to-ceiling windows, and engineered hardwood floors throughout. The bathroom is designed with modern fixtures and pot lighting. Residents will appreciate the convenience of being steps from TTC, parks, Liberty Village, shops, and cafés. No pets and no smokers as per landlord. (id:61483)
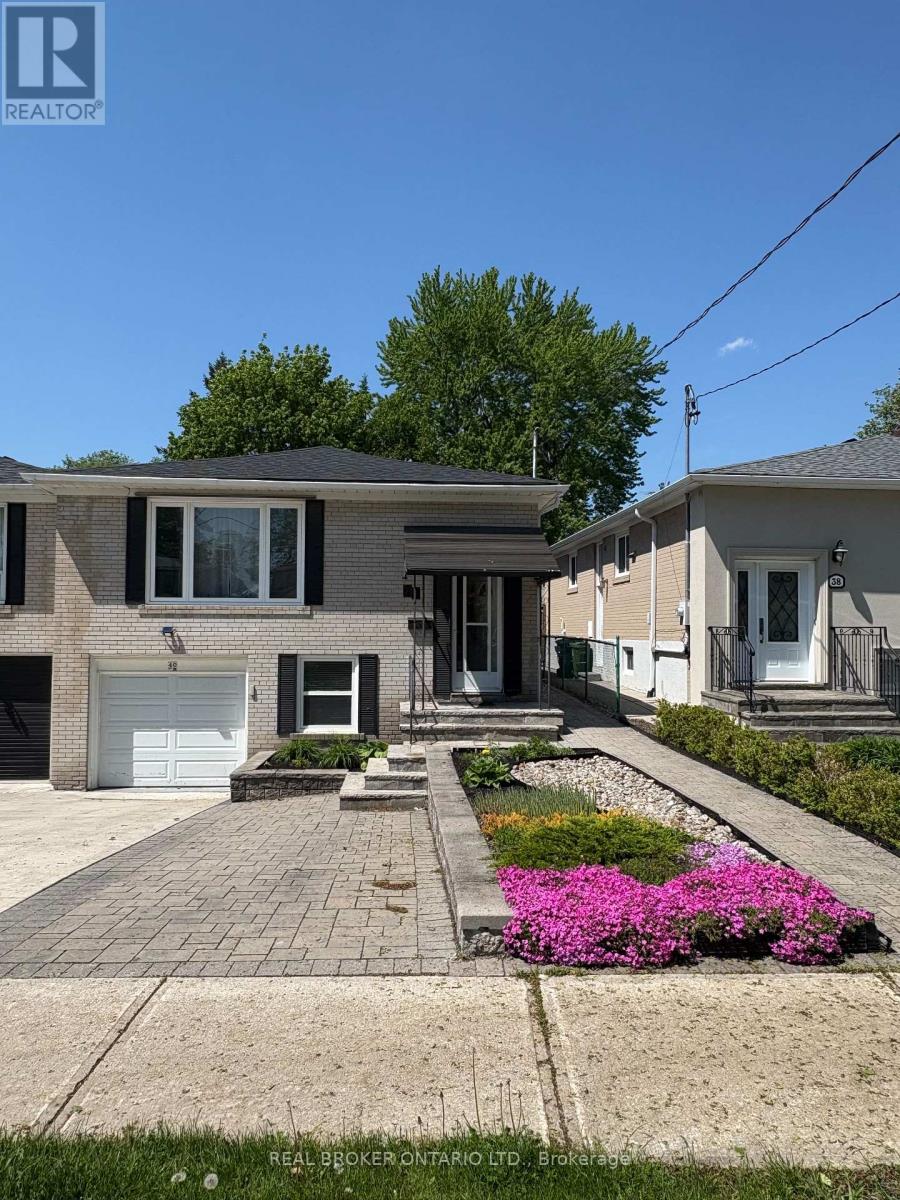
Basement - 40 Green Bush Road
Toronto, Ontario
Welcome to this spacious Jr bedroom/studio suite with its own en-suite bathroom and private laundry. Conveniently located near Yonge & Steeles. Steps to TTC and VIVA, Centrepoint mall, groceries, schools, restaurants, parks and fitness centers. This one parking spot, private entrance unit comes furnished with a queen bed, small night stand and dining table with two chairs. Best of all, this unit is being offered with all inclusive utilities, as well as unlimited Gigabit Fiber-Optic high speed internet. (id:61483)

4580 Cherry Avenue
Lincoln, Ontario
MAGNIFICENT CUSTOM-BUILT ESTATE HOME OF OVER 6700SQFT, 5 BRS & 8 BATHS ON 11.8 ACRES OF MANICURED GROUNDS WITH LARGE POND & 2000SQFT STONE & BRICK OUTBUILDING WITH INFLOOR HEATING. Winding, tree-lined, paved driveway brings you to this fabulous stone & brick estate home. Featuring open concept design. Large great room with oversized windows to take in the picturesque views, cathedral ceiling, floor to ceiling stone wood-burning fireplace & second gas fireplace for easy warmth. Luxury gourmet Elmwood kitchen off great room with expansive islanD, abundant cabinetry, Cambria quartz counters, built-in appliances, crown mouldings & large walk-in pantry. Stately dining room, main floor & second floor laundry. Bright & spacious main floor family room. Bedroom on main level with full ensuite bath. 2-Storey room on main floor used for home gym or future squash court with double roll-up doors; additional staircase to over-sized loft. Dramatic staircase to upper-level leads to four bright & spacious bedrooms. Over-sized primary bedroom with walk-in closet & spa-like ensuite bath. Two additional bedrooms have full ensuite baths. Library features wall-to-wall bookcases, gas fireplace & glass doors leading to large terrace overlooking the grounds & pool. Open staircase to lower level with recroom, games area, second full kitchen, additional bath, office, media/family room & double doors leading to the outdoors. Two oversized fruit cellars for the wine connoisseur. The 100' wrap-around covered porch leads to massive stone fireplace & expansive concrete patio overlooking the inground, heated pool & pool house. In-floor heating throughout. Steel roofs on house and outbuilding. This home is well-suited for multi-generational living. Located in the heart of Niagara's fruit belt among wineries, fine-dining, golf courses & easy hwy access. This secluded oasis was built for the most discriminating buyer & is truly a magical place! (id:61483)
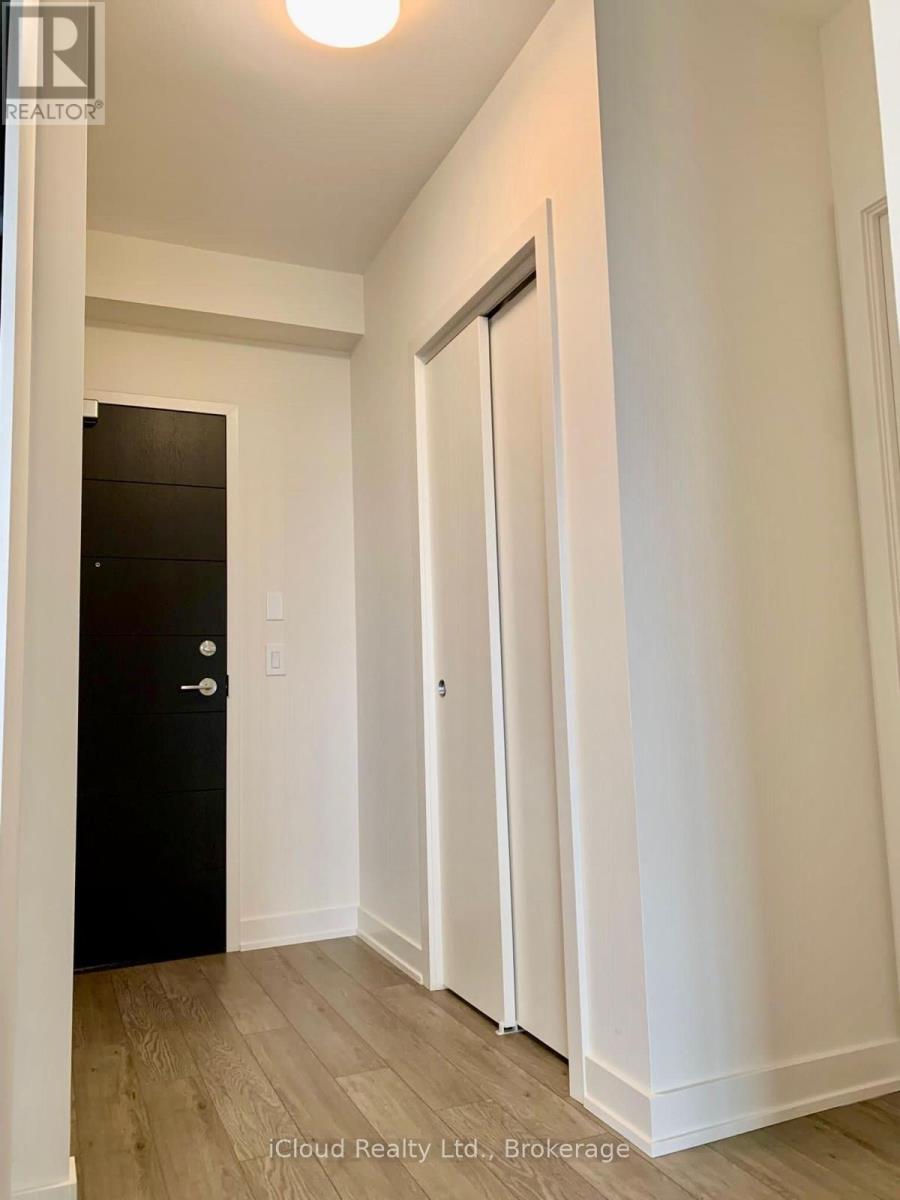
1116 - 212 King William Street
Hamilton, Ontario
One Bedroom + Den Condo Unit, Built By Rosehaven Homes 600 Sq.Ft. and a Large Balcony facing east. Located in the Heart of Downtown Hamilton. Enjoy an Open Concept Layout featuring a Sleek Modern Kitchen with Stainless Steel Appliances, Quartz Countertops and a Stylish Backsplash. With 9ft Ceilings, a Spacious Bedroom and a Separate Den, its an ideal for Working from Home or for a Couple. The Unit also includes In-Suite Laundry. Incredible Amenities include a High End Gym, Yoga Room, Pet Spa, Rooftop Terrace and Party Room. Conveniently close to Go Train Station, Hospital, Top Notch Restaurants and McMaster University. Perfect for Doctors, Nurses, Professors or Students. The Landlord may be open to consider Tenants with House Trained Pets. (id:61483)
719 Knox Avenue
Hamilton, Ontario
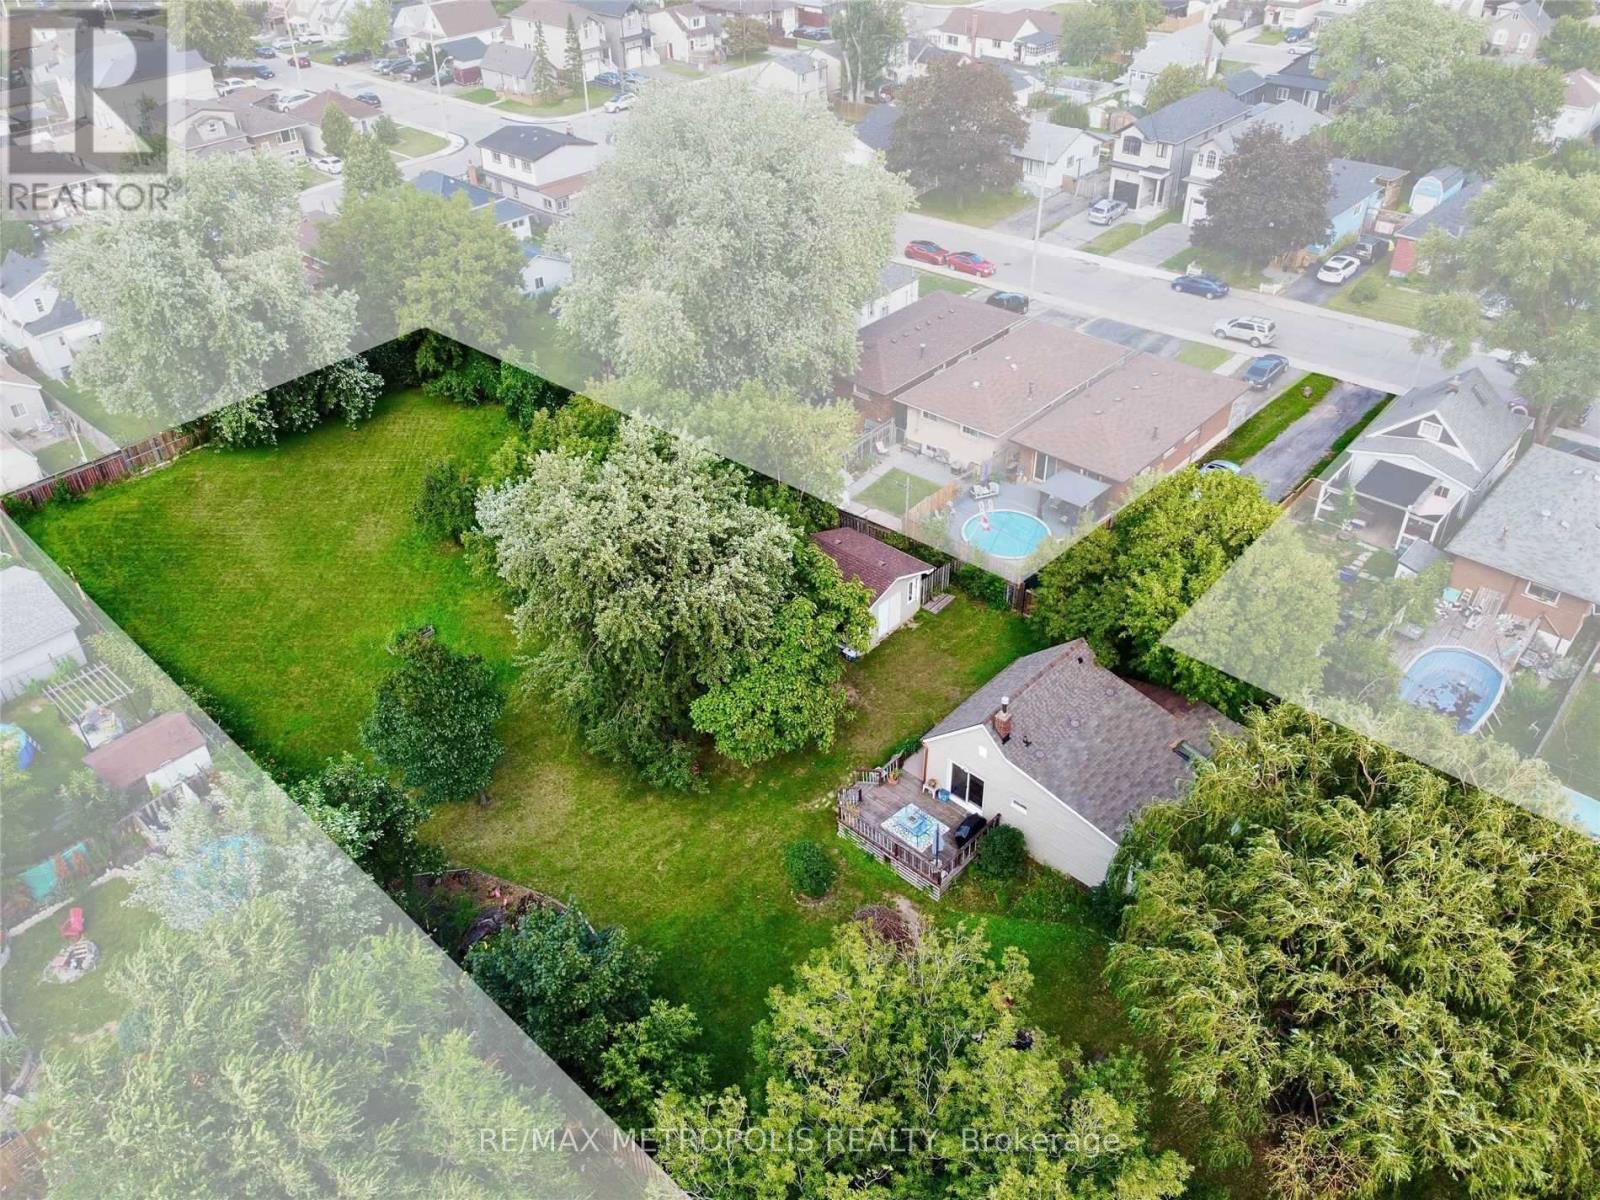
Incredible opportunity in family-friendly East Hamilton! Nestled on a premium lot just under 1 acre and minutes away from the QEW Highway and public transit, this cozy 2-bedroom, 1-bath bungalow offers endless potential for both seasoned investors and first-time homebuyers alike. The charming home is move-in ready, perfect for those looking to live now and build later. Situated in a rapidly growing pocket of East Hamilton, this property comes with current zoning approved to build four single-family homes, making it ideal for developers or builders! Even more exciting is the potential for re-zoning, offering possibilities for increased density or a larger-scale development in the future. This unique parcel of land is on municipal water and sewer lines, a rare and valuable feature for lots of this size, saving you time and significant development costs. Whether you're looking to develop right away or land bank and hold for future appreciation, this location checks all the boxes! Just under an hour from both the GTA and Niagara Falls, the property offers excellent commuter access, attracting interest from a wide pool of potential end users. The lot's generous dimensions provide ample space for a variety of uses. Whether you're envisioning custom homes, townhouses, rental properties, or a family compound, enjoy the flexibility of overseeing your development or generating rental income from the existing dwelling while pursuing re-zoning for even more potential. Don't miss this exceptional investment opportunity in one of Hamilton's most promising and accessible areas. (id:61483)
85 Cityview Circle
Barrie, Ontario
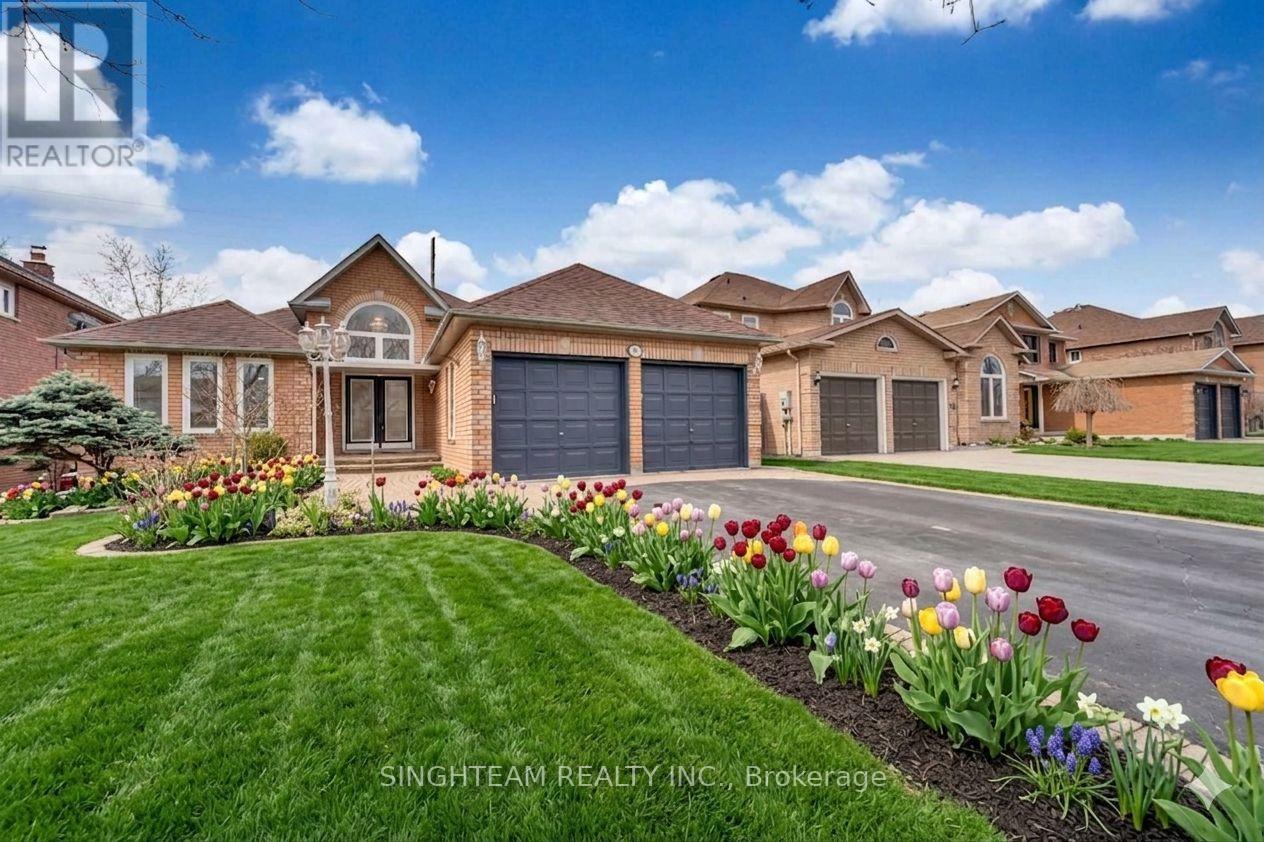
Priced To Sell Stunning Custom 4-Bed, 4-Bath Bungalow A Must-See! Welcome to this beautifully designed bungalow, offering the perfect blend of luxury, comfort, and modern convenience. Nestled in a desirable location, this home boasts spacious open-concept living, high-end finishes, and thoughtfully designed spaces to suit any lifestyle. Features You'll Love: Sunroom Addition, Walkout To Deck From Kitchen & Master, Private Rear Yard, No Neighbors at the back, Main floor foyer entry with high ceiling & large windows throughout for plenty of sunlight, 4 Spacious Bedrooms Including a stunning primary suite with a spa-like ensuite & walk-in closet, 4 Modern Bathrooms Beautifully finished with high-end fixtures Gourmet Kitchen Custom cabinetry, quartz countertops, oversized island, and top-tier appliances Bright & Airy Living Space Soaring ceilings, large windows, and a cozy fireplace Finished Basement Ideal for a recreation room, home office, or guest suite Outdoor Oasis Large landscaped backyard, and plenty of space for entertaining Located in a sought-after neighborhood, this home is close to top-rated schools, parks, shopping, and easy highway access. Bonus Sun room "Don't Miss Out! Schedule your private showing today! Please note some of the pictures are virtually staged. (id:61483)
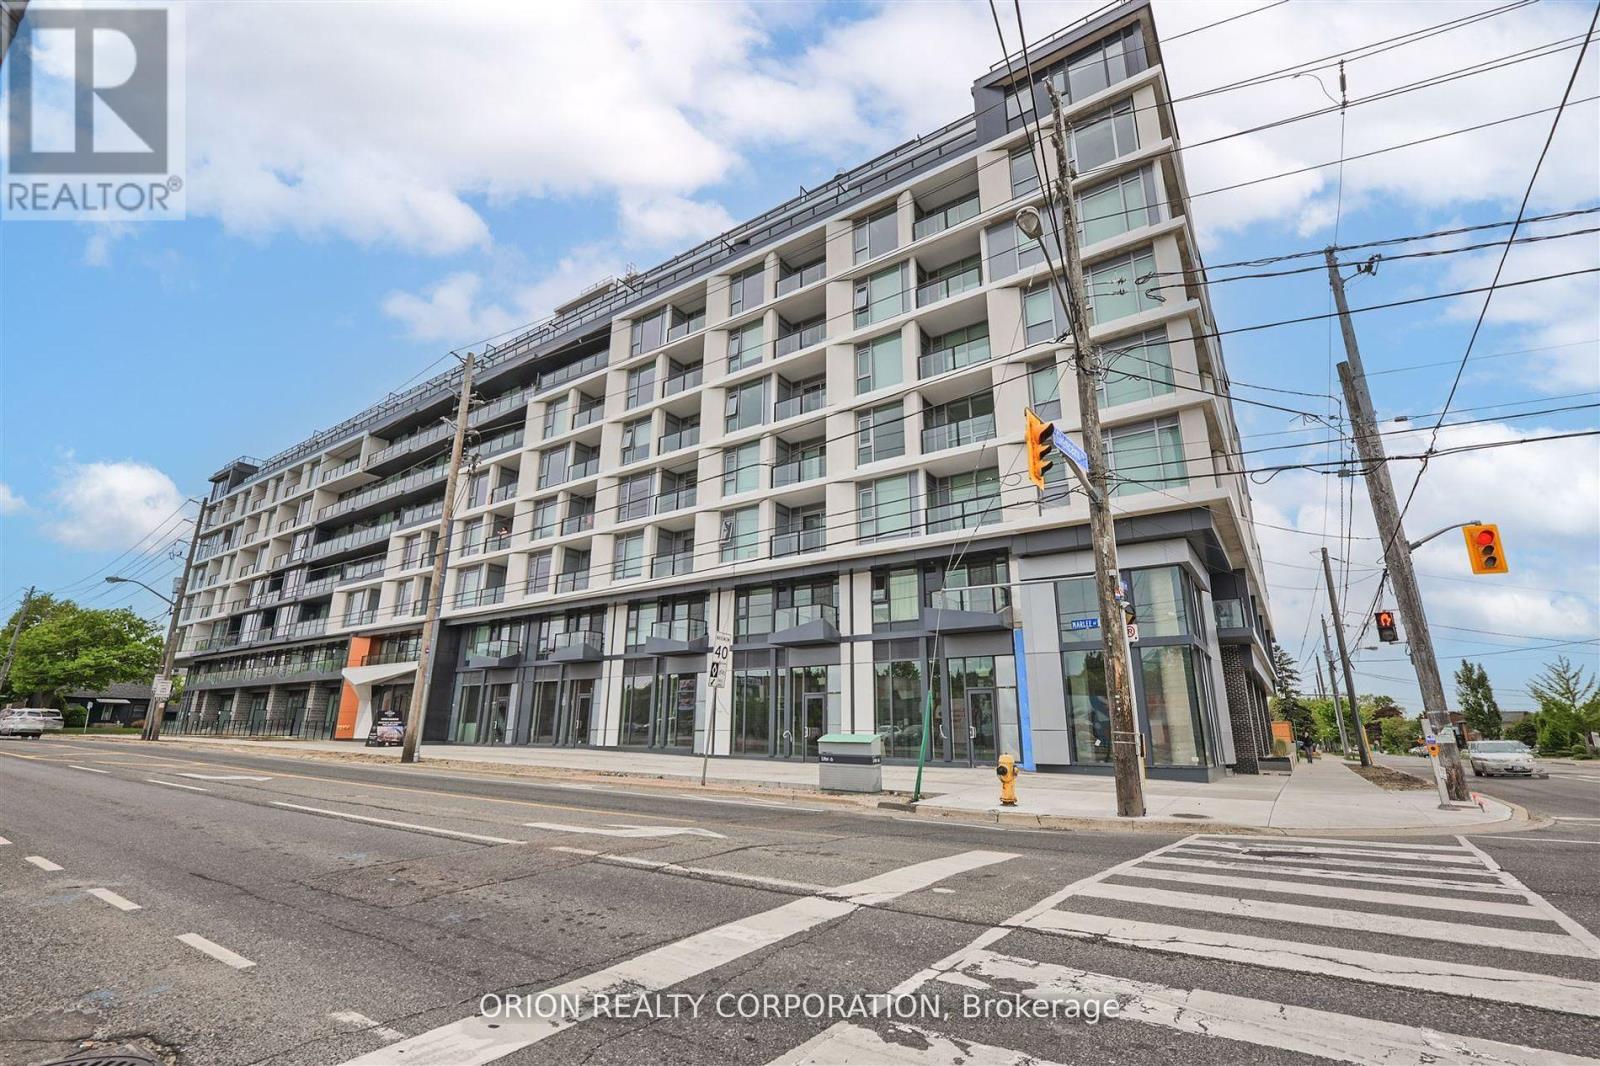
110 - 556 Marlee Avenue
Toronto, Ontario
Built by Chestnut Hill Developments, The Dylan Condos offers luxurious urban living in the heart of Midtown Toronto. The Dylan is a stunning mid rise building offering state-of-the-art gym, outdoor dining with BBQ, fire pit, party room, entertaining kitchen with dining area, lounge, meeting area and more! This Live/Work unit features a separate Work Space with direct access and visibility to the street. The Live Space features an open-concept design, floor-to-ceiling windows and a stylish kitchen with full size appliances. Located just a 3 minute walk to Glencairn subway station, 6 minute walk to Eglinton LRT, 2 subway stops to Yorkdale Mall and 6 subway stops to York University. Quick access to 401 with connection to 404 and 400. Lawrence Allen Centre is a short walk away where you will find all the local amenities for your every day needs such as Fortinos, LCBO, Canadian Tire, Pet Smart, Winners, Home Sense (id:61483)
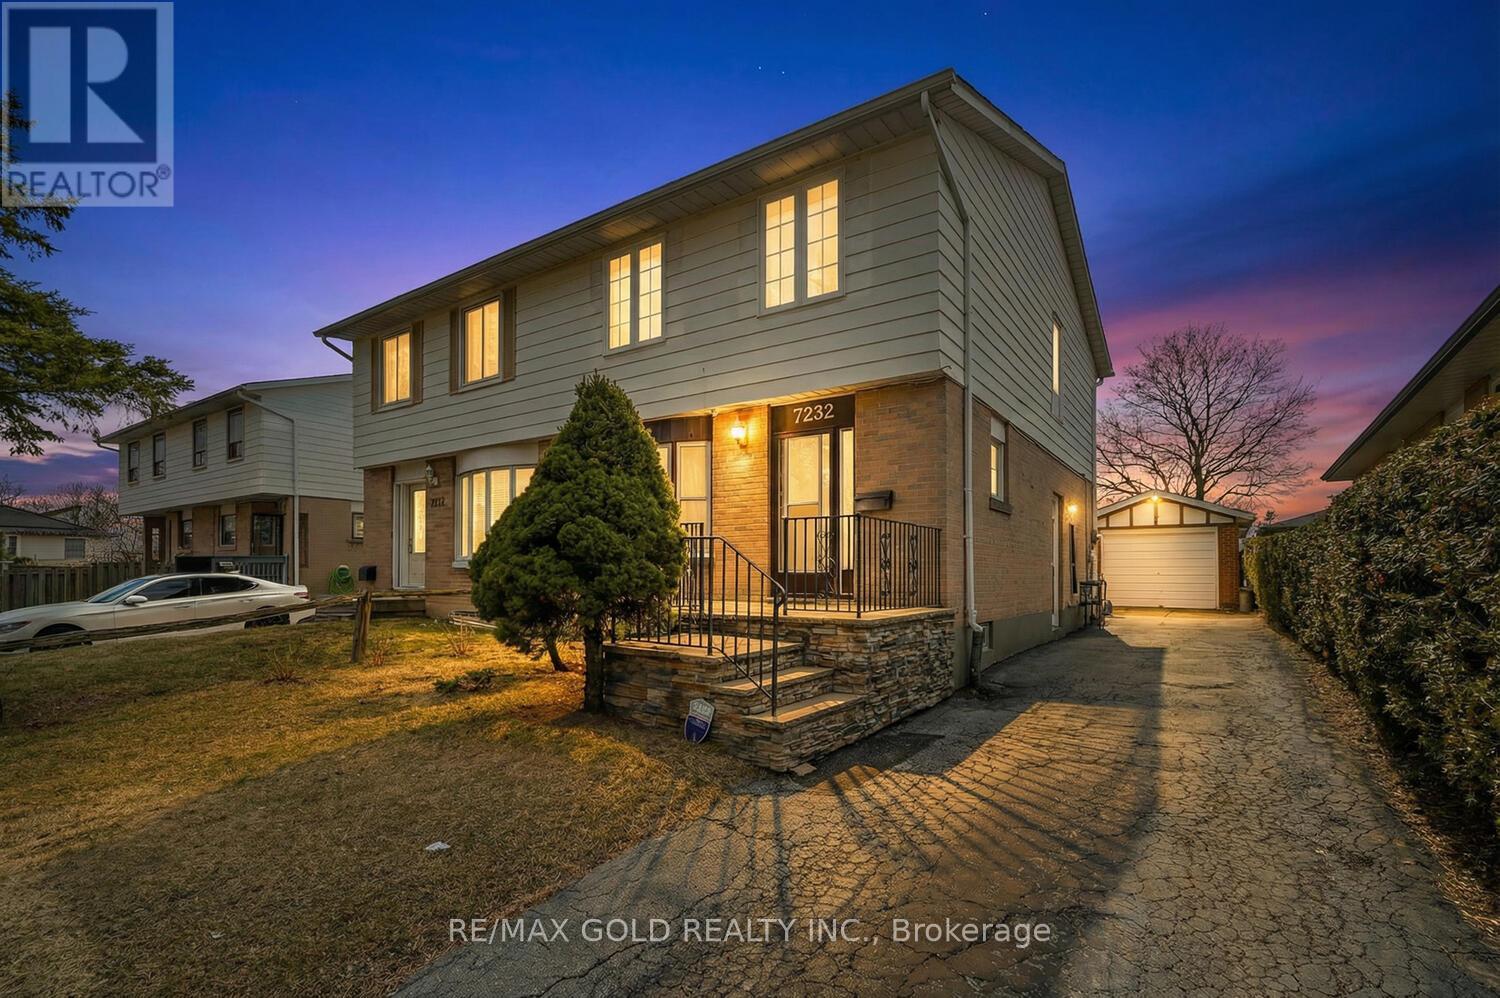
7232 Redfox Road
Mississauga, Ontario
Beautiful 4-bedroom semi-detached home featuring a modern kitchen with granite countertops and laminate flooring throughout the main floor, second floor, and basement-completely carpet-free. Spacious dining area and finished basement provide excellent living and entertaining space. The property includes an 18' x 12' detached garage , ideal for parking or additional storage. Roof is updated Enjoy a huge fully fenced backyard, perfect for gardening, outdoor relaxation, and family gatherings. windows replaced (2022).Located in a family-friendly neighborhood, just steps to a temple and mosque, and minutes to bus stops, schools, shopping plazas, parks, Highways 427 & 407, Pearson Airport, and many other amenities (id:61483)
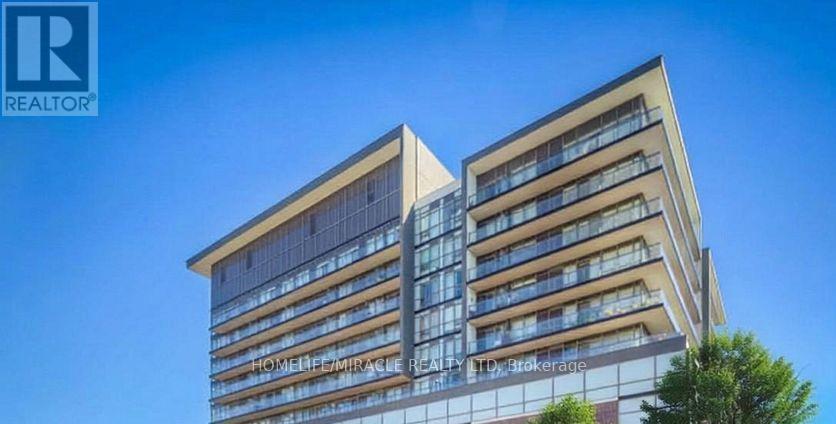
628 - 15 James Finlay Way
Toronto, Ontario
Welcome to Suite 628 at 15 James Finlay Way- a stylish and efficiently designed bachelor unit perfect for urban living. This bright and functional space offers an open-concept layout that maximizes every square foot, creating a comfortable and versatile living environment. The kitchen features cabinetry and practical counter space, seamlessly flowing into the living and sleeping area. Large window allow for plenty of natural light, giving the unit an airy and inviting feel throughout the day. The thoughtfully designed layout provides flexibility for both living and sleeping arrangements, making it easy to customize the space to suit your lifestyle. Enjoy the convenience of in-suite laundry and a well-maintained building that offers a range of desirable amenities, including a fitness center, party room, and 24- hour concierge service. Whether you're working from home or commuting, this location offers excellent accessibility. Ideally situated just minutes from Yorkdale Mall, public transit, major highways, parks, and a variety of dining and shopping options, this condo provides the perfect balance of convenience and connectivity. A fantastic opportunity to lease an affordable unit in a sought-after Toronto community. Don't miss your chance to get in to this smart and stylish space ! (id:61483)
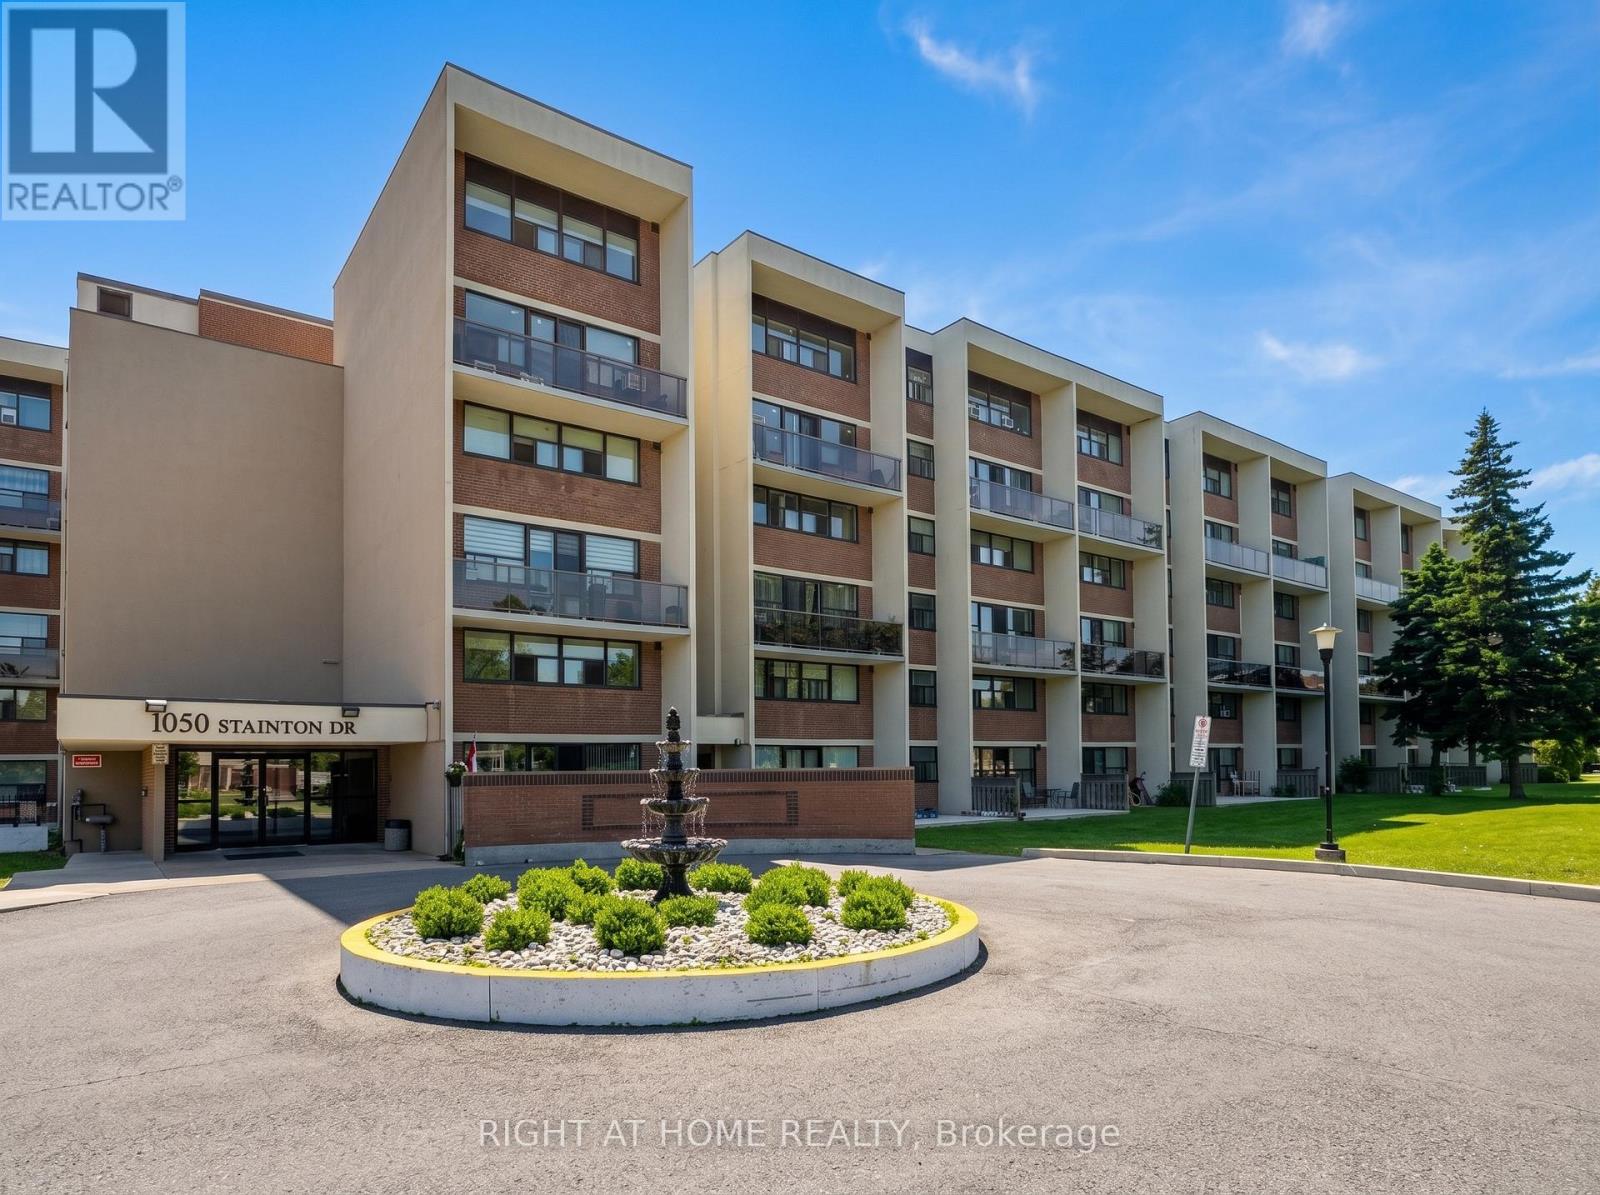
201 - 1050 Stainton Drive
Mississauga, Ontario
More space than you'd expect, and a location that actually delivers. This well-maintained 3-bedroom, 2-bath two-storey condo at 1050 Stainton offers the room of a townhouse with the ease of a fully managed building. The main floor features an open living and dining area with good natural light, a private balcony, updated kitchen, and a generous primary bedroom complete with walk-in closet and 2-pc ensuite - all on the ground level. Upstairs you'll find two additional bedrooms and a full washroom. Brand new windows throughout, replaced in 2026. In-suite laundry and underground parking included. Building amenities include an exercise room and visitor parking. Water, building insurance, parking, and common elements all included in the rent - only hydro is extra. Unit can be partially furnished. Step outside to Westdale Mall, FreshCo, Tim Hortons, and the Dundas bus literally at your door. Erindale GO Station is about a 10-minute walk - Union Station in roughly 35 minutes. Schools, parks, Credit River trails, and Credit Valley Hospital all within easy reach. (id:61483)
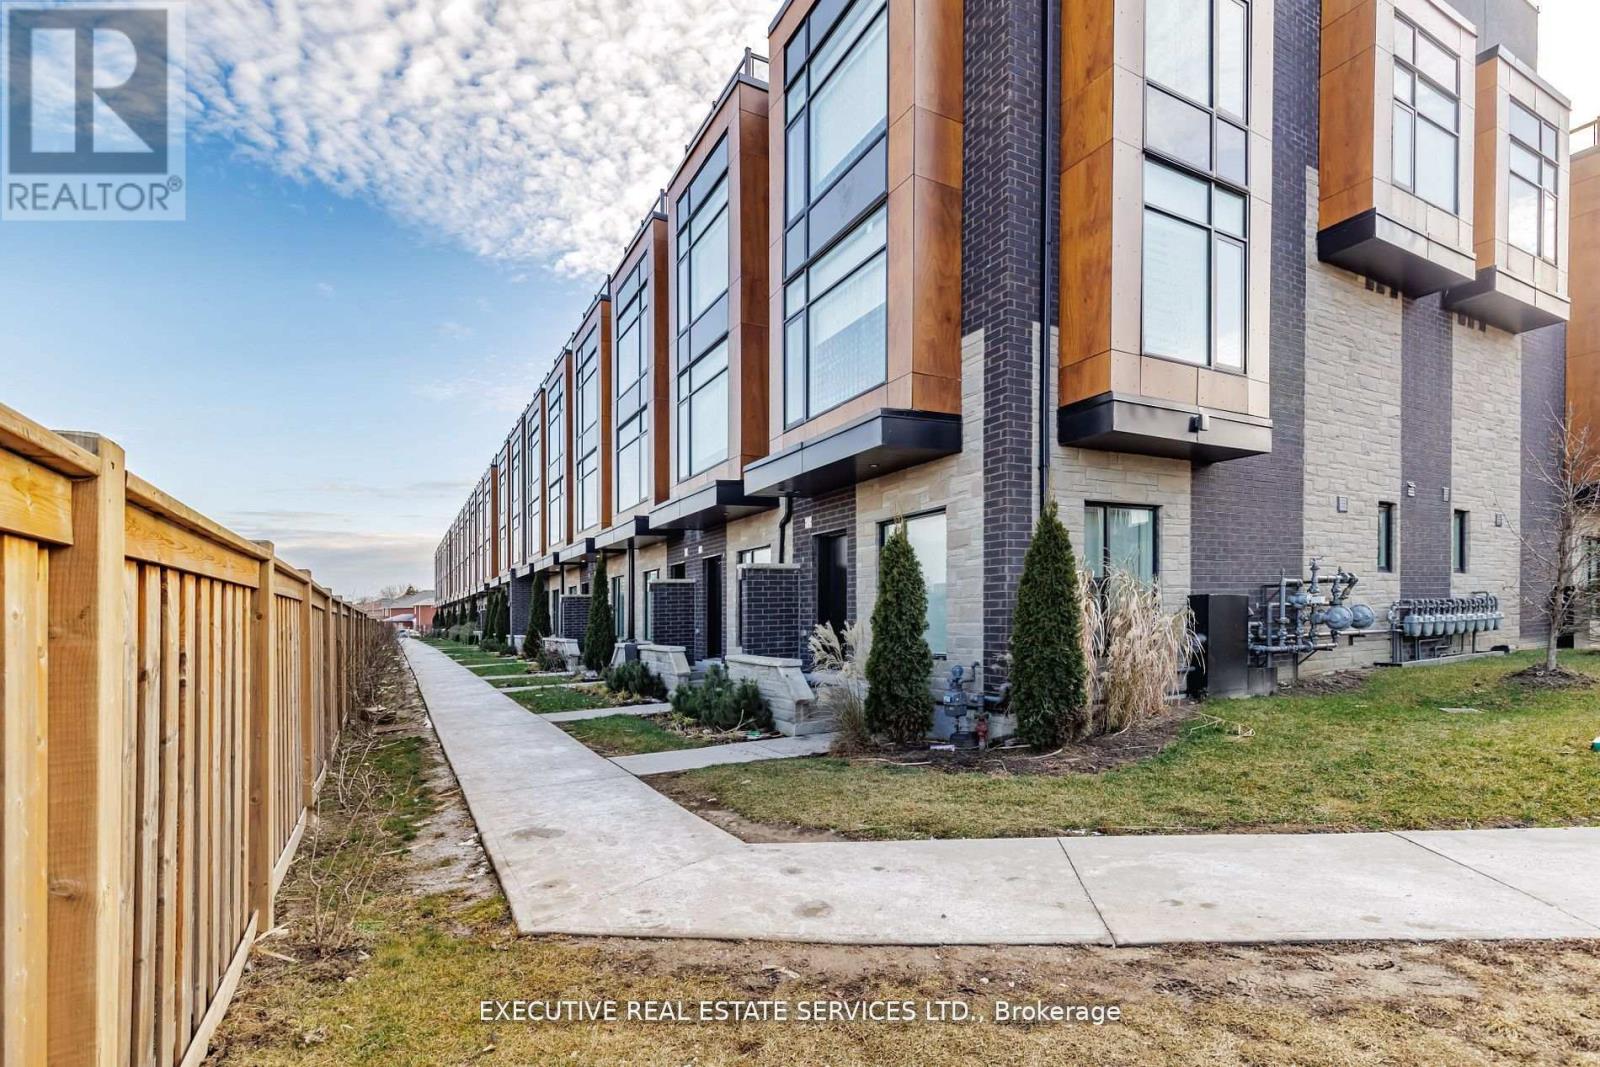
39 - 200 Malta Avenue
Brampton, Ontario
Bright Spacious Townhome With 3 Bedrooms + Loft & Roof Top Terrace In A Fantastic Location. Corner Unit With 2 Underground Parking Spots, Fully Upgraded W/9" Ceilings On 1st & 2nd Level, S/S Appliances, Blinds, Quartz Countertops, Engineered Flooring & Rooftop Deck Outlooking The City. Unparalleled opportunity for those seeking sophistication and comfort in a fantastic urban setting. Location Location Location! Close to all amenities, shopping, shoppers world, grocery, schools, parks etc. (id:61483)
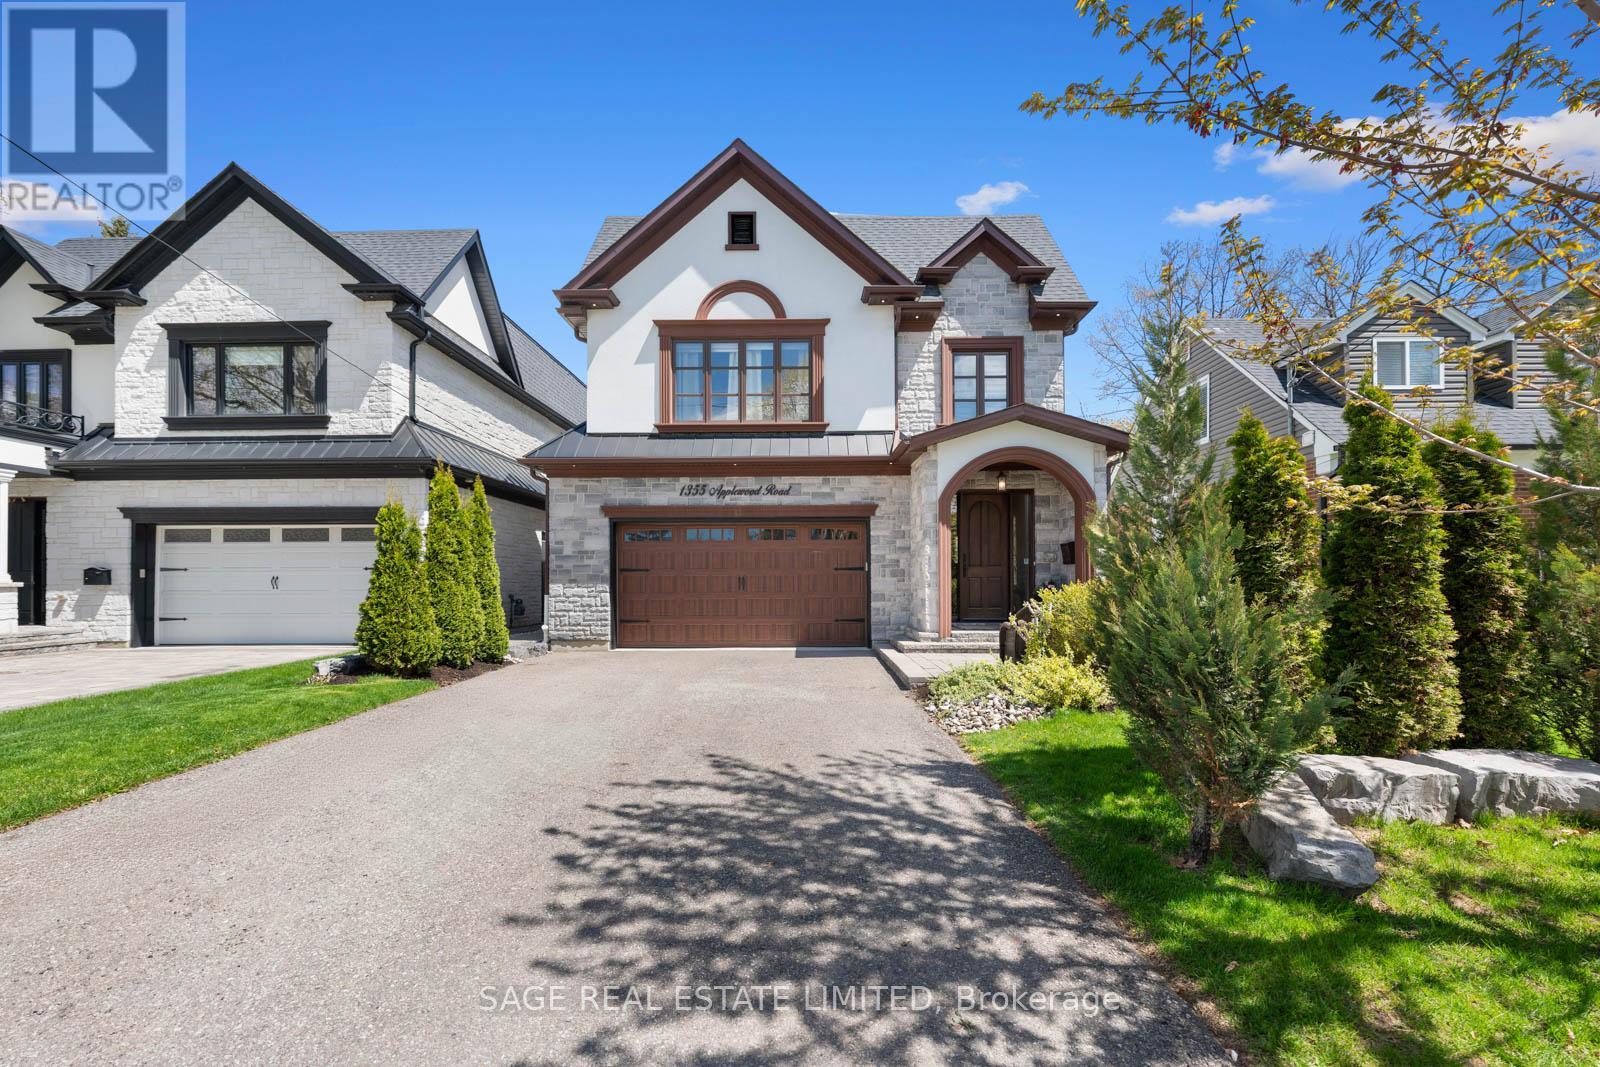
1355 Applewood Road
Mississauga, Ontario
Discover this stunning 2018 custom-built contemporary luxury home in the heart of Lakeview, offering 3,485 sq. ft. plus an additional 1305 finished living space in the walk-up lower level. Designed with elegance, comfort, and functionality in mind, this 5-bedroom home features an open-concept layout filled with natural light from expansive rear windows and generous skylights. Beautiful oak hardwood flooring, cathedral ceilings, crown molding, a gas fireplace, and an open-riser staircase with glass railing create a sophisticated and inviting atmosphere throughout. The chef-inspired kitchen is a true showstopper, complete with quartz countertops, a large center island, premium Jenn-Air appliances, updated designer light fixtures, and custom finishes. The entire home has been professionally painted, elevating every space with a fresh, modern feel. Custom shiplap feature walls in the living room, dining room, and mud room add warmth and character throughout. Upstairs, you'll find spacious bedrooms and beautifully appointed bathrooms, all featuring updated light fixtures, with ceiling fans added to four bedrooms for added comfort. The luxurious primary retreat offers his-and-hers walk-in closets and a spa-like 5-piece ensuite with heated flooring. The third-floor loft provides incredible flexibility as a guest suite, home office, or private retreat, complete with its own 3-piece ensuite and balcony access. The finished walk-up lower level expands your living space with a large recreation area, stylish dry bar, custom storage cabinets, and rough-in for a wet bar-perfect for entertaining or extended family living. Additional upgrades include a newer dishwasher (approx. 2 years), updated garage door frame and wheels, and thoughtful enhancements throughout the home. (id:61483)
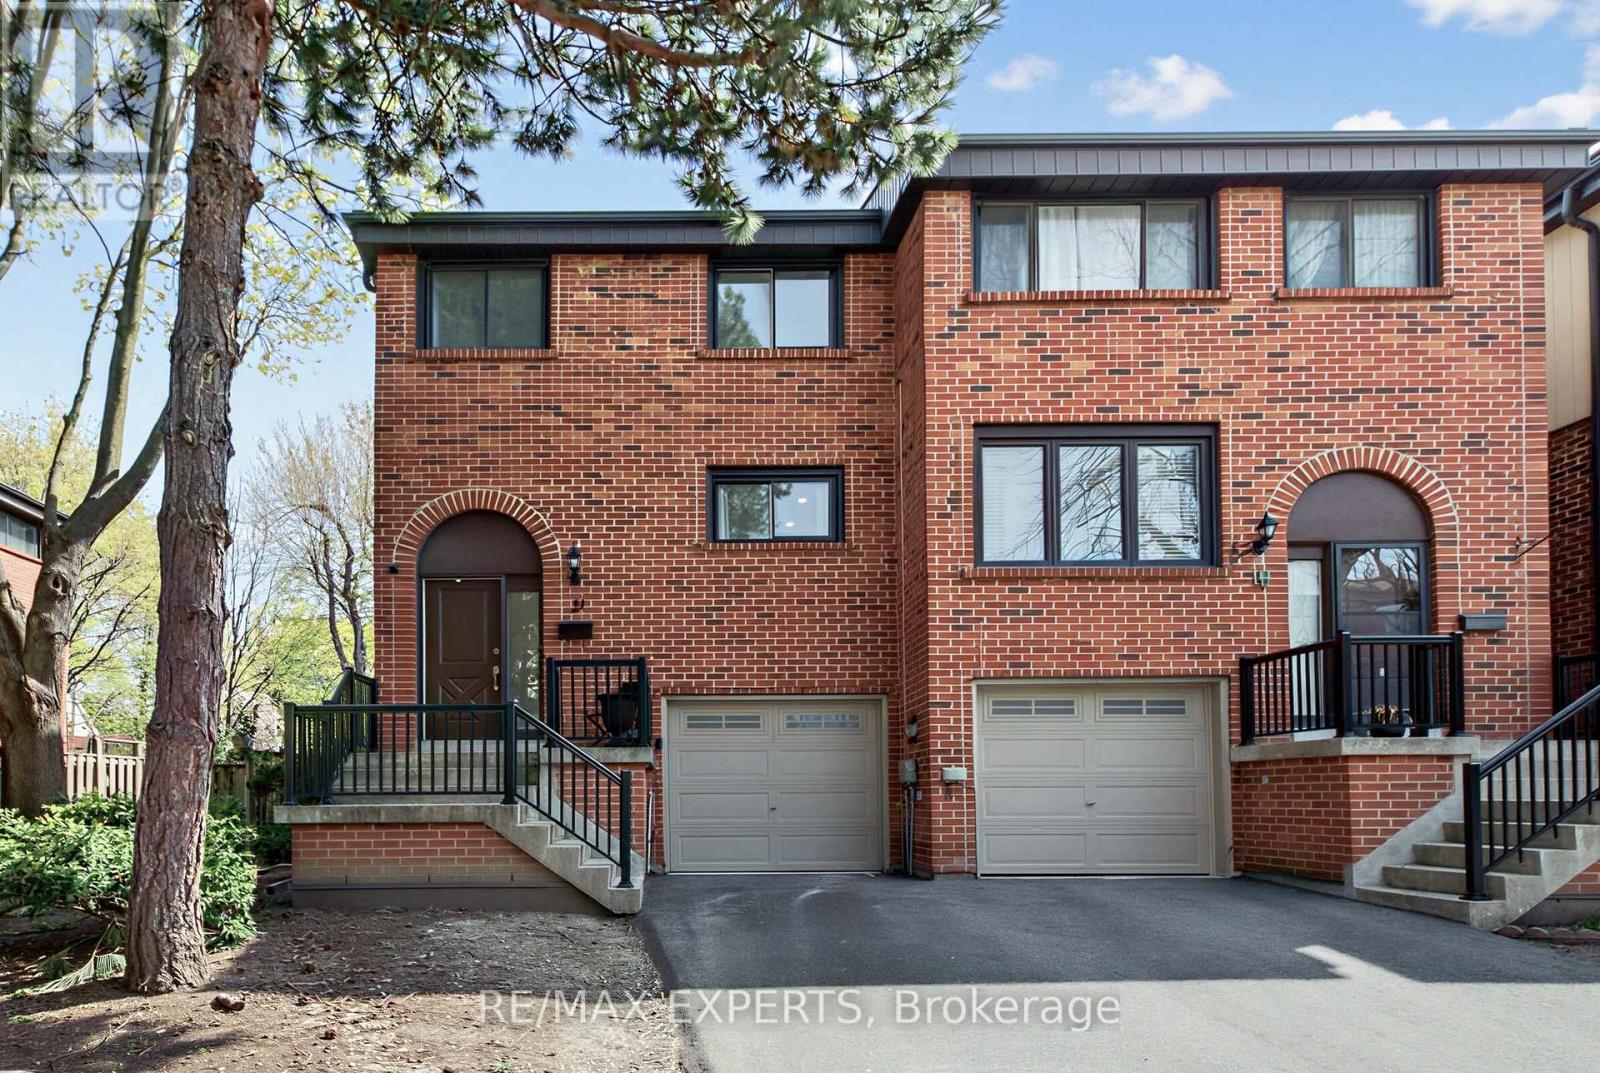
21 Maple Branch Path
Toronto, Ontario
Welcome to 21 Maple Branch Path, a beautifully renovated end-unit 3-storey townhouse offering approximately 1,500 sq ft of stylish and functional living in the heart of Etobicoke. This spacious home features 3 bedrooms and 3 bathrooms, thoughtfully designed with modern finishes throughout. The bright open-concept layout is complemented by updated flooring, a contemporary kitchen, and generous living spaces ideal for both everyday living and entertaining. The finished basement with a walk-out adds incredible versatility, perfect for a rec room, home office, or additional living space. Enjoy the privacy and outdoor enjoyment of your own backyard, a rare feature for townhouse living. Conveniently located close to parks, schools, transit, shopping, and major highways, this move-in-ready home offers the perfect blend of comfort, style, and convenience. (id:61483)
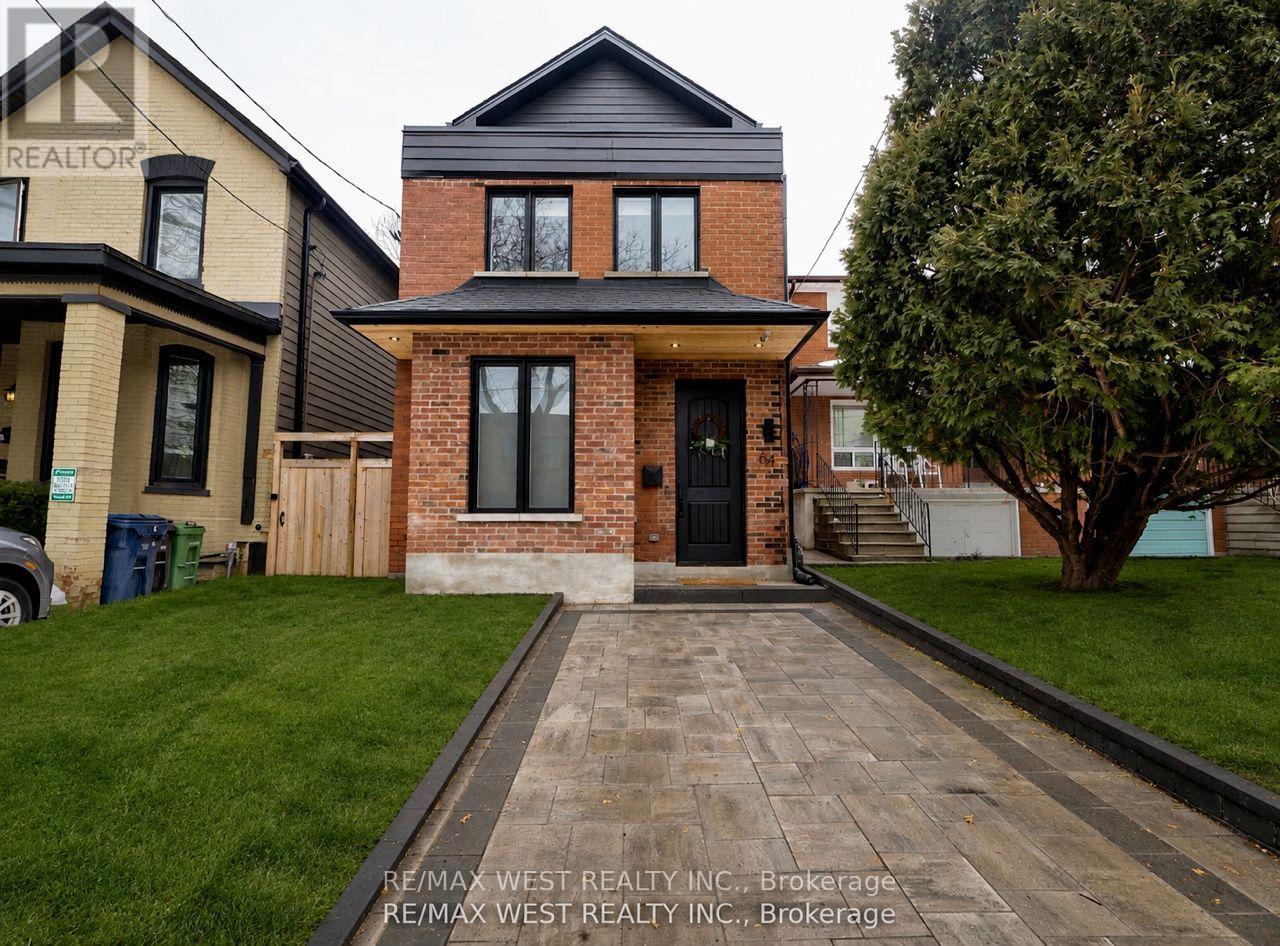
64 Gwynne Avenue
Toronto, Ontario
Welcome to the stunning one-of-a-kind fully rebuilt property on one of the most coveted streets in south Parkdale. Nothing was left untouched! Third floor addition, underpinned basement plus a 40 foot extension added to the property! 6 bed, 5 baths & Over 4000 sq ft. of total living w/3200 sq ft above grade +over 1000 sq ft on lower level. All New plumbing, electrical, HVAC systems x2, including ductwork, 2 ac's, third floor balcony, new sod, front and back patio, new fence. Also includes a legal 2 bedroom basement apartment with sep entrance, ensuite laundry, 4pc bath & 8 ft ceiling height. An amazing 22 x 171' deep lot - Perfect for a lap pool or garden suite plus gas BBQ hook up! This home features white oak plank flooring throughout, hardwood stairs, chef's kitchen w/oversized island, quartz countertops, custom cabinetry with glass display cabinets, stainless steel appliances, gas range, and if that wasn't enough, you also have your very own walk-in pantry right off the kitchen! Open concept main floor with a beautiful living/dining room combo, large foyer, beautiful 2pc bath, large family room area with custom built-ins, electric fireplace and over-sized patio doors that flood in natural light & lead to your backyard oasis. 9.5 ft ceiling on main, flat ceiling & pot lights. 2nd level boasts primary suite w/walk-thru closet & 5pc stunning ensuite! Second level laundry room, and 2nd bedrm with its own 4pc ensuite and walk-in closet! on the 3rd level, you will find 2 more oversized bedrms with jack & Jill bathrm, balcony & custom built-in cabinetry! Nothing was left untouched in this remodel which you could practically call a new build! Where old world charm meets luxury finishes in this one of a kind show home! city living with easy access to waterfront green space. Streetcars and buses make getting downtown convenient. South Parkdale is a historic yet evolving urban community, richly diverse, creatively flavored, and alive with art, food, culture, city energy! (id:61483)
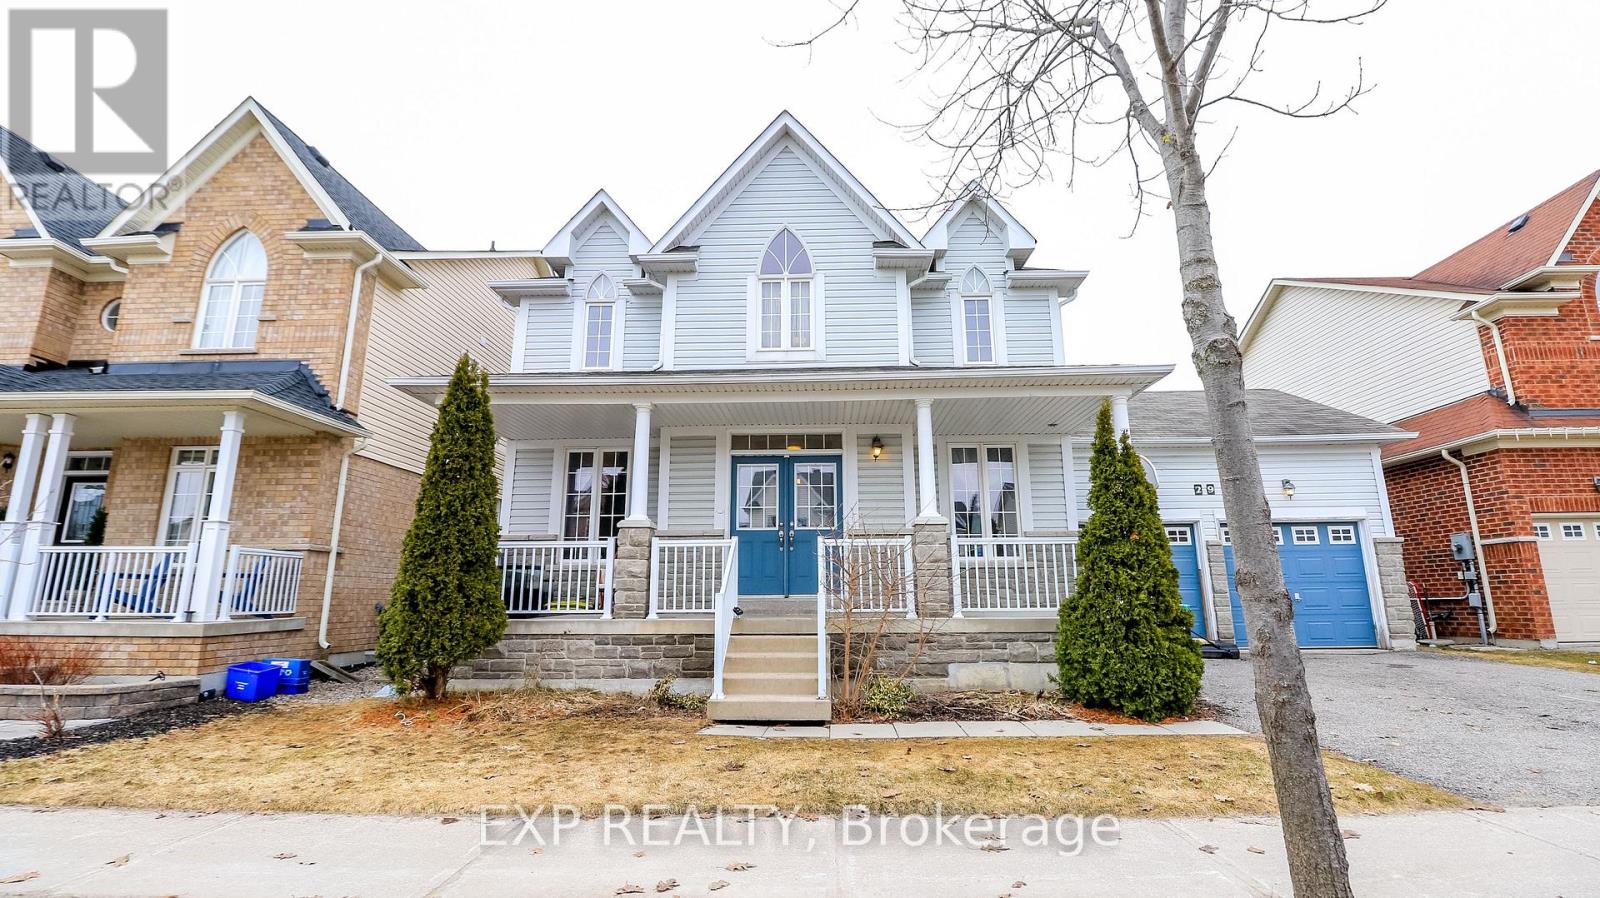
29 The Queensway
Barrie, Ontario
Welcome to 29 The Queensway, a well-maintained and versatile home in a convenient Barrie location. This property offers exceptional value for buyers looking to get into the market, invest, or downsize without compromising on space or functionality. Situated on a generous lot, the home features a practical layout with bright living spaces, large windows, and a functional flow throughout. The kitchen offers ample storage and workspace, seamlessly connecting to the main living and dining areas-ideal for everyday living and entertaining. The bedrooms are well-sized, providing comfortable accommodations for families or tenants. At the same time, the lower level offers additional living space with potential for a recreation area, home office, or in-law setup depending on your needs. Step outside to a spacious yard with plenty of room to enjoy, whether you're hosting, gardening, or simply relaxing. The property also offers ample parking, making it both practical and accessible. Located in an established neighbourhood, you're close to schools, parks, shopping, transit, and just minutes to major commuter routes, making this a smart choice for both end-users and investors. A solid opportunity in a growing market-don't miss your chance to secure a property with both immediate value and long-term potential. (id:61483)
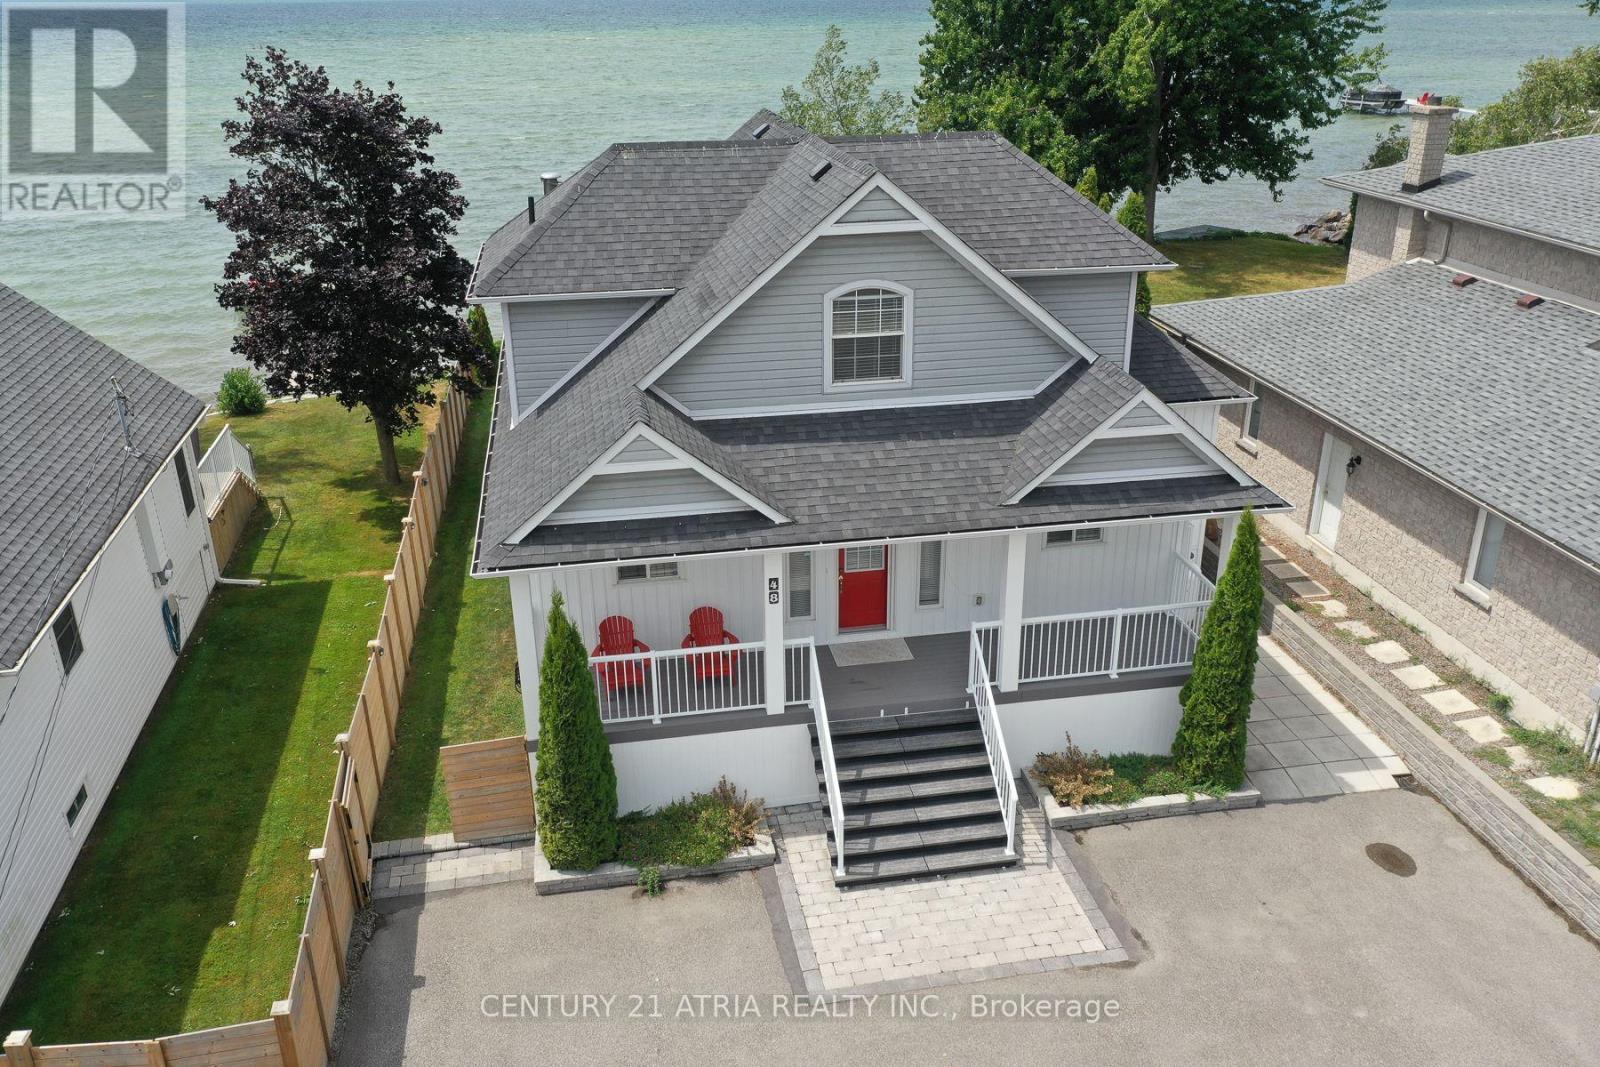
48 Lake Avenue
Ramara, Ontario
Welcome To This Beautiful Lakefront Cottage In Lagoon City, Offering Private, Direct Access To Lake Simcoe With A Coveted Western Exposure And Breathtaking Sunsets. Filled With Natural Light, The Home Features Expansive Windows And Multiple Rooms With Picturesque Water Views And Bright Light Throughout. A Large Covered Porch Extends The Living Space Outdoors, Providing The Perfect Place To Relax, Dine, And Enjoy The Lakefront Setting In Any Weather. The Shoreline Offers Shallow Waters And A Sandy Bottom, Ideal For Swimming, Wading, And Enjoying The Lake With Family And Friends Of All Ages. Thoughtfully Renovated With Modern Updates, This Move-In-Ready Cottage Blends Comfort, Style, And Lakeside Living, Perfect As A Year-Round Residence Or Weekend Retreat. (id:61483)
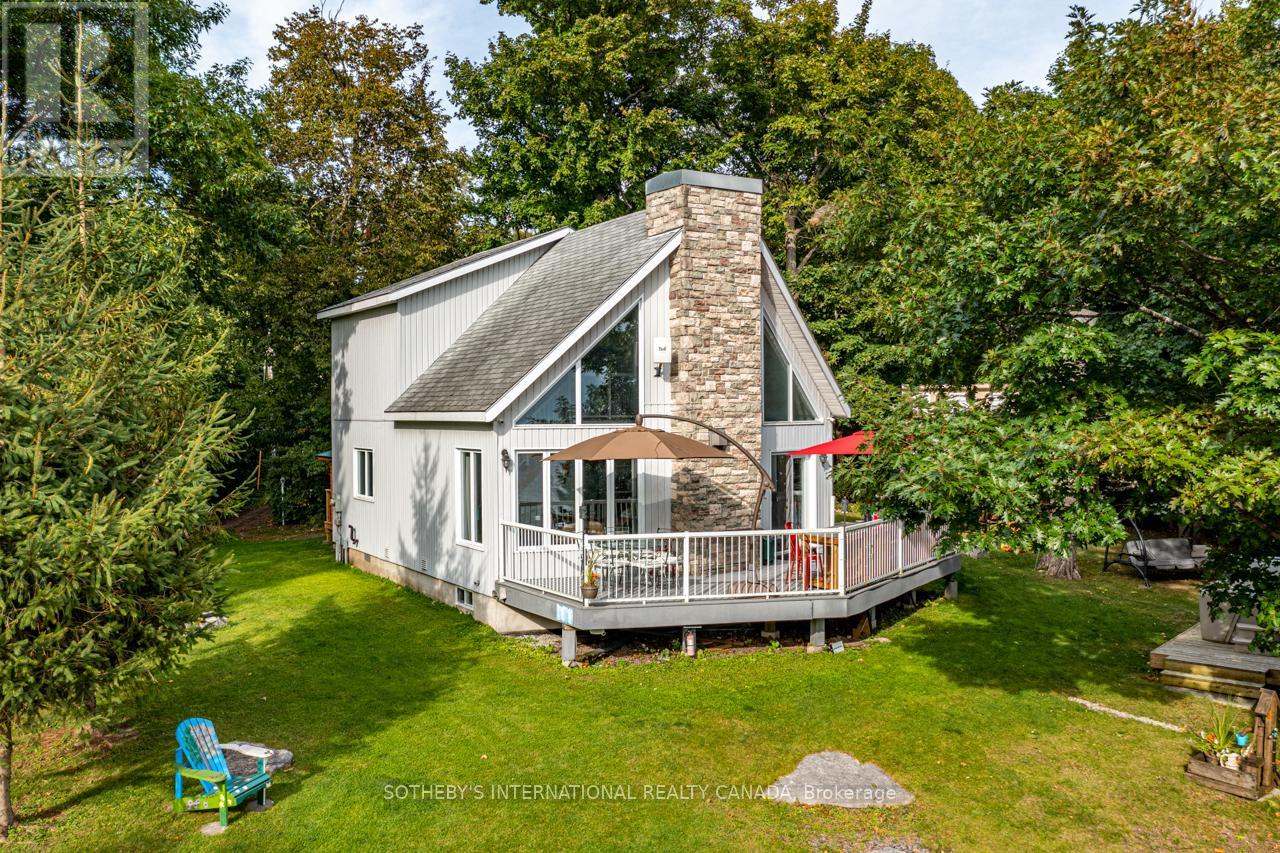
1 & 2 Ivy Lane
Orillia, Ontario
Welcome To Your New Grape Island Family Cottage Compound! This Stunning Lake Simcoe Property Overlooks Tranquil Lake Simcoe In Orillia, Just 1 Hour From The Gta. Viceroy Style Main Cottage With 565Ft Of South East And West Shoreline On 1.146 Acres On A Very Private South Facing Point Of Land For All Day Sun Along With East Sunrise And West Sunset Views. The Soaring Great Room And Open Concept Kitchen With Plenty Of Natural Light Is Perfect For Preparing Dinner For Family And Friends. For Those Who Prefer To Be Outside, The Deck That Spans The Front Of This Property Also Offers A Fully-Equipped Outdoor Bbq Kitchen. A Multitude Of Windows Span The Entire Front Of The Cottage Provide Breathtaking Long Lake Views! Open Concept Living Spaces Afford Easy Guest Flow Throughout The Cottage. Stunning Natural Landscapes Feature Stone Steps Leading Down To A Dock And Boat lift With Forested Trails That Surround The Property. Excellent Swimming And Boating With Deep Water Off The Dock and Sandy Entry. Enjoy Long Sun-Drenched Days On The Sw Facing Decks Or Warm you And Your Guests By The Fire Or In The Hot Tub. Includes Two Guest Bunkies And A Wc With Access To The Garden. (id:61483)
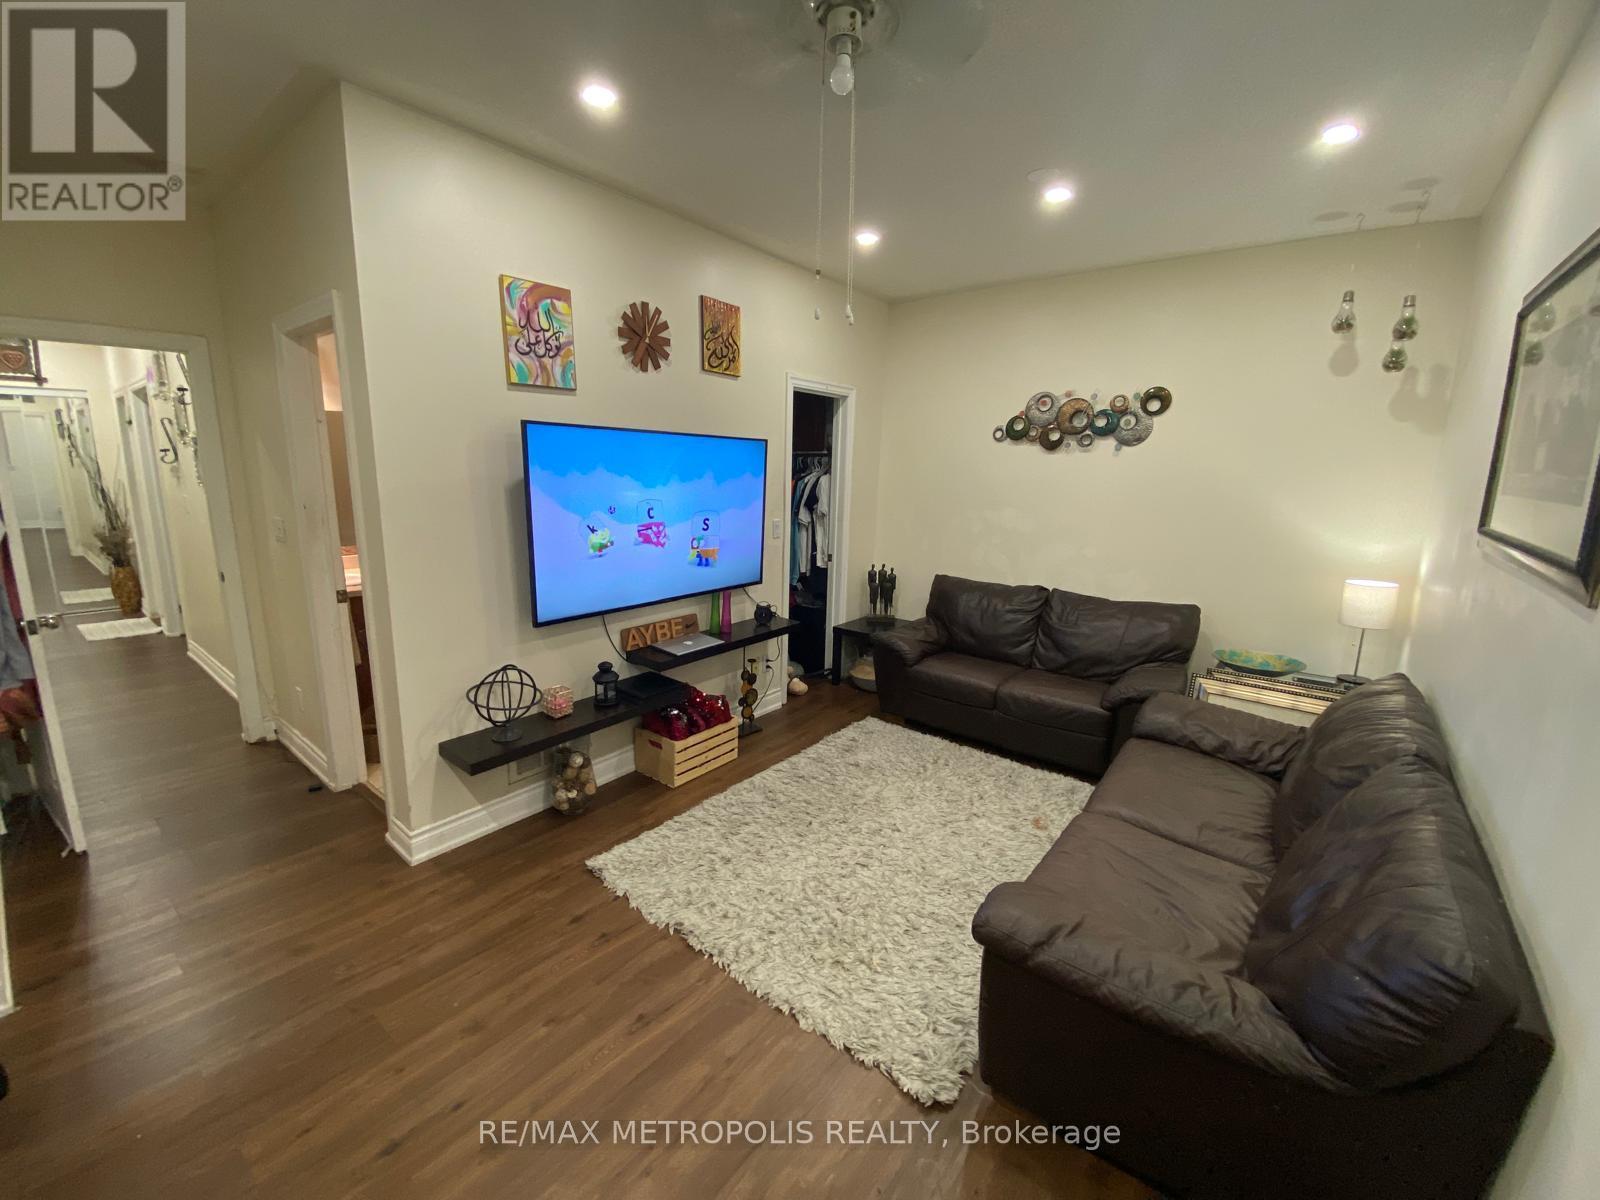
205 - 2352 Middlefield Road
Markham, Ontario
Welcome to this spacious and well-maintained condo apartment in the established Middlefield community. Offering approximately 1,079 sq. ft. of thoughtfully designed living space, this bright east-facing unit features 2 generously sized bedrooms, 2 washrooms, and a versatile family room that provides additional space for relaxing, working from home, or entertaining. The functional layout is complemented by a well-appointed kitchen, in-suite laundry, and the convenience of an automatic stairlift. Large principal rooms provide comfort and flexibility for a variety of lifestyles, while central air conditioning and forced-air gas heating ensure year-round comfort. Residents enjoy the benefits of low maintenance fees that include common elements, building insurance, parking, and central air conditioning. The building also offers visitor parking, and security features for added peace of mind. Ideally situated close to parks, schools, public transit, and places of worship, this location provides easy access to everyday amenities while remaining connected to the surrounding community. One exclusive parking space is included. A fantastic opportunity to own a spacious condo in a convenient Markham neighborhood with excellent access to local services and amenities. (id:61483)

62 Frank Kelly Drive
East Gwillimbury, Ontario
Backing Onto Ravine hill. Well maintain like brand-new home over 3200 sf, 4 Bdrm/3 Full Ensuite. In Award Winning Hillsborough By Top Rated Builder-Andrin Homes, perfectly situated at the top of Yonge St on a premium lot with a private backyard overlooking a green hill. Circular staircase, Main Floor with 9'Smooth Ceiling, upgraded lights and motorized zebra blinds. Modern Kitchen Offers Extended Cabinets, featuring quartz countertops, stainless steel appliances, Backsplash, Pantry & Porcelain Flooring, a separate oversize breakfast area. A dedicated main-floor office provides the perfect space for remote work or a private home office. 2nd Flr Loft walk to Balcony! Ideally located near highways 404/400, GO Station, Upper Canada Mall, Costco, Walmart, cinemas, conservation areas, and top-tier amenities. Just Move In And Enjoy. Priced For A Quick Sale. (id:61483)
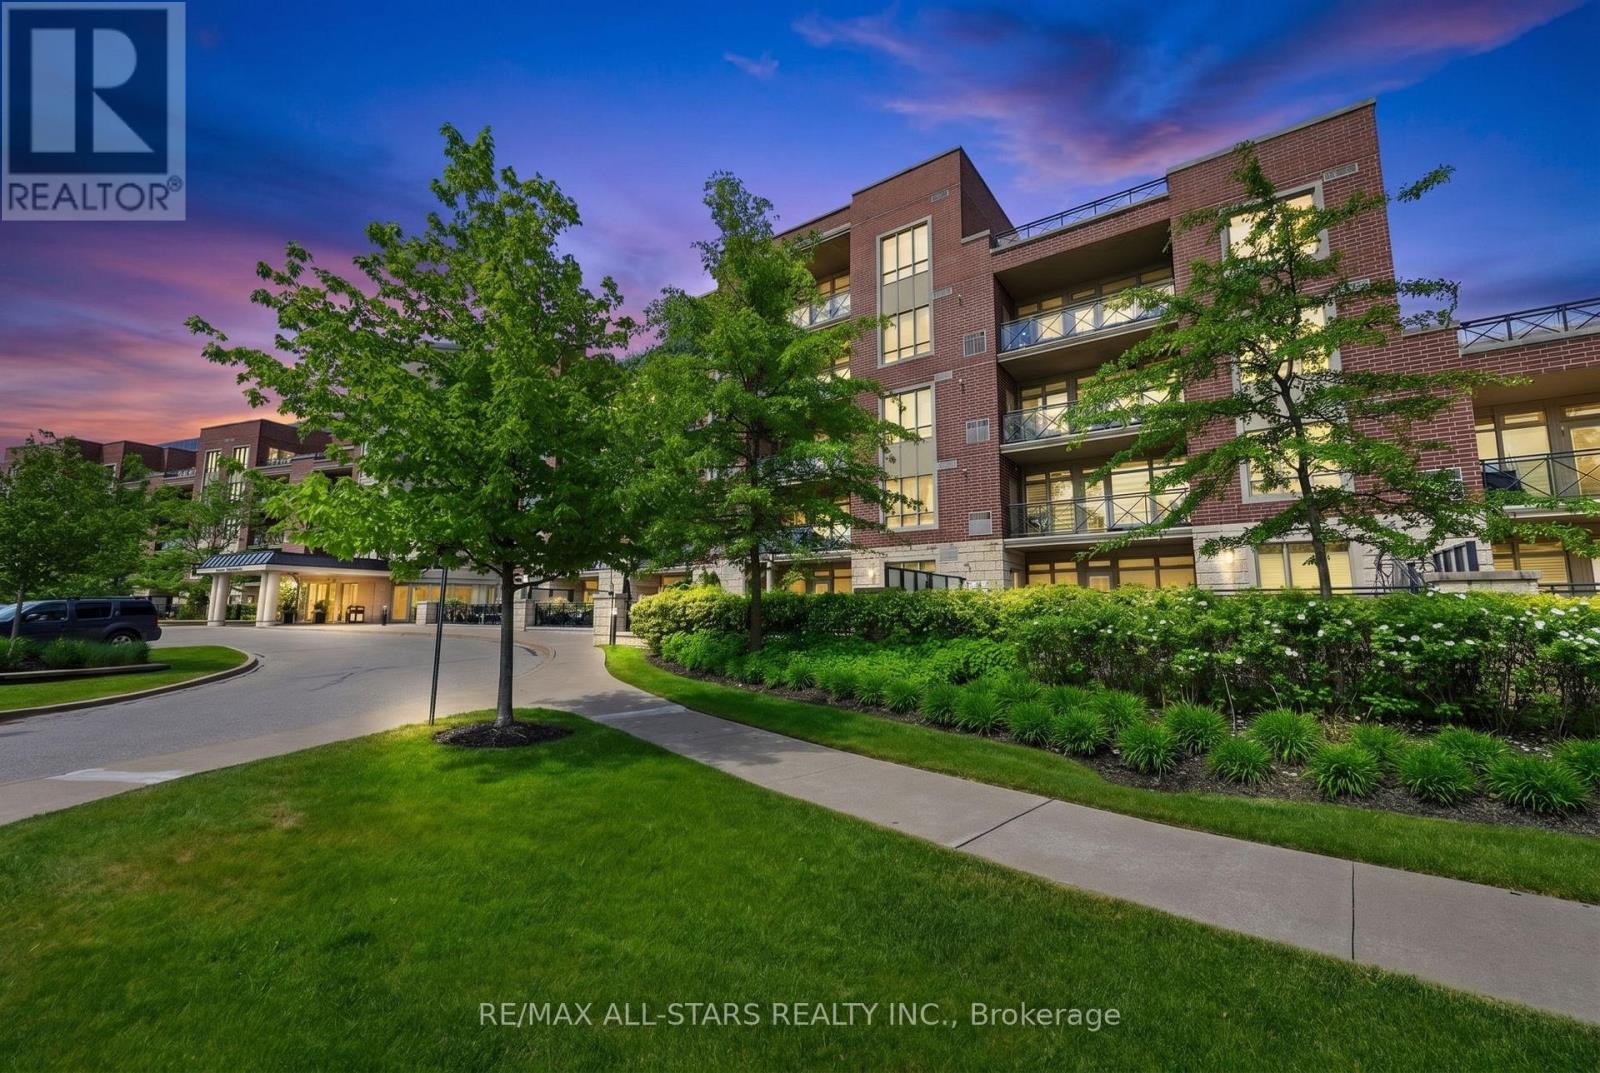
115 - 35 Baker Hill Boulevard
Whitchurch-Stouffville, Ontario
One of the Most Sought-After Condos in the GTA - The Terraces on Rouge Creek- Welcome to this exceptional boutique low-rise condominium in one of Stouffville's most desirable communities. Rarely offered, this stunning main-floor suite boasts coveted western exposure, providing breathtaking sunset views and a peaceful outlook over the property's conservation lands, ravine, and beautifully landscaped grounds.Step outside to your spectacular 680 sq. ft. private terrace, a true outdoor retreat featuring concrete flower beds, lush gardens, and ample space for entertaining, relaxing, and enjoying the serene surroundings. Overlooking water features, walking paths, and manicured gardens, this is undoubtedly one of the finest locations within the entire complex.Inside, the impeccably maintained 1,175 sq. ft. suite showcases quality upgrades and elegant finishes throughout. The welcoming foyer features marble flooring, while floor-to-ceiling windows flood the home with natural light. Additional highlights include Hunter Douglas blinds, high baseboards, crown moulding, and custom built-in shelving with under-cabinet lighting in the living room.The versatile den is enhanced with French doors and custom built-in cabinetry, offering the perfect space for a home office, bar area, or reading room. The upgraded kitchen features quartz countertops, a breakfast bar, and newer appliances.The spacious primary bedroom offers direct access to the terrace, a walk-in closet with custom organizers, and a 3-piece ensuite. Both bedrooms include quality closet organizers for optimal storage.The true showpiece of this home is the extraordinary terrace and its unparalleled setting. Whether you're an avid gardener, entertainer, or simply someone who appreciates privacy and spectacular sunsets, this outdoor oasis is sure to impress.Take time to stroll the grounds during your visit and you'll quickly understand why this is considered one of the most sought-after locations in the entire property! (id:61483)
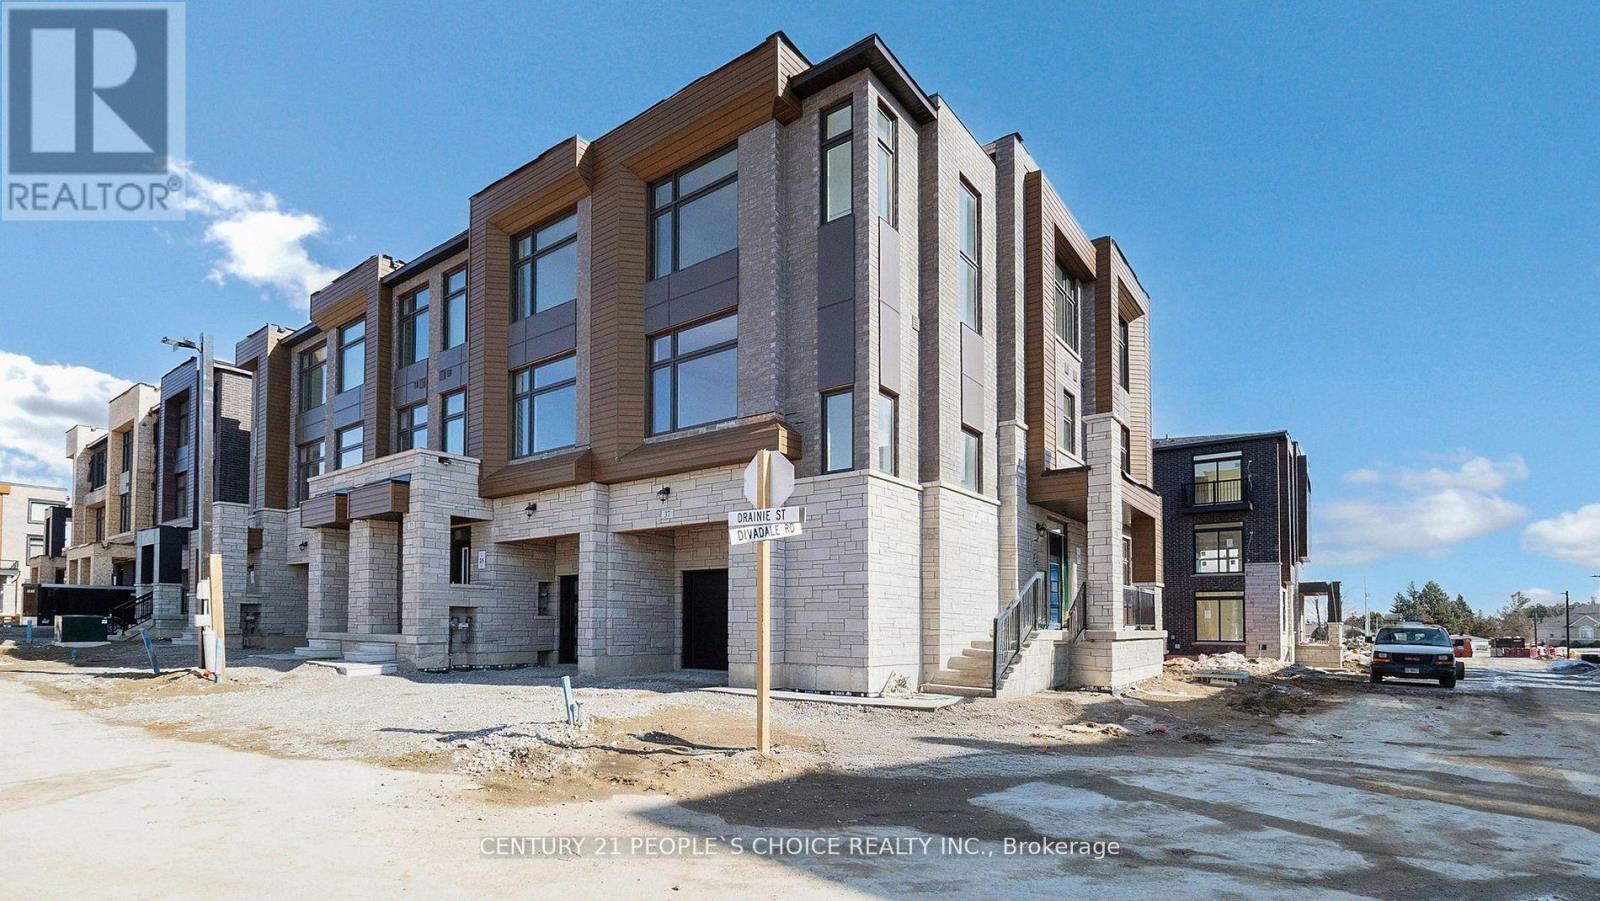
37 Drainie Street
Vaughan, Ontario
Welcome to This Woodbridge brand new end unit townhome boasts 2230 sqft of abundant living space with 4 bedrooms and 3 bathrooms with an upper-level laundry room. The charming Open concept living space with walk out to Deck. A large kitchen with centre Island. The 4th bedroom has a walkout to the balcony, The Primary bedroom with 4pc ensuite and W/I Closet. Main Floor Garage Access. Tenants responsible for hydro, gas and water. (id:61483)
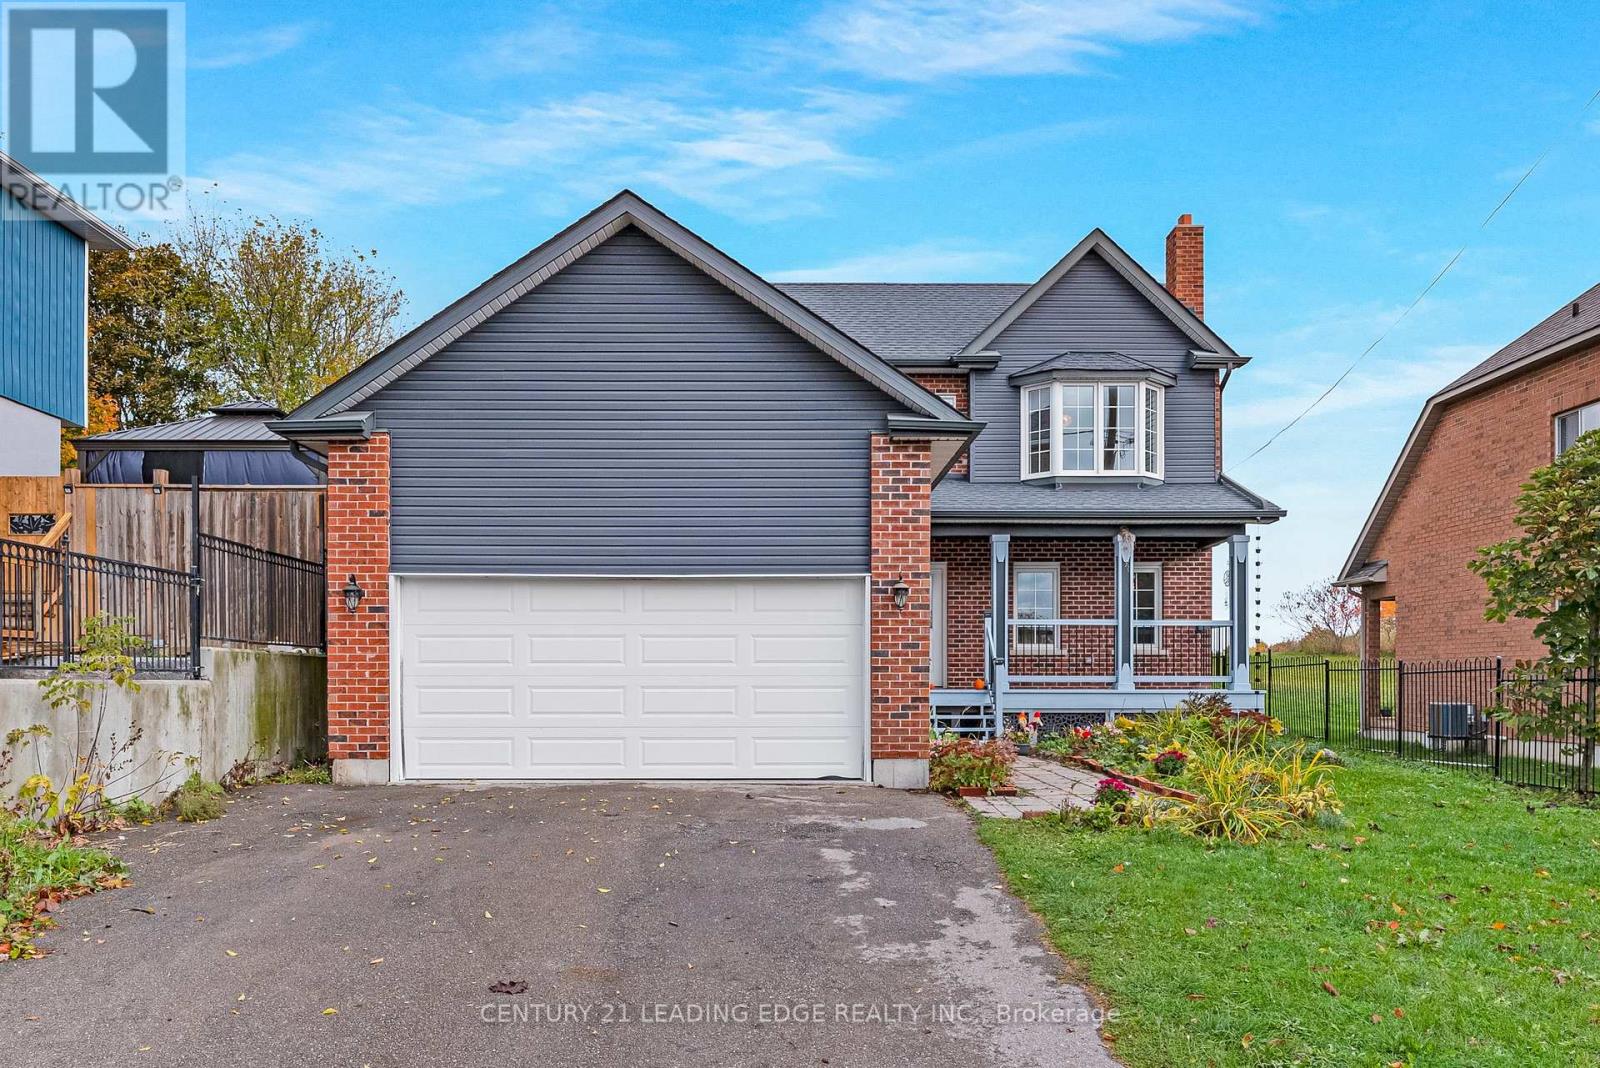
34 Mitchell Avenue
Whitchurch-Stouffville, Ontario
Don't miss this lovely 3 bedroom brick home in Musselman's Lake Community! This home rests on a Premium size lot, over 200' deep, on a quiet, mature street just a short walk to the Lake! 2 car garage with ample driveway parking. Main floor laundry room with additional side entrance, maple cabinetry in large eat-in kitchen with granite counters and a convenient walk-out to the backyard. 3 spacious bedrooms with a window seat in the Primary bedroom which overlooks the front yard - complete with a 4 pc ensuite. A full basement ready for your own custom finishing touches! This house is a must see! (id:61483)
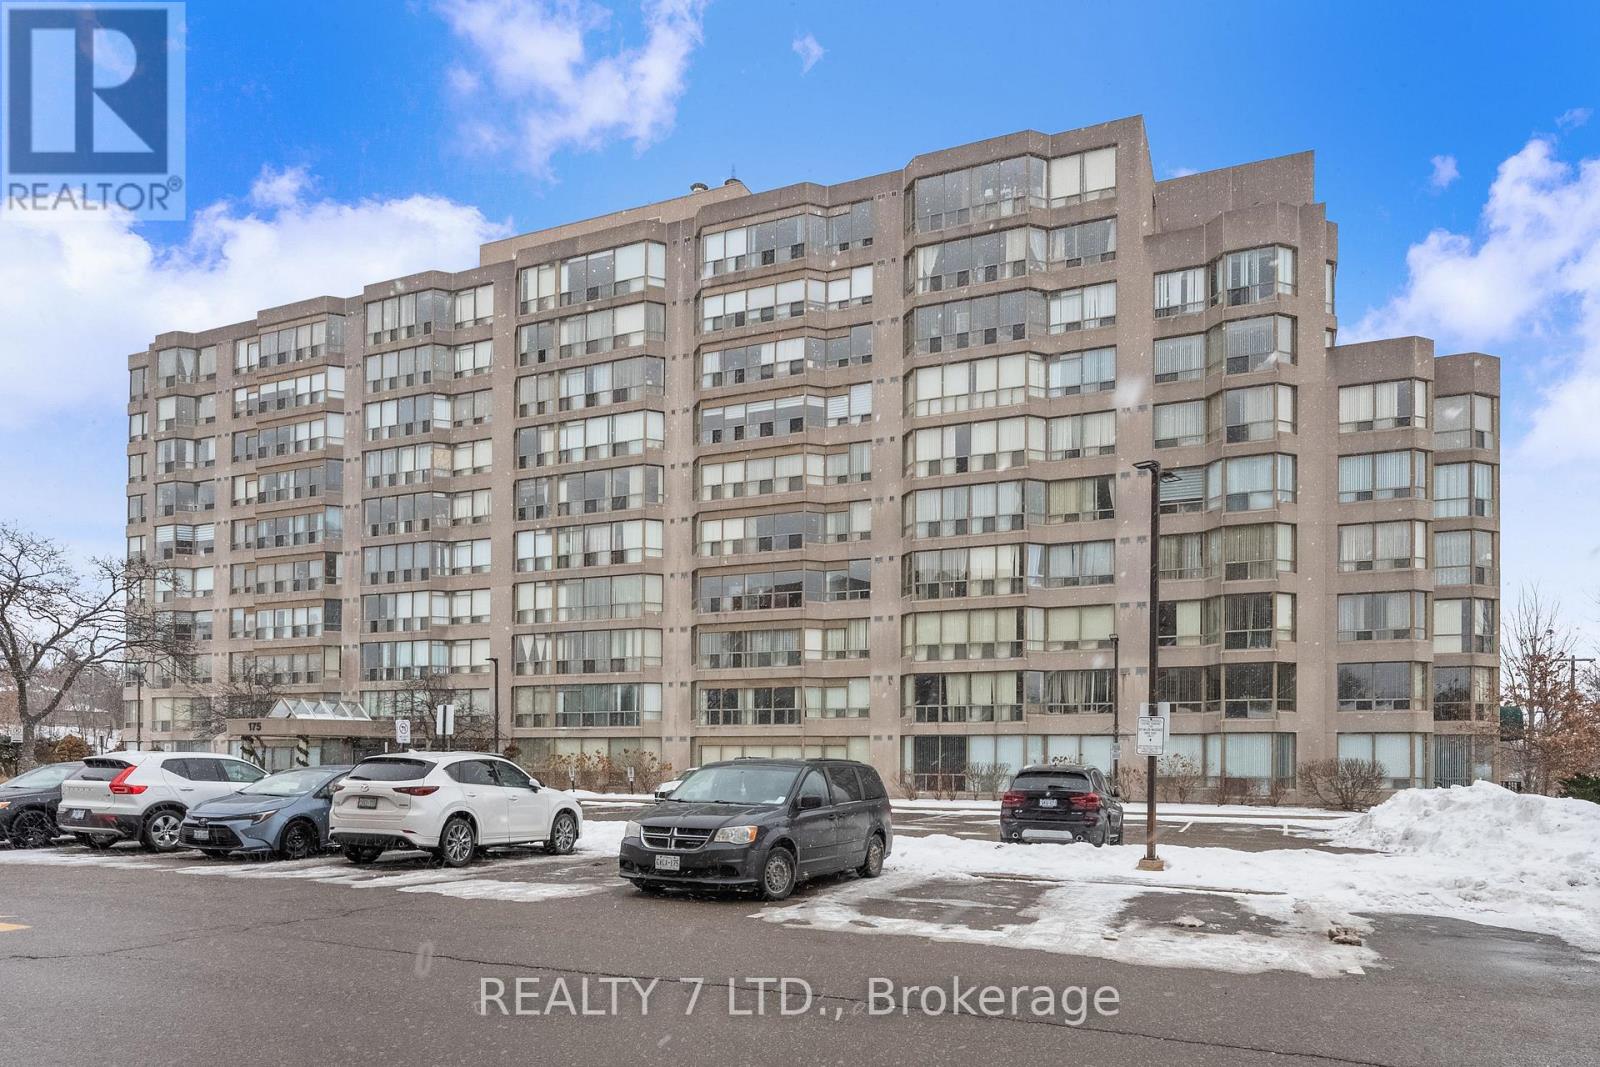
303 - 175 Cedar Avenue
Richmond Hill, Ontario
Renovated, Bright, And Spacious 2+1 Unit With Sunny South View. Two Full Bathrooms, Well Maintained With Loads Of Living Space. Steps To Public Transportation, Close To Go Transit, Minutes To 404, Hospital, Shopping Centre, And Park.Exercise Room, Guest Suite, Gym, Whirlpool, Outdoor Pool, Tennis Court And Squash Room. (id:61483)
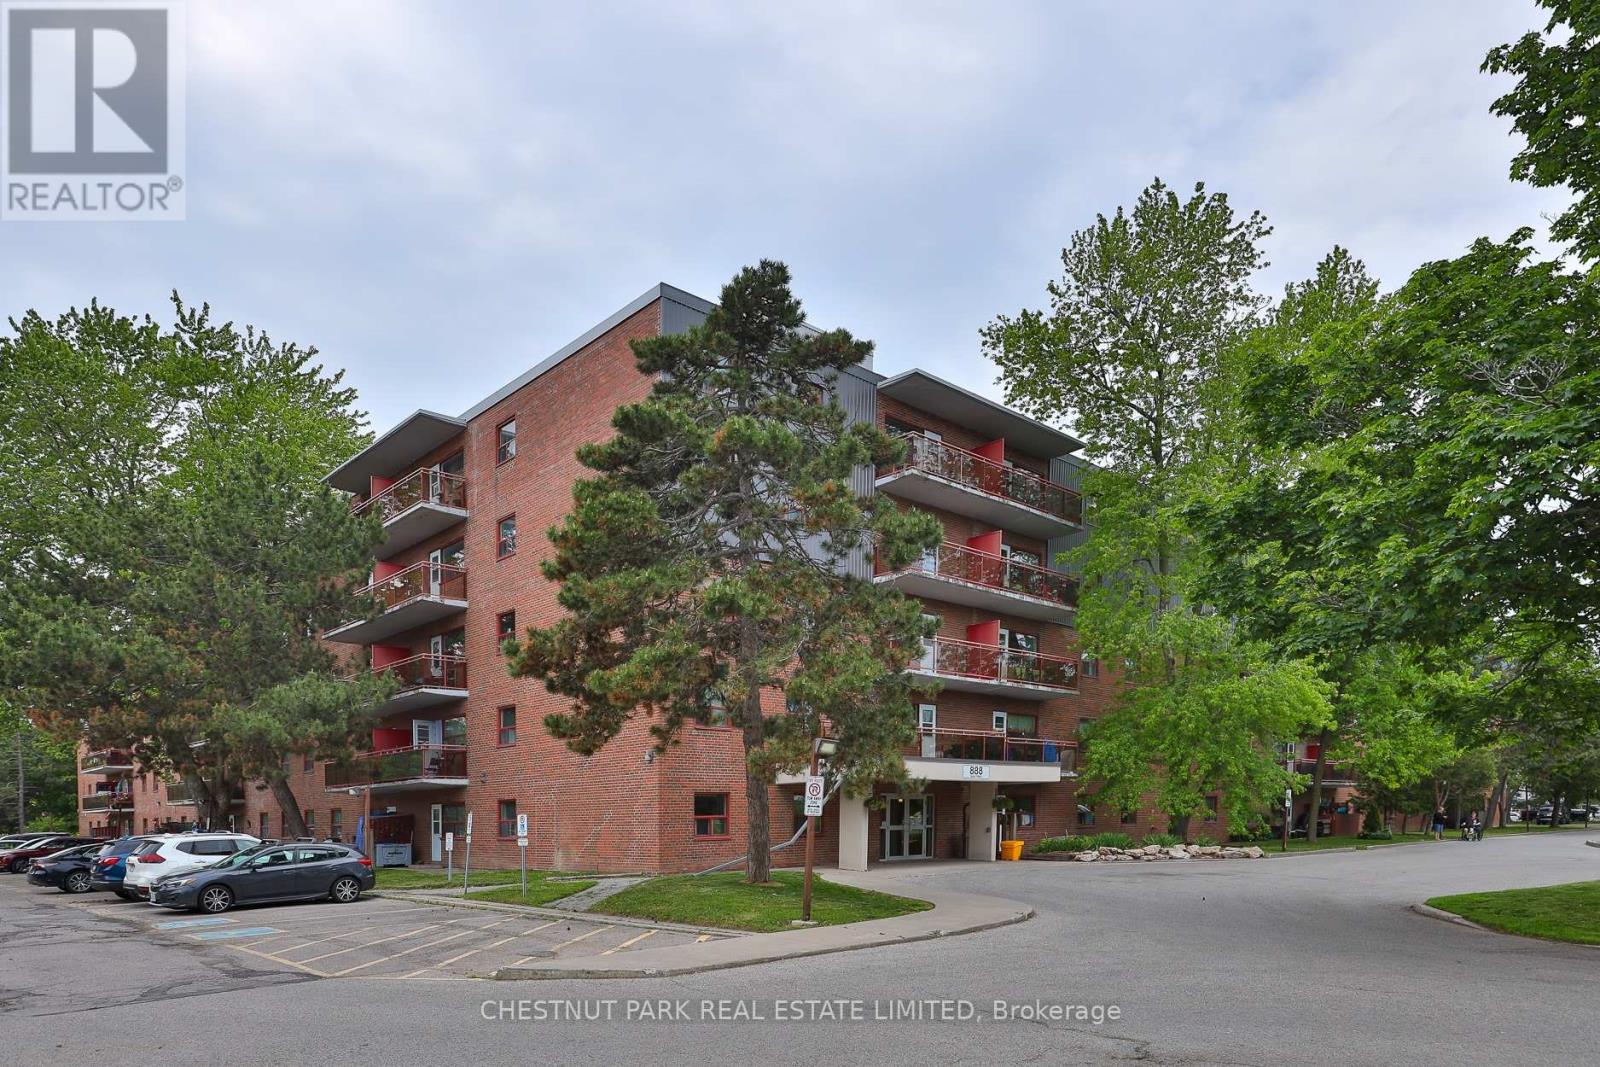
507 - 888 Glen Street
Oshawa, Ontario
Welcome to Suite 507 at 888 Glen Street in the heart of Oshawa. This beautifully renovated, 785 sq ft 2-bedroom condo offers exceptional value, generous room proportions, and comfortable, turnkey living in a well-managed building. Thoughtfully updated, this bright and spacious suite features a functional layout with two full-sized bedrooms, a large open-concept living/dining area and oversized windows that fill the space with natural light. The modern finishes create a clean, contemporary feel, while the generous room sizes and excellent closet space provide flexibility for families, professionals, or roommates alike. Step out onto the lovely large balcony, perfect for morning coffee, evening relaxation, or enjoying the view. Investor owned and professionally managed, the unit offers a seamless rental experience with attentive management and consistent upkeep. The building is pet friendly, making it an ideal option for tenants with furry companions. Located in a convenient, established Oshawa neighbourhood, 888 Glen Street offers easy access to shopping, schools, parks, public transit, and major routes. Just minutes to downtown Oshawa, grocery stores, restaurants, and everyday amenities, this address combines comfort with connectivity. Commuters will appreciate the proximity to Highway 401 and GO Transit options, while outdoor enthusiasts can enjoy the beautiful nearby greenbelt, Lake Ontario and recreational facilities. The suite includes one parking space and utilities, an outstanding opportunity for a renovated 2-bedroom of this size and quality. (id:61483)
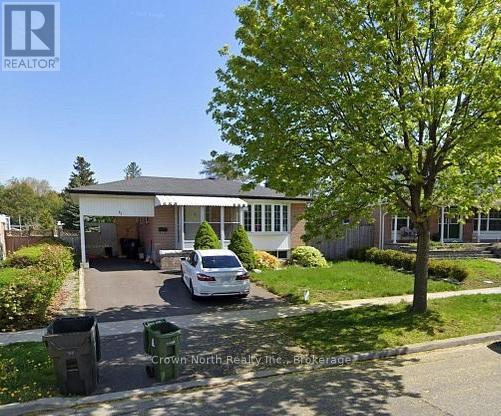
Main - 41 Pegasus Trail
Toronto, Ontario
Welcome To This Charming 3-Bedroom Bungalow Located In The Highly Desirable Seven Oaks Community. All utilities and internet included! Offering A Bright And Functional Layout, This Well-Maintained Home Features A Spacious Living Room Filled With Natural Light, A Separate Dining Area, A Practical Kitchen, And A Full 4-Piece Bathroom. Shared Laundry Facilities Offer Added Convenience. Ideally Situated Within Walking Distance To TTC, Schools, Parks, Shopping, And Everyday Amenities, This Home Is Perfect For Families And Professionals Seeking Comfort, Convenience and A Fantastic Neighbourhood To Call Home. This is an ideal home for families or professionals looking for comfort and accessibility in Scarborough. (id:61483)
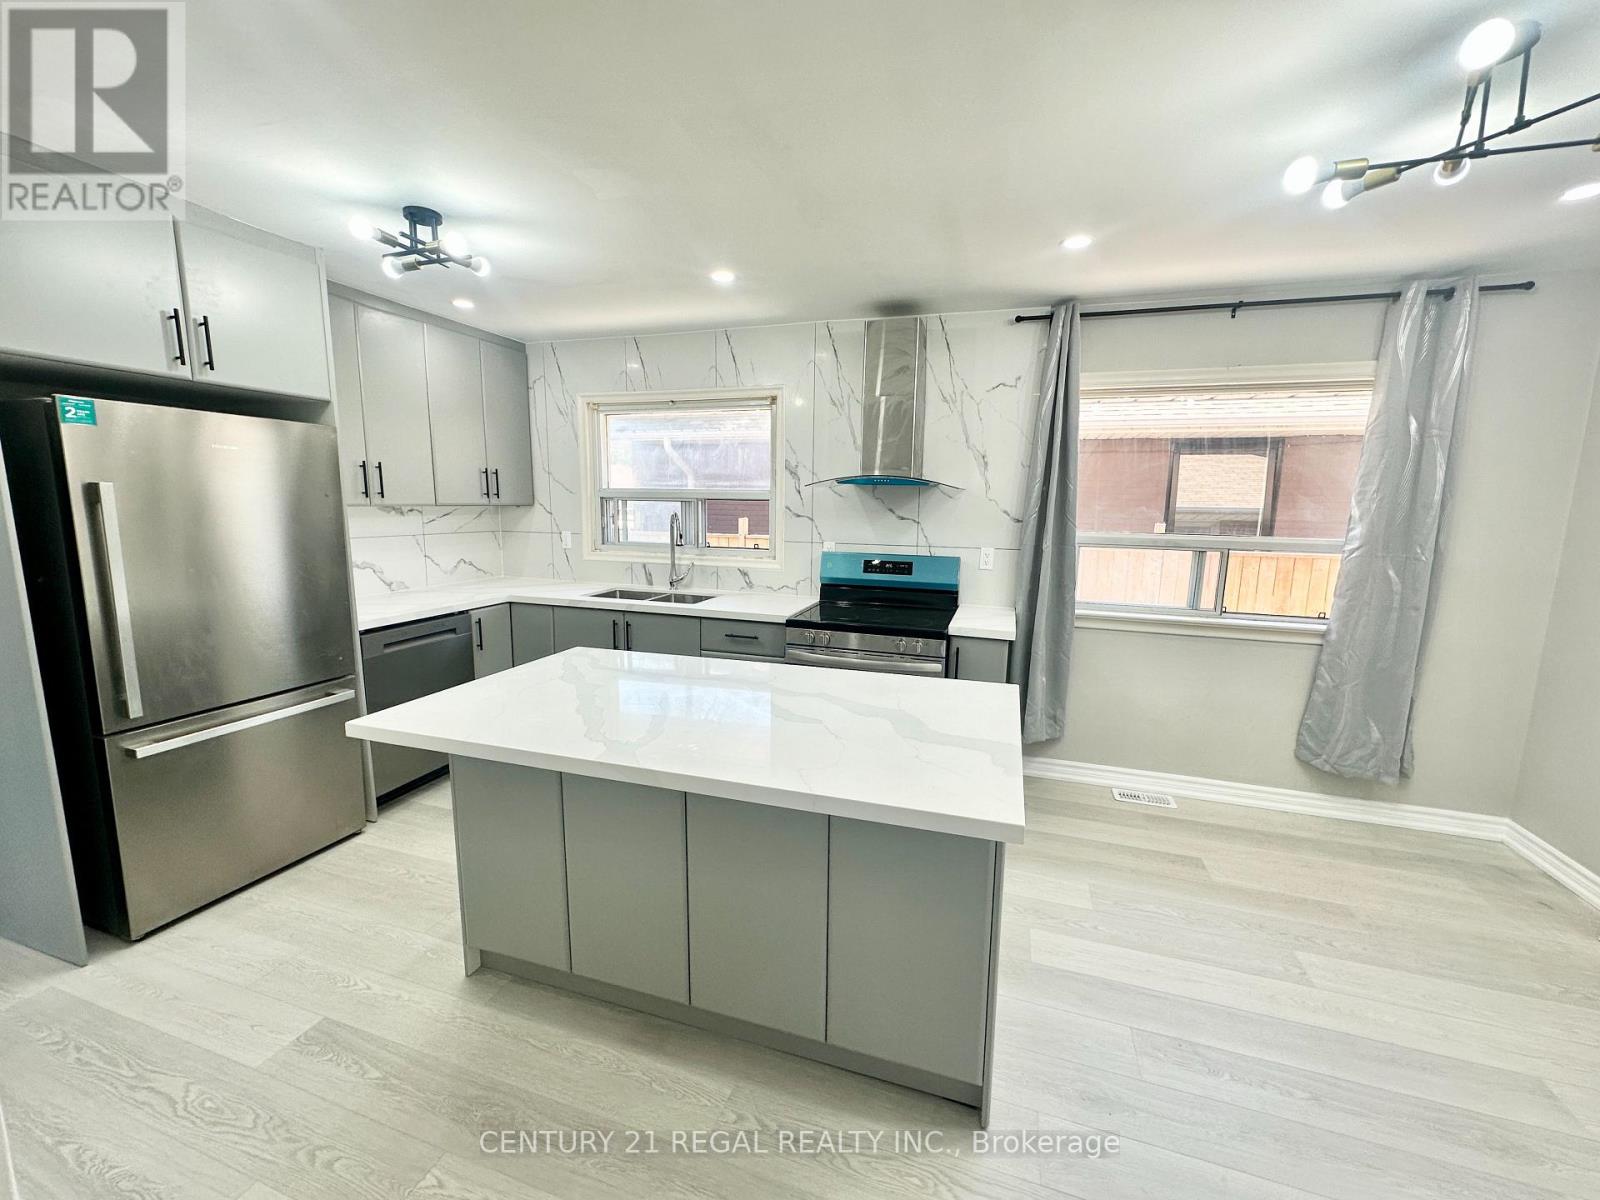
Main - 14 Reddins Road
Toronto, Ontario
Beautifully Renovated 3 bedroom main floor bungalow located on a quiet crescent. Step into this freshly updated bungalow offering modern comfort and style. Enjoy a brand-new kitchen featuring stainless steel appliances, a large center island perfect for entertaining, and plenty of storage. The home boasts spacious principal rooms with abundant natural light, brand-new flooring throughout, and a sleek, modern bathroom with a walk-in shower. Ideal for those seeking a move-in ready home in a quiet, established neighborhood. Large Principal Rooms & Functional Layout! Great Family Neighborhood. Superb Location, Close To TTC, Bus Stop, HWYs 401/404/DVP, Schools, Parks & Shopping. 3 parking spaces on the driveway + garage. Tenant pays for 60% utilities. (id:61483)
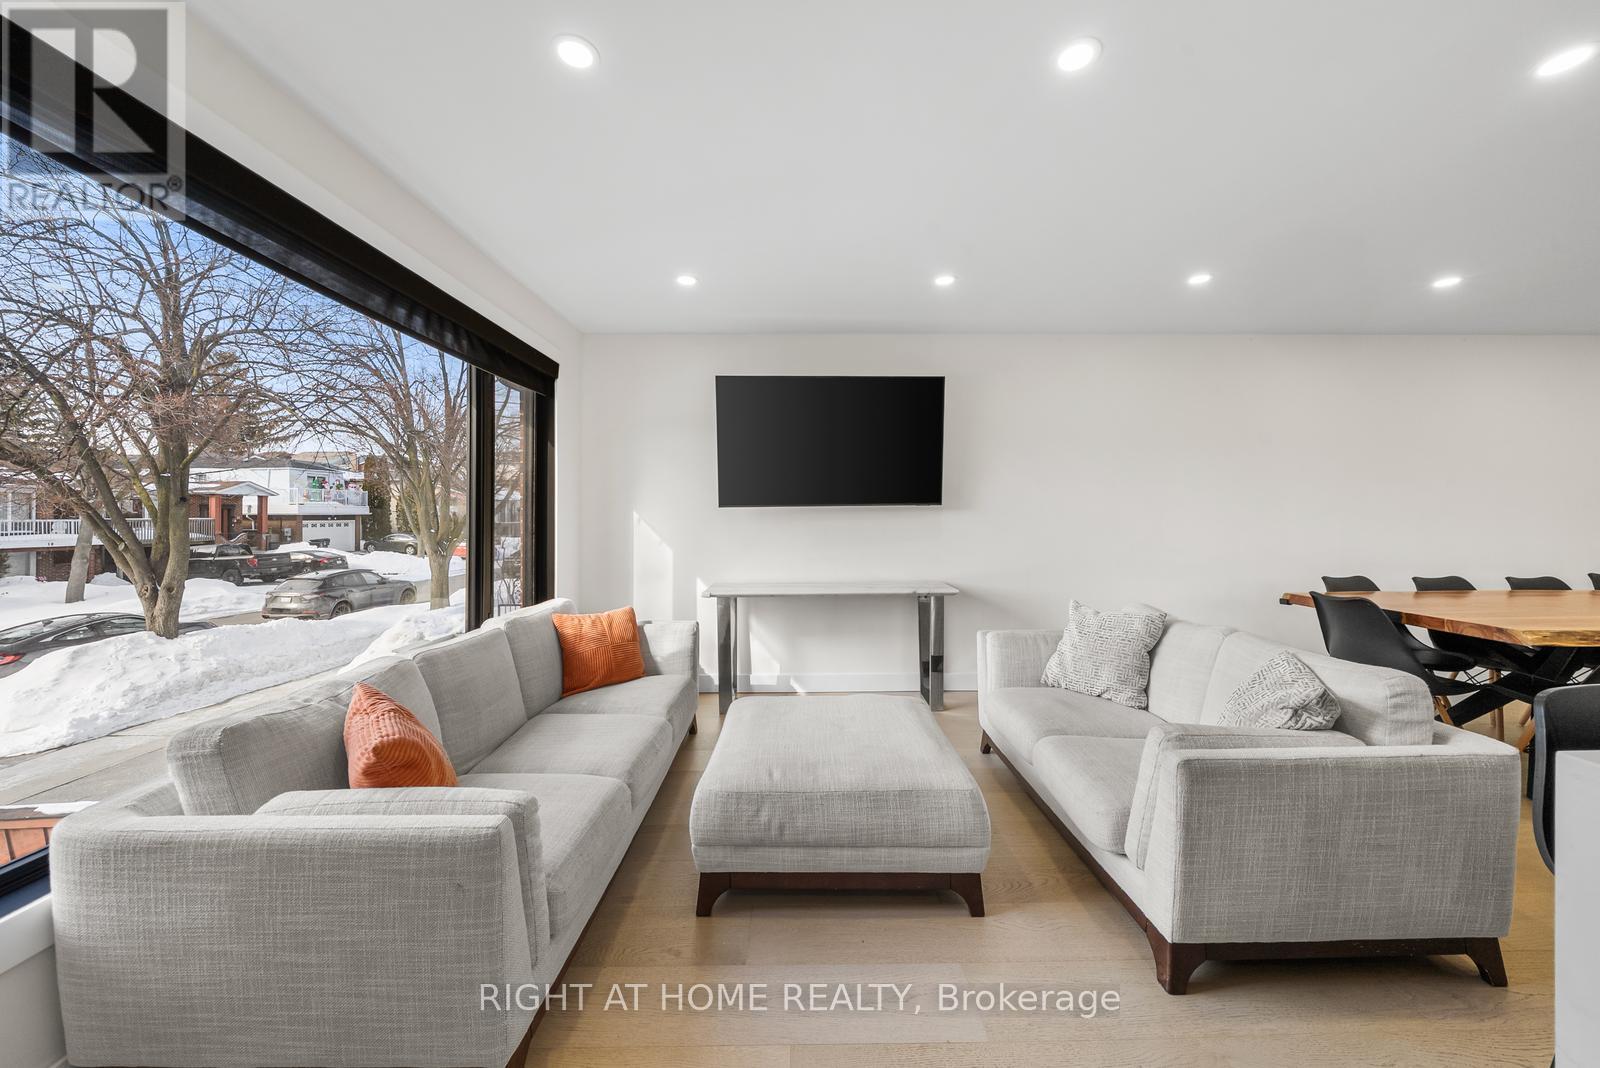
9 Thistlewaite Crescent
Toronto, Ontario
Fully Renovated And Completely Move-In Ready, This Detached Home Has Been Thoughtfully Redesigned To Deliver A Seamless Blend Of Modern Design, Functional Living, And Long-Term Value. The Bright Open-Concept Main Floor Features White Oak Engineered Hardwood Flooring, Pot Lights Throughout, And Expansive Windows That Fill The Home With Natural Light And Enhance The Clean, Modern Aesthetic. At The Centre Of The Home Is A Redesigned Chef-Inspired Kitchen Featuring A Large 10-Foot Island With Built-In Sink And Storage, Premium GE Café WiFi-Enabled Appliances, And A Seamless Flow Between The Kitchen, Dining, And Living Areas. Four Generously Sized Bedrooms Offer Flexibility For Families, Guests, Or Work-From-Home Use. The Primary Bedroom Includes A Private Ensuite And A Custom Built-In Closet. Storage Solutions Throughout. The Fully Finished Lower Level With Separate Side Entrance Adds Exceptional Versatility, Featuring A Second Kitchen. Ideal For Multi-Generational Living Or Income Potential. Located In A Mature Scarborough Community Close To Top-Rated Schools, Parks, Shopping, Transit, And Highway 401 Access, This Home Offers A Rare Combination Of Modern Upgrades, Functional Layout, And Income-Generating Potential. ** This is a linked property.** (id:61483)
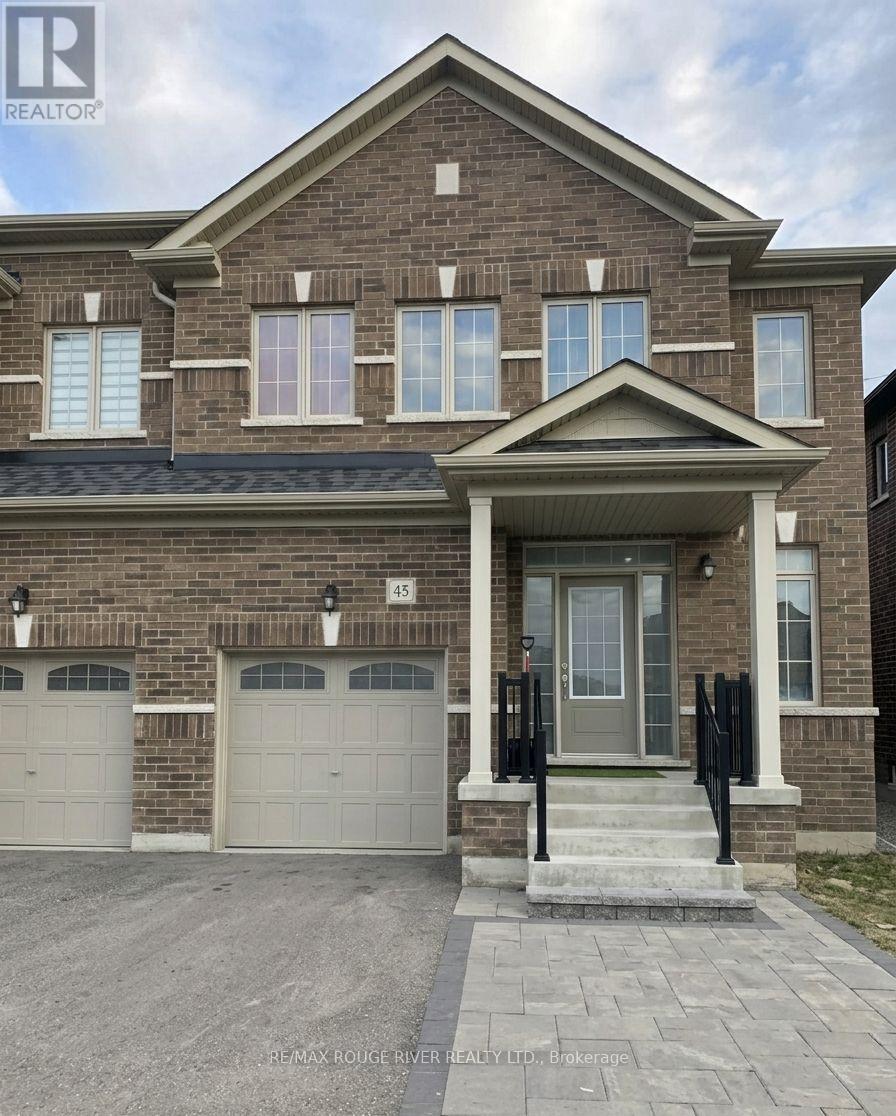
45 Rich Crescent
Whitby, Ontario
Absolutely Stunning Semi-detached Home In The Prestigious Williamsburg Community Of Whitby! This Stunning Home Is Situated On A Quiet, Low-Traffic Stretch Of Rich Crescent In A Family-friendly Neighborhood With A Warm And Welcoming Atmosphere, This Home Offers Peace Of Mind For Families. Step Through The Beautiful Front Entrance Into An Open-concept Dining Area With A Large Window And A Family Area Featuring Hardwood Flooring And A Cozy Fireplace Ideal For Family Gatherings. The Standout Kitchen Boasts Stainless Steel Appliances, A Center Island, Stylish Backsplash, Breakfast Area, And A Walkout To The Patio Perfect For Entertaining Or Enjoying Quiet Mornings. Upstairs, You'll Find A Spacious Primary Bedroom With A Walk-in Closet And A Luxurious 5-piece Ensuite. Three Additional Bedrooms, All With Closets, Share Two Full Bathrooms, And A Convenient Second-floor Laundry Area Completes This Level. Located In A Great Family Neighborhood, Close To Public And Catholic Schools, Including Williamsburg Public School, As Well As Two Private Schools Plus Close To Heber Down Conservation Area, Trails, Shopping, Hwy 412/402/407, And The Therma Spa Village. Enjoy Nearby Amenities Such As Basketball Courts, Sports Fields, Parks, And Public Transit. Space, Style, And Comfort Everything Your Family Has Been Looking For, All In One Perfect Home! Property Is Virtually Staged and Images Have Been Digitally Enhanced. (id:61483)
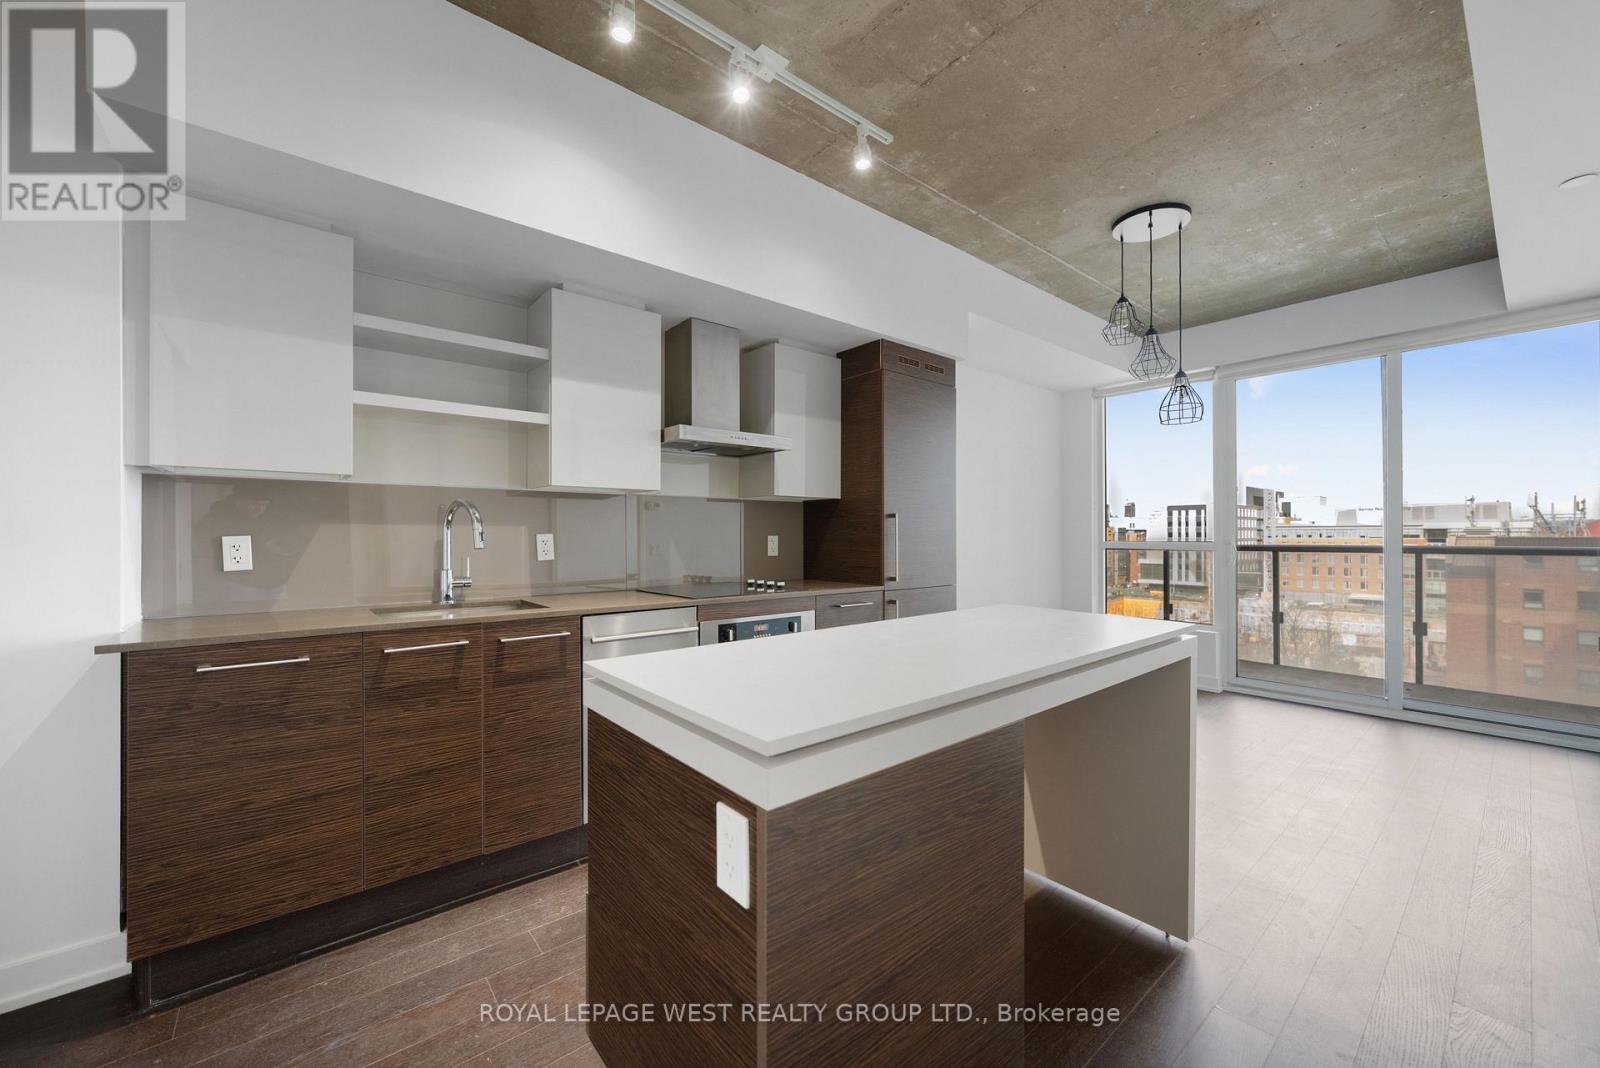
835 - 1030 King Street
Toronto, Ontario
Move into this perfect spot prior to the summer season. This unit is located on King West within walking distance to all of life's amenities. Stroll to BMO field and catch a soccer game. Or head over to Trinity Bellwoods Park and have a scenic picnic. Support local Toronto gems on Queen West and the Ossington strip. This one bedroom, one bathroom unit offers the ultimate downtown living. A great functional layout. Featuring a modern kitchen with sleek integrated appliances, 9 ft exposed concrete ceilings, and engineering hardwood flooring. Sit back on your oversized balcony and enjoy Toronto summer. Forgot an ingredient? Take the elevator down to the ground floor and head to No Frills. State of the art amenities including a gym, yoga studio, media room, BBQ terrace, games room, and 24-hour concierge. (id:61483)
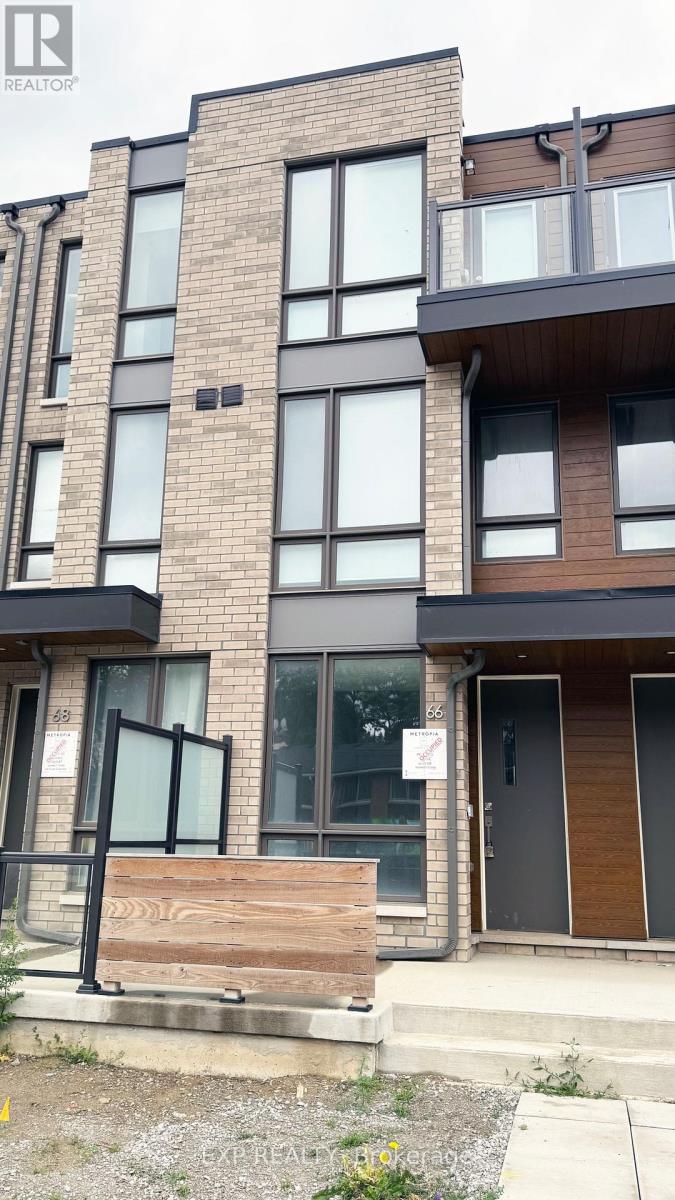
66 Turtle Island Drive
Toronto, Ontario
Welcome to this stunning luxury 3-bedroom, 3-bathroom condo townhouse by Metropia, ideally located in the vibrant heart of Lawrence Heights.Offering 1,426 sq ft of thoughtfully designed living space, this home features 9-ft ceilings, a sleek modern kitchen with quartz countertops and stainless steel appliances, and a spacious primary suite complete with a large walk-in closet, 4-piece ensuite, and its own private balcony.Enjoy seamless indoor-outdoor living with a charming front patio and a rare private backyard-perfect for relaxing or entertaining. Includes a single-car garage with convenient laneway access.Unbeatable location just steps to Yorkdale Mall, subway, GO Transit, top-rated schools, parks, and more. Quick access to major highways makes commuting across the city effortless.A perfect blend of style, comfort, and convenience-ready for its next tenants! (id:61483)
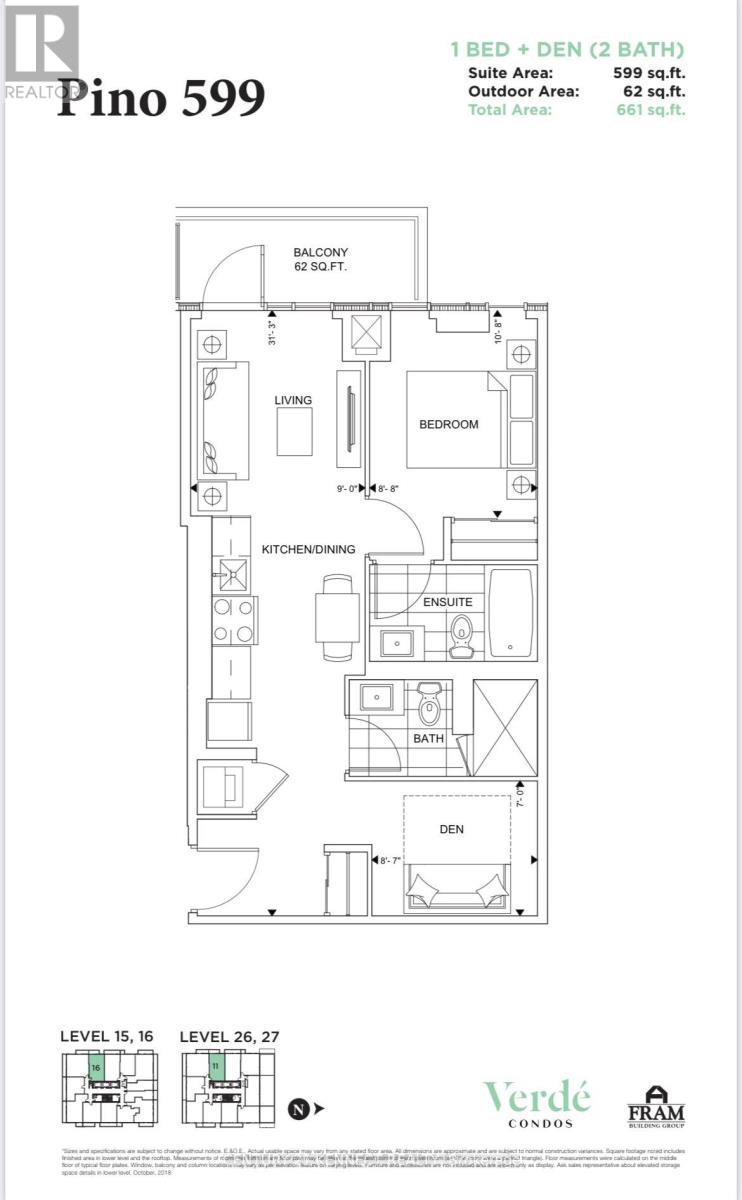
1516 - 188 Fairview Mall Drive
Toronto, Ontario
Beautiful Bright & Spacious Open Concept 1 Bed + Den Located In The Sought After Don Mills/Sheppard. Functional Layout With 9Ft Ceiling, Floor To Ceiling Windows, Laminate Flooring, Moveable Kitchen Island, Quartz Countertop With Backsplash, Large Balcony, West Views, Den Has Door, Can Be Used As 2nd Bedroom. Located Across From Fairview Mall,Supermarkets, Cinema, Restaurants And Many More. Just Steps To The Don Mills Subway Station, TTC & Minutes To Hwy 404/401. (id:61483)
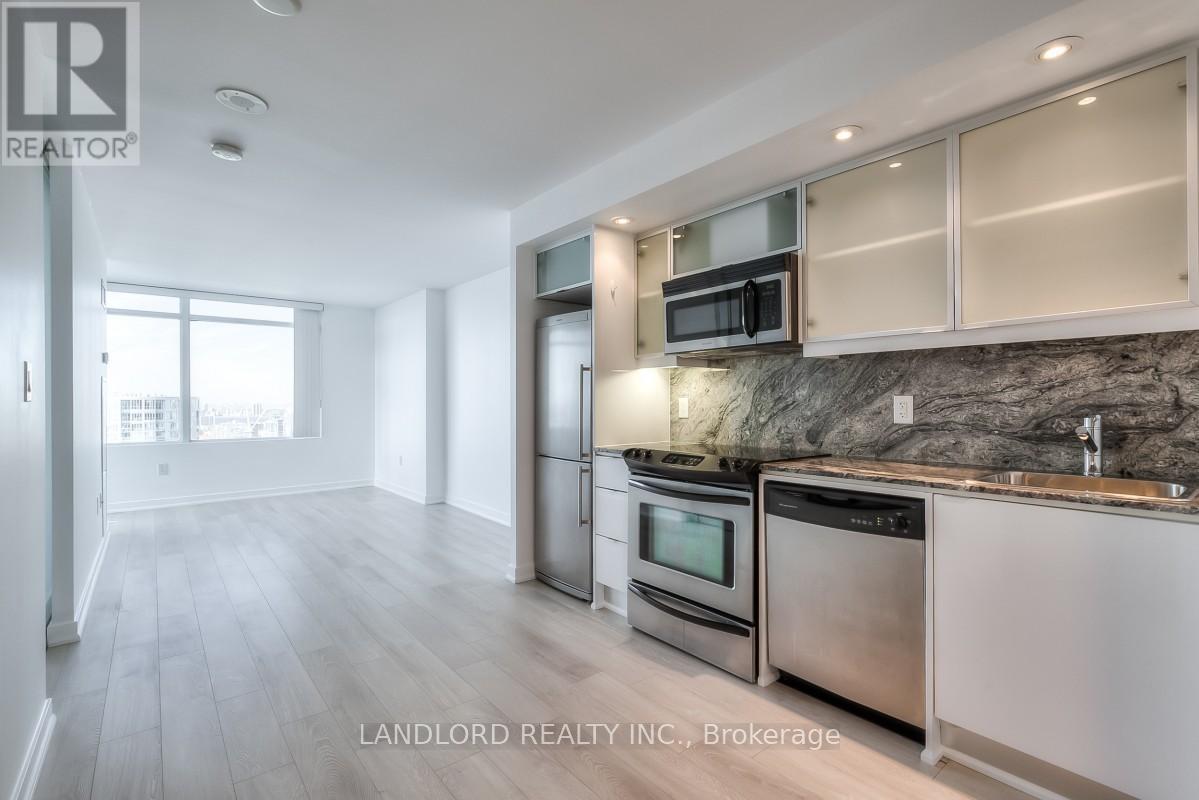
5308 - 25 Telegram Mews
Toronto, Ontario
Enjoy A Carefree Tenancy In This Clean Professionally Managed 1 +1 Bedroom Suite Located In The Heart Of Downtown & The Waterfront. Features Include Laminate Flooring Throughout, Freshly Painted, Mirrored Closets, S/S Appliances , Designer Backsplash, Granite Counter Top, Under Counter Lighting, Pot Lights, Sliding Door From Master, Spa Like 4 Pc Bathroom, Beautiful S/W Views Of The Lake, Marina, Parks & City. **Appliances: Fridge, Stove, B/I Microwave, Dishwasher, Washer & Dryer **Utilities: Heat & Water Included, Hydro Extra **Parking: 1 Spot Included **Locker: 1 Locker Included (id:61483)
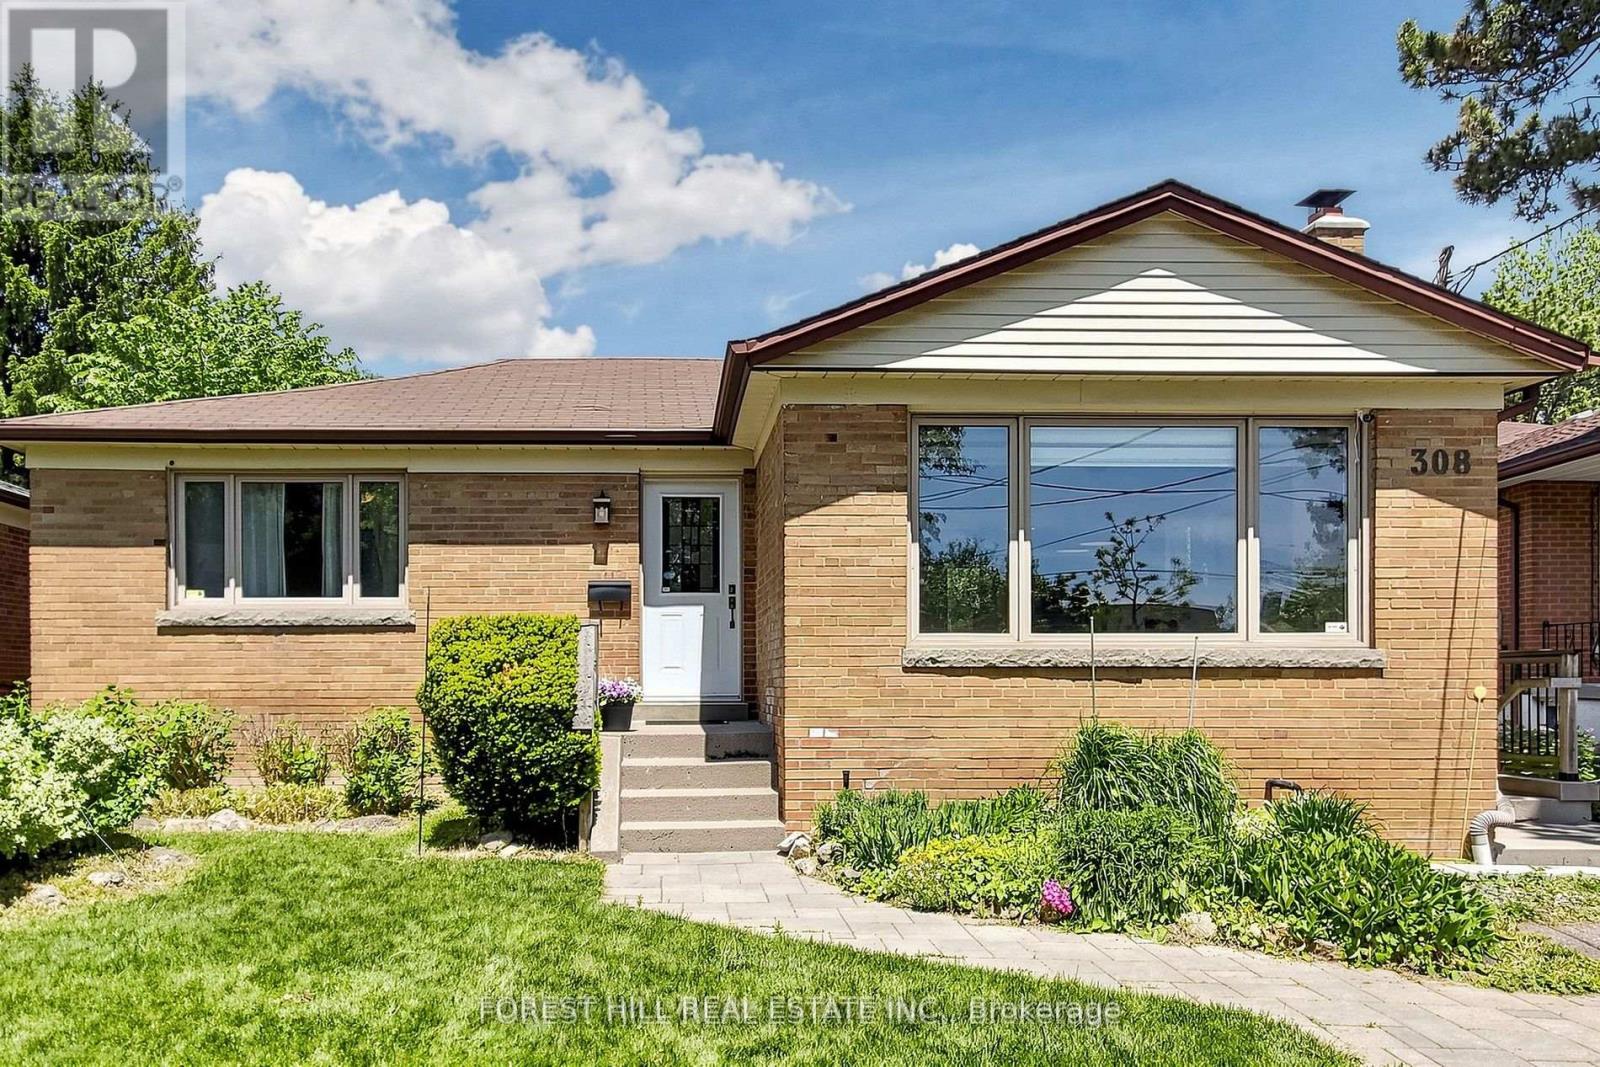
#bsmt - 308 Hendon Avenue
Toronto, Ontario
The Homes Prime Location Puts You Near Parks, Trails, Schools, Transit, And Popular Restaurants. , Walking To Subway. .New HVAC, electrical, plumbing, roof (2009-2010)- Renovated washrooms (2009) Basement waterproofing (2019)- Basement is for rent.*** (id:61483)