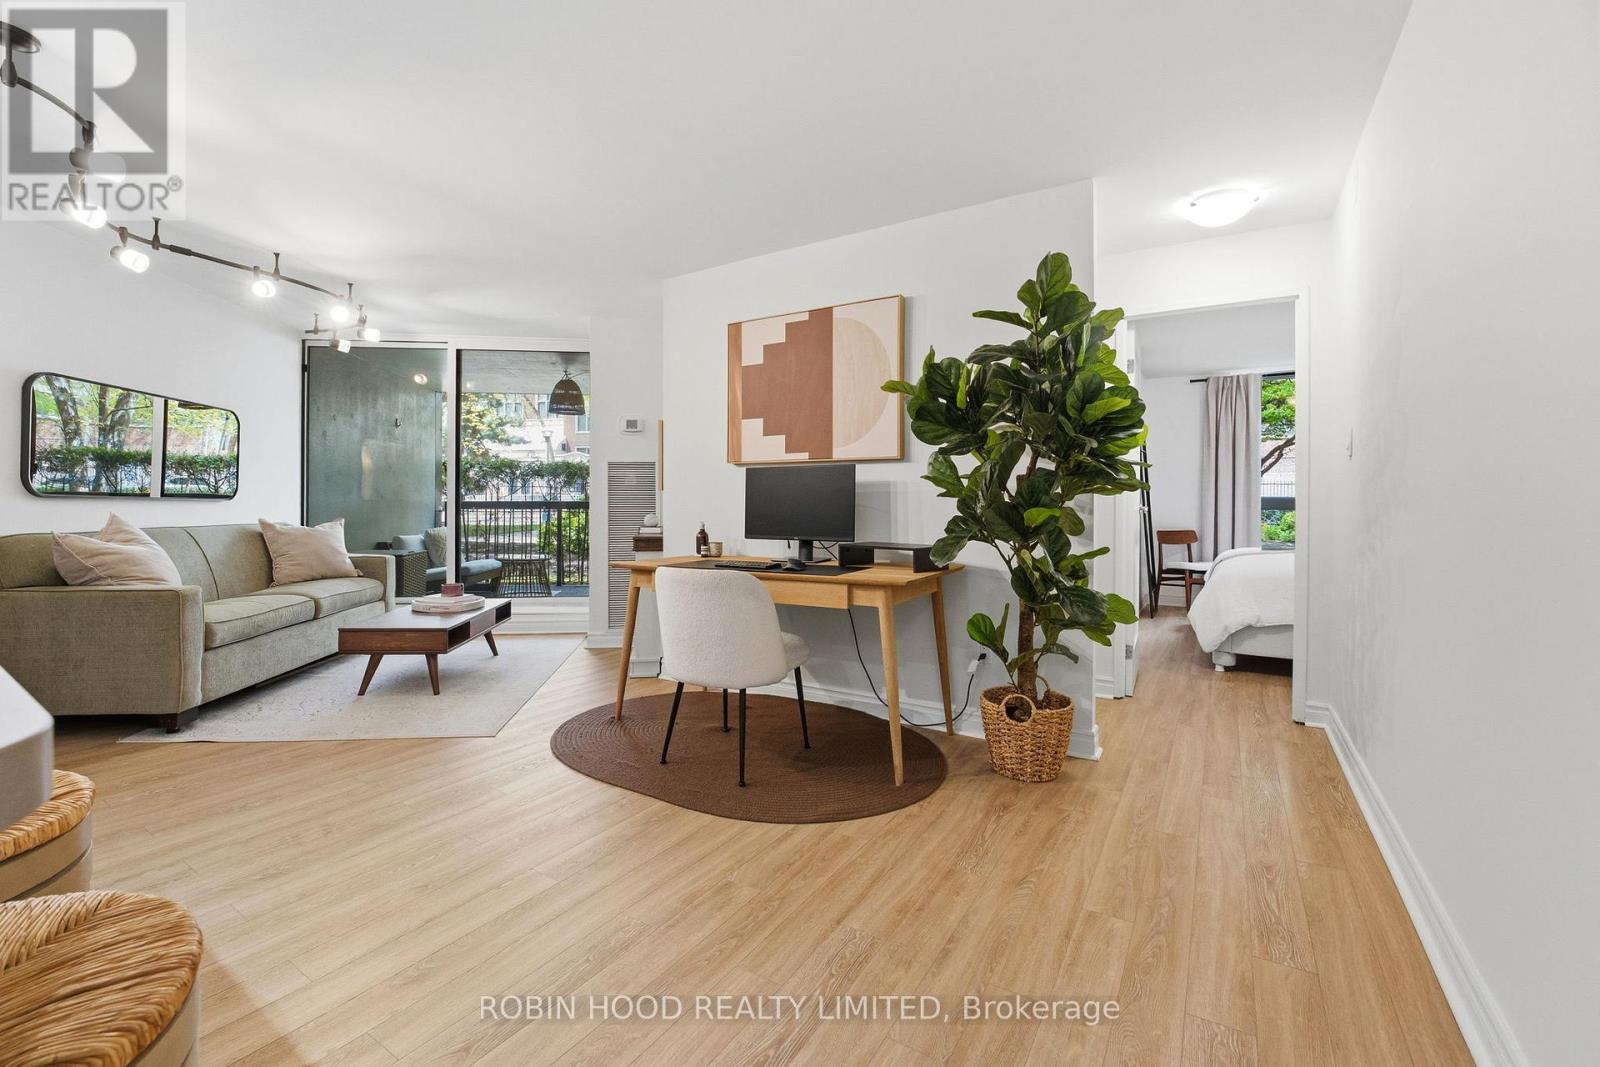
123 - 77 Maitland Place
Toronto, Ontario
*** Additional Listing Details - Click Brochure Link *** Tucked away within the gated Celebrity Place community, this rare ground-floor garden suite offers a unique opportunity to enjoy peaceful, park-like living in the heart of downtown Toronto. Overlooking award-winning landscaped gardens, this move-in ready and meticulously maintained 2-bedroom, 2-bathroom residence features 811 sq. ft. of interior living space plus an exceptional 110 sq. ft. covered private terrace that serves as a true outdoor extension of the home. Bright, functional living spaces are complemented by tranquil garden views throughout. This home delivers a lifestyle rarely found in the downtown core. Residents enjoy 24-hour concierge, indoor pool, fitness centre, basketball/squash court, library, party room, visitor parking, EV charging stations, and beautifully maintained grounds. Steps to Church & Wellesley, TTC, TMU, hospitals, restaurants, cafés, shopping, and everyday conveniences. A rare opportunity to own one of downtown Toronto's most distinctive garden suites. (id:61483)
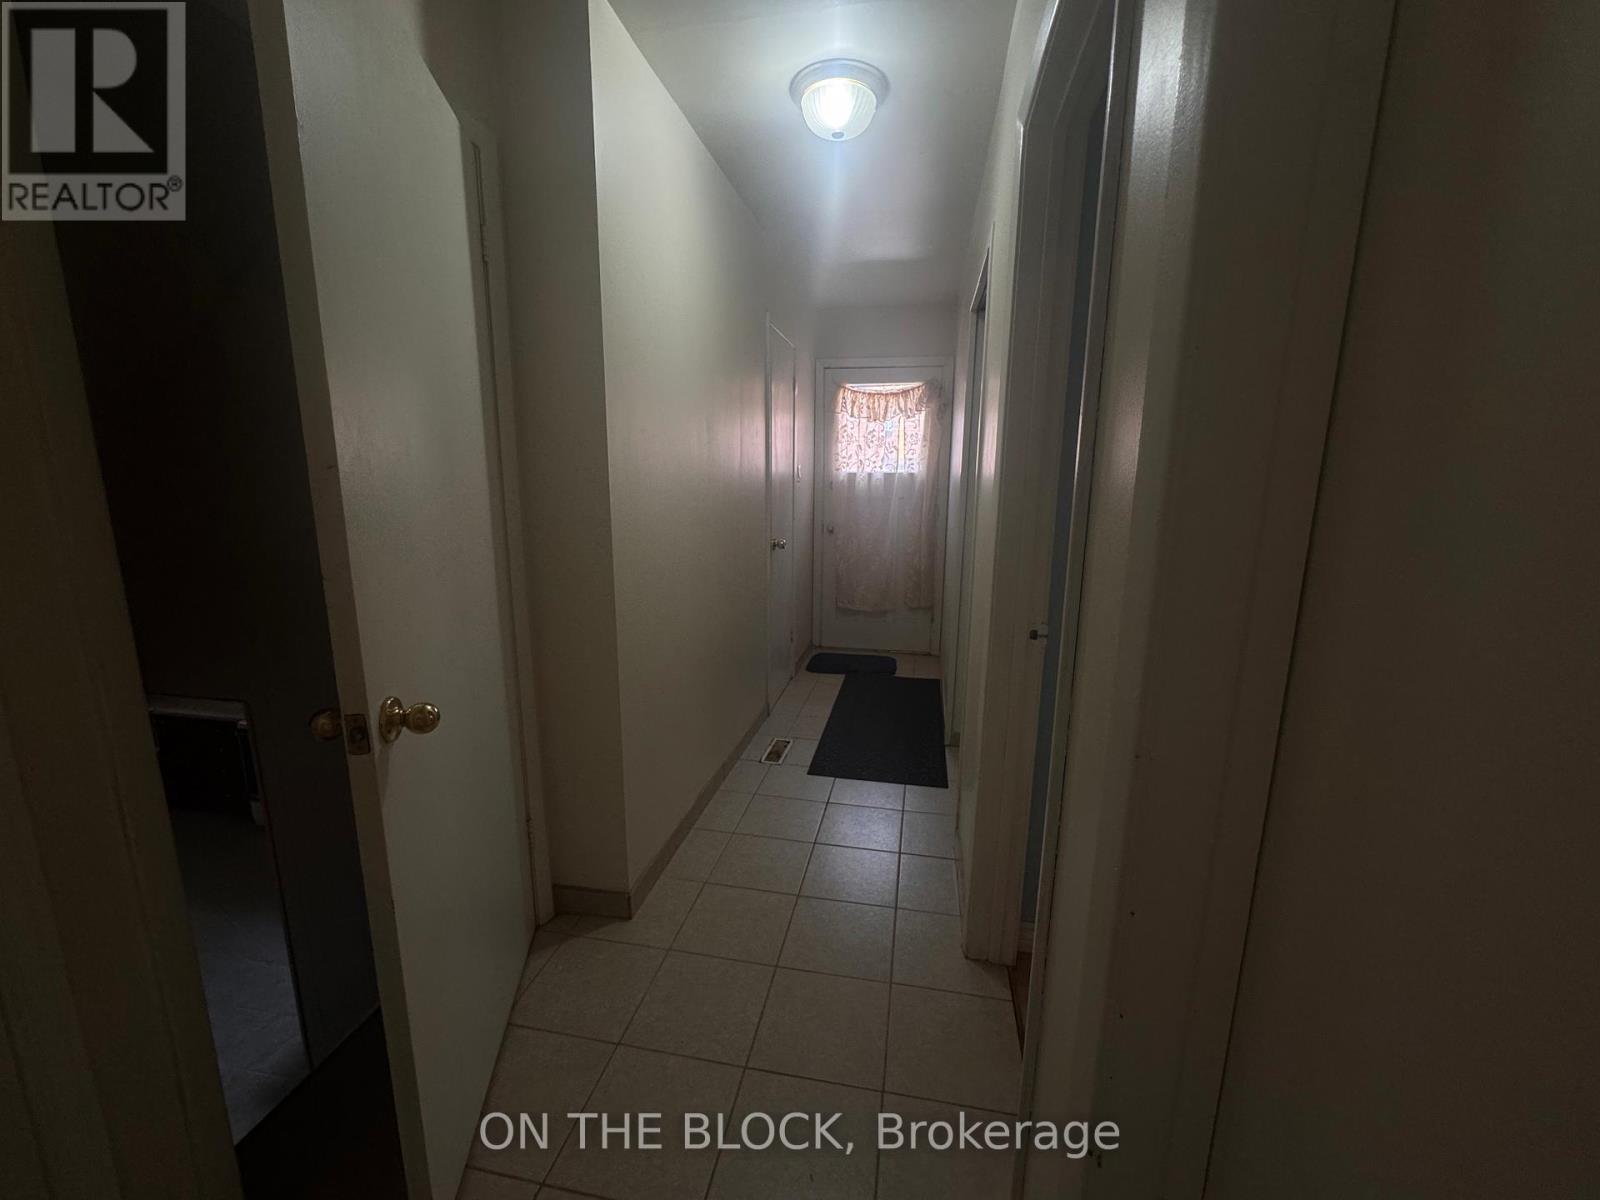
33 Harrington Crescent
Toronto, Ontario
Spacious 1 Bedroom Apartment with Private Laundry in Prime North York LocationWelcome to 33 Harrington Crescent. This unique and spacious 1 bedroom apartment offers an excellent layout with the bedroom located on the main floor and a large eat in kitchen and living area on the lower level.Enjoy a private entrance, a generously sized bedroom with closet space, a full bathroom with walk in shower, and a bright lower level featuring a large kitchen with ample cabinetry, full size appliances, and plenty of room for dining or additional living space. The apartment also includes a dedicated laundry room with exclusive use washer and dryer, laundry sink, and additional storage.Located on a quiet residential street in a highly desirable North York neighbourhood, close to parks, schools, shopping, public transit, major highways, and everyday amenities.Features: Spacious 1 bedroom layout Main floor bedroom with closet Large lower level kitchen and living area Full bathroom with walk in shower Private ensuite laundry Ample storage space Quiet family friendly neighbourhood Convenient North York location Easy access to transit, shopping, and major routesPerfect for a single professional or couple seeking affordable space in a well established neighbourhood.Available Immediately. Tenant responsible for a portion of utilities. Non smokers preferred. (id:61483)
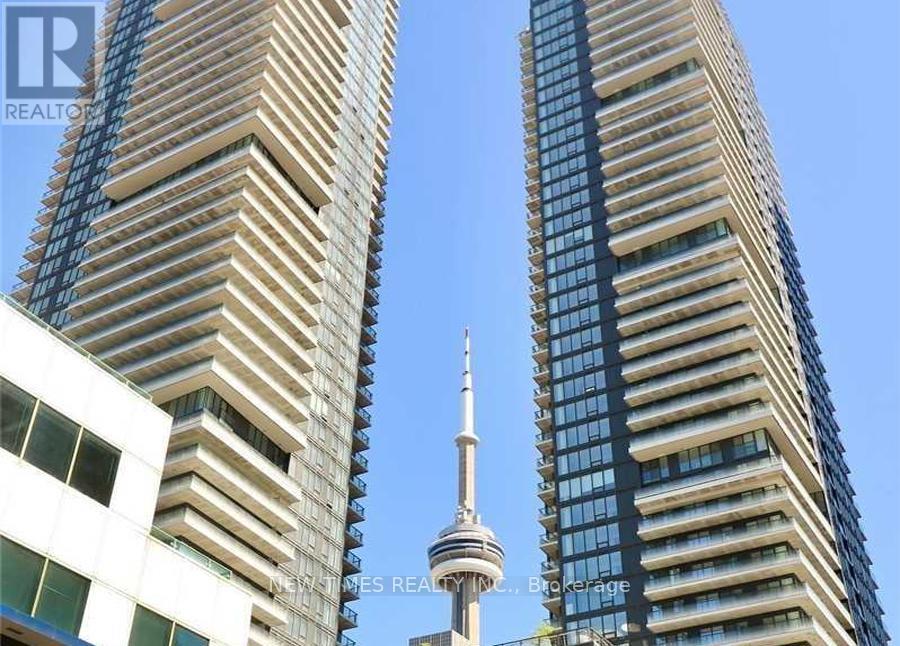
2503 - 125 Blue Jays Way
Toronto, Ontario
Fantastic opportunity to indulge in luxury living right in the heart of the Entertainment District. This 608 sq ft 5 years old 1-bedroom plus den condo offers an open-concept living space flooded with natural light. You'll enjoy floor-to-ceiling windows, a modern-style kitchen with integrated appliances and countertops, and breathtaking city views from the walk-out balcony. Located just minutes away from the P.A.T.H., and steps from the city's finest restaurants, entertainment venues, and the Film Festival, this residence also offers easy access to the Financial District, shopping centers, and more. With 24-hour concierge service and great recreational facilities, this is a must-see in person! Plus, you'll have the convenience of a 24-hour streetcar stop right at your doorstep (id:61483)
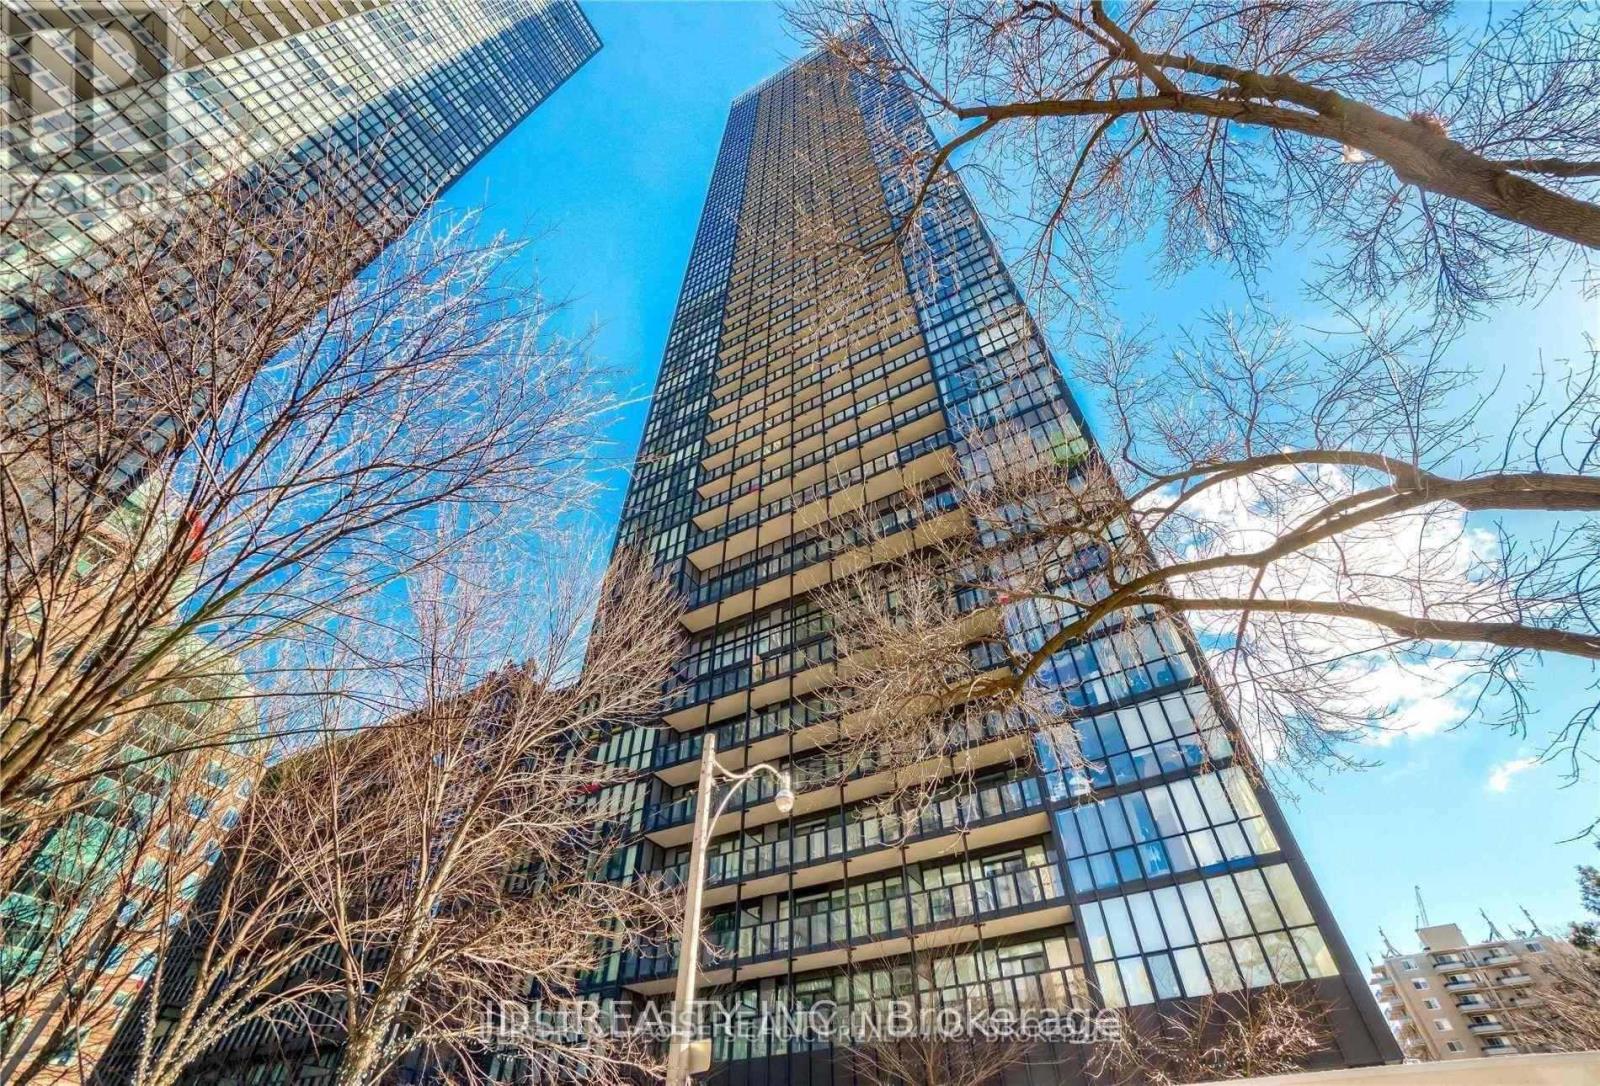
318 - 101 Charles Street E
Toronto, Ontario
! South Faced Direction 1Bed+1Den with 2Bath Unit! Floor To Ceiling Windows, Modern KitchMedia Room, Rooftop Deck, Yoga Studio, Minutes Walk To Bloor/Yonge Subway Station with Line-1 & Line-2 intersection, Yorkville Community, University of Toronto St. George Campus, Bloor Luxury Brand Block, Tim-Hortons, NoFrills Grocery, H-Mart Grocery, Goodlife Fitness (id:61483)
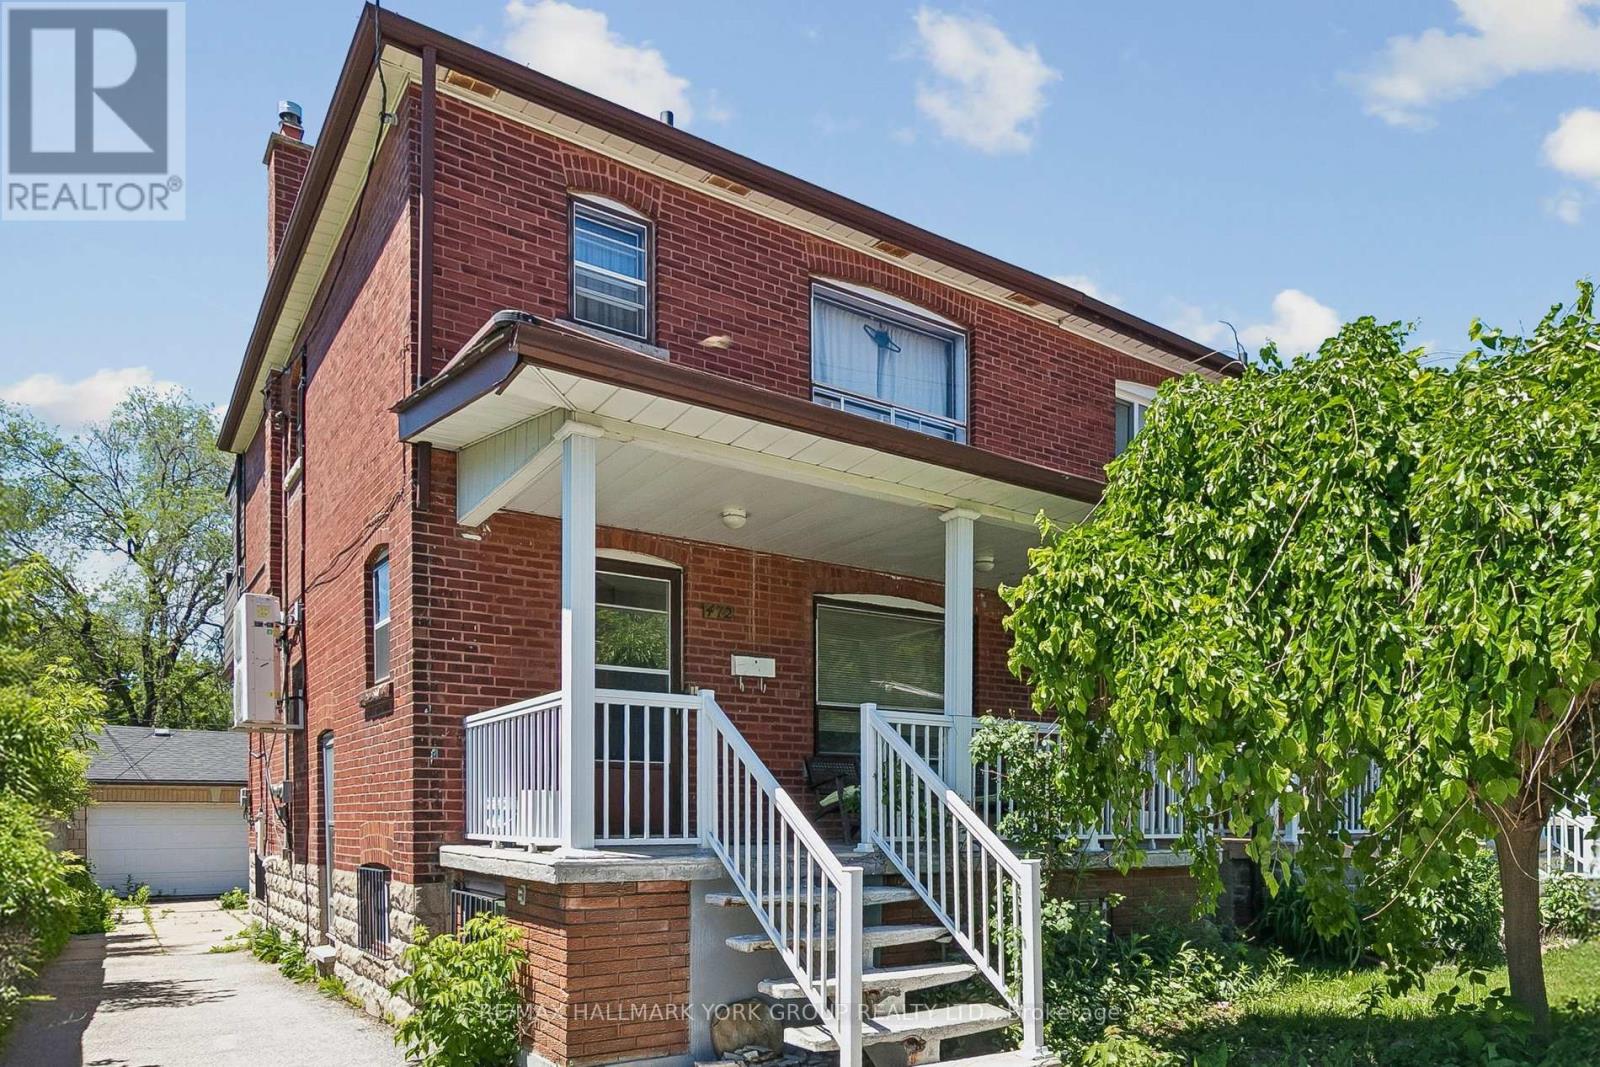
Main Fl - 472 Winona Drive
Toronto, Ontario
Spacious main floor two bedroom apartment, well cared for, separate entrance, rear balcony and front porch, lots of storage, full kitchen, combined living and dining room. Steps to transportation, walking distance to Eglinton LRT that is now open. Utilities are included. (id:61483)

9340 Danforth Road E
Cobourg, Ontario
Exceptional 29-acre property offering a unique combination of rural charm and future potential. This character-filled 2-storey home features high ceilings, an upgraded kitchen, and classic stone and board-and-batten construction. Additional outbuildings offer a variety of uses including in-law accommodations, workshop space, or income-generating opportunities. Potential severance possibilities provide added investment appeal. Whether you're looking to enjoy country living, establish a hobby farm, or explore future development opportunities, this property presents outstanding value in a highly desirable location. (id:61483)
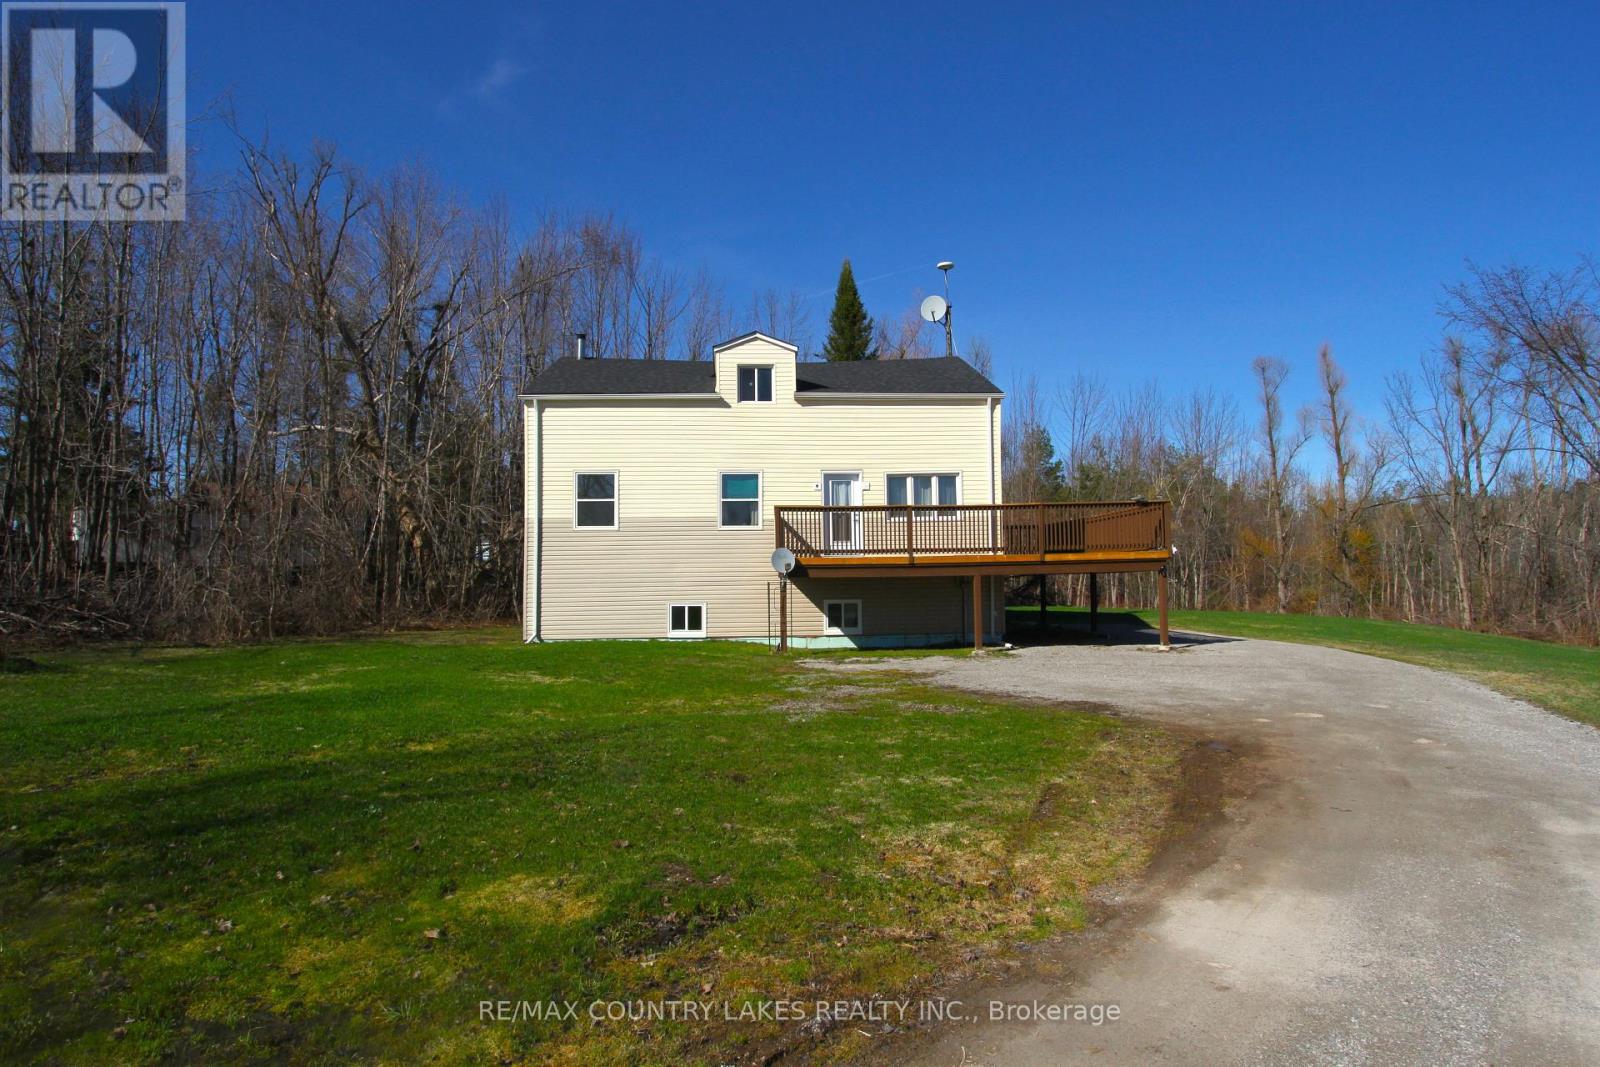
1768 Kirkfield Road
Kawartha Lakes, Ontario
3+1 bedroom home located in the welcoming community of Kirkfield, offering space and excellent potential for future expansion. Situated on a generous 123 ft x 168 ft lot and backing onto a wooded area, this property provides a peaceful setting while remaining within walking distance to the local public school and town. The main level features an eat-in kitchen and a functional layout ideal for family living. The primary bedroom includes his and hers closets, a private 4-piece ensuite, fresh paint and new laminate floor. The main bathroom offers a 4-piece configuration with a relaxing soaker tub. An unfinished upper loft provides an excellent opportunity to create additional living space, whether as a family room, office, or extra bedrooms. The basement is partially finished with above-grade windows, offering good natural light and significant additional living potential. Most drywall has already been completed, with flooring, trim, and ceiling remaining to be finished. Recent updates add to the home's value and efficiency, including new PEX plumbing (2025), new shingles (2025), and a high-efficiency propane furnace installed in (2021). Additional mechanical features include a water softener, UV water treatment system, and a sump pump complete with battery backup. Large wrap-around deck renovated in 2024, providing an ideal space for entertaining or relaxing while enjoying the natural surroundings. Conveniently located approximately 20 minutes to Beaverton, 30 minutes to Orillia or Lindsay, and about 90 minutes from GTA. (id:61483)
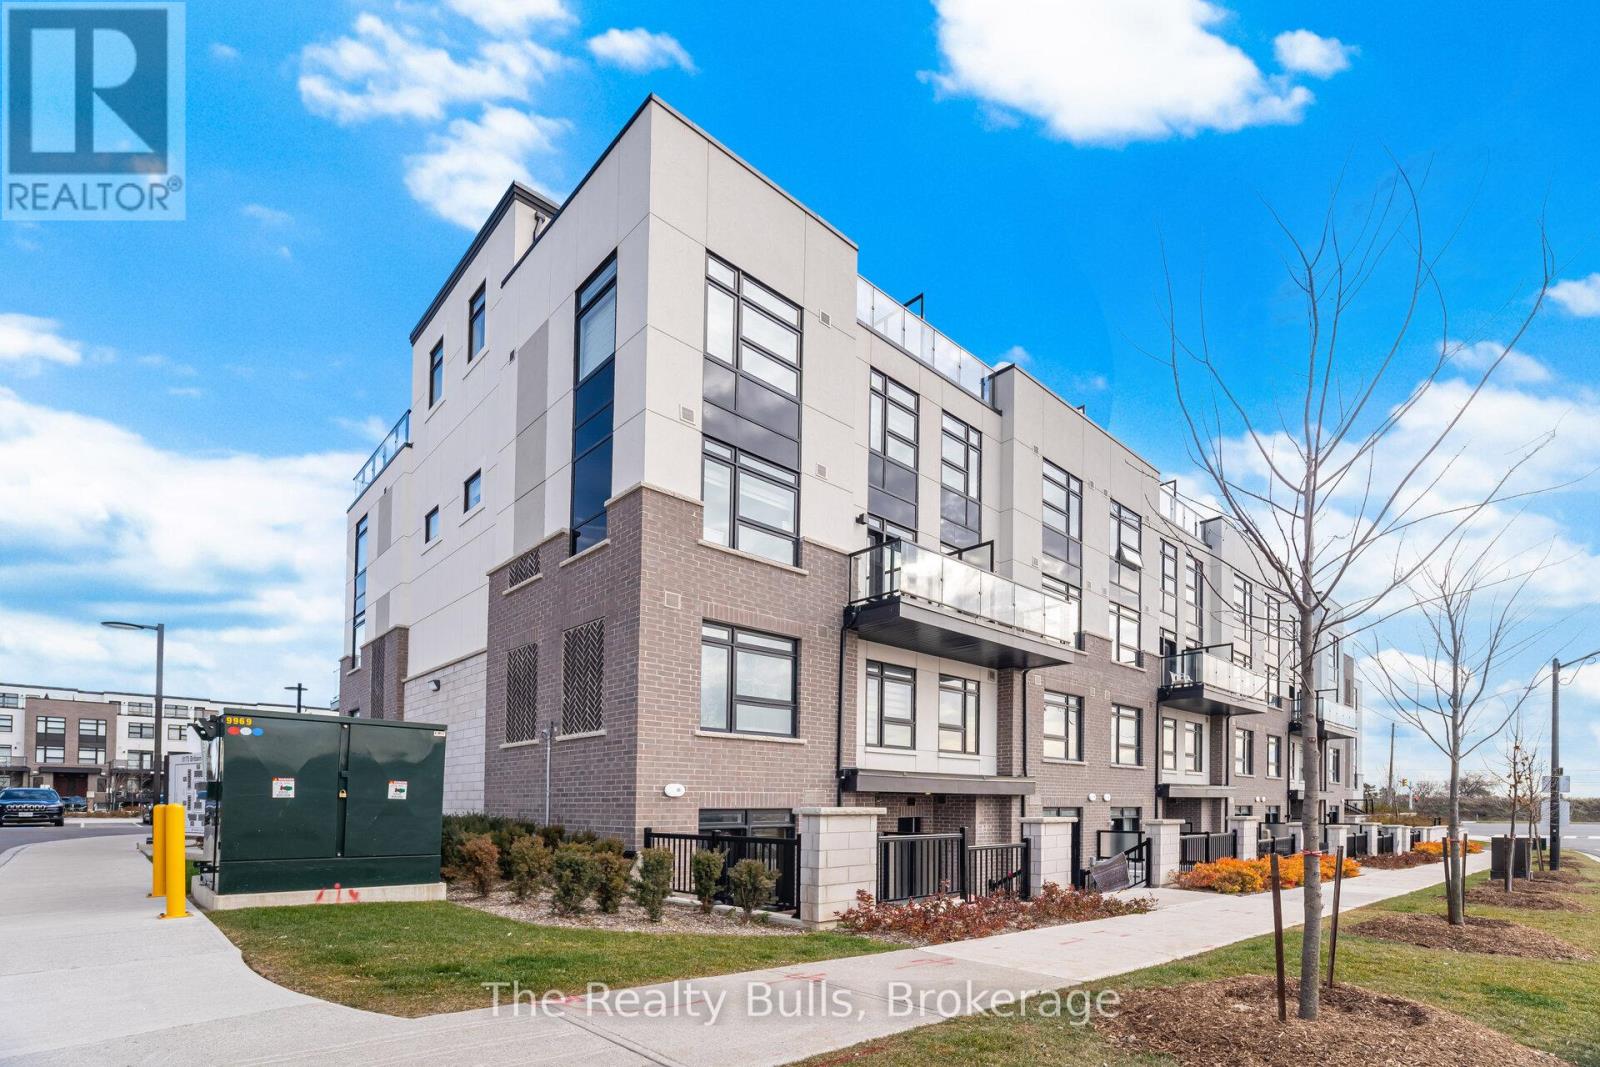
119 - 1589 Rose Way
Milton, Ontario
Welcome to this beautifully upgraded 2 bedroom, 2 bathroom home offering 1,068 sq. ft. of stylish and functional living space. Designed with a bright open-concept layout, this home is perfect for both everyday living and entertaining. The spacious primary bedroom features a large closet and a private 3 piece ensuite. Enjoy elegant laminate flooring throughout, a modern kitchen complete with stainless steel appliances and the convenience of in-suite laundry. Step outside to your private backyard patio-an ideal space to enjoy your morning coffee or unwind after a long day. Situated in a sought-after family-friendly community, this home is close to schools, parks, shopping, transit and all essential amenities. A perfect opportunity to enjoy comfort, style, and convenience in one exceptional home. (id:61483)
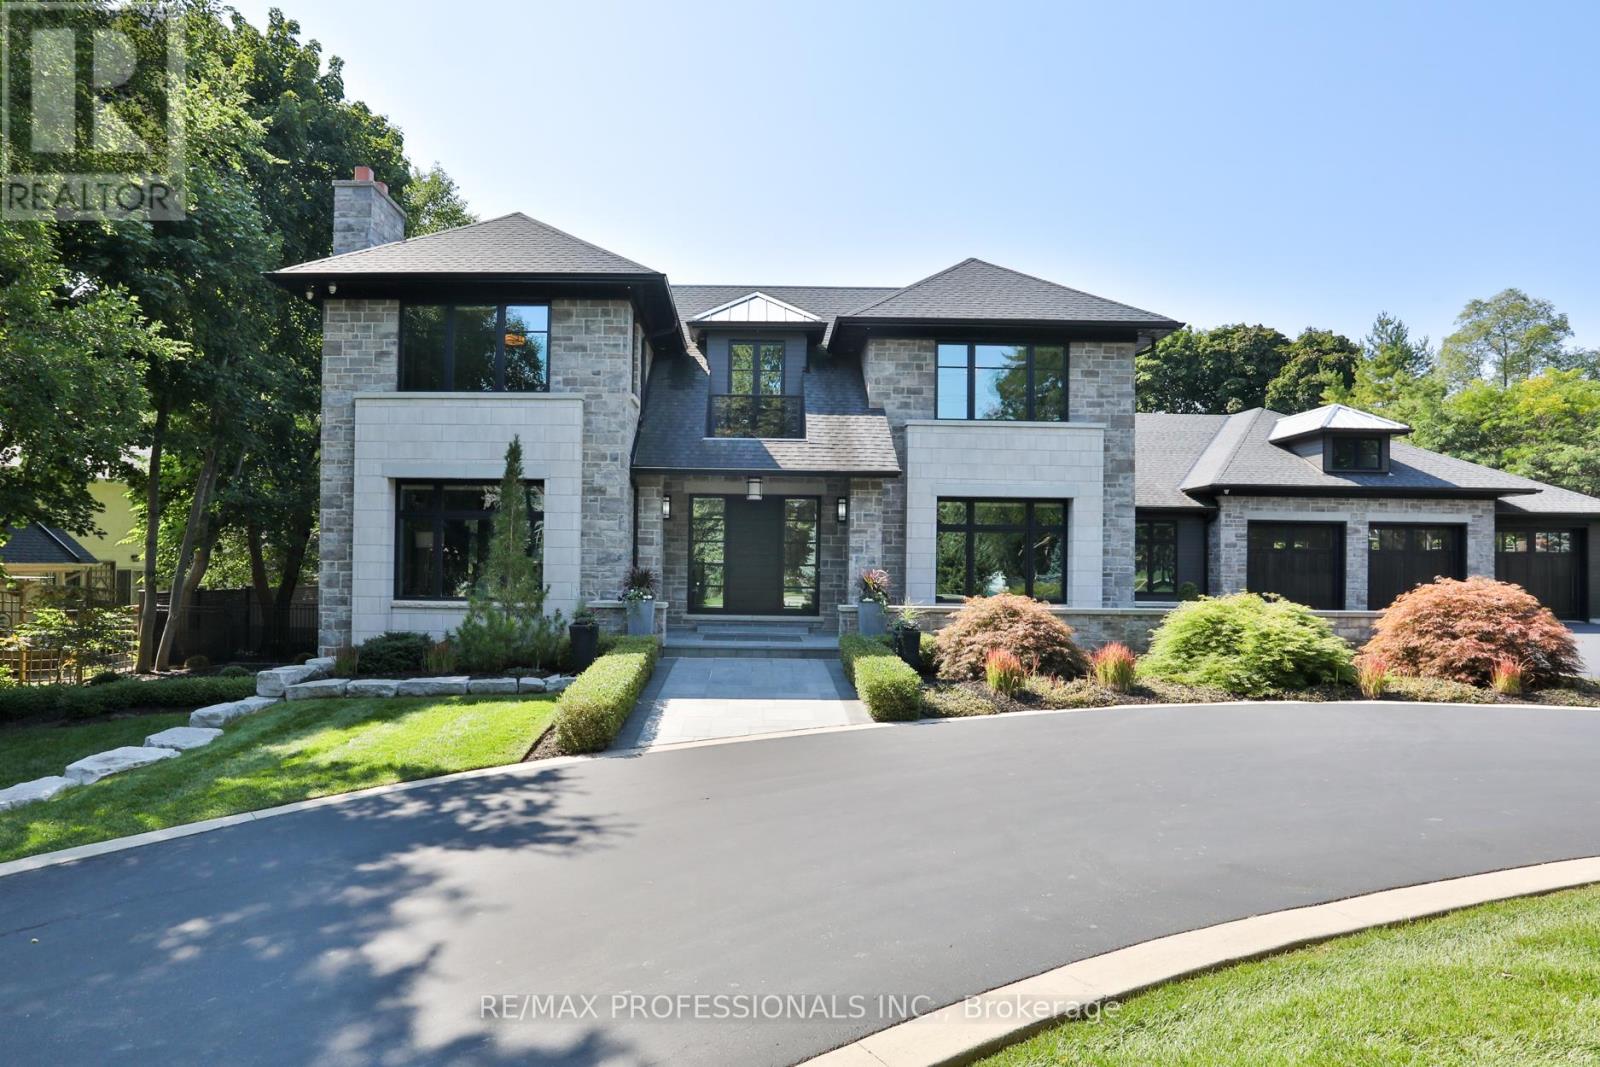
262 Maple Grove Drive
Oakville, Ontario
Set on one of Morrison's most coveted streets, this extraordinary custom-built estate offers over 10,800 sq ft of impeccably designed living space, complemented by a remarkable 3,400 sq ft two-level garage and showroom with accommodation for up to 10 vehicles. A striking stone façade introduces interiors defined by exceptional craftsmanship, soaring ceilings, expansive principal rooms, and walls of glass that seamlessly connect to the resort-inspired grounds. Designed for both grand-scale entertaining and refined family living, the main level features elegant formal living and dining rooms, a private executive office, and a spectacular chef's kitchen with bespoke cabinetry, premium appliances, an oversized island, walk-in pantry, and full servery. The adjoining family room and Muskoka-inspired lounge create an effortless indoor-outdoor lifestyle experience. The upper level is anchored by a luxurious primary retreat featuring a private balcony, fireplace, custom dressing rooms, and a spa-inspired ensuite. Additional bedroom suites offer exceptional comfort with custom finishes, walk-in closets, and ensuite bathrooms. The lower level is dedicated to recreation and wellness, featuring a state-of-the-art home theatre, games area, fitness studio, sauna, custom bar, wine display room, and expansive entertainment spaces. Outdoors, the estate transforms into a private resort oasis, featuring meticulously landscaped grounds, extensive entertaining terraces, and a spectacular pool setting that offers complete privacy and tranquility. Located in one of Oakville's most prestigious neighbourhoods, this exceptional residence is moments from top-ranked schools, downtown Oakville, lakefront parks, private clubs, and all the amenities that define this premier community. A truly remarkable family estate where architectural excellence, luxury, and lifestyle converge. (id:61483)
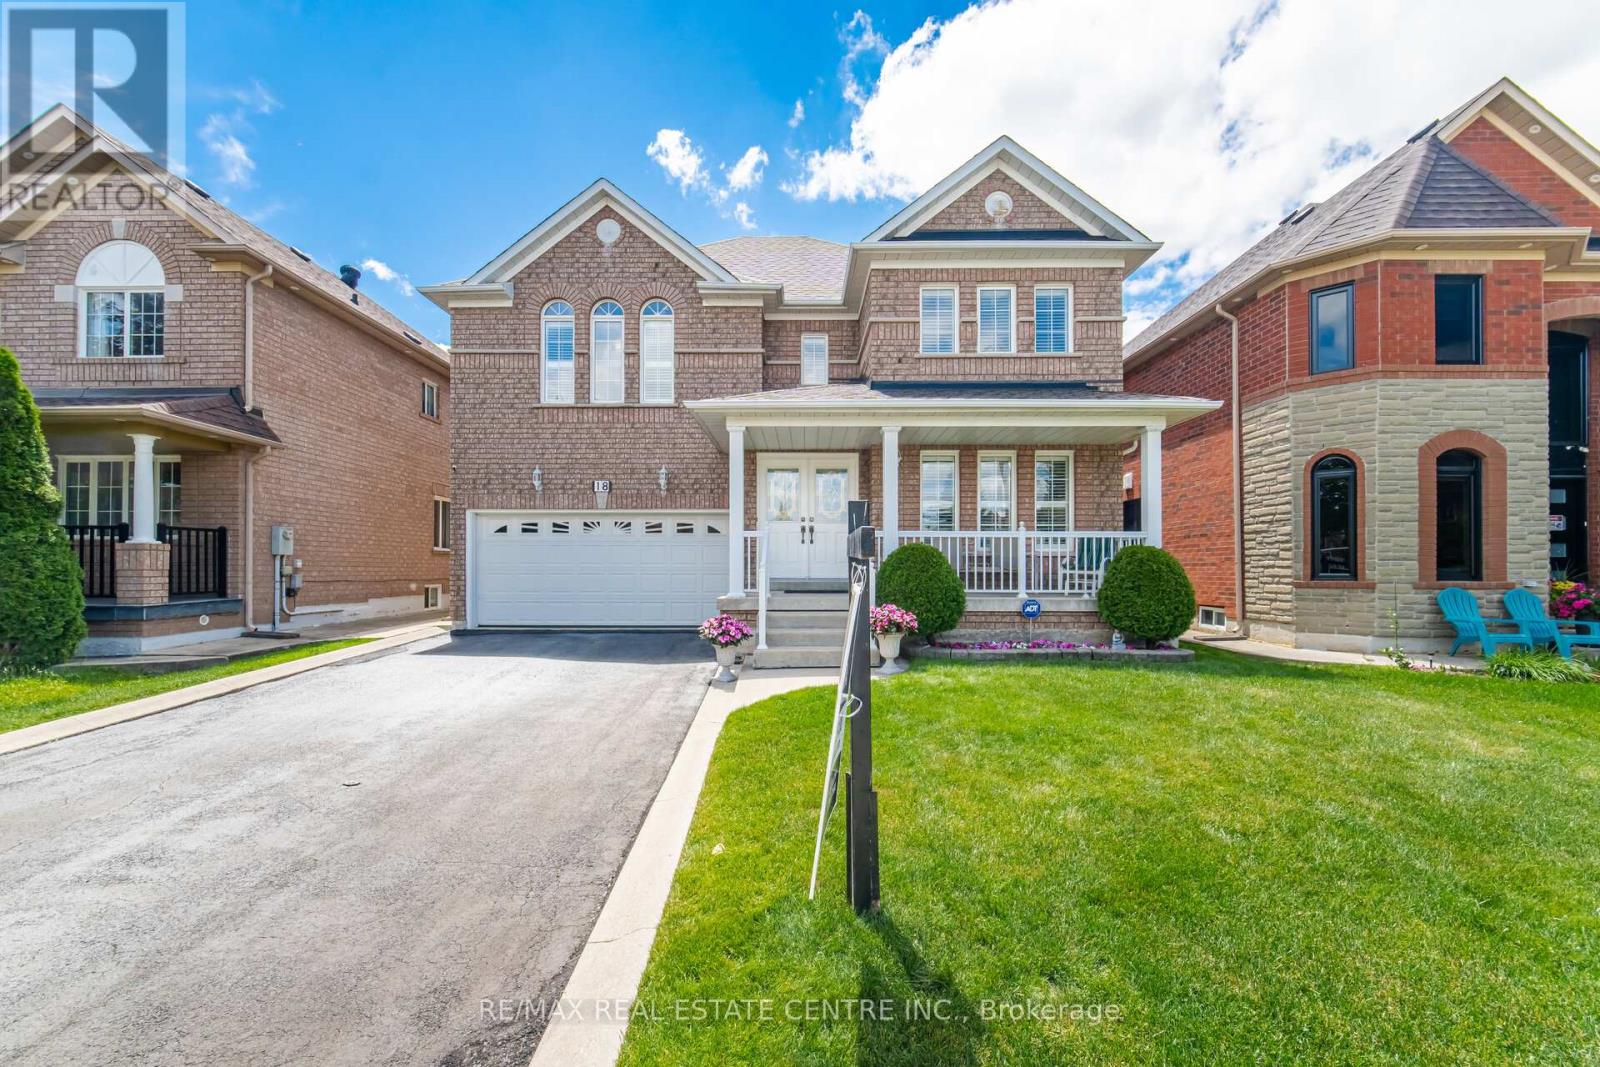
18 Grasshopper Way
Brampton, Ontario
Welcome To 18 Grasshopper Way - A Stunning, Sun-Filled Detached Home Proudly Offered For The Very First Time By Its Original Owners. This Impeccably Maintained Residence Boasts Nearly 2,500 Sq. Ft. Of Above-Ground Living Space, Showcasing Premium California Shutters Throughout. Step Through The Grand Double-Door Entry Into An Impressive, East-Facing Layout Flooded With Natural Light. The Main Floor Features A Spectacular Open-To-Above Living Room Seamlessly Combined With A Formal Dining Area, Accented By Beautiful Crown Moldings And Upgraded Baseboards. A Separate, Cozy Family Room Features A Striking Fireplace, While The Updated Kitchen Comes Complete With Stainless Steel Appliances, Pristine Quartz Countertops, And A Central Island. A Dedicated Main Floor Laundry Room Adds Ultimate Convenience. The Upper Level Features An Expansive Primary Bedroom Retreat, Complete With A Large Walk-In Closet And A 5-Piece Ensuite Bath. Three Additional Generously Sized Bedrooms Offer Ample Space For A Growing Family Or A Dedicated Home Office. Outside, Enjoy A Beautifully Landscaped Backyard Oasis With A Solid Concrete Patio And A Handy Garden Shed. Complete With A 2-Car Garage And A Spacious 4-Car Driveway, This Home Offers Unparalleled Curb Appeal. Unbeatable Location Just Minutes From Brampton Civic Hospital, Public Transit, Shopping Plazas, And Excellent Amenities. Turn-Key And Ready To Move In! (id:61483)
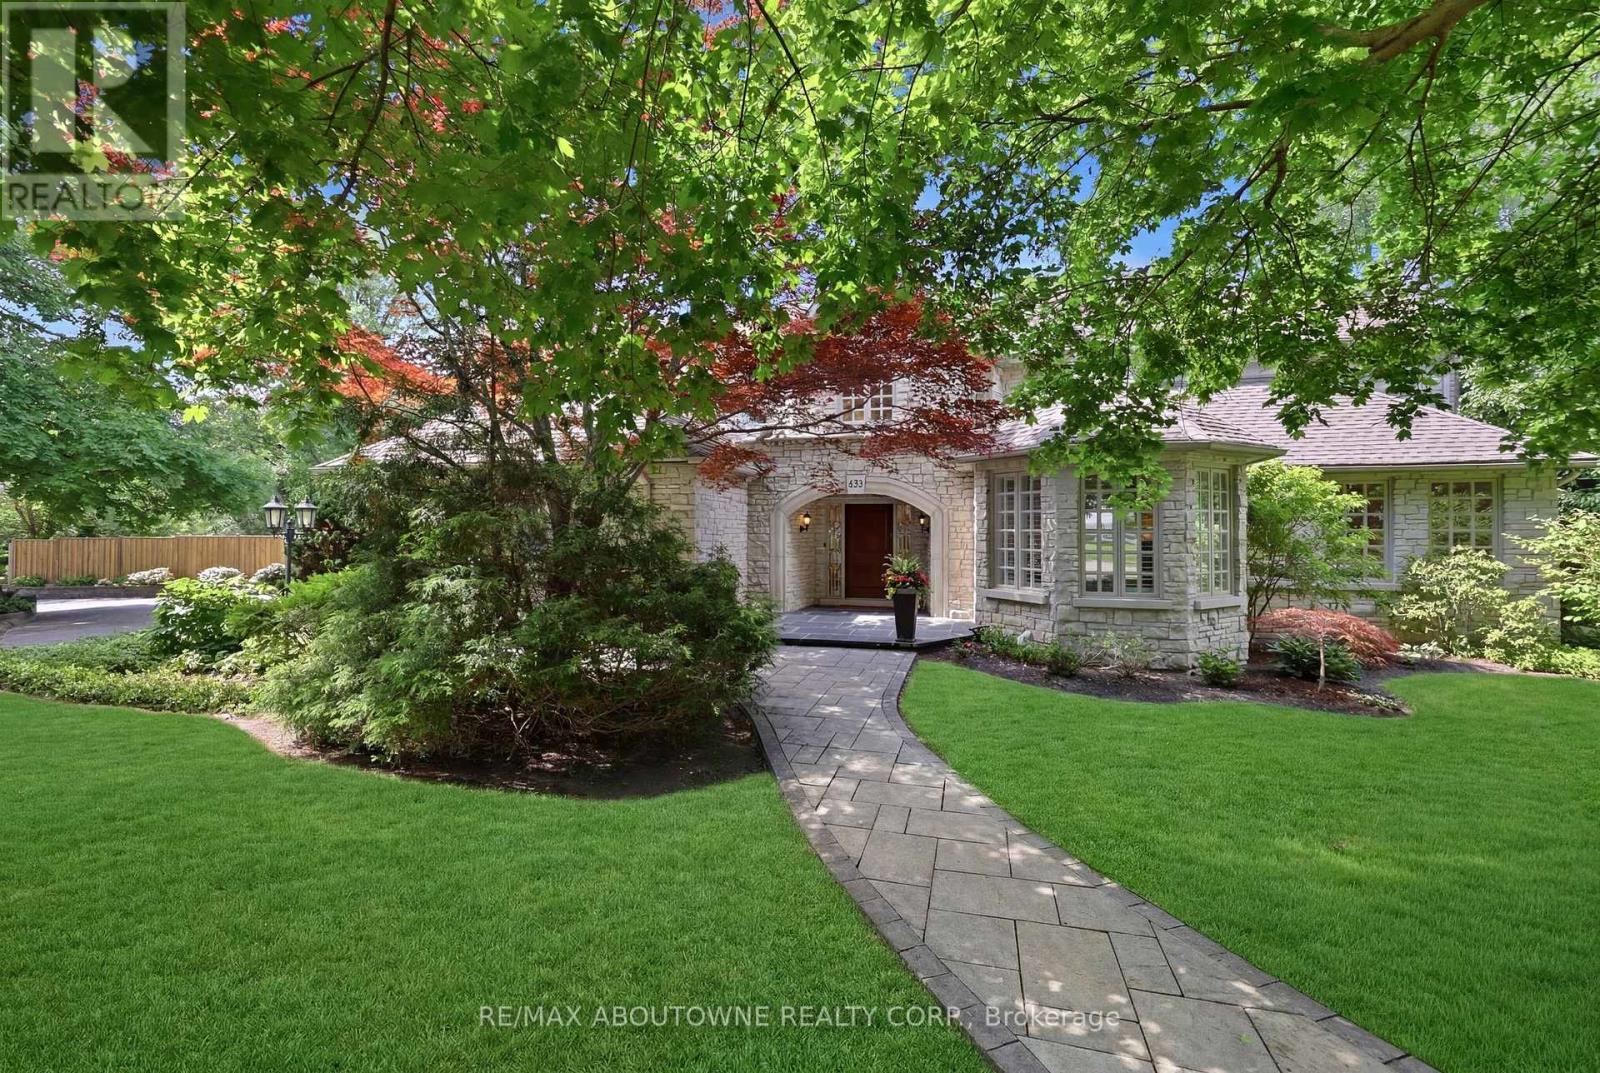
437 Cairncroft Road
Oakville, Ontario
Positioned on a rare 0.8-acre ravine lot in one of Southeast Oakville's most coveted neighbourhoods, this exceptional residence makes an immediate impression with its stately curb appeal and beautifully landscaped grounds. Framed by mature trees and offering exceptional privacy, the home presents a refined presence that blends seamlessly with its lush, natural surroundings. Inside, 7,000 sq. ft. of elegantly finished living space unfolds. A grand foyer sets the tone, complemented by rich hardwood flooring and soaring ceilings throughout. The home offers four spacious bedrooms, each with its own private ensuite, along with premium appliances and a custom wine cellar. A separate side entrance adds flexibility, providing a private access point with direct entry to the lower level. Designed for both elegant entertaining and relaxed everyday living, the backyard is a private resort-style retreat. A saltwater inground pool, expansive stone patio, and uninterrupted ravine views create a setting that feels more Muskoka than city. Ideally located within walking distance of Oakville's top-ranked schools and minutes from premier amenities, this home offers a rare combination of estate-scale land, striking curb appeal, and unmatched privacy in a prime urban location. Well maintained with extensive upgrades, it reflects true pride of ownership throughout. (id:61483)
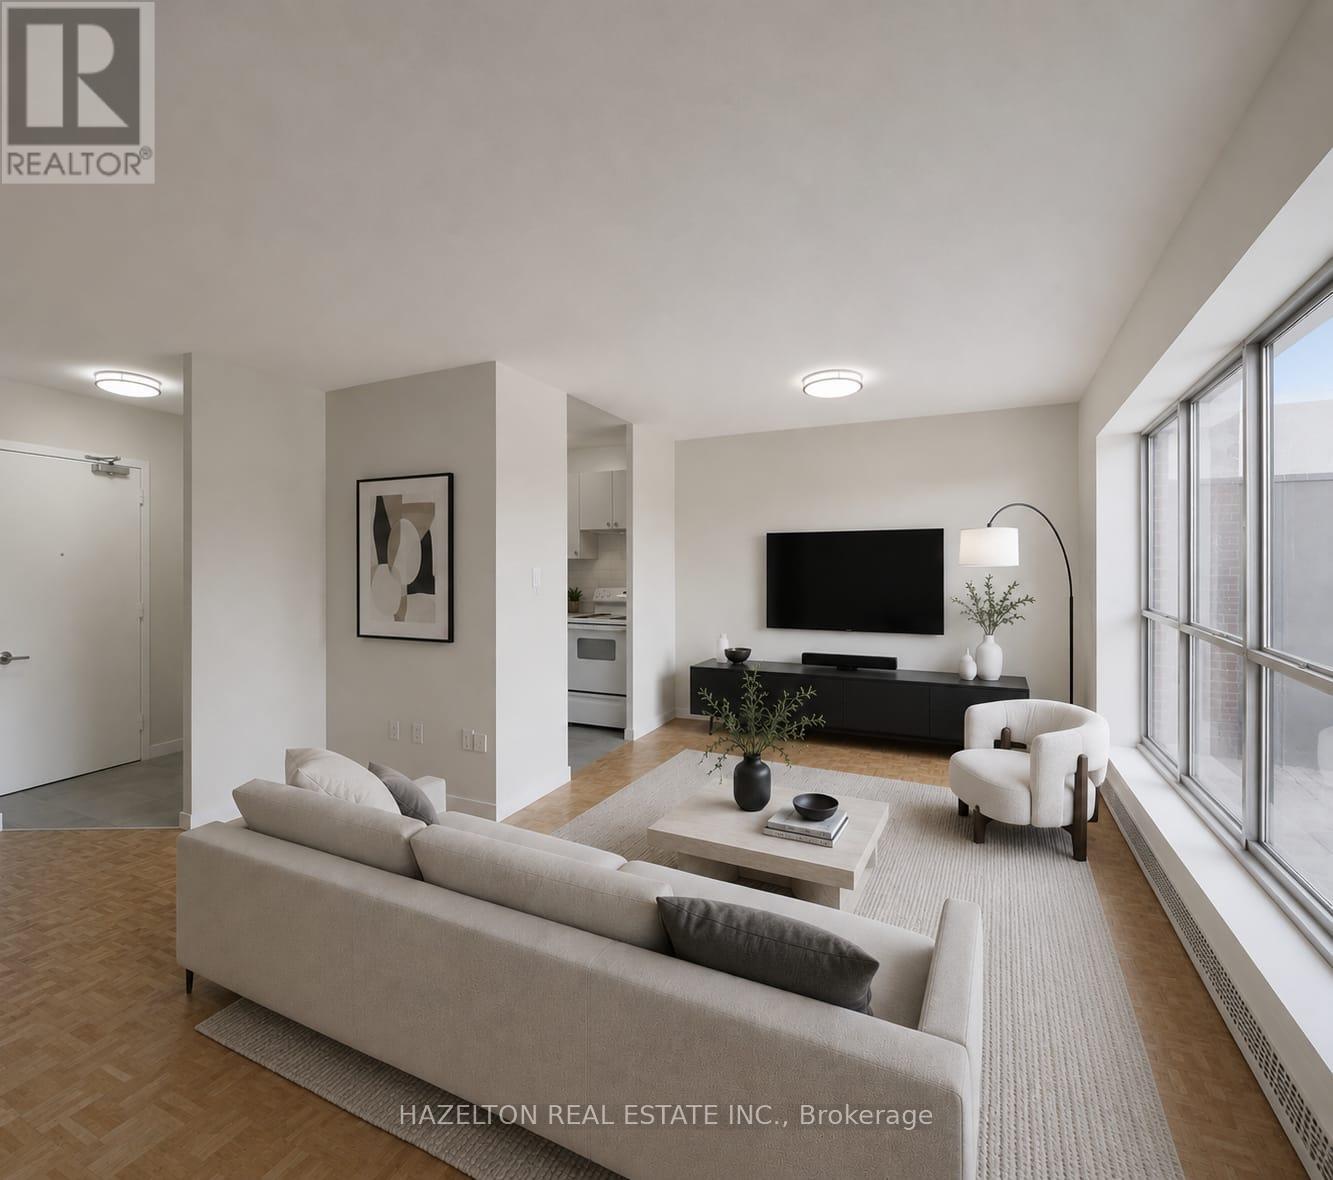
521 - 1901 Martin Grove Road
Toronto, Ontario
Newly renovated! Bright and spacious one bedroom apartment in North Etobicoke. This well maintained, move in ready unit offers a functional layout with generous living space, large windows, and plenty of natural light. Enjoy a modern kitchen & bathroom and ample storage, designed for everyday living. Ideally located just minutes to Humber College, public transit, shopping, parks, and major highways including the 401, 427, and 407, making commuting across the GTA simple and convenient. Close to Pearson Airport, schools, and everyday amenities. Well managed building with a welcoming community atmosphere. Perfect for professionals, students, or families seeking space, value, and accessibility in a well connected North Etobicoke location. LIMITED-TIME OFFER: Get 1 month rent FREE after approval & move in! A rare leasing opportunity you won't want to miss! Parking available for an additional $120 per month. Some photos virtually staged. (id:61483)
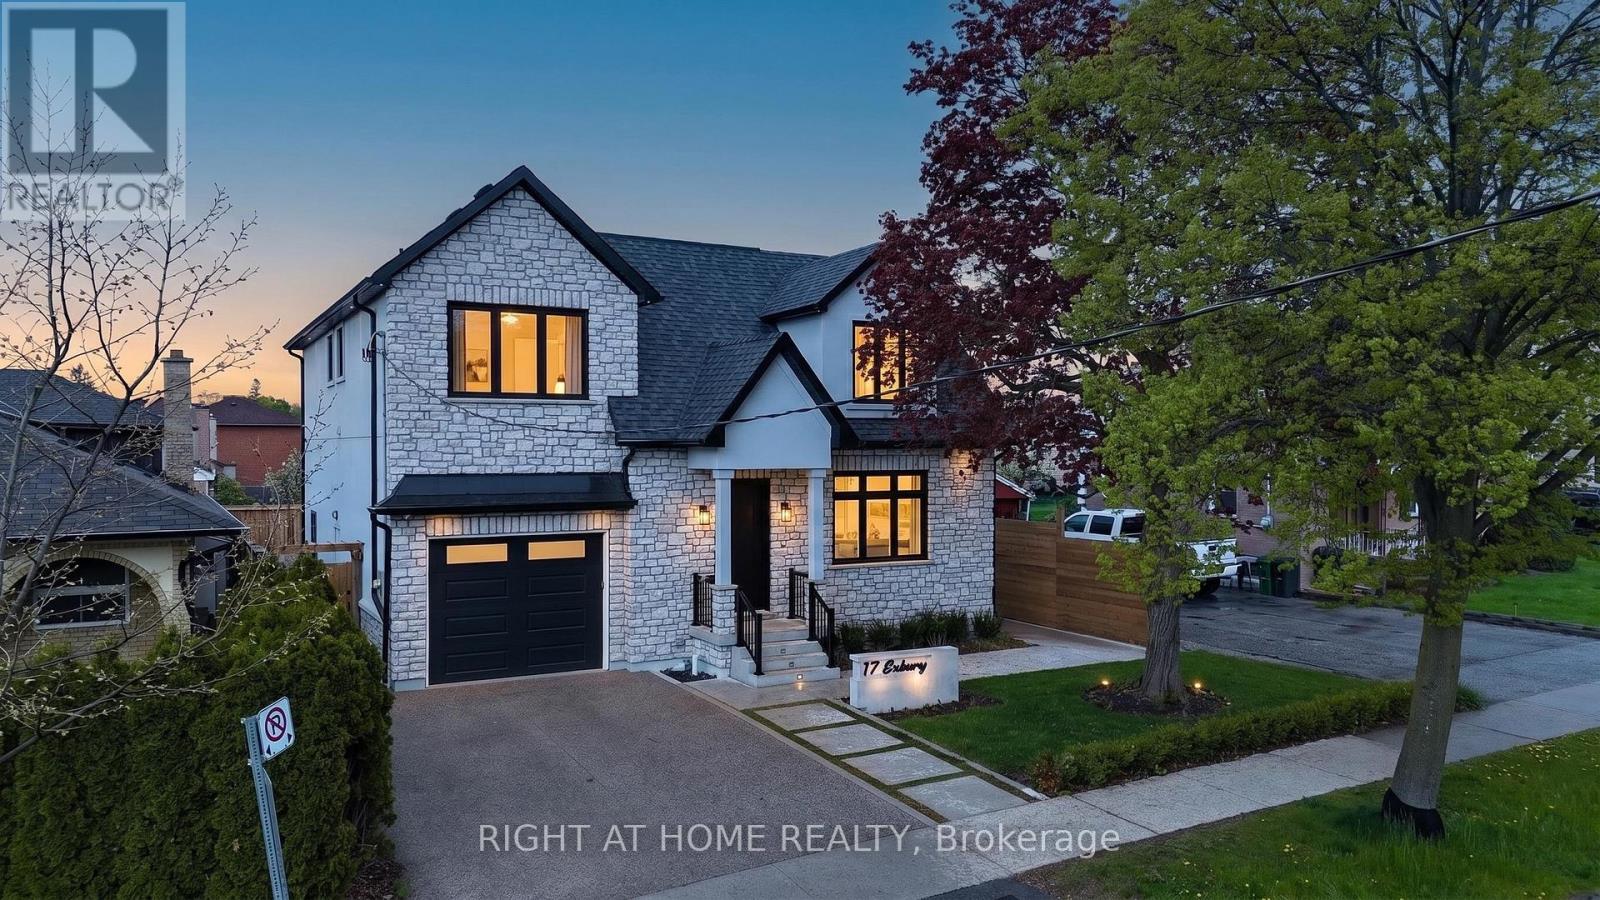
17 Exbury Road
Toronto, Ontario
Welcome to this exceptional 4-bedroom, 4-bathroom residence offering a blend of refined elegance, functional design, and premium lifestyle features. Thoughtfully designed for upscale entertaining and everyday family living, this stunning home showcases soaring 10-foot ceilings, hardwood flooring, and expansive principal rooms filled with natural light throughout. At the heart of the home is a beautifully appointed chef-inspired kitchen featuring premium finishes, generous workspace, and a seamless walkout deck to a private backyard retreat, creating the perfect indoor-outdoor entertaining experience. The open-concept main level delivers sophistication and comfort with a layout tailored to modern living.The upper level offers four spacious bedrooms, including a luxurious primary suite complete with a walk-in closet and elegant ensuite. A second bedroom also features its own walk-in closet, while an additional bathroom and upstairs laundry further enhance the home's family-friendly design.The finished basement adds exceptional versatility with a recreation area, home gym, sunken theatre room, and separate walk-up entrance ideal for extended family living or in-law suite potential. A standout feature is the massive insulated double-depth drive-through garage with soaring ceilings, front and rear access, interior entry to the home, and a rough-in for a gas heater - an incredible opportunity for car enthusiasts, hobbyists, workshop space, or additional storage. Outside, the home continues to impress with curb appeal, an exposed aggregate driveway, and a beautifully private pool-sized lot ready to accommodate your outdoor oasis. Additional rough-ins for a shed provide endless possibilities for entertaining and recreation. Perfectly positioned in a sought-after North York neighbourhood close to schools, parks, shopping, dining, and transit, this remarkable property offers an exceptional blend of comfort and lifestyle potential. *Please note: some photos virtually altered* (id:61483)
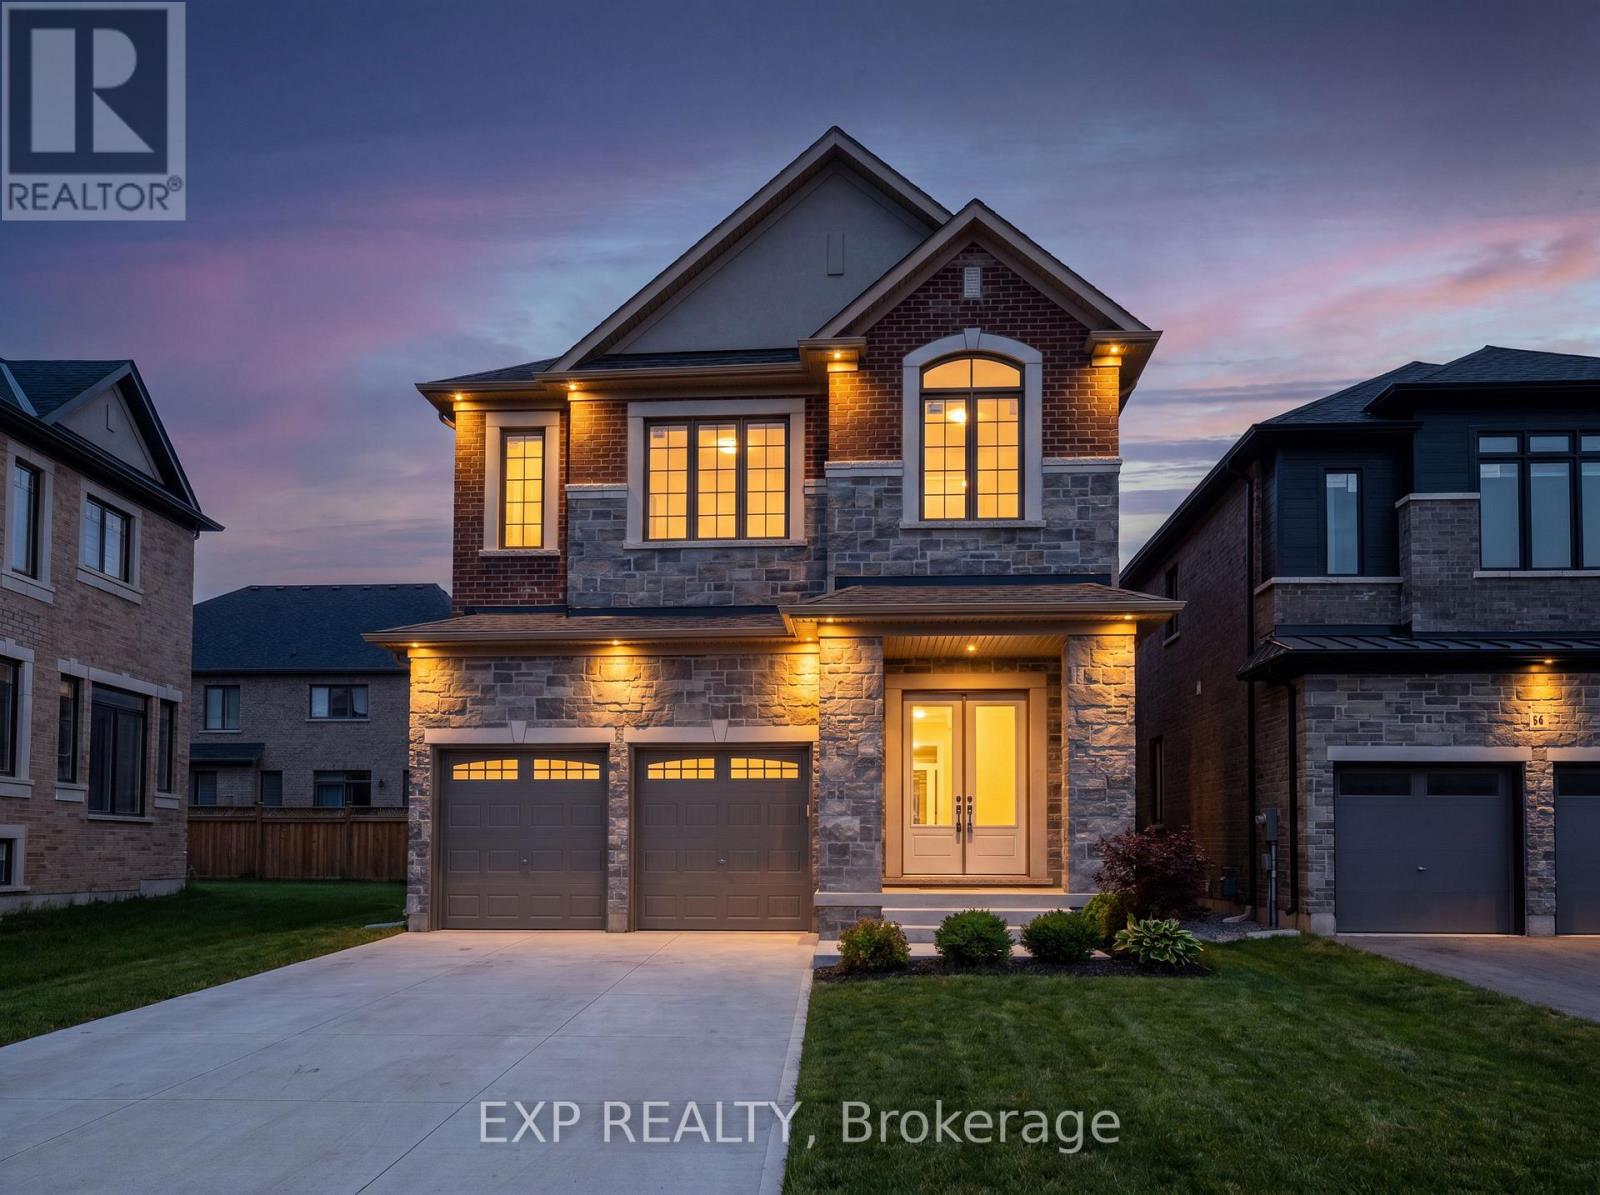
Lot 63 - 22 Caddie Crescent
Vaughan, Ontario
Welcome to Mapleside Meadows - an exclusive enclave of 120 luxury detached homes by UNIQ Communities, tucked into one of Vaughan's most coveted natural settings. Set near the north west corner of Dufferin & Teston, this serene community backs onto the picturesque ravines of North Maple Regional Park, where lush forests and quiet streams meet timeless architecture. This brand-new 40-08, ~3,220 sq.ft., 4-bed/3.5-bath two-storey is loaded with premium builder upgrades: soaring 10' main-floor ceilings, engineered hardwood throughout(including the kitchen and every bedroom), 8' interior doors and a designer trim package. The chef's kitchen features extended cabinetry, an oversized 108" island and granite counters, flowing into a bright family room with electric fireplace. Retreat to a spa-inspired primary suite with freestanding soaker tub and frameless glass shower. A main-floor den, second-floor laundry, cold cellar and basement bath rough-in round out the space. A full smart-home package and Tarion warranty are included. Minutes to the Maple GO, Highways 400 & 407, Cortellucci Vaughan Hospital, big-box shopping and top schools - nature, luxury and convenience in one address (id:61483)
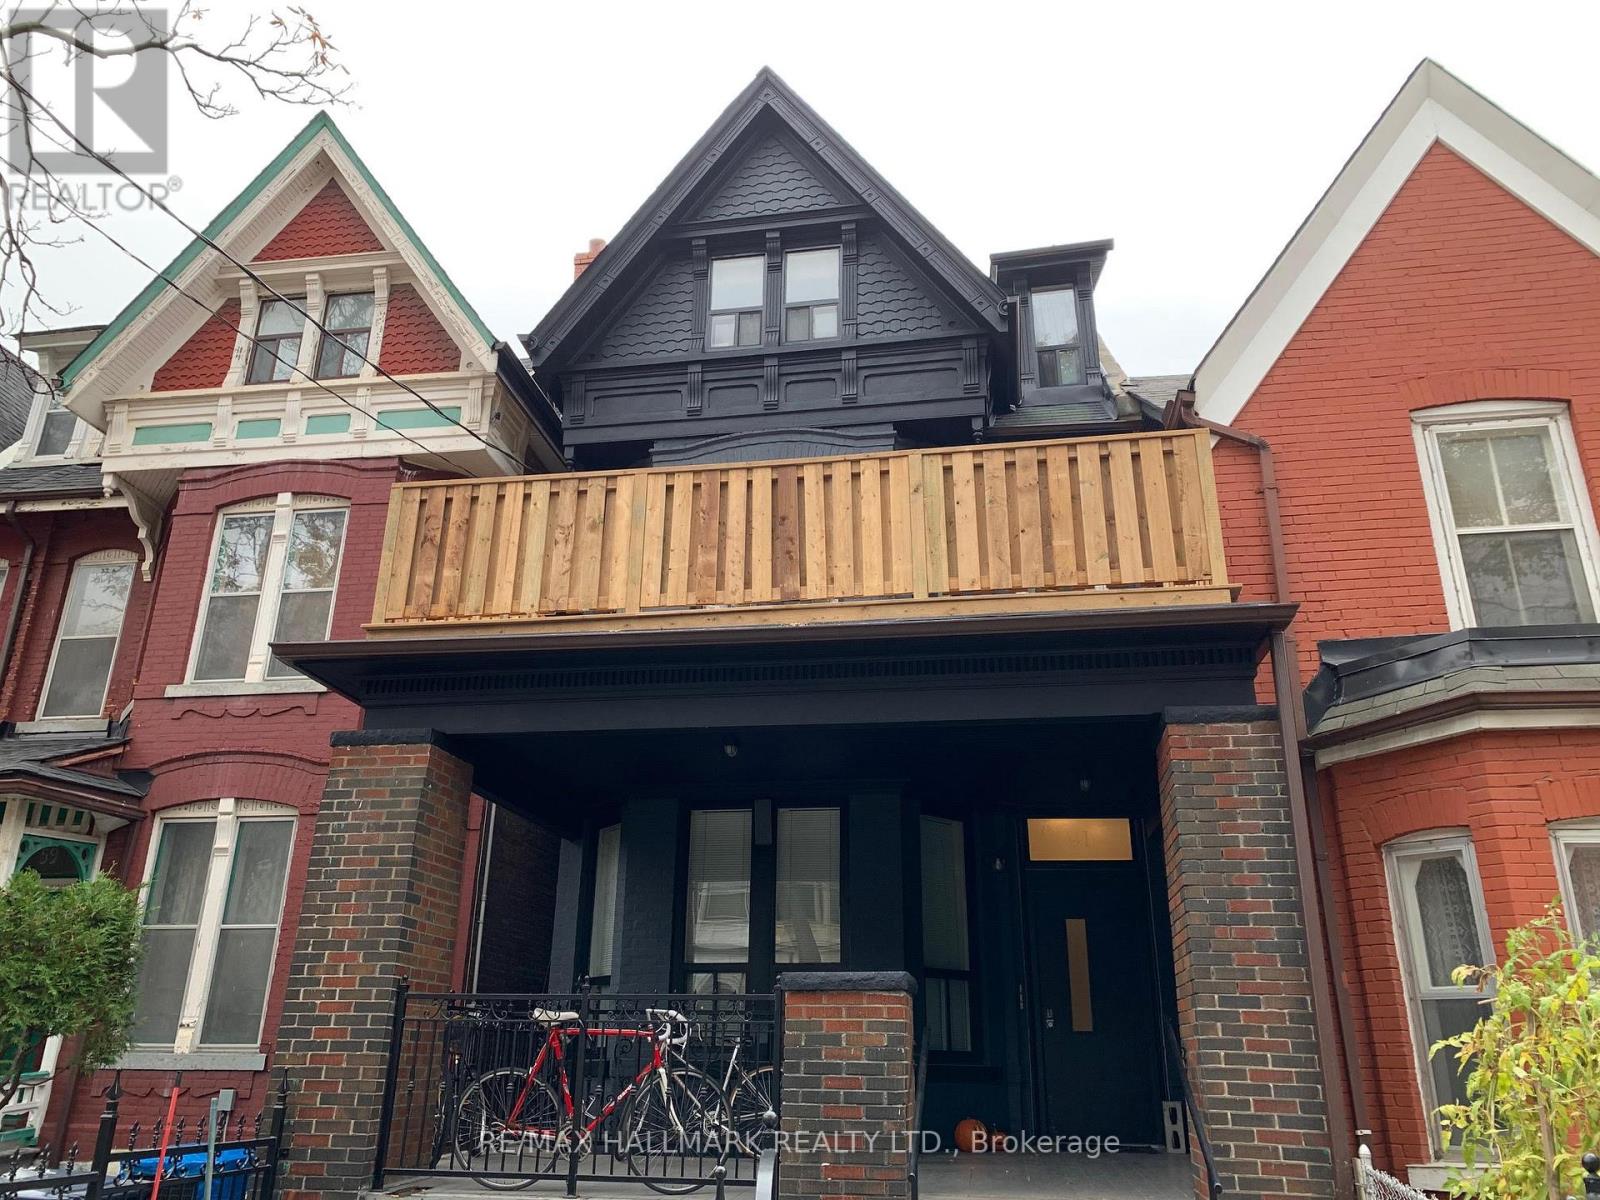
Lower - 61 Cecil Street
Toronto, Ontario
Welcome To Chinatown/Kensington Market! Utilities Included with Rent! This 3 Bedroom and 2 Washroom Basement Unit Has Been Fully Renovated With Updated Kitchen, Washrooms, Flooring, Potlights Throughout And Appliances. Conveniently Located In A Well Maintained House In The Heart Of Chinatown. Close To All Amenities, UofT, MTU, Queen's Park, Hospitals and More. All Doors Have Pass Codes and Cameras Provide Security for Tenants. Shared Coin Laundry On Site. Great Location for Students! Note: Photos were taken before current tenants. Unit is currently tenanted and will be professionally cleaned before occupancy. (id:61483)
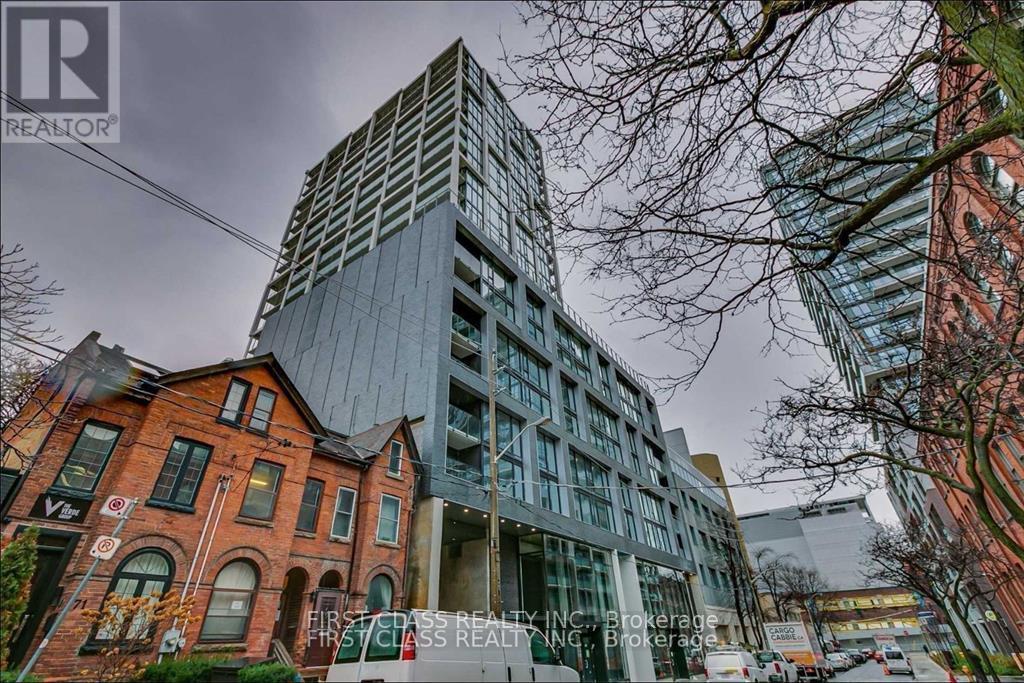
413 - 55 Ontario Street
Toronto, Ontario
Fabulous Unit At The New Luxury East 55 Building.Jr. 1-Bed Bright & Sunny West Exposure Feat: A Bright, Open Concept Floorplan W/9 Ft. High Ceilings & Hardwood Floors. Ultra Modern Finishes Incl Kitchen W/ Gas Cooking, S/S Appliances & Quartz Countertops.S/S (Fridge,Gas Stove,Dishwasher,Built-In Microwave).Stacked Ensuite Washer & Dryer.Prime Location:Walk To St Lawrence Market,Lake,Nature Trails, Distillery Winter Patios & More.Heat Pump Rental Included.. (id:61483)
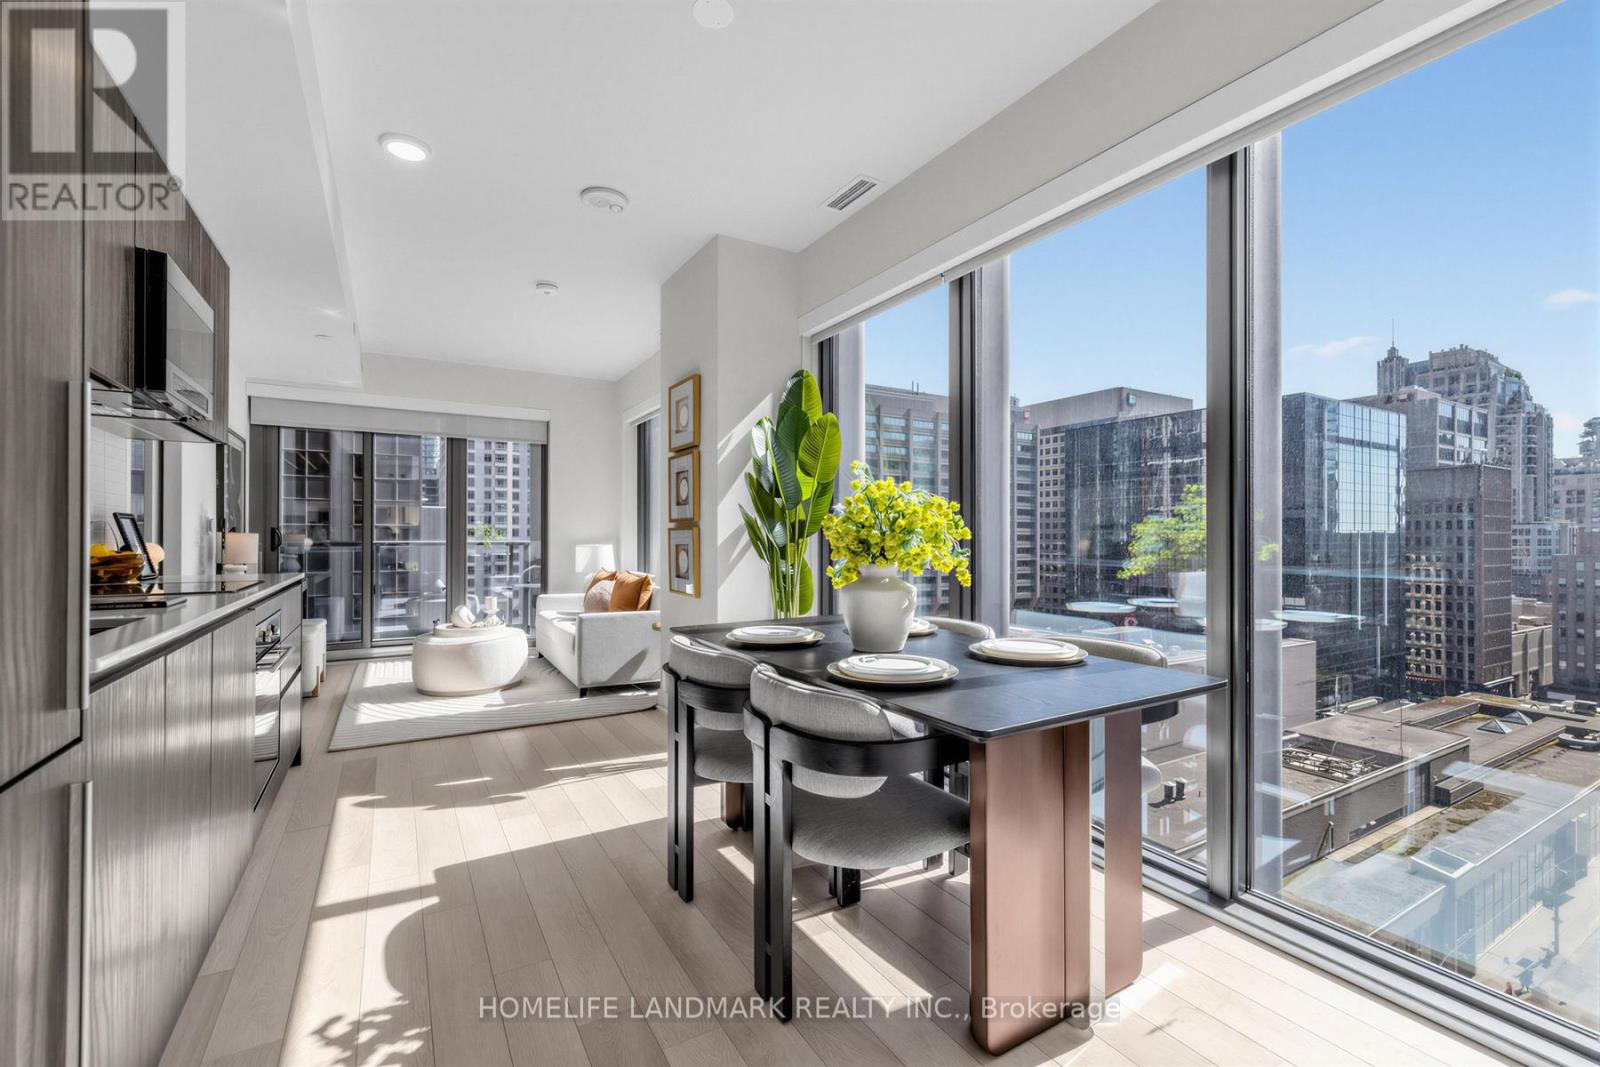
1103 - 8 Cumberland Street
Toronto, Ontario
The most sought location in Yorkville - Bloor & Yonge. West South facing enjoying the sufficient sunlight. The 2B layout with a private balcony and abundant natural sunlight throughout the day. Living room enjoys a corner position with large floor-to-ceiling windows and picturesque views. Well-designed layout, the master bd and 2nd bd are separated into two sides so that the residents do not disturb each other. Open-concept living area enjoys picturesque city views. Internet, water & heating are included. Steps From first-class luxury boutiques, designer shopping, fine restaurants, libraries, and art galleries & Culinary Delights. Just Moments From Subway, The Don Valley Parkway, Gardiner Expressway & 401. Building Amenities Include 24 hours security, Fitness Centre, Party Rm, Outdoor Garden +More! Experience the best of Yorkville living in one of Toronto's most desirable urban neighbourhoods. Condo fee includes water & high speed internet, residents only need to pay hydro. (id:61483)
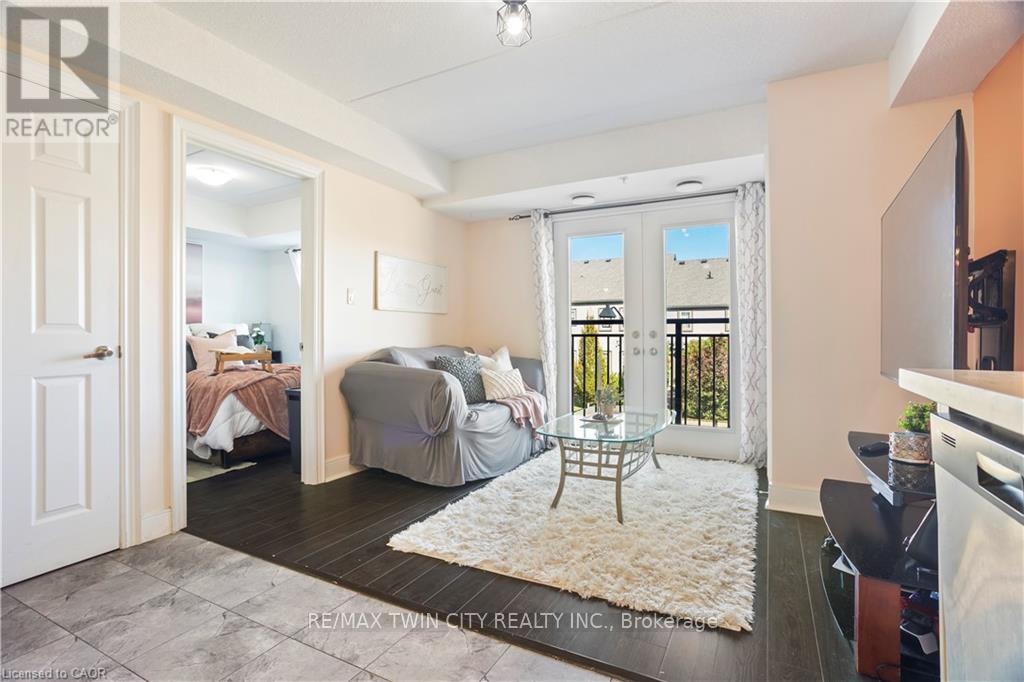
204 - 64 Frederick Drive
Guelph, Ontario
Comfortable 2 bedroom condo on Guelph's prestigious South end with 598 Sq. ft. of living space in this sought after location. Features a living room with beautiful natural lighting and a Juliette balcony. equipped with 2 bedrooms and 2 bathrooms that provide great functionality and convenience. Located in a vibrant community full of young families and professionals. Offers quick access to highway 401, nearby schools, everyday essentials, dental office, shopping, and The University of Guelph. This condo is a smart choice for first-time buyers, young couples, bachelors or investors seeking strong rental potential!! Don't miss out! (id:61483)
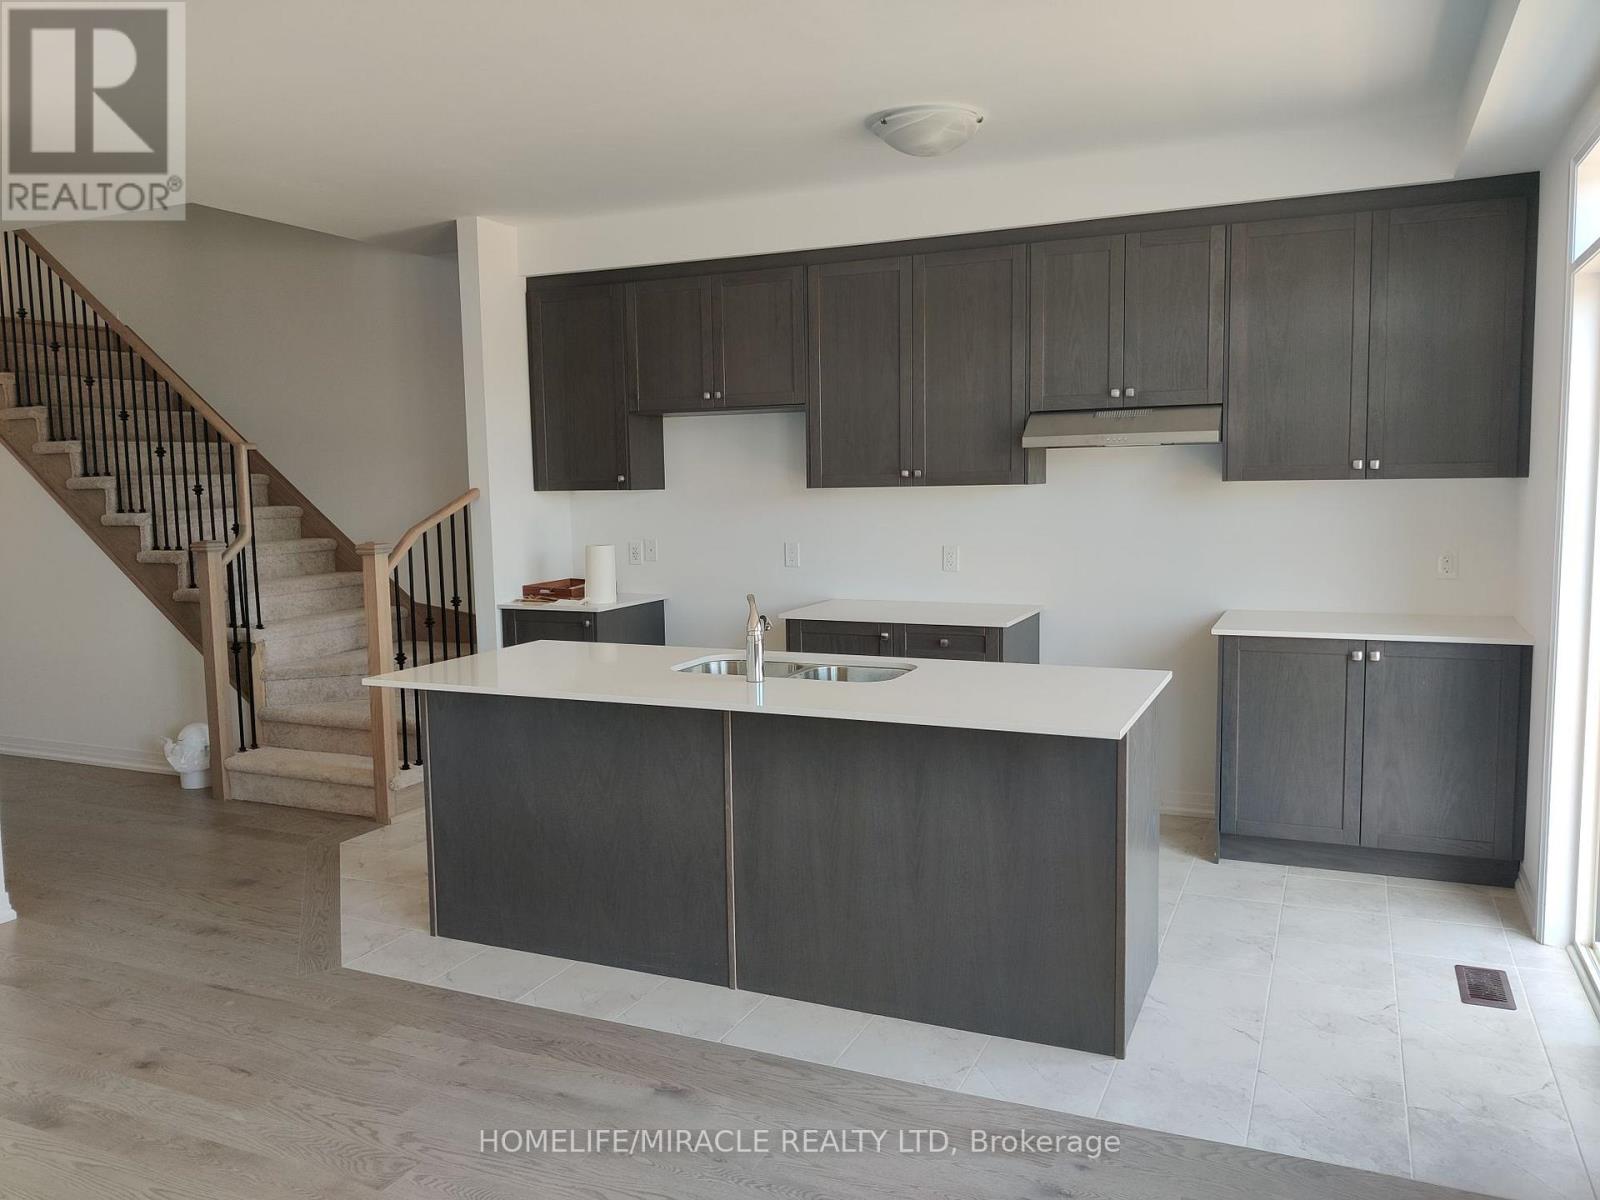
451 Jack Wilford Way
Woodstock, Ontario
Welcome to this brand-new, move-in ready 3-bedroom, 2.5 bathroom townhome by Cachet Homes. The sought-after Aspen Model blends modern design with a highly functional layout, offering bright, contemporary living throughout. The main level features a sun-filled open-concept layout, seamlessly connecting the living, dining, and kitchen areas-ideal for both everyday living and entertaining. A convenient 2-piece powder room completes this level. Enjoy upscale finishes throughout, including hardwood flooring and soaring 9-foot smooth ceilings on the main floor. The stylish kitchen is a true centerpiece, boasting quartz countertops, extended upper cabinetry, soft-close drawers and doors, and thoughtful upgrades like a waste/recycling pull-out.Upstairs, the elegant staircase leads to a generous primary suite featuring a 4-piece ensuite and an oversized walk-in closet. Two additional well-sized bedrooms, a full bathroom, and a second-floor laundry room with ample storage complete the upper level. (id:61483)
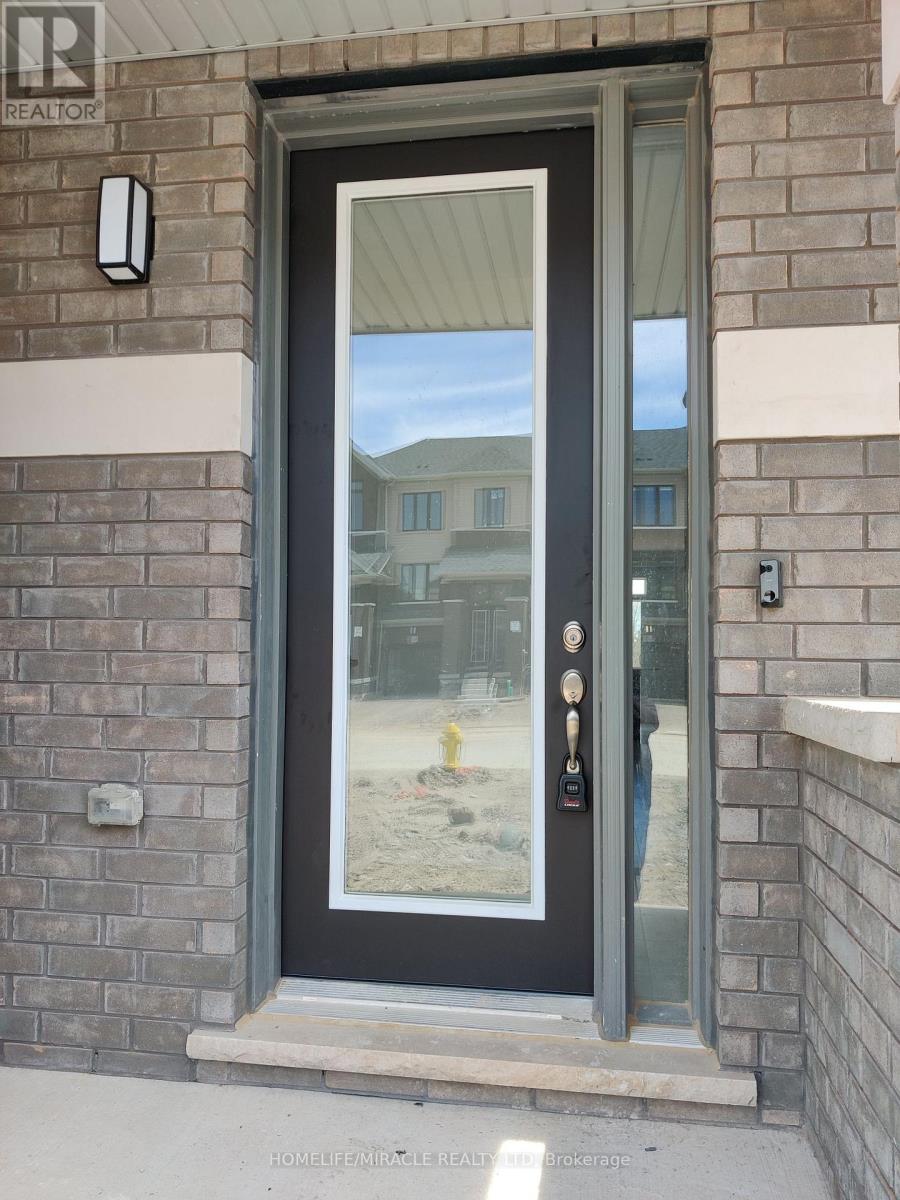
451 Jack Wilford Way
Woodstock, Ontario
Welcome to this brand-new, move-in ready 3-bedroom, 2.5 bathroom townhome by Cachet Homes. The sought-after Aspen Model blends modern design with a highly functional layout, offering bright, contemporary living throughout. The main level features a sun-filled open-concept layout, seamlessly connecting the living, dining, and kitchen areas-ideal for both everyday living and entertaining. A convenient 2-piece powder room completes this level. Enjoy upscale finishes throughout, including hardwood flooring and soaring 9-foot smooth ceilings on the main floor. The stylish kitchen is a true centerpiece, boasting quartz countertops, extended upper cabinetry, soft-close drawers and doors, and thoughtful upgrades like a waste/recycling pull-out.Upstairs, the elegant staircase leads to a generous primary suite featuring a 4-piece ensuite and an oversized walk-in closet. Two additional well-sized bedrooms, a full bathroom, and a second-floor laundry room with ample storage complete the upper level. (id:61483)
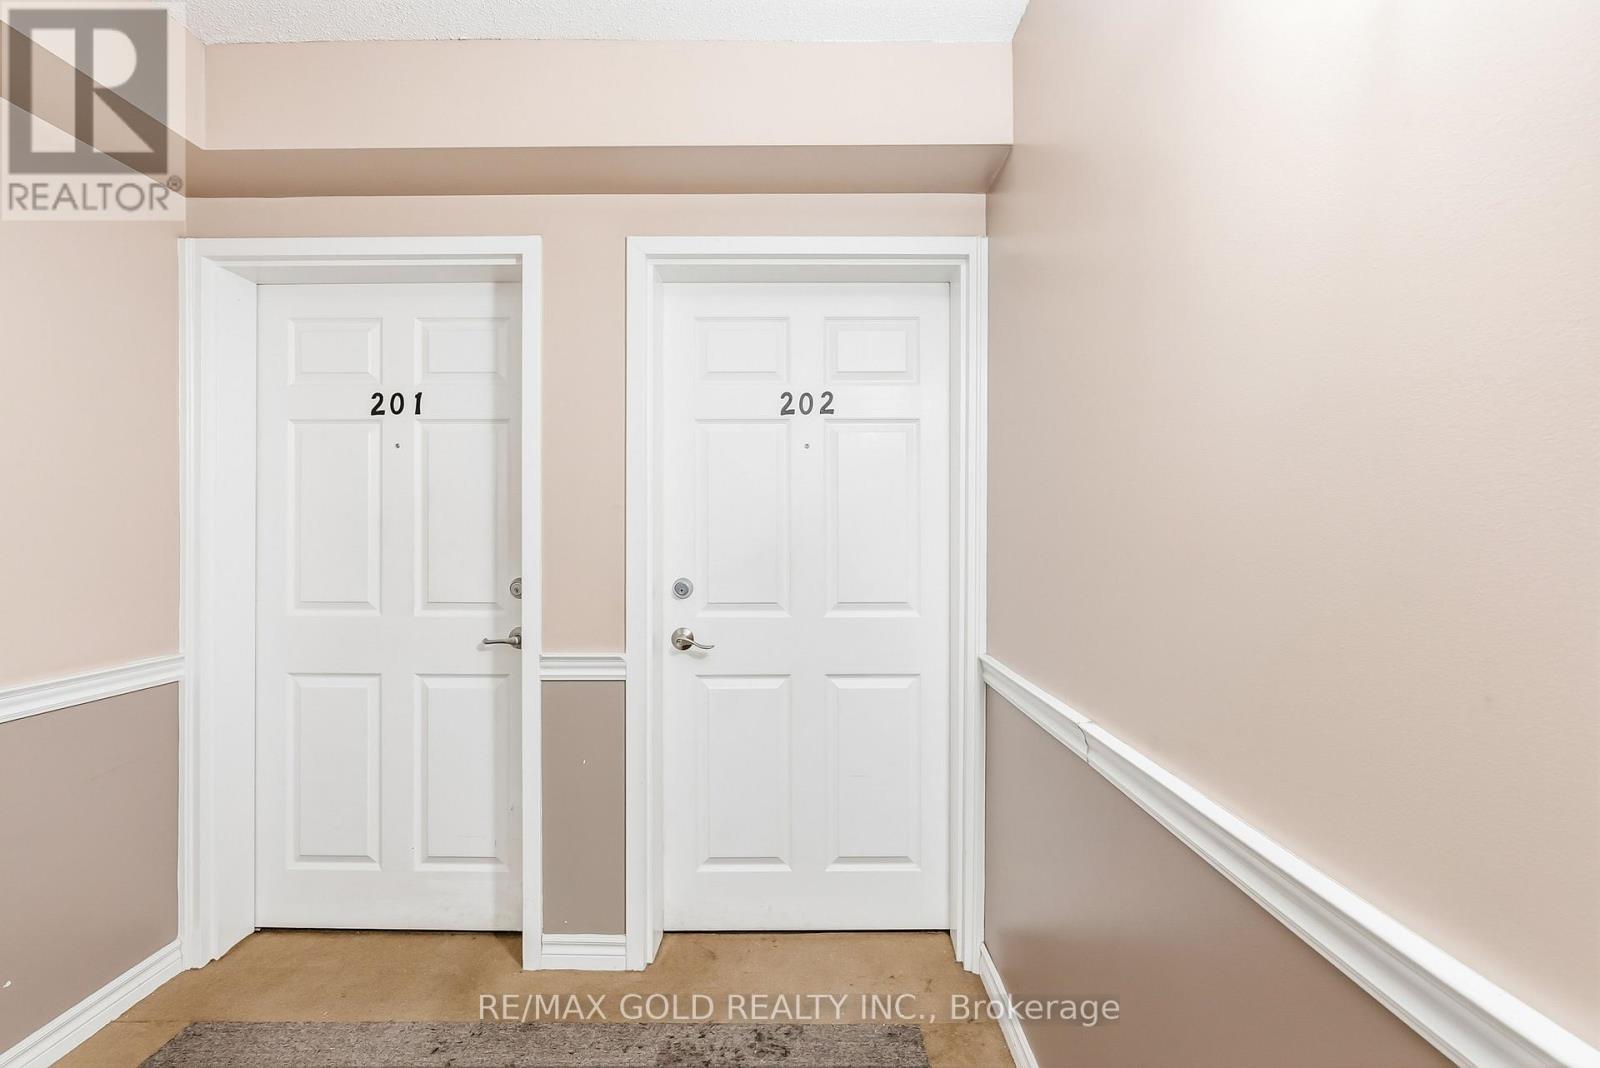
202 - 1340 Main Street E
Milton, Ontario
Bright and spacious 2-bedroom, 2-bathroom corner condo offering over 1,000 square feet of stylish and comfortable living space in the highly desirable Dempsey neighbourhood of Milton. Impeccably maintained and finished with laminate flooring throughout, this sun-filled unit features large windows that flood every room with natural light. The open-concept living and dining area flows seamlessly into a generous kitchen complete with stainless steel appliances, ceramic backsplash, ample counter space, and a walkout to a private balcony-ideal for enjoying your morning coffee or relaxing in the evening. Both bedrooms are generously sized, with the primary suite featuring a 4-piece ensuite for added comfort and privacy. Additional highlights include one underground parking space, one exclusive surface parking spot, and a locker for extra storage. Conveniently located just minutes from Highway 401, shopping plazas, schools, cinemas, Walking Trails, and parks, this exceptional condo offers the perfect blend of comfort, convenience, and lifestyle. (id:61483)
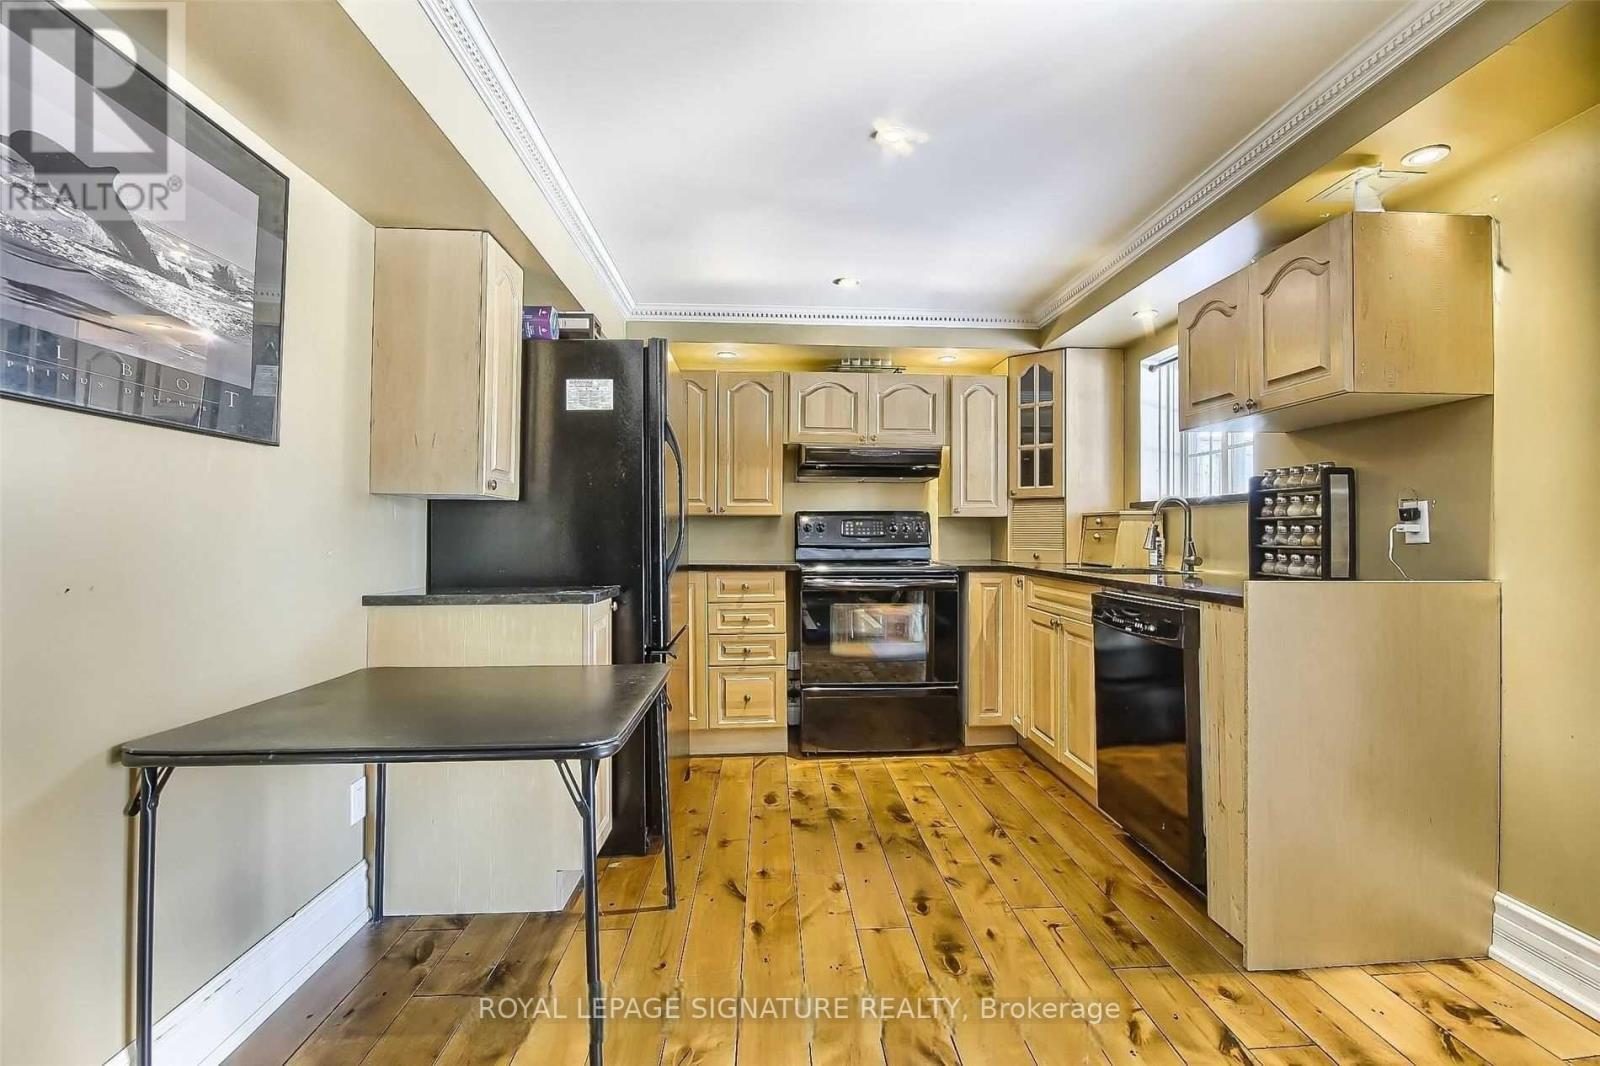
Bsmt - 687 Shanahan Boulevard
Newmarket, Ontario
Welcome to 687 Shanahan Blvd, in a sought-after Yonge & Mulock area in the heart of Newmarket! This upgraded walk-out basement apartment offers a spacious living/dining and kitchen area. The open living and dining space features oversized windows that provide abundant natural light and overlook the backyard. The generous layout allows for a dedicated office or second bedroom. The kitchen is equipped with a stove, fridge, microwave, and dishwasher, and the unit includes an ensuite washer and dryer for your convenience. Located close to a public school, park, community center, Highway 404, bus stops, and other amenities. The tenant pays a fixed $150 per month for utilities (Internet, Water, Hydro, and Natural Gas). One parking spot on the driveway is included in the rent. Don't miss out on this property! (id:61483)
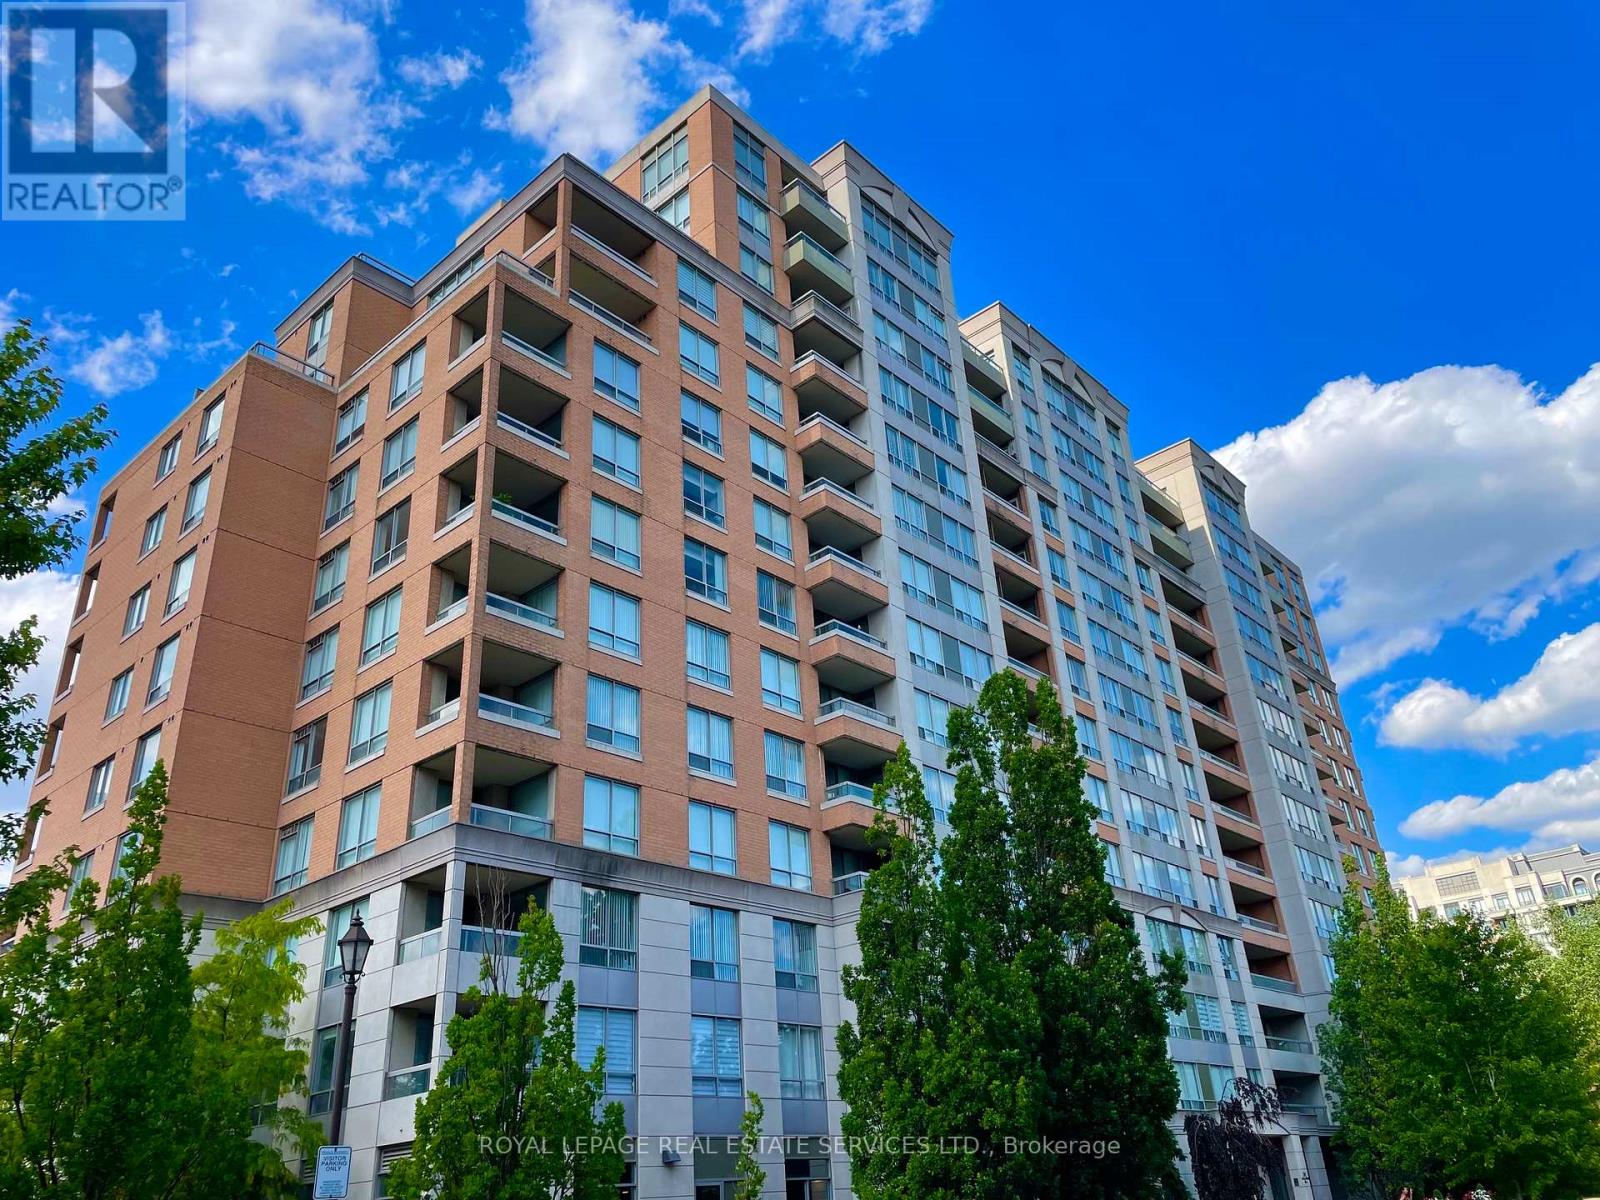
203 - 29 Northern Heights Drive
Richmond Hill, Ontario
Welcome to Richmond Hill! At Empire Place, refined living is enjoyed at one of the area's most sought-after addresses! This elegant establishment is renowned for its upscale environment, exceptional privacy & security, while offering its residents an uncompromising level of convenience! Uniquely situated only moments from terrific shopping, transportation and the vast resources along Yonge Street, this location and unit offer a level of peace & quiet; set back in its own carefully manicured property. Lovingly maintained by original owners, this spacious corner unit offers approximately 1300 square feet of living space, arranged in an open and inviting floorplan! Premium finishing's throughout! Natural light is generous, thanks to the large windows on two sides of this North-East facing unit, overlooking a footpath and greenery! Two large bedrooms, Two full bathrooms & one very large den compliment the already expansive living and dining areas. A quiet balcony is perfect for your morning coffee! Amenities include an indoor pool, sauna, hot tub, and party room for entertaining; all accessible without leaving the building! Maintenance fees include heat, hydro & water utilities; adding to the convenience of living at Empire Place! Some photos may be staged and/or digitally enhanced. (id:61483)
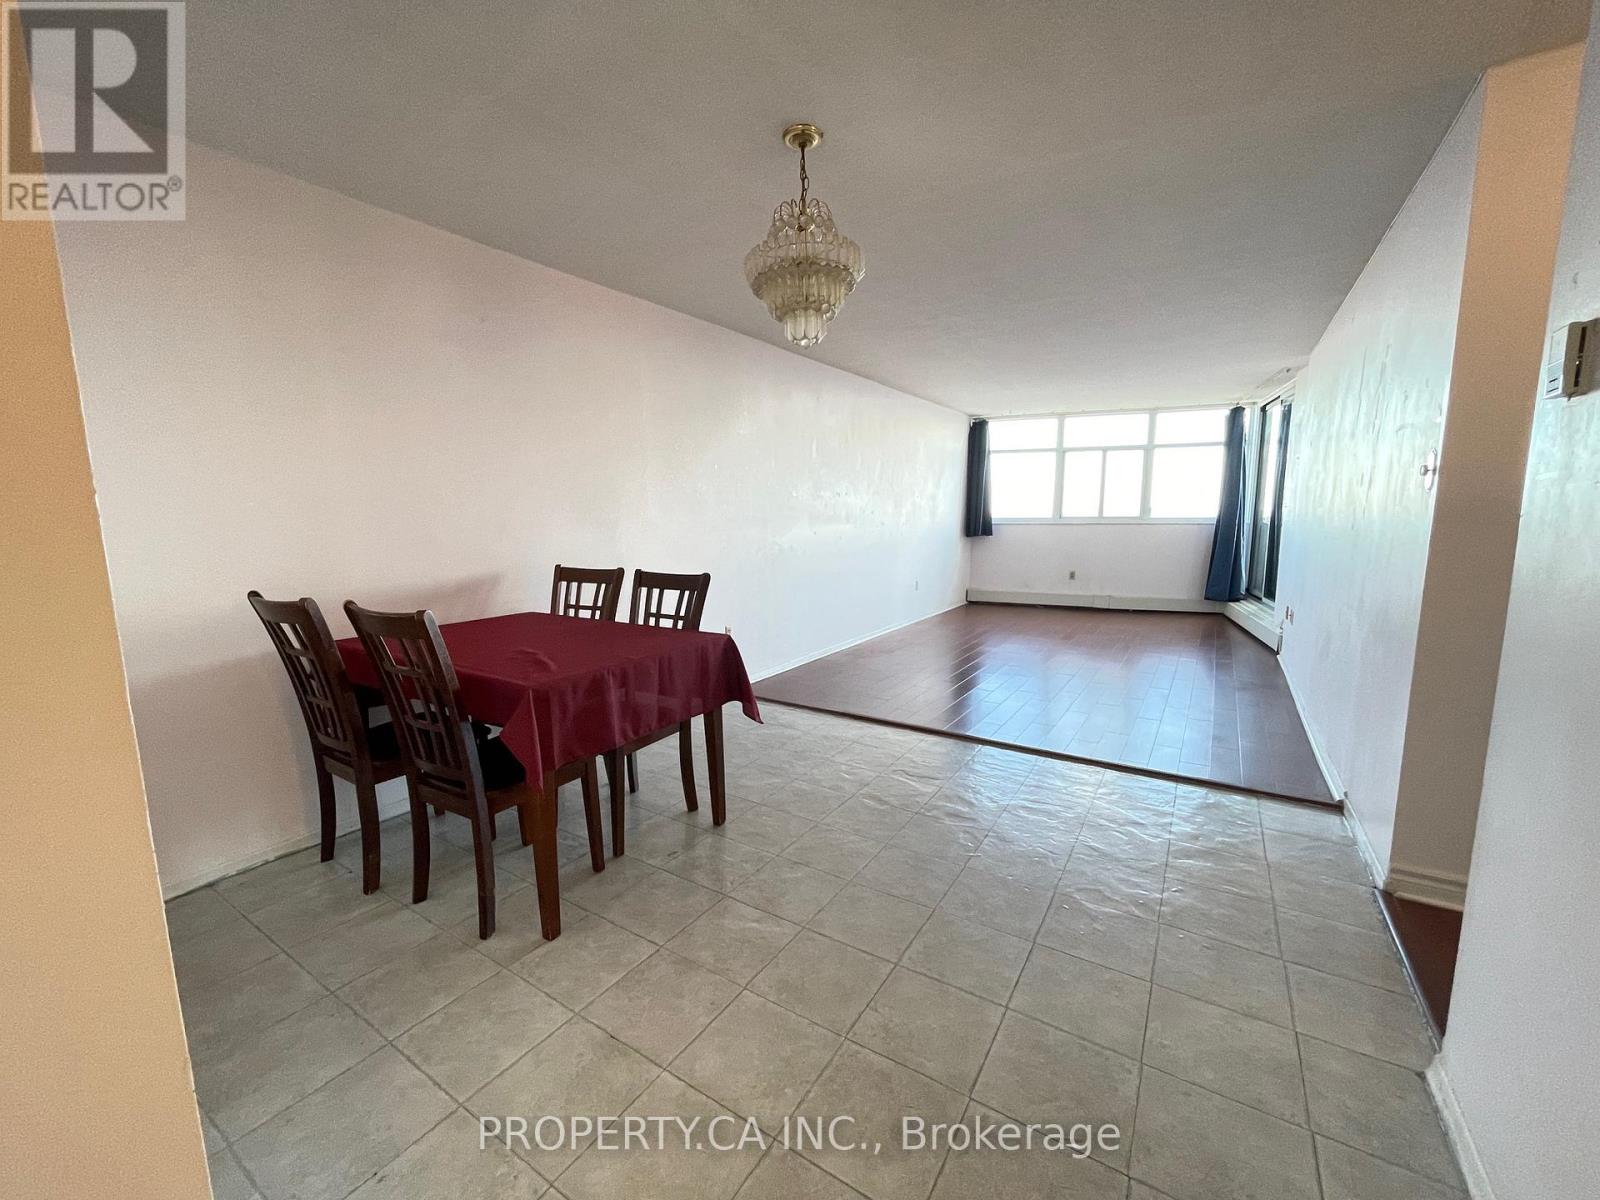
1904 - 2050 Bridletowne Circle
Toronto, Ontario
Large 3 bedroom corner unit over 1100 sq/ft. Bright space layout with large size bedrooms and plenty of living space. Large windows provide plenty of natural light. High floor with unobstructed view of Downtown Toronto and the CN Tower. Rent includes 1 Parking, High SpeedInternet and Cable TV, Heat, and Water. One bus to Seneca and Finch Subway Station or One bus to Warden subway all within minutes of the Condo unit. Next to Bridlewood mall, Metro Grocery Store and Yours Food Mark Supermarket, Banks, Shoppers, Dollarama, Mr. Congree King, Tim Hortans and much more. (id:61483)
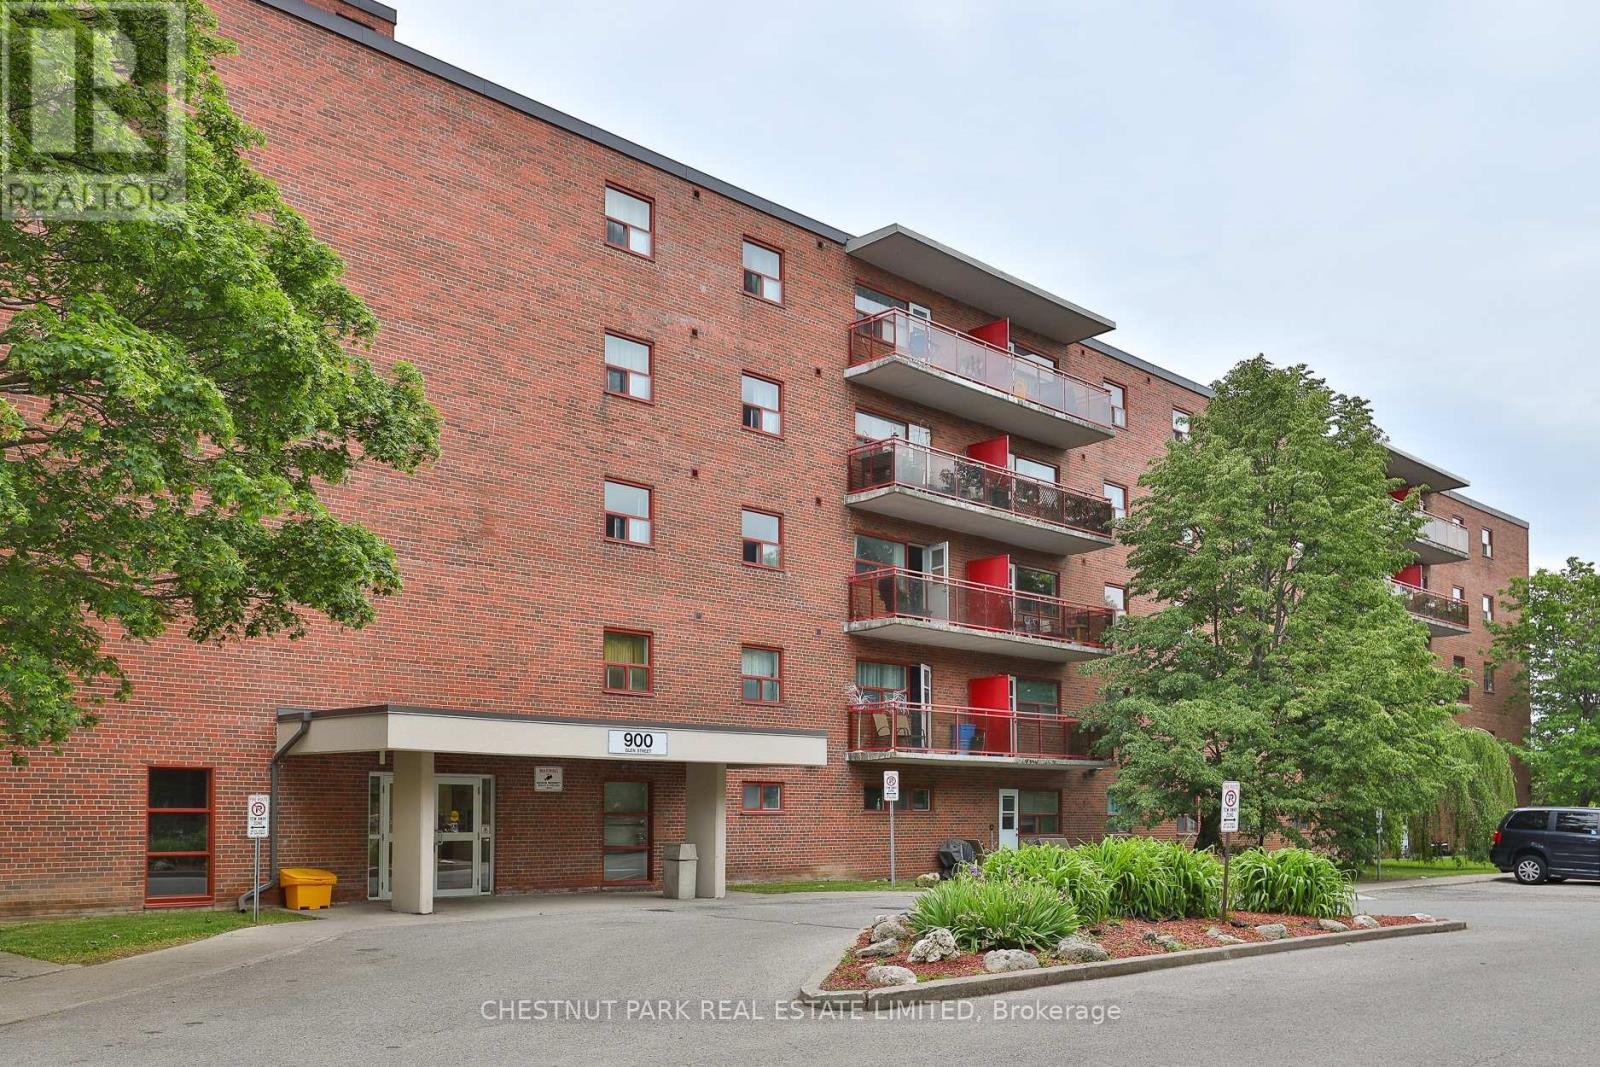
218 - 900 Glen Street
Oshawa, Ontario
Welcome to Suite 218 at 900 Glen Street in the heart of Oshawa. This beautifully renovated, 1023 sq ft 3-bedroom condo offers exceptional value, generous room proportions, and comfortable, turnkey living in a well-managed building. Thoughtfully updated, this bright and spacious suite features a functional layout with two full-sized bedrooms, a large open-concept living/dining area and oversized windows that fill the space with natural light. The modern finishes create a clean, contemporary feel, while the generous room sizes and excellent closet space provide flexibility for families, professionals, or roommates alike. Step out onto the lovely large balcony, perfect for morning coffee, evening relaxation, or enjoying the view. Investor owned and professionally managed, the unit offers a seamless rental experience with attentive management and consistent upkeep. The building is pet friendly, making it an ideal option for tenants with furry companions. Located in a convenient, established Oshawa neighbourhood, 900 Glen Street offers easy access to shopping, schools, parks, public transit, and major routes. Just minutes to downtown Oshawa, grocery stores, restaurants, and everyday amenities, this address combines comfort with connectivity. Commuters will appreciate the proximity to Highway 401 and GO Transit options, while outdoor enthusiasts can enjoy the beautiful nearby greenbelt, Lake Ontario and recreational facilities. The suite includes one parking space and utilities, an outstanding opportunity for a renovated 3-bedroom of this size and quality. (id:61483)
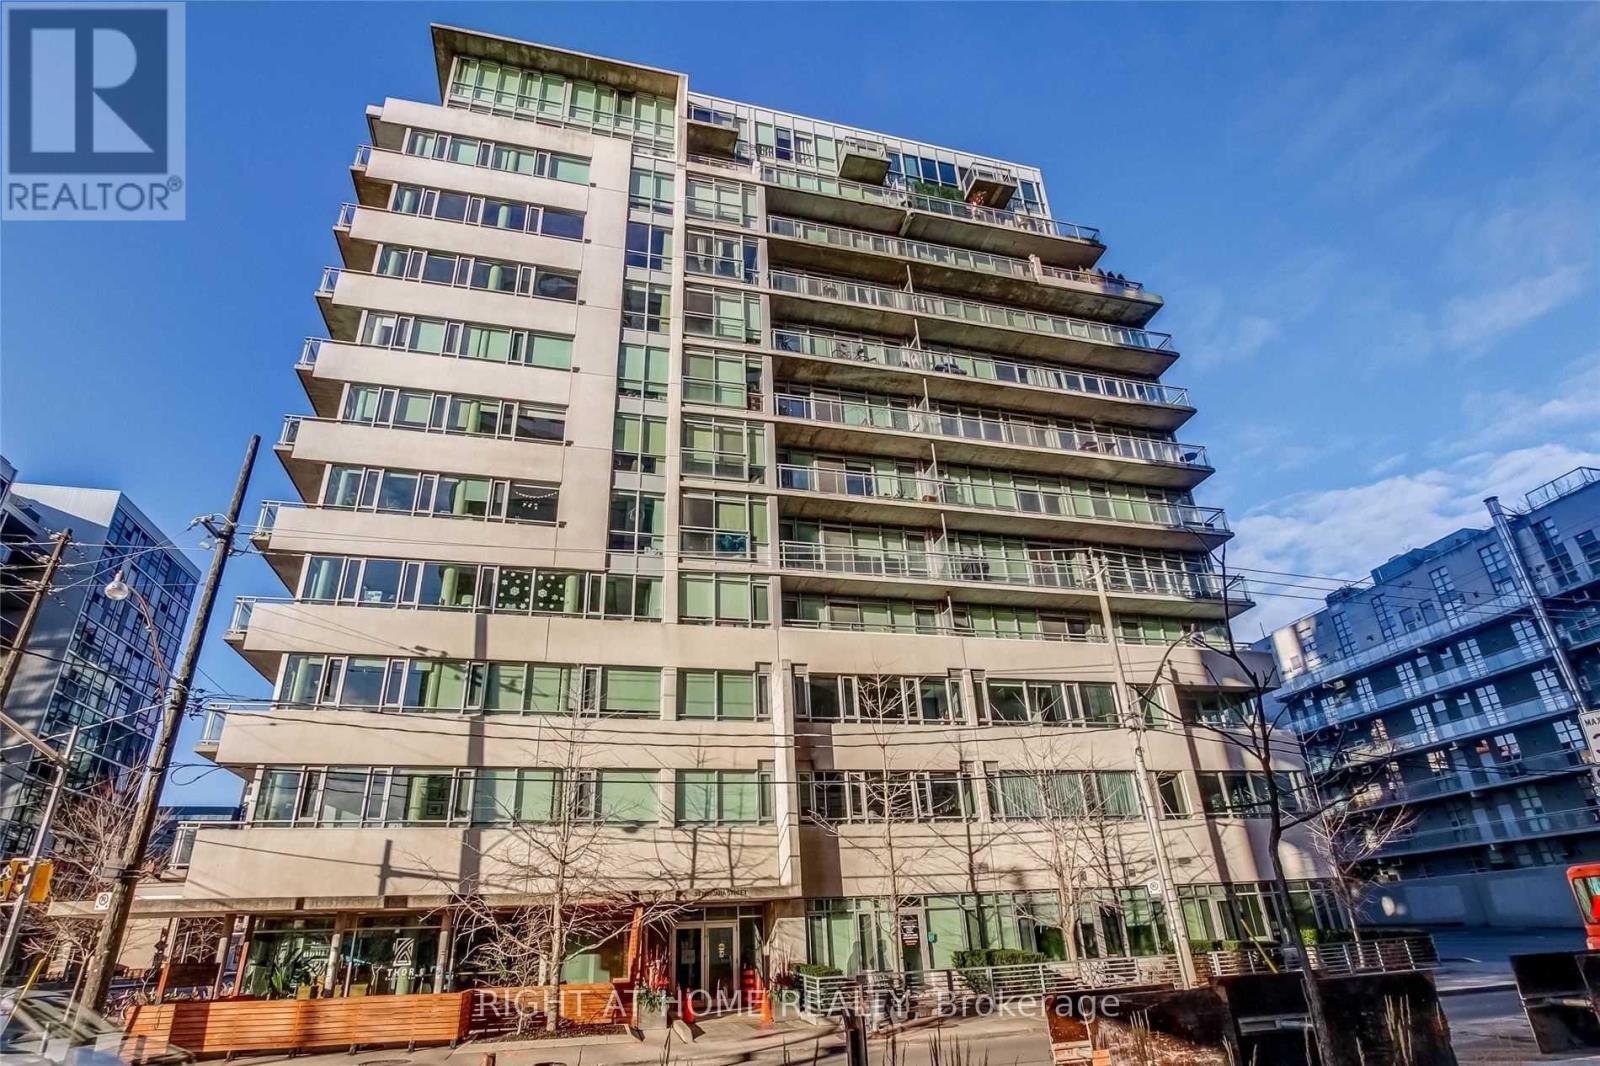
304 - 38 Niagara Street
Toronto, Ontario
Rarely Available Luxury Loft in the Heart of King West! Experience the best of downtown Toronto living in this spacious 1,170 sq. ft. corner suite featuring a highly desirable split 2-bedroom, 2-bathroom layout. Enjoy abundant natural light from the sunny southeast exposure, soaring 9-foot ceilings, and generous storage throughout. Modern kitchen with stainless steel appliances, open-concept living and dining areas, and a private balcony complete with a gas BBQ line. Includes 1 parking space and 1 locker. An exceptional opportunity to live in one of Toronto's most sought-after neighbourhoods, steps to restaurants, cafes, nightlife, parks, transit, and the waterfront. (id:61483)
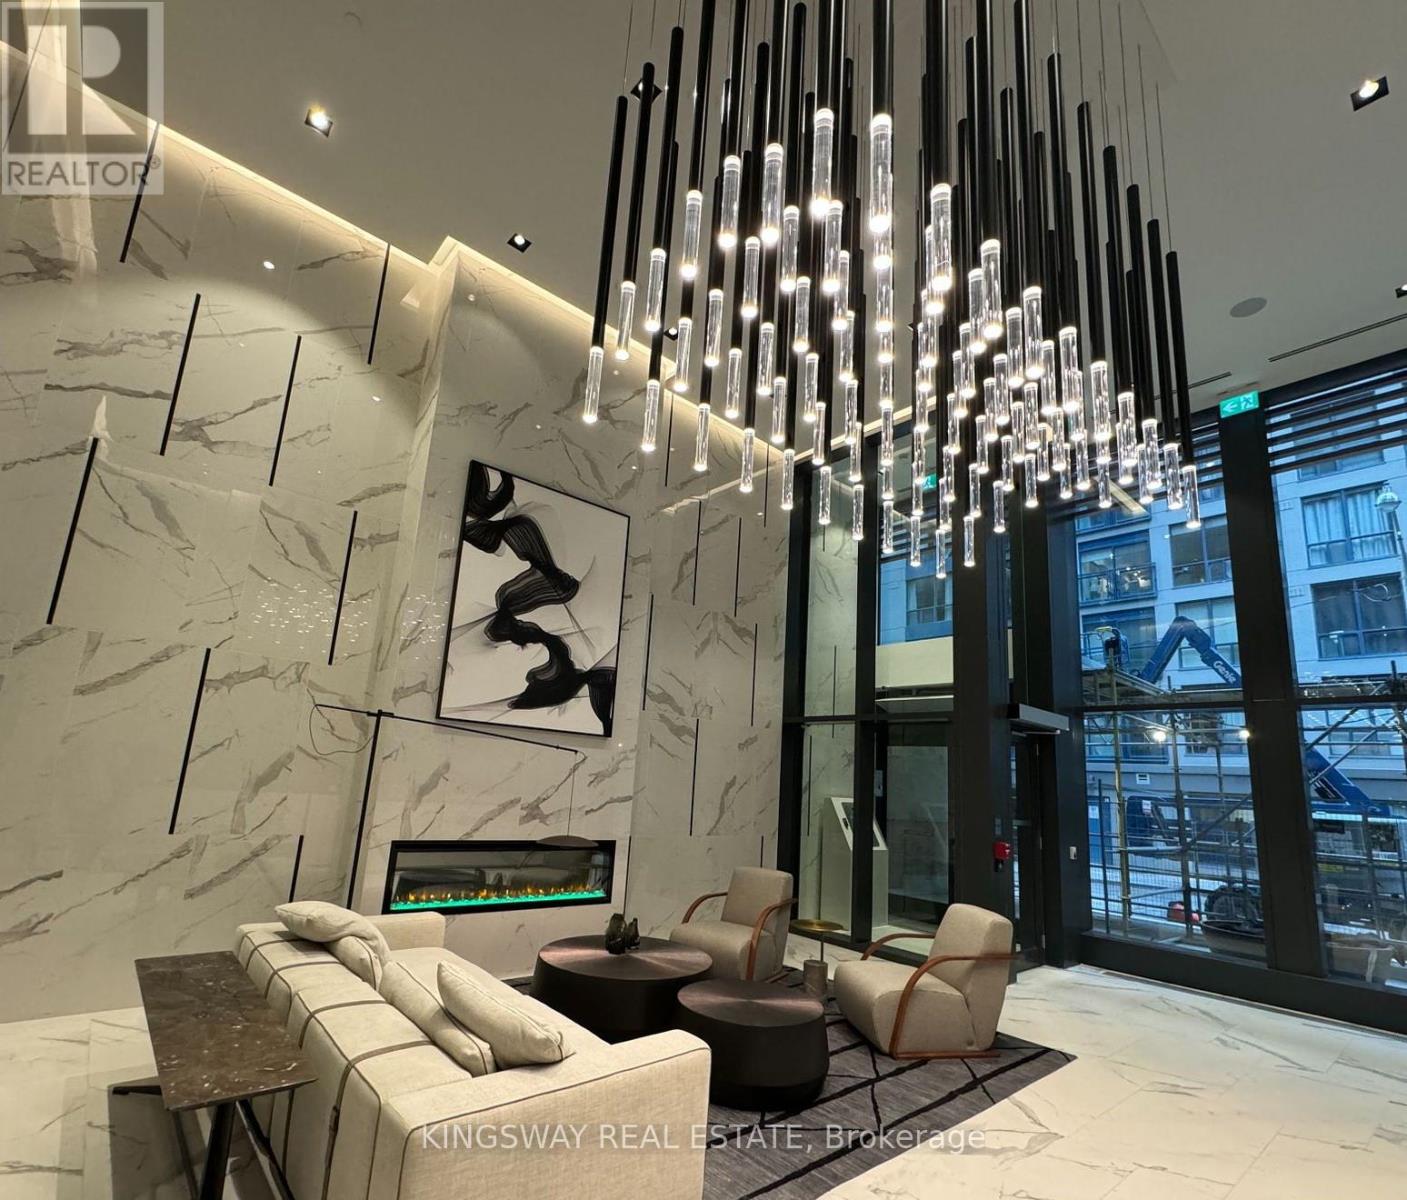
810 - 82 Dalhousie Street
Toronto, Ontario
A MUST SEE 2 BED + STUDY UNIT WITH 2 FULL BATHROOMS ! WELCOME TO 199 CHURCH CONDOS BY CENTERCOURT LOCATED IN THE HEART OF THE GARDEN DISTRICT AND CORE DOWNTOWN. UNIT HAS 9FT CEILING AND FLOOR TO CEILING WINDOWS.LOCATION HAS A HIGH TRANSIT AND WALKING STORE. WALKING DISTANCE TO YONGE AND DUNDAS SQUARE (350 MTS) AND RYERSON UNIVERSITY (100 METERS)RESIDENTS ENJOY EXCLUSIVE ACCESS TO WORLD CLASS AMENITIES INCLUDING 24 HOUR CONCIERGE, A FULLY EQUIPPED GYM, MEDIA ROOM, GUEST SUITES AND YOGA STUDIO (id:61483)
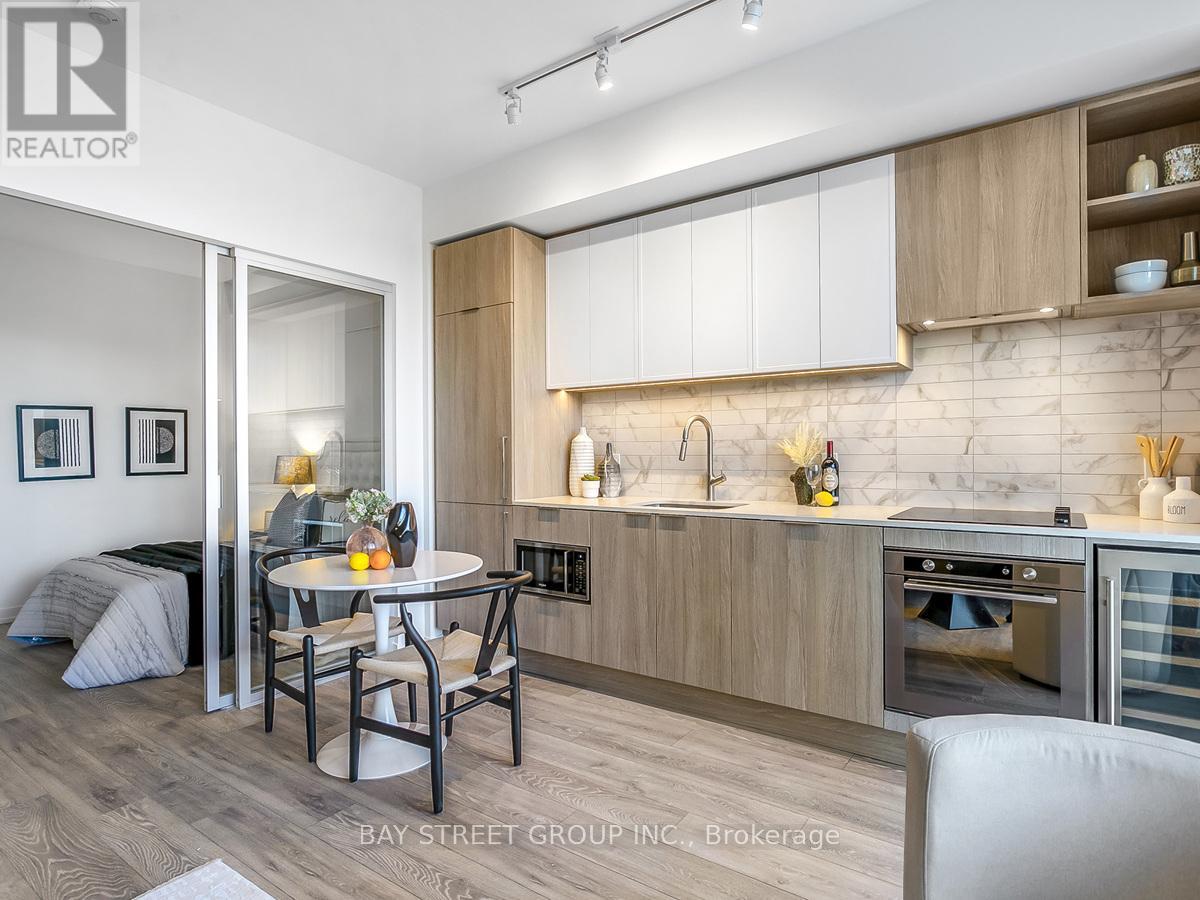
1908 - 2020 Bathurst Street
Toronto, Ontario
Welcome to Forest Hill Condo, Located At Bathurst And Eglinton With Direct TTC Access To Forest Hill Station. This Spacious Condo Features A Sleek Kitchen With Modern Appliances, And Unobstructed View, Natural Light Through Large Windows. The Building Offers State-Of-The-Art Amenities Including Fitness Facilities, Co-Working Spaces, And Outdoor Terraces, All Within Close Proximity To Yorkdale Mall And Top Private Schools, Making It A Perfect Choice For End-User Buyers And Investors. With The Added Assurance Of Being Brand New And Covered By Full TARION Warranty! **EXTRAS** S/S Built in Appliances, Washer, Dryer, B/I Dish Washer (id:61483)
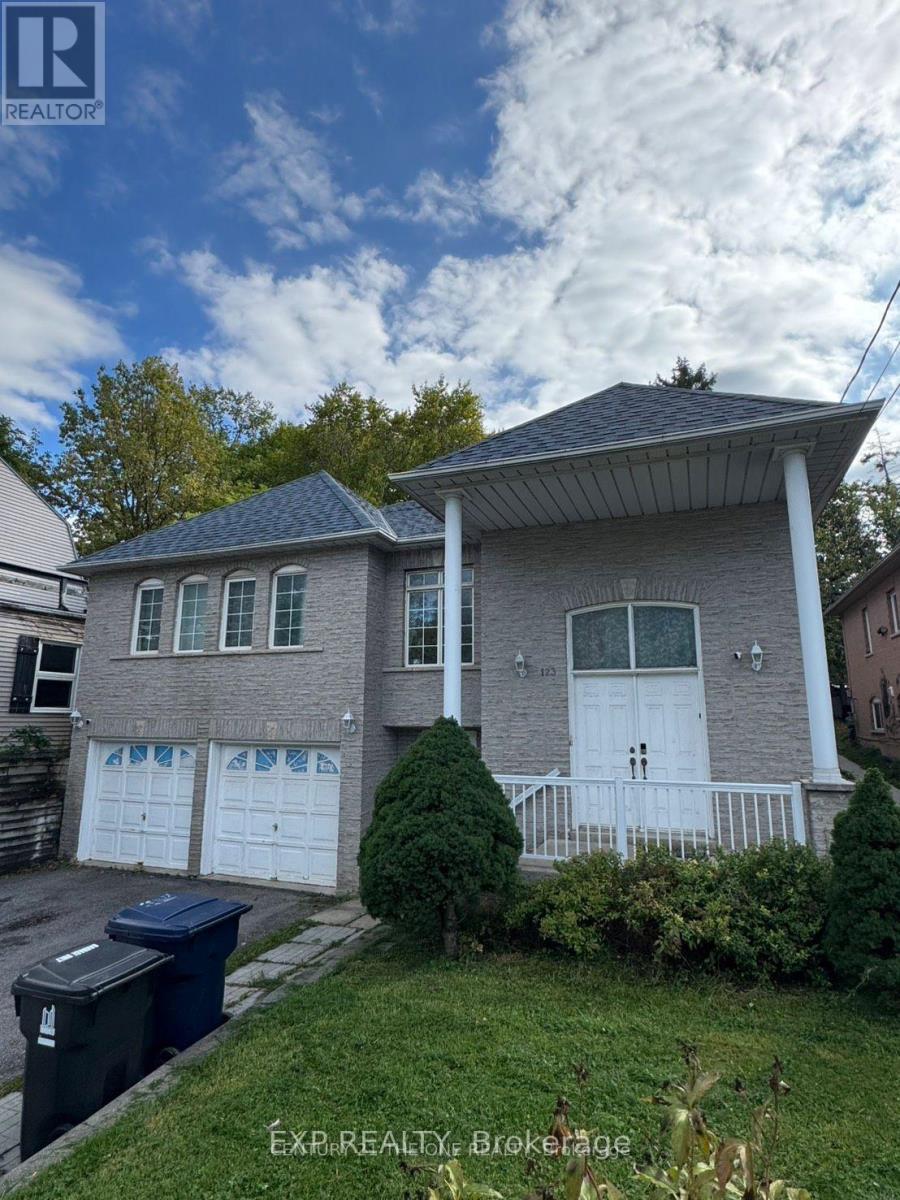
Upper Room 1 - 123 Steeles Avenue E
Toronto, Ontario
Location, Location, Location!This bright and clean one-bedroom unit is located on the second floor of a quiet, well-maintained home just one minute away from the TTC, making it the perfect spot for convenient city living. The room is fully furnished, move-in ready, and ideal for someone who values a comfortable and peaceful environment.The kitchen and washroom are shared, both kept very clean and well organized. The home atmosphere is calm and respectful, perfect for someone who enjoys a tidy and quiet living space. Female tenant only, preferably a student or working professional who will appreciate the location and cleanliness of the home. This is a safe, convenient neighborhood with easy access to shops, restaurants, and public transportationeverything you need is just around the corner. FEMALE TENANT ONLY!! (id:61483)
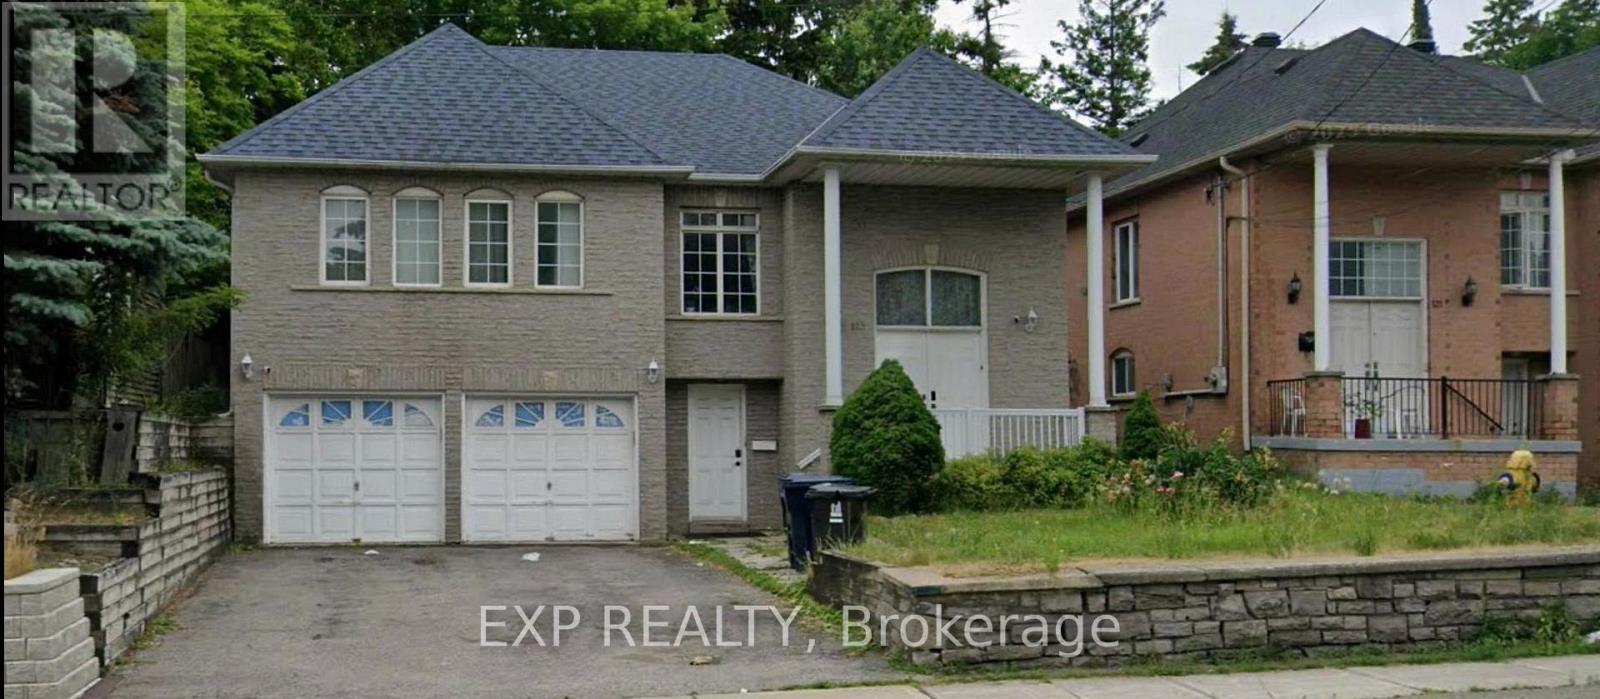
Basement Unit 1 - 123 Steeles Avenue E
Toronto, Ontario
Location, Location, Location! This bright, clean, and well-maintained one-bedroom walk-out basement unit is located in a quiet residential home, just one minute from TTC access, offering exceptional convenience for daily commuting. The unit features a direct, separate entrance from the ground-level front door, providing added privacy and ease of access. Fully furnished and move-in ready, this space is ideal for young professionals or students seeking a comfortable, peaceful, and practical living environment. The thoughtfully designed layout includes access to a shared kitchen and washroom, both of which are kept exceptionally clean and well organized. The home offers a calm and respectful atmosphere, making it a great fit for tenants who value cleanliness, privacy, and a quiet lifestyle-perfect for studying, working from home, or relaxing after a busy day. Situated in a safe and highly convenient neighbourhood, residents enjoy close proximity to shops, restaurants, grocery stores, and daily amenities. With public transit just steps away, commuting throughout the city is seamless and stress-free. Whether you are a student or a working professional, this walk-out basement offers outstanding comfort, privacy, and location. FEMALE TENANT ONLY!! (id:61483)
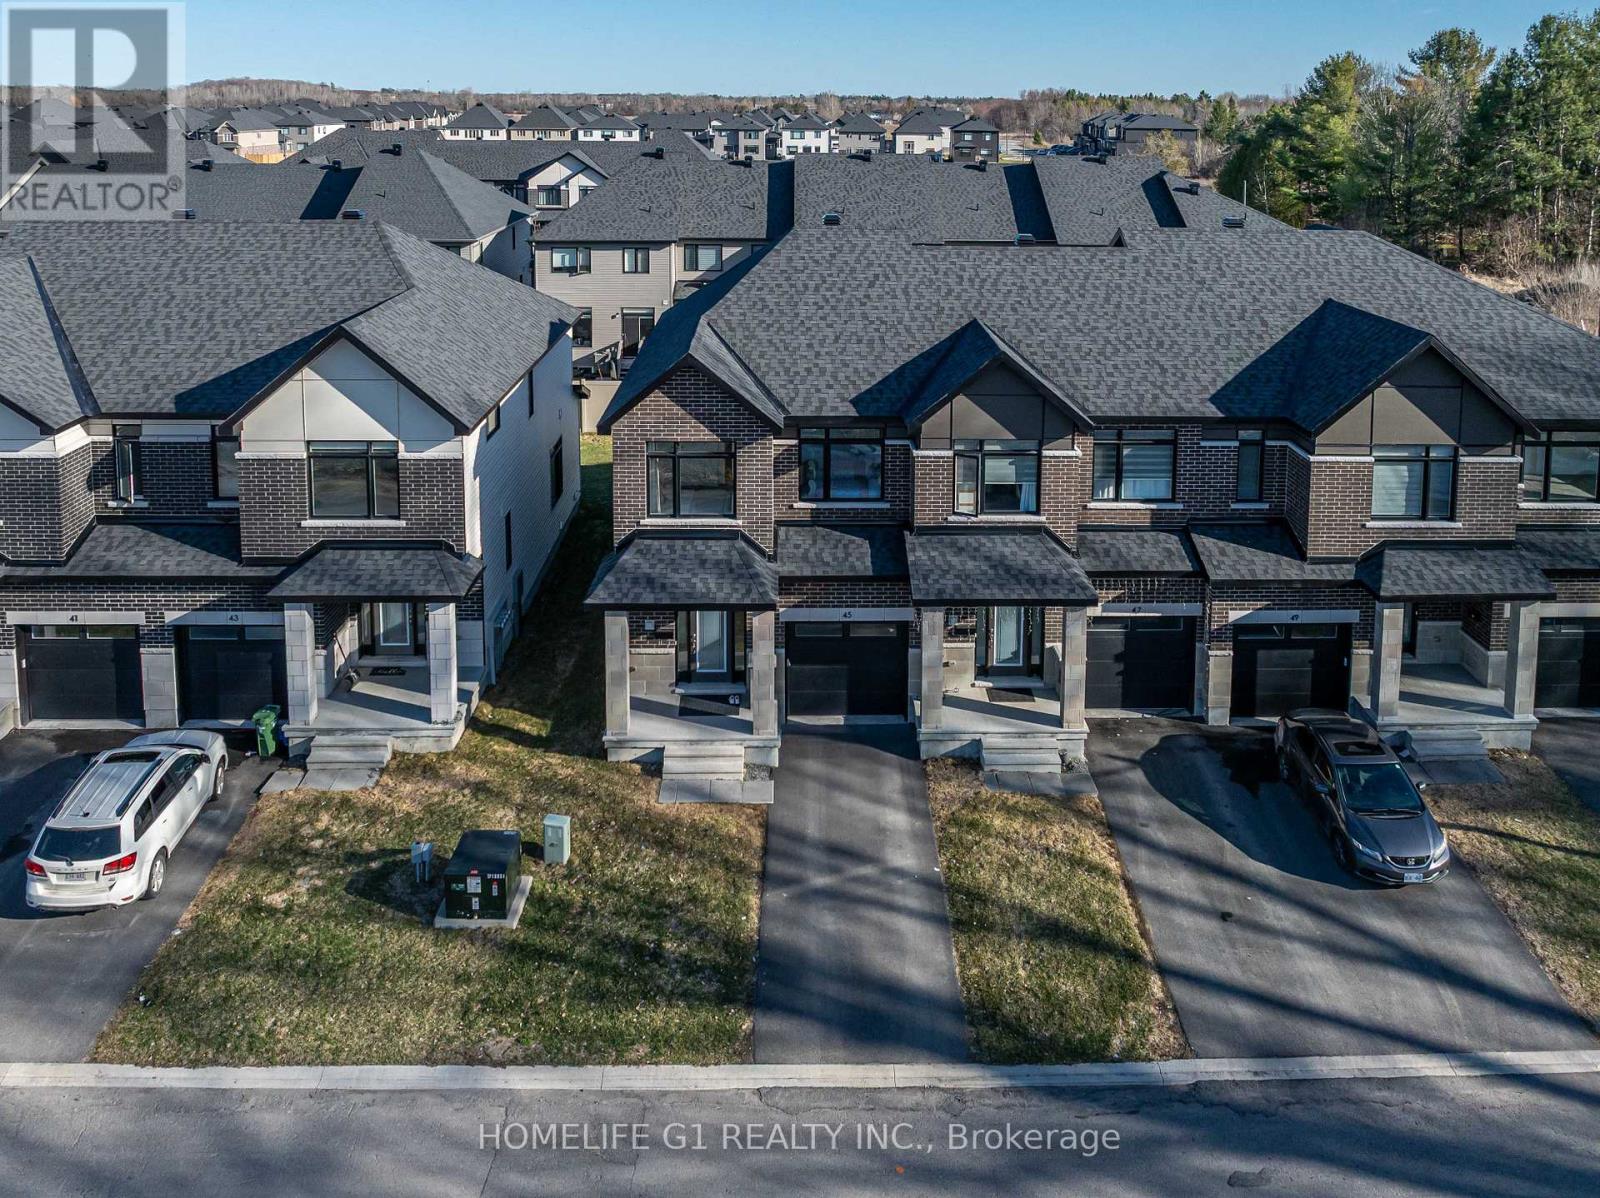
45 Moosonee Crescent
Ottawa, Ontario
This modern end-unit townhome offers the premium luxury feel of a brand-new build with the advantage of immediate occupancy. Upon entering, you are welcomed by an inviting foyer featuring upgraded oversized ceramic tile flooring that extends throughout the entrance hall. Showcasing thousands of dollars in upgrades, this exceptional home features 3/4-inch quartz countertops, stained hardwood flooring throughout the main level, additional pot lights for enhanced illumination, and an expansive chef-inspired kitchen complete with sleek 36-inch upper cabinetry with soft-close hardware, a full appliance package, and a convenient walk-in pantry. Designed with both style and functionality in mind, the upper level offers 3 spacious bedrooms and 2 full bathrooms within an airy, open-concept layout. As a desirable end-unit, the home is filled with an abundance of natural light from its additional windows. The primary bedroom features a walk-in closet and a contemporary ensuite showcasing a large glass-enclosed shower and double vanity sinks. For added convenience, the laundry room is thoughtfully located on the second floor, just steps away from the primary suite. The partially finished basement provides excellent versatility and additional living space, highlighted by a spacious recreation room anchored by a cozy gas fireplace with an elegant oak beam mantle. The lower level also offers ample storage and unfinished space, presenting endless possibilities for a home gym, workshop, office, or future customization to suit your needs. Step outside to enjoy the impressive backyard, situated on a lot extending over 100 feet in depth-perfect for children to play, outdoor entertaining, or hosting gatherings with family and friends. Ideally located with easy access to public transit, schools, shopping, parks, and everyday amenities, this exceptional home offers the perfect balance of comfort, style, and convenience. Situated just 20 minutes from Downtown Ottawa. (id:61483)
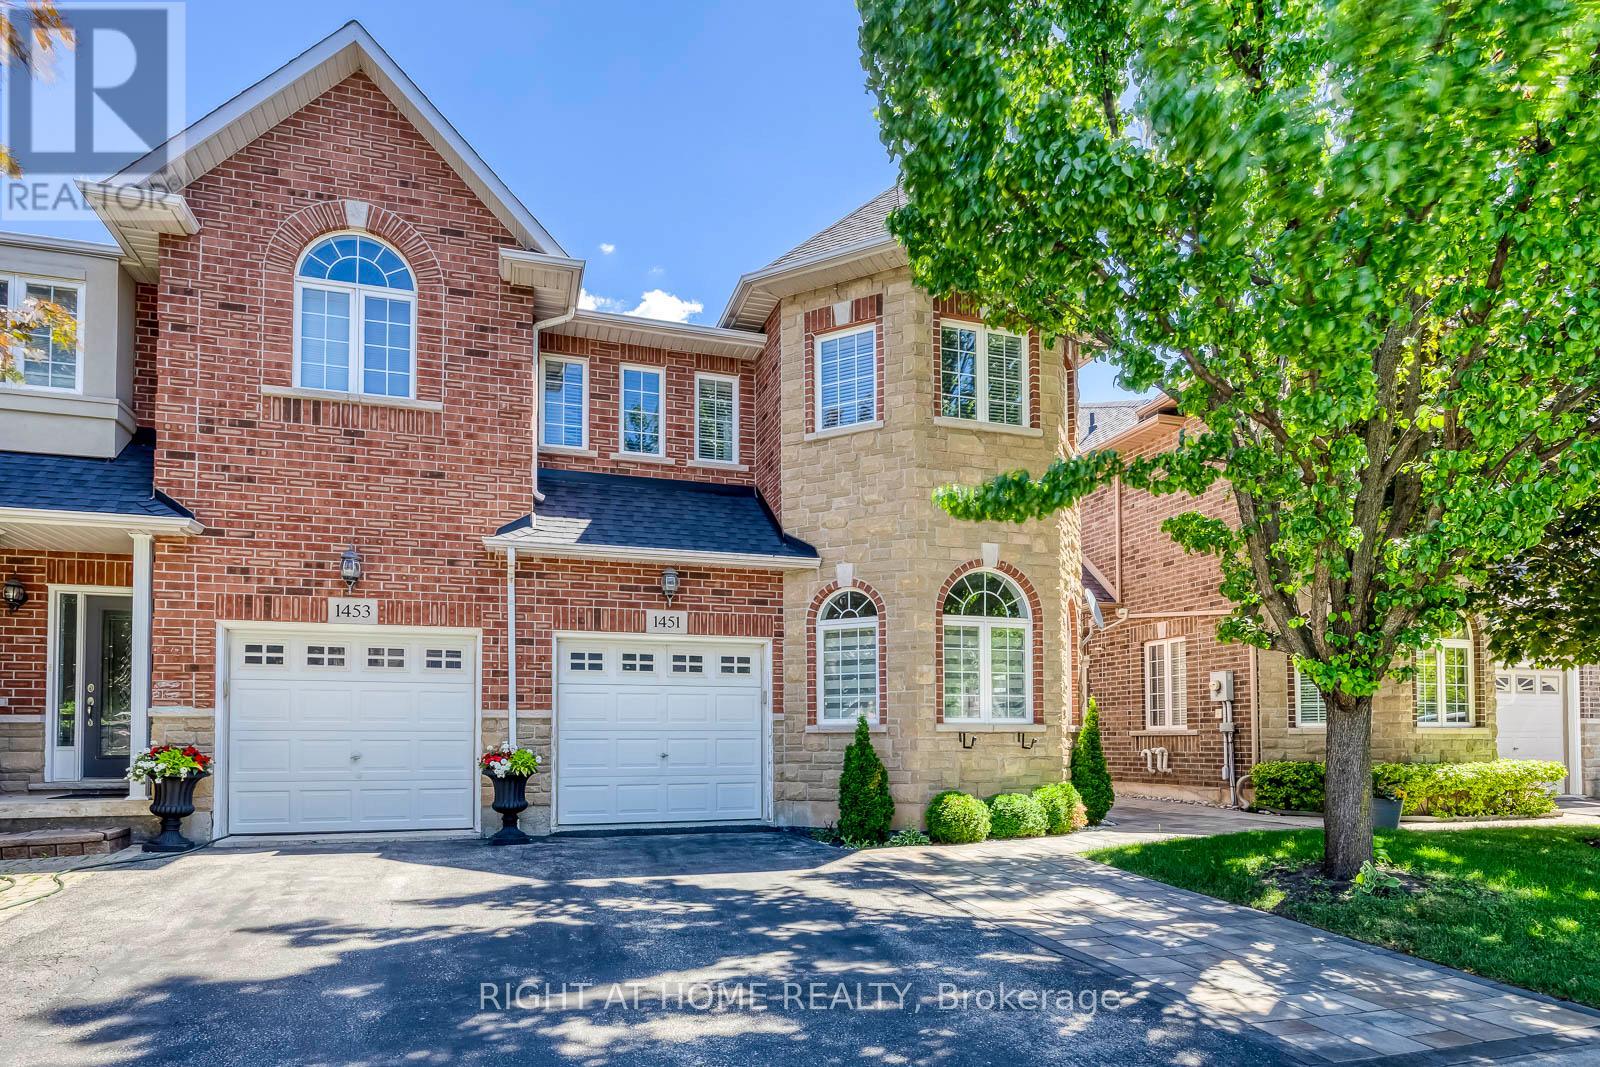
1451 Tobyn Drive
Burlington, Ontario
Welcome to this fully top-to-bottom upgraded townhome, where the owner has invested over $200K in high-end interior finishes and professional landscaping in the backyard. This beautiful, carpet-free 3-bedroom end-unit townhome features 2 kitchens and is located on a quiet, family-friendly street. It offers a thoughtfully designed living space, along with a fully finished basement providing additional flexibility and functionality. The main floor showcases large windows, rich hardwood flooring, and a bright, open-concept layout with a cozy family room perfect for everyday living and entertaining. The custom-built kitchen is both stylish and highly functional, featuring quality appliances, a pantry, and ample cabinet space. Upstairs, the spacious primary bedroom includes a 4-piece ensuite and a custom-built walk-in closet. The additional bedrooms are generously sized and filled with natural light, offering comfort for the whole family. This home combines luxury, space, and practicality in a highly desirable setting. Exterior window caulking, roof, water heater tank, and furnace have all been replaced within the past 1-5 years. (id:61483)
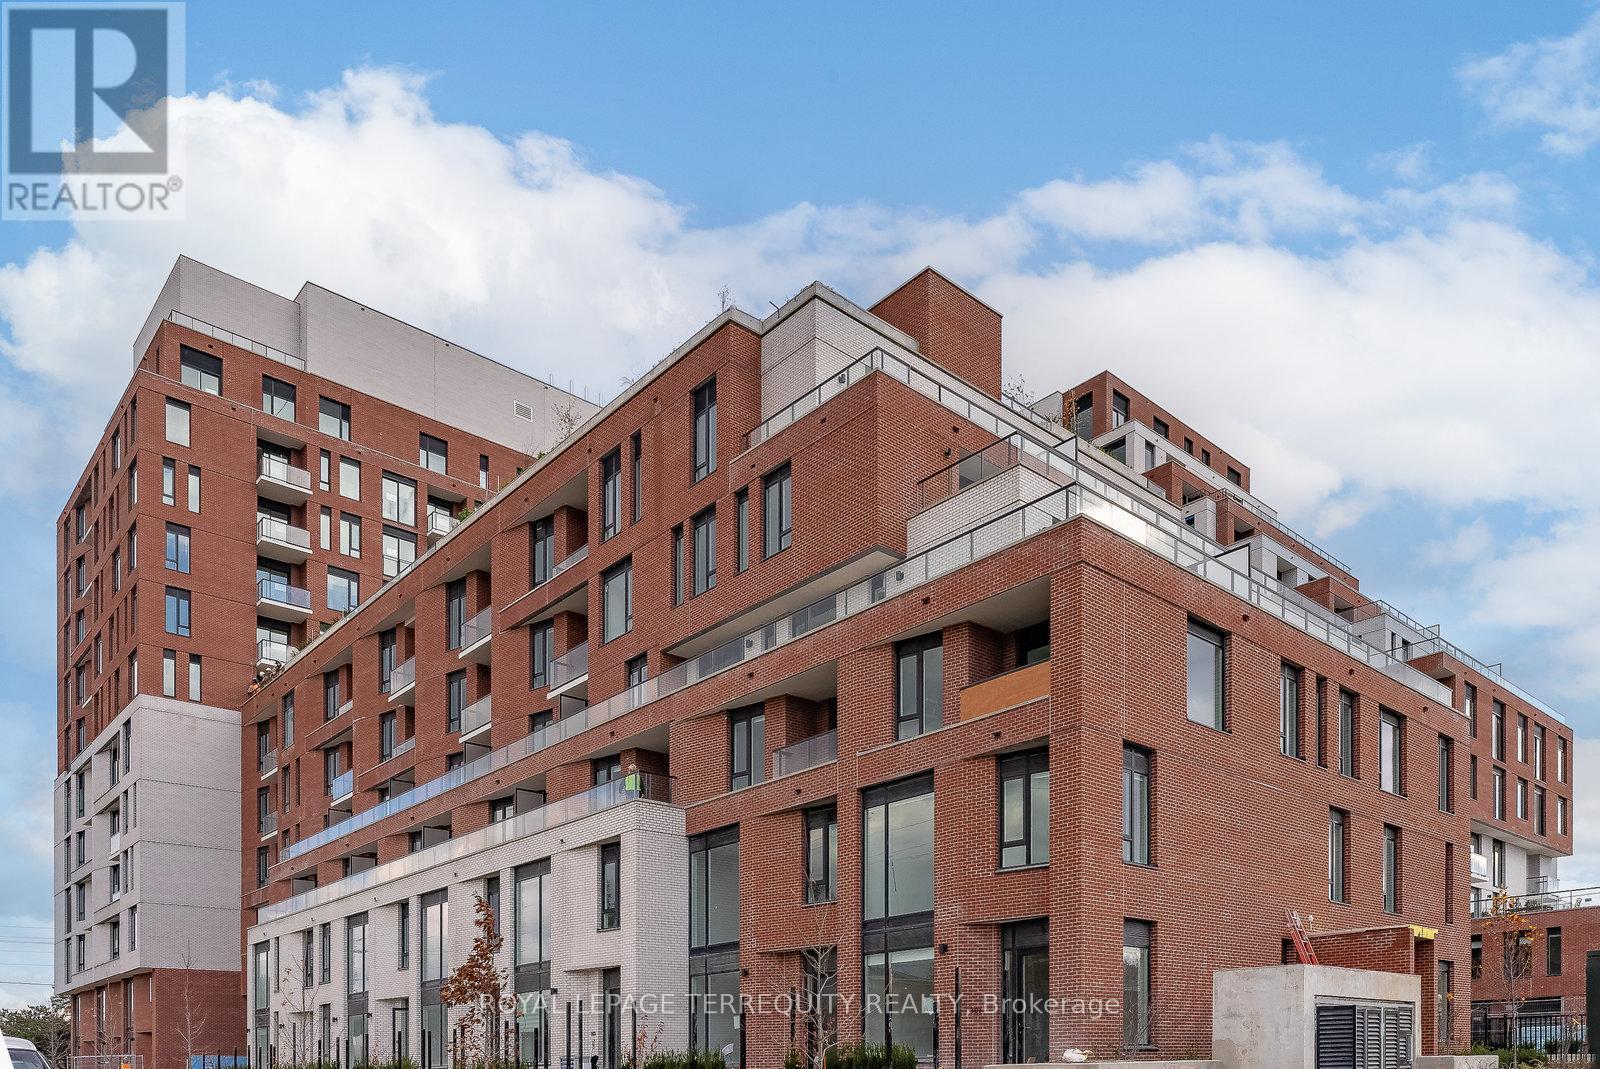
719 - 3100 Keele Street
Toronto, Ontario
Located near beautiful parks and trails while offering easy reach to the 401 as well as Downsview station. In proximity to shopping centers, York University, Humber River Hospital and Downsview Park this property offers comfortable and enjoyable life style. (id:61483)
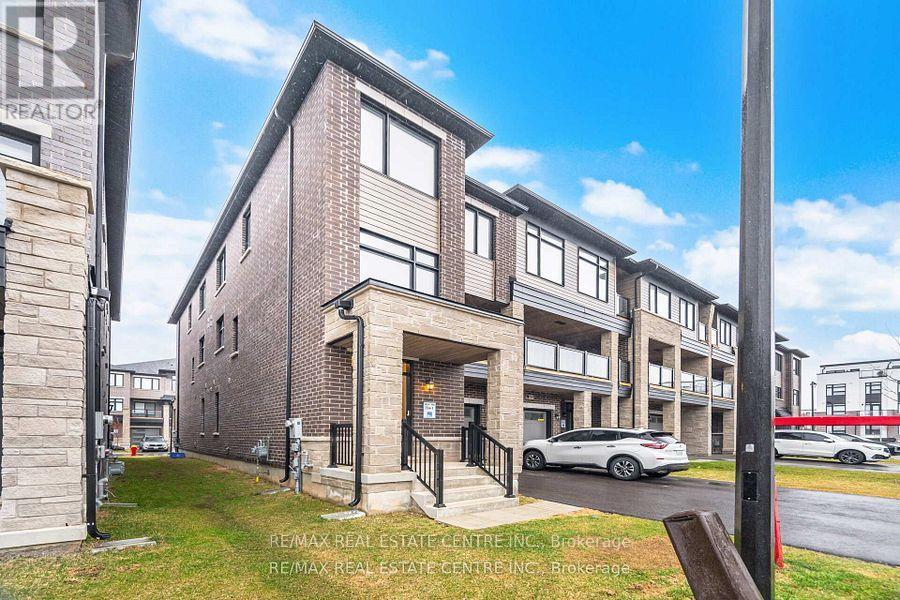
1551 Labine Point
Milton, Ontario
Stunning New Freehold 3-Storey Executive Townhome by Premont Homes! Located in one of Milton's newly developed and highly sought-after communities, this beautifully designed home offers over 1,600 sq. ft. of elegant living space. Featuring 3 spacious bedrooms plus a versatile den and 2.5 bathrooms, this home showcases 9 ft. ceilings and gleaming hardwood floors on the main level with a modern open-concept layout. The gourmet kitchen is equipped with a large island, upgraded cabinetry, and quartz countertops-perfect for both everyday living and entertaining. The primary bedroom includes a luxurious 5-piece ensuite and a walk-in closet. Ideally situated close to parks, scenic trails, top-rated schools, and all essential amenities. Priced to sell-don't miss this exceptional opportunity! (id:61483)
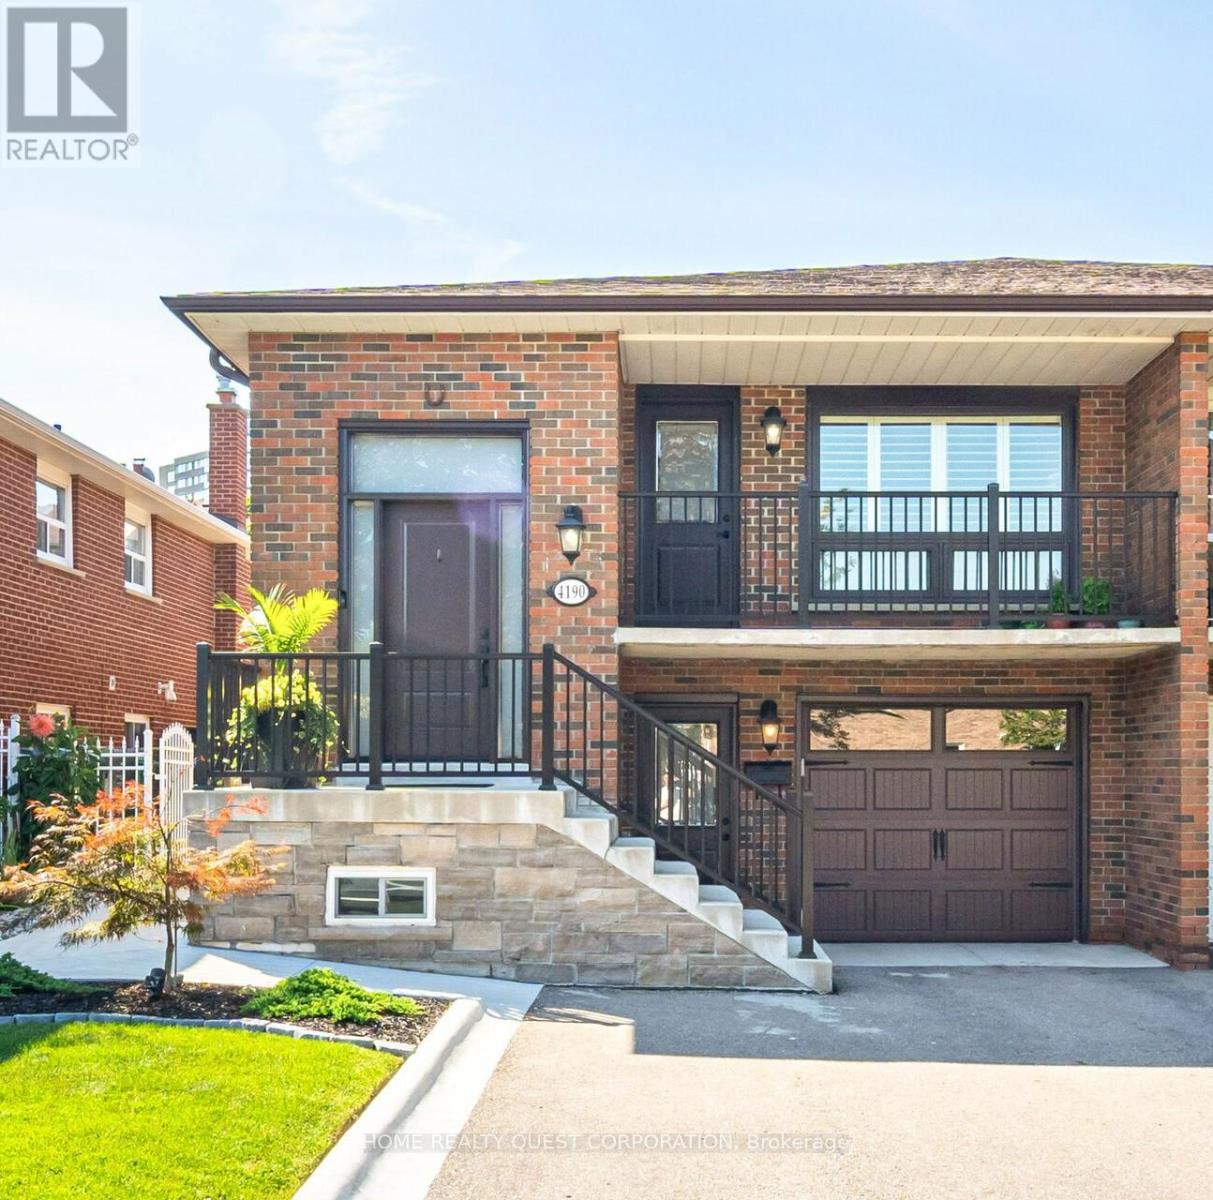
4190 Bishopstoke Lane
Mississauga, Ontario
This fully renovated raised bungalow offers exceptional craftsmanship, luxurious finishes, and a layout designed for both comfort and functionality. Located in sought after cetntral Mississauga , just minutes to Square One, City Centre, and major amenities.The bright open-concept main level features hardwood and ceramic flooring, pot lights, and oversized windows that fill the home with natural light. The chef-inspired kitchen showcases sleek quartz countertops, stylish cabinetry, and a layout perfect for everyday living and entertaining. With 3+1 spacious bedrooms and 2 beautifully updated bathrooms, the home is ideal for families or multi-generational living.The fully finished lower level offers incredible flexibility with separate entrances (one from the front & one rear), creating excellent potential for a private in-law suite OR potential rental opportunity. Outside, enjoy a professionally landscaped yard with a wraparound concrete walkway and patio designed for easy maintenance and outdoor gatherings. Parking for four vehicles plus a garage provides plenty of space for family and guests. Recent upgrades include a newer roof, windows, and doors, making this home truly move-in ready. Situated in a family-friendly neighbourhood close to top-rated schools, parks, shopping, transit, highways, the upcoming Hurontario LRT, Sheridan College, and U of T Mississauga. (id:61483)
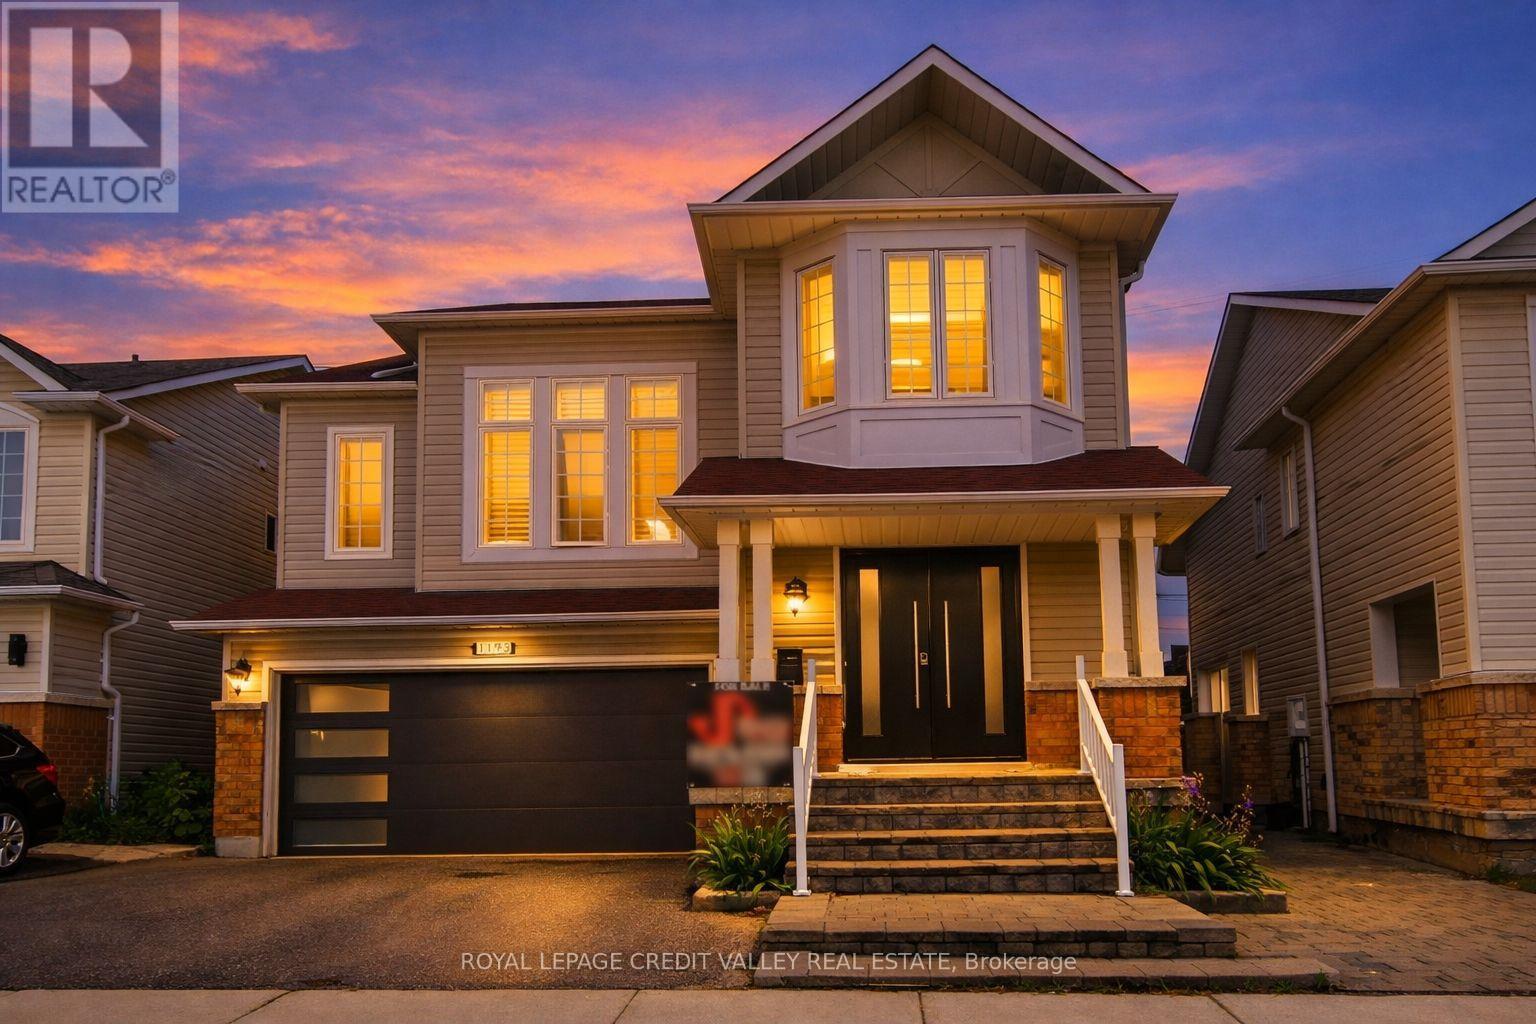
1193 Knight Trail
Milton, Ontario
Rarely Offered 3-Level Detached Gem in Prime Milton! Welcome to this impeccably maintained 4- bedroom family home, perfectly situated on a quiet, child-friendly street. This carpet-free residence boasts stunning Hardwood flooring throughout, offering a modern and hypoallergenic living environment. The Main Level: Designed for those who love to host! The heart of the home is the chef- inspired kitchen, featuring a massive entertainer's island, high-end stainless-steel. appliances, a designer backsplash, and a newer sliding glass door. The open-concept flow leads to a cozy family room anchored by a gas fireplace, complemented by a separate, spacious dining room for formal gatherings. Upgraded front and garage doors provide immediate curb appeal and peace of mind. The Intermediate & Upper Levels: A spectacular, massive Great Room awaits on its own level, featuring soaring ceilings and oversized windows that flood the space with natural light. The third level houses four generous bedrooms, including a primary retreat with a walk-in closet and a luxurious 4-piece ensuite bath. The Potential: The unspoiled basement is a blank canvas with large windows and a rare, separate walk-up to the garage-offering incredible potential for an in-law suite or secondary unit. The Location: Unbeatable convenience! Steps to top-rated elementary and high schools, public transit, and the Milton Arts Centre. Enjoy being minutes away from shopping, recreation centers, and quick highway access for commuters. Upgrades Include: Newer front/garage doors, updated main-floor hardwood, newer sliding door, and more. Truly a turn-key "forever home" in a sought-after community! (id:61483)
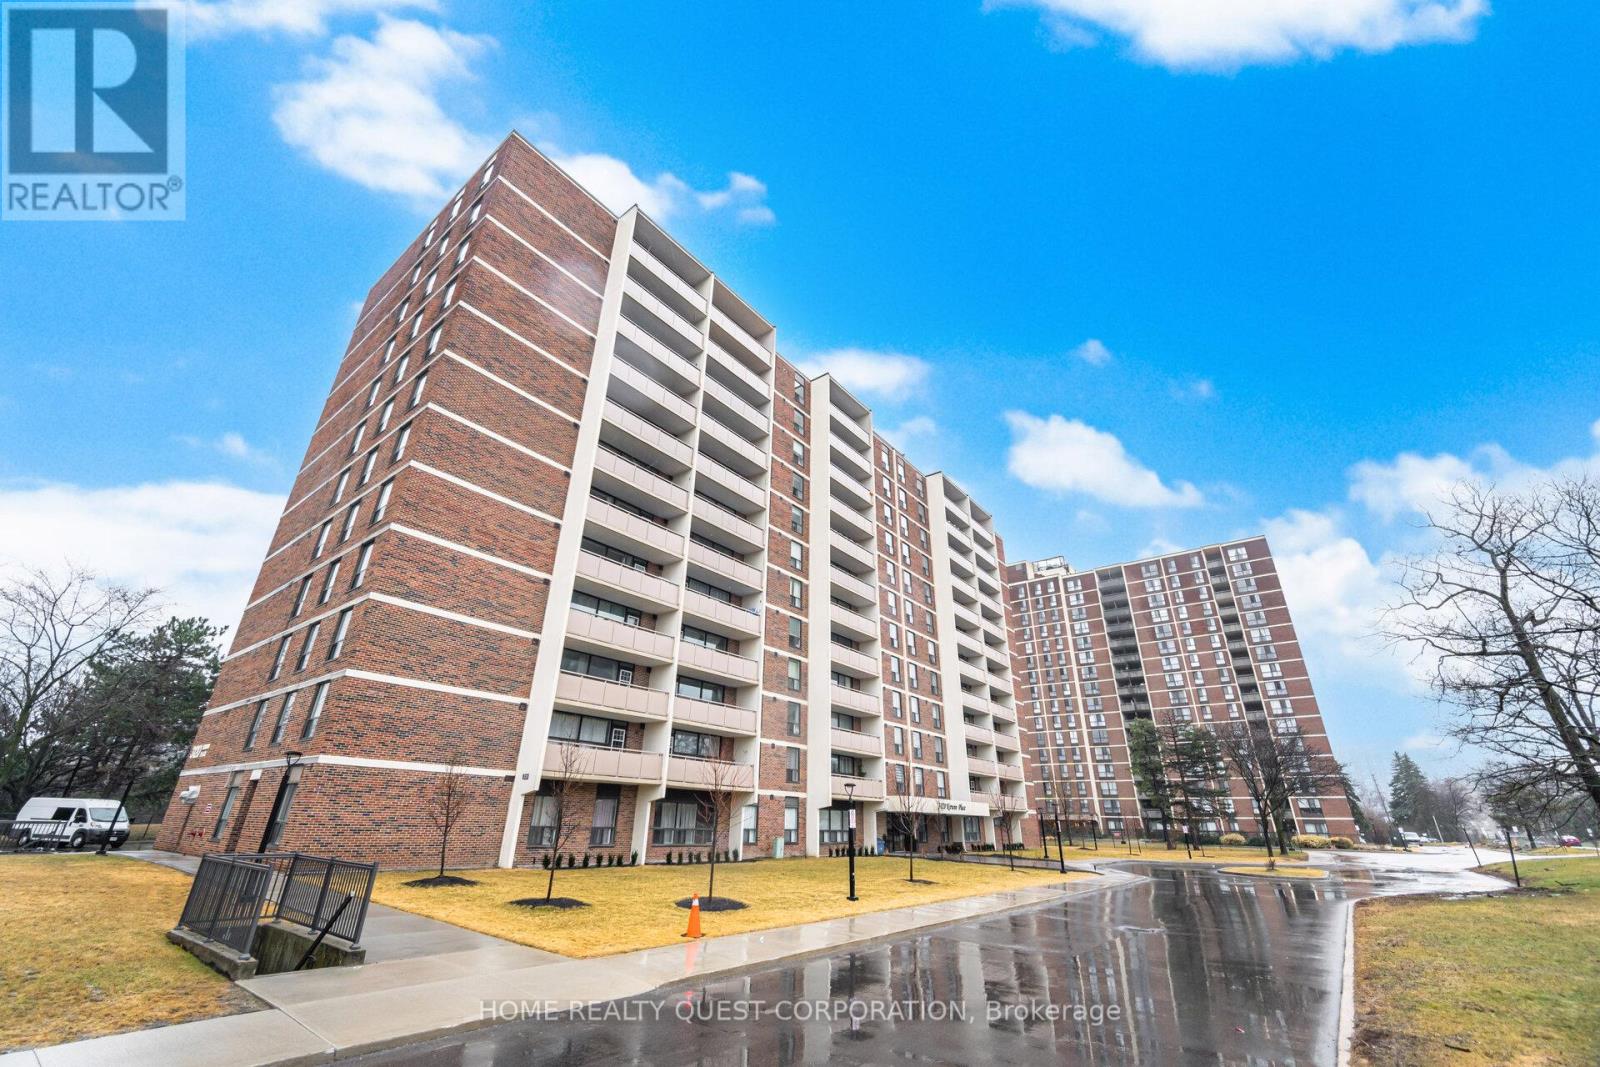
605 - 3120 Kirwin Avenue
Mississauga, Ontario
Beautifully renovated 2-bedroom condo in a quiet, well-managed building! Freshly painted (2026) with new luxury laminate floors (2026). Bright open living/dining with oversized windows and a sleek stone accent wall. Modern kitchen with granite counters, stylish backsplash, ample cabinetry, and brand-new Frigidaire stainless steel appliances. Two spacious bedrooms with large closets and an updated bath. Enjoy an oversized covered balcony. Includes underground parking, storage, cable & internet. Upgraded building with new elevators, balconies, and lobby. Prime location steps to Hurontario LRT, Cooksville GO, transit, Square One, schools, shops, hospital, and trails. (id:61483)

54 Garside Crescent
Toronto, Ontario
Bright & Spacious 3 Bedroom Bungalow! Great Street - Sought After Crescent Location. Desirable Neighborhood. 2 Kitchens. 2 Bathrooms. Spacious Living & Dining Rooms. Kitchen Overlooks Dining Room. Side Entrance To Large Finished Basement With Kitchen, Bedroom, Den & 3Pce Bath. Private Drive. Note: Long Extended Garage - 1.5 Cars Deep - Ideal For Extra Storage. Hardwood Floor In All Main Floor Bedrooms & Living/Dining Rooms. Beautiful Large Lot. Great Curb Appeal. Convenient Location-Close To Schools, Parks, Rec Center, Library, Highways & Shopping. Steps to T.T.C. bus stop. Roof Reshingled'2023 (ceiling damage occurred prior to the reshingled roof). Gas Furnace'2016. (id:61483)
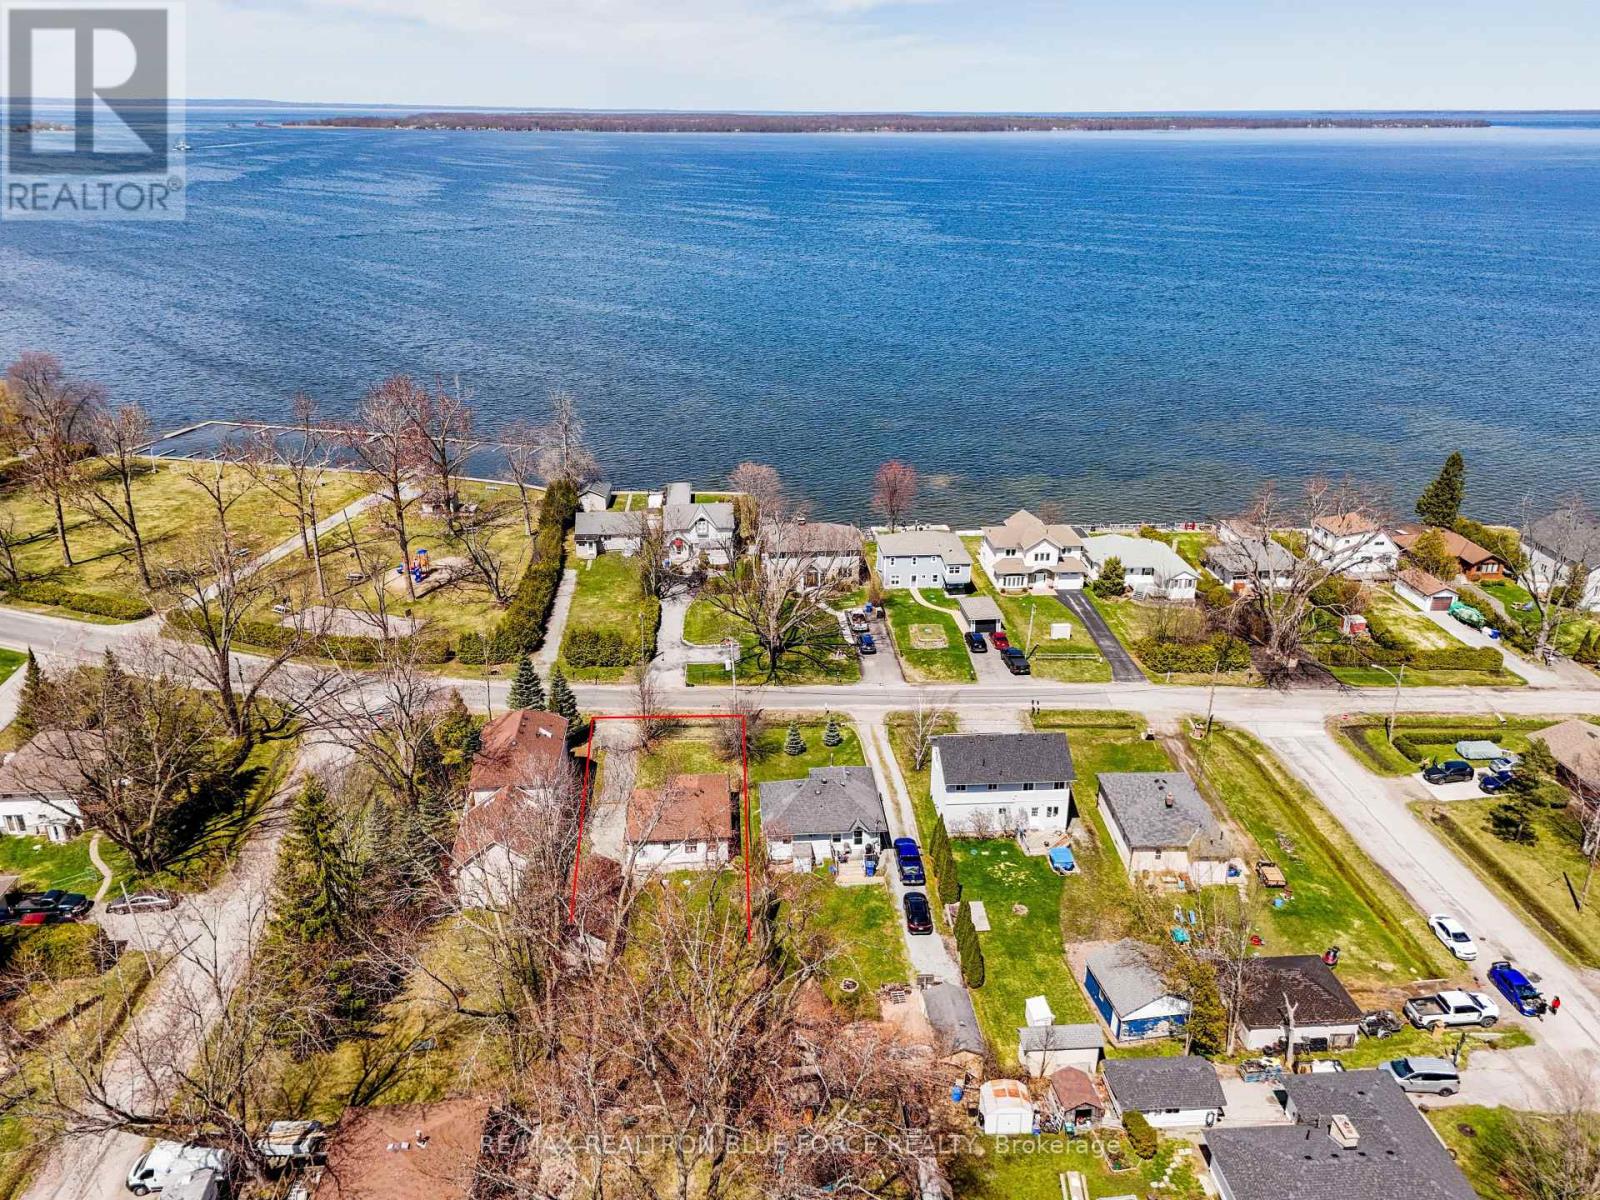
57 Lakeshore Road
Georgina, Ontario
Directly Across From The Lake, This Charming Home At 57 Lakeshore Rd, Pefferlaw Offers The Perfect Blend Of Relaxation And Recreation. Located Just Steps From Lake Simcoe In A Highly Desirable Lakeside Community, This Property Is Ideal For Year-Round Living Or As A Weekend Escape. Enjoy Exclusive Access To A Resident-Only Beach Through The Local Beach Association ($110 Annual), Making It Easy To Take Advantage Of Swimming, Boating And All The Benefits Of Lakeside Living. Situated In A Quiet, Established Neighbourhood Surrounded By Nature And Waterfront Charm.A Rare Opportunity To Own In One Of Pefferlaw's Most Sought-After Lake Communities. Don't Miss Your Chance To Experience The Relaxed Lifestyle And Natural Beauty That Lake Simcoe Has To Offer. (id:61483)
217 Stonebriar Drive N
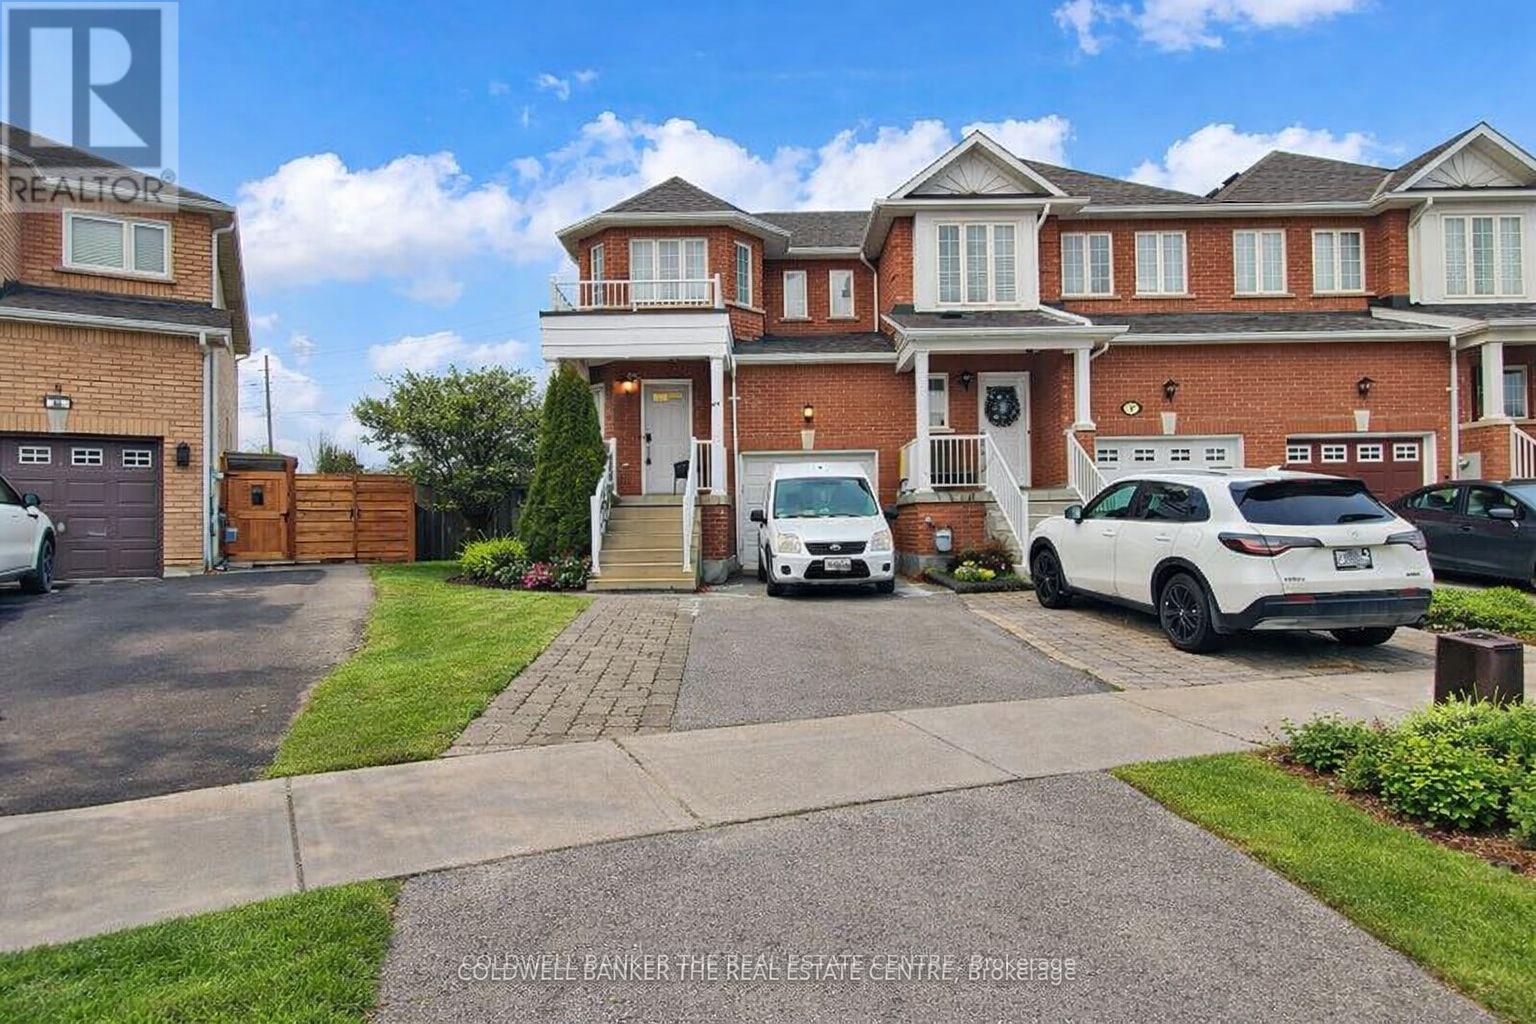
Vaughan, Ontario
This fully renovated and spacious 3+1 bedroom, 4 bath end-unit townhome offers exceptional style, comfort, and versatility in one of Maple's most sought-after neighbourhoods. Featuring a well-designed layout, fresh designer paint, upgraded lighting throughout, this home delivers a bright and welcoming atmosphere ideal for modern family living. The beautifully upgraded eat-in kitchen is equipped with stainless steel appliances, contemporary cabinetry, and generous counter space. A seamless walkout leads to a large, private backyard-perfect for outdoor dining, gardening, or hosting family gatherings. The open-concept living and dining areas offer ample space for relaxation and entertaining, while the upper level provides well-sized bedrooms, including a comfortable primary suite with its own ensuite bath. A major highlight of this property is the fully finished basement apartment with a separate entrance-an excellent option for in-laws, extended family. The suite is designed to offer privacy, comfort, and convenience, making it a valuable addition to the home. Situated minutes from Eagle's Nest Golf Course, Maple GO Station, Vaughan Mills, and Highways 400, 407, and 7, this home combines luxury living with unbeatable accessibility. A rare opportunity to own a fully renovated, spacious home with a finished basement apartment in one of Vaughan's most desirable and high-demand communities. (id:61483)
349 Main Street
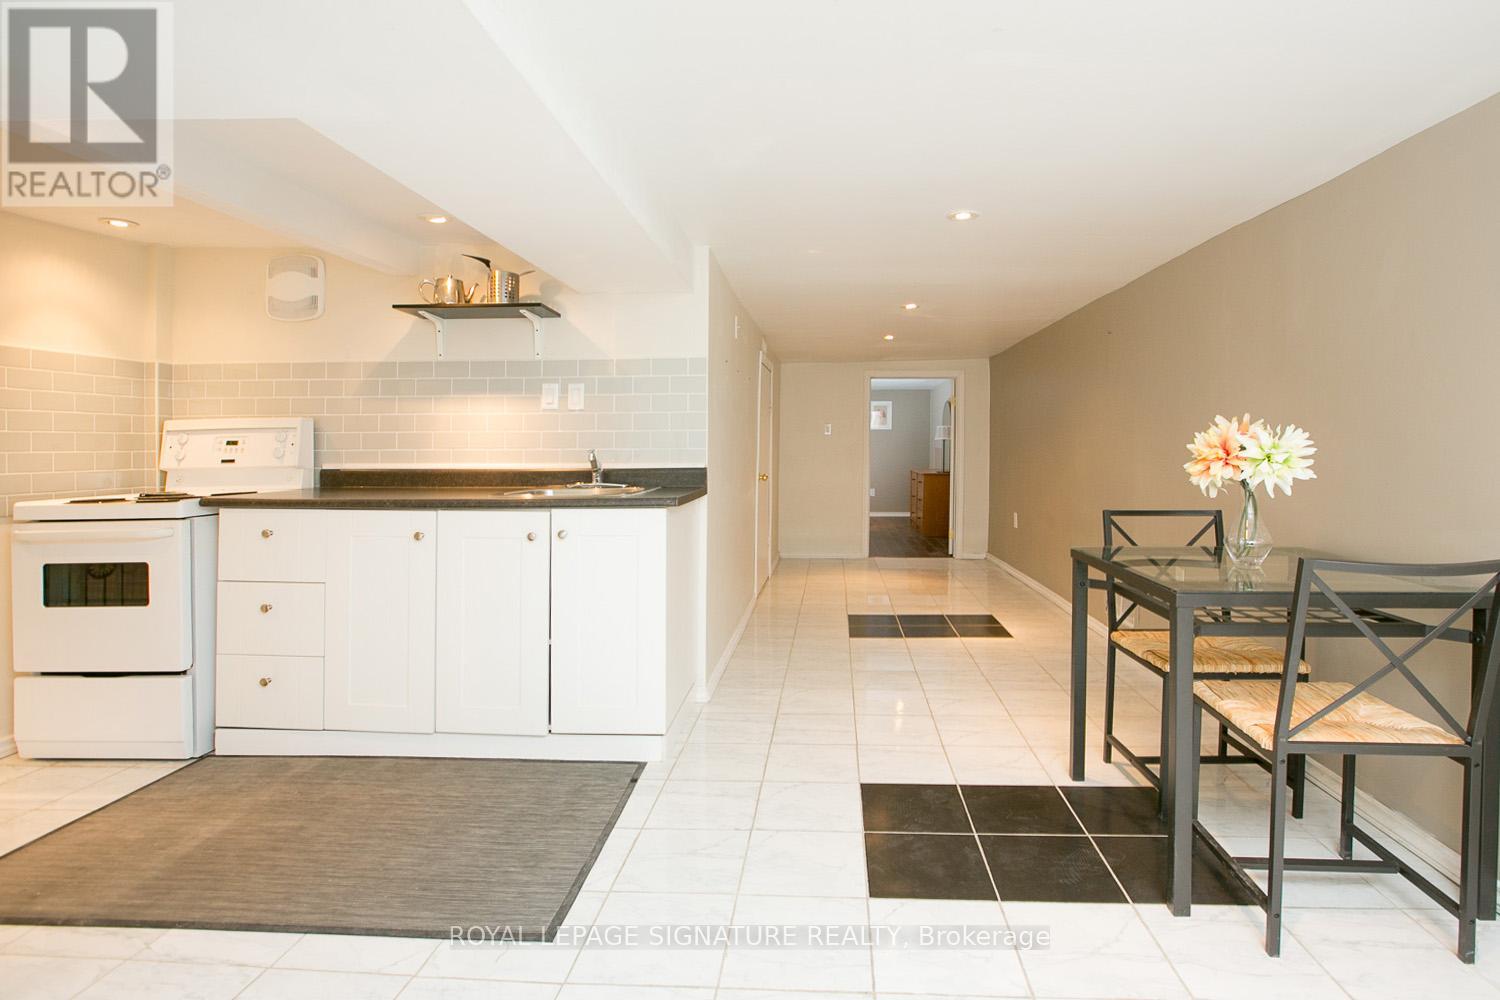
Toronto, Ontario
Spacious and move-in ready, this 750 sq ft basement suite offers condo-style comfort in a detached home at the heart of one of East Toronto's most sought-after communities. With its own private entrance and a walkout to a large, private backyard, this isn't your typical basement apartment.The open-concept kitchen and living area features updated finishes and pot lights throughout,creating a bright and welcoming space. The large bedroom offers generous closet space, and additional storage is available in the garage. A private 4-piece ensuite bathroom and ensuite laundry with a full-size washer and dryer round everything out - all the comfort and privacy of a full home, at a fraction of the footprint. Central A/C is included, and street parking is readily available. The location is equally impressive. With a Walk Score of 93 and a Transit Score of 94, everything you need is within easy reach. Main Subway Station (Bloor-Danforth Line) is a one-minute walk, putting you roughly 15 minutes from Yonge and Bloor. Danforth GO Station is just a 5-minute walk, with Union Station only about 10 minutes away by train. For drivers, the DVP is a 5-minute drive. Day-to-day errands are effortless, with Sobeys, Loblaws, FreshCo, and local fresh food markets all nearby. Shoppers World Danforth, Canadian Tire, Shoppers Drug Mart, and all five major banks are within a 5 to 10 minute walk. (id:61483)
427 - 9 Tecumseth Street
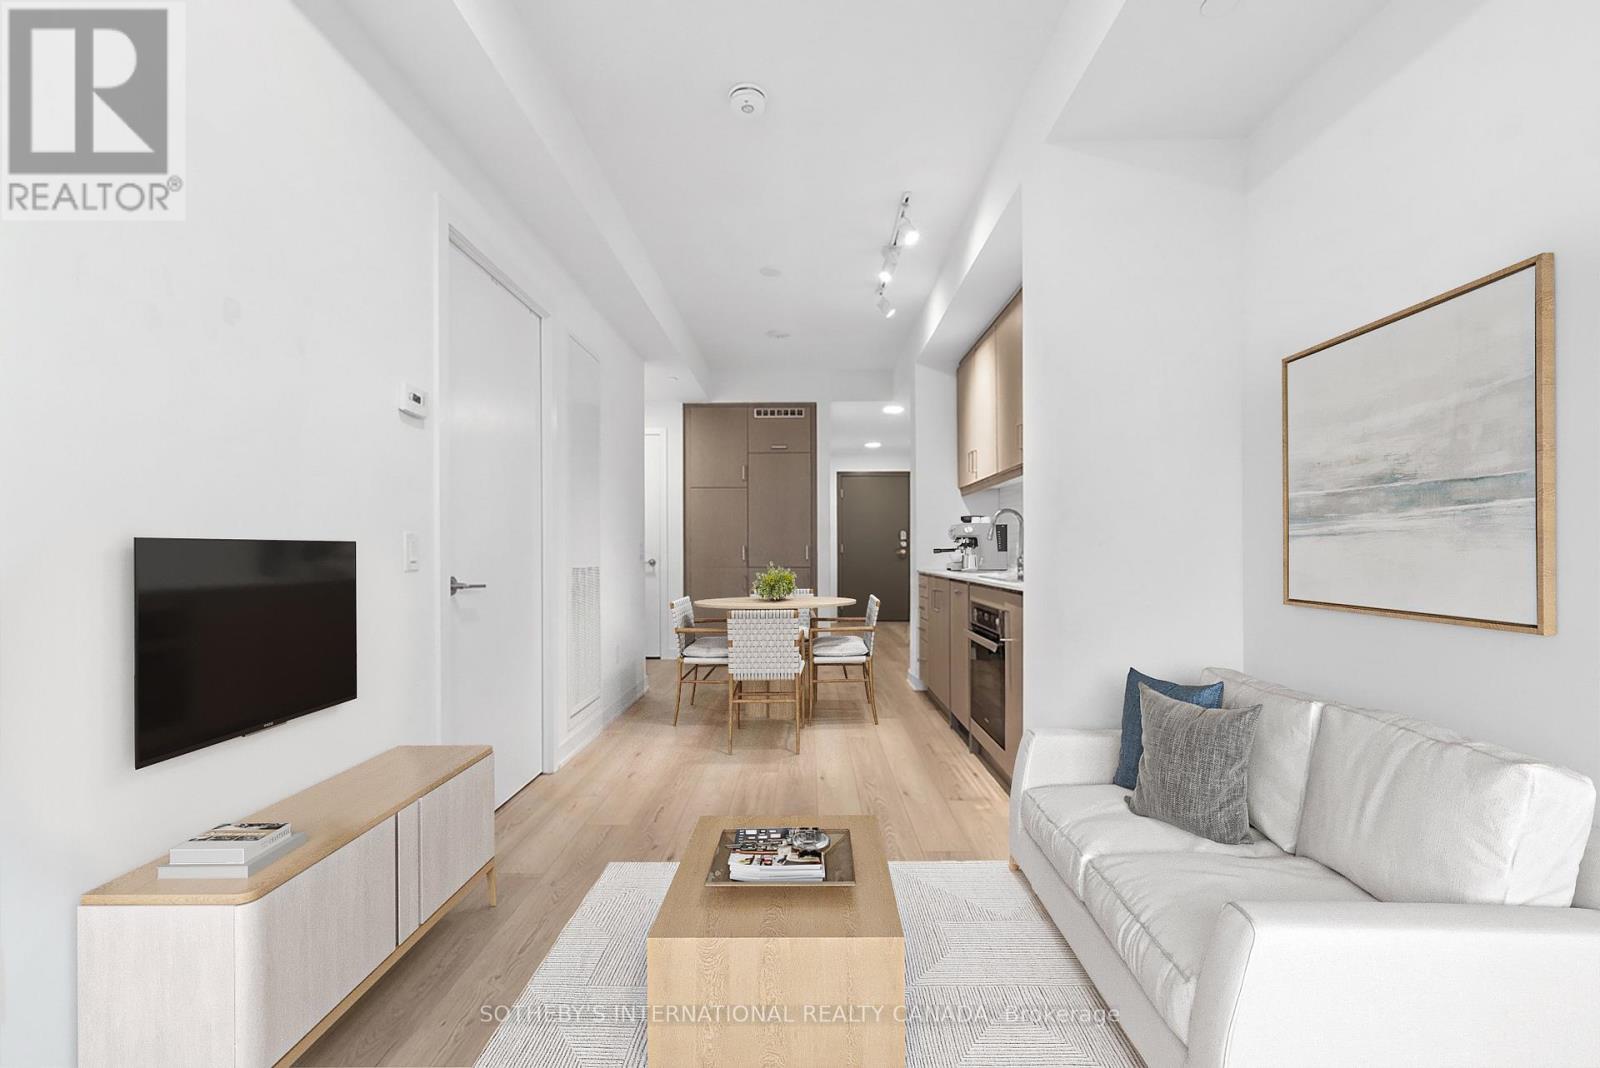
Toronto, Ontario
Welcome To An Elevated Expression Of Urban Living At WEST Condos. Nestled Quietly Just Off The Vibrant Pulse Of The Entertainment District Which Is Transforming Into The Wellness District. This Exquisitely Crafted One Bedroom Suite Offers A Boutique Residential Experience Tailored For The Discerning Urbanist. It Is A Masterclass In Modern Architecture, Offering An Effortless Transition Between A High Energy Lifestyle And A Private, Serene Sanctuary. (id:61483)
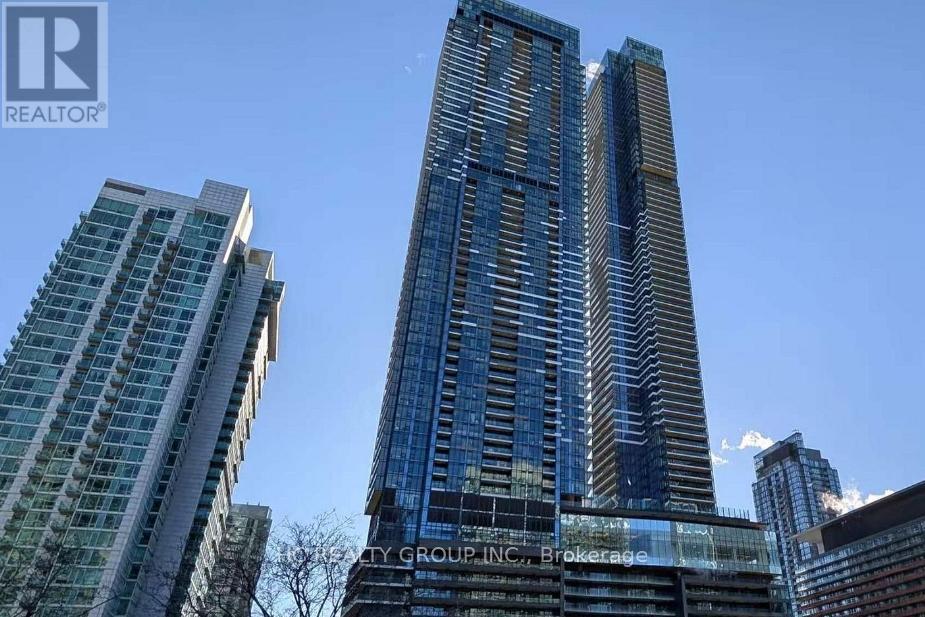
3511 - 3 Concord Cityplace Way
Toronto, Ontario
Welcome to Concord Canada House! This SOUTHWEST-facing LARGE 2 Bedrooms & 2 Baths Unit (770sqft)offers beautiful lake and city views with floor-to-ceiling windows that bring in plenty of natural light. Featuring premium Miele appliances, modern finishes, and a functional open-concept layout, this home is designed for comfortable downtown living. Enjoy stunning sunsets from your spacious 110sqft. heated balcony. Located in the heart of downtown Toronto, just steps to The Well, Rogers Centre, CN Tower, Waterfront, restaurants, shopping, and entertainment. Convenient access to Union Station, the Financial District, and King West. Residents enjoy world-class amenities including an indoor pool, fitness centre, sauna, ice skating rink, and the spectacular Sky Lounge. (id:61483)
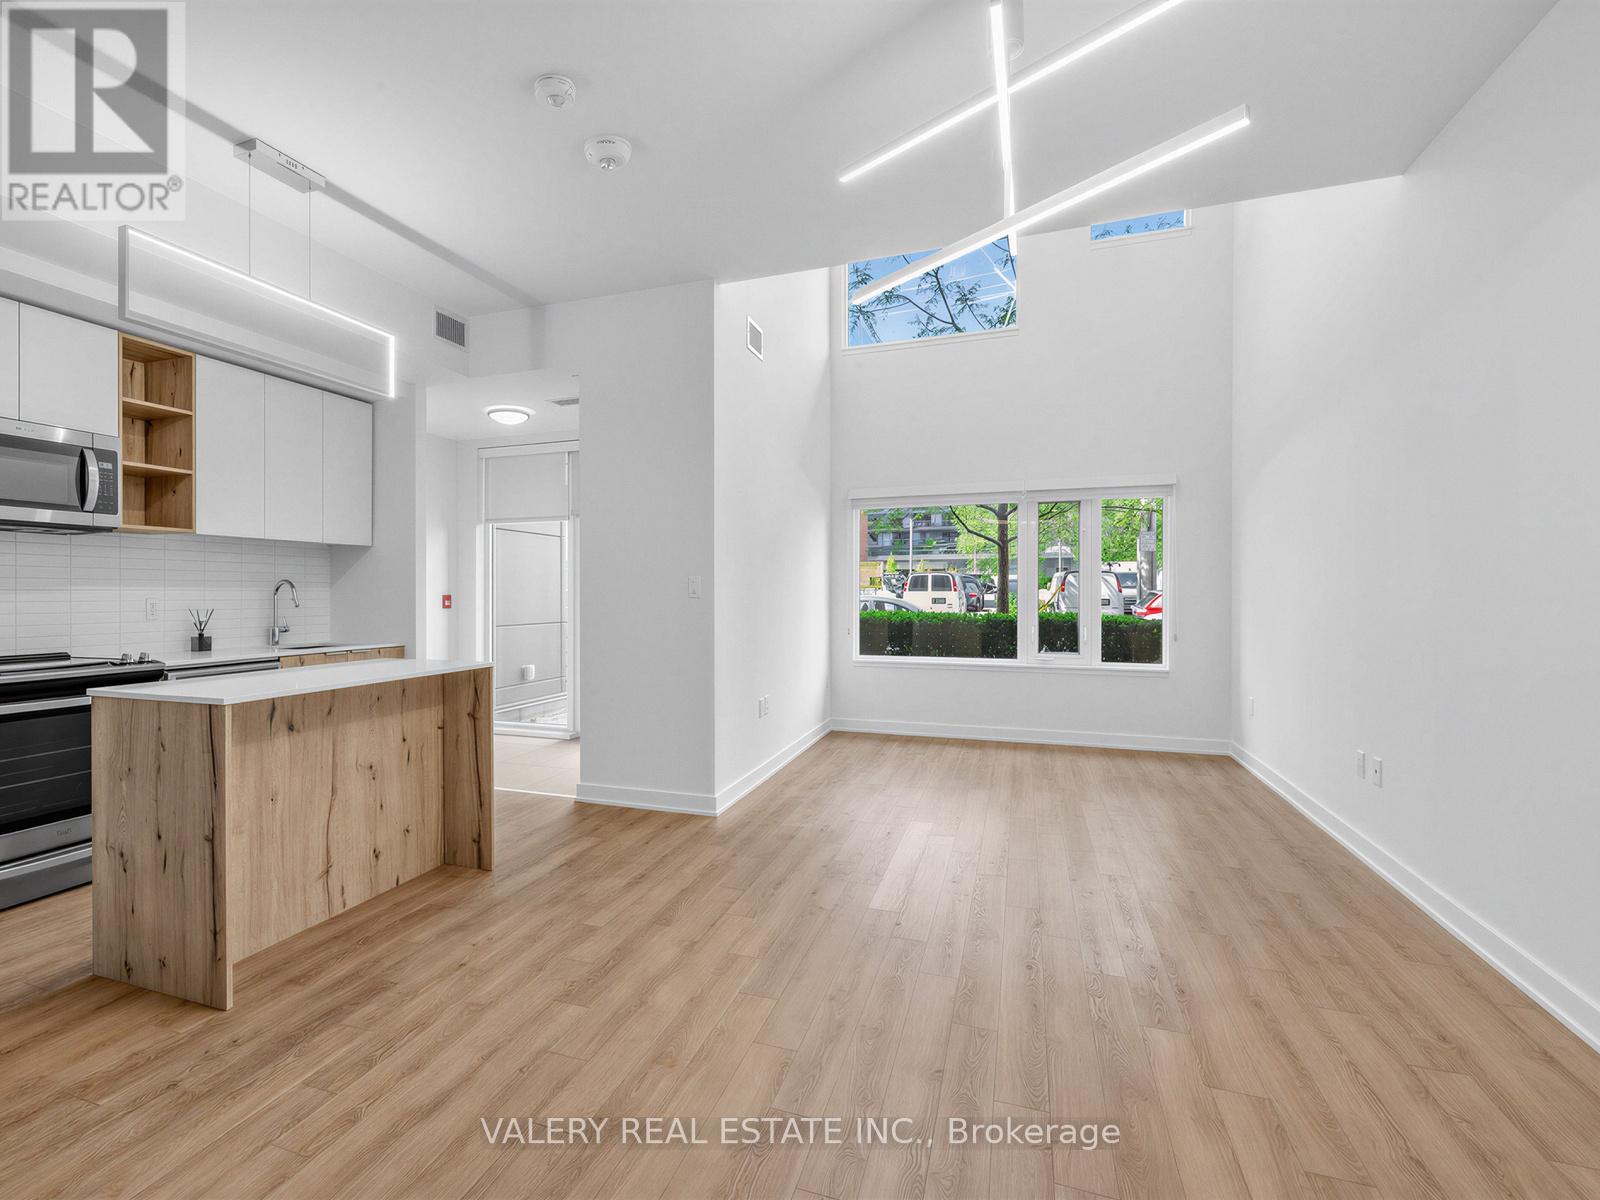
0125 - 39 Niagara Street
Toronto, Ontario
***1 Month Free*** Welcome to this stunning multi-level townhouse suite at 39 Niagara offering 1,234 sq. ft. of bright, open-concept living space with 3 bedrooms and 3 bathrooms. This beautifully appointed unit features wide-plank flooring, soaring ceilings, and a functional kitchen complete with centre island, quartz countertops, wood-grain cabinetry, and stainless steel appliances. The main level includes a bedroom, a 2-piece powder room, and two separate private entrances. A striking floating staircase with glass railings leads to the upper level, where two additional bedrooms, a 4-piece bathroom, and a 3-piece bathroom await, complete with its own private entrance on the second floor. A rare multi-level layout that truly lives like a home. Located at the corner of Bathurst and Front in the heart of King West, 39 Niagara offers direct access to parks, transit, restaurants, and shops, a Farm Boy right in the building. Amenities include 24-hour concierge, rooftop pool, fitness centre, yoga studio, co-working spaces, games room, rooftop BBQ, dog run, EV charging, and visitor parking. (id:61483)
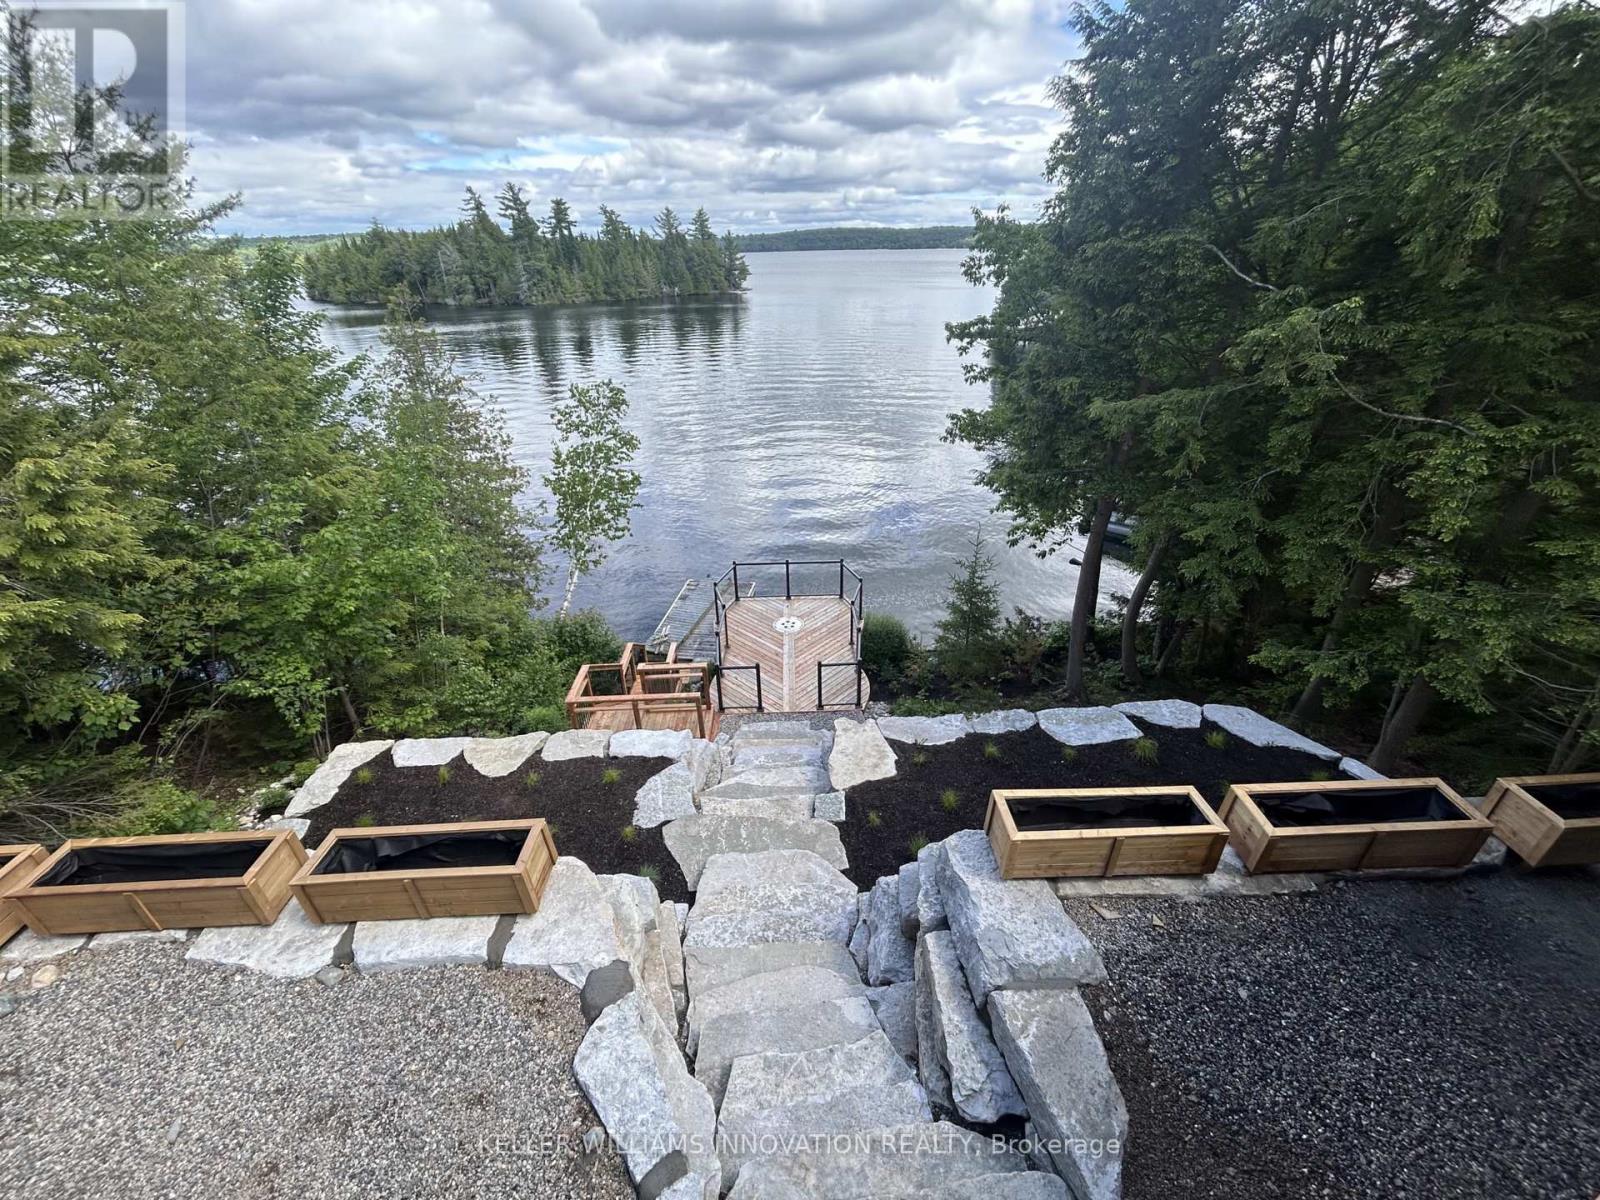
5789 North Kennisis Lake Road
Dysart Et Al, Ontario
A rare opportunity to lease a four season beachfront cottage on iconic Kennisis Lake, available for a flexible 3 to 6 month term.Set back from the road with the lake stretching out behind the cottage, 5789 Kennisis Lake Road offers a unique sense of privacy and a peaceful connection to the water. As one of the largest and most sought after lakes in the Haliburton Highlands, Kennisis Lake is known for its crystal clear water, expansive boating, marina access, and endless shoreline to explore. Inside, the cottage is bright, welcoming, and designed to capture southeast facing lake views throughout. The main level features three bedrooms, a full bathroom, and an open concept kitchen and dining area that naturally becomes the gathering place for family and friends. A spacious sunroom extends the living space and provides the perfect setting to enjoy every season. The lower level offers a private king bedroom with lake views, walkout access to the hot tub, and easy access to the shoreline below. Outside, multiple outdoor living spaces allow you to enjoy the property from every angle. An expansive upper deck overlooks the lake and is ideal for outdoor dining and evening sunsets, while a second lakeside deck creates a quiet place to unwind closer to the water. Tucked among the trees, a sauna offers a private escape after a day on the lake. The shoreline is exceptional, featuring hard packed sand and a gentle entry ideal for swimming, paddleboarding, and waterfront enjoyment. Located close to Sir Sam's Ski & Ride, golf courses, hiking trails, and local amenities, this property offers the opportunity to experience one of Haliburton's most desirable lakes in every season.This is the kind of place where mornings begin with coffee by the water, afternoons are spent exploring the lake, and evenings end beneath a sky full of stars. A place where life slows down, the water becomes part of your daily rhythm, and every day feels a little more connected to what matters most. (id:61483)
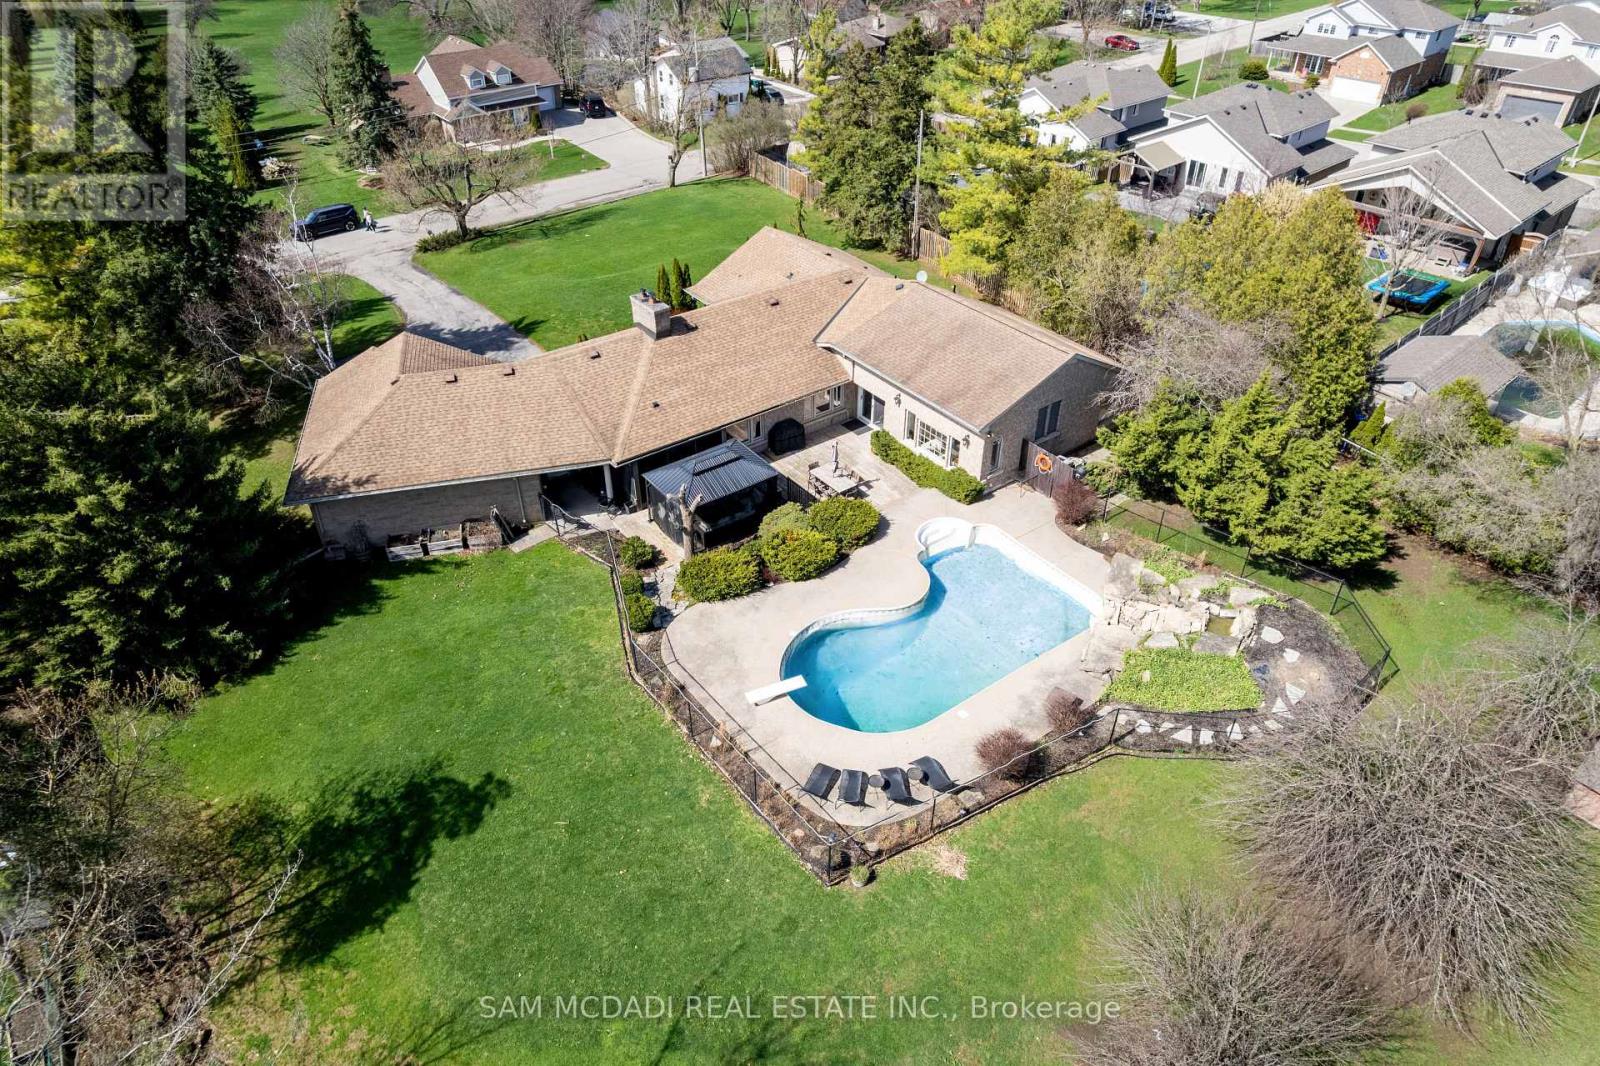
477 Fairview Street
Wilmot, Ontario
Experience refined country living in this exceptional luxury bungalow offering 3+2 bedrooms and 3 beautifully renovated bathrooms, upgraded with premium finishes throughout. Set on a private rural property, this distinguished home seamlessly blends elegance, comfort, and functionality for everyday living and entertaining. Situated on an impressive 153 x 268 ft lot, the property features a tandem three-car garage, landscaped grounds, and mature trees providing exceptional privacy. Enjoy breathtaking sunsets and peaceful outdoor views from the expansive rear deck. Inside, a bright open-concept layout is filled with natural light and enhanced by vinyl flooring, designer finishes, and pot lights throughout. The chef-inspired kitchen features a dramatic 17-foot quartz island, premium appliances, extensive cabinetry, and a walk-in pantry, ideal for family living and entertaining. The open-to-above family room is highlighted by a fireplace and striking spiral staircase leading to a versatile loft, perfect as a home office, reading lounge, or guest space. The main floor offers three spacious bedrooms and renovated bathrooms finished with timeless style. The fully finished lower level includes a private suite with a separate living area and two additional bedrooms, ideal for extended family or multi-generational living. Approximately 800 sq. ft. of unfinished basement space offers future development potential, including the possibility of a secondary suite or two-bedroom apartment, subject to approvals. Designed for both relaxation and entertaining, this exceptional property offers a rare combination of luxury, privacy, and comfort in a picturesque country setting. (id:61483)
201 N Menominee Lake Road
Huntsville, Ontario
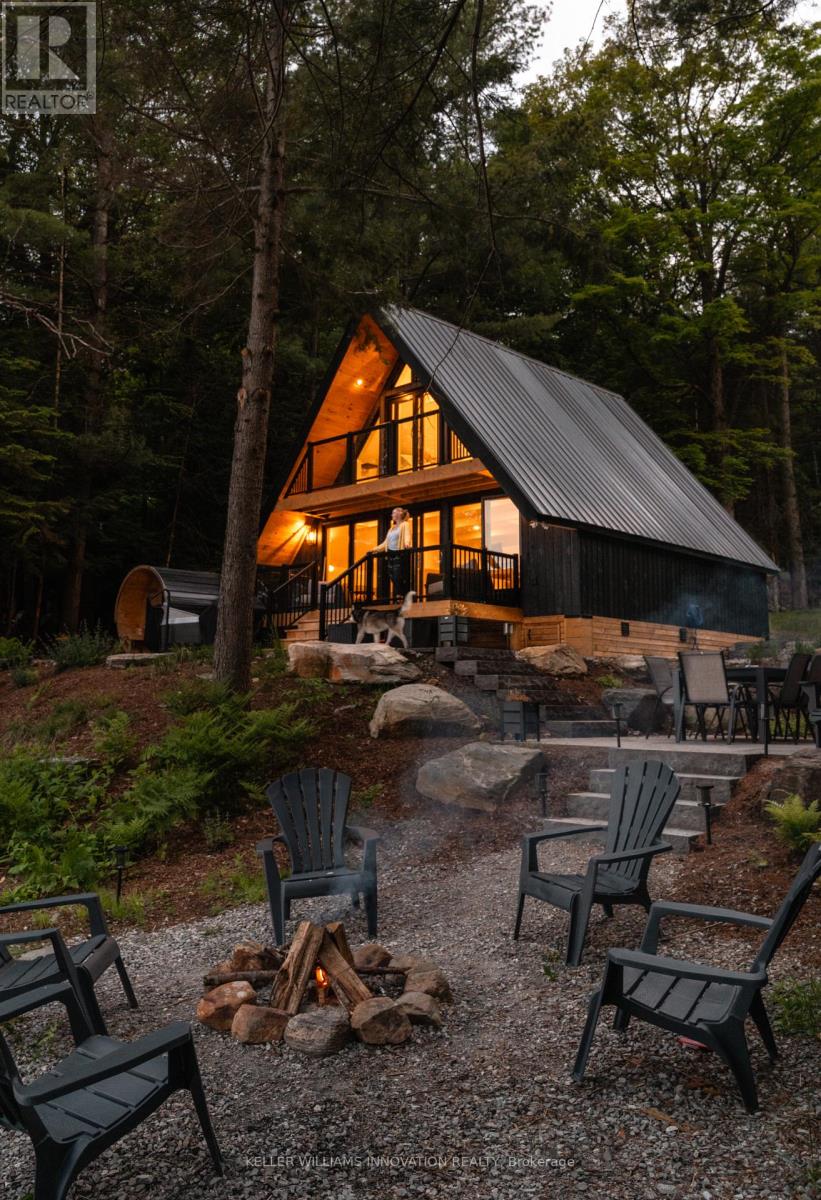
This place invites you to slow down... to soften... to come back to yourself in the quietest, most beautiful way.Surrounded by Muskoka Woods, this modern A-frame feels almost otherworldly, where the forest holds you on one side and the still waters of Menominee Lake open out on the other. Rebuilt entirely in 2024, this two bedroom, two bathroom four season cottage was created with care and intention, blending clean design with textures and tones that feel warm, grounded, and deeply connected to nature. Light moves gently through the Aframe from morning to night, shifting with the trees, reflecting off the lake, wrapping it in a calm that is hard to describe but easy to feel. Every window offers a different moment, forest, water, sky, all quietly changing with the seasons. Outside stone pathways and layered patio spaces guide you through the property, leading to a lakeside fire pit, an outdoor dining area under open sky, and your own private sauna and hot tub tucked into the trees. Mornings begin with still water and fresh air. Nights settle in with soft light, warmth, and the sound of nothing but nature around you.Offered fully turnkey, with strong short term rental performance and revenue already in place for the year and a bunkie used for additional storage, this property is as much an investment as it is a personal escape. A space you can step into right away, whether for your own use or to share with those searching for something rare. 20 minutes from Huntsville, with access to Hidden Valley Ski, Arrowhead Provincial Park, Algonquin Provincial Park, snowmobiling and hiking trails, lakes, restaurants, and year round experiences, you are close to everything, yet it feels like you have stepped far away from it all.If you have been looking for a place that feels different, quieter, softer, more connected... this is where you find it....(Also a licensed short term rental - over $123,000 in income in 2025 and $60,000+ already in income for the 2026 season) (id:61483)
69 - 3510 South Millway
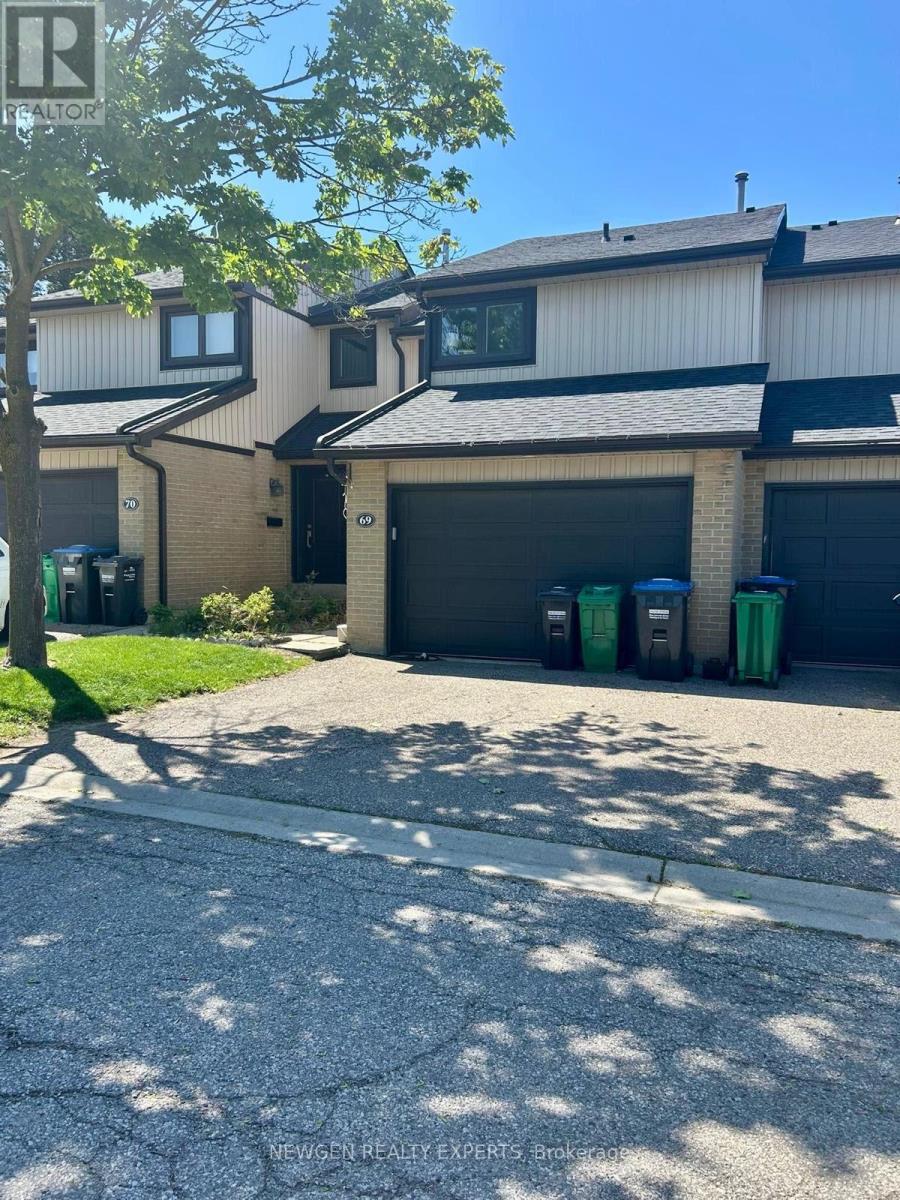
Mississauga, Ontario
Available from August 1. Absolutely Gorgeous 3+1 Bedroom, 3 Bathroom Condo Townhome Located in the Highly Desirable Erin Mills Community. This well-maintained home is offered partially furnished ( as is) and features a spacious layout, bright living areas, and excellent convenience for families and professionals alike. Conveniently Located Close to Top-Rated Schools, Parks, Shopping, Public Transit, Major Highways, and All Essential Amenities. (id:61483)