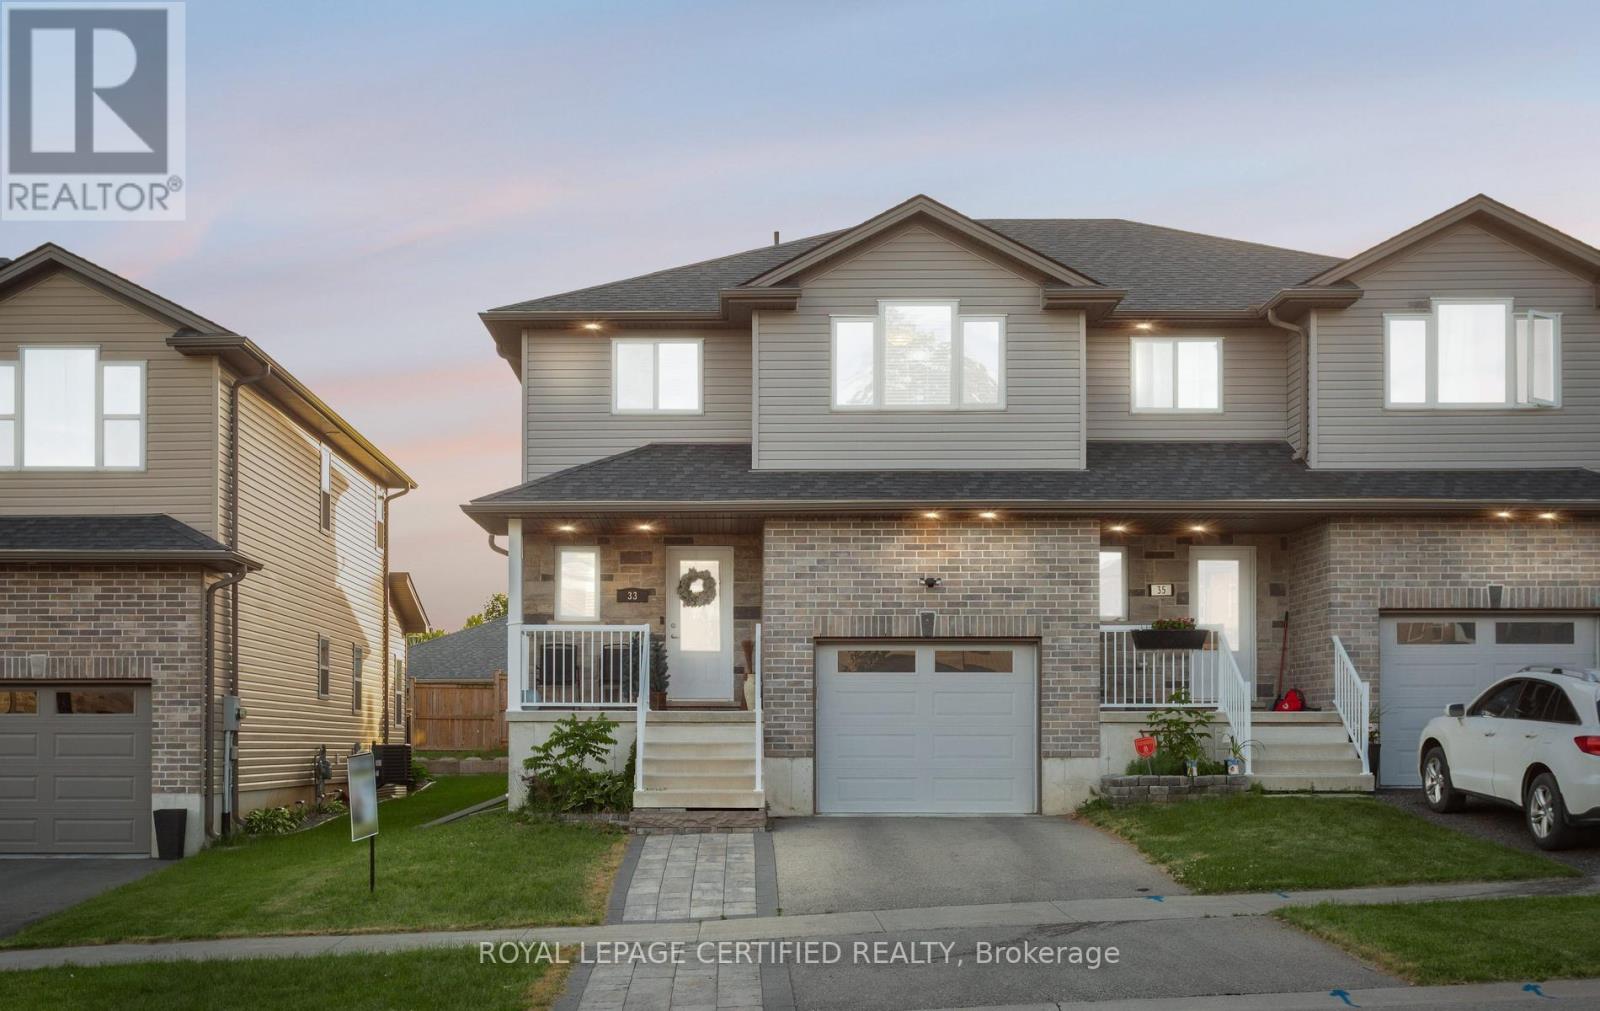
33 Kendell Lane
Ingersoll, Ontario
Tucked away on a quiet, family-friendly cul-de-sac in one of Ingersoll's most desirable neighbourhoods, this beautifully maintained semi-detached home offers the perfect blend of comfort, functionality, and everyday charm. Freshly painted and filled with tons of natural sunlight, the bright open-concept main floor creates an inviting atmosphere for both entertaining and family living. The stylish eat-in kitchen features stainless steel appliances and seamlessly overlooks a warm and welcoming living space centered around a gorgeous fireplace .. the perfect place to gather and unwind.Thoughtfully designed for modern living, this home offers main floor laundry, ample storage throughout the home and garage, plus the added convenience of an EV charger. Upstairs, you'll find 3 spacious bedrooms and 3 bathrooms, offering ideal functionality for growing families and busy mornings. The beautifully finished basement, renovated in 2022, features an additional bathroom and flexible living space with excellent potential to be easily converted into a rental or in-law suite, creating an exciting opportunity for future second income. Outside, enjoy a private backyard retreat complete with a custom built treehouse the kids will absolutely love.With an updated driveway and stone pathway (2021), fantastic curb appeal, walking distance to schools, parks, and local amenities, and just 5 minutes to Hwy 401, this move-in ready gem offers the perfect balance of small-town charm and commuter convenience. (id:61483)
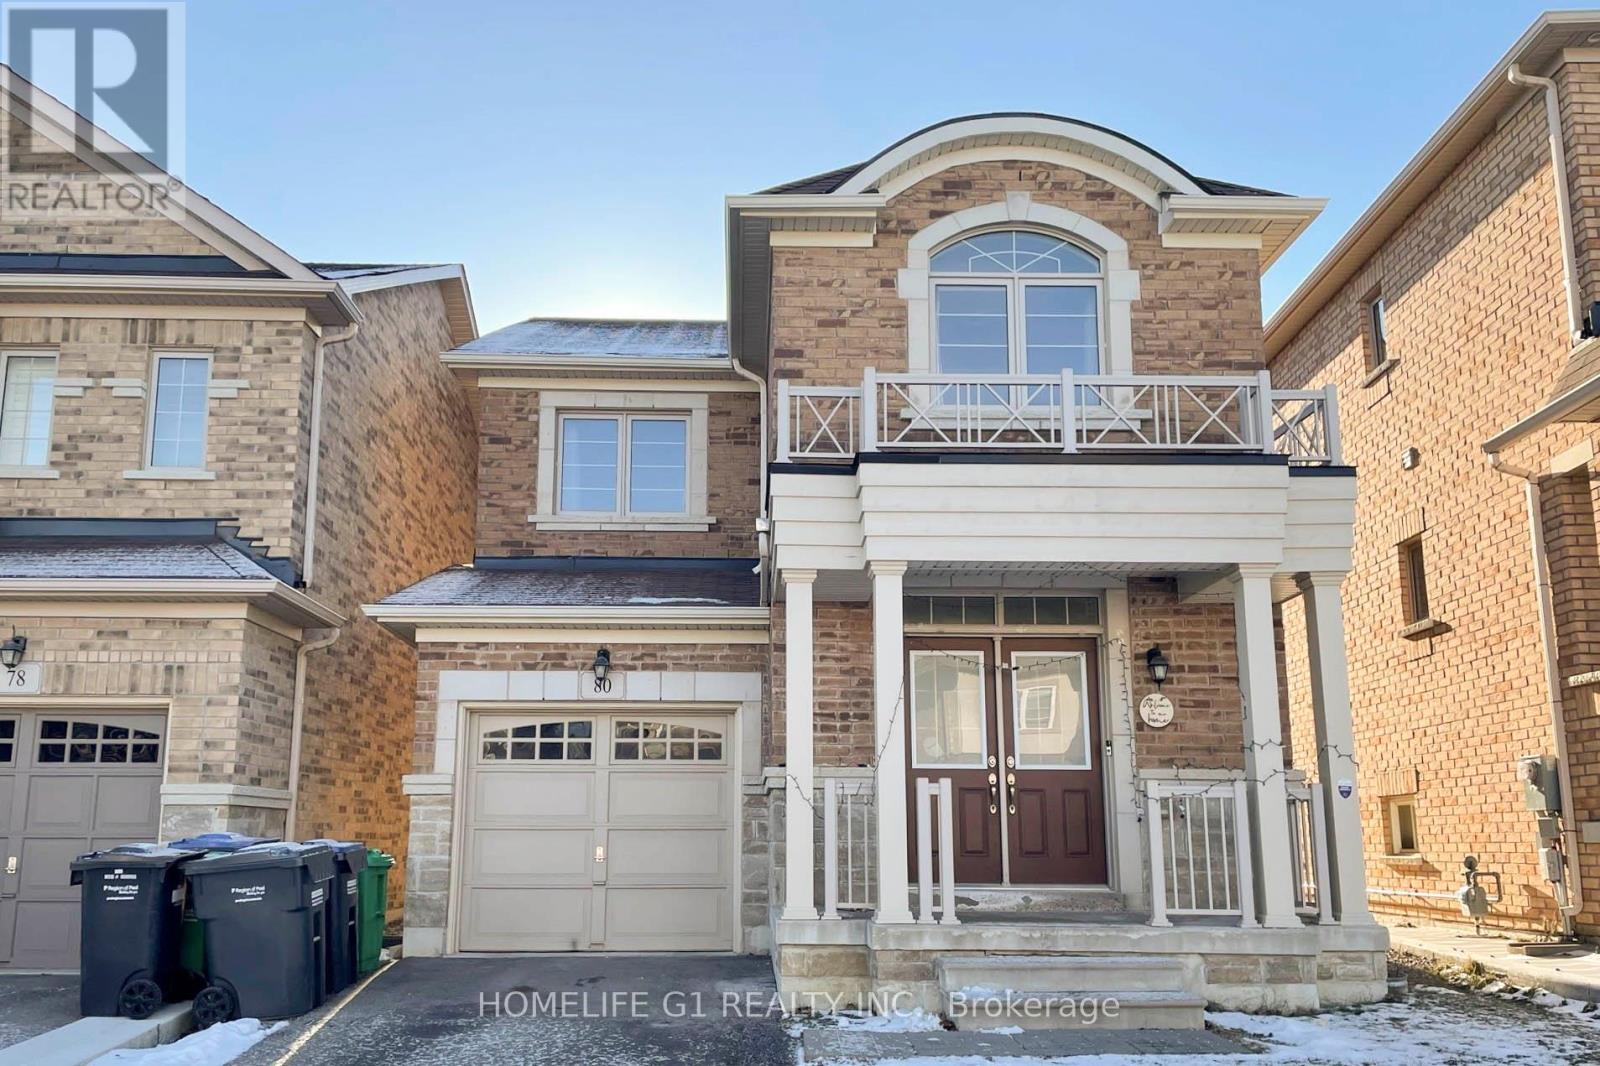
80 Lola Crescent
Brampton, Ontario
Client RemarksDiscover This Spectacular, Legal Two Bedroom, One Washroom Basement Apartment, Located In A Safe & Family Friendly Neighbourhood. Offering One Parking Space & A Covered Private Separate Entrance, This Suite Combines Comfort, Convenience, & Style. Inside, You'll Find Bright & Spacious Living Areas Featuring Modern Finishes, Laminate Flooring, & Pot Lights Throughout. The Thoughtfully Designed Layout Includes A Large Living Area, Two Generous Size Bedrooms, A Modern Kitchen, & Storage Space Making It An Ideal Home For A Couple Or Growing Family. Enjoy The Custom-Designed Washroom With A Full Tub. With An Abundance Of Natural Light, This Inviting Space Feels Warm & Welcoming All Year Round. Located Within Walking Distance To Transit, Shopping Plaza & Just A 5-Minute Drive To Mount Pleasant GO Station, Commuting Is Effortless. New Immigrants Are Welcome. Do Not Miss. (id:61483)
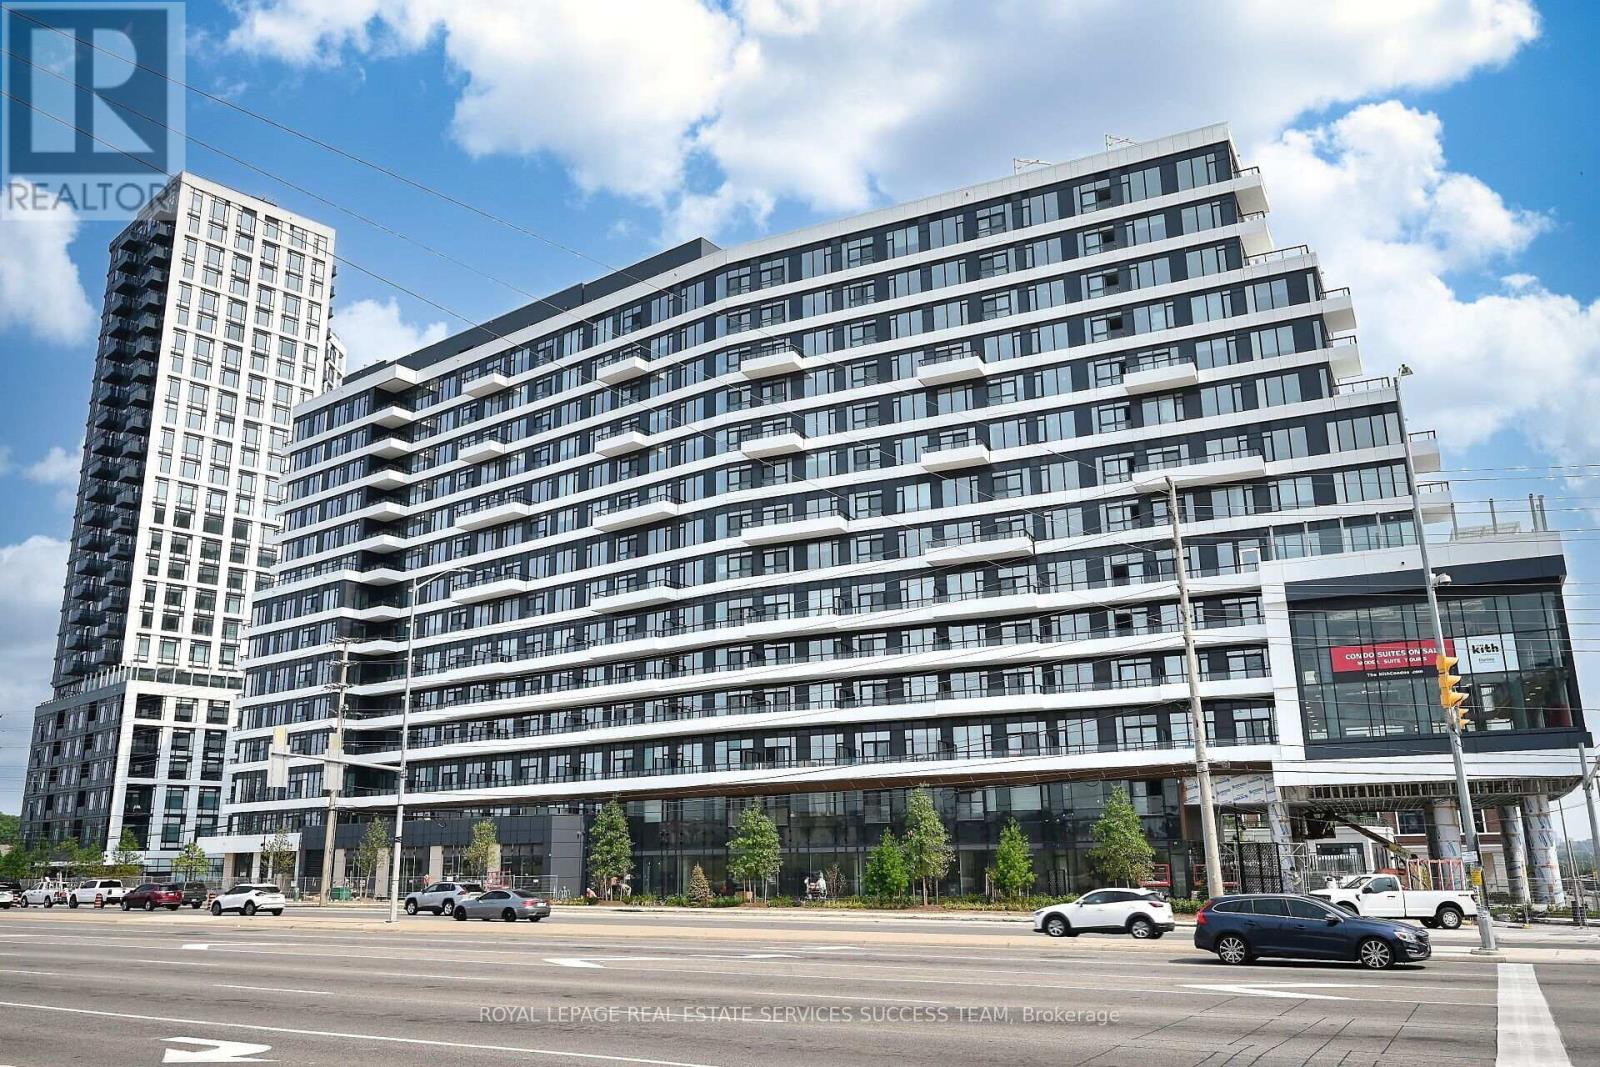
1006 - 2485 Eglinton Avenue W
Mississauga, Ontario
One Year New 1-Bedroom, 1-Bathroom suite at The Kith Condominiums by Daniels Corporation. 573 sq. ft. of interior space with East facing views. Enjoy an open concept living space, walk-in closet in the main bedroom, 9ft. ceilings, sleek kitchen with quartz countertops and stainless-steel appliances. Amenities including a Gymnasium for Basketball or Pickleball, Walking Track, Fitness Centre, Party Rooms, Co-Working Space, Theatre Room, Outdoor Terrace with BBQs & Lounge Areas, Pet Wash, Lobby with Concierge, Outdoor Courtyard and more! Across from Credit Valley Hospital and LifeLabs. Walk to Erin Mills Town Centre, Walmart, Loblaws, Nations Supermarkets. Steps to Community Centre and John Fraser/Gonzaga Schools. Commuting is a breeze with quick access to Highway 403 and 407, Erin Mills Station, and both Streetsville and Clarkson GO Station. (id:61483)
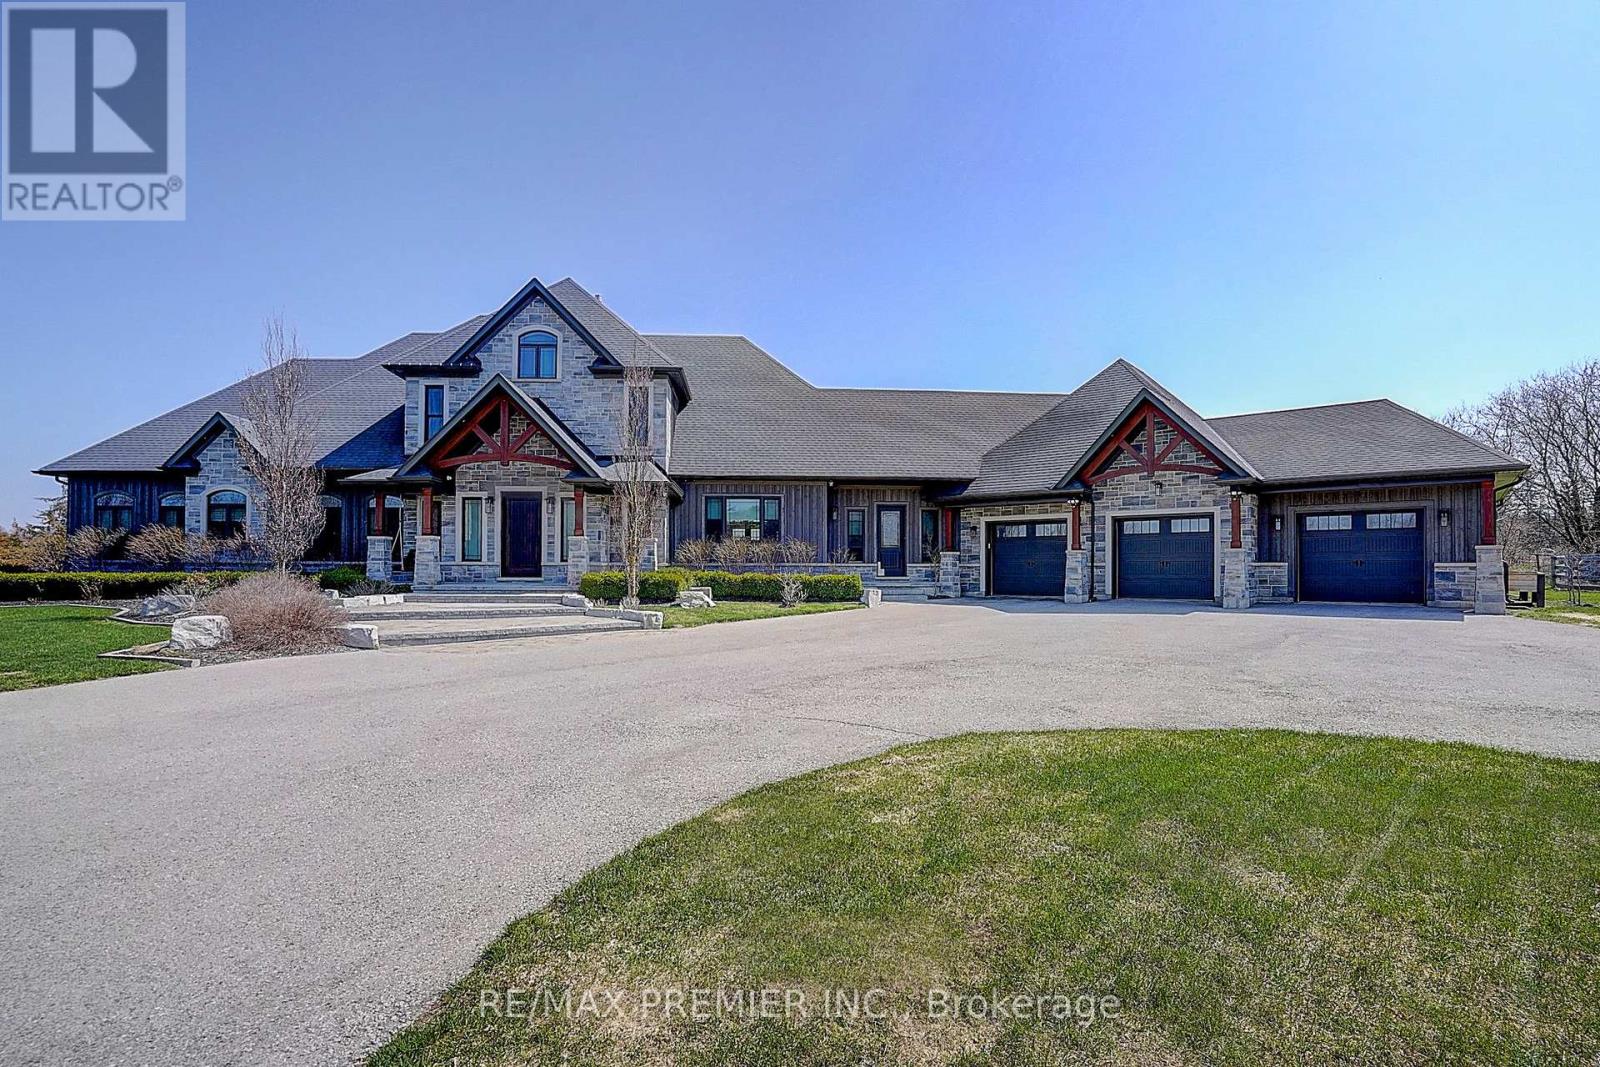
15501 Ninth Line
Whitchurch-Stouffville, Ontario
This is the one! Set on 13 acres of private land, this exceptional estate offers unmatched space, privacy, and lifestyle. Located in a prestigious area of Stouvffville, just minutes from shopping, schools, amenities, and a 10-minute drive to Highway 404. The home features a gourmet chef's kitchen, perfect for entertaining or daily culinary enjoyment. The soaring 2-story great room showcases a floor-to-ceiling 2-sided stone fireplace and a dramatic wall of windows overlooking the lush grounds. The primary suite serves as a serene retreat, complete with a built-in dressing room and a spa-like ensuite. Originally 4 bedrooms, can be converted back. Designed for recreation and wellness, the residence includes a sauna and a spacious basement with oversized on utilities. Outdoors, enjoy the heated in-ground saltwater pool or take a short walk to the horse paddocks with two run-in shelters. A seamless blend of leisure and equestrian lifestyle. A rare opportunity to own a private estate that combines refined living, luxury amenities, and expansive land in one exceptional property. (id:61483)
1011 - 8 Mondeo Drive
Toronto, Ontario
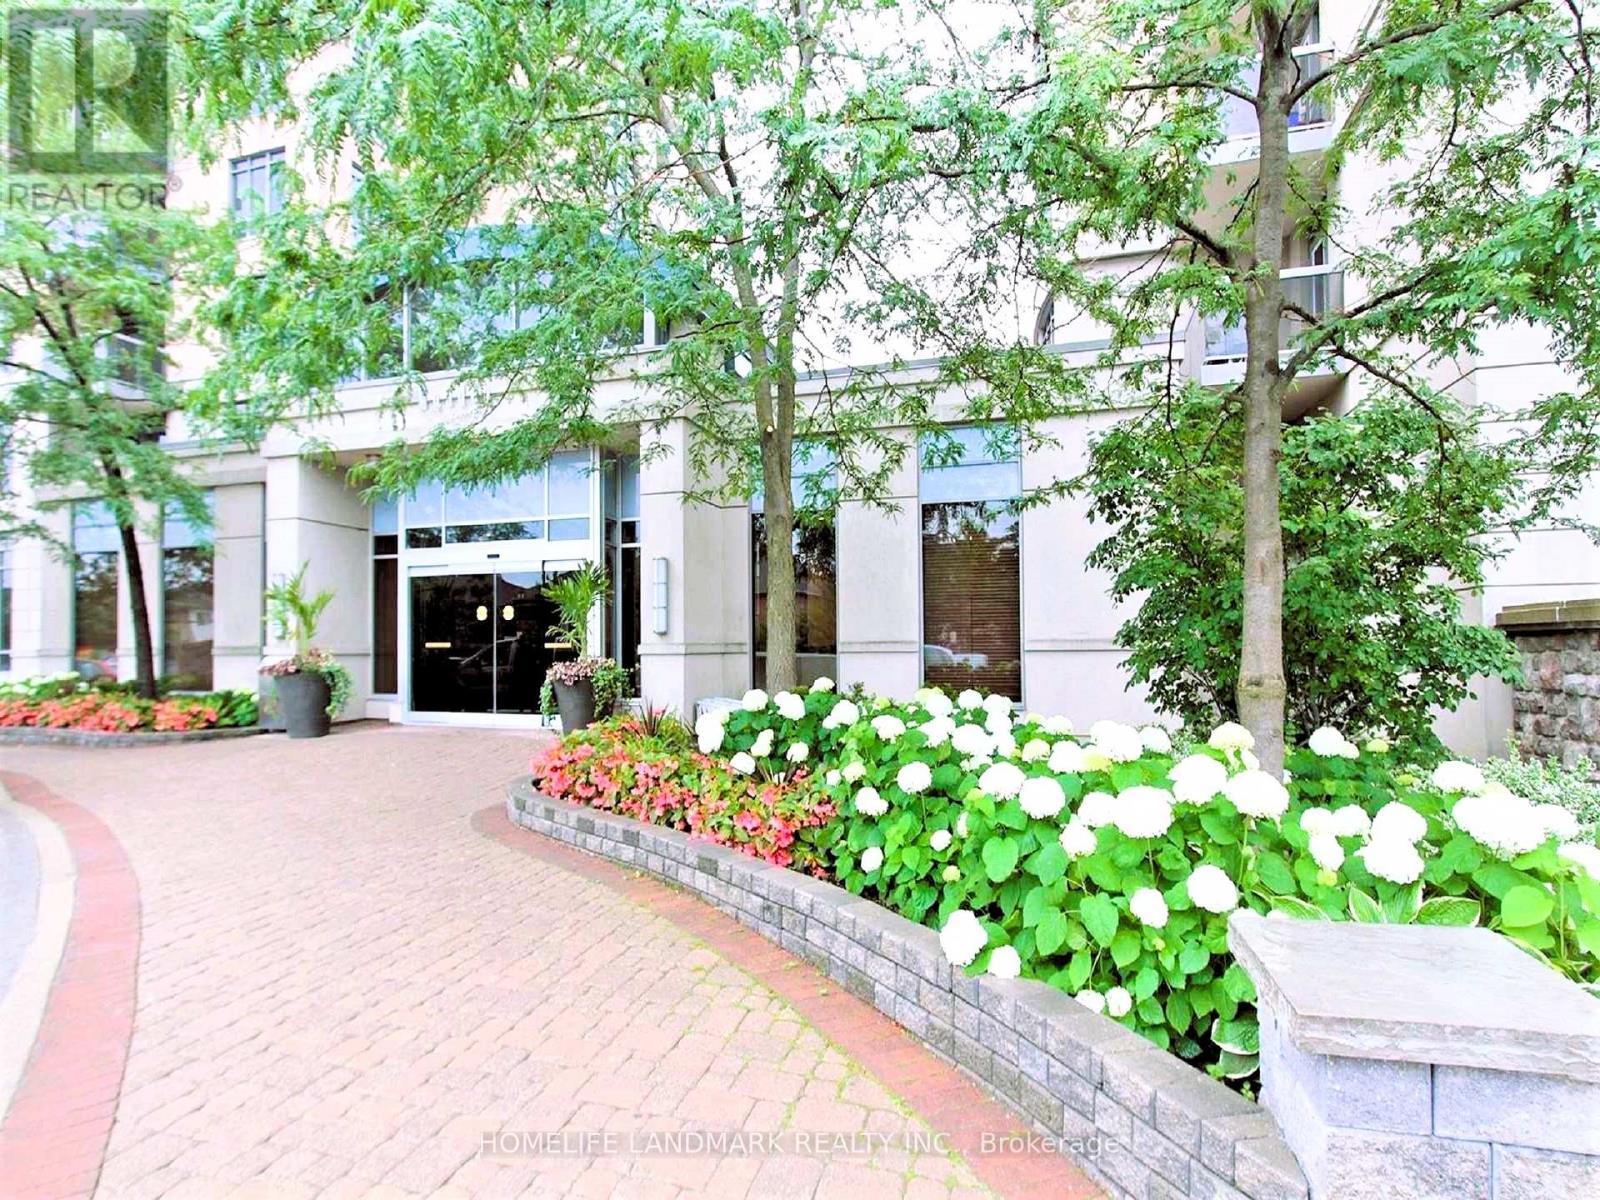
Bright, Spacious, Open Concept One Bedroom Condo In Very Well Maintained Building. Laminate Floors Throughout. Relax In The Open Balcony And Enjoy The Panoramic View. Convenient Location Steps To TTC, One Bus Stop To Subway Station, Highland Farm, Tim Hortons Plaza, Mall, And Schools. Fabulous Recreational Facilities, Indoor Pool, 24-Hr Concierge, Gym, Party Rm, Guests Suites, Virtual Golf. **EXTRAS** Utilities Included In The Rent. Tenant Pays For Cable Tv & Internet. One Underground Parking Spot Included. Plenty Of Visitor Parking Space. (id:61483)
302 - 2 Augusta Avenue
Toronto, Ontario
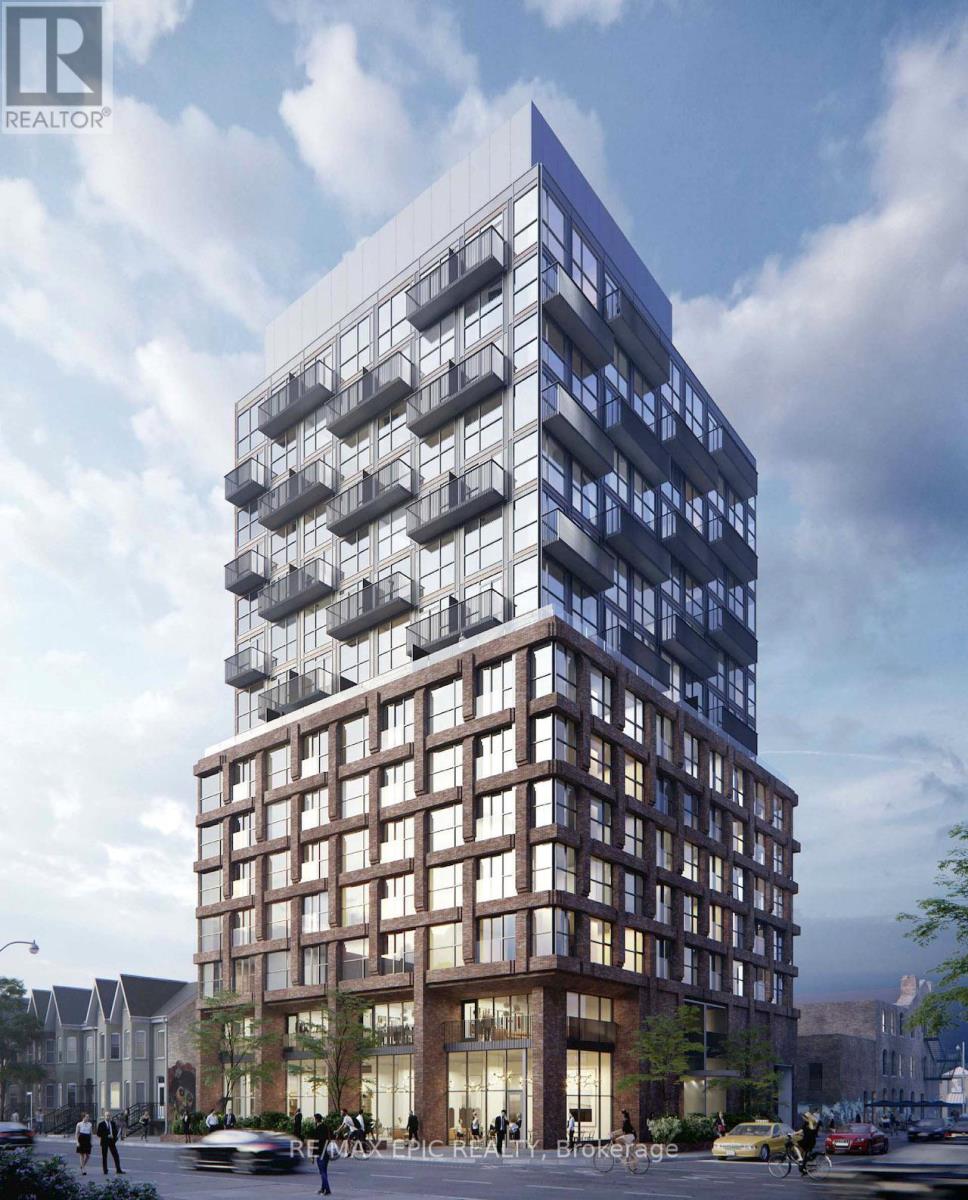
Welcome to your new home at Rush Condos! This spacious and bright 2+1 bedroom corner unit, built in 2023, offers stunning city views and abundant natural sunlight throughout. Featuring 784 sq. ft. of thoughtfully designed living space, the open-concept layout seamlessly connects the living and dining areas with a modern designer kitchen. The versatile den can easily function as a third bedroom or home office.Located in the heart of downtown Toronto, just steps to Queen Street West, this vibrant neighborhood offers the ultimate urban lifestyle. Directly across the street is the popular Waterworks Food Hall, surrounded by Michelin-recommended restaurants, trendy bars, cafés, and the YMCA. Conveniently located downstairs is 520 Café, while The Well is only a 10-minute walk away and the future Ontario Line is just 2 minutes from your doorstep.Enjoy premium building amenities including gym, yoga area, indoor rock-climbing wall, pet wash station, and party room.Whether you are a professional, investor, or someone seeking the excitement and convenience of downtown living, this is an opportunity you won't want to miss! (id:61483)
251 Aldercrest Avenue
Hamilton, Ontario
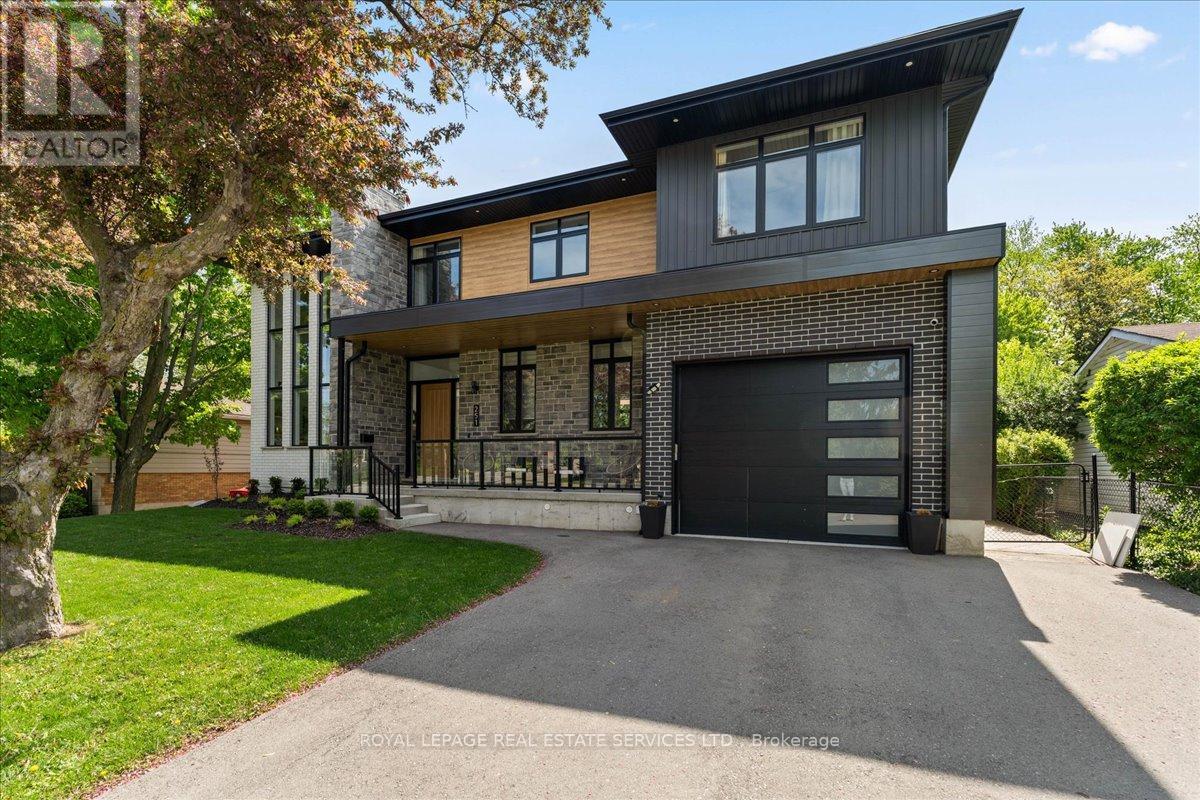
Situated in a highly desirable area, this custom luxury home offers an exceptional blend of sophistication, comfort, and resort-style living on an expansive 75 x 200 ft lot. Thoughtfully designed with premium finishes and functional living spaces throughout, this stunning residence features 4+1 bedrooms, offering over 4,000 sq feet of total living space, with impressive craftsmanship at every turn. The moment you enter, you're welcomed by oversized custom windows, soaring 10+ ft ceilings on the main floor, and elegant hardwood flooring throughout. The chef-inspired kitchen is the centerpiece of the home, complete with quartz countertops, endless cabinetry extending to the ceiling, and a spectacular 10-ft island perfect for entertaining and everyday living. The mudroom is designed for busy families with four custom lockers, while the powder room showcases floor-to-ceiling tile finishes for a truly elevated touch. Upstairs, all bedrooms feature custom closet systems with built-in shelving, and every bathroom is finished with high-end custom cabinetry and luxurious details. Car enthusiasts and hobbyists will appreciate the tandem drive-through garage with extra-high ceilings, offering the perfect setup for a car hoist, additional storage, or workshop space. The fully finished basement offers incredible additional living space, including a spacious rec room, dedicated workout room, and a versatile bonus room currently used as a training turf space - ideal for a future wine cellar, workshop, studio, or anything your lifestyle demands. Step outside to your private backyard oasis - an entertainer's dream. Enjoy the inground saltwater pool (2022), custom sports court with basketball net, and a fully equipped pool house complete with bar, change room, and bathroom, creating the ultimate space for hosting family and friends all summer long. This remarkable custom home delivers luxury living in one of the area's most sought-after locations. You won't be disappointed. (id:61483)
7750 5 Side Road
Milton, Ontario
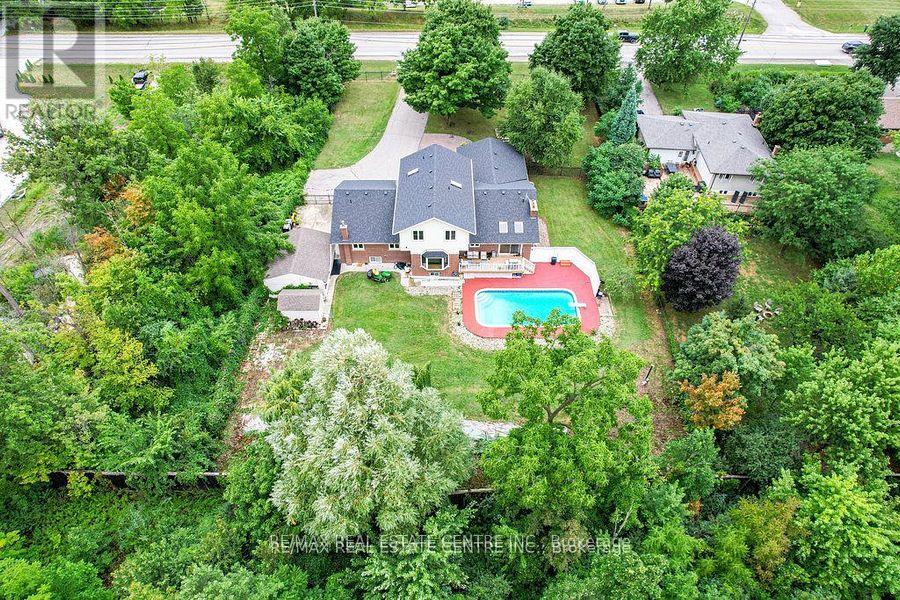
Welcome to this exceptional countryside estate within the city, situated on a rare 0.63-acre lot just 5 minutes from downtown Milton and only 3 km from Hwy 401. Offering over 6,200 sq. ft. of living space, this fully upgraded home features 6+2 bedrooms, 6 bathrooms & more than $200,000+ spent in recent renovations. Designed for large or multi-generational families, the home includes 3 kitchens, 2 separate basement entrances, & a versatile layout that provides excellent opportunities for private living quarters, extended family accommodations, or supplementary rental income, including potential Airbnb use. Ample parking adds to the property's functionality & convenience. Step outside to enjoy a private backyard retreat featuring a large concrete pool, mature surroundings, and the rare experience of country-style living while remaining minutes from shopping, schools, highways, and all urban amenities. Properties offering this level of space, privacy, and tranquility within Milton city limits are exceptionally hard to find. A major long-term advantage is the property's location less than 5 minutes from the rapidly expanding Regional Road 25 growth corridor. Significant development is planned there including a proposed Costco Warehouse. As this transformative growth continues, municipal water & municipal sanitary sewer services-are anticipated to extend into the area, creating a unique opportunity for estate-lot owners to benefit from urban infrastructure while preserving the space and privacy of country living. An added advantage is the Town's willingness to consider Business Park zoning uses as an additional option to residential use, offering added flexibility and redevelopment possibilities. Whether you're seeking a luxury family estate, multi-generational home, income-generating property, or long-term investment, this is a rare opportunity to own a substantial country property positioned at the doorstep of one of Milton's most significant future growth areas. (id:61483)
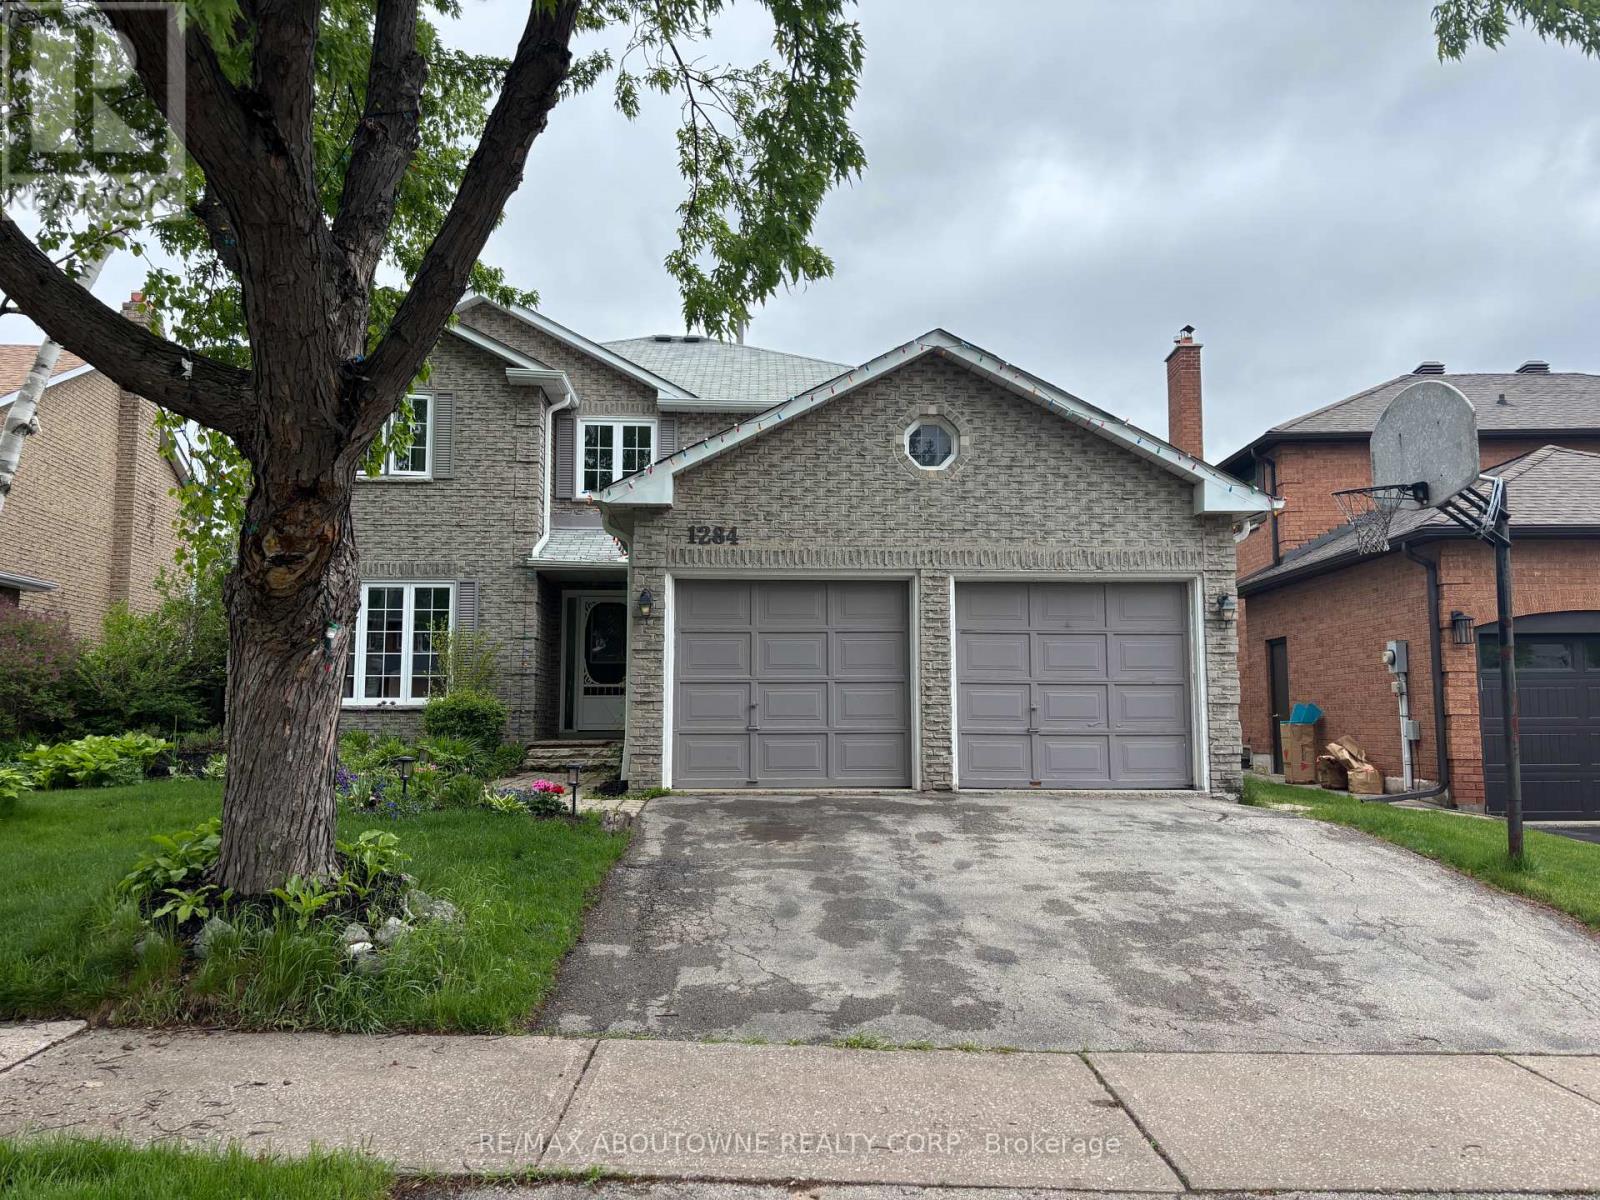
Main - 1284 Creekside Drive
Oakville, Ontario
Welcome to 1284 Creekside Dr, ideally situated near Upper Middle Road East and Eighth Line in one of Oakvilles most sought-after communities. This beautifully maintained detached home offers nearly 3,000 sq ft of above-grade living space with a spacious, functional layout designed for family living. The main floor features a formal living room, elegant dining room, cozy family room with a gas fireplace, a sunlit kitchen with a breakfast area, and a versatile main-floor office (large enough to serve as a fifth bedroom). Step outside to a professionally landscaped backyard complete with a fish pond and vibrant gardens, perfect for outdoor relaxation. Upstairs, you'll find four generously sized bedrooms, including a luxurious primary suite with a private ensuite. Within walking distance to top-ranked schools (Iroquois Ridge High School), community centre, trails, and minutes from Sheridan College, highways and shopping, this home offers the perfect blend of comfort, space, and convenience. Book your showing today! * basement is not included (id:61483)
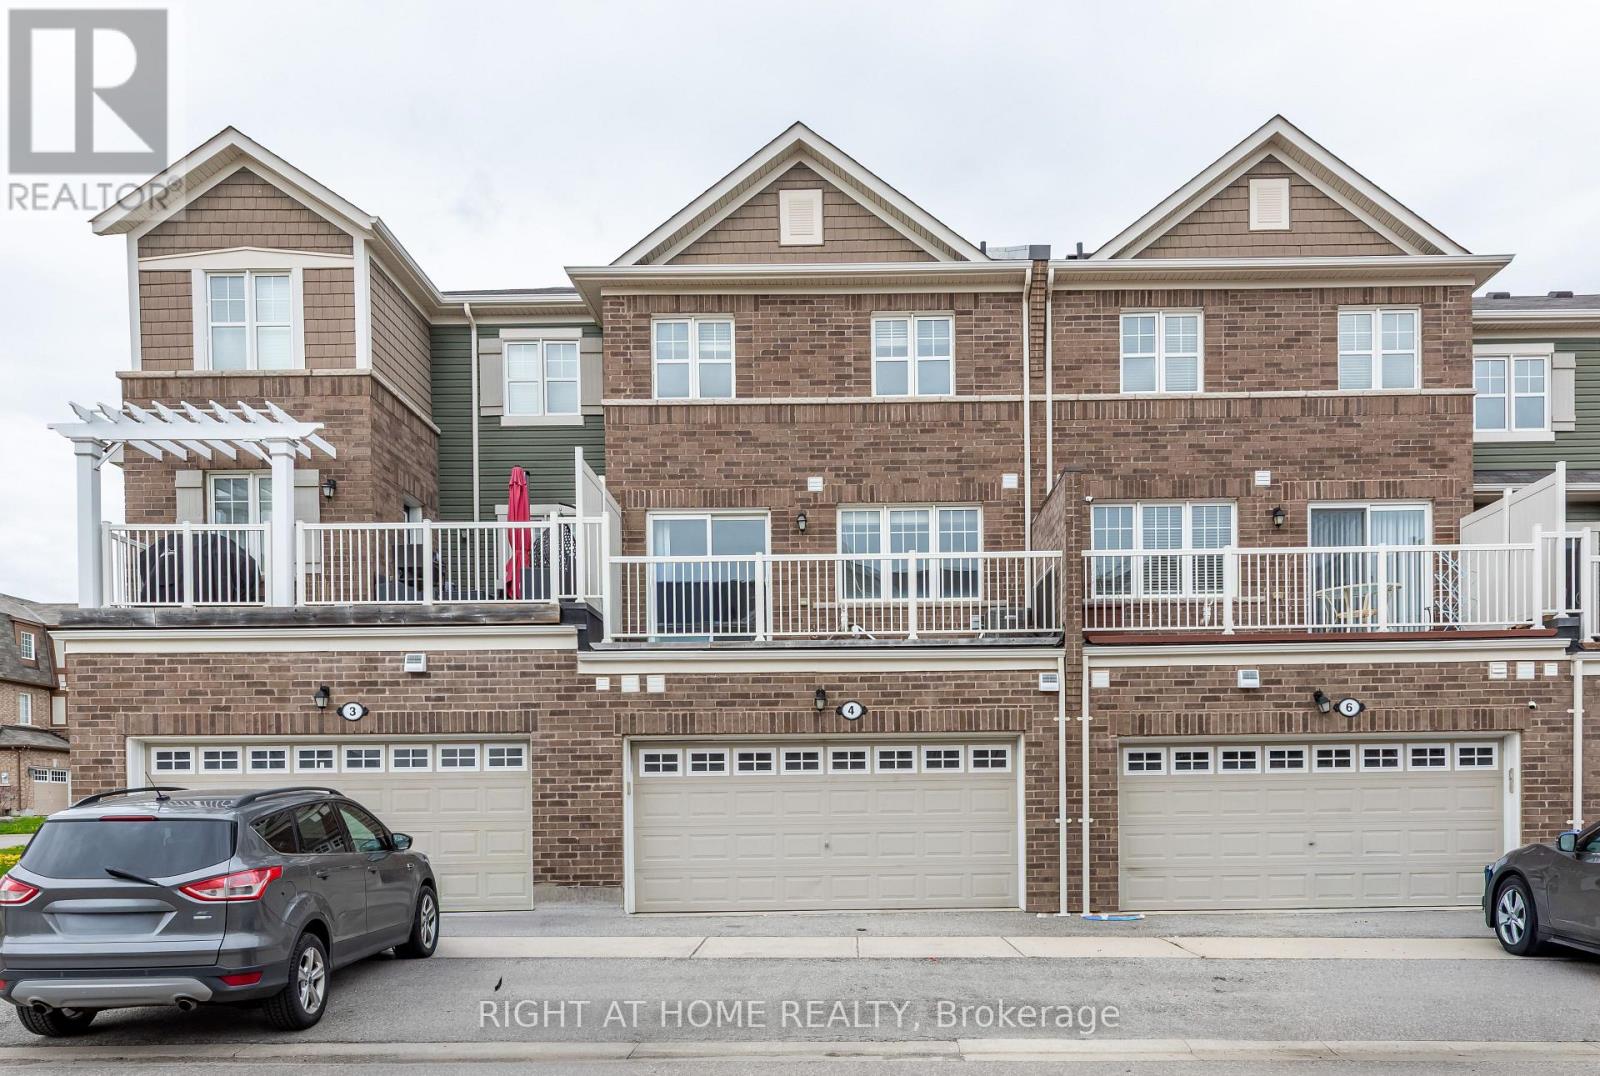
. - 4 Hafia Street
Brampton, Ontario
Rarely Offered Double Car Garage Freehold Townhouse, Over 2000 above grade sq feet, 5 Bedroom house with 3 full washrooms and one Powder room, *Park Facing* house In Great Neighborhood, Main Floor boosts Living Room, Family Room, Kitchen,Large Breakfast Area. Practical Open Concept Layout Including In-Law Suite W/Full Washroom On Ground Level. Bright Spacious Kitchen, Oak Staircase. Huge Balcony for Outdoor Activities.Extras: All Existing Appliances & Elf's. Excellent Location, Close To Mount Pleasant Go Station And All Amenities And Public Transport. Don't Miss, As This House Will Not Last Long In The Market!! (id:61483)
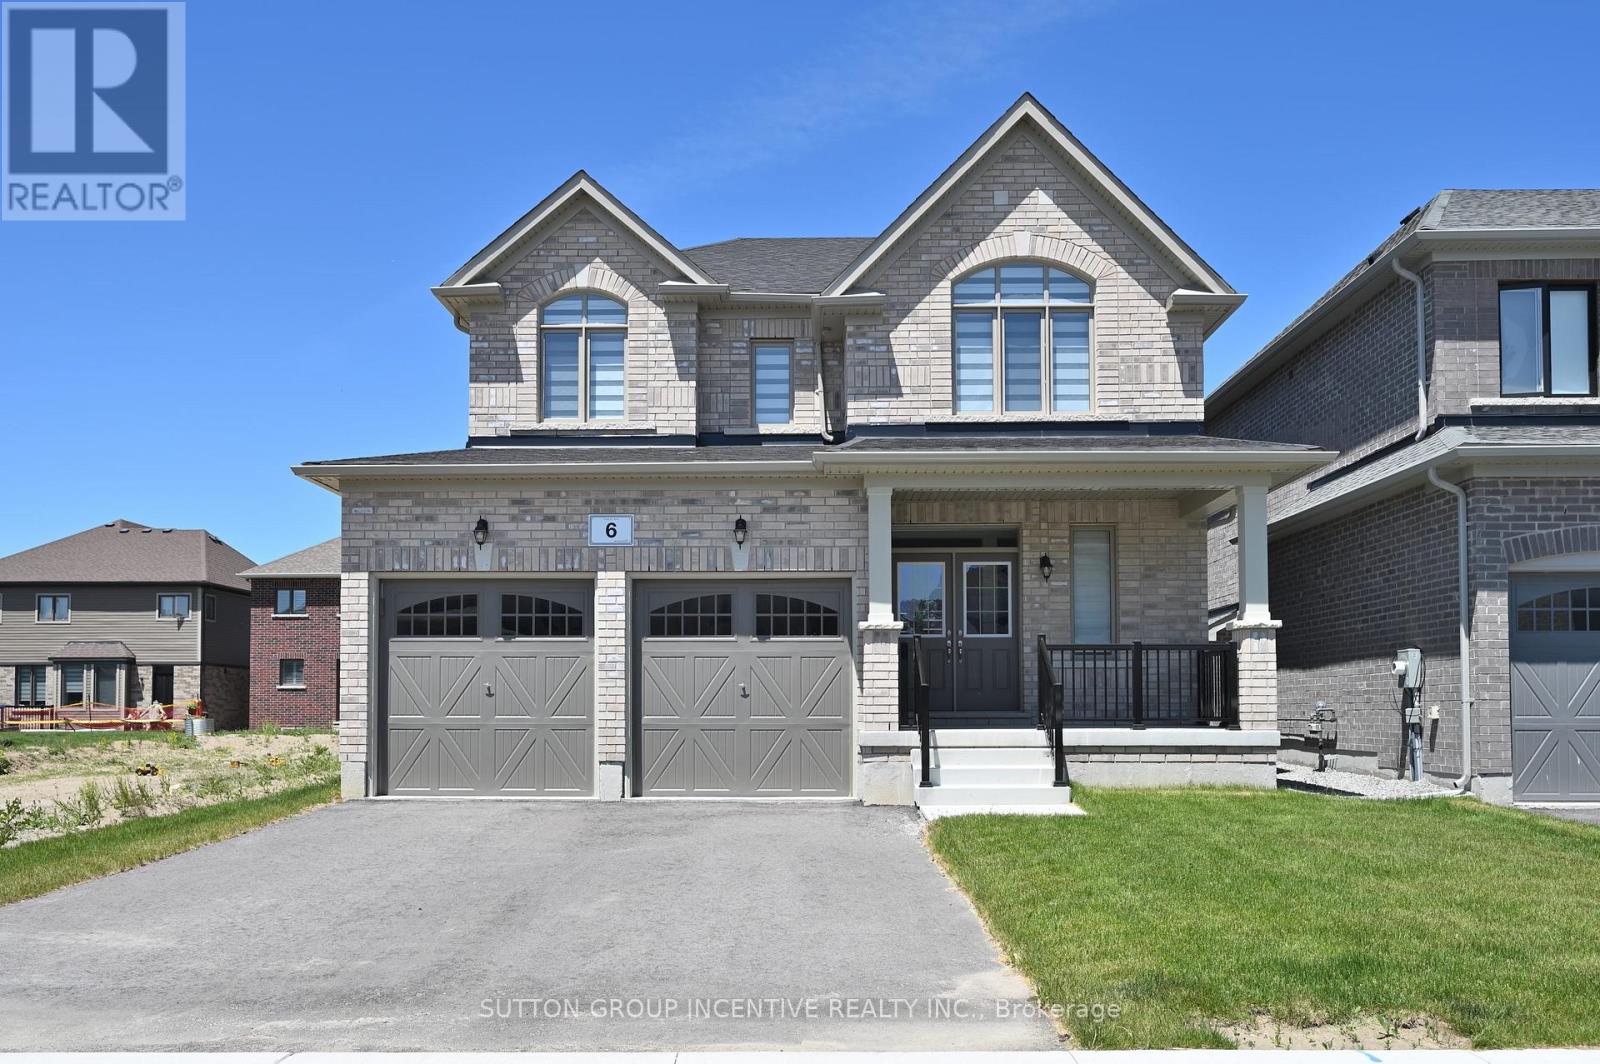
6 Turley Way
Essa, Ontario
Move-In Ready! The Springbrook Model with 2,415 Sqft. Welcome to this beautifully brick home featuring 9' ceilings, and gleaming hardwood floors throughout the main level. Elegant hardwood stairs with iron railings. Bright and spacious family room with a cozy gas fireplace. The stylish kitchen boasts a central island, pantry and breakfast area perfect for everyday living and entertaining. Upstairs, the large primary suite includes a luxurious 5-piece ensuite and a walk-in closet. Three additionalgenerously sized bedrooms and a full bathroom complete the second level. Two of bedroomsfeature cathedral ceilings, oversized windows. Additional highlights include garage dooropeners, central A/C. Enjoy your morning coffee on the spacious front porch. Located in the sought-after Woodland Creeks community in Angus, surrounded by nature, Located minutes from golf, ski resort, fishing parks, shopping, and just 15 minutes to Barrie.LANDLORD SEEKING AAA NON-SMOKING TENANTS. THE TENANT IS RESPOSIBLE FOR HYDRO, GAS, WATER HEATER RENTAL, AND WATER. LANDLORDS PREFER NO PETS. FIRST/LAST MONTHS & FULL CREDIT REPORT & PHOTO ID & RENTAL APPLICATION & REFERENCES & EMPLOYMENT LETTERS WITH PAYSTUBS IN 2 MONTH REQUIRED. (id:61483)
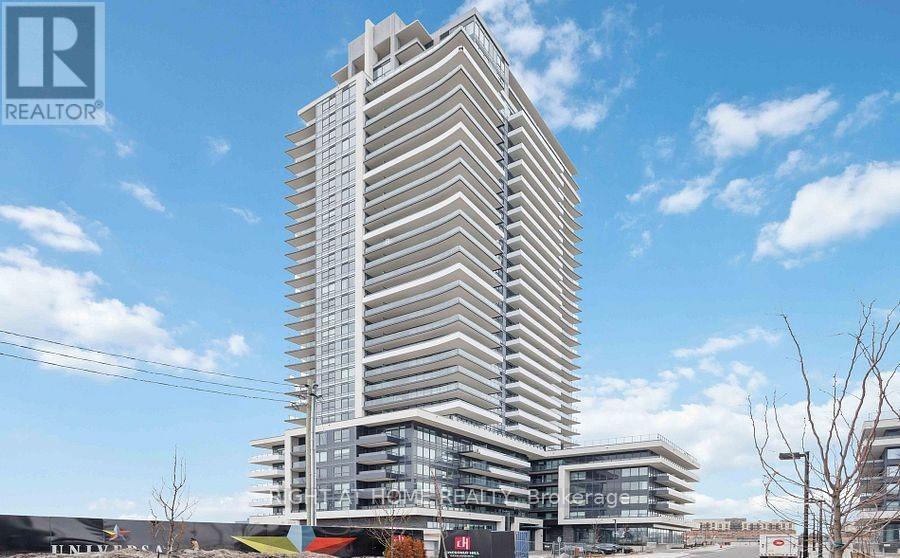
2803 - 1435 Celebration Drive
Pickering, Ontario
Welcome to University City Tower 3. This well-maintained, high-floor suite offers stunning, unobstructed views and everything you could want in a condo. Enjoy breathtaking sights of Lake Ontario from the kitchen through to the living room. The bright, open-concept layout features a modern kitchen with quartz countertops, stainless steel appliances, laminate flooring throughout, and the convenience of an in-suite washer and dryer. This beautiful 2-bedroom, 2-bathroom unit is perfectly located near the GO station, with easy access to Highway 401, Shops at Pickering City Centre, restaurants, and the waterfront trail just steps away. Move-in ready and in a prime location, it's an opportunity not to be missed. **EXTRAS: Fridge, stove, hood fan, washer/dryer, and all existing light fixtures. (id:61483)
220 Roe Avenue
Toronto, Ontario
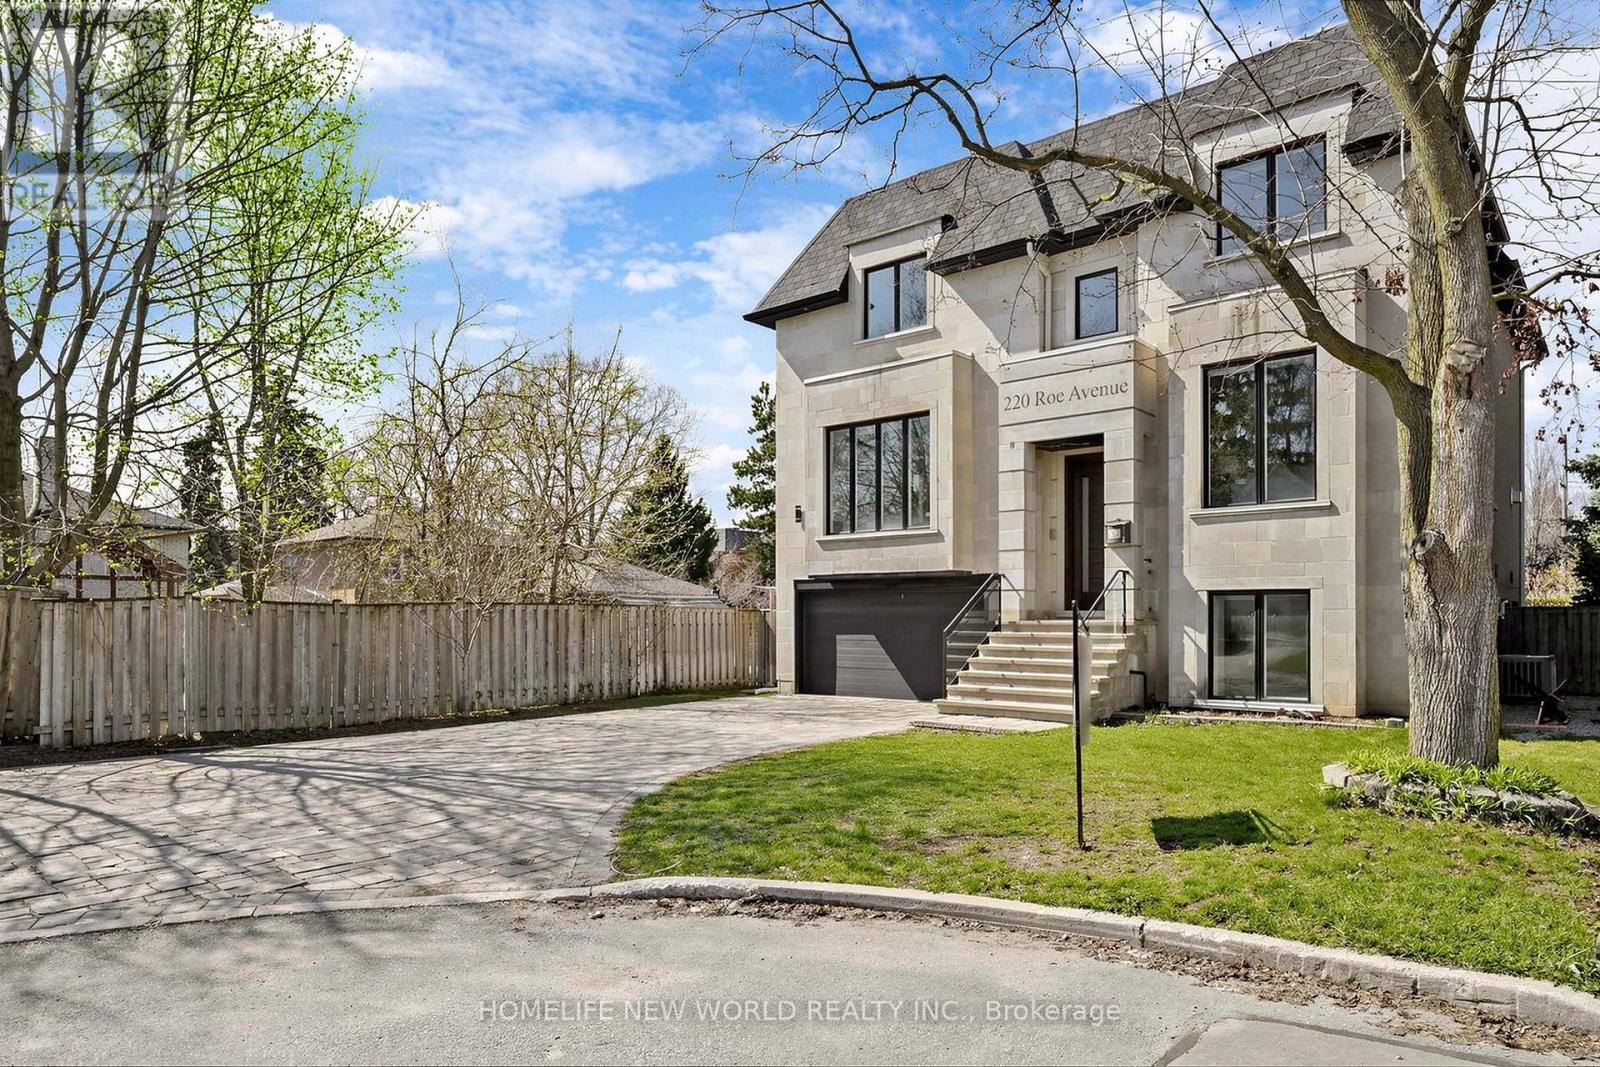
Stunning custom-built contemporary home tucked away on a quiet cul-de-sac in the prestigious Avenue/Lawrence neighbourhood. Perfectly positioned near Avenue Road and Highway 401, this residence offers exceptional convenience while maintaining a private, family-friendly setting. Located just minutes from top-ranked schools, including Havergal College, making it an ideal choice for families.The main level showcases sophisticated walnut and glass finishes throughout, featuring a private study with custom panelled bookshelves and a sleek glass wall. The open-concept living and dining areas seamlessly connect to a designer gourmet kitchen with walnut cabinetry, quartz countertops, and premium finishes-flowing into a spacious family room with walk-out to a large deck and beautifully landscaped yard.Upstairs, the luxurious primary retreat impresses with soaring 10-foot ceilings, a spa-inspired ensuite, and a generous walk-in closet.The fully finished basement offers above-grade windows, a wine cellar, wet bar, and walk-out-perfect for entertaining or extended living space.A rare opportunity to own a thoughtfully designed, high-quality home in one of Toronto's most sought-after communities. (id:61483)
624 - 270 Wellington Street W
Toronto, Ontario
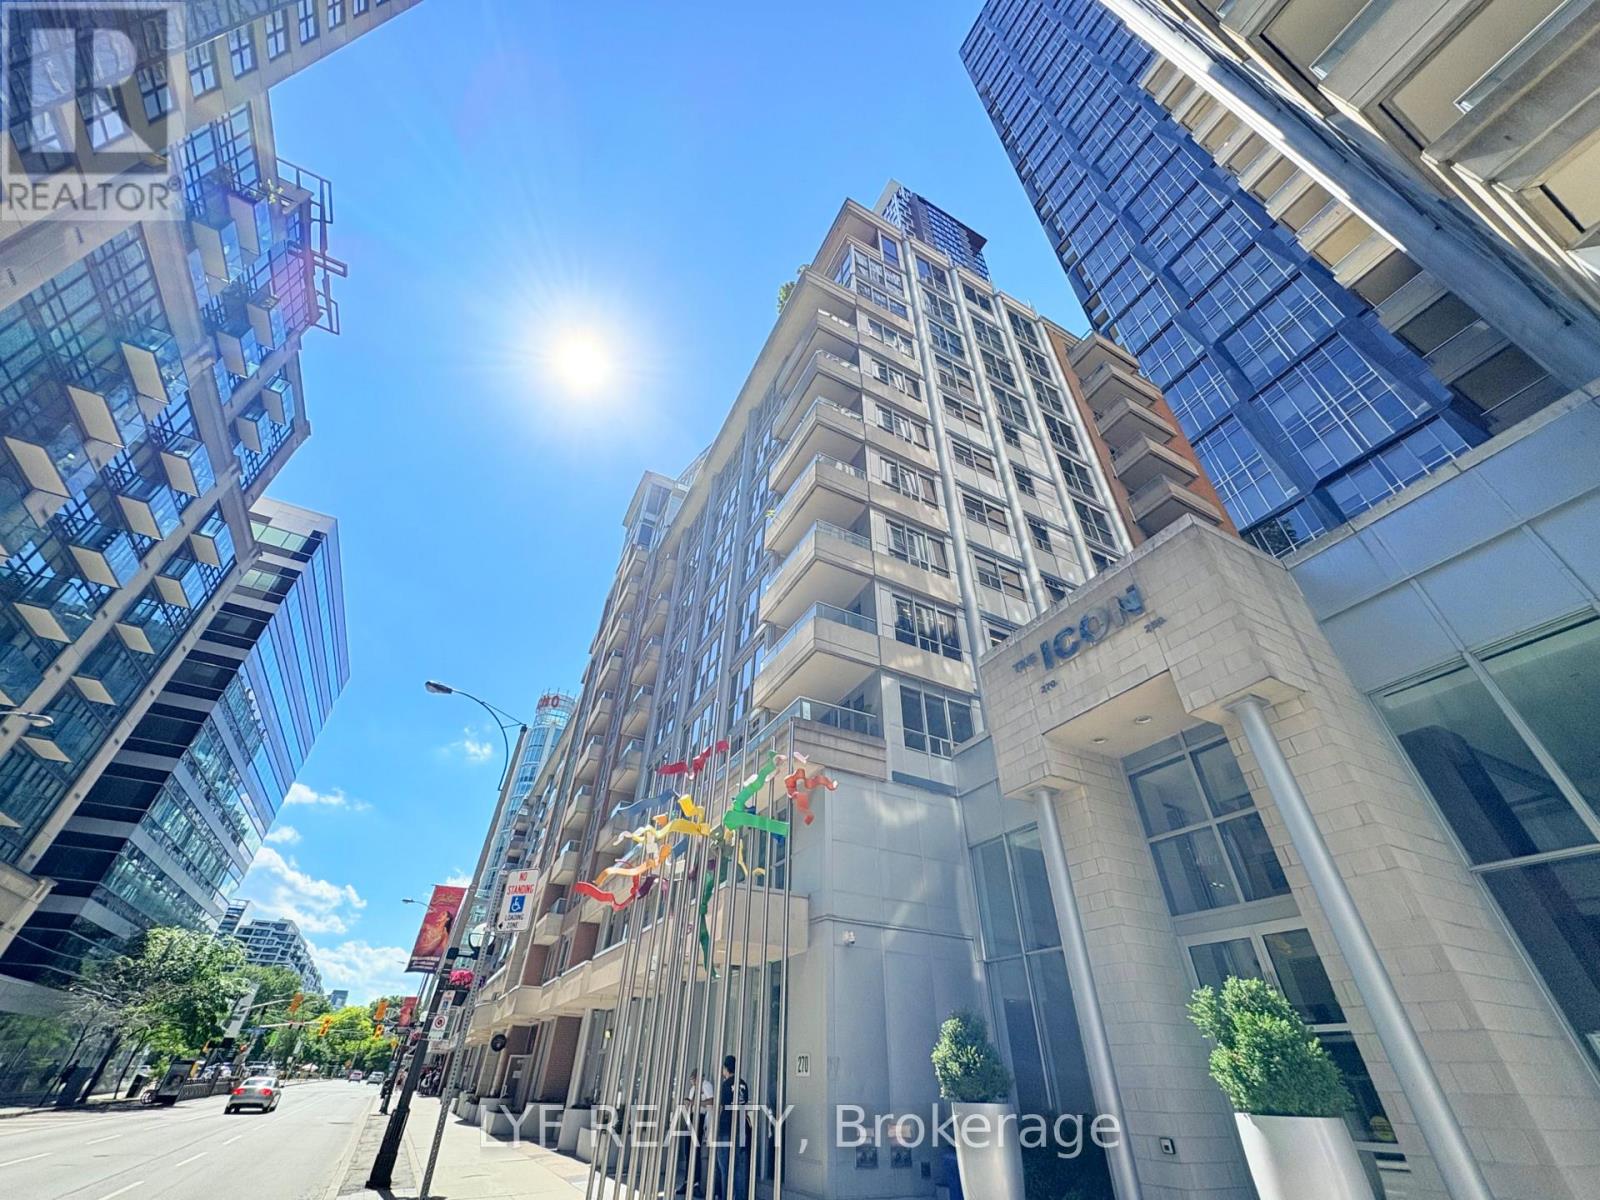
Tridel Icon Condo! ALL UTILITIES INCLUDED + PARKING & LOCKER! Spacious and well-appointed 1Bed + Den in the heart of Toronto's Entertainment District. Bright open-concept layout withhardwood floors, granite countertops, centre island, and walkout to balcony. Functional denperfect for a home office or guest space. Ensuite laundry. Unbeatable location just steps to PATH, TTC, Financial District, restaurants, nightlife, and everyday amenities. Amenities Include Exercise Room, Pool, Rooftop Deck With Bbqs. Security And Concierge. Internet is the tenant's responsibility. (id:61483)
324 Old Yonge Street
Toronto, Ontario
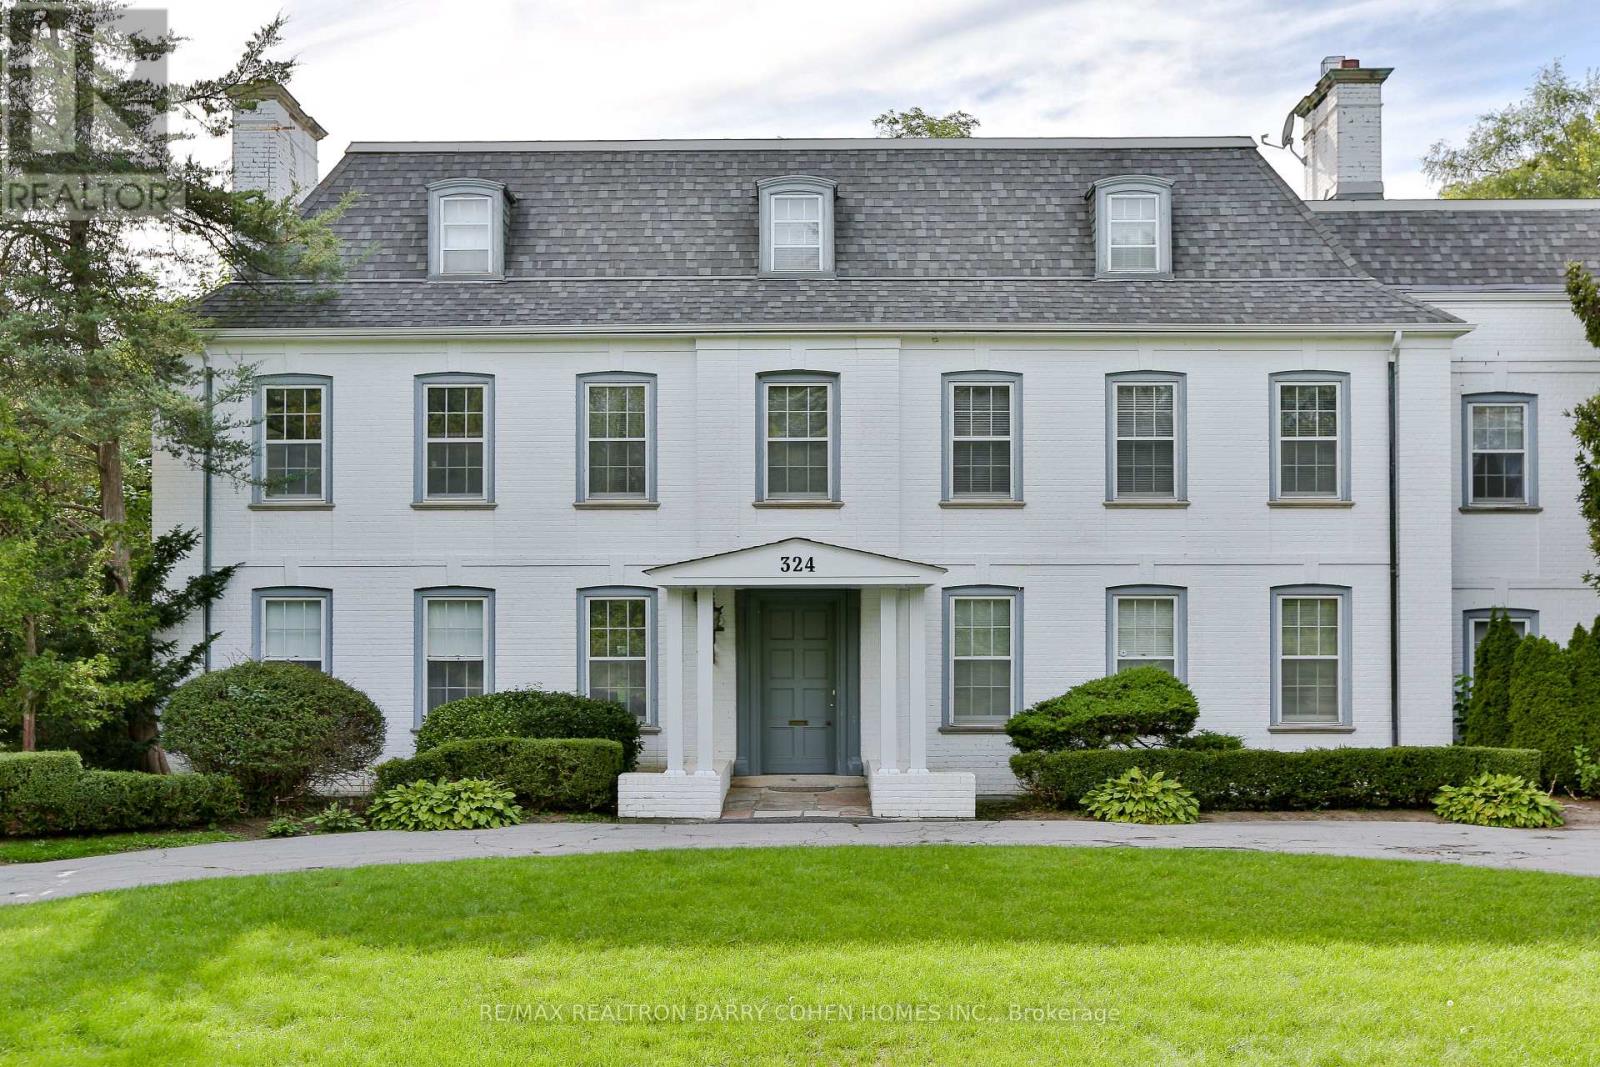
Rare Opportunity On Prestigious Old Yonge Street! Situated On An Exceptional Premium Lot 173 x 205 Ft, This Heritage Designated Estate Offers Incredible Potential For Builders, Renovators, Investors Or End Users Looking To Restore And Customize A Landmark Property In One Of Toronto's Most Desirable Neighbourhoods.Designed By The Prominent Architectural Firm Of Allward & Guinlock, This Rare Georgian Revival Style Estate Is One Of The Few Surviving Estate Properties On Old Yonge Street. Rich In Architectural Character & Timeless Elegance, The Property Presents A Truly Unique Opportunity To Preserve & Reimagine A Significant Toronto Residence.Spanning Three Storeys, The Residence Features 7 Generously Sized Bedrooms, All With Ensuite Bathrooms, Including Four Bedrooms On The Second Floor With A Sitting Area, Two Bedrooms On The Third Floor, And A Main Floor Bedroom Ideal For Guests Or Multigenerational Living.Thoughtfully Designed For Comfort & Convenience, The Home Also Features A Main Floor Library, Two Laundry Rooms On The Second & Third Floors, A Walk-Up Basement Offering Flexible Living & Storage Space, Circular Driveway & A Rare 3-Car Coach House With A Self-Contained Upper-Level Apartment, Providing Exceptional Versatility For Extended Family, Guest Accommodations Or Future Lifestyle Needs.Surrounded By Mature Trees & Estate Properties, This Exceptional Offering Is Ideally Located Steps To Top-Ranked Public & Private Schools Including Crescent School, Bayview Glen, TFS & Havergal College, As Well As Parks, Golf Clubs, York Mills Subway Station & Quick Access To Highway 401.A Rare Opportunity To Restore, Renovate Or Create Your Own Landmark Urban Estate In A Truly Premier Toronto Enclave. Property Being Sold In "As Is, Where Is" Condition. (id:61483)
1101 - 1808 St Clair Avenue W
Toronto, Ontario
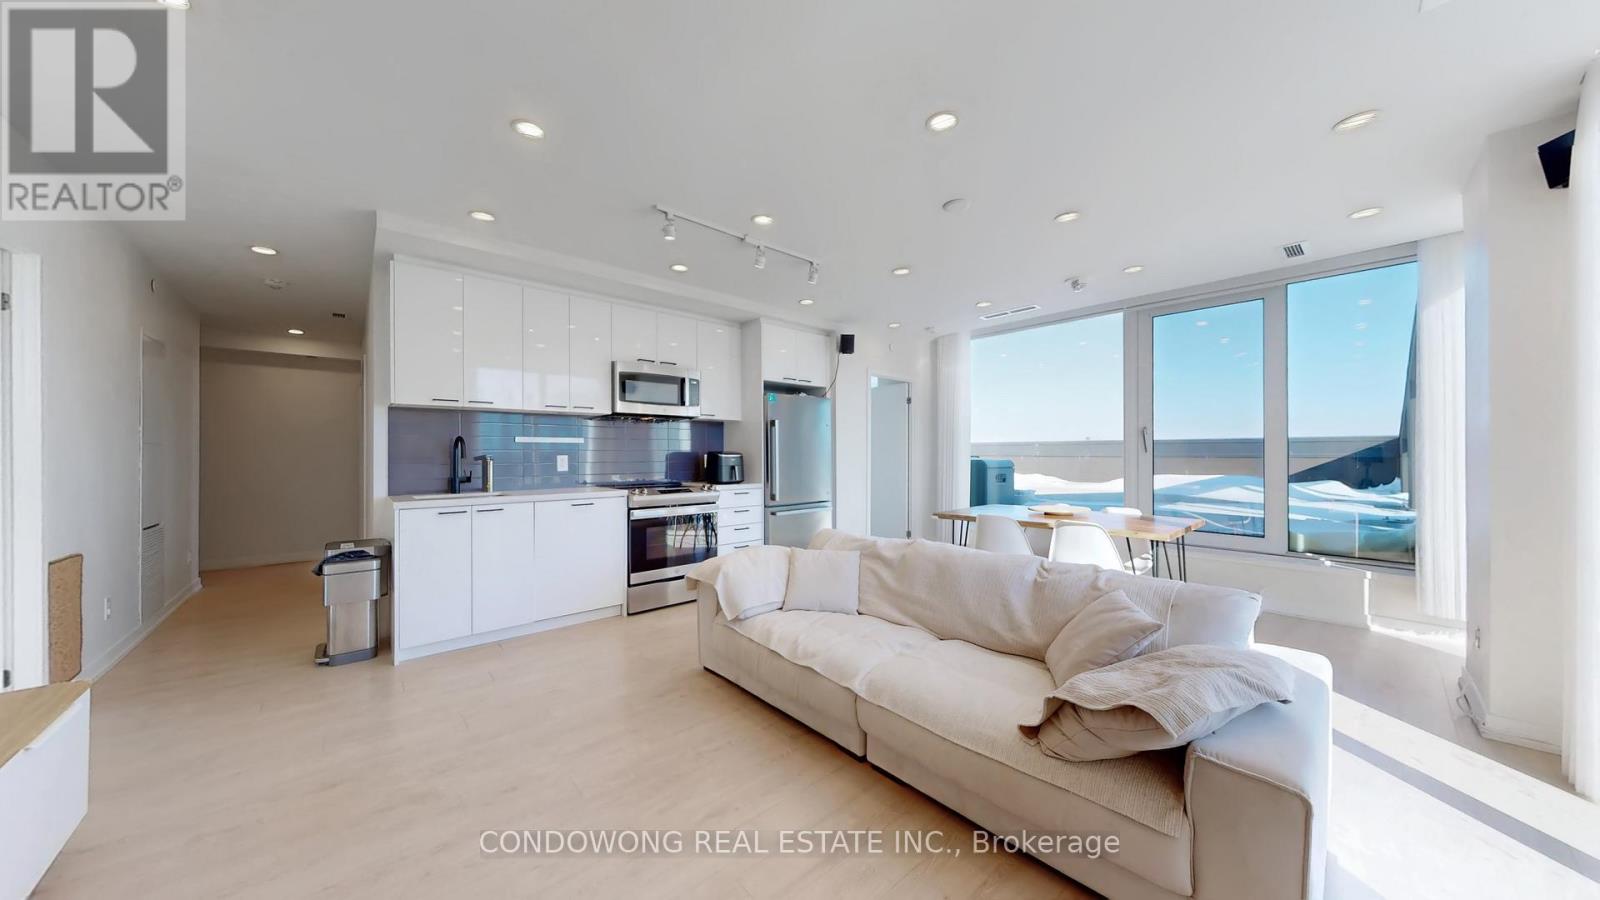
Rare Fully Furnished Penthouse with 1,200+ SQFT Private Terrace! Experience the crown jewel of Reunion Crossing in this stunning, turnkey 2-bedroom plus den suite, featuring an unprecedented 1,200+ sq. ft. private terrace with unobstructed city views. This massive outdoor oasis comes fully equipped for elite entertaining and lounging. Inside, enjoy a designer-furnished space boasting floor-to-ceiling windows, a sleek modern kitchen with premium stainless steel appliances, and a high-end 75-inch Samsung OLED TV for the ultimate cinema experience. The versatile den is perfectly set up as a professional home office, and the internet is included in the rent for total convenience. This unit also features a premium parking spot located directly beside the elevator entrance. Unbeatable location where The Junction meets the Stockyards-enjoy direct access to the St. Clair Streetcar and a 5-minute walk to the future GO Station. Building perks include a 24hr gym, Scandi-inspired co-working lounge, pet spa, and an "Urban Garage" workshop. Steps to trendy craft breweries and organic grocers. The city's best terrace and a seamless move-in experience await! (id:61483)
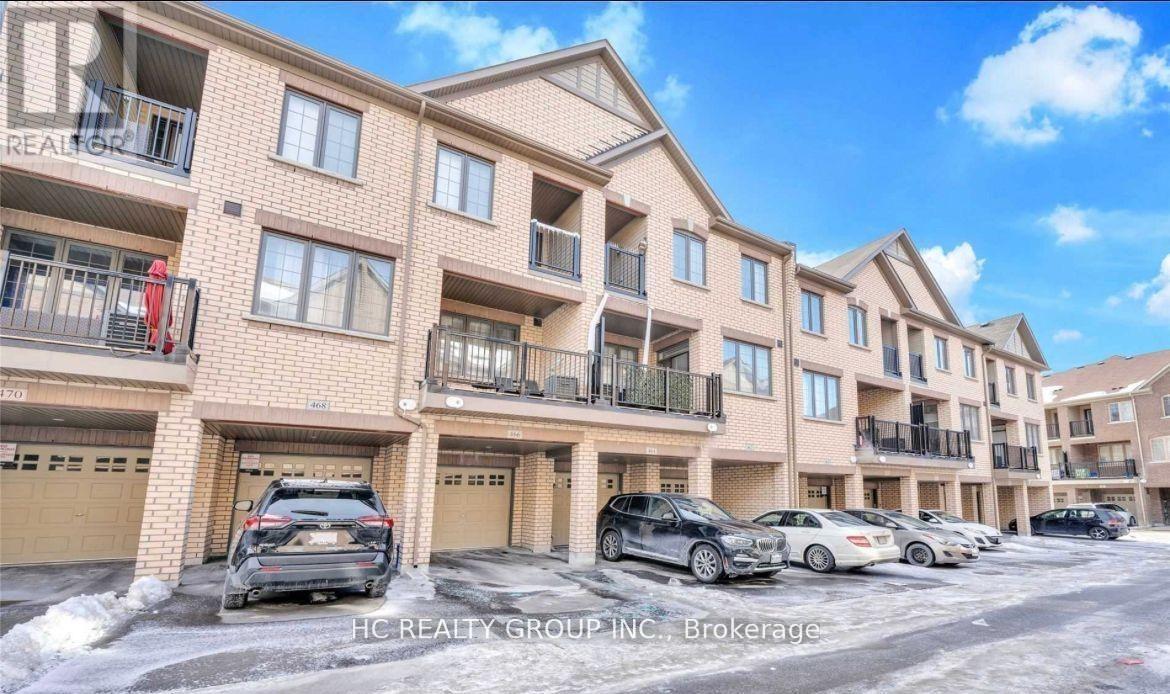
464 Arthur Bonner Avenue
Markham, Ontario
Townhouse In The Top Rated Cornell Community, Spacious & Bright Unit. Open Concept Kitchen With S/S Appliances. Large Living/Dining Room With Large Balcony. Master Bedrooms With 4Pc Ensuite, Large Closet & Walk-Out To Balcony. Steps To Community Centre, Library, Public Transit, Hospitals. Minutes To 407. (id:61483)
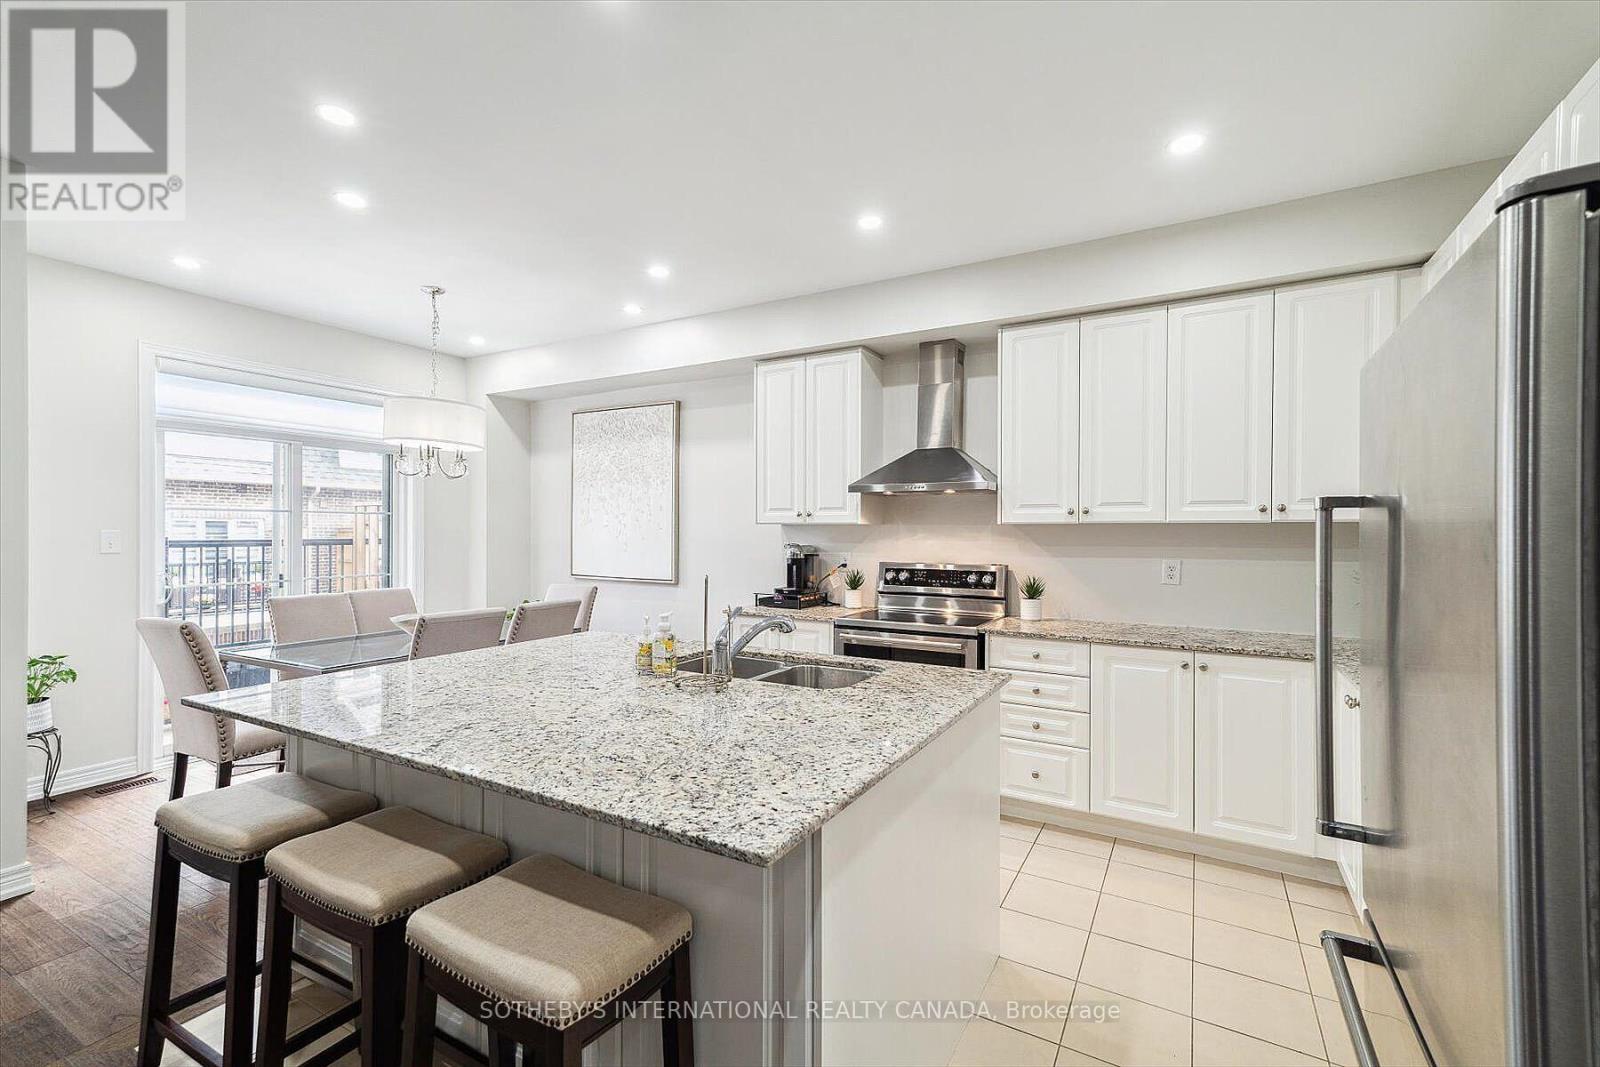
12 Deep River Lane S
Richmond Hill, Ontario
Welcome to 12 Deep River Lane! A must see beautiful, 3 bedroom, 4 bath, bright townhouse, 1car garage located in Westbrook Community, one of the most high demand areas of Richmond Hill. As per Builder Plan 2442 sq.ft as Total Area including Basement. Large bright kitchen with a massive island and granite countertop. 9 feet ceilings, hardwood, potlights, south facing balcony, large windows in living room/dining room. Finished basement with storage closet under the stairs. Fridge, Stove, B/I Dishwasher, Washer, Dryer, All New Window Coverings, ELFS, Garage Door Opener, Storage Shelving In Garage. Walk to Yonge Street and Transit. Close to High Ranking Schools, Shopping Centre and much more. Minutes to 407 and 404. Seconds to Go Transit and Hwy 7 Rapidway! POTL Maintenance Fee is $239.53 (id:61483)
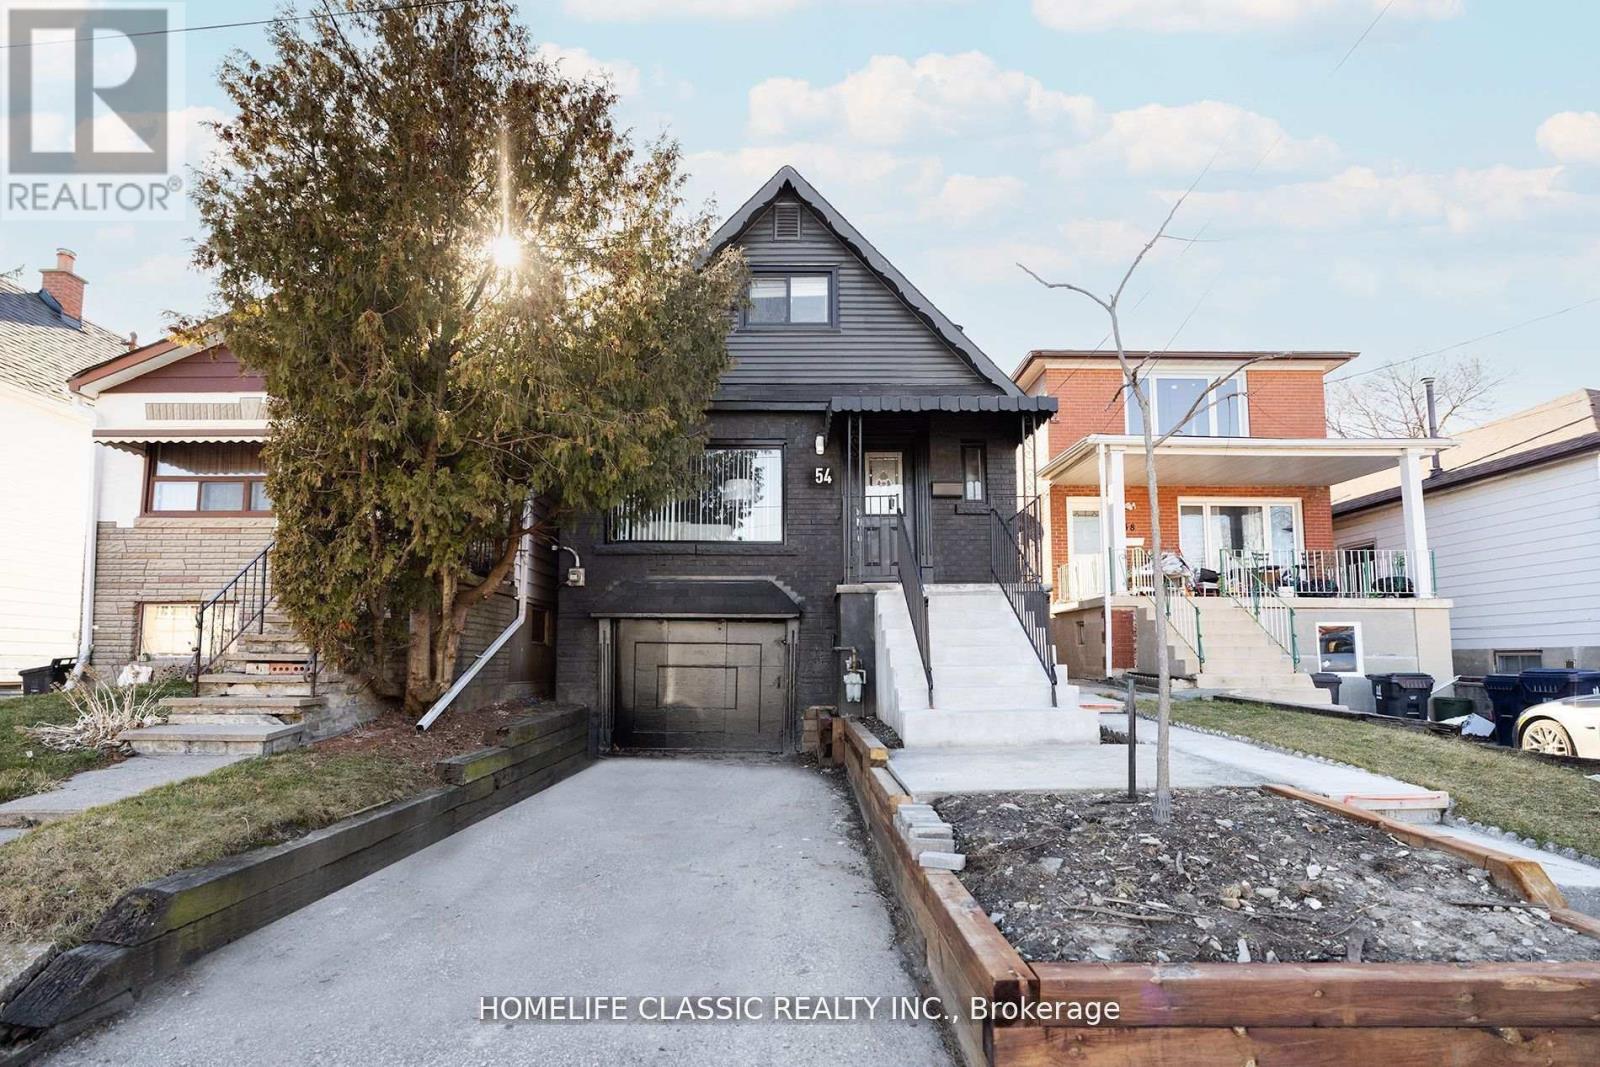
54 South Woodrow Boulevard
Toronto, Ontario
Welcome to your dream home in Toronto's Birchcliffe area! This recently renovated detached residence offers 4 bedrooms. Freshly painted in 2024, the home exudes a crisp ambiance. The stylish kitchen boasts stainless steel appliances and granite countertops, complementing gleaming hardwood floors in the dining and living areas. Private laundry room. Parking is a breeze with a private driveway and garage. Just 20 minutes from downtown Toronto, this property blends suburban tranquility with urban convenience near Bluffers Park and a golf course. Don't miss this rare opportunity to make this versatile home your own, where modern design meets practical living in one of Toronto's sought-after neighbourhoods! (id:61483)
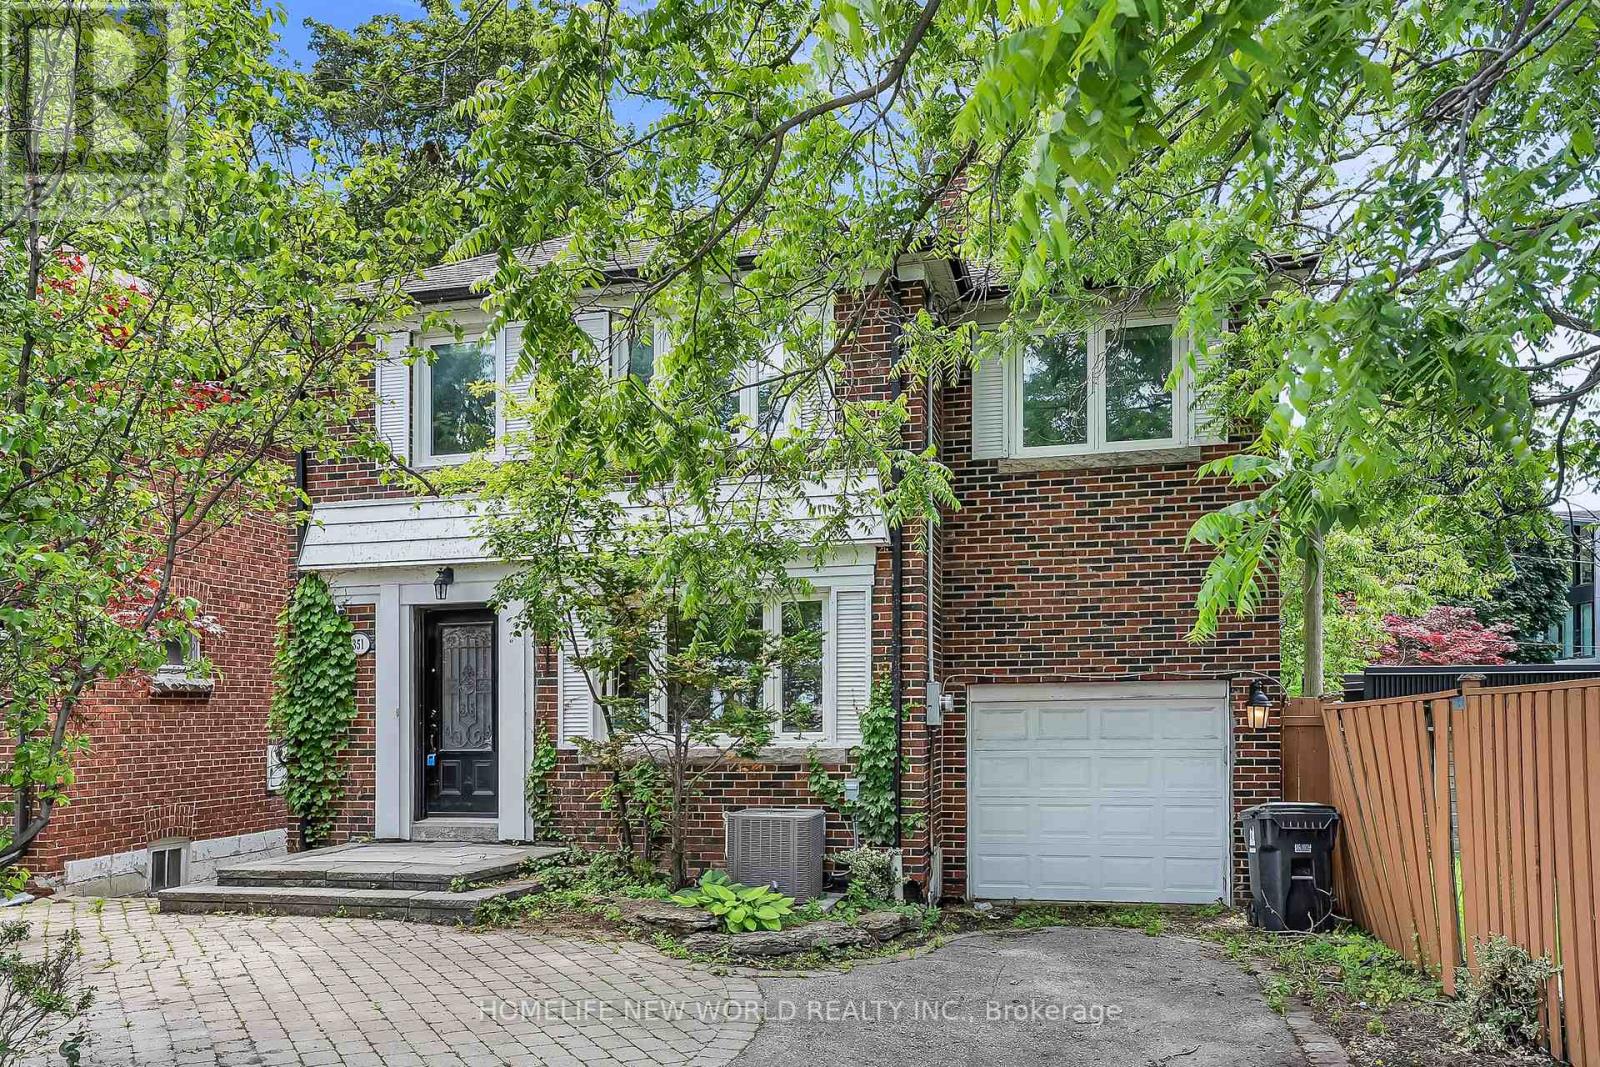
351 Lawrence Avenue W
Toronto, Ontario
Rare find 5 bedrooms 4 baths turnkey property @Prestigious Bedford Park neighborhoods. Newly painted, Solid Oak Floors, Custom Cabinets, Closet Organizers, Large South Facing Cedar Deck, Upgraded Kitchen & Bathrooms. Finished Basement One bedroom with Separate Entrance, kitchen & Washer & Dryer with possibility to gain extra Cash income. Top rated schools nearby: John Ross Robertson Junior PS, Lawrence Park Collegiate Institute, Holy Rosary Catholic, St. Margaret Catholic School, Ledbury Park Elementary and Middle School, TFS Canadas International School, and Havergal College. Convenient Access To Subway, TTC, Shopping, Restaurants, parks & LCBO AND Minutes to 401. Opportunity To Live In, Rent Out or Both! (id:61483)
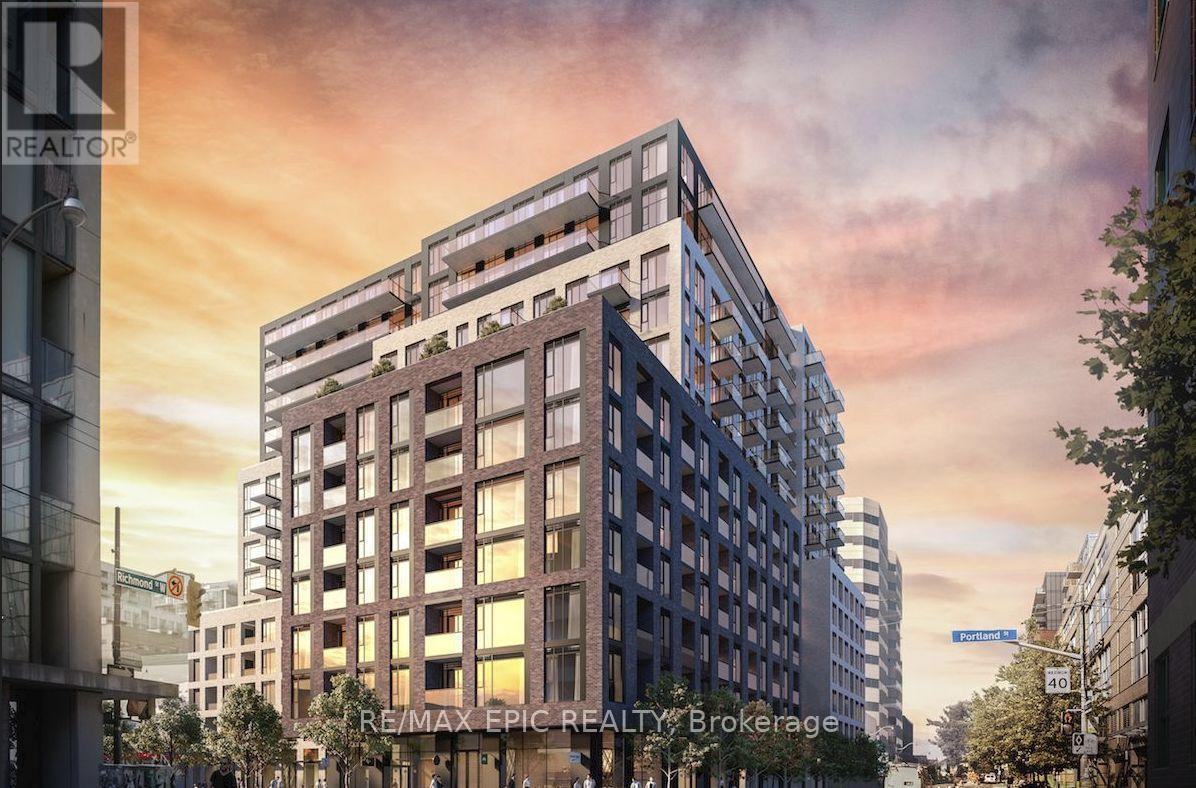
1218 - 543 Richmond Street W
Toronto, Ontario
One Parking Spot Included! Welcome to Pemberton Group's 543 Richmond Residences at Portland, ideally located in the heart of Toronto's vibrant Fashion District. This modern 1+Den, 1 Bath suite features an east exposure, private balcony, and a functional open-concept layout.Just steps to the Entertainment District and minutes from the Financial District. Enjoy exceptional building amenities including 24-hour concierge, fitness centre, party room, games room, outdoor pool, rooftop lounge with panoramic city views, and more.Unit features include 9 ft smooth ceilings, wide-plank laminate flooring, stainless steel kitchen appliances, and quartz countertops. (id:61483)

11 Niagara Street
Toronto, Ontario
A rare offering in the heart of Toronto's prestigious King West community, this refined unit townhome presents an exceptional opportunity to experience sophisticated downtown living. Beautifully updated throughout, the residence features fresh designer paint, luxury vinyl flooring, and modern broadloom, creating a cohesive blend of comfort and contemporary elegance. The thoughtfully designed open-concept main level offers expansive living and dining areas seamlessly integrated with a sleek, contemporary kitchen-ideal for both refined entertaining and everyday living. The upper level comprises two generously proportioned bedrooms, each offering ample closet space and enhanced privacy. A defining feature of this residence is the private rooftop terrace, complete with BBQ and dining area, offering a rare urban outdoor retreat with panoramic skyline views and striking sunset exposures. Further highlights include direct access to a private garage, a dedicated storage locker (approx. 35-40 sq. ft.) located on the basement/parking level, and access to on-site fitness amenities, enhancing both convenience and lifestyle. Ideally positioned just steps from premier dining, boutique shopping, parks, transit, schools, and major thoroughfares, this residence delivers unmatched connectivity within one of Toronto's most dynamic neighbourhoods. A distinguished offering for the discerning buyer seeking elevated urban living in a prime downtown location. Unit available from July 5, 2026. (id:61483)
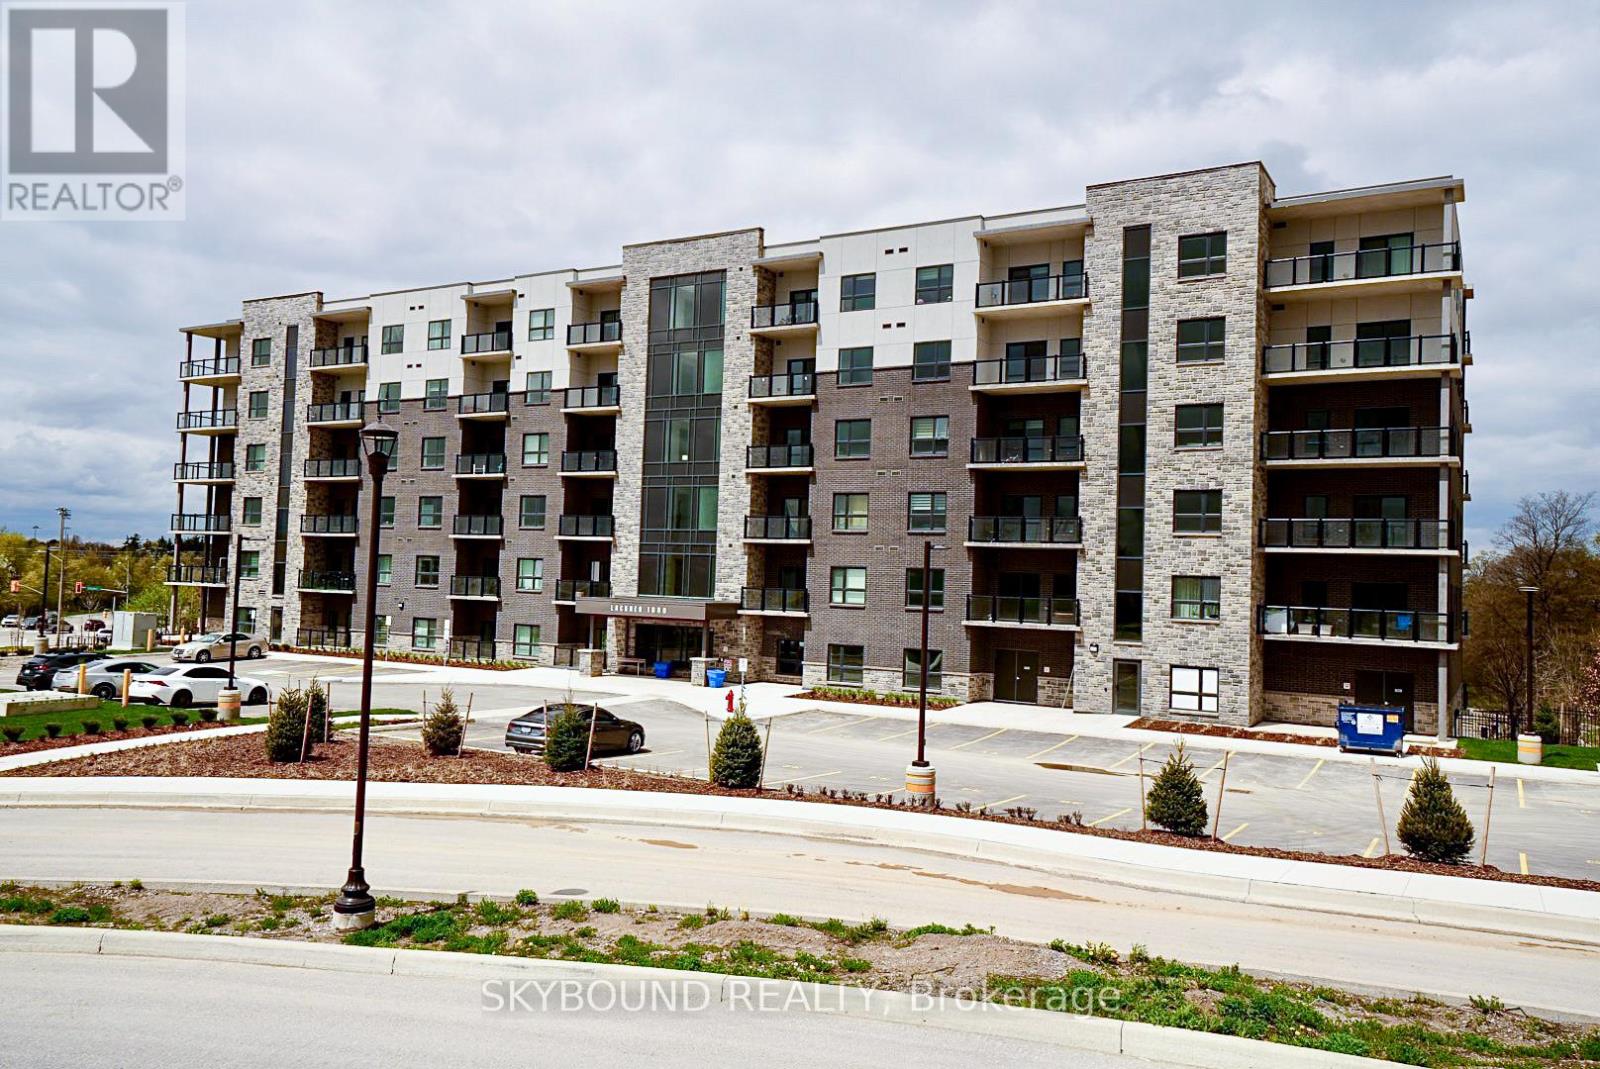
0411 - 1000 Lackner Place
Kitchener, Ontario
Welcome to Lackner Ridge, where contemporary elegance meets everyday comfort in one of Kitchener's most sought after communities. This gorgeous almost new one bedroom + den suite offers a thoughtfully designed open concept layout, featuring a chef inspired kitchen with quartz countertops, a stylish ceramic backsplash, and premium stainless steel appliances. Natural light floods the spacious living and dining area, which opens to a private balcony with gorgeous views - perfect for morning coffee or evening relaxation. The primary bedroom offers comfort and serenity with a large window and bathroom that feels like a semi ensuite, while the versatile den makes an ideal home office or guest room. With 9 foot ceilings, ensuite laundry, and a dedicated underground parking space, this suite blends modern design with practical convenience. Ideally located a short distance to the Grand River scenic trails, GO train and major highways, shopping, dining, top universities, and Google Office, this is more than a home, it's a lifestyle. (id:61483)
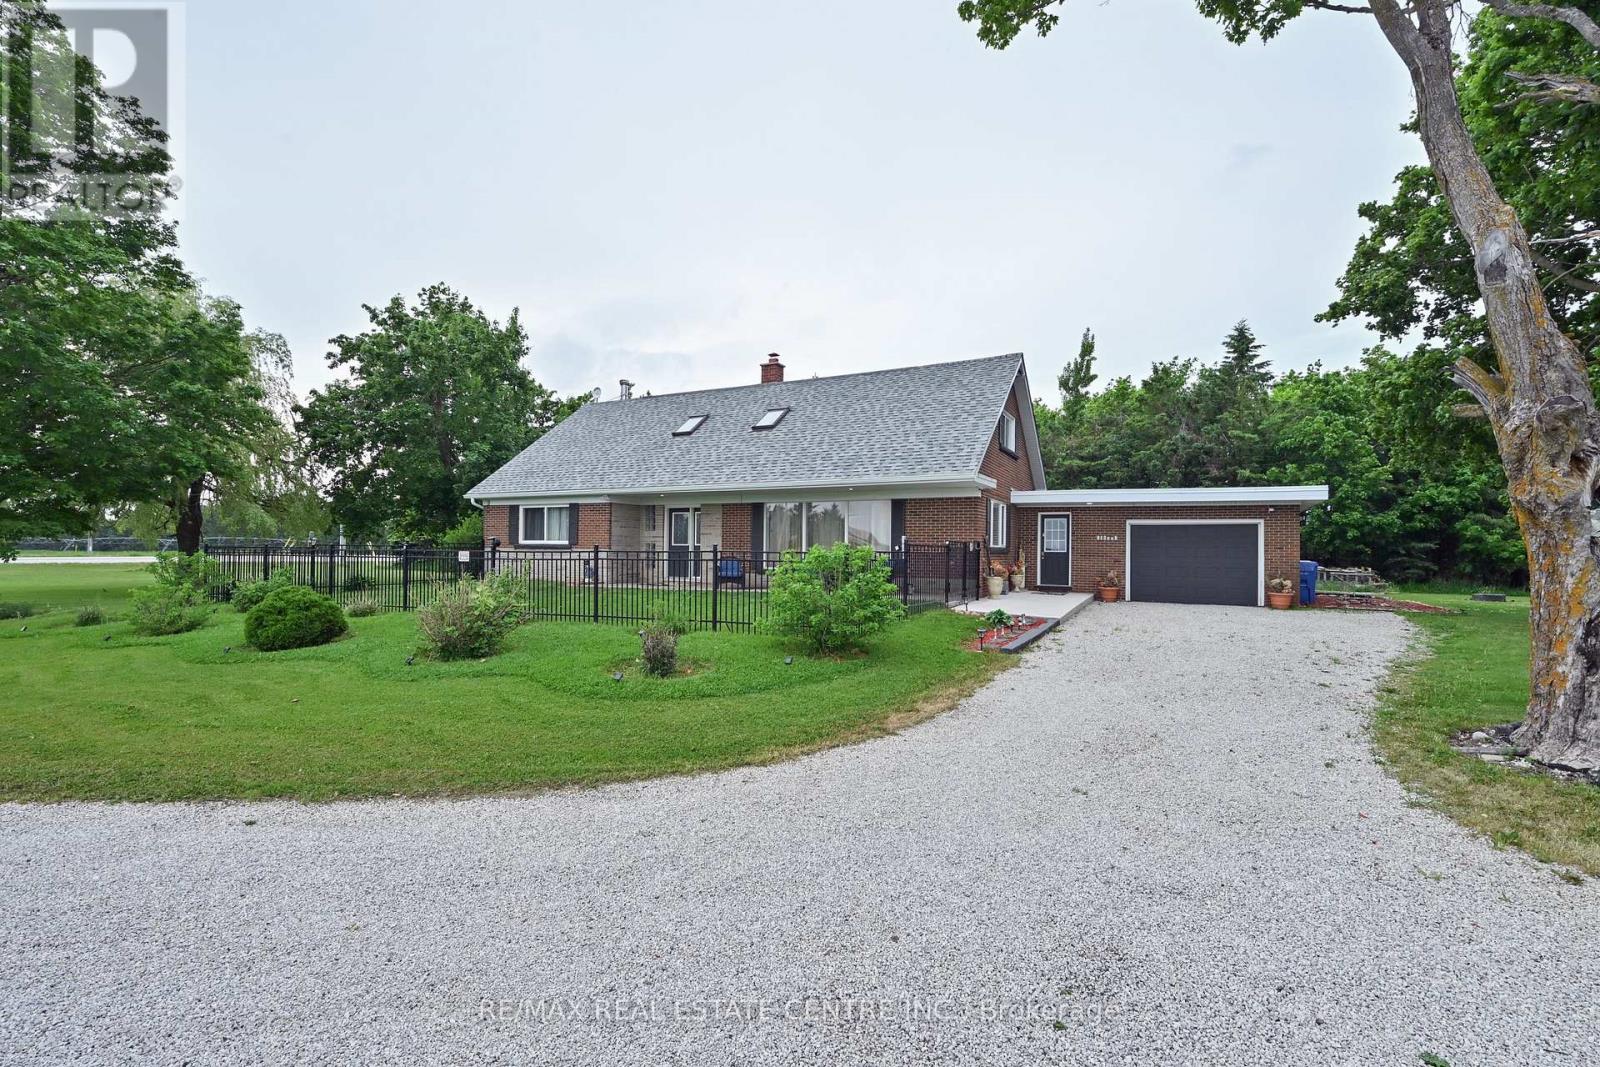
518325 County Rd 124 Road
Melancthon, Ontario
Enjoy the peace and privacy of country living on this nearly 2-acre property surrounded by picturesque farmers' fields and sweeping countryside views. Offering the perfect blend of space, comfort, and rural charm, this bright and welcoming home provides a serene country setting while remaining within easy reach of nearby amenities. Inside, natural light fills the rooms, creating a warm and inviting atmosphere throughout. The functional layout is designed for both comfort and practicality, featuring four bedrooms and four bathrooms, along with spacious main living areas ideal for everyday living and hosting friends. A main floor bedroom adds flexibility for guests or family. The primary bedroom serves as a private retreat, complete with a walk-in closet and ensuite bathroom. The main floor family room is a cozy and inviting space, featuring a pellet stove that adds both warmth and charm. Skylights on the upper level enhance the bright and airy feel of the home. The lower level offers a spacious living area, perfect for a family room, recreation space, or for entertaining guests. An attached garage offers convenient access to and from the home. Outside, the expansive property provides plenty of room to enjoy the outdoors, with endless possibilities for gardening, recreation, entertaining, or simply taking in the tranquility of the countryside. Ideal for those seeking more space and a slower pace, this property offers the opportunity to enjoy the beauty and privacy of rural living in a truly picturesque setting. (id:61483)
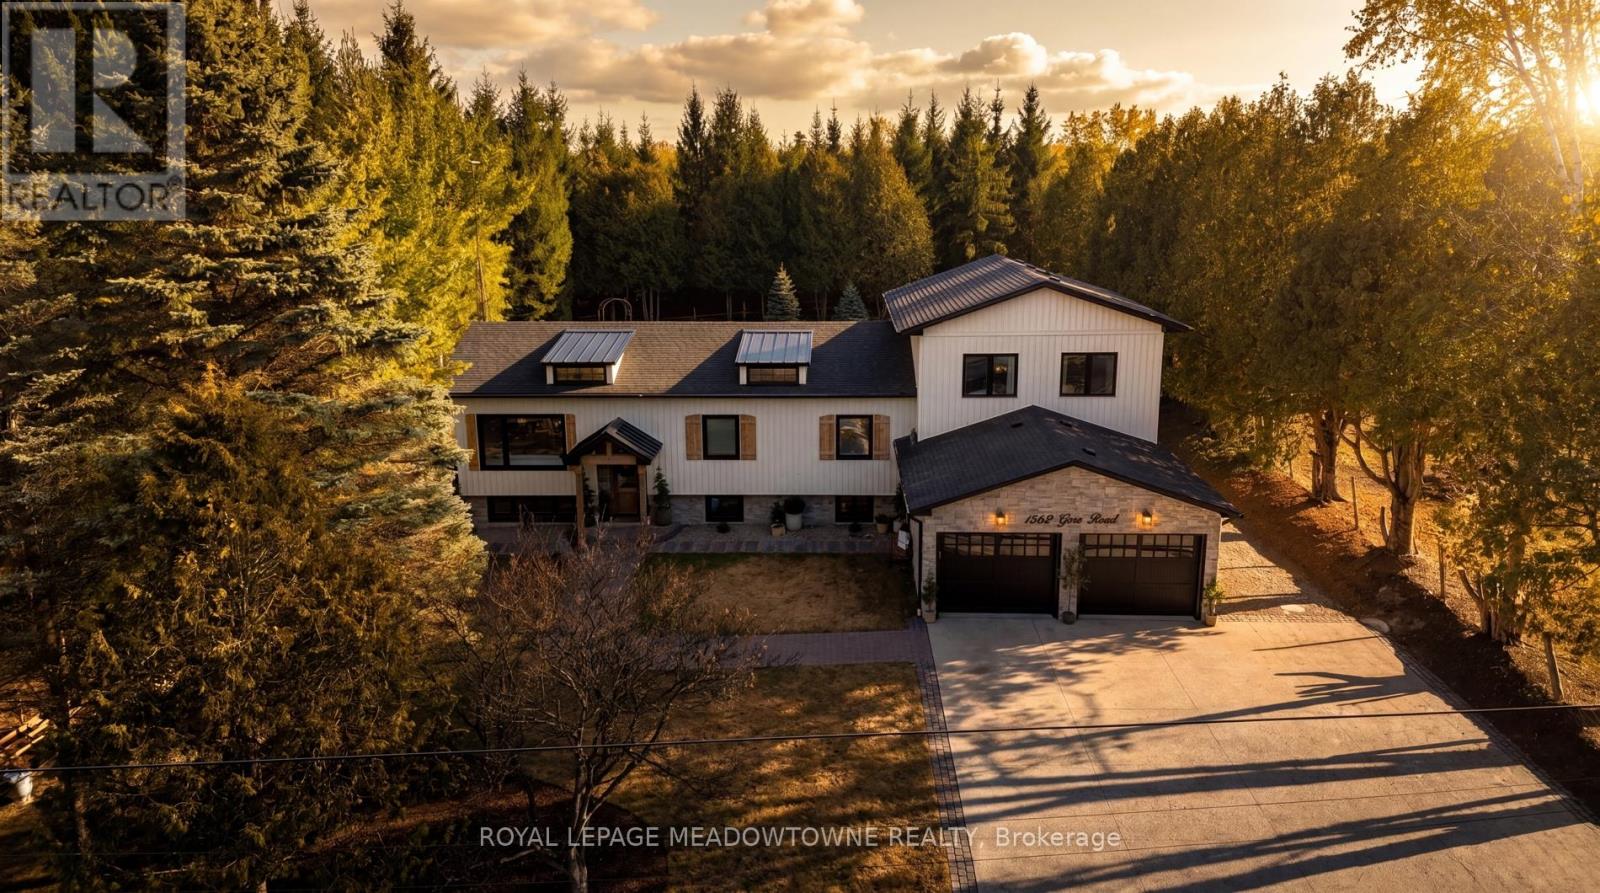
1562 Gore Road
Puslinch, Ontario
Welcome to 1562 Gore Road! Perfectly positioned less than 10 minutes to Hwy 6 and Hwy 401, 15 minutes to Milton, and 20 minutes to Guelph and Cambridge, this exceptional turnkey property offers the ideal balance of convenience, privacy, and refined country living. Set on just under half an acre surrounded by mature greenery and moments from conservation trails and Emerald Lake. Thoughtfully reimagined from top to bottom, this 4+2 bedroom home offers over 3,000 sq.ft. of beautifully designed living space filled with natural light, with one of the main-floor bedrooms currently configured as a dressing room. A stunning 2025 renovation transformed the former 4-car garage, adding over 400 sq.ft. of functional living space, including an impressive mudroom with floor-to-ceiling custom built-ins, while maintaining a 2-car garage. Above, a recently completed 600+ sq.ft. addition introduced a luxurious primary retreat complete with a spa-inspired ensuite featuring timeless limestone finishes.The heart of the home is a bright open-concept kitchen, dining, and living area designed for both everyday living and effortless entertaining. The fully finished lower level offers two additional bedrooms, a spacious recreation room, sauna, and walk-up access to the backyard and mudroom, creating seamless indoor-outdoor living. Step outside to your picturesque private backyard oasis featuring a renovated deck, hot tub, flagstone fire pit, beautiful gardens, spacious shed and a turf play area for children. Every detail has been carefully curated, resulting in a property that perfectly blends quality craftsmanship, functionality, and timeless design. A rare opportunity to enjoy the privacy of country living without sacrificing convenience, simply move-in and enjoy! (id:61483)
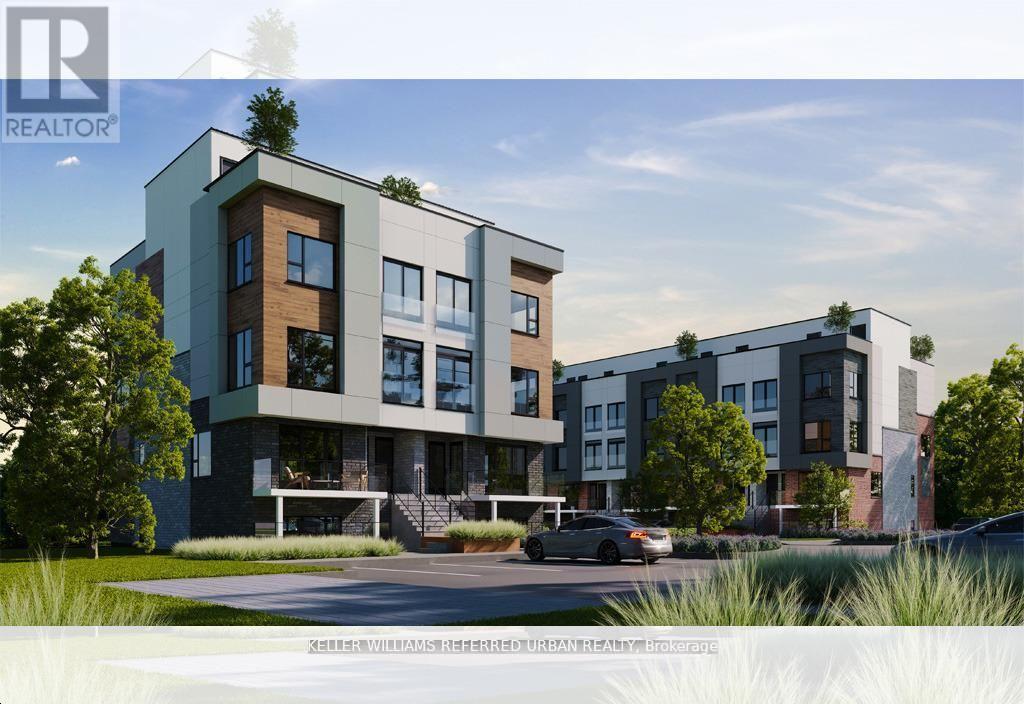
301c - 16 Melbourne Street
St. Catharines, Ontario
Brand New, Never-Lived-In 3-Bedrooms Upper Stacked Townhome offering 1,049 sq. ft. of Thoughtfully Designed Interior Living Space. Finished in Modern, Neutral Tones, the Home Features a Sleek All-White Kitchen with Stainless Steel Appliances and an Open-Concept Layout that Flows Seamlessly From the Living and Dining Areas into Three Spacious Bedrooms and Two Full Bathrooms. The Primary Bedroom Includes a Private Ensuite, While Each Bedroom is Complete With its Own Closet for Ample Storage. A Standout Feature is the Expansive Private Rooftop Terrace, Ideal for Entertaining or Unwinding in the Warmer Months. The Property Also Includes Parking for 1 Vehicle at no additional cost. Conveniently Located with Easy Access to Niagara Region Transit, Brock University, Gage Park, Montebello Park, Downtown Amenities, Dining, and Scenic Trails, This Home Offers Both Comfort And Connectivity. (id:61483)
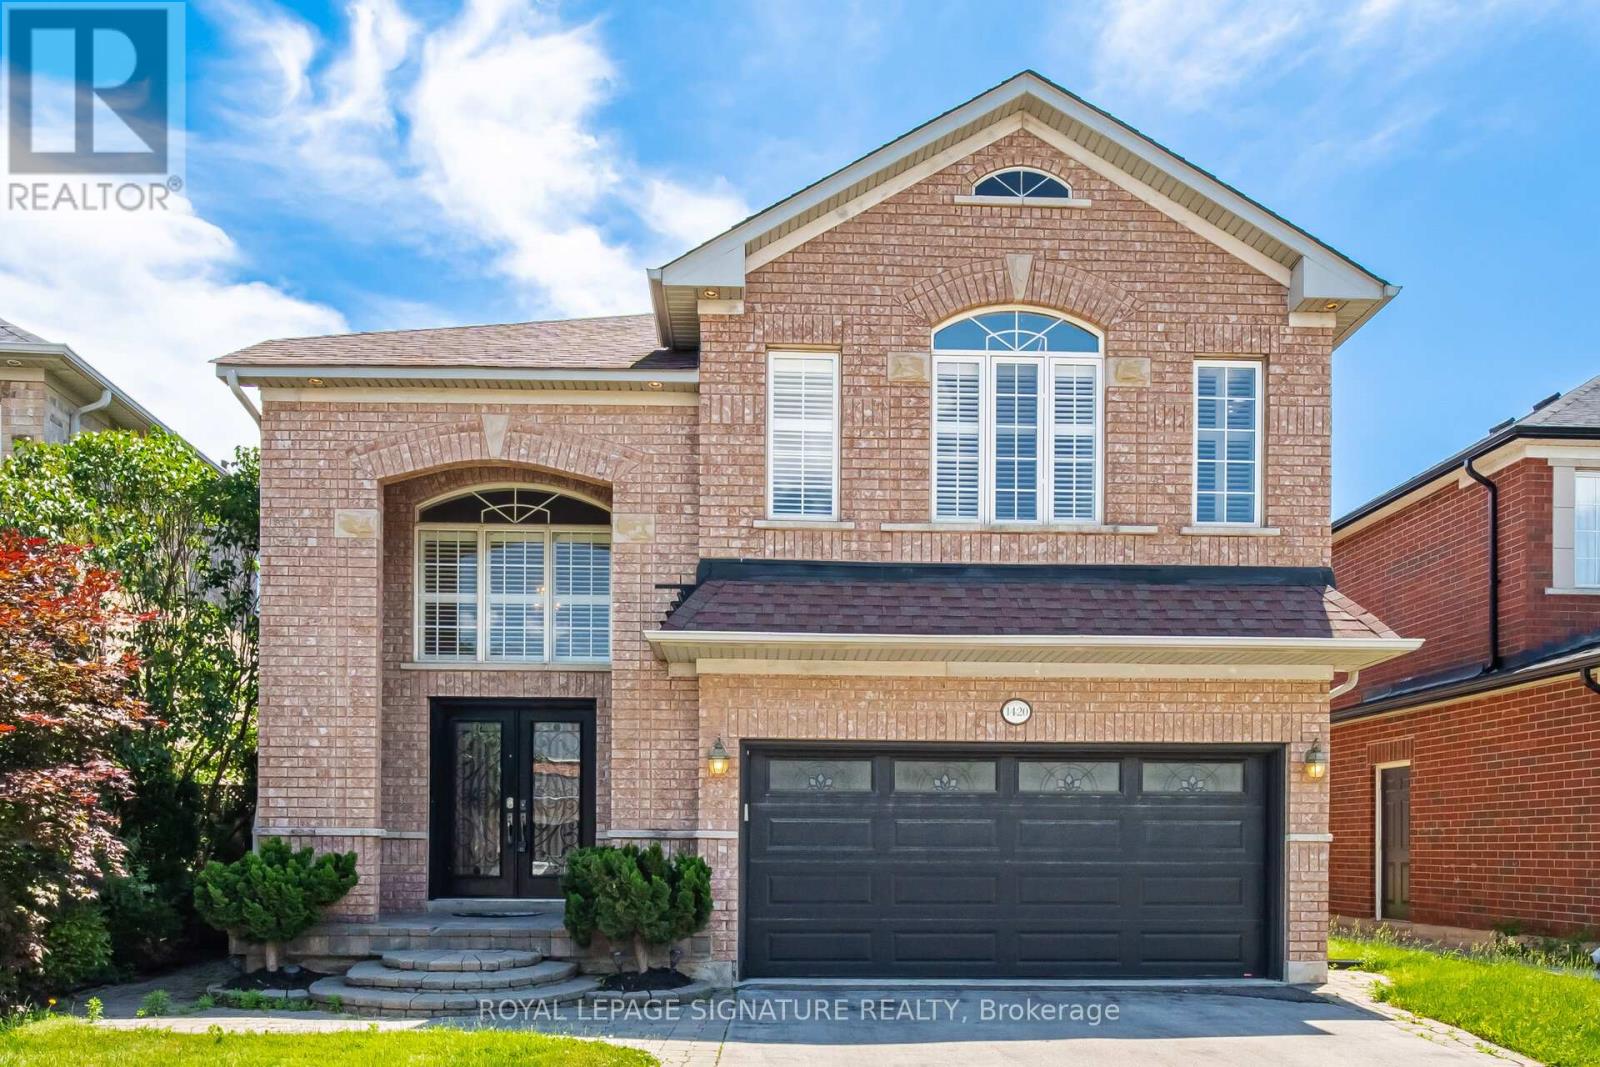
1420 Derby County Crescent
Oakville, Ontario
Welcome To This Spacious 4 Bedroom, 4 Bathroom Family Home In One Of Oakville's Most Desirable Communities! OVER 2800 Sq Ft Above Grade Space + Basement! Offering A Functional And Spacious Layout, This Beautiful Home Is Designed For Modern Family Living. The Main Floor Features A Private Office, Perfect For Working From Home, Along With A Convenient Laundry Room And Mudroom With Direct Access To The Garage. The Heart Of The Home Is The Kitchen Showcasing Stainless Steel Appliances And A Bright Breakfast Area With Walk Out To The Fully Fenced Backyard, Ideal For Entertaining, Summer Barbecues And Family Gatherings. The Open Concept Design Creates A Seamless Flow Between The Kitchen And Principal Living Spaces. Retreat To The Expansive Primary Suite Featuring A Large Walk In Closet And A 5 Piece Ensuite Complete With A Soaker Tub And Separate Walk In Shower. The Second Bedroom Enjoys The Added Convenience Of Its Own Ensuite Bathroom And Spacious Closet, While The Additional Bedrooms Offer Plenty Of Space For Growing Families. The Unspoiled Basement Provides Endless Potential To Create Additional Living Space, A Home Gym, Recreation Room Or In-Law Suite. Ideally Located Close To Top Rated Schools, Beautiful Parks, Scenic Walking Trails, Golf Courses And Family Friendly Amenities. Enjoy Convenient Access To Shopping, Restaurants, Oakville Trafalgar Memorial Hospital, Major Highways, GO Transit And Everything Oakville Has To Offer. A Fantastic Opportunity To Own A Spacious Family Home In An Exceptional Location! (id:61483)
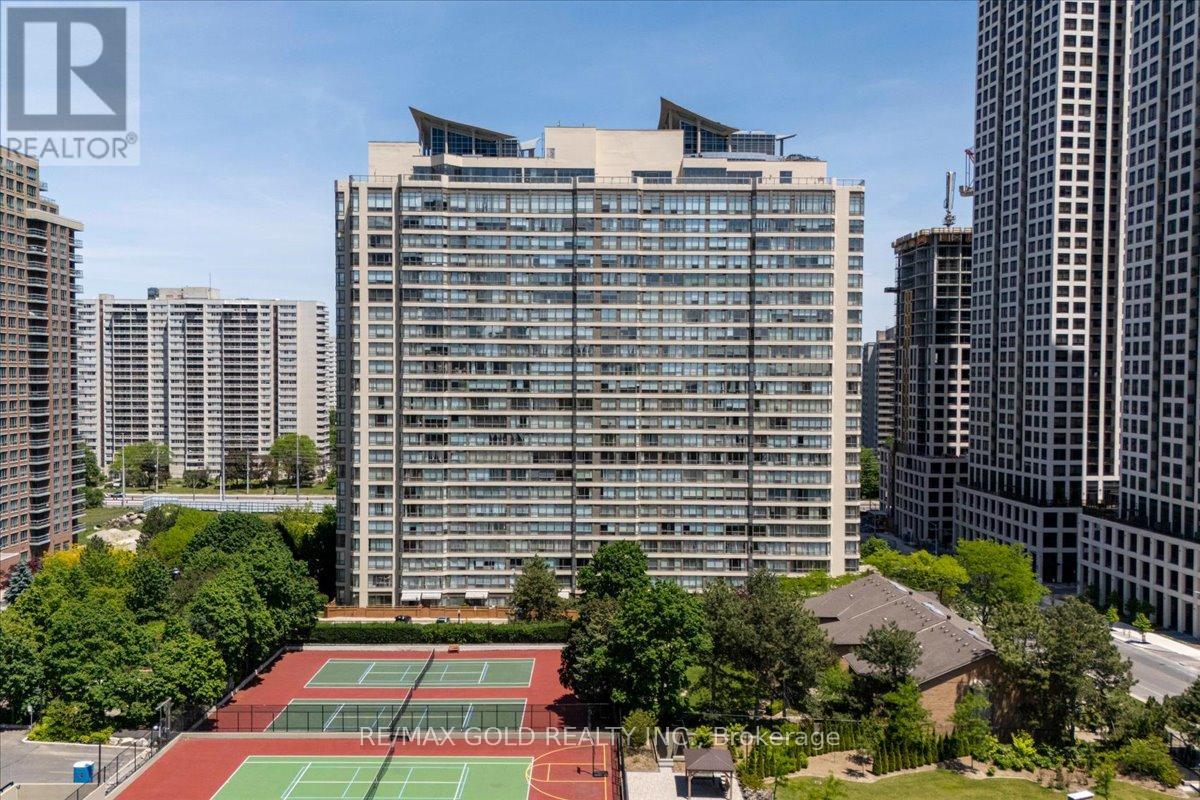
805 - 55 Elm Drive W
Mississauga, Ontario
Live where convenience meets lifestyle at 55 Elm Drive West. This bright and affordable condo offers an excellent opportunity for first-time buyers, investors, or anyone seeking a vibrant lifestyle in a prime location. Enjoy stunning unobstructed west-facing views and an abundance of natural light streaming through floor to ceiling windows, creating a warm and inviting atmosphere throughout the home. Thoughtfully designed, this spacious suite features 1 bedroom plus a versatile den big enough to be a 2nd bedroom, 2 full bathrooms, and a functional layout that maximizes both comfort and practicality. The generously sized primary bedroom boasts a walk-in closet and a private 4 piece ensuite. Residents enjoy peace of mind with 24-hour security and gated monitored access, along with an exceptional collection of amenities, including a rooftop indoor pool, fitness centre, billiards room, meeting room, and party room. Whether you're looking to enter the real estate market, expand your investment portfolio, or simply enjoy the convenience of downtown living, this is an opportunity not to be missed. Experience the best of City Centre living at 55 Elm Drive West! SHOW WITH CONFIDENCE! (id:61483)
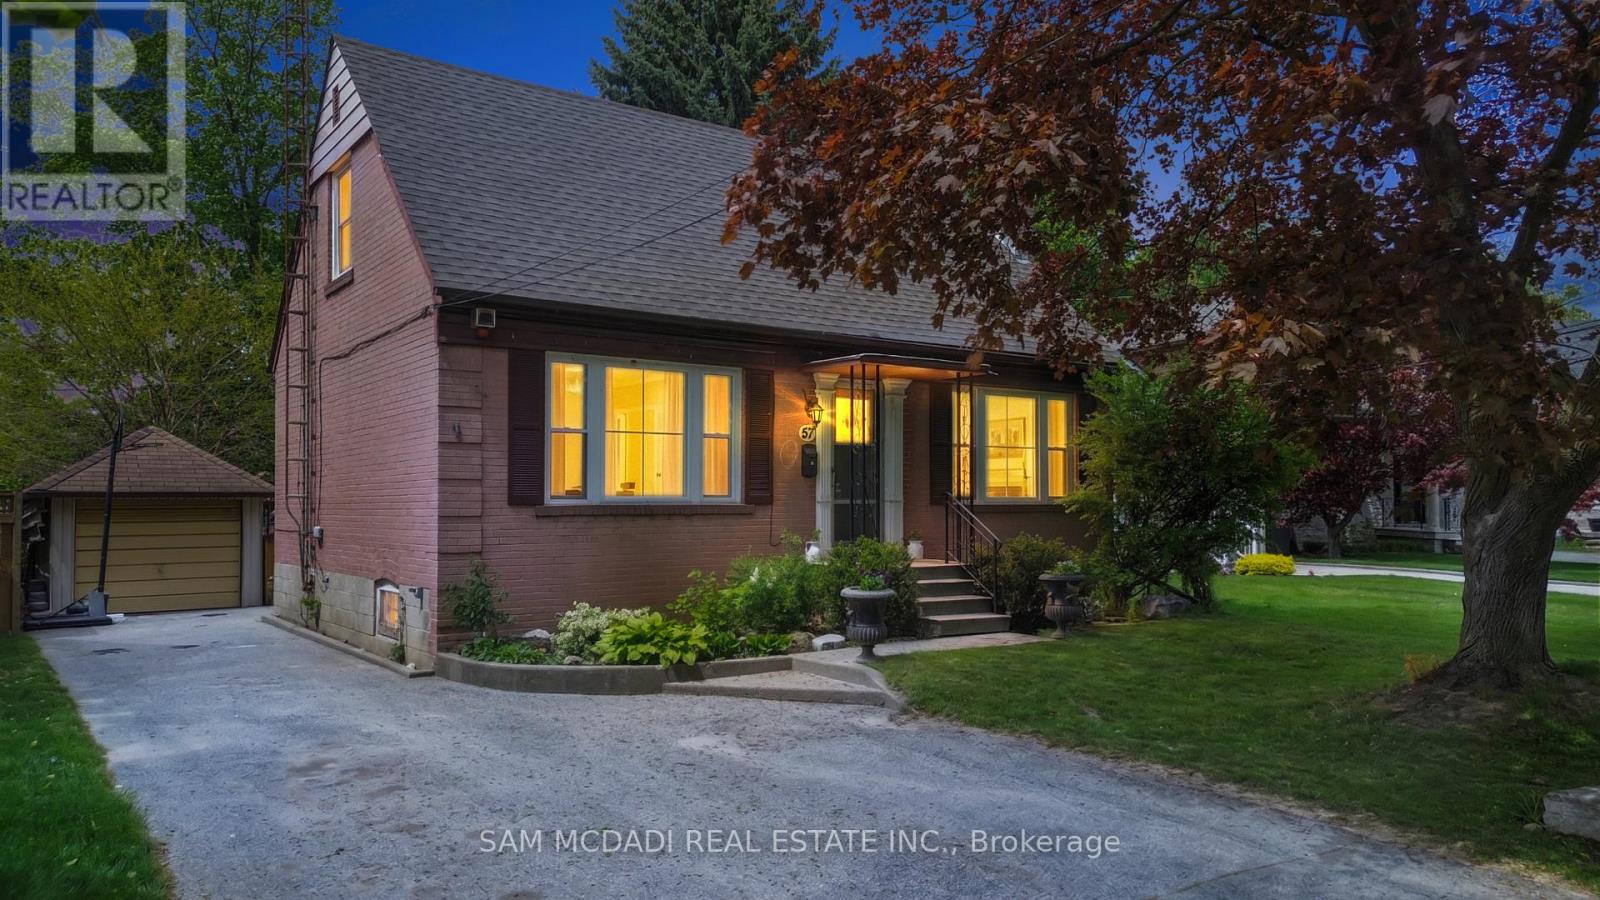
57 Westglen Crescent
Toronto, Ontario
Welcome To 57 Westglen Cres, A Rare Opportunity In One Of Central Etobicoke's Most Desirable And Family-Oriented Pockets. Set On An Impressive 50 X 150 Ft Lot With A Detached Garage And Oversized Private Driveway, This Well Maintained 1 1/2 Storey Home Offers The Perfect Blend Of Immediate Comfort, Long-Term Potential, And Exceptional Location. Featuring 3+1 Bedrooms, 2 Bathrooms, A Bright And Functional Layout Filled With Natural Light, Spacious Principal Rooms, And A Finished Lower Level With Separate Entrance, This Home Is Ideal For Families, Investors, Renovators, Or Those Looking To Eventually Build Their Dream Home Among Surrounding Luxury Properties. The Expansive Backyard Provides A Peaceful Retreat With Endless Possibilities For Entertaining, Gardening, Future Expansion, Or Simply Enjoying The Privacy And Mature Setting. Located Just Steps From Glen Park, Top-Rated Schools, Library, Parks, Transit, Shopping, And Major Highways, This Is An Exceptional Chance To Secure A Premium Property In A Highly Sought-After Etobicoke Neighbourhood Where Opportunities Like This Are Becoming Increasingly Rare. (id:61483)
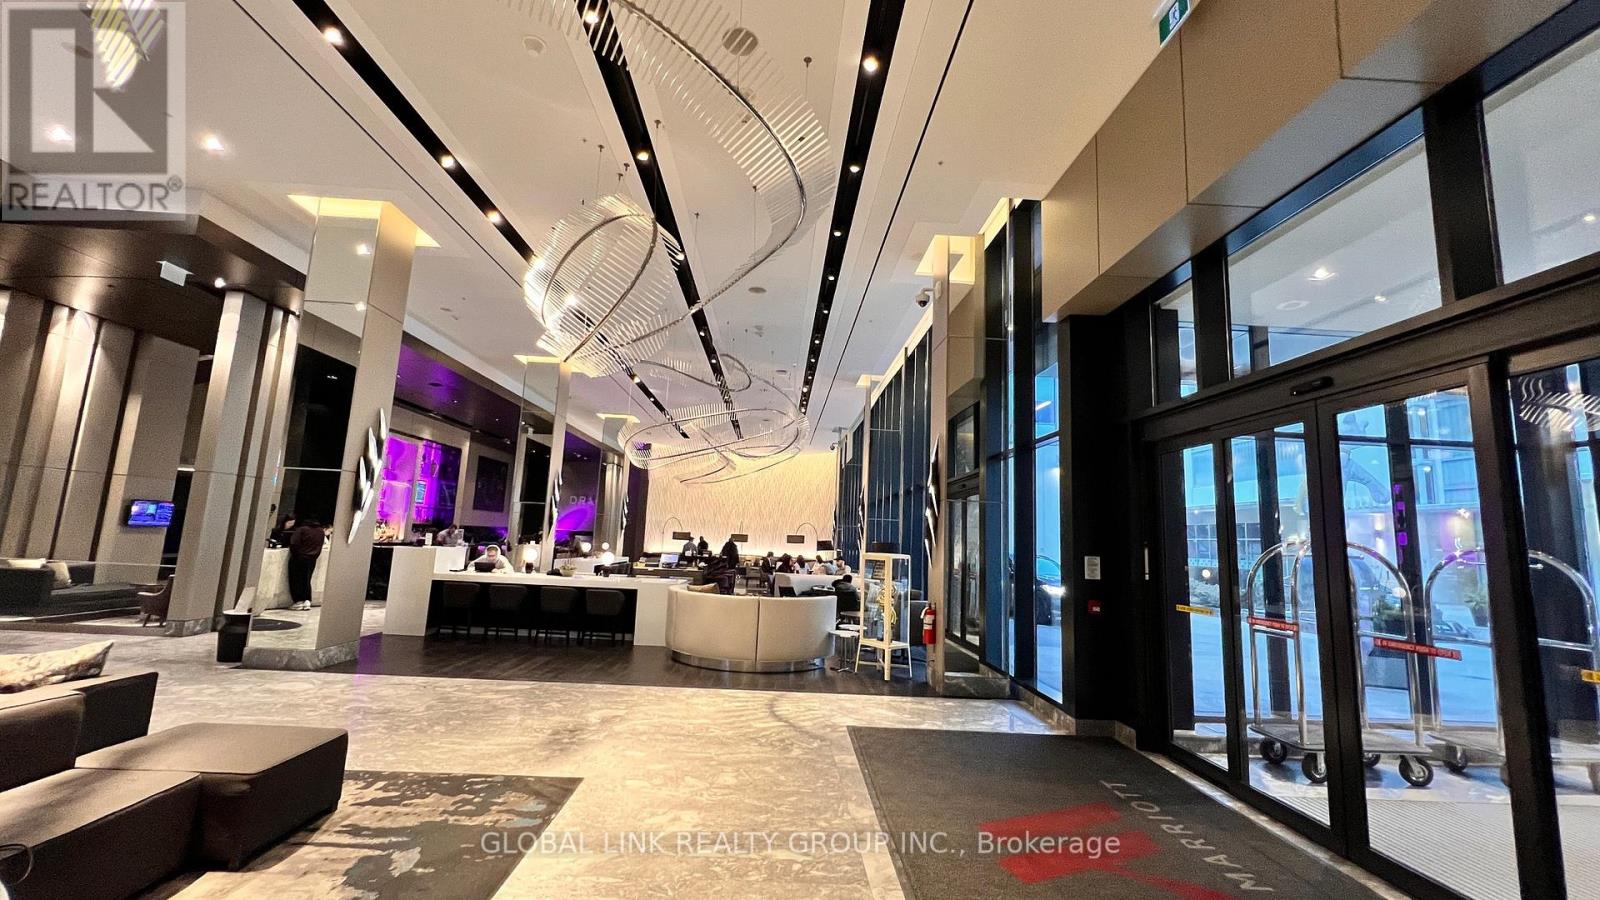
303 - 180 Enterprise Boulevard
Markham, Ontario
Luxurious upscale living one bed plus Den located in the heart of vibrant Downtown Markham. The lowest price one + 1 over 650 Sf.in Markham. 10 ft. ceiling, , New laminate fl. thur out. New window coverings, Floor-to-ceiling window, south facing w/lots of nature light, quartz countertops, & center island table, Integrated appliance, paneled fridge, built-in oven, & dishwasher. Gym room & parities room on six floors, and a rooftop garden. Enjoy exclusive access to Marriott Hotel amenities incl. a fitness center, indoor pool, hot tub, meeting spaces, Ruth's Chris steak house, and lots more entertainment. Walk to Cineplex, restaurant, shops, close to public transit, YMCA, York U. Go Transit (id:61483)
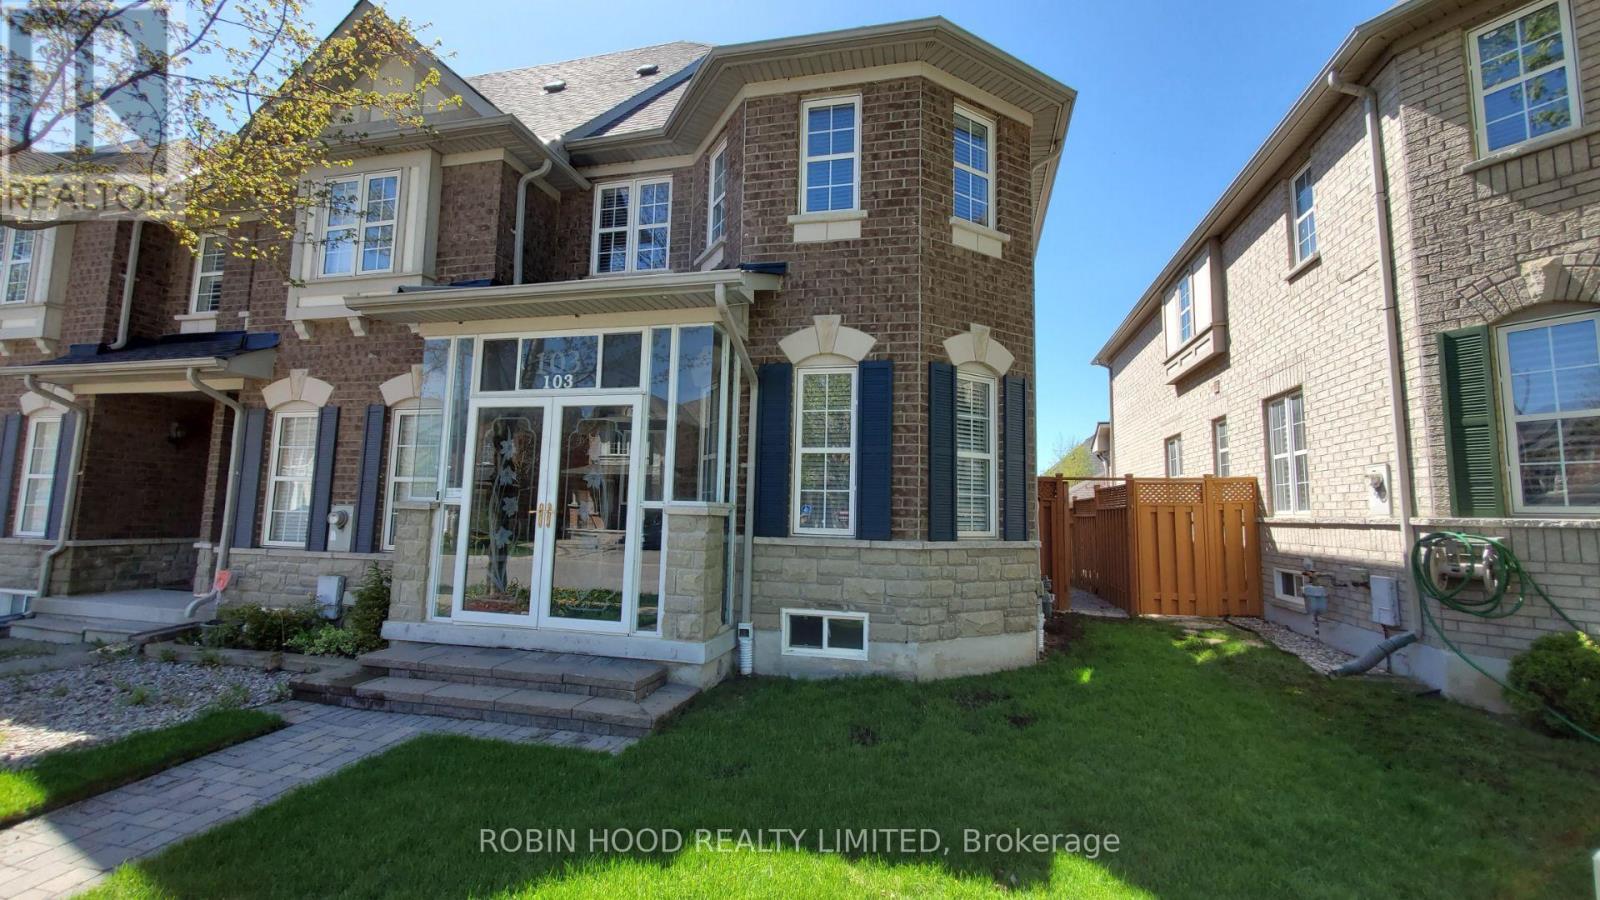
103 Selkirk Drive
Richmond Hill, Ontario
*** Additional Listing Details - Click Brochure Link *** Stunning end-unit townhouse for lease in Richmond Hill's highly sought-after Bayview Glen neighbourhood, available August 1. Spacious family home featuring a double-car garage, fully finished basement, and large private deck. Bright open-concept main floor with hardwood and tile flooring, crown moulding, pot lights, and renovated kitchen with stainless steel appliances. Enclosed front porch, main floor laundry, and central air conditioning. Large primary bedroom with walk-in closet and ensuite featuring a soaker tub and separate shower. Finished basement with two additional rooms, recreation area, and full bathroom. Directly across from Red Maple Public School, St. John Paul II Catholic School, Langstaff Community Centre and parks. Walking distance to Langstaff GO Station and Richmond Hill Centre Transit Terminal. Easy access to Highways 407 and 7. Credit check, employment verification, and references required. (id:61483)
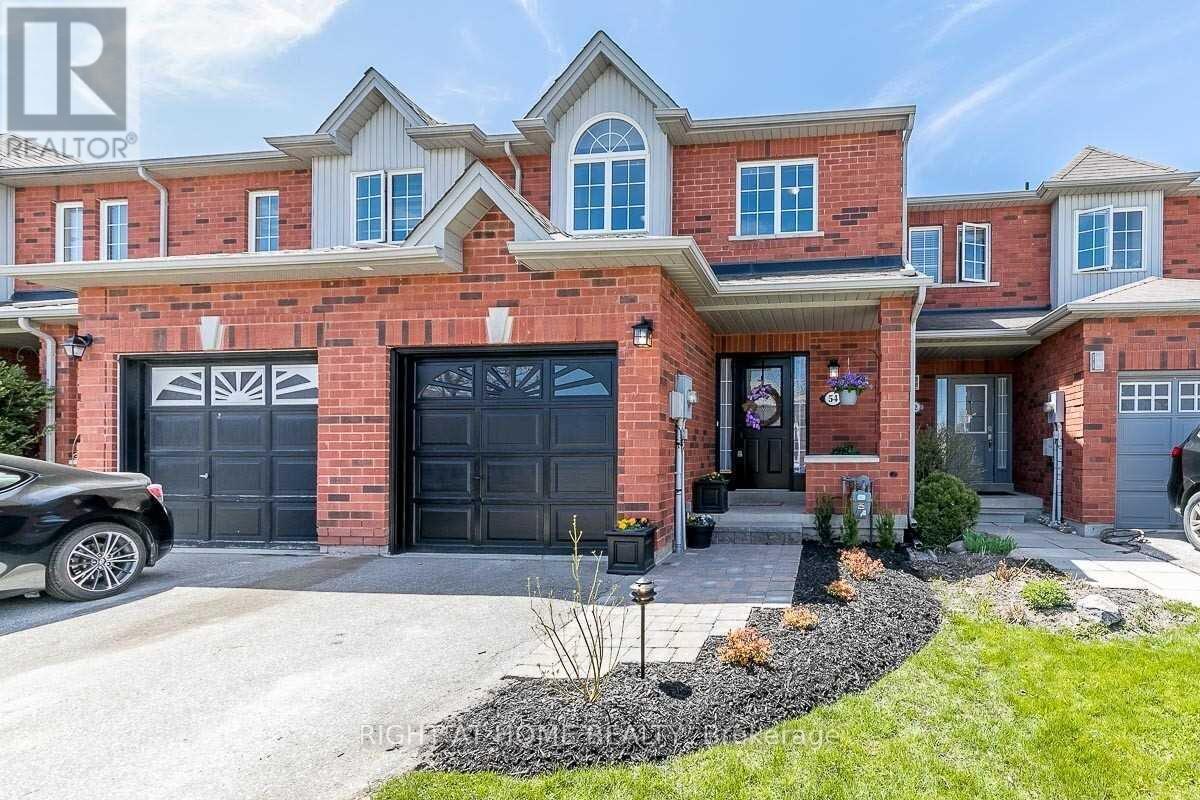
54 Henderson Crescent
New Tecumseth, Ontario
Welcome to this beautiful 2-storey freehold townhouse in the heart of Alliston! This move-in-ready home features 3 bedrooms, 2 bathrooms, a recently renovated eat-in kitchen with granite countertops, open-concept living and dining areas, and laminate flooring throughout. The fully finished basement offers a spacious recreation room with tall ceilings and convenient laundry. Enjoy parking for 3 vehicles, including the attached garage, plus a private backyard perfect for entertaining. Ideally located within walking distance to schools, parks, shopping, restaurants, and everyday amenities, and just minutes to Stevenson Memorial Hospital. A fantastic opportunity to enjoy comfort, space, and convenience in a desirable family-friendly neighbourhood. (id:61483)
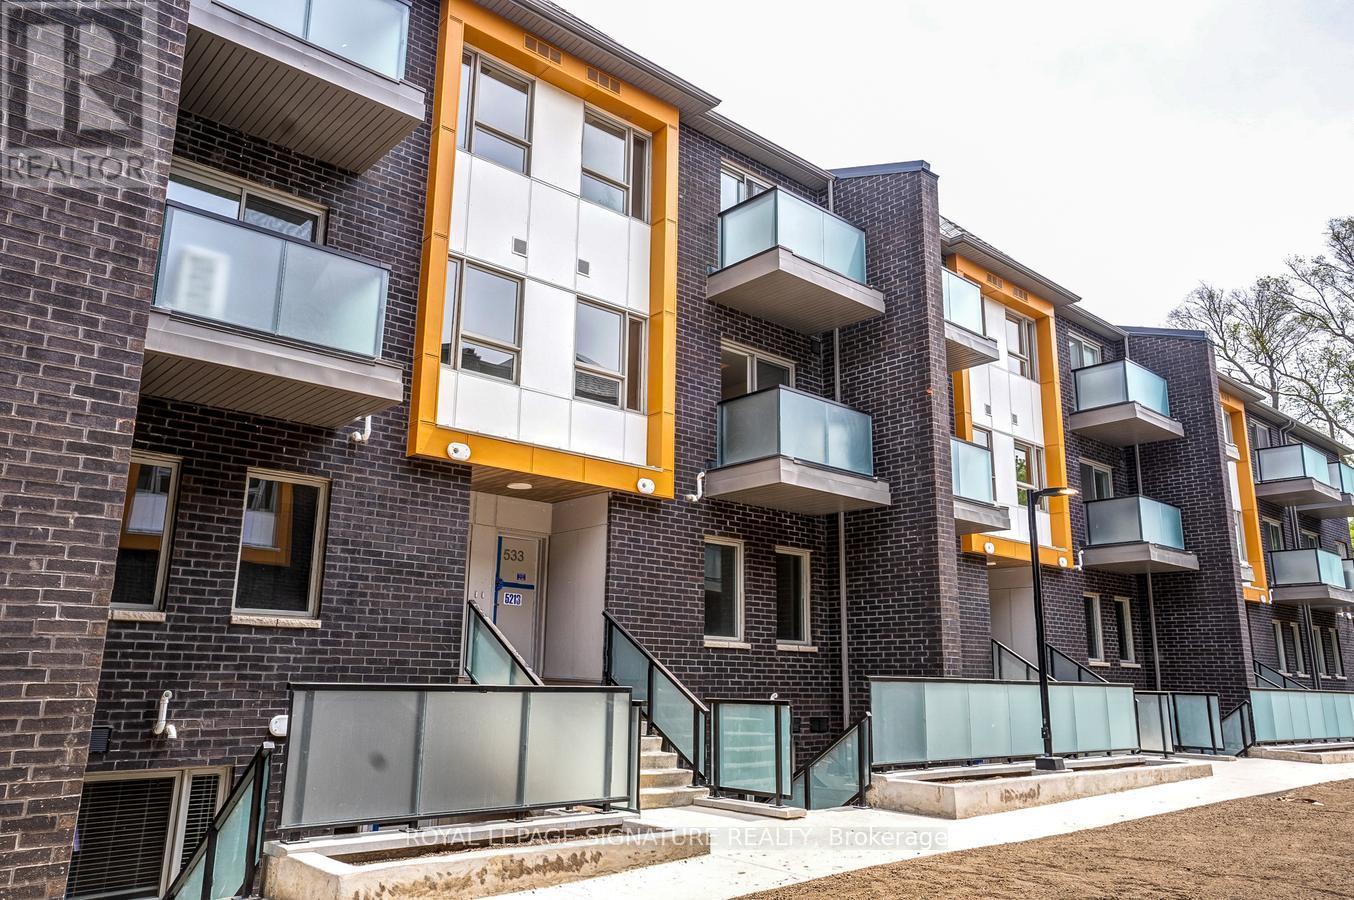
337 - 2787 Eglinton Avenue E
Toronto, Ontario
Welcome to this stylish townhouse offering 3 bedrooms and 3 bathrooms, ideally located along the desirable Eglinton Avenue East corridor - just a short stroll to Kennedy subway station and future Scarborough Stations. Thoughtfully updated throughout, this home blends modern comfort with functional design. Step inside to discover 9-foot smooth ceilings, pot lights, and a bright, open-concept layout. The main floor features a generous bedroom - perfect for those seeking stair-free living - paired with a sleek kitchen outfitted with stainless steel appliances, granite countertops, and contemporary laminate flooring. Upstairs, brand-new laminate flooring adds a fresh touch, complemented by the convenience of second-floor laundry. Large east-facing windows flood the space with natural light, while the home's tucked-away position within the complex offers a quiet retreat from nearby street traffic.With the TTC, Kennedy GO station, grocery stores, Home Depot, and Walmart all just steps away, this home delivers the perfect blend of comfort, convenience, and quality - ideal for families and professionals alike. (id:61483)
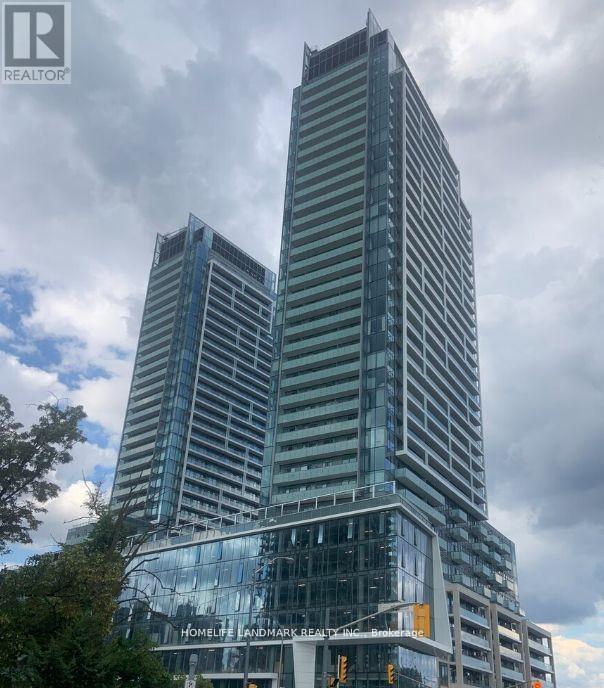
3407 - 8 Olympic Garden Drive
Toronto, Ontario
Prime location in North York at Yonge/Cummer. Brand new 1 bedroom + Den, The unit boasts an excellent layout, is bright and spacious West View . with an additional Large balcony. The open-concept living and dining room offer an unobstructed west view. Features include a luxury kitchen with quartz countertops, built-in appliances, soft-close cabinetry, and laminate floors. Amenities include a gym, party room, visitor parking, 24/7 concierge, business center, wellness area, fitness center, landscaped courtyard garden, yoga studio, outdoor yoga deck, weight training and cardio equipment, saunas, movie theater and games room, infinity-edge pool, outdoor lounge and BBQ areas, indoor party rooms, and guest suites. Just 3 minutes to TTC Finch Subway Station and GO Bus, and steps to schools, parks, restaurants, and shopping centers. (id:61483)
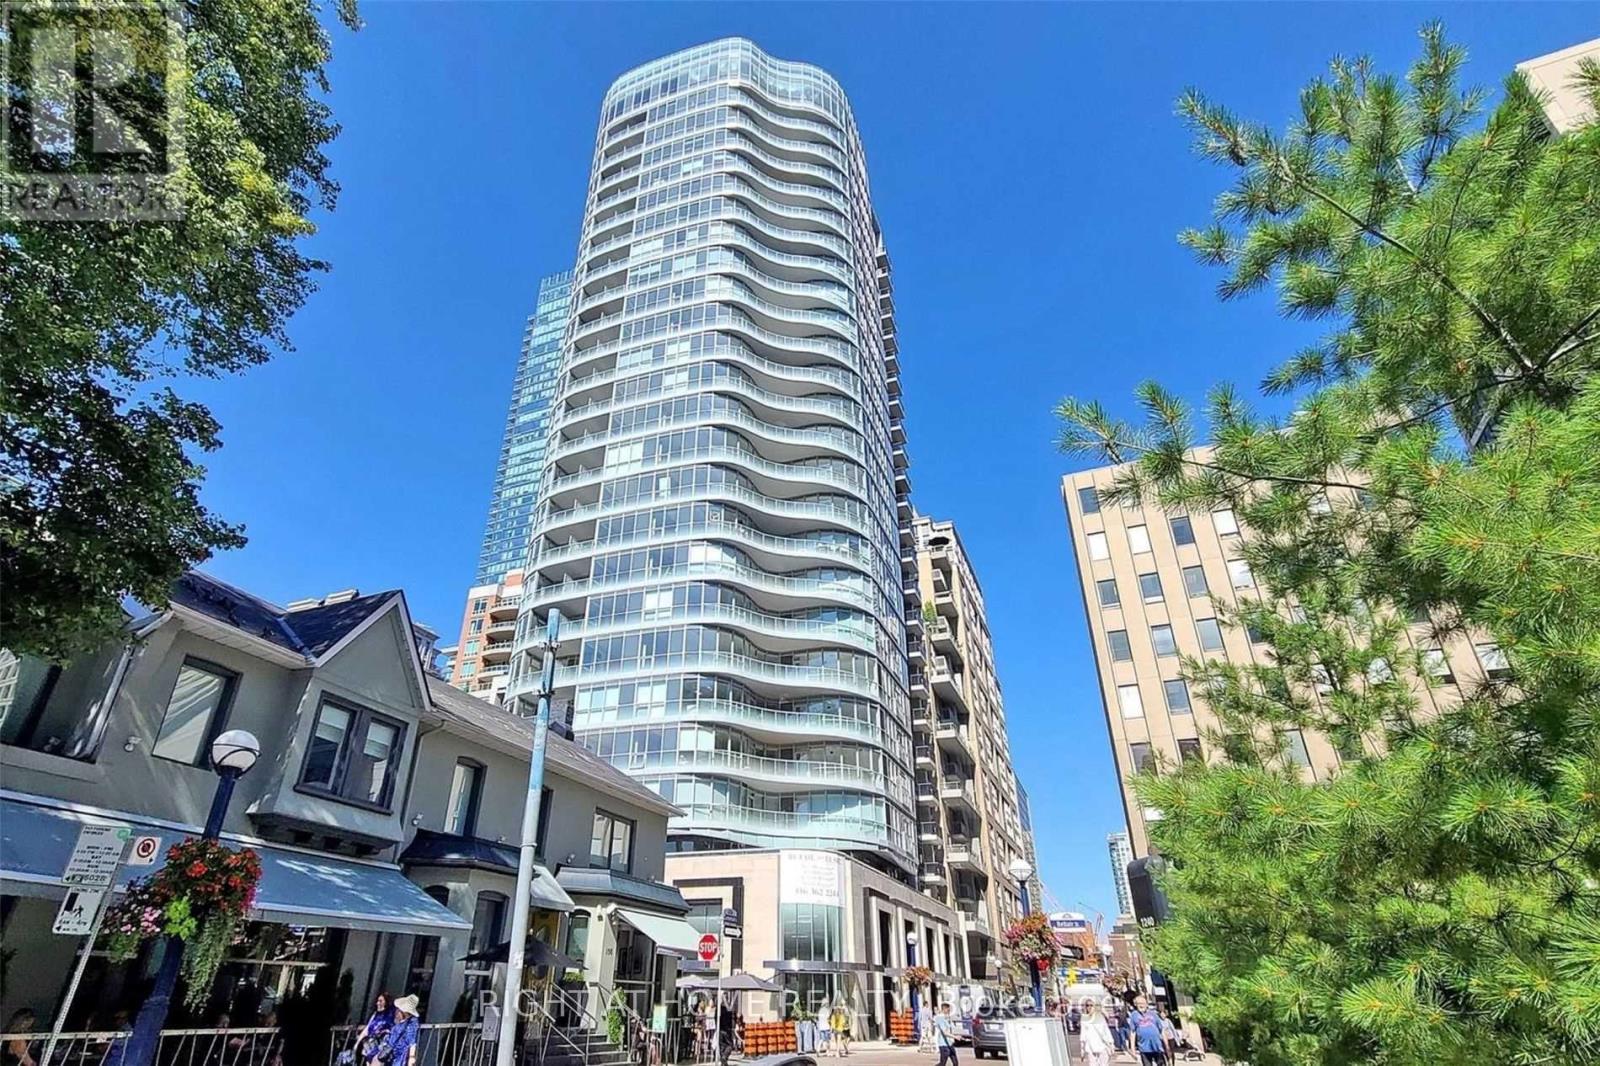
408 - 88 Cumberland Street
Toronto, Ontario
There are addresses in Toronto that don't need an introduction.88 Cumberland Street is one of them. Yorkville has a quality of life that's genuinely difficult to replicate anywhere else in the city, and this building sits in the middle of it rather than on the edges of it. That distinction matters more than it sounds when it becomes your daily life.The unit is a one-bedroom plus den - just over the threshold where Toronto condos start to feel like homes rather than compromises. The kitchen is the kind you actually use - stone island, built-in appliances, finishes that were chosen with intention. Hardwood throughout. A bedroom with a walk-in closet that earns the description. A balcony that gives you the city at a comfortable distance - mid-floor, settled, neither too close nor too removed.The den is worth mentioning specifically. Not a nook. Not a converted corner. A proper separate space with a door. In a one-bedroom condo in Toronto that is not a minor detail - it's the difference between a home office and a desk in the corner of your living room. For someone whose work follows them home, that door changes the quality of everything on both sides of it.Step onto the balcony and the city sits at exactly the right distance. Mid-floor - high enough to feel elevated, close enough to feel connected. The balanced view of a building that knows where it stands.Outside, Cumberland does the rest. Hermes around the corner. Eataly, Sassafraz, Sotto Sotto - all of it within the kind of walk that feels like a choice rather than a commute. Bloor-Yonge at your doorstep. The ROM two minutes west. The Mink Mile one street south. And beneath it all - the quiet confidence of a neighbourhood that has never needed to explain itself to anyone. A well-built unit in a well-regarded building on one of Toronto's best streets. (id:61483)
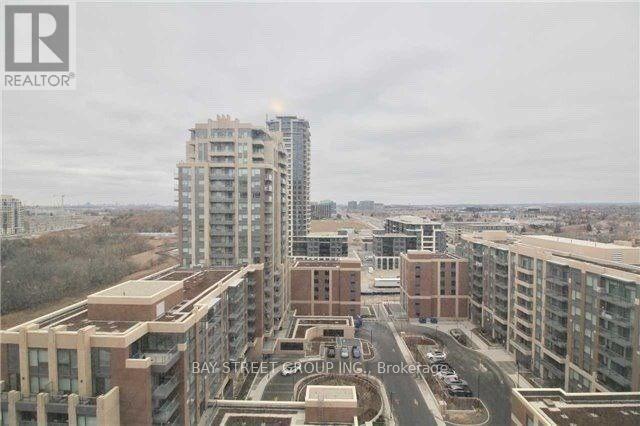
1707 - 1 Uptown Drive
Markham, Ontario
Fresh Paint. Excellent Corner 2 Bedroom Unit With Lots Of Windows & Bright Clear Views! A Prized Floor Plan With A Private Foyer, Large Laundry Closet With Ample Storage Space, Large Glass Balcony, Split Bedrooms For Extra Privacy, Stainless Steel Appliances, Granite Counters, Minimal Ceiling Bulkheads, & More! Walk To Shopping Plaza W/ Whole Foods, Lcbo, Restaurants & More! Minutes To Hwy 404 & 407. (id:61483)
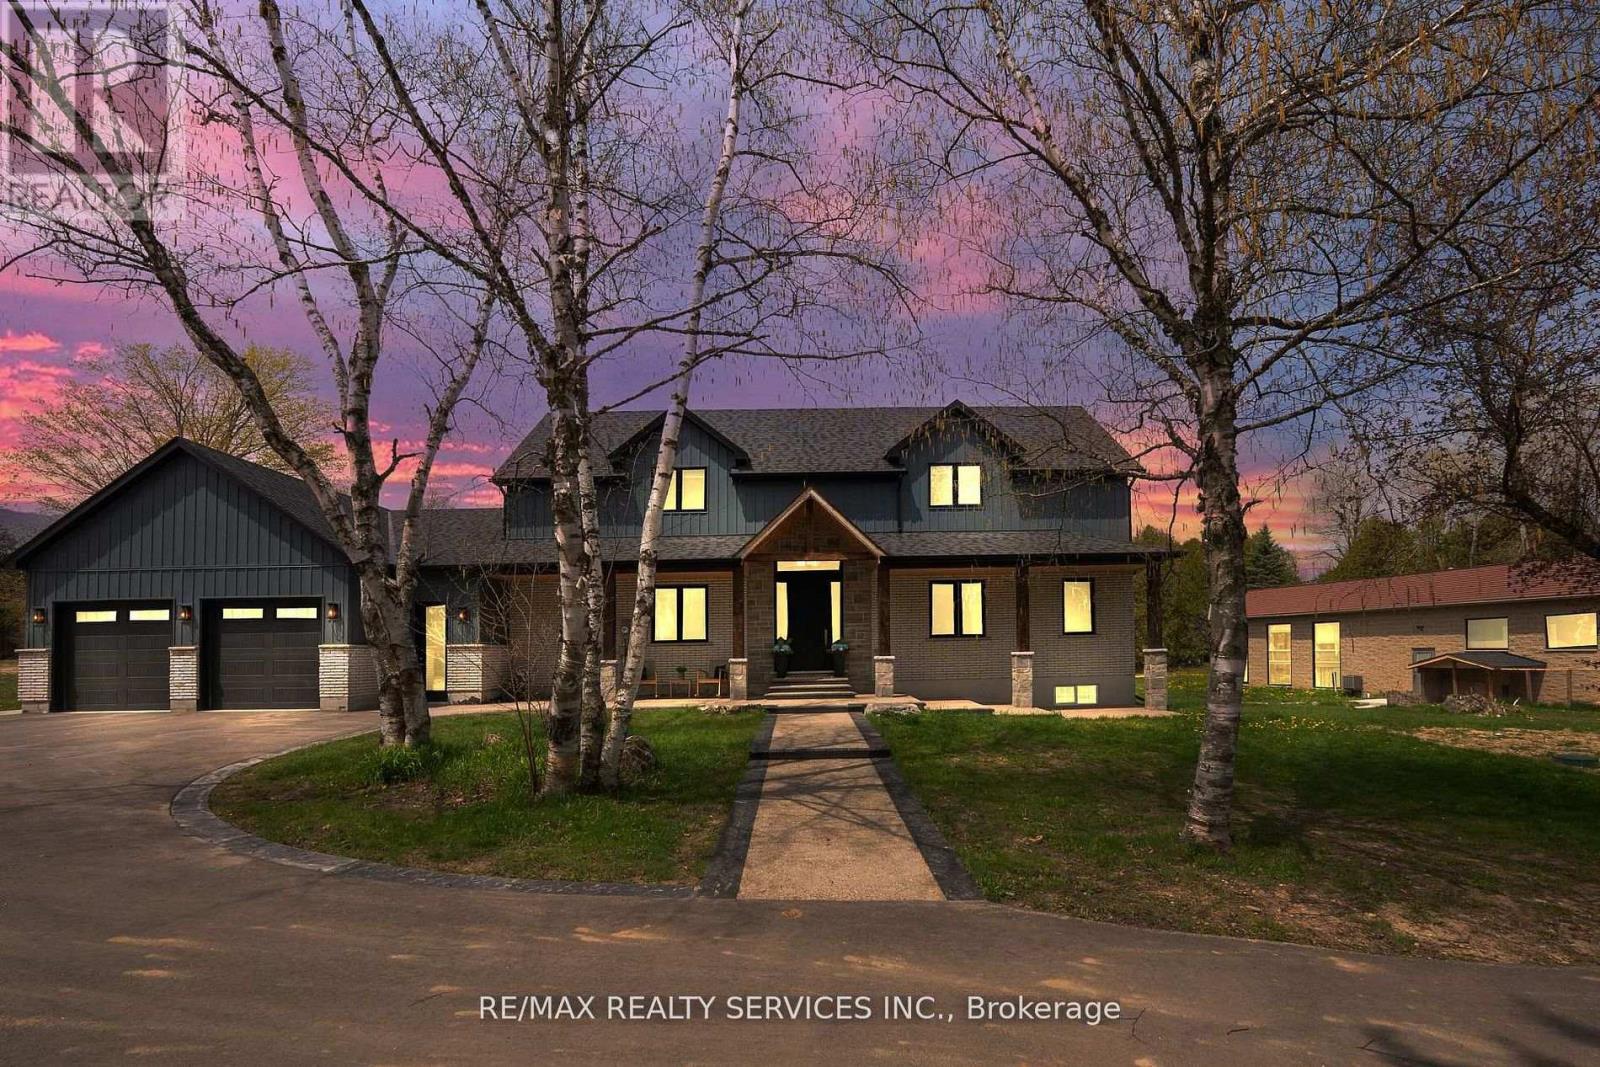
833180 4th Line Ehs
Mono, Ontario
Experience luxury living in this beautifully built bungalow loft, completed in 2023 and meticulously designed with exceptional craftsmanship and premium upgrades throughout.A grand foyer welcomes you into the spectacular great room, where soaring 19-foot ceilings and a stunning fireplace create an unforgettable first impression. The open-concept layout flows seamlessly into the chef-inspired kitchen, thoughtfully designed for entertaining with a large centre island and premium Bosch appliances, including fridge, gas stove, dishwasher,bar fridge, wall oven, and built-in microwave. Engineered hardwood flooring runs throughout the main floor and bedrooms, complemented by 9-foot ceilings throughout the home.The main-floor primary suite offers a private retreat, featuring a spa-inspired 5-piece ensuite and a spacious walk-in closet complete with custom built-in shelving. The upper loft features 2 additional generously sized bedrooms along with a 2nd family room, providing the perfect blend of comfort and functionality.The finished basement expands the living space with an open-concept design and a 3-piece bathroom, ideal for entertaining or extended family living.Step outside to your own private resort-style oasis. The beautifully landscaped backyard features a stunning 25' x 50' kidney-shaped saltwater pool and tranquil pond views, stamped concrete, a 20' x 32' cabana, - creating the ultimate outdoor retreat.Adding even more versatility to this remarkable property is a bright 1,700 sq. ft. guest house complete with a kitchenette,1 Bedroom, a 4-piece bathroom, and a loft with an additional powder room, . Fully contained separate guest house, perfect for extended family, guests or additional income. To make this property even more exceptional, there is also a separate 1,600 sq. ft. heated workshop featuring its own washroom.This home is a MUST SEE! Too many upgrades to mention - see attached feature sheet for additional information. (id:61483)
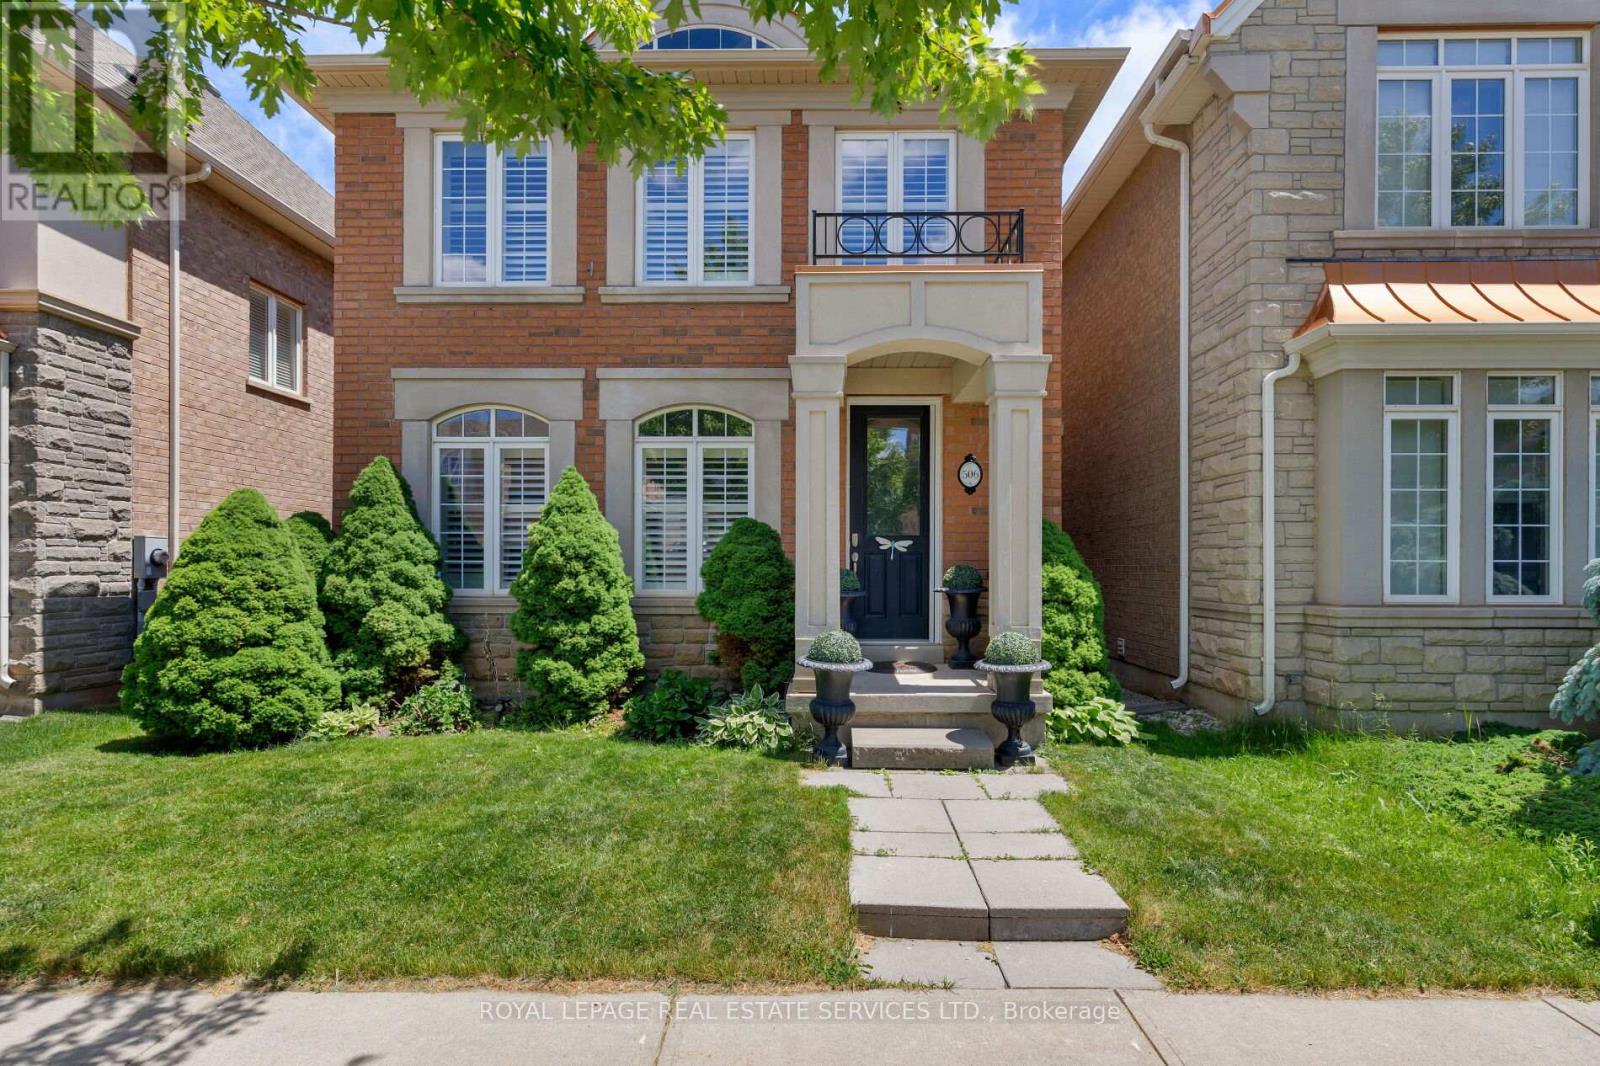
506 Charles Potter Lane
Oakville, Ontario
Welcome to Woodland Trails, one of North Oakville's most sought-after master-planned communities, celebrated for its scenic trail network, protected woodlands, creek corridors, and exceptional family-friendly lifestyle. Ideally located within walking distance of the Sixteen Mile Sports Complex, parks, shopping, restaurants, services, and Fortino's, and just minutes from Oakville Trafalgar Memorial Hospital, major highways, and the GO Train. This beautifully maintained 3+1-bedroom, 4-bathroom Rosehaven home with a finished basement offers the perfect blend of nature, convenience, and refined living. Set on a professionally landscaped lot with lush gardens, the private backyard is an outdoor retreat featuring a stunning rustic cut-stone patio, mature plantings, maintenance-free fencing, and access to an additional rear parking space. Inside, elegant finishes include 9-foot smooth ceilings, dark hardwood flooring, decorative columns, California shutters, and a striking oak staircase with iron pickets. The bright, spacious great room with a gas fireplace flows into a sun-filled sunroom with an 11'6" ceiling and walkout to the patio. The open-concept kitchen offers dark cabinetry with crown moulding, pullout storage, a large island with breakfast bar, and stainless-steel appliances, and the adjoining formal dining room is enhanced by decorative columns and Palladian windows. Upstairs, three generous bedrooms and two full bathrooms include a luxurious primary retreat with a walk-in closet and a 5-piece ensuite featuring a soaker tub and separate glass shower. The professionally finished basement adds valuable living space with a large recreation room, a 4th bedroom, a 3-piece bathroom, and a laundry room, making this an exceptional family home in one of Oakville's most desirable neighbourhoods. (id:61483)
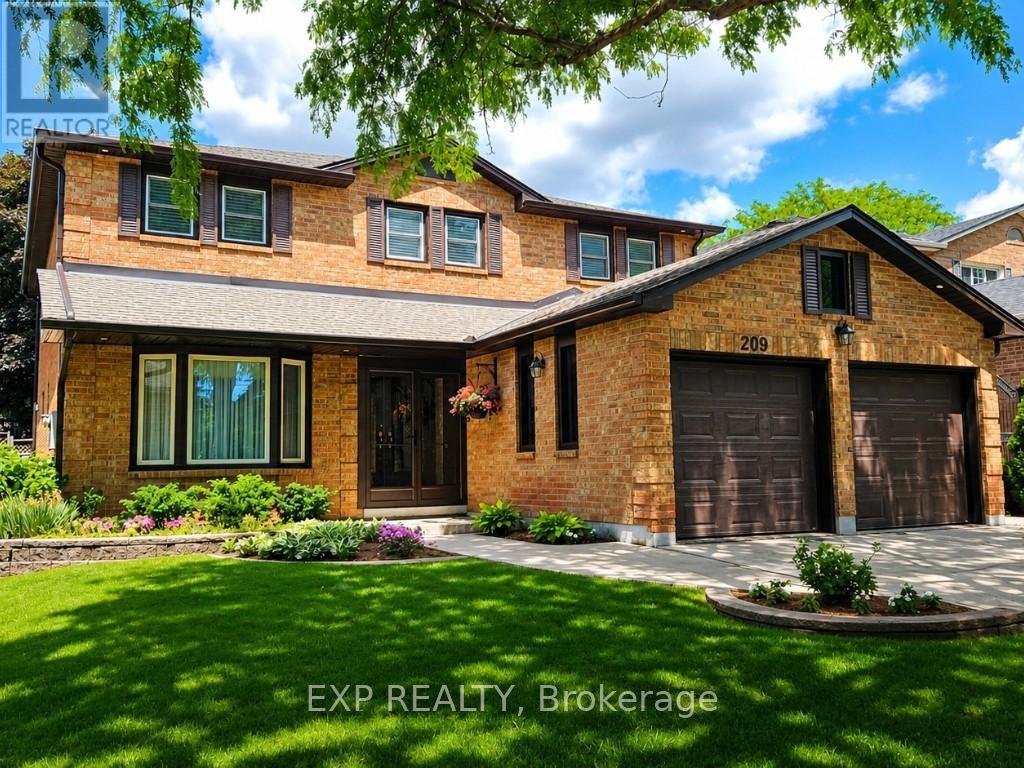
209 Nottingham Drive
Oakville, Ontario
Signature College Park family home on a quiet, tree-lined street in one of Oakville's most establishedneighbourhoods. This well-maintained residence offers one of the larger floor plans in the area, featuring agrand foyer with spiral staircase and elegant wainscoting, crown molding and hardwood floors, and anexpansive living and dining room ideal for family gatherings and entertaining. A main floor den/office provides a private space for work or study.The family room is anchored by a gas fireplace and walk out to patio. The foyer flows into the bright eat-in kitchen with classic white cabinetry, overlooking a private,mature backyard. Renovated two-piece powder room and main floor laundry with exterior access to the the side and back yards.The upper level offers five spacious bedrooms, including a generous primary suite with walk-in closet and a 4-piece ensuite featuring a separate glass shower and Jacuzzi soaker tub. Four additional well-sized bedrooms, all with hardwood flooring, share a renovated 5-pc main bath.The finished lower level includes two additional bedrooms, a beautifully appointed full 3-pc bath, a bar/kitchenette , and flexible space suitable for recreation or a nanny/in-law suite. Key updates: Roof (2018), Furnace (2024) A/C (2020), soffit, eavestroughs, (2025) front porch enclosure (2026) and exterior soffit lighting (2005). Clean, bright, and move-in ready with evident pride of ownership throughout. A solid, functional family home offering exceptional space and long-term potential. (id:61483)
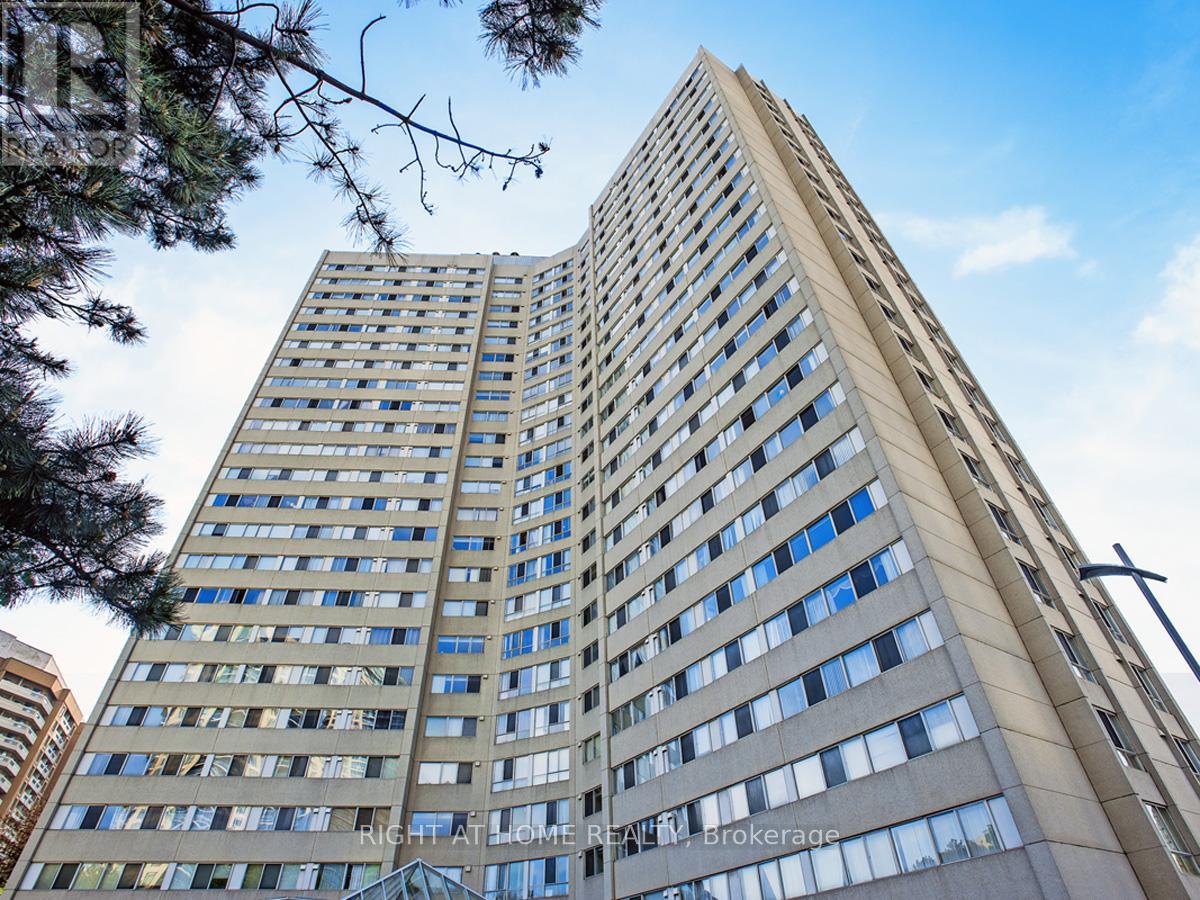
802 - 3700 Kaneff Crescent
Mississauga, Ontario
ALL INCLUSIVE!! Enjoy a spacious living experience! Bright and inviting Kaneff condo steps to Square One. One of the biggest units in the building. 1 Parking, 1 locker. Updated kitchen with quartz countertop, new ceiling with spotlights, and new stainless-steel appliances, all of them low energy. Ensuite laundry with new washer and dryer all-in-one. Microwave on the kitchen cabinet. Huge pantry room. Open concept dining/ living room. 2 large-size bedrooms, primary with walking closet and 2Pc ensuite bath, solarium. (id:61483)
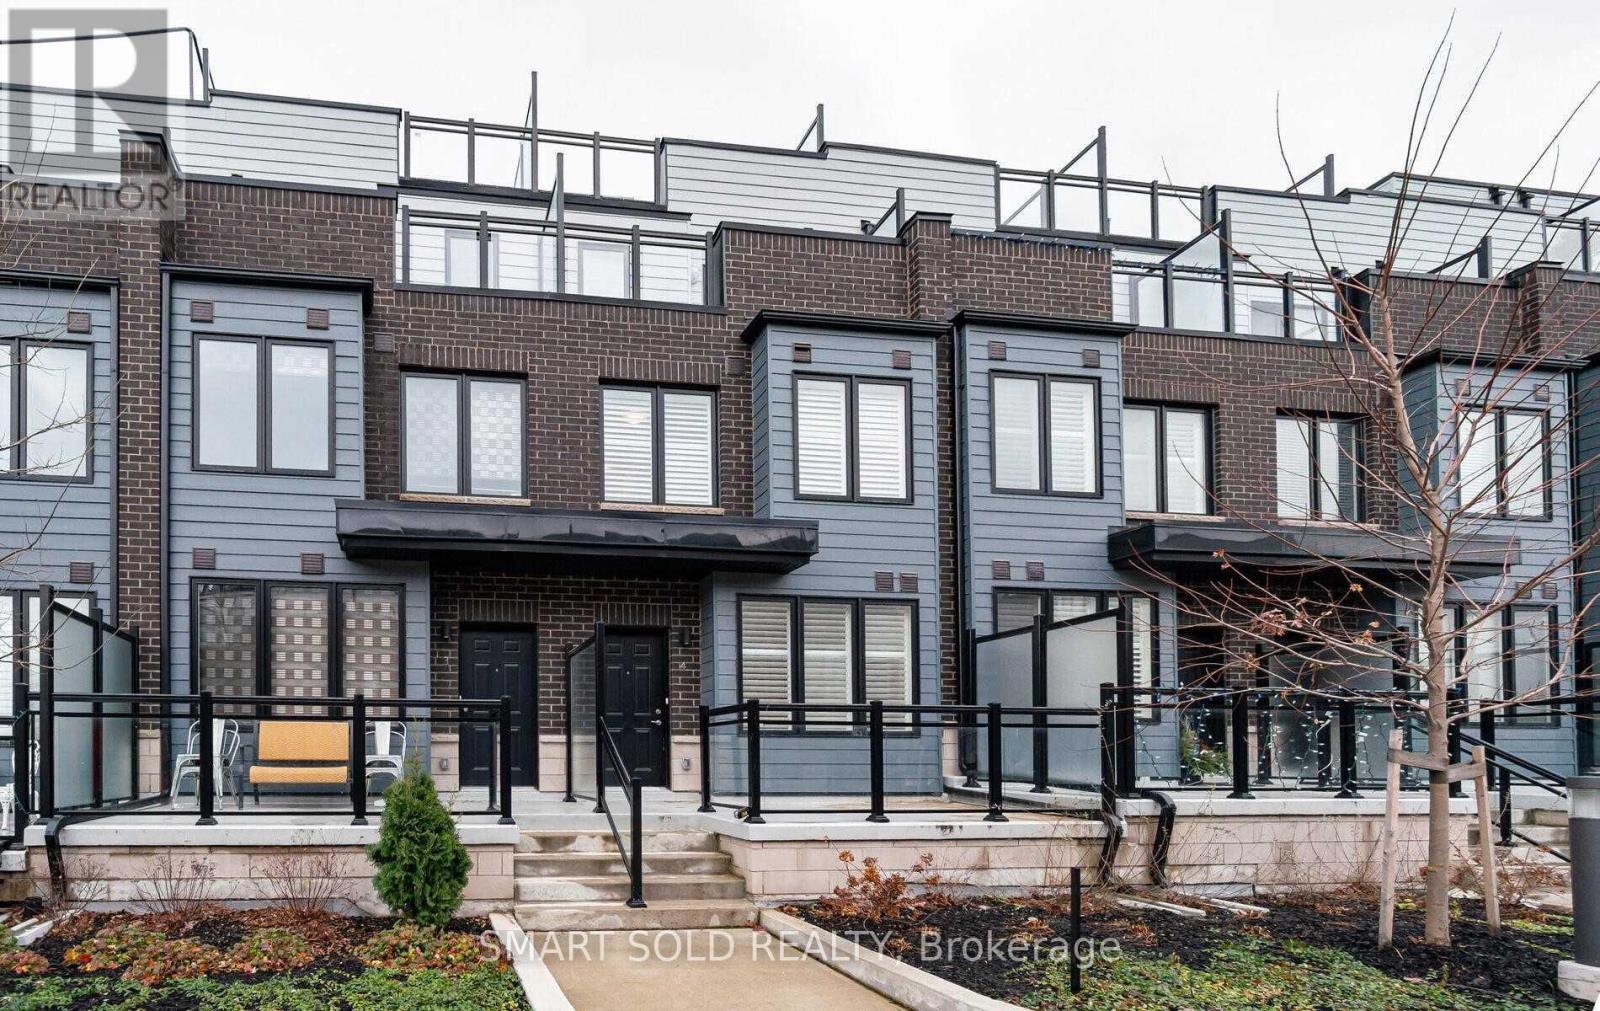
4 - 1155 Straud Lane
Mississauga, Ontario
Welcome to Southdown Towns Urban Living at Its Finest!Located just steps from Clarkson GO Station and only 5 minutes to Hwy 403/QEW, this beautifully appointed townhome offers unbeatable convenience in a vibrant neighbourhood.Inside, youll find a modern kitchen with stone countertops and stainless steel appliances, complemented by elegant California shutters throughout. The primary suite features a private balcony, while a stunning rooftop terrace with BBQ hookup provides the perfect setting for outdoor entertaining.Enjoy direct access to two parking spaces and a spacious locker right off the garage all designed to make daily living seamless.Please note: The unit is unfurnished; photos are for marketing purposes only.Dont miss your opportunity to live in this desirable community make Southdown Towns your next home! (id:61483)
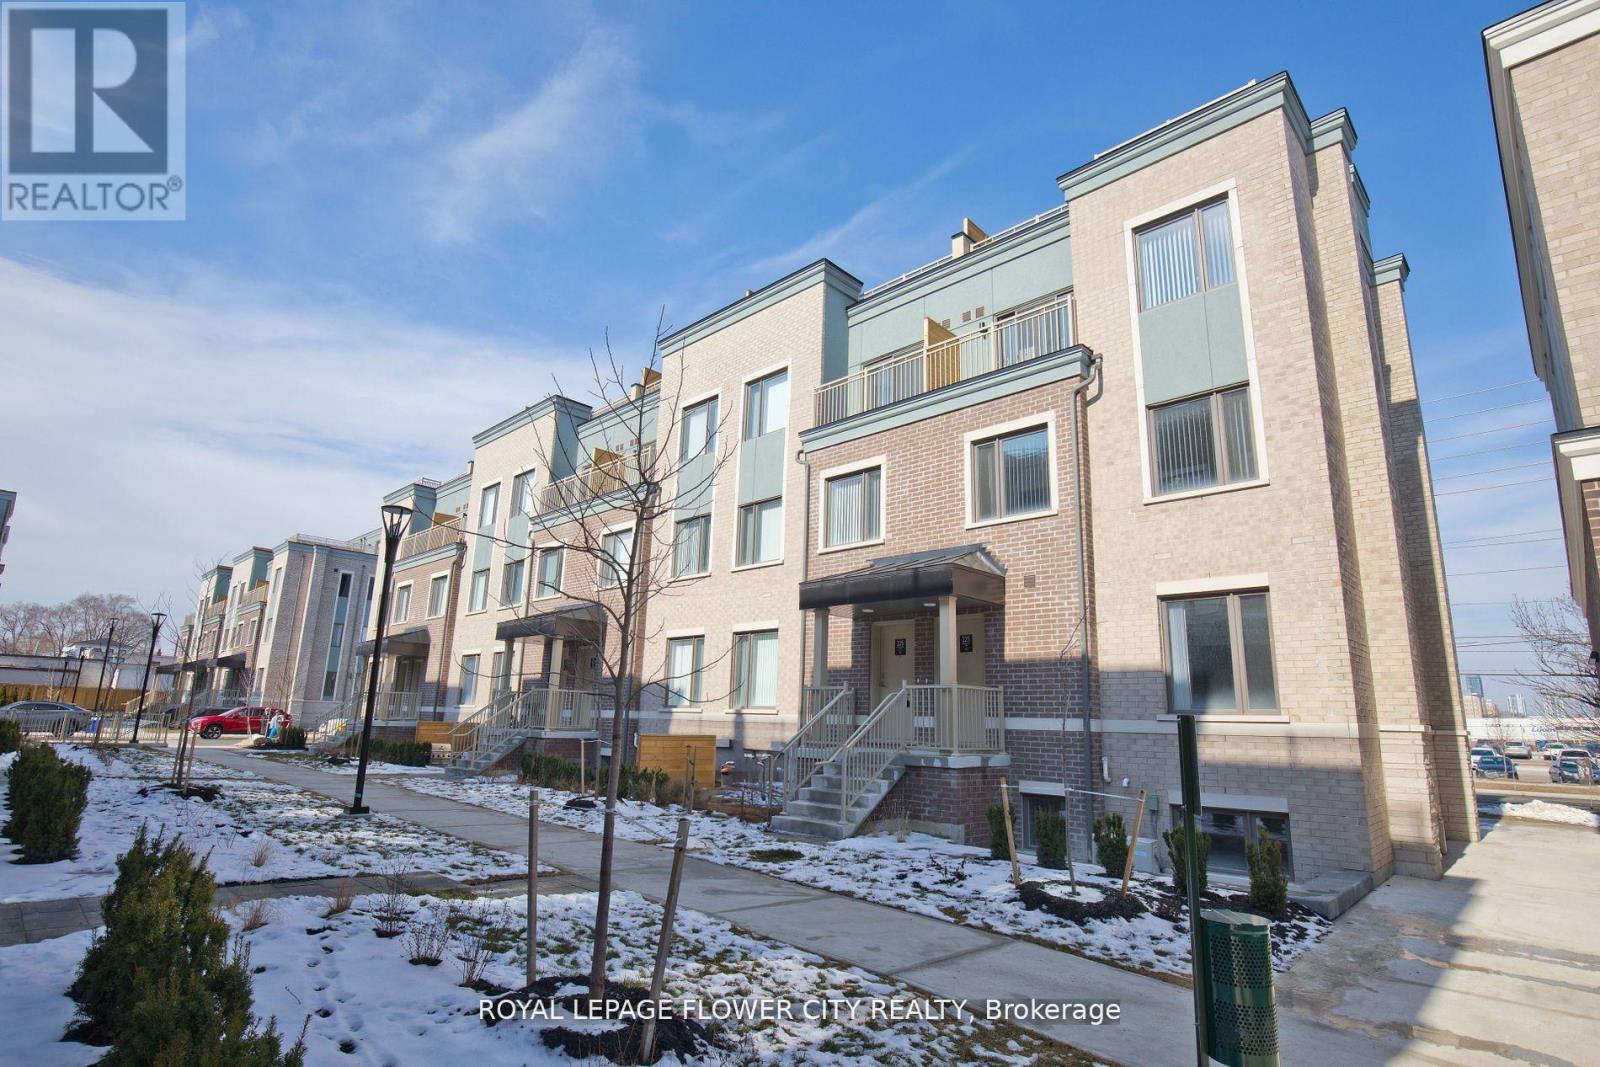
160 - 225 Birmingham Street E
Toronto, Ontario
Welcome to Beautiful, 1187 soft end unit luxury home on level 1 in south Etobicoke, unique contemporary architecture, 9 ft ceilings on the main level, quartz countertops, stainless steel appliances, close to HUMBER college lakeshore campus, GO station, minutes to Sherway gardens and easy commute to major employment centres in downtown toronto and Mississauga. Close to lake, local shops, restaurants, local schools, temple and many more amenities. Enjoy the charm of lakeside living and convenience of big city. This is a newer community. (id:61483)
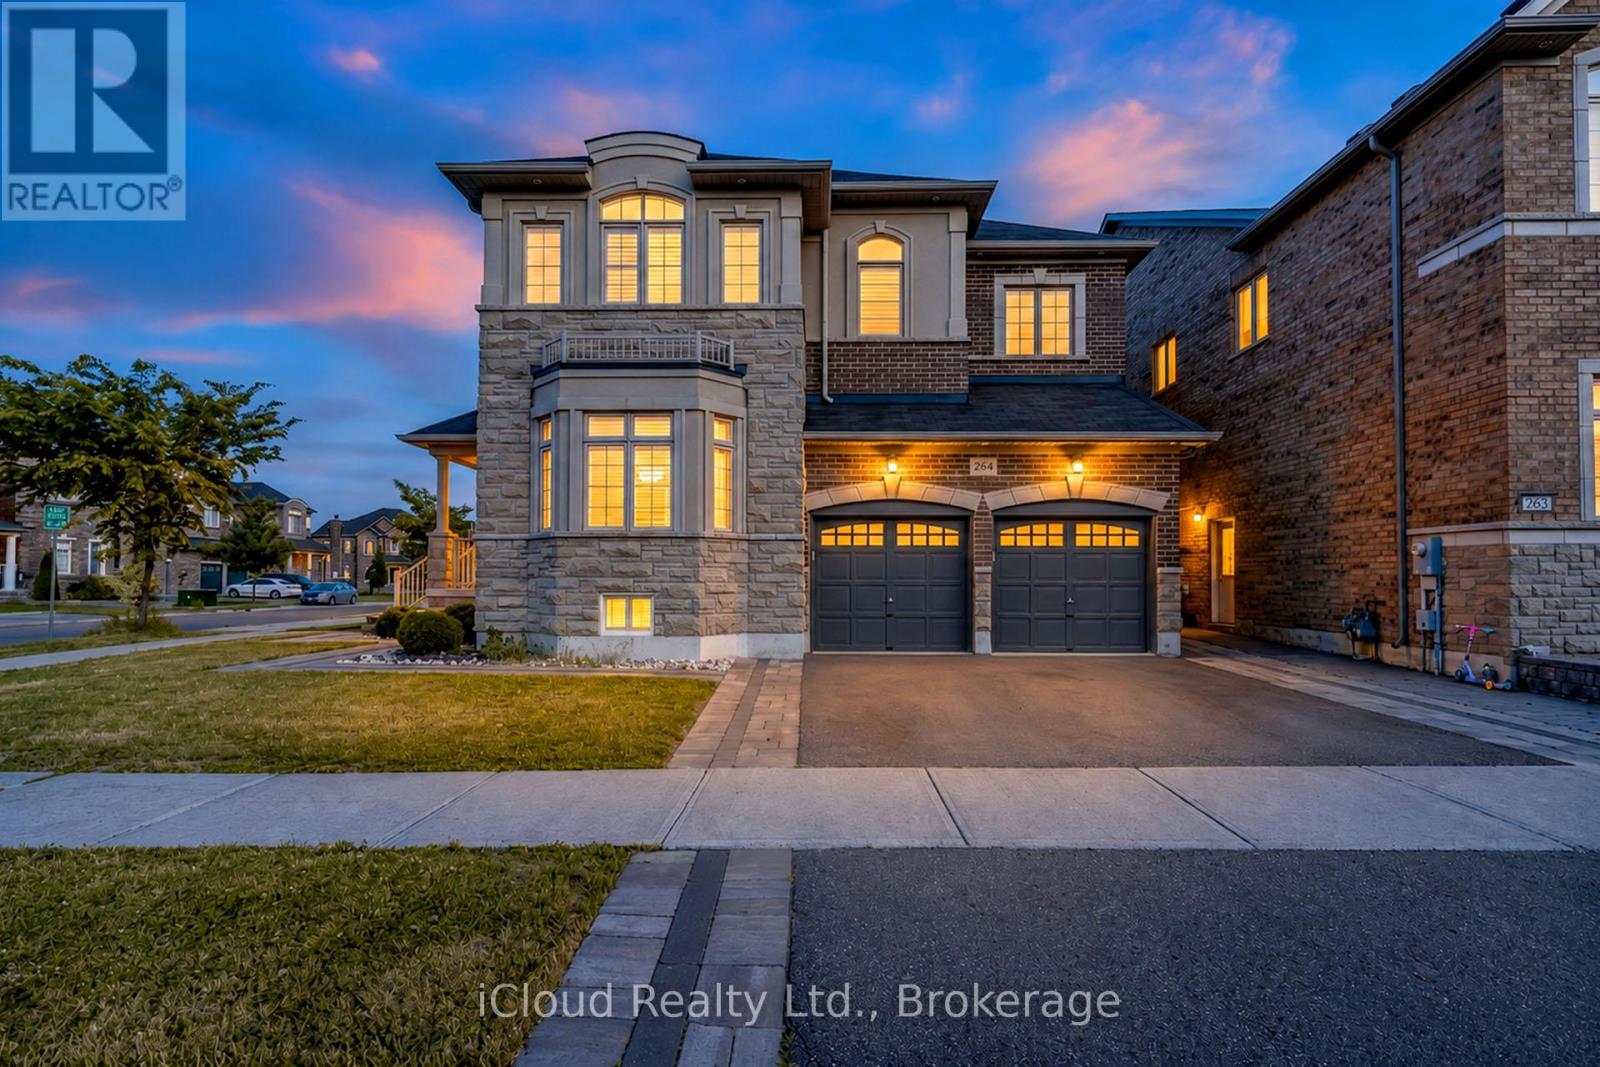
264 Etheridge Avenue
Milton, Ontario
Beautiful Detached 2 Storey Green Park Built Corner Home on a Wide Lot ! Approx 4300Sq.Ft. Finished Living Space, Located in a Highly Sought-After Neighbourhood, 9 feet ceiling on main and 2nd floor, this stunning corner-lot property sits on an impressive 66ft wide lot from back and offers exceptional curb appeal, privacy and premium outdoor space. The Main Floor features Separate Living, Dining and Family Room, all enhanced by large windows that fill the home with natural light. Enjoy Hardwood Flooring on Main Floor including cabinetry, quartz countertop, matching backsplash and High End Stainless Steel Appliances , Elegant Wainscotting adds a touch of luxury to the Family Room, Dining Room and Primary Bedroom. The Second Floor offers 4 Spacious Bedrooms including a Primary Bedroom with a 5pc Ensuite and Walk-In Closet. Bedrooms 2 and 3 share a convenient Jack and Jill Bathroom, while the 4th Bedroom features its on ensuite and walk-in closet. Beautifully and Professionally Legal Basement Apartment featuring a separate entrance , Modern Kitchen with Stainless Steel Appliances and Private Laundry. Spacious Living Room, Large Bedroom plus an Additional Study/Den that can function as a 2nd Bedroom. Upgraded 3pc Bathroom with a sleek standing glass shower, Ideal for Rental income . Impeccably Finished In-Law Suite featuring a Modern KitchenAid Equipped Kitchenette, Open Concept Living Area and a Stylish 3pc Bathroom. Designed for Comfort and Privacy, this self-contained space is ideal for extended family or guests. Quality Finishes, Ample Lighting and a Functional Layout make it a highly desirable addition to the home. Tasteful Landscaping, extended 3 Car Driveway, Elegant Exterior Pot Lights, 6 Security Cameras, Huge Backyard Patio with Patio Stone surrounded by the House. Garage Door Openers and Much More. Conveniently located close to Schools, Shopping and Public Transit. (id:61483)
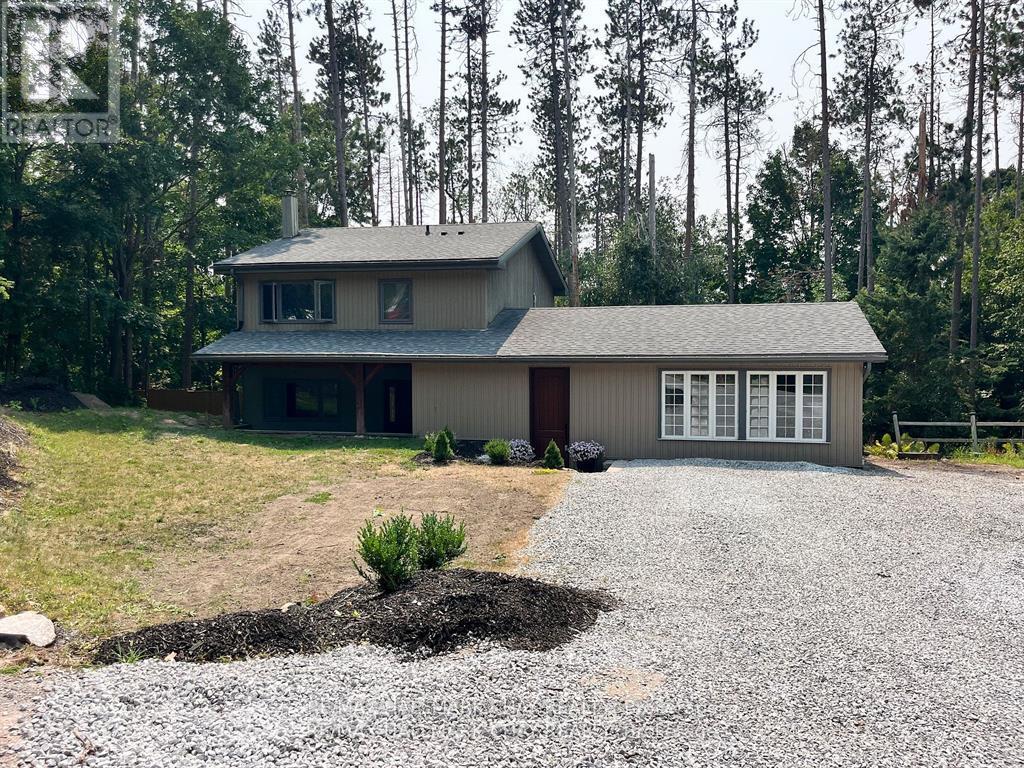
1 Pine Spring Road
Oro-Medonte, Ontario
Welcome to Horseshoe Valley living, where space, privacy, and four-season recreation come together beautifully. Set on a premium double lot surrounded by mature trees, this 3-bedroom, 2-storey home offers over 2,700 sq. ft. of finished living space and an incredible lifestyle just minutes from skiing, golf, trails, and the new Horseshoe Heights School. The main floor features areas of updated flooring, refreshed trim, pot lights, and inviting custom fireplace details that add warmth and character throughout. The bright, kitchen offers stainless steel appliances and a classic subway tile backsplash, creating a stylish and functional space for everyday living. Upstairs, you'll find three generous bedrooms, including a spacious primary suite with a renovated 4-piece ensuite complete with a soaker jet tub and glass shower. The finished walkout basement adds excellent flexibility with the ability for a second kitchen and large family room, making it ideal for extended family, teens, guests, or additional living space. Major updates include 200-amp electrical, concrete construction, a newer 2-zone heating/AC system, and an owned gas water heater. Outside, enjoy a multi-level deck, above-ground pool, and a private, tree-lined yard designed for relaxing, entertaining, and making the most of the outdoors. This is a wonderful opportunity to secure a standout property in one of Simcoe County's most desirable lifestyle communities. Your Horseshoe Valley escape awaits. Please note: The property is currently tenanted. Some photos have been virtually staged. (id:61483)
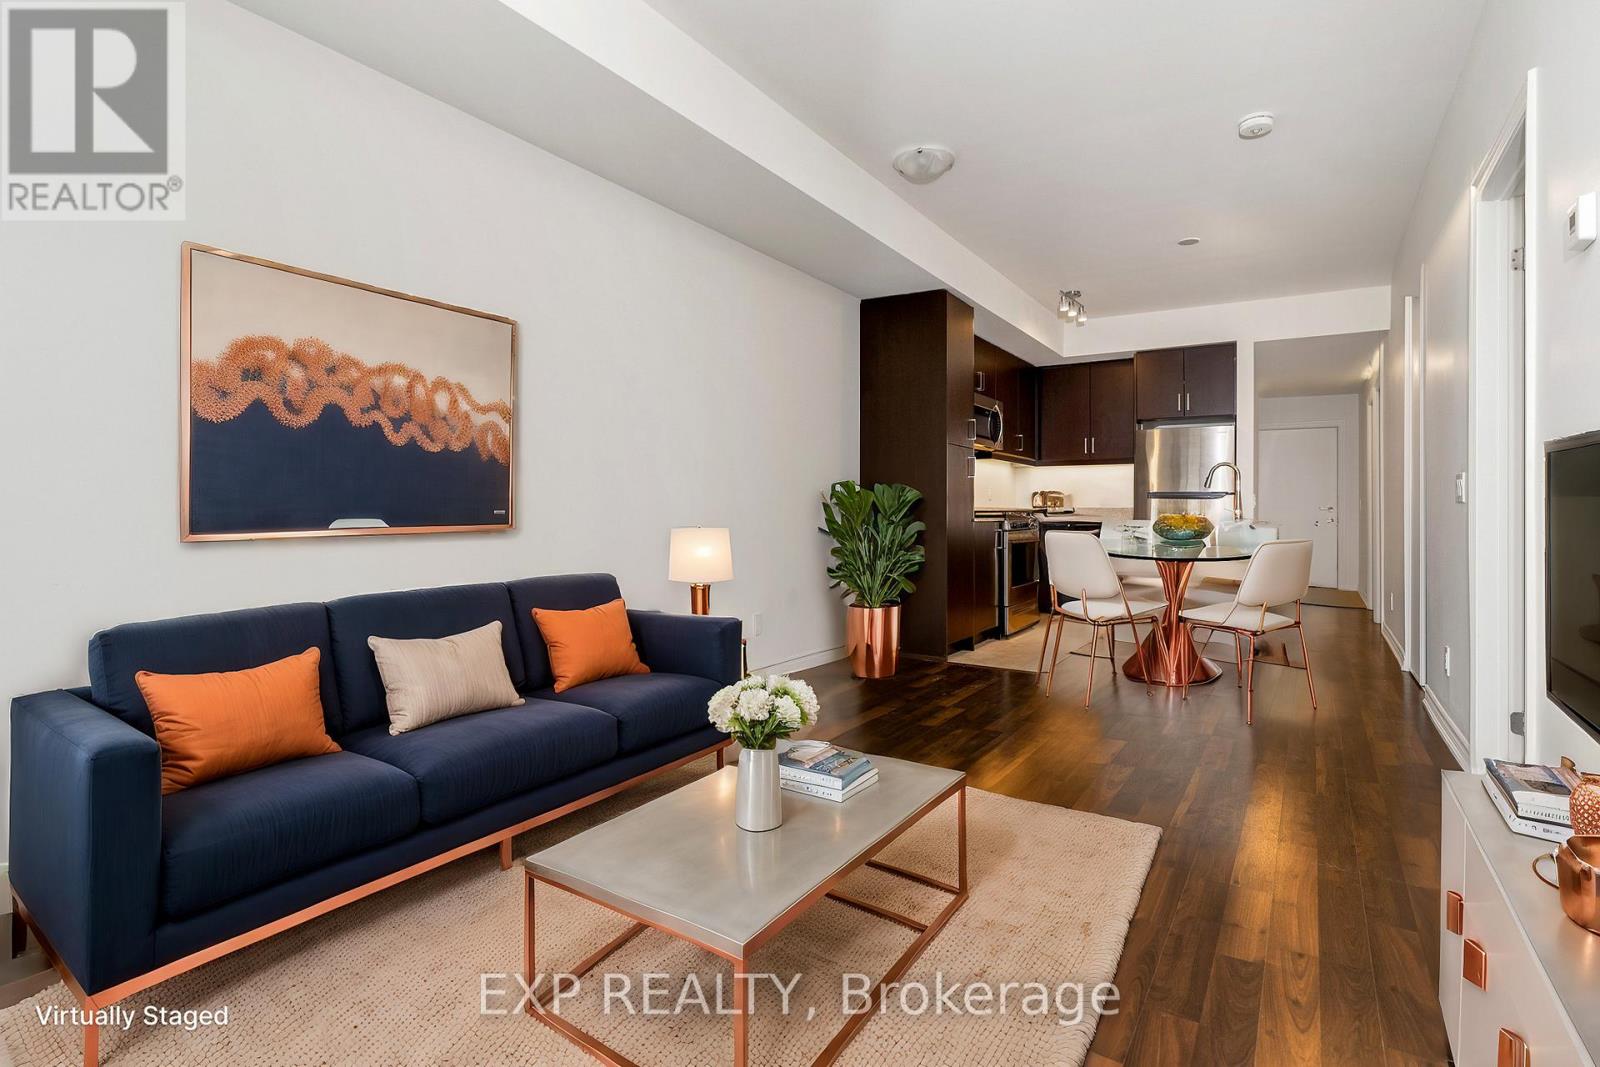
308 - 17 Spooner Crescent
Collingwood, Ontario
Welcome to this new, bright, and spacious 2-bedroom, 2-bathroom luxury condo in the sought-after The View Blue Fairway, overlooking the picturesque Cranberry Golf Course. With its exceptional location, this home puts Collingwood's four-season lifestyle right at your doorstep. Inside, the open-concept layout is filled with natural light, showcasing a beautifully designed kitchen with sleek cabinetry, stunning countertops, ample storage, and a gas stove making it both functional and stylish for cooking and entertaining. Step out onto your private large balcony to enjoy breathtaking views of the golf course. The primary bedroom offers a private retreat with a large walk-in closet and ensuite bathroom. A generously sized second bedroom provides flexibility for guests or a home office. Additional features include in-suite laundry, garbage chute, designated covered underground parking, and a storage locker. Beyond your front door, the building offers outstanding amenities, including a fitness center and a seasonal in-ground pool. Just steps away, explore scenic trails, waterfront activities, and the shops and dining at Cranberry Mews. Blue Mountains ski hills are a short 7-minute drive, and Collingwood's vibrant downtown is only 5 minutes away. This is more than a home it's a lifestyle. Don't miss your chance to live in one of Collingwood's most desirable communities. (id:61483)
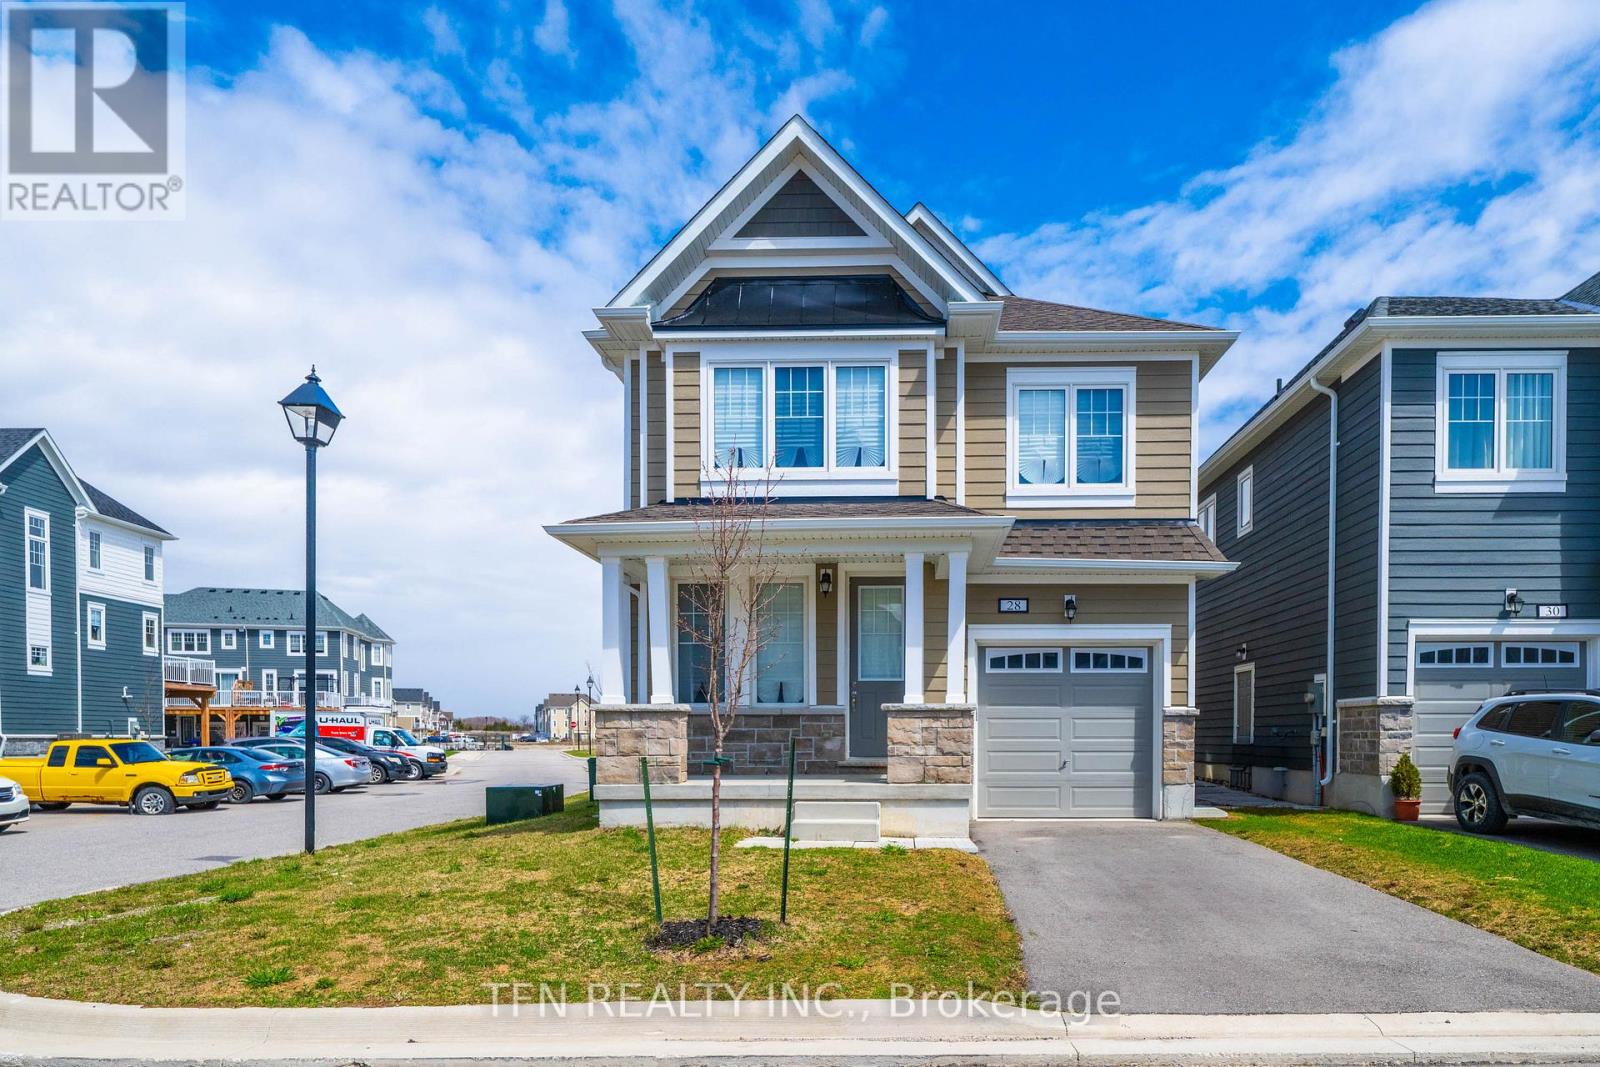
28 Abby Drive
Wasaga Beach, Ontario
Welcome To This Wonderful Four Bedrooms Detached Home In Georgian Sand At Wasaga Beach. Enjoy This Well-Maintained Specious Home With Plenty Of Living Space. The Kitchen Is Equipped With An Island And Has A Double Sink, Lots Of Storage And Big Closets In The Bedrooms. Everything Is Close By And Within A Few Minutes Drive Such As Restaurants And Cafes, Walmart And The Amazing Beach Of Wasaga. Stairs From The Breakfast Area To The Backyard Will Be Installed Before July 1st. (id:61483)
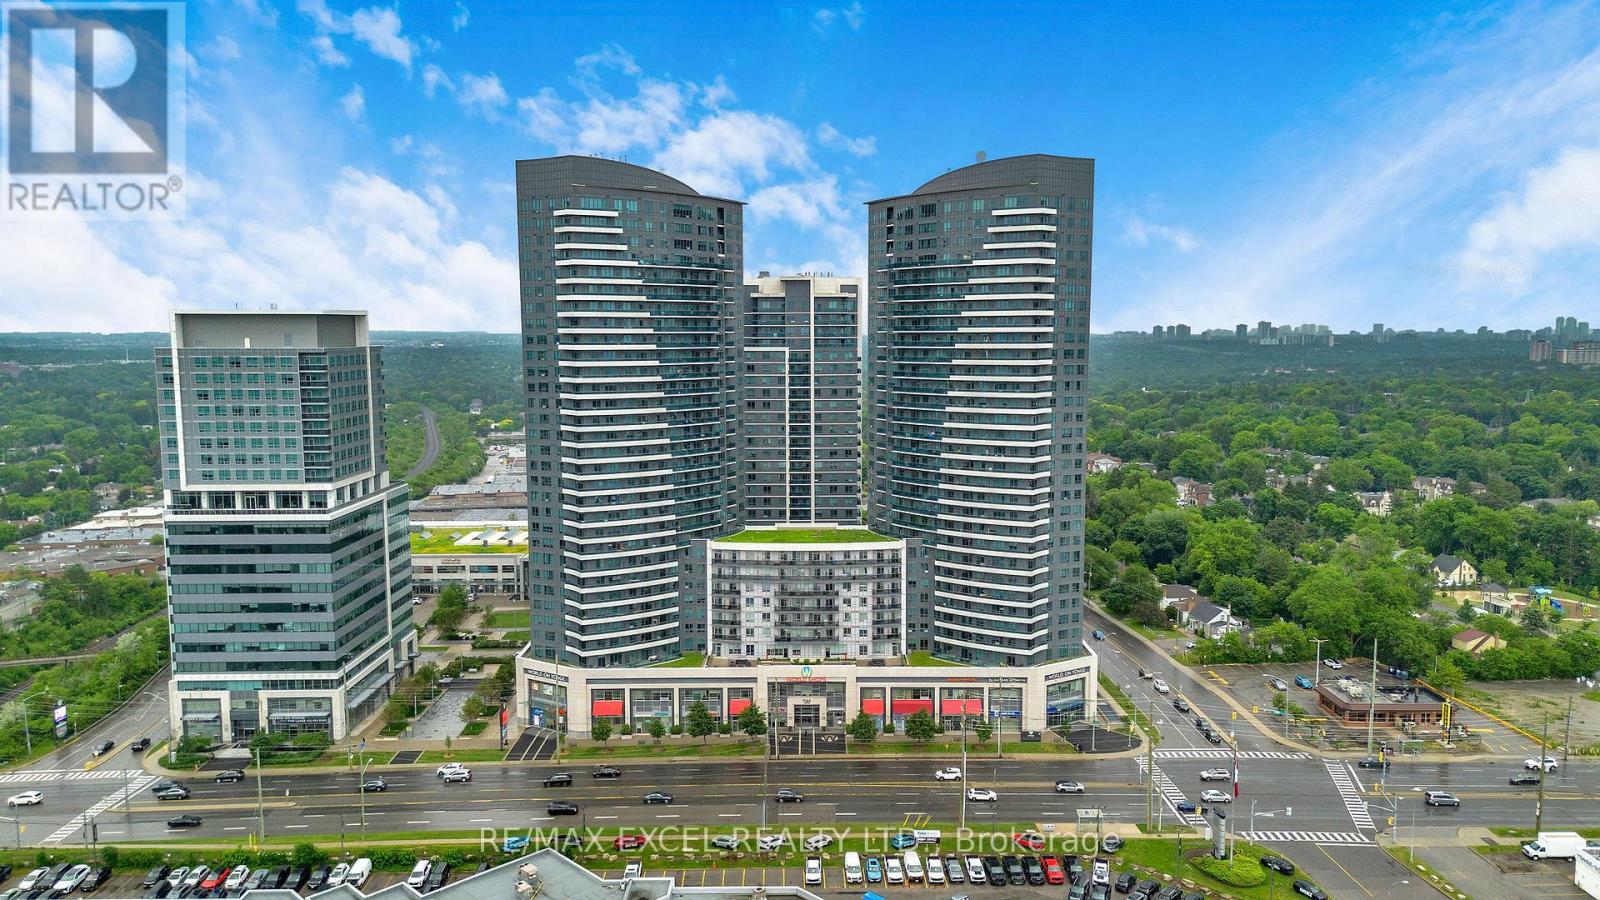
625 - 7161 Yonge Street
Markham, Ontario
Luxury living at World on Yonge! This bright and spacious 2-bedroom, 2-bathroom corner unit offers 835 sq. ft. of well-designed interior space plus an oversized 190 sq. ft. wraparound balcony with unobstructed south/west views. Freshly painted throughout, this inviting home features 9 ft ceilings, laminate flooring, an open-concept kitchen with granite countertops, backsplash, and stainless steel appliances. Both bedrooms and shared living spaces are filled with natural light. The primary bedroom includes a 3-piece ensuite with shower and toilet bidet, while the second bathroom offers a bathtub and toilet bidet. Full-size stacked washer and dryer, owner-controlled heating and air conditioning, parking, and locker included. Enjoy exceptional amenities including indoor pool, sauna, jacuzzi, gym, rooftop garden, guest suites, visitor parking, and 24/7 concierge. Direct indoor access to supermarket, retail stores, restaurants, cafes, medical offices, salons, RBC Bank, and more. Steps to TTC and Viva, minutes to Finch Station, future Clark Station, Highway 407, and all daily conveniences. (id:61483)
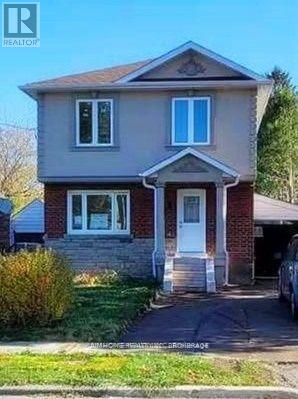
19 Balaclava Drive
Toronto, Ontario
Beautifully renovated two-bedroom basement apartment with a separate private entrance, located in a highly convenient and desirable neighborhood. Features a modern kitchen, updated bathroom, elegant pot lighting, high-end tile flooring, and new windows throughout. Includes in-suite washer and dryer for added convenience. Clean, bright, and spacious, this unit offering comfortable and stylish living. (id:61483)