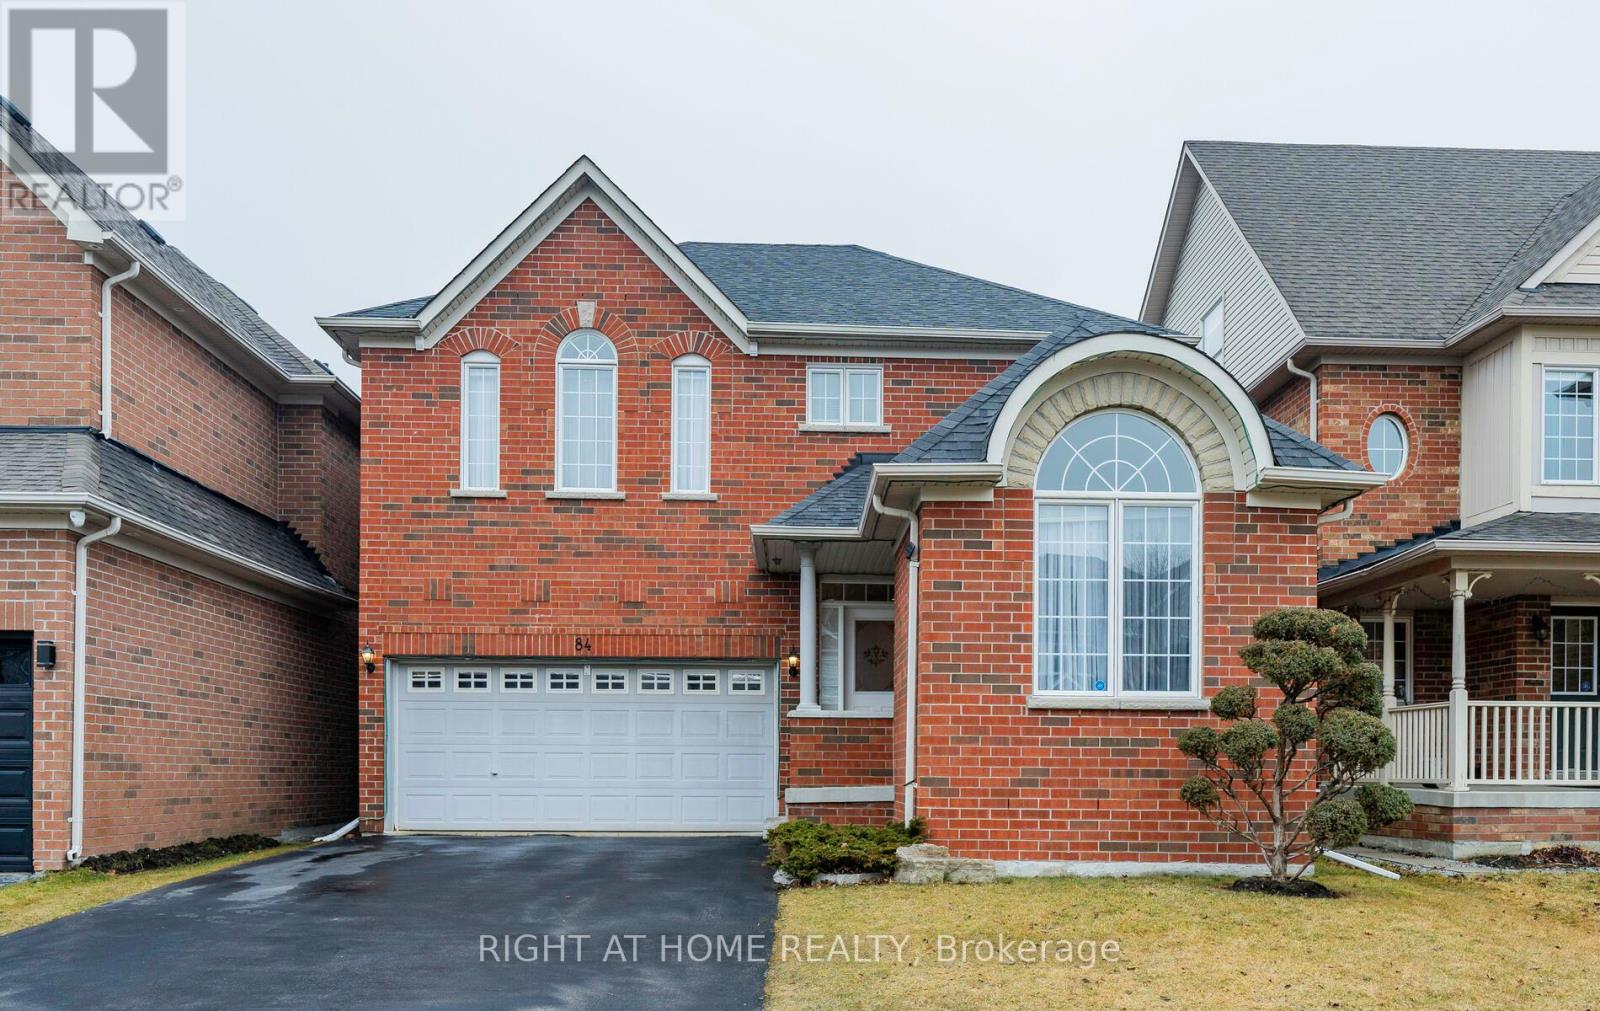
84 Verdi Road
Richmond Hill, Ontario
Welcome to 84 Verdi Road, a beautifully kept family home in the heart of prestigious Oak Ridges, where comfort, flexibility, and lifestyle come together in perfect harmony. Set on a sun-soaked east-facing lot, this home enjoys natural light all day and welcomes you with a timeless brick facade, a gracious open-to-above staircase, and a warm, versatile layout. Light-filled kitchen with stainless steel appliances, center island, and ample cabinetry perfect for gatherings or quiet dinners at home.Spacious main floor office or client-facing room, ideal for professionals working from home or running a business.Finished basement complete with sauna, gym, and large great room offering endless flexibility for recreation or hosting. Tucked into a quiet, family-oriented enclave and walking distance to parks, trails, and ponds, 84 Verdi Road is a haven for those who value community, nature, and a thoughtfully cared-for home. 2019 Roof With Extra Insulation And Heat Barrier. Don't miss this incredible opportunity to own a beautiful home in one of Oak Ridges' most sought-after neighbourhoods! (id:61483)
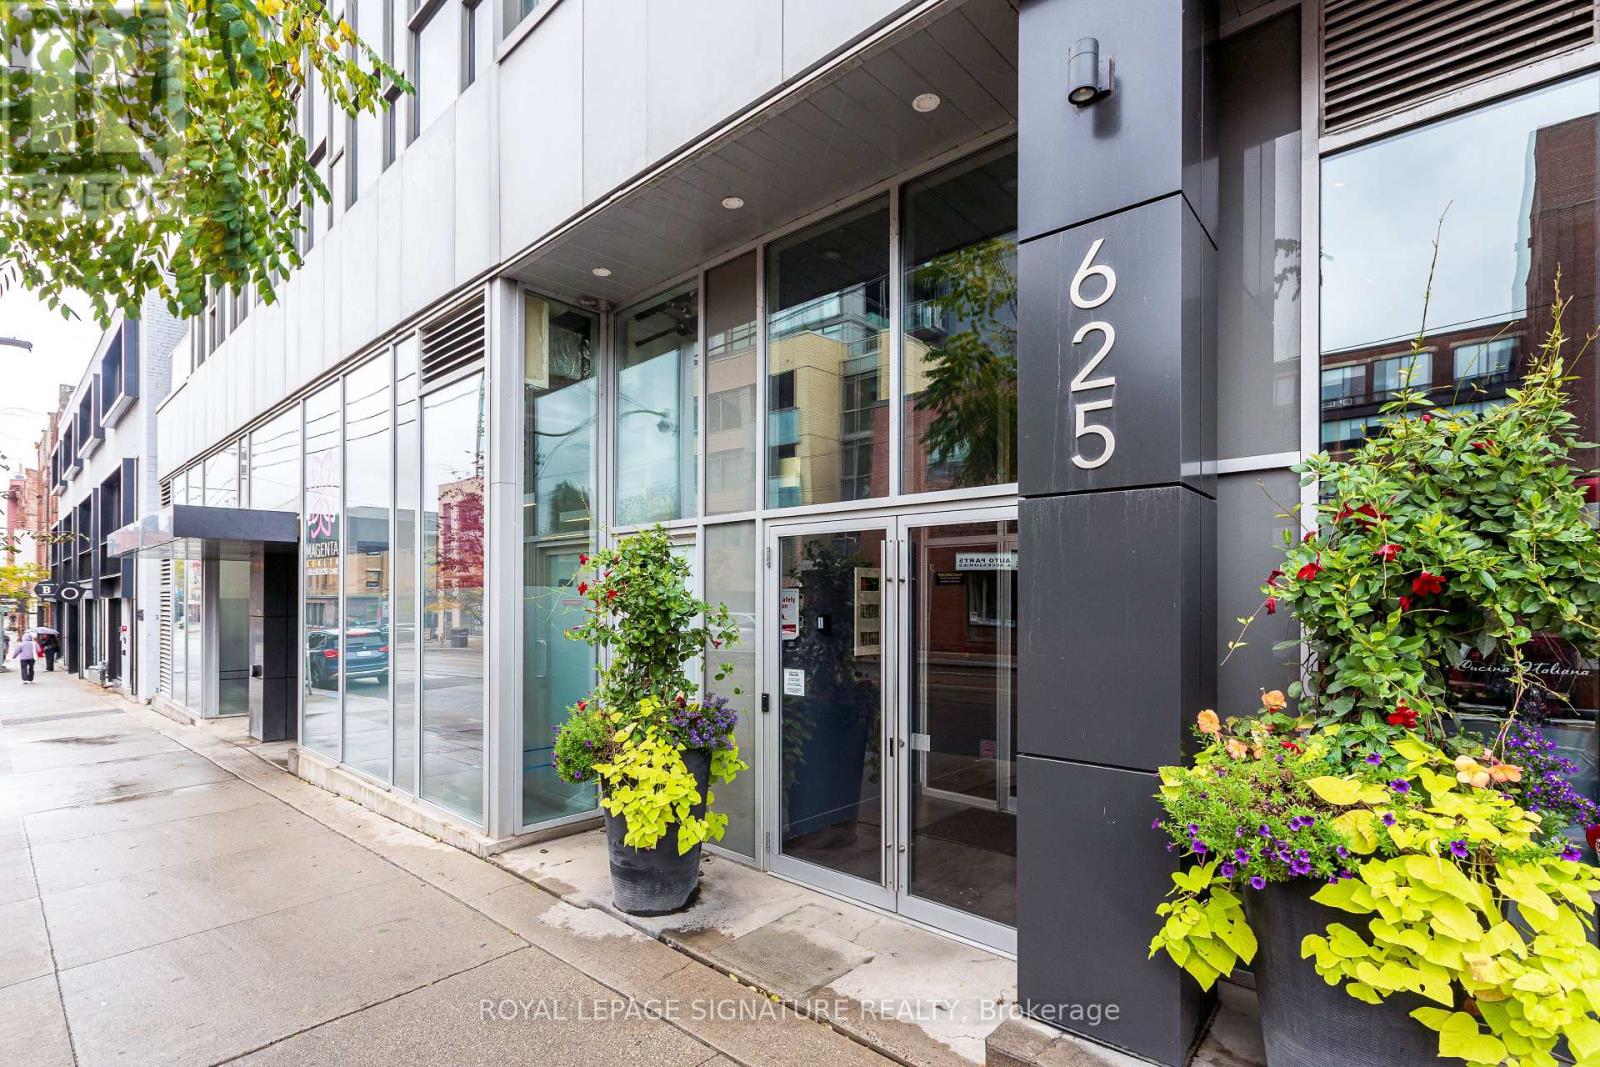
211 - 625 Queen Street E
Toronto, Ontario
Discover the vibrant Riverside/Leslie ville lifestyle in this stunning 1,000+ sq ft, 2-bedroom +den, 2-bath loft at the sought-after Edge Lofts Boutique Building. Showcasing soaring 10-footceilings and polished concrete floors throughout, this residence is designed with entertaining in mind and features a spacious open-concept living, dining, and kitchen area flooded with natural light and enhanced by thousands of dollars in thoughtful upgrades. The functional layout offers two generously sized bedrooms, including a primary retreat with an ensuite bath, plus a versatile den, perfect for a home office or additional storage. In suite laundry included. Enjoy seamless indoor-outdoor living with a private balcony off the living area, complete with a BBQ gas line, or head upstairs to your exclusive 420+ sq ft private terrace, equipped with gas and electrical hookups-ideal for gardening, entertaining, or unwinding with a good book. With TTC access at your doorstep and quick access to the DVP, commuting is effortless. Steps to acclaimed restaurants, cafes, parks, shopping, and the YMCA, this exceptional loft delivers the perfect blend of urban convenience and modern sophistication.***Street permit parking available on East Don Roadway & Monthly parking is available at the Indigo lot located at 45 Baseball Place, which is just a three-minute walk away!*** (id:61483)
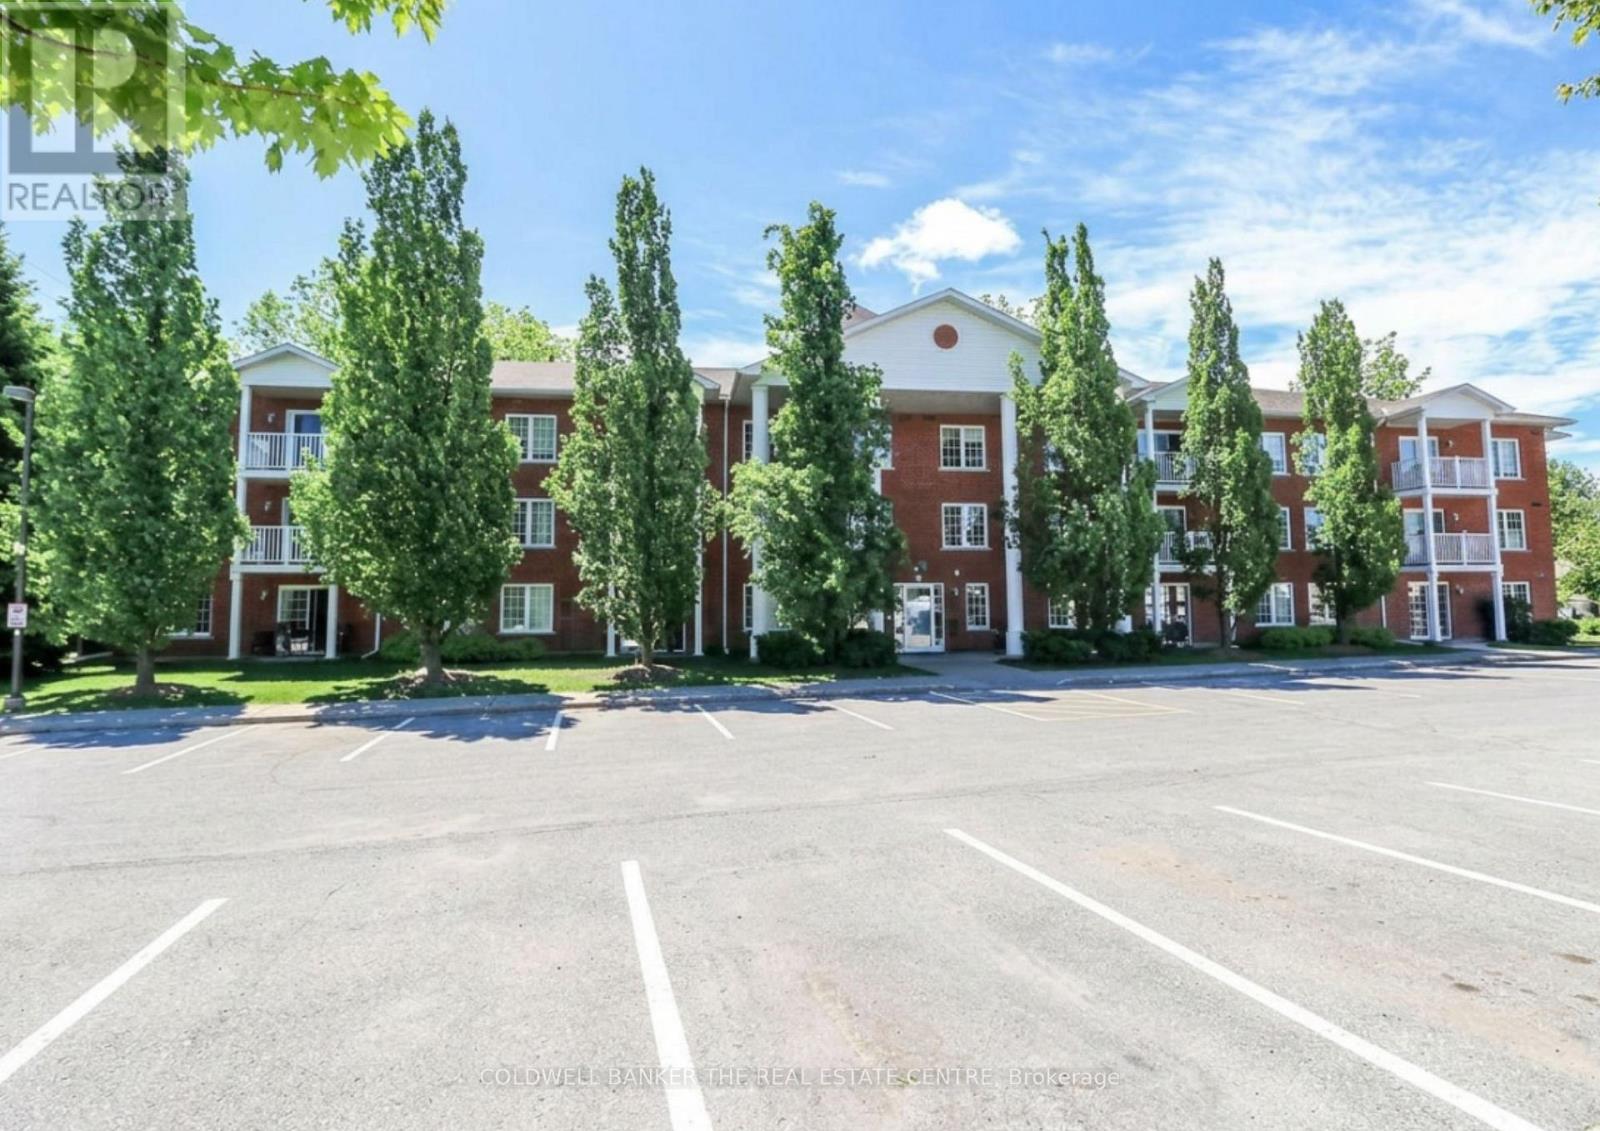
212 - 49 Jacobs Terrace
Barrie, Ontario
SPACIOUS CONDO LIVING JUST STEPS FROM BARRIE'S WATERFRONT! Welcome to Jacobs Terrace, one of Barrie's most desirable low-rise condominium communities located in the heart of Allandale. This bright and spacious 2-bedroom, 2-bathroom suite offers approximately 1,125 sqft of comfortable living space, making it one of the larger floor plans available in the building. Designed for easy, low-maintenance living, this well-appointed unit features a functional open-concept layout, a large primary bedroom and a spacious second bedroom ideal for guests or a home office, and an inviting living and dining area perfect for entertaining or everyday enjoyment. Enjoy your morning coffee or unwind at the end of the day on your private balcony overlooking this quiet residential community. Residents appreciate the convenience of owned parking, an exclusive storage locker, elevator access, and a well-maintained boutique building atmosphere with just 25 suites. Condo fees include cable TV, Rogers high-speed internet, water, building insurance, parking, locker, garbage removal and common element maintenance, offering exceptional value and predictable monthly living expenses. Ideally situated within walking distance to Barrie's vibrant waterfront, beaches, scenic trails, parks, restaurants, shopping, public transit, and the Allandale GO Station, this location offers the perfect balance of convenience, recreation, and community living. Whether you're downsizing, retiring, or seeking a spacious and affordable lifestyle close to the waterfront, this rare oversized suite presents an outstanding opportunity to enjoy condo living in one of Barrie's most established neighbourhoods. (id:61483)
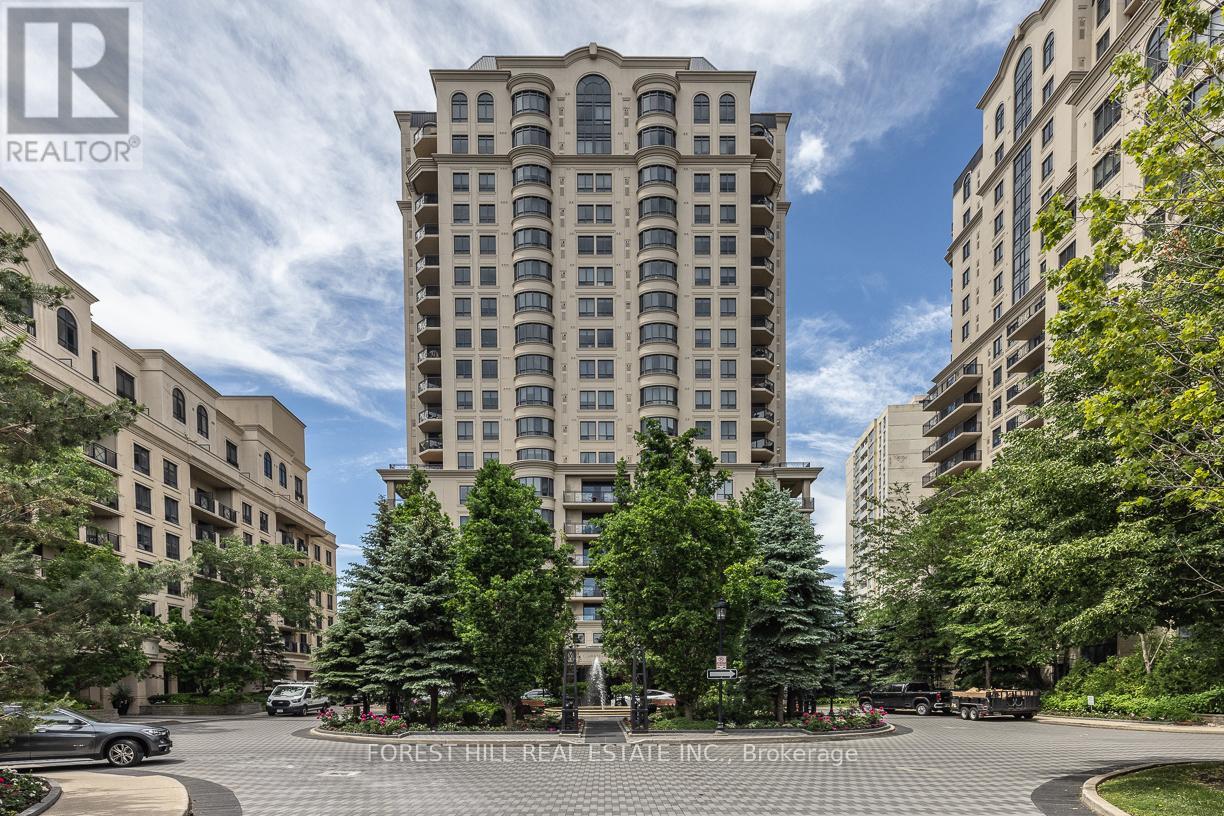
906c - 662 Sheppard Avenue E
Toronto, Ontario
Welcome to St. Gabriel Village, an exclusive Shane Baghai-built luxury residence in the heart of Bayview Village. This exceptional corner suite offers spacious, thoughtfully designed living with unobstructed views and a large private terrace featuring a gas connection for outdoor entertaining. The functional layout includes a separate eat-in kitchen with breakfast area, a desirable split-bedroom plan with two spacious bedrooms, each with its own ensuite, and a separate den ideal for a home office. Hardwood flooring extends through the principal rooms, while a elegant tiled foyer and electric fireplace add warmth and elegance. Includes premium side-by-side parking for two vehicles on the P1 level near the elevator and a large private locker room. Residents enjoy first-class amenities including valet parking, concierge service, indoor pool, fitness centre, party room, and beautifully landscaped grounds. Tranquil gardens and a charming village square with fountain create a peaceful retreat in one of Toronto's most sought-after neighbourhoods. A rare opportunity for discerning homeowners seeking luxury, space, and convenience in prestigious Bayview Village. (id:61483)
308 - 75 Canterbury Place
Toronto, Ontario
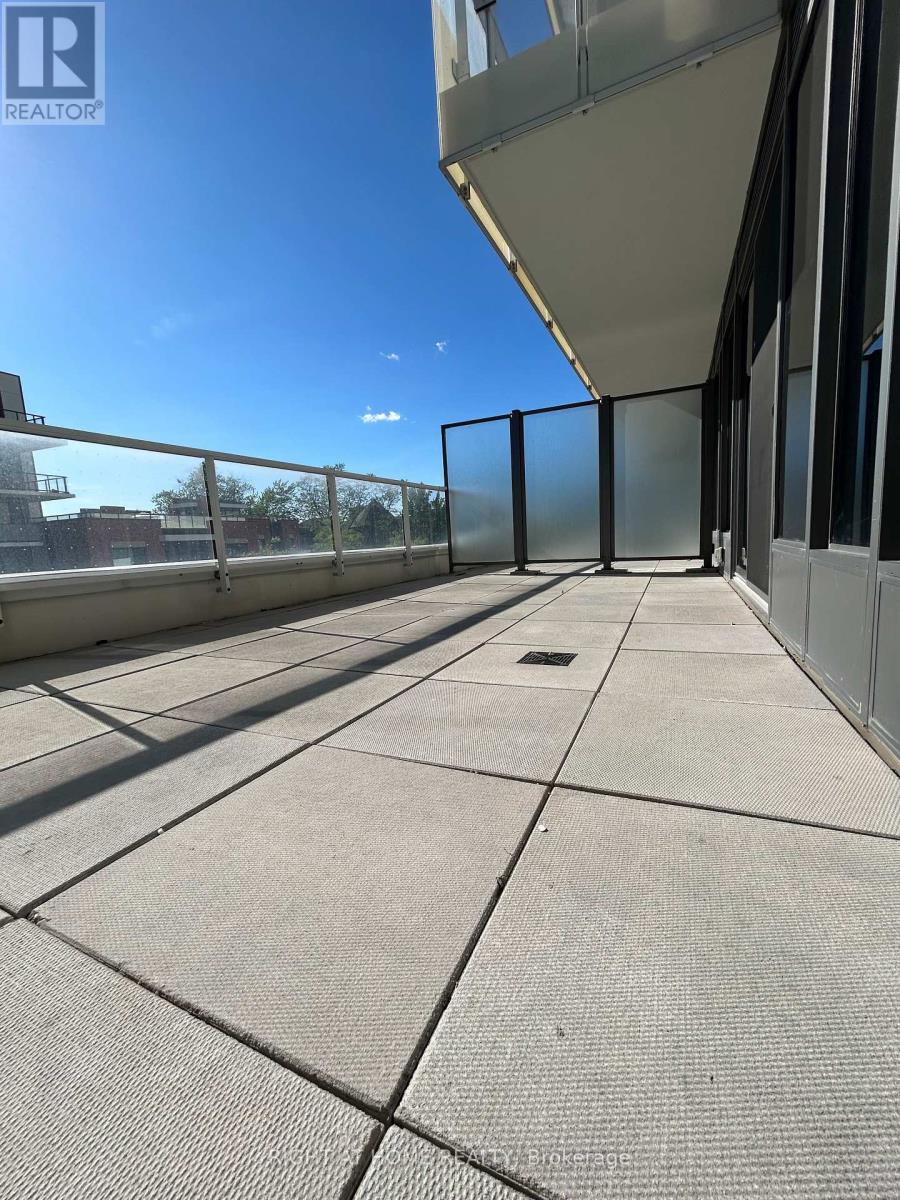
A fantastic modern 1 bedroom unit in the luxury Diamond on Yonge condominium with built fridge, dishwasher, oven, and counter top stove. It boasts a large 10 ft x 19 ft terrace where you can relax and enjoy a cup of coffee or tea. Great amenities including 24 hr concierge, visitor parking, guest suites, party room, patio & bbq, gym, screening room, library, and sauna. Amazing location with many restaurants nearby to choose from, minutes to hwy 401, steps to grocery store H-Mart/Metro, Tim Hortons, Chatime, Mitchell Field community centre, and public transit. Easy 10 min walk to North York subway station, Empress Walk, Cineplex, and Mel Lastman square. (id:61483)
308 - 75 Canterbury Place
Toronto, Ontario
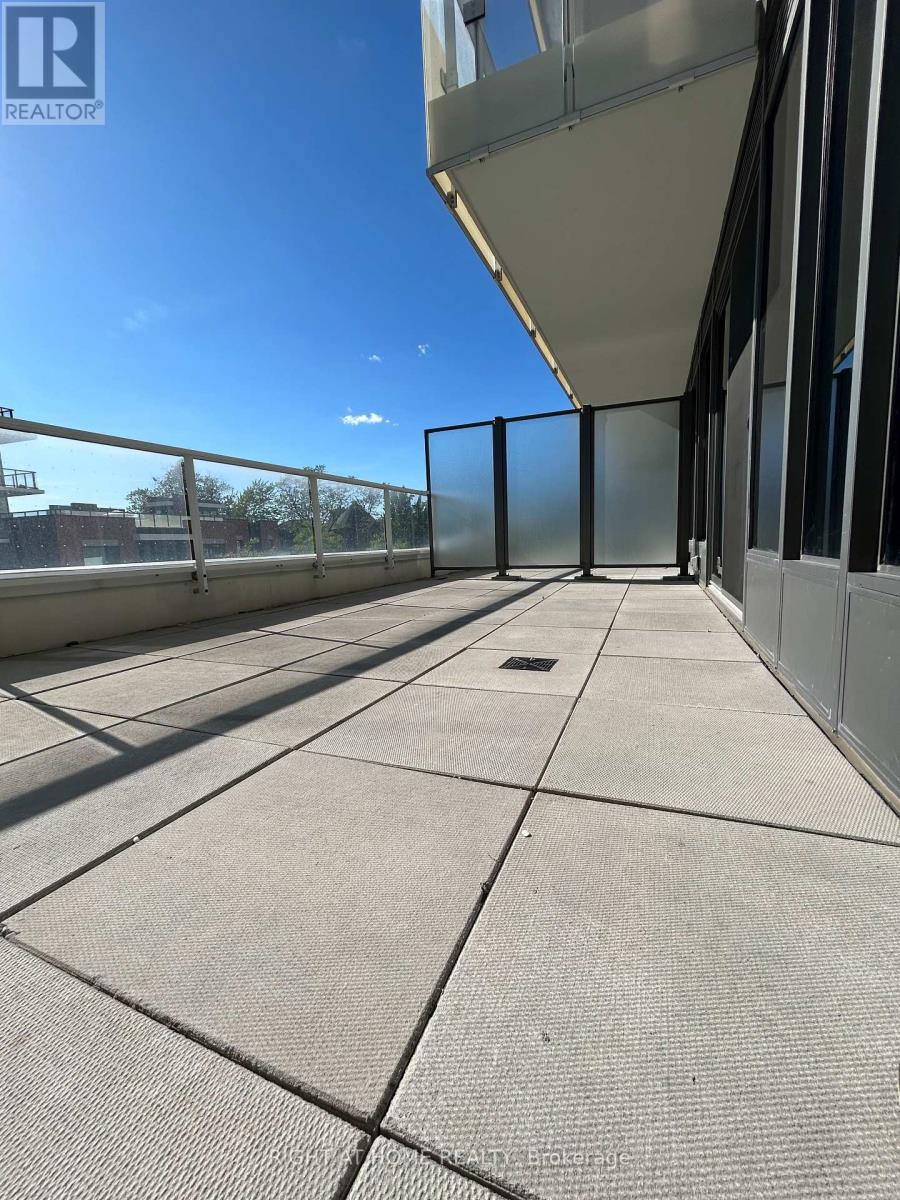
Spacious and bright 1 bedroom unit with a large 10 ft x 19 ft terrace at the luxury Diamond on Yonge condominiums. Modern kitchen with built in fridge, oven, dishwasher, and countertop stove. Laminate floors through out. Great amenities including 24 hour concierge, visitor parking, guest suites, party room, patio & bbq, gym, screening room, library, and sauna. Conveniently located 10 minutes from hwy 401, with restaurants, grocery stores, and public transit just steps away. Easy 10 minute walk to Empress Walk shopping, Cineplex, and North York subway station. (id:61483)
66 Chateau Crescent
Cambridge, Ontario
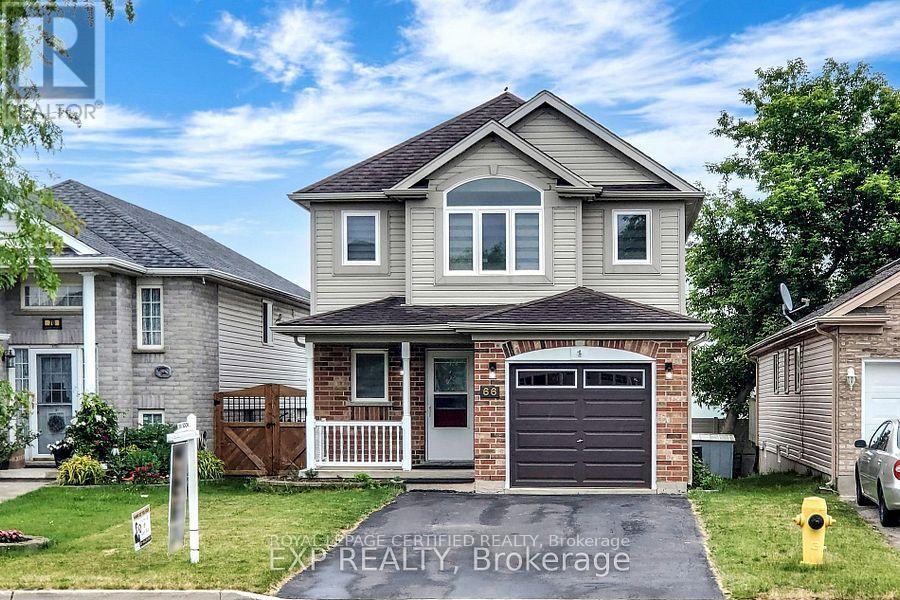
Welcome Home !Beautiful and spacious 3-bedroom Plus 1 Bed Basement family home situated on a premium lot with an oversized backyard, perfect for outdoor entertaining and family enjoyment. Featuring hardwood flooring throughout the main level, elegant pot lights, a modern kitchen with granite countertops, and a stylish back splash.The functional main floor offers a bright living room, family room, dining area, and a breakfast area with a walkout to the backyard. The oversized primary bedroom features a walk-in closet and ample space for comfort and relaxation.. The finished basement with a separate entrance includes 1 bedroom and a 3-piece washroom, offering excellent potential for extended family living or future income opportunities. Ample parking for 5 vehicles, including 1 garage space and 4 driveway space.Ideally located close to top-rated schools, highways, shopping centres, grocery stores, parks, public transit, gas stations, and all essential amenities. An excellent opportunity for both investors and end-users seeking space, convenience, and value. A must-see property that truly has it all! (id:61483)
B - 120 Sienna Avenue
Belleville, Ontario
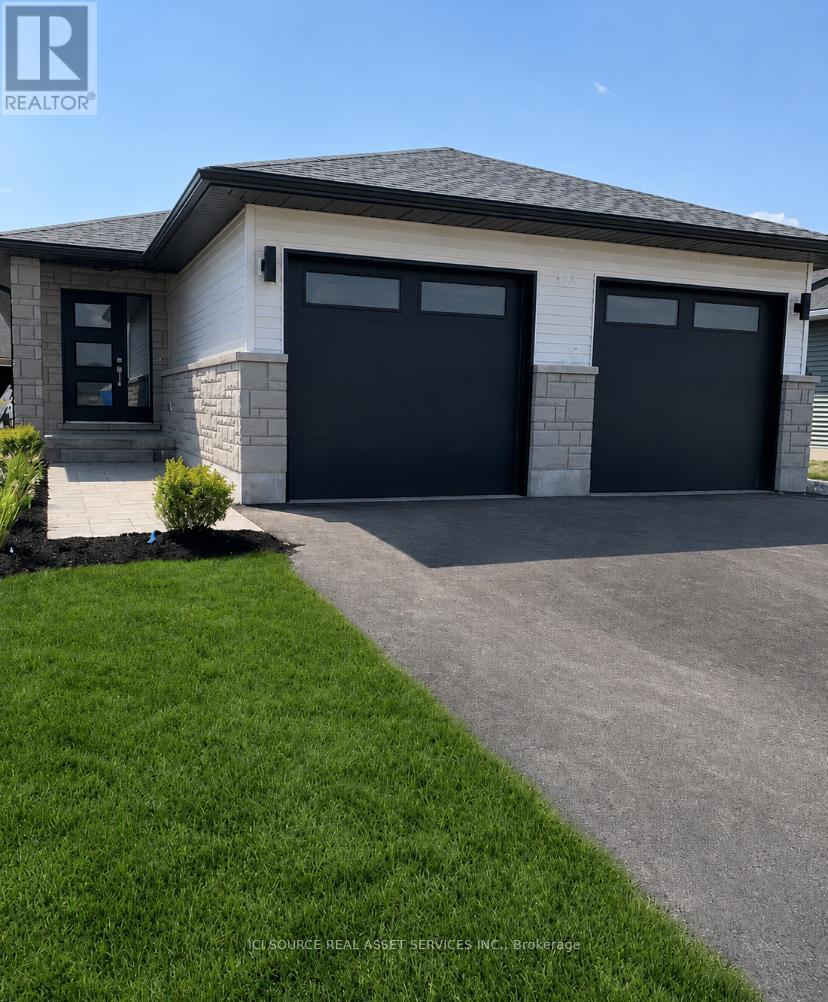
Spacious 2-Bedroom Unit with Garage & Parking - 1,136 Total Sq Ft | Potters Creek. Welcome to this bright and generously sized 2-bedroom, 1 full bathroom + 1 half bath unit in a semi-detached-style duplex located in the sought-after Potters Creek area. Offering over 1,100 total square feet of well-designed living space, this home is ideal for professionals, couples, or small families seeking comfort and convenience. Prime Location: Located in Potters Creek, close to downtown Belleville and minutes to the waterfront, marina and Loyalist College. Close to shopping malls and everyday amenities with easy access to Highway 2 and Highway 401. Just 10 minutes to CFB Trenton.Features include: Private garage + 2 driveway parking spaces. Bright and spacious living/dining area - perfect for entertaining, full kitchen with ample room, two generously sized bedrooms (in lower level of unit), full 4-piece bathroom and fenced yard space with walkout deck. Functional layout with comfortable living space throughout. Enjoy comfortable living in a quiet neighborhood with excellent access to major routes, schools, and recreation. Availability June 15, 2026. Tenant pays rent plus utilities (electricity, natural gas and water/sewer) and rent includes professional lawn care. *For Additional Property Details Click The Brochure Icon Below* (id:61483)
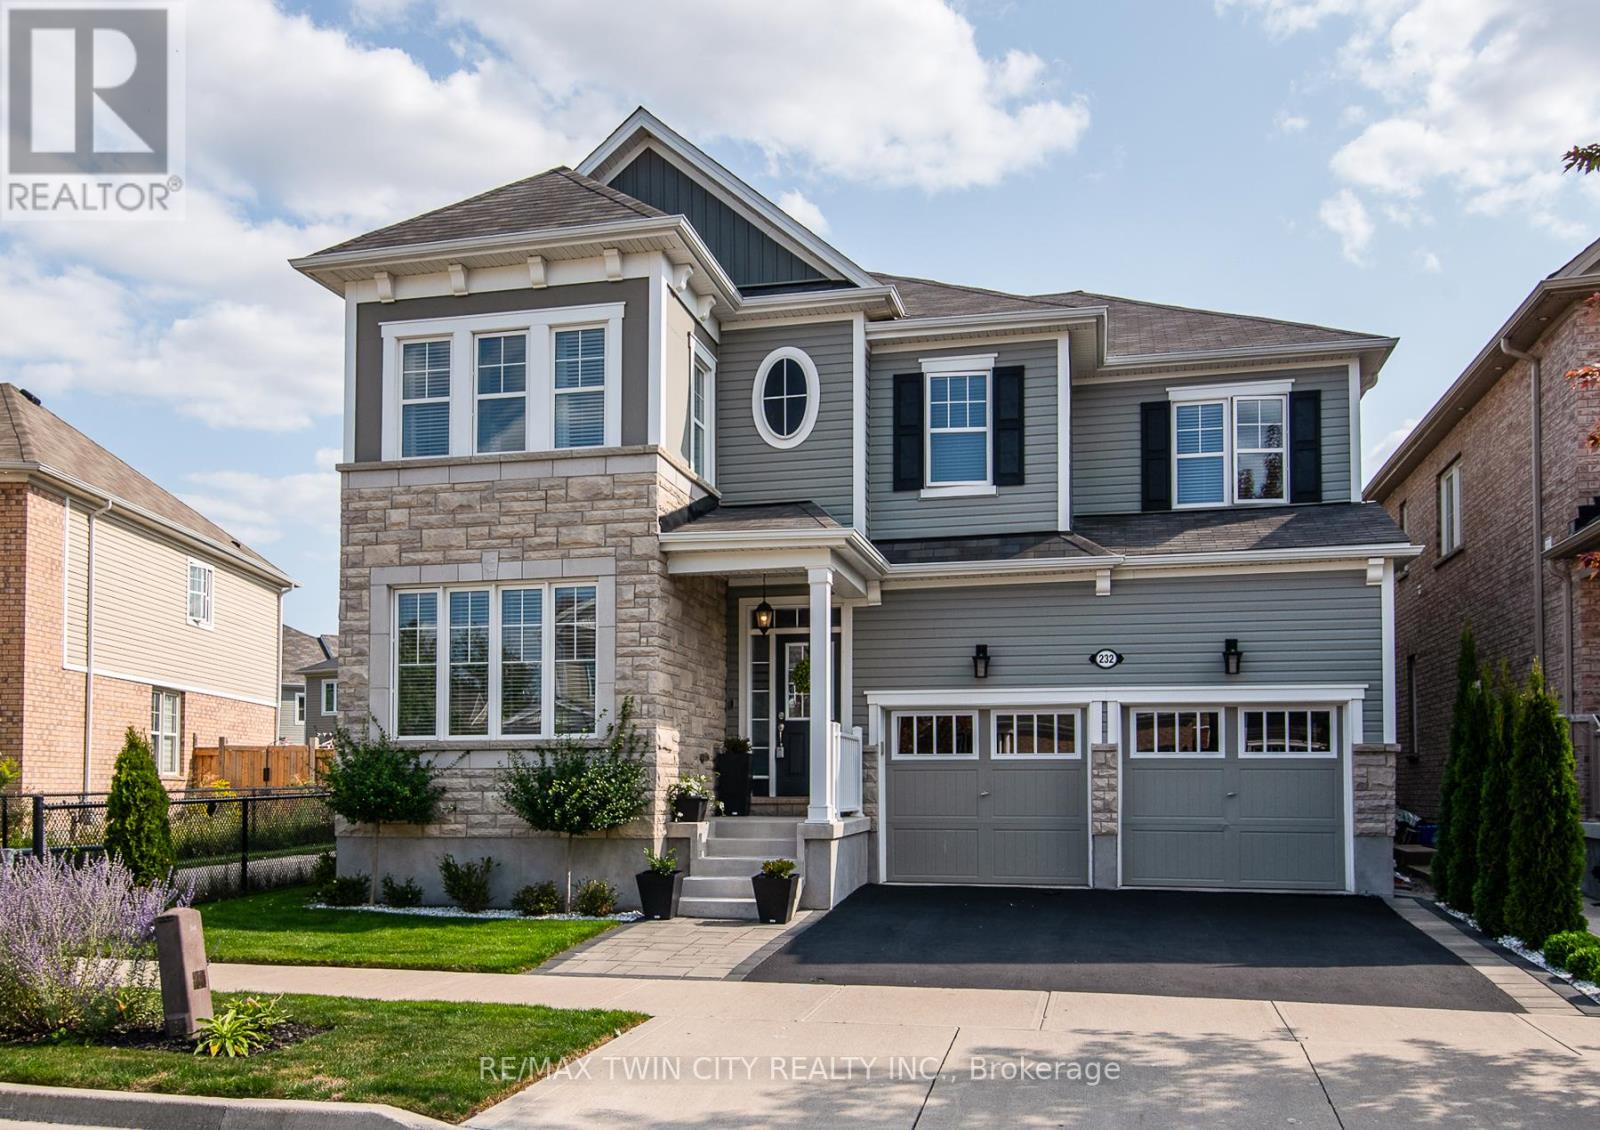
232 Shady Glen Crescent
Kitchener, Ontario
Prepare to fall in love with this exceptional Mattamy-built home, perfectly situated on a quiet crescent in the heart of sought-after Huron Park. Offering over 4,500 sq. ft. of beautifully finished living space, this impressive 5-bedroom + den residence delivers the perfect blend of luxury, comfort, and functionality.Step inside to a grand foyer and discover a bright, open-concept main floor featuring 9-ft ceilings, rich hardwood flooring, and elegant spaces designed for both everyday living and effortless entertaining. The chef-inspired kitchen is the heart of the home, showcasing an oversized island, extended pantry, stainless steel appliances, and a sunny breakfast area with walkout to the backyard-perfect for morning coffee or hosting family and friends.Relax by the double-sided gas fireplace, entertain in the formal dining room, or enjoy the flexibility of a private main-floor den ideal for a home office. Upstairs, the spacious primary suite offers a walk-in closet and spa-like ensuite with dual sinks. Two bedrooms share a Jack-and-Jill bath, while another bedroom, full bath, and versatile sitting area provide plenty of room for growing families.The fully finished basement adds even more living space with a large rec room, stylish bedroom with barn doors, modern full bath, and dedicated fitness area.Located in a quiet, family-friendly neighbourhood close to top-rated schools, parks, trails, shopping, and quick access to the Expressway and Highway 401, this is a home that truly has it all.Rarely does a property of this size and caliber become available. Don't miss your opportunity-book your private showing today and experience everything this remarkable home has to offer. (id:61483)
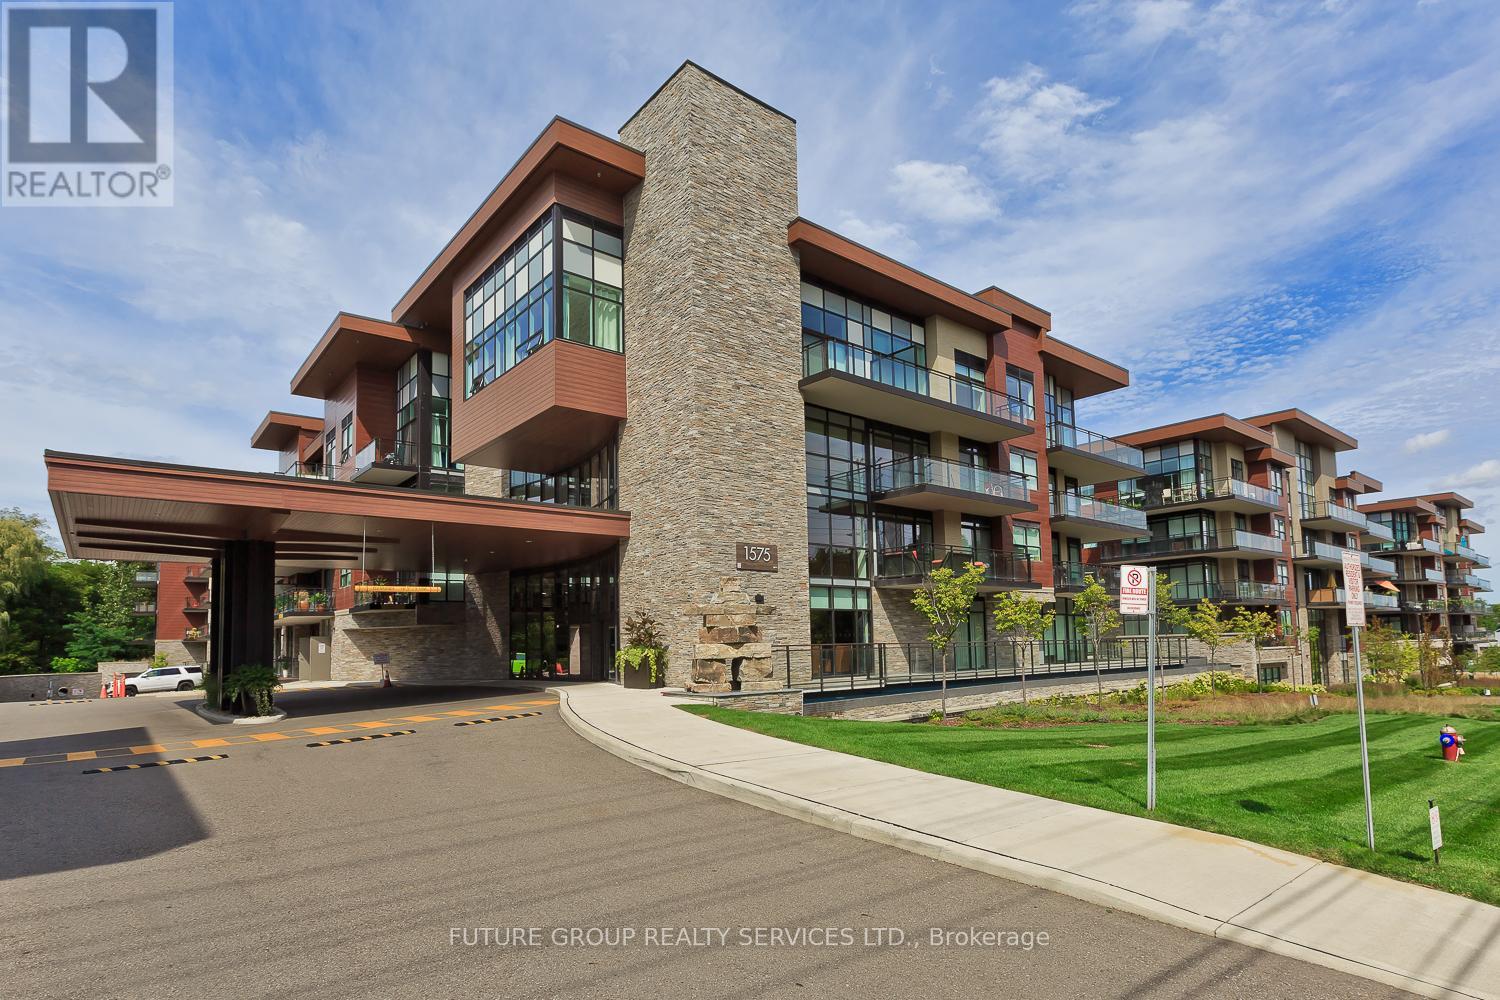
262 - 1575 Lakeshore Road W
Mississauga, Ontario
Welcome to a highly desirable living experience--The Craftsman--in the heart of Clarkson Village and just steps from the Birchwood Park walking trails. Enjoy the social amenities this environment offers: gym, party room, rooftop terrace with BBQs and comfortable lounge areas. Lifestyle conveniences include fine dining, shopping, public transit, parks and recreation--all within walking distance of this well maintained. modern, one bedroom condo suite. The functional layout features hardwood floors, California-style blinds, stainless steel appliances, quartz countertops, ensuite laundry, walk-out to balcony overlooking beautiful manicured gardens--perfect for that morning coffee. Note: as per Condo Bylaws only one child under the age of 2 years is allowed in a one bedroom unit. (id:61483)
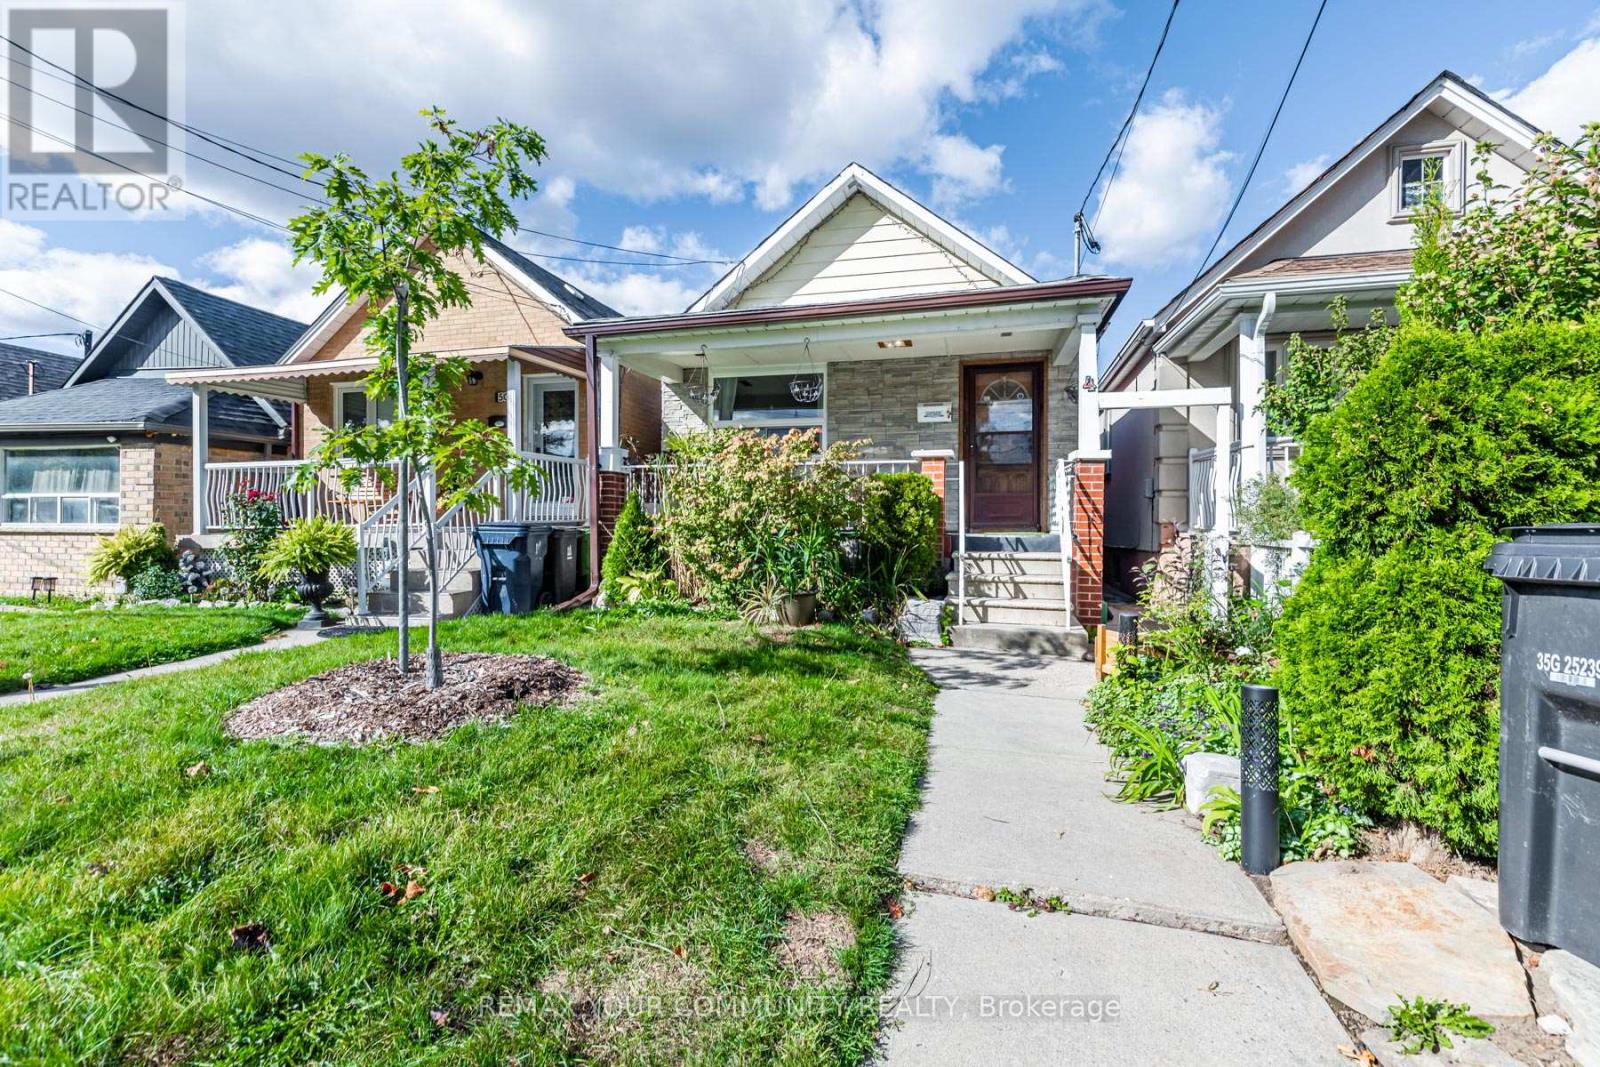
48 Cayuga Avenue
Toronto, Ontario
**Location**Location***Cozy Bungalow *** Ideal for first-time buyers or downsizers, this home is situated in an established neighborhood close to TTC transit, the Eglinton LRT, St. Clair West, Bloor West Village, The Junction, parks, schools, cafes, dining, excellent condo alternative, ***Cozy Shaded Front Porch With Wrought Iron Gate, Separate Living & Dining Rooms, Eat-In Kitchen, W/0 From Main Bedroom To 10'X7.4'Deck And Vinyl Sided 1.1/2 Car Garage AndGrassed Fenced Area, Walk-Up From Basement. Listing Agent & Seller Do Not Warrant Retrofit Status Of The Basement. ** Property Is Being Sold In "As Is" "Where Is" Condition With No Express Or Implied Warranties on Property, Chattels, And Fixtures.** (id:61483)
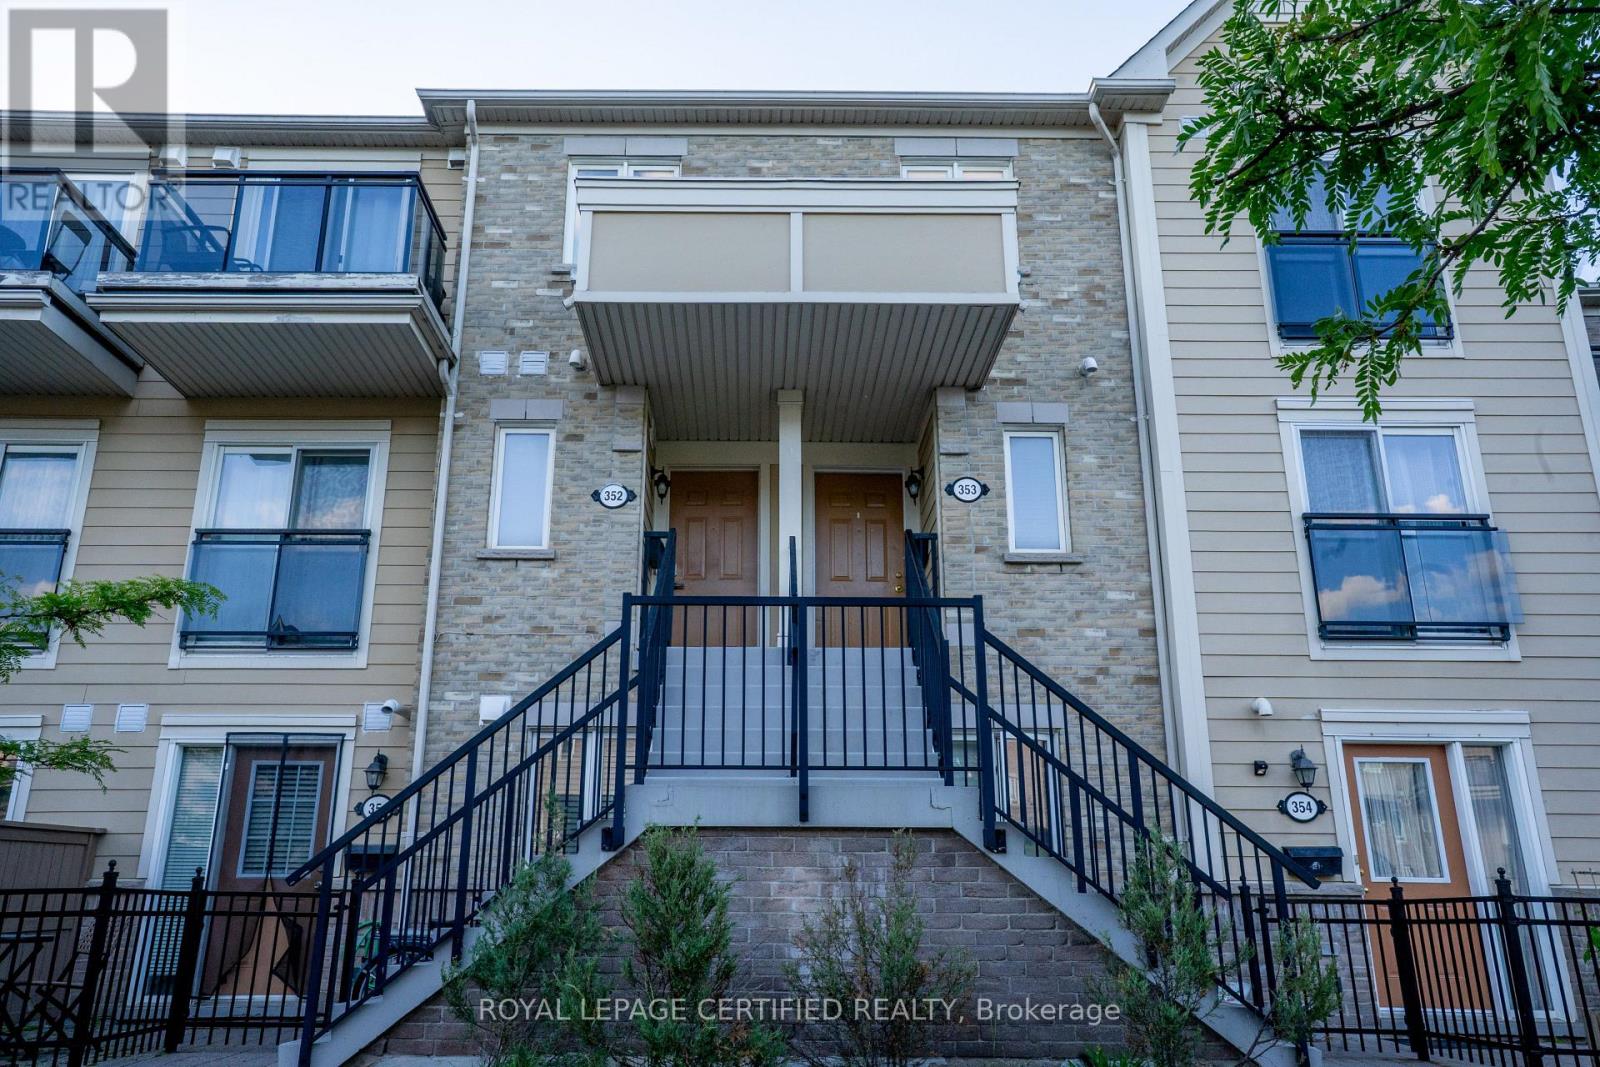
353 - 4975 Southampton Drive
Mississauga, Ontario
Welcome to this beautifully upgraded corner-unit townhouse offering 1,446 sq. ft. of thoughtfully designed living space-one of the largest units in the complex! Featuring 3 spacious bedrooms, a versatile den, and 2.5 bathrooms, this move-in-ready home is perfectly situated in the highly sought-after Churchill Meadows community .Step inside to discover a bright and functional open-concept layout enhanced with hardwood flooring, elegant pot lights, fresh designer paint, and modern finishes throughout. The stylish kitchen showcases quartz countertops, stainless steel appliances, an undermount sink, and a contemporary backsplash, making it the perfect space for both everyday living and entertaining The main-floor den provides endless possibilities as a home office, guest room, study area, or playroom. Retreat to the spacious primary bedroom featuring a walk-in closet, private 3-piece ensuite, and walk-out to a charming balcony/terrace. Two additional generously sized bedrooms and convenient second-floor laundry complete the upper level. Located in one of Mississauga's most desirable family-friendly neighbourhoods, you'll enjoy proximity to top-rated schools, parks, community centres, shopping, GO Transit, public transit, and easy access to Highways 403 and 407.Whether you're a first-time buyer, growing family, or savvy investor, this exceptional home offers outstanding value, comfort, and convenience. Simply move in and enjoy! (id:61483)
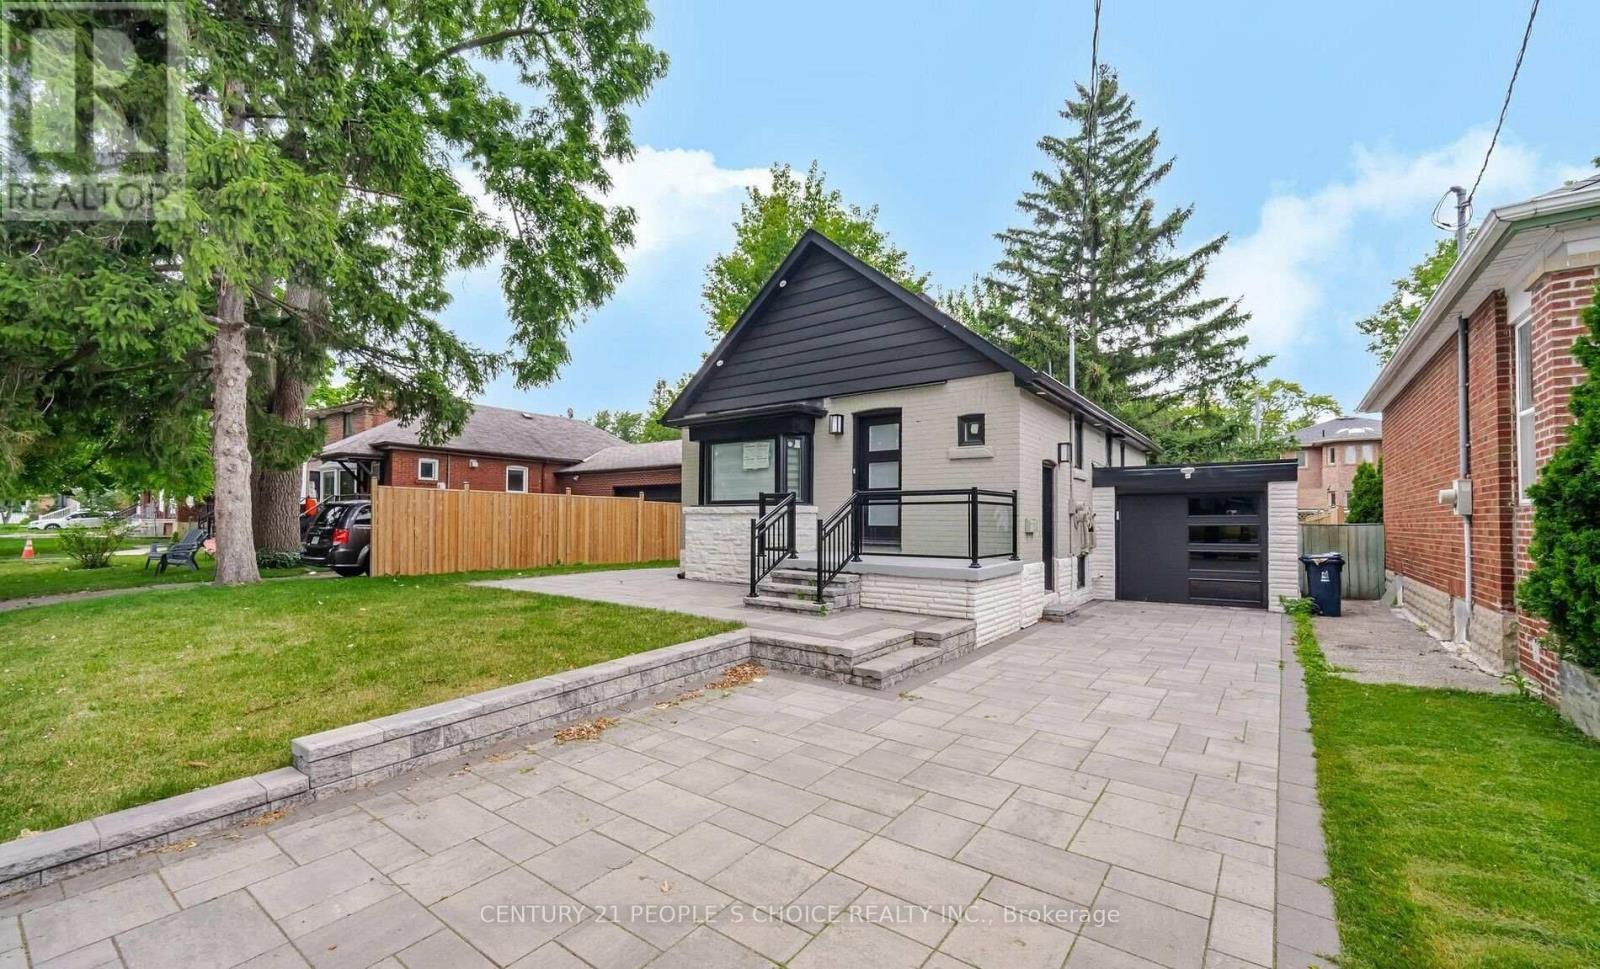
218 William Street
Toronto, Ontario
Legal Duplex, Renovated Top to Bottom, Detached Bungalow, 3 Beds + 1 Bath on Main Level w/Laundry, Lower Level 2 Bed + 1 Bath W/Laundry & Separate Entrance, 50' ft x 110' ft wide Lot, Wide Space on Side to allow for A Potential Garden Suite or Build Up An Additional 2 Units for a 4 Plex, Potential for a 5 Plex on This Lot, Hardwood on Main Level w/Pot Lights, Quartz Counter Tops Throughout Kitchen, Bathrooms, Smooth Ceilings, Newer Windows, Newer Doors, Newer Roof, Newer S/s Appliances, Custom Built Closets, Modern Finishes Throughout Home, Attached Garage with Access to Backyard, Newer Garage Door, Pool Size Backyard, Large Front Yard with Interlocking Throughout Driveway & Front Steps & Side yard, Rental Income Producing Property With Potential for More Growth. Newer Fence & Property was fully Rebuilt from the Interior with New Weeping Tile & Landscaped. Steps to TTC, Hwy 400, Hwy 401, Hwy 407, York University, Schools, Shops, Local Amenities, Excellent Investment Property, Rental Income Producing Property, Ideal for Investors, or Buyers Looking for Extra Rental Income to Help Pay the Mortg. (id:61483)
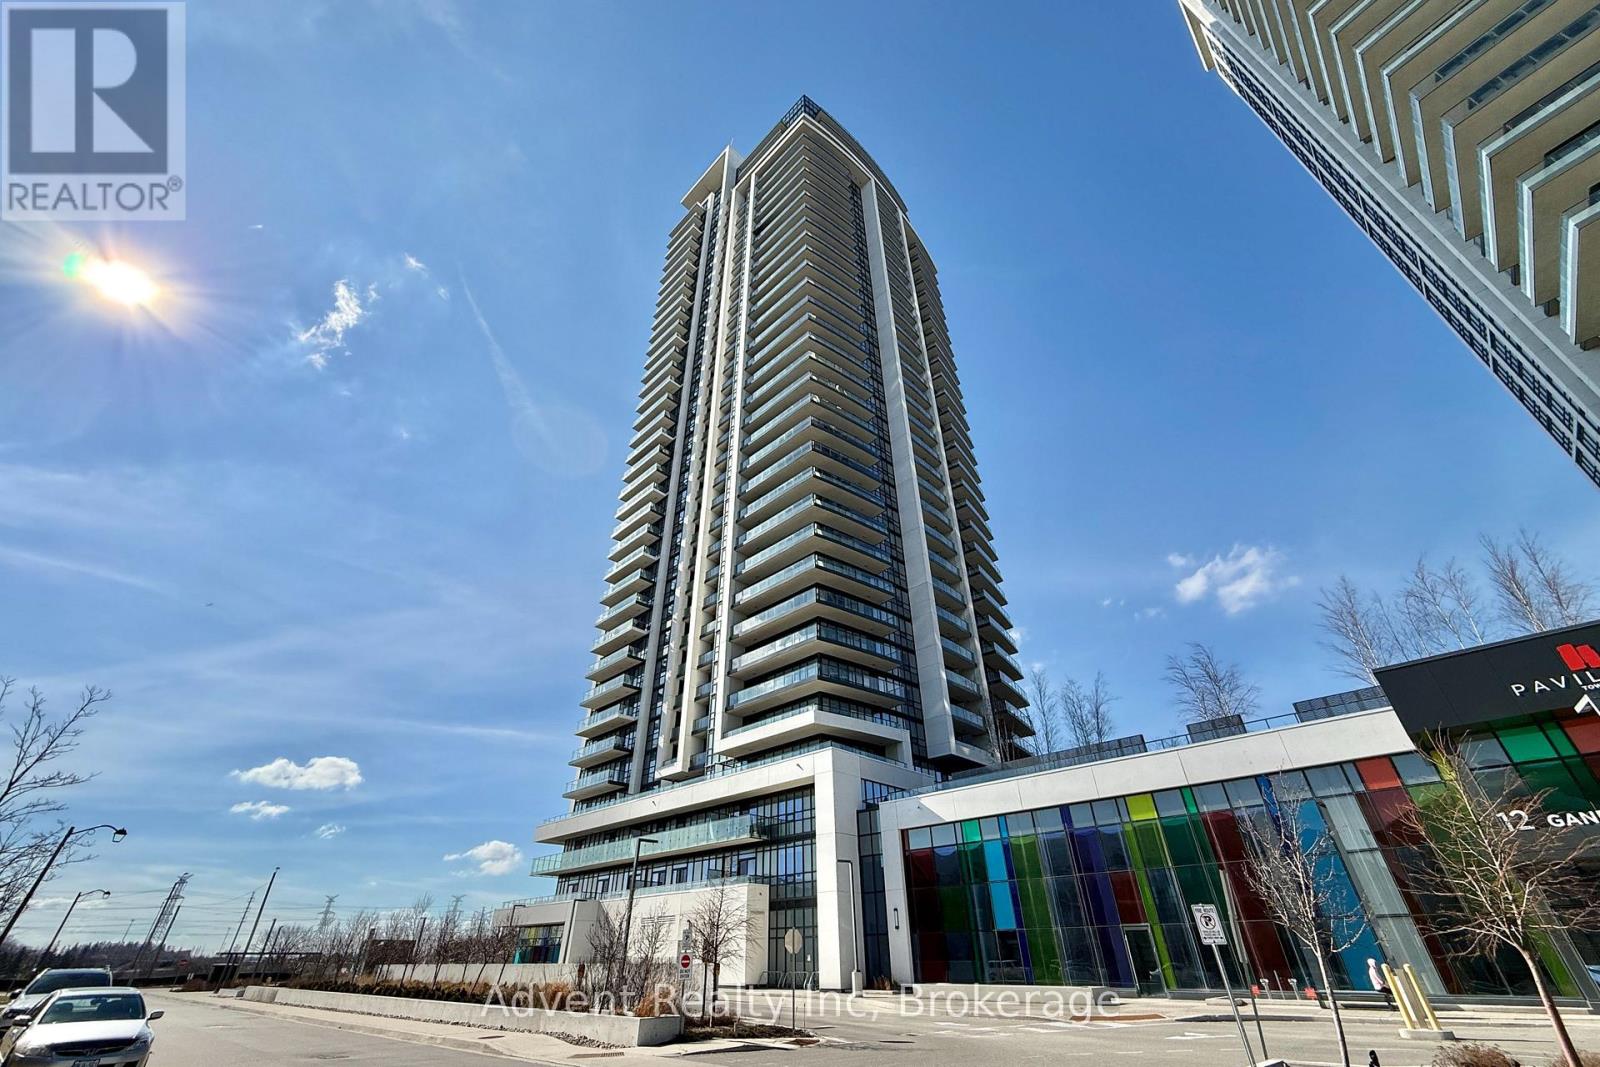
1202 - 12 Gandhi Lane
Markham, Ontario
Experience unparalleled urban living in this stunning corner suite at The Pavilia Tower, where a rare wrap-around balcony (244 sq. ft.) invites you to enjoy panoramic northeast views from floor-to-ceiling windows. Inside, the open-concept layout features elegant laminated flooring throughout, 9-ft ceilings, and a sleek kitchen with stone countertops and stainless steel appliances-perfect for both relaxing and entertaining. The master bedroom offers a private 3-piece ensuite and direct balcony access. Premium amenities like 24-hour concierge, an indoor pool, and a rooftop garden elevate everyday life. With transit at your doorstep, shopping, dining, and major highways 7, 407, 404 are moments away. This home delivers the perfect blend of luxury, comfort, and convenience-complete with one parking and one locker. (id:61483)
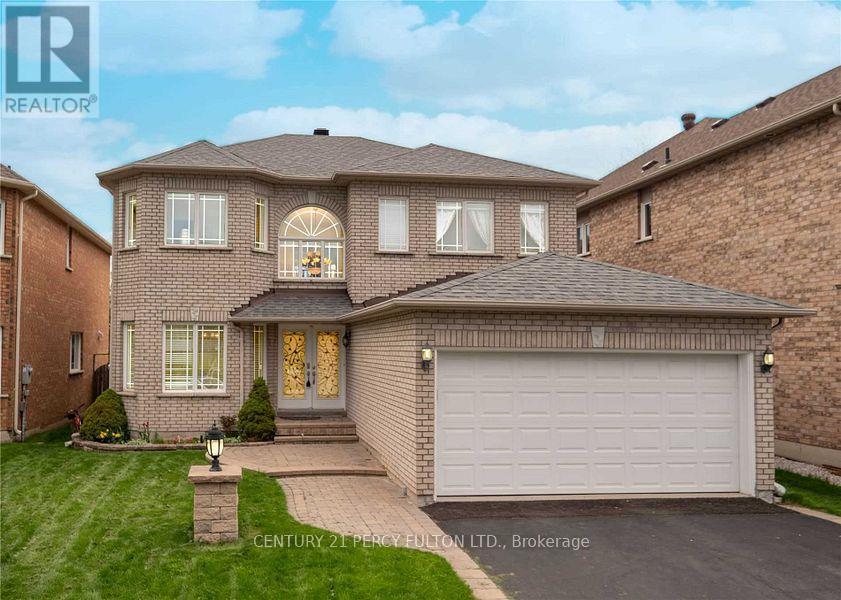
14 Montesano Crescent
Richmond Hill, Ontario
Family Living Awaits In This Sunfilled 2 Storey Detached Home In This Quiet Cul De Sac Richmond Hill Area. With Open Lookedout Window. 9" Ceiling On Ground Floor With Lots Of Pot Lights. Open Foyer With Circular Staircase To Huge Master Bdrm With W/I Closet And Ensuite Bath. Easy Library Access On Main Floor. Professionally Finished Basement W/Large Rec. Room & Wet Bar. Walking Distance To Christ The King Catholic School. (id:61483)
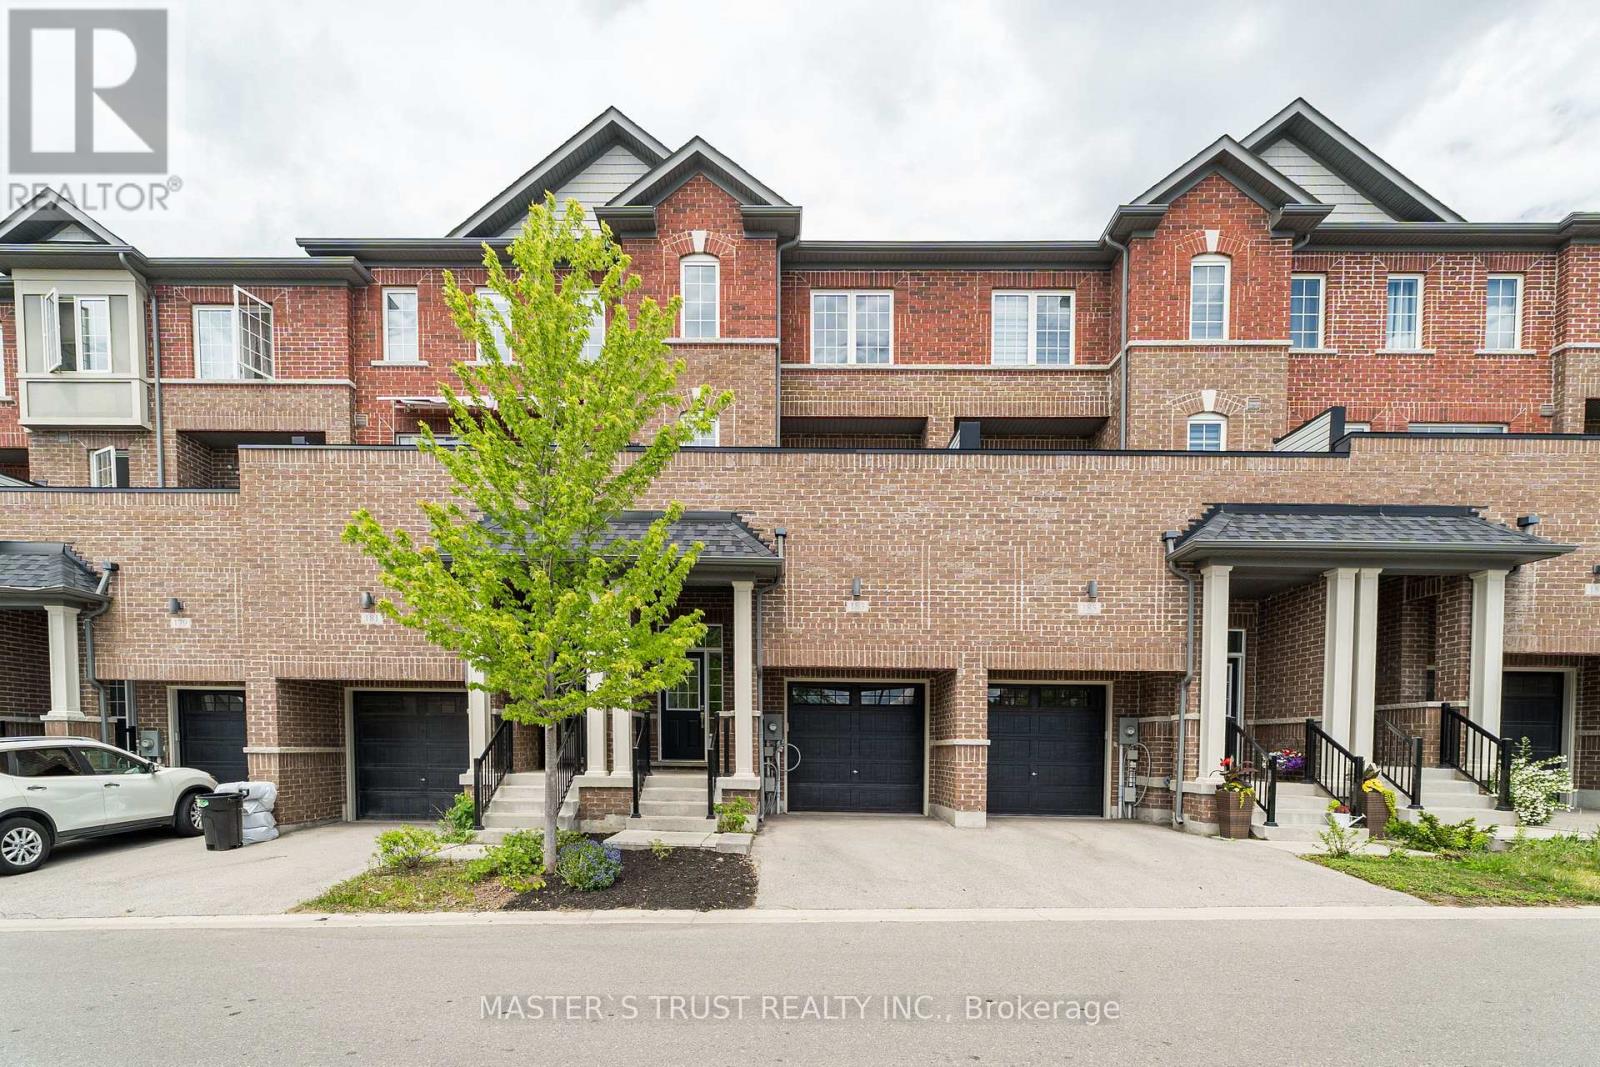
183 Harding Park Street
Newmarket, Ontario
Welcome to Newly Renovated 183 Harding Park Street! This Beautiful 3-Storey Modern Townhome Offers The Perfect Blend Of Comfort & Luxury. Freshly Painted Throughout & Featuring Brand New Flooring, This Home Truly Shines & Is Ready To Move In! The Main Floor Den With a Separate Entrance Can Easily Be Converted Into a 4th Bedroom (Just Add a Door). Head Up To The Bright & Airy Second Floor Boasting A Spacious Kitchen Equipped With Stainless Steel Appliances, Combined With A Breakfast Area That Walks Out To A Private Balcony-Ideal For Relaxing Or Entertaining. Enjoy A Prime Location Just Minutes From Upper Canada Mall, Top-Ranked Schools, Popular Restaurants, Scenic Parks, Go Station & Hwy 404/400. Maintenance Fee Includes Snow & Garbage Removal, Landscaping, and Common Area Roads. Don't Miss This Incredible Opportunity To Own A Turn-Key Home In A Highly Sought-After Neighbourhood! (id:61483)
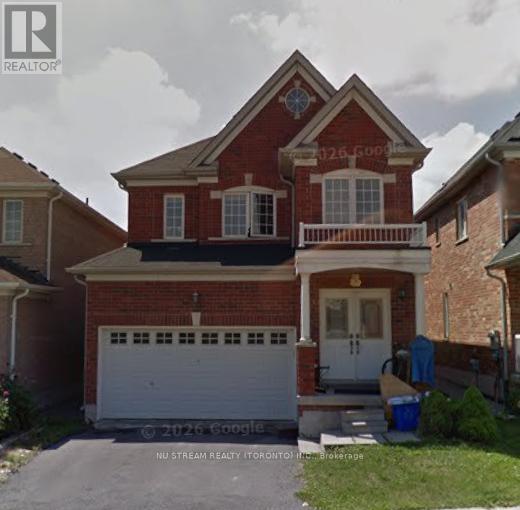
105 Peshawar Avenue
Markham, Ontario
Welcome to this ideally located 4-bedroom home with a double garage in the highly sought-after South Unionville community! Featuring a grand double-door entry and hardwood floors throughout, this home offers a functional and well-designed layout perfect for family living. Nestled in a vibrant, family-friendly neighborhood and within the boundaries of top-ranking schools, it offers exceptional convenience with easy access to Hwy 407, GO Station, restaurants, supermarkets, parks, and a wide range of everyday amenities. An outstanding opportunity for families seeking comfort, convenience, and an excellent educational environment. (id:61483)
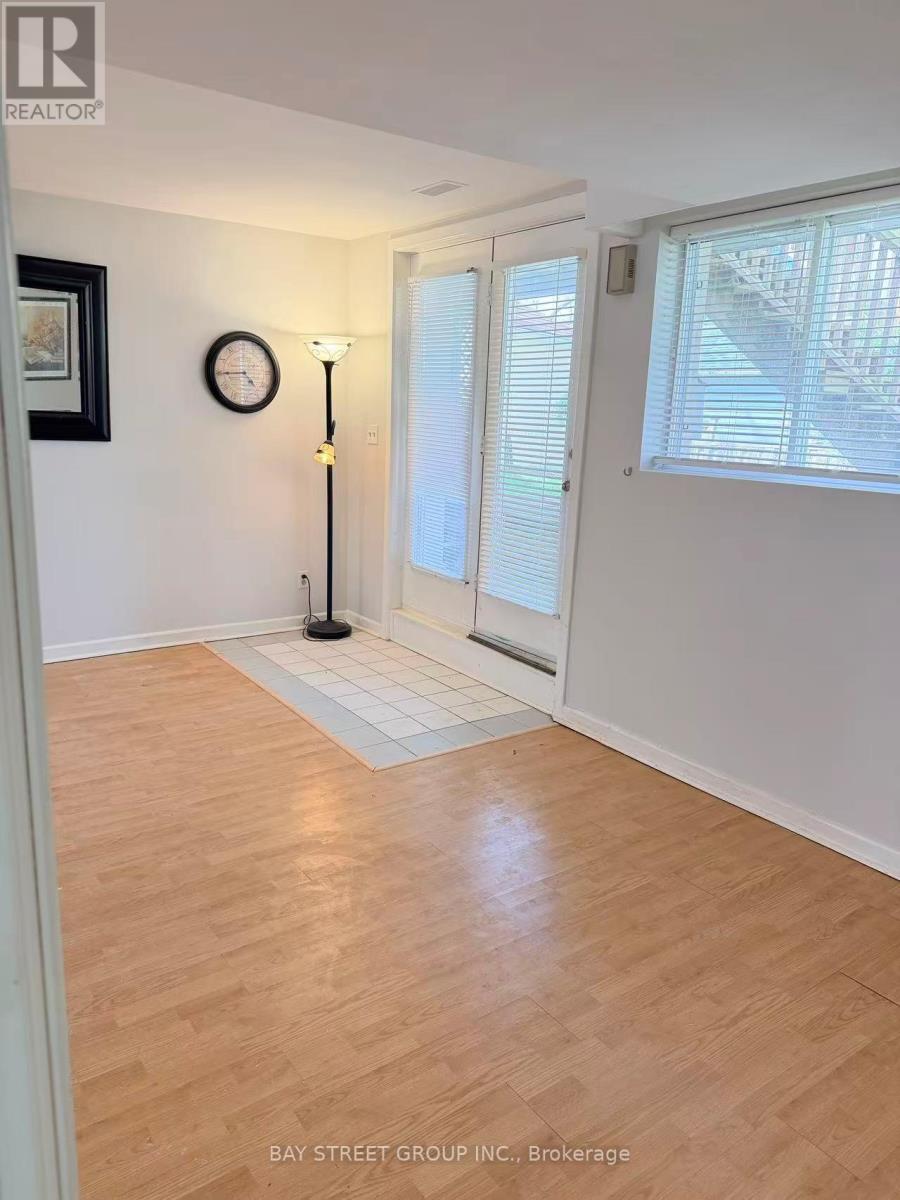
# Back Unit - 395 Loretta Crescent
Whitchurch-Stouffville, Ontario
Demanding Spacious 3 Bedrooms 2 Washrooms Above Ground Unit, Bright & Clean. 1 Parking Included, 2nd Parking For $50/Month Extra. Ideal For Young Family, Working From Home Professional :) (id:61483)
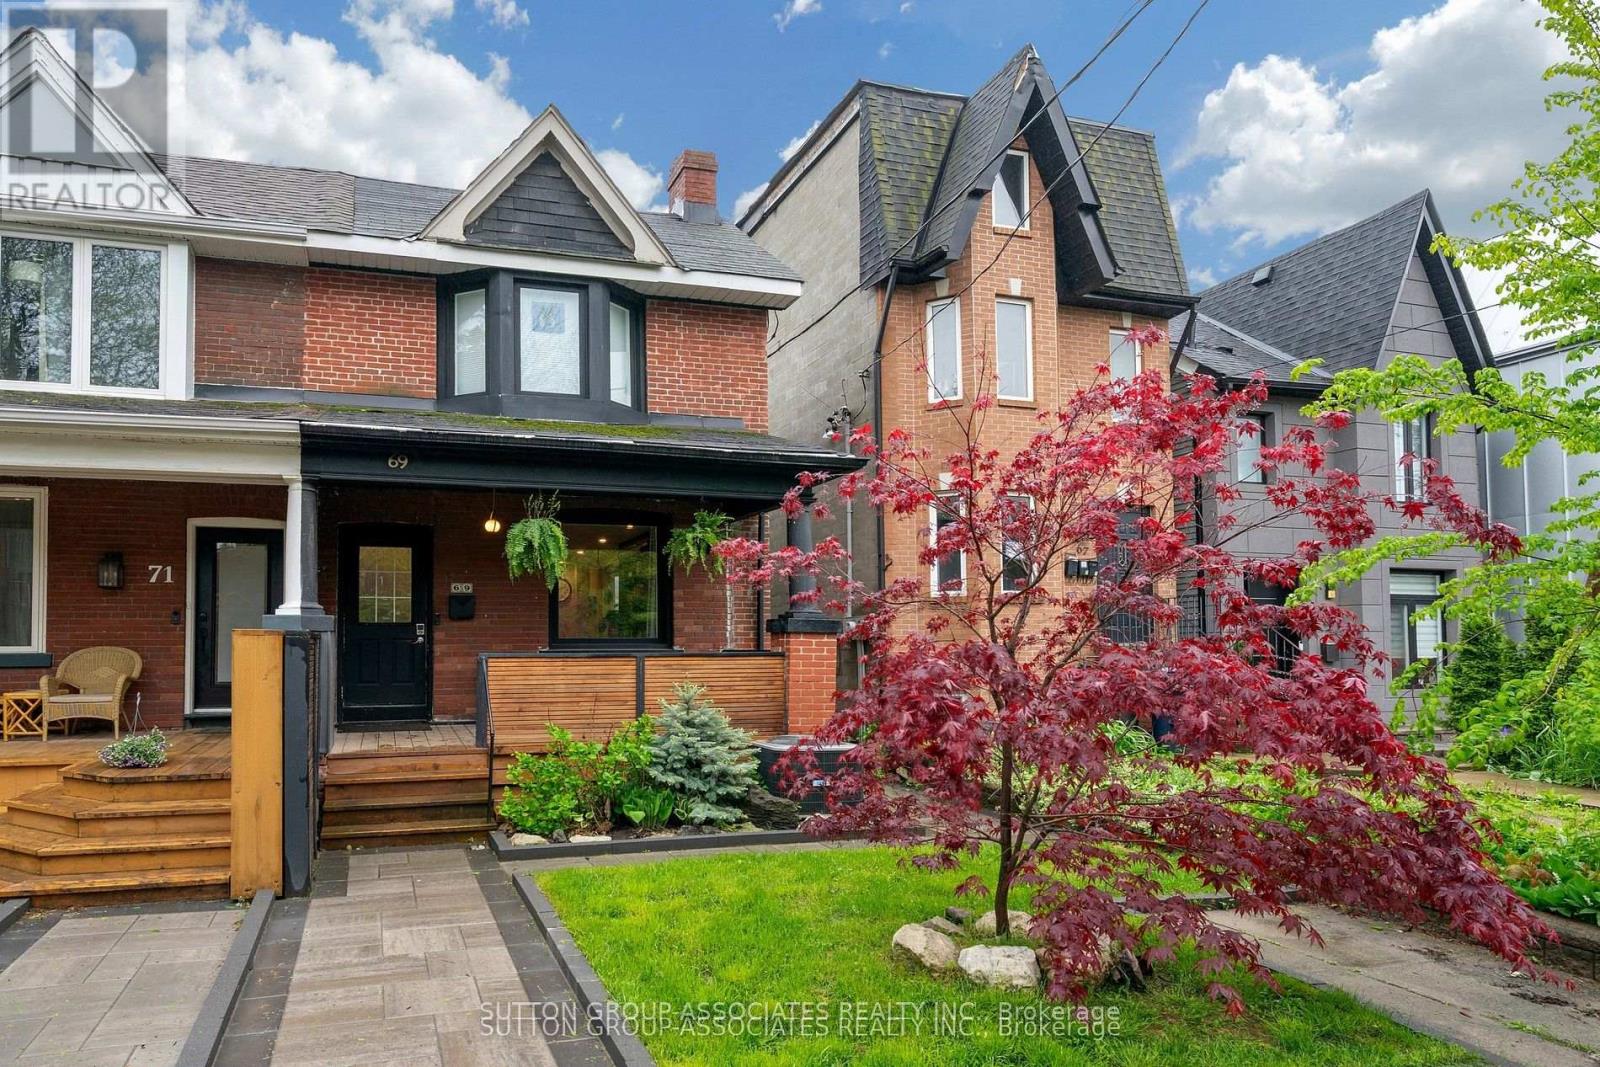
69 Dagmar Avenue
Toronto, Ontario
Welcome to this solidly built 2-storey semi-detached home in the highly sought-after Leslieville neighbourhood. Offering 2+1 bedrooms and 2 bathrooms, this beautifully maintained home blends timeless character with thoughtful modern updates.Step inside and be greeted by warm light wood flooring that flows throughout the home, creating an inviting and airy atmosphere. The main floor features a bright open-concept living and dining area, perfect for both everyday living and entertaining. The updated kitchen is equipped with stainless steel appliances and offers a functional layout ideal for modern lifestyles.The second floor features two spacious bedrooms with hardwood flooring and a beautifully appointed 4-piece family bathroom complete with double sinks and a bathtub.The finished basement offers excellent additional living space, including a versatile recreation room, an extra bedroom ideal for guests or an in-law suite, a 4-piece bathroom, kitchen area, and a utility/laundry room.Every detail of this home has been carefully designed to balance comfort, style, and functionality, creating a warm and sophisticated place to call home.Recent upgrades and features include a new roof and furnace installed in 2025, hardwood flooring throughout the first and second floors, a waterproofing membrane installed along the basement side wall, a relatively new sump pump, a new backflow valve and updated exterior plumbing, a newly renovated rear bedroom on the second floor, a new garage door, and a new walkway-providing added comfort, functionality, and peace of mind for future homeowners.Located in one of Toronto's most desirable family-friendly east-end communities, this Leslieville gem is just steps to new Ontario Line Station, Leslieville Jr. Public School, Greenwood Park, Leslie Grove Park, and the vibrant shops, cafés, and restaurants along Queen St. East and Gerrard St. East.A rare opportunity to own a charming home in one of Toronto's most vibrant neighbourhoods. (id:61483)
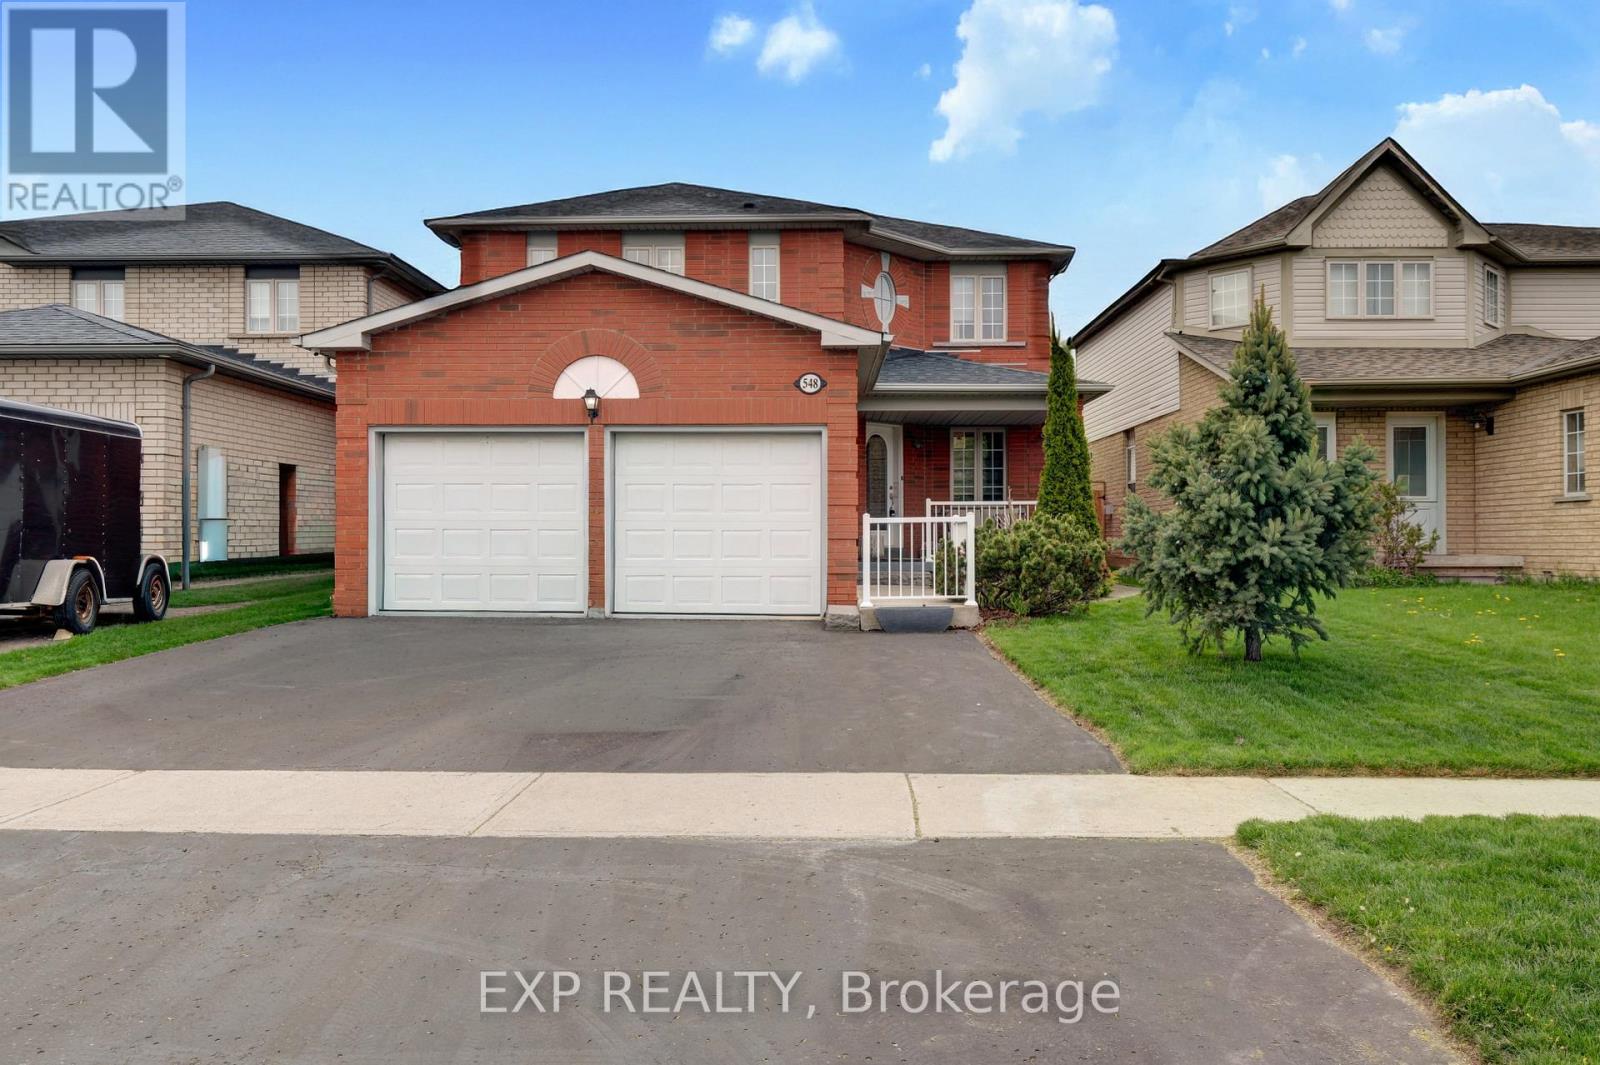
548 Ormond Drive
Oshawa, Ontario
RARE 4-bedroom detached home with finished walk-up basement apartment in Oshawa's highly sought-after Samac community! Offering approximately 3,000 sq ft of finished living space, this beautifully maintained family home features a spacious and functional layout designed for today's modern family. The main level offers multiple living areas, hardwood flooring, a bright eat-in kitchen with stainless steel appliances, ample cabinetry, a breakfast area with a walkout to the backyard, and a convenient main floor laundry with a service entrance to the garage. The upper level features 4 generously sized bedrooms, including a spacious primary retreat with a 4-piece ensuite bath and his-and-hers closets. A second full bathroom serves the additional bedrooms, making this home ideal for growing families. One of the standout features of this home is the finished basement apartment with a separate walk-up entrance, second kitchen, large recreation/living area, bedroom, and full bathroom - perfect for extended family, multi-generational living, nanny suite potential, or future rental income opportunities. Step outside to a beautifully landscaped, fully fenced backyard featuring an expansive interlock stone patio, outdoor entertaining space, mature landscaping, and storage shed - ideal for summer gatherings and family enjoyment. Located in one of Oshawa's most family-friendly communities close to Sherwood Park, schools, parks, shopping, Durham College, Ontario Tech University, public transit, and Highway 407 access. A rare combination of space, flexibility, lifestyle, and long-term value in today's market. (id:61483)
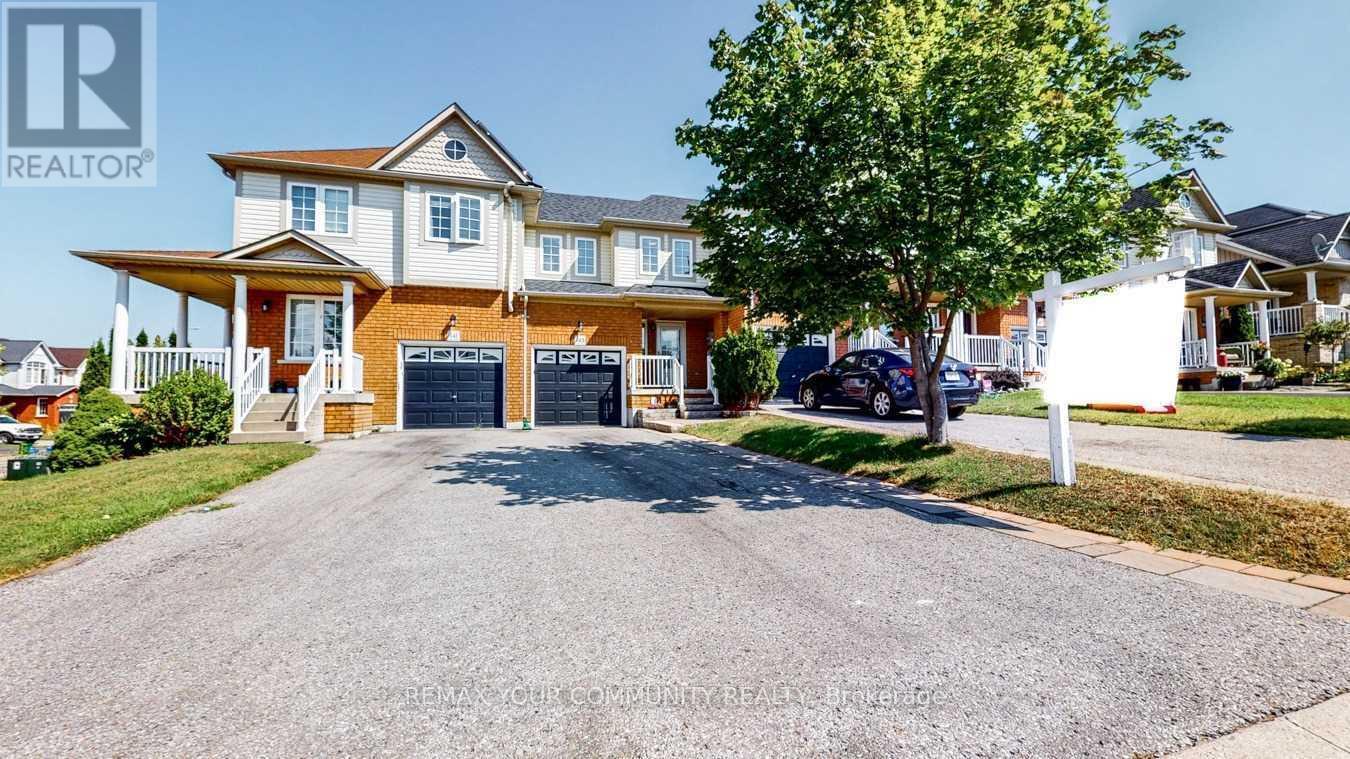
143 Cornish Drive E
Clarington, Ontario
Beautifully Updated 3-Bedroom, 3-Bathroom Townhome In A Highly Sought-After Courtice Community! Step Into A Bright And Welcoming Open-Concept Main Floor Featuring Elegant Hardwood Flooring, Abundant Natural Light, And A Stylishly Renovated Kitchen Overlooking The Spacious Living And Dining Area. Walk Out To A Private Deck And Fully Fenced Backyard - Perfect For Entertaining Or Relaxing. The Generous Primary Bedroom Offers Excellent Storage Space, While The Finished Family-Sized Basement Provides The Ideal Setting For A Recreation Room, Home Theatre, Or Games Area. Numerous Recent Upgrades Throughout The Main And Upper Levels Make This Home Truly Move-In Ready! (id:61483)
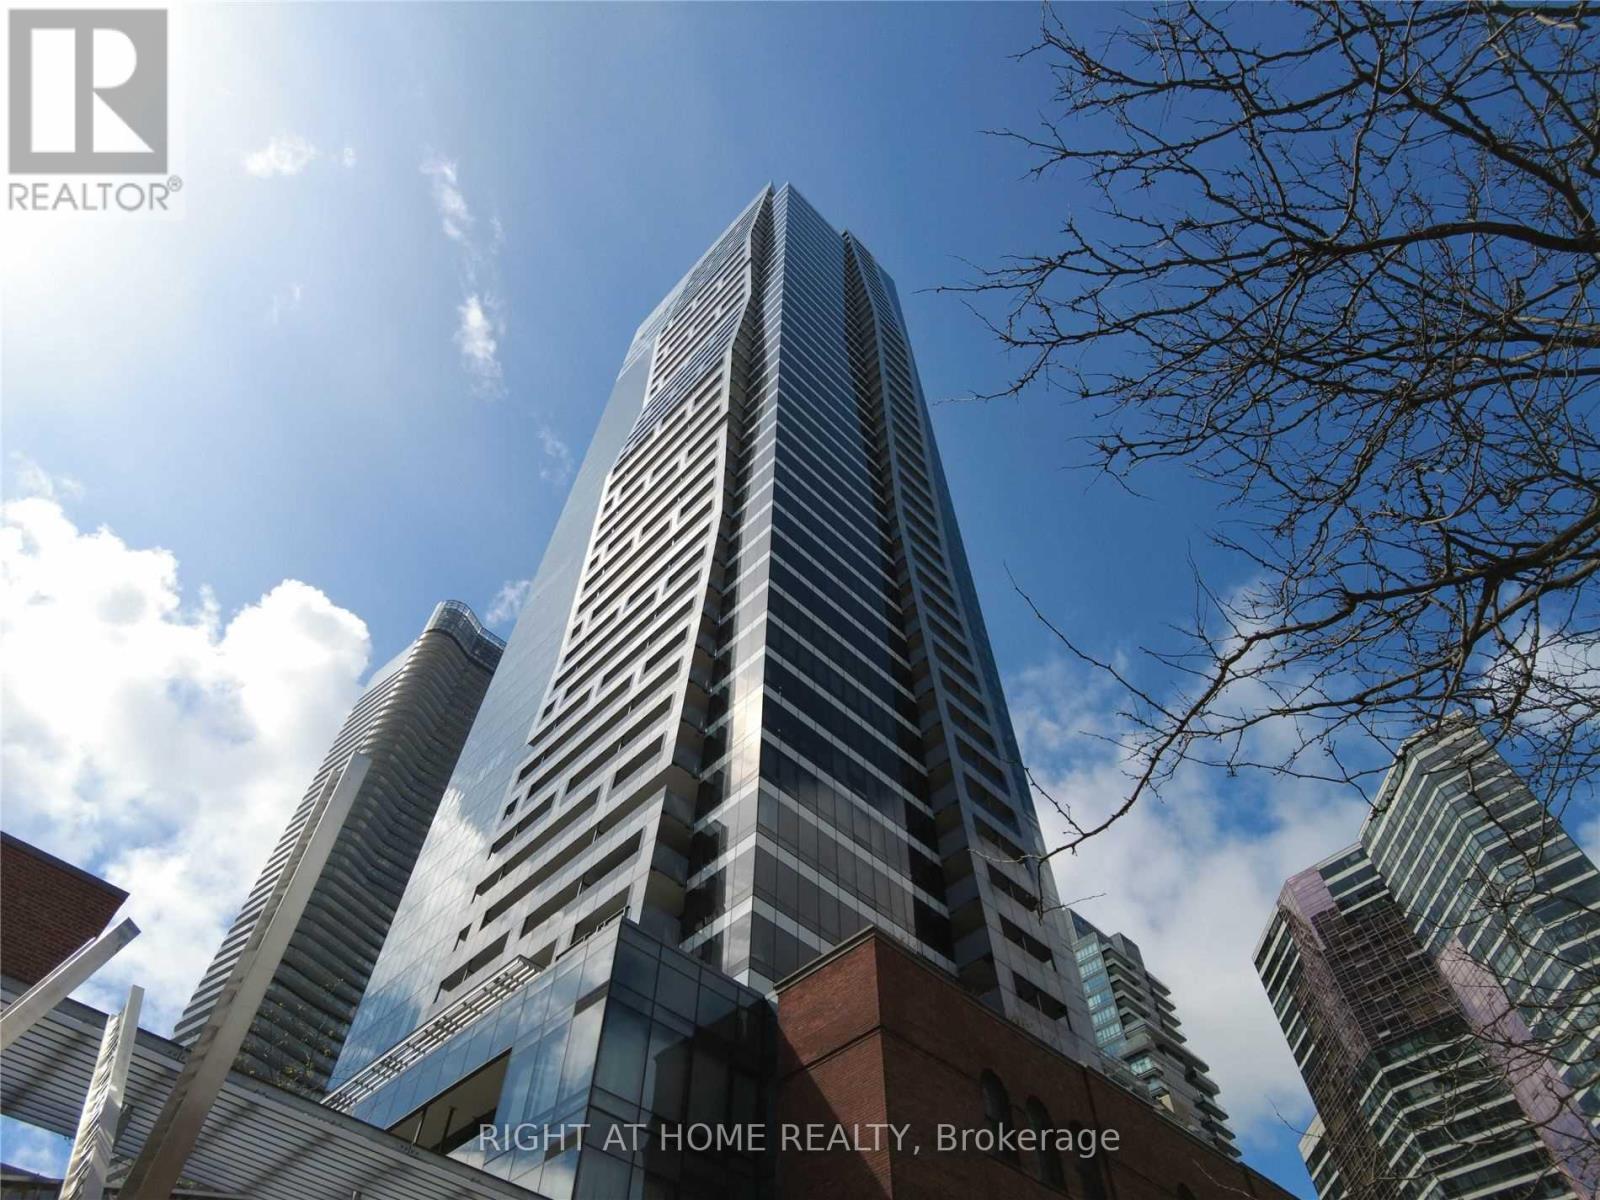
3510 - 5 St Joseph Street
Toronto, Ontario
2+1 Bedroom With 2 Washrooms Corner Unit With Unblocked North East View. Open Concept Living/Dining/Kitchen With Sleek Integrated Panelled Appliances In Kitchen. Modern Finishes. Hardwood Floor. Close To Ut, Ryerson, Hospital, Yorkville, College Park, Subway And More. One Parking Is Included. Students welcomed! (id:61483)
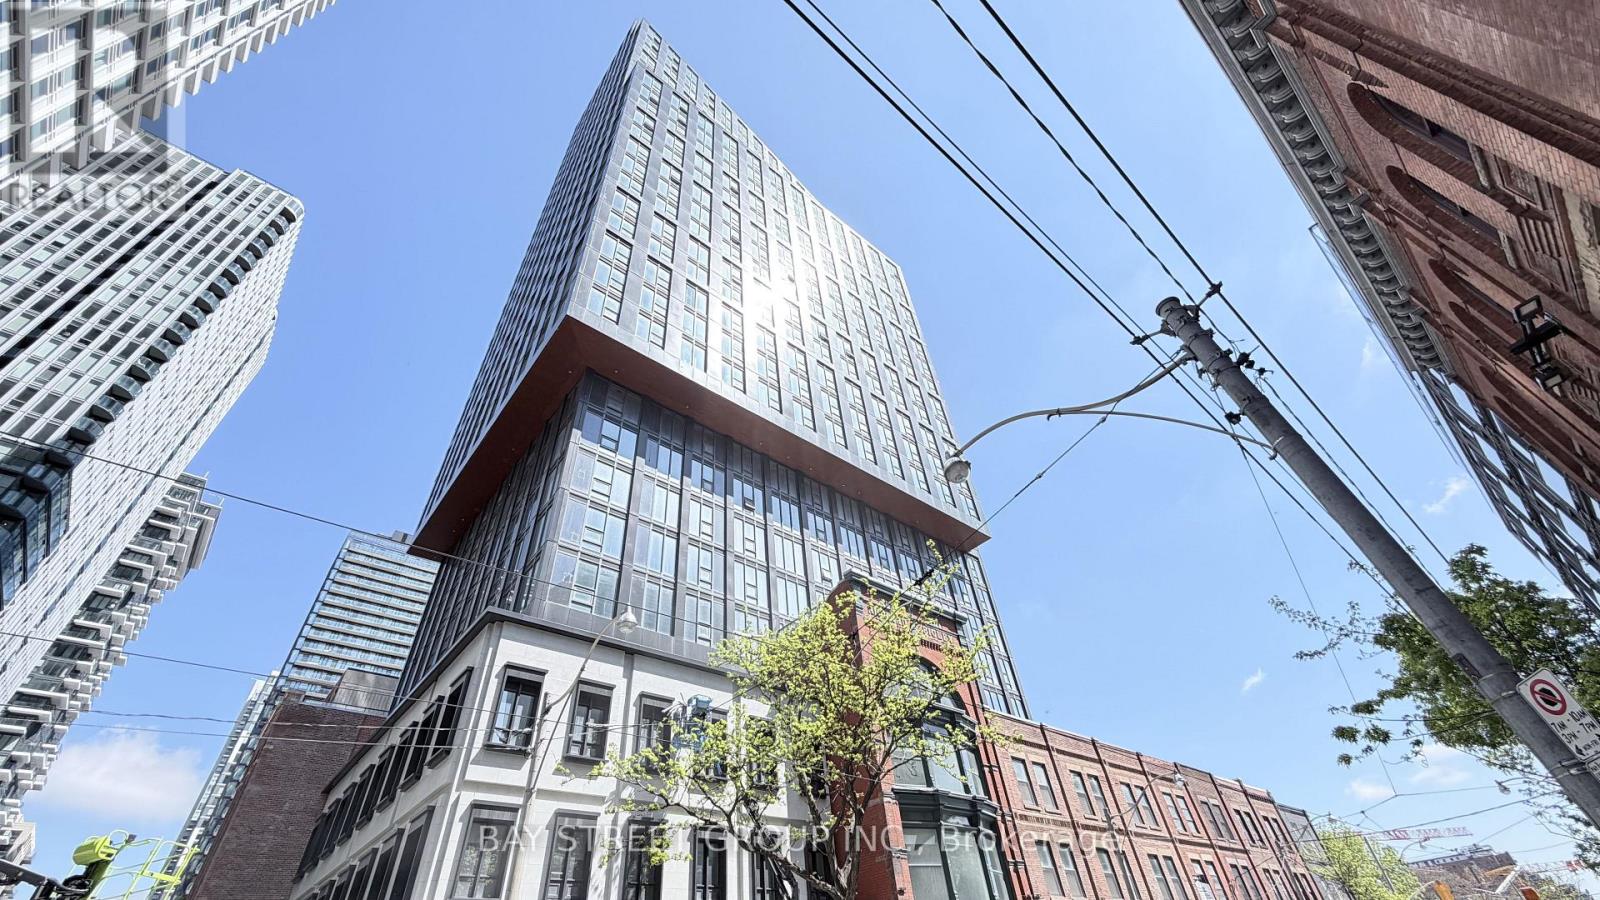
905 - 100 Queen Street E
Toronto, Ontario
Brand new south-facing 3-bedroom, 3-bathroom unit with two ensuites and a third shared bathroom, offering each bedroom access to its own bathroom. Steps to Queen Station, the PATH, and CF Toronto Eaton Centre at Yonge & Queen. Walk to Toronto Metropolitan University, George Brown College, St. Michael's Hospital, and the Financial District. Dining, shopping, and daily conveniences at your doorstep. Building amenities to include a state-of-the-art fitness centre, rooftop terrace, party room, and co-working space. (id:61483)
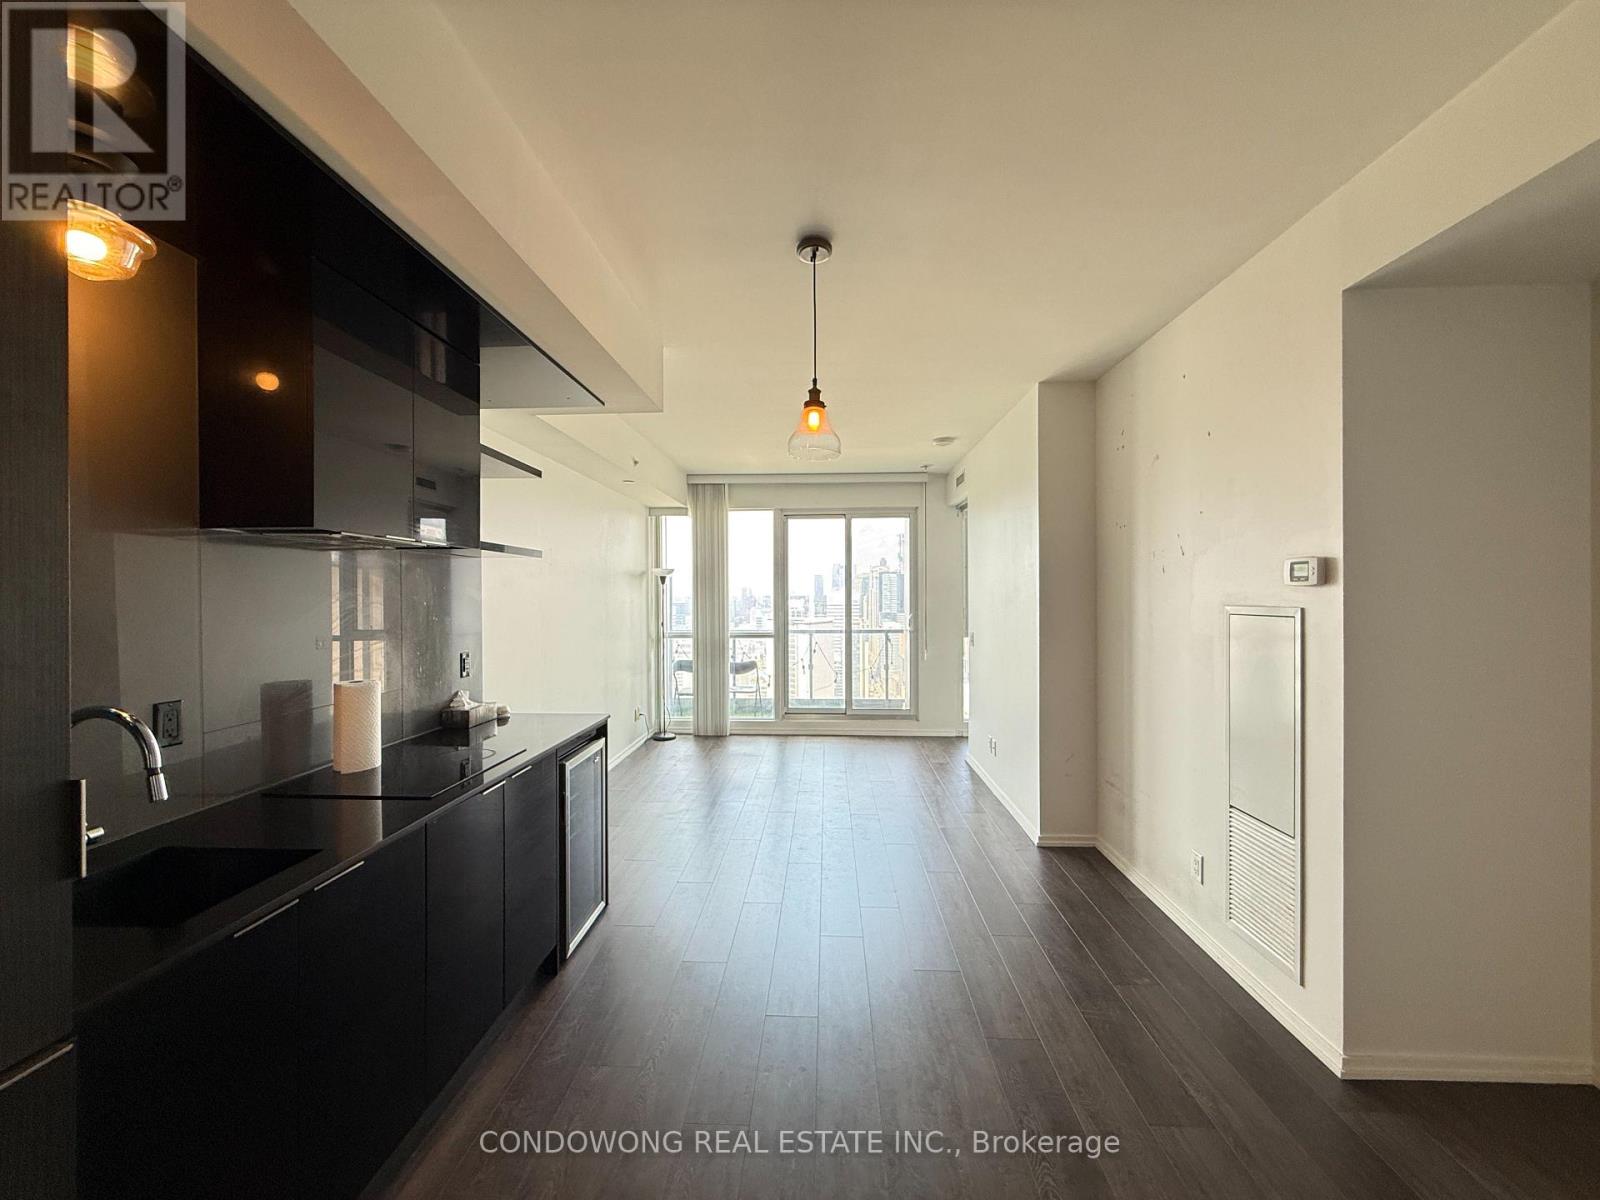
3917 - 70 Temperance Street
Toronto, Ontario
Amazing 2 Bedrooms and 2 Bath Condo At INDX in the City Centre. The most iconic address in The Financial District. All Major Banks Headquarters and University, easy access to The Path and Subway. Hundreds of shops, chain stores and boutiques. Floor to Ceiling Window with 9 Ft Ceilings and Open Balcony with Stunning View. Top-Notch Amenities Include: 24/7 Concierge, Gym, Golf Simulator, Theatre Room, Guest Suites, Party/Meeting Room & More. (id:61483)
35 Empress Avenue
Toronto, Ontario
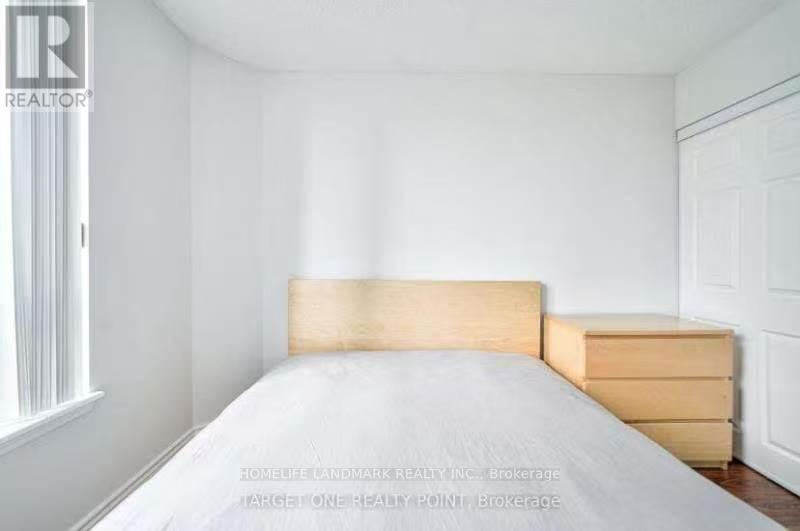
Luxury Menkes Condo in the Heart of North York City Centre. Spacious and Bright Corner Unit over 1000Sqft and Oversized Window with Plenty of Natural Light. Fully Renovated with Update Paint, Flooring, and Modern Appliances. Direct Underground Access to TTC, Supermarket, Movie Theatre, Library, Park, Swimming Pool, Art Centre, and Restaurants... Located in the Highly Ranked Earl Haig & McKee School District. Includes One Underground Parking Space and One Locker. Excellent Building Amenities: 24-Hour Concierge, Gym, Party Room, and Guest Suites. No Pets. No Smoking. Tenant Pays Hydro and Heat Pump Rental. Rental Application, Credit Report, Employment Letter, and References Required. (id:61483)
20 Saddletree Drive
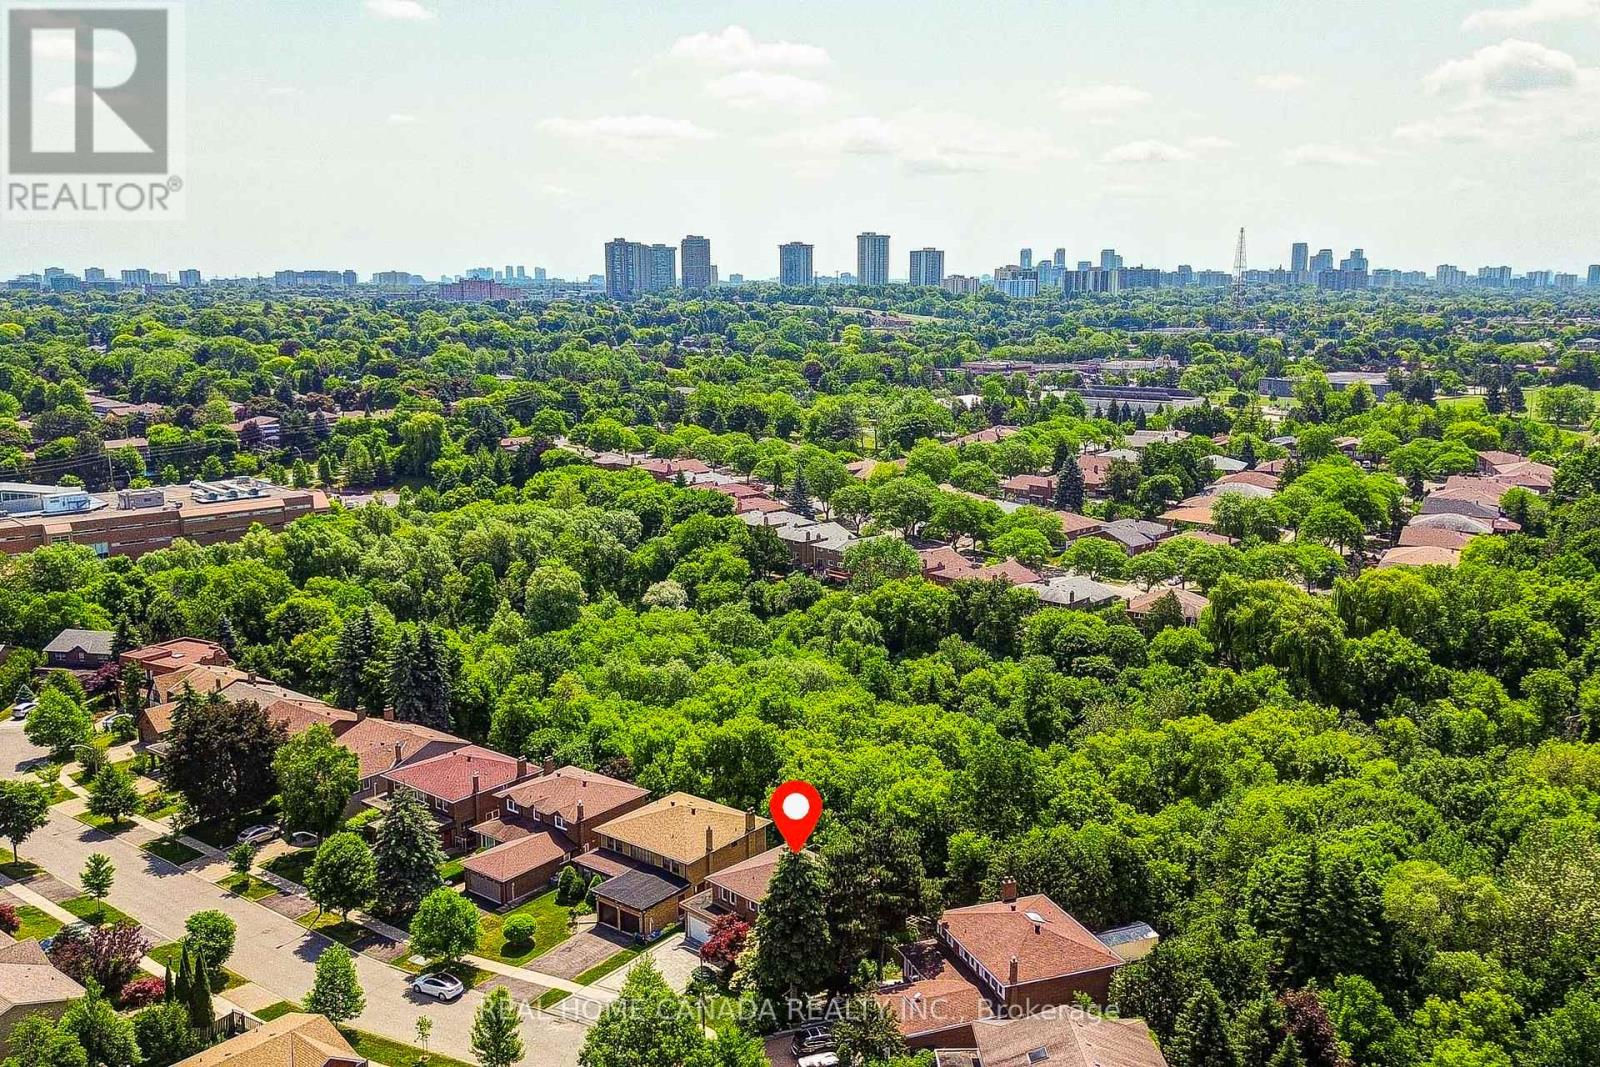
Toronto, Ontario
Modern Renovated with Lots of Upgrades 4 bedroom and 2.5+1 Bathrooms situated on a rare ravine lot backing onto Duncan Creek Trail, Calm & Prestigious Community Cul-De-Sac, $$$300K+++SPEND ON Updated, Finished Separate Entrance W/O Basement with 9ft ceiling, Beautiful Garden, open concept expansive living and sitting, updated Hardwood Floor main floor, Bathrooms, Kitchen, Breakfast, Laundry, Smooth ceiling in main floor, Pot Lights, Interlocking Driveway(2023), Fresh Painting(2025), Engineer Hardwood Flooring 2nd Floor(June 2025), Hardwood Stairs, All Energy Eff. Windows & Patio Door, Prof. Landscaping, Fully Fenced Yard, Cascading Fish Pond In The Backyard, High Eff. Furnace(2018), Roof (2018), Air Conditioners(2022), School: A.Y.Jackson & Zion Heights, Near parks, transit, and shopping. (id:61483)
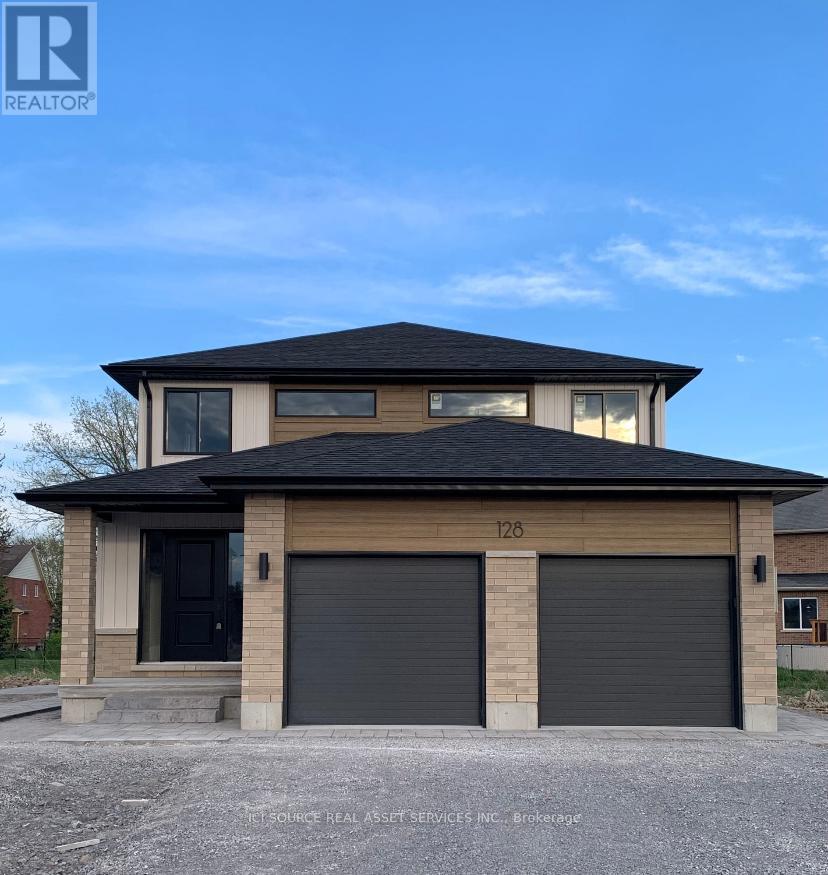
Unit B - 128 Hastings Park Drive
Belleville, Ontario
Spacious 2-Bedroom, 1 Bath Unit in Potters Creek. Welcome to this bright and generously sized (over 1,100 sq ft) 2-bedroom, 1-bathroom unit in a brand new triplex building located in the sought-after Potters Creek area. Lower level (Unit B) features 2 driveway parking spaces, bright and spacious living/dining area, two generously sized bedrooms, full 4-piece bathroom and side yard patio area. Prime Location: Located in Potters Creek, close to downtown Belleville and minutes to the waterfront, marina and Loyalist College. Close to shopping malls and everyday amenities with easy access to Highway 2 and Highway 401. Just 10 minutes to CFB Trenton. These units are ideal for professionals, couples, or small families seeking comfort and convenience. Functional layout with comfortable living space throughout. Modern finishes, energy efficient appliances and heat pump systems for heating and cooling. Enjoy comfortable living in a quiet neighborhood with excellent access to major routes, schools, and recreation. Availability June 1, 2026. Tenant pays rent plus utilities (electricity) and rent includes water and professional lawn care. *For Additional Property Details Click The Brochure Icon Below* (id:61483)

2374 Robmar Drive
Oakville, Ontario
Newly Renovated 2-Bedroom Basement In Prestigious Joshua Creek. Featuring 9-Ft Ceilings, Pot Lights, Throughout Flooring, Full-Sized Kitchen With Open Living/Dining Space. Two Oversized Bedrooms Fit Queen Beds Plus A Den Setup. A Modern Bath With Two Separate Standing Showers. Furniture And Internet Available. 1 Parking Included. Steps To Top-Ranked Schools, Parks, Trails, Shops, And Community Centres. Quick Access To QEW. Move-In Ready! Professionals, Students And Families Welcome. (id:61483)
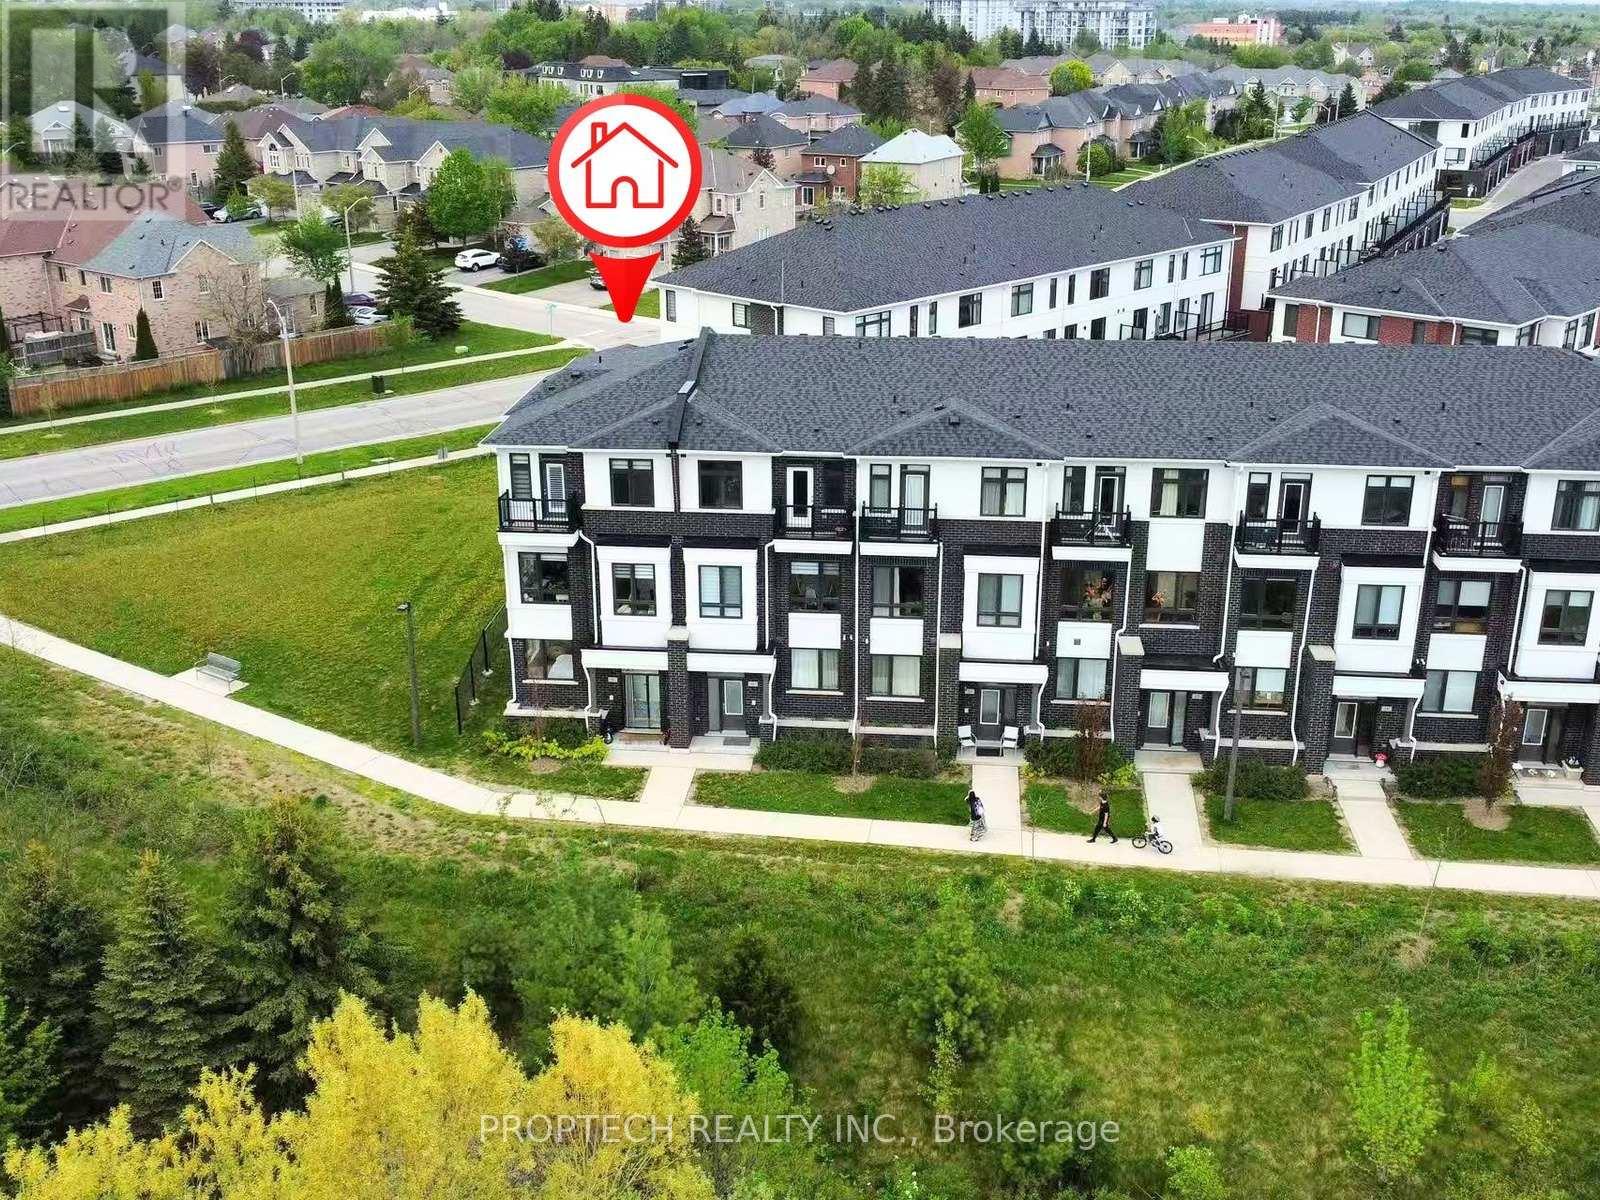
6 Nine Mile Lane
Richmond Hill, Ontario
Welcome to 6 Nine Miles Lane, a truly one-of-a-kind end-unit luxury townhome on a premium corner lot with breathtaking southwest-facing ravine, pond, and green space views. Offering the feel of a semi-detached home, this rare corner residence features a double garage and over 2,300 sq. ft. of beautifully upgraded living space. The ground floor includes a spacious bedroom with a 5-piece ensuite, perfect as an in-law suite, guest retreat, or private office. The main level is the true heart of the home, featuring soaring 10 ft ceilings, oversized windows on multiple sides, and an incredible open, airy feeling filled with natural sunlight. From the living room, dining area, kitchen, den, and private balcony, you can enjoy peaceful ravine, pond, and green views from almost every corner, creating a rare indoor-outdoor connection and a daily sense of calm. The modern open-concept kitchen offers a large centre island and flows beautifully into the spacious living and dining areas, while the separate den provides the perfect space for a cozy reading nook, sitting area, or home office. Upstairs, the bedroom level features 9 ft ceilings and three generous bedrooms, including a luxurious primary suite with a 5-piece ensuite, plus a second bedroom with its own walk-out balcony where you can wake up to beautiful ravine and pond views. Convenient bedroom-level laundry adds everyday comfort. Located within the top-ranked St. Theresa of Lisieux CHS boundary and just steps to supermarkets, plazas, restaurants, banks, shops, cinema, amenities, and VIVA transit, this exceptional home offers the perfect blend of luxury, nature, comfort, and convenience. (id:61483)
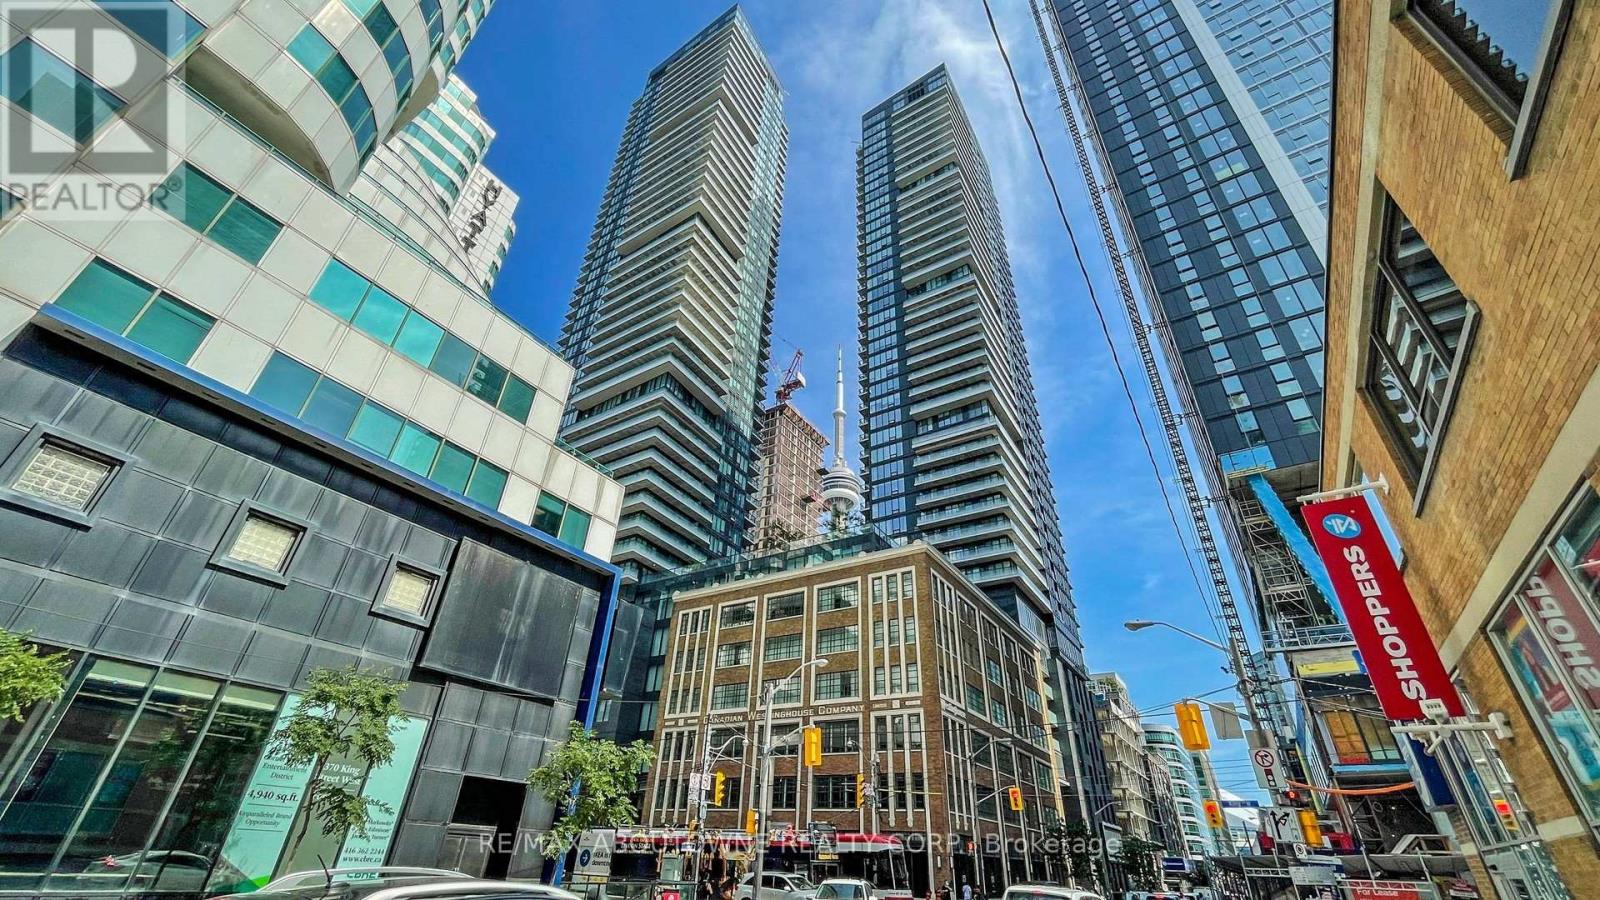
4909 - 125 Blue Jays Way
Toronto, Ontario
Situated in the vibrant heart of downtown Toronto at King Blue North Tower, this bright and well-designed suite offers 9-foot ceilings and expansive floor-to-ceiling windows, creating a spacious and airy feel. Approximately 562 sq. ft. according to the builder's floor plan. Enjoy unparalleled convenience with St. Andrew Subway Station, the Entertainment District, Rogers Centre, CN Tower, and some of the city's best dining just steps away. Residents have access to exceptional amenities, including a 24-hour concierge, elegant lobby, rooftop terrace with outdoor pool and bar, fitness centre, yoga studio, resident lounge, and party room. Perfect for professionals looking to experience the best of urban living. One parking space is included with the unit. (id:61483)
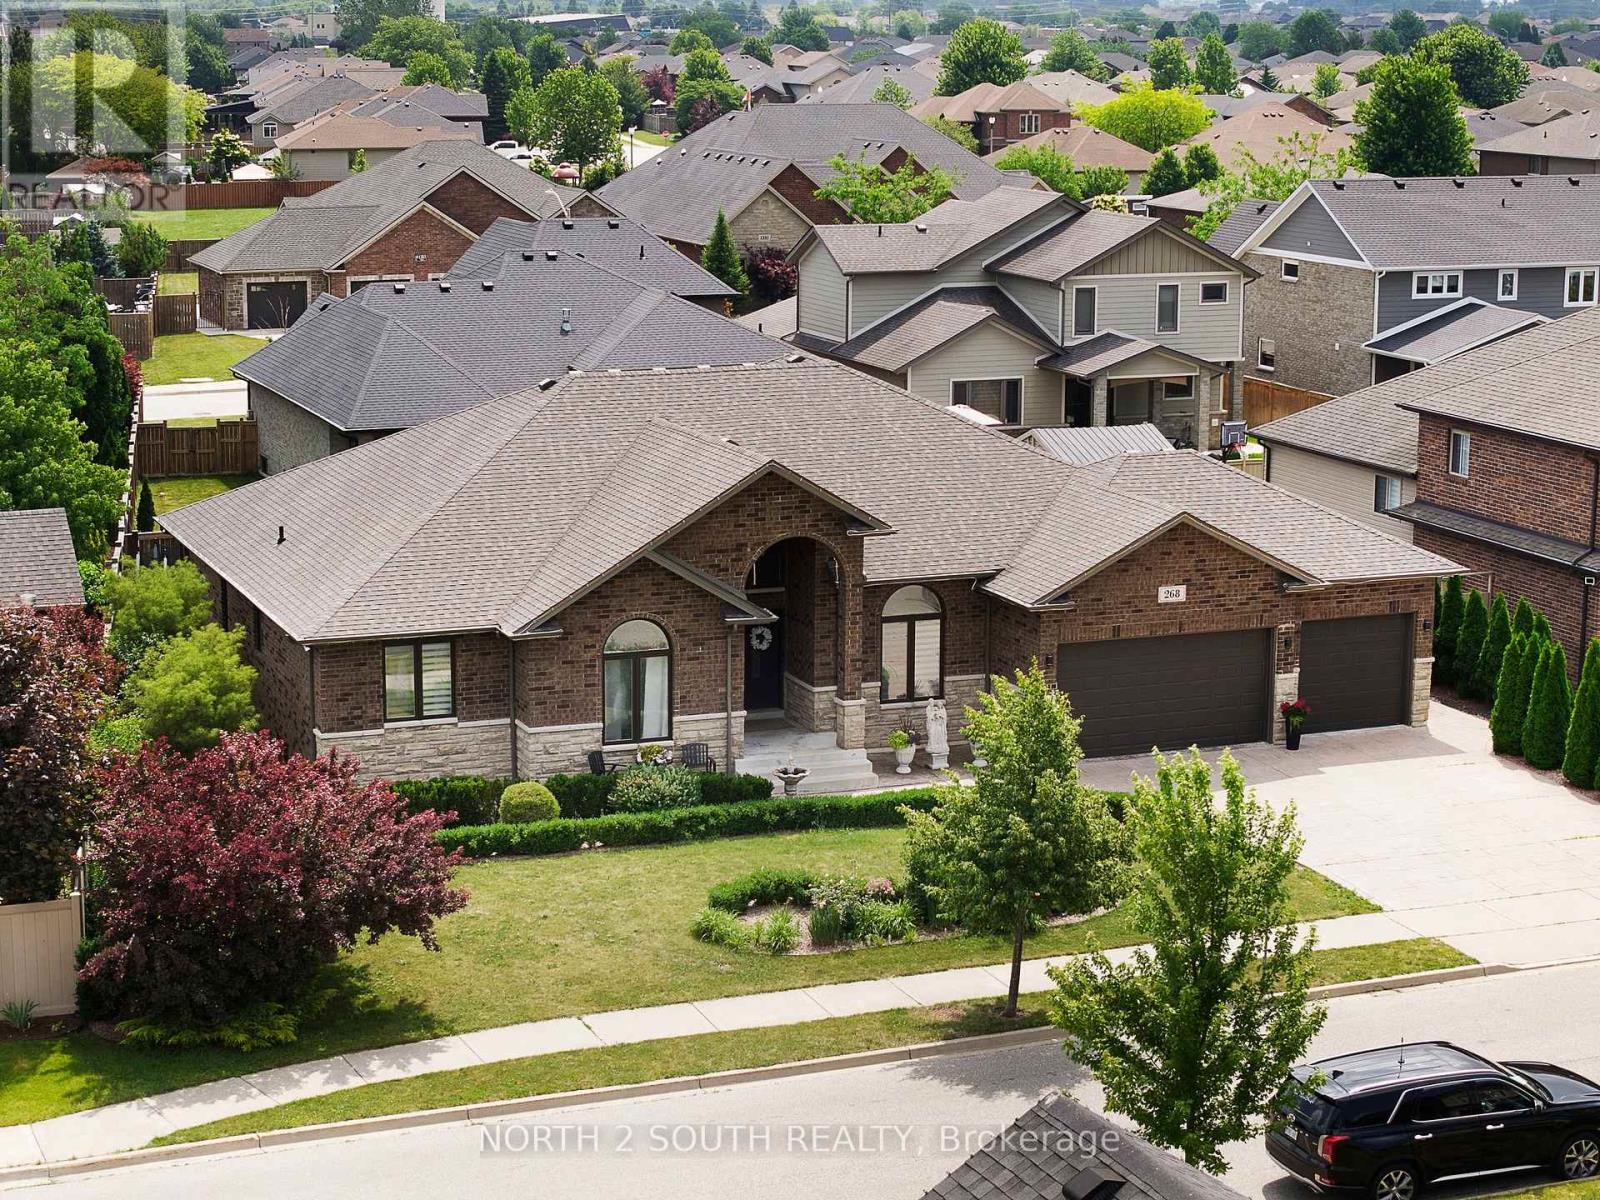
268 Carole Court
Essex, Ontario
Rarely offered custom built 5-bedroom, 3.5-bath bungalow in the heart of Lakeshore! Built in 2016 and offering over 2,800 sq. ft. of finished living space, this beautifully maintained home delivers the perfect combination of modern design and family-friendly functionality.Featuring a spacious open-concept layout, generous bedrooms, quality finishes, and plenty of room for everyday living and entertaining. The home offers a 3-car garage with convenient rear-drive access, providing exceptional functionality, additional storage, and plenty of space for vehicles, hobbies, or recreational equipment. Situated on a quiet street, this home provides the space you've been looking for in one of Lakeshore's most desirable communities! (id:61483)
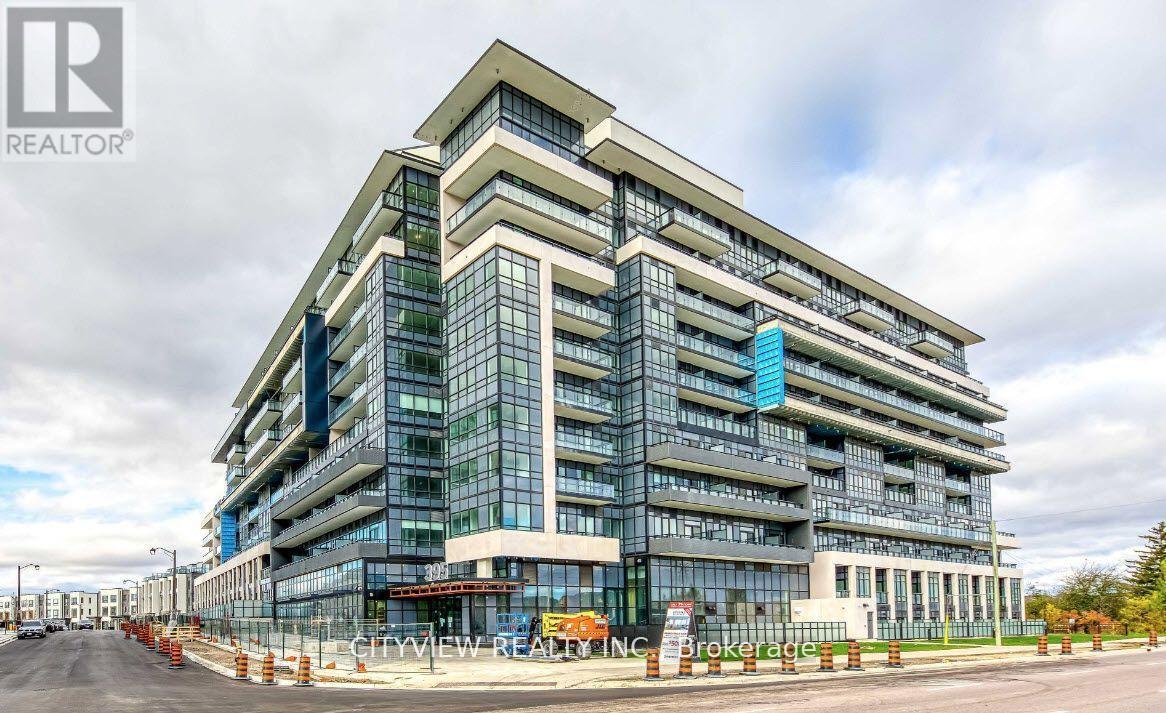
Ph10 - 395 Dundas Street W
Oakville, Ontario
Penthouse 1 Bedroom unit in brand new Boutique Luxury building, in the heart of Oakville! Stunning modern finishes with laminate flooring throughout. Modern kitchen with stainless steel appliances. Open concept living room walking out to Balcony. Spacious primary bedroom with unobstructed South views. Fully equipped gym and rooftop patio. High Speed Internet Parking and Locker included. Minutes from the 403/QEW, hospital and shopping. 541 sqft + Balcony. (id:61483)
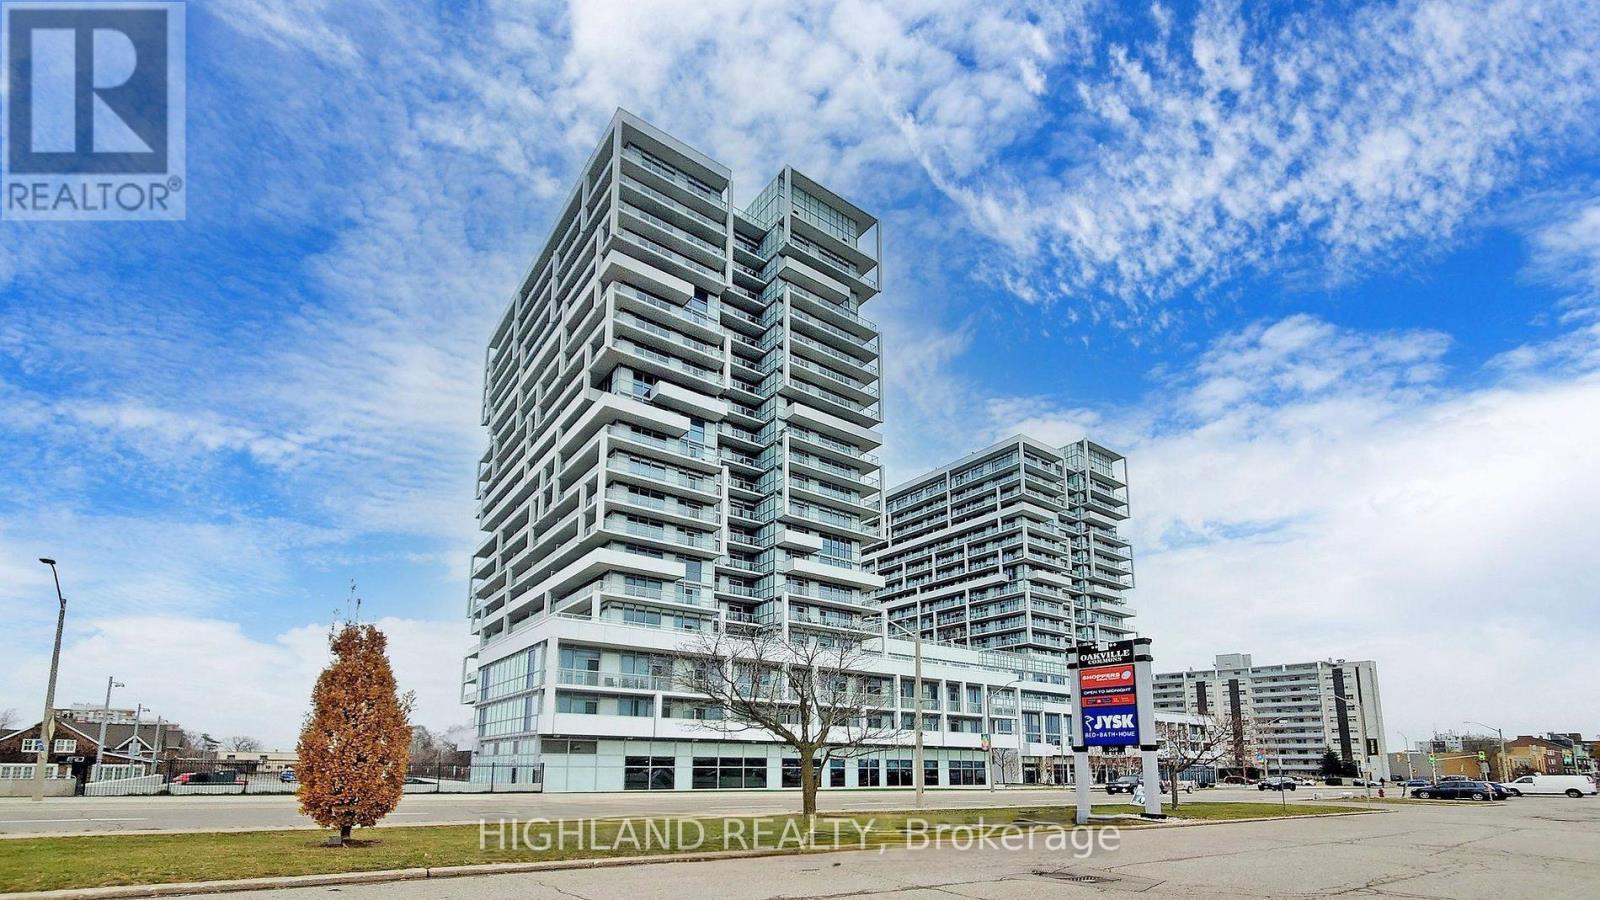
306 - 55 Speers Road
Oakville, Ontario
** One Parking & One Locker Included ** Stylish and functional Junior 1 Bedroom/Studio suite in the heart of Oakville, offering a thoughtfully designed living space. This bright unit features 9-foot ceilings, large windows that fill the space with natural light. The contemporary kitchen is equipped with quartz countertops, stainless steel appliances, and sleek cabinetry, seamlessly integrated with the open-concept living area. Well-designed layout maximizes space and comfort, ideal for professionals or investors. Located in a well-managed, pet-friendly building with premium amenities including fitness center, rooftop terrace with BBQ, party room, yoga studio, and concierge service. Unbeatable location just steps to Oakville GO Station, public transit, shopping, restaurants, and close to waterfront parks. Quick access to major highways makes commuting to Toronto and across the GTA effortless. (id:61483)
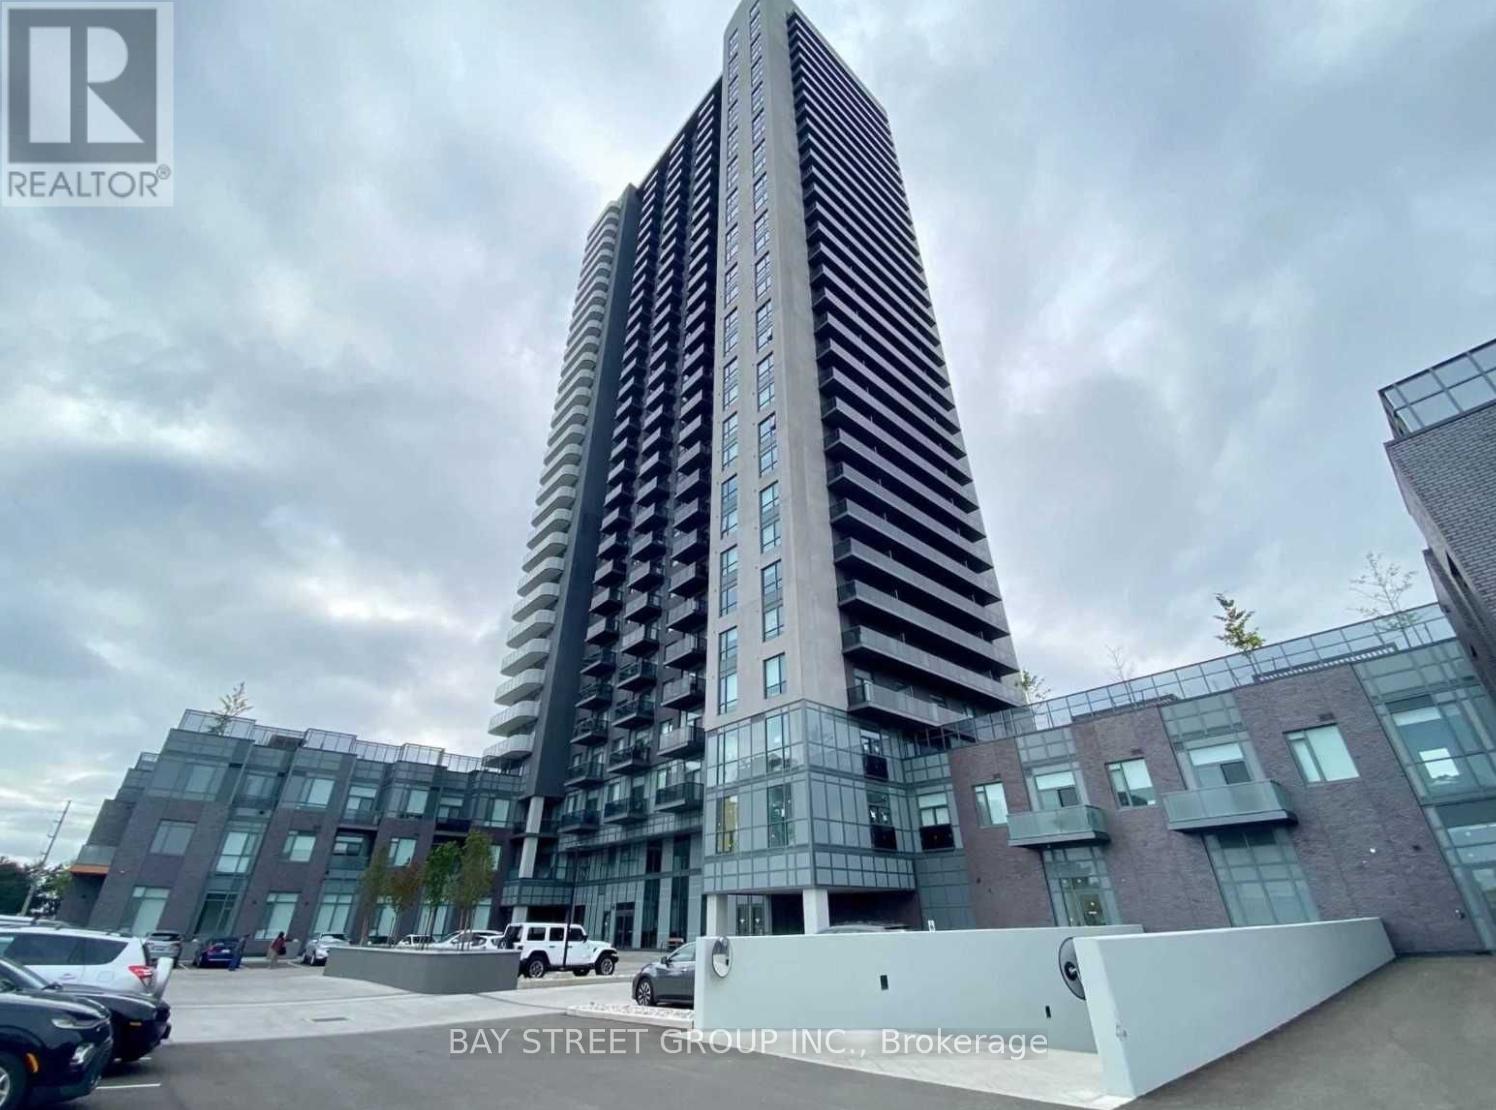
3220 - 8 Nanahi Way
Mississauga, Ontario
Welcome To Mississauga Square Residences. Located In The Heart Of Mississauga. 749Sq Of Living Space. This Beautiful And Open Concept Suite Features 2 Bedrooms + Den & 2 Washrooms, W/O To Balcony. 1 Parking And 1 Locker Included. 9 Feet Ceiling, High End Laminate Floorings With Very Practical Layout. S/S Fridge, Dishwasher, Oven, Stove, Microwave, Washer, Dryer And Window Blinds. (id:61483)

1 Cluster Oak Place
Brampton, Ontario
3770 Sq Ft As Per Mpac!! Welcome to luxury living at its finest in this stunning Brampton residence offering approximately 5,500 sq ft of living space. Ideally situated close to Brampton Civic Hospital and near Trinity Mall, Brampton's Top-rated School, many plazas and worship places with a municipal Park to enjoy right next to the house! Features include Upgraded Front Door, powder room, 2 Laundry rooms, Separate office on main floor, Patterned concrete all around the house including a large Patio, brand new fence, a Backyard as well as a yard on the side with no neighbors on one side. This Spacious family home features a bright and Functional layout with Huge living and dining areas, a modern kitchen with Quartz countertops and Stylish Backsplash, and a large family room with cozy fireplace perfect for entertaining. Main floor Office is ideal for working from home. The second floor offers a Massive primary bedroom complete with his & her Walk-In closets and luxurious 5-piece ensuite, along with generously sized bedrooms with 3 bathrooms on 2nd floor. Excellent Income Potential or multigenerational living with a fully finished basement featuring a Separate Entrance, private laundry, and a 3-bedroom In-Law Suite. Additional highlights include a 2-car garage with parking for 5 more vehicles in the driveway (7 total parking spaces!). Enjoy a fully functional backyard with plenty of space for family gatherings and outdoor enjoyment, plus an additional Storage Shed. A rare opportunity to own a spacious home in a prime location making this a rare turnkey opportunity in one of Brampton's most desirable neighborhoods! (id:61483)
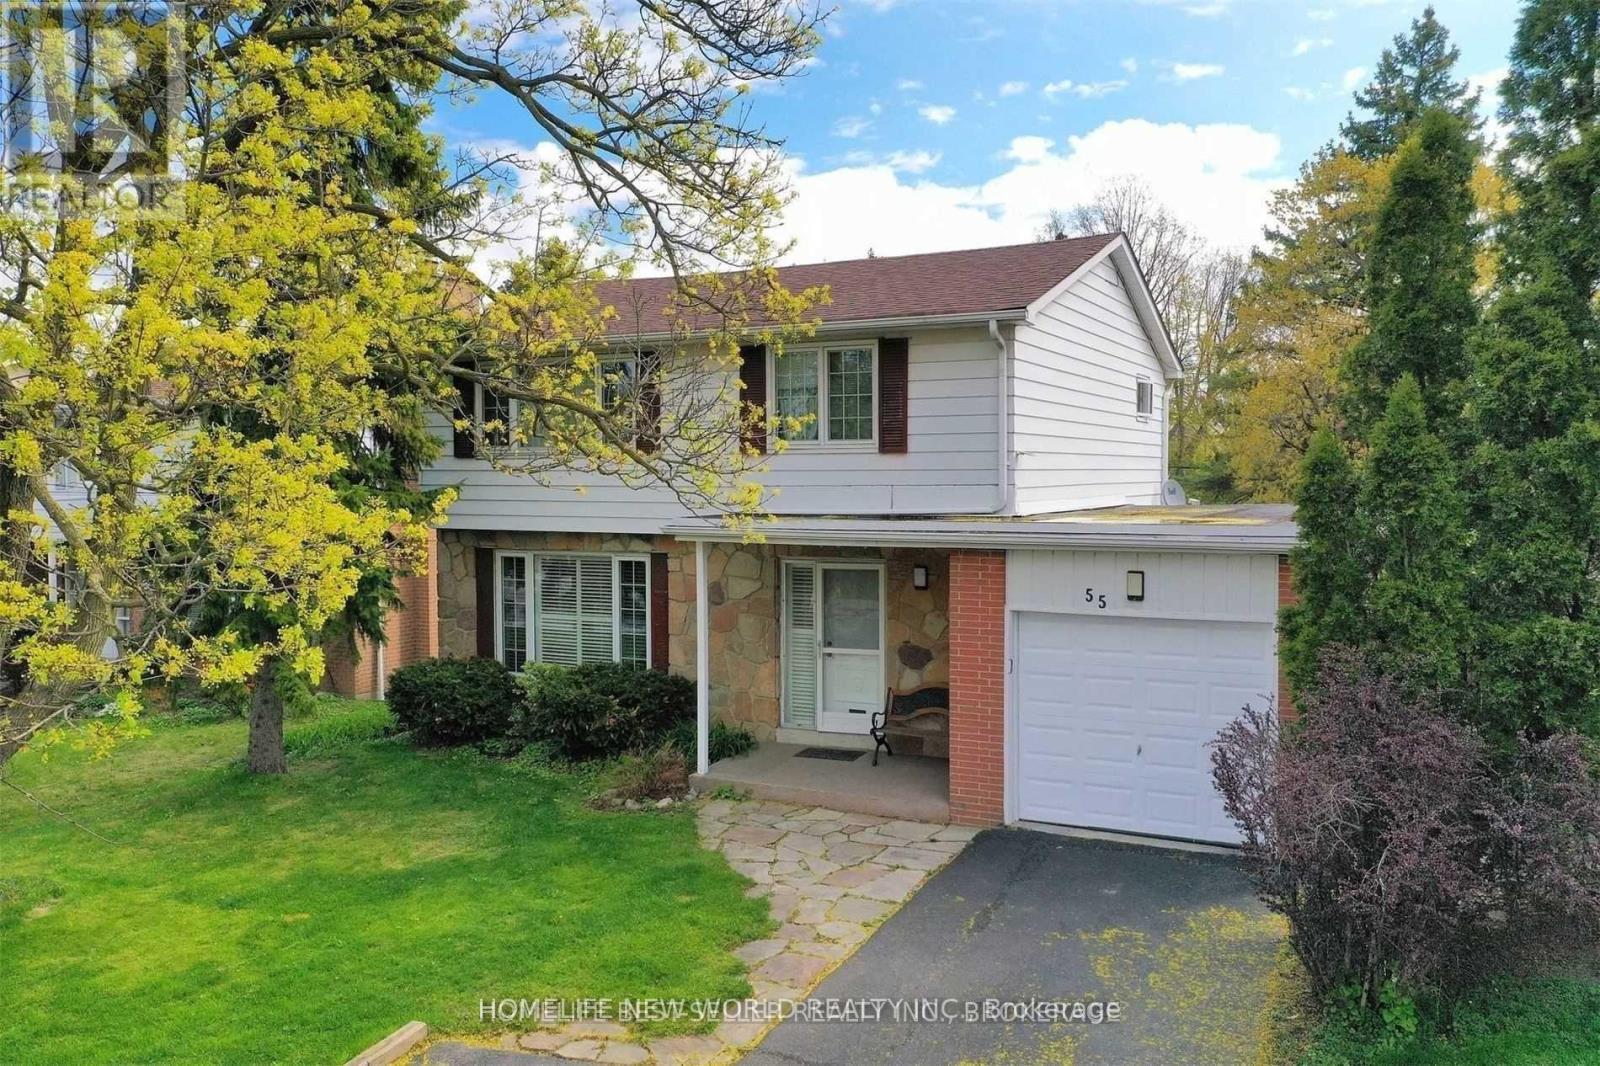
55 Henderson Avenue
Markham, Ontario
Perfectly Located In The "Grandview Estates" Neighborhood. Steps To Top Ranked Schools, Ttc, Parks. Large Comfortable Home With Excellent Layout, Generous Room Sizes. Close To Amenities. Spectacular Sun Filled Private Backyard Oasis With A Large Deck. Updated Furnace, A/C, Hot Water Tank , Kitchen Rangehood and Roof. (id:61483)
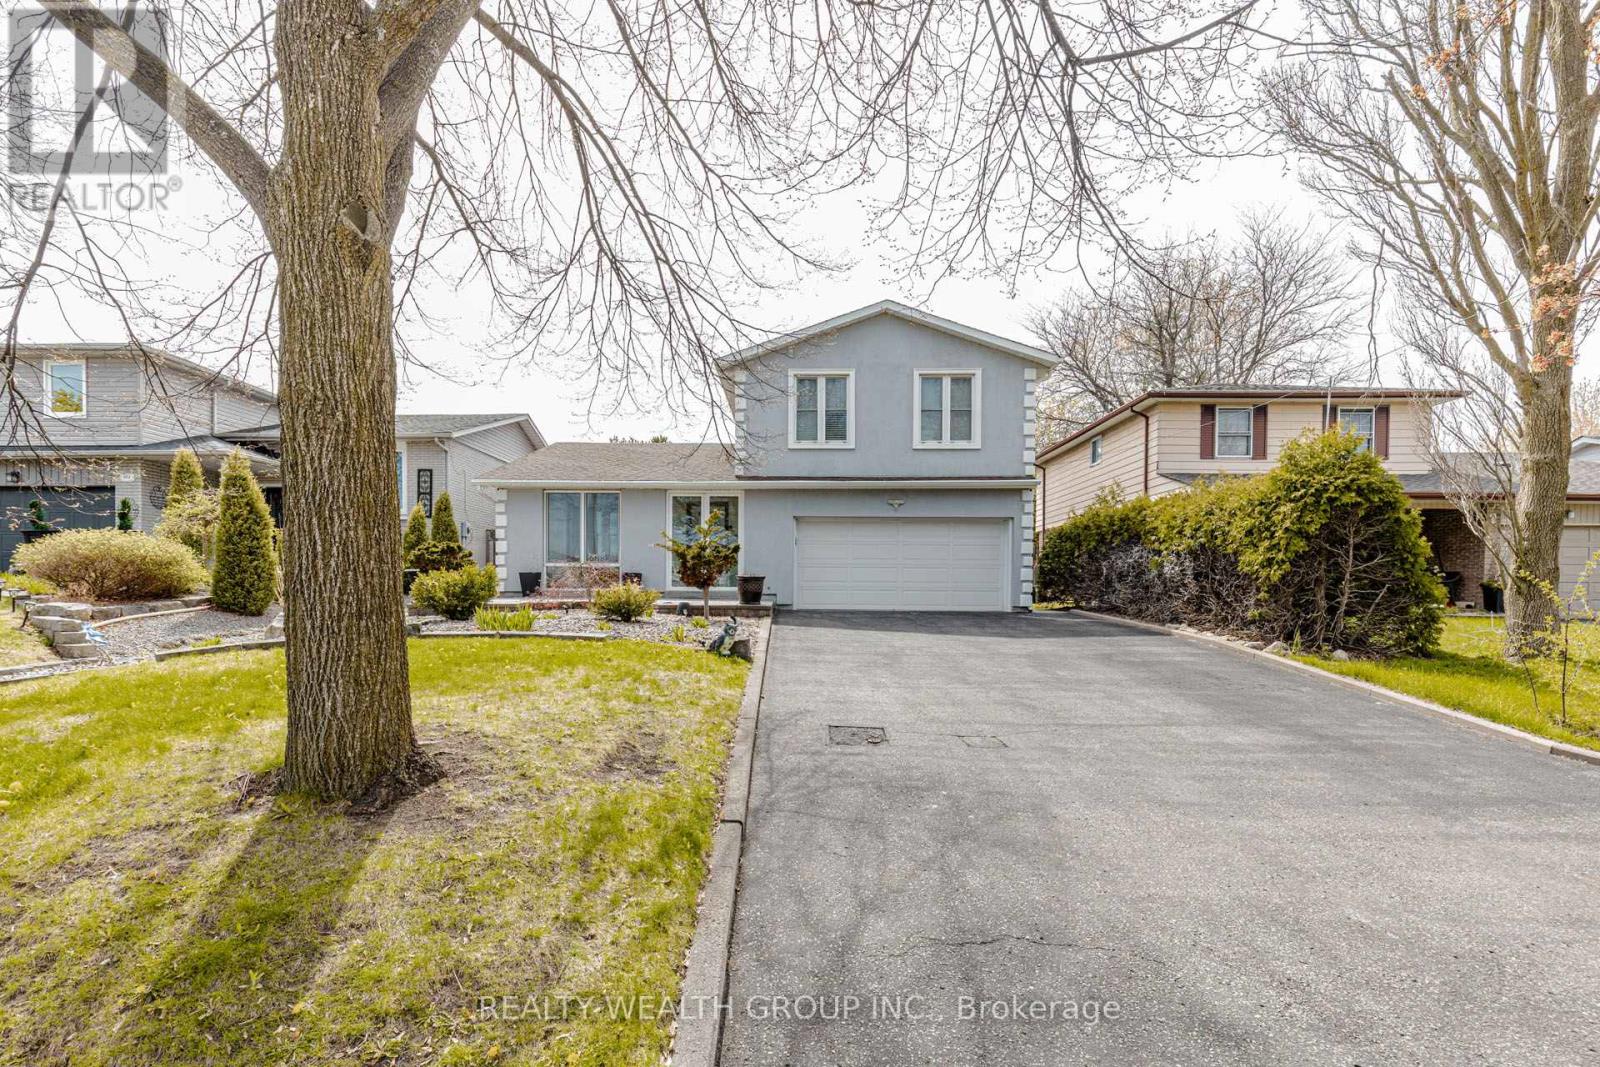
688 Antigua Crescent
Oshawa, Ontario
Experience luxury living in the heart of the GTA with this beautifully renovated showpiece featuring a stunning inground saltwater pool and a backyard designed as your own private resort oasis. Meticulously upgraded with thousands spent on premium landscaping, exterior enhancements, and high-end finishes, this exceptional home seamlessly blends comfort, elegance, and functionality. This spacious home offers 3+1 bedrooms, 4 washrooms, and a fully finished basement, providing ample space for growing families, guests, or multi-generational living. The main floor bedroom offers incredible flexibility and can easily be converted into a private in-law suite. Step inside to a spacious, inviting layout perfect for both everyday living and entertaining. The chef-inspired kitchen boasts ample cabinetry, quality finishes, and a convenient walk-out to the spectacular backyard retreat - ideal for summer gatherings and family enjoyment. Elegant cork flooring, LED lighting throughout, and thoughtfully selected finishes reflect true pride of ownership and exceptional attention to detail. The main floor also offers convenient laundry access, while the fully finished living spaces throughout the home provide warmth, comfort, and versatility. A cold room adds valuable extra storage and functionality. The backyard is truly an entertainer's dream, featuring a sparkling saltwater pool, extensive professional landscaping, and multiple outdoor seating areas designed for relaxation and unforgettable evenings with family and friends. Perfectly situated close to top-rated schools, parks, shopping, restaurants, transit, and major highways, this home offers the ideal balance of luxury living and everyday convenience. Move-in ready and loaded with value, this outstanding property includes all existing appliances: washer, dryer, fridge, stove, dishwasher, pool accessories, and an 8-piece patio set - plus so much more. A rare opportunity to own a turnkey home that perfectly combines luxury. (id:61483)
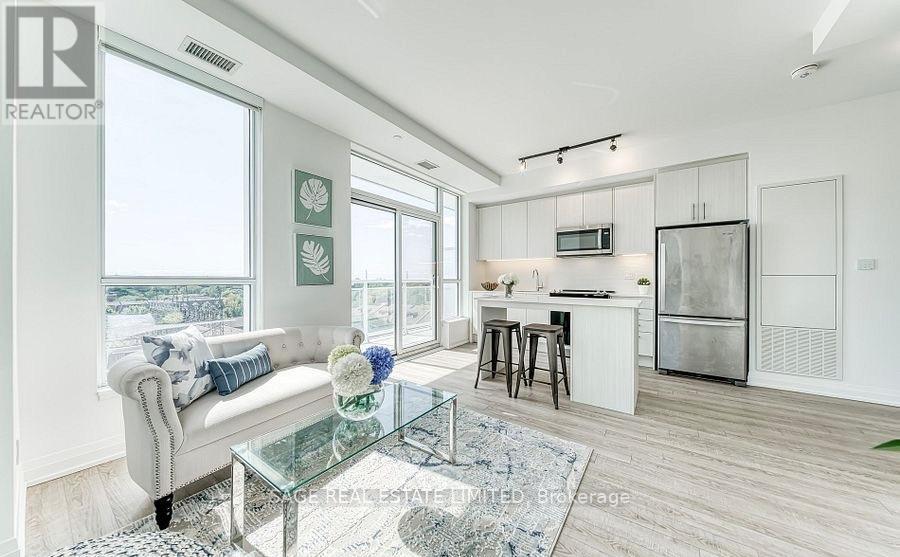
612 - 286 Main Street
Toronto, Ontario
Experience contemporary urban living in one of Toronto's most connected and vibrant neighbourhoods. Welcome to LINX Condos! This bright and beautifully designed 2-bedroom, 2-bathroom corner suite offers 766 sq. ft. of thoughtfully planned living space plus a 54 sq.ft. balcony. Floor-to-ceiling windows flood the home with natural light while show casing unobstructed views. The modern open-concept layout provides an ideal blend of style and functionality, perfect for both everyday living and entertaining. Conveniently located just steps to Main Subway Station and Danforth GO, with easy access to shops, cafes, restaurants, parks, and everyday amenities. Parking and Locker included. (id:61483)
87 Vauxhall Drive
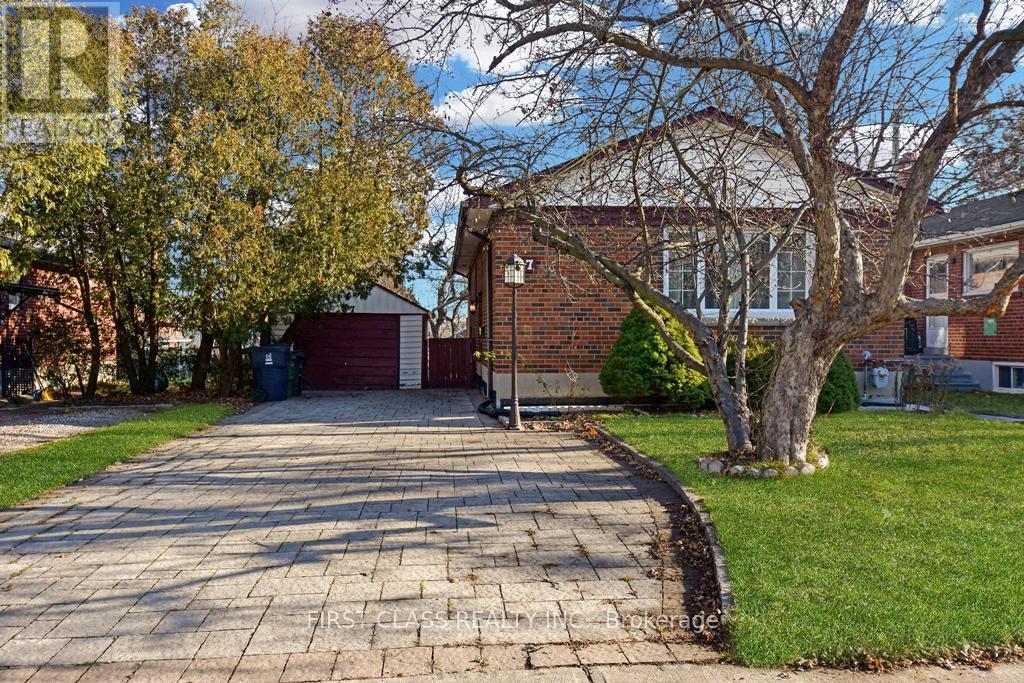
Toronto, Ontario
Amazing 2+2 bedrooms bungalow! Perfect whole house lease in a well maintained detached in high demand area! Walking distance to allamenities and public transit. Interlock driveway. No carpet. Newer deck, newer updated open concept kitchen with granite counters. Clean andbright property. Freshly paint throughout. Move in ready. (id:61483)
2615 - 251 Jarvis Street
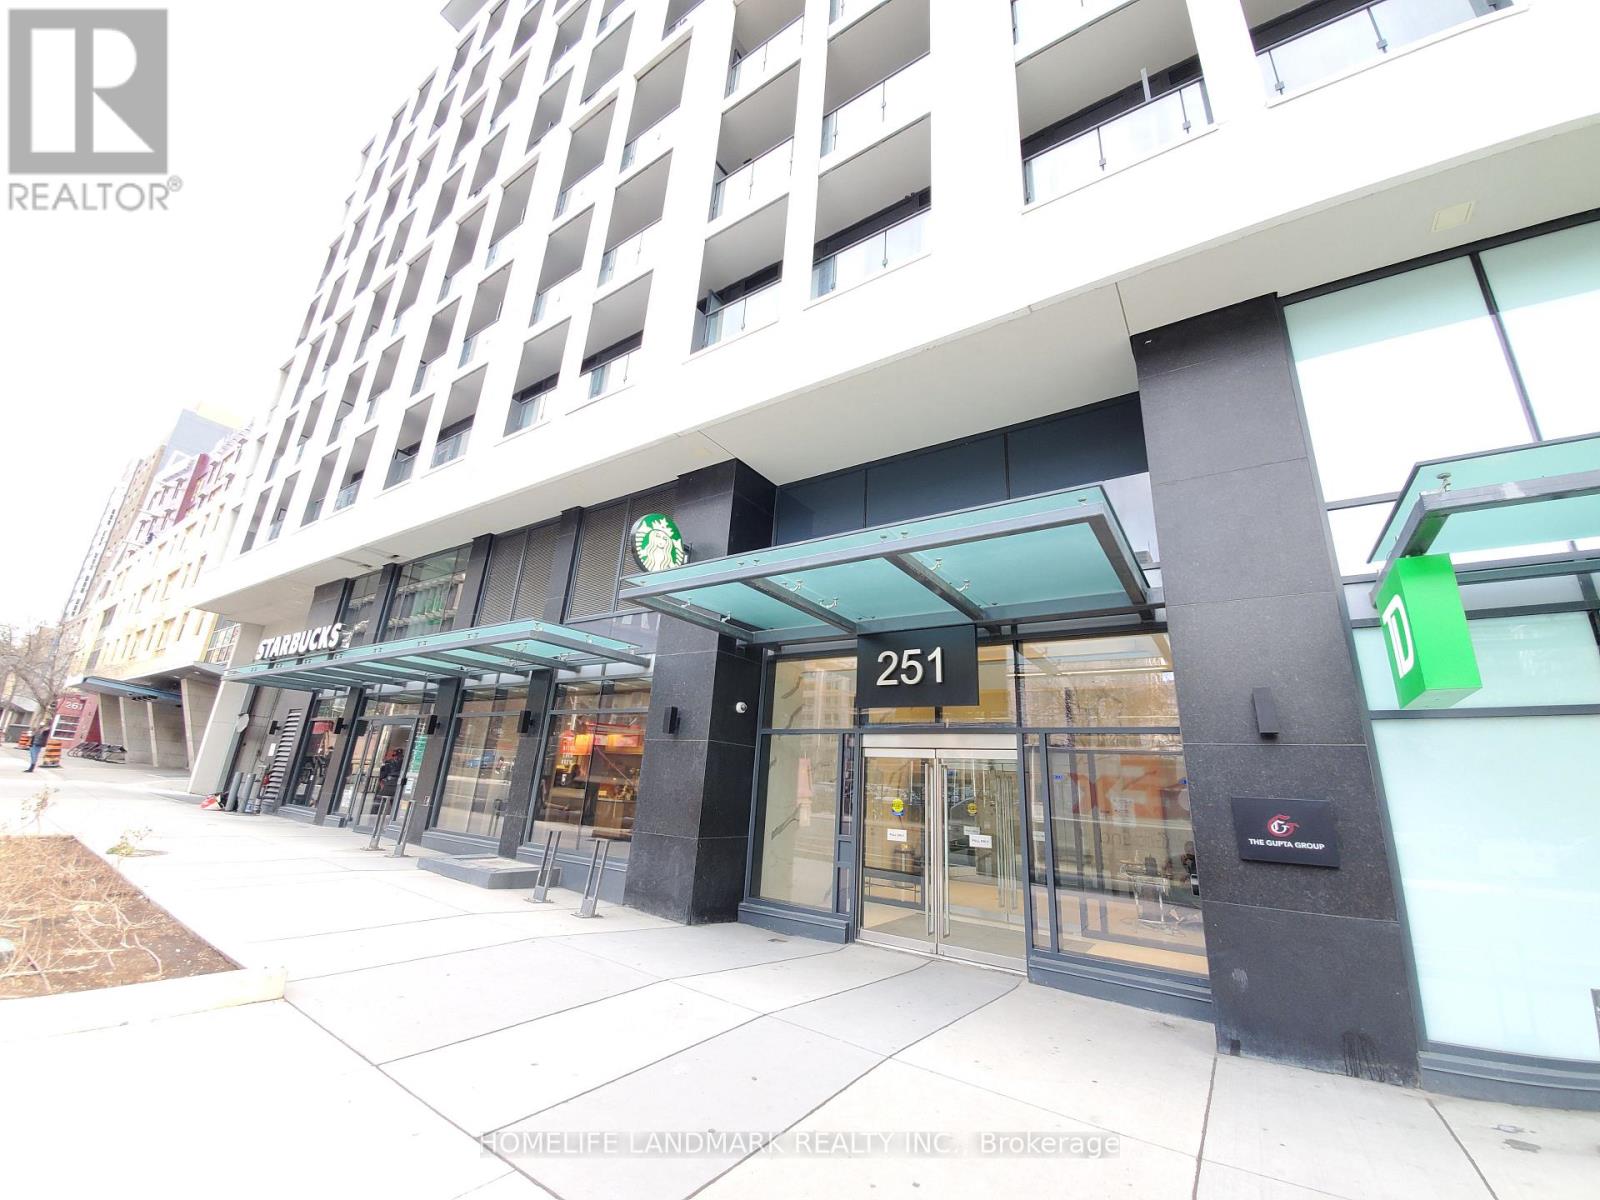
Toronto, Ontario
Luxury Condo 1 Bedroom + Den (W/Sliding Door Can Be Used As 2nd Bedroom). Open Balcony & Clear East View. 9' High With Floor To Ceiling Windows In Living Room W/O To Balcony. Modern Kitchen With Stainless Steel Appliances & Quartz Countertop & Backsplash. Laminate Flooring Thru Out. Fully Equipped Gym And Outdoor Swimming Pool. Walking Distance To Eaton's Centre, Ryerson University, George Brown College, Major Hospitals And Public Transit (id:61483)
2216 - 319 Jarvis Street
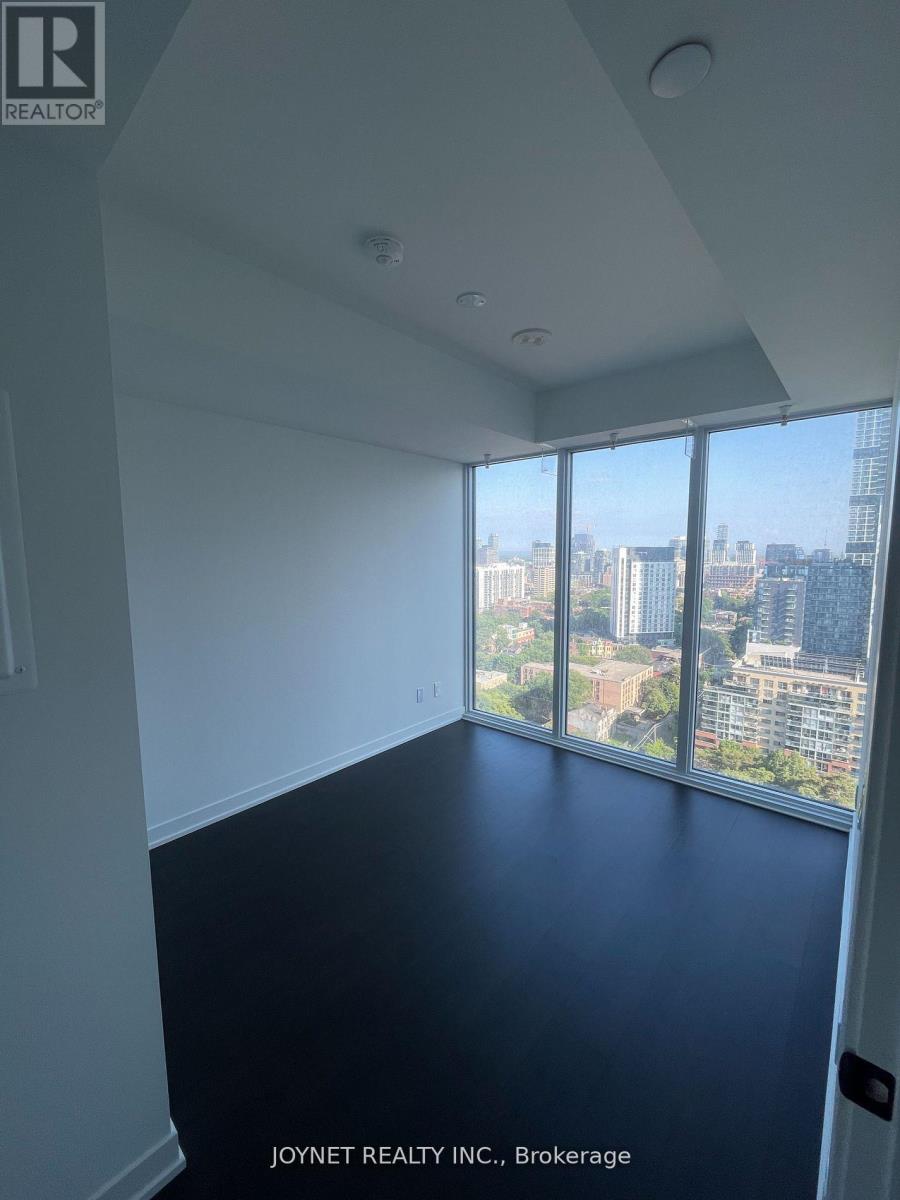
Toronto, Ontario
Luxury 1+1 bedroom unit, Den can be used as 2nd Bdr. Located in the vibrant heart of Downtown Toronto. Spacious bathroom, soaring 9-foot ceilings, and a designer kitchen with panelled, integrated appliances. The Unit is on the higher level that offers unobstructed Views of the City. Revel in breathtaking, unobstructed city skyline views from this conveniently located residence, steps away from the Eaton Center, College & Dundas subway stations, the Financial District, Nathan Philip Square, hospitals, and the University of Toronto. (id:61483)
1508 - 1100 Sheppard Avenue W
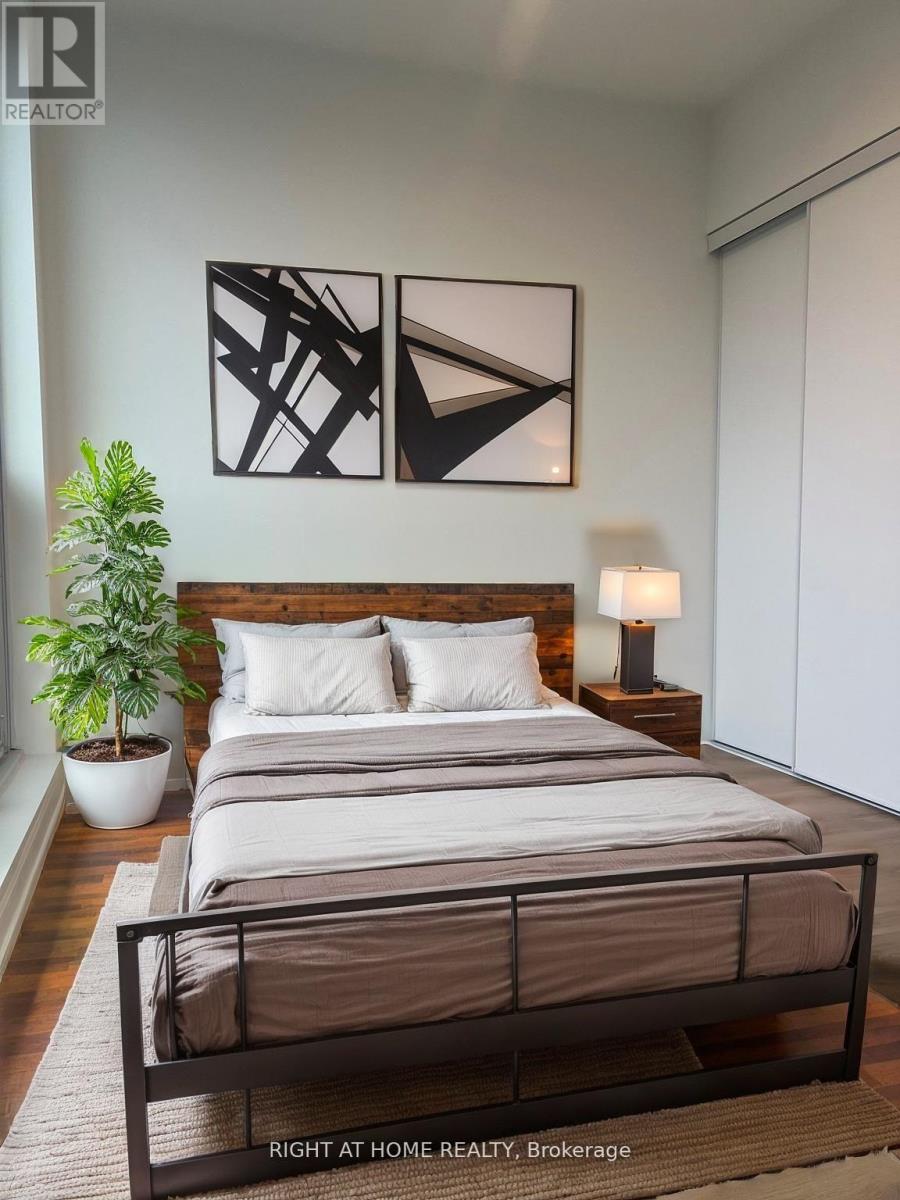
Toronto, Ontario
Welcome to this modern urban living in this beautifully designed 2-bed, 2-bath split layout. This unit boasts floor-to-ceiling windows with expansive city views, carpet-free laminate floors, a premium built-in kitchen, parking, and a locker. Enjoy top-tier building luxuries featuring a rooftop entertainment lounge with BBQs, a state-of-the-art gym, a social lounge, a kids' playground, and a dedicated pet spa. Features 24/7 concierge security. A commuter's dream location-just minutes to the subway, GO station, and Highway 401, while keeping you close to York University, Downsview Park, and prime shopping at Yorkdale. (id:61483)
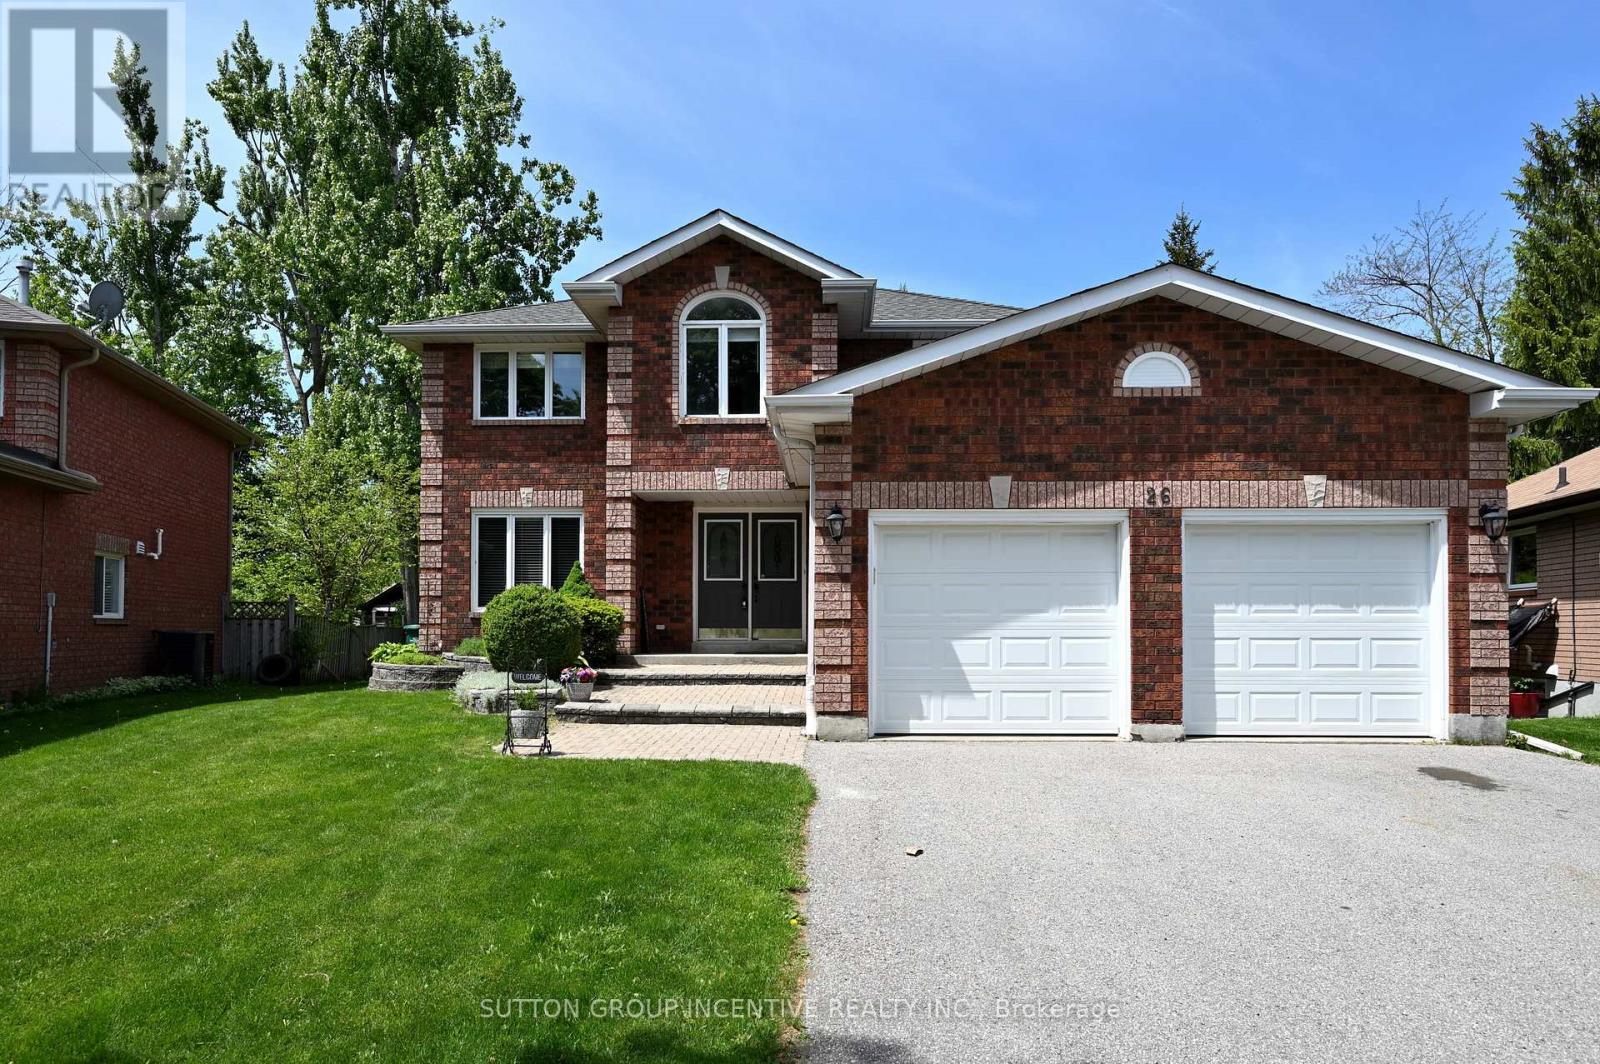
26 Warner Road
Barrie, Ontario
Newly upgraded with brand new engineered hardwood flooring throughout the second floor. Newly renovated kitchen. Nestled on a quiet cul-de-sac, this stunning brick family home sits on a spacious pie-shaped lot in the desirable Holly area. It's perfect for commuters and close to all amenities. Freshly painted, clean, and filled with natural light, the main level features a separate family room with a gas fireplace, a separate living room with an additional gas fireplace, and a formal dining room. Stylish kitchen is equipped with stainless steel appliances and modern finishes. Open concept kitchen overlooks a sun filled breakfast area, where a sliding door opens onto a generous deck for relaxing or entertaining. Enjoy peaceful views of the backyard, featuring mature trees that create a breathtaking display of color in the fall. Offering 4 bedrooms and 3 bathrooms, the home includes a primary suite with a double closet and private ensuite. The partially finished lower level boasts a recreation room and a gym space with pot lights. Additional highlights include central air conditioning, a large deck for outdoor entertaining, garden shed, and a double garage with inside entry and automatic openers. No sidewalk at the front adds extra parking convenience. Recent updates include: engineered hardwood flooring in bedrooms(2026), kitchen cabinets (2026), dishwasher(2026), built-in microwave(2026), range hood (2026), select window blinds (2026), main bathroom cabinet (2026), washer (2025), basement carpets (2025), sump pump (2025), heat pump (2023), furnace and insulation (2019). Move-in ready with a flexible closing available! Don't miss this exceptional opportunity! (id:61483)
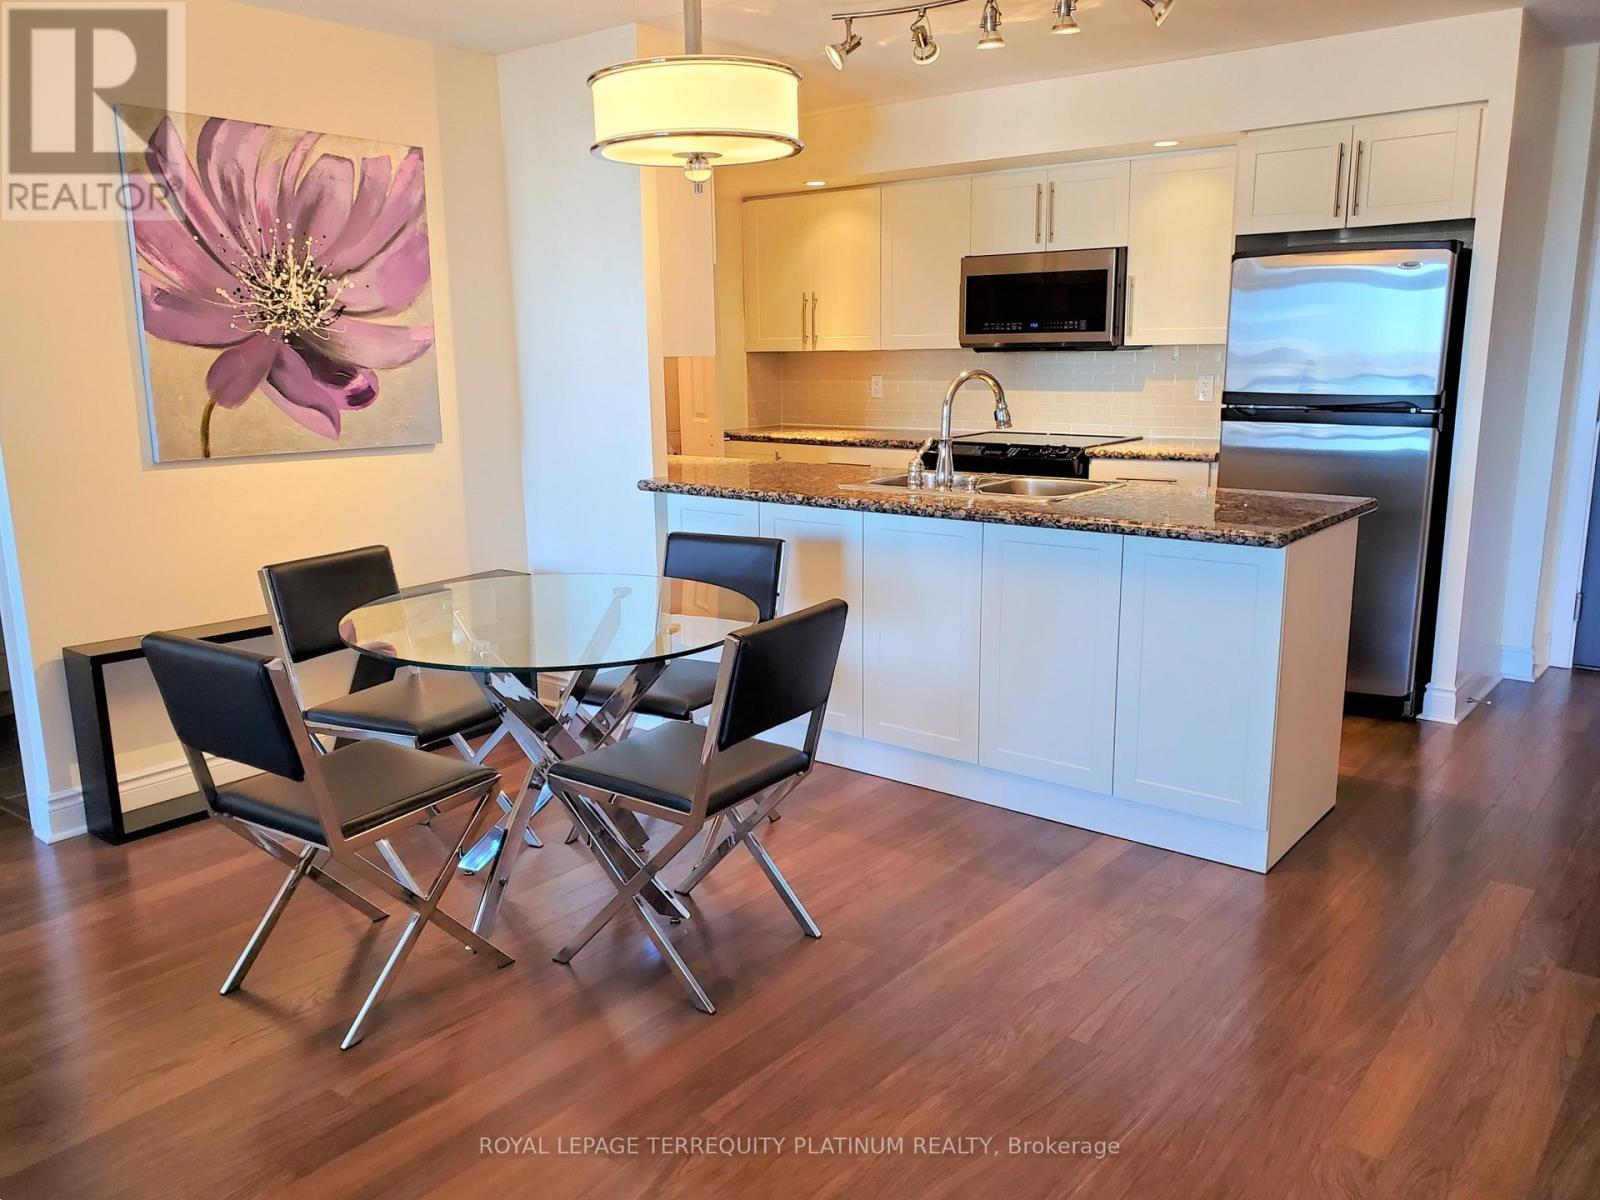
1283 - 23 Cox Boulevard
Markham, Ontario
Welcome to your new home! Fully furnished and move-in ready, just bring your suitcase! This spacious Tridel condo offers over 1,000 sq ft of thoughtfully designed living space, perfect for newcomers, project-based or corporate relocation professionals, and families considering moving to Markham. The unit features a functional, split-bedroom layout with no carpet, two full bathrooms, a den that could be used as a separate bedroom. Located just a 10-minute walk from the prestigious Unionville High School, one of the top-ranking schools in the Greater Toronto Area, this home is ideal for families prioritizing education. The condo building is well-maintained with 24 hours concierge and access to excellent amenities that support a comfortable and balanced lifestyle.Enjoy the convenience of nearby parks, popular restaurants, grocery stores, and retailshops-all within walking distance. Rent includes quality furnishings, gas, water, and one parking spot. Hydro is the tenant's responsibility. Deep cleaned and move-in ready. (id:61483)
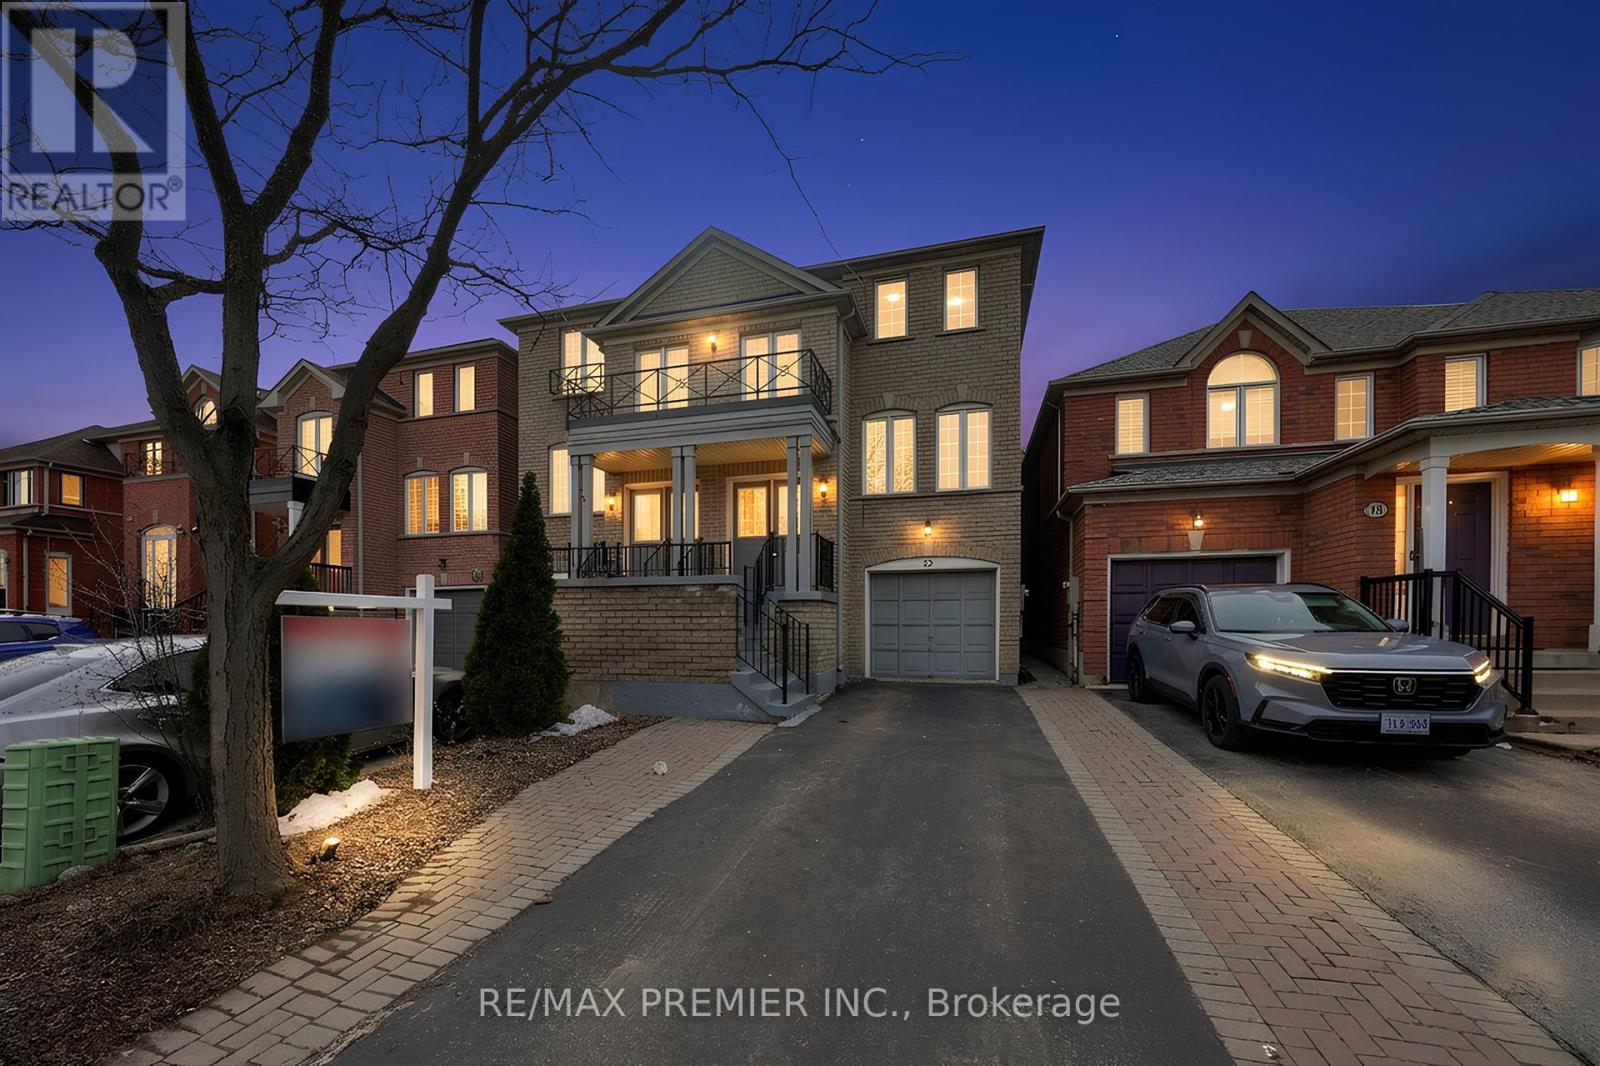
12 Yellowood Circle
Vaughan, Ontario
Welcome to 12 Yellowood Cir - a spacious and beautifully designed 3-storey freehold townhome offering over 2,300 sq ft of above-grade living space in a highly desirable and convenient location. Featuring 3+ bedrooms and 4 bathrooms, this home delivers the perfect combination of size, functionality, and versatility for growing families or multi-generational living.The bright and open-concept main living area is ideal for everyday living and entertaining, complemented by a well-appointed kitchen with ample cabinetry and workspace. Large windows throughout provide an abundance of natural light across all levels.A standout feature of this home is the above-grade walkout level, offering incredible flexibility and making it perfect for an in-law suite, extended family space, or home office setup. The additional living space adds both value and practicality rarely found in townhomes.Upstairs, the generous bedrooms provide comfortable retreats, including a spacious primary with ensuite bath. With four bathrooms throughout, convenience is built into every level of the home.Located just minutes to Highway 407, this property offers excellent connectivity while still being close to parks, schools, shopping, and everyday amenities.A rare opportunity to own a large, versatile freehold townhome with no maintenance fees in a prime location-don't miss it. (id:61483)
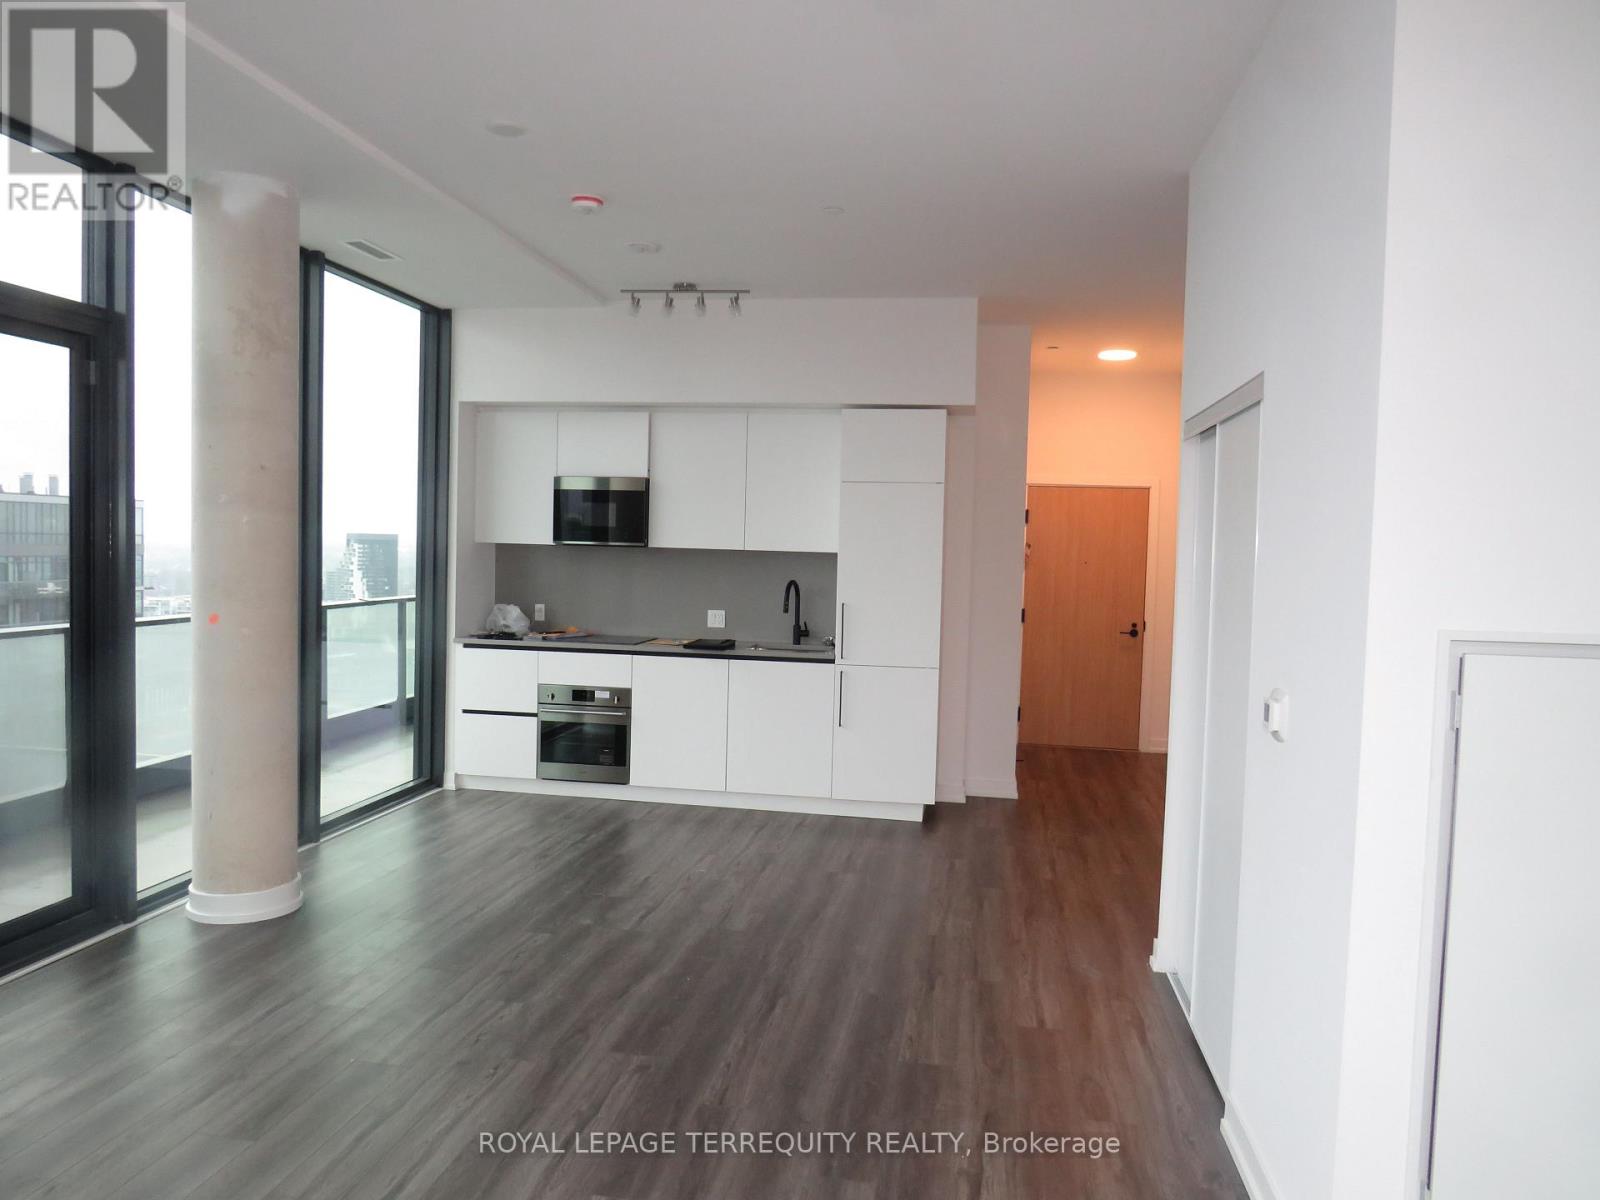
3304 - 35 Parliament Street
Toronto, Ontario
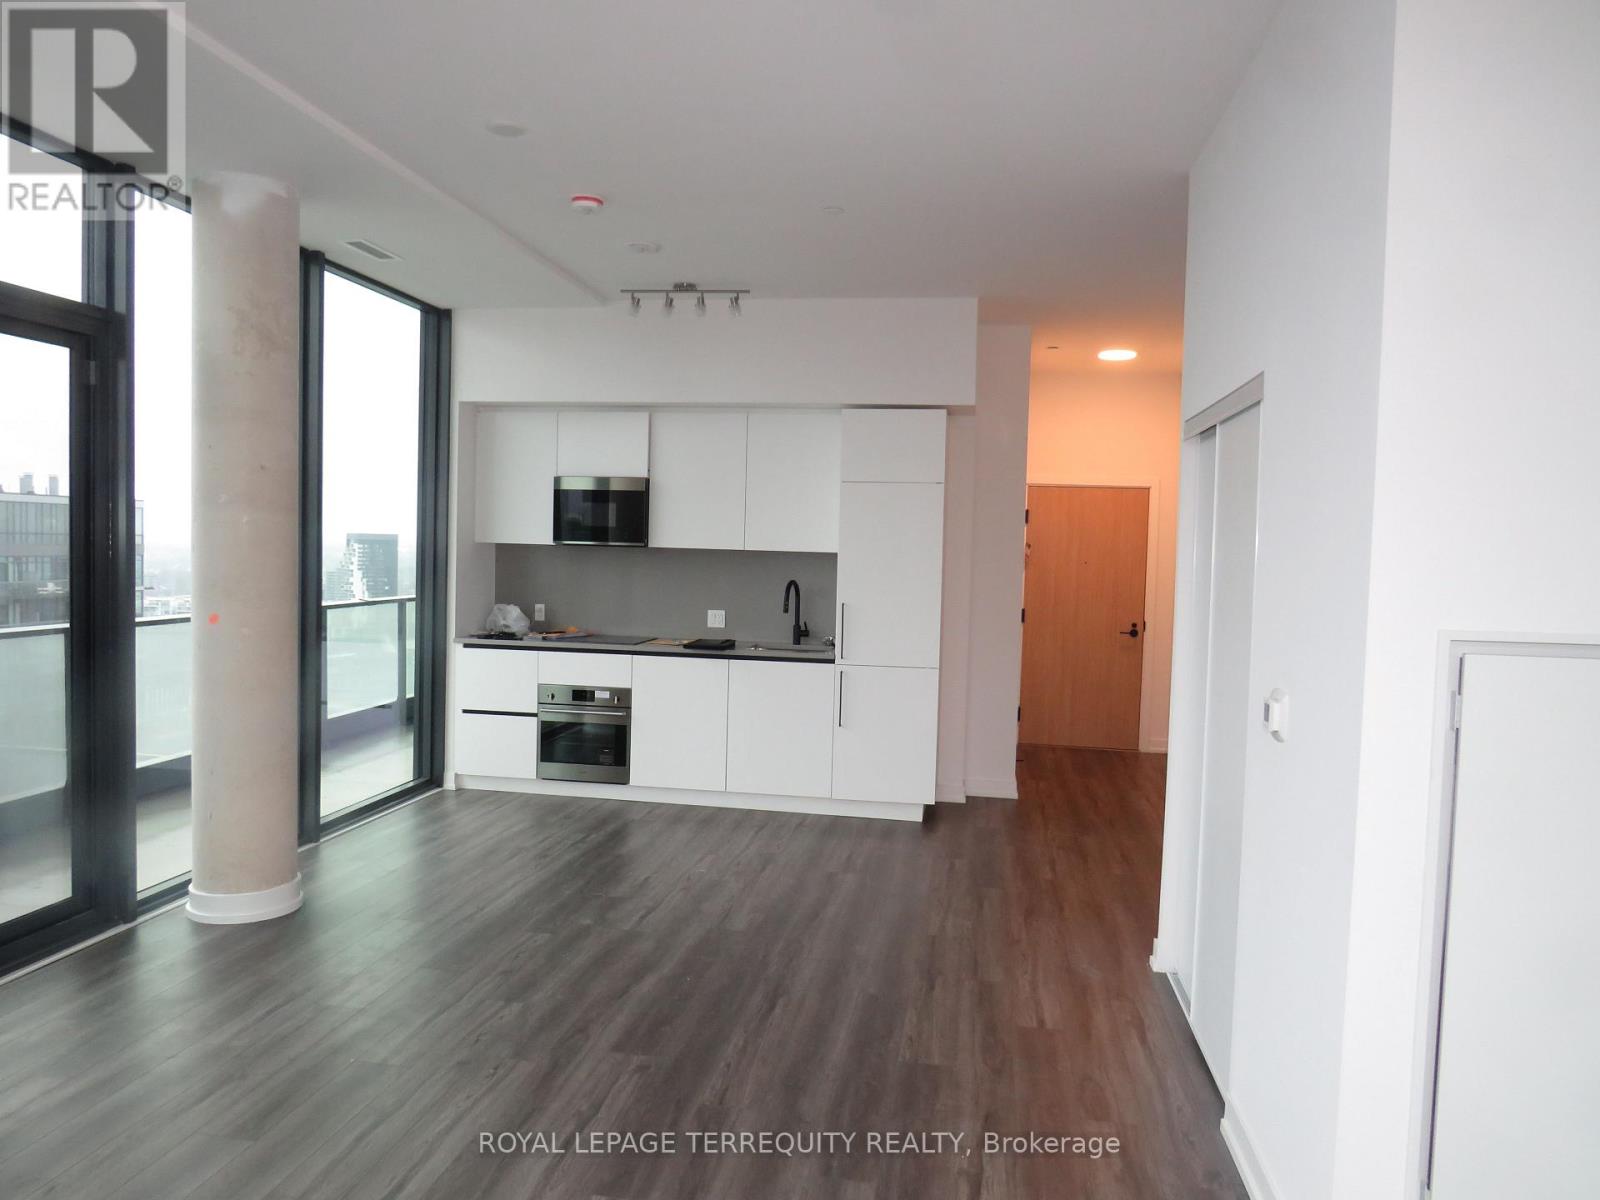
Penthouse unit for Lease!!! With 9 Foot ceilings!! Three Bedroom Condo! 1177 Square Feet. Plus 137 Square feet of balcony with breathtaking view! The Goode- Prime Area near waterfront! Amenities include: Pet Spa, Gym, Yoga Studio, Party room, outdoor Pool, Panoramic View of Toronto Skyline and Waterfront. Move in Immediately or to be arranged! (id:61483)
3304 - 35 Parliament Street
Toronto, Ontario
Penthouse unit for Sale!! With 9 Foot ceilings!! Three Bedroom Condo! 1177 Square Feet. Plus 137 Square feet of balcony with breathtaking view! The Goode- Prime Area near waterfront! Great for Investor or End User. Pet Spa, Gym, Yoga Studio, Party room, outdoor Pool, Panoramic View of Toronto Skyline and Waterfront. (id:61483)
113 - 253 Albert Street
Waterloo, Ontario
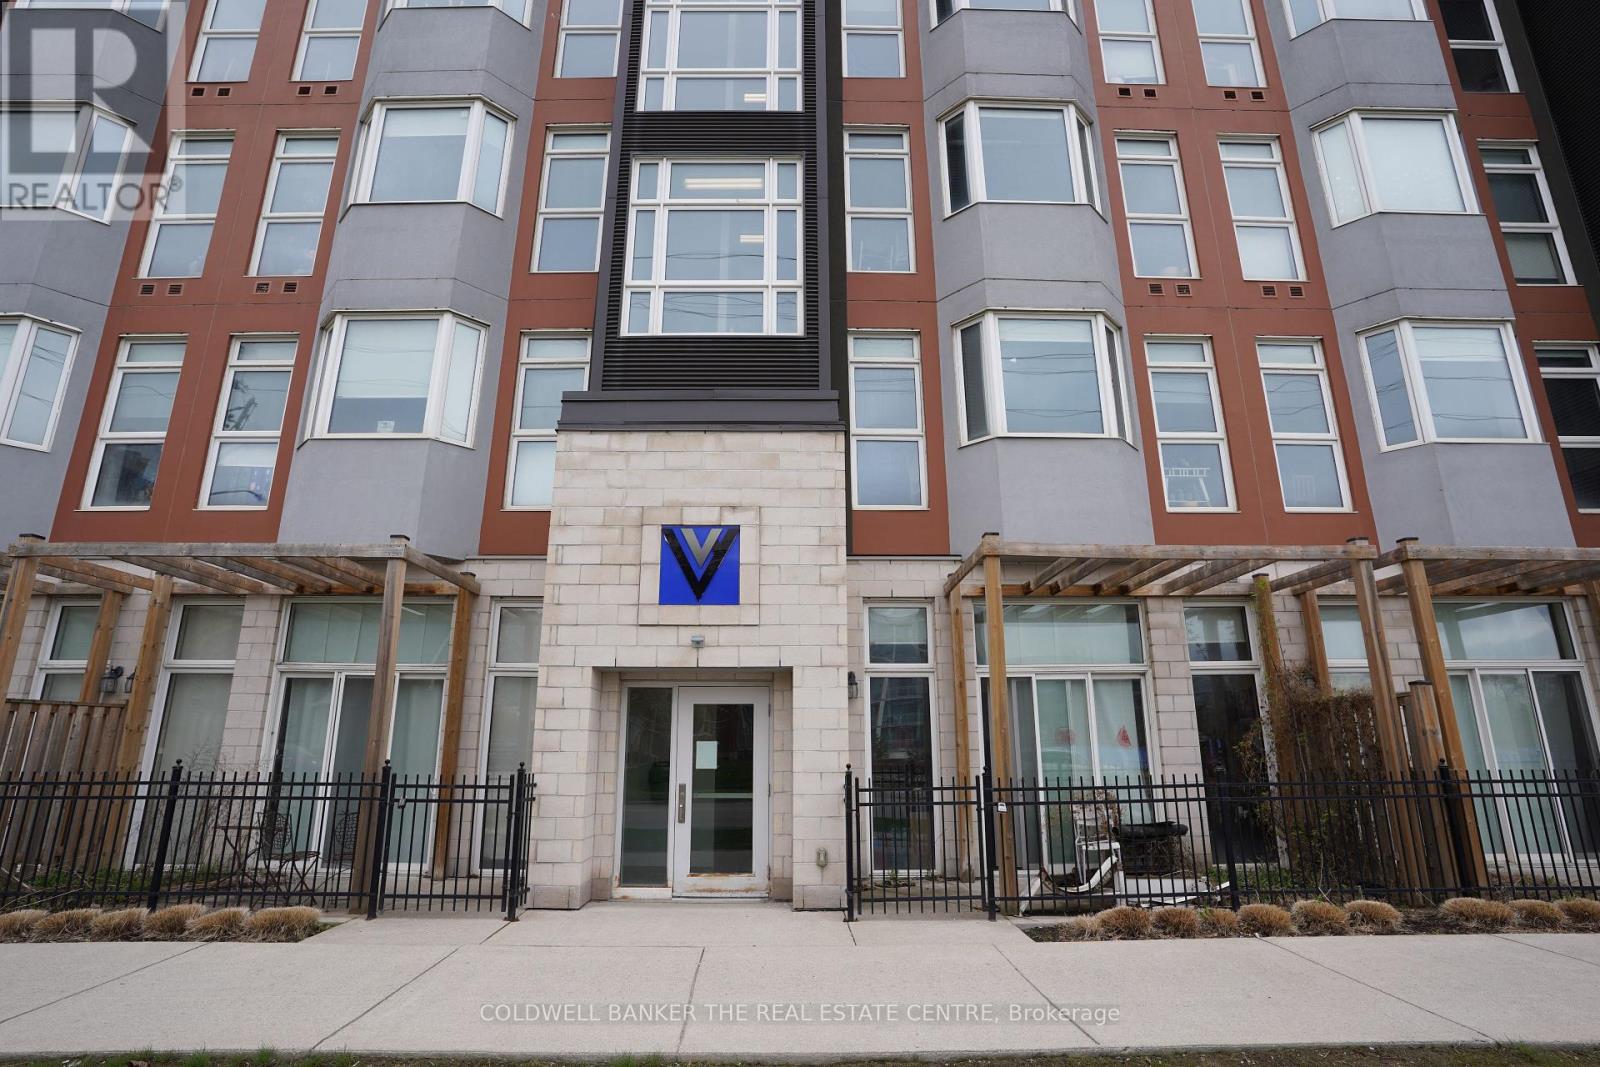
One Parking Space Included with this sleek, well-maintained condo. Enjoy high ceilings and a quiet environment for ultimate comfort and a modern touch throughout. The unit features In-Unit Laundry and a spacious Great Room with large windows, offering plenty of natural light. The modern kitchen boasts granite countertops and stainless steel appliances, perfect for cooking and entertaining. The condo includes 2 large bedrooms and 2 full bathrooms, offering ample space for comfort and privacy. The Master Bedroom features a generous walk-in closet and a private ensuite bathroom. This unit is also available fully furnished at no extra cost. Ceiling height of 12 feet adds to the airy and spacious feel of the home. Parking space #9 is included. This building offers a fantastic opportunity for anyone looking for a quiet condo near all amenities, ideal for investment or living in the sought-after University District of Waterloo, walking distance to campus! (id:61483)