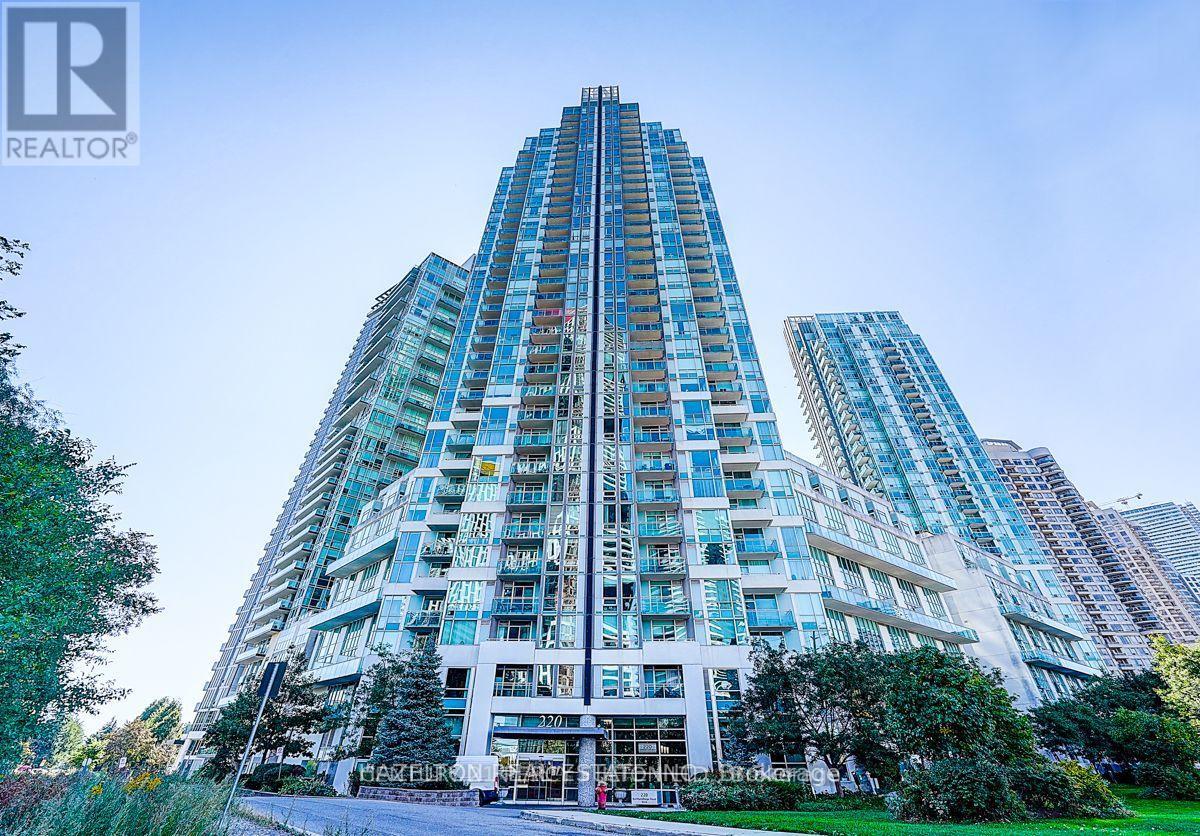
1709 - 220 Burnhamthorpe Road
Mississauga, Ontario
Wonderful, Corner Unit, Two Bedroom Plus Den and Two Full Washrooms, Nine Foot High Ceilings Make Up This 945 Square Foot Gem. With Full Gourmet Kitchen, Ensuite Laundry, Coveted Split Bedroom Layout, All Utilities Included With Private Parking Spot. Stunning CityScape Views, Bright and Spacious, Open Concept. Located in the Heart of Mississauga-Walking Distance to Transit, Square One, Proving Convenience, Practicality and Efficiency. Served with Four Fast Elevators, State of the Art Amenities, & Boasting Spectacular North West Views. Entertain With Billiards/Swimming & Hot Tub/Wet and Dry Sauna/Party Room With Fully Equipped Kitchen/BBQ Area on Roof Top Terrace/Exercise Room/Media Room & Guest Suites. No Smoking. (id:61483)
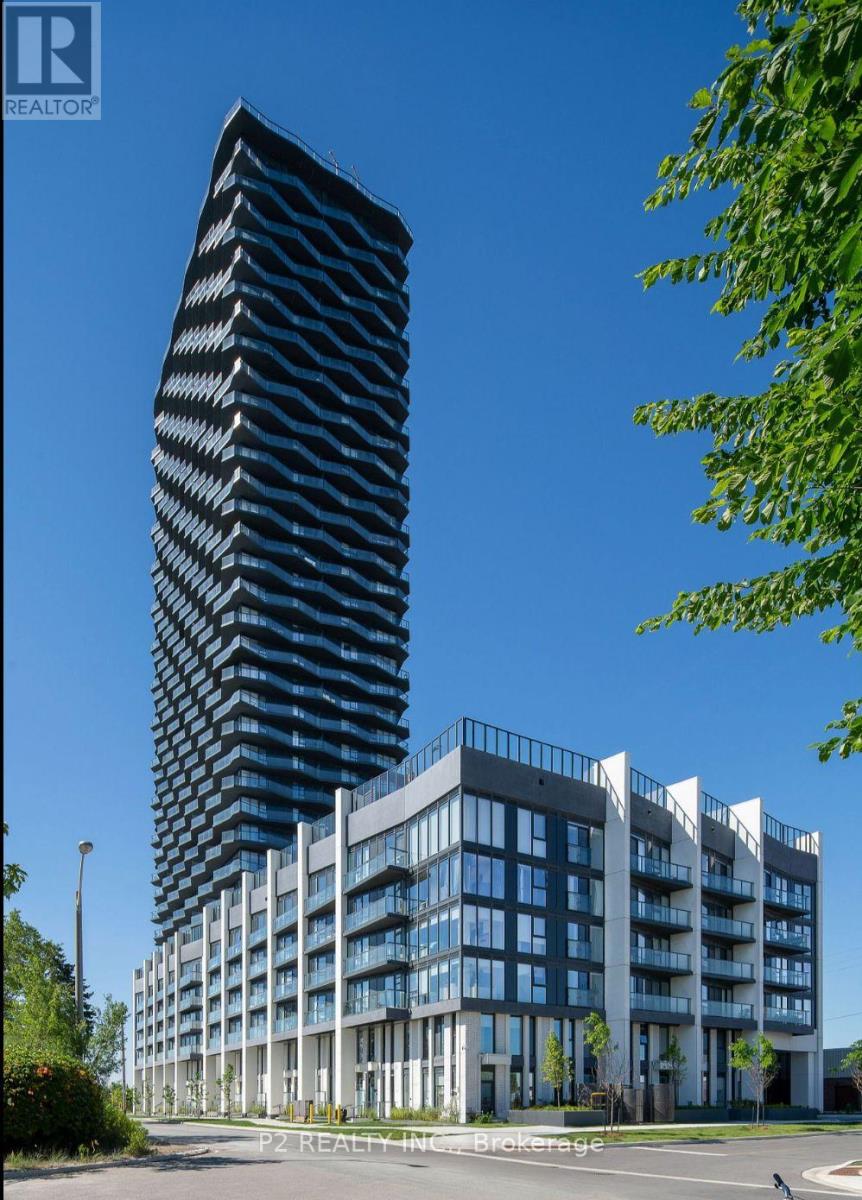
3301 - 36 Zorra Street
Toronto, Ontario
Experience luxury living in this brand new suite boasting sleek, contemporary design and premium amenities. With expansive widows and high ceilings, natural light floods the space offering unobstructed views all day long! Move-in ready with top-of-the-line finishes throughout, including a gourmet kitchen by U31 Interiors with built-in appliances and soft-close cabinetry. Enjoy exclusive access to over 9.500 sq.ft of amenities, including a fitness room, outdoor pool, games room and more! Conveniently located near public transportation, Sherway Gardens shopping, dining, parks and entertainment! Residents now have access to exclusive shuttle bus that takes you from your doorstep to Kipling TTC Station during rush hour mornings and evenings. Don't miss out on being the first in this vibrant condo home in Central Etobicoke! (id:61483)
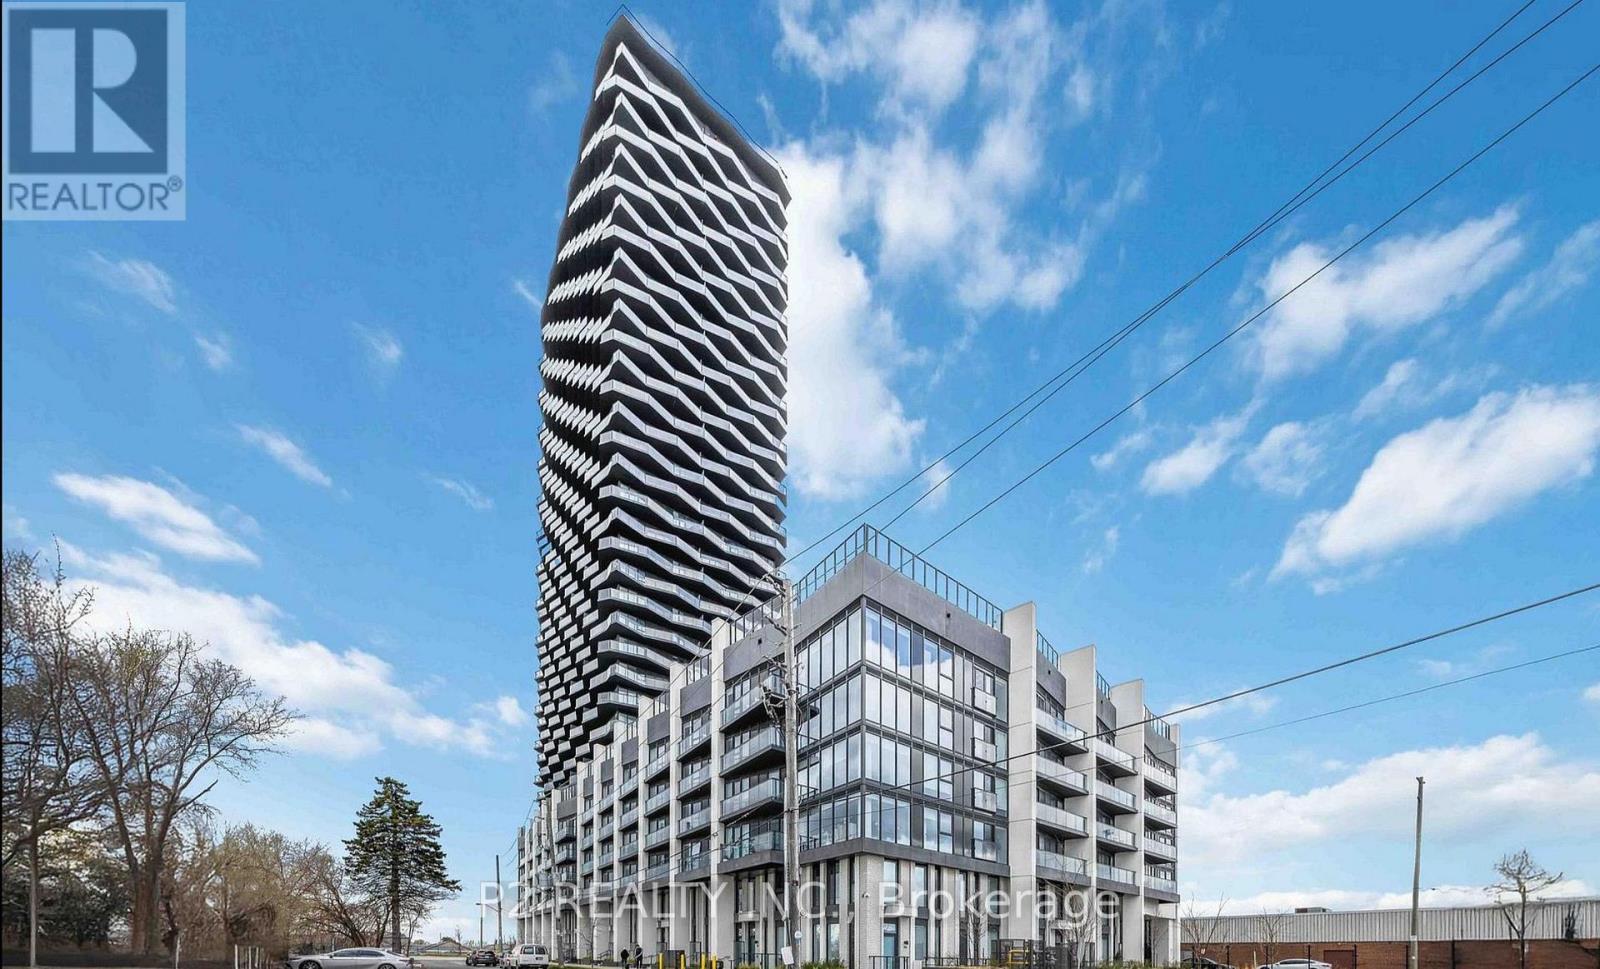
3510 - 36 Zorra Street
Toronto, Ontario
Welcome to 36 Zorra, the Ultimate in Urban Living. Amazing opportunity to Live in the Heart of the Vibrant South Etobicoke Community. Oversize Floor to Ceiling Windows, 9 Foot Smooth Ceilings, Ensuite Laundry, Spacious Bedrooms & Beautiful Views! Incredible Building Amenities include Rooftop Pool Deck, Sauna, Fitness Center, BBQ Area, Games Room, 24/7 Concierge & Guest Rooms. (id:61483)
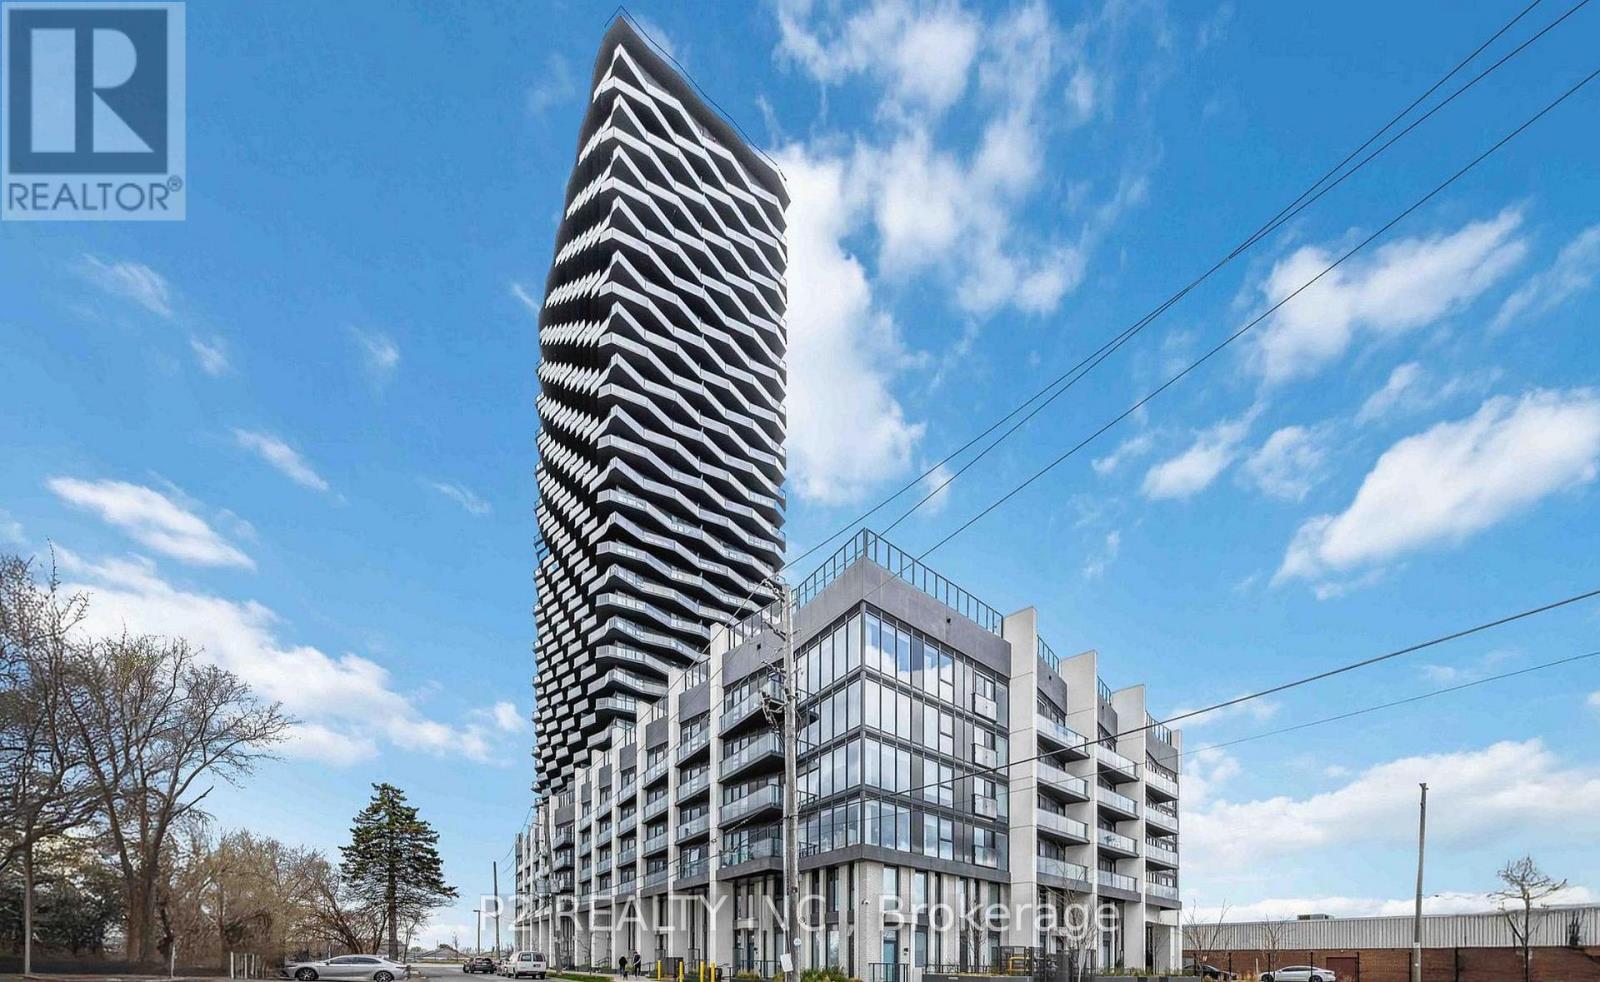
205 - 36 Zorra Street
Toronto, Ontario
Experience modern living at its finest at 36 Zorra. This Stylish suite sits in the center of South Etobicoke surrounded by energy, convenience and community! Enjoy oversized floor to ceiling windows, nine foot smooth ceilings, ensuite laundry and sweeping views that elevate everyday life! The building offers exceptional amenities including a rooftop pool & deck, sauna, fitness center, BBQ terraces, games room, 24/7 concierge service and guest suites. A fantastic opportunity to live in one of the area's most dynamic urban hubs. (id:61483)
7084 Minotola Avenue
Mississauga, Ontario
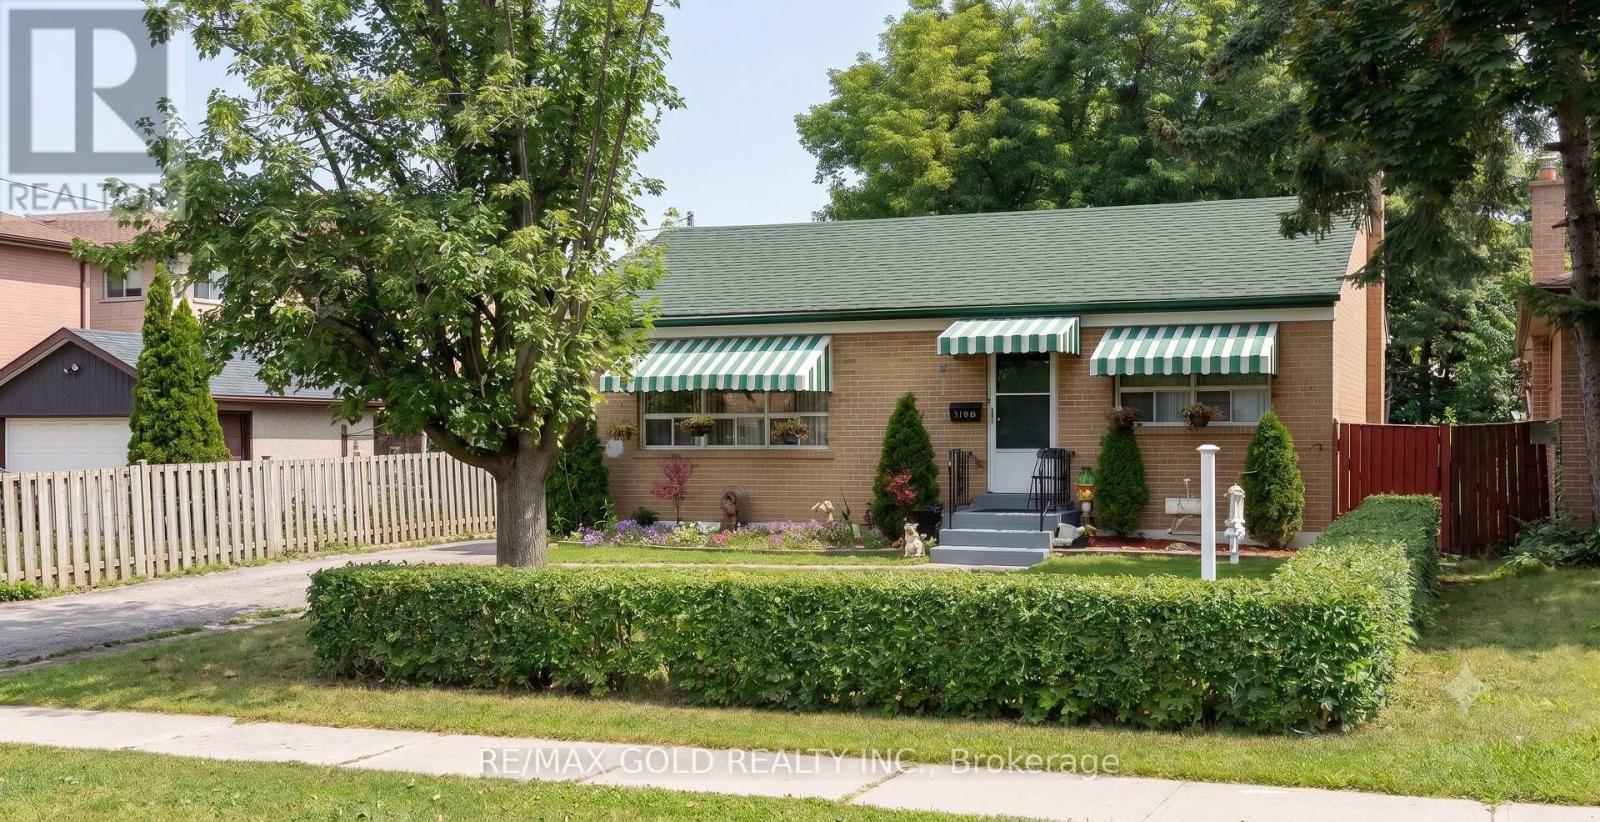
Bright & Spacious Main Floor Bungalow For Lease In The Heart Of Malton! This Well-Maintained 3Bedroom Home Features A Functional Layout With Large Principal Room, An Bright Kitchen, PlentyOf Natural Light, And A Spacious Living/Dining Area Perfect For Families. Enjoy Exclusive UseOf The Main Floor With Separate Entrance, Shared Laundry, And Ample Parking. ConvenientlyLocated Close To Schools, Parks, Westwood Mall, Public Transit, Major Highways, PearsonAirport, Grocery Stores, And All Essential Amenities. A Great Opportunity To Lease In One OfMalton's Most Accessible Family-Friendly Neighbourhoods. Ideal For AAA Tenants Looking For AClean And Comfortable Place To Call Home. (id:61483)
628 - 36 Zorra Street
Toronto, Ontario
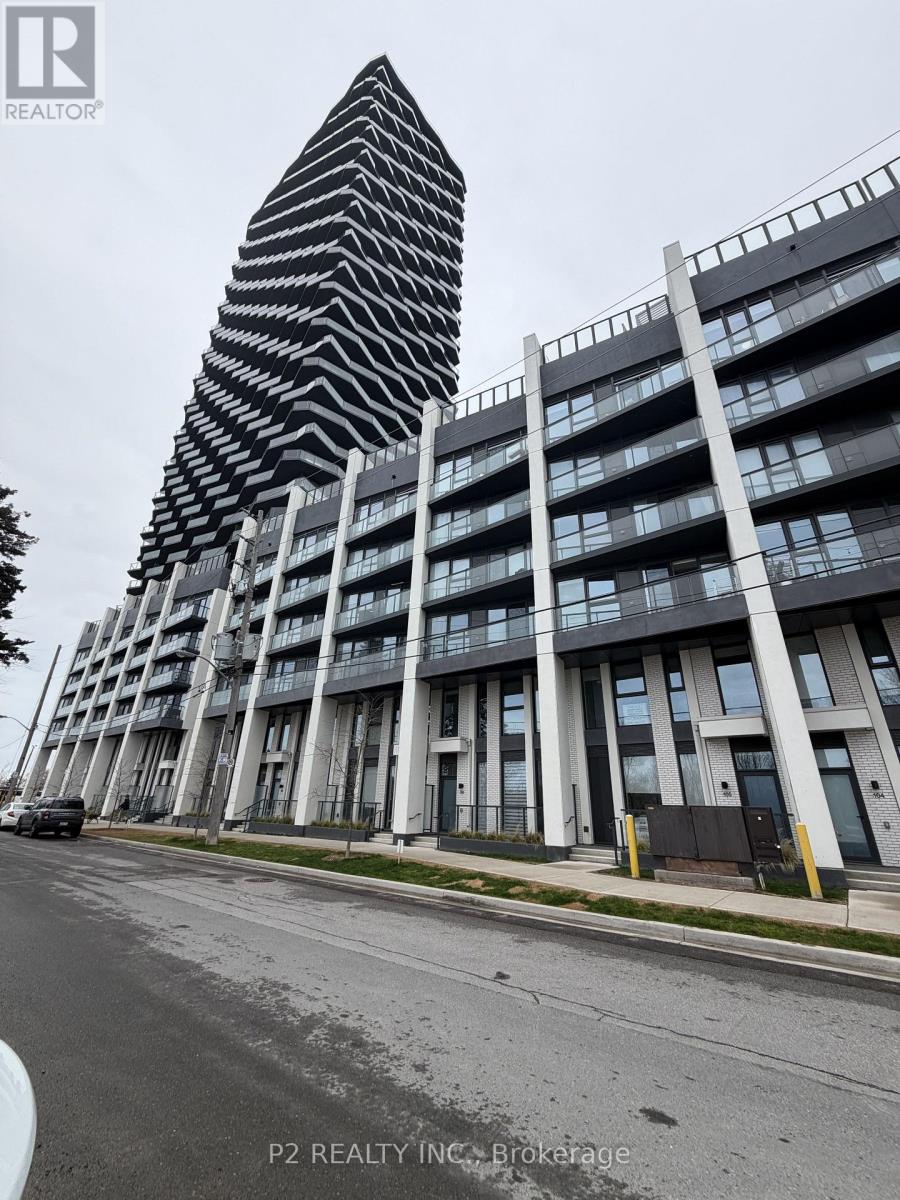
Stunning 2-Bedroom suite in the INCREDIBLE BUILDING AT Thirty-Six Zorra! Modern open-concept living with premium finishes and quartz counters. Located in a vibrant and rapidly evolving South Etobicoke Community, 36 Zorra Street offers easy access to transit, major highways, shops, dining and everyday amenities, making it an exceptional place to call home! (id:61483)
3310 - 36 Zorra Street
Toronto, Ontario
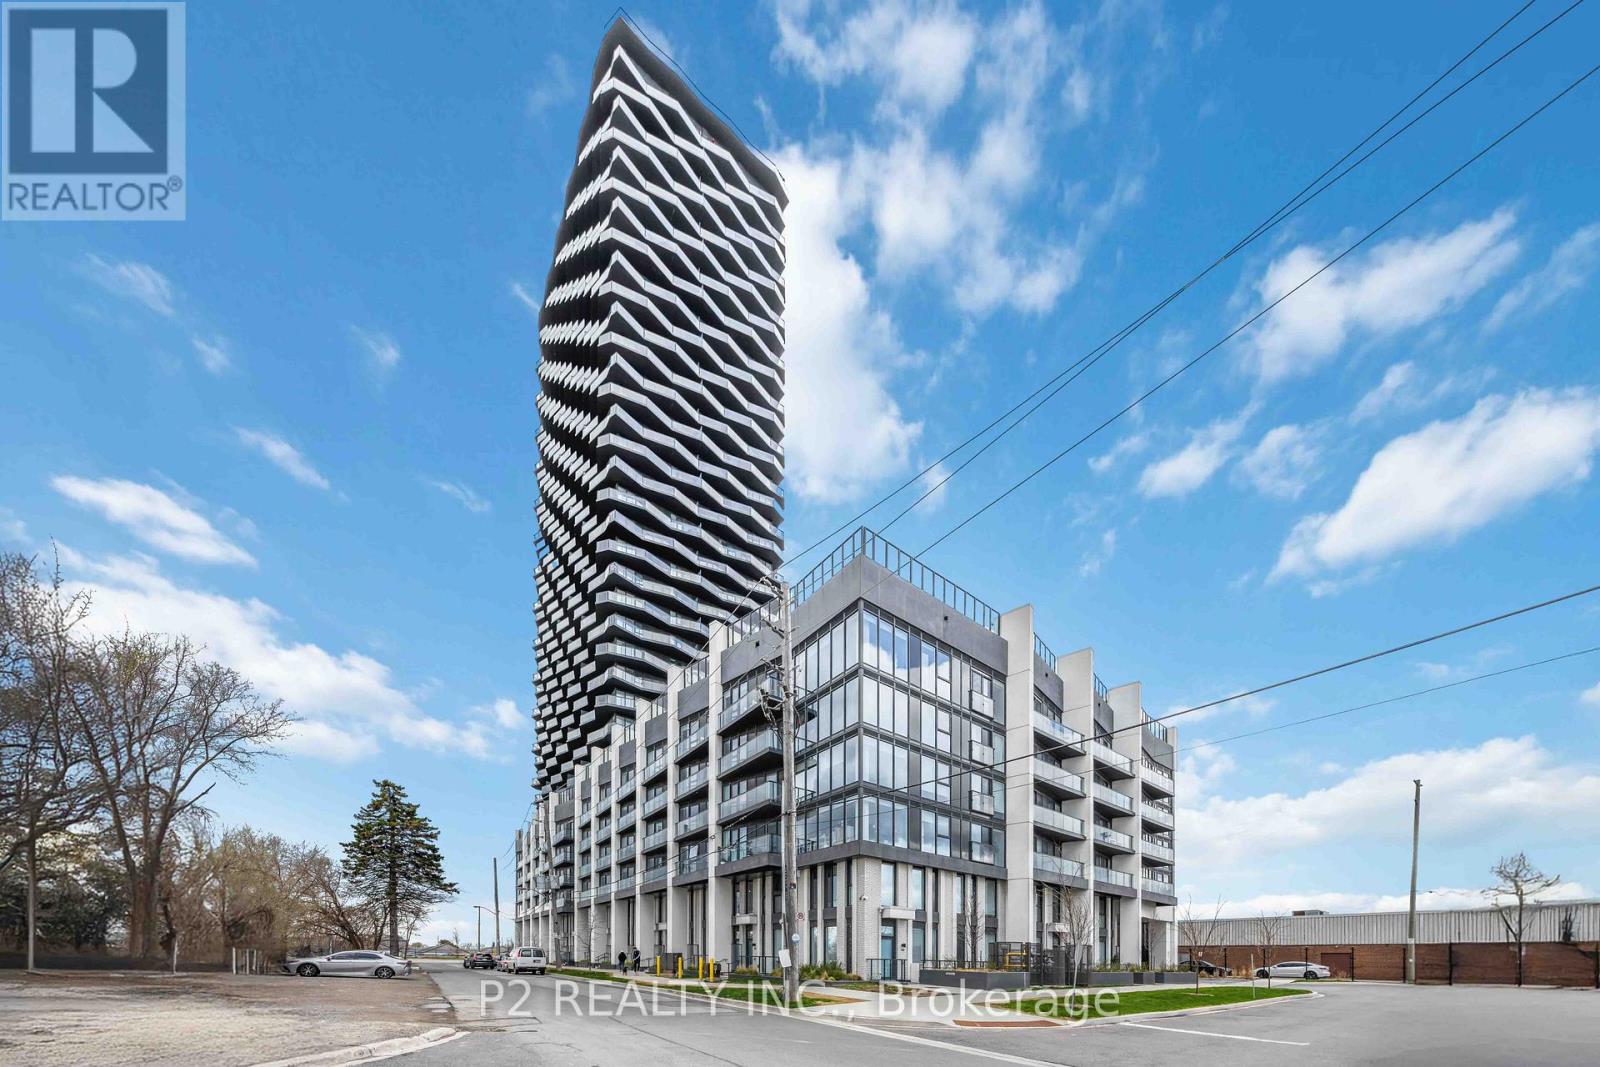
Bright, airy studio featuring an open-concept layout and a spacious balcony. Thoughtfully designed and ideally located in the heart of South Etobicoke, this suite is surrounded by vibrant energy, everyday conveniences and a true sense of community. Enjoy floor-to-ceiling windows, 9-foot smooth ceilings, in-suite laundry and beautiful views that elevate your everyday living. residents have access to premium amenities including a rooftop pool and terrace, sauna, fully equipped fitness centre, BBQ areas, games room, 24-hour concierge and guest suites. A fantastic opportunity to live in one of the area's most dynamic and well-connected communities! (id:61483)
809 - 2625 Dundas Street W
Toronto, Ontario
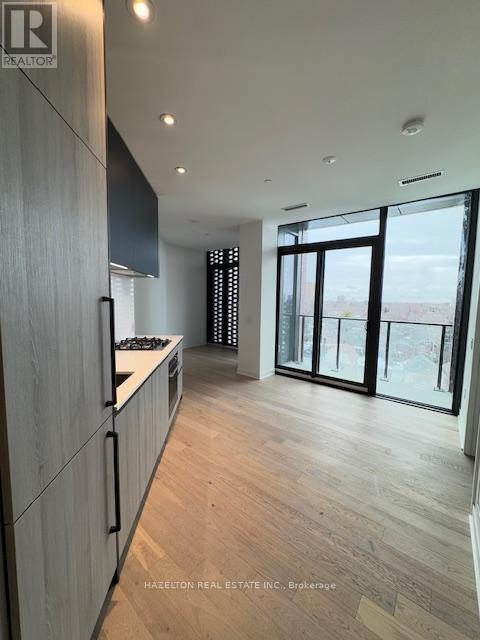
Great opportunity to live in a boutique condo at Junction Point! This stunning one bedroom unit offers a unique blend of modern design andurban convenience. Featuring an open concept layout, a sleek modern kitchen with gourmet built-in appliances, and a luxury finished bathroom,this home is both stylish and functional. Enjoy a spacious balcony with walkout access from the living room perfect for relaxing or entertaining.Located in one of Toronto's most vibrant neighbourhoods, you're surrounded by top-tier restaurants, shops, and local breweries, with High Parkjust steps away. Commuting is effortless with Bloor GO Station nearby (8-minute direct train to Union Station via UP Express) and easy access toTTC at Dundas West Station-all within walking distance. (id:61483)
17711 Humber Station Road
Caledon, Ontario
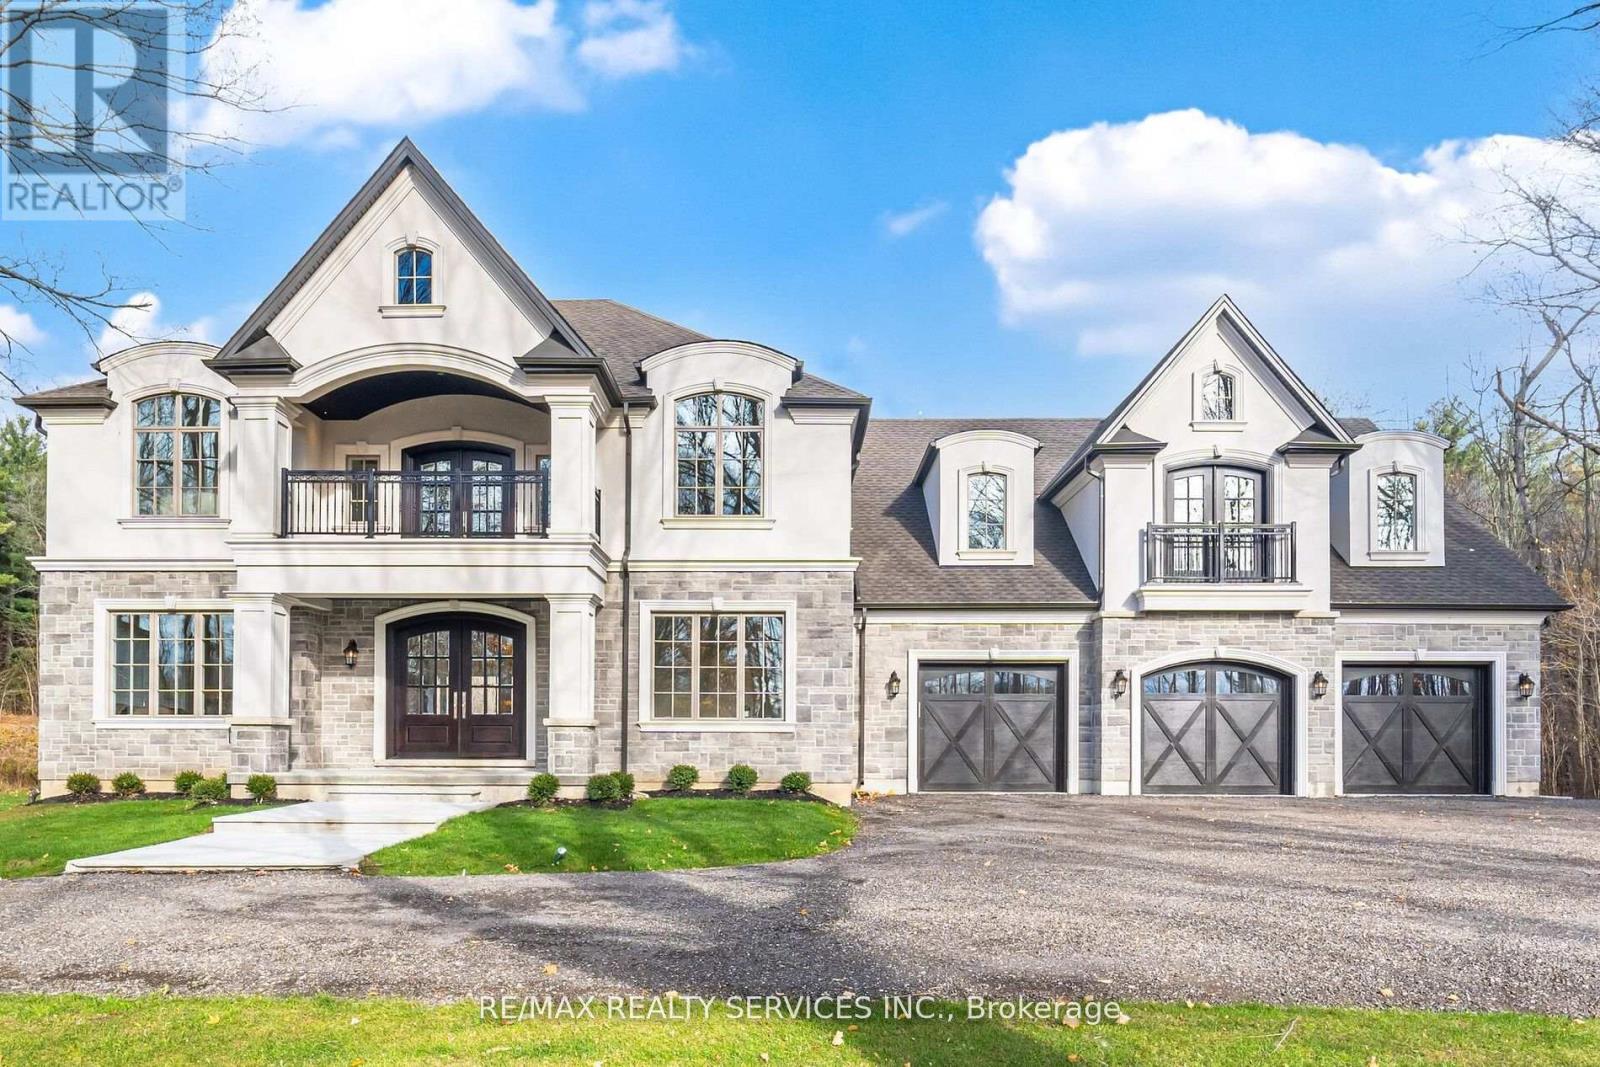
THIS SPECTACULAR NEWLY CUSTOM BUILT FAMILY ESTATE HOME OFFERS 4800 SQ FT OF LUXURIOUS ABOVE GRADE LIVING SPACE. DESIGNED FOR BOTH GRAND-SCALE ENTERTAINING & INTIMATE FAMILY LIFE, THE HOMES IMPRESSIVE CURB APPEAL IS MATCHED ONLY BY IT'S BREATHTAKING PICTURESQUE VIEWS OF PALGRAVE FOREST OFFERING TRAILS FOR BIKING/HIKING/HORSEBACK RIDING & 7 MINUTES AWAY FROM GLEN EAGLE GOLF COURSE. A SPACIOUS, SUNLIT FOYER WELCOMES YOU, GRACED BY SOLID CUSTOM MAHOGANY DOUBLE ENTRY DOORS, STUNNING OAK SPIRAL STAIRCASE THAT SETS A TONE OF ELEGANCE. THE HEART OF THE HOME IS THE INCREDIBLE FAMILY ROOM, OPEN TO THE LEVEL ABOVE & ANCHORED BY A FLOOR TO CEILING STONE WALL FIREPLACE WITH LARGE FLOOR TO CEILINGS WINDOWS. THIS FLOWS SEAMLESSLY INTO THE IMPRESSIVE GOURMET KITCHEN WITH MASSIVE 11 FT ISLAND, A DOUBLE WALK-OUT TO L-SHAPED COVERED PORCH OFFERING A PERFECT SPOT FOR OUTDOOR DINING/LIVING WHILE OVERLOOKING THE LUSH TREED LANDSCAPE OF PALGRAVE FOREST. ON THE MAIN FLOOR YOU WILL ALSO FIND A SEPARATE FORMAL LIVING & DINING ROOM & MAIN FLOOR SPACIOUS BEDROOM. THE PRIVATE PRIMARY SUITE IS A TRUE SANCTUARY, FEATURING WALK-IN CLOSET WITH CUSTOM BUILT-INS, 5 PC IMPRESSIVE ENSUITE BATH, JULIET BALCONY OVERLOOKING LOWER FAMILY ROOM & DIRECT WALK-OUT TO YOUR OWN UPPER PRIVATE DECK WITH SERENE FOREST VIEWS. THIS UNIQUE PROPERTY ALSO BOASTS A SELF CONTAINED 2 BEDROOM LOFT WITH KITCHEN, LIVING, DINING & BATHROOM WITH A COMPLETE SEPARATE ENTRANCE OFFERING MULTI-GENERATIONAL LIVING OR RENTAL INCOME. THE EXCEPTIONAL OFFERINGS CONTINUE OUTSIDE WITH AN OVERSIZED 3 CAR GARAGE WITH 100 AMP SERVICE, HIGH CEILINGS, LARGE WINDOWS, OVERSIZED GARAGE DOOR & STORAGE LOFT PERFECT FOR THE HOBBYIST OR CAR ENTHUSIAST OR TRADESPERSON. THE UNFINISHED BASEMENT PRESENTS A BLANK CANVASS FOR FUTURE EXPANSIONS, ALREADY FEATURING 9FT CEILINGS. LARGE ABOVE GRADE WINDOWS, ROUGH IN BATHROOM & A COMPLETELY SEPARATE ENTRANCE TO BASEMENT. (id:61483)
504 - 2485 Eglinton Avenue W
Mississauga, Ontario
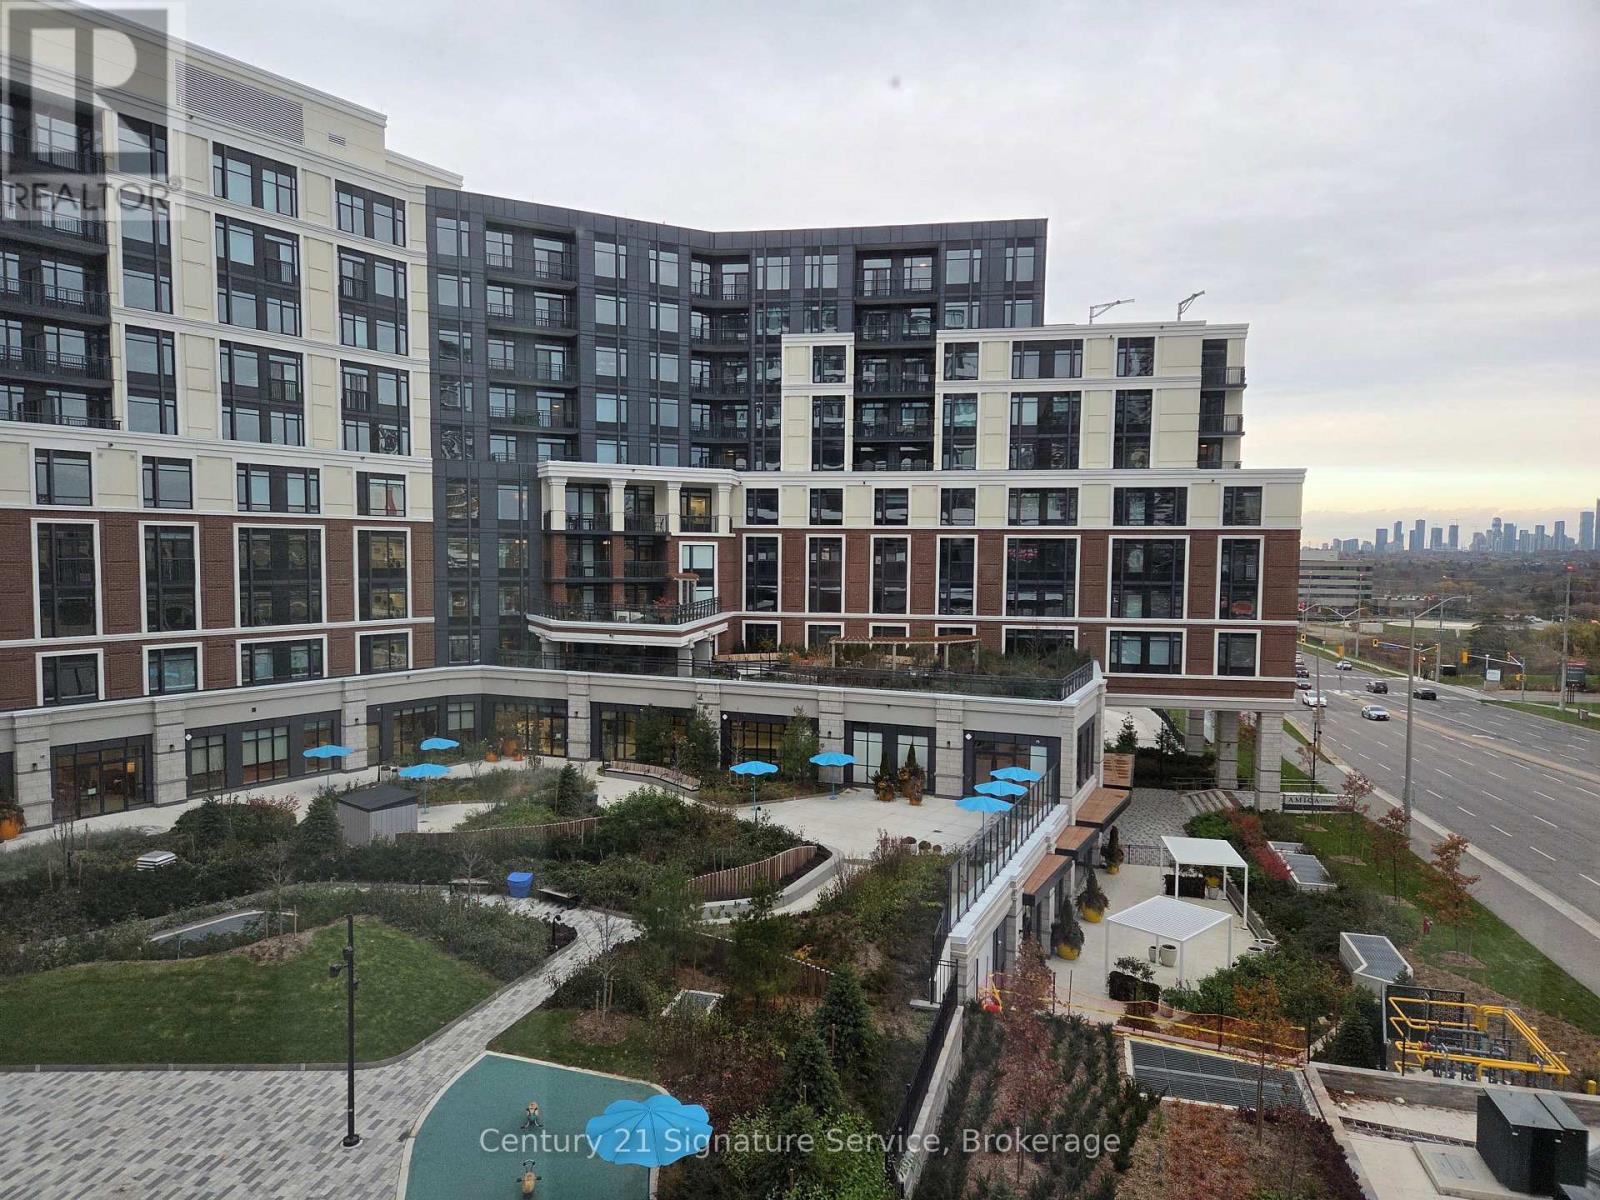
Welcome to the Kith Condo, centrally located at Erin Mills and Eglinton Ave W. This is a new condo, never lived in. Perfect for a student as University of Toronto, Mississauga is not too far. Young professional, doctor or nurse, the hospital is across the street. And for shopping , The Erin Mills Town Center is just a short walk away. This location is convenient to many things: shopping, grocery, hospital, transit, park. Featuring some wonderful and convenient features such as : on the main floor pet spa, meeting room, phone rooms, circular economy hub, and many sitting areas. Fourth and fifth floors there is the gym and basketball court and track. This area overlooks a parkette on one side and the shopping center on the other. On the 7th floor, party room and BBQ area. Underground visitors parking. Modern living with comfort and accessibility. (id:61483)
Lower Lvl - 98 Cundles Road E
Barrie, Ontario
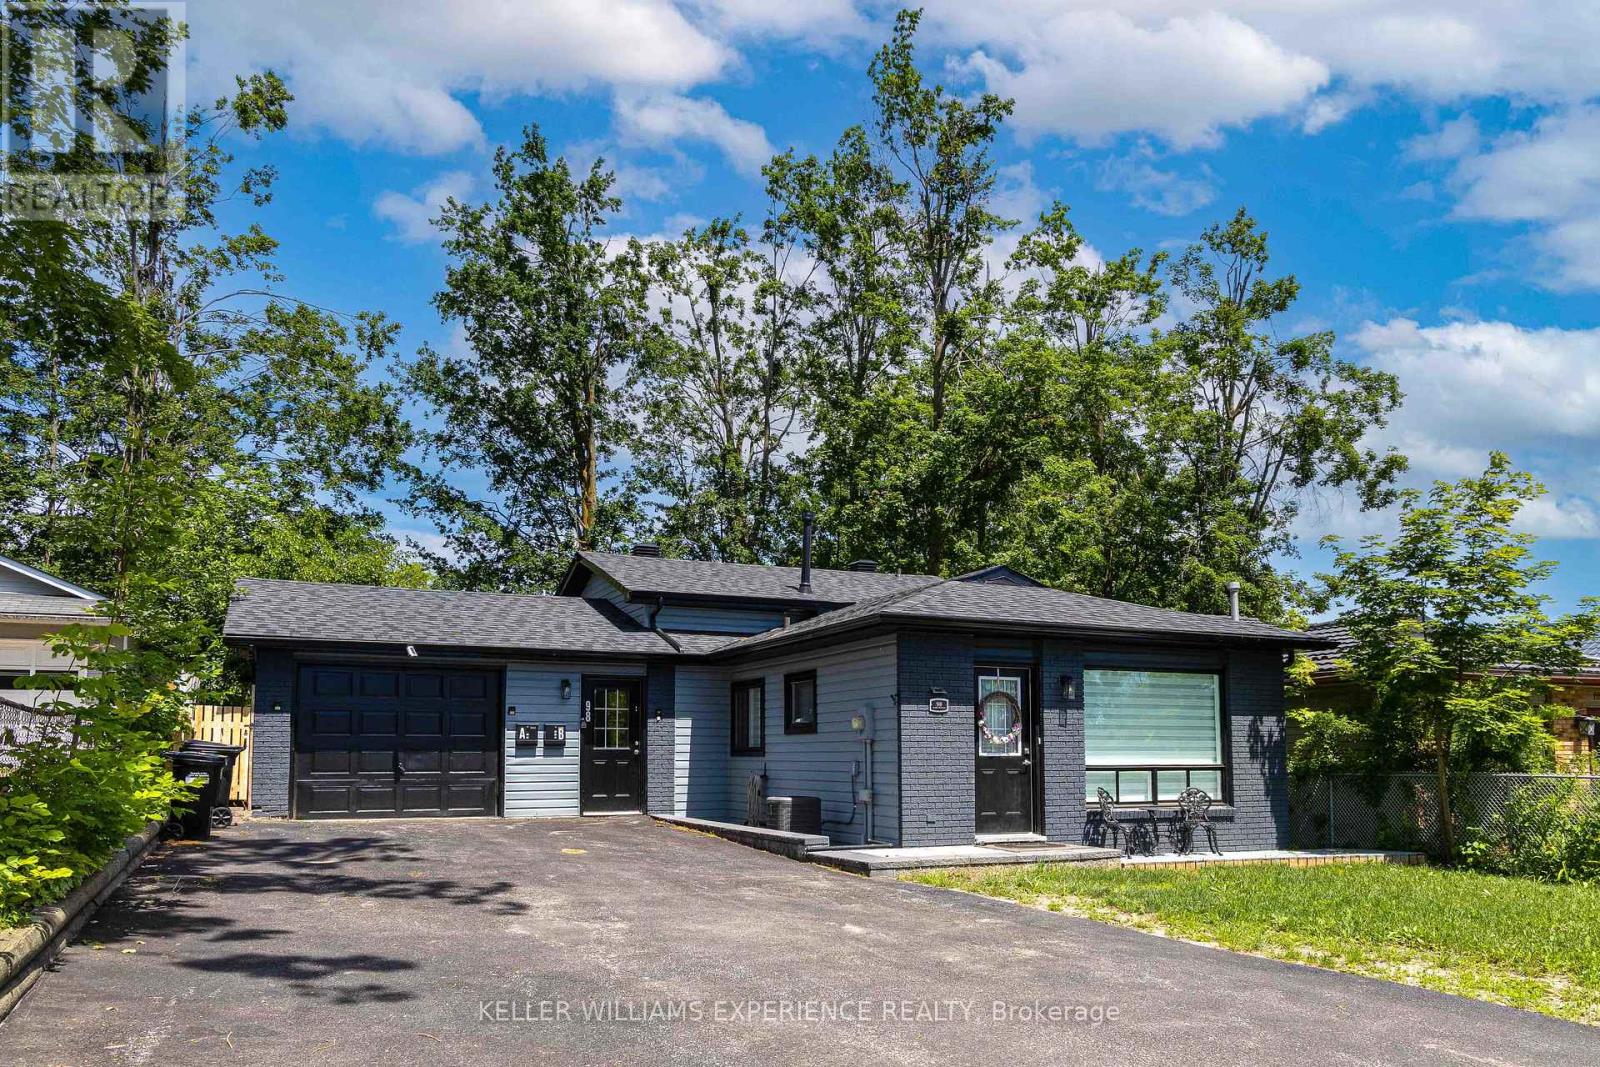
All-Inclusive, Recently Renovated 2-Bedroom Lower-Level Unit For Lease In A Prime Barrie Location! This Bright And Well-Maintained Apartment Features Two Generously Sized Bedrooms, A Full 3-Piece Bathroom, And Separate Living And Dining Areas Designed For Comfortable Everyday Living. The Thoughtfully Updated Interior Offers A Functional Layout With Modern Finishes Throughout. Conveniently Located Close To Public Transit, Schools, Parks, Shopping, And With Easy Access To Highway 400. Just A Short Drive To Downtown Barrie And The Waterfront, Where You Can Enjoy Local Restaurants, Shops, And Year-Round Recreation. A Fantastic Opportunity For Tenants Seeking A Move-In Ready Home In A Convenient And Desirable Location. (id:61483)
48 Alfred Street
Barrie, Ontario
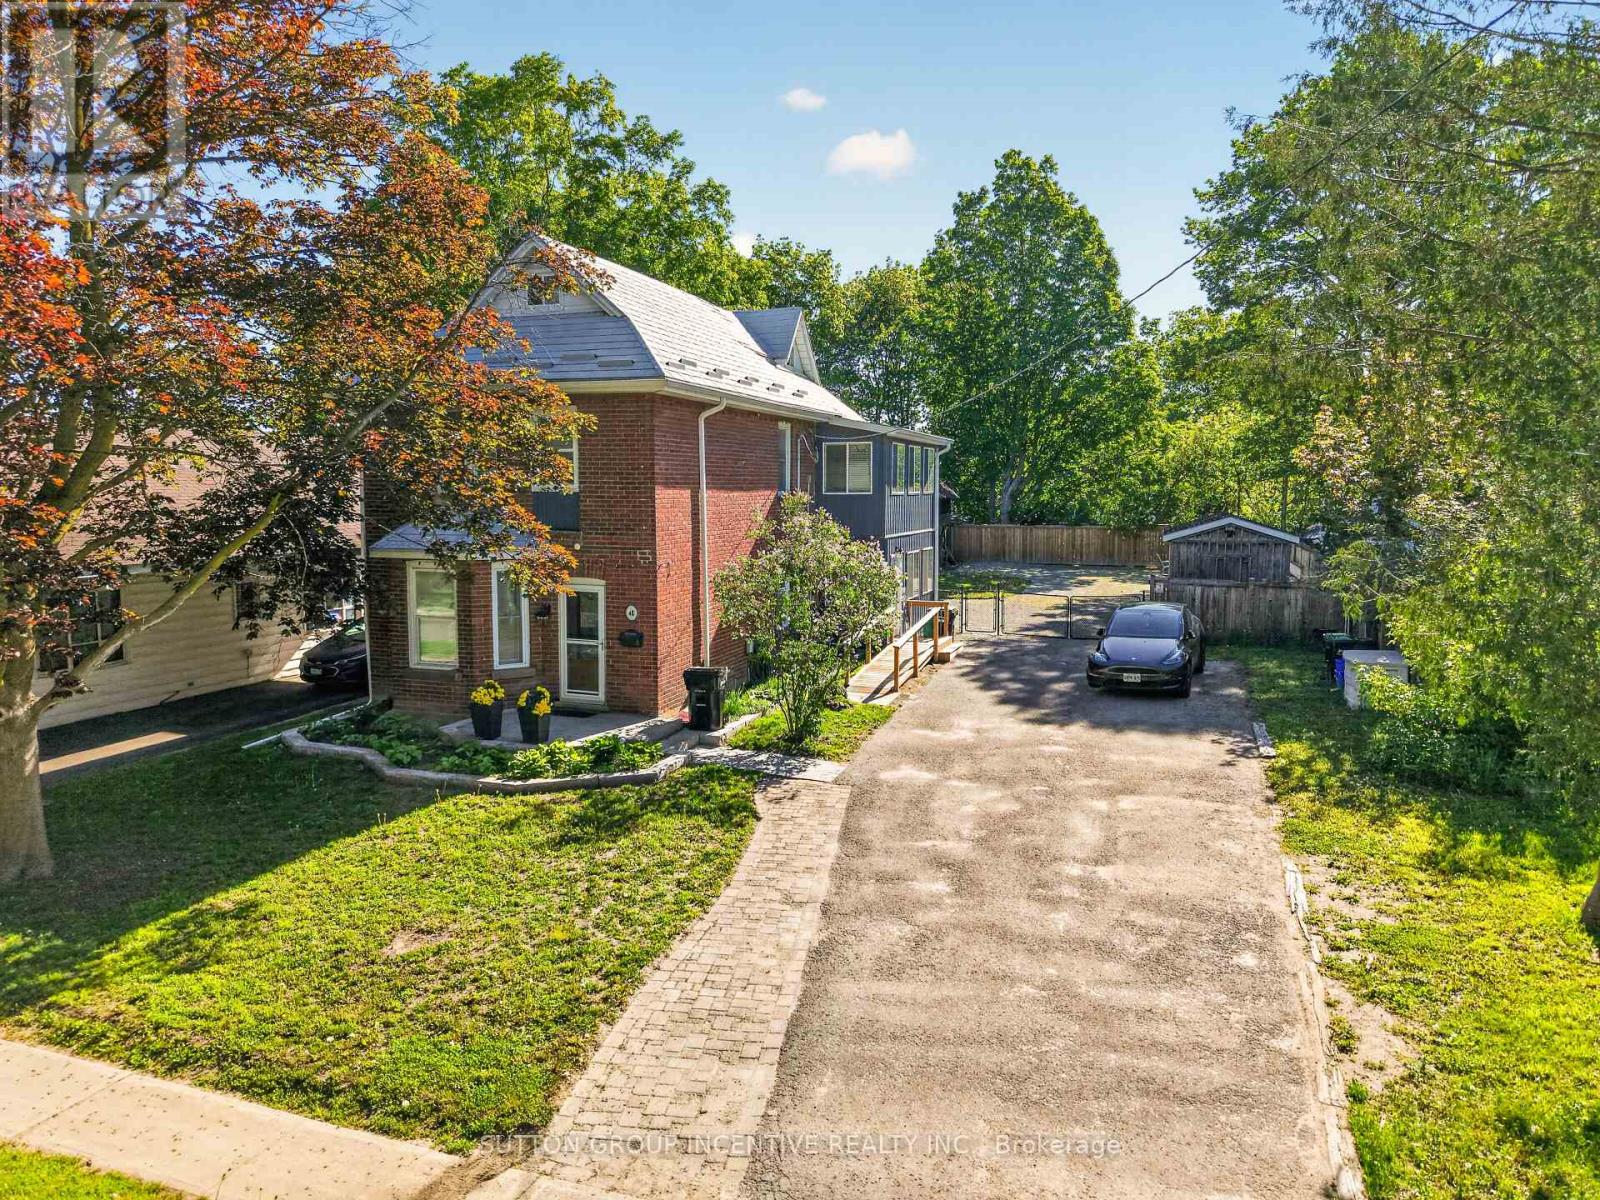
LEGAL DUPLEX FINISHED TO PERFECTION ON A LARGE 66 X 165 FEET LOT! CENTURY HOME WITH LOFT, THOUSANDS SPENT TO RESTORE THIS STUNNING HOME, BONUS 16 X 22 TWO STORY BARN WITH HYDRO, 10 X 12 INSULATED SHED WITH HYDRO, 2 KITCHENS, 2 LAUNDRY ROOMS, APPLIANCES, OWNER HAS A PERMIT FOR A 2 BED GARDEN SUITE, LOWER LEVEL IS AIRBNB $2550 MONTH, UPPER LEVEL A1 TENANT SHORT TERM AT $2550 MONTH, FULLY FURNISHED BOTH LEVELS WITH BEDDING/POTS/PANS ETC SHOWS 10 ++ YOU WON'T BE DISAPPOINTED!! (id:61483)
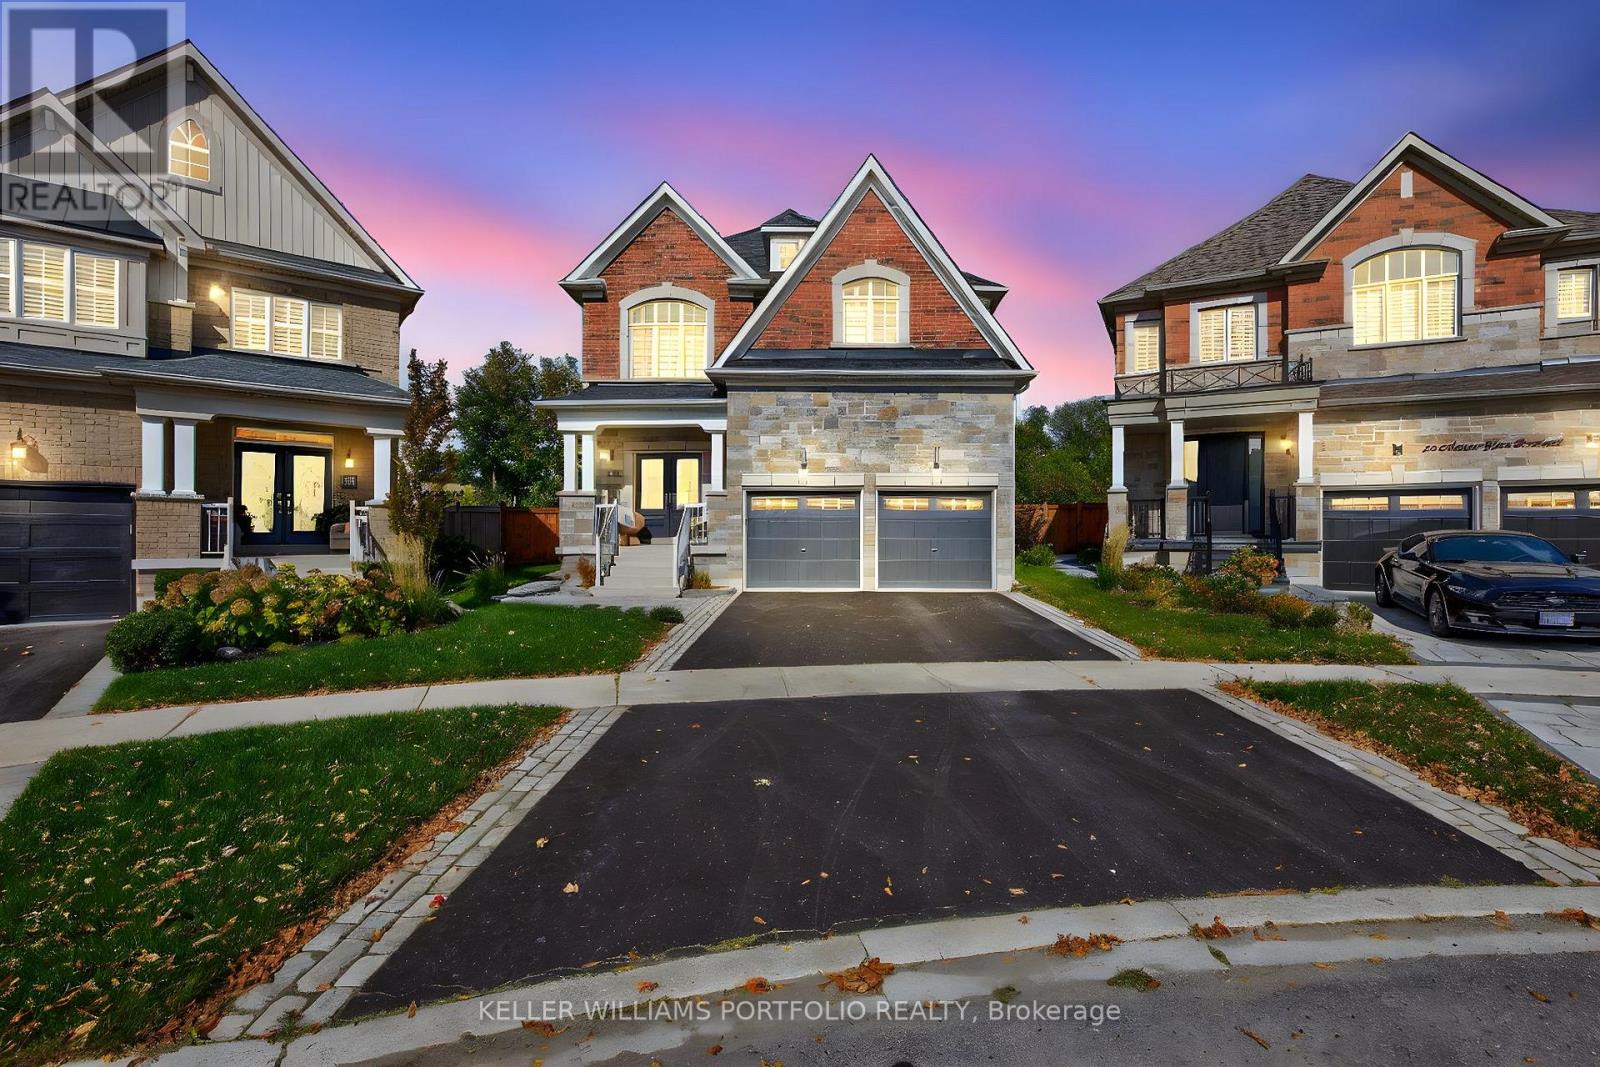
28 Manor Glen Crescent
East Gwillimbury, Ontario
Welcome to a truly exceptional residence, originally crafted as the personal home of the community's builder, showcasing premium design, superior craftsmanship, and bespoke upgrades throughout. Set on the largest and most private lot in the development, this rare offering backs onto expansive green space with no rear neighbours, providing a serene and unobstructed natural backdrop. Designed with luxury in mind, the home features 9-foot ceilings and 8-foot doors on the main and upper levels, complemented by rich custom wood flooring throughout; completely carpet-free, finished with iron and saddle picket rails. The chef-inspired custom kitchen is appointed with custom-built-in appliances, granite countertops, a centre island, undermount sinks, and refined finishes, seamlessly blending function and elegance. The formal dining room is joined by a butler's wet servery and a full walk-in pantry for all your family's festivities. This executive family home offers four generously sized bedrooms, each with access to an ensuite bathroom, delivering an elevated level of comfort and convenience ideal for families and guests alike. With bespoke finishes, this home features extensive pot lighting and crown mouldings in every room, both on the upper and main level, reflecting the quality expected of a builder's own residence. Step outside to a beautifully hardscaped sun deck, perfect for entertaining or relaxing while enjoying the privacy of this premium, pool-sized lot surrounded by greenery. A rare opportunity to own one of the most distinguished homes in the community. (id:61483)
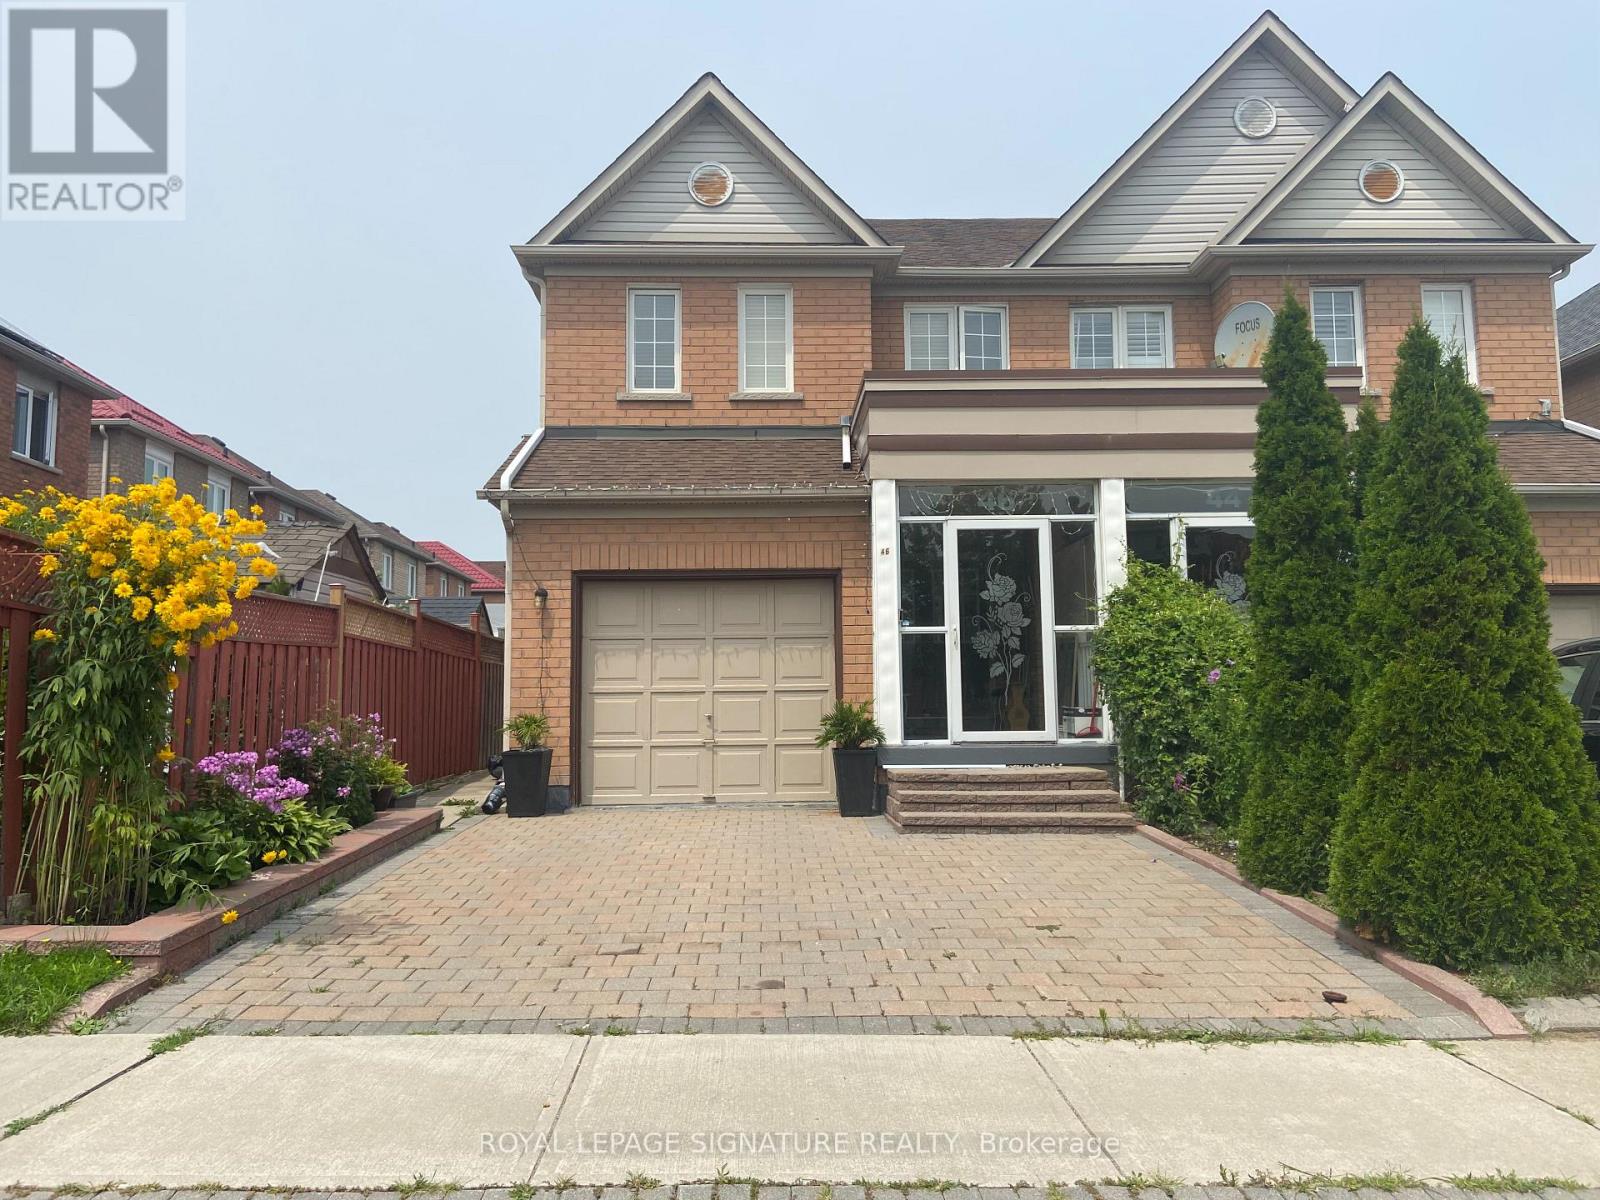
46 Tara Crescent
Markham, Ontario
Welcome to a Fully Renovated 1Bed, 1Bath Basement Unit in the Heart of Cedarwood Markham. With aOpen Concept Living Space, New Kitchen w/ Quartz Counter Top, Brand New Appliances and a SpaciousPrimary Bedroom, is a Unit you don't want to miss!! Short walk to Supermarket, Shops, Public Transit,Parks, Golf Course and Schools! **EXTRAS** Tenant Pays 30% of Total monthly utility bill, One ParkingSpot included. (id:61483)
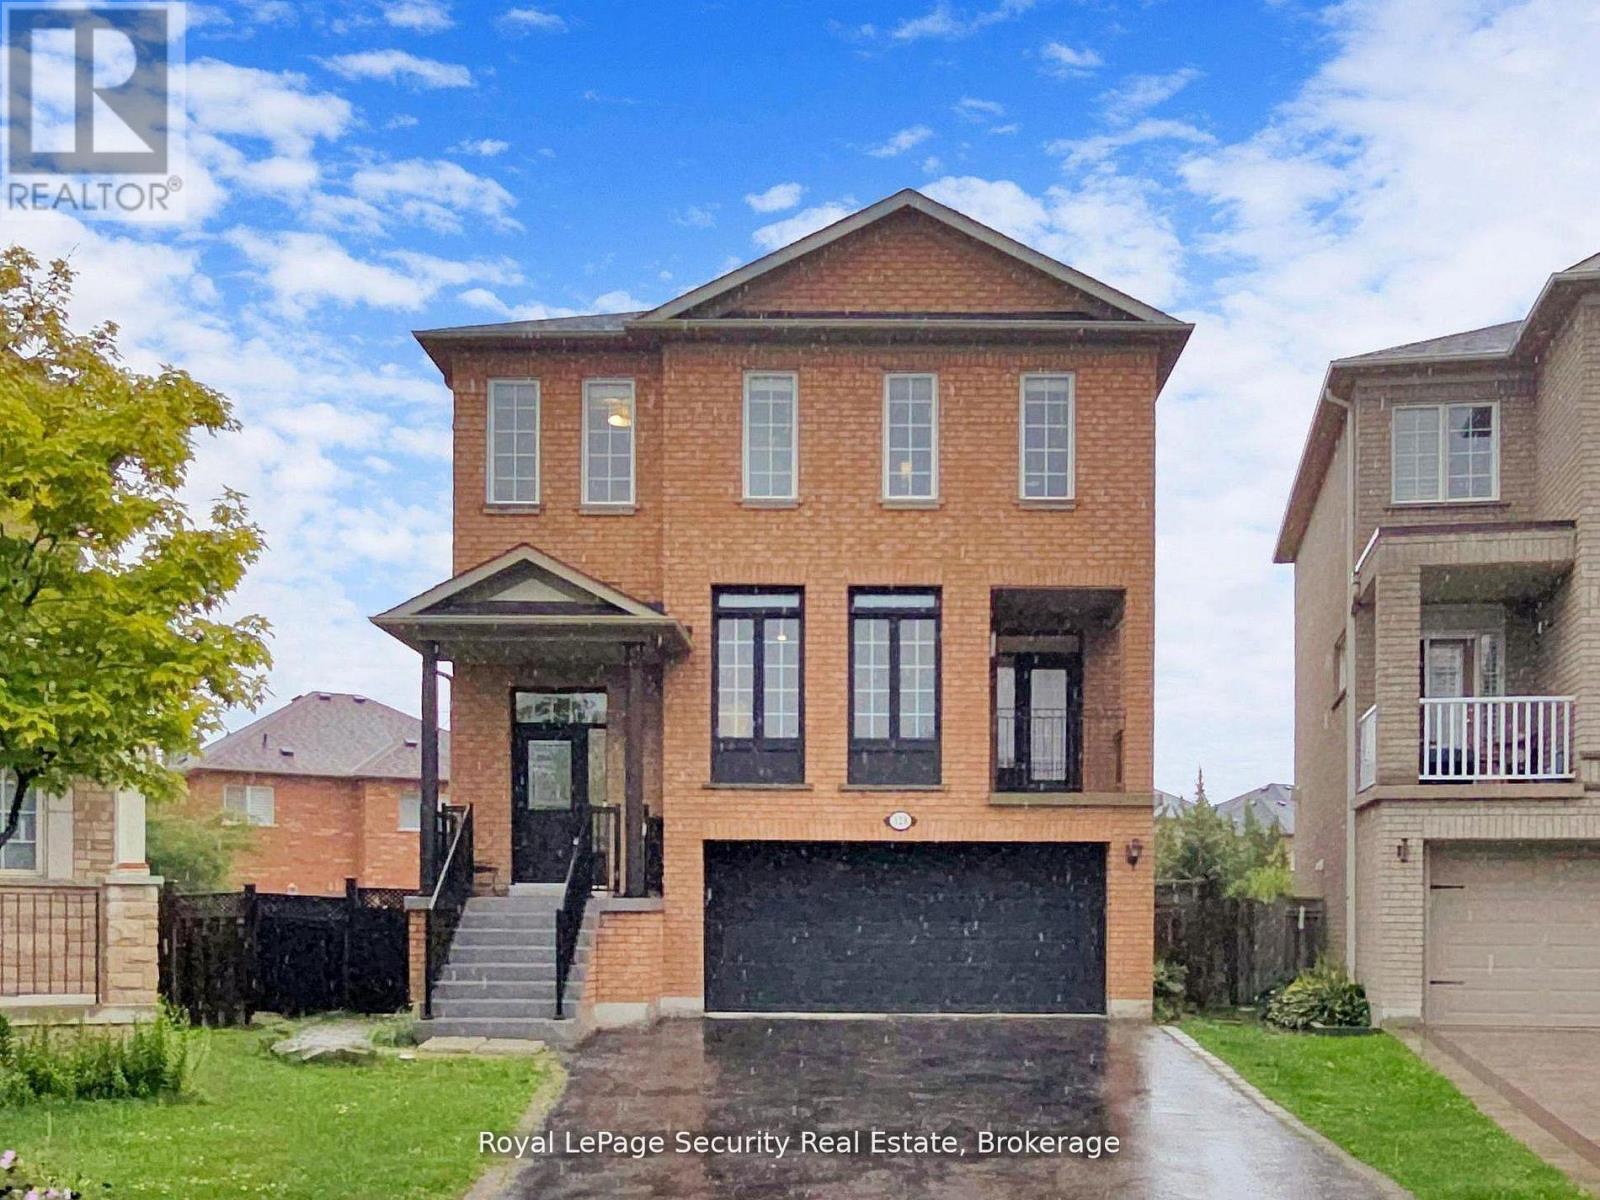
128 Daiseyfield Crescent
Vaughan, Ontario
Welcome to this stunning 2 storey detached home in the highly sought-after community of Vellore Village! Set on an irregular oversized pie-shaped lot, this exceptional 4+3 bedroom, 4 bathroom 2 kitchen, 2 laundries, residence offers comfort and functionality for a growing or multi-generational family. Step inside to an impressive main floor featuring elegant hardwood flooring, a cozy family room fireplace, and a chef inspired kitchen complete with quartz countertops, premium stainless steel appliances, and a large breakfast island perfect for entertaining. The sun filled dining area walks out to a private enclosed balcony, while the breakfast area has a second covered balcony providing even more outdoor living space to enjoy year-round. Upstairs, retreat to the spacious primary suite featuring a massive walk-in closet and a spa-like 4-piece ensuite designed for ultimate relaxation, all bedrooms are a very generous size. The fully finished walk-out basement is truly a standout feature, offering incredible flexibility with its own kitchen, bedrooms, solarium, separate laundry, and private living space-ideal for extended family, in-laws, or guests. A rare opportunity to own a beautifully upgraded home with exceptional space, versatility, and one of the most desirable layouts in the neighborhood! (id:61483)
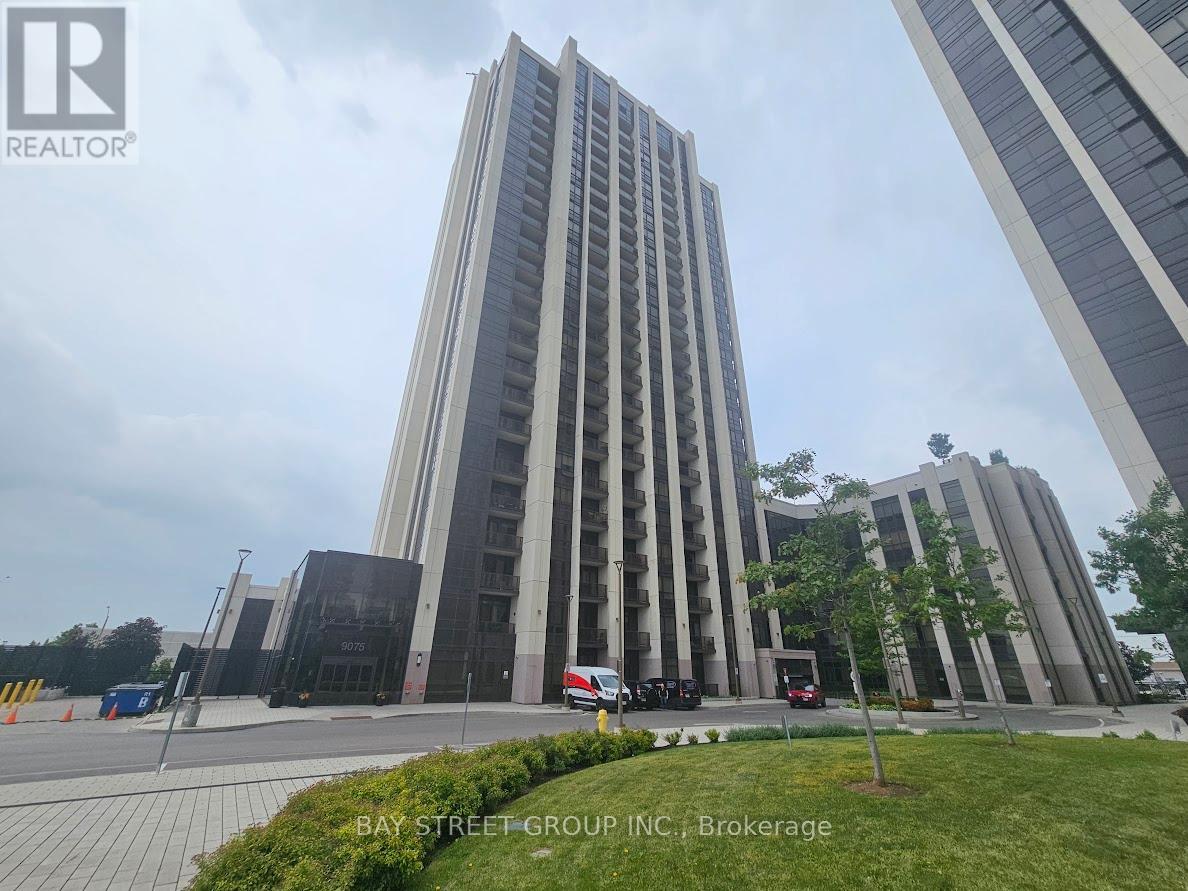
2009 - 9075 Jane Street
Vaughan, Ontario
Experience elevated living in this stunning 20th-floor residence offering spectacular views toward Vaughan Mills. This bright and spacious 2-bedroom, 2-bathroom suite combines modern design with exceptional convenience in one of Vaughan's most desirable communities. The open-concept layout is filled with natural light and features a contemporary kitchen with stainless steel appliances, sleek stone countertops, and a center island-perfect for everyday living and entertaining. The spacious primary bedroom includes a private ensuite bathroom, while the second bedroom offers flexibility as a guest room, home office, or child's bedroom. Residents enjoy premium building amenities, including concierge service, secure entry, and underground parking. Ideally situated just steps to Vaughan Mills, with easy access to Canada's Wonderland, parks, schools, restaurants, and everyday conveniences. Commuters will appreciate quick access to Highway 400 and proximity to the subway, providing seamless connectivity throughout the GTA.An excellent leasing opportunity for professionals, couples, small families, or downsizers seeking comfort, convenience, and a vibrant urban lifestyle. (id:61483)
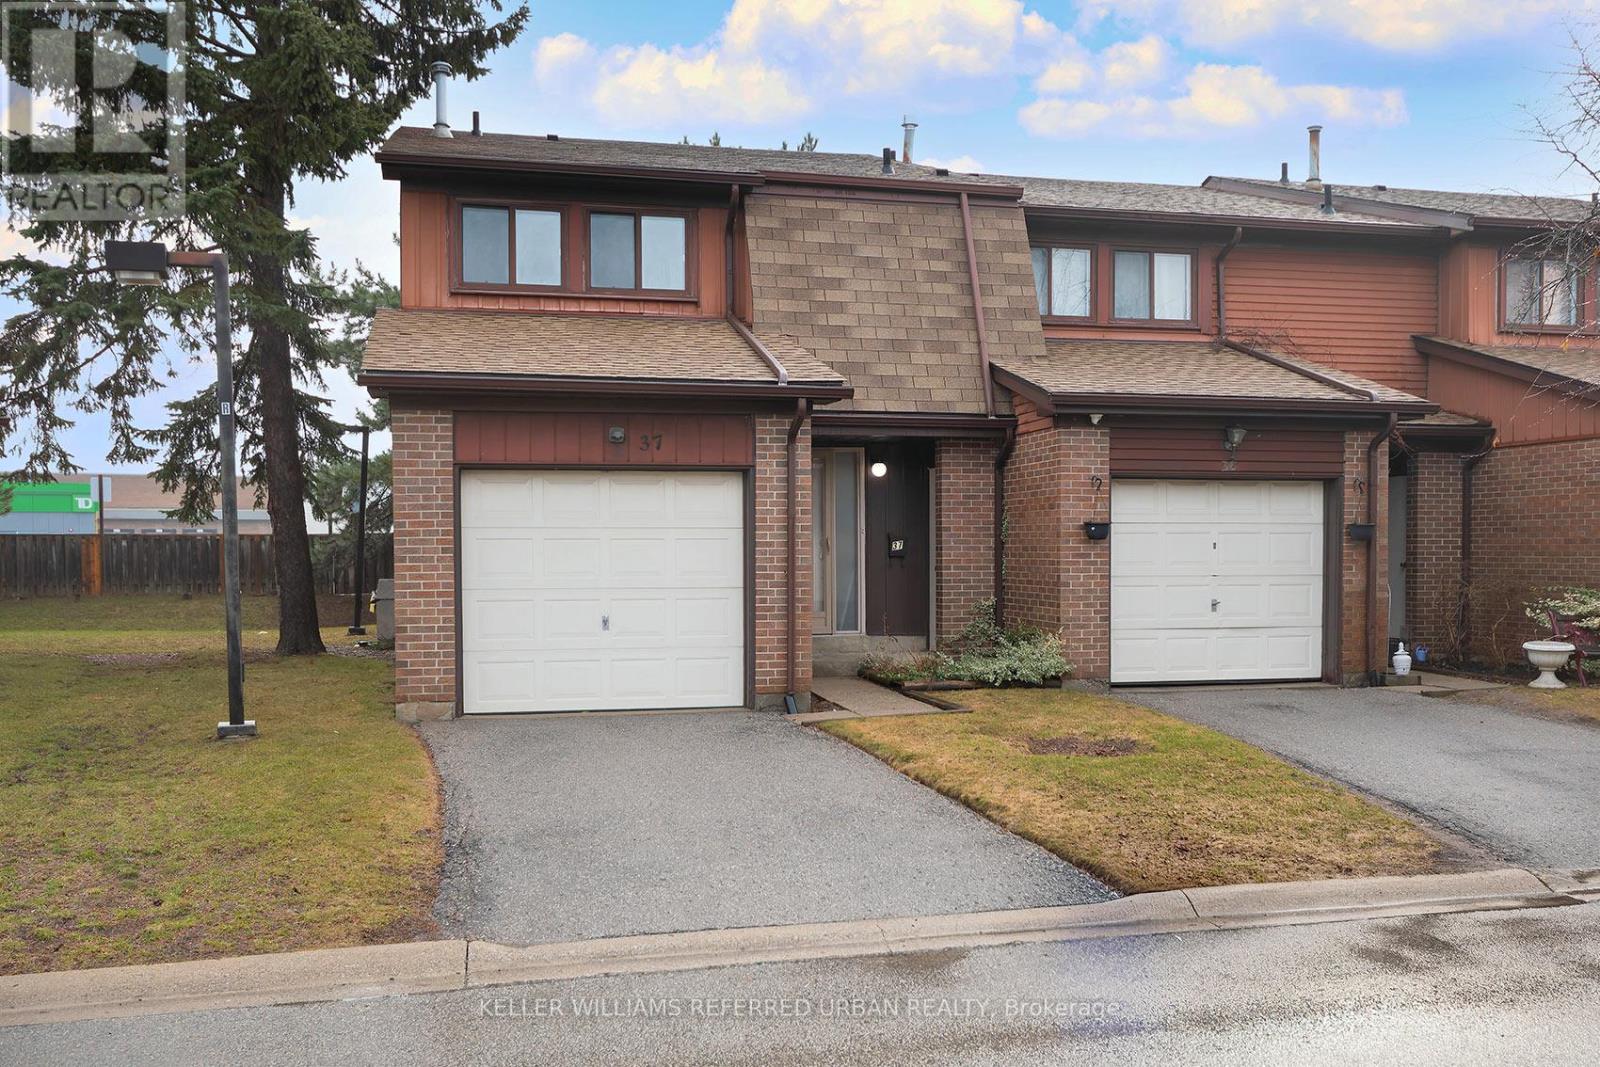
37 - 11 Plaisance Road
Richmond Hill, Ontario
Whether you're a first-time buyer looking to update over time; a landlord seeking a well-priced rental opportunity; or a renovator/flipper, there is so much upside to this wonderful 3-bedroom home. The main floor offers the traditional living room/dining room L-shape and a spacious kitchen. Updated main floor powder room. Upstairs, 3 large bedrooms with tons of closet space; and a partially updated 4-piece bath. Superbly maintained parquet floor throughout main and second. The basement provides a finished space ideal for rec room. A very large unfinished area adjoins with laundry and furnace area combined. Some updates include powder room, main bath, and some electrical. This move-in ready home offers such incredible potential. Loved and cherished by the same owner since 1985, this wonderful end-unit townhome is in search of a next owner. Why not you? Maintenance fees include road snow plow, grass cutting, water, basic cable service. As per Property Management, windows, doors, garage doors and shingles are included when done on the Management company's normal cycle. All Buyers and their Realtor, however, should independently verify the full details of the Maintenance Fee Inclusions when reviewing the Condo Documents. Superbly located steps from Yonge and 16th/Carrville; Hillcrest Mall; and the Yonge Street transit corridor. Minutes to the 404 and 407. Just around the corner from Richvale Athletic Park and Richvale Community Centre and Pool. Multiple options for Elementary Schools and High Schools, including French Immersion, Arts Programs and IB options. Welcome Home!!! **Please note some interior photos have been virtually staged** (id:61483)
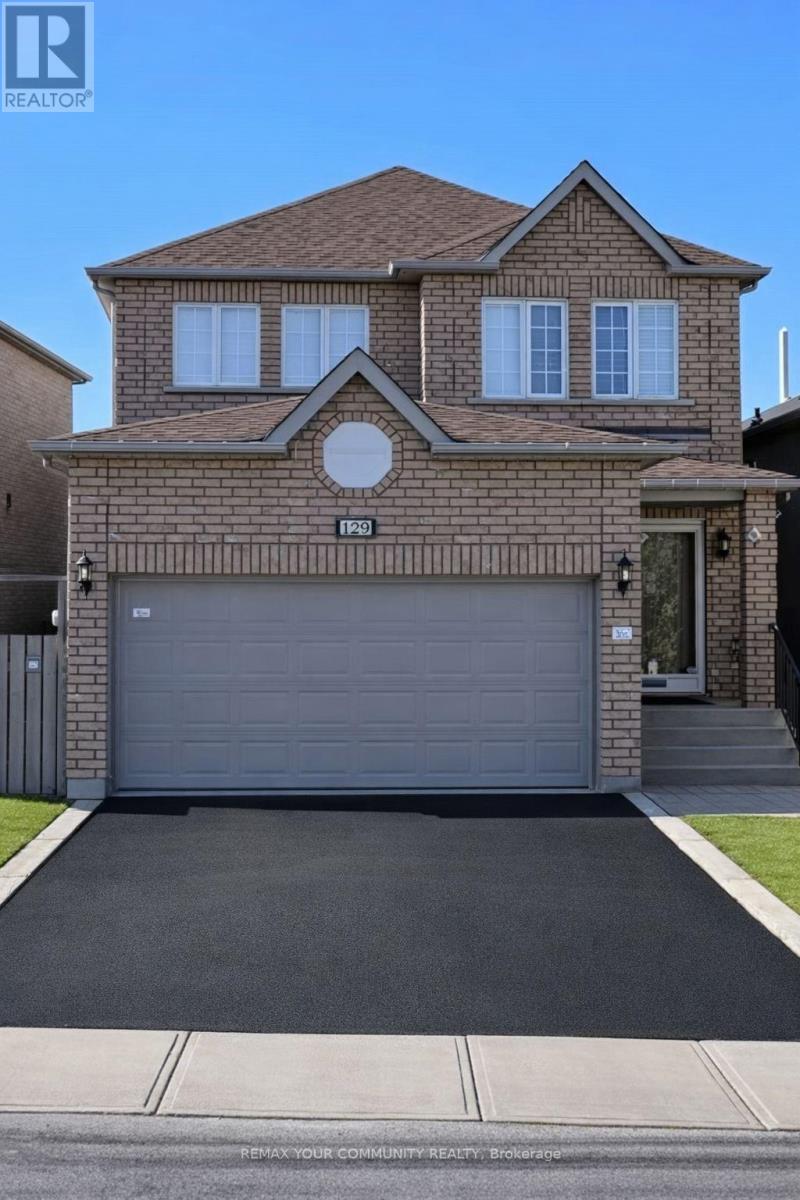
129 Colombo Crescent
Vaughan, Ontario
Welcome To 129 Colombo Crescent, A Lovingly Maintained Family Home In The Heart Of Vaughan, Proudly Owned By The Original Owners Since 2001. Offering Approximately 1,882 Sq. Ft. Of Functional Living Space on An Impressive 34 X 110 Ft. Lot, This Well-Rept Home Features 3 Bedrooms, 3 Bathrooms, Bright Main Floor Living Areas, And A Spacious Primary Retreat. The Unfinished Basement Offers Endless Possibilities For Future Customization. Ideally Located In A Desirable Neighbourhood Close To Schools, Parks, Shopping, Transit, And All Major Amenities. Pride Of Ownership Is Evident Throughout This Exceptional Family Home. (id:61483)
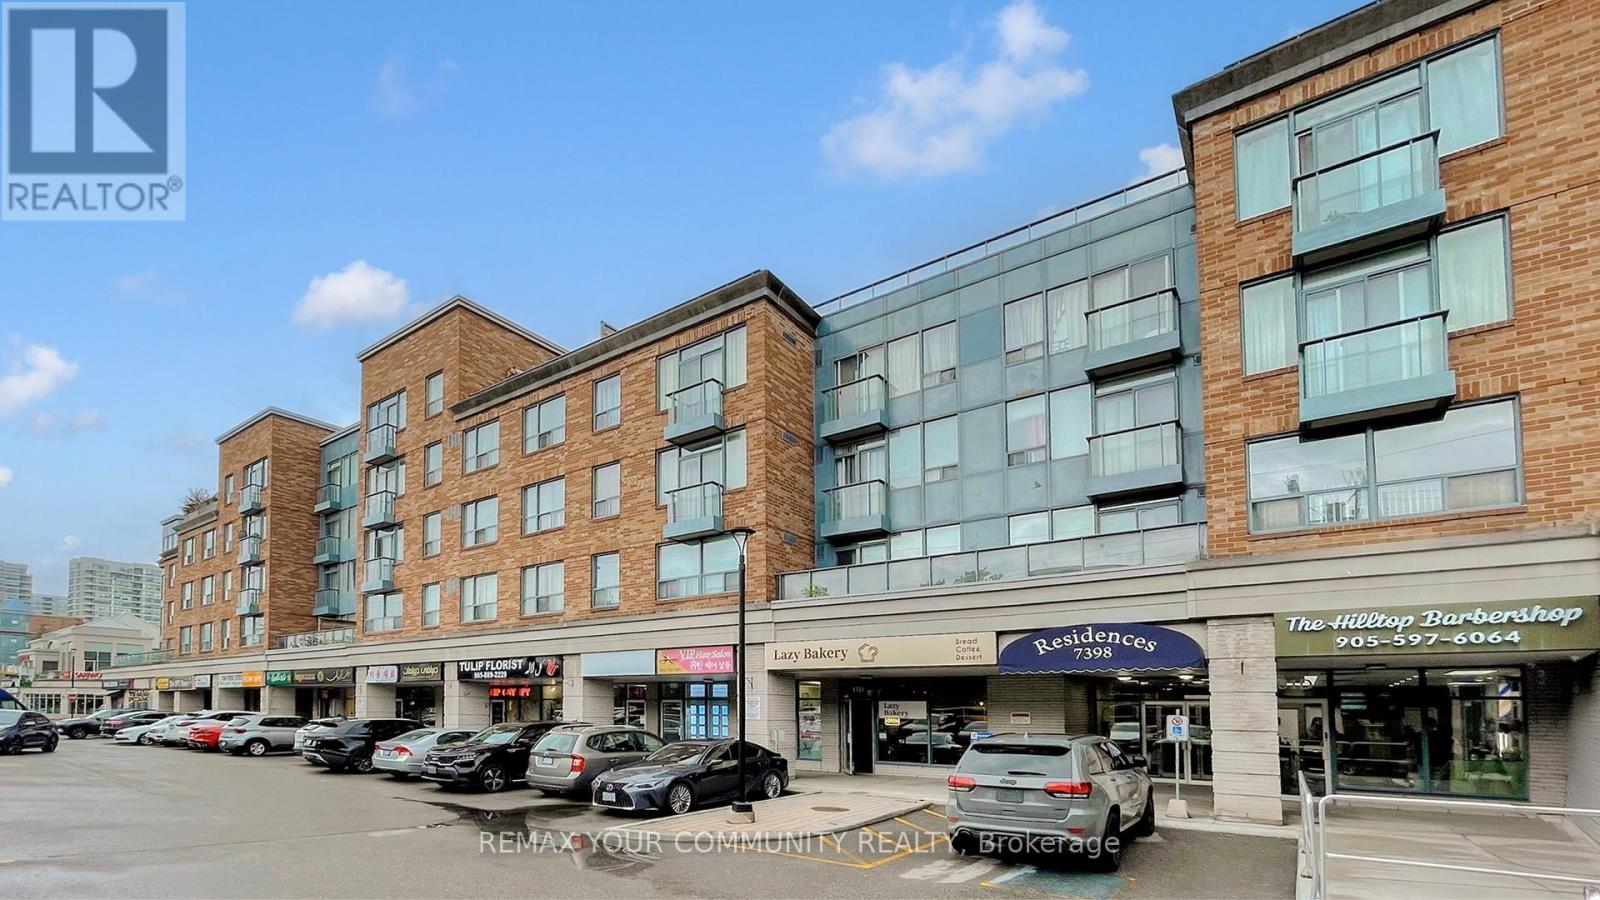
111 - 7398 Yonge Street
Vaughan, Ontario
Home Sweet Home! Welcome to this bright and inviting east-facing 1 Bedroom + Den, 1 Bathroom suite in the heart of Thornhill, perfectly situated along vibrant Yonge Street. Morning sunlight fills the open-concept living area, highlighting a functional layout with a spacious bedroom and a versatile den - ideal as a home office or second bedroom! The modern kitchen features sleek cabinetry and a comfortable breakfast bar, flowing seamlessly into the living/dining area. Enjoy the unbeatable convenience of being steps to transit, shopping, cafes, parks, schools and all Yonge Street has to offer. Whether you're a first-time buyer, downsizer, or investor, this well-maintained unit delivers exceptional value in one of Thornhill's most sought-after locations. (id:61483)
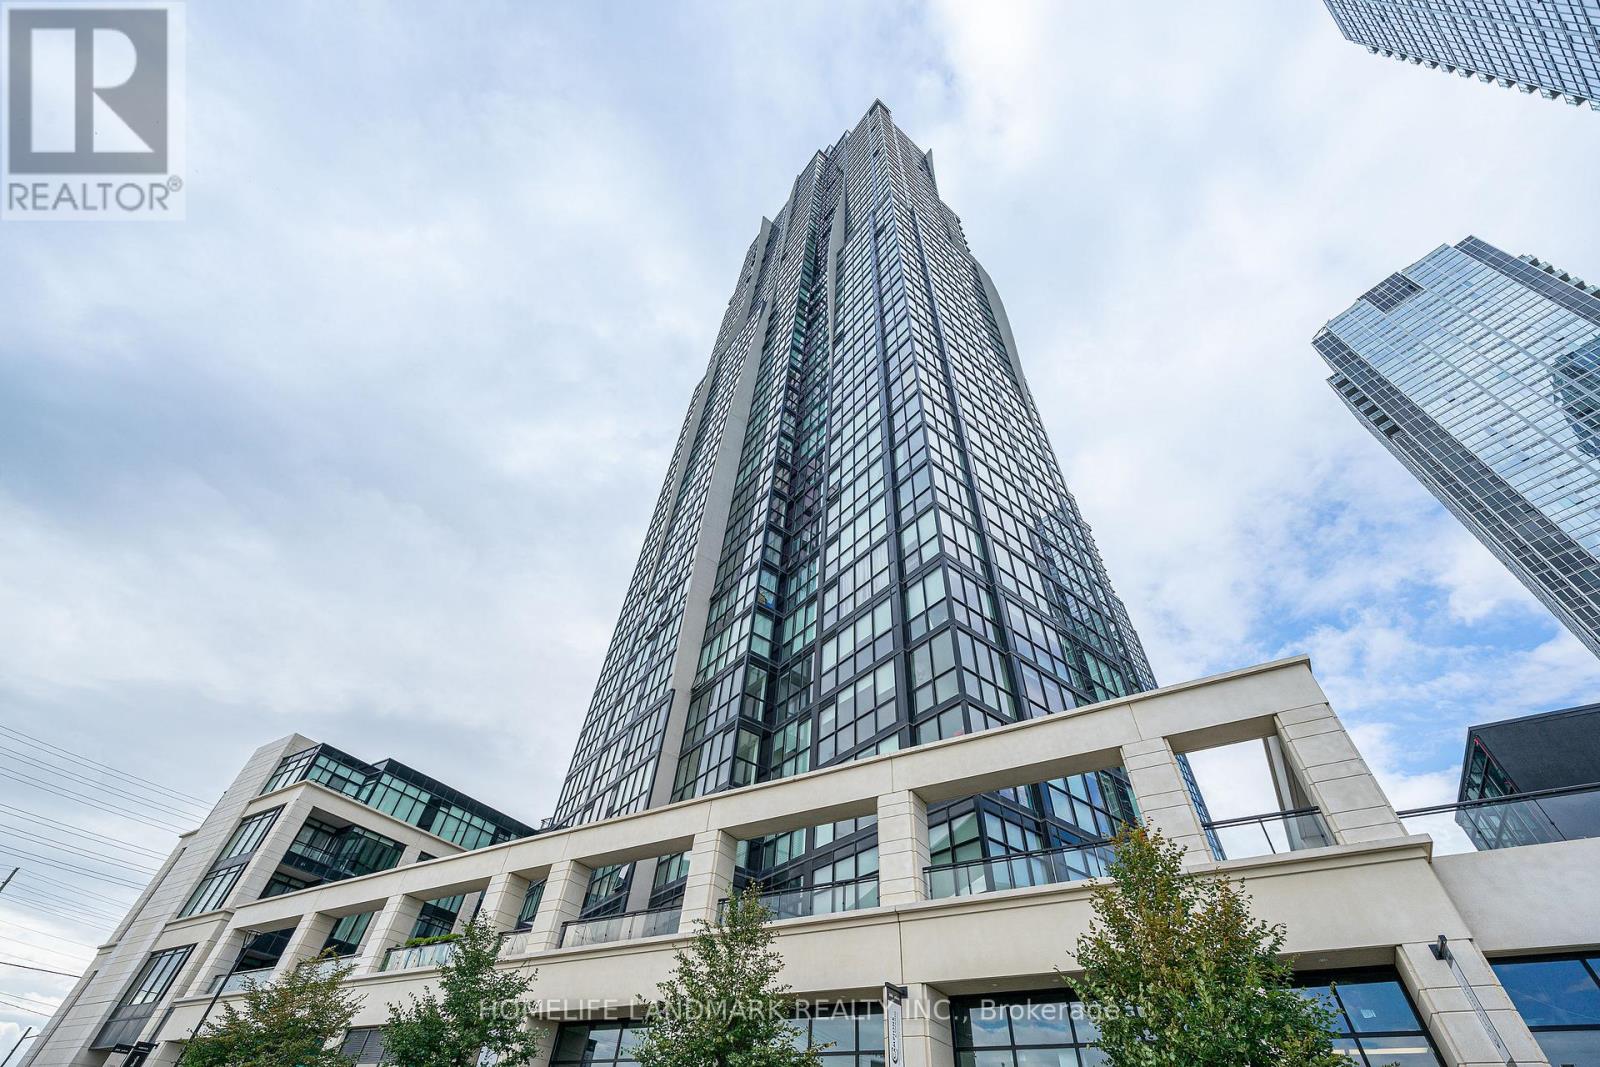
2706 - 2900 Highway 7
Vaughan, Ontario
Spacious Open Plan 2 Br Unit W/Floor To Ceiling Windows Thru-Out W/ Unobstruct Northwest View of entire Vaughan Metropolitan Centre. Very Bright Modern Kitchen W/ Granite Counters, S/S Appliances, Huge Island W/Pots/Pans Storage, Double Under-Mount Sink, Gorgeous Upgraded Full Length Cabinetry & Custom Backsplash. Living & Dining Walk-Out To Private Balcony, 2 Large Bedrooms. Mins To Public Transit, York University, Vaughan Mills Shopping Centre, Movies, Restaurants And Shops All 5 Min Away! **Some Photos are taken previously** (id:61483)
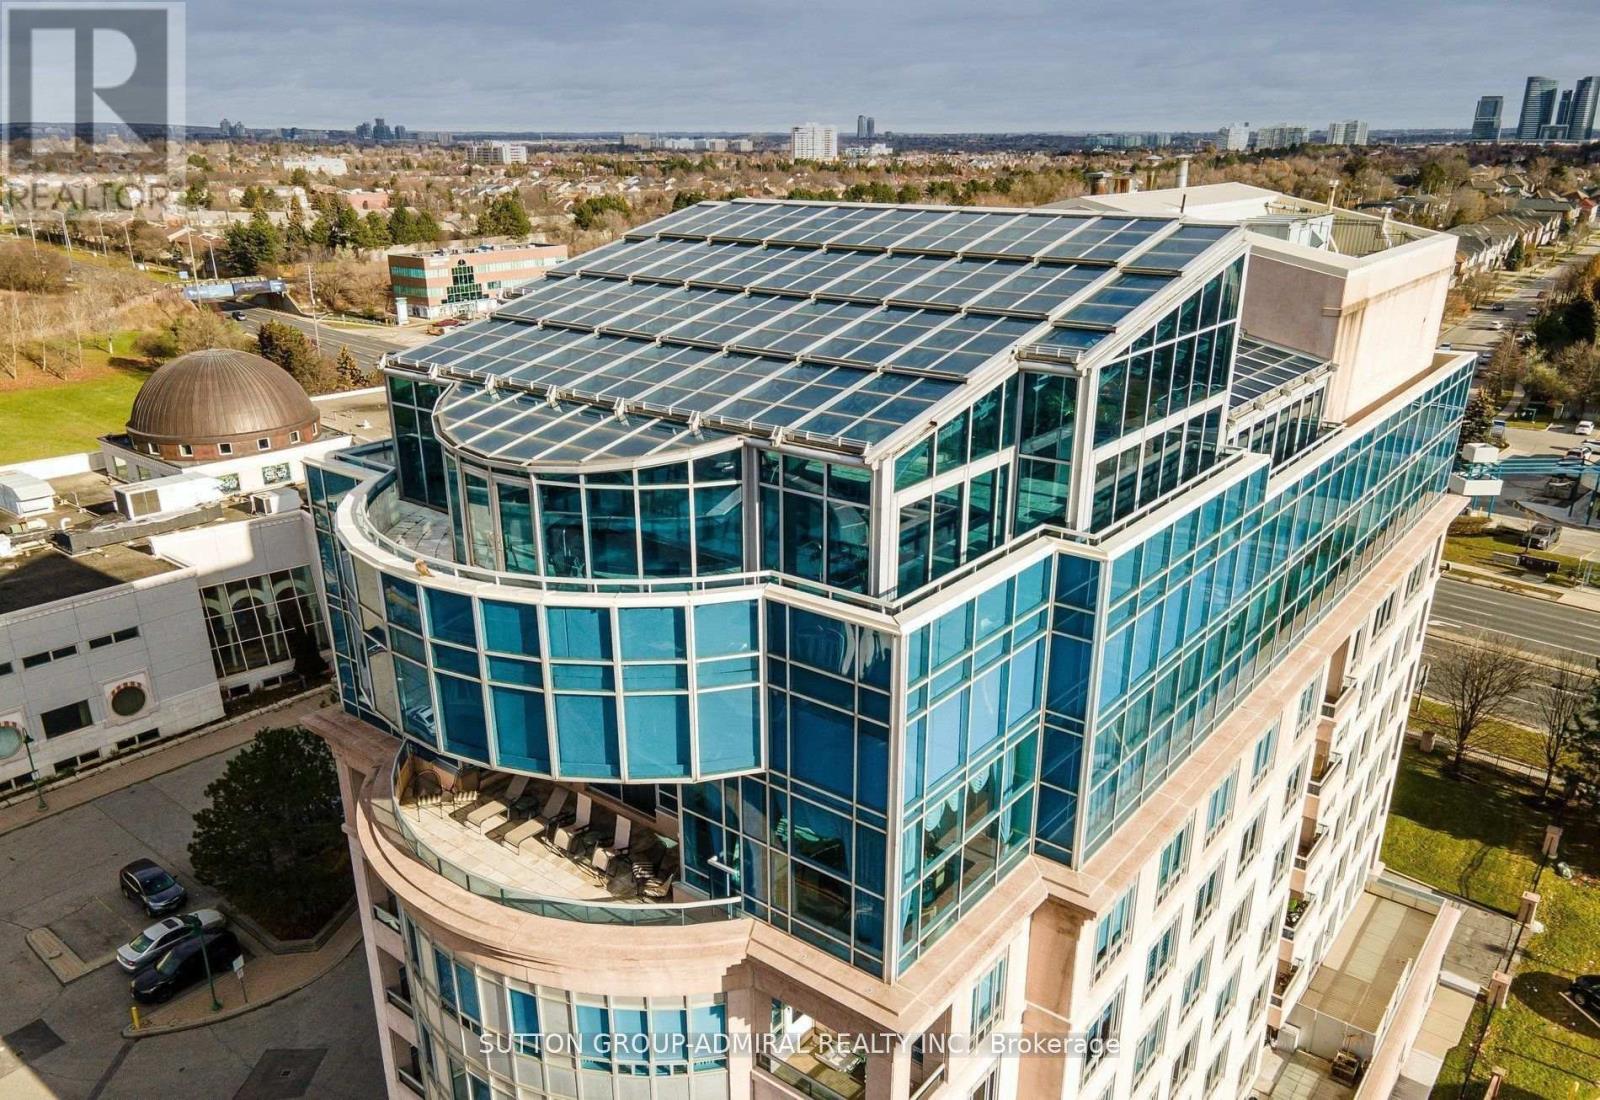
Uph - 1 Cordoba Drive
Vaughan, Ontario
Step into a world of unparalleled opulence and sophistication, where every detail embodies the pinnacle of luxury. The Alvear Palace Upper PH is not just a residence; it's a sanctuary of extravagance that surpasses all expectations. Boasting 10,000+ sqft of meticulously designed living space that spans across two glorious floors, the Upper PH is an architectural marvel. It's not just a residence; it's an exquisite work of art. Picture yourself in your very own private oasis, where an additional 5,000+ sqft is dedicated to a stunning pool and entertaining area, offering a retreat that's nothing short of heavenly. Immerse yourself in a world of relaxation and rejuvenation within your own private spa area, featuring a sauna and steam room. Host lavish gatherings in a sprawling dining rm that can comfortably seat 30 esteemed guests. This is where your epicurean dreams come to life, creating moments that will be treasured forever. **EXTRAS** This Upper PH includes staff quarters, ensuring that your every need is met discreetly and efficiently. Rest assured with private underground parking for up to 7 cars, offering not only convenience but also a touch of exclusivity. (id:61483)
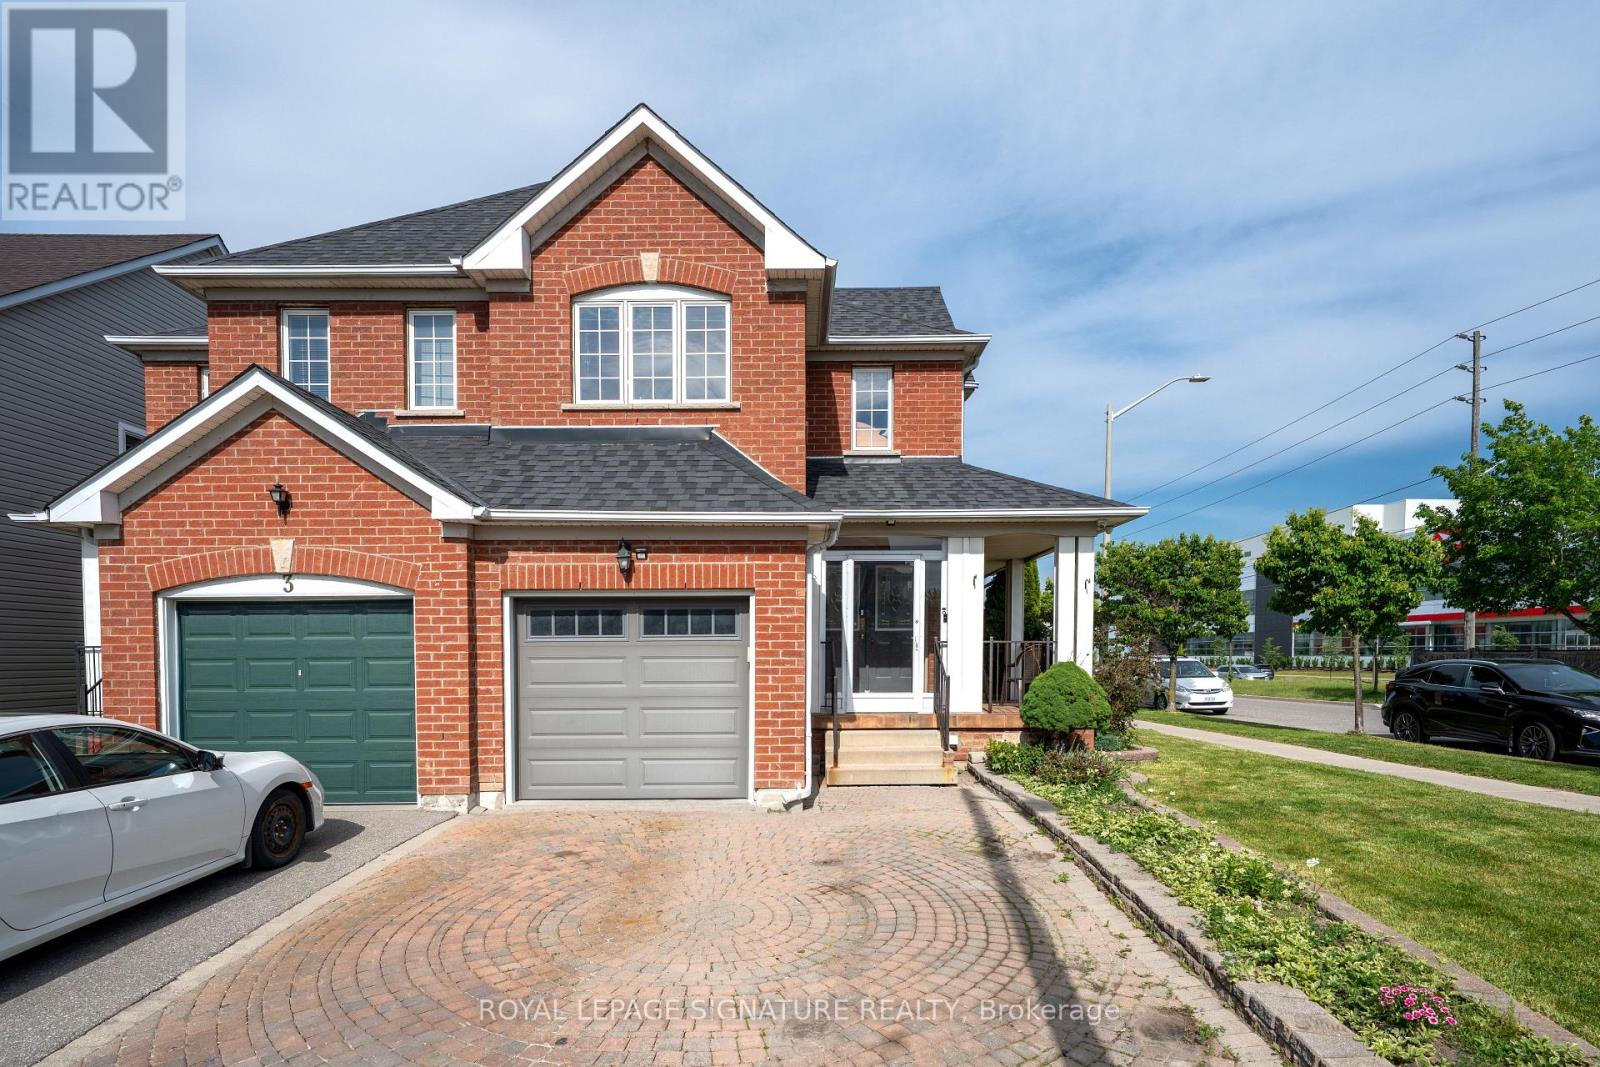
1 Holloway Road
Markham, Ontario
Welcome to this bright and inviting 3+1 bedroom, 4-bathroom corner lot home in one of Markham's most desirable communities. Drenched in natural light from windows on multiple sides, this cozy yet spacious home offers a functional layout that flows effortlessly for both everyday living and entertaining. The open-concept main floor features generous living and dining spaces, while upstairs you'll find 3 well-sized bedrooms, including a primary suite with an ensuite bath. A finished basement with a separate entrance, additional bedroom, and full bathroom offers excellent potential for an in-law suite or multi-generational living. Complete with a built-in garage and private driveway, this home is ideally located close to top-rated schools, parks, shopping, Costco, Walmart, Home Depot, and Highways 401 and 407. A fantastic opportunity to own a light-filled family home with great bones, endless potential, and the chance to add your own style and vision in a highly sought-after neighbourhood. (id:61483)
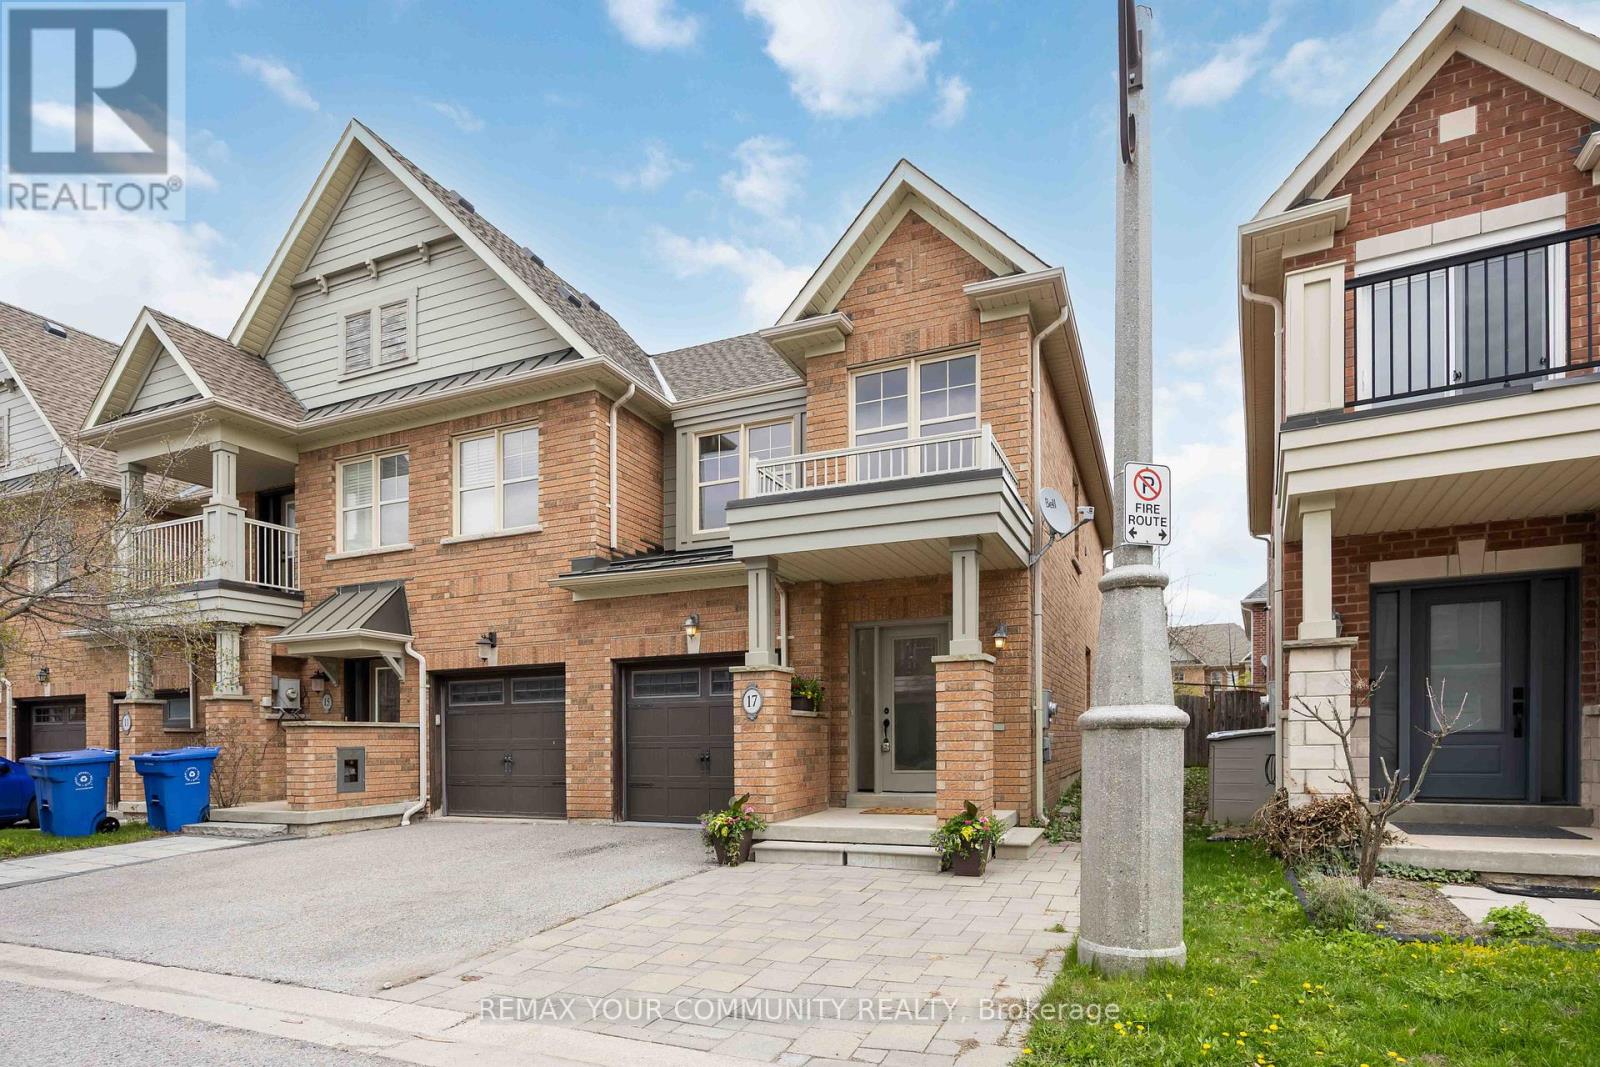
17 Latitude Lane
Whitchurch-Stouffville, Ontario
1,734sqft total floor space. Enjoy this corner unit from the front covered porch, off the interlock front yard could be used for parking, and walk-around pathway into the fenced garden with an enormous 18' x 12' remote awning that covers the deck and interlock walkway. An annual bountiful from the 2 mature pear trees. The newly professionally painted interior features smooth ceilings throughout. The powder room is tucked away from the living area ideal for quiet privacy. The single car garage with a remote door and access is newly painted including the floor. The metal roof over the garage has a new ice guard. The main floor open concept kitchen, living and dining area features hardwood floors with large windows and a walk-out into the garden. The hardwood staircase leads to the 2nd level 3 bedrooms all newly painted with smooth ceilings. The primary ensuite with a large window features a soaker tub and separate walk-in shower. Also, a sizeable walk-in closet in the primary bedroom. Two additional Bedrooms are Well-sized and Share a Second 4-piece Bathroom. New Gas Furnace 2024. Close To Parks, School, Rec Centre, Library, Supermarkets, Go-train, and Restaurants. Straight drive south on 9th Line to M-S Hospital. Drive west along Stouffville Rd onto #404. Surveyor's Property Report available. All measurements are per attached floor plan schematic. (id:61483)
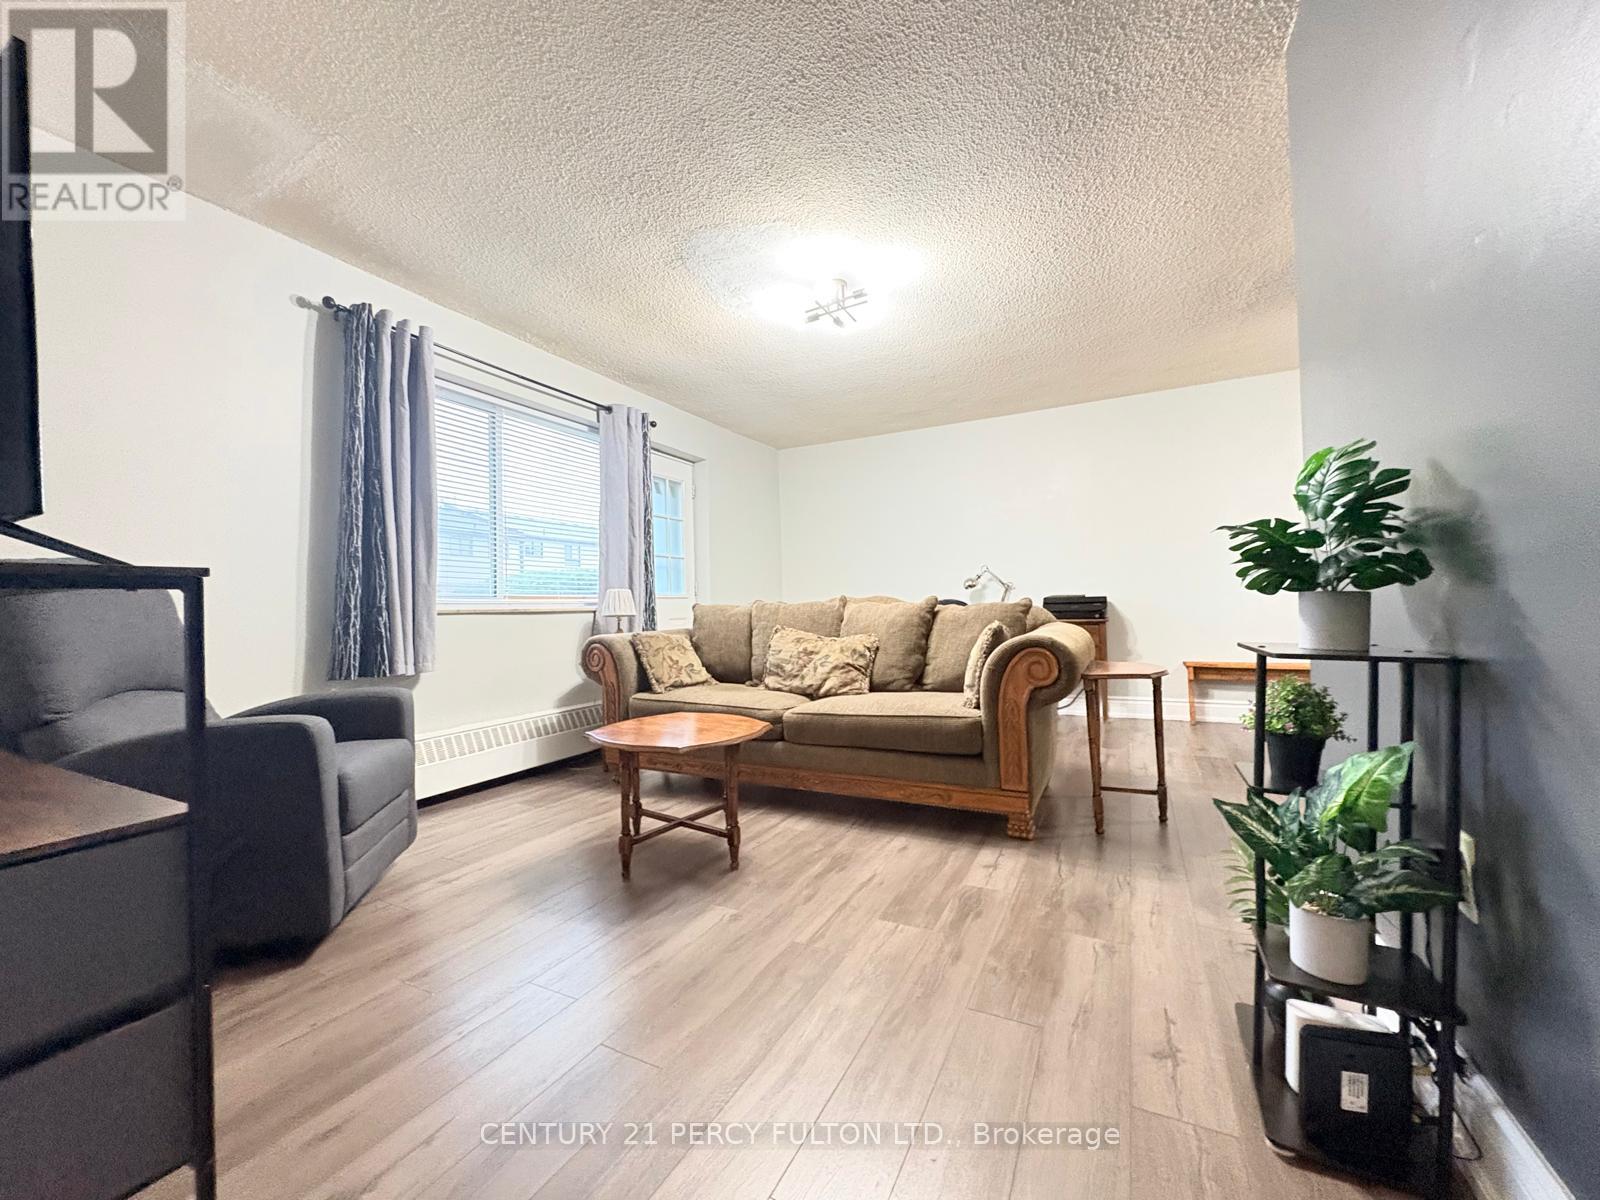
106 - 936 Glen Street
Oshawa, Ontario
Must see! Spacious 2-bedroom condo apartment offering a well-designed layout with generous living and dining area. This well-maintained unit provides excellent value with plenty of room to customize to your taste. Conveniently located just minutes from Highway 401, making daily commuting quick and easy. Rare ground-level patio provides valuable outdoor living space, perfect for entertaining, patio table or everyday relaxation. (id:61483)
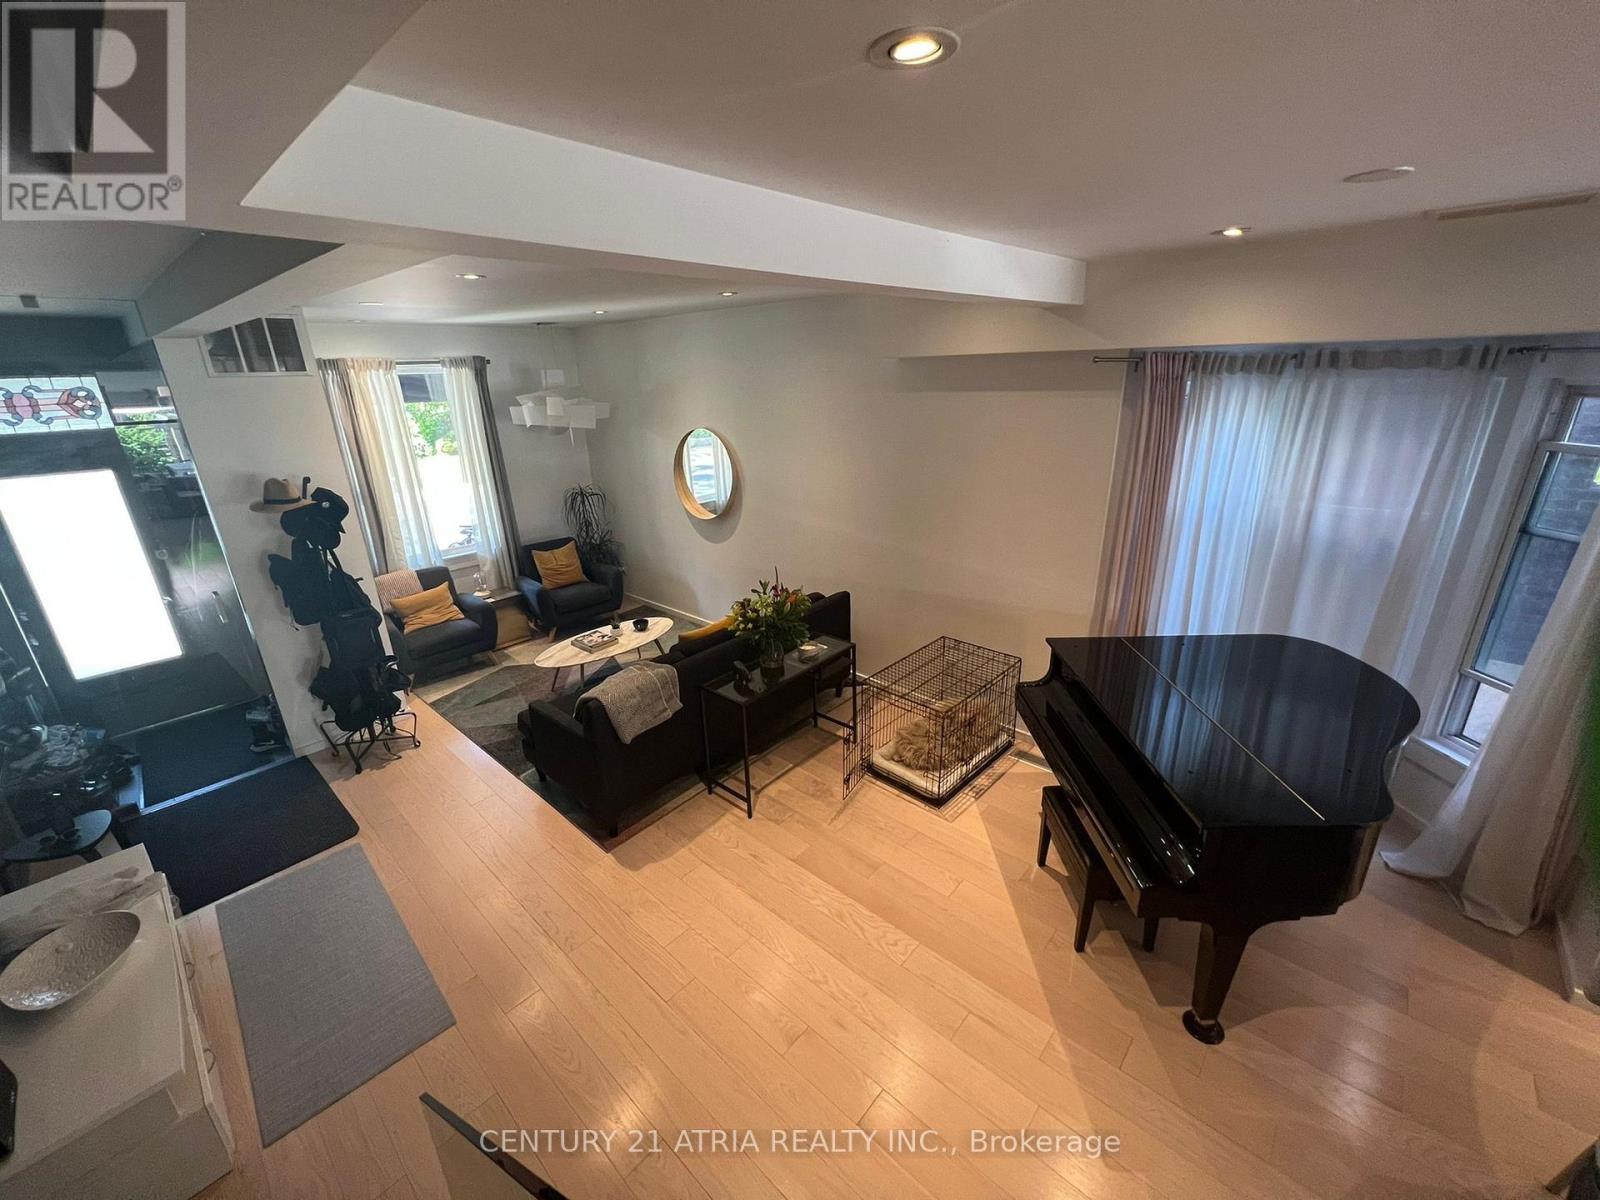
109 Simpson Avenue
Toronto, Ontario
Executive rental in the coveted North Riverdale neighbourhood. Amazing home in an amazinglocation!! 3+1 bedrooms and 4 full and one half bath with a very family friendly andfunctional layout. The formal living room is located on the main level including piano and acozy family space on the lower level for relaxation. Laundry is on the second floor outside of 2 of the bedrooms for easy transfer. Walking distance to the TTC and prime location forcommuting via highway or downtown. Located in a very quiet neighbourhood in a highly respected school district. Private driveway with room for 2 cars to park. Additional street parking isalso available with permit. Elegant and updated on the interior this home is being offered fully furnished. Bring your bags and move right in, stress free! All utilities extra, contentand liability insurance is mandatory. (id:61483)
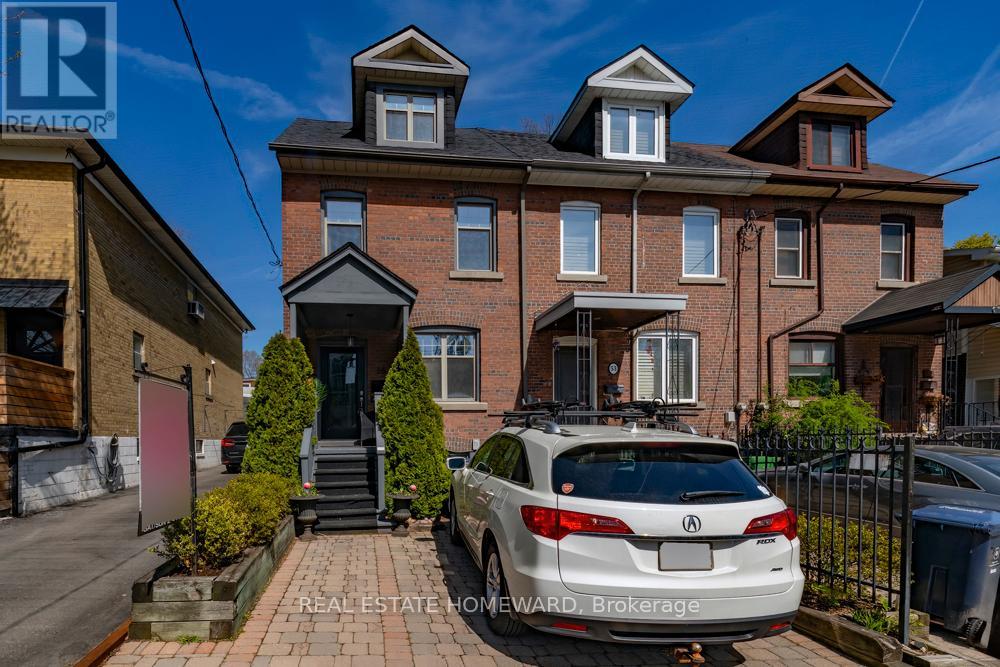
55 Devon Road
Toronto, Ontario
Bursting with charm and curb appeal! This bright and inviting 3-bedroom, 2-bath home offers the perfect blend of character and comfort-with parking, and a spacious backyard too! This one checks all the boxes, oversized windows, and beautiful natural light throughout. Upstairs, you'll find two large bedrooms and a stylish 4-piece bath, while the third-floor loft bedroom is an ideal retreat, creative space, or cozy primary suite. The partially finished basement adds even more flexibility with a family room or separate office, laundry, 2-piece bath, and plenty of storage. Spacious backyard with a large deck made for entertaining. All of this in a fantastic neighborhood with the best of the east end at your doorstep. Steps to Cassels Park, transit and shops near by. Tucked perfectly between the Danforth, and the Beach with all they have to offer. (id:61483)
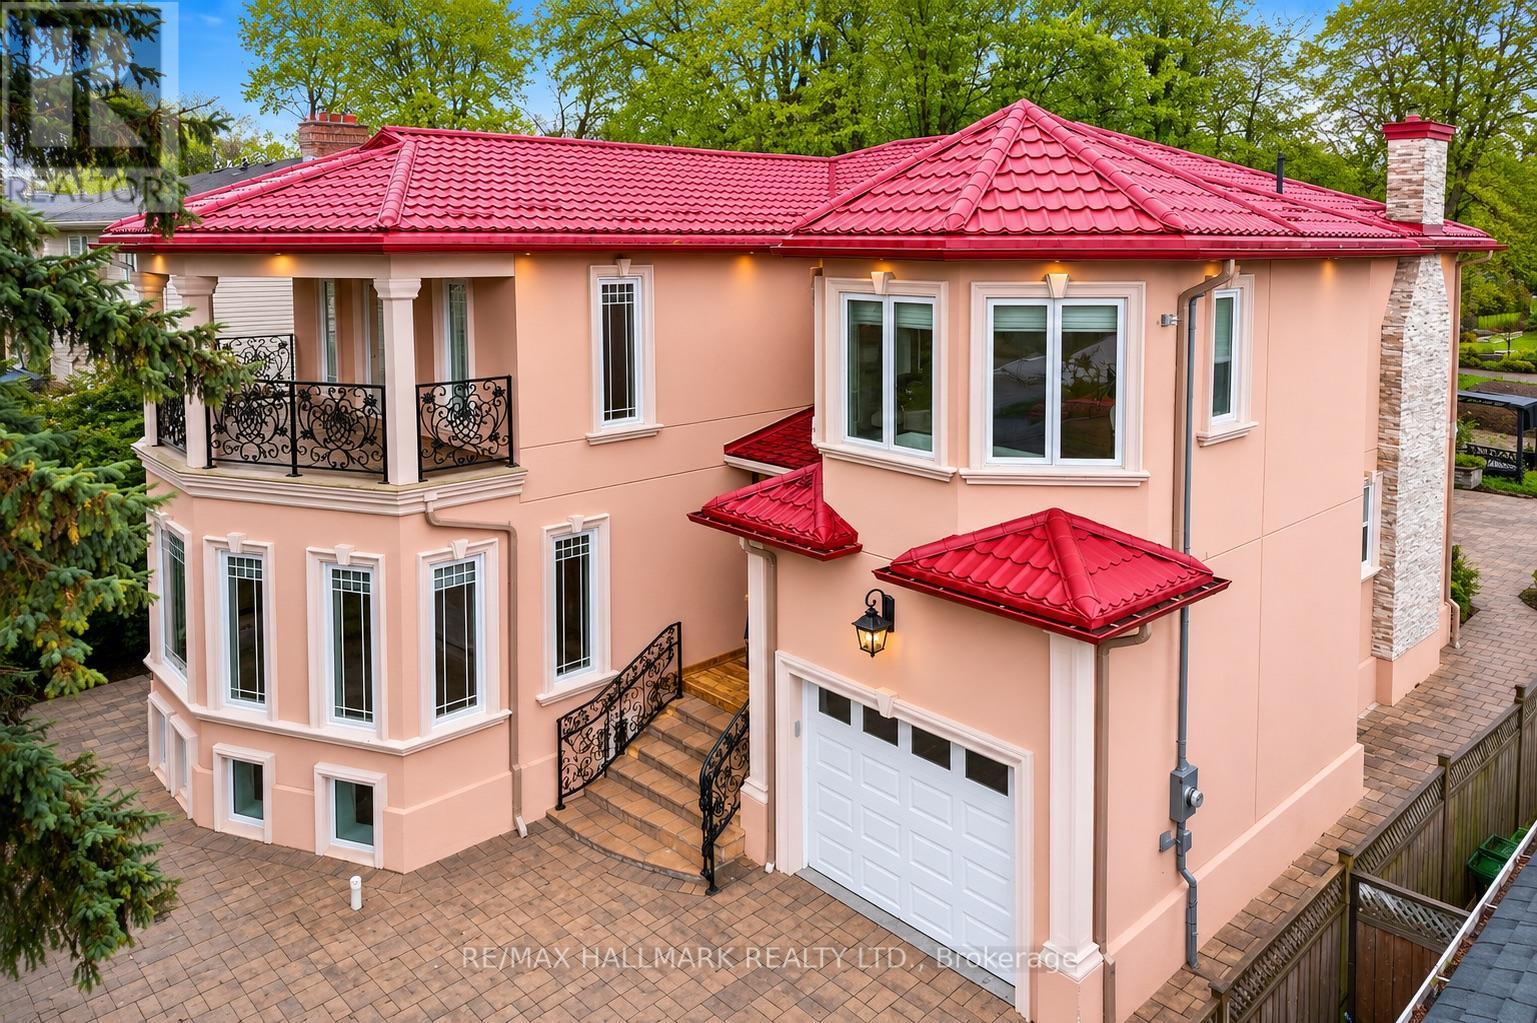
32 Orchard Park Drive
Toronto, Ontario
Custom-built in 2018 on an extraordinary 57 x 297 ft lot spanning approximately 0.39 acres, this exceptional residence offers over 5,100 sq ft of finished living space with a rare combination of luxury, privacy, and long-term versatility. Offering approximately 3,426 sq ft above grade plus a 1,680 sq ft finished walk-up lower level, the home features 9 ft ceilings on the main floor, nearly 9 ft ceilings in the basement, and 8.5 ft ceilings on the upper level. The separate walk-up lower level offers excellent flexibility for extended family living or future income potential. Elegant finishes include large-format polished porcelain tile throughout the principal areas, rich white oak hardwood flooring throughout the living spaces and bedrooms, pot lights throughout the interior and exterior, and custom wrought iron railings across the staircase, patio, primary balcony, and second bedroom terrace. The spacious kitchen opens seamlessly into the main dining and family room overlooking the backyard. An electric fireplace adds warmth and character to the family room. The upper level features exceptionally large bedroom spaces, including oversized primary and secondary bedrooms with the potential to create additional bedrooms, office space, nursery areas, or custom dressing rooms if desired.The spa-inspired primary ensuite features oversized porcelain tile, dual floating vanities, a freestanding soaker tub, oversized glass shower with rainfall head, lighting, and custom mosaic accents throughout. The finished lower level showcases natural travertine flooring with heated floors throughout nearly the entire basement. Additional features include a durable metal roof installed in 2018, floating vanities throughout the bathrooms, and parking for up to 4 vehicles. A rare opportunity to own a newer custom-built home on an ultra-deep premium lot. (id:61483)
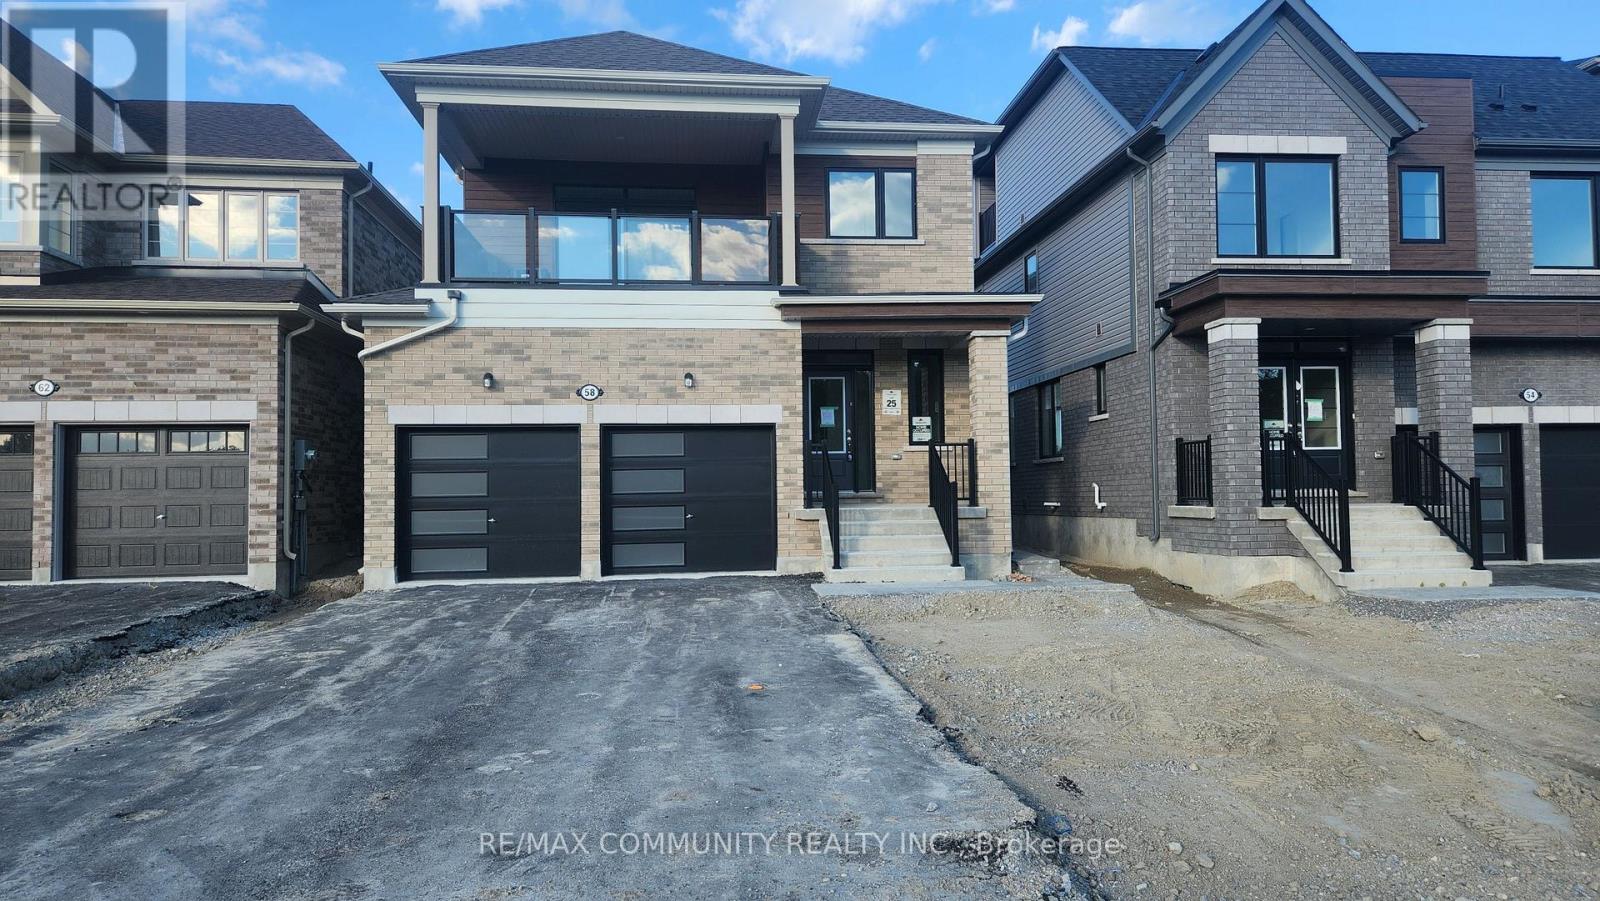
A - 58 Donald Cameron Crescent
Clarington, Ontario
Absolutely stunning brand new duplex home! This main level unit for lease feels like a bungalow and is located in the highly sought after Courtice community of Clarington. Featuring 2 spacious bedrooms, 2 full bathrooms, 9 ft ceilings, and laminate flooring throughout the living, dining, and kitchen areas, this home offers both comfort and style. The upgraded kitchen boasts quartz countertops and modern finishes. Includes one garage parking space and one driveway parking space. Conveniently located close to schools, parks, shopping, and major highways. Don't miss this opportunity to lease a beautiful home in a growing family friendly community! (id:61483)
209 - 1635 Military Trail
Toronto, Ontario
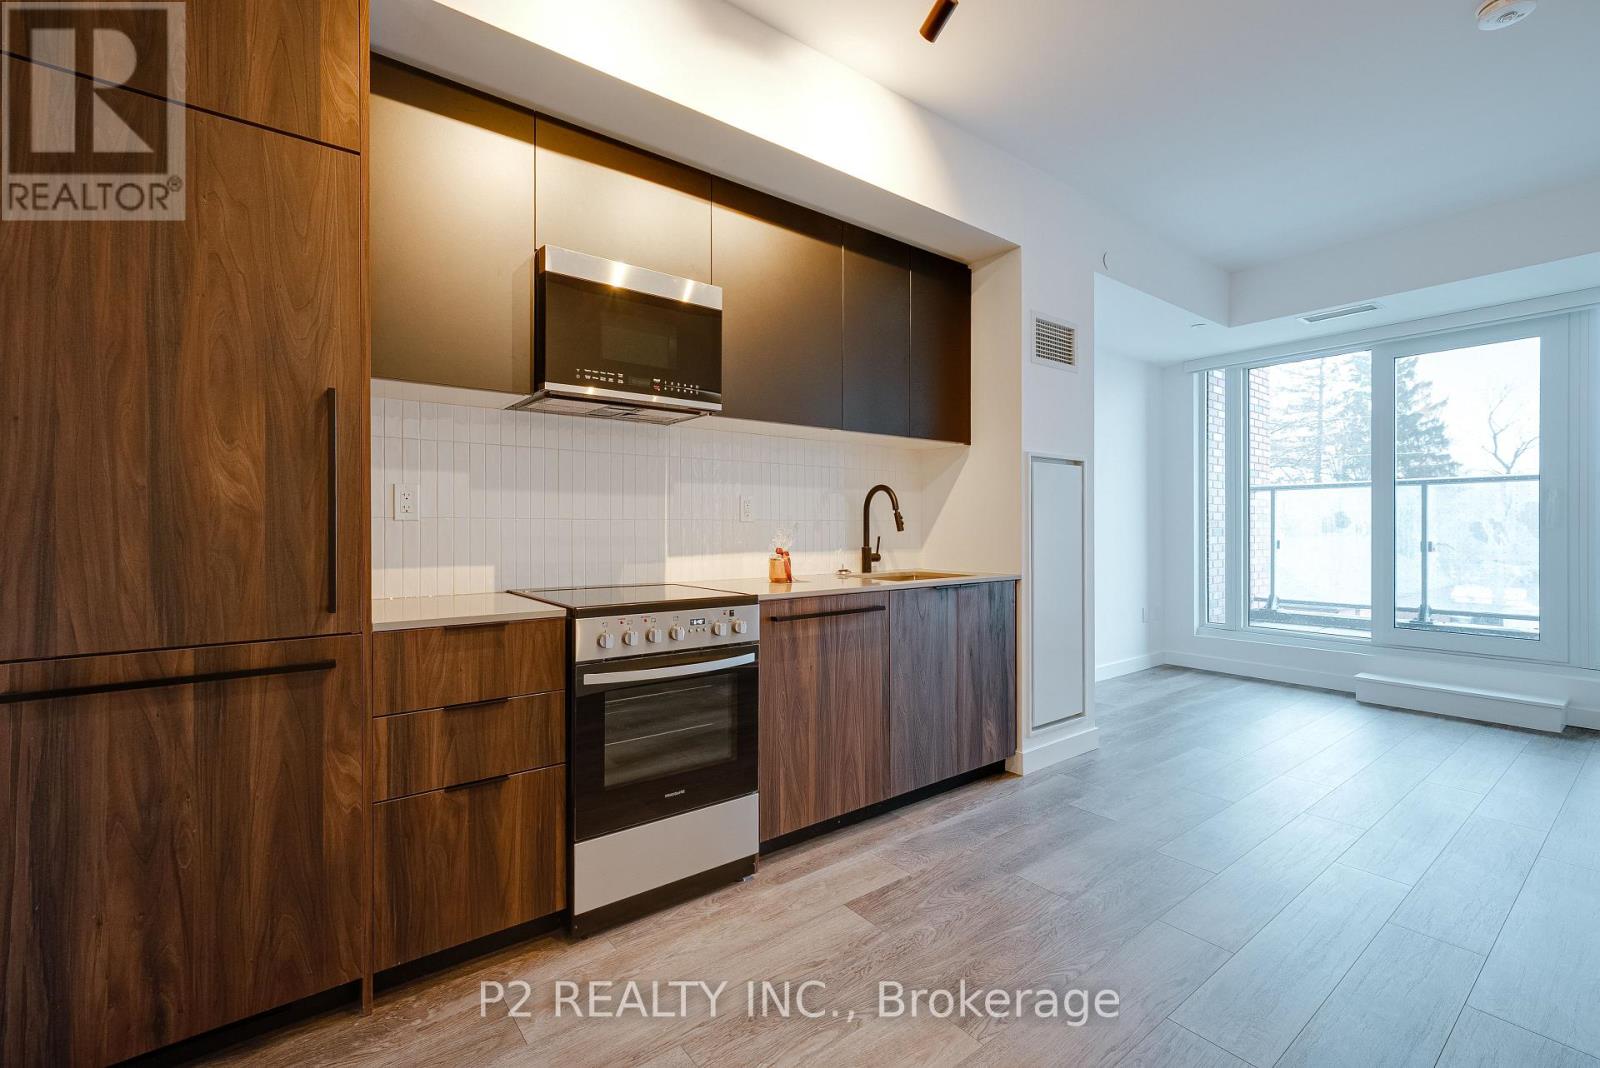
Well-planned 2 bedroom suite with a comfortable layout that makes great use of the space. The kitchen and dining area connect seamlessly to the living space, creating an open and functional setup that works well for both daily living and entertaining.The main bedroom features a walk-in closet for added storage, while the second bedroom is a great size for family, guests, or a home office. The layout offers a nice balance between open living areas, private spaces and an open balcony adds a welcome extension of outdoor living. Residents enjoy an exceptional collection of amenities including an outdoor pool, outdoor dining and BBQ areas, basketball court, life-sized chess, outdoor seating and planting areas, expansive outdoor terrace, and dedicated co-working space. Wellness and recreation amenities include a fitness centre with cardio equipment, free weights, yoga and meditation space, squash court, games room and party room. Added conveniences include pet wash, parcel room, and guest suites. Ideally located close to transit, shopping, and everyday essentials.Located at 1635 Military Trail, just steps from the University of Toronto Scarborough andCentennial College. Morningside Park is nearby for trails and green space. With easy access to transit, local amenities, and Highway 401, commuting and everyday errands are convenient. Built by Altree Developments, Highland Commons offers a modern and well-connected place to call home. (id:61483)
803 - 1635 Military Trail
Toronto, Ontario
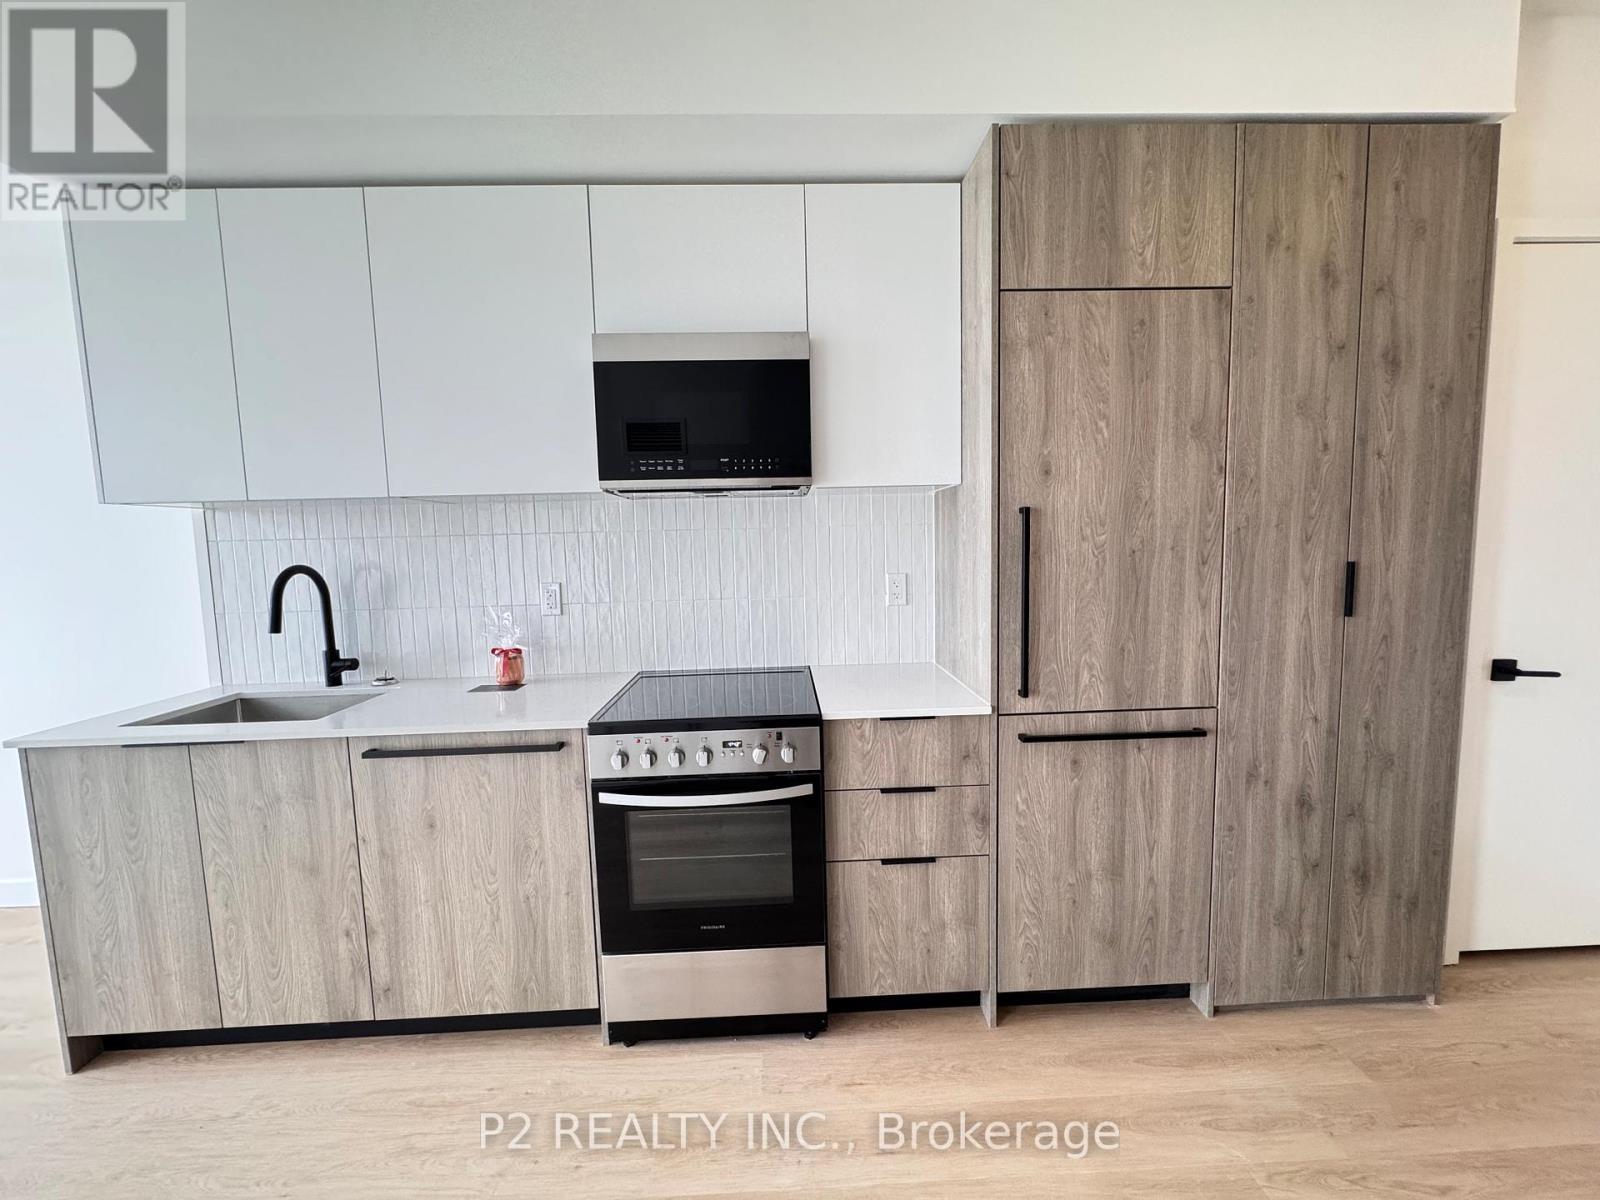
This one-bedroom plus den layout is designed to give you flexibility without sacrificing comfort. The open kitchen and dining area flows into the living space, creating a bright and functional setup that works well for both everyday living and entertaining. The layout feels efficient while still offering clearly defined areas for each part of the home.The bedroom provides a private and comfortable retreat, while the den adds extra versatility and can easily be used as a home office, reading nook, or small second bedroom. A private balcony extends the living area outdoors, giving you a great spot to unwind or enjoy some fresh air.The suite is thoughtfully arranged to maximize usable space, with practical room sizes and a layout that supports a smooth, natural flow throughout. Residents have access to a wide range of thoughtfully designed, resort-inspired amenities. Outdoor features include a pool, dining and BBQ areas, a landscaped terrace with seating, life-sized chess, a basketball court, and dedicated planting spaces. Inside, you'll find a co-working area, a fully equipped fitness centre with cardio and weights, yoga and meditation rooms, a squash court, kids' play area, games room, party room, guest suites, pet wash station, and a secure parcel room. The building is well-managed and offers a great mix of convenience, comfort, and community all in one place. Located at 1635 Military Trail, you are just minutes from the University of Toronto Scarborough and Centennial College. Morningside Park is also nearby for trails and green space. With easy access to transit, local amenities, and Highway 401, this location offers strong convenience and connectivity. (id:61483)
816 - 1635 Military Trail
Toronto, Ontario
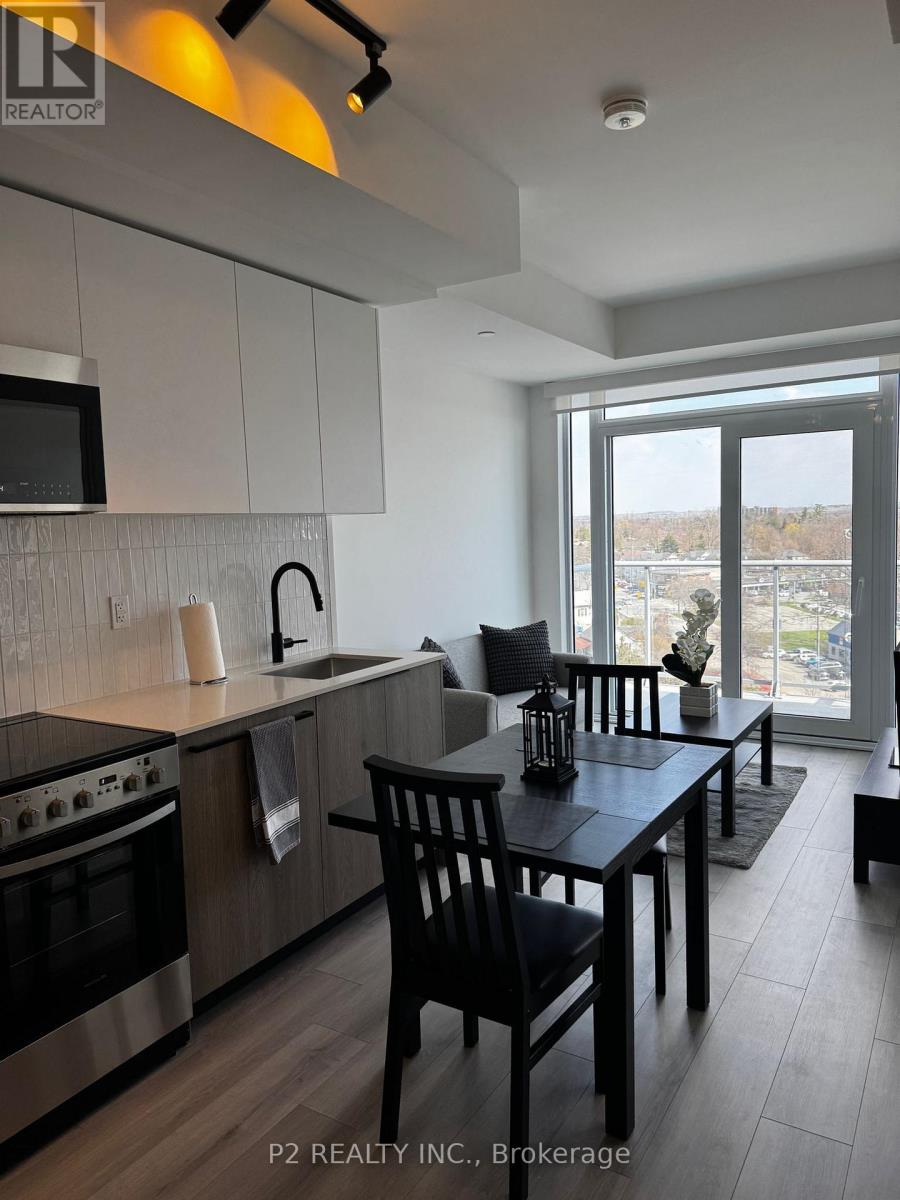
This FURNISHED one-bedroom-plus-den layout is designed to make the most of a compact space while remaining comfortable and practical.The kitchen and dining area flow into the living space, creating an open and functional setup that works well for both everyday living and having people over. The bedroom offers a cozy place to relax, while the separate den gives you the option to set up a home office, study area, or even a small guest room, depending on your needs. One of the standout features is the oversized private terrace, which gives you plenty of extra room to enjoy the outdoors. It is a great spot for morning coffee, relaxing in the sun, or even setting up a small seating area. Located at 1635 Military Trail, you are close to the University of Toronto Scarborough and Centennial College, making it a convenient choice for students and professionals. Morningside Park is also nearby for trails and green space. With easy access to transit, local amenities, and Highway 401, getting around is simple and convenient. Built by Altree Developments, Highland Commons offers a comfortable and well-connected lifestyle. (id:61483)
225 - 1635 Military Trail
Toronto, Ontario
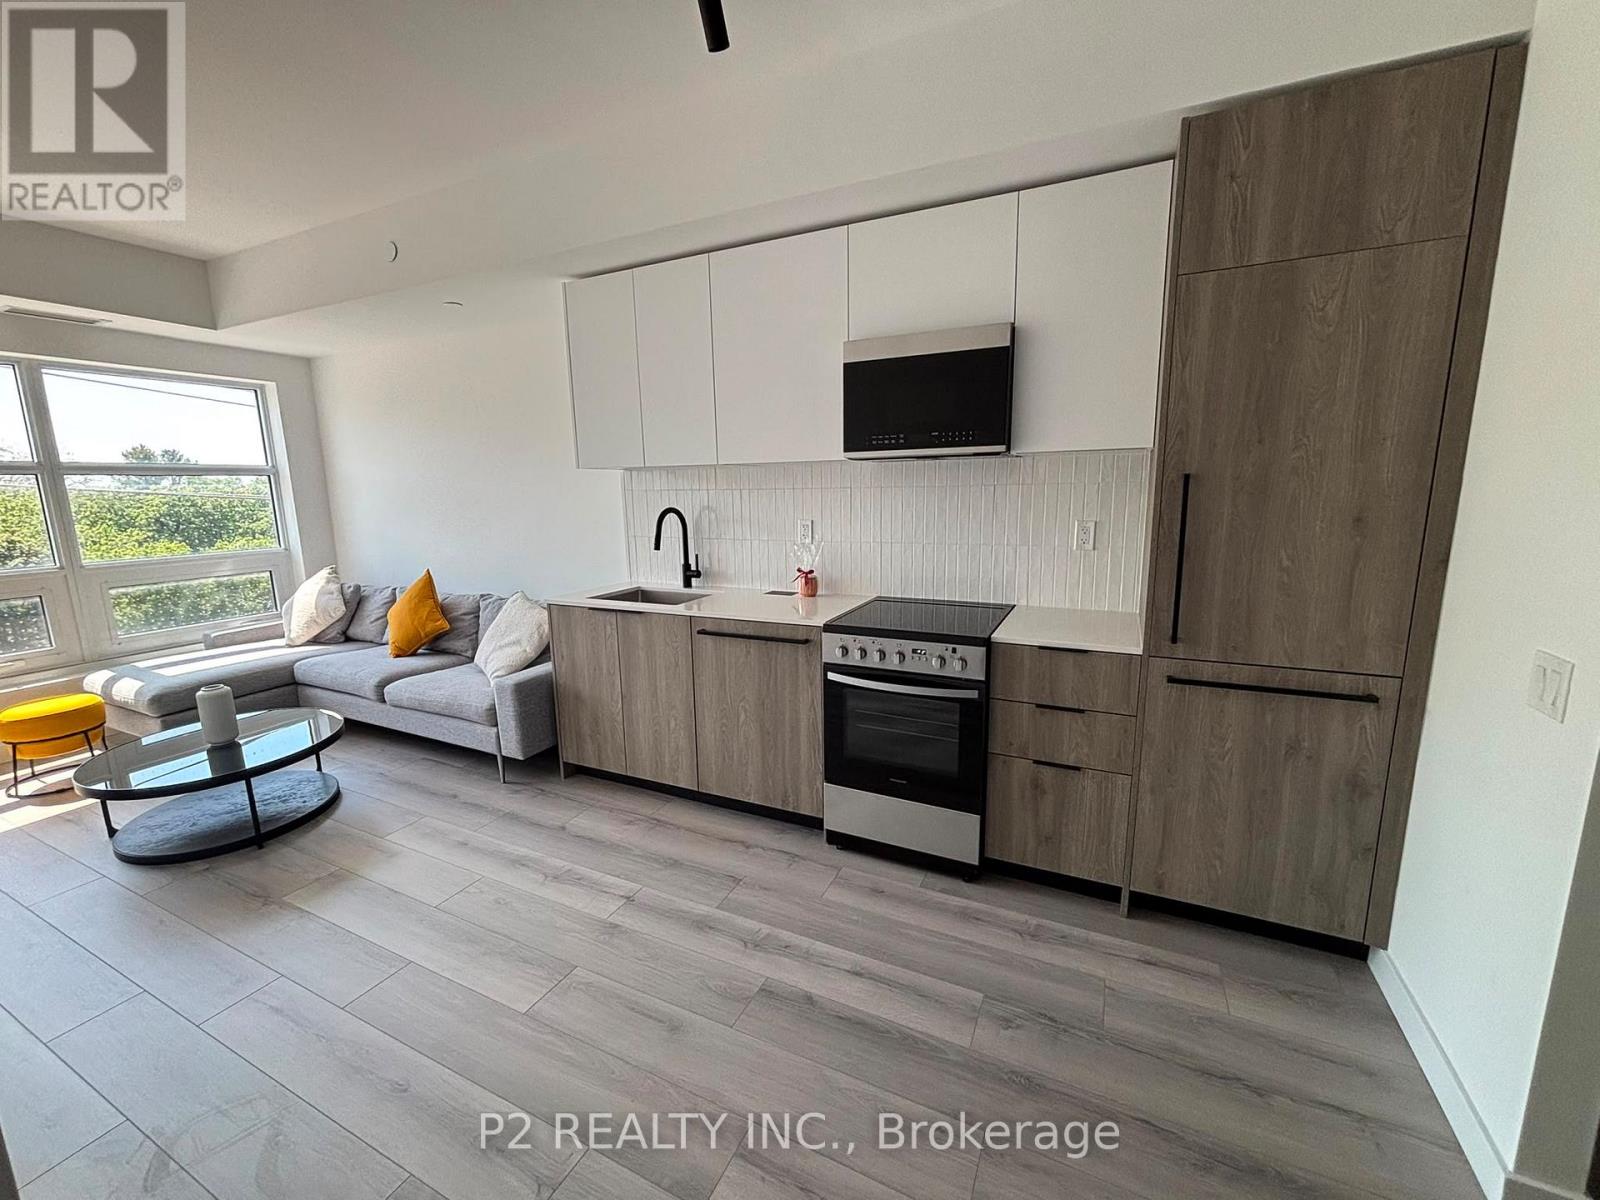
If you are looking for a home with a bit of extra flexibility, this one-bedroom plus den layout at Highland Commons is a great fit. The space is thoughtfully designed with an open-concept kitchen, dining, and living area that feels bright and functional, making it easy to relax or have friends over. The bedroom offers a comfortable retreat, while the separate den is perfect for a home office, study area, or even a small bedroom space. You also get a private balcony, which is a nice bonus for some fresh air or a morning coffee .Located at 1635 Military Trail, you are right by the University of Toronto Scarborough and Centennial College, which makes it ideal for students or anyone working nearby. Morningside Park is also just around the corner if you want to get outside and enjoy some nature. With local shops, transit options, and quick access to Highway 401, getting around is simple and convenient. Built by Altree Developments, Highland Commons offers a modern and easygoing lifestyle in a well-connected neighbourhood. note two virtually staged units with furniture that is coming May 26. (id:61483)
815 - 7439 Kingston Road
Toronto, Ontario
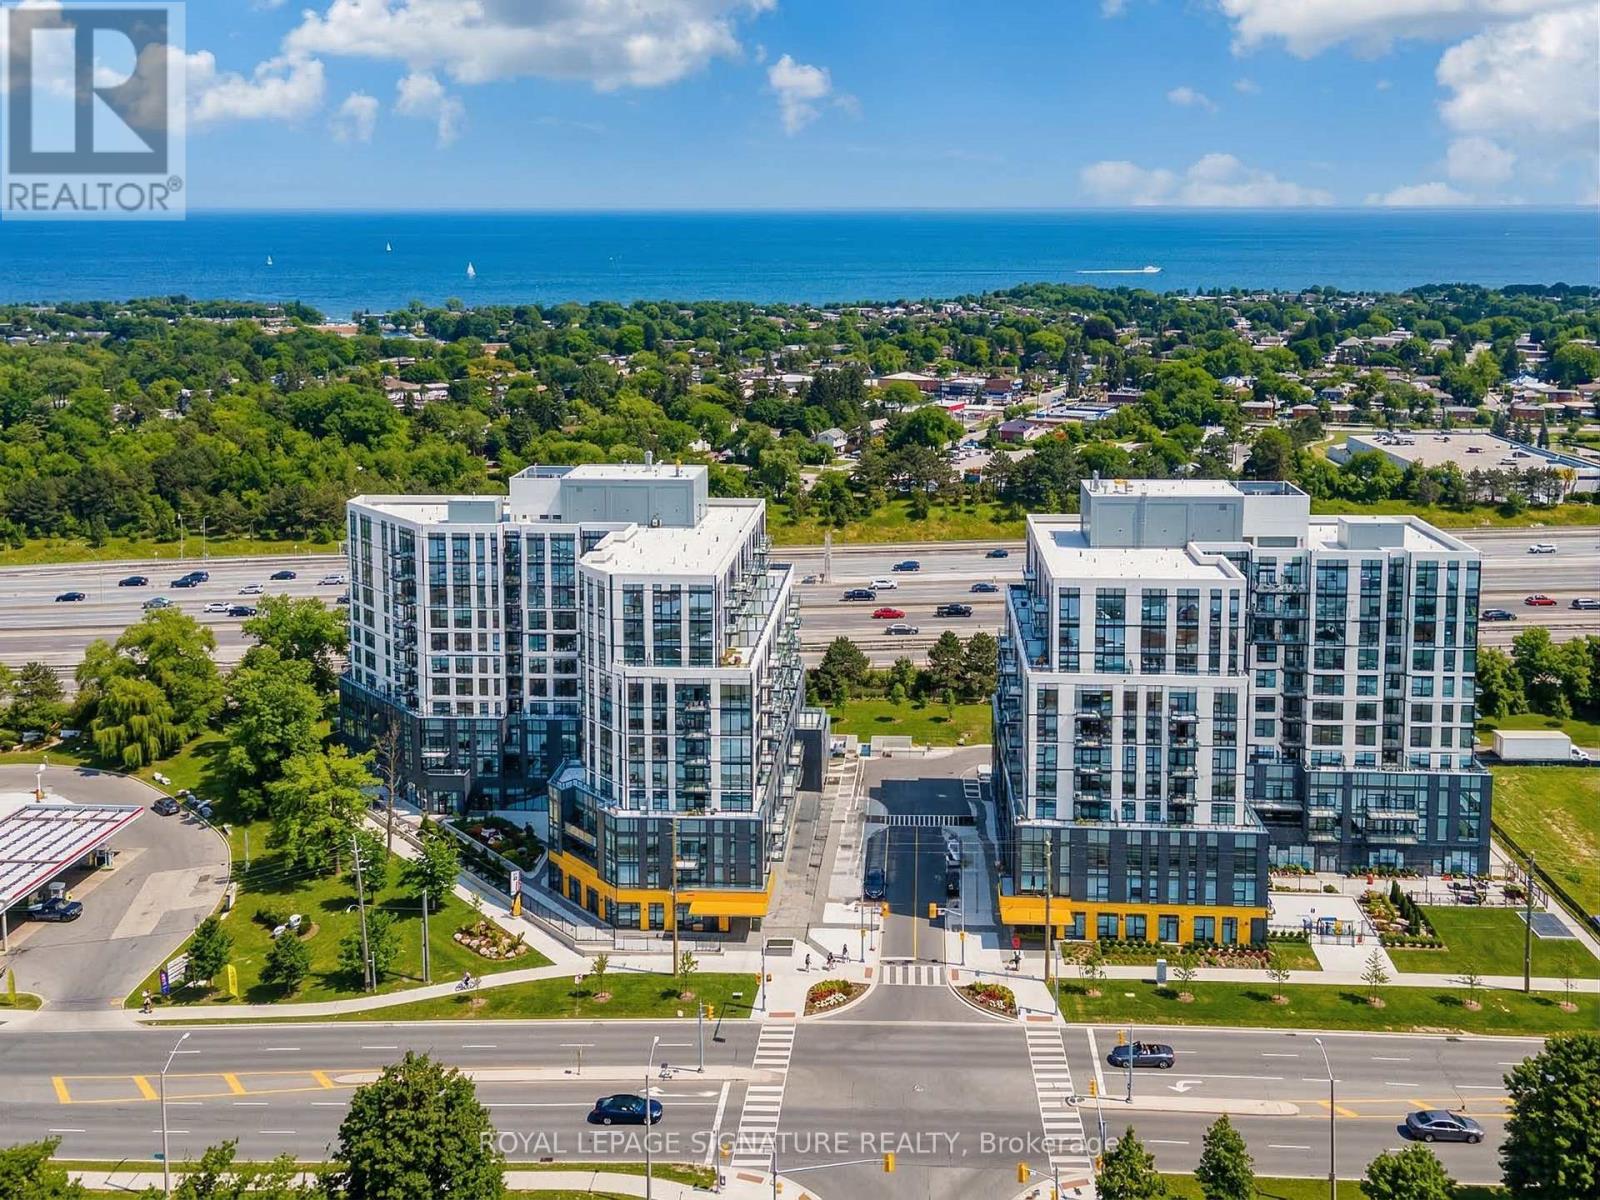
Welcome to The Narrative Condo! A beautiful, brand-new, never-lived-in 1-bedroom, 1-bathroom suite offering a bright, functional open-concept layout with no wasted space. The sleek modern kitchen features stylish finishes and flows seamlessly into the living area. What truly sets this unit apart is that it is being sold fully furnished, complete with new furniture, upgraded lighting, and elegant moulding in the hallway. Whether you're looking for a turnkey home or an excellent investment opportunity, this suite is move-in ready or ideal to lease as a furnished rental. Parking is also included. Residents enjoy outstanding amenities including a state-of-the-art fitness centre, yoga studio, party room, games room, 24/7 concierge, and ample visitor parking. Ideally located just minutes from the beach, waterfront, parks, trails, and camping, with convenient access to TTC, GO Transit, Highway 401, and the University of Toronto. (id:61483)
Uph14 - 19 Avondale Avenue
Toronto, Ontario
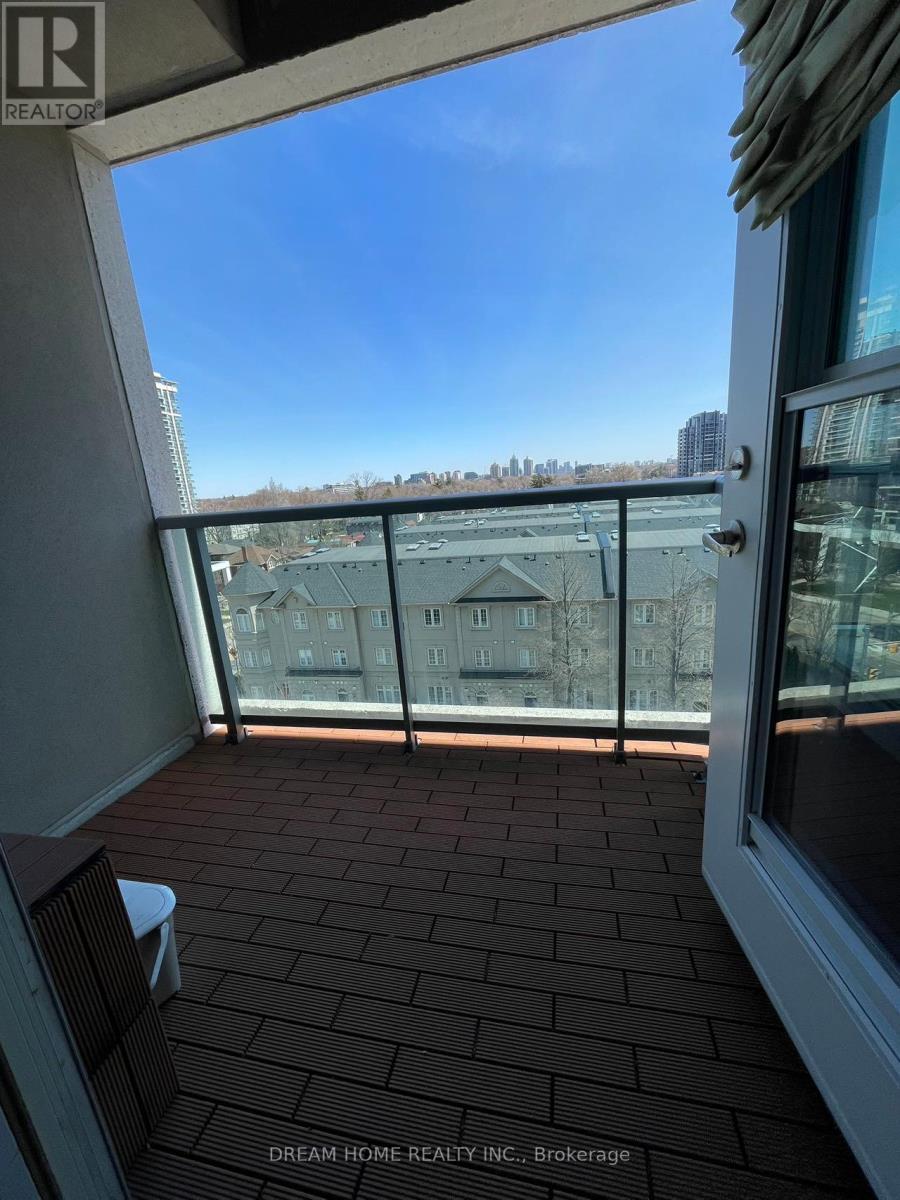
Open Concept Studio In The Heart Of North York! Fully Furnished & Built-In Desk & 2 Murphy Bed. Polished Concrete Floors, Step Out To Your Private Balcony W/ Clear East Views. Superb Location; Walking Distance To 2 Subway Lines, Transit, Shopping, Restaurants & Hwy 401. Amenities Include: Gym, Party & Meeting Rm, Guest Suite, 24Hr Concierge, Sauna + Roof Top Terrace W/Bbq's. Students Welcome! All Photos Are From Previous Listing. Extras: Fridge, Stove, Dishwasher, Built-In Microwave, Washer & Dryer, 2 Murphy Beds. All Furniture. (id:61483)
1602 - 20 Minowan Miikan Lane
Toronto, Ontario
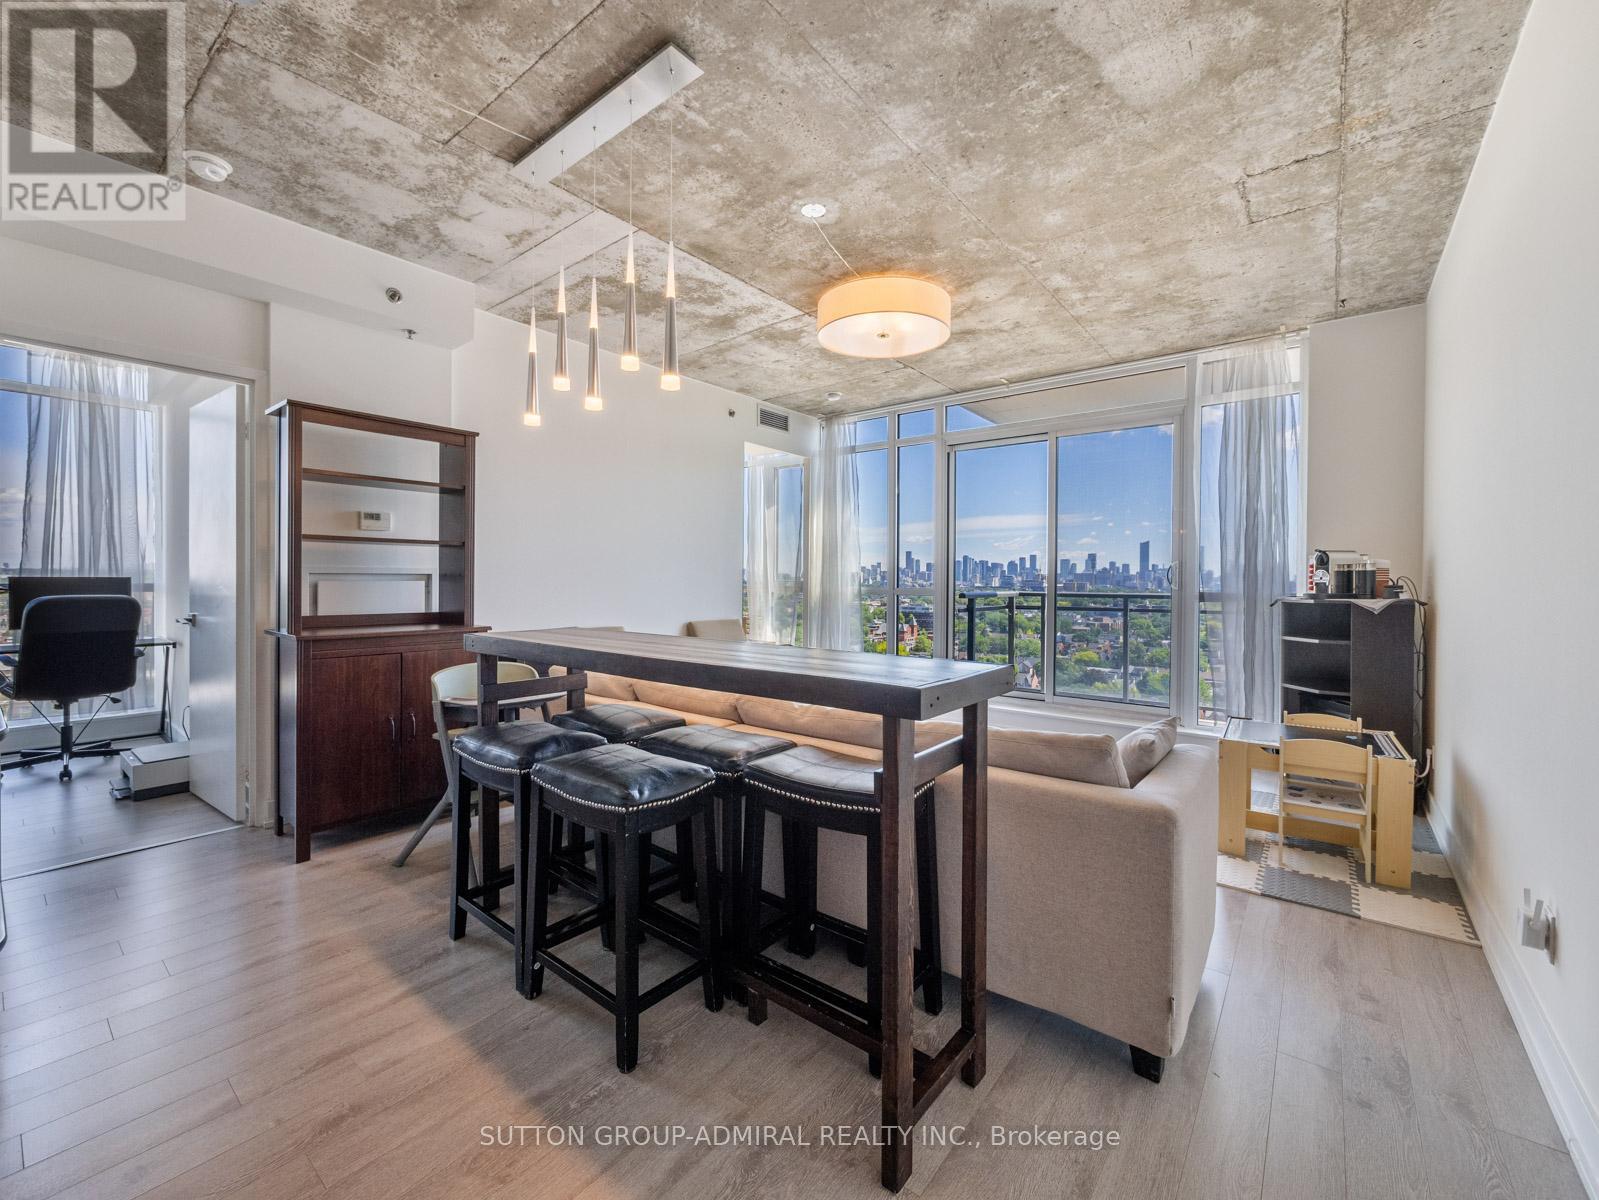
Experience elevated urban living at Carnaby Lofts in this stunning 2-bedroom, 1-bathroom loft-style residence offering breathtaking panoramic views of the downtown Toronto skyline. Designed with modern industrial flair, this bright and airy suite features exposed concrete ceilings, floor-to-ceiling windows that flood the space with natural light, and an open-concept layout that seamlessly connects the living, dining, and eat-in kitchen areas. The contemporary kitchen is equipped with built-in appliances and overlooks the principal living space, creating the perfect setting for both everyday living and entertaining. Freshly painted and enhanced with new laminate flooring throughout, this move-in-ready unit offers a stylish interior with generous bedrooms, double closets, and walkout access to a private balcony where you can enjoy spectacular city views. Residents enjoy an exceptional collection of amenities including a rooftop patio with shared BBQs, games room, party and meeting spaces, fully equipped fitness centre, yoga studio, guest suites, concierge service, and underground parking. Perfectly located in the heart of Toronto's vibrant Queen Street West, you're steps away from top restaurants, boutiques, music venues, art galleries, and murals. With easy access to public transit, including the 501 Queen St streetcar, 29 Dufferin bus at your doorstep and just a 10-minute drive to the Gardiner Expressway and Exhibition GO station, this home offers unbeatable convenience and lifestyle. Catch up with friends at The Drake Hotel, buy your groceries at Metro or FreshCo - all within a 5 minute walk! (id:61483)
43 Beaverhall Drive
Toronto, Ontario
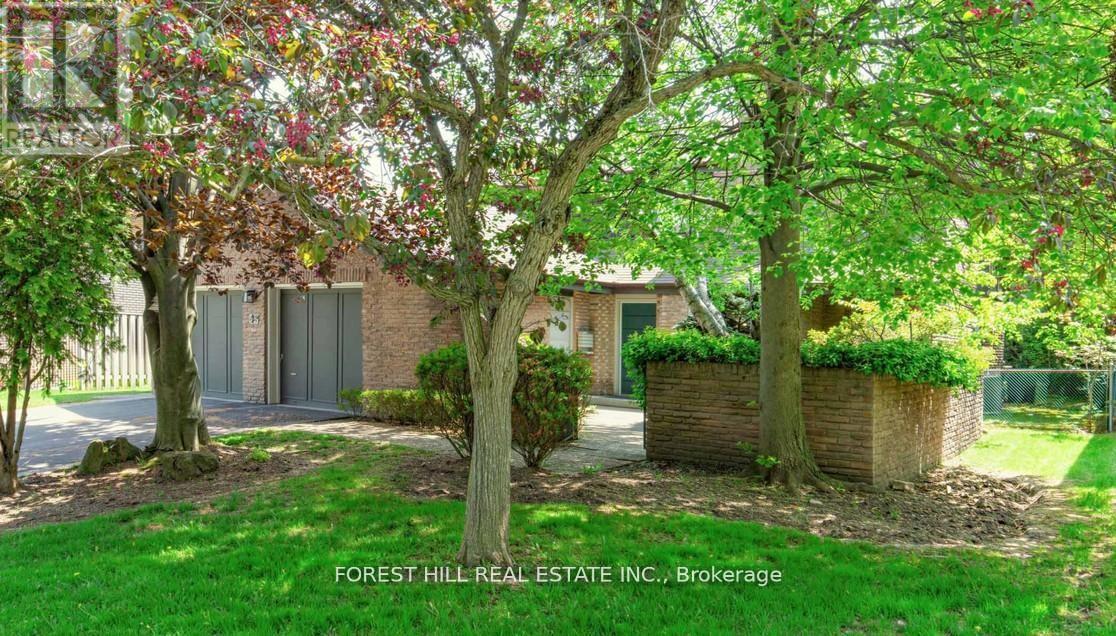
Welcome to 43 Beaverhall Drive, a spacious 4 + 2 bedroom, 5 bathroom home situated on the largest lot on Beaverhall Drive in a quiet, mature, family-friendly neighbourhood. The home has been thoughtfully updated and expanded with a rear addition, offering over 3,700 sq. ft. above grade and more than 1400 sq. ft. finished lower level. The south-facing backyard brings in great natural light and offers a private outdoor space for family living and entertaining. Additional features include an attached 2-car garage and 4-car driveway. Located within walking distance to York Mills Collegiate Institute and close to well-regarded private schools including Toronto French School and Crescent School, this is a rare opportunity to own a premium property in one of Toronto's most established communities. (id:61483)
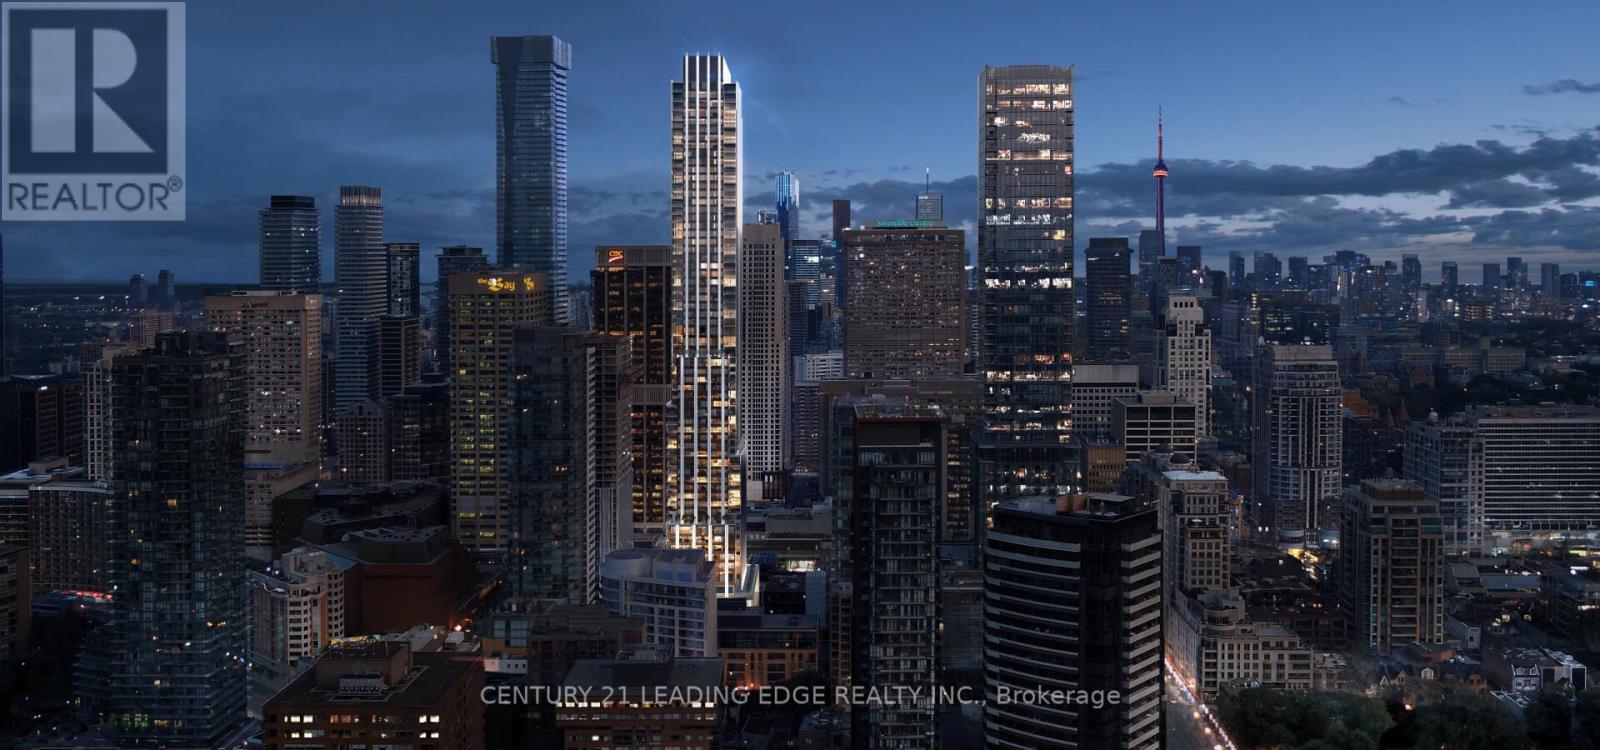
3005 - 11 Yorkville Avenue
Toronto, Ontario
Welcome to 11 Yorkville Avenue-sophisticated urban living in Toronto's most prestigious district! This brand-new, never-lived-in 1-bedroom, 1-bathroom suite boasts a thoughtfully designed layout featuring high-end finishes, integrated modern appliances, and a sleek contemporary kitchen that perfectly blends style and functionality. Residents enjoy access to five-star, resort-style amenities, including a 24-hour concierge, state-of-the-art fitness centre, infinity pool, an expansive rooftop terrace with stunning city views, private wine and piano lounges, and chic co-working spaces. Situated in an unbeatable AAA+ location, this address places you steps from Bloor Street's designer boutiques, Yorkville Village, world-class dining, and cultural gems like the Royal Ontario Museum. With Bay Subway Station and TTC transit just around the corner, enjoy seamless connectivity and a rare opportunity for refined downtown luxury and ultimate convenience. Tenant pays for all the utilities(Heat, Water and Hydro) (id:61483)
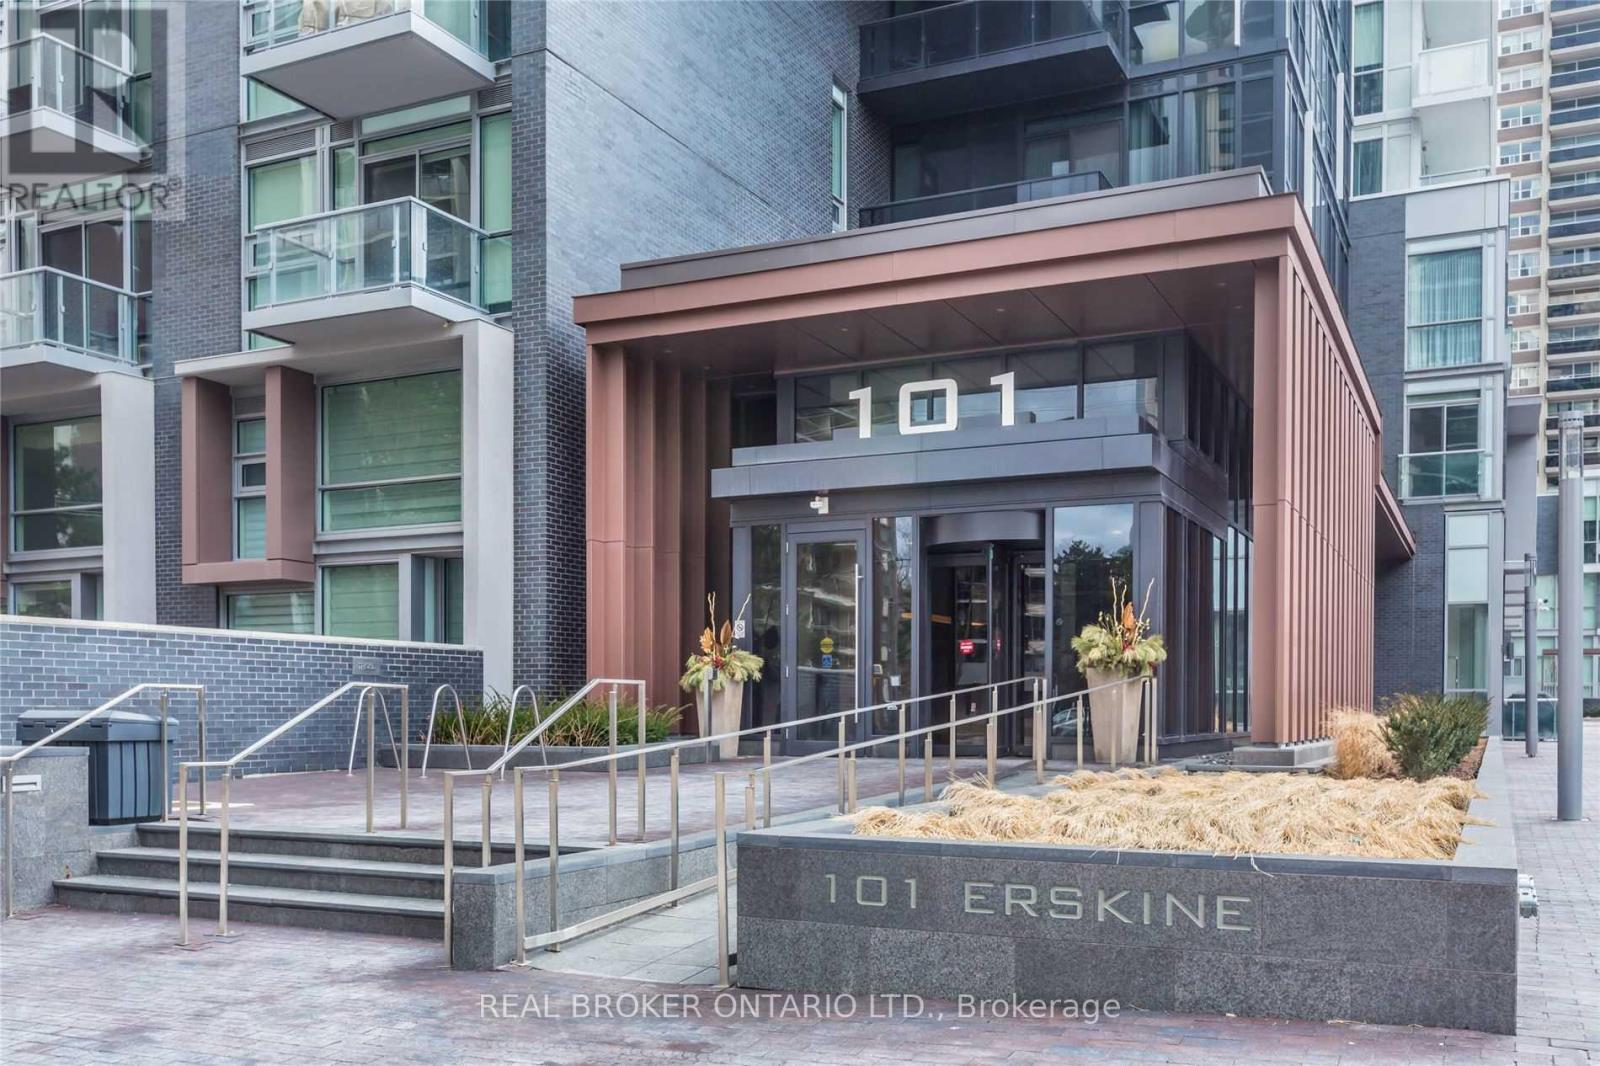
813 - 101 Erskine Avenue
Toronto, Ontario
Welcome to this beautifully appointed 1-bedroom + den suite in the sought-after Tridel building at 101 Erskine. Warm laminate flooring flows throughout, creating an inviting atmosphere from the moment you walk in. The thoughtfully designed kitchen features built-in appliances, sleek granite/quartz countertops, and a coordinating ceramic backsplash, perfect for both everyday cooking and entertaining. Retreat to the master ensuite, where a frameless glass shower delivers a true spa-like experience. Located steps from Yonge & Eglinton, you'll enjoy effortless access to the TTC subway, premier shopping, and a vibrant dining scene. A storage locker is included for added convenience. This is urban living at its finest, refined, comfortable, and perfectly positioned in one of Toronto's most desirable neighbourhoods. Window treatment with curtains was updated in April 2020. (id:61483)
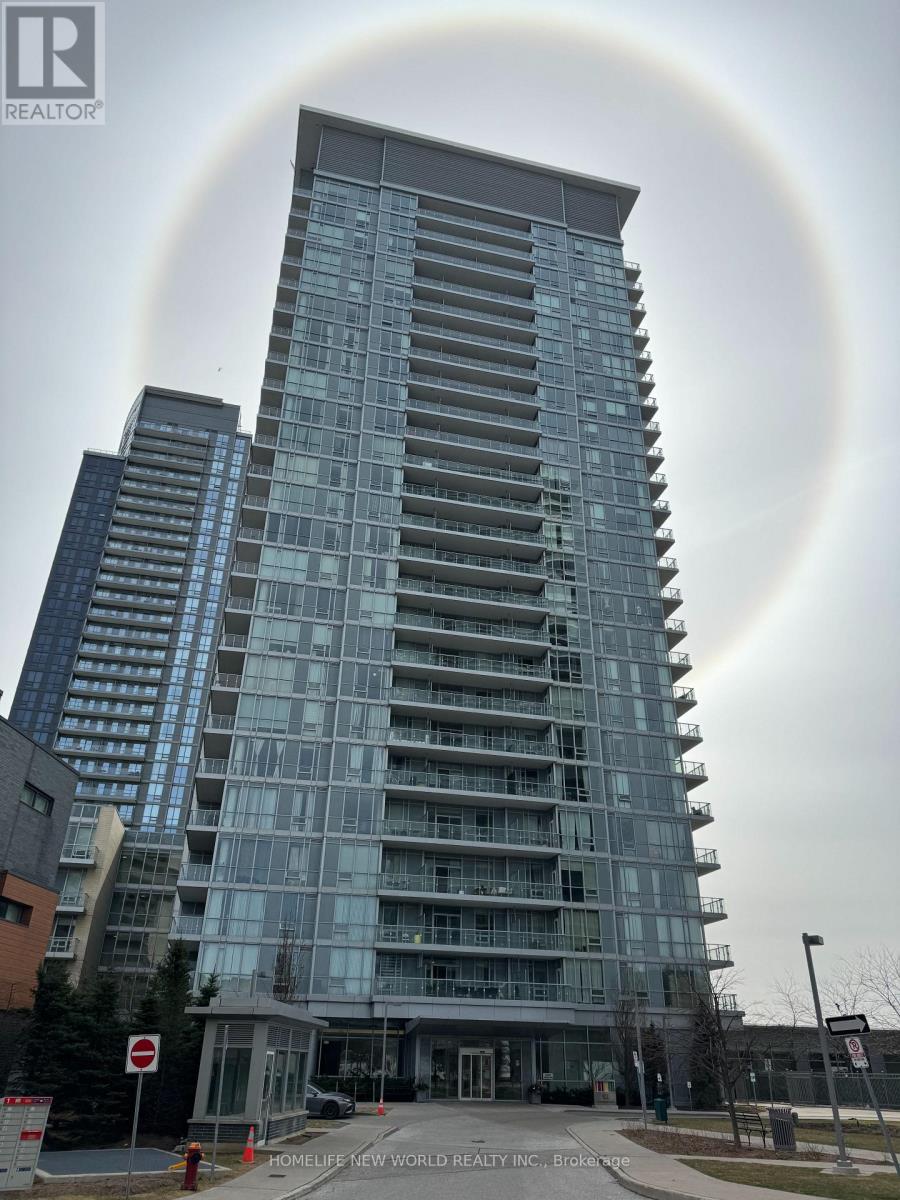
415 - 62 Forest Manor Road
Toronto, Ontario
Partially Furnished Luxury 1+1 Condo W/Parking In Don Mills Subway Station. Den Can Be Second Bedroom W/ French Doors. 630 Sf W/ LargeBalcony. Facing South & Overlooking Beautiful Garden. Very Functional Layout. Walk To Fairview Mall & Subway Through Garage. Mins To Hwy404/401/DVP, Seneca College. Within 30 Mins To Airport, Toronto Downtown, U of T, York U, Centennial College, Yorkdale Mall, etc. ConvenientTo Library, Community Center, Shopping, Restaurants, Banks, T & T & Other Groceries, Cinema, Hospital, etc. Amenities Include: 24 HrsConcierge, Gym, Indoor Pool, Visitor Parking, etc. Most Convenient Area To Live-in. (Photos Were Taken Before Tenant Moved In. Loft Bed In DenHas Been Removed.) (id:61483)
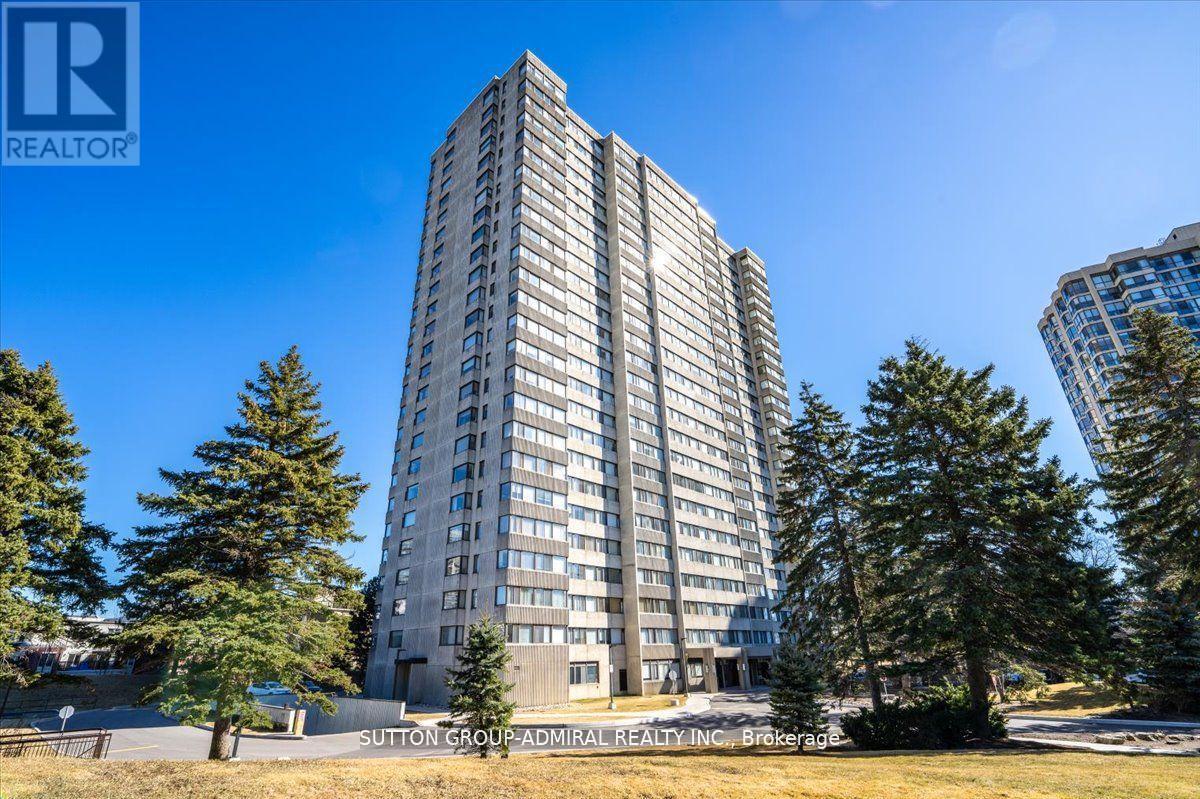
1501 - 133 Torresdale Avenue
Toronto, Ontario
Stunning Fully Renovated 2 Bedroom + Den, 2 Bathroom Condo. Approx. 1,060 Sq. Ft. Of Bright, Open-Concept Living Space. Prime North York Location Near G. Ross Lord Park With Beautiful Natural Surroundings. Elegant Vinyl Flooring Throughout. Modern Chef's Kitchen With Quartz Countertops, Stylish Backsplash & Appliances (Approx. 3 Years New). Spacious Den - Perfect For Home Office, Guest Room or Play Area. Convenient En-Suite Locker Offering Additional Storage. Fantastic Building Amenities: Outdoor Pool, Sauna, Gym, Ping Pong & Billiards Room. Excellent Location: Transit At Your Doorstep - Bus To Finch Subway Station, Steps To Parks, Walking Trails & Outdoor Recreation, Close To The New Centennial Library. Some photos of the property are virtually staged. (id:61483)
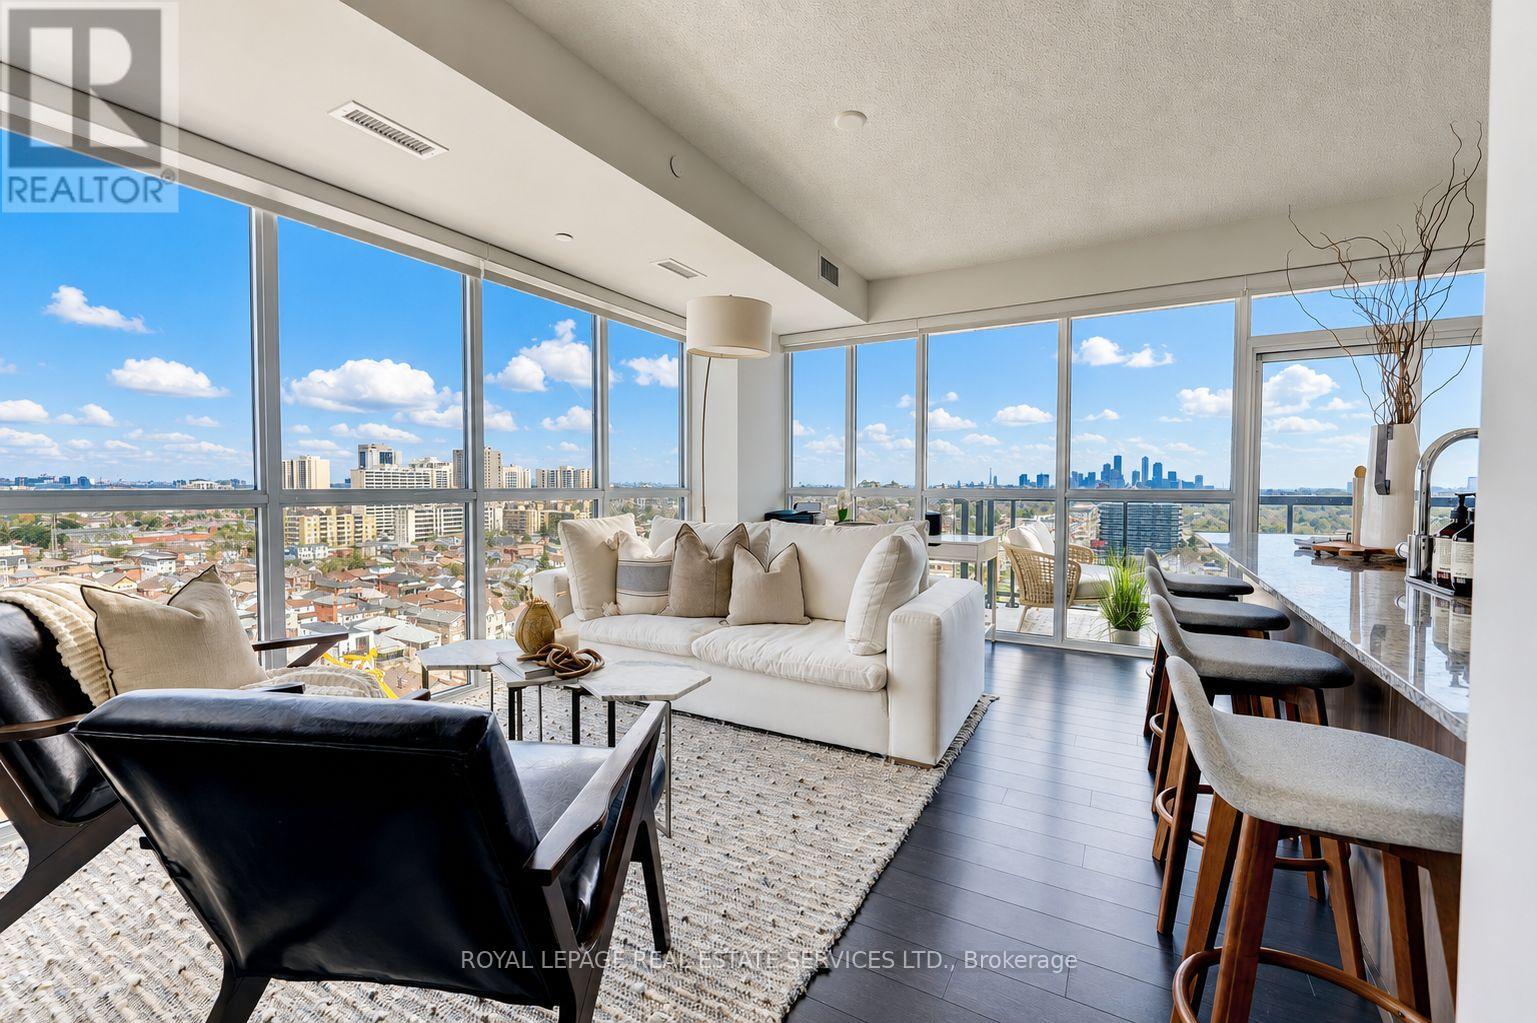
1109 - 1603 Eglinton Avenue W
Toronto, Ontario
REFINED LUXURY LIVING IN AWARD-WINNING EMPIRE MIDTOWN! Stunning two bedroom plus den corner suite with an expansive wrap-around balcony (approximately 350 square feet) showcasing spectacular unobstructed views of the CN Tower and Toronto skyline! Offering nearly 1,000 square feet of upscale open concept living space, this elegant boutique-style condominium features 9' ceilings, floor-to-ceiling windows, and premium finishes throughout. Designed for both everyday living and entertaining, the chef-inspired kitchen is equipped with polished granite countertops, upgraded stainless steel appliances, a breakfast bar with seating for four, and lots of storage space. The functional layout also includes a versatile den ideal for a home office, spa-inspired bathrooms, and in-suite laundry with a full-size washer and dryer. One underground parking space and a storage locker complete the package. Residents enjoy access to outstanding amenities including a 24-hour concierge, state-of-the-art fitness centre, yoga studio, party room with catering kitchen, guest suites, pet wash, bicycle repair room, and a rooftop terrace with BBQs. Ideally situated with the Eglinton LRT at your doorstep and convenient access to Eglinton West subway station, commuting throughout the city is effortless. Surrounded by neighbourhood shops, cafes, parks, schools, and everyday conveniences, and just minutes to Yorkdale Shopping Centre plus Highways 401 and 400. Exceptional location, breathtaking views, and refined modern living come together in this stunning Empire Midtown residence! (certain images have been digitally enhanced) (id:61483)
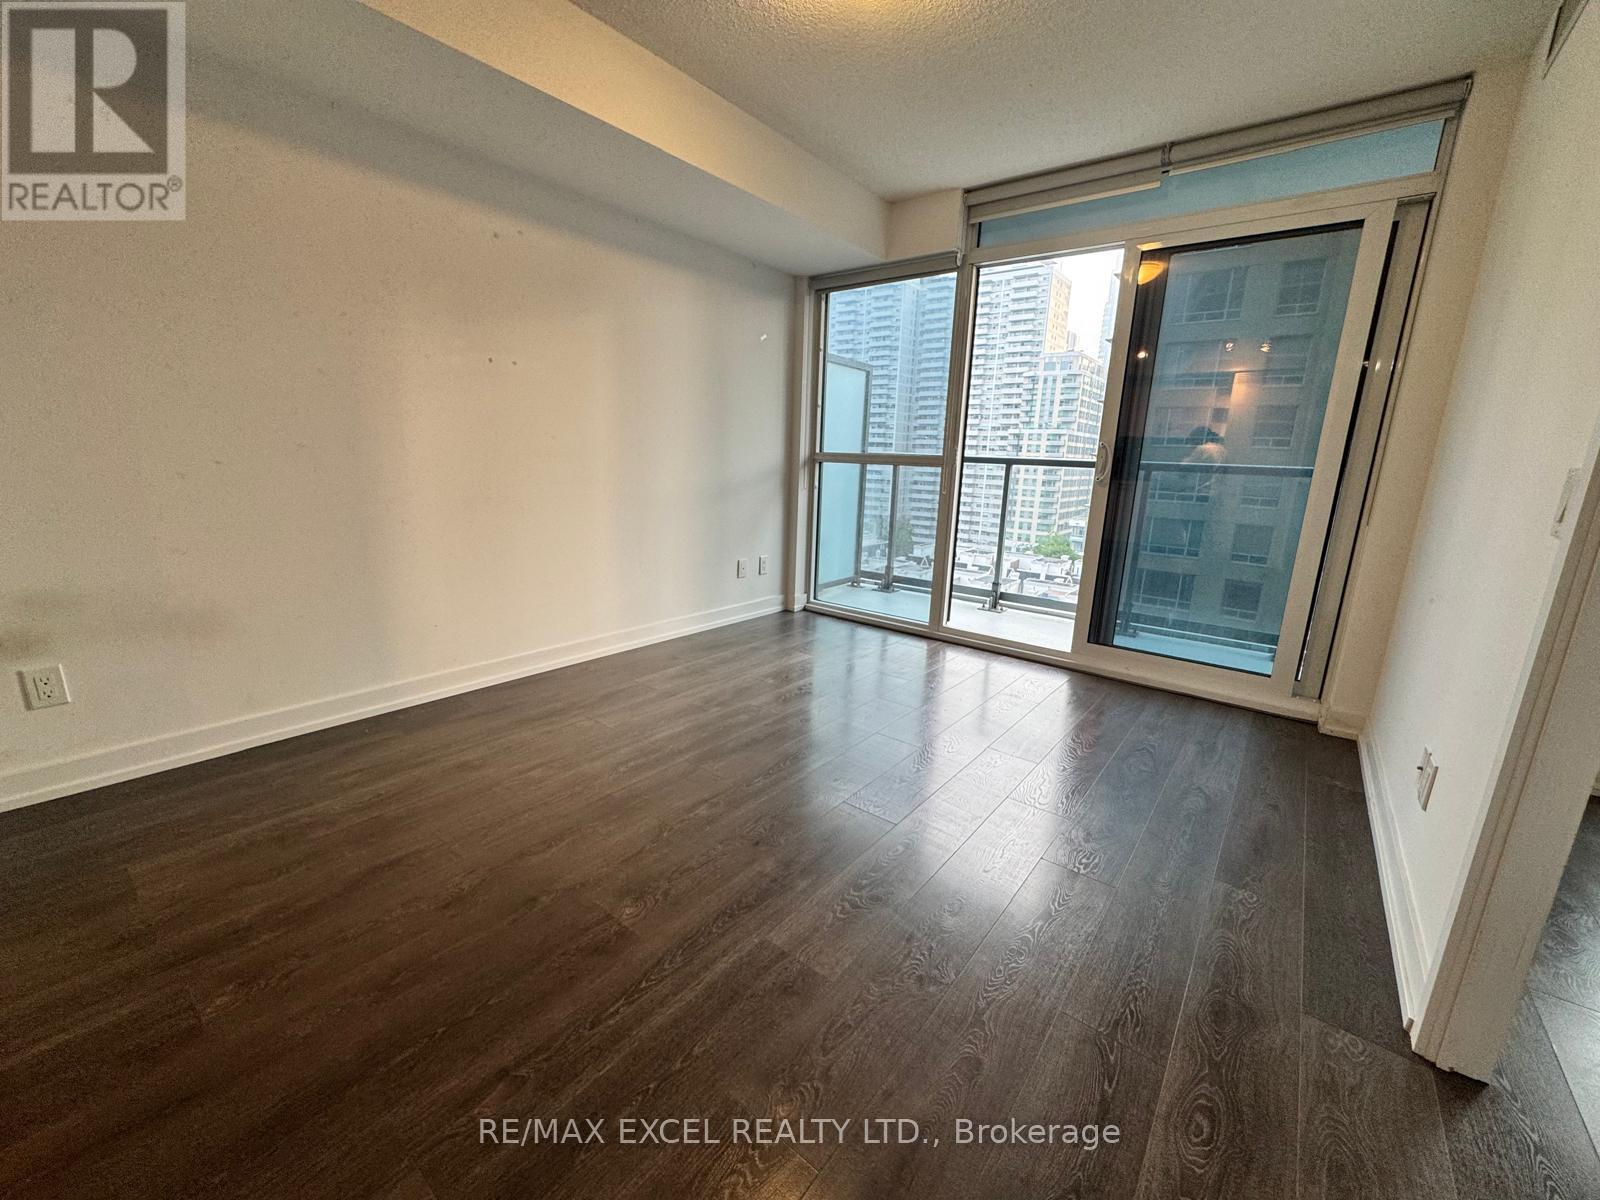
1007 - 125 Redpath Avenue
Toronto, Ontario
Beautiful One & Den. Den is in a separate room with french door and can be used like a second room. Open concept kitchen. At Prime Yonge/Eglinton, Mins Walk To Subway, Loblaws, Lcbo, Shops & Restaurants & Future Lrt. $$$ Amenities, Gym, Sauna, Billiards, Party Room, Theatre, Outdoor Garden, 24-Hr Concierge, Etc. Corner Unit, Unobstructed N & E View, Bright & Sunfilled, Open Balcony, B/I Appliances, Quartz Counter, Track Lights, Etc. Ideal For Young Professionals. (id:61483)
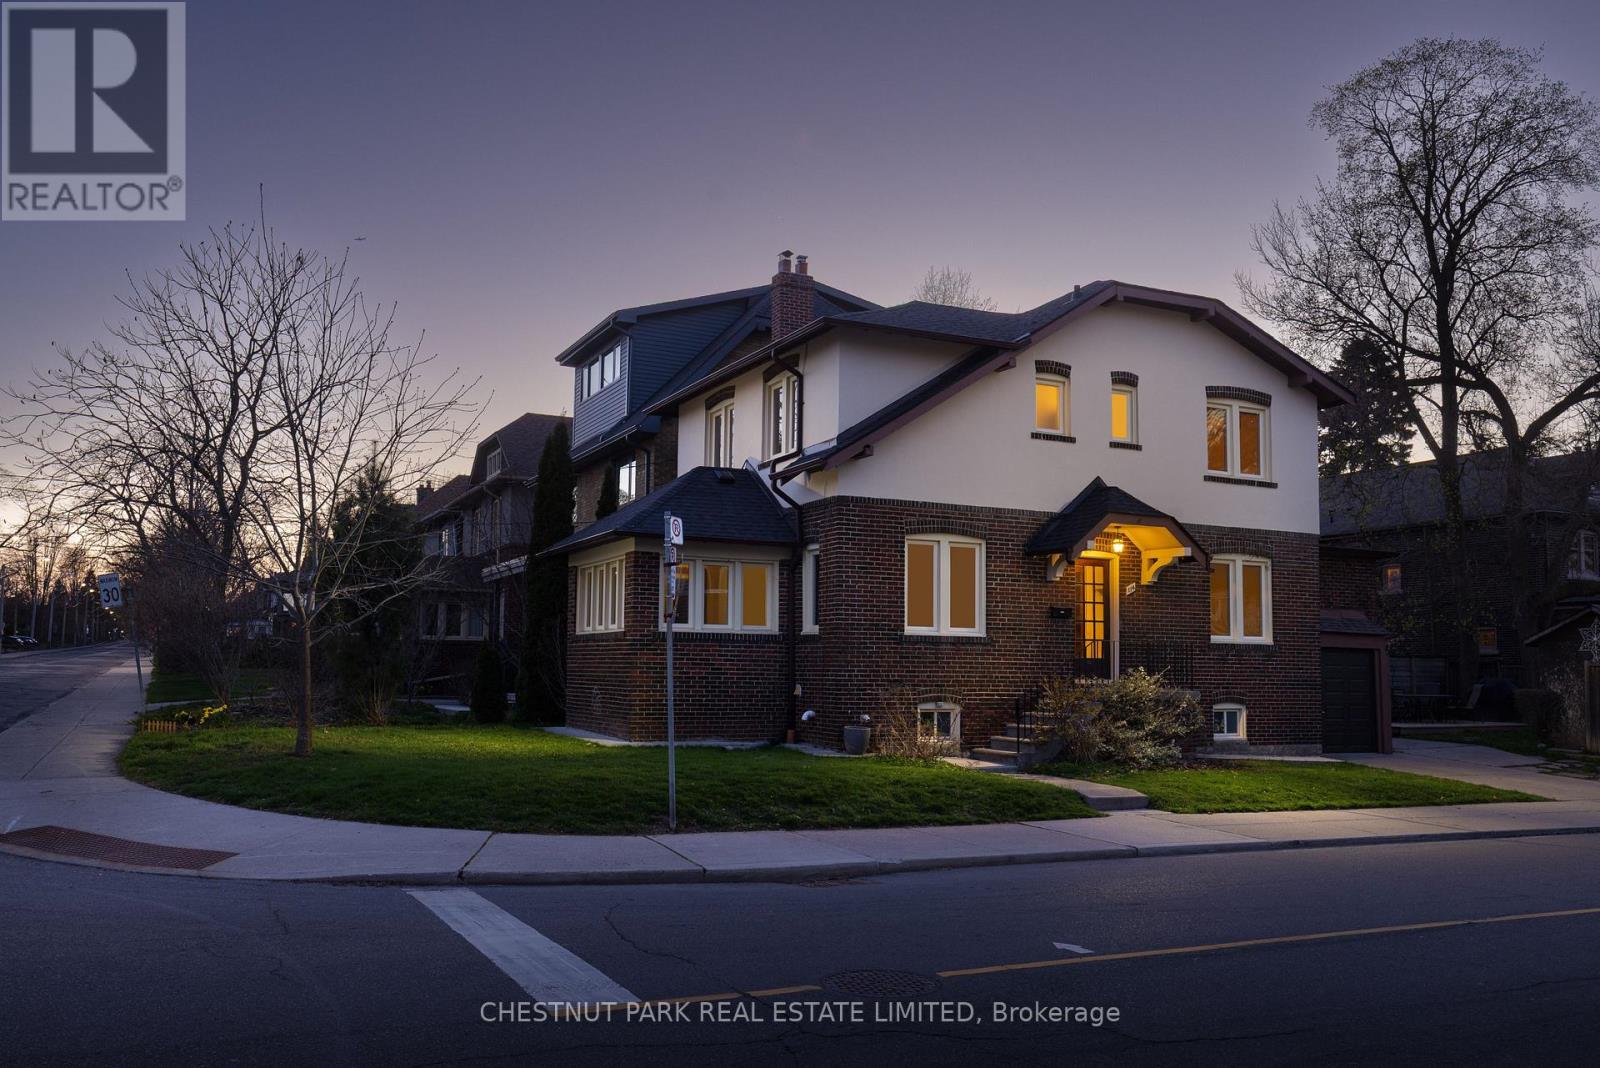
114 Colin Avenue
Toronto, Ontario
Fabulous 4 bedroom rental in prime Chaplin Estates. Featuring hardwood floors throughout, this property nicely blends traditional features with newer upgrades and has been tremendously well cared for over the years. The main floor features large principal rooms including an open concept kitchen with stainless steel fridge/freezer and over plus a dishwasher. Upstairs, you'll find 4 well proportioned bedrooms and a 4 piece family bathroom with tub. The interior space concludes with the finished lower level that includes a large recreation room, kitchenette, 3 piece bathroom, laundry room and plenty of storage space. Outside you'll enjoy a sizeable yard with deck perfect for entertaining and outdoor play. This property is located minutes from the hustle and bustle of Yonge & Eglinton and yet perfectly set away in this wonderful neighbourhood that includes zoning for some of Toronto's premier public and private schools. 1 car garage parking plus 1 car driveway parking is included. Tenant is responsible for all utilities. (id:61483)
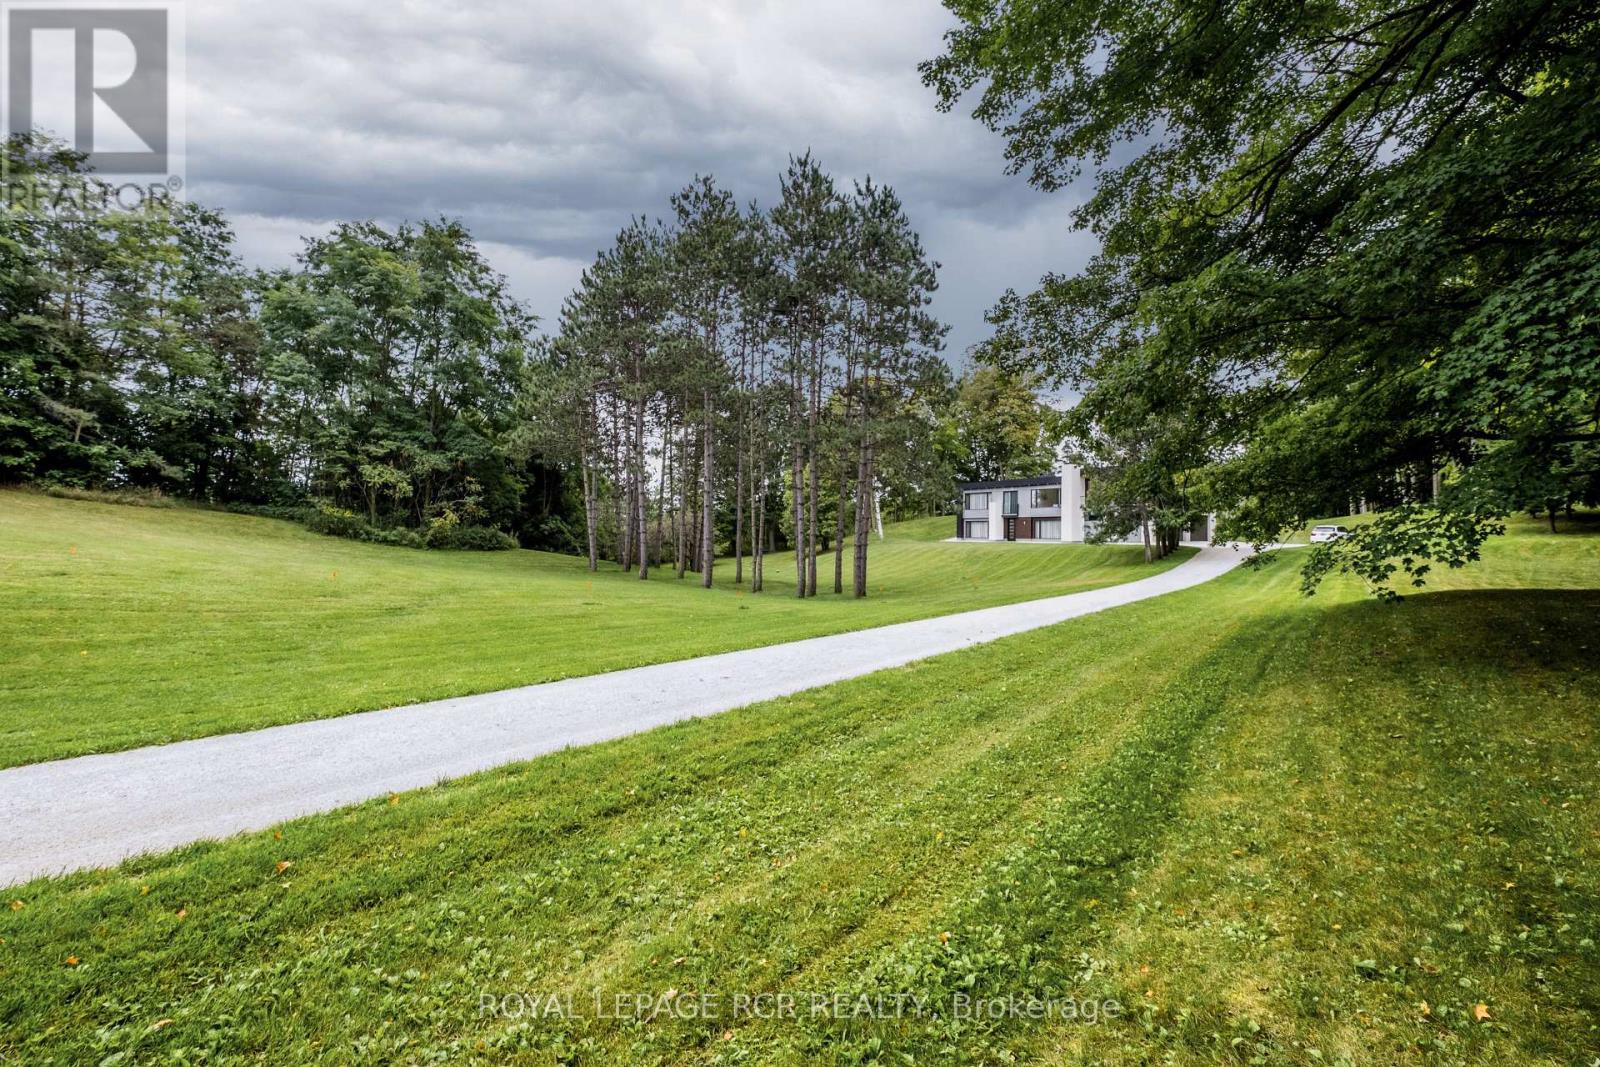
7483 5th Side Road
Adjala-Tosorontio, Ontario
Discover a truly one-of-a-kind country estate - a rare opportunity to own an exceptional 8.72-acre property tucked away on a quiet paved road, offering unmatched privacy, breathtaking scenery, and the perfect balance of nature and luxury living. With approximately 400 feet of frontage, this spectacular property features rolling hills, mature maple forest with endless walking trails, open grassy areas, and a beautiful mix of pine, oak, and fruit trees, creating a peaceful setting that feels like your own private retreat. The impeccably maintained modern raised bungalow offers approximately 3,500-4,000 sq. ft. of finished living space and showcases quality craftsmanship throughout. Step inside to soaring 9 and 10-foot ceilings, spacious principal rooms, and a stunning open-concept layout designed for both comfort and entertaining. The oversized modern kitchen is equipped with high-end, top-of-the-line appliances and flows seamlessly into bright living spaces filled with natural light and spectacular views from every angle. The fully finished walk-out basement adds incredible versatility and space for extended family, recreation, or entertaining. A massive 3.5-car garage with a separate entrance and parking for 8-10 vehicles provides exceptional convenience and functionality. Enjoy modern rural living with natural gas, high-speed fiber internet, and all the peace and tranquility of country living - without sacrificing comfort or connectivity. A truly breathtaking property that must be experienced to be fully appreciated. Rarely does a home offering this level of privacy, beauty, and lifestyle come to market. (id:61483)
0 Betty Court
Wollaston, Ontario
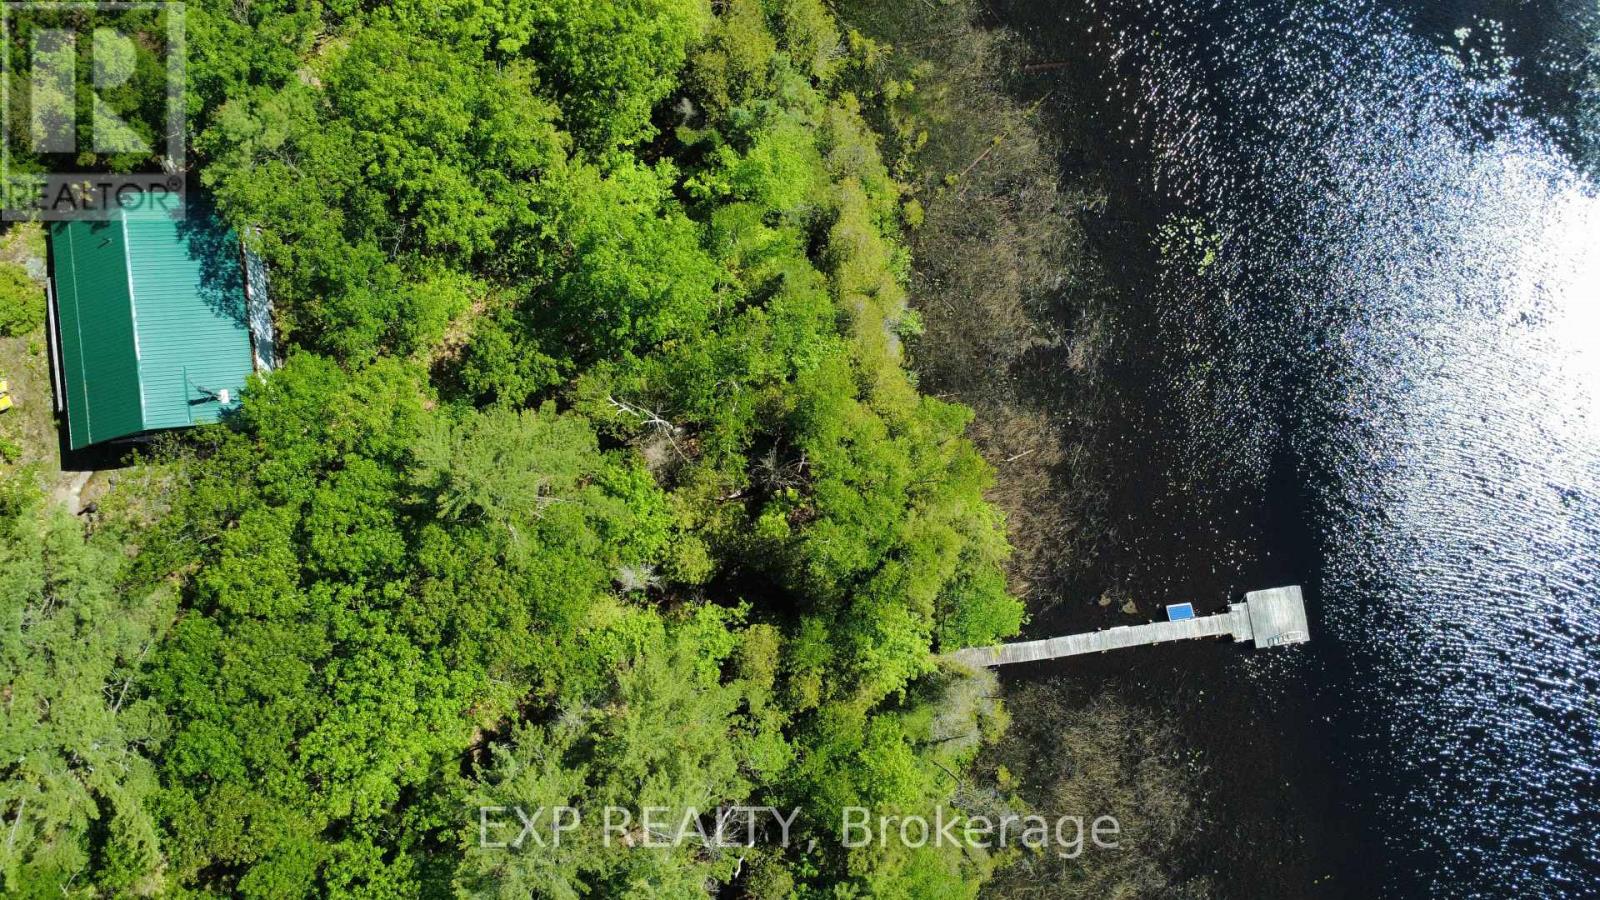
True off-grid riverfront - access to 200 ft on the Deer River with a permanent dock and a direct connection to Wollaston Lake. Set on 1.91 acres of wooded land, this 2-bedroom, 1 bath log cottage offers 960 sq ft of living space and is approximately 80-90% complete, giving the right buyer the rare opportunity to put their own finishing touches on a property that already has the essentials in place: off- grid solar, river intake, septic system, wood stove, deck, shed, new steel roof and new gravel driveway both completed in 2022. Access is seasonal via a private deeded right-of-way, approximately 1 km from the gate - 4x4 or AWD required, snowmobile country in winter. Extras: Woodstove, Kerosene heater, boat (15ft aluminum 2014 evinrude 25hp e-tech motor), all furniture, 10.3 solar topmount refrigerator, paddleboat, 2 kids kayaks, 2 adult kayaks, 3 solar panels 220, ep solar charge controller, 2 slow jet pumps and more.. (id:61483)
437 Speckled Alder Street
Waterloo, Ontario
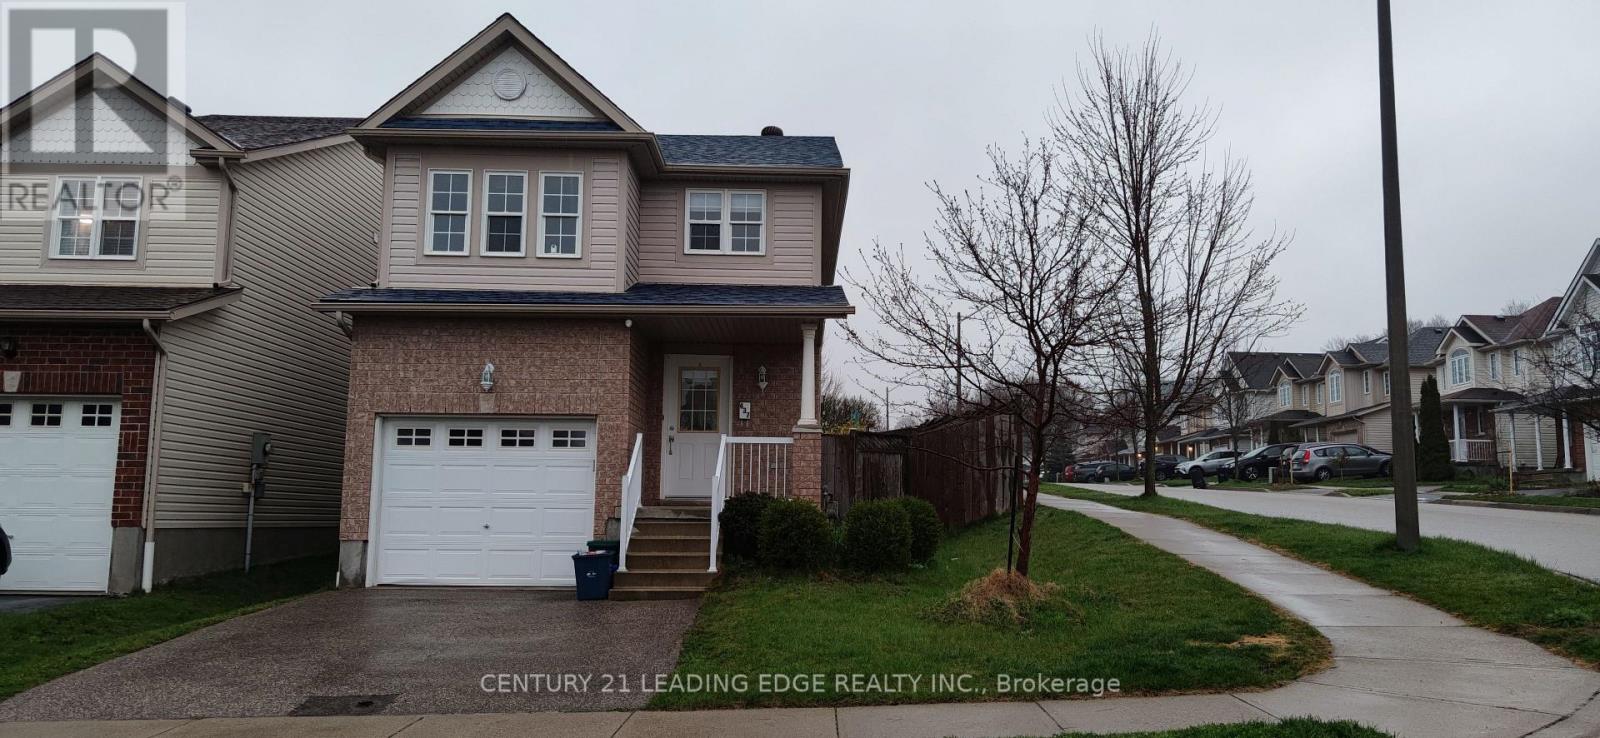
Well Maintained 3 Bedroom House, Open Concept Kitchen With Large Breakfast Area. Large Master Bedroom, Walking Distance To Schools. Close To Park And All Other Amenities. (id:61483)

27 - 660 Colborne Street W
Brantford, Ontario
Premium Greenwich Model in Sought-After Sienna Woods West by LIV Communities. This Brand-New POTL Townhome offers approximately 1,595 sq ft of modern living space featuring 3 bedrooms, 2.5 bathrooms, an open-concept layout, contemporary kitchen, spacious living and dining areas and an attached garage. Premium Lot backing onto Green Space/Conservation area with no rear neighbors, offering exceptional privacy and scenic natural views. Includes central air conditioning, a complete 5-appliance package and full Tarion New Home Warranty Coverage. Take Advantage of Current Builder Incentives and Promotional Pricing Available for a Limited Time. Located in family-friendly West Brant close to parks, trails, schools, shopping and everyday amenities with convenient access to highway 403. Monthly POTL fee of Approx. $120 + HST covers Common Element Maintenance. An exceptional opportunity to own a Brand-New Home in one of Brantford's most desirable growing communities. (id:61483)
106 Higgins Avenue
Thorold, Ontario
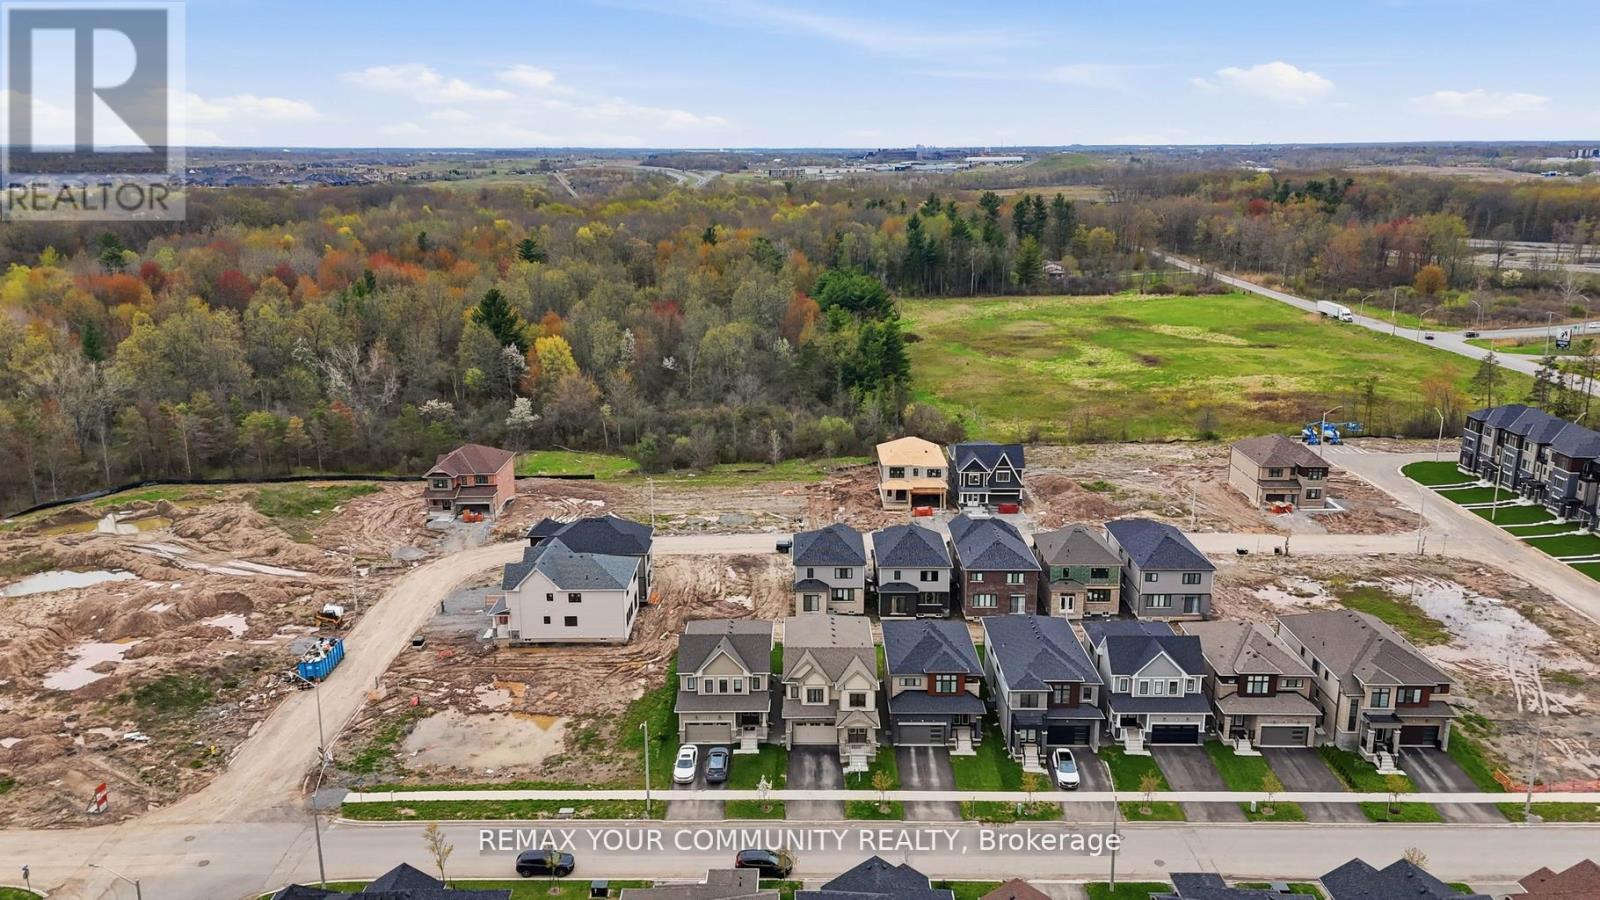
Welcome to this stunning home in the growing community of Thorold-where modern comfort meets elegant design. This beautifully maintained 4-bedroom, 3-bathroom over 2300 sq ft & freshly painted home offers the perfect blend of space, style, and functionality for today's family living. Step inside to be greeted by a grand double-height foyer that creates an immediate semse of openness and luxury. The main level features a bright and airy layout with generous living and dining spaces, ideal for both everyday living and entertaining. Large windows fill the home with natural light, enhancing the warm and inviting atmosphere throughout. Upstairs, you'll find four spacious bedrooms, including a well-appointed primary suite designed for relaxation with separate laundry upstairs; this home ensures comfort and convenience for the entire family. Located in a desirable and fast-growing neighbourhood, this home offers easy access to schools, parks, shopping, and highways-making it a perfect choice for commuters and families alike. Don't miss your opportunity to own a beautiful home in one of Niagara's most promising communities! (id:61483)