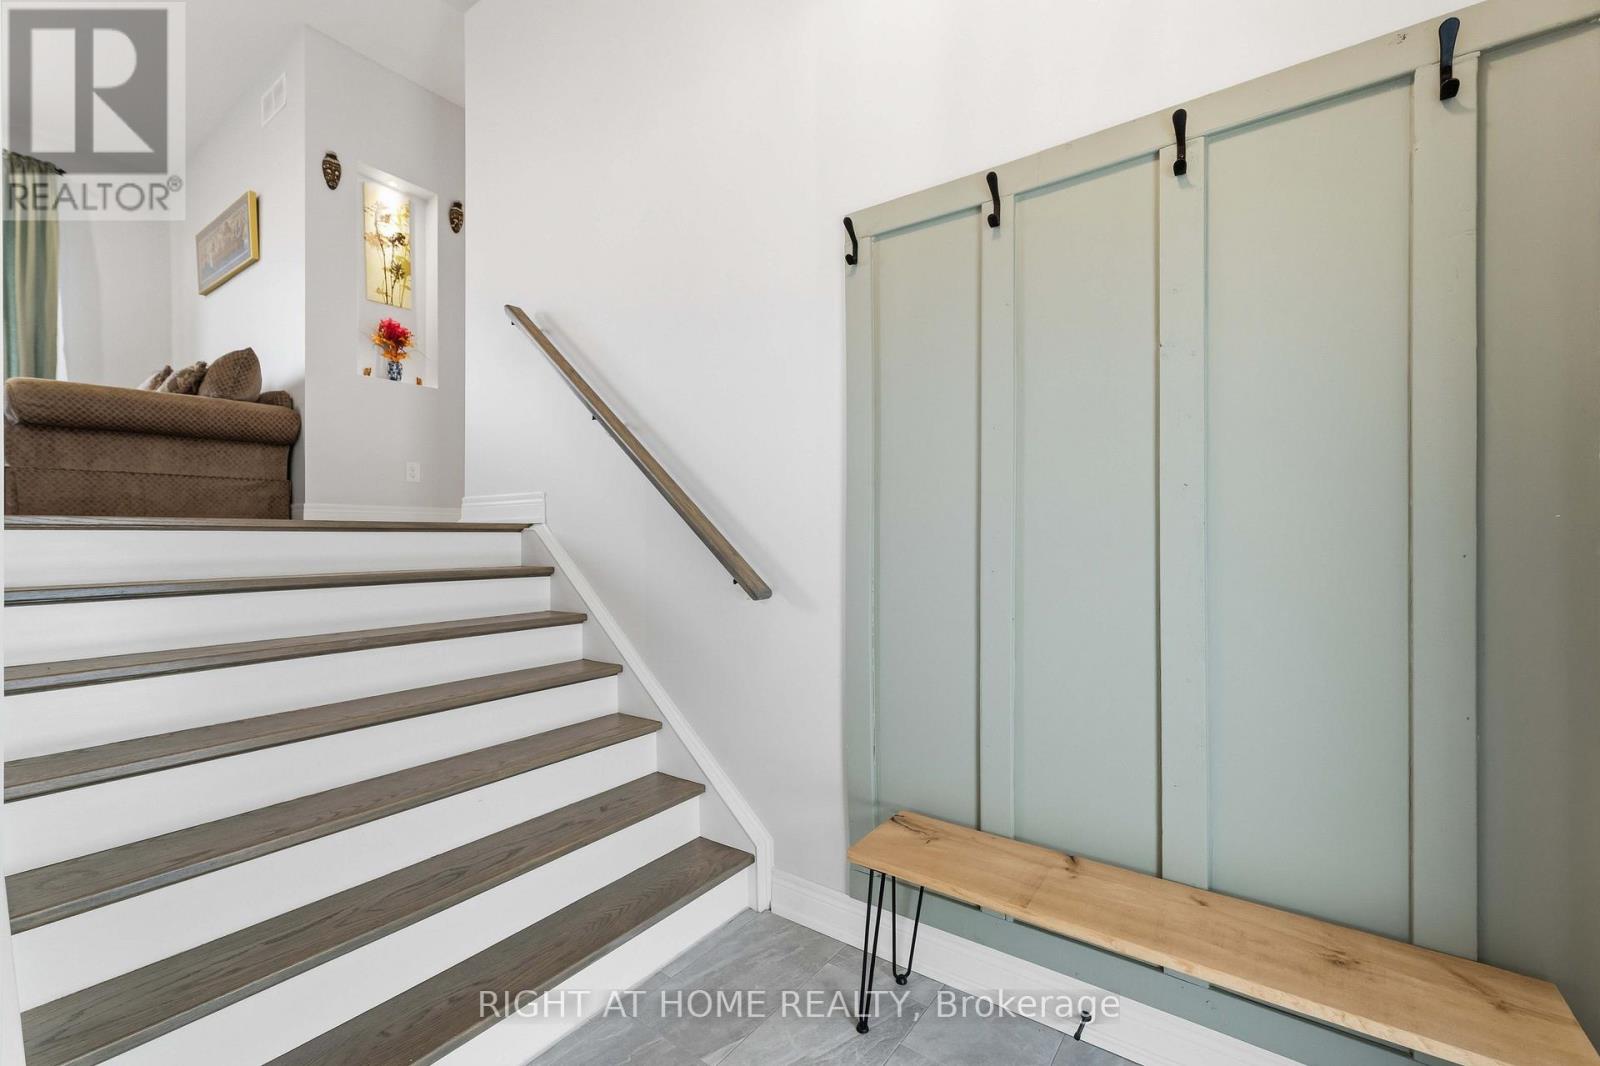
901 Gorham Road
Fort Erie, Ontario
One of a kind unique property by Crystal Beach in the Prime Ridgeway Neighborhood of Ft Erie. Off QEW between Niagara Falls and US Border, the property is minutes from Historic Ridgeway Village, Friendship Trail for biking hiking and Niagara Safari. This stunning 2-level 3-car garage 2500 Sft custom home built on over 6 acres land in 2020 has 4 bed 4.5 bath. 6 acres undeveloped land waiting for a new visionary to be filled with your imagination. Add Greenhouse, ancillary structures (Partially zone Agriculture), create ponds, tennis court or backyard oasis. In principle approval for a barn, however buyer to do their own due diligence for future development including possible severance. Enjoy outdoor living in huge fully fenced yard with large 2-tiered deck for BBQ days and concrete patio ready to receive hot tub. Interior Main Level Primary Bedroom, Chef's Kitchen (8-burner, 2-oven Stove, built in fridge, bar fridge and breakfast nook), Powder room and Family area. Second level has a large loft with skylight, 2 large bedrooms with ensuite bathroom & dress in walk-in closet. Extra Guest Bedroom used as Hobby Room. Laundry opens to large deck. Professionally finished Full Basement with Separate Entrance has full bath, Spare Bedroom, Reception Area and Large Hall that can be used as Home Theatre, Rec Room, or Home Gym. 200 Amp electrical panel sufficient for all current needs and future expansion including any ancillary building. 2 sump pumps for redundancy, rough in for CCTV & Generator. The neighborhood boasts of upcoming new home development. Listed for a limited period. Get in before summer and take advantage of most sort after summer activities the region has to offer. No comparable in neighborhood. 24 hours irrevocable (id:61483)
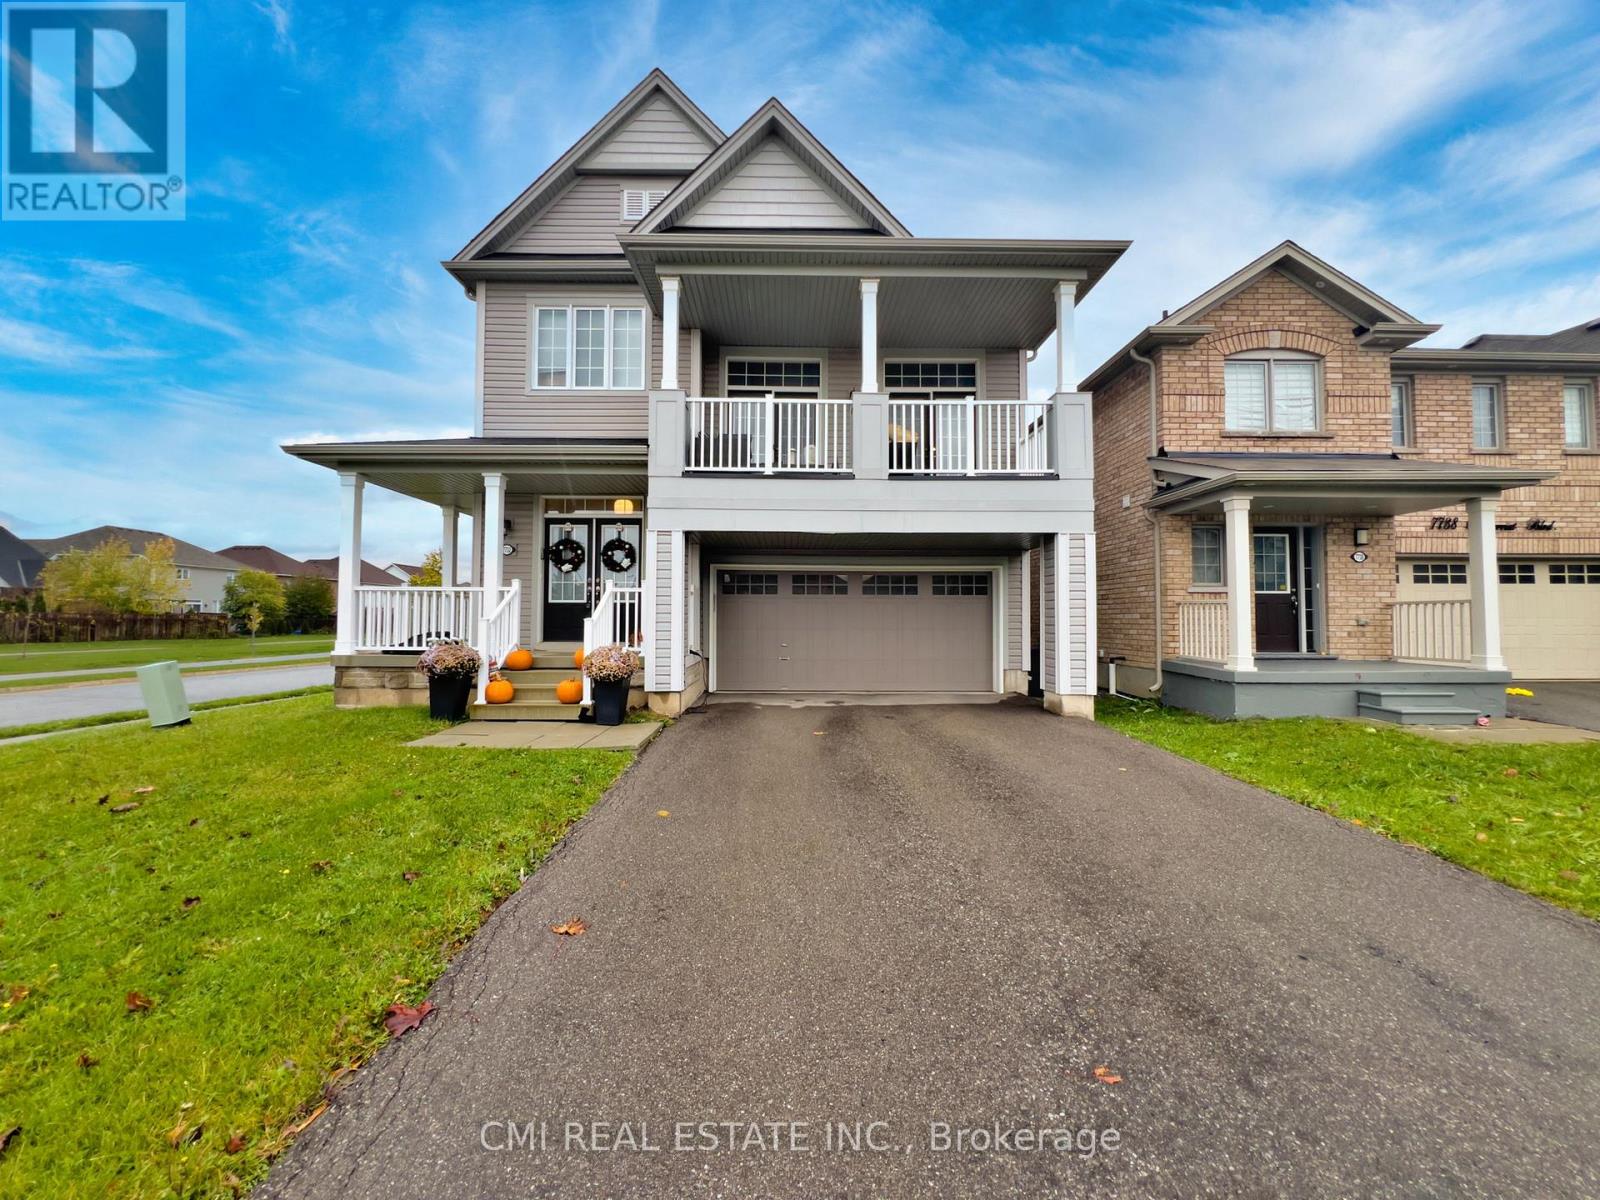
7732 Butternut Blvd Boulevard
Niagara Falls, Ontario
Modern Elegance on a Premium Corner Lot Welcome to this stunning 2,254 sq. ft. detached home, built in 2018 and situated on a commanding corner lot in a sought-after Niagara Falls community. The main floor greets you with a grand foyer and an airy, open-concept layout featuring a formal dining room and a chef-inspired kitchen with quartz countertops and stainless steel appliances. The sun-drenched living area leads directly to a fully fenced backyard, perfect for outdoor living. The second level is highlighted by a spectacular loft with soaring 12-foot ceilings and private balcony access. You'll also find a convenient laundry room, three spacious bedrooms, and a luxurious primary retreat boasting a 5-piece ensuite and walk-in closet. The unfinished basement offers incredible potential with 10-foot ceilings and a bathroom rough-in. Located just minutes from the QEW, Costco, and top-rated schools-this is a must-see. (id:61483)
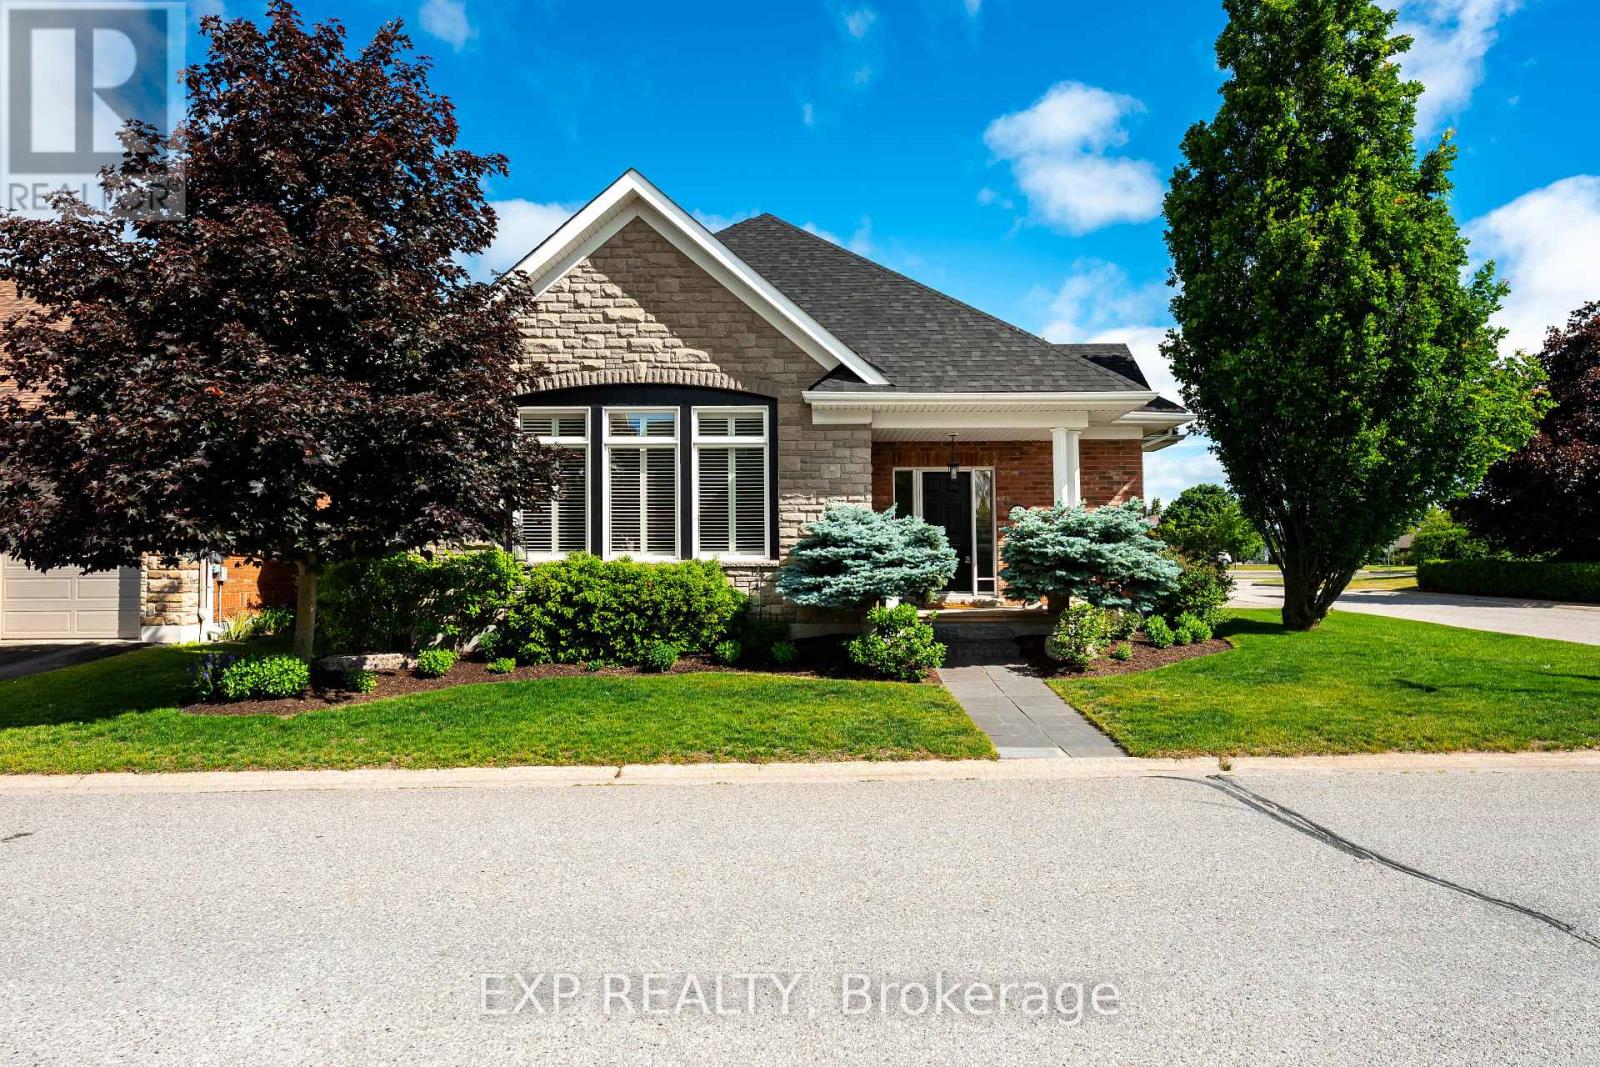
51 - 200 Kingfisher Drive
Mono, Ontario
Experience refined, low-maintenance living in this beautiful bungalow, nestled within a warm and welcoming Set on a premium corner lot beside the community centre, this home offers a rare sense of privacy with no immediate side or rear neighbours, along with easy access to amenities and guest parking. The friendly neighbourhood atmosphere makes it easy to feel at home, whether you're enjoying quiet moments or connecting with neighbours. As a former model home for the neighbourhood, it showcases exceptional finishes throughout, including elegant tray and vaulted ceilings, crown moulding, and custom wall detailing that add warmth and sophistication to every space. Designed for easy main-floor living, the thoughtful layout features a bright and welcoming foyer, convenient main-floor laundry, and an inviting eat-in kitchen complete with granite countertops, stainless steel appliances, pantry, and walkout to your private backyard with Phantom Retractable screen, perfect for enjoying the beautifully landscaped gardens and interlocking patio. The adjoining dining and family rooms create a seamless flow for everyday living or entertaining, highlighted by rich hardwood floors, a cozy fireplace, and refined architectural details. The spacious primary suite offers a peaceful retreat with a walkout to the yard, dual closets, and a luxurious 5-piece ensuite with double sinks and a jet tub. A second bedroom and full bath complete the main level, while the finished basement provides flexible additional space for guests, hobbies, or a quiet home office. Residents of Watermark enjoy exclusive access to a vibrant community centre with fitness facilities, theatre, and social spaces, along with nearby trails at Monora Park for walking, cycling, or cross-country skiing. With a double car garage, private driveway, and low-maintenance living, this is an ideal opportunity to enjoy a relaxed, well-rounded lifestyle in a welcoming community. (id:61483)
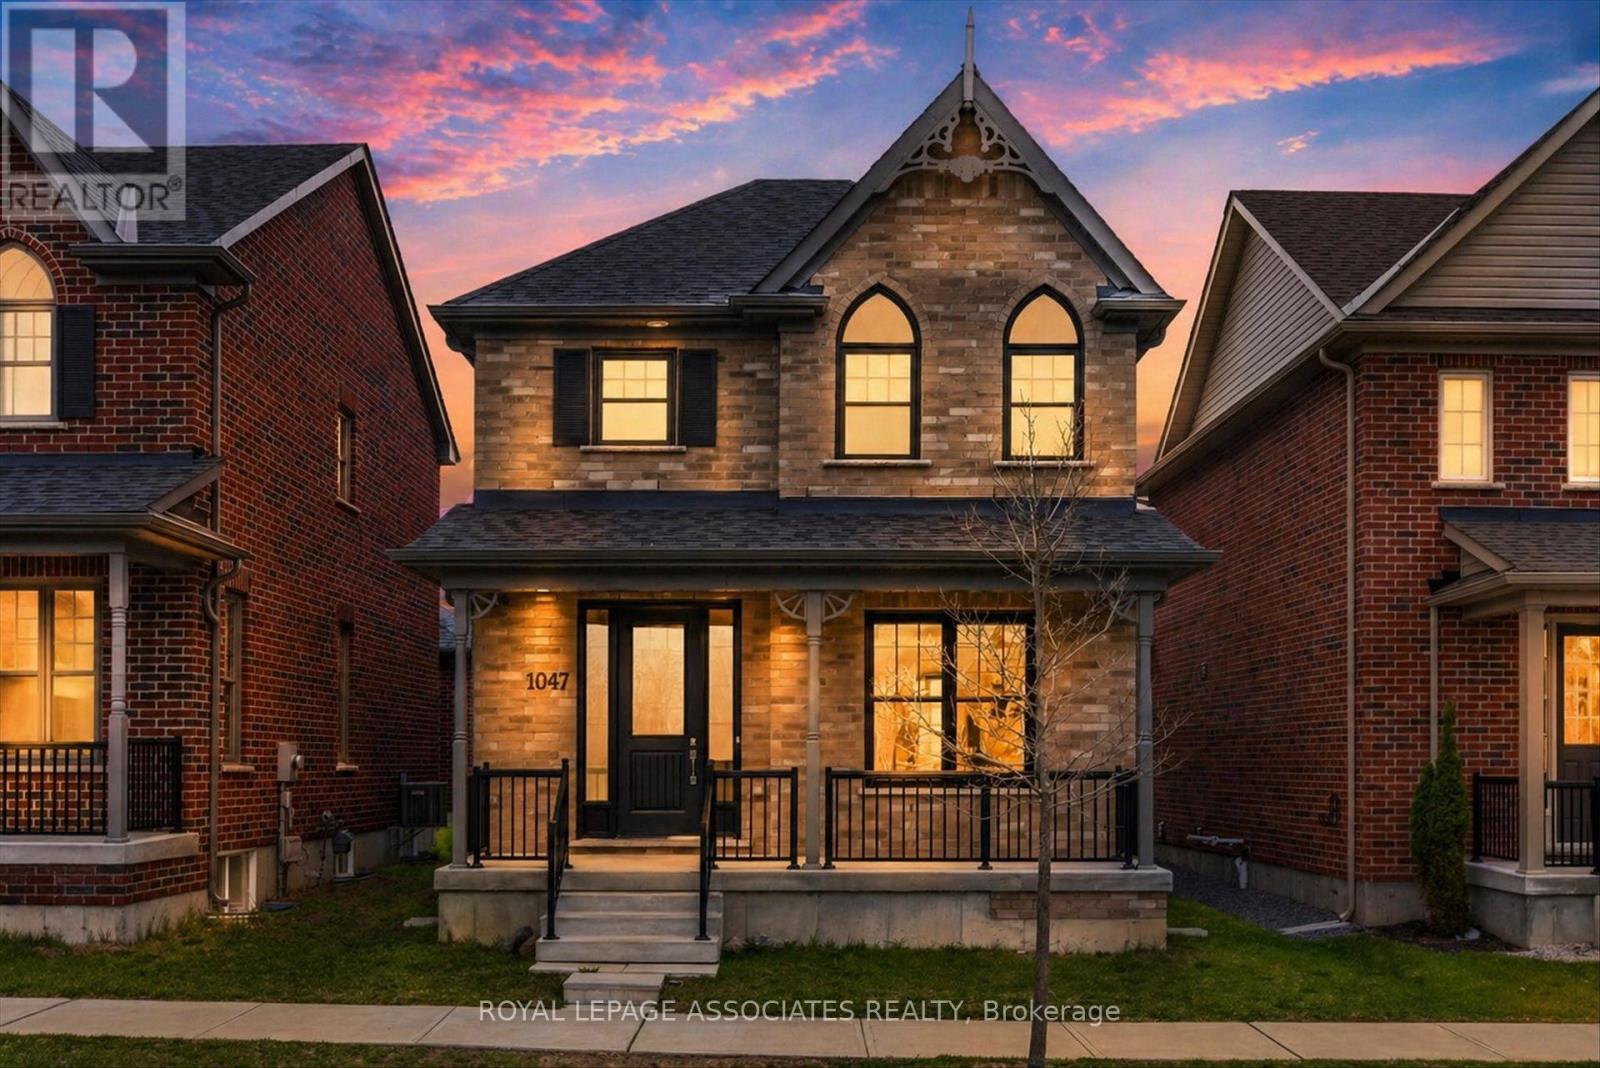
1047 Rippingale Trail
Peterborough, Ontario
Welcome to 1047 Rippingale Trail in Peterborough; a beautifully maintained 5yr old detached home offering over 1,800 sq. ft. of modern living space in a growing family friendly community! Featuring hardwood flooring throughout the main floor, this move in ready home offers a functional layout with direct access to a private courtyard style outdoor space perfect for relaxing or entertaining. Premium location facing a peaceful ravine with no front neighbours, giving you added privacy and beautiful views year round! The home also includes a double car garage plus parking for 2 additional vehicles on the driveway, total 4 parking! Ideal for first time home buyers, young professionals, or downsizers looking for a newer low maintenance home, as this home is still covered under the Tarion Warranty for added peace of mind. Conveniently located just minutes from Highway 115 for easy commuting and close to everyday essentials including Costco, Walmart Supercentre, Loblaws, restaurants, parks, schools, and more! Be sure to check out the immersive 3D virtual tour to fully experience everything this home has to offer! (id:61483)
99 Brant School Road
Brantford, Ontario
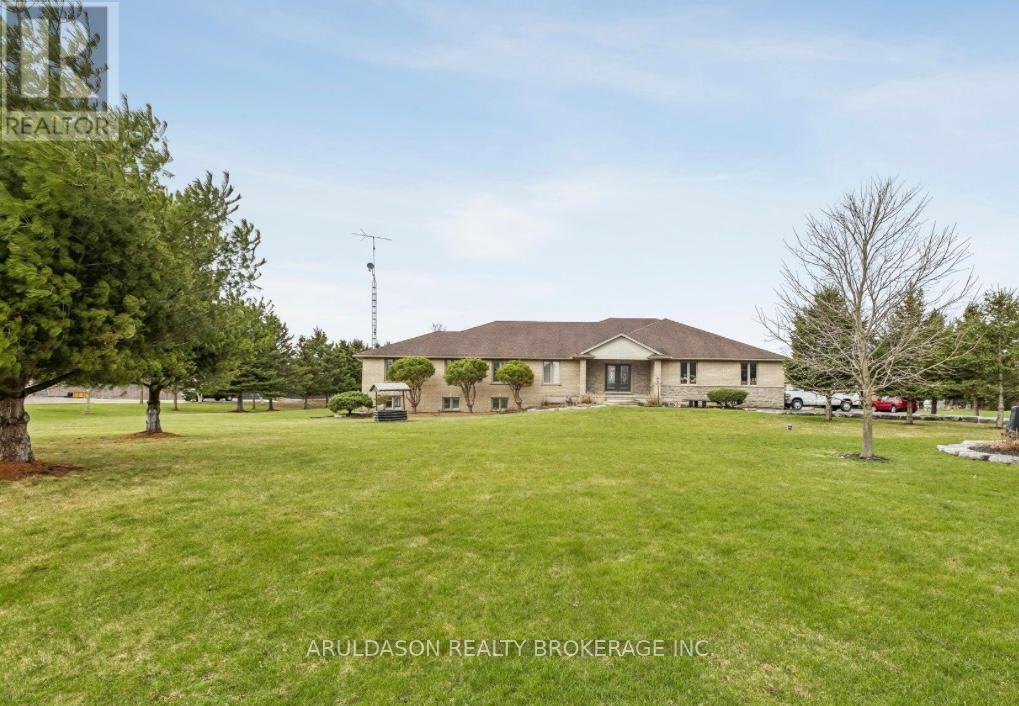
Stunning 4+3 bedroom, 4-bathroom custom home set on 1.6 acres in a prime location between Ancaster and Brantford. Enjoy breathtaking panoramic views of rolling fields, hills, and surrounding forest-an exceptionally picturesque setting.Offering nearly 3,100 sq ft of thoughtfully designed living space, this home features an open-concept layout with elegant plaster and drywall detailing throughout. The spacious gourmet kitchen includes a large pantry and conveniently located adjacent laundry room. The family and entertaining area boasts soaring ceilings and a walk-out to a generous covered deck-perfect for indoor-outdoor living.The primary suite is a true retreat, complete with a sitting area and a luxurious 5-piece ensuite featuring a custom glass walk-in shower and soaker tub. The main floor is further complemented by a home office and three additional generously sized bedrooms.The bright lower level offers a fully finished walk-out design with three bedrooms, a 4-piece bath, a recreation room with tray ceilings, and a second kitchen-ideal for extended family or in-law potential.This exceptional property also includes a detached 2.5-bay shop with a roughed-in office space and heated hydronic floors-perfect for hobbyists, car enthusiasts, or additional storage.A rare opportunity to enjoy peaceful country living with exceptional space, versatility, and scenic surroundings. Book your private showing today. (id:61483)
8 Glenbarr Road
St. Catharines, Ontario
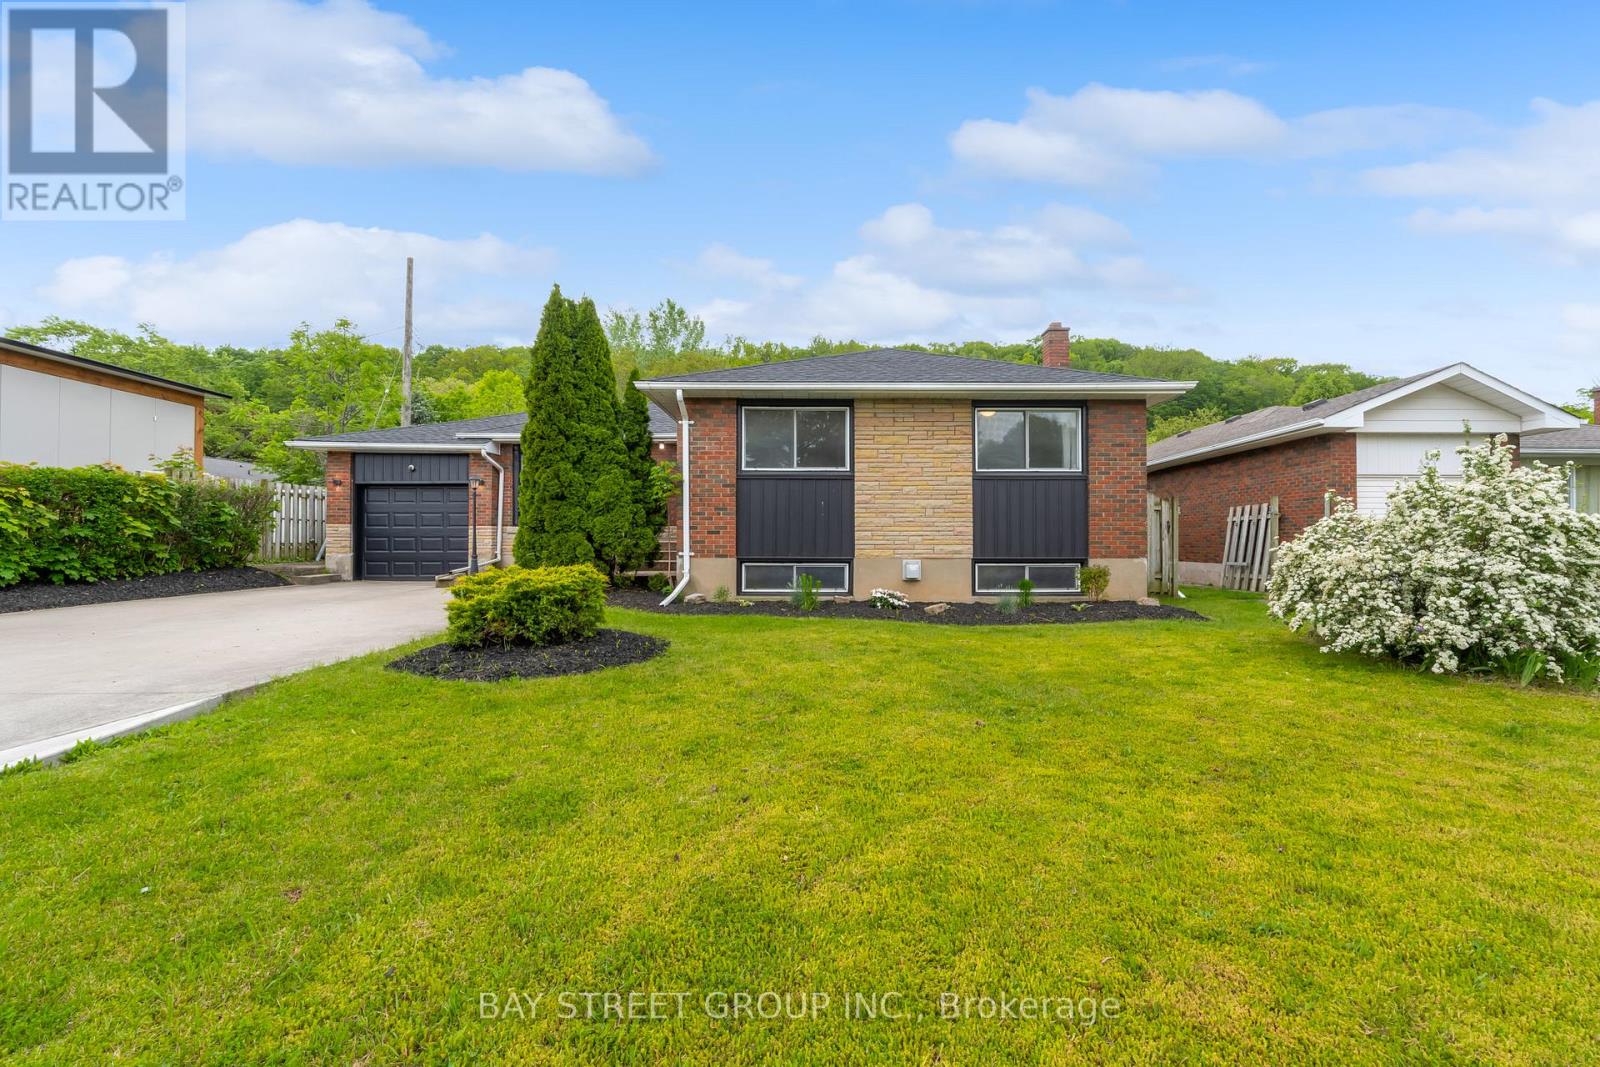
Welcome to this charming bungalow in St. Catharines offering approximately 2,400 sqft of finished living space with 5 bedrooms and 2 full bathrooms, perfectly situated on a spacious mature lot surrounded by trees and established homes. Located steps to the Bruce Trail, mountain biking trails, Brock University, and just minutes to the Welland Canal Trail, Port Dalhousie, parks, schools, shopping, dining, wineries, and easy highway access, this home offers the perfect balance of peaceful suburban living and everyday convenience. The attractive brick exterior, attached garage, double concrete driveway, the bright and functional layout features a spacious living and dining area with hardwood floors, an kitchen with stainless steel appliances, and direct access to the private backyard oasis complete with a large tiered deck, gazebo, barbecue station, mature trees, and expansive green space ideal for relaxing or entertaining. The main floor offers 3 generously sized bedrooms and a 4pc bathroom. The fully finished lower level extends the living space with a large family room featuring a gas fireplace, second kitchen area, 2 additional bedrooms, 1 family room and a 3pc bathroom, excellent flexibility for guests, teens, or multi-generational living. Additional updates include furnace (2023), roof shingles (2025), a large 24x12 workshop shed with hydro. A move-in ready Glenridge beauty offering exceptional space, comfort, and lifestyle in one of St. Catharines' most desirable locations. (id:61483)
44 Whitfield Avenue
Hamilton, Ontario
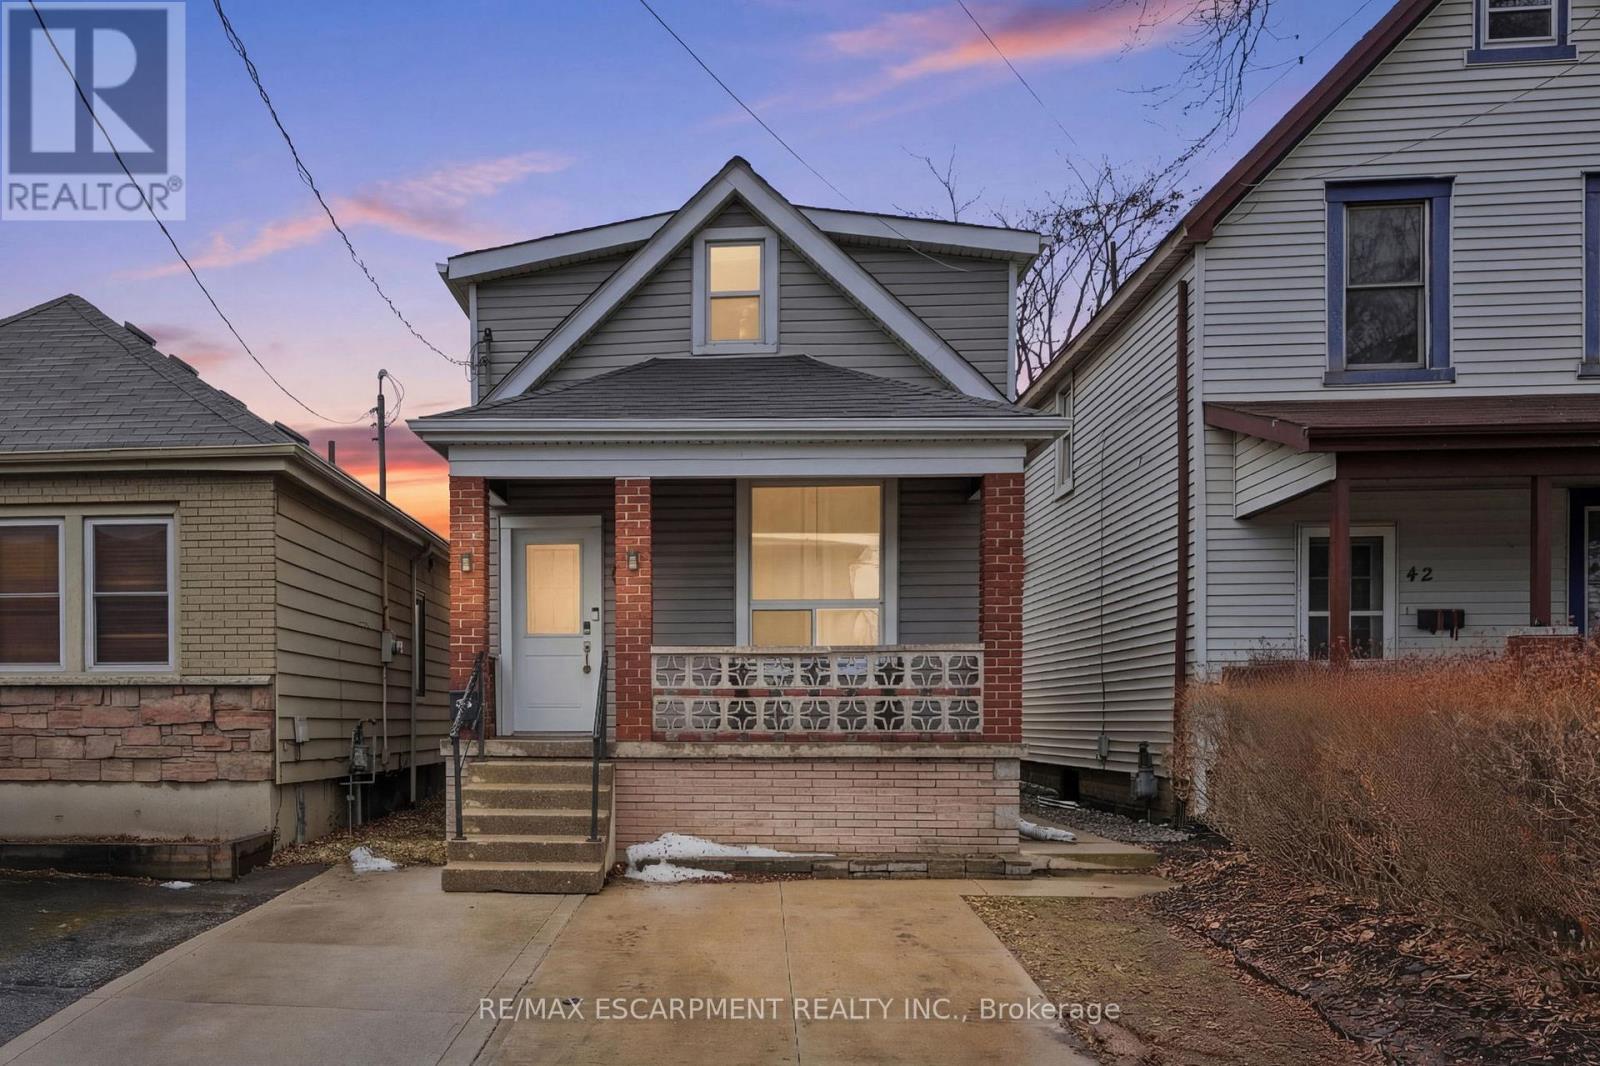
Step into homeownership with this beautifully updated and move-in ready three bedroom, two-bathroom home that checks all the boxes forcomfort, value, and convenience. Thoughtfully renovated from top to bottom, this property offers peace of mind with major updates alreadycompleted, including the furnace, air conditioning, roof, windows, doors, kitchen, and flooring. The bright, modern kitchen flows seamlessly intothe living space, creating a welcoming environment that's perfect for everyday living and entertaining. Every detail has been refreshed so you cansimply move in and enjoy. Outside, you'll find a generous backyard ideal for relaxing, gardening, or hosting summer barbecues, along with twodedicated parking spaces-a rare and valuable feature. Located in a commuter-friendly area, this home is close to major highways, transitoptions, shopping, and everyday amenities, making it easy to get where you need to go. Whether you're entering the market or looking for a lowmaintenance home with all the big-ticket items already taken care of, this property offers incredible value and worry-free living. An affordableopportunity you won't want to miss! RSA. (id:61483)
415 - 1575 Lakeshore Road W
Mississauga, Ontario
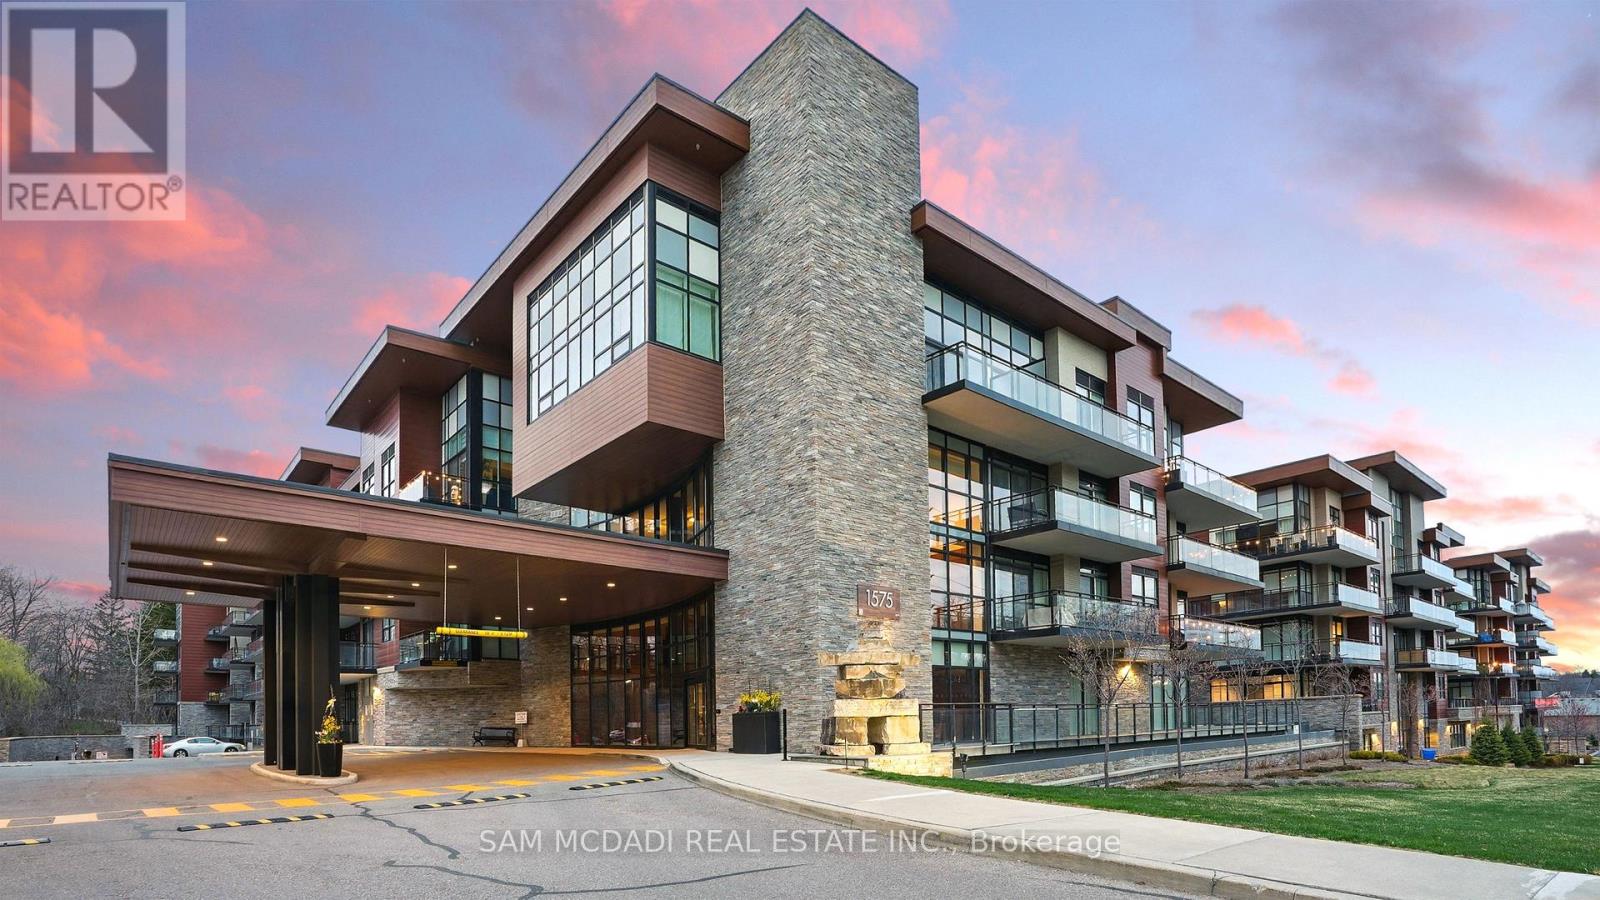
Welcome to refined living located in the heart of Clarkson Village and its most prestigious boutique building - The Craftsman. This stunning 2 bedroom, 2 bathroom pied-a-terre sits on the top floor with no neighbours above! Showcasing over 1,200 square feet of thoughtfully designed living space and offering a remarkable combination of private luxury, functionality, and tranquility with 9 foot ceilings, abundant natural light, and majestic views of the surrounding parkland. The open concept layout is ideal for everyday living and entertaining, anchored by a gourmet kitchen elevated with a large centre island, quartz countertops, and ample upper and lower cabinetry space. The well-considered split bedroom floor plan ensures maximum privacy, with each bedroom enjoying its own beautifully appointed bathrooms - ideal for families and guests. This intimate boutique building offers residents more than just a home - it's a lifestyle. With an upscale yet warm sense of community, residents enjoy resort-like amenities which include a 24-hour concierge service, a fitness centre, a pet spa, a rooftop terrace with bbq stations and lounge seating, a party room with full kitchen, bar, and patio access, as well as, guest suites for overnight visitors and breathtaking courtyards. Take part in the community programs they offer - walking clubs, fitness classes, sports nights, etc - and remain connected to your fellow peers with this one of a kind, vibrant atmosphere. Adding to its exclusivity, this property also features 2 side by side parking spots adjacent to the elevator and with an EV charger plus 1 locker that is located steps from the unit itself. From its flawless design to its rich lifestyle, this property is a true must-see with no details being spared. (id:61483)
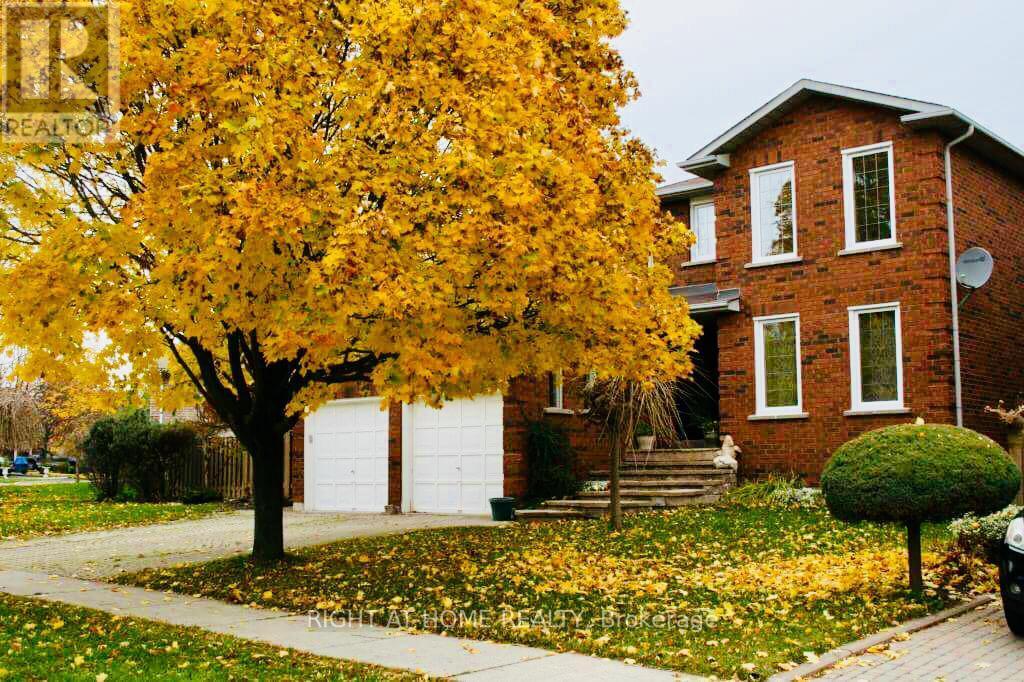
1515 Stationmaster Lane
Oakville, Ontario
Approx. 4000 sq ft of Executive living space Four Bedroom home in Prestigious Glen Abbey, beautifully landscaped Pie shaped lot. Many upgrades, including two Bathrooms, Hardwood & finished basement. Close to all amenities, walking trails, 14-mile creek, Glen Abbey Rec. Centre and Abbey Park High School. (id:61483)
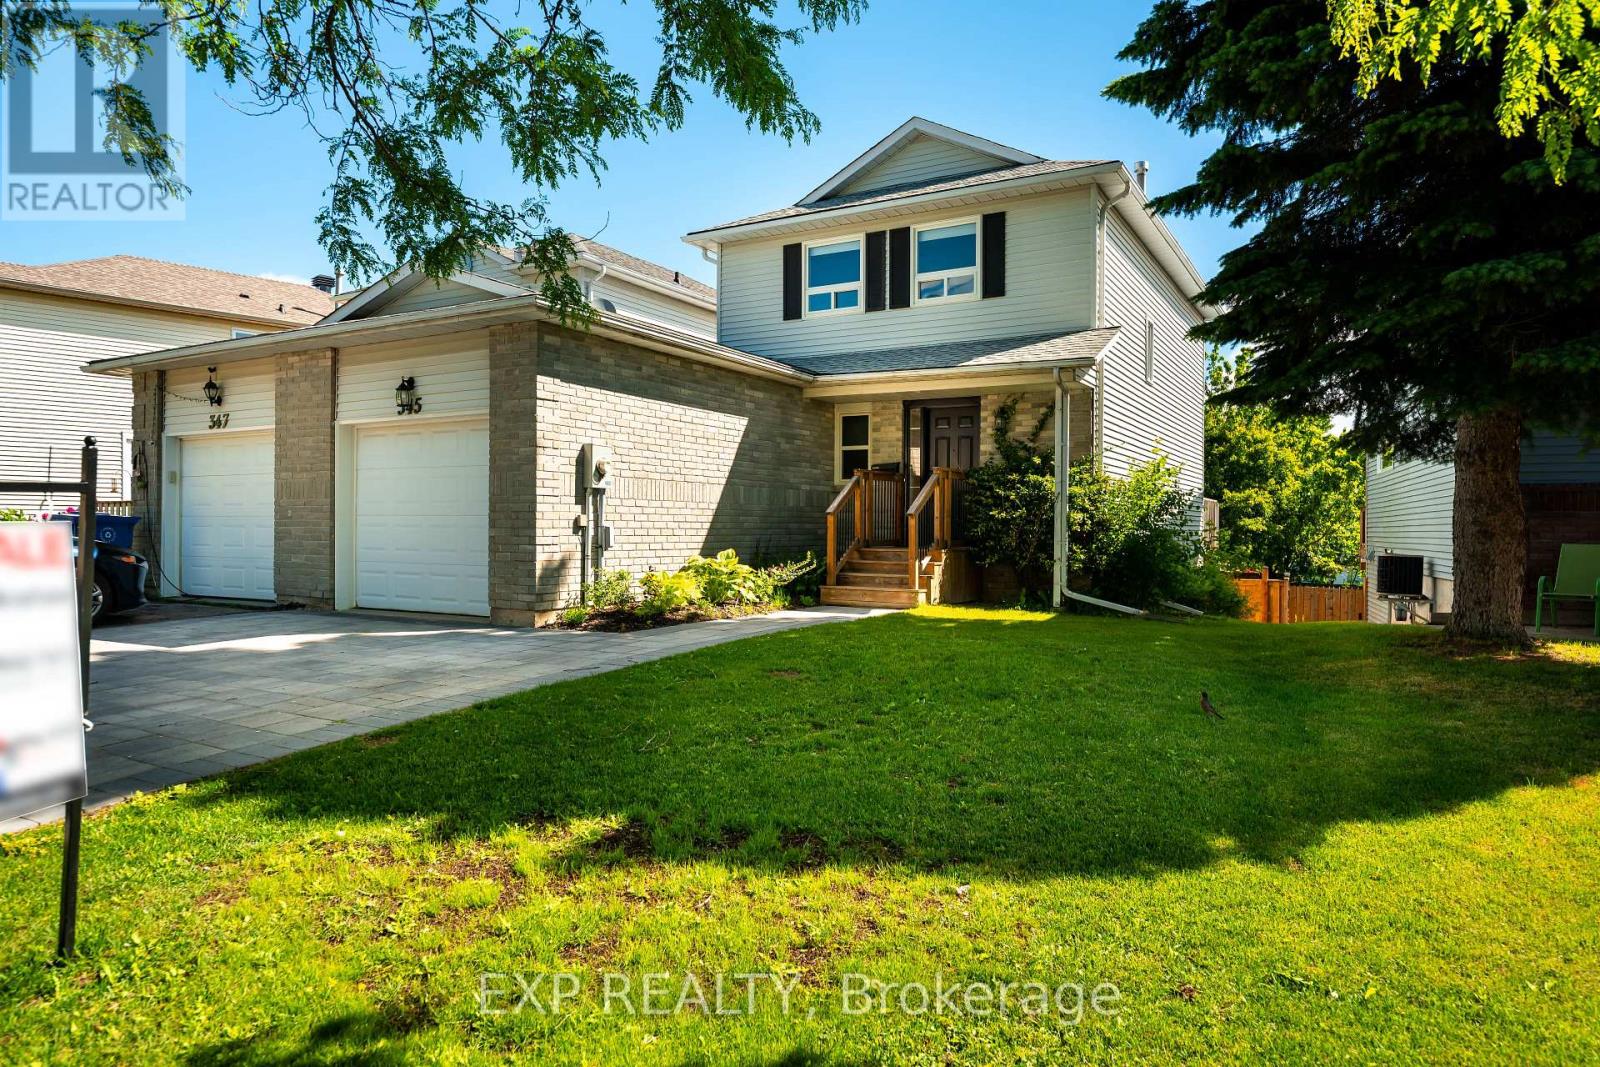
345 Rebecca Drive
Orangeville, Ontario
Beautifully renovated, move-in ready home nestled in a family-friendly Orangeville neighbourhood. Offering 3 bedrooms, 2 bathrooms, and approximately 1,350 sq ft of thoughtfully updated living space, this home blends modern style with everyday functionality. Over the past two years, the entire home has been professionally upgraded from top to bottom. Step inside to find warm oak vinyl flooring throughout, updated trim, pot lights, crown moulding, and a clean, modern finish with skimmed ceilings and new railings. The stunning front-facing kitchen makes an immediate impression, featuring quartz countertops, a large island with seating, stainless steel appliances, soft-close cabinetry, and sleek designer finishes. The open-concept layout seamlessly connects the kitchen, dining, and living areas-perfect for entertaining or family life. Walk out from the living room to a raised deck, ideal for summer BBQs and relaxing outdoors. A convenient main floor laundry/mudroom with built-in storage and garage access adds everyday practicality. Upstairs, the spacious primary bedroom offers a walk-in closet and cheater access to a beautifully updated 3-piece bathroom with a large dual-head shower. Two additional bedrooms provide flexibility for family, guests, or a home office. The walk-out basement is full of potential, offering the opportunity to create additional living space, a rec room, or even an in-law setup. Outside, enjoy a fully fenced backyard with mature trees, a new shed, and plenty of space to unwind. The interlock driveway and 1-car garage (with EV charger potential) add curb appeal and convenience. Located within walking distance to schools and close to parks, trails, and commuter routes, this home checks all the boxes for families and professionals alike. ** This is a linked property.** (id:61483)
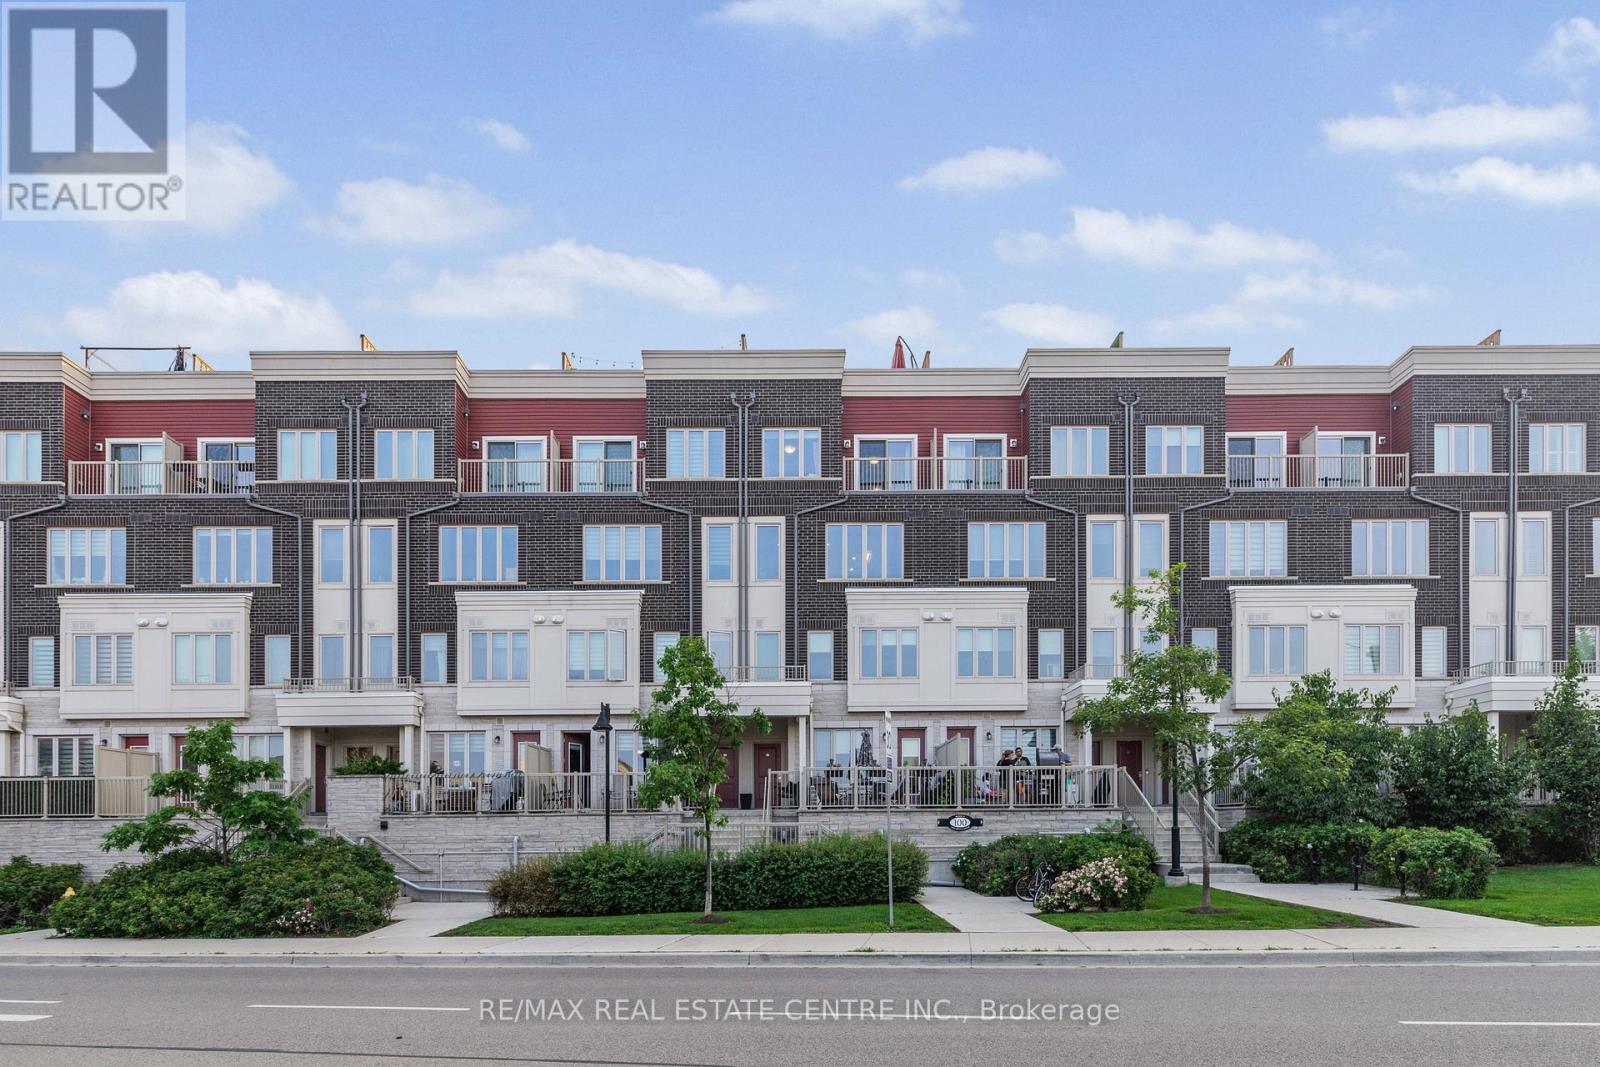
27 - 100 Long Branch Avenue
Toronto, Ontario
Welcome to Minto Long Branch 2 in the heart of vibrant Long Branch! This beautifully designed upper-level unit features one of the community's most popular layouts, offering 2 spacious bedrooms and 3 bathrooms.The bright open-concept kitchen, dining, and living areas are enhanced with pot lights and abundant natural light, creating a warm and inviting space. Enjoy a private balcony off the primary bedroom and an expansive rooftop terrace, perfect for entertaining or relaxing. Includes 1 underground parking space.Ideally located just steps to the lake, parks, local shops, restaurants, TTC, and GO Transit, with easy access to Sherway Gardens, Humber College, major highways, and downtown Toronto. (id:61483)
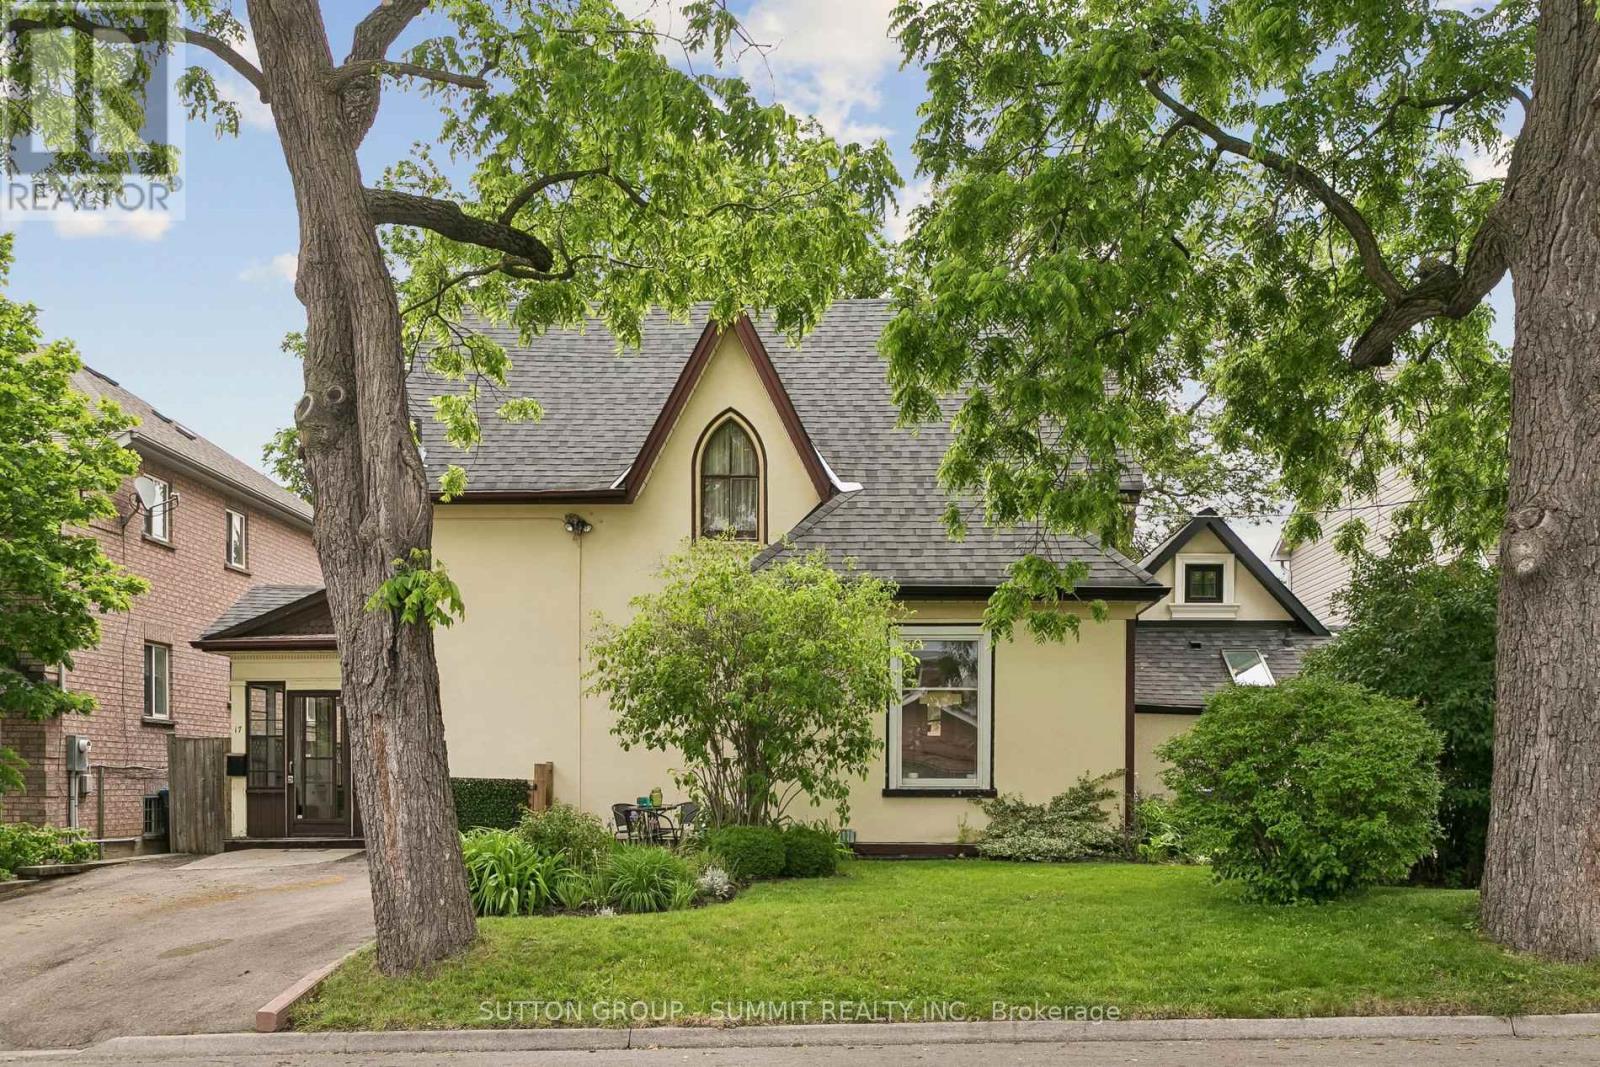
17 Archibald Street S
Brampton, Ontario
Step into a timeless blend of elegance, character, and country charm in this stunning Century Home. From the moment you enter through the enclosed front porch and original front door, you'll be captivated by the home's breathtaking 10-foot ceilings, rich architectural details, and warm inviting atmosphere. Original wood floors, oversized baseboards, pocket doors, a beautiful bay window, and a grand staircase showcase the craftsmanship of a by gone era. The spacious music room is a true show piece, featuring spectacular cathedral-style stained glass windows that flood the space with colourful natural light and create an unforgettable focal point. Large principal rooms throughout the home offer both grandeur and comfort, perfect for family living an dentertaining. The bright living room overlooks the expansive backyard and surrounding greenery, while the large eat-in kitchen provides plenty of space for gathering. Upstairs, you'll find three generous bedrooms, with stunning arched windows, including one with convenient in-suite laundry, and a spacious four-piece bath complete with a separate shower and relaxing soaker tub. Adding incredible versatility is the attached separate entrance main-floor in-law suite within come potential, featuring soaring ceilings, fireplace, impressive arched windows, private deck access, and laundry facilities. Set on a picturesque property that feels like a peaceful country retreat, yet conveniently located within walking distance to downtown amenities, shopping, and the scenic Etobicoke Creek Trail, this one-of-a-kind home offers the perfect combination of historic charm, character, and modern-day opportunity. (id:61483)
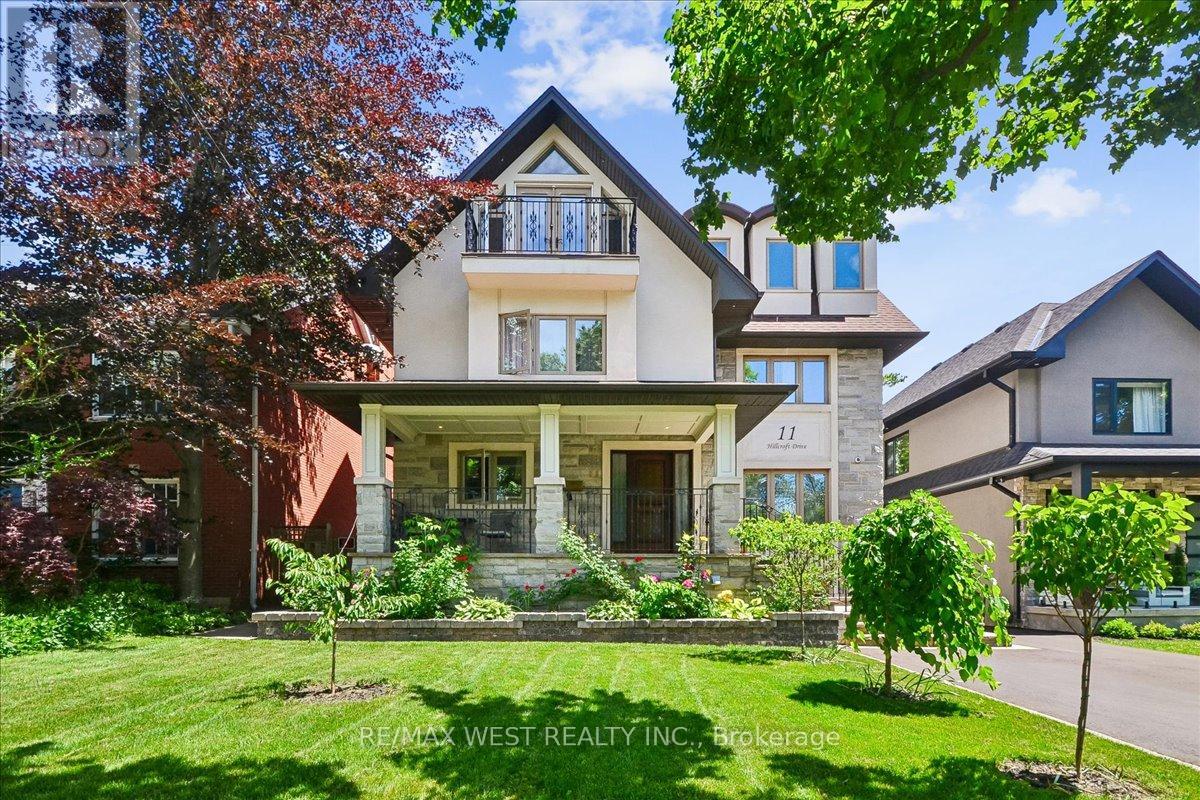
11 Hillcroft Drive
Toronto, Ontario
Welcome Home To 11 Hillcroft Drive In Beautiful Prime Etobicoke! This Gorgeous Custom-Built 5+2 Bdrm, 5 Bath, 2791 Sq Ft (Above Grade), Detached 3-Storey Family Home With Fully Finished Bsmt With Sep Entrance/W-Out Spares No Expense And Is Loaded From Top-To-Bottom With Incredible Luxury Woodwork, Red Oak And Brazilian Hardwood Flooring Throughout And Luxury Finishes. From The Bright And Beautiful Open Concept Main Floor Living And Dining Areas, Open Concept Kitchen With Custom Walnut Cabinetry And Huge Quartz Island, And Family Room Right Off The Kitchen Which Opens Up To The Huge Deck And Wonderful Private And Serene Backyard Perfect For Relaxing Or Entertaining, Upstairs To The 2nd Floor Sprawling Primary Bdrm Retreat Complete With Huge W-In Closet And 4pc Ensuite, 3rd Floor Great Room/Massive 4th Bdrm With W-Out To Private Balcony Downstairs To The Fully Finished Bsmt W/ Cozy Rec Room W/ Fireplace, 2 Bdrms 3pc Bath And W-Out/Sep Entrance Perfect For In-Laws. This Show Piece Offers Everything The Discerning Buyer Is Looking For In AAA Location Near Everything! (id:61483)
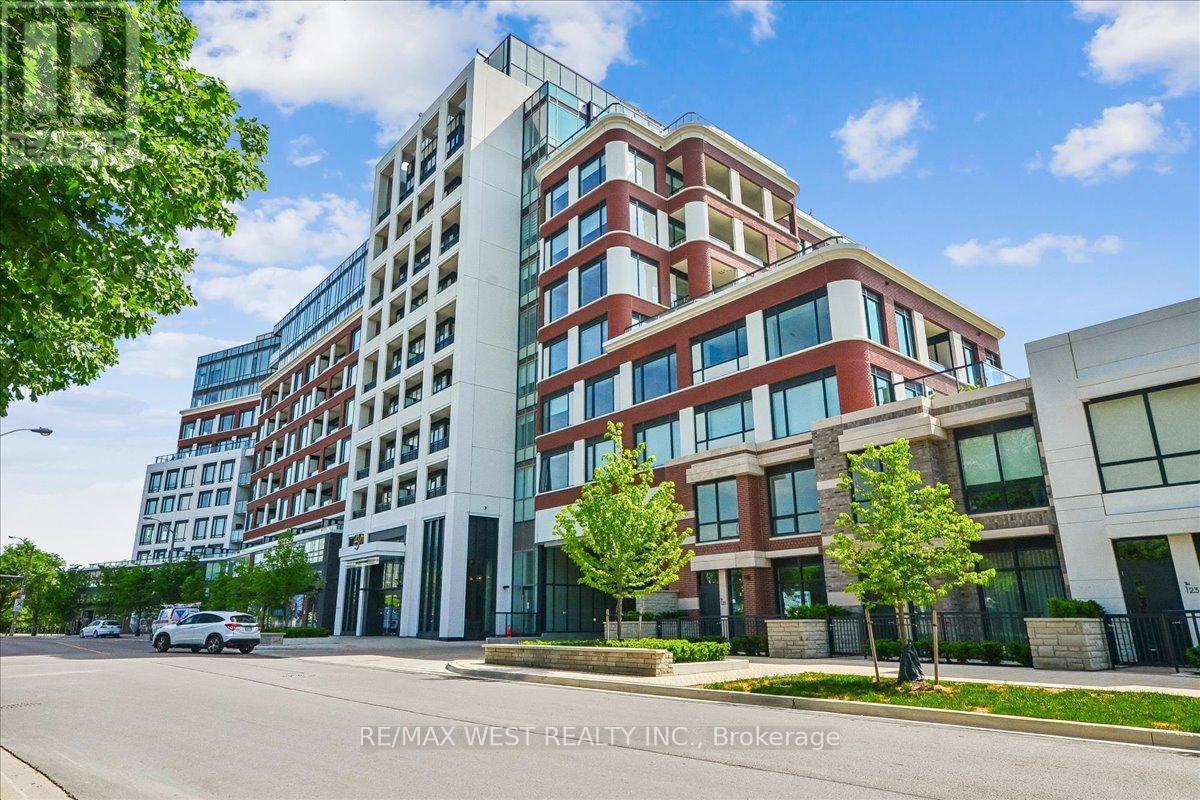
210 - 259 The Kingsway
Toronto, Ontario
Discover modern luxury living in Toronto's prestigious Edenbridge-Humber Valley neighbourhood. This brand new 1 bedroom residence at Edenbridge by Tridel offers an exceptional opportunity to own in one of the city's most desirable and established communities. Boasting a private West facing exposure, the unit is flooded with natural afternoon and evening light, creating a warm and inviting atmosphere. Inside you'll enjoy soaring 9 foot ceilings that enhance the sense of space and openness, paired with Tridel's renowned high end finishings and premium materials throughout. Edenbridge-Humber Valley is a tranquil, upscale enclave known for its lush greenery, mature trees, and proximity to the Humber River. Residents enjoy peaceful walking trails, excellent schools, and convenient access to major highways, public transit, and shopping. The area blends suburban serenity with urban accessibility, perfect for professionals and families. Edenbridge redefines resort style living with first-class, hotel-inspired amenities including an indoor pool and hot tub state of the art gym and yoga studio outdoor garden and elegant meeting and lounge rooms. These thoughtfully designed facilities are finished to the highest standards, providing the perfect balance of wellness, relaxation, and social connection right at home. This is more than just a condo, it's a lifestyle. Some Photos Virtually Stagged (id:61483)
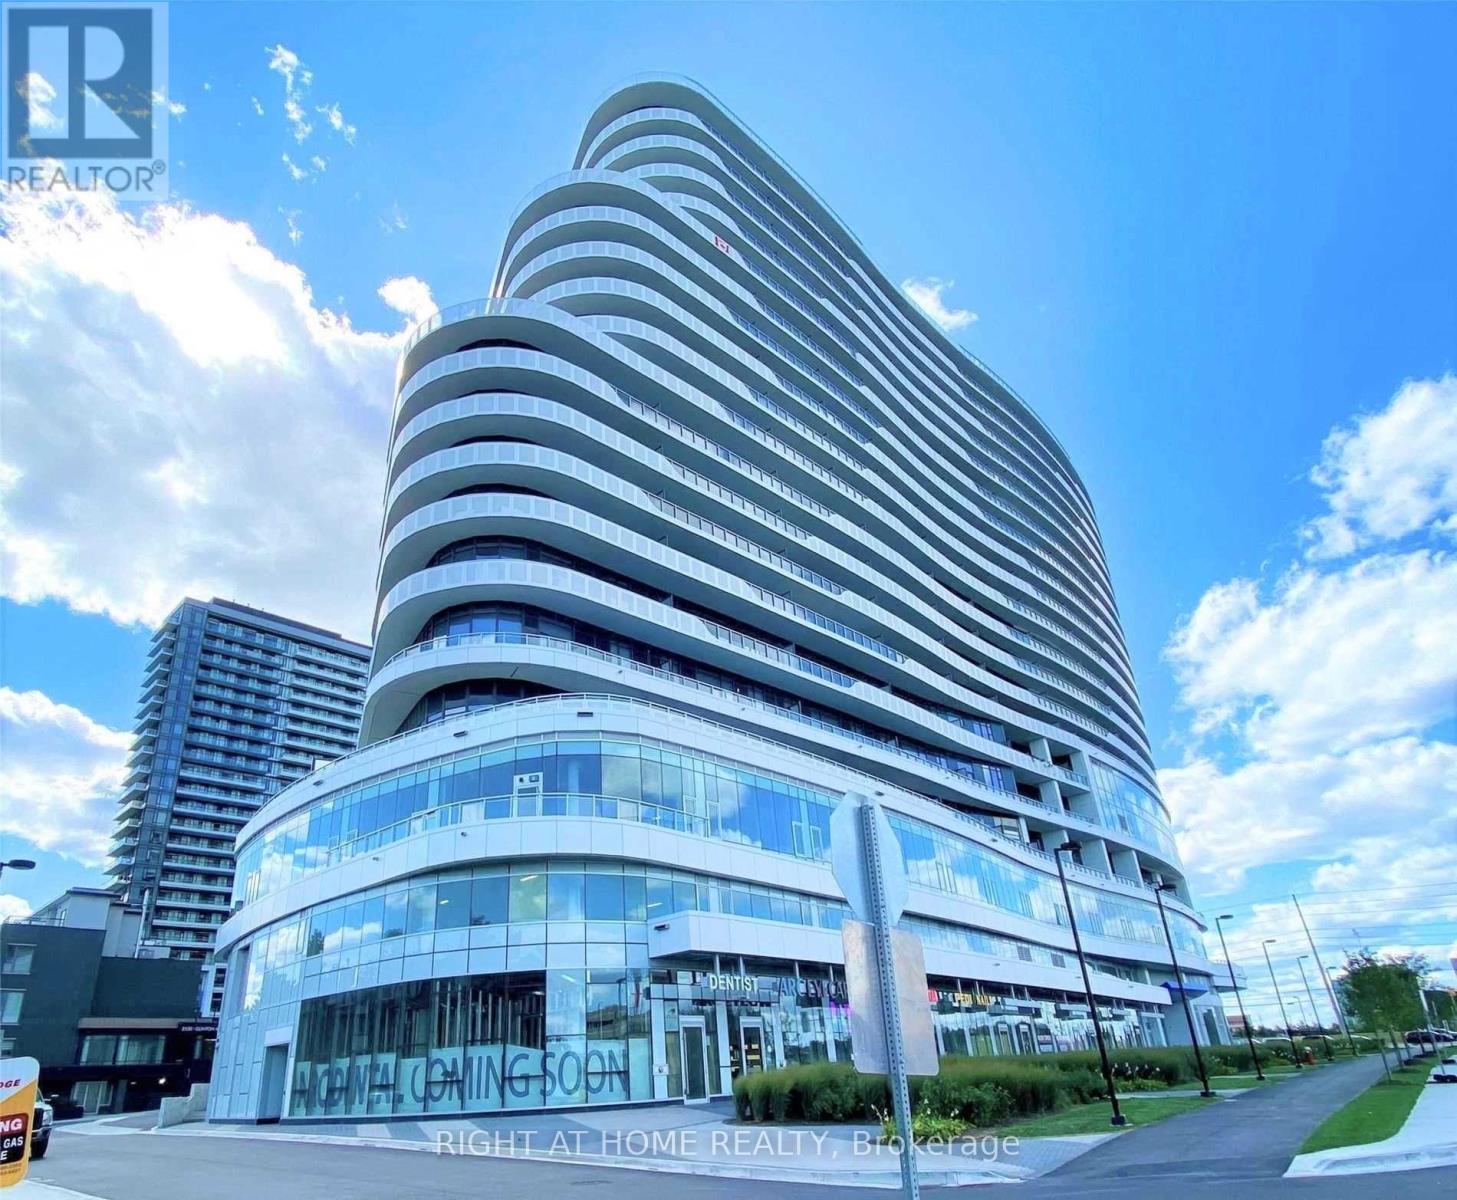
1713 - 2520 Eglinton Avenue W
Mississauga, Ontario
Welcome to The ARC Condos by Daniels. This Bright One Bedroom Condo with Underground Parking and Storage Locker has Private and Spectacular Unobstructed South East Views all the way to the CN Tower and Lake Ontario from a 107 SqFt Balcony. Superb Location at the Corner of Erin Mills Parkway and Eglinton Avenue. Steps to Credit Valley Hospital on the East Corner and Endless Shopping and Entertainment at Erin Mills Town Centre on the North/West Corner. High Ceilings throughout, Stainless Appliances, Quartz Counters and a Modern Kitchen with Lots of Storage that Includes a Pantry Cabinet and Breakfast Bar. A Carpet Free Suite with Engineered Flooring, In Suite Laundry and 24 Hour Concierge. Amenities include an Outdoor Terrace with BBQs, Party Room with Bar Lounge, Games Room, Fantastic Fully Equipped Gym and Full Court Gymnasium. Steps to Restaurants, Theatre, Shopping, Schools and Public Transit. Close to 403/407 and 401 Highways. Spotless Unit, Magnificent Views, You Won't Be Disappointed! (id:61483)
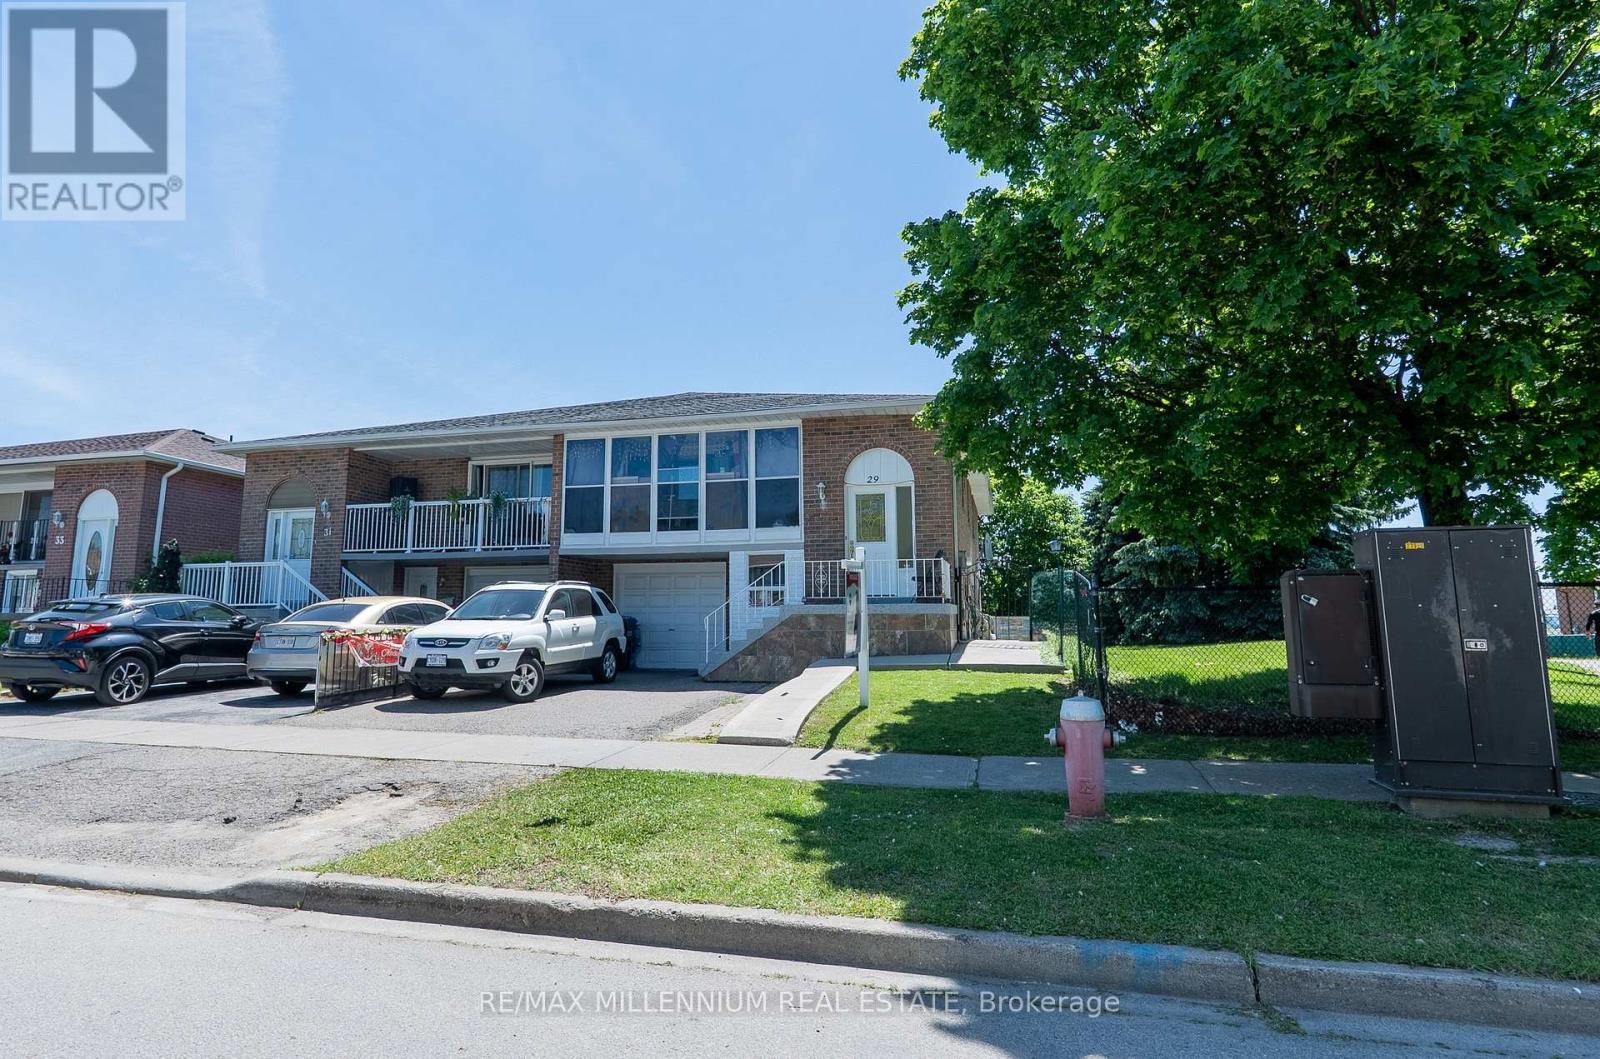
29 Major Oaks Drive
Brampton, Ontario
A well-kept home in a convenient family-friendly area close to schools, parks, transit, shopping, rec centre and Hwy 410. Featuring upgraded basement windows, newer roof shingles, recently updated A/C and furnace, new water tank, and polished floors throughout. Excellent rental income potential and a great turn-key rental property for investors or end users. Bright, functional layout with strong potential for extended family living. Move-in ready and located in a high-demand neighbourhood! (id:61483)
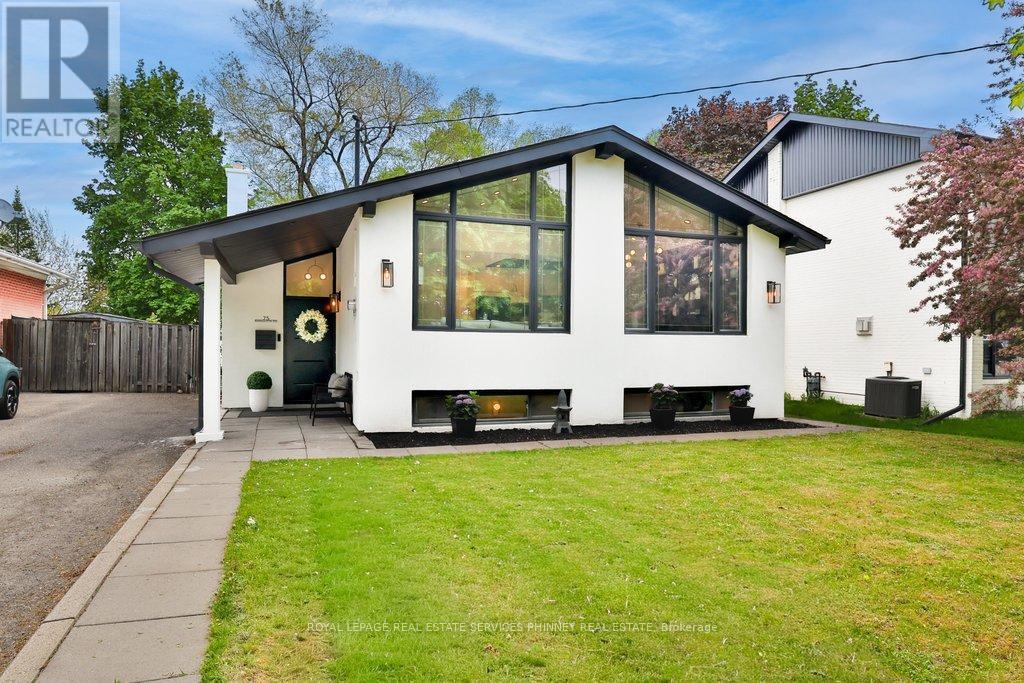
75 Rangoon Road
Toronto, Ontario
Nothing like it on the market! A truly, one of a kind, fully renovated bungalow. This exceptional home has been completely transformed from top to bottom with no detail overlooked. Perfectly situated in a highly accessible pocket of Etobicoke, just minutes from major highways, Centennial Park, airport, great schools, shopping, restaurants & public transit. The stunning open concept main floor has soaring vaulted ceilings accented by a feature beam that complements the space. The living rm is highlighted by a 3-sided electric fireplace flanked by sconces & pot lighting, creating a warm & inviting atmosphere. The dining area showcases built/in cabinetry &a modern chandelier. The open concept kitchen is truly unique, complete with a quartz waterfall island (w/ seating & storage), upgraded appliances, pantry, custom ceiling feature & dedicated coffee bar. The main floor has a primary bedroom w/ electric fireplace, w/i closet, & w/o to the backyard. Two additional bedrooms feature laminate flooring, pot lighting, custom closets, & modern finishes. A stylish 4pc washroom completes the main floor. The fully finished lower level is perfectly designed for in-law or multi generational living w/ sep entrance. Including a spacious kitchen w/ quartz island, pantry, &le storage, large living room w/ electric fireplace & built-in bar, plus 2bedrooms, one featuring a murphy bed, 2pc ensuite & multiple closets. A separate laundry area & an add'l 3pc bath complete this level. Set on a spacious lot, the outdoor space is fully customizable & ready for your personal touch. Includes a children's playground & large shed equipped w/electricity& partial drywall - great for extra storage, hobby room, yoga studio, etc. (id:61483)
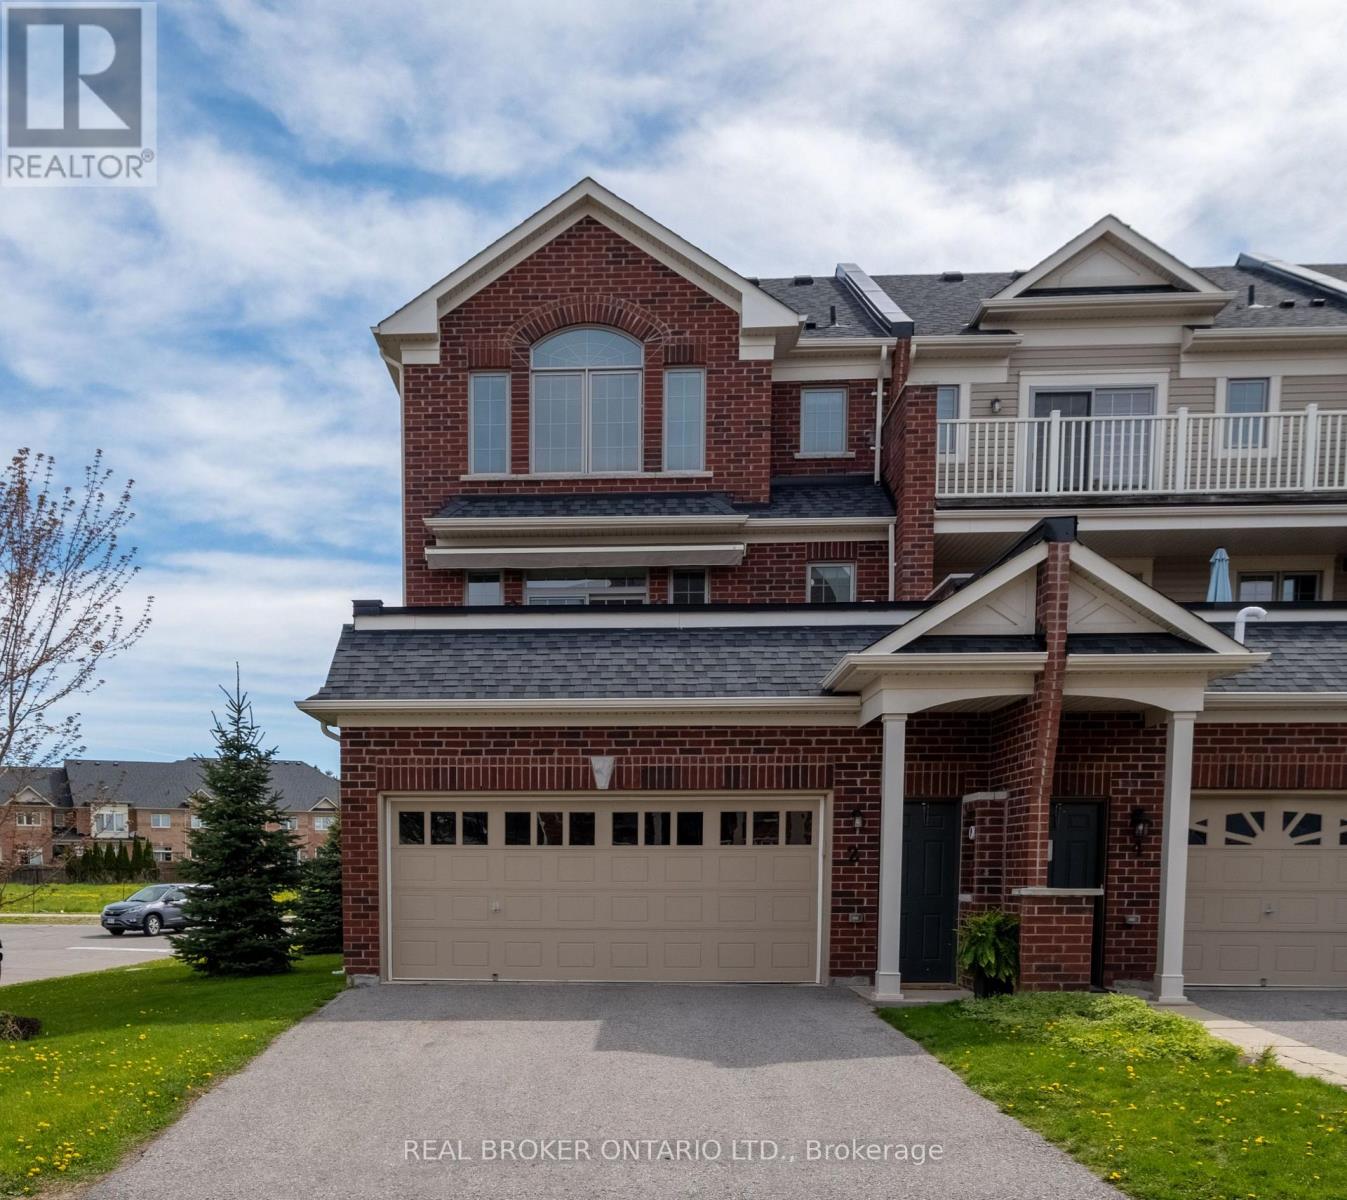
2 Mcdevitt Lane
Caledon, Ontario
2,610 sq ft home with coveted live/work zoning, offering a lifestyle and a level of flexibility that almost never comes available. The fully self-contained lower level is the heart of what makes this property so special, featuring its own private entrance, full kitchen, and full bathroom - equally suited to a professional office, income-generating rental, or in-law suite. Run your business from home, welcome extended family with real privacy, or generate meaningful rental income - the choice is yours, and the possibilities are genuinely uncommon. Set on a sun-soaked corner lot, the home offers more space, more light, and more possibility than almost anything else on the market, living larger than many detached properties in the area. Upstairs, three generous bedrooms provide a peaceful retreat for the whole family, including a serene primary suite complete with its own ensuite and deep soaker tub - your own quiet escape at the end of the day. Step outside to enjoy three inviting patios, including one generous enough for a full couch set and BBQ -the kind of outdoor space where summer evenings stretch long and slow. A double car garage and double driveway provide parking for four vehicles, a true rarity in today's market, while the corner lot offers two separate access points for added privacy and ease. Ideally located close to the community center, excellent schools, and all the everyday conveniences, this is a truly special property blending lifestyle, flexibility, and long-term value - all in one exceptional home! (id:61483)
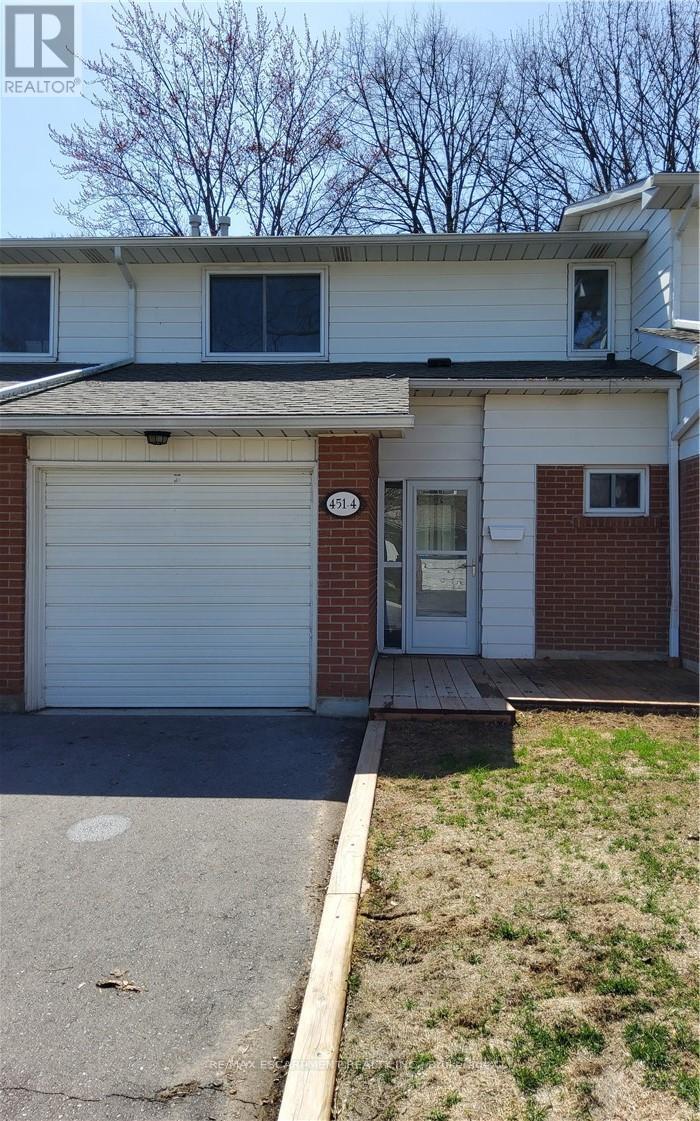
4 - 451 Woodview Road
Burlington, Ontario
Welcome to south Burlington's Woodview park. This unit is completely renovated from top to bottom. Close to schools, shopping &transportation, pot lights throughout, new windows and patio slidingdoor, quartz countertops and modern cabinets, all new flooring throughout, and new stainless steel appliances. Community pool for your summer time enjoyment, family friendly community, access to walking &bike to downtown by Centennial bike path , and close to the Go Station and highways. (id:61483)
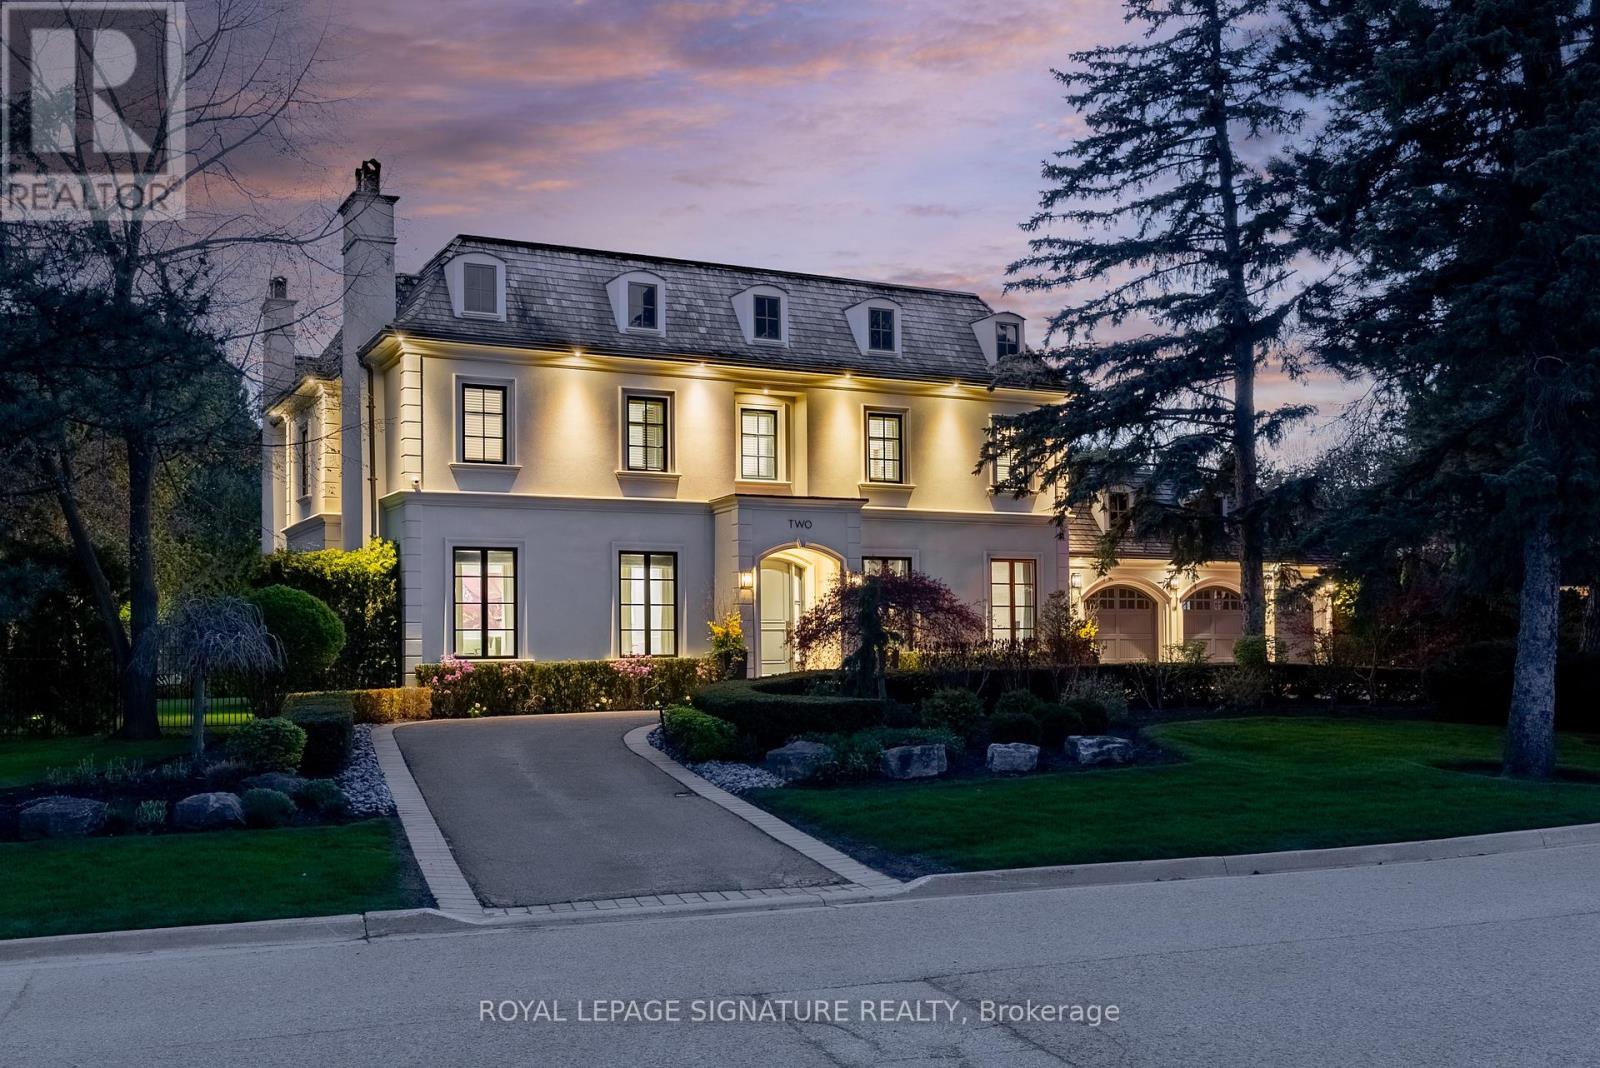
2 Spirea Court
Markham, Ontario
A harlequin marble rotunda. A curved staircase spiralling three storeys. A foyer that tells you, before you've seen a single room, that this home is different. 2 Spirea Court is a French château-inspired estate on one of Bayview Glen's most coveted cul-de-sacs - 5,500+ sq ft above grade, 8,000+ sq ft total, on a 145 x 100 ft lot wrapped in mature evergreens. 4+2 beds, 7 baths, 3-car garage, circular drive + 8-car parking. The main floor reveals itself with intention: grand office, formal living with coffered ceilings and gas fireplace, oval-dome dining room served by a butler's pantry, chef's kitchen with green island and gold pendants, a sun-drenched oval breakfast room with built-in coffee bar and walkout to the resort-level backyard, and a family room with coffered ceiling, gas fireplace, and custom built-in wall unit. Upstairs: a primary suite centred by a sculptural chandelier, opening onto a private terrace overlooking the backyard oasis, with a spa-level 6-piece ensuite with steam shower, soaker tub, heated floors and a boutique-level custom dressing room born from the 2020 redesign of the original 5-bedroom layout. Three additional bedrooms each with ensuite and walk-in closet complete the upper level. The lower level walks up to the backyard and delivers a grand entertainment space with wood-burning fireplace, wet bar with high-top seating, nanny quarters with full bedroom, ensuite, walk-in closet and kitchen, plus a dedicated gym and steam shower. Outside, a private resort: heated saltwater concrete pool, louvred pergola with TV and fire pit, built-in BBQ, smoker, and poolhouse. Level 2 EV charger, 3-stop elevator, enterprise-grade security. Bayview Glen: Markham's most prestigious address, Toronto's northern doorstep. Steps to Bayview Golf & Country Club, top-ranked schools, Hwys 404/407. A home of this intention, on a street of this distinction, does not come twice. (id:61483)
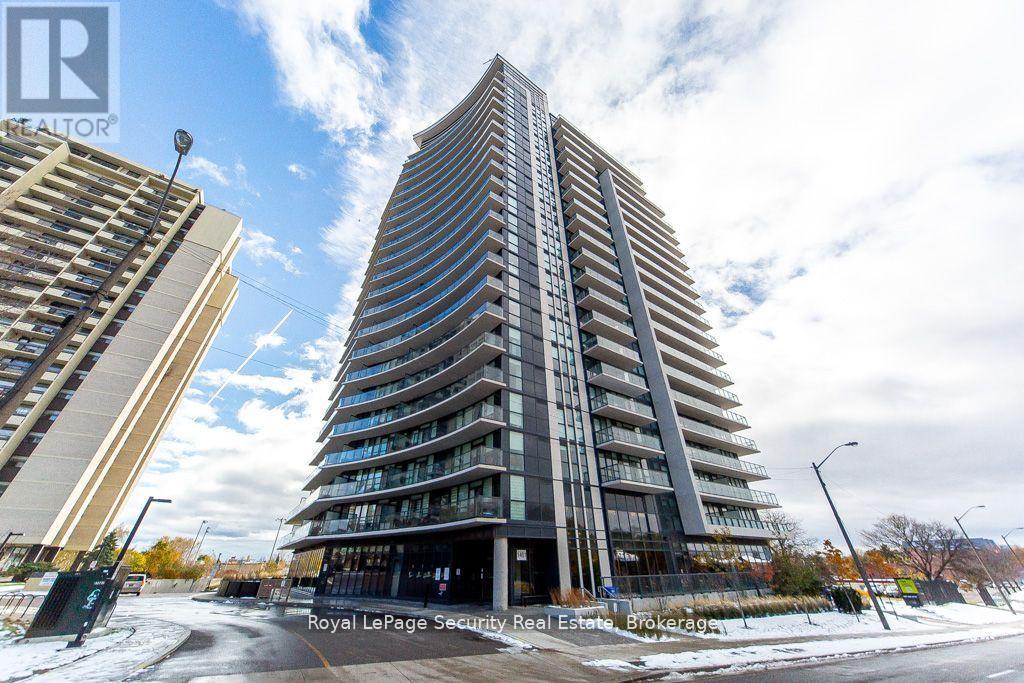
2009 - 1461 Lawrence Avenue W
Toronto, Ontario
Welcome to 7 On The Park Condos, where modern living meets unbeatable convenience. This stunning mid-penthouse suite offers bright south-facing views and a private balcony perfect for enjoying your morning coffee while overlooking the park. Beautifully maintained and upgraded, this 3-bedroom unit features smooth ceilings, laminate floors, custom window coverings, and a European-inspired two-tone kitchen with Caesarstone counters. Includes 1 locker and 1 parking spot. Nestled in the prestigious Brookhaven-Amesbury neighborhood, you're close to transit, shopping, dining, and major highways. A refined, move-in ready home in one of Toronto's most connected communities. (id:61483)
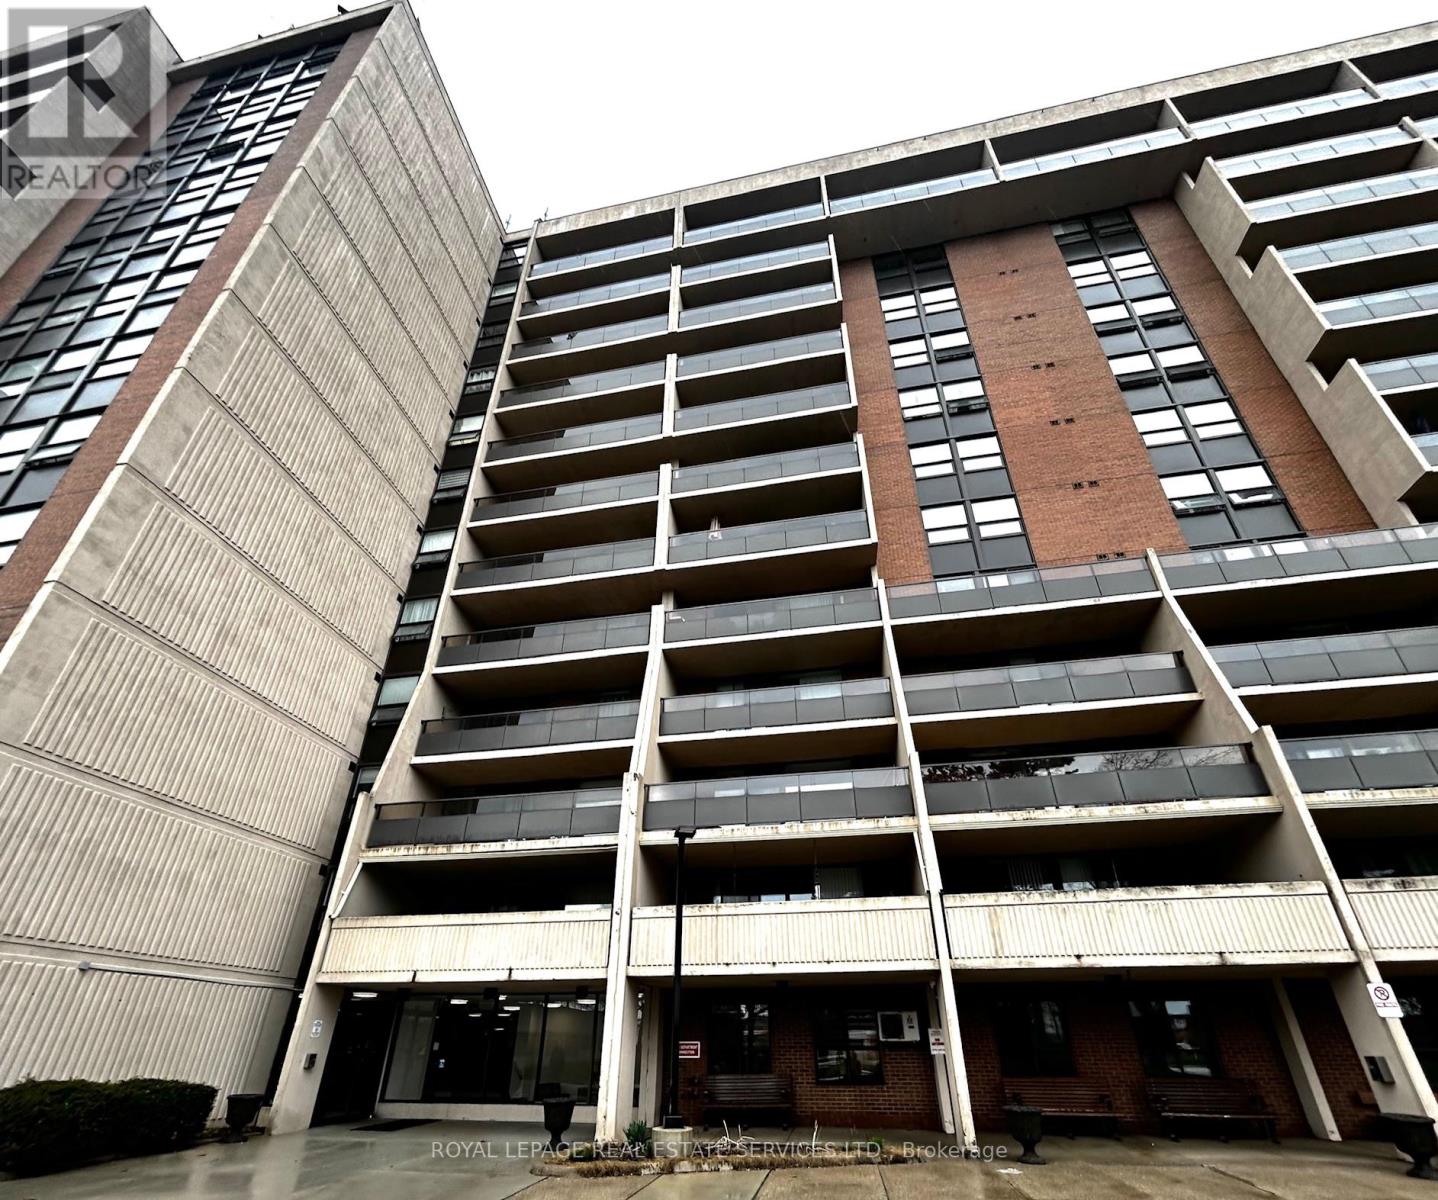
905 - 2929 Aquitaine Avenue
Mississauga, Ontario
This affordable end-unit condo offers 1,080 sq ft of bright, comfortable living space with south - east unobstructed city view. The unit features an updated kitchen, newer flooring, and a flexible layout with two bedrooms plus a den that can easily serve as a third bedroom or home office. All utilities are included in the condo fees, covering hydro, heat, water, and Rogers cable, making monthly expenses simple and predictable. You'll also get two underground parking spaces and an ensuite storage room for added convenience. The location is hard to beat. It's directly across from Meadowvale Shopping Centre, so daily errands are quick and easy. You're also just a short walk to the Meadowvale Community Centre and Lake Aquitaine, where you can enjoy scenic trails and outdoor space. Highway 401 is easily accessible for commuting. The building is quiet, clean, and well managed, surrounded by mature trees. Common areas have been recently renovated, and residents enjoy amenities like an outdoor pool. tennis court, Gym and library. Property is being sold as is. (id:61483)
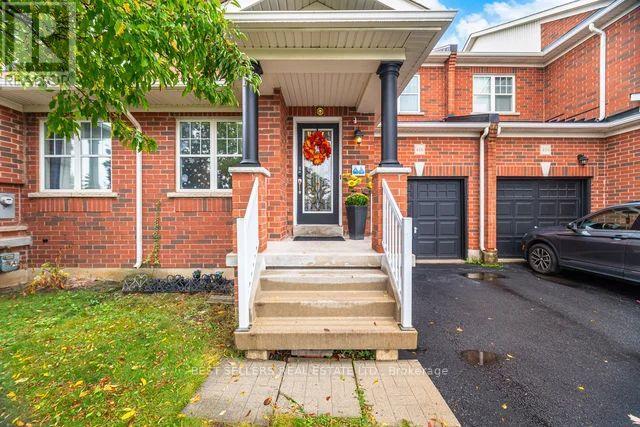
416 Duncan Lane
Milton, Ontario
Experience a truly sun-drenched, approximately 1,800 sq ft. beautiful and spacious freehold townhouse boasting sleek modern finishes and an abundance of natural light. Features 3 bedrooms, 2.5 baths, and 9-foot ceilings. Upgraded kitchen with quartz countertop and backsplash. SS appliances, Led pot lights. Upgrades include roof (2019), Hardwood and Laminate Flooring (2019), fridge (2023), B/I microwave (2022), electric range (2023), A/C Unit (2021). Ideal for family who don't want renovation stress. Extras include rare 3-car parking (2-car driveway with no sidewalk + garage), ample visitors parking for 10+ vehicles. Close proximity to all amenities, including Downtown Milton (5 mins drive), Milton District Hospital (4 mins drive), Wilfrid Laurier University (7 mins drive), and various shopping centers. Steps to schools and major highways 401, 407, and Hwy 413 construction. (id:61483)
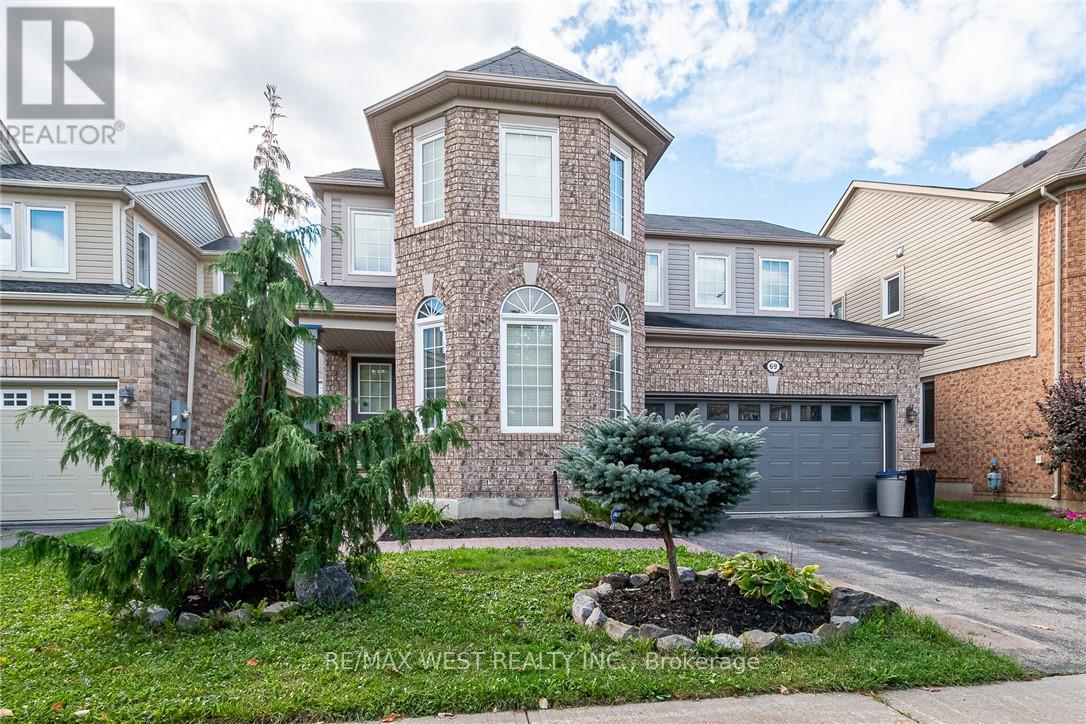
69 Kidd Crescent
New Tecumseth, Ontario
Welcome to 69 Kidd Crescent, a beautifully upgraded and move-in ready family home located in the charming town of Alliston. This 3-bedroom, 3.5-bathroom gem features a bright and spacious layout with a loft, offering extra space perfect for a home office, playroom, or additional living area. Step inside to enjoy a warm, inviting atmosphere, complete with modern finishes and thoughtful upgrades throughout. The open-concept main floor provides ample space for entertaining, with a stylish kitchen, dining area, and cozy living room. Outside, you'll find a 2-car garage and additional parking for 2 cars on the driveway, making it convenient for busy families. Situated in a family-friendly neighborhood close to schools, parks, and local amenities, 69 Kidd Crescent offers both comfort and convenience. (id:61483)
246 - 555 William Graham Drive
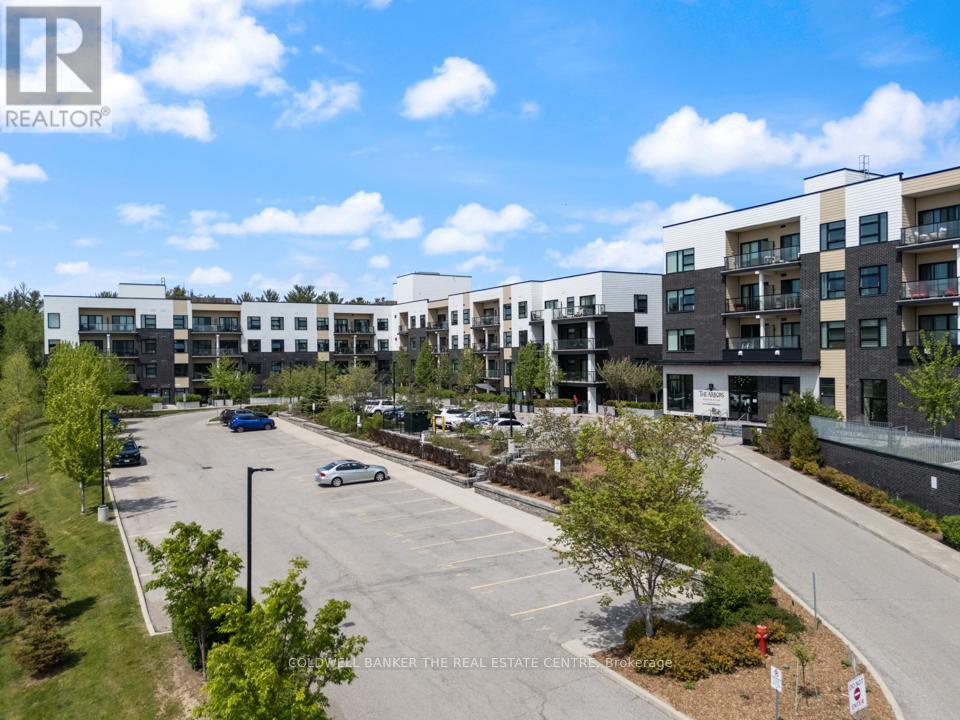
Aurora, Ontario
Welcome to The Arbors in Aurora! This beautifully designed 1-bedroom + den suite offers 723 sq ft of functional living space with a bright open-concept layout and modern vinyl plank flooring throughout. The spacious primary bedroom features a private ensuite bath and walk-in closet, while the versatile den is ideal for a home office or easily accommodates a Murphy bed or pull-out sofa for guests. Enjoy west-facing views from your private balcony, perfect for afternoon sun and evening relaxation. This well-appointed unit includes in-suite laundry and 1 underground parking space. The building offers excellent amenities including a fitness centre, party room, games room, guest suites, bike storage, and dog wash station. Ideally located for commuters with easy access throughout York Region and into the city, this is a fantastic opportunity for first-time buyers, down-sizers, or those looking to rightsize without compromise. Parking space close to stairwell for easy access. (id:61483)
22 Airley Crescent
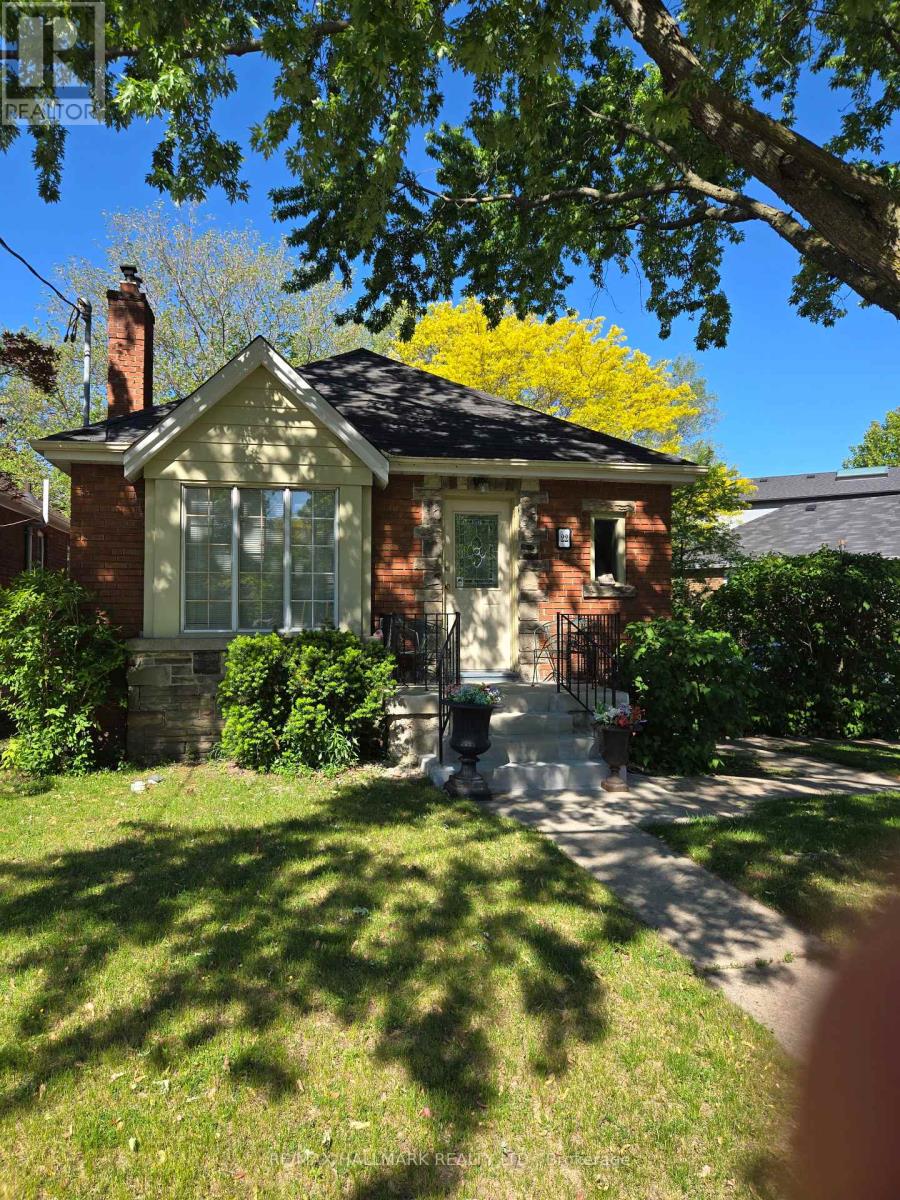
Toronto, Ontario
Ideal Home For Renovators Or Builders. The House Is Fully Functional, Where You Could Move In, And Renovate Along The Way. Builders Dream Lot Of A 65 Foot Frontage, On An Irregular Lot. This House Has So Much Going For It. Home Is Located In The Beautiful Four Oaks Community. It Backs On To The Park & Features An Extremely Rare Double Driveway. Home Is Much Larger Than It Appears. Location Is A True "AAA". Lower Level Is Finished With 2 Bedrooms, 4 Pc Bath, Living Room & 2 Separate Entrances. In General, The House Shows "Quite Well" But Is Being Sold In "As Is", "Where Is" Condition. Newer Roof On House, Brand New Roof On Garage, Lovely Back Deck. Quiet Street, In An Upscale Neighbourhood. (id:61483)
230 Court Street
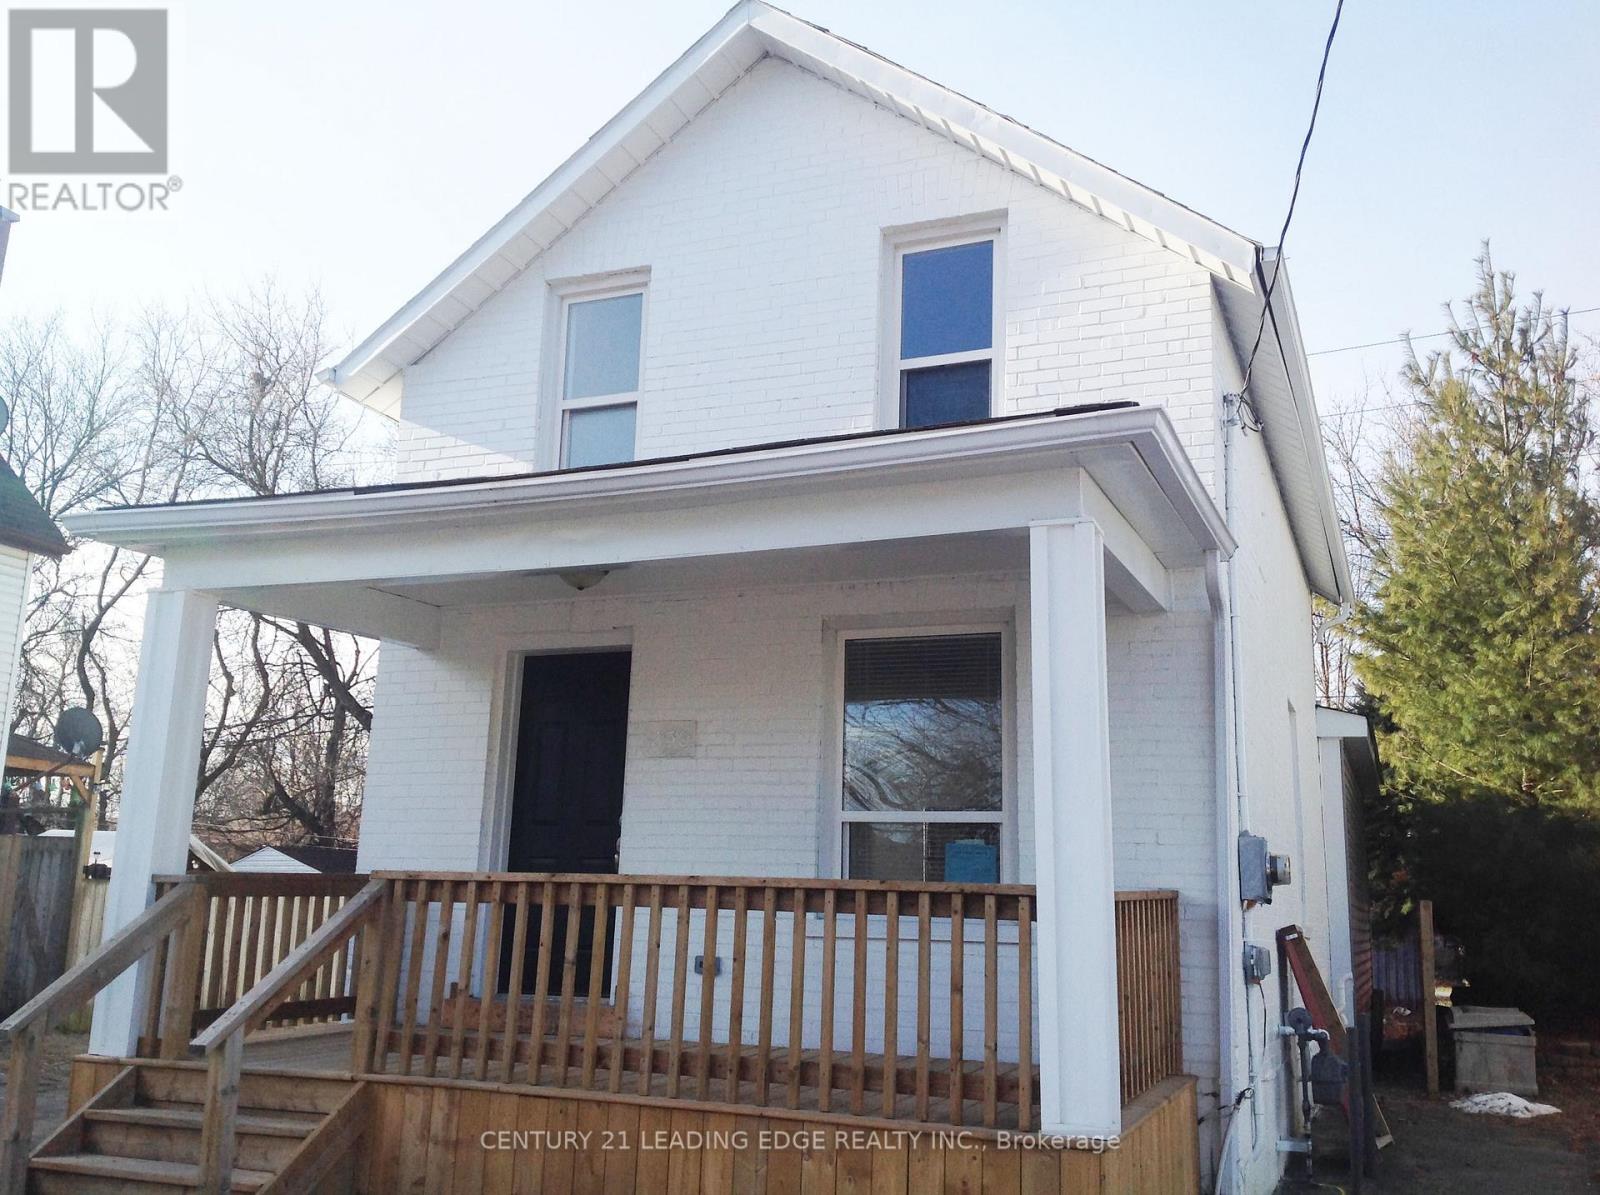
Oshawa, Ontario
Fully renovated throughout. 1 Bedroom main floor apartment in duplex building with open concept kitchen & living room. Updated kitchen with granite counter. Updated 4 piece bath, floors throughout. Updated windows. Close to Michael Starr Trail. Tenant pays hydro. Why rent a condo? (id:61483)
Bsmt - 904 Crocus Crescent
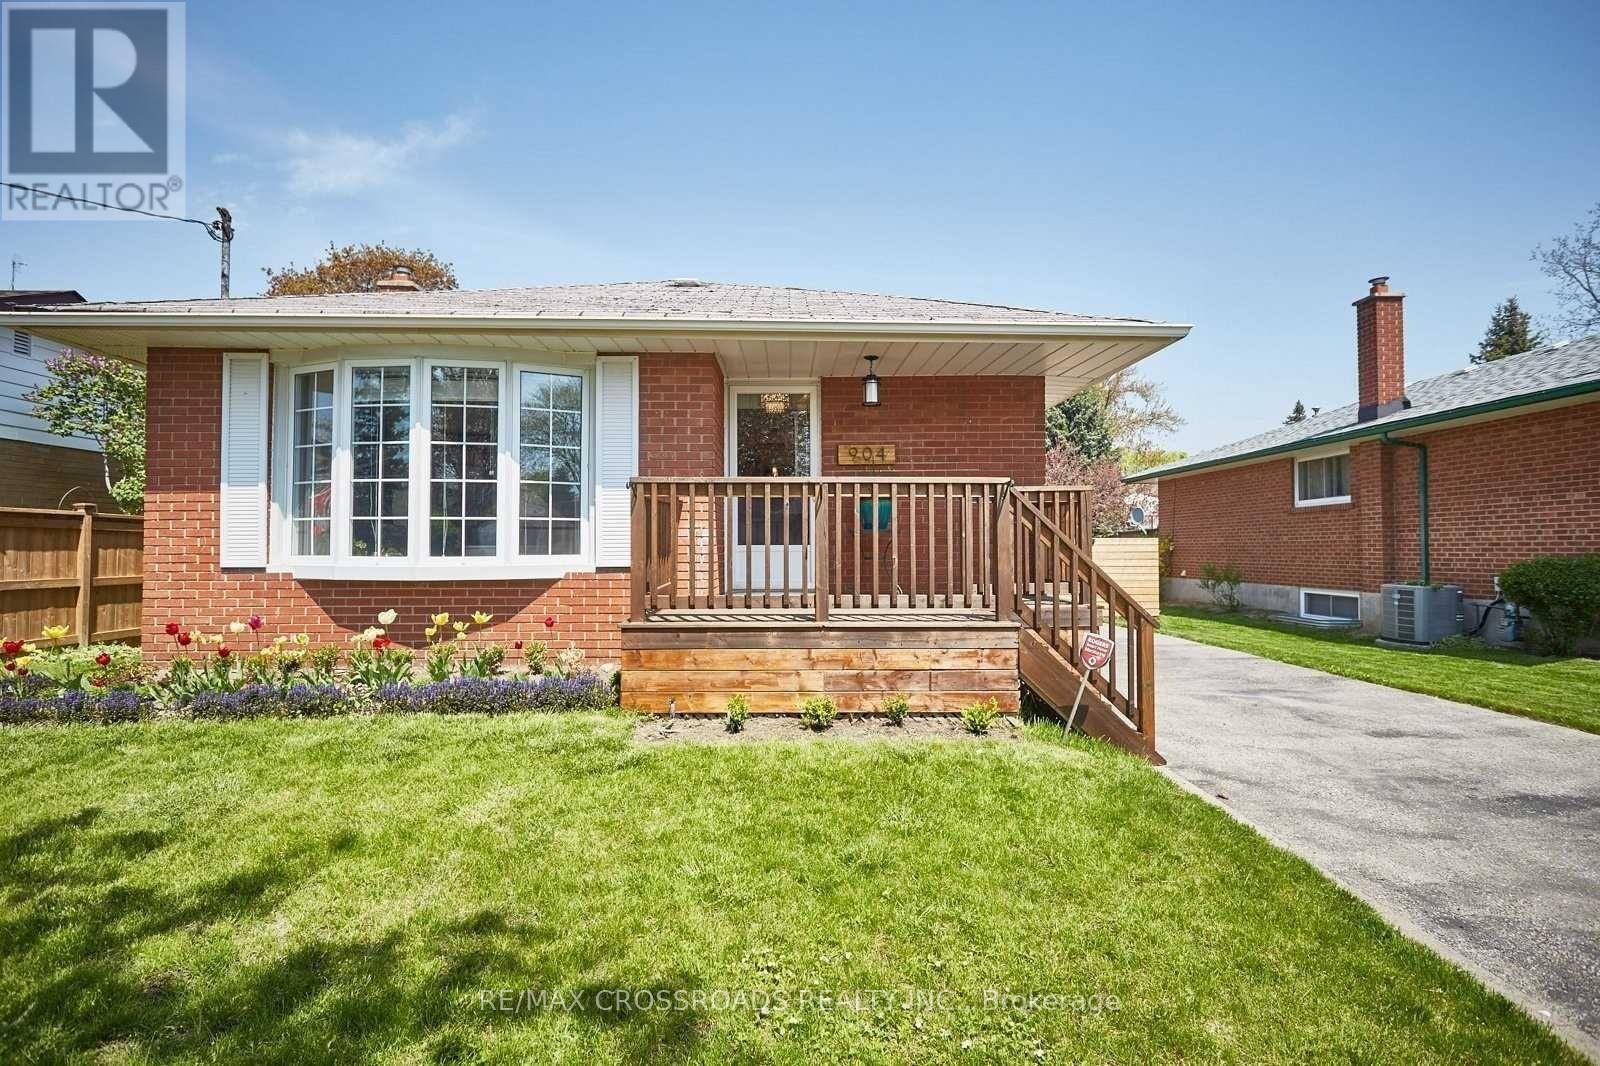
Whitby, Ontario
This gorgeous, modern basement apartment showcases true pride of ownership and could be your next home! Ideally located in central Whitby with easy access to transit, Hwy 401, shops, and parks, this unit is perfect for the working young professional.Enjoy the convenience of a private kitchen, along with a spacious living area that offers both comfort and functionality. The extra-large, well designed washroom adds a touch of luxury.Laundry is conveniently located in a shared space for easy access, and parking for one vehicle is included. Utilities are extra. (id:61483)
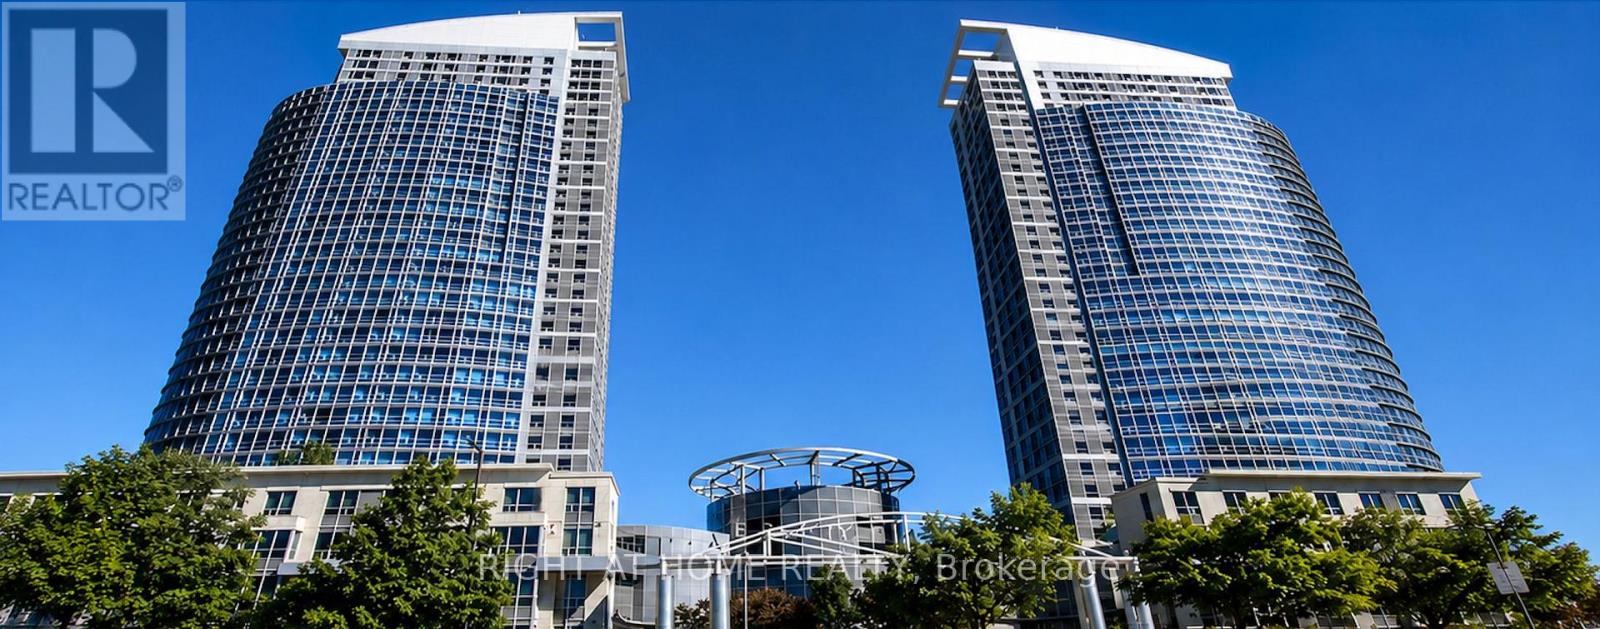
3507 - 38 Lee Centre Drive
Toronto, Ontario
Welcome To This Beautiful 2 Bedroom, 2 Bathroom Condo At The Sought-After Ellipse Condos. This Bright And Spacious South-Facing Unit Offers A Practical Split-Bedroom Layout With An Open-Concept Kitchen, Double Sink, Breakfast Bar, And Extra Pantry Space. Enjoy Unobstructed Views And Resort-Style Amenities Including An Indoor Pool, Sauna, Gym, Billiards Room, Party Room, Guest Suites, And 24-hour Concierge. Ideally located Just Minutes To Scarborough Town Centre, Hwy 401/404, TTC, GO Transit, U of T Scarborough, and Centennial College. Move-In Ready Urban Convenience Meets Modern Comfort! (id:61483)
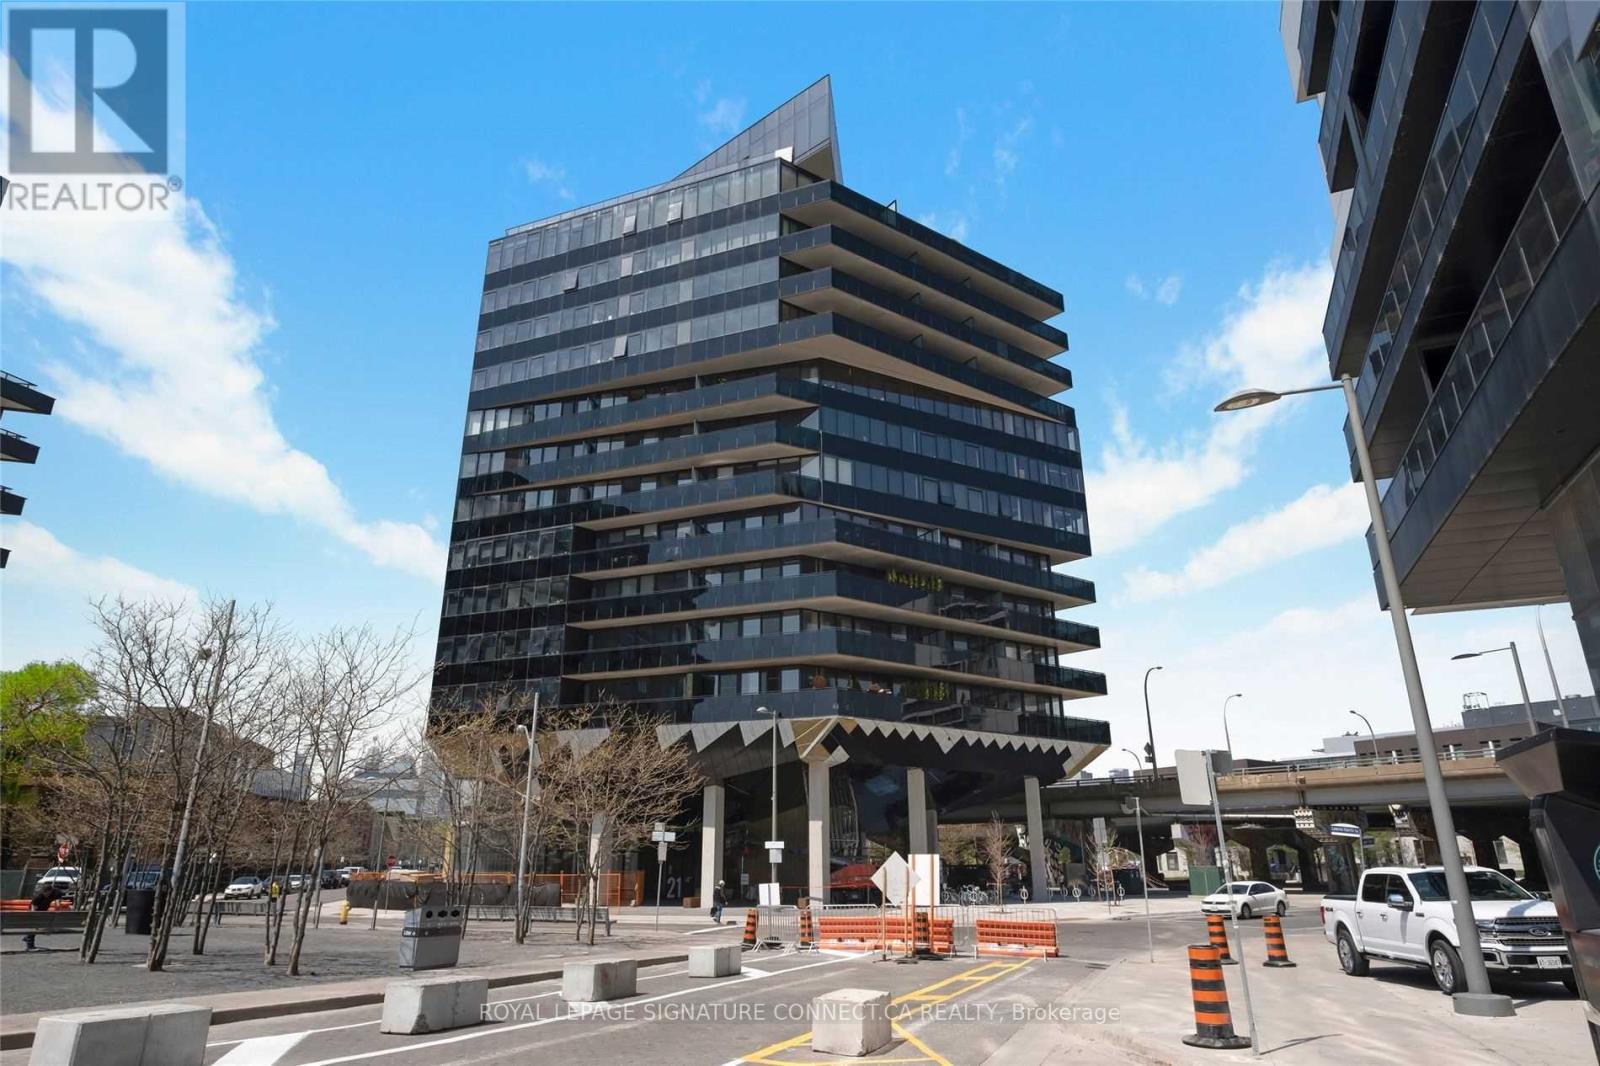
910 - 21 Lawren Harris Square
Toronto, Ontario
Step into this true l-bedroom suite that perfectly blends modern style with an urban loftvibe! Featuring 9-ft ceilings with exposed concrete accents, this unit offers a sleek,contemporary feel throughout. Enjoy engineered hardwood flooring and floor-to-ceiling windowsthat flood the space with natural light, creating a bright and inviting atmosphere. Located inone of Toronto's most vibrant and growing communities, you're just steps from Corktown CommonPark, scenic trails, and minutes to Cherry Beach. Commuting is effortless with quick access toTTC transit and the DVP. Walk to George Brown College, the YMCA, and explore the trendy shops,cafes, and restaurants along the King Street East strip. Plus, you're only minutes from theiconic Distillery District and downtown core. Set in the exciting East Harbour redevelopmentarea, this is the perfect home for tenants looking for convenience, lifestyle, and a dynamicneighborhood. (id:61483)
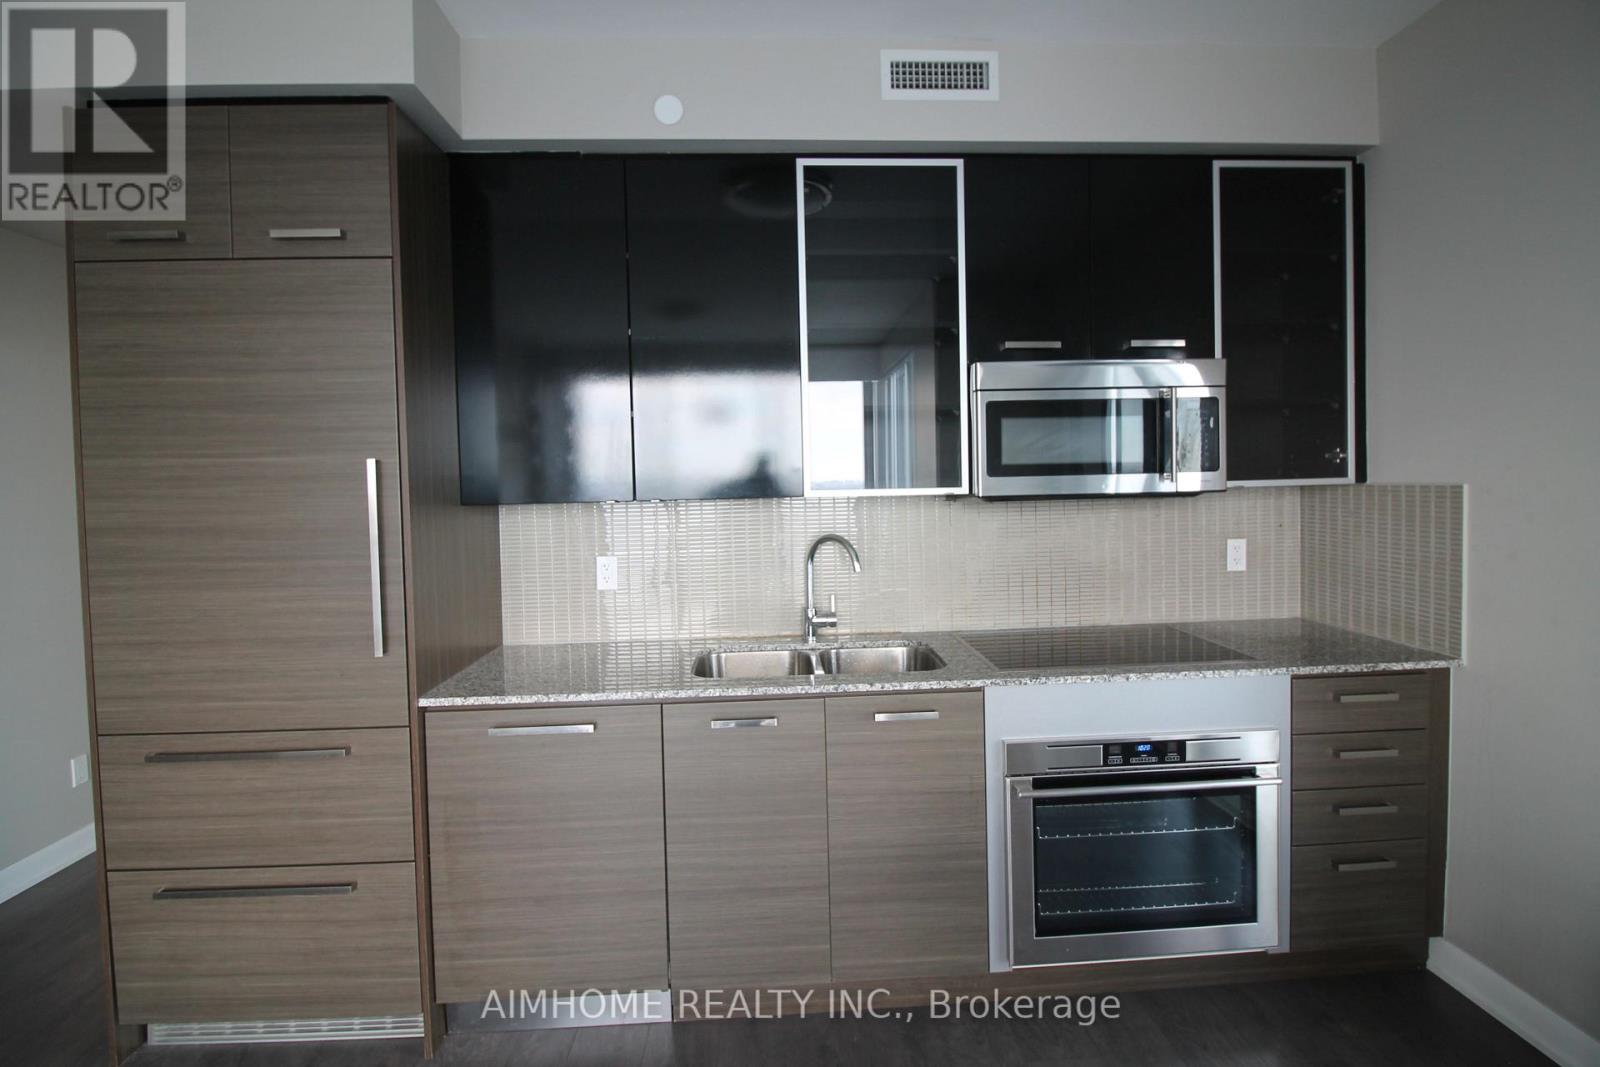
3209 - 5168 Yonge Street
Toronto, Ontario
Hydro Included! Furnished Corner Unit Located In The Heart Of North York, Spectacular, Breath Taking Unobstructed North East View. High Floor Corner Unit Offers 2 Bedroom Split Layout With 2 Washrooms. Open Concept Kitchen With Granite Counter, High End Appliances. 9 Ft Ceilings With Laminate Throughout, Ceiling To Floor Window, Wonderful Condo Facilities. Direct Access To Subway , Walking To Supermarket, Theatre, Library, North York Civil Centre. (id:61483)
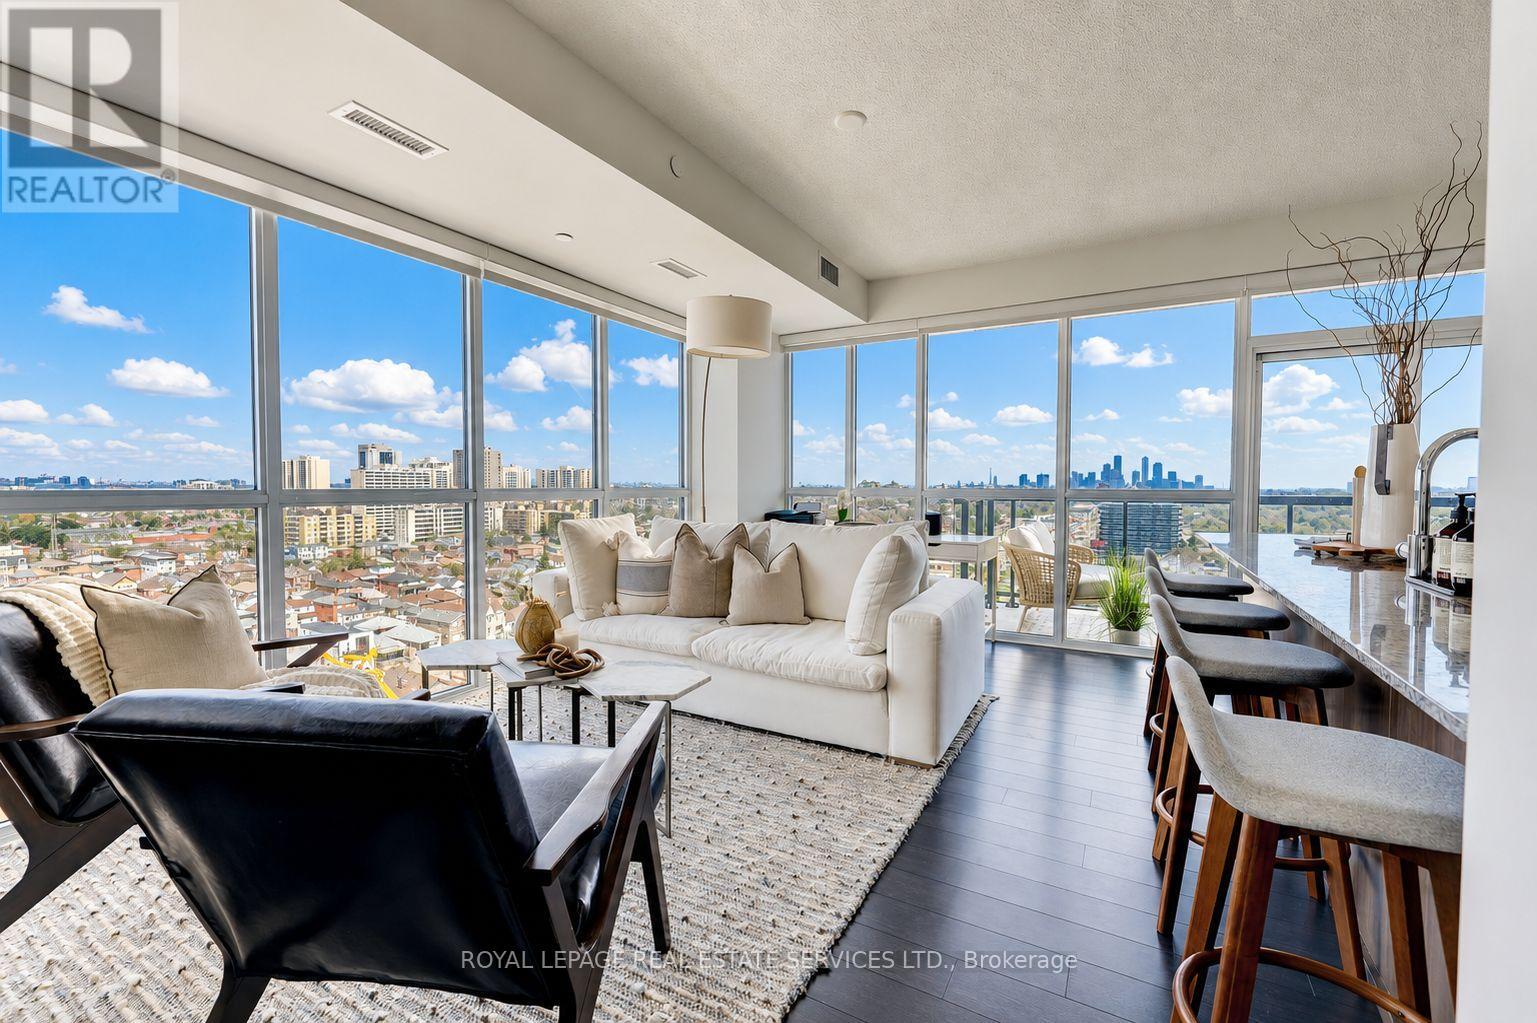
1109 - 1603 Eglinton Avenue W
Toronto, Ontario
EXCEPTIONAL RENTAL OPPORTUNITY IN AWARD-WINNING EMPIRE MIDTOWN! REFINED LUXURY LIVING! Stunning two bedroom plus den corner suite with an expansive wrap-around balcony (approximately 350 square feet) showcasing spectacular unobstructed views of the CN Tower and Toronto skyline! Offering nearly 1,000 square feet of upscale open concept living space, this elegant boutique-style condominium features 9' ceilings, floor-to-ceiling windows, and premium finishes throughout. Designed for both everyday living and entertaining, the chef-inspired kitchen is equipped with polished granite countertops, upgraded stainless steel appliances, a breakfast bar with seating for four, and lots of storage space. The functional layout also includes a versatile den ideal for a home office, spa-inspired bathrooms, and in-suite laundry with a full-size washer and dryer. One underground parking space and a storage locker complete the package. Residents enjoy access to outstanding amenities including a 24-hour concierge, state-of-the-art fitness centre, yoga studio, party room with catering kitchen, guest suites, pet wash, bicycle repair room, and a rooftop terrace with BBQs. Ideally situated with the Eglinton LRT at your doorstep and convenient access to Eglinton West subway station, commuting throughout the city is effortless. Surrounded by neighbourhood shops, cafes, parks, schools, and everyday conveniences, and just minutes to Yorkdale Shopping Centre plus Highways 401 and 400. Exceptional location, breathtaking views, and refined modern living come together in this stunning Empire Midtown residence! (certain images have been digitally enhanced) (id:61483)
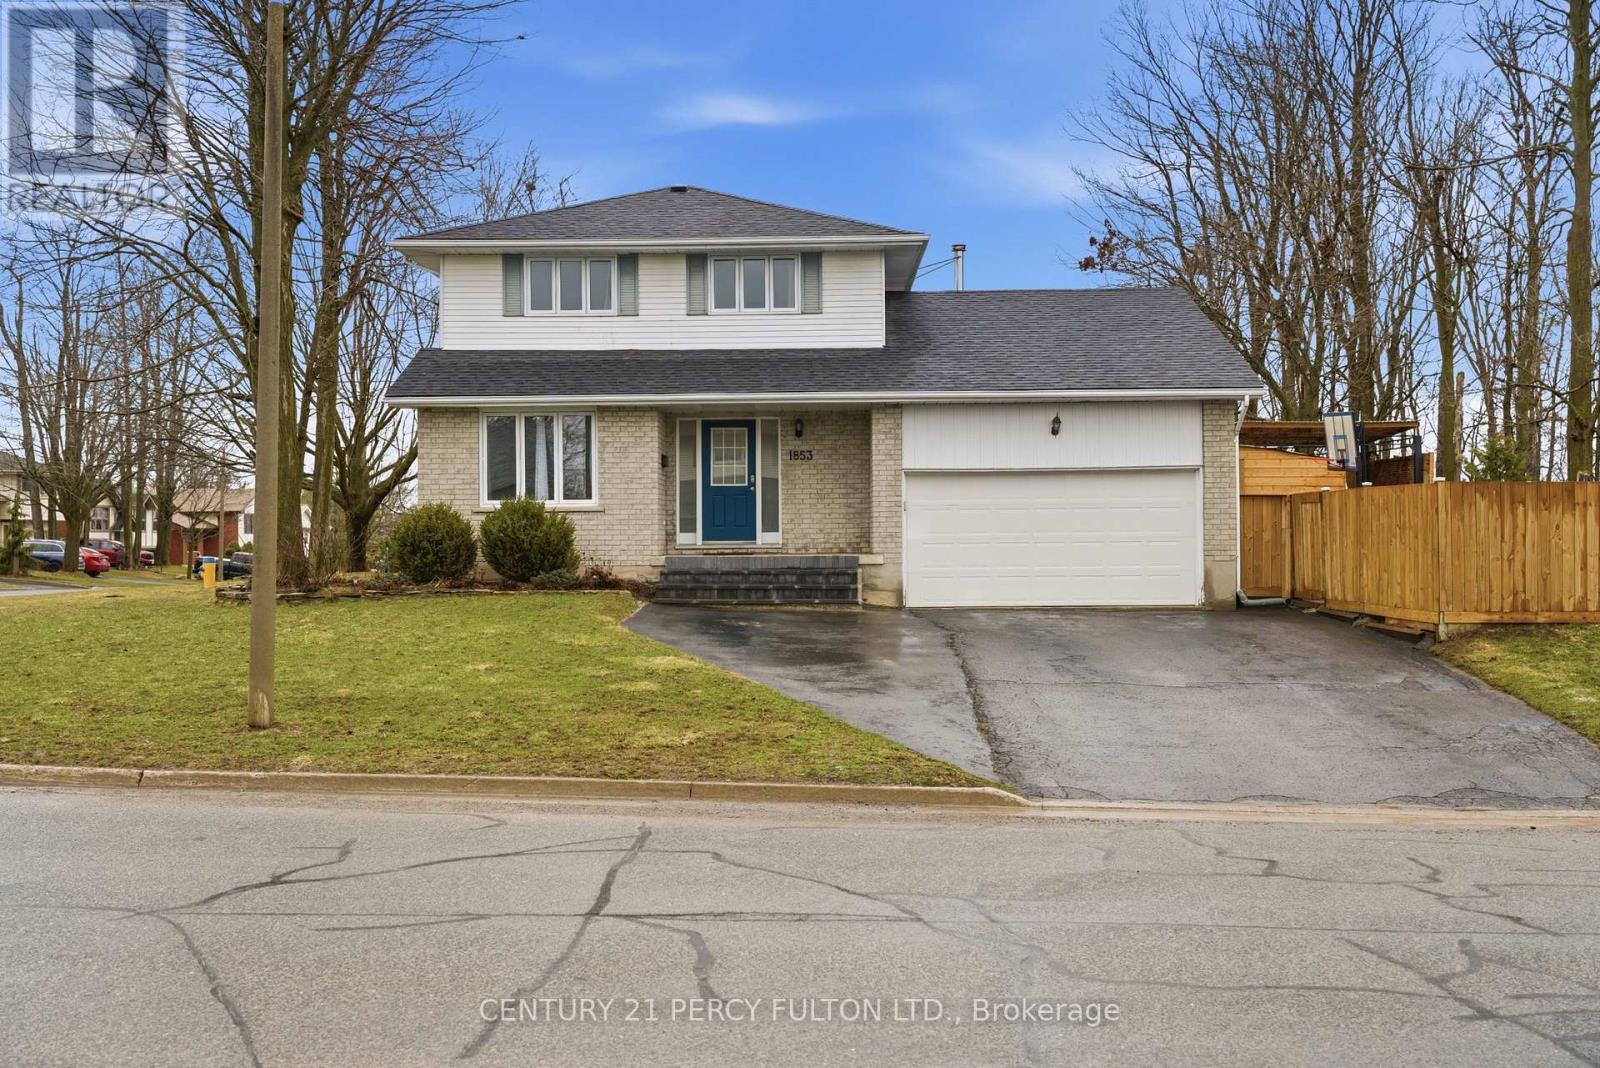
1853 Mapleridge Drive
Peterborough, Ontario
Prime Corner Lot Located in the West End of Coveted Peterborough. This Loved And Cared For Two-Story Home Offers Plenty Of Space For Family, Friends, Holiday Dreams And Wonderful Memories to Be Made. Inside You Will Be Greeted By A Warm And Inviting Atmosphere, Featuring Living Room and Family Room and Guest Washroom on the Main Level Perfect for Providing Ample Space For Entertaining Family and Friends, Walkout to Oasis in the City-Hot Tub, Fully Heated Pool, Change Room, Cabanna, and Everything Needed to Live Life to the Fullest. Gourmet Kitchen Is Central to the Main Floor, Featuring All Updated Cabinetry, Appliances, Flooring, Countertop, Backsplash and Undermount Sink, Perfect For Creating Culinary Delights, With Ample Storage And Counter Space, Grandma and Grandpa Would be Impressed-A Proper Kitchen!! Upstairs Features A Primary Bedroom With An Ensuite For Convenience and Practicality. Three Bedrooms in Total Just in the Upper With Ample Closet Space with a Bright and Airy Feeling. Hardwood Floors Throughout Meet Your Feet. Impressively Remodeled Personna Top to Bottom, With New Updated Stairs Leading Up to The Bedrooms. In the High And Dry Lower Level Living Area It is Completely Finished With A Fourth Bedroom And Second Ensuite In Yet Another Very Comfortable Living Space/Room. Hot Water Tank & Furnace is Owned, With Newer Roof. New Fencing to Add Privacy Outside. Must Be Seen to Appreciate. Excellently Located Very Close To Highway 115 And All Amenities But Far Enough to Not Hear Any Traffic, This Home Offers Easy Access To Everything You Desire. Rarely Offered Pocket of Peterborough-People Do Not Move From This Area-It Really is A Gem, Ward 2 Best Kept Secret, Make This Stunning Property Your Own! (id:61483)
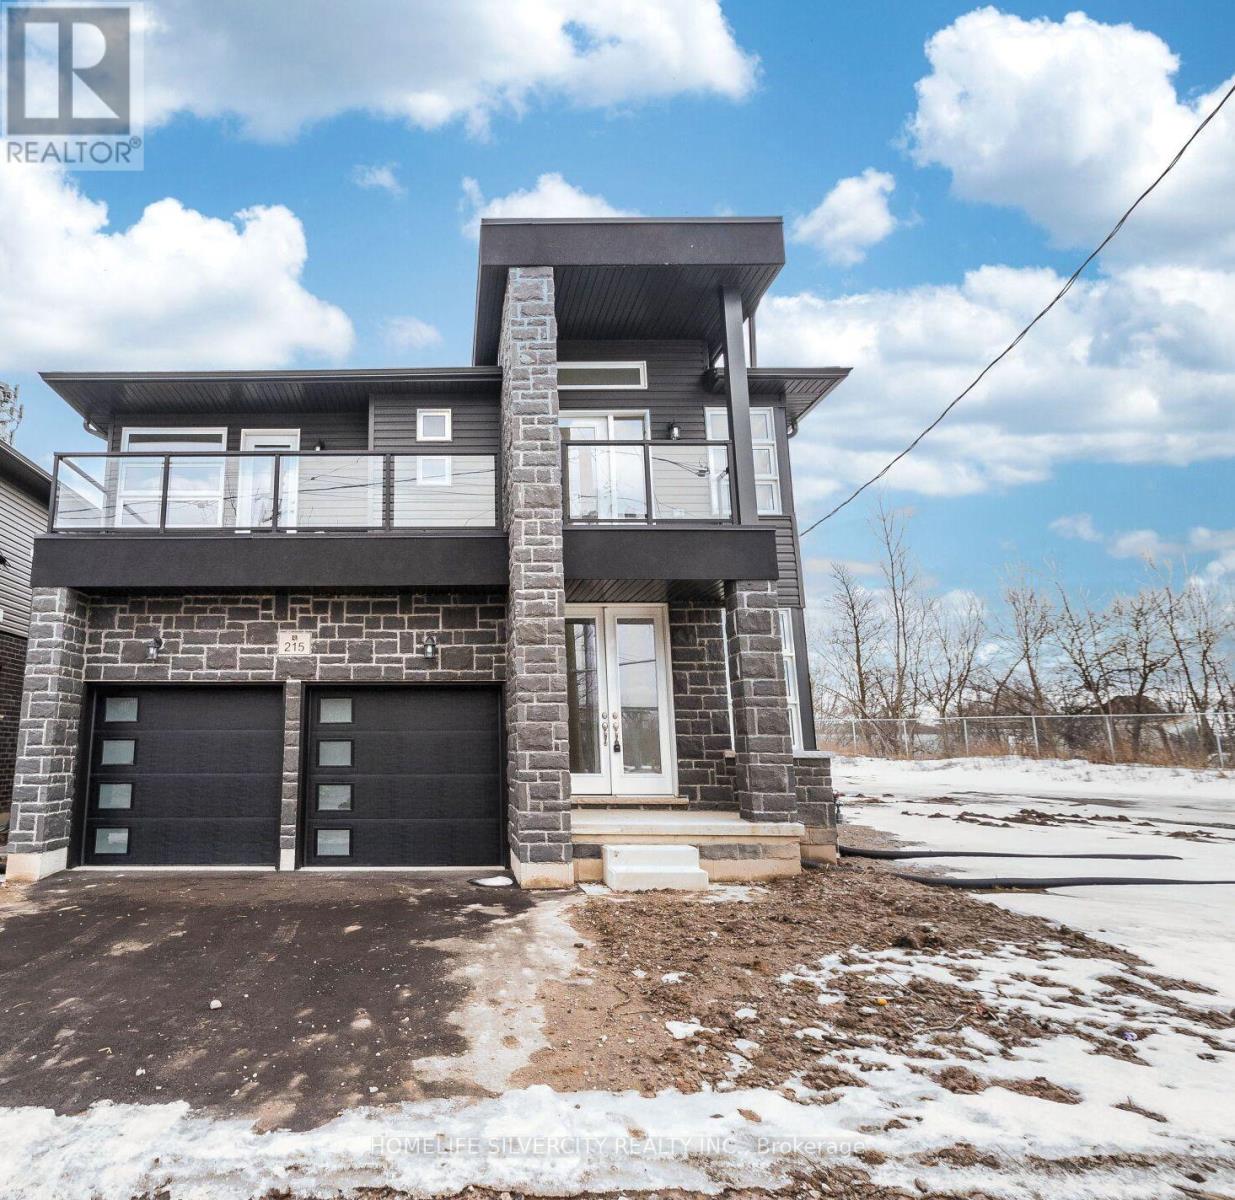
215 Southworth Street N
Welland, Ontario
Welcome to spectacular 215 Southworth Street on 50 feet lot. 1 year old build by Centennial Homes features a striking stone and brick exterior and offers 4 large bedrooms, 3.5 elegant bathrooms, Two bedrooms has Ensuite baths. Separate entrance to the basement. The open concept main floor is perfect for entertaining, while the 2-car garage adds convenience. Enjoy the added benefit of a separate entrance to the basement, 200 amp, enlarged windows, 3pc rough in & cold cellar. Close to all amenities & easy to commute. (id:61483)
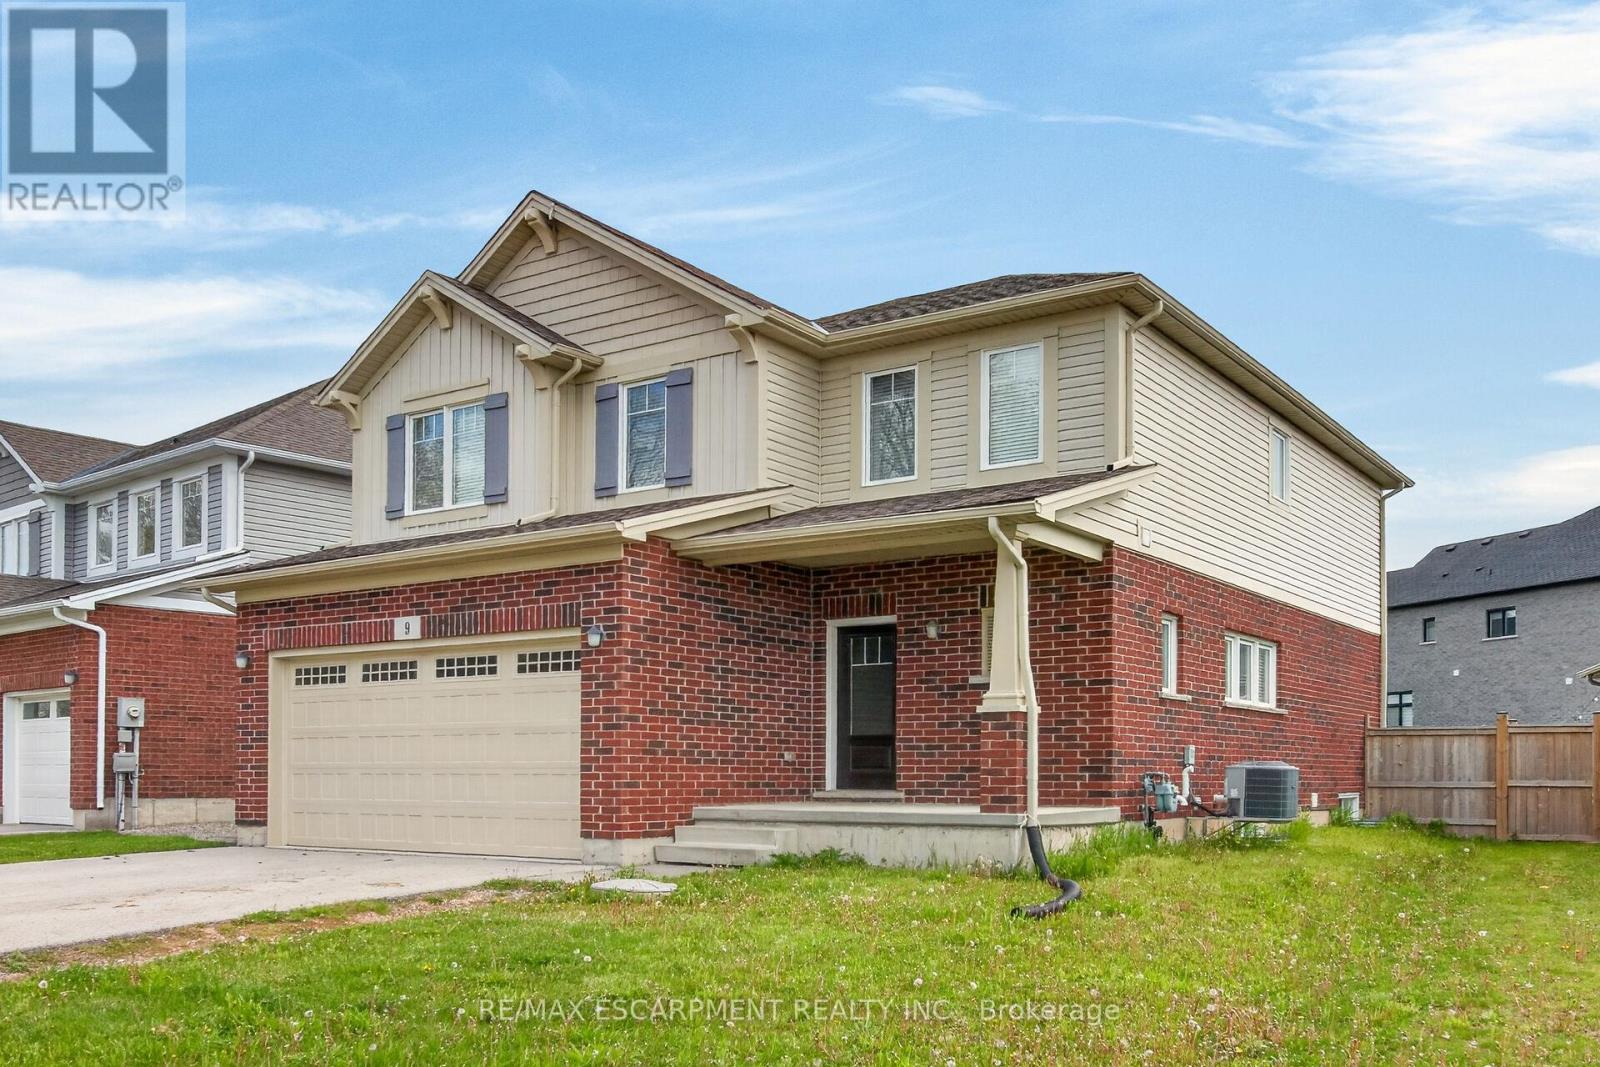
9 Winterberry Boulevard
Thorold, Ontario
Turn-Key Licensed Student Rental with Exceptional Income Potential Fabulous investment opportunity-live in one portion of the home while generating substantial rental income to help offset your mortgage. This fully licensed student rental offers an outstanding setup with 7 spacious bedrooms and 6 bathrooms, including the option to create a private owner's suite. This impressive two-story home features over 2,860 sq. ft. of finished living space, thoughtfully designed for comfort, efficiency, and long-term value. The main level boasts a bright and spacious living room, formal dining area, large functional kitchen, convenient 2-piece bathroom, and main-floor laundry facilities. Upstairs, you'll find 4 generous bedrooms, including a large primary suite, along with 3 full 4-piece bathrooms, providing privacy and convenience for tenants or family members. The fully finished lower level features a separate entrance, 3 additional bedrooms, a second kitchen, rough-in for laundry, and a 4-piece bathroom-ideal for extended family or maximizing rental income. This property generates an impressive gross monthly income of $5,220 (see attachments for details).Ideally located just minutes from Brock University, Niagara College, public transit, parks, and shopping, this home is perfectly positioned for investors or families seeking a multi-generational living solution. Don't miss this rare opportunity to own a turn-key income property in a highly desirable location with strong cash flow and outstanding potential. (id:61483)
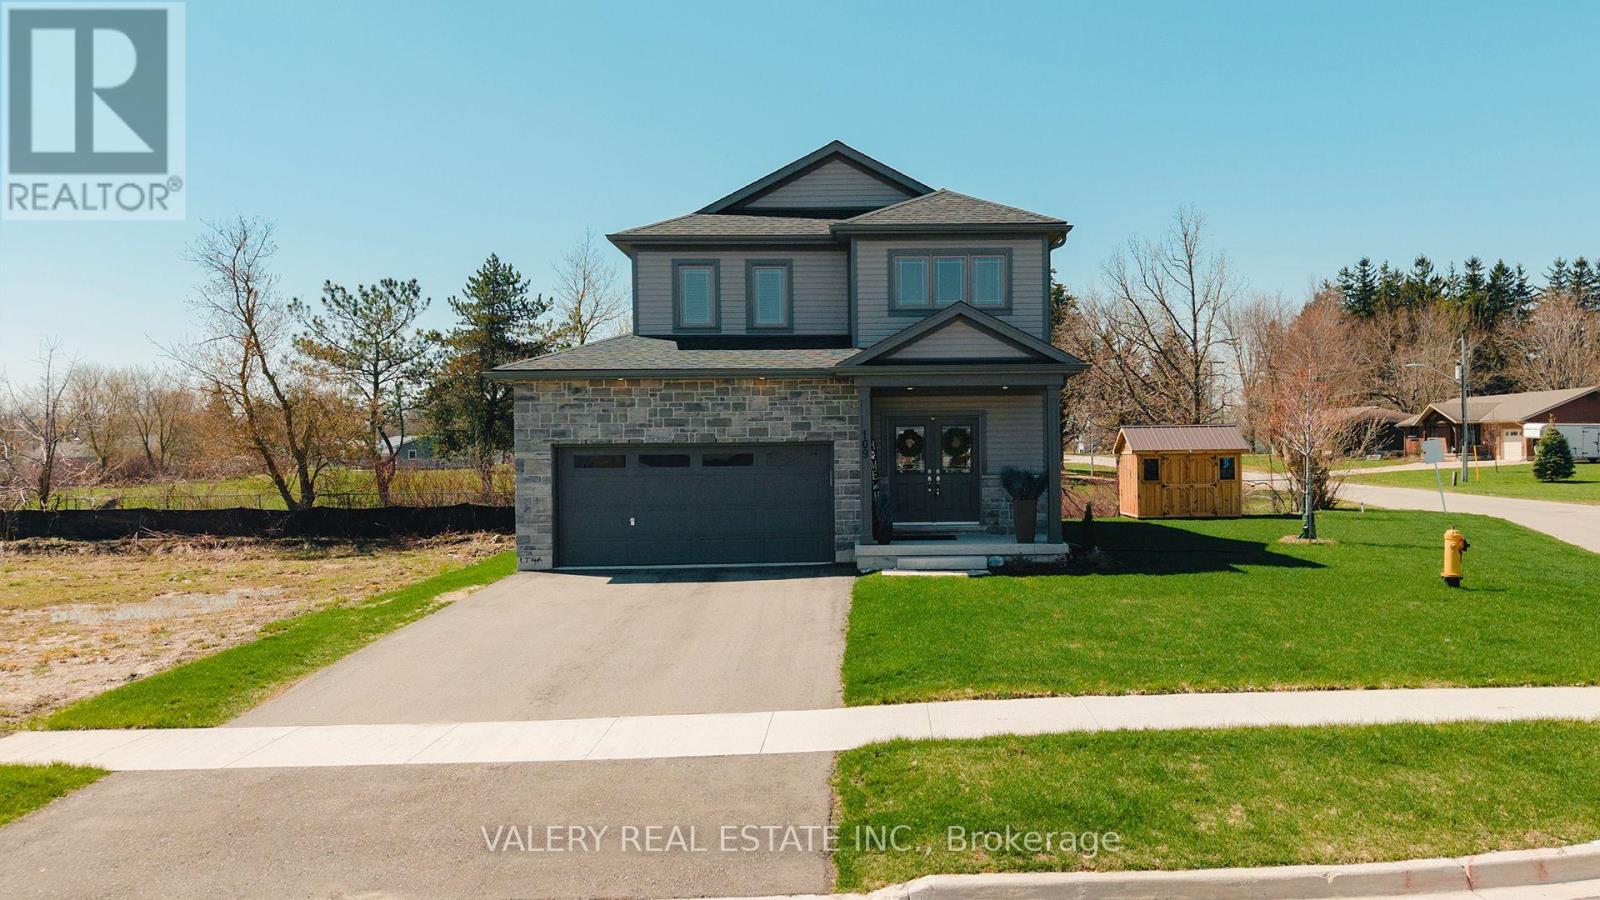
109 Ballantyne Avenue
North Perth, Ontario
Welcome to 109 Ballantyne Ave, an exceptional home set on a premium corner lot in the heart of Atwood. Thoughtfully upgraded with numerous builder enhancements and all new appliances, this residence offers a perfect blend of modern luxury and everyday comfort. The bright, light-filled interior is elevated by elegant 9-foot ceilings on the main floor, creating a spacious and refined atmosphere. Generously sized bedrooms and well-appointed living spaces provide both style and functionality for families and entertaining alike. Step outside to a brand new deck overlooking the yard-ideal for relaxing or hosting. Located close to parks, schools, and local amenities, this is a rare opportunity to enjoy elevated living in a charming small-town setting. (id:61483)
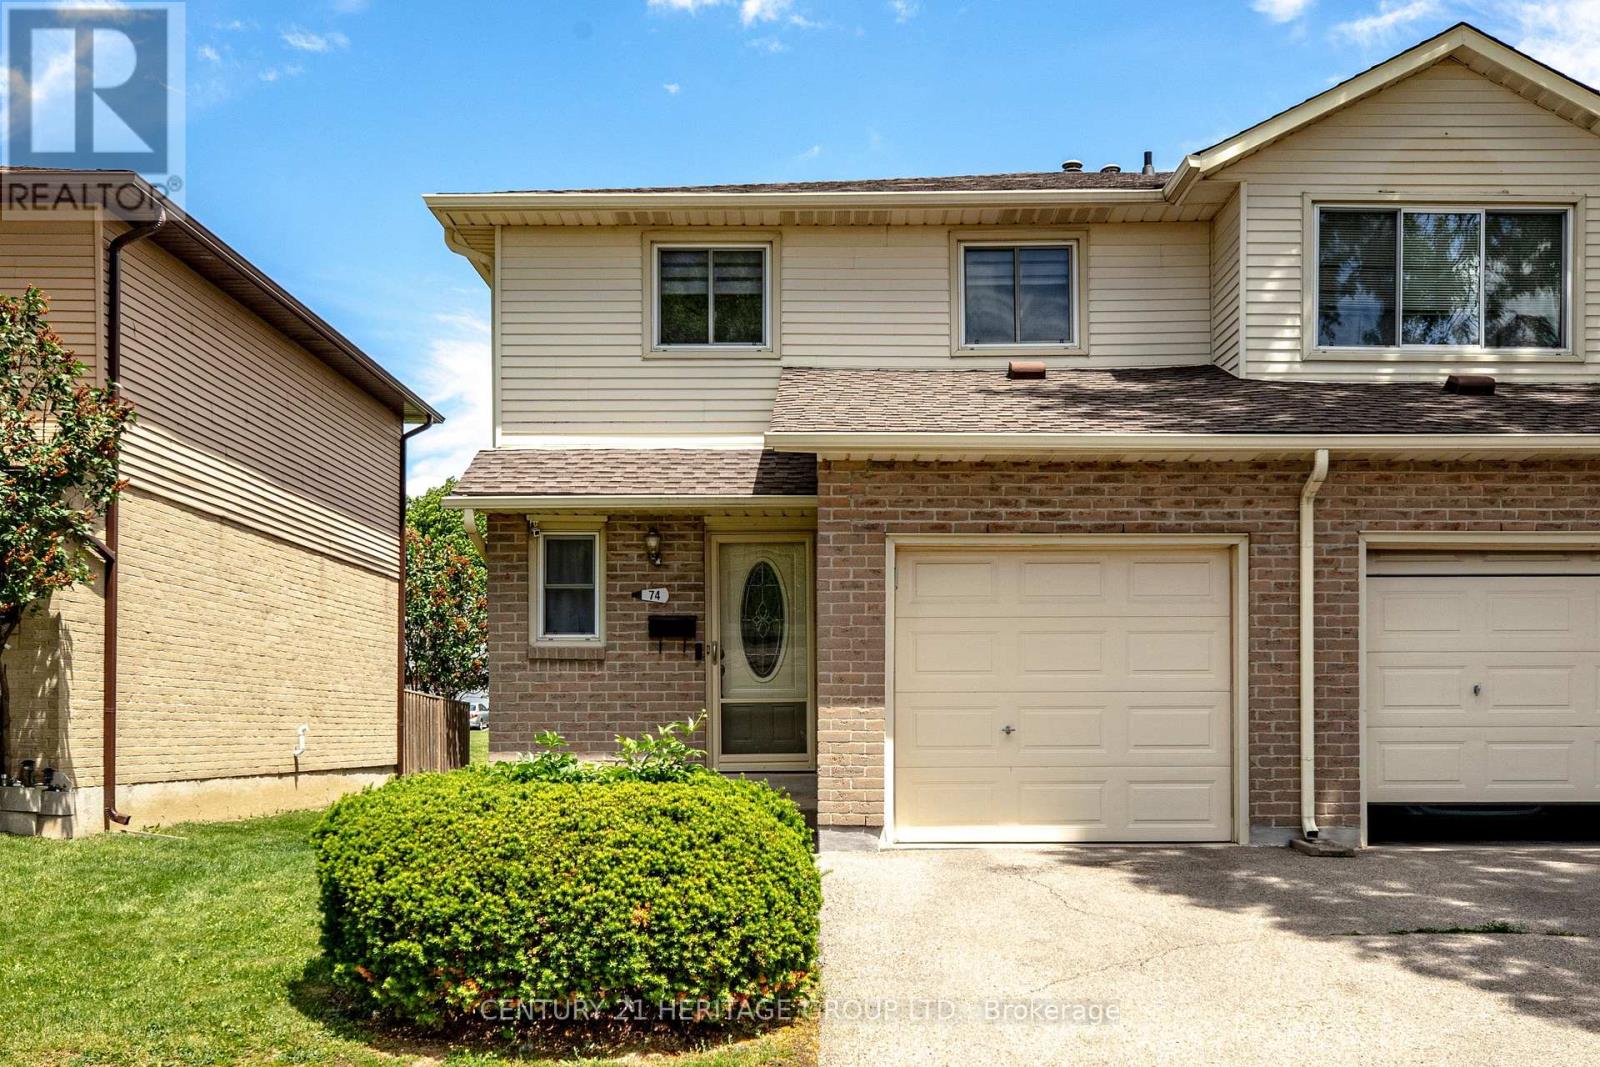
74 - 860 Rymal Road E
Hamilton, Ontario
Welcome home to this beautifully updated end-unit townhouse. Offering over 1,200 sq. ft. ofabove-grade living space, in a well-managed complex with low condo fees and a strong reservefund. The refreshed kitchen features updated cupboards, added upper and lower cabinetry, newcountertops, light fixtures, and stainless steel appliances. Upstairs, you'll find threespacious bedrooms, including a bright primary bedroom with direct access to the renovated mainbath, complete with a modern walk-in shower and updated lighting. The convenient main floorguest bathroom has also been updated. Additional recent improvements include laminate flooringat the landing, new carpet in the primary bedroom, a new back sliding door, front screen andstorm door, and washer and dryer. The finished basement provides flexible space for a rec room,home office, or gym, while the fully fenced backyard with patio stones is perfect for relaxingor entertaining. Move-in ready and low maintenance, this home offers comfort, function, andvalue in one complete package. A completely turn-key property, pack your bags and move in.Don't miss your chance to call this gorgeous townhouse home! (id:61483)
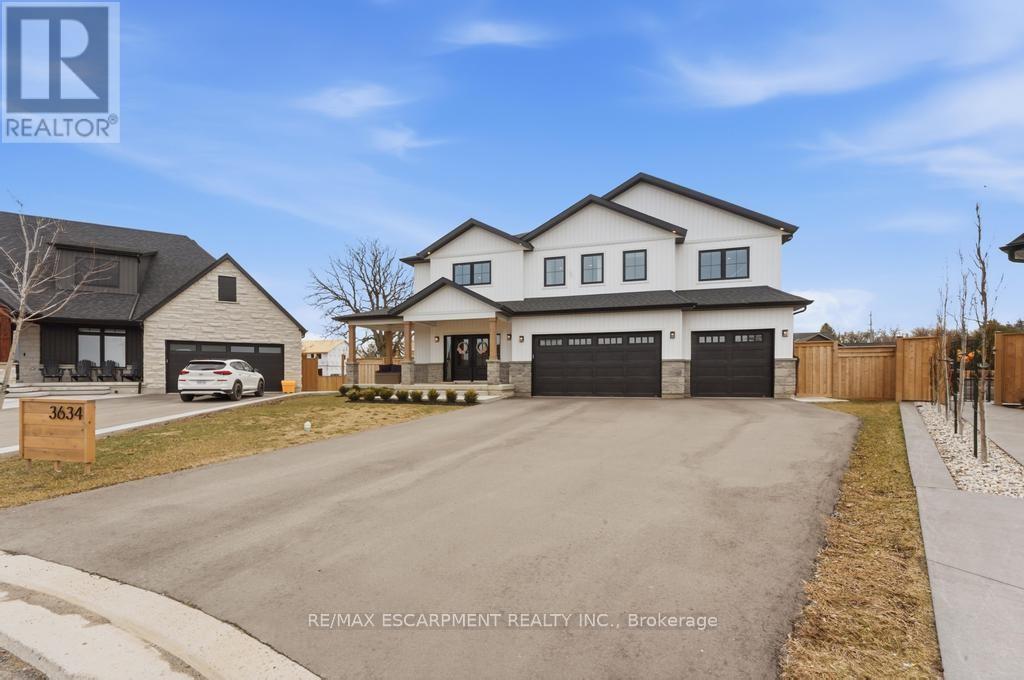
3634 Vosburgh Place
Lincoln, Ontario
Welcome to this exceptional modern farmhouse masterpiece nestled on a quiet cul-de-sac in one of Campden Estates' most desirable communities. Thoughtfully designed with luxury finishes and timeless architectural details, this stunning home offers the perfect blend of elegance, comfort, and everyday functionality. Step inside to an impressive open-concept layout where natural light pours through expansive windows, highlighting coffered ceilings, custom millwork, and a soaring stone fireplace that anchors the main living space. The designer kitchen is truly the heart of the home, featuring a large centre island, sleek appliances, walk-in pantry, and abundant cabinetry-ideal for both entertaining and busy family living. The seamless flow into the dining area creates the perfect setting for gatherings, with direct access to the outdoor patio for effortless indoor-outdoor living. Upstairs, a striking catwalk overlooks the main level and leads to spacious bedrooms, each complete with built-in closets. The primary retreat feels like a private escape, featuring French door entry, a spa-inspired ensuite, and generous walk-in closet space designed for comfort and relaxation. Convenient upper-level laundry with additional storage and utility sink adds everyday practicality. Outside, the beautifully landscaped yard offers multiple spaces to relax or entertain, plus a pool-sized lot with room to create your dream backyard oasis. A triple garage and ample parking complete this impressive property. Offering over 3,000 sq ft of thoughtfully crafted living space with luxury finishes throughout, this home delivers refined living in a family-friendly neighbourhood just minutes from local amenities, wineries, and scenic Niagara countryside. Experience the perfect balance of modern design and timeless charm welcome home. (id:61483)
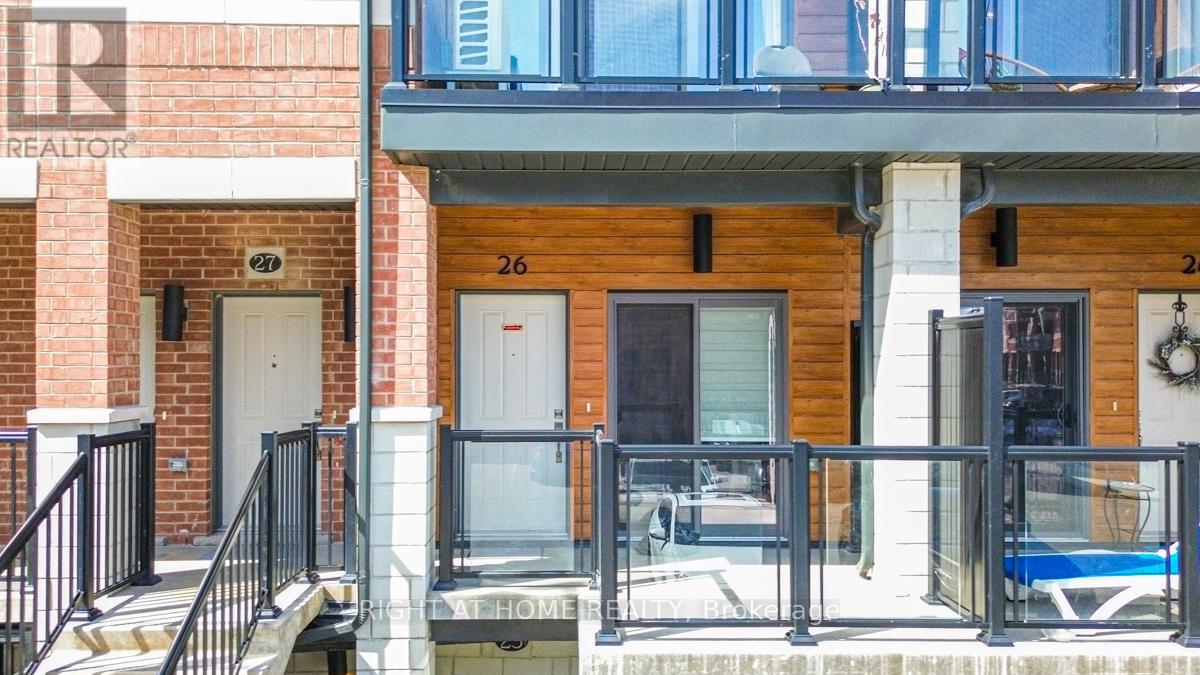
B/26 - 25 Isherwood Avenue
Cambridge, Ontario
Welcome to 25 Isherwood Avenue, Unit 26, Cambridge-a beautifully updated and impeccably maintained townhome that perfectly combines modern style, comfort, and convenience. Showcasing true pride of ownership, this bright, carpet-free residence offers a thoughtfully designed layout and tasteful upgrades throughout. Step into the inviting open-concept main floor, where natural light fills the spacious living and dining areas, creating a warm and welcoming atmosphere ideal for both everyday living and entertaining. The well-designed kitchen features ample cabinetry, generous counter space, and a functional layout that makes cooking and meal preparation effortless. Its seamless connection to the dining and living spaces enhances the home's open and airy feel. You'll find two generously sized bedrooms offering comfort and privacy. The primary suite serves as a peaceful retreat, complete with a beautifully renovated ensuite bathroom and a rare private balcony overlooking the woods-an ideal spot to enjoy nature and quiet moments perfect for your morning coffee, relaxing with a book, or unwinding outdoors at the end of the day. The second bedroom provides excellent flexibility for family members, guests, or a home office with stylish contemporary finishes, modern upgrades, and low-maintenance carpet-free living, this home is move-in ready newly painted and designed to suit today's lifestyle. Ideally situated near schools, shopping centers, grocery stores, parks, major highways, and a wide range of amenities, you'll enjoy exceptional convenience at every turn. Whether you're a first-time homebuyer, downsizer, or investor, this outstanding property presents an excellent opportunity. Beautifully presented and ready for its next owner, this is a home you won't want to miss. (id:61483)
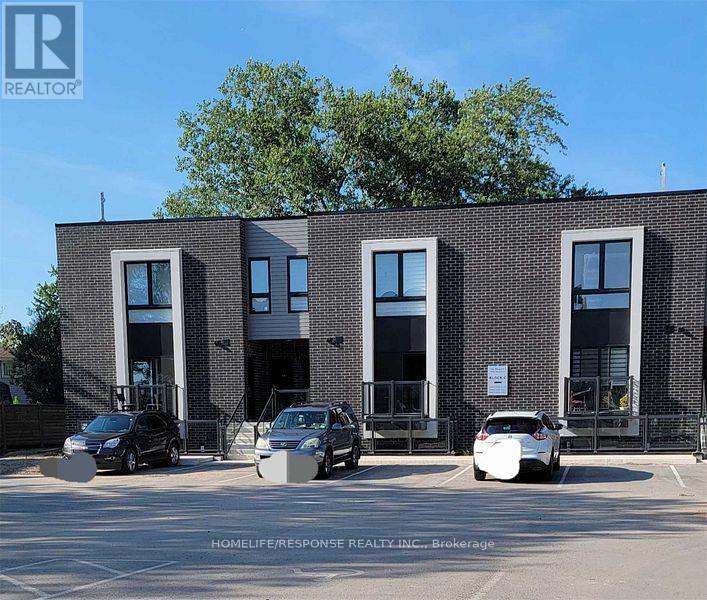
102 - 6065 Mcleod Road
Niagara Falls, Ontario
Only 4 Yearrs Old, Cozy 2 Bedroom, 2 Bathroom Stacked Town in Niagara Falls. This Great Modern Style Unit Features 9 Feet Ceilings, Kitchen Centre Island, Kitchen Backsplash, Stainless Steel Appliances, 2 Full Washrooms, Wide Planked Laminate Flooring Throughout and Much More. Great Niagara Location, Just Few Minutes Away from Falls and QEW (id:61483)
1140 River Road
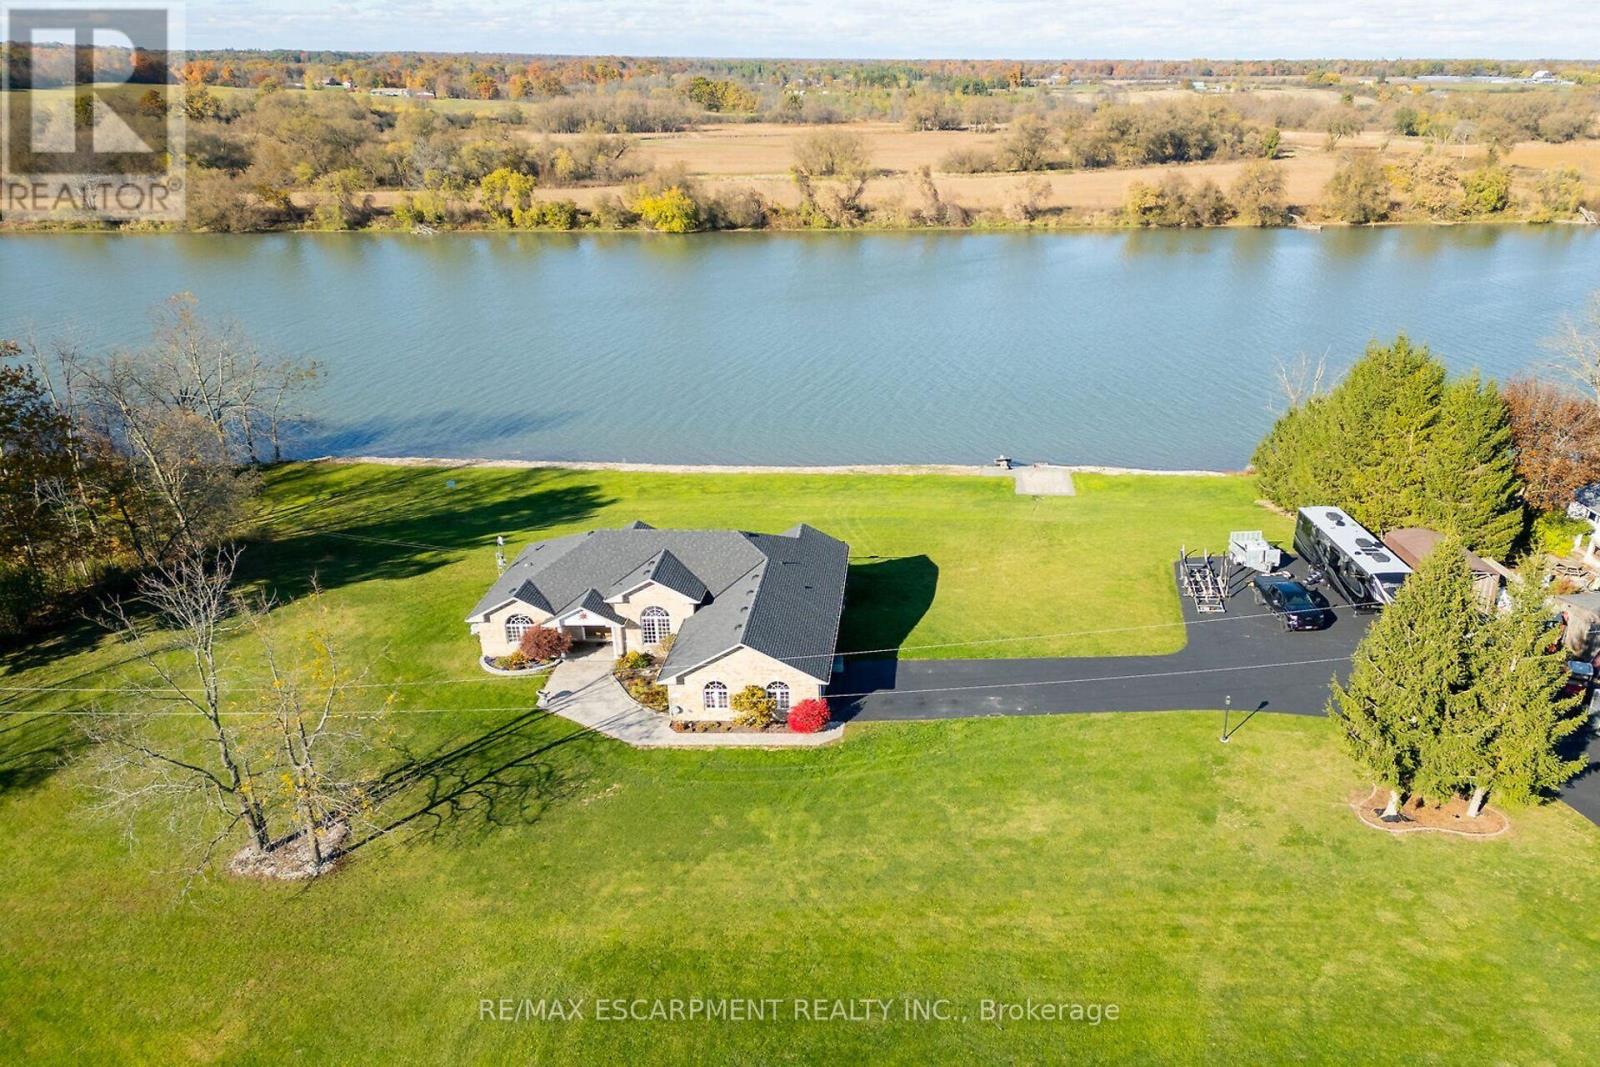
Haldimand, Ontario
Luxury Riverfront Living on the Grand River! Truly Irreplaceable 2.64 acre Cayuga Estate property showcasing a Custom Built 3 bedroom, 3 bathroom Bungalow with full walk out basement with breathtaking Waterview's. Incredible curb appeal with all brick exterior, paved driveway with ample parking, stamped concrete walkway leading to welcoming covered porch, entertainers dream backyard Oasis with upper level composite deck, on grade lower level stamped concrete patio area with hot tub, outdoor TV, stone fireplace, & 2 outdoor heaters. The exquisitely updated interior features the perfect blend of function & elegance with over 4000 sq ft of open concept living space highlighted by wide plank hardwood flooring throughout, gorgeous eat in kitchen with quartz countertops & backsplash, & island, formal dining area with coffered ceilings, living room featuring built in corner fireplace, 3 spacious MF bedrooms including primary suite with large walk in closet & lavish 3 pc ensuite with tile walk in shower, primary 4 pc bathroom, & MF laundry. The full walk out basement allows for Ideal in law suite & large rec room with fireplace, games area, den, 3 pc bathroom, & cold cellar, & utility area. Over 20 km of navigable water allowing you to boat, wakeboard, fish, & kayak right from your own backyard. Grand River Living is more than a place to call home - It's a Lifestyle you deserve to Experience. (id:61483)
7436 Matteo Drive
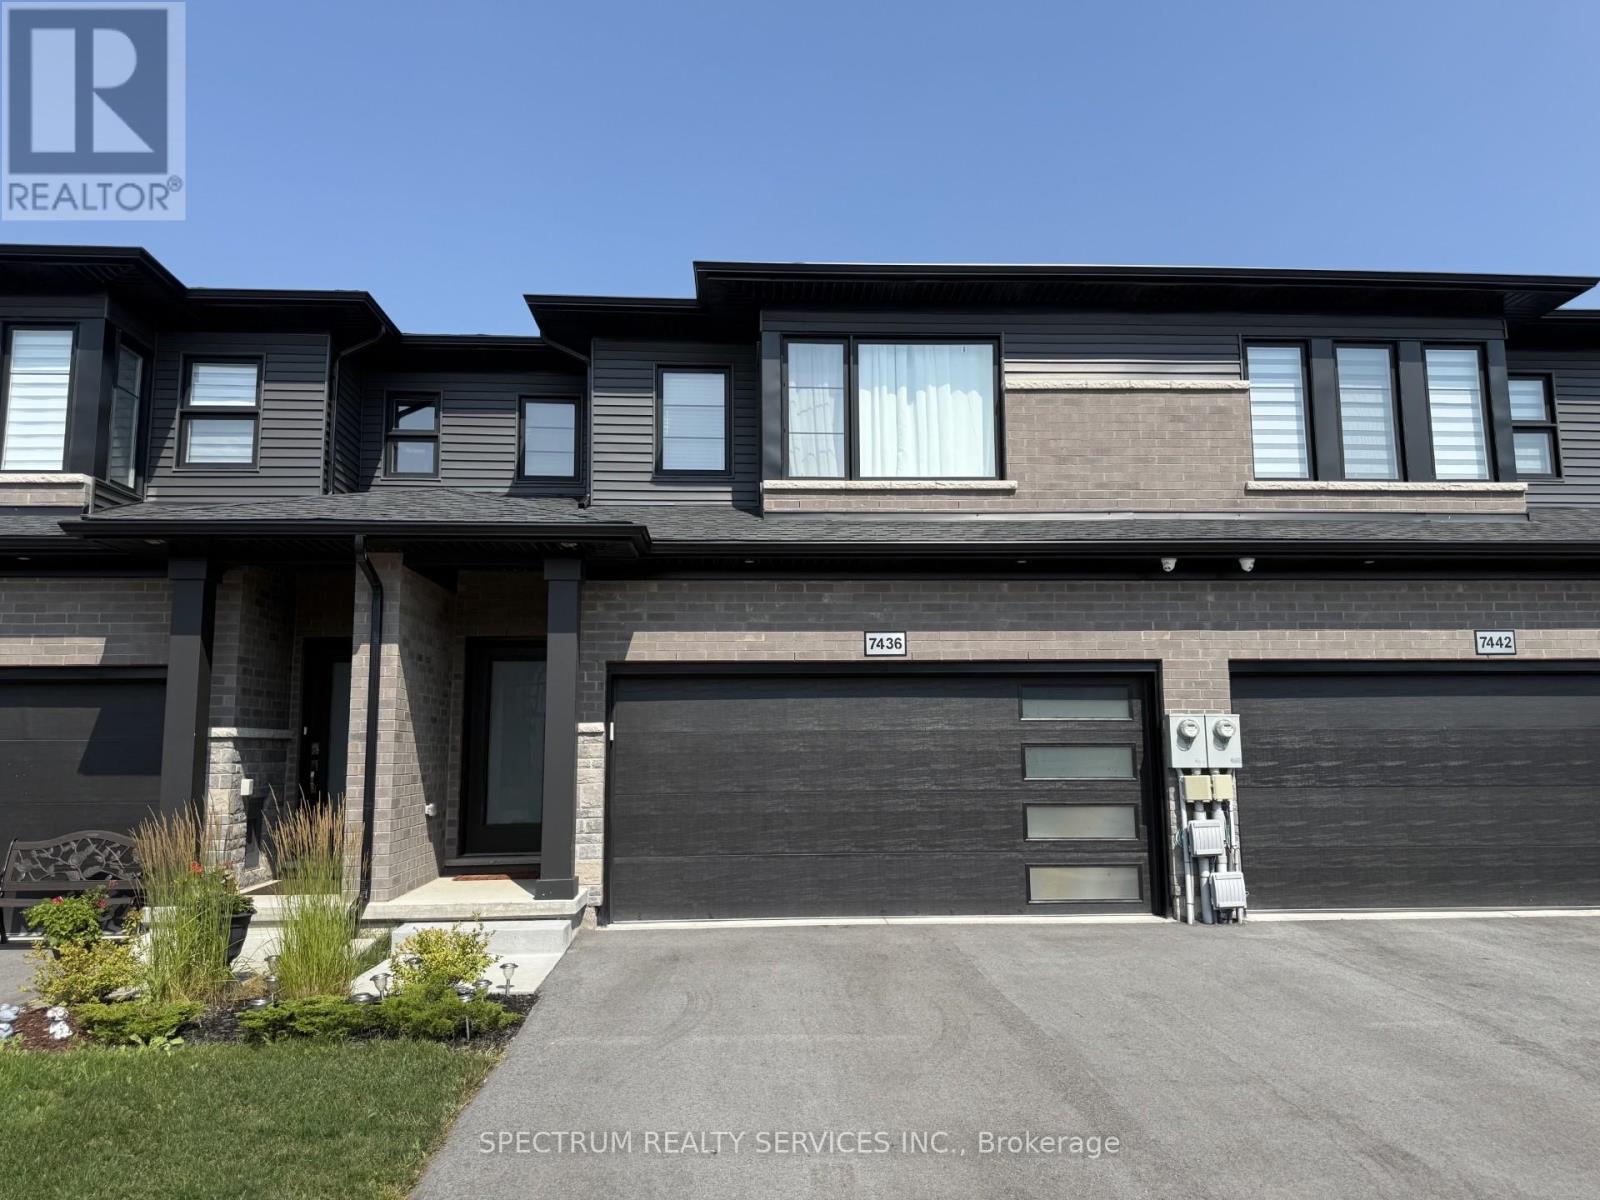
Niagara Falls, Ontario
Impeccable freehold 3-bedroom townhome offering 1,696 sq ft above grade, complete with a rare attached two-car garage, nestled in the highly sought-after New Forest View community. Step inside to a bright, open-concept main floor featuring 9' ceilings, elegant finishes, and new engineered hardwood flooring throughout, adding warmth and modern appeal. The upgraded kitchen is designed to impress with a stylish quartz countertop and a large island over 7 feet in length with a 3-sided overhang-perfect for comfortable seating and casual dining or entertaining. A wide staircase leads to the second level, where you'll find three generously sized bedrooms and convenient upper-level laundry with a stackable washer and dryer. The spacious primary suite features a walk-in closet and a luxurious 4-piece ensuite with an upgraded glass-enclosed shower and relaxing soaker tub. The second bedroom also enjoys its own 3-piece ensuite, while a third full bathroom is ideally located near the third bedroom-perfect for family or guests. Step outside to your fully fenced backyard with a gazebo, offering privacy and a great space to unwind or entertain. Perfectly located for families, this home is close to excellent schools and community amenities, including St. Michael Catholic high schools, the Boys & Girls Club, and Kate S. Durdan Public School-making it an ideal choice for growing families. You're also just minutes from shopping (Costco, FreshCo), major highways, scenic trails, parks, ponds, and only a 5-minute drive to the new hospital. A perfect place to call home-move-in ready and designed for modern living. (id:61483)
2nd Flr - 697 Dupont Street
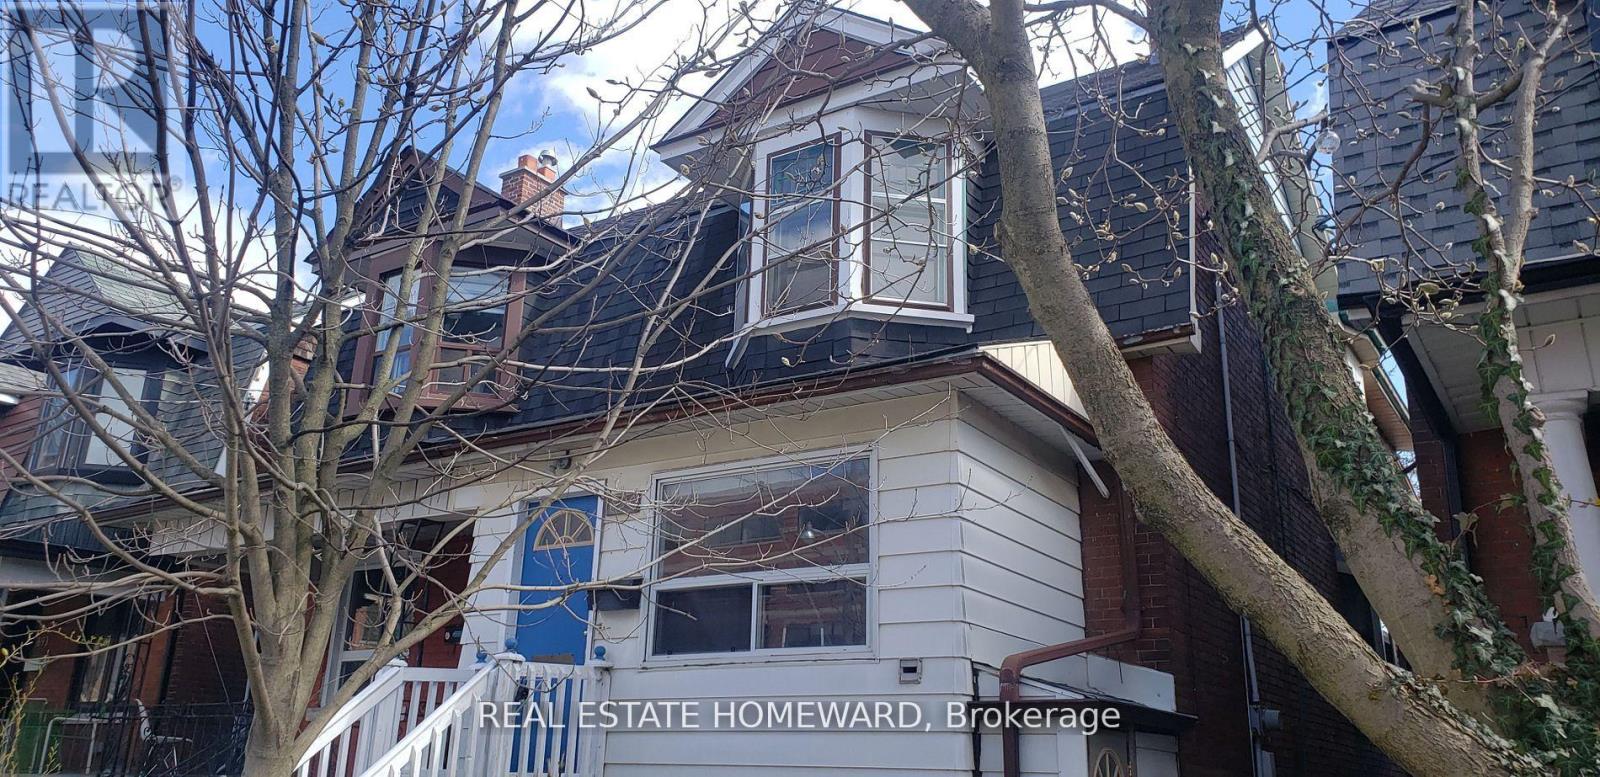
Toronto, Ontario
Dupont & Christie. 2-bedroom, second floor apartment. Near Loblaws, Farm Boys, and TTC. This is a full second-floor flat in a two-storey brick semi. Good space. Both bedrooms will fit a queen-size bed. Both have big bow windows. No carpeting, hardwood floors. The front bedroom has a decorative fireplace feature (Fireplace decorative ONLY -non-functional). Wide foyer leads to the living room and Kitchen. The kitchen has a cozy breakfast nook with bright corner windows. The kitchen will fit a breakfast table. Walk out to your very own cute south-facing balcony. Bus or walk to Christie subway station (Line 2) or Dupont Station (Line 1). Coin laundry on-site. Trending neighborhood. Very convenient location. Easy access to downtown. Good walking and cycling neighborhood. Heat, water and hot water tank rental included. Hydro is shared (1/3 of total bill). No smoking. (id:61483)
524 - 10 Park Lawn Road
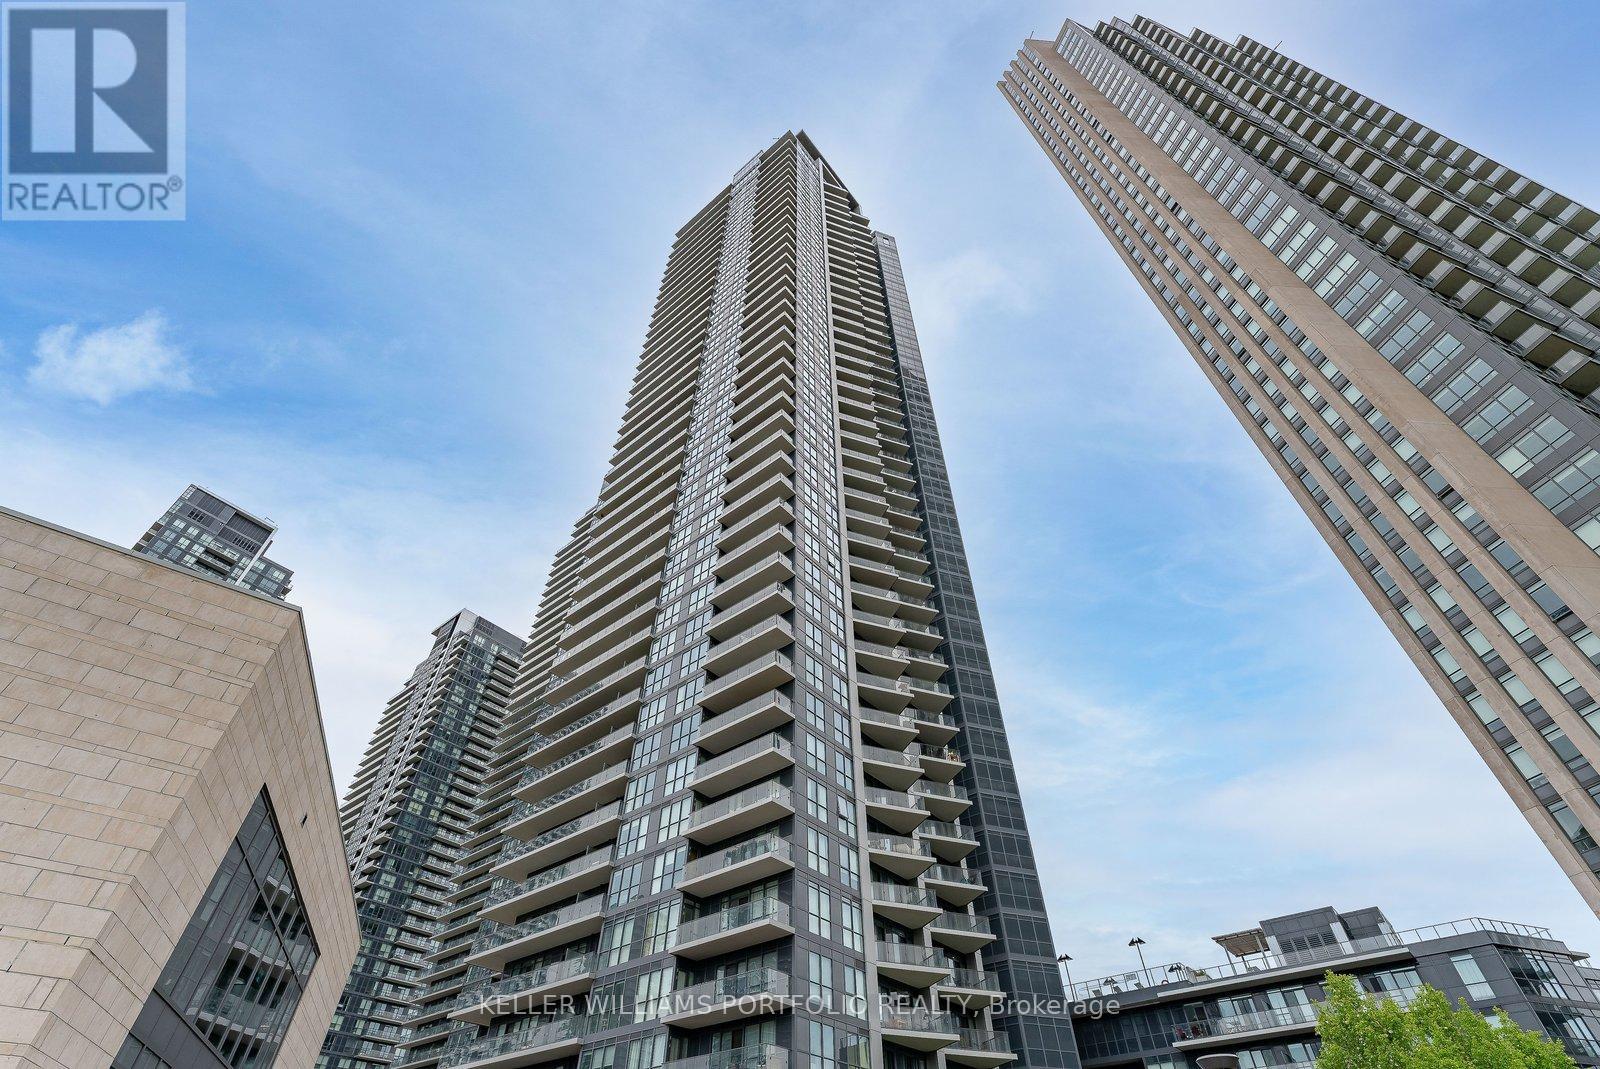
Toronto, Ontario
Looking for the perfect blend of style, convenience, and location? Welcome to Westlake Encore. This high-floor gem has been meticulously updated and is move-in ready. 1-bedroom suite, situated in the vibrant heart of Humber Bay Shores. Unit featuring high ceilings, a bright open-concept layout, and custom built-ins, this unit maximizes every square foot . The sleek kitchen flows effortlessly into the living area, creating an inviting atmosphere perfect for entertaining. Beyond the suite, enjoy premium building amenities, including a concierge, fully equipped gym, steam room, squash court, sports simulator, and a stunning 46th-floor sky lounge with panoramic city views. With Humber Bay Park's waterfront trails, transit, the Gardiner, and everyday conveniences like Metro just steps away, this property offers an unbeatable lifestyle. (id:61483)
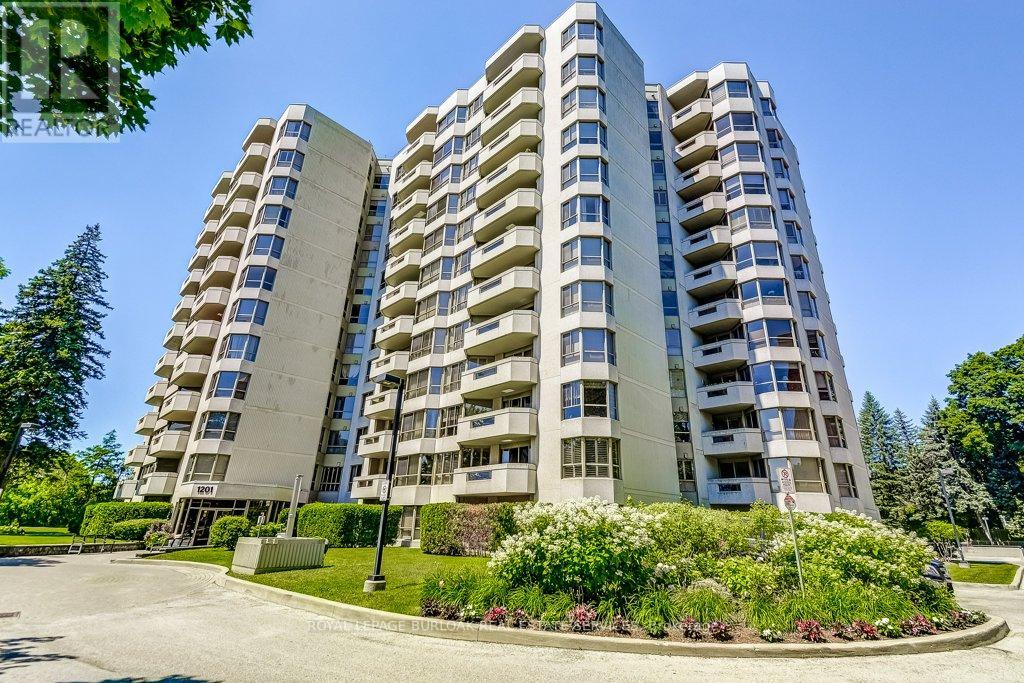
706 - 1201 North Shore Boulevard E
Burlington, Ontario
Welcome to Suite 706 at 1201 North Shore Blvd. Make downsizing a breeze in this beautifully maintained residence, offering breathtaking southern views of Lake Ontario from every window. This bright and spacious condo features Two generous bedrooms, each with its own ensuite, plus a dedicated office perfect for working from home. The large eat-in kitchen is ideal for entertaining and has plenty of counter and cabinet space for all your cooking needs. Complemented by a separate laundry room, one parking spot, and a locker for added storage. Enjoy an unbeatable location, just steps from downtown Burlington, waterfront trails, Spencer Smith Park and miles of white sandy beach. Directly across from Joseph Brant Hospital, and close to three GO stations and major highways. This well-managed building offers a full suite of amenities including a heated outdoor swimming pool, tennis court, a newly renovated party room & fitness centre, car wash, and workshop .Live the lakefront lifestyle with all the conveniences of urban living! (id:61483)
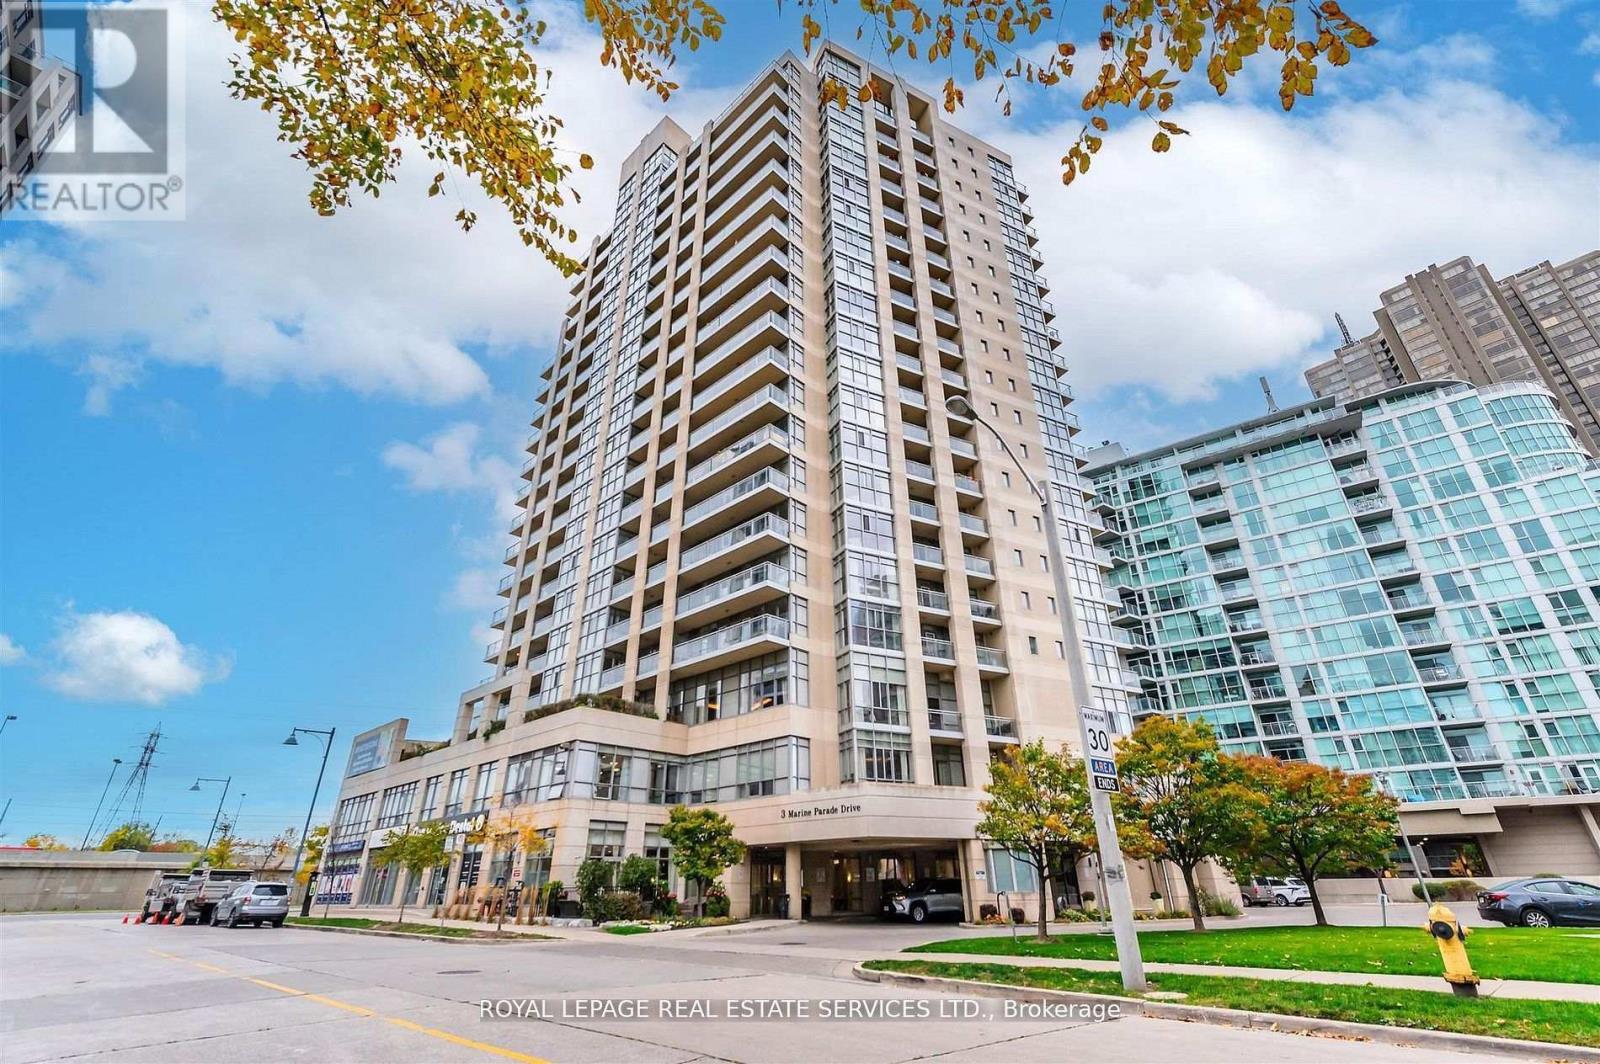
1109 - 3 Marine Parade Drive
Toronto, Ontario
Hearthstone By The Bay. Retirement Living At It's Finest! Lower Monthly Costs Than A Retirement Home! Privacy Of your Own Condo With Curated Services Tailored To Your Needs! Spacious, Well Maintained 733 Sq. Ft. One bedroom With Den And Sun Filled Sunroom With Partial Lake Views. Open Concept Living And Dining Space. Freshly Painted Throughout With Ample Storage And Large Separate Locker. Mandatory Service Package Includes: 24 Hour Concierge Service, Security System 24 Hour On-Site Nurse, Exercise Room, Fitness Classes, Wellness Programs Social Activities, Dining Room, Pub Credit For Chef Inspired Meals, Housekeeping Credit, Indoor Therapeutic Lap Pool, Gym, Movie theater, Library, Billiard Lounge, Outdoor Terraces, Shuttle Services To Nearby Shopping And local Amenities And So Much More! Enjoy A Wonderful Condominium Community, With Daily Social Gatherings And Amazing Amenities. Minutes To Downtown Toronto, Humber Bay Shores, Waterfront Trails And Parks, Waterfront Cafes And Restaurants, Metro And Public Transit. A "One Of A Kind", Premier Retirement Residence In The GTA! Mandatory Service Package ($1990.85 + HST Monthly). An Additional $274.34 + HST Monthly For A Second Occupant. (id:61483)
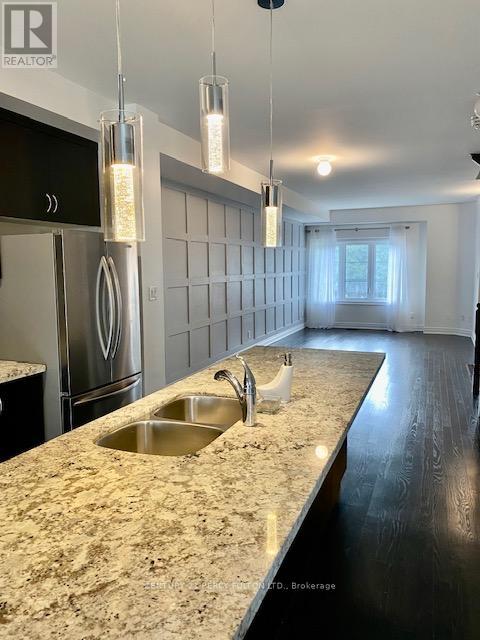
47 Dryden Way
Toronto, Ontario
Beautiful Sun-Filled Freehold Townhome For Lease In A Highly Desirable Family-Friendly Neighbourhood! This Spacious Open Concept Home Features 3 Bedrooms + Lower Level Family/Recreation Space, 3 Washrooms, And Approximately 1,541 Sq Ft Of Modern Living Space. Enjoy A Bright And Functional Main Floor Featuring Stainless Steel Appliances, A Large Centre Island, Accent Lighting, Convenient Main Floor Laundry, And Walk-Out To A Private Terrace. Perfect For Entertaining Or Relaxing. The Primary Bedroom Offers A Walk-In Closet And Private 3-Piece Ensuite. Spacious Lower Level Family Room Includes Walk-Out Access And Entry To Garage.Excellent Location With TTC At Your Doorstep And Close To Schools, Parks, Shopping, Banks, Restaurants, And Major Highways. Includes Attached Garage Plus Additional Driveway Parking. A Fantastic Opportunity To Live In A Well-Maintained Home In A Great Community! Move-In Ready! Don't Miss It! (id:61483)
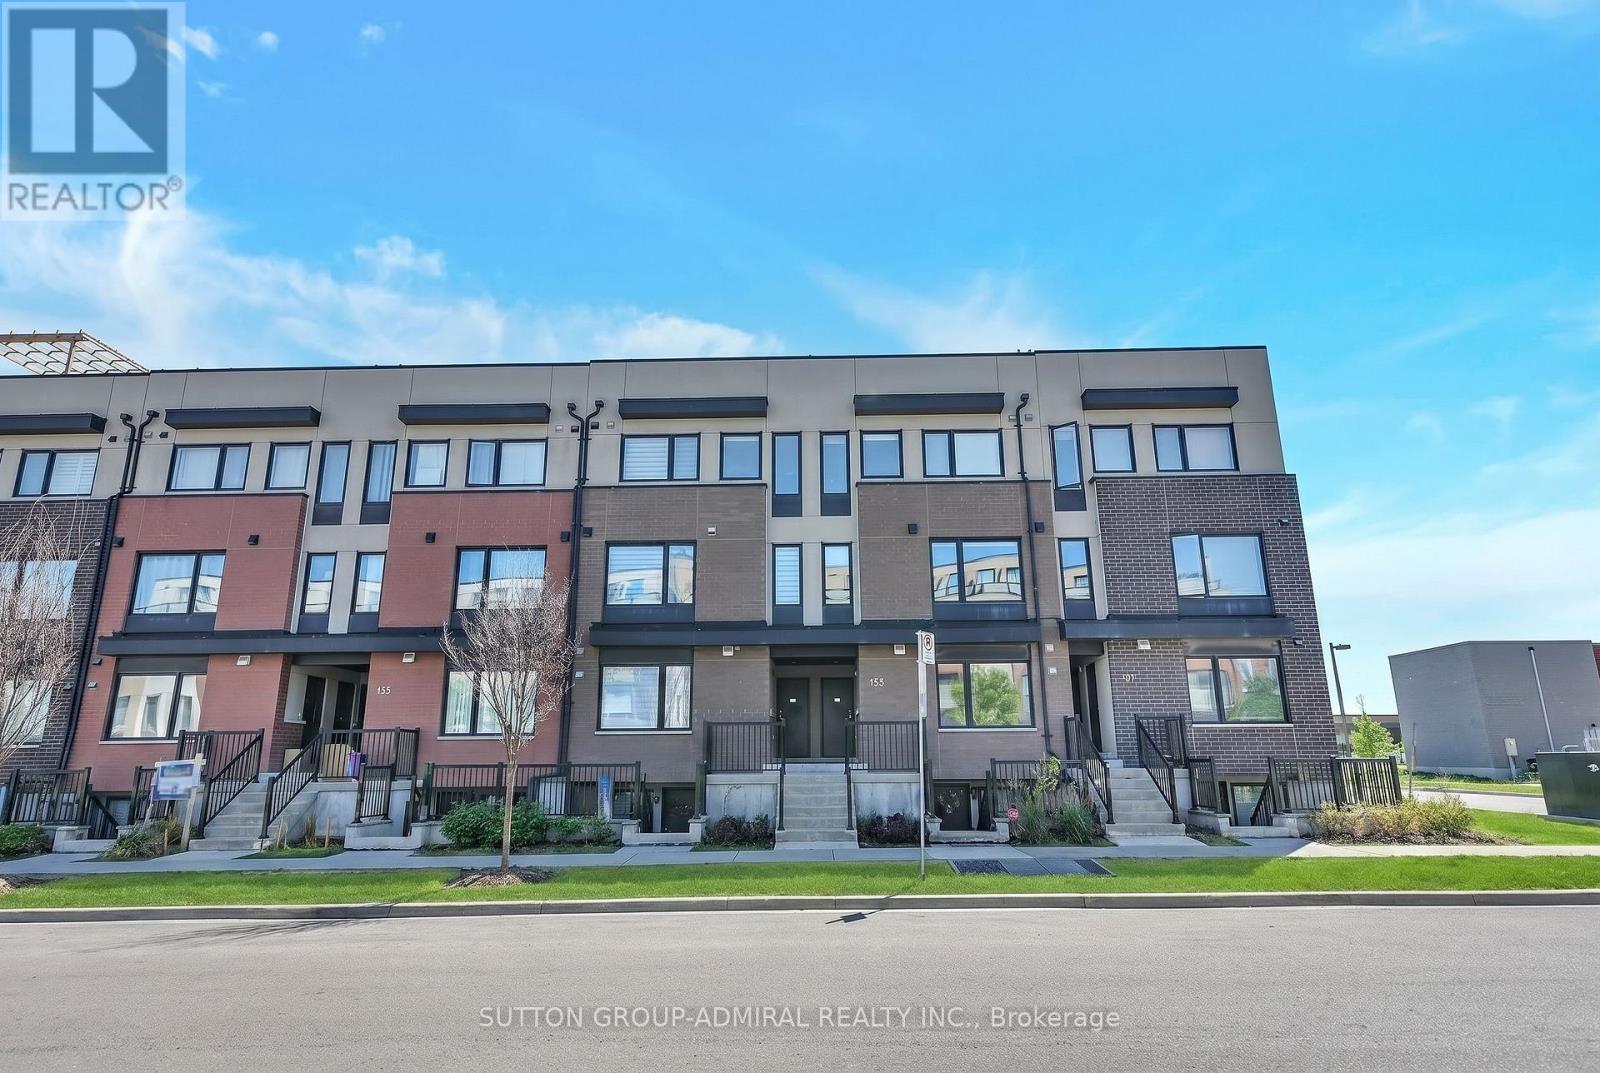
3 - 153 William Duncan Road
Toronto, Ontario
Live, Work & Unwind in Downsview Park! Original owner bought from builder! This stylish 3-storey condo townhome offers over 1,100 sq ft of thoughtfully designed living space with 2 bedrooms, 2 washrooms (1 with full bath and another as powder room), includes a private rooftop terrace with an awesome view! Enjoy your open-concept layout perfect for everyday living and entertaining, complete with stainless steel appliances, brand new built-in stainless steel microwave, and a bright, inviting atmosphere. The upper-level-bedroom design provides excellent privacy, making it ideal for couples, young families, professionals, or those working from home. Take advantage of your own rooftop retreat for morning coffee, outdoor dining, or relaxing evenings under the stars. Located just a short walk to Downsview Park, one of Toronto's largest urban green spaces, featuring walking and cycling trails, ponds, playgrounds, sports fields, a dog park, and year-round exciting community events. Experience a welcoming neighbourhood where families, outdoor enthusiasts, and professionals enjoy the perfect balance of city convenience and natural surroundings. Commuting is super easy: convenient TTC bus service (Route 101 Downsview Park) operates through the community, providing easy access to Downsview Park Station, TTC Line 1, GO Transit, and nearby amenities. Benefit from the exciting future growth and investment planned through the YZD redevelopment, enhancing the area's long-term appeal and value. Low maintenance fees of just over $300 per month. Additional parking available through the City of Toronto for approximately $27 per month (subject to approval). A fantastic opportunity to own a townhome that delivers lifestyle, convenience, outdoor living, and future potential in one of Toronto's most exciting communities. (id:61483)