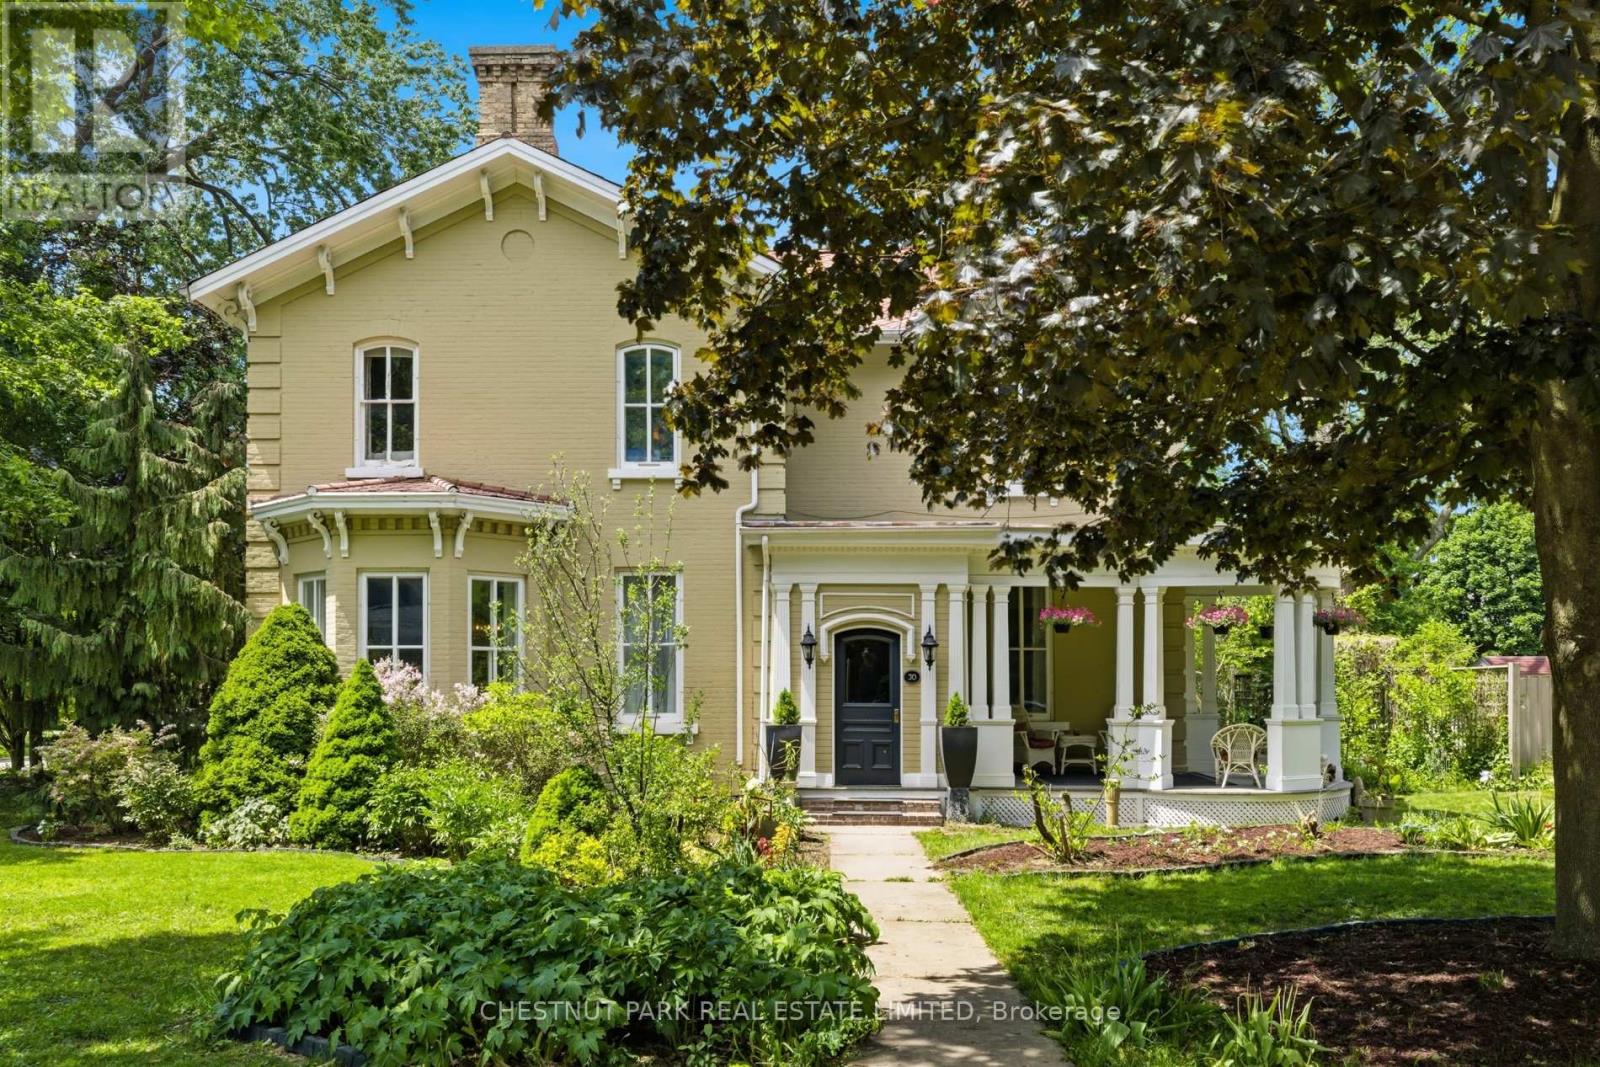
30 Shrewsbury Street
Stratford, Ontario
Built in 1874, this gracious Italianate residence is one of Stratford's most cherished addresses - a true "chocolate box" house on tree-lined Shrewsbury Street, where the architecture tells the story of the city itself. The original yellow brick, wide bracketed cornice, canted bay window, and columned entrance portico speak to craftsmanship built to endure. Inside, 10.6 ft. ceilings and 14-inch original baseboards on the main level set a tone of quiet grandeur. The formal living room, with its gas fireplace and large bay window, includes two additional windows that flood the space with natural light. The bay window overlooks the private garden and patio. The dining room is dressed with a spectacular original plaster ceiling medallion, antique chandelier, and bay window with crown moulding. A sun-filled morning room with custom twin bookshelves, wainscoting, and a window box connects seamlessly through. The renovated kitchen offers soapstone countertops, a large walk-in pantry, and a garden door to the private patio. Upstairs offers 9.4-ft ceilings and a primary bedroom with a gas fireplace and a 3-piece ensuite with heated floors and a glass shower with rainhead and multi-jets. Two additional bedrooms, an art studio with a glass entry, and an updated main bath completed renovated main bath with a vintage pedestal sink, large walk-in shower, and heated floors. A private loft features wideplank pine floors, exposed beam ceilings, and wall-to-wall built-in shelving. Original hardwood throughout. Stained glass artworks by the current owner are included. Two-car garage, potting shed, garden shed, 50-year composite shingles, updated electrical, plumbing, and insulation. Perennial gardens and mature trees create a sanctuary of rare privacy. A variety of mature flowering trees adds to the outdoor beauty of the property. (id:61483)
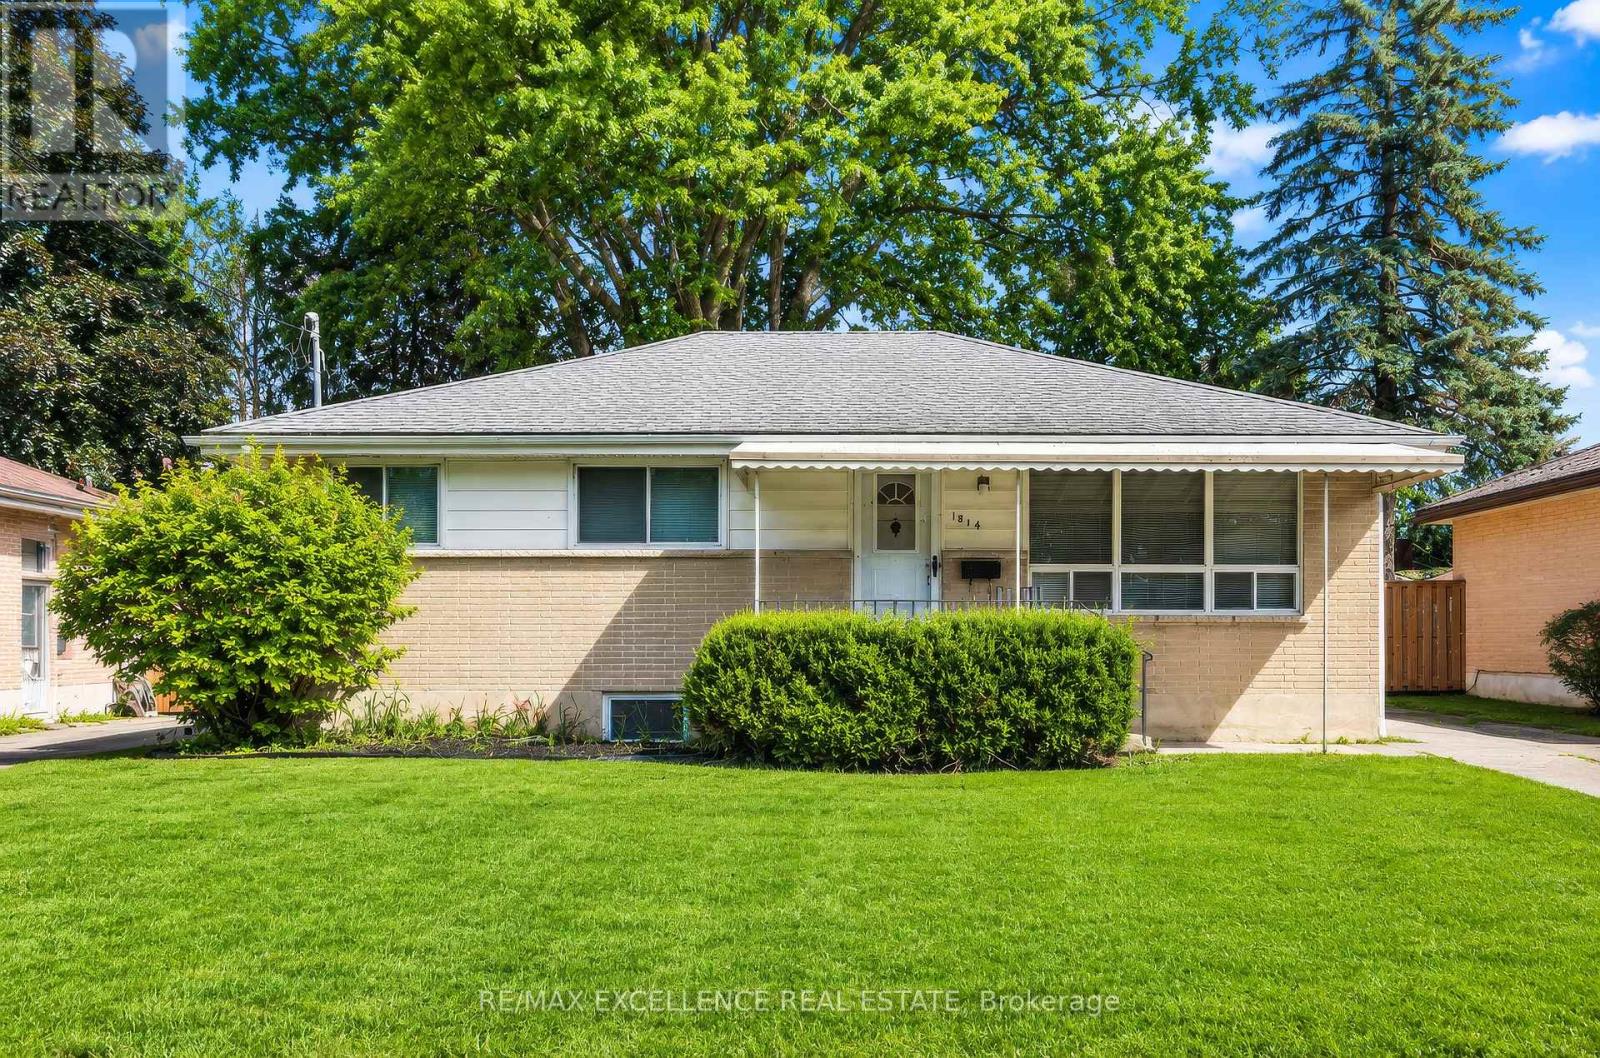
1814 Whitehall Drive
London East, Ontario
Exceptional opportunity to own a spacious Detached Bungalow featuring a LEGAL SECOND DWELLING UNIT in the desirable London East community. Offering 3+3 bedrooms, 2 full bathrooms, 2 kitchens, and a separate entrance to the lower level, this property presents an ideal opportunity for homeowners, multi-generational families, or investors seeking strong income-generating potential. The main level features a bright and functional layout designed for comfortable everyday living. Spacious principal rooms, large windows, and abundant natural light create a warm and inviting atmosphere throughout the home. The well-appointed kitchen offers ample cabinetry and workspace, while the generous living and dining areas provide a welcoming setting for family gatherings and entertaining. Three well-sized bedrooms and a full bathroom complete the upper level. The legal lower-level dwelling unit offers a separate entrance and includes 3 bedrooms, a full bathroom, a kitchen, and comfortable living space, providing excellent flexibility for rental income, extended family accommodation, or mortgage-helper potential. Situated in an established neighbourhood close to schools, parks, shopping centres, public transit, recreational facilities, and major transportation routes, this property combines convenience, functionality, and long-term value. A rare opportunity to own a versatile property with two self-contained living spaces in a growing and well-connected London community. ** This is a linked property.** (id:61483)
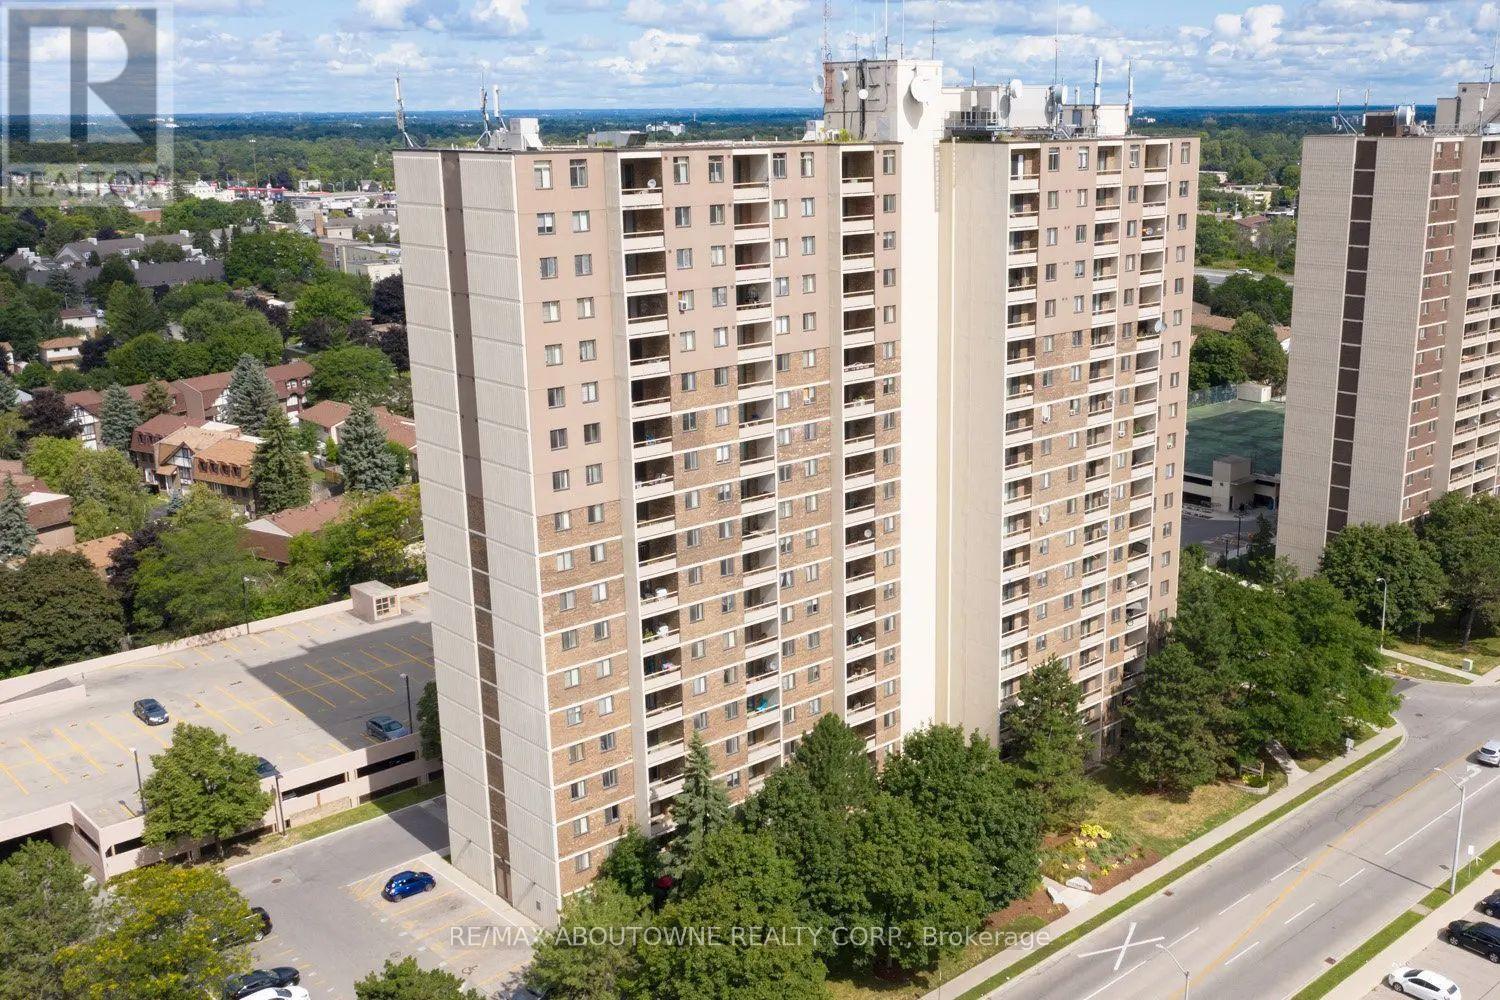
1711 - 1 Cedarwoods Crescent
Kitchener, Ontario
Nestled in one of Kitchener's most family-friendly communities, Cedarwoods Towers is located in the heart of Kitchener and offers the perfect balance of convenience, green space, and everyday comfort. Residents enjoy easy access to excellent schools, parks, walking trails, shopping, restaurants, and major commuter routes including Highway 7/8 and the 401. Suite 1711 is a bright and spacious 2 Bedroom, 1 Bathroom unit featuring a beautifully updated kitchen complete with 4 stainless steel appliances, modern white designer cabinetry, a stylish tile backsplash, double sink, and plenty of storage space. The functional breakfast bar is perfect for casual dining or entertaining, while the open and inviting layout offers comfort and convenience for everyday living. Also included is an in-suite storage room and a large private balcony. Freshly painted. Enjoy exceptional building amenities including nearby tennis court, an on-site playground, fitness room, sauna, and social room for residents to enjoy. Additional conveniences include a deluxe main-floor laundry facility, covered and surface parking available for rent. Shopping is a breeze with Fairview Park Mall located directly across from the property. This neighbourhood is known for its quiet streets, mature trees, and welcoming atmosphere, ideal for families, professionals, and retirees alike. (id:61483)
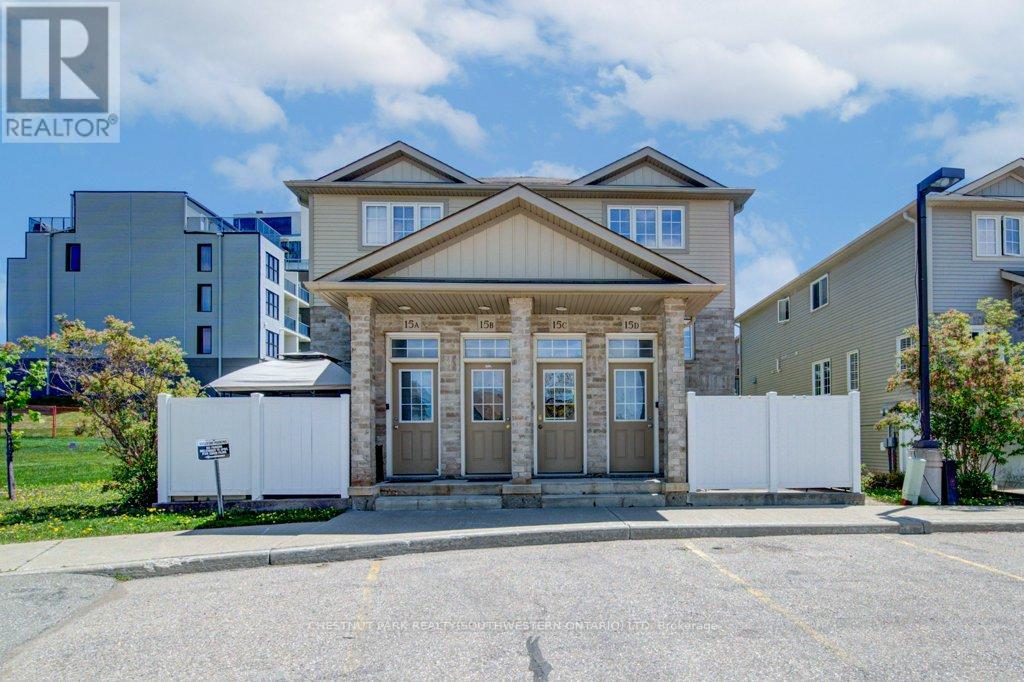
15c - 240 Westmeadow Drive
Kitchener, Ontario
Welcome to easy, maintenance-free living in this beautiful two-storey townhouse offering nearly 1,500 sq ft of thoughtfully designed living space. Featuring 3 spacious bedrooms, 2 bathrooms, this home is perfect for first-time buyers, downsizers, or savvy investors alike. The main level boasts a generous living room ideal for relaxing or entertaining. The functional eat-in kitchen provides ample cabinetry and workspace. A convenient two-piece powder room, dedicated laundry and utility room, plus additional storage complete the main floor. Upstairs, you'll find three generously sized bedrooms with lots of closet space and a well-appointed 4-piece bathroom. Step outside to your private deck - perfect for outdoor dining or unwinding - featuring additional storage below and the added privacy of no rear neighbours. Located in Kitchener's west end, this low-maintenance home is close to schools, parks, and everyday amenities, with a community park right at the heart of the neighbourhood. Enjoy the convenience of an assigned parking space directly in front of the unit, plus ample overnight visitor parking throughout the complex. (id:61483)
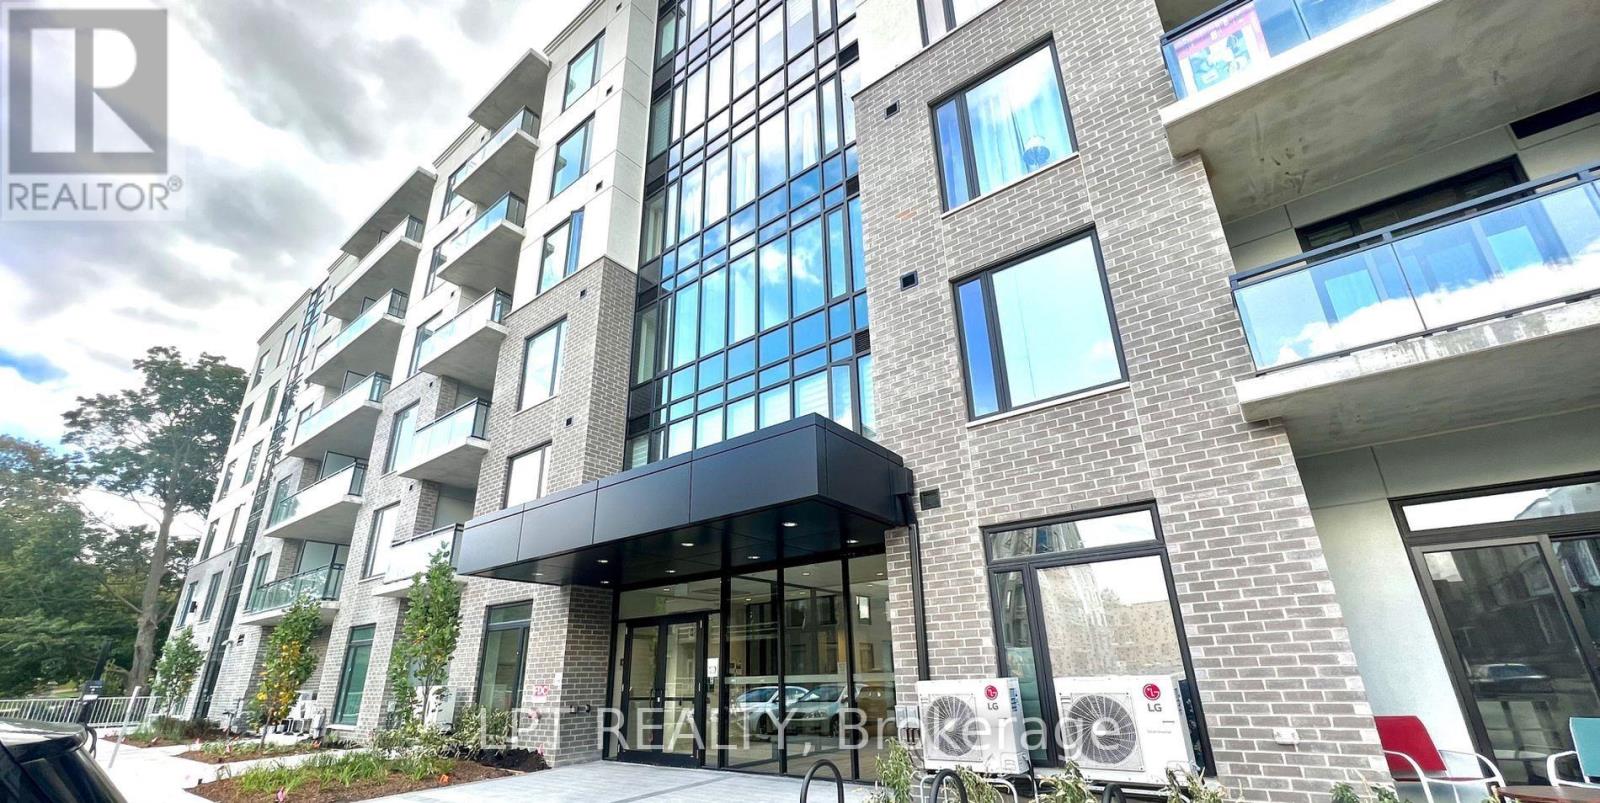
415 - 103 Roger Street
Waterloo, Ontario
Discover this newly built 1-bedroom condo nestled within the vibrant Spur Line Development. Located near Wilfrid Laurier University, University of Waterloo, Google HQ & Grand River Hospital. Smart layout featuring a spacious bedroom, full 4-piece bathroom, open-concept living/dining area, stainless steel appliances, in-suite laundry, ample natural light, and a private balcony. Enjoy easy access to Uptown Waterloo's trendy cafes, restaurants, boutiques, and the vibrant amenities of Downtown Kitchener. Modern finishes and a bright open layout make this an ideal space for contemporary urban living. (id:61483)
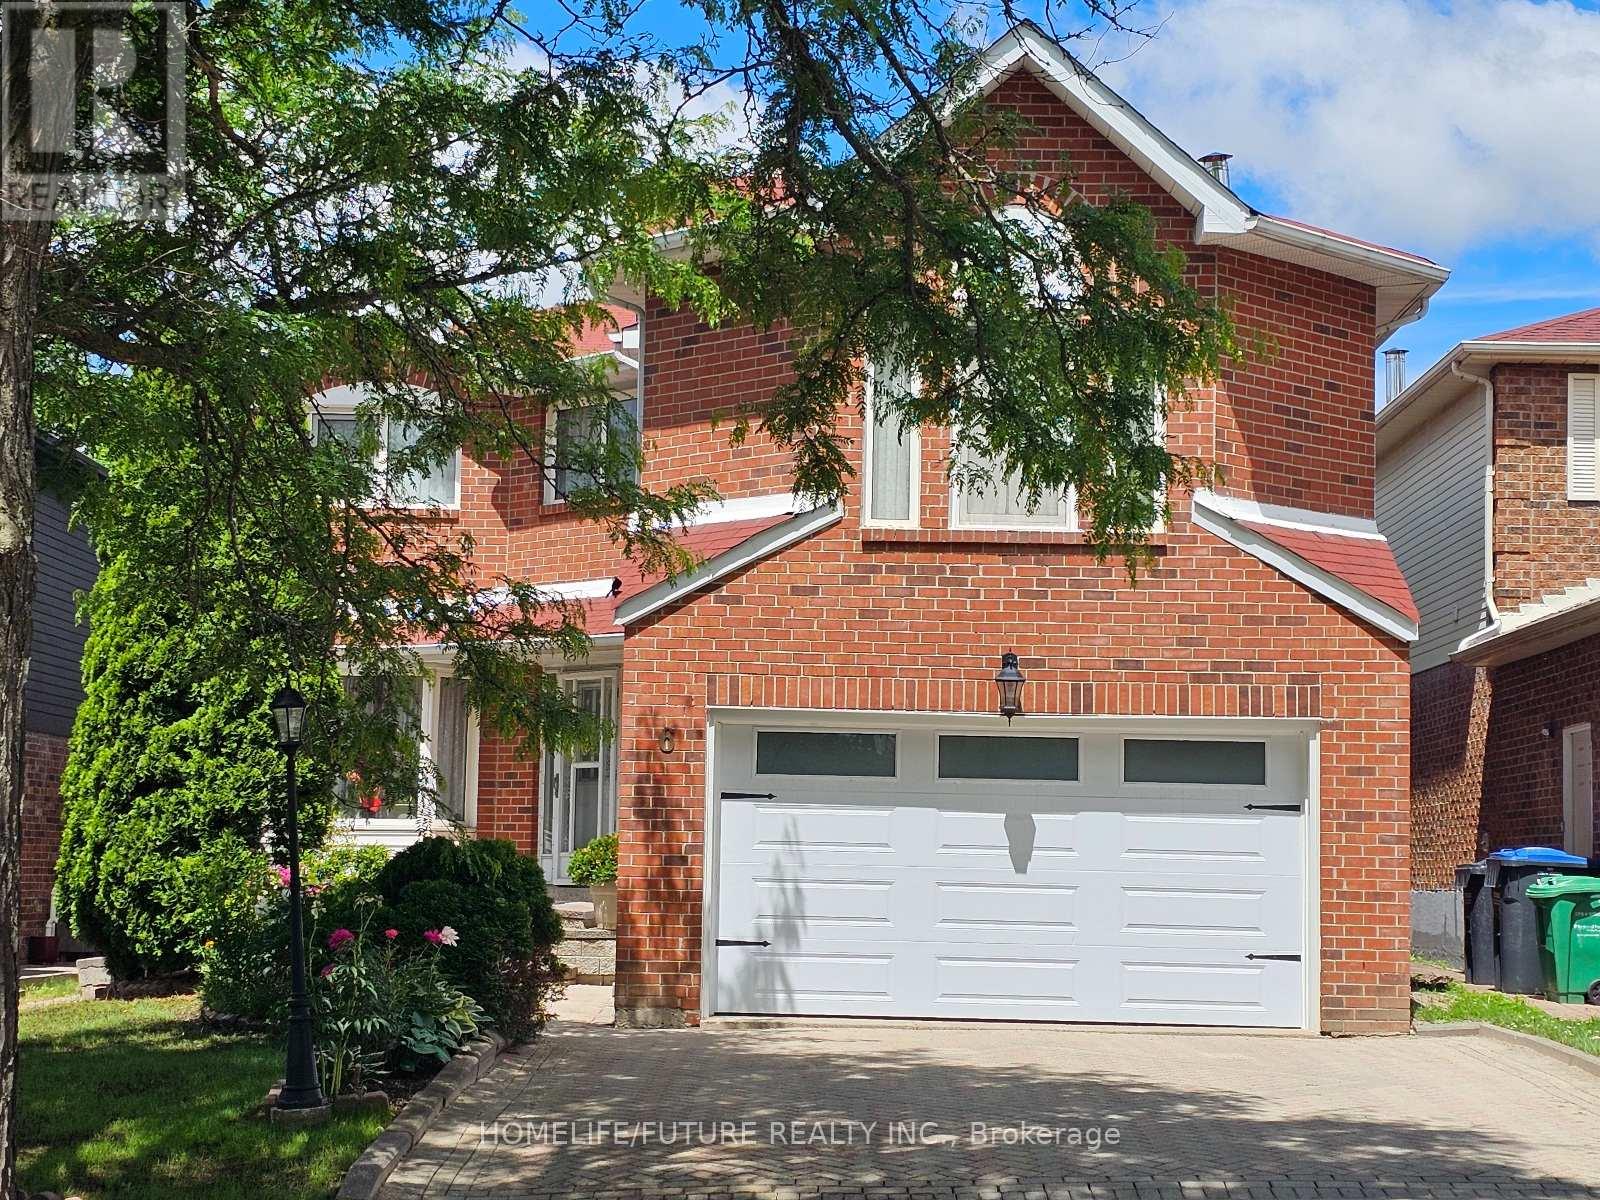
6 Cousins Court
Brampton, Ontario
Spacious And Well-maintained 4-bedroom Family Home (2801 Sqft) Featuring 3.5 Bathrooms And An Exceptional Layout Designed For Comfortable Living And Entertaining. Enjoy A Solar-heated Pool, A Bright Solarium With Hot Tub, Separate Living And Dining Rooms, And A Spacious Family Room Above The Garage. The Finished Basement Offers A Large Recreation Area, Providing Additional Living And Entertainment Space. Ideally Located Close To Top-rated Schools, Shopping, Public Transit, And Major Highways For Added Convenience. (id:61483)
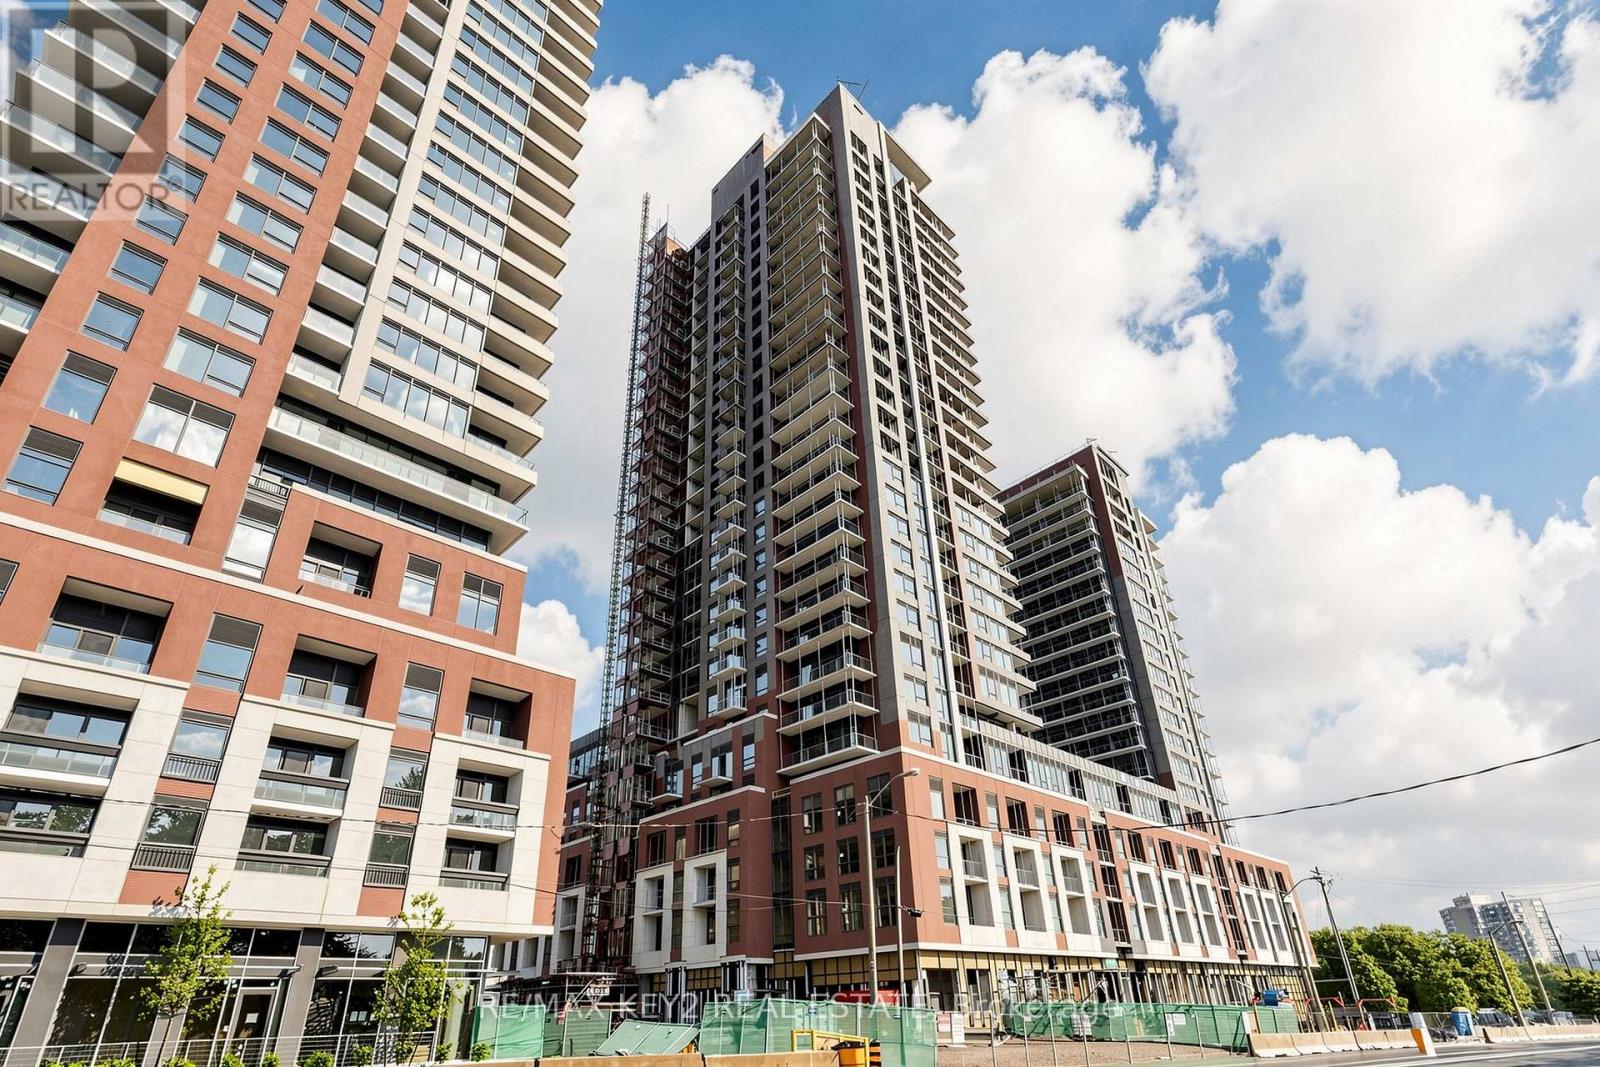
216 - 4010 Eglinton Avenue W
Toronto, Ontario
Welcome to Notting Hill Condos Phase 2 by Lanterra Developments! Be the first to call this brand-new 2+1 bedroom, 2 bathroom suite home. Thoughtfully designed with a bright open-concept layout, this modern unit features a stylish kitchen overlooking the spacious living and dining area, perfect for both everyday living and entertaining. The living room offers a walk-out to a private balcony, providing the perfect spot to enjoy your morning coffee or unwind after a long day.The primary bedroom features a private ensuite bathroom, while the versatile den is ideal for a home office, guest space, or study area. One underground parking space is included for added convenience.Ideally located at Eglinton Ave W and Royal York Rd, residents enjoy easy access to TTC transit, the future Eglinton Crosstown West LRT, Highways 401 and 427, Pearson Airport, parks, walking trails, shopping, restaurants, and all everyday amenities. A fantastic opportunity to live in a brand-new condo in one of Toronto's most connected and rapidly growing communities (id:61483)
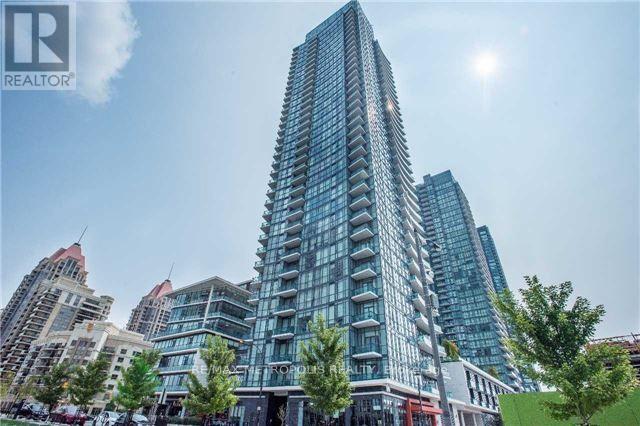
2607 - 4099 Brickstone Mews
Mississauga, Ontario
Welcome to luxury living at its finest in the heart of Mississauga! This stunning One bedroom plus den condo offers modern elegance and convenience. Featuring a spacious layout with an open concept design, this unit boasts a stylish kitchen with sleek appliances and ample storage. Enjoy breathtaking views from the private balcony. Ideal for those seeking comfort and style. Steps away from Square One Shopping Center, restaurants, public transit, and major highways. Exceptional Building Amenities including gym, pool, party room, and 24-hour concierge. Don't miss out on this incredible opportunity! (id:61483)
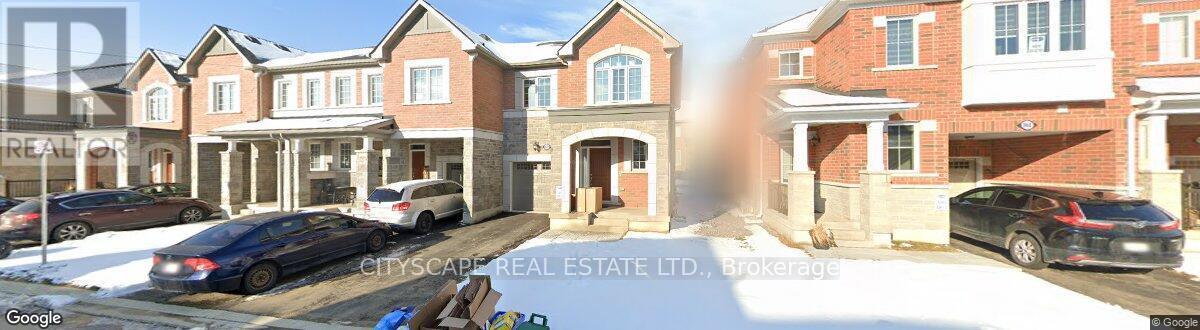
972 Cherry Court
Milton, Ontario
Beautiful 3 Bedroom end unit Town Home located in the Prestigious Cobban Neighbourhood of Milton. with Stainless Steel appliances, Quartz countertop and Window coverings throughout. 2 full baths and a powder room will give you plenty of room for you and your growing family. (id:61483)
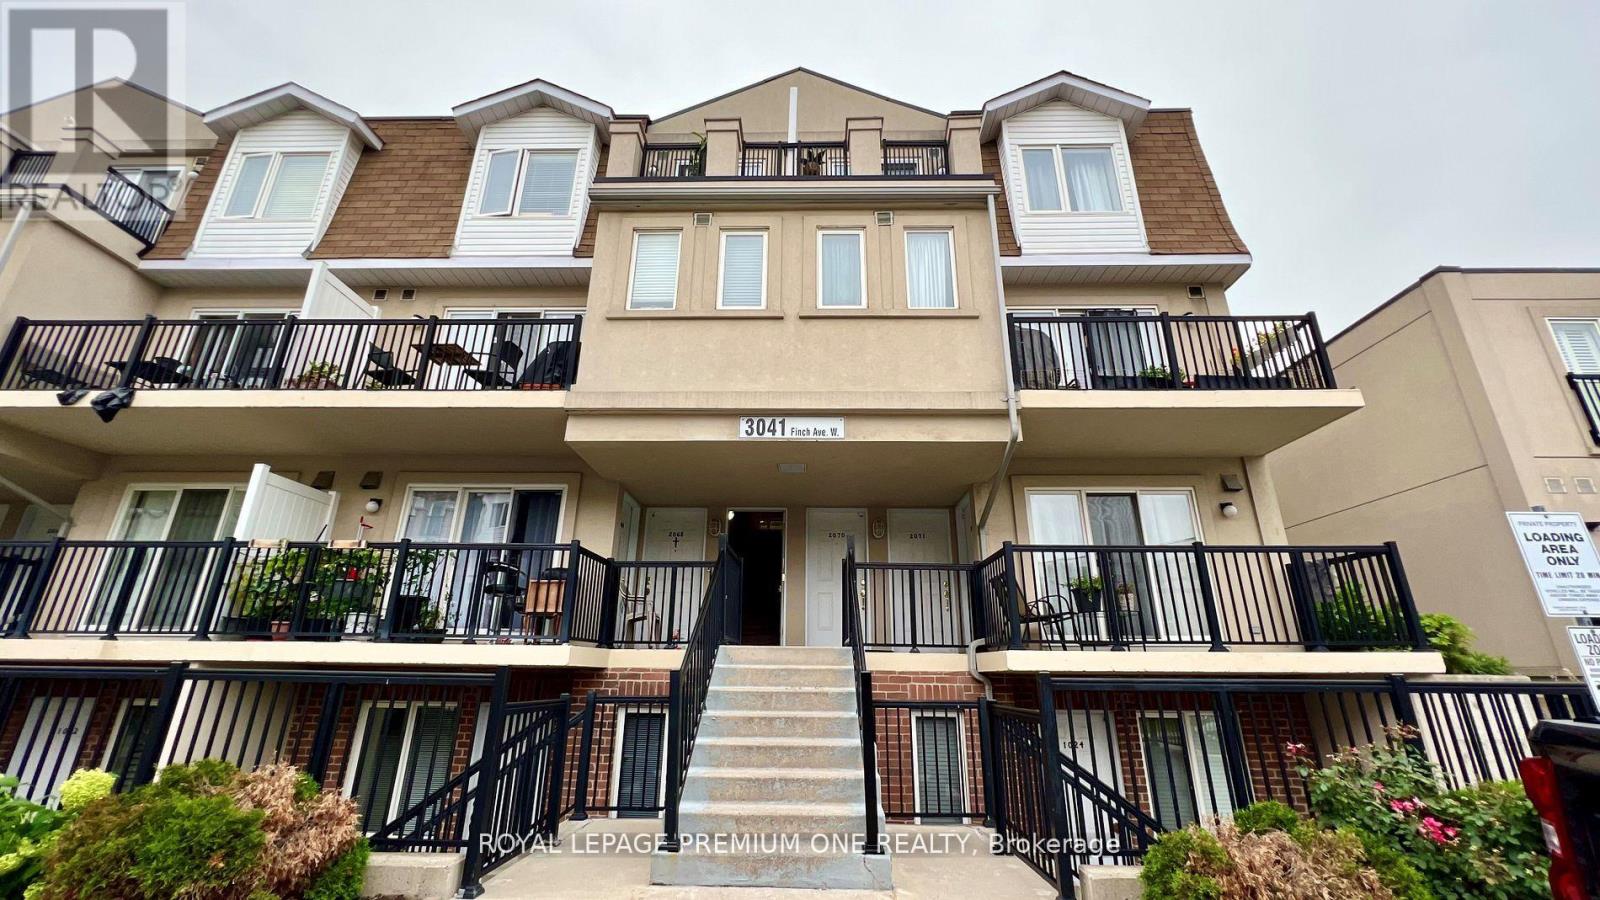
2069 - 3041 Finch Avenue
Toronto, Ontario
Welcome To This Large, Bright, And Spacious 1-Bedroom Condo Townhouse With A Desirable Open-Concept Layout. The Main Living Area Offers Laminate Flooring Throughout And A Generous Living And Dining Space With A Walkout To Your Own Private Balcony, Overlooking Beautiful Greenery. The Modern Kitchen Is Equipped With Stainless Steel Appliances, Ample Cabinetry, And Excellent Storage Options, Making It Both Functional And Stylish. The Bathroom Has Been Recently Renovated With Elegant Porcelain Marble Tiles, Providing A Fresh And Contemporary Feel. The Large Bedroom Features A Large Sliding Door Closet And Oversized Window That Brings In Plenty Of Natural Light. This Unit Also Includes 1 Underground Parking Space For Your Convenience. Hydro And Heat Are Extra. Ideally Located Within Walking Distance To Public Transit, Schools, Parks, Shopping, Restaurants, And Many More Amenities. (id:61483)
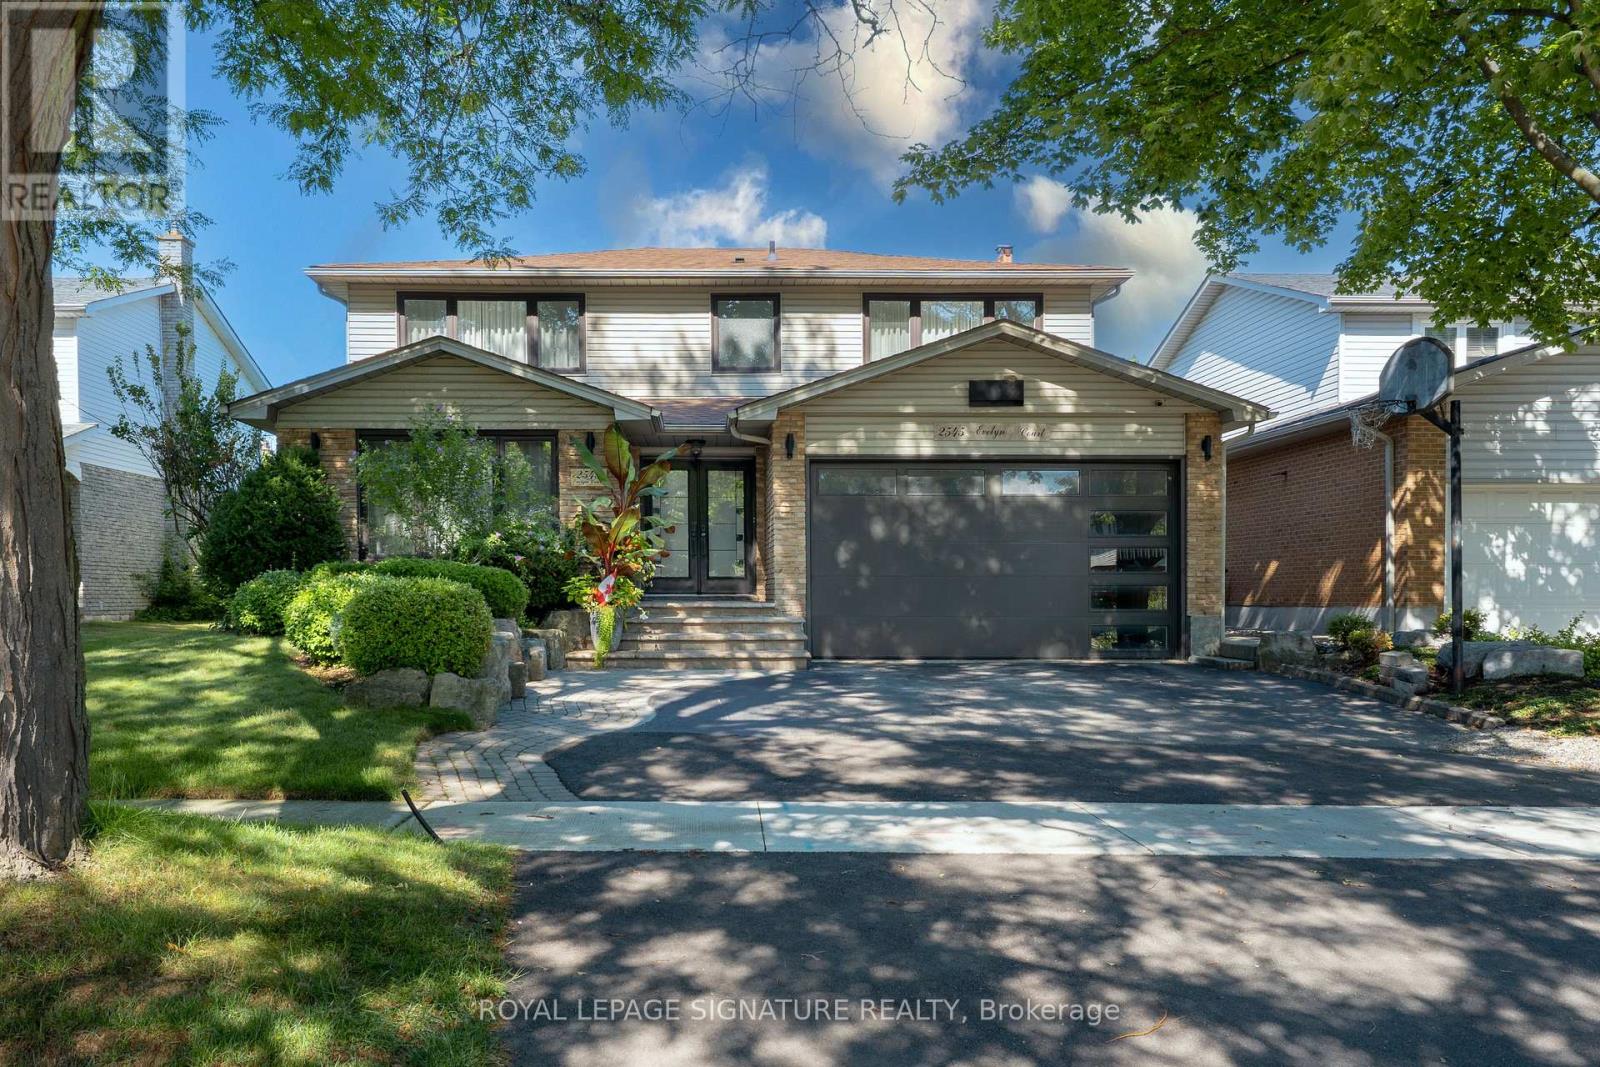
2545 Evelyn Court
Mississauga, Ontario
Take the opportunity to Lease a private Suite in this beautiful home. This fully furnished One Bedroom Suite with private entrance is perfect for the busy professional or university student. The eat-in Kitchen with Granite Counter tops, full SIZE appliances and Loads of natural Light are just some of the many features this suite. Large bedroom offers Ensuite bathroom, Sitting area and Large TV and Closet. (id:61483)
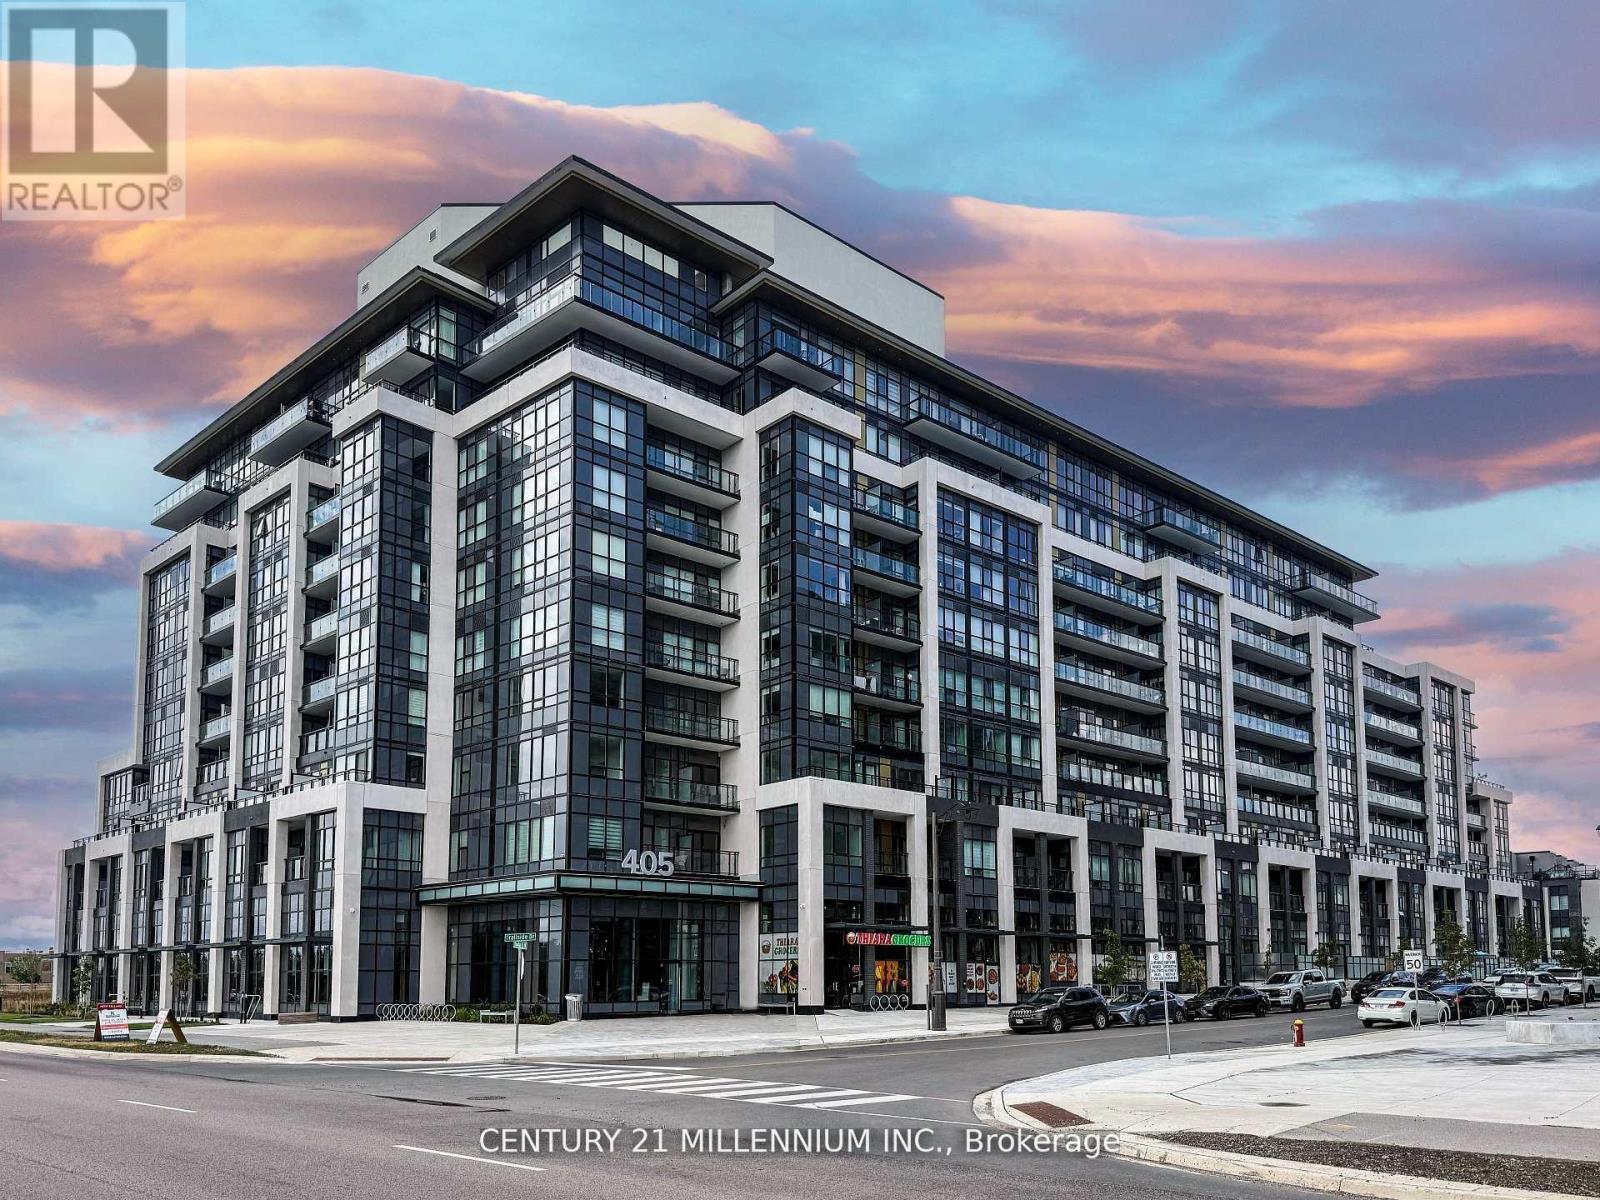
810 - 405 Dundas Street W
Oakville, Ontario
Welcome to The Distrikt Trailside Condos in vibrant North Oakville! Suite 810 offers penthouse-style living - no unit above you - with 9' ceilings in the main area, an open layout, and bright floor-to-ceiling windows framing beautiful city views. This stylish 1 Bedroom + Den suite includes 1 Parking + 1 Locker, and features modern finishes throughout: quartz countertops, tile backsplash, under-cabinet lighting, and a full suite of stainless-steel appliances. The smart home system with digital door lock and in-wall touchscreen lets you manage heating, cooling, amenity bookings, and building access right from your unit. Enjoy your morning coffee on the private northeast-facing balcony, or take advantage of the impressive building amenities - rooftop terrace with BBQs, fitness and yoga studios, pet spa, party and billiards rooms, and 24-hour concierge service. Steps to grocery, restaurants, and everyday essentials - plus easy access to Highways 407/403, GO Transit, parks, trails, and Oakville Trafalgar Hospital. Experience turnkey, contemporary living with unbeatable convenience in one of Oakville's most sought-after neighbourhoods. (id:61483)
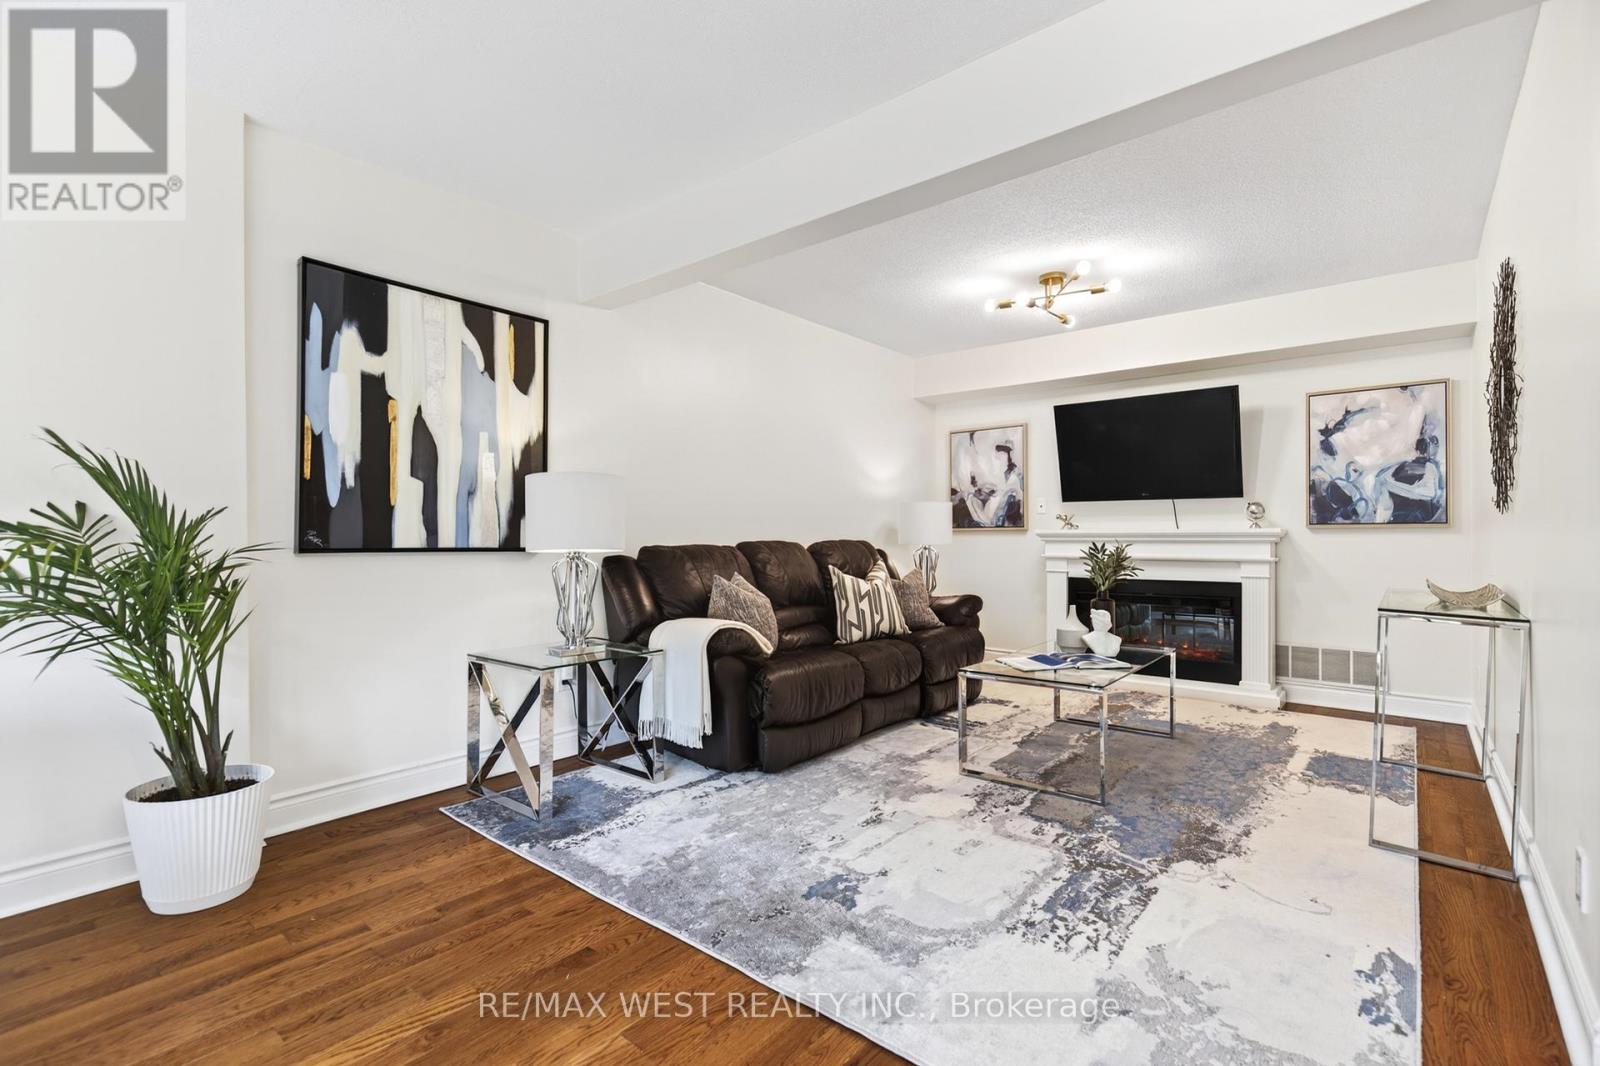
823 Hyde Road
Burlington, Ontario
Live in the heart of Burlington in this well maintained and great layout townhome on a quiet cu-de-sac surrounded by detached homes. Spacious three bedroom and three bathroom unit walking distance to the lake; take advantage of all the events and activities the downtown has to offer. Located in a preferred area of the complex with gated access to the grassy common area to the rear. Roomy main floor with walk out to the back yard. Three bedrooms and two bathrooms upstairs. This property has many renovations and upgrades; the windows and doors replaced in 2025, including a European style rear patio door with both doors opening and a pet friendly retractable screen as well as a stylish front entry door. Chef's kitchen with plenty of storage and functional layout. Upper level has Canadian Red Oak flooring from Quebec. Master bedroom has built in custom closets and beautifully updated master bath with extra large shower with a bench, and built in storage as well. Finished basement has a large recreation room suitable for many uses as well as a built in office area and access to the parking garage where the unit has two parking spaces. Mechanical systems have been updated as well, furnace and air conditioner in 2021, hot water tank in 2019. Well maintained complex with snow removal and landscaping included. Walking distance to great amenities including parks, nature trails, restaurants and shopping. Great for commuters, very close to highway and Go station. This home is move in ready for a great low maintenance lifestyle! (id:61483)
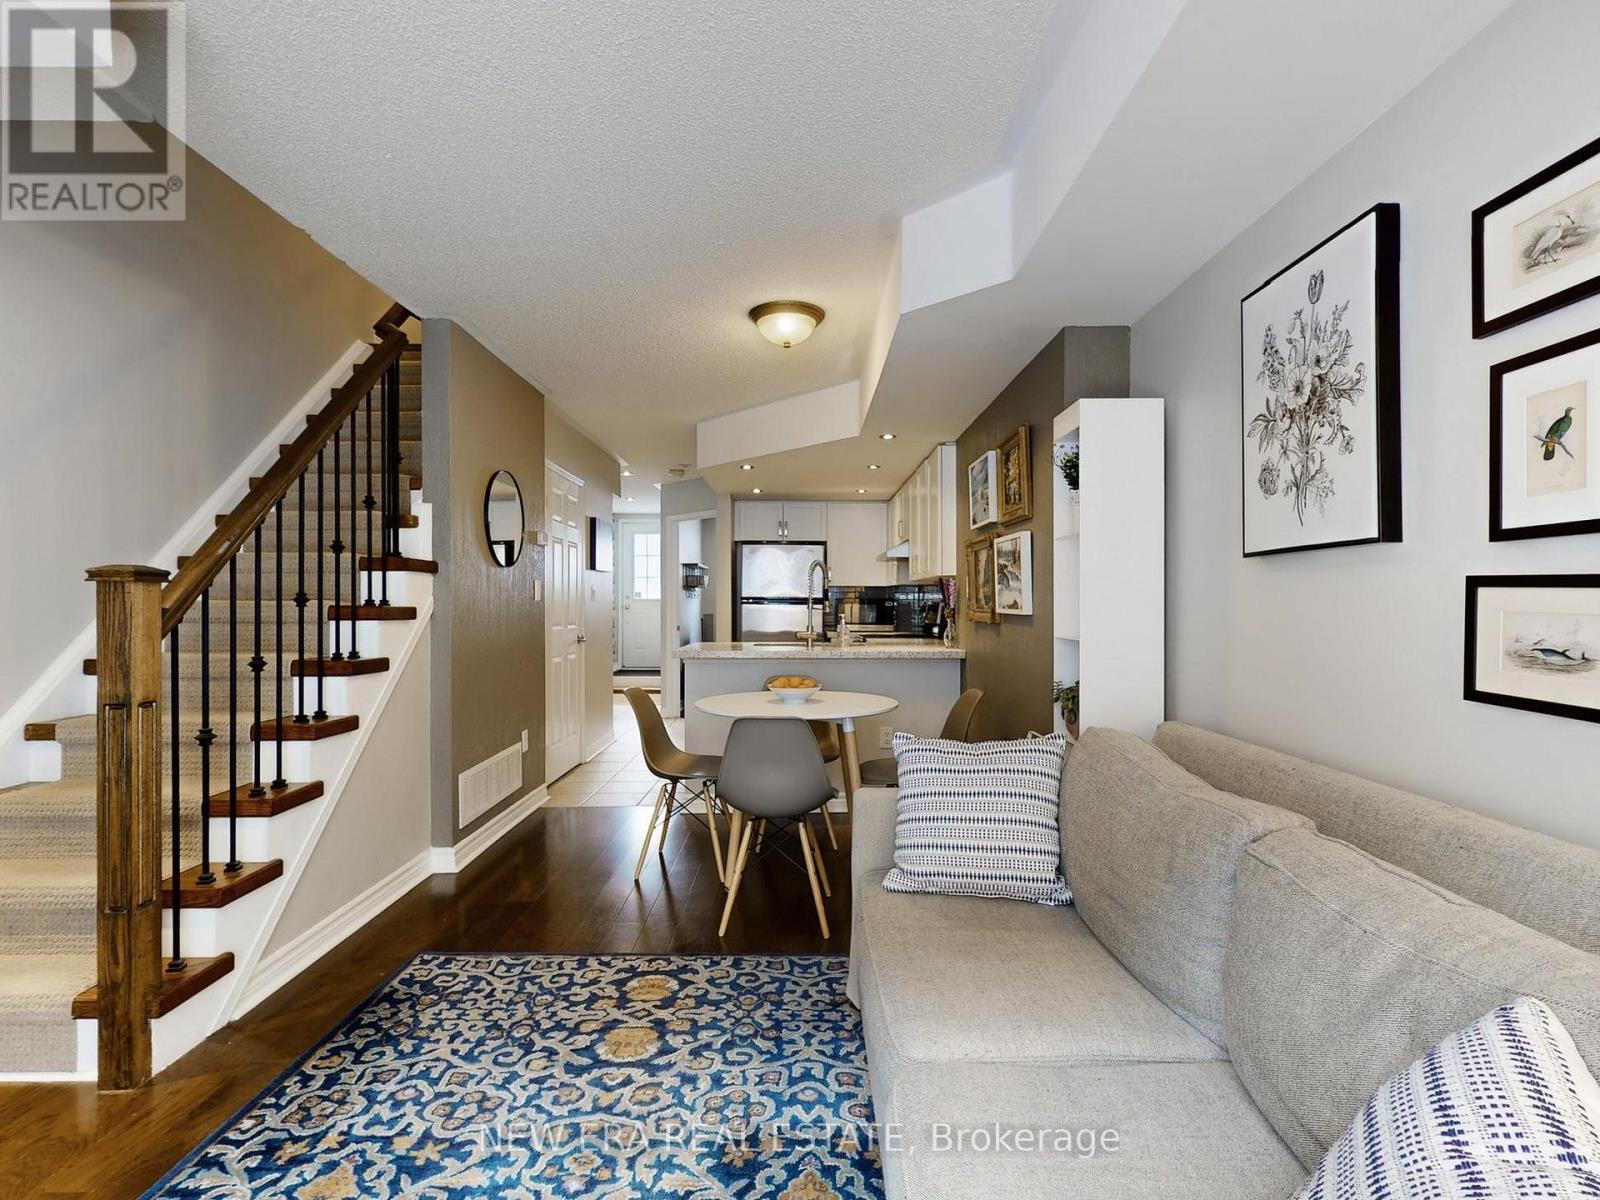
77 - 65 Foundry Avenue
Toronto, Ontario
Stylish 3-bedroom townhome with 2 full bathrooms, underground parking, and ensuite laundry, ideally located in the heart of Davenport Village. Offering approximately 1,023 sq. ft. of well-designed living space, this residence features a sleek white kitchen with stainless steel appliances and granite countertops, beautiful hardwood flooring, seamlessly flowing into an open-concept main floor with a walk-out to a private terrace, perfect for relaxed entertaining. The bright primary retreat includes a 3-piece ensuite and his-and-hers closets. Enjoy low maintenance fees and low gas and hydro costs. Steps to a vibrant park with playground, Balzac's Coffee, Food Basics, and Shoppers Drug Mart, with effortless access to transit, the subway, and the curated shops and restaurants along St. Clair West. An exceptional opportunity to live in one of Toronto's most connected and community-driven neighbourhoods. (id:61483)
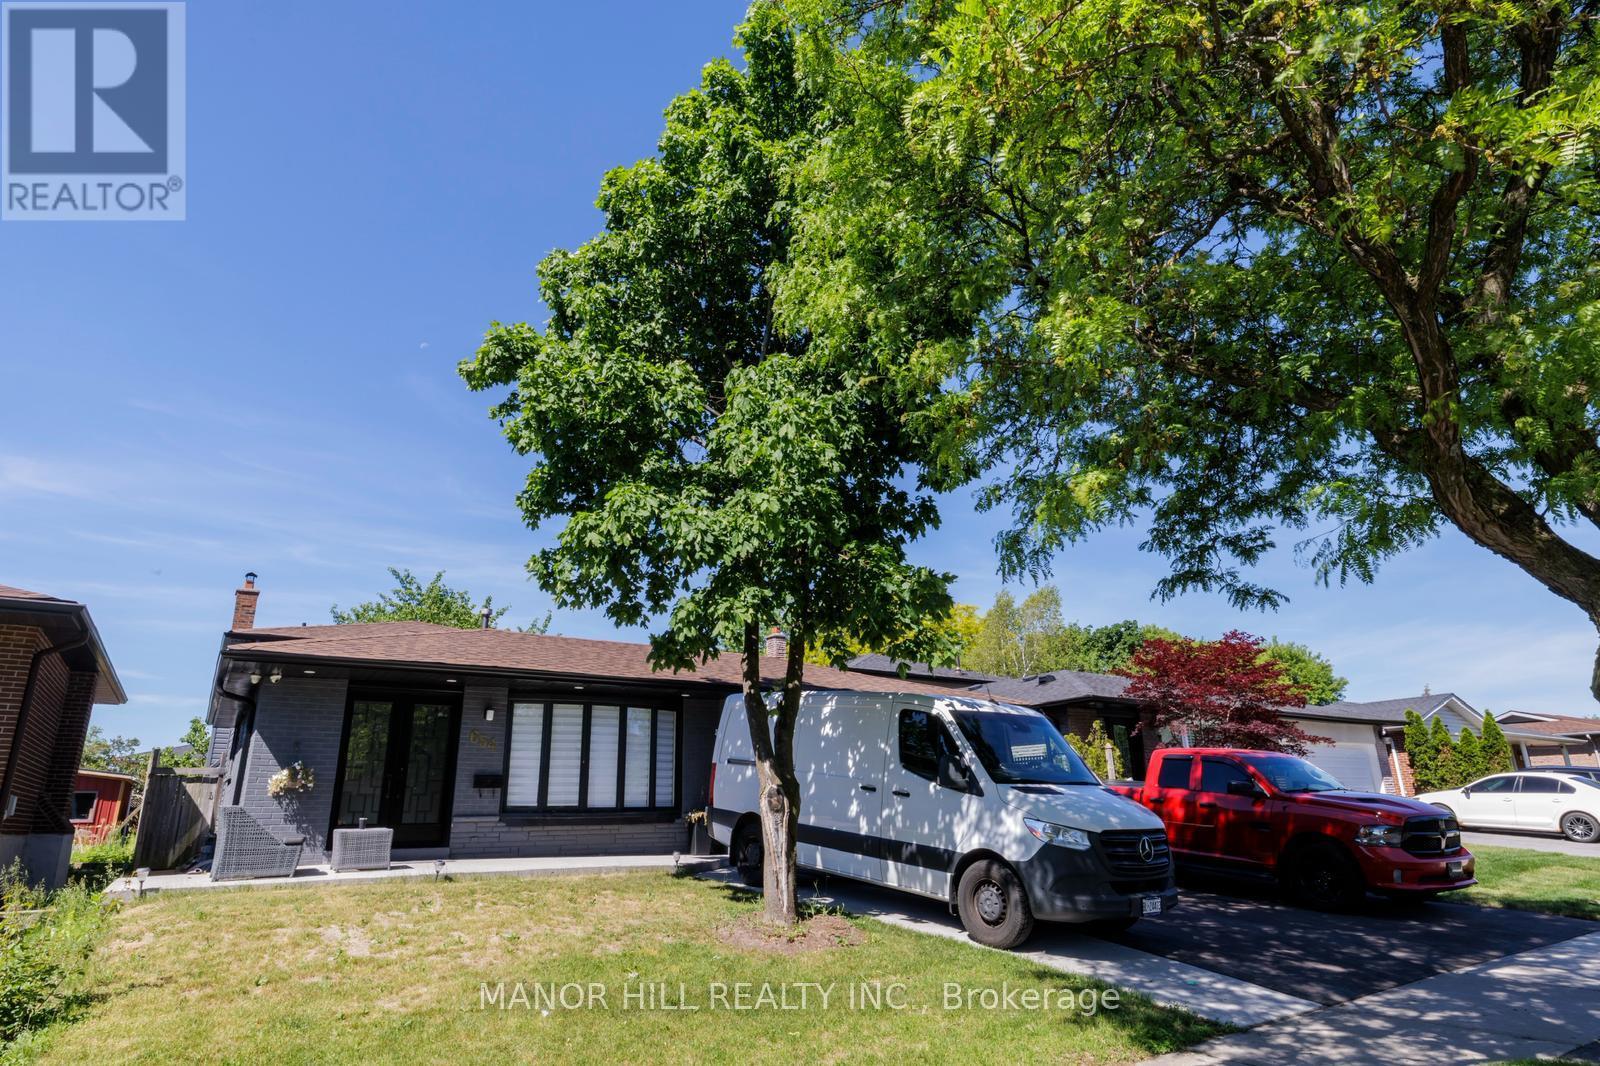
654 Eaglemount Crescent
Mississauga, Ontario
Welcome Home! Discover This Bright And Spacious Walkout Basement Apartment Located In A Quiet, Family-Friendly Neighbourhood. This Beautifully Maintained Unit Offers Comfort, Excellent Place To Call Home. Features Include: Private Walkout Entrance, Bright, Open Living Space With Plenty Of Natural Light, Modern Bathroom And Clean Finishes Throughout, Safe And Family-Oriented Community ,Close To Schools, Parks, Shopping, And Public Transit, Convenient Access To Major Roads And Amenities. Whether You're A Working Professional A Couple, Or a Small Family, This Basement Apartment Provides Comfortable In A Desirable Location. A Must See To Appreciate Everything This Home Has To Offer. We Look Forward to Welcoming You! (id:61483)
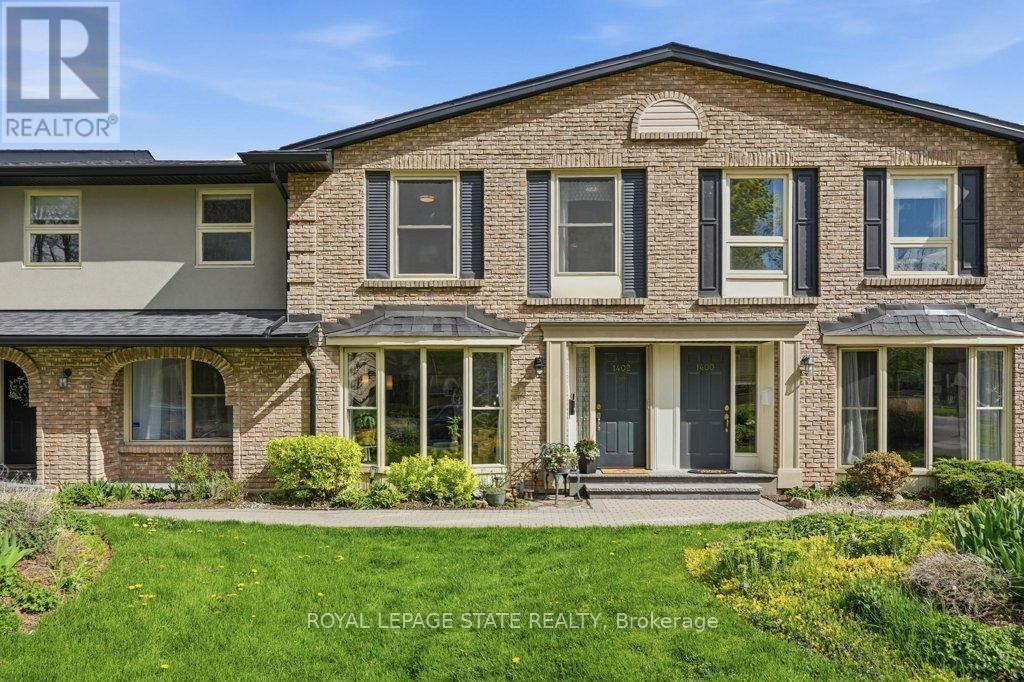
1402 Ghent Avenue
Burlington, Ontario
Discover this tastefully updated and move-in-ready townhome at 1402 Ghent Ave, perfectly situated just minutes from the Burlington Waterfront Trail and the scenic boardwalk of Lake Ontario. The bright main level features classic maple hardwood floors and a spacious living room centered around a stunning floor-to-ceiling bay window that fills the space with natural light. The layout leads into a functional kitchen finished with granite counters, a breakfast bar, and sliding glass doors that reveal a private, fully fenced interlock patio complete with an included gazebo. A standout architectural feature is the newer, widened staircase with contemporary stainless steel and glass railings, leading to a second floor finished with newer, stylish vinyl flooring. Upstairs, you'll find three generous bedrooms, including a primary retreat with a private powder ensuite, and a four-piece main bath with a deep soaking tub and granite vanity. The finished basement offers exceptional versatility with eco-friendly cork flooring, currently staged as a dual-purpose media lounge and private gym. Buy with confidence in this well-maintained home featuring one owned underground parking spot accessible through an entry right outside your door, water included in the condo fees, and walking distance to downtown shops and restaurants with effortless access to the QEW, 403, and 407. (id:61483)
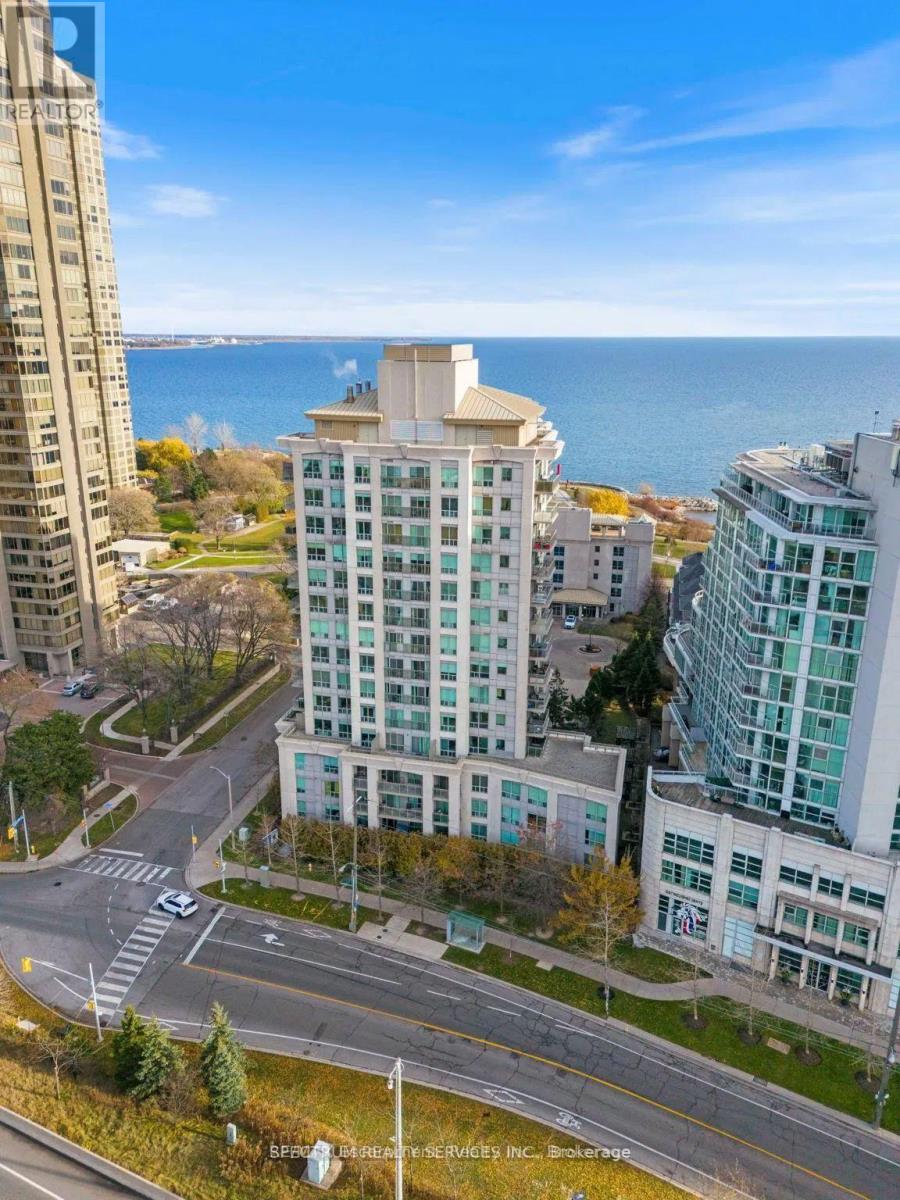
Ph208 - 88 Palace Pier Court
Toronto, Ontario
Luxury Penthouse With Stunning Views - PH208. Bright 1 Bedroom, 1 Bathroom Penthouse featuring granite floors and an open-concept layout with floor-to-ceiling windows offering clear, unobstructed city and park views. Residents enjoy premium amenities, including 24-hour concierge, advance security system, fitness centre, sauna, party room, and visitor parking. 1 parking spot included, 2nd parking may be available upon request. Conveniently located near Lakeshore Boulevard, parks, trails, transit, and local dining. This unit combines style, comfort and convenience. Available for lease immediately. (id:61483)
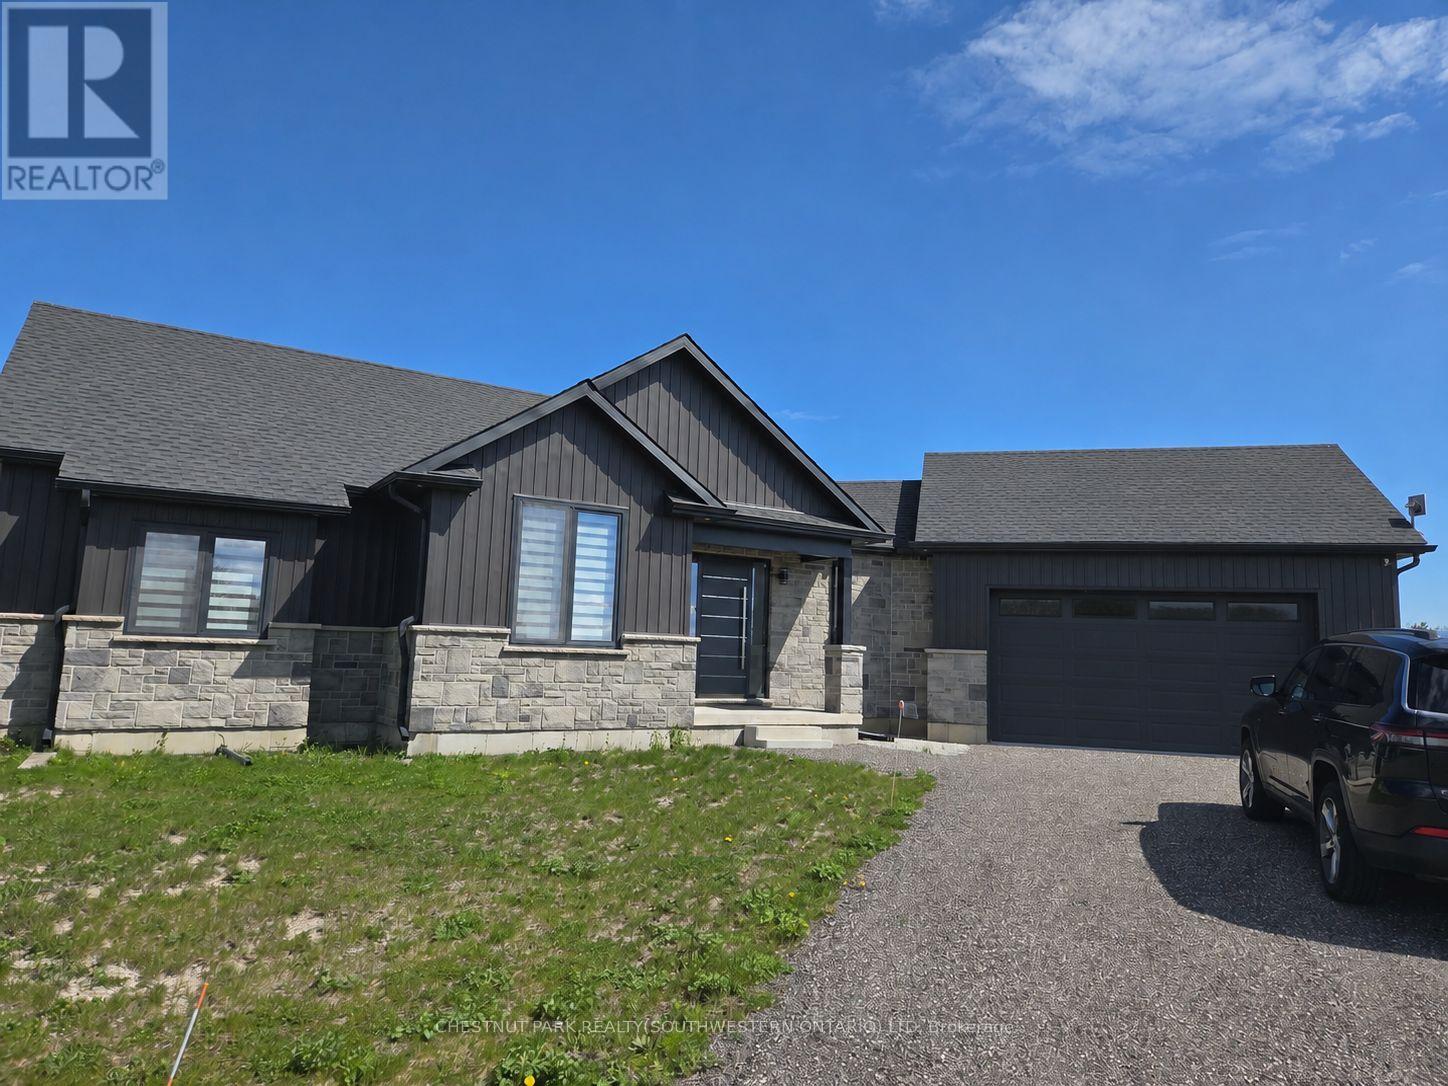
6756 Nottawasaga 33/34 Side Road
Clearview, Ontario
Experience peaceful country-style living with all the conveniences of a growing community just minutes away! Nestled on just under 1.4 acres of picturesque land, this stunning brand new open-concept bungalow offers the perfect blend of modern comfort and natural beauty. Boasting 1,763 square feet of thoughtfully designed living space, this home features a bright and spacious layout ideal for relaxing or entertaining. Enjoy the serenity of a private setting while being close to exciting new developments in the area, including a brand new casino and college campus currently under construction just around the corner. A vibrant new community centre planned toward Collingwood will further enhance the lifestyle and amenities available to residents. Offered furnished or unfurnished to suit your needs, this exceptional lease opportunity combines style, flexibility, and a prime up-and-coming location. (id:61483)
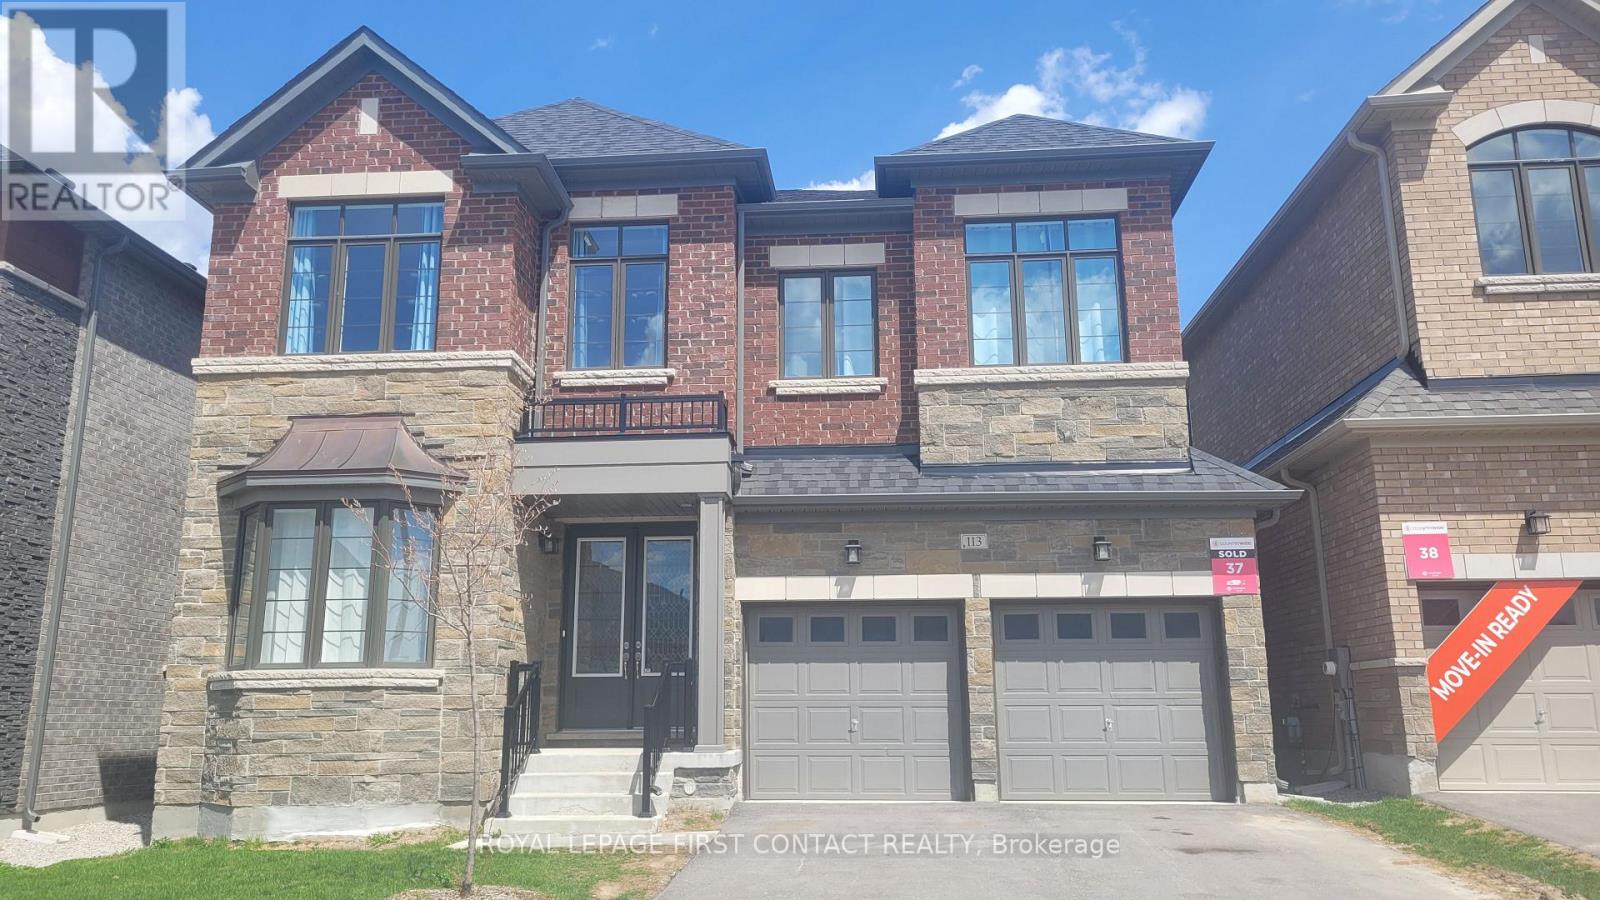
113 Bearberry Road
Springwater, Ontario
Modern Luxury in Midhurst Valley of Perfection experience the pinnacle of contemporary detached two-story home, Built in 2023, this residence is meticulously designed for large families who value privacy, elegance, and a carpet-free environment.The main level boasts an impressive architectural flow with high ceilings and abundant natural light. Host unforgettable evenings in the separated dining room, complemented by a spacious, inviting living room. Large functional open concept kitchen with food pantry. The second floor is a rare find, featuring 5 spacious bedrooms, each with its own dedicated ensuite bathroom. The Master Suite is A true retreat featuring a spa-like ensuite with a deep soaker tub, a separate stand shower, and double sinks, double walk-in closets. A large double-car garage provides plenty of room for vehicles and storage. Looking for A+++ family tenant. (id:61483)
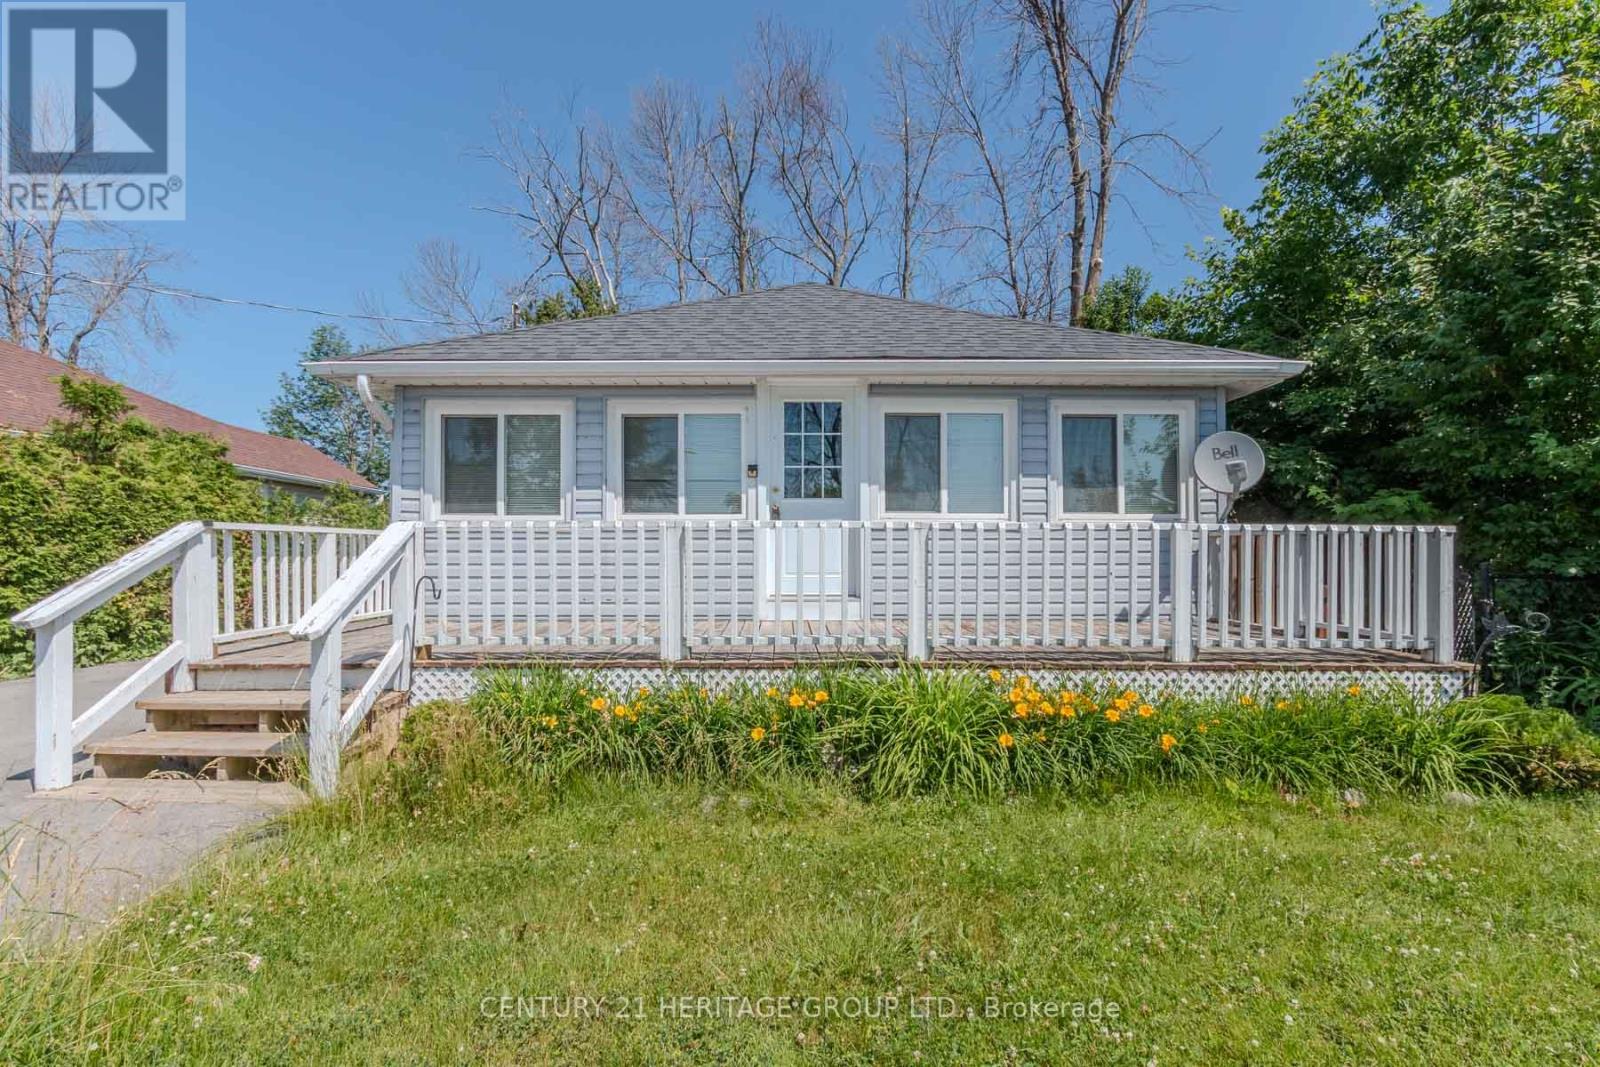
1253 Ramara Rd 47
Ramara, Ontario
Cozy and inviting, this charming 2-bedroom, 1-bathroom lakeside cottage offers an exceptional opportunity to enjoy life on the shores of Lake Simcoe. Perfect as a weekend retreat or a year-round residence, the home provides a warm cottage atmosphere. Inside, vaulted ceilings with rustic wood accents create a welcoming and character-filled living space. The bright open-concept living and dining area is filled with natural light from south-facing windows that showcase beautiful lake views. Enjoy your morning coffee or take in spectacular sunset views from the comfort of the living room or the front porch. Step outside and follow the stairs down to the water's edge, where you'll find direct access to the lake-ideal for swimming, paddling, or simply relaxing by the shoreline. A backyard shed provides convenient storage for lake gear and outdoor essentials. Whether you're searching for a peaceful escape or a waterfront lifestyle, this charming Lake Simcoe property offers an incredible opportunity to enjoy lakeside living. Property also listed for Sale: MLS#S12886288 (id:61483)
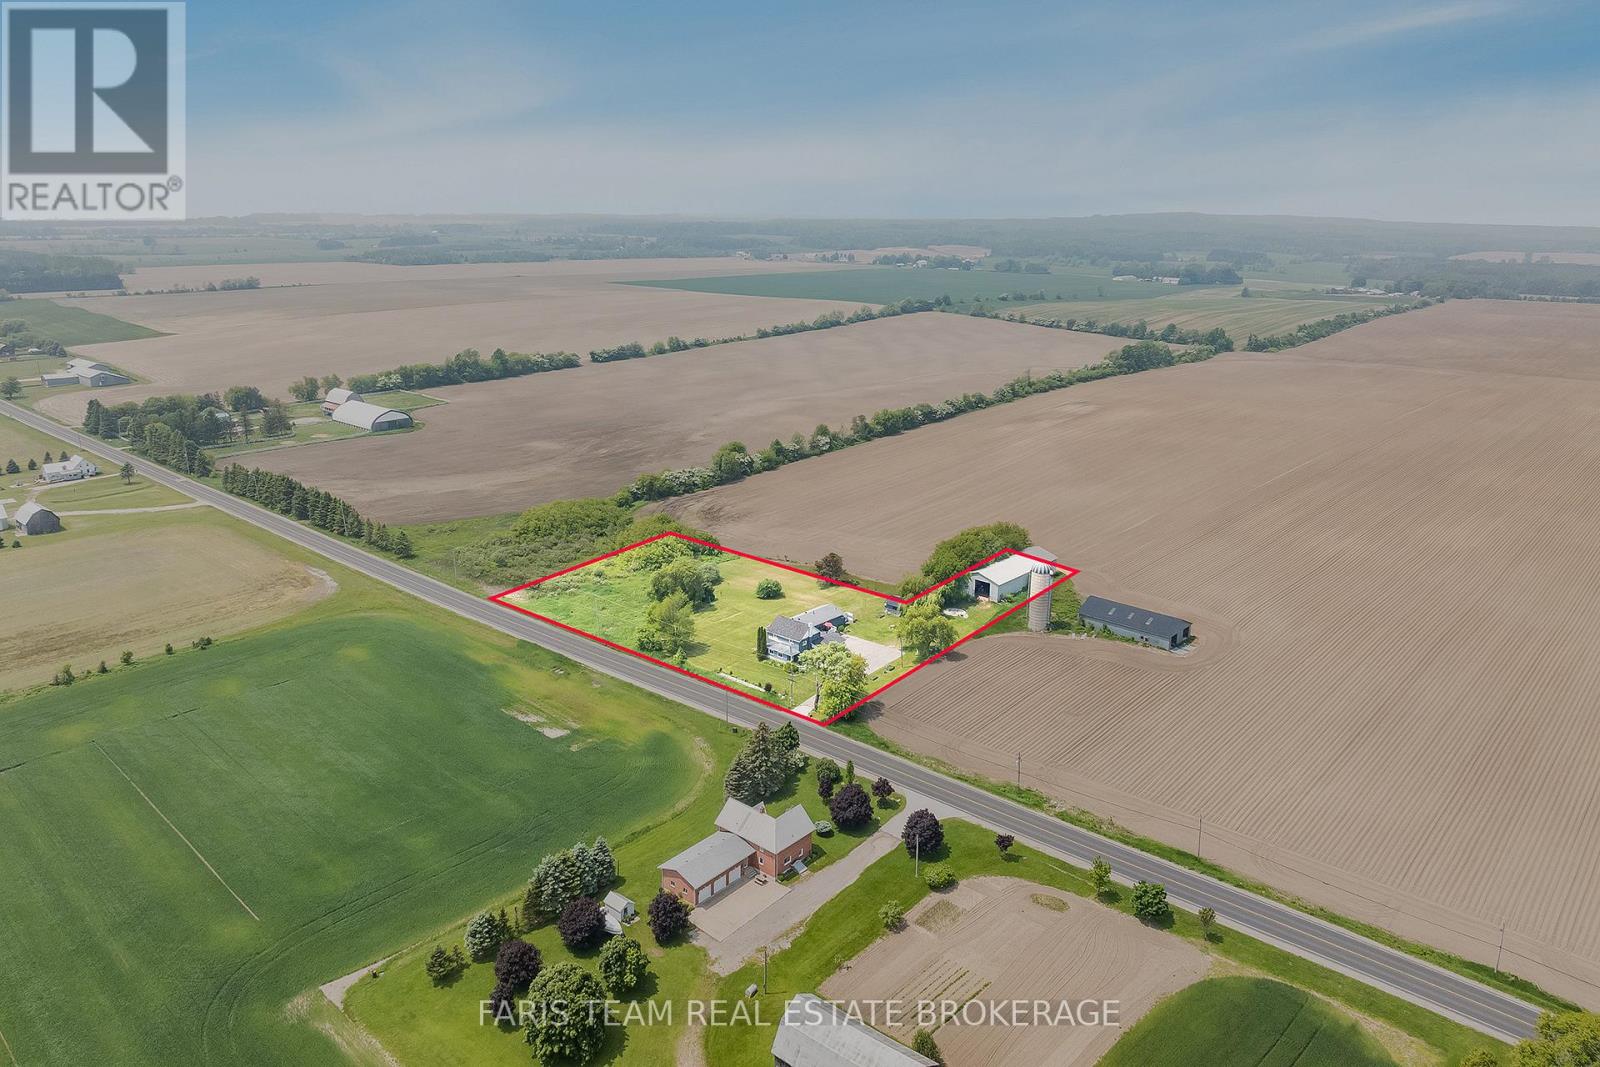
160 Lafontaine Road W
Tiny, Ontario
Top 5 Reasons You Will Love This Home: 1) Whether you're looking for a peaceful primary residence, a weekend getaway, or an income-generating vacation rental, this home offers rare Airbnb zoning, giving you the freedom to host guests and capitalize on seasonal demand in a high-traffic destination 2) Backed by open farmland and framed by mature trees, the property provides exceptional privacy and a strong connection to nature with thoughtful landscaping including armour stone accents, which add curb appeal and enhance the tranquil outdoor space 3) Perfect for storing recreational vehicles, launching a home-based business, or pursuing your next project, the oversized pole barn offers unmatched utility, coupled with an additional 1.5-car detached garage adding further flexibility for storage or hobbies 4) Enjoy peace of mind with a modern septic system, updated interiors, a freshly paved driveway with parking for 10+ vehicles, and a functional layout with generous room sizes, ideal for families, extended families, entertaining, or hosting guests 5) Located in the charming Lafontaine community, just minutes from the beaches and boating of Georgian Bay, this property offers the perfect blend of rural serenity and lakeside recreation, ideal for year-round enjoyment and seasonal stays. 3,972 above grade sq.ft. plus a 1,287 sq.ft. finished lower level. (id:61483)
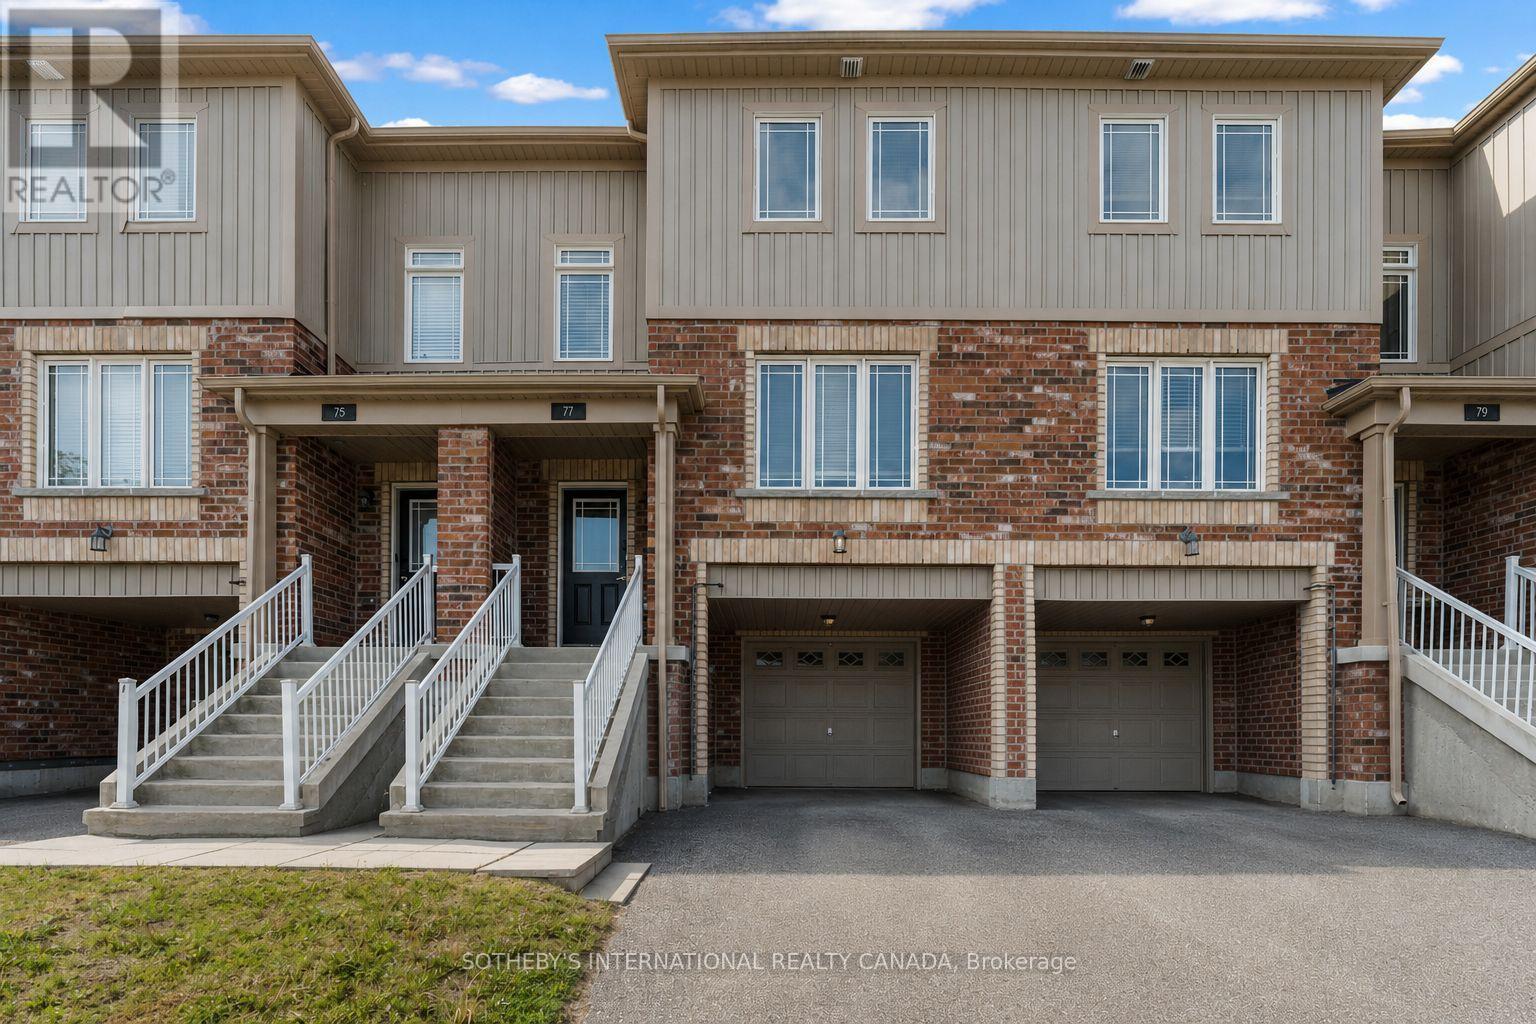
77 Franks Way
Barrie, Ontario
Welcome to 77 Franks Way, a thoughtfully designed 3-bedroom townhome nestled in one of Barrie's most desirable and established enclaves, the Allandale neighborhood. Offering a harmonious blend of refined comfort and exceptional convenience, this residence presents an outstanding opportunity for families, professionals, and discerning buyers seeking a vibrant community lifestyle. This inviting townhome features a well-appointed layout that maximizes both space and natural light. The upper level offers three generously sized bedrooms, providing quiet retreats for family or guests, alongside ample closet space and versatile room to accommodate a home office or creative studio. The main living areas are designed for seamless flow, perfect for both relaxed daily living and entertaining. Location is paramount, and 77 Franks Way delivers unparalleled access to the best of Barrie. You are just moments away from the pristine shores of Kempenfelt Bay, the Allandale Waterfront, and its extensive network of scenic walking and cycling trails. Unmatched connectivity with the Allandale Waterfront GO Station located minutes away, ensuring a seamless commute to the Greater Toronto Area. Surrounded by a robust selection of lifestyle amenities, including boutique shopping, highly-rated local dining, fitness centers, and expansive parks. Situated in a premier school district, this address offers exceptional educational pathways for growing families. 77 Franks Way is more than an address-it is a gateway to the active, well-connected, and highly sought-after Allandale lifestyle. (id:61483)
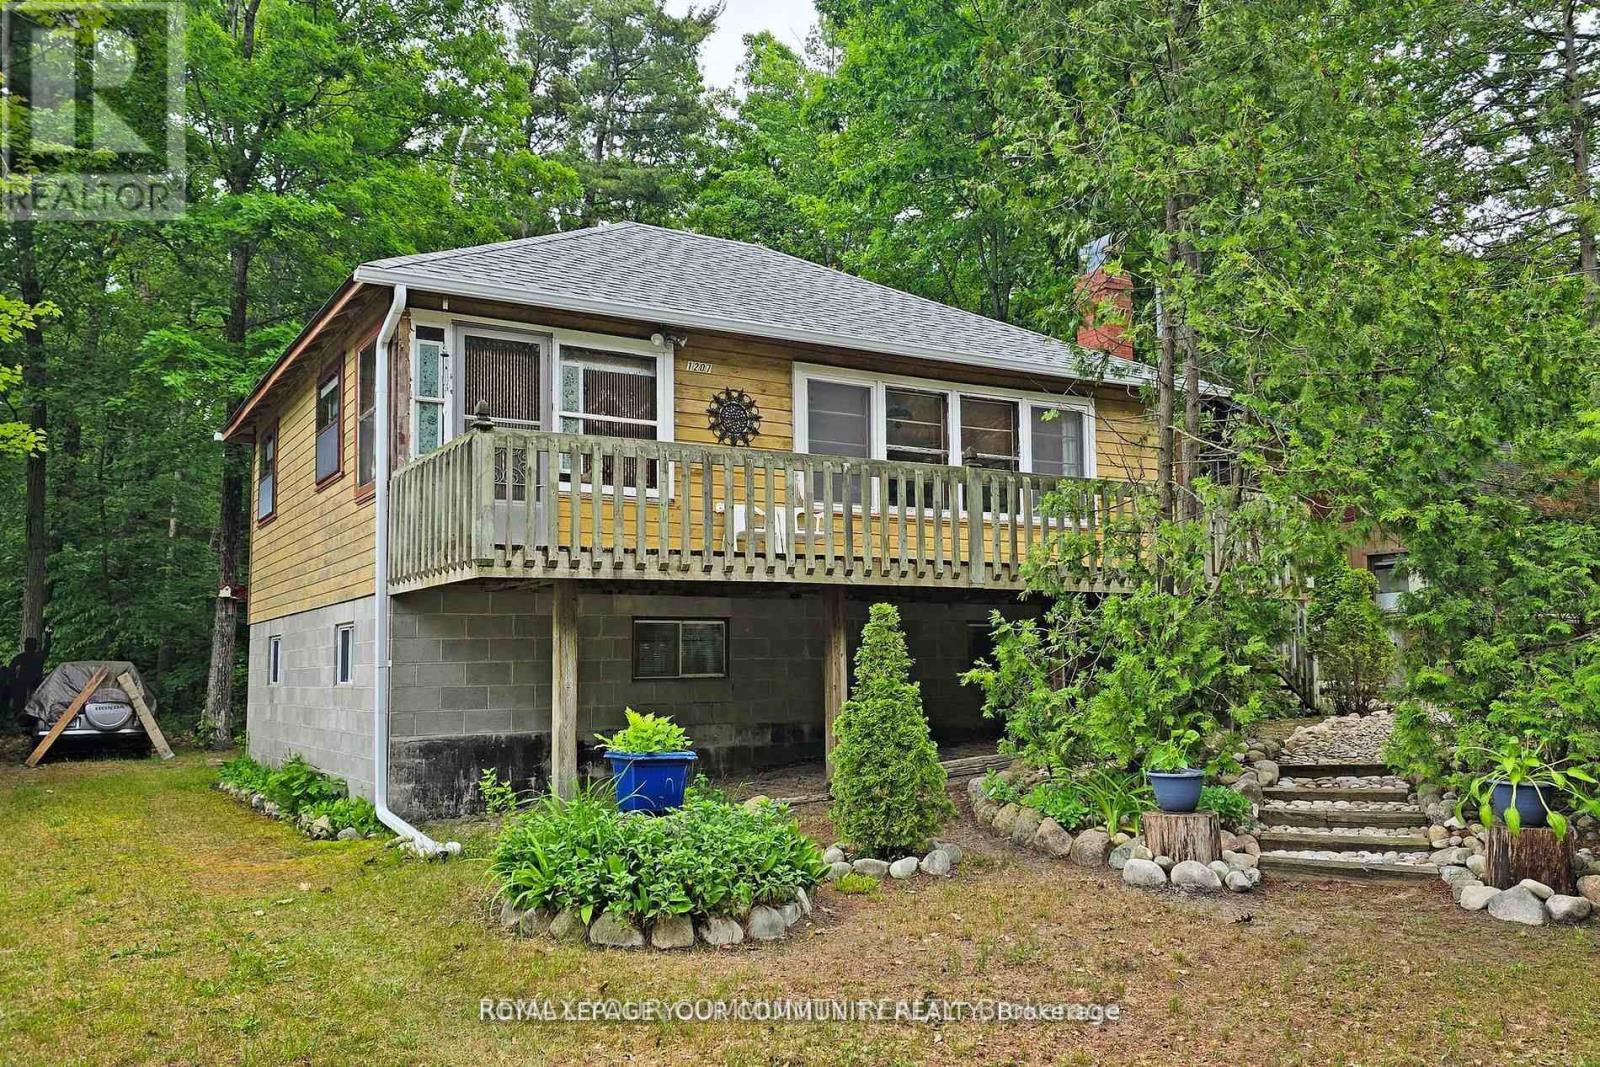
1207 Tiny Beaches Road S
Tiny, Ontario
Welcome to this charming cottage retreat nestled in the heart of Tiny Beaches Road, just a short stroll from the stunning blue waters of Georgian Bay. Lovingly maintained and cherished By the same family for many years, this inviting home offers the perfect setting to create lasting family memories. Enjoy your morning coffee on the spacious terrace while taking in the peaceful sounds of the waves along the shoreline. Surrounded by mature trees, the private yard provides exceptional shade, tranquility, and an ideal space for outdoor entertaining. Don't miss this rare opportunity to own a beautiful property in a prime location, within walking distance to a private beach and the natural beauty that makes Tiny so desirable. (id:61483)
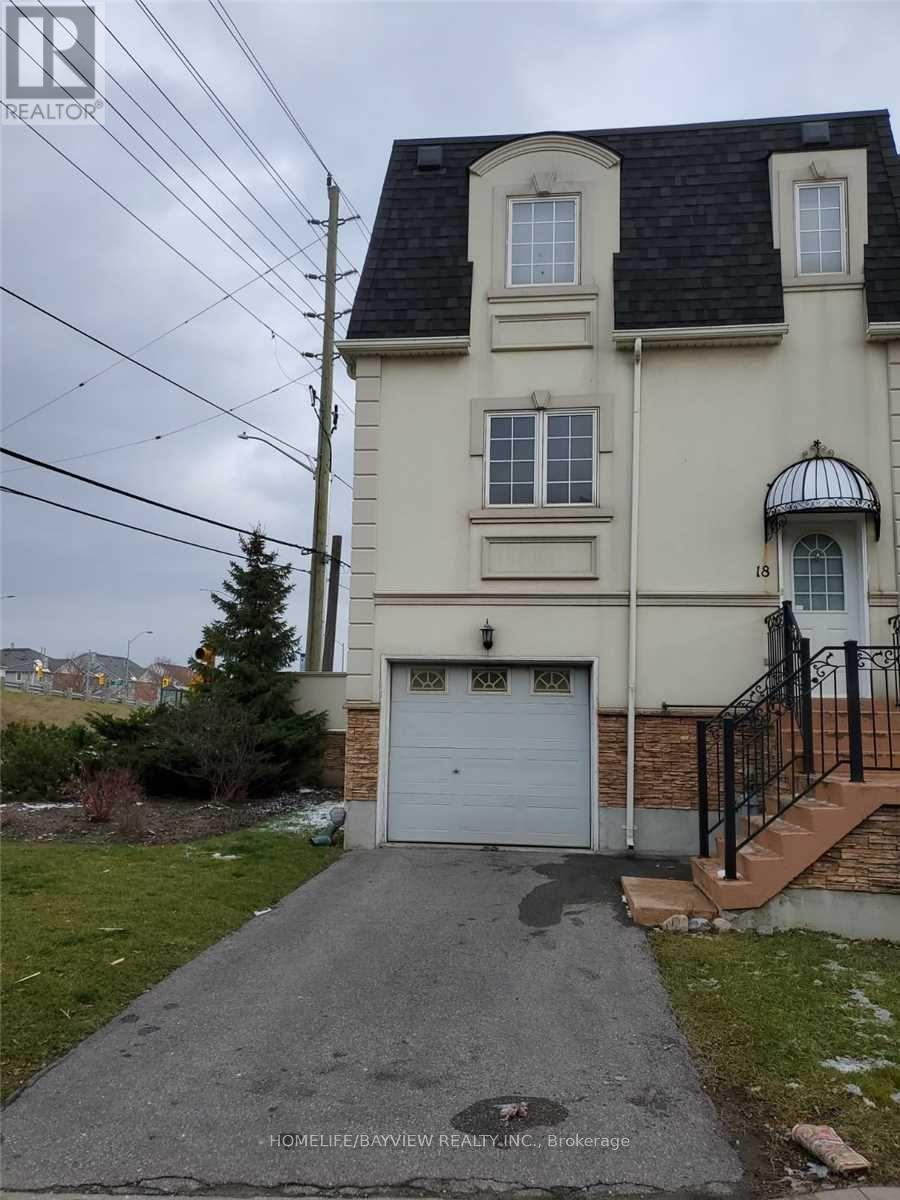
18 - 215 16th Avenue
Richmond Hill, Ontario
Stunning 3 Bedroom 3 Bathroom Townhome In Heart Of Richmond Hill, Beautiful Open Concept Kitchen With Stainless Still Appliances ,W/O Basement With 3P Bathroom, Walking Distance To Yonge Street, Amenities, Hillcrest Mall, Shopping Center And Bus Stop, Minutes Drive To Hway 7, 407, 404 And Go Station. (id:61483)
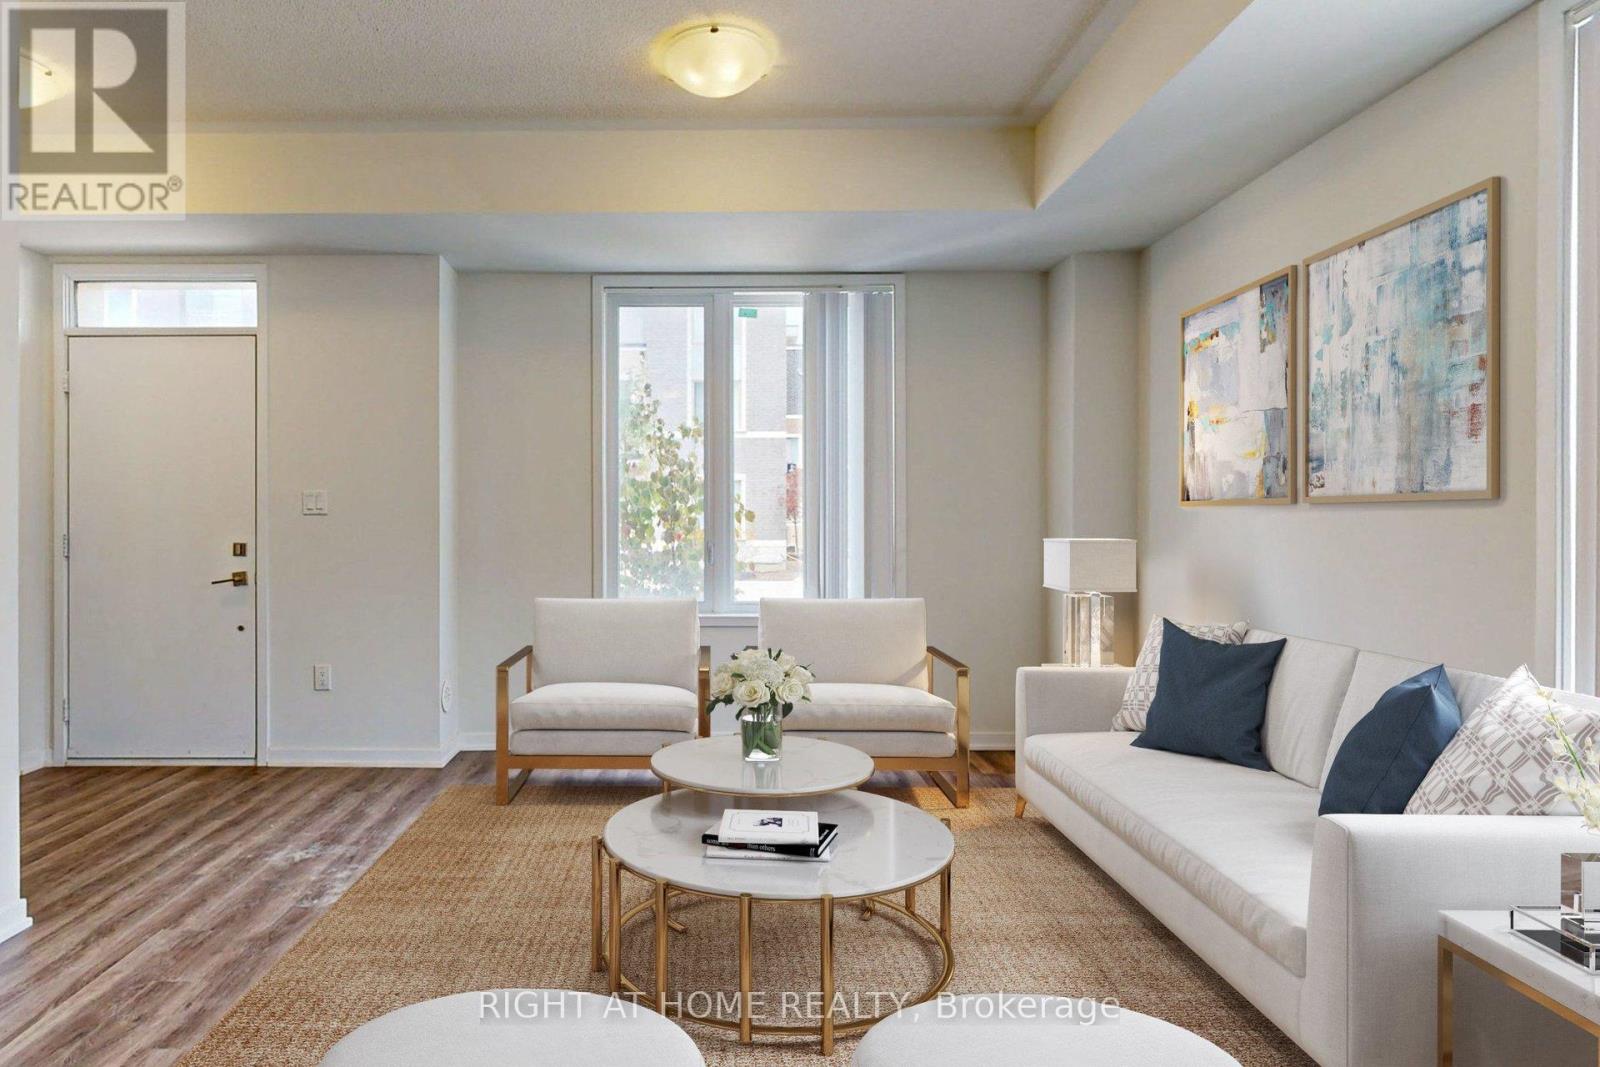
Th127 - 11 Almond Blossom Mews
Vaughan, Ontario
Welcome to this stunning 1,608 sq. ft. contemporary end-unit townhouse, where style, space, and location come together seamlessly. This bright home is filled with natural light thanks to its extra windows and desirable end-unit positioning, offering both privacy and an airy, open feel. The modern open-concept layout is perfect for everyday living and entertaining, featuring sleek quartz countertops, stainless steel appliances, generous storage, and timeless neutral finishes that create a warm and inviting atmosphere throughout. Retreat to the impressive primary suite, occupying its own private level and offering a true sanctuary complete with a spacious walk-in closet, spa-inspired ensuite, and a private balcony overlooking the tranquil courtyard. Upstairs, the expansive rooftop terrace delivers city views and is an ideal setting for summer gatherings, morning coffee, or unwinding under the stars. Perfectly situated close to shopping, restaurants, transit, and major highways, this home offers exceptional convenience without compromising comfort. With a neighbourhood playground and outdoor fitness area just steps away, you'll enjoy an active, connected lifestyle right at your doorstep. A rare opportunity to own a spacious, well maintained townhouse in a sought-after location. Select photos have been virtually staged. (id:61483)
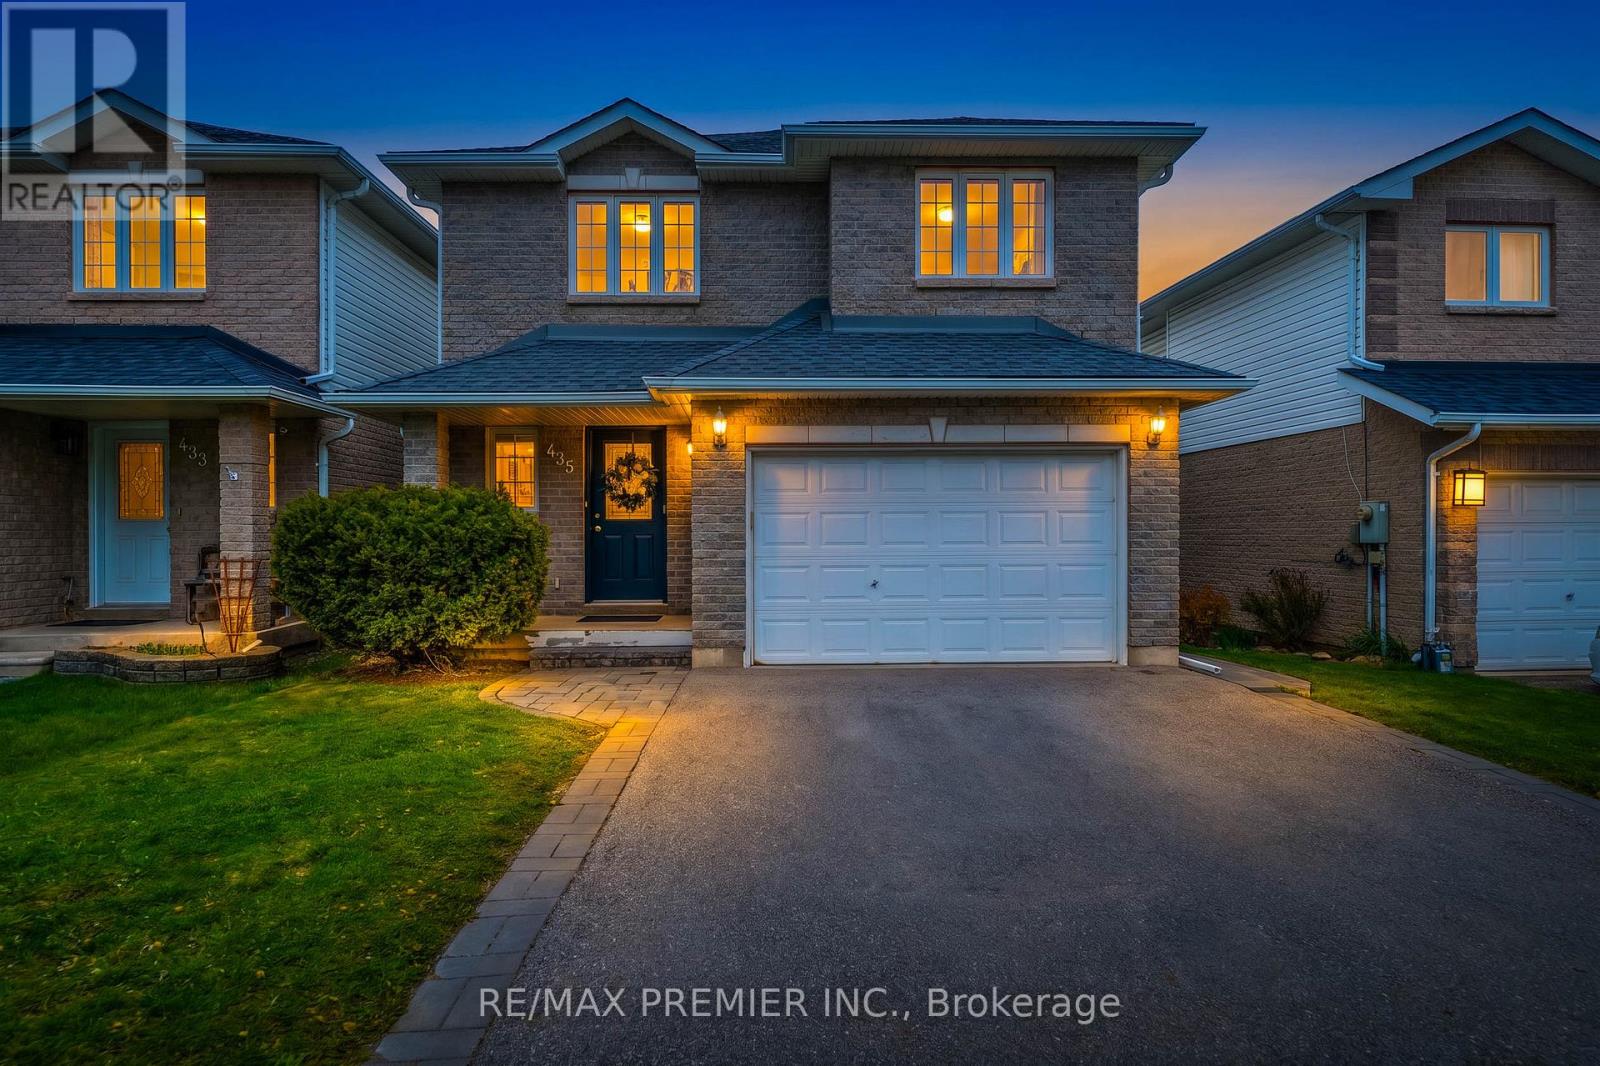
435 Simcoe Street
Bradford West Gwillimbury, Ontario
Welcome to 435 Simcoe Road, a beautiful and immaculate 3-bedroom, 4-bath home in the heart of Bradford - ideal for first-time buyers, young couples, and growing families with children! This bright and inviting home features an open-concept main floor layout with a spacious living room highlighted by a large picture window offering spectacular views of the scenic neighbourhood and filling the space with natural light. The functional layout is perfect for comfortable family living and entertaining, with a terrace and BBQ area. The second floor offers a large primary bedroom complete with a relaxing corner tub ensuite, along with two other spacious bedrooms with closets. A skylight brings additional warmth and natural light to the upper level. The professionally finished walk-out basement studio with separate entrance, completed in 2020, provides excellent flexibility for an in-law suite, potential rental income, extended family living, or a professional work-from-home office. The basement also features a beautiful 3-piece bathroom with a glass shower enclosure. Additional upgrades include pot lights, a fresh coat of paint, fairly new appliances, new air conditioning, separate side stairs to the basement, and an extended driveway for additional parking completed in 2024. Move-in ready with modern updates, a family-oriented neighbourhood, and cozy space for the whole family - a must-see home! (id:61483)
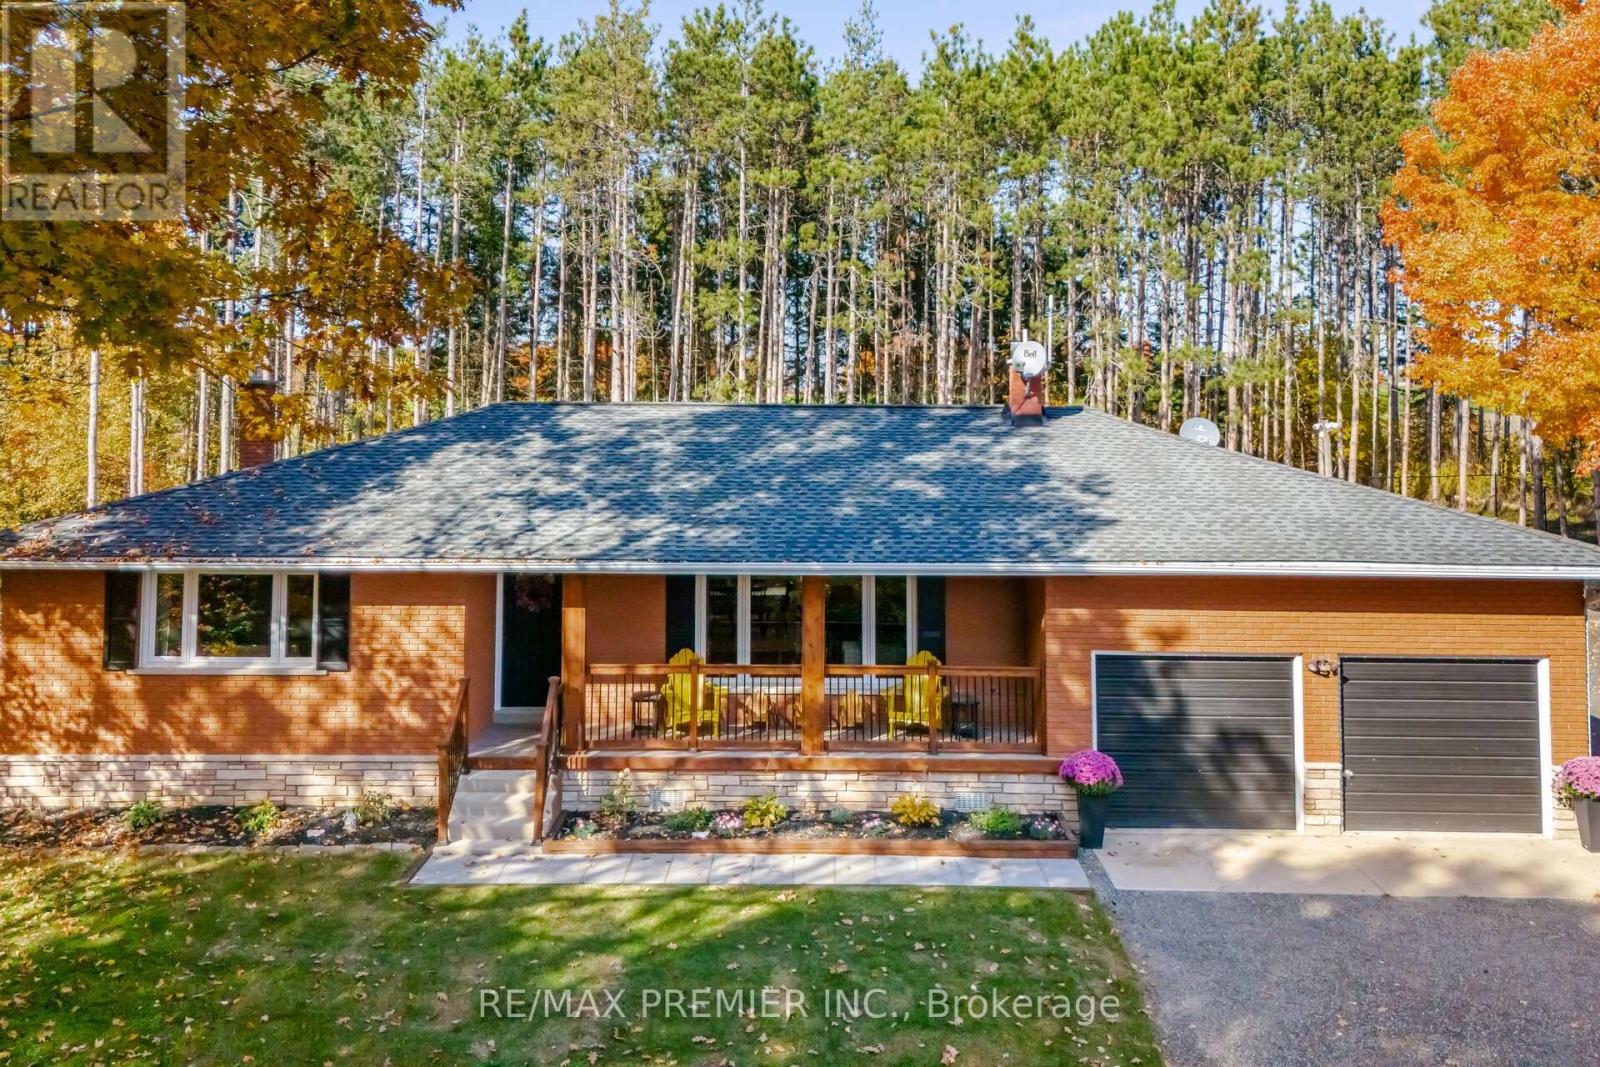
4904 10th Side Road
Essa, Ontario
Welcome to Paradise. This beautiful all-brick 3 br bungalow, set on a serene 10-acre property- 8 acres of dry land! - .All brand new floors on main floor. Custom kitchen, potlights, coffee station, quartz counters /backspash, & stainless appliances - flowing seamlessly into a large dining area that offers breathtaking views of nature! With an open-concept layout, elegantly designed - finished from top to bottom. Renovated bathroom vanity, floor and tub. Expansive, bright windows creating a warm and inviting living space. Large Living room with beautiful scenic views of the front yard. The impressive lower level features exquisite design & attention to detail, including separate entrance into the basement with a cozy rec room with a wood-burning fireplace, Renovated 3 pc luxury bath with new floors, exercise room and an additional bedroom . This impeccably maintained home provides ample space for growing families and inspires creativity for artists or hobbyists. This is a peaceful spot to relax, read or enjoy fresh air on your own private walking trails and watch the vibrant birdlife & take in the stunning views. You'll also enjoy a heated inground pool or a soothing hot tub or perhaps sit by the firepit area - making this property truly exceptional. You can also extend the home, add a master ensuite, maybe workshop or maybe severe the land- View Feature List with most home upgrades! **EXTRAS** Converted from oil radiant heat to propane forced air '23, central air '23, Major landscaping '24, window replaced '23, Pool Landscaping, '23, new kitchen' 24, renovated bathrooms '26, new flooring '26, well updated '23, new fence '24. (id:61483)
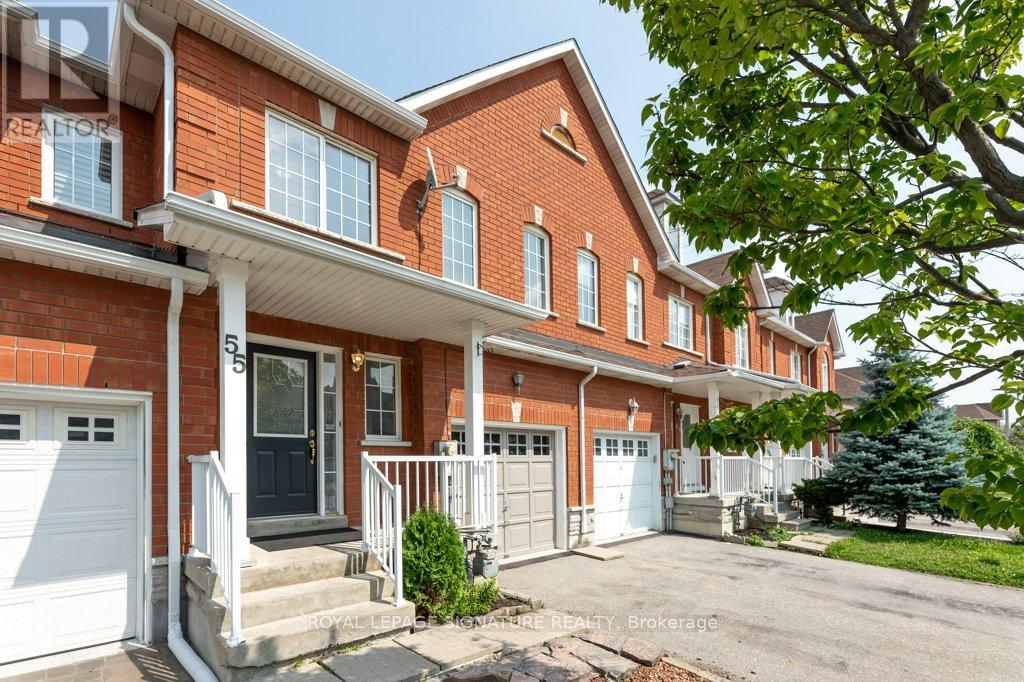
55 Pottery Place
Vaughan, Ontario
Welcome to this beautifully maintained, move-in ready home nestled in one of Woodbridge's most sought-after neighborhoods. Ideally located close to top-rated schools, shopping plazas, public transit, major highways, hospitals, theatres, and Vaughan Mills, this home offers both convenience and lifestyle. Featuring 3 spacious bedrooms, including a generous primary retreat with a 5-piece ensuite, this home boasts a functional and well-designed layout perfect for families of all sizes. Bright and inviting living spaces create a warm atmosphere for everyday living and effortless entertaining. Step outside to a cozy backyard-ideal for family gatherings, summer BBQs, and creating lasting memories. Pride of ownership is evident throughout. An exceptional opportunity in a prime location-shows beautifully. Don't miss your chance to call this wonderful property home. Book your private showing today! (id:61483)
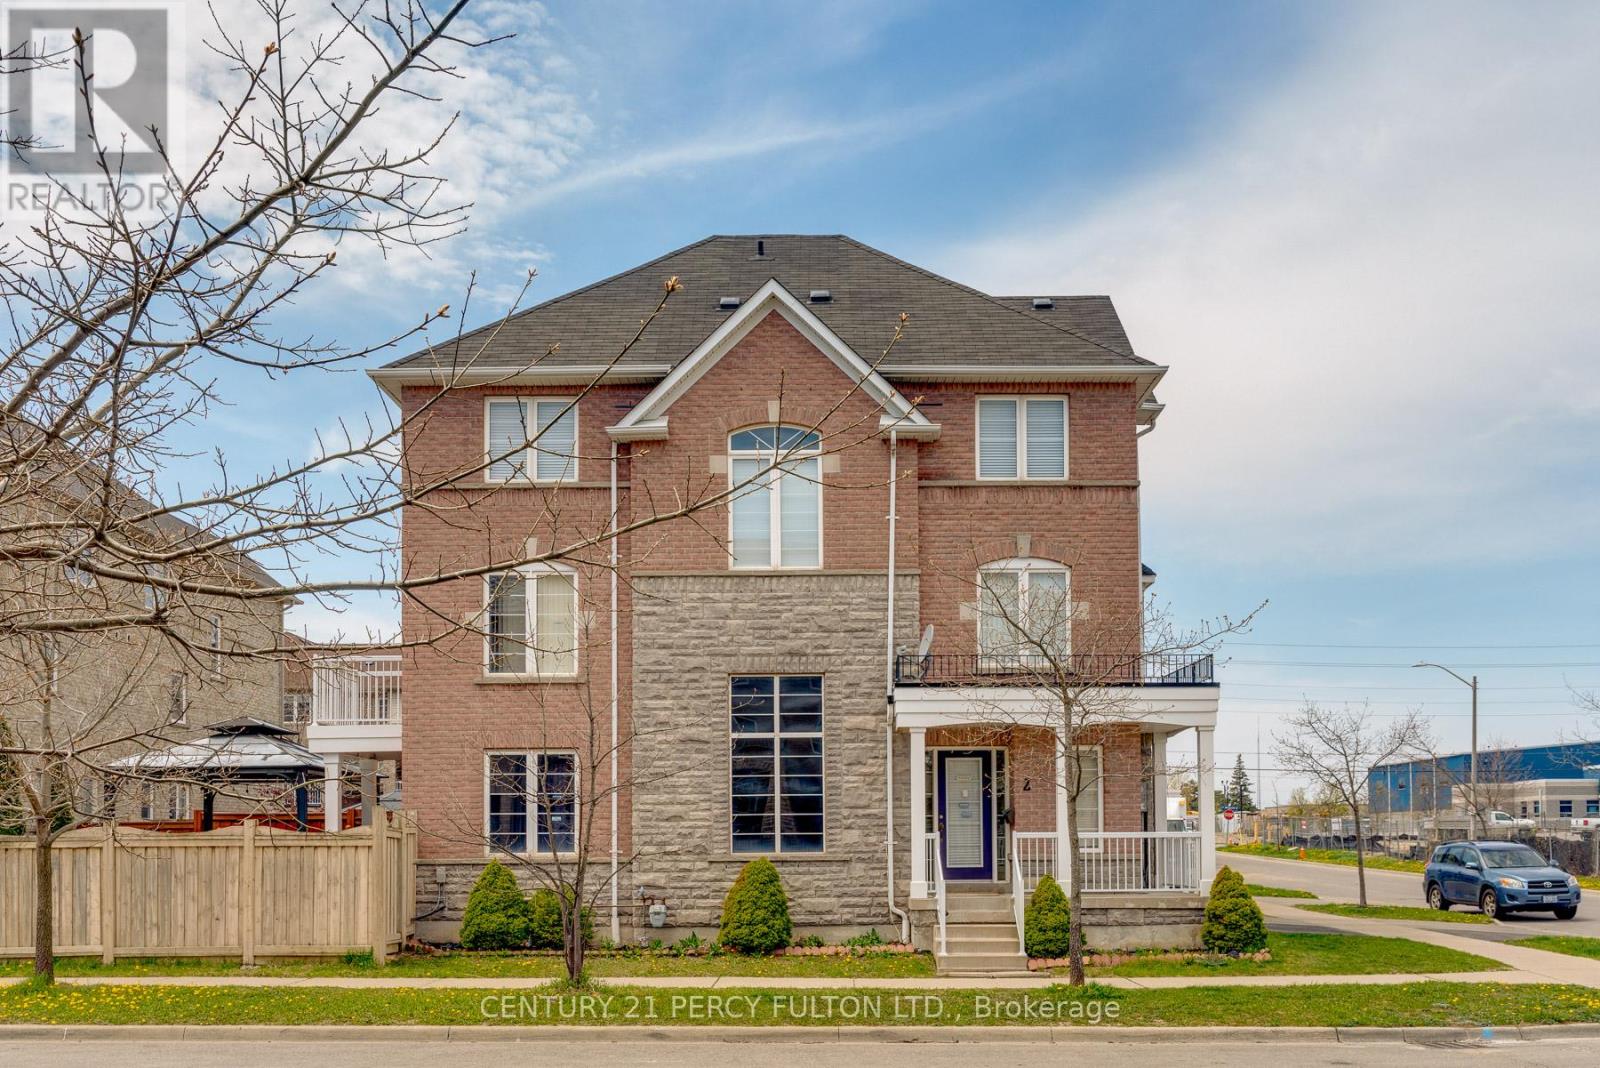
2 Talbotshire Street
Ajax, Ontario
Well maintained 3Bed & 3Bath 3-storey Townhouse *Corner Lot with lots of natural light * walk-out to backyard on the main floor *Oakwood stairs *Kitchen with Quartz counter & stainless steel appliances Backyard With Gazebo *Hardwood floors on main and 2nd floor *Master bedroom with 4pc ensuite *Potlights on main & 2nd floor *Walking distance to Schools, Shops, Parks, Waterfront, Restaurants And Other Amenities. Minutes away To HWY401 & Go Station. (id:61483)
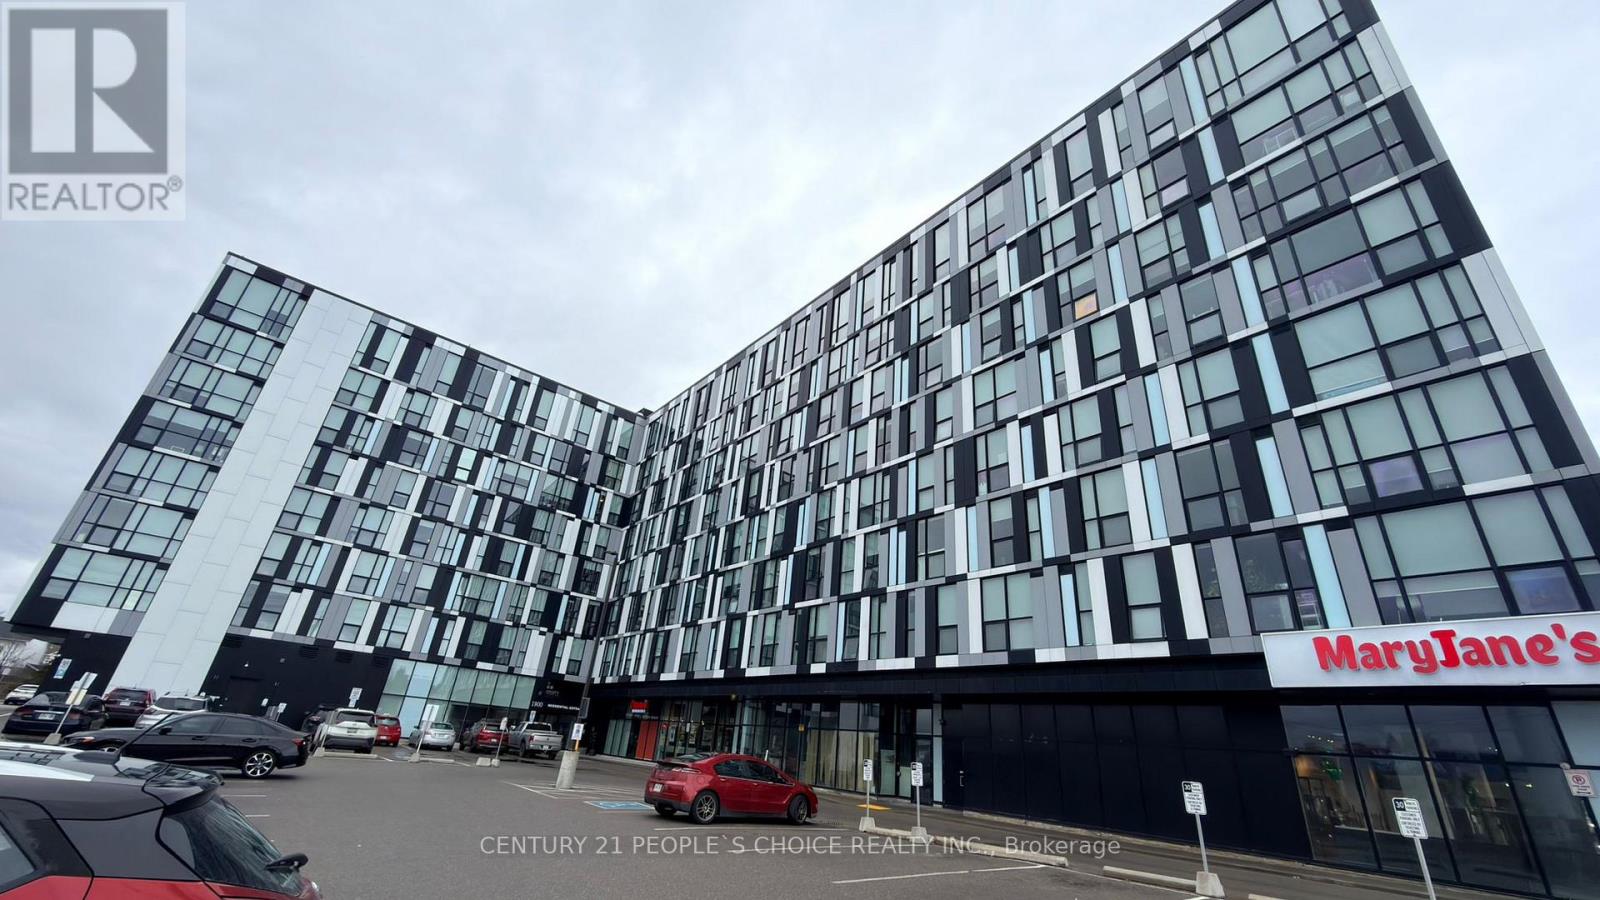
827 - 1900 Simcoe Street N
Oshawa, Ontario
Are you searching for the perfect investment opportunity or a comfortable home for a student or young professional? Look no further. This stylish bachelor suite is located in a prime North Oshawa neighborhood, just minutes from Ontario Tech University and Durham College. The unit offers exceptional convenience as well as modern living and ideally situated within walking distance to Durham College, Ontario Tech, Costco, and a wide variety of shops and services. Whether you are an investor seeking strong rental potential or a buyer looking for a well-located, turnkey home, this unit offers the perfect blend of comfort, location, and value. A rare opportunity not to be missed. (id:61483)
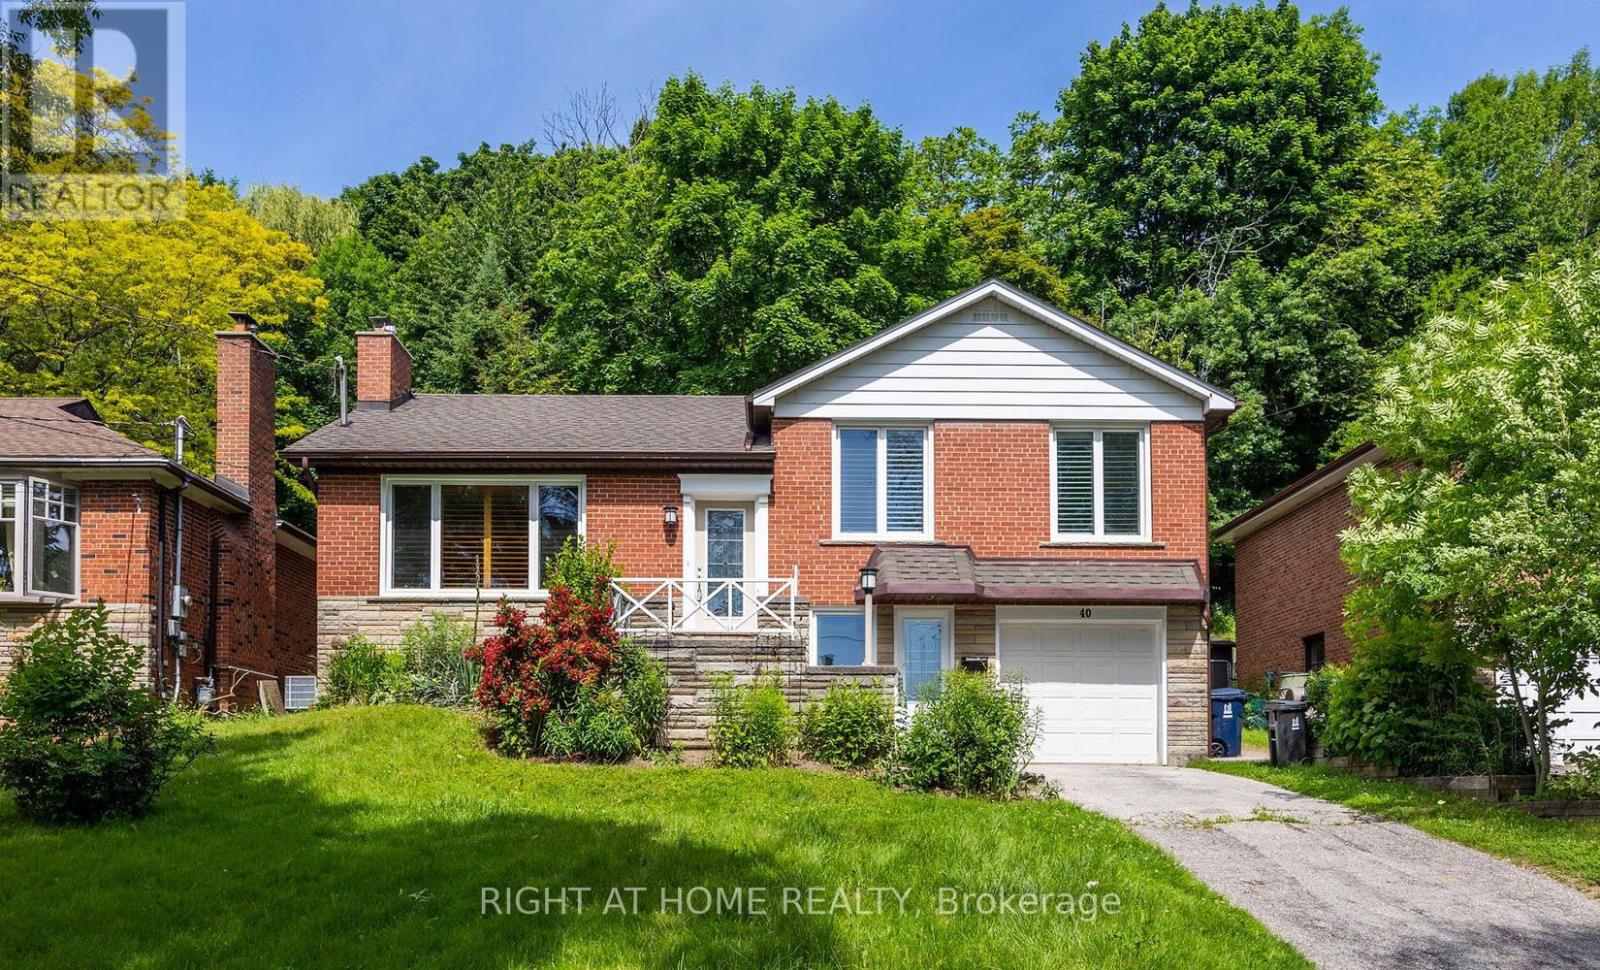
40 Catalina Drive
Toronto, Ontario
Modern Elegance Meets Traditional Charm With This Beautifully Renovated Home In Prime Location. Open Floor Plan With Approx 9-foot Ceilings On Main Level. Sun filled With Large Windows And Skylights, Great For Families And Entertaining. Living Room Features Fireplace, Double French Doors, Crown Molding. Beautifully Renovated Baths Showcase Glass Showers, Quartz, & Granite Finishes, Along With A Double Sink. Kitchen Features Granite Countertops, Breakfast Bar, Built-In Appliances, A Spacious Pantry, And Walkout. Convenient Ground Floor Laundry & Direct Garage Access. Two Walkouts Lead To Patio & Multi Levels Decks And Expansive Private Cottage Like Backyard Oasis! Walk To Great Schools (Including Highly Ranked Elizabeth Simcoe PS), Parks, Nature Trails, & Lake. Tenant to be responsible for all Utilities Including the Hot Water Tank Rental (id:61483)
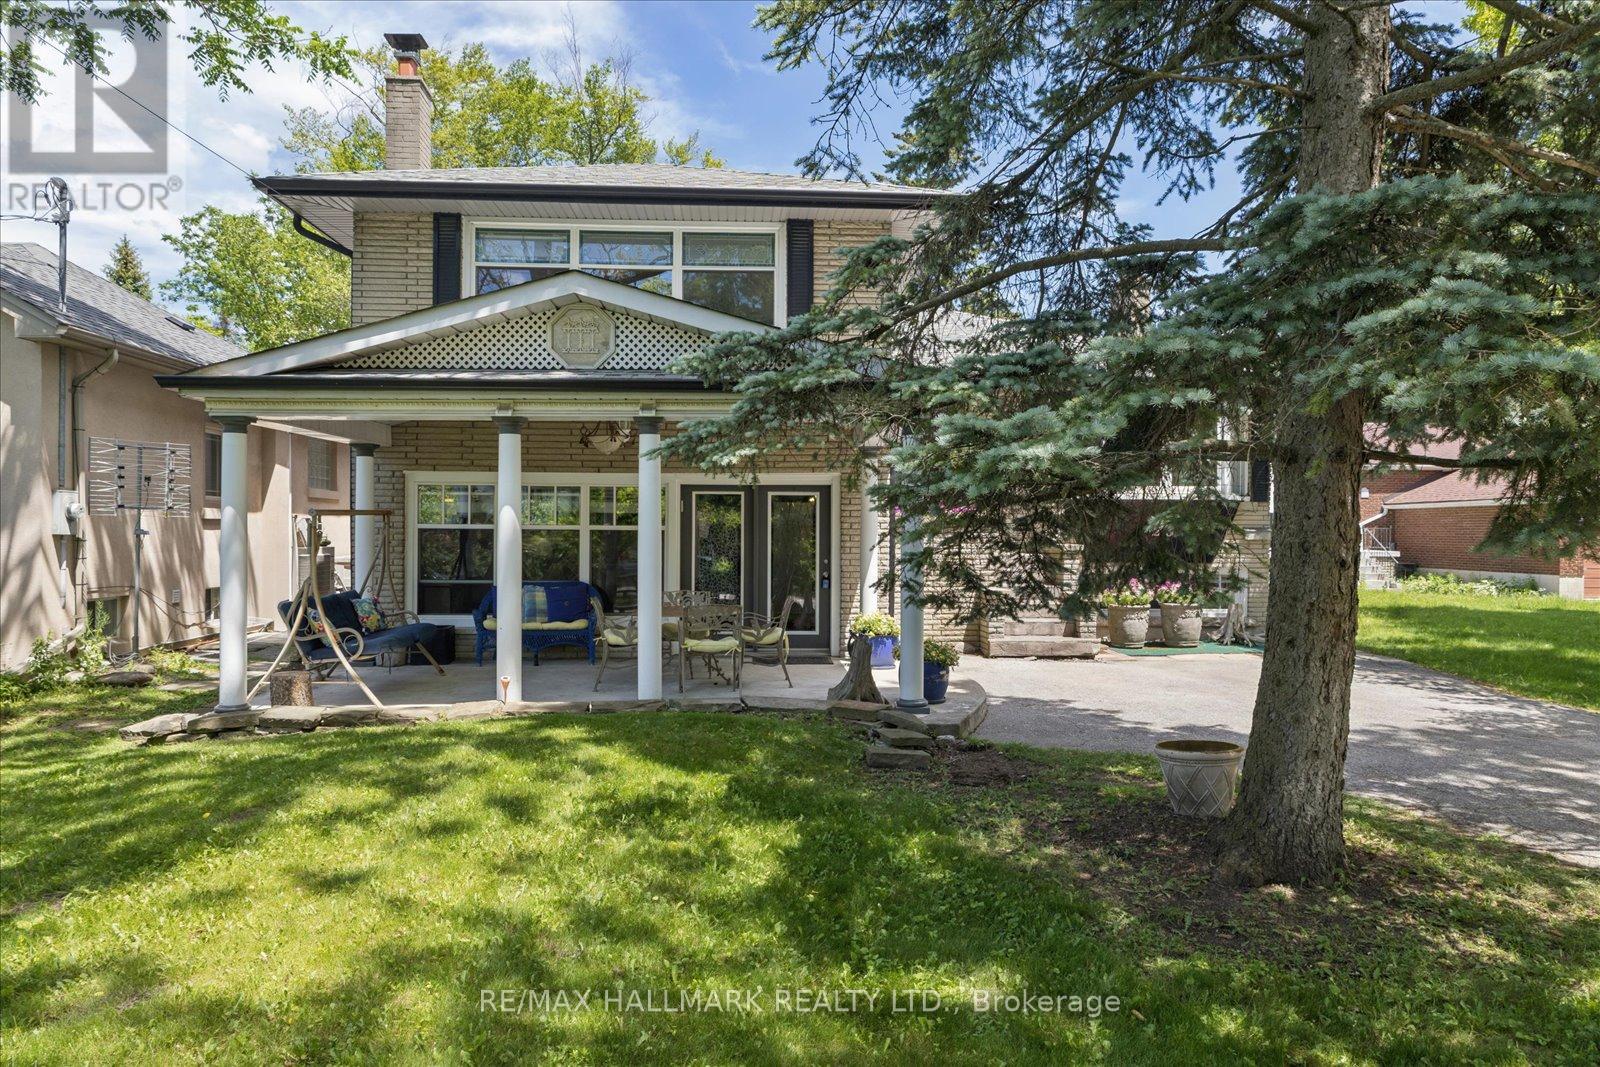
23 Larwood Boulevard
Toronto, Ontario
Calling All Multigenerational Families! Rarely offered and truly one-of-a-kind, this spacious family home sits on an impressive 50 x 284 ft lot on one of the most sought-after streets in the Scarborough Bluffs. Enjoy the perfect blend of country-like serenity with all the conveniences of city living. This solid brick four-level side-split features a substantial rear addition with a beautifully maintained self-contained suite. Whether you're accommodating grandparents, growing teenagers, extended family, or looking for supplemental income, this versatile layout offers endless possibilities. The home is much larger than it appears and is perfectly suited for a growing family. Two separate front entrances provide flexibility and privacy. The ground level features an oversized modern eat-in kitchen complete with a centre island, built-in appliances, and a walkout to a covered concrete patio-ideal for outdoor entertaining. The upper middle level boasts a bright and spacious L-shaped living and dining room with hardwood flooring and a large bay window that fills the space with natural light. A charming sunroom overlooking the spectacular backyard completes this level and provides the perfect spot to relax year-round. Upstairs, you'll find three generously sized bedrooms, including a primary suite featuring a private three-piece ensuite and ample closet space. The main four-piece bathroom is enhanced by a large skylight, creating a bright and airy atmosphere. The lower level offers a warm and inviting recreation room highlighted by a stunning stone fireplace, along with a laundry area, kitchenette, and abundant storage space. Step outside and discover a gardener's paradise on an extraordinary deep lot offering endless opportunities for outdoor enjoyment, entertaining, and future possibilities. Conveniently located close to fantastic schools, TTC, shopping, parks, and with easy access to downtown, this exceptional property is a rare opportunity not to be missed. (id:61483)
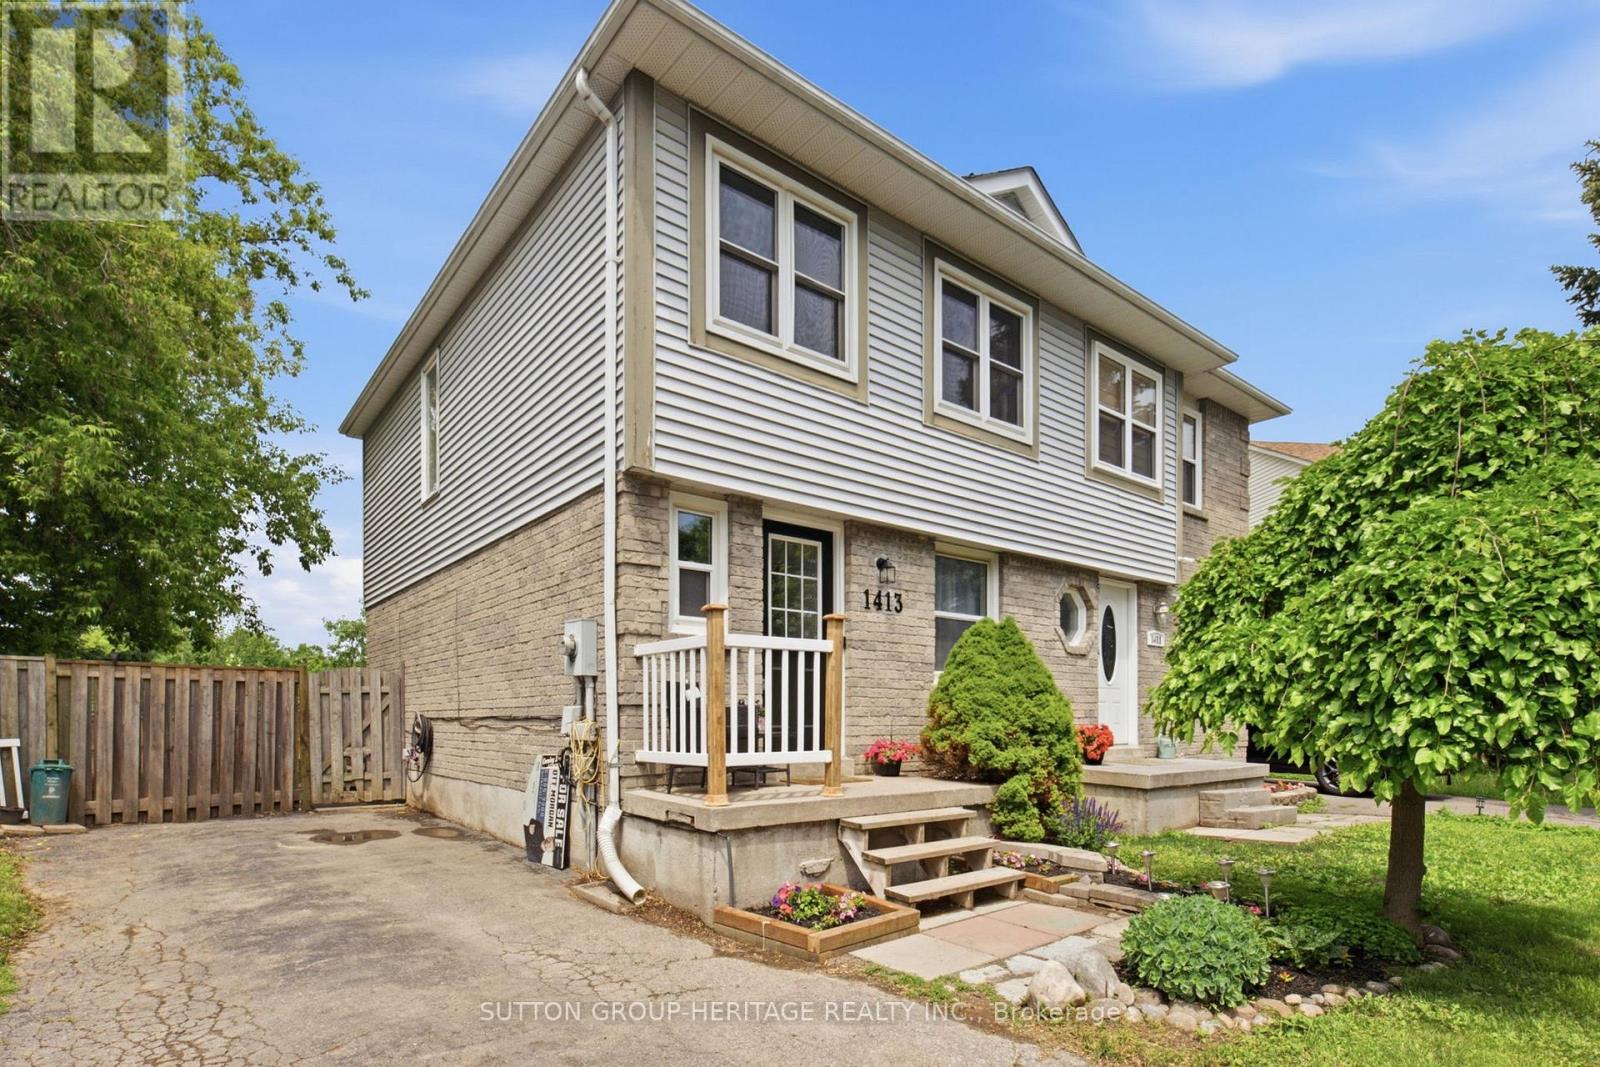
1413 Beaverbrook Court
Oshawa, Ontario
Most first-time buyers assume that living steps from the waterfront is out of reach. Add in a private court location, an oversized pie-shaped lot and a move-in ready home, and it feels even less attainable. That's what makes this Southern Oshawa opportunity so special.Tucked away on a quiet court just a short walk to the Oshawa waterfront trails, parks and lakefront, this beautifully maintained 3-bedroom, 3-bathroom home offers the perfect blend of Lifestyle, Space and Value. Whether you're a First-Time Buyer, Young Family, Professional or Couple looking to put down roots, this is the kind of property that rarely comes available. Inside, you'll find a bright, clean and inviting open-concept main floor designed for modern living. The updated kitchen flows seamlessly into the main living space, while the family room walks out to an entertaining deck overlooking the private backyard. Thoughtful updates throughout include the kitchen, main bathroom, flooring, finished basement and furnace (2025), making this a truly turnkey opportunity.The finished basement adds even more functional living space and features a full wet bar, perfect for entertaining, movie nights or hosting family and friends.What truly sets this property apart is the lot! The current owners acquired the rear parcel behind the home, creating an even bigger oversized pie-shaped yard that offers exceptional outdoor space, added privacy and no neighbours directly behind. Enjoy summer evenings on the deck, room for kids and pets to play, and a large side garden area rarely found in homes at this price point. Not to mention conveniently located close to Highway 401, the GO Train, schools, shopping and everyday amenities, this home delivers an incredible lifestyle both inside and out. Irreg Lot: Front 20.54 FT, Rear 57.48FT, East 121.70FT, West 114.47FT (id:61483)
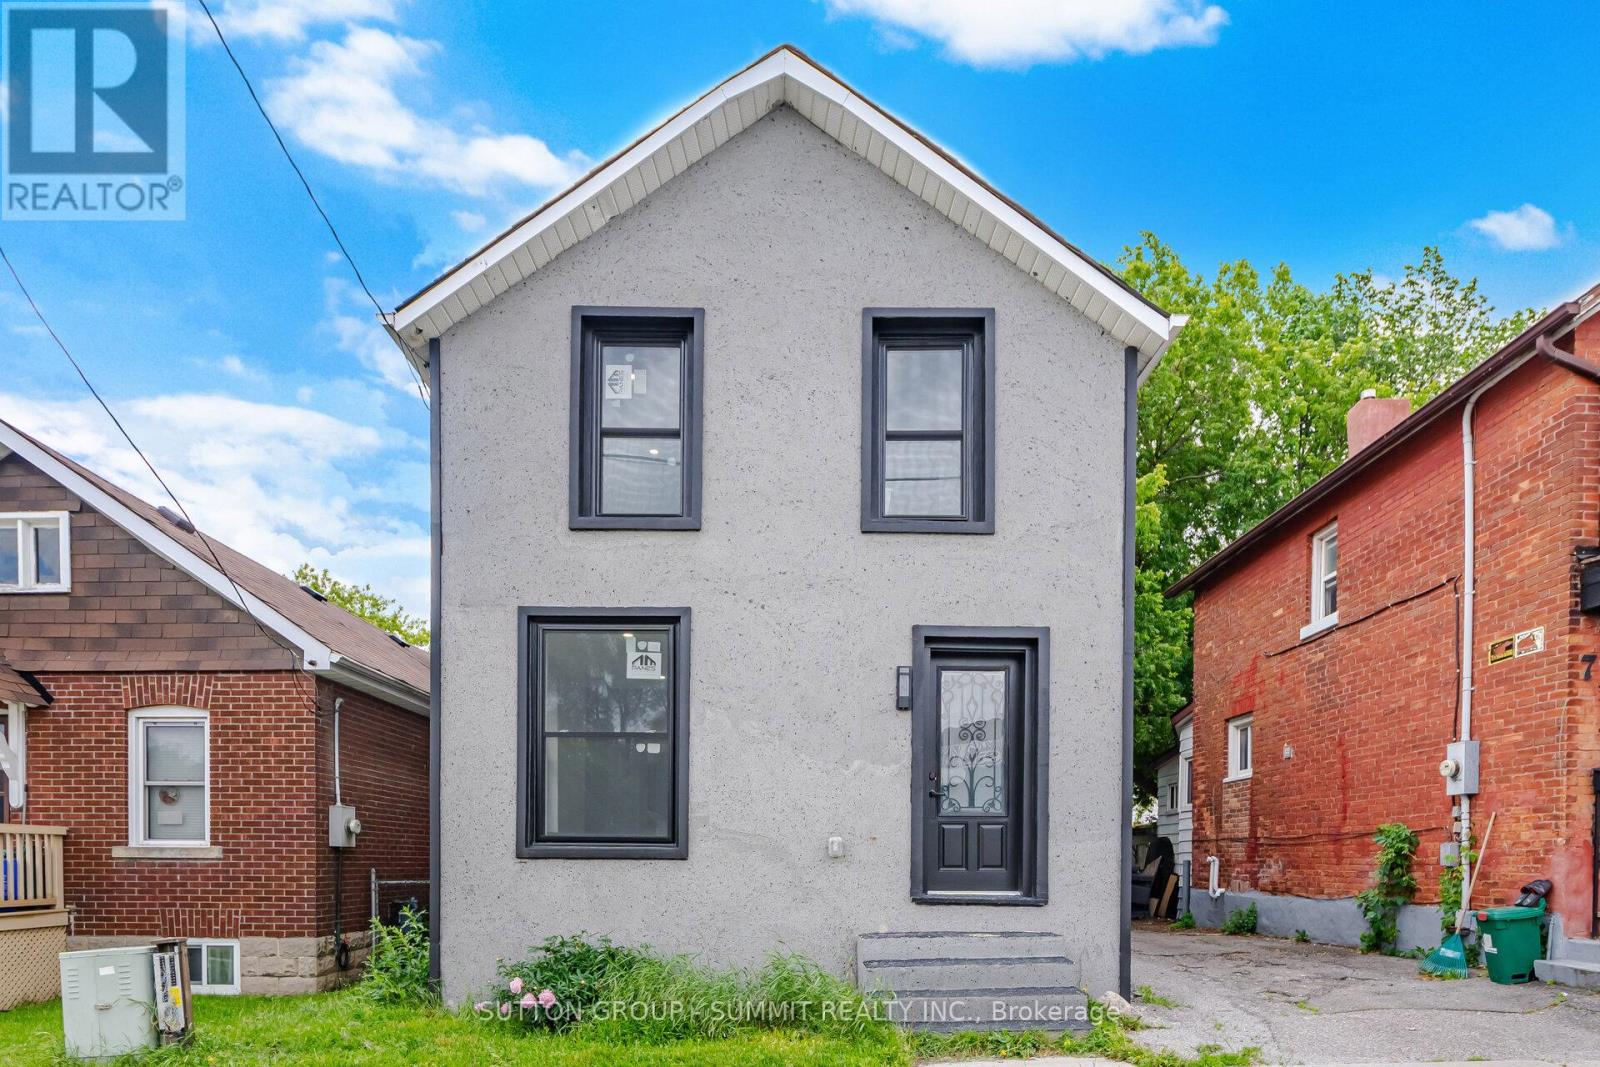
11 Maple Street
Oshawa, Ontario
This home has been fully renovated with 3 bedrooms and 3 full bathrooms. And a private second-floor rooftop terrace. The property is move-in ready and conveniently located near schools, parks, shopping, transit and more! (id:61483)
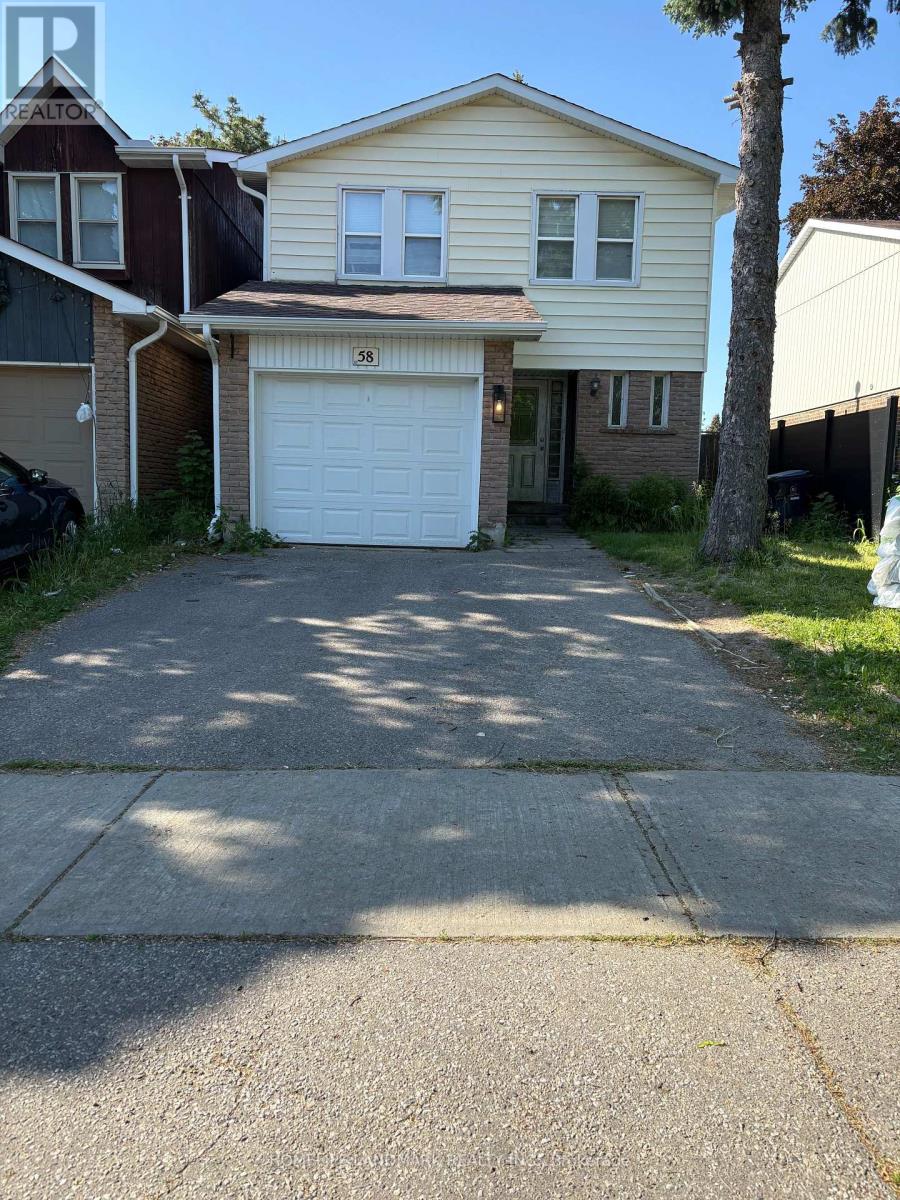
58 Carolbreen Square
Toronto, Ontario
Spacious layout with 3 bedrooms plus 2 additional rooms in the finished basement. Seperate entrance. Convenient location, walkable to schools, TTC transit, restaurants, Tim Horton, medical centres and parks. Bright, clean, and move-in ready home ideal for families or professionals. ***Tenant Is Responsible For All Utilities. ** This is a linked property.** (id:61483)
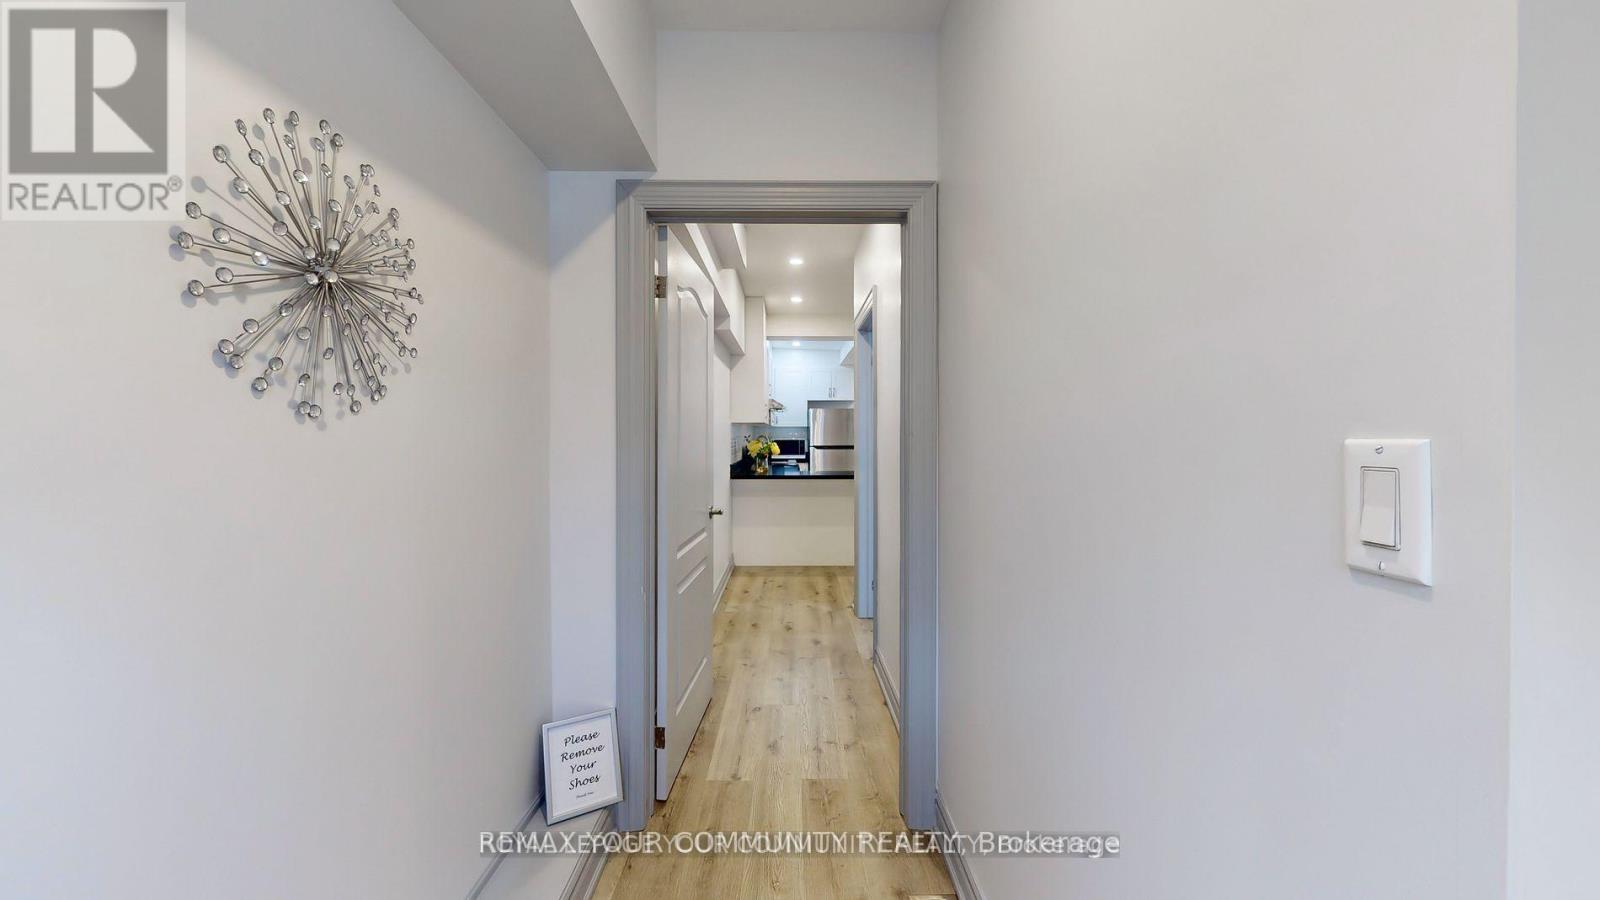
C - 586 Parliament Street
Toronto, Ontario
Desirable in the heart of Cabbage town 2 Bdrms/1baths Main level Home, Fully Renovated, open concept Gourmet Chef Kitchen with dinning room, Ideal for professionals, International Students, Close to U of T, steps to public transit, great restaurants, shopping and cafes. Mins to Yonge & Dundas & Financial District. Photos from previous listing. (id:61483)
404 - 251 Queens Quay W
Toronto, Ontario
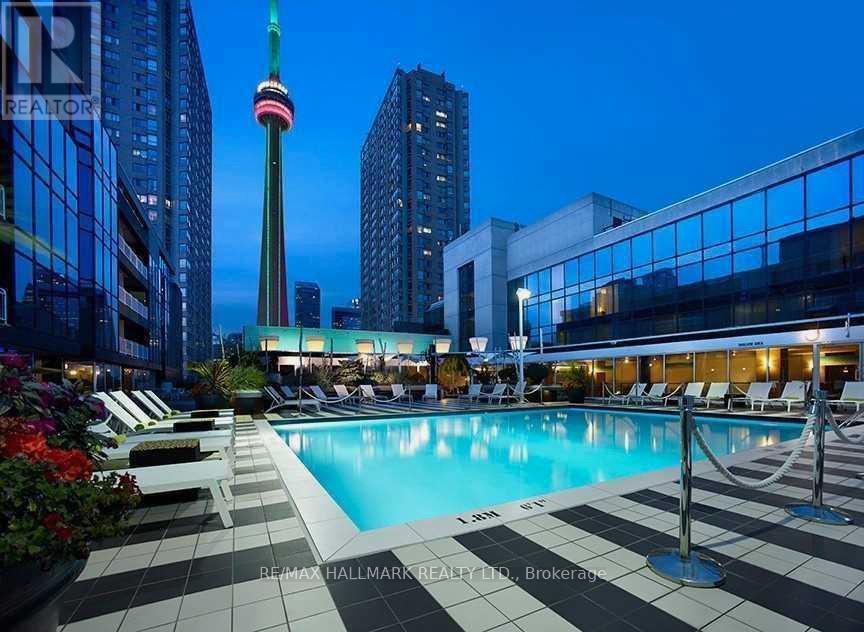
Welcome To Admiralty Point! Low-Rise Boutique Building with only 61 suites on the lake with Concierge. Resort Style Roof Top Pool, with breathtaking views south and north shared with the attached Radisson Hotel. West facing two B/R Corner Suite, large open Living Space great for entertaining. 1641 Sq Ft including 159 Sq Ft Solarium. Walk To Work In Financial District, or Retire with first class living On the Harbour Front. Exclusive Use Of 1 Parking Space And 1 Locker." Photos from Previous Occupant. Current tenants in process of moving out. (id:61483)
803 - 23 Brant Street
Toronto, Ontario
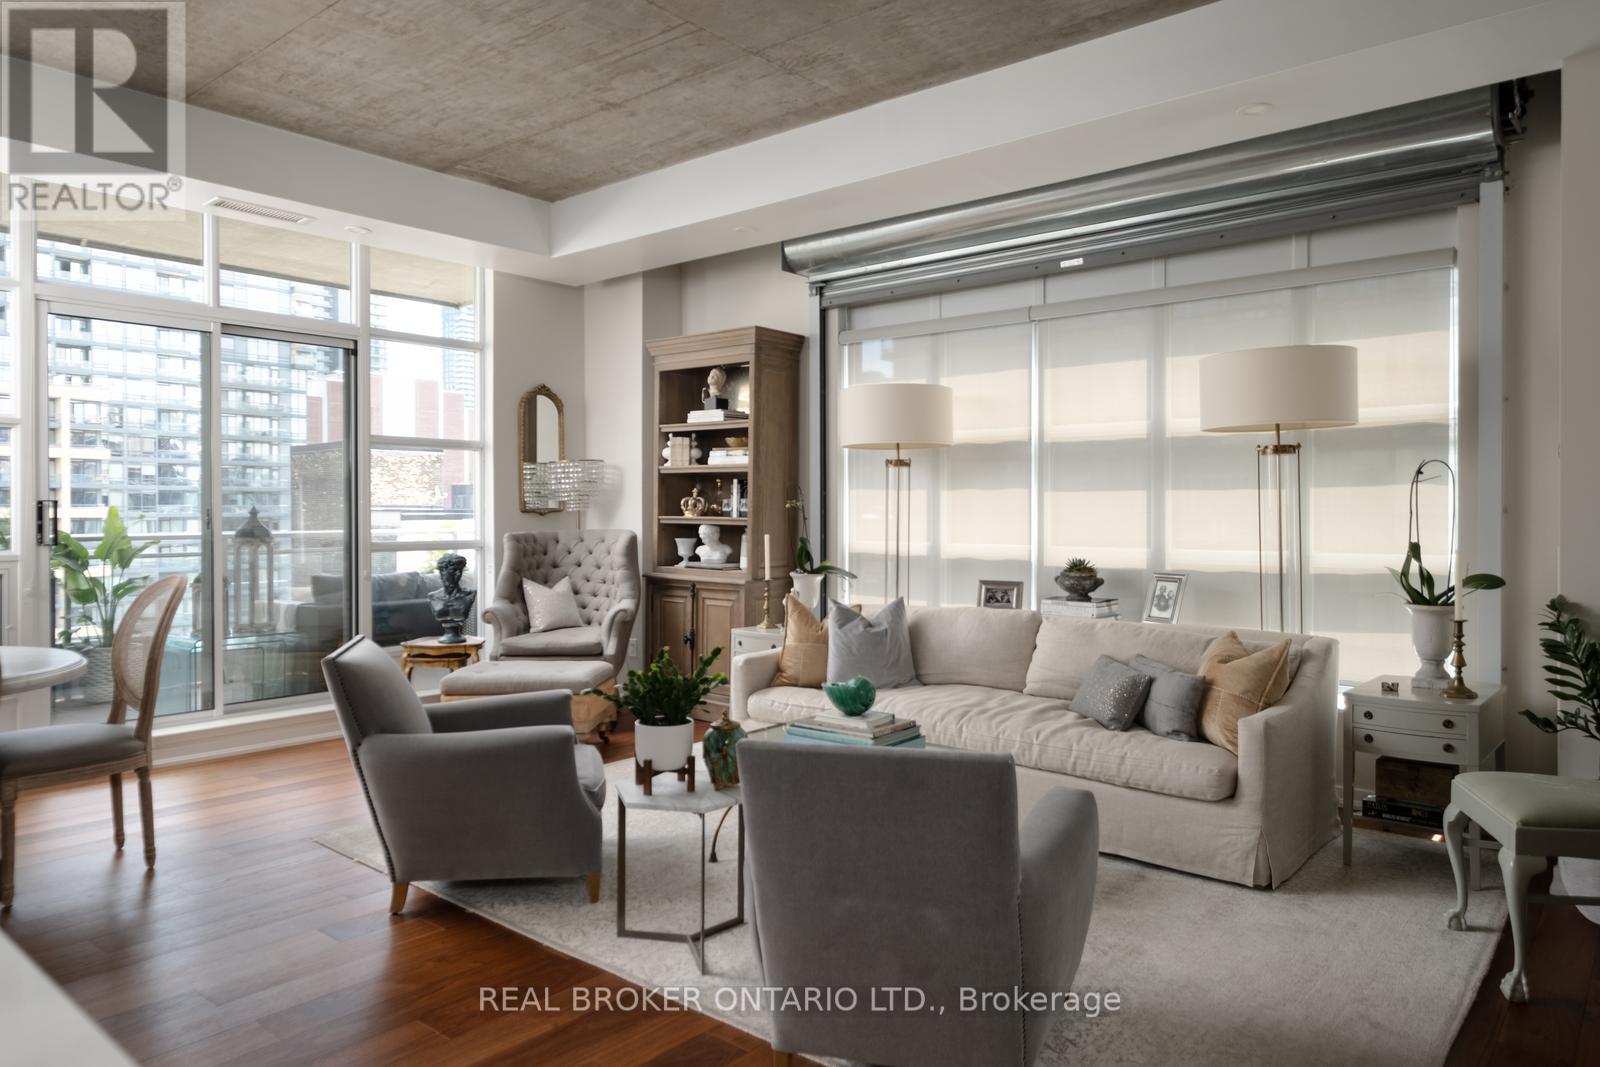
BEAUTIFUL on BRANT! Welcome to 23 Brant Street - one of the most sought-after boutique buildings in the heart of King West. This unique loft-style condo offers soaring 10-foot ceilings and an impressive 1,126 total sq. ft., including 986 sq. ft. of interior living space plus a 140 sq. ft. south-facing balcony.Quiet, sophisticated, and filled with natural light, this open-concept suite features floor-to-ceiling windows with custom window coverings and original steel pull-down shutters, adding character and style throughout. This spacious 2-bedroom, 2-bathroom layout is truly what you've been waiting for.Comes complete with 1 locker and 1 prime underground parking space conveniently located next to the elevator.Building amenities include bike storage, 24-hour concierge, a full-size gym, outdoor space with bbq, and party room.Unbeatable location with a perfect Walk Score of 100 - steps to Nutbar, Othership, The Well, some of the city's best restaurants, transit, Billy Bishop Airport, dog parks, daycare, and so much more. You truly can't beat this location! (id:61483)
1016 - 5 Shady Golfway
Toronto, Ontario
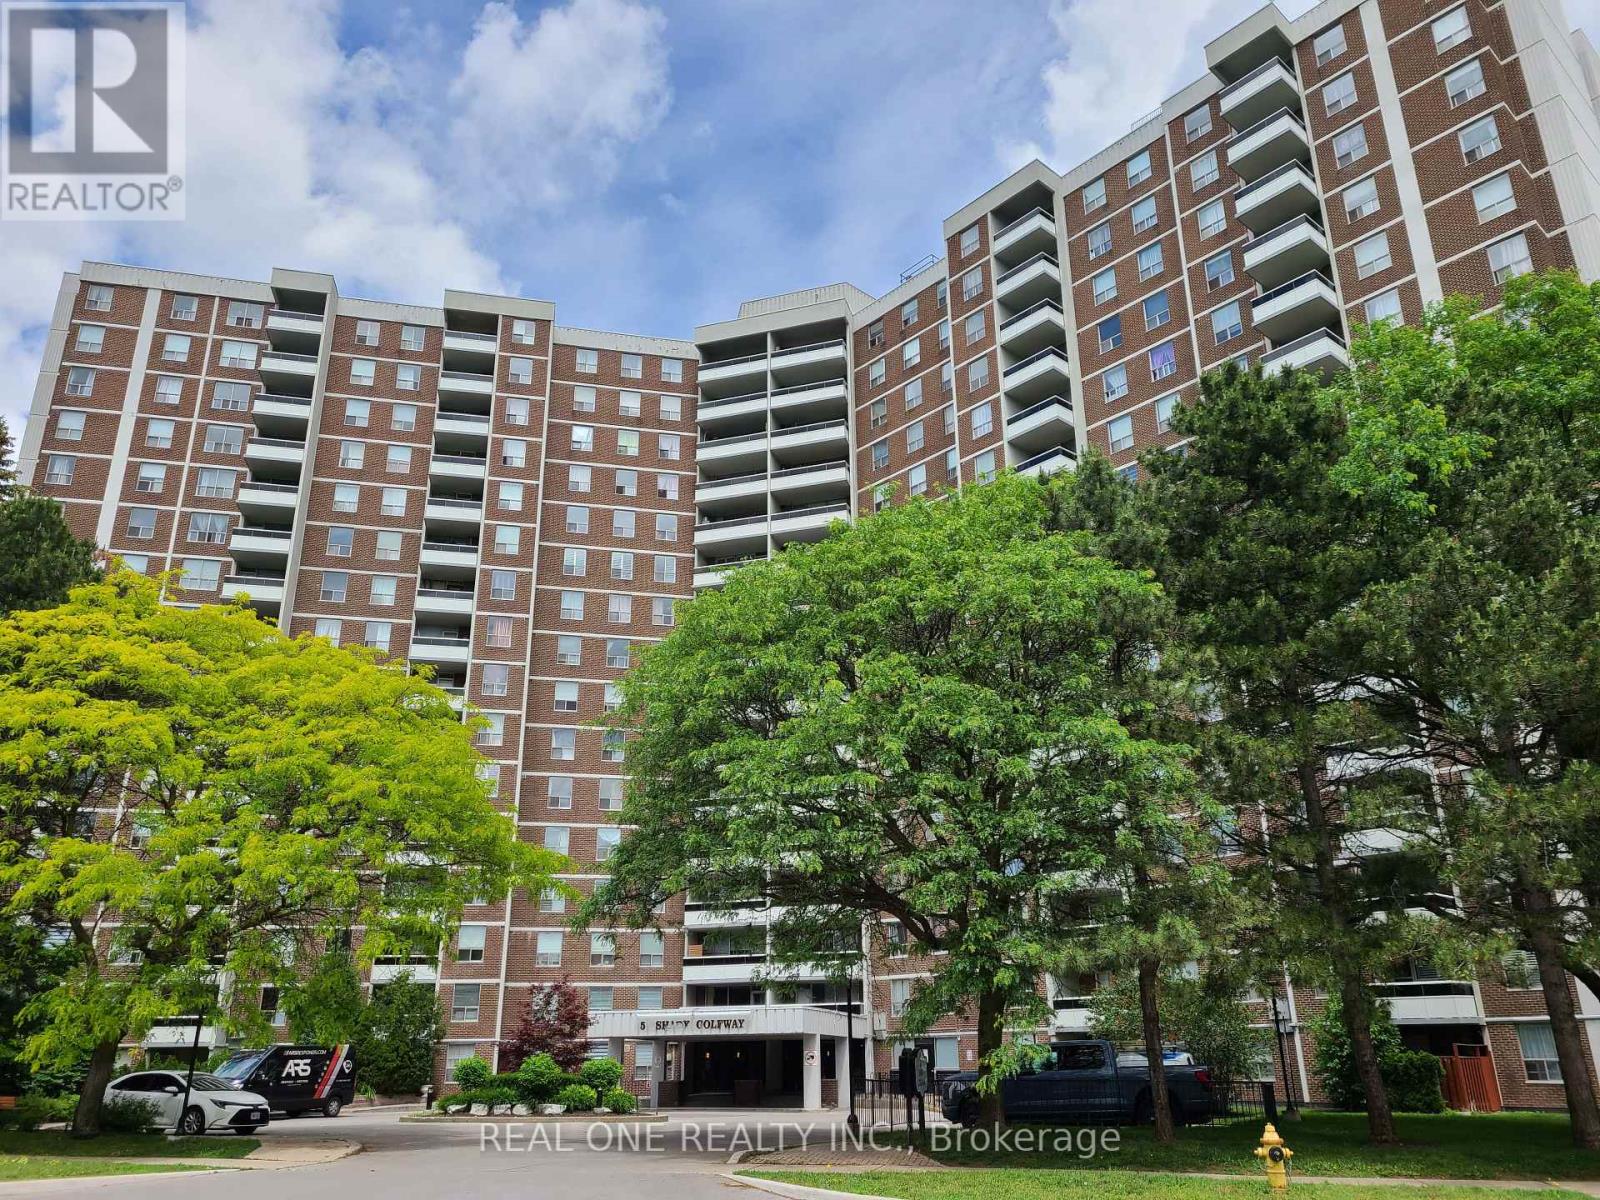
Spacious Corner Unit with Picture View of Park, 3 Bedrooms, 2 Bathrooms, Excellent Floor Plan with a Reasonable Price. The unit is Selling "as is", Maintenance Fees Include All Utilities and Cable TV. Well-Maintained Condo With Exercise Room, Indoor Pool, Sauna, Recreation Room, Close to Schools, Parks, Shops, TTC and DVP. (id:61483)
16 Dutch Myrtle Way
Toronto, Ontario
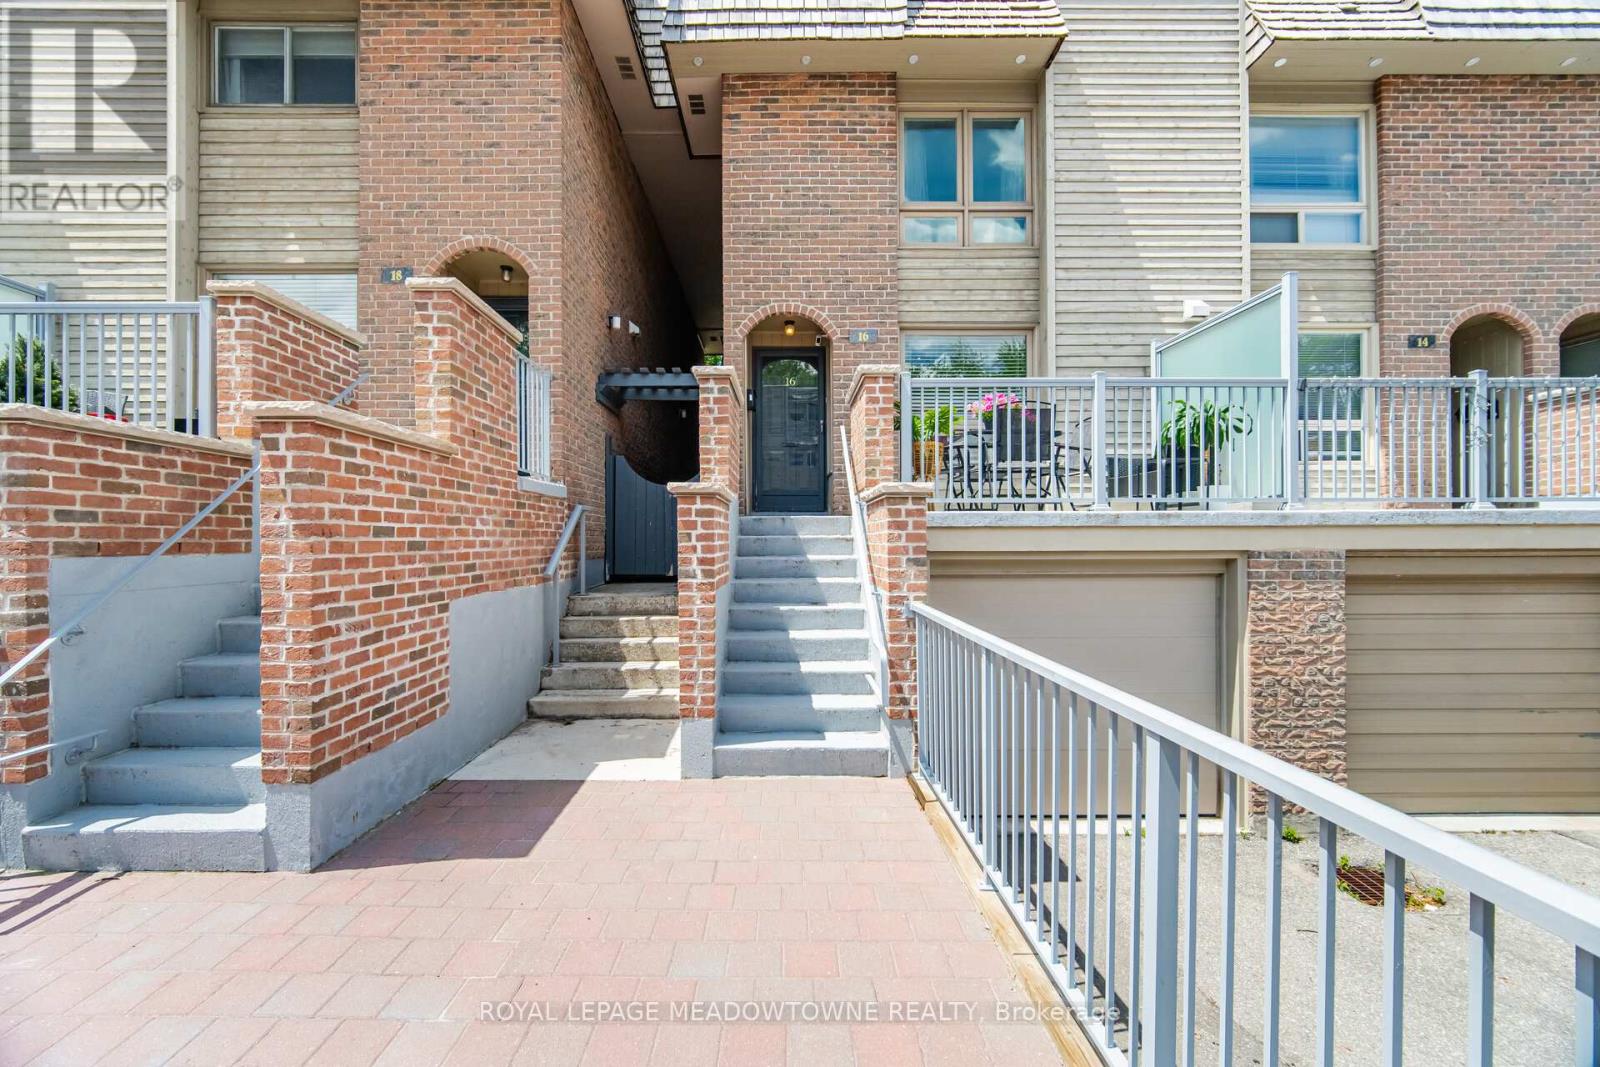
Don't Miss This Rare Opportunity To Move Into This Coveted Banbury-Don Mills Family Friendly Neighbourhood! This Large Executive 3 Storey Townhome Is Updated And Move In Ready! With A Light Filled Open Concept Design On The Main Floor, This Home Offers The Perfect Blend Of Comfort, Style, And Convenience. Enjoy A Functional And Spacious Layout With A Renovated Chef-Inspired Kitchen And Oversized Centre Island That Seamlessly Flows Into The Living/Dining Area With Access To The Backyard And Private Patio. The Expansive Second Floor Features A Family Room Which Showcases Soaring Ceilings, A Skylight, And A Cozy Wood Burning Fireplace, In Addition To A Third Bedroom Or A Possible Home Office. The Bright And Spacious 3rd Floor Offers A Lovely Primary Suite With Ensuite As Well As An Additional Bedroom Which Can Fit A Queen Size Bed! The Partially Finished Lower Level Provides A Huge Laundry Room, 2 Piece Powder Room, As Well As Direct Access To The Garage. There's Plenty Of Space For A Vehicle As Well As Lots Of Storage And Shelving. New And Improved External Updates To The Complex Were Completed 2 Years Ago By The Condo Corporation. The Updates Included: Front Exterior Concrete Stairs, Walkway & Railings, New Patio Stones and Retaining Walls. Refreshed And Ready For You To Move In! The Location Of This Home Can't Be Beat! Just Minutes From Shops at Don Mills, Top Rated Schools Including Norman Ingram Public School, Parks And Trails, Minutes To DVP, Eglinton Crosstown LRT, Sheppard Subway Line, Sunnybrook Hospital And All Major Amenities. Come See For Yourself What This Home Has To Offer! (id:61483)
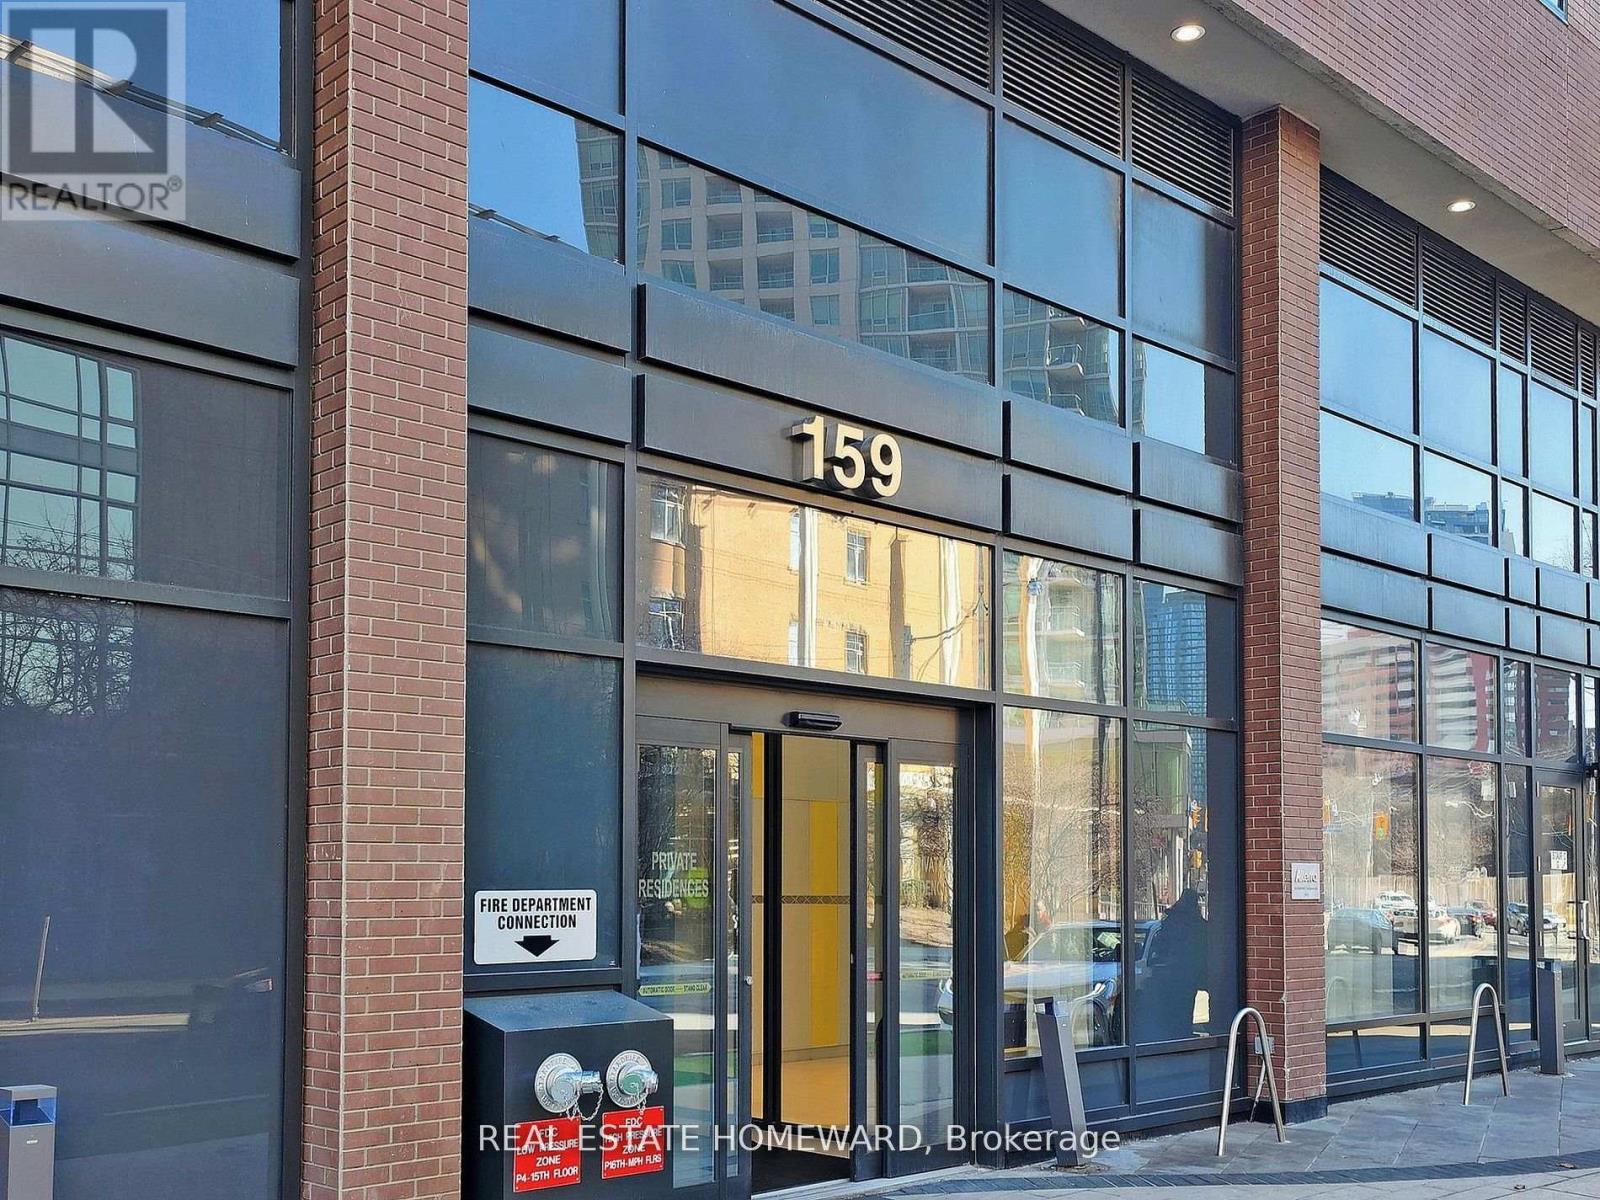
1809 - 159 Wellesley Street E
Toronto, Ontario
Available partially furnished or unfurnished. Everything you would want an more with no compromise. West facing modern living space, west facing stunning condo with a large over sized wrap around (8.6 meters by 1.5 meters) balcony. Full floor to ceiling windows from all rooms, with unobstructed city view of downtown. High floor-to-ceiling windows in every room with the most amazing city views. Modern kitchen with quartz countertops and features soft close cupboard doors & drawers. Building amenities include yoga, billiards and party room with full catering kitchen and dining room and wrap around terrace, fitness studio and Zen inspired sauna. Study/board room and common roof top deck. Short walk to YMCA, Yorkville, financial district, U Of T & Ryerson, both Yonge/Wellesley & Bloor/Sherbourne Subway system. Furnished option possible furnished as is for extra per month, check with agent in this regard. See video attached and floor plan available. (id:61483)
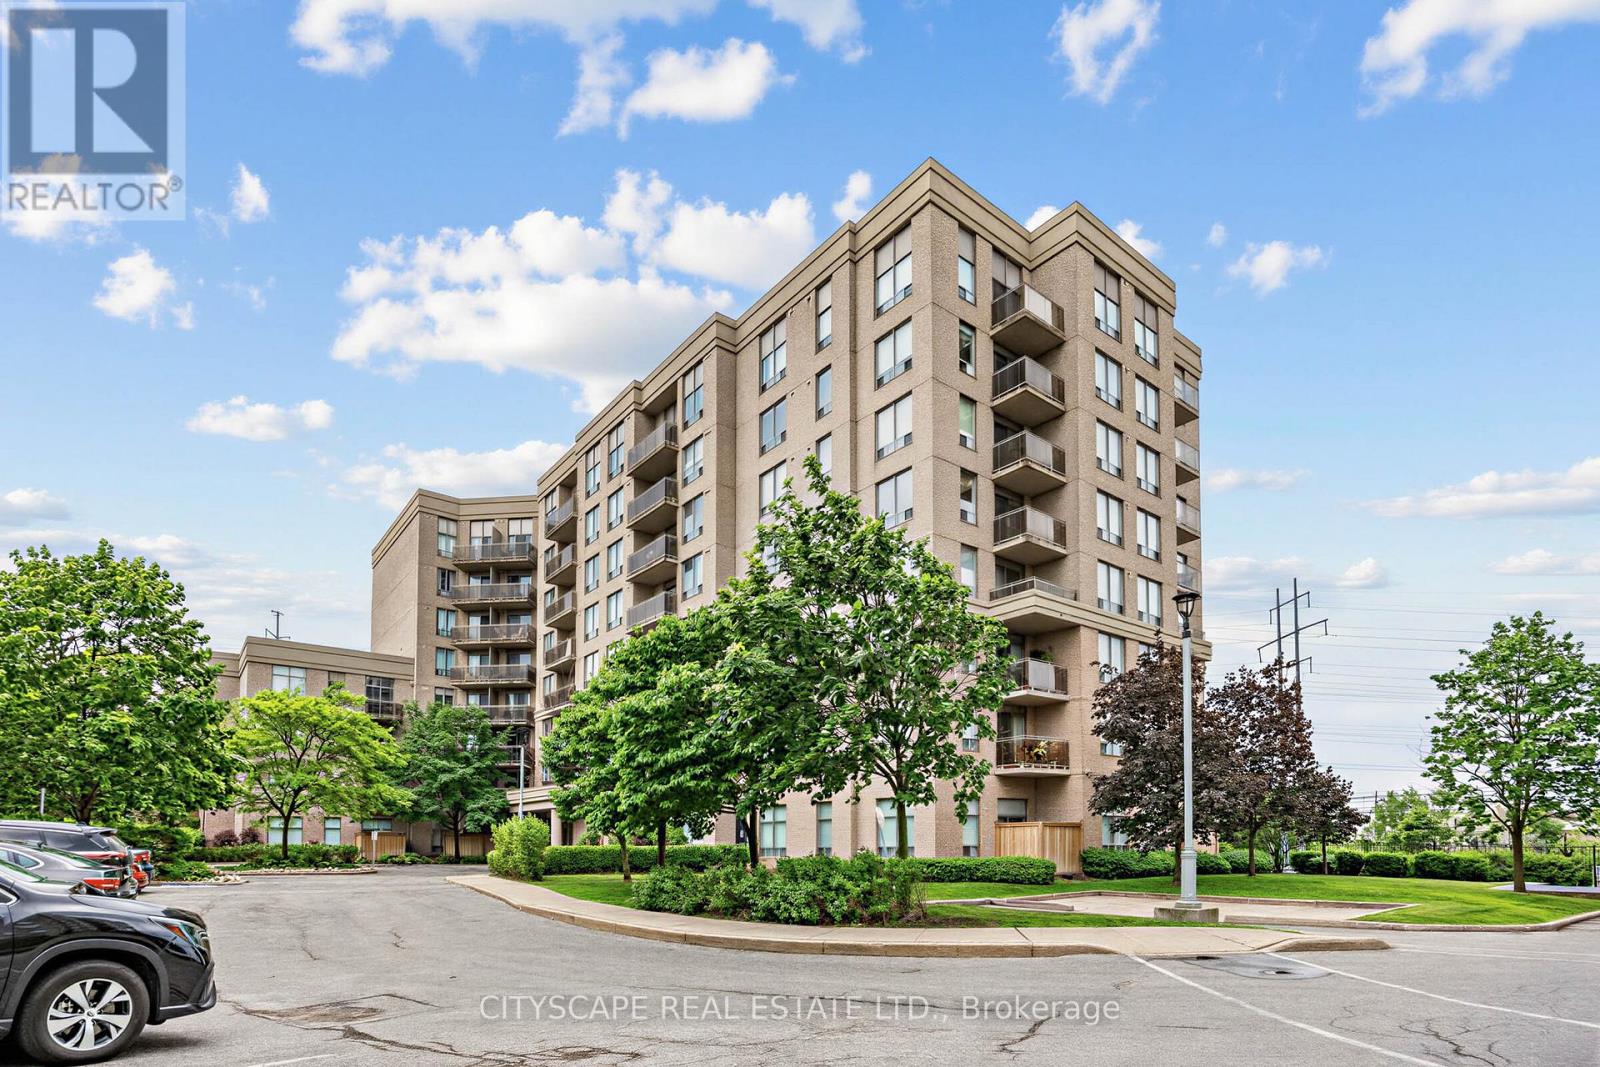
511 - 1730 Eglinton Avenue
Toronto, Ontario
Welcome to Suite 511 at Oasis-Soleil Condos. A bright and beautifully maintained residence in the heart of Toronto's sought-after Victoria Village community. This spacious condo offers an ideal blend of comfort, convenience and life style, featuring a functional layout, generous living space and access to an impressive collection of building amenities including an outdoor pool, gym, tennis court, concierge service and more. Situated along the rapidly transforming Eglinton corridor, residents enjoy easy access to major highways, TTC transit, parks, shopping, dining and the Eglinton Crosstown LRT making commuting across the city effortless. Whether you're a first time buyer, downsizer or investor this suite presents an exceptional opportunity to own in a well-managed building within Toronto's most connected and evolved neighbourhoods. LOCKER AND PARKING INCLUDED. (id:61483)
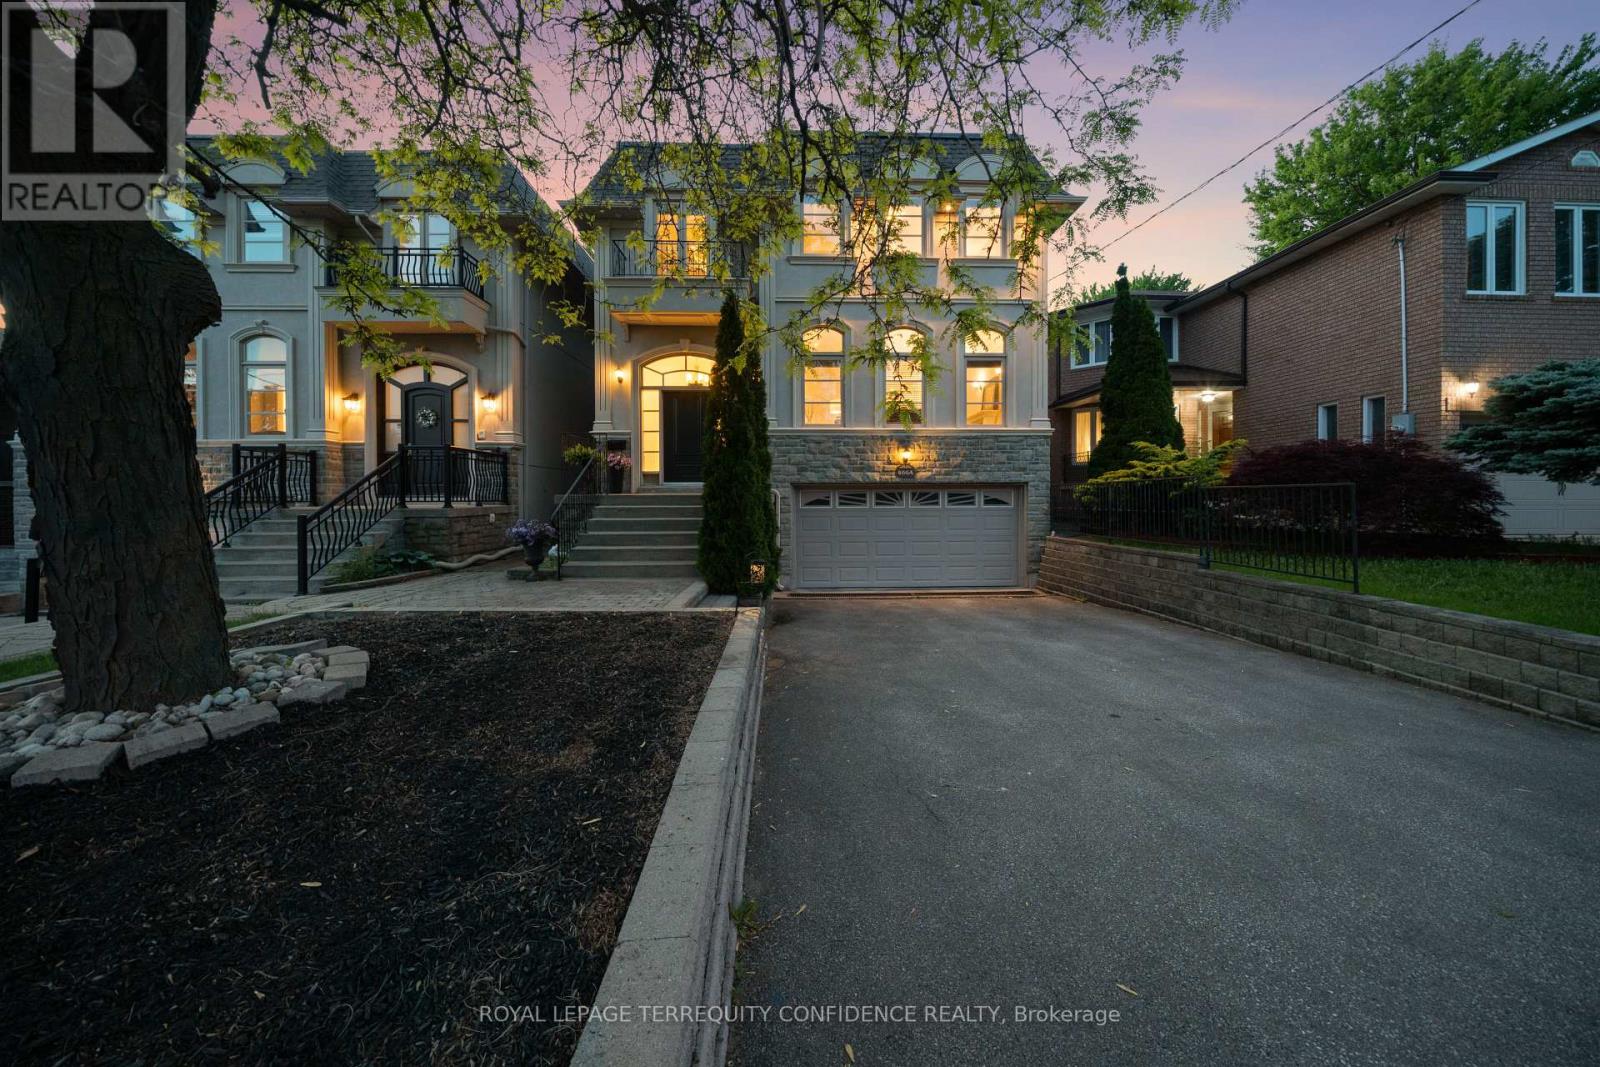
466a Ellerslie Avenue
Toronto, Ontario
Welcome to this grand 4+1 bedroom home, situated on a RARELY offered 300 ft deep lot, immensely spacious with 3800+ sf above grade, in beautiful Willowdale West! Step into this marvelous property with a welcoming front foyer, then to the living room that features a gas fireplace, stunning arched windows, and 9'4" high ceilings. Continue on to the dining room, with exquisite wainscoting and a tray ceiling, offering a warm and inviting atmosphere perfect for everyday meals or stylish gatherings. The chef's kitchen is a statement of elegance, complete with a large center island, built-in appliances (including a paneled Subzero fridge, gas cooktop & range hood, wall oven & microwave, warmer drawer, dishwasher), walk-in pantry, and a breakfast area with a beautiful bay window that overlooks the picturesque backyard. The bright, airy family room provides a comfortable and functional living space (with a cozy gas fireplace), and walks out to the deck through double French doors. Upstairs, the second floor features a radiant skylight, four large bedrooms, and a convenient laundry room with a washer & dryer, laundry sink, and walk-in closet (ideal for extra storage). The primary room is a private retreat - offering a sublime double door balcony, vaulted ceiling, spacious his & hers walk-in closets, and a 7-piece spa-like ensuite, with marble floors, a glass shower, double sinks, a relaxing jacuzzi bathtub and a mounted TV. Downstairs, the finished basement offers a bounty of additional storage space, a versatile rec room, HUGE built-in shelf unit (over $25k), additional bedroom + bath, and a walk-up. Journey outside to the serene backyard, vastly spacious due to sizeable lot depth, that offers beautiful landscaping, a broad fenced deck, stamped concrete patio, underground sprinkler system, and a garden shed with power & water. Enjoy the convenience of this location, only a minutes' walk to multiple parks & greenbelt, ravine, schools, TTC, and more! Your dream home awaits. (id:61483)
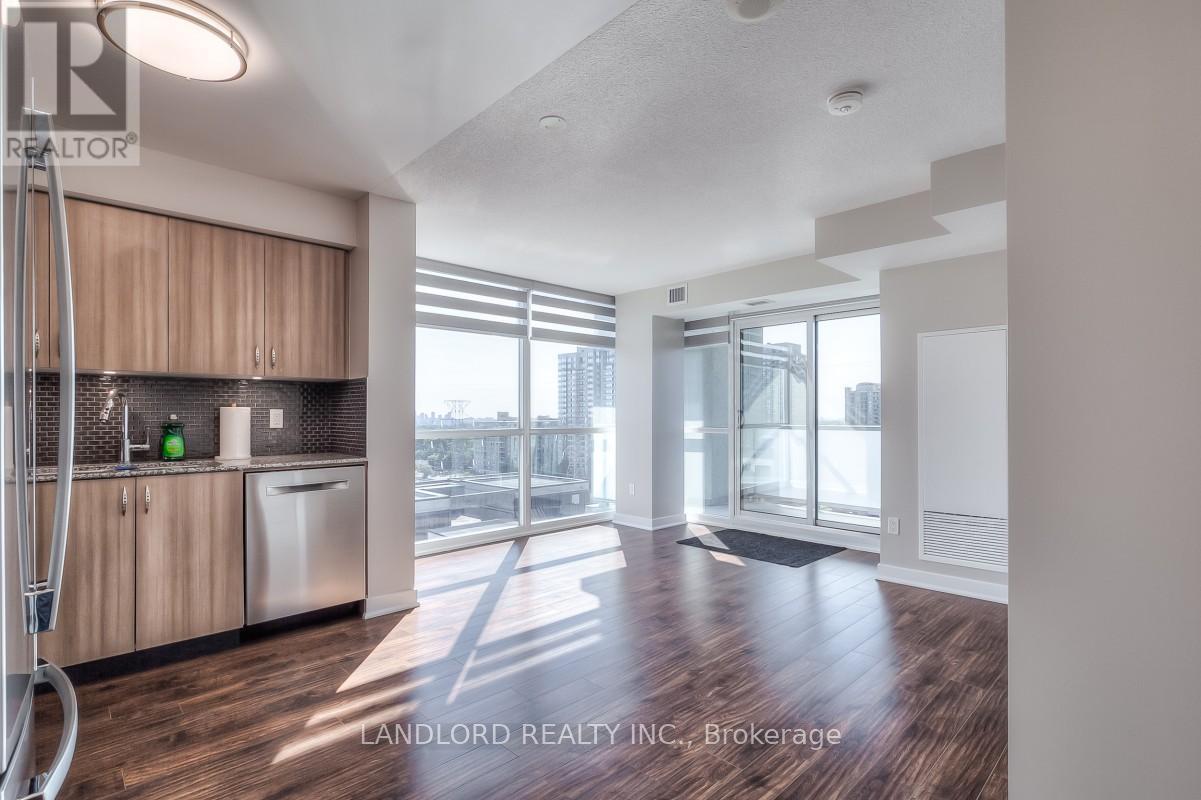
1309 - 5740 Yonge Street
Toronto, Ontario
Enjoy A Carefree Tenancy In This Beautiful 2 Bed + Den, 2 Bath Corner Suite. Features Include 2 Balconies, Expansive Kitchen, Dining And Living Area, Floor To Ceiling Windows And Nicely-Sized Den, Perfect For Home Office. Enjoy City Views From Private Balcony In Primary Bedroom And Spa-Like 3pc Ensuite. Steps To Transit, Restaurants, Shopping And Much More! A Must See! **Appliances: Fridge, Stove, B/I Microwave, Dishwasher, Washer and Dryer **Utilities: Heat & Water Included, Hydro Extra **Parking: 1 Spot Included **Locker: 1 Locker Included (id:61483)
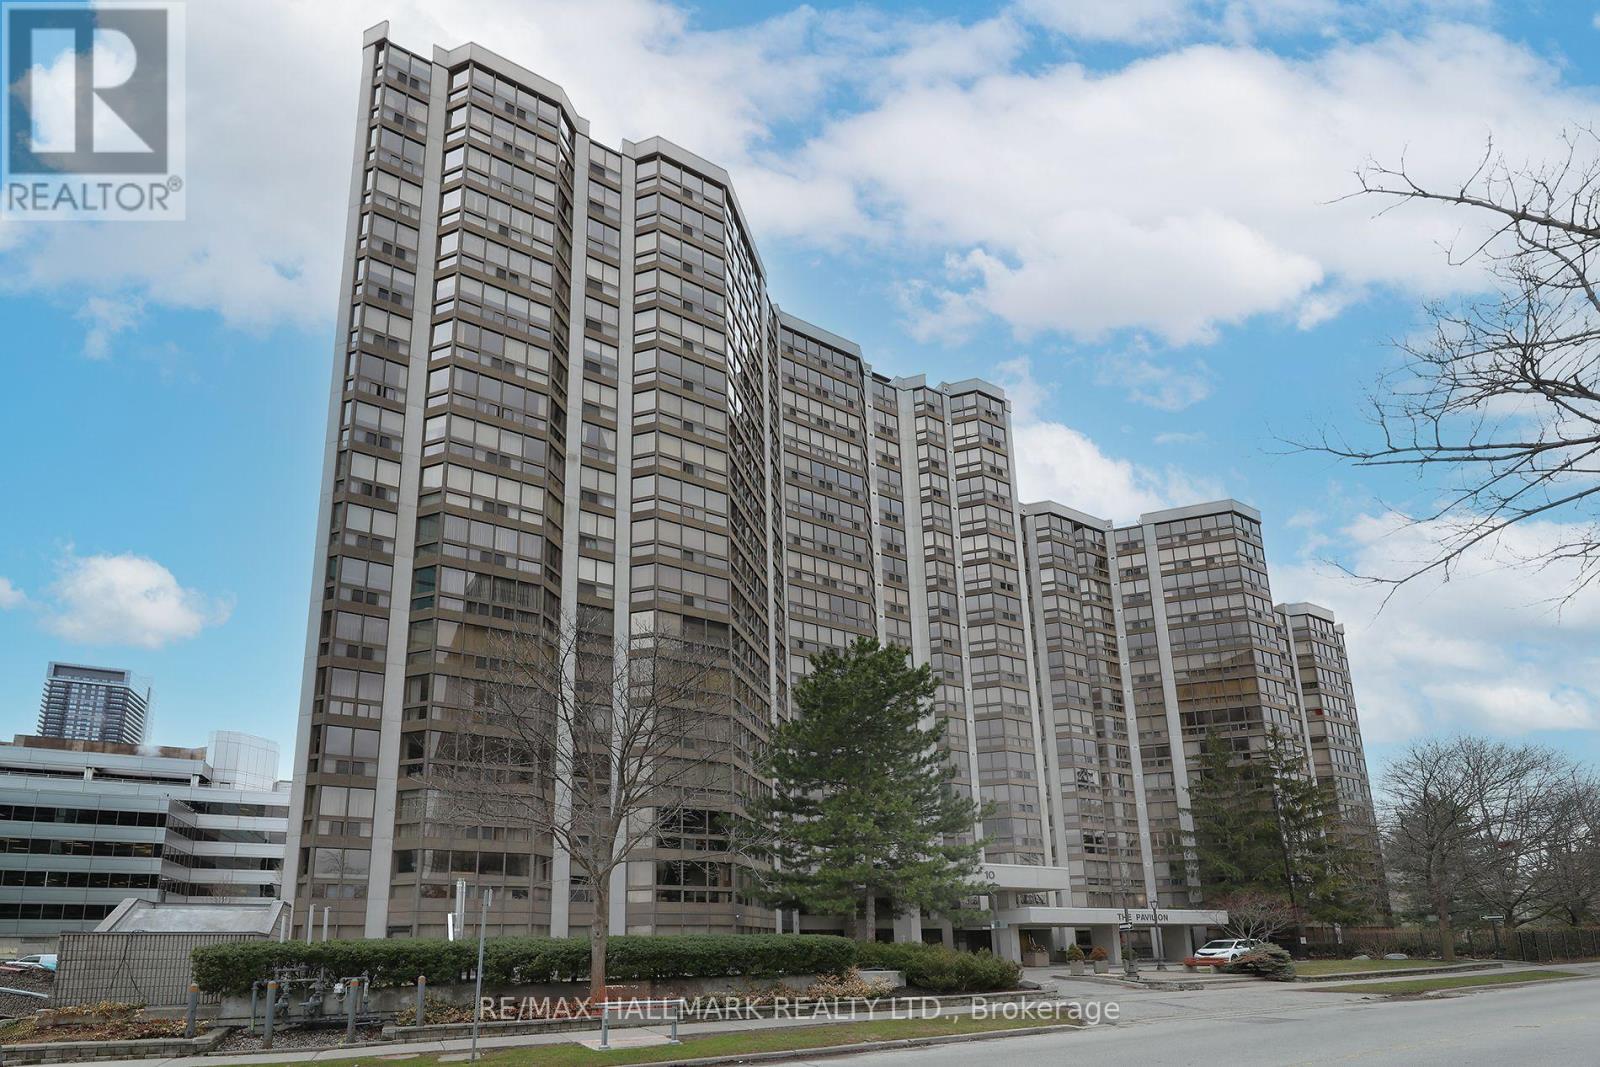
1704 - 10 Kenneth Avenue
Toronto, Ontario
Welcome to Suite 1704 at The Pavilion, a well-established and highly regarded condominium situated on a quiet street near Yonge & Sheppard. This freshly painted corner unit on a high floor is filled with natural light and showcases stunning south and east-facing views. Offering a generous 1,343 sq ft, the thoughtfully designed layout features 2+1 bedrooms and 2 full bathrooms. The versatile den is ideal for a home office or additional living space. A spacious foyer with mirrored closets opens into a bright, open-concept living and dining area - perfect for both everyday living and entertaining. The kitchen offers abundant counter space and includes an eat-in breakfast area.The large primary bedroom retreat features a spacious walk-in closet and 4-piece ensuite. A desirable split-bedroom layout provides privacy for family members or guests. Additional highlights include an ensuite laundry room with full size washer and dryer, a premium parking space, and a storage locker. Maintenance fees are comprehensive, covering all utilities and cable for convenience and peace of mind. Residents enjoy an impressive range of amenities, including 24-hour concierge, ample visitor parking, a gym, indoor pool, sauna, squash court, party room, library, and billiards room. The building's common areas have been beautifully updated and there is a delightful garden area with BBQ's. An on-site property manager is available should any issues arise. Ideally located within walking distance to the subway (Lines 1 and 4), grocery stores, Yonge Sheppard Centre, and an excellent selection of restaurants, cafés, shops and the famous Meridian Arts Centre. Further location benefits are easy access to highway 401 and Don Valley Parkway. Near top-ranked schools including Earl Haig Secondary School, Avondale Public School, and McKee Public School. Whether you're a growing family or looking to downsize, this is a rare opportunity to own a spacious, light-filled suite in a prime North York location. (id:61483)
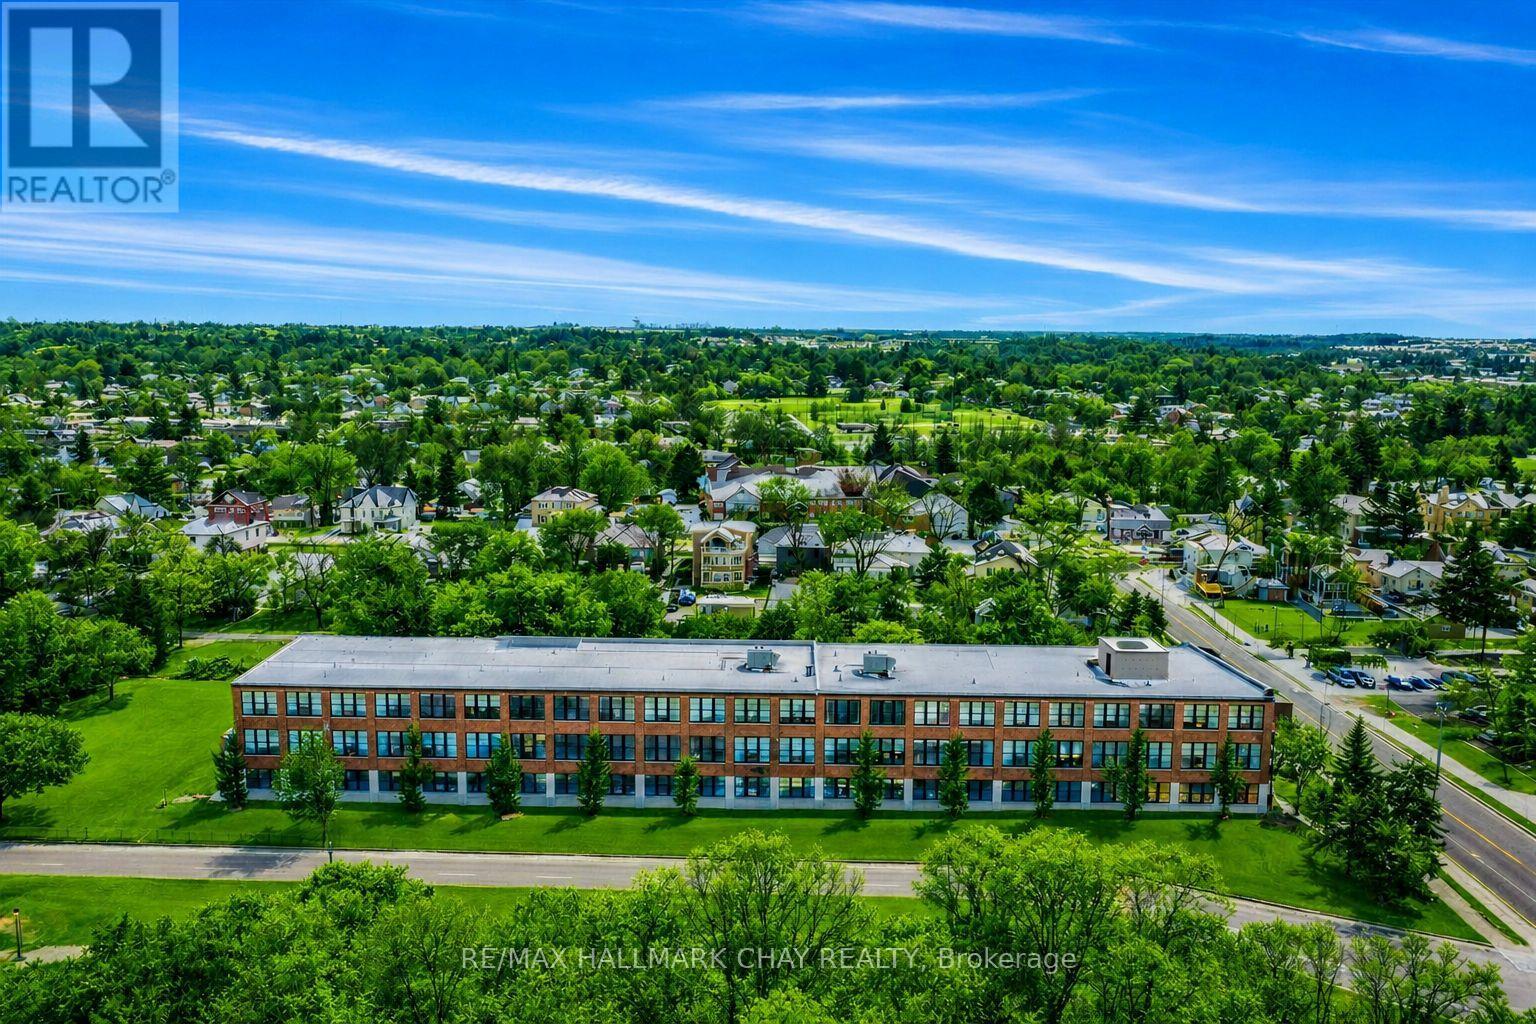
106 - 543 Timothy Street
Newmarket, Ontario
Timothy St Loft's Redesigned by Aspen & Ivy where Modern Charm Meets Urban Luxury! This Large 2 Bedroom Unit boasts Incredible Western, Ravine & City Views! Soaring 13'+ Ceilings with exposed Beams and Mechanicals for a Bright Trendy Vibe. Welcome to Unit 106 - A private, main floor & corner unit - Units like this one rarely come available! Two (2) Parking Spots & Locker are included. Condo Fees Include All Utilities (Water, Gas, Hydro) + Cable/ Fiber Optic Internet! Open Concept Floor Plan with approx 1,025 Square Feet of Luxury Living Space. Modern Eat-In Kitchen with Stainless Steel Appliances, Breakfast Bar & Quartz Counters. Spacious Primary Bedroom with Huge Walk In Closet & En Suite bath. Second Bedroom also has a Walk In Closet. Modern Laminate Flooring, Fresh Paint & Updated Light Fixtures Throughout. NEW Custom Window Coverings with Remote/ Power Shades in the Living Room. Barn Door Features. Ample Storage. Soak in the sunsets & tons of natural light! Located In the heart of Downtown Newmarket W/ Convenient Access To All Amenities Just Steps Away Including The Tom Taylor Trail, Fairy Lake, Main Street Newmarket Shops, Restaurants & So Much More! Walk to Go Train & Hospital. Amenities Include: Gym, Theatre Room, Terrace On The 2nd Floor W/Bbq's, Party Room, Lounge Area. (id:61483)
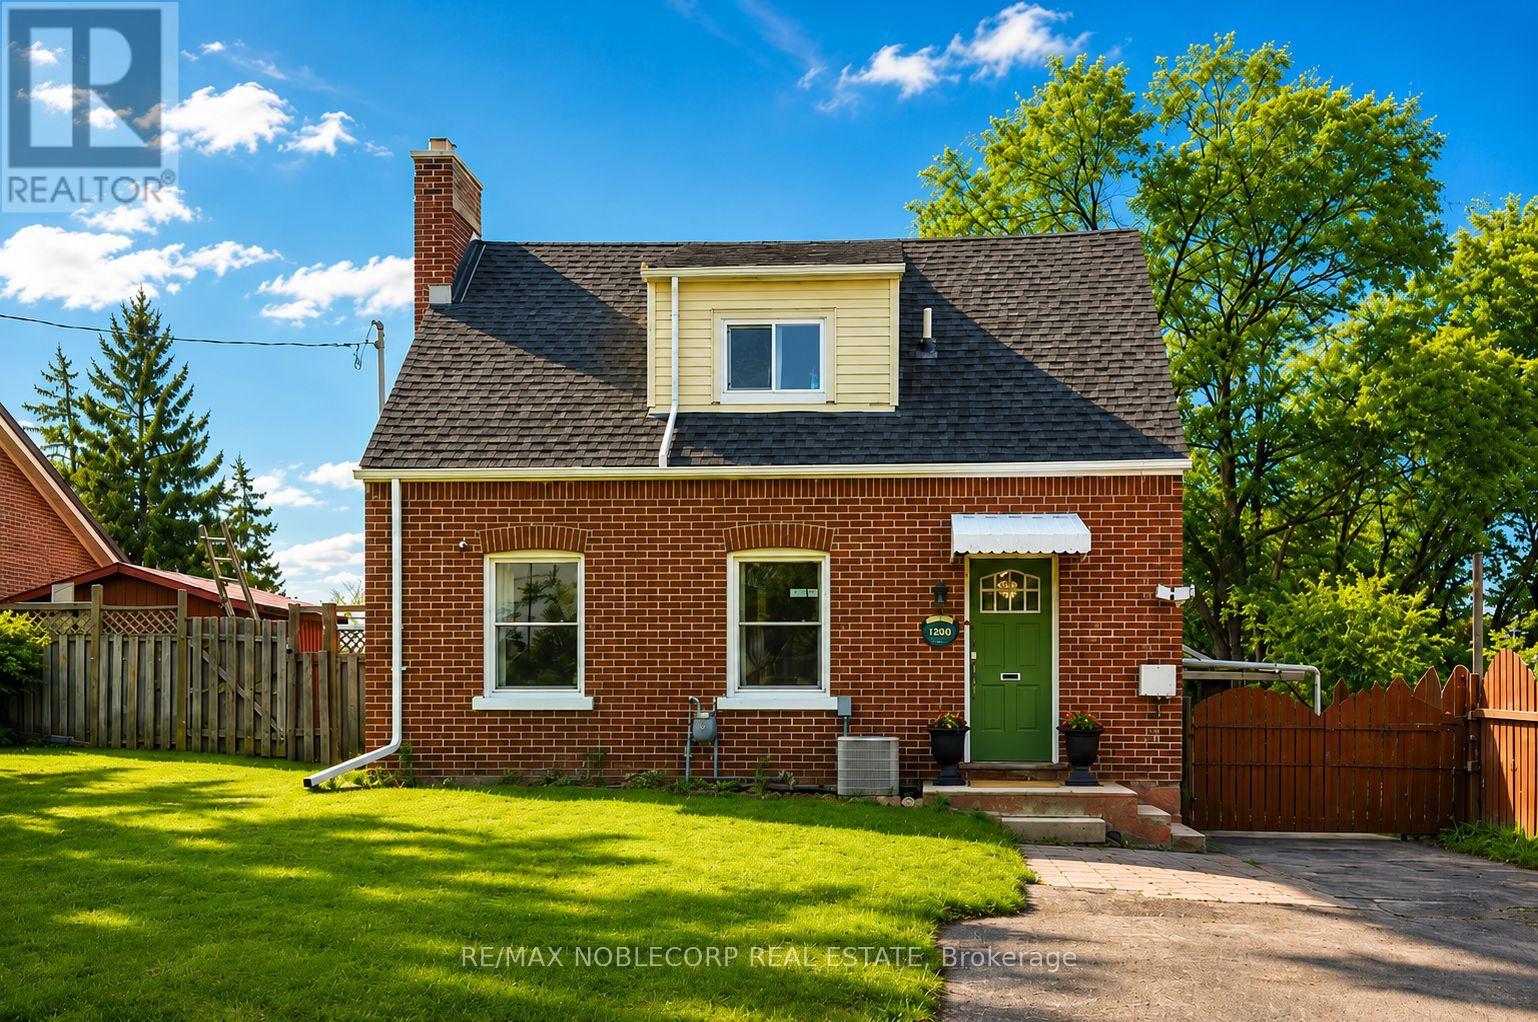
1790 King Street E
Cambridge, Ontario
Welcome to 1790 King St East - a charming red brick Cape Cod-style detached home in the heart of Preston, Cambridge! Beautifully renovated and full of character, this bright 2+1 bed/2 bath property blends timeless charm with modern updates. The updated main floor features a spacious living and dining area with a wood-burning fireplace, while the updated galley-style kitchen offers a large center island, new light fixture, new fridge, stacked washer & dryer, and more. Upstairs features 2 bedrooms and a full bath, while the finished basement apartment includes a fully functioning kitchen, rec room, full bath, laundry, and storage - ideal for an in-law suite or income potential. Situated on a generous lot with paved parking for at least 6 vehicles, a private backyard, and a detached garage. Ideal location close to shops, schools, parks, transit, and amenities. Act now - don't miss this opportunity! (id:61483)
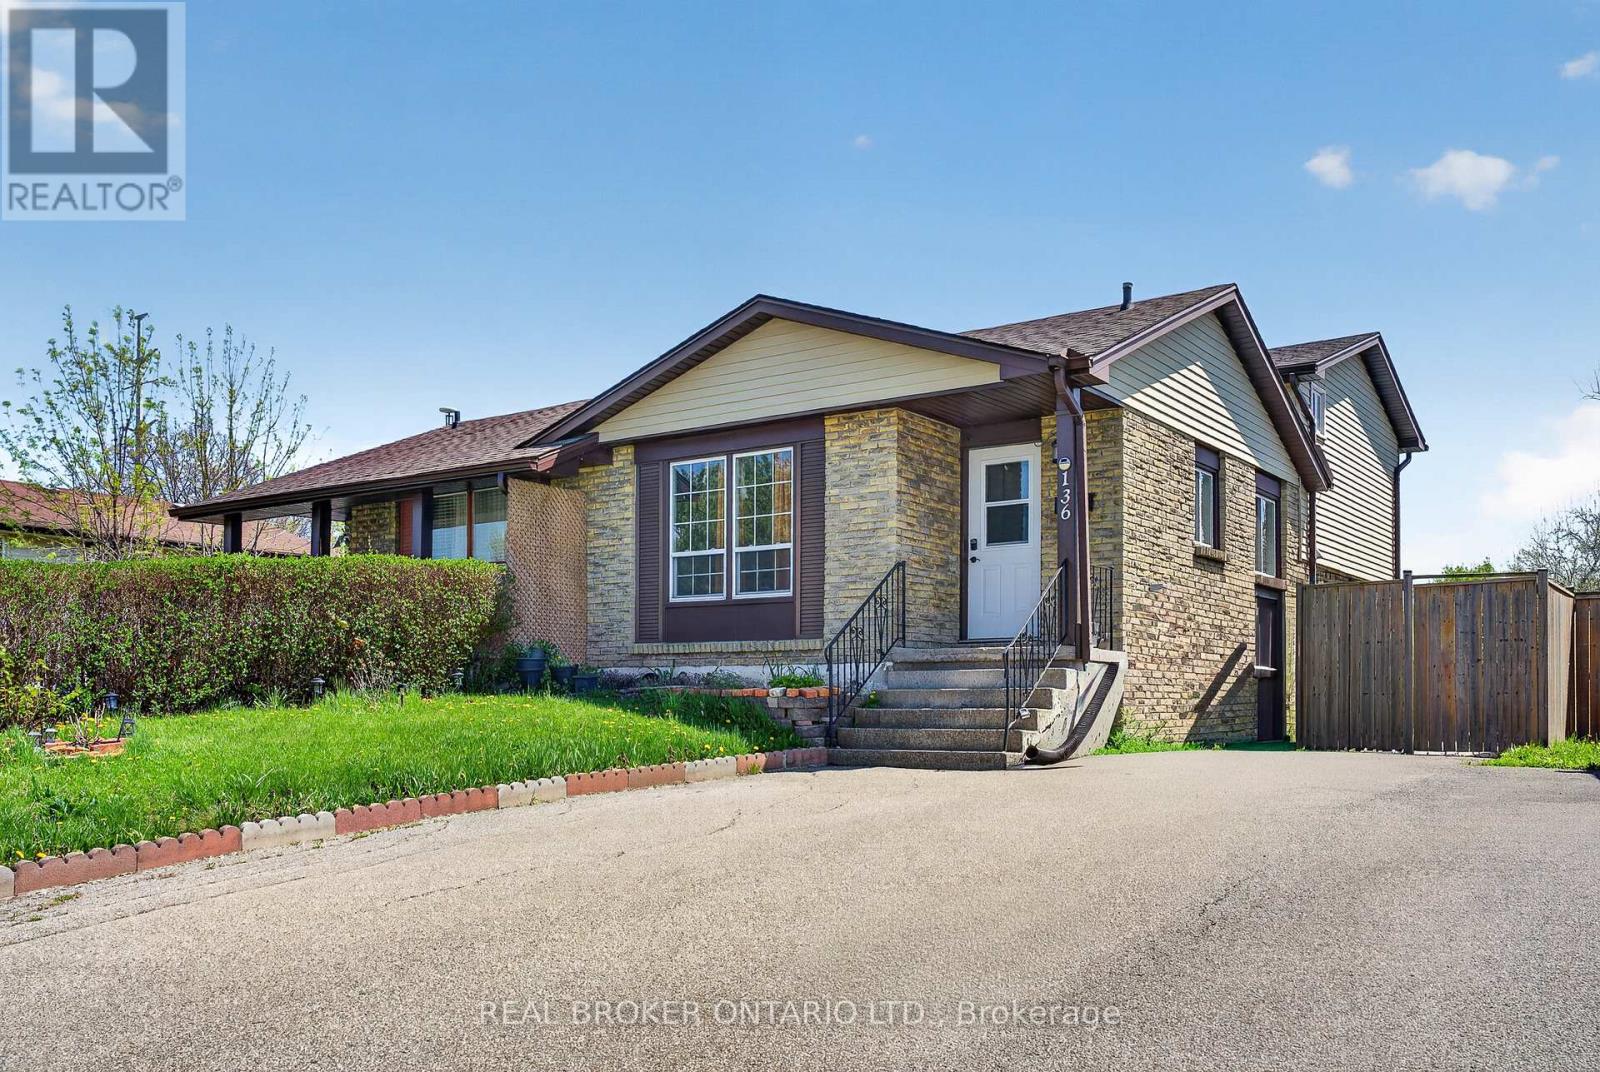
136 Rockwood Avenue
St. Catharines, Ontario
Welcome to 136 Rockwood Avenue, a beautifully finished semi-detached backsplit in St. Catharines' desirable Secord Woods community. Thoughtfully updated and ready to enjoy, this home offers a versatile layout that suits first-time buyers, growing families, and investors looking for a strong opportunity. The main level features a bright, refreshed kitchen with a built-in dinette, generous cabinetry, and plenty of prep space. The adjoining living and dining areas feel warm and inviting, with an open-concept flow that makes everyday living and entertaining feel effortless. Upstairs, you'll find a spacious primary bedroom with a walk-in closet, a second bedroom, and an updated 4-piece family bathroom. The lower level adds even more flexibility with two additional well-sized bedrooms, including one with sliding doors that open directly to the backyard patio, plus a convenient 3-piece bathroom. The fully fenced backyard is designed for enjoyment, featuring a newer concrete patio and walkway, and ample space for kids, pets, or summer gatherings. The basement offers a finished recreation room, laundry and utility space, plus crawl space storage for added practicality. Located close to schools, parks, walking trails, the Welland Canal, shopping, Brock University, and Niagara College, this move-in-ready home delivers comfort, convenience, and excellent value in a well-established neighbourhood. (id:61483)