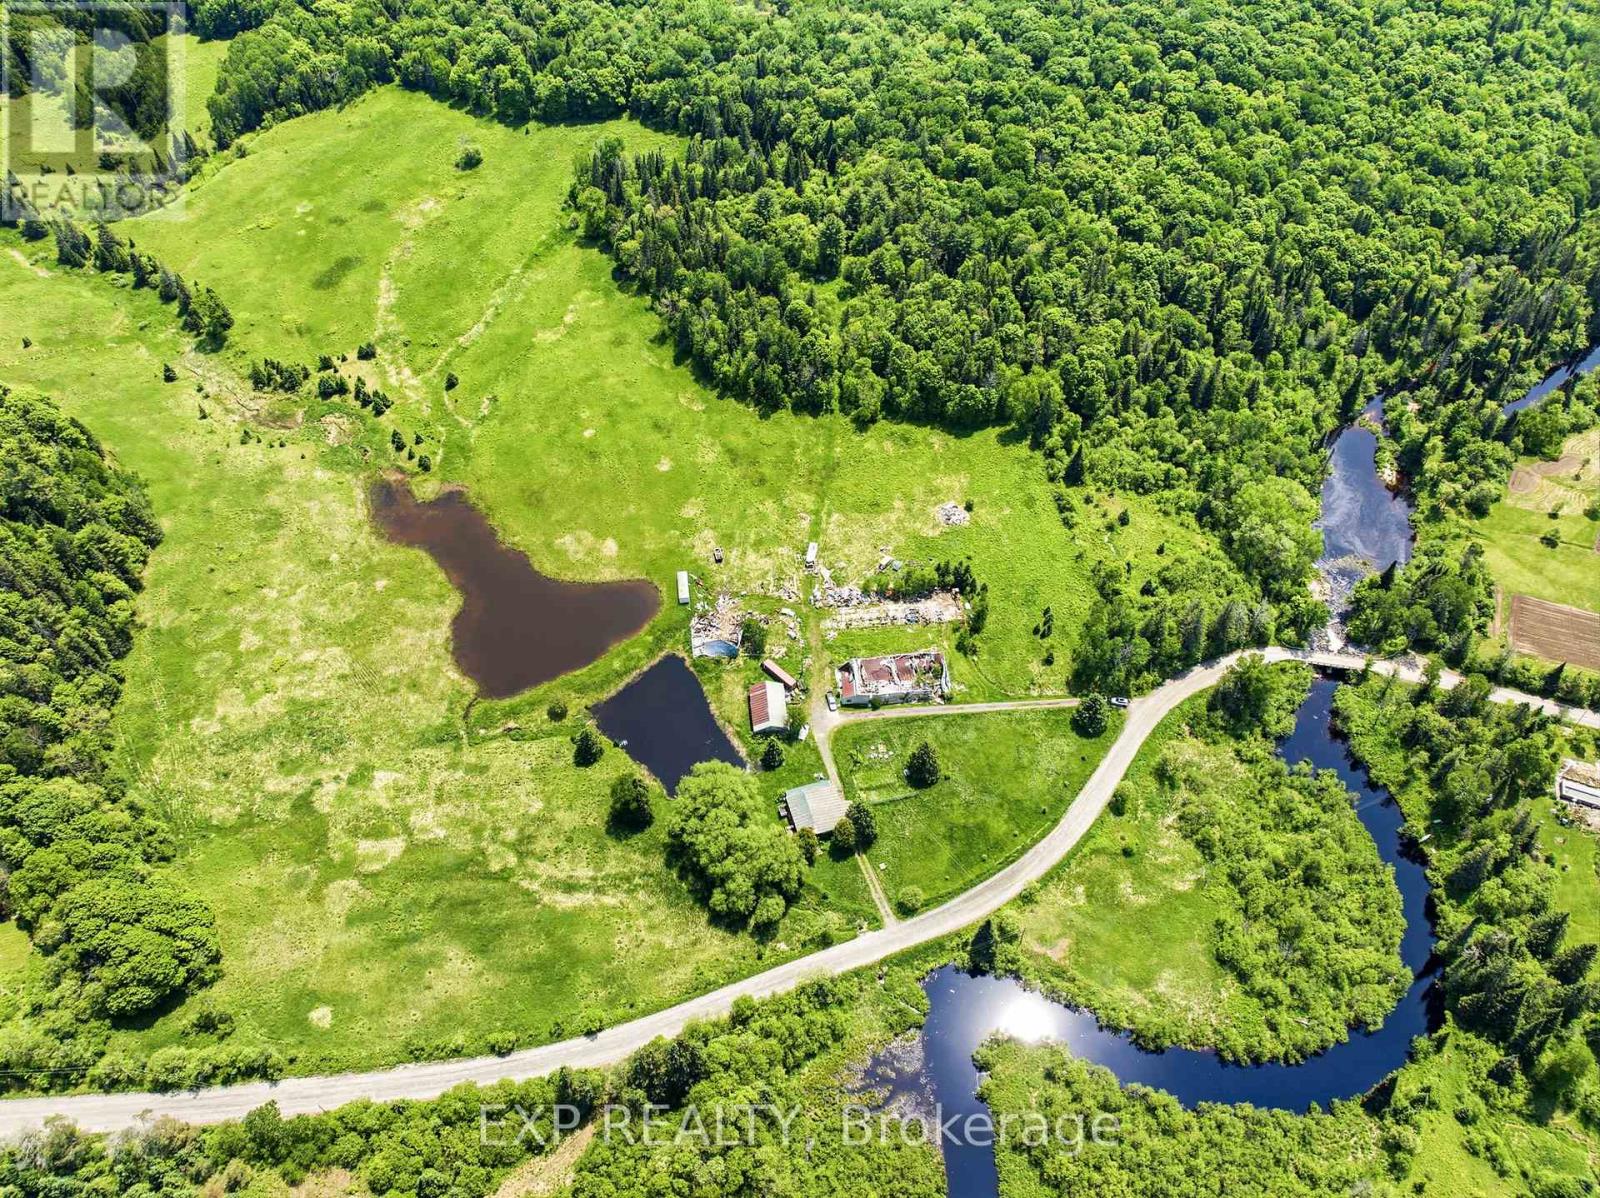
1524 Hekkla Road
Muskoka Lakes, Ontario
Some properties are just an address. This one is a beginning. Picture waking up to nothing but birdsong and the kind of quiet you forgot existed. No traffic, no noise, no chaos just open sky, fresh air, 146 acres that are entirely yours to shape. Whether you've been dreaming of a working homestead, a hobby farm, a private hunting retreat, or simply a place where the world can't find you this Muskoka property is the canvas you've been waiting for. The land is ready with more than 40 acres cleared, it offers real, usable space. Room for gardens, room for animals, room to roam. The home is full of potential for someone with a vision to reimagine or rebuild on a foundation that's already in place. And when you need to reconnect with the outside world? The charming village of Rosseau is just minutes away, with Huntsville only 30 minutes down the road for grocery runs, restaurants, entertainment, whatever you need is well within reach. Nearby lakes and year-round recreational activities make this equally perfect as a full-time escape or a weekend reset from city life. Ponds, acreage, severance potential, and the kind of privacy that's nearly impossible to find. This is a rare opportunity in the heart of Muskoka for investors, builders, and dreamers alike. A diamond in the rough. Waiting for the right person to see exactly what it could become. Sold "As Is, Where Is." (id:61483)
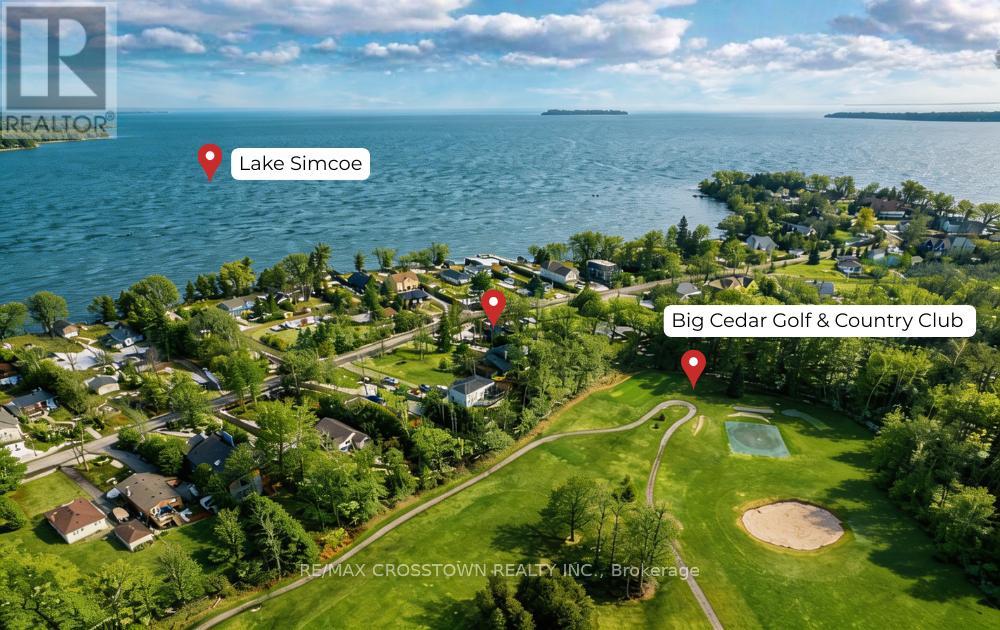
741 Cedarvale Drive
Innisfil, Ontario
Welcome to 741 Cedarvale Drive in the heart of Innisfil, just moments from the shores of Lake Simcoe and steps to Big Cedar Golf & Country Club. Located on a generous 100 x 168 ft lot, this charming 1.5-storey cottage offers an affordable opportunity to own in one of the area's most desirable and established streets. This cozy home was completely renovated in 2024 with trendy finishes and brand new everything!! Features 2 bedrooms, 1 chef's kitchen, incredible bathroom, designer main floor laundry and approximately 986 sq ft of living space. Filled with character and natural light. Porcelain & LVP throughout. Whether you're looking for a year-round residence, weekend getaway, or investment property, this home offers a solid foundation with endless potential to expand, or rebuild to suit your vision. Surrounded by nature and recreation, enjoy boating, sandy beaches, and golf just minutes from your doorstep, while still being within easy reach of town amenities and commuter routes. A large, private lot overlooking the golf course, a sought-after location, and incredible upside make this a standout opportunity you won't want to miss. Bring your vision and unlock the full potential of this Cedarvale gem. (id:61483)

6 - 95 Brookfield Road
Oakville, Ontario
Welcome to Townhome 6 at Harbour Place, a sophisticated executive residence nestled within an exclusive enclave of just 22 luxury homes, mere steps from Oakville's pristine waterfront. This masterfully designed two-bedroom plus den residence beautifully blends timeless Classical Revival architecture with ultra-modern interior luxury. As you step inside, soaring 10-foot ceilings, wide-plank flooring, and oversized windows flood the seamless, open-concept layout with natural light. The heart of the home is a chef's dream, featuring a gourmet kitchen outfitted with premium quartz countertops, a striking waterfall island, custom designer cabinetry, and a top-tier premium appliances. For ultimate convenience and accessibility, a private in-home elevator seamlessly navigates all levels, leading up to an expansive rooftop terrace designed for effortless outdoor entertaining and scenic relaxation.The second floor is dedicated to a lavish Master Retreat, serving as a private sanctuary complete with a spacious walk-in closet and a spa-inspired ensuite bathroom. Transitioning through the home, the bright and versatile den offers the perfect footprint for a sophisticated home office, media room, or quiet library. Nestled in highly coveted South Oakville, this property offers an unparalleled walkable lifestyle, just steps from the trendy cafes, boutique shops, and vibrant dining of Kerr Village, and only minutes from historic Downtown Oakville. Surrounded by scenic parks, lush waterfront trails, and top-rated schools like the prestigious Appleby College, the location balances peaceful lakeside living with effortless connectivity to the QEW/403 and the Oakville GO Station. This is turnkey luxury, masterfully executed. Purchase price is net of the HST rebate assigned to the vendor. (id:61483)

4395 Castlemore Road
Brampton, Ontario
4 Bdrm Estate Home Is Situated On 2.28 Acres In Highly Sought After Area Of Brampton East! This property has potential future for development proposal for 40+ Townhouses!! Investors/Developers Pay attention!! Already considered by developer under proposal to develop 40 townhomes!! You can buy and become part of that investment project!! Seller is willing to sell this property to any investors or developers!! House is in very well condition!! 4+2 Bedrooms!! Very convenient location!! Great Opportunity To Own A Rare Property On Prime Land! Open Concept Layout, Family Sized Kitchen W/ Stainless Steel Appliances & Walkout To Deck, Large Bedrooms, Separate Entrance . Ample Parking Space. Steps Away From Plazas, School And All Amenities. (Tenants Willing to Stay).Being Sold as is Buyer's Agent to verify all Measures (id:61483)
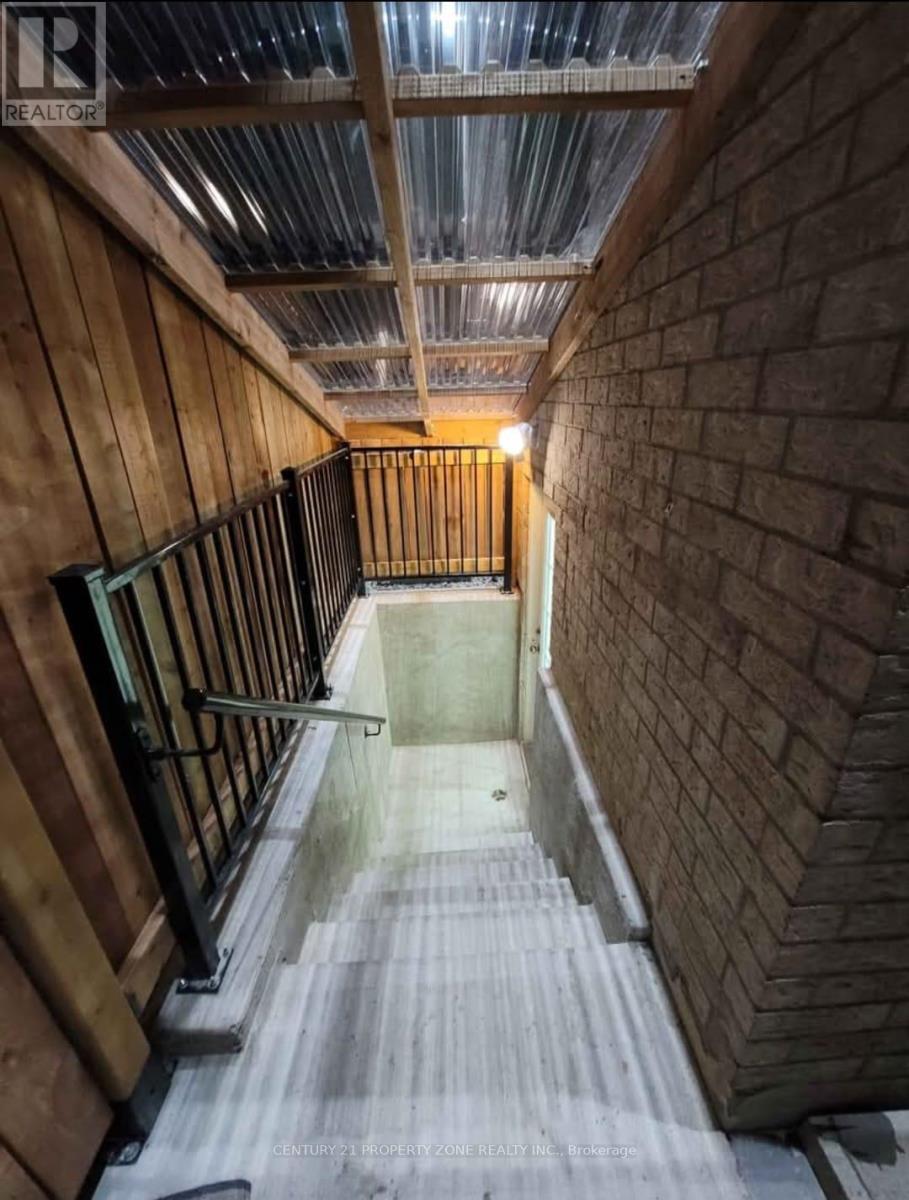
22 Brentcliff Drive
Brampton, Ontario
Neet and clean Basement , Available From july 16th. (id:61483)
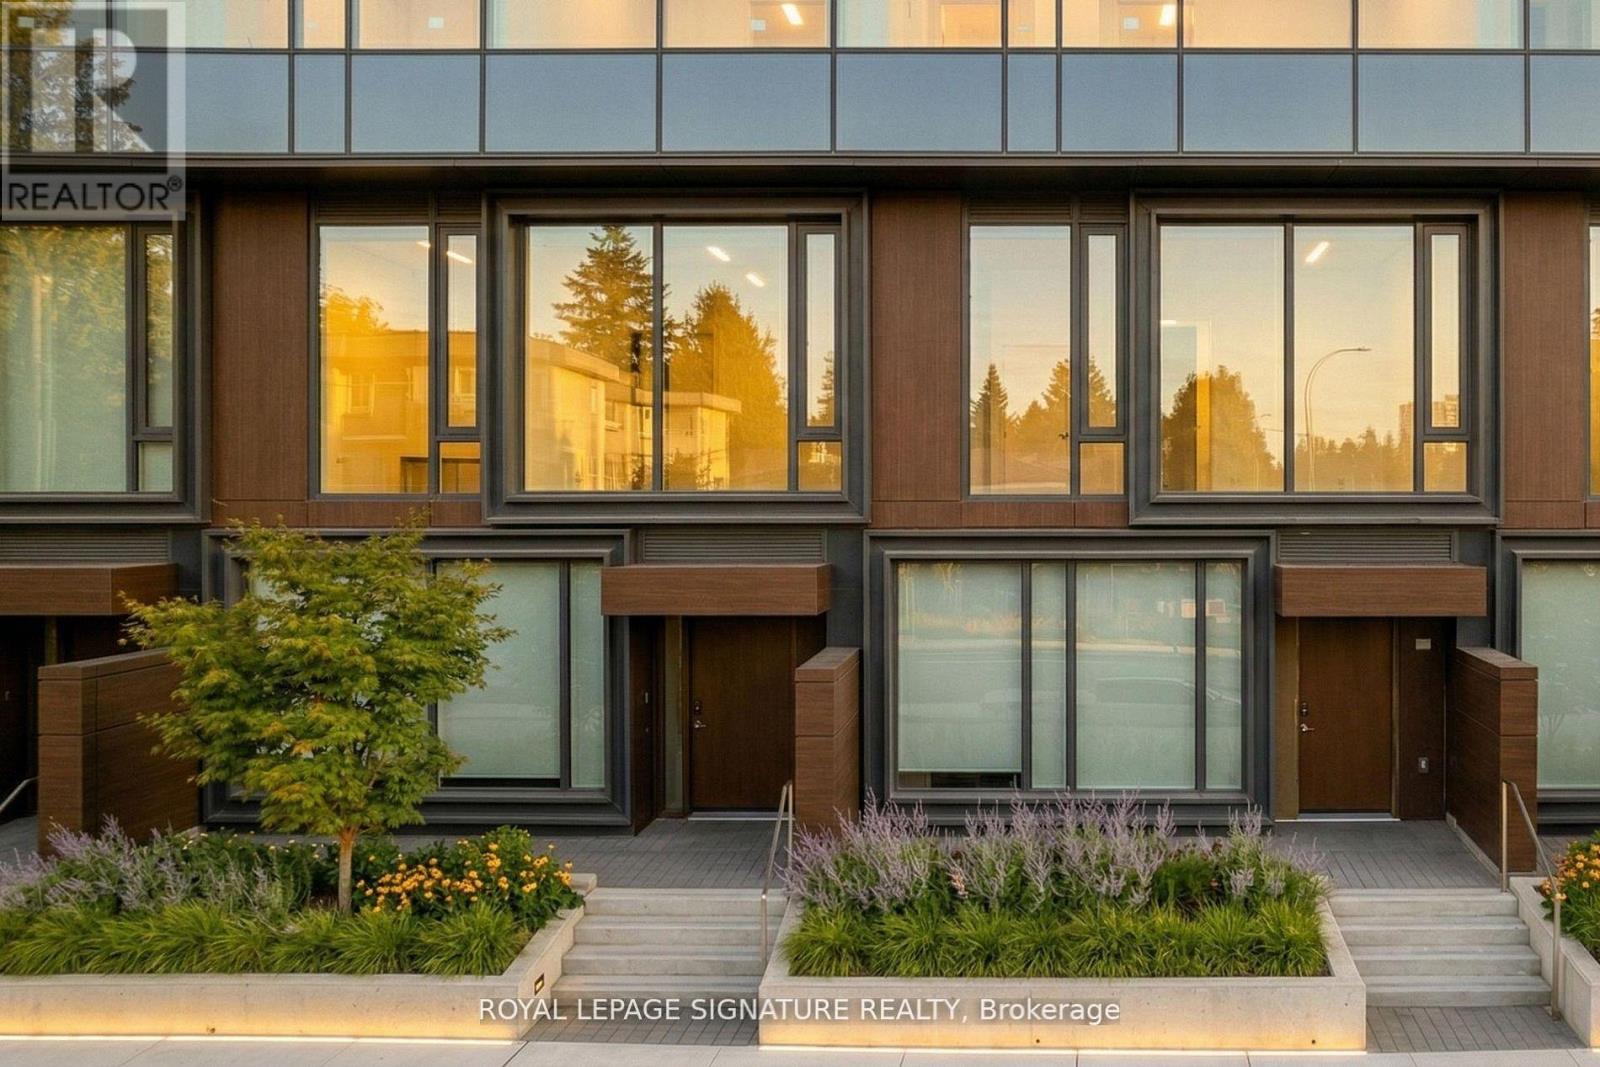
104 (Th4) - 448 Burnhamthorpe Road W
Mississauga, Ontario
Luxury 2-storey condo townhome in the iconic M City III community, This modern residence features a thoughtfully designed layout with high-end finishes throughout. Gourmet kitchen with custom cabinetry, stone countertops, tile backsplash, and integrated stainless steel appliances. Open-concept living and dining area with approximately 9 ft smooth ceilings and wide plank laminate flooring throughout. Spacious bedrooms and spa-inspired bathrooms with designer vanities, stone counters, porcelain tiles, frameless glass shower, and a deep soaker tub. In-suite stacked washer and dryer included. Enjoy maintenance-free living, plus full access to exceptional indoor and outdoor amenities: 24-hour concierge, fitness centre, yoga/spin studio, party room, theatre, kids play zone, featuring indoor pool leading out to an outdoor sundeck, BBQs, and lounge areas. Ideally located steps to transit, including future LRT, and walking distance to Square One Shopping Centre, Sheridan College, and Celebration Square. A rare opportunity to lease a contemporary townhome in one of Mississauga's most sought-after communities. (id:61483)

31 Castlehill Road
Brampton, Ontario
Welcome to the perfect family home in the heart of Brampton East! This spacious and beautifully maintained 4-bedroom, 4-bathroom detached residence offers everything a growing family needs, from generous living spaces to an unbeatable location. The bright open-concept layout features separate living and family rooms, creating plenty of room for family gatherings, celebrations, and everyday memories. The modern kitchen, complete with granite countertops, stainless steel appliances, and a breakfast area with walkout to the private backyard, is ideal for busy mornings and summer entertaining. Upstairs, four generously sized bedrooms provide comfort and privacy for the whole family, including a luxurious primary retreat with a walk-in closet and ensuite bath. The finished basement with a separate entrance offers incredible flexibility for extended family, guests, or additional income potential. Nestled on a quiet, family-friendly street, this home is just minutes from excellent schools, parks, playgrounds, hospitals, shopping centers, community facilities, public transit, and major highways, making daily life convenient and stress-free. This is more than just a house-it's a place where your family can grow, thrive, and create lasting memories for years to come. (id:61483)
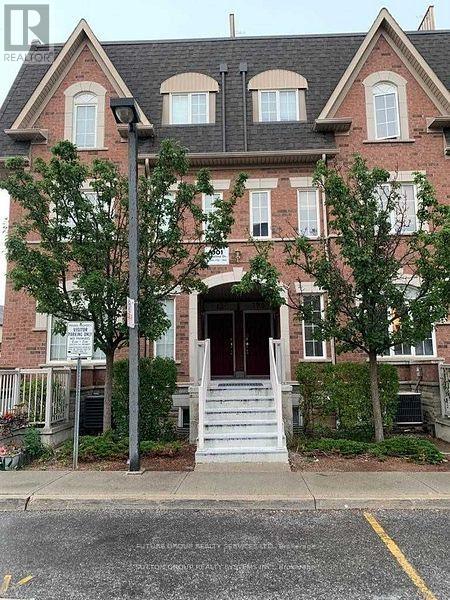
122 - 601 Shoreline Drive
Mississauga, Ontario
Welcome to this Well maintained 2 Bedroom **Main Floor** Corner Unit Stacked Townhome With Open Concept Living!Clean Bright 2 Bedroom 1 Bathroom Main Level Stacked Condo In Desirable Close To Cooksville Go Station, Loblaws, Lcbo, Canadian Tire, Bank And More. Between Highway 403 And Qew. Upgraded Laminate Flooring. Laundry Ensuite, 1 Exclusive Outdoor Parking Spot And Balcony. Rent Includes Water, Tenant Pays Other Utilities (id:61483)
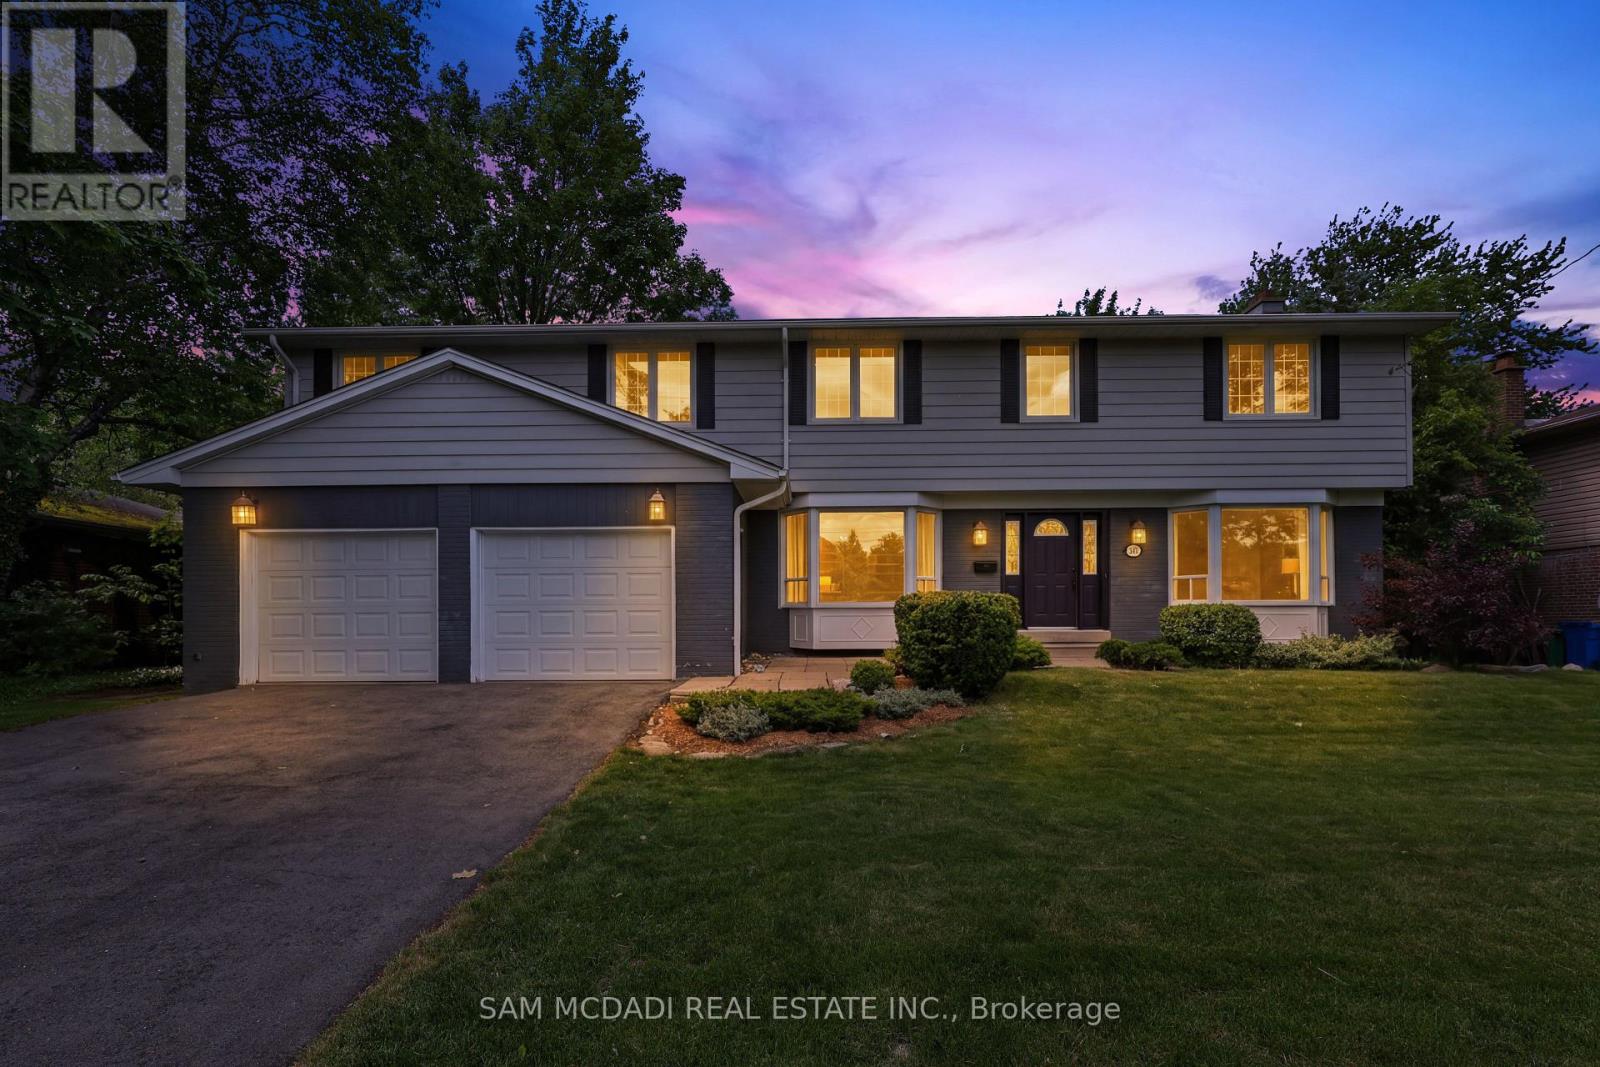
1449 Truscott Drive
Mississauga, Ontario
Welcome to 1449 Truscott Dr, a beautiful residence in the sought-after Clarkson community. Offering over 4,000 SF of finished living space, this exceptional home blends comfort and outstanding functionality for today's family.Step inside to discover elegant principal rooms, rich hardwood flooring, and a thoughtfully designed layout featuring a private main-floor office, spacious living room with fireplace, formal dining room, and multiple gathering spaces for entertaining and everyday living. The stunning chef-inspired kitchen showcases sleek custom cabinetry, stone countertops, a farmhouse sink, a premium Viking gas range, stainless steel appliances, and an open-concept design that flows seamlessly into the inviting family room with a fireplace and views of the backyard.The bright dining area overlooks a private, mature tree-lined backyard and opens to an expansive deck, creating an ideal setting for summer entertaining, outdoor dining, and family gatherings. Surrounded by towering trees and lush greenery, the backyard offers a rare sense of privacy while providing ample space for children to play, pets to roam, or future outdoor enhancements. A practical mudroom and oversized double-car garage add everyday convenience. The upper level features five generous bedrooms, including a spectacular primary retreat complete with a fireplace, spa-inspired ensuite, oversized dressing room/walk-in closet, and a versatile adjoining space ideal for a nursery, home office, fitness area, or reading lounge. The additional bedrooms offer abundant storage and flexibility to accommodate growing families and guests alike. The finished lower level extends the living space with a large recreation room, an additional flex area, ready to adapt to your family's evolving needs. Ideally located minutes from Clarkson Village, Rattray Marsh Conservation Area, Jack Darling Memorial Park, waterfront trails, highly regarded schools, Clarkson GO Station, the QEW and Highway 403. (id:61483)
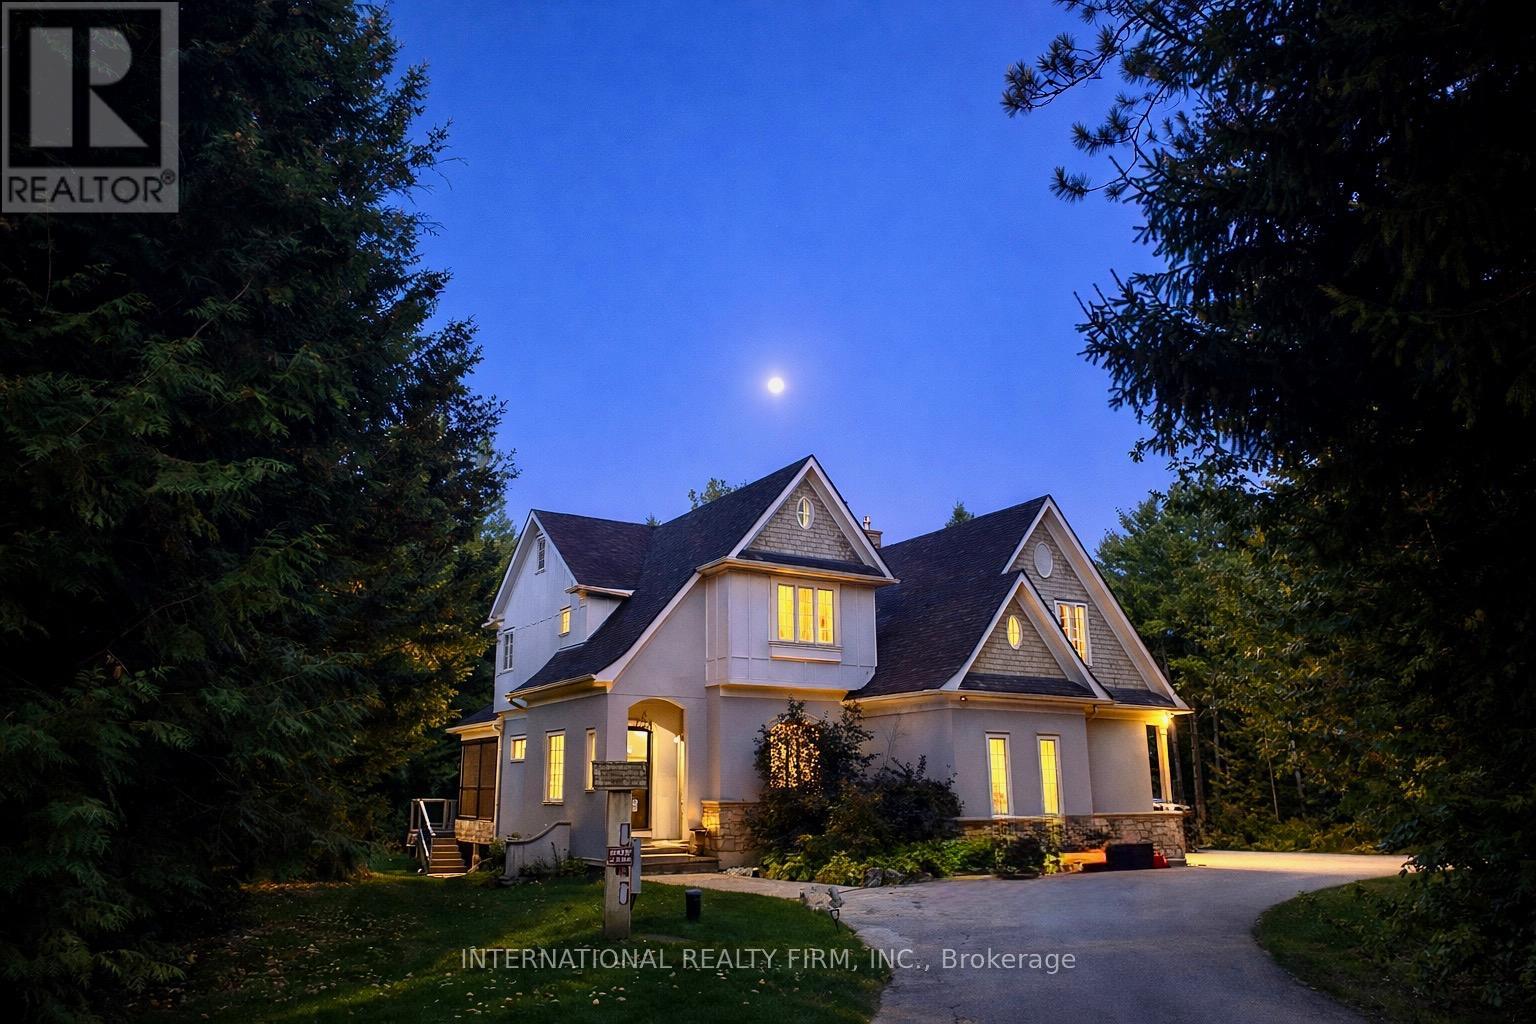
19748 Kennedy Road
Caledon, Ontario
A very private Executive Resort-Style Estate on a majestic treed property. A grand circular driveway welcomes you to this exceptional residence offering exclusive privacy , prestige, and over $200,000 in curated upgrades and improvements. Inside, the home has been thoughtfully reimagined with a stunning new gourmet kitchen, premium appliances, custom millwork refined lighting, and designer finishes throughout - seamlessly blending modern luxury with timeless elegance. Step outside to your own private resort. The professionally landscaped grounds showcase a heated saltwater pool, new hot tub, custom putting and chipping greens, and an extraordinary outdoor entertaining space. A custom bar and multiple gathering areas create an unparallel lifestyle experience.The expansive garage features new garage doors and a hydraulic car lift, ideal for the automotive enthusiast. Ideally located just minutes from top-rated schools, championship golf courses, and the amenities of Caledon Village, this is refined country living without compromise. (id:61483)
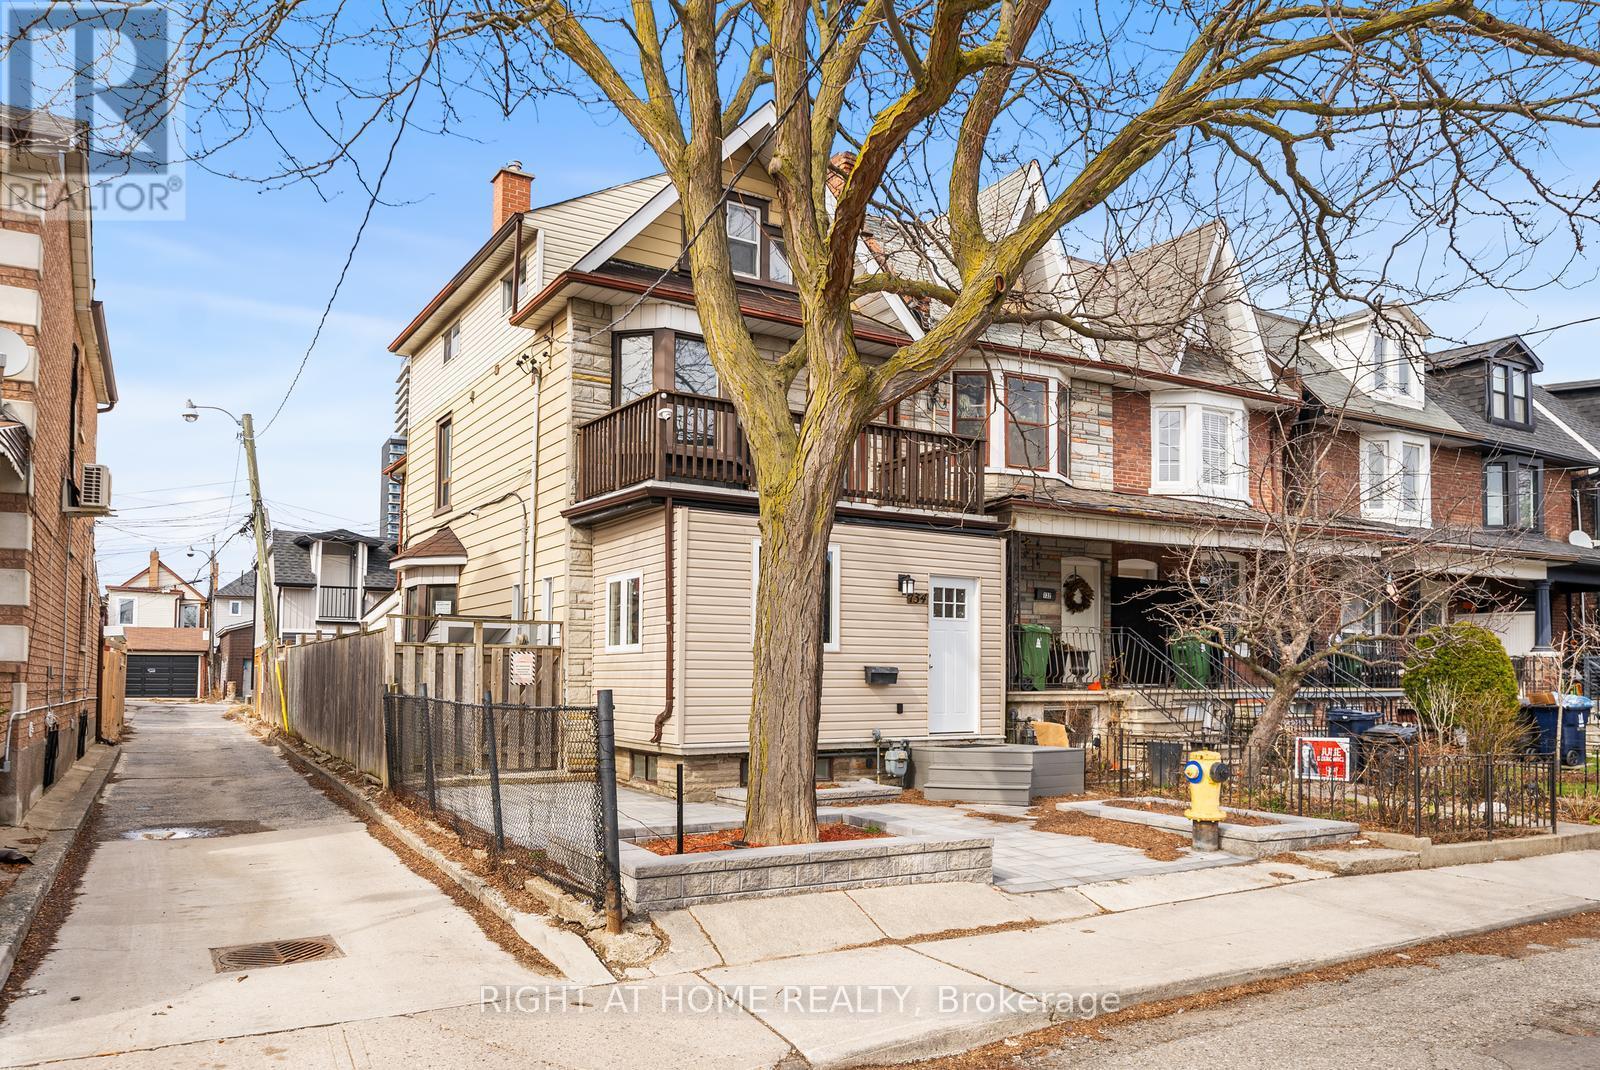
134 Millicent Street
Toronto, Ontario
**Rare Opportunity To Own Two Detached Homes/ Multi-generational Home For The Price Of One** This Is Your Chance To Own Two Single Detached Homes On A Spacious Corner Lot With 2 Laneways **Back House Private & Versatile** The Separate Rear Home Offers Approximately 1,200 Sq. Ft. Of Comfortable Living Space, Ideal For A Single Professional Or Couple Seeking A Vibrant And Enriched Lifestyle. It Is Easily Accessible From Three Entry Points: The Front And Two Convenient Laneways. The Upgraded, Insulated Double Garage Is A Valuable Addition, Adaptable For Multiple Uses, Such As A Home Office, Recreation Room, Hobby Space, Or A Personal Retreat. **Main House Spacious & Multi-Functional** Designed To Accommodate Multiple Families Plus Rental Income, This Property Provides Exceptional Flexibility. **Upper Levels** A Spacious Family Home Featuring Four Bedrooms, Including Two With Ensuite Bathrooms, While The Other Two Share A Full 4-Piece Bathroom. A Second Living Room Can Also Function As A Fifth Bedroom. **Main Floor & Basement**: Designed For Multi-Generational Living Or Investment Income, The Main Floor And Basement Can Serve As A Single Unit For A Large Family Or Be Rented Separately. The Basement Has A Private Entrance And Can Be Divided Into Two Rental Units For Additional Income. **Future Expansion Potential** The Property Offers The Opportunity To Expand Further By Adding An Upper-Floor Solarium And Deck, Enhancing Both Space And Value. Don't Miss This Unique Investment Opportunity A Dual-Home Property With Income Potential And Endless Possibilities - Fantastic Investment Options. (id:61483)
615 - 1420 Dupont Street
Toronto, Ontario
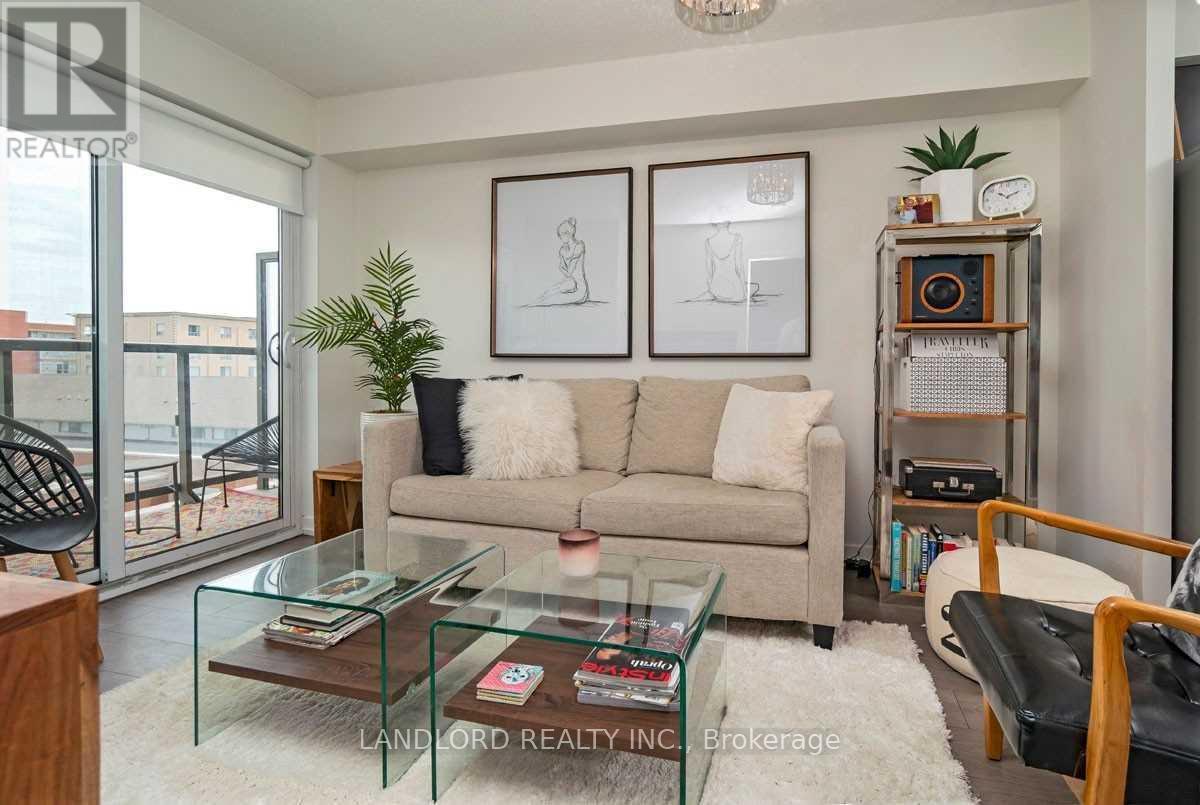
Professionally Managed Bright 1 Bedroom, 1 Bathroom Unit Ideally Located In Davenport Village. Features Include Open Concept Design Living/Dining/Kitchen Area, Laminate Flooring Throughout And Large Closets. Beautiful Luxury Finishes Such As Stone Counters, Stainless Steel Appliances, Tile Backsplash And A Spa Like Bathroom. Building Amenities Include, Exercise Room, Party Room & Theater. Steps From Ttc, Shopping, Parks And More. A Must See! **Appliances: Fridge, Stove, B/I Microwave, Dishwasher, Washer and Dryer **Utilities: Heat & Water Included, Hydro Extra (id:61483)
408 - 101 Millside Drive
Milton, Ontario
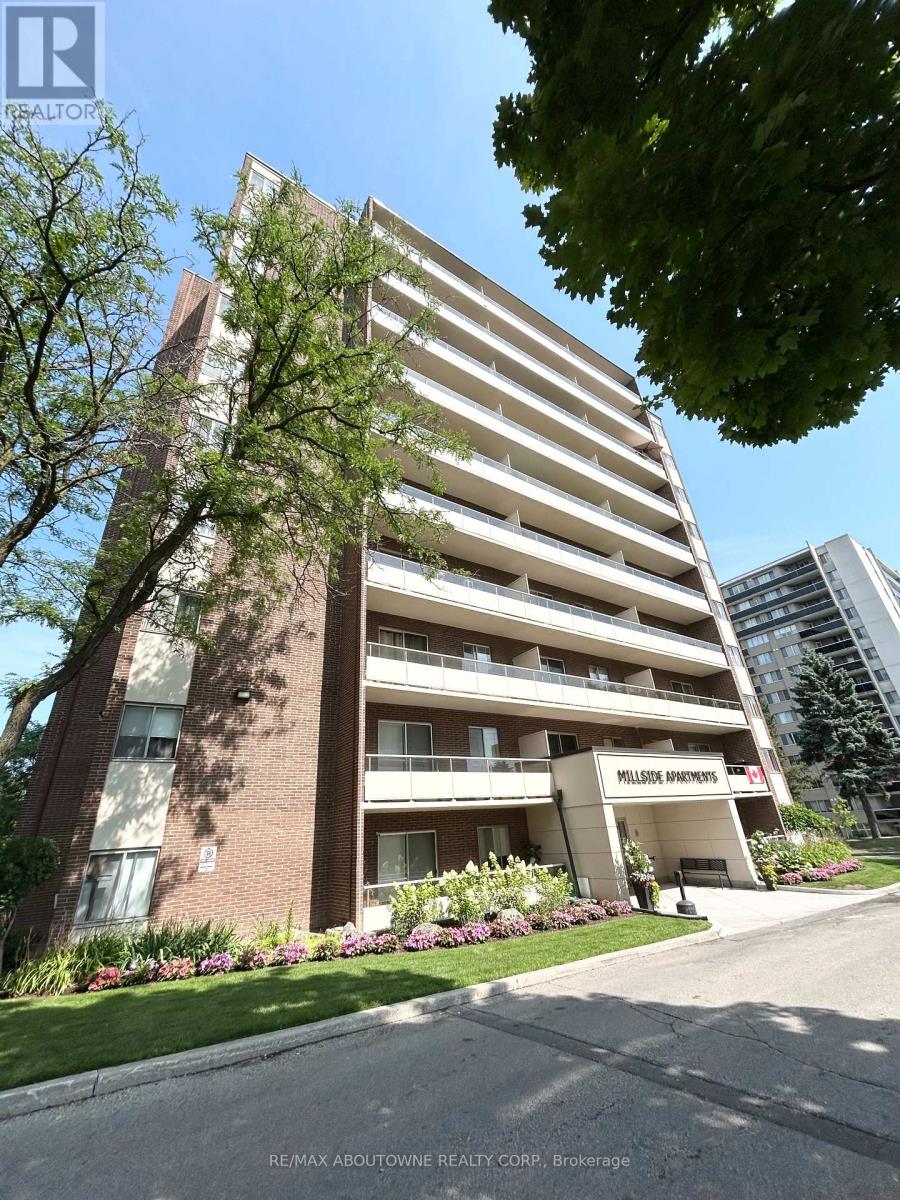
Welcome to this beautifully updated suite with sunny east facing views in the Heart of Milton. Suite 408 offers approximately 652 sqft of well-designed living space. This bright and inviting home is move-in ready, featuring new updated flooring and a fresh, neutral palette throughout. The renovated Kitchen showcases designer cabinetry with ample storage, sleek stainless steel appliances, a double sink and a stylish tile backsplash. Unit 408 offers a separate Dining Room that can also be used as a Den or Home Office. A large in-suite storage room, contemporary lighting, and updated window coverings add convenience and style. Enjoy your morning coffee or evening unwind on the expansive private balcony. Pet-friendly building! Millside Apartments is perfectly situated just minutes from the Milton GO Station, Highway 401, and Milton Transit. Enjoy a walkable lifestyle close to Centennial Park, restaurants, shops, schools, Milton Public Library, and Milton District Hospital. Outdoor enthusiasts will love the proximity to Chudleighs Apple Farm, Milton Fairgrounds, Glen Eden, Kelso Conservation Area and miles of scenic trails. Location, Location, Location! (id:61483)
19 - 6240 Montevideo Road
Mississauga, Ontario
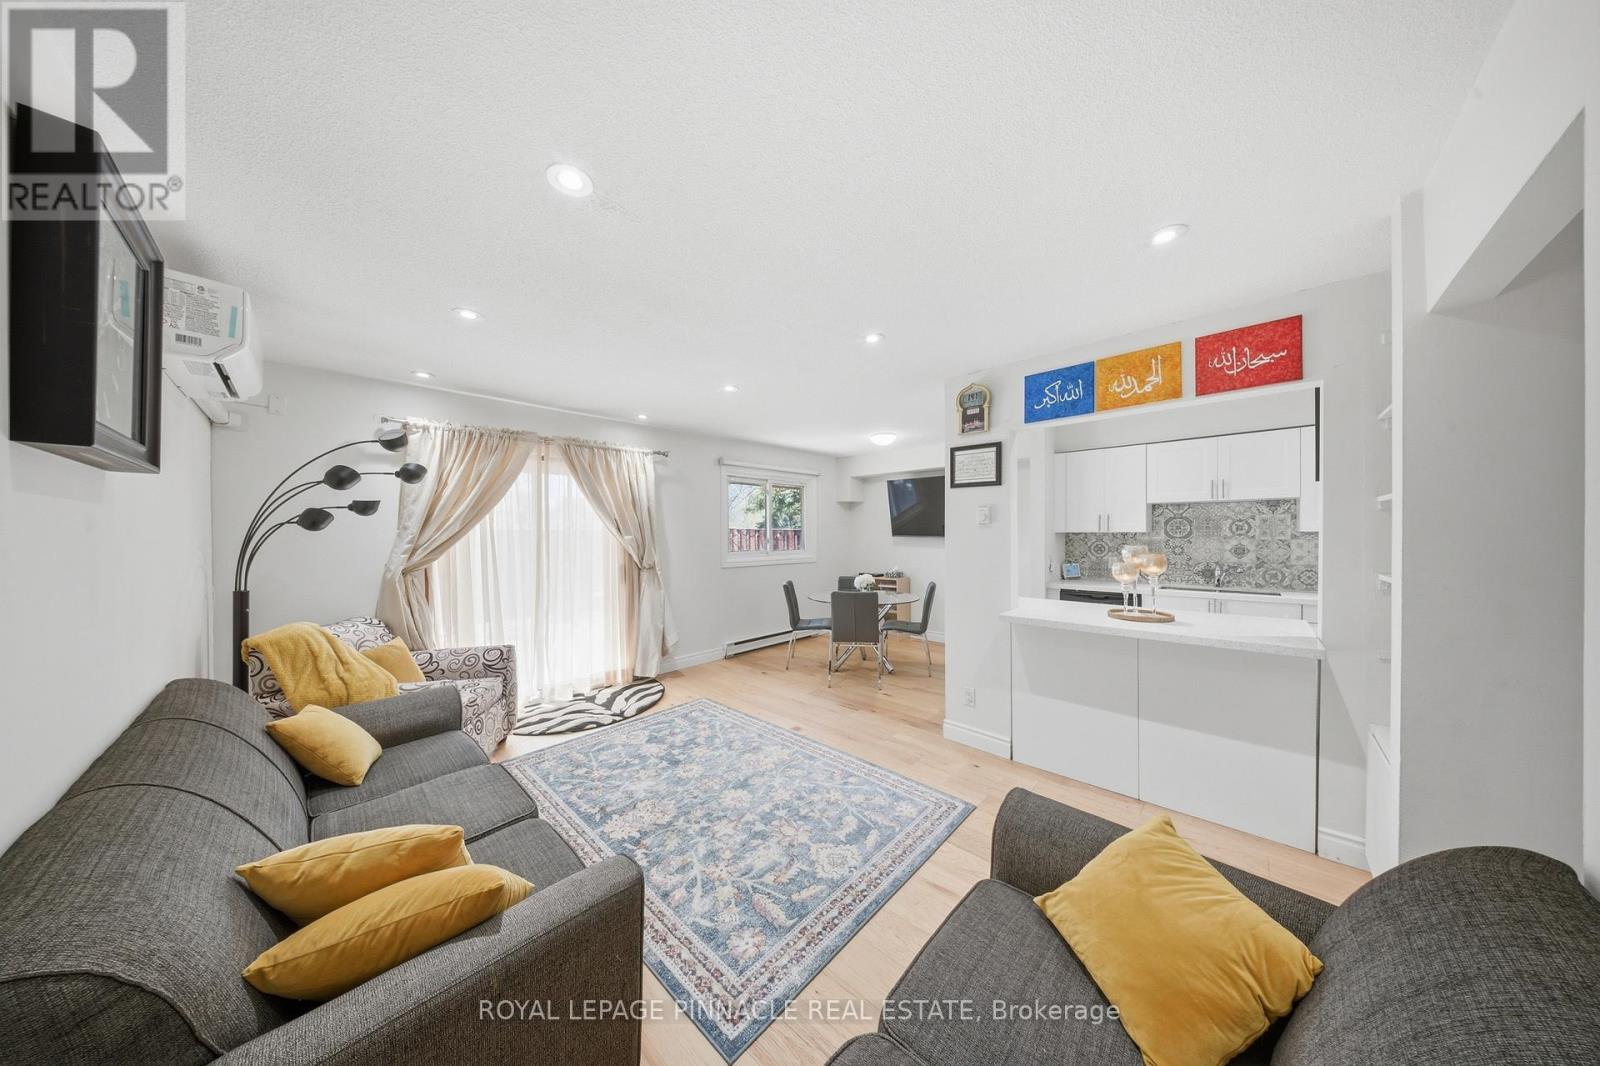
Beautifully upgraded home with approximately $115,000+ in renovations, offering a perfect blend of style, comfort, and functionality. Featuring a modern open-concept layout, the main floor showcases a fully renovated kitchen with extra-deep shaker-style cabinetry, soft-close drawers, quartz countertops, updated backsplash, and over-the-range microwave. New flooring, baseboards, window trims, and fresh paint throughout create a clean, contemporary feel. Elegant oak wood staircase connects all levels, adding warmth and character. Both bathrooms have been tastefully updated with new vanities, fixtures, toilet seats, and a new bathtub with tiled surround and niche. Equipped with energy-efficient mini-split heat pumps providing heating and cooling for year-round comfort. Professionally improved backyard features raised grading, pressure-treated wood deck, private fencing, garden beds, built-in benches, and tree removal-ideal for relaxing or entertaining outdoors. Additional highlights include interior access to the garage for added convenience. Located close to all major highways 401, 403, 407, French Immersion School, Plum Tree Park Public School, parks, shopping, and transit.Buyer/Buyer agent to verify all measurements, fees and Taxes. (id:61483)
11 - 1 Paradise Boulevard
Ramara, Ontario
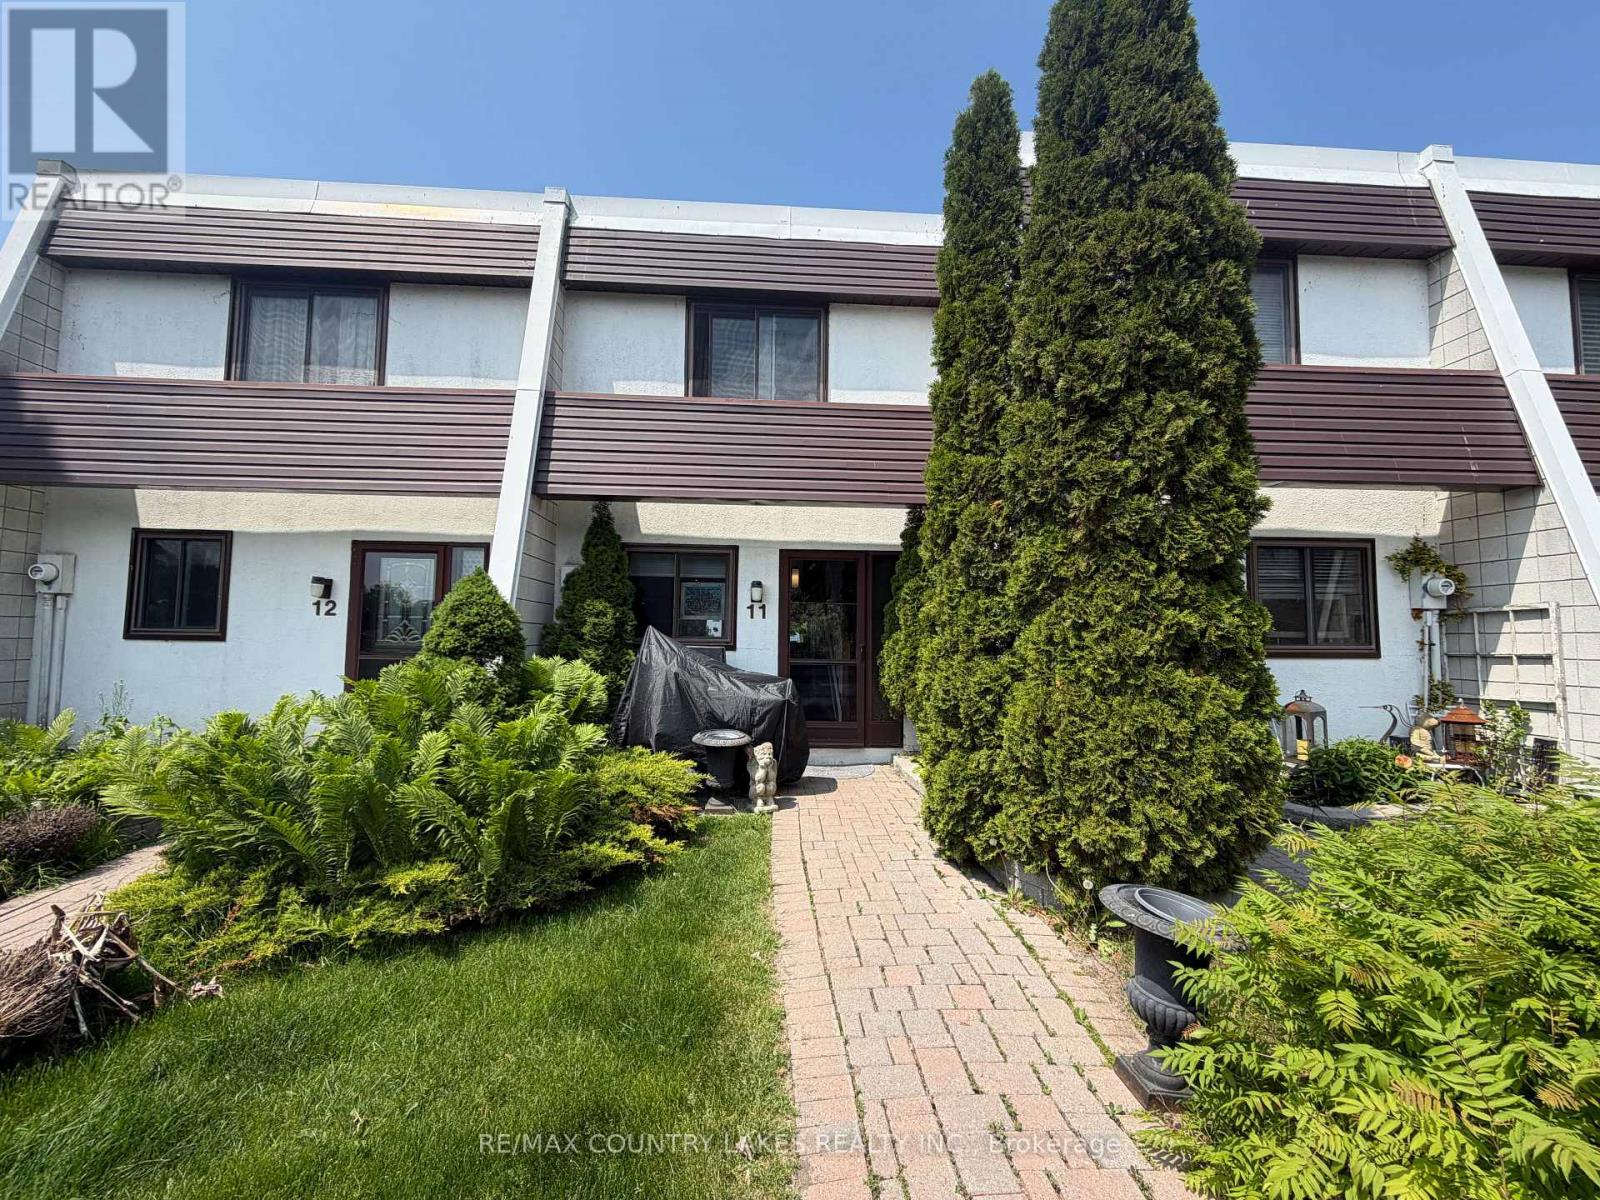
Welcome to this charming 2-bedroom waterfront townhome, ideally situated in one of the most sought-after locations in Lagoon City. Wake up each morning to breathtaking lake views and enjoy direct access to the water right from your doorstep. Cruise to Lake Simcoe in minutes or explore the scenic canal system by boat. Step outside and take a short walk to the private sandy beach, where you can enjoy swimming, sunbathing, and spectacular sunsets. This four-season community offers endless recreational opportunities, including boating, fishing, hiking, snowmobiling, and ice fishing. Whether you're looking for a year-round residence, weekend retreat, or investment property, this waterfront gem offers the perfect blend of relaxation and adventure. (id:61483)
10 - 492 Laclie Street
Orillia, Ontario
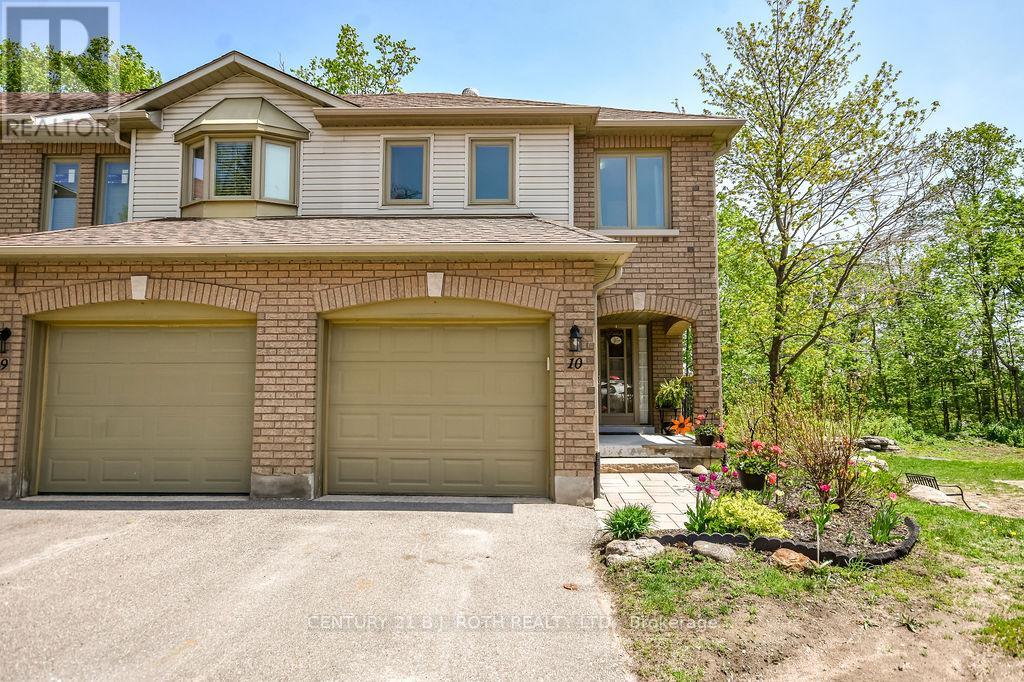
Welcome to 492 Laclie St Unit 10 - a rarely available end-unit condo townhome situated beside the park just hit the market! Ideally located in Orillia's highly desirable North Ward. Backing onto mature trees and overlooking a peaceful community parkette, this bright and private home offers exceptional natural light thanks to its premium end-unit location and charming bay window. Monthly condo fees include, Insurance, landscaping, snow removal, yard maintenance, ample visitor parking and exterior building upkeep including roofs windows and doors. The exterior showcases beautifully maintained front and side gardens that provide outstanding curb appeal, along with a newly built two-level rear deck (2022) complete with privacy screens and a natural gas BBQ hookup - the perfect outdoor space for relaxing or entertaining. Inside, this fully finished 3-bedroom, 2.5-bath home has been thoughtfully updated throughout. The main floor features hardwood flooring, pot lights, crown moulding, and a stunning new electric fireplace in the living room creating a warm and inviting atmosphere. The updated kitchen offers plenty of cabinetry along with recent improvements completed in 2025/2026 including new countertops, sink, faucet, and built-in microwave. 2pc powder room on main level. Upstairs, you'll find hardwood flooring throughout, a spacious primary bedroom with lrg closet and semi-ensuite access to the beautifully updated 4-piece main bath featuring new flooring, vanity, and plumbing fixtures (2025/2026), plus a relaxing soaker tub. Two additional bedrooms provide flexible space for family, guests, or a home office. The fully finished basement adds valuable living space with a cozy rec room, laundry area, and updated 3-piece bathroom featuring a new vanity and plumbing fixtures. Additional recent upgrades include updated door hardware throughout the home, windows (2024), owned hot water tank (2023), central air conditioning, central vacuum, updated lighting, freshly painted. (id:61483)
96 Redmond Crescent
Springwater, Ontario
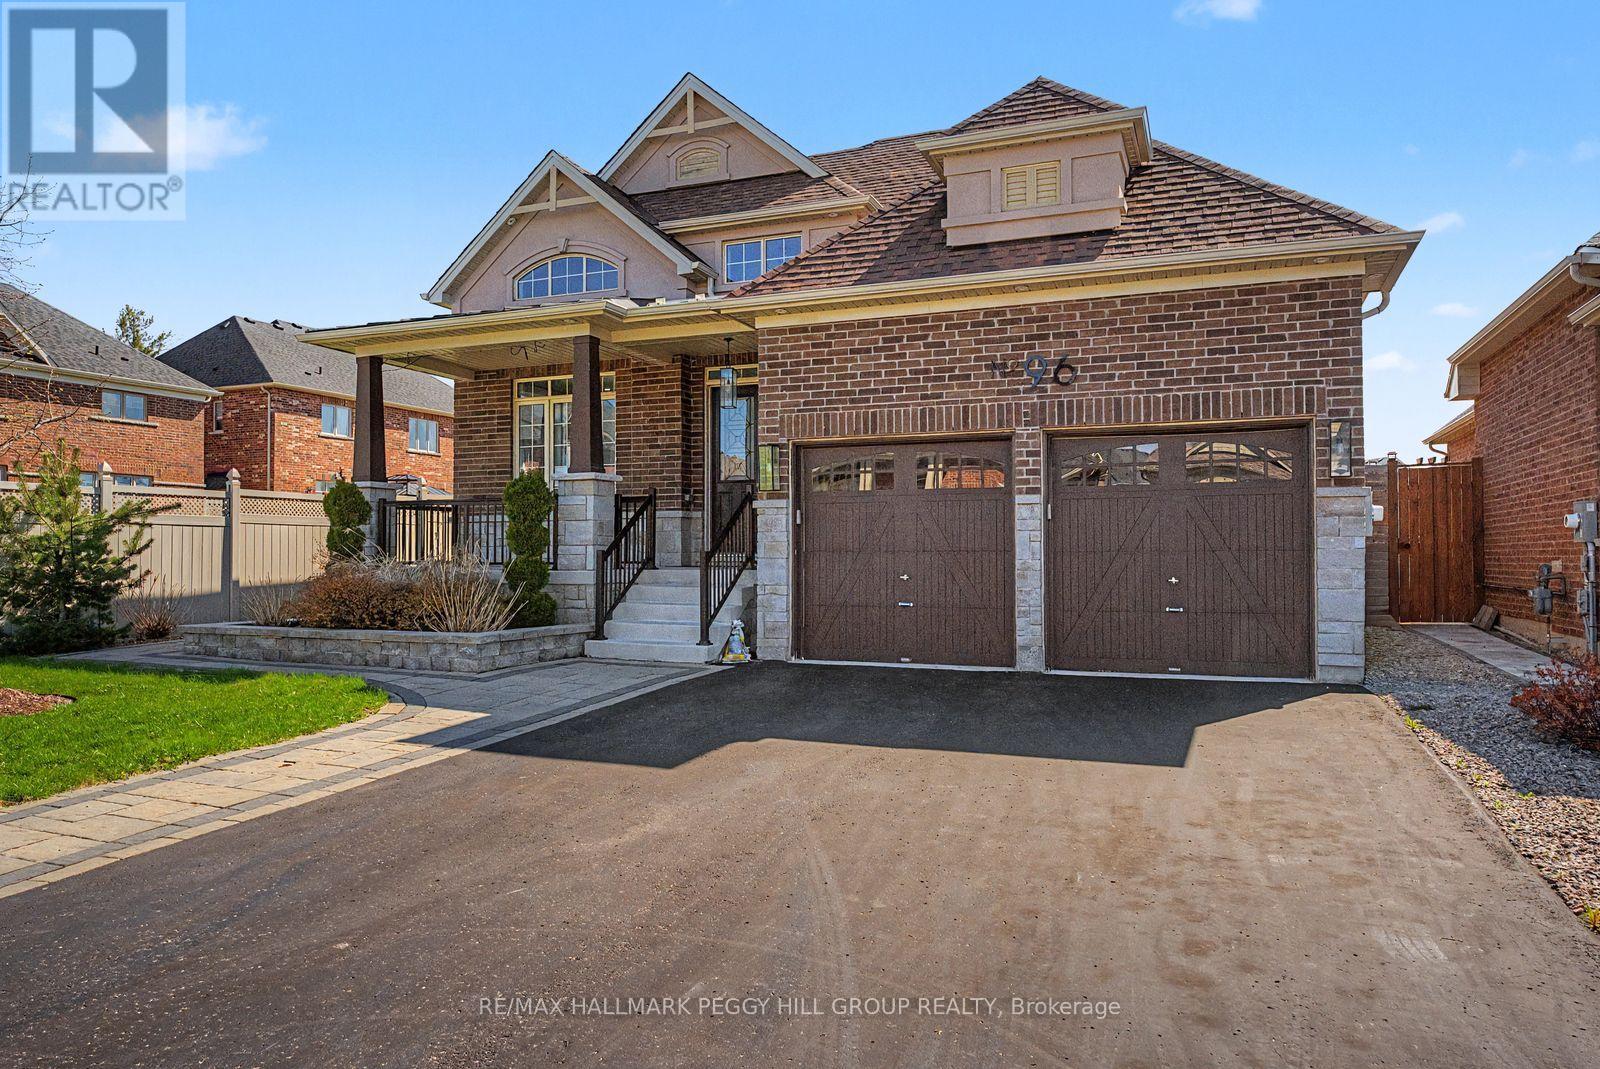
STONEMANOR WOODS ESTATE BUNGALOW WITH NEARLY 1,700 SQ FT ABOVE GRADE, AN ELEGANT INTERIOR, A BEAUTIFUL KITCHEN & A LANDSCAPED 53 X 133 FT LOT! 96 Redmond Crescent is an estate bungalow in the highly sought after Stonemanor Woods neighbourhood, where nearly 1,700 sq ft above grade, soaring ceiling heights, high-end finishes and a fully fenced backyard make it easy to understand why buyers wait for this neighbourhood. Set on a 53 x 133 ft lot, the home pairs a brick and stucco exterior with stone accents, an interlock walkway, a covered front porch, professional landscaping, an attached 2-car garage with inside entry and driveway parking for 4. The backyard is fully fenced with a large interlock patio, gardens and plenty of lawn space. The opulent main level makes an immediate statement with vaulted details, 10 ft high ceilings, large windows, oversized doors and high-end finishes throughout. The kitchen brings a custom-inspired look to the heart of the home, featuring a large island, white bevelled subway tile backsplash, pot filler, stainless steel appliances, including an induction cooktop, double sink, pot lights and pendant lighting, all open to the dining area with a double garden door walkout. A family room with a gas fireplace sits under soaring ceilings and gives the home a dramatic central gathering area, while the separate living room offers space for a more formal sitting room, home office or quiet retreat. The primary bedroom includes a walk-in closet and a 4-piece ensuite with a freestanding tub and large glass-walled shower. A partially finished basement adds a third bedroom, bathroom rough-in, cold cellar, excellent storage and room for future finishing touches. Walk to parks and a local coffee shop, with Barrie Hill Farms, Snow Valley Ski Resort, Fort Willow Conservation Area, Grenfel Outdoor Ice Arena, trails, Barrie shopping and restaurants just a short drive away. (id:61483)
41 Tall Pines Drive
Tiny, Ontario
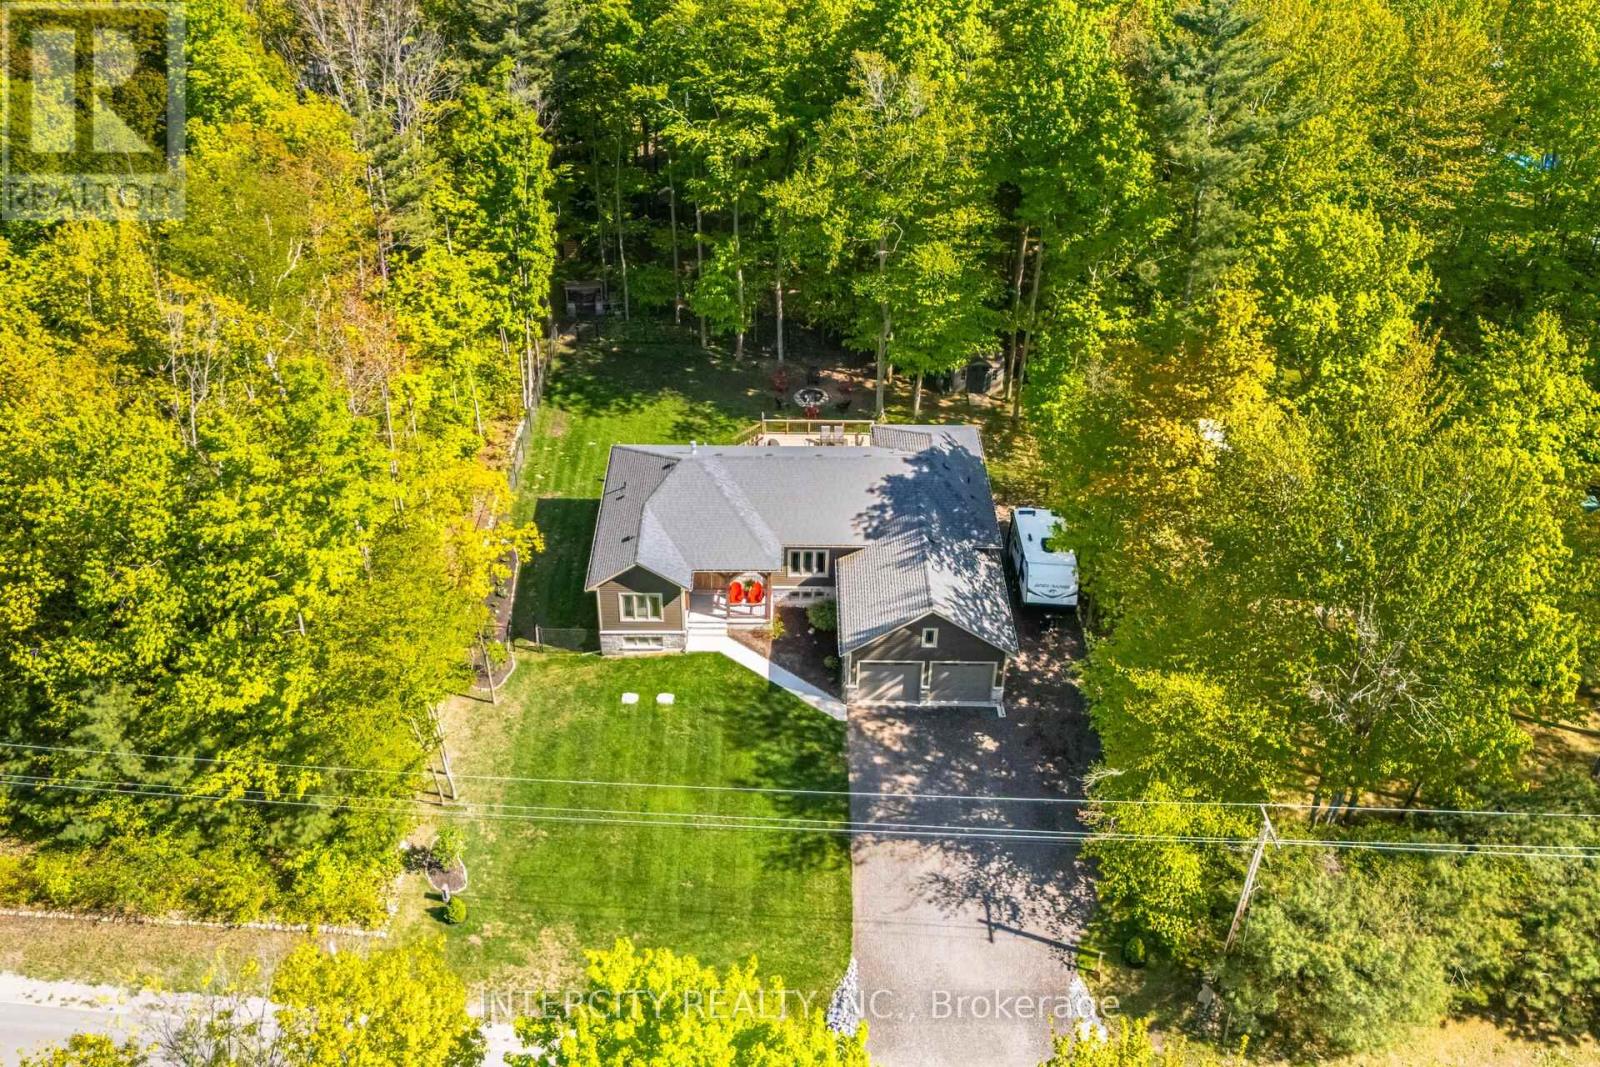
Welcome to 41 Tall Pines! Your Georgian Bay retreat is an executive, ranch-style bungalow, located on a beautifully treed lot, just steps from Lafontaine Beach. Enjoy the perfect blend of nature, privacy and modern comfort in this sought after beach side community. This tastefully appointed home offers a spacious, open-concept layout, ideal for everyday living and entertaining. The kitchen boasts upgraded stainless steel appliances and generous dining space for feasts with friends and family. Step outside and let the pets run free in your fully fenced backyard retreat. Soak up the sun with over 900 sq ft of professionally built decking! Stargaze from the hot tub spa and invite your friends as there is ample parking for vehicles, rv's, boats and recreational toys. (id:61483)
165 Stephenson Crescent
Richmond Hill, Ontario
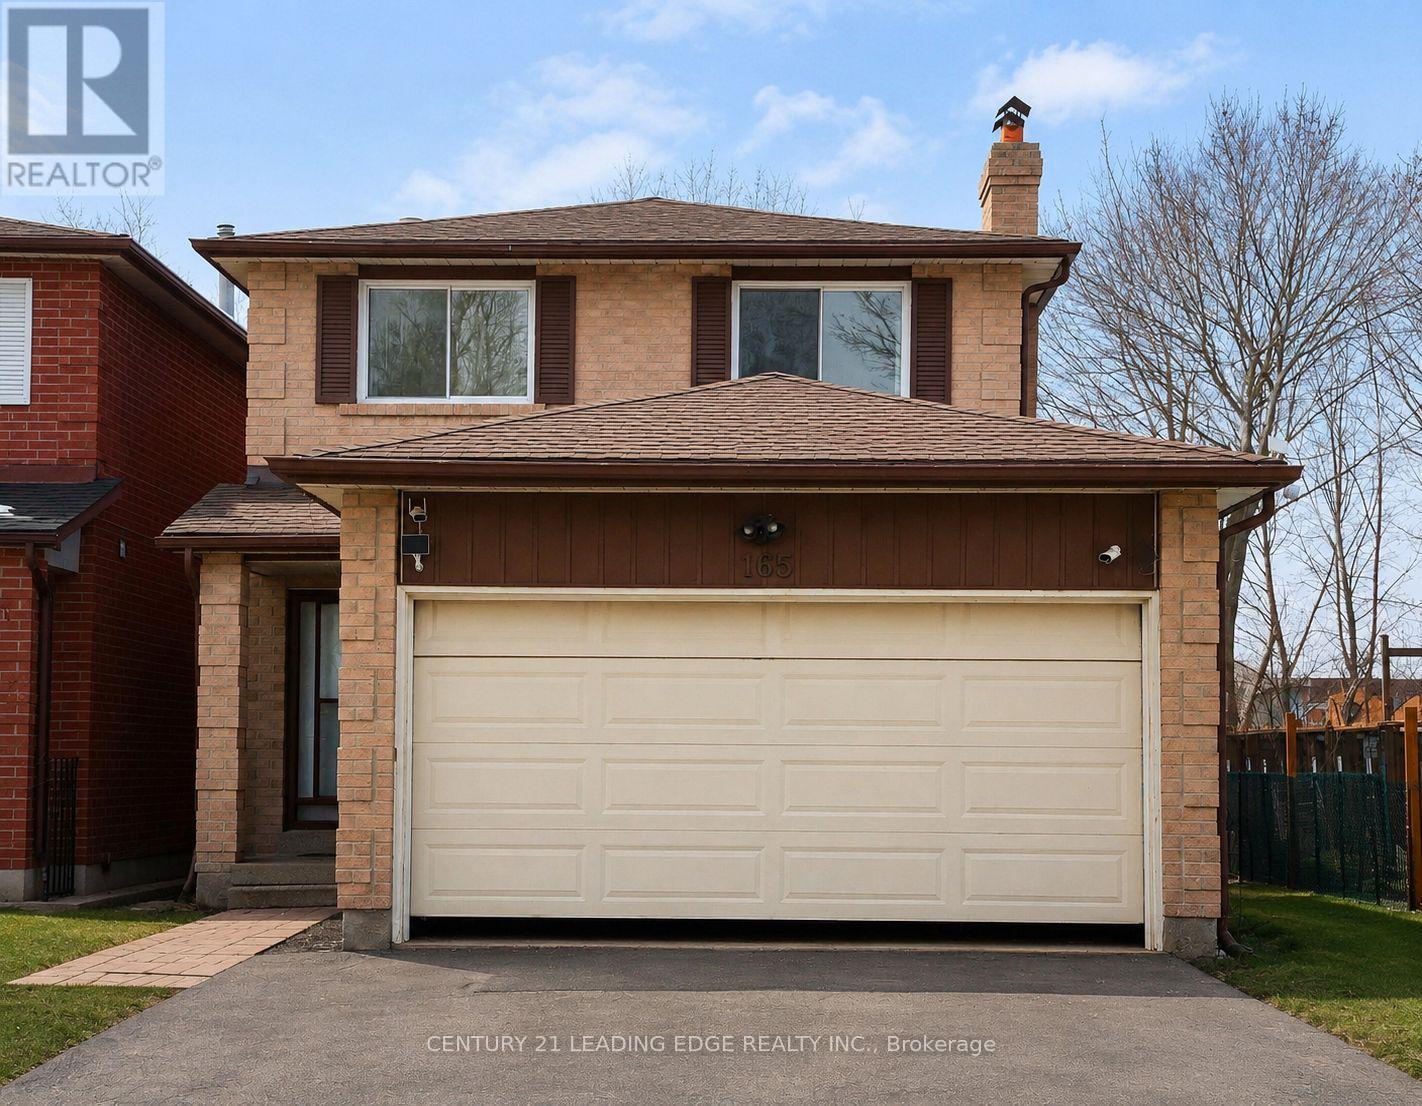
Spend so much money in extensively renovations with quality upgrades throughout, including new hardwood flooring, a modern kitchen, updated bathrooms, and brand-new windows. 3 Bedroom opened and added up to 2nd bedroom in order to make large bedroom, easily can be converted back to original 3rd bedroom. Conveniently located close to all amenities, including shopping centers, public transit, GO Train station, churches, schools, and more. The basement is currently tenanted, with the tenant willing to stay or vacate. Enjoy a fully fenced backyard in a quiet, family-friendly Neighbourhood. A lot more to discover. (id:61483)
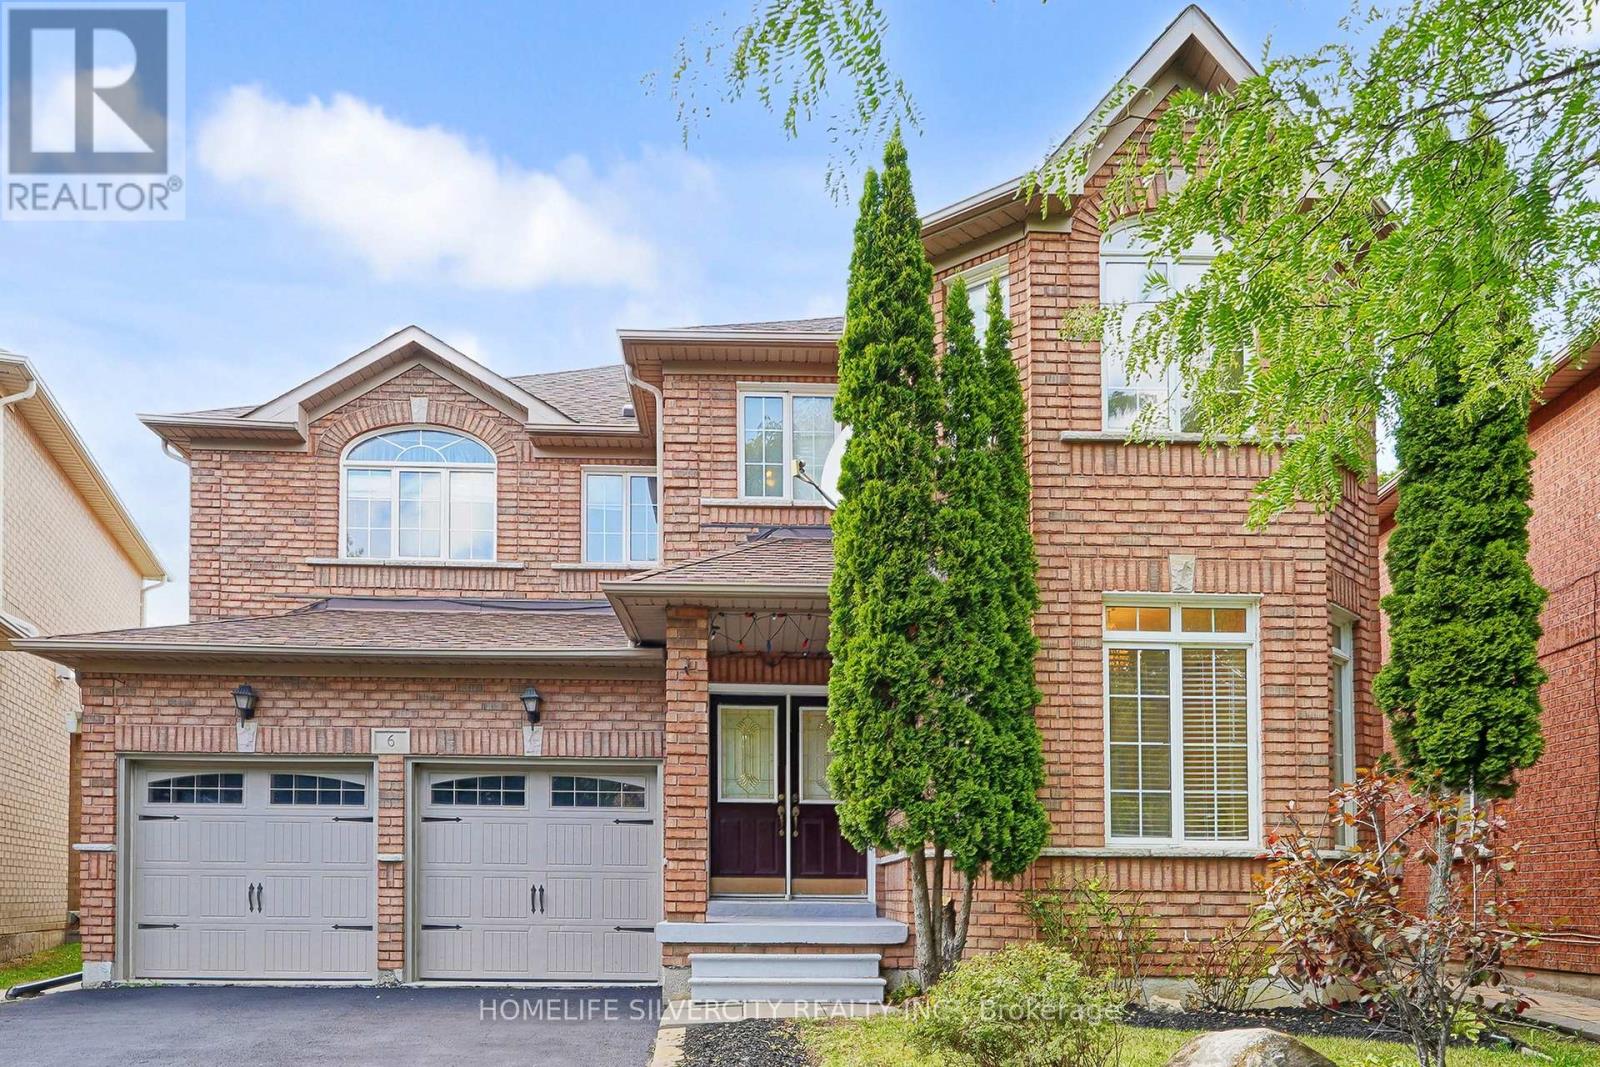
Bsmt-1 - 6 Rouge Fairway Street
Markham, Ontario
Vacant Unit , Fridge . Stove, Rangehood , All Electrical Light Fixtures Own Kitchen & Washroom ( Shared Laundry ) Convenient Location. Complete Independent & Separate Unit With Separate entrance. (id:61483)
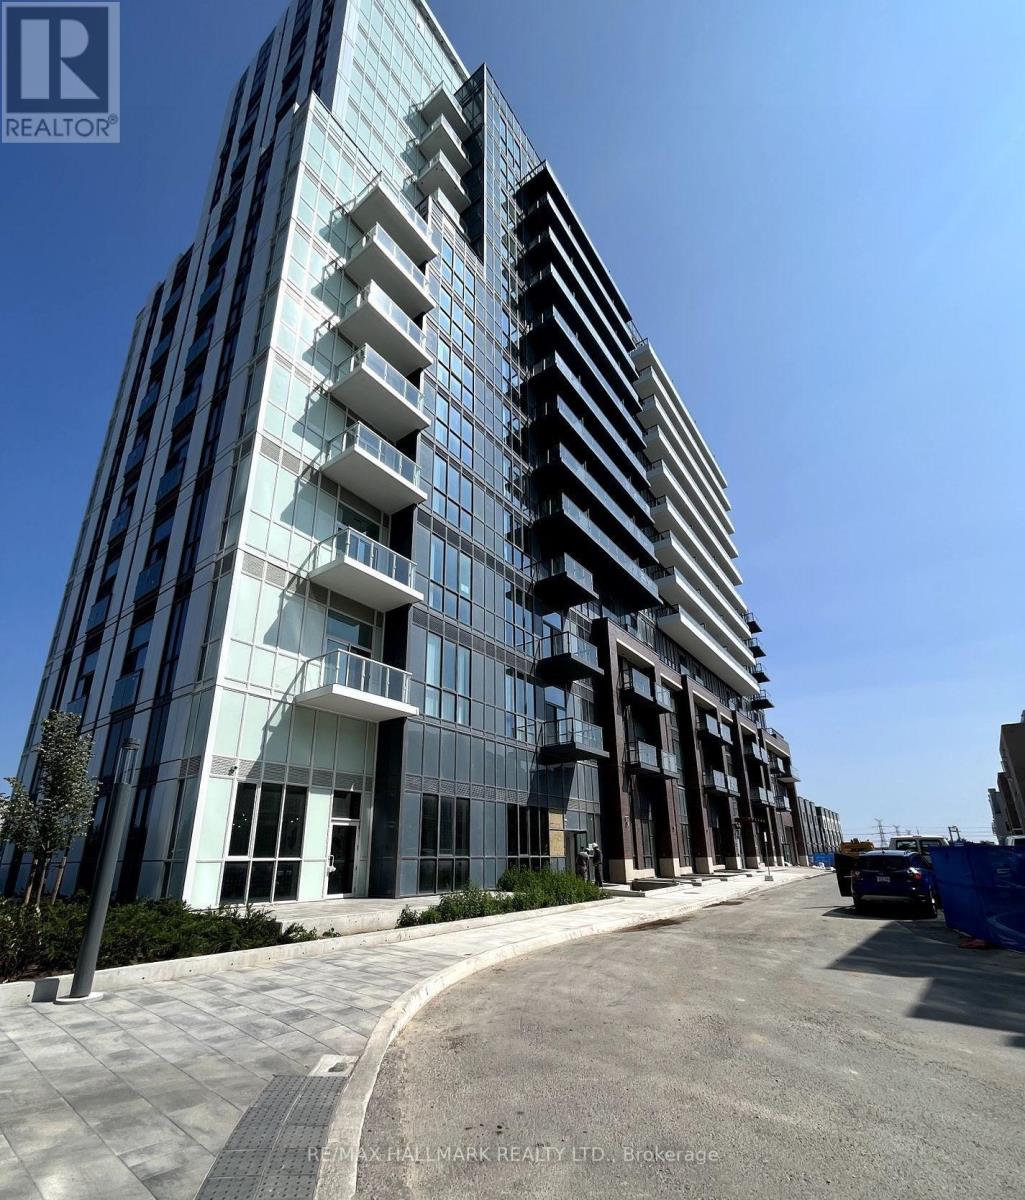
708 - 60 Honeycrisp Crescent
Vaughan, Ontario
Modern 1-bed suite at Mobilio Condos with bright floor-to-ceiling windows, open-cpnceptliving, sleek kitchen, and a Juliet balcony. Spacious bedroom with ample storage, stylishbath, and in-suite laundry. Steps to subway, Vaughan Metropolitan Center, shops, dining, andYork University. Convenient, connected living in a growing urban community. (id:61483)
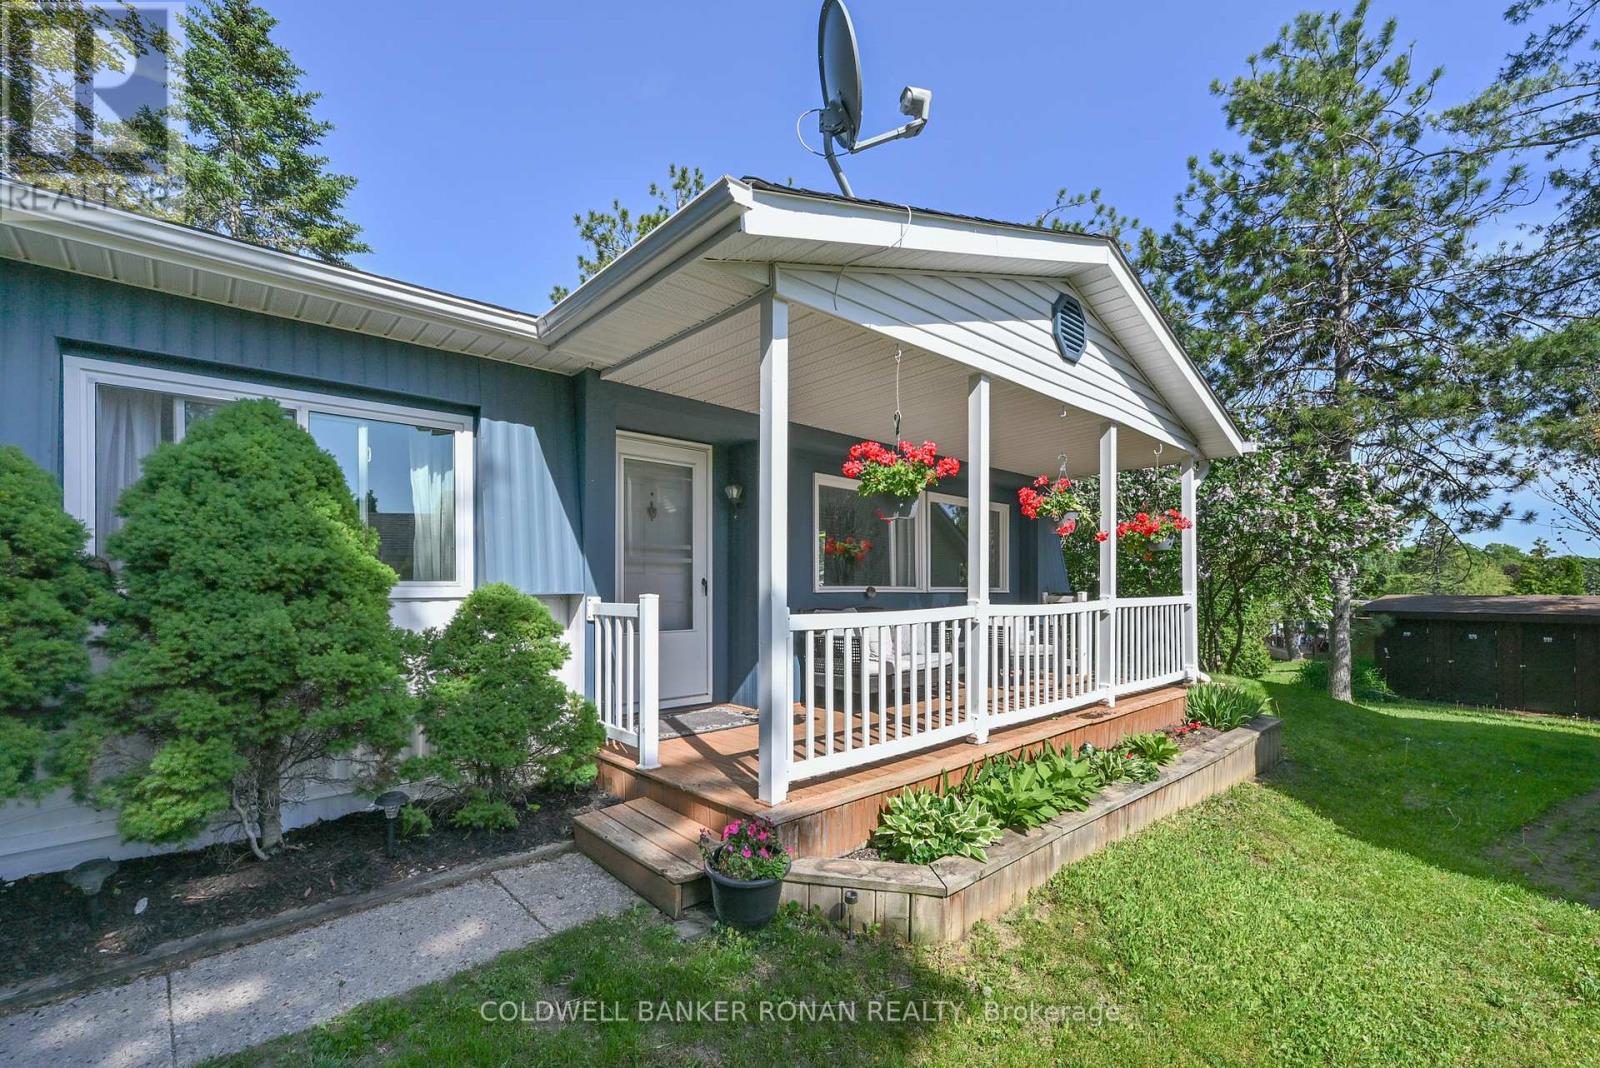
13 Hawthorne Drive
Innisfil, Ontario
Nestled in a peaceful and private setting within the sought-after 50+ adult lifestyle community of Sandy Cove Acres, this charming bungalow offers comfortable, low-maintenance living with a flexible floor plan and exceptional outdoor spaces. This well-maintained 2-bedroom, 1-bathroom home also features a separate dining room that could easily be converted into a third bedroom, den, or hobby space. Freshly painted and featuring professionally cleaned carpets, the home boasts a spacious kitchen with ample counter space and storage, a separate eating area for casual dining with built-in cabinetry and a convenient enclosed laundry room just off the kitchen. The large living room provides plenty of space for relaxing or entertaining family and friends. Enjoy exceptional outdoor living with three separate walkouts, including a large covered front porch, side yard access from the kitchen, and a private rear deck overlooking the gardens with space to BBQ and entertain. Tucked away from road traffic, this property offers a rare sense of privacy and tranquility. Residents of Sandy Cove Acres enjoy an active adult lifestyle with access to community centers, pools, recreational facilities, clubs, and social activities, all just minutes from shopping, dining, and beautiful Lake Simcoe. Land lease: $855.00/month + $152.16/month taxes. (id:61483)
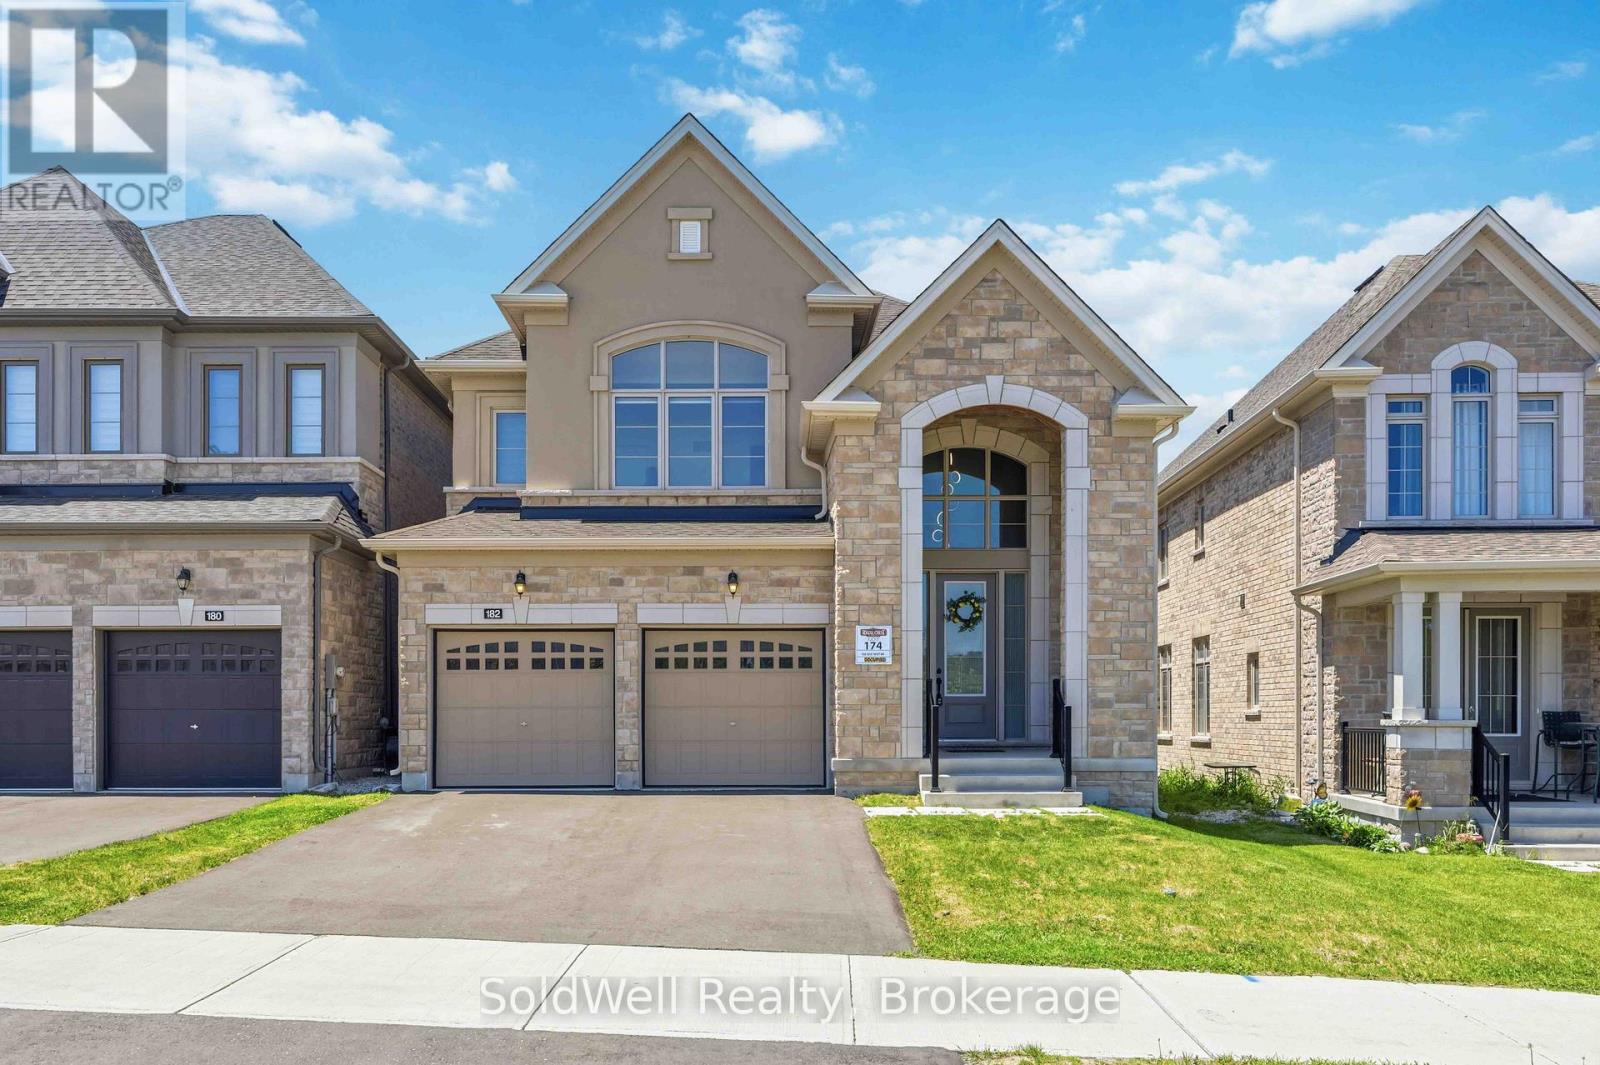
182 Silk Twist Drive
East Gwillimbury, Ontario
Newer, Beautifully Crafted 4 Bedroom, 4 Bathroom Home By Regal Crest Homes, Located In Anchorwoods (2024). This Spacious And Thoughtfully Designed Residence Offers Over 2,500 Sq Ft Of Living Space, With An Untouched Basement And Backyard Ready For Your Personal Vision.The Main Floor Features 9 Ft Ceilings, A Striking Gas Fireplace, And Convenient Ground Floor Laundry. A Double Car Garage With Parking For Four, Generous Storage Throughout, And Premium Berber Carpeting In The Bedrooms Add To The Home's Comfort And Functionality. A Separate Side Entrance To The Basement Provides Flexibility, While The Second Bedroom Is Enhanced By An Elevated 12' Ceiling. Set On A Premium Lot, The Home Overlooks The Newly Built Silk Twist Park And Offers Scenic Hill Views, With Partial Ravine Views At The Rear. Ideal For Families And Dog Owners, With Trails For Hiking And Biking Just Steps Away, And Close Proximity To Parks, Baseball Diamonds, And Basketball Courts.The Upgraded Kitchen Features Quartz Countertops, An Island, LG Gas Range, And Ample Pantry Space. Bathrooms Are Finished With Marble Countertops, A Soaker Tub, And A Glass Shower Enclosure. A Refined, Move-In Ready Home That Offers Space, Quality, And A Setting That's Hard To Match. (id:61483)
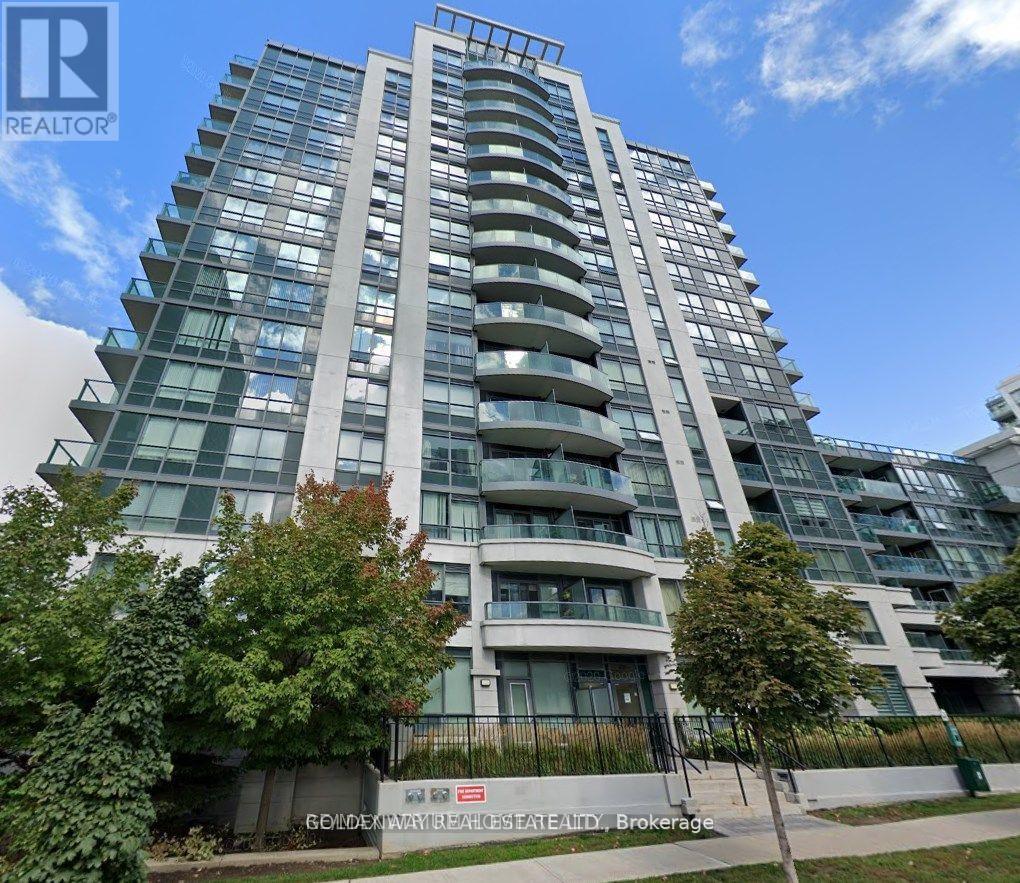
402 - 75 North Park Road
Vaughan, Ontario
Luxury 2 Bedroom, 2 bathroom Condo In The Fountains. Open Concept kitchen & Well Maintained. bright corner unit, open balcony , porcelain flooring in din/liv/kitchen , spacious living area. 24-Hour Concierge & Security. Split-Bedroom Floor Plan. In-Suite Pantry/Storage. 9' Ceiling, Granite Counter, Backsplash. Steps To shopping Malls, Bus Station, Walmart, Restaurants On Disera, Park, Etc. (id:61483)
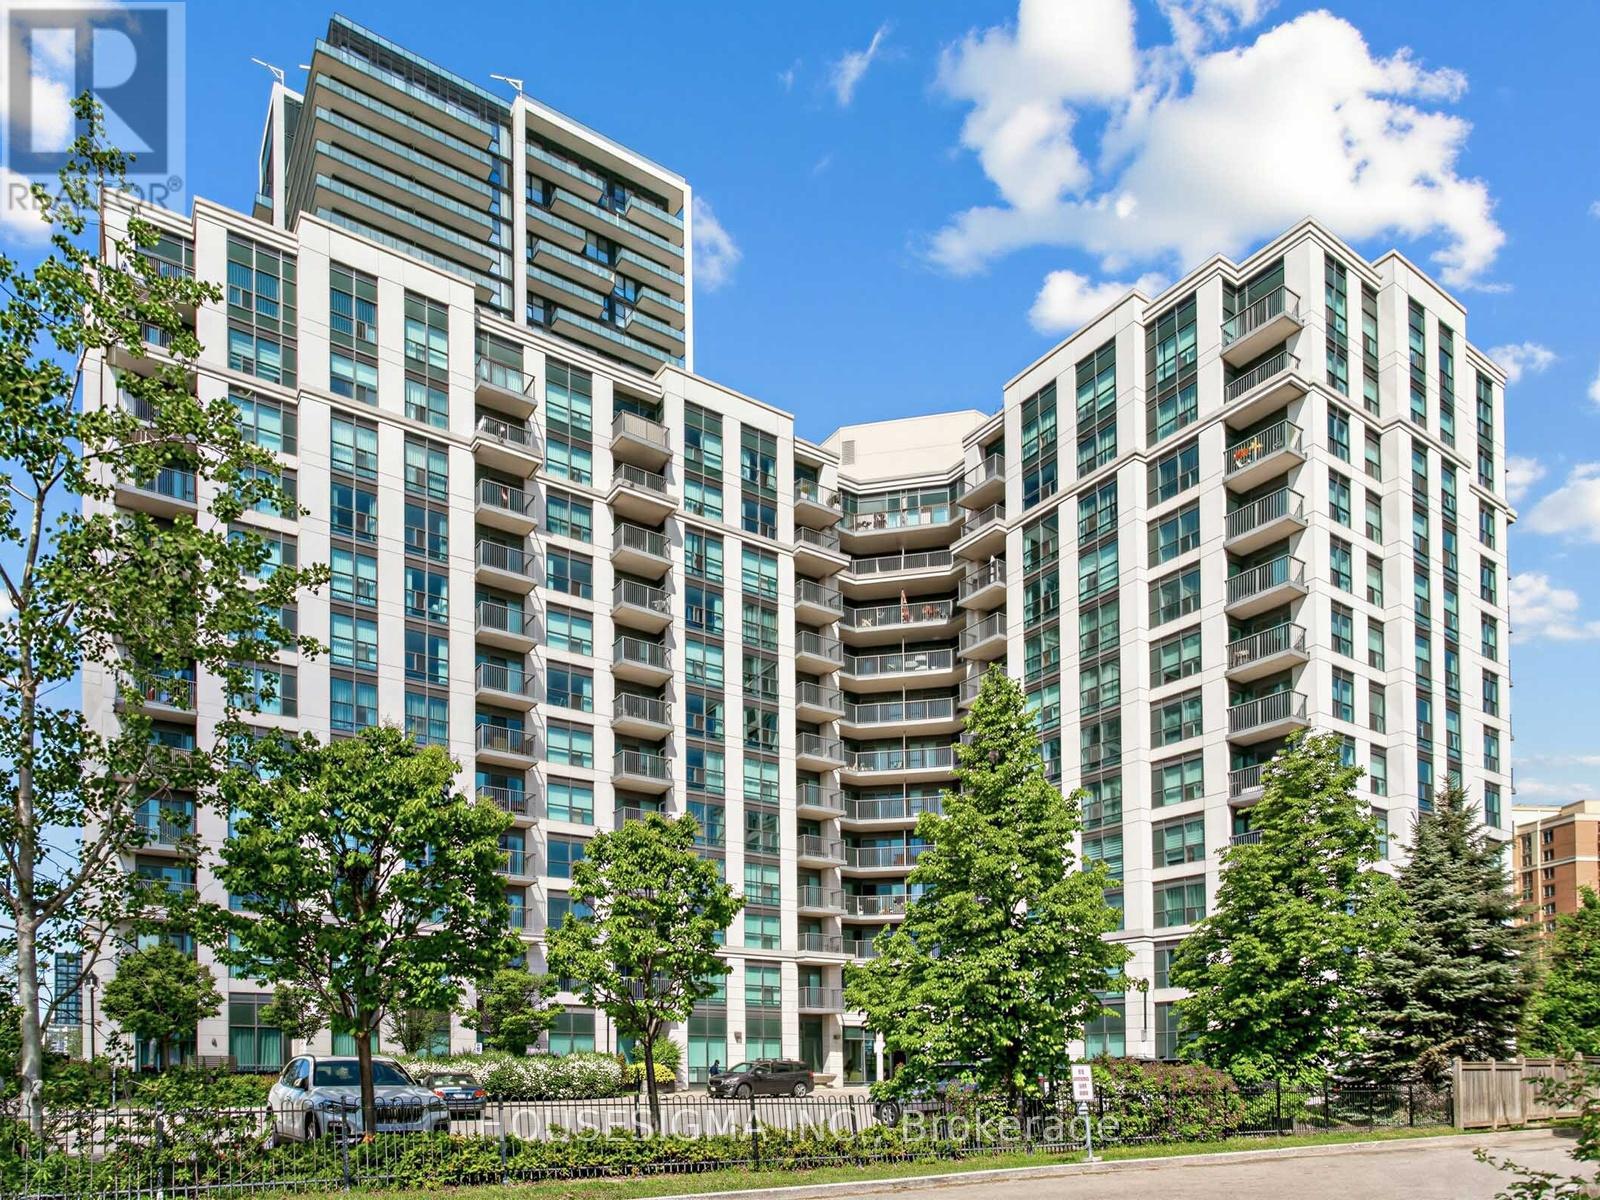
1109 - 185 Oneida Crescent
Richmond Hill, Ontario
LOCATION!LOCATION! Spacious 1Br unit, Move In Ready! Must See! Large Functional Living,Dining, Kitchen And Bedroom. West Exposure Providing Lots Of Light And Sunsets On The Balcony. Walking Distance To All Amenities. Go Train And Bus Terminal. Amenities Include 24Hour Security, Gym, Billiards, Virtual Golf, Salon Room, Library, Computer Room, Party Room,Lounge.Seller willing to do a leaseback. (id:61483)
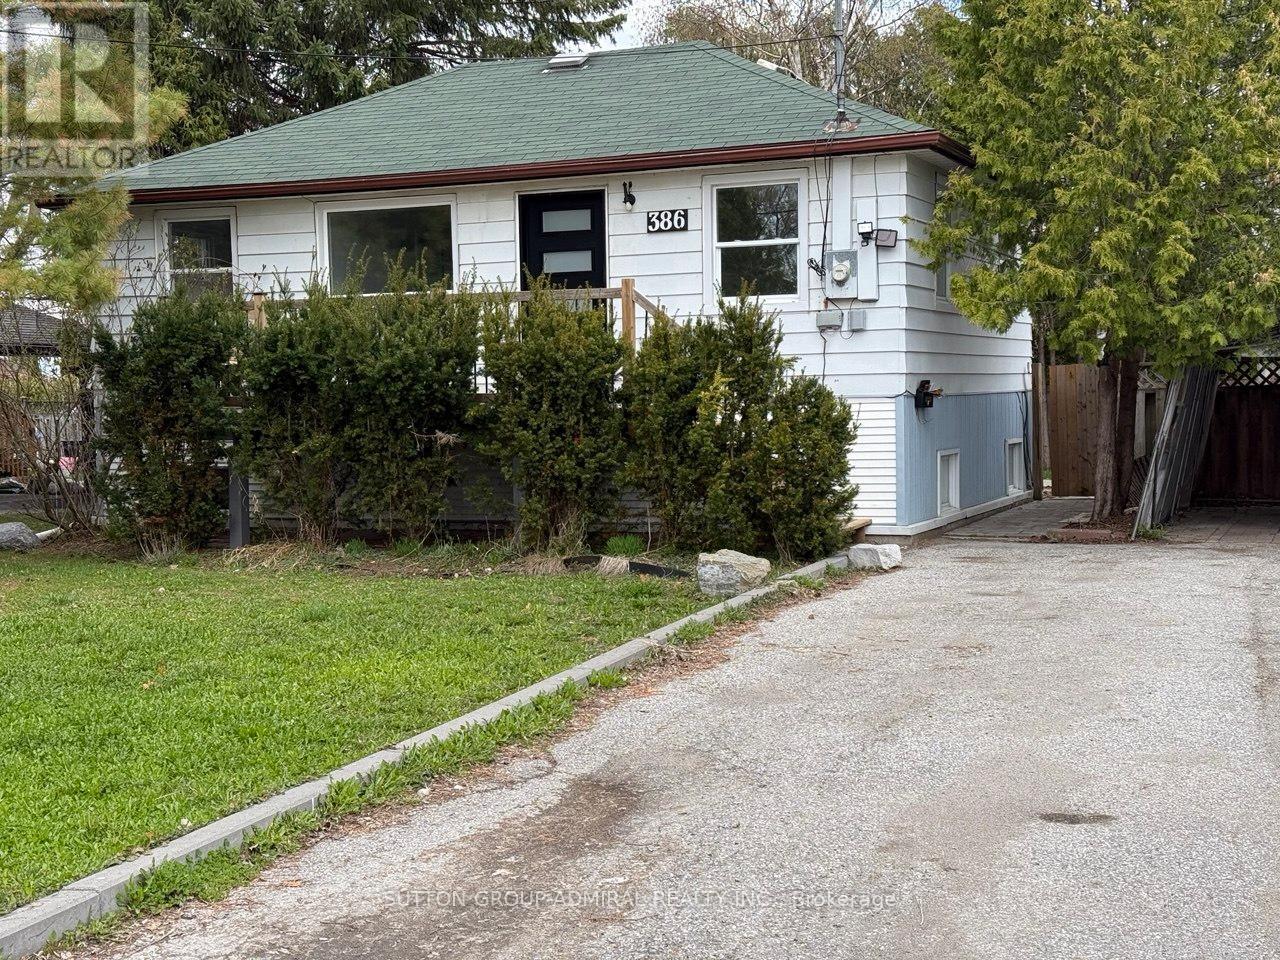
386 Irene Drive
Georgina, Ontario
Just Steps To Lake Simcoe, This Well-Maintained And Fully Painted Detached Home Is AvailableFor Lease In A Quiet, Family-Friendly Community. Featuring Upgraded Kitchens, Spacious Principal Rooms, And A Functional Layout, This Home Offers Excellent Flexibility For Large Families Or Multi-Generational Living. The Property Features A Fully Finished Basement With Separate Entrance And Potential To Be Used As Two Completely Separate Living Spaces BetweenThe Main Floor And Basement. Enjoy A Private Backyard, Ample Parking, And Convenient Access ToSchools, Parks, Shopping, And Public Transit. Walking Distance To Lake Simcoe And Just MinutesTo Highway 404 For Easy Commuting. A Great Opportunity To Lease A Versatile Home In A Growing, High-Demand Area. (id:61483)
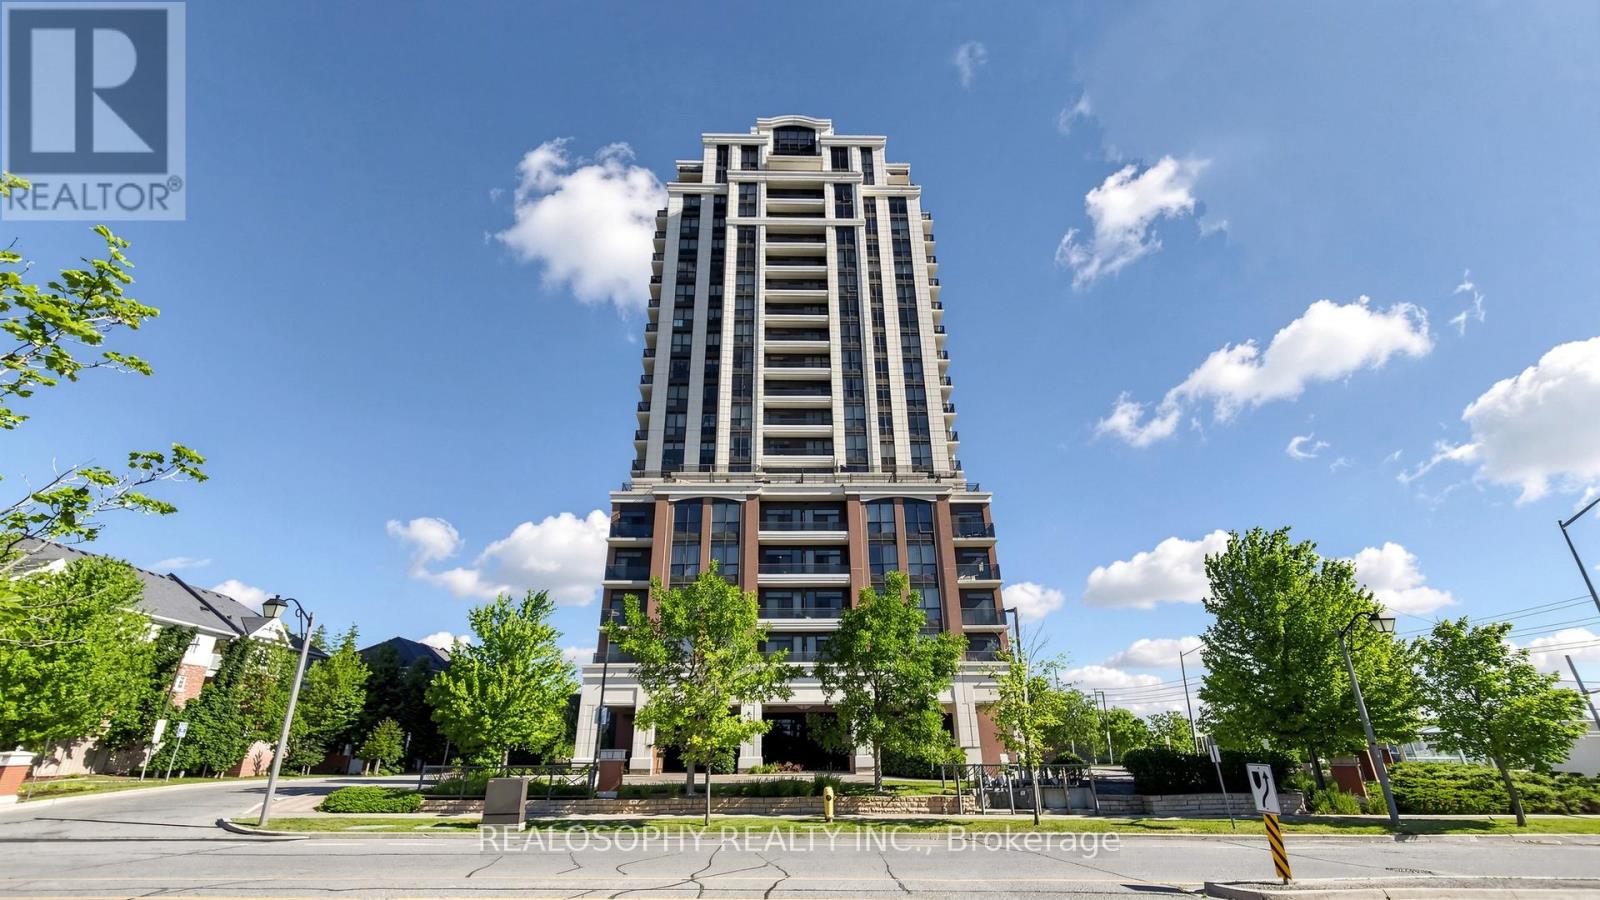
2103 - 9500 Markham Road
Markham, Ontario
Welcome to this stylish and well-appointed 1-bedroom, 1-bathroom suite offering the perfect blend of comfort, convenience, and elevated living. This bright unit boasts views and an open balcony - ideal for morning coffee or unwinding after a long day. The spacious 4-piece ensuite bathroom, generous closet space, and ensuite washer and dryer ensure that every detail of your daily routine is covered in comfort and privacy. The kitchen is equipped with full-sized appliances, making meal prep a pleasure whether you're cooking for one or entertaining guests. Location is unbeatable as you are nestled in the heart of Markham, you're steps from everything you need. Nature lovers will appreciate easy access to the highly rated Wismer Park, featuring tennis courts, a splash pad, soccer fields, and scenic walking trails. Celebration Park, located just minutes away, offers a massive modern playground and splash pad - perfect for families.Everyday errands are a breeze with The Garden Basket specialty grocery store and No Frills both nearby for all your shopping needs. Craving retail therapy? CF Markville Shopping Centre is just a short drive away.Don't miss this fantastic opportunity to lease in one of Markham's most sought-after communities! (id:61483)
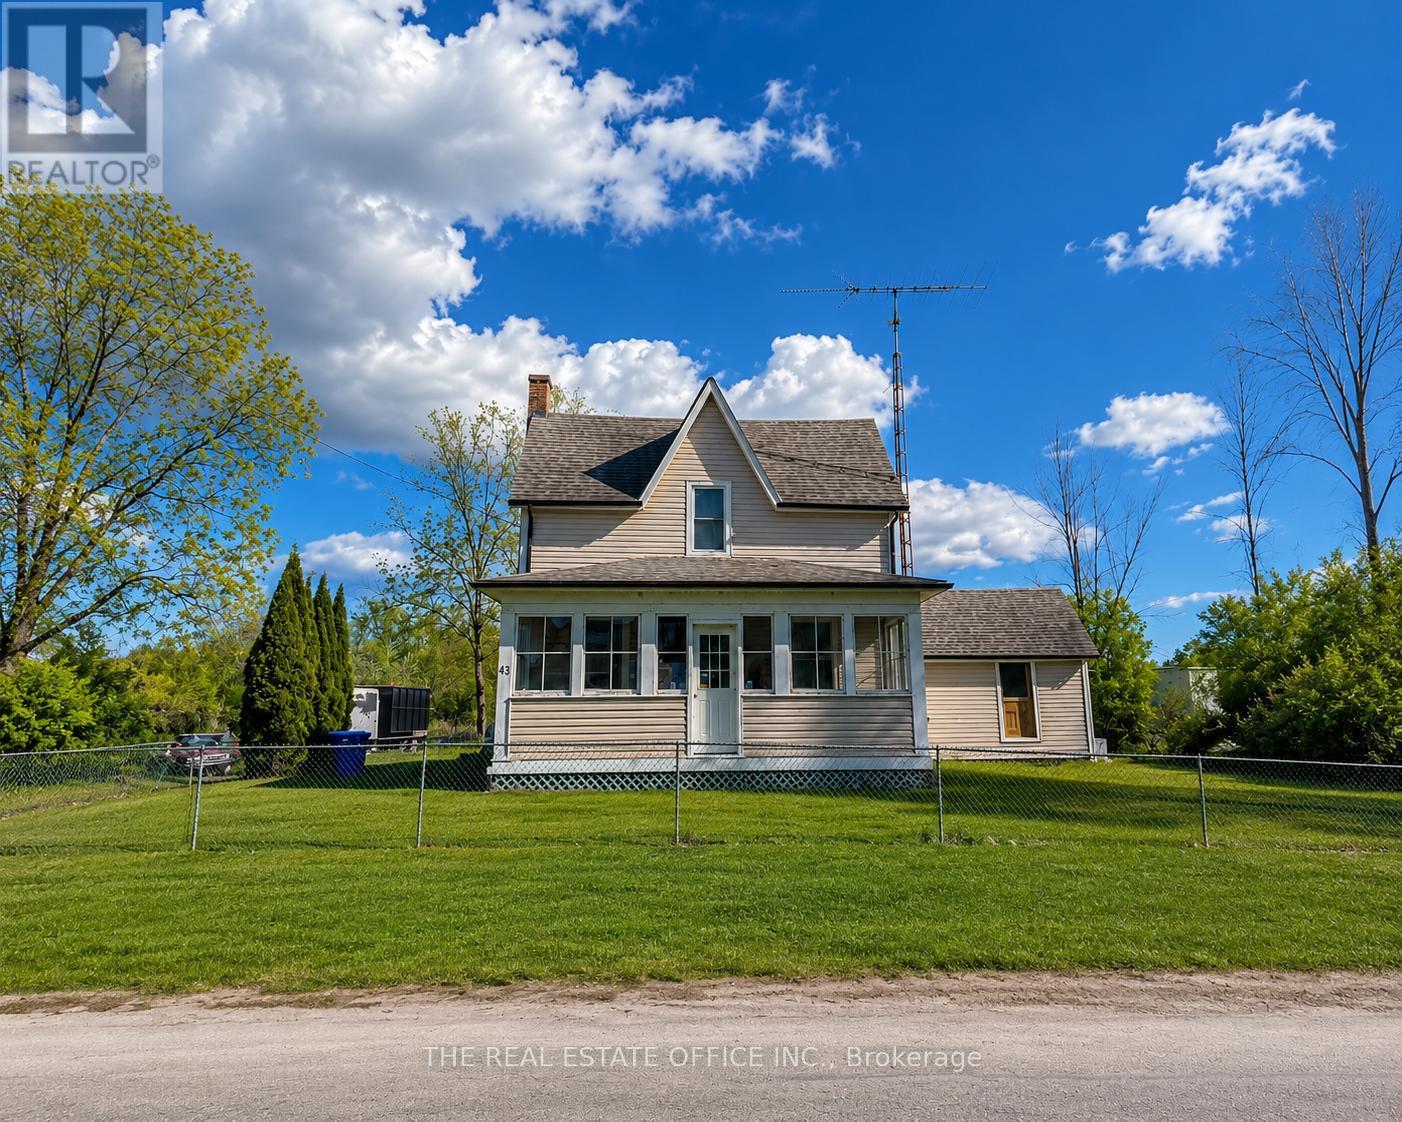
43 Clovelly Cove Road
Georgina, Ontario
Attention Builders, Developers & Land Investors - Rare Opportunity To Acquire Approx. 36 Acres Of Prime Land Comprised Of 8 Parcels In The Growing Community Of Pefferlaw, Georgina.This property offers exceptional future development potential along with immediate usability and holding income possibilities.The property features a detached 2-storey farmhouse offering 4 bedrooms, a spacious living room, separate family room, dining room, and 2 renovated bathrooms. The updated kitchen and functional layout make it ideal for end-users, rental income, or interim use while planning future development.Zoned Residential (R) and Rural Residential (RR) with significant frontage and surrounded by ongoing growth, this property is ideally suited for land banking, severance potential, redevelopment, or future subdivision opportunities (Buyer to verify with Town of Georgina).Located near Lake Simcoe with easy access to Highway 48, offering a peaceful setting while remaining within commuting distance to the GTA. (id:61483)
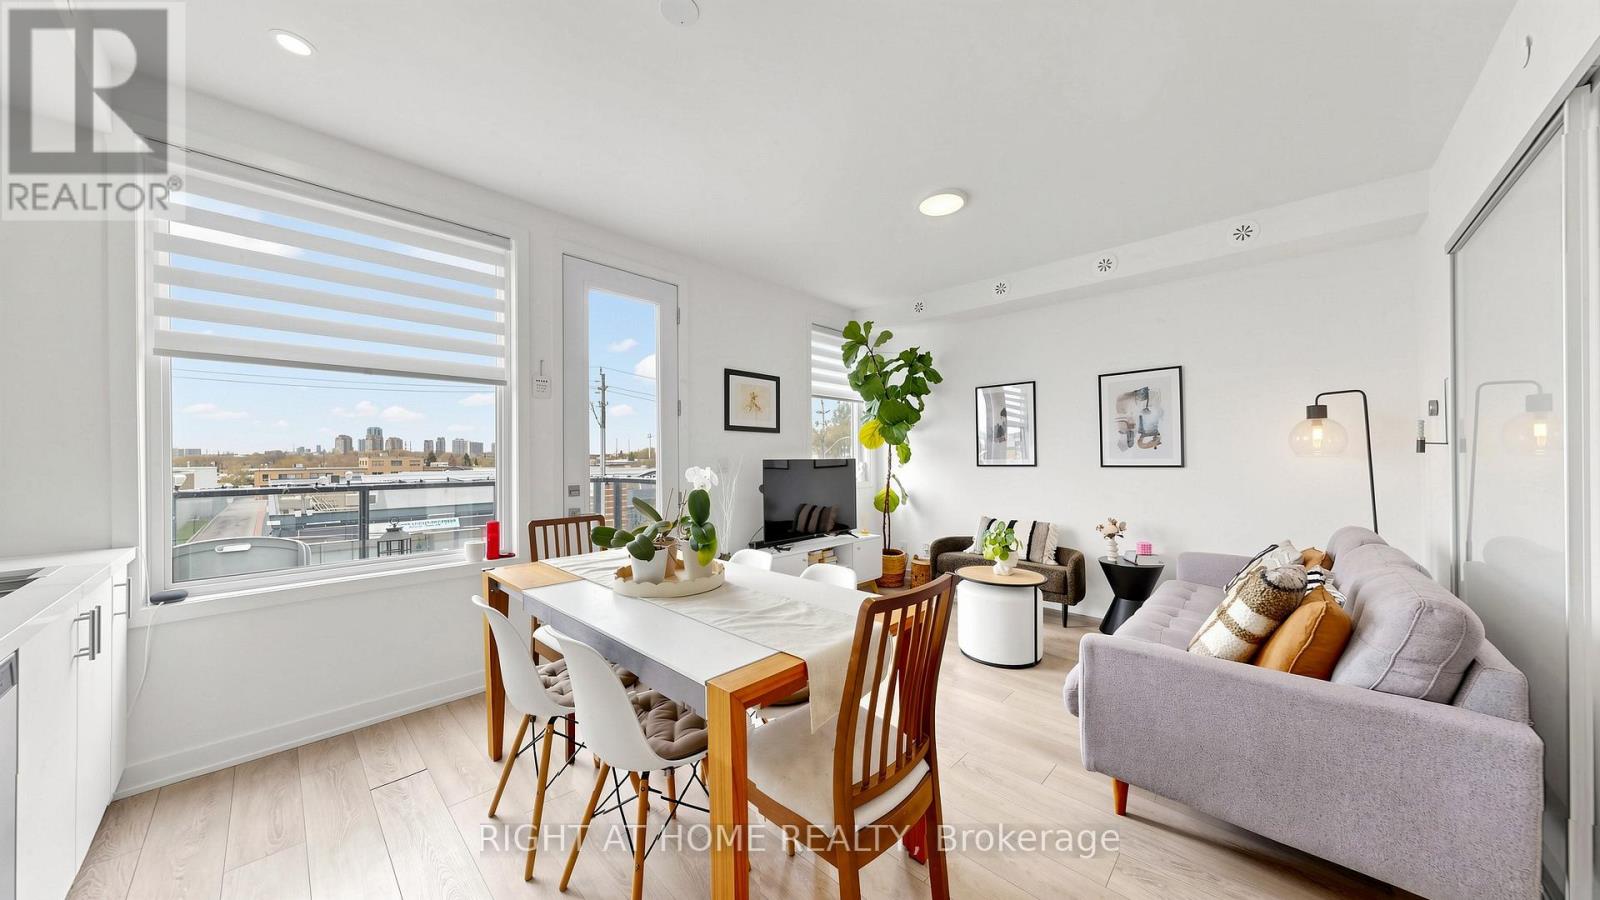
Th 2 - 1459 O'connor Drive
Toronto, Ontario
Welcome to this stunning, fully upgraded 3-bedroom, 3-bathroom townhome at 1459 O'Connor Drive - an exceptional lease opportunity that perfectly blends style, comfort, and convenience.This beautifully appointed home features thousands spent in premium upgrades, including modern flooring, sleek LED lighting throughout, elegant quartz countertops, a gas stove, a smart Nest thermostat, and tastefully renovated bathrooms. Every detail has been thoughtfully curated to deliver a refined, move-in-ready living experience.Enjoy exceptional outdoor living with two private balconies and an expansive rooftop terrace - perfect for entertaining or relaxing in your own private retreat. The rooftop terrace is equipped with a gas line for your BBQ, making outdoor dining effortless and enjoyable. For added convenience, the unit includes one parking space and a locker conveniently located beside the parking area. The lease can also be offered fully furnished, providing incredible flexibility and value for tenants seeking a truly turnkey lifestyle. Ideally situated in a highly desirable neighbourhood, you're just minutes from the new LRT and steps to top-rated schools, parks, shops, and recreational amenities - everything you need right at your doorstep. This is a rare opportunity to lease a stylish, turnkey home in one of Toronto's most vibrant and growing communities. (id:61483)
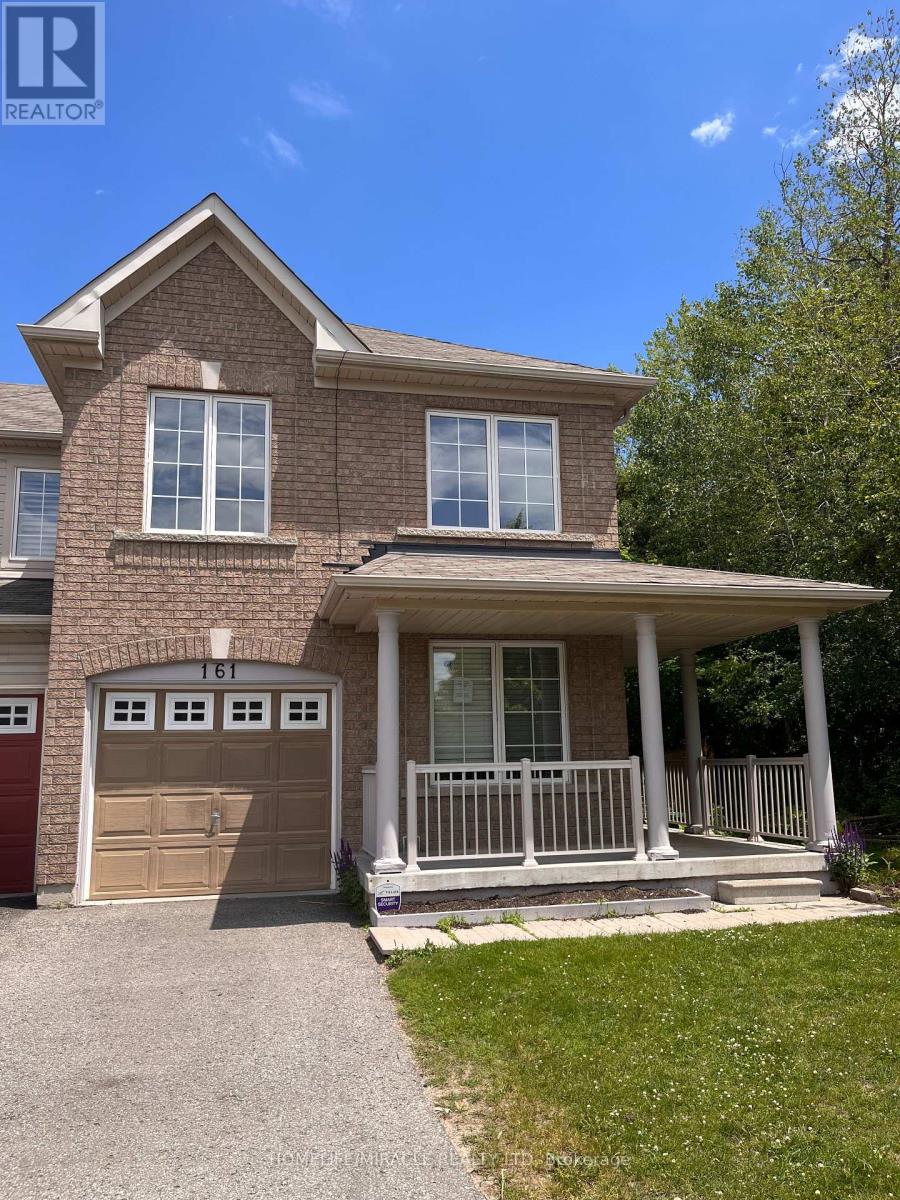
161 Cathedral Drive
Whitby, Ontario
Welcome to 161 Cathedral Drive! Nestled in Whitby's highly sought-after Rolling Acres community, this spacious freehold 2-storey townhouse offers over 1,500 sq. ft. of bright, open-concept living space and backs onto a premium ravine lot with a walk-out basement. Featuring 3 bedrooms and 3 bathrooms, this home is ideal for first-time buyers, downsizers, or investors seeking exceptional value in a prime location. The highly functional layout includes a generous primary retreat complete with a private ensuite bath.Superbly maintained and presented in clean, original condition, this home offers a fantastic blank canvas opportunity-move in immediately and personalize over time to suit your style and vision.The full, wide-open walk-out basement remains completely unfinished, providing an incredible opportunity to create the ultimate recreation room, home theatre, gym, guest suite, or additional living space. Step outside to a private backyard setting overlooking the ravine on an extra-deep lot-offering both tranquility and added privacy.Located just minutes from top-rated schools, parks, shopping, restaurants, and convenient commuter access to Highways 407, 412, and 401, this is an exceptional opportunity to enter one of Whitby's most desirable family neighbourhoods. Don't miss your chance to own in Rolling Acres! (id:61483)
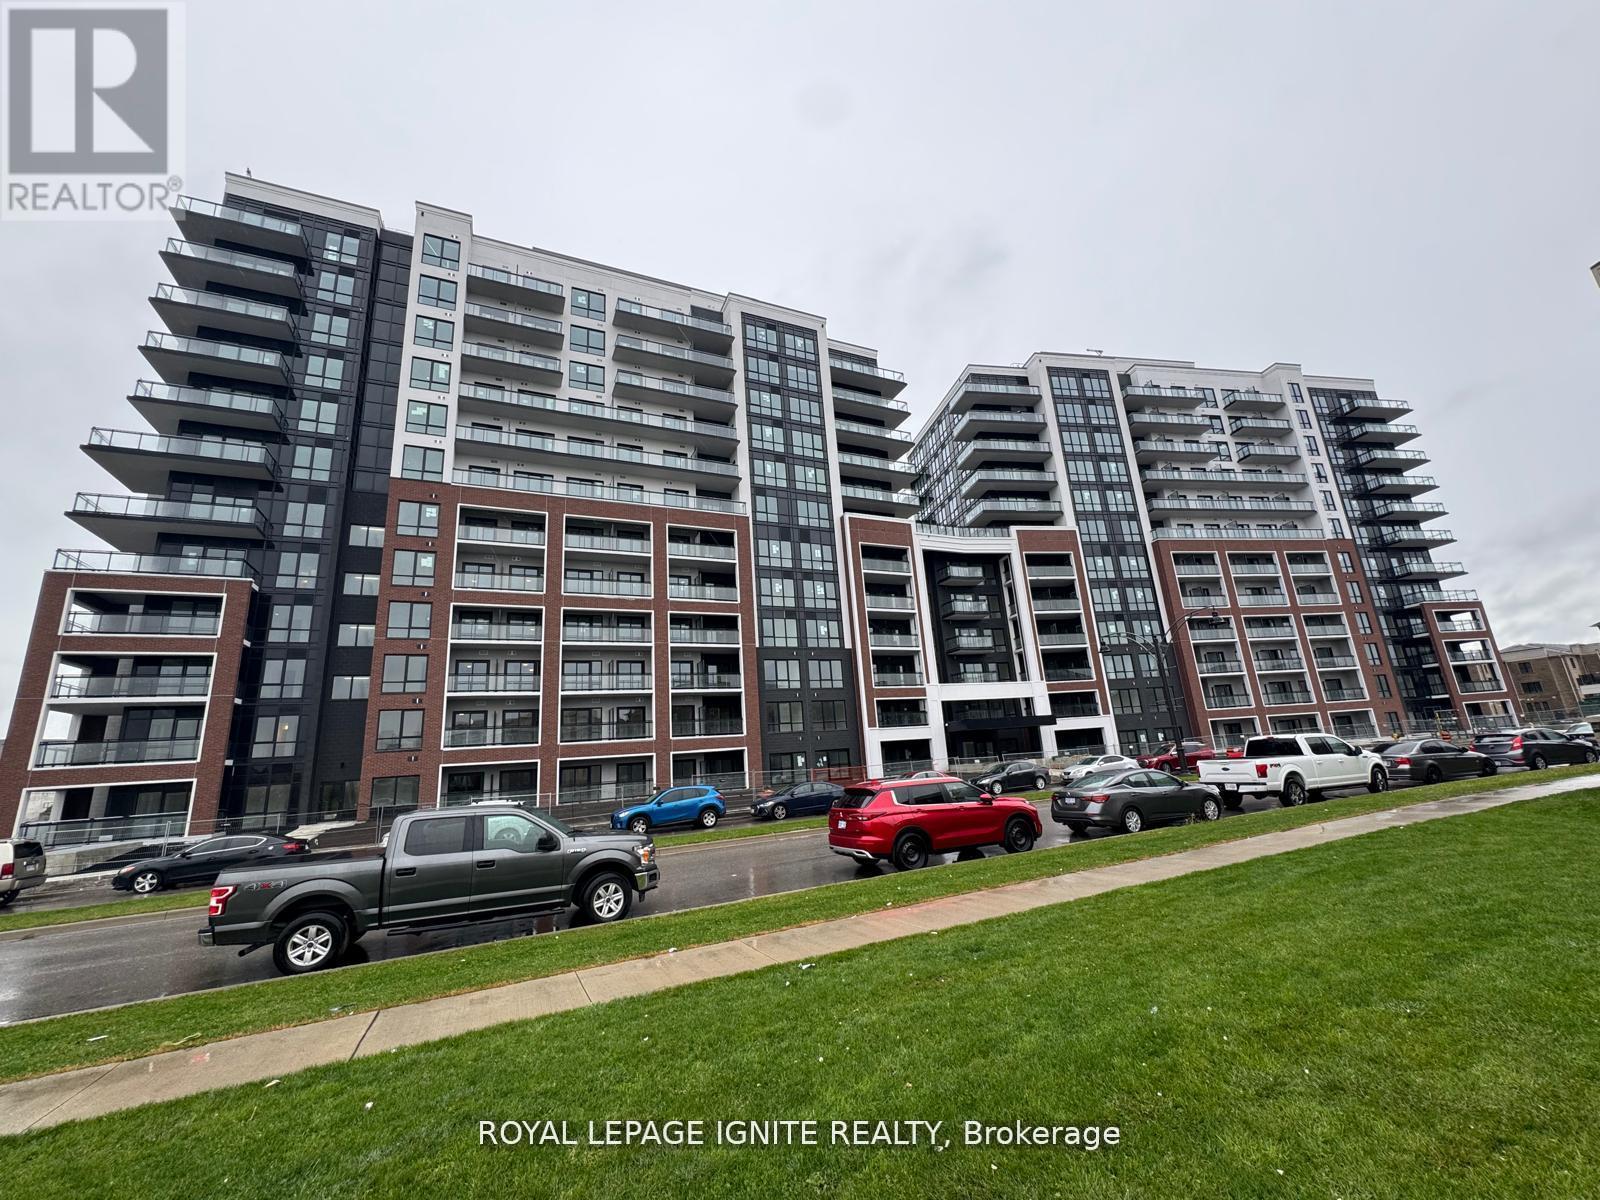
101 - 51 Clarington Boulevard
Clarington, Ontario
Good Opportunity to rent a condo unit in the heart of Bowmanville! Welcome to MODO Condo - an incredibly vibrant community just 35 minutes east of Toronto, offering a relaxed lifestyle with every modern convenience at your doorstep. This 2 Bed + Den and 2.5 Bath unit offers a lot of luxury living space and large open balcony space. Enjoy browsing unique and eclectic shops, abundant greenspace, fantastic restaurants, and the convenience of the soon-to-be-built GO Train station nearby. Designed with comfort and lifestyle in mind, the building amenities are truly second to none. Host gatherings in the well-equipped multipurpose rooms, entertain guests on the rooftop terrace with BBQ area, stay active in the fully equipped fitness centre or yoga studio, or simply unwind and recharge in the beautifully designed common spaces. This is urban living with a welcoming, community feel - perfect for those seeking both convenience and comfort. (id:61483)
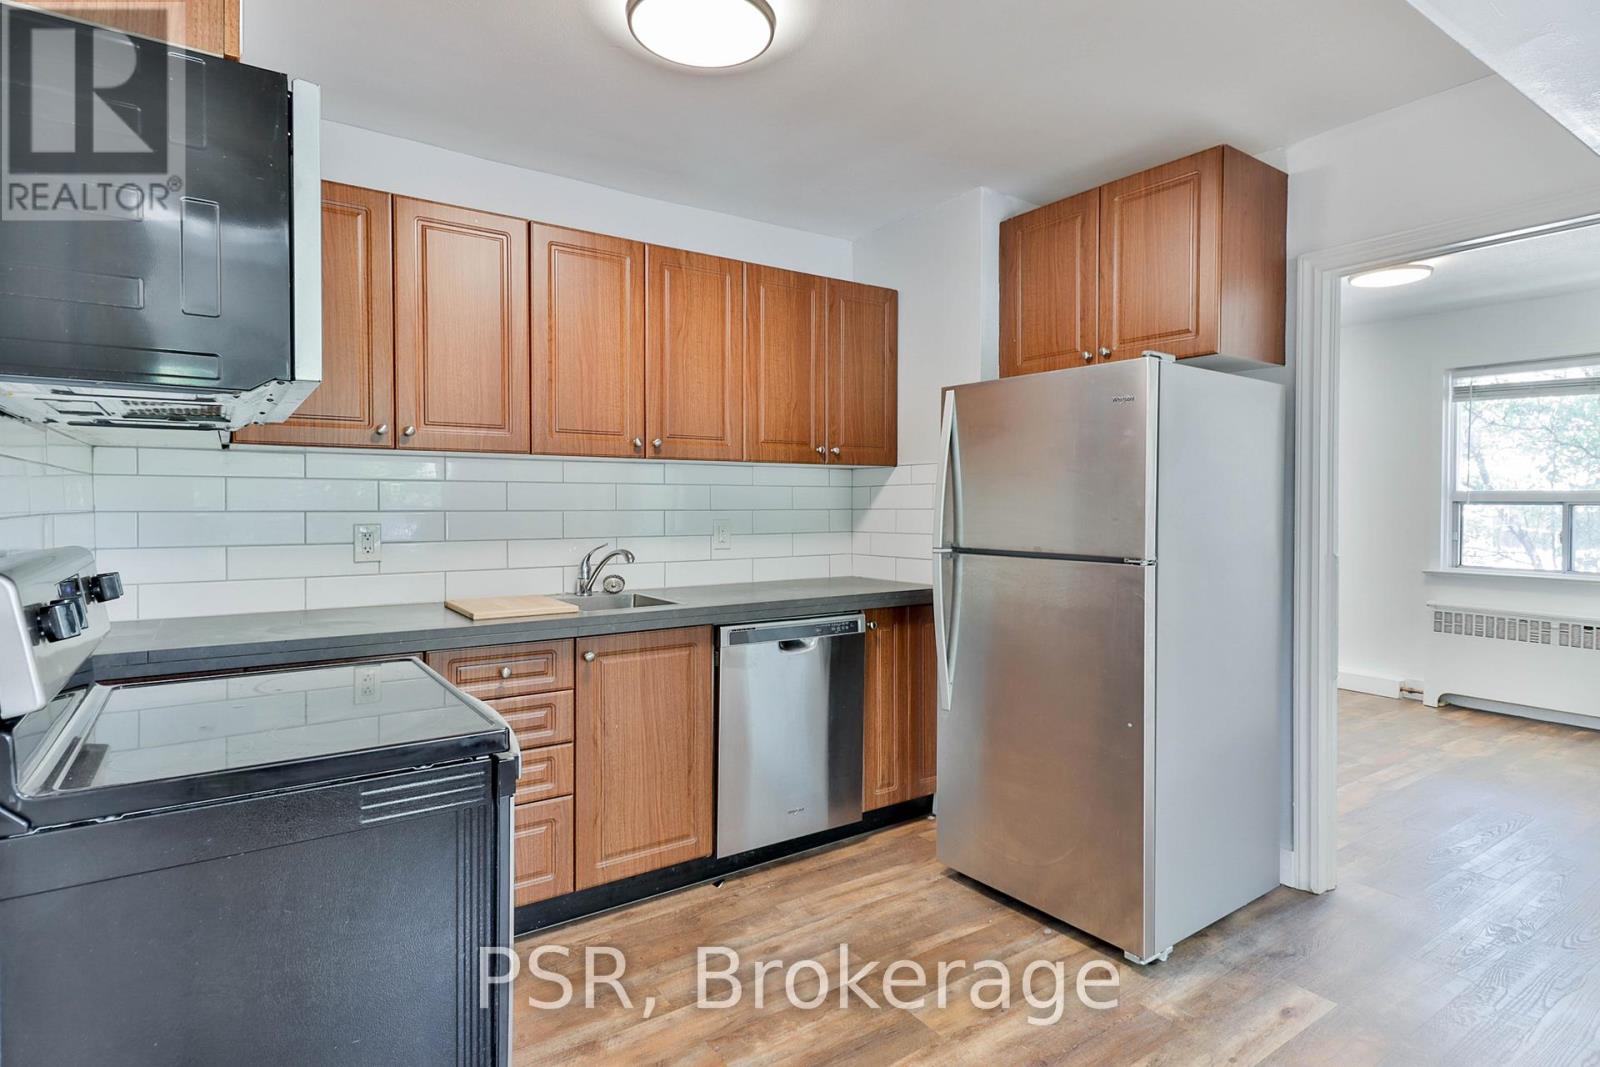
2 - 170 Holborne Avenue
Toronto, Ontario
Great 2 bedroom unit with large kitchen and full size appliances. Features hardwood throughout ,open concept layout with large windows. Includes 1 parking spot, exclusive washer/dryer room and shared backyard. Ideally located with TTC at your door. Close to shops, restaurants, trails, and parks, with quick access to the DVP for an easy downtown commute. Available immediately. (id:61483)
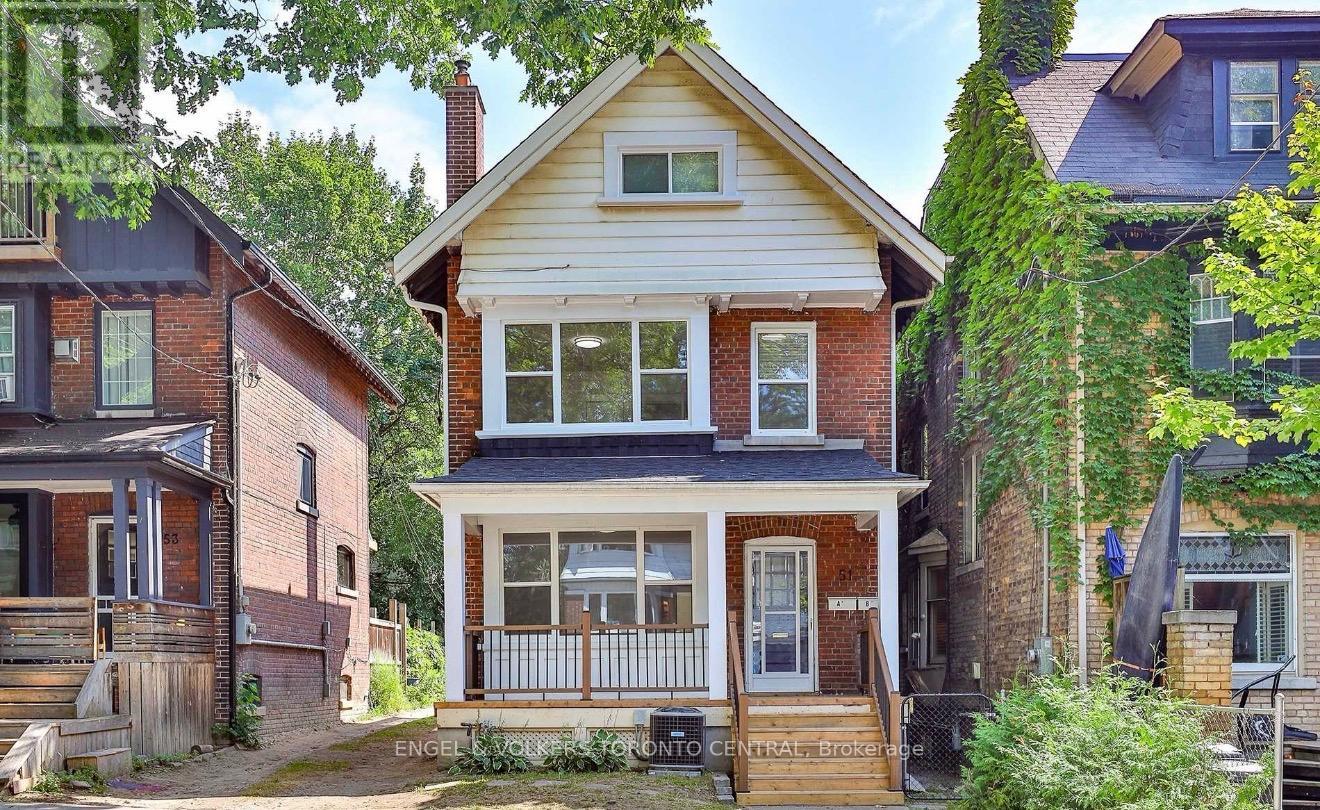
51b Fernwood Park Avenue
Toronto, Ontario
Live Steps To The Beach In This Renovated 1 Bedroom Plus Den Basement Apartment. Ideal For Single Person Living An Active Lifestyle And Working From Home. Close Proximity To All Amenities Including Woodbine Beach, Downtown, TTC, Bike Paths & Gardiner. Modern Kitchen With Stainless Steel Appliances And Private Ensuite Laundry. Utilities Included. (id:61483)
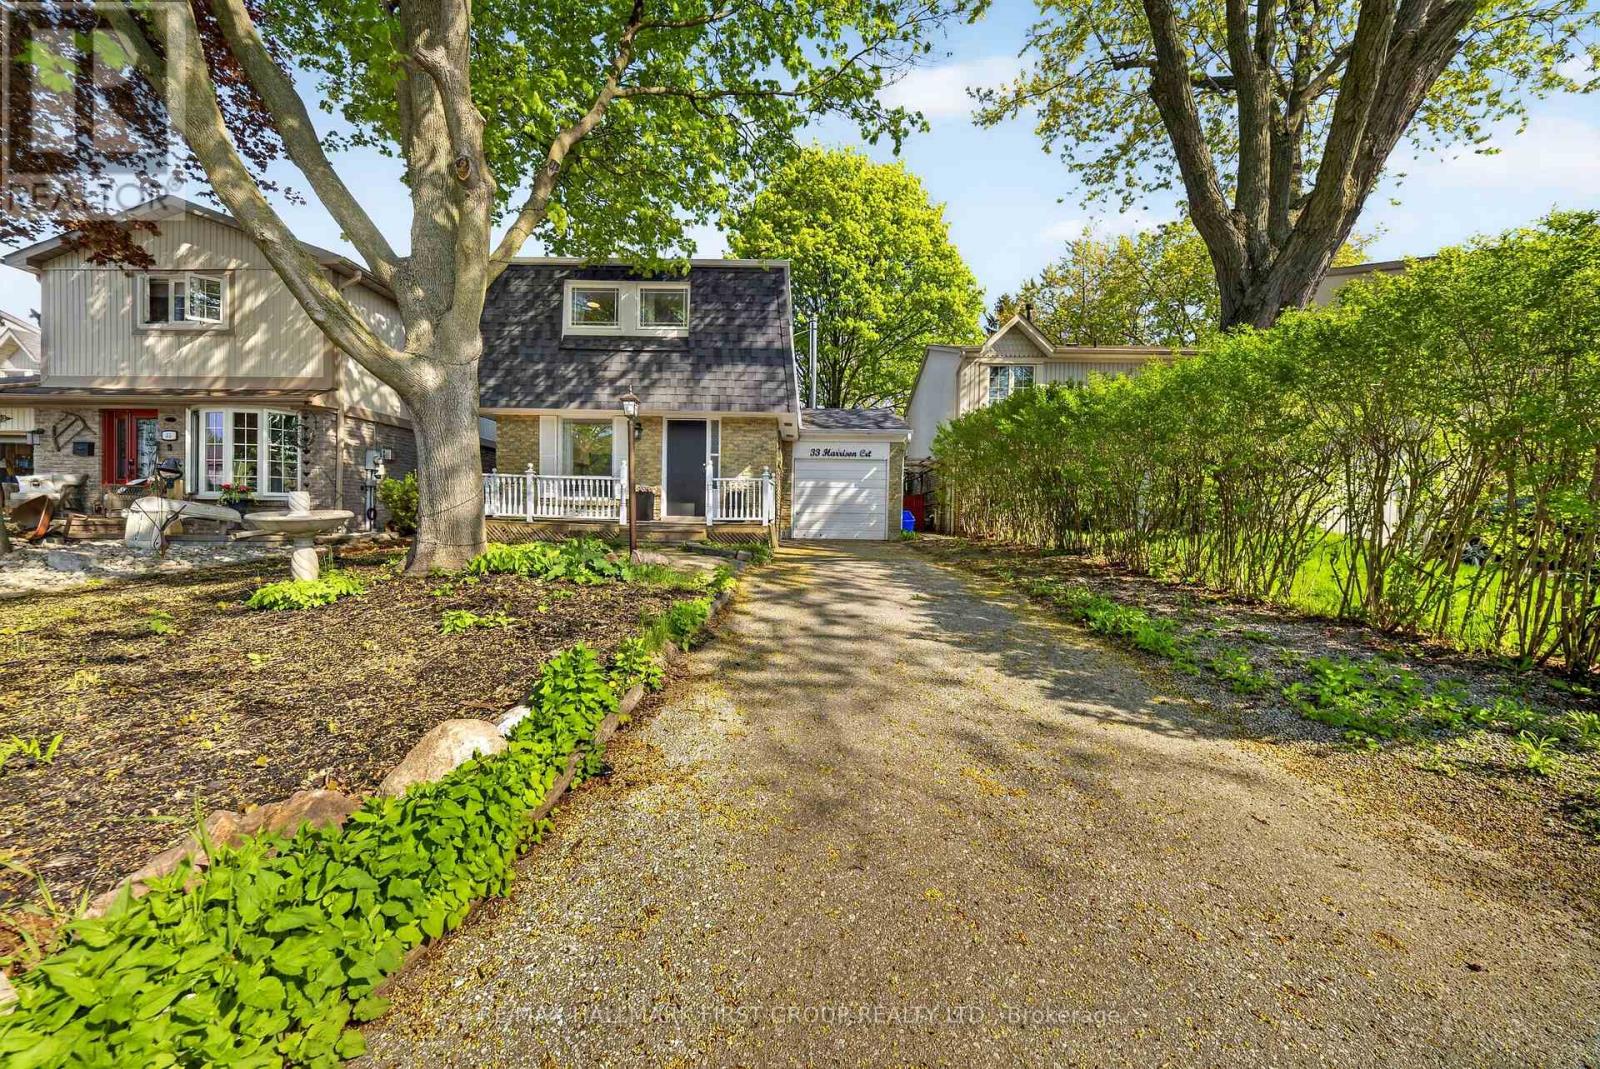
33 Harrison Court
Whitby, Ontario
Welcome to this delightful 3+1 bedroom, 3 bathroom home nestled in the highly sought-after Pringle Creek neighbourhood. Perfect for first-time buyers and growing families, this property offers a wonderful blend of comfort, charm, and thoughtful upgrades throughout.The upgraded kitchen features new countertops, a fresh backsplash, and a new sink - a bright and functional space ideal for cooking and entertaining. The inviting living area is anchored by a professionally installed wood-burning stove, providing warmth and ambiance on those chilly evenings.Upstairs, the spacious primary bedroom has been complemented by a fully renovated ensuite bathroom - a private retreat to start and end your day in comfort.Step outside to your private backyard oasis with charming cherry and apple trees. Whether you're gardening, hosting, or simply unwinding, this backyard is truly one of a kind. The basement has been finished with a kitchen and washroom added, offering excellent potential as an in-law suite or additional living space. Located in Pringle Creek, one of Whitby's most family-friendly communities, you're close to top-rated schools, parks, shopping, and quick access to Highway 401 and GO Transit - making the commute into Toronto a breeze. A move-in ready gem with character and upgrades to match - don't miss this one! ** This is a linked property.** (id:61483)
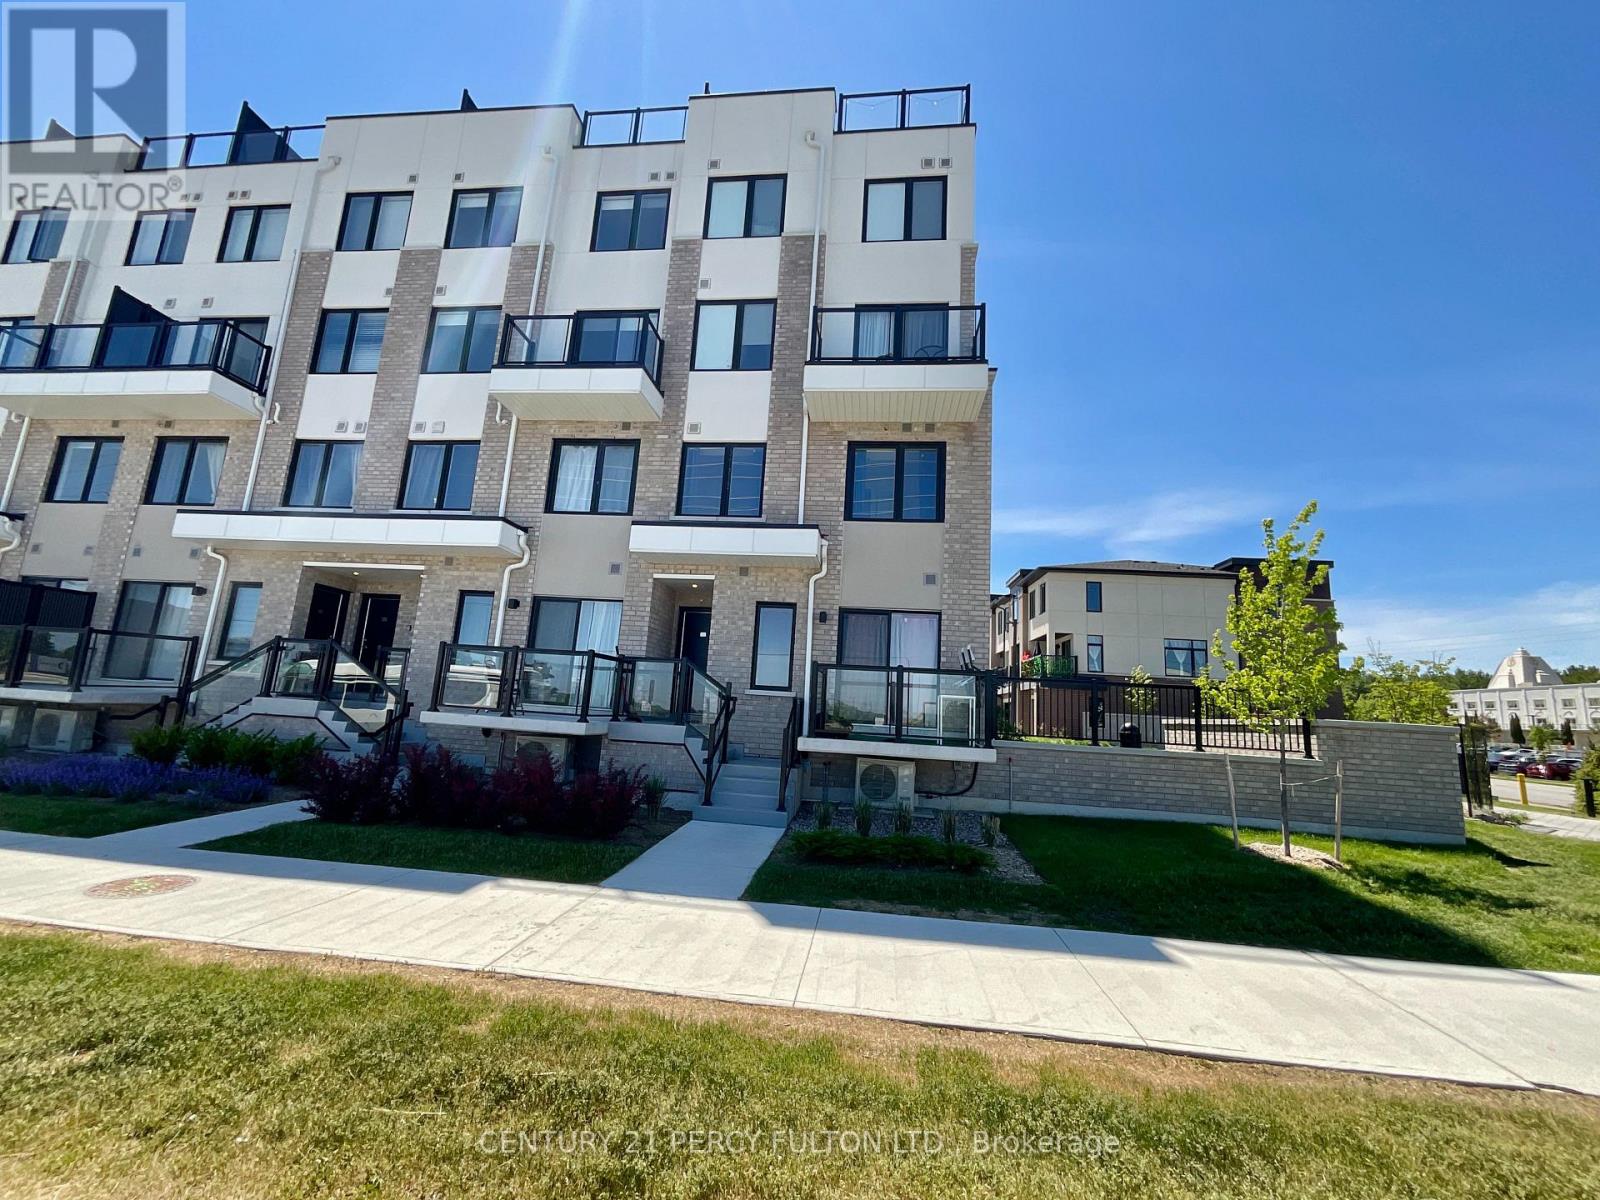
201 - 1695 Dersan Street
Pickering, Ontario
Welcome To This Stunning One-year-old Stacked Townhouse, Offering Modern Living In The Highly Sought-after Duffin Heights Community. Nestled In A Vibrant And Rapidly Growing Neighborhood, This Contemporary Residence Combines Urban Convenience With Natural Beauty, Surrounded By Scenic Walking Trails, Golf Courses, And Easy Access To Highways 401 And 407 For Effortless Commuting. This Bright And Beautifully Designed Main And Second-floor Unit Features 2 Spacious Bedrooms, 3 Bathrooms, And A Private Open Balcony With Serene Eastern Views. The Thoughtfully Crafted Open-concept Layout Provides A Seamless Flow Between Living, Dining, And Entertaining Spaces, Creating An Inviting Atmosphere For Everyday Living. The Spacious Primary Bedroom Boasts A Large Sun-filled Window, Generous Closet Space, And A Private 3-piece Ensuite Bathroom. Designed With Both Comfort And Functionality In Mind, This Home Offers The Perfect Balance Of Style And Practicality. Families Will Appreciate The Area's Excellent Educational Options, Including Highly Regarded Schools Such As Pine Ridge Secondary School, St. Wilfrid Catholic School, And The Ronald-marion French Immersion Schools. Conveniently Located Just Steps From Essential Healthcare Services, Including Lake Ridge Health, Urgent Care And Primary Care Facilities, As Well As Numerous Medical Offices, This Home Offers Exceptional Convenience For Residents. An Outstanding Opportunity To Lease A Beautiful, Move-in-ready Home In One Of Pickering's Most Desirable Family-friendly Communities. (id:61483)
36 Vauxhall Drive
Toronto, Ontario
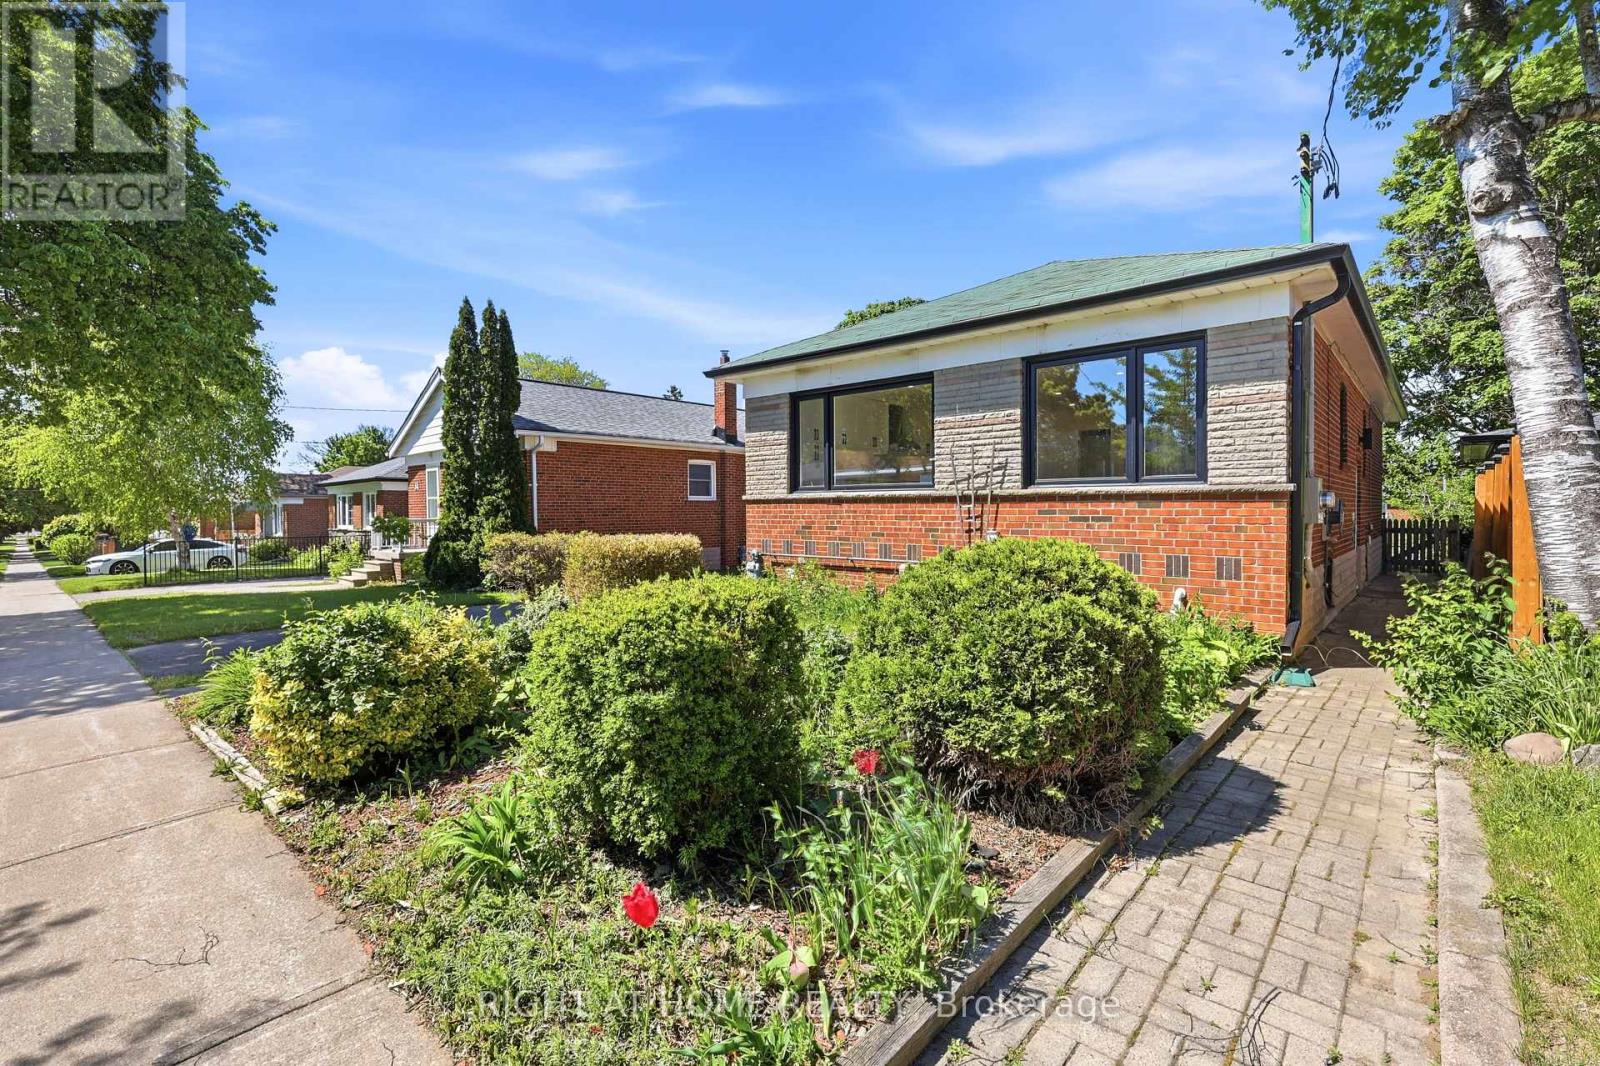
Welcome to 36 Vauxhall, a freshly updated bungalow in desirable Dorset Park. The home features a bright open-concept layout with modern finishes and a brand-new kitchen showcasing quartz countertops, custom cabinetry, stainless steel appliances, and a stylish island. Three comfortable main-floor bedrooms offer warm, functional living. The fully finished lower level-with a separate entrance-includes two self-contained suites, each with its own kitchen and full bath, ideal for extended family or rental income. A private, tree-lined backyard provides a peaceful outdoor retreat. Close to parks, schools, shopping, and transit, this home blends convenience with contemporary comfort. (id:61483)
37 Lynvalley Crescent
Toronto, Ontario
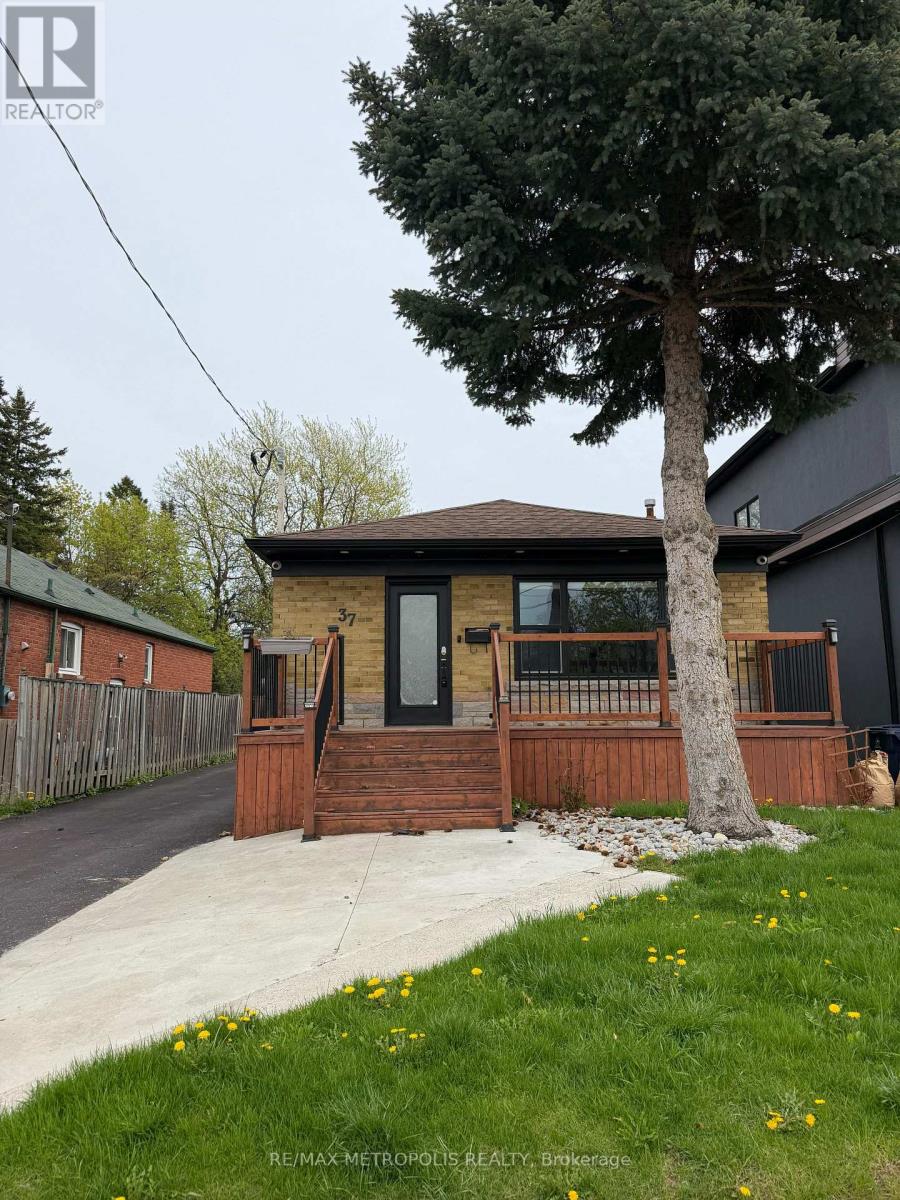
Beautiful Detached Bungalow on a 175' deep lot with no neighbors in the back. Upstairs features nearly 1100 sq ft of renovated living space. The basement is fully finished with separate entrance and a second full bathroom. Backyard Has An Interlocked Patio, Detached Garage and a Tree Fort. Centrally Located On A Quiet Crescent. Close To TTC, Shopping, Schools & Highways 401/404. (id:61483)
1310 - 1050 Eastern Avenue
Toronto, Ontario
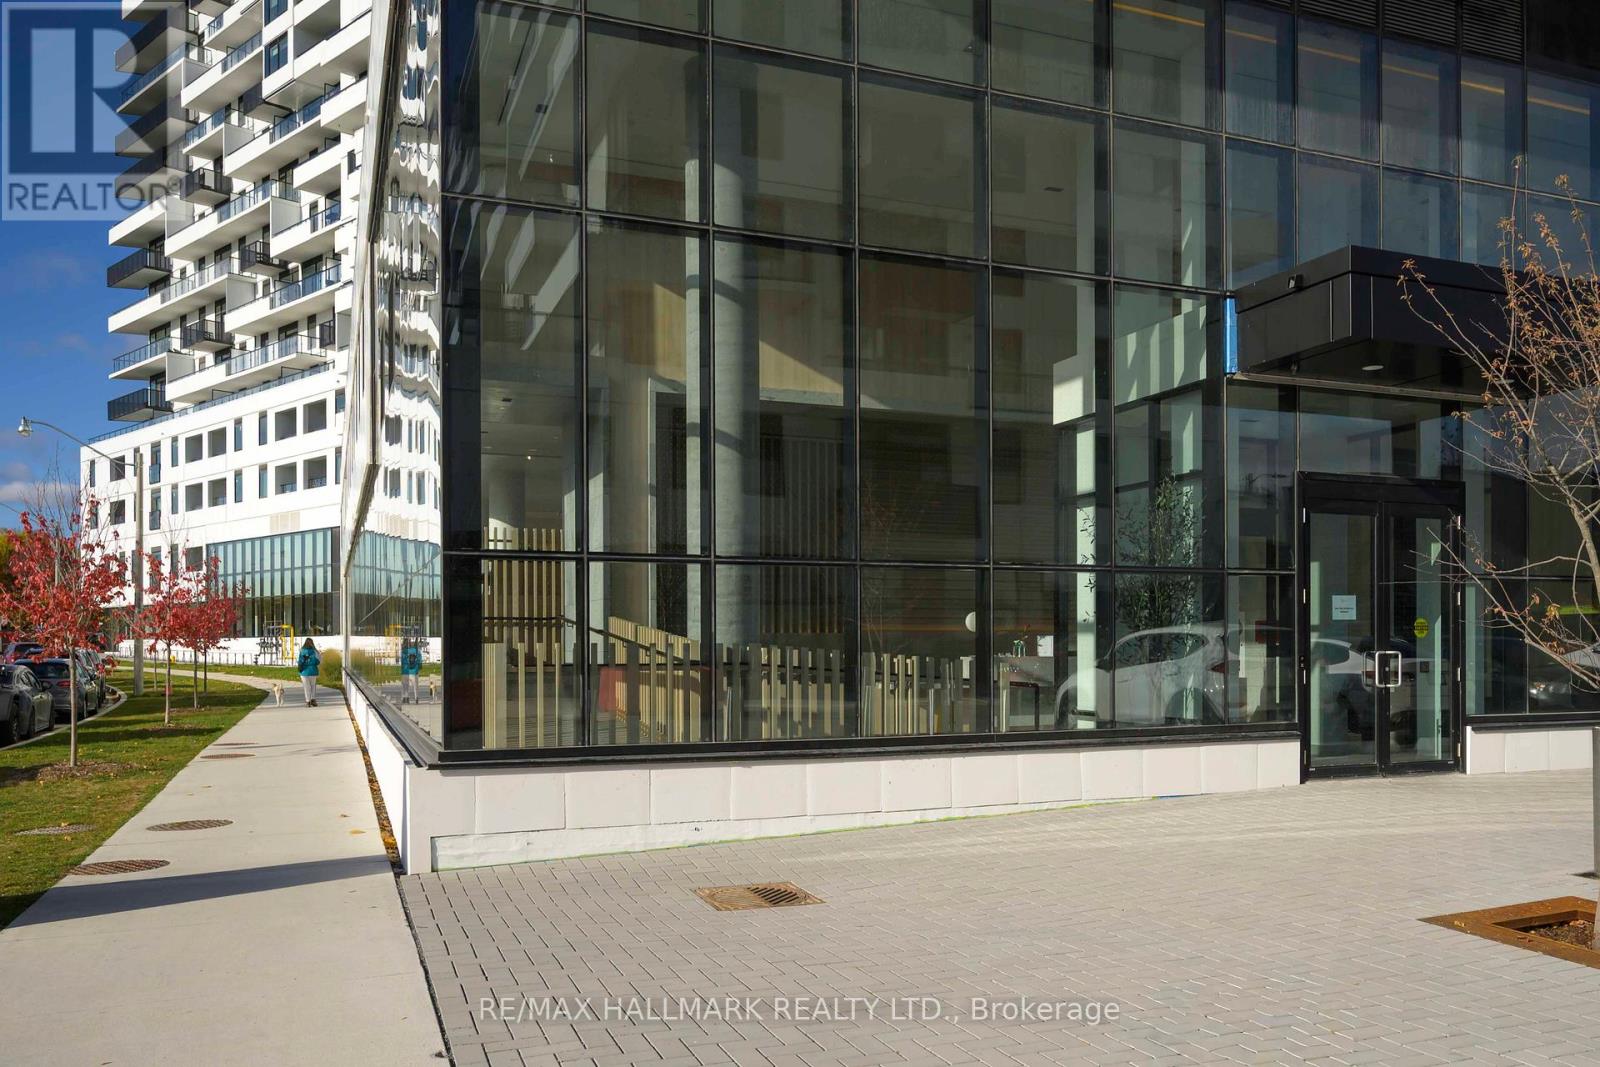
This is a premium unit in the state of the art Queen & Ashbridge Condos. It's brand new - a 1244 square foot 3 bedroom, 2 bathroom suite with a 391sf wrap around terrace that has a gas line for a barbecue and hose bib - with absolutely stunning breathtaking panoramic views of Lake Ontario, the city downtown skyline, and watch the change of seasons with the lush tree canopy to the north and east as far as your eye will take you! Natural light floods into this unit through its floor-to ceiling windows adjacent to the terrace, along with huge windows in each bedroom. Tens of thousands of dollars were spent on upgrades! It has hardwood floors throughout, full-size Miele appliances (induction stove top, oven, refrigerator, dishwasher), wine fridge, ensuite laundry, and custom blinds. *The amenities in this building are five star and amongst the best ever seen for a condo building in this city! The 5,000 sq. ft. gym is sun drenched as a result of its towering wall of windows! There are also yoga, spin studios, and steam saunas. The building also features social spaces that include a rooftop "Sky Club" with a party room, lounge, and terrace, and a ground level "Bridge Lounge", a co-working lounge, study & meeting rooms, secure parcel drop off lockers, extensive bike storage, and 7 guest suites. If that wasn't enough there are also outdoor amenities; a dog run, rooftop terrace with BBQs and dining areas, and the courtyard with garden plots and quiet spots complete with hammocks. Steps to the beach, boardwalk, and Ashbridges Bay and all that is Queen St East! The Queen streetcar is just a few short steps away, as well at the bus to Coxwell subway station. Leslieville, with its trendy restaurants and specialty shops, farmer's market, and parks is also just a pleasant stroll away. Come make yourself at home. *Note: Some photos are virtual staging* (id:61483)
3401 - 311 Bay Street
Toronto, Ontario
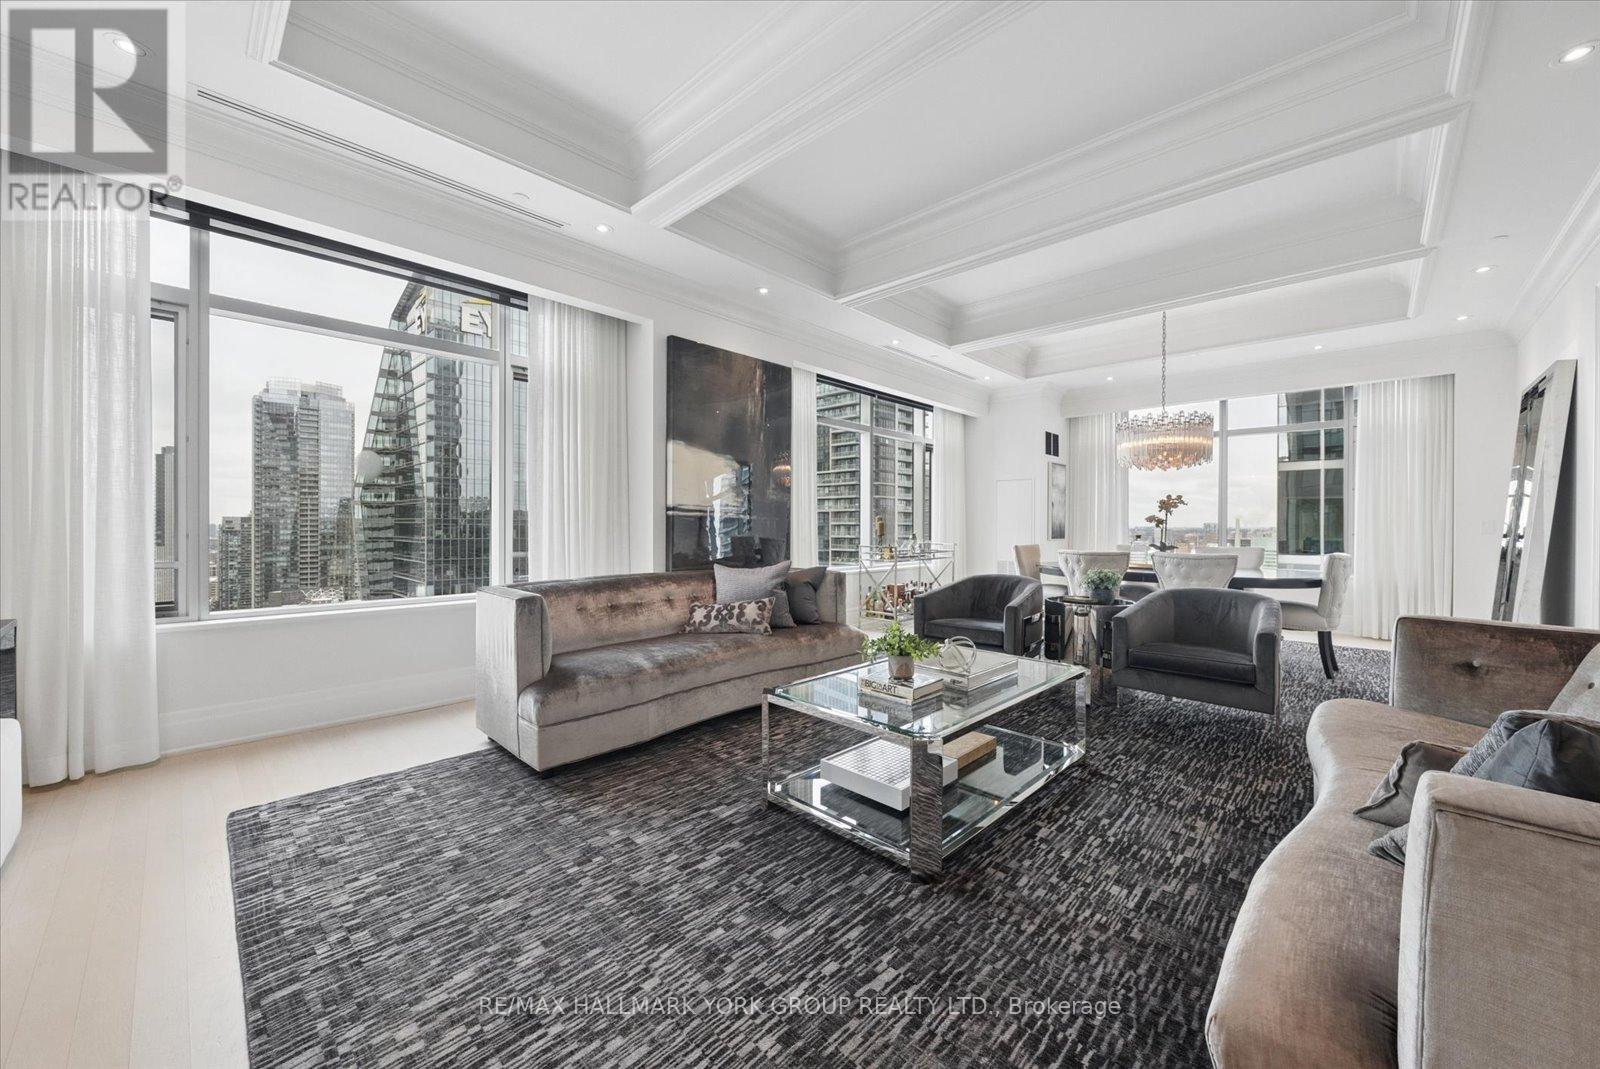
Experience world-class luxury in this exceptional residence at the prestigious St. Regis Residences in the heart of Toronto's Financial District. Perched high above the city, Suite 3401 offers breathtaking skyline views, refined custom finishes, and an uncompromising standard of elegance in one of Toronto's most exclusive addresses.A grand foyer creates an unforgettable first impression, featuring an expansive entertaining bar with dual Sub-Zero wine fridges, idea for hosting. Polished marble floors and 10-foot coffered ceilings enhance the sense of space and architectural refinement throughout the principal areas. Freshly painted throughout, the home presents beautifully and is truly move-in ready.Floor-to-ceiling windows flood the home with natural light and are complemented by power-operated blackout blinds throughout. The gourmet chef's kitchen showcases premium cabinetry, stone surfaces, and Miele integrated appliances.The luxurious primary suite offers a tranquil retreat with his/her closet space and a five piece spa-inspired ensuite. The second bedroom doubles as a dressing area or guest suite, featuring extensive custom cabinetry and a built-in Murphy bed, providing both beauty and versatility.Residents enjoy five-star hotel-style amenities including concierge, valet parking, spa, fitness facilities, and indoor pool, delivering an elevated lifestyle in a premier downtown location with direct access to the PATH, fine dining, luxury shopping, and the Financial District just steps away.Suite 3401 represents a rare opportunity to own a customized luxury residence offering privacy, prestige, and turnkey living in one of Toronto's most prestigious addresses. (id:61483)
595 Northcliffe Boulevard
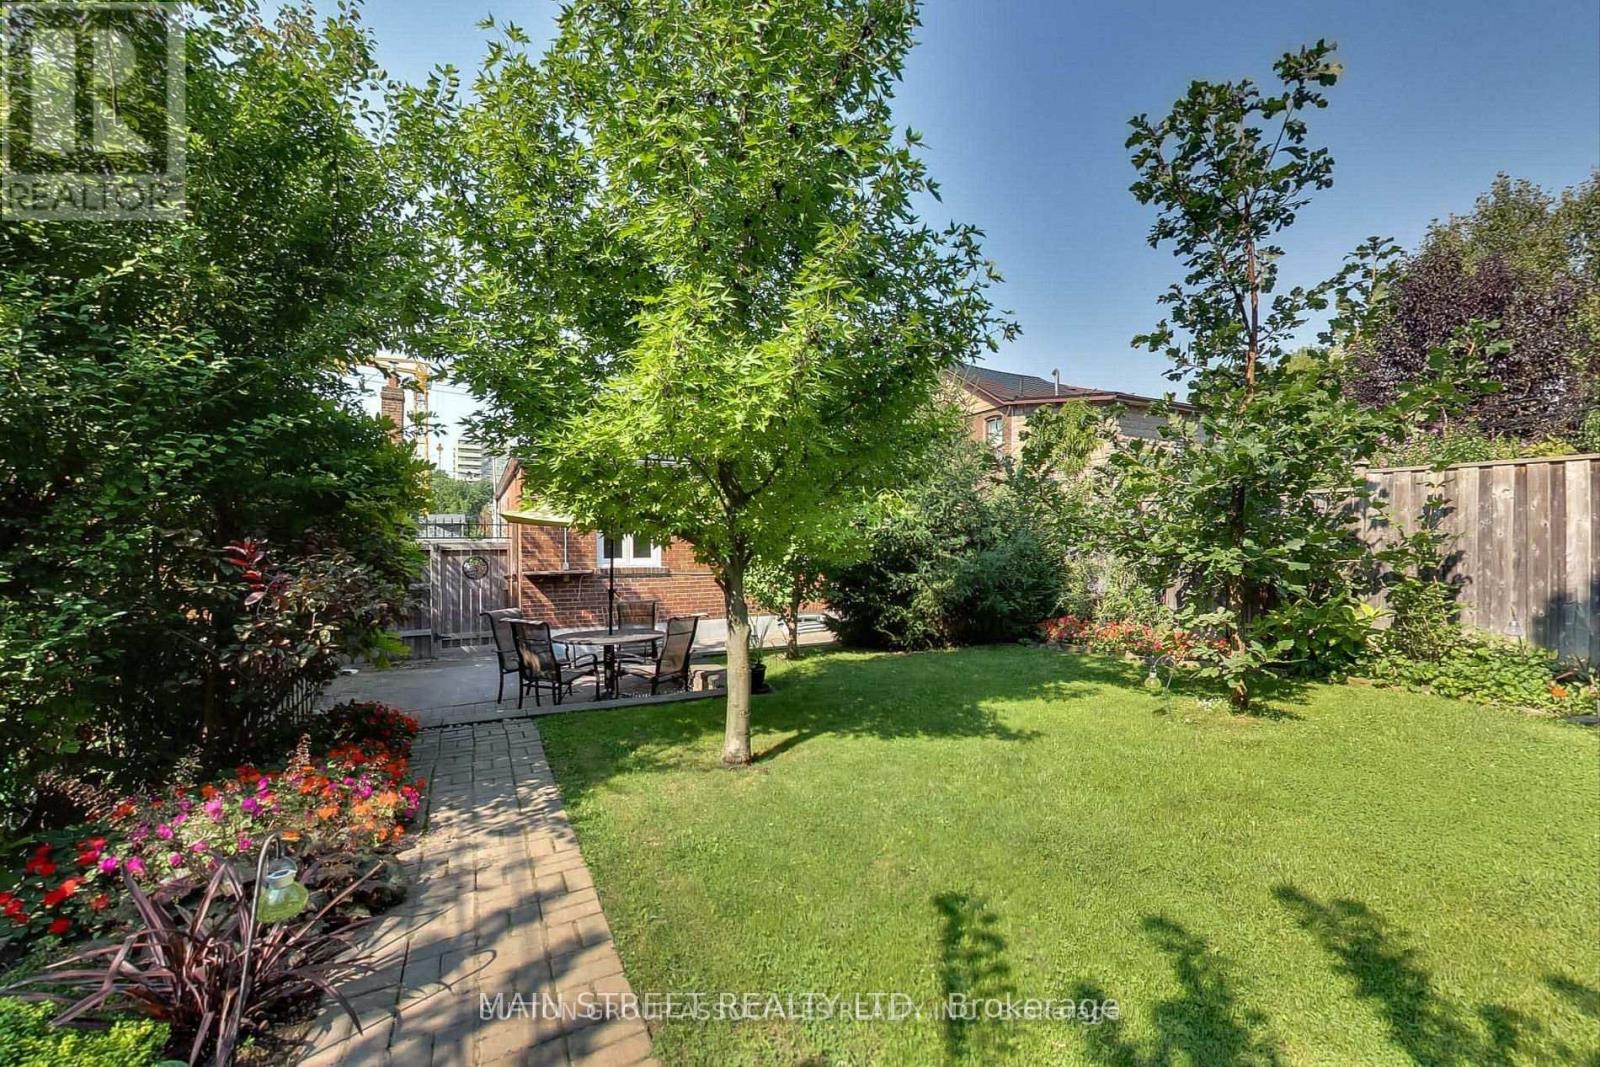
Toronto, Ontario
Where City Living Meets Your Private Escape. Welcome to 595 Northcliffe Blvd, a home that invites you to slow down, settle in, and truly enjoy where you live. Sunlight fills the main level, where a warm and inviting 2-bedroom layout flows effortlessly toward the back of the home. And then... you step outside. The backyard is something special!! A lush, private oasis surrounded by mature trees, thoughtfully designed with stone-interlocked flower beds, a charming brick patio, and a winding walkway that feels like your own hidden garden. Morning coffee, summer dinners, quiet evenings - this is where life happens. Downstairs, the fully renovated lower level offers flexibility and comfort with its own separate walkout. Featuring a 1 bedroom + den layout, a stylish 3-piece bathroom, modern galley kitchen, and luxury vinyl plank flooring, it's the perfect space for extended family, guests, or added income. All with privacy and independence! This home has been carefully updated for peace of mind, including newer windows (2018), a long-lasting 50-year interlock metal roof, and an owned on-demand hot water tank. And in a city where parking is everything, the legal front pad comfortably fits two vehicles - a rare and valuable find. Step outside your door and into a connected, growing neighbourhood. With the newly opened LRT just moments away, along with schools, parks, and everyday amenities, everything you need is within reach - yet home still feels like your own quiet retreat. This isn't just a place to live, it's a place to land, to breathe, and to build your next chapter. The Eglinton Crosstown LRT (Line 5) w/in walking distance, running along Eglinton Avenue, Fairbank Memorial Park approx 0.12 km away The York Fairbank Centre for Seniors 0.18 km away. Lycee Francais De Toronto (0.29 km) and local Fairbank Public School (0.33 km) are within close proximity. Conveniently locatedCastlefield Design District, Sobeys, Home Depot, and Doce Minho Pastry. Don't Miss This One! (id:61483)
Ph3 - 2 Augusta Avenue
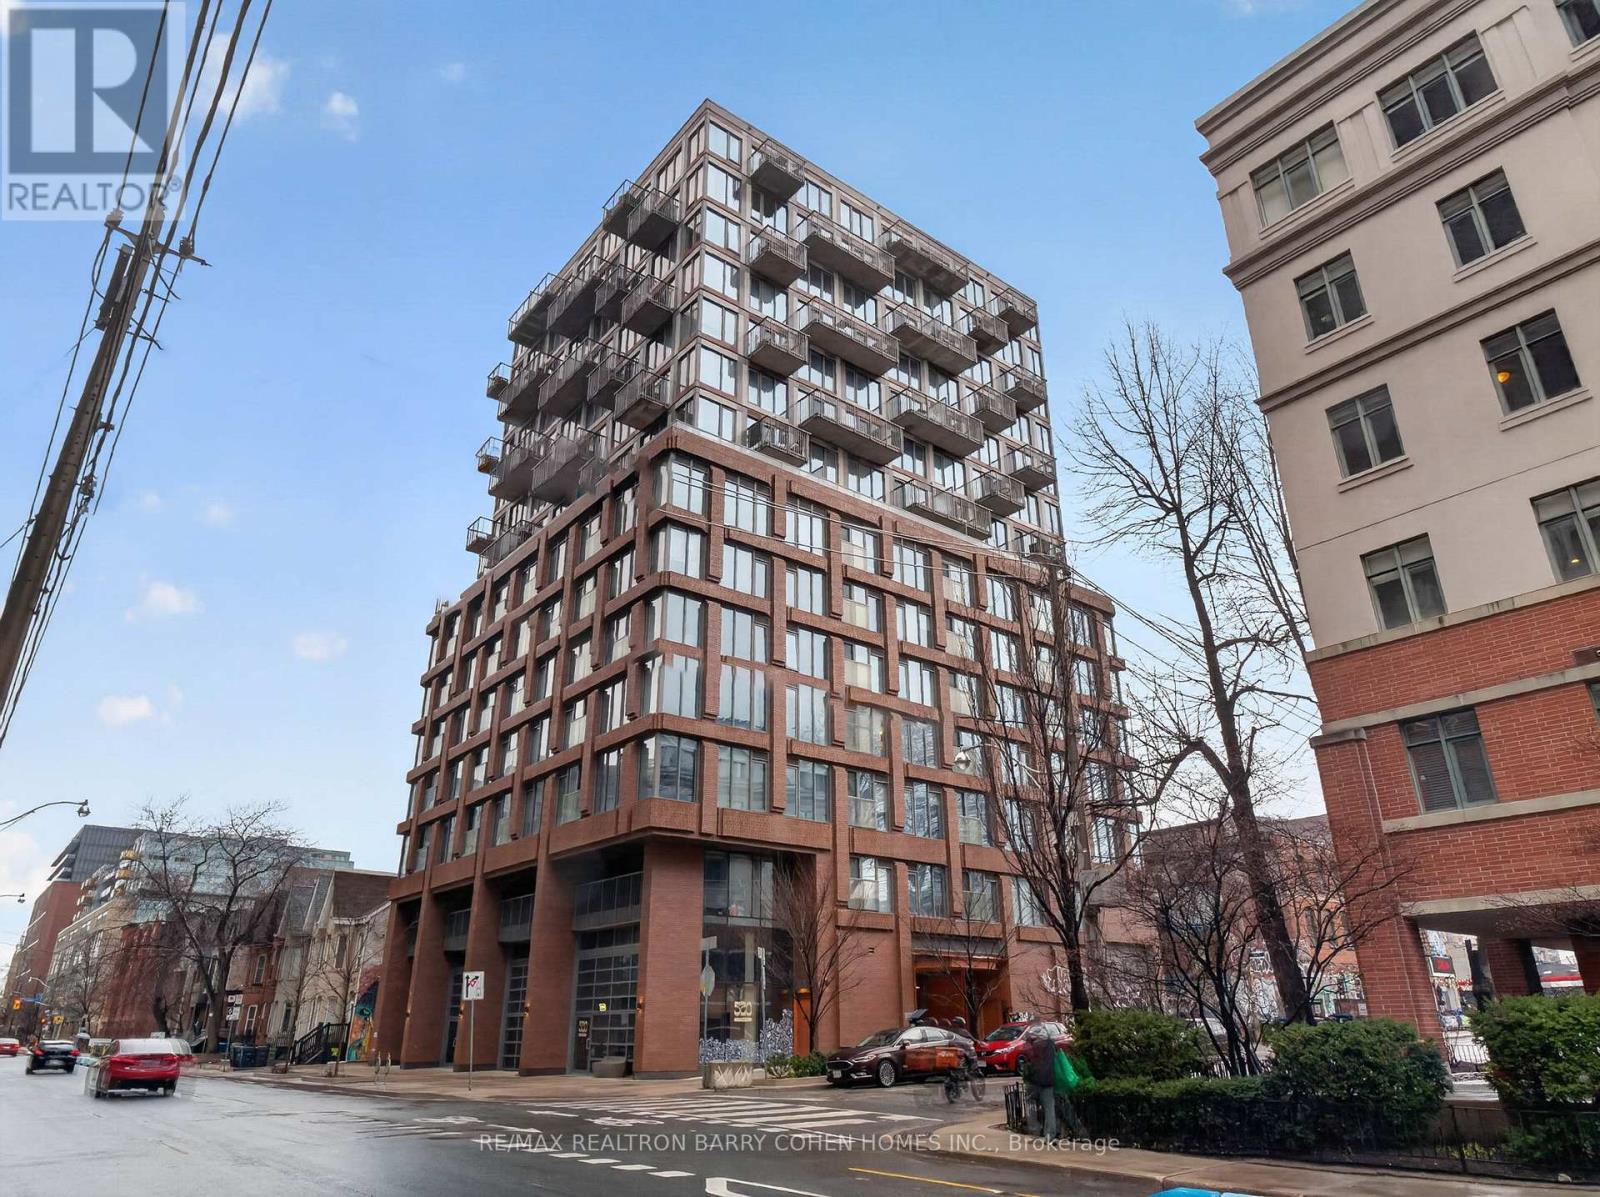
Toronto, Ontario
Perched High Above The City, This Exceptional Penthouse At Rush Condos Offers A Rare Blend Of Style, Comfort, And Sweeping Skyline Views. This Bright And Spacious 1-Bedroom Suite Features A Smart, Efficient Layout Complemented By Modern Finishes And A Sleek, Contemporary Kitchen. Floor-To-Ceiling Windows Fill The Home With Natural Light, Enhancing The Open-Concept Living And Dining Space That's Perfect For Both Relaxing And Entertaining. Complete With The Convenience Of In-Suite Laundry, Residents Also Enjoy Access To An Impressive Selection Of Amenities Including A State-Of-The-Art Fitness Centre, Rock Climbing Wall, Outdoor Terrace, Party Room, Yoga Studio, Pet Spa, And More. An Outstanding Opportunity To Own A Refined Urban Residence In A Prime Location. (id:61483)
516 - 25 Greenview Avenue
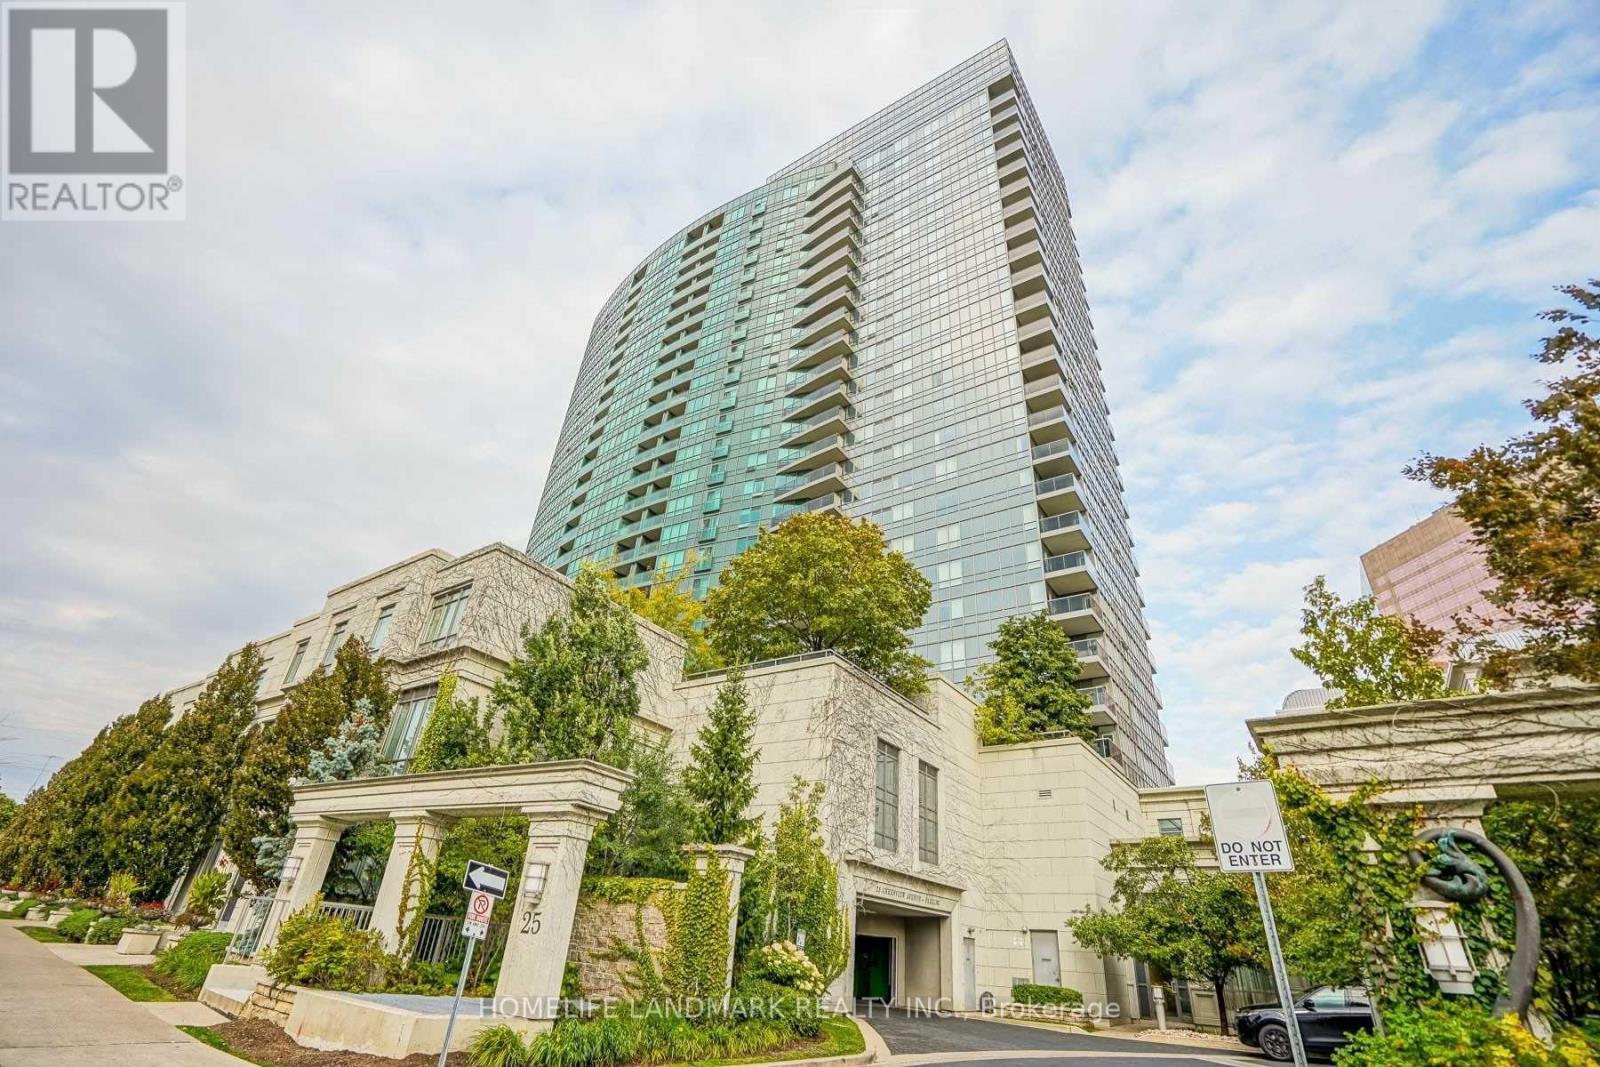
Toronto, Ontario
Luxury Tridel building featuring a bright and spacious 1+Den layout. The versatile den can be used as a second bedroom, home office, or study area. Enjoy exceptional amenities, including an indoor pool, sauna, fitness center, virtual golf, billiards room, card room, guest suites, and 24-hour concierge and security. Conveniently located just minutes to Finch Subway Station, restaurants, supermarkets, shopping, and all essential amenities. (id:61483)
2109 - 125 Peter Street
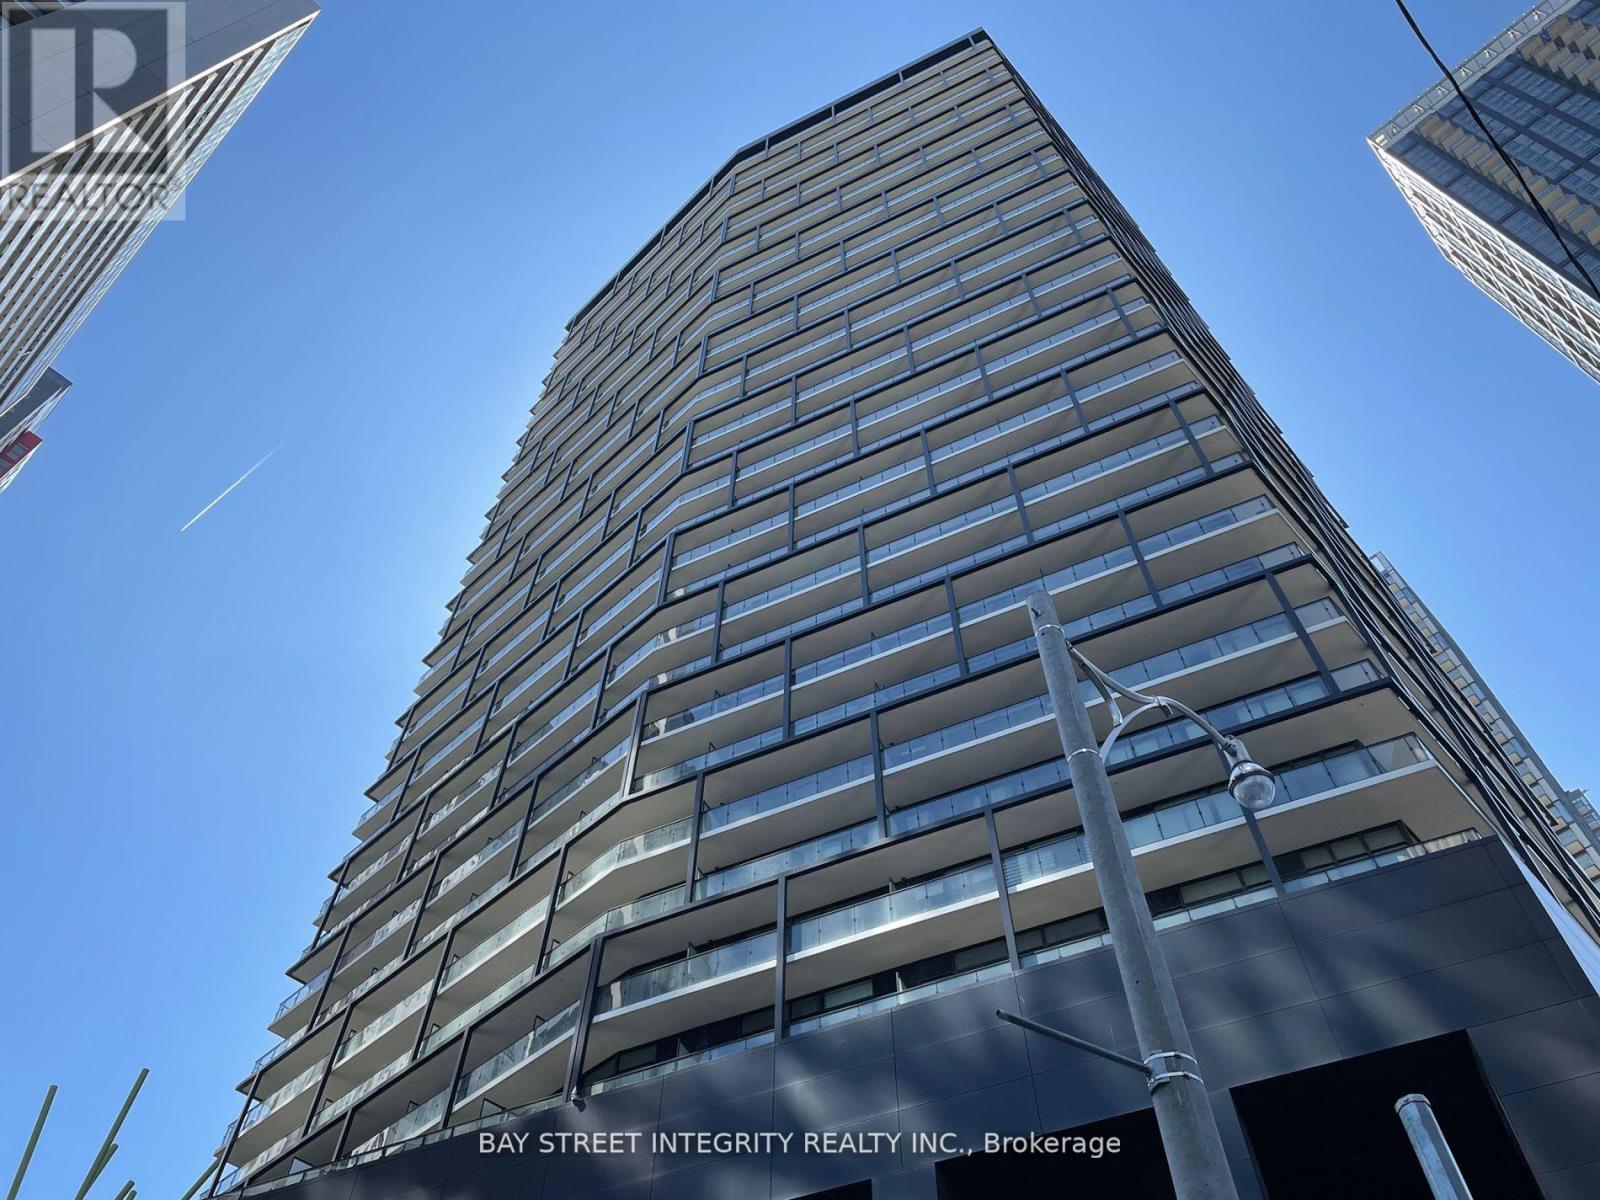
Toronto, Ontario
Please make sure to see the virtual tour. Students welcome. Close to UT, TTC Subway. This magnificent corner unit is a spacious and open concept gem with over 655 sf living area, complemented by a wrap-around balcony that showcases stunning panoramic views in every direction. Located in the heart of the city, it offers easy access to shopping, the CN Tower, Rogers Centre, the Entertainment District, and the TTC subway. With upgraded features, two bedrooms and one parking space, this practical and functional living space provides the perfect balance. Additional amenities such as a concierge, exercise room, party room, guest suites, lounge area, and billiard room elevate the experience, while the breathtaking view of the CN Tower adds an extra touch of allure. Enjoy the ultimate city living experience in this exceptional property. No pets or smoker. (id:61483)
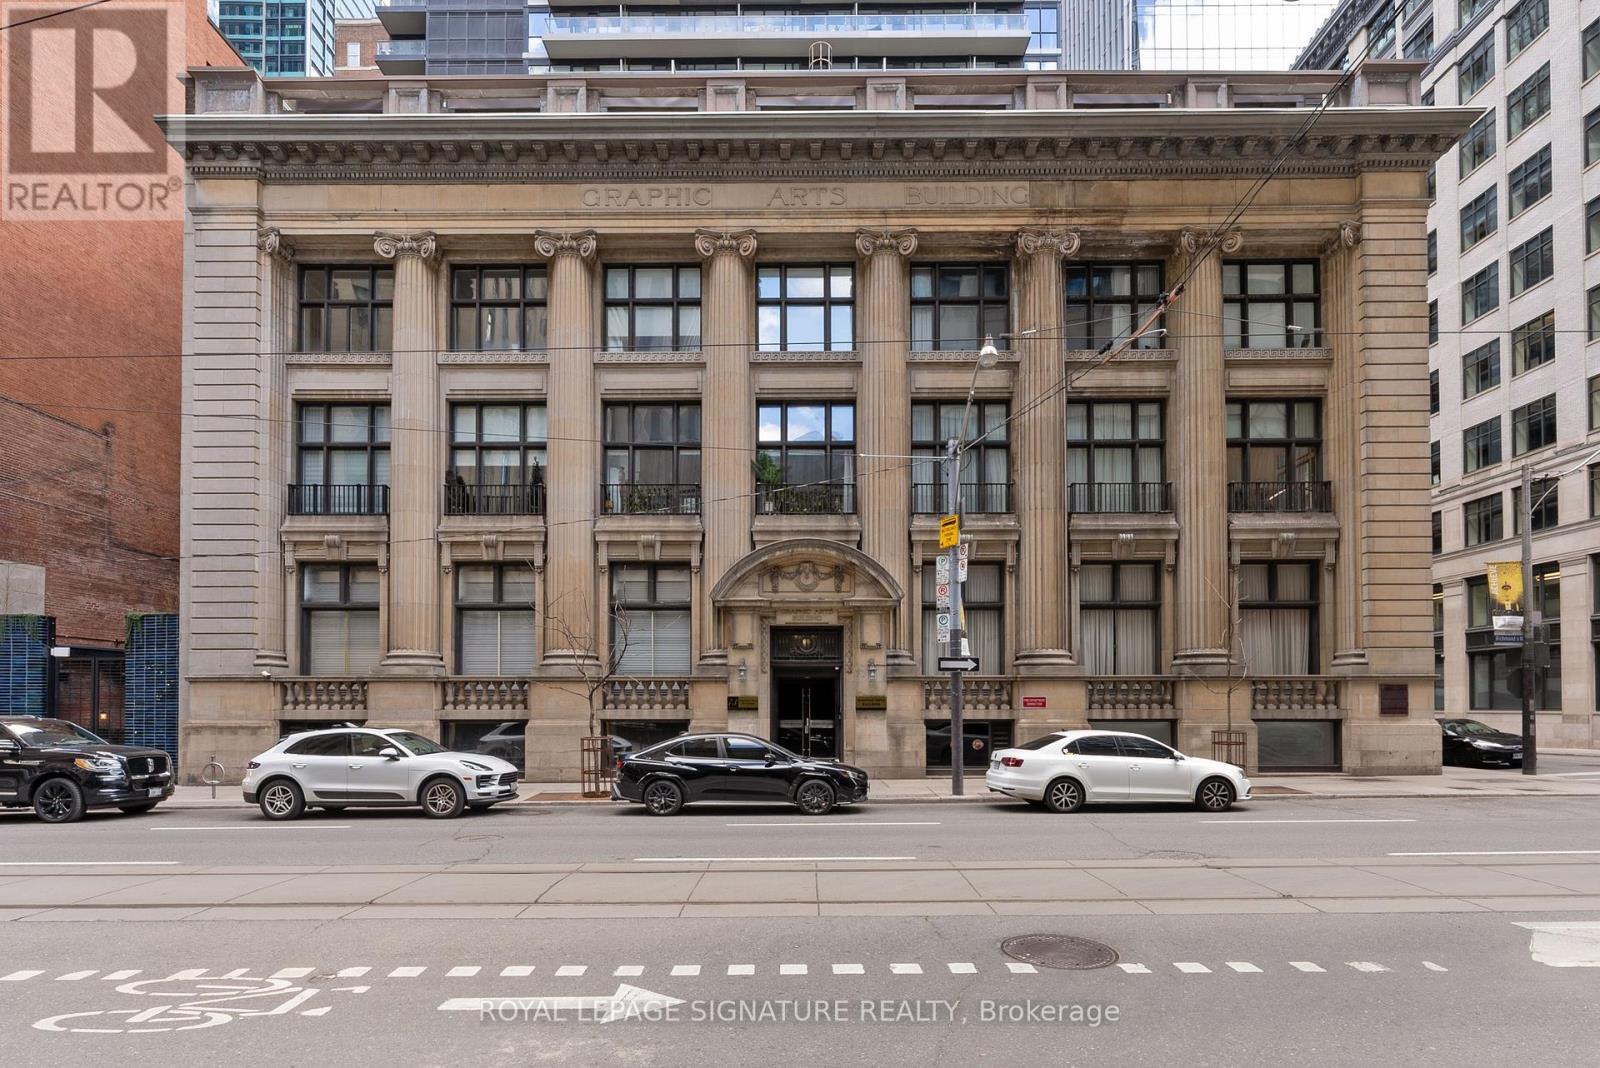
303 - 73 Richmond Street W
Toronto, Ontario
A rare opportunity to own a piece of Toronto history in the iconic 5-storey Graphic Arts Building - a classical landmark built in 1913 in the heart of the Financial District. This boutique building, home to just 64 suites, boasts soaring ceilings, stunning panoramic windows, and timeless architecture that no new build can replicate. Suite 303 is a bright, spacious studio with soaring ceilings and live/work zoning - perfect for creativeprofessionals or savvy urban dwellers. Surrounded by world-class restaurants, theatres, and TTC at your doorstep. Truly a must-see. (id:61483)
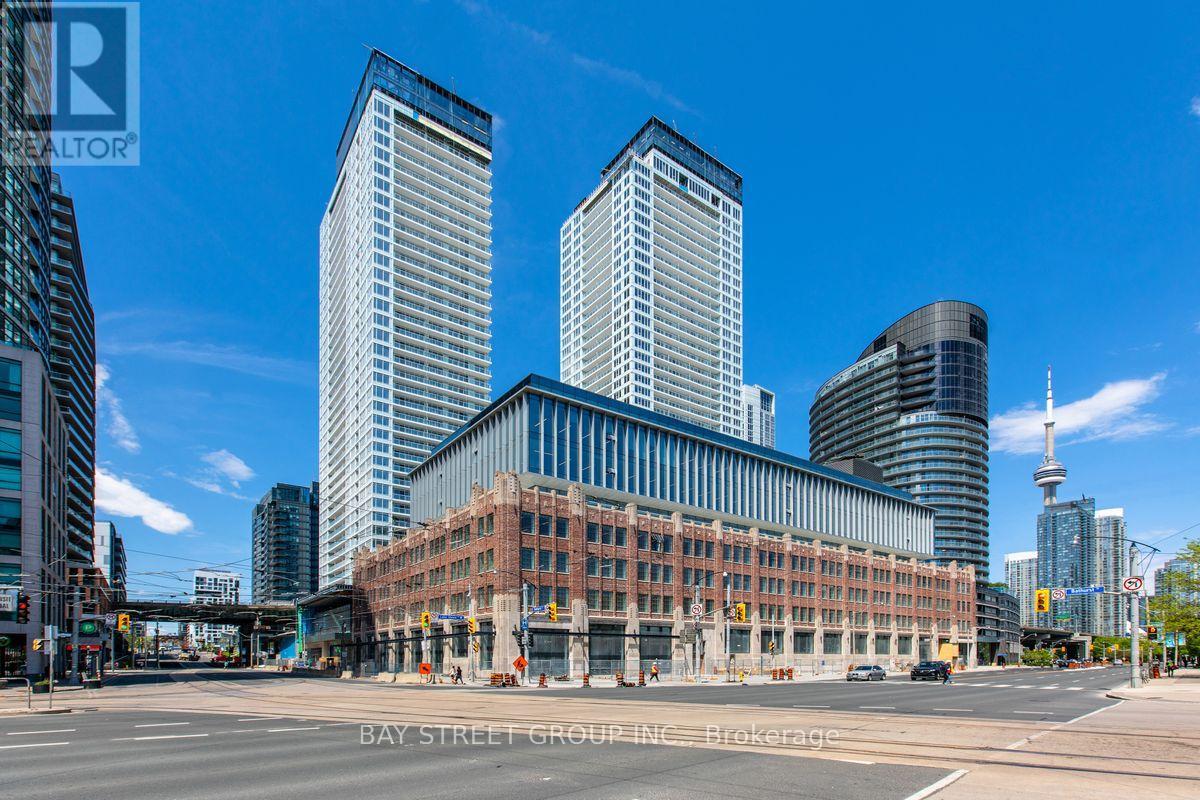
916 - 17 Bathurst Street
Toronto, Ontario
Spacious 1 Bedroom + Den With Large Windows At The Lakefront. Den Can Be Used As A 2nd Bedroom. Living Room Balcony with Lake View. Amenities Include: Spa & Pool, Gym, BBQ, Rooftop Sky Garden, & Japanese-Inspired Tea Rooms. Steps To Flagship Loblaw And Shoppers Drug Mart, Transit, LCBO, Restaurants, Cafes, Shops, School, Community Center, Lake Ontario & More. (id:61483)
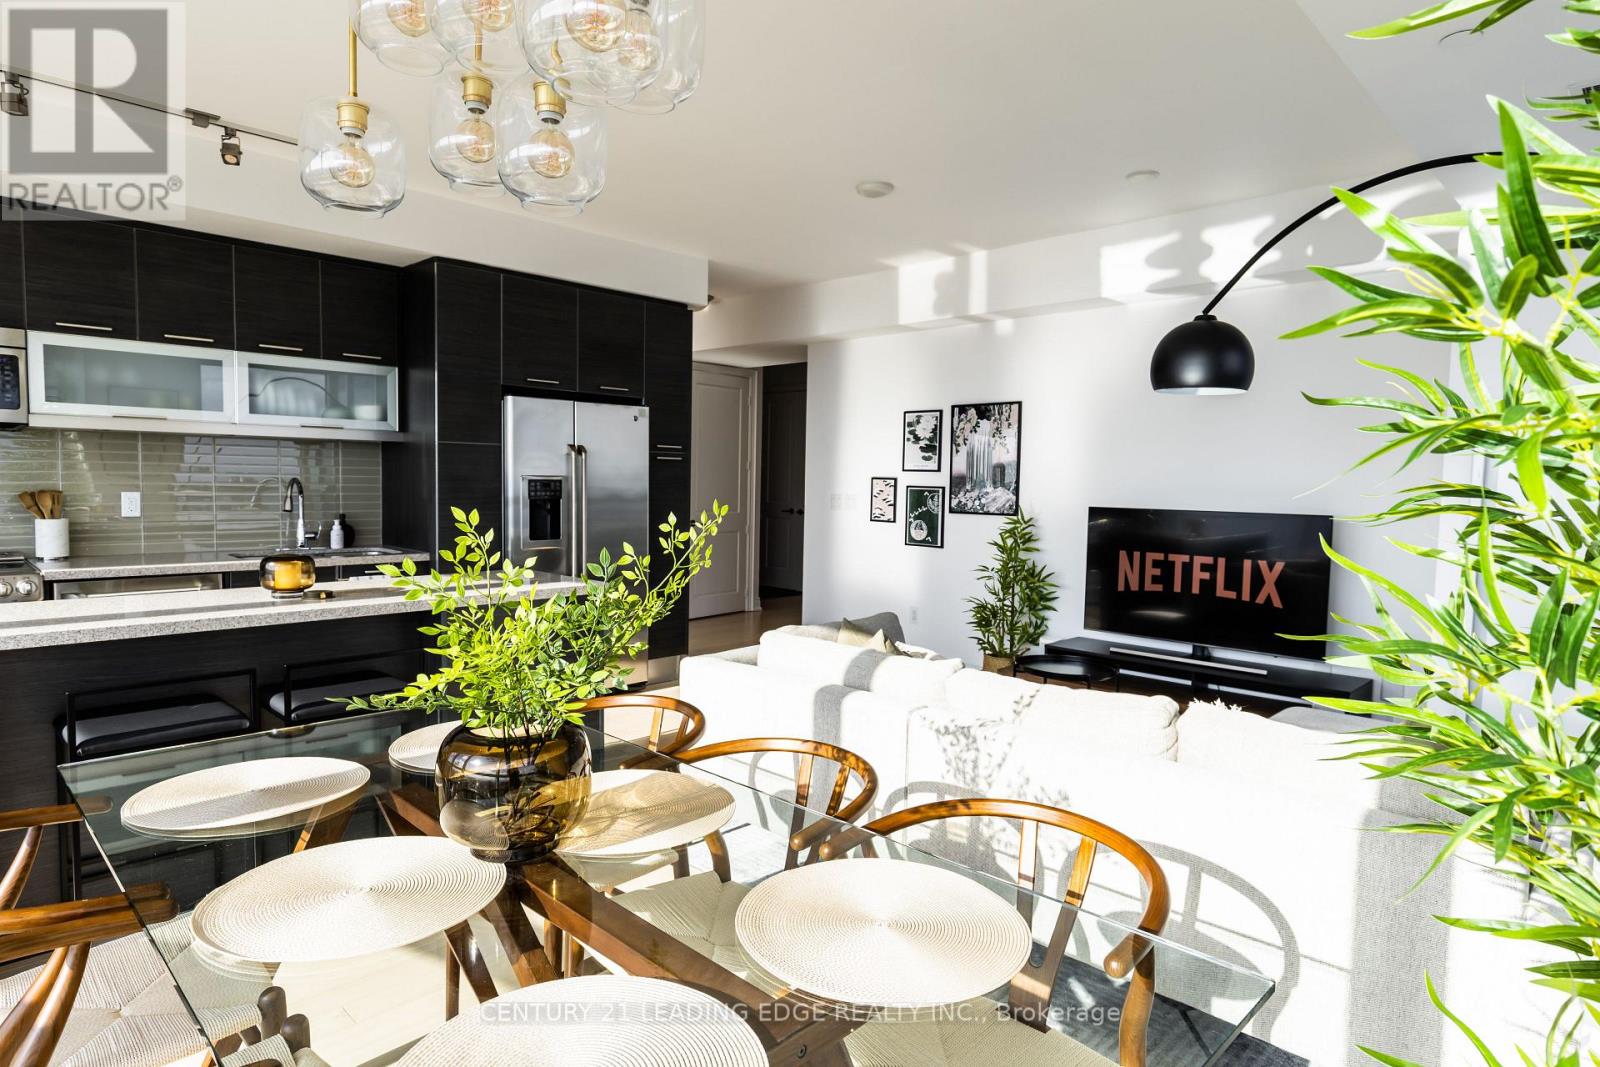
7310 - 388 Yonge Street
Toronto, Ontario
Welcome To The Tallest Condominium Building In Canada. Bright, Spacious Open Concept Unit With A Stunning Unobstructed South West View Of The Cn Tower And Toronto Skyline. Soaring 10 Foot Ceilings In A Corner Unit With No Space Wasted. Den Can Be Used As A 3rd Bedroom. Direct Access To College Subway Station, Steps To Eaton Centre + Financial District. Tons Of Restaurants And Nightlife. 1 Parking Included. Unit is beautifully furnished with high end furniture. Den is enclosed and can used as a 3rd bedroom or office! (id:61483)
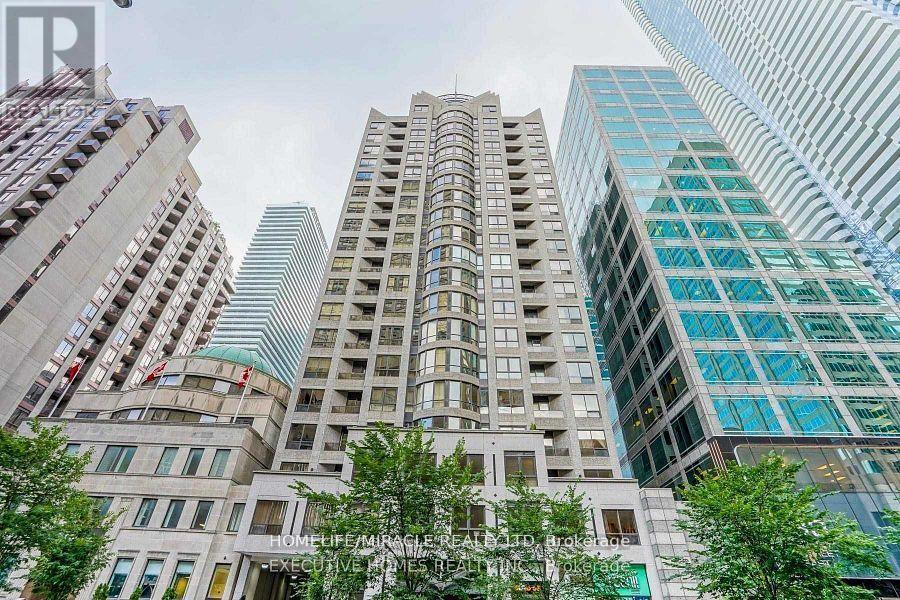
603 - 55 Bloor Street E
Toronto, Ontario
Discover urban living at its finest in this bright and spacious, almost 800 sq. ft. condo at 55 Bloor Street East, Toronto. Featuring 2 bedrooms and 2 washrooms, a modern kitchen with granite countertop, Parking and a Locker is included. This thoughtfully designed suite offers modern finishes, ample natural light, and an unbeatable location in the heart of Downtown Toronto. The area is also home to Yorkville, known for its upscale boutiques and fine diningLongo's Supermarket is conveniently located near all your grocery needs. The condo is steps away from Bloor-Yonge Station, with easy access to both subway lines, making commuting a breeze.The neighbourhood offers vibrant nightlife, arts and culture venues, and proximity to the University of Toronto, making it ideal for students and professionals. (id:61483)
806e - 576 Front Street W
Toronto, Ontario
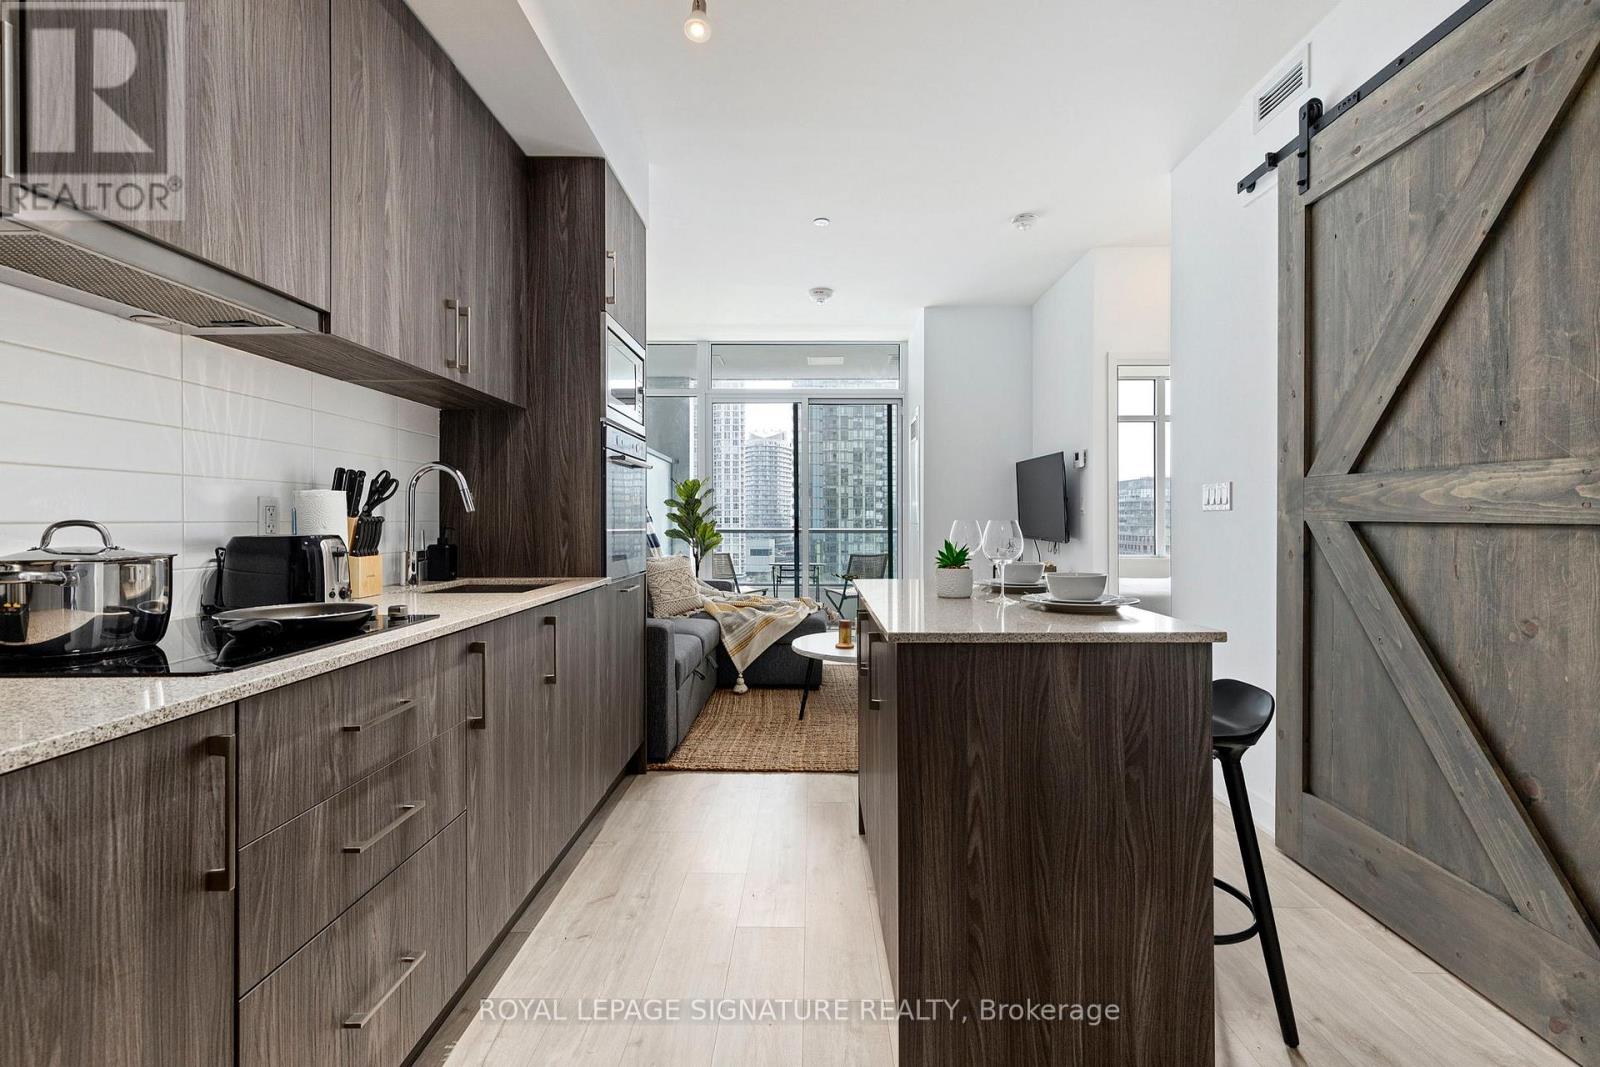
Welcome to Minto Westside, one of the most sought after condo buildings in Toronto! This FULLY FURNISHED one bed plus den features a modern kitchen including stone counter tops and flush mounted Appliances. The barn door reveals a generously sized den, which makes a perfect office space. Bed in the Den with computer table/chair and monitor. Facing south and filled with sun, you'll enjoy CN Tower views from the balcony and from your bedroom. If you're short on closet space, the walk-in closet in the master will make you smile. Why is this building constantly in demand? Amazing amenities are part of the answer. One of the biggest gyms in a condo, plus an outdoor summer pool overlooking the city on the 9th floor, and two large courtyards make for multiple different areas to enjoy, work and play. Paired with a Farm Boy grocery store in the building and across the street from 'Stackt Market' offers unique shopping, dining experiences and 'The Well' an extension of the urban vibrancy of King West to experience Toronto's most anticipated downtown lifestyle. Neighbourhood is a walker's paradise. No need for a car when you live so close to some of the greatest streets and venues in North America, minutes from the Bathurst, Spadina and King streetcar stops. For those residents of 576 Front St W without a car, you can get around rather easily. The closest transit stop is a Light RailStop (Bathurst St @Niagara St) and is only steps away, but there is also a Subway stop, St Andrew Station-South Bound Platform, only a 15 minute walk connecting you to the TTC. It also has (Light Rail) route 511 Bathurst nearby. For drivers getting on or off Gardiner Expressway is within a 4-minute drive. The King streetcar can whisk you to your destination within minutes. Connect with Line1 of the TTC at St. Andrew, or board the Spadina streetcar to travel north to Line 2 of the subway (id:61483)