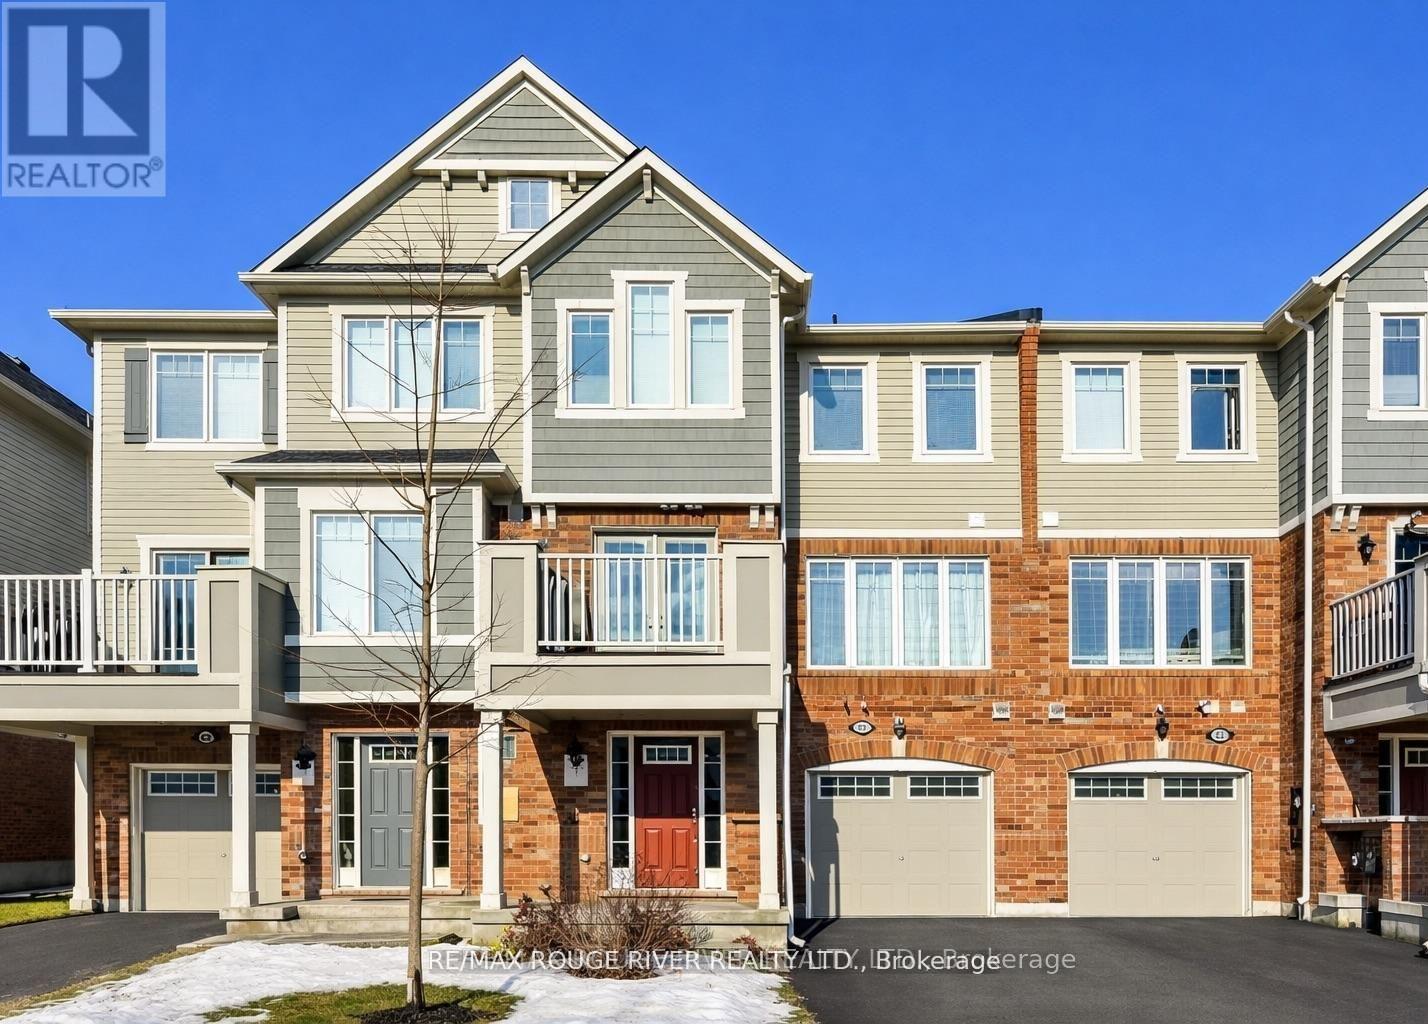
90 Suitor Court
Milton, Ontario
Mattamy-built freehold townhome thoughtfully designed living space. This bright and well-maintained home is almost 1100 sq ft. and it features 2 spacious bedrooms and 2 bathrooms, along with convenient in-home access to the garage. The open-concept main floor showcases a beautiful kitchen with modern cabinetry, a breakfast bar, and seamless flow into the living and dining areas, perfect for everyday living and entertaining. An elegant oak staircase adds warmth and character, while the walk-out to a private balcony provides the ideal setting for summer BBQs and outdoor relaxation. Enjoy abundant natural light throughout, along with the added benefit of 3-car parking and no sidewalk, offering both convenience and enhanced curb appeal. An excellent opportunity for first-time buyers, investors, or young families. Ideally located close to Milton District Hospital, less than 10 mins to Highway 401, 18 minutes way to Toronto Premium Outlet, schools, shopping, parks, and all essential amenities. A must see! (id:61483)
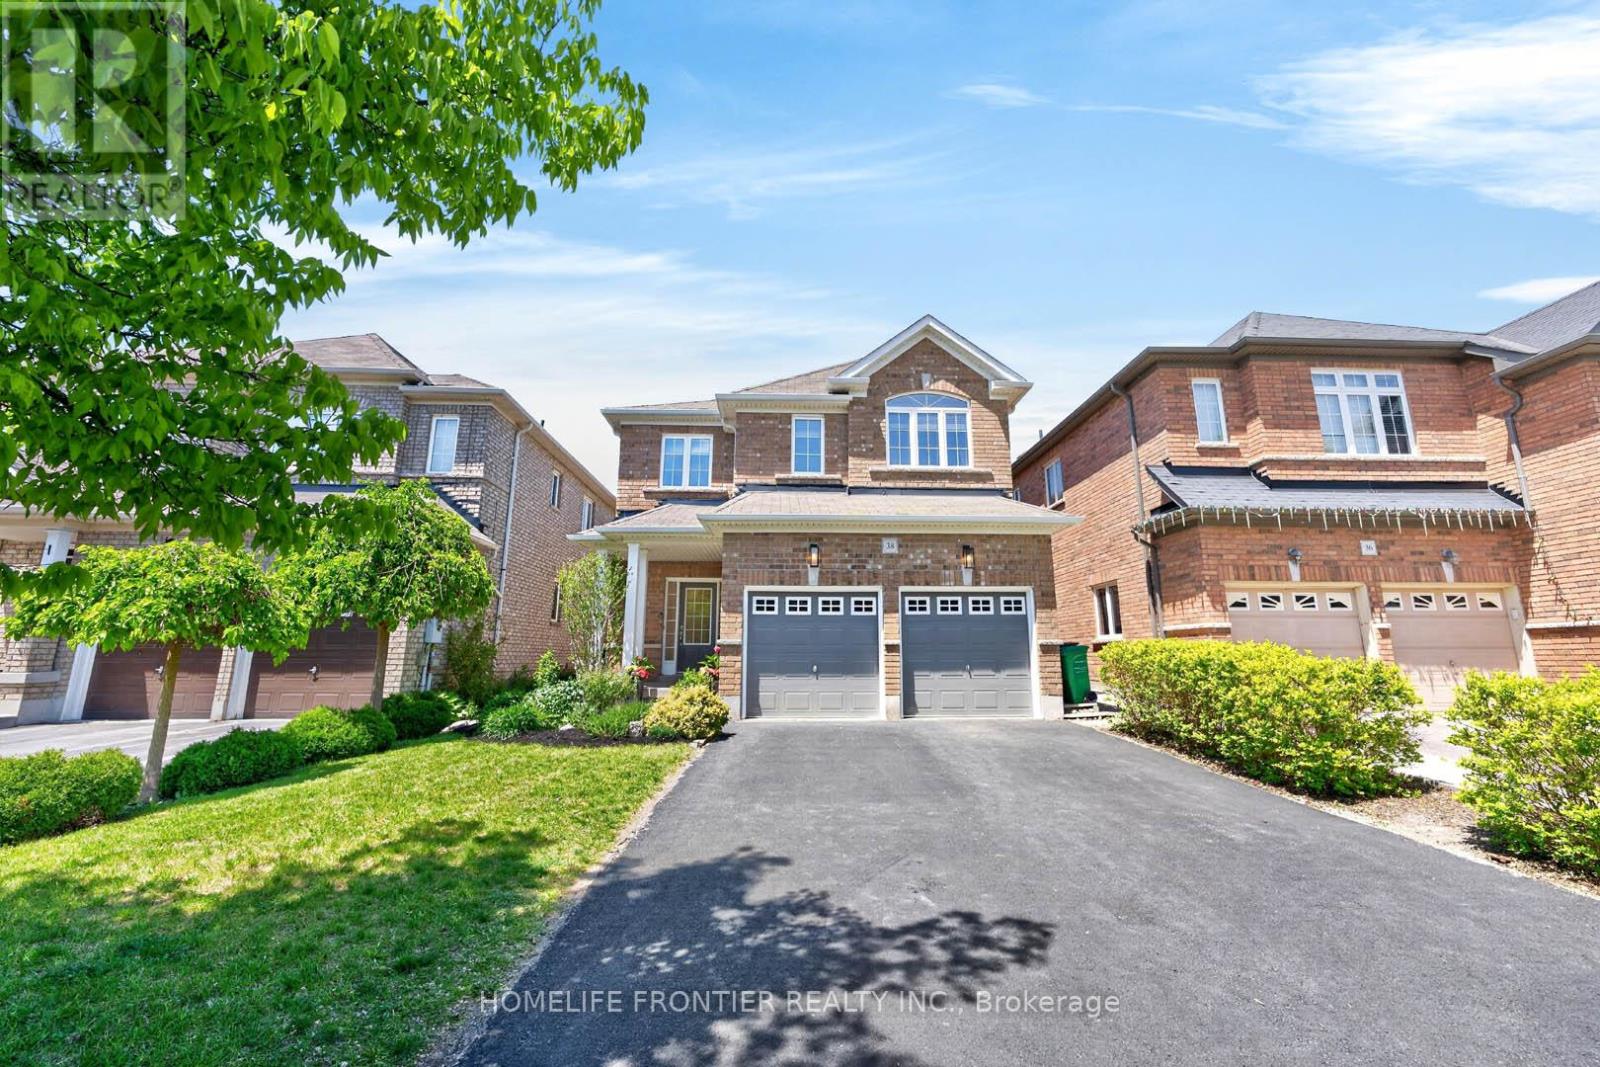
38 Templeton Court
Brampton, Ontario
Welcome to 38 Templeton Crt! Pride of ownership clearly on display by the original home owners. Located on a private and quiet cul de sac, this beautifully updated 4-bedroom, 4-bathroom home offers the perfect blend of comfort, convenience, and modern upgrades in a highly sought-after Brampton East neighbourhood. Thoughtfully renovated (2025) - a newly finished basement, a refreshed upstairs hallway bathroom, custom laundry cabinets, freshly painted, plus a newly installed central vacuum system. Open concept kitchen featuring stainless steel appliances, granite countertops, and bright breakfast area! Enjoy added convenience with an EV charging outlet, side entrance, cold cellar, gas fireplace, and vacuum kick plate in the kitchen. Ideally located within walking distance to groceries, parks, Gore Meadows Community Centre. Minutes away to Walnut Grove Public School, Castlebrooke Secondary School, and many more. Quick access to Highway 427, Transit, Zum rapid transit, and GO Train service. Virtual Tour Available! (id:61483)
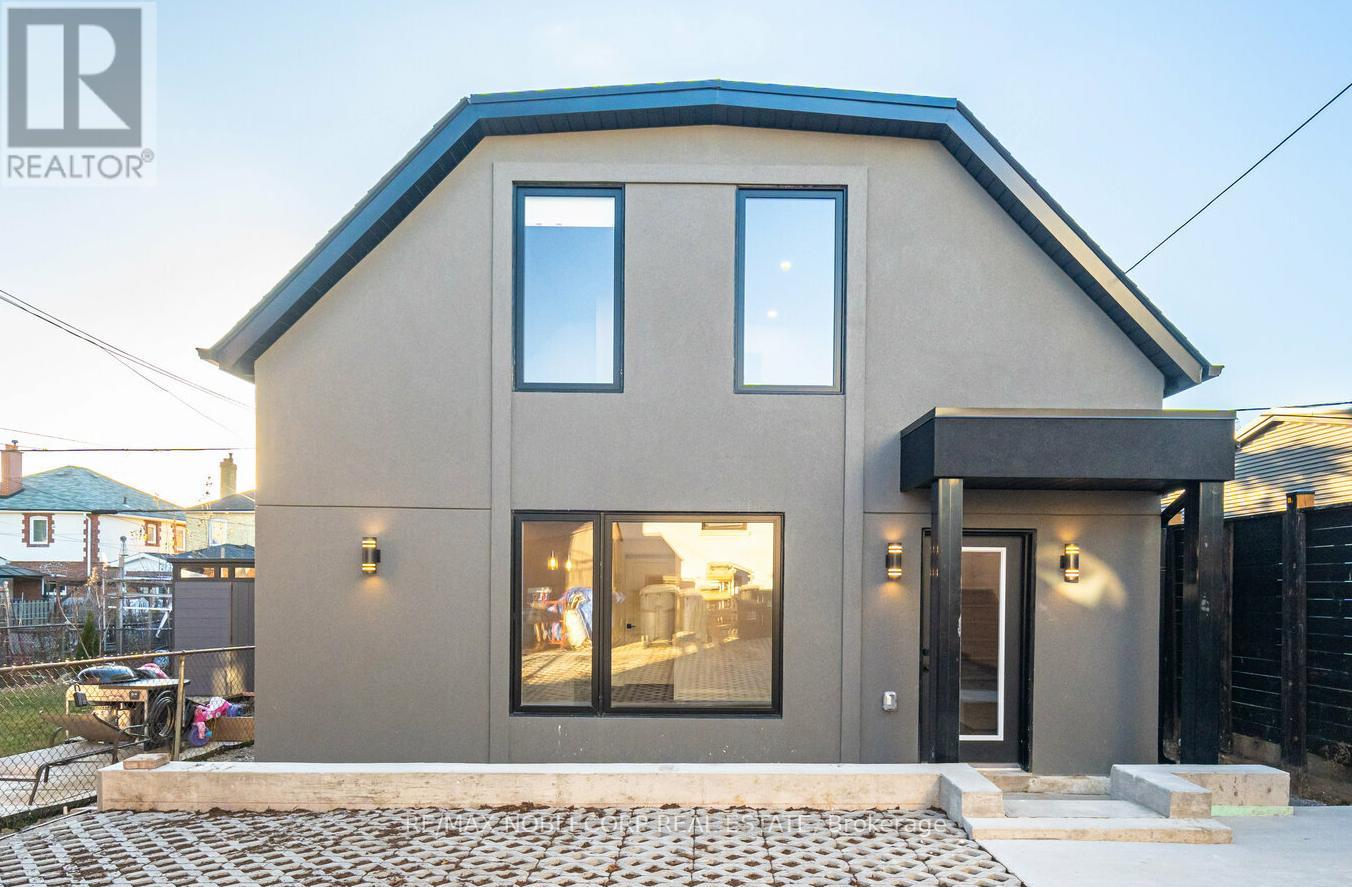
G-Suite - 16 Little Boulevard
Toronto, Ontario
Welcome to 16 Little Blvd Garden Suite, a beautifully maintained stand-alone residence located in the highly sought-after Briar Hill-Belgravia neighbourhood. This spacious 2-storey home offers 3 generous bedrooms, 2 modern bathrooms, and stylish finishes throughout. Enjoy the convenience of a private entrance, dedicated parking space, and in-suite laundry, providing both comfort and privacy. Designed for modern living, this home features a functional layout, contemporary design elements, and plenty of natural light. Conveniently located close to parks, schools, transit, shopping, and major highways. Utilities included ( hydro, gas, and water). (id:61483)
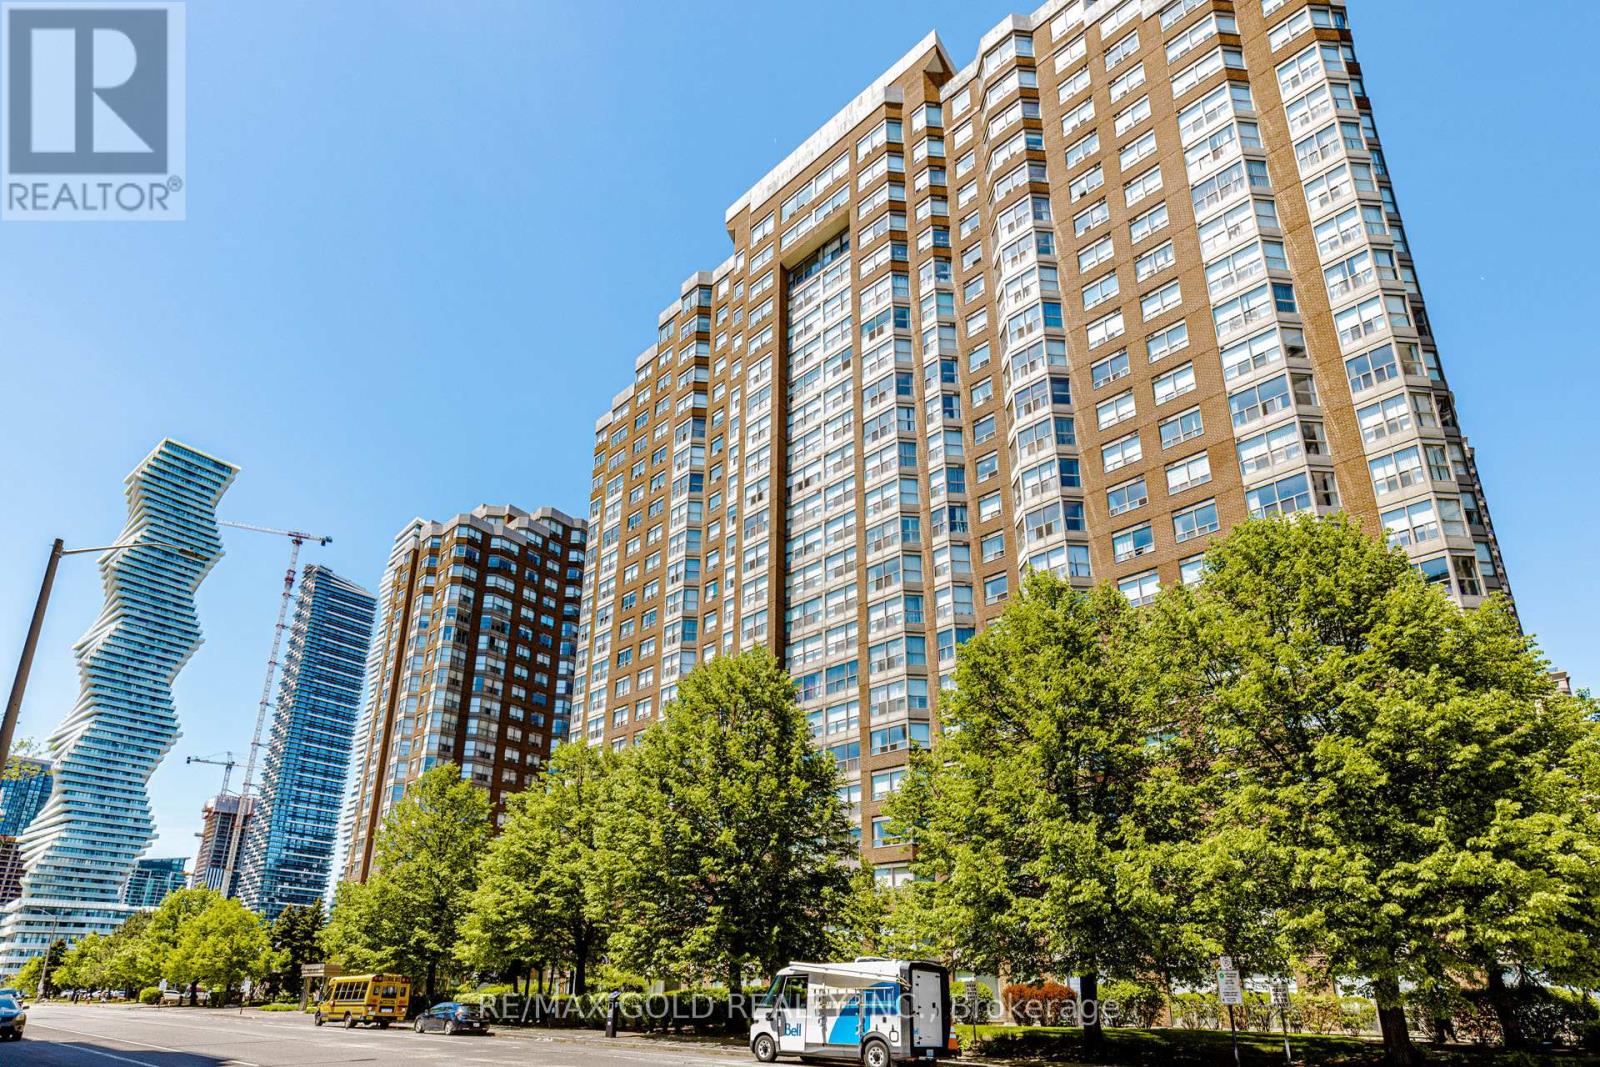
Ph 201 - 325 Webb Drive
Mississauga, Ontario
Welcome To "The Monarchy" Condos In The Absolute Heart Of Mississauga City Centre! This Beautiful, Meticulously Maintained 2-Bedroom Suite Offers An Ideal Blend Of Space, Light, & Modern Upgrades. Features A Stunning, Chef-Inspired White Kitchen Complete With Premium Upgraded Countertops, A Elegant Custom Backsplash, & Stainless Steel Appliances. Fall In Love With The Bright, Sun-Filled Solarium-An Ideal Footprint For A Sun-Drenched Home Office, Creative Studio, Or Cozy Reading Nook. Both Bedrooms Feature Generous Layouts Complete With High-End Custom Built-In Cabinetry Maximizing Storage Space. Convenient In-Suite Laundry Equipped With Upgraded Stainless Steel Washer & Dryer. Internet Is included in Maintenance fee. Unbeatable Downtown Location Walking Distance To Square One Shopping Centre, Celebration Square, Central Library, Living Arts Centre, Dining, & MiWay Transit. Minutes To Cooksville GO Station & Major Highways (403/QEW). Well-Managed Building With Concierge, Indoor Pool, Gym, Squash & Tennis Courts! (id:61483)
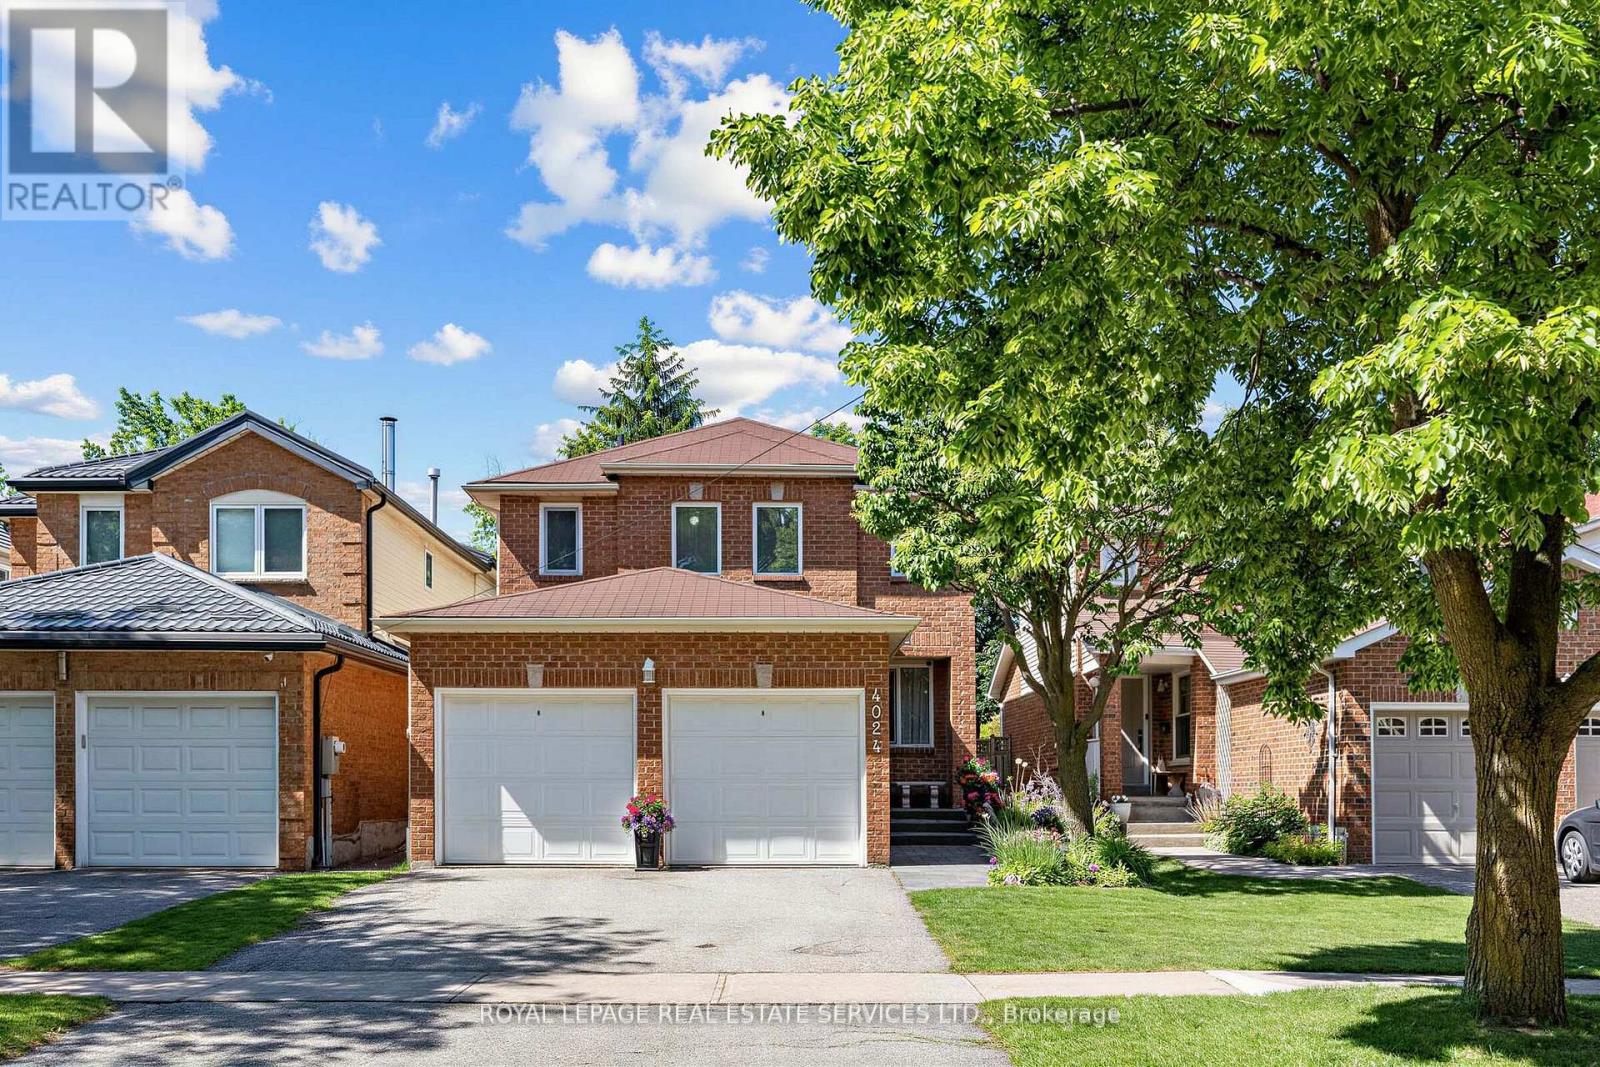
4024 Rushton Crescent
Mississauga, Ontario
WELCOME to 4024 Rushton Crescent a meticulously maintained Detached house in the desired and sought after Erin Mills Neighbourhood ! Nearby you will have parks, Costco, retail shopping, easy access to Hwys 403, 407, 401,QEW and several Go Stations. This large almost 3200 Sq Ft from "2nd floor to Basement" features EVERYTHING ON YOUR WISH & WANT LIST: 4 Large Bedrooms, Double Clothes Closets, Ensuite Bathroom, Double Car Garage, Beautiful Landscaping , inter-locking stone front walkway, South-West Facing Forest-like Perennial Backyard, Spacious Deck for lounging, Summer BBQ's or Entertaining. Main Floor: Laundry room, Powder Room, Custom Designed Gourmet Chef's Kitchen with pot lights that overlooks the Family Room, Modern Electric Fireplace, Main Floor Hardwood Flooring , Soft-Closing Kitchen Cabinetry, Tall Pantry, Pot & Pan Drawer, Spice drawer, Lazy Susan, Large Centre Island that seats 5-6 people, Quality Quartz counter top with Breakfast Bar, Extra Outlets at each end u/countertop of B/B, Under Cabinet Lighting, Stainless Steel Kitchen Appliances, Gas Stove... From the comfortable Family Room enjoy the All Season Views of the fenced-in backyard, Large Deck, Shade Trees and in the winter, the modern Electric Fireplace with interchangeable Front Facings that will warm you while you are Relaxing, Reading or watching TV.... The Second Floor offers an Extra Large Primary Bedroom with a Double Set of His & Hers Double Clothes Closets + Ensuite Bathroom. The additional 3 bedrooms share the renovated main bath.... The partially finished basement 1060 sq ft in size is tall and divided into a Rec Room with Dry Bar, a Utility room and a Storage room.... The house is easy walking distance to: Public Transit, Loyola Catholic High School, All Saints Catholic French Immersion Elementary School, Garthwood Park Public Elementary, Thorncrest Park, Playgrounds, Walking & Cycling Trails, Baseball & Soccer Fields and the Erin Mills Twin Arena (id:61483)
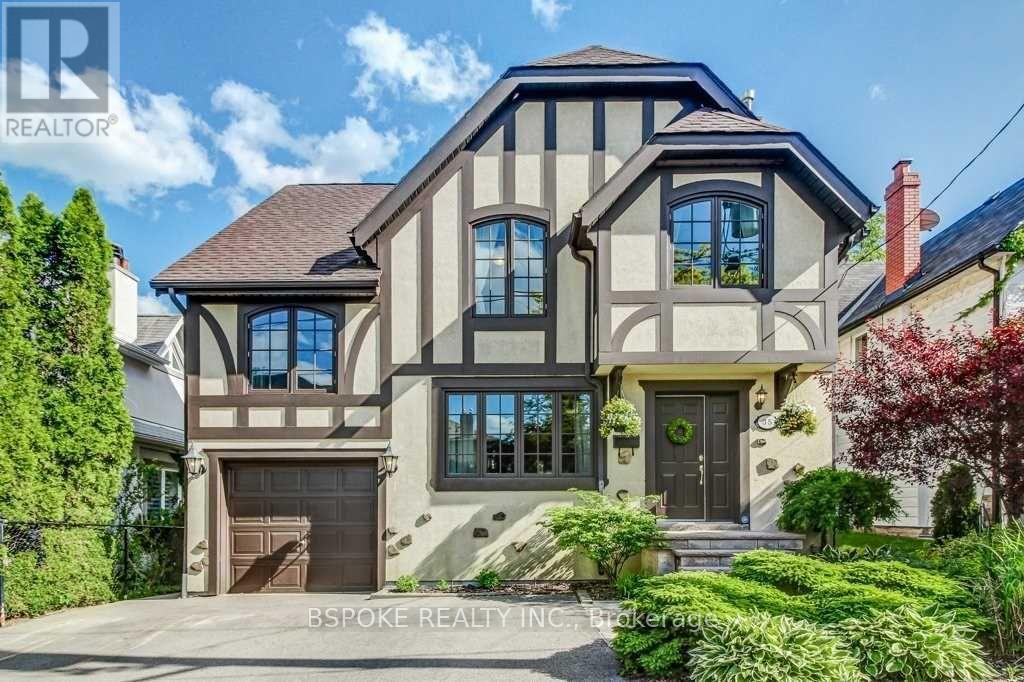
35 Bannon Avenue
Toronto, Ontario
Family-sized space in the heart of Kingsway South. Set on a quiet, low-traffic, dead-end street with access to Lambton-Kingsway Park, this detached 3-storey home offers over 2,600 sq ft above grade, plus a partially finished walkout basement with additional living space and backyard access. The main floor features an oversized eat-in kitchen with stainless steel appliances, open-concept living and dining areas, hardwood floors, a gas fireplace, and a walk-out to the deck. Just a few steps up from the main level is a separate self-contained guest suite with its own closet and 2-piece bath. Upstairs, the spacious primary retreat includes a 5-piece ensuite, double closets, and a fireplace, while two additional bedrooms and third-floor loft/office/playroom spaces provide exceptional flexibility for families and work-from-home living. Five bathrooms, upper-level laundry, central air, and parking for 3 cars add everyday convenience. Located in one of Etobicoke's most sought-after neighbourhoods, close to parks, transit, community centres, Bloor West Village, and within the highly regarded Lambton-Kingsway JMS and Etobicoke Collegiate catchment. Available July 1st. Tenant to pay utilities. Minimum one-year lease preferred. (id:61483)
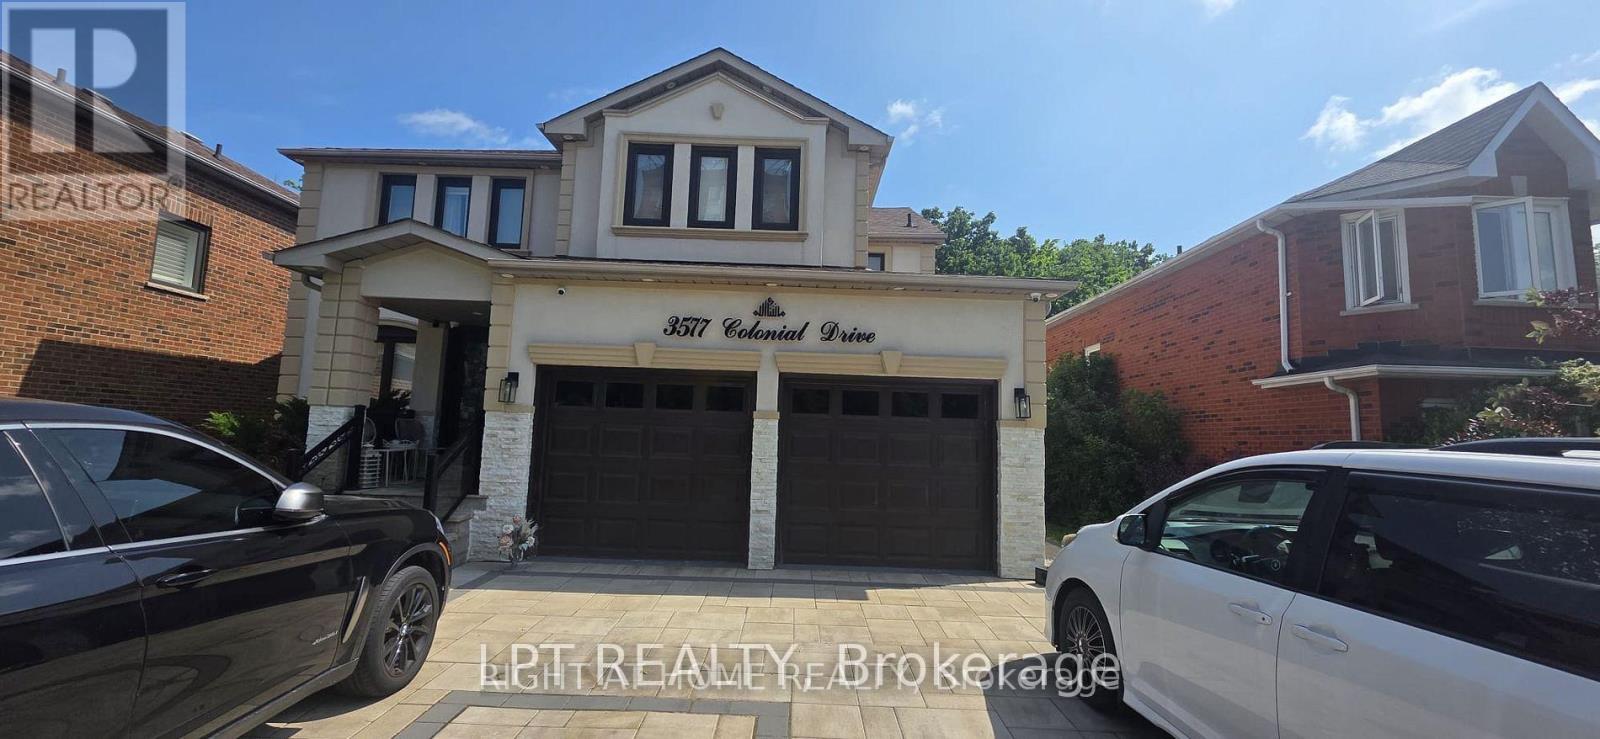
3577 Colonial Drive
Mississauga, Ontario
Bright and spacious partly furnished basement unit with a warm and inviting layout! Enjoy hardwood flooring throughout, complemented by a cozy carpeted area, perfect for relaxing. The unit features a charming fireplace, a full kitchen, a private washroom, and a spacious living area with a wall-mounted TV included for tenants use. Some furniture is also included, making it move-in ready. Shared laundry is conveniently located on the main floor. A comfortable and well-maintained space in a quiet home perfect for a respectful tenant looking for quality and comfort (id:61483)
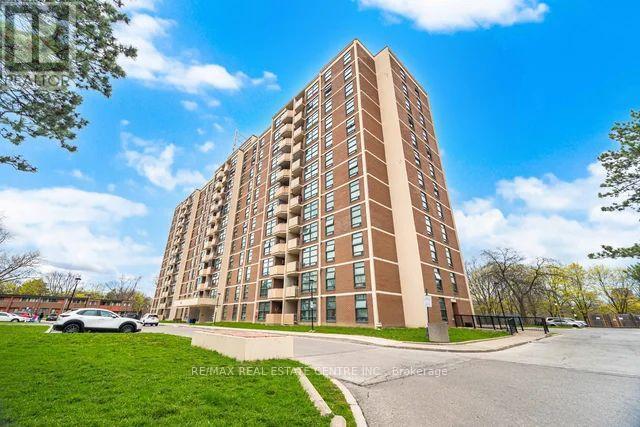
1009 - 345 Driftwood Avenue
Toronto, Ontario
This stunning 2-bedroom, 1-bathroom unit has been meticulously refreshed to offer a modern, move-in-ready living experience. The entire space boasts a crisp, brand-new professional paint job and designer light fixtures that create a bright and sophisticated atmosphere throughout. You will love the upgraded kitchen, featuring freshly painted cabinetry and contemporary finishes, as well as the brand-new, energy-efficient windows that flood every room with natural light. Combining functional design with stylish updates, this home feels like a brand-new build and is perfect for those seeking a turnkey property in a prime location. (id:61483)
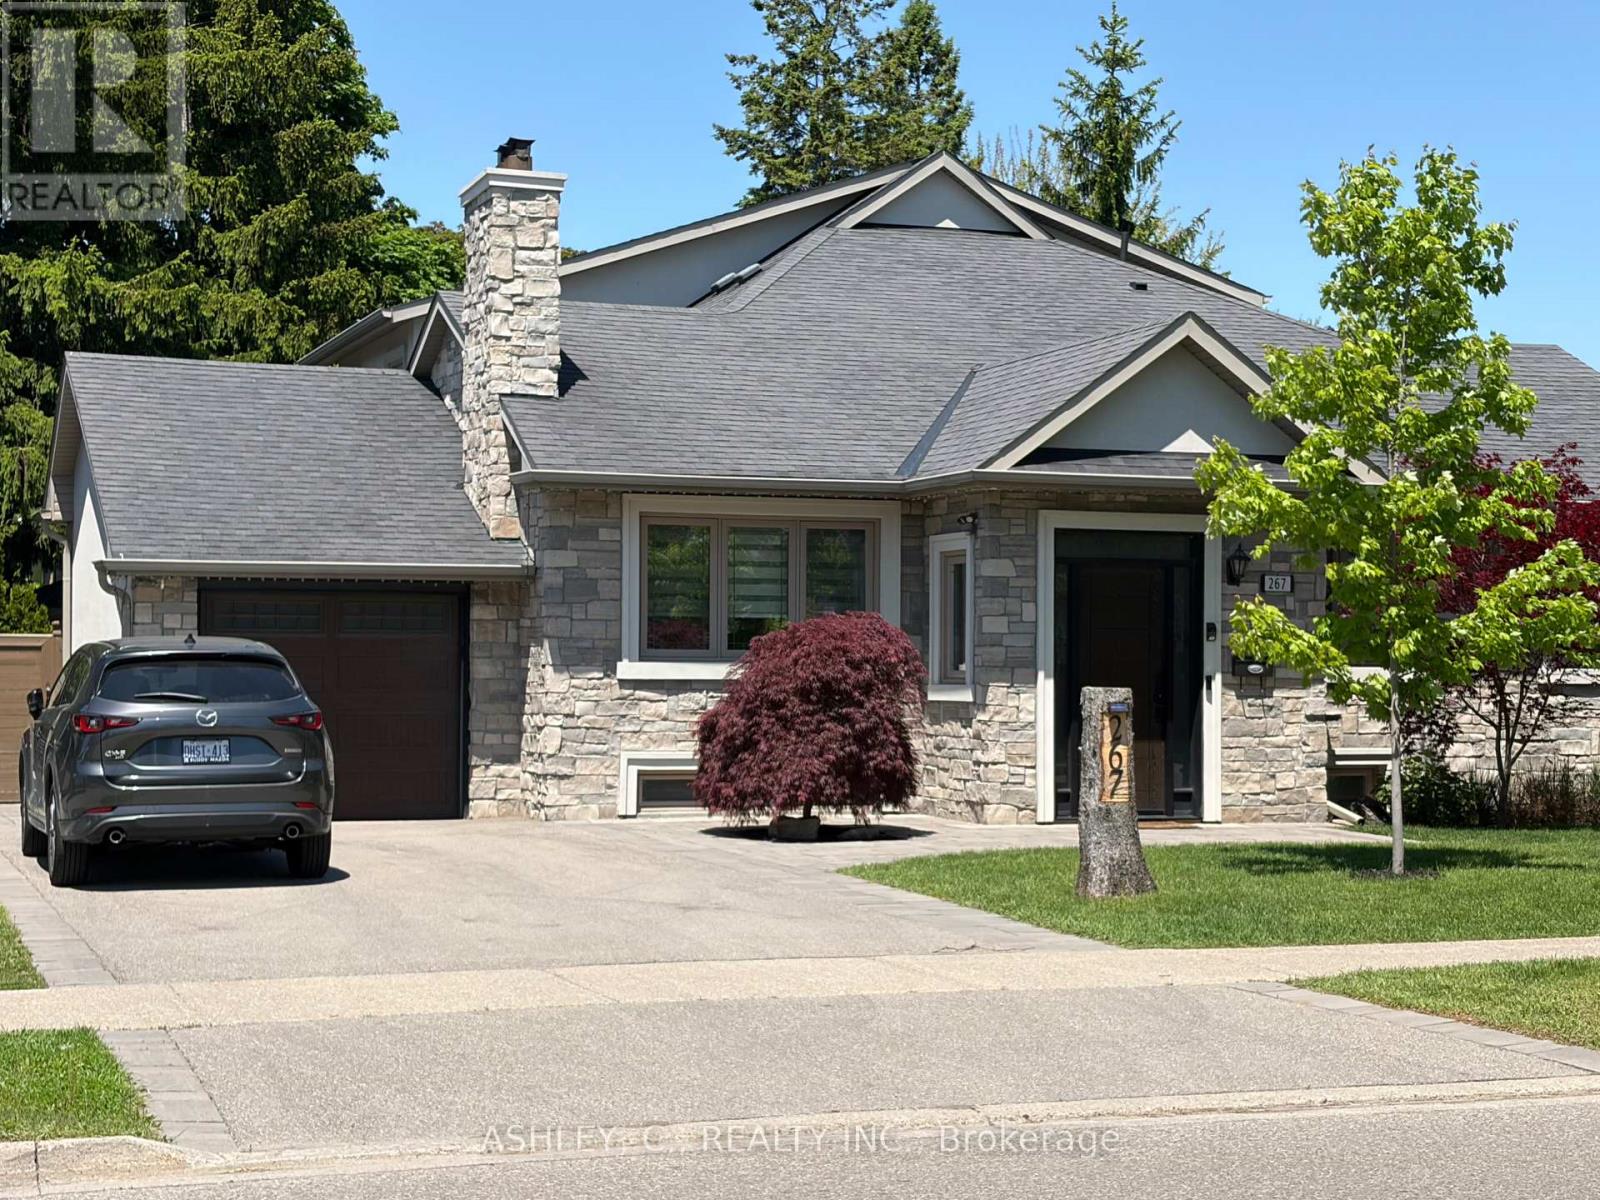
Bsmt - 267 King Street E
Mississauga, Ontario
Huge Self-Contained One Bedroom Apartment. Approximately 1100 Square Feet, Seperate Entrance And Seperate Laundry. The Suite Includes One Parking Spot( Driveway )And sole use of the laundry room. (id:61483)
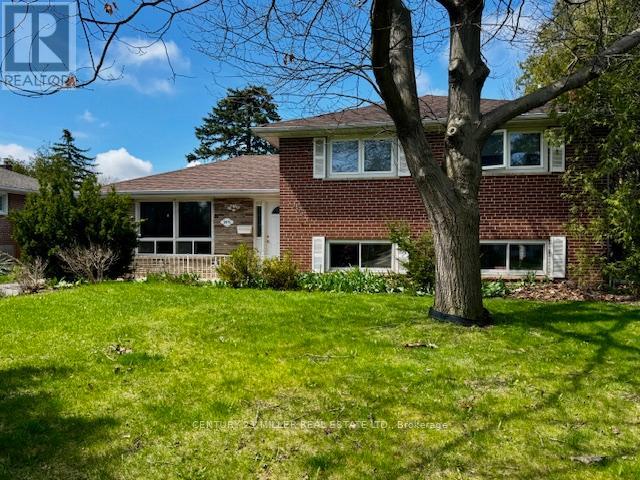
2075 Seabrook Drive
Oakville, Ontario
Renovate or build your dream home. Great lot, siding and backing onto park on quiet street close to all amenities, schools, parks, bus, Go and hwy's. Buyers to verify taxes, any rental equipment and fees. (id:61483)
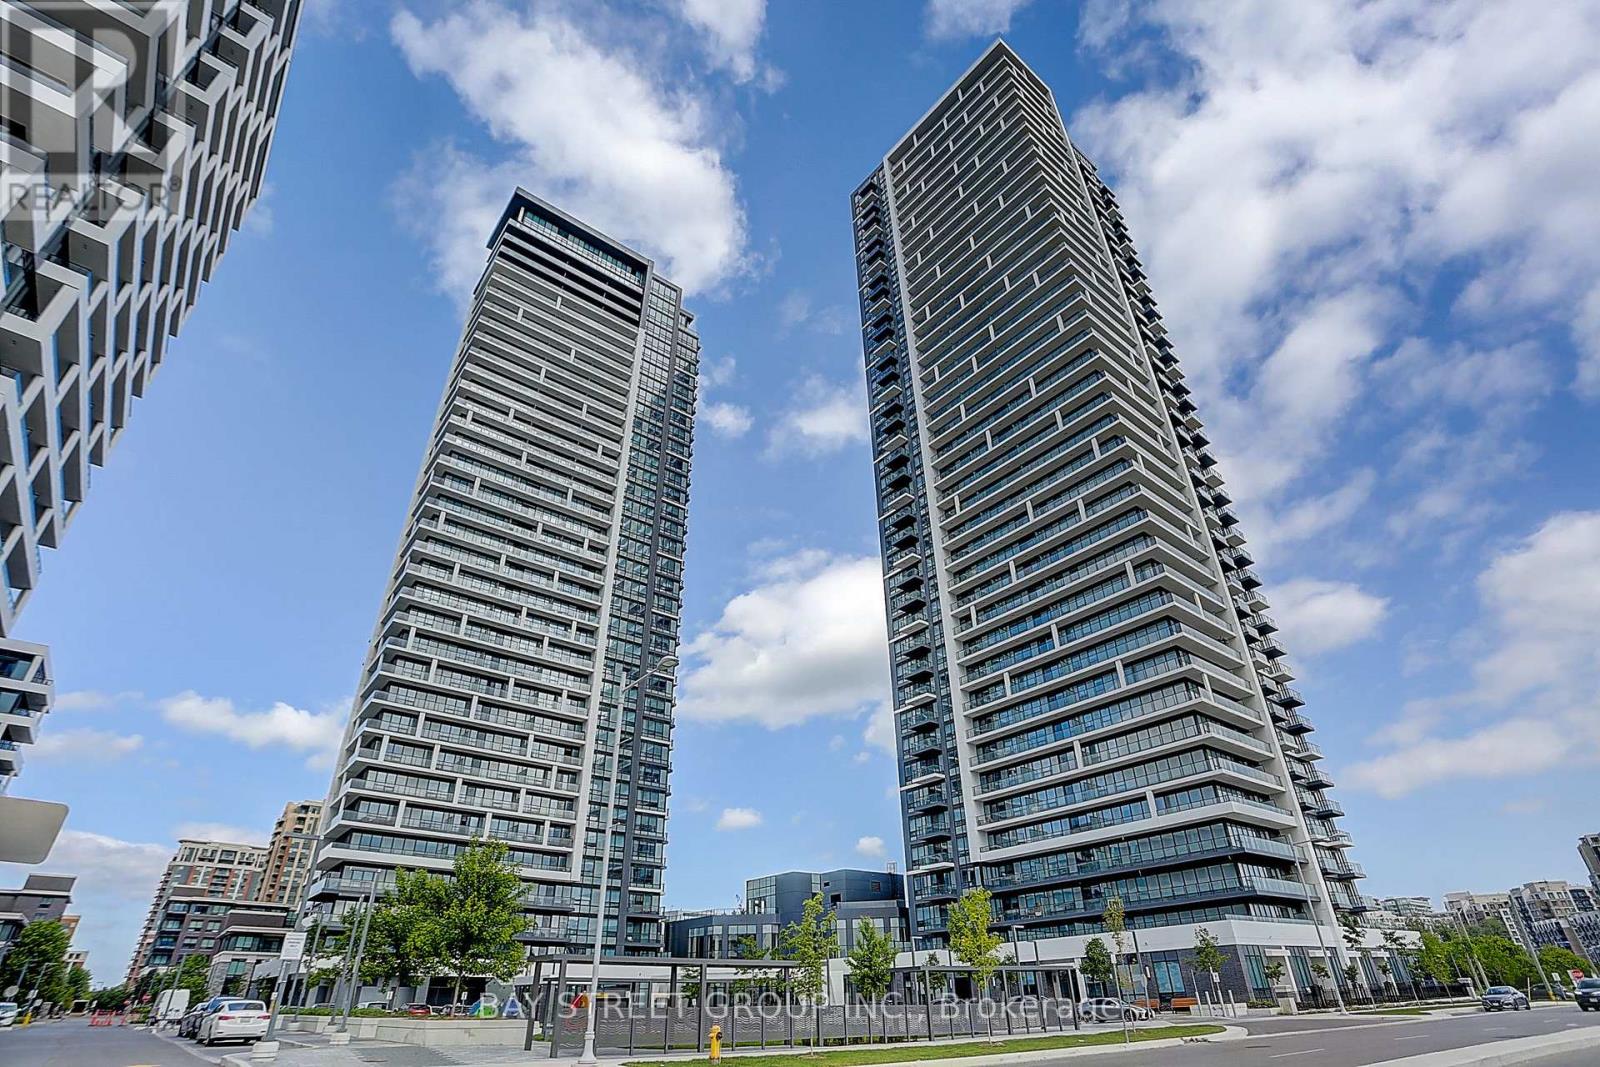
105 - 8 Water Walk
Markham, Ontario
Luxury Condo Building by Times Group in Prime Hwy 7/Warden Location. 1 parking with big locker in front of parking . This is a building A South west Corner unit with Unobstructed Panoramic View. 10 ft Ceilings, 3 Ensuite Bedrooms Amenities include swimming pool, dry sauna, fitness room, Yoga studio, party room, gam room (pingpong and billiard), card room, meeting room, Libraries, Pet spa, rooftop terrace, car wash bay. Steps To Banks, Whole Foods, LCBO, Restaurants, VIP Cineplex, Good Life Fitness, Downtown Markham, Main St. Unionville and Public Transit. Short drive to Hwy 404 and 407. (id:61483)
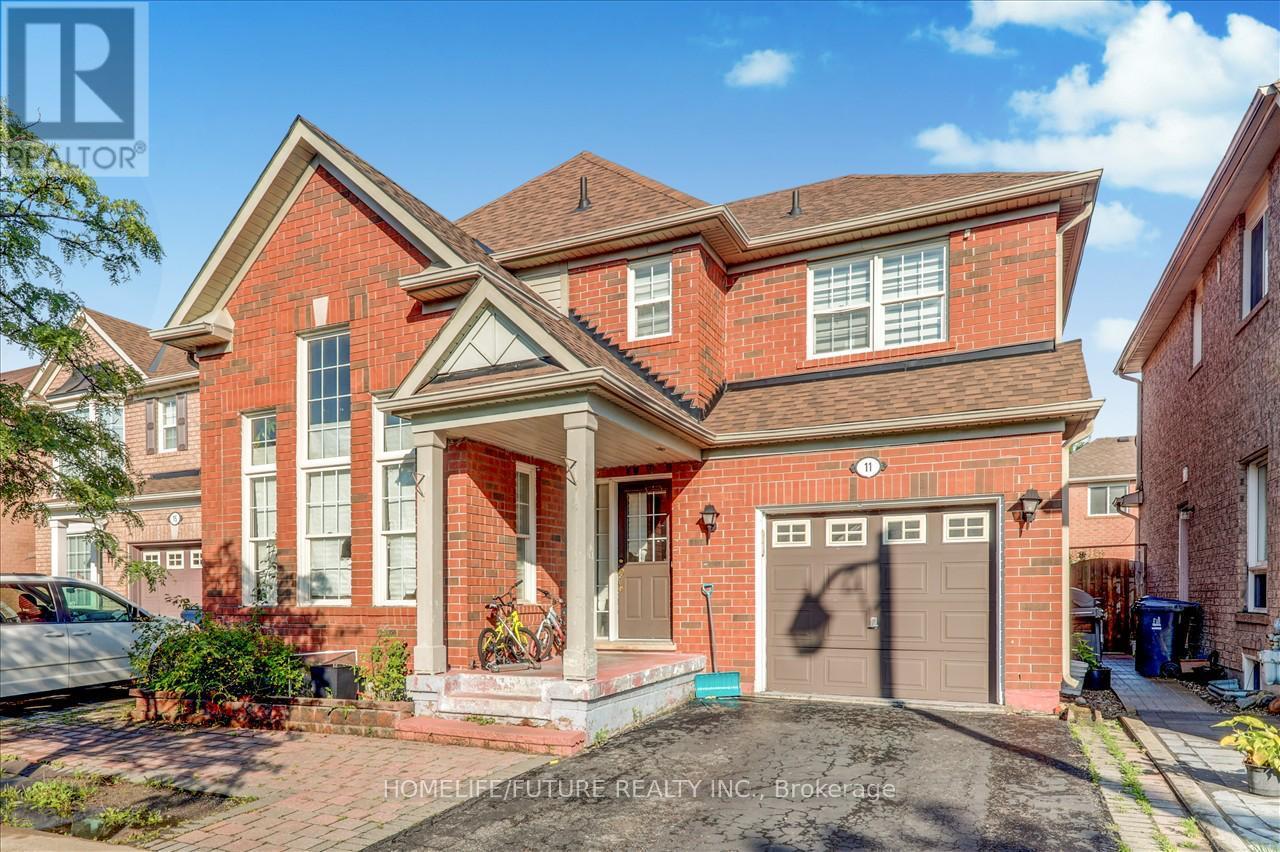
Bsmt - 11 Bobolink Avenue
Toronto, Ontario
Newly Renovated 2-Bedroom Basement Apartment Available For Lease! This Modern And Well-maintained Unit Features A Spacious Living Area And Generously Sized Bedrooms For Comfortable Living. Conveniently Located Just Steps From A Toronto Transit Bus Stop. Elementary School Within Walking Distance!and Close To Highway 401, The University Of Toronto Scarborough Campus, Centennial College, The Pan Am Centre, Hospitals, The Toronto Zoo, Shopping, Parks, And Other Everyday Amenities. Tenant Is Responsible For 30% Of Utilities. A Great Opportunity To Enjoy A Comfortable Home In A Highly Accessible And Family-friendly Neighborhood. (id:61483)
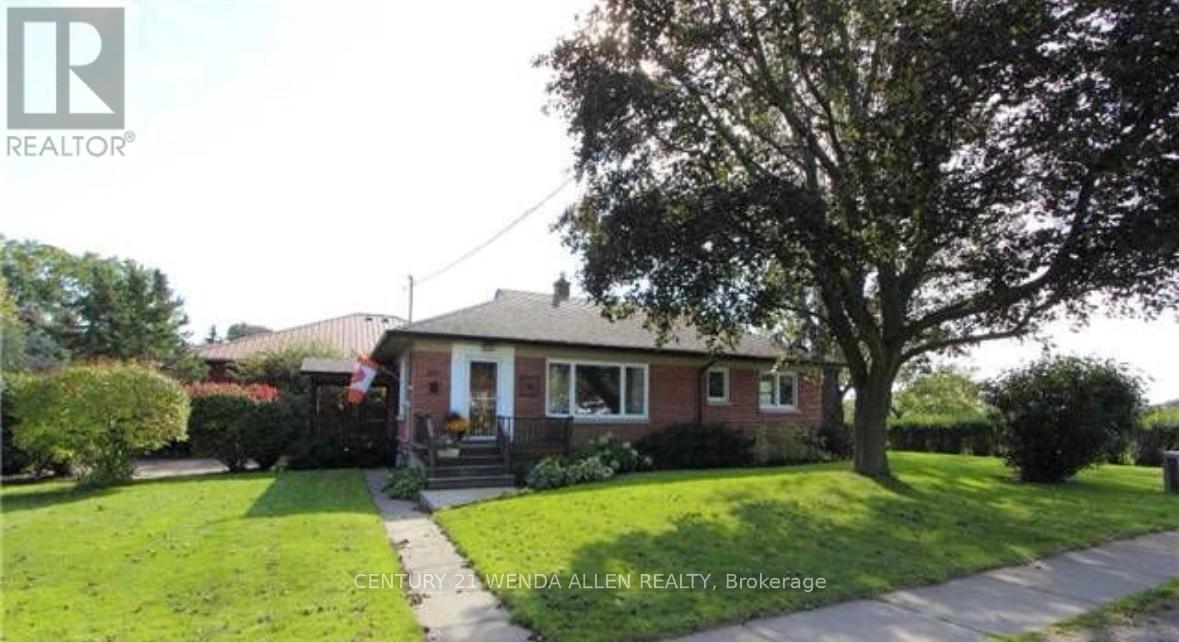
607 Mary Street W
Whitby, Ontario
Client RemarksLegal Duplex - Fully Renovated 3+2 Brick Bungalow in Old Downtown Whitby on a premium treed & private corner lot (60' x 146') with brand new shingles (2026).This charming home features a modern kitchen, open concept layout, hardwood floors, and 3 bedrooms on the main level with big bright windows. The fully finished basement includes a second kitchen, 4th & 5th bedrooms, large rec room, 3pc bath, and separate laundry units on both levels. Side entrance provides easy access to both units.Steps to highly rated E.A. Fairman Public School, Henry Street High School, parks, and library. Perfect turnkey home or income property in downtown Whitby. (id:61483)
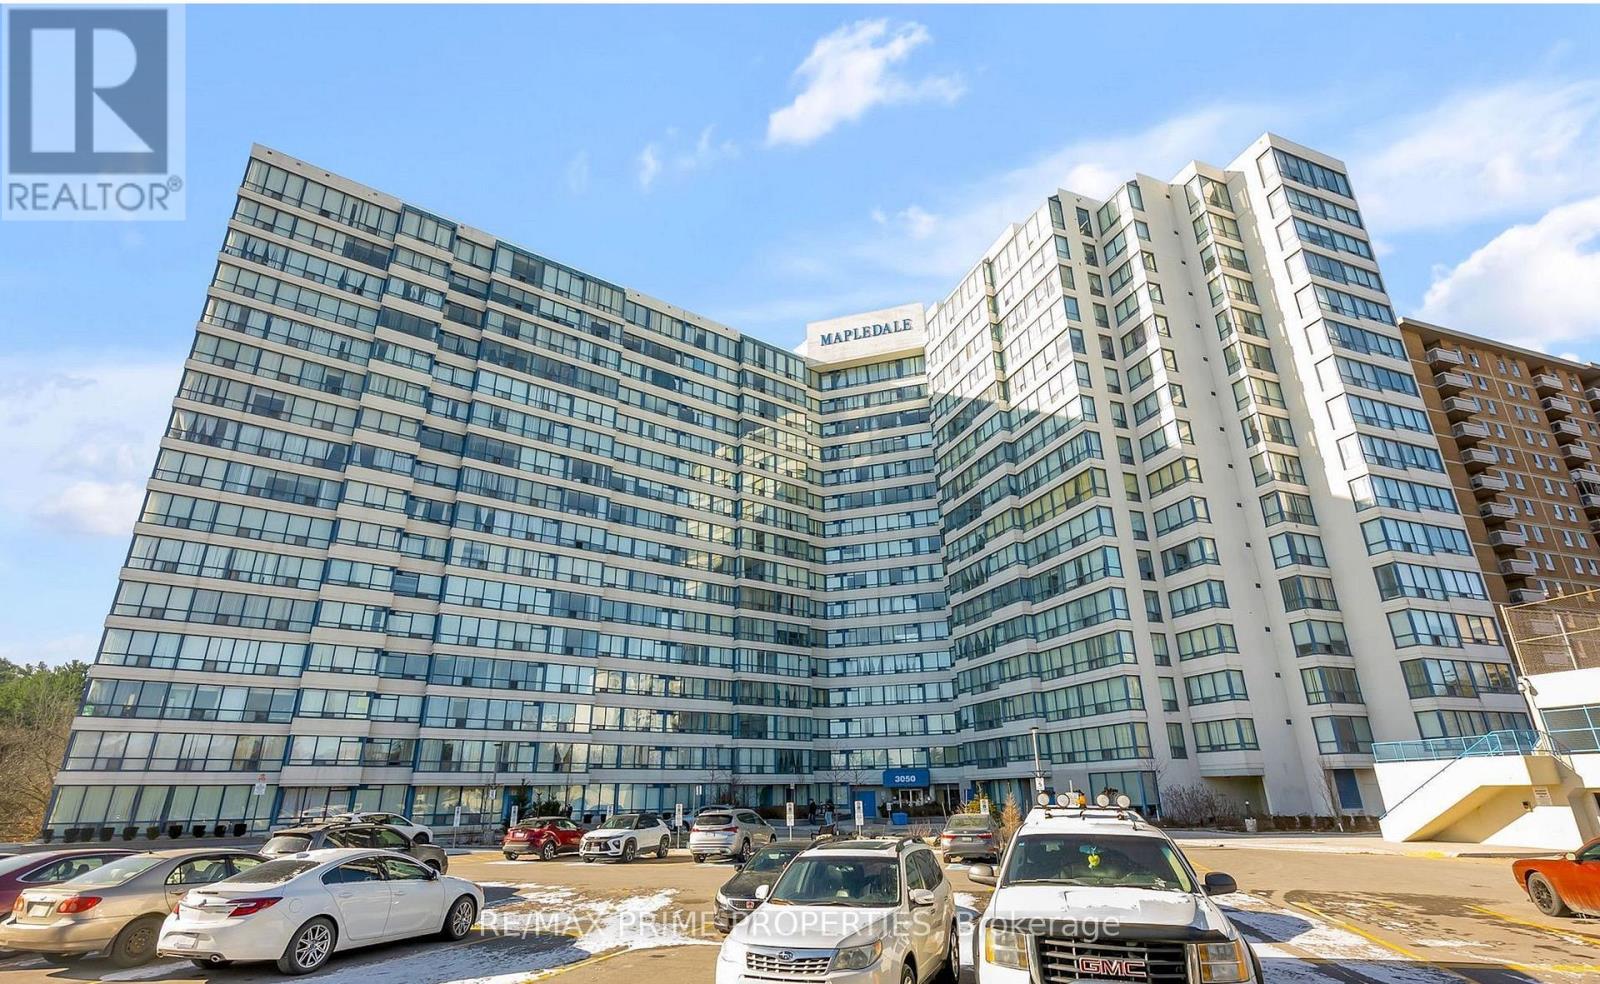
821 - 3050 Ellesmere Road
Toronto, Ontario
Bright and spacious rental at 3050 Ellesmere Rd in the heart of Scarborough! Unbeatable location across from U of T Scarborough, Centennial College, and the Pan Am Sports Centre. Steps to Morningside Park, TTC, and just minutes to Hwy 401, Walmart, and local shopping. Ideal for students, professionals, or families. Functional layout, large windows, and great amenities in a well-managed building. Live close to nature, transit, and every convenience! (id:61483)
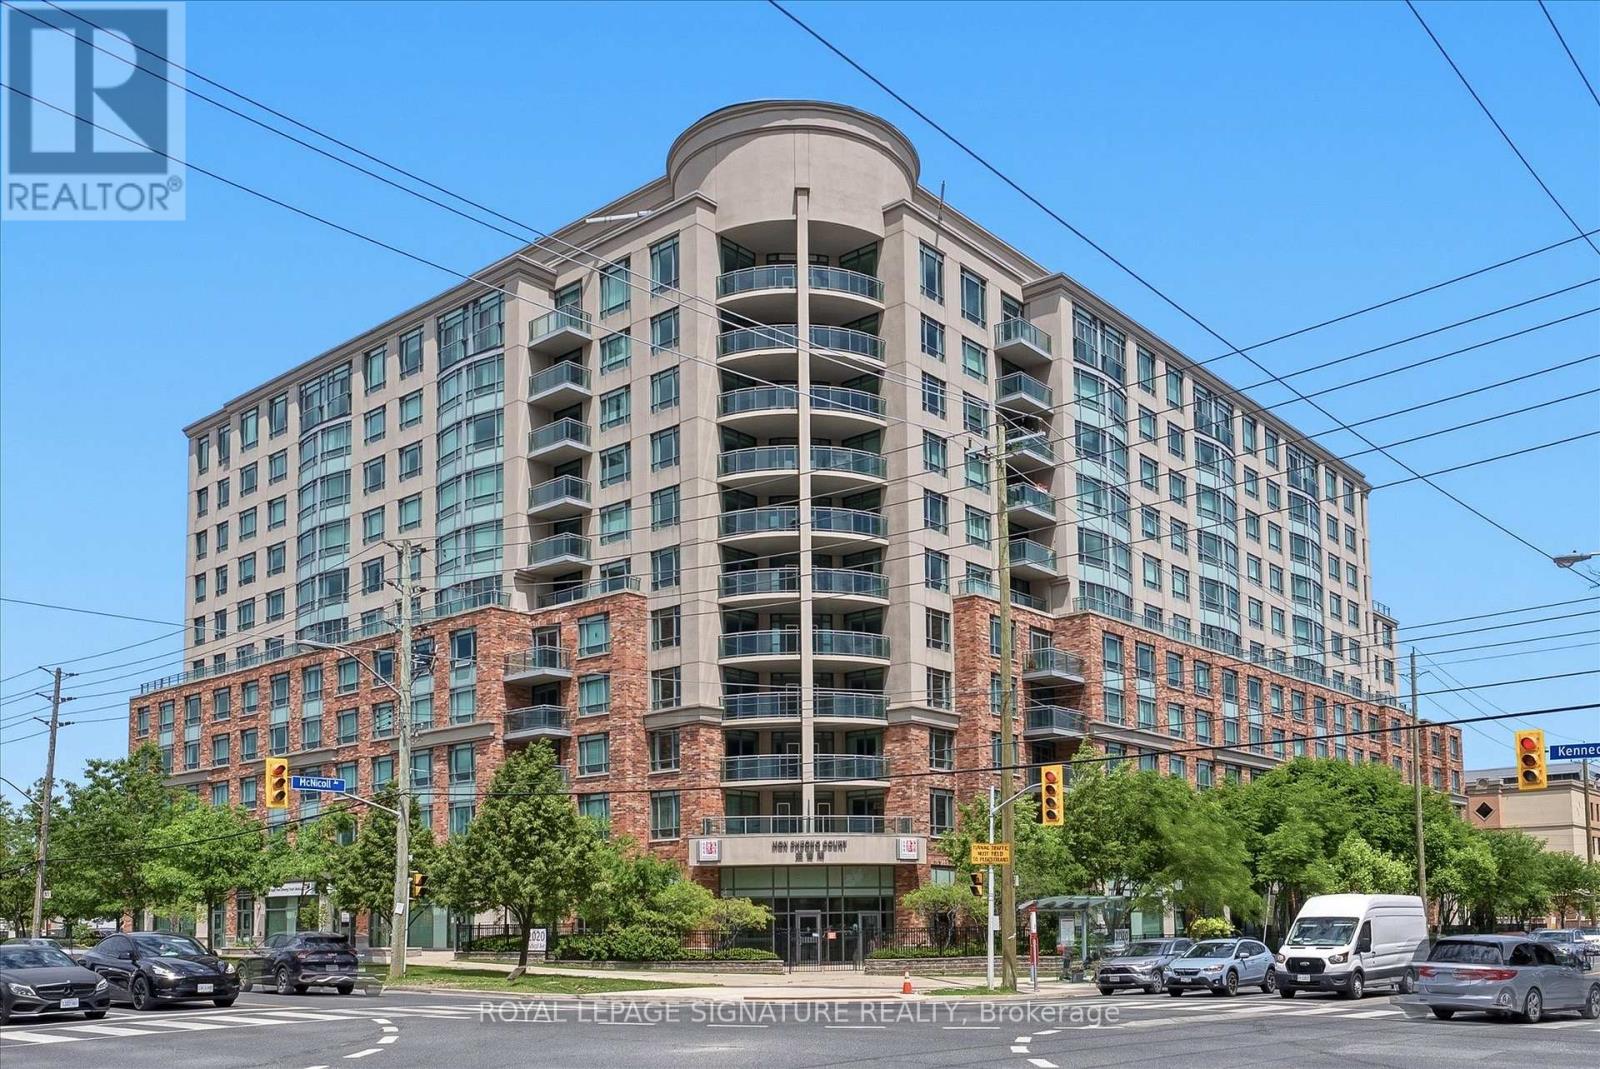
701 - 2020 Mcnicoll Avenue
Toronto, Ontario
Welcome to Mon Sheong Court - a life lease community designed for residents aged 55+. This immaculate 1-Bedroom+Den, 2-Bathroom suite has been lovingly maintained and is move-in ready. Freshly painted and thoughtfully updated, the suite features smooth ceilings, modern lighting, and laminate flooring. Offering approximately 1,000-sf and a generous open-concept layout, this may be one of the best floor plans in the building. The kitchen features new cabinet doors, a brand new cooktop, and a water purifier (reverse osmosis system). The generously sized living room offers plenty of space and a walk-out to a private balcony with clear north-east views. The primary bedroom includes a walk-in closet and ensuite bath with a walk-in shower, built-in seat, and grab bars for convenience and peace of mind. A 3-piece bath is ideal when guests visit. The den features a custom built-in desk and wardrobe, and works well as a home office and guest room. Residents enjoy a wide range of amenities, including a fitness room, table tennis room, mahjong and card room, karaoke room, library, lounge, cafeteria, hair salon, and pharmacy. Regular activities like morning coffee, Tai Chi, dance classes, and bingo make it easy to stay active and connected. Mon Sheong Court offers 24-hour security, a monitored emergency medical alert system in the bedroom and bathroom, grocery shuttle service, meal delivery options, and nursing home application if needed. Located at Kennedy and Midland, you're steps from TTC bus stops with north-south and east-west service. Across the street, L'Amoreaux North Park offers walking/biking trails, a pond, tennis courts, and picnic tables. Enjoy easy access to Pacific Mall, numerous grocery stores, a variety of restaurants, shopping, and everyday conveniences. Management fees of $1,243 include property taxes, internet, cable TV, and all utilities (heat, hydro, water, and air conditioning). A welcoming community where you can stay active, connected, and supported. (id:61483)
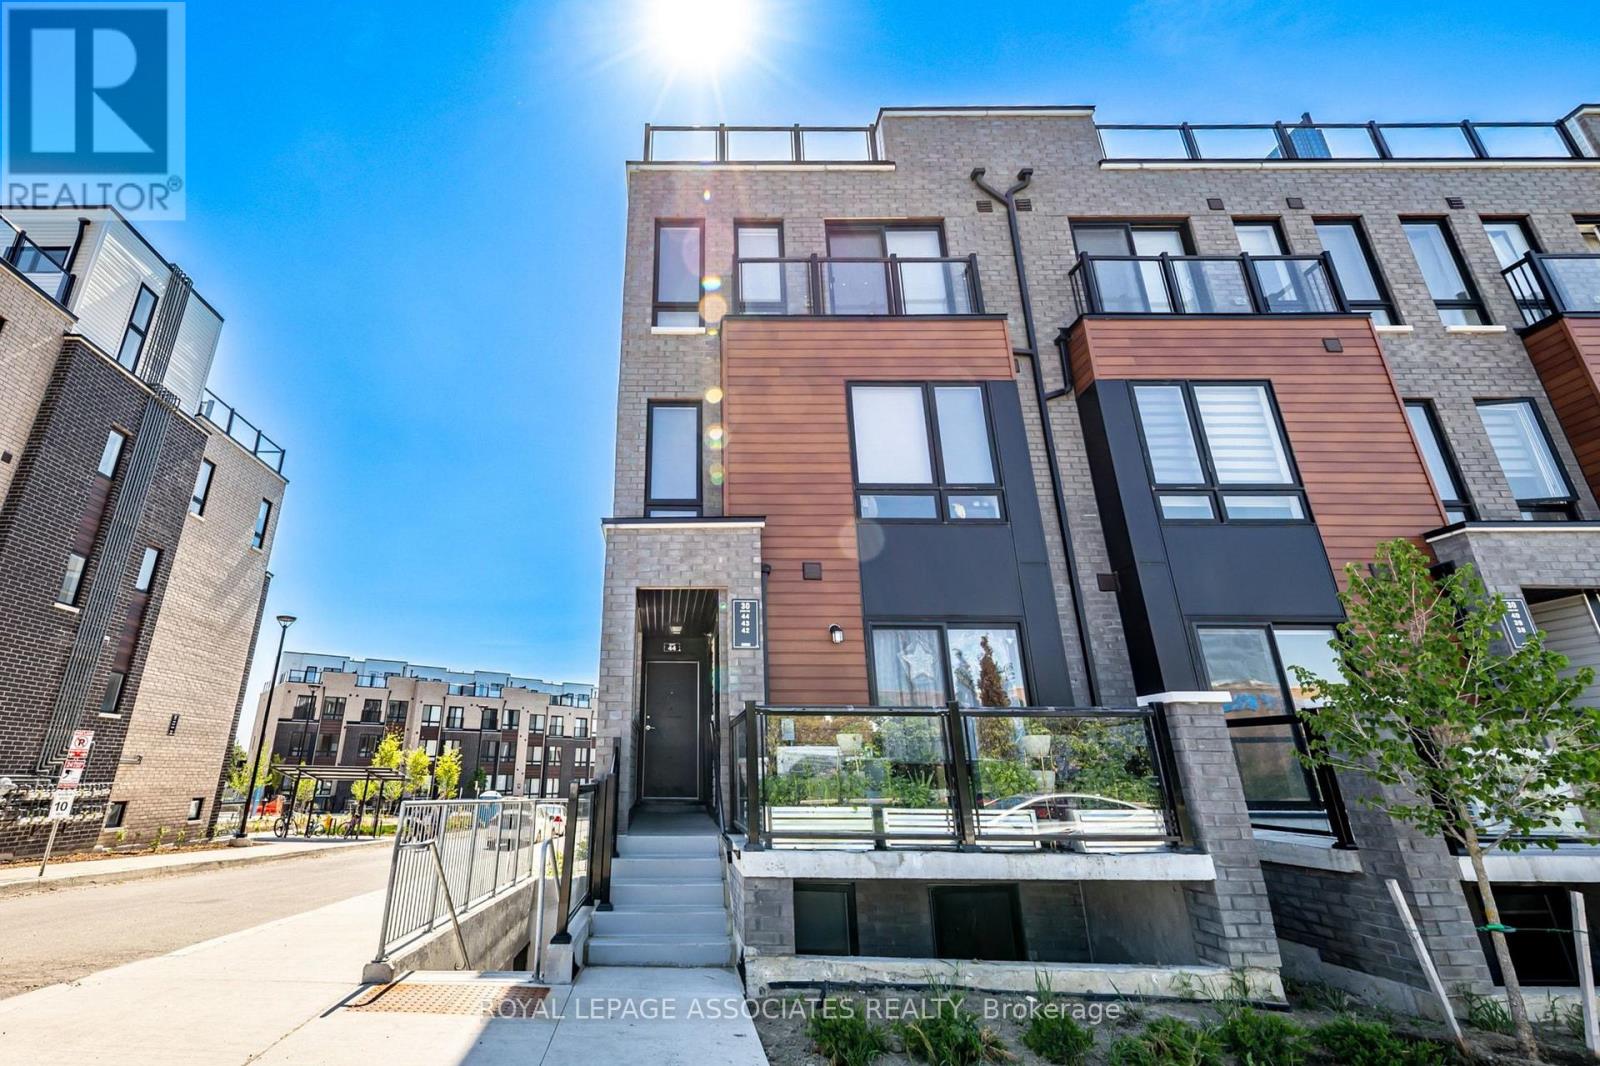
44 - 30 Liben Way
Toronto, Ontario
AMAZING OPPORTUNITY! Welcome to this bright and modern 2-bedroom, 2-washroom upper-unit corner townhouse! Filled with natural light, this sun-drenched home offers a seamless open-concept design, and a stunning rooftop terrace perfect for outdoor relaxing or entertaining. The location delivers the ultimate lifestyle convenience, situated right across from the mall and major grocery stores for effortless shopping, dining, and daily errands. Commuting is a breeze with instant access to Highway 401 and steps to public transit, while local schools and parks just minutes away. Perfect for first-time buyers, downsizers, or investors looking for turnkey urban living. (id:61483)
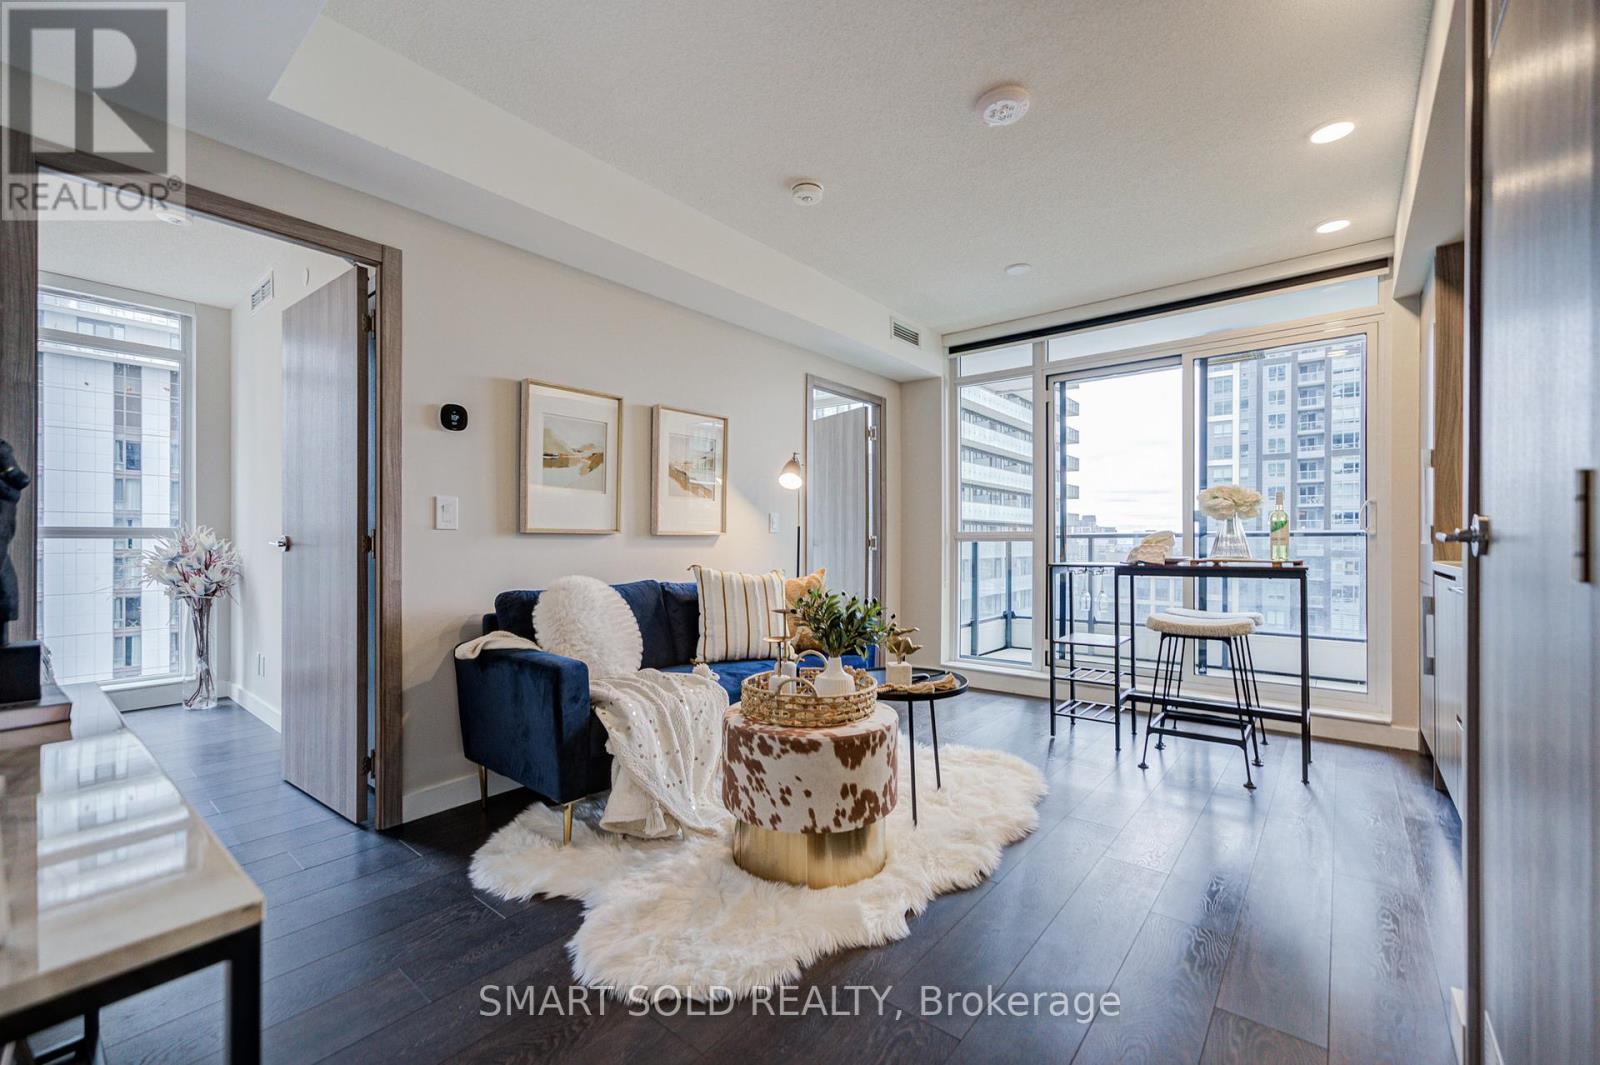
2507 - 38 Widmer Street
Toronto, Ontario
Bright & Spacious Corner Unit In The Heart Of Toronto's Entertainment District & Tech Hub! This Modern 2 Bed, 2 Bath Suite Offers 698 Sqf Of Total Living Space (638 Sqf Interior + 60 Sqf Balcony) With Spectacular Southwest Views. Functional Layout Featuring Closets With Built-In Organizers, Floor-To-Ceiling Windows, Premium Laminated Floor Throughout, Quarts Countertop, And Premium Miele Appliances. Both Bedrooms With Windows. The Building Has Great Amenities Including Gym, Yoga Room, Golf Simulator, Indoor And Outdoor Pool And Visitor Parking. Enjoy Exceptional High-Tech Amenities Including NFC Keyless Entry, State-Of-The-Art Conference Rooms, And Modern Co-Working Spaces Designed For Today's Work-From-Home Lifestyle. Unbeatable Location With 100 Walk Score - 5 Minute Walk To Osgoode Subway, Steps To PATH, Financial District, TIFF Festival, Queen Street Shopping, U Of T, TMU, OCAD, CN Tower, Rogers Centre, Scotiabank Arena, Union Station, Top Restaurants, Cafes, Theatres & More. Perfect For Young Professionals, End Users Or Investors! (id:61483)
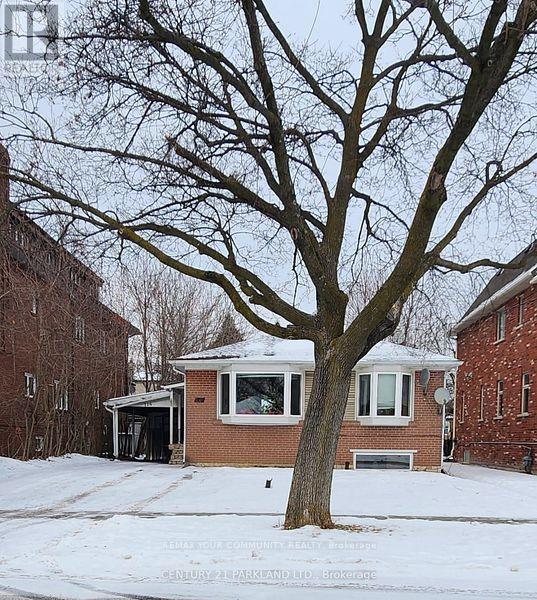
Bsmt #1 - 114 Goulding Avenue
Toronto, Ontario
A warm and beautifully renovated 1-bedroom basement with its own private side entrance, tucked away on a quiet, welcoming street. This lower-level bungalow filled space with natural light, making it feel comfortable and inviting. Enjoy a central location just a few minutes drive to Finch Subway Station, close to shopping, dining, and everyday essentials. Parking included. Tenant responsible for 25% of utilities cost. (id:61483)
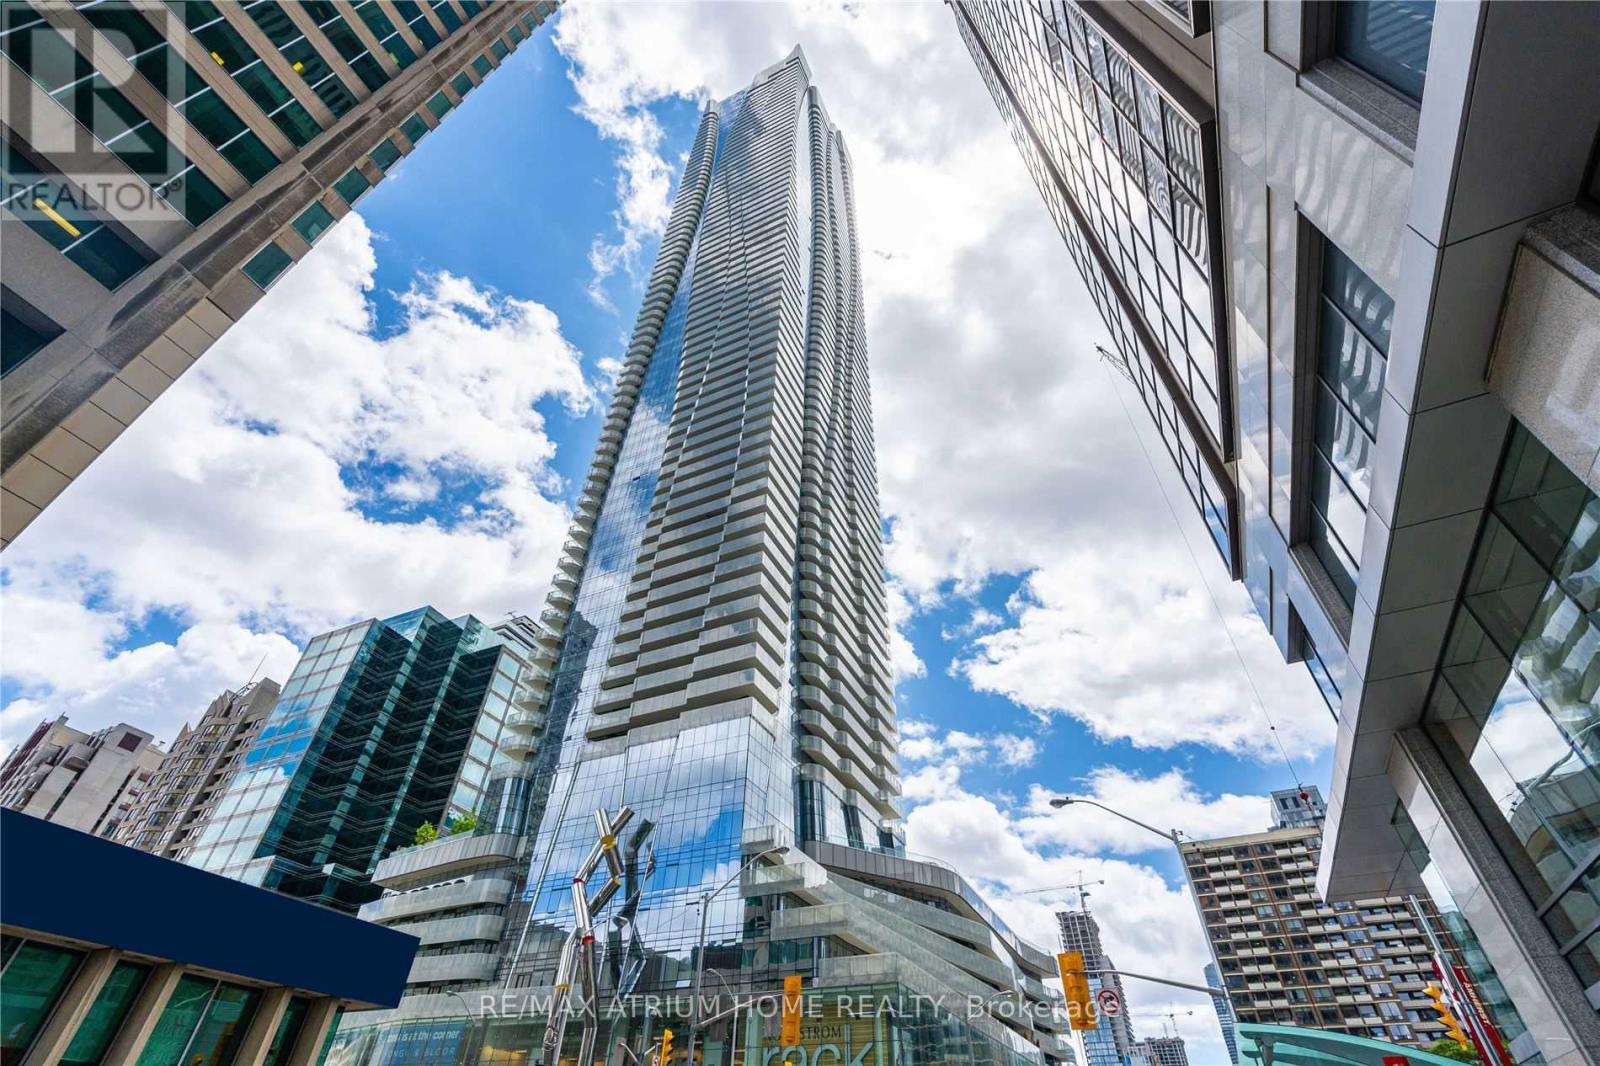
1809 - 1 Bloor Street E
Toronto, Ontario
Location! Location ! Location ! 1 Bedroom Plus 1 Den With 2 Full Washroom. Den Can Be used As Second Bedroom. Den Come With Sliding Door. Modern Kitchen With W/ Granite Countertops.Master Bedroom With 4pcs Ensuite. Direct Access To Two Subway Line. Closed To University Of Toronto, , Yorkville Shopping, Premium Downtown Core Location. Amenities Included 24Hr Concierge,Gym, Indoor Pool, Outdoor Pool, Party/Meeting Room. (id:61483)
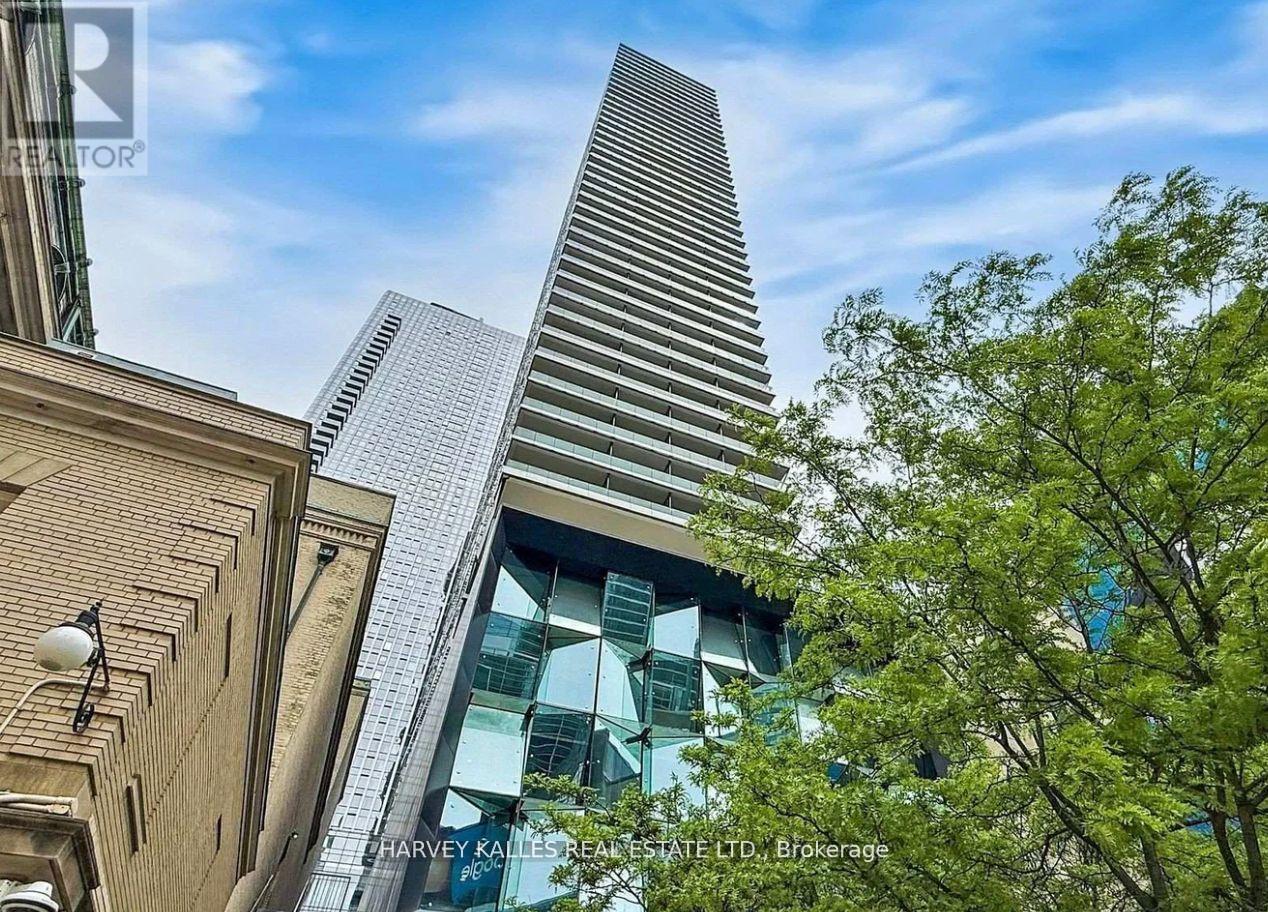
1507 - 224 King Street W
Toronto, Ontario
City views, natural light, and serious main-character energy, totally move-in ready- welcome to Theatre Park in the heart of King West. This upgraded 2-bedroom corner suite delivers the downtown lifestyle you've been looking for, with floor-to-ceiling windows, stunning southwest views, and a smart layout designed for both everyday living and entertaining. Brand new engineered hardwood floors and fresh professional paint create a clean, modern aesthetic, while exposed concrete ceilings add the perfect touch of urban character. Step out onto your private south-facing balcony with a gas BBQ hookup - ideal for summer hangouts, sunset views, and hosting friends. An included locker provides the extra storage every condo owner appreciates. When you're not enjoying your suite, take advantage of resort-inspired amenities, including a rooftop outdoor pool with incredible city views and a fully equipped fitness centre. Located steps from TIFF, some of Toronto's best restaurants and nightlife, the Financial District, UHN, and St. Andrew Station, you're connected to everything that makes downtown living exciting. Move-in ready, effortlessly stylish, and right in the centre of it all. Maintenance fees include water and gas. Some photos are virtually staged (id:61483)
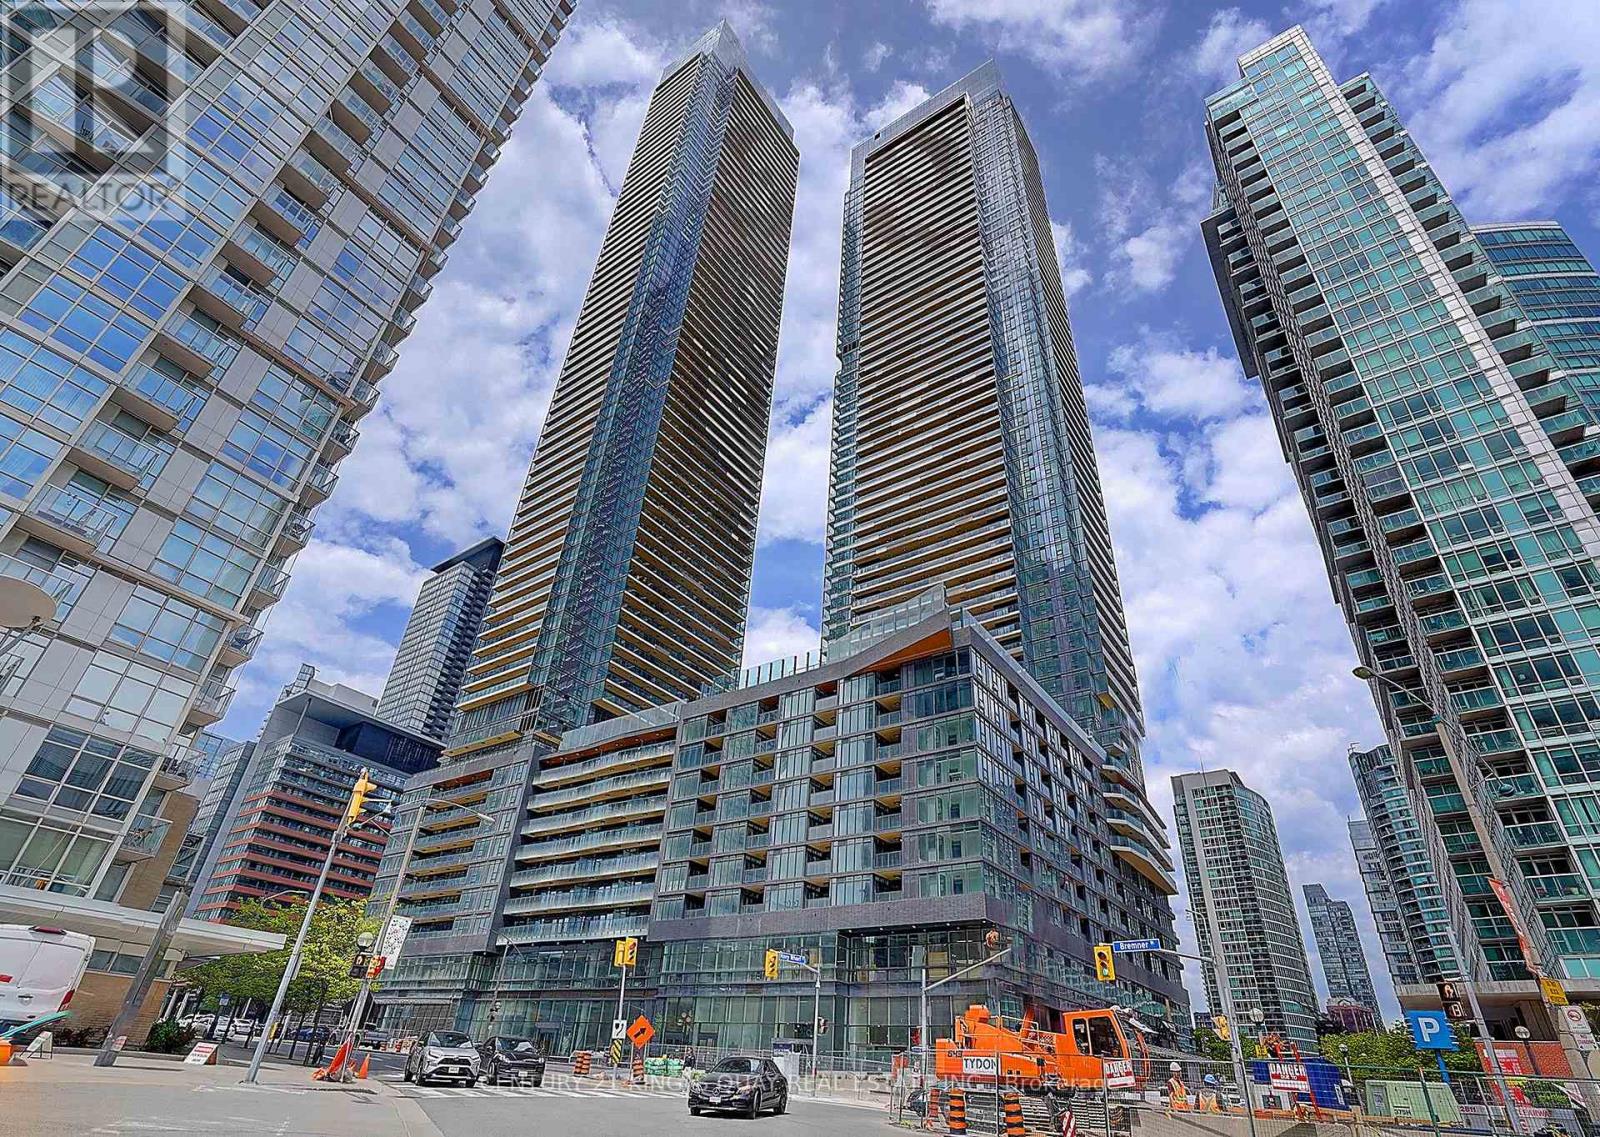
332 - 3 Concord Cityplace Way
Toronto, Ontario
Stunning Three Bedrooms in Concord Canada House. A Brand New Luxury Building Concord Canada House Located In The Heart Of Toronto. Located Just Steps From The CN Tower, Rogers Centre, Union Station, Financial District, and Torontos Vibrant Waterfront, With Restaurants, Entertainment, And Shopping Right At Your Doorstep. Amenities Include An 82nd Floor Sky Lounge, Indoor Swimming Pool And Ice Skating Rink Among Many World Class Amenities. (id:61483)
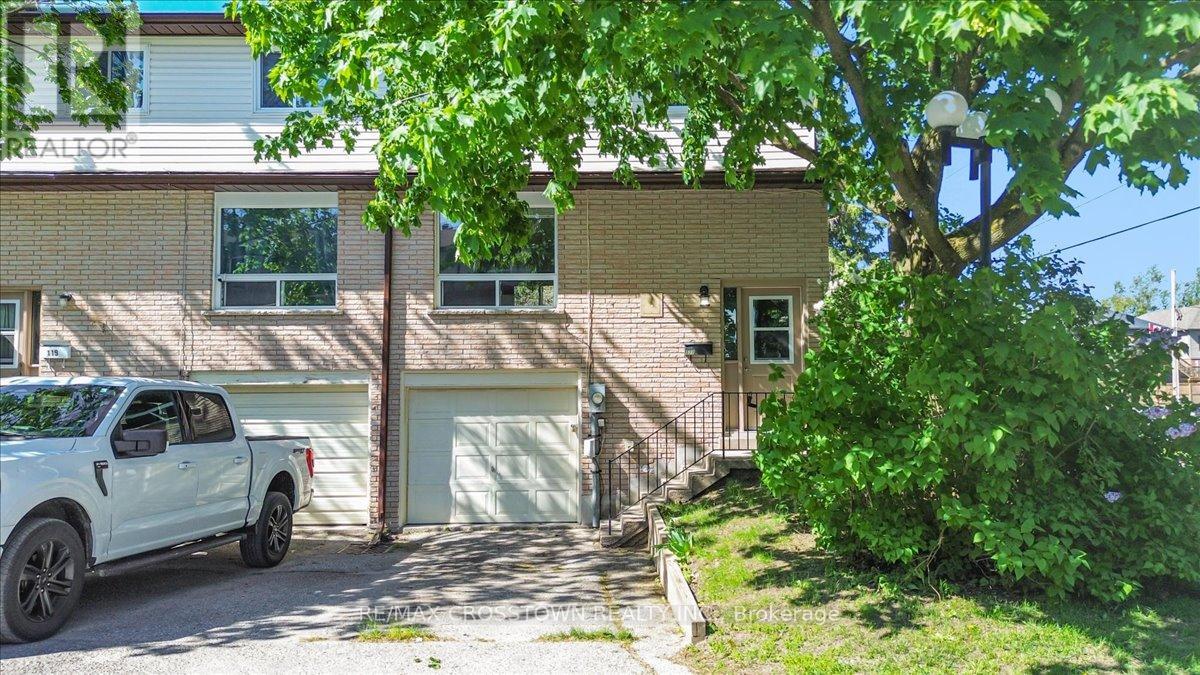
121 - 1095 Mississaga Street W
Orillia, Ontario
Welcome to 1095 Mississaga Street W., Unit 121, a bright and well-maintained end-unit townhome offering comfort, convenience, and exceptional value in a desirable Orillia location. Perfect for first-time buyers, investors, or those looking to downsize, this 3-bedroom, 2-bathroom home features a functional layout with plenty of natural light throughout. Step inside to a foyer with soaring ceilings that creates an inviting first impression. The main level offers a clean, carpet-free living and dining area, ideal for everyday living and entertaining. The dining room features a walkout to a private deck, providing the perfect space to enjoy your morning coffee or summer BBQs. Upstairs, you'll find three comfortable bedrooms and a well-appointed 3-piece bathroom, offering plenty of space for families, guests, or a home office. The finished basement extends the living space with a versatile recreation room complete with a wet bar, making it an ideal spot for movie nights, hobbies, or entertaining friends and family. Additional features include an attached 1-car garage, paved driveway with parking for one additional vehicle, and low-maintenance living in a sought-after community. Conveniently located close to schools, parks, shopping, restaurants, public transit, and all local amenities, with easy access to major highways for commuters. Whether you're entering the market, expanding your investment portfolio, or searching for a move-in-ready home, this attractive end-unit townhome is a fantastic opportunity you won't want to miss. (id:61483)
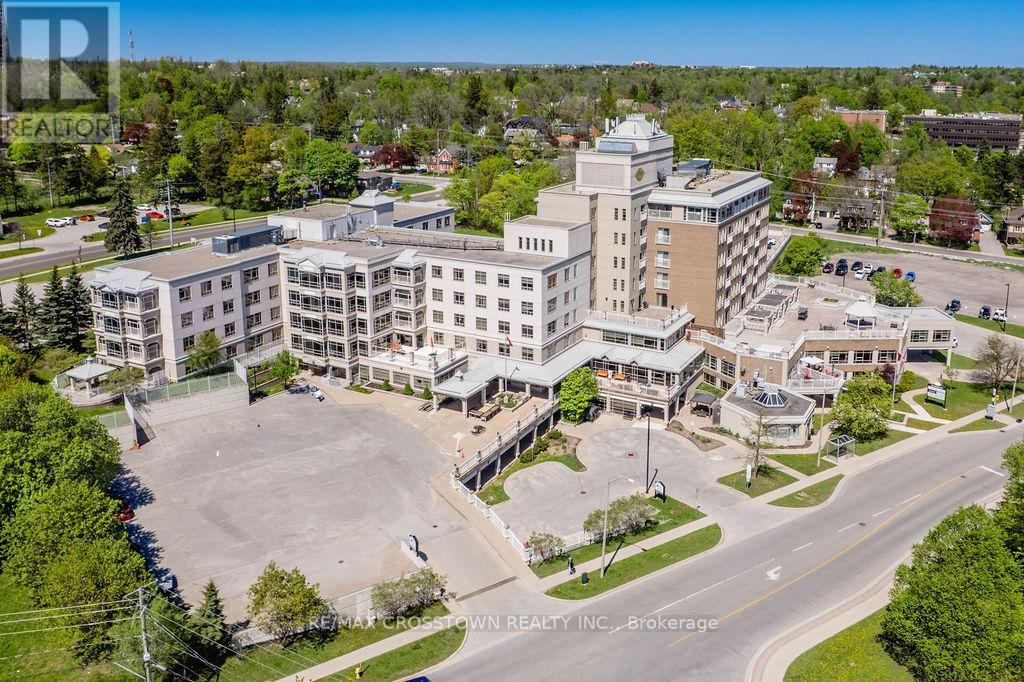
44 - 74 Ross Street
Barrie, Ontario
Welcome to Victoria Village, a sought-after 55+ adult lifestyle residence offering maintenance-free living in the heart of Barrie! This well-maintained 1 bedroom plus den suite features a brand new kitchen with stainless steel appliances, breakfast bar, large pantry, and plenty of cabinetry. Enjoy a bright, carpet-free, open concept living and dining rooms, as well as a den/office space, a brand new 4-piece bathroom with step-in tub, plus convenient in-suite laundry and storage. Monthly fee of $1,188 includes utilities (internet/cable/phone extra), HST, common area maintenance, repairs, and professional property management, allowing you to simply move in and enjoy. Residents enjoy access to an exceptional array of on-site amenities including a rooftop terrace with BBQs, restaurant, spa, hair salon, movie theatre, games room with fireplace, library, pharmacy, physiotherapy and massage services, fitness centre, gathering rooms, and guest suites for visiting family and friends. Long-term care services are also available on campus if needed. Ideally located across from Queens Park with easy access to downtown Barrie, Victoria Village offers a unique community focused on comfort, convenience, care, and independent living at every stage of aging. **Some furniture pieces are optional to buy. (id:61483)
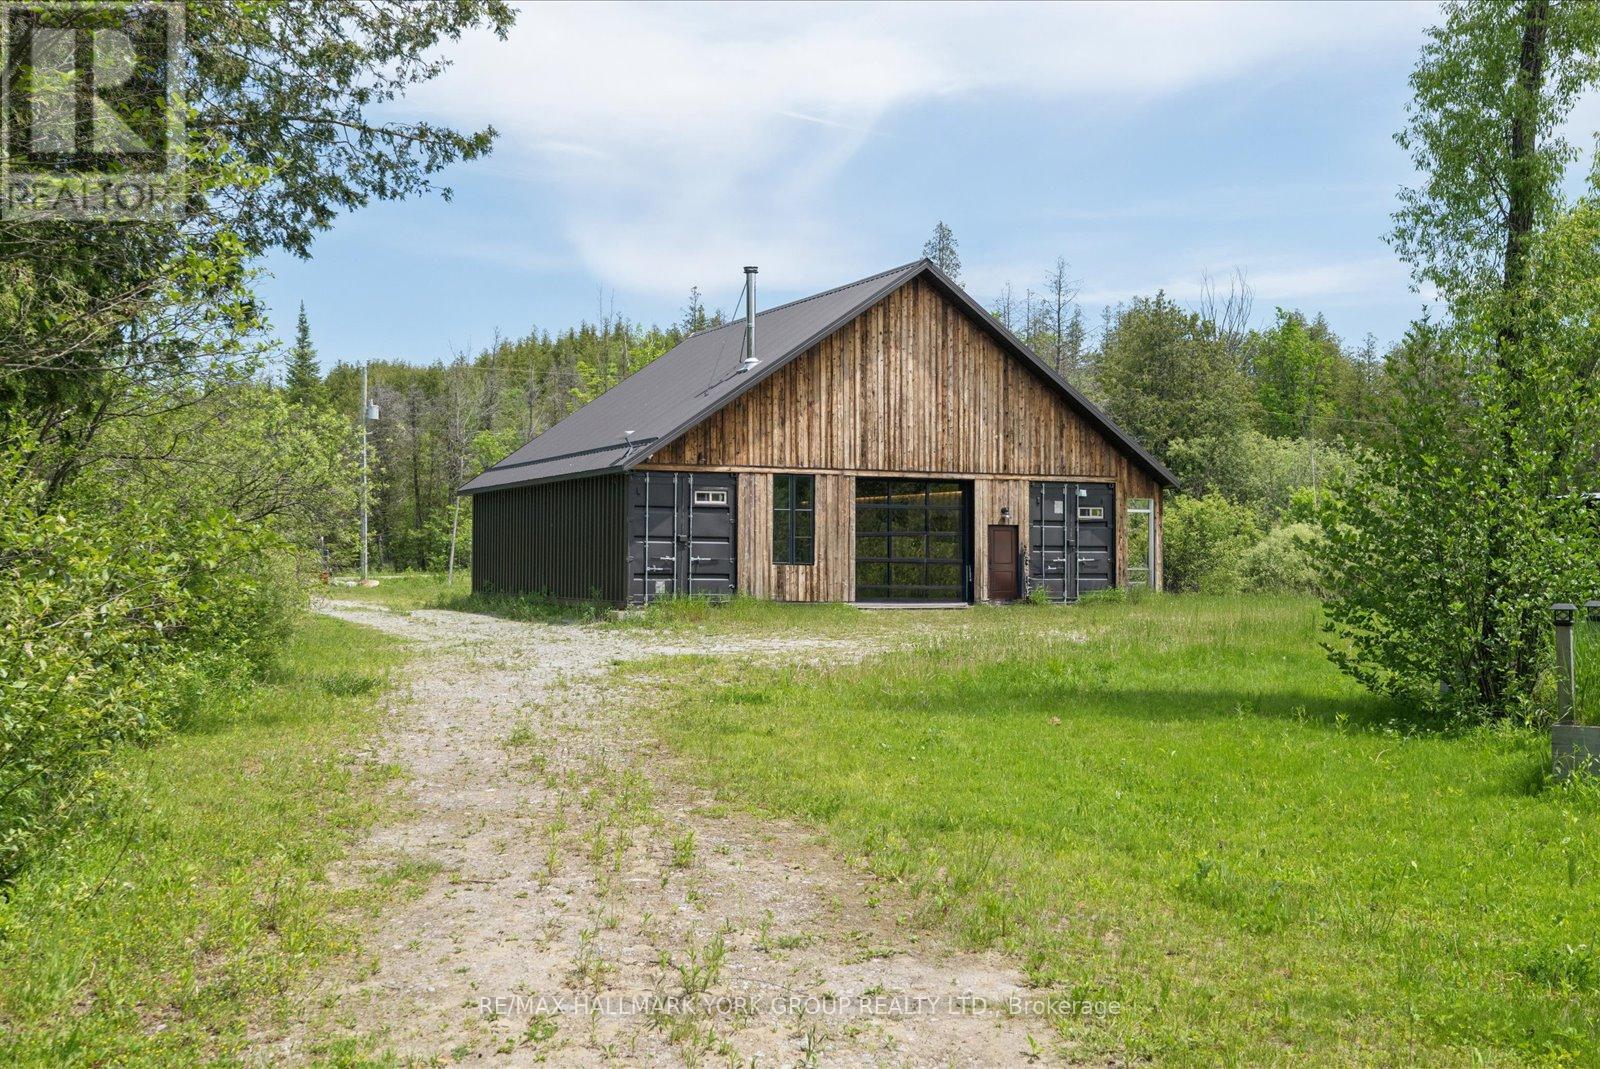
755 Country Lane
Kawartha Lakes, Ontario
Newly Built Barndominium With A Studio-Inspired Retreat Feel, Set On A Beautiful 6+ Acre Property In The Heart Of The Kawarthas, Just Minutes From Fenelon Falls And Lindsay. Offering Approximately 1,453 Sq. Ft. Of Thoughtfully Designed Living Space, This Unique Property Blends Modern Country Living With Exceptional Future Potential. Built With Quality And Efficiency In Mind, The Home Features Spray Foam Insulation To Code, A WETT-Certified Wood Stove, 200-Amp Electrical Service, Underground Hydro From The Road, A Security System, Starlink Satellite Internet, And A Newly Drilled Well (2021). The Building Has Also Been Prepped For Future Radiant In-Floor Heating, With The Necessary Piping Already Installed Beneath The Slab.An Updated Survey Has Been Completed, All Development Fees Have Been Paid, And A Newly Issued Building Permit Provides Added Flexibility For Future Improvements. Surrounded By Nature And Offering Easy Access From Both Glenarm Road And Highway 35, This Property Is Perfectly Positioned For Those Seeking A Rural Retreat Without Sacrificing Convenience. Located Just 10 Minutes To Fenelon Falls And 15 Minutes To Lindsay, You'll Enjoy Quick Access To Shopping, Dining, Healthcare, Boating, Fishing, And The Renowned Trent-Severn Waterway While Returning Home To The Serenity Of Your Own Private Acreage. Whether You're Looking For A Year-Round Residence, Recreational Getaway, Or A Property With Room To Grow, This Is An Exceptional Opportunity To Enjoy The Best Of Country Living With Many Of The Major Infrastructure Investments Already Complete.Turn Onto Country Lane And Feel Right At Home! (id:61483)
326 Mountain Road
Grimsby, Ontario
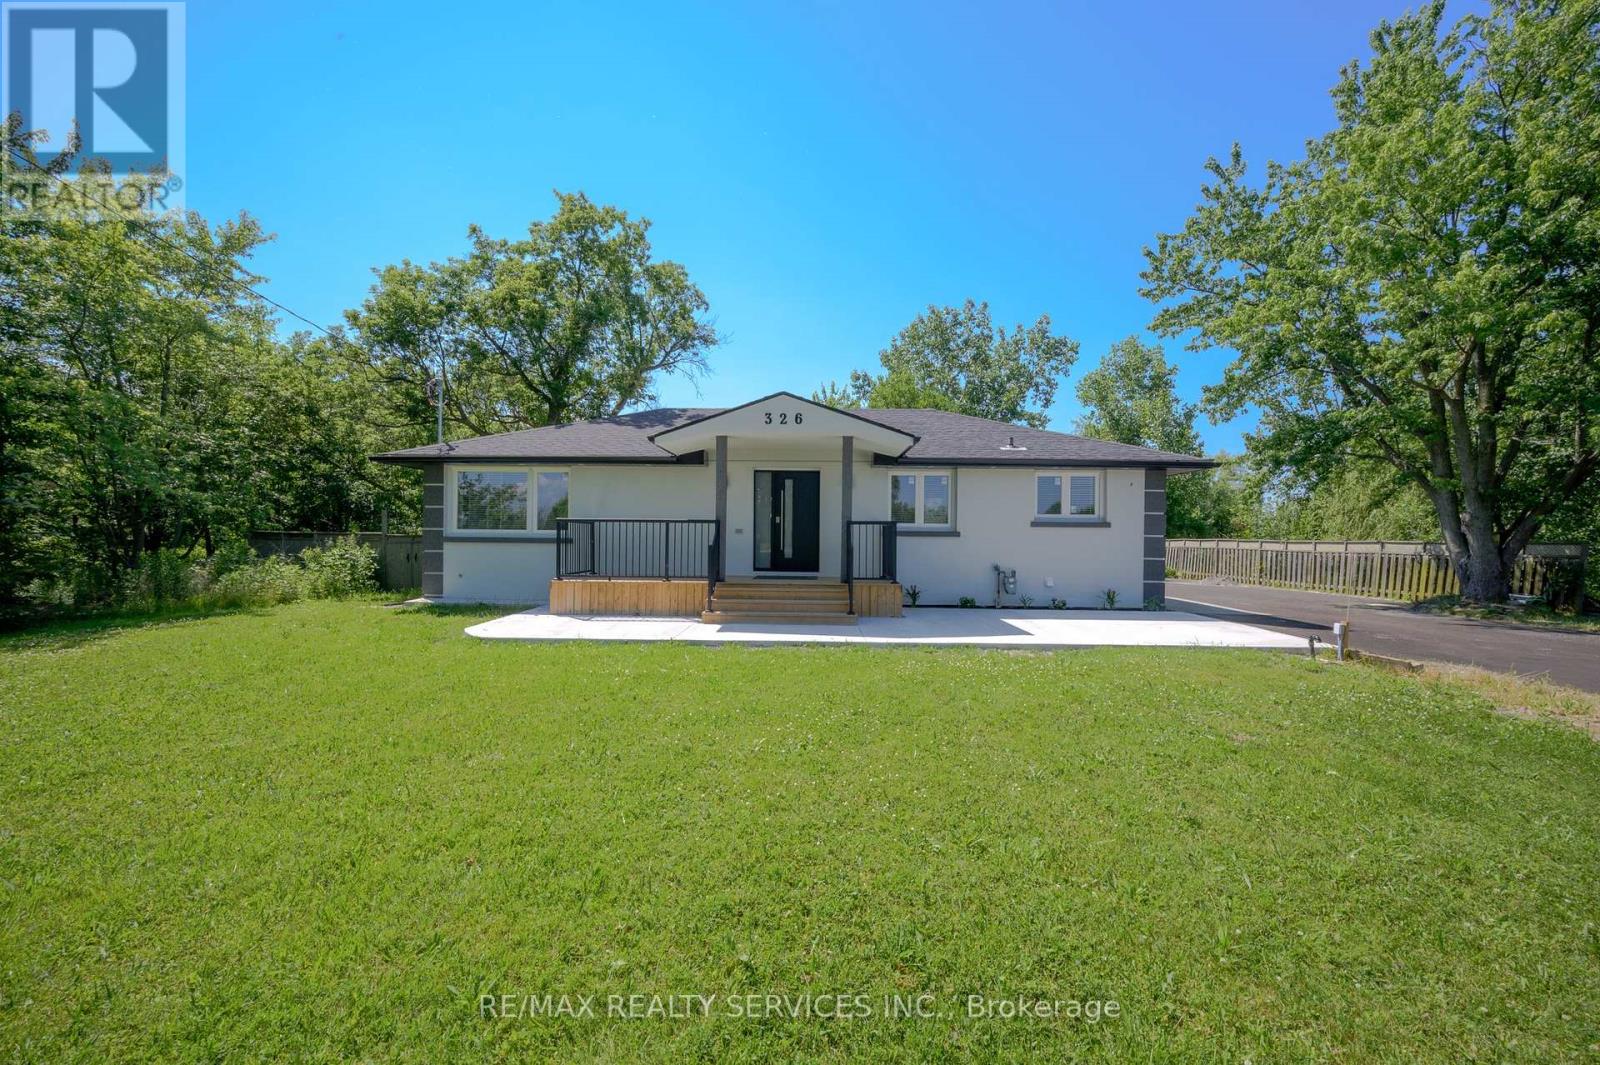
Showstopper! Stunning Fully Renovated Bungalow Situated On A Premium Lot Of Over 1/2 Acre WithA Huge Private Backyard In One Of Grimsby's Most Desirable Locations. This Exceptional HomeFeatures 6 Bedrooms (3+3) And 3 Beautifully Updated Washrooms, Offering The Perfect Blend OfModern Luxury, Space, And Versatility. The Bright Open-Concept Layout Showcases HardwoodFlooring And Smooth Ceilings Throughout, While Both Kitchens And All Washrooms Are FinishedWith Elegant Quartz Countertops. The Spacious Primary Bedroom Features A Walk-In Closet And A4-Piece Ensuite. The Professionally Finished Basement Offers A Separate Entrance, 3 Bedrooms, AFull Kitchen, Its Own Laundry Area, And Excellent Potential For Rental Income OrMulti-Generational Living. Additional Highlights Include All Brand-New Appliances, Two SeparateLaundry Areas, A New Septic Tank, And An Oversized Driveway With Parking For 10+ Vehicles.Move-In Ready And Thoughtfully Upgraded From Top To Bottom, This Rare Turnkey Property OffersIncredible Value, Flexibility, And Endless Possibilities For Families, Investors, Or ThoseSeeking Country-Sized Living With Modern Finishes. (id:61483)
360 First Avenue
Welland, Ontario
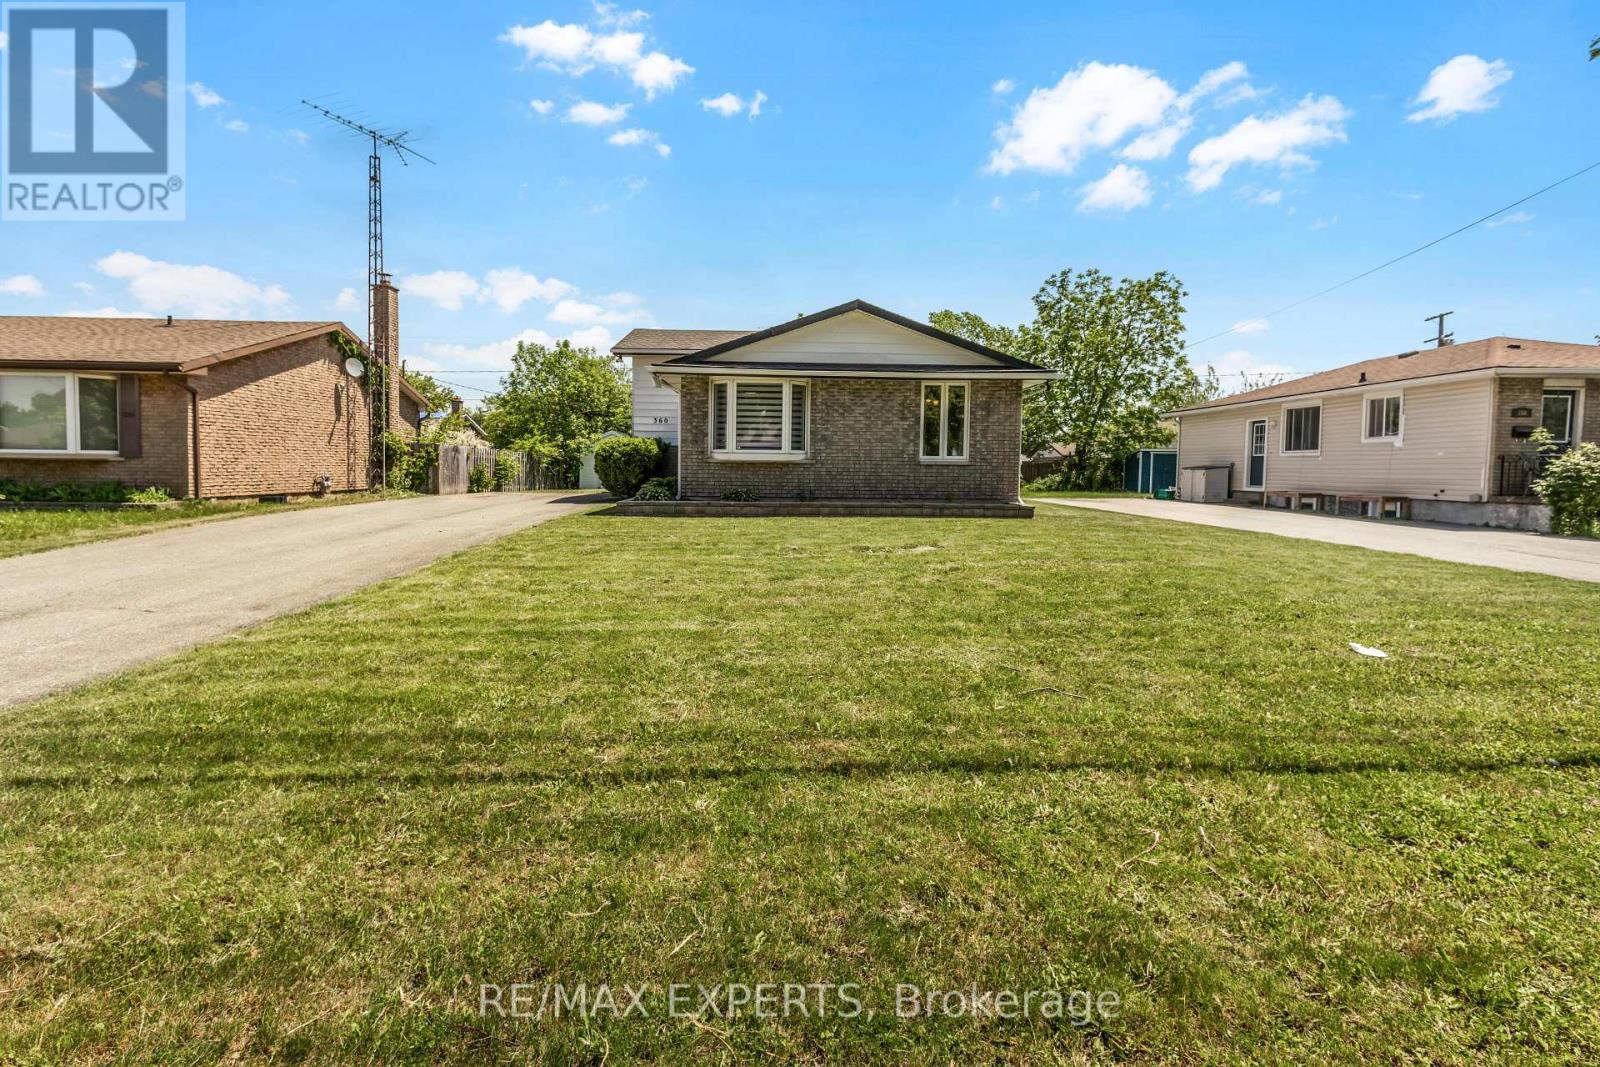
Investor-friendly opportunity at 360 First Ave in Welland. This newly renovated detached 3+3 bedroom backsplit offers approximately 1,100 sq. ft. above grade, plus a finished lower level with separate entrance, 2 bathrooms, 2 kitchens, and parking for up to 10 vehicles. The current owner previously rented the home by the room to students and health care workers, reportedly collecting $750 per room across 6 rooms, for a total of $4,500 per month. Buyers to verify rental income and intended use. The main level features a renovated kitchen withstainless steel appliances, coffee bar, bright living space, 3 bedrooms, and a 4-piece bath.The lower level includes 3 additional bedrooms, an eat-in kitchen, 3-piece bath, and separate entrance through the solarium, offering excellent flexibility for investors, multi-generational families, or buyers seeking income potential. Conveniently located near Niagara College, schools, parks, shopping, restaurants, public transit, and just a short drive to Brock University. A turnkey opportunity in a high-demand rental area. (id:61483)
18 Pearl Street S
Hamilton, Ontario
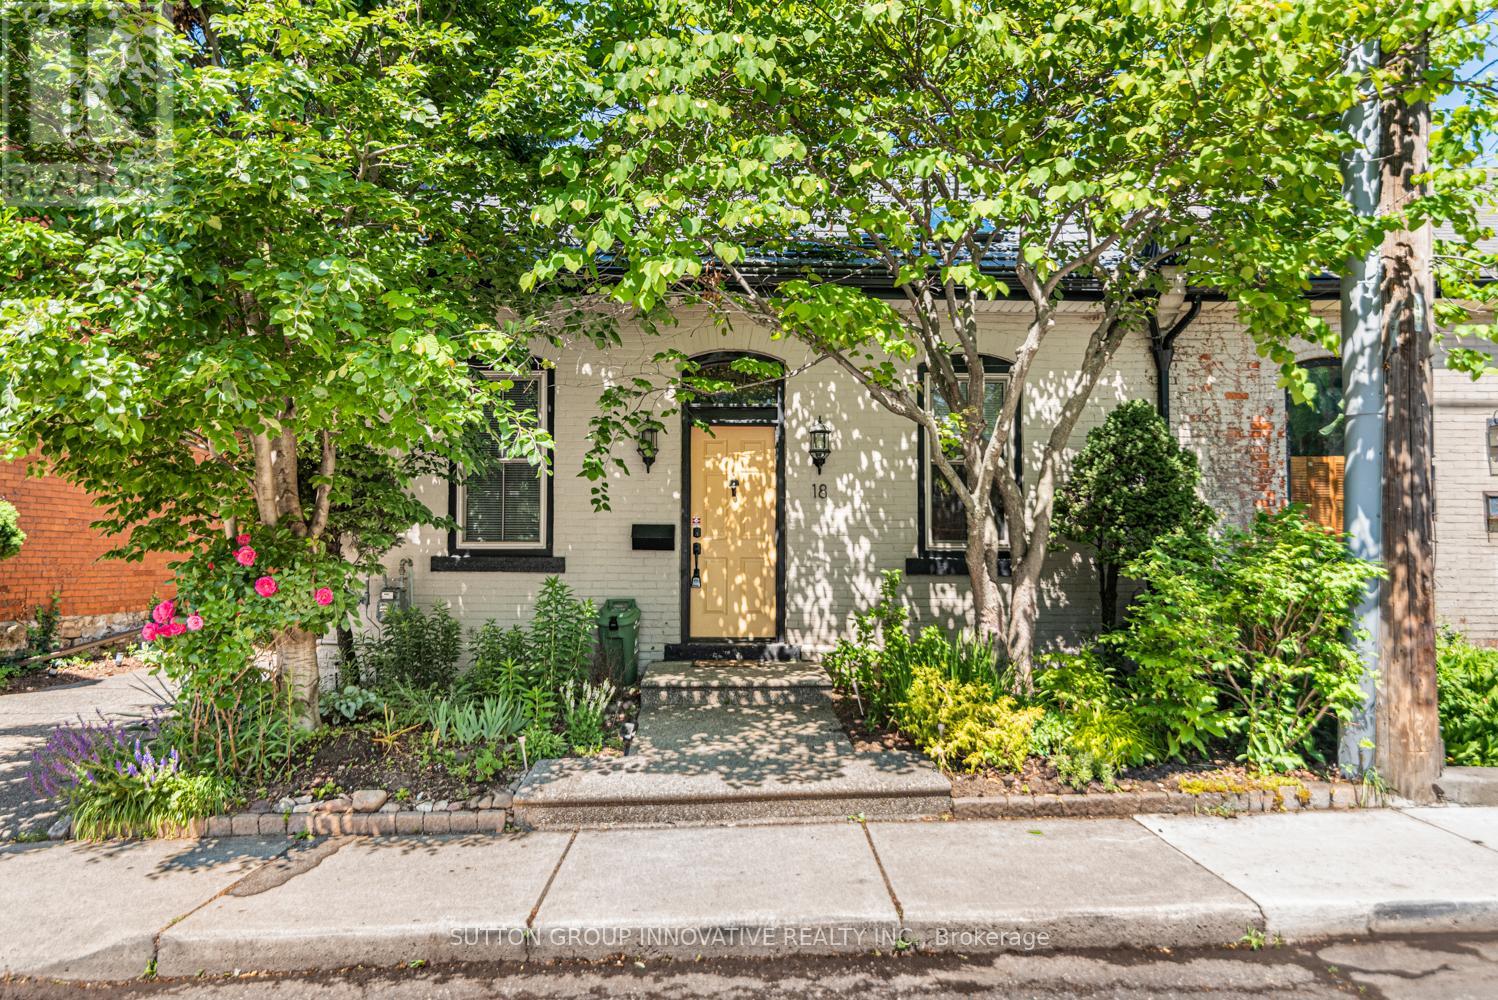
Semi-detached bungalow on a quiet street one block east of Locke, walkable to everything that makes this neighbourhood worth living in. Above-grade living space of 1,025 sq ft with hardwood floors throughout, no carpet anywhere. Living room features an exposed brick wall and two skylights that bring in natural lightyear-round. Separate dining room. Kitchen with ample cabinetry. Two bedrooms on the main floor; one with walkout to a private back deck. Full 4-piece bath. Main floor laundry. New metal roof installed in 2021. New gate in 2025. Side parking for 2cars. Fully fenced backyard with a deck, easy to maintain, easy to enjoy. Partial unfinished lower level for storage and furnace. Steps to Locke Street shops and restaurants, transit, parks, downtown and quick highway access. A well-maintained,character-filled home in one of Hamilton's most walkable west-end neighbourhoods. (id:61483)
1043 Kettle Court
Fort Erie, Ontario
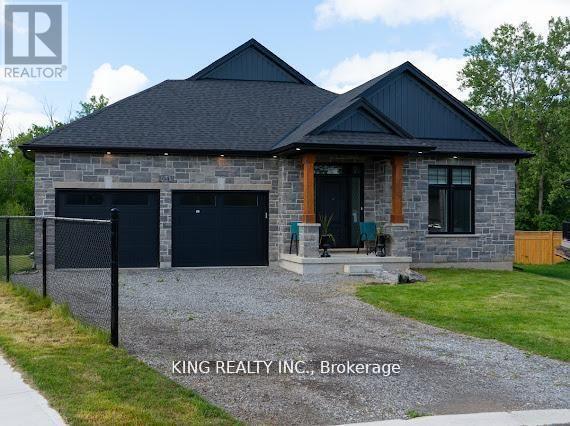
Elegant detached bungalow nestled on a peaceful cul-de-sac with convenient access to shopping, schools, churches, beaches, and major highways. This well-designed home is filled with natural light and features upgraded kitchen cabinetry with quartz countertops, a cozy gas fireplace, and pot lights throughout the interior and exterior. Enjoy direct access to the Friendship Trail, with Crescent Beach only a 5-minute walk away and Waverly Beach within a 10-minute walk. Just a short drive to Crystal Beach, as well as nearby shopping and grocery stores. Situated on a scenic ravine lot with a covered deck offering beautiful sunset views over Lake Erie. (id:61483)
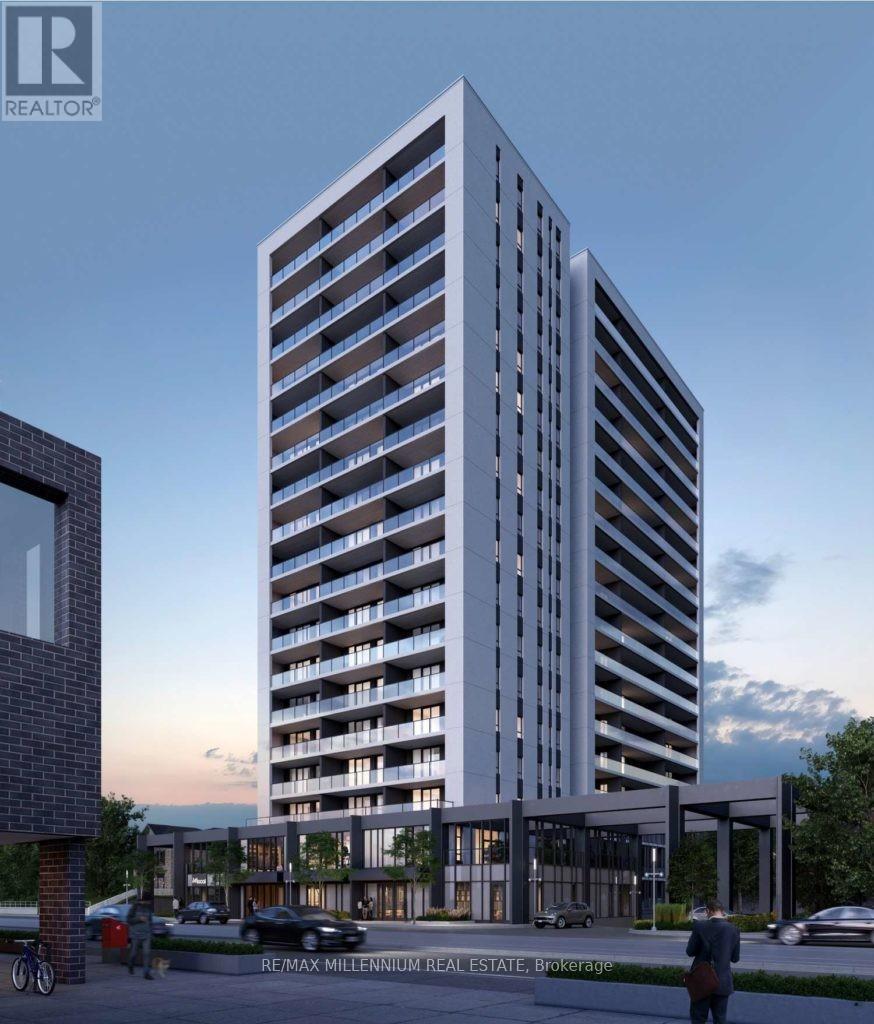
413 - 741 King Street W
Kitchener, Ontario
Experience modern urban living at The Bright Building! This stylish 537 sq. ft. studio condo is ideally located in the heart of Canada's fastest-growing innovation district. Just steps from Google, KPMG, Sun Life and Grand River Hospital, you'll also enjoy easy access to exceptional restaurants, shopping and the ION LRT, connecting you to the University of Waterloo, Wilfrid Laurier University and beyond. Designed with convenience in mind, this smart home features a digital entry lock, integrated security system, touchscreen control panel, heated bathroom floors, high-speed internet included, and efficient year-round heating and cooling. Residents enjoy an impressive selection of amenities, including a fitness centre, sauna, rooftop terrace, party room, outdoor lounge, visitor parking, secure bicycle storage, and a private storage locker. Don't miss this opportunity to live in one of Kitchener's most connected and sought-after buildings. Parking is available for $75/month. (id:61483)
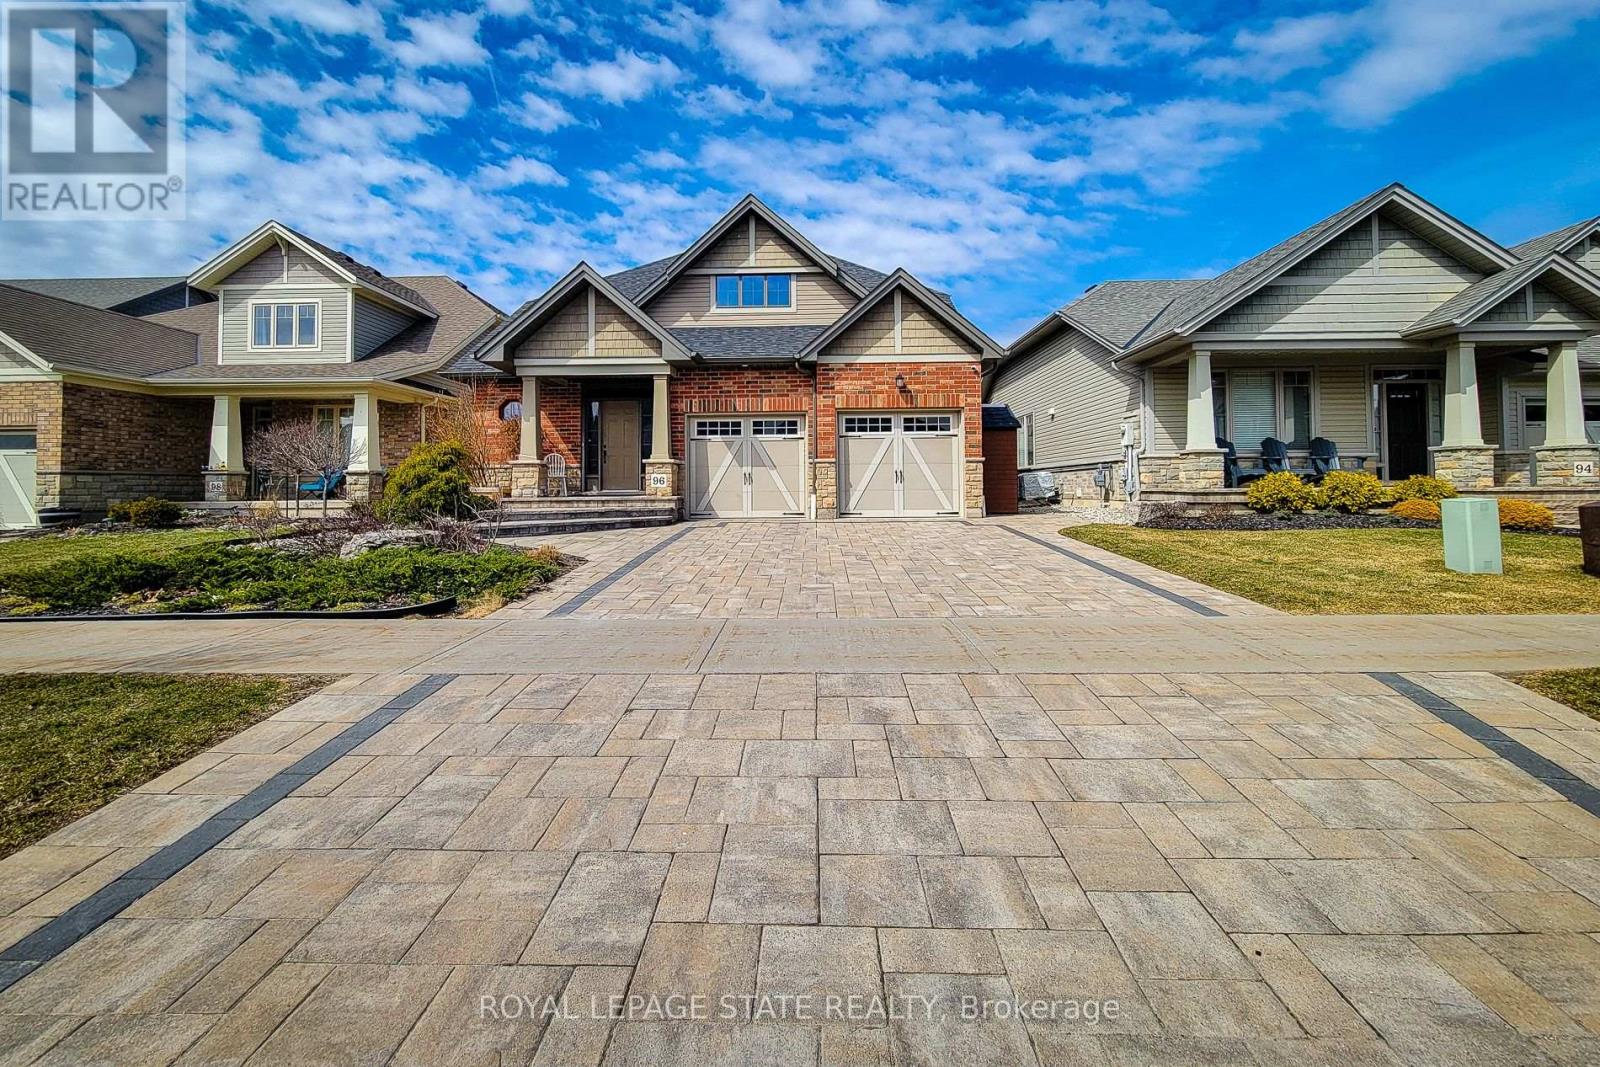
96 Anastasia Boulevard
West Lincoln, Ontario
Gorgeous bungaloft offering 3+2 bedrooms, 4 full bathrooms, and a fully finished basement. Built in 2017 by Phelps Homes. Recent upgrades (2024) include a heat pump, water softener, water heater, and new attic insulation-ensuring low utility costs with no rentals; everything is owned. The home features a beautiful interlocking stone driveway and a welcoming foyer with ceramic flooring and a walk-in closet, leading into an open-concept main floor. The eat-in kitchen offers ample cabinetry, black stainless steel appliances, granite countertops and backsplash, soft-close cabinets, and a large island with a breakfast bar. The great room showcases vaulted ceilings and a sliding patio door that opens to the backyard. The main floor primary bedroom includes a spacious walk-in closet and a luxurious 5-piece ensuite with double vanity and glass shower. An additional main floor bedroom also features a walk-in closet, along with a 4-piece bathroom on the main level. An oak staircase leads to the second-floor loft overlooking the great room, complete with another bedroom with walk-in closet and a 4-piece bathroom. The double car garage provides inside entry to a mudroom and separate laundry room. The fully finished basement includes two additional bedrooms with luxury vinyl flooring, a 4-piece bathroom with ensuite privilege, and a spacious recreation room-perfect for family living. Enjoy the extensively landscaped backyard, featuring a two-tiered deck, interlock patio, outdoor gas fireplace, and gas BBQ hookup-ideal for entertaining. (id:61483)
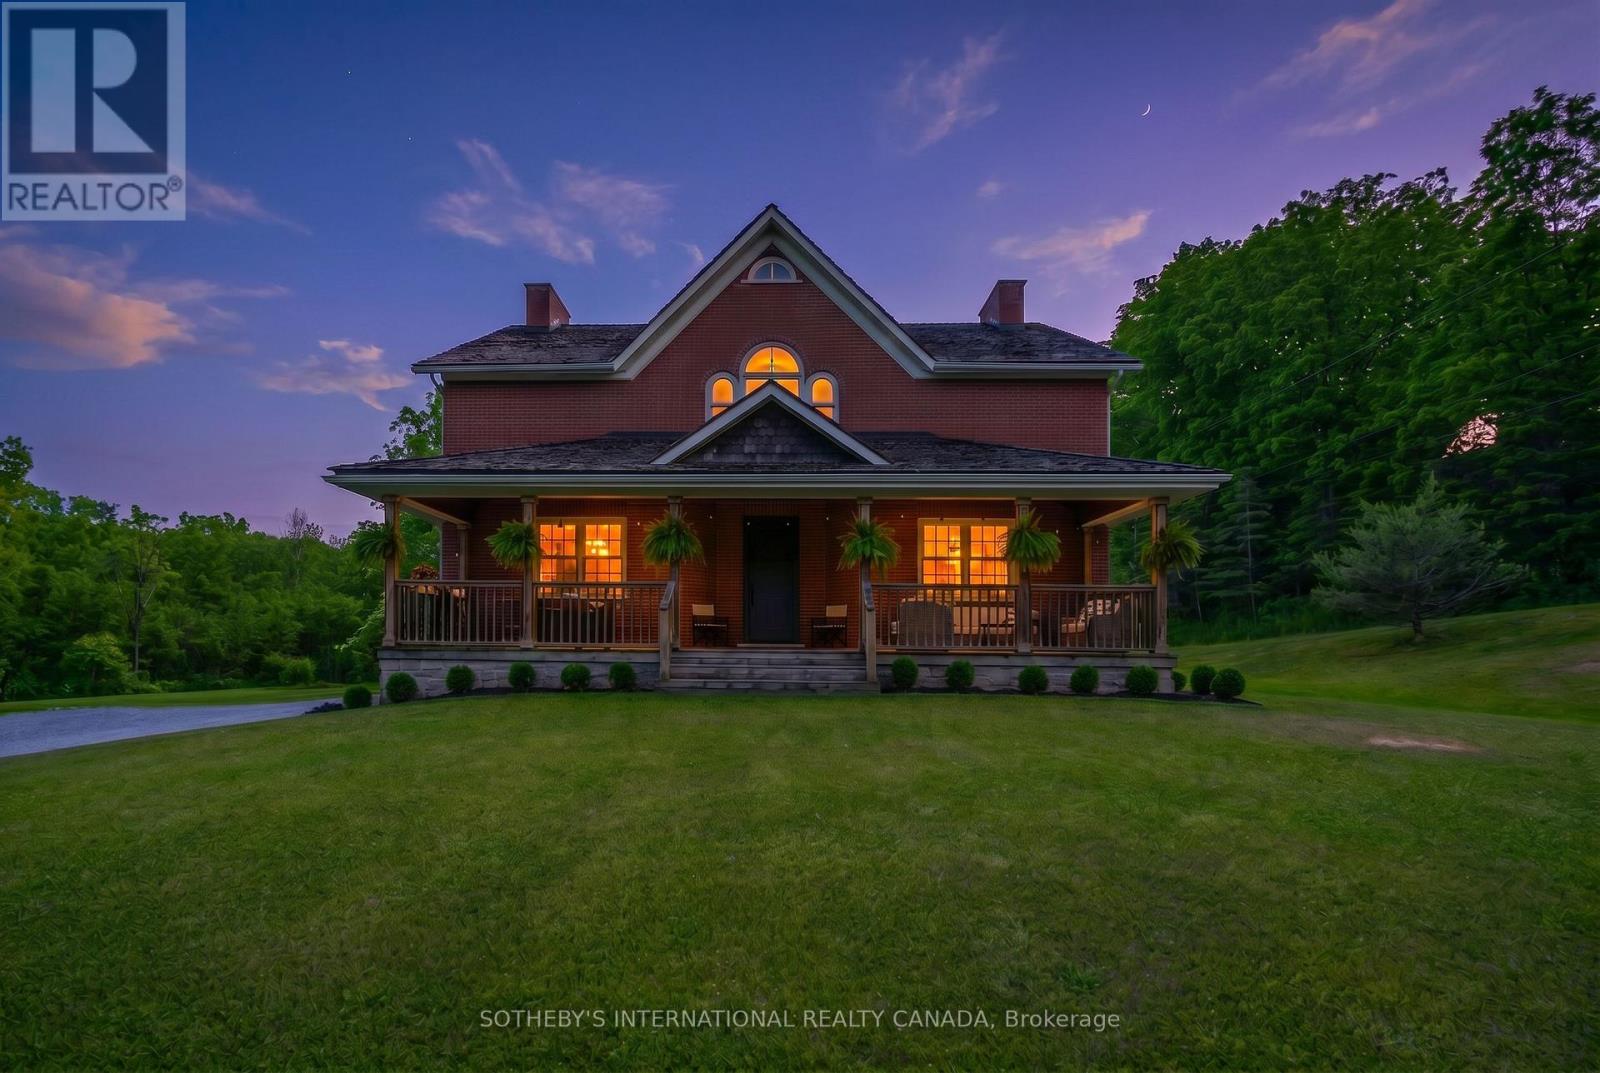
2877 Mcsherry Lane
Thorold, Ontario
A rare offering that combines the timeless charm of a classic farmhouse with the comfort and efficiency of modern construction. Built in 2010 and set on over 5 picturesque acres surrounded by mature trees, this exceptional property offers a peaceful country setting just minutes from all the amenities of Fonthill. From the moment you arrive, the home's authentic farmhouse-inspired architecture, handsome brick exterior, and expansive front porch create a lasting impression. Thoughtfully designed and crafted using quality local materials, the home is rich in character while offering the conveniences expected by today's discerning buyer. At the heart of the home is a stunning custom kitchen featuring soaring 14-foot ceilings, exceptional millwork, and an inviting open-concept design that naturally draws family and friends together. The space is both grand and welcoming, perfectly suited for everyday living and entertaining alike. The main floor offers the convenience of a spacious primary bedroom, allowing for comfortable one-level living. Upstairs, two additional bedrooms are complemented by a versatile bonus room currently used as a sitting room/den, ideal as a home office, library, or potential fourth bedroom. A truly unique feature is the fully self-contained lower-level in-law suite with its own private entrance, providing outstanding flexibility for multi-generational living, extended family, guests, or income potential. Surrounded by nature and offering exceptional privacy, this beautiful property delivers the best of both worlds-tranquil country living with shops, restaurants, schools, golf, and everyday conveniences only minutes away. A distinctive home where craftsmanship, character, and lifestyle come together in a truly remarkable setting. (id:61483)
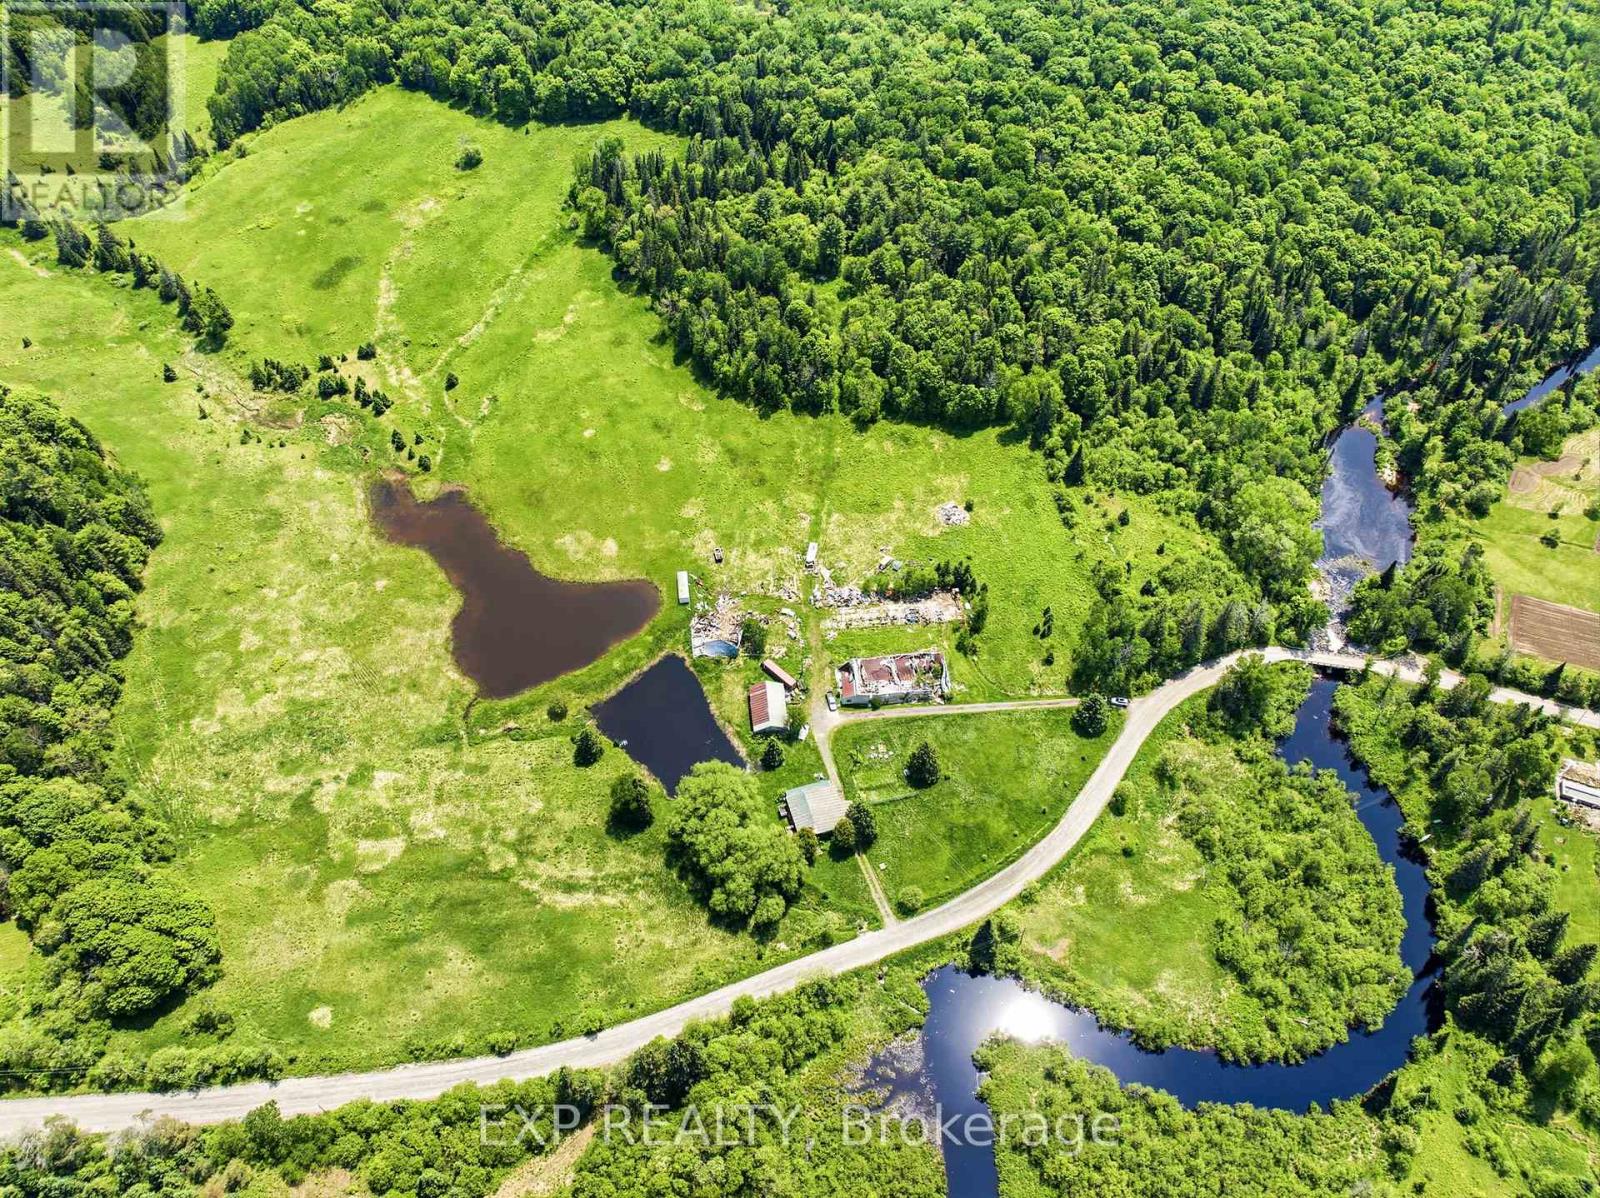
1524 Hekkla Road
Muskoka Lakes, Ontario
Some properties are just an address. This one is a beginning. Picture waking up to nothing but birdsong and the kind of quiet you forgot existed. No traffic, no noise, no chaos just open sky, fresh air, 146 acres that are entirely yours to shape. Whether you've been dreaming of a working homestead, a hobby farm, a private hunting retreat, or simply a place where the world can't find you this Muskoka property is the canvas you've been waiting for. The land is ready with more than 40 acres cleared, it offers real, usable space. Room for gardens, room for animals, room to roam. The home is full of potential for someone with a vision to reimagine or rebuild on a foundation that's already in place. And when you need to reconnect with the outside world? The charming village of Rosseau is just minutes away, with Huntsville only 30 minutes down the road for grocery runs, restaurants, entertainment, whatever you need is well within reach. Nearby lakes and year-round recreational activities make this equally perfect as a full-time escape or a weekend reset from city life. Ponds, acreage, severance potential, and the kind of privacy that's nearly impossible to find. This is a rare opportunity in the heart of Muskoka for investors, builders, and dreamers alike. A diamond in the rough. Waiting for the right person to see exactly what it could become. Sold "As Is, Where Is." (id:61483)
741 Cedarvale Drive
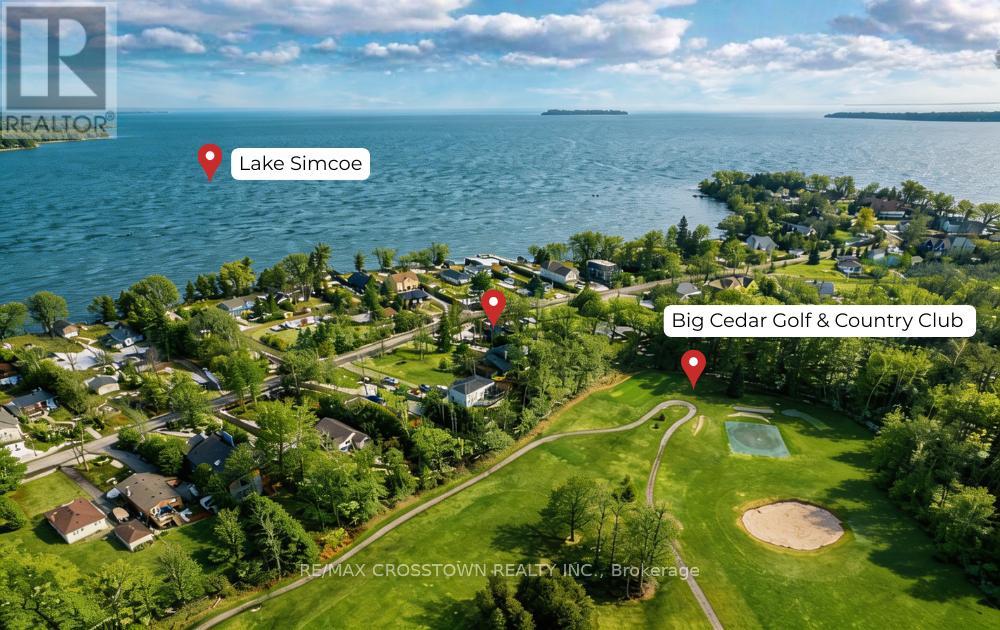
Innisfil, Ontario
Welcome to 741 Cedarvale Drive in the heart of Innisfil, just moments from the shores of Lake Simcoe and steps to Big Cedar Golf & Country Club. Located on a generous 100 x 168 ft lot, this charming 1.5-storey cottage offers an affordable opportunity to own in one of the area's most desirable and established streets. This cozy home was completely renovated in 2024 with trendy finishes and brand new everything!! Features 2 bedrooms, 1 chef's kitchen, incredible bathroom, designer main floor laundry and approximately 986 sq ft of living space. Filled with character and natural light. Porcelain & LVP throughout. Whether you're looking for a year-round residence, weekend getaway, or investment property, this home offers a solid foundation with endless potential to expand, or rebuild to suit your vision. Surrounded by nature and recreation, enjoy boating, sandy beaches, and golf just minutes from your doorstep, while still being within easy reach of town amenities and commuter routes. A large, private lot overlooking the golf course, a sought-after location, and incredible upside make this a standout opportunity you won't want to miss. Bring your vision and unlock the full potential of this Cedarvale gem. (id:61483)

6 - 95 Brookfield Road
Oakville, Ontario
Welcome to Townhome 6 at Harbour Place, a sophisticated executive residence nestled within an exclusive enclave of just 22 luxury homes, mere steps from Oakville's pristine waterfront. This masterfully designed two-bedroom plus den residence beautifully blends timeless Classical Revival architecture with ultra-modern interior luxury. As you step inside, soaring 10-foot ceilings, wide-plank flooring, and oversized windows flood the seamless, open-concept layout with natural light. The heart of the home is a chef's dream, featuring a gourmet kitchen outfitted with premium quartz countertops, a striking waterfall island, custom designer cabinetry, and a top-tier premium appliances. For ultimate convenience and accessibility, a private in-home elevator seamlessly navigates all levels, leading up to an expansive rooftop terrace designed for effortless outdoor entertaining and scenic relaxation.The second floor is dedicated to a lavish Master Retreat, serving as a private sanctuary complete with a spacious walk-in closet and a spa-inspired ensuite bathroom. Transitioning through the home, the bright and versatile den offers the perfect footprint for a sophisticated home office, media room, or quiet library. Nestled in highly coveted South Oakville, this property offers an unparalleled walkable lifestyle, just steps from the trendy cafes, boutique shops, and vibrant dining of Kerr Village, and only minutes from historic Downtown Oakville. Surrounded by scenic parks, lush waterfront trails, and top-rated schools like the prestigious Appleby College, the location balances peaceful lakeside living with effortless connectivity to the QEW/403 and the Oakville GO Station. This is turnkey luxury, masterfully executed. Purchase price is net of the HST rebate assigned to the vendor. (id:61483)

4395 Castlemore Road
Brampton, Ontario
4 Bdrm Estate Home Is Situated On 2.28 Acres In Highly Sought After Area Of Brampton East! This property has potential future for development proposal for 40+ Townhouses!! Investors/Developers Pay attention!! Already considered by developer under proposal to develop 40 townhomes!! You can buy and become part of that investment project!! Seller is willing to sell this property to any investors or developers!! House is in very well condition!! 4+2 Bedrooms!! Very convenient location!! Great Opportunity To Own A Rare Property On Prime Land! Open Concept Layout, Family Sized Kitchen W/ Stainless Steel Appliances & Walkout To Deck, Large Bedrooms, Separate Entrance . Ample Parking Space. Steps Away From Plazas, School And All Amenities. (Tenants Willing to Stay).Being Sold as is Buyer's Agent to verify all Measures (id:61483)
22 Brentcliff Drive
Brampton, Ontario
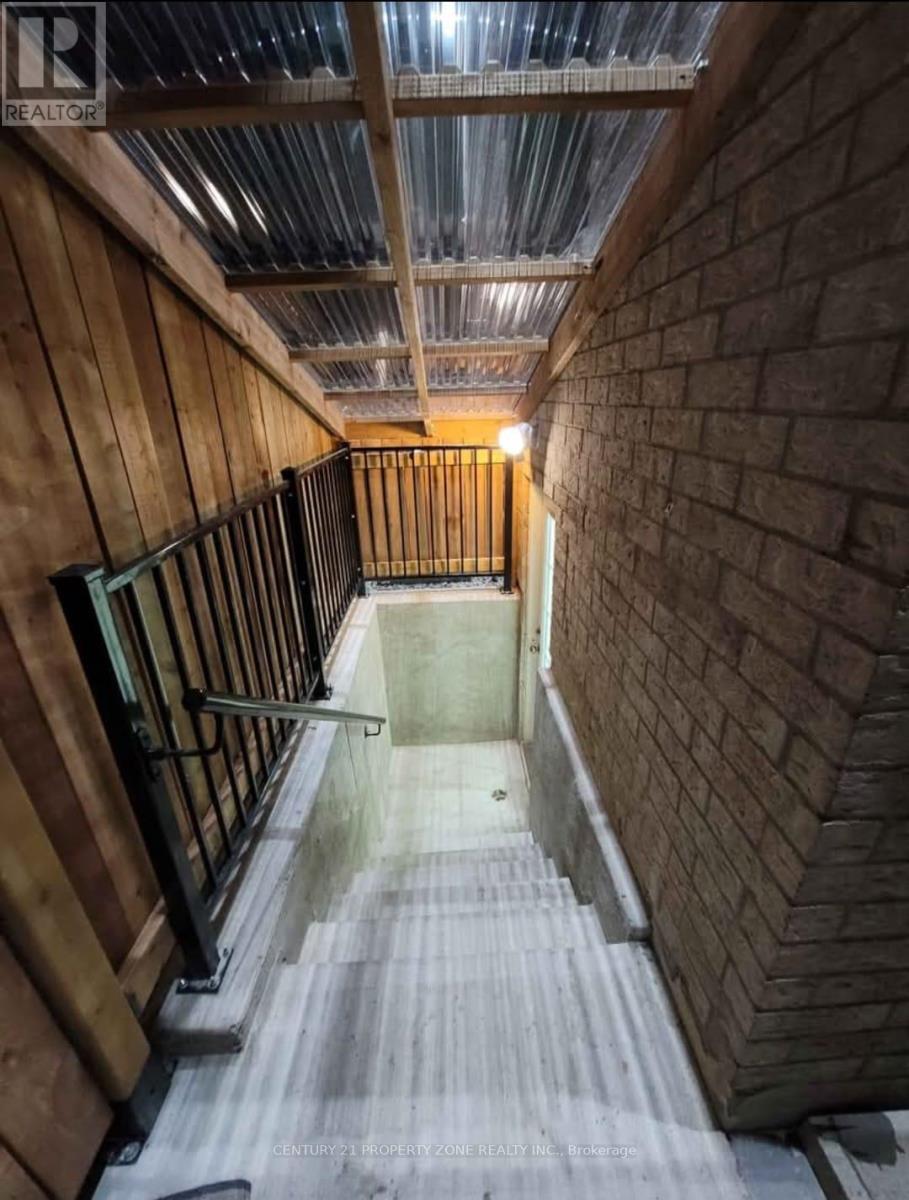
Neet and clean Basement , Available From july 16th. (id:61483)
104 (Th4) - 448 Burnhamthorpe Road W
Mississauga, Ontario
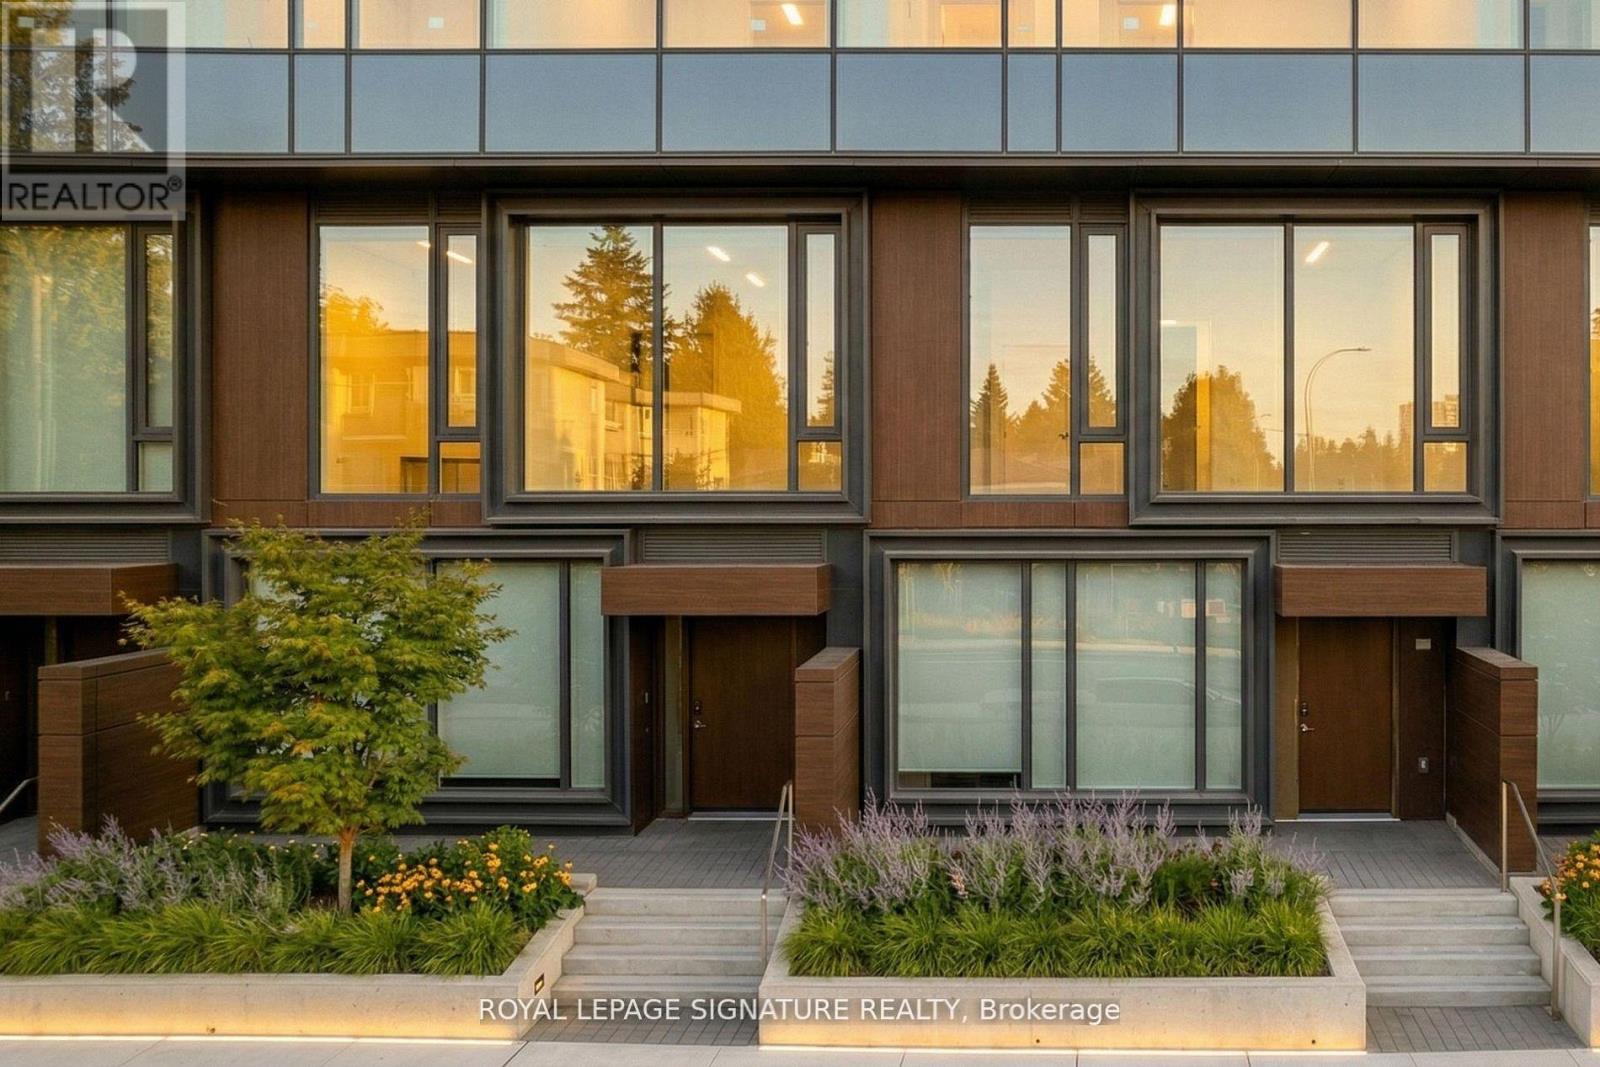
Luxury 2-storey condo townhome in the iconic M City III community, This modern residence features a thoughtfully designed layout with high-end finishes throughout. Gourmet kitchen with custom cabinetry, stone countertops, tile backsplash, and integrated stainless steel appliances. Open-concept living and dining area with approximately 9 ft smooth ceilings and wide plank laminate flooring throughout. Spacious bedrooms and spa-inspired bathrooms with designer vanities, stone counters, porcelain tiles, frameless glass shower, and a deep soaker tub. In-suite stacked washer and dryer included. Enjoy maintenance-free living, plus full access to exceptional indoor and outdoor amenities: 24-hour concierge, fitness centre, yoga/spin studio, party room, theatre, kids play zone, featuring indoor pool leading out to an outdoor sundeck, BBQs, and lounge areas. Ideally located steps to transit, including future LRT, and walking distance to Square One Shopping Centre, Sheridan College, and Celebration Square. A rare opportunity to lease a contemporary townhome in one of Mississauga's most sought-after communities. (id:61483)

31 Castlehill Road
Brampton, Ontario
Welcome to the perfect family home in the heart of Brampton East! This spacious and beautifully maintained 4-bedroom, 4-bathroom detached residence offers everything a growing family needs, from generous living spaces to an unbeatable location. The bright open-concept layout features separate living and family rooms, creating plenty of room for family gatherings, celebrations, and everyday memories. The modern kitchen, complete with granite countertops, stainless steel appliances, and a breakfast area with walkout to the private backyard, is ideal for busy mornings and summer entertaining. Upstairs, four generously sized bedrooms provide comfort and privacy for the whole family, including a luxurious primary retreat with a walk-in closet and ensuite bath. The finished basement with a separate entrance offers incredible flexibility for extended family, guests, or additional income potential. Nestled on a quiet, family-friendly street, this home is just minutes from excellent schools, parks, playgrounds, hospitals, shopping centers, community facilities, public transit, and major highways, making daily life convenient and stress-free. This is more than just a house-it's a place where your family can grow, thrive, and create lasting memories for years to come. (id:61483)
122 - 601 Shoreline Drive
Mississauga, Ontario
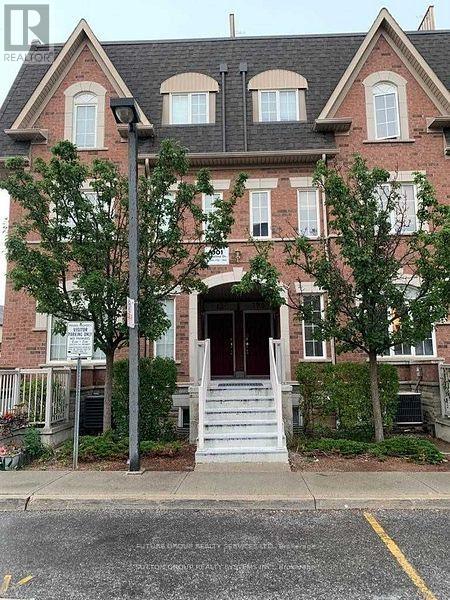
Welcome to this Well maintained 2 Bedroom **Main Floor** Corner Unit Stacked Townhome With Open Concept Living!Clean Bright 2 Bedroom 1 Bathroom Main Level Stacked Condo In Desirable Close To Cooksville Go Station, Loblaws, Lcbo, Canadian Tire, Bank And More. Between Highway 403 And Qew. Upgraded Laminate Flooring. Laundry Ensuite, 1 Exclusive Outdoor Parking Spot And Balcony. Rent Includes Water, Tenant Pays Other Utilities (id:61483)
1449 Truscott Drive
Mississauga, Ontario
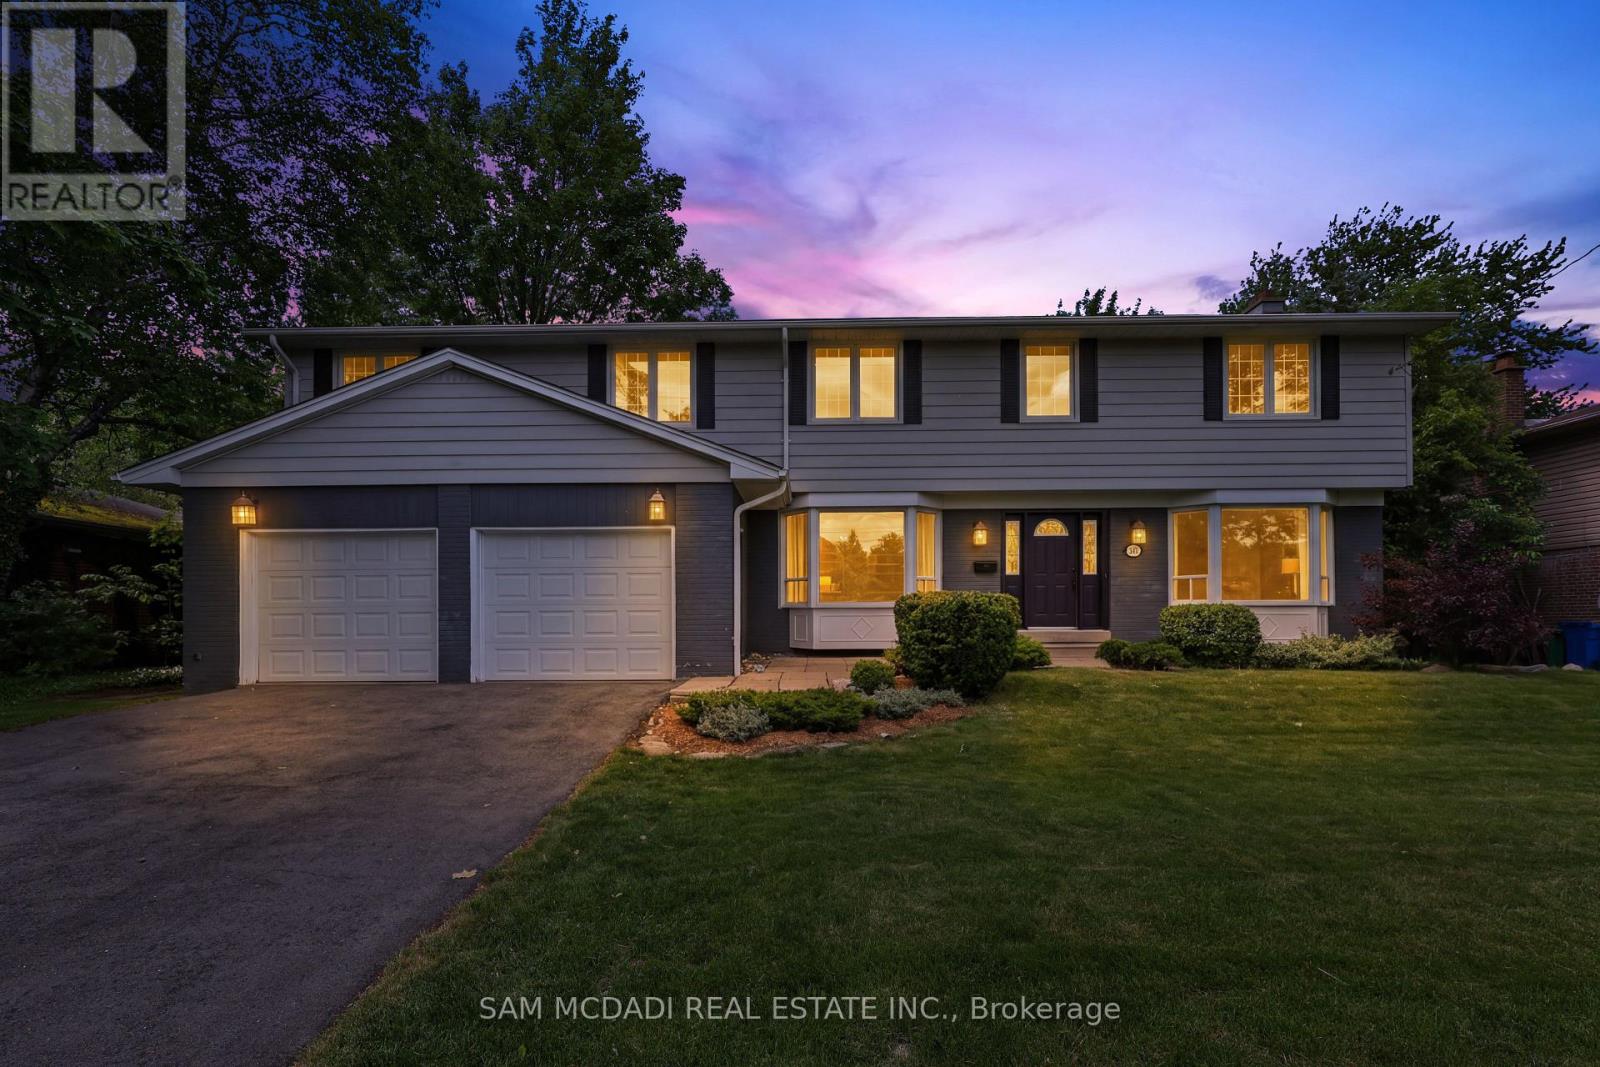
Welcome to 1449 Truscott Dr, a beautiful residence in the sought-after Clarkson community. Offering over 4,000 SF of finished living space, this exceptional home blends comfort and outstanding functionality for today's family.Step inside to discover elegant principal rooms, rich hardwood flooring, and a thoughtfully designed layout featuring a private main-floor office, spacious living room with fireplace, formal dining room, and multiple gathering spaces for entertaining and everyday living. The stunning chef-inspired kitchen showcases sleek custom cabinetry, stone countertops, a farmhouse sink, a premium Viking gas range, stainless steel appliances, and an open-concept design that flows seamlessly into the inviting family room with a fireplace and views of the backyard.The bright dining area overlooks a private, mature tree-lined backyard and opens to an expansive deck, creating an ideal setting for summer entertaining, outdoor dining, and family gatherings. Surrounded by towering trees and lush greenery, the backyard offers a rare sense of privacy while providing ample space for children to play, pets to roam, or future outdoor enhancements. A practical mudroom and oversized double-car garage add everyday convenience. The upper level features five generous bedrooms, including a spectacular primary retreat complete with a fireplace, spa-inspired ensuite, oversized dressing room/walk-in closet, and a versatile adjoining space ideal for a nursery, home office, fitness area, or reading lounge. The additional bedrooms offer abundant storage and flexibility to accommodate growing families and guests alike. The finished lower level extends the living space with a large recreation room, an additional flex area, ready to adapt to your family's evolving needs. Ideally located minutes from Clarkson Village, Rattray Marsh Conservation Area, Jack Darling Memorial Park, waterfront trails, highly regarded schools, Clarkson GO Station, the QEW and Highway 403. (id:61483)
19748 Kennedy Road
Caledon, Ontario
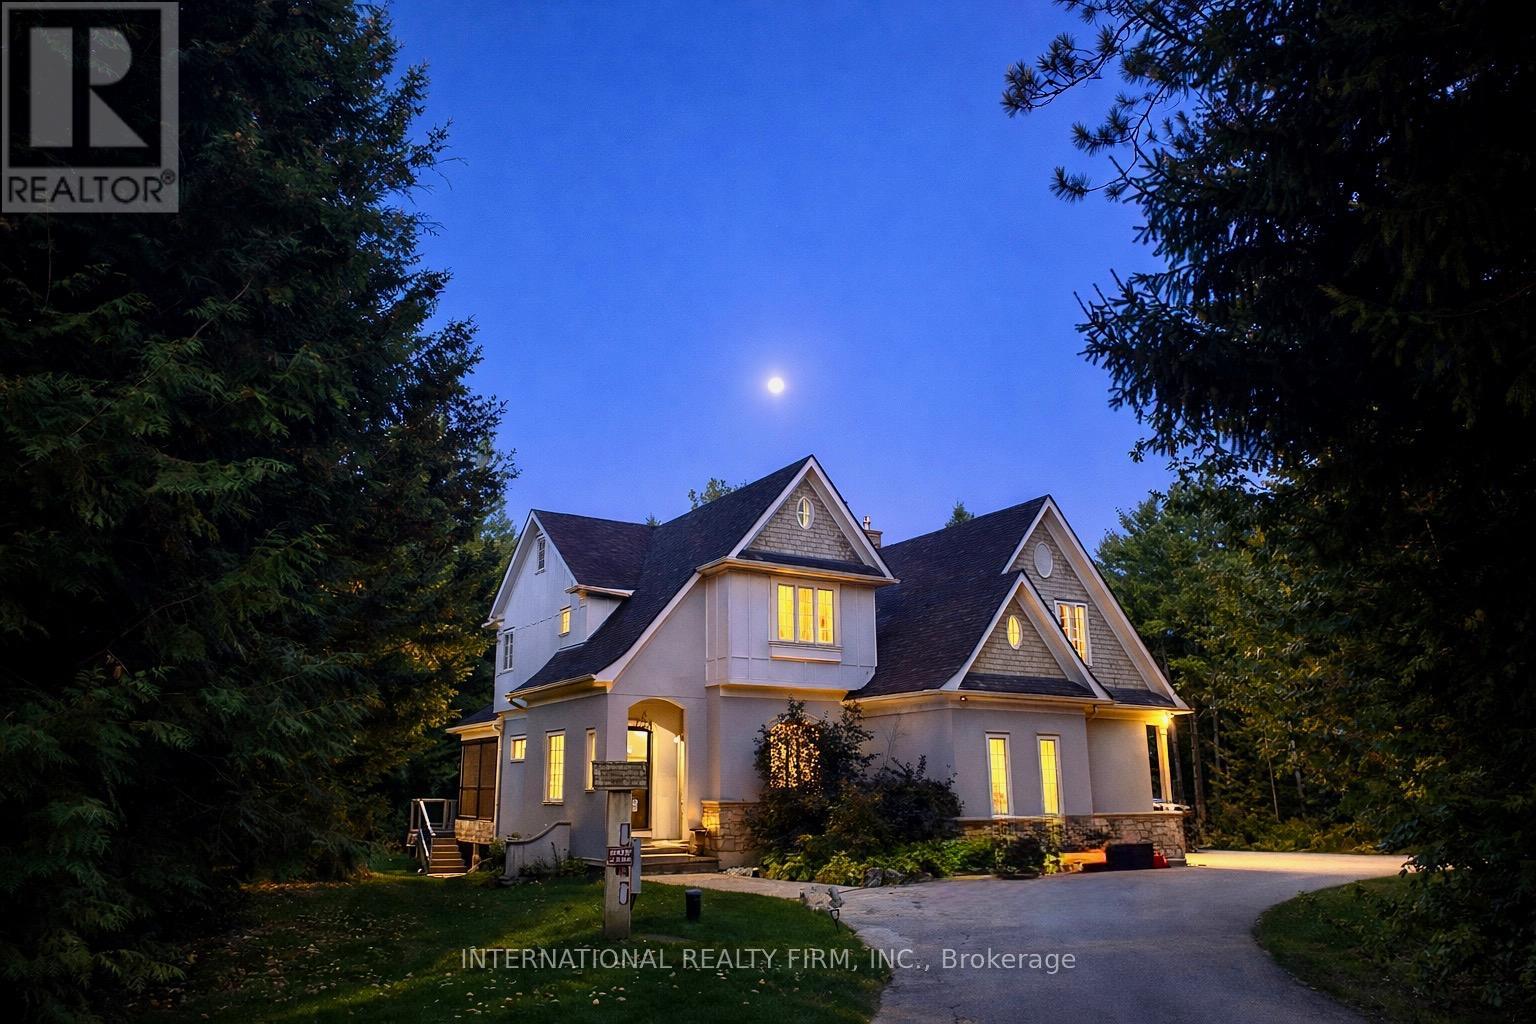
A very private Executive Resort-Style Estate on a majestic treed property. A grand circular driveway welcomes you to this exceptional residence offering exclusive privacy , prestige, and over $200,000 in curated upgrades and improvements. Inside, the home has been thoughtfully reimagined with a stunning new gourmet kitchen, premium appliances, custom millwork refined lighting, and designer finishes throughout - seamlessly blending modern luxury with timeless elegance. Step outside to your own private resort. The professionally landscaped grounds showcase a heated saltwater pool, new hot tub, custom putting and chipping greens, and an extraordinary outdoor entertaining space. A custom bar and multiple gathering areas create an unparallel lifestyle experience.The expansive garage features new garage doors and a hydraulic car lift, ideal for the automotive enthusiast. Ideally located just minutes from top-rated schools, championship golf courses, and the amenities of Caledon Village, this is refined country living without compromise. (id:61483)
134 Millicent Street
Toronto, Ontario
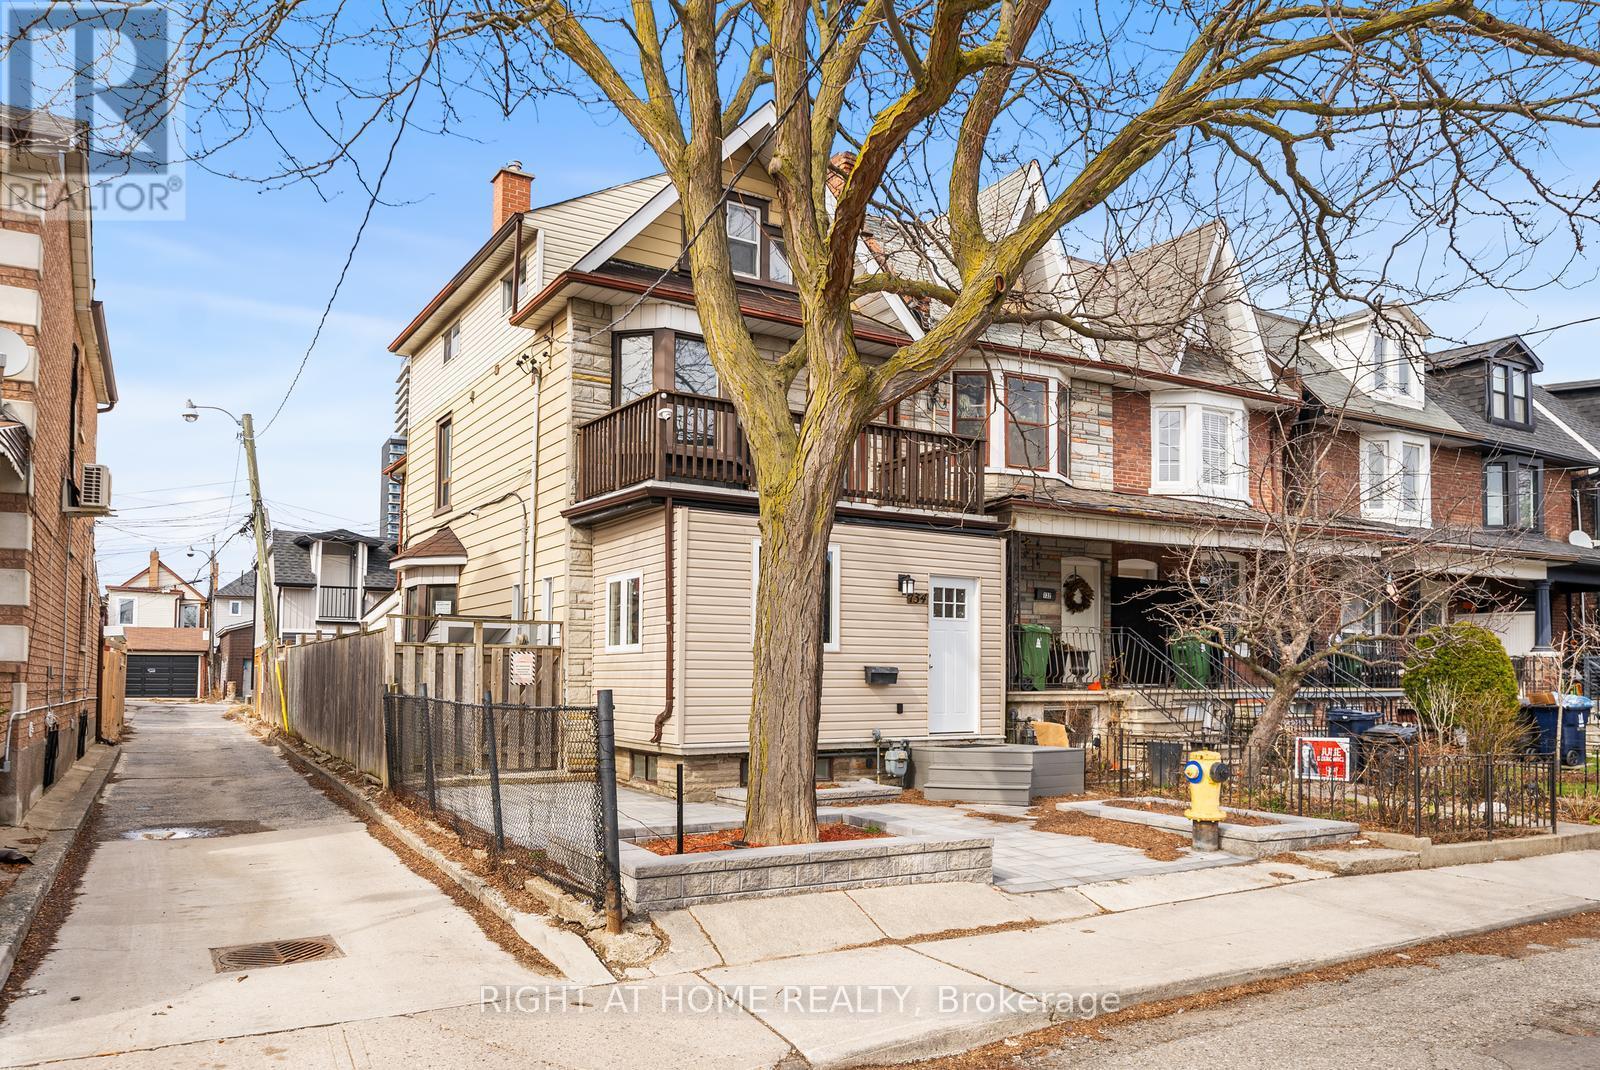
**Rare Opportunity To Own Two Detached Homes/ Multi-generational Home For The Price Of One** This Is Your Chance To Own Two Single Detached Homes On A Spacious Corner Lot With 2 Laneways **Back House Private & Versatile** The Separate Rear Home Offers Approximately 1,200 Sq. Ft. Of Comfortable Living Space, Ideal For A Single Professional Or Couple Seeking A Vibrant And Enriched Lifestyle. It Is Easily Accessible From Three Entry Points: The Front And Two Convenient Laneways. The Upgraded, Insulated Double Garage Is A Valuable Addition, Adaptable For Multiple Uses, Such As A Home Office, Recreation Room, Hobby Space, Or A Personal Retreat. **Main House Spacious & Multi-Functional** Designed To Accommodate Multiple Families Plus Rental Income, This Property Provides Exceptional Flexibility. **Upper Levels** A Spacious Family Home Featuring Four Bedrooms, Including Two With Ensuite Bathrooms, While The Other Two Share A Full 4-Piece Bathroom. A Second Living Room Can Also Function As A Fifth Bedroom. **Main Floor & Basement**: Designed For Multi-Generational Living Or Investment Income, The Main Floor And Basement Can Serve As A Single Unit For A Large Family Or Be Rented Separately. The Basement Has A Private Entrance And Can Be Divided Into Two Rental Units For Additional Income. **Future Expansion Potential** The Property Offers The Opportunity To Expand Further By Adding An Upper-Floor Solarium And Deck, Enhancing Both Space And Value. Don't Miss This Unique Investment Opportunity A Dual-Home Property With Income Potential And Endless Possibilities - Fantastic Investment Options. (id:61483)
615 - 1420 Dupont Street
Toronto, Ontario
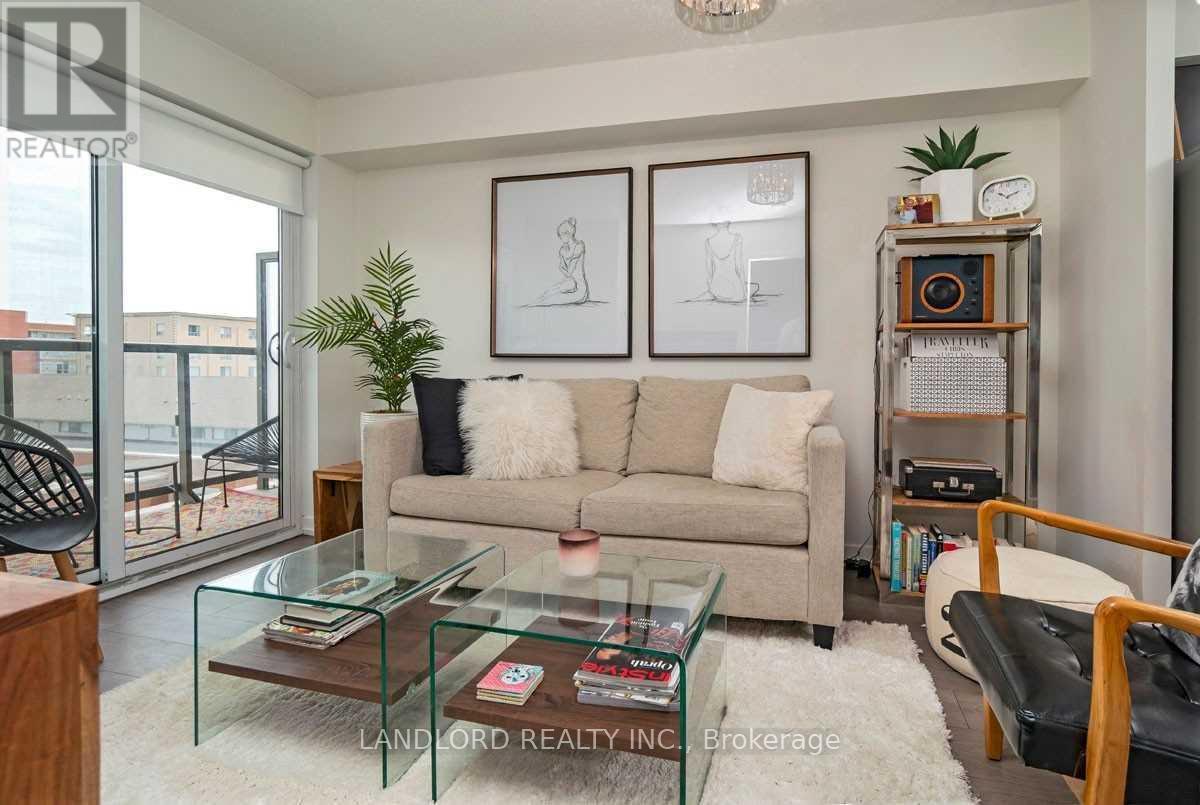
Professionally Managed Bright 1 Bedroom, 1 Bathroom Unit Ideally Located In Davenport Village. Features Include Open Concept Design Living/Dining/Kitchen Area, Laminate Flooring Throughout And Large Closets. Beautiful Luxury Finishes Such As Stone Counters, Stainless Steel Appliances, Tile Backsplash And A Spa Like Bathroom. Building Amenities Include, Exercise Room, Party Room & Theater. Steps From Ttc, Shopping, Parks And More. A Must See! **Appliances: Fridge, Stove, B/I Microwave, Dishwasher, Washer and Dryer **Utilities: Heat & Water Included, Hydro Extra (id:61483)
408 - 101 Millside Drive
Milton, Ontario
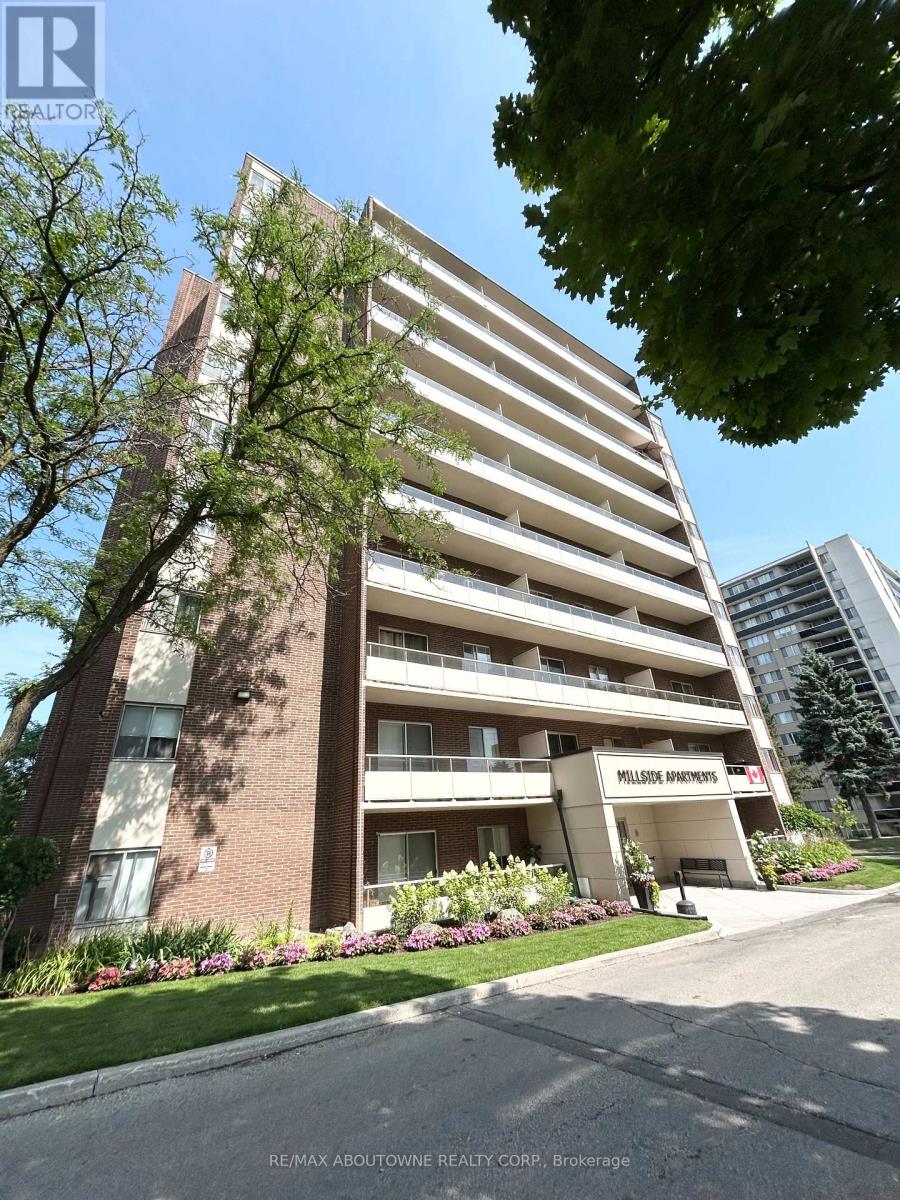
Welcome to this beautifully updated suite with sunny east facing views in the Heart of Milton. Suite 408 offers approximately 652 sqft of well-designed living space. This bright and inviting home is move-in ready, featuring new updated flooring and a fresh, neutral palette throughout. The renovated Kitchen showcases designer cabinetry with ample storage, sleek stainless steel appliances, a double sink and a stylish tile backsplash. Unit 408 offers a separate Dining Room that can also be used as a Den or Home Office. A large in-suite storage room, contemporary lighting, and updated window coverings add convenience and style. Enjoy your morning coffee or evening unwind on the expansive private balcony. Pet-friendly building! Millside Apartments is perfectly situated just minutes from the Milton GO Station, Highway 401, and Milton Transit. Enjoy a walkable lifestyle close to Centennial Park, restaurants, shops, schools, Milton Public Library, and Milton District Hospital. Outdoor enthusiasts will love the proximity to Chudleighs Apple Farm, Milton Fairgrounds, Glen Eden, Kelso Conservation Area and miles of scenic trails. Location, Location, Location! (id:61483)
19 - 6240 Montevideo Road
Mississauga, Ontario
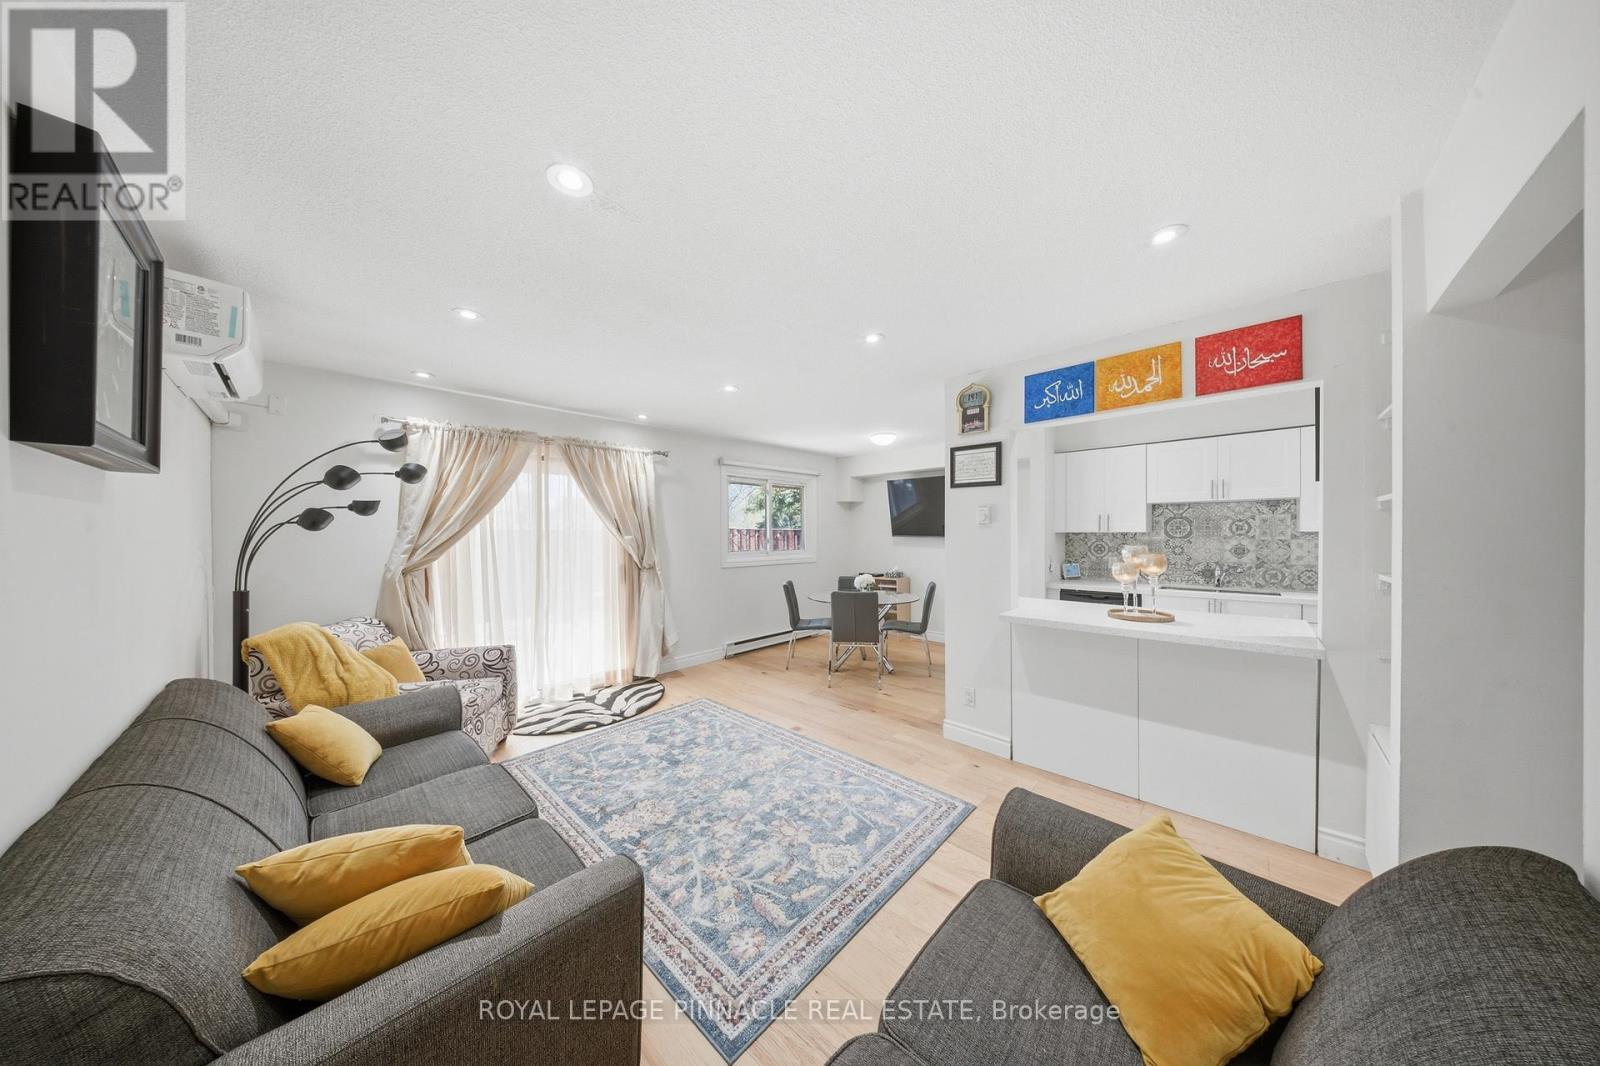
Beautifully upgraded home with approximately $115,000+ in renovations, offering a perfect blend of style, comfort, and functionality. Featuring a modern open-concept layout, the main floor showcases a fully renovated kitchen with extra-deep shaker-style cabinetry, soft-close drawers, quartz countertops, updated backsplash, and over-the-range microwave. New flooring, baseboards, window trims, and fresh paint throughout create a clean, contemporary feel. Elegant oak wood staircase connects all levels, adding warmth and character. Both bathrooms have been tastefully updated with new vanities, fixtures, toilet seats, and a new bathtub with tiled surround and niche. Equipped with energy-efficient mini-split heat pumps providing heating and cooling for year-round comfort. Professionally improved backyard features raised grading, pressure-treated wood deck, private fencing, garden beds, built-in benches, and tree removal-ideal for relaxing or entertaining outdoors. Additional highlights include interior access to the garage for added convenience. Located close to all major highways 401, 403, 407, French Immersion School, Plum Tree Park Public School, parks, shopping, and transit.Buyer/Buyer agent to verify all measurements, fees and Taxes. (id:61483)
11 - 1 Paradise Boulevard
Ramara, Ontario
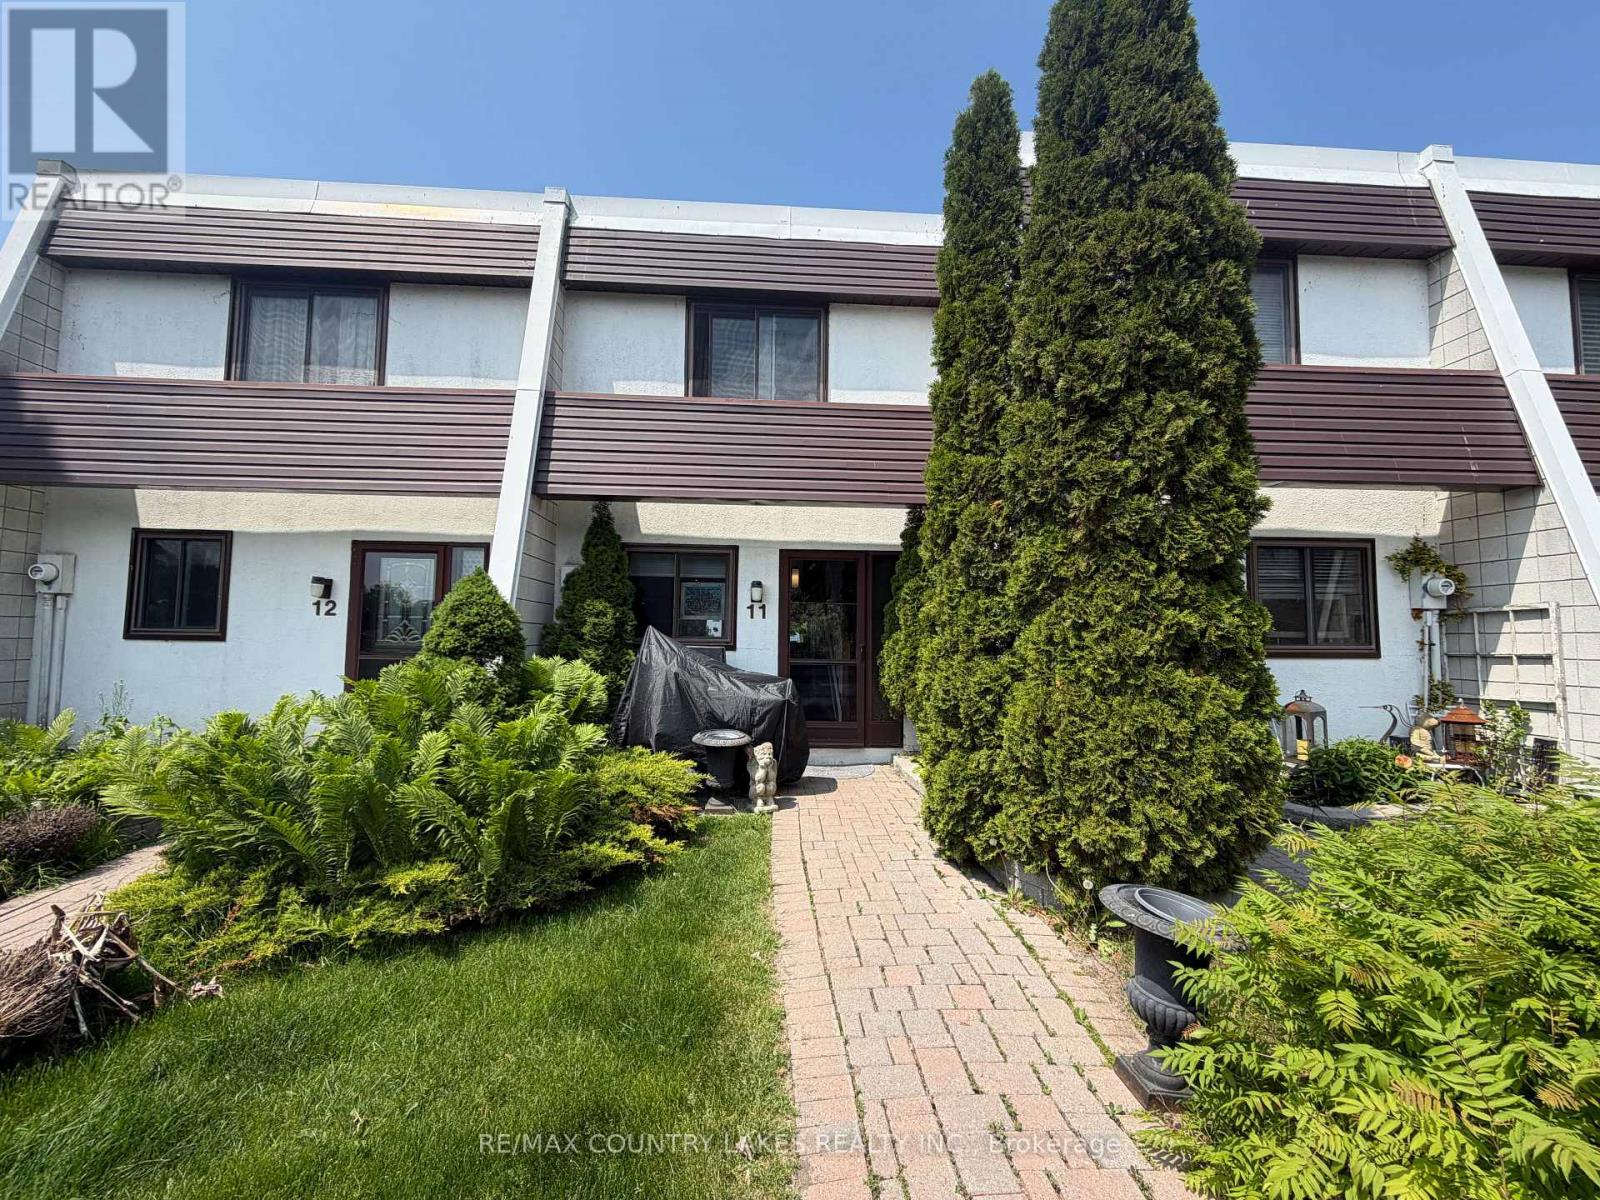
Welcome to this charming 2-bedroom waterfront townhome, ideally situated in one of the most sought-after locations in Lagoon City. Wake up each morning to breathtaking lake views and enjoy direct access to the water right from your doorstep. Cruise to Lake Simcoe in minutes or explore the scenic canal system by boat. Step outside and take a short walk to the private sandy beach, where you can enjoy swimming, sunbathing, and spectacular sunsets. This four-season community offers endless recreational opportunities, including boating, fishing, hiking, snowmobiling, and ice fishing. Whether you're looking for a year-round residence, weekend retreat, or investment property, this waterfront gem offers the perfect blend of relaxation and adventure. (id:61483)
10 - 492 Laclie Street
Orillia, Ontario
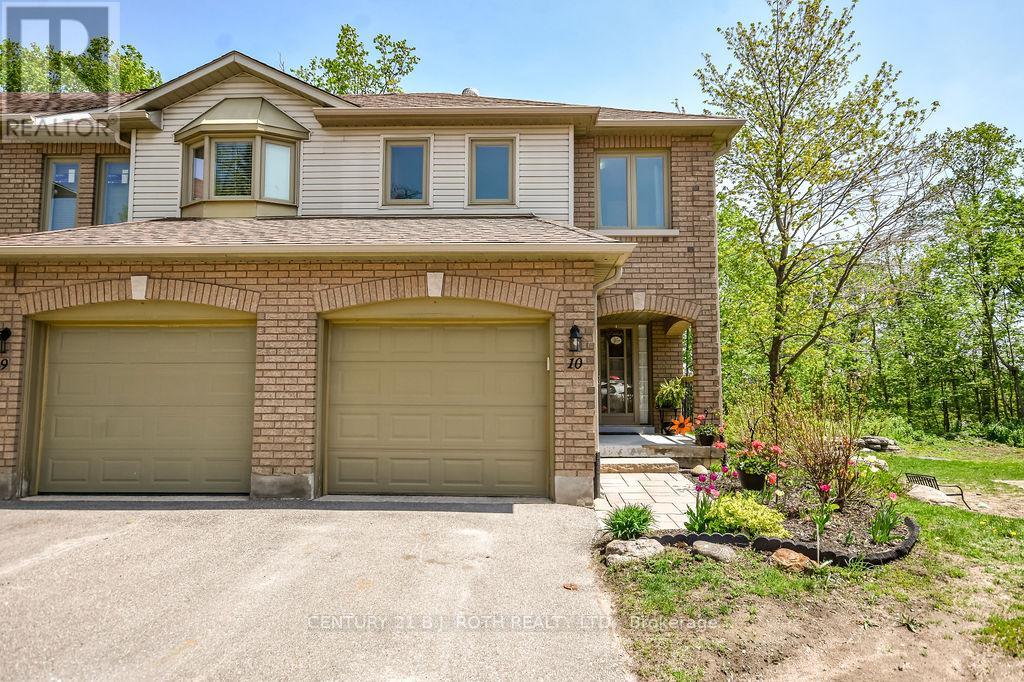
Welcome to 492 Laclie St Unit 10 - a rarely available end-unit condo townhome situated beside the park just hit the market! Ideally located in Orillia's highly desirable North Ward. Backing onto mature trees and overlooking a peaceful community parkette, this bright and private home offers exceptional natural light thanks to its premium end-unit location and charming bay window. Monthly condo fees include, Insurance, landscaping, snow removal, yard maintenance, ample visitor parking and exterior building upkeep including roofs windows and doors. The exterior showcases beautifully maintained front and side gardens that provide outstanding curb appeal, along with a newly built two-level rear deck (2022) complete with privacy screens and a natural gas BBQ hookup - the perfect outdoor space for relaxing or entertaining. Inside, this fully finished 3-bedroom, 2.5-bath home has been thoughtfully updated throughout. The main floor features hardwood flooring, pot lights, crown moulding, and a stunning new electric fireplace in the living room creating a warm and inviting atmosphere. The updated kitchen offers plenty of cabinetry along with recent improvements completed in 2025/2026 including new countertops, sink, faucet, and built-in microwave. 2pc powder room on main level. Upstairs, you'll find hardwood flooring throughout, a spacious primary bedroom with lrg closet and semi-ensuite access to the beautifully updated 4-piece main bath featuring new flooring, vanity, and plumbing fixtures (2025/2026), plus a relaxing soaker tub. Two additional bedrooms provide flexible space for family, guests, or a home office. The fully finished basement adds valuable living space with a cozy rec room, laundry area, and updated 3-piece bathroom featuring a new vanity and plumbing fixtures. Additional recent upgrades include updated door hardware throughout the home, windows (2024), owned hot water tank (2023), central air conditioning, central vacuum, updated lighting, freshly painted. (id:61483)
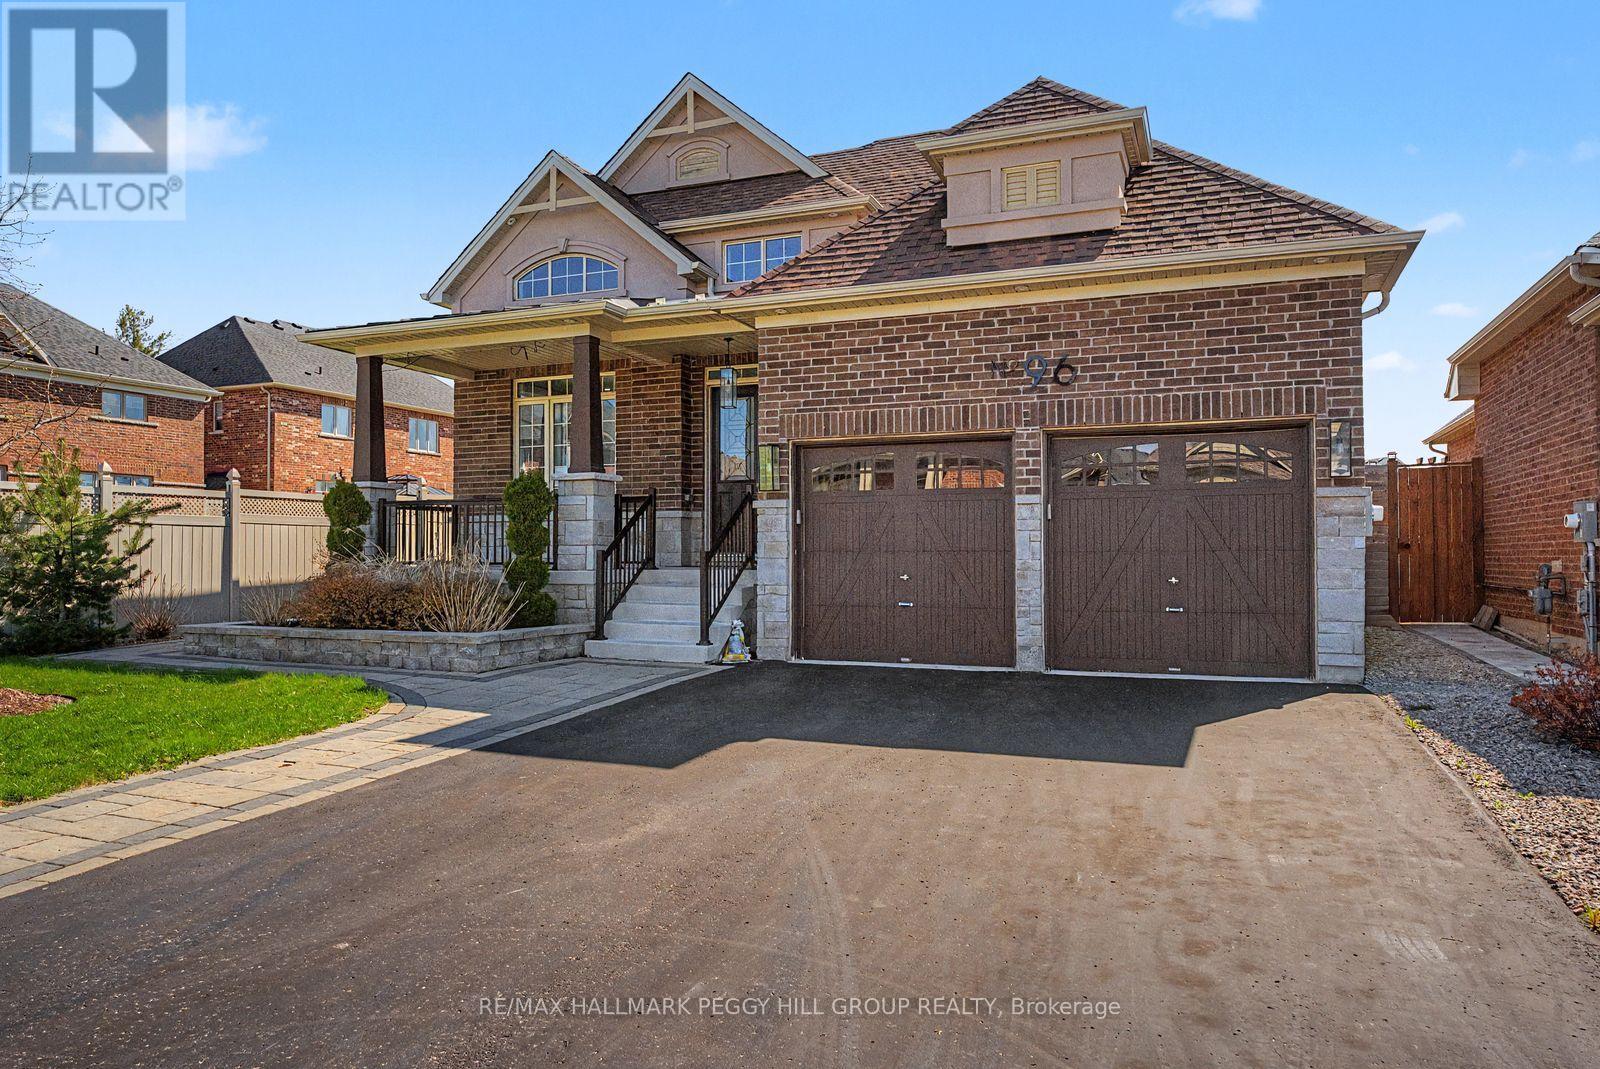
96 Redmond Crescent
Springwater, Ontario
STONEMANOR WOODS ESTATE BUNGALOW WITH NEARLY 1,700 SQ FT ABOVE GRADE, AN ELEGANT INTERIOR, A BEAUTIFUL KITCHEN & A LANDSCAPED 53 X 133 FT LOT! 96 Redmond Crescent is an estate bungalow in the highly sought after Stonemanor Woods neighbourhood, where nearly 1,700 sq ft above grade, soaring ceiling heights, high-end finishes and a fully fenced backyard make it easy to understand why buyers wait for this neighbourhood. Set on a 53 x 133 ft lot, the home pairs a brick and stucco exterior with stone accents, an interlock walkway, a covered front porch, professional landscaping, an attached 2-car garage with inside entry and driveway parking for 4. The backyard is fully fenced with a large interlock patio, gardens and plenty of lawn space. The opulent main level makes an immediate statement with vaulted details, 10 ft high ceilings, large windows, oversized doors and high-end finishes throughout. The kitchen brings a custom-inspired look to the heart of the home, featuring a large island, white bevelled subway tile backsplash, pot filler, stainless steel appliances, including an induction cooktop, double sink, pot lights and pendant lighting, all open to the dining area with a double garden door walkout. A family room with a gas fireplace sits under soaring ceilings and gives the home a dramatic central gathering area, while the separate living room offers space for a more formal sitting room, home office or quiet retreat. The primary bedroom includes a walk-in closet and a 4-piece ensuite with a freestanding tub and large glass-walled shower. A partially finished basement adds a third bedroom, bathroom rough-in, cold cellar, excellent storage and room for future finishing touches. Walk to parks and a local coffee shop, with Barrie Hill Farms, Snow Valley Ski Resort, Fort Willow Conservation Area, Grenfel Outdoor Ice Arena, trails, Barrie shopping and restaurants just a short drive away. (id:61483)