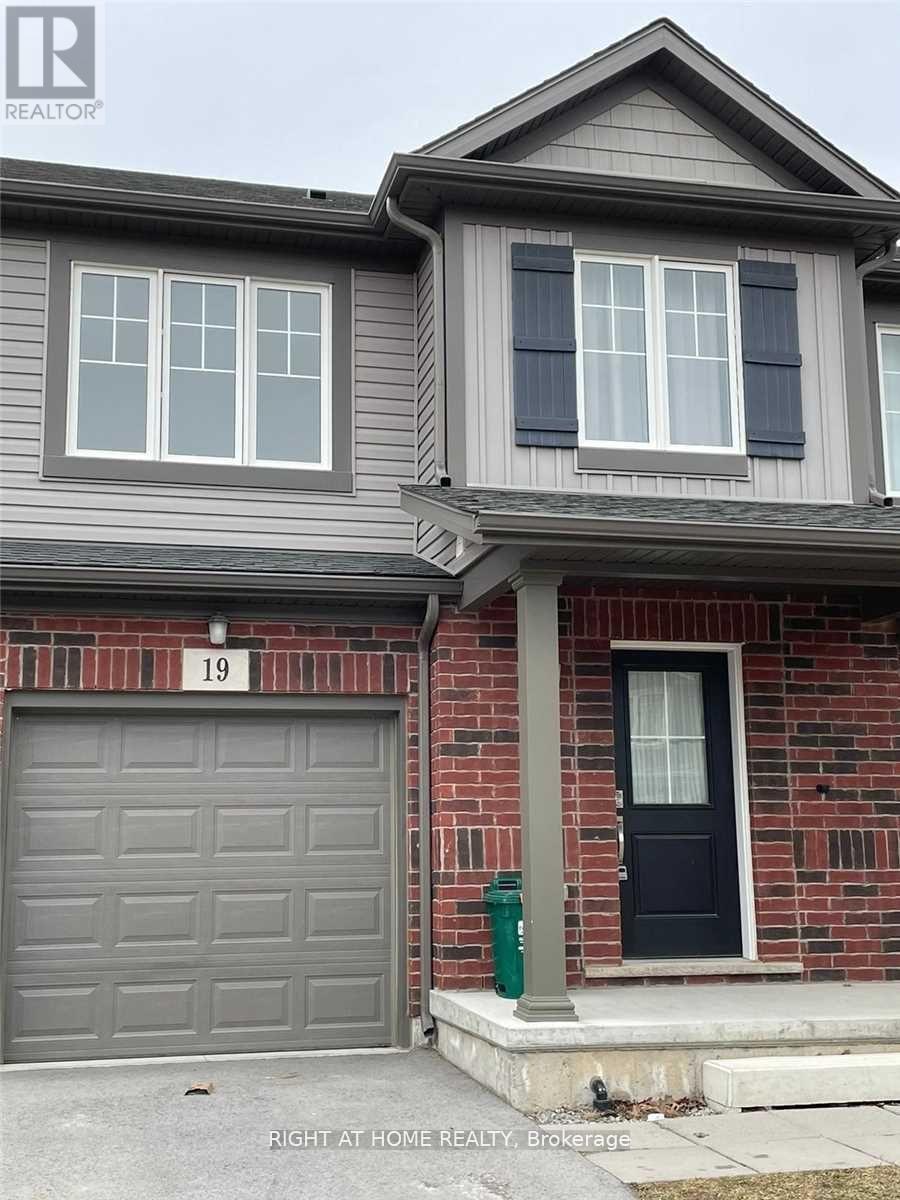
19 Damude Avenue
Thorold, Ontario
3 Bed, 2.5 Bath Townhouse nestled in one of the best and most popular areas of Niagara. The master bedroom features a walk-in closet and a 3-piece ensuite. Laundry room is conveniently located on the second floor. This townhouse offers a private driveway, basement with lookout windows, an attached garage, a kitchen island with extended cabinets, and a wooden deck in the backyard, perfect for entertaining. Minutes from Highway 406, prime location with easy access to Thorold and Welland. (id:61483)
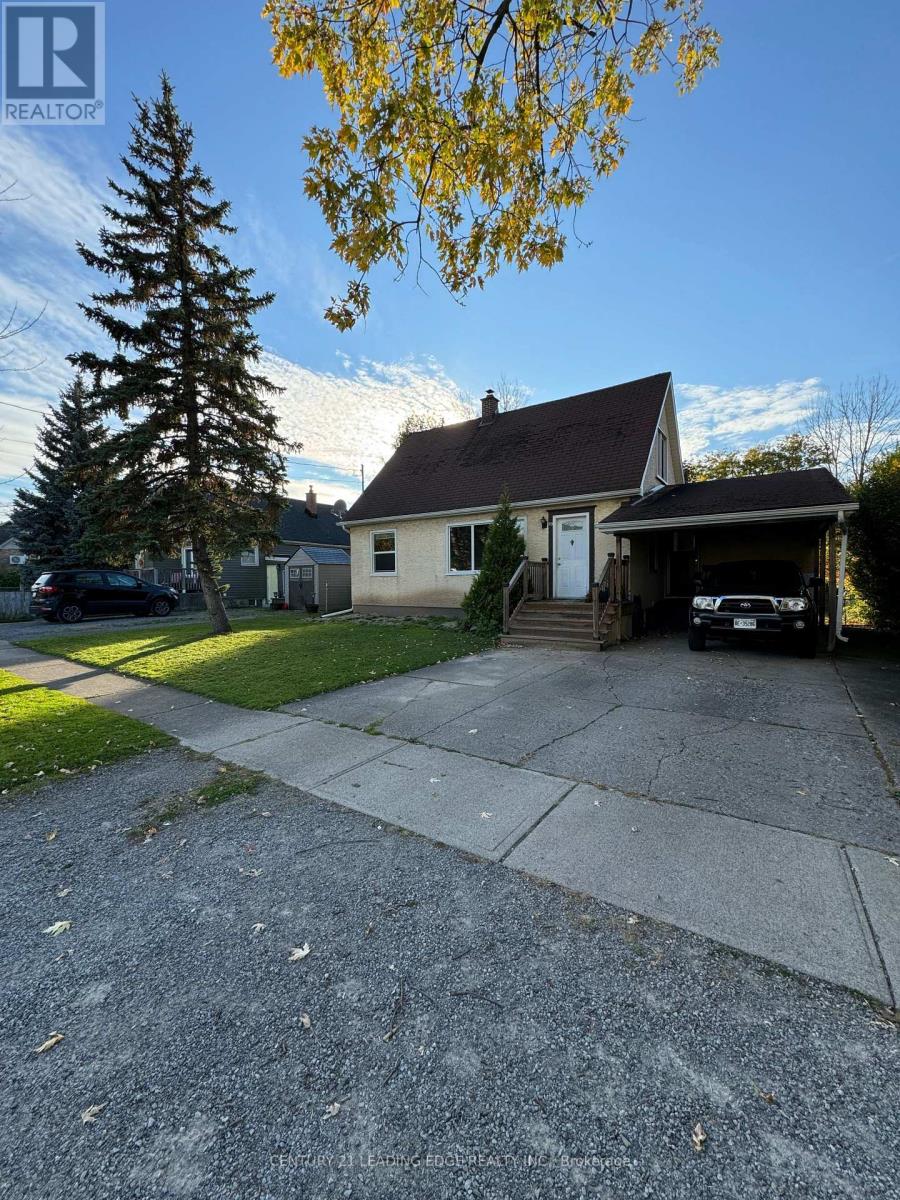
83 Park Avenue
St. Catharines, Ontario
Welcome to this charming 1.5-storey detached home offering exceptional value for first-time buyers, growing families, or investors alike. Ideally situated in a desirable St. Catharines neighbourhood, this well-maintained property combines comfort, functionality, and income potential. The inviting main floor features a spacious living room filled with natural light, a bright kitchen with a dedicated dining area, a generously sized bedroom, a full 4-piece bathroom, and convenient main-floor laundry. Upstairs, you'll find two additional well-proportioned bedrooms, perfect for family members, guests, or a home office. Step outside to enjoy a large fully fenced backyard complete with a concrete patio and storage shed-ideal for entertaining, gardening, or relaxing outdoors. A double-wide concrete driveway and carport provide ample parking and everyday convenience. The mostly finished basement offers excellent versatility with a separate entrance, additional bedroom, full kitchen, 3-piece bathroom, and recreation area, making it well-suited for extended family living, an in-law setup, or future income opportunities. Conveniently located close to schools, parks, shopping, transit, and everyday amenities, this property presents a fantastic opportunity to own a move-in-ready home in a sought-after community. (id:61483)
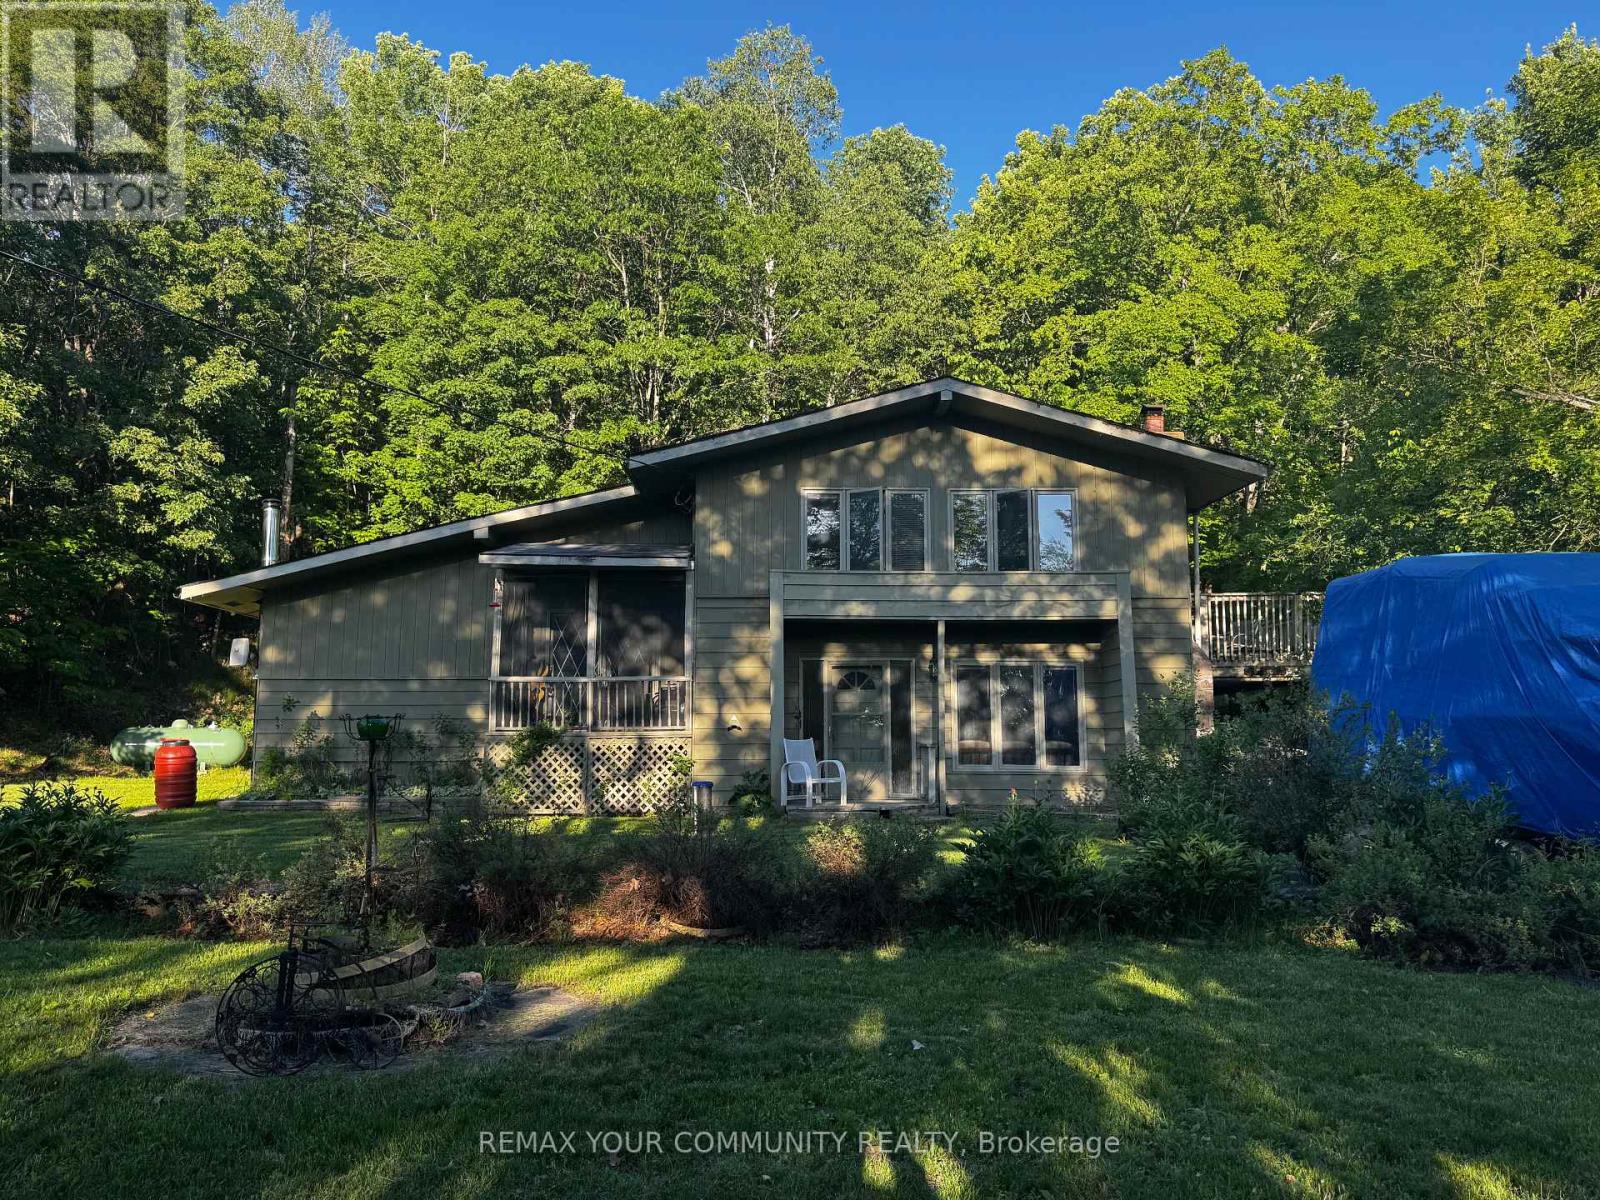
1025 Meadowview Road
Dysart Et Al, Ontario
Nestled on a spacious lot in a highly desirable Haliburton location, this well-sized home offers just under 2,500 sq. ft. of living space and endless potential for the next owner. Just steps from the lake, park, walking trails, and all the conveniences of town, this property combines a peaceful setting with an unbeatable location. Featuring generous principal rooms and a functional layout, this home presents an excellent opportunity for buyers looking to personalize a property and add their own style and finishing touches. Whether you're a growing family, investor, or handy homeowner, the possibilities are plentiful. Enjoy the best of Haliburton living with nearby recreation, waterfront amenities, schools, shopping, and year-round outdoor activities all within easy reach. A rare chance to secure a substantial home in a sought-after neighbourhood and create something truly special. (id:61483)
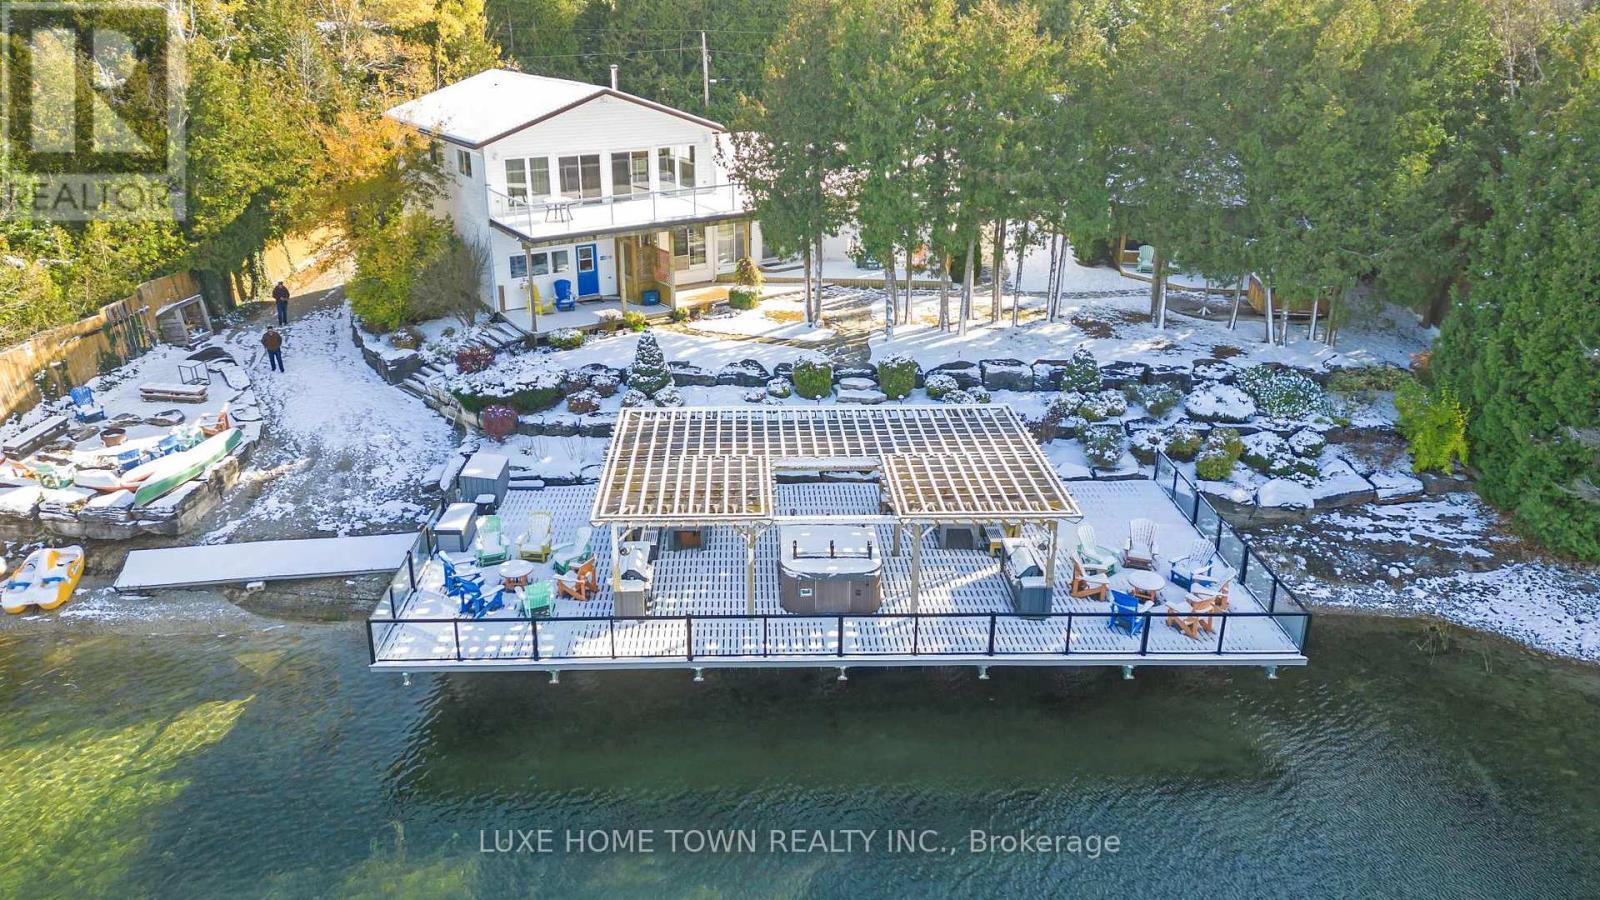
34 Green Cedar Drive N
Northern Bruce Peninsula, Ontario
A rare and extraordinary waterfront estate offering an unparalleled standard of luxury, privacy, and resort-style living.The resort offers **four distinct and beautifully curated living spaces-Huron,Lookabout, Cedars, and Gardens-**each designed to provide privacy, comfort, and elevated style. The entire property is delivered fully furnished and completely turn-key, allowing for immediate enjoyment or seamless operational continuity. This impeccably curated retreat is fully furnished with bespoke, designer-selected pieces and outfitted with top-tier full-size appliances, hotel-quality linens, high-speed Wi-Fi, iPod docking stations, and satellite plasma televisions-delivering five-star comfort in every detail. The kitchens are masterfully designed, featuring elegant granite countertops, premium cappuccino makers, and refined finishes that blend sophistication with effortless functionality-perfect for both intimate mornings and grand entertaining. Outdoors, the property unfolds into a truly world-class waterfront experience. A stunning 2,400 sq. ft.dock anchors the estate, complete with a luxurious oversized hot tub, two professional-grade gas barbecues, and an expansive dining pavilion designed to host unforgettable gatherings on a grand scale. The waterside setting is ideal for private boat mooring, leisurely fishing, or serene swimming directly from the dock. Every element of the grounds has been intentionally designed to inspire relaxation and connection with nature-featuring classic Adirondack seating, elegant hammocks, private kayaks, and a statement fire pit that sets the stage for magical evenings under the stars. This is a truly spectacular waterfront estate-ideally suited to continue a highly desirable cottage rental business or to be enjoyed as an extraordinary multi-generational family vacation compound. Whether envisioned as a luxury income-producing asset or a private recreational sanctuary, the property offers remarkable flexibility and long term value (id:61483)
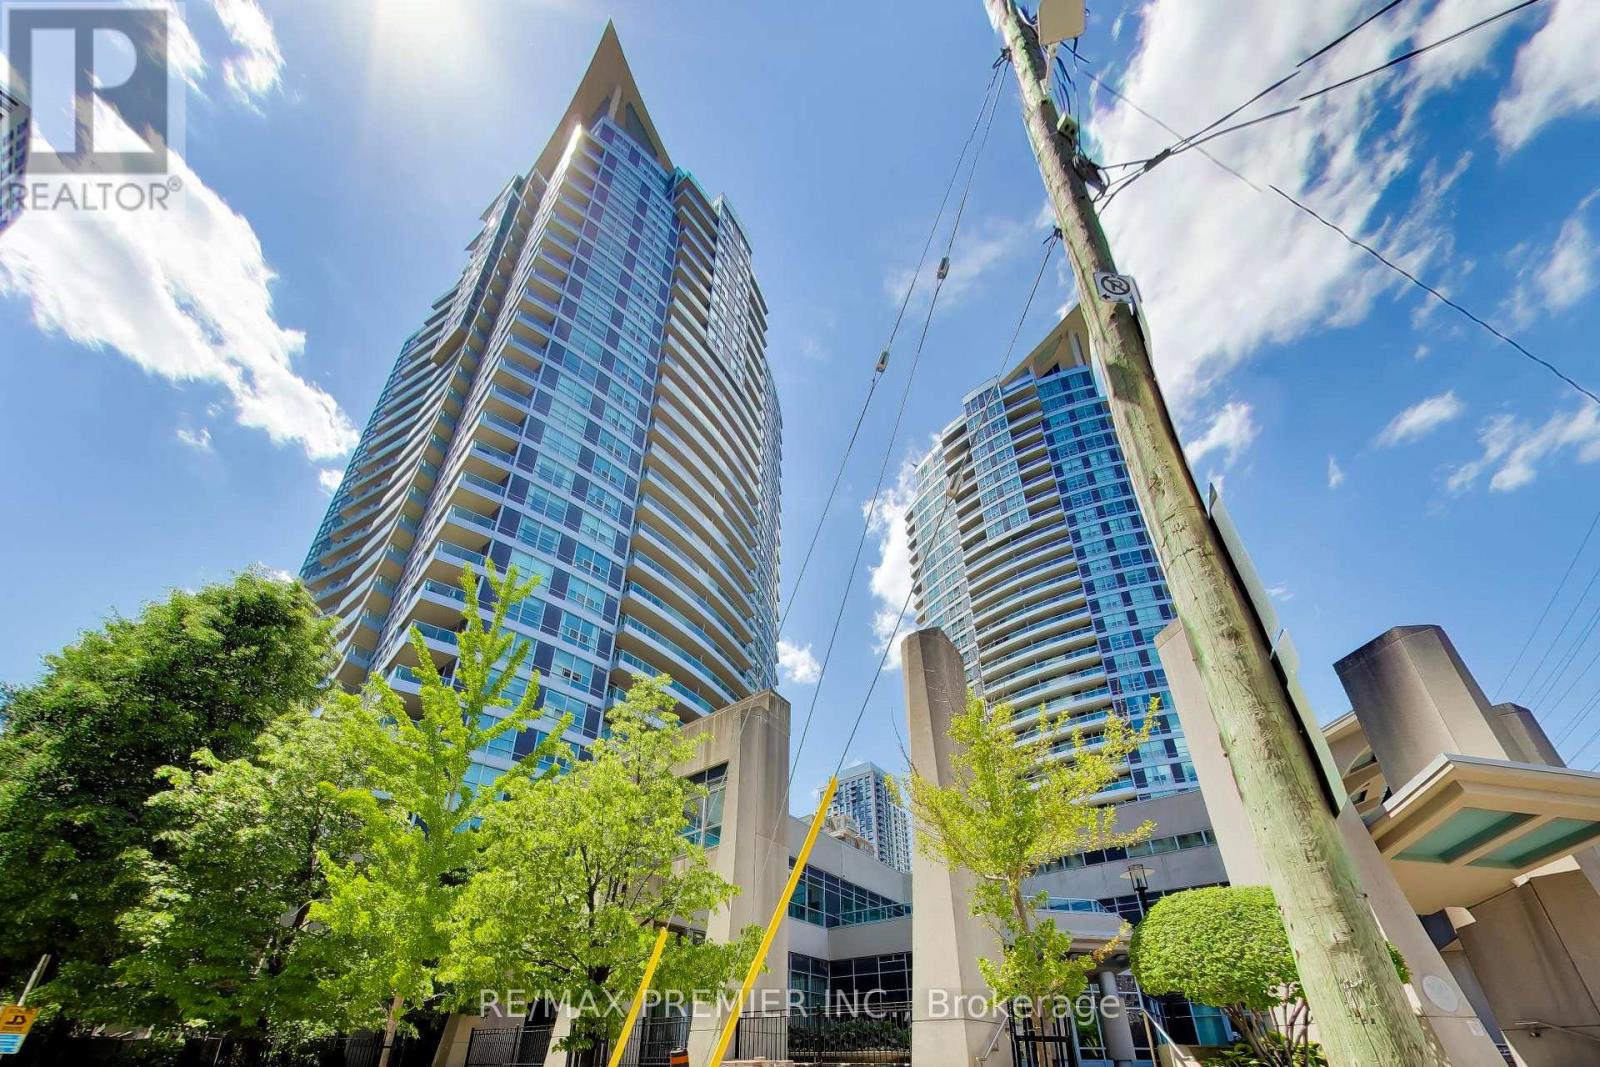
612 - 33 Elm Drive W
Mississauga, Ontario
Welcome To Suite 612 At 33 Elm Drive! An Elevated Living Experience In The Heart Of Downtown Mississauga. This Expansive 2-Bedroom, 2-Bathroom Residence Offers A Seamless Open-Concept Design, Thoughtfully Laid Out To Maximize Both Space And Comfort. Soaring Floor-To-Ceiling Windows Bathe The Interior In Natural Light While Framing Breathtaking, Unobstructed Panoramic City Views. The Elegant Primary Retreat Features A Private 4-Piece Ensuite And Generous Closet Space, Creating A True Sanctuary. The Second Bedroom Is Equally Spacious, Complete With Its Own Closet, Ideal For Guests, A Home Office, Or Refined Family Living. Step Onto The Oversized Balcony And Enjoy Your Own Private Outdoor Escape Above The City Skyline Perfect For Morning Coffee Or Evening Entertaining. Residents Enjoy An Impressive Collection Of Resort-Style Amenities, Including A Fully Equipped Fitness Centre, Indoor Pool, Sauna, Stylish Party Room, And 24-Hour Concierge Service For Added Convenience And Peace Of Mind. Ideally Situated In Prime Downtown Mississauga, Just Moments From Square One Shopping Centre, GO Transit, And Major Highways 403, 401, And 410, With Public Transit At Your Doorstep. Sophisticated, Convenient, And Move-In Ready, This Is Urban Living At Its Finest. (id:61483)

1335 Langley Circle
Oshawa, Ontario
Welcome to this 2,280 sq. ft. solid brick detached home featuring 4 spacious bedrooms and a double car garage. The main floor offers an exceptional layout with combined living & dining areas, an open concept kitchen with stainless steel appliances and a bright breakfast area with a walkout to the deck. Enjoy the open concept great room with a fireplace, plus convenient main floor garage access. Upstairs, the spacious primary retreat features a walk-in closet and a 5-piece ensuite complete with a soaker tub, double sinks and stand-up shower. The walkout basement offers endless possibilities for future living space or income potential. Additional upgrades include newer roof (2021), furnace (2021), and A/C (2020), along with elegant solid wood stairs leading to the second floor. Quick closing available (id:61483)
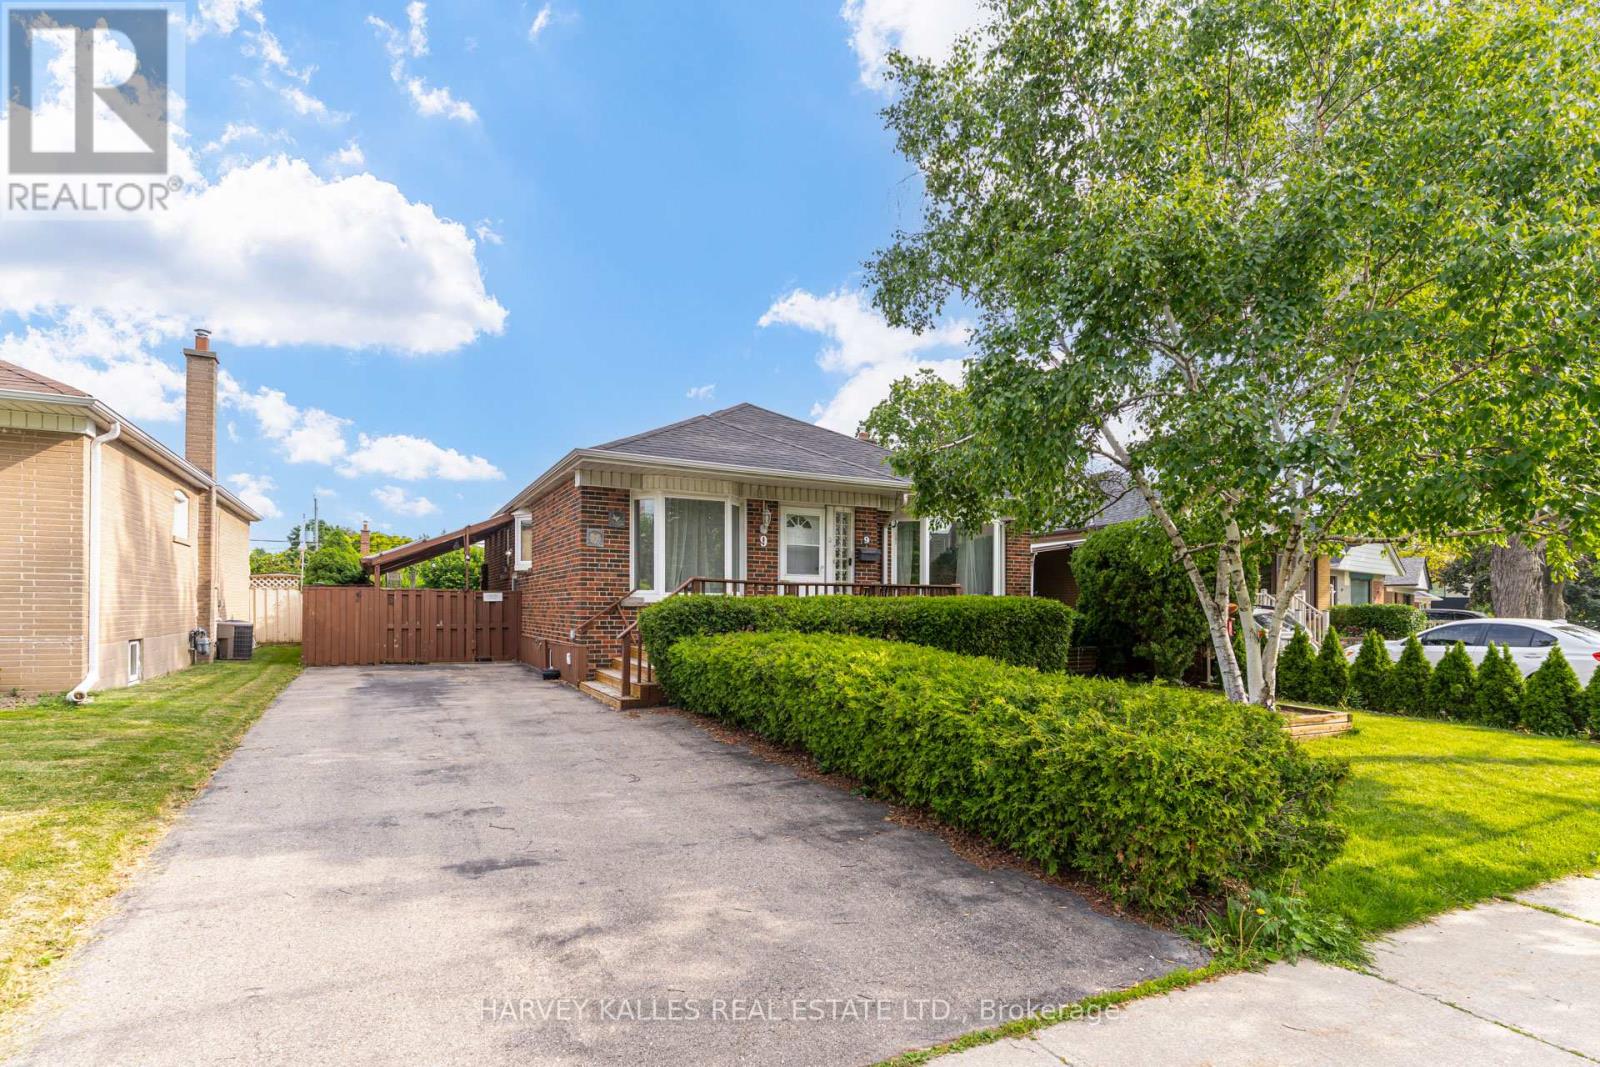
9 Sealcove Drive
Toronto, Ontario
Welcome to 9 Sealcove Drive, nestled on a quiet dead-end street in a family-friendly neighbourhood. Perfect for first-time home buyers, investors, or builders alike, this well-maintained home offers exceptional value in a prime location.Ideally situated close to Denis Flynn Park, Eatonville Junior School, and Bloordale Middle School, with countless amenities just moments away. Enjoy convenient access to major highways, transit, and Kipling Station.This move-in-ready home features 3 bedrooms, a separate side entrance, and a large finished rec room that can easily serve as an additional bedroom, home office, or family space. Step outside to a beautiful backyard, perfect for summer BBQs, entertaining, or relaxing outdoors.Meticulously maintained and turnkey ready, this is an incredible opportunity for families, investors, or builders looking to secure a property in a sought-after neighbourhood. This property requires a long closing, which is ideal for builders/renovators. Your new home awaits. (id:61483)
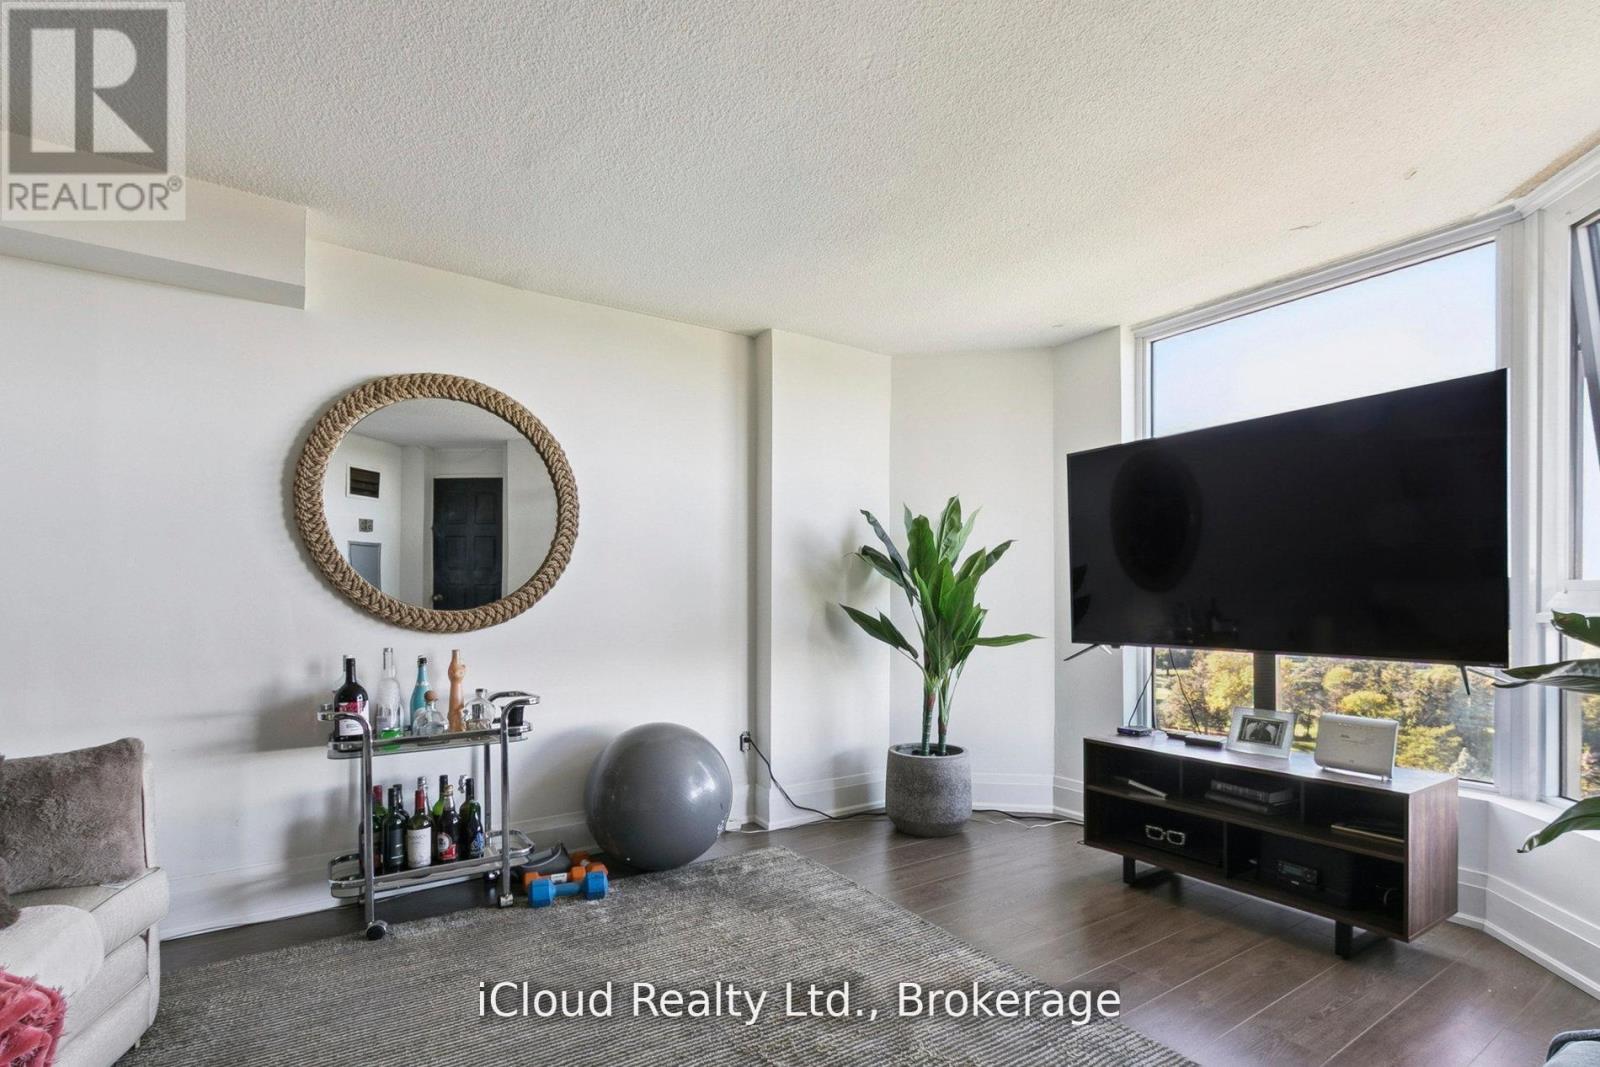
1108 - 238 Albion Road
Toronto, Ontario
Recently Renovated Semi Open Concept Spacious Condo With Views Of Golf Course. Upgraded Kitchen Which Overlooks The Dining and Living Room. Large Primary Bedroom With Walk In Closet and 2 Piece Ensuite Washroom. Minutes To Highway 401 And Steps To The TTC. 2 Good Sized Bedroom, Storage and Laundry. 1 Underground Parking Space. (id:61483)
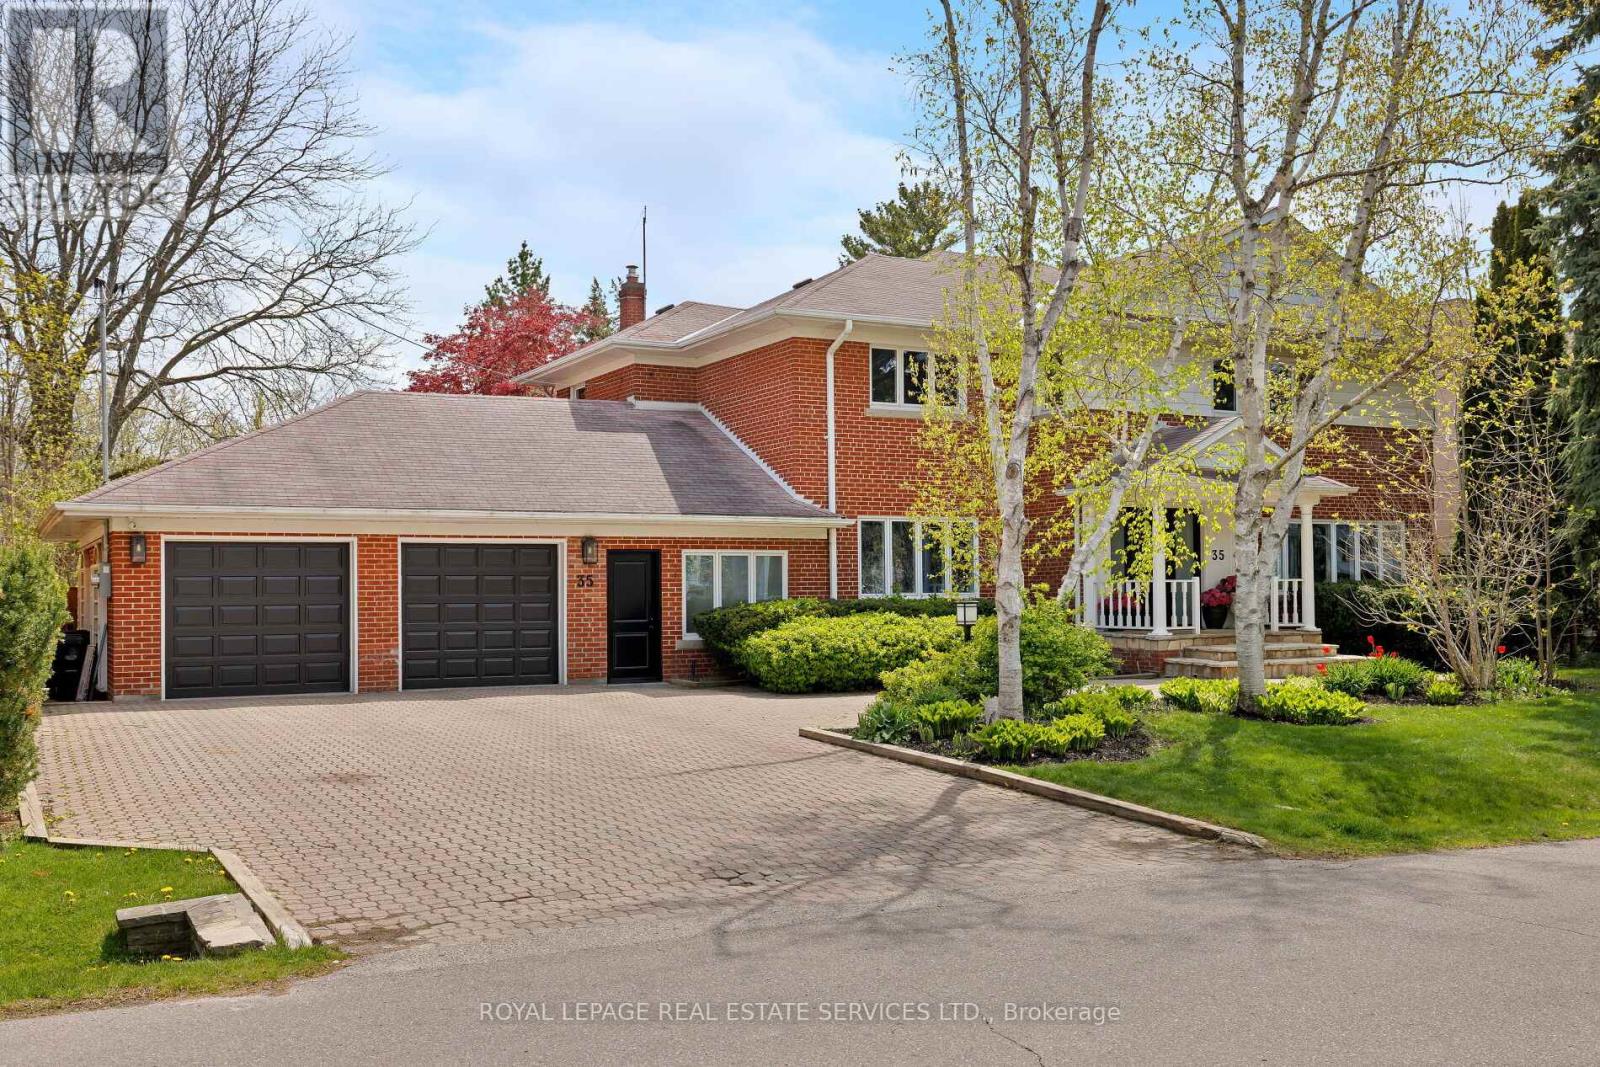
35 Bywood Drive
Toronto, Ontario
Take advantage of this rarely available renovated family home in Rosethorn Park. Situated on a quiet tree-lined street just steps to top-rated schools, Thorncrest Plaza, transit, and neighbourhood parks, this amazing home is ideal for any family seeking size, well-appointed finishes, and an exceptional property with the potential for generational living. Meticulously maintained and extensively improved, this two-storey home offers over 5400 sq ft of total living space that features 5 excellent-sized bedrooms, 4 bathrooms, a thoughtfully refreshed custom eat-in kitchen with new flooring, new stone counters and stainless steel appliances. Bright and well-appointed principal rooms, including a large living room, an oversized formal dining area connected to the kitchen, a main floor family room overlooking the rear yard oasis, and featuring a custom-built-in wood wall cabinet. A main-floor private office is ideal for those who work from home or convert it into a 6th bedroom. The extensively renovated lower level features a spacious recreation/family room with a wet bar, custom stone island, a dedicated exercise room (potential 7th bedroom, 2pc washroom and an oversized laundry room. The separate entrance offers the potential to create a separate income-generating unit or private entrance for generational living. Relax and enjoy the benefits of the rear yard oasis, complete with a large inground concrete heated pool with updated equipment, hot tub, stone patio, gazebo, and a large landscaped yard with children's play structure. (id:61483)
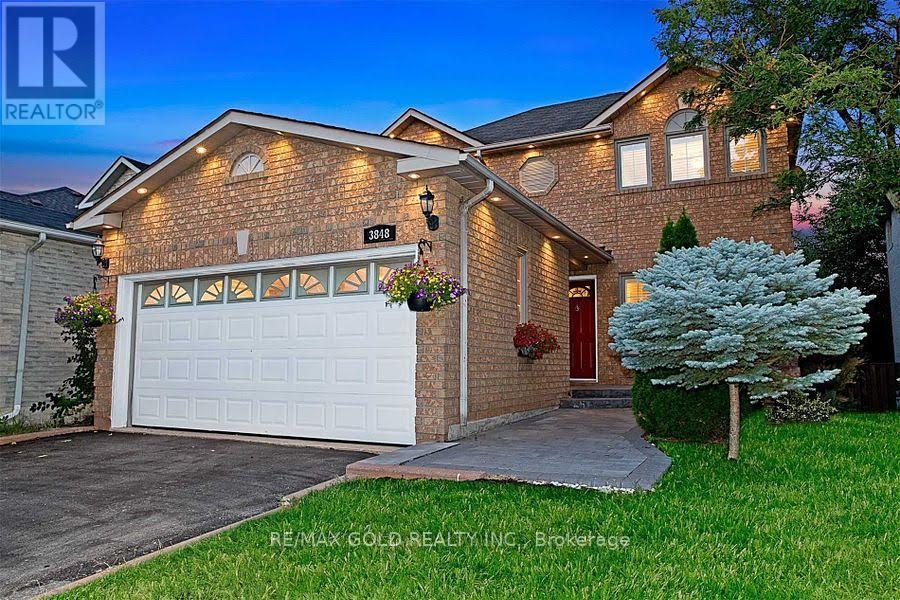
3848 Periwinkle Crescent
Mississauga, Ontario
Immaculate Spacious Bright & Modern Detached 3 Br (UPPER), Freshly Painted, Absolutely StunningGleaming Hardwood Floors & Pot Lights Everywhere With Dimmers In Bedrooms, Modern Kitchen WithUpgraded Cabinets & Granite Counter with breakfast bar extension for tall stools, PorcelainBacksplash, Dishwasher, SS Appliances-Double Door Fridge, Microwave, Cooking Range, Brand New SSPowerful Rangehood, California Shutters. Oak Staircase Leading To 2nd Floor, Large Laundry Room andAccess to Garage from Laundry Rm, Green Backyard With Wooden Deck with New Awning.407/Ninth Line-2Mins.Laundry Separate for Exclusive Use; Utilities:70/30 to be shared between Upper & BasementTenants (id:61483)
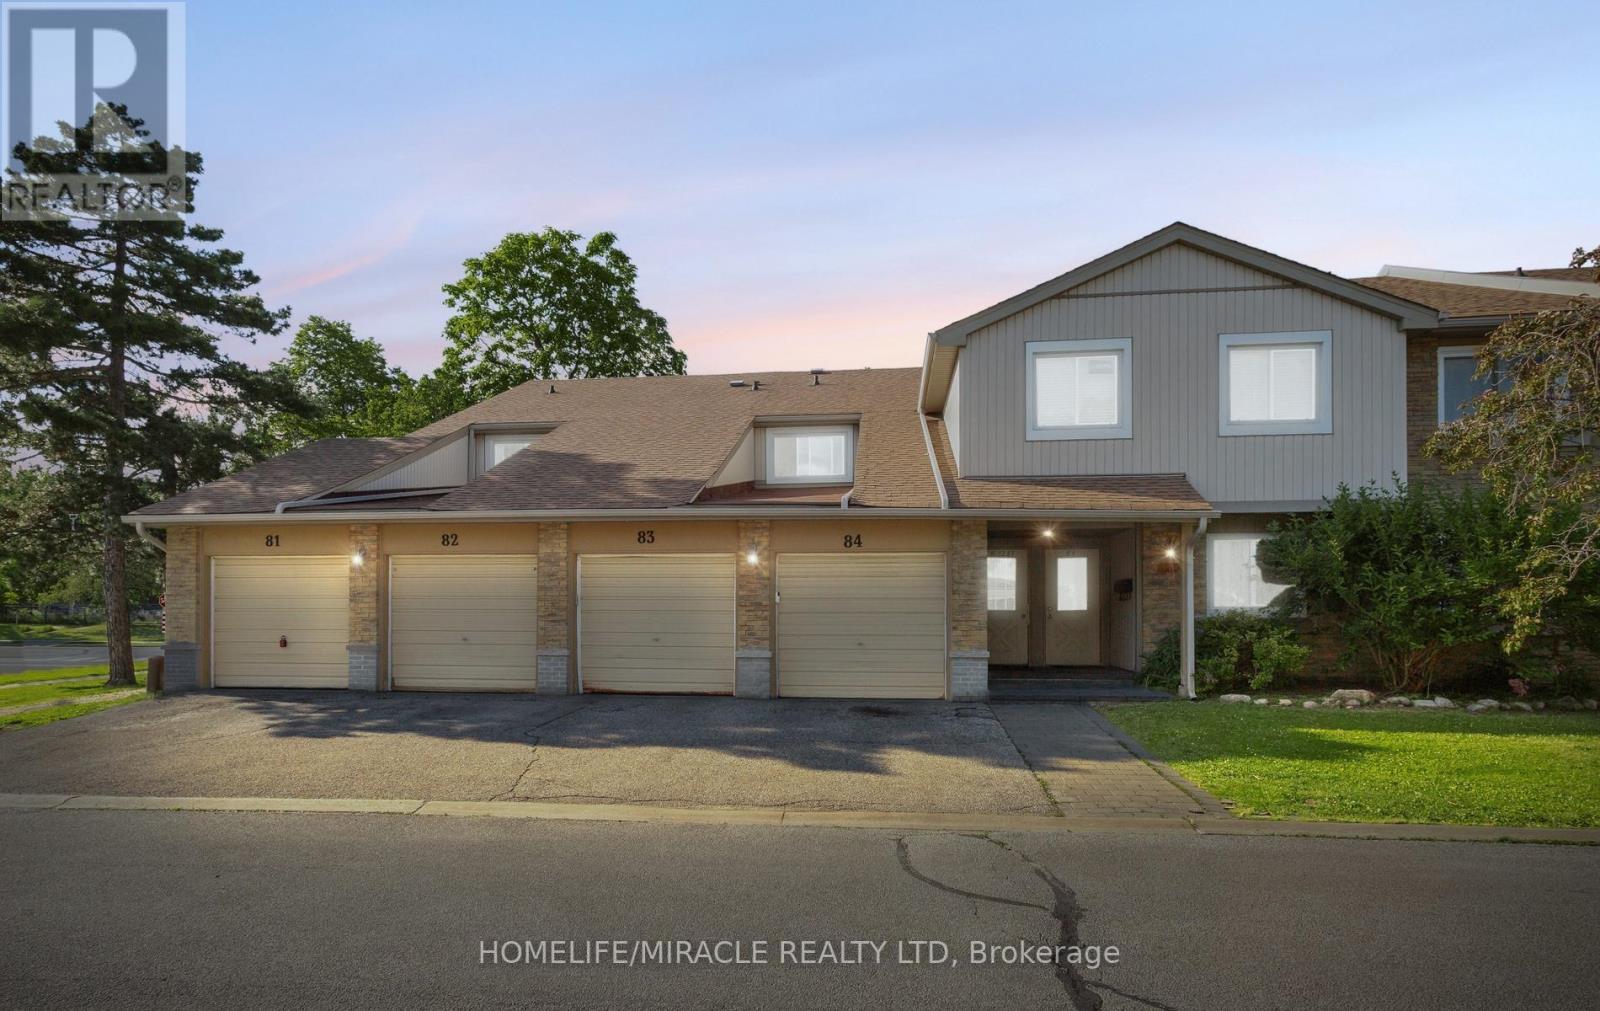
81 - 6797 Formentera Avenue
Mississauga, Ontario
Welcome to 6797 Formentera Ave, unit 81. This beautifully renovated, freshly painted, well-maintained 3-bedroom, 2-bath, 2-storey corner unit townhome will surely impress you! It offers modern updates and a family-friendly layout. The kitchen features new, upgraded cupboards, Quartz countertops, a sleek backsplash, ample cabinetry, and a pantry, creating an inviting space for cooking and entertainment with newer S/S appliances. The updated bathrooms with Quartz countertops and lighting add a fresh, modern touch. The main level offers flexible living space for work, relaxation, or entertaining. Wood flooring throughout. The upper level boasts three spacious bedrooms with a convenient second-floor laundry. The backyard includes a gazebo perfect for entertainment. Ideally located in Meadowvale, this home is close to Meadowvale GO Station, Meadowvale Town Centre, Walmart, Costco, and a variety of local restaurants. Families will appreciate nearby top-rated schools - Public, Catholic, and Private Schools such as St. Jude's, Meadowvale Christian Academy, and Lynn Rose Heights, while Lake Aquitaine, trails, and parks offer ample recreation opportunities. Easy access to Highways 401 & 407 for commuting. Perfect for families or anyone seeking a move-in-ready, upgrade home, this townhome combines comfort, functionality, and a desirable location. Every detail has been carefully considered to create a space that is inviting, practical, and ready to enjoy. Don't miss this opportunity to own a thoughtfully updated townhome in Meadowvale. (id:61483)
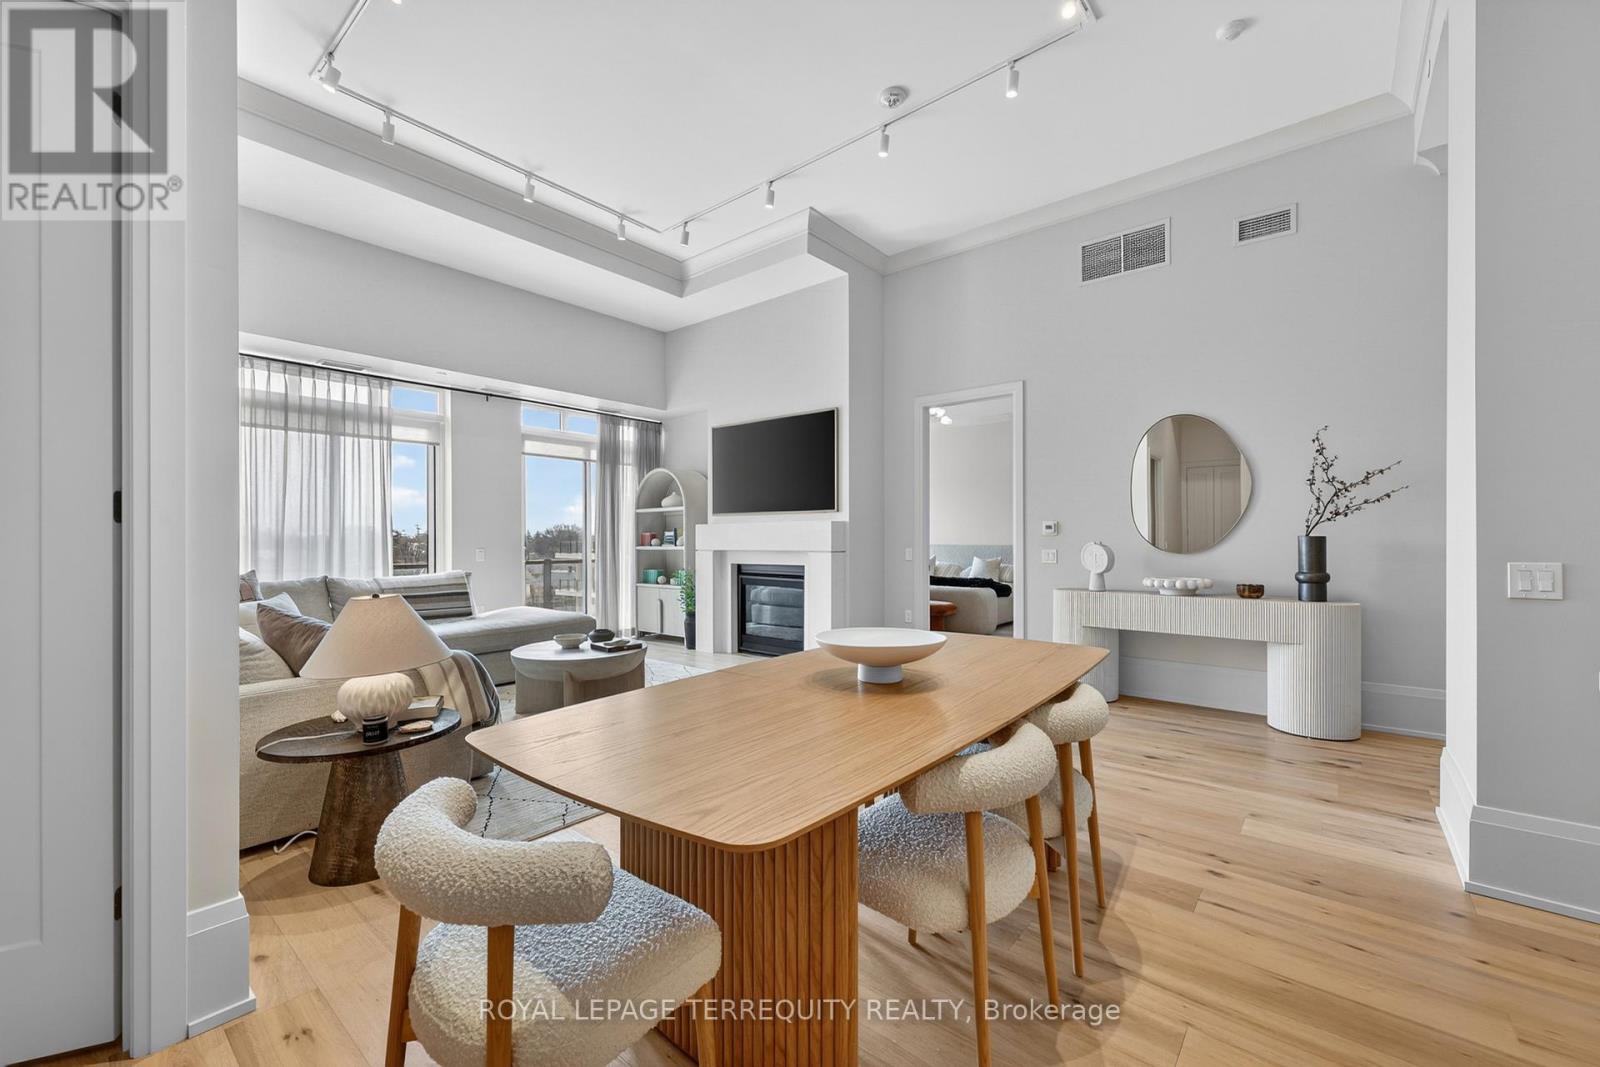
Ph 615 - 1 Hume Street
Collingwood, Ontario
Welcome to Penthouse 615 at Monaco - a landmark of sophisticated living in historic downtown Collingwood! Experience elevated living in this Architectural Digest-inspired penthouse, thoughtfully designed for the most discerning buyer. Spanning 1,545sf., this exceptional 2+ Den, 2 bath, residence offers a bright, expansive layout with floor to ceilings windows. Perched above the heart of Collingwood, this brand-new, never-lived-in suite blends luxury, comfort, and a true 4-season lifestyle. Step inside to soaring 13 ft ceilings, rich hardwood flooring throughout, and upgraded solid-core 8 ft doors that create an immediate sense of grandeur. The open-concept living and dining area is anchored by a cozy gas fireplace and framed by oversized windows, seamlessly extending to a spectacular over sized terrace with a gas BBQ hookup - perfect for entertaining or enjoying sunsets. The designer kitchen is a showpiece, featuring upgraded cabinetry, premium s/s appliances, a gas stove, stone countertops, & b/splash. Over $120,000 in upgrades include crown molding, pot lights, custom window treatments, designer lighting, dimmers, & refined hardware throughout. Retreat to the primary suite with a spacious walk-in closet and spa-inspired ensuite featuring a freestanding soaker tub, glass-enclosed shower, & elegant finishes. The 2nd bedroom boasts a double closet along with large windows. The den offers the perfect backdrop for your WFH needs or third bedroom. Includes two underground parking spots & a large storage locker. Monaco offers virtual concierge, spectacular lounge, state of art fitness centre, party room, & stunning rooftop terrace. Steps to Collingwood's vibrant downtown with shops, dining, caf?s, theatres, farmers' markets, waterfront promenade and marina. Enjoy a 4-season lifestyle: skiing, snowshoeing and trails in winter; boating, hiking, golf and beaches in summer - all of this just mins away! (id:61483)
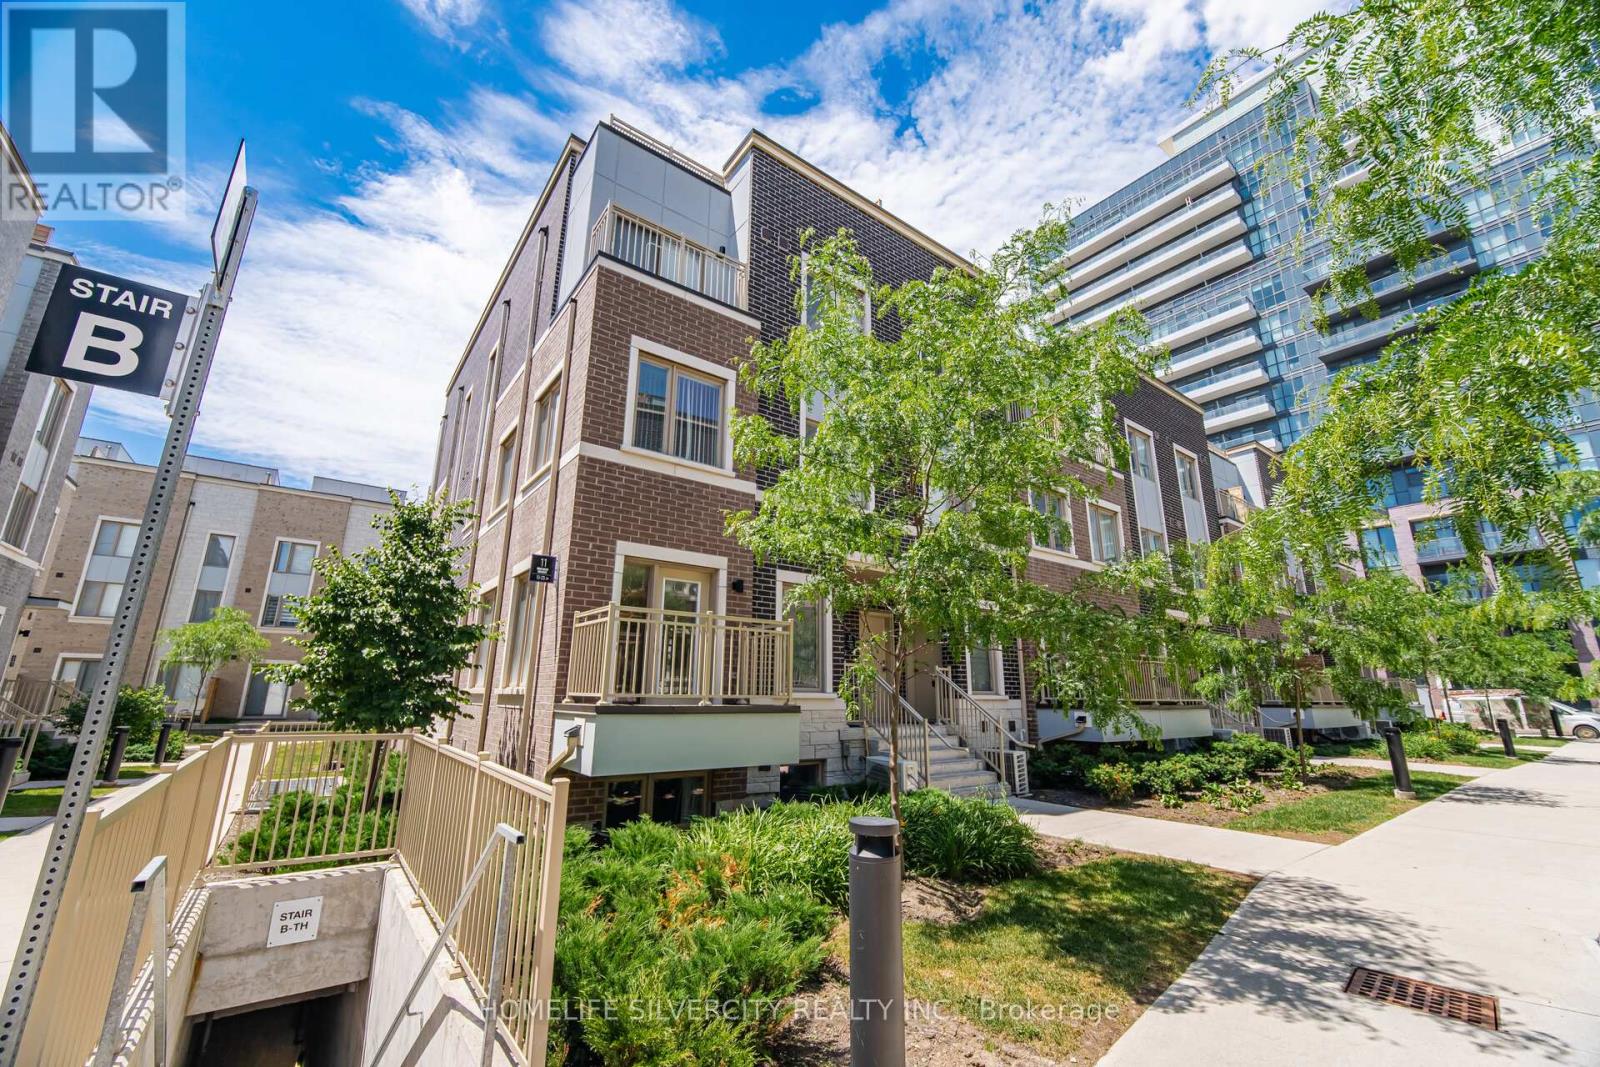
13 - 11 Honeycrisp Crescent
Vaughan, Ontario
Welcome To This Stunning End-Unit Townhome In The Heart Of Vaughan! This Bright And Modern Home Features An Open-Concept Layout With 2 Spacious Bedrooms, 3 Washrooms, And A Walk-Out To A Large Private Balcony. Perfect For First-Time Home Buyers, Investors, Or End Users, This Home Offers Exceptional Convenience With Walking Distance To Transit, The Subway Station, YMCA, Ikea, And The Library. Just Minutes To Costco, Vaughan Mills Shopping Centre, Cineplex, And Approximately 10 Minutes To York University. Conveniently Located Near Highways 400, 401, And 407, Making Commuting A Breeze. A Fantastic Opportunity To Own In One of Vaughan's Most Desirable And Growing Communities. (id:61483)
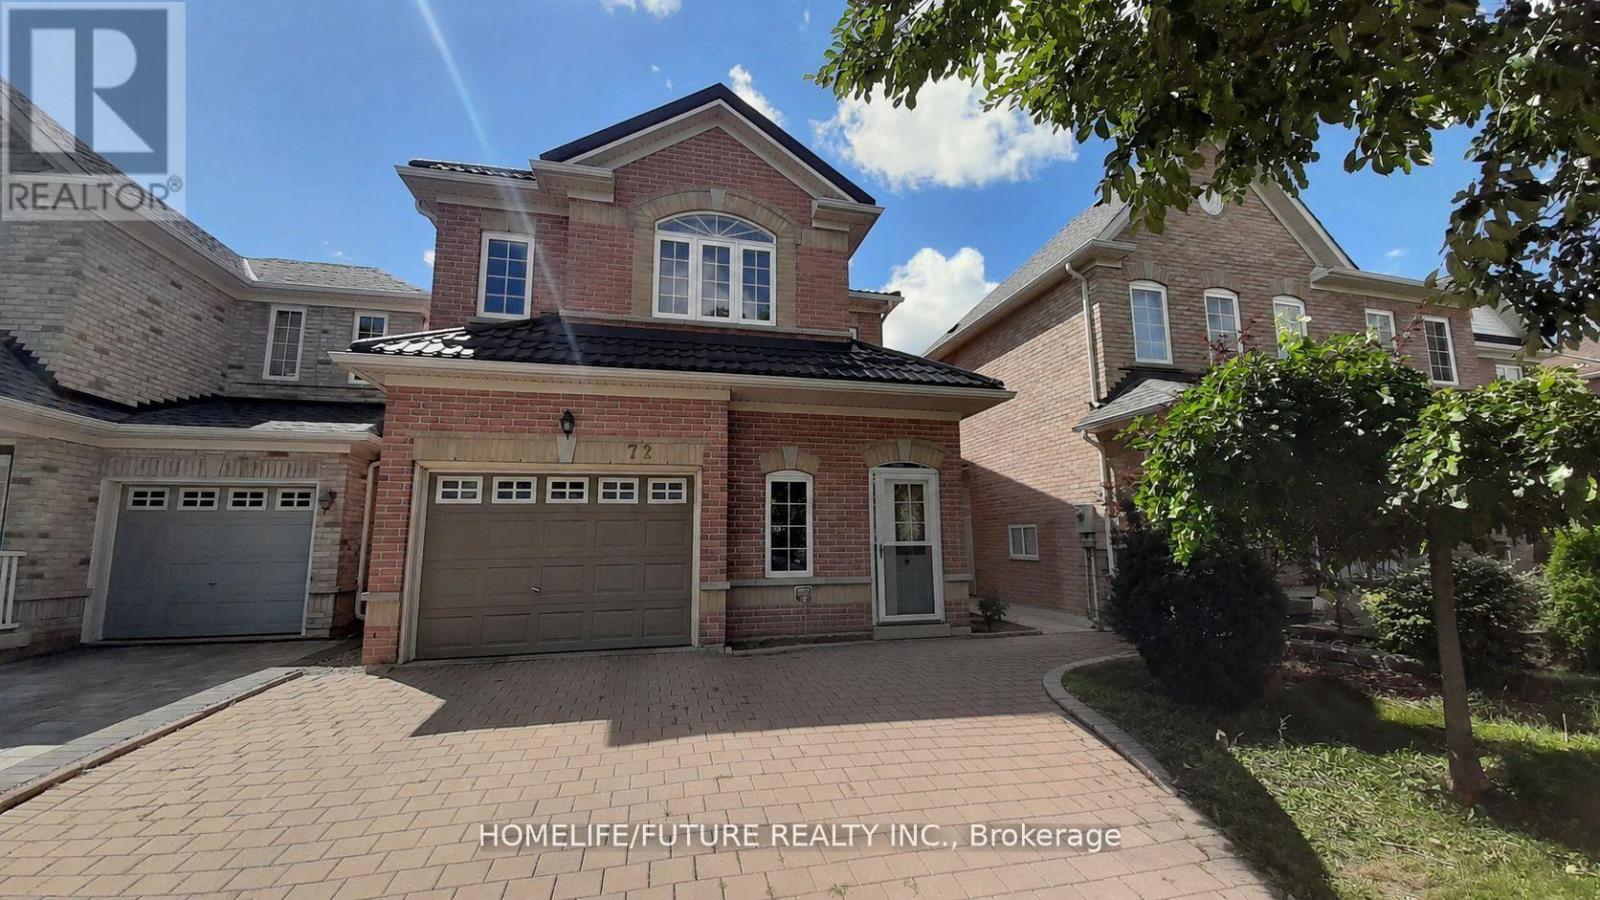
72 Sharon Lee Drive
Markham, Ontario
Beautiful detached 4-bedroom home with two ensuite bathrooms in the highly desirable Berczy Village community of Markham. This carpet-free home features fresh paint throughout, red oak hardwood flooring in all bedrooms and on the staircase, and 9-foot ceilings on the main floor. Elegant details such as cornice mouldings and a skylight add warmth and character. The property offers an interlock driveway and patio, an enclosed front porch, and a storm door. Inside, enjoy a tiled foyer and upgraded oversized basement windows that bring in plenty of natural light. Located in a top-ranking school district, including Stonebridge Public School, Pierre Elliott Trudeau High School, and All Saints Catholic Elementary School, this home is an excellent choice for families. Conveniently situated close to shopping, parks, and public transit. (id:61483)
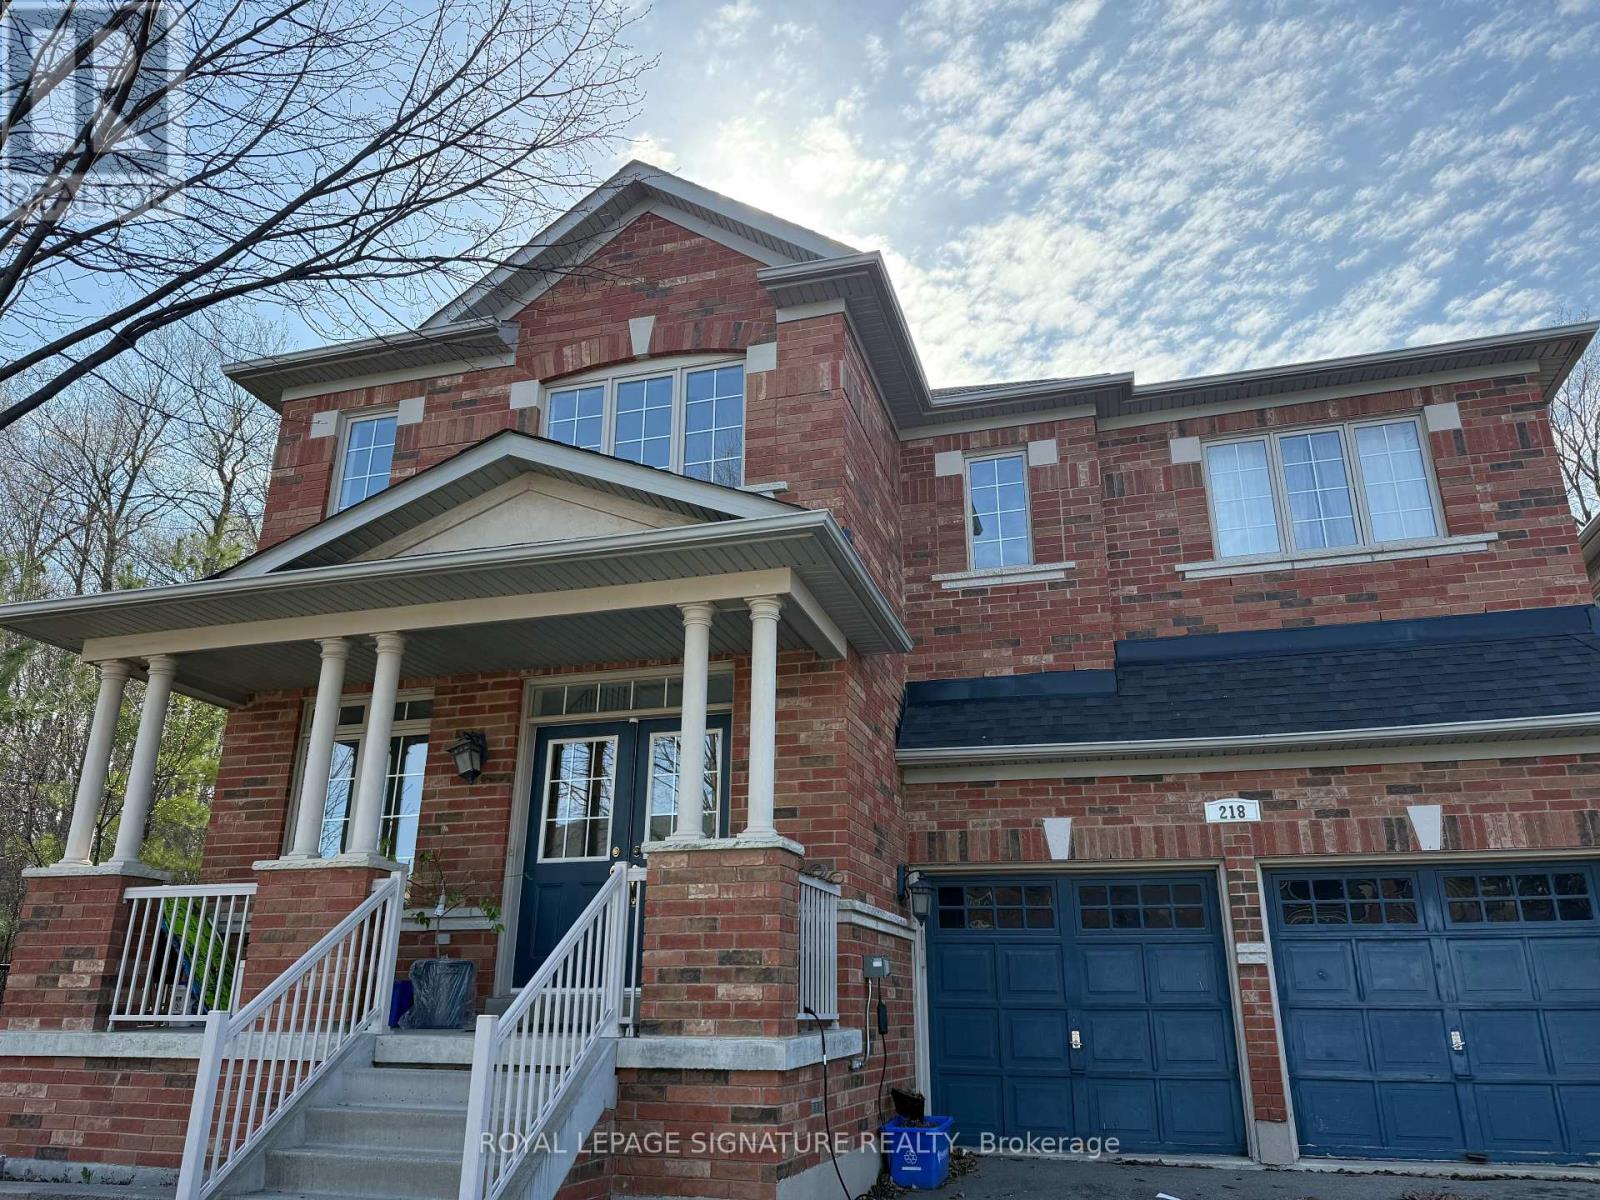
Basement - 218 Via Campanile Road
Vaughan, Ontario
Welcome to this bright and spacious 2-bedroom, 1-bathroom basement apartmentlocated in the highly sought-after community of Vellore Village. Perfect for aprofessional couple or small family, this well-designed unit offers comfort,convenience, and an excellent lifestyle.Enjoy a large open-concept livingand dining area, ideal for relaxing or entertaining. The unit featuresprivate in-suite laundry for your convenience and includes one reservedparking space.Situated in a family-friendly neighbourhood, you'll be closeto top-rated schools, community centres, and a large parks,with access to scenic ravine trails and natural outdoorspaces-perfect for walking, hiking, and biking. Public transit is easilyaccessible, and commuters will appreciate the quick access to major highways including Highway 400 and Highway 427. All utilities except internet and phone included in rent (id:61483)
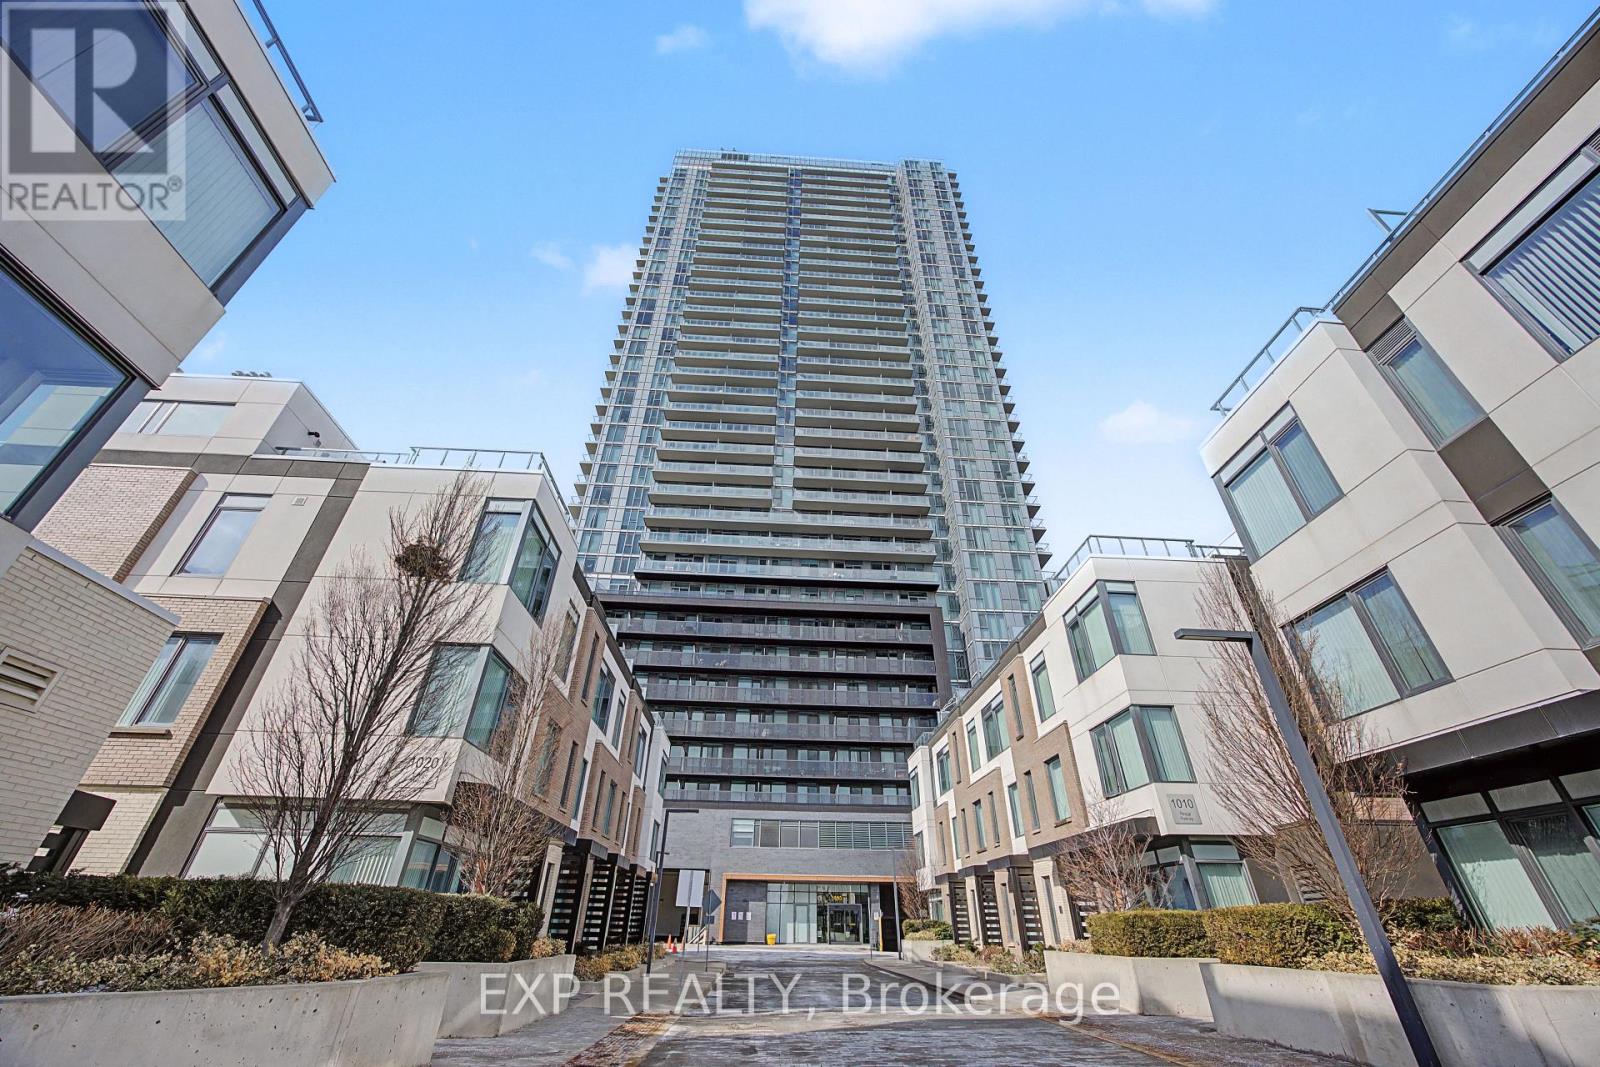
309 - 7895 Jane Street
Vaughan, Ontario
Welcome to The Met Condos! This stylish & sun-filled 1-bedroom suite in the heart of Vaughan Metropolitan Centre (VMC) offers a perfect blend of luxury and functionality. Enjoy an open-concept layout featuring soaring high ceilings, sleek laminate flooring throughout, and a modern kitchen with premium finishes. Step out to your private balcony with unobstructed views. Includes 1 Locker. Unbeatable location: steps to VMC Subway Station & SmartVMC Bus Terminal. Minutes to York University, Vaughan Mills, Hwy 400/407, dining, and entertainment. Perfect for first-time buyers or investors! (id:61483)
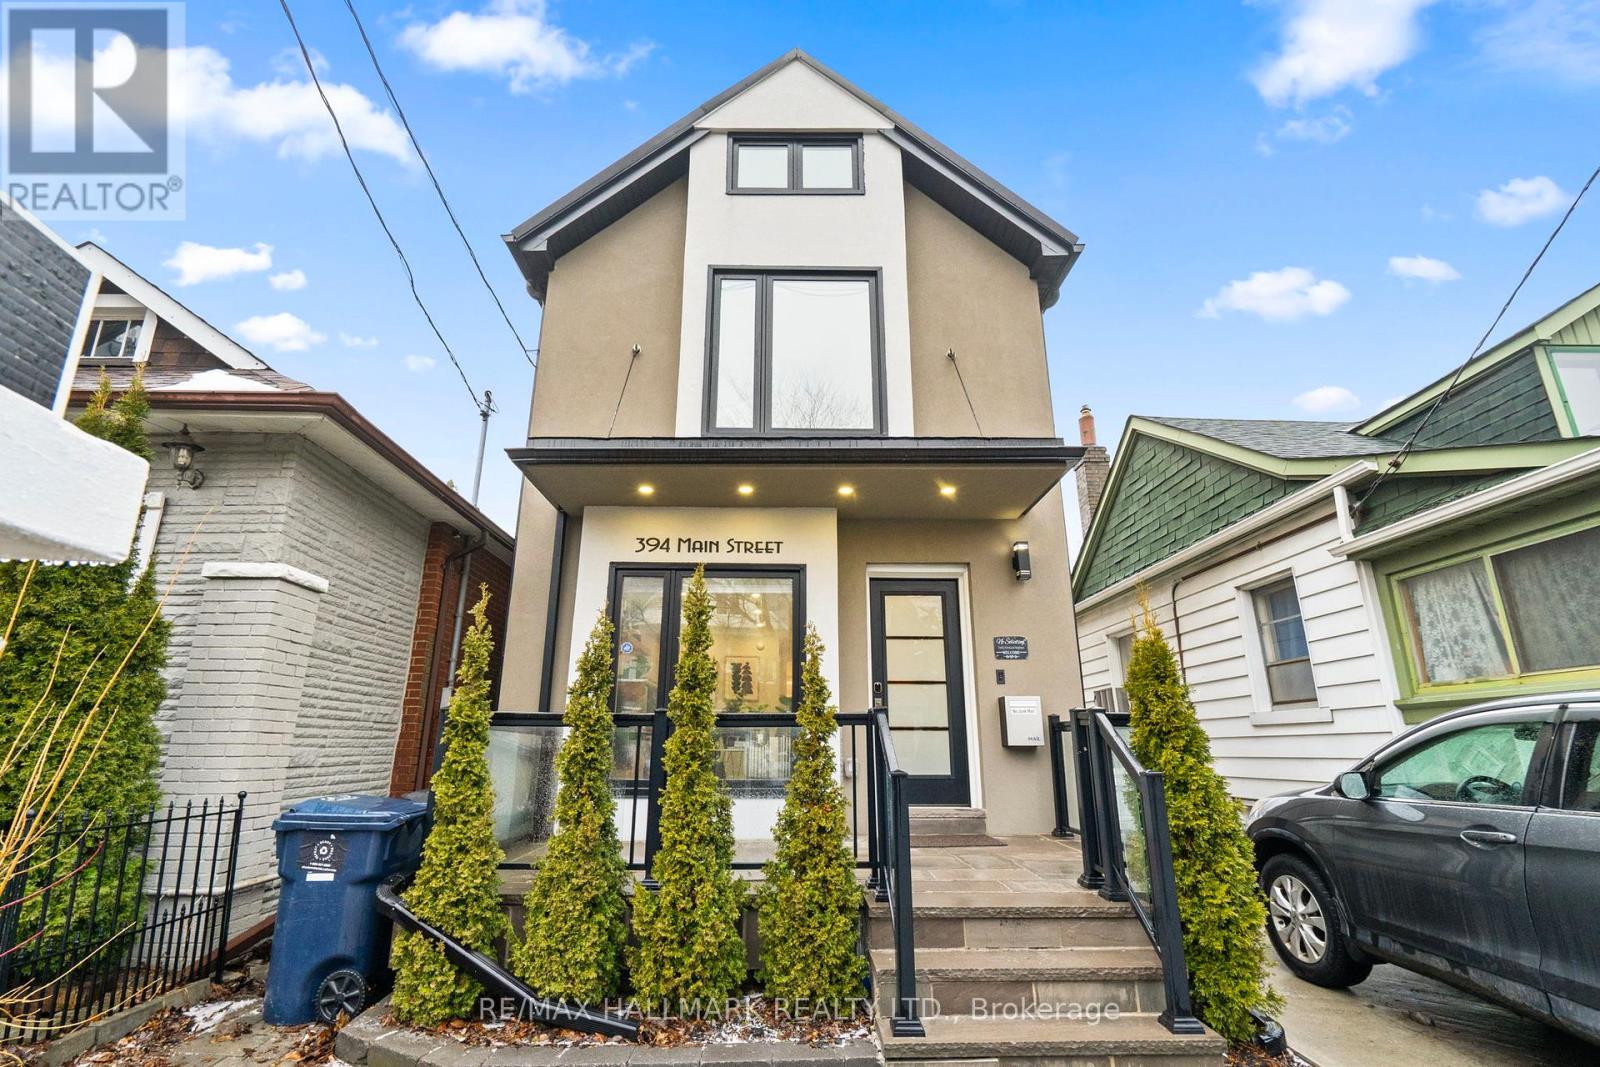
394 Main Street
Toronto, Ontario
Your search ends here! Fully renovated 2.5 storey home with fully finished and underpinned basement with all the details you are looking for! Classic layout with exceptional use of space and high-end upgrades throughout. Smart home features include Ecobee thermostat, Ring cameras & doorbell, and built-in Sony sound system. Custom kitchen with large island, quartz counters, marble backsplash, and premium stainless steel appliances including a 36" Wolf range. Napoleon gas fireplace, new oak staircase with glass railings & LED stair lighting, custom crown moulding, and large windows, bathroom in floor heating on 2nd level with oversized shower and deep soaker tub. Walk out to rear yard with double door patio sliders and gas line for BBQ. Exterior features include newly paved shared driveway, steel roof, flagstone porch, composite deck with glass railings, fully fenced yard, and large garage with workshop wired for EV charging- also prime for laneway redevelopment! Prime East York location steps to TTC, GO, and close to shops, parks, and amenities. (id:61483)
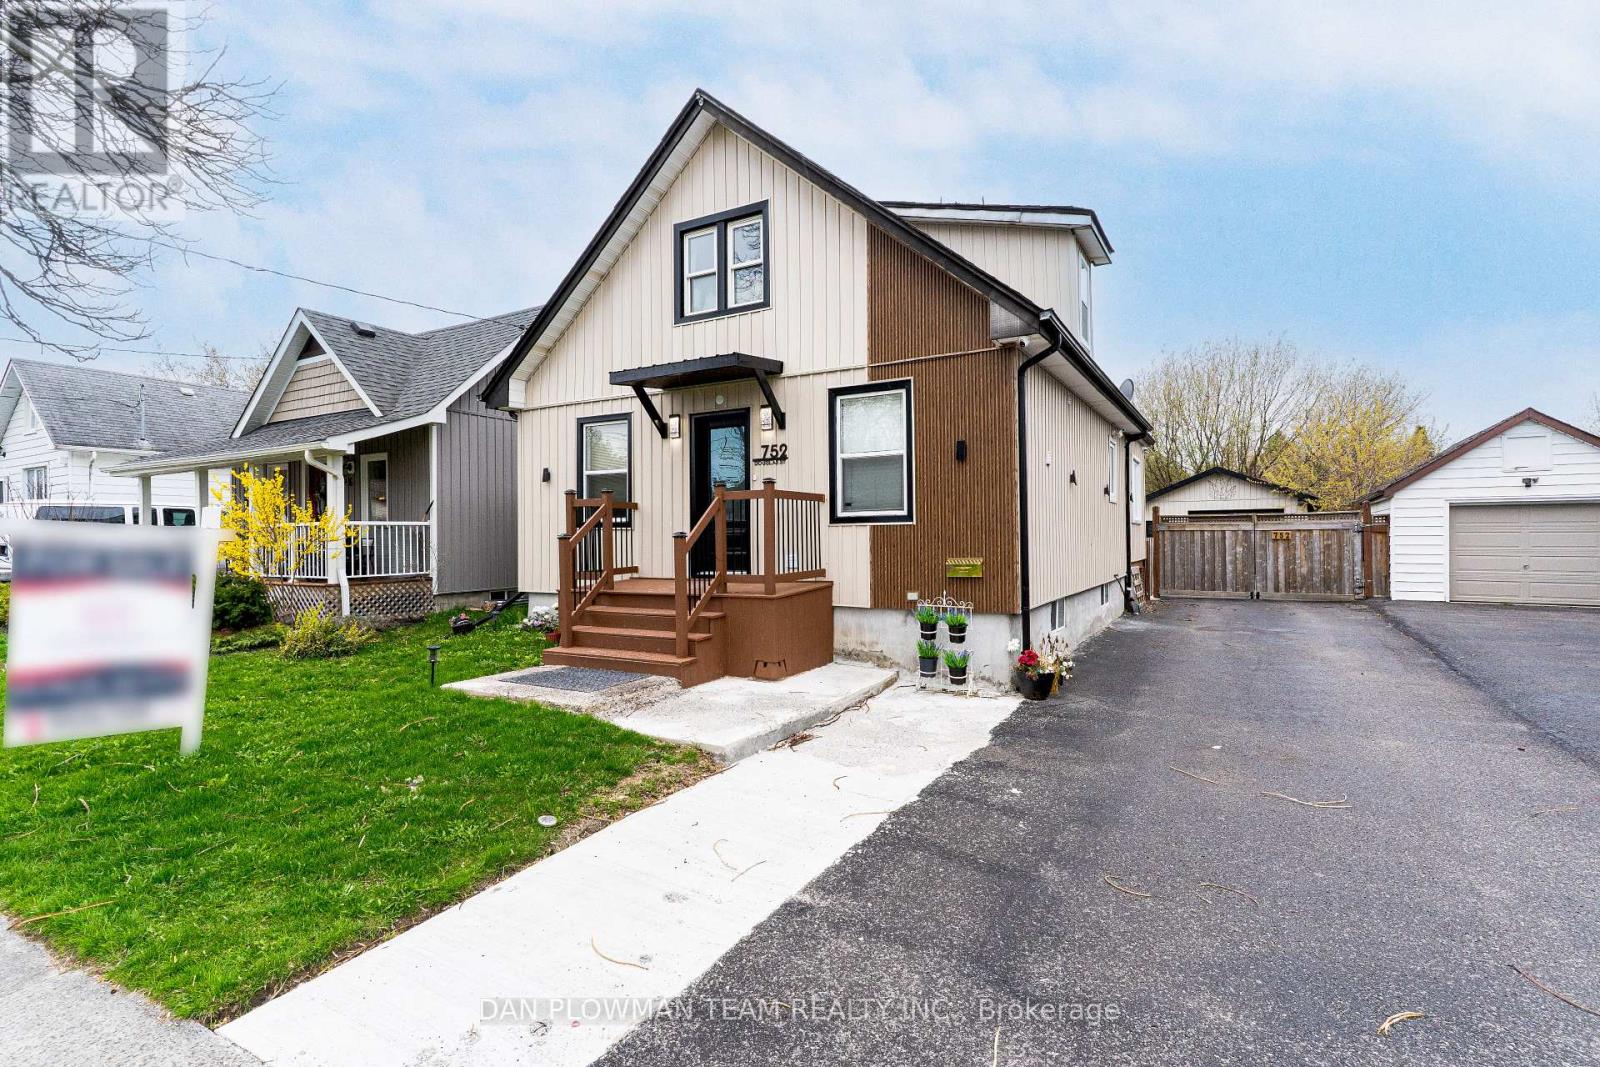
752 Douglas Street
Oshawa, Ontario
Get Ready To Fall In Love. This Jaw-Dropping 1.5-Storey, 3+1 Bedroom, 3-Bathroom Home Is The Total Package, Polished, Powerful, And Packed With Upgrades. Stunning Front Landscaping And Ample Parking Welcome You In, Along With A Detached 2 Car Tandem Garage Offering Incredible Flexibility. Inside, The Main Floor Steals The Show, With Laminate Flooring And Pot Lights Throughout, A Designer Kitchen Featuring Quartz Counters And Backsplash, A Beverage Fridge, And A Gas Range. The Spacious Living And Dining Areas Flow Effortlessly And Walk Out To A Covered Deck Built For Unforgettable Gatherings. A Main Floor Bedroom Adds Versatility For Guests Or Home Office Needs. Upstairs, Two Bright Bedrooms With Laminate Flooring And Pot Lights Are Complemented By A Spa-Inspired 3-Piece Bath. The Finished Basement Extends The Living Space With Vinyl Flooring And Pot Lights Throughout, And A New Wet Bar. The Detached Garage Includes Car Charger, 200 Amp Panel & Unfinished Space With Exciting Potential. See The Attached For List Of Upgrades & ADU Possibilities Info. Close To Schools, Shopping, Transit, And All Amenities. (id:61483)
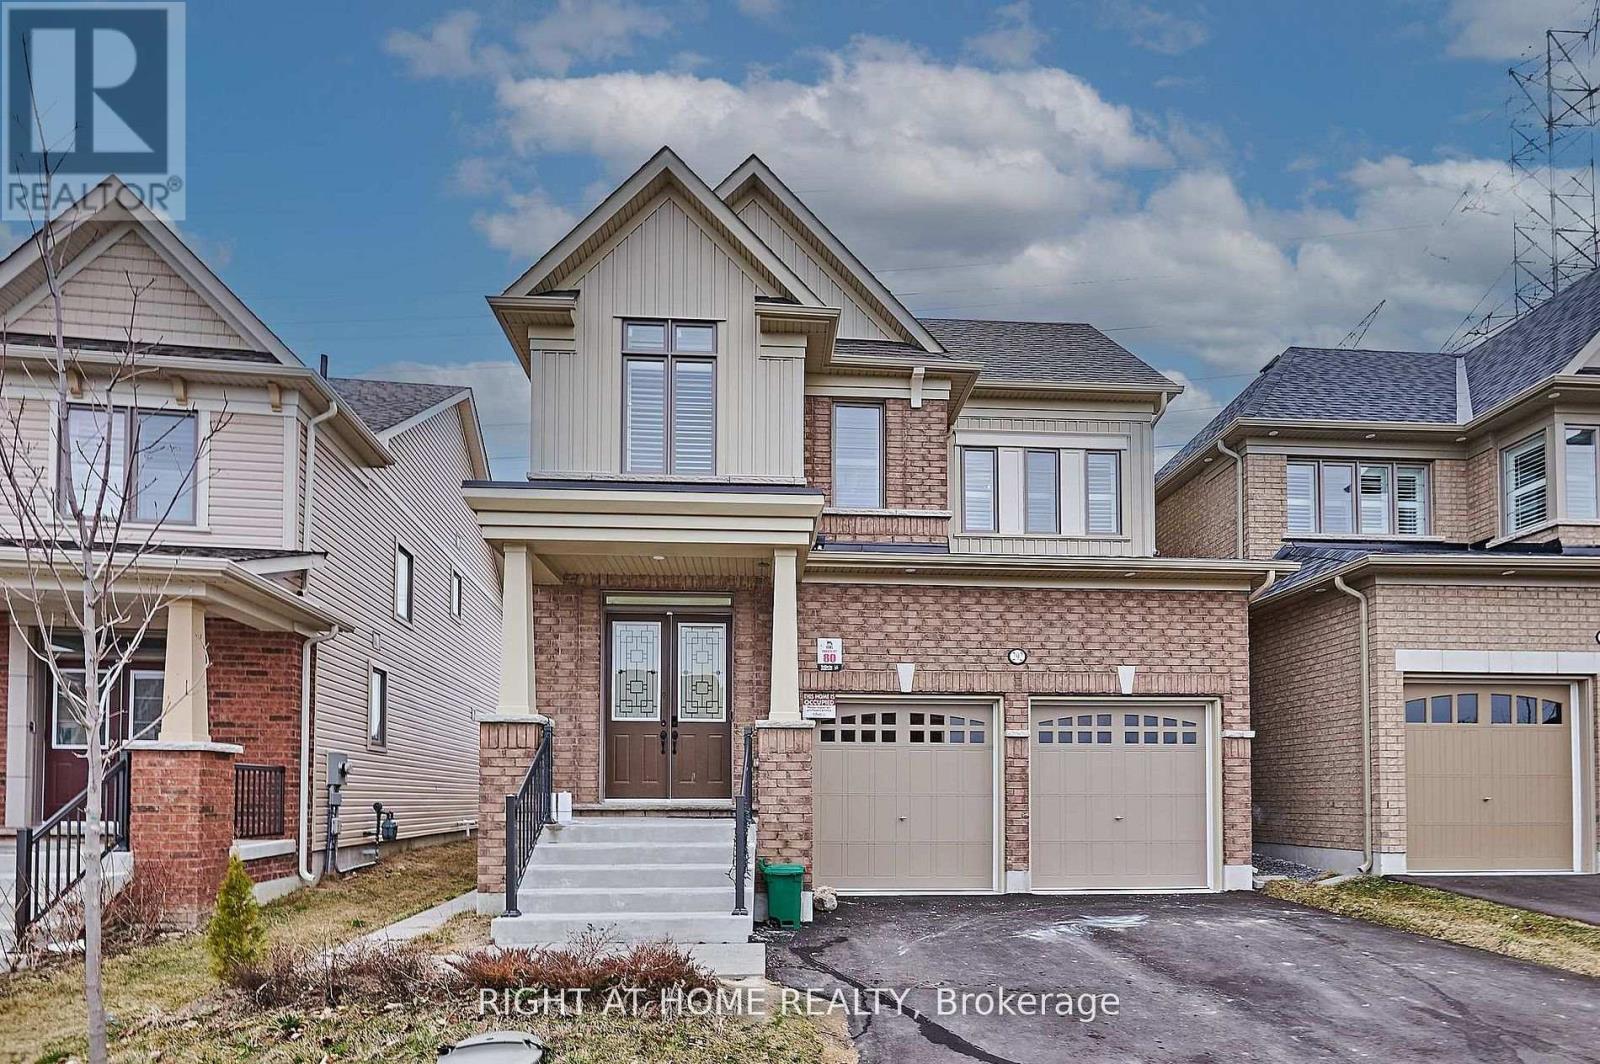
292 Windfield Farm Drive
Oshawa, Ontario
Rare 5 bedroom Detached ( Upper level only, basement is excluded). Beautiful tribute built detached located in Windfields farms areas in north oshawa W/ Tons of Upgrades including 10ft ceilings on Main, 9ft ceilings on 2nd floor. Formal Living & Family room W/ Custom fireplace, upgraded kitchen with upper cabinets and breakfast area. chandeliers in stairs, upgraded master bedroom with glass shower set W/ HIS/HERS walk in closet.. No neighbour in backyard and list goes on.. Close Ontario tech university, durham college, shopping, costco, walmart, Freshco, restaurants, parks, hwy 407. You Don't want to miss out on this one (id:61483)
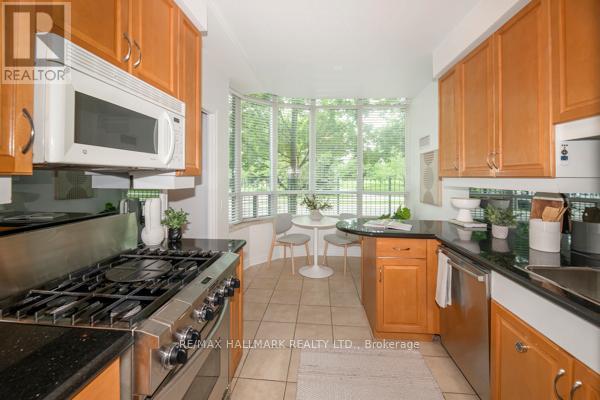
117 - 9 Boardwalk Drive
Toronto, Ontario
Hey Alexa, play Walking on Sunshine!! Queue the good vibes and welcome to this prime beach Boardwalk address, directly across from Lake and park!! West wing beachfront living in this inviting ground floor retreat, split two bedroom condo plan both with ensuite's & walk- in closet's. Same happy owner for 22yrs makes this a truly rare offering of this south/west suite with no neighbours to the east, south or west, offering an unparalleled space filled with brilliant afternoon sunlight, walk out to your own piazza, lounge/dine alfresco, gas bbq hookup. Overlooking numerous acres of lush gardens and pond, walking/biking paths! Well appointed eat- in kitchen featuring expansive windows and granite counters, bright open concept living and dining rooms with walk out to exceptionally large terrace!! Gracious entrance hall with cedar closet and powder room, spacious bedrooms, high ceilings throughout, luxury meets convenience with the feel of freehold living and the conveniences of condo amenities! Residents enjoy 24 hr concierge, manicured courtyard garden and grounds, guest suites, fitness room, party room, car wash bay, pool table/library room, visitor parking, large welcoming reception area. Combining security, privacy and exclusivity! Perfectly located south of Queen St E, highly walkable where most daily errands are accomplished on foot, super convenient for groceries, Bruno's, restaurants, salons, TTC, and a quick commute to downtown by car or bike. Easy highway access as well. Short walk west for more superb Leslieville restaurants and bars! Resort style living in Toronto's most sought after community at the waterfront>>>> Schedule your viewing today and let's just carpe diem as they say!! (id:61483)
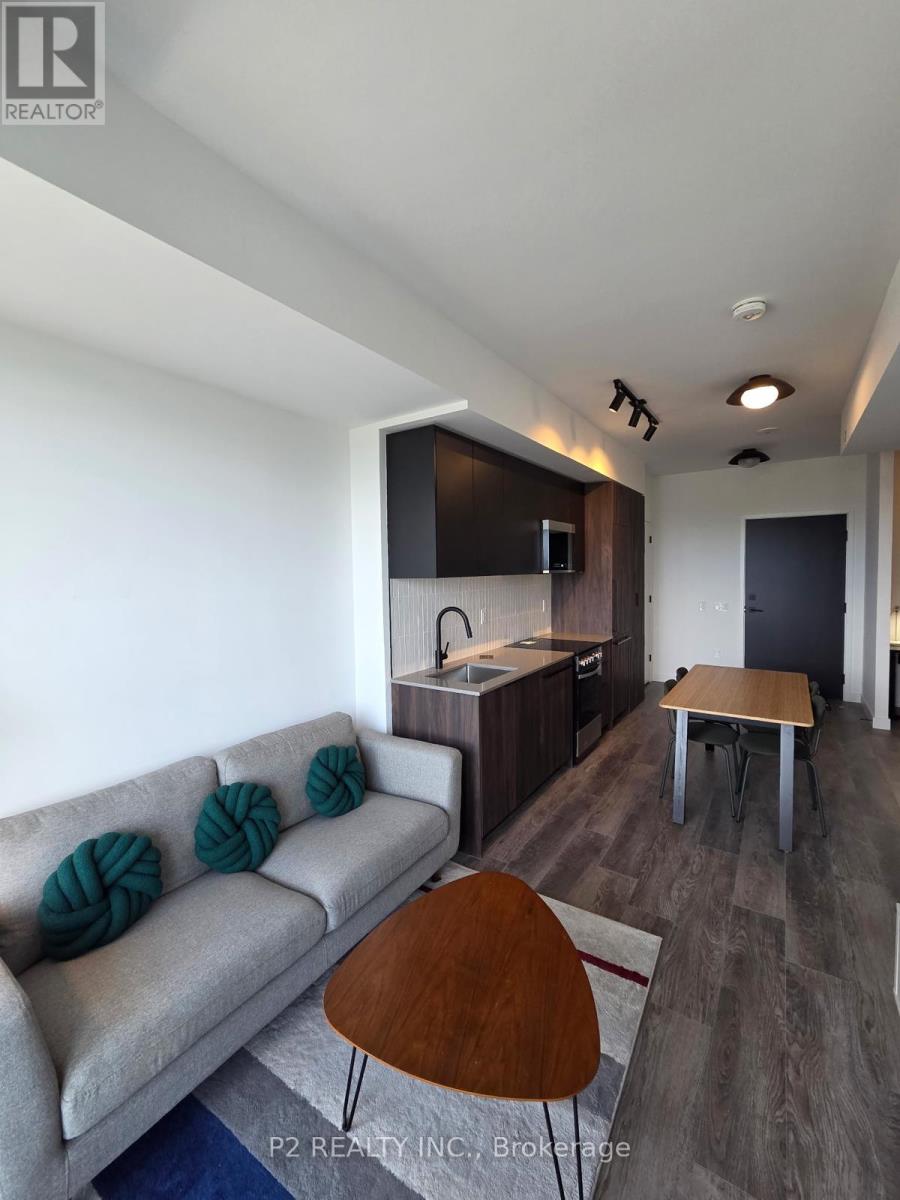
709 - 1635 Military Trail
Toronto, Ontario
LOCKER & FURNITURE INCLUDED! Smart and efficient 1 bedroom plus den layout with a functional design that makes the most of every square foot. The kitchen and dining area flow into the living space, creating an open and comfortable setup that works well for both everyday living and entertaining. The bedroom offers a cozy and private retreat, while the separate den adds extra flexibility and can easily be used as a home office, study space, or guest bedroom. A standout feature is the oversized private terrace, giving you plenty of outdoor space to relax, entertain, or enjoy your morning coffee. Located at 1635 Military Trail, just minutes from the University of Toronto Scarborough and Centennial College. Morningside Park is nearby for trails and green space. Easy access to transit, local shops, and Highway 401 makes commuting simple and convenient. Built by Altree Developments, Highland Commons offers a modern and well-connected place to call home. (id:61483)
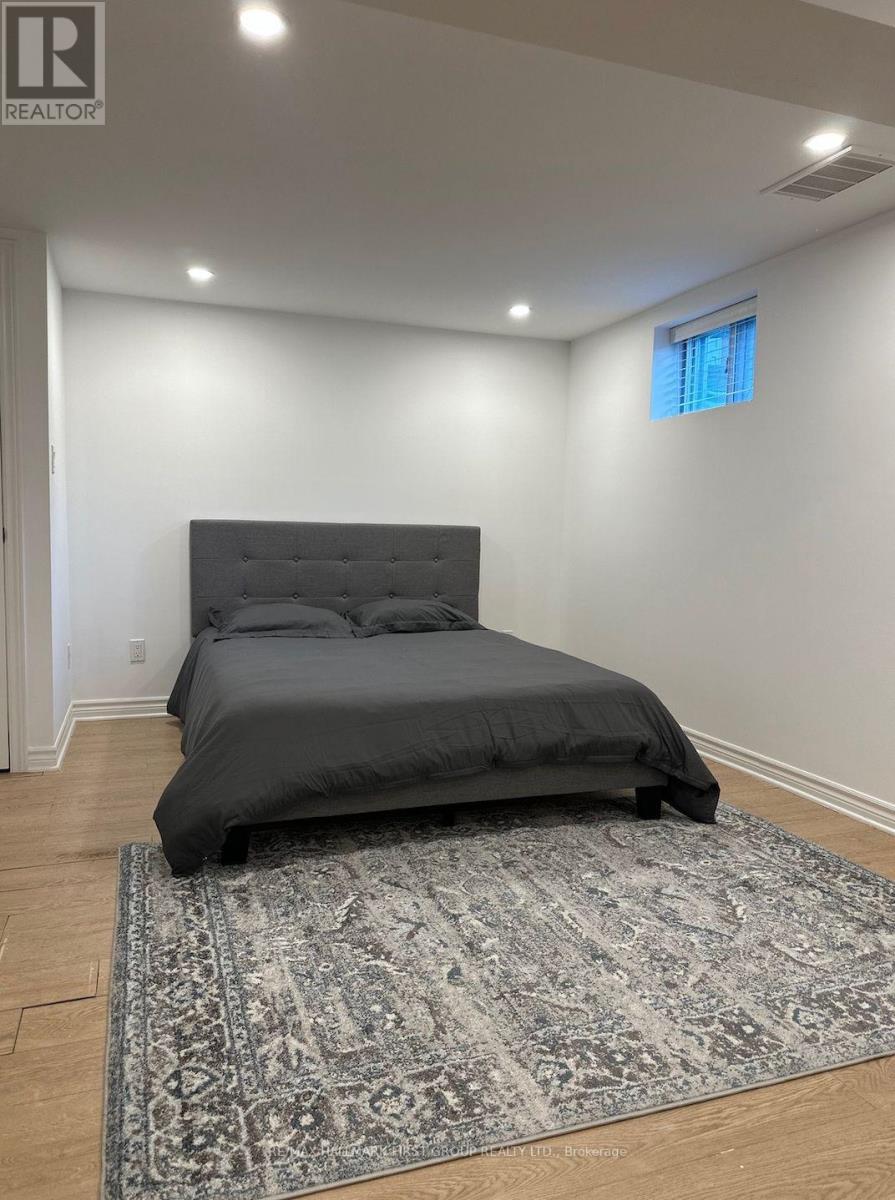
Lower Level - 20 Argate Place
Toronto, Ontario
PRIVATE 1-BEDROOM BASEMENT SUITE | FURNISHED | PARKING INCLUDED Scarborough (Kennedy & Eglinton) Available June 1 $1,800/month + utilities OR$1,900/month all-inclusive (includes high-speed fibe internet) Looking for a clean,quiet, and private space? This thoughtfully designed 1-bedroom basement suite is located on a peaceful cul-de-sac and is fully move-in ready. Ideal for a single professional or a couple. SUITE HIGHLIGHTS Separate private entrance for fullprivacy Spacious bedroom with Queen bed, frame, and headboard Open livingand dining area Full kitchen with stainless steel fridge, stove/oven, and microwave Includes small appliances (toaster oven, electric kettle) Dining table, seating, andbasic kitchenware included In-suite washer and dryer (Separate) Clean 3-piecebathroom with bathtub and shower Bright pot lighting and well-maintained interior 1driveway parking space included ADDITIONAL DETAILS Located on a quiet, safecul-de-sac Very close to GO, TTC and LRT transit, shopping, and everydayessentials Designated garbage, recycling, and compost bins provided Nobackyard access Suitable for up to two occupants Designed with single occupancy in mind. Bed can stay or go! (id:61483)
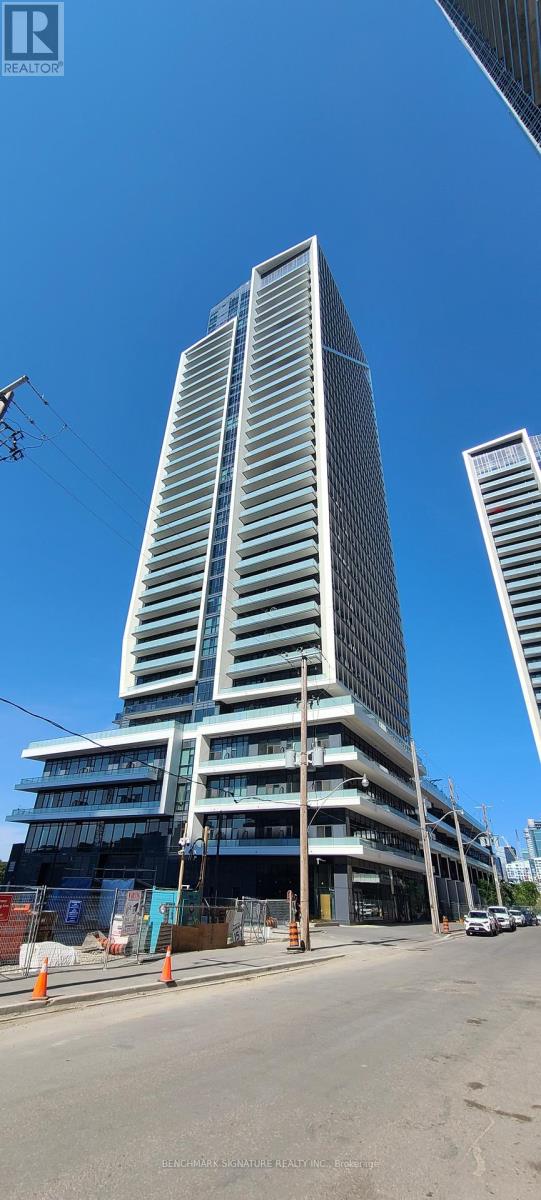
2008 - 50 Ordnance Street
Toronto, Ontario
Most Affordable Studio Size Unit (357Sq Ft) In 3 Yr Old Condo, Non Obstacle NE View, Immediate Occupancy, Just East Of Liberty Village Quick Walk To Nearby Shops, Restaurants At King St. West, And More. Steps Away From T.T.C, Exhibition Go, Easy Access To The Gardner Expressway. Steps To Ttc, Metro, Goodlife, Banks, Close To Parks, Restaurants, Trendy Bars. (id:61483)
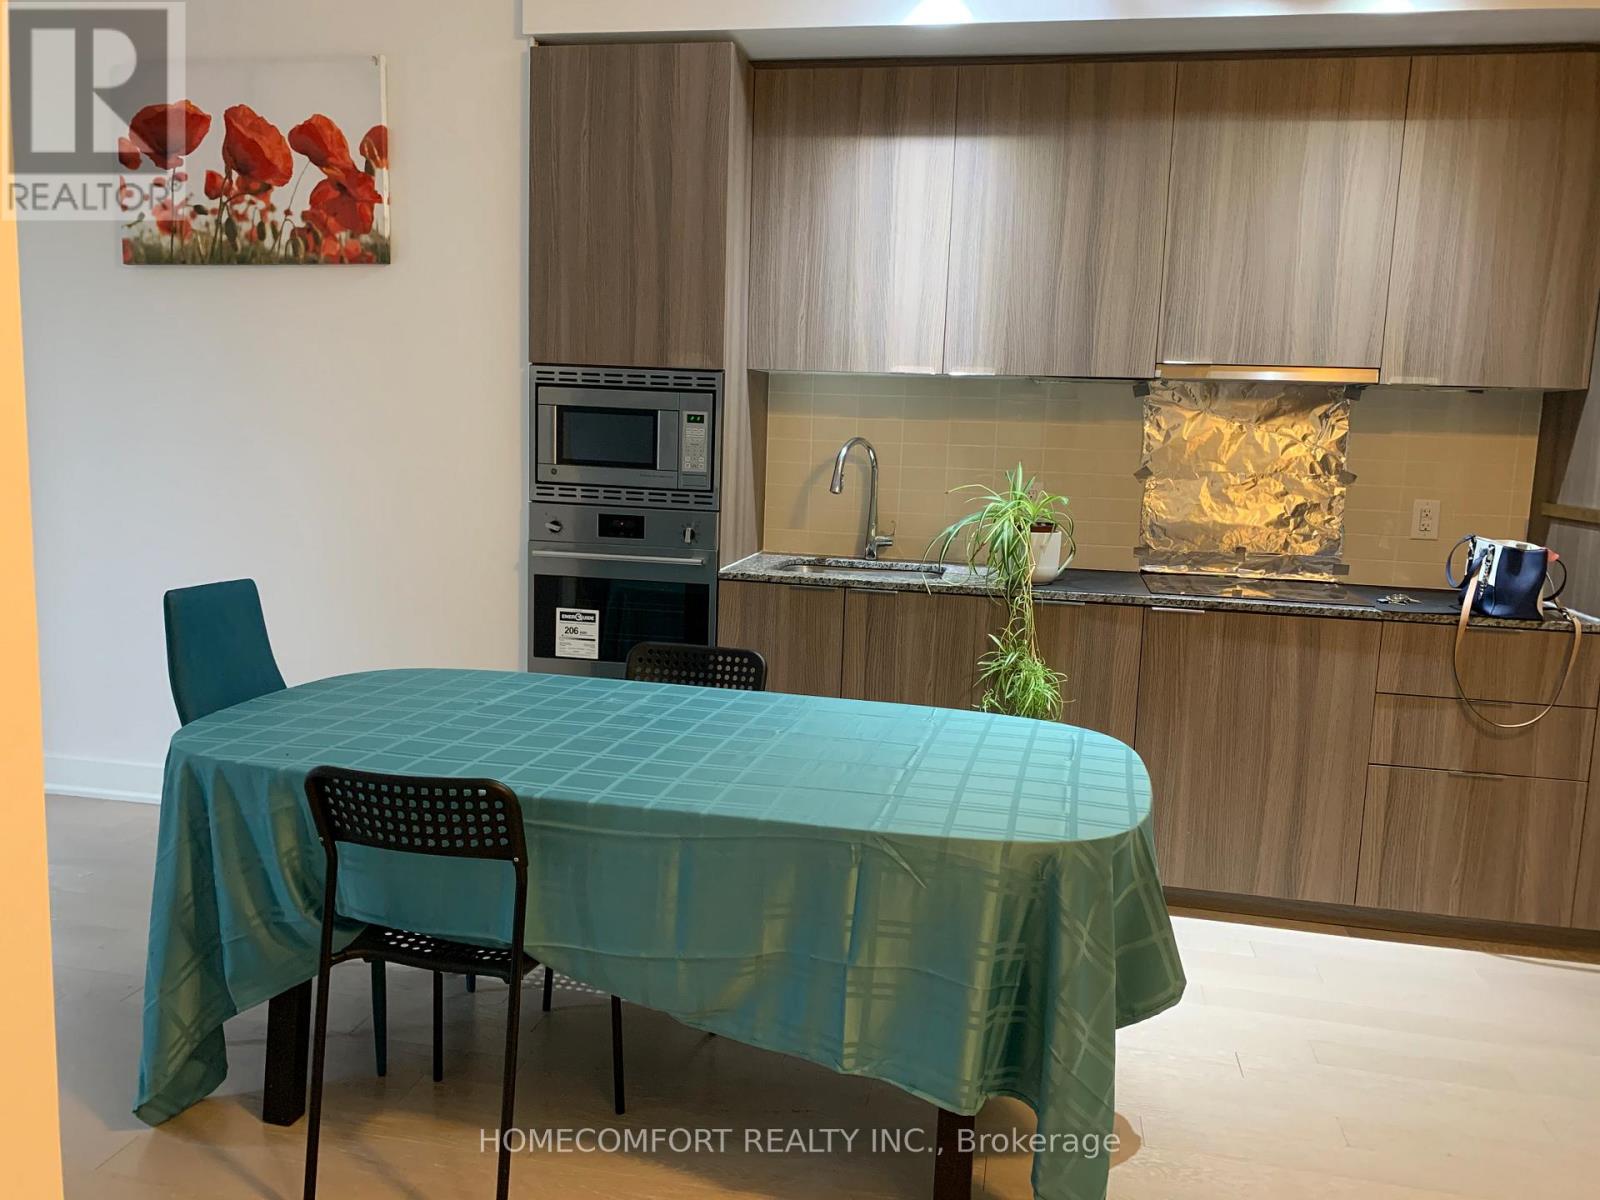
205 - 955 Bay Street
Toronto, Ontario
South Facing Sunny and Bright Unit. Condo In The Heart Of The Downtown Financial Area! Both of 2 Bedroom With Door and Window. The Second Bedroom Although Small Size But Can Accommodate a Single Bed. Partial Furnished & Move-In Ready! The Britt Residence At Bay/Wellesley, Easy Access To Wellesley Subway, U Of T, Ryerson, Hospital, Shoppers And Financial District (id:61483)

315 - 1 Concord Cityplace Way
Toronto, Ontario
Luxury Condo at Concord Canada House Downtown. Toronto's Iconic Landmark! Steps from the CN Tower and Rogers Centre, this stunning south-facing 2-bedroom, 2-bathroom unit offers 710 sq ft of sleek interior space plus a 63 sq ft heated balcony for year-round enjoyment. Live in the heart of the action with world-class amenities including an 82nd-floor Sky Lounge, indoor pool, and even a private ice rink. Walk to CN Tower, Rogers Centre, Scotiabank Arena, Union Station, the Financial District, and the waterfront. Top-tier dining, entertainment, and shopping are all right at your doorstep. The listing price does not include parking and locker. Parking option available at additional $300/m, Locker option available additional at $100/m. Listing photos were taken prior to current tenant move in. (id:61483)
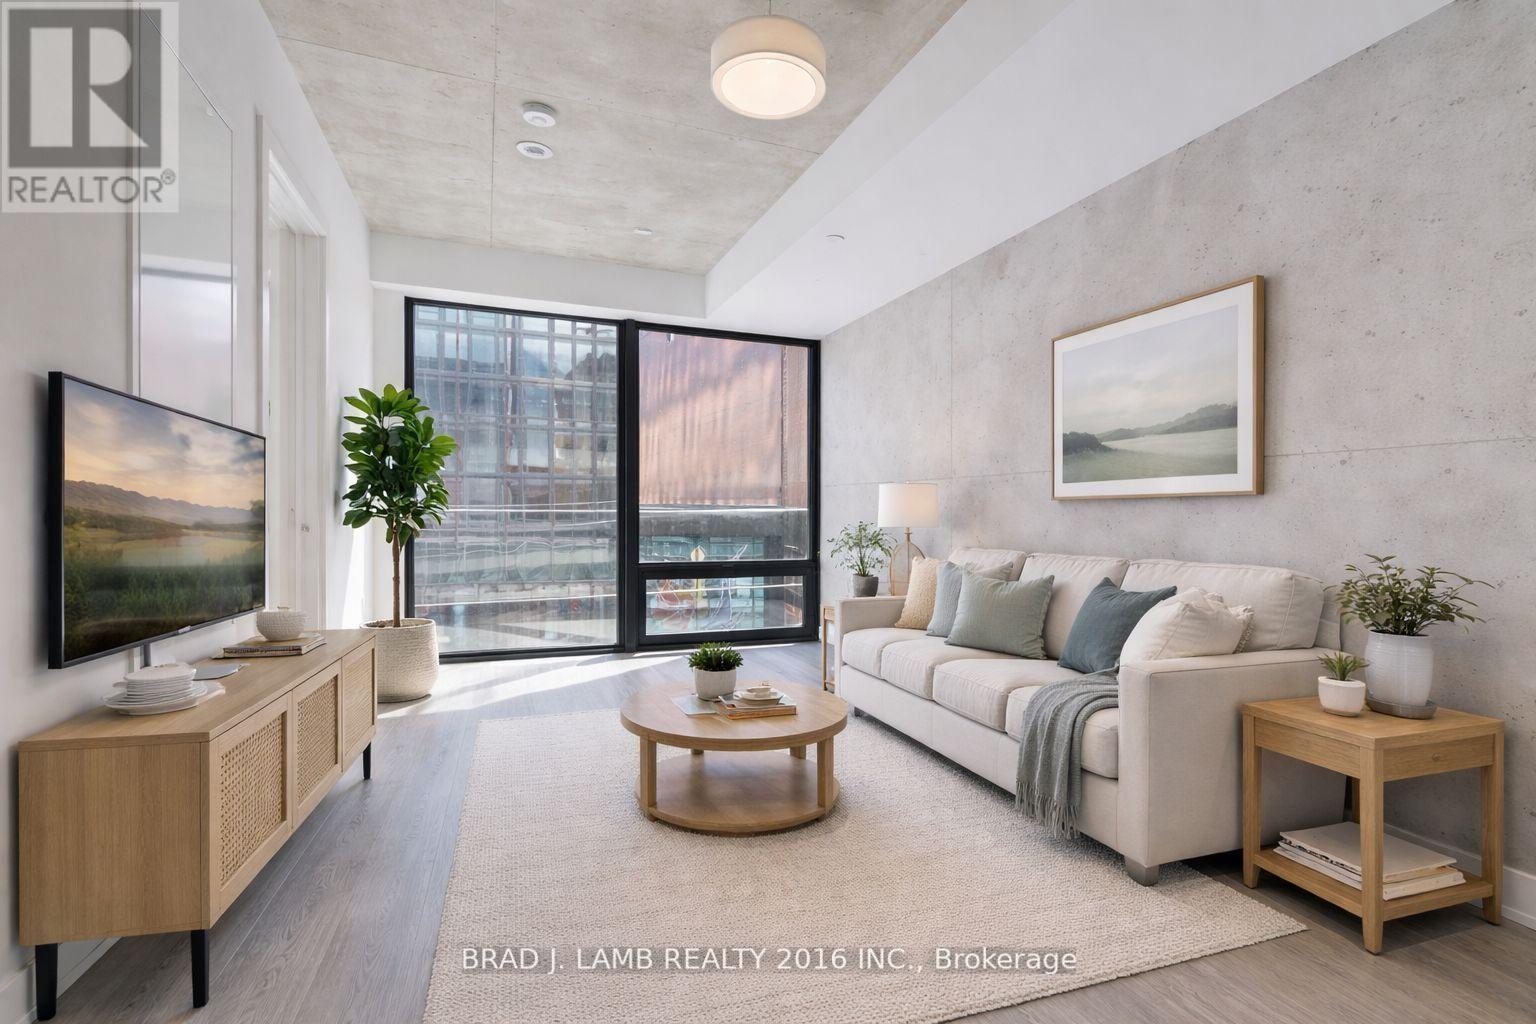
503 - 284 King Street E
Toronto, Ontario
Welcome to Bauhaus! Never lived-in, brand new approx. One Bedroom + Den floor plan, this suite is perfect! Stylish and modern finishes throughout this suite will not disappoint! 9 ceilings, floor-to-ceiling windows, exposed concrete feature walls and ceiling, stainless steel appliances and much more! The location is unbeatable. Situated in the heart of downtown, you're steps from the King streetcar, St. Lawrence Market, and the Distillery District. Enjoy easy access to Toronto's Financial District, vibrant nightlife, acclaimed restaurants, cafes, and everyday conveniences. Experience the best of urban living with everything you need right outside your door. Move in today and enjoy the energy of downtown Toronto! (id:61483)
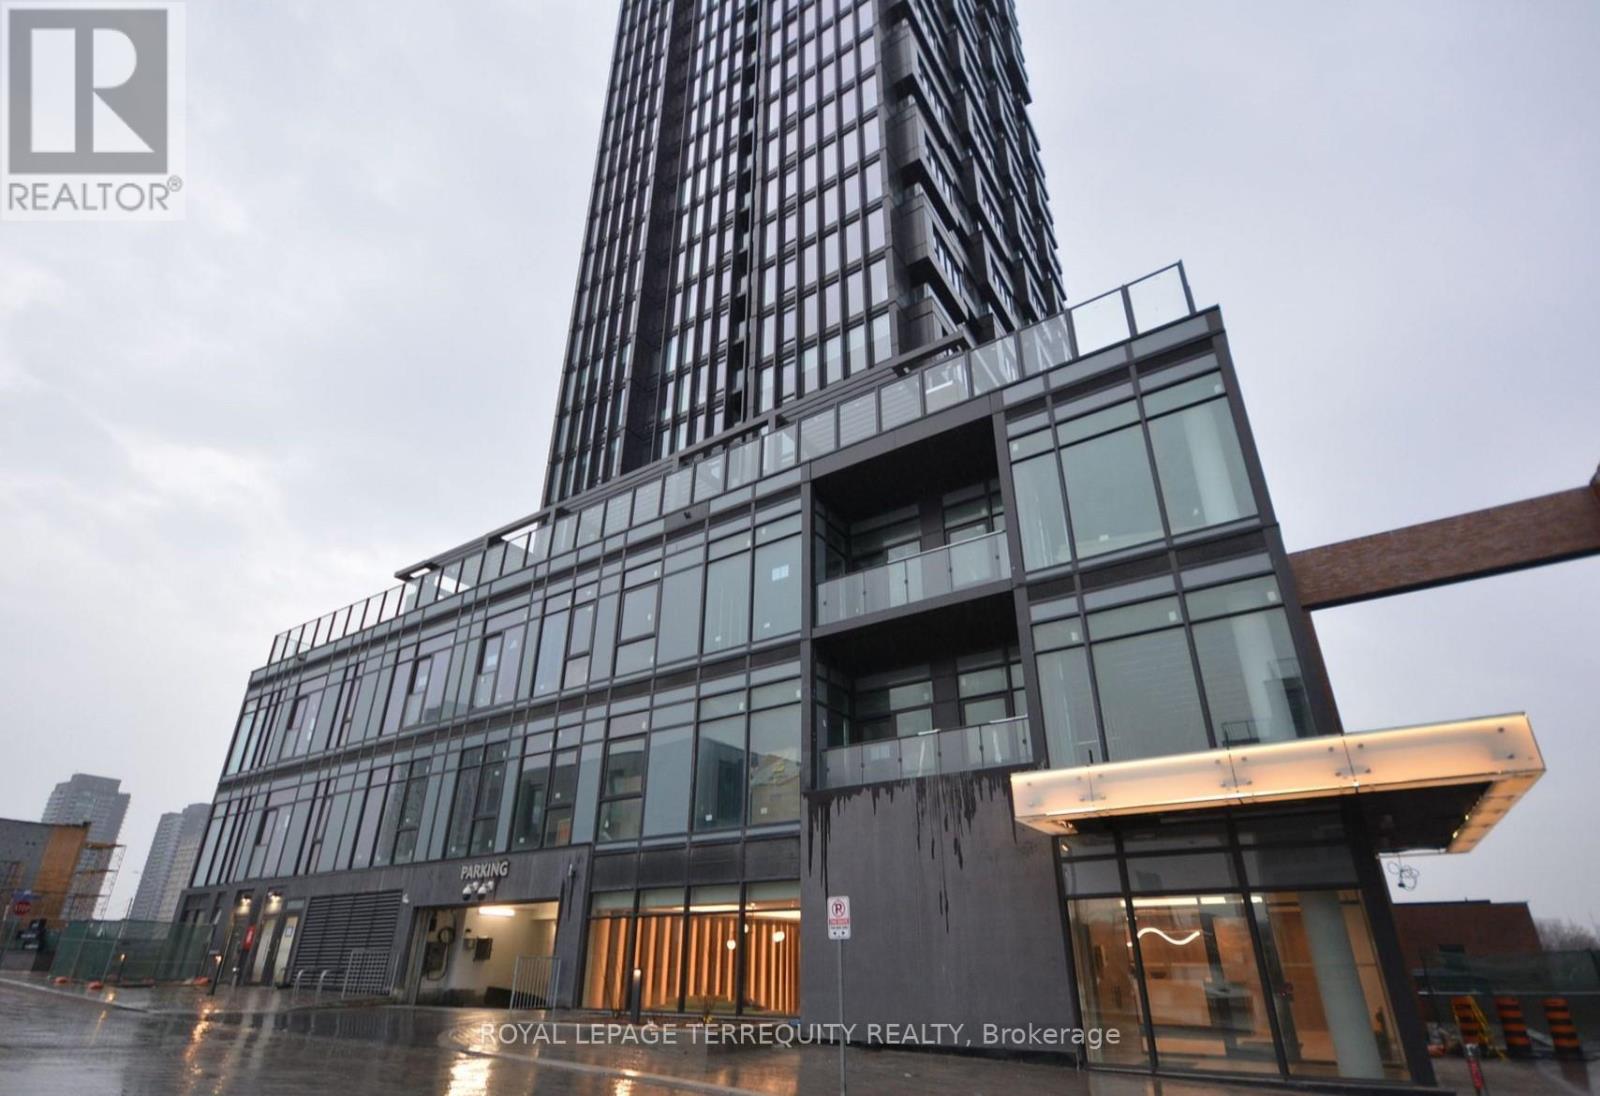
706 - 5 Quarrington Lane
Toronto, Ontario
Welcome to this brand new unit by award-winning Aspen Ridge Homes**Located in the exciting and highly anticipated Crosstown Community, this 1-bedroom suite offers a bright, urban living space. Modern kitchen with designer integrated fridge and premium Miele appliances** Sunlight streams in from east-facing floor-to-ceiling windows* 60 acre, master planned community boasts landscaped paths, meticulously designed public spaces and the warmth of a true neighbourhood.Stroll to Sunnybrook Park, Moccasin Trail, Wilket Creek, and the Don Valley's expansive biking, hiking and running network, Excellent transit features the Eglinton Crosstown LRT,express TTC routes, and quick access to the DVP. Add in the convenience of Shops at Don Mills with world class cafes, movie theatre, open air events, shopping and fitness studios, just minutes away, and you have the perfect space in the perfect location. Locker and Internet included! (id:61483)
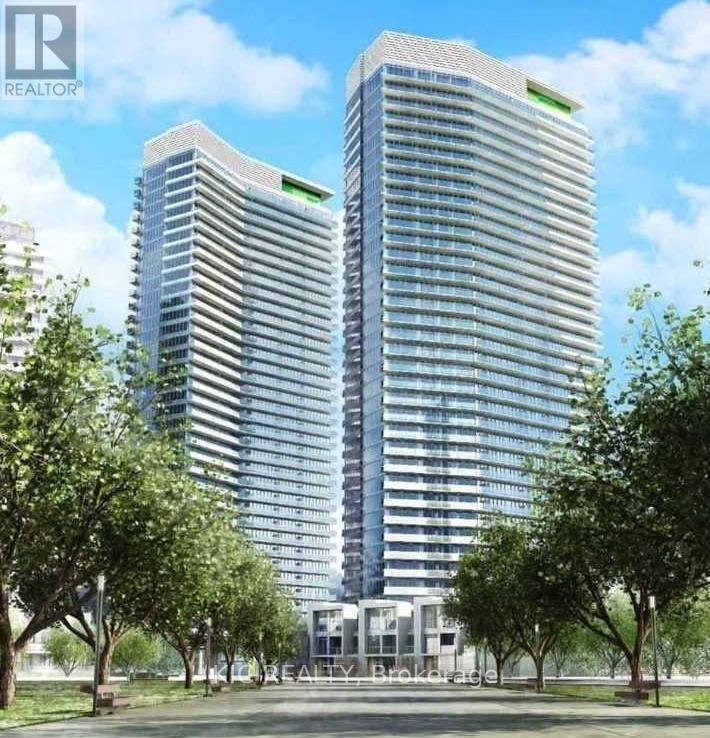
1709 - 115 Mcmahon Drive
Toronto, Ontario
Stunning Luxury Omega Condo - In The Upscale Bayview Village Community. Bright And Spacious 9-Ft Ceiling One Bedroom + Den Apartment W/ Large Size Parking Space and Locker. This Sun-filled Suite features expansive floor-to-ceiling windows that capture beautiful southeast views from a high floor. The efficient open-concept layout makes the most of every square foot and extends to a generous balcony, ideal for morning coffee or unwinding at sunset. Enjoy unmatched convenience with Leslie and Bessarion Subway Stations and Oriole GO Station just minutes away. Daily essentials and lifestyle amenities are close by, including North York General Hospital, Woodsy Park, Canadian Tire, Ikea, Starbucks, and quick access to Highways 401 and 404. Residents enjoy an impressive array of Building Amenities, including a Fitness Centre, Swimming Pool, Bowling Alley, Basketball, Golf and Tennis Courts, BBQ and Patio plus more. Since Unit is Tenanted, to respect the Tenant's privacy, shown photos are old (not from Tenant's Possessions) (id:61483)
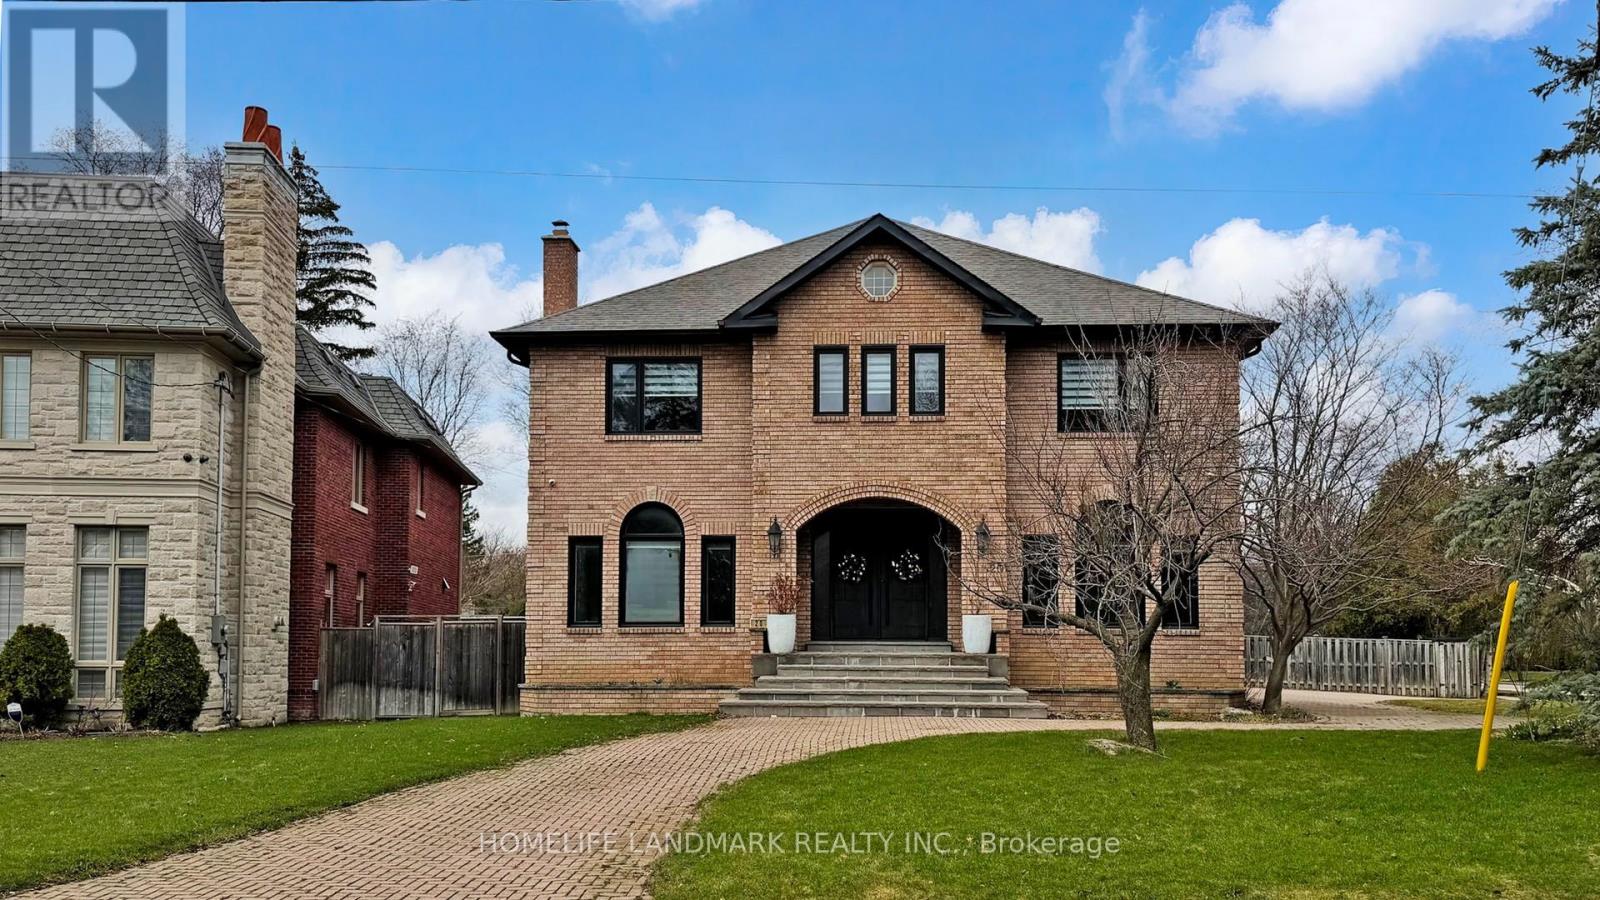
20 Blaine Drive
Toronto, Ontario
Exceptional fully renovated luxury home in prestigious Banbury-Don Mills on a prime 62 x 140 ft corner lot. Offering over 7,000 sq. ft. of finished living space, this grand detached 2-storey residence was renovated top to bottom in 2022 and features 5 bedrooms, 7 full bathrooms, an open-to-above foyer, elegant spiral staircase, expansive principal rooms, large windows, and skylights. The gourmet eat-in kitchen includes a pantry, breakfast area with walk-out to deck that leads to the side garden, and premium appliances including Wolf, Sub-Zero, Vent-A-Hood, and Miele. Main floor office/library with French doors and built-in shelves. Luxurious primary retreat with sitting area, custom dressing room, and spa-like 5-piece ensuite. Fully finished basement with home theatre, gym, sauna, second kitchen, and walk-up. Includes 2 laundry areas, 2 furnaces, 2 A/Cs, 3-car garage, circular driveway, and parking for up to 15 cars. Close to Edwards Gardens, Granite Club, and top private schools including Crescent, Crestwood, and TFS. (id:61483)
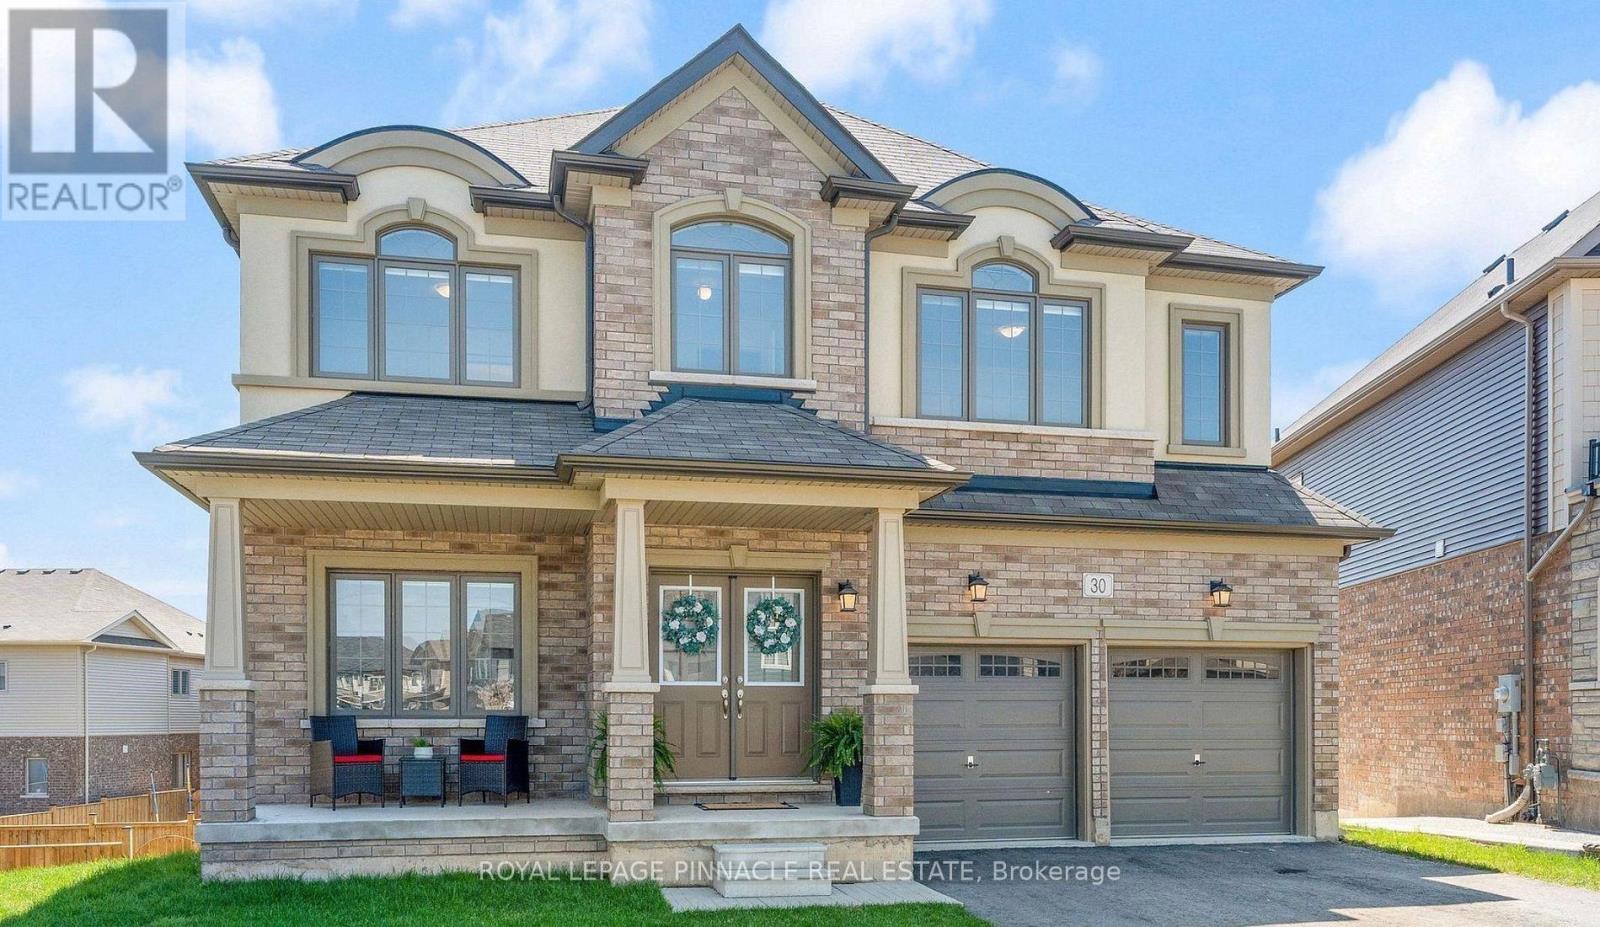
Lower - 30 Rowley Street
Brantford, Ontario
Brand New Above-Grade Walk-Out Basement Apartment! This bright and spacious 2-bedroom,1-bathroom basement suite offers approximately 1,200 sq. ft. of modern living space in Brantford's desirable east end. Featuring large above-grade windows that fill the home with natural light, an open-concept layout, a full 4-piece bathroom, and a private walk-out entrance to the backyard/garden area. Enjoy a contemporary kitchen, generous-sized bedrooms, and plenty of living space ideal for professionals or couples. Conveniently located close to Highway 403, parks, schools, shopping, and everyday amenities. Move-in ready (id:61483)
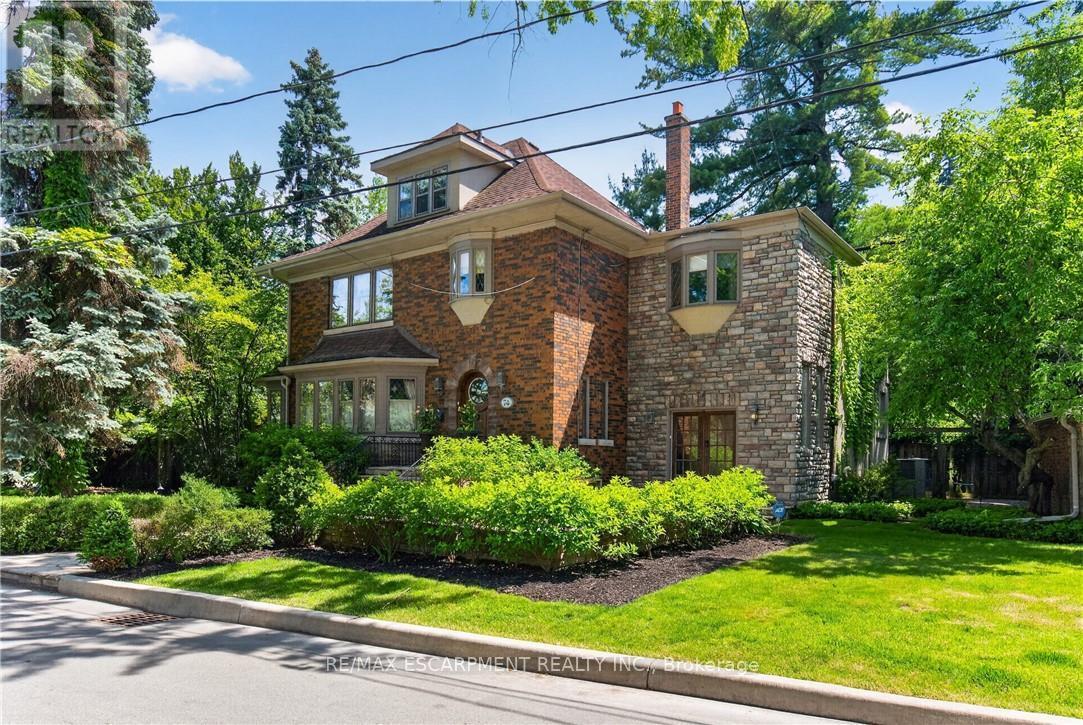
74 Oak Knoll Drive
Hamilton, Ontario
This is the kind of home people wait years for-quietly set along one of Hamilton's most distinguished streets, set on an oversized, double-width lot and framed by an exceptional natural backdrop. With the Royal Botanical Gardens quite literally at your doorstep, you're surrounded by lush forest, winding trails, and the beauty of Cootes Paradise just moments away.The home itself strikes a rare balance between character and contemporary comfort.Original details have been preserved and elevated, while thoughtful renovations have introduced a striking layout designed for modern living.At the centre of it all is a beautifully appointed kitchen with granite finishes, effortlessly connecting to an expansive family room where the dramatic ceiling height and curved wall creates a true sense of space and light.The main living areas feel both refined and welcoming, with detailed millwork, rich hardwood floors, and a statement fireplace anchoring the space.One of the home's most distinctive touches is the elevated library-an architectural feature that adds both character and function, overlooking the family room below.Upstairs, the bedrooms are generously proportioned and filled with natural light.The primary suite offers a walk-through w/i closet that opens to a spa-like ensuite, making everyday living feel effortless.The lower level has been fully finished with versatility in mind, offering an entertainment lounge, additional bedroom, full bathroom with in-floor heating, and a separate exercise area-ideal for growing families or hosting guests.Parking is never a concern here, with a wide driveway accommodating multiple vehicles in addition to a dble garage.All of this is set within the vibrant Westdale community, where excellent schools, McMaster University, and a charming village filled with cafés, dining spots, and everyday amenities,all within walking distance.It's a lifestyle location that's as connected as it is serene.Some photos virtually enhanced. Luxury Certified (id:61483)
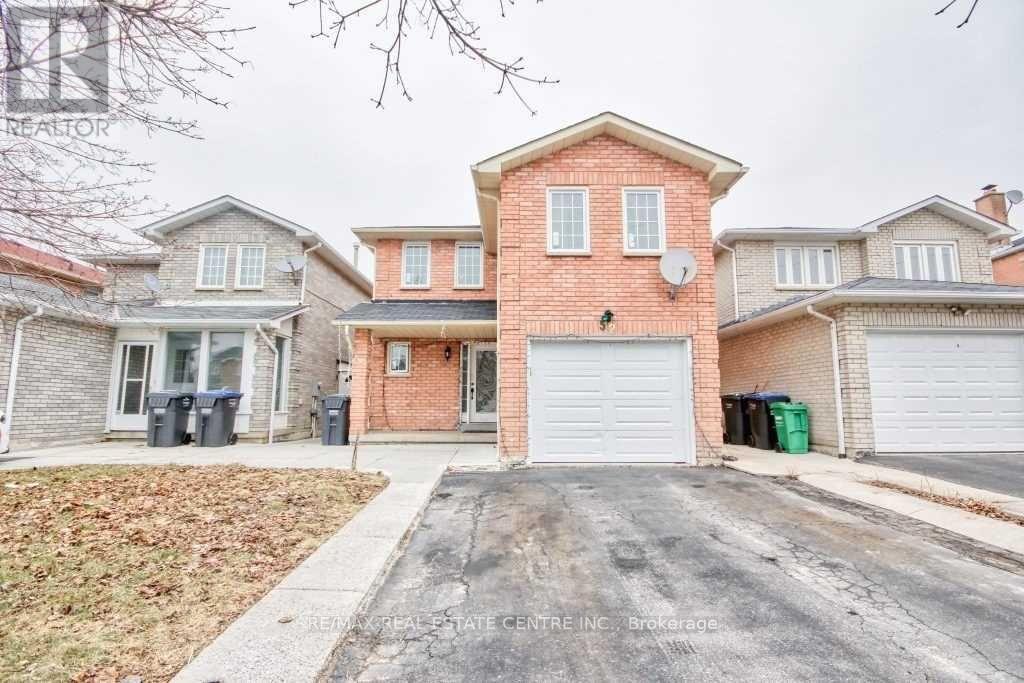
52 Fallen Oak Court
Brampton, Ontario
3 + 1 Bedroom Brick, Detached Home With 1 Br Apartment With Separate Side Entrance, Living/Dining And Family Room. Court Location, Large Lot. Walking Distance To Sheridan College, Gurudwara Nanaksar, Library Shopping, Major Highways & All Amenities. Fantastic opportunity to renovate and customize this home to your own taste. Bring your vision and unlock the properties full potential. Ideal opportunity for end users or investors to add value through renovations. (id:61483)
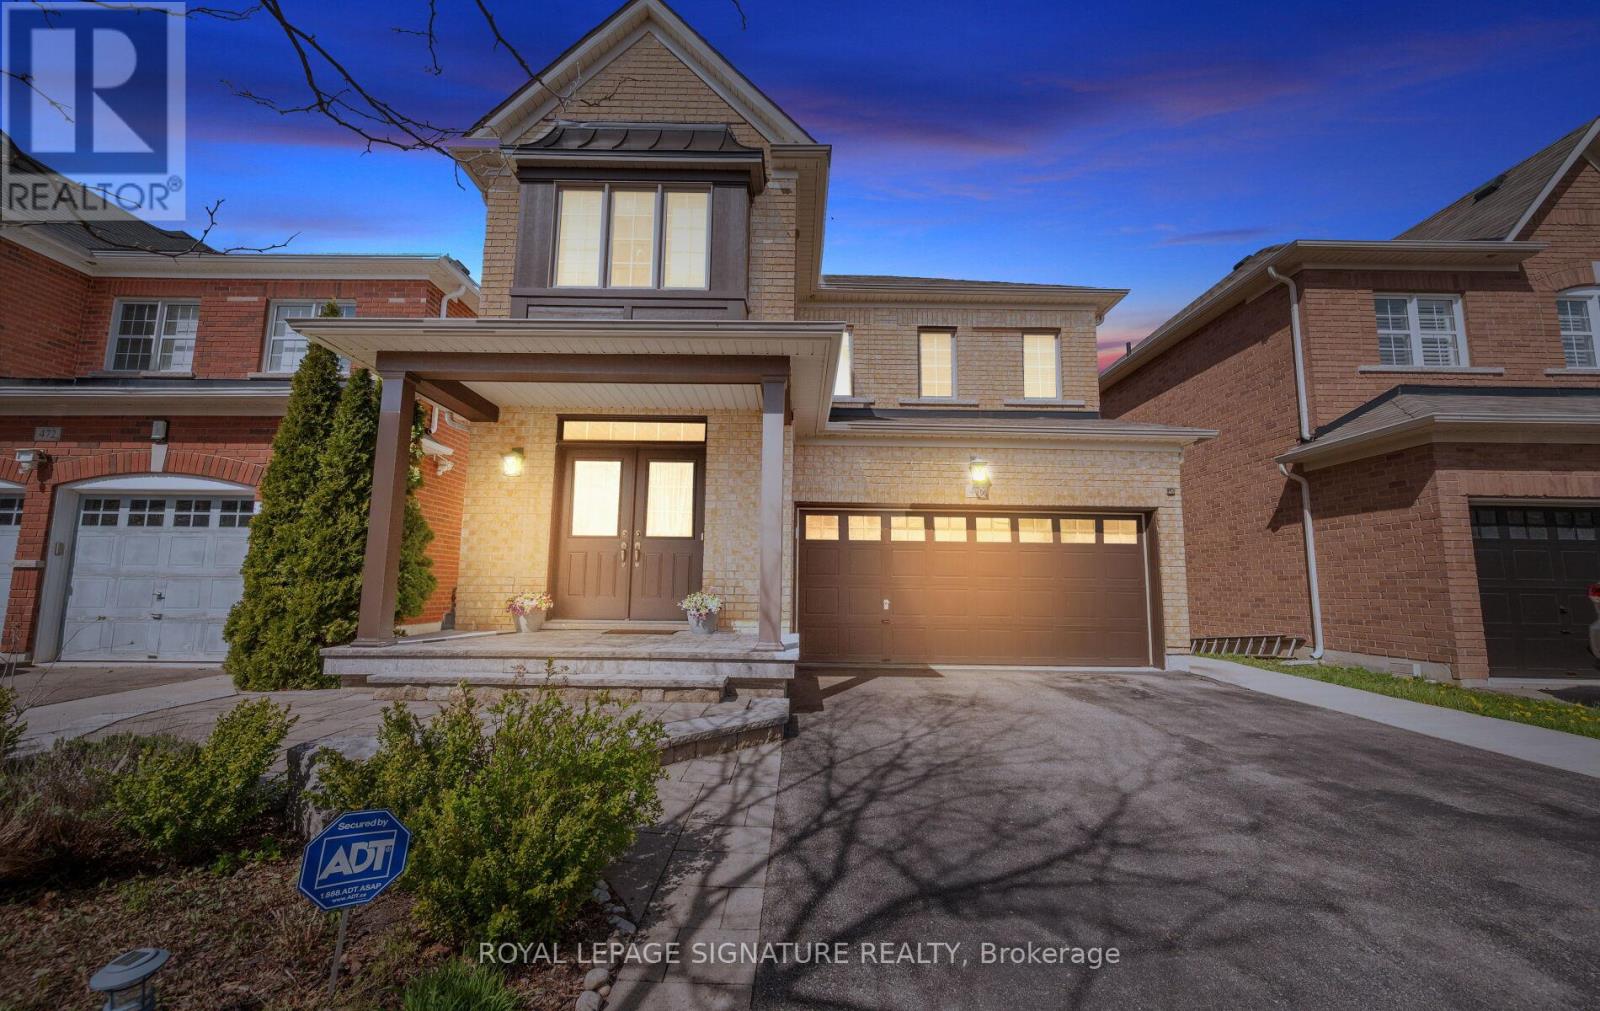
476 Nairn Circle
Milton, Ontario
476 Nairn Circle Is A Rare Opportunity To Own A Beautifully Upgraded Home On A Premium Ravine Lot In Milton's Sought-After Scott Neighbourhood. Close To Top-Rated Schools, Parks, Scenic Trails, Milton GO, Highway 401 And 407. No Sidewalks And Parking For Up To 6 Vehicles. The Bright Open-Concept Main Floor Features Hardwood Flooring And 9 Ft Ceilings. The Layout Is Designed For Modern Family Living. The Kitchen Sits At The Heart Of The Home And Connects The Living And Family Rooms. Built-In Stainless Steel Appliances, Custom Cabinetry, Matching Countertops And Backsplash, Plus A Charming Coffee Nook Complete The Space. Walk Out To An Elevated Deck Overlooking The Peaceful Ravine. Upstairs Features Immaculate New Satin-Finish Hardwood Flooring Throughout. Spacious Bedrooms Offer Comfort For The Whole Family. The Primary Retreat Includes Walk-In Closets And A Spa-Inspired Ensuite. With 5 Bathrooms In Total, Convenience Is Built Into Every Level. The Fully Finished Walkout Basement Offers Incredible Flexibility. Above-Grade Windows, 2 Additional Bathrooms And A Separate Dwelling Setup Make It Ideal For Multigenerational Living Or Income Potential. Possibility To Create 2 Self-Contained Units. One Of The Home's Standout Features Is The Outdoor Living Experience. Enjoy Entertaining On The Upper Deck With Ravine Views. The Lower Level Opens To A Private Backyard Below, Creating The Feel Of Two Distinct Outdoor Spaces Backing Onto Nature. Beautifully Landscaped Front And Rear Gardens Feature Lush Perennial Flowers Including Peonies And Hydrangeas. A Rare Offering In One Of Milton's Most Desirable Family Communities. (id:61483)
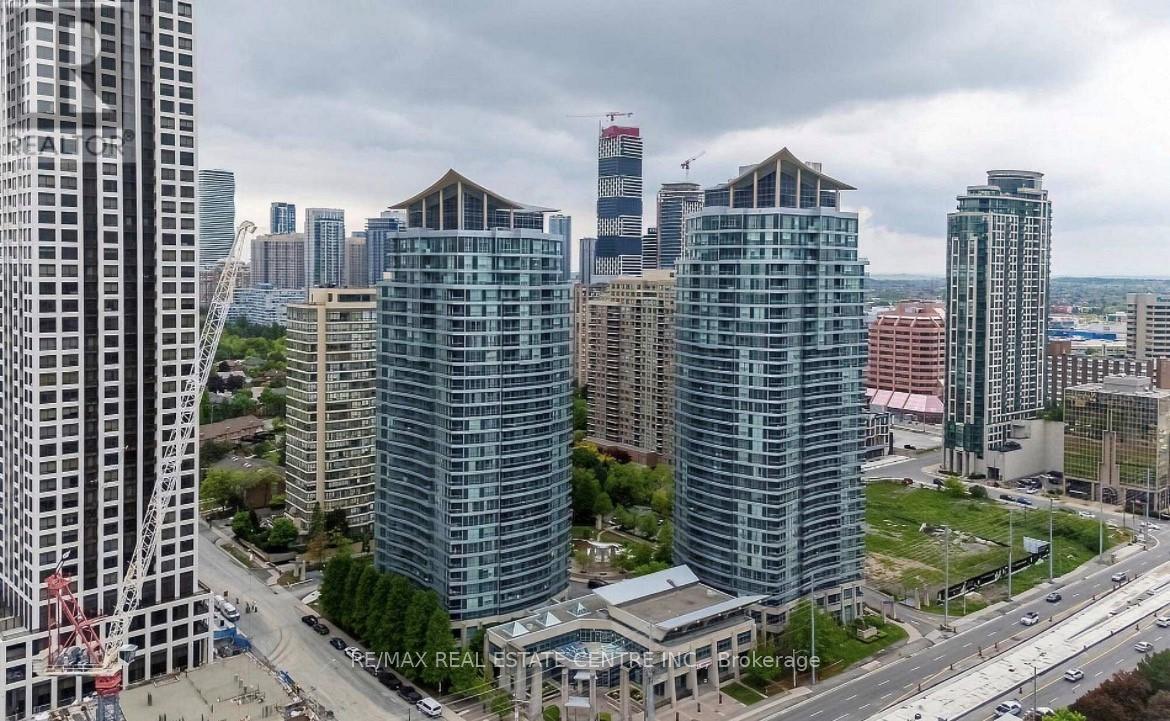
1010 - 33 Elm Drive E
Mississauga, Ontario
Well Maintained Condo in the Heart of Mississauga City Centre With All Amenities and Low Maintenance Fees, Bright Spacious 1 Bedroom Plus Spacious Den which can be Used as Second Bedroom, Spacious Living Room, Good Size Kitchen with Pantry Room And 2 Full Washrooms. Big Balcony With Great View. Enjoy the Convenience from Square One, Close to 403, Celebration Square, Restaurants, New LRT Coming Soon. It has All Amenities like Indoor Swimming Pool, Gym, Party Room, Sauna, Yoga Room, Table Tennis, Pool, Fussball Room. One Parking and One Locker included. (id:61483)
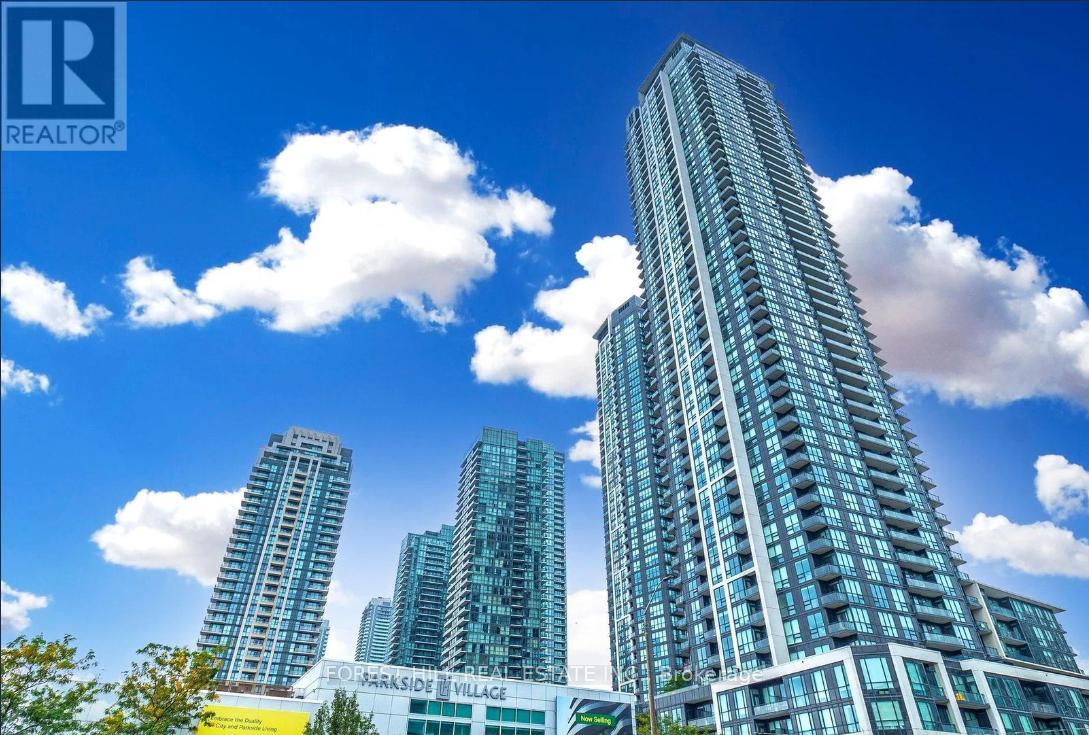
807 - 4011 Brickstone Mews
Mississauga, Ontario
In The Heart Of Square One Area, Beautiful Two Bedrooms Plus Den With A Great Large Dining/Living Rooms, Excellent Amenities In The Building, Walking Distance To Square One Shopping Center, Ymca, Central Library, City Center, Living Art Center, Banks, T&T Supermarket, Minutes To Hwy 403. (id:61483)
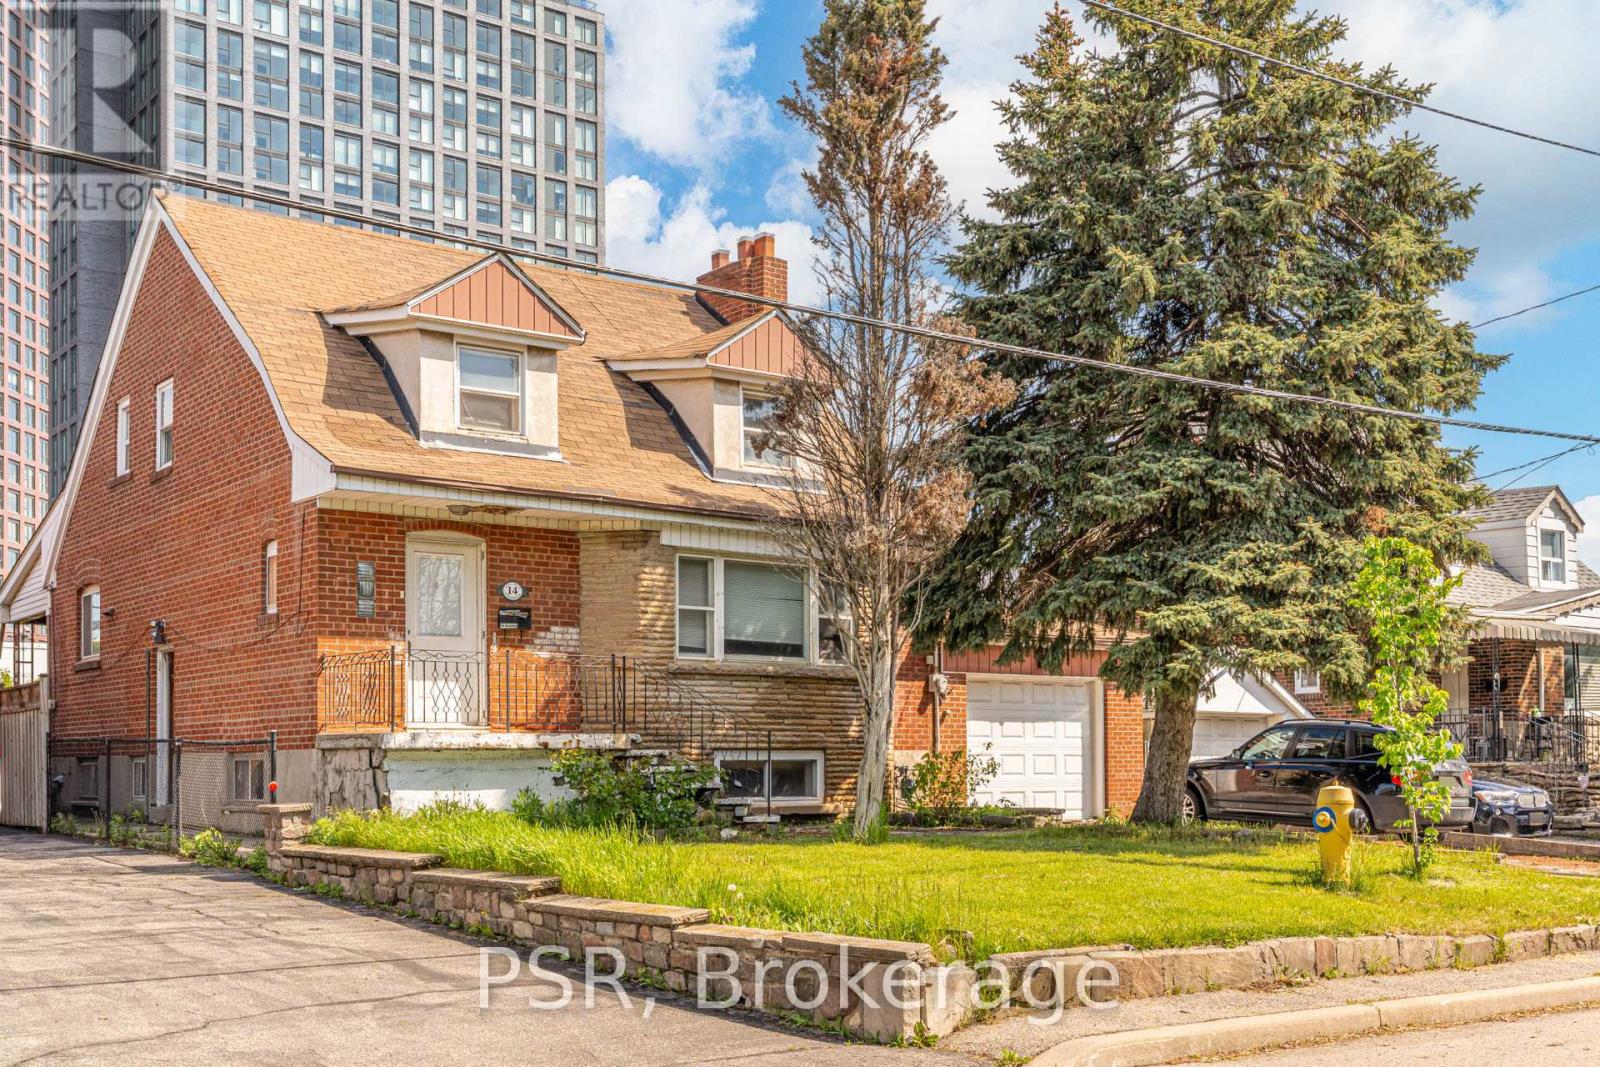
14 Jane Osler Boulevard
Toronto, Ontario
Opportunity awaits at 14 Jane Osler Blvd - an exceptional lot in a highly convenient location with incredible future potential. Perfect for builders, investors, or end-users looking to create their dream home in a sought-after neighbourhood. Ideally situated close to transit,major highways, shopping, restaurants, and everyday amenities, this property offers the perfect balance of connectivity and lifestyle. Rare opportunities like this don't come around often. (id:61483)
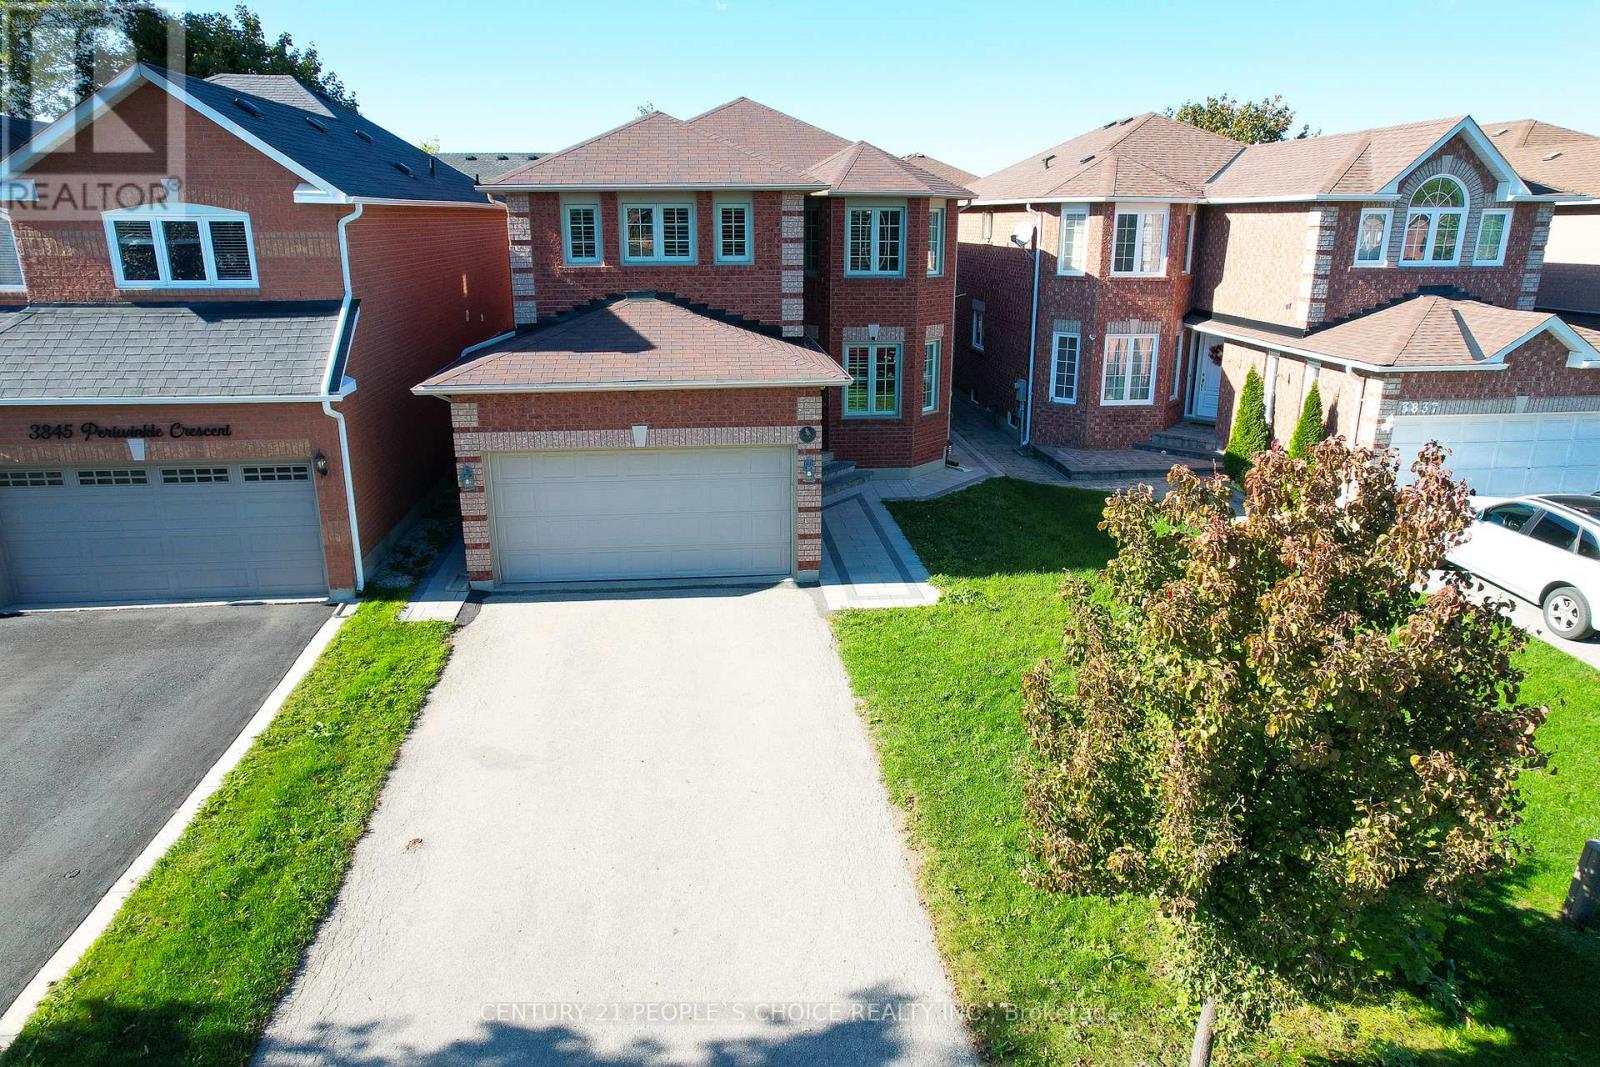
3841 Periwinkle Crescent
Mississauga, Ontario
Welcome to this 4 + 2 Bedrooms and 5 Washrooms beautiful, sun-drenched family home tucked away on a quiet crescent in the heart of Lisgar - combining elegance, comfort, and modern style!This impressive property features a double-car garage and a long driveway accommodating up to four additional cars. The beautiful stonework all around the house adds timeless curb appeal and sophistication. Step inside to a bright, open-concept layout with hardwood floors on both main and second levels and California shutters throughout, filling every room with natural light. Enjoy the convenience of direct garage access, main floor laundry access and inviting foyer opens to spacious living and dining areas, perfect for hosting family and friends. Relax in the large family room with a cozy fireplace, ideal for quiet evenings. The updated kitchen is a chef's dream - boasting nice cabinetry, quartz backsplash, a new sink, and generous counter space. Enjoy your morning coffee in the sunny breakfast area with a walkout to the large backyard and patio, perfect for outdoor entertaining. Hardwood stairs leading to the upper level. The luxurious primary suite features a walk-in closet and a spa-like ensuite, while three additional bedrooms are bright and spacious. The renovated main bathroom completes the second floor in style. New Furnace and New water heater installed. The newly built legal basement apartment -with separate entrance adds incredible value, featuring 2 large bedrooms, 2 washrooms, a modern kitchen with stainless steel appliances, breakfast nook, and family area with laminate flooring, pot lights, and large windows - ideal as an in-law suite or income-generating unit. Great welcoming neighborhood to raise a family with good Schools, trails, Parks and state of the Art Community Centre and Mattamy Sports Park. Pictures are Virtually staged. (id:61483)
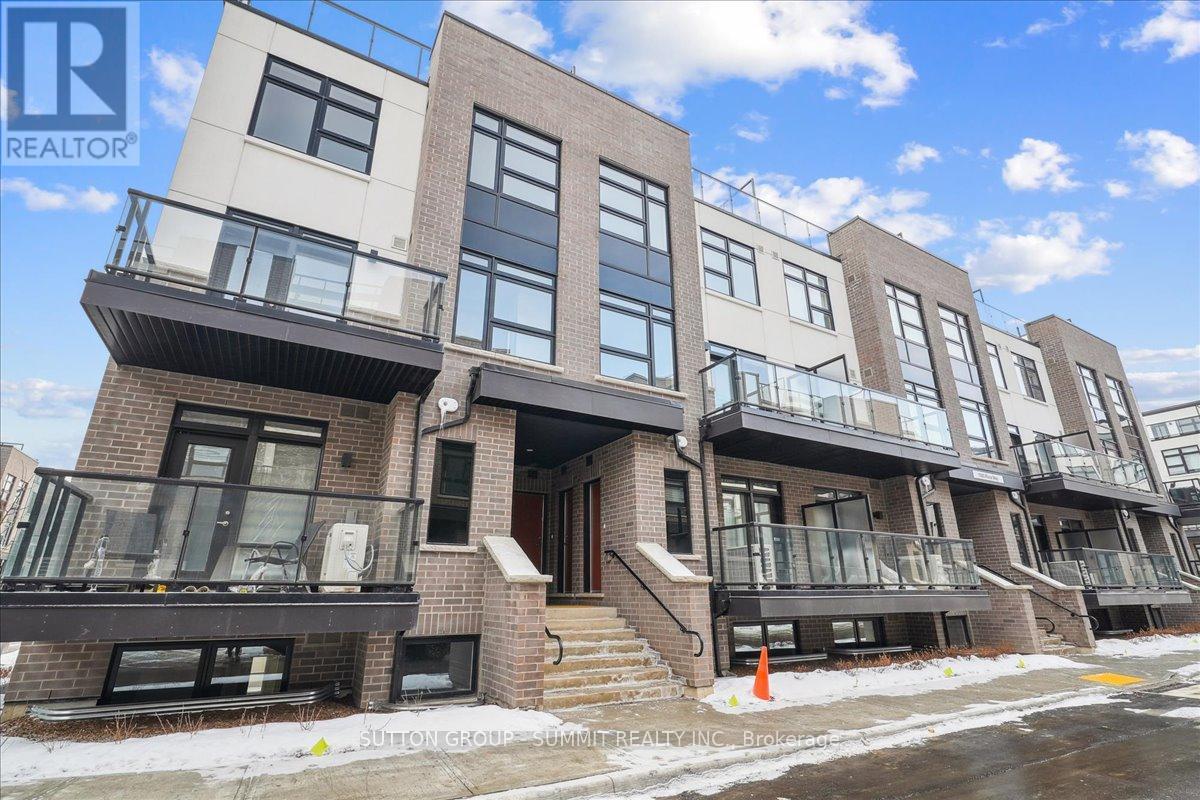
105 - 1593 Rose Way
Milton, Ontario
This gorgeous brand new build offers modern living at its finest, featuring 3 bedrooms, 2 bathrooms, an incredible rooftop terrace, and 2 underground parking spaces. The main floor boasts 9ft ceilings, lots of natural light, a kitchen with granite countertops, and a living room with a walk-out to the balcony. The second floor contains 3 bedrooms, a 4-piece bathroom and a 3-piece primary ensuite. The third levels features a huge rooftop terrace, perfect for relaxing or entertaining with family and friends. Conveniently located close to schools, golf course, hospital, parks and more. (id:61483)
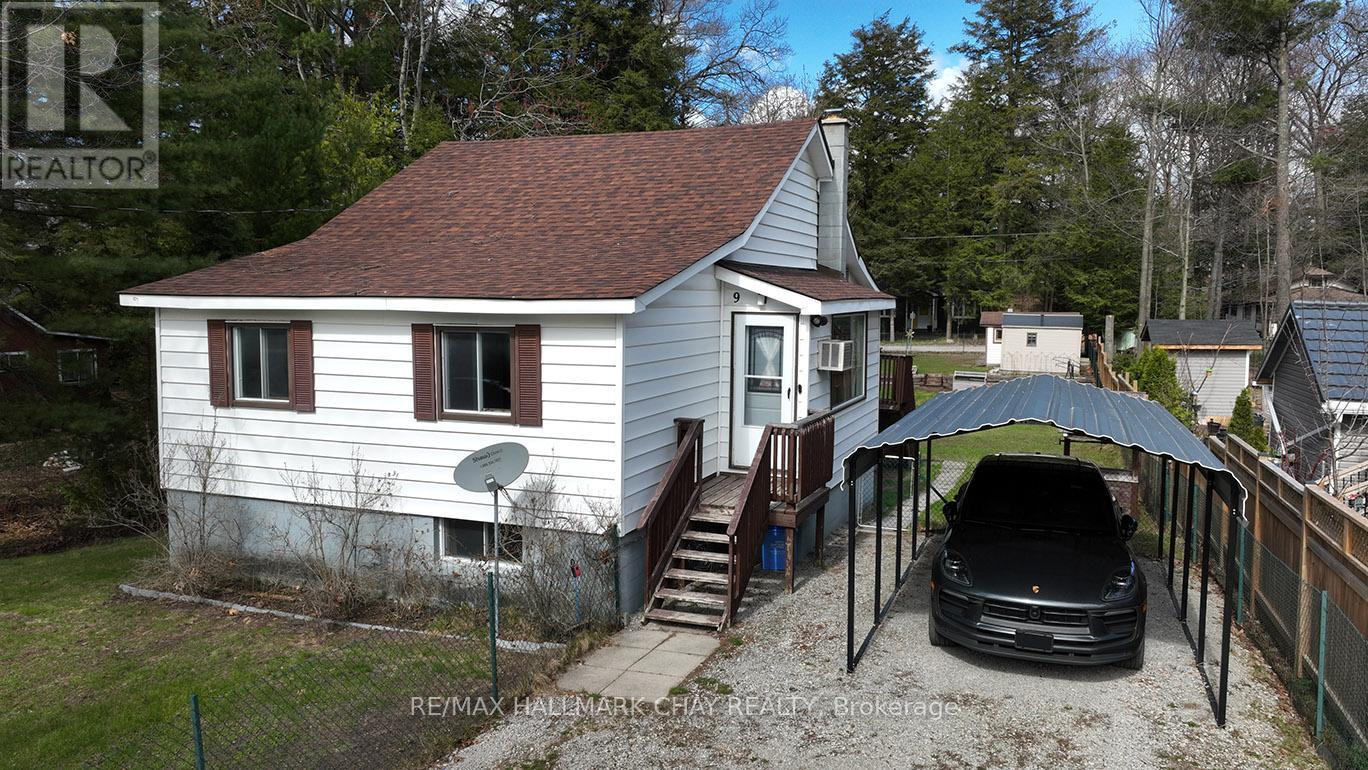
9 Second Street
Tiny, Ontario
Welcome to 9 2nd Street in the heart of Balm Beach, a rare opportunity to own a spacious raised bungalow with approx. 1858sf of living space... just steps to the sandy shores of Balm Beach and the stunning Georgian Bay. Known for its soft sandy beach, shallow entry shoreline, breathtaking sunsets and vibrant summer vibe and atmosphere, Balm Beach is one of Tiny Township's most desirable waterfront communities. With its welcoming feel, walkable amenities, local pub and year round appeal, it continues to attract both full time residents and cottage owners alike.Set on an impressive 58ft x 178ft double lot, this property fronts onto 2nd Street and backs onto 3rd Street, offering potential for severance and future development with township approval and permits. Whether you are looking for a cottage retreat, investment opportunity or full time residence, the possibilities here are exceptional.This well maintained 4+1 bedroom home features a bright layout with a walkout from the kitchen to a spacious back deck overlooking the expansive yard, ideal for entertaining and family gatherings. The lower level offers incredible additional living space with a full walkout, large family room, games area, second 4 piece bathroom, wet coffee station and a cozy wood stove providing efficient heating. A practical laundry room is also located on the lower level and includes a convenient laundry chute from the main floor, making it easy to keep the home tidy by sending laundry directly down without the need to carry baskets.The fully fenced yard provides privacy and space for everyone to enjoy, along with two sheds for convenient storage. Ample parking is available from both the front and rear of the property.A truly special offering in one of Tiny Township's most sought after beachside locations, perfect for those seeking space, lifestyle and long term potential. (id:61483)
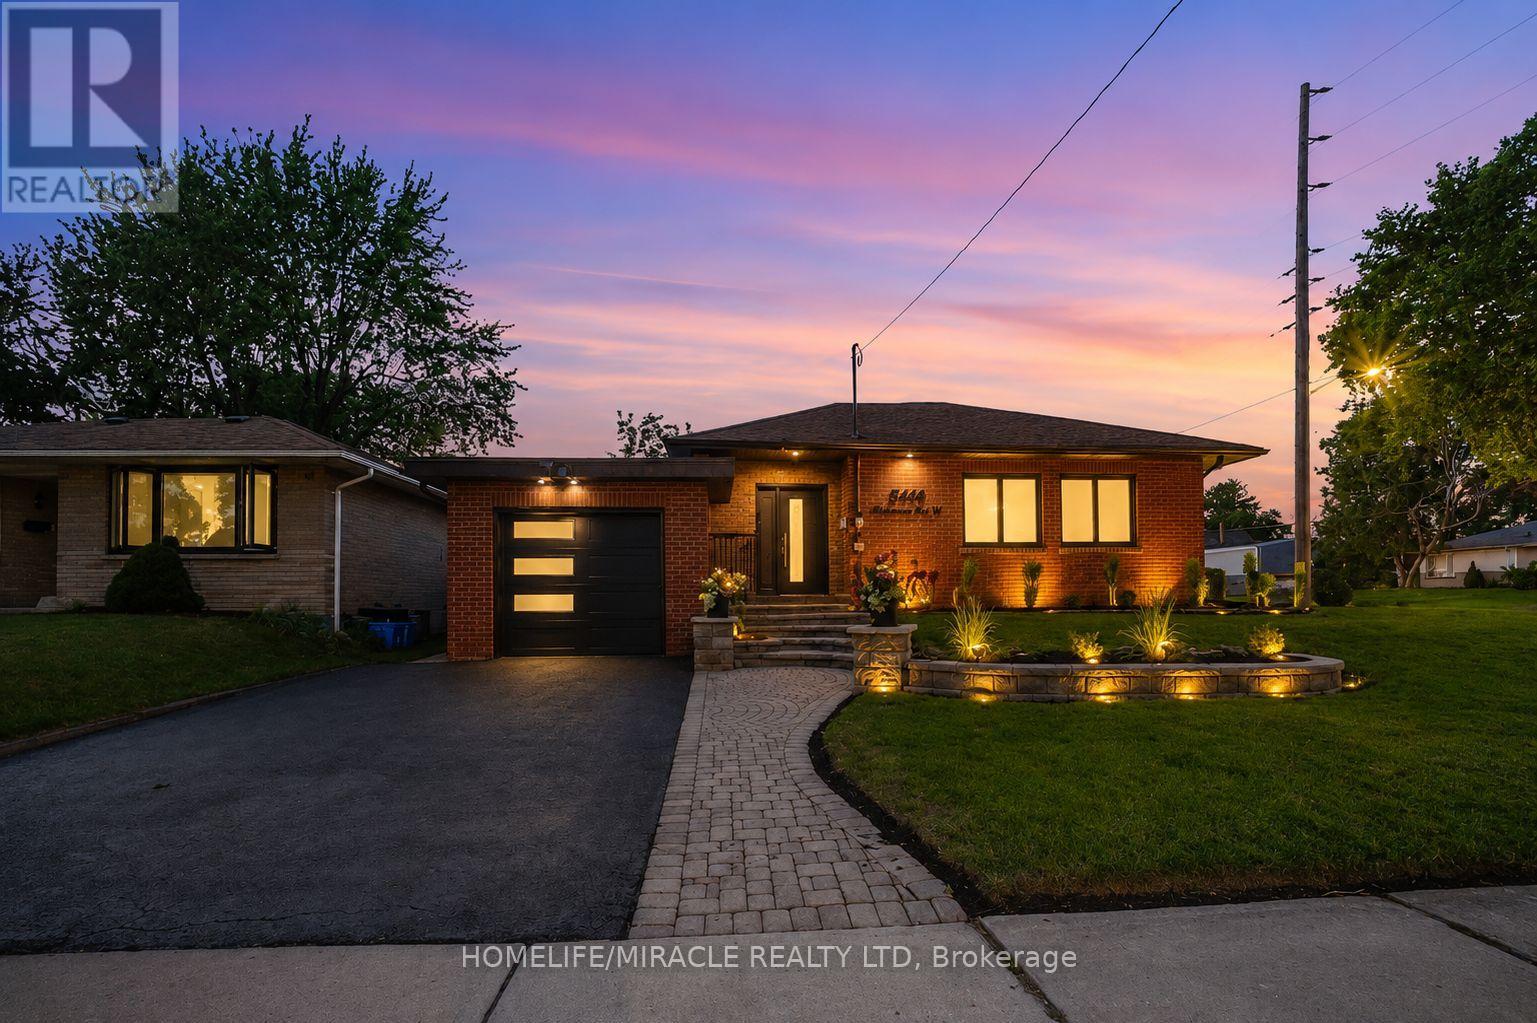
544 Adelaide Avenue W
Oshawa, Ontario
TURN KEY Property with endless possibilities for INVESTORS, 1ST TIME buyers & UPGRADE from condo (fees) to Freehold. Recently Renovated 3+3 Bedroom with 2 Kitchens & Separate entrance. High Rental Income-very less monthly Mortgage payments. Located in heart of Oshawa North. Just 2km from Trent University. Potential Tenant available year around. Massive 71.83 X 110 Ft Lot with TWO Private Driveway, TOTAL 9 parking spot. Enjoy detached garage & huge backyard perfect for entertaining or family fun. Located in a family-friendly neighbourhood. Exquisite eat in kitchen with granite countertops, new dishwasher(2025), new fridge with ice and water dispenser filtered(2025) & new stove(2025). Open concept living and dining rooms with crown molding. 3 well appointed bedrooms on main level & beautifully renovated(2023) bathroom with new full body shower, hardwood floors & crown molding. Separate entrance to LUXURY renovated(2023) lower level with 3 additional bedrooms, 3pc bathroom and spacious RAC room with pot lights, granite kitchen counter top, backsplash, all new windows & laminate flooring. Step outside to discover the spacious backyard with large deck perfect for entertaining for family & friends along with desirable & convenient neighbourhood & unmatched income potential. Upper level vacant from June 30,2026 and lower level willing to stay or move out. Buyer can get fully vacant property before closing. Furnace, AC, HVAC, humidifier, high efficiency air filtration, water filtration systems all owned. New garage door & frame with recently sealed driveway. Close To All Amenities, Shopping mall, schools, Minutes to 401, Schools, Public Transit & Parks. For 1ST TIME buyer & anyone want to UPGRADE-from RENTAL INCOME pay monthly mortgage payment, Live almost FREE. & for INVESTORS-can earn a lot from RENTAL INCOME. Really high potential Income generate property. (id:61483)

902 - 50 Charles Street E
Toronto, Ontario
Location! Location! Location! Luxurious CASA-3 Condo Located At The Heart Of Downtown Toronto. 9Ft Ceilings. Floor To Ceiling Windows With Large Size Balcony. Modern Kitching With Built-In Appliances. 24 hrs Concierge, Fully Equipped Gym, Rooftop Lounge & Pool, BBQ, SPA, Guest Suites, Bike Storage And More. 2 Minute Walk To Bloor/Yonge Subway Stations. Steps To U Of T And Bloor St Yorkville Shopping, TMU. Perfect Transit Score Of 98/100 And Walk Score Of 99/100. (id:61483)
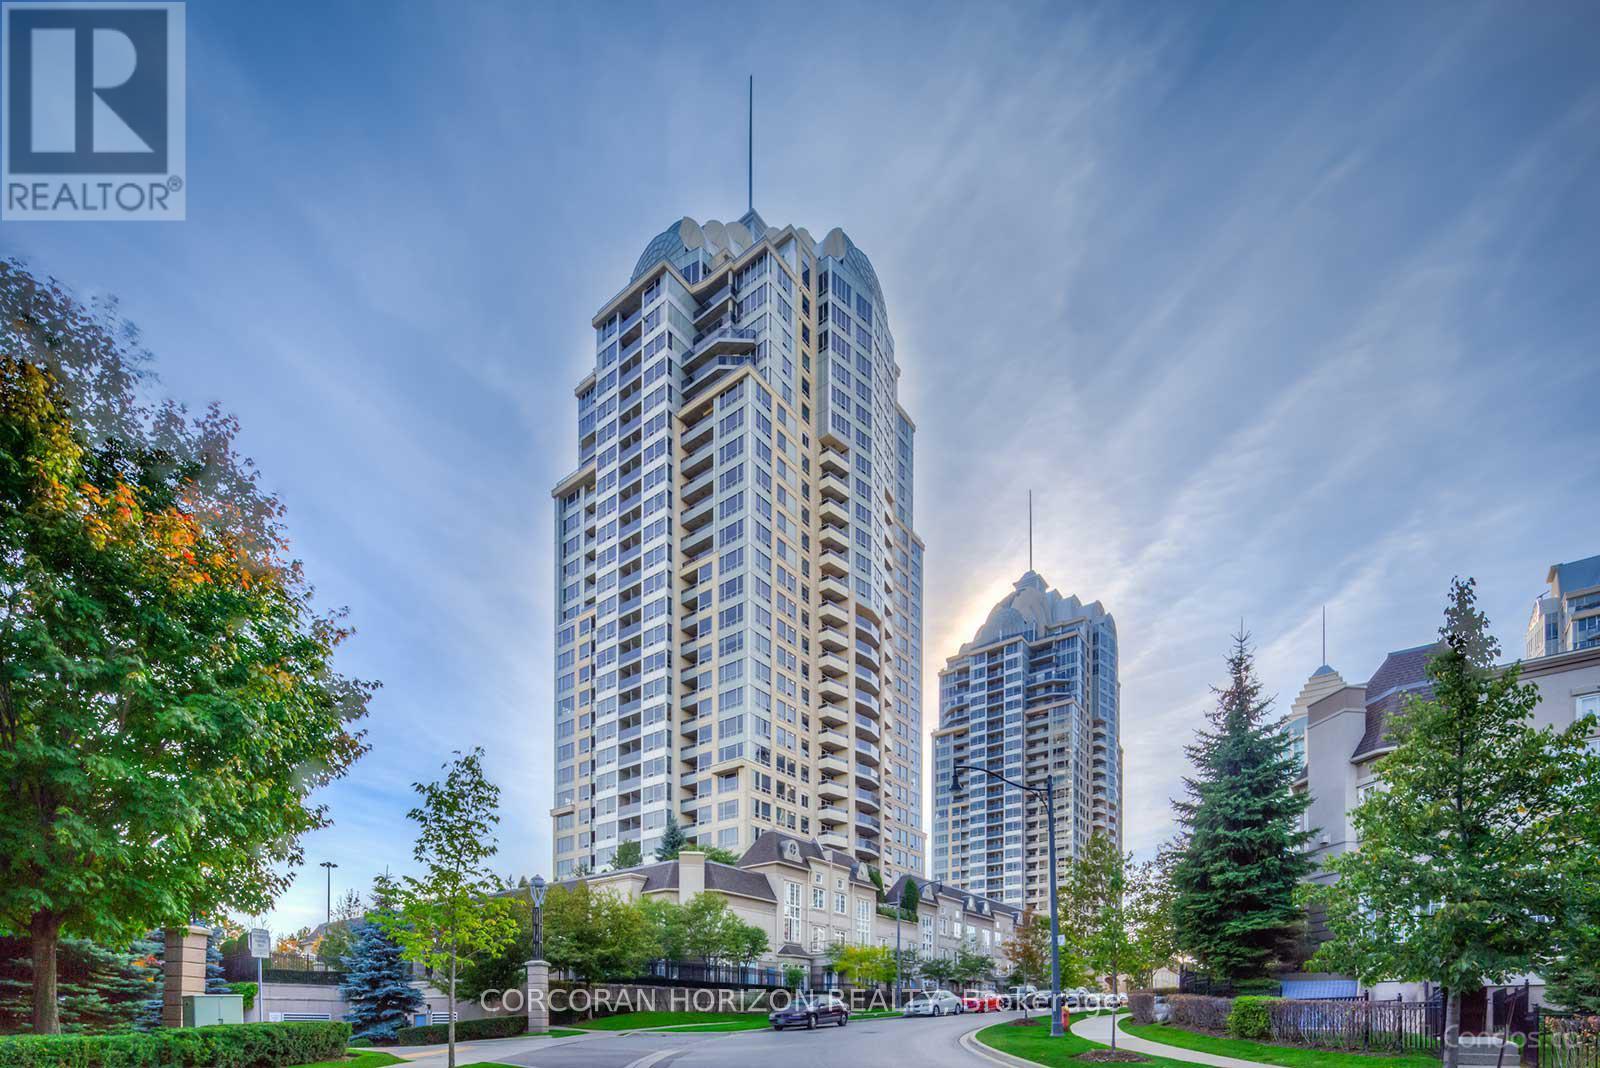
314 - 1 Rean Drive
Toronto, Ontario
Welcome to Suite 314 at 1 Rean Dr, a spacious 1-bedroom luxury condo offering approx. 580 sq.ft. plus a private balcony over looking the treetops, in a well-managed, classic Bayview Village residence. Enjoy 24-hour concierge and premium amenities, including indoor swimming pool, party room, gym, and more. Unbeatable location just steps to Bayview Village Shopping Centre, Bayview Subway Station, cafes, groceries, and everyday conveniences, with quick access to major highways for easy commuting. Ideal for those seeking space, comfort, and convenience in one of North York's most established communities. (id:61483)
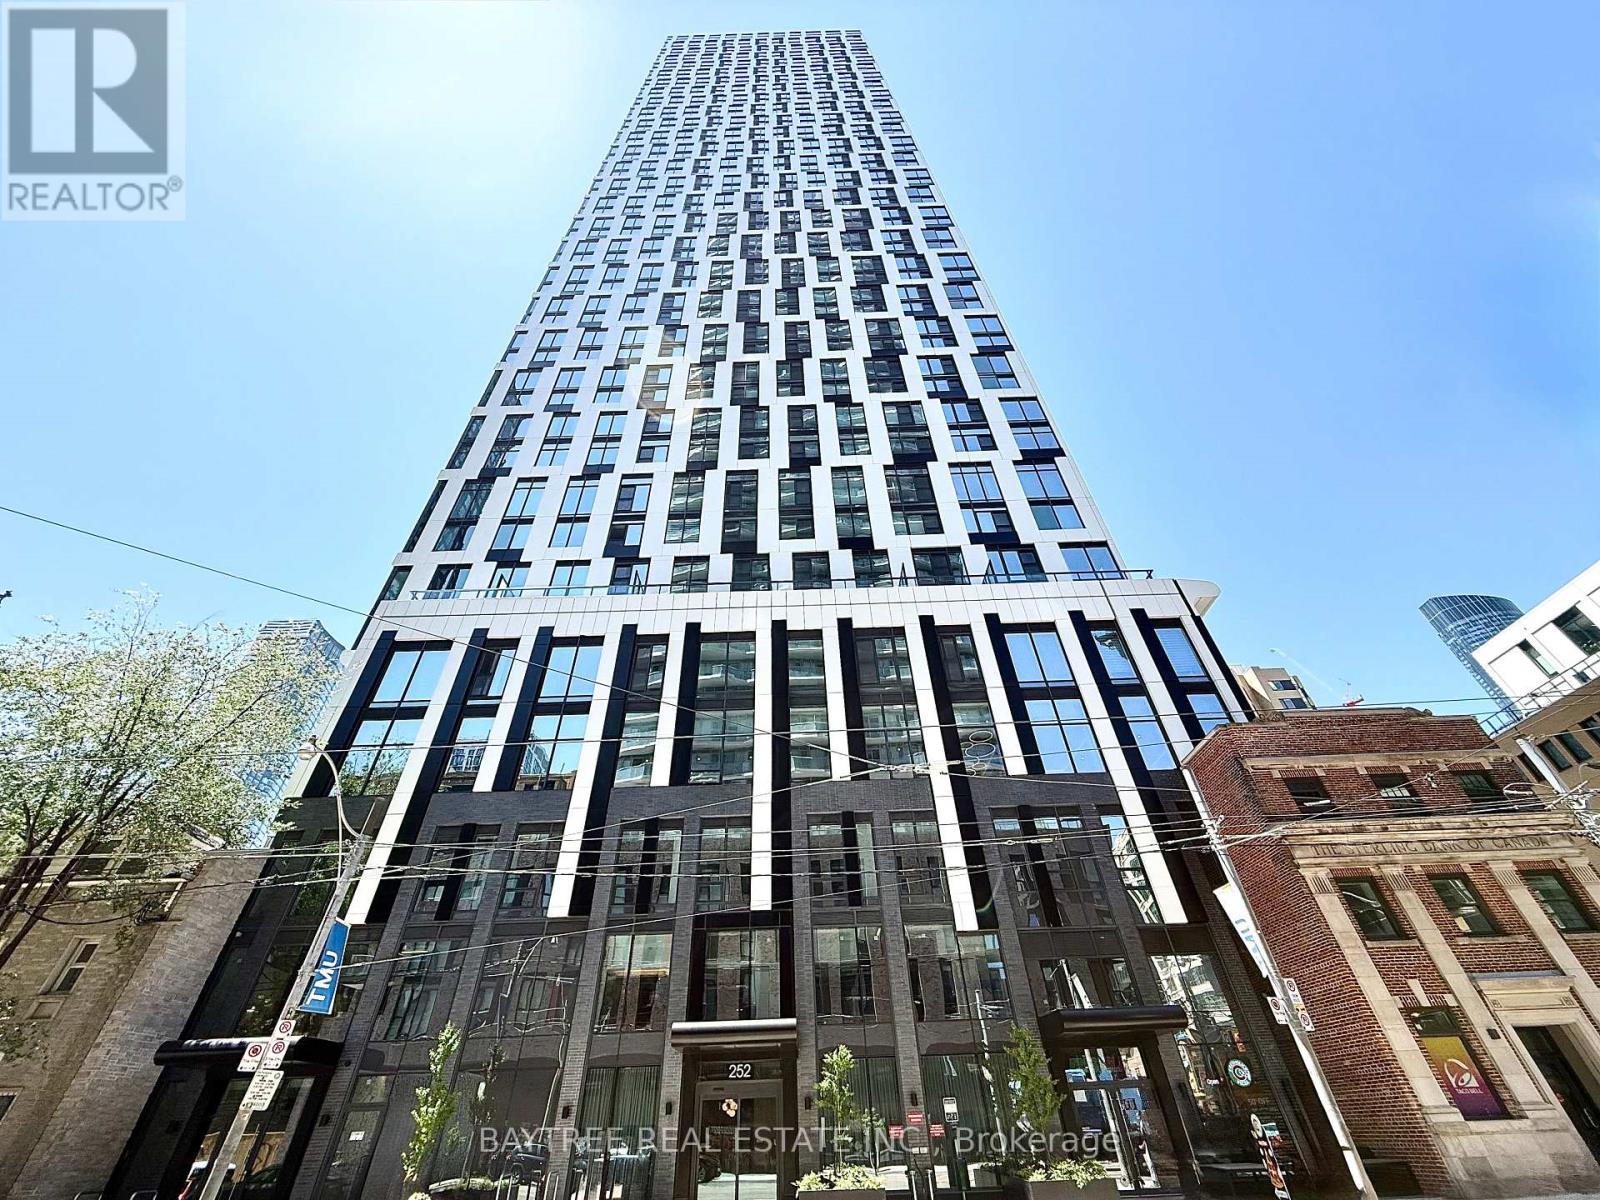
5315 - 252 Church Street
Toronto, Ontario
Walk Score of 100, Rider's and Biker's Paradise (Scored 100 & 97) High-speed internet included! Welcome to the One Year-new urban retreat in the sky at 252 Church Street! This 1+Den unit on the 53 floor offers stunning panoramic views of Toronto's skyline and an ultra-modern lifestyle in the heart of downtown. Bright and spacious with floor-to-ceiling windows, this open-concept layout features a sleek kitchen with quartz counters, integrated appliances, and stylish cabinetry. The generous den is perfect for a home office or guest space.Enjoy a spa-like bathroom, high ceilings, premium flooring, and high-speed internet included. Live in comfort with individually controlled heating/cooling and energy-efficient features throughout.Residents enjoy resort-style amenities: a fully equipped gym, co-working space, rooftop terrace, media/games rooms, 24-hr concierge, and more.Steps to TMU, U of T, Dundas Station, Eaton Centre, and countless shops, cafes, and restaurants. With a near-perfect Walk Score, Transit Score, and Bike Score, everything you need is truly at your doorstep. Rent includes internet. (id:61483)
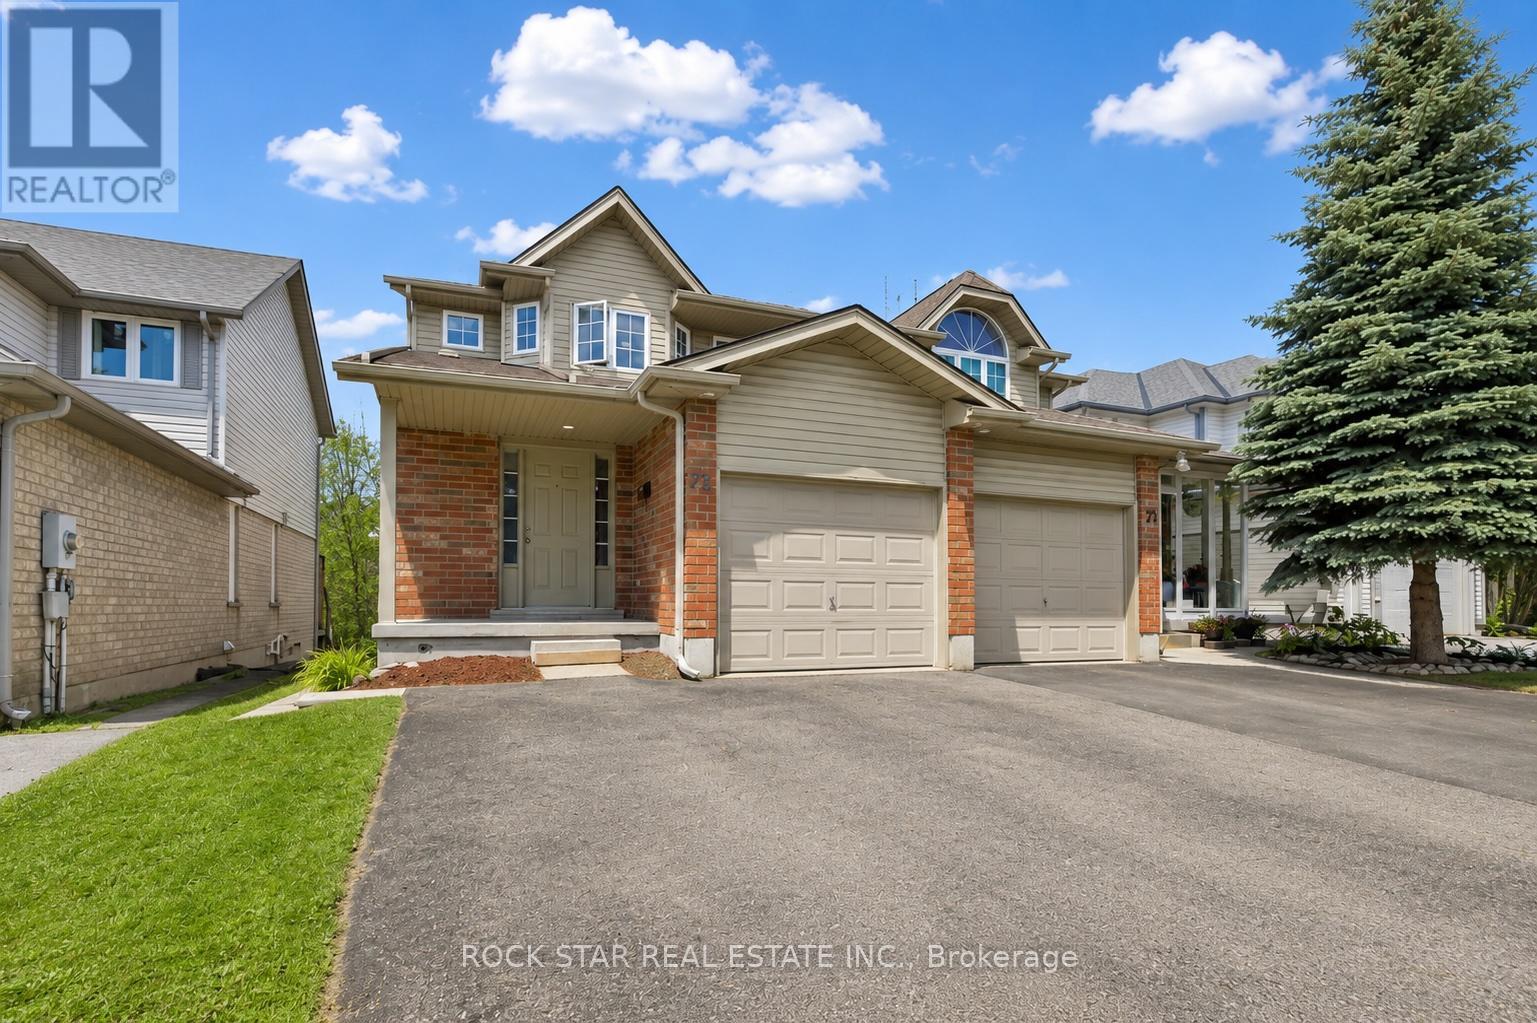
72 Chesterton Lane
Guelph, Ontario
Incredible Opportunity For Investors, Multi-Generational Families, Or Buyers Looking For A Built-In Mortgage Helper. Welcome To 72 Chesterton Lane, A Rare Semi-Detached Home Backing Onto A Private Treed Ravine And Featuring A Professionally Built, City-Approved Legal 1-Bedroom Accessory Walkout Apartment. The Main Home Offers A Functional Layout With A Spacious Living And Dining Area, 2-Piece Powder Room, And A Large Eat-In Kitchen With Walkout To An Elevated Rear Deck Overlooking The Ravine. The Second Floor Features 3 Generous Bedrooms And A Full Bathroom. The Lower Level Offers A Separate, Legal 1-Bedroom Accessory Apartment With Its Own Walkout Entrance, Providing Excellent Flexibility For Rental Income, Extended Family, Or Future Personal Use. Convenient Shared Laundry Is Located In The Basement. Parking Includes 1 Garage Spot Plus 2 Driveway Parking Spots. Furnace Replaced In 2024. A Rare Combination Of Ravine Lot, Legal Secondary Unit, Strong Income Potential, And Flexible Living Options In A Convenient Guelph Location. (id:61483)
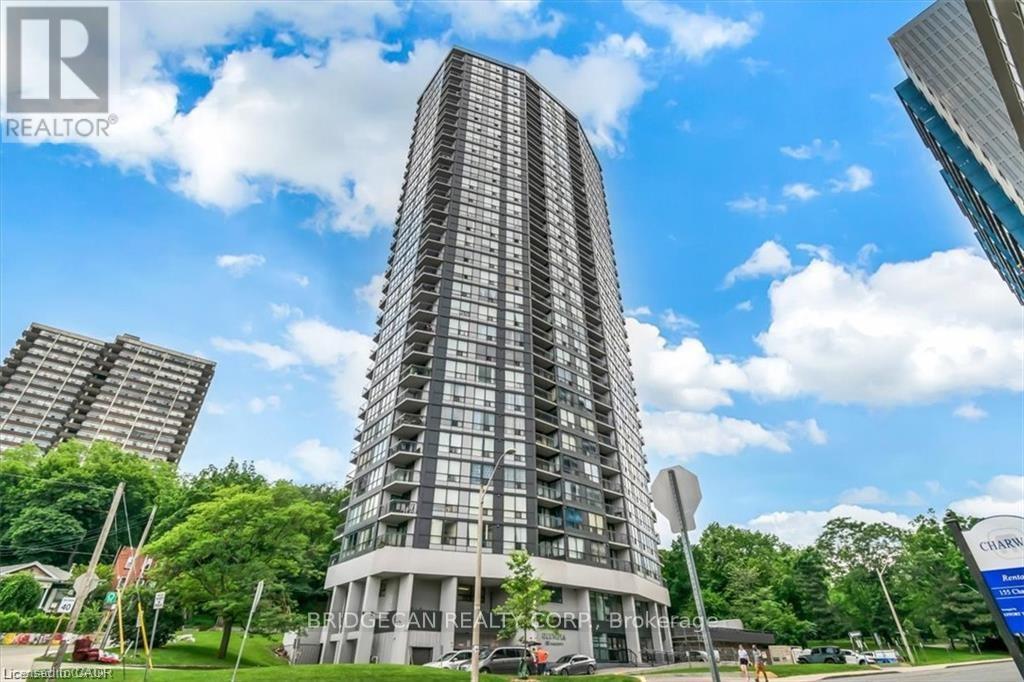
708 - 150 Charlton Avenue E
Hamilton, Ontario
Experience Hamilton living at The Olympia in Corktown! This 2-bedroom condo offers a spacious balcony with stunning city and escarpment views. The unit may need a cosmetic refresh, and the price reflects its condition. Enjoy top amenities: indoor pool, gym, sauna, squash court, billiards, and party room. Condo fees include heat, hydro, water, and building insurance. Optional parking available ($100/mo). Walk to Augusta, James St S, GO Station, and St. Joe's. Affordable, central, and full of potential-don't miss it! (id:61483)
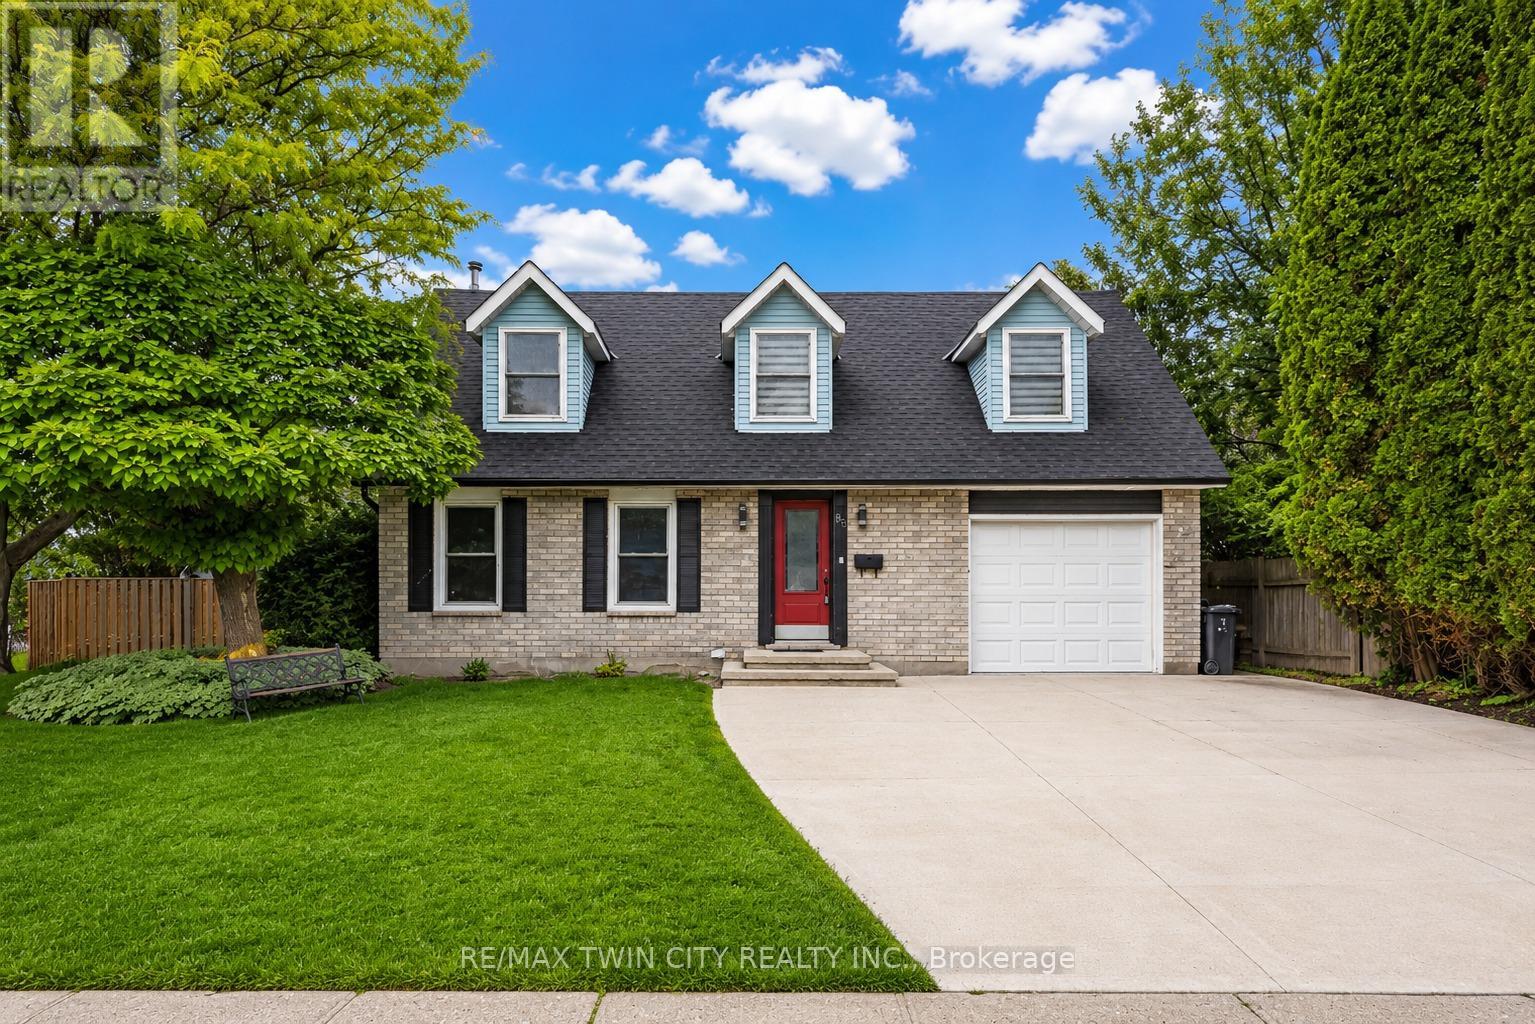
80 Hubert Street
Cambridge, Ontario
Welcome to your next chapter in the highly sought-after Hespeler community! Situated on an impressive corner lot with a rare 91-foot frontage, this beautiful family home offers exceptional curb appeal, an extra-wide driveway, and over 1,500 sq. ft. of above-grade living space designed for comfort and everyday enjoyment. Step inside and be welcomed by a warm and inviting family room featuring beautiful hardwood flooring, the perfect space to unwind after a long day, host game nights, or create lasting memories with family and friends. The functional layout continues into a dedicated dining area that comfortably accommodates large gatherings, making holiday dinners and special celebrations effortless. The heart of the home is the spacious kitchen, offering an abundance of cabinetry, generous counter space, and a practical design that makes meal preparation a pleasure. Just beyond, elegant French doors lead you to your own backyard retreat featuring a covered deck and plenty of outdoor space for entertaining, summer BBQs, and relaxing evenings under the stars. Upstairs, you'll find four generously sized bedrooms and a full bathroom, providing ample space for growing families, guests, or a home office setup. The finished basement adds valuable living space and flexibility, whether you envision a recreation room, play area, home gym, or media room. Perfectly located in one of Cambridge's most desirable neighbourhoods, you'll enjoy close proximity to excellent schools, parks, scenic trails, shopping, and all amenities, while remaining just minutes from Highway 401 for an easy commute. Opportunities like this are rare, spacious homes on premium corner lots with 91 feet of frontage don't come along often. Move in, make memories, and experience everything that makes Hespeler one of Cambridge's most loved communities. (id:61483)
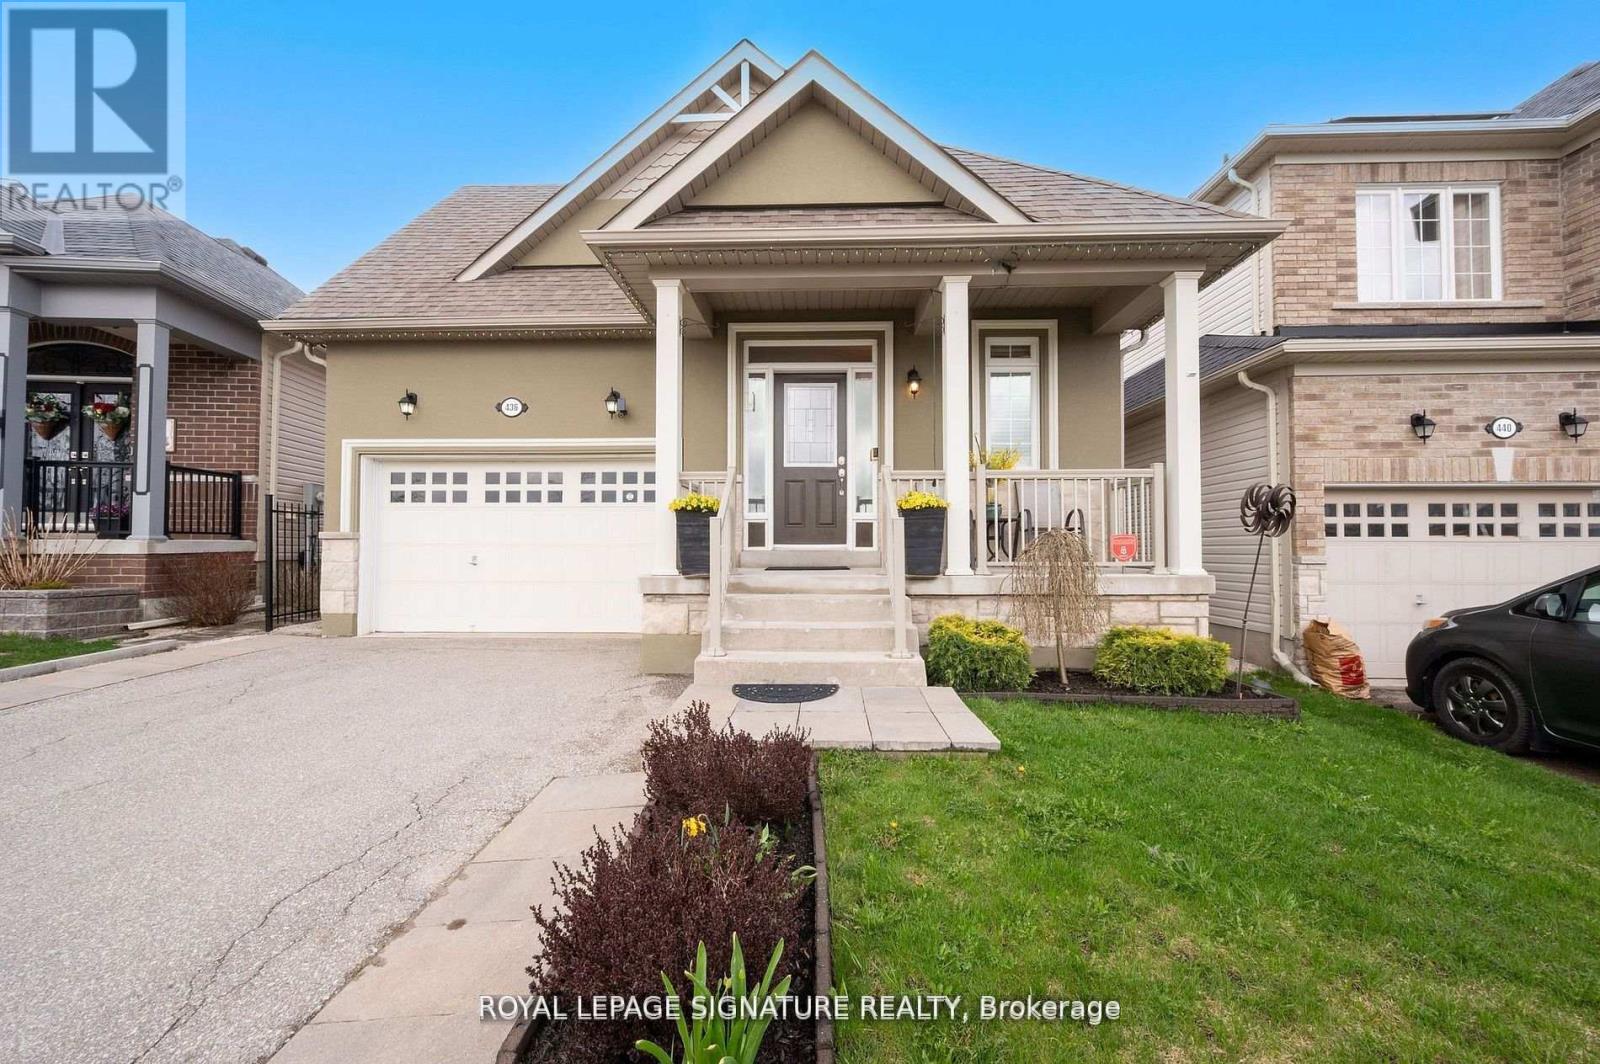
436 Galbraith Street
Shelburne, Ontario
Bright & Sunny 4 BR Bungalow, With Main Floor Primary BR + 2nd BR, &Additional BRs On Lower Level. Move-in Ready Home With 3 Bathrooms And Spacious Finished Basement, Offering Over 2,500 SqFt of Total Living Area! A Spacious, Bright Foyer Features Large Coat Closet And Access to Laundry Room.9-Foot Ceilings Throughout. A Sun-Filled, Open-Concept Living/Dining Area, Large Kitchen With Centre Island, Breakfast Bar & Ss. Appliances, Combined With A Cozy Family Room Complete With A Gas Fireplace & W/O To Patio And A Fenced Yard. Large Main Floor Primary Bedroom Featuring A 4-Pc Ensuite & A W/I Closet, Along With A Spacious 2nd BR And Additional 4-piece bath. Finished Basement Features Large Great Room, 2 Additional Large Bedrooms, And A 3-PcBath. Lower Level Can Be Easily Converted To A Separate In-Laws Suite. Also On Lower Level, You will Find A Practical Workshop & A Cold Room Offering Plenty Of Additional Storage. Well Maintained Home, Located In A Family-Oriented Neighbourhood With Nearby Parks, Schools, Shopping And More! (id:61483)
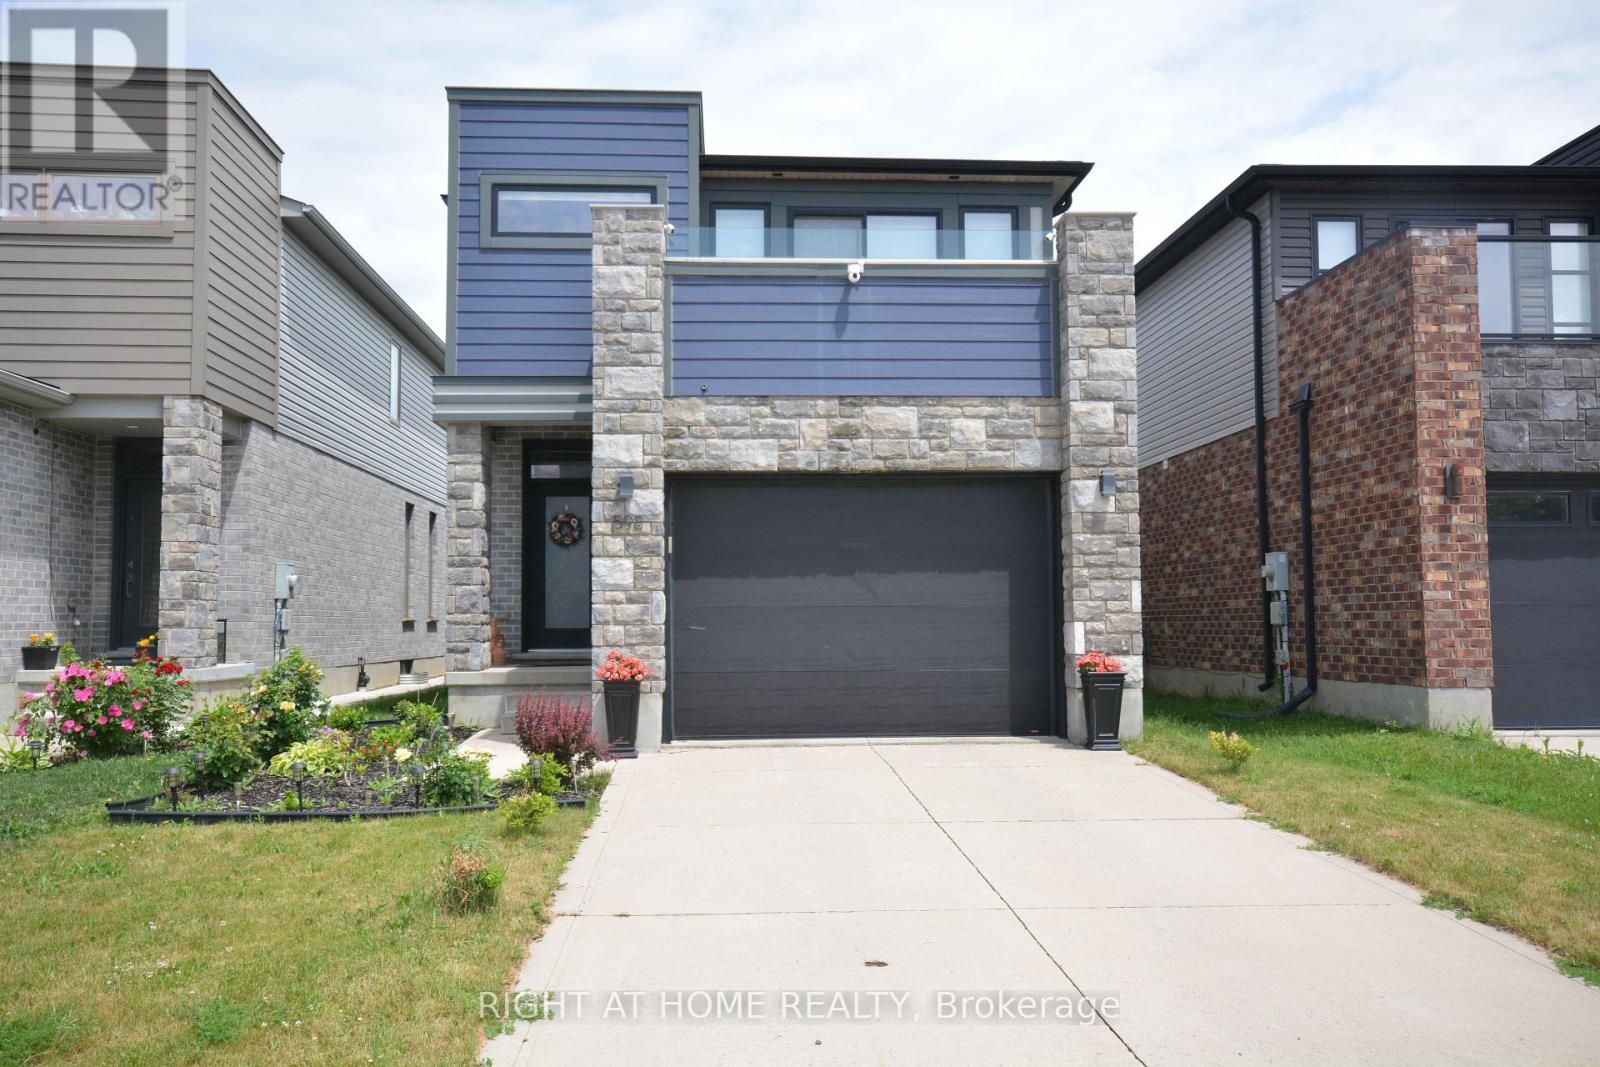
598 Freeport Street
London North, Ontario
Rarely does a home of this calibre come to market priced below its true value. This immaculate two-storey with fully finished in-law suite in the basement delivers space, style, and smart living. Soaring 9-ft ceilings and pot lights welcome you in. Premium engineered hardwood flows across the main level, stairs, landing, and hallway. The chef-inspired kitchen features quartz countertops, gas stove, and a double-door fridge. A spacious great room and dedicated dining area ideal for entertaining. Three well-proportioned bedrooms, including master bedroom ensuite with spa like soaker tub, glass shower, quartz vanity, and oval sinks. The shared family bathroom matches the same refined standard with quartz vanity and oval sinks. Basement boasts an expansive family/entertainment area, a full bedroom, and a complete bathroom, perfect for guests, extended family, or an in-law suite. Premium laminate throughout. Large backyard gazebo and dedicated gas BBQ line - effortless hosting. Steps to Walmart, Winners, Marshalls, HomeSense, Canadian Tire, and more. Minutes to Western University and Planet Fitness, the ideal address for families, professionals, and investors alike. (id:61483)