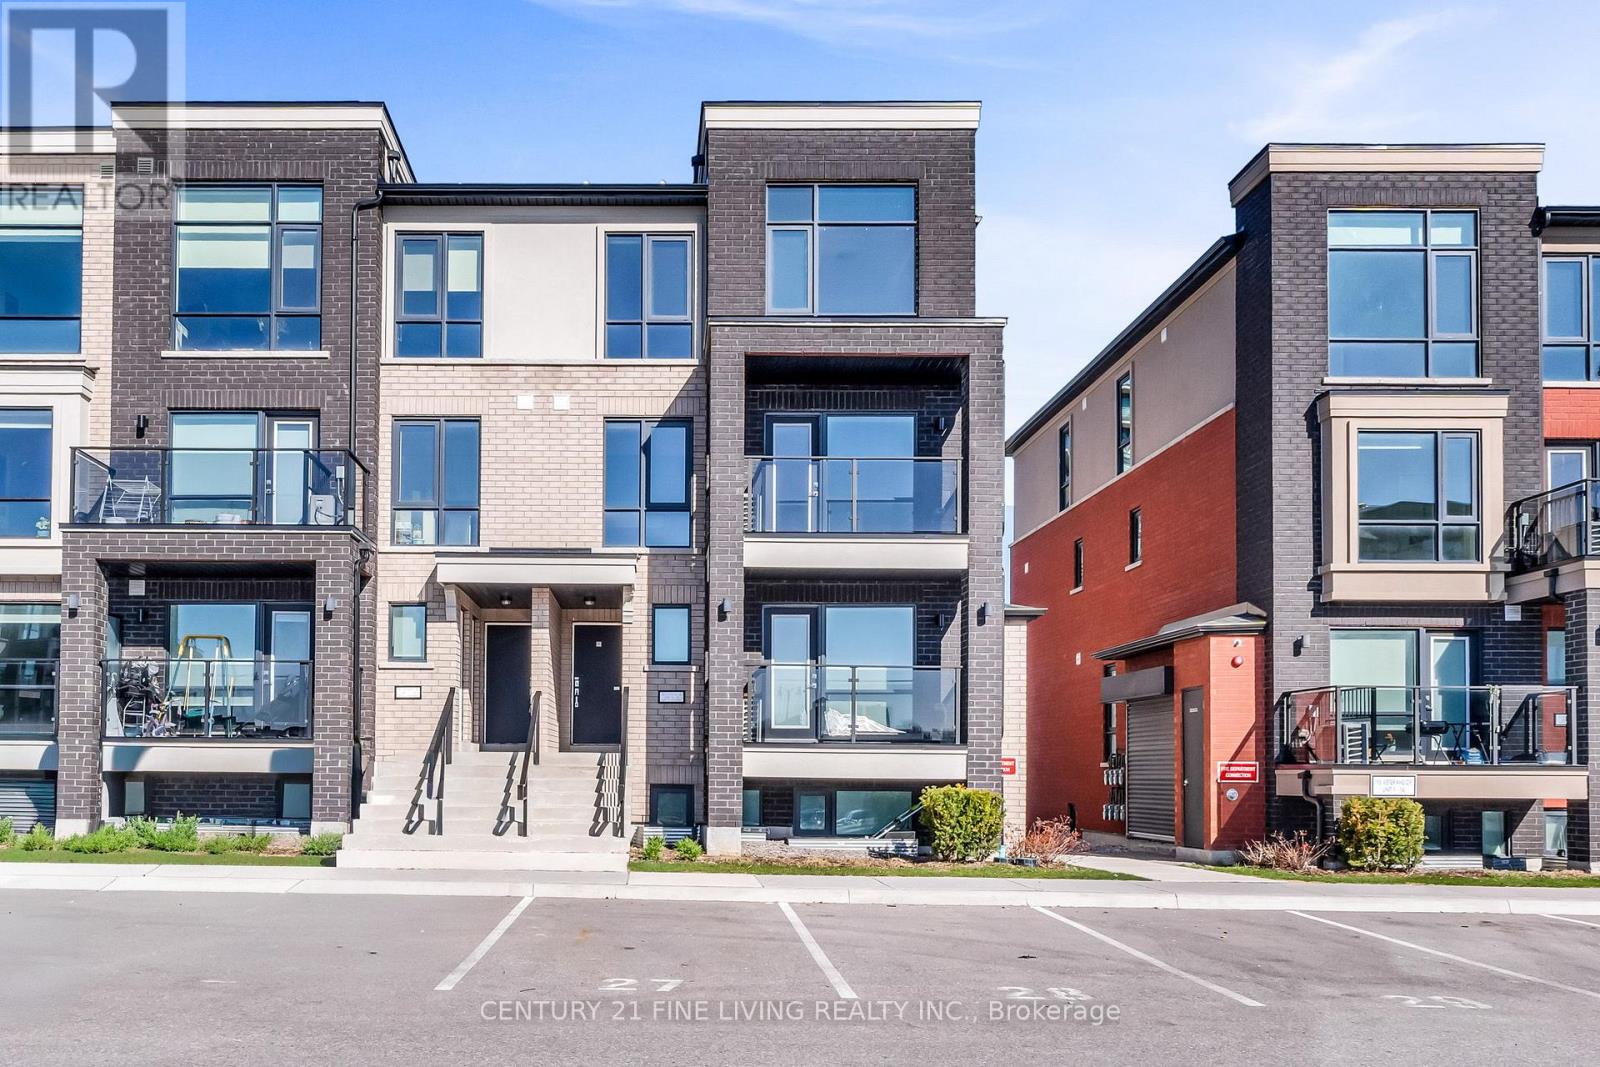
17 - 185 Veterans Drive
Brampton, Ontario
****POWER OF SALE**** Vacant And Easy To show. Great Opportunity. Modern 2 Storey End Unit Stacked Townhouse Located In The Very Desirable Northwest Area of Brampton. Walk Out From The Living Room To A Covered Balcony. Bright And Airy Townhouse That Features Floor To Ceiling Windows. Large Primary Bedroom With A 4 Piece Semi Ensuite And A Double Closet. Generously Sized 2nd Bedroom With A Double Closet. Ensuite Laundry Facilities. Smart And Functional Layout And Very Low Maintenance Fees. (id:61483)
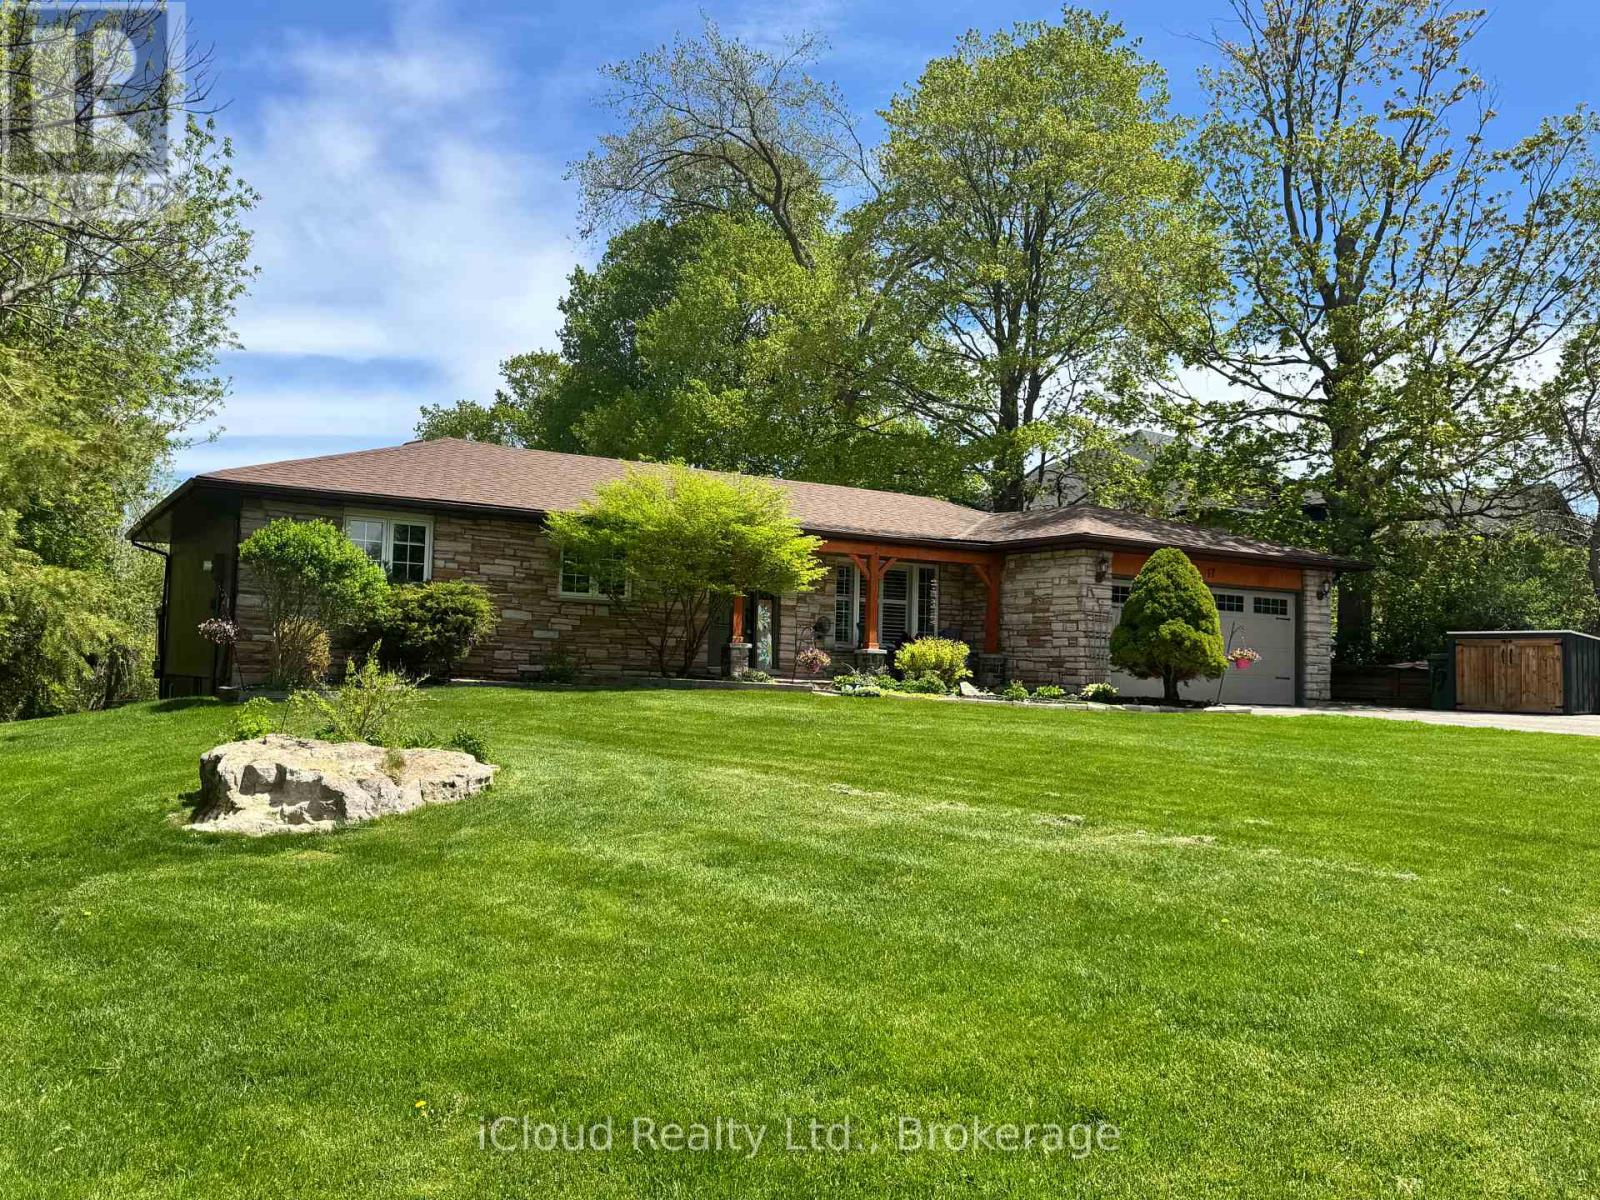
17 Agnes Street
Caledon, Ontario
What a gorgeous home in the desirable Village of Alton. The Stunning curb appeal is just the beginning of this wonderful package. The spacious open concept ranch bungalow with bright and beautiful walkout elevation has undergone many recent upgrades. Fabulous open concept kitchen with Stainless Steel appliances, granite counters, attractive lighting, the roomy family room with fireplace has a walkout to the gazebo, full length deck, overlooking towering mature trees on the very private 1/2 acre lot and a cooling station offers an 8ft trough wading pool, 2.5 ft deep. Gleaming hardwood floors lead to the lovely Primary bedroom offering awesome lit, wall to wall custom closet, a 3 pc ensuite and a walkout to deck. The lower walkout level offers a 4th bedroom, nicely finished laundry room, 4 pc bath and a huge, bright rec room with walkout to patio and 8 man hot tub! Attached double car garage currently modified with cabinets, shelving and a perfect set up for those lazy Saturday Man Cave jobs. (can be easily removed) You will fall in love with this parklike setting, stunning mature trees, and ultimate privacy. Fire up the BBQ, ready the fire pit and prepare for a relaxing summer that you will wish would never end. This property is a gem! (id:61483)
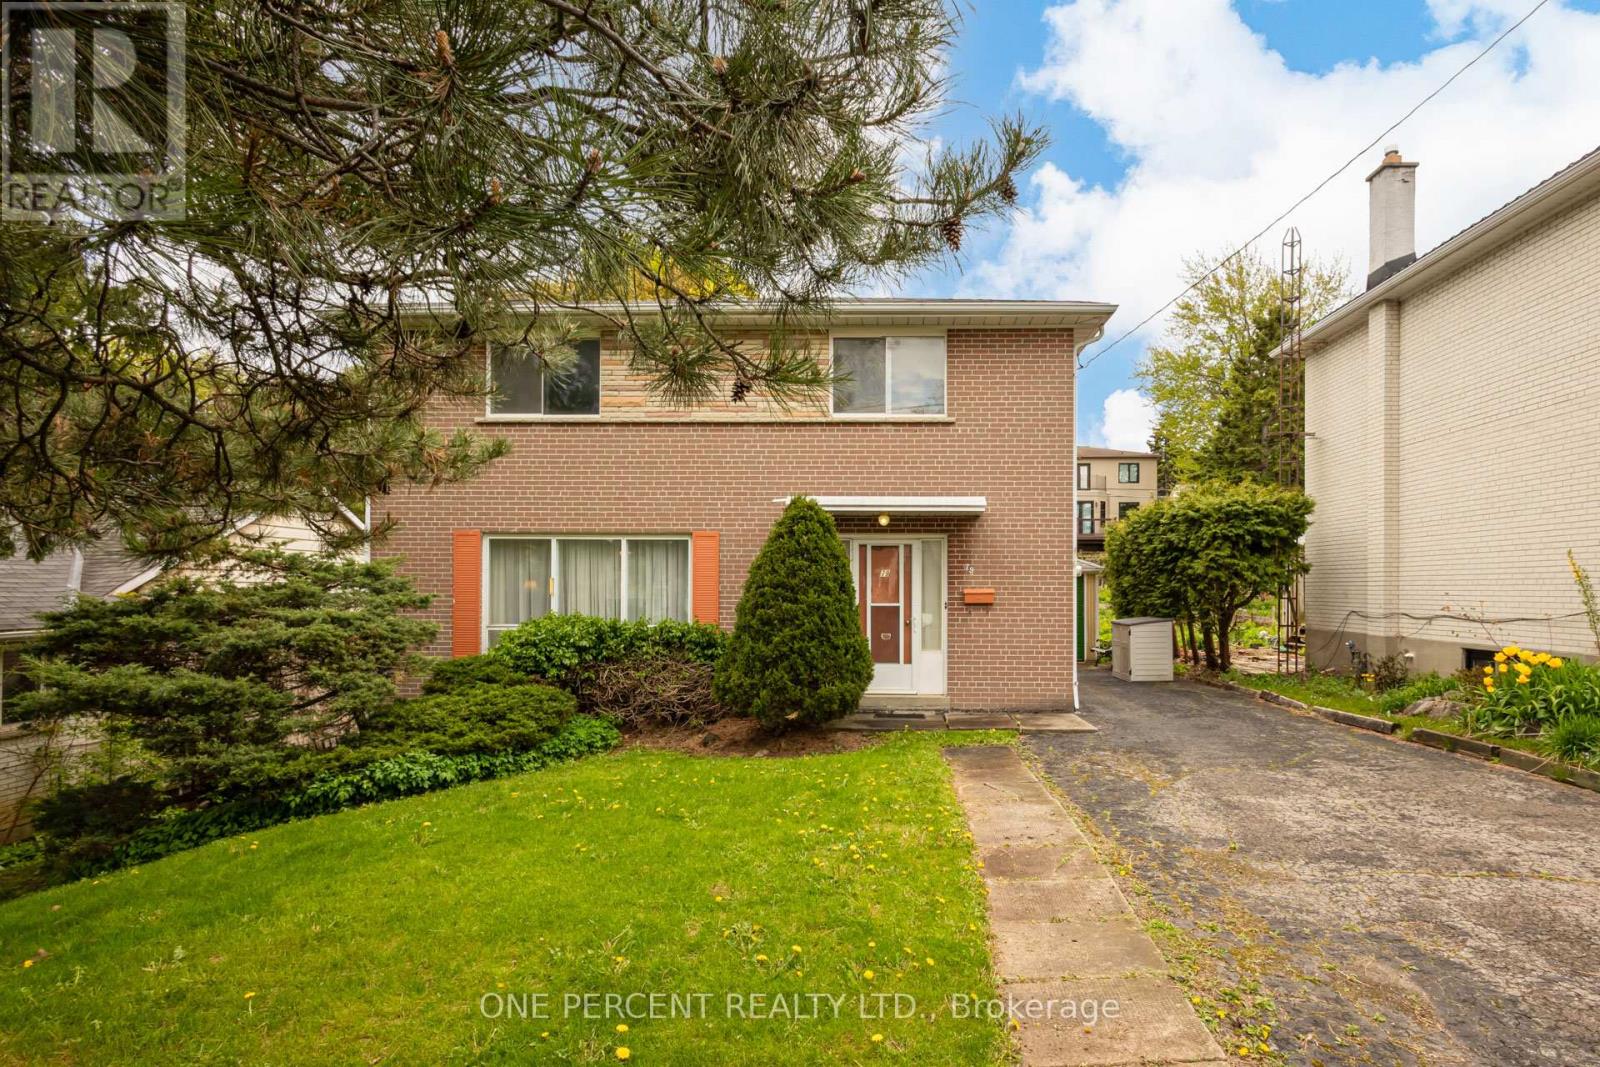
79 Grandview Avenue
Markham, Ontario
Welcome To 79 Grandview Avenue. 1st Time On Market Ever! Rare Full Brick 2-Storey Home In Thornhill's Highly Sought-After Grandview Neighbourhood, Surrounded By Many Newly Built Multimillion-Dollar Residences. Rare 4 Generously Sized Bedrooms, 2 Bathrooms, At Just Under 1,500 Sq Ft Above Grade + Finished Basement. Nestled On A Premium 50 Ft X 140 Ft Deep Lot With No Sidewalk, 6-Car Driveway + Oversized Single-Car Garage With Rear Door Access. The Main Floor Offers A Spacious Layout Including A Bright Living And Dining Area, Eat-In Kitchen, 2-Piece Powder Room + Large Entry Double Closet & 2nd Closet By Side Entrance. The Finished Basement Includes Additional Living Space Such As Large Family/Great Room With Built-In Shelving, Lots Of Storage Closets, Laundry Room, Cellar & More. Recent Updates Include Furnace And Air Conditioning (2024), Hot Water Tank Rental (2024), And Newer Composite Fencing With Metal Posts At The Back Of The Home (2023). Additional Features Include Copper Wiring, Storm Doors, Mature Cedar Privacy Hedges, Large Apple Tree, Hardwood Flooring Beneath The Carpeting Throughout Much Of The Home & More! Located Within A Top-Tier School District And Minutes To Bayview Golf & Country Club, Parks, Walking Trails, Shopping, Restaurants, YRT, TTC, And Major Commuter Routes Throughout The GTA. The Home Is Offered In "As Is, Where Is" Condition. Roof Was Replaced In 2004. A Rare Chance To Purchase, Renovate, Rent Out, Or Build New In One Of Thornhill's Most Established And Desirable Neighbourhoods. Attention Builders, Renovators & Investors! (id:61483)
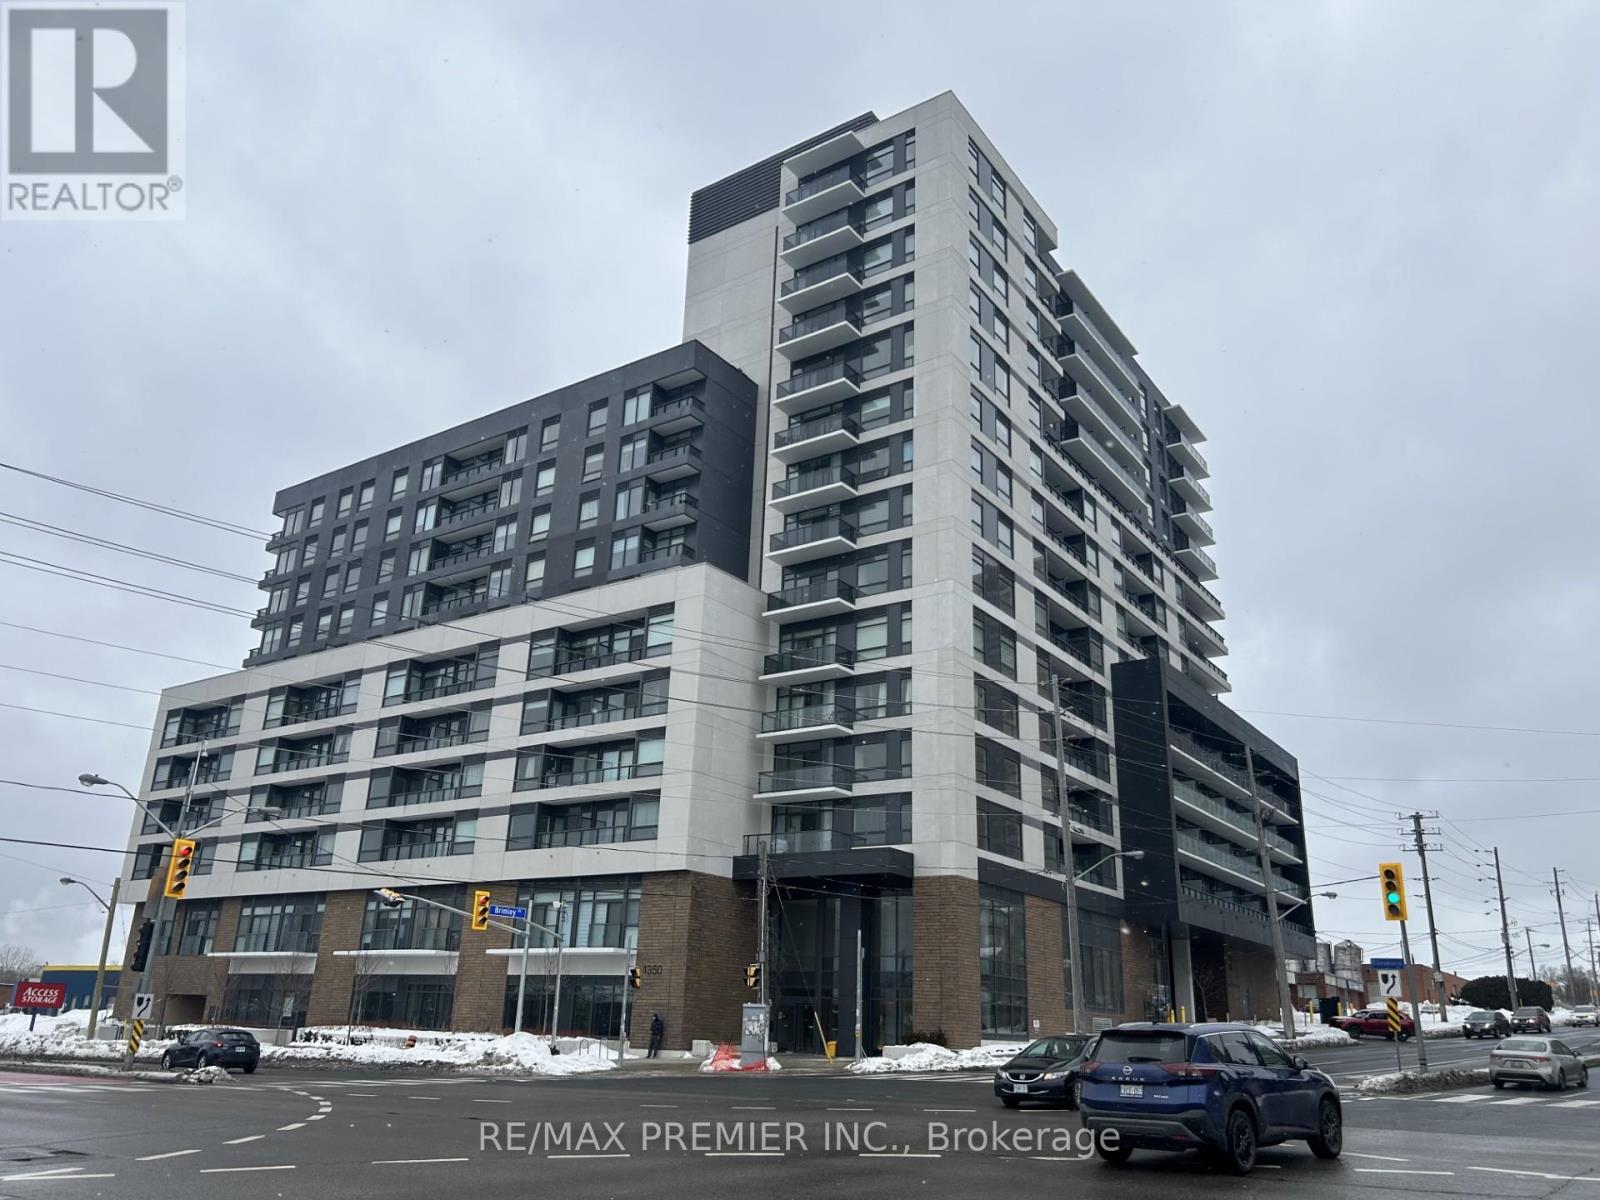
620 - 1350 Ellesmere Road
Toronto, Ontario
Discover luxury living at its finest in the east end of Toronto, ELLE Condo building, located at Brimley Rd. & Ellesmere Rd. This contemporary masterpiece offers a perfect blend of sophistication and convenience, providing residents with an unparalleled urban lifestyle with stunning architectural design and state-of-the-art amenities. This 1-bedroom + a spacious den was redesigned by the builder to accommodate a 2nd bedroom with a closet. Don't miss out on this beauty!! Loaded with upgrades!!! This modern, upgraded condo is in one of Scarborough's most desirable communities. Enhanced by the builder's design team, this thoughtfully modified suite offers a rare and highly functional layout, making this unit ideal for end users or savvy investors. Step into a stylish interior featuring contemporary finishes and an open-concept living and dining area designed for both everyday comfort and easy entertaining. The sleek kitchen with island showcases modern cabinetry and quality finishes, while the conveniences of two bathrooms add flexibility for guests or shared living. Conveniently located just near Scarborough Town Centre, TTC, GO Transit, Edgewood Park, Scarborough Gen. Hospital, Highways 401, the DVP, shopping, restaurants, parks, and everyday conveniences. This low-maintenance, high-demand unit is perfectly positioned in a vibrant and growing neighbourhood. An excellent opportunity you won't want to miss! (id:61483)
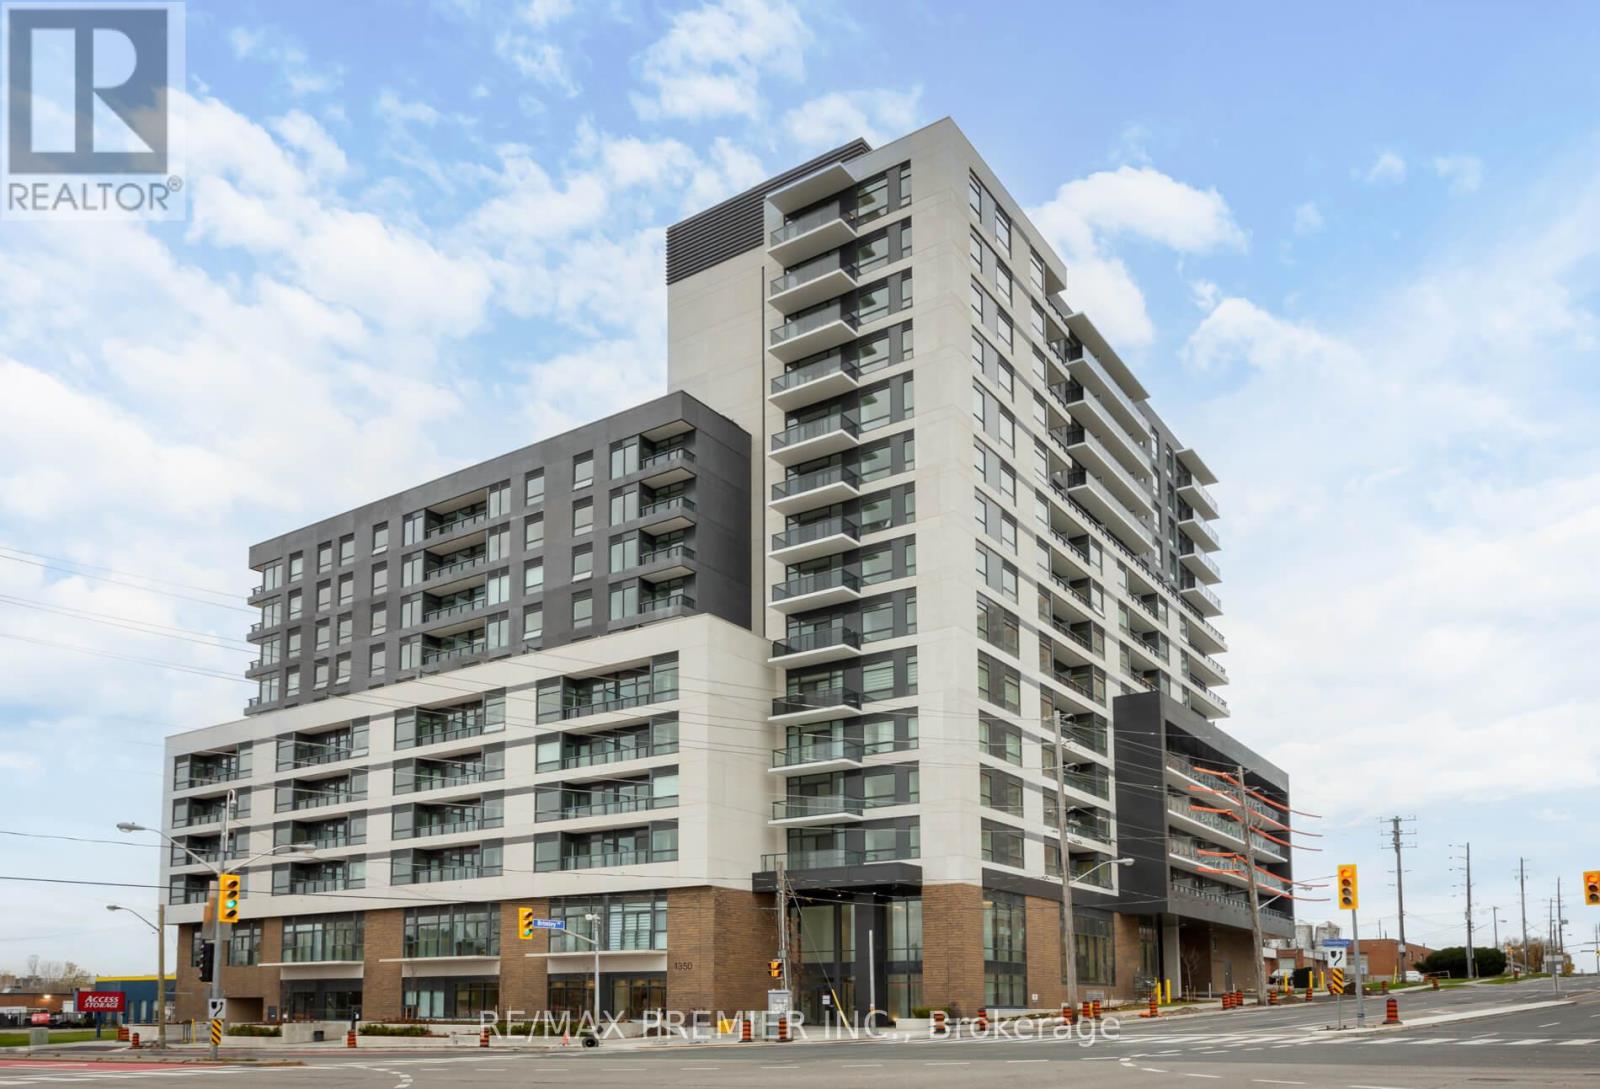
520 - 1350 Ellesmere Road
Toronto, Ontario
Discover luxury living at its finest in the east end of Toronto, ELLE Condo building, located at Brimley Rd. & Ellesmere Rd. This contemporary masterpiece offers a perfect blend of sophistication and convenience, providing residents with an unparalleled urban lifestyle with stunning architectural design and state-of-the-art amenities. This 1-bedroom + a spacious den was redesigned by the builder to accommodate a 2nd bedroom with a closet. The condo is conveniently located near transit systems, Scarborough Town Centre, Edgewood Park, Scarborough Gen. Hospital, HWY 401, and more. Don't miss out on this beauty!! Loaded with upgrades!!! This modern, upgraded condo is in one of Scarborough's most desirable communities. Enhanced by the builder's design team, this thoughtfully modified one-bedroom plus oversized den (with closet) and two-bathroom suite offers a rare and highly functional layout. The spacious den can comfortably serve as a second bedroom, making this unit ideal for end users or savvy investors. Step into a stylish interior featuring contemporary finishes and an open-concept living and dining area designed for both everyday comfort and easy entertaining. The sleek kitchen with island showcases modern cabinetry and quality finishes, while the conveniences of two bathrooms add flexibility for guests or shared living. Located just minutes from Scarborough Town Centre, TTC, GO Transit, Highways 401, the DVP, shopping, restaurants, parks, and everyday conveniences, this low-maintenance, high-demand unit is perfectly positioned in a vibrant and growing neighbourhood. An excellent opportunity you won't want to miss. (id:61483)
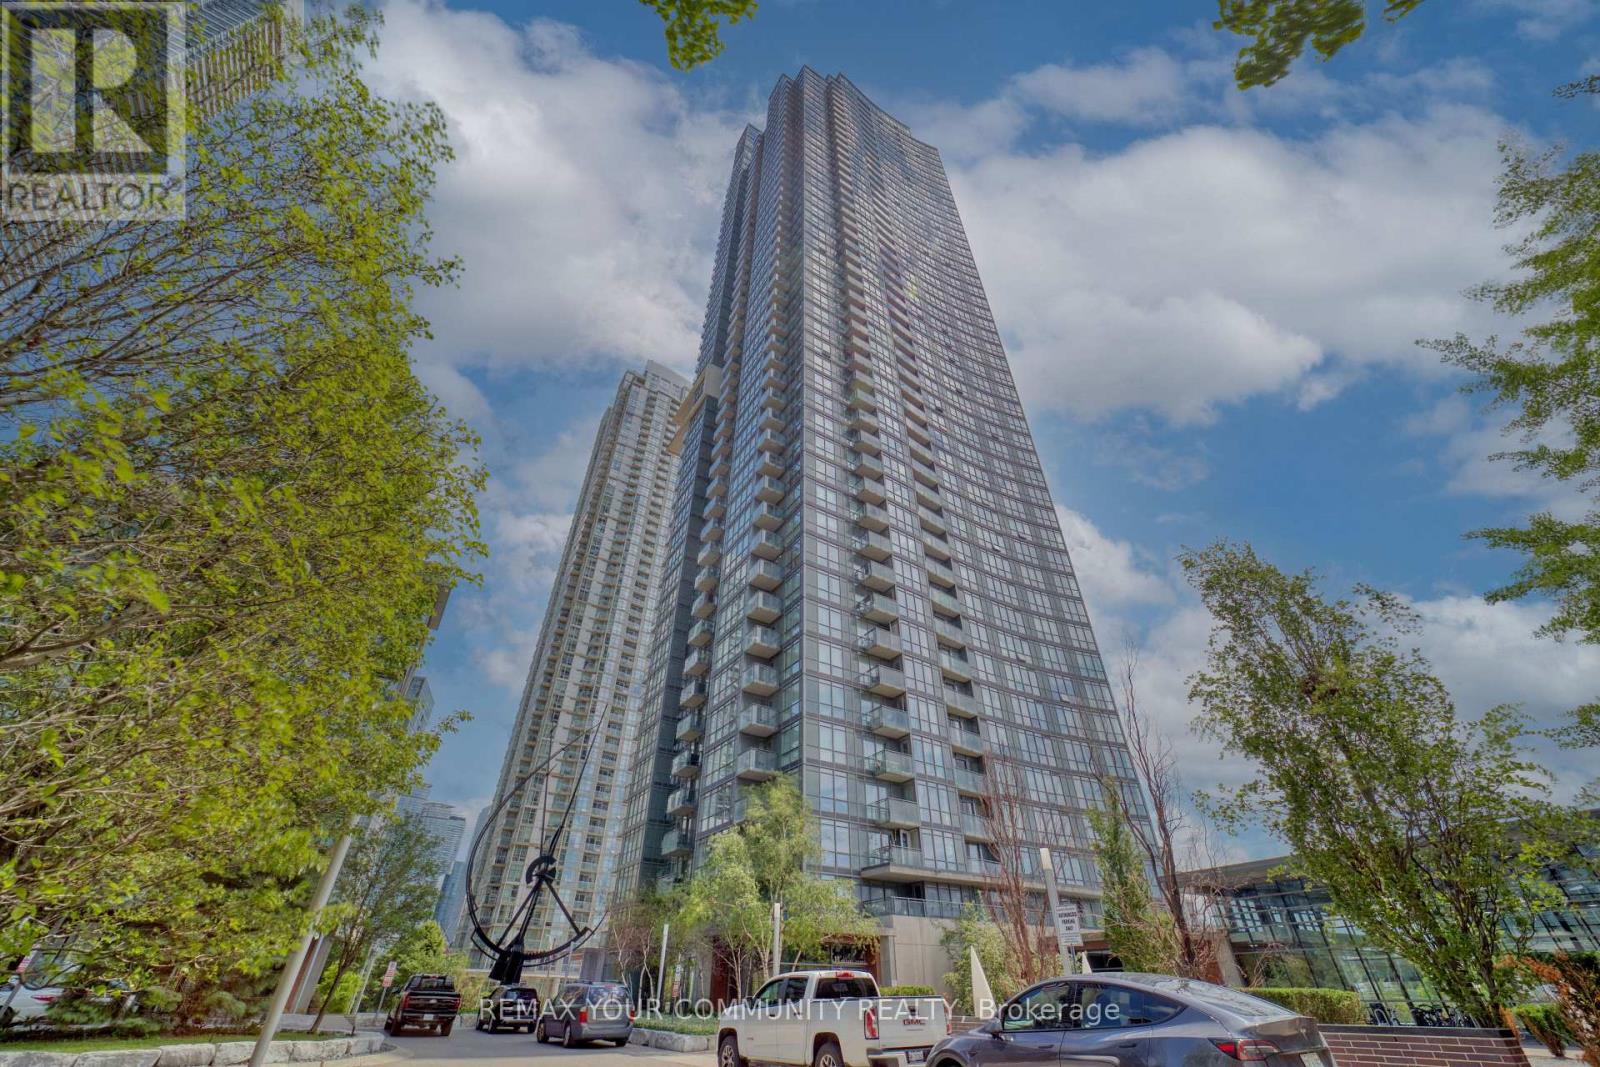
2809 - 11 Brunel Court
Toronto, Ontario
One of a kind 1 bdrm in the heart of Toronto's Downtown waterfront community. Freshly painted residency with floor to ceiling windows boost an open concept design and functional open concept layout. Residents have excellent amenities with an unparalleled location just steps to the entertainment and financial districts. Close to shops, cafe's, restaurants, and transportation amenities include indoor pool, gym billiards, part lounge/media room, 27th floor sky spa with hot tub and steam room. Visitor parking & guest suites. One also audible. Unit includes 1 parking and 1 locker. Act fast, won't last long! (id:61483)
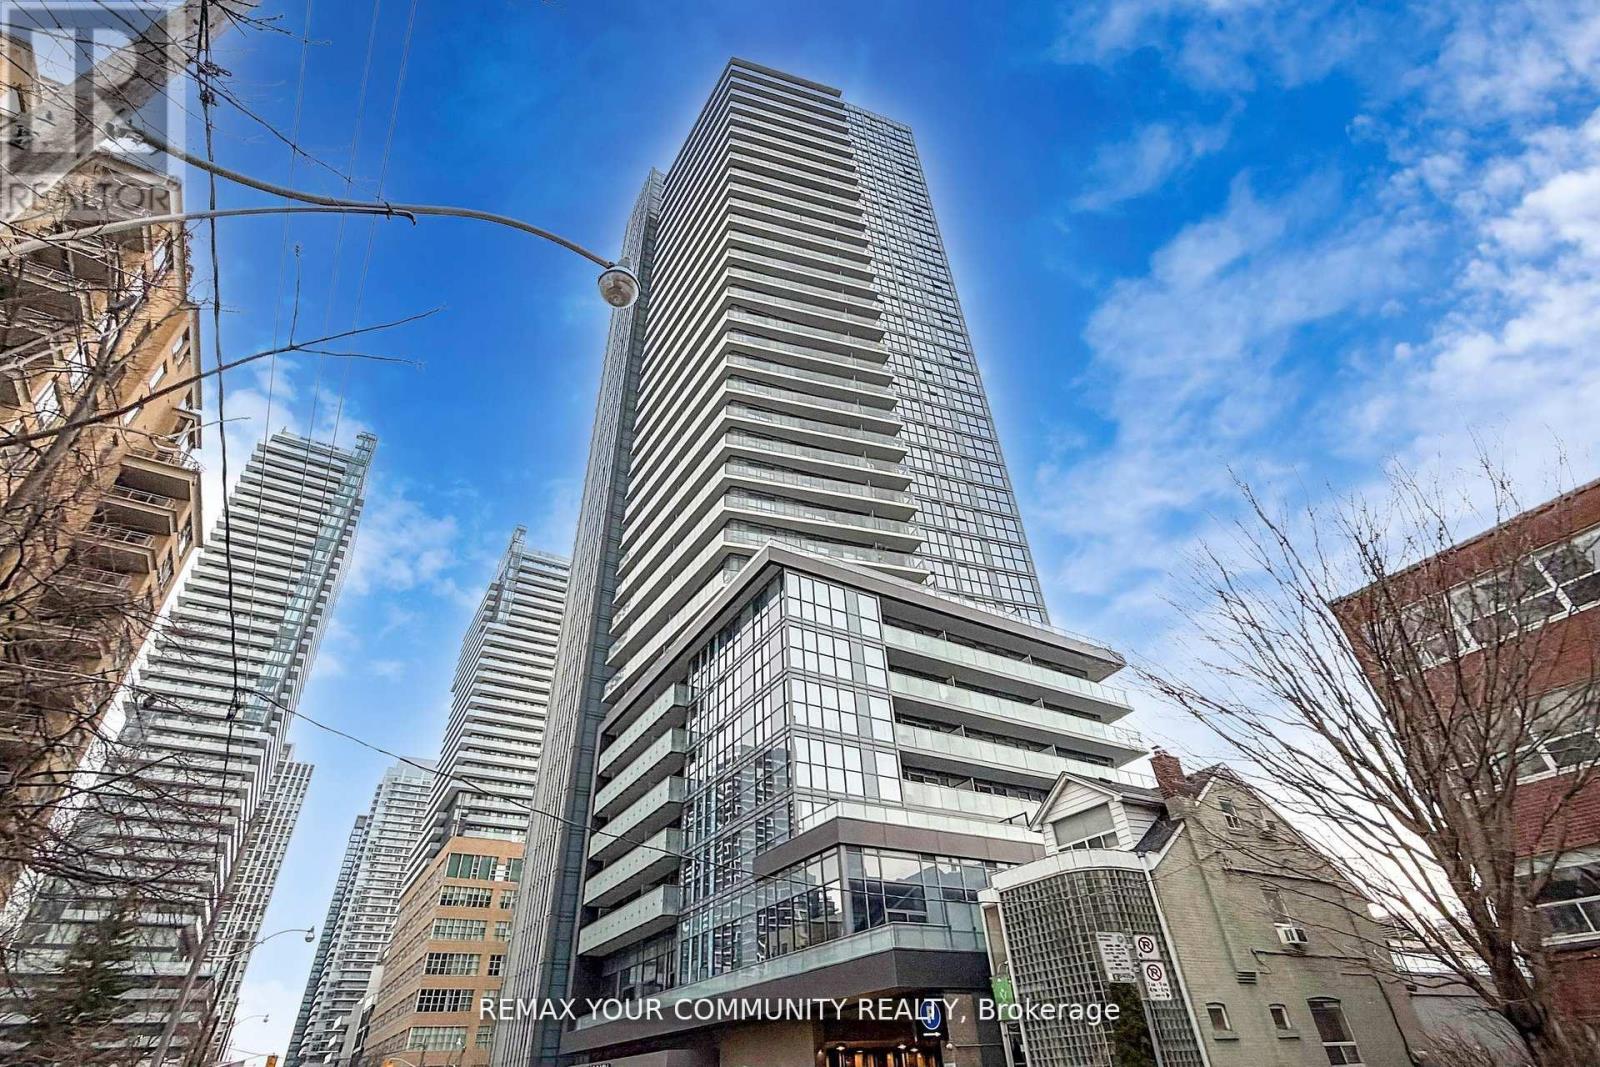
1005 - 125 Redpath Avenue
Toronto, Ontario
Experience sophisticated urban living at 'The Eglinton' by award-winning builder, Menkes. This sun-drenched 12th-floor corner suite offers breathtaking, wrap-around city views and a highly functional layout. A rare highlight is the versatile, private Den-complete with its own window and door-offering the perfect configuration for a second bedroom or a quiet executive home office. Complemented by two full bathrooms and premium finishes, this residence is situated in the heart of Midtown, just steps from the Eglinton Subway and the new Crosstown LRT. Enjoy world-class amenities including a 24-hour concierge, state-of-the-art gym, and an expansive outdoor terrace with BBQs. With Loblaws, LCBO, and top-tier dining at your doorstep, this is a premier opportunity in one of Toronto's most vibrant communities. (id:61483)
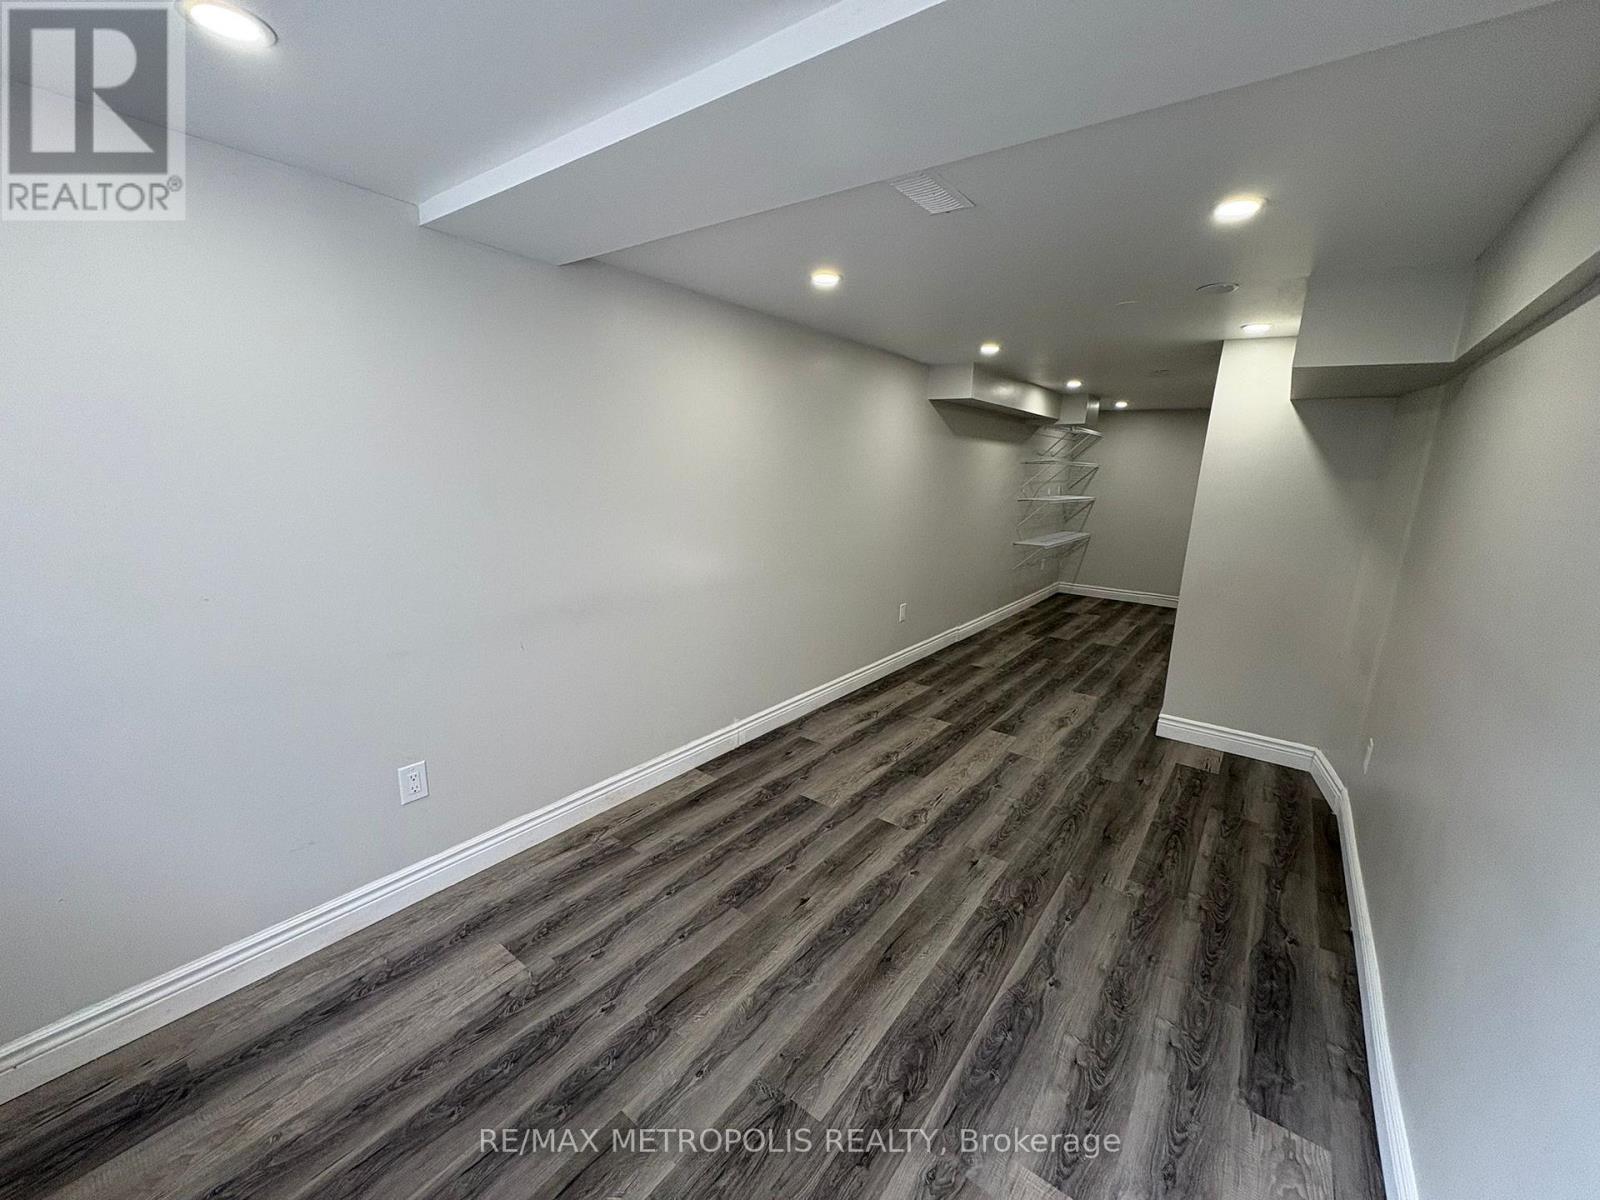
Bsmt - 44 Endeavour Drive
Cambridge, Ontario
Welcome to this beautifully finished legal basement at 44 Endeavour Drive. Featuring 3 spacious bedrooms and 2 full washrooms, this bright and modern unit offers comfortable living with a functional layout perfect for families, or professionals. Located in a family-friendly neighborhood close to schools, parks, shopping, public transit, major highways, and all essential amenities. This move-in-ready basement offers a fantastic opportunity to enjoy affordable and comfortable living in a highly desirable area.Tenant to pay a portion of utilities. (id:61483)
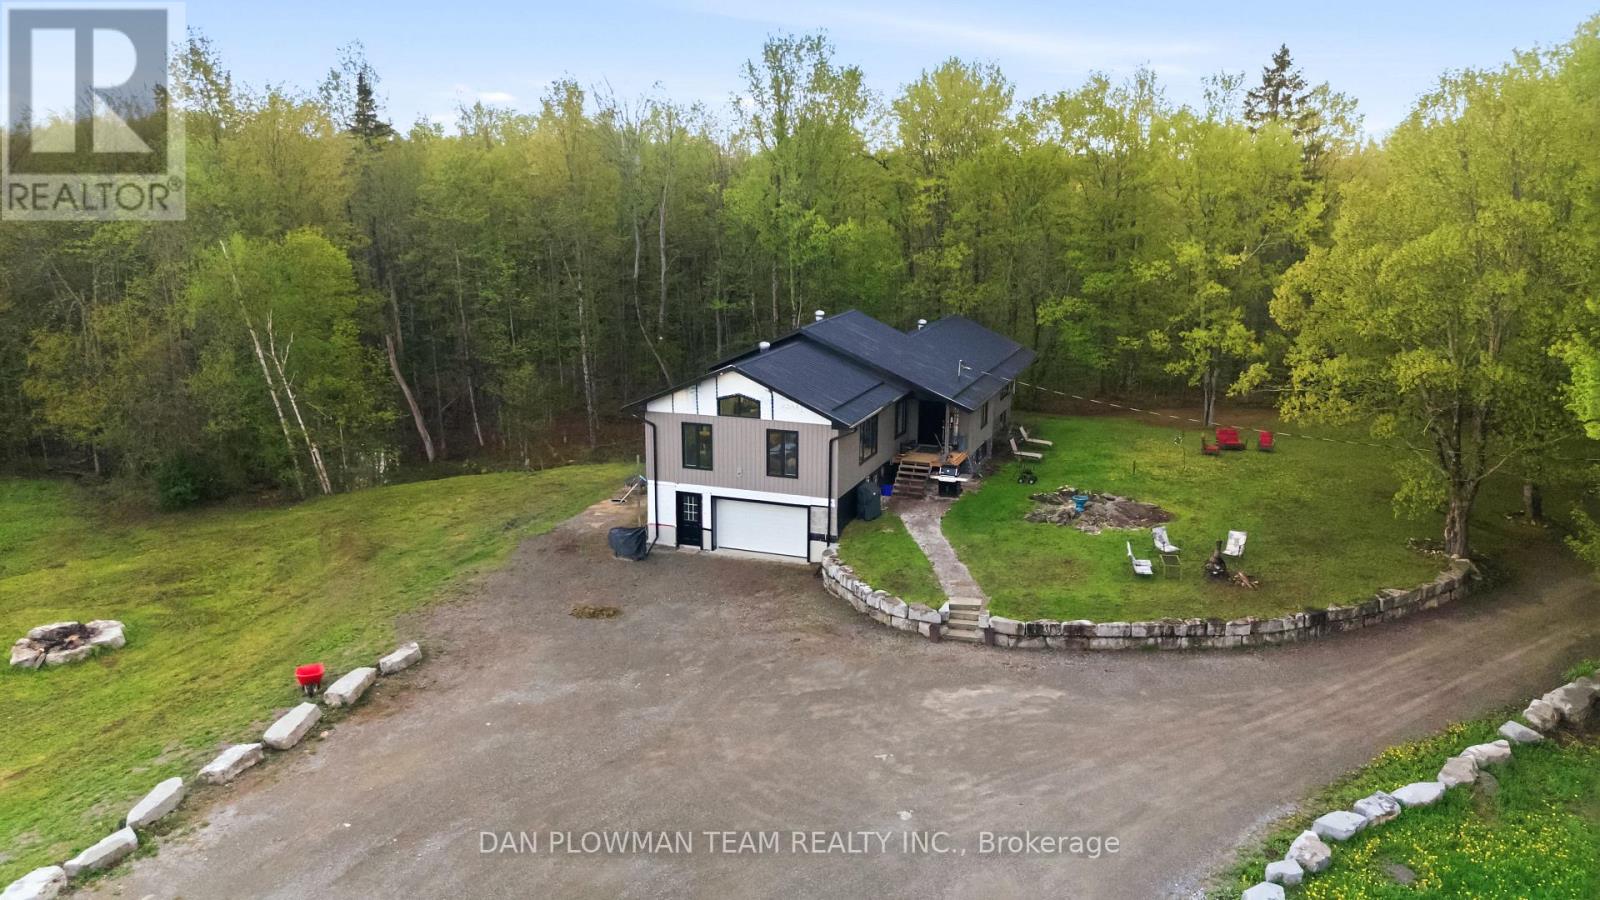
377 Balmer Road
North Kawartha, Ontario
The Rare Opportunity To Own A Home With A Large Detached Garage/Workshop On Over 5 Acres Has Finally Arrived. This Gated Private Property Is A Nature Lovers Dream That Features A Pond, A Manicured Landscape Setting Lined With Armour Stone, A Professionally Tamped Widened Gravel Driveway And So Much More All Surrounded By A Variety Of Trees And Bush. Fully Rebuilt From The Studs Up, This Exceptional Property Showcases Modern Craftsmanship And Outstanding Versatility. Thoughtfully Upgraded Throughout, It Features New Siding, Durable Steel Roofing, Newer Windows, Updated Electrical And Plumbing Systems, High-End Stainless Steel Appliances, Efficient LED Lighting, And Beautifully Landscaped, Park-Like Grounds That Create An Inviting First Impression. The Oversized Primary Bedroom Can Easily Be Converted Back To Two Bedrooms. The Partially Finished Lower Level Adds Even More Potential, Complete With A Bedroom, Laundry With A Roughed-In 4-Piece Bathroom And Area For A Second Kitchen Ready For Future Development. The Spacious Garage/Workshop Offers Incredible Flexibility For Business, Storage, Or Hobby Use Enhanced By Highly Desirable CH Zoning. It Includes A 2-Piece Bathroom, A New Propane Furnace, A WETT Certified Wood Stove, Spray Booth And Two Automotive Hoists In The Shop, One Is A Hydraulic Centre Post Hoist The Other Is An Electronic Hoist Along With A Tire Machine And Tire Balancer, Providing A Functional And Comfortable Workspace. This Rare Turnkey Property Combines Comfortable Living With Quality Construction And Exceptional Commercial Potential. A Truly Unique Opportunity For Those Seeking An Upgraded Home To Add Your Finishing Touches With Space To Grow, Work, Or Invest. (id:61483)
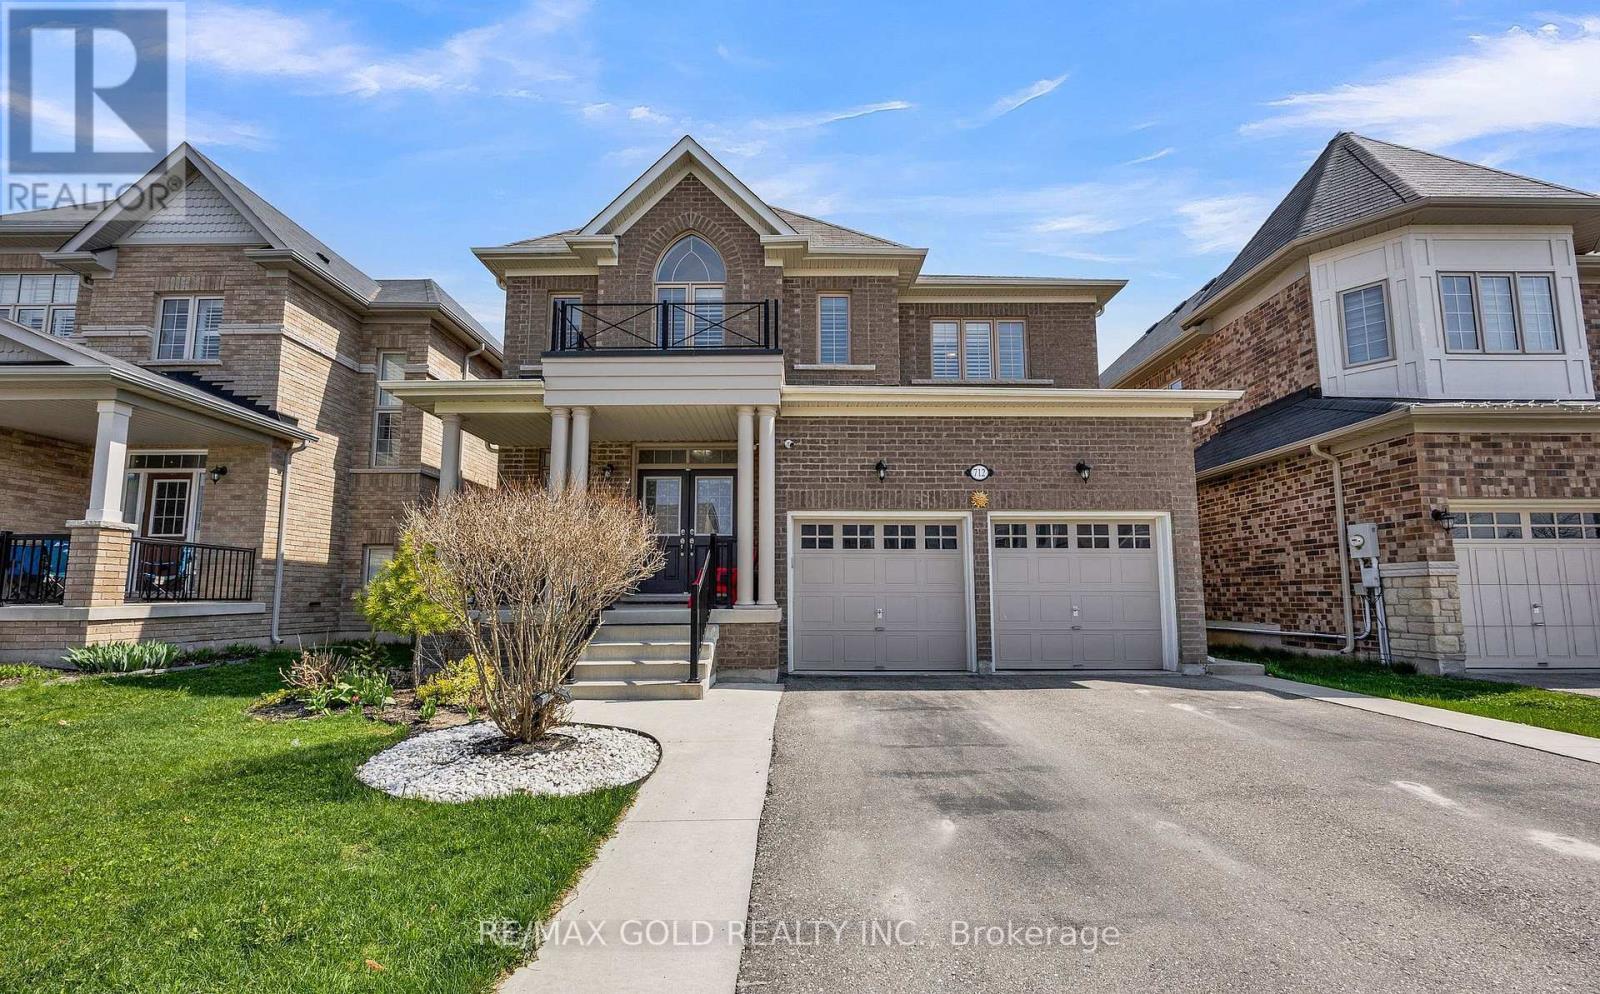
712 Arthur Parker Avenue
Woodstock, Ontario
This beautiful home delivers outstanding value and ample space, set on a generous lot with a 2-car garage. Offering thoughtfully designed living space, it features 9-foot ceilings on the main, creating a bright, open, and airy feel throughout. The main level offers a perfect open concept layout with a spacious family room, a formal dining area, and a stylish kitchen that overlooks the inviting family room with its cozy electric fireplace ideal for gatherings. The breakfast area opens to a large backyard, perfect for outdoor entertaining. This home boasts 4- spacious bedrooms and 3.5 bathrooms, including a luxurious primary suite with a spa-inspired4-piece ensuite , this property is perfectly suited for families of all sizes. The home also features a large driveway with no sidewalk, offering ample parking space for multiple vehicles. Show with confidence. Don't miss the opportunity to own this beautiful home located in a family friendly community, this home is just minutes from schools, parks, providing unmatched convenience. (id:61483)
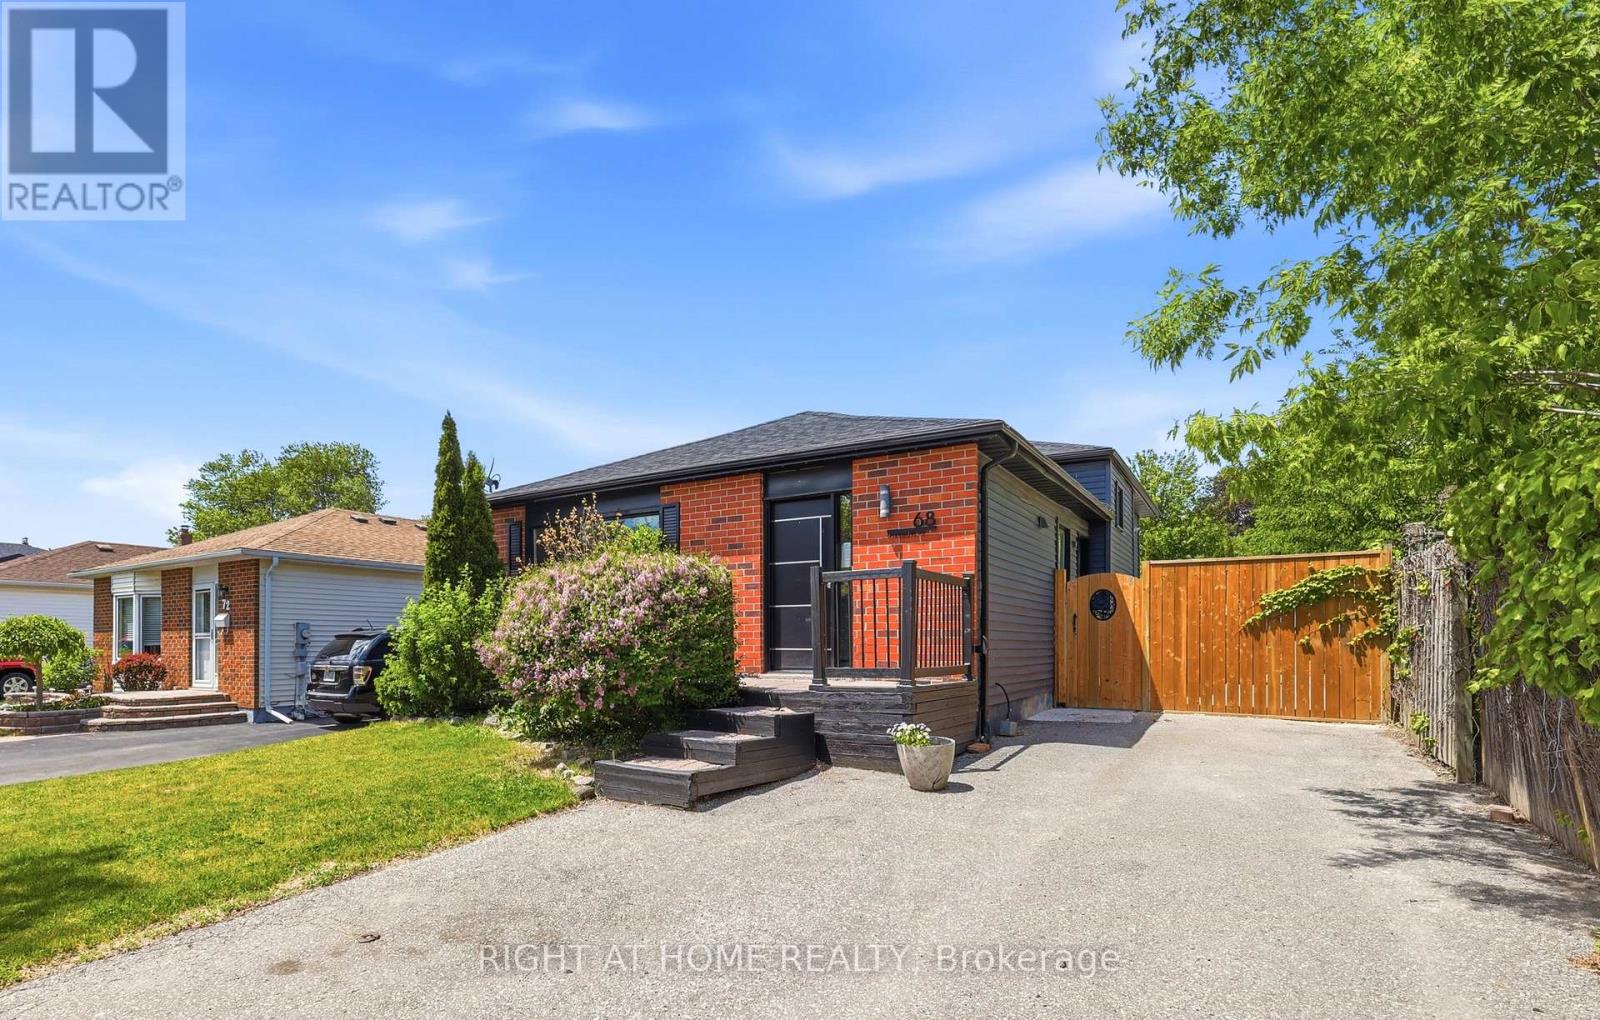
68 Overbank Drive
Oshawa, Ontario
Welcome to 68 Overbank Drive, a beautifully updated detached 4-level backsplit located in Oshawa's highly sought-after McLaughlin community. Ideally situated close to the Oshawa Golf Club, Lakeridge Health, top-rated schools, shopping, transit, and everyday amenities. This move-in ready home offers 3 generously sized bedrooms and 2 renovated bathrooms, with fresh paint throughout creating a bright and inviting atmosphere. The main level features hardwood flooring, pot lights, and a stunning renovated kitchen complete with quartz countertops and backsplash, stainless steel appliances, a large centre island with built-in beverage fridge, and a walkout to your own private backyard oasis. Enjoy summer days entertaining family and friends with a heated in-ground pool, hot tub, and beautifully landscaped gardens. The spacious lower-level family room boasts a cozy gas fireplace, large above-grade windows that flood the space with natural light, and a renovated 3-piece bathroom, making it the perfect space to relax or host guests. Don't miss your chance to own this thoughtfully updated home in one of Oshawa's most established and desirable neighbourhoods. *Pool will be open soon! (id:61483)
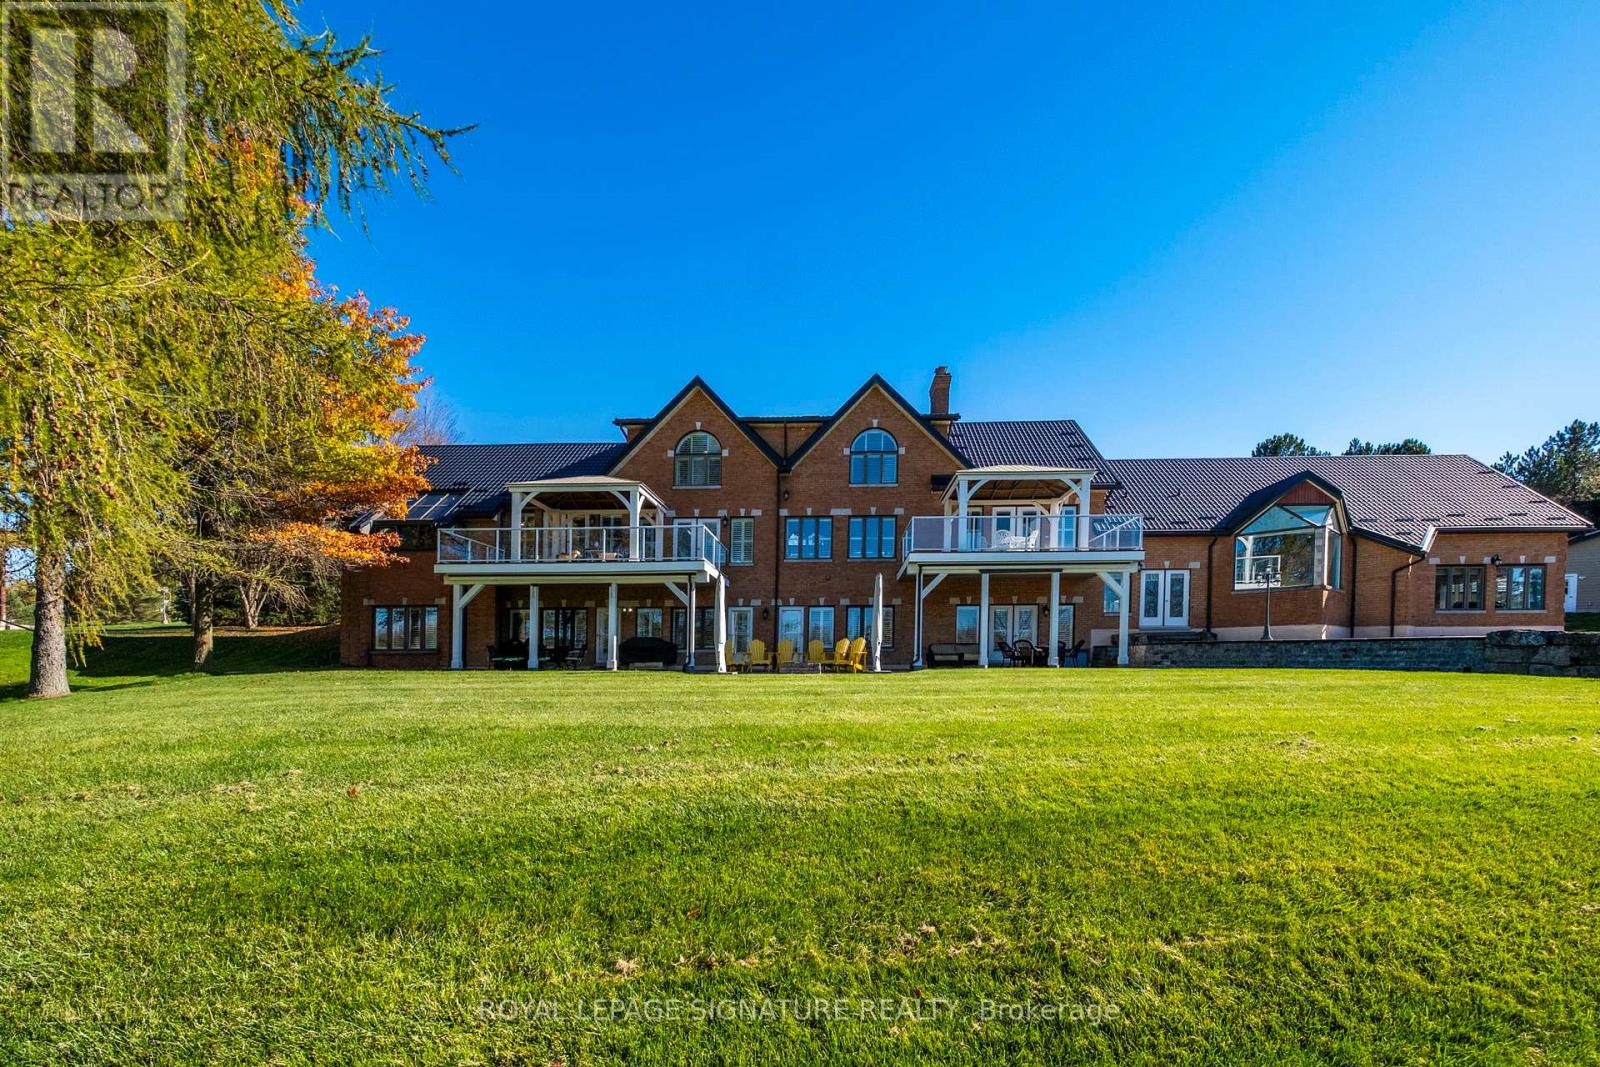
58 Amalia Crescent
Centre Wellington, Ontario
Set on nearly 2.5 acres of beautifully landscaped waterfront grounds, this fully renovated lakeside estate offers over 9,200 sq. ft. of luxurious living space. Thoughtfully designed for both entertaining and everyday living, the home features 6 bedrooms and 6 bathrooms, including a private guest, nanny, or in-law suite.At the heart of the home, a stunning 19' x 32' chef-inspired kitchen opens seamlessly to expansive living and dining areas, all positioned to capture breathtaking lake views. A resort-style indoor pool wing elevates the experience even further, offering year-round enjoyment with a 16' x 32' concrete saltwater pool, hot tub, sauna, cedar ceilings, custom lighting, and a Dectron Dry-O-Tron system.Exceptional craftsmanship is evident throughout, with 18'-21' vaulted ceilings on the main level, 10'-11' ceilings on the lower walkout, custom plaster crown mouldings, and architrave-trimmed millwork. A Mediterranean-style metal roof and two waterproof decks overlooking the lake complete the home's striking architectural presence.The property also offers a 3-car attached garage plus an oversized 2-car detached garage-ideal for vehicles, boats, or recreational equipment. Modern efficiency meets long-term reliability with two ground-source heat pumps (supported by 14 drilled wells), a 35 kW whole-home standby generator, propane backup pool heater, multi-zone forced air, and in-floor radiant heating.Enjoy true four-season waterfront living with boating, fishing, waterskiing, snowmobiling, and nature trails right at your doorstep-all just minutes to Fergus, Elora, and Guelph.From a replacement standpoint, the home carries an insurance appraisal of $5.7M in 2026-highlighting the significant cost and quality of construction, and underscoring the value embedded within the offering. (id:61483)
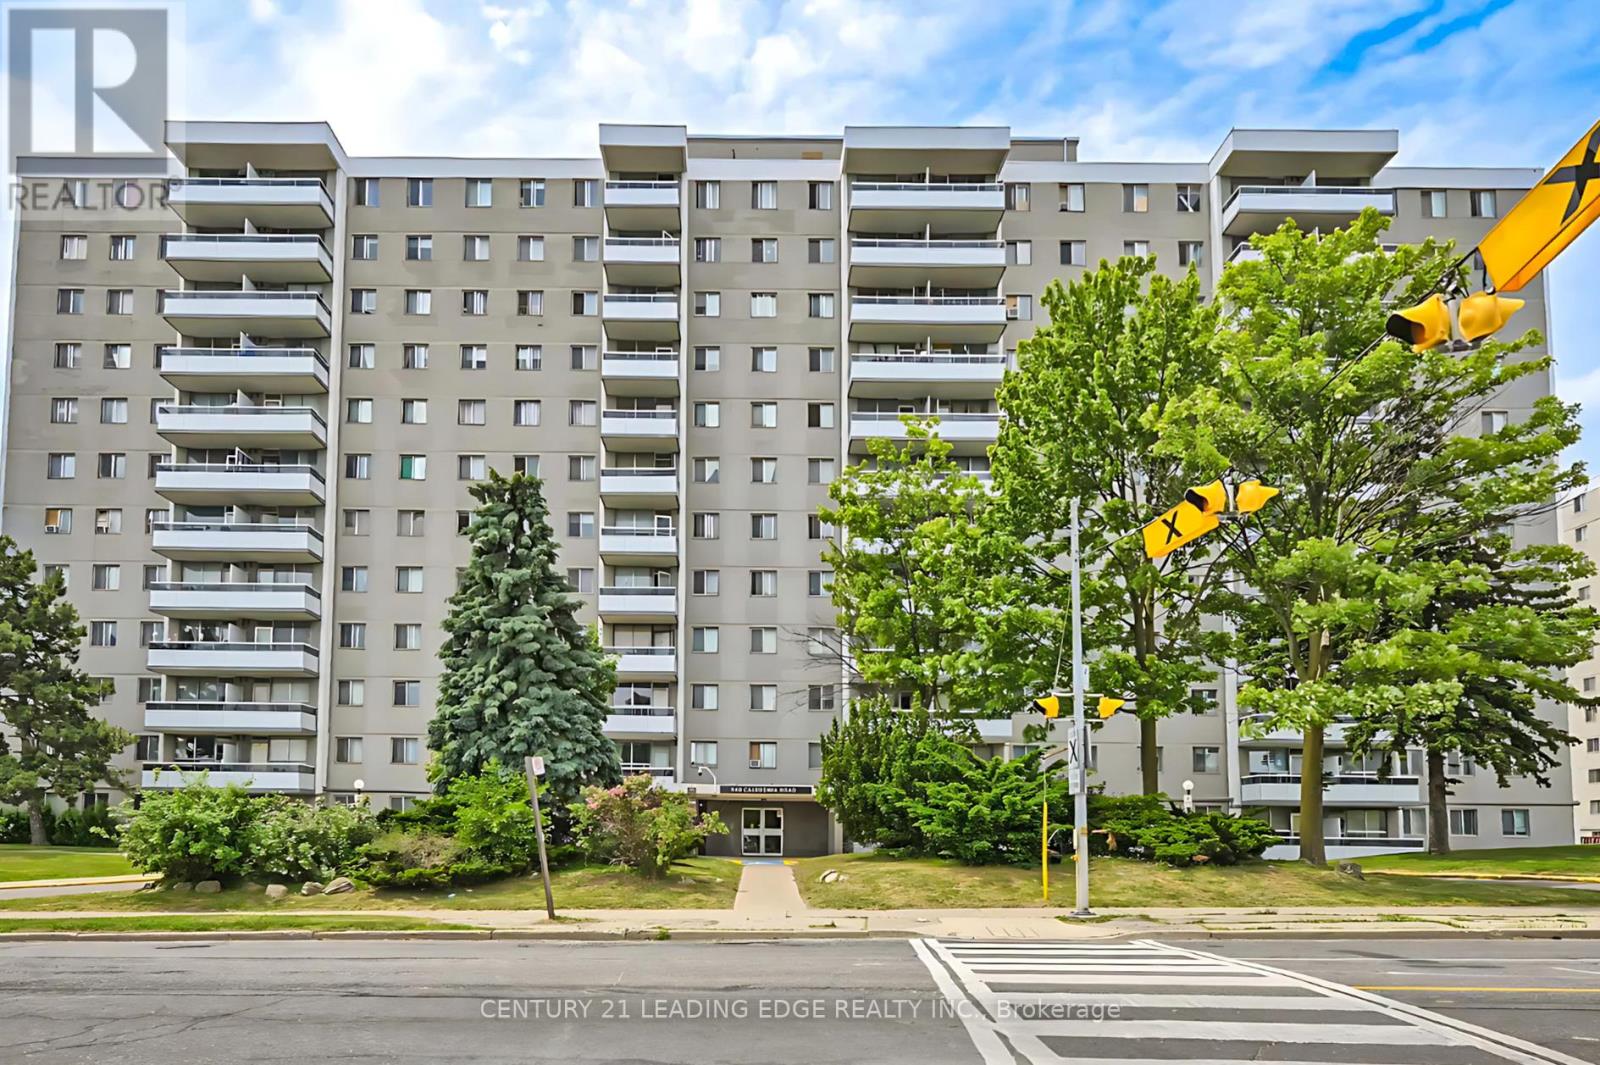
611 - 940 Caledonia Road
Toronto, Ontario
Welcome to this bright and spacious 2-bedroom, 1-bathroom condo apartment in the heart of Caledon Village. Recently updated with a modern kitchen and stainless steel appliances. Enjoy the comfort of a new balcony, laminate flooring throughout, and the convenience of an ensuite laundry with washer and dryer. This unit includes one underground parking spot. Ideally located with TTC at your doorstep and just minutes from Yorkdale Mall. Condo fees cover hydro, heat, and water, making it an excellent value in a prime location. (id:61483)
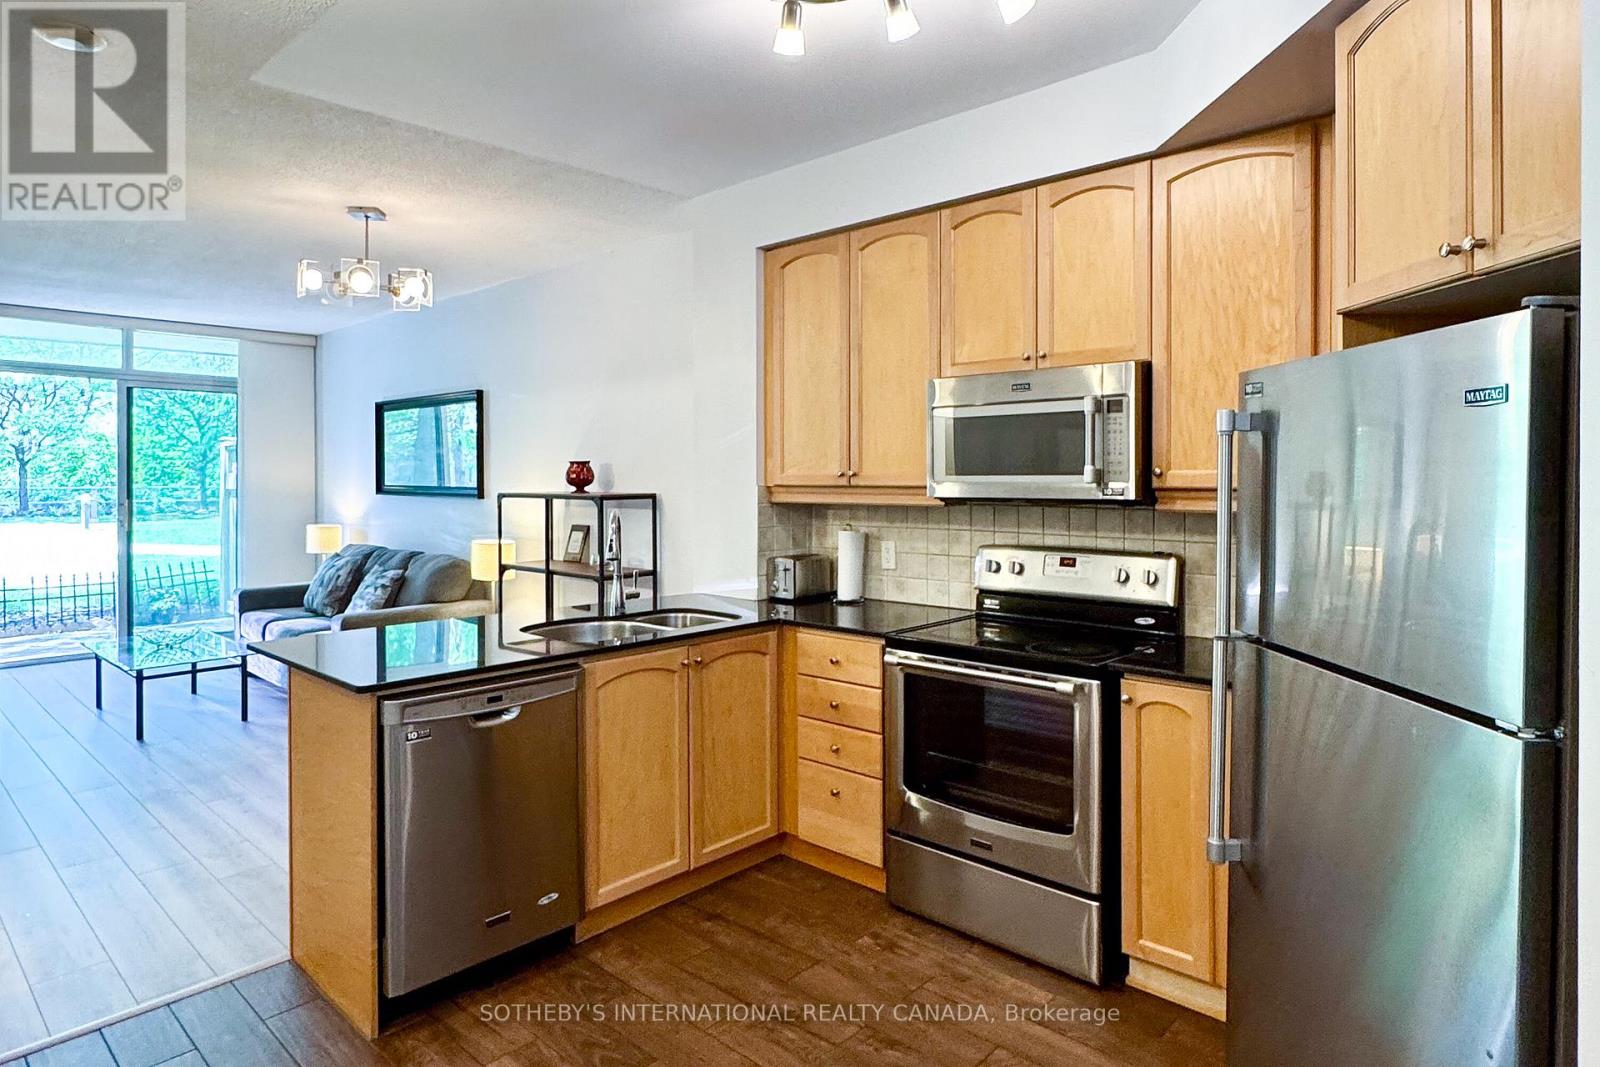
306 - 70 Absolute Avenue
Mississauga, Ontario
Nature in your backyard with condo convenience. One of the few units backing onto the building's private green space; offering over 700 square feet of combined indoor and outdoor space. Welcome to this rare and thoughtfully designed 1 bedroom + den with terrace - a true standout. The open-condept layout is filled with natural light, while the versatile den easily functions as a dining area, home office, or guest space. A major bonus: water, heat and hycro are all included in the maintenance fees. Prime location: just steps to Square One Mall, top-tier restaurants, Go Transit, major highways, and the upcoming LRT Line - everything you need is right at yoru doorstep. Resort-style amenities include: - 24 hour security; indoor and outdoor pools; fully equipped gym; basketball and squash courts; party room and more! Whether your're a first-time buyer, right sizing, or investory this one-of-a-kind unit blends lifestyle location, and convenience. Enjoy your morning coffee, entertaining friends; or simply unwinding in your urban retreat. Don't miss your cahnce to own this hidden gem! (id:61483)
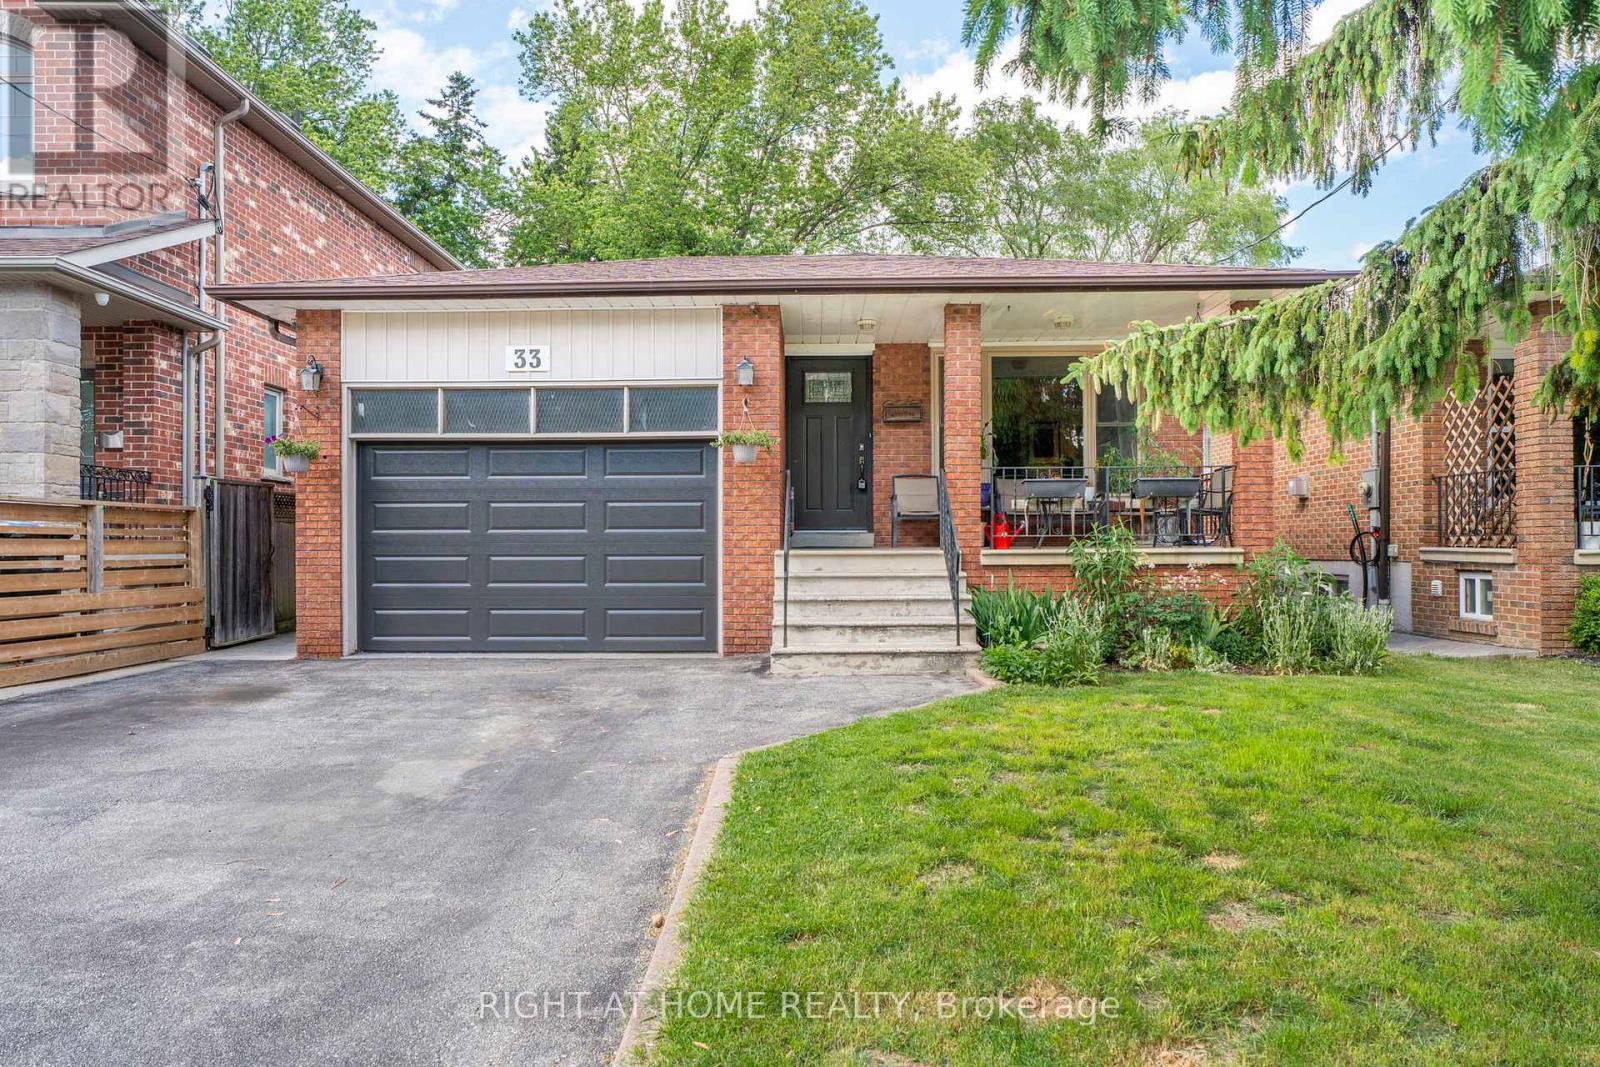
33 Benson Avenue
Mississauga, Ontario
Welcome to Old Port Credit, one of Mississauga's most sought-after lakeside communities! This solid brick raised bungalow sits on a private, mature treed lot (39 x 135 ft) in a neighbourhood in transition, where larger custom homes are being built on these generous lots - a smart place to invest.The main level features bright living and dining rooms with hardwood flooring, an eat-in kitchen, 3 bedrooms, and a 4-piece bath. The fully finished basement offers a separate entrance, full kitchen, rec room with fireplace, 2 bedrooms, and a bathroom - ideal for extended family or in-law potential (basement not registered with the city; sellers make no representation regarding the basement, sold as-is).Outside, enjoy a charming covered front porch, wood deck, storage shed, fully fenced yard, and an oversized 1.5-car garage with driveway parking for 4.The location is unbeatable: steps to Lake Ontario, walking distance to the marina, Snug Harbour and the iconic lighthouse, waterfront trails, pubs, restaurants, festivals, and concerts. Minutes to the GO Station, QEW, and major highways - cut your commute and enjoy everything Port Credit and Clarkson have to offer.Whether you're a family, downsizer, or first-time buyer, this is a rare opportunity to own in the hub of Port Credit. Don't miss it!Upgrades & inclusions: Furnace (2026), A/C (2025), 2 fridges, 2 stoves, built-in dishwasher, washer & dryer (clothes washer in as-is condition). Central vac present but not functioning, no canister. (id:61483)
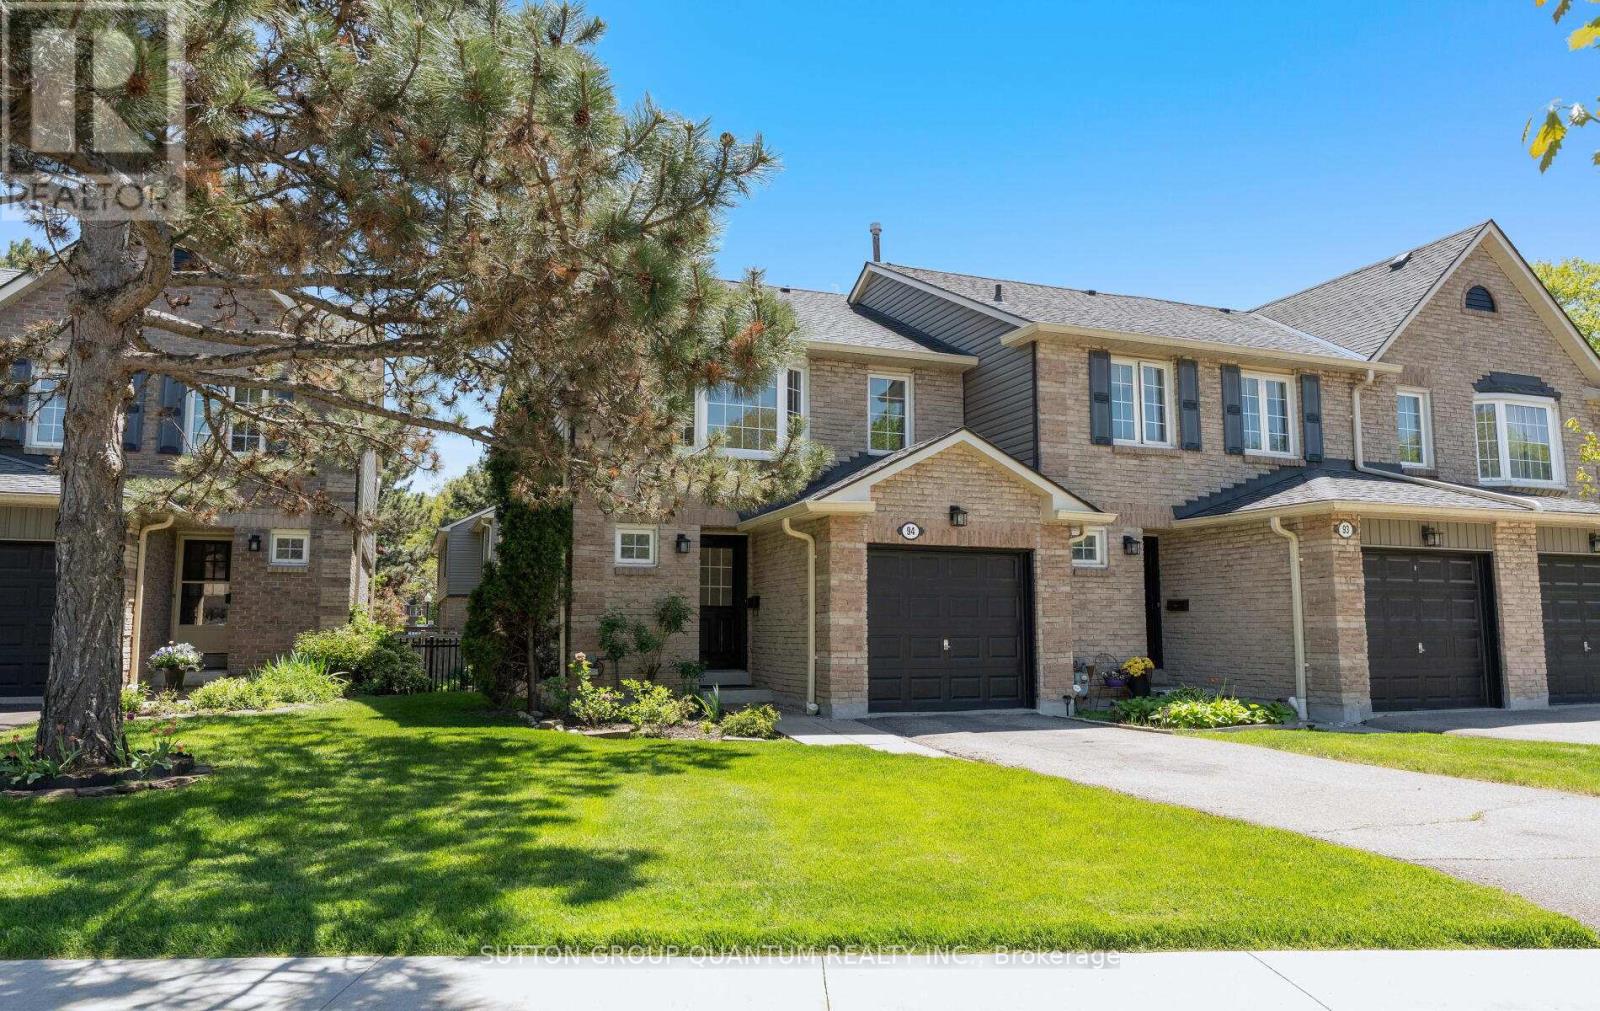
94 - 2766 Folkway Drive
Mississauga, Ontario
Feels like a semi-detached home, welcome to this bright and spacious rarely offered end unit townhome on Folkway Drive, in desirable Erin Mills. Spacious Bright 3 + 1 Bedroom open concept layout. This fully renovated home provides a spacious main floor living and dining room with walk out to deck. Lovely brand new kitchen with new appliances, quartz counter tops and ceramic floors. Brand new carpet throughout upper level & stairs. Renovated Bathrooms. Finished renovated basement with bedroom, new laundry area, new broadloom and pot lights. This townhome is ideally located close to schools, shopping, public transportation, QEW and 403, making it ideal for families and commuters alike. Don't miss this fantastic opportunity to own in this sought after community. (id:61483)
34 Meadowlark Drive
Brampton, Ontario
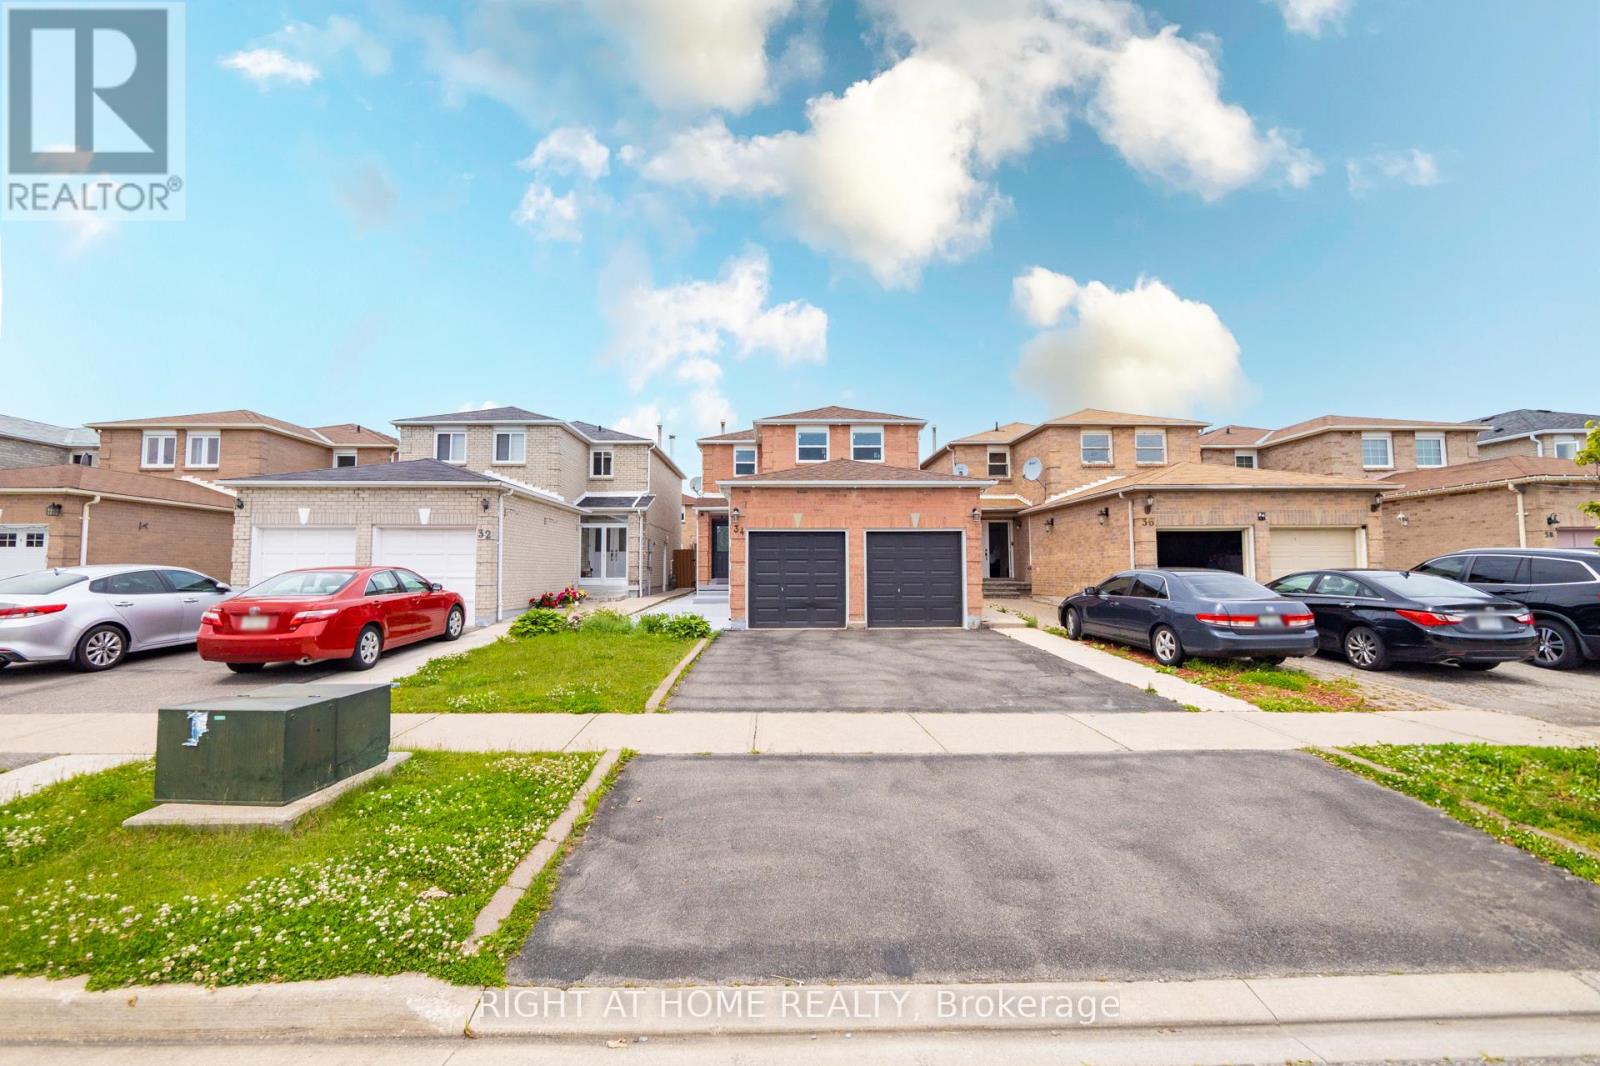
Gorgeous Detached fully renovated 3+1 bed room, 4 bath home with double car garage awaits you in a nice neighborhood. Luxurious upgrades include Large tiles, potlights inside and outside, a modern kitchen including new Windows, new A/C, must see to explore many more upgrades. Great rental potential. Amenities, schools, parks, highways, hospital, groceries are just steps away. Don't miss out on this beautiful home! (id:61483)
117 Wawinet Street
Midland, Ontario
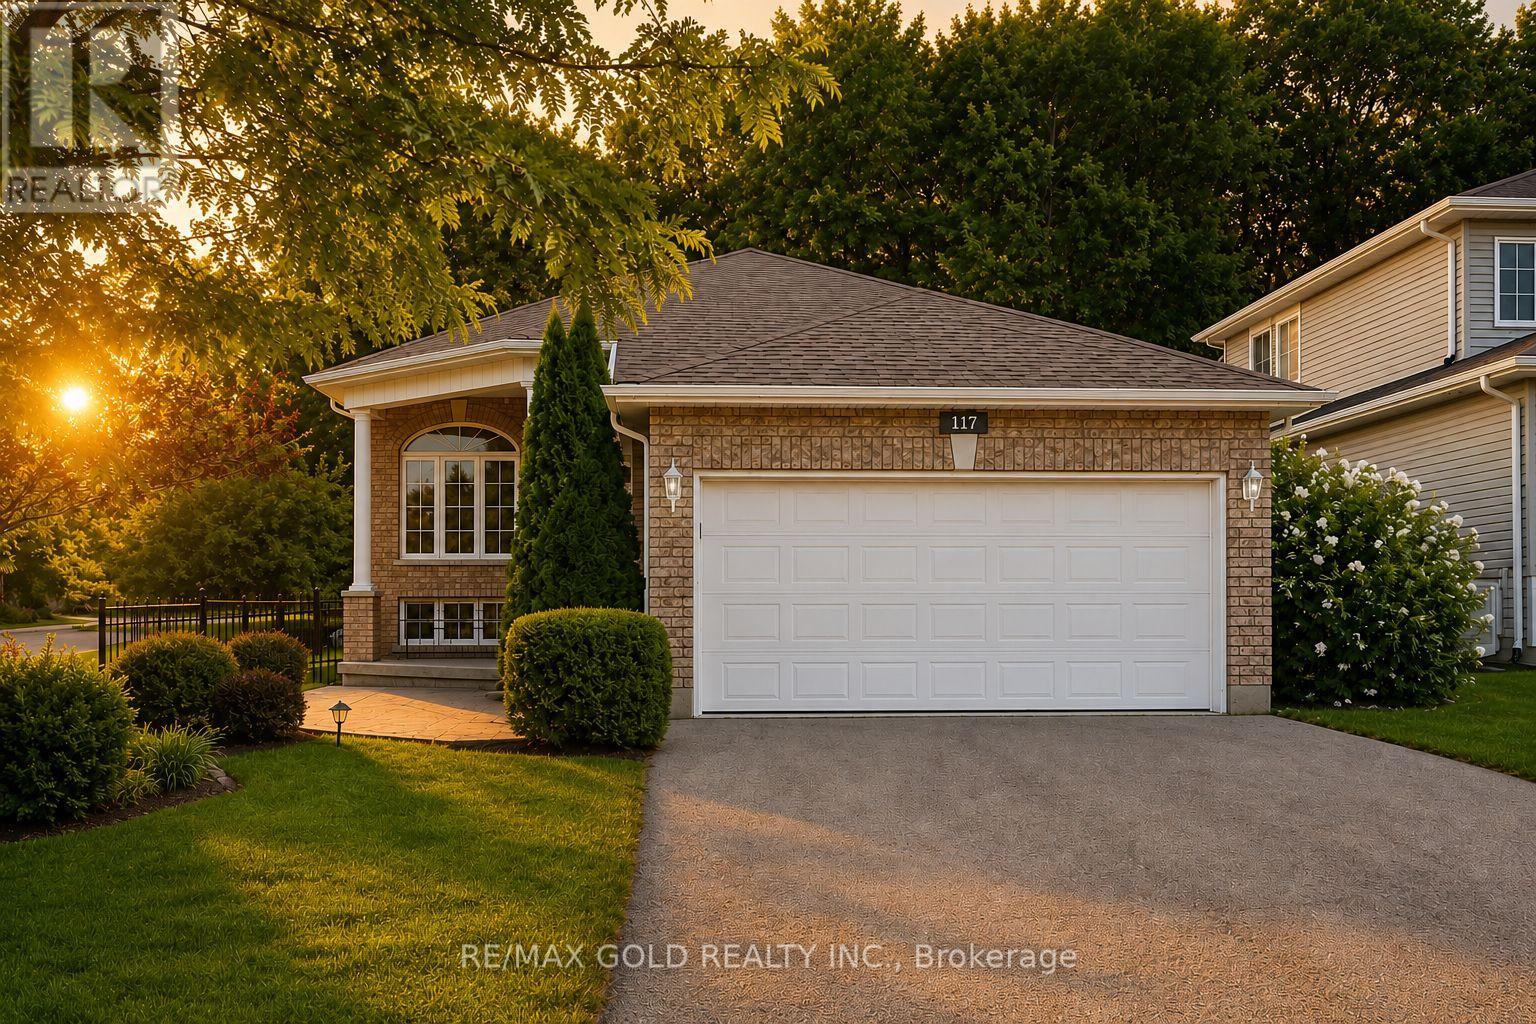
Location.. Location...Location !!!! This Is The One! Freshly Renovated. Open Concept Living/Dining Room; Eat-In Kitchen, Sliding Doors Out To Deck. Brand-New Appliances & Cabinetry. Fully Fenced Backyard. Master Bedroom With 4Pc Ensuite; Separate Soaker Tub, Standup Shower, And Walk-In Closet.Main Floor Laundry Closet. 2nd Bedroom And 3Pc Bath On Main Floor. 3rd Bedroom Below. Partially Finished Basement In-Law Potential. Retirees/ First Time Home Buyers Must See!This stunning detached home has been completely upgraded from top to bottom, offering a perfect blend of modern design and functionality. Every inch of this home has been upgraded with high-end finishes, making it a truly move-in-ready gem.The spacious bedrooms are designed for comfort, with large windows that bring in plenty of natural light.The newly partially finished basement adds incredible value and versatility to this home. It features a large bedroom provides additional living space, making it an excellent option for guests or extended family..With meticulous attention to detail and high-quality craftsmanship throughout, this fully renovated home offers the perfect balance of luxury, comfort, and practicality. Whether you're looking for modern finishes, extra living space, or an elegant home to entertain in, this home is designed to exceed your expectations.Shows Well! Featuring A Warm & Inviting Living Room And Dining Room Combination With Elegant Hardwood Floors . Updated Family Size Eat In Kitchen. Main Level Boasts 2 Good Size Bedrooms All With Hardwood Floors. Must see.... (id:61483)
4 David Worgan Trail
Uxbridge, Ontario
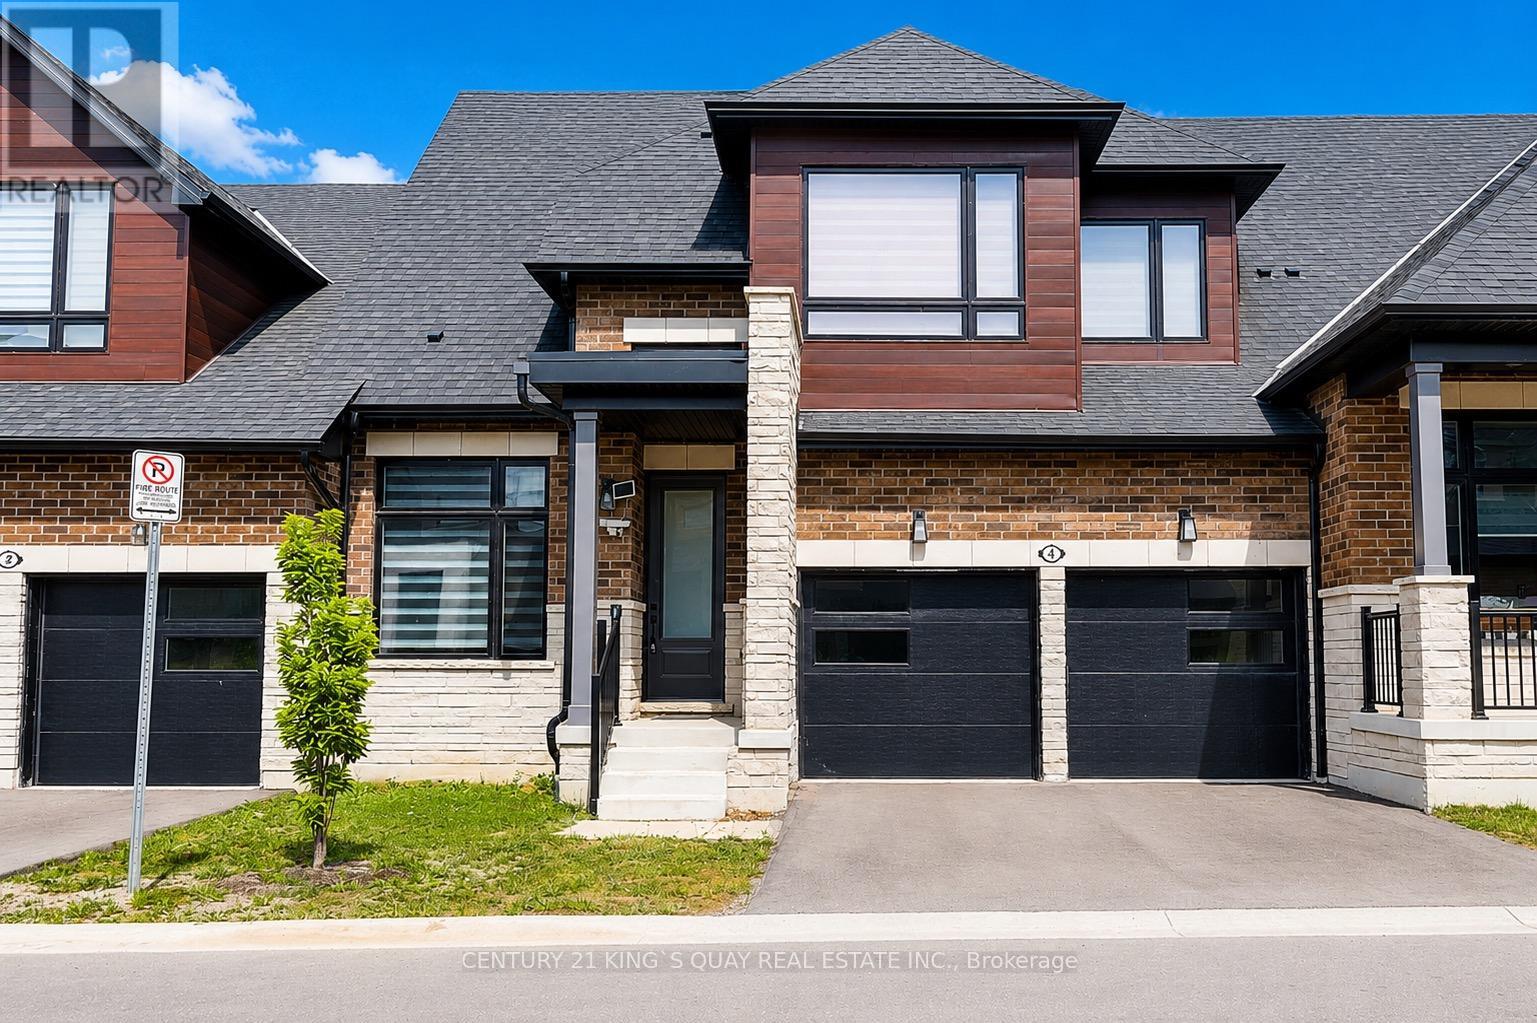
Welcome to this Stunning Bungaloft nestled in the Prestigious Montgomery Meadows where luxury meets nature. This sunfilled home offers 2097 Sqft above grade plus approximately over 1000 sqft of professional finished basement. This residence is designed for elegant and modern living. 10' smooth ceiling on the main floor with an expansive cathedral soaring ceiling in the great room, 9' ceiling in the loft and basement, 8' interior doors on the main floor. This amazing open to above design leads to a loft overlooking the great room. Designer Kitchen seamlessly flows into the open living space and offers Quartz Counters, two tone cabinets, under cabinet lights, Kitchen-Aid S/S High End Appliances, Built in Microwave, Backsplash, Center Island/Breakfast Bar. Prime Bedroom includes two walk-in closets, Lavish Ensuite Bathroom features glass shower, upgraded porcelain tiles, his and her sinks. Main Floor Laundry and Direct Access to Garage. The Main Floor den can be used as an office. Professional Finished Basement boasts a recreation room, wet bar, bedroom, 3-PC bathroom and theatre room for your entertainment. Wide engineered hardwood floor throughout, Oak Staircase and Iron Pickets, 200 Amp Electrical Panel, EV charger, Upgraded Window Coverings, Upgraded Light Fixtures, Lots of Pot lights, Custom W/O Deck. Don't miss this opportunity to own this beautiful home at the perfect location: short distance to the Foxbridge Golf Course, Parks, Ski Hills, Fishing, Shoppings and more. (id:61483)
618 - 60 Honeycrisp Crescent
Vaughan, Ontario
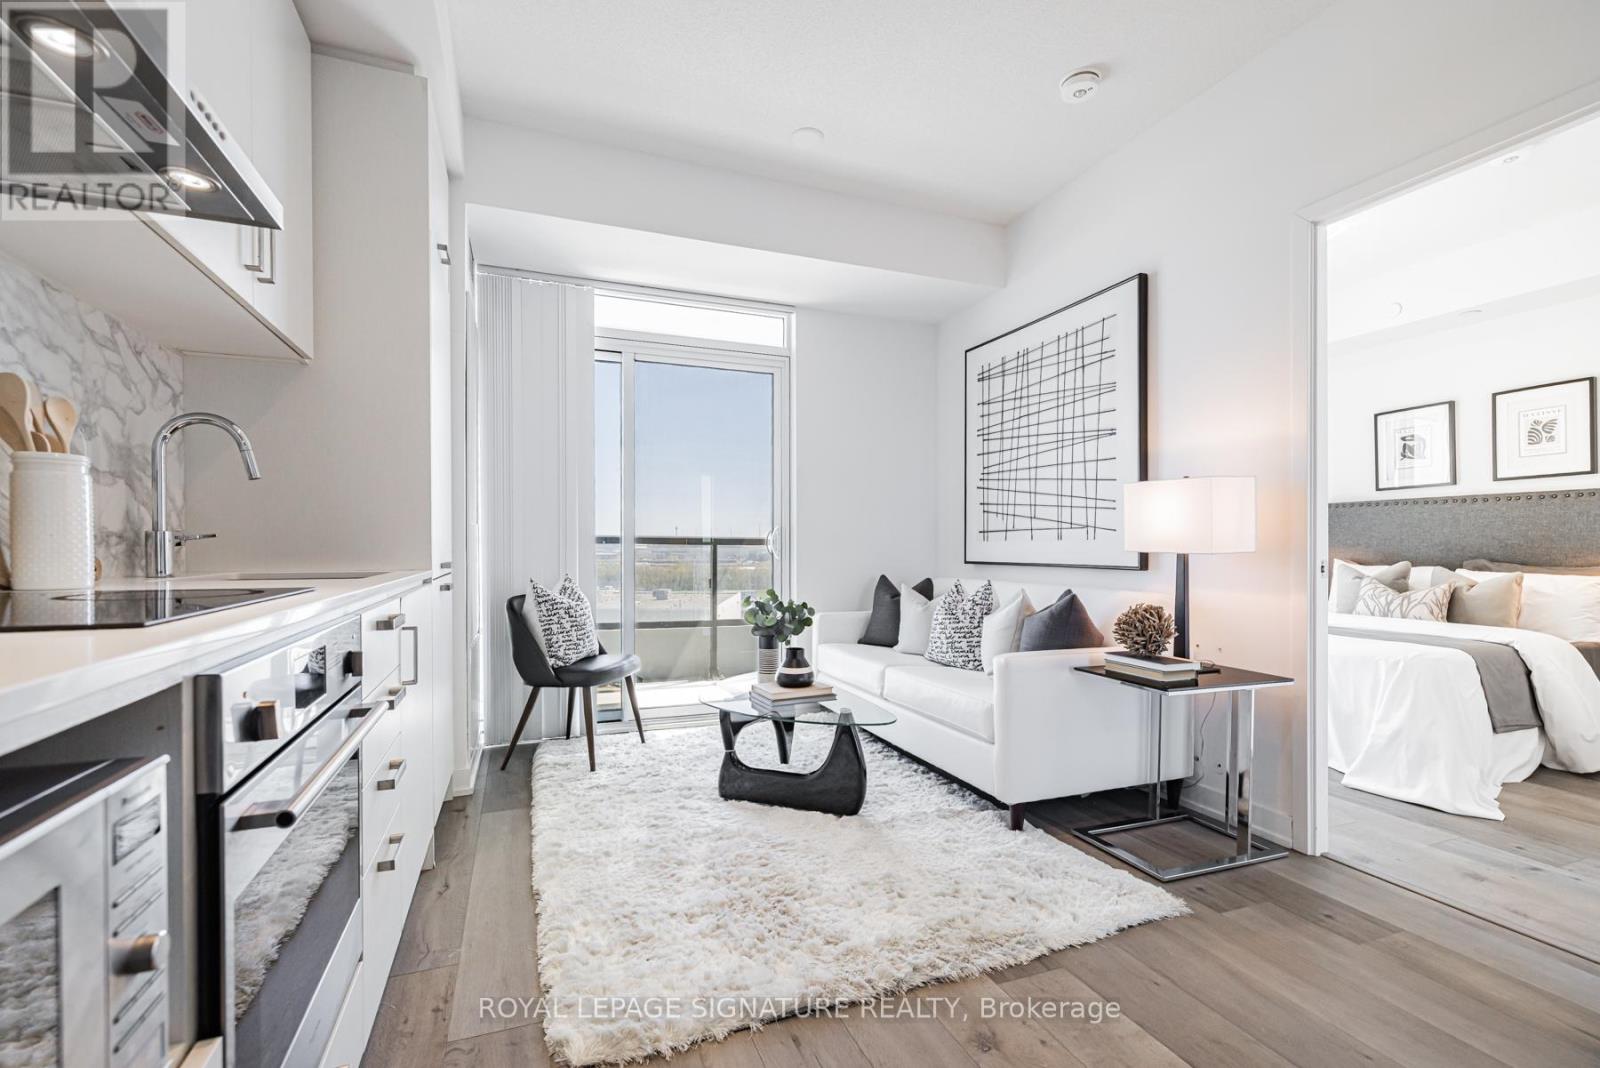
Welcome to Mobilio Condos, located in the heart of Vaughan Metropolitan Centre! Ideally Situated just minutes from Walmart, IKEA, Cineplex, and the Jane subway station, this residence offers exceptional convenience for commuters and working professionals alike. This thoughtfully designed one-bedroom suite features an expansive west-facing balcony and an open-concept layout which maximizes space and functionality. The main living area boasts 9-foot ceilings and is finished with contemporary touches, including stainless steel appliances, and the convenience of in-suite laundry. Residents enjoy access to premium building amenities,including a fully equipped fitness centre, stylish party room, and comfortable lounge spaces designed for both relaxation and entertaining. Positioned steps from Vaughan Metropolitan Centre and seamlessly connected to the TTC subway, Viva, YRT, and the GO Transit hub, commuting is effortless. With quick access to Highways 7, 400, and 407, travel throughout the GTA is made simple. Don't miss out on this one! (id:61483)
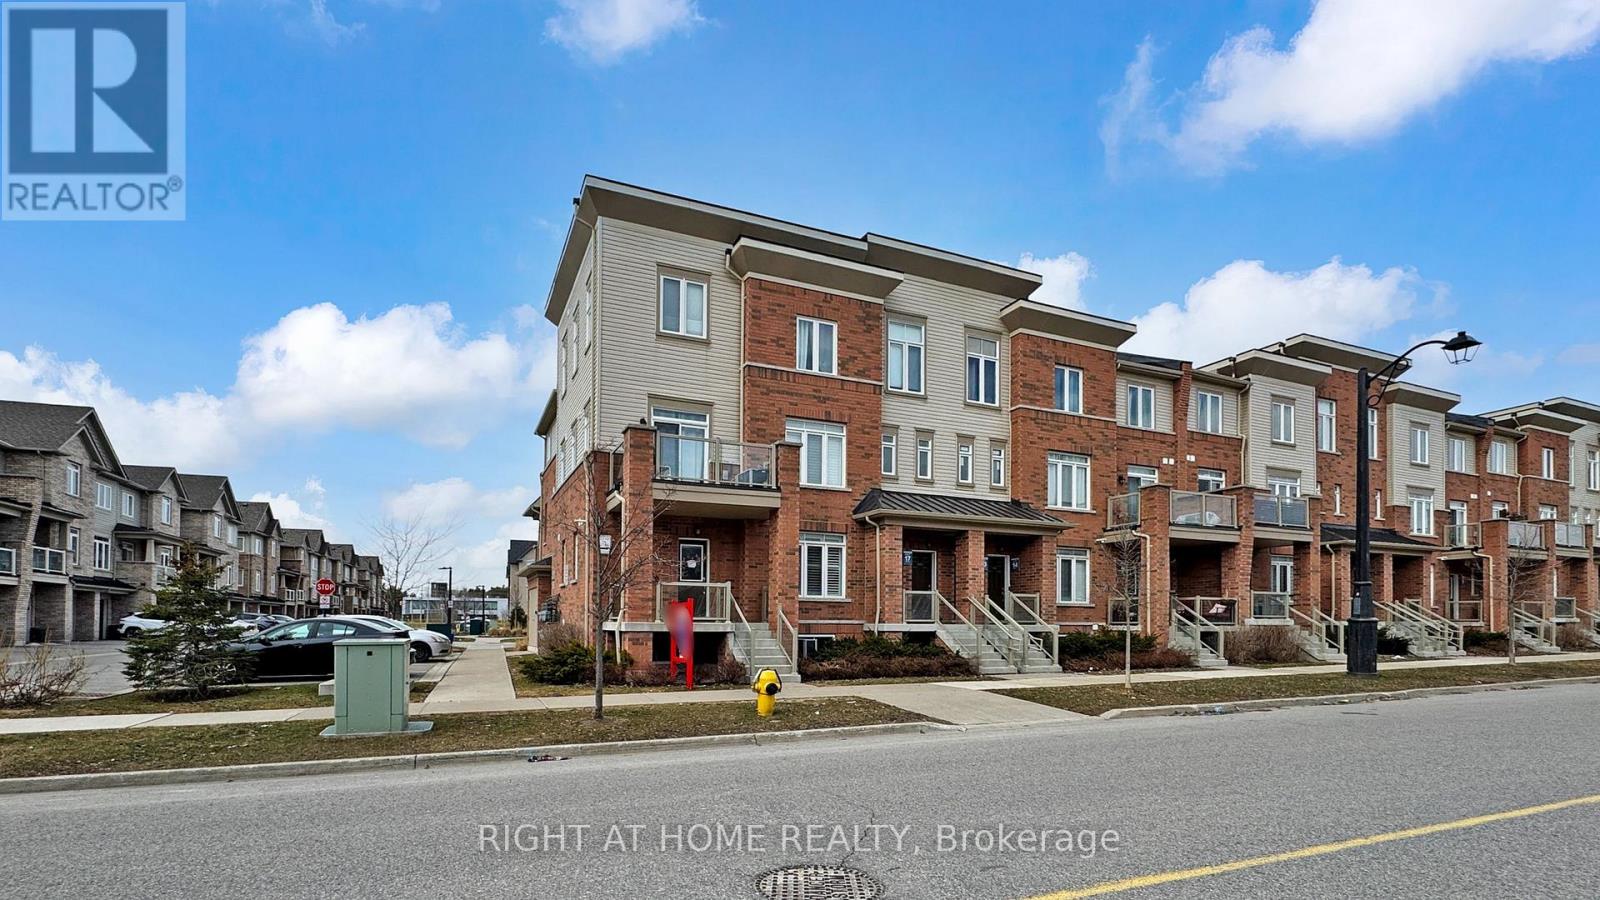
16 - 2710 William Jackson Drive E
Pickering, Ontario
A fantastic start in Seaton/Duffins Heights! This 2019-built residential condominium offers a functional 2-storey layout with 3 bedrooms and 2 bathrooms makes it perfect for the buyers who want a modern community feel with everyday convenience. Enjoy nearby outdoor spaces like William Jackson Village Green and the Duffin Heights Forest and River Trail, plus easy access to local schools and transit. Move into a neighbourhood designed for a connected, active lifestyle. (id:61483)
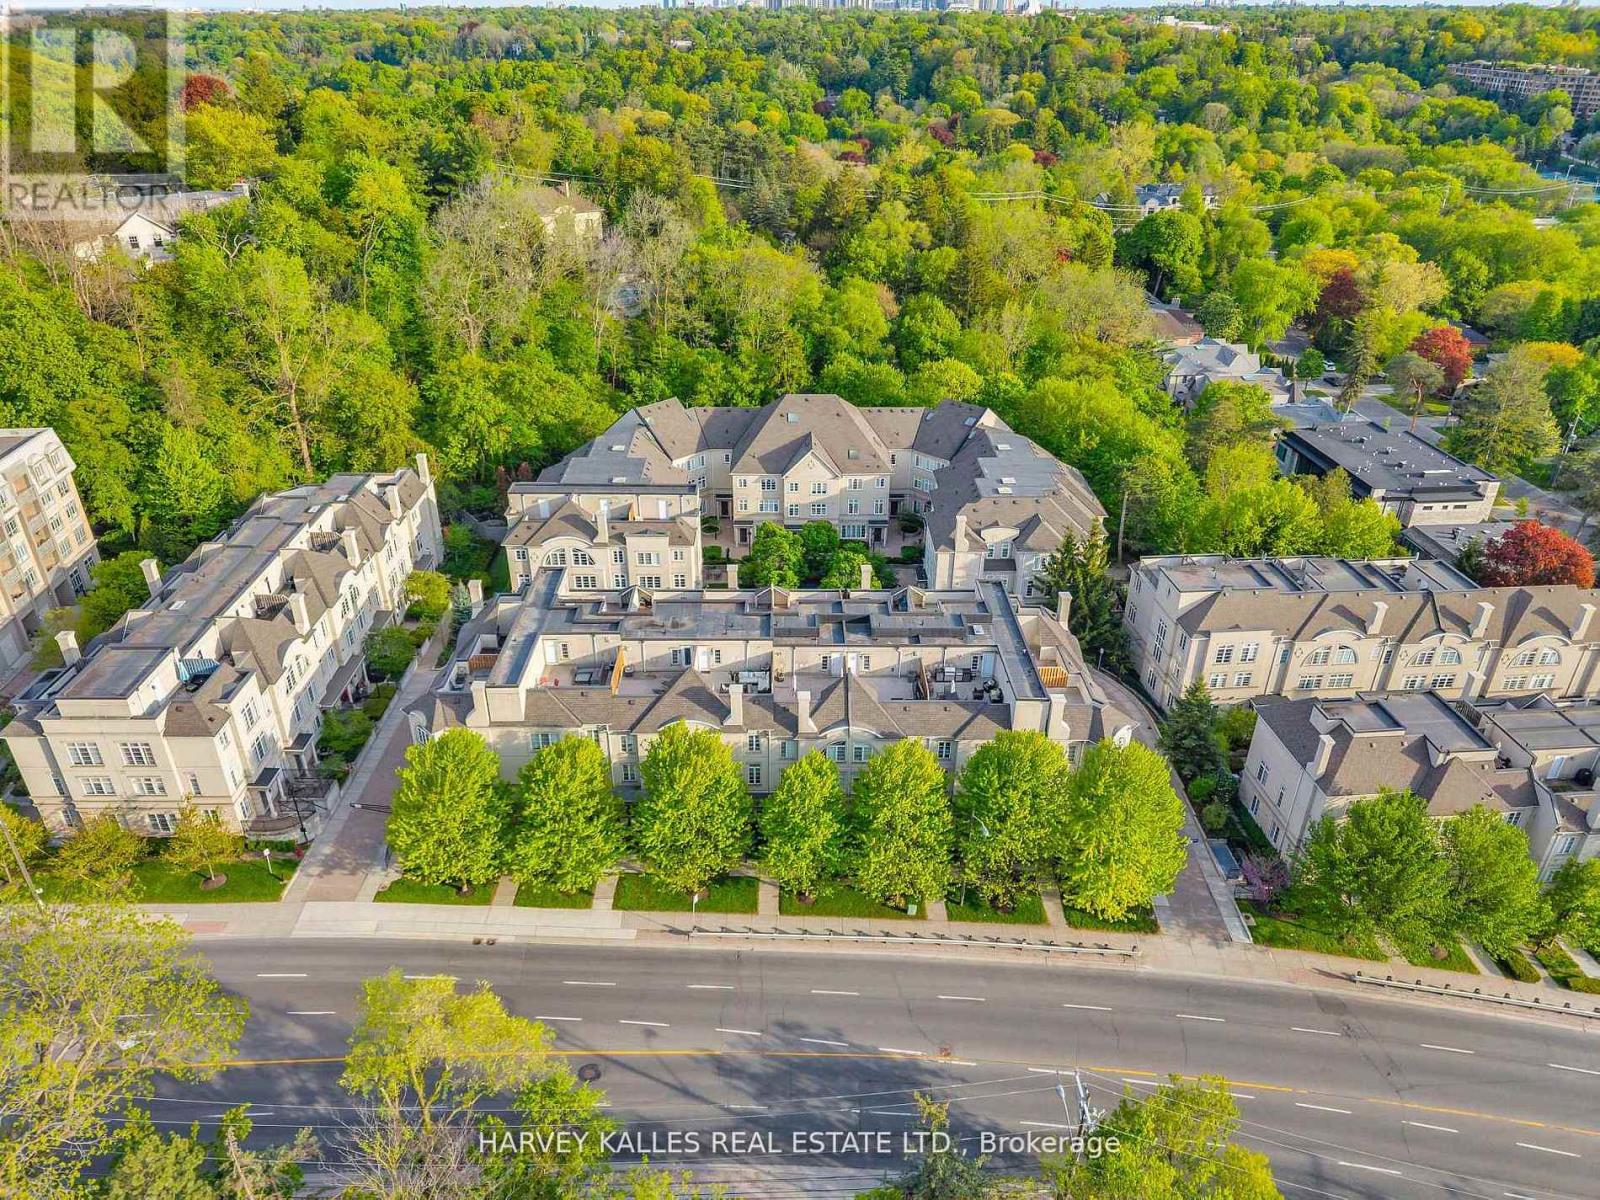
313 - 51 York Mills Road
Toronto, Ontario
Welcome to the Estate Townhomes of Hoggs Hollow - an exclusive enclave in one of Toronto's most sought-after neighbourhoods. This elegant 3-bedroom, 3-bath executive townhome offers a warm, functional layout with quality finishes throughout.The open-concept main floor is perfect for everyday living and entertaining, featuring a custom kitchen with updated appliances and generous storage. The spacious primary retreat occupies its own level with a spa-inspired 5-piece ensuite and two walk-in closets, while the upper floor offers two additional bedrooms ideal for family, guests, or a home office.Enjoy relaxing or entertaining on the private rooftop terrace w gas bbq hookup. Quietly tucked into prestigious Hoggs Hollow, yet just minutes to Yonge Street, transit, Highway 401, shops, and restaurants. Includes two underground parking spaces. (id:61483)
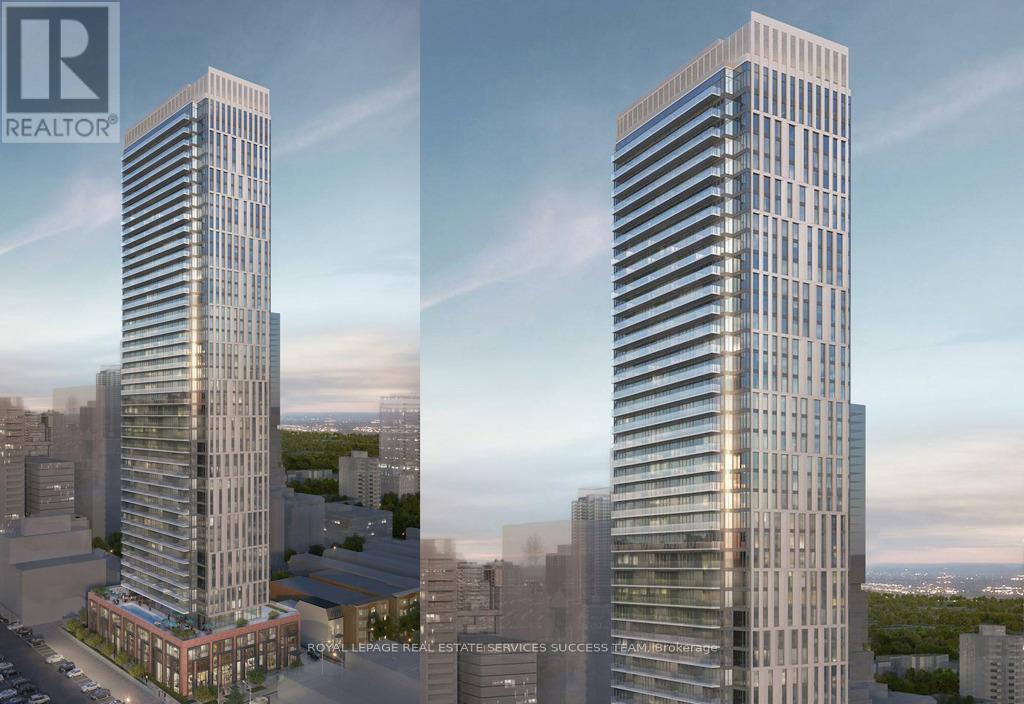
2200 - 28 Maitland Street
Toronto, Ontario
Welcome to Yonge at Wellesley Station Condos! This bright and functional 2-bedroom suite offers a desirable east-facing exposure, filling the home with beautiful morning sunlight. Thoughtfully designed with modern finishes, an efficient layout, and floor-to-ceiling windows, this unit provides comfortable urban living in the heart of downtown Toronto. Steps to Wellesley Subway Station, University of Toronto, TMU, Eaton Centre, restaurants, shops, and everyday conveniences. An excellent opportunity for end-users and investors alike to own in one of Toronto's most connected and vibrant neighbourhoods. (id:61483)
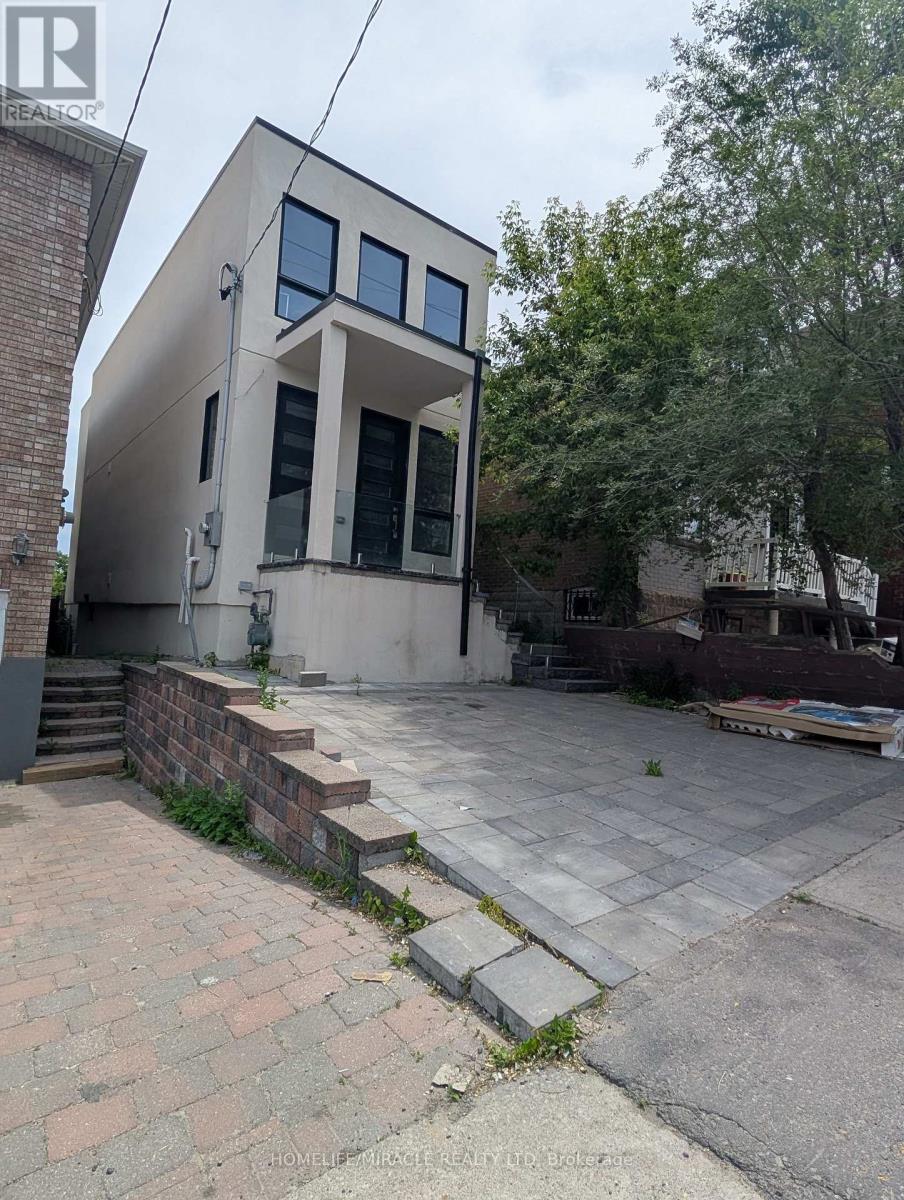
Second Floor - 2099 A Dufferin Street
Toronto, Ontario
Brand New Built - 2BR Independant Apartment on the 2nd floor of detached house with separate entrance from the front. located right on dufferin St. Including 2 Bedrooms, One 4 Piece washroom, Livivng Room & Modern Eat-in Kitchen. Transit at door Step, One bus to Subway. (id:61483)
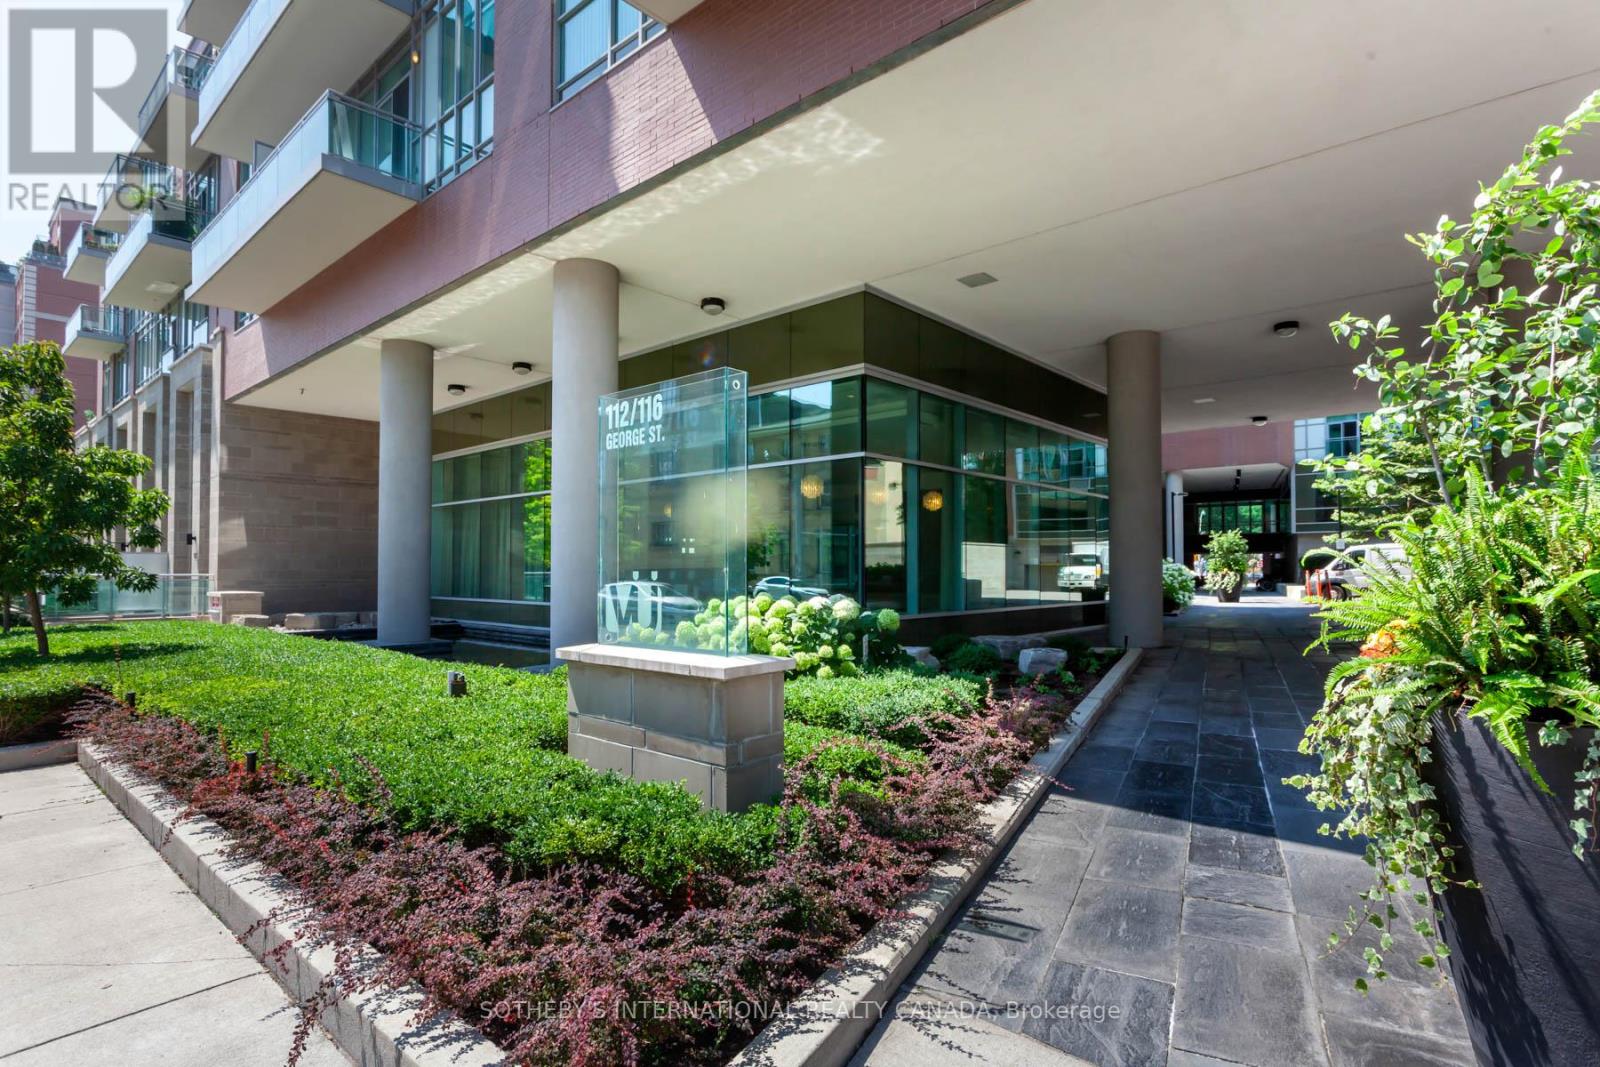
Nph101 - 116 George Street
Toronto, Ontario
Penthouse Perfection at The Vu Condominiums! The size is right in this North Penthouse at the highly sought-after Vu Condominiums. This sprawling, just-under-1,600-square-foot sky residence offers a rare blend of luxury, space, and breathtaking city vistas. Bathed in natural light, the suite features sweeping North and East exposures, providing a stunning backdrop of the Toronto skyline from dawn to dusk.The expansive, open-concept floor plan is an entertainer's dream. It features two generously sized, private bedrooms and a massive den that offers incredible versatility-easily serving as a third bedroom, a formal dining room, or the ultimate executive home office.Living at The Vu means unparalleled access to the best of the city. You are just steps away from the iconic St. Lawrence Market, the historic Distillery District, world-class dining, boutique shopping, and transit.Property Highlights: Size: Just under 1,600 Sq. Ft. of premium penthouse living space which has Spectacular, unobstructed North and East exposures This suite Includes 1 punderground parking space and 1 locker. The Vu has renowned amenities, including a rooftop terrace, fitness center, and 24-hour concierge A rare opportunity to own a "right size" penthouse suite in one of Toronto's most vibrant neighbourhoods. Just move in and enjoy the view! (id:61483)
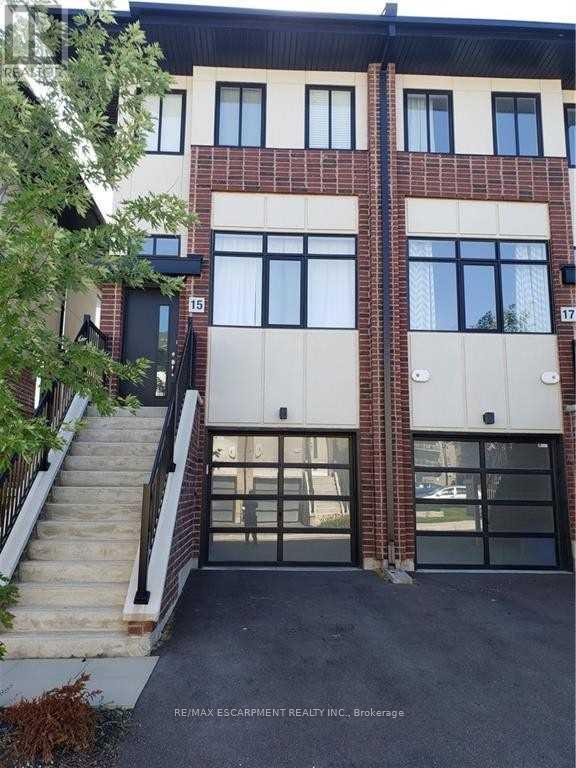
15 Muhollard Lane
Hamilton, Ontario
View, admire and live in this prime and highly sought after Ancaster village neighbourhood Townhouse, with 3 bedrooms and 3 full washrooms. Next to HWY and close to big box stores like Walmart, Canadian Tire, restaurants, banks and other shopping. No smoking and pets restricted. Tenant pays all utilities and monthly rent for the rental equipment $114/month (water heater, pipe & HRV). (id:61483)
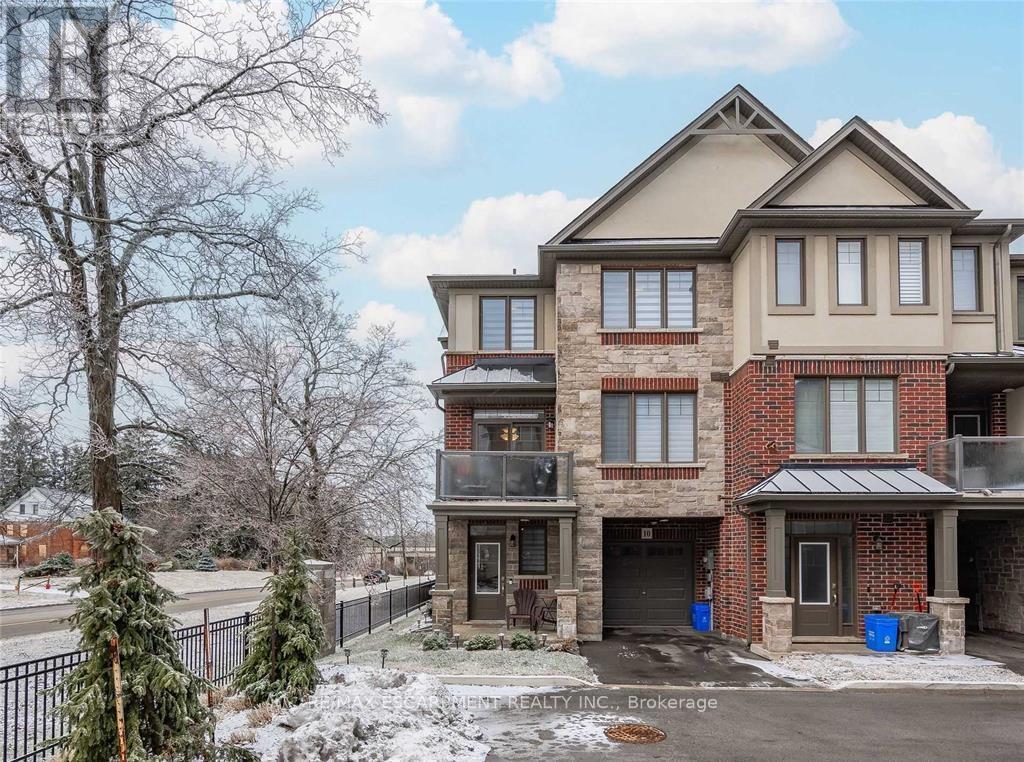
10 Showers Lane
Hamilton, Ontario
Stunning And Bright Freehold End Unit Townhouse, 3Bdrm & 2Bth, Located At The End Of A Cul-De-Sac With Front/Side Yard. Your Future Home Welcomes You Through A Keyless Front Door To Encounter A Functional Flex Space And Entrance To Garage. Upstairs Main Level Featuring An Open Concept Floor Plan With Kitchen, Living And Dining Areas Loaded With Upgrades Including 9 Ft Ceilings, Hardwood Floors, Premium Tile, Pot Lights, And Breakfast Bar Designed With Caesarstone(C) Quartz Countertops. Second Floor Also Includes Laundry, 2-Piece Bathroom and storage space, Along With A Walk-Out Balcony Big Enough For A Sectional, Bbq, And More! Third Level Offers Well-Kept Berber Carpet Floors, 3 Bedrooms With Large Windows & 3-Piece Bathroom. You Will Love This Family Friendly Area Surrounded By Parks, Close To Shopping Plazas, McMaster U, Mohawk College, Schools, & Quick Access To Hwy 403! Looking for AAA tenant, no pets & no smokers. Minimum 1 million tenant insurance required. Tenants Pay All Utilities Including Hot Water Tank & HRV Rent which is $109/month and must be included in the monthly rent. (id:61483)
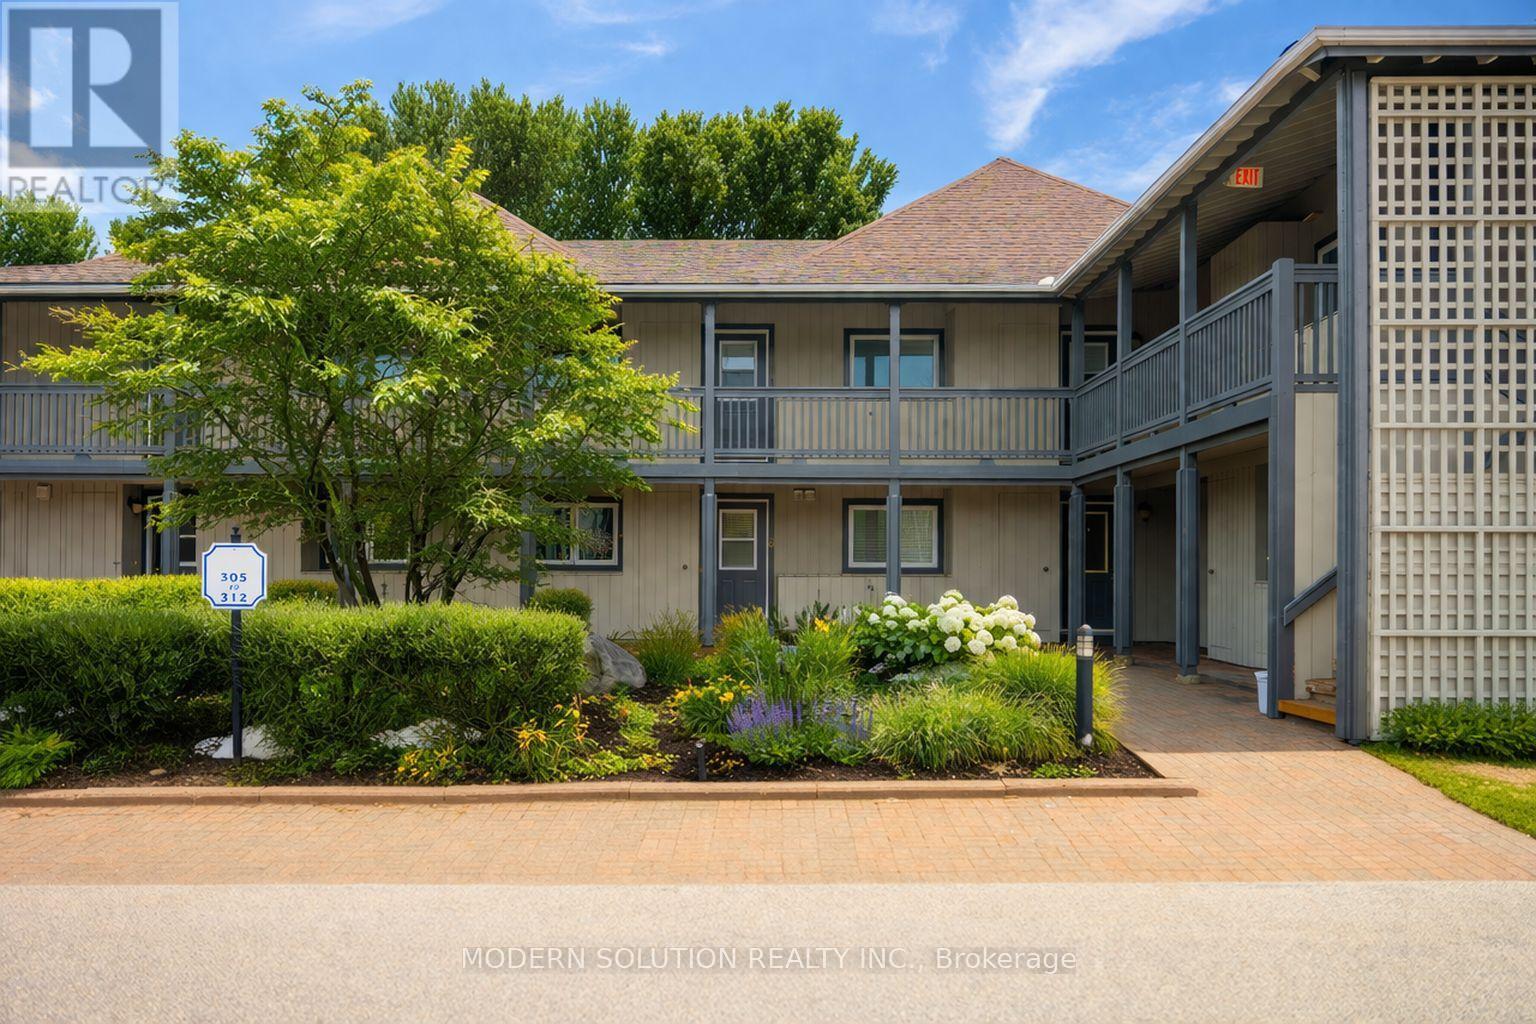
307 Mariners Way
Collingwood, Ontario
Welcome to Lighthouse Point Yacht & Tennis Club! This bright and stylish one-bedroom condo offers incredible value with a spacious open-concept layout, modern kitchen with peninsula, appliances, gas fireplace, and a walkout to outdoors. Located on the first floor of a two-storey building, it also includes two exterior lockers with space to sleep up to six. Enjoy fantastic amenities including tennis and pickleball courts, outdoor pools, private marina, beaches, and scenic Georgian Bay trails. The recreation center features an indoor saltwater pool, hot tubs, sauna, gym, and more. Just minutes to ski hills, restaurants, and downtown Collingwood-perfect for year-round living or a weekend escape. (id:61483)
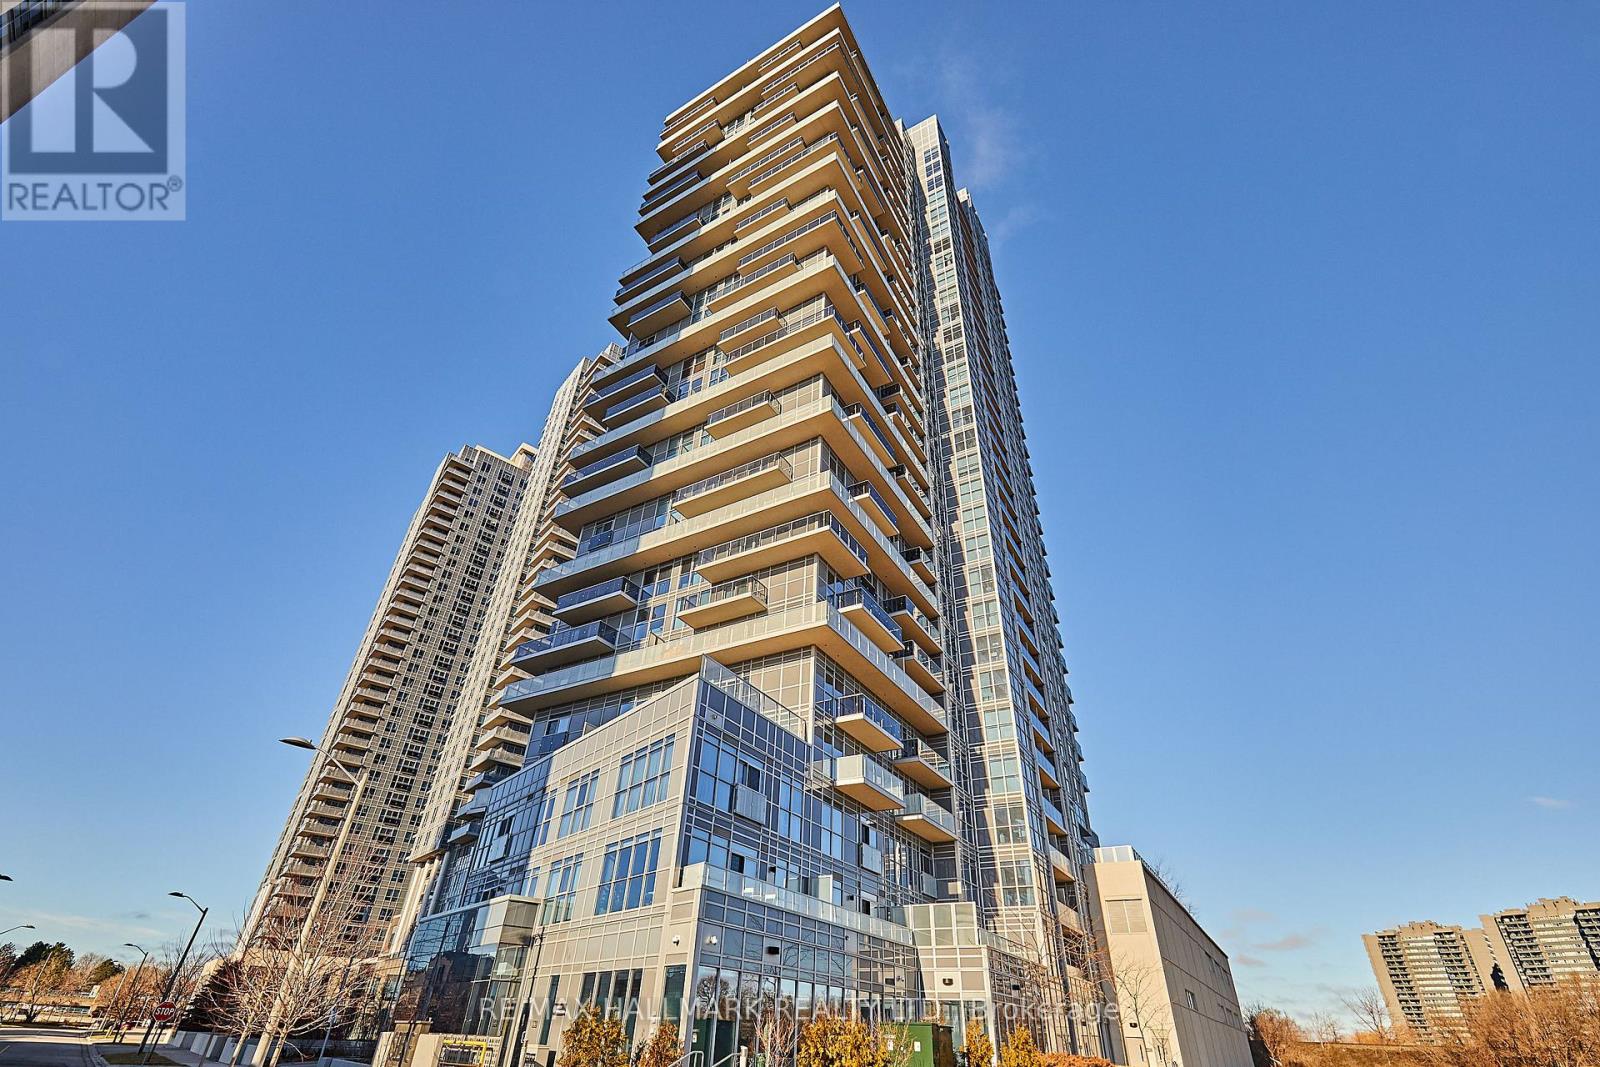
1804 - 225 Village Green Square
Toronto, Ontario
Luxury Selene Condo by Tridel with awesome amenities. Close to TTC, GO Train, shopping, Restaurants, & the 401. The apartment has an abundance of natural light with floor-to-ceiling windows throughout. Excellent open concept layout, good amount of storage, and parking included. Great Design and a clear view with southwest Exposure. The apartment is in excellent condition and has been well cared for. (id:61483)
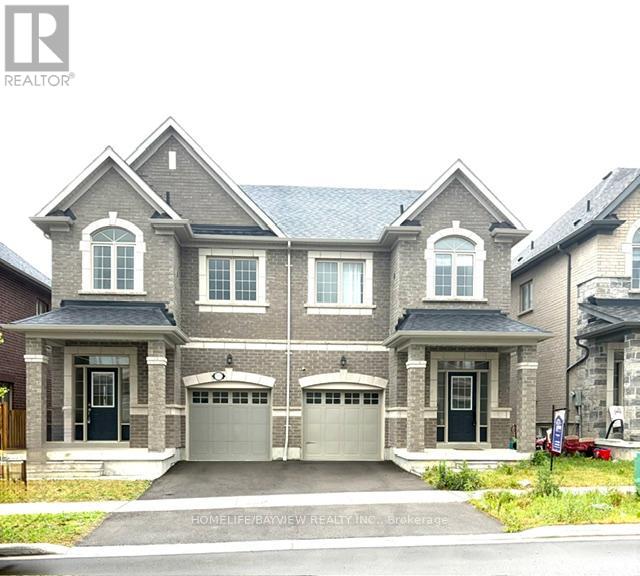
1113 Skyridge Boulevard
Pickering, Ontario
Very nice open concept semi detached. Huge 2nd flr. laundry rm. tub and window. New public school very close by. Easy access to 401, 407, Go Stn. (id:61483)
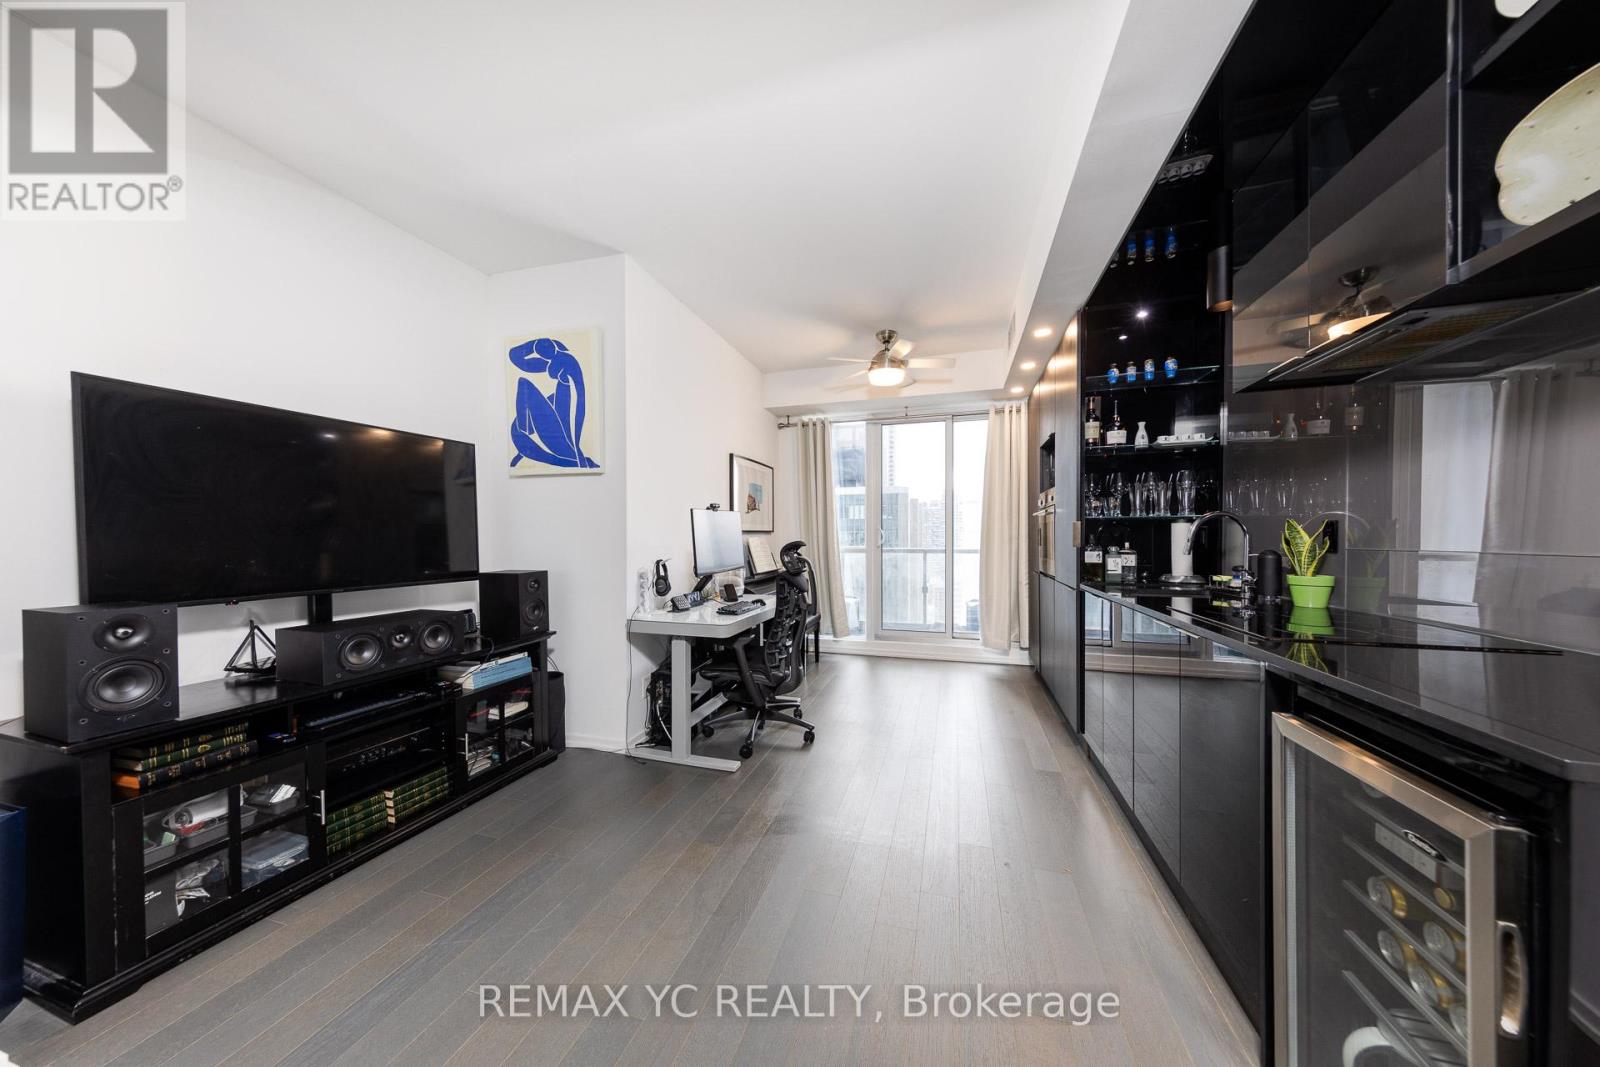
2912 - 70 Temperance Street
Toronto, Ontario
Welcome To The Luxurious Indx Condo Located in the Heart of the Financial District and Downtown Core! 98 Walk Score, 100 Transit Score | Beautiful One Bedroom Unit Features High End Finishes And No Wasted Space | 9ft Ceiling & Floor To Ceiling Windows | Open Concept Floor PlanWith European Style Kitchen Built-In Premium Appliances | Stone Counter-Tops, Laminate Floors Throughout, Granite Counters, Wine Fridge & More | Accompanied By The Condo's World Class Amenities (Lounge, Gym, Virtual Golf Lounge, Billiards, Library, Terrace & More) | Steps From Financial District, Queen TTC Subway station, Eaton Centre And Toronto Underground Path System And Much Much More! (id:61483)
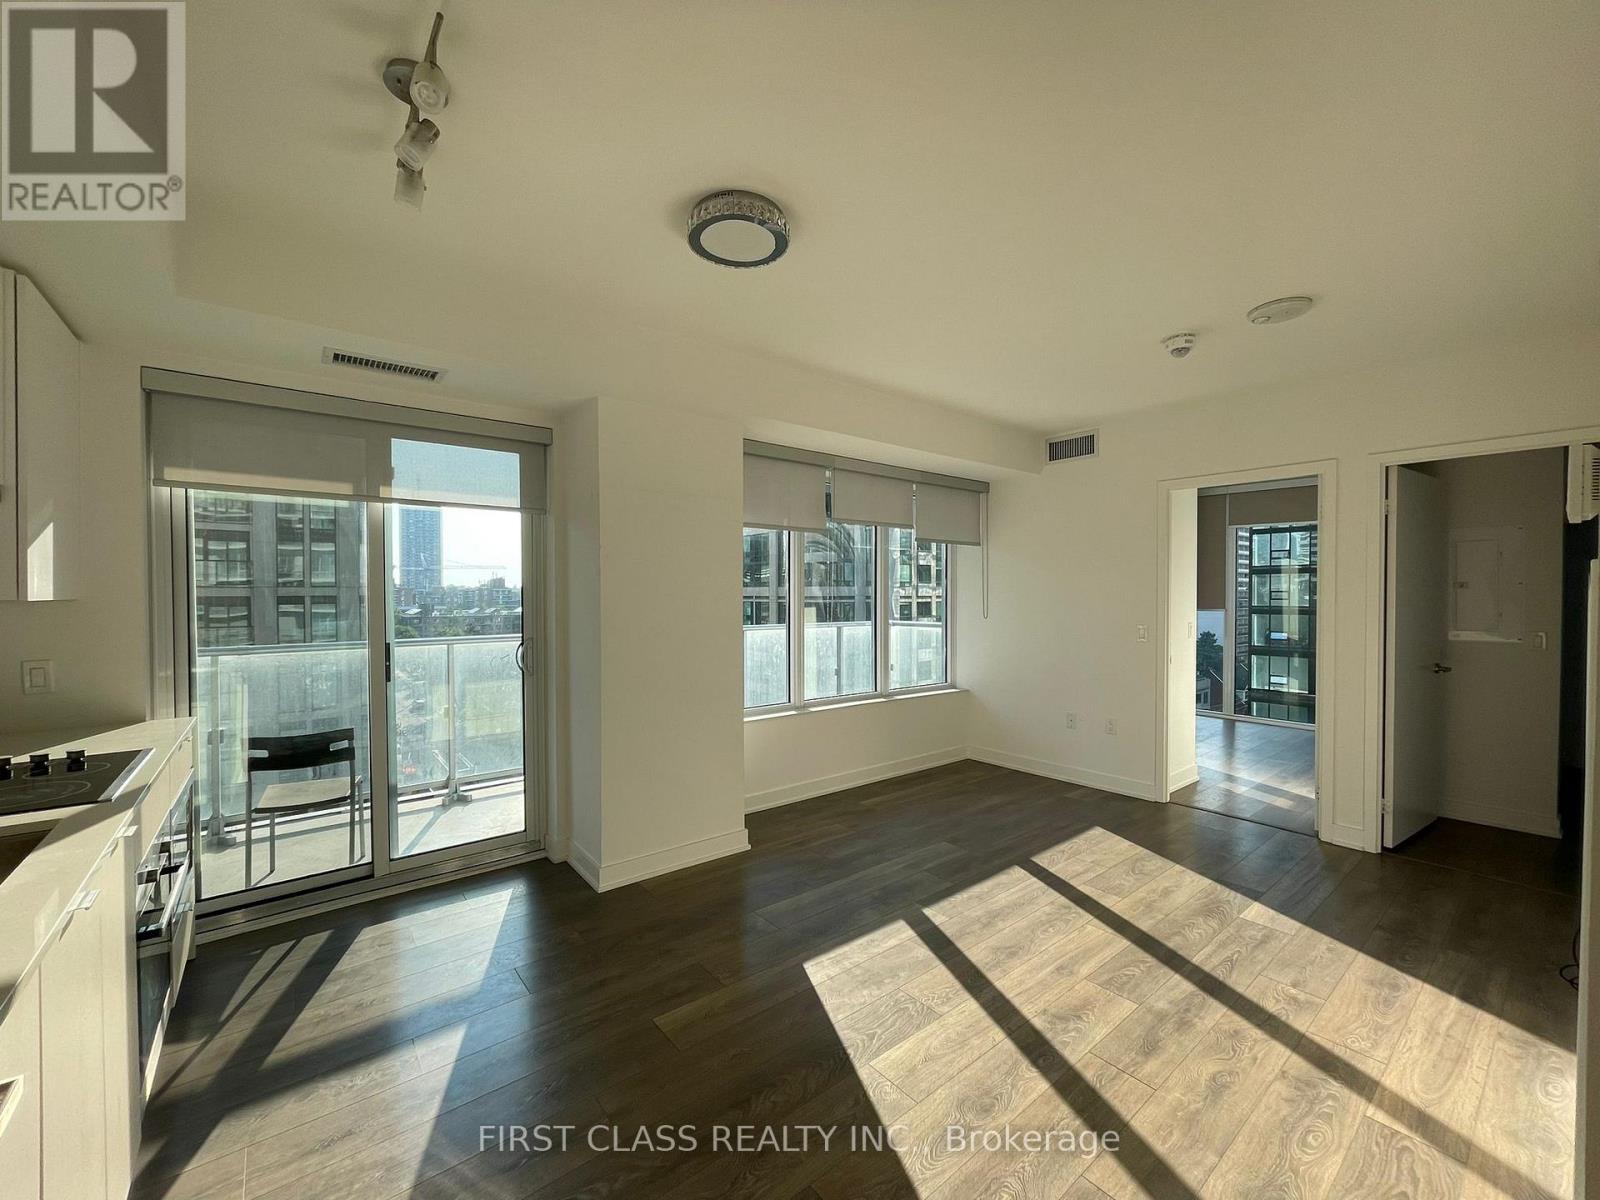
810 - 99 Broadway Avenue
Toronto, Ontario
Luxurious Sun Filled Spacious 2 Bed + 2 Bath In Prestigious City Lights On Broadway Resort Style Amenities. Conveniently Located Walking Distance To Subway Ttc, Shopping Center, Theatres, Restaurants & Cafes. Top Rated Schools Minutes To Universities. (id:61483)
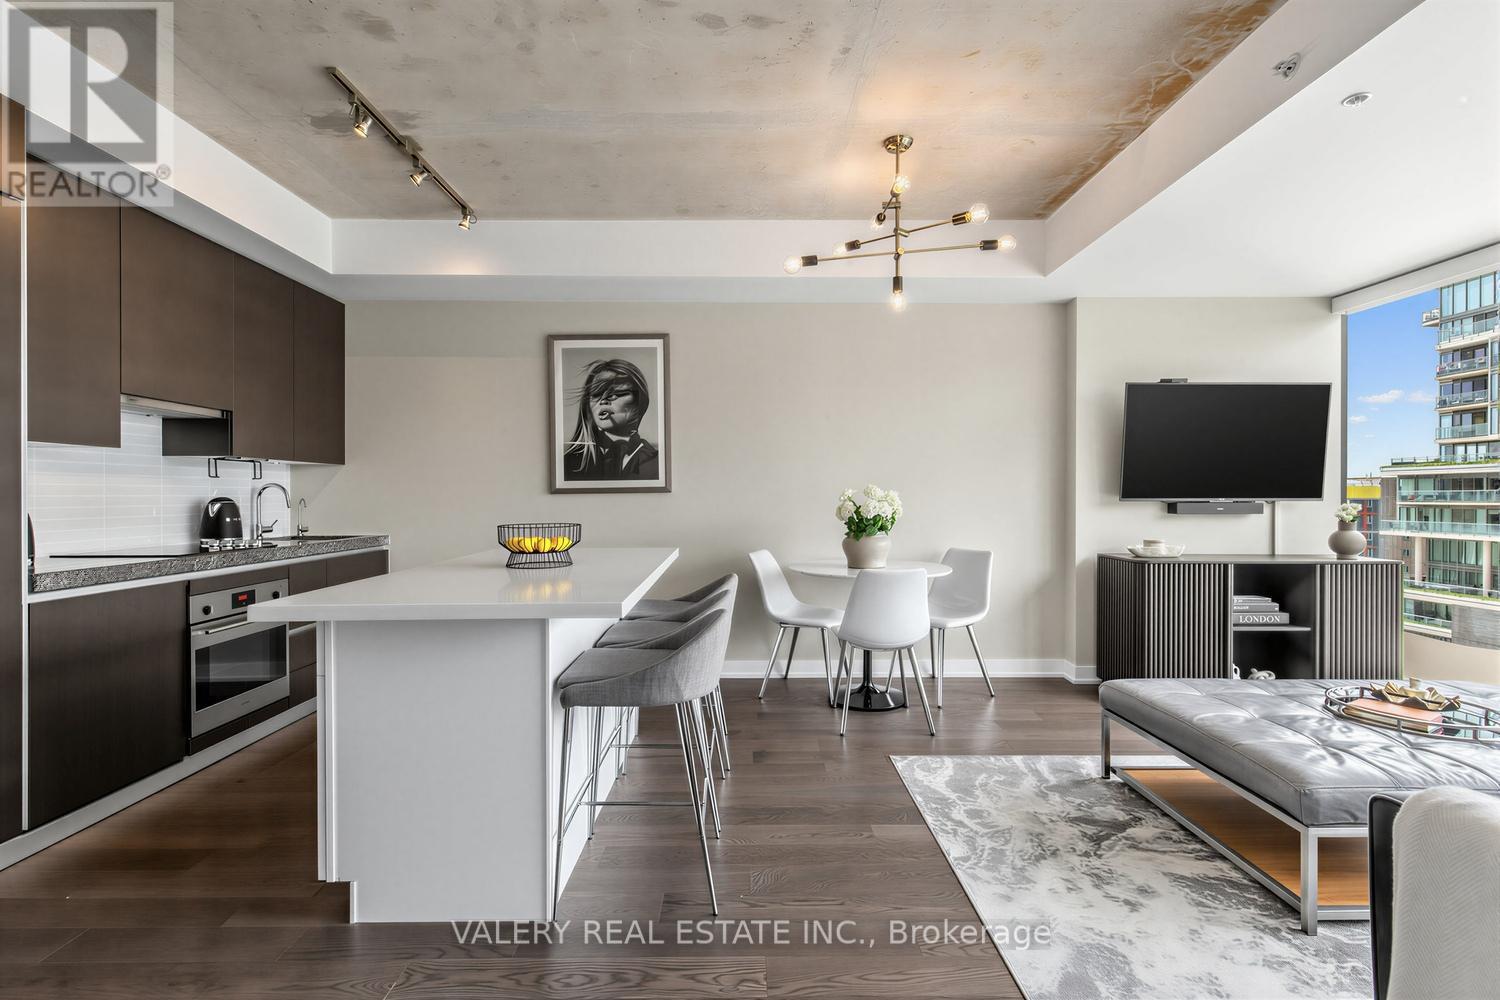
1022 - 629 King Street W
Toronto, Ontario
Welcome to The Thompson Residences, developed by the award-winning Freed Developments. This spacious north-facing 1-bedroom plus large den suite offers two bathrooms and an impressive 837 sq. ft. of interior living space. As you step into the home the stunning kitchen features a custom built breakfast bar island, double thick countertop, and built-in appliances. The space flows seamlessly into the wide, sun-drenched living area, where floor-to-ceiling windows fill the room with natural light. The perfect layout for everyday living and entertaining. The spacious primary bedroom features a walk-in closet with custom California Closets built-ins. The ensuite bathroom features an illuminated vanity mirror and a small laundry room with additional built-in shelving for added storage. The spacious den is ideal for a home office or a comfortable daybed retreat. A renovated second bathroom provides added comfort and convenience for guests. The balcony, with privacy side panels, provides the perfect spot to enjoy your morning coffee or unwind. This soft loft features exposed concrete ceilings in the main living area and bedroom. Additional upgrades include Engineered Hardwood Throughout (2025), Renovated 2nd Bathroom, Custom-built Breakfast Bar, Custom Built California Closets in Walk-In Closet and Laundry Room, Upgraded Light Fixtures Throughout, Hunter Douglas Automatic Blinds, Reverse Osmosis Filtered Water System (Owned, 2024), Painted Throughout (2026) & Outdoor Balcony Tiles. Building amenities include gym, 24-hour concierge service, and convenient visitor parking available within the building. Located in the heart of the vibrant King West, steps from renowned restaurants, cafés, nightlife, transit, and truly the best of downtown living. 1 Parking and 1 Locker included. (id:61483)
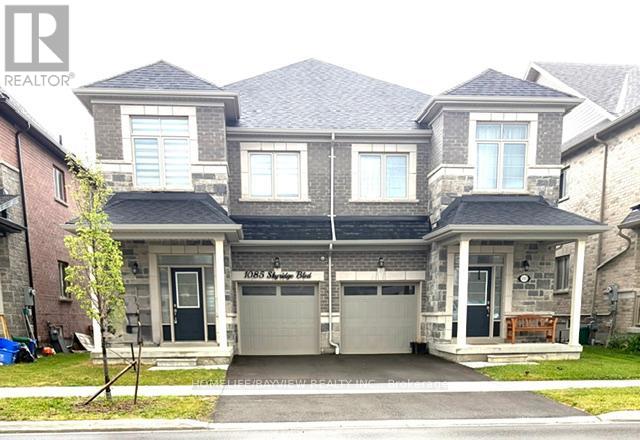
1085 Skyridge Boulevard
Pickering, Ontario
Very nice well kept open concept brick and stone semi. Balance of Tarion warranty. Close to all amenities , Hwy 401/407 easy access. Newer public school within walking distance. Lebovic Trillium model. (id:61483)
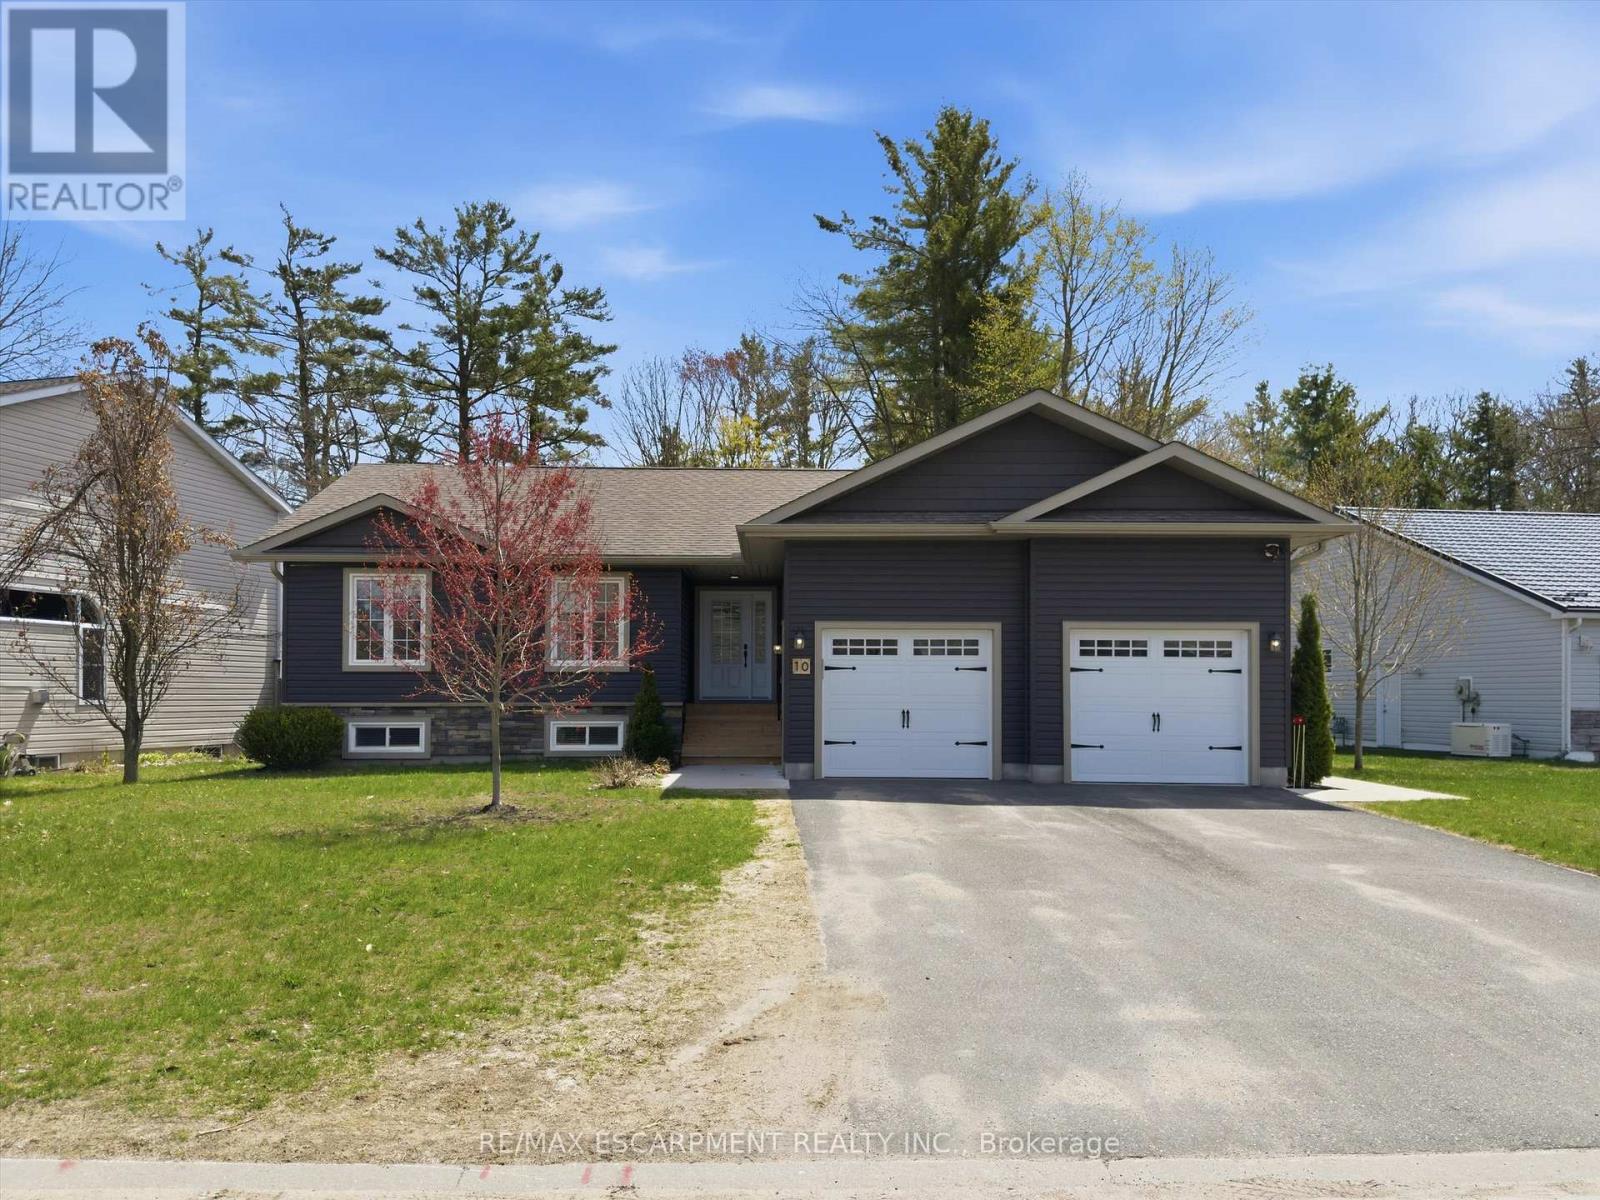
10 Thain Street W
Gravenhurst, Ontario
Serene, enjoyable family neighbourhood with the natural beauty of Muskoka and convenience of in town living. Welcome to 10 Thain Street West! Built in 2020 the home is a stone's throw from Lake Muskoka. This well maintained 5 bedroom (3+2), 4 bathroom (2+2), charming bungalow offers over 2,400 sq.ft. of total living space and sits on an impressive lot with 83 feet of frontage and a park-like feel. Close to the reputable Muskoka Beachgrove Public School, the historic town of Gravenhurst (shops, restaurants, cafes, theatre) and Muskoka Beach... this home is ideally located for all generations. Currently, the house is a duplex with a basement apartment which has been legally permitted with a separate entrance. The basement unit was renting for $2,250 + utilities and the main floor rents for $2,950 + utilities. The main floor features an open concept design, highlighted by a vaulted ceiling, beams and wide plank hardwood flooring. Custom millwork and quality finishes are carried throughout the entirety of the home. It's perfect for someone looking to offset their mortgage by receiving monthly revenue which banks consider for mortgage approvals. Or, the lower level could be an inlaw suite. Perhaps you want all the space and the upper and lower levels flow as a single family home. Either way, the home has lots of options. (id:61483)
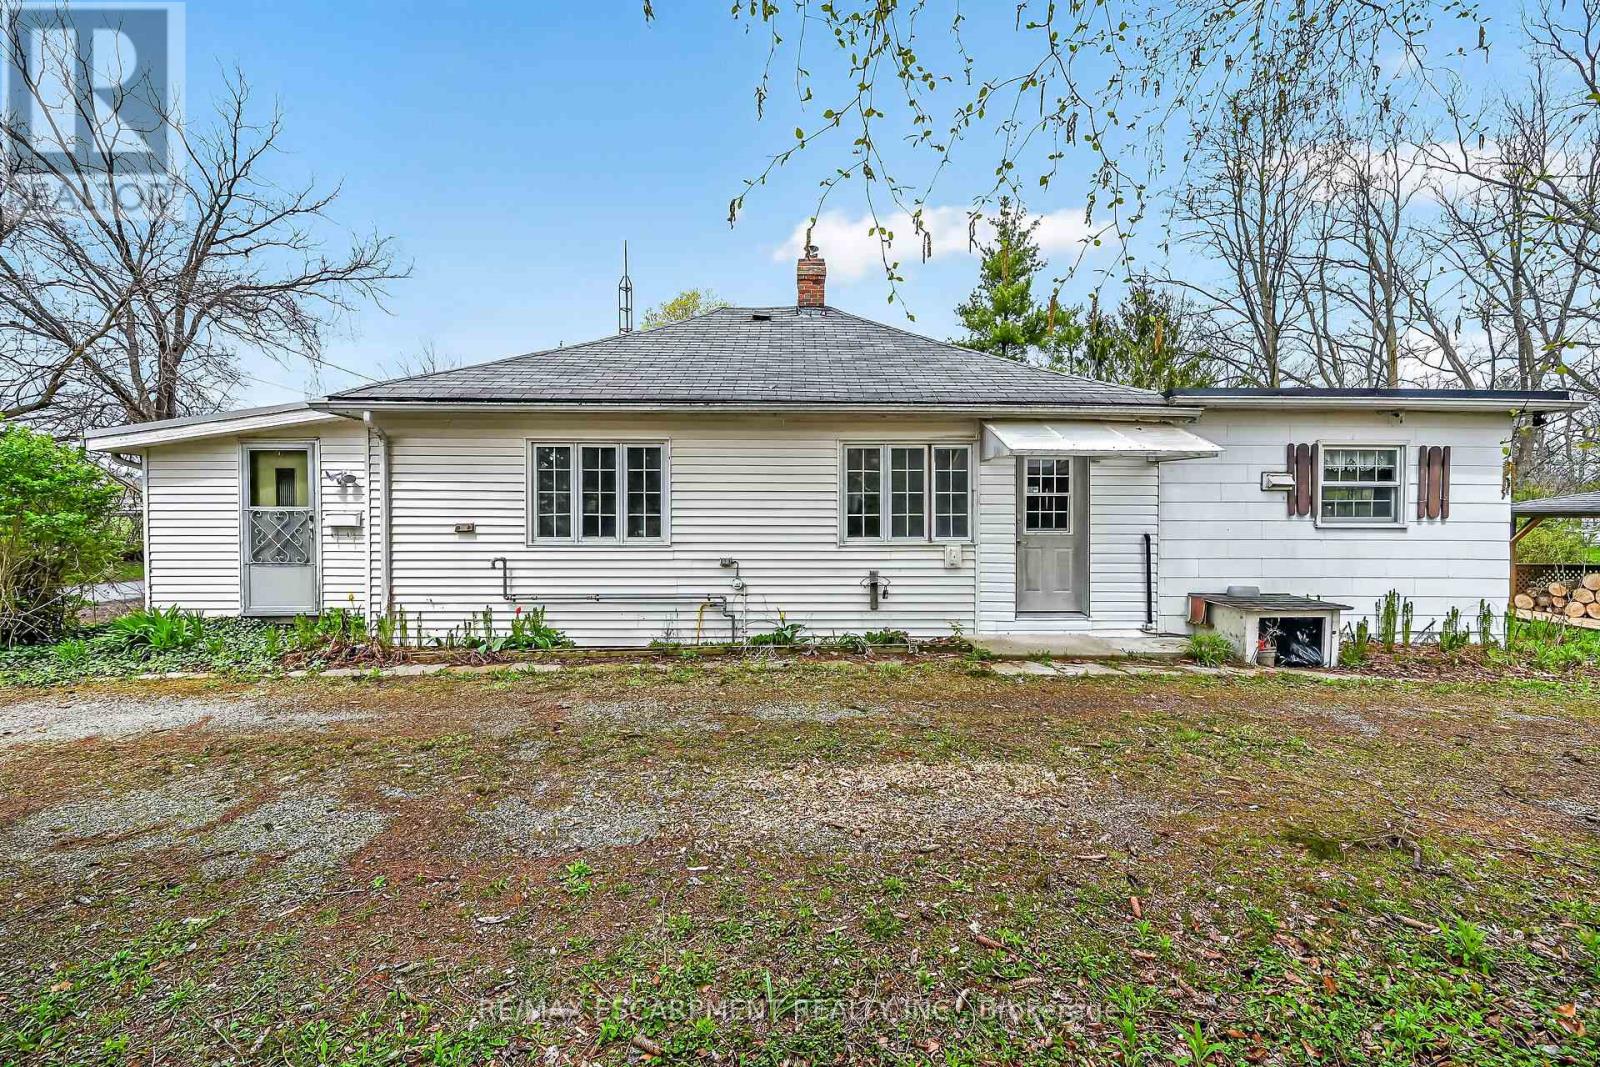
313 John Street
Norfolk, Ontario
Ideal Simcoe Investment Opportunity on Stunning 0.41 acre lot directly across from Simcoe fairgrounds! Calling all builders, renovation specialists, or those looking for an affordable entry level home with long term growth potential and future upside! Featuring a gorgeous 101.75' x 236' lot zoned R2 and ready for a semi to be built with drawings available to the Buyer upon request. The home is in need of updating but does offer a functional open concept layout with 3 bedrooms and 1 bathroom. Being sold "as is". Truly exceptional location, lot, & opportunity. Invest in Simcoe & Invest in Yourself! (id:61483)
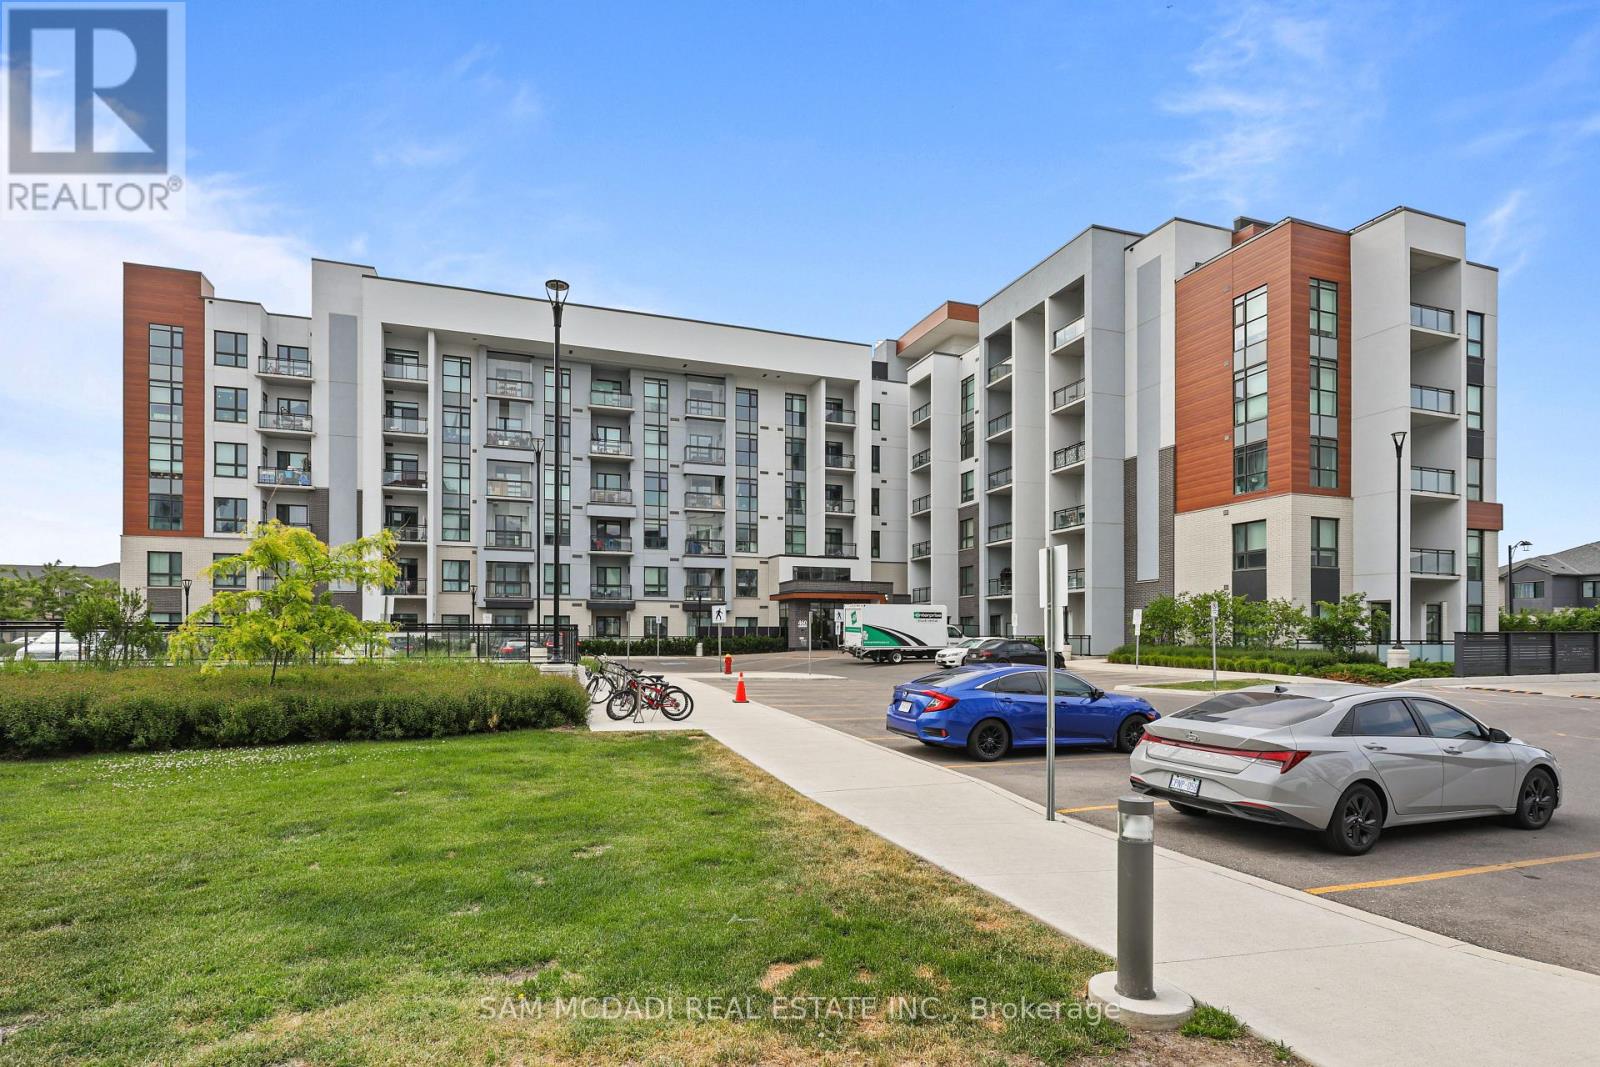
314 - 460 Gordon Krantz Avenue
Milton, Ontario
Welcome to this beautifully appointed 1- bedroom, 1- bathroom condominium offering thoughtfully designed living space in the highly sought - after Soleil Condominiums. Perfect for first-time buyers, downsizes , or investors , this stylish suite combines comfort, convenience, and modern living. The bright open concept layout is enhanced by large windows, quality flooring throughout, and a functional design that maximizes every square foot. The contemporary kitchen features granite countertops, stainless steel appliances, upgraded cabinetry with ample workspace, seamlessly flowing into the living area - ideal for every day living. The primary bedroom provides comfortable retreat , while well appointed spacious bathroom showcases modern finishes. Step outside to your private glass-enclosed balcony, creating perfect outdoor extension of your living space for morning coffee, relaxing, or entertaining. Residents enjoy access to great amenities, including fully equipped fitness centre, party and meeting room, rooftop terrace with Bbq area , visitor parking, concierge/security services and beautifully maintained common areas. Unit includes parking and locker. Enjoy low maintenance lifestyle in a vibrant and growing community. (id:61483)
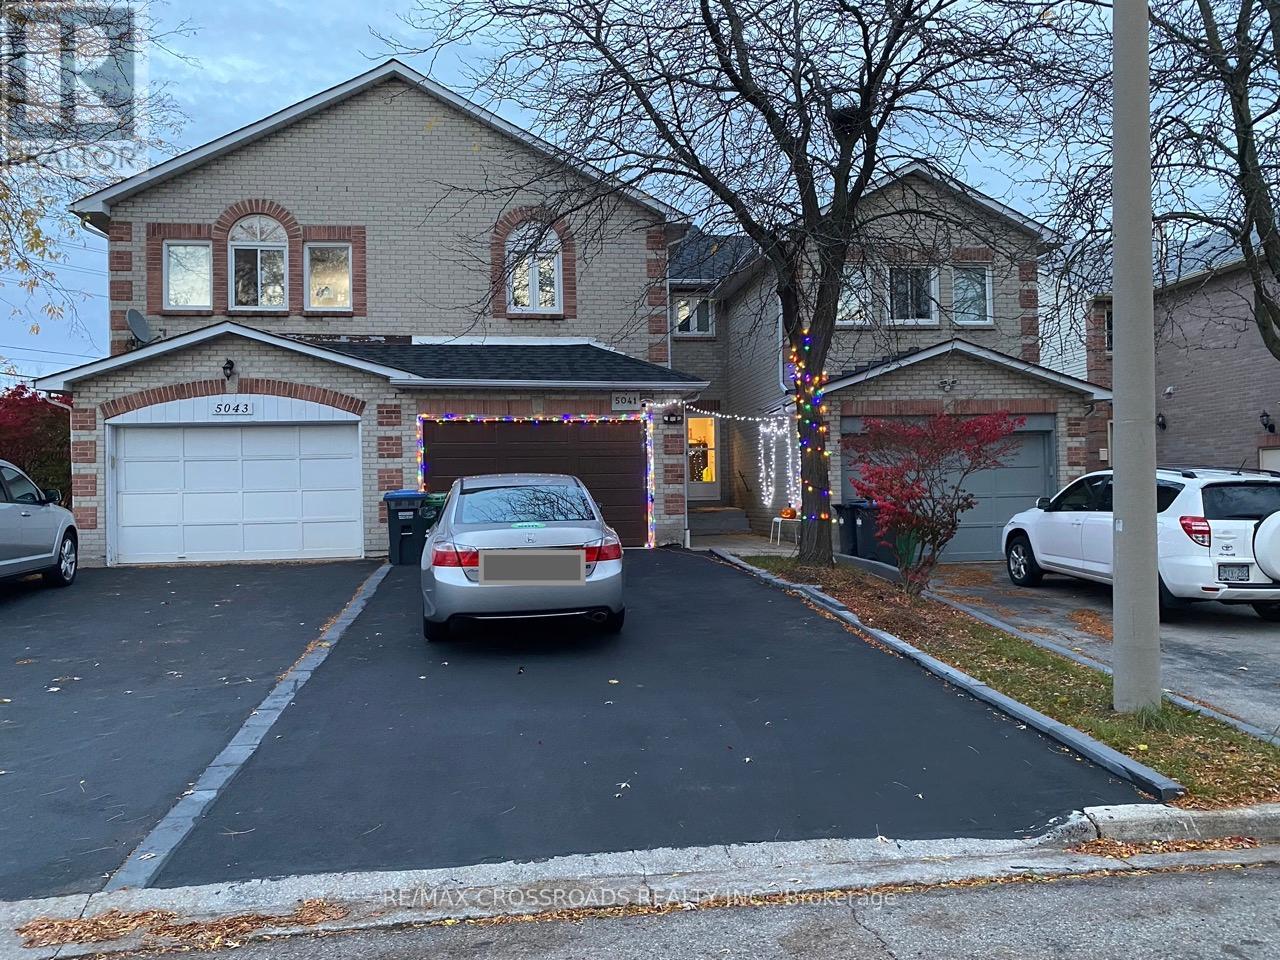
5041 Rundle Court
Mississauga, Ontario
Main Level 3-Bedroom Townhome for Lease-Mississauga Peel Region 3 Spacious Bedrooms and 2.5 bathrooms, perfect for families or professionals seeking comfort and style. Highlights include: Stainless Steel Appliances, Quartz Countertops, and fully hardwood floors (no carpet!), Modern open-concept kitchen, living and dining area, Separate laundry room. (id:61483)
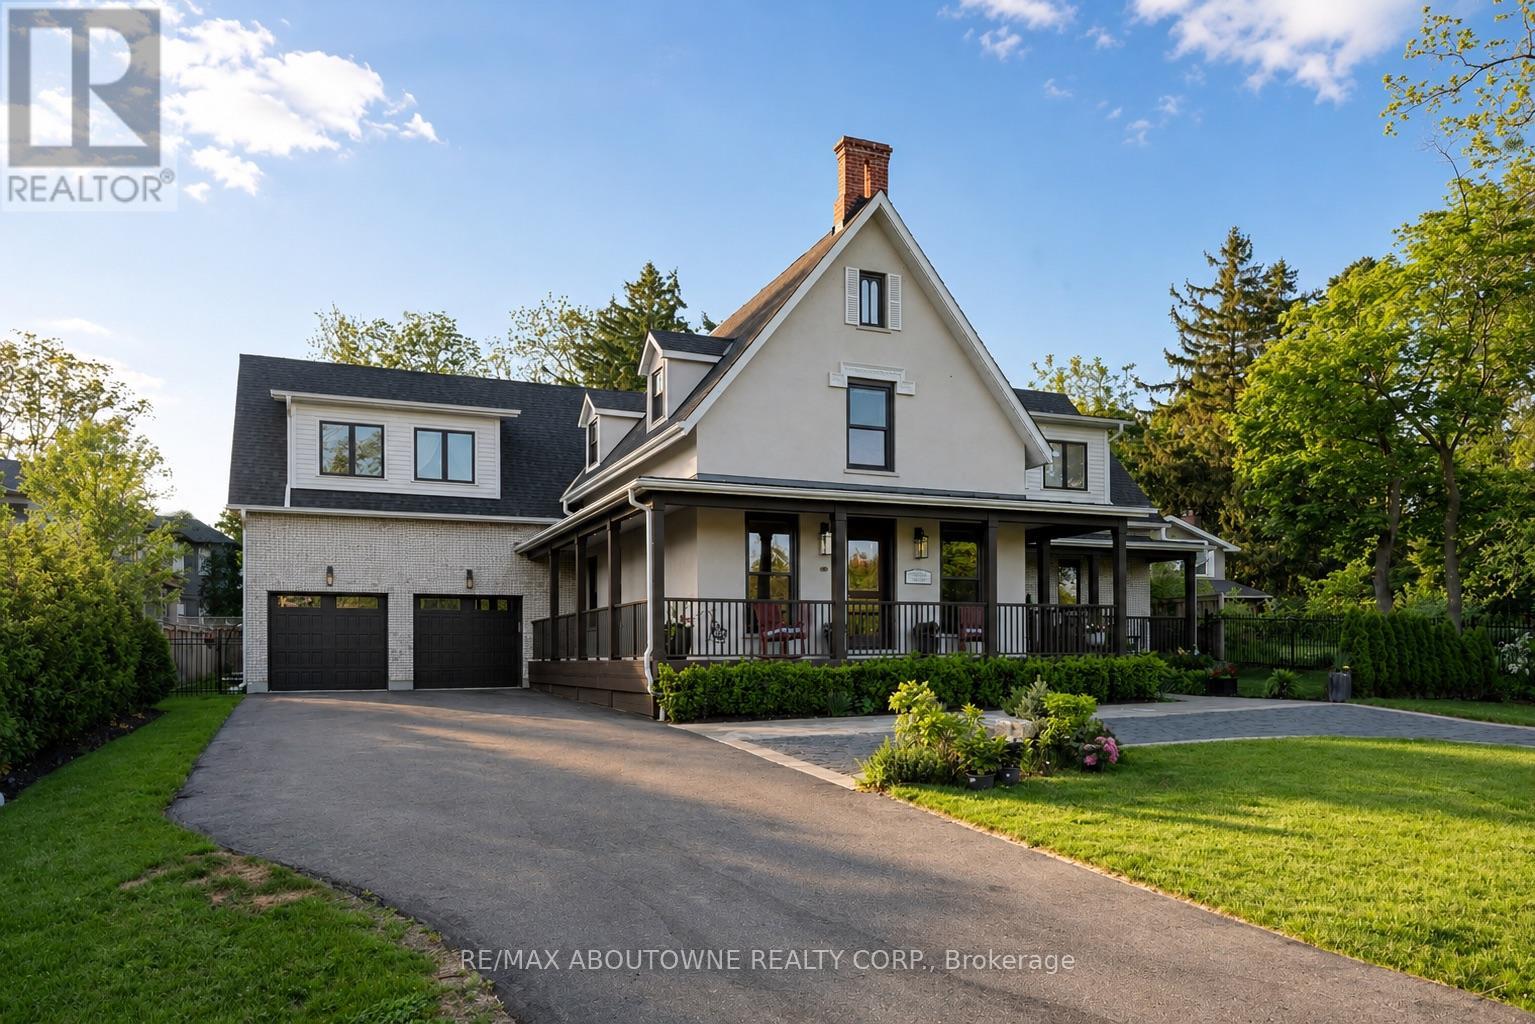
489 Lakeshore Road W
Oakville, Ontario
A reimagined historic farmhouse that blends timeless architectural charm with warm natural finishes and a soft colour palette. This heritage home offers over 7,000 square feet of luxury living space, where timeless character and sophisticated modern design come together seamlessly. Every detail, from the craftsmanship to the carefully curated finishes, has been completed to an exceptional standard. Elegant design elements include wide oak plank flooring, black accent hardware, shiplap detailing, and a striking open staircase with tempered glass railings. The chef-inspired kitchen is designed for both everyday living and entertaining, featuring professional-grade appliances, a large centre island, custom cabinetry, and quartz countertops. The kitchen flows seamlessly into the oversized great room highlighted by expansive architectural Kolbe windows, a coffered ceiling, and a dramatic five-foot gas linear fireplace with a steel surround. Automated blinds and lighting enhance the main floor living ares. A separate living room offers inlaid herringbone oak flooring and access to the wraparound covered verandah. Upstairs, the impressive hallway showcases 14-foot ceilings and oversized skylights, leading to four spacious bedrooms, each with a private ensuite featuring heated floors. The primary retreat includes a generous walk-in dressing room and a spa-inspired five-piece ensuite complete with a freestanding tub, double vanity, heated porcelain floors, heated towel rack, and glass enclosed walk-in shower. The fully finished lower level offers a spacious recreation area with 9-foot ceilings, home gym area, wet bar, 3-piece bathroom, and roughed-in theatre room. Additional highlights include a centrally heated garage equipped with two EV chargers. Outside, the beautifully landscaped property features perennial gardens, a covered terrace, and a circular driveway. Ideally located across from Appleby College, a short walk to the lake and moments from downtown Oakville. (id:61483)
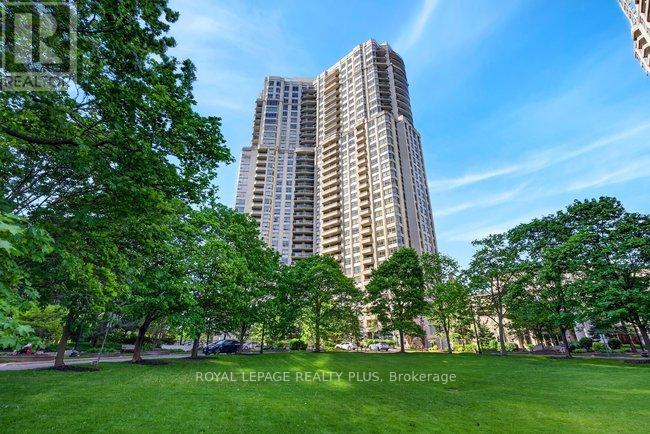
Tph4 - 35 Kingsbridge Garden Circle
Mississauga, Ontario
Experience elevated living in this luxurious penthouse suite at 35 Kingsbridge Garden Circle. Offering breathtaking panoramic views, this spacious residence features soaring 10-foot ceilings, three private terraces, and a highly functional layout designed for both comfortable family living and elegant entertaining. The family-sized kitchen includes a breakfast bar and overlooks generous formal living and dining areas, while an additional casual sitting room provides the perfect space for a home office, reading lounge, or quiet retreat. The oversized principal bedroom features a luxurious 5-piece ensuite bath. Two side-by-side parking spaces add exceptional convenience. Located in a well-managed building with a vibrant community atmosphere in one of Mississauga's most desirable condominium residences. Amenities & Building Features:24-hour concierge, indoor pool, sauna, fitness centre, squash court, party room, recreation room, meeting room, guest suites, golf simulator, bowling alley. and ample visitor parking. (id:61483)
35 Twin Falls Road
Brampton, Ontario
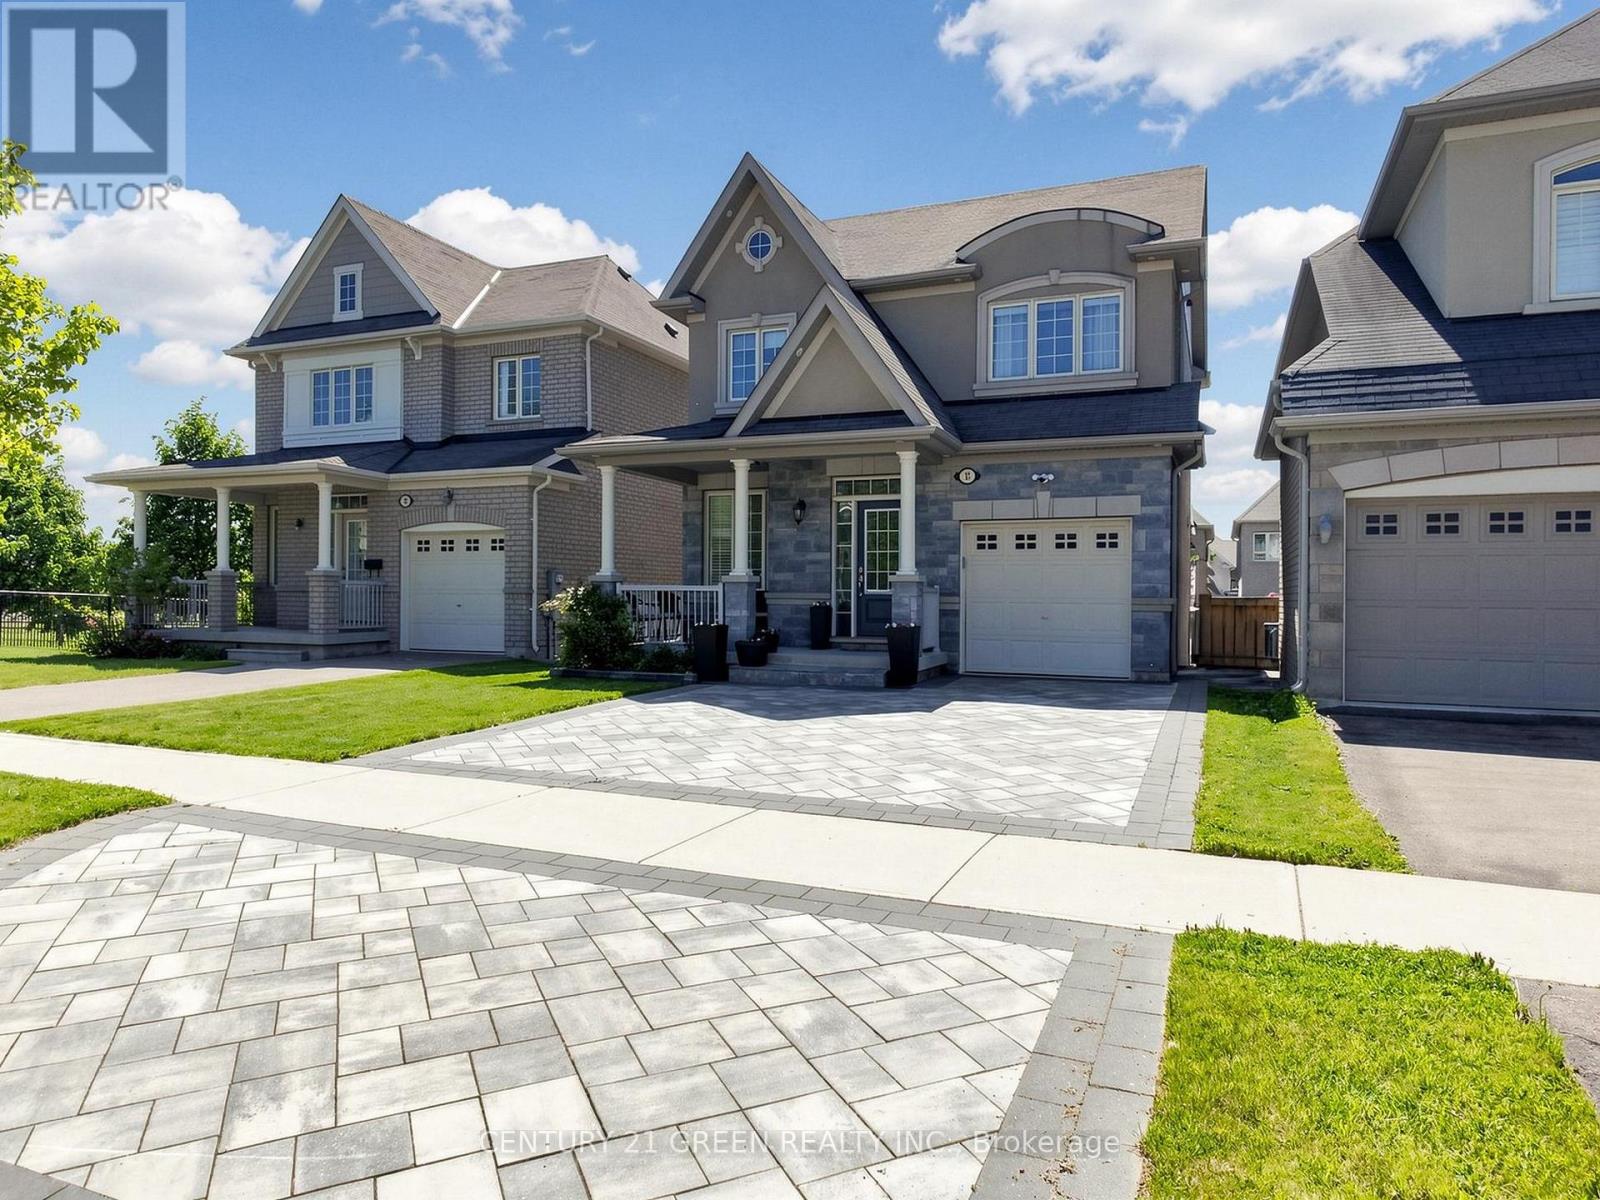
Welcome to this beautifully maintained, move-in-ready home located in one of Brampton's most desirable family-friendly neighborhoods! This stunning property offers comfort, space, and convenience with easy access to all your day-to-day needs - shopping, banks, restaurants, schools, parks, and quick access to Highways 401 & 407. Just move in and enjoy - no worries, no work needed!Perfect for any type of family, this home features 3 spacious bedrooms upstairs and 2 full 4-piece washrooms. The large primary bedroom comes complete with a private 4 pc ensuite washroom, while the additional bedrooms offer plenty of space for growing families, guest rooms, or even a home office setup.Enjoy carpet-free living with beautiful hardwood flooring throughout, large windows that fill the home with natural light, and a warm, cozy atmosphere that makes every space feel welcoming. The spacious living room with a fireplace is perfect for relaxing evenings or hosting memorable family gatherings.The modern kitchen features granite countertops, a breakfast bar, and a functional open-concept layout connected to the living area with direct access to the backyard deck - creating the perfect indoor-outdoor living experience. A separate dining area keeps entertaining elegant while maintaining privacy from kitchen activity.One of the standout features of this home is the newly finished permitted basement offering incredible flexibility. Complete with a kitchen, bedroom, living area, and a full 3-piece washroom, it can be used as a separate living space, in-law suite, recreation area, or entertainment space with endless potential.Step outside to a good-sized backyard with a deck and beautiful patio - the perfect place to relax, entertain, and spend quality time with family and friends. Located just steps from a community park, this home is ideal for families with young children.Don't miss this incredible opportunity to own a beautiful family home in a prime location. We welcome you anytime! (id:61483)
22 Foxtail Court
Halton Hills, Ontario
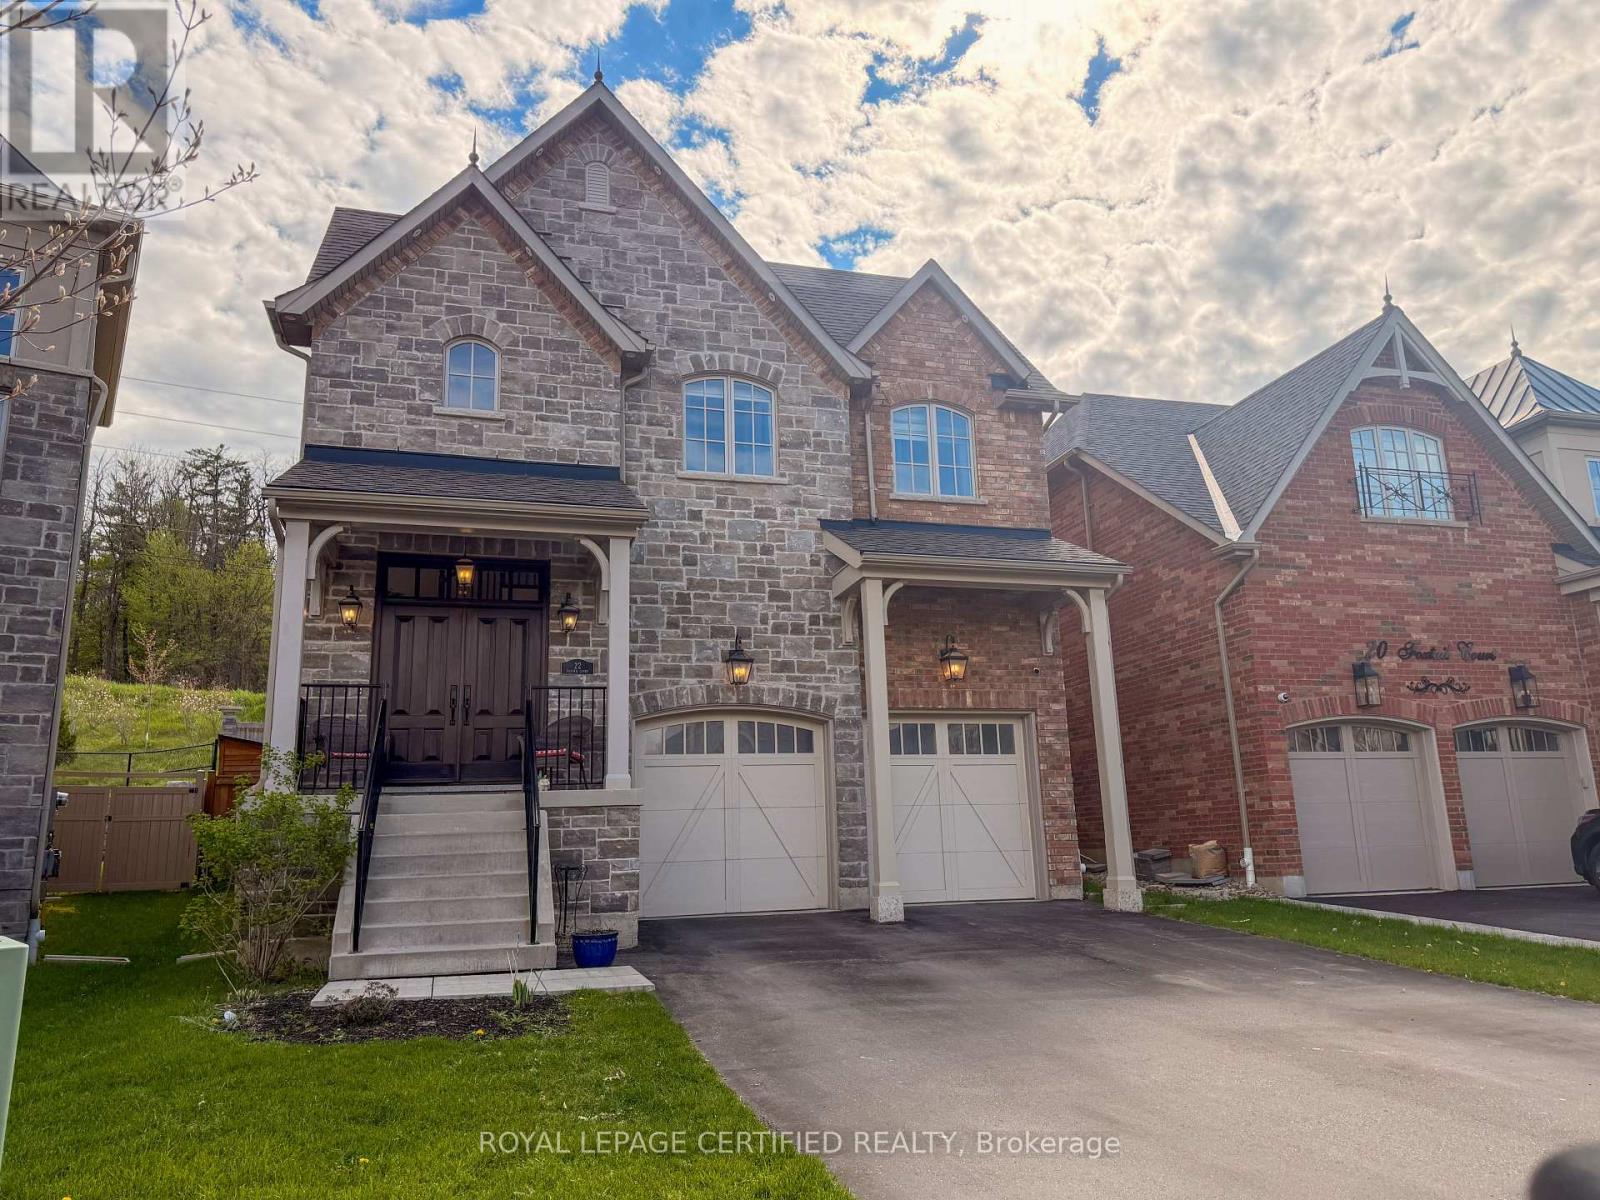
Rarely offered ravine-lot masterpiece in one of Georgetown's most prestigious family-friendly communities! Boasting over 3,000 sq. ft. of refined living space, this exceptional home offers 4 spacious bedrooms, 4 washrooms, and a thoughtfully designed layout that blends luxury, comfort, and functionality.Step into a grand foyer highlighted by soaring 18-foot ceilings and elegant hardwood flooring throughout the main level. The home features expansive principal rooms, abundant natural light, stainless steel appliances, convenient main floor laundry, and seamless living spaces ideal for both everyday family living and entertaining.The second level offers the rare advantage of 2 ensuite bedrooms, providing exceptional flexibility for large or multi-generational families. Oversized windows throughout the home frame breathtaking ravine views and create a bright, airy atmosphere across every level.Enjoy ultimate privacy in your backyard retreat with no rear neighbours and tranquil natural surroundings right at your doorstep. Complete with a double car garage and parking for up to 6 vehicles total.Ideally located near top-rated schools, parks, trails, shopping, and all major amenities, this is a rare opportunity to own a premium ravine property in the heart of Georgetown. A true statement home that combines elegance, space, and an unbeatable setting. (id:61483)
914 - 9245 Jane Street
Vaughan, Ontario
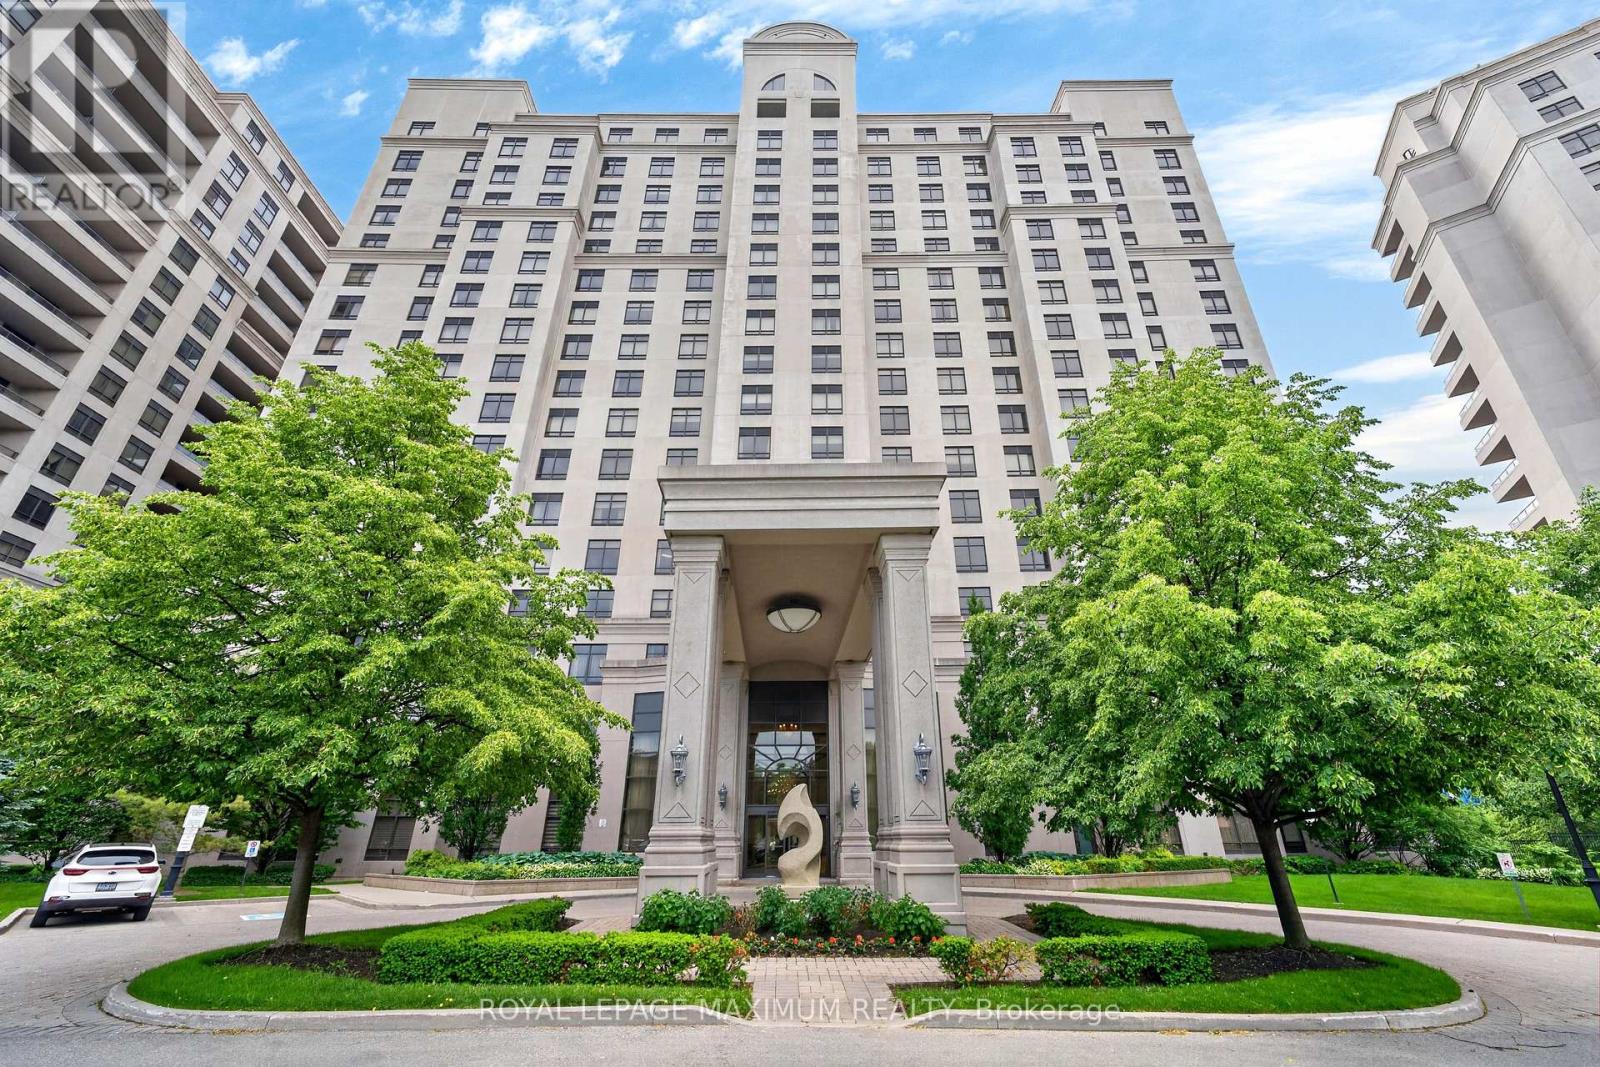
Luxurious Condo Located In The Highly Coveted Bellaria Residences (Tower 3) Nestled In A Luscious 20-Acre Park w/Serene Pond & Streams. Suite Features: Exceptional Layout w/No Wasted Space, Spacious 1 Bedroom Unit w/2 Baths, 9 Feet Ceilings, Laminate & Ceramic Floors Throughout, Kitchen w/Stainless Steel Appliances, Granite Countertops, Flush Breakfast Bar, Undermount Dual Sink, Backsplash, In-Suite Laundry, 1 Owned Parking Space, 1 Owned Storage Locker, Timeless North View Of City & More. Maintenance Fees Conveniently Includes All Utilities Except Hydro. Concierge & Gatehouse Security Onsite 24 Hours. Building Amenities Include: Elegant Lobby Entrance w/Stunning Grand Chandelier, Gym, Media Room, Games Room w/Pool Table & Lounge Area, Party Room w/Massive Bar + Kitchen, Wine Cellars, BBQ Pavilion & Ample Patio Area For All Your Entertainment Needs. Just Steps Away From The Iconic Vaughan Mills, Canadas Wonderland, Various Commerce, Public Transit & Within Close Proximity To Cortellucci Vaughan Hospital, Major Highways (400/407), Rutherford GO Station & Vaughan Metropolitan Subway Station. Elegant Living Space, Charming Finishes & Excellent Building Overall Make This Condo The Perfect Choice For Those Seeking Comfort, Investment & Value In The City! *Click Virtual Tour Link For Additional Photos & Video* (id:61483)
1106 - 9245 Jane Street
Vaughan, Ontario
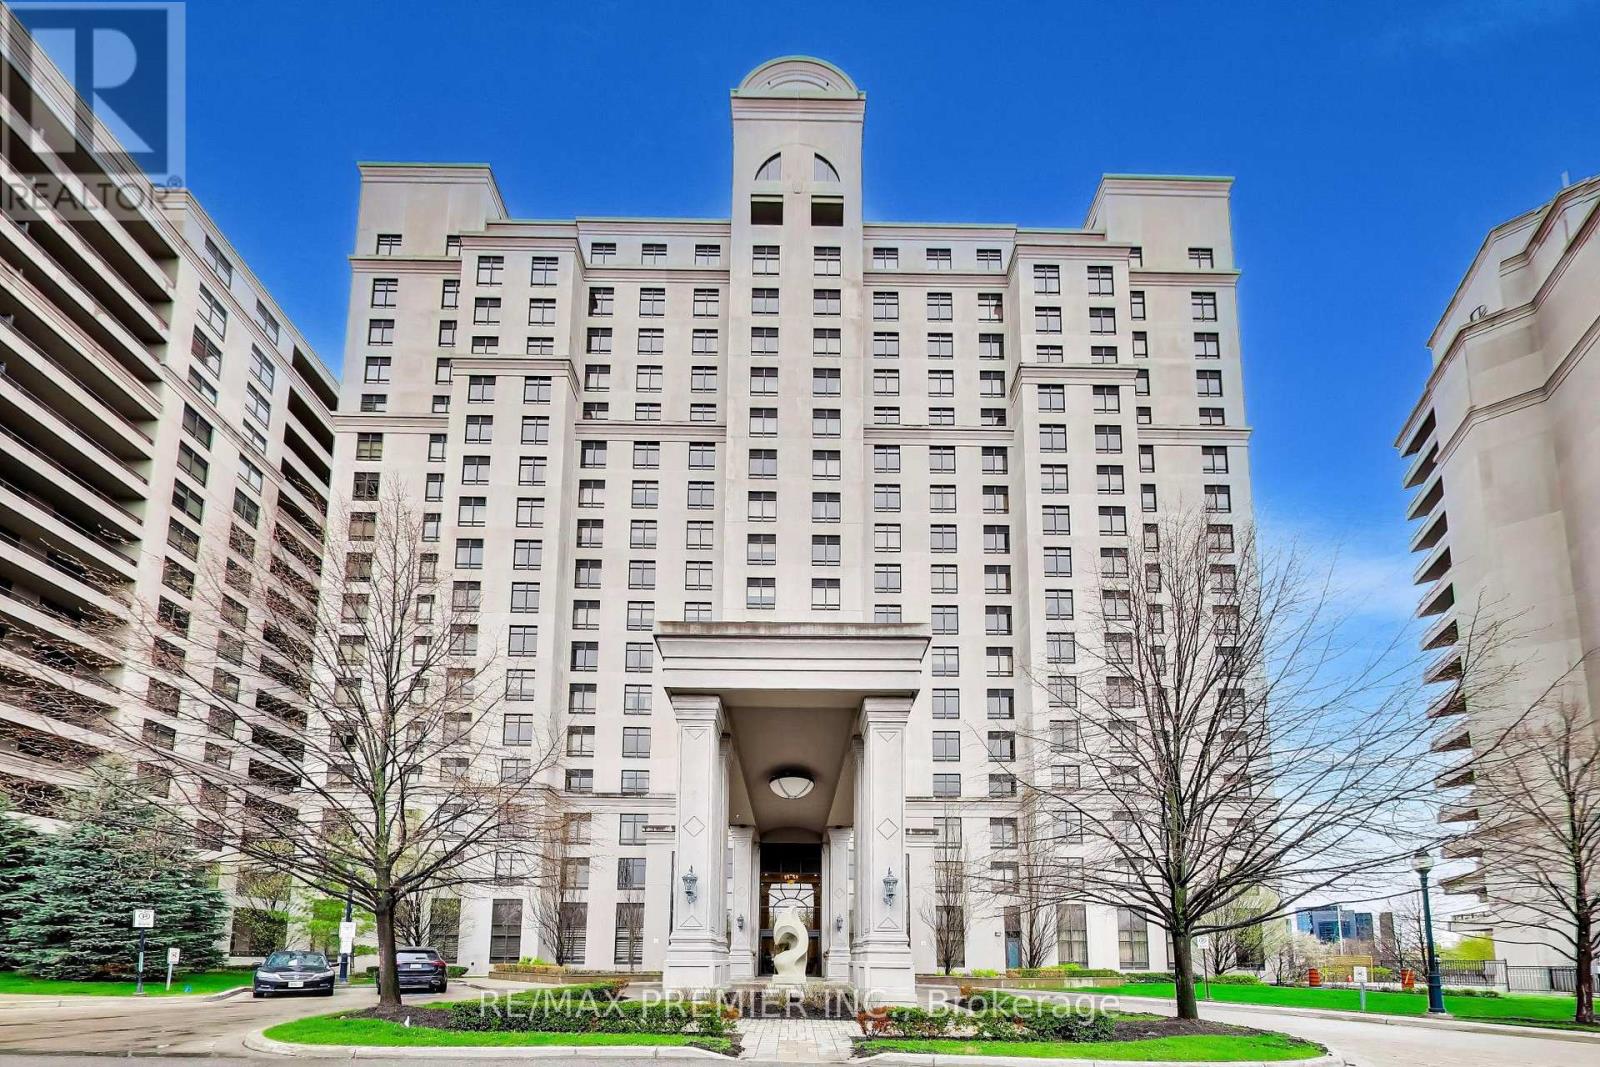
Experience Elevated Living At The Prestigious Bellaria Residences-Where Comfort, Space, And Sophistication Come Together Seamlessly. This Rarely Offered 2+1 Bedroom Luxury Condo Offers Approximately 1,500 Sq. Ft. Of Thoughtfully Designed Living Space, Complete With An Incredible Four Parking Spaces-A Truly Unique Offering. Located Within A Secure, Gated Community Surrounded Beautifully Manicured Grounds, This Residence Delivers Privacy And Tranquility While Remaining Close To Every Convenience. Inside, You're Welcomed By Soaring Ceilings, A Bright pen-Concept Layout Ideal For Both Entertaining And Everyday Living. The Oversized Kitchen Is A True Centerpiece, Featuring Elegant Waffled Ceilings, Full-Sized Stainless Steel Appliances, Granite Countertops. The Expansive Living And Dining Areas Flow Effortlessly To A Private Balcony With Unobstructed Views Of Vaughan. Both Bedrooms Are Generously Sized With Ample Closet Space, While The Versatile Den Is Perfect For A Home Office, Media Room, Or Additional Living Area. A Full-Size Laundry Room Adds To The Practicality Of This Well-Designed Suite. Residents Enjoy Resort-Style Amenities Including A Fully Equipped Fitness Centre, Library, Elegant Party Lounge, And Wine Cellars-Perfect For Those Seeking Luxury Without Compromise. Complete With Four Parking Spaces And An Oversized Locker, This Is A Rare Opportunity To Own In One Of Vaughan's Most Sought-After Gated Communities-Offering Not Just A Home, But A Lifestyle Upgrade. (id:61483)
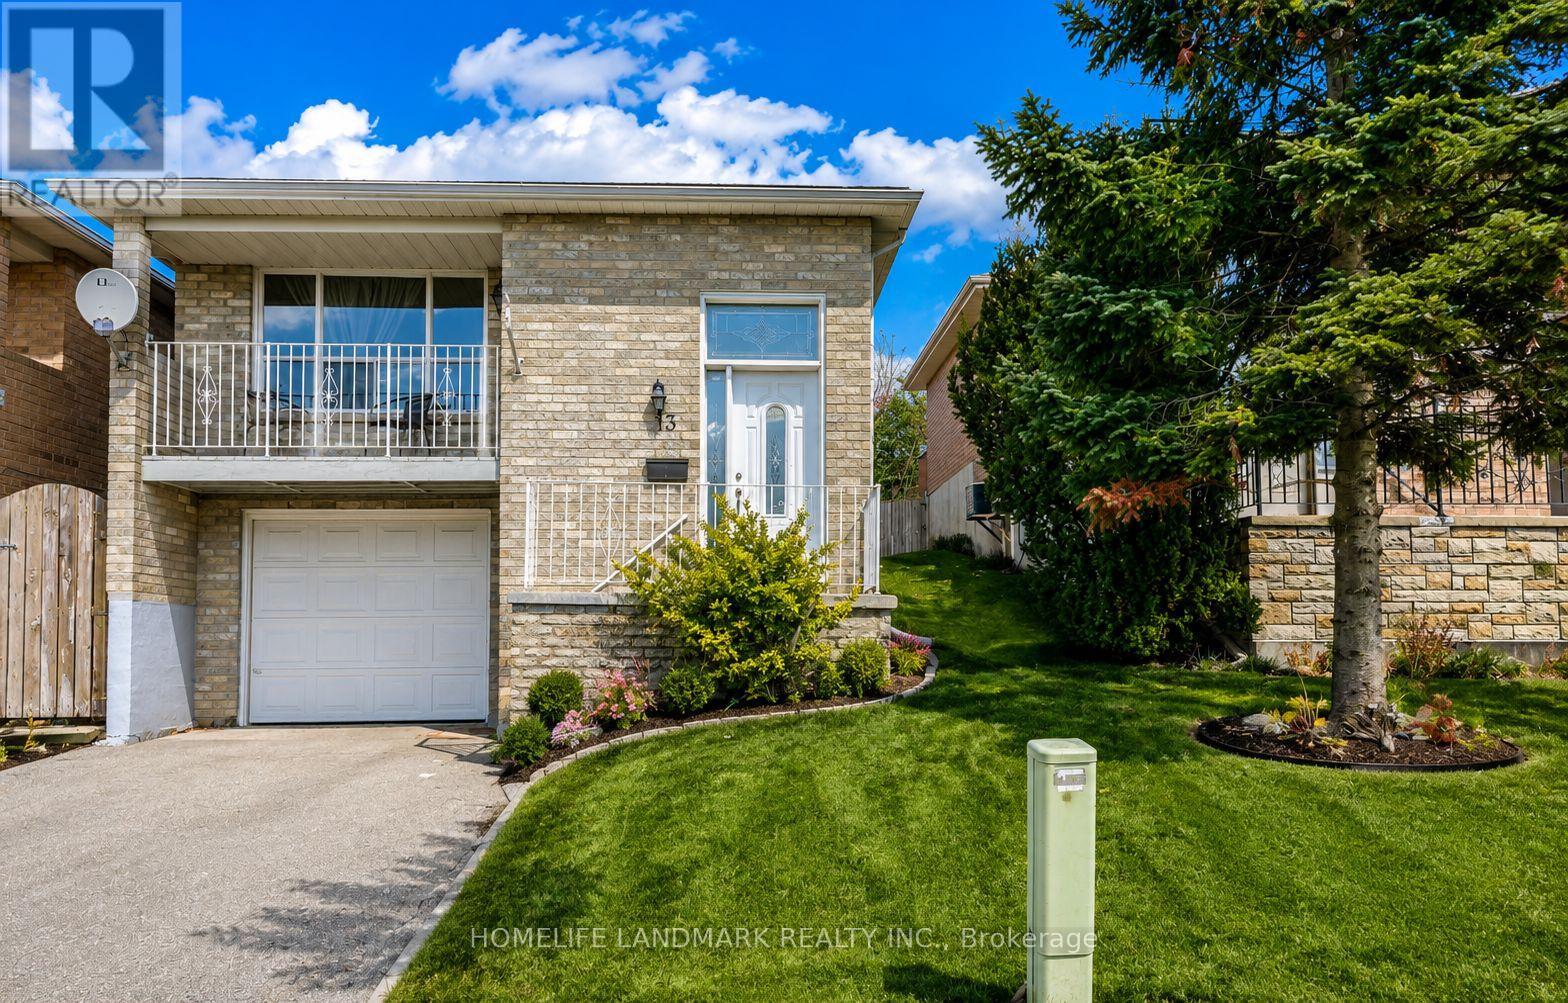
13 Turner Court S
Bradford West Gwillimbury, Ontario
Beautifully renovated 2-bedroom walkout basement apartment available for lease in a quiet family-friendly court location in Bradford. Bright and spacious layout featuring modern flooring, pot lights, updated bathroom, large living area, and generous-sized bedrooms. Private separate entrance with above-grade windows providing plenty of natural light. Modern kitchen with ample cabinet space and open-concept living/dining area. Ideal for small families or professionals. Conveniently located Walking distance to schools, parks, shopping, transit, and major amenities. Move-in ready! *Please note some images have been virtually staged to show the potential of the apartment. Tenant pays 40% of the utilities. (id:61483)
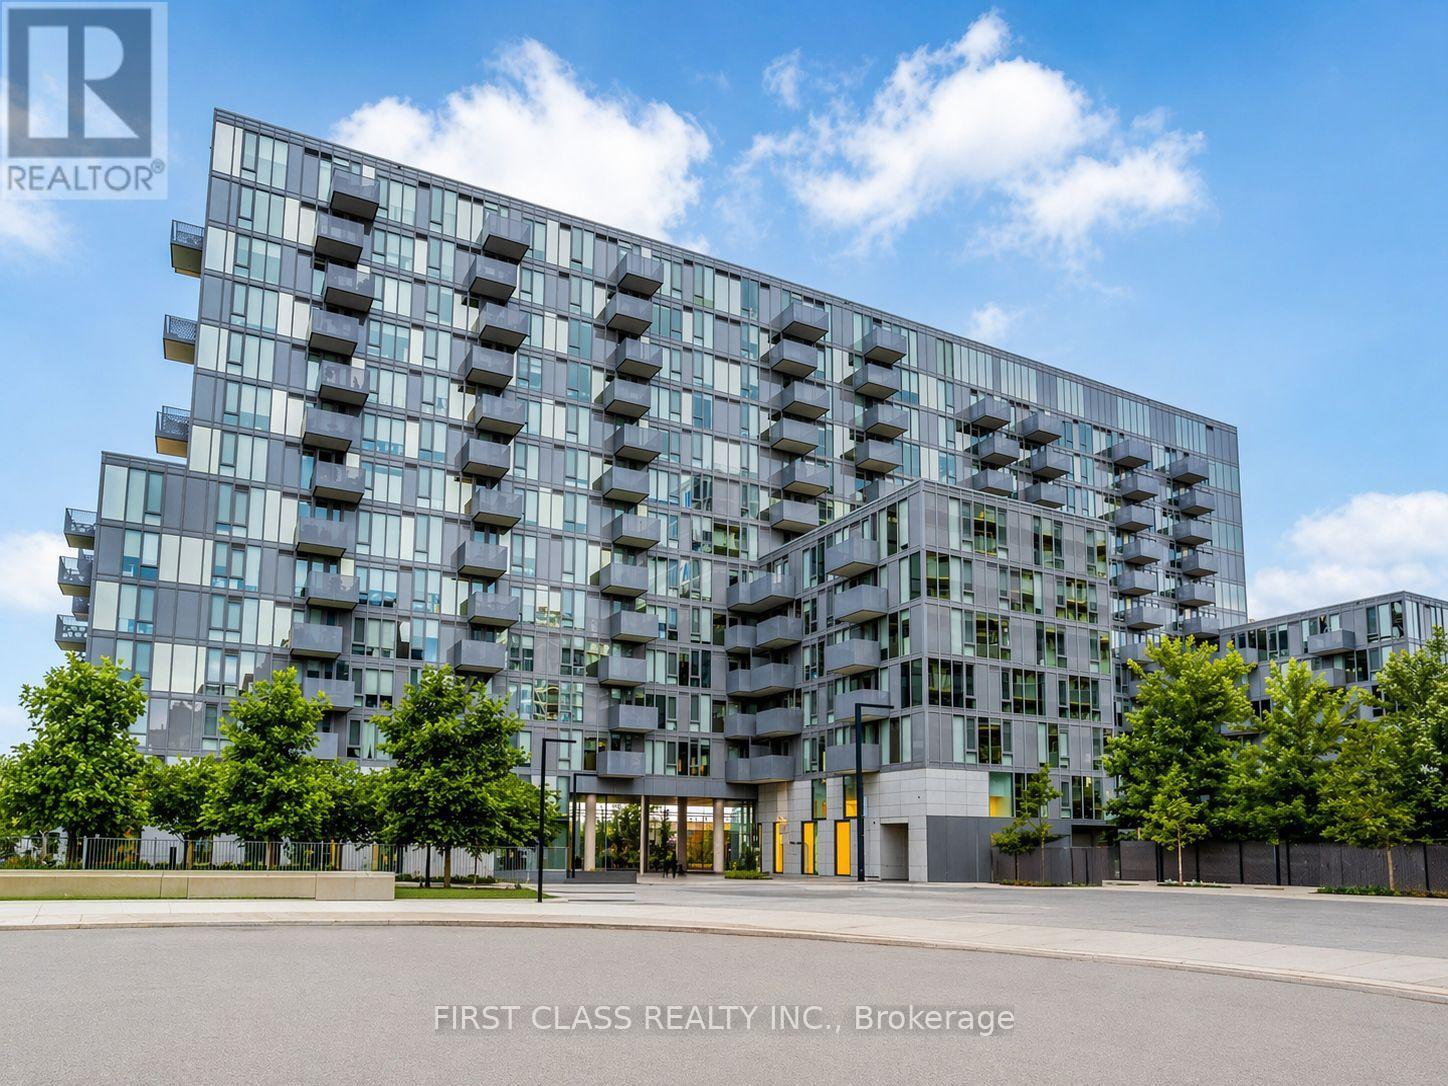
616 - 38 Monte Kwinter Court
Toronto, Ontario
Bright & functional 2-bedroom suite in a newer (0-5 yrs) building in North York, Located at Wilson/ Allen Rd. Perfect locaton with easy access to Hwy and ttc. Efficient layout w/ no wasted space. Both bedrooms feature wall-to-ceiling windows. West-facing exposure offers unobstructed sunset views (no direct unit-to-unit sightlines). Lightly lived-in unit; appliances incl. oven & dishwasher rarely used. Upgrades: new HVAC timer switch & circuit board (bath), new LED ceiling lights, smoke alarms, HVAC filter & front door lock. Bonus: mirrored closet doors, wall mirror & shelving. Neutral finishes throughout: grey cabinetry, white counters & taupe laminate flooring.Low maintenance fees, soundproof walls/windows & energy-efficient settings. Ideal 6th floor location, close to elevators (not directly in front).Walk to Shops at Wilson Station, Costco, Best Buy, Home Depot & Yorkdale. Building amenities include large gym. (id:61483)
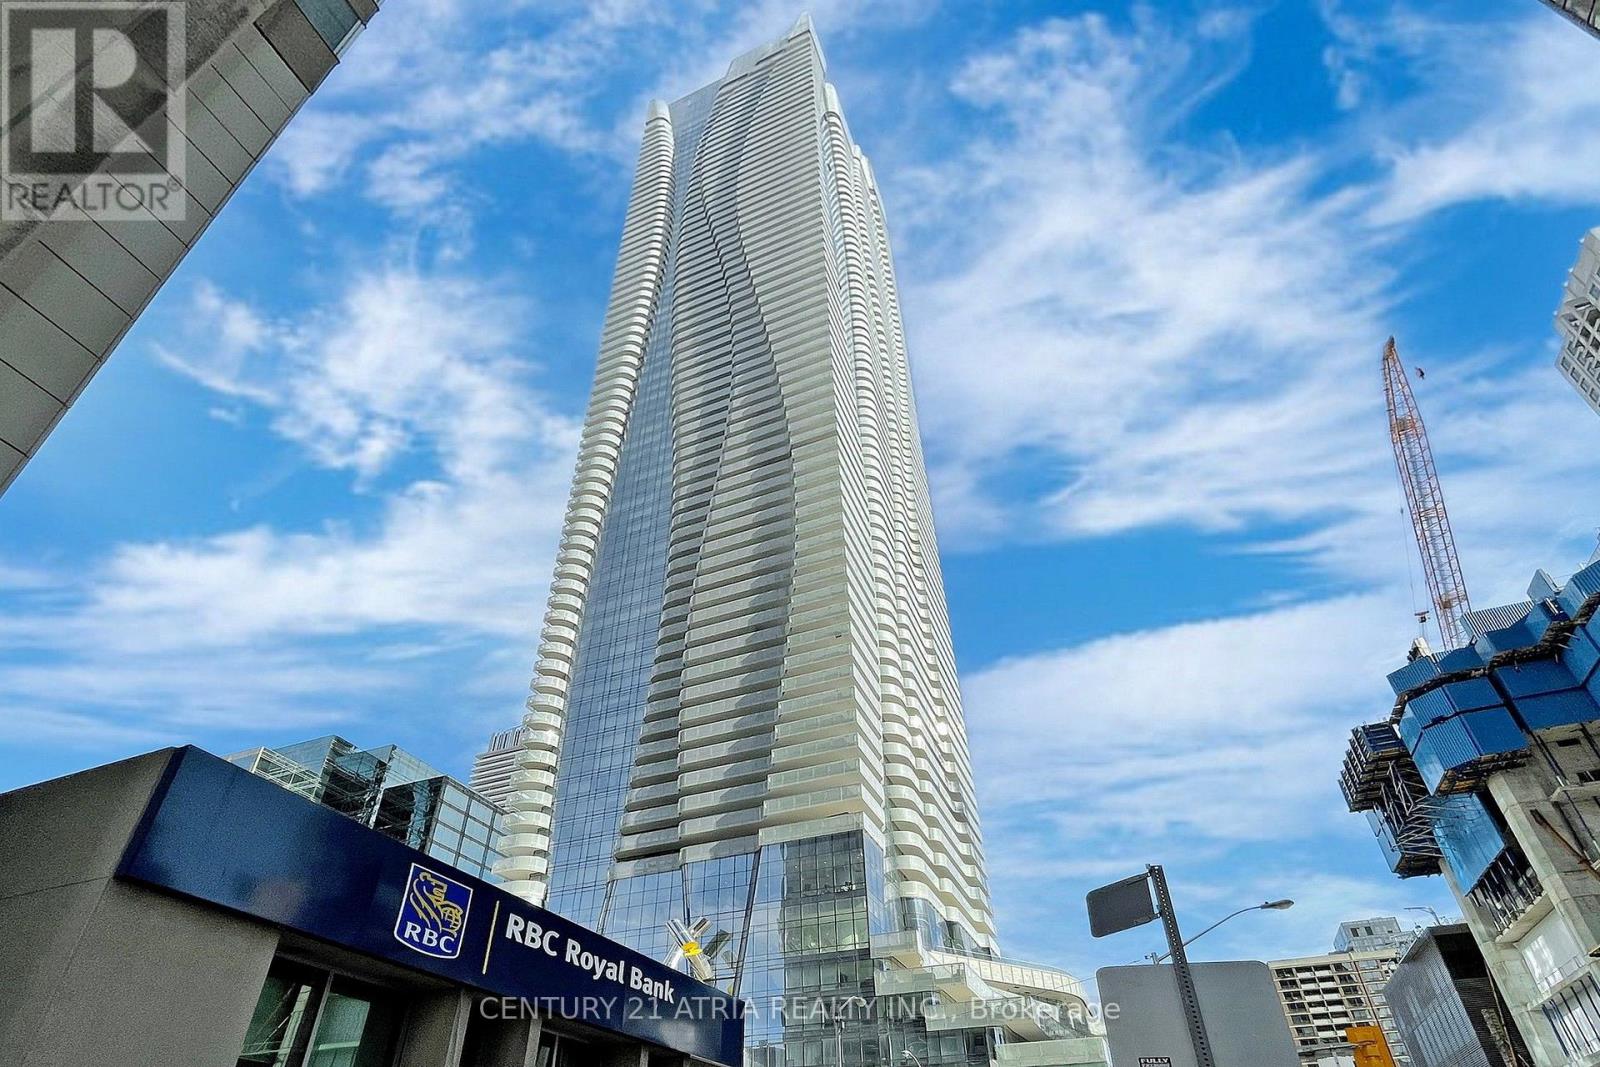
3912 - 1 Bloor Street E
Toronto, Ontario
Luxury living at the iconic One Bloor East built by Great Gulf Homes and located at theprestigious intersection of Yonge-Bloor. This stunning high-floor 1 Bedroom Plus Media Densuite offers breathtaking city views through floor-to-ceiling windows and features a modernopen-concept layout designed for comfort and style. The unit boasts a sleek contemporarykitchen with integrated appliances, quartz countertops, and stylish cabinetry. Spacious livingand dining areas provide the perfect space for relaxing or entertaining. Large closet inbedroom provides ample clothing and storage space. Residents enjoy world-class amenitiesincluding a fully equipped fitness centre, indoor and outdoor pools, spa facilities, partyroom, and 24-hour concierge service. Direct access to Toronto Subway Line 1 and Line 2 atBloor-Yonge Station provides unmatched convenience. Steps to luxury shopping, restaurants,University of Toronto, financial district, and entertainment in the vibrant Yorkvilleneighbourhood. Walker's paradise for anyone who wants 100% walk score to everything they need! (id:61483)
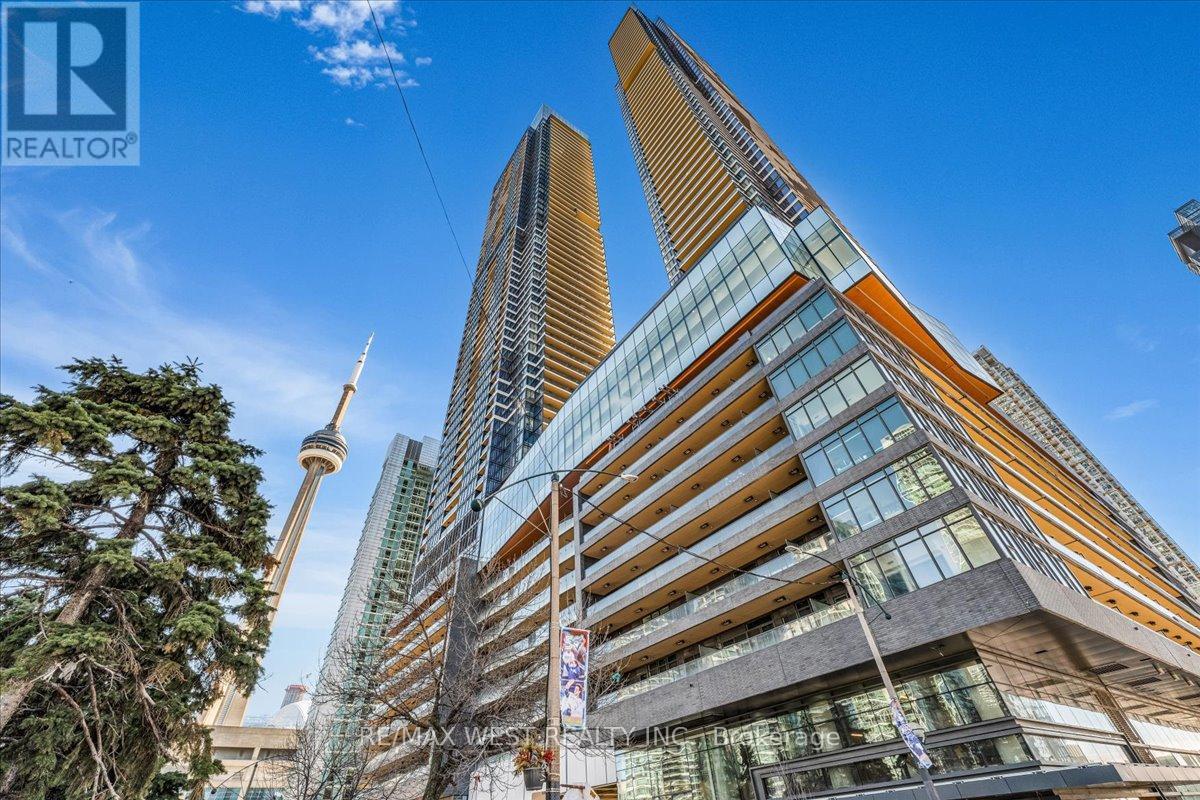
5709 - 1 Concord Cityplace Way
Toronto, Ontario
Welcome to the Skyloft Collection at Concord Canada House, an iconic waterfront address in the heart of downtown Toronto. This brand new South-Facing luxury residence features 1623sqft, abright open-concept layout with floor-to-ceiling windows, premium finishes, and 262sqft of outdoor space with radiant ceiling heaters for year-round enjoyment on the 57th floor (two separate main & upper level balconies). The modern kitchen is equipped with integrated Miele appliances, sleek cabinetry, and high-end stone finishes. Every bedroom features a walk-in closet and there is ample storage throughout the unit. Residents enjoy first-class, resort-style amenities, including an 82nd-floor Sky Lounge, 71st-floor SkyGym, indoor pool, sauna, steam room, hot and cold plunge baths, a seasonal ice-skating rink and more. Unbeatable location just steps to the CN Tower, Rogers Centre, Union Station, Waterfront, Financial District, and Top Dining and Entertainment. Includes 1 parking and 1 locker. Furniture package available at an extra cost. Consideration for a 6+ month lease. *Some pictures are virtually staged* (id:61483)