570 Annandale Street
Oshawa, Ontario
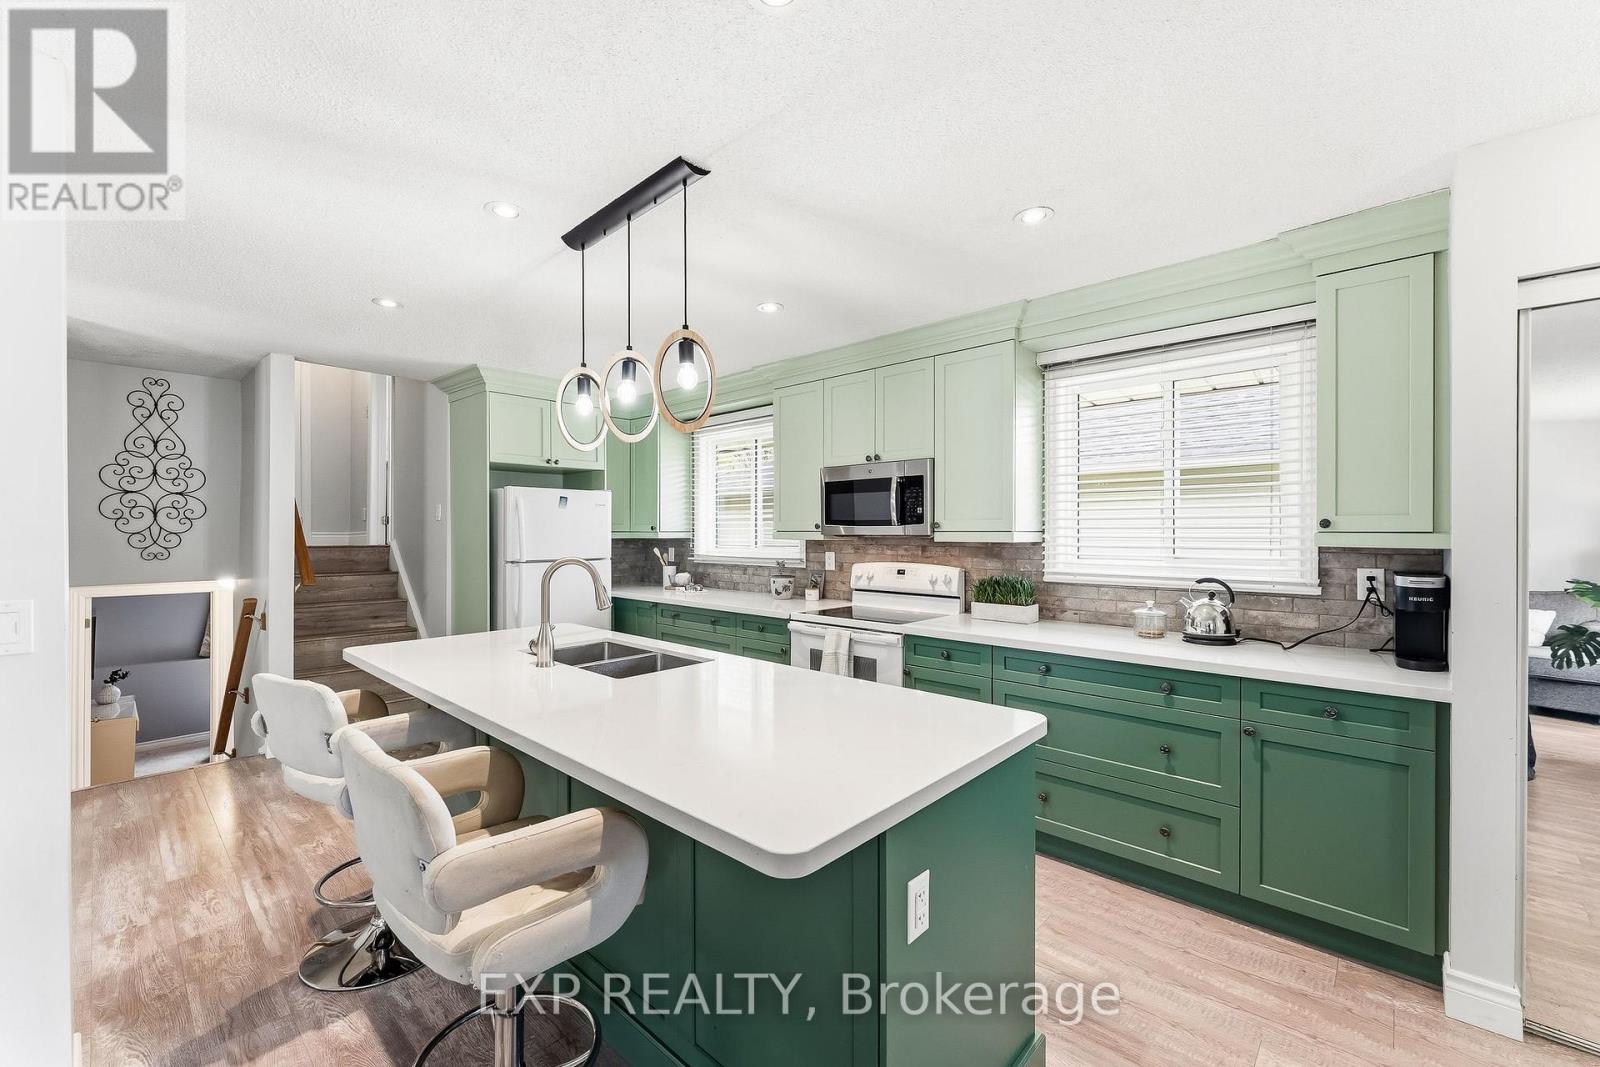
Welcome to 570 Annandale St., a 3-bedroom, 2-bath detached 4-level backsplit with a treed ravine backdrop, approx. 1,516 sq. ft. above grade per floor plans, and the flexible finished space buyers keep asking for. The 2023 kitchen is the centrepiece: quartz countertops, green shaker-style cabinetry, a large island with seating, updated lighting, and an open flow to the dining and living areas. Wide windows, neutral finishes, and vinyl flooring through the principal spaces keep the main level bright, calm, and connected. Upstairs, two bedrooms sit near a 4-piece bath, while the lower level adds a third bedroom, second 4-piece bath, and an inviting family room with a gas fireplace and walkout French doors to the deck. The finished basement extends the layout with a rec room, bonus room, and lower-level laundry-space for work, media, hobbies, guests, or storage without crowding the everyday living areas. Outside, the fenced backyard offers a deck, gazebo-style lounge area, and mature trees beyond the rear lot line. With asphalt shingles updated in 2019, windows in 2020, a new back fence in 2025, and private driveway parking for 4+ vehicles, this is a move-ready home with comfort, function, and a setting that quietly sets it apart. (id:61483)
3203 - 42 Charles Street E
Toronto, Ontario
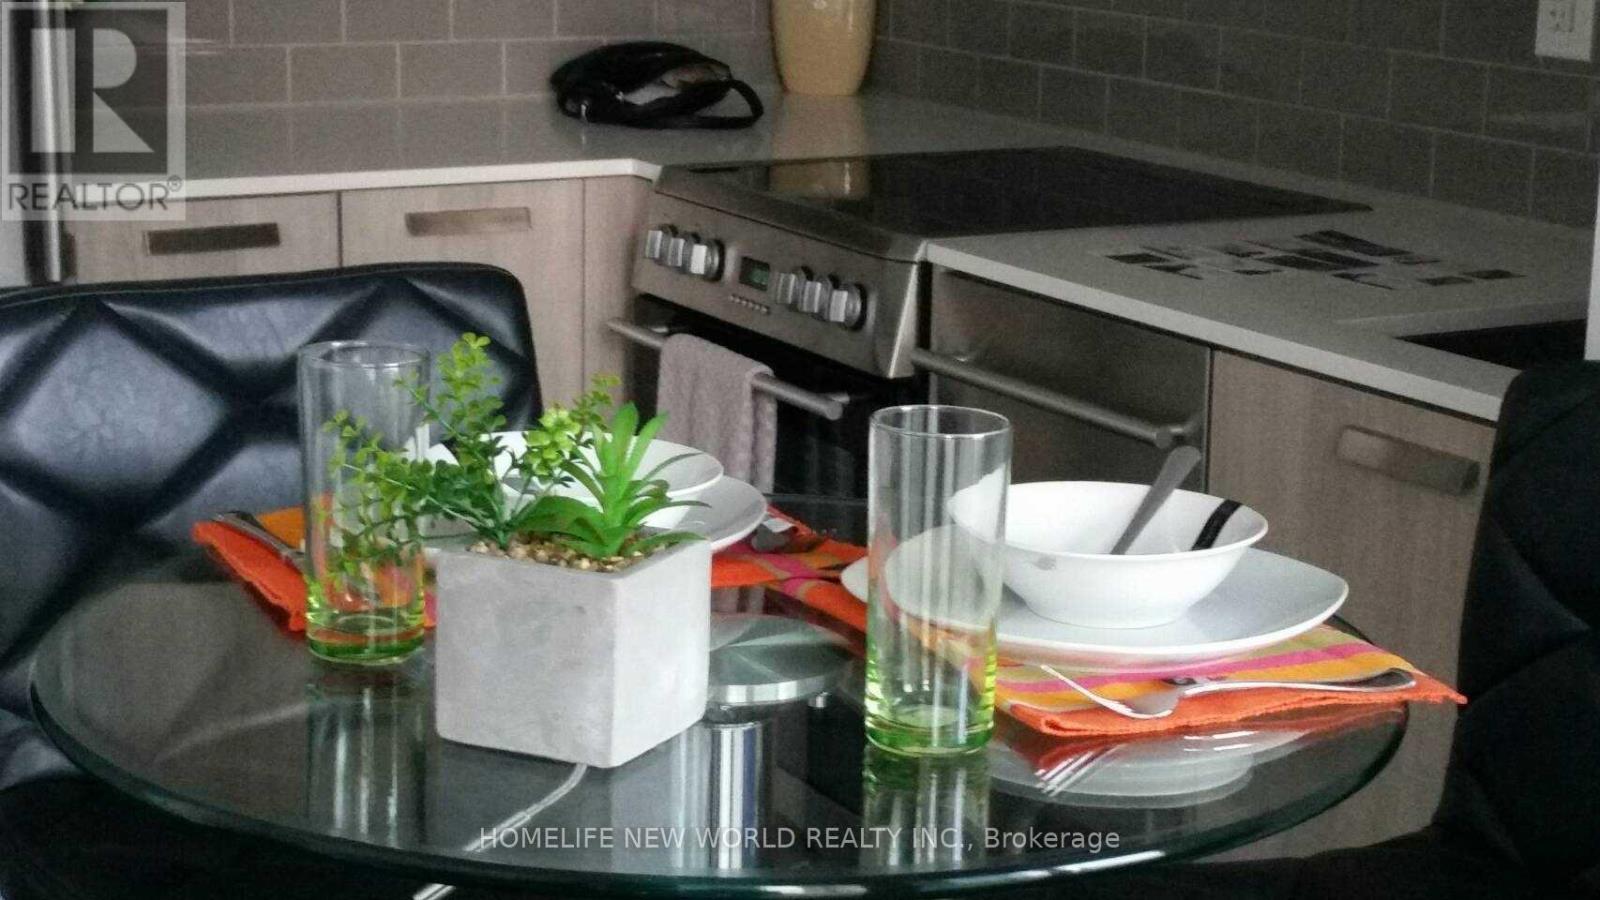
Luxury Furnished One-Bedroom Suite At Casa 2. South Lake Views From Large Balcony. Yorkville Living Near Yonge & Bloor Subway. This Sculptural 56-Storey Tower Features With 20-Ft Lobby, 24/7 Concierge & Security, Tranquil Water Feature & Exclusive Amenity Space Designed By Missoni Home. Visitor Parking Available. (id:61483)
2205 - 38 Widmer Street
Toronto, Ontario
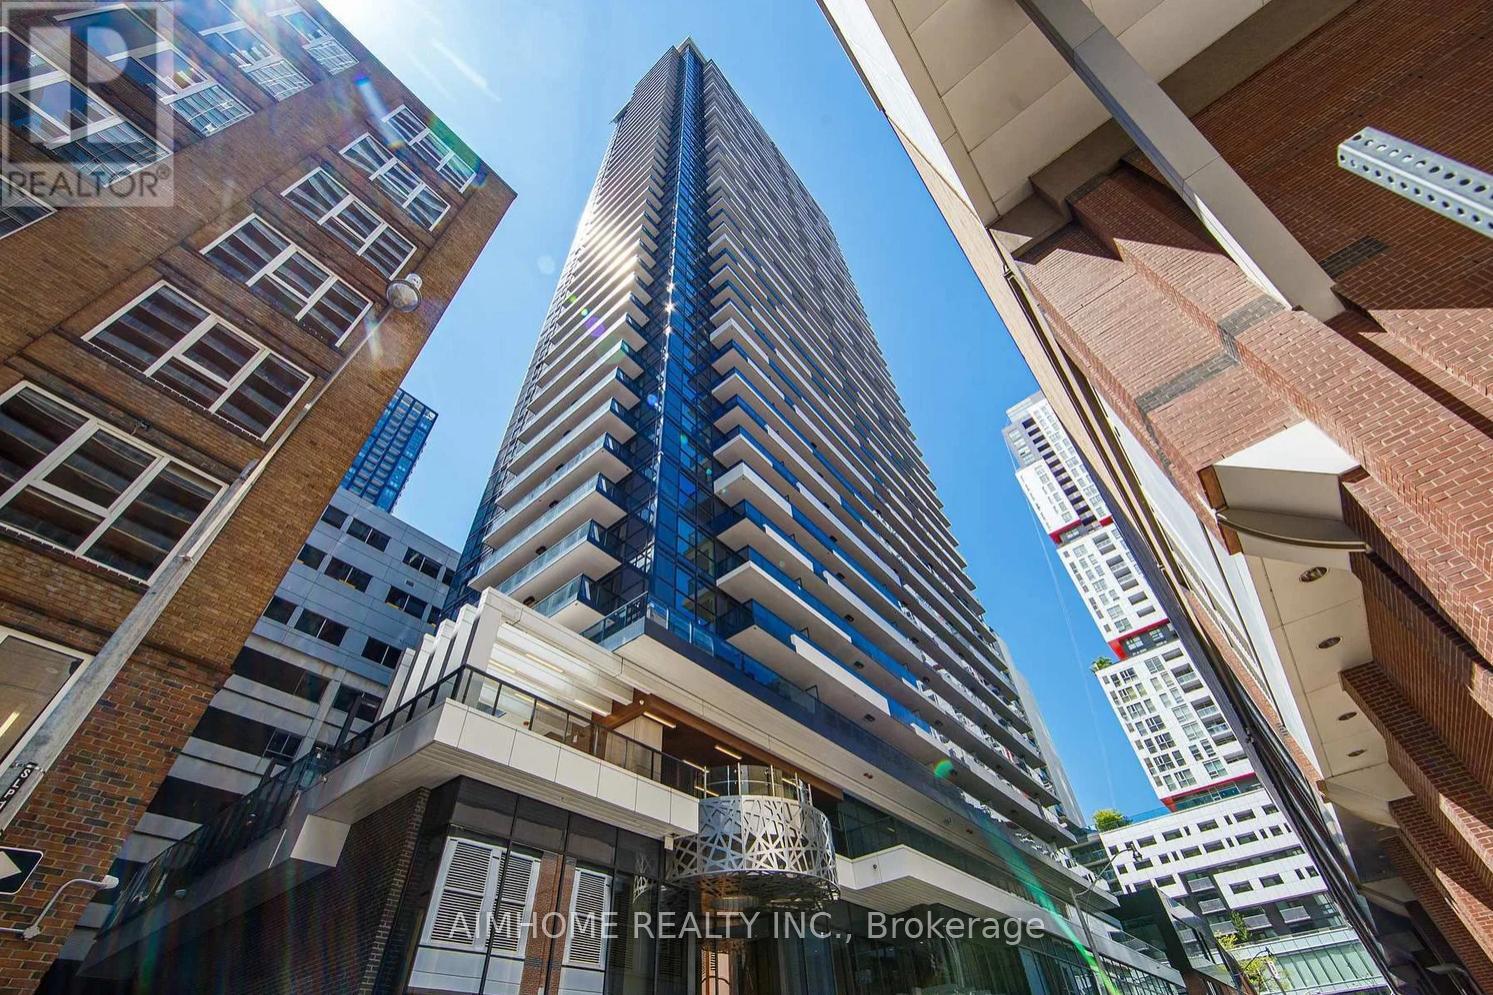
Modern luxury living in the heart of Entertainment District. This stunning 2-bedroom, 2-bathroom condo offers open-concept layout featuring a sleek kitchen with stainless steel appliances, quartz countertops, and a stylish backsplash, and a bright living area that opens to a private balcony with breathtaking city views. The primary bedroom offers a custom closet, and a ensuite bathroom. B/I Miele Appliances, built-in closet organizers and smart storage, ceiling heater in Balcony & More. This state-of-art building features high-tech amenities, such as 100% WIFI connectivity, Conference Rooms with High-Technology Campus Workspaces, EV parking, and refrigerated parcel storage. Conveniently located, a short walk to Osgoode Subway station, Queen street shopping, steps to Restaurants in the neighbourhood. Move-in ready! Don't miss out! (id:61483)
4 Beebalm Lane Ne
East Gwillimbury, Ontario
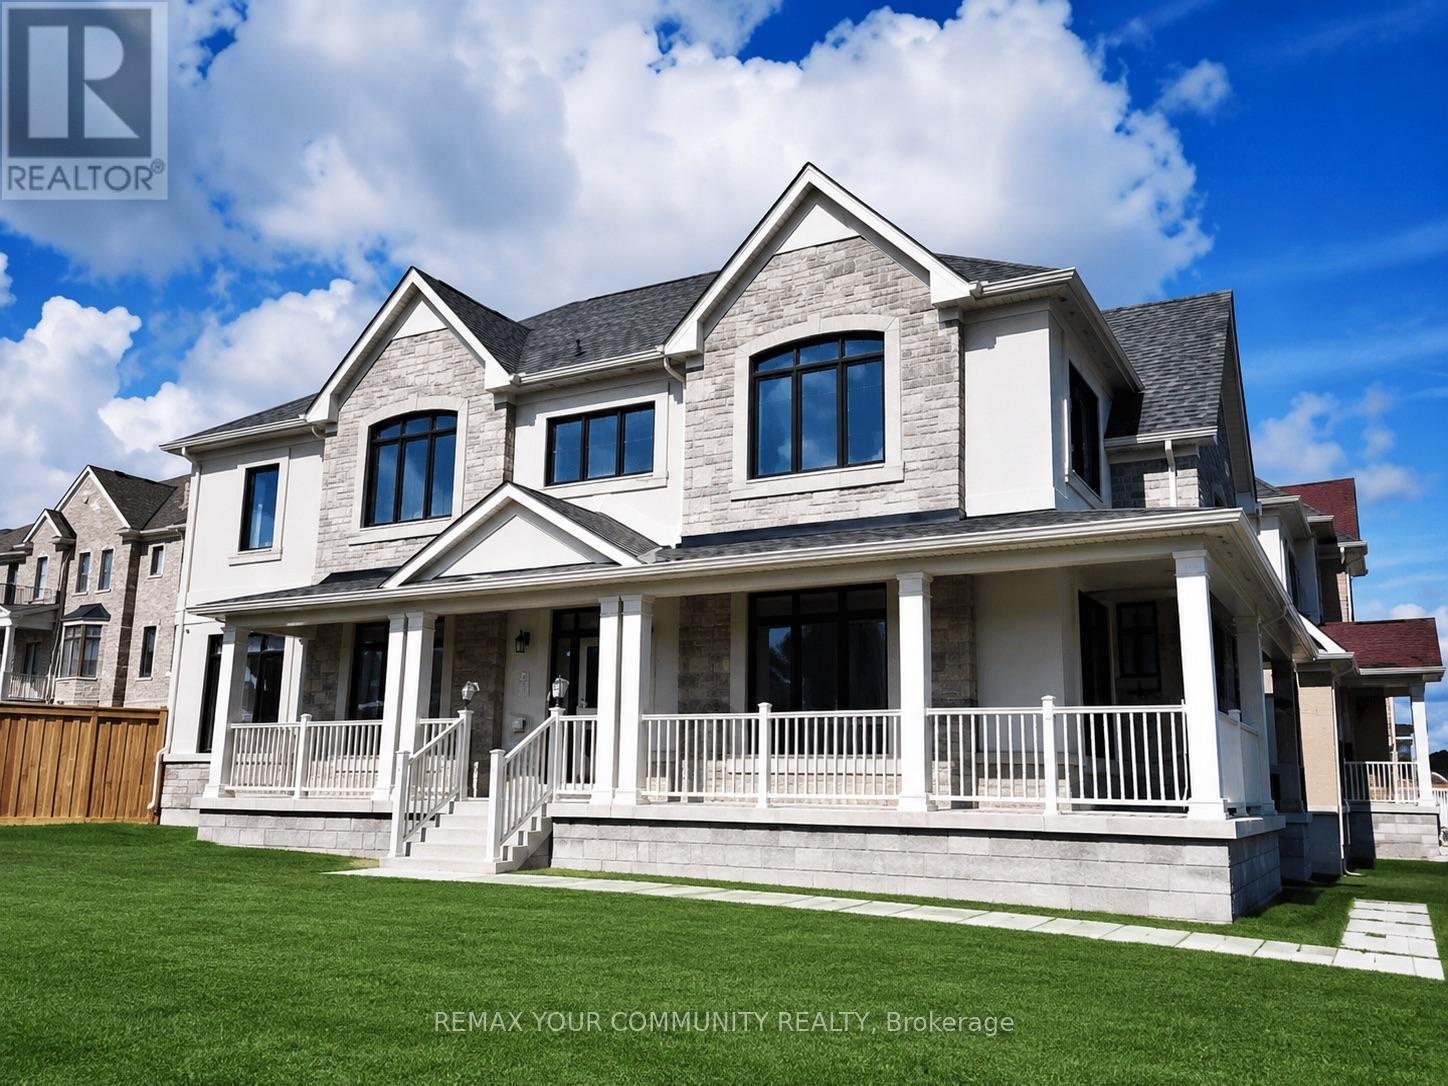
Rare find stunning luxury home on a huge over sized corner lot. Nestled in the desirable east gwillimbury community, this elegant, move-in ready home is perfect for your growing family! This home features a welcoming stone front and the spacious extended porch offers an inviting space to unwind and enjoy quiet moments outdoors. When you step inside this airy and bright home, you will discover a sun-filled luxury kitchen that is a true showpiece, featuring custom-crafted cabinetry, built-in appliances, and an impressive waterfall centre island. The space offers a perfect balance of modern sophistication, upscale design, and effortless functionality. The main floor features gleaming hardwood flooring and chandeliers throughout. A spacious family room has been thoughtfully added between the main and upper levels, creating an exceptional gathering space for relaxation, entertainment, and everyday family living. Equipped with a water softener system for enhanced water quality and everyday comfort. The spacious master offers a serene escape with a cozy double-door entrance, a massive walk-in closet, and expansive windows flood the room with natural light, making it the perfect place to unwind. The spa-inspired ensuite offers a glass shower and standalone tub for you to recharge and soak all your stress away. Additional bedrooms are generous in size, with large double closets and a semi-ensuite bathroom, ideal for in-laws, guests, or teenage. Top-rated schools, parks, trails, and shopping, plus easy access to GO train and major highways complete the whole package. Whether you are relaxing in the luxurious master suite or spending time with loved ones in the spacious kitchen, this home seamlessly blends luxury and practicality for modern family living. Don't miss the opportunity to make this dream home yours. (id:61483)
Lower - 291 East 24th Street
Hamilton, Ontario
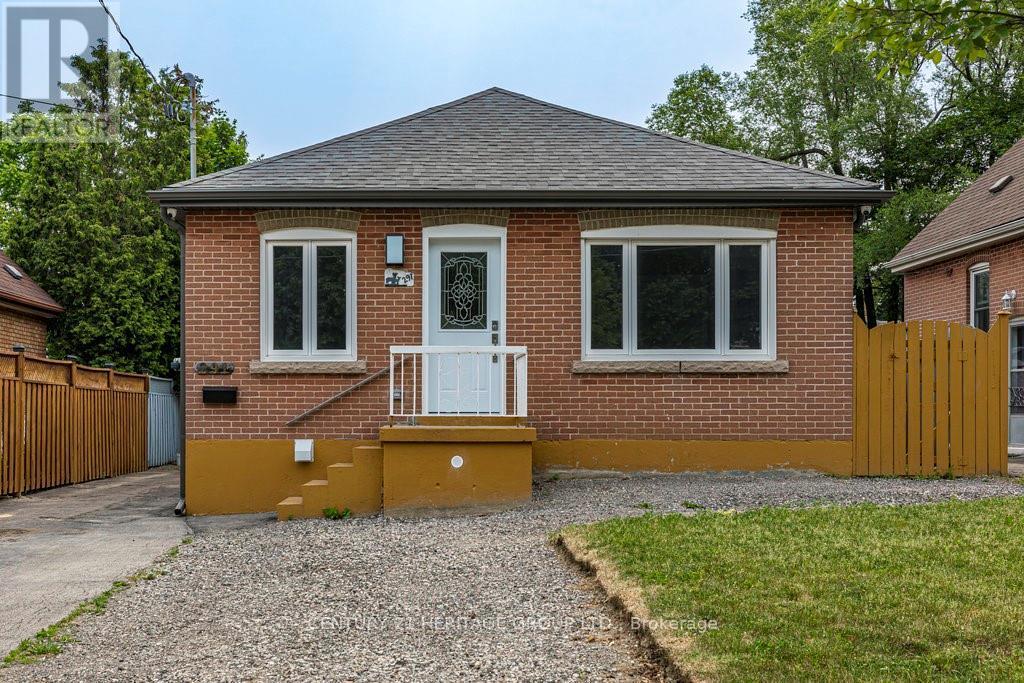
Beautiful, fully renovated one bedroom + den suite with side access to rear yard and parking. Custom kitchen featuring quartz countertops, stainless steel appliances, modern 4 piece bath, and super bonus private, in suite laundry! Located in convenient central mountain location close to all amenities including Juravinski Hospital, Limeridge Mall, and awesome Concession Street restaurants and shops. Easy living with great neighbourhood lifestyle. Pets restricted, non smoking apartment. Utilities (water, heat, hydro) charged at a flat rate of $150.00/month. (id:61483)
2107 - 60 Frederick Street
Kitchener, Ontario
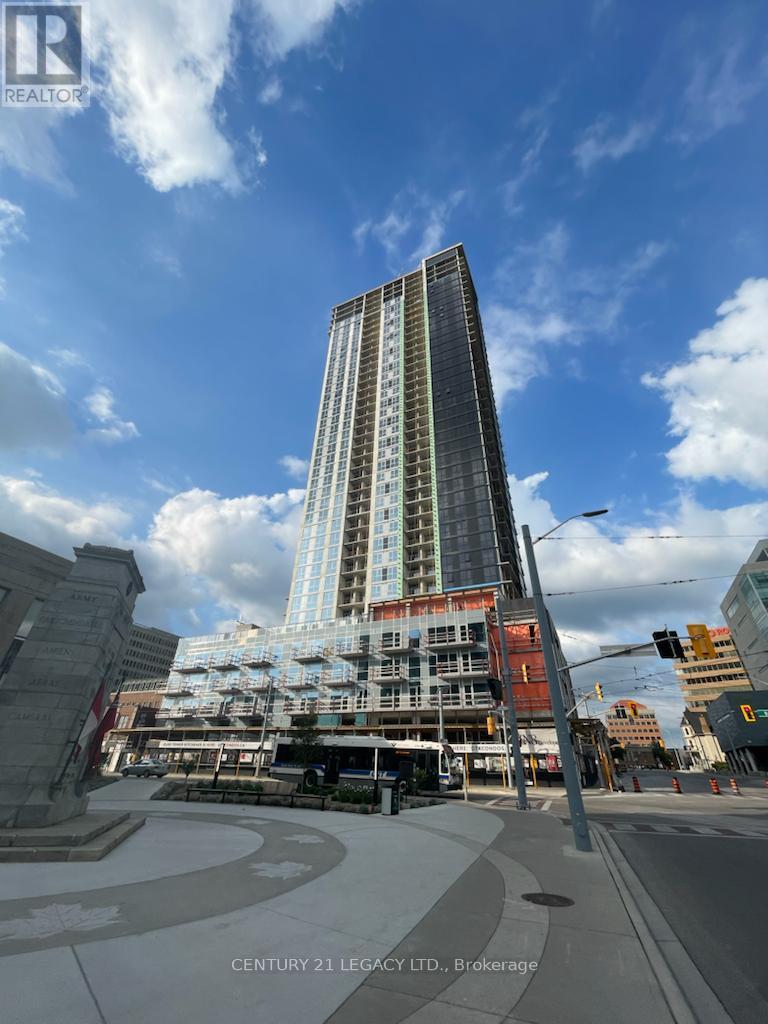
Discover a stunning 2-Bedroom, 2-Bathroom unit on the 19th floor of the sought-after DTK Condos. With 690 sq ft of space, it's a modern oasis flooded with natural light through floor-to-ceiling windows. An open layout connects the living area with the eat-in kitchen featuring stainless steel appliances, sleek cabinetry, and quartz countertops. Enjoy sweeping views from the unobstructed balcony, accessible from the living room. This smart home comes with a smart lock, intelligent lighting, thermostat, and high-speed internet included. The building offers a 24-hour concierge, party room, gym, yoga studio, and a 5th-floor terrace with BBQs. Located centrally in Downtown Kitchener, with all amenities, public transit, and Conestoga Downtown Kitchener Campus nearby, this condo is urban living at its best! Pictures shown here are from the time when the unit was vacant for the first time. Unit will be cleaned before new tenant moves in. Amenities include - concierge, Exercise Room, Indoor Pool, Party/Meeting Room, Rooftop Deck/Garden, Visitor parking. Smart features (1Valet, Digital Door Locking System, Smart Home Thermostat, Smart Lighting System) (id:61483)
202 - 195 Besserer Street
Ottawa, Ontario
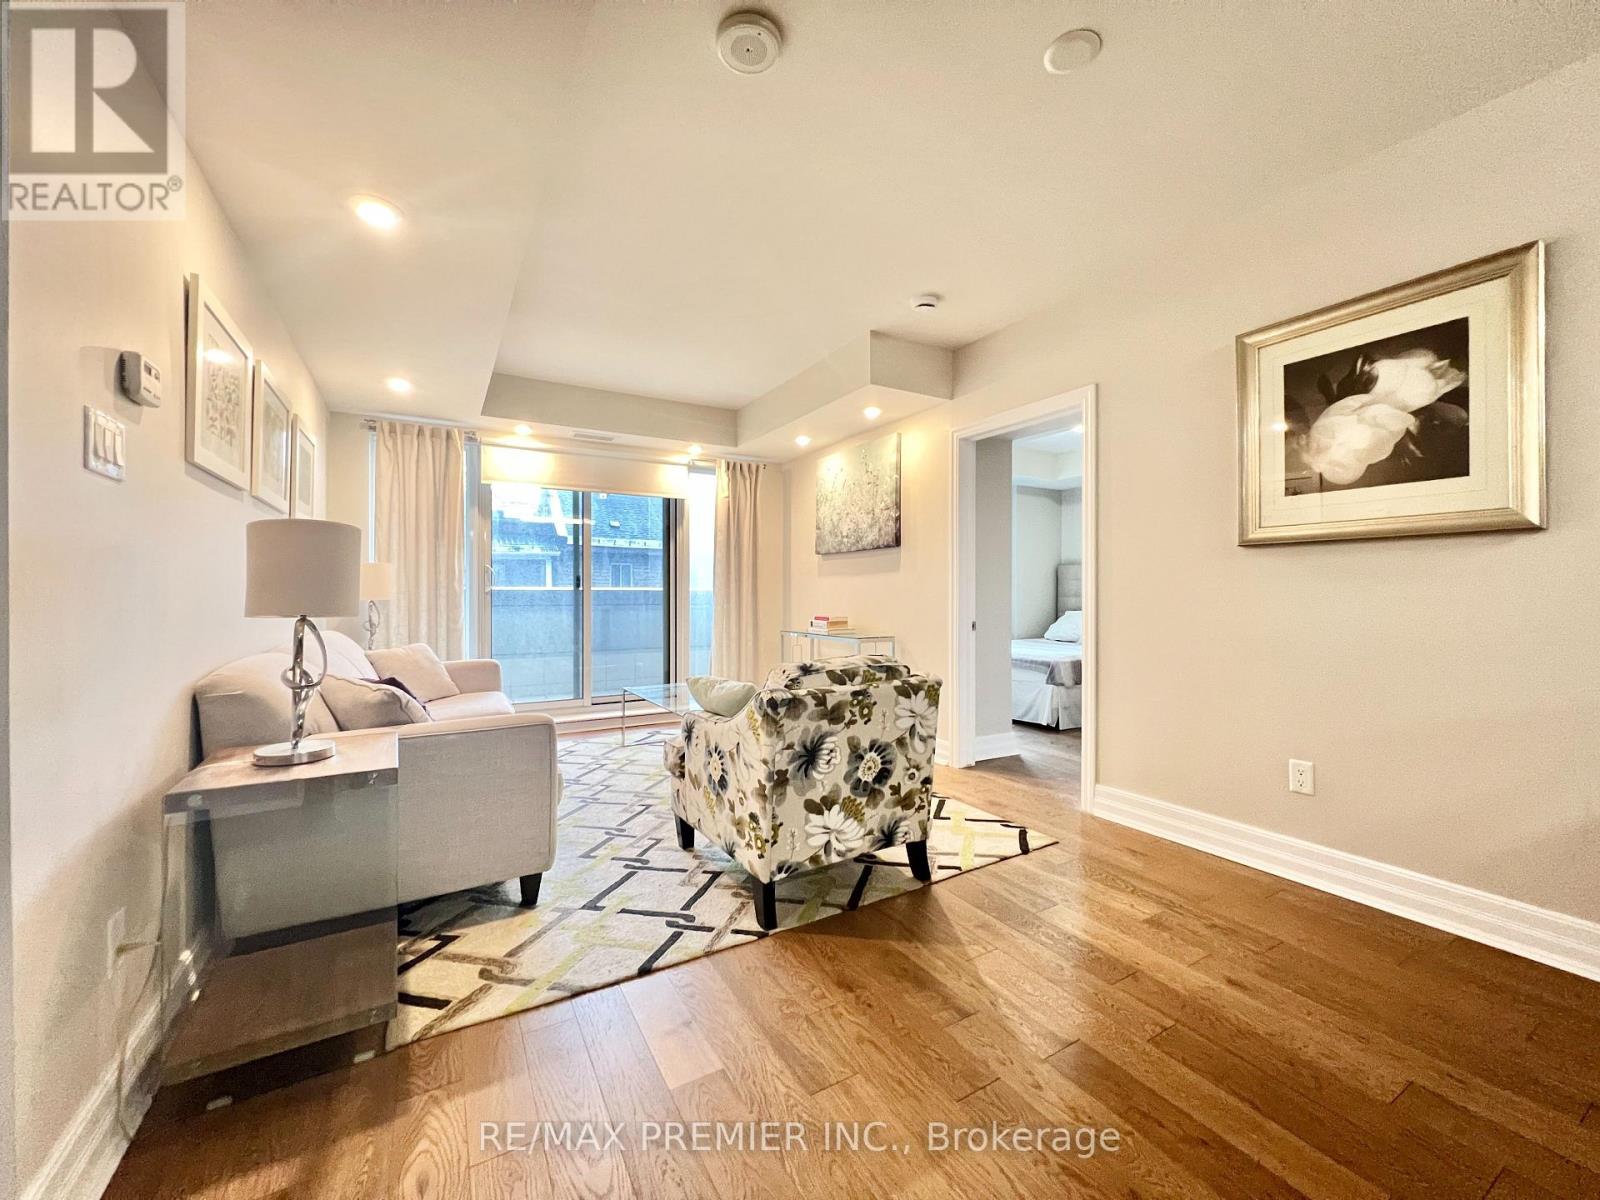
Experience ultimate downtown living with aprox. 940 sqft. This 'Yankee Model' at Claridge Plaza, boasting 2 beds, 2 baths, a den, 105 sqft terrace, parking, and locker. Flooded with natural light, the open-concept layout features gleaming hardwood, high-end granite kitchen counter top, and in-unit laundry. Steps from the Rideau Centre and University of Ottawa, this 97 Walk Score location offers 24/7 concierge, an indoor pool, and a gym. (id:61483)
5481 Middleport Crescent
Mississauga, Ontario
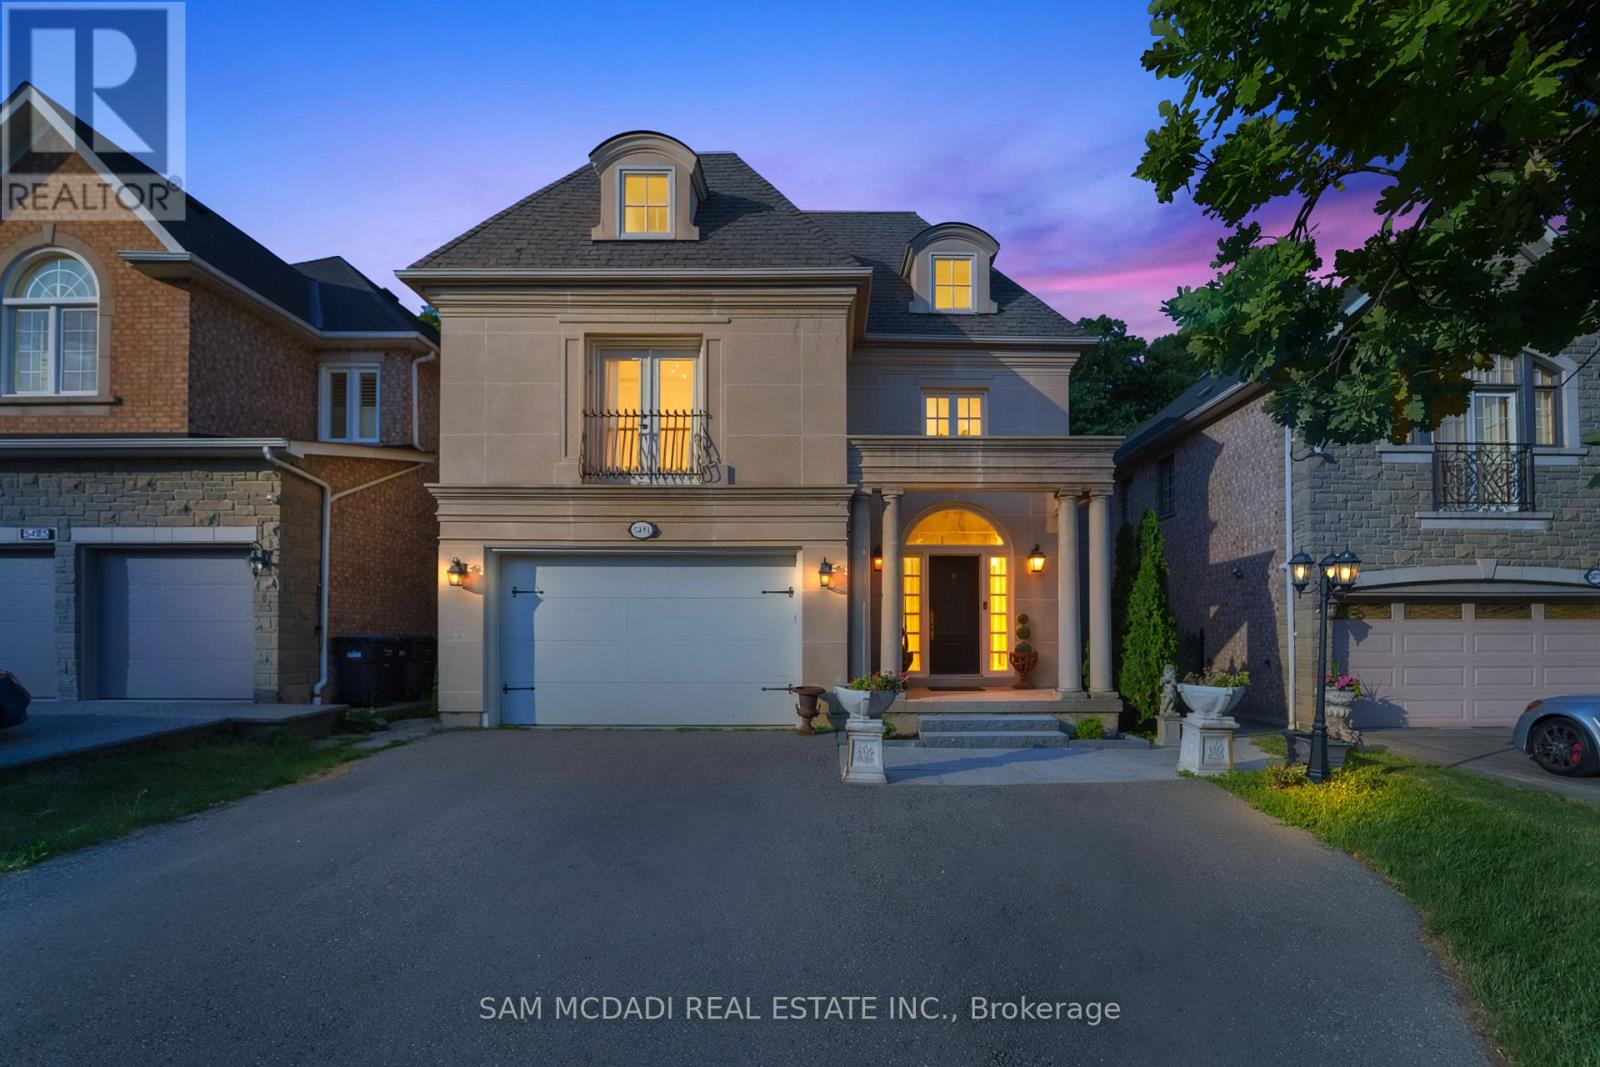
Welcome to 5481 Middleport Cres! Set against a backdrop of mature trees and golf course views, this expansive family home offers approx. 4,000 SF of thoughtfully curated living space in one of Mississauga's most established residential pockets. Designed for growing families and multi-generational living, the home boasts grand proportions with warm, inviting spaces. Sunlight pours through oversized windows, illuminating a dramatic two-storey foyer, elegant principal rooms adorned with crown moulding and wainscoting, and beautifully connected living areas that create a natural sense of flow throughout the home, equally suited to refined entertaining and relaxed family living. The formal living and dining rooms transition seamlessly into the heart of the home, where the kitchen flows naturally into the breakfast area and sunken family room. Anchored by a gas fireplace and soaring 10-foot ceilings, this inviting space offers picturesque views of the backyard and the golf course beyond. Upstairs, five spacious bedrooms provide exceptional accommodation for family and guests. The primary suite serves as a private retreat, highlighted by a striking 14-foot vaulted ceiling, a generous walk-in closet, a gas fireplace, and a beautiful ensuite. The finished lower level provides exceptional versatility with a separate entrance, full kitchen, second laundry room, bedroom, full bathroom, family room, and ample storage, ideal for extended family, live-in support, guests, or future income potential. Outside, the private backyard serves as a natural extension of the home. With no rear neighbours, mature trees, and direct golf course views, the setting is both peaceful and inspiring, offering ample space for a future pool and perfect for outdoor entertaining or quiet evenings surrounded by nature. Located minutes from Streetsville Village, Lionhead Golf Club, Meadowvale Conservation Area, Lake Aquitaine Park, Erin Mills Town Centre, and major highways including the 401, 407 and 410. (id:61483)

2205 Shaftesbury Court
Oakville, Ontario
Welcome to 2205 Shaftesbury Court, nestled in Oakville's beloved Joshua Creek community. This stunning 4+1 bedroom home features athoughtfully designed main floor with a formal living and dining room, eat-in kitchen, and family room, perfect for everyday family living andentertaining. The walkout basement complete with in-law suite offers incredible flexibility for multigenerational families, a teenager retreat, orrental income potential. Sitting at the end of a quiet court, enjoy an extended driveway with ample parking for family and guests. Steps to top-rated Halton district schools, a park, and all the charm that makes Joshua Creek one of Oakville's most sought-after communities. A home thatadapts to every stage of family life, this one is truly special. (id:61483)
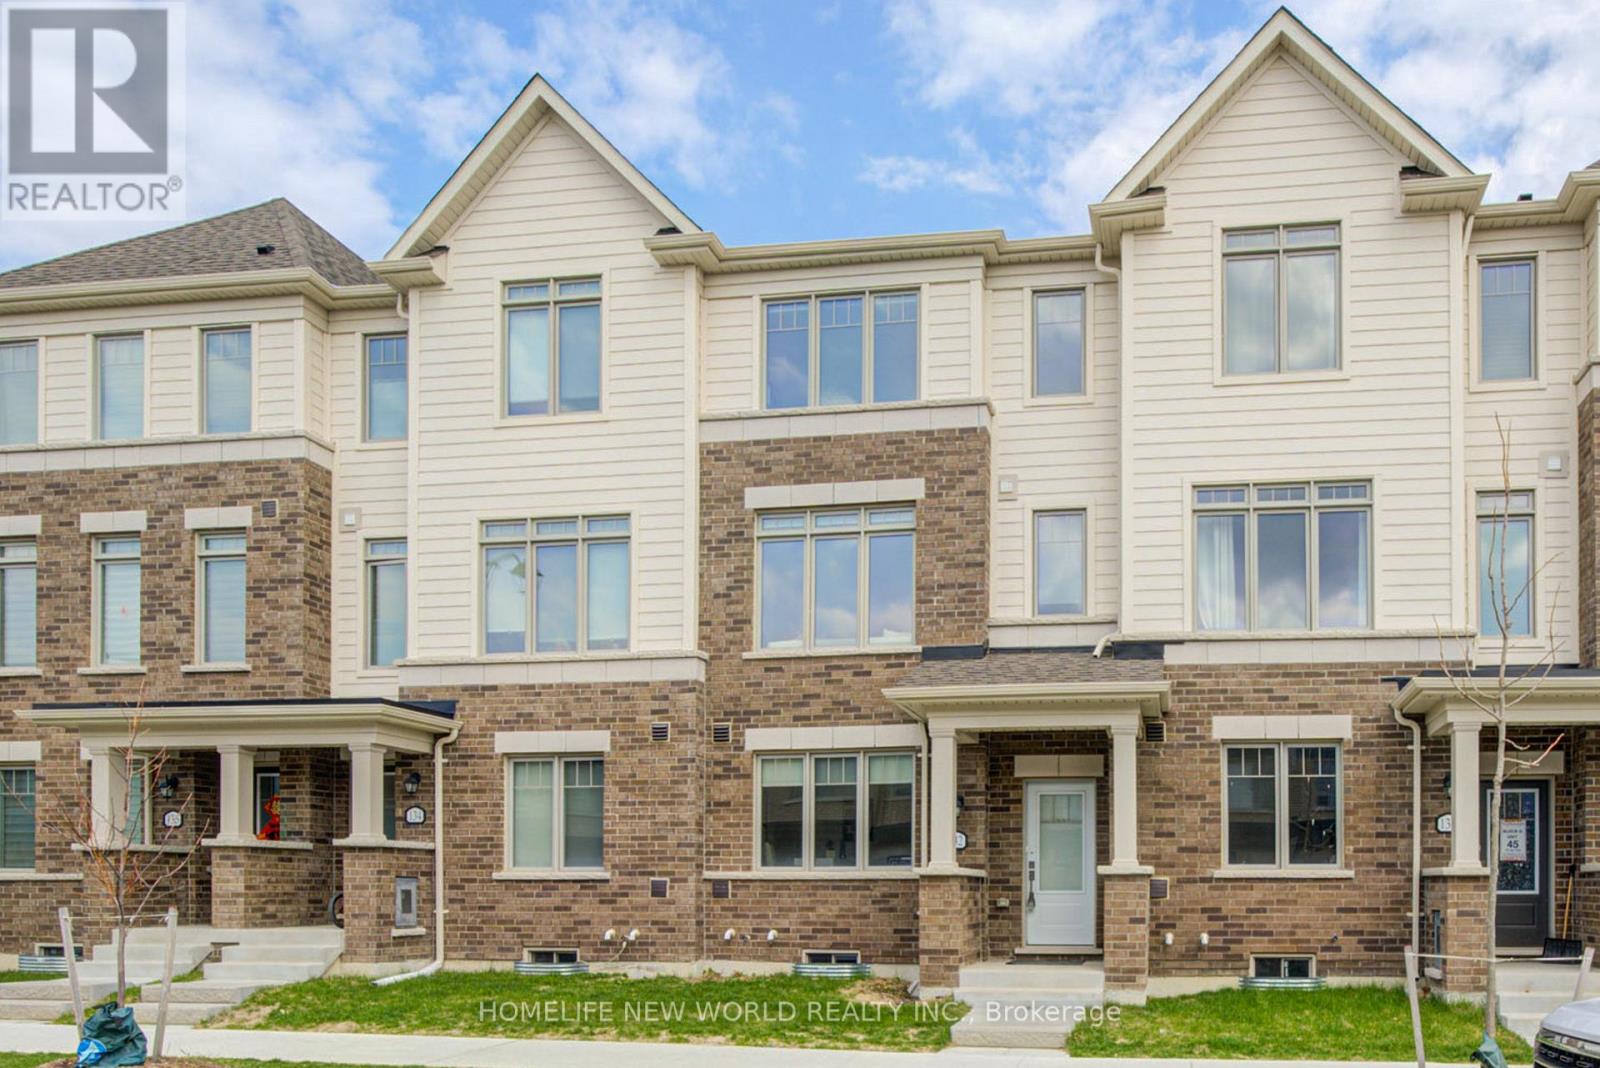
132 Lageer Drive
Whitchurch-Stouffville, Ontario
Welcome to 132 Lageer Dr. 2yrs new Townhouse. This spacious and bright townhome offers excellent natural light throughout and functional layout. It features 9 ft ceilings on main, open concept living with large Terrace; 3 bedrooms, 1 den that can be converted into a 4th bedroom if needed, and 3 bathrooms. Laundry on 3rd level. The Kitchen with large island and plenty of storage space. The dining area connects to a W/O large balcony, perfect for BBQs, and parties. The primary bedroom offers 3 pcs ensuite bathroom, the second bedroom offers a convenient and privacy balcony. The ground level provides directly access to the 2-car garage, along with 2 additional covered parking spaces. Minutes To Main Street Stouffville. Close to Restaurants, Markets, Shops, Banks, Recreation Centre, Libraries And Much More! Easy Access To Stouffville Go And All Amenities. Close To A Number Of Trails, Parks, And Conservation Area. (id:61483)
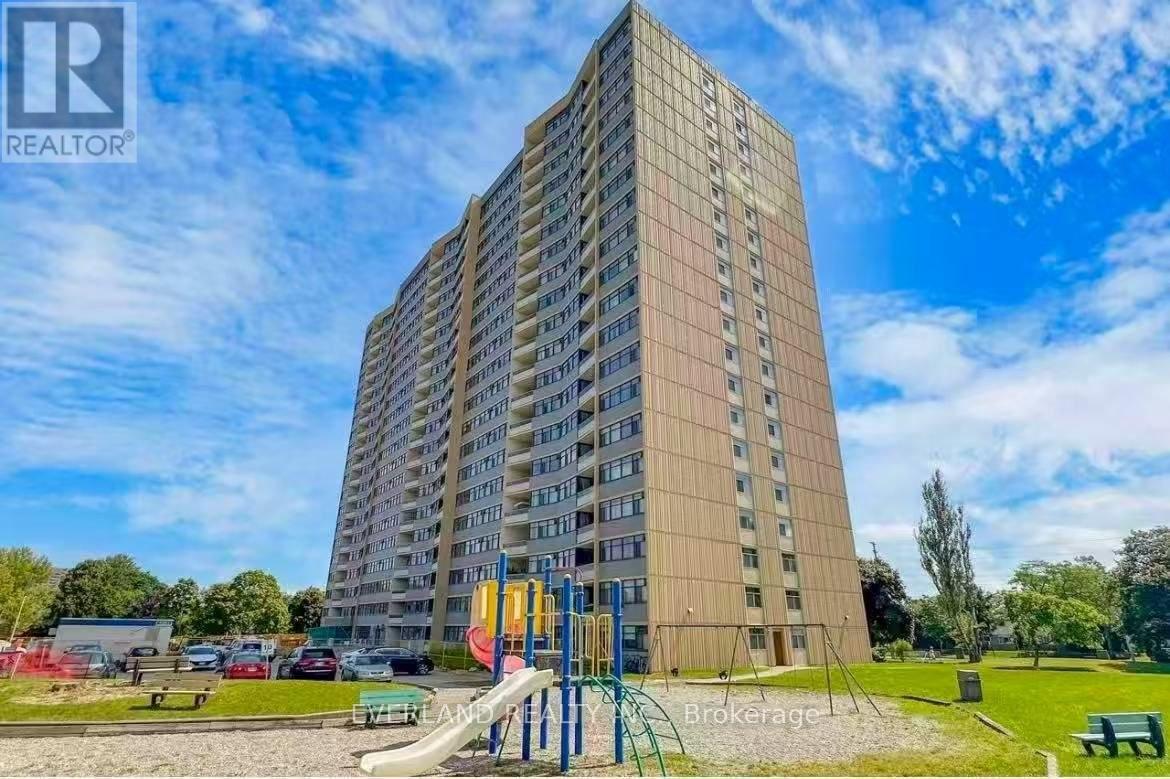
303 - 2050 Bridletowne Circle
Toronto, Ontario
***Stunning, Fully Renovated Bright Near 1400Sf 3-Bdrm 2-Wr Unit At Great Location***Laminate Floor Through Out***Freshly Painted***Renovated Modern Kitchen W/Quartz Counter Top & Open Breakfast Bar***Southwest Exposures W/Tons Of Natural Light***Master Bedroom With Walk In Closet And 4Pc Ensuite***Large Unit With Spacious Closet And B/I Shelves***Game room, Party Room, Gym***Ttc At Door Step,Nearby Malls, Minutes To Hwy401/404, & Shopping***steps away from shopping mall, banks, schools, school bus, library, countless restaurants, transit, parks, grocery stores and more (id:61483)
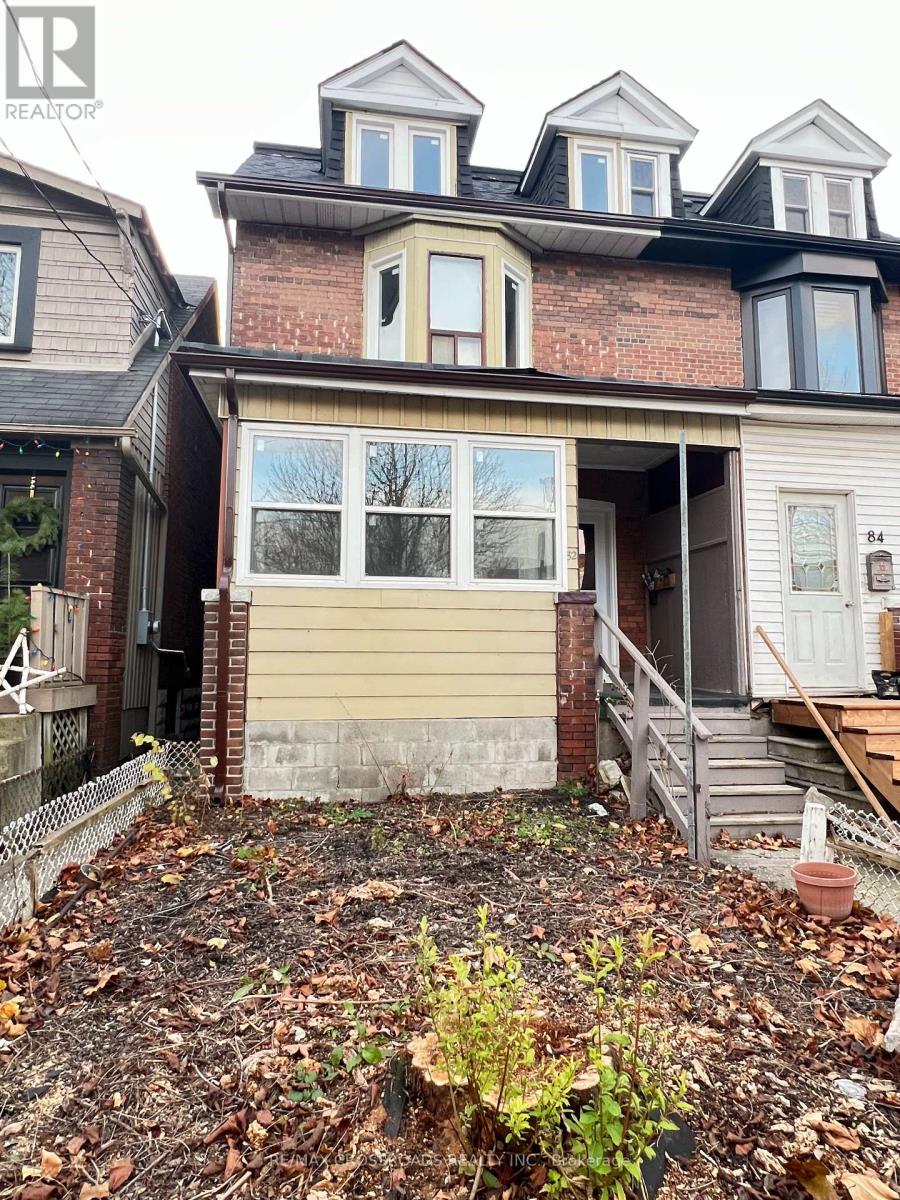
Unit 2 - 82 Curzon Street
Toronto, Ontario
Cozy and Spacious Two Bedrooom in the Sought After Leslieville Area within Walking Distance to Coffee Shops, Eateries, One Academy Gym, Gerrard Square Shopping Centre, FreshCo & Loblaws, Public Transit, Woodbine Beach and Many Parks. Renovated with Vinyl Floors Through-Out, New Kitchen Cabinets with Quartz Counters and Backsplash, and Undermount Sink. Two Bedrooms with a Spacious Living Room Overlooking the Backyard. Shared Laundry in Common Area. (id:61483)
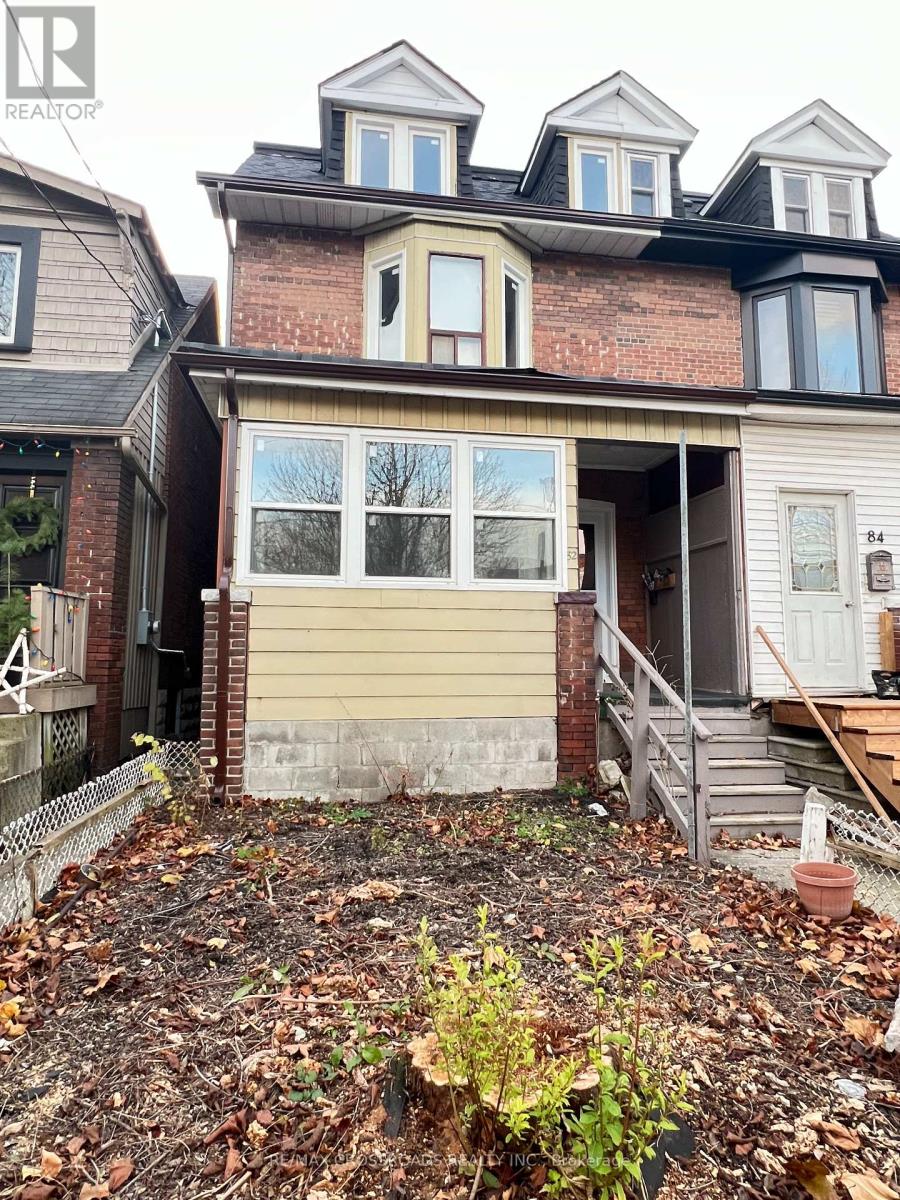
Unit 3 - 82 Curzon Street
Toronto, Ontario
Spacious One Bedroom Plus Den in the Sought After Leslieville Area within Walking Distance to Coffee Shops, Eateries, One Academy Gym, Gerrard Square Shopping Centre, FreshCo & Loblaws, Public Transit, Woodbine Beach and Many Parks. Renovated with Vinyl Floors Through-Out, New Kitchen Cabinets with Quartz Counters and Backsplash, and Undermount Sink. Cozy Living Room Overlooking the Backyard. Shared Laundry in Common Area. (id:61483)
Basement - 82 Curzon Street
Toronto, Ontario
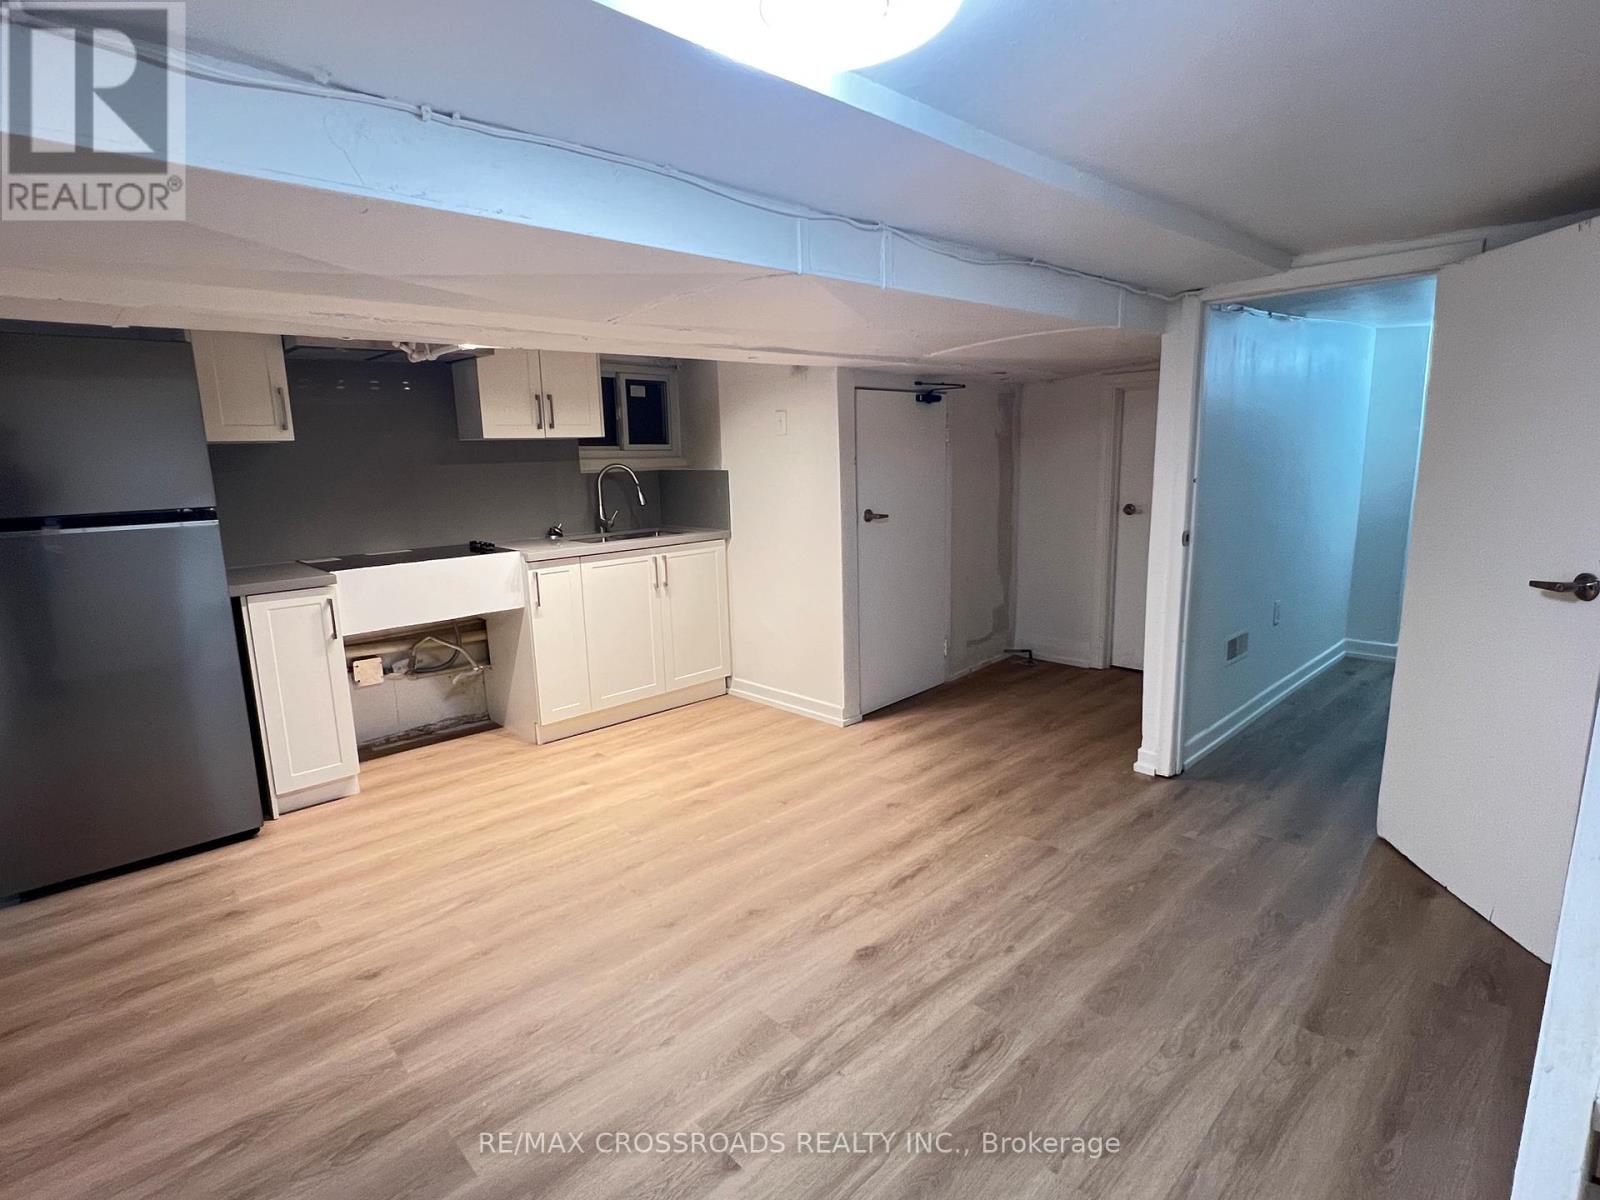
Lower Level two bedroom unit in the Sought After Leslieville Area within Walking Distance to Coffee Shops, Eateries, One Academy Gym, Gerrard Square Shopping Centre, FreshCo & Loblaws, Public Transit, Woodbine Beach and Many Parks. Renovated with Vinyl Floors Through-Out, New Kitchen Cabinets with Quartz Counters and Backsplash, and Undermount Sink. Shared Laundry in Common Area. (id:61483)
3603 - 426 University Avenue
Toronto, Ontario
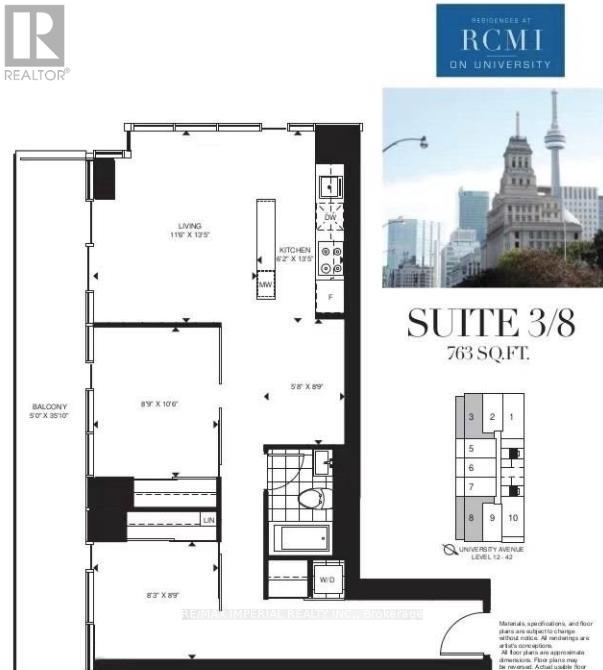
Spacious 2 Bedrooms Fully Furnished And Renovated W/Extra Large Windows And Sliding Drs, Cn Tower View From Both Bedrooms. 9' Ceiling, Stunning Bright 763 Sqft RCMI Condo Plus Super Large Balcony,Corner Unit With 270 Degree View South/West View In The Heart Of Downtown, On 36th Floor With Amazing View. Open Concept Layout & Modern Finishes With Luxury Appliances: Fridge, Stove, Microwave, Dishwasher, Washer & Dryer, Gym, Etc... Fabulous Location!!! W/Direct Access To Subway, Park, City Hall Tons Of Amenities. Walking Distance To University Of Toronto, Ryerson University, Grocery Store, Chinese Super Market, Restaurants, Theatre, Hospital And So Much More! Water/Ac/Heat Included. Best Layout In The Building! 24 Hrs Concierge, Fitness Room, Bicycle Storage. One Locker Included. (id:61483)
W1003 - 565 Wilson Avenue
Toronto, Ontario
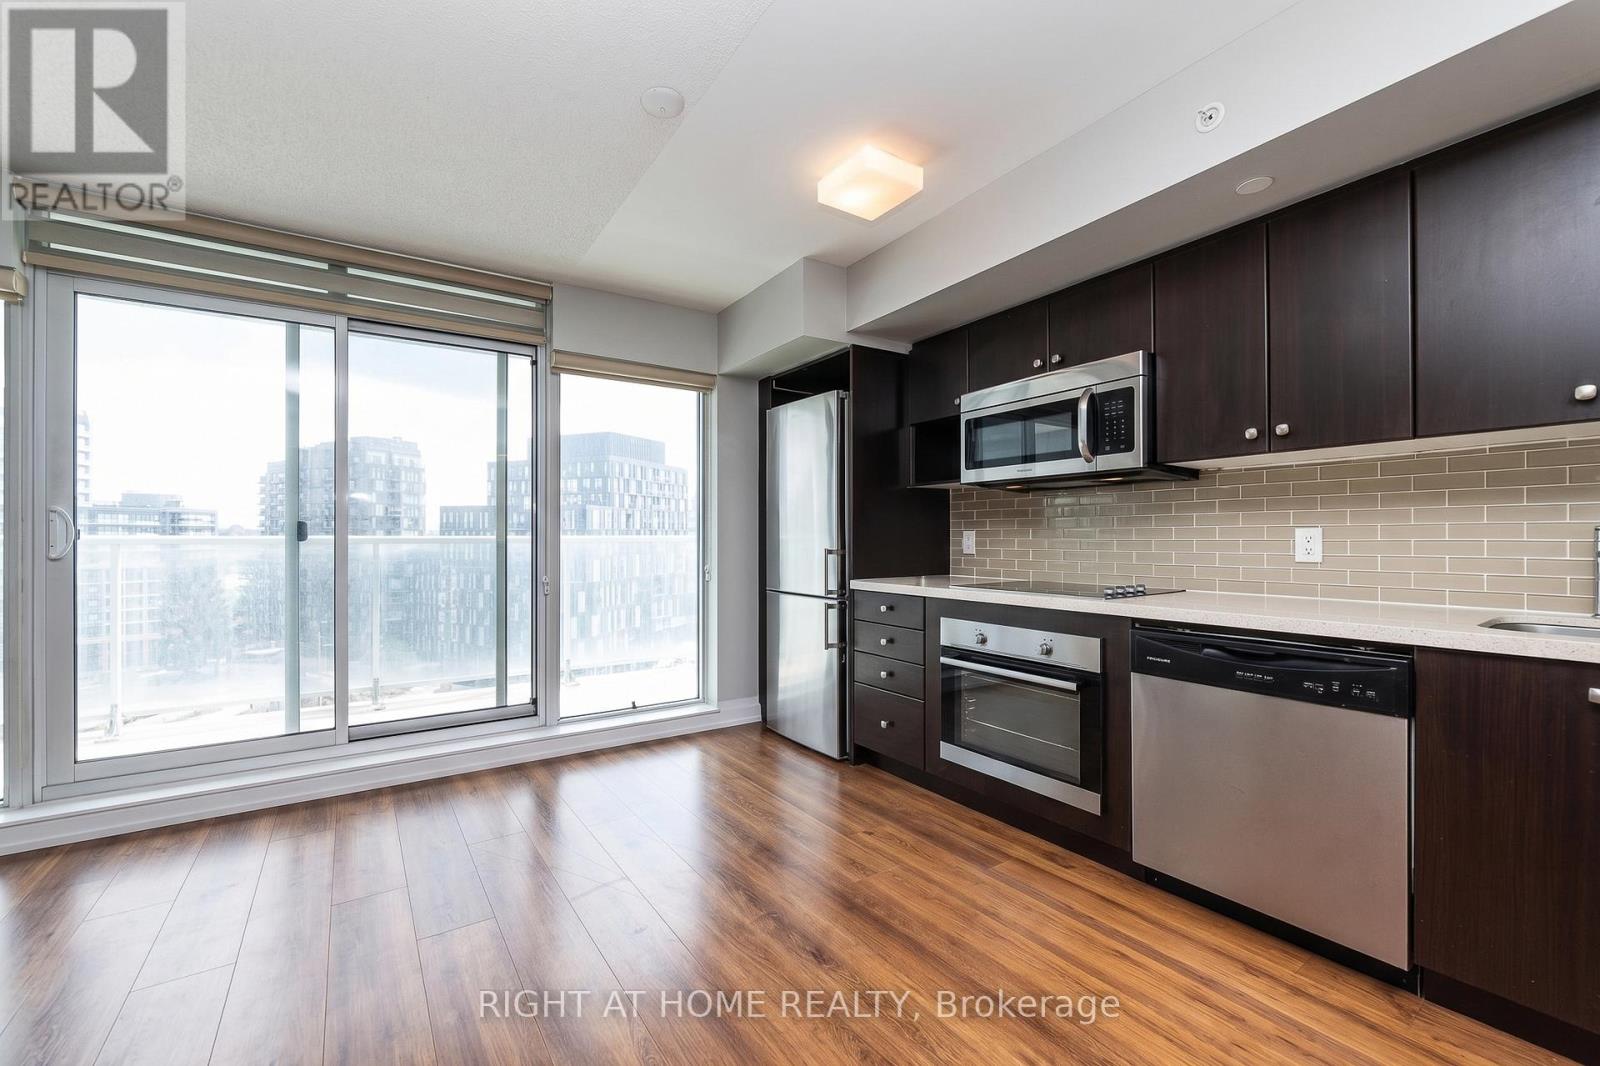
Bright and functional 1 Bedroom + Den condo offering 598 sq ft of interior living space plus a spacious 100 sq ft balcony. Enjoy a peaceful inner courtyard view - much quieter than units facing Wilson Street. The smart layout features stainless steel appliances, a versatile den perfect for a home office. Parking is included. Outstanding location just a 3-minute walk to Wilson Subway Station, 20-minute walk to Yorkdale, 20 minutes by subway to downtown, and minutes to Hwy 401 - ideal for commuters. Enjoy exceptional building amenities, including a fully equipped gym, sauna, indoor pool, a party room, games/recreation room, and two small private party rooms ("Urbanas") with dedicated BBQ areas. Perfect for comfortable urban living with convenience at your doorstep. (id:61483)
S902 - 8 Olympic Garden Drive
Toronto, Ontario
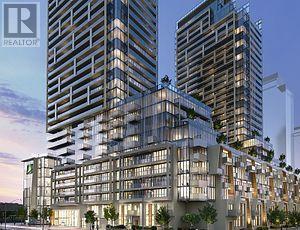
Experience luxury living in this brand-new M2M Condominium at Yonge & Finch! This exceptional 1+Den, 2-bathroom suite features soaring 11-ft ceilings, premium flooring, and a bright, openconcept layout with high-end finishes throughout. The spacious den offers a private door and closet, making it ideal as a second bedroom, home office, or guest room. Enjoy beautiful, unobstructed views from the private walk-out balcony. Designed for modern living, this suite includes an owned EV charging station, 1 parking space, 1 locker, automated window coverings, and Google Home compatibility. The contemporary kitchen features integrated built-in appliances, including a fridge/freezer, cooktop, wall oven, hood fan, microwave, and dishwasher, plus an ensuite washer and dryer. Residents enjoy exceptional amenities, including a 24-hour concierge, an indoor swimming pool, a fully equipped fitness centre, a party room, a rooftop terrace, and guest suites. Located just steps to Finch Subway Station, Yonge Street, TTC, restaurants, cafés, shopping, banks, parks, schools, and the library, this move-in-ready home offers the perfect combination of luxury, convenience, and connectivity. (id:61483)
2710 - 2212 Lake Shore Boulevard W
Toronto, Ontario
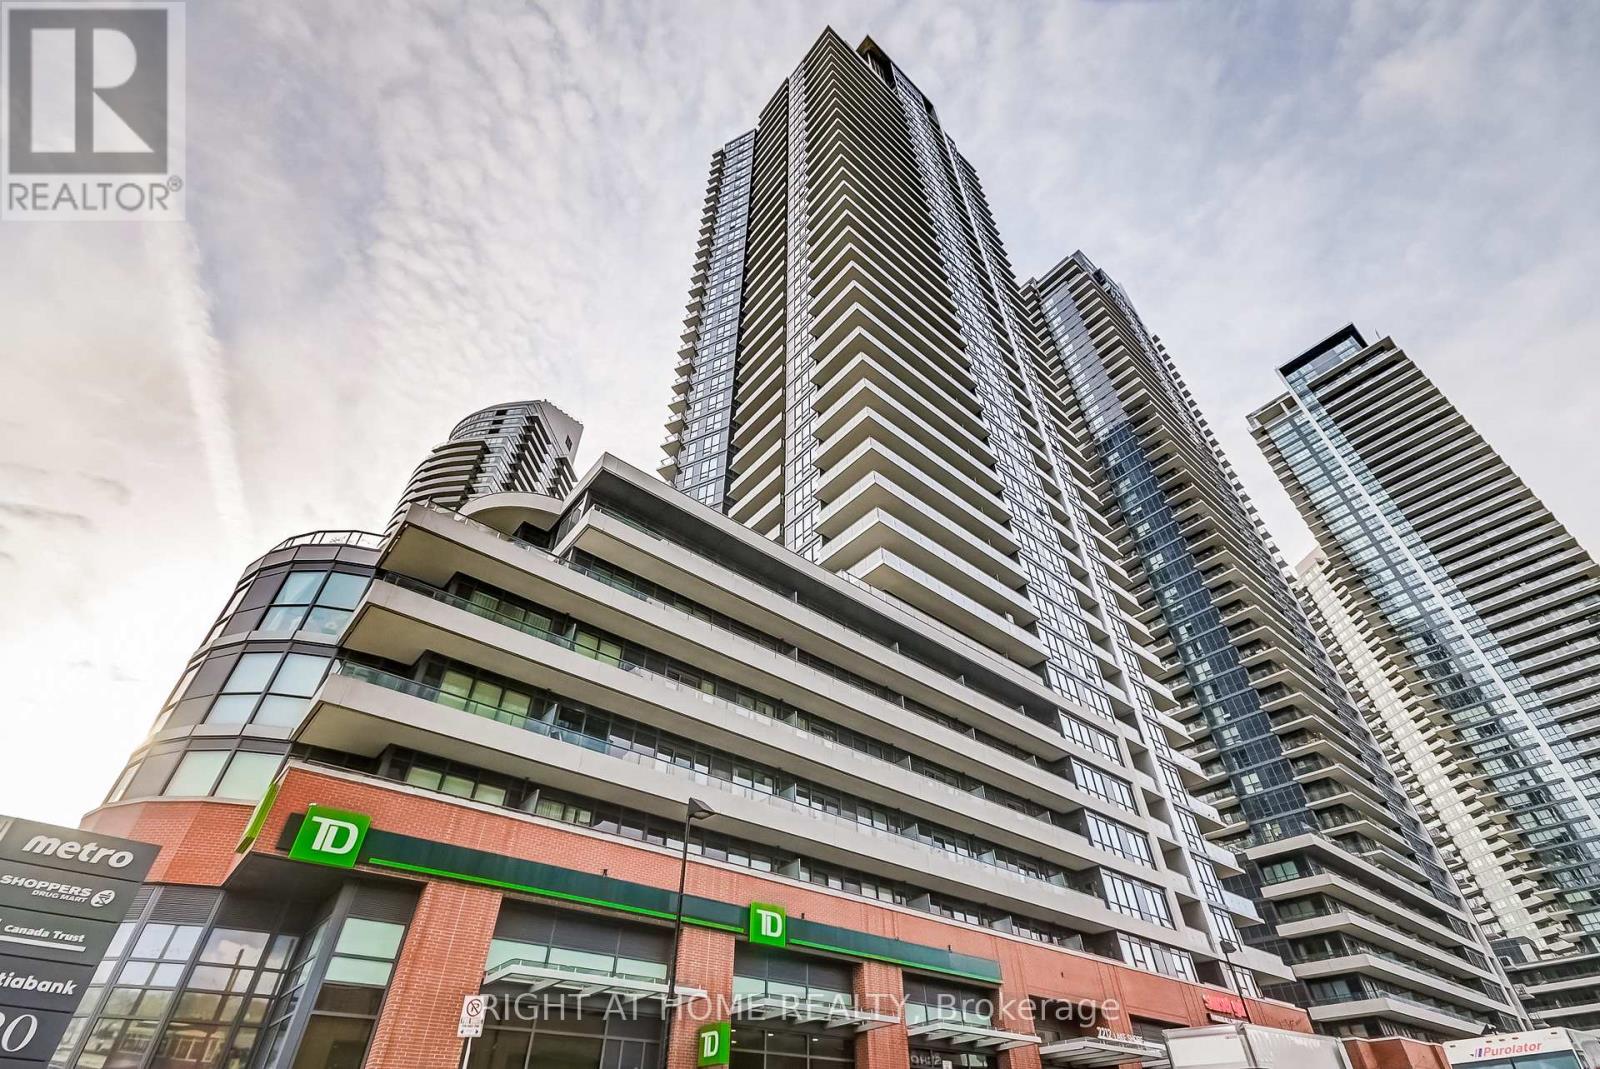
Experience luxury lakeside living in this stunning 1 Bedroom + Den executive suite in the highly sought-after Westlake Phase III community in the heart of Mimico. Thoughtfully upgraded throughout, this elegant condo features dark engineered hardwood floors, marble tile finishes, smooth ceilings, and a modern open-concept layout designed for comfortable urban living. The upgraded kitchen boasts extended-height designer cabinetry, custom wrap-around glass tile backsplash, and premium full-size appliances perfect for cooking and entertaining. The spacious primary bedroom offers comfort and style, while the versatile den can easily function as a second bedroom, nursery, guest space, or private home office. Floor-to-ceiling windows fill the suite with natural light and showcase spectacular lake and city views. Step out onto the private balcony and enjoy your morning coffee or evening sunsets overlooking Toronto's vibrant waterfront skyline. Existing furniture may be included in the sale, offering an exceptional turnkey opportunity for first-time buyers, professionals, downsizers, or investors alike. This suite also includes a valuable underground parking space and storage locker for added convenience and functionality. Residents of Westlake Phase III by Omni Group enjoy world-class amenities including a fully equipped fitness centre, indoor pool, hot tub, sauna, concierge, party room, media room, guest suites, BBQ area, outdoor patio, games room, and more. Enjoy the convenience of resort-style living in one of Toronto's fastest-growing waterfront communities. Located just steps to Lake Ontario, waterfront trails, parks, cafes, restaurants, Metro, Shoppers Drug Mart, LCBO, banks, and everyday conveniences right at your doorstep. Minutes to Mimico GO Station, TTC, Gardiner Expressway, and downtown Toronto, making commuting effortless. Be sure to check out the interactive 3D virtual tour. Book your private showing today! (id:61483)
9694 6 7 Nottawasaga Side Road
Clearview, Ontario
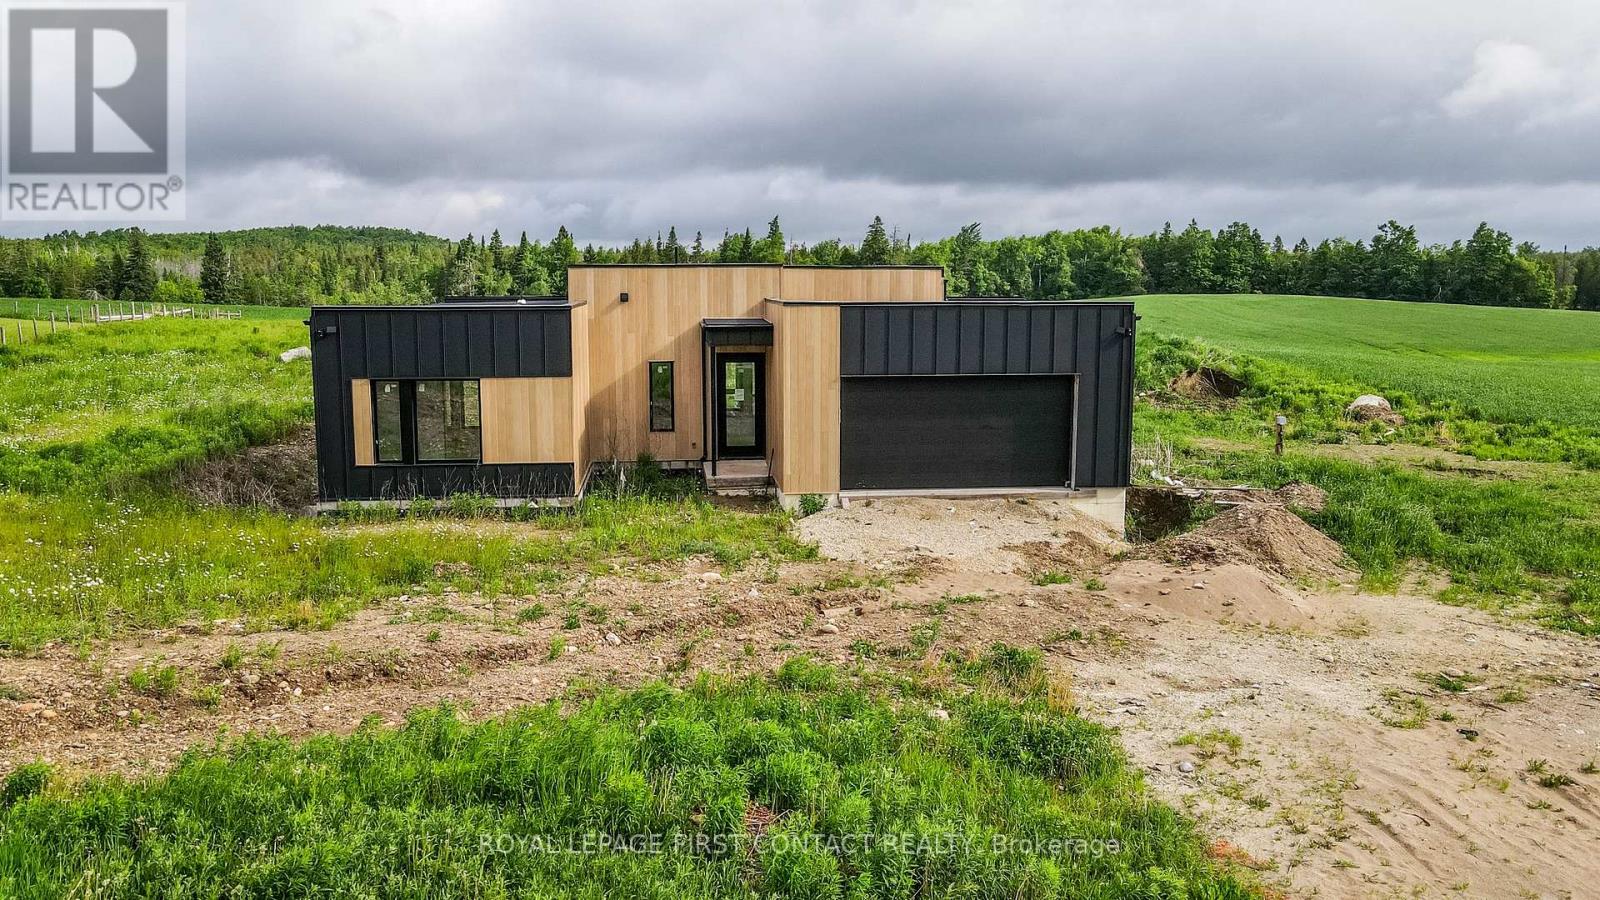
This modern built home on over an acre in a country setting is waiting for your finishing touch! This open concept home invites you into the bright foyer and leads you into the great room and modern kitchen with a large island, pantry and breakfast nook with patio doors to your backyard! Plus inside entry to your 2 car garage! The Primary room has a walk-in closet, an ensuite plus patio doors to the backyard....plus there are 2 more bedrooms and a bathroom that complete the main floor. The finished basement is bright with high ceilings and large windows with so much additional space! A rec room, 2 more bedrooms, a media room and another bathroom! Lots of work still to be done, but you can make this home yours! (id:61483)
119 Mcnicoll Avenue
Toronto, Ontario
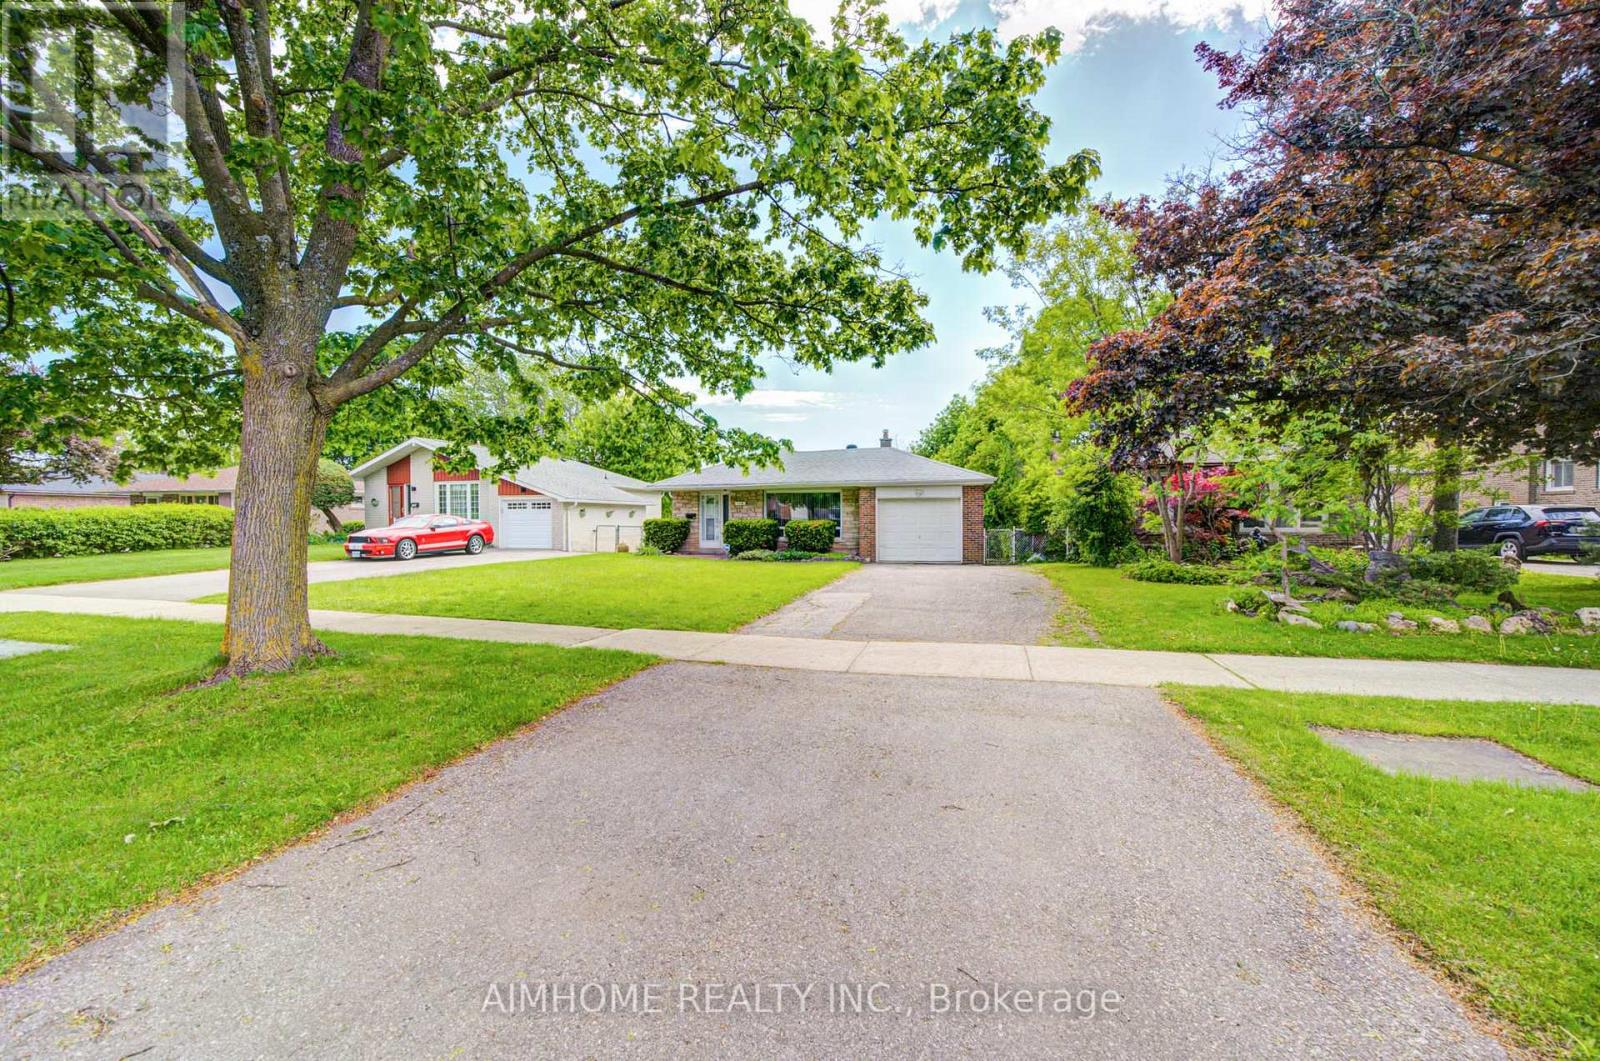
Welcome to 119 McNicoll Ave, this Spacious And Upgraded 3 spacious-bedroom detached house. Located at Prestigious North York Location, Nestled in the prestigious Hillcrest Village, Close to Cresthaven PS, Zion Heights MS, A.Y. Jackson SS and Divine Mercy CES. Also Close to Seneca College and Canadian Memorial Chiropractic College. Conveniently close to supermarkets, and the community centre. Easy access to transit. One Bus to subway, Minutes drive distance to HWY 404, 401. One garage indoor parking plus 4 driveway parkings. Well maintained landscaping! Quiet Backyard with Breath-taking View. (id:61483)

319 - 33 Frederick Todd Way W
Toronto, Ontario
Welcome To Upper East Village, Leaside's Newest Luxury Condominium. Steps To The LRT Laird Station. Public Parking for Residents Also Available At Closed Plaza, A Minute Walk, At Low Price. Stunning One Bedroom Plus Den, Den Is Big Enough To Be Used As A Bedroom. Well Designed Floor Plan With No Wasted Area. High Quality Laminate Floor Throughout, Modern Kitchen And Quartz Countertops, Integrated Appliances. Internet is included in Maintenance Fee. Eglinton Crosstown LRT. DVP, Sunnybrook Park, Hospital And Plenty Of Retail And Dining Options, Homesense, Canadian Tire, Marshalls, Costco & More Shops. 24 Hr Concierge, Indoor Pool, Cardio/Weight Room, Outdoor Lounge With Fire Pit & Bbq And Private Dining. (id:61483)
310 - 55 Duke Street W
Kitchener, Ontario
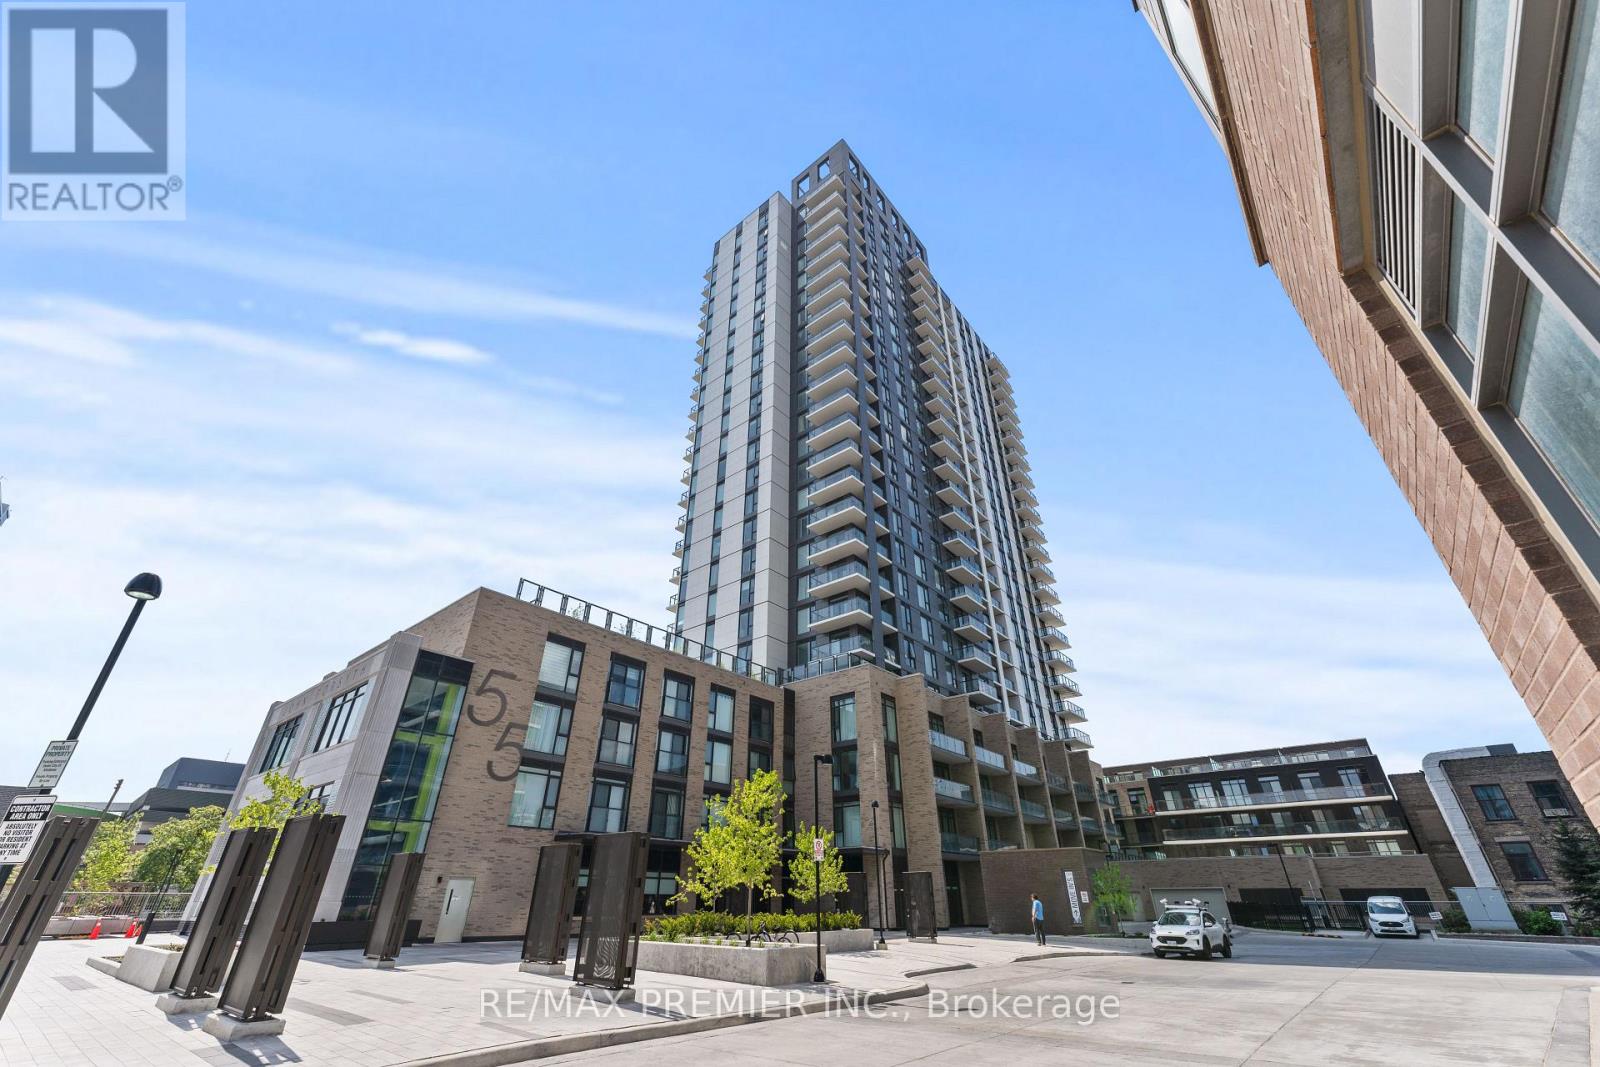
OPPORTUNITY TO LEASE SUITE IN THIS FANTASTIC BUILDING- LOCATED IN THE CENTRE OF DOWNTOWN KITCHENER - FEATURES 1 BED, 1 BATH, LARGE WINDOWS/OPEN CONCEPT WITH CITY VIEWS AND INCREDIBLE BUILDING FACILITIES. WALKING DISTANCE TO SHOPPING, RESTAURANTS AND VICTORIA PARK. TAKE ADVANTAGE OF GREAT BUILDING AMENITIES; COMMON BBQ AREA, EXCERSIZE AREA W/SPIN MACHINE, OUTDOOR YOGA & MORE! (id:61483)
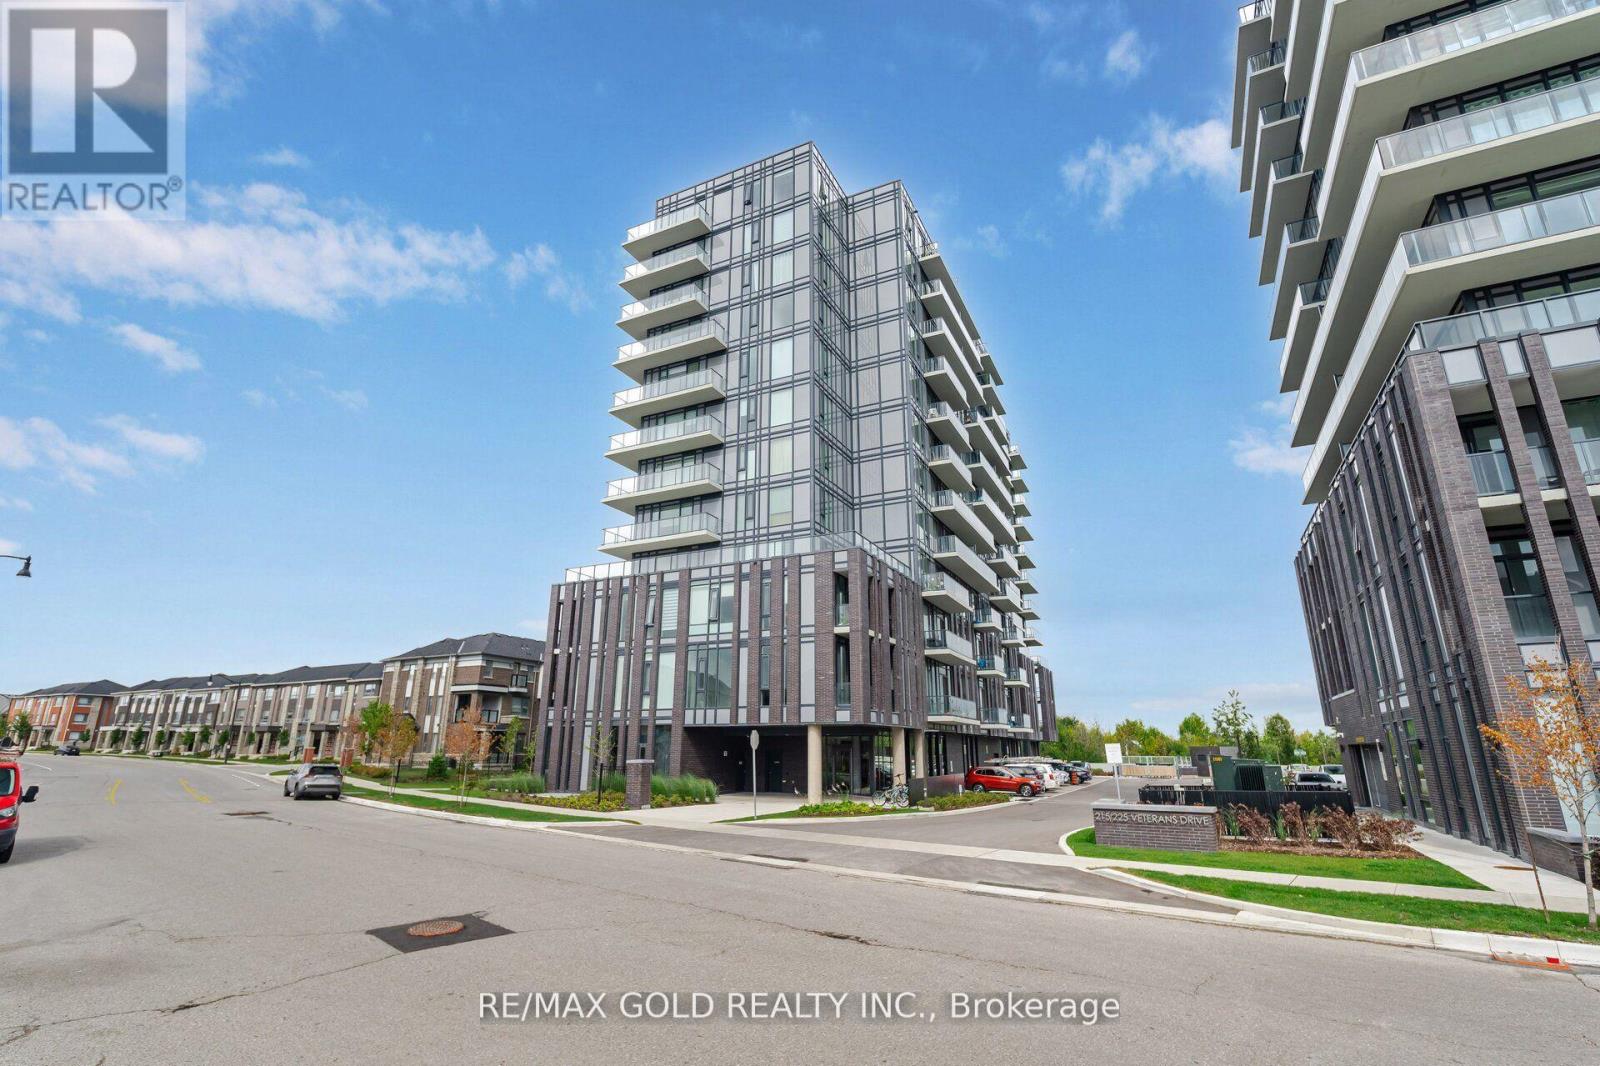
1203 - 225 Veterans Drive
Brampton, Ontario
Experience upscale condo living in this stunning end-unit suite featuring 2 bedrooms, 2 full bathrooms, and an open-concept layout with panoramic views. Offering 693 sq. ft. plus a spacious 248 sq. ft. balcony and 9-ft ceilings, this bright and modern unit includes a stylish kitchen with quartz countertops and stainless steel appliances, ensuite laundry, 1 underground parking space, and 1 locker. Enjoy premium amenities including 24-hour concierge, gym, party room, and BBQ area. Conveniently located minutes from Mount Pleasant GO Station, major highways, parks, and grocery stores. Upgrades include pot lights, accent wall, ceramic tiles, upgraded cabinetry, and modern washrooms. A perfect blend of comfort, style, and convenience! (id:61483)
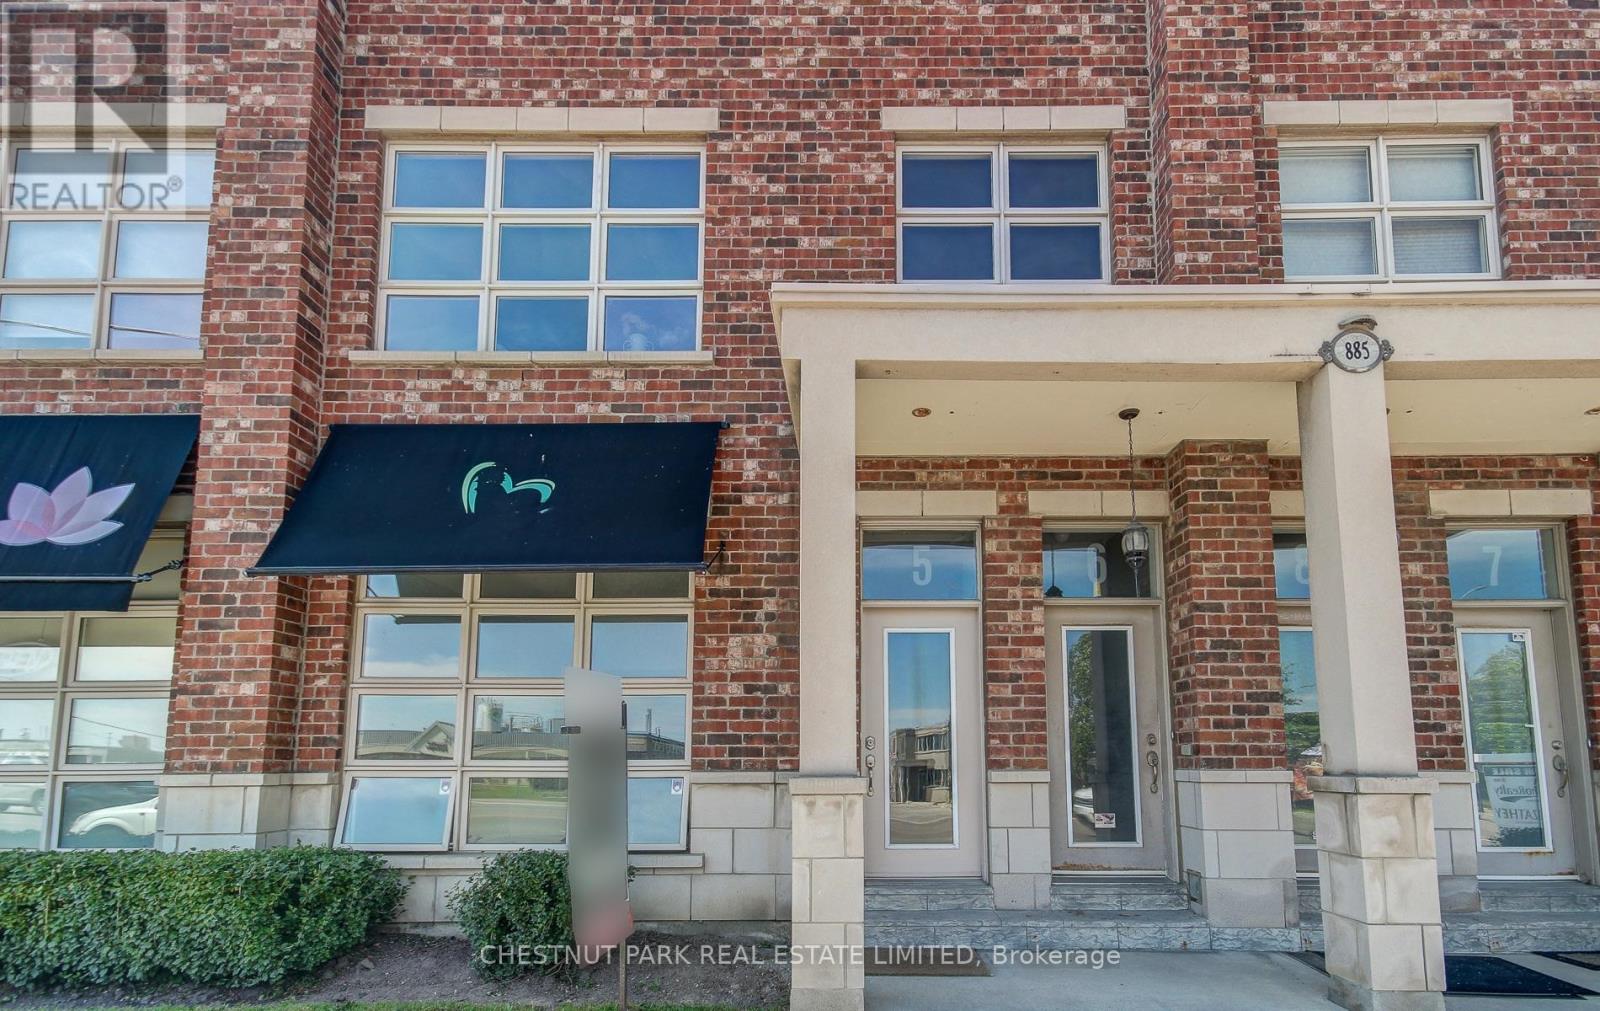
5 - 885 Lakeshore Road E
Mississauga, Ontario
Welcome to this rarely offered residential condo, a versatile mixed-use space zoned for both commercial and residential use, located in a boutique low-rise building in the heart of Lakeview. This ground-level unit is bright and airy with a loft-like appeal, making it ideal for those seeking a live/work environment. It features two separate entrances, prime Lakeshore Road retail exposure, and is currently tenanted by a commercial tenant until the end of Sep. The open-concept layout boasts soaring 10.5 ft ceilings, 2 bedrooms, and 2 baths, along with a full-size kitchen and ensuite laundry. The dedicated storefront area can serve as a home office, a third bedroom, or additional living space. A private patio and two designated direct parking spots enhance the convenience of this property. Perfectly located just steps from Lakefront Promenade Park and Marina, minutes from the vibrant Port Credit area, and with quick access to Long Branch GO Station for a 25-minute commute to downtown Toronto. (id:61483)
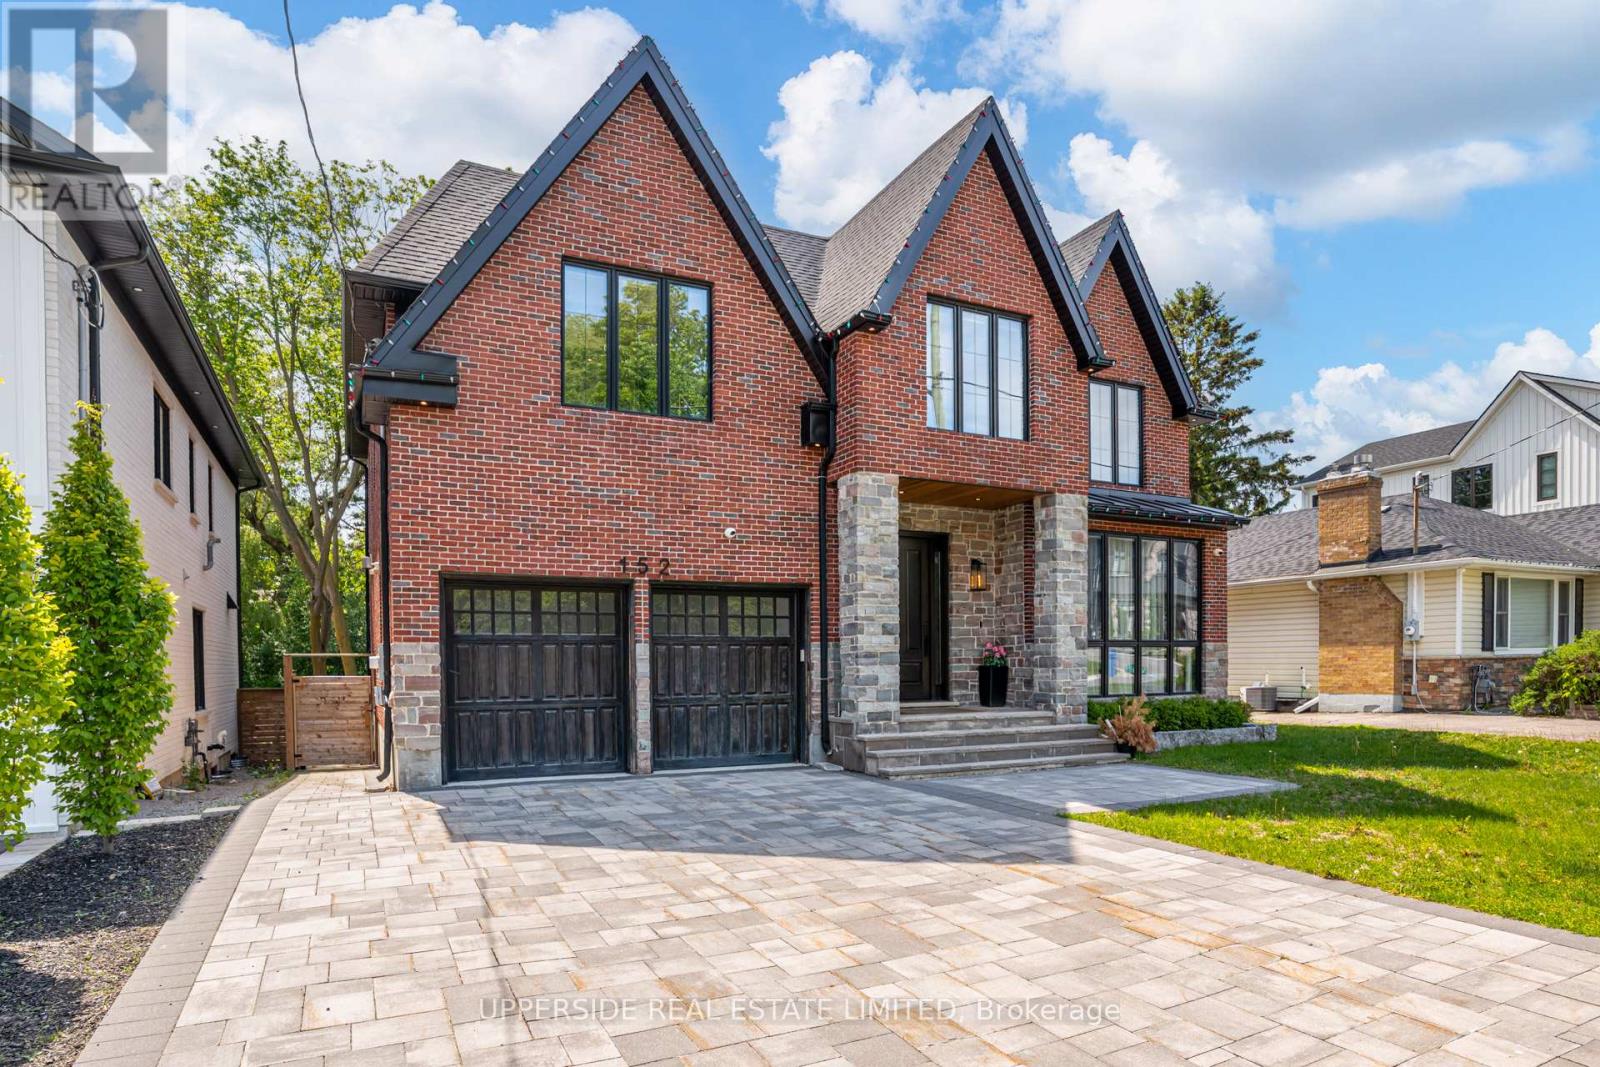
152 Wells Street
Aurora, Ontario
Backing onto protected parkland and conservation, this exceptional custom-built residence offers over 5,100 sq. ft. of beautifully finished living space in one of Aurora's most sought-after neighborhoods. Thoughtfully designed for both elegant entertaining and everyday comfort, the home showcases timeless craftsmanship, refined finishes, and a seamless connection to nature. Flooded with natural light, the principal living spaces feature dramatic floor-to-ceiling windows that frame picturesque views of the surrounding landscape, while a contemporary gas fireplace adds warmth and sophistication. At the heart of the home, the designer kitchen is equipped with quartz countertops, custom cabinetry, a walk-in pantry, a grand centre island, and premium Sub-Zero, Wolf, and Bosch appliances. The upper level offers four spacious bedrooms, each complete with a walk-in closet and private ensuite. The luxurious primary retreat features dual walk-in closets and a spa-inspired ensuite with heated floors, a freestanding soaker tub, and an oversized glass shower. Designed with modern living in mind, the main floor also includes a private office with custom built-ins, a functional mudroom, and a dedicated pet wash station. The walkout lower level expands the home's versatility with heated floors, 10-foot ceilings, large windows, a full bath, and expansive recreation space ideal for a gym, media lounge, or games room. A spacious two-car garage and generous backyard further enhance the property's appeal, offering the perfect balance of convenience and outdoor enjoyment. Situated on a quiet, tree-lined street surrounded by parks, trails, and natural beauty, this remarkable residence presents a rare opportunity to experience luxury living in an extraordinary setting. (id:61483)
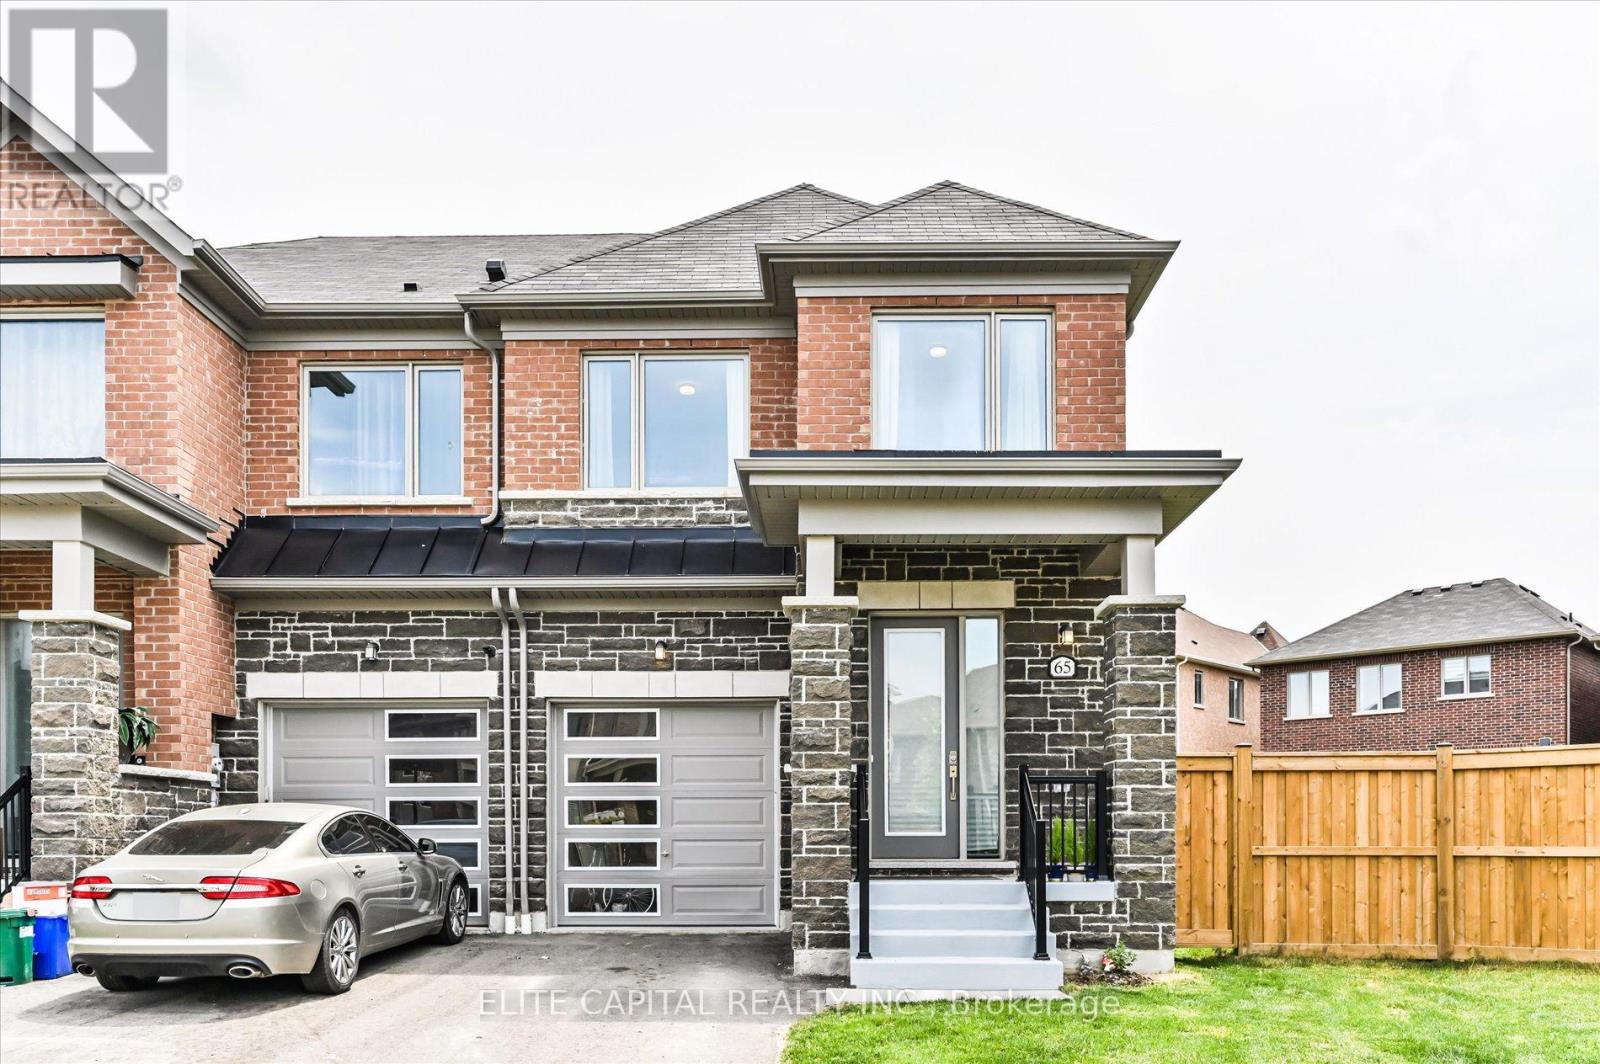
65 Seedling Crescent
Whitchurch-Stouffville, Ontario
Welcome To 65 Seedling Crescent - A Rare End-Unit Townhome Located In One Of Stouffville's Most Family-Friendly Communities. Sitting On An Incredible Oversized Pie-Shaped Lot, This Home Offers Outdoor Space You Rarely Find In Townhome Living - Perfect For Kids To Play, Summer BBQs, Gardening, Entertaining, Or Simply Enjoying Extra Green Space. Step Inside To A Bright & Functional Layout Featuring Hardwood Floors Throughout, 9 Ft Ceilings, An Open Concept Living & Dining Area, And A Modern Kitchen With Quartz Countertops, Stainless Steel Appliances & Breakfast Area. Large Windows Throughout Bring In Plenty Of Natural Light, Creating A Warm And Inviting Home. The Second Floor Features 3 Spacious Bedrooms, Convenient Upper-Level Laundry, And A Large Primary Retreat Complete With Walk-In Closet & Private Ensuite. The Unfinished Basement Provides Excellent Additional Space For Storage, A Home Gym Setup, Hobby Area, Or Flexible Use To Fit Your Lifestyle. Located In A Quiet Family-Oriented Neighbourhood Close To Schools, Parks, Trails, Shopping, Restaurants, Community Amenities, Transit, Stouffville GO Station & Charming Main Street Stouffville. A Rare Opportunity To Lease An End-Unit Townhome Offering Space, Comfort & One Of The Best Outdoor Setups In The Neighbourhood. (id:61483)
1722 - 585 Bloor Street E
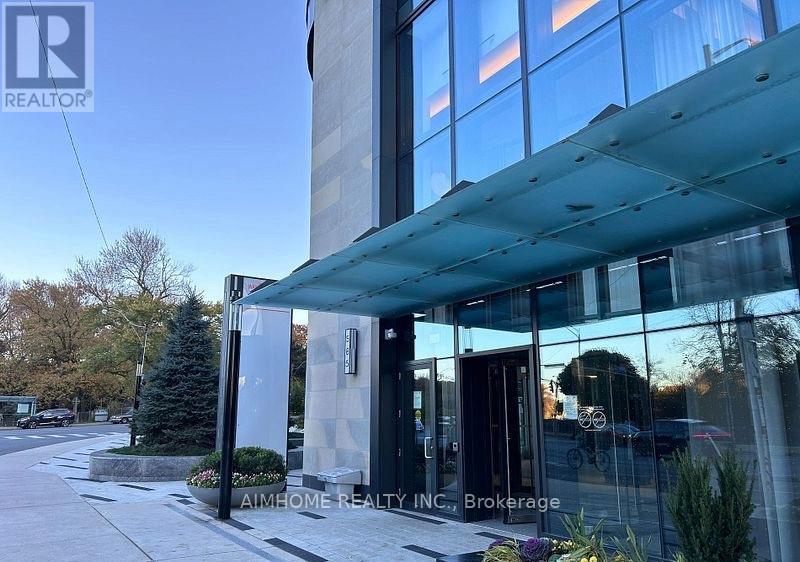
Toronto, Ontario
***2-Bdrm, 2-Bathrm 1-Parking***Extraordinary Lifestyle in this Stunning Unit at Via Bloor By Tridel! 845 Sq Ft of Functional Livable Space With Huge Balcony! One of Toronto's Most Sought-After Residences! South-West Exposure Balcony with Beautiful Views of CN Tower! 9 Ft Ceiling High-End Modern Kitchen! Quartz countertops! Keyless Entry System Offers the Latest in Smart Technology! World-Class Amenities! State-of-the-Art Gym! Fully Equipped Fitness Center! 24-Hour Concierge! Convenience Location Access to Toronto's Best Dining, Shopping, and Entertainment, the Excitement of City Life! Mins Walk To Subway and Close To Hwy DVP, UOT &TMU! (id:61483)
36 Forest Wood
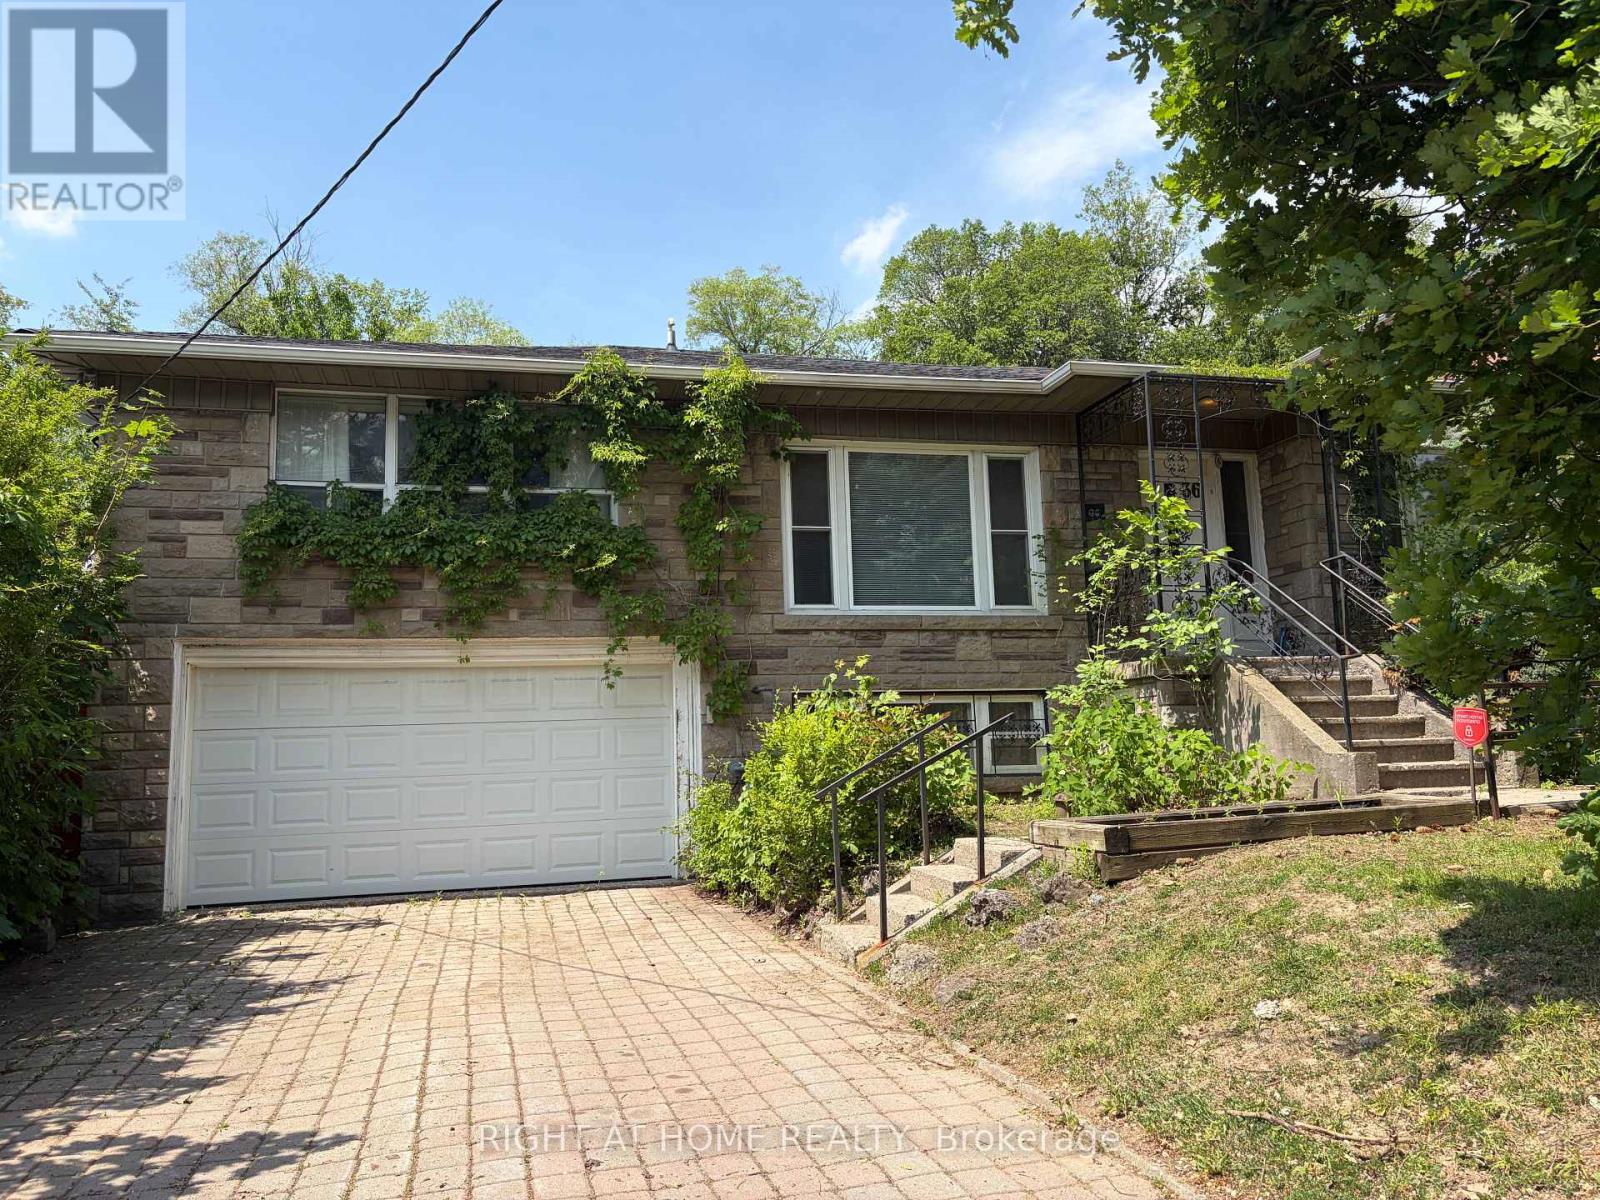
Toronto, Ontario
Attention Builders, Downsizers or Renovators! First time available in almost 60yrs This fantastic family home has huge potential, Originally a 3 bed layout became 2 Bedrooms on the main floor with additional bedroom below. The main bedroom features a dedicated Makeup area and Den with a beautiful 5 piece Ensuite. Slate Flooring in the Kitchen and Hallways with an extention for a family room and walkout to a 12 by 12 Deck Open Concept Design has the Living, Dining & Family Room All Open Combined over 48 ft by 12 ft over 625sq ft giving this home a flow great for Entertaining Extra Deep Double Car Garage Perfect for a workshop. Tons of Storage. Property being sold as is. One of the Sellers is a RREA (id:61483)
5 Rochelle Crescent
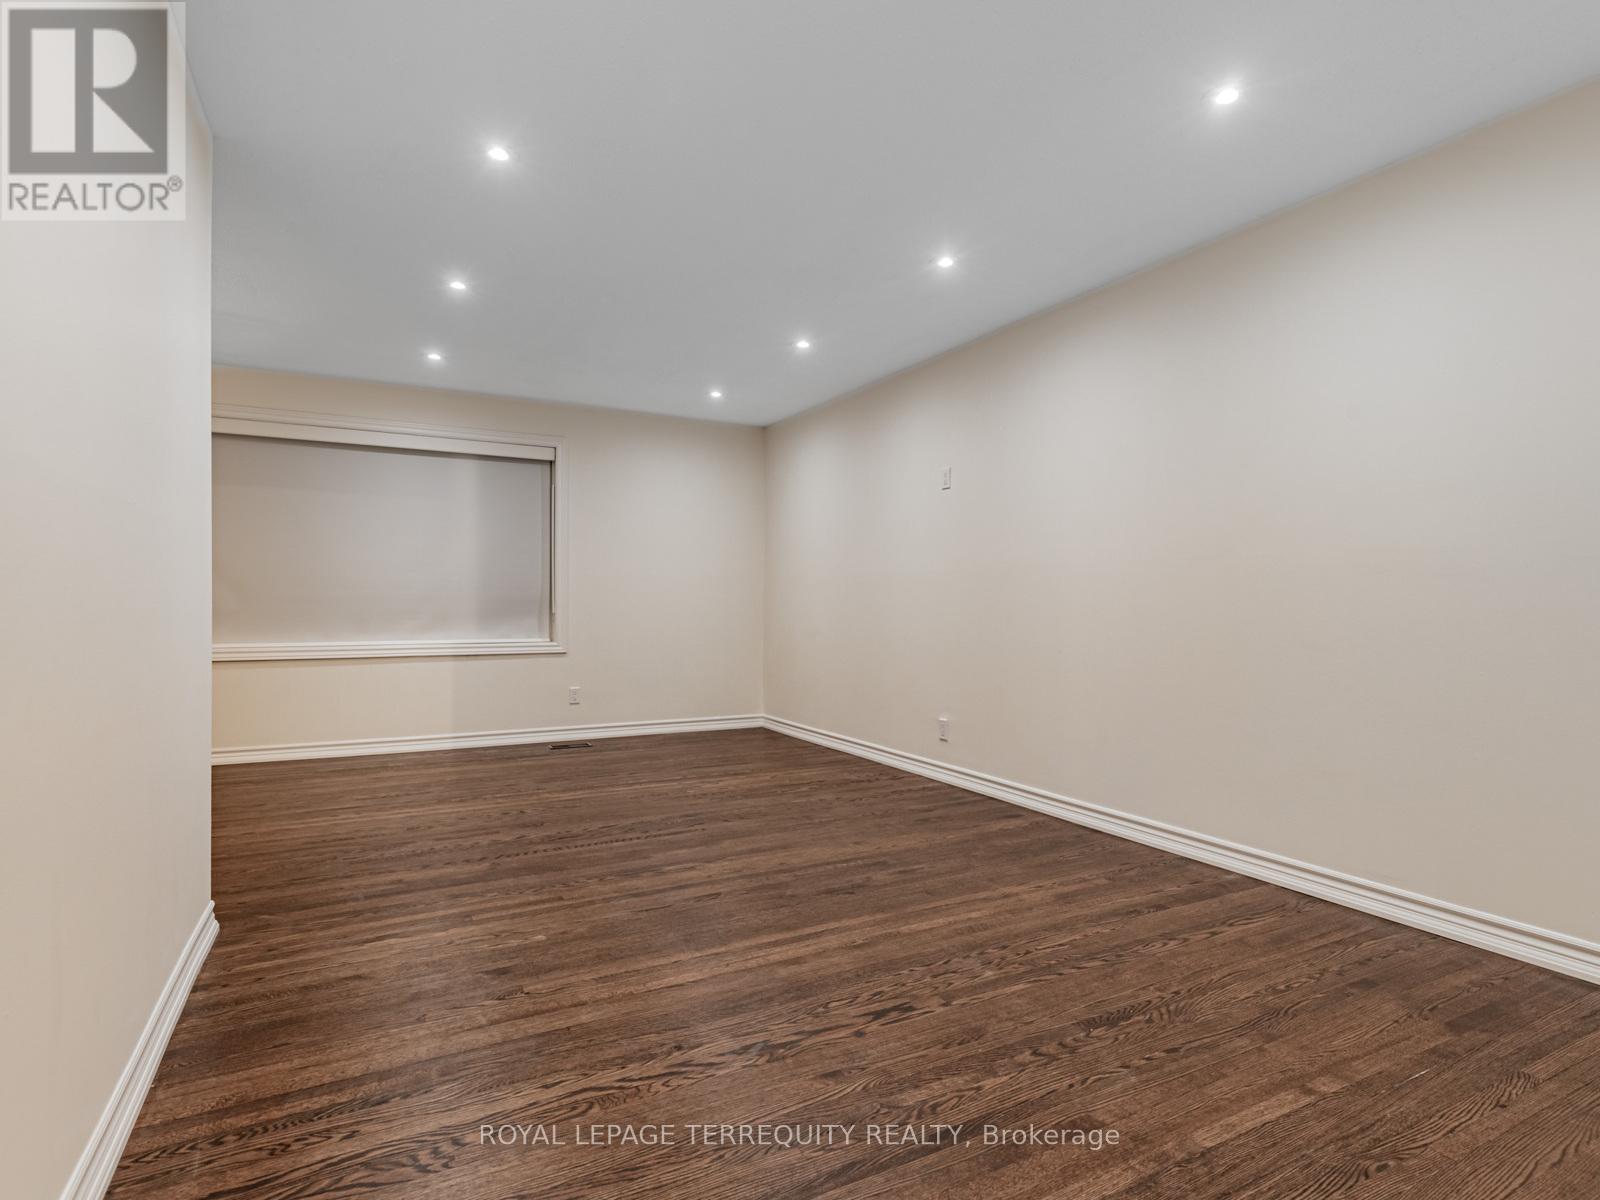
Toronto, Ontario
**NEW! NEVER LIVED IN AND NEWLY RENOVATED! ** Beautifully Renovated Backsplit 3-Level Home. MAIN, Upper and Backsplit portion for Lease. Brand New Never Lived in Before Interior . 2 BEDROOMS PLUS 1 DEN, 1 Bathroom, 1 Washroom. STUNNING NEW KITCHEN WITH NEW STOVE , FRIDGE and DISHWASHER. Closet Laundry Room With NEW Washer and Dryer. SPACIOUS Living Room and Dining Room. Classy Foyer with Coat Closet. Located in a Quiet and Cozy Neighbourhood Steps to Fairview Mall. Close To TTC Access and Don Mills Subway Station. Lovely Backyard which will shared with Basement Tenant. 2 Parking Space Available For This Lease. Within Walking Distance to Timothy Catholic School and Dallington Primary Public School. City Utilities Will Be Split 50/50 with Main Floor Tenant. Daily Utilities will stay in Landlords Name and Will Be a Fixed Amount. (id:61483)

180 Lawrence Lane
Pelham, Ontario
Welcome to your new home in the charming town of Fonthill. This beautifully maintained end-unit townhome is move-in ready and offers a functional layout with thoughtful updates throughout. Stepping inside, you are greeted by a grand staircase and lovely natural light from the living room patio doors, creating a bright and inviting first impression. The living room features a gas fireplace and provides access to a raised deck so you can enjoy lounging outside in the warm summer months. The updated kitchen features quartz countertops, newer appliances, and plenty of counter space while the separate dining area with bay window overlooks the parklike backyard. A lovely space to entertain friends and family. The main floor also includes a powder room and inside access to the garage for your convenience. Upstairs, you'll find three spacious bedrooms, a full main bathroom, and a private ensuite in the primary bedroom featuring a brand-new shower. The fully finished basement is bright and inviting with a large rec-room complete with beautiful wide-plank vinyl flooring, newly installed pot lights, and a walkout to the backyard. There is also a second powder room here that is combined with a spacious laundry room. Outside, the deep backyard offers a quiet place to relax, surrounded by gorgeous mature trees, that provide a bit of nature to complete this little piece of paradise. This is a wonderful opportunity to enjoy comfortable living in one of Fonthill's most desirable communities. Come see it for yourself! (id:61483)
825 Lower Base Line W
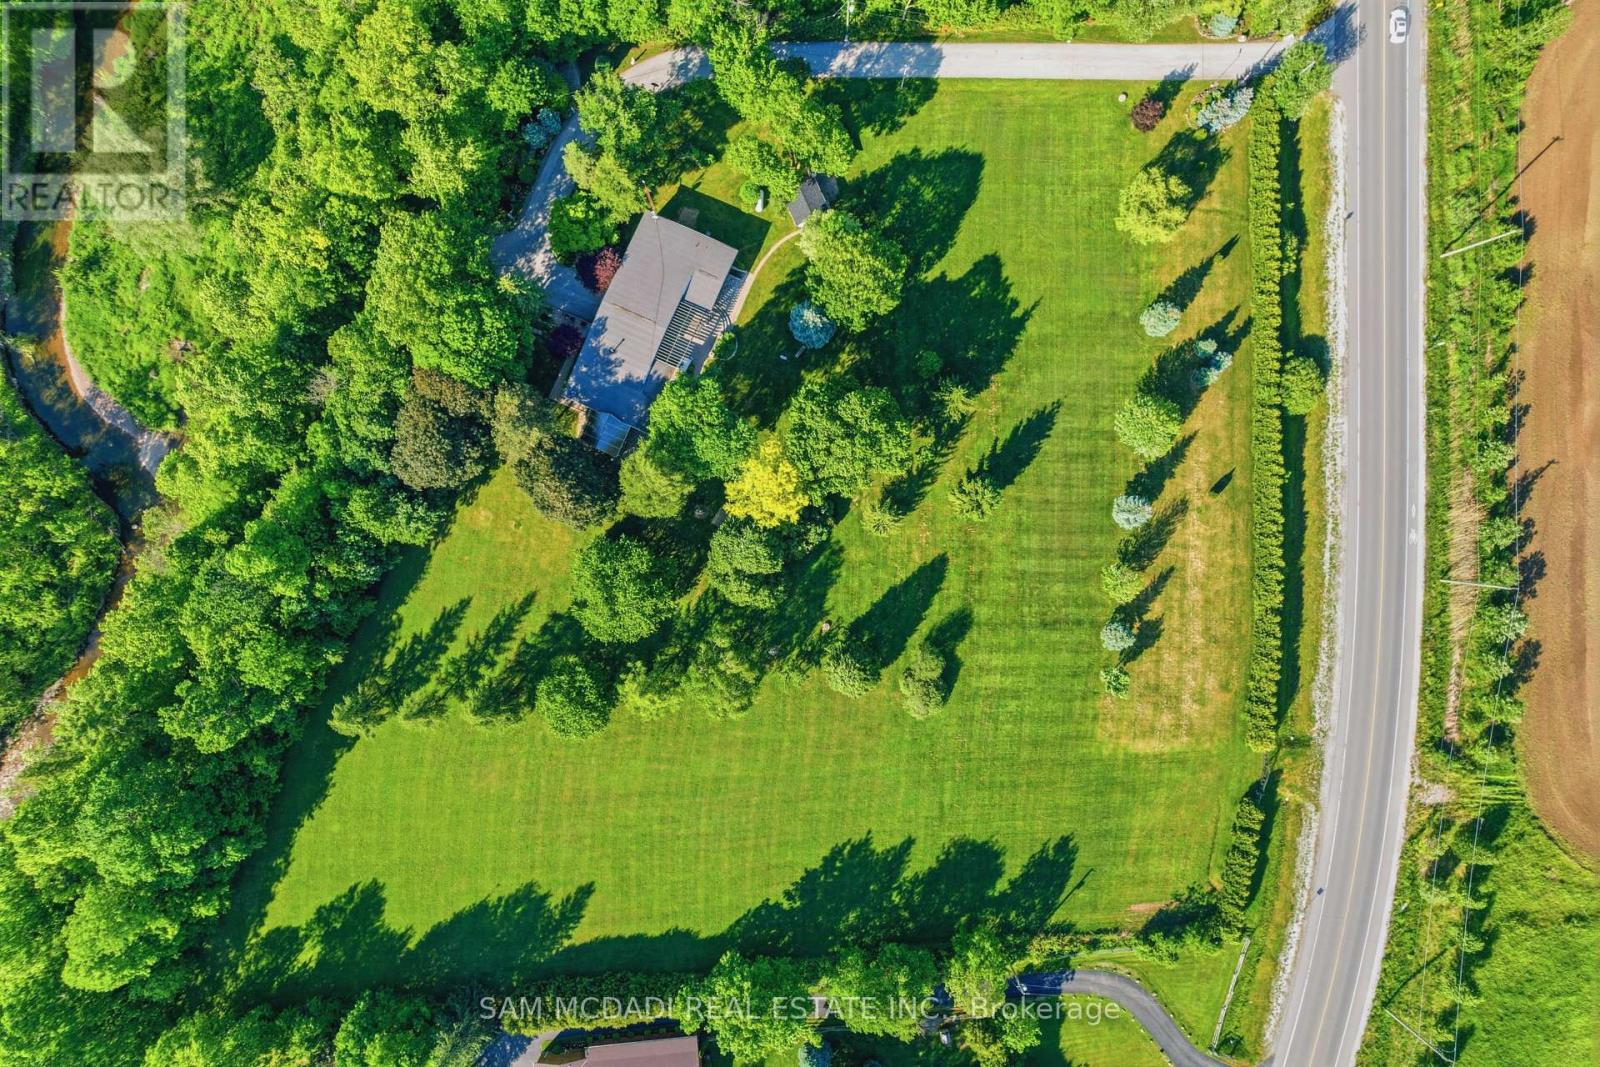
Milton, Ontario
Nestled on a sprawling 4.3-acre lot backing onto picturesque Sixteen Mile Creek. Surrounded by mature trees, the property offers the serenity of a private retreat while remaining just minutes from the city. Inside, expansive principal rooms showcase hardwood flooring, exposed wood beams, and large windows framing serene views of the surrounding property. The heart of the home is a beautiful chef's kitchen features granite countertops, premium appliances, abundant prep space, and a large island overlooking the dining and family rooms. Multiple walkouts create a seamless connection between indoor and outdoor living. The main level offers a private primary suite with a walk-in closet and ensuite, along with two additional bedrooms and a well-appointed 4-piece bath. The walk-up lower level expands the home's versatility with a spacious recreation room, additional bedroom, full bath, dedicated office space, extensive storage, two cold cellars, a cedar sauna, and a jacuzzi, making it ideal for multi-generational living or a guest retreat. Step outside to discover a true outdoor sanctuary. Enjoy a stunning covered patio overlooking the landscaped grounds, the perfect setting for entertaining or quiet relaxation, with potential to further enhance the space as an enclosed outdoor living area. The estate-sized grounds offer exceptional flexibility and future possibilities, including the potential for a second residence. Additional features include a central vacuum system, water filtration and softener, sprinkler system, two wells, cistern, two septic systems, two garden sheds, double-car garage, and exceptional driveway parking. This is a rare opportunity to enjoy estate living without sacrificing convenience, with easy access to Highways 407 and 401, Toronto Pearson International Airport, top-rated schools, golf courses, shopping centres, trendy restaurants, scenic parks, and everyday amenities. Truly a remarkable opportunity! (id:61483)
17 Mulligan Lane
Georgian Bay, Ontario
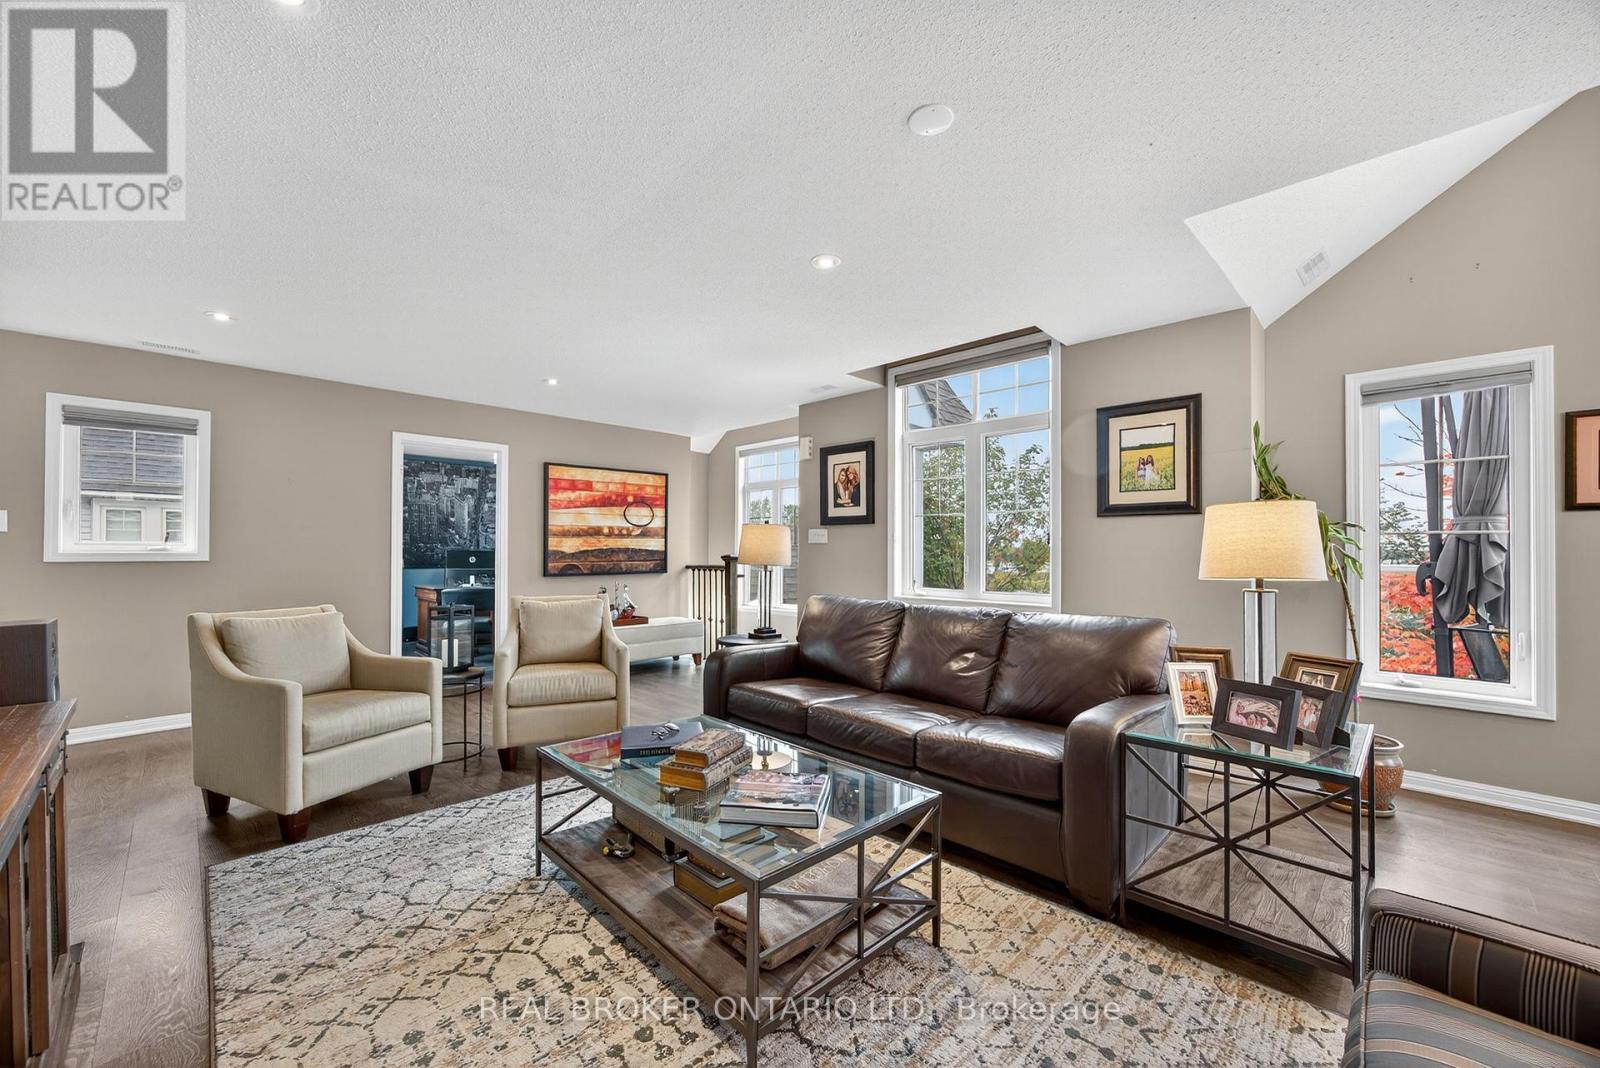
Start and end your day with the most spectacular views looking out over the 1st fairway of the Oak Bay Golf Course and out to the magic of Georgian Bay!!! That's the view you'll have from most of the rooms in this rarely available 3 bedroom condo that is one of only four of its kind in the Villa's. This floor plan offers over 1,700 square feet of living space and combines comfort, style, functionality and year-round scenic views. The incredible open-concept main floor features a family room, dining area, and kitchen designed around a cozy three-sided fireplace that is the perfect center piece for gatherings and quiet nights in. Large windows bathe the space with natural light even on an overcast day....and showcase the breathtaking views from all of the main living areas. Enjoy the most spectacular sunrise while you enjoy your morning "cup" of deliciousness. The spacious primary bedroom includes an en-suite, while two additional bedrooms and a second full bathroom provide plenty of room for family or guests. Upgraded flooring, entry foyer with garage entry , custom push runner on stairs, laundry room, large upgraded kitchen with granite and so much more. Step outside to the oversized balcony with modern glass railings. It is the perfect spot for lazy mornings, relaxing with a book, or BBQ'ing or entertaining while taking in the incredible landscape and seasons. The single car garage is deep with extra suspended storage and inside entry. One of the many benefits of this community is that it is just minutes off the 400 but you will feel like you are in the country. The location makes it easy for shopping with big box and boutique stores an easy drive in at least 3 different directions. For the activity enthusiasts, there are so many options in all four seasons. Biking, walking, boating, skiing, pickle ball, golfing, swimming, snow mobile/ATV trails close by and so much more! (id:61483)
38 - 2301 Cavendish Drive
Burlington, Ontario
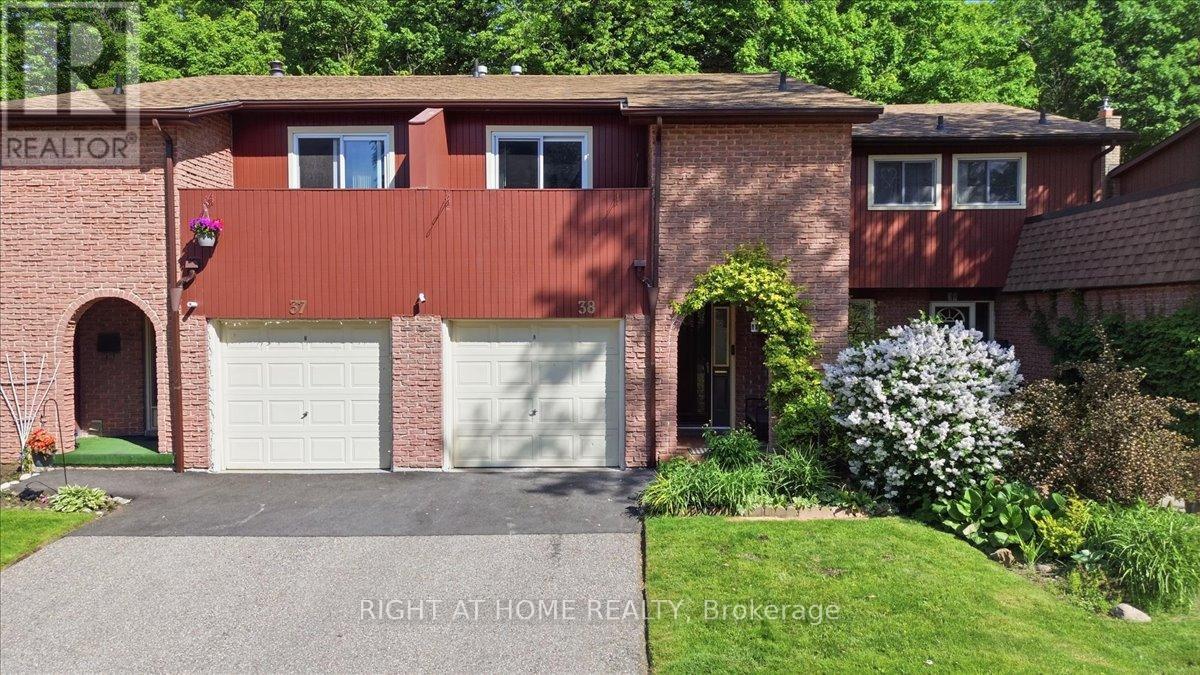
Welcome to Cavendish Drive - Burlington's Hidden Gem. Some neighbourhoods just feel right for raising a family or Retire Peacefully. Cavendish Drive is one of them and highlights quiet, established, and surrounded by nature, yet with everything you need just minutes away. This move-in-ready 3-bedroom, 3-bathroom condo townhouse gives your family a Place to grow and breathe. The open-concept main floor is bright and practical, with freshly installed vinyl plank flooring and a fully renovated kitchen with all-new appliances built for busy mornings and family dinners alike. A powder room on the main level adds everyday convenience.Upstairs, three bedrooms offer everyone their own space. The primary suite includes a private ensuite and a balcony to steal a quiet moment. Both full bathrooms were completely renovated just 8 months ago.The finished walkout basement opens to a backyard framed by a ravine with half-century-old greenbelt trees; a safe, natural space where kids can explore and the whole family can unwind together. Property Highlights: 1-car garage + 1 parking space, About 1,400 sq ft of finished living space, Elementary & high school minutes away, Steps to Burlington Greenbelt & parks, A Short Drive to Burlington GO Station, Multiple grocery stores within 3 km Affordable $588/month condo fees which includes exterior maintenance and home amenities like lawn mowing, snow removal, TV cable, 1.5Gbps Internet, Windows/Doors/Garage Doors, Driveway, Building insurance, Pest Control, Roof, Municipal Water, Children Play Area. This is the perfect kind of home for the families OR wind down in your retirement. (id:61483)
14 Cirillo Street
Brampton, Ontario
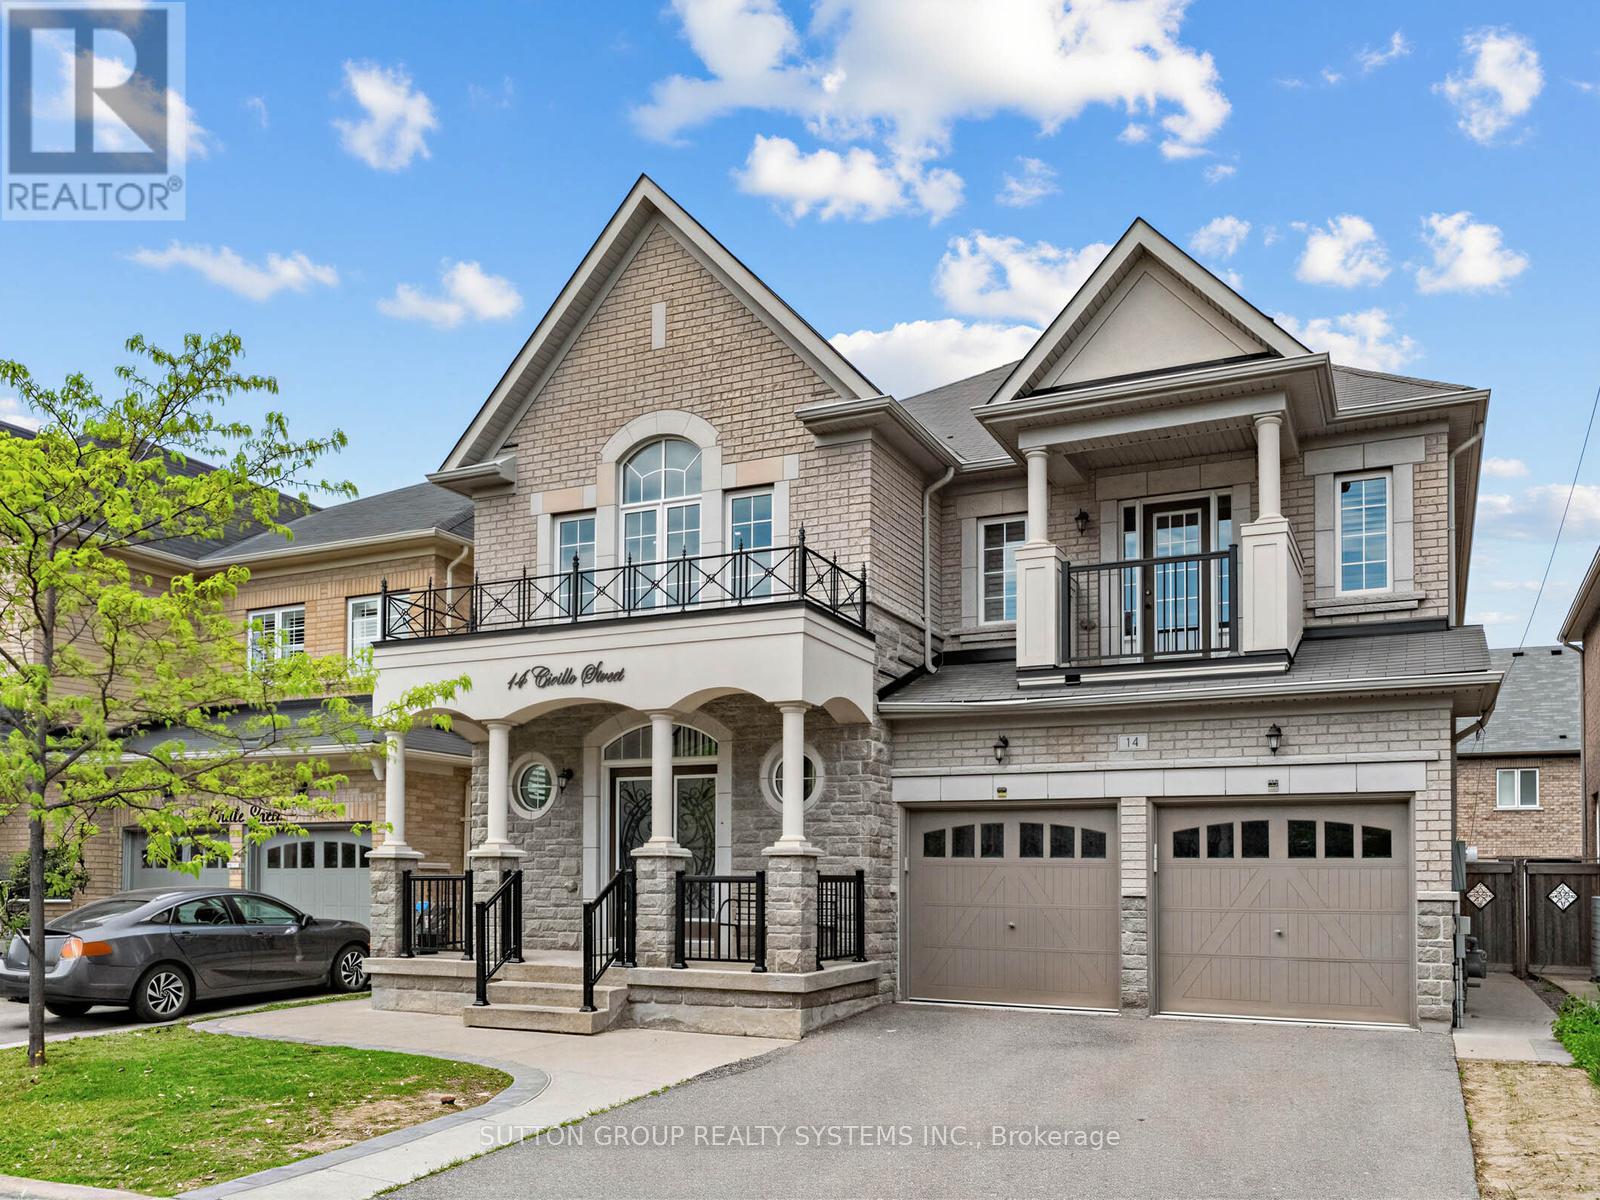
A rare find in the highly prestigious Credit Valley community! This exceptionally well-maintained, bright, and spacious residence offers over 3,622 sq. ft. of above-grade living space (per MPAC), perfectly blending luxury, functionality, and convenience. The Main Level: Speaks for its Elegance & Functionality. Designed with an effortless flow, the main floor welcomes you with gleaming pot lights and a layout optimized for both daily living and elegant entertaining. Where Living & Dining: A beautiful, sophisticated space for hosting guests. Family Room: A sun-filled oasis featuring a cozy fireplace. Gourmet Kitchen: Spacious and bright, complete with a lovely breakfast area. Home Office: A convenient main-floor study enclosed by elegant French doors and a dedicated main-floor laundry room. The Upper Level: Speaks for its Grand Primary Suite & Custom Storage, features 4 generous bedrooms, each thoughtfully upgraded with custom built-in cabinets for effortless organization and a clutter-free lifestyle. The Primary Retreat: A massive suite featuring an attached private sitting room/bedroom. This versatile space is ideal for a nursery, a secondary home office, or a private media lounge. The Lower Level: Called for Entertainment & Income Potential. The beautifully finished basement significantly expands your living space and financial flexibility, offering 2 BR legal Suite with its own laundry, full bath and A Separate recreation area with full bath for your use. This unique combination of size, location, luxury, and income potential is a rare market offering. Come see it for yourself and fall in love! (id:61483)
703 - 215 Dunlop Street E
Barrie, Ontario
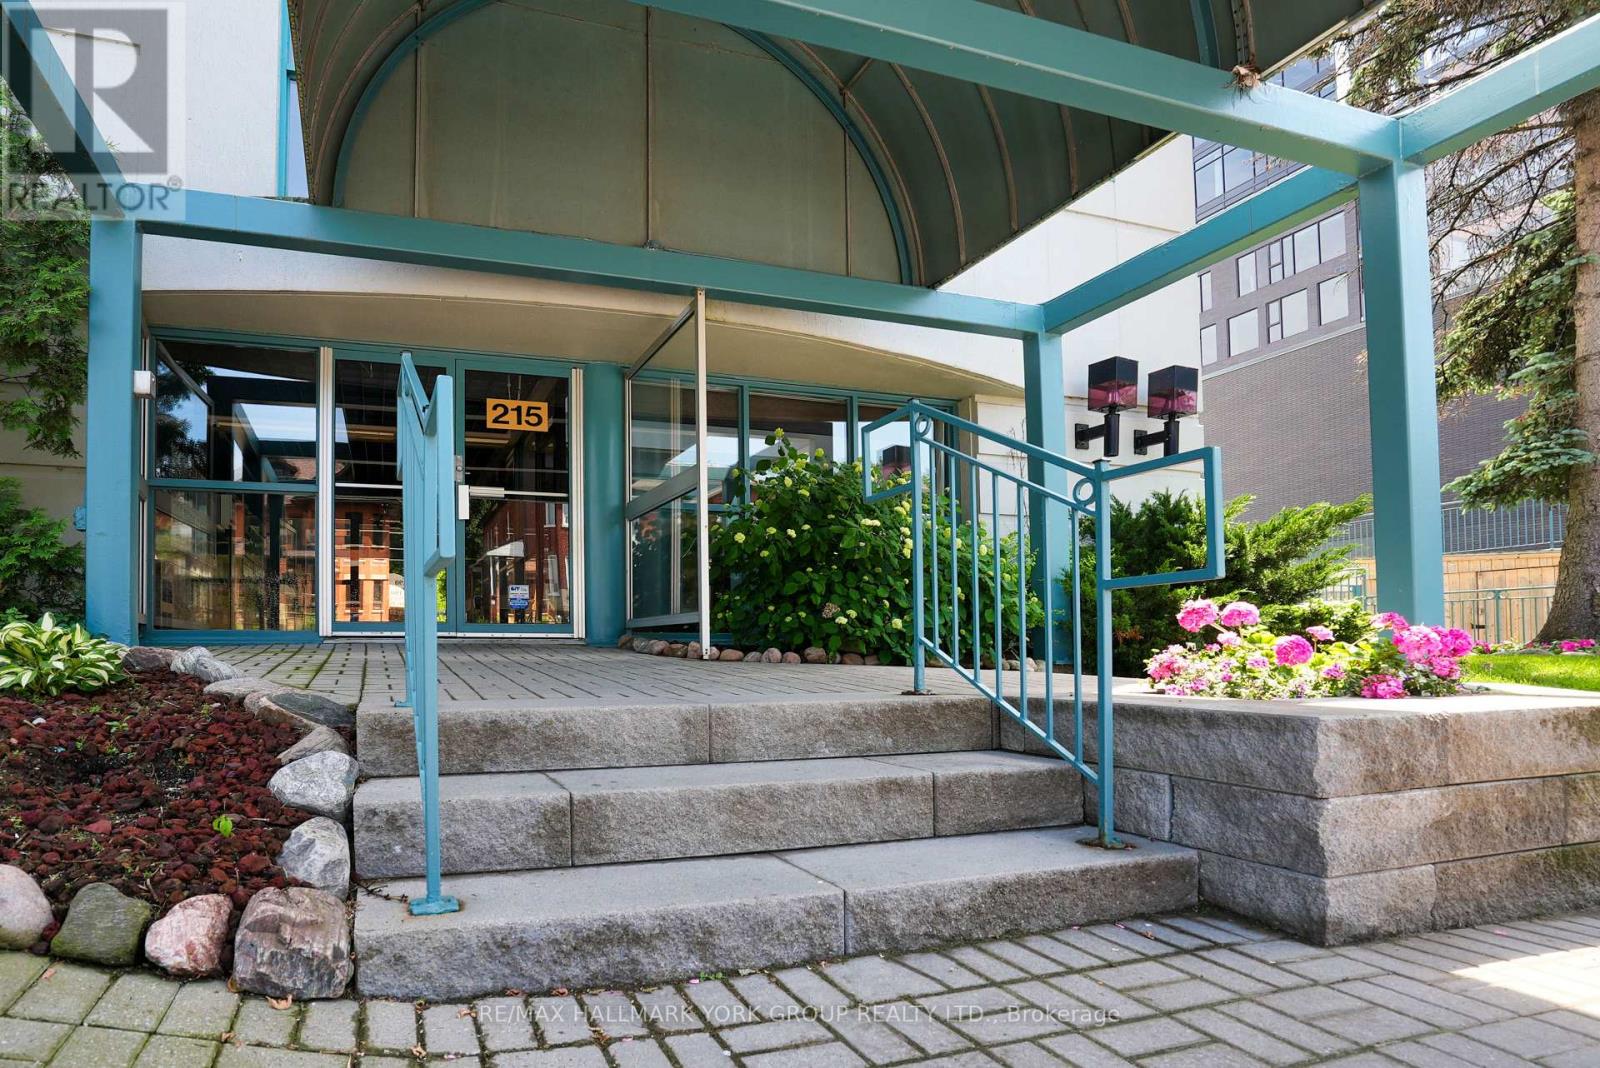
Live by the water and wake up each day to the breathtaking beauty of Kempenfelt Bay. This bright and spacious one-bedroom suite, located on the 7th floor of the sought-after Flamenco Condominiums, offers abundant natural light and spectacular views.Enjoy quiet, mature-style living with exceptional amenities including elevators, ensuite laundry, a fitness centre, sauna, and one underground parking space. Perfectly situated within walking distance to Centennial Beach, shops, restaurants, and all of downtown Barrie's conveniences.Find your zen and embrace a lifestyle where every day feels like a retreat. (id:61483)
104 Hickling Trail
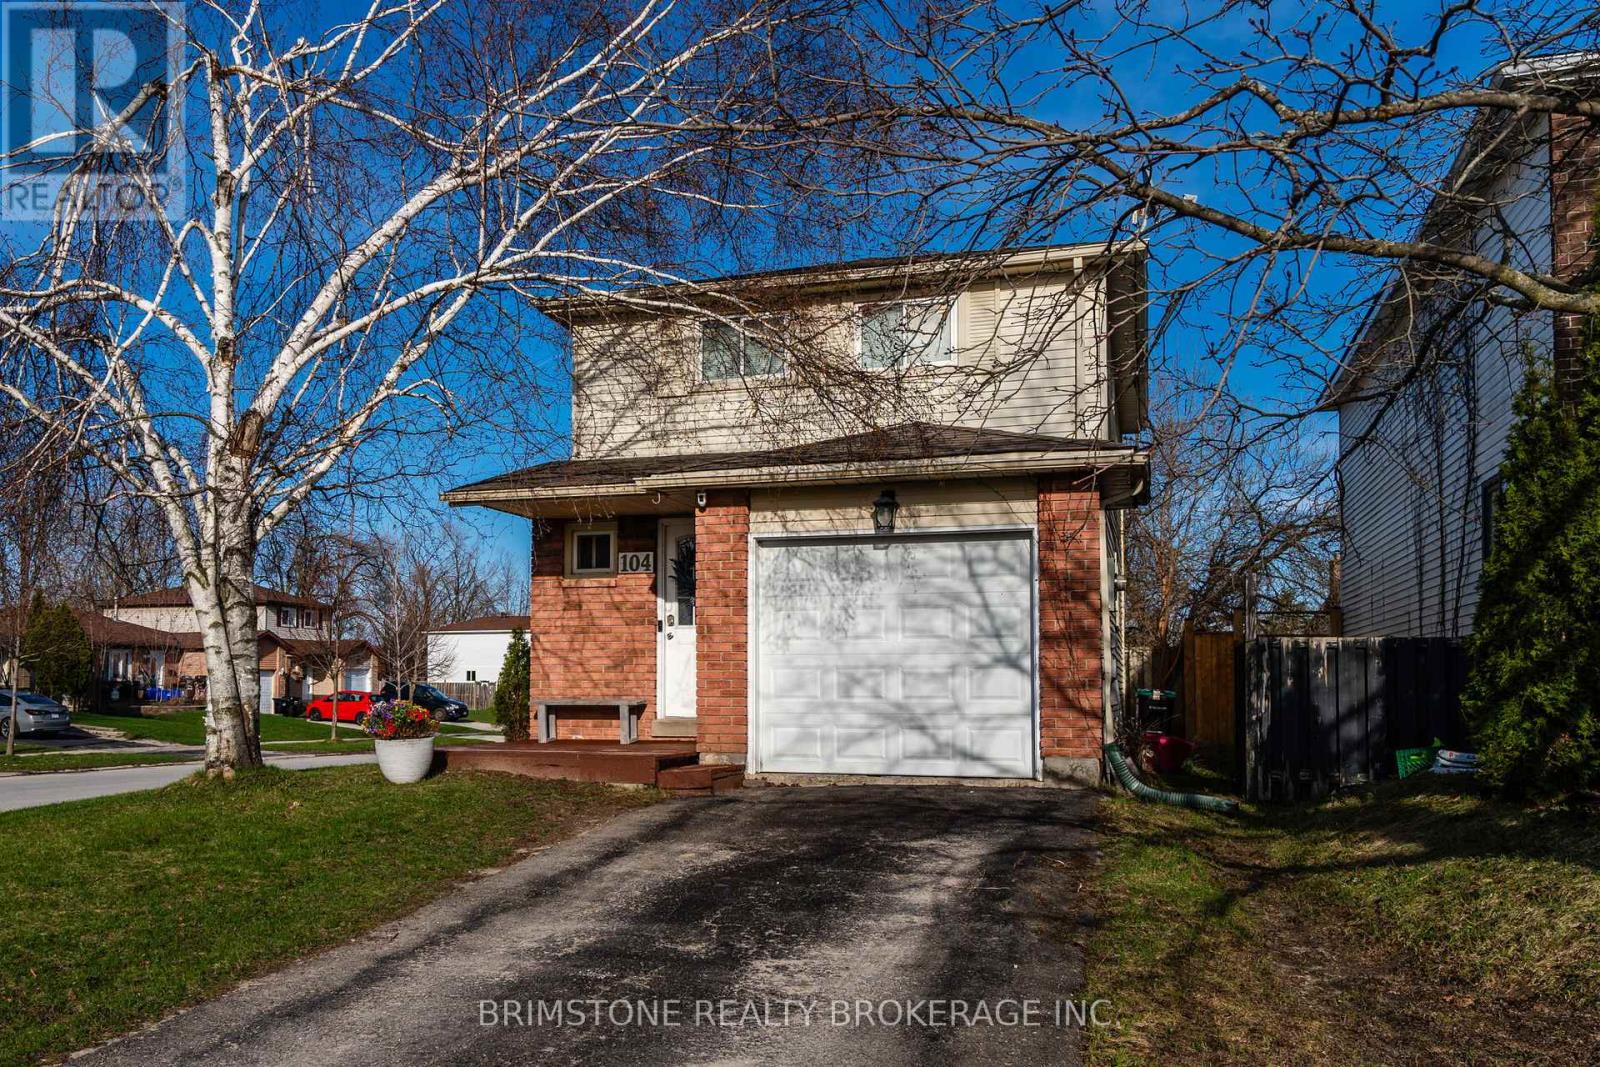
Barrie, Ontario
104 Hickling Trail is a beautiful 2-storey home situated close to Georgian college. This 3+1 bedroom home offers, bright and airy open concept living area and an eat in kitchen. The walk out from the livingroom is perfect for back yard get togethers with a fenced yard big enough for entertaining all your friends. Upstairs there are 3 beautifully decorated bedrooms. The primary bedroom has a nice sized closet and is a semi ensuite to the bathroom. The two other bedrooms are perfect for your growing family. Head down to the basement where you'll find another bedroom for guest and friends alike or for your extended family. Close to malls, highway 400 for easy commuting and a quick trip to Barrie's Kempenfelt Bay beach. Book your visit to 104 Hickling Trail today. (id:61483)
23 Natale Court
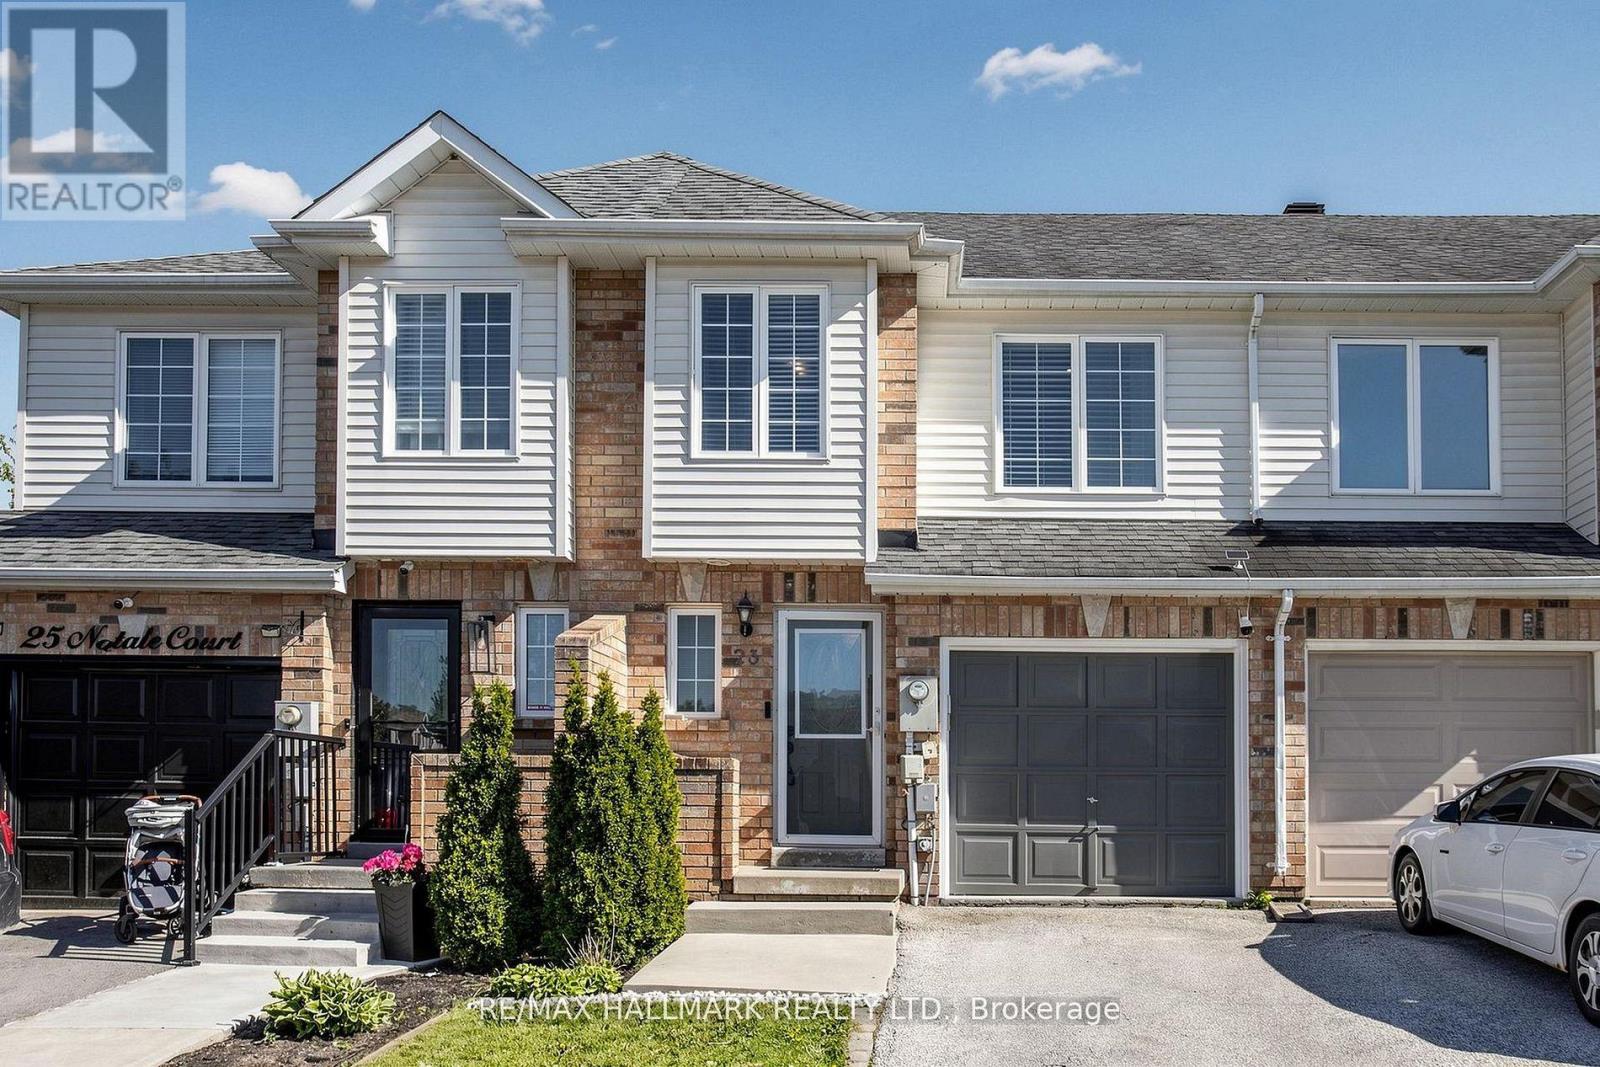
Bradford West Gwillimbury, Ontario
Beautifully maintained home nestled on a quiet cul-de-sac featuring bright, neutral décor and a functional layout throughout. Spacious kitchen with quartz counters, stainless steel appliances, ceramic backsplash, and breakfast bar overlooking the living space. Hardwood flooring and elegant staircase add warmth and character. Spacious primary bedroom with wall-to-wall closet and semi ensuite access to the main bath. Direct access to the garage from inside the home. Move-in ready home in a family-friendly neighbourhood close to parks, schools, shopping, and transit. (id:61483)
657 Chaleur Place
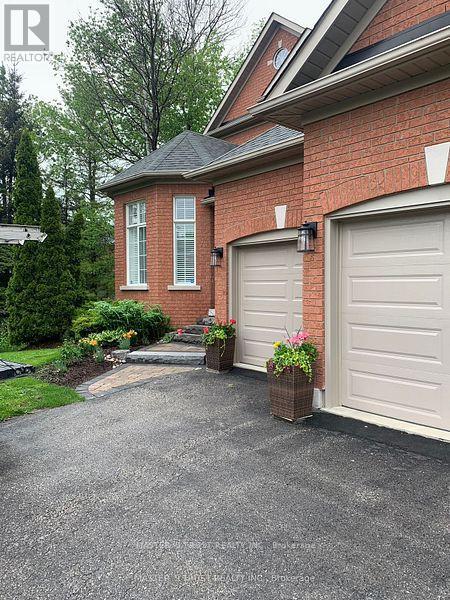
Newmarket, Ontario
In A Quiet And Peaceful Street. Enjoy This Very Spacious Basement. Newly Renovated Clean Bright & Spacious 3-Bedroom 3-Washroom(Ensuite) Basement Apartment With Separate Entrance And Convenient Ensuite Laundry, Close To Parks & Schools, Shopping Centres & Bus Stops. Close To Community Centre, Hospital Etc. 2 Parking Space Included On Driveway.*The photos were taken by the tenant before moving in* (id:61483)
316 - 6 David Eyer Road
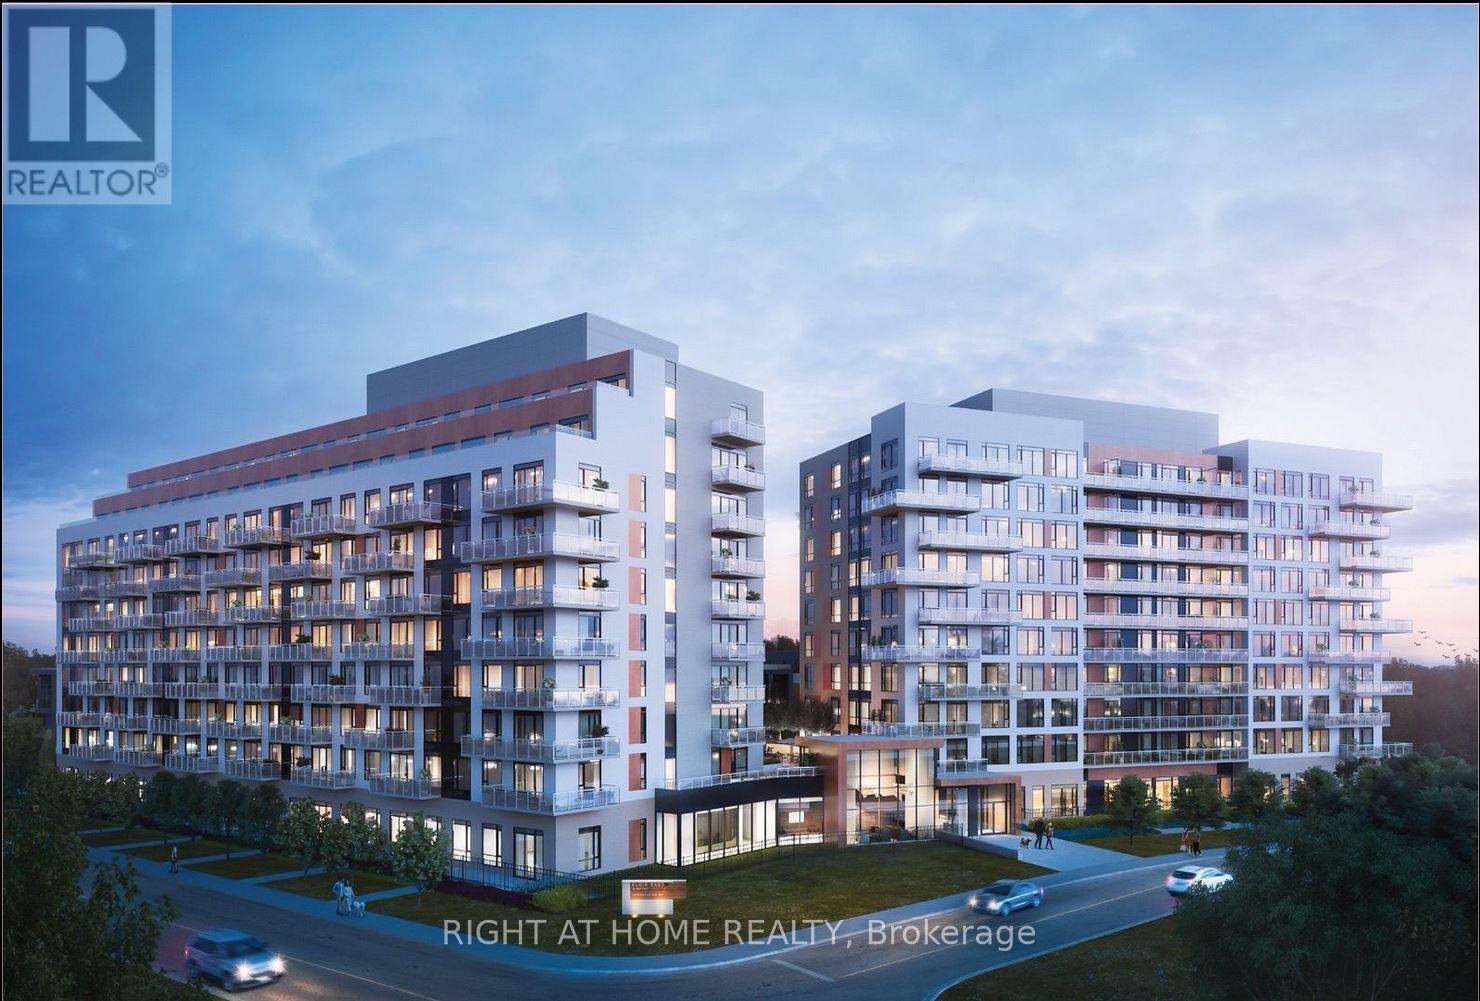
Richmond Hill, Ontario
Welcome to Unit 316 at 6 David Eyer Rd - a bright and thoughtfully designed 1+1 suite with desirable southwest exposure, offering approximately 650 sq. ft. of functional living space. The versatile den is ideal for a home office or guest space, complemented by a well-laid-out open-concept design connecting the kitchen, dining, and living areas. This unit features 9-foot ceilings, modern finishes throughout, and a stylish kitchen with quartz counter-tops, matching back splash, and sleek appliances. Enjoy two full bathrooms for added convenience and flexibility - a rare and valuable feature in this layout. Positioned on a quiet corner of the building facing inward, this suite offers a peaceful setting away from street noise. Step onto your private balcony to enjoy warm natural light and southwest exposure throughout the day. Includes 1 underground parking space conveniently located on P1 (same level) and 1 storage locker. In-suite laundry included. High-speed internet included. Located in a highly desirable Richmond Hill community just minutes to Hwy 404, Richmond Green Park, Costco, GO Station, top-rated schools, and everyday amenities. An excellent opportunity for first-time buyers, downsizers, or investors seeking comfort, functionality, and location. (id:61483)
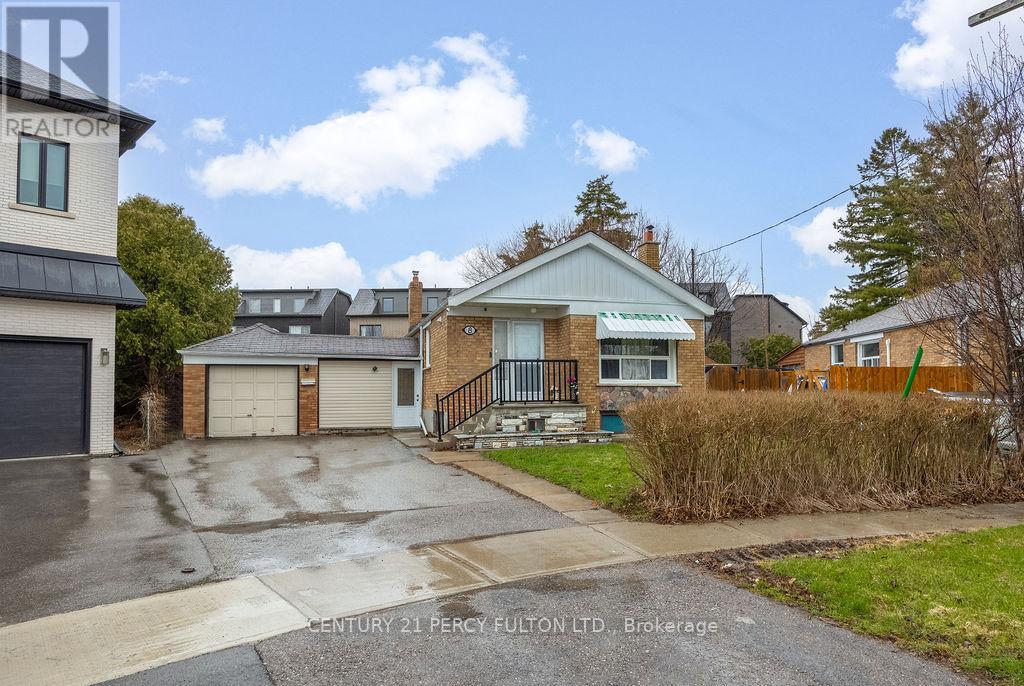
8 Kilpatrick Place
Toronto, Ontario
Welcome to 8 Kilpatrick Place, A rare opportunity to own a bungalow in well Firen area surrounded by multi-million dollar homes. This home sits on a generous 40 x 124 sqf lot and offers great potential to live on main floor and rent - the 2 levels below for extra income. This home is just perfect for first-home buyers or investors. Close to schools, public transportation, community centres, shopping, 401/404. Great for children to play because it is a Cul-de-sac street. This property is idea for investors. Recently painted2 bedroom in the basement was previously rented for $1800bachelor apartment with full kitchen rented for $1500 previously (id:61483)
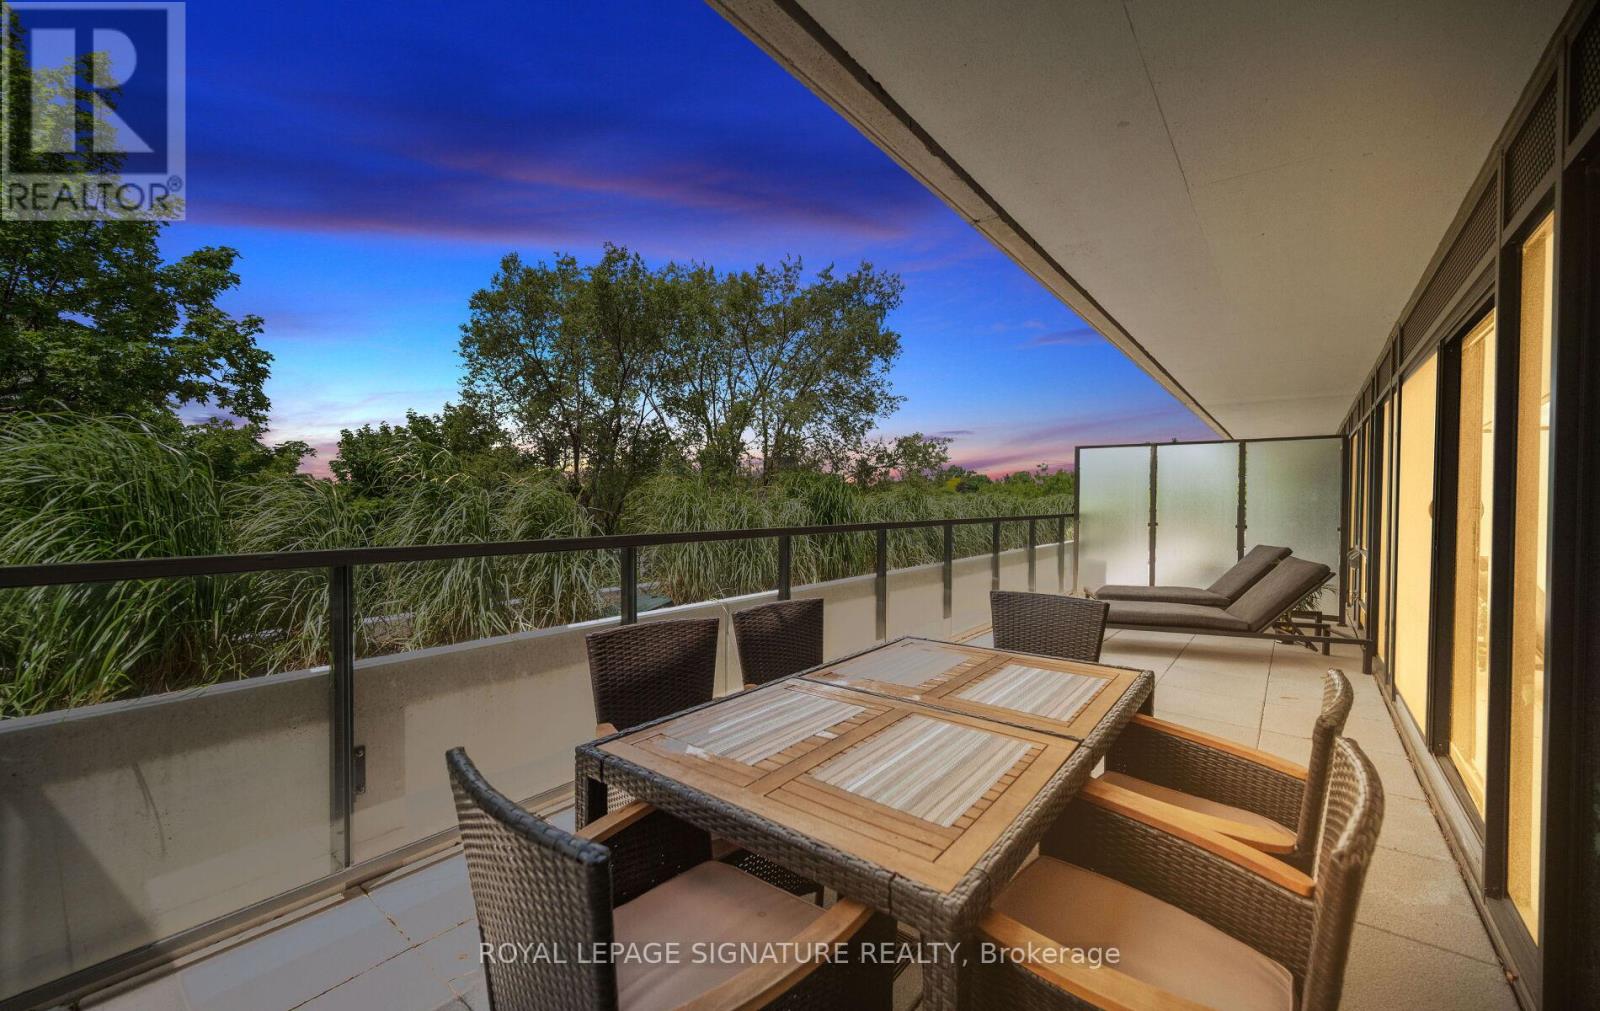
407 - 1414 Bayview Avenue
Toronto, Ontario
Welcome to 1414 Bayview Avenue, Leaside's premier boutique condominium. With only 44 exclusive suites, this meticulously designed building offers an atmosphere of unmatched privacy and prestige in one of Toronto's most highly coveted neighbourhoods. Residents enjoy a refined, turn-key lifestyle complete with premium amenities, including a dedicated concierge, a professional co-working space, and an elegant party room for entertaining.Step inside this spectacular residence to discover a truly unique floor plan, thoughtfully redesigned pre-construction to ensure a seamless flow of space and enhanced storage capability. Every detail caters to effortless and inclusive living, highlighted by the addition of accessible light switches and stunning wide plank hardwood flooring throughout the bright, open-concept layout. At the heart of the home is a chef-inspired kitchen that leaves no detail overlooked. It features exquisite Caesarstone quartz countertops, a fully integrated suite of premium Miele appliances, and a dedicated built-in wine fridge for the consummate host.This exceptional layout defies standard condo living by offering an incredibly rare two full bathrooms plus an elegant powder room, ensuring ultimate comfort and privacy for both residents and guests. Your living space effortlessly extends outdoors to a sweeping, almost 300sqft private terrace-a perfect urban oasis for morning coffee or dining al fresco during evening sunsets.Beyond the luxurious finishes, the suite offers the ultimate city luxury: space. A massive, 100-square-foot fully framed-out private storage room provides the practical capacity of a detached home with the lock-and-leave convenience of a condo, no wire cages. Downsizing no longer means compromising. Meticulously designed from top to bottom, this rare Leaside offering is an absolute must-see and is waiting for you.Accessible light switches throughout.concierge, professional workspace, and party room. Exceptionally rare 2.5 bathroom (id:61483)
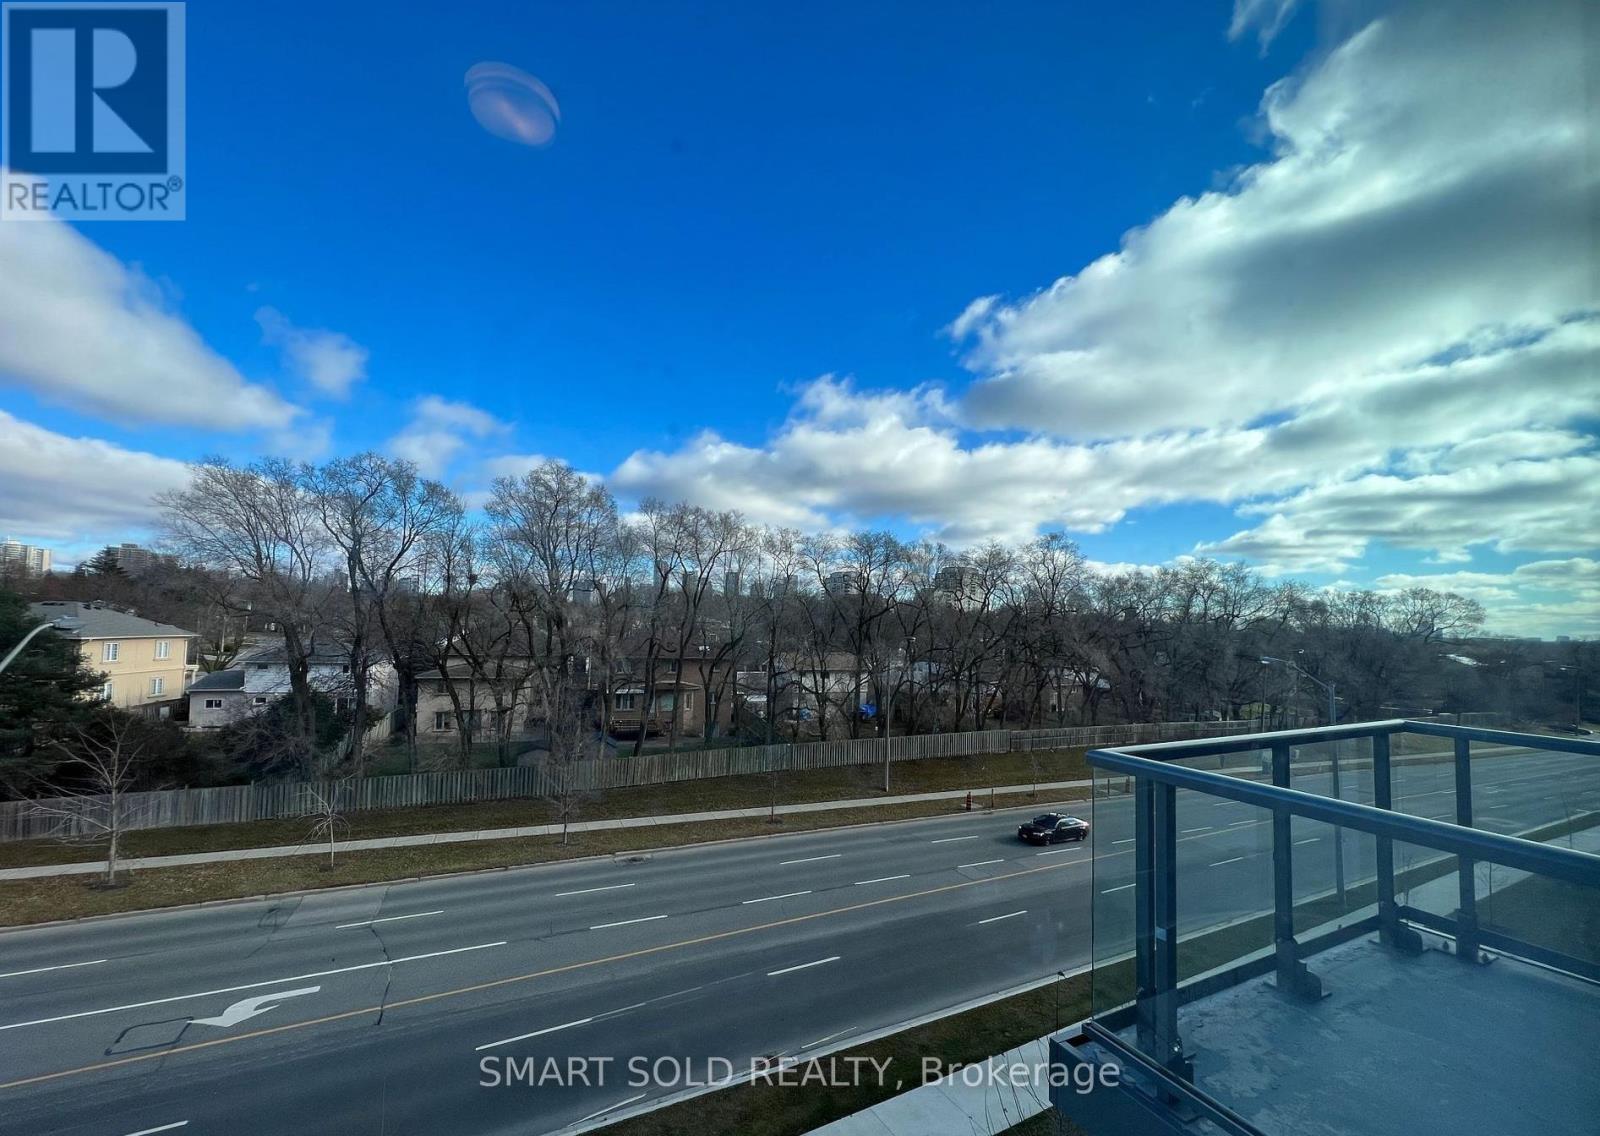
643 - 25 Adra Grado Way
Toronto, Ontario
*Prime Location In North York**High Ceiling Condo Suite At Leslie/Sheppard**Practical Layout With Almost 800Sf - 2 Bedroom + DenUnit**Laminate Flooring Thru'out**Spacious Living/Dining Walkout To Balcony With Unobstructed East View**Stylish Kitchen With Stainless SteelAppliances And Stone Countertop**Separate Laundry Rm**Minutes To Major Hwy/ Public Transit**Dining+Shopping At Doorstep**Unit Comes With 1Parking** (id:61483)
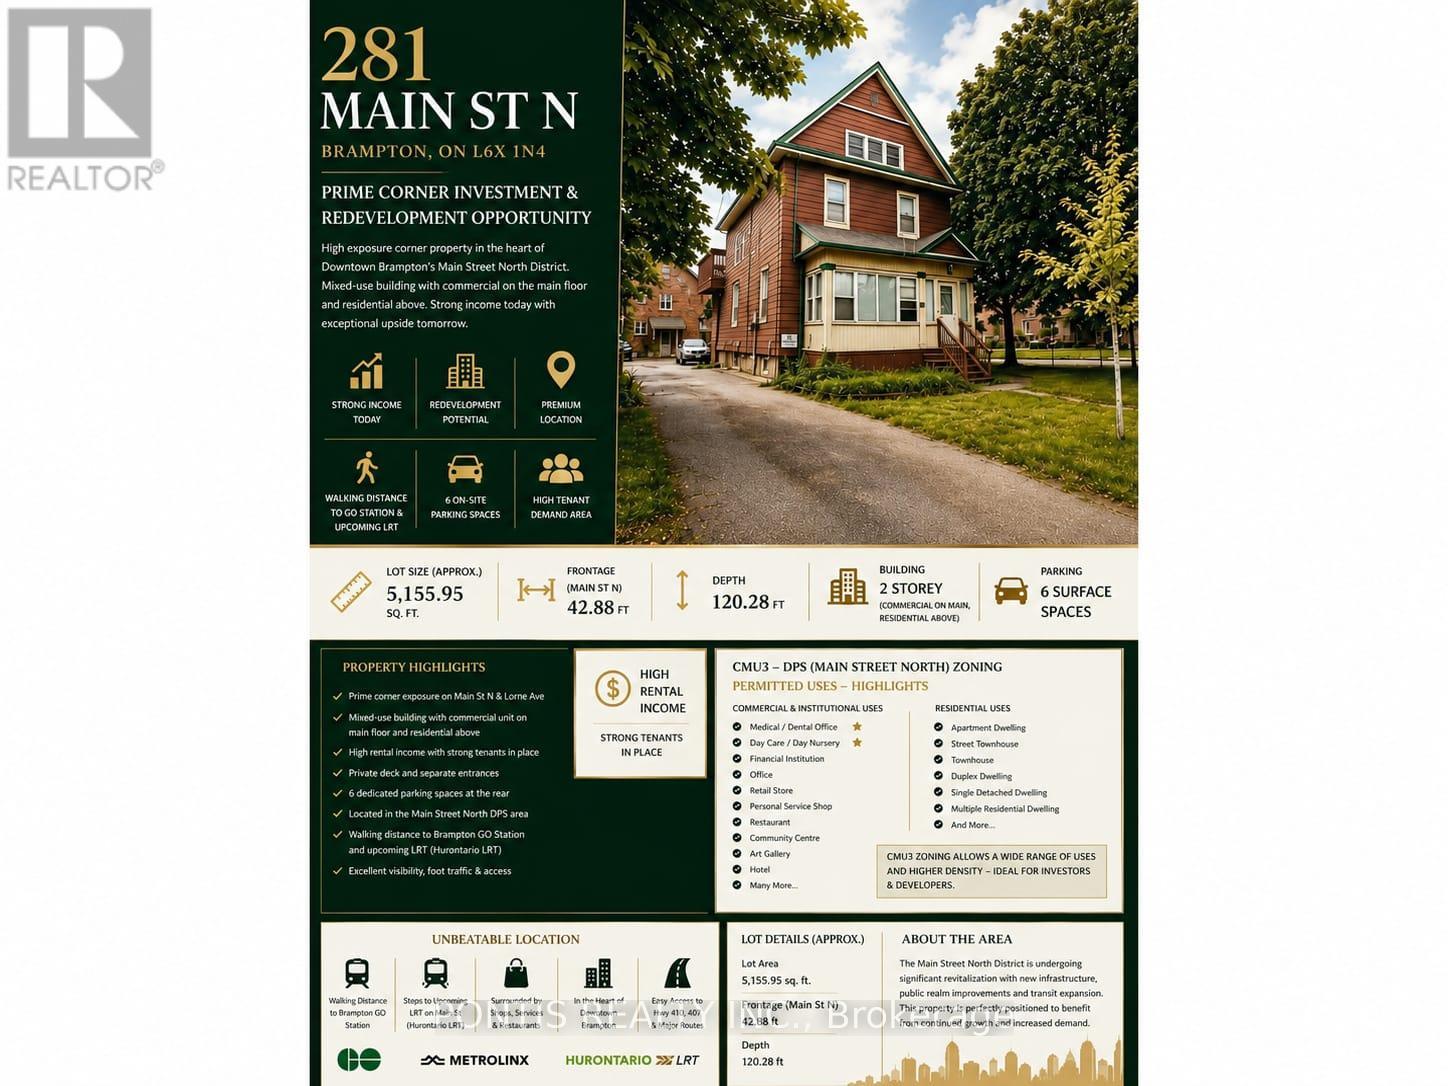
281 Main Street N
Brampton, Ontario
CORNER LOT, MAJOR TRANSIT STATION AREA, OFFICIAL PLAN DESIGNATED - MIXED USE PROPERTY (INCLUDING RESIDENTIAL) Live & Work Opportunity; Residential/Commercial Mixed Use Building available on the most desirable street in Brampton with excellent location. Building Parking Lot with 6 Parkings in the Back Yard has two accesses; from Main St N and from Lorne Avenue as well. Ground Floor is Commercial or Industrial & 2nd Floor is Residential Usage as per Zonig By-Law. Many more commercial usages available via CMU3 (Commercial Mix Use 3) Zoning (Please refer the "other Property Information" attachment for more details on the top of the MLS listing) and DPS (Development Permit System) to bring any new Future Proposal. More Usages ; Art Gallery; Bed & Breakfast; Children's or Seniors Activity Centre; Commercial School; Community Club; Custom Workshop; Day Nursery; Dining Room Restaurant; Hotel; Medical Office; Personal Service Shop; Religious Institute; Service Shop; Alternate School Use and Adult Learning Centers; Multiple Residential Dwelling; Duplex Dwelling; Street Townhouse. Laundry in the Partially Finished Basement. Property is Currently Fully Leased. Steps aways from Brampton Go station, Algoma University, Gage Park, GoodLife Fitness Centre, No Frills, Shoppers Drug Mart, McDonalds, Wendy's, Tim Hortons, etc. 3 Br Apartment upstairs with a deck and separate entrance from the Parking Lot. Minutes from Highway 410/407/401. Steps Away from the Highrise Twin Tower Project "Bristol Place - Solmar Development Corp." Great Development Potential For a Mixed Use Multi Storey Building . Many Other Multi Storey Projects Coming in the Downtown Area **The City of Brampton is planning to extend the Hazel McCallion LRT (formerly Hurontario LRT) to Vodden Street. **The Etobicoke Creek Revitalization project, specifically the section from Vodden Street to Queen Street, is part of a larger initiative to improve flood protection and create new public spaces in Downtown Brampton.** (id:61483)
209b - 16 Melbourne Avenue
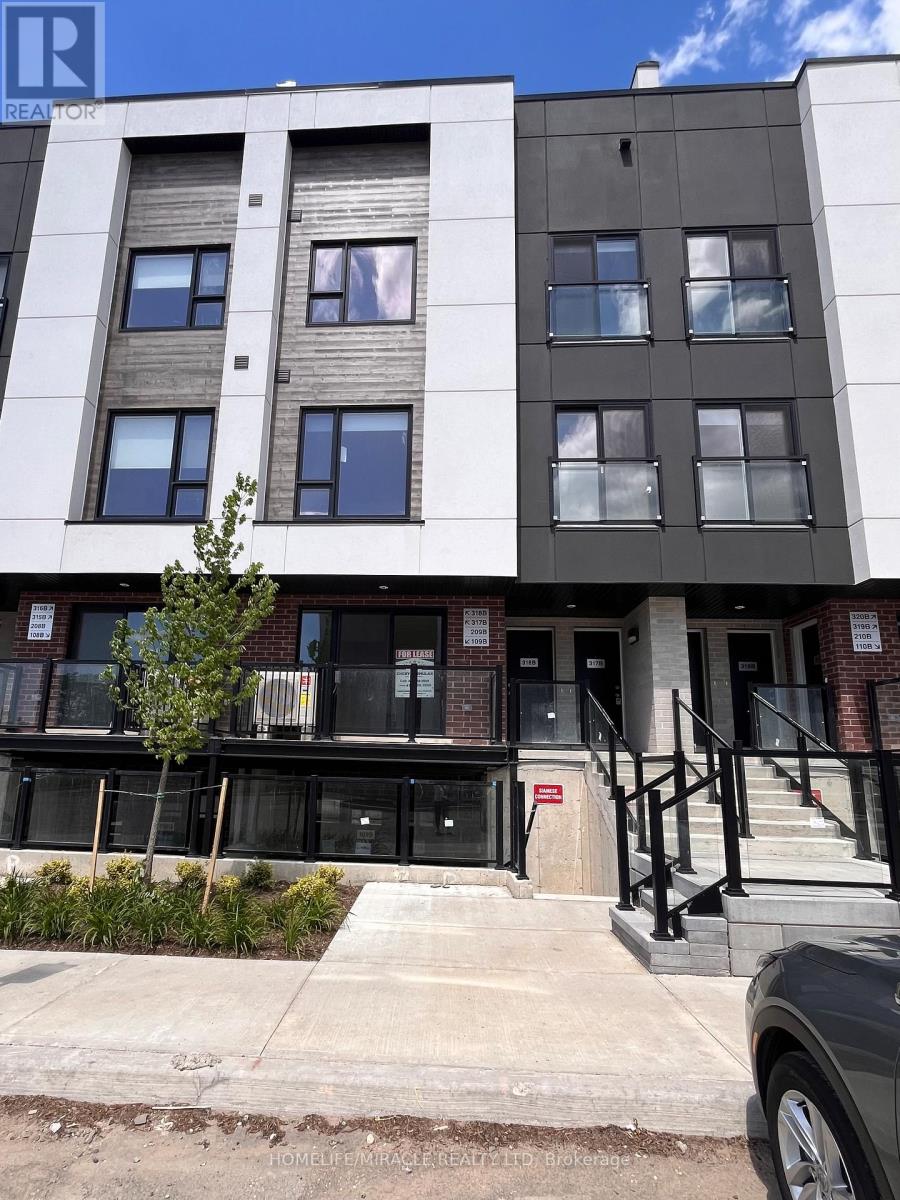
St. Catharines, Ontario
Be the first to live in this beautiful brand-new condo townhome in St. Catharines!Welcome to unit 209B!This bright and inviting 2-bedroom, 2-bathroom home features 9-ft ceilings, large sun-filled windows, and a modern open-concept design. Enjoy your morning coffee while overlooking the peaceful park views from the bedrooms. Conveniently located close to parks, schools, shopping, major highways, and Brock University. A perfect place to call home for professionals, students, or small families looking for comfort, style, and everyday convenience. Just move in and enjoy! (id:61483)
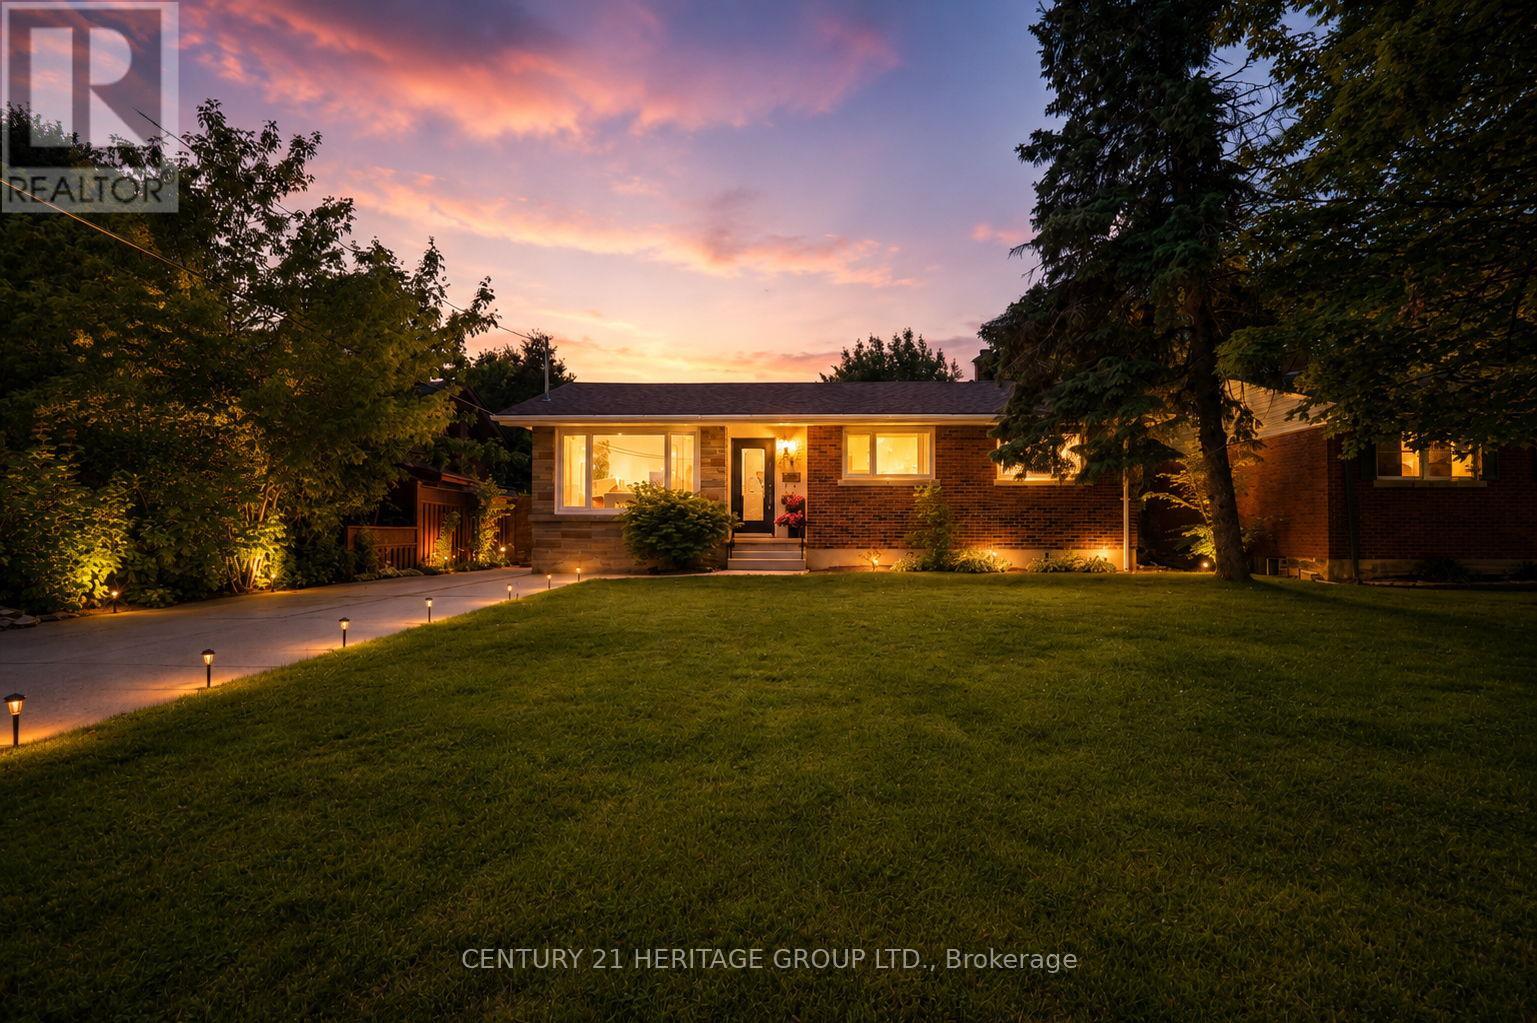
9 Kingslea Drive
Hamilton, Ontario
Set in one of Hamilton Mountain's most sought-after family-friendly neighbourhoods, 9 Kingsley Drive offers the ease of bungalow living, thoughtful updates throughout, and the flexibility today's families are looking for. The bright, open-concept main floor is designed for everyday living and entertaining, featuring a spacious living room, dining area, and updated kitchen that flow seamlessly together. Updated flooring, modern lighting, pot lights, renovated bathrooms, quality finishes, and an abundance of natural light create a warm and inviting space where there is truly nothing to do but move in, place your furniture, and enjoy. The main level is complemented by a beautifully updated spa-inspired 4-piece bathroom and comfortable living spaces that feel both functional and welcoming. A separate rear entrance leads to the fully finished lower level, offering outstanding flexibility for multi-generational living, an in-law suite, a teenage retreat, or extended family accommodations. The basement features a second kitchen, spacious living area, bedroom, updated 3-piece bathroom with oversized shower, laundry area, storage space, and utility room. Outside, you'll appreciate the home's attractive setback from the street, a double-wide concrete driveway with ample parking, and mature landscaping that enhances the curb appeal. The private backyard is lush, green, and ready for summer barbecues, family gatherings, children, pets, and quiet evenings outdoors. Located close to the Mountain Brow, parks, schools, shopping, transit, and everyday conveniences, this move-in-ready bungalow combines location, updates, and versatility in a package that's increasingly hard to find. Whether you're upsizing, downsizing, accommodating family, or simply looking for a turnkey home in an exceptional neighbourhood, 9 Kingsley Drive is ready for its next chapter. (id:61483)
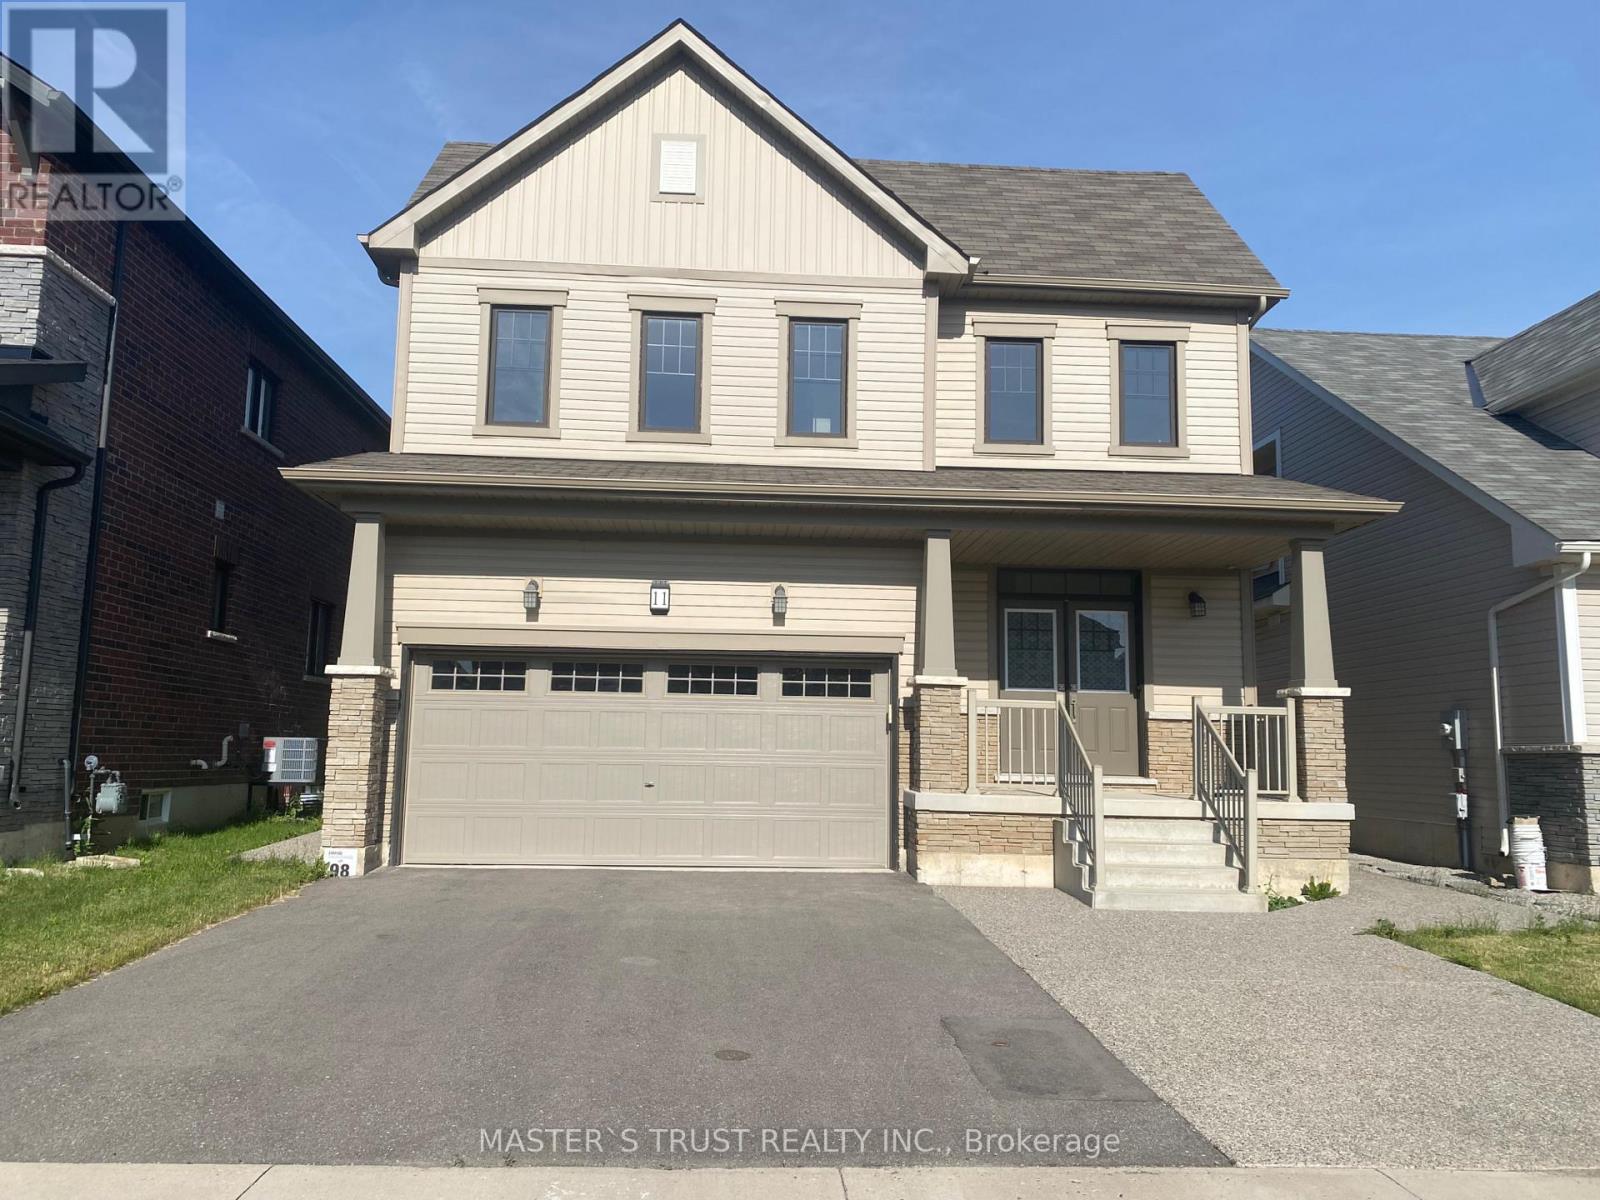
11 Victory Drive
Thorold, Ontario
VERY VERY VERY GOOD INVESTMENT in Niagara Thorold area, You can live in this big house up to 2200 sqf and rent out the basement 2 bedrooms for up to $1800. Very good cash flow. Beautiful living area . 12 mins drive to Niagara Falls, and 13 mins to Niagara College and Brock University. BASEMENT HAS LEGAL BUILDING PERMIT for 2 bedrooms and kitchen for separate entrance, There is nothing to take care. Everything is ready to move in, WON'T STAY LONG ! COME TO VIEW IT ! (id:61483)
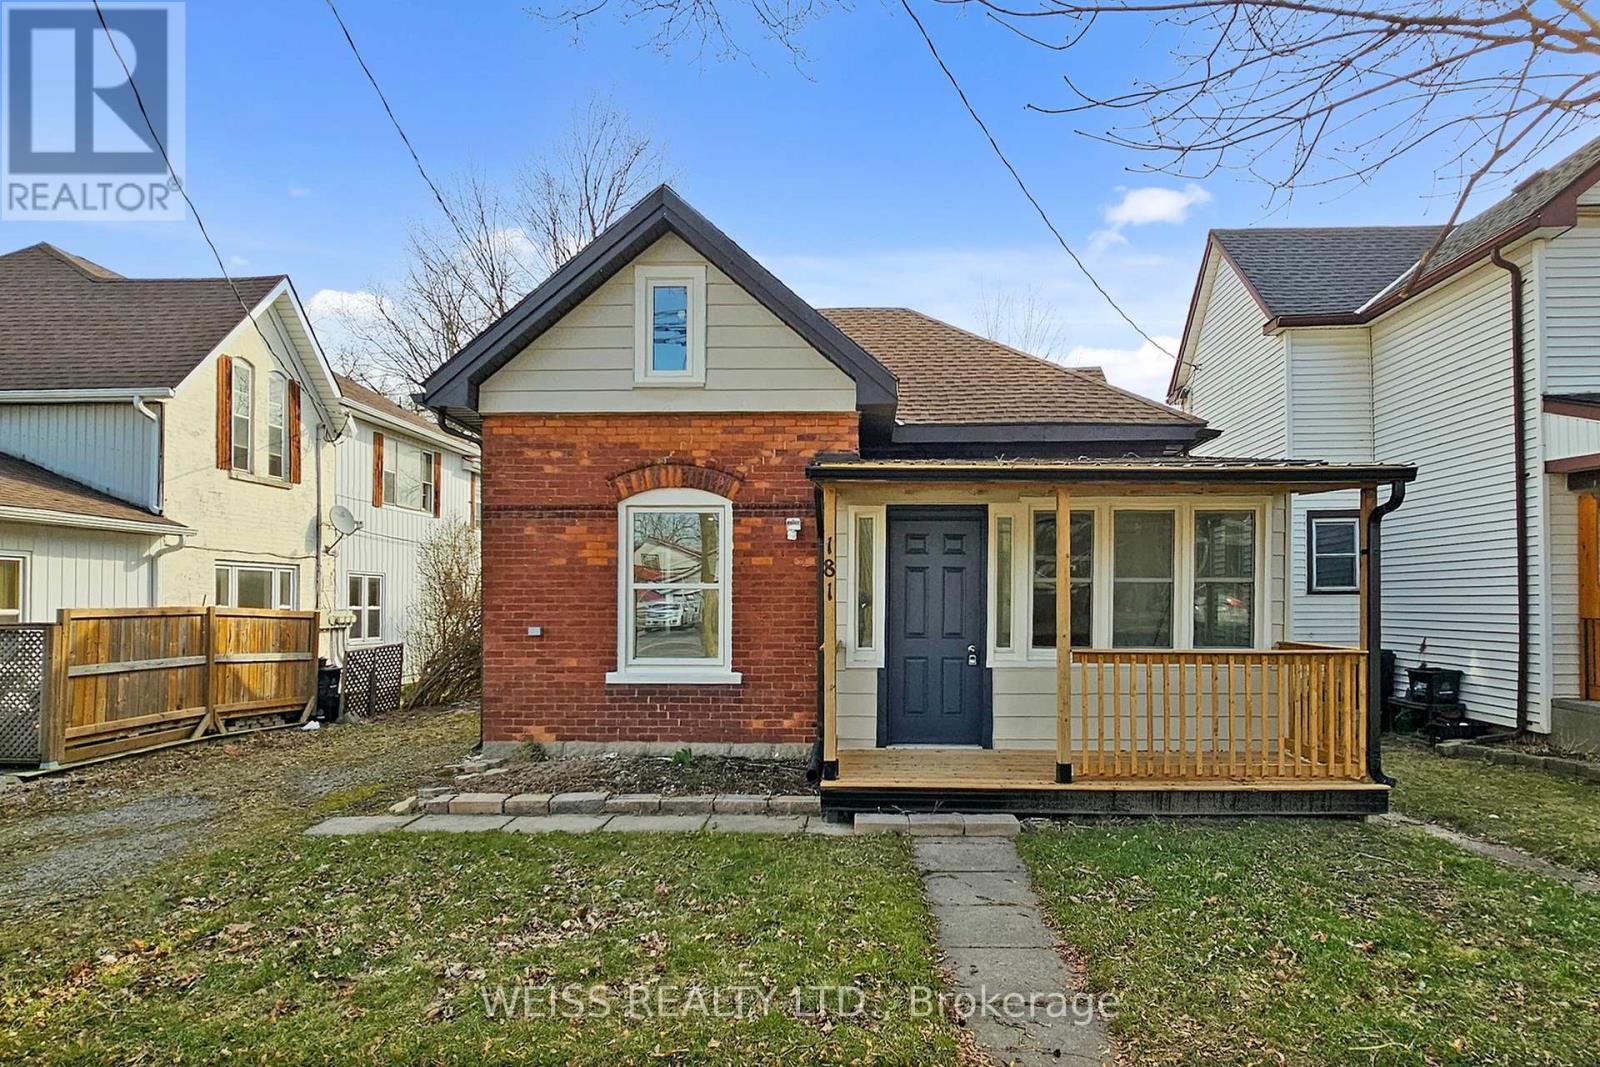
181 Talbot Street N
Norfolk, Ontario
Fully renovated Home! Come and see this cozy house that is close to everything. This home is priced right for first time buyers looking for their first home. Replaced fuse system with a new breaker system. Brand new windows, New washroom and kitchen and flooring! Brand new fence, back and front porch. (id:61483)
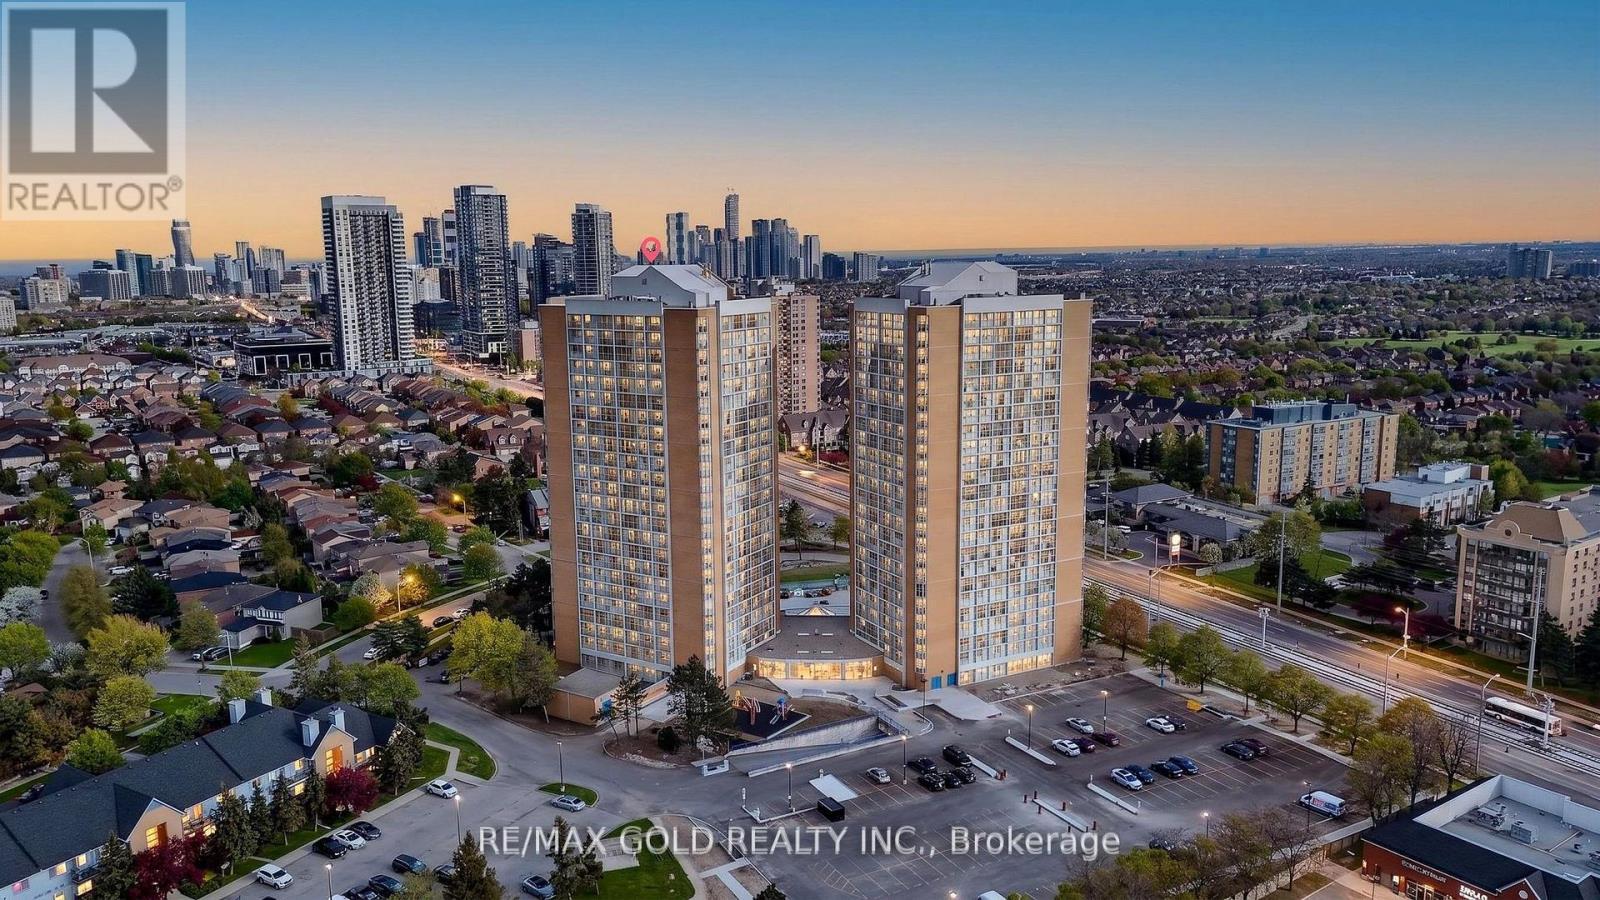
1911 - 35 Trailwood Drive
Mississauga, Ontario
Welcome to this exquisitely upgraded 2-bedroom, 2-bathroom condominium nestled in the highly sought-after Hurontario community. Thoughtfully designed with a sophisticated open-concept layout, this elegant residence showcases premium finishes, abundant natural light, and a seamless blend of comfort and style. The contemporary kitchen is beautifully appointed with Granite Counter top and stainless steel appliances, and overlooks the spacious living and dining area highlighted by expansive floor-to-ceiling windows. The generously sized primary retreat features a walk-in closet and a private 3-piece ensuite, while the well-proportioned second bedroom and additional full bathroom provide exceptional functionality. Maintenance fees include heat, hydro, and water, offering outstanding value and convenience. Residents enjoy access to resort-inspired amenities including an indoor swimming pool, hot tub, fitness centre, and 24-hour concierge service. Ideally located just minutes from Square One Shopping Centre, Heartland Town Centre, restaurants, grocery stores, parks, schools, transit, and the future Hurontario LRT, with easy access to Highways 403, 401, and QEW. Includes one underground parking space. A truly move-in-ready residence in one of Mississauga's most desirable locations. (id:61483)