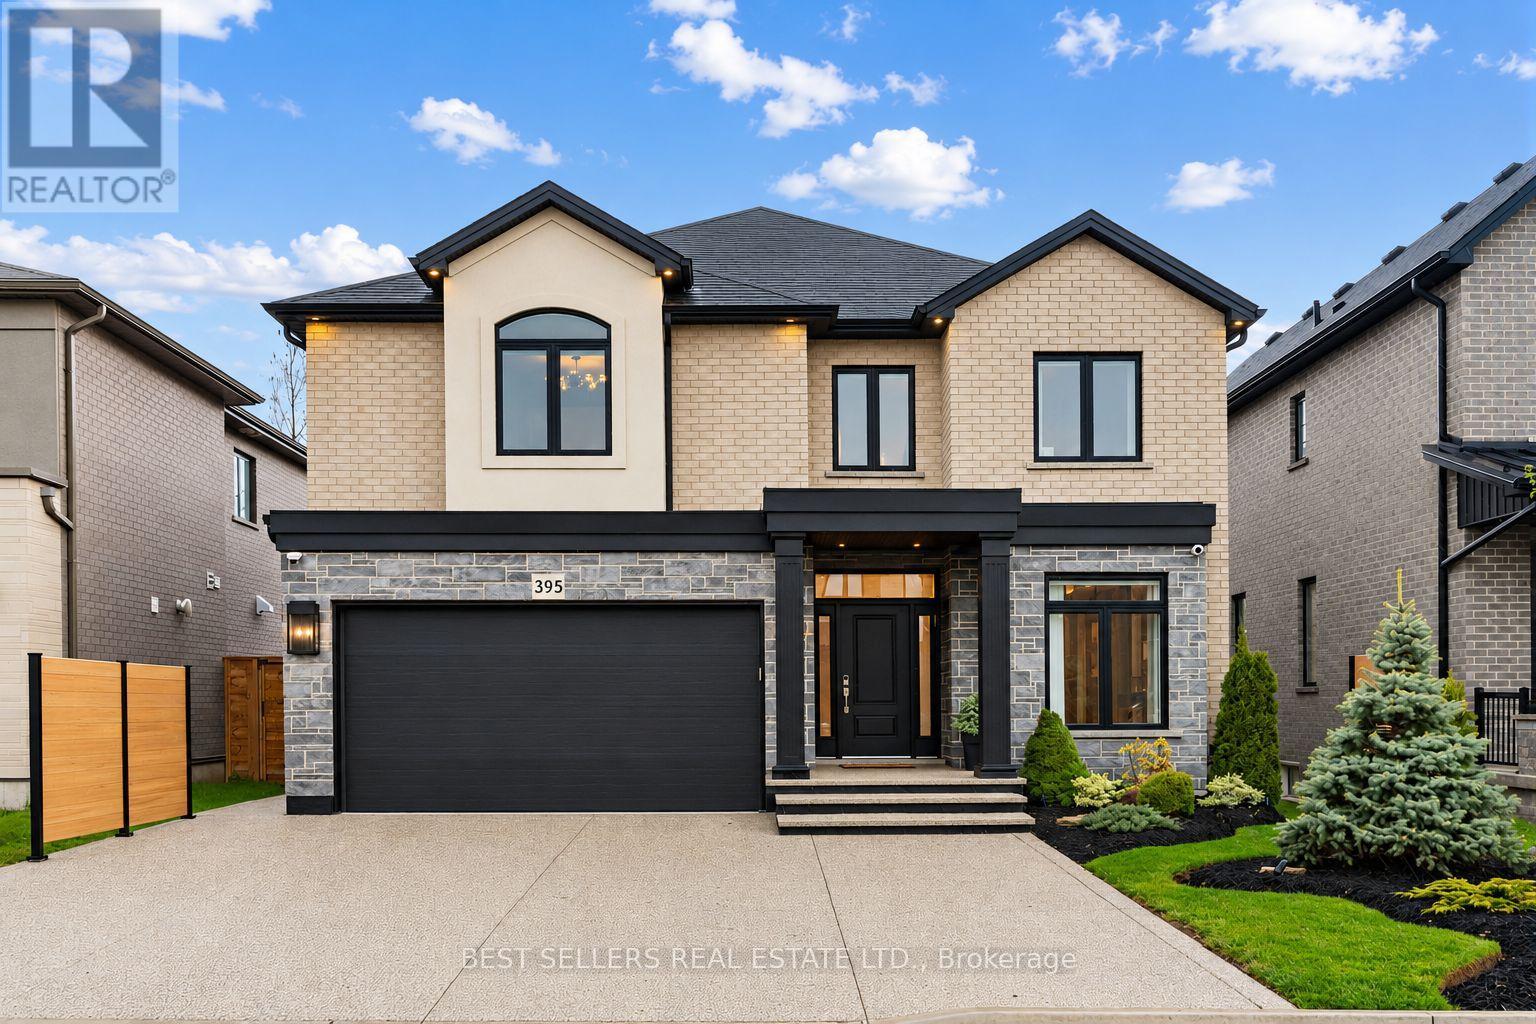
395 Klein Circle
Hamilton, Ontario
Welcome To 395 Klein Circle - Where Luxury Becomes The Standard In One Of Ancaster's Most Prestigious Communities. This Extraordinary Custom-Upgraded Residence Is Far Beyond Builder Grade, With Hundreds Of Thousands Invested Into Creating A Sophisticated, Fully Refined Family Home. From The Moment You Arrive, The Elevated Craftsmanship Is Undeniable - Featuring Professional Landscaping And Driveway, And Striking Exterior Lighting That Sets The Tone For What Awaits Inside. Step Into Over 3,100 Sq. Ft. Of Thoughtfully Curated Living Space Showcasing Soaring 9-Foot Ceilings, Engineered White Oak Flooring, Custom Millwork, Designer Wall Paneling, Crystal Chandeliers, Integrated Lighting, And Premium Finishes Throughout. The Chef-Inspired Kitchen Is A True Showpiece, Complete With Quartz Countertops, Built-In Appliances, Fisher & Paykel Gas Cooktop, Custom Coffee Bar, Butler's Pantry, And Elegant Cabinetry With Integrated LED Lighting. The Extra Large Island Steals The Show! The Open-Concept Living Space Was Designed For Both Elevated Entertaining And Everyday Comfort, Featuring Custom Built-Ins, Surround Sound Ceiling Speakers, And A Sleek Designer Fireplace. Upstairs, Retreat To A Magazine-Worthy Primary Suite With A Bespoke Fireplace Feature Wall And Spa-Inspired Ensuite With Freestanding Tub And Luxurious Quartz Finishes. The Backyard Continues The Luxury Experience With A TimberTech Composite Deck, Fully Fenced Professionally Landscaped Yard, And Custom Outdoor Lighting Overlooking The Park At Redeemer College. The Basement Has A Separate Entrance And Staircase Waiting For Your Personal Touch To Convert Into An In-Law Suite, Entertaining Space Or The Flexibility To Meet Your Vision. Located In Ancaster's Sought-After Meadowlands Community, Just Minutes To Top-Rated Schools, Parks, Trails, Shopping, And Highway Access - This Is A Rare Opportunity To Own A Truly Turnkey Custom Luxury Home Where Every Detail Has Already Been Elevated For Your Pure Enjoyment. (id:61483)
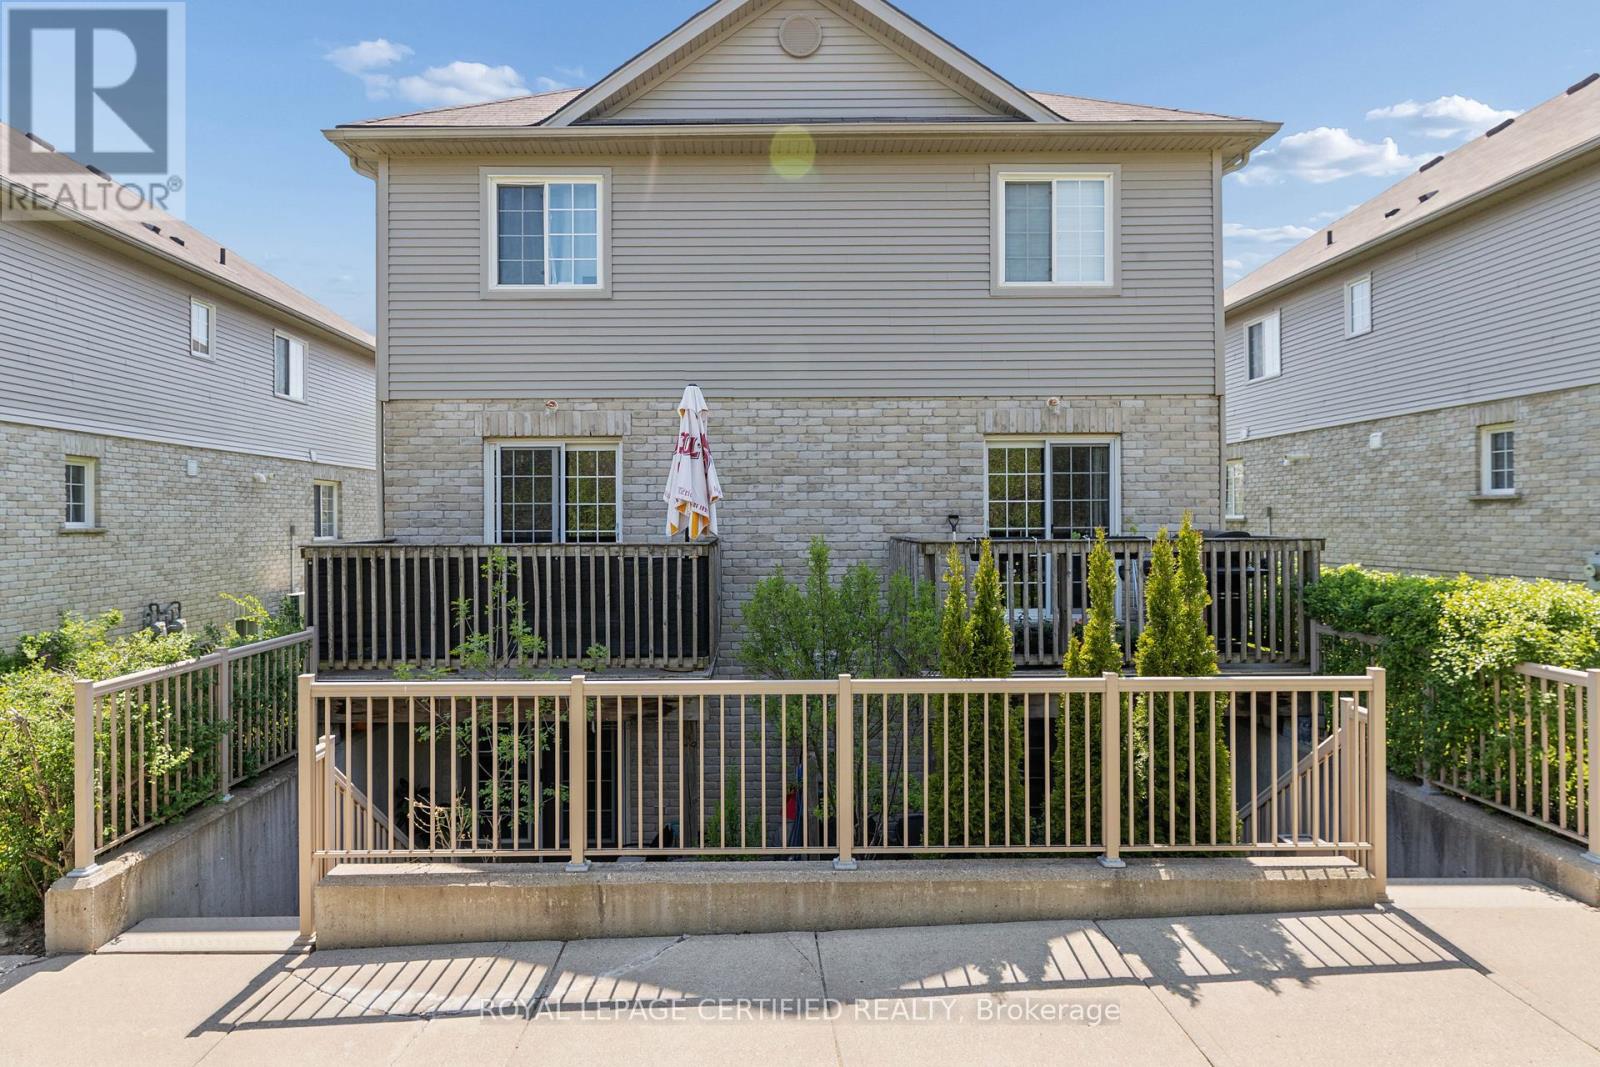
60 - 35 Mountford Drive
Guelph, Ontario
Welcome to 60 - 35 Mountford Drive, a bright and spacious one-bedroom condo located in Guelphs sought-after East end. Experience a hassle-free condo living with the perfect blend of convenience & comfort, without the burden of high condo fees. This 650 sqft well-maintained 1-bedroom unit offers a comfortable and functional layout that makes the most of every square foot. The open-concept layout features a large bright and airy living room with a kitchen with ample storage and prep space, and a cozy breakfast bar big enough for those mornings on the go. It is a fantastic space for anyone looking to entertain while cooking or wanting to continue the conversation from the kitchen. The generously sized primary bedroom offers a large window & closet. There Is a 4-piece bathroom with a large vanity & shower/tub. This unit comes with in-suite laundry & 1 parking spot. 35 Mountford Drive Unit 60 is situated just down the street from Peter Misersky Park, which offers a fenced off-leash dog park, softball diamond, soccer field, community garden and walking trails. (id:61483)
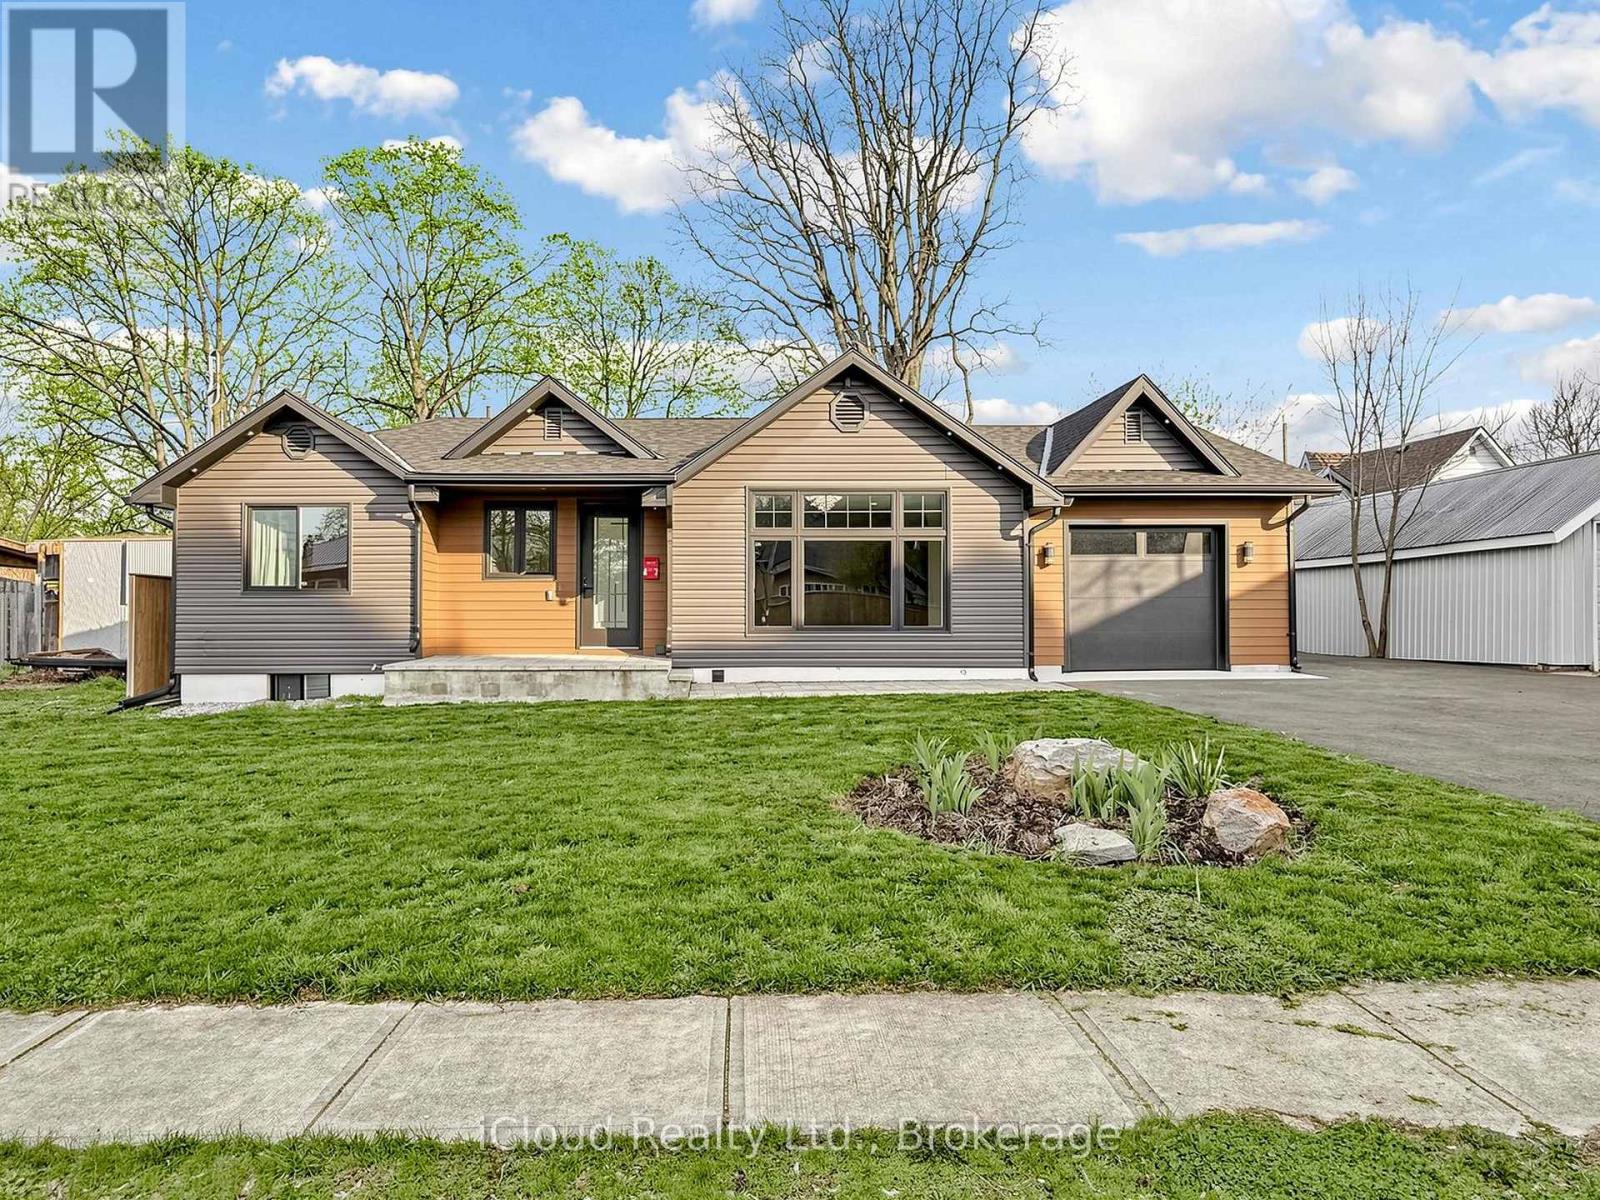
47 Church Street
Haldimand, Ontario
Discover a rare opportunity to own a fully rebuilt & extended bungalow in one ofJarvis's most established neighborhoods, celebrated as Canada's Kindest Community. Reconstructed from the ground up, this modern home offers the quality of new construction in a mature, family-friendly neighborhood. Situated on an impressive 66.35 ft lot, the property features a fully fenced deep backyard ideal for gardening, play areas & outdoor enjoyment. Walking distance to public school&park.Easy access to shopping, entertainment, trails,& local amenities. Wide frontage includes a paved, covered front porch with clear views&a huge private driveway accommodating over 6 cars - perfect for RVs or large equipment.Inside,an inviting foyer with double door closet&custom ceramic flooring leads to a bright, open layout. Main level showcases modern engineered hardwood, pot lights&stylish 6 panel doors throughout.Modern kitchen features brand-new stainless steel appliances, upgraded cabinetry with glass-inserted doors, quartz countertops, custom backsplash, soft closing drawers, undermount sink&a central island with a breakfast bar. Living room area offers natural light&a decorative feature wall, creating an ideal space for everyday living&entertaining. Primary bedroom features a spa-inspired 4-piece ensuite with a quartz countertop, LED lit mirror. Installation of custom ceramic all walls&floor adds a modern touch to this ensuite washroom. Two additional bedrooms offer large double door closets&bright interiors. Main full bathroom includes a super shower with sliding glass doors,quartz countertop, LED lit mirror,&full custom ceramic walls&floor installation. Convenient main-level laundry. Attached single garage provides space for a workshop or tool storage, with direct access to the backyard. Finished&insulated shed in the backyard with vinyl flooring&pot lights, ideal for a studio, or private office. Built with premium finishes, upgraded insulation, high-efficiency HVAC systems & heat pumps. (id:61483)
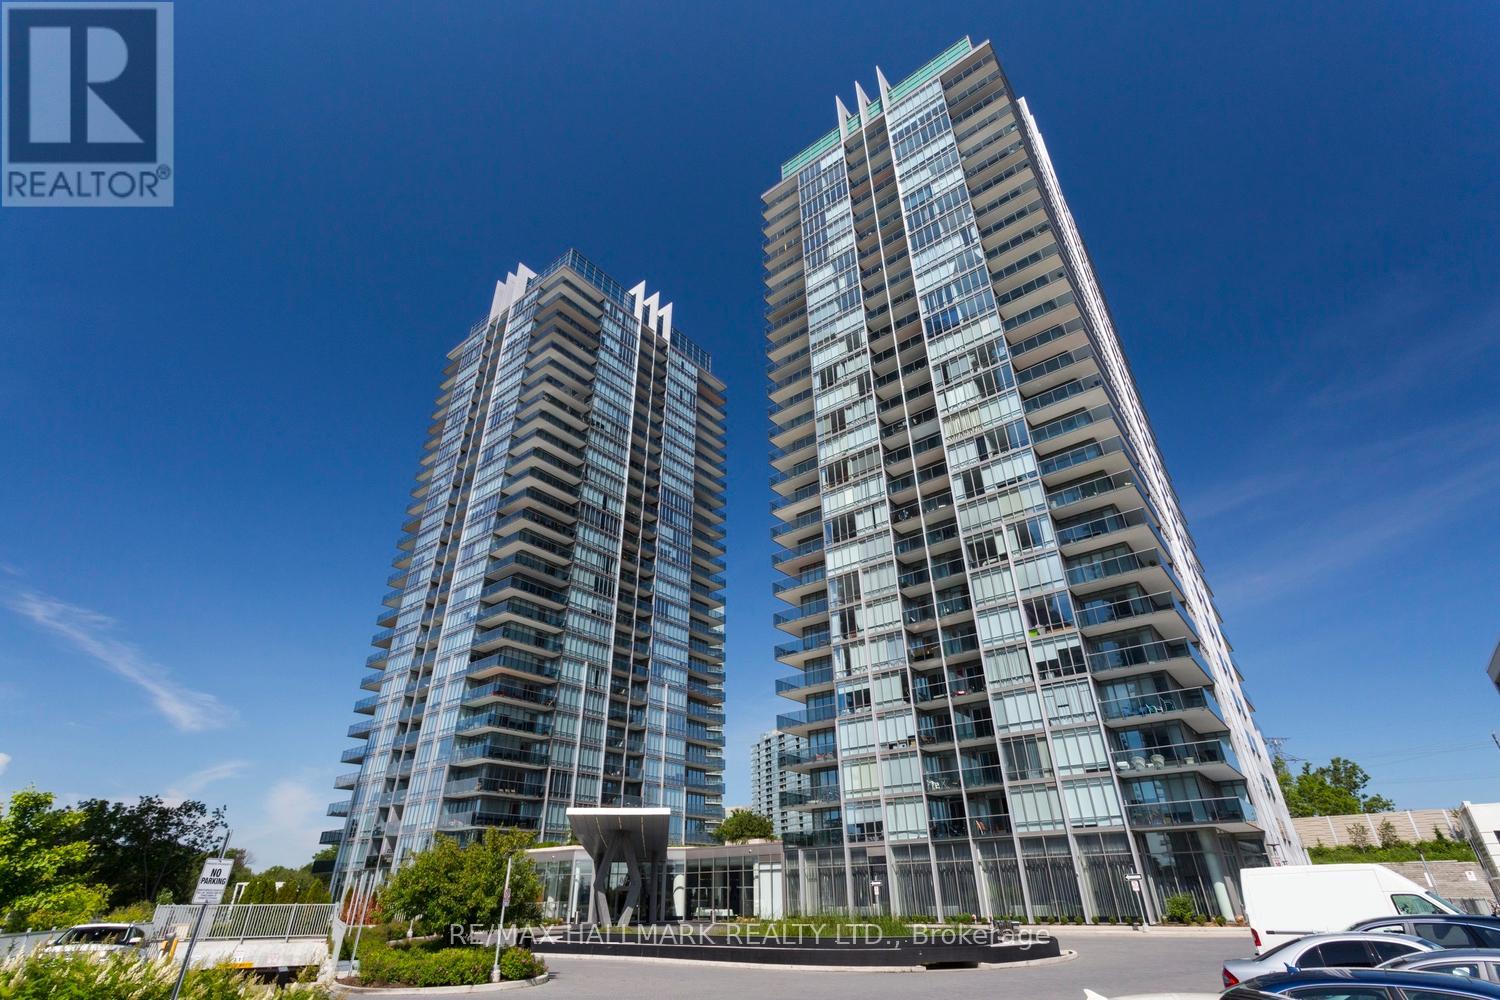
2302 - 90 Park Lawn Road
Toronto, Ontario
Experience stunning lake and western views from this spacious one-bedroom condo located in the heart of Humber Bay. Why remain confined in the bustling city when you can embrace the serene lifestyle by the lake? This prime location in Mimico offers convenient access to shops and restaurants along the lakeshore, with a quick drive to the Queensway, Costco, and Bloor West.Enjoy outdoor activities with bike paths leading to downtown and High Park. Alternatively, opt for the GO Train, which provides less than a 15-minute commute to downtown, along with easy access to the Gardiner Expressway. Imagine waking up on the weekend and taking leisurely strolls along the shores of Lake Ontario, all while being just moments away from the vibrant urban core.This is an excellent opportunity to stop renting and invest in your future. The condo features:Modern stainless steel appliances-Open-concept kitchen with a center island and stylish stainless steel backsplash-Functional bedroom equipped with a built-in closet system-Spacious living area suitable for a dining table-Contemporary bathroom with subway tiles, a chic vanity, and an elegant mirror!A private balcony offering breathtaking views of the lake and the city. Additional amenities include parking and a locker. Dont miss the chance to own this remarkable unit. Experience a lifestyle that rivals a luxury resort with the exceptional amenities at South Beach. Enjoy an impressive array of features designed for relaxation and recreation, including:Indoor/Outdoor Pools/Hot Tub & Sauna/Showroom Kitchen/Board Room/Party Room & Lounge/Basketball, Squash, and Pickleball Courts/Spa & Guest Suites. Every weekend feels like a vacation as you indulge in these outstanding facilities. Discover the perfect blend of leisure and luxury at South Beach-your personal paradise awaits! Schedule a viewing today! (id:61483)
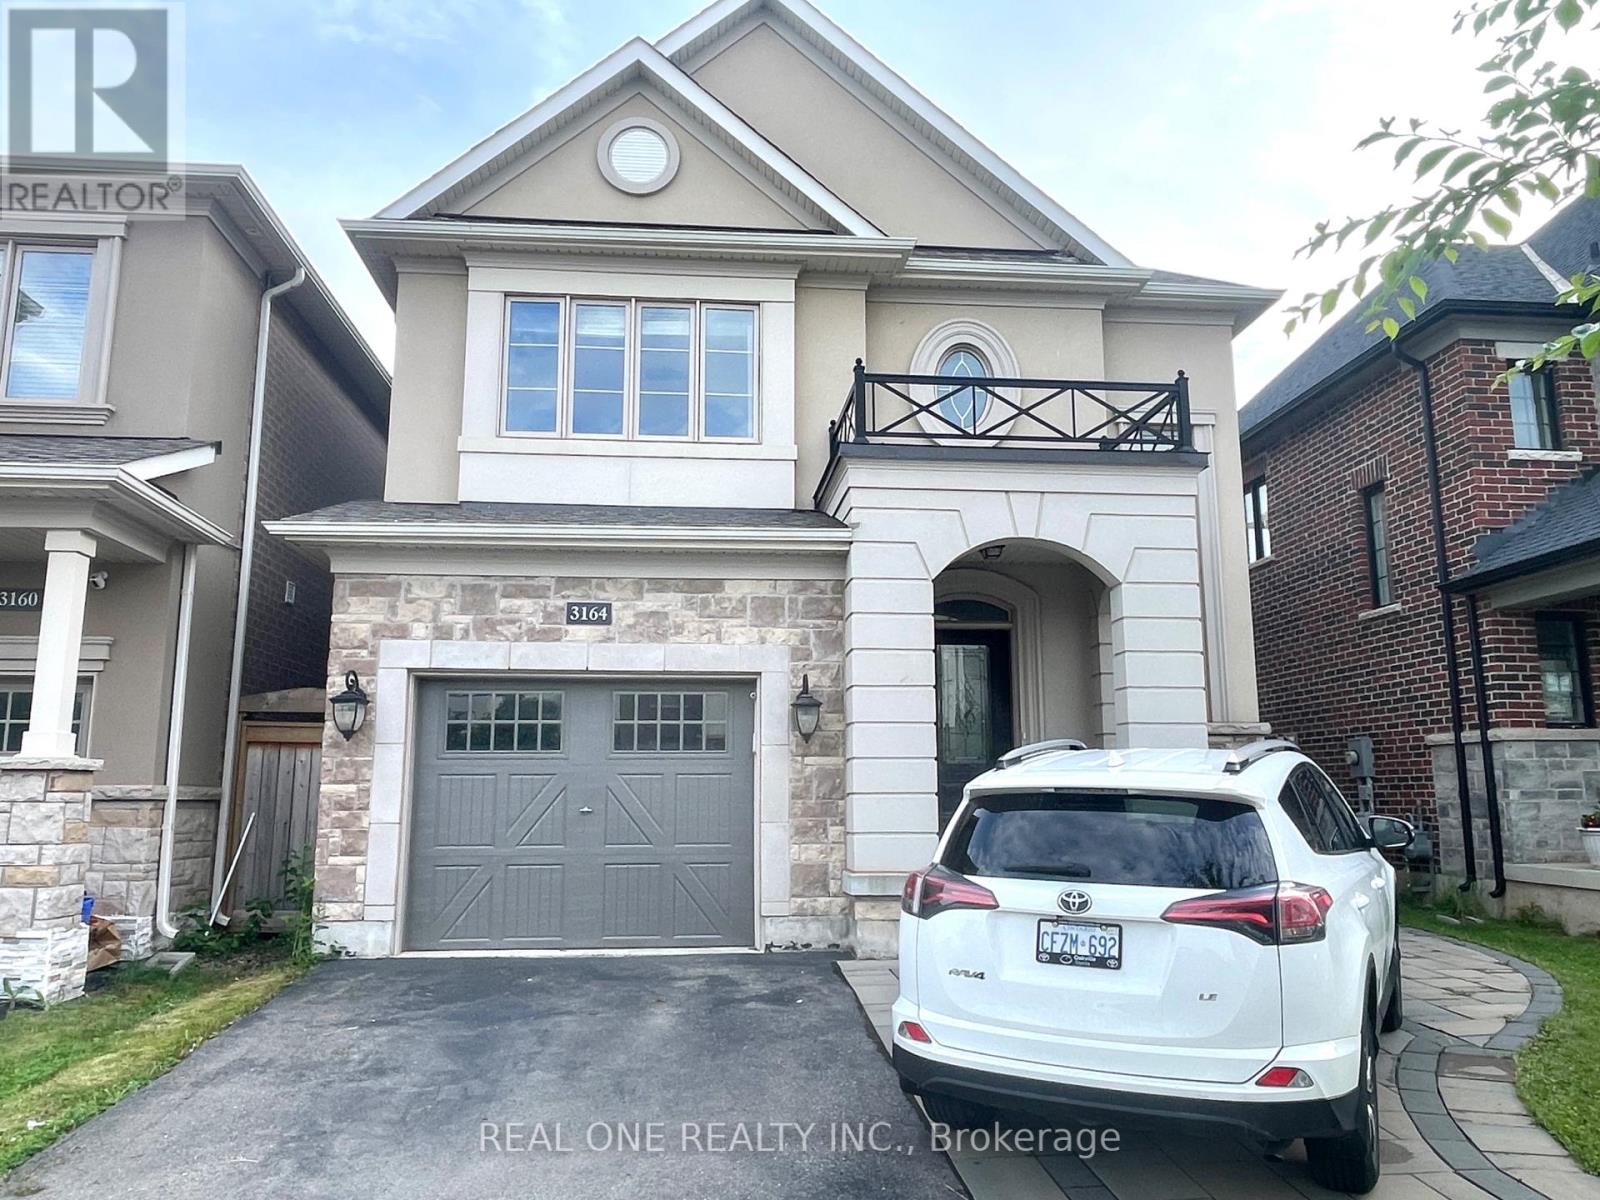
3164 Ernest Appelbe Boulevard
Oakville, Ontario
Stunning 4-Bedroom Detached Chateau Series Home by Mattamy, nestled in the highly sought-after Preserve Community. This elegant residence showcases a modern, functional, and open-concept design, featuring 9-foot ceilings and rich hardwood flooring throughout. A grand oak staircase with wrought-iron spindles adds timeless sophistication.The spacious living room is highlighted by a gas fireplace with a custom stone feature wall, stained veneer mantle, and pot lighting, creating a warm and inviting atmosphere. The sun-filled family room boasts an impressive coffered ceiling, while the chef-inspired kitchen offers granite countertops, built-in stainless steel appliances, stylish backsplash, and ample cabinetry.The upper level features four generously sized bedrooms, including a serene primary retreat complete with a walk-in closet and a private 4-piece ensuite. Ideally located close to top-rated schools, parks, shopping, and everyday conveniences, including Walmart, this exceptional home offers the perfect blend of luxury, comfort, and convenience. (id:61483)
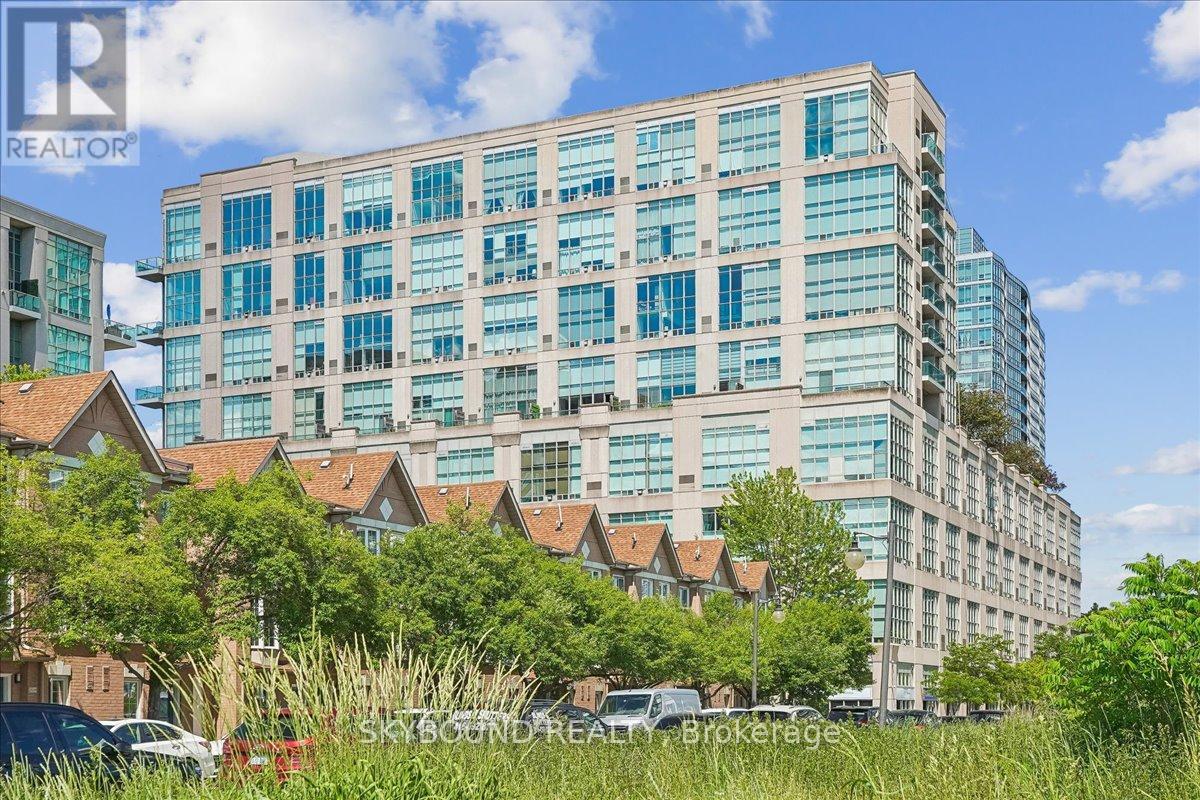
302 - 300 Manitoba Street
Toronto, Ontario
Welcome to Unit 302 at 300 Manitoba Street - a stunning 1-bedroom, 2-bathroom hard loft showcasing 17-foot ceilings with a unique industrial-inspired design and thoughtful upgrades throughout. Originally configured with a den, the space has been expertly transformed into a custom walk-in closet dressing room and a convenient second 3-piece bathroom, creating a highly functional and luxurious layout. Exposed concrete accents, modern finishes, a gas fireplace and custom design elements combine to deliver a stylish urban living experience.Enjoy an open-concept living space and move-in-ready convenience with select furniture pieces included in the purchase price. The building's amenities include a rooftop garden terrace with a BBQ area, a fully equipped gym, sauna, party room, reading nook and visitor parking. Ideally located close to popular restaurants, cafes, parks, schools, TTC, GO train, and access to major highways, offering the perfect balance of city living and everyday convenience. A must-see for buyers seeking character, comfort, and an exceptional location. (id:61483)
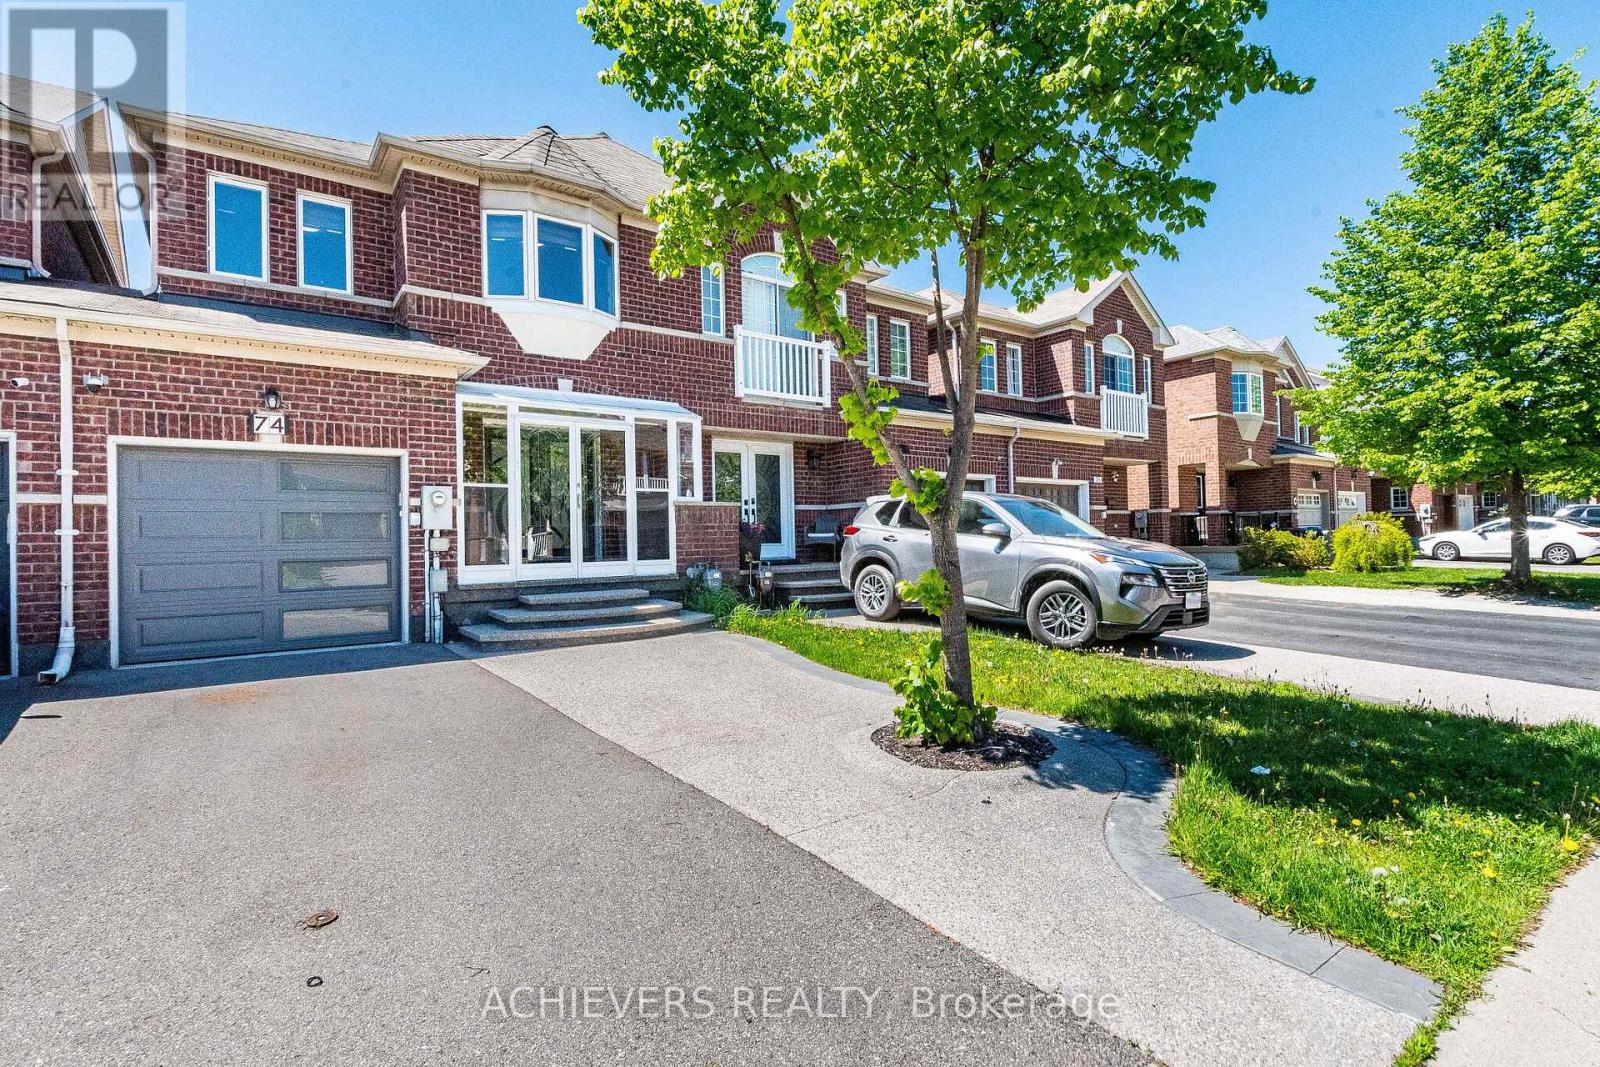
74 Charcoal Way
Brampton, Ontario
Absolute Showstopper! Beautiful Freehold Townhome (No monthly maintenance fees at all! ) In Prime Bram West On Deep Lot. Covered Porch & Elegant Double Door Entry Leads To Rare Separate Living & Family Rooms. Features Hardwood On Main, Zebra Blinds & Chef's Kitchen W/ Modern Layout. Finished 2-BR Basement For Potential Rental Income. Worry-Free Living W/ New Furnace & Heat Pump (Dec 2023) & Fully OWNED Tankless Hot Water Tank (Dec 2025-No Rental Fees!). Steps To Mississauga Border, LCBO, NoFrills, TD Bank Plaza, Top Schools & Hwy 401/407. A few pictures are virtually staged. (id:61483)
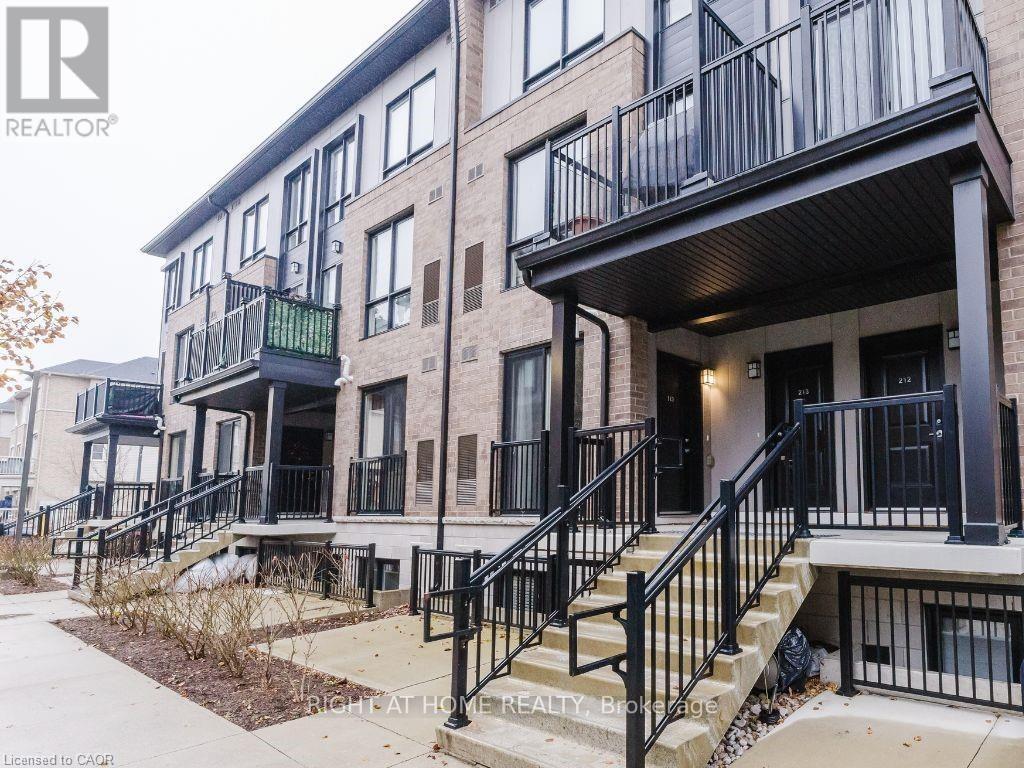
113 - 1206 Main Street E
Milton, Ontario
Move in ready. 2-bedroom, 2.5-bathroom Main-level stacked townhouse in a highly sought-after neighborhood. This 5-year-old home offers 1,200 sq. ft. of well-maintained living space, featuring pot lights throughout and 1 underground parking spot. Conveniently located beside Bishop P.F. Reding Catholic Secondary School, elementary schools, grocery stores, gyms, and just a 5- minute drive to Milton GO Station, it's perfect for easy commuting and access to amenities. Utilities will be transferred to the tenant's name and paid directly by them. The tenant is responsible for the hot water tank rental, which is approximately $60 per month, and electricity, which is approximately $70 to $80 per month. The selected tenant must submit an application via the single-key app. (id:61483)
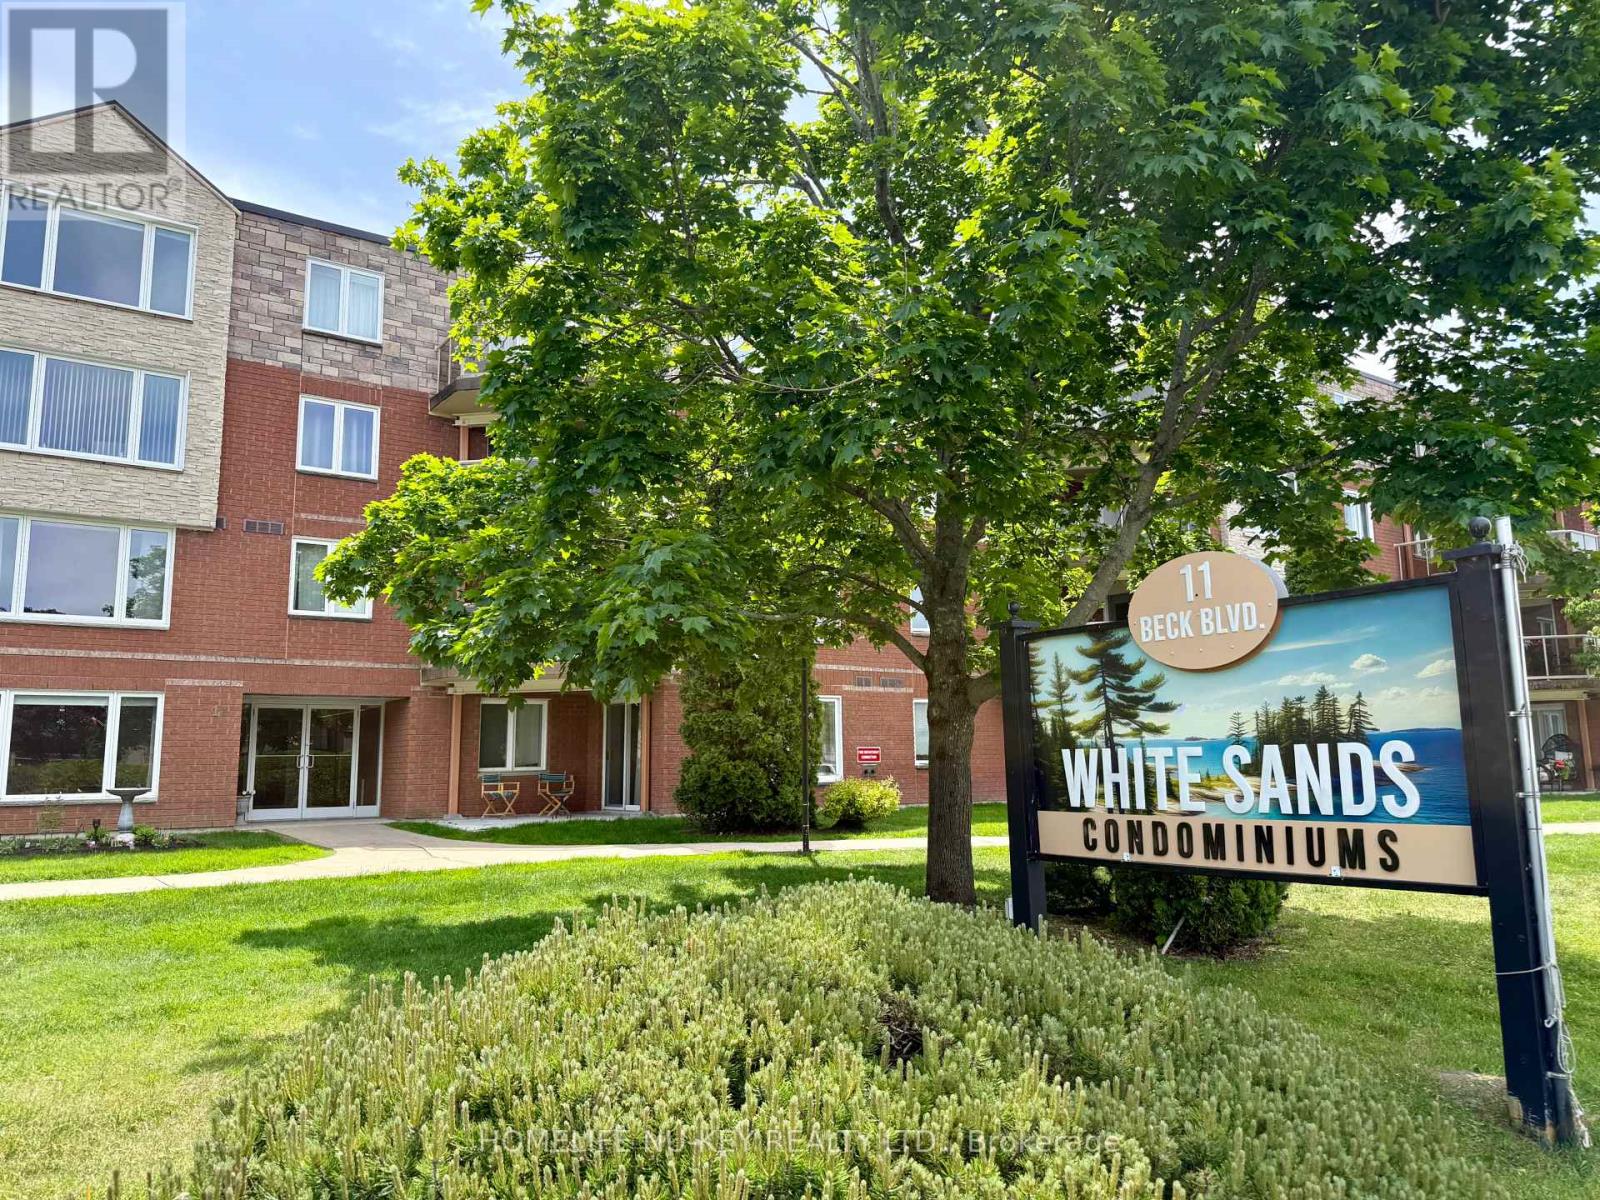
108 - 11 Beck Boulevard
Penetanguishene, Ontario
Attention all boaters, water sport enthusiasts, retirees, first time buyers or those justlooking for the ease of condo living! Welcome to 11 Beck Blvd, Unit 108, a beautiful end unitin the White Sands Condominiums. This spacious 2 bedroom, 2 bathroom ground floor unit is theperfect mix of quite relaxation and close enough the Penetanguishene Harbour, to enjoy outdoorliving and life by the water! This unit has been loved and well maintained by the originalowners since 1996, and is ready for the next owner to add their person touch! This unitincludes its own private patio overlooking the nearby Penetanguishene Centennial Museumgarden, as well as the convenience of in-suite laundry! Parking is no issue with this condo,as it comes with 2 designated parking spots, 1 in an enclosed garage and a second in the mainmarking lot, as well as ample visitor parking. Have lots of extra stuff? Let the owned,designated locker space take care of all that! This is one condominium you definitely do notwant to miss! Added perk; you're just steps away from The World Famous Dock Lunch! Disclosure: Some photos in this listing have been virtually staged/altered to showcase the condo's potential. (id:61483)
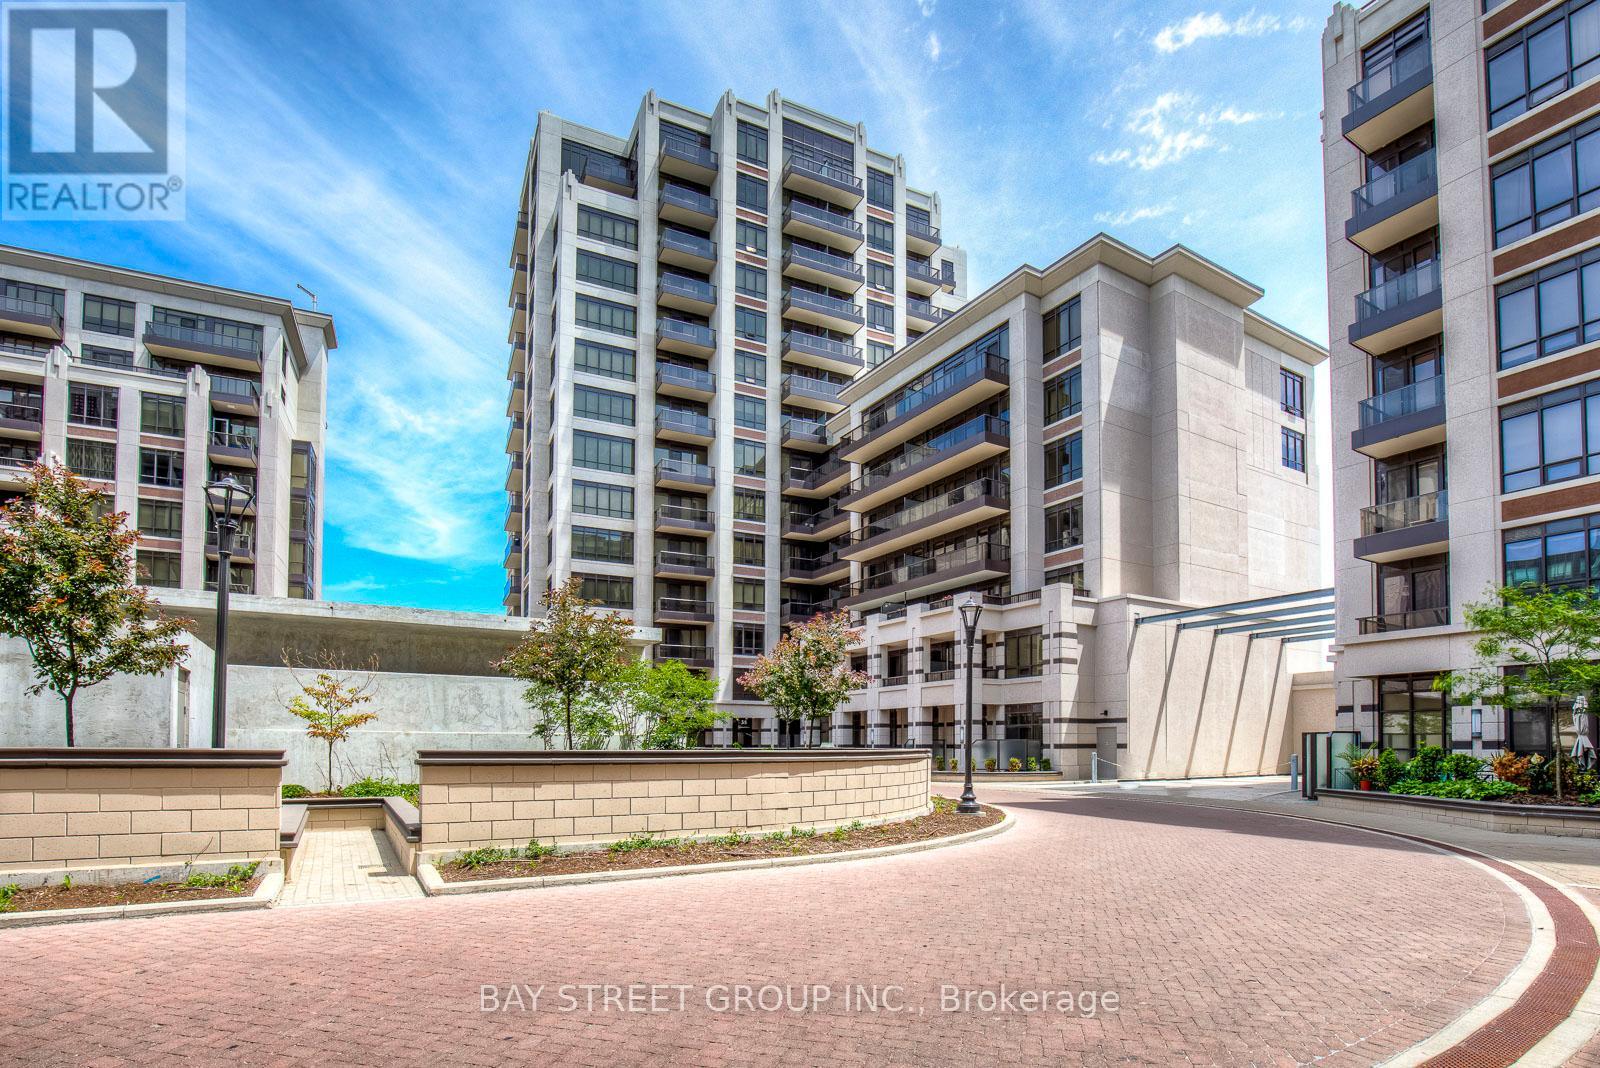
911 - 38 Cedarland Drive
Markham, Ontario
Welcome to elevated living in the heart of Downtown Markham's prestigious Unionville community-where lifestyle, convenience, and long-term value come together.This sun-filled 1+Den residence (easily functions as a 2-bedroom) offers a rare combination of 2 full bathrooms, soaring 10-foot ceilings, and floor-to-ceiling windows that flood the space with natural light. Enjoy unobstructed south-facing views overlooking the Rouge River and tranquil treetop scenery-an exceptional backdrop rarely found at this price point.Designed for modern living, the suite features a sleek open-concept kitchen with stainless steel appliances, seamlessly integrated with the living and dining areas-perfect for both everyday comfort and upscale entertaining. The primary bedroom includes a walk-in closet, while the versatile den provides flexibility for a second bedroom, private office, or guest suite.One parking space and a conveniently located same-level locker add to the everyday ease and practicality.Positioned in one of Markham's most desirable and rapidly growing urban centres, this property offers strong rental demand and excellent long-term appreciation potential-making it an ideal choice for both investors and end-users. Steps to vibrant dining, cafés, shopping, and daily essentials, with quick access to Hwy 404 & 407, Downtown Markham, York University Markham Campus, and top-ranking schools including Unionville High School.A rare opportunity to own a premium unit in a high-demand location-perfect for refined living or strategic investment. (id:61483)
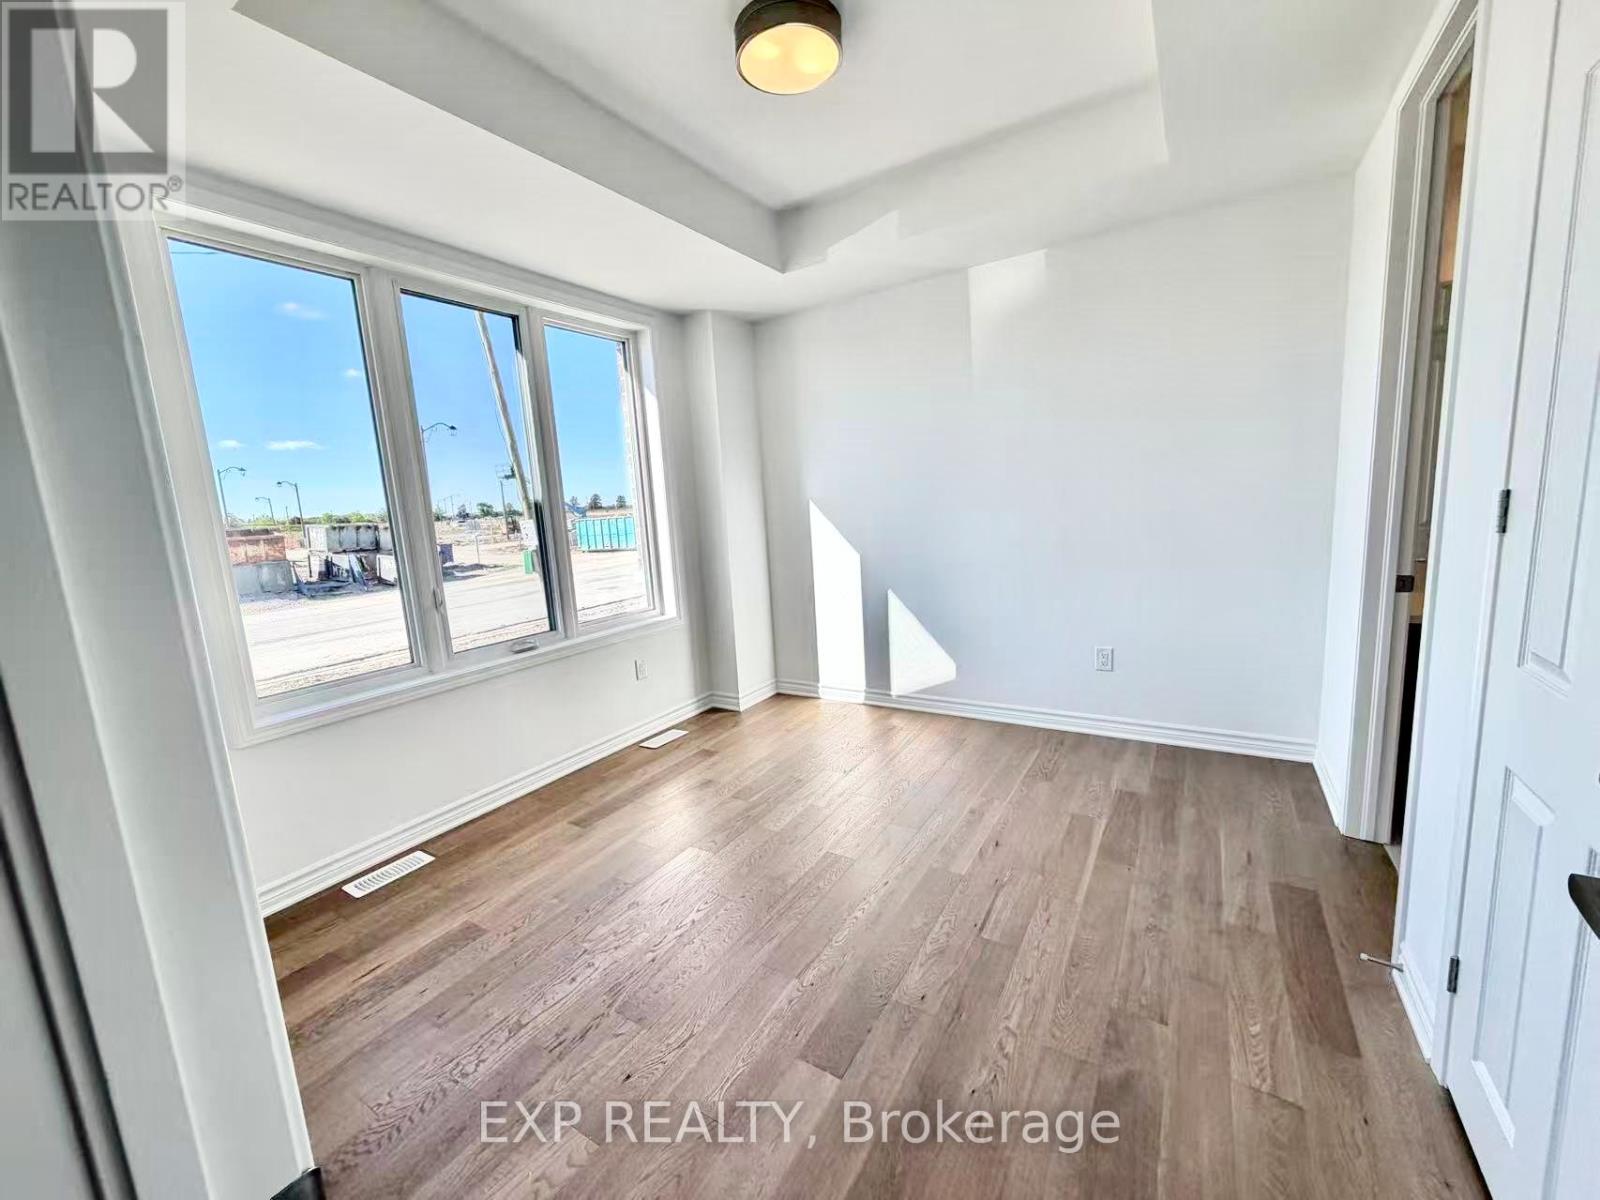
391 Stony Hill Boulevard
Markham, Ontario
Brand new, never lived-in one-bedroom main floor unit with a private ensuite, thoughtfully designed with a sun-filled layout and an expansive window that brings in abundant natural light, complemented by contemporary finishes throughout. Comes complete with 1 parking spot and shared kitchen, is perfectly situated in a desirable Markham neighborhood, just 6 minutes to Hwy 404 with seamless access to shopping, dining, and everyday amenities. Ideal for a single professional seeking comfortable and stylish living, with light cooking preferred, all utilities and internet are included (id:61483)
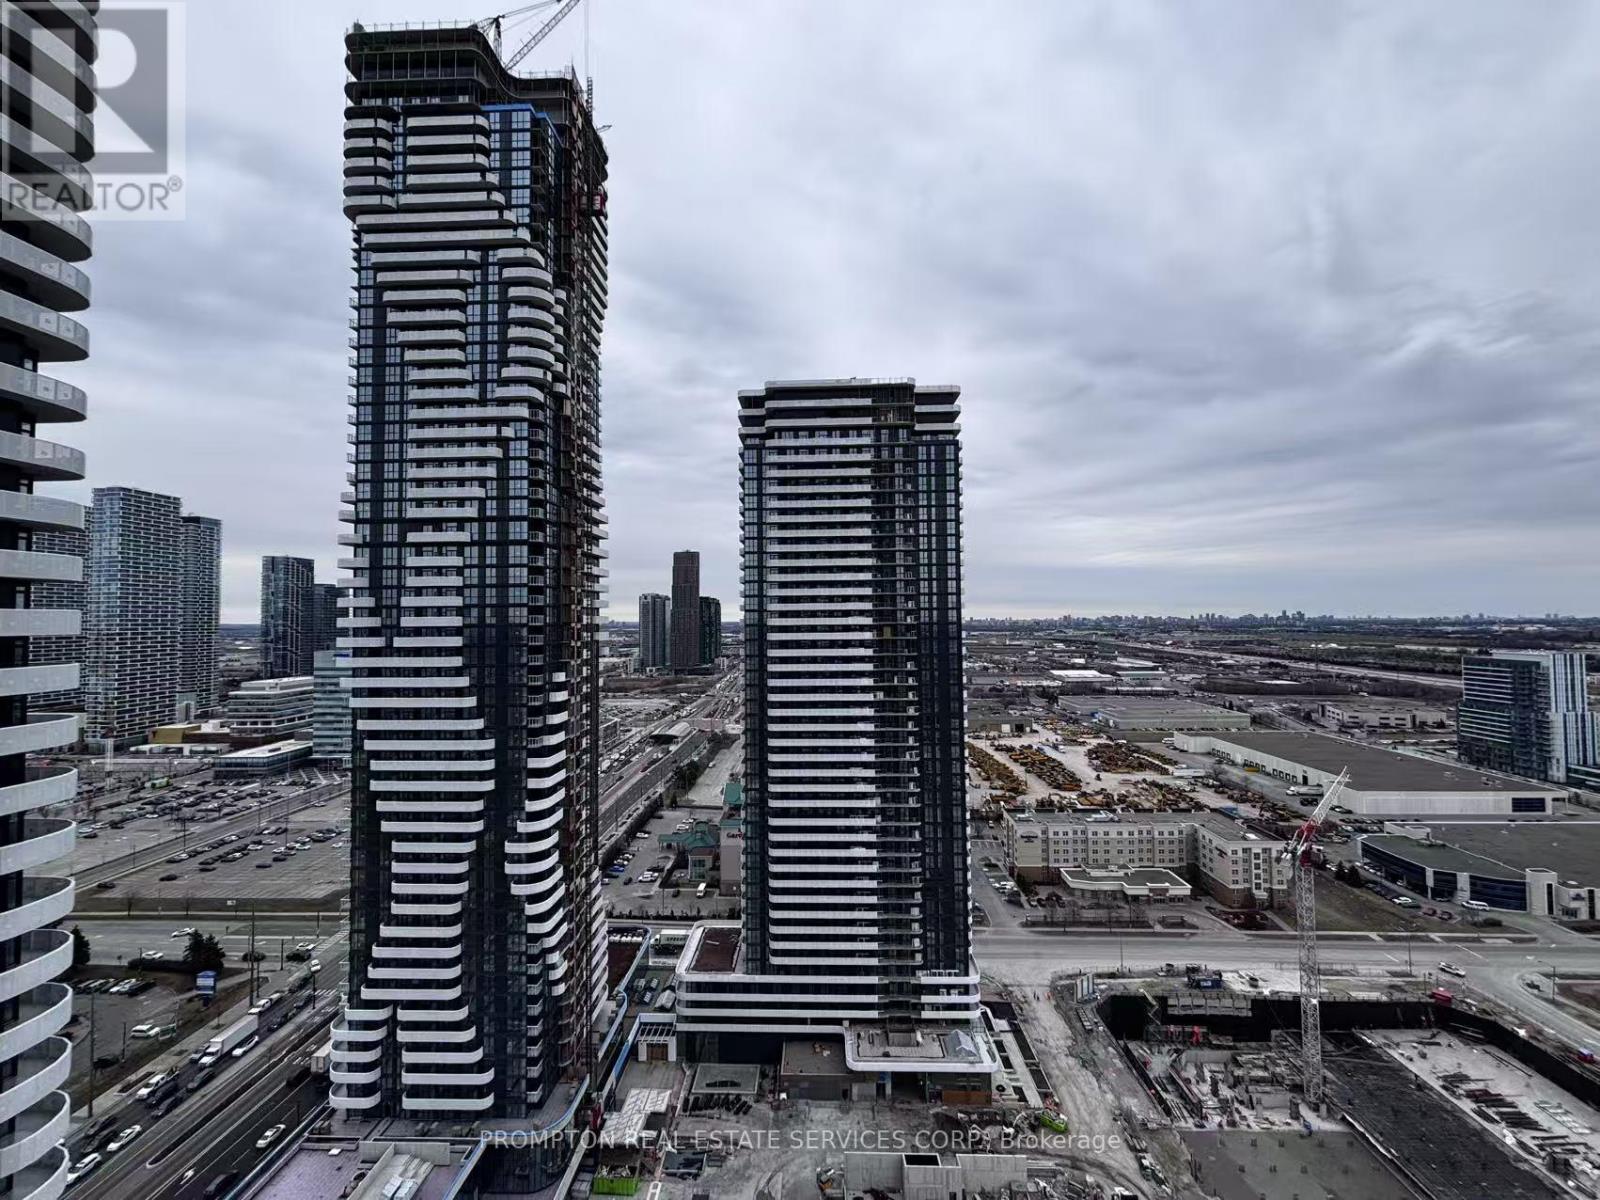
3517 - 195 Commerce Street
Vaughan, Ontario
Welcome to Festival Condominiums by Menkes. This newly built 1 Bed Unit ideally located in the vibrant heart of VMC area. The unit features a superb layout with an open-concept design and a contemporary kitchen equipped with quartz countertops. Enjoy the luxury expansive floor-to-ceiling windows. Steps away to major highways (400/407/HWY7), this prime location offers easy access to top shopping and entertainment options such as Costco, Walmart, YMCA, Vaughan Mills Mall, Cineplex & LA Fitness. Few stops away from York University! Students are welcome! (id:61483)
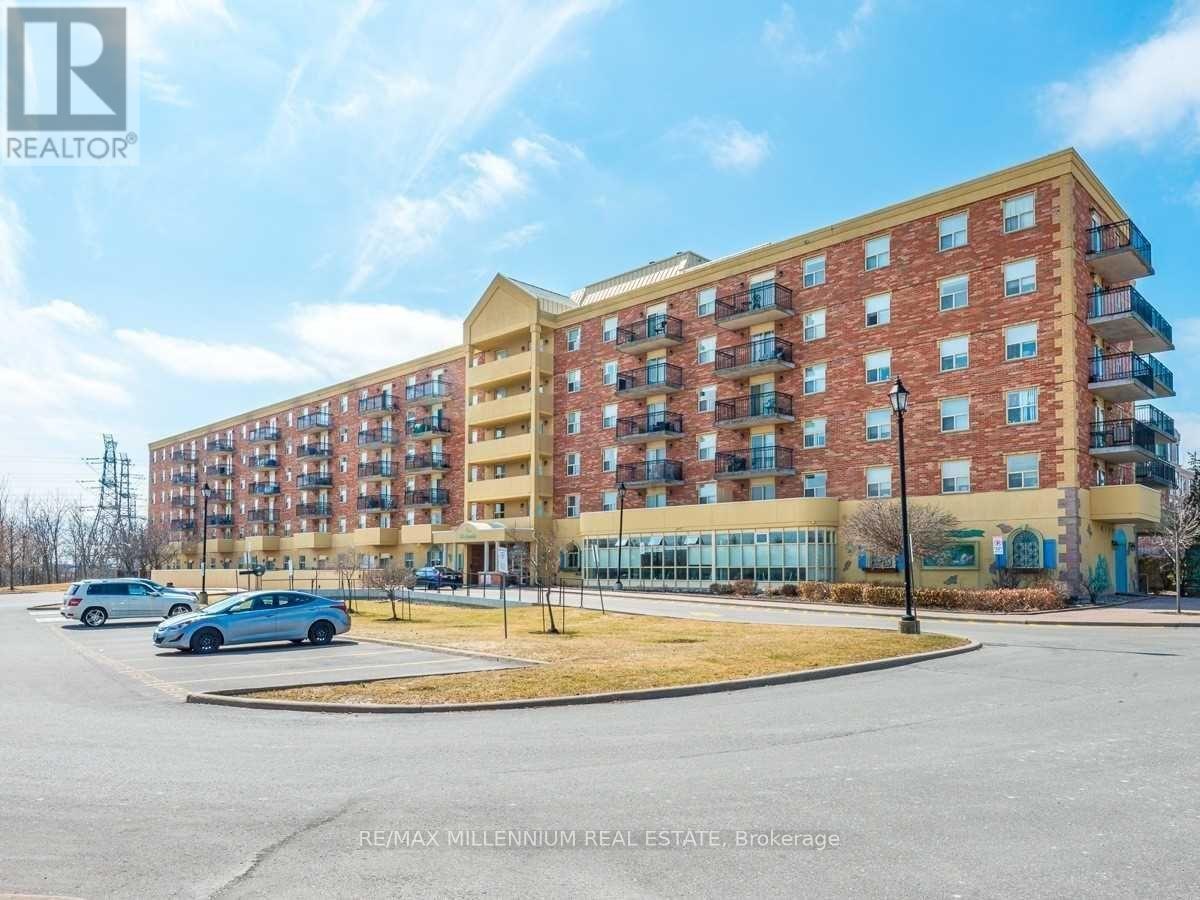
603 - 7373 Martin Grove Road
Vaughan, Ontario
Rarely Offered Penthouse Suite! Unobstructed East Exposure. 10 Ft. Ceilings. Amazing Sq.Ft Of Living Plus A 68 Sqft Balcony. Open Concept, Freshly Painted, Large Kitchen. This 1 Bedroom, 1 Washroom Unit Features A Large Kitchen. Updated Bathroom, En-Suite Laundry With Sink. Utilities Included In The Monthly Maintenance Fee. High Demand Condo With Fantastic Services And Amenities For Social Gatherings. underground parking spot! Overlooks Conservation Lands And Large Outdoor Patio. (id:61483)
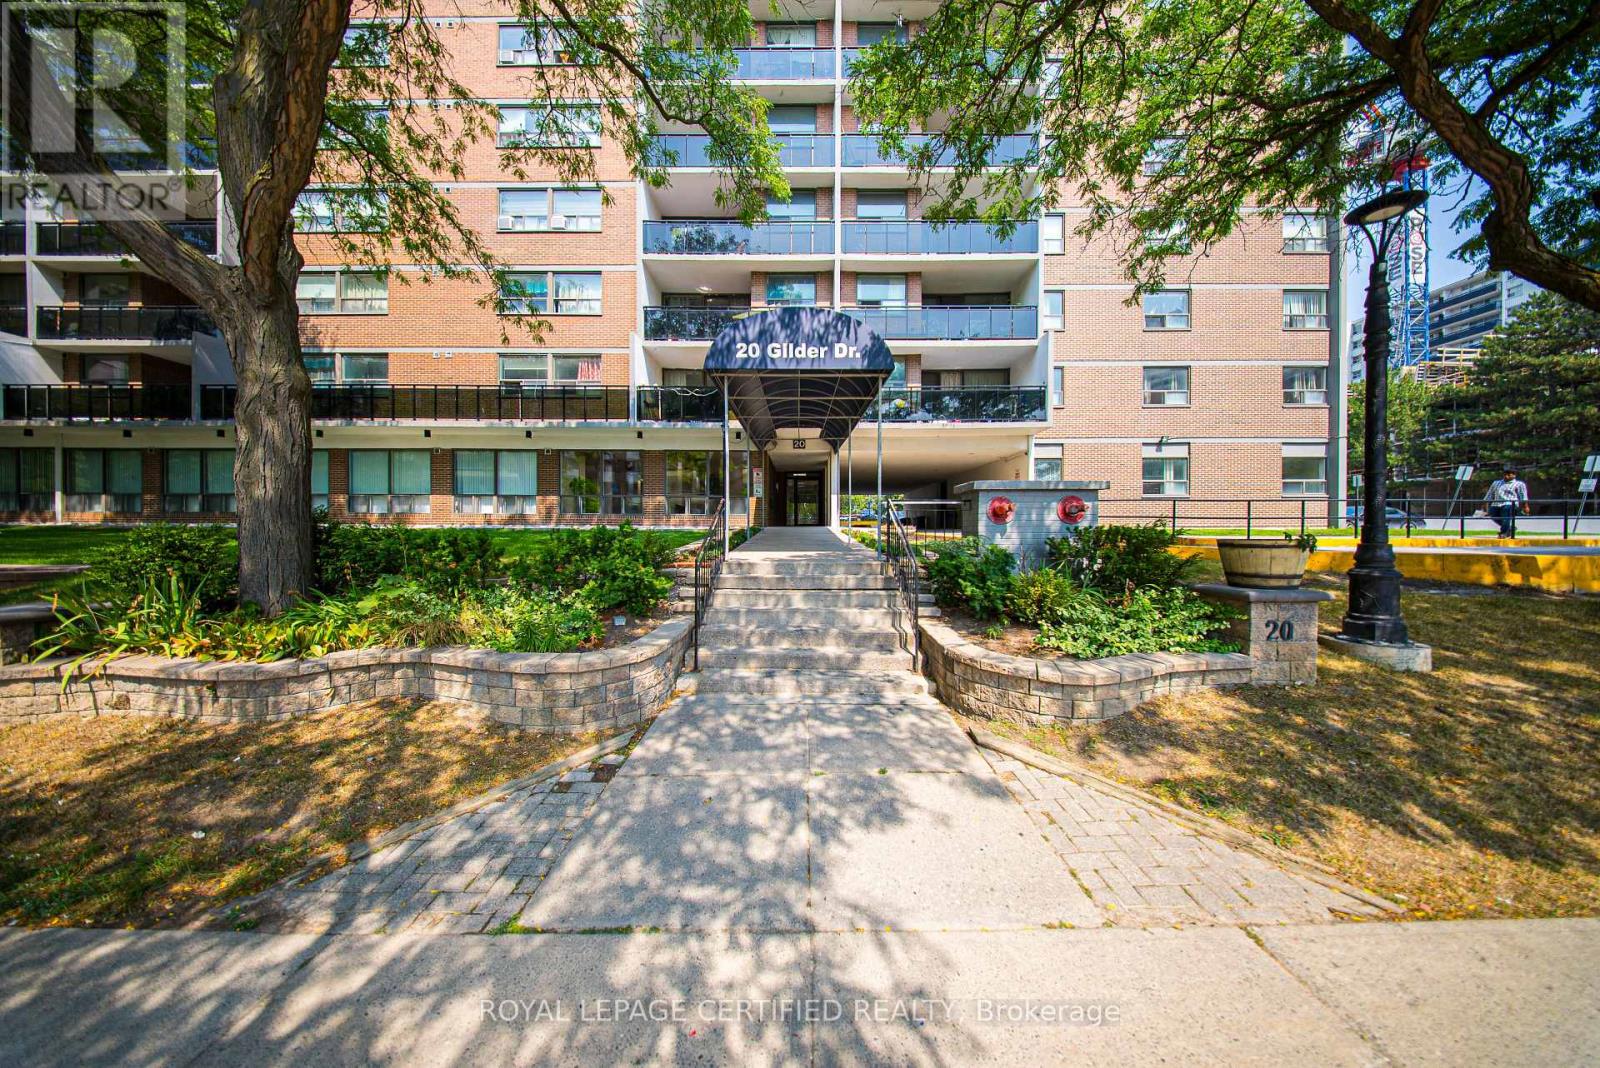
905 - 20 Gilder Drive
Toronto, Ontario
Welcome to Unit 905 at 20 Gilder Drive a beautifully updated 2-bedroom condo offering 1,015 sq ft of bright, spacious living in the heart of Scarborough. This freshly renovated home features a brand new kitchen with quartz countertops and sleek ceramic tile flooring, perfect for modern living. Enjoy the comfort of brand new laminate flooring and fresh paint throughout, giving the space a clean, contemporary feel. The open-concept layout includes a generous living and dining area that opens onto a large, private balcony ideal for relaxing or entertaining. Both bedrooms offer large closets and plenty of natural light. The updated washroom is spotless and move-in ready with brand new vanity with mirror and toilet. Additional conveniences include an ensuite storage locker and 1 underground parking space. Located in a prime area, you're just minutes from Scarborough Town Centre, Kennedy Subway Station, and the new LRT making commuting and shopping a breeze. The well-maintained building offers great amenities including an indoor pool, sauna, and gym. Perfect for first-time buyers or investors looking for value and location. Don't miss this opportunity to own a spacious, sun-filled condo in one of Scarborough's most convenient neighborhoods! Move-In Ready! (id:61483)
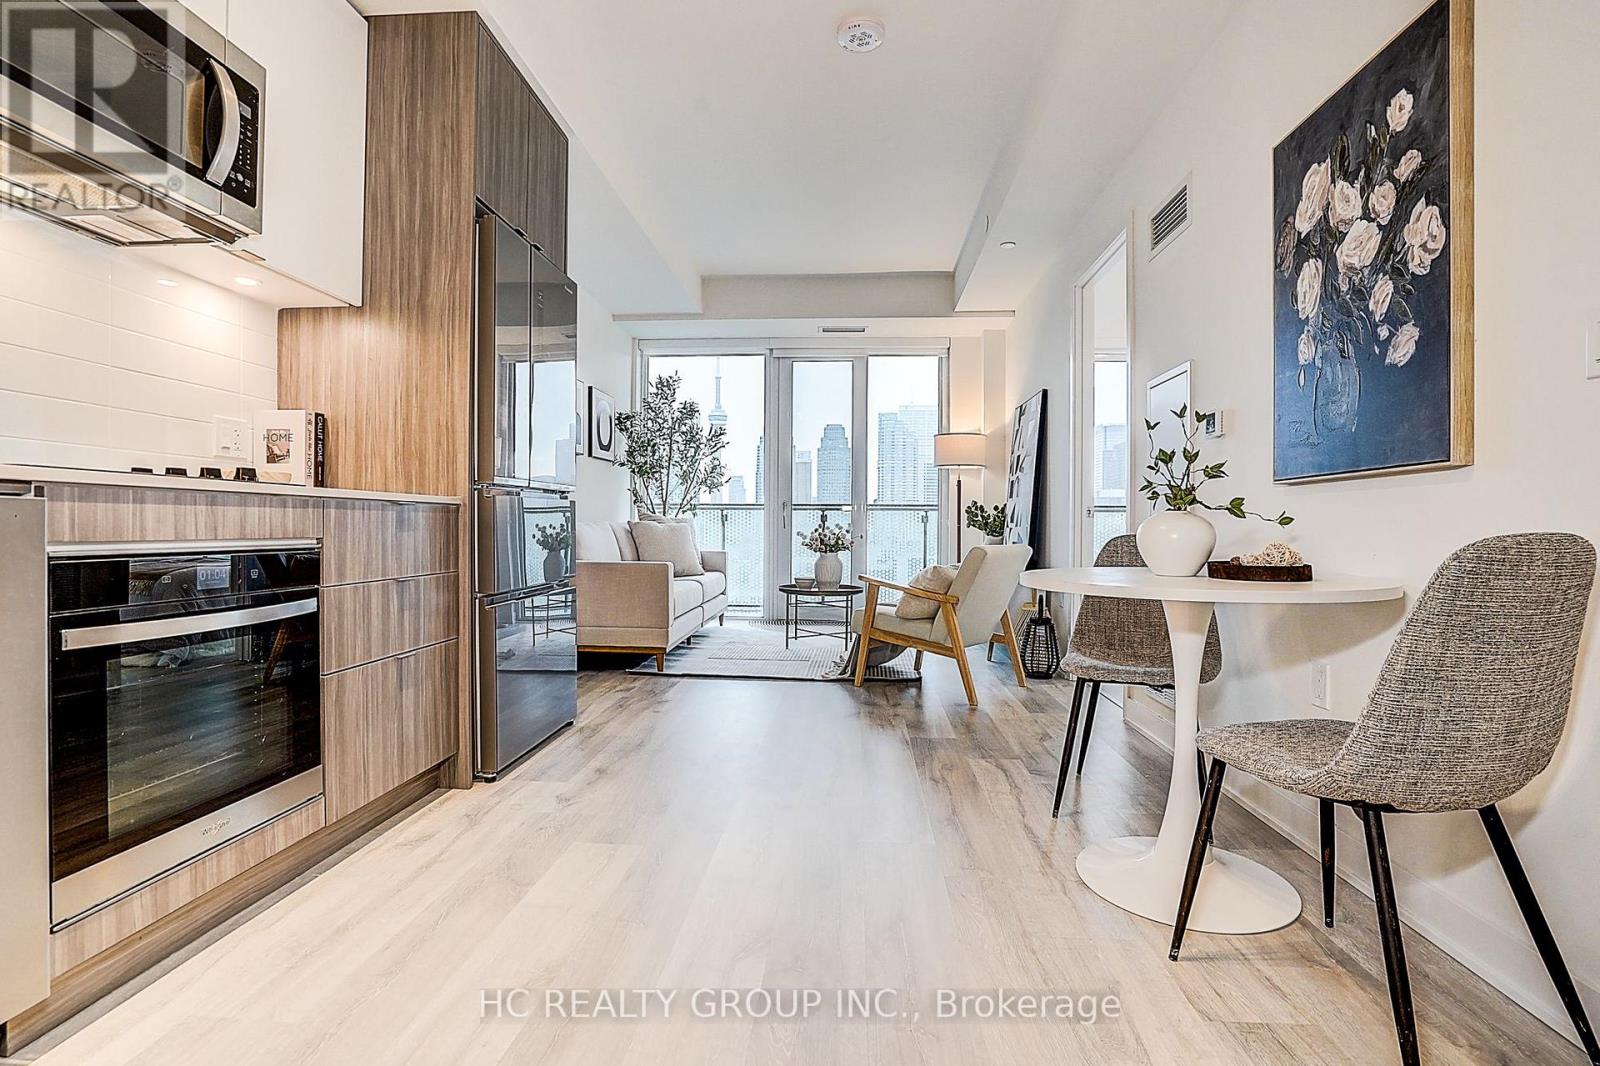
2830 - 135 Lower Sherbourne Street W
Toronto, Ontario
Welcome to Time and Space Condos by Pemberton Group, where luxury and convenience meet in the heart of downtown Toronto. This spacious and bright three-bedroom, three-bathroom residence offers 885 square feet of thoughtfully designed living space, complete with TWO parking spaces, ONE locker, and unobstructed, breathtaking CN Tower views from every window and the private balcony. The open-concept layout easily accommodates separate living and dining areas, featuring premium laminate flooring and nine-foot smooth ceilings throughout. The contemporary kitchen is equipped with stone countertops and built-in stainless steel appliances, including a refrigerator, dishwasher, cooktop, oven, and microwave. The primary bedroom boasts an ensuite bathroom and direct walk-out access to the balcony, while the second bedroom features a large window and generous closet space. The third bedroom includes sliding doors and a private ensuite, making it ideal for guests or use as a home office. Residents enjoy premium amenities conveniently located within the same tower, including a fully equipped fitness centre, yoga studio, outdoor pool with sun decks, media and games room, party lounge, and an outdoor patio with barbecue areas. Perfectly situated just minutes from the Distillery District, St. Lawrence Market, Sugar Beach, David Crombie Park, Parliament Square Park, and Princess Street Park, the building also offers quick access to Union Station and Toronto's top shopping, dining, and entertainment options. Offering an unparalleled urban lifestyle, this home combines modern comfort, sophisticated design, and the very best of downtown living. **Two parking**Three bathrooms**Must See! Seller is very Motivated ! (id:61483)
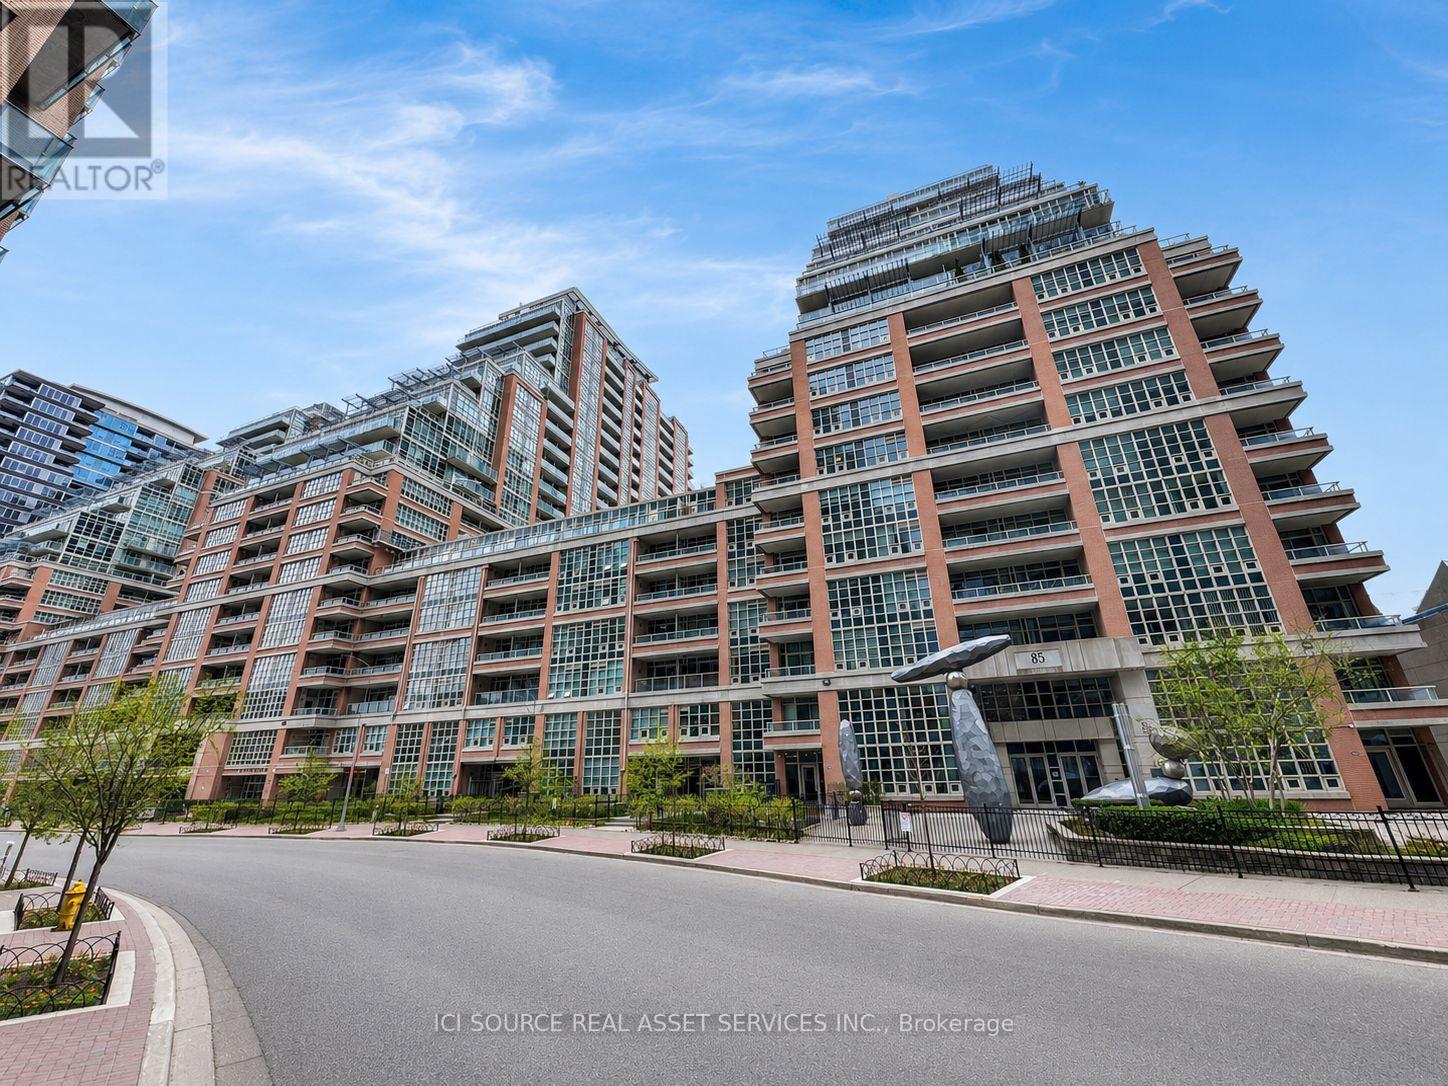
725 - 85 East Liberty Street
Toronto, Ontario
Oversized 1 Bedroom + Den, 2 Full Bathroom suite in the heart of Liberty Village, offering approximately 927 sq. ft. of interior living space plus a rare 147 sq. ft. private terrace. This spacious and functional layout has been previously used in a 2-bedroom-style configuration, with the large den enclosed by a barn door, making it ideal as a guest room, office, nursery, or second sleeping area. The unit features an open-concept living and dining area, a modern kitchen, generous room sizes, and two full bathrooms - a rare feature for a 1+Den. Enjoy the convenience of parking and locker included, plus access to building amenities in one of Toronto's most vibrant neighbourhoods. Steps to shops, restaurants, cafes, grocery stores, parks, transit, Exhibition GO, the waterfront, and everything Liberty Village has to offer. A rare opportunity to own a large, flexible suite with exceptional indoor and outdoor space in a prime downtown location.*For Additional Property Details Click The Brochure Icon Below* (id:61483)
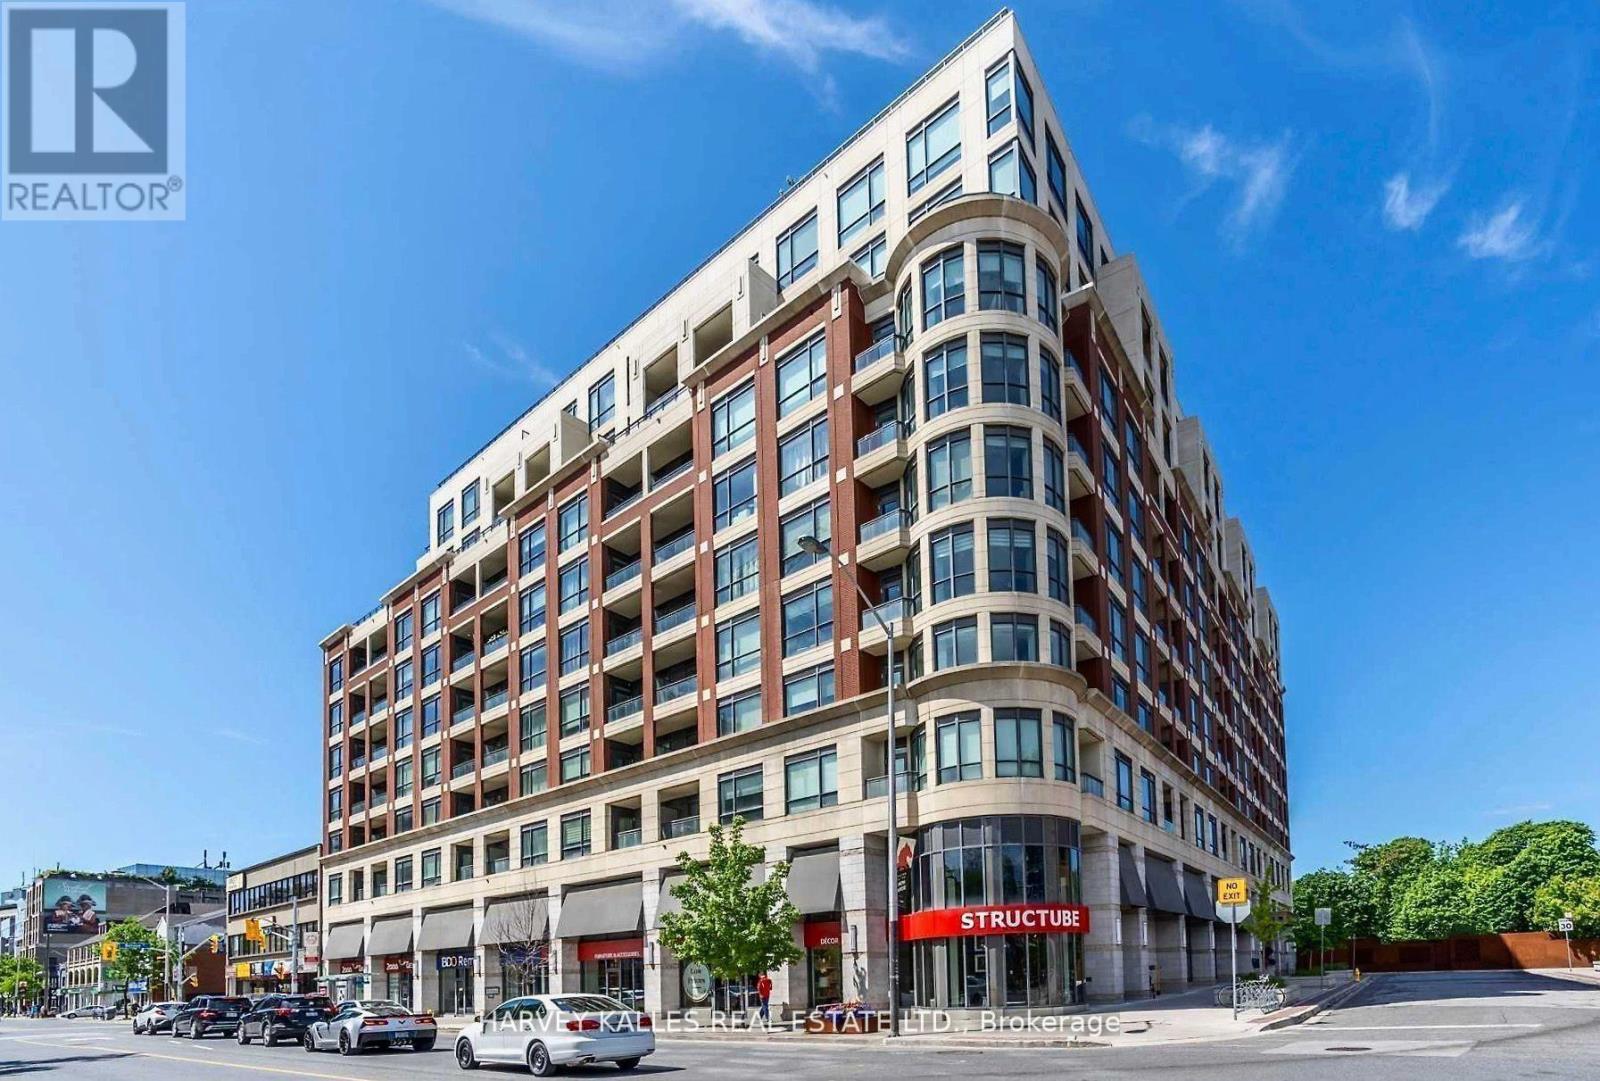
709 - 23 Glebe Road W
Toronto, Ontario
Morning Sun Shines Through 10 Foot Floor-To-Ceiling Windows. Chic Low-Rise Boutique Midtown Condominium Property By Green Park And Just 2 Blocks To The Davisville Subway Station. Abundant Shopping Is Close By. Walking Score 94. See HoodQ Attachment For Some Neighbourhood Information. I Can Tell You From Decades Of Working With Condominiums, This Building Is Special. The Management And The Maintenance Are Just Top Drawer. (id:61483)
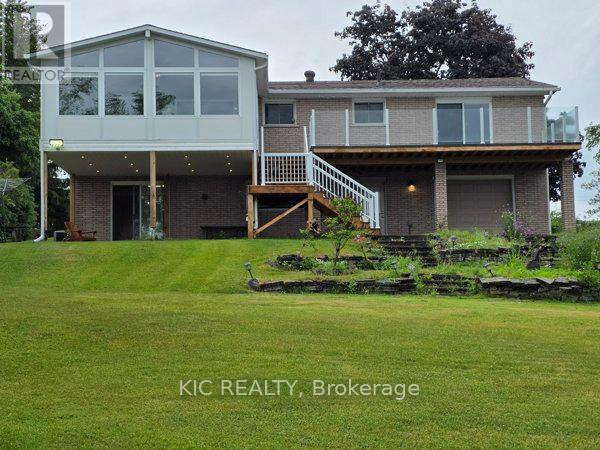
1247 Gail Park Drive
Selwyn, Ontario
Welcome to Lakefront Living at 1247 Gail Park Dr, Peterborough!! 104 feet of prime waterfront. Enjoy these Breathtaking views from the Bright Sunroom. This absolutely stunning home is 20 min north of Peterborough. Whether you are looking for a year-round home or the perfect weekend getaway, this home is move-in ready and fully upgraded. 2 Lg Bdrms with 2 Bunkies for guests, welcoming ground floor entrance offers heated floors, direct access from the garage, in addition to a Lge Rec Rm w/a walkout to a patio overlooking the water. Main floor offers an Open Concept Design w/a gorgeous kitchen, Gleaming Hardwood Floors thru-out the main floor. Bright Large Sunroom to enjoy your morning coffee or you Evening Sunsets. This property also offers a Boathouse with a balcony facing the water. Garage has a drive thru door on the water side. Natural Gas Available. Immaculate Home is a must see!!! (id:61483)

903 - 801 King Street W
Toronto, Ontario
Attention active lifestyle enthusiasts, the CitySphere building awaits!!! Don't miss this beautifully updated 1 bedroom plus den with a private parking spot located in the heart of trendy King West!! This eastern exposure suite (approx 660sqft) offers lots of natural light through the floor to ceiling windows with downtown & CN Tower views! Entertain in style in this open concept layout with modern kitchen (featuring quartz counters, backsplash, stainless steel appliances & seating for four), overlooking living and dining rooms. Work from home in your private sun-filled den/office. Spacious primary bedroom with tall double closet & large window. Newly renovated 4pc bath with modern tile and bonus linen closet! This 12 storey building offers many desirable amenities, including a rare private tennis court, playground, and a huge rooftop garden/terrace with multiple outdoor living spaces featuring a hot tub, running track, 3 new BBQs, plenty of seating and stunning skyline & lake views! Indoor amenities include, well appointed gym, dry sauna, updated steam room, change rooms, large party/meeting room, 24 Hr concierge, 3 newer elevators, visitor parking & secure bike storage. Maintenance fee includes heat, hydro, a/c, water & building insurance. Building is pet friendly (one dog under 30lbs or two cats). Public transit & street cars at your door. Just steps to Stanley Park, outdoor pool, dog parks, Trinity Bellwoods Park, The Entertainment District, Stackt Market, many cafes, bars & restaurants while offering a peaceful retreat from the hustle and bustle of the downtown core! (id:61483)
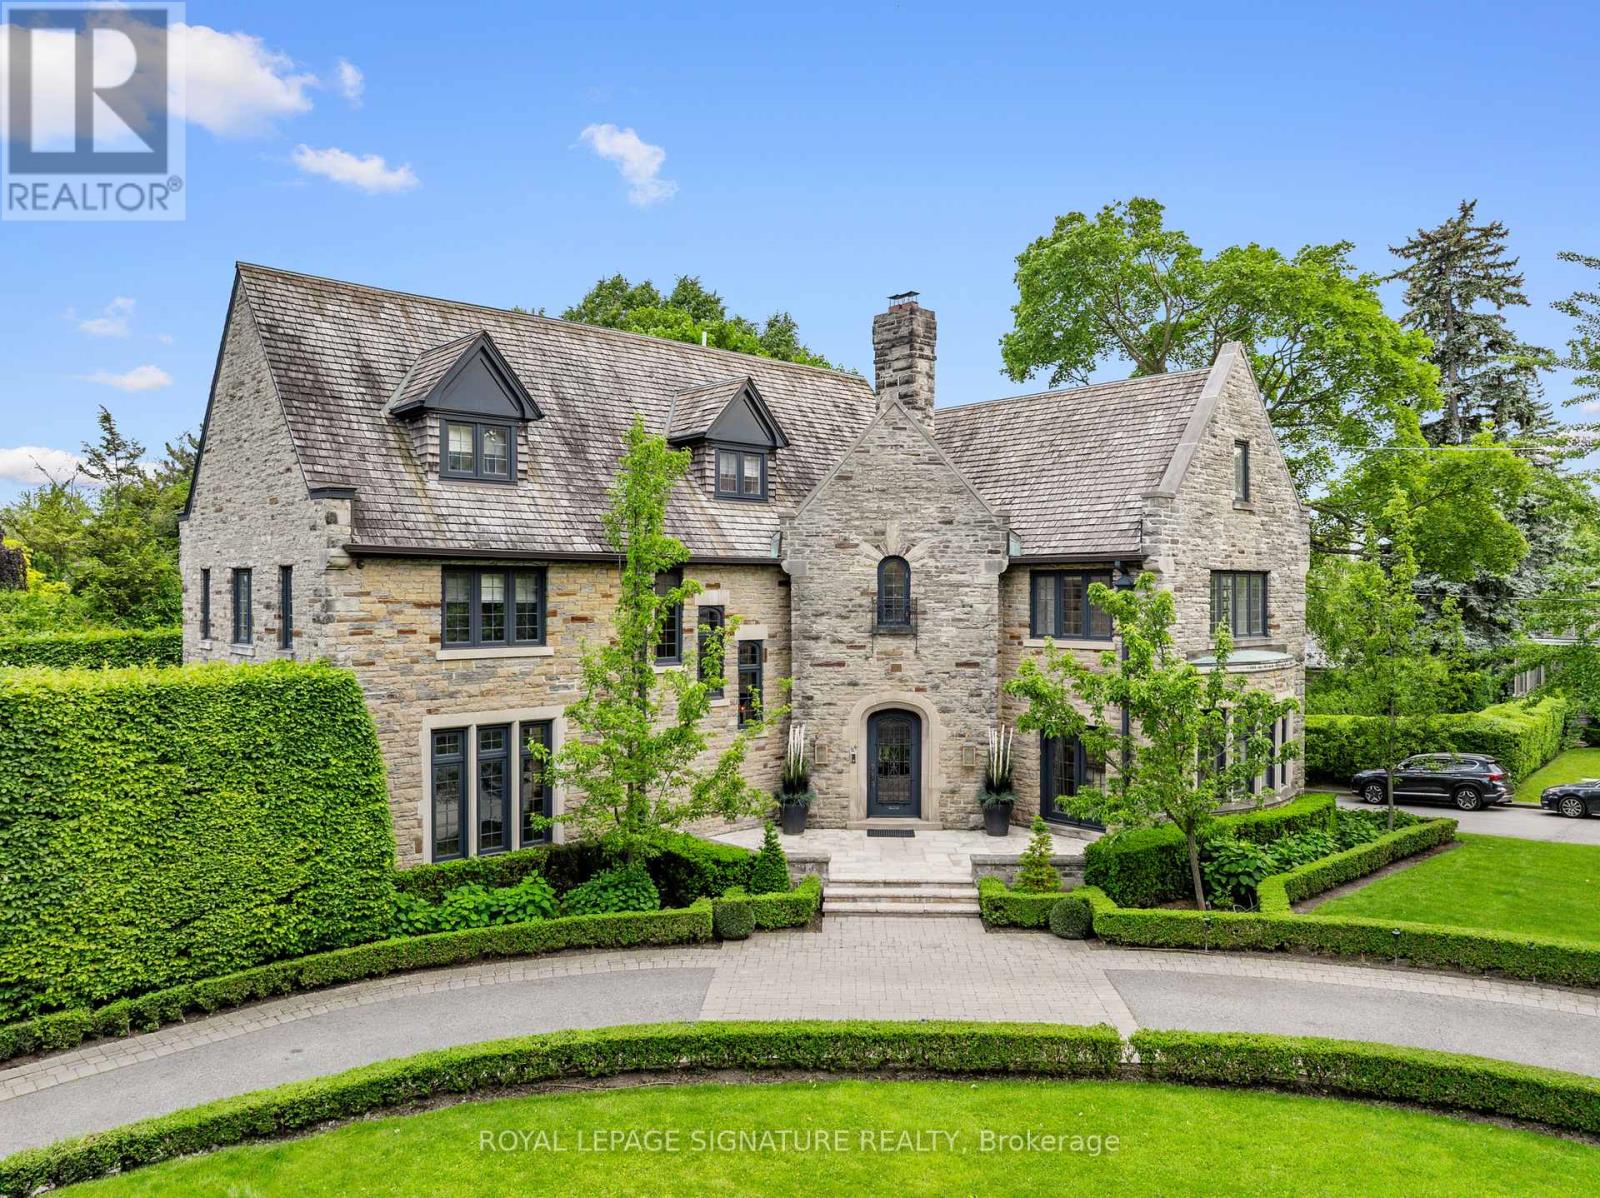
64 Old Forest Hill Road
Toronto, Ontario
Let's talk about one of Forest Hill's true landmark properties. Situated on one of the largest lots in the neighbourhood, this extraordinary three-storey residence offers the rare feeling of a private country estate in the heart of the city. With over 5,000 square feet of refined living space above grade, it seamlessly blends timeless Forest Hill character with sophisticated modern design. The interior feels like a brand-new luxury home while preserving the warmth, elegance, and architectural beauty of a classic Tudor masterpiece. No compromises were made in the execution, from the heated marble floors throughout the main level to the castle-inspired handcrafted wood staircase that serves as a stunning focal point. Extraordinary ceiling heights throughout the home create an incredible sense of volume and grandeur, while expansive principal rooms provide the perfect setting for both everyday family living and grand-scale entertaining. Outside, an ultra-private backyard is enveloped by mature greenery, creating a peaceful retreat rarely found in the city. A stately circular driveway, reminiscent of those found at Canada's most prestigious estates, completes the impressive arrival experience. This exceptional lot also offers endless possibilities to further elevate and personalize the outdoor living space while enjoying one of Forest Hill's most prestigious and irreplaceable settings. (id:61483)
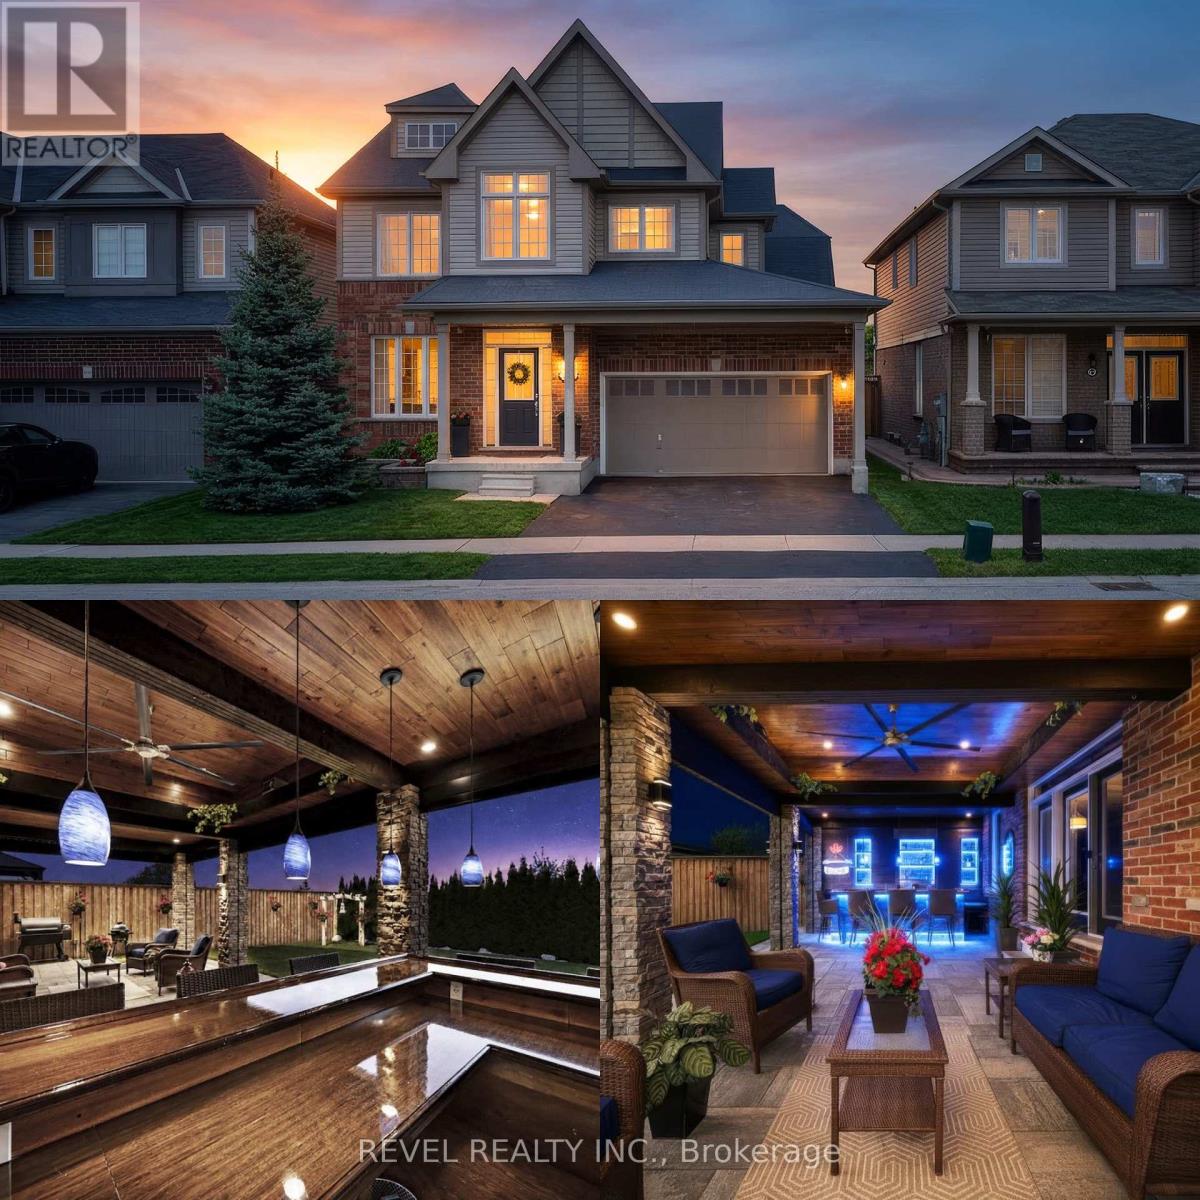
10 Bisset Avenue
Brantford, Ontario
Welcome home to the highly sought-after West Brant community. Situated on a premium green space lot w no rear neighbours, this beautifully maintained 4-bedroom, 2.5 bathroom "Lanier" model offers the perfect blend of luxury, comfort, & functionality for growing families. Featuring 9ft ceilings, Brazilian cherry hardwood flooring, a main floor office or den, & an open concept layout ideal for entertaining. The stunning kitchen offers mocha-toned cabinetry, black granite countertops, stainless steel appliances, a walk-in pantry, coffee bar, & a large island w an undermount sink overlooking the bright dinette & spacious great room complete w a Napoleon Swarovski Elements fireplace & large windows showcasing peaceful backyard views. A formal dining room w coffered ceilings & elegant lighting creates the perfect setting for hosting family &friends. Upstairs features a spacious primary retreat w dual walk-in closets & a luxurious ensuite complete w an oversized soaker tub, walk-in tiled shower, & oversized vanity. Three additional generously sized bedrooms, a full bathroom, & convenient bedroom-level laundry complete the upper level. The backyard retreat is what truly sets this home apart. Backing onto beautiful green space w no rear neighbours, the spectacular covered patio was thoughtfully designed for entertaining & year-round enjoyment. Featuring coffered ceilings w inset lighting & pot lights, stone pillars, four powered UV-protected screens, walnut roof detailing, oversized ceiling fan, custom bamboo bar top w maple edging & stone surround, barn board backing, undermount LED lighting, pendant lights, & timeless paver stone flooring, this incredible outdoor living space feels like a private escape right at home. The fully fenced backyard also features beautifully landscaped grounds, a sprinkler system, & mature emerald cedars for added privacy. Ideally located close to parks, trails, schools, shopping, & all the amenities West Brant has to offer. (id:61483)
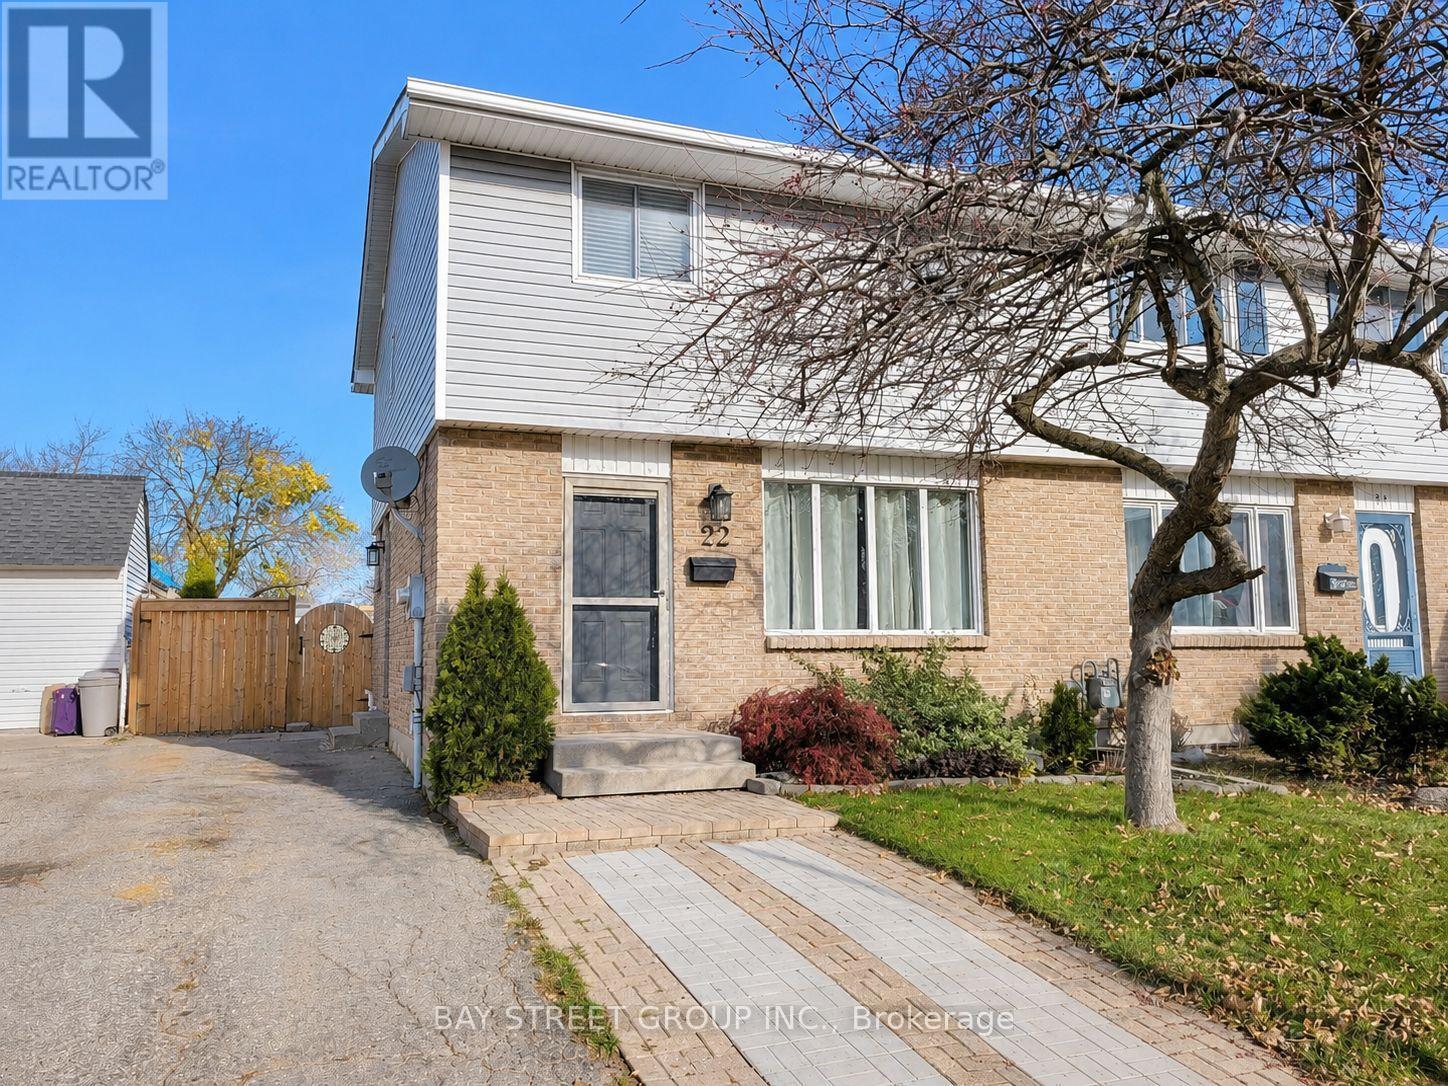
22 Rosamond Crescent
London South, Ontario
Welcome to beautiful 22 Rosamond Cr., a charming home situated on a quiet crescent in a convenient and family-oriented neighbourhood in White Oaks! Newly renovated, fully furnished, entire house with laminate flooring, bright and spacious living room, 3 good-sized bedrooms, a full and a half bathroom, open-concept kitchen with high-end stainless-steel appliances, dining area with sliding glass doors leading to the massive, fenced, beautiful back yard with a patio and gazebo. The great room in the basement can be used as a family room. This home offers comfort, flexibility, and excellent potential. Enjoy the convenience of being close to schools, parks, shopping, transit, and other essential amenities. Perfect for families, young professionals, first-time buyers, downsizers, or investors. This is a great opportunity to own a home in a well-established community. Don't miss it. Book your private showing today! (id:61483)
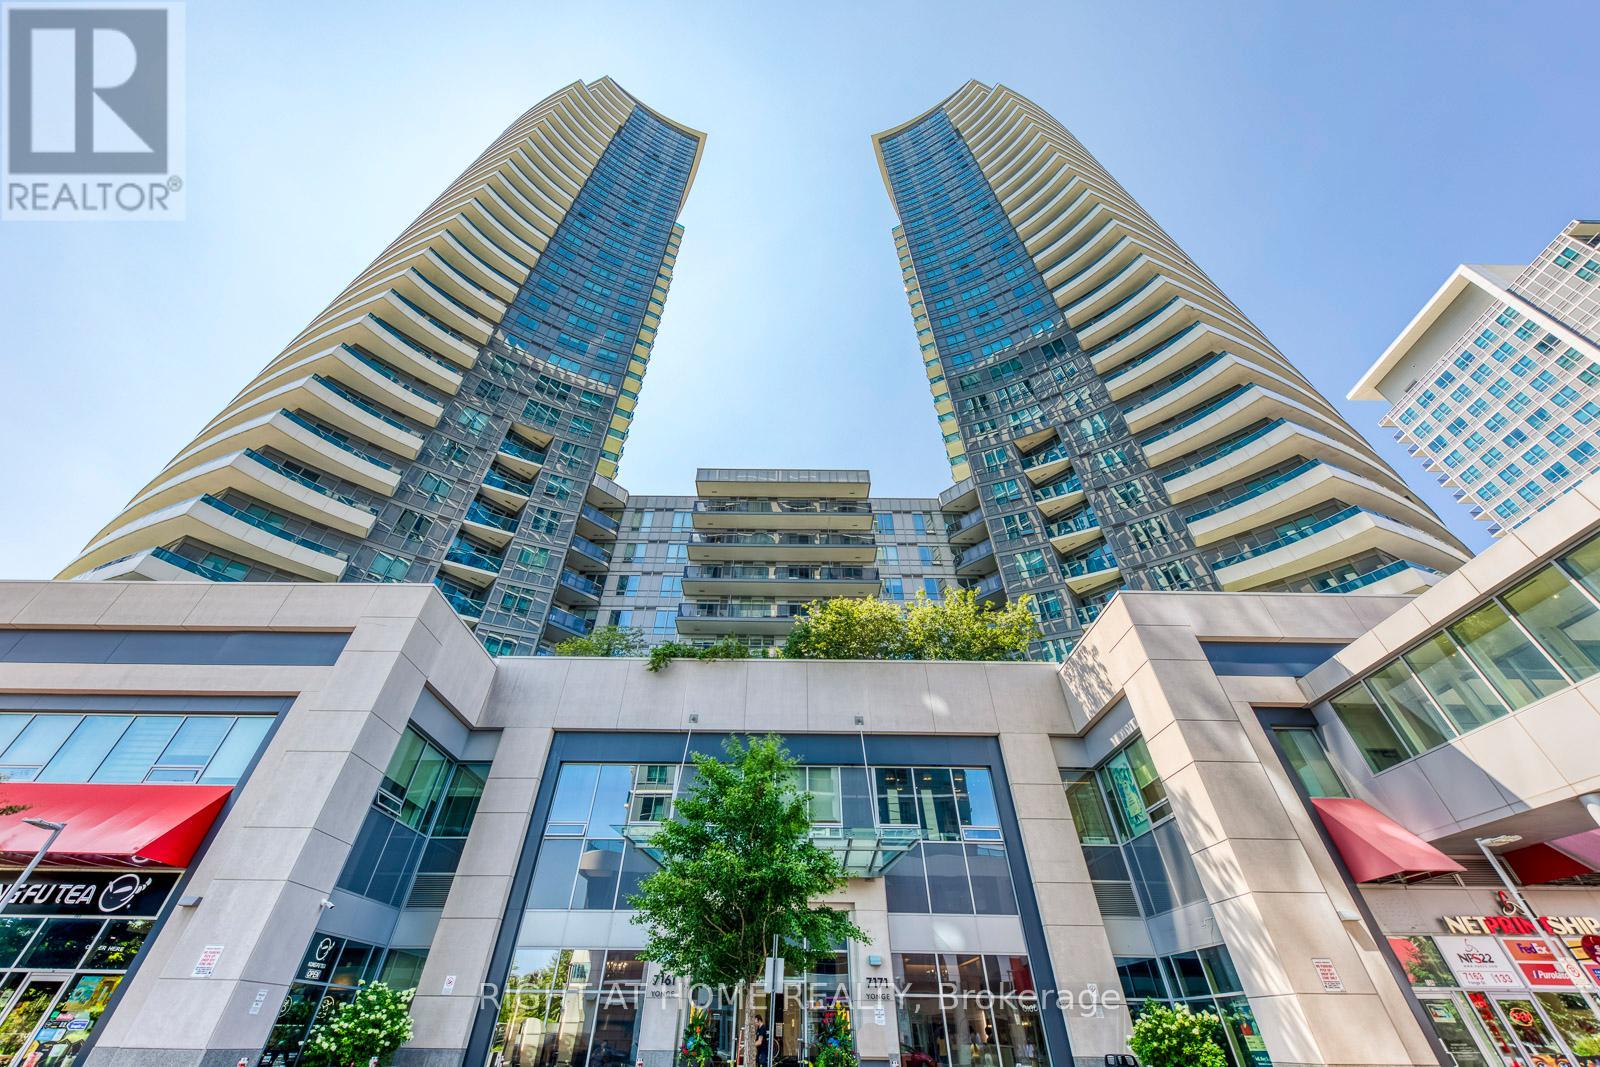
2415 - 7171 Yonge Street
Markham, Ontario
Shared accommodation in a spacious 2-bedroom, 2-bathroom condo. Furnished bedroom available for $1,180/month, including all utilities, or the larger primary bedroom with private ensuite bathroom available for $1,380/month, including all utilities. Shared use of the kitchen and dining area. Underground parking available for an additional $100/month. Tenant is responsible only for internet and cable. This bright 863 sq. ft. southwest-facing condo features an open-concept layout, large windows with beautiful sunny views, ensuite laundry, and is located in the highly desirable World on Yonge community. Excellent location with convenient access to TTC, Finch Subway Station, World Shops, Shops on Yonge, Centerpoint Mall, parks, schools, restaurants, and major highways. Residents enjoy 24-hour concierge/security and premium amenities including an indoor swimming pool, fitness centre/gym, sauna, hot tub, golf simulator, theatre/media room, billiards room, party room, yoga studio, guest suites, rooftop garden with BBQ area, visitor parking, and direct indoor access to shopping, restaurants, supermarkets, banks, medical offices, and everyday conveniences. Residents enjoy 24-hour concierge/security and premium amenities including an indoor swimming pool, fitness centre/gym, sauna, hot tub, golf simulator, theatre/media room, billiards room, party room, yoga studio, guest suites, rooftop garden with BBQ area, visitor parking, and direct indoor access to shopping, restaurants, supermarkets, banks, medical offices, and everyday conveniences. (id:61483)
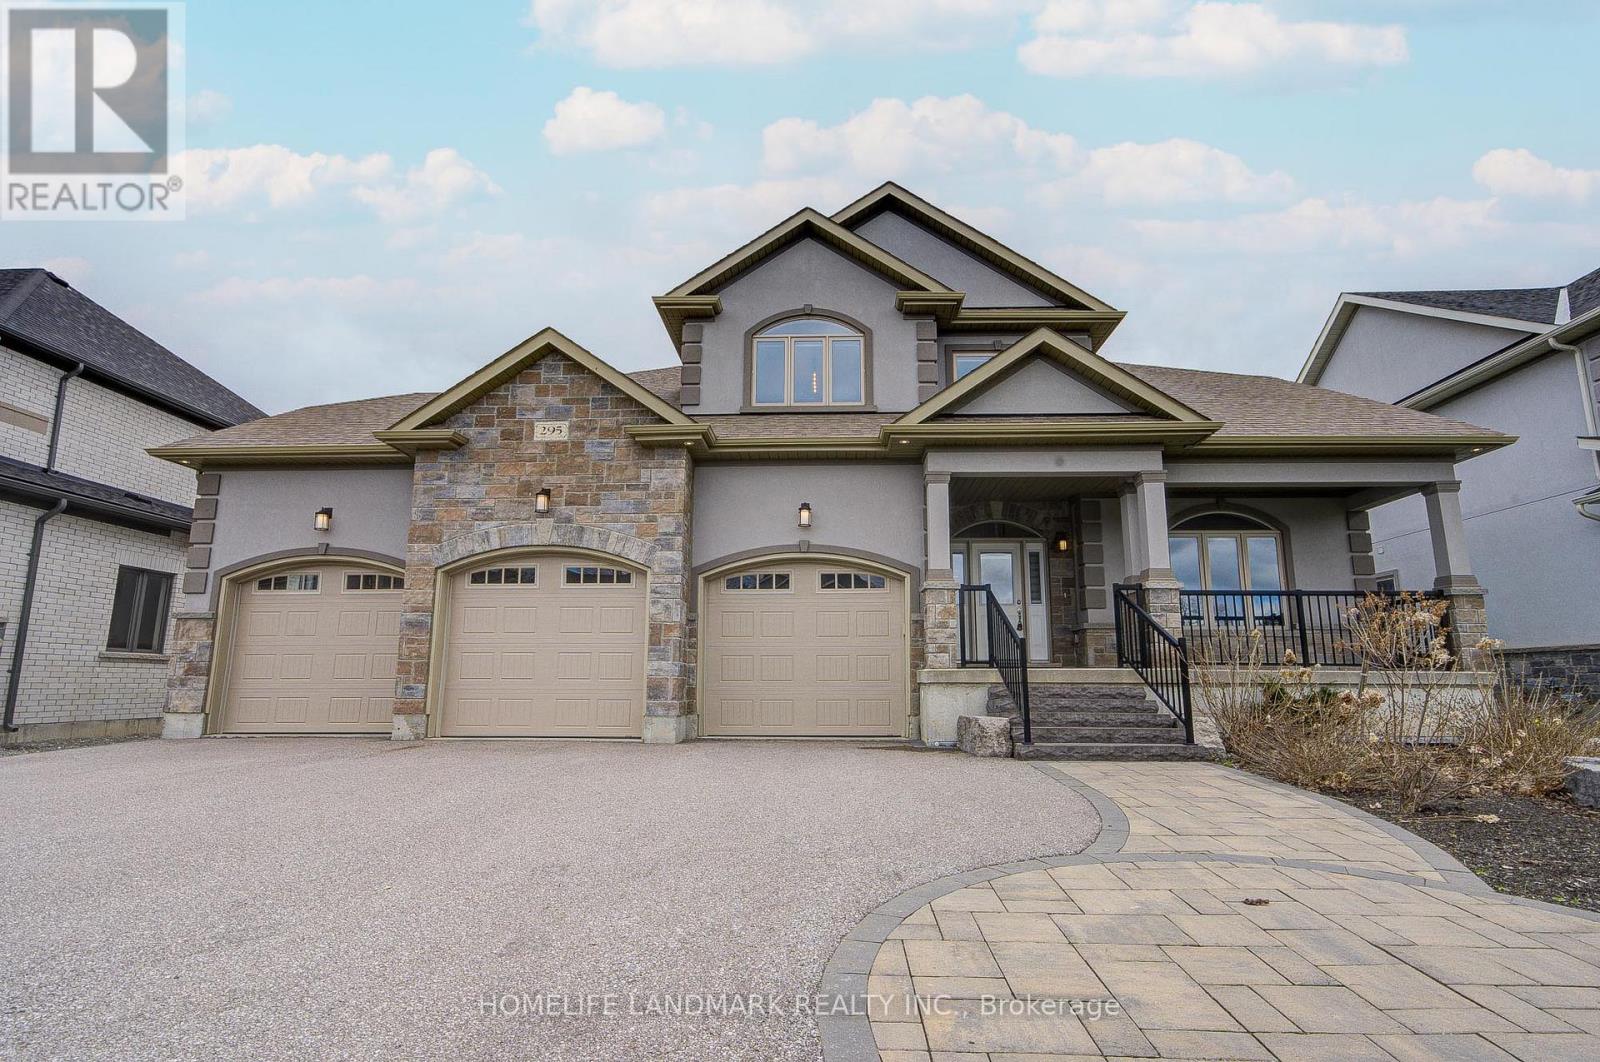
295 Sunnybrae Avenue
Innisfil, Ontario
Prestigious Innisfil Estates! Exceptional custom-built home on a premium 68.9 x 296.7 ft lot with no rear neighbours. Offering approx. 3,519 sq ft plus 2,210 sq ft unfinished basement with separate entrance and 9-ft ceilings-ideal for extended family or future customization.Grand 18-ft foyer and impressive 10-12 ft ceilings on main and upper levels. Bright, open-concept layout featuring hardwood floors, crown mouldings, and a floor-to-ceiling stone fireplace. Chef's kitchen with stainless steel appliances, oversized island, and walk-in pantry.Main-floor primary bedroom with walk-in closet and spa-inspired 5-pc ensuite. 4 bedrooms, 3 full bathrooms. Triple-car garage with extended driveway (12+ parking). In-ground sprinkler system.Quiet estate setting just minutes to Hwy 11 & 400, GO Transit, schools, parks, shopping, dining, and YMCA. (id:61483)
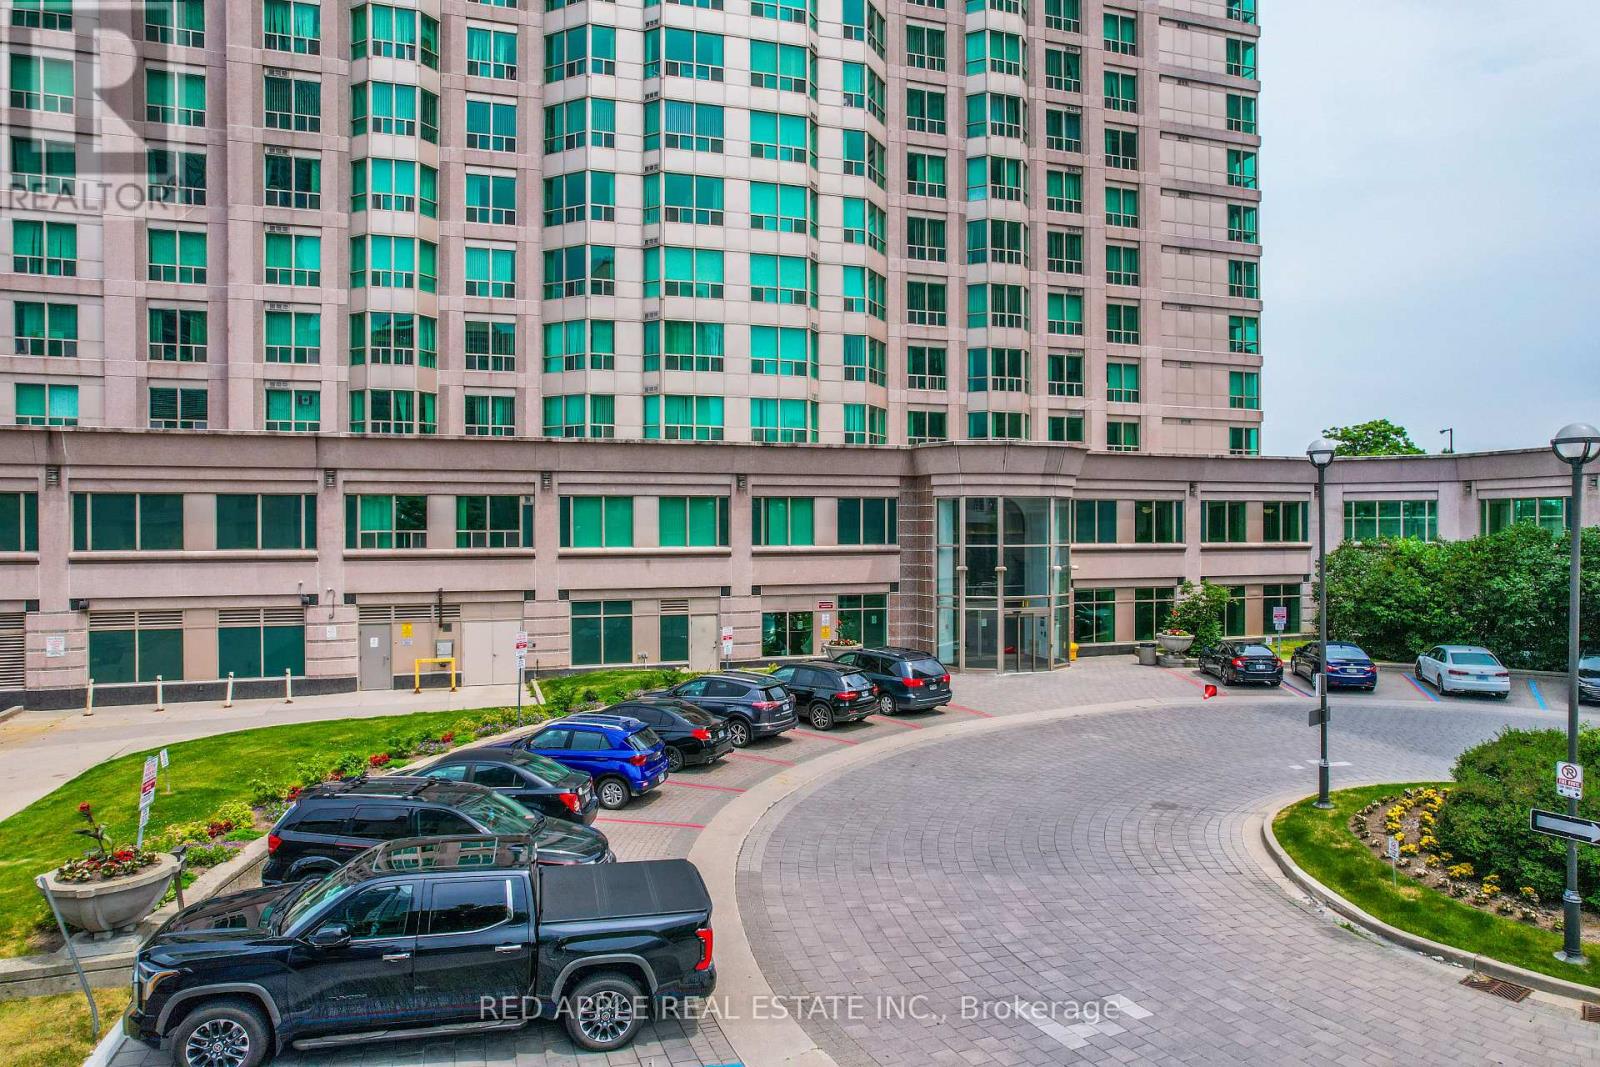
707 - 11 Lee Centre Drive
Toronto, Ontario
Welcome to this bright and spacious 2-bedroom, 2-bathroom condo in a highly desirable Scarborough location. Featuring a modern kitchen with a new countertop, this well-maintained unit offers comfortable living with excellent convenience. Just steps to Scarborough Town Centre, public transit, Lee Centre Park, shopping, restaurants, and all essential amenities, with easy access to Highway 401 for commuters.Residents enjoy outstanding building amenities including an indoor pool, sauna, exercise room, billiards/games room, squash and badminton courts, visitor parking, and 24-hour concierge/security. An excellent opportunity to lease a home in a vibrant and convenient community. (id:61483)
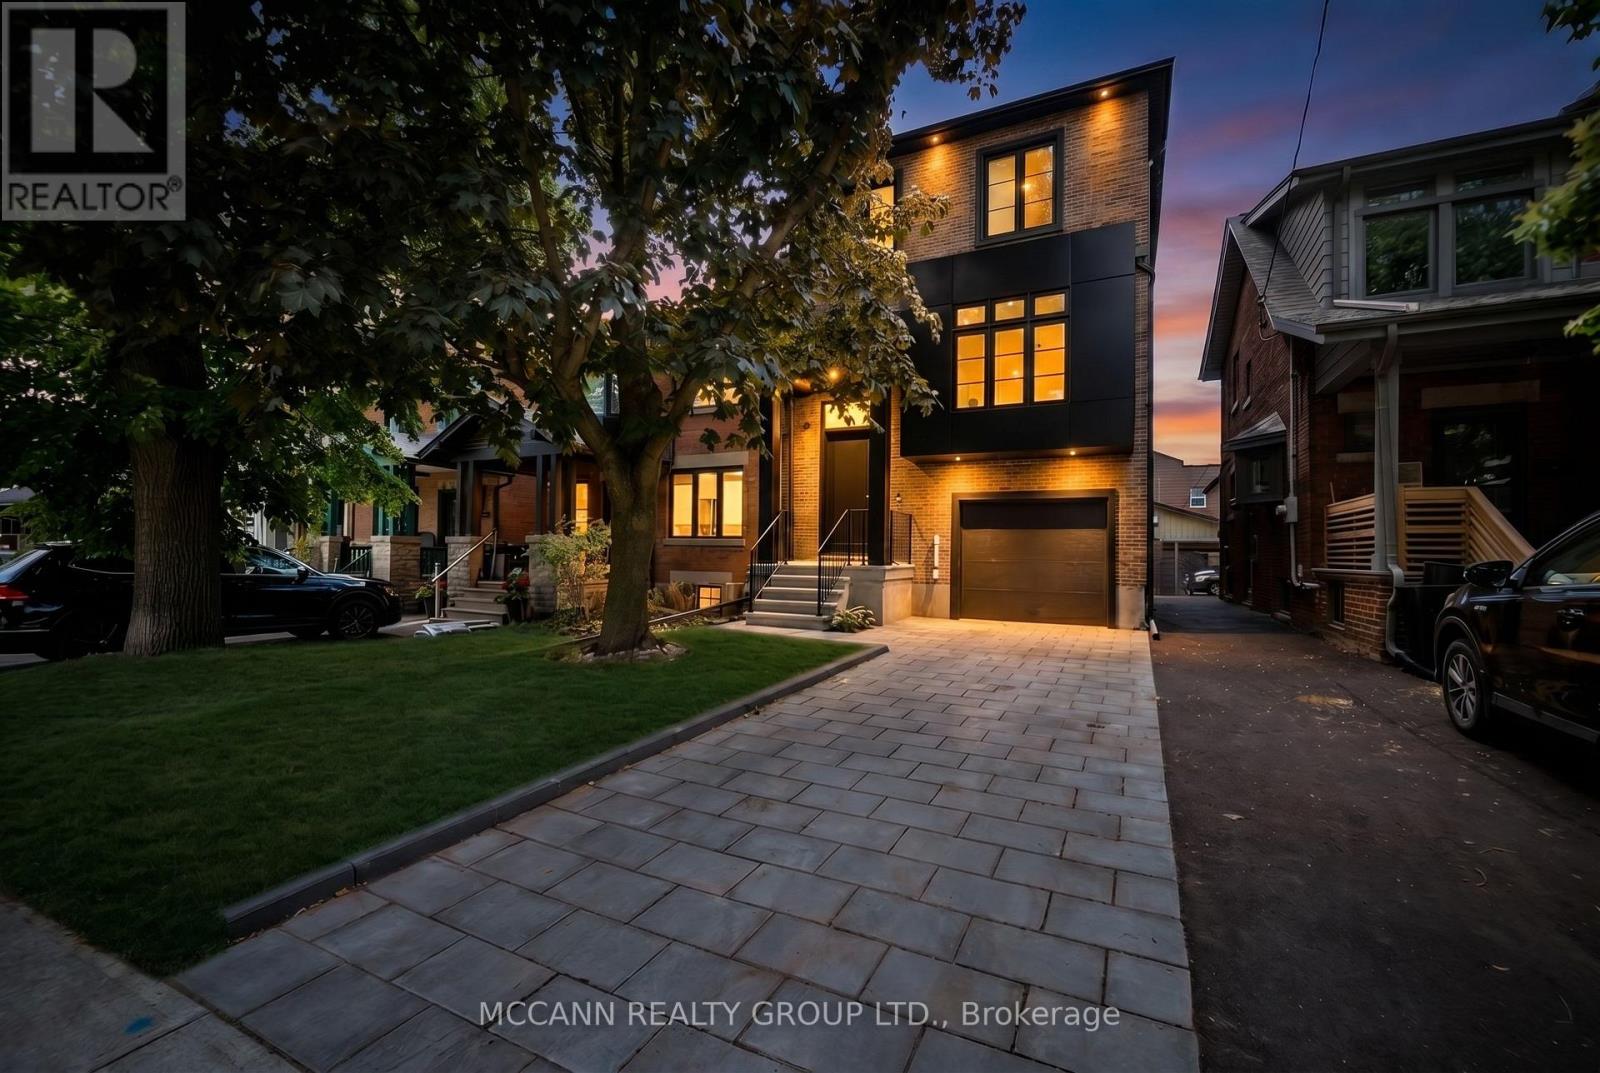
162 Arlington Avenue
Toronto, Ontario
Rare offering on a coveted street in the sought-after Humewood-Cedarvale. This exceptional Designer Residence blends sophisticated architecture, luxurious finishes, and outstanding functionality in one of Toronto's most family-friendly neighborhoods. Thoughtfully crafted from top to bottom, with soaring ceilings, arched walkways, panelled walls, feature fireplaces, this stunning 4+1 bedroom and 5-bathroom home offers expansive living space designed for modern family living and effortless entertaining. The spacious open-concept layout is complemented by elegant living and dining areas, creating the perfect setting for both everyday living and memorable gatherings. The sun-filled main floor showcases custom millwork, wide-plank hardwood flooring, chef-inspired kitchen with premium appliances, a separate Bar area and a walk in pantry, an oversized island, with Appliance Garage and a seamless flow into the living area and walk out to the landscaped backyard. Retreat to the luxurious primary suite featuring a spa-inspired ensuite, walk-in closet, and designer finishes. Three additional generously sized bedrooms provide ample space for family and guests, while every ensuite or semi ensuite bathroom has been meticulously appointed with high-end fixtures and timeless design. The professionally finished lower level includes a fully self-contained legal basement apartment, offering excellent rental income potential, a nanny suite, or multi-generational living flexibility. Complete with a private garage plus two additional parking spaces, this home delivers the convenience today's buyers demand. Ideally situated on a quiet tree-lined street just steps to the vibrant shops, cafés, restaurants, parks, and transit along St. Clair West, with easy access to Cedarvale Ravine, top-rated schools, and downtown Toronto. A remarkable opportunity to own a custom-built luxury home in one of Midtown Toronto's most desirable, bustling urban enclave... (id:61483)
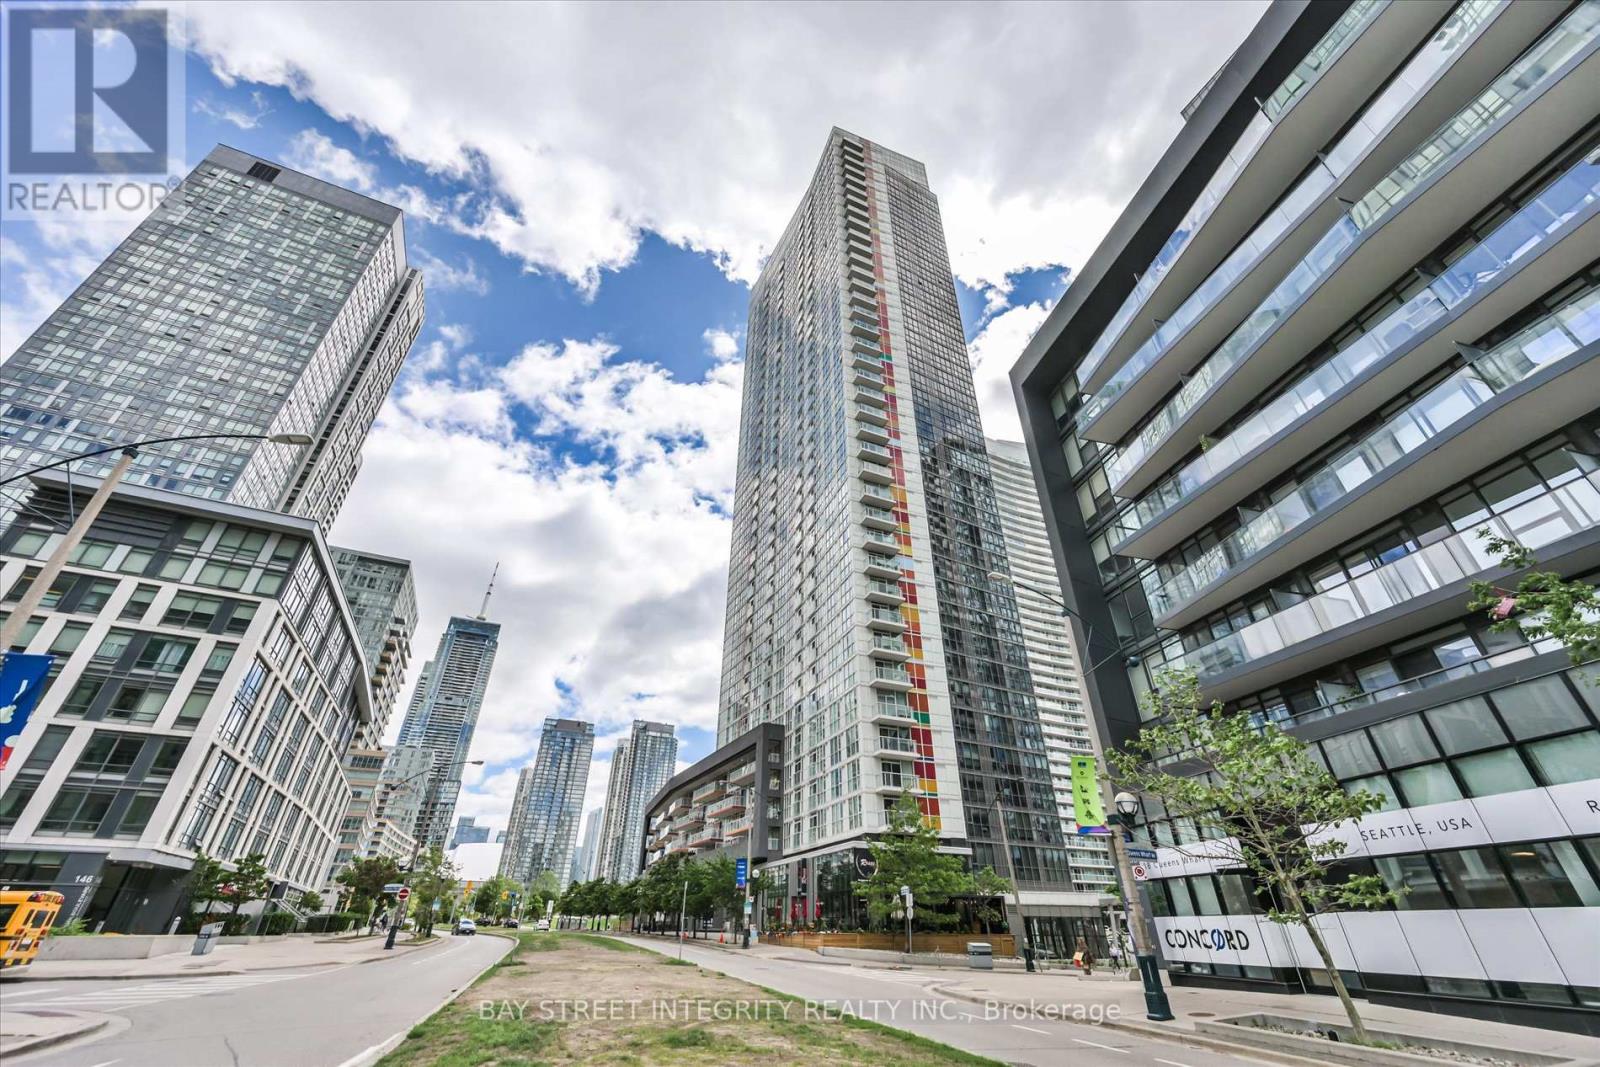
1202 - 85 Queens Wharf Road
Toronto, Ontario
Welcome To 85 Queens Wharf Rd #1202, A Stunning South-Facing 1 Bedroom + Den Suite With Beautiful Lake Views In The Heart Of Downtown Toronto's Vibrant Waterfront Communities. Freshly Painted Throughout, This Bright And Modern Unit Offers An Open-Concept Layout Designed For Comfortable Urban Living. The Spacious Living Area Features Floor-To-Ceiling Windows That Fill The Space With Natural Light And Provide Direct Access To A Private Balcony Overlooking The City And Lake. The Modern Kitchen Is Equipped With A Full Set Of Stainless Steel Appliances And Seamlessly Connects To The Dining Area. The Primary Bedroom Features Floor-To-Ceiling Windows, Extended Closet, And Convenient Access To Both The Living Area And Den. The Oversized Den Offers Exceptional Flexibility And Can Easily Function As A Second Bedroom Or Home Office. Enjoy Access To Exceptional 5-Star Amenities Including An Indoor Pool, Fitness Centre, Rooftop Hot Tub And Patio, Basketball Court, Theatre Room, Party Room, Lounge, Library, Billiards Room, Boardroom, Guest Suites, Visitor Parking, And 24/7 Concierge Service. Unbeatable Downtown Location! Steps To The TTC, Rogers Centre, The Well, Toronto Waterfront, Parks, Restaurants, Grocery Stores, Cafes, Libraries, And Everyday Conveniences. Minutes To The Financial District, Entertainment District, Union Station, Gardiner Expy, And DVP - Offering The Perfect Balance Of Work, Lifestyle, And Connectivity In One Of Toronto's Most Desirable Neighbourhoods. (id:61483)
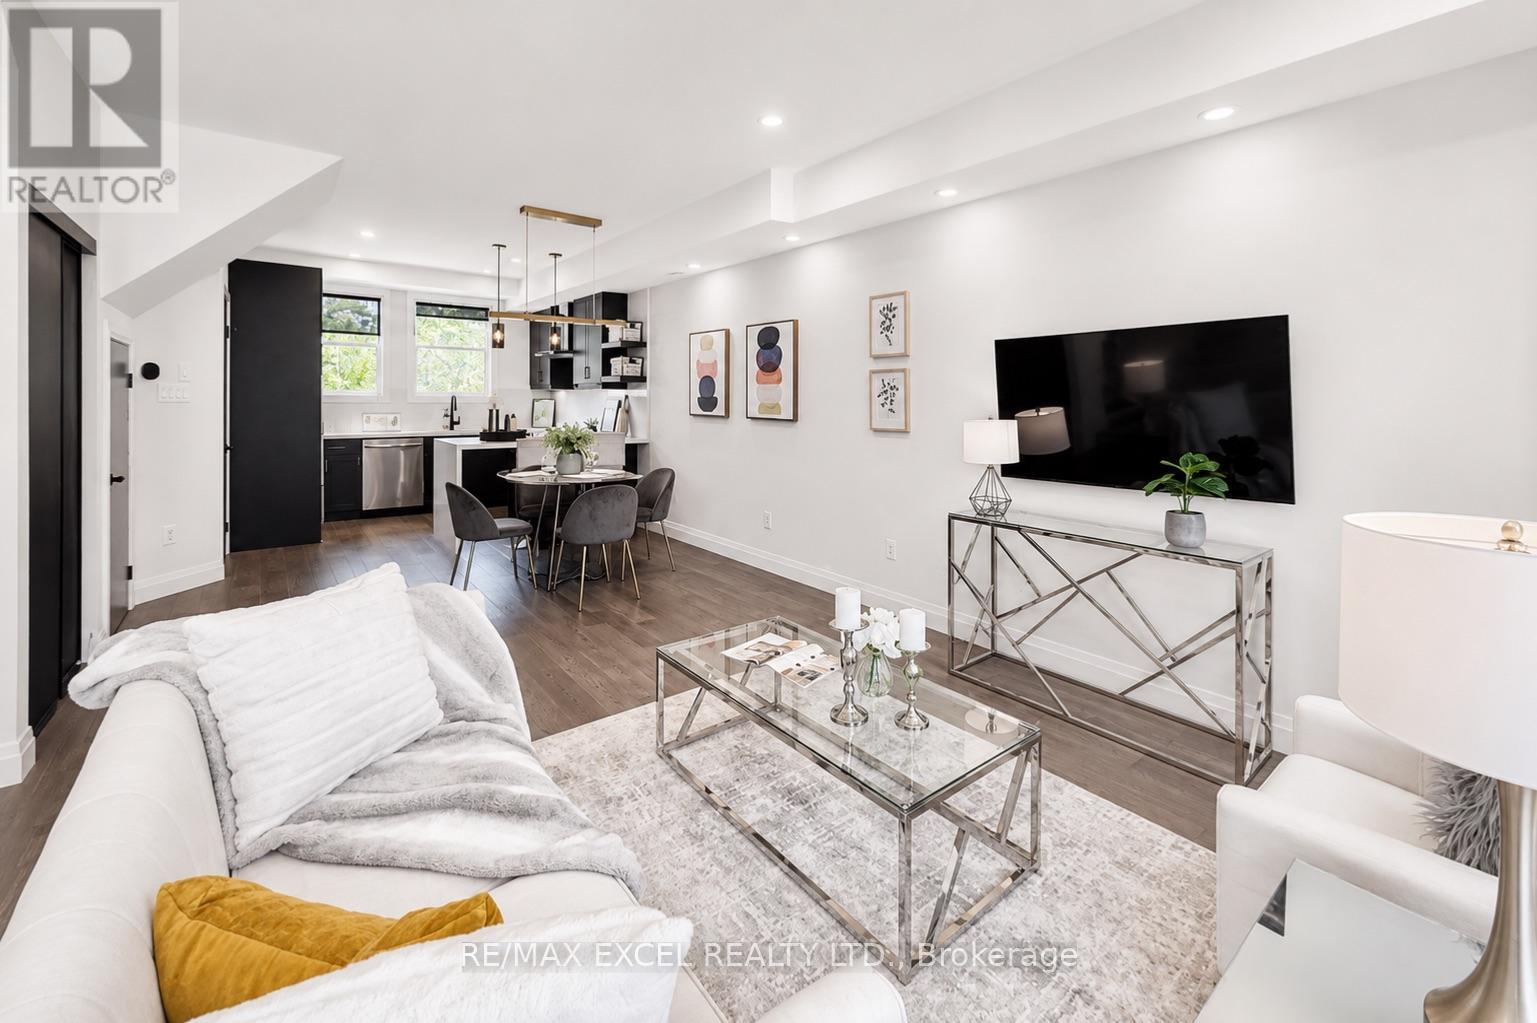
216 - 51 Halton Street
Toronto, Ontario
Beautifully renovated and move-in ready, this exceptional CARPET & PET FREE Two bedroom townhome offers the perfect blend of contemporary style and an unbeatable location in the heart of Toronto's coveted Ossington Strip. Tucked away within a quiet, family-friendly community, this rare urban retreat provides the best of both worlds-peaceful residential living. Spanning three thoughtfully designed levels, this sun-filled home features two private balconies, parking, a locker, and the convenience of low maintenance condo living. The open-concept main floor is enhanced by soaring 9-foot ceilings, newer flooring throughout, and a seamless layout ideal for both everyday living and entertaining. The recently renovated kitchen showcases quartz countertops, stainless steel appliances, a custom breakfast bar, stylish backsplash, double sink, and pot lights, flowing effortlessly into the spacious living and dining areas. Oversized primary bedroom offers wall-to-wall closets and generous storage, while the second bedroom provides flexibility for guests, or a dedicated home office. Spa-inspired bathrooms add a touch of luxury, and abundant storage throughout ensures exceptional functionality. Located just steps from Trinity Bellwoods Park, famous restaurants, trendy cafés, boutique fitness studios, shopping, Fresh City Farms, nightlife, and convenient TTC access, this home places the very best of Toronto at your doorstep. (id:61483)
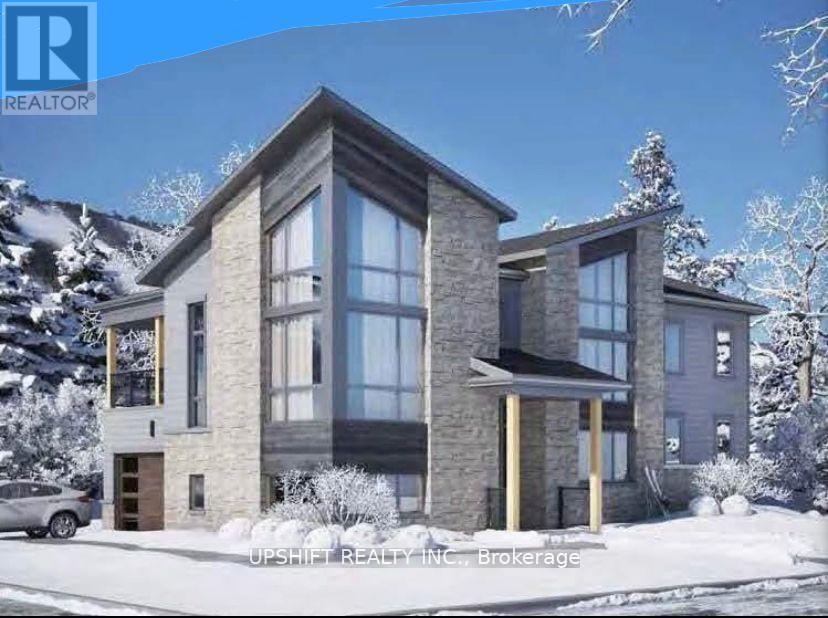
141 Springside Crescent
Blue Mountains, Ontario
Luxury 6-Bedroom Villa in Blue Mountain Village. Available August 3rd | $6,500/Month + Utilities | 1-Year Lease | Pet Friendly Experience luxury mountain living in this exceptional 6-bedroom, 4.5-bathroom chalet-style villa located in the heart of Blue Mountain Village. This premium corner-lot property offers the perfect blend of elegance, comfort, and convenience, just steps from ski lifts, restaurants, shopping, golf, hiking trails, and year-round entertainment. Rental Details- Monthly Rent: $6,500, Utilities: Tenant responsible for all utilities, Lease Term: Minimum 1-year lease, Pets: Allowed , Availability: August 3rd, Parking: 6 vehicles Property Features6 spacious bedrooms and 4.5 luxurious bathrooms Gourmet chef's kitchen featuring premium Sub-Zero and Wolf appliances Elegant primary suite with private balcony and stunning mountain views Kid-friendly accommodations with custom bunk beds and portable bassinet Two guest bedrooms with access to a shared private balcony Spa-inspired bathrooms with rain showers and built-in seating Dedicated wellness/yoga studio or private home office with panoramic views Fully finished basement featuring :Furnished recreation area, Custom game room with billiards table Media/TV room perfect for family movie nights and entertaining Convenient second-floor laundry room Outdoor Living Covered backyard loggia, ideal for outdoor dining, entertaining, or relaxing by the fire Garage equipped with ski, snowboard, and bicycle storage Private corner-lot setting offering enhanced privacy and space Prime Blue Mountain Location Contact us today to schedule a private viewing. Luxury rental opportunities in Blue Mountain Village are rare and highly sought after. (id:61483)
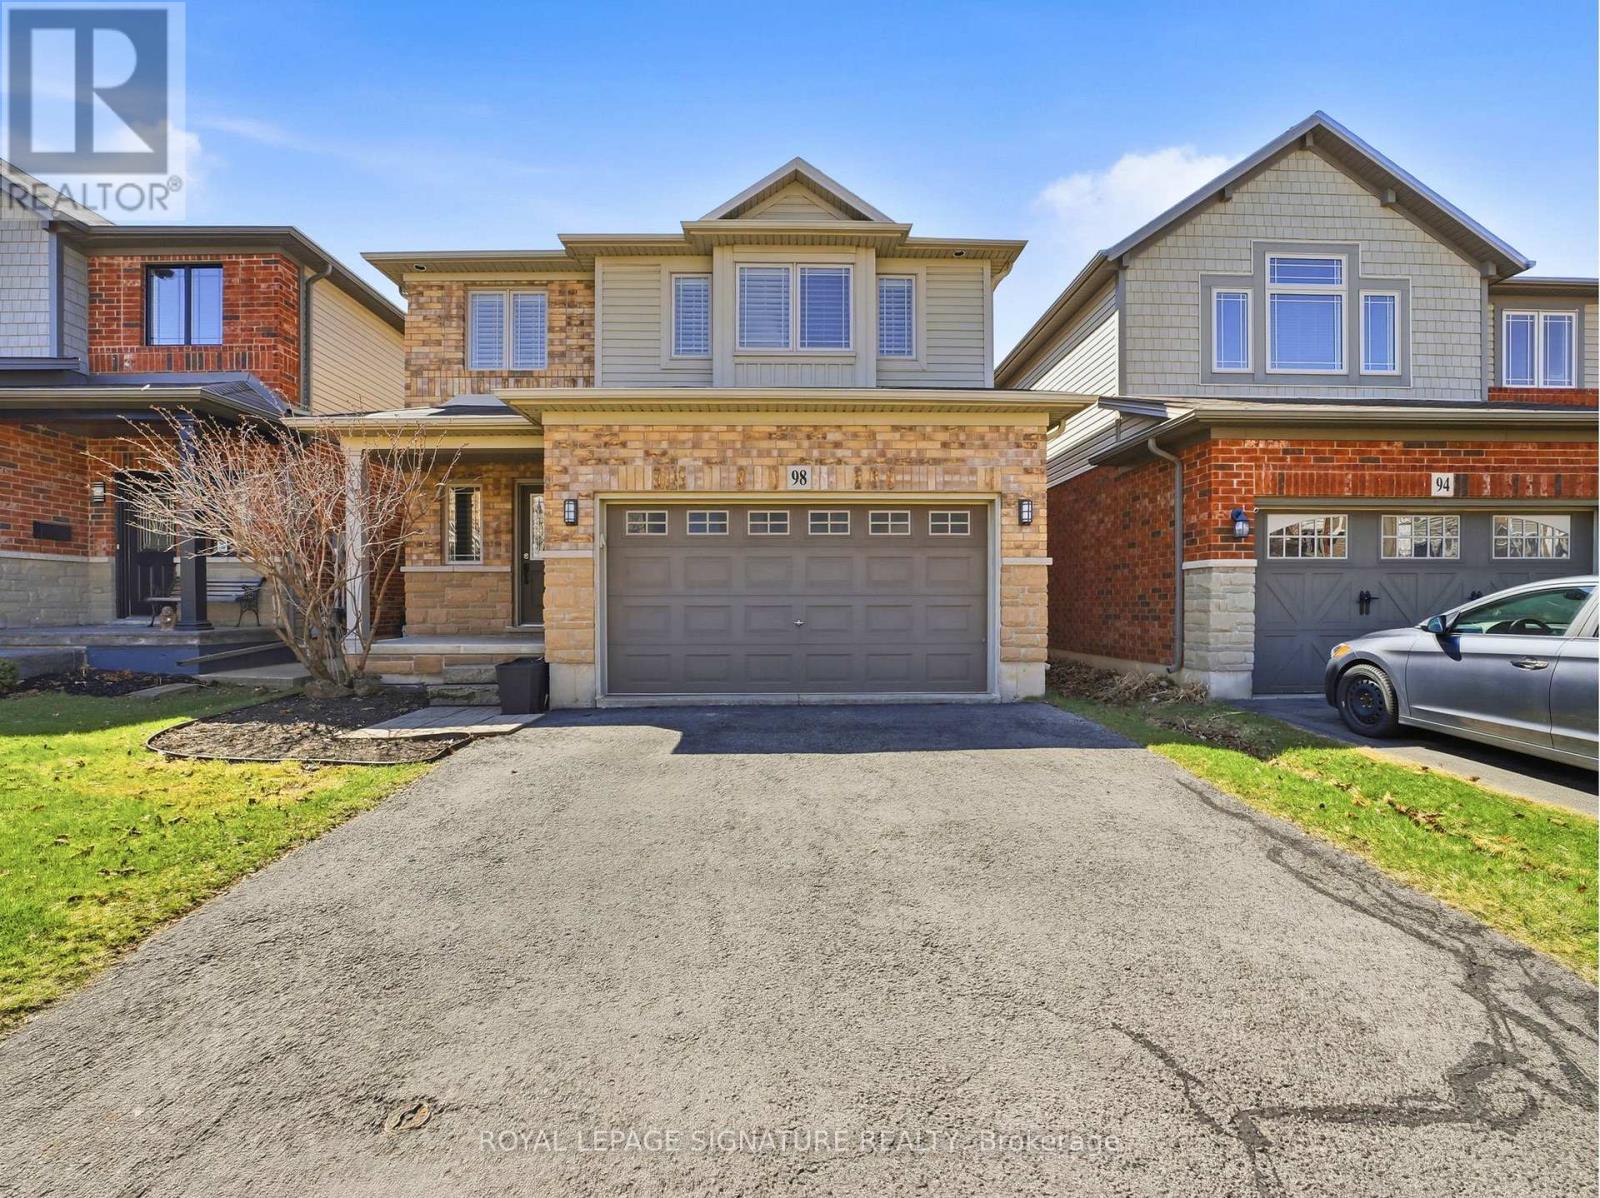
98 Willow Lane
Grimsby, Ontario
Welcome to 98 Willow Lane, a stunning freehold detached home nestled on a quiet street in the highly sought-after Willow view Village in Grimsby's desirable West End. This beautifully maintained3-bedroom, 3.5-bathroom residence offers an exceptional blend of style, comfort, and functionality. The main level features a bright and spacious living area complemented by a modern kitchen equipped with stainless steel appliances-perfect for both everyday living and entertaining. Thoughtfully designed, the home continues into a professionally finished basement, offering additional living space and a full three-piece bathroom, ideal for guests or extended family. Upstairs, the primary suite provides a private retreat complete with a well-appointed ensuite. The additional bedrooms and bathrooms are generously sized and designed with comfort and practicality in mind. Ideally located just minutes from downtown Grimsby, this home offers convenient access to shopping, dining, and entertainment. Enjoy nearby parks and outdoor amenities, including a short walk to Willow Park and close proximity to the scenic Bruce Trail. The Peach King Centre is located just across the street, while commuters will appreciate quick access to the QEW and future GO Train expansion. Surrounded by local wineries, farmers' markets, and the charm of Grimsby Beach, this home offers a lifestyle that blends tranquility with convenience. (id:61483)
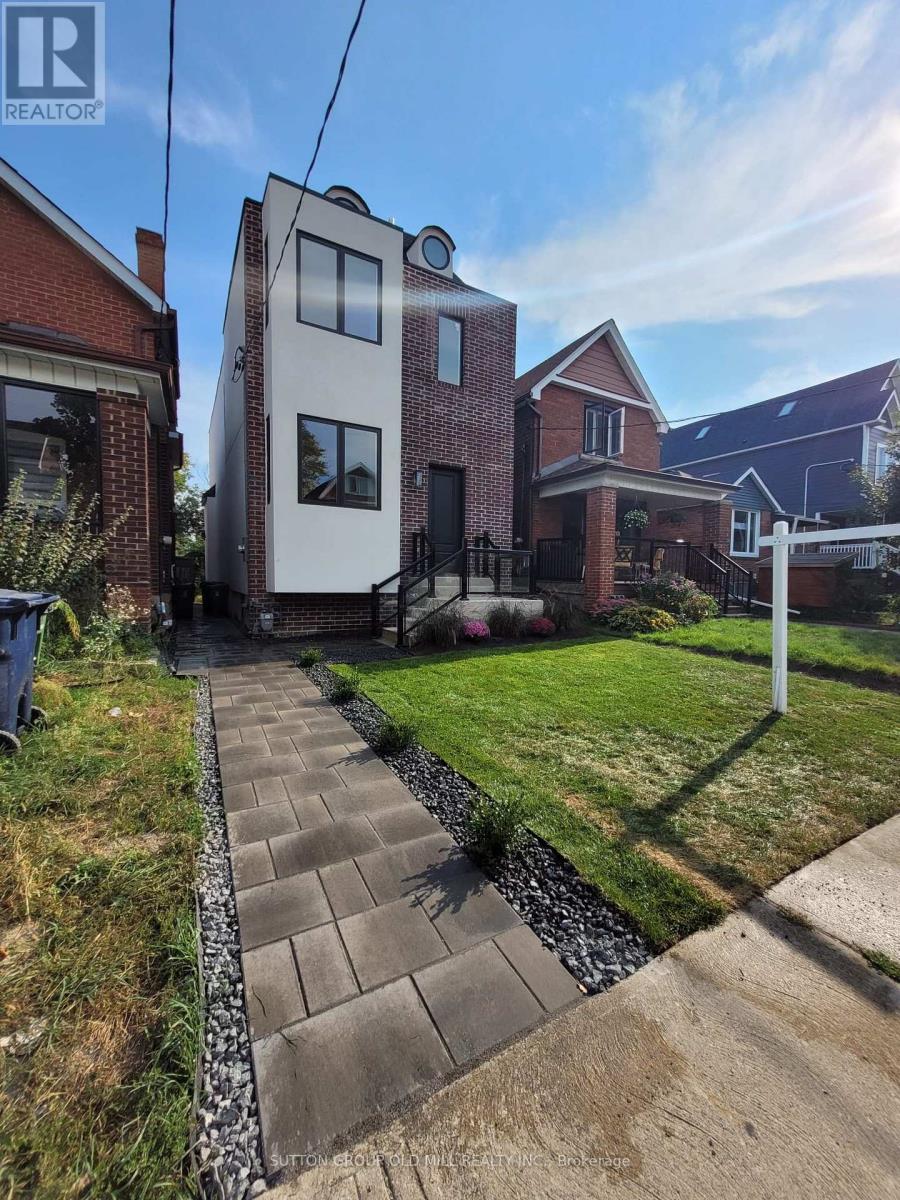
11 Morland Road
Toronto, Ontario
Absolutely Gorgeous Fully, Newly & Wonderfully Renovated 2 Storey Detached House Nestled In Highly In Highly Sought After Bloor West/Runnymede Neighbourhood! This 4+1 Bedrooms and 5 Baths Home Welcomes You With High Moulded Ceilings, Spacious and Practical Open Concept Layout and So Much More. Perfect Home for any Family With Over 3000sqft of Total Living Space and A Spacious Finished Basement with Separate Entrance to Either Use for Guests or Potential Rental Income. **EXTRAS** ,Plz attach Schedule B & 801 to all offers. Co-op Commission REDUCED to 1.5% If Buyer Is Shown By Listing Brokerage or LA. (id:61483)
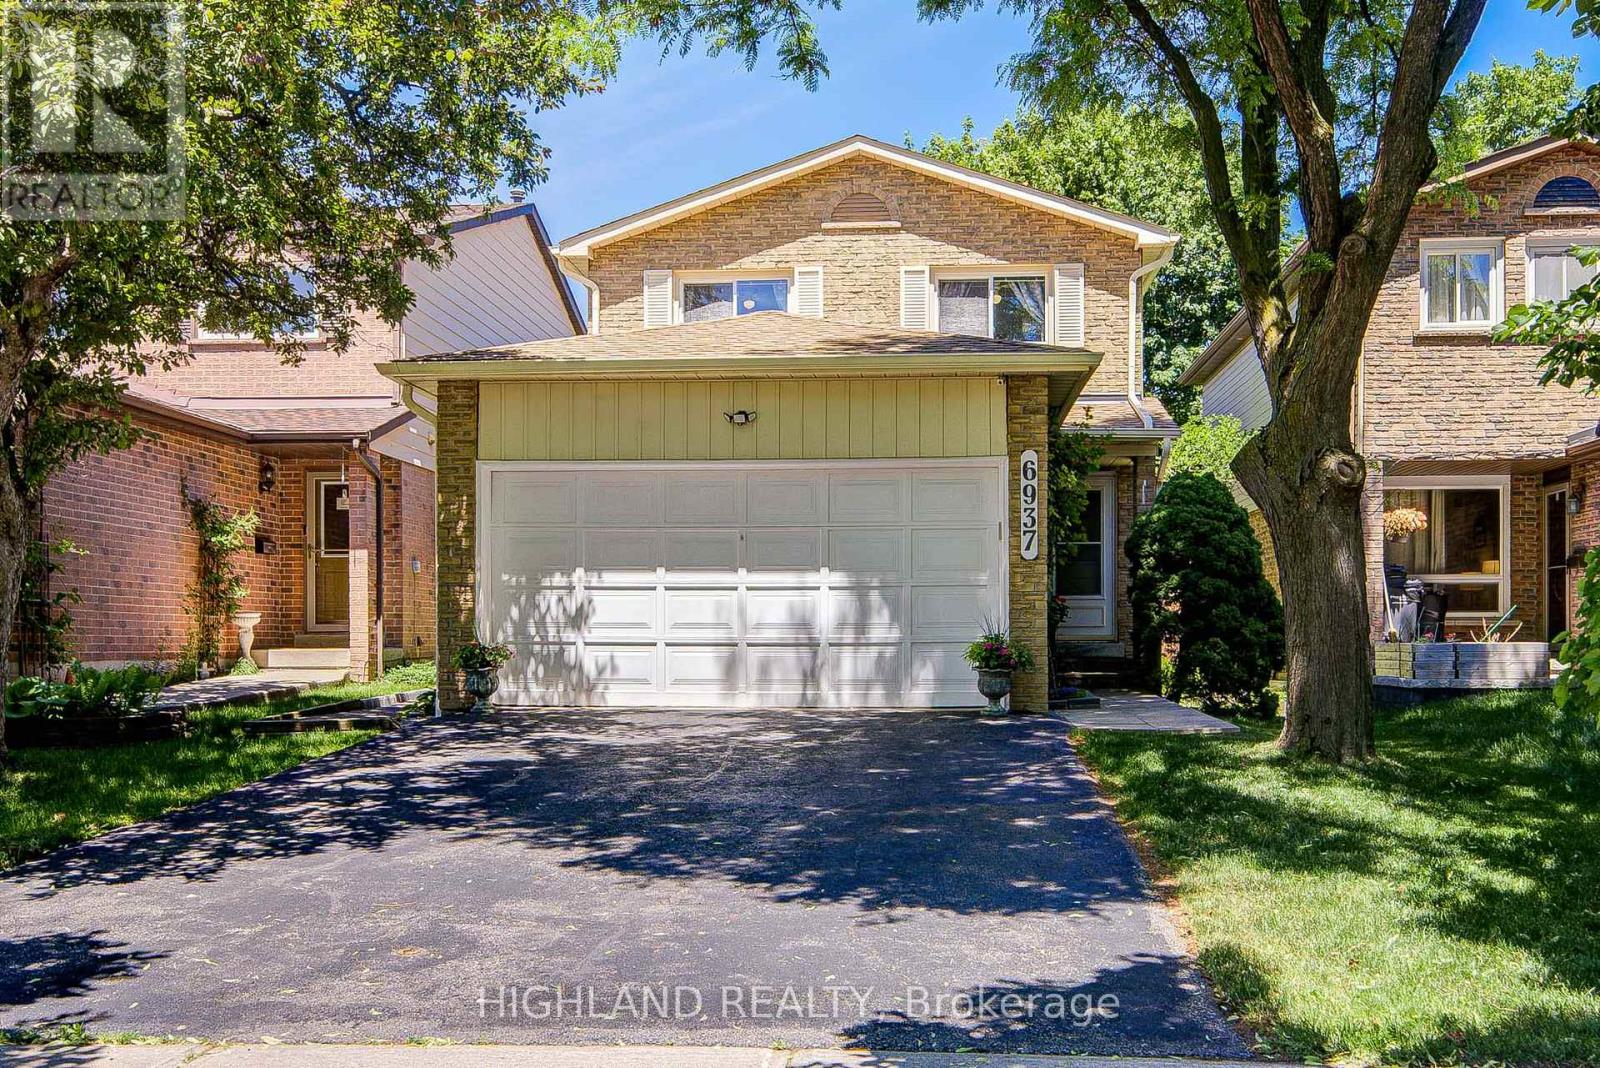
6937 Harris Road
Mississauga, Ontario
Affordable Double-Car Detached in a Highly Desirable Meadowvale Community * Enjoy an impressive 142-foot deep lot featuring mature trees, a large entertainment deck, and exceptional privacy-perfect for family gatherings and outdoor enjoyment., family-friendly neighborhood known for its beautiful green spaces, walking trails, excellent amenities, and strong sense of community.* Situated within walking distance to multiple schools from kindergarten through high school, this home offers exceptional educational opportunities for growing families. Highly regarded schools such as Plum Tree Park Public School are just steps away * Finished basement * Extensively Upgraded & Move-In Ready* Roof and eavestroughs replaced* Furnace and water heater updated* Fully renovated kitchen* Beautifully renovated primary ensuite bathroom* Solid hardwood flooring throughout the main and second levels, including staircase* Pot lights installed in the kitchen, family room, and dining room* Pride of ownership evident throughout * Close to Meadowvale Town Centre and the thriving Argentia Road commercial district, featuring major retailers including Costco Business Centre, Walmart, Longo's, and The Home Depot Canada * Excellent Transportation Access* Quick access to Highway 401 and Highway 407* Minutes to Meadowvale Transit Terminal* Convenient access to Lisgar GO Station* Easy commute to Milton, Oakville and Brampton (id:61483)
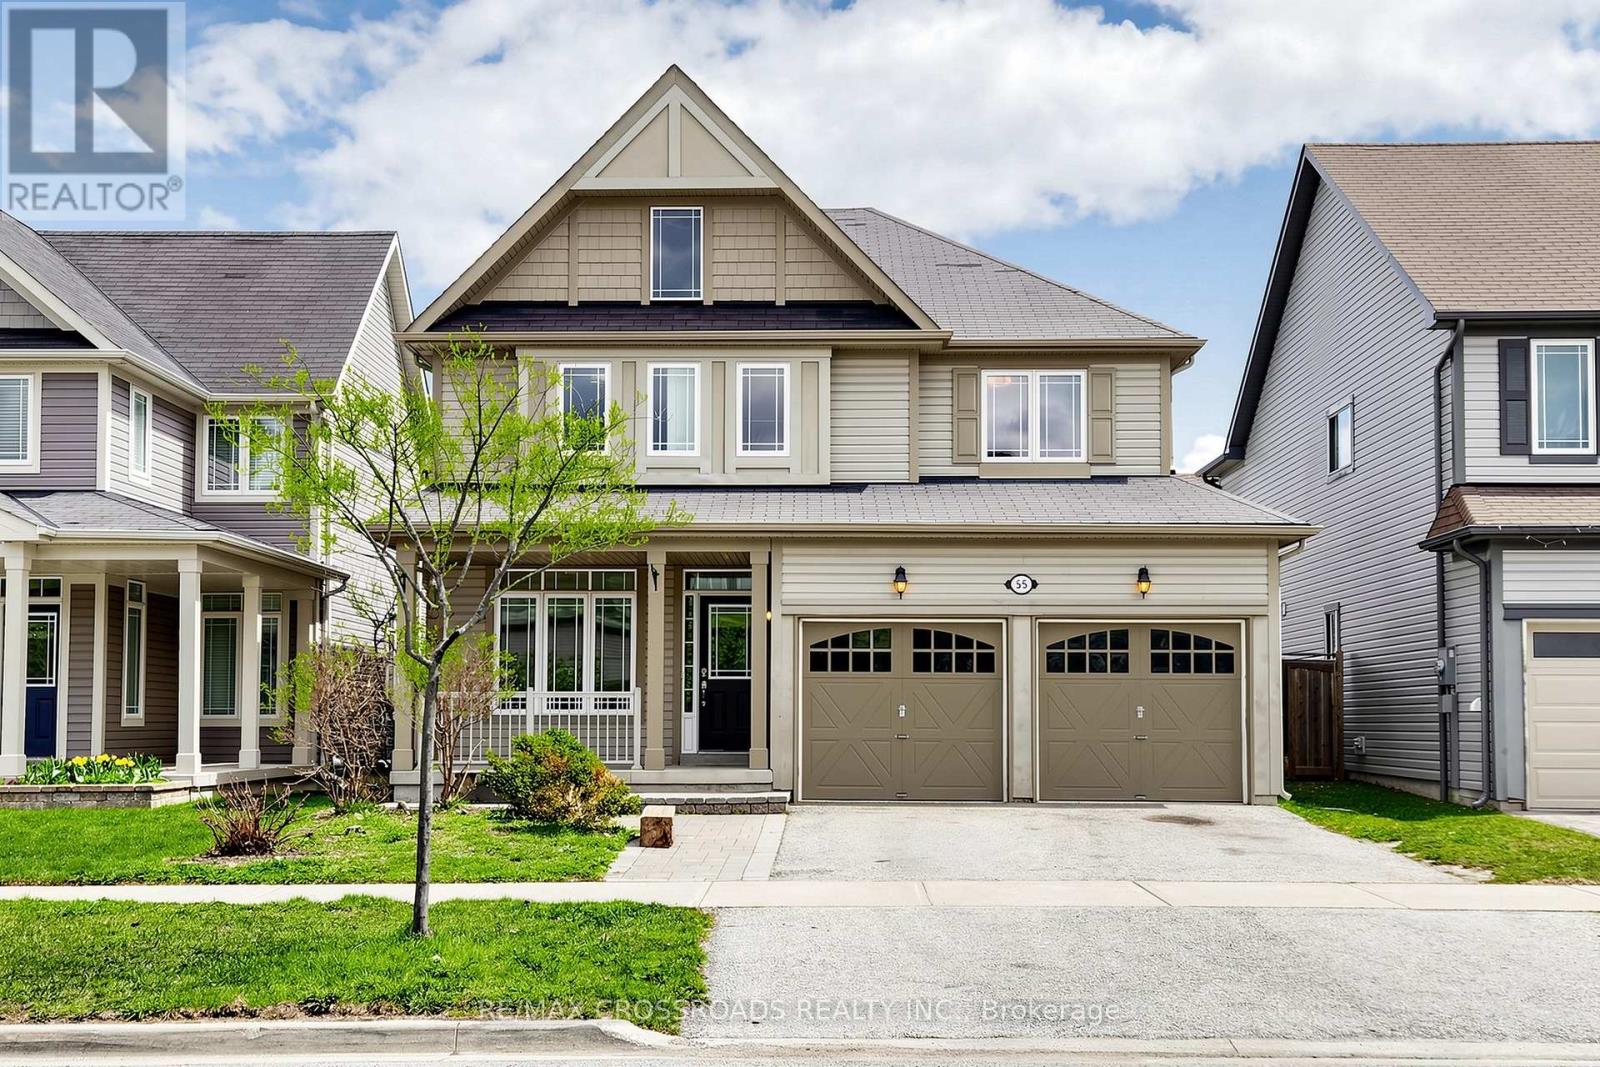
55 John Link Avenue
Georgina, Ontario
Gorgeous, immaculate, renovated approx. 3,000 sq. ft. detached house located in the beautiful and quiet Jackson's Point community. Impressive library equipped with a quality built-in bookcase and study tables. Open-concept Living and Dining Room creates a truly spacious feeling. High ceilings in the Family Room bring a sense of openness, elegance and charm. This beautiful house is equipped with quality stainless steel kitchen appliances, a new stainless steel microwave, new flooring on G/F and 2/F, new paint throughout in neutral colour, a new shower stall in the main bath, a library with a built-in bookcase and study table. Open-concept Kitchen and Breakfast area overlooking a fenced and partially interlocking backyard. Finished basement - a spacious Recreation Room with a built-in bookcase, a library and two bedrooms. Refinished wood stairs and upgraded electrical light fixtures, including gorgeous chandeliers in the Family Room, Primary Bedroom, and Dining Room. Gas line in the backyard. A quiet backyard and a huge wooden deck become a welcoming place for both relaxing solo and gathering with loved ones. Must see to appreciate! (id:61483)
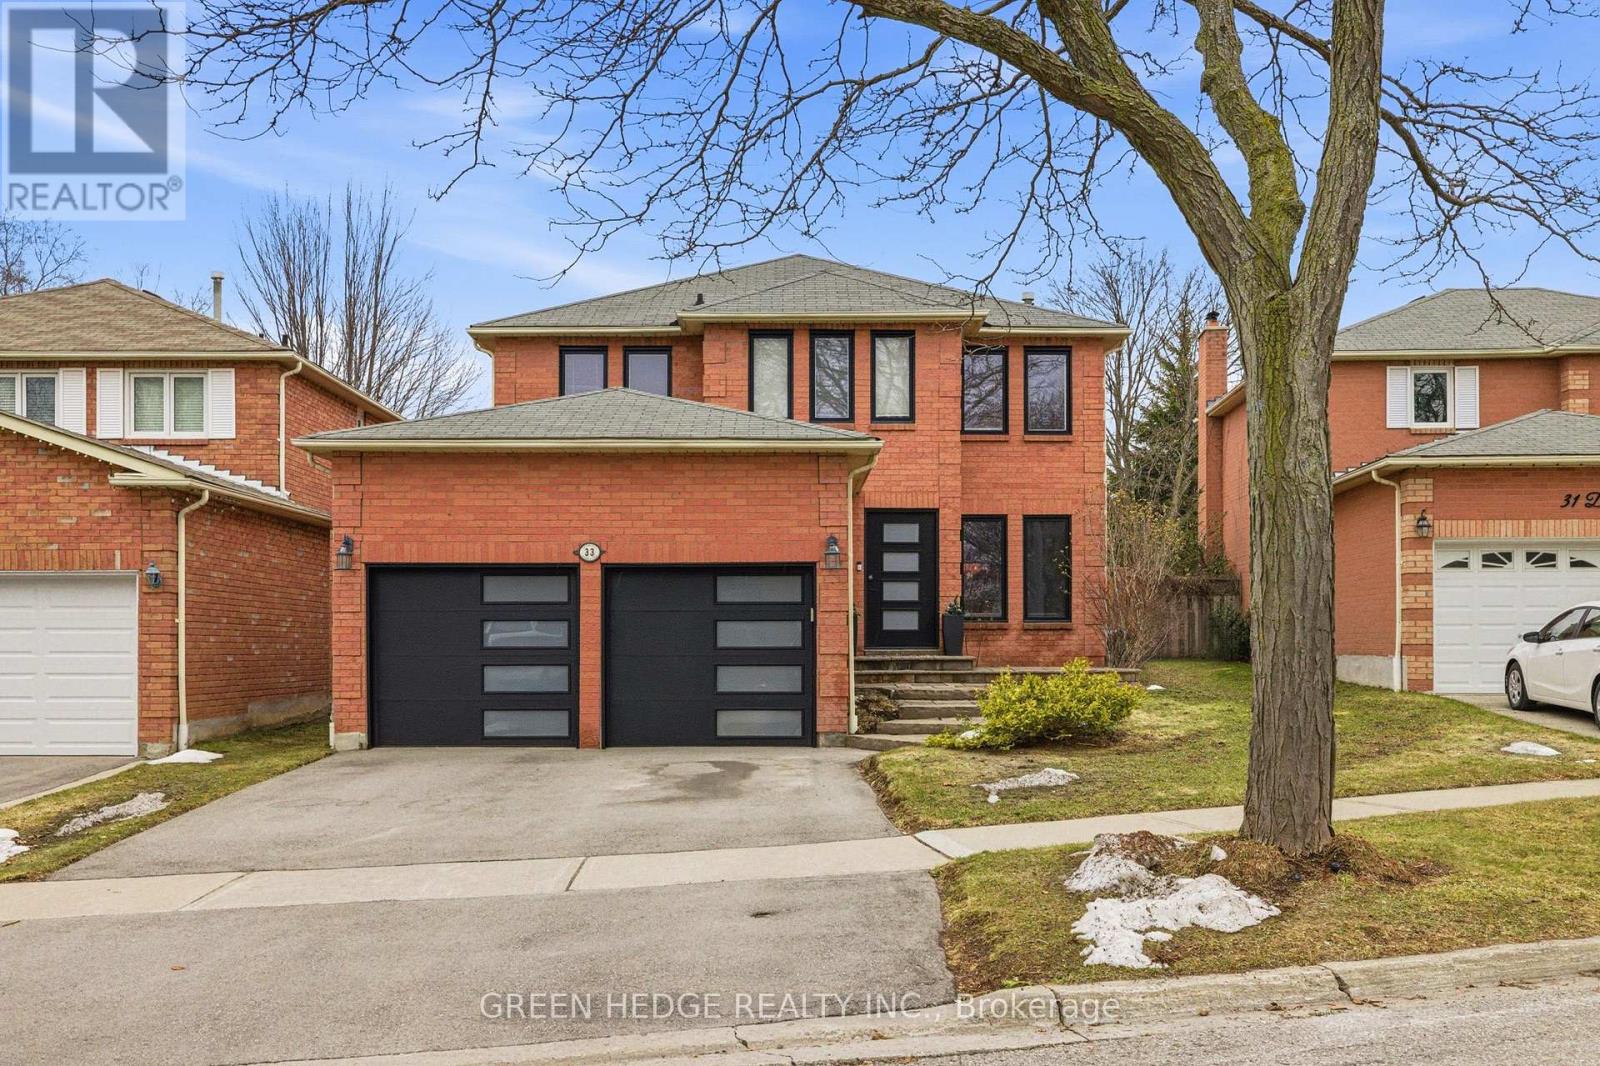
33 Dagwell Crescent
Ajax, Ontario
Meticulously renovated from top to bottom in 2022, this exceptional residence is a showcase of modern design and refined living. A striking custom floating staircase with a sleek glass railing sets the tone upon entry-an architectural statement that immediately defines the home's elevated aesthetic. Thoughtfully reimagined with no detail overlooked, the property features all-new windows and doors (2022), wide-plank oak hardwood flooring on the main and upper levels, and elegant electric fireplaces that add warmth and ambiance throughout. At the heart of the home, the designer kitchen impresses with premium appliances, quartz countertops and backsplash, and a dramatic waterfall island-perfectly suited for both everyday living and upscale entertaining. The fully finished basement (completed in 2022), offers additional living space with a second fireplace, ideal for relaxing or hosting in style.Upstairs, the primary suite provides a private retreat, complete with a spa-inspired ensuite featuring luxurious heated floors, while the remaining bathrooms have been tastefully upgraded with contemporary finishes.Outdoors, enjoy a newly paved asphalt driveway (2024) and a beautifully designed backyard oasis featuring a heated, salt water pool installed in 2023 with a new liner-perfect for summer enjoyment. With major systems already updated, including furnace and A/C (2016) and roof (approx. 2016), this turnkey home delivers a rare combination of design, quality, and lifestyle. ** This is a linked property.** (id:61483)
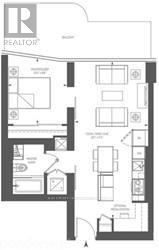
1911 - 1 Bloor Street E
Toronto, Ontario
Welcome To "One Bloor" Project At Bloor And Yonge !!! This Beautiful Large 1 Bed + Media Center At 612 Sq Has The Perfect Layout. With Stunning.Floor-To-Ceiling Windows, Granite Counter, Integrated Appliances.Direct Access To Subway. Steps To Restaurants, Entertainment, Theatres, Shopping & More.Top Of The Line Integrated Stainless Steel Appliances: Fridge, Cook Top, Microwave, Hood Fan, Dishwasher. Washer And Dryer. Tenant Pays Hydro. (id:61483)
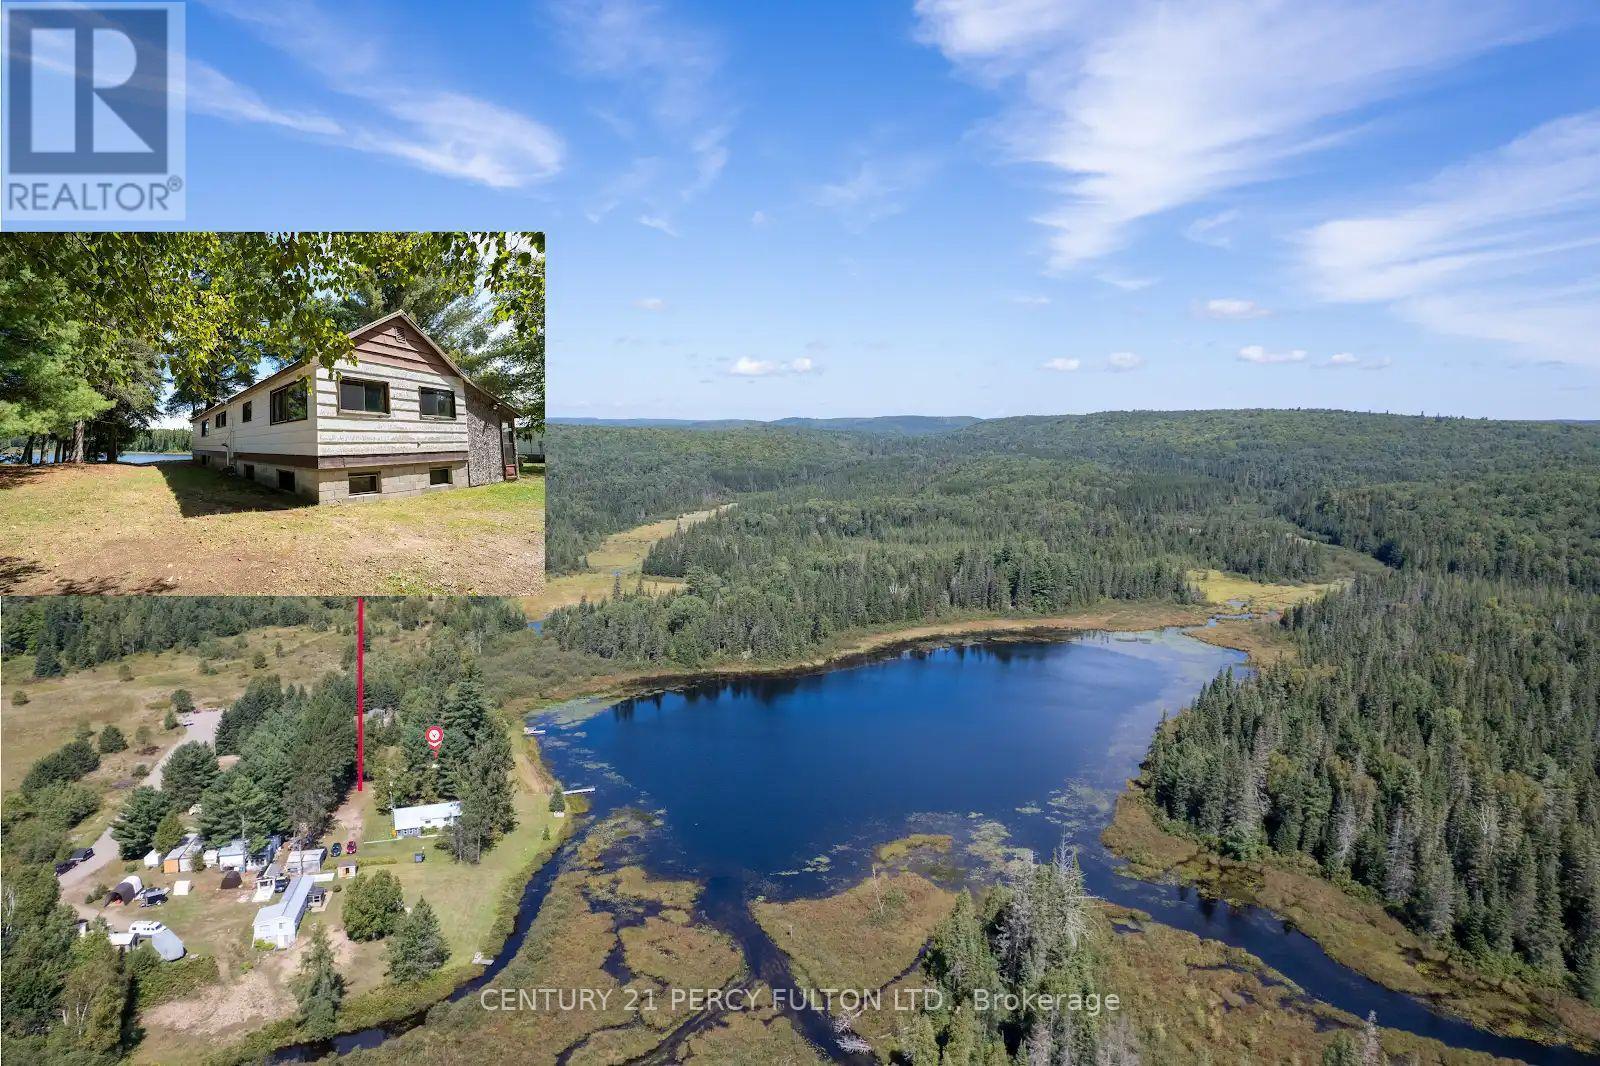
100 B Baragars Road
Hastings Highlands, Ontario
**NOTE: THE PROPERTY IN FACT FRONTS ON ELLOTS LAKE - PLEASE SEE THE MAP & PHOTOS** This Spacious Cottage Is An Outdoor Enthusiast Dream. Situated On A Quiet Serene Nearly Private Lake & Surrounded By Large Pines. Only 4 Cottages On The Lake & The Remaining Shoreline Consists Of Beautiful Untouched Crown Land. Large Windows In The Cottage Provide A Sun-Filled Open-Concept Living Area Offering A Clear, Open View Of The Lake While The Kitchen Is Open To The Livingroom Providing That Same View. Three Bedrooms Including A Large Primary & Plenty Of Space For Storage Complete The Main Floor. Ready For Your Own Finishing Touches & Updating You'll Have A Place For Your Family To Enjoy For Years To Come. Rare Full Basement - Partial Block & Partial Poured Concrete Is Unfinished & Offers Endless Potential. Huge Garage & Workshop On The Property Plus A Separate Storage Container Offers Plenty Of Storage. The Added Bonus Is That The Property Is Located A Mere 5 Minute Walk To The Hastings Heritage Trail - A Significant Part Of The Incredible Hastings Highlands Trail System Offering A Four-Season, Multi-Use Recreational Trail Following An Old Railway Line. This Trail System Offers Almost 120 Miles Interconnected Trails In Total & It's Full Of Beautiful Scenic Sights. A Popular Destination For Snowmobilers & ATV Riders It's Also Pet Friendly & Accessible For Hiking, Snowshoeing, Cross-Country Skiing, Horseback Riding, Biking & Mountain Biking. In Addition A Small Stream From The Lake Provides Access To Canoe Or Kayak To Beautiful Lake St. Peter & Lake St Peter Provincial Park. Please Note - Tub & Vanity Are In Place However Connection Is Required. (id:61483)
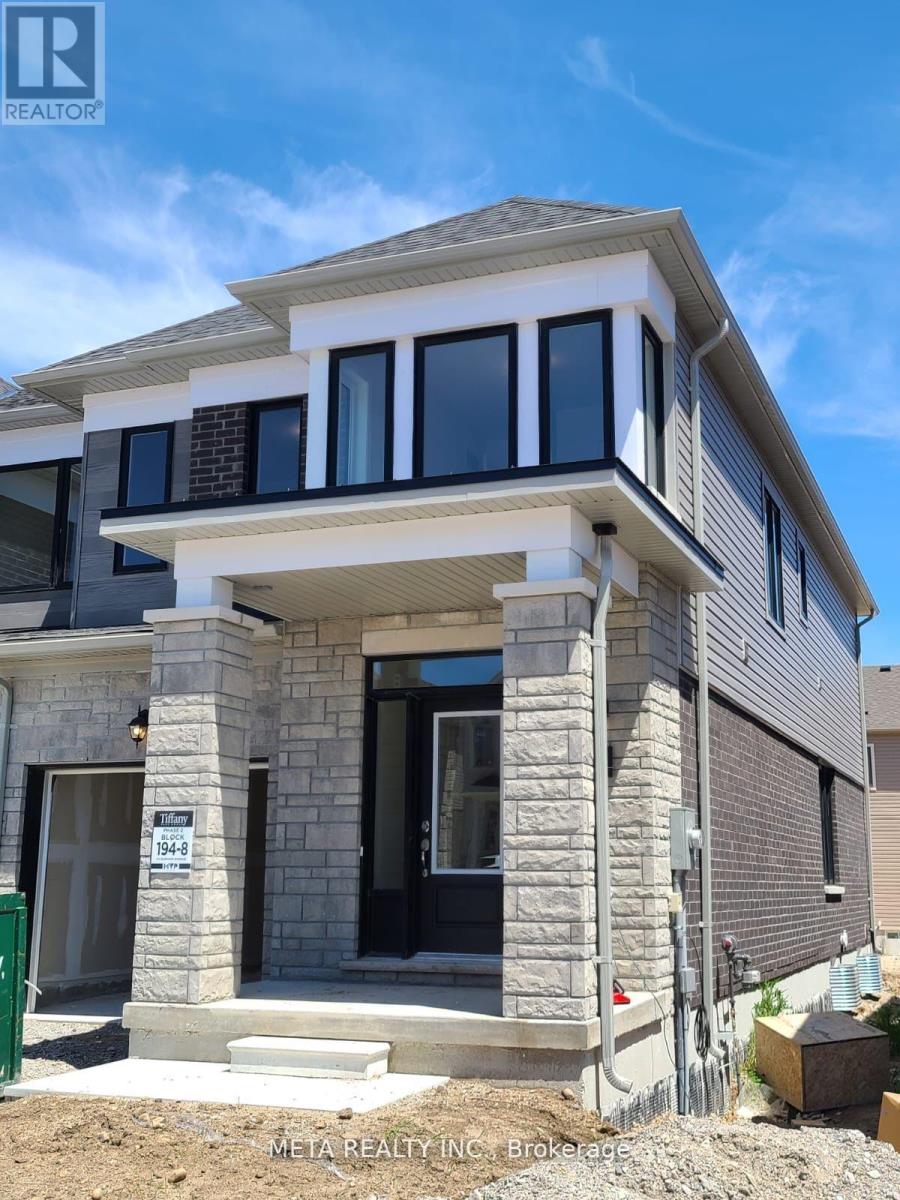
34 Durham Avenue
Barrie, Ontario
3- Bedroom End Unit Town! This Beautiful Home is perfect for Family Living, With Modern Finishes, Open Concept Living, Stainless Steel Appliances, Large Laundry Room and Double Sinks in Second Floor Bathrooms. Located Close to Highway 400, Go Station, Schools And Shopping! (id:61483)
75 Lake Avenue
Ramara, Ontario
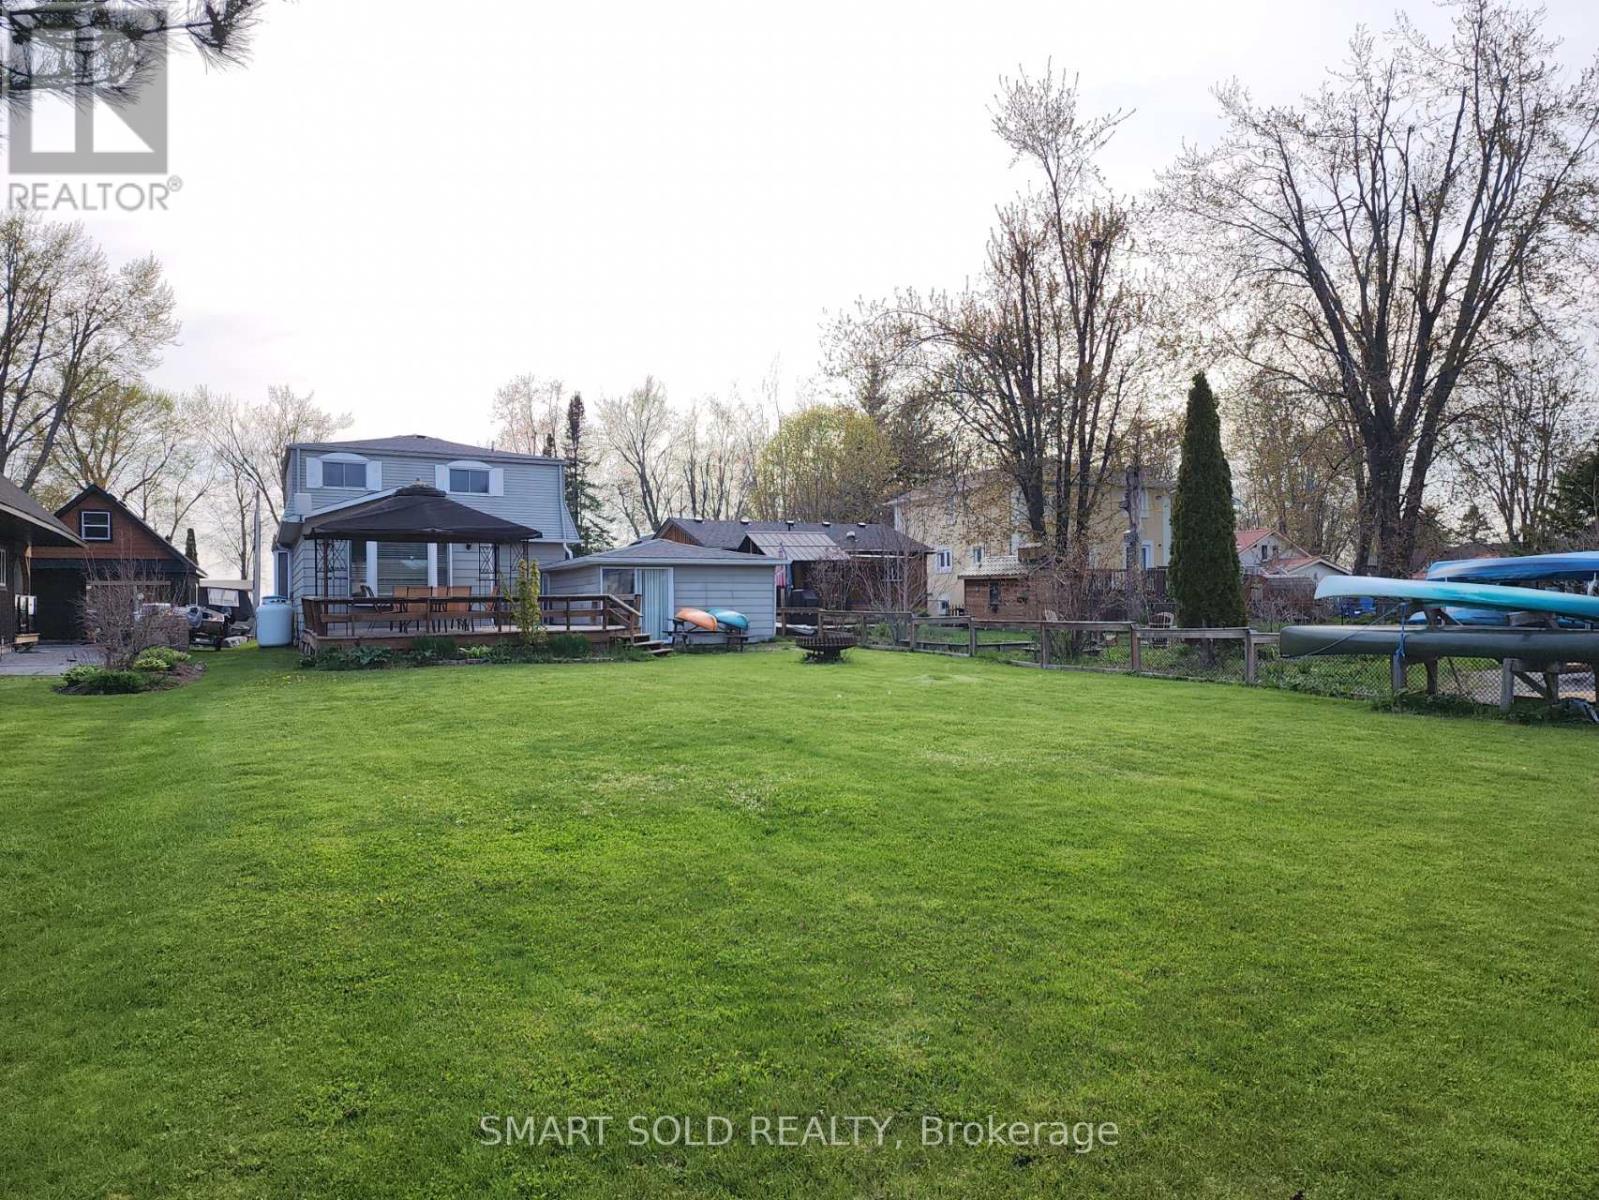
All Season Waterfront Home, Amazing Water-view From Each Bedroom, Private Dock on Backyard, Private Driveway, . City Water, and Sewer. Furnished. Furniture won't be removed. Tenant Responsible for Grass Cutting and Snow Removal. Rental application, Credit report, employment letter. (id:61483)
66 Millman Lane
Richmond Hill, Ontario
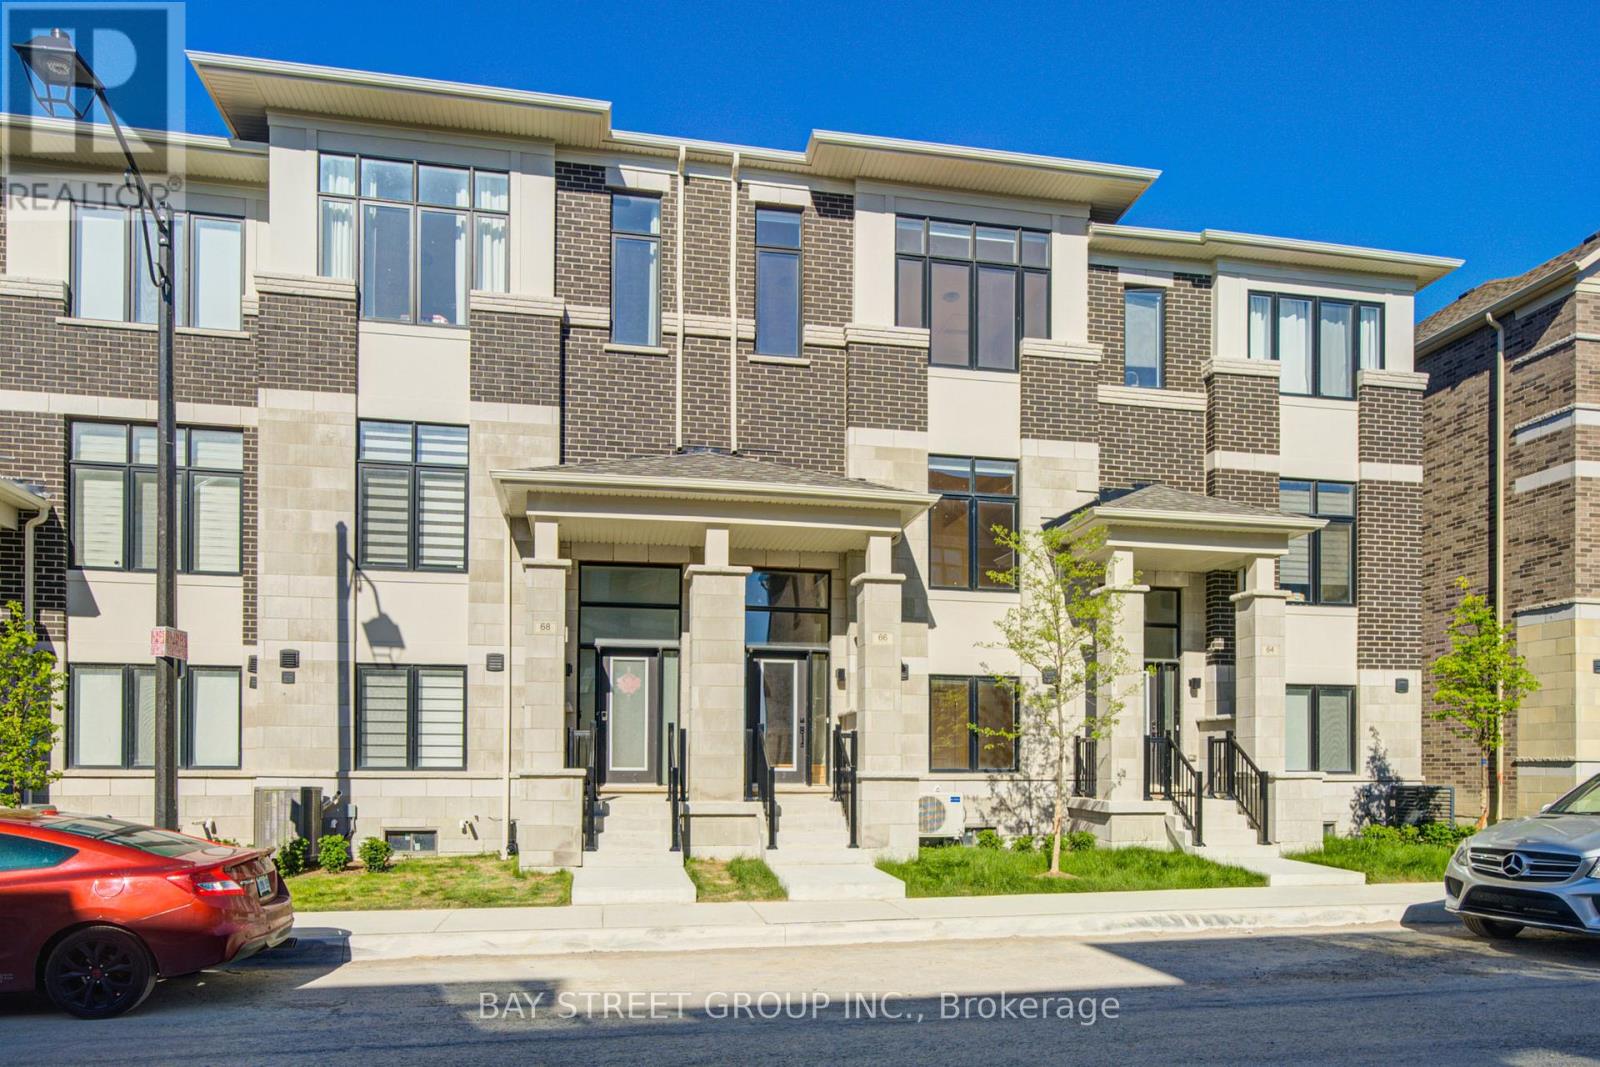
Modern living in the heart of the newly built Ivylea community. This one-year-new townhouse offers 4 bedrooms, 4 bathrooms, a 2-car garage, and approximately 2,215 sq. ft. plus an unfinished basement. Designed with bright and open living spaces, the home features east-west exposure, large windows, 10-ft ceilings on the main floor, and 9-ft ceilings on the upper levels. Enjoy quality upgrades including pot lights, oak stairs, stainless steel appliances, and a modern kitchen with a large island, breakfast bar, backsplash, and walk-out to balcony. The primary retreat includes a walk-in closet, private balcony, and elegant 4-piece ensuite with freestanding tub. The ground-level fourth bedroom with its own ensuite and direct garage access provides excellent flexibility for extended family, guests, or work-from-home use. Prime location close to Hwy 404, Richmond Green Secondary School, GO Station, transit, Costco, shopping plazas, parks, and everyday conveniences. (id:61483)
56 - 8 Brighton Place
Vaughan, Ontario
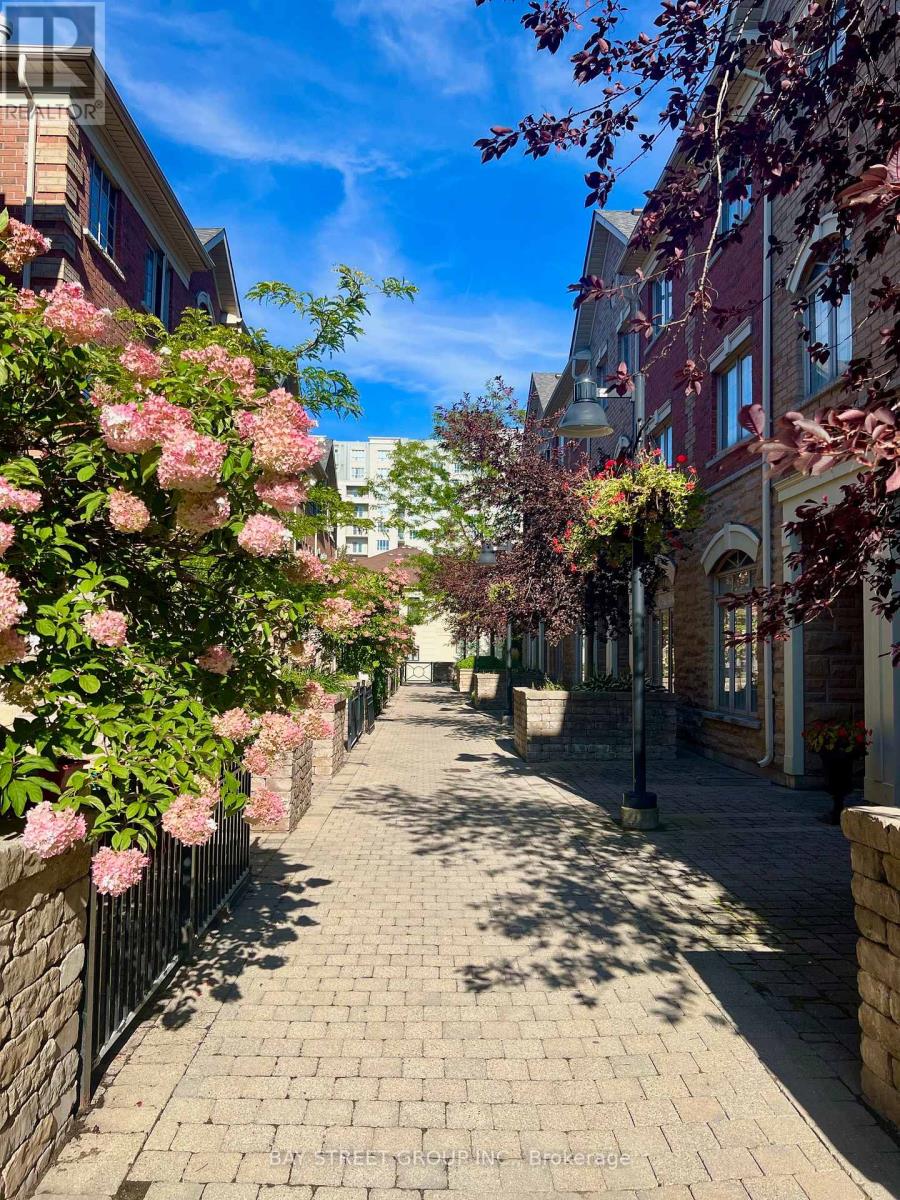
Rarely Offered Executive South-Facing Townhome Offering Over 2,250 Sq. Ft. of Beautifully Updated Living Space! This spacious 4+1 bedroom, 4-bathroom home features a highly desirable layout with a double-car garage and private backyard complete with a deck and garden area. Recently renovated throughout with new flooring, fresh paint, upgraded lighting, and a completely carpet-free interior. The bright open-concept living and dining areas are enhanced with modern pot lights and provide the perfect space for everyday living and entertaining. Exceptional flexibility for today's family lifestyle with a professionally converted third-floor family room serving as an additional bedroom, plus a private home office with a window off the primary suite. The office was thoughtfully created from one of the original his-and-hers closets and can easily be converted back if desired. Generously sized bedrooms, ample storage, and functional living spaces throughout make this home ideal for growing families, multi-generational living, or those working from home. Located in a well-managed community in a highly sought-after Thornhill neighbourhood, close to top-rated schools, parks, shopping, transit, and everyday conveniences. Truly move-in ready with pride of ownership evident throughout. (id:61483)
1284 Gyatt Crescent
Oshawa, Ontario
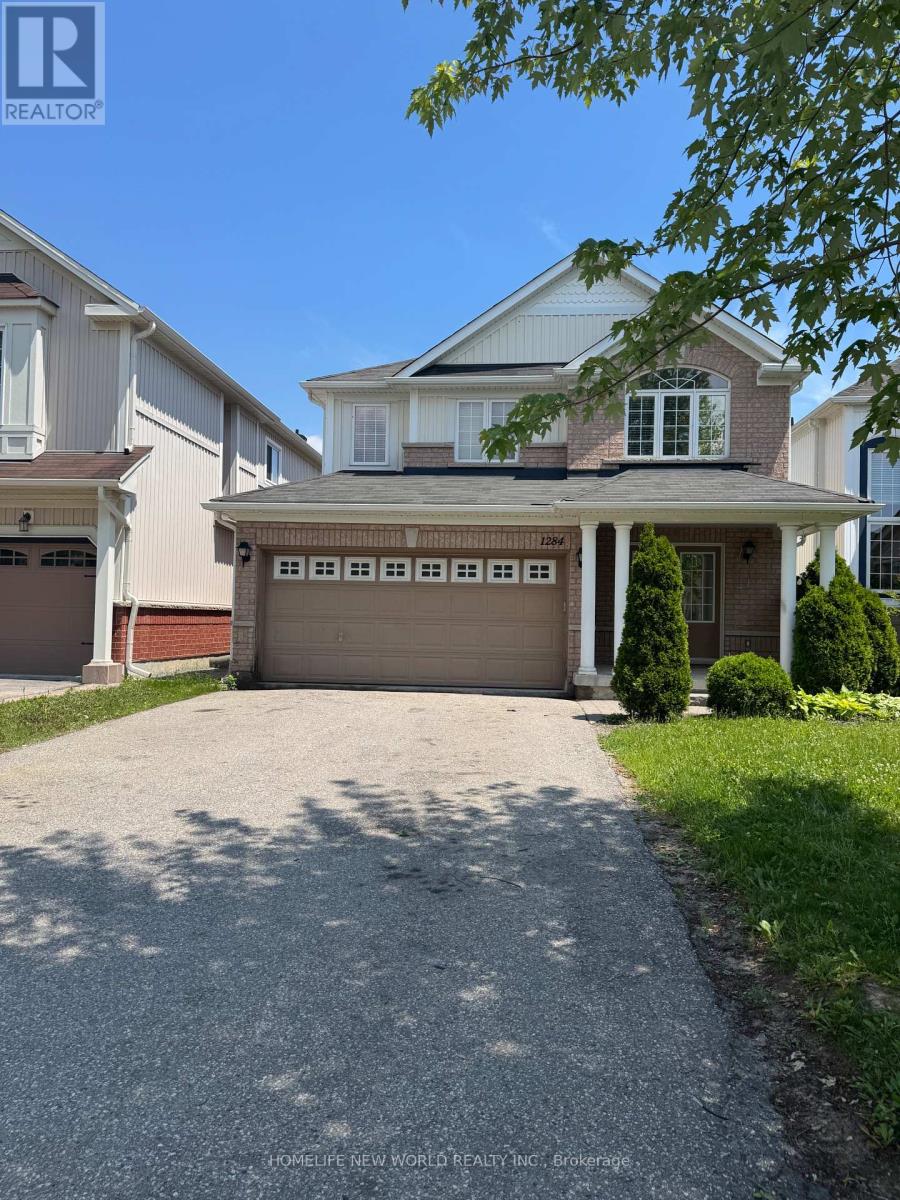
Spectacular 4 Bedroom Home In Demand Area Of North Oshawa. Situated On A Large Fenced Lot, No Sidewalks To Shovel , Parking For 4 Plus 2 In The Double Car Garage. Walk Out To Interlock Patio From The Large Kitchen Complete With Breakfast Bar & Dinette Area, Stainless Appliances, Custom Backsplash And Open Concept Great Room With Gas Fireplace. Move In Condition, AAA Tenants Only! (id:61483)
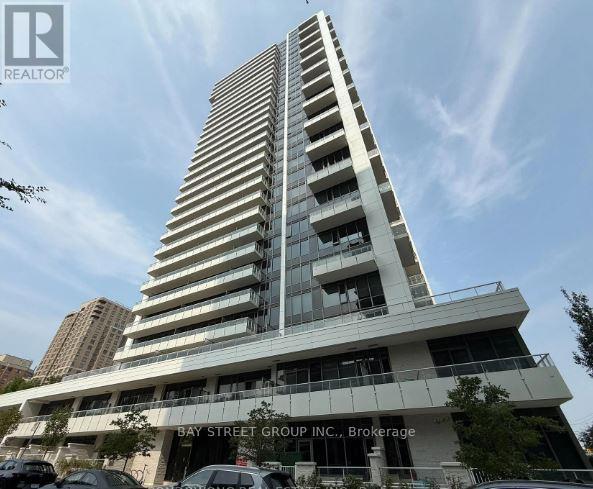
102 - 75 Canterbury Place
Toronto, Ontario
Rarely offered ground-floor suite with soaring 10-ft ceilings and an impressive oversized private terrace enhanced with low-maintenance faux grass-creating the perfect setting for outdoor entertaining, relaxation, and a coveted townhouse-like lifestyle. Thoughtfully designed with an exceptional open-concept layout, this bright and spacious 2-bedroom residence offers seamless flow and outstanding functionality. The remarkably large second bedroom provides incredible versatility for families, guests, or a dedicated home office. Motorized blinds add a touch of modern convenience and sophistication, while abundant closet and storage space throughout ensure everyday practicality. Located in the prestigious Diamond on Yonge, this well-maintained home combines comfort, style, and convenience. Steps to shopping, restaurants, parks, schools, library, banks, and everyday amenities, with easy walking access to two subway stations for effortless commuting. (Maintenance includes internet) (id:61483)
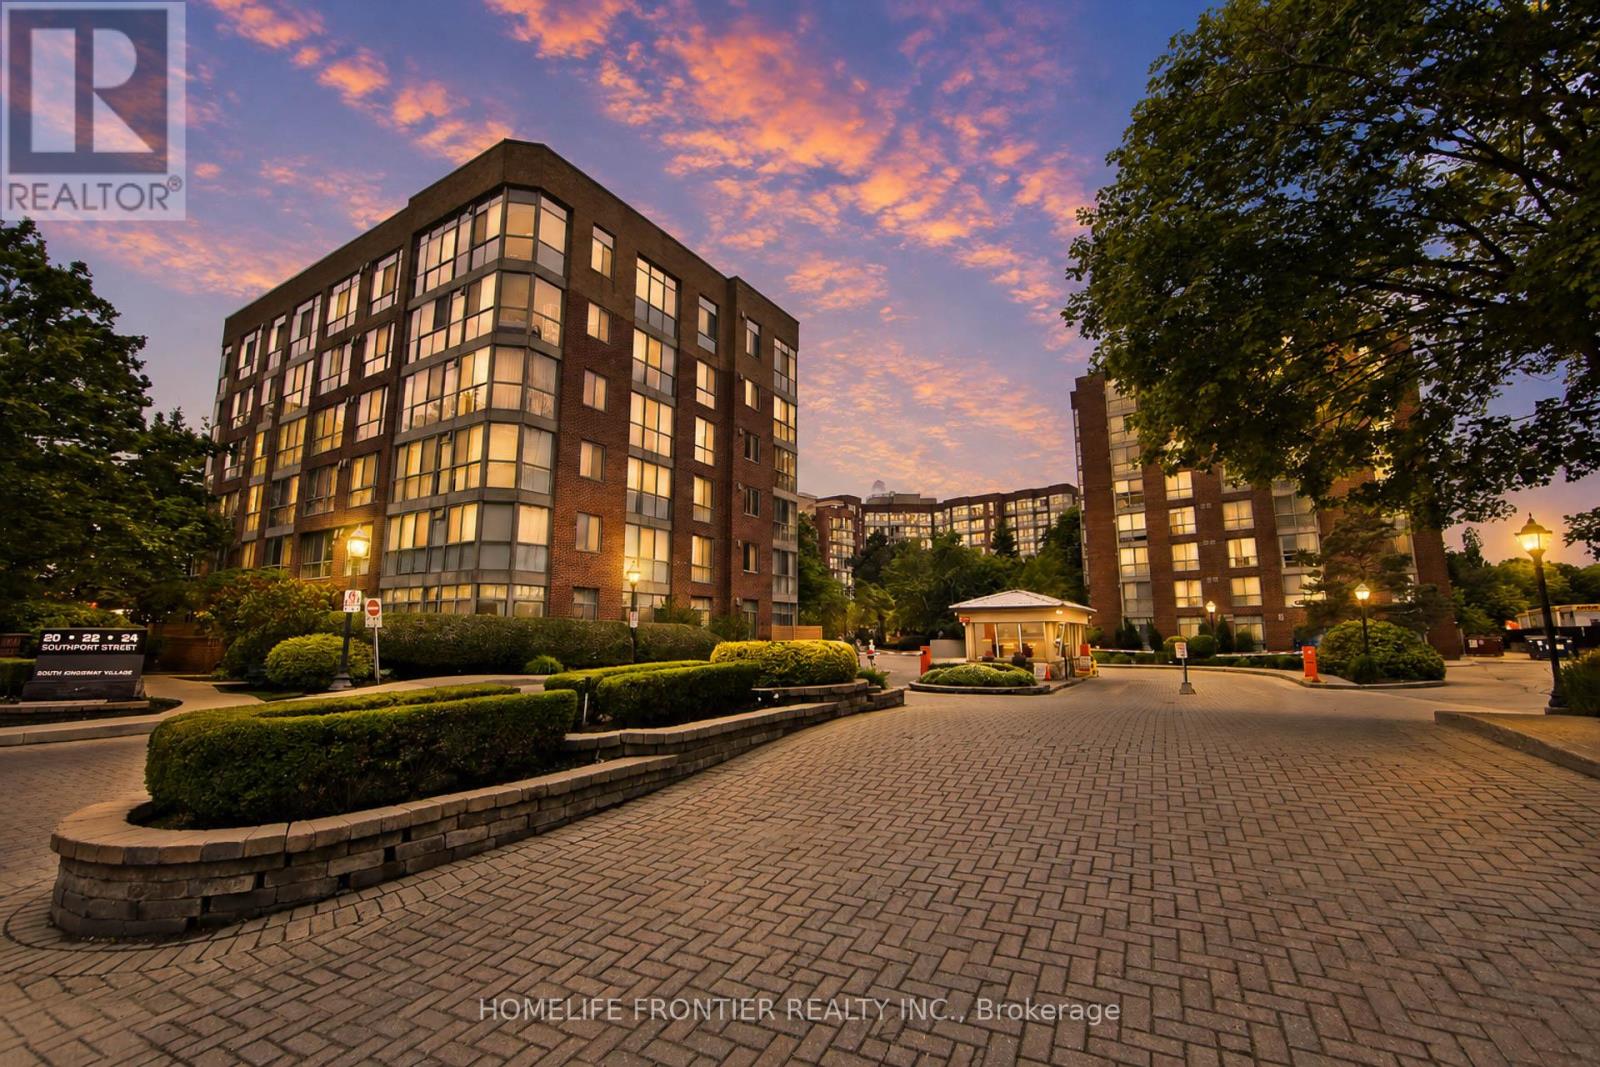
440 - 22 Southport Street
Toronto, Ontario
Classic Luxury in this Spectacular 2 Bedroom + Solarium (Fit for a 3rd Bedroom or Lavish Office Suite) Upgraded Suite in the Highly Coveted South Kingsway Village Gated Community! Fantastic Views & Extra Privacy with a Tree Lined View! This massive 1,496+SqFt Open Concept Layout both functional & Ideal for Small Families wanting a Home in the Sky! The Split-Bedroom layout, each with its own Full 4-piece Bath, a Modern Kitchen with matching Top-of-the-Line appliances & a King-Size Primary Bedroom boasting a spacious walk-in closet & a separate shower. New Vinyl Flooring throughout. Fantastic World-Class Amenities: 24-hour Gatehouse Security, Indoor pool, Gym, Sauna & Basketball Court & more. Prime Location steps from High Park, Humber Bay Shores & Bloor West Village. Lifestyle Living by the Lake! (id:61483)
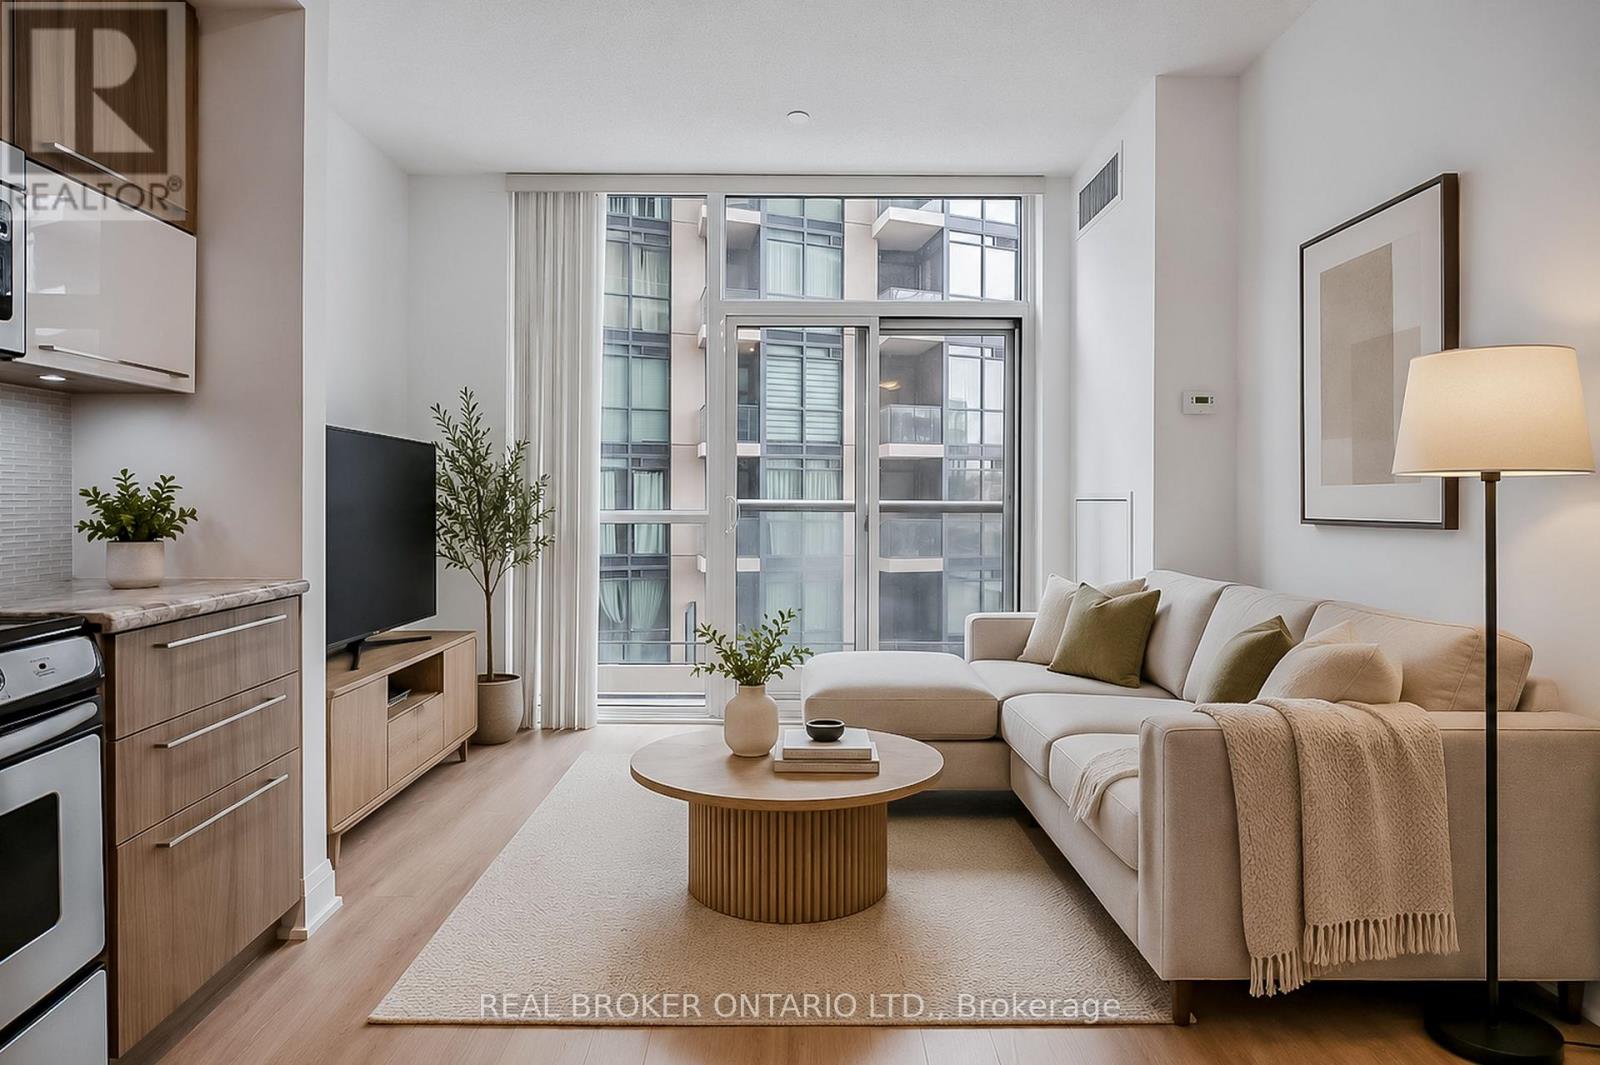
302 - 56 Annie Craig Drive
Toronto, Ontario
Welcome to luxury living at the highly sought-after Lago at the Waterfront in Mimico! This bright and modern 1-bedroom unit features a functional open-concept layout with stunning sun-filled south exposure. Enjoy stylish finishes and an inviting living space perfect for comfortable everyday living and entertaining.Conveniently located just minutes to the QEW and Gardiner Expressway, with easy access to public transit. Steps to scenic Mimico waterfront trails, parks, Metro, Shoppers Drug Mart, LCBO, and a variety of restaurants and local amenities.Residents enjoy premium building amenities including a fully equipped exercise room, gym, indoor pool, and 24-hour concierge service. Includes 1 parking space. (id:61483)
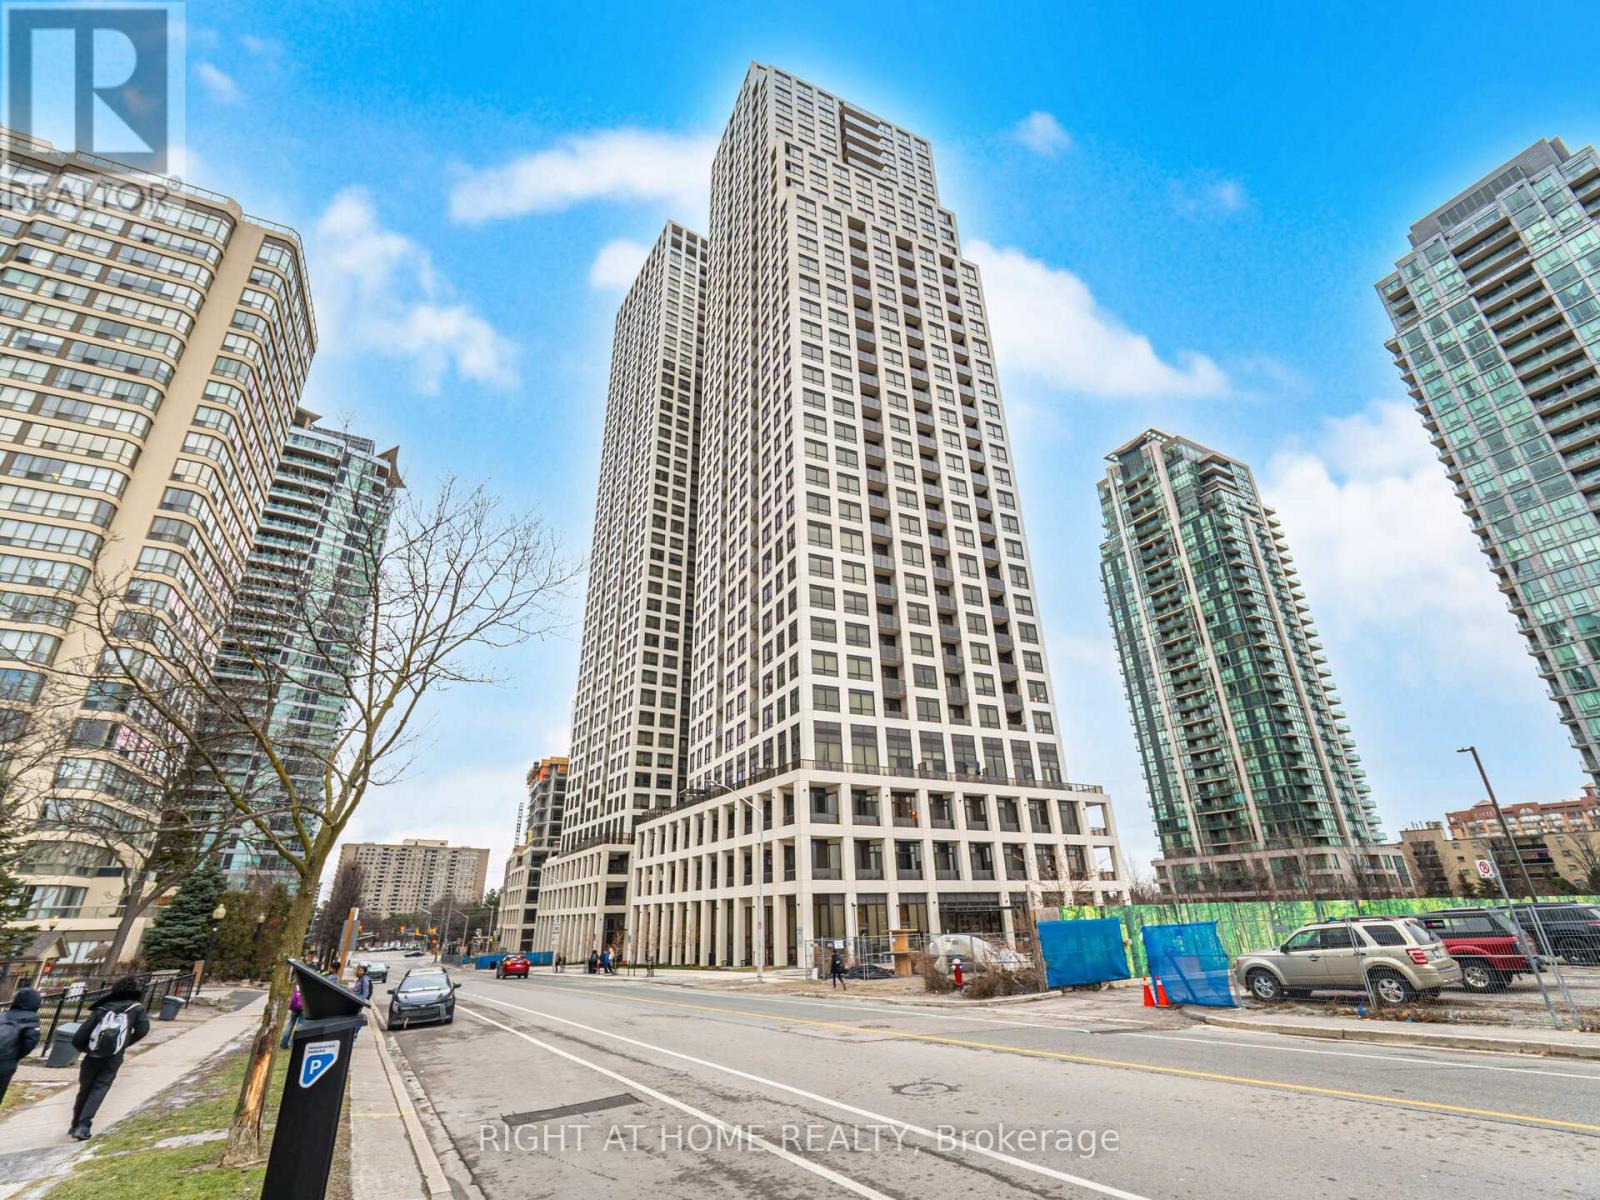
1807 - 30 Elm Drive W
Mississauga, Ontario
Spacious and well-appointed 1 bedroom plus den suite offering a highly functional layout with two full bathrooms, one parking space, one locker, and a private balcony with panoramic city views. The den is enclosed with glass doors and functions as a second bedroom, ideal for guests, a home office, or additional living space.The open-concept living and dining area is bright and inviting, seamlessly connected to a gourmet-style kitchen featuring modern cabinetry, quality finishes, and integrated appliances, well suited for both everyday living and entertaining. The primary bedroom offers comfortable proportions, a generous closet, a private ensuite bathroom, and panoramic city views. A second full bathroom adds convenience for residents and visitors.Enjoy outdoor living on the balcony with unobstructed skyline views, perfect for morning coffee or evening relaxation. The building features state-of-the-art amenities and is ideally located in the heart of Mississauga, within close proximity to Square One Shopping Centre, restaurants, parks, public transit, and major highways including 403, 401, and QEW. An excellent opportunity for end users or investors seeking a centrally located urban residence with flexible living space. (id:61483)
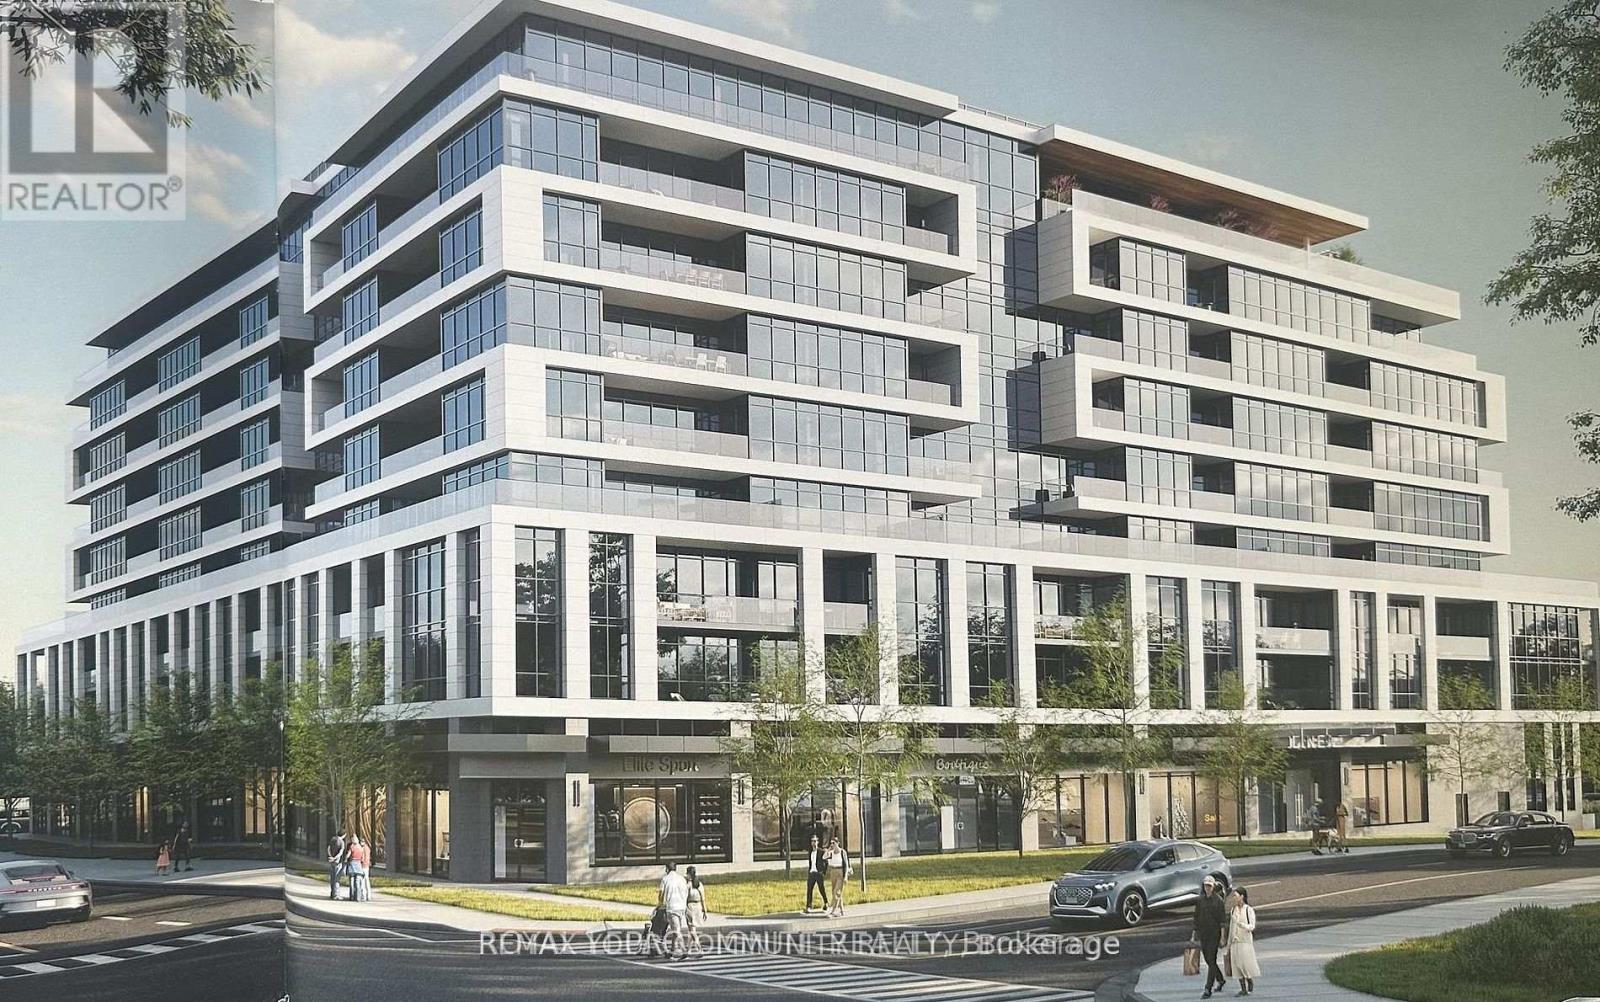
511 - 20 Deans Drive
Toronto, Ontario
Enjoy this Brand New, Never Lived In, Stunning 1 Bedroom + Den, 2 Full Bathroom condo offering approx. 706 sqft. of living space + 56 sqft. terrace. Modern open-concept layout featuring: Laminate flooring, Quartz countertops, High-end stainless steel appliances, A bright living/dining area with walkout to a private terrace, Spacious bedroom with 3-piece ensuite, Large den ideal for office or guest room, Second full bathroom, and Ensuite laundry. 1 Locker Included. Unit can be furnished upon tenant's request at landlord's expense. Tenant is responsible for utilities. Steps to St. Clair subway station and close to shopping, restaurants, parks, schools, groceries, transit, and walking trails. Move-in ready! (id:61483)
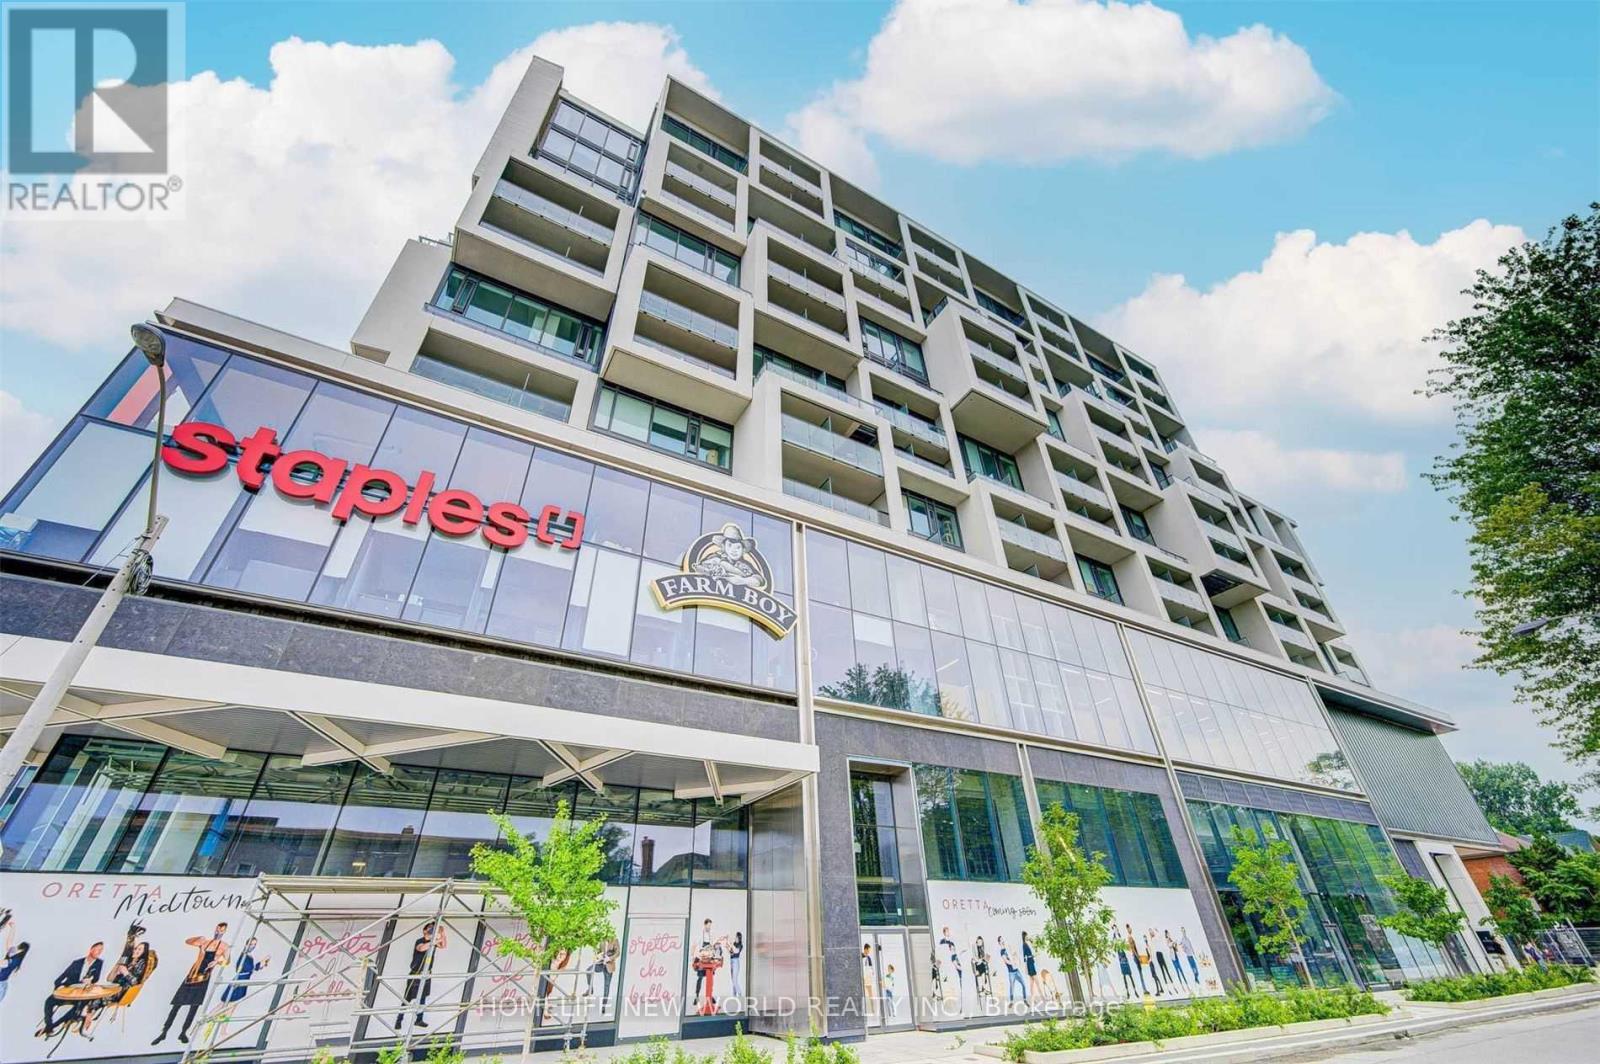
1037 - 8 Hillsdale Avenue
Toronto, Ontario
Beautiful Layout! Kitchen Island, Integrated Blomberg Appliance Package, In-Suite Washer & Dryer. Bright East View With Large Windows & High Ceilings. W/O To Balcony From Bedroom. Across From Subway Station. Farm Boy Grocery In The Building. Outstanding Amenities Including Gym, Rooftop Infinity Pool, Party Room. Top School. Steps To High-End Shopping, Subway And More! Less 20Min To Ut/Ryerson/Eaton. (id:61483)
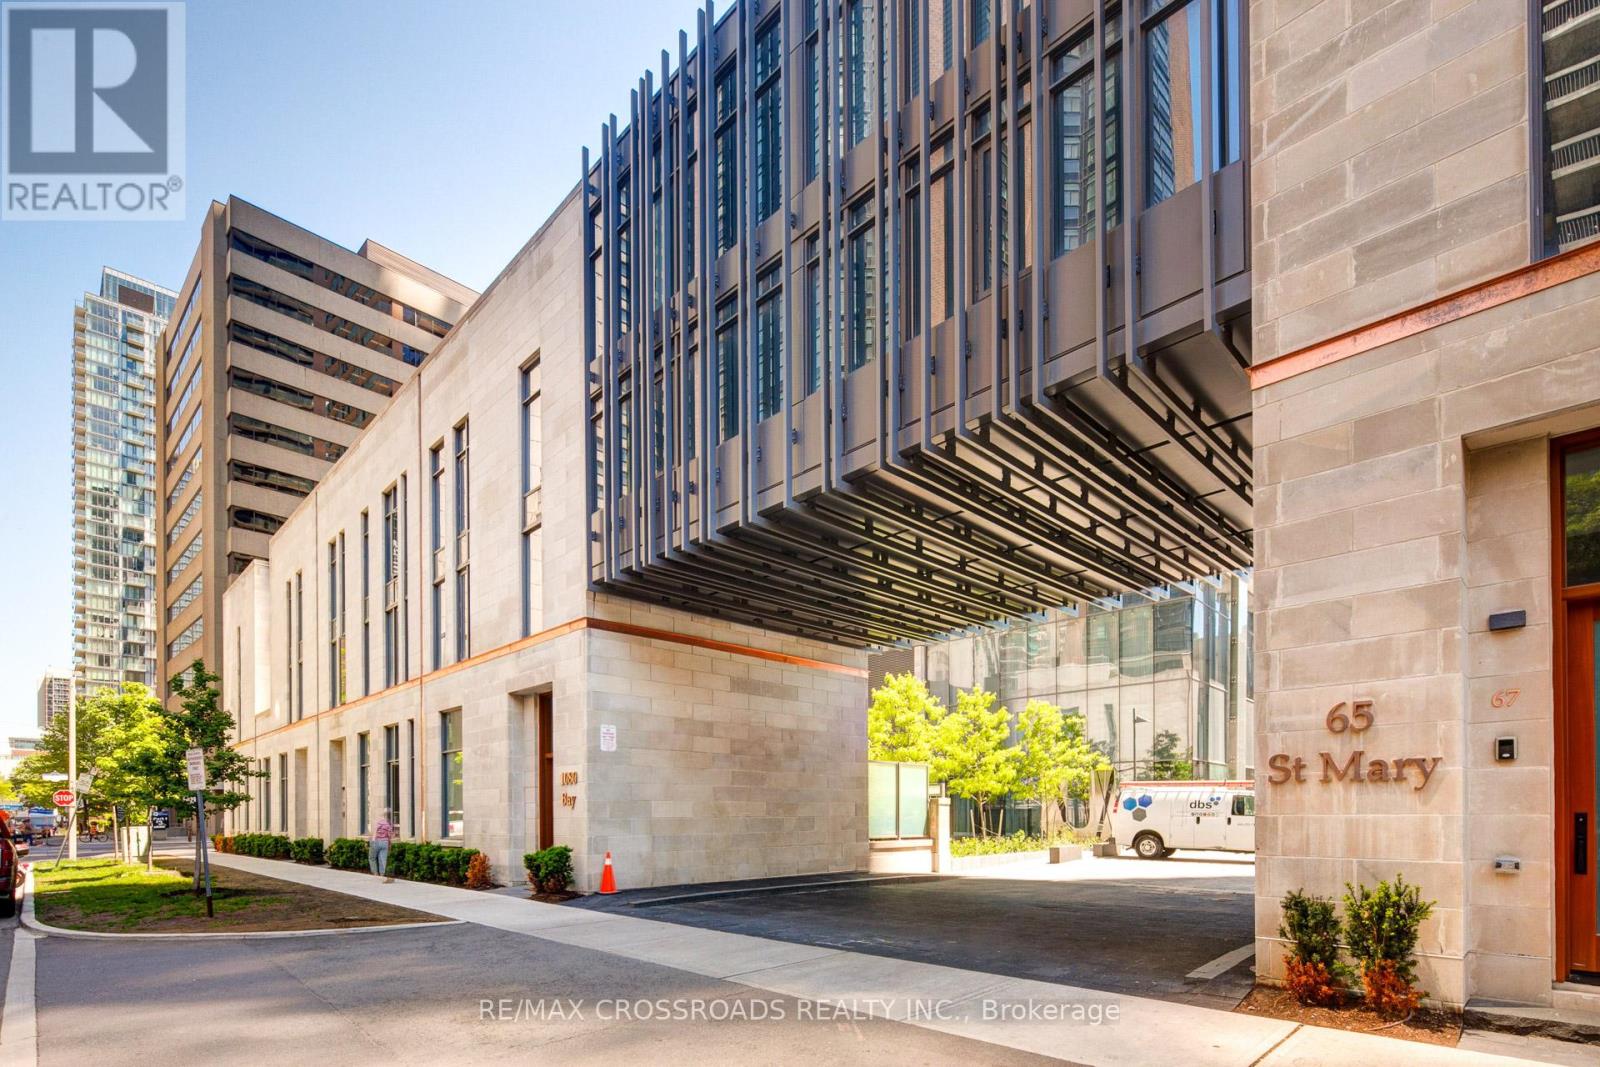
4509 - 1080 Bay Street
Toronto, Ontario
This iconic luxury condominium is perfectly situated in the heart of Downtown Yorkville. A must-see! Just steps away from the University of Toronto, transit, shops, restaurants, and more. This bright and stylish 2-bedroom unit features a sleek open-concept design with stunning East-facing views. The modern kitchen boasts a large center island, ideal for entertaining. Included with the unit: 1 underground parking space (conveniently located next to the elevator) and 1 locker. Tastefully decorated and furnished-furniture is negotiable. Don't miss the opportunity to own this beautiful home in one of Toronto's most desirable neighborhoods! (id:61483)