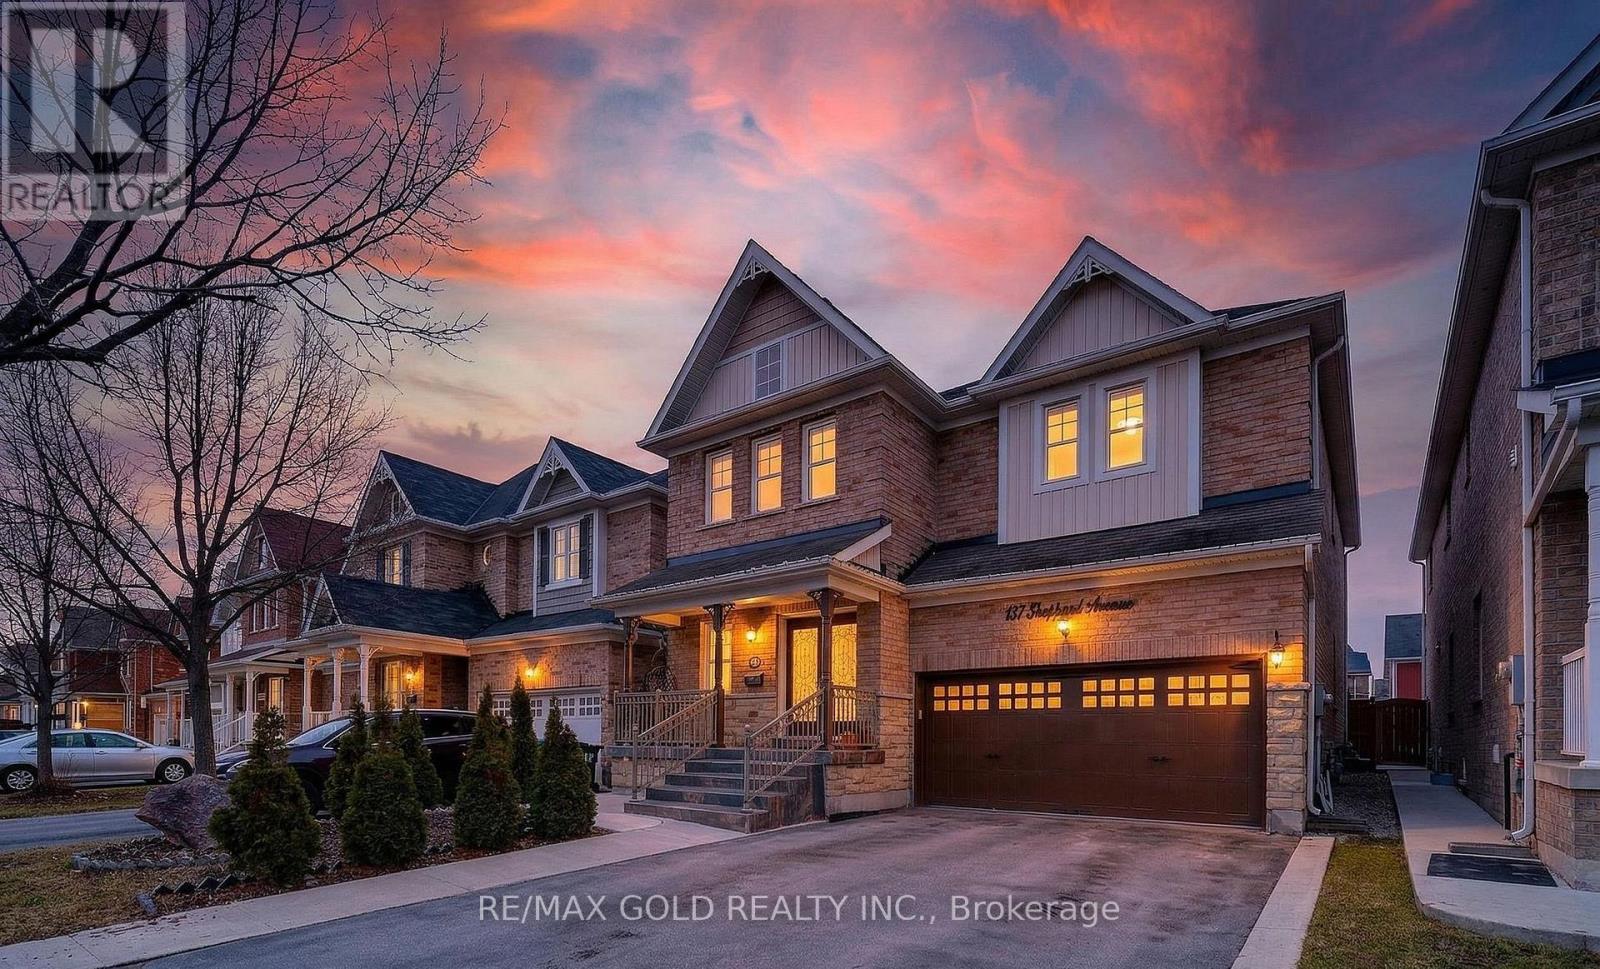
161 Shephard Avenue
New Tecumseth, Ontario
Rare multi-family gem with over 4,000 sq. ft. of upgraded living space in a family-friendly New Tecumseth neighbourhood! LEGAL BASEMENT Ideal for large families or income potential, this home features a brand new 2-bedroom self-contained basement apartment with a separate entrance and a separate laundry. Double-door entry leads to spacious principal rooms with 9-ft ceilings, a main floor office/prayer room, brand new designer kitchen with large island, main floor laundry, 3-pc bath, and garage access. Upstairs offers 3 newly renovated bathrooms, including 2 luxurious primary suites with spa-like en-suites, his-and-her closets, and custom built-ins. Extensive upgrades include interior/exterior pot lights, stone steps/porch, concrete patio, security cameras, new double front door, new garage door, and more. Energy Star rated for efficiency. A rare blend of space, style, and income potential! (id:61483)
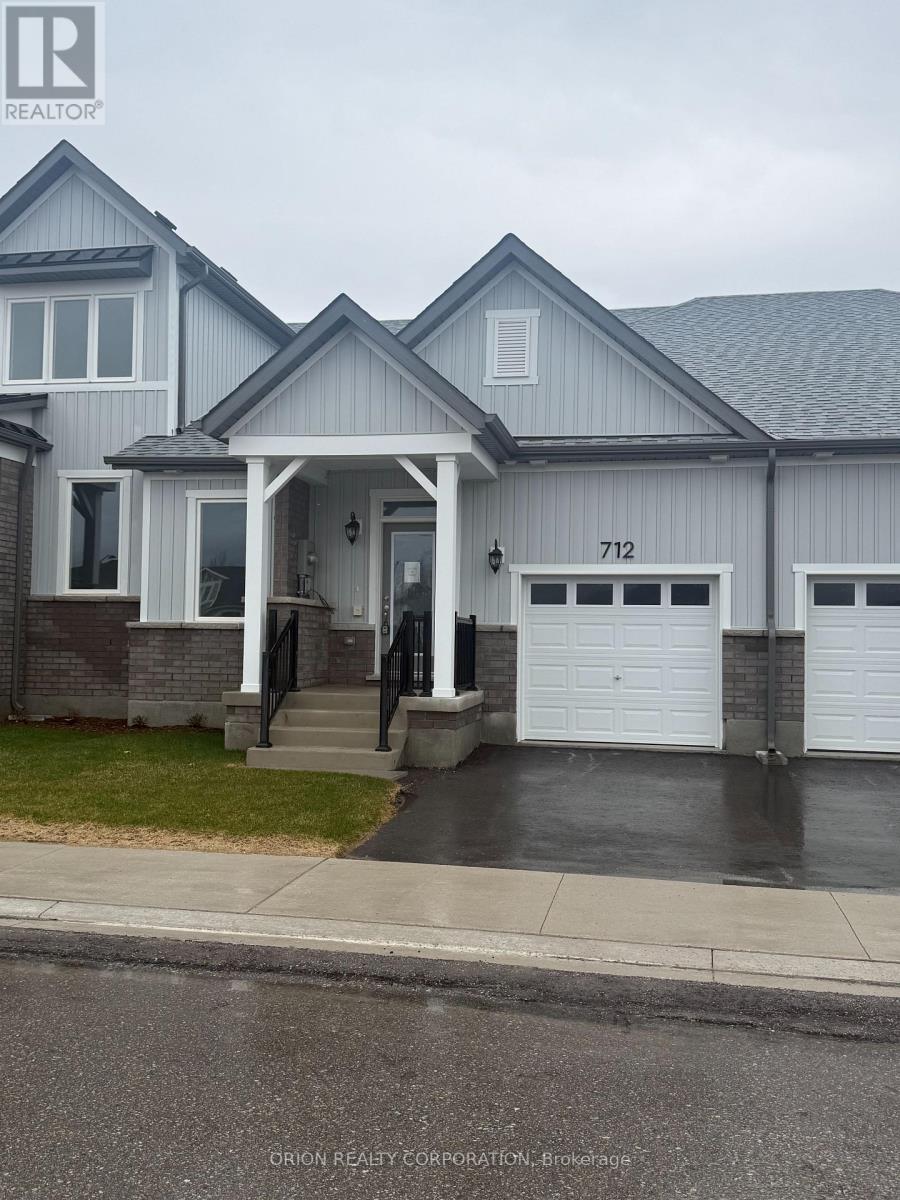
712 Keast Place
Innisfil, Ontario
Discover relaxed luxury living in the heart of Innisfil with this brand new bungalow-style townhome. The thoughtfully designed Emerson floorplan offers approximately 1,357 sq. ft. of open concept living with 2 bedrooms and 2 full bathrooms, all on one level for effortless, stair-free living. Enjoy nearby parks, trails, and the beauty of Lake Simcoe while coming home to a spacious living, dining, and kitchen area perfect for entertaining or relaxing. Step outside to the generous back porch ideal for morning coffee or quiet evenings. Built on slab concrete with no basement, this home delivers true ground-floor living with no stairs to navigate. Features include an attached garage with private driveway, central air, HRV system, and energy efficient construction. With a land lease fee of $580/month, this community, located just off 25th Sideroad, presents an accessible opportunity for downsizers, first-time buyers, or those seeking a brand-new home at an attainable price point. (id:61483)
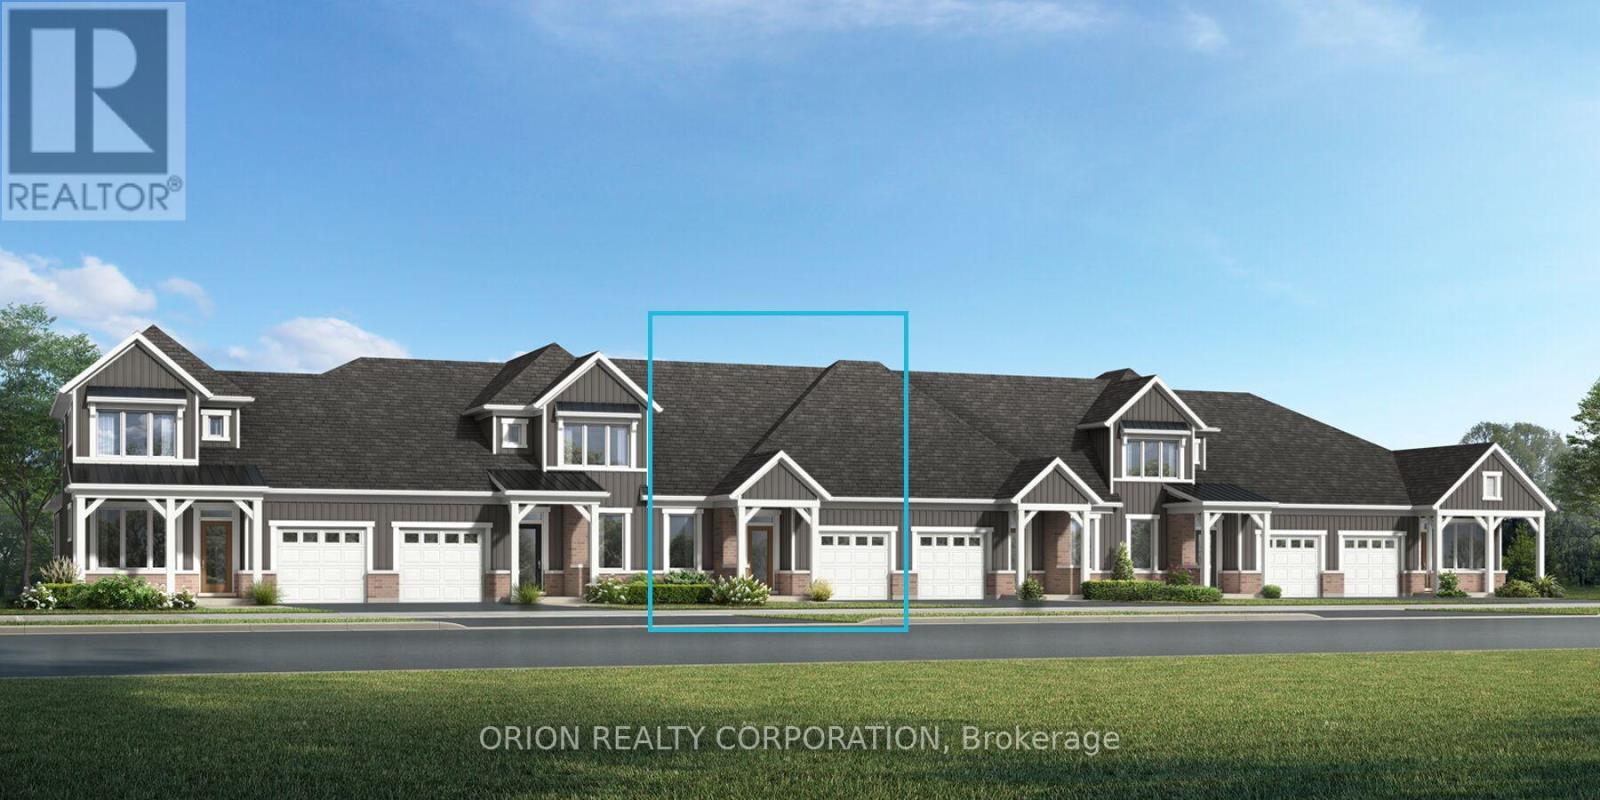
706 Sargeant Place
Innisfil, Ontario
Discover relaxed luxury living in the heart of Innisfil with this brand new bungalow-style townhome. The thoughtfully designed Anderson floorplan offers approximately 1,274 sq. ft. of open concept living with 2 bedrooms and 2 full bathrooms, all on one level for effortless, stair-free living. Enjoy nearby parks, trails, and the beauty of Lake Simcoe while coming home to a spacious living/ dining room and chef's kitchen perfect for entertaining or relaxing. Step outside to the generous back porch ideal for morning coffee or quiet evenings.Built on concrete with no basement, this home delivers true ground-floor living with no stairs to navigate. Features include open greenspace at back, an attached garage with private driveway, central air, HRV system, and energy efficient construction. With a land lease fee of $749/month, this community, located just off 25th Sideroad, presents an incredible opportunity for downsizers, first-time buyers, or those seeking a brand-new home at an attainable price point. (id:61483)
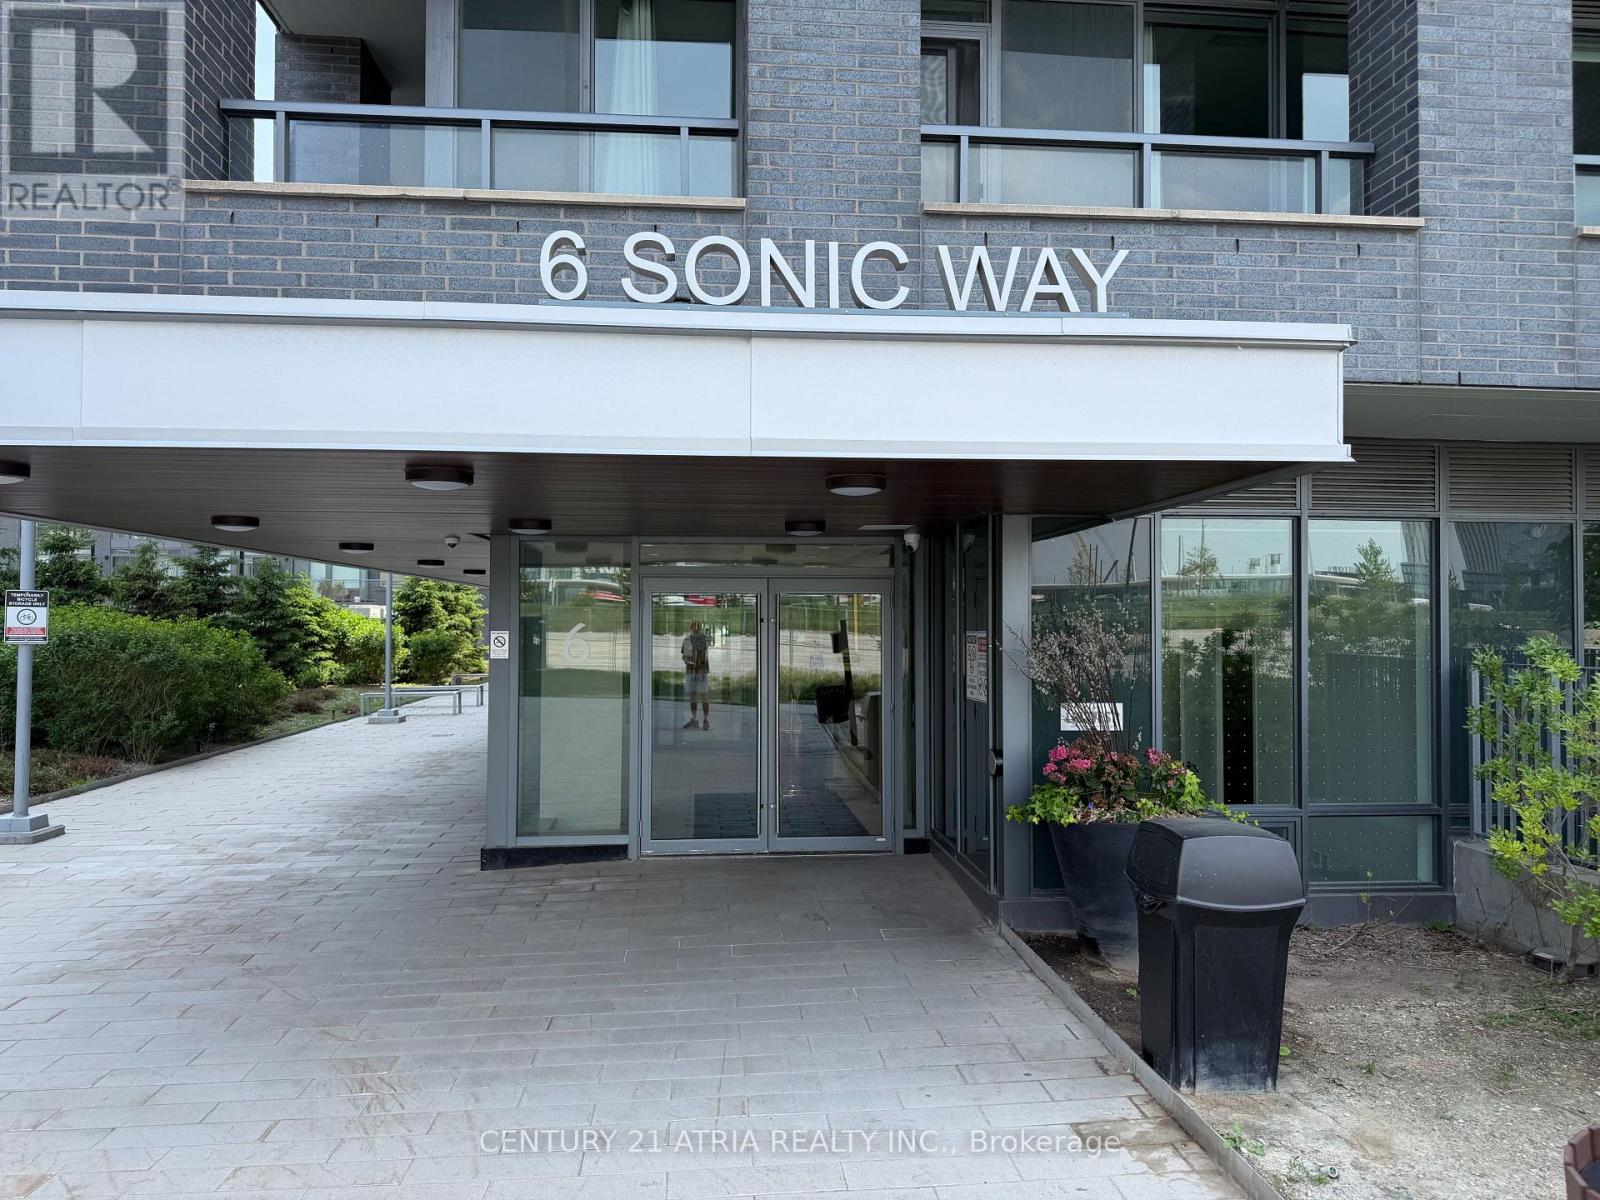
2901 - 6 Sonic Way
Toronto, Ontario
Sonic condos! This stunning unit boasts 1 bedroom + den, 2 full washrooms, a balcony with no obstructions! Large windows provide plenty of natural light and gorgeous west-facing city views. Enjoy the convenience of being steps from TTC and LRT stations, including the Ontario Science Centre, Aga Khan Museum, Shops at Don Mills, and Superstore just steps away. (id:61483)
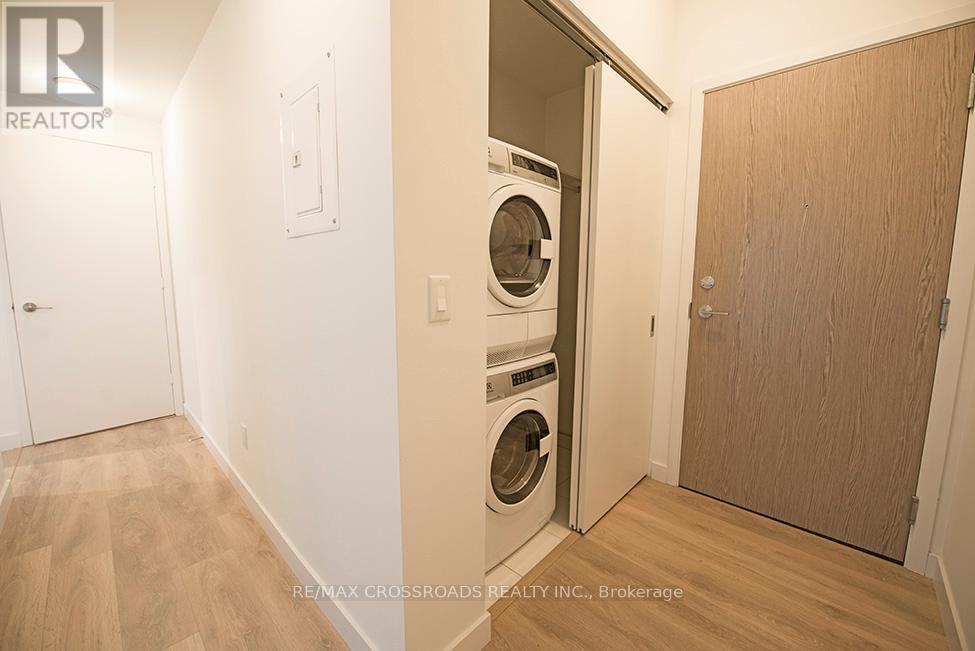
808 - 215 Queen Street W
Toronto, Ontario
"Smart House" Two Bedroom Corner Unit In The Heart Of Financial/Entertainment Dist. Ne Exposure W/Sizeable Balcony.9'Ceiling!Open Concept! Floor To Ceiling Windows.Bright & Spacious! Nicely Finished Wood Floors.24 Hours Security.Walking Distance To Subway, Entertainment & Financial District.Prime Location Surrounded By Restaurants, Theatres, And Shops.100 Walk Score. 24 Hours Notice For Showing. (id:61483)
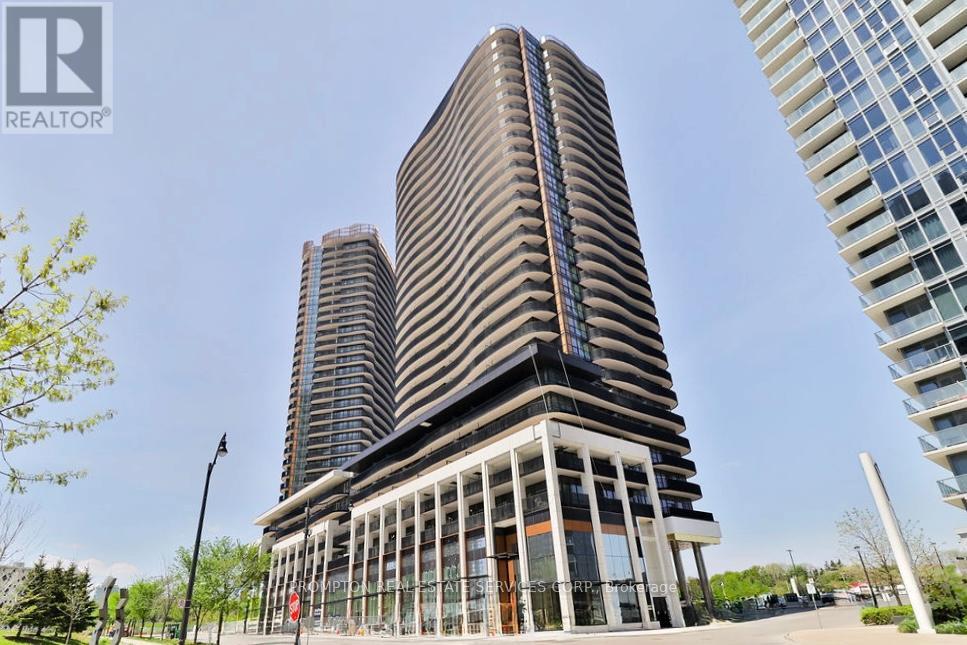
1605 - 68 Esther Shiner Boulevard
Toronto, Ontario
* King's Landing, provides a new standard of elevated and luxury living at the epicenter of Greater Toronto Area's most distinguished neighbourhoods & is the crown jewel of the Concord Park Place community in North York * Brand New, Never Lived-In, Modern, Functional 738 Sq. Ft., 2 Bedrooms + 2 Spa-like Bathrooms CORNER condo unit with a Wine Cellar, Premium Finishes, Floor to Ceiling Windows complement with a spacious 272 Sq. Ft. WRAP AROUND Balcony with access from both Living room and Primary Bedroom * Kitchen features with Miele Appliances (Gas cooktop, Integrated refrigerator, Hood fan, Dishwasher, Built-in oven) except Panasonic Microwave, Engineered Quartz stone countertop, Large-format Calacatta porcelain tile backsplash * Bedroom comes with Closet Organizers * Bathroom comes with Custom Medicine Cabinet * Ideally located with Less than a 5-minute drive or Less than a 15-minute walk to North York General (NYG) Hospital, Canadian College of Naturopathic Medicine (CCNM), MEC North York, Oriole GO station * Steps to TTC Bessarion & Leslie Subway stations, Ethennonnhawahstihnen Community Recreation Centre & Library, Canadian Tire, IKEA North York & more * 1 to 2 Subway stations/stops Eastbound to T&T Supermarket & Fairview Mall or Westbound to Loblaws, Pusateri's Fine Foods & Bayview Village Shopping Centre * 1 Parking Spot and 1 Locker are Included * Enjoy a Seamless Transition and Live with Ease in this Professionally Managed Unit * Furniture, Hydro ("Electricity"), Internet, Cable TV and Tenant Insurance are Not Included (id:61483)
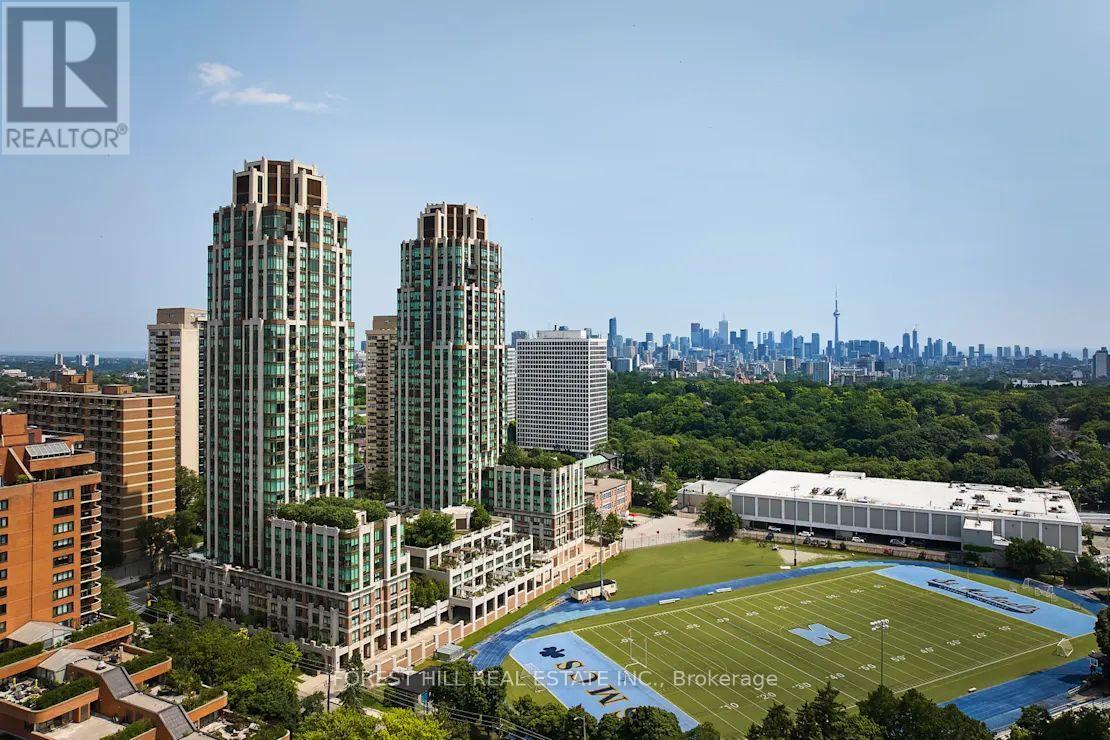
203 - 310 Tweedsmuir Avenue
Toronto, Ontario
**FREE SECOND MONTH'S RENT** "The Heathview" Is Morguard's Award Winning Community Where Daily Life Unfolds W/Remarkable Style In One Of Toronto's Most Esteemed Neighbourhoods Forest Hill Village! *Spectacular Low Floor North Facing Studio Suite W/High Ceilings+Loads Of Storage Space! *Abundance Of Windows+Light W/Panoramic Treetop+Courtyard Views! *Unique+Beautiful Spaces+Amenities For Indoor+Outdoor Entertaining+Recreation! *Approx 501'! **Rare Opportunity W/Only 4 Suites On This Floor!** **EXTRAS** Stainless Steel Fridge+Stove+B/I Dw+Micro,Stacked Washer+Dryer,Elf,RollerShades,Laminate,Quartz,Bike Storage,Optional Parking $195/Mo,Optional Locker $65/Mo,24Hrs Concierge++ (id:61483)
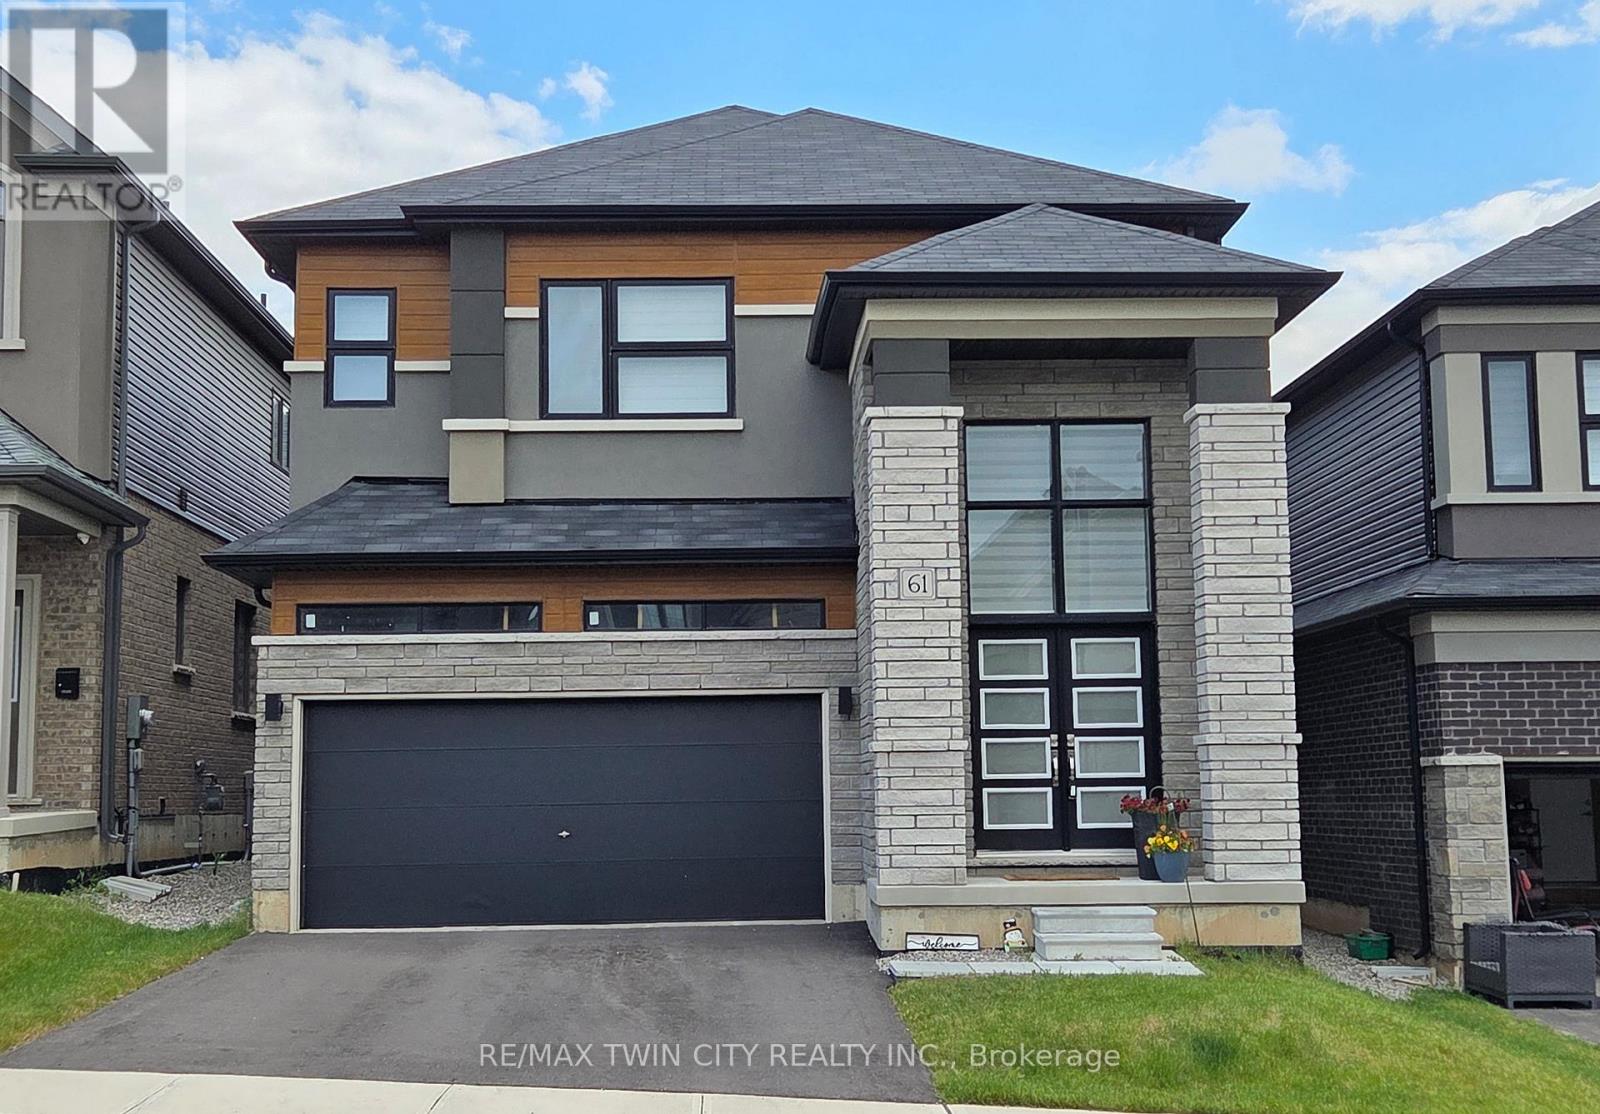
61 George Brier Drive E
Brant, Ontario
Welcome to this luxury detached all-brick home situated on a premium lot, just steps from the Grand River. Built by LIV Communities, the Boughton 10 Elevation C offers approximately 2,806 sq. ft. of beautifully finished living space, featuring 4 bedrooms, 4 bathrooms, and over $120,000 in premium upgrades. Located in one of Paris' most sought-after communities, this exceptional home showcases impressive curb appeal with a double-car garage, covered front porch with exterior columns, and grand double-door entry. Step inside to a stunning two-storey foyer, open-concept main floor, and elegant 9 ft. ceilings. The gourmet designer kitchen features extended 36" upper cabinetry, built-in appliances, quartz countertops, a walk-in pantry, and upgraded finishes throughout. The main level also includes a formal dining room, upgraded 24" x 24" porcelain tile, oak hardwood flooring, an oak staircase, LED pot lights with mood lighting, patio doors to the backyard, and convenient direct garage access. Upstairs, the spacious primary suite offers a large walk-in closet and a luxurious 4-piece ensuite with a jetted tub. Three additional generously sized bedrooms, two with private 3-piece ensuites, and an upper-level laundry room with utility sink complete the second floor. The basement offers excellent future potential with a bathroom rough-in and oversized window providing abundant natural light. Additional upgrades include 200-amp electrical service. Minutes from the Brant Sports Complex, Grand River trails, shopping, amenities, and Highway 403, this home offers the perfect blend of luxury, comfort, and convenience for families and commuters alike. (id:61483)
303 - 1100 Lackner Place
Kitchener, Ontario
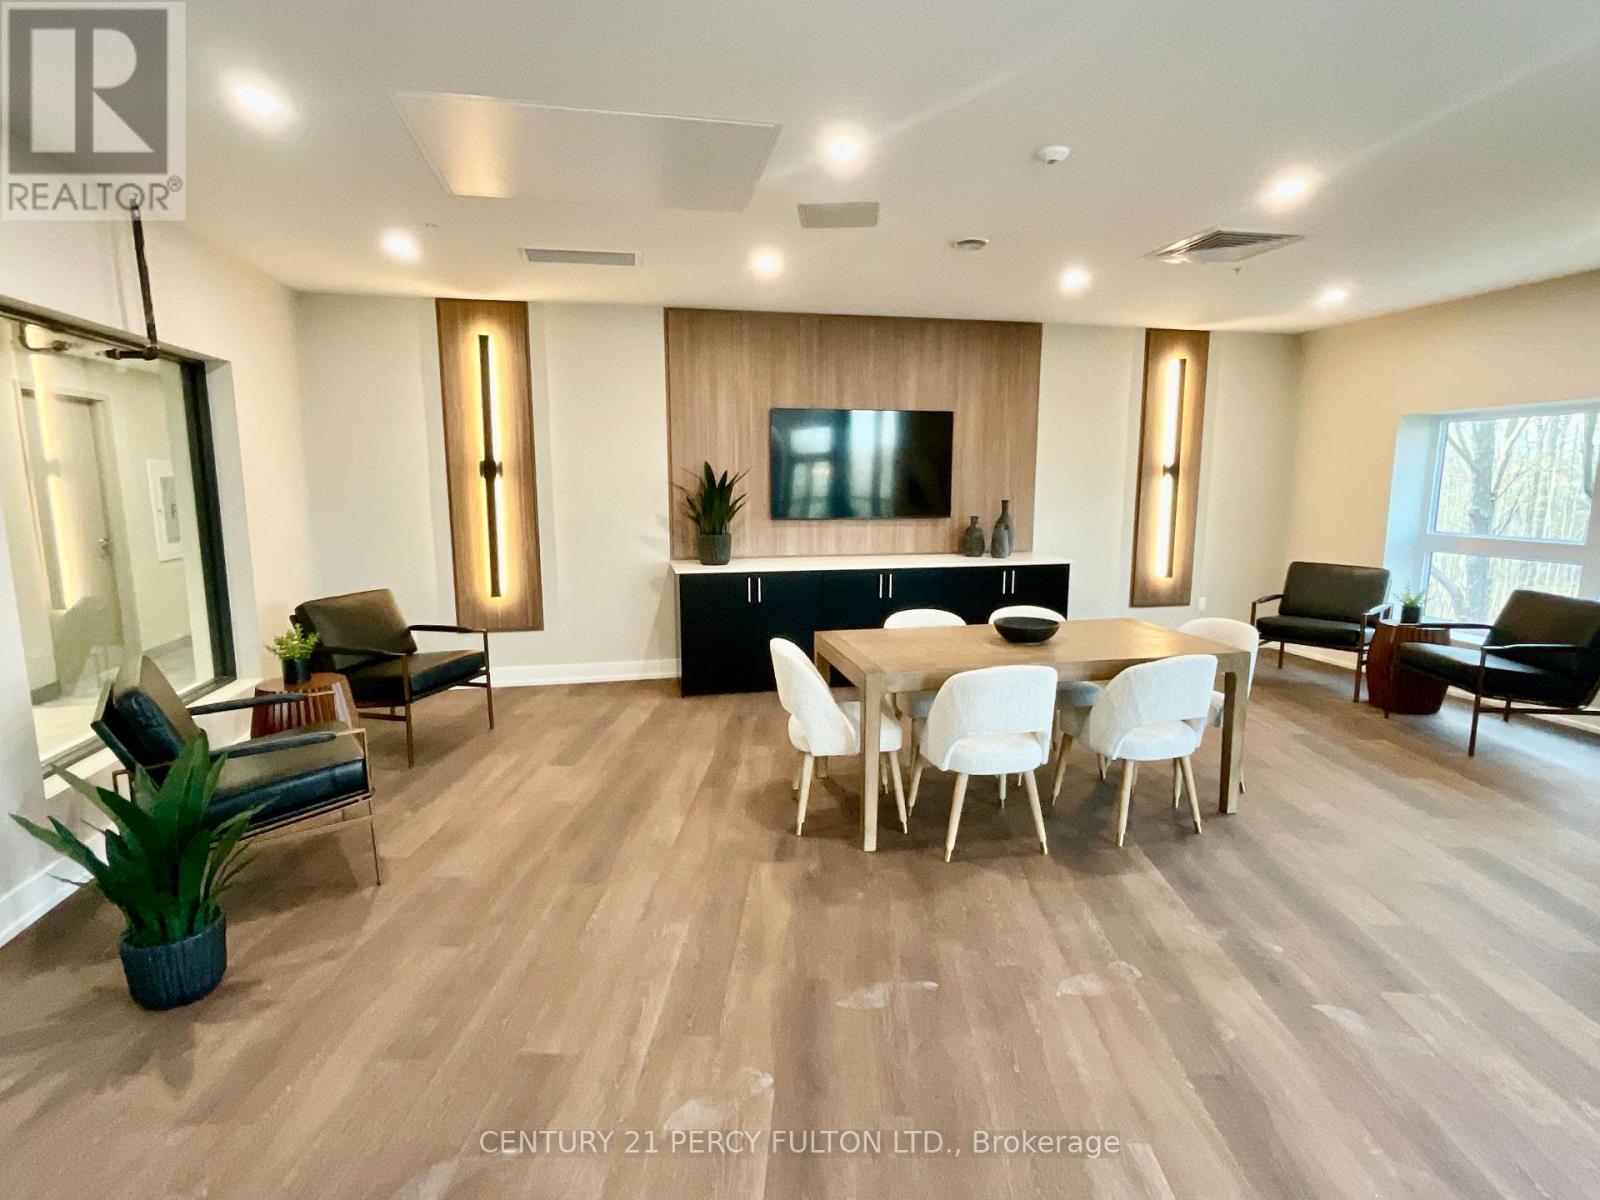
Bright & Modern 1-Bedroom Condo Nestled in Desirable Lackner Ridge community, step into this brand-new, airy 1-bedroom, 1-bath condo, beautifully appointed and move-in ready in Kitchener's sought-after Lackner Ridge community. Spanning approximately 640 sq ft of living space - plus a large 59 sq ft balcony - this unit offers the perfect blend of style, comfort, privacy, and function. Open-concept layout with 9-foot ceilings, and abundant natural light, creating a sense of spaciousness and flow. Contemporary finishes throughout, including elegant laminate flooring. A sleek kitchen finished with quartz countertops and stainless steel appliances - ideal for both everyday meals and entertaining. Relaxing living and dining areas, with a walk-out to a generous balcony that overlooks the serene, tree-lined path of the local walking trail (Natchez Woods Walking Trail).A serene, private primary bedroom featuring a full bath and a large closet. Convenient in-suite, full-size laundry housed in a dedicated laundry room. Includes one surface parking space and a secure locker on the third floor for extra storage. Enjoy comfort-style conveniences in a welcoming building with a gracious lobby, luxurious lounge, elegant party room, visitor parking and shared sitting areas - perfect for hosting or unwinding. This condo is just minutes from daily essentials - big-box stores like Walmart, Costco, Canadian Tire and Real Canadian Superstore - and within walking distance of conveniences such as Food Basics, Rexall and Dollarama. Easy access to major arteries - Highways 7, 8, and 401 - plus public transit including nearby bus routes, the GO Station, and close connections to Wilfrid Laurier University, University of Waterloo and Conestoga College make this location exceptionally convenient. This condo offers the perfect balance of modern sophistication, functional design, and lifestyle convenience. (id:61483)
3013 Petty Road
London South, Ontario
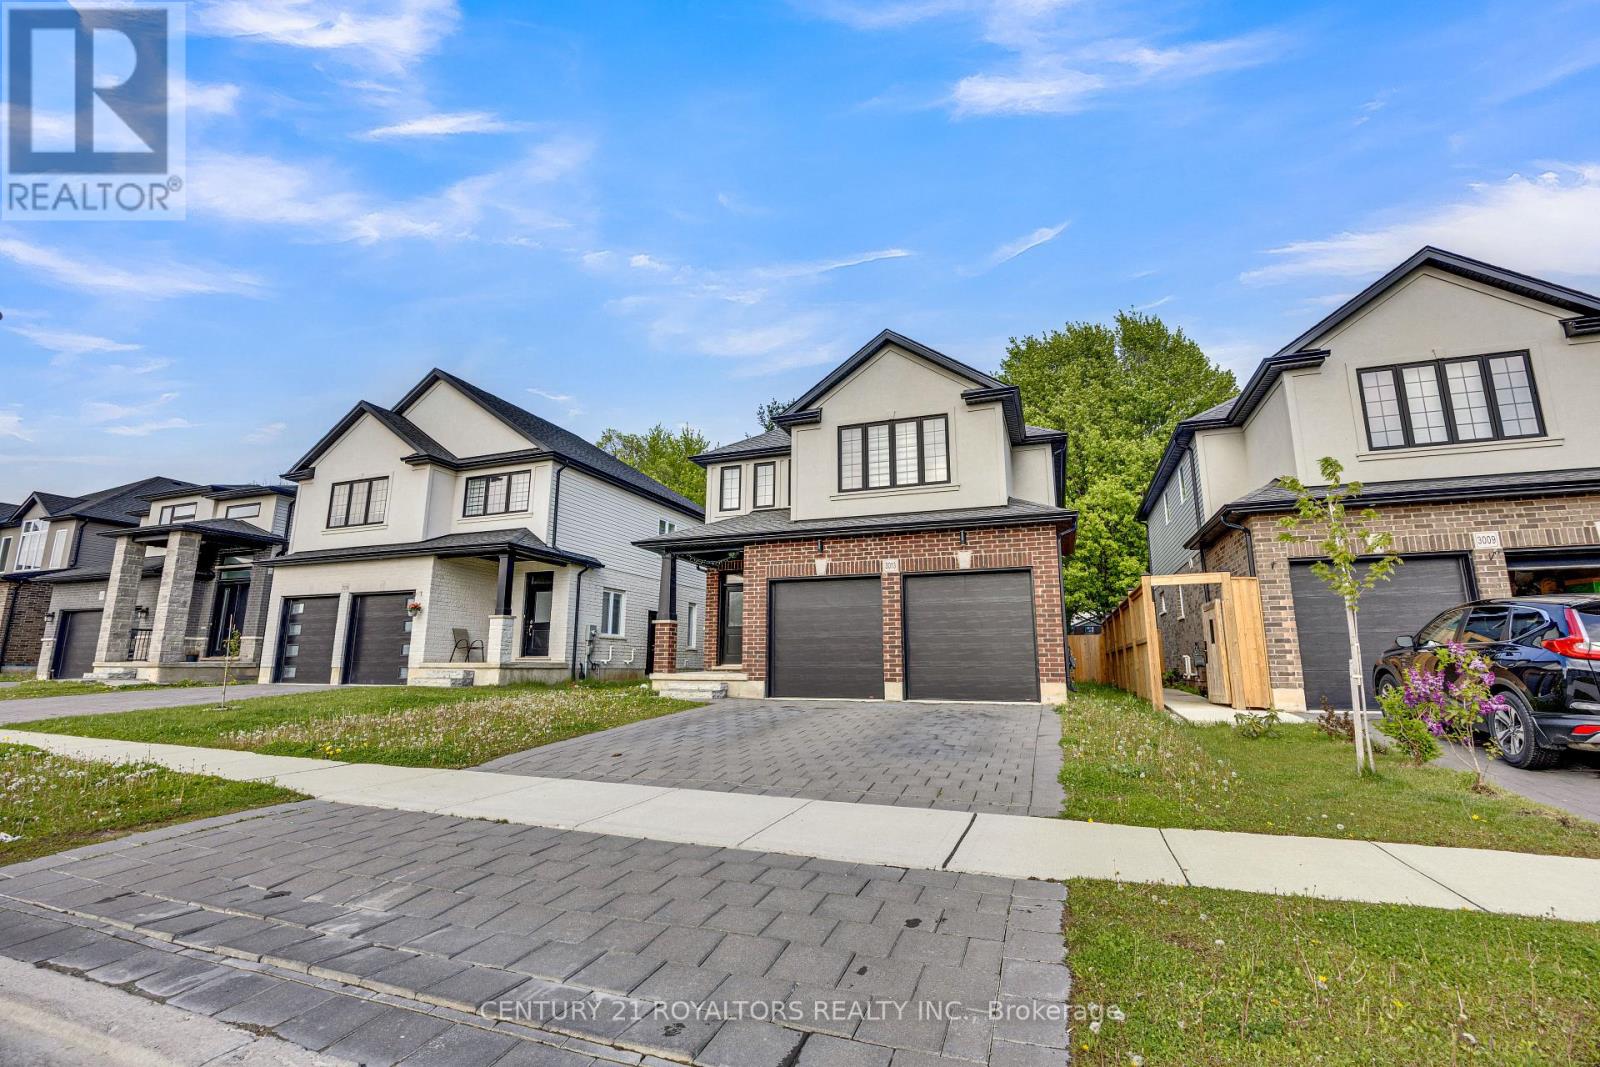
Welcome to this stunning 2-storey detached home located in the highly sought-after White Oak/White Rock Promenade Community in South London. Thoughtfully designed with modern finishes and functional living space throughout, this impressive property offers the perfect blend of comfort, style, and investment potential. Featuring 4 spacious bedrooms and 2.5 bathrooms above grade, the main and upper levels showcase an open concept layout filled with natural light from oversized windows. Soaring ceiling and upgraded finishes create a bright and elegant atmosphere, while the modern kitchen is complete with quarts countertops, stylish lighting, and ample space for entertaining and everyday living. The second floor offers four generously sized bedrooms, including a spacious primary retreat along with two full bathrooms and the convenience of upper-level laundry. A double-car garage and excellent curb appeal complete the exterior of this exceptional home. The professionally finished basement adds incredible versatility, featuring high ceilings quality laminate flooring, a separate private entrance, full kitchen, dedicated laundry, and comfortable living space ideal for extended family or income-generating potential. Currently occupied by professional tenants, the lower level presents and excellent mortgage-helper opportunity for investors or owner-occupants alike. Located close to shopping, restaurants, schools, parks, public transit, and major highways, this home offers both convenience and lifestyle in one of South London's most desirable neighbourhood. Seller Will Provide The Home In A Deeply Cleaned, Move-In Ready Condition Prior To Closing, With Vacant Possession Available On Closing. A rare opportunity to own a beautifully upgraded home with flexible living options - Book your private showing today!! *Some photos have been virtually staged to enhance the appearance of the property* (id:61483)
Upper - 305 Weir Street N
Hamilton, Ontario
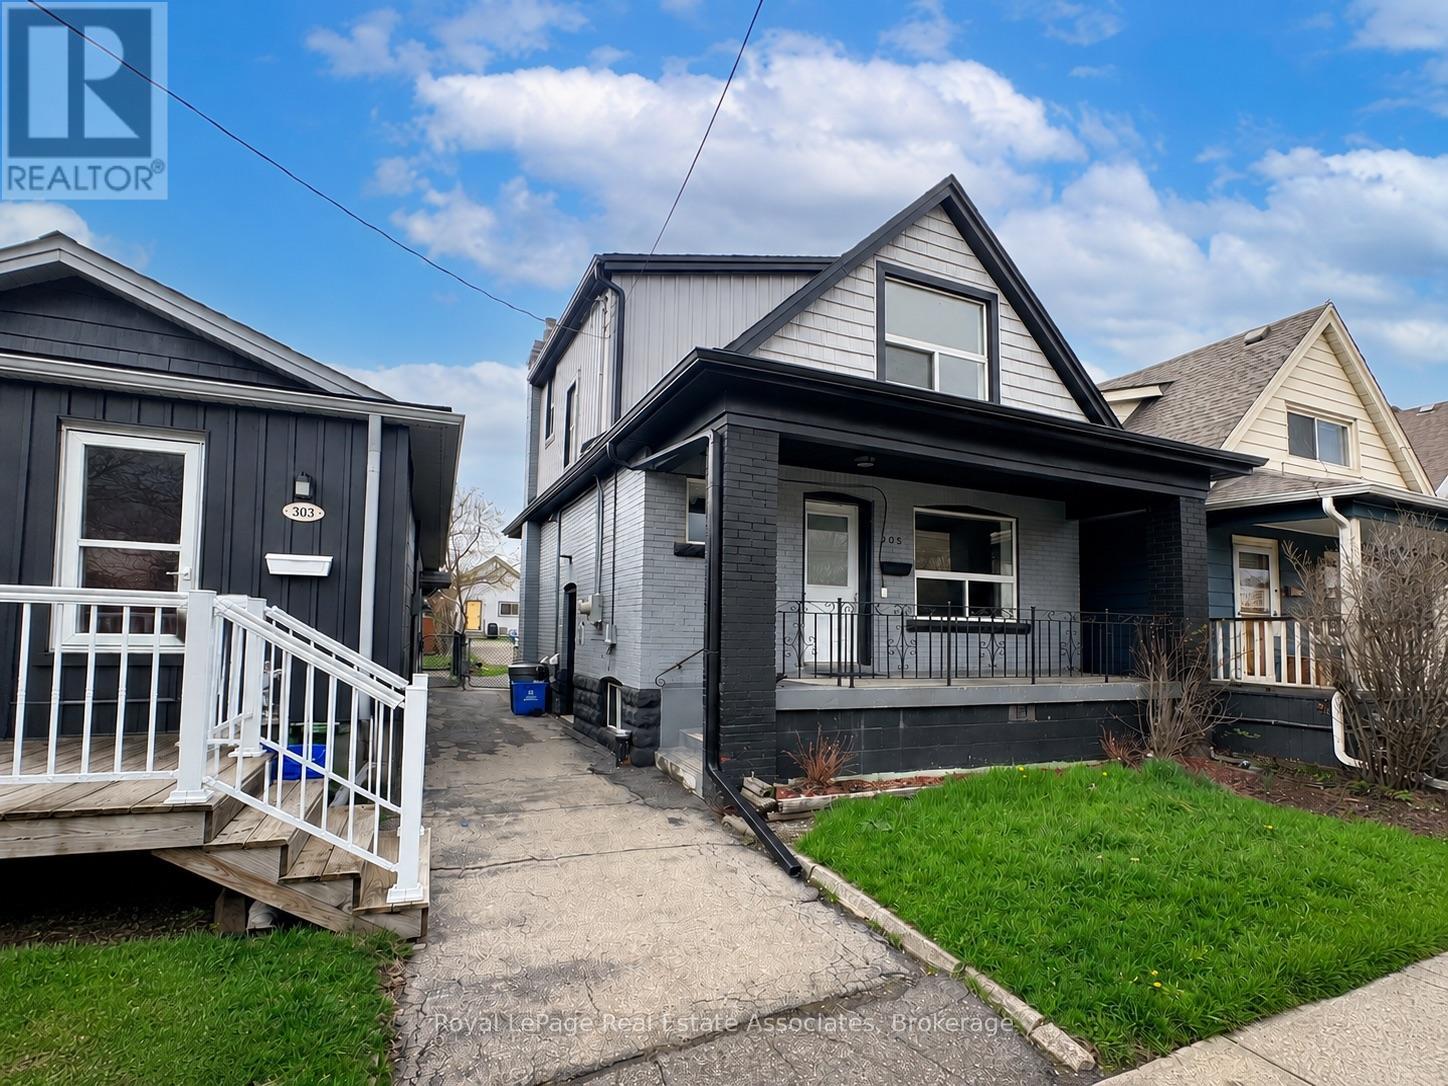
Welcome to the stunning upper unit at 305 Weir St. N! This beautifully renovated space boasts modern upgrades and an inviting open-concept main floor, enhanced by pot lights throughout. With three spacious bedrooms and two stylish bathrooms, this home is both functional and chic. Custom eat-in kitchen features a large island and elegant quartz countertops, perfect for gatherings. Enjoy the convenience of parking for one car with easy alley access. Ideally situated just minutes from bus routes, Centre Mall, shopping, and with quick access to highways, this home truly has it all. Don't miss your chance to make it yours! MAIN & 2ND FLOOR ONLY. NO BASEMENT. (id:61483)
174 Fellowes Crescent
Hamilton, Ontario
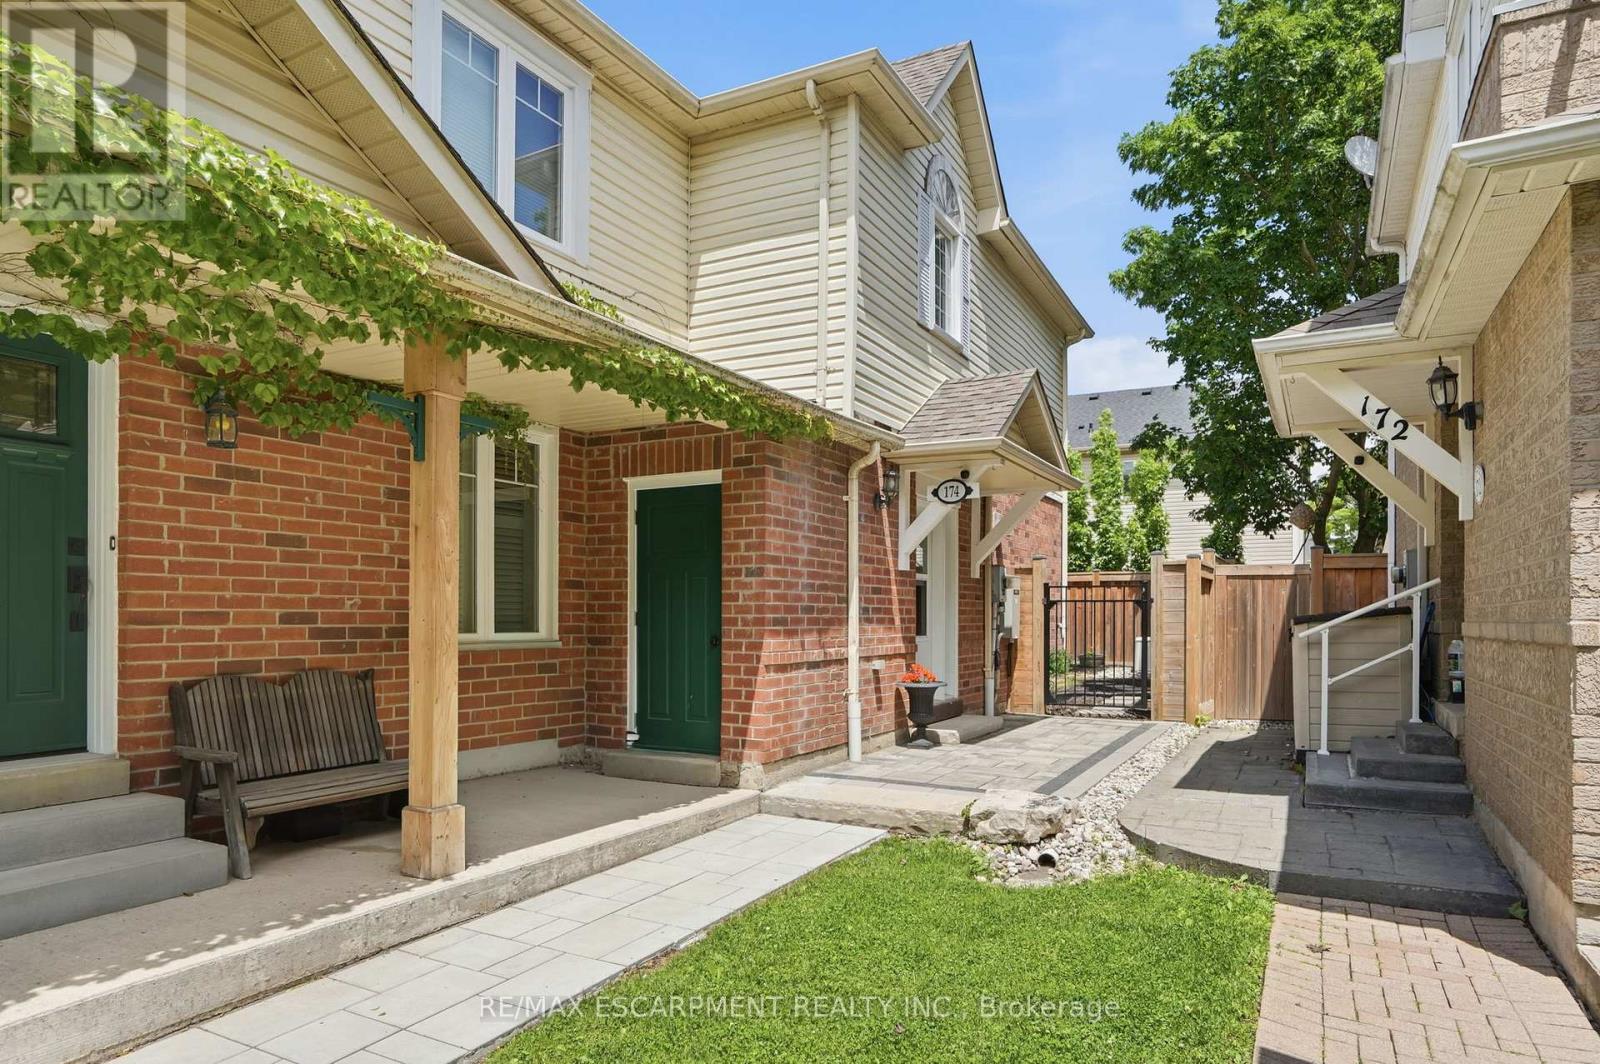
Affordable living in the heart of Waterdown! This impeccably maintained and move-in-ready three-bedroom freehold quad townhome offers the perfect blend of comfort, convenience and value. Nestled in a quiet, established neighbourhood surrounded by mature trees, this home offers exceptional access to Highway 6, the QEW, and Highway 403, with Aldershot GO Station just a short drive away. A new stone walkway welcomes you from the two-car driveway into a bright and spacious living room featuring stylish vinyl plank flooring and a cozy gas fireplace. The eat-in kitchen is ideal for everyday living, complete with a gas range and walkout to the private rear yard. The main floor also features a newly renovated two-piece powder room, while all-new (2026) LED lighting and California shutters add a modern touch throughout. Upstairs, the generous primary bedroom boasts dual closets and direct access to the beautifully renovated main bathroom, showcasing a beautiful quartz-topped vanity and updated tub surround. Two additional spacious bedrooms provide plenty of room for family, guests or a home office. The fully finished basement expands your living space with a large family room featuring a second gas fireplace, a convenient two-piece bathroom, and laundry area. Step outside to enjoy the backyard oasis, complete with a stone patio, hot tub, and a Generac generator for added peace of mind year-round. Enjoy all that Waterdown has to offer, including scenic hiking and biking trails, parks, boutique shopping, dining, and a vibrant downtown atmosphere. RSA. (id:61483)
16 Beaucourt Place
Hamilton, Ontario
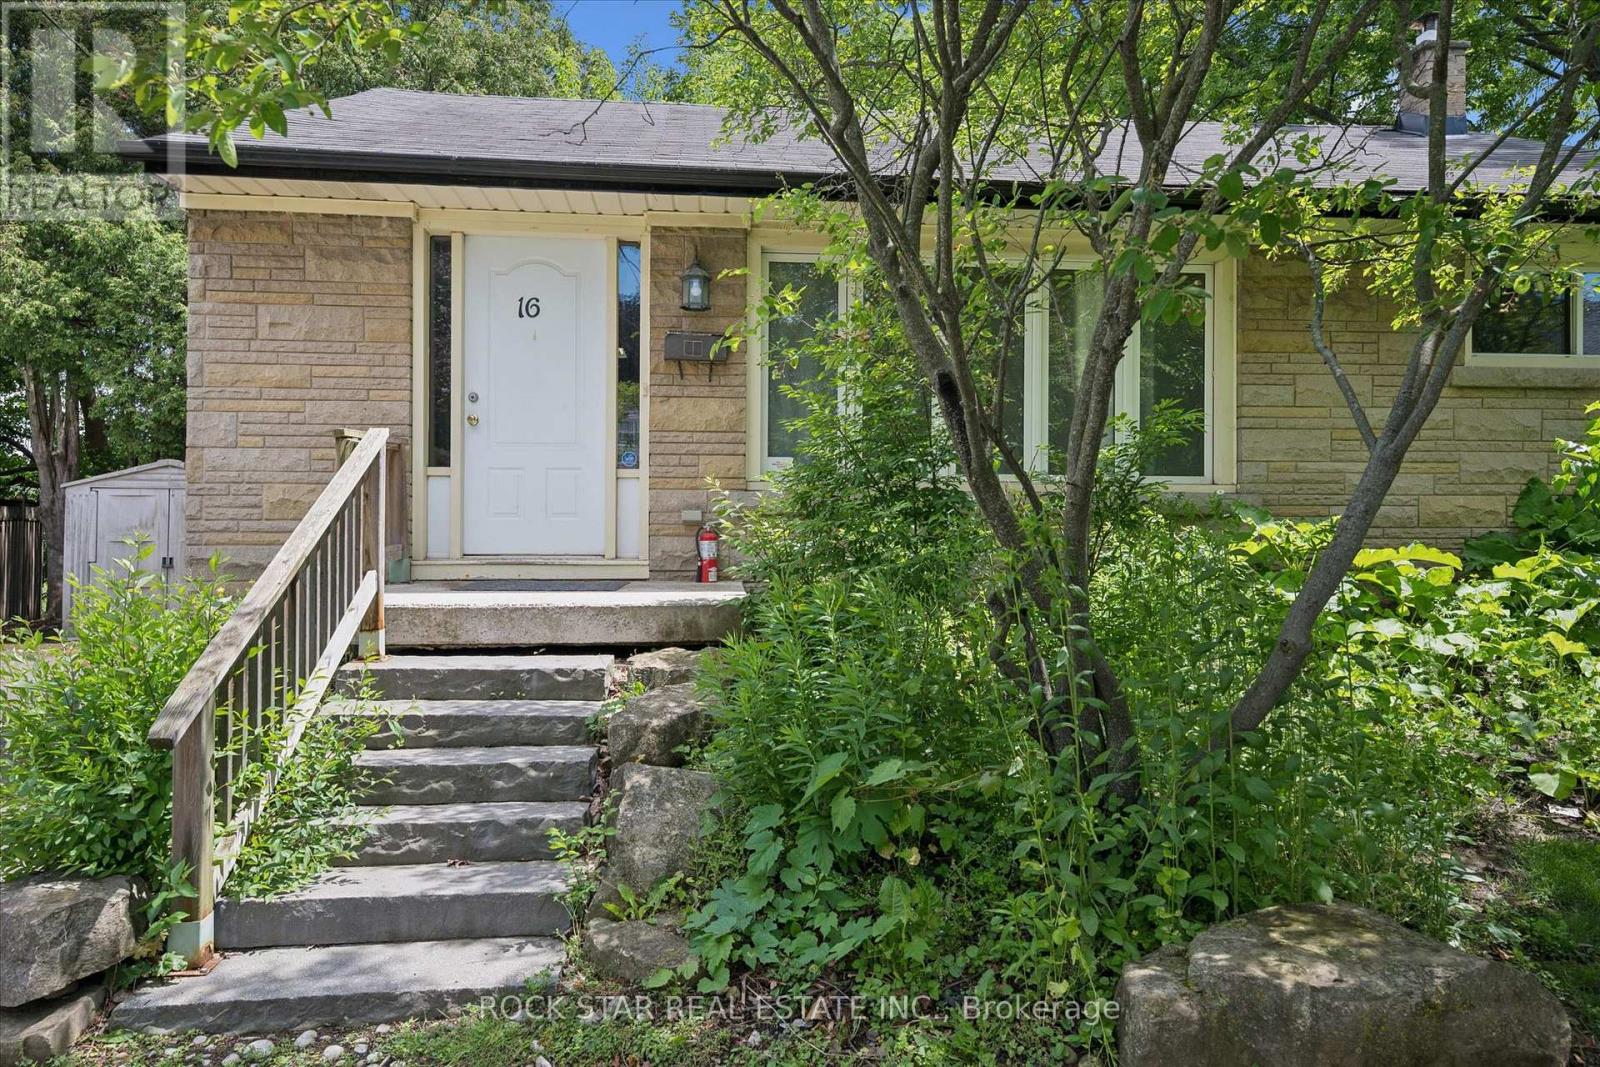
Imagine owning a true turnkey investment that starts generating cash flow the moment you take possession - with zero hassle and peace of mind built right in. This beautiful 6-bedroom detached home sits on a quiet, friendly court just minutes (by foot, bus, or quick drive) from McMaster University and every amenity you or your tenants could want. The location is pure gold for student and professional renters alike. Best part? A brand-new lease is already signed and in place until May 2027. That means immediate, reliable income with no vacancy worries and no scramble to find quality tenants. You can simply sit back and collect. Inside, the home offers a smart, functional layout that works beautifully for multi-tenant living. The main floor features three spacious bedrooms, a bright and open kitchen, separate dining area, and a full bathroom - perfect for everyday comfort. Downstairs you'll find a cozy rec room, three more generously sized bedrooms, and a convenient kitchenette that adds tremendous rental appeal. Outside, you get parking for three cars plus a quiet, private backyard with no rear neighbours - a rare find that gives tenants that extra sense of peace and space. This is the kind of low-maintenance, income-producing property that smart investors dream about. (id:61483)
27 Bloomsbury Court
Hamilton, Ontario
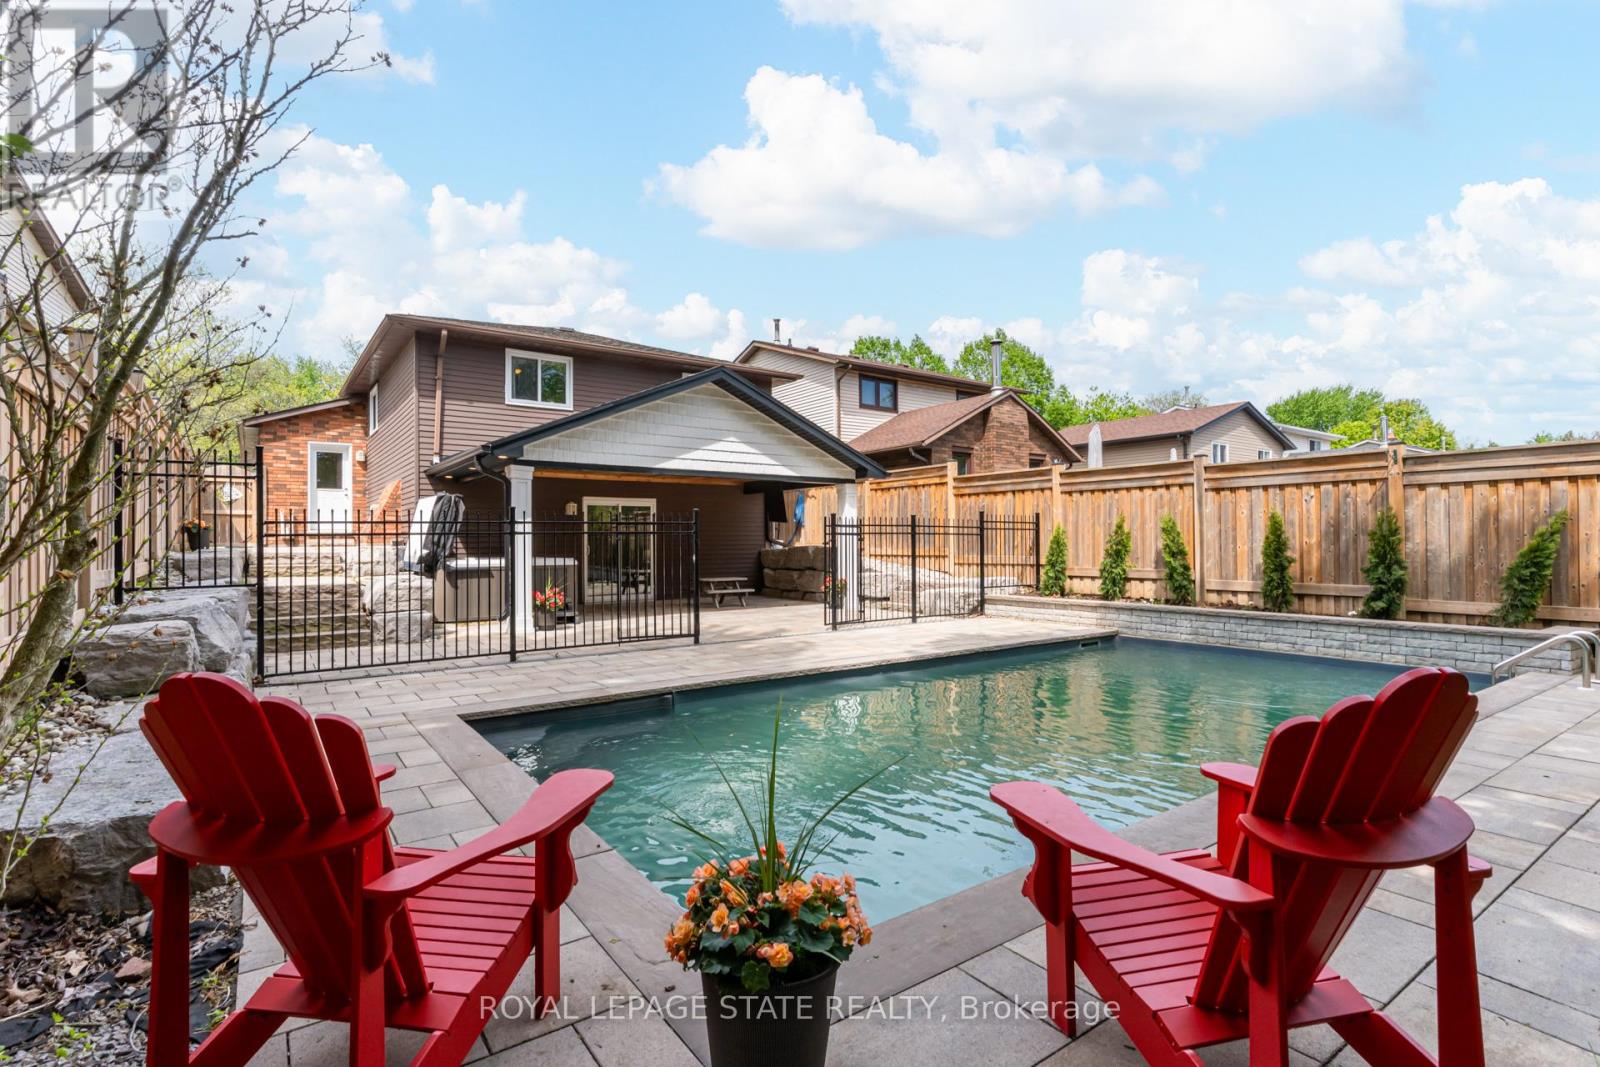
Beautifully updated from top to bottom, this exceptional 3+1-bedroom backsplit is tucked away on a quiet court in one of Ancaster's most family-friendly neighbourhoods. Set on a deep 147 ft lot with no rear neighbours, this property offers an incredible resort-style backyard and outstanding indoor-outdoor living. The open concept main level features hardwood flooring throughout the living and dining areas and a spacious updated kitchen complete with granite countertops and stainless steel appliances - perfectly designed for both everyday living and entertaining. The upper level offers three spacious bedrooms, including a large primary bedroom with room for a king-sized bed, along with a stylishly updated 4-piece bathroom. Step down to the impressive family room featuring a stunning fireplace feature wall with electric fireplace, sliding door walkout to the backyard oasis, and a beautifully designed laundry room with custom finishes and excellent functionality. The lower level provides exceptional flexibility as additional recreation space or an ideal fourth bedroom suite complete with egress window, walk-in closet, and a beautifully renovated bathroom featuring a glass walk-in shower. Outside, enjoy your own private backyard retreat with a fenced heated saltwater pool, hot tub, covered patio, television lounge area, mature landscaping, and complete privacy with no rear neighbours. Ideally located within walking distance to parks, schools, shopping, and Downtown Ancaster, with convenient highway access nearby, this is a rare opportunity to own a fully updated family home with an incredible resort-inspired setting. (id:61483)
4 Clover Court
Kawartha Lakes, Ontario
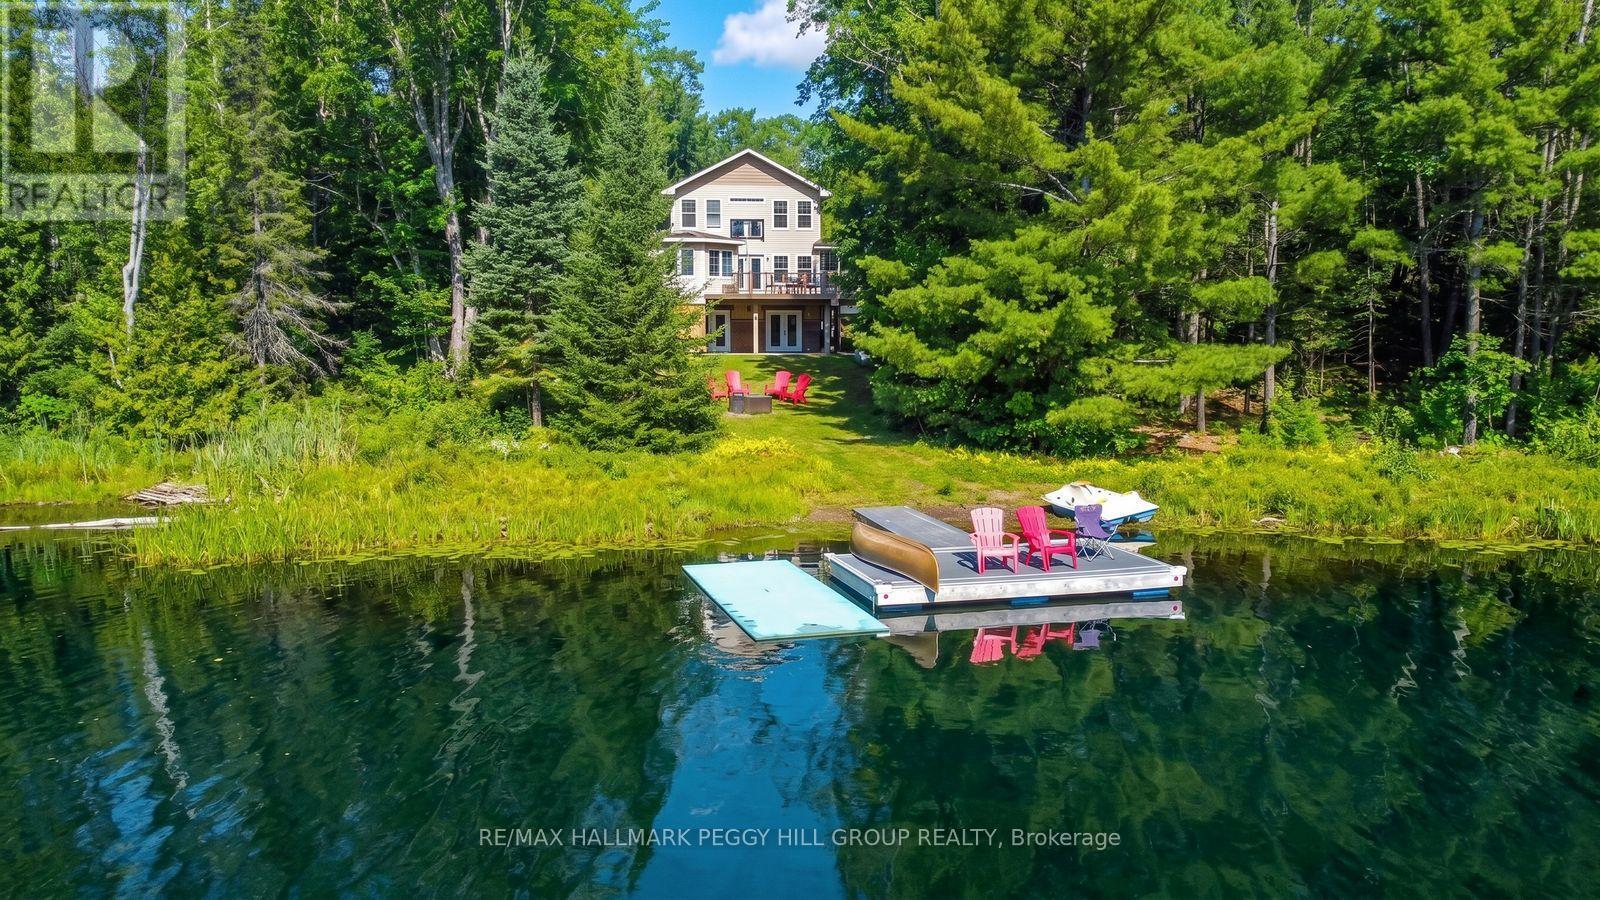
140 FT OF DIRECT WATERFRONT & 4-SEASON LIVING ON 1.6 ACRES! 2009-built 4-season south-facing direct waterfront home or cottage approximately 2 hours from the GTA. Offers 140 ft of water frontage on 1.6 acres, a garage, workshop, and a basement with a games room and kitchenette. Plenty of room for family and friends with 7 bedrooms and 5 bathrooms. Enjoy nearby access to 600 acres of wilderness with trails for hiking and cross-country skiing. Set on a quiet lake with a 9.9 HP limit, peaceful loon calls, and well-spaced cottages that preserve the sense of privacy. No steps from the driveway to the main floor or the lake. (id:61483)
141 Birdie Court
Woodstock, Ontario
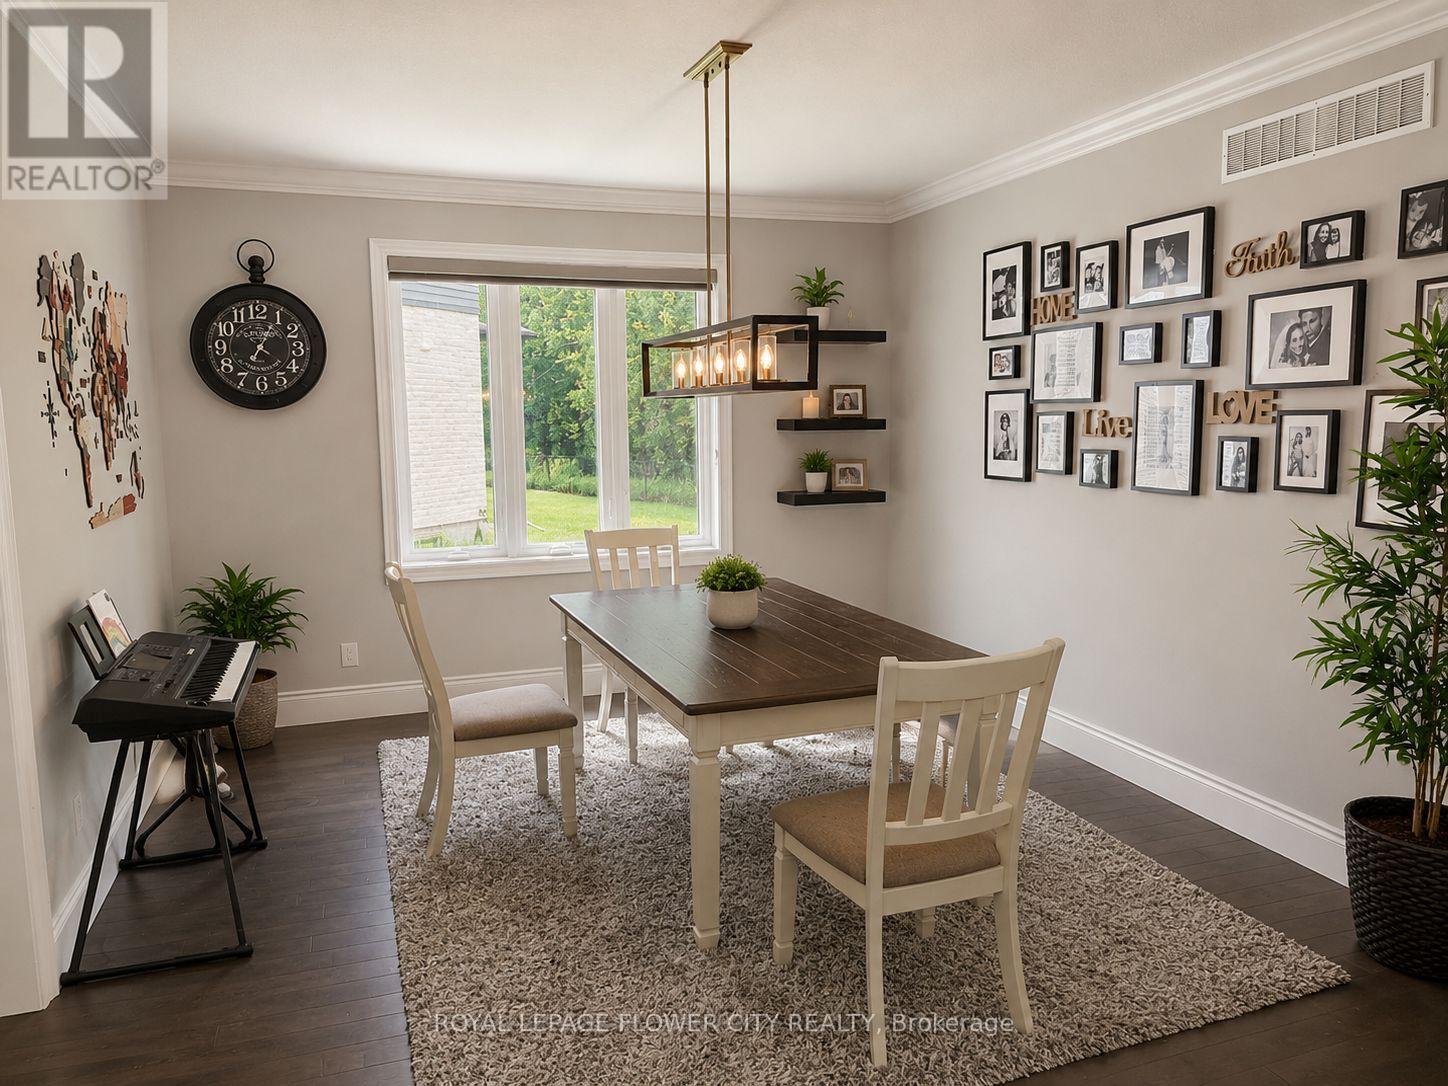
Experience upscale living in one of Woodstock's most desirable neighborhoods. This exceptionally spacious Grand Master Suite is available for lease in a beautiful 5-bedroom home on a quiet court, offering the perfect combination of comfort, privacy, and luxury. The suite features an expansive layout with ample space for a king-size bedroom setup, home office, reading area, or private lounge. Enjoy the convenience of two large closets and a stunning private ensuite bathroom complete with a double vanity, glass-enclosed walk-in shower, and a freestanding soaking tub. Tenants will have access to the home's elegant shared living spaces, including a modern open-concept kitchen with a large center island, quartz countertops, and stainless-steel appliances, as well as a bright and inviting living area with oversized windows. Laundry facilities are included for added convenience. Located in a safe and family-friendly neighborhood close to shopping, restaurants, parks, schools, and major amenities. Ideal for a clean, respectful professional or student seeking premium accommodations. (id:61483)
1 - 196 Upper Paradise Road
Hamilton, Ontario
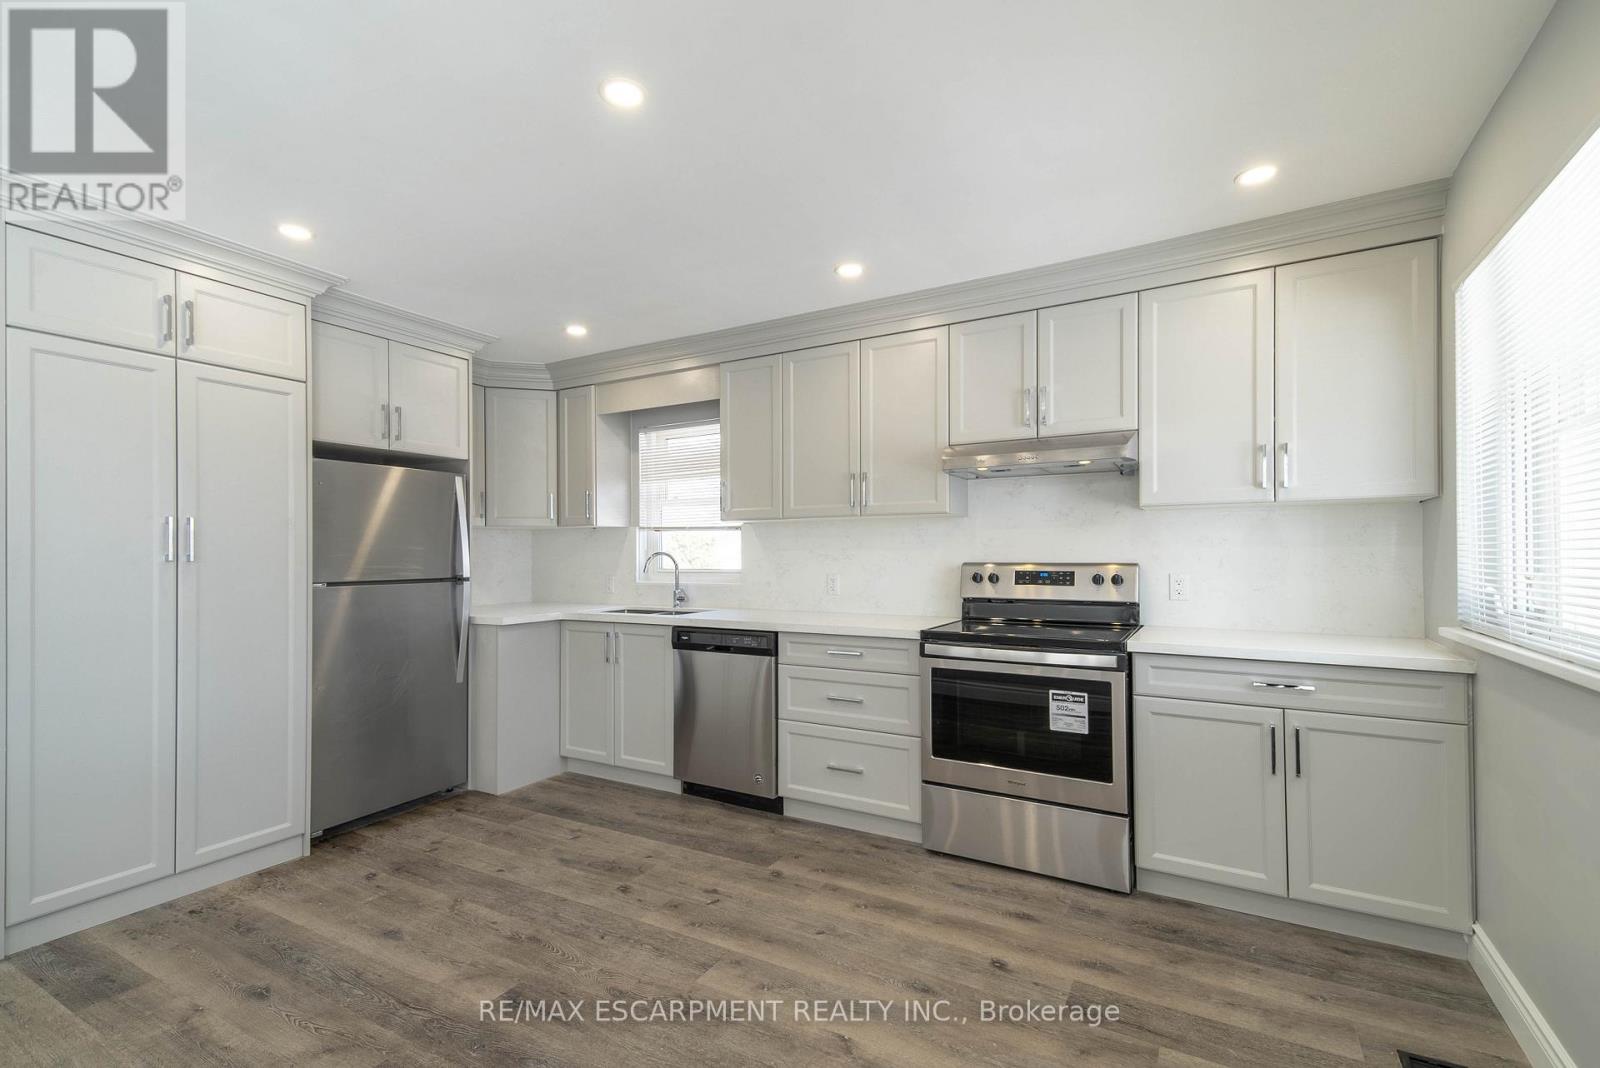
Available August 1st! Stunning 3-bedroom, 1 bathroom main floor unit in a detached home. Warm and welcoming from the moment you walk in. Enjoy cooking in your contemporary kitchen with modern cabinetry. Spacious living/dining area with abundant natural lighting. Updated 4-piece bathroom. Exclusive portion of the backyard available (the side with the shed, closest to the driveway). Conveniently located minutes away from amenities, shops, and more! Tenant responsible for setting up hydro account (separately metered) and 60% of gas and water. 2 parking spaces in the driveway. The lower level is not included as it is a totally separate apartment. (id:61483)
116 Barons Avenue N
Hamilton, Ontario
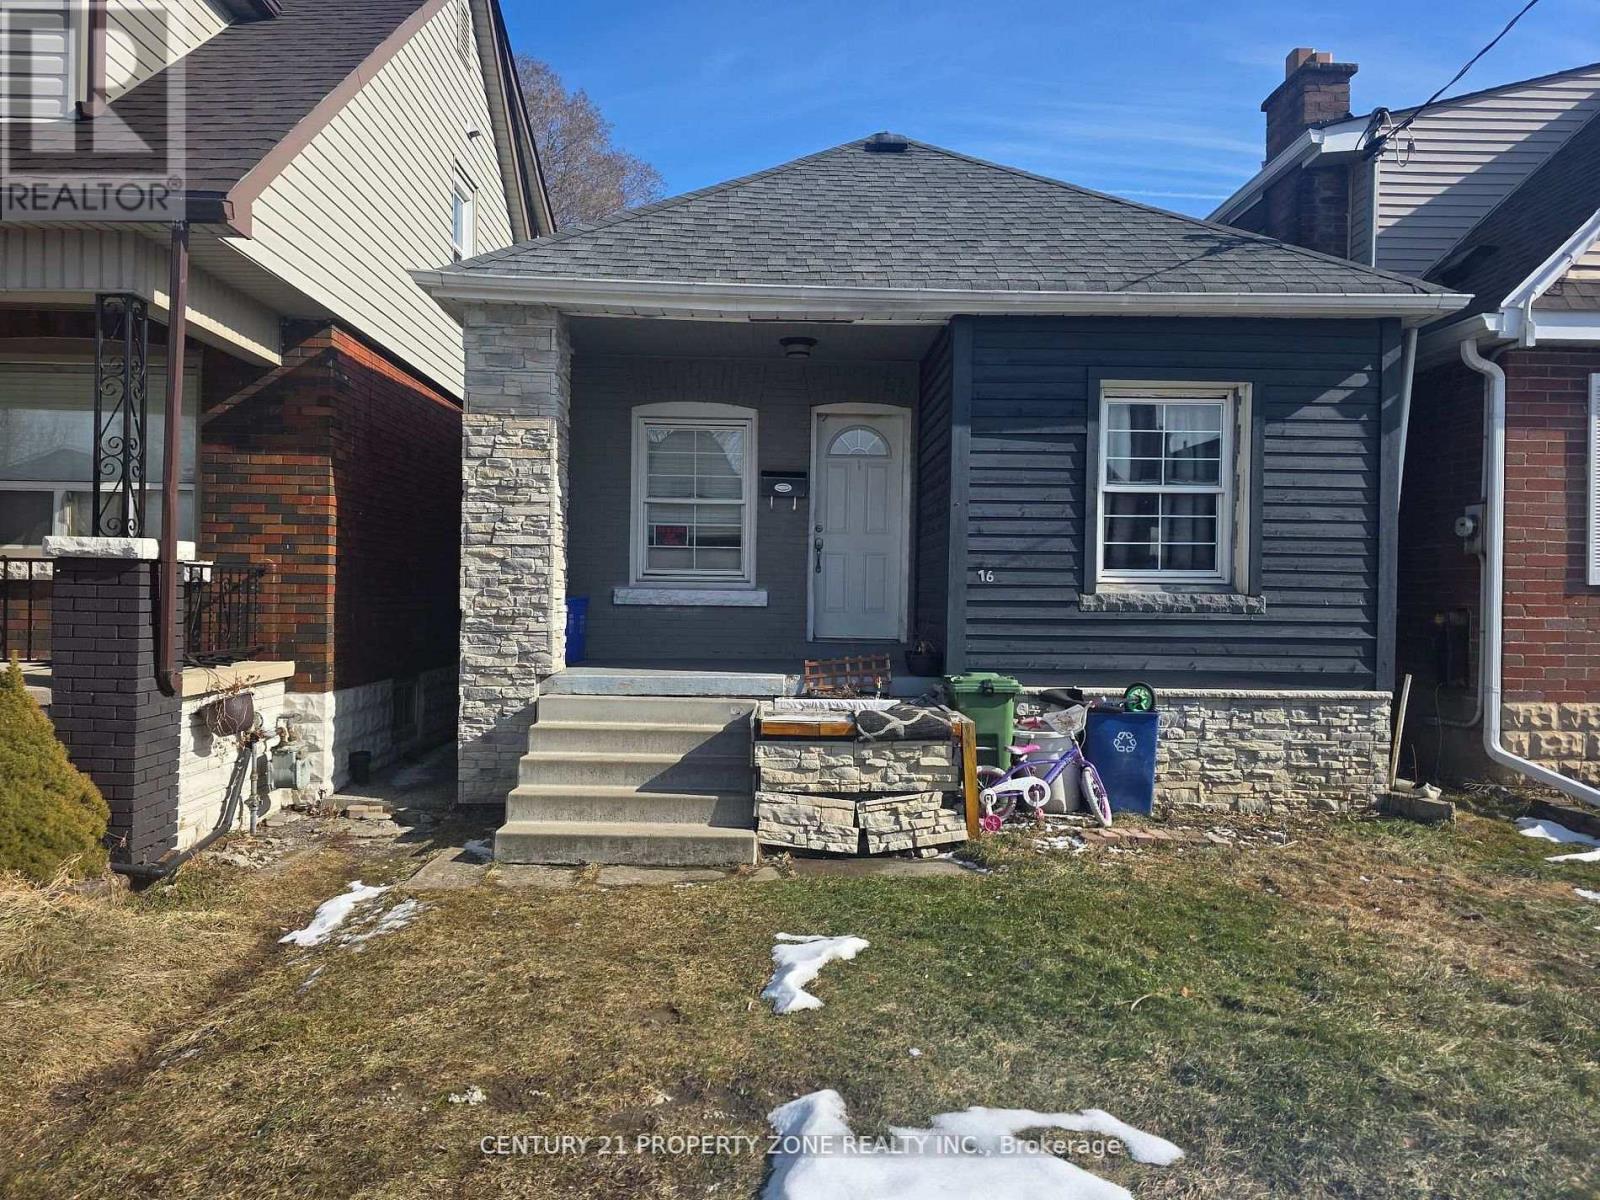
Attention first-time home buyers and investors! This beautifully duplex offers a fantastic opportunity to build equity while enjoying the benefits of homeownership. Live in one unit and rent out the other to offset your mortgage, or add this strong cash-flowing property to your investment portfolio with an income potential of $3,000+ per month. the home features a duplex layout with a separate entrance, and a spacious backyard perfect for relaxing or entertaining. Ideally located in a welcoming neighborhood close to parks, transit, and everyday amenities, you'll enjoy walkable access to groceries, coffee shops, and a nearby gym. Additional updates and making this a move-in-ready opportunity with excellent income potential. (id:61483)
296 Weber Street E
Kitchener, Ontario
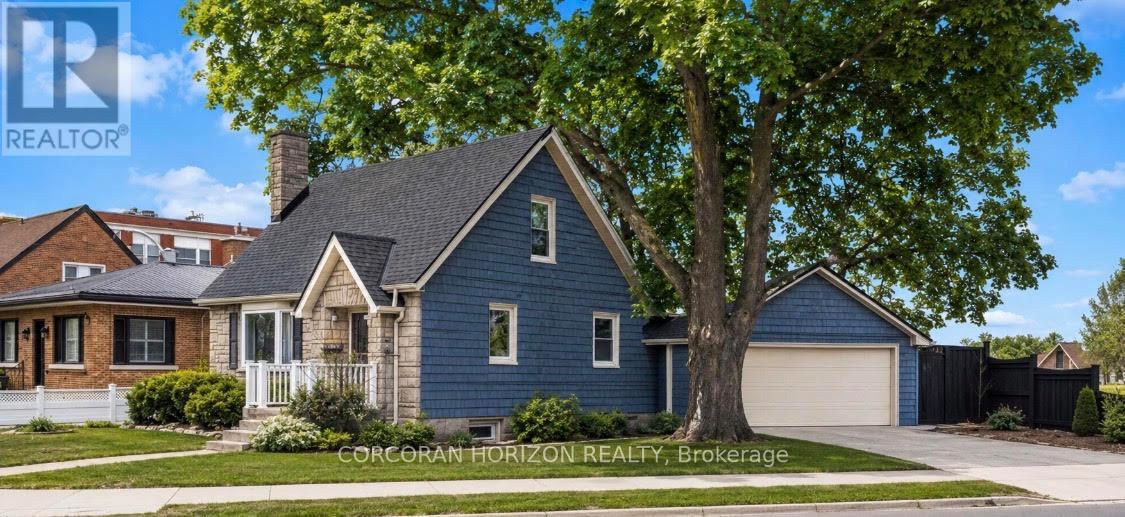
The updated kitchen is bright and welcoming, with stainless steel appliances, a large window, and a handy pass-through to the dining room with a counter and seating for two-great for casual meals or when you're hosting. The dining room is a good size and features a cozy gas fireplace and a large window that keeps the space light and airy. Just off this space, the living room is generously sized and centred around a second fireplace, making it a comfortable spot to relax and gather. The bedrooms are all well-sized with thoughtful updates throughout. The main bathroom includes a stand-up tiled shower with an upgraded jet faucet that gives it a spa-like feel. Upstairs, there are two additional bedrooms with large windows and plenty of storage, offering a quiet and comfortable retreat. Both the main and upper levels are carpet-free, which adds to the home's clean, easy-to-maintain feel. The finished lower level adds even more living space with a cozy rec room that's perfect for movie nights or a play area, along with a laundry room, 3-piece bathroom, and plenty of storage. Outside, the fully fenced backyard offers a private space to unwind, with a spacious patio for outdoor dining, a pond, and a garden filled with colourful perennials. You'll also find apple trees, strawberries, and raspberries to enjoy through the seasons. The double car garage provides lots of room for parking and storage. Located in the sought-after East Ward just steps from the Kitchener Auditorium, this home is within walking distance to parks and schools, and offers easy access to shopping, transit, and the 401 for commuters. This is a meticulously cared-for home that's been very well maintained over the years, showing clear pride of ownership throughout. (id:61483)
244 Flynn's Road
Trent Lakes, Ontario
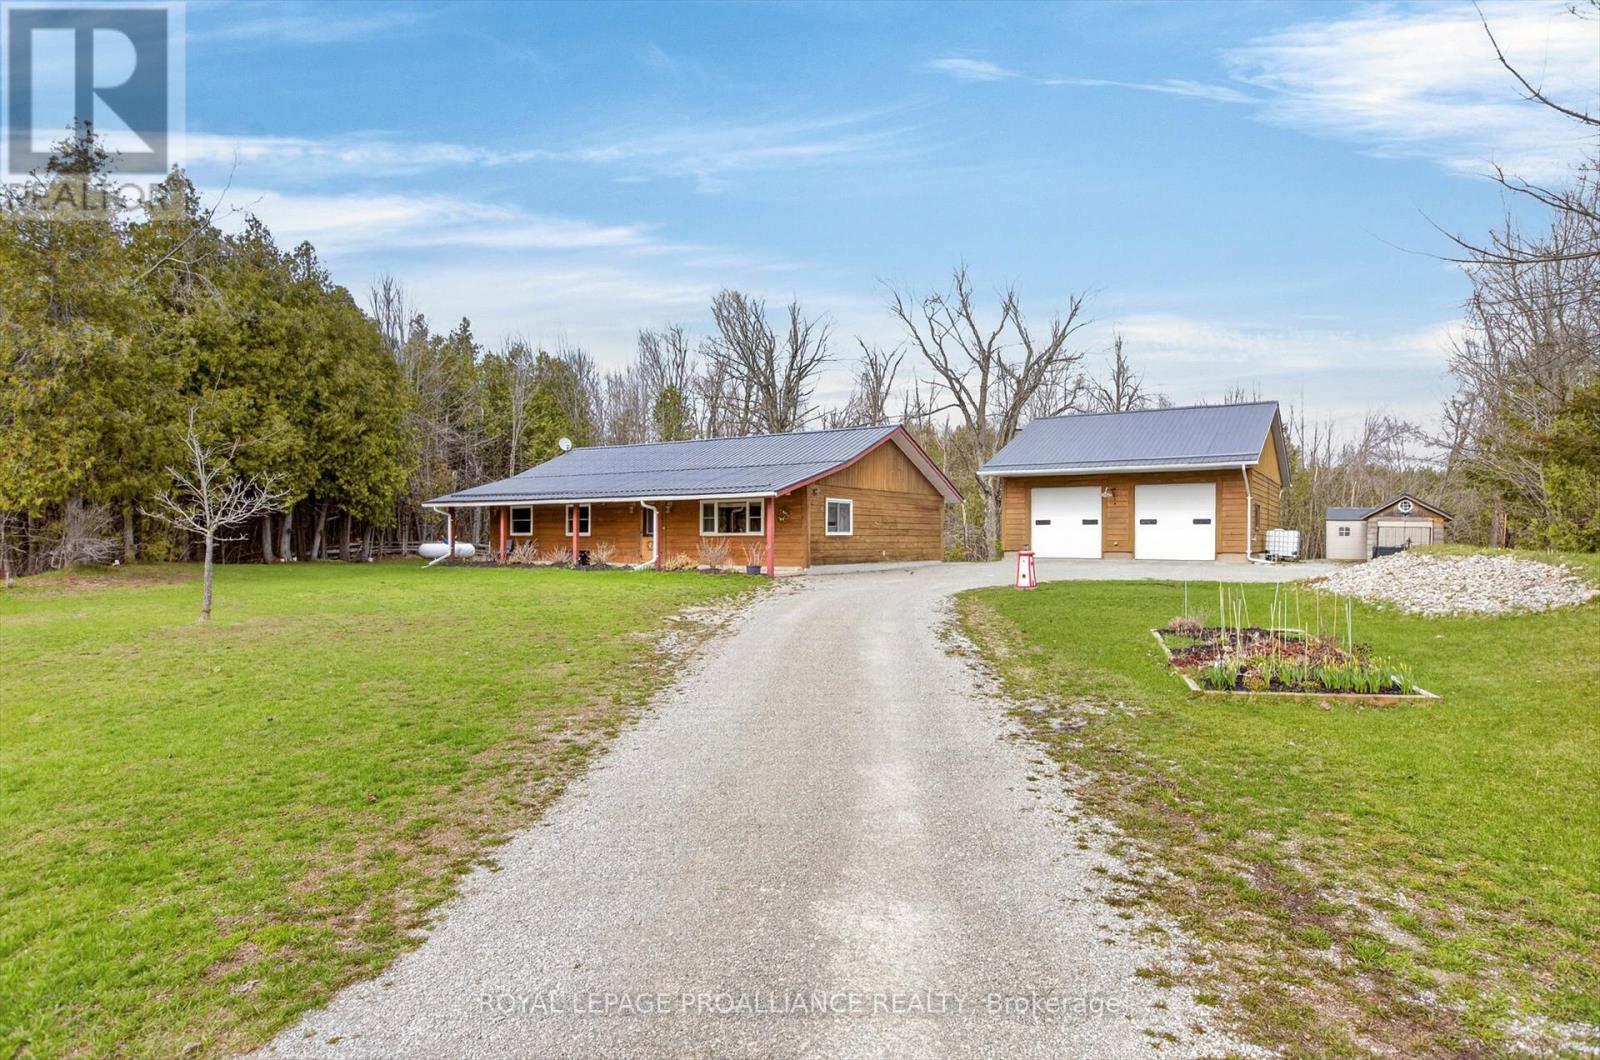
Experience your tranquil country retreat in the heart of the Kawarthas! This custom log home, just 10 minutes west of Buckhorn- known for its artisans and woodworkers vibrant culture-offers a unique blend of accessibility and charm, all on nearly one acre of low-maintenance land. Designed for barrier-free living, this slab-on-grade home features over 1,500 square feet of thoughtfully arranged space. With widened doorways and hallways, it ensures seamless mobility, making it ideal for those seeking a stylish yet accommodating environment.The beautiful kitchen showcases granite countertops and high-quality Tully cabinetry, perfect for culinary enthusiasts. Enjoy high-speed Bell internet, with a FIBE upgrade on the horizon, making this property ideal for remote professionals or home-based business owners. Step outside to the expansive 40-foot covered veranda, an inviting space for morning coffee or relaxing evenings while enjoying views of your private yard. A highlight of this property is the impressive 36' x 32' detached workshop, heated with propane radiant heating. This versatile space is perfect for hobbyists, artisans, or anyone needing a functional workspace for mechanics, accommodating up to six vehicles. Nestled in a quiet area with a community of like-minded creatives, you'll find connections and events that enrich the artistic spirit. Enjoy nearby lakes and trails, combining accessible living with the tranquility of the Kawarthas. Priced at $739,000, this exceptional opportunity awaits you! (id:61483)
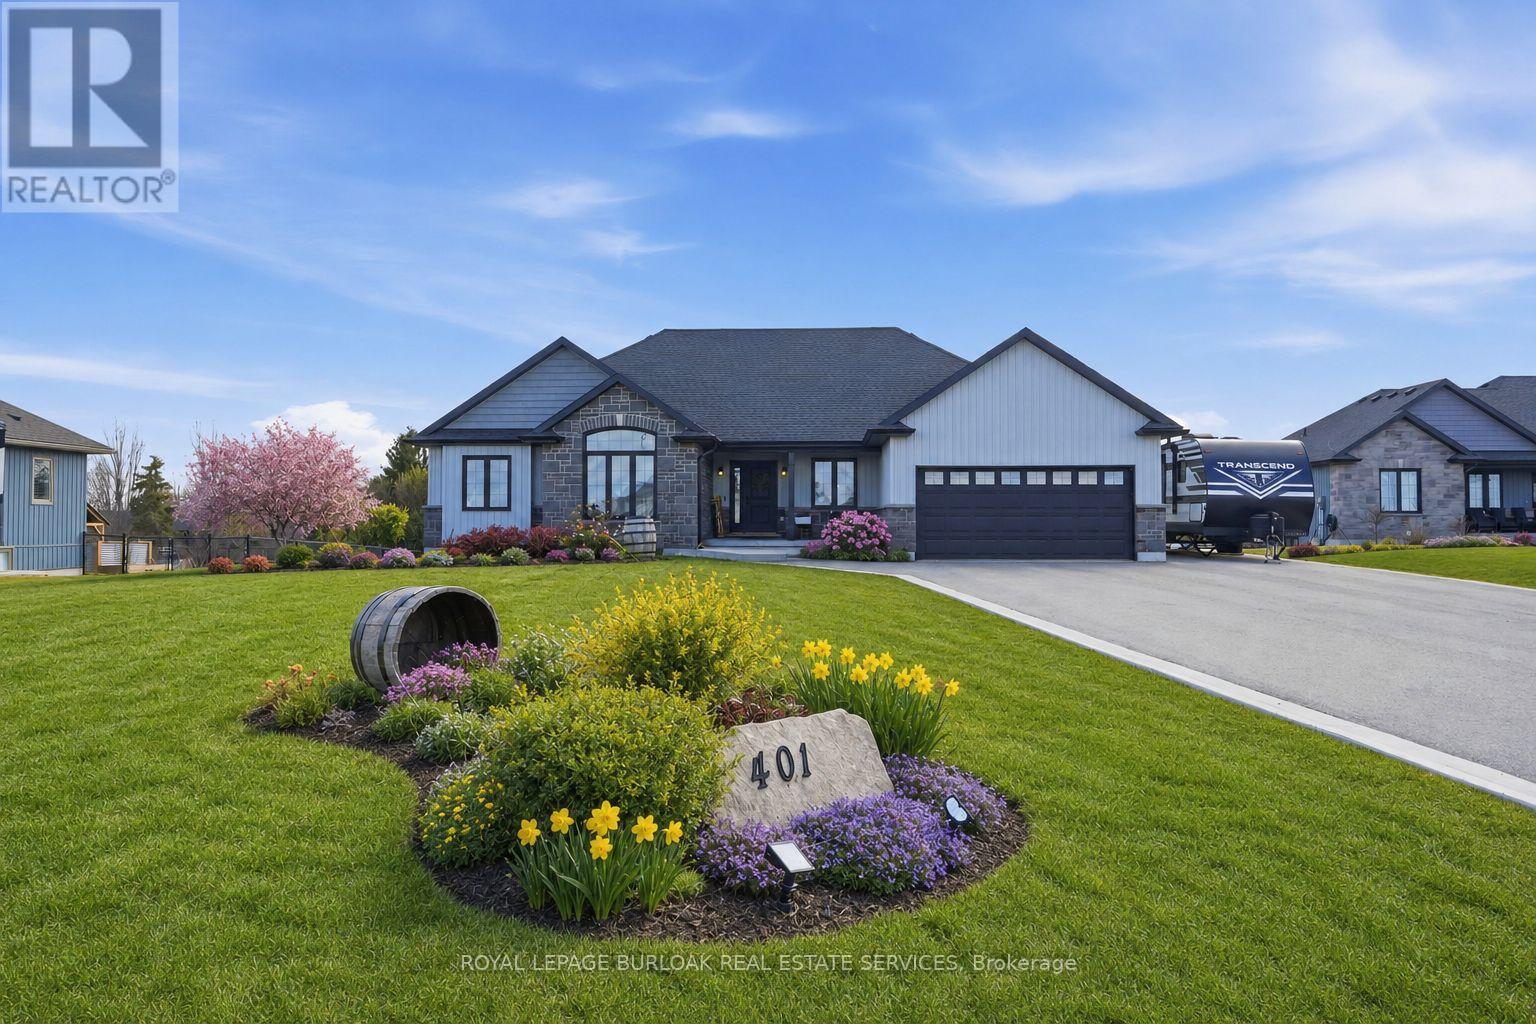
401 Lighthouse Drive
Haldimand, Ontario
Welcome to your family's next chapter, just a short stroll from the shores of Lake Erie, nestled in a peaceful enclave of beautiful homes on spacious half-acre+ lots. This thoughtfully designed custom home offers the perfect blend of comfort, style, and room to grow. With 3+3 bedrooms and 3 full bathrooms, there's space for everyone; whether it's busy mornings, cozy evenings, or hosting loved ones. The bright, open-concept main floor features soaring vaulted ceilings, elegant stone countertops, and a warm custom fireplace with a solid wood mantle, an inviting place to gather and make memories. A convenient mudroom and attached 2-car garage help keep everyday life running smoothly. Step outside to a generous 16 x 14 covered porch, ideal for family barbecues, morning coffee, or simply relaxing while the kids play in the expansive backyard. Downstairs, the fully finished basement offers even more room to unwind, complete with theatre-style seating: perfect for movie nights and family time. Additional features include a fully paved driveway with ample parking (room for 10+ vehicles), side space for a boat, RV, or trailer, a large backyard shed, and practical upgrades like a 6000-gallon cistern, rainwater recapture system, and UV water filtration. All of this, just a short 10-minute drive to town-giving you the tranquility of country living with everyday conveniences close by. (id:61483)
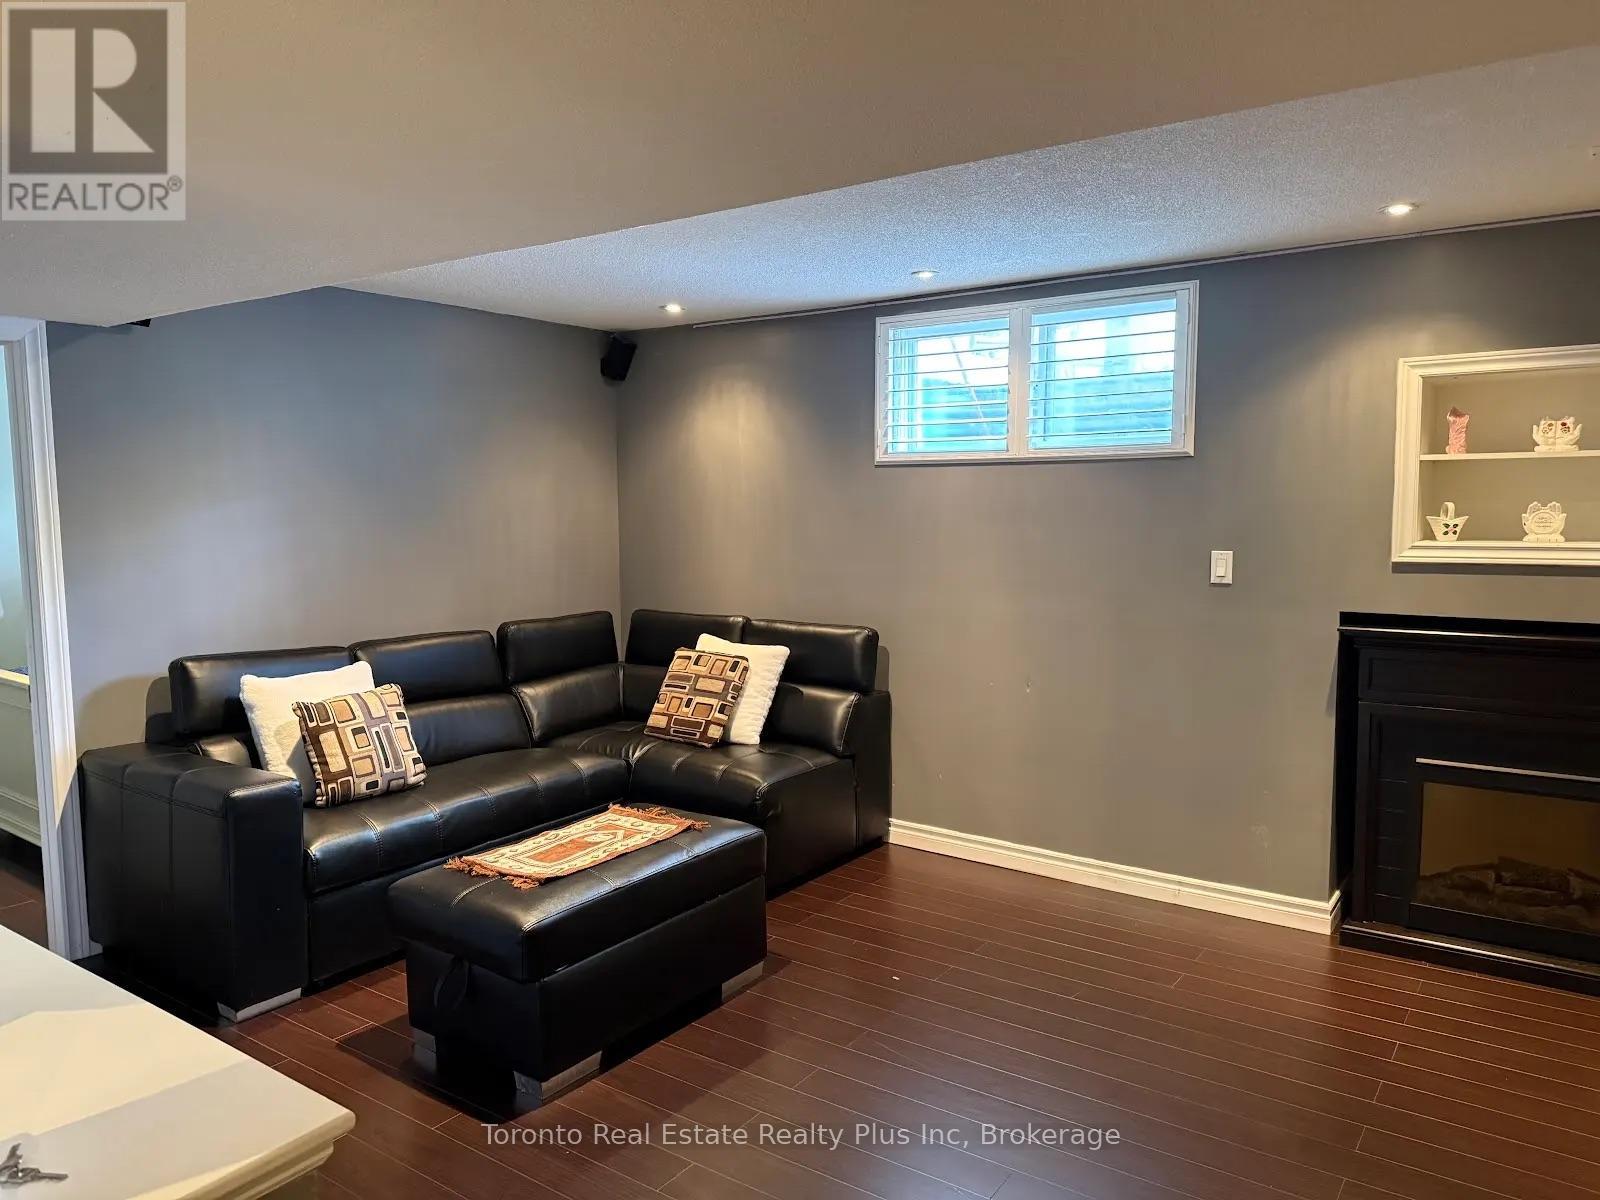
Bsmt - 4 Paddington Road
Brampton, Ontario
Stunning one bedroom plus den basement apartment with lots of sunlight for lease. Den large enough to be a bedroom. Open concept kitchen, dinning room and huge living room. SEPARATE ENTRANCE to the unit through the side of the house. One parking on driveway. Close to all amenities - Public Schools and bus stops. Furniture included . Tenant responsible to pay 30% of all monthly utilities ** This is a linked property.** (id:61483)
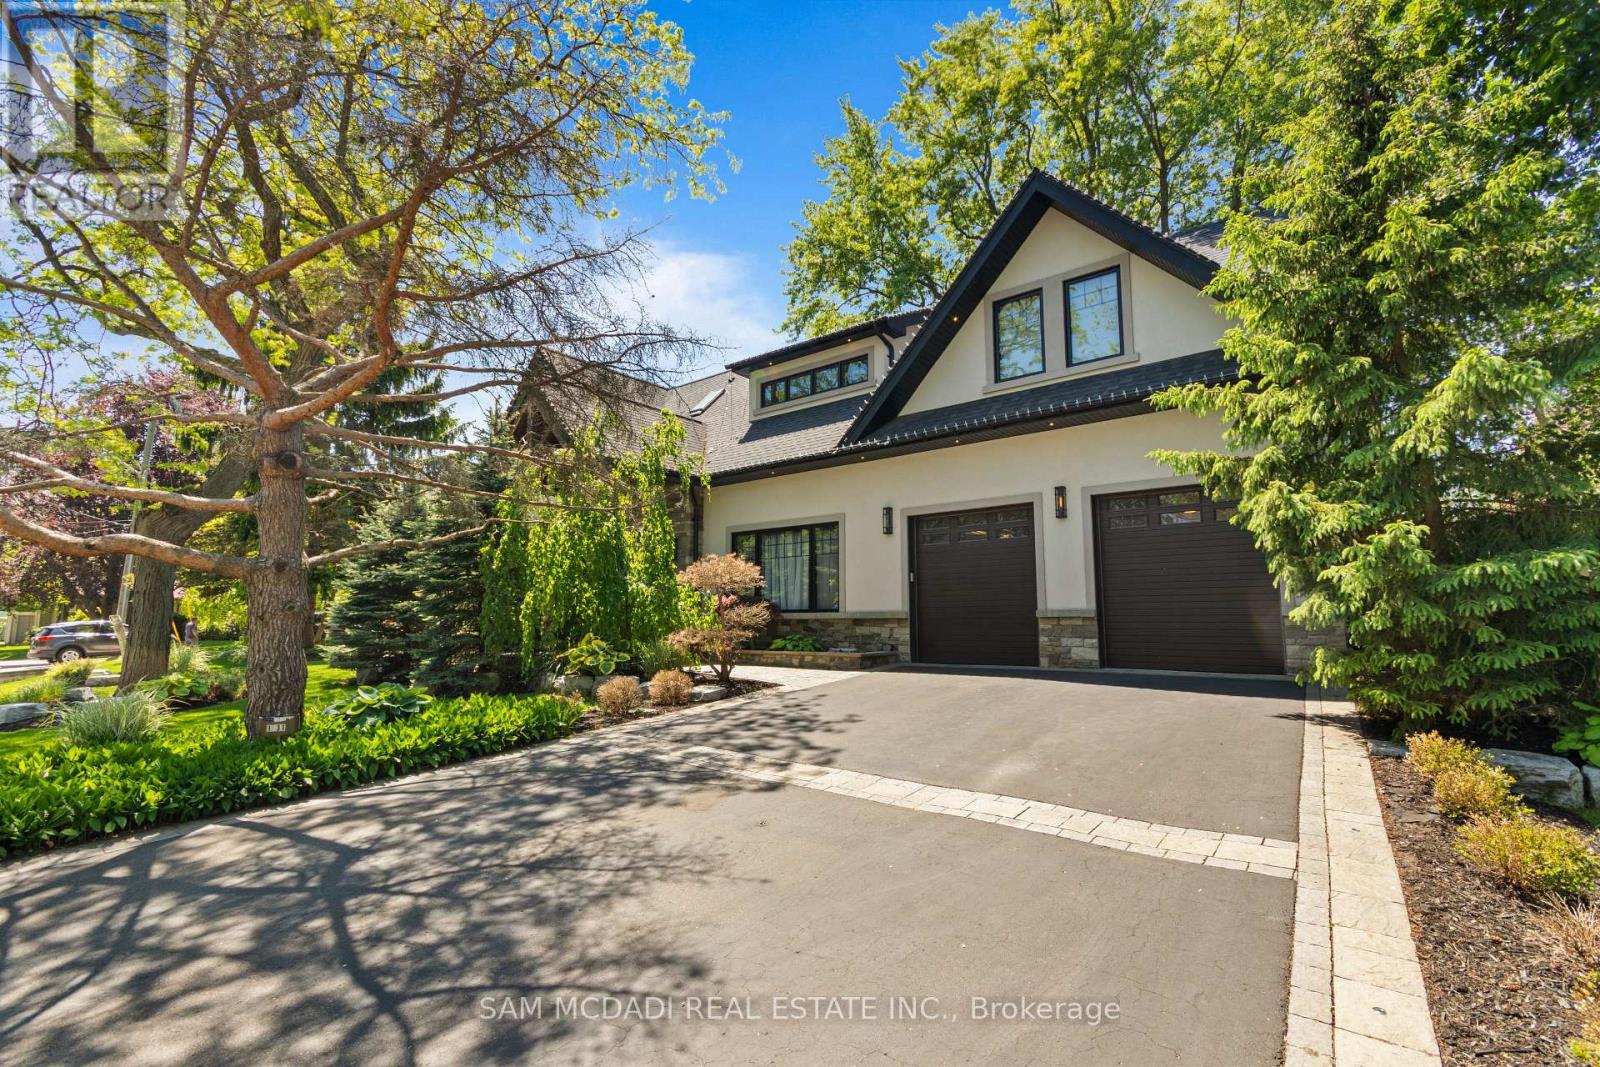
1031 Welwyn Drive
Mississauga, Ontario
Set in the sought-after Clarkson community of South Mississauga, this striking custom residence offers over 5,500 SF of luxurious living space with architectural elements and lifestyle amenities designed for the discerning buyer. Thoughtfully designed, the home showcases dramatic ceiling heights, skylights, expansive windows, B/I speakers and rich hand-scraped maple hardwood flooring throughout. Upon entry, the home unfolds into an impressive open living space defined by a soaring double-height ceiling and floor-to-ceiling stone fireplace, creating a stunning focal point filled with natural light. Designed for both everyday living and entertaining, the chef-inspired kitchen features a large Calcatta marble waterfall island, premium built-in appliances and a beautifully appointed butler's pantry w/ heated floors and convenient garage access. Above, a sunlit loft w/ custom built-ins overlooks the living space below, offering a quiet retreat for reading or work beneath the skylights. The primary suite is elevated by vaulted ceilings w/ exposed beams, a private sitting area and a two-way fireplace shared w/ the spa-inspired ensuite featuring a freestanding tub, glass shower and walk-in dressing room. Two additional bedrooms on this level offer bright, well-proportioned spaces with the same attention to details, while a main floor bedroom w/ walk-in closet and ensuite provides the ideal guest suite. The lower level completes the home with spaces tailored for recreation and gathering, including a theatre lounge, games area, custom wet bar, wine cellar and full bath, all wrapped in warm textures of brick, stone and wood. Outdoors, the private backyard extends the entertaining experience w/ a covered lounge, outdoor service bar, built-in BBQ, hot tub and generous deck space designed for relaxed evenings and summer gatherings. Situated minutes from Lake Ontario waterfront parks, Rattray Marsh trails, Clarkson GO, Clarkson Village shops and dining, and top-ranked schools. (id:61483)
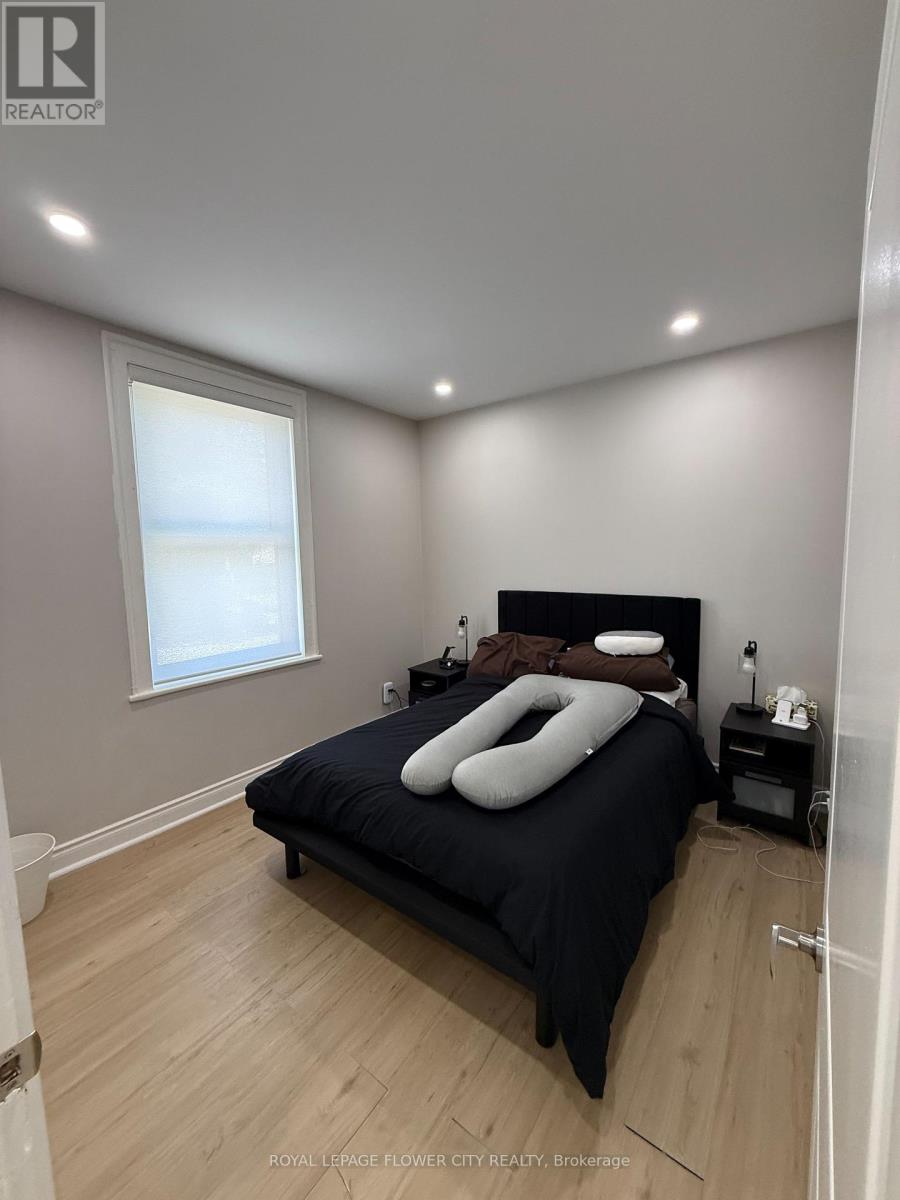
1 - 80 Willow Street
Caledon, Ontario
Bright and beautifully renovated 2-bedroom unit available for lease. This inviting home offers a functional layout, modern finishes, and plenty of natural light throughout. The updated kitchen and living area provide a clean, comfortable space for everyday living. Enjoy the added bonus of a private backyard, perfect for relaxing outdoors or additional usable space. Move-in ready and well-suited for tenants looking for a clean, updated, and comfortable place to call home. (id:61483)
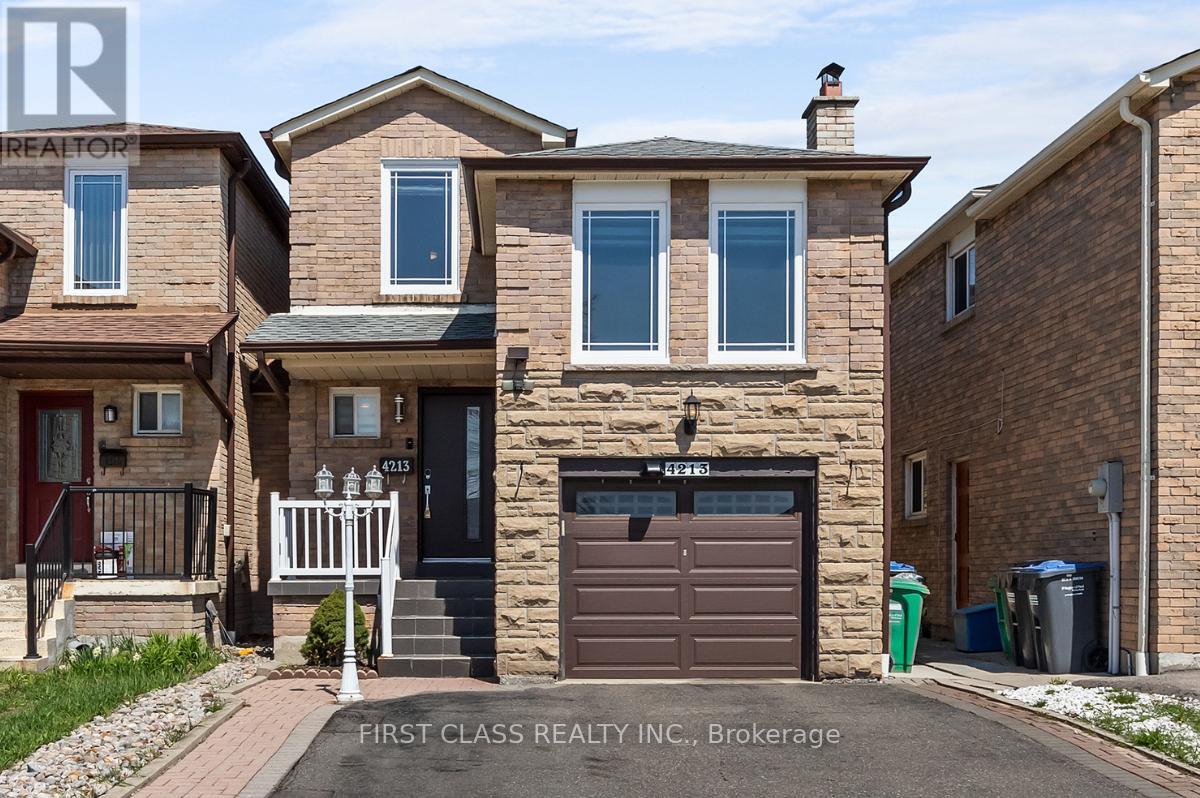
4213 Beacon Lane
Mississauga, Ontario
Meticulously Maintained Detached Home In The City Centre Of Mississauga! This Home Showcases Pride Of Ownership & Is Ready To Move-In! No Immediate Renovations Necessary. A/C Unit & Furnace (2023), Windows (2021), Front Door (2023), Roof (2021), Washer & Dryer (2023), Zebra Blinds (2023). Freshly Painted Throughout. New Kitchen Extension Allows For An Eat-In Breakfast Area, Additional Storage & Prep Space For The Busy Cook! Open Concept Living/Dining Room Overlooks Walk-Out To Fenced Backyard. Enjoy An Additional Loft Space With Fireplace That Can Be Converted Back Into A Cozy Family Room. Finished Basement Features 1 Large Bedroom, Full Bathroom And Endless Closets For Storage! The Perfect Starter Home Minutes Away From All Your Favourite Amenities: Square One Shopping Centre, MiWay Transit, GO Terminal, Highways 401/403/407 And Much More! ** This is a linked property.** (id:61483)
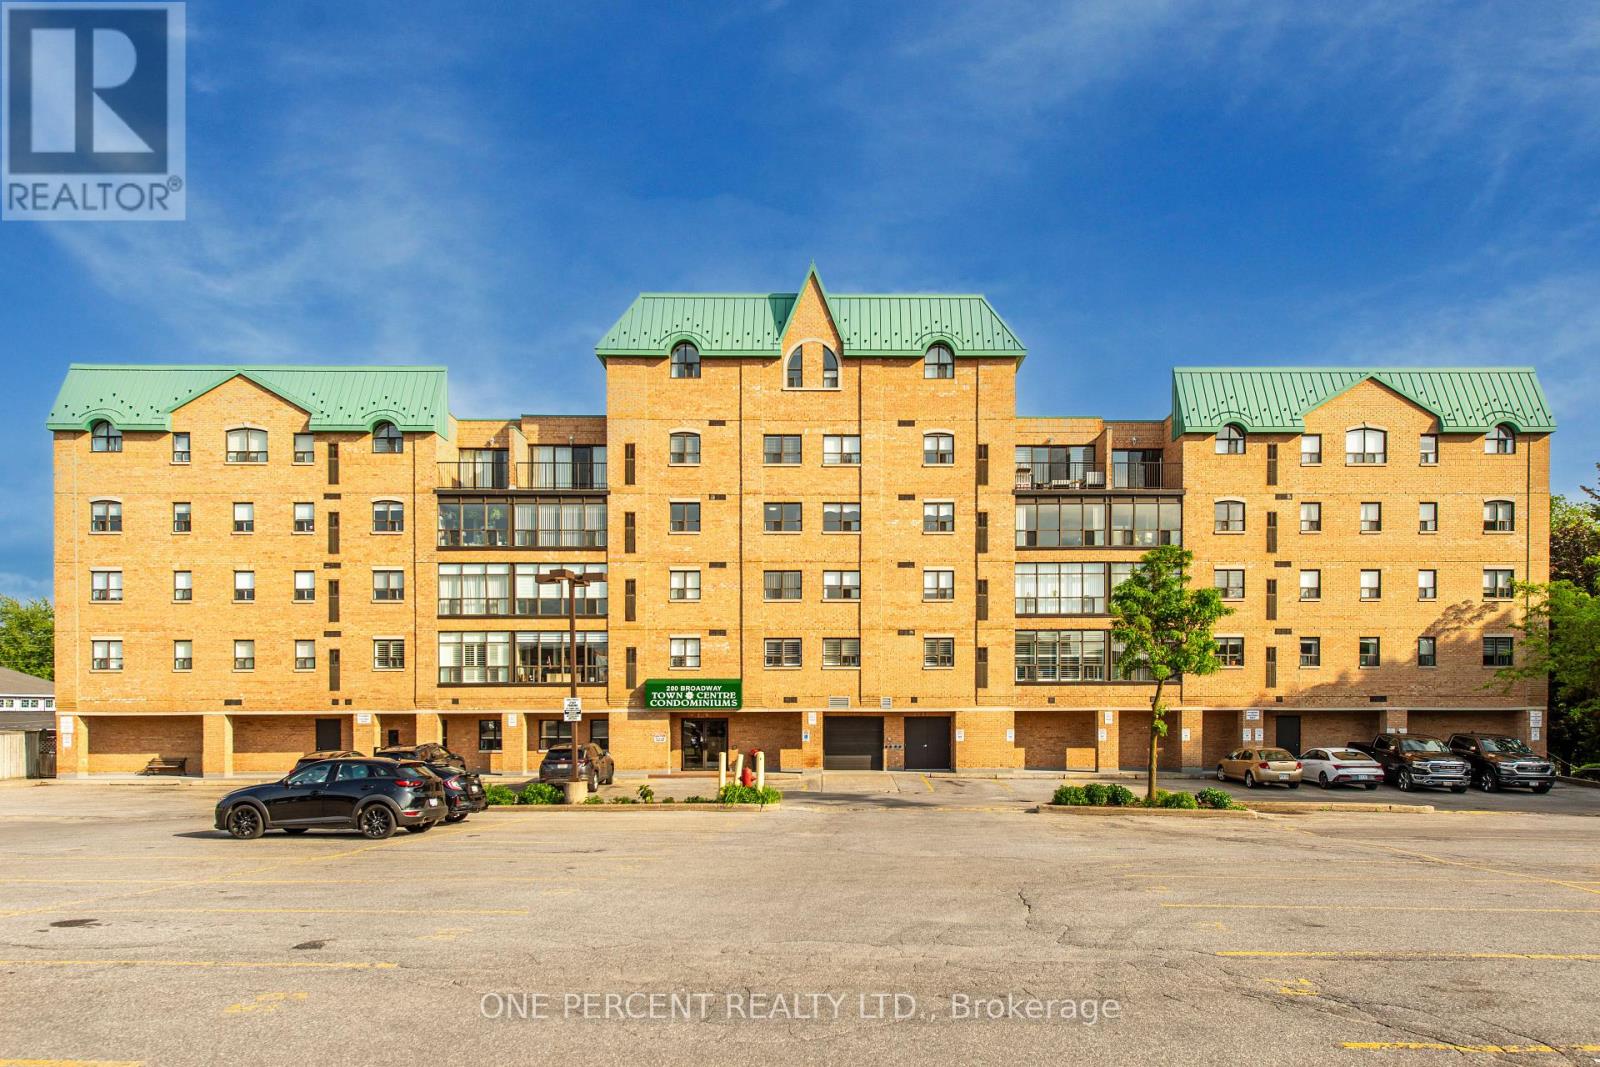
505 - 200 Broadway Avenue
Orangeville, Ontario
Very rarely offered unit in an extremely sought after Building in Orangeville. Very Large Newly Painted Open Unit that has an oversized modern Full "Eat-In" kitchen, recently renovated, that flows into lovely dining and living areas + open concept sitting/sunroom flooded with natural light from Floor to Ceiling and Wall to Wall extra large window area. Newer Modern Vinyl Flooring runs throughout the unit. Hard to Find 2 Full recently upgraded Bathrooms! Ensuite laundry. It has a very unique underground parking spot, equipped with its own Electric Vehicle Charging Station. A real bonus! Locker for Storage. Large Primary bedroom and 3 piece ensuite. Located within walking distance to local downtown shopping, restaurants, pharmacy, medical clinic, theatres, and so much more...Rogers Xfinity Cable TV "Bulk VIP Bundle" + Highspeed Internet (1 GB Download) included with condo fees (previously advertised retail value of approximately $215 +tax) and opportunity for rogers home phone discount program. Full Schedule of Endless Social Gatherings , Euchre Nights, Men's Billiards, Beginner Chair Yoga, Book Club, Social Club and Movie Night.. 2 Virtual Staging pictures (eat-in table and second bedroom bedset) have been added. (id:61483)
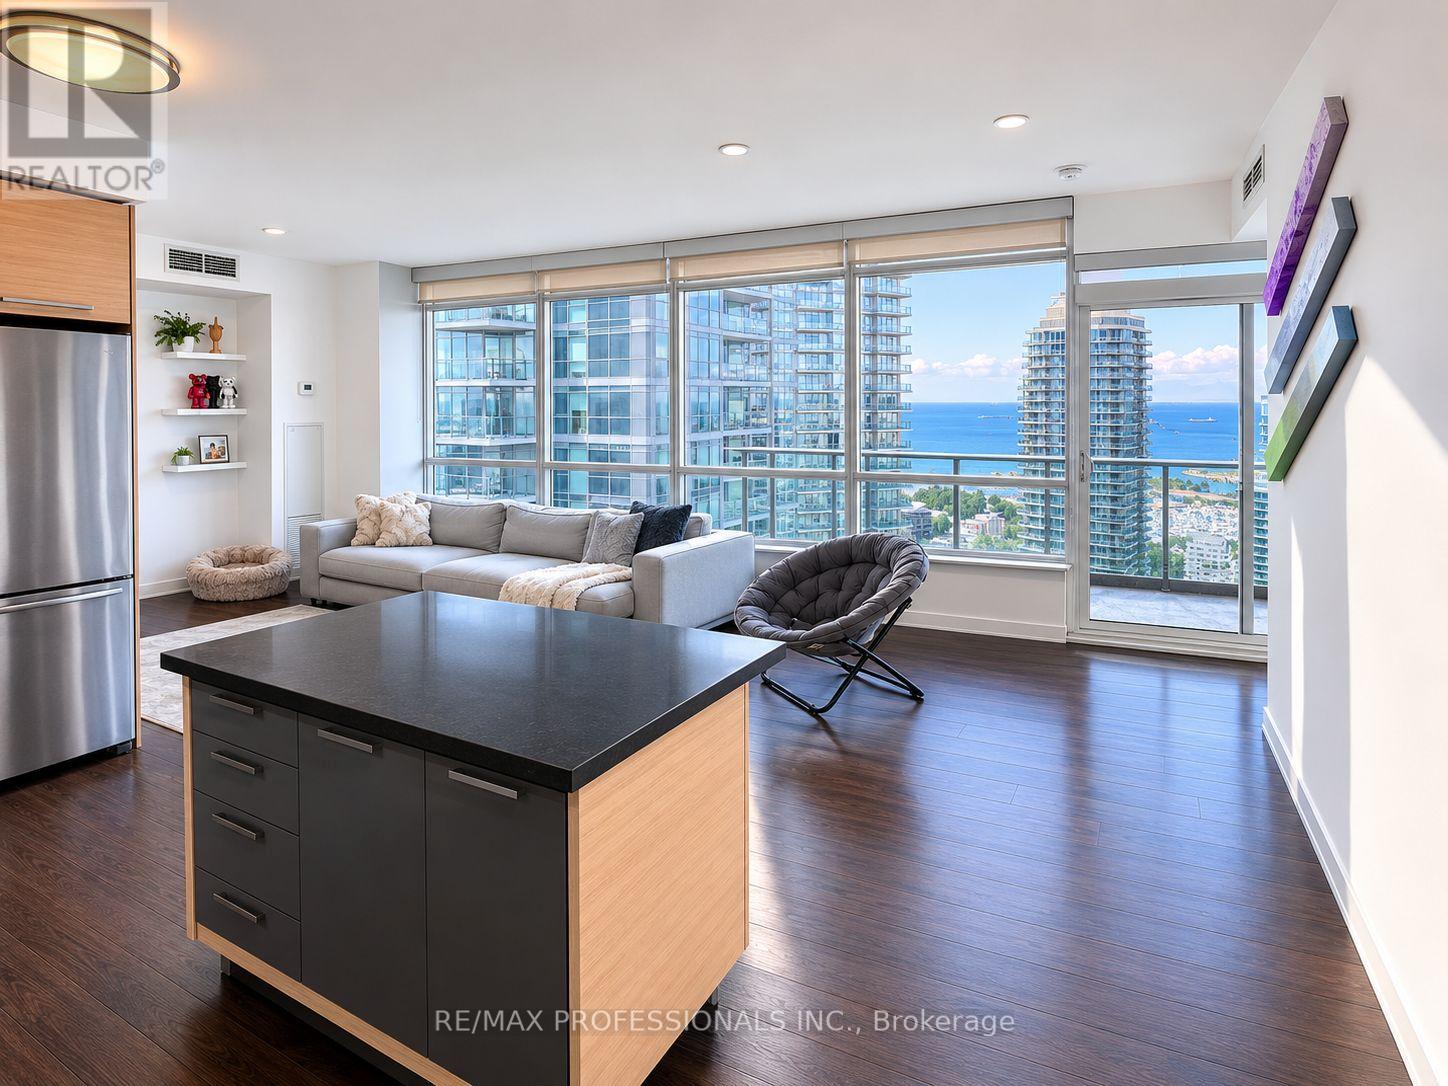
3510 - 36 Park Lawn Road
Toronto, Ontario
Luxurious Corner Suite At Prestigious Key West Condos! This Stunning 2-Bedroom, 2-Full Bathroom Residence Offers Approximately 990 Sq. Ft. Of Bright Open-Concept Living Space Plus A 125 Sq. Ft. Balcony. Featuring One Of The Most Sought-After Split-Bedroom Layouts In The Building, This High-Floor South-East Facing Suite Showcases Spectacular Views Of Lake Ontario, The Toronto Skyline, Humber Bay Marina, And The City Beyond. Enjoy 10' Ceilings, Floor-To-Ceiling Windows, Wide-Plank Flooring Throughout, And A Modern European-Style Kitchen Complete With Quartz Countertops, Centre Island/Breakfast Bar, And Stainless Steel Appliances. The Spacious Primary Bedroom Features A 3-Piece Ensuite And Double Closets. Located In The Heart Of Humber Bay Shores, Steps To The Waterfront, Marina, Beach, Humber Bay Park, Restaurants, Shopping, Grocery Stores, Public Transit, And Walking Trails. Quick Access To Downtown Toronto, Gardiner Expressway, QEW, Highway 427, And Sherway Gardens. Exceptional Building Amenities Include 24-Hour Concierge, Fully Equipped Fitness Centre, Rooftop Garden, Party Room, Billiards Room, Guest Suites, Landscaped Outdoor Terrace With BBQs, And More. Includes One Parking Space And One Locker. Photos have been virtually rendered. (id:61483)
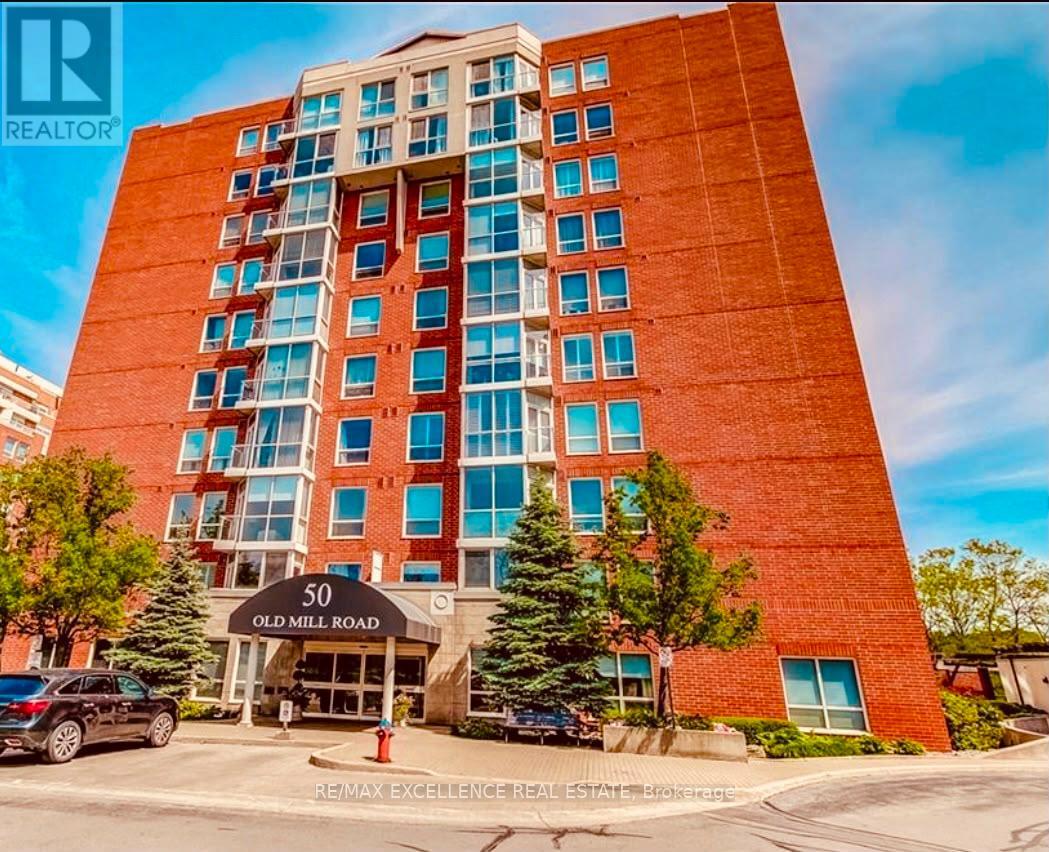
905 - 50 Old Mill Road
Oakville, Ontario
*Beautiful 1 Bedroom + Den Penthouse Condo for Rent in Prestigious Old Oakville* Welcome to Suite 905 at 50 Old Mill Road, located in the highly sought-after Oakridge Heights community in the heart of Old Oakville. This bright and spacious 1-bedroom plus den, 1-bathroom condo offers the perfect combination of comfort, convenience, and lifestyle. Featuring a functional open-concept layout, this well-appointed suite includes a generous primary bedroom, a versatile den ideal for a home office or guest space, and a bright living area filled with natural light. Perfect for professionals, couples, or anyone looking to enjoy upscale condo living in one of Oakville's most desirable neighborhoods. The location is exceptional -just a short walk to Oakville GO Station, making commuting to Toronto and the GTA effortless. Enjoy easy access to Downtown Oakville, Kerr Village, shopping, restaurants, parks, and the scenic trails along Sixteen Mile Creek. Residents of Oakridge Heights enjoy premium amenities including an indoor pool, fitness Centre, sauna, party rooms, visitor parking, and beautifully maintained grounds. *Property Features:** 1 Bedroom + Den* 1 Full Bathroom* Bright, open-concept living space* Ideal den for a home office or study* Well-maintained luxury building* Walking distance to Oakville GO Station* Minutes to Downtown Oakville and Lake Ontario* Close to shopping, dining, parks, and trails* Access to premium building amenities including indoor pool and fitness center. Enjoy the best of Oakville living in a quiet, established community with unmatched convenience and connectivity. Available immediately. (id:61483)
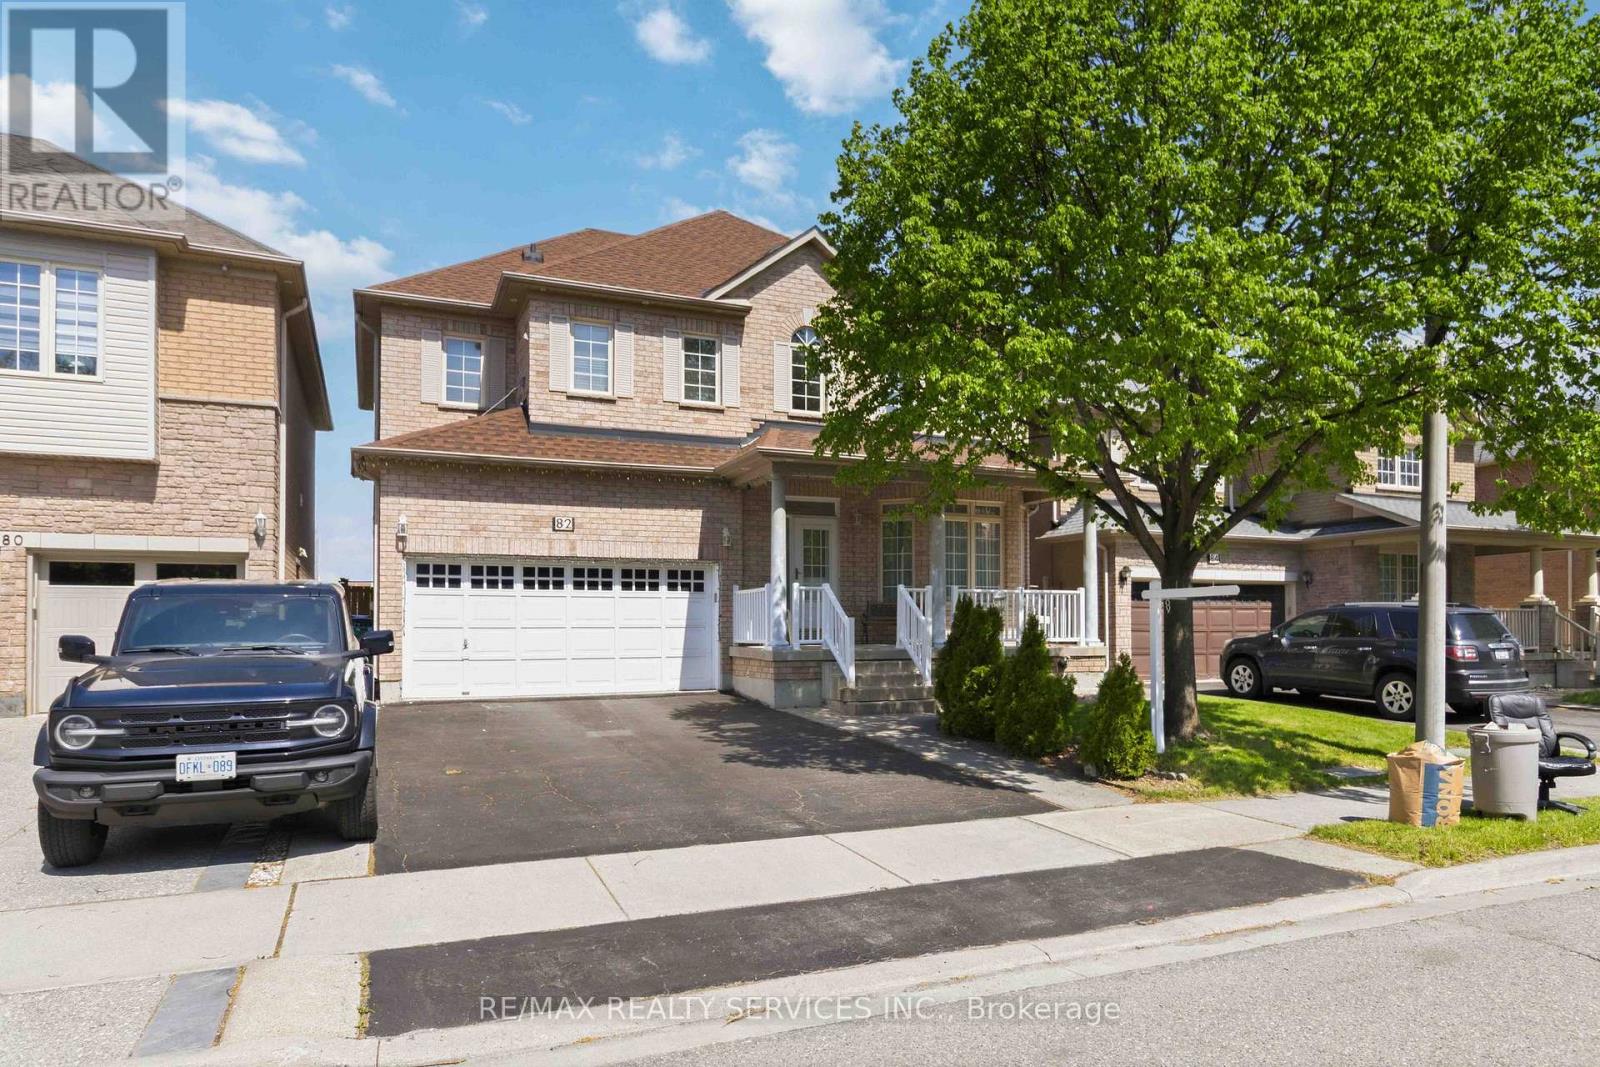
82 Mainard Crescent
Brampton, Ontario
Spacious and beautifully maintained home located in one of Brampton's most family-friendly neighbourhoods. Situated on a quiet crescent, this property offers the perfect blend of comfort, functionality, and convenience. Featuring a bright and inviting layout with generous principal rooms, this home is ideal for growing families, first-time buyers, or investors alike.Enjoy a modern kitchen, spacious bedrooms, ample natural light, and a private backyard perfect for entertaining or relaxing. Conveniently located close to top-rated schools, parks, shopping, transit, highways, and all major amenities.A fantastic opportunity to own a move-in ready home in a highly sought-after community. Don't miss your chance to make this beautiful property your own! (id:61483)
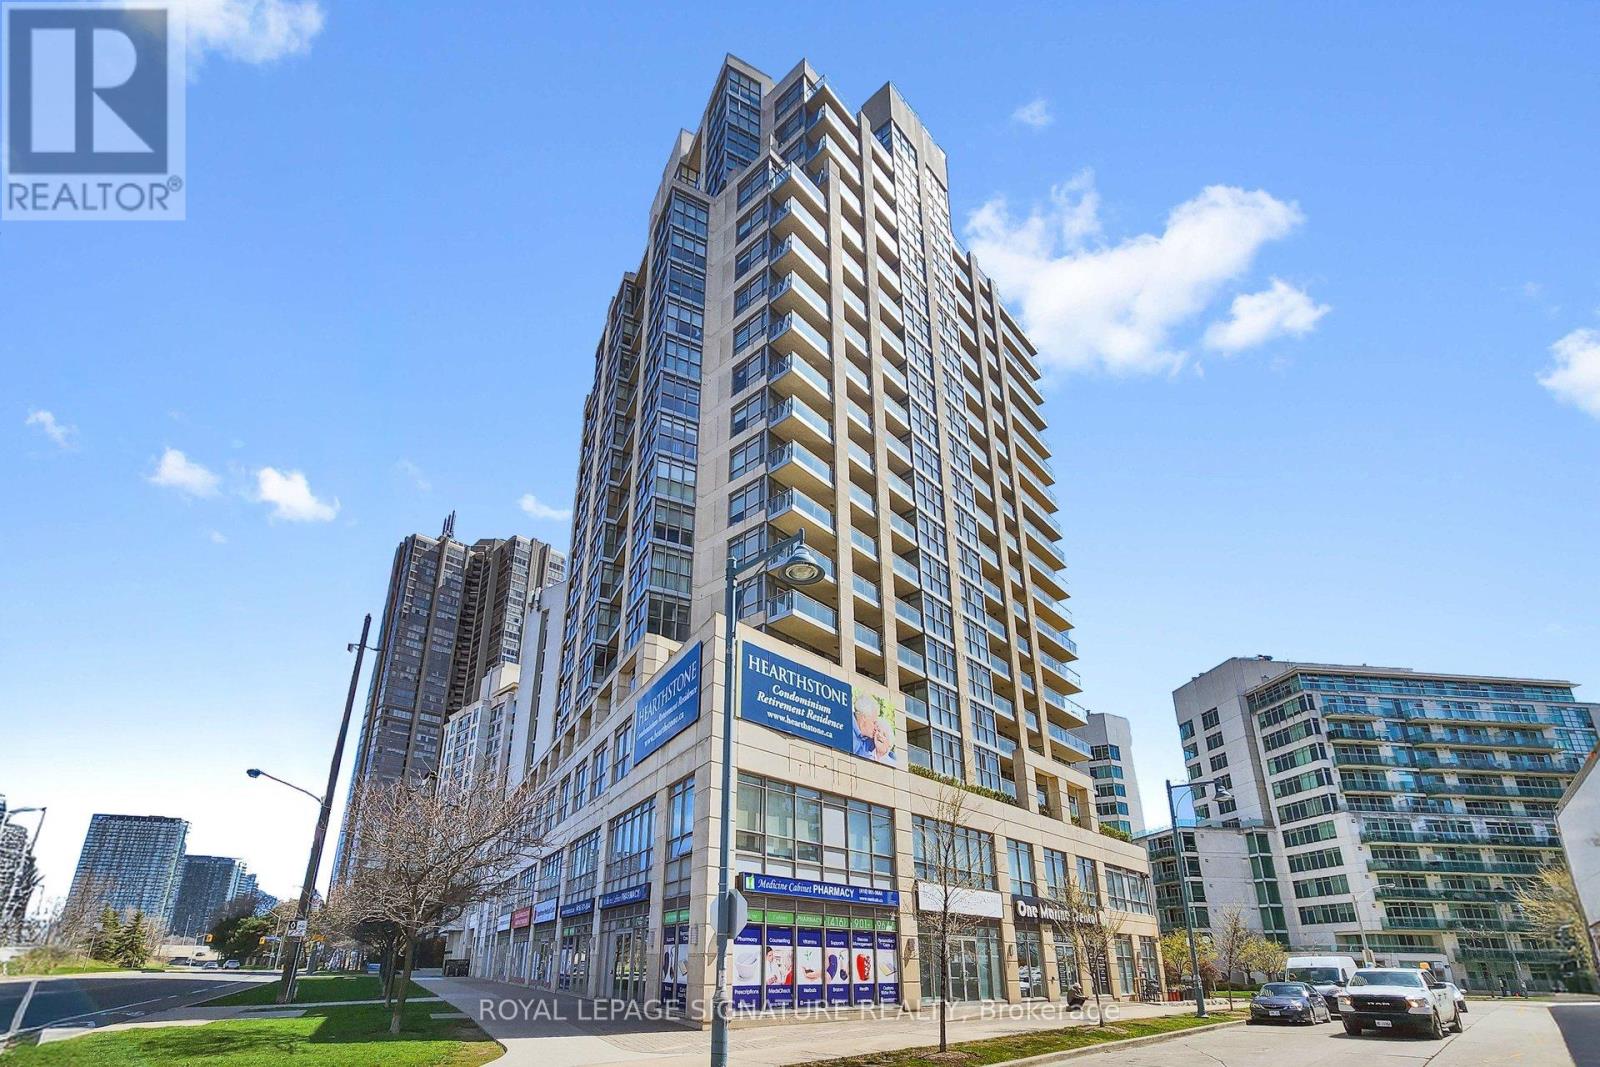
1609 - 3 Marine Parade Drive
Toronto, Ontario
Welcome to Hearthstone by the Bay - where independent living meets meaningful support. Enjoy the best of both worlds - the advantage of ownership (at a fabulous price) and the comfort of thoughtfully designed retirement and assisted living services. This charming East facing 1 bedroom + den suite with a functional floor plan is bright and inviting. Life is easier with new motorized blinds in the living room and sunroom. The kitchen delivers both style and function with updated stainless steel appliances, including a newer built-in microwave and fan. Large bedroom with ample closet space. Scenic views of the lake, city skyline/ CN Tower and Humber River Bay Park. The required Basic Service Package provides exceptional value and peace of mind, including a 24-hour nurse on duty, housekeeping, dining credits at the incredible Hearthstone Lakeview Dining Room, fitness & wellness programs/classes, social activities, convenient shuttle to local amenities, and much more. Additional services can be tailored à la carte to suit your needs. Feel instantly at home in a community that is welcoming and secure. Basic Service Package: $1,990.85/month + HST. Additional occupant: $274.34/month + HST (id:61483)

7 Highland Hill
Toronto, Ontario
Fantastic location! Fully renovated 3 bedroom, 1 bath, spacious layout perfect for family entertainment. Spacious Main Floor, Large Eat-In Kitchen, Open Concept Living/Dining Room. Living/Dining Room Combination. Large Private Driveway With Lots of Parking Shared Access To Private Backyard Convenient location, walking distance to park and close to school, shopping and TTC. Steps to Shops including Fortinos, Canadian Tire, TTC(Lawrence West Station), Schools, Parks, short drive to Yorkdale Mall, Allen Road etc. (id:61483)
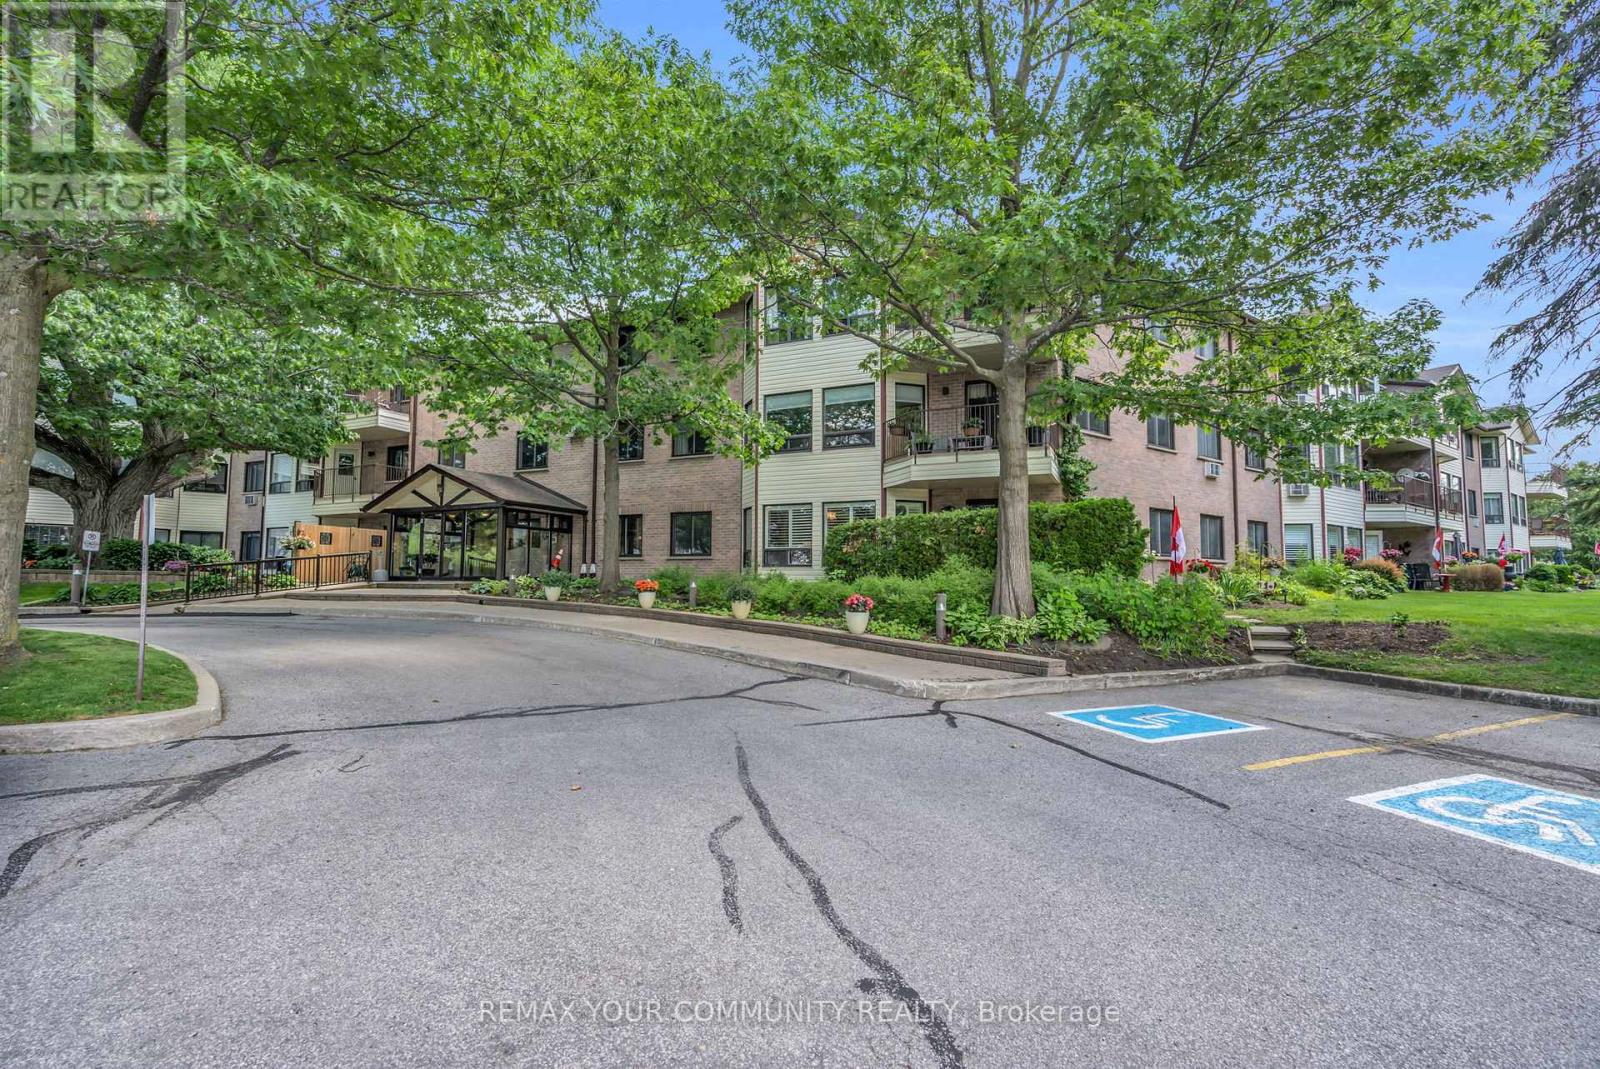
210 - 111 Grew Boulevard
Georgina, Ontario
Lakeside Living at "The Oaks!" Discover this sun-drenched, 2nd-floor sanctuary nestled in the heart of historic Jackson's Point. This spacious, 2 bedroom condo beautifully pairs effortless entertaining with peaceful tranquility. The bright, functional kitchen boasts abundant counter space, flowing seamlessly into a living area framed by large windows and a private balcony with serene, tree-lined garden views. Features 2 generous bedrooms and two full baths, including a primary retreat complete with a large walk-in closet and 4-piece ensuite. Incredible bonuses include in-suite laundry, extensive storage, and exclusive parking. Located in a secure, well maintained adult building with an inviting lobby, elevator, gym, and community room. Walk to Lake Simcoe, local shops, dining, and the historic Briars Golf Club. Quick access to Hwy 404. The perfect match for downsizers, snowbirds, or lifestyle seekers! (id:61483)
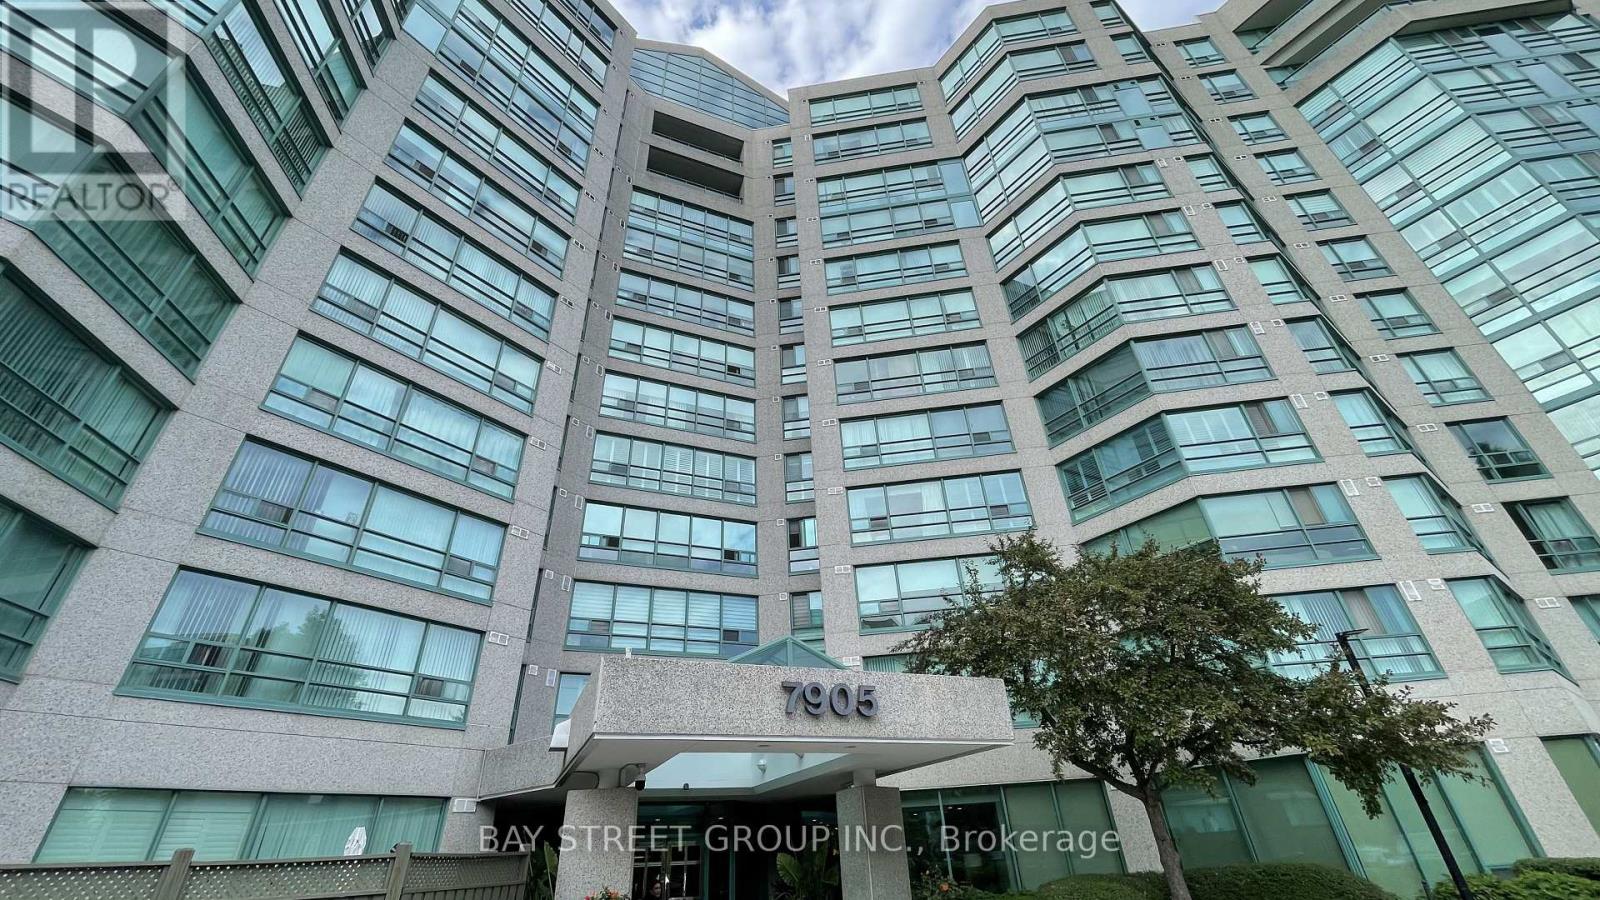
423 - 7905 Bayview Avenue
Markham, Ontario
Welcome to this spacious and well-maintained condominium located in the highly sought-after Landmark of Thornhill at 7905 Bayview Avenue. Functional layout with 1 parking space and 1 locker, this bright and comfortable residence offers exceptional convenience and lifestyle. Ideally situated just minutes to Thornlea Secondary School, shopping, including Dollarama and Starbucks, public transit, and restaurants. Outstanding amenities including 24-hour concierge, indoor swimming pool, fully equipped fitness centre, squash court, tennis court, and ample visitor parking. Rent includes hydro, water, cable TV and heat - offering excellent value in a prime location. Perfect for professionals, couples, and families seeking comfort and convenience in one of Thornhill's most desirable communities. (id:61483)
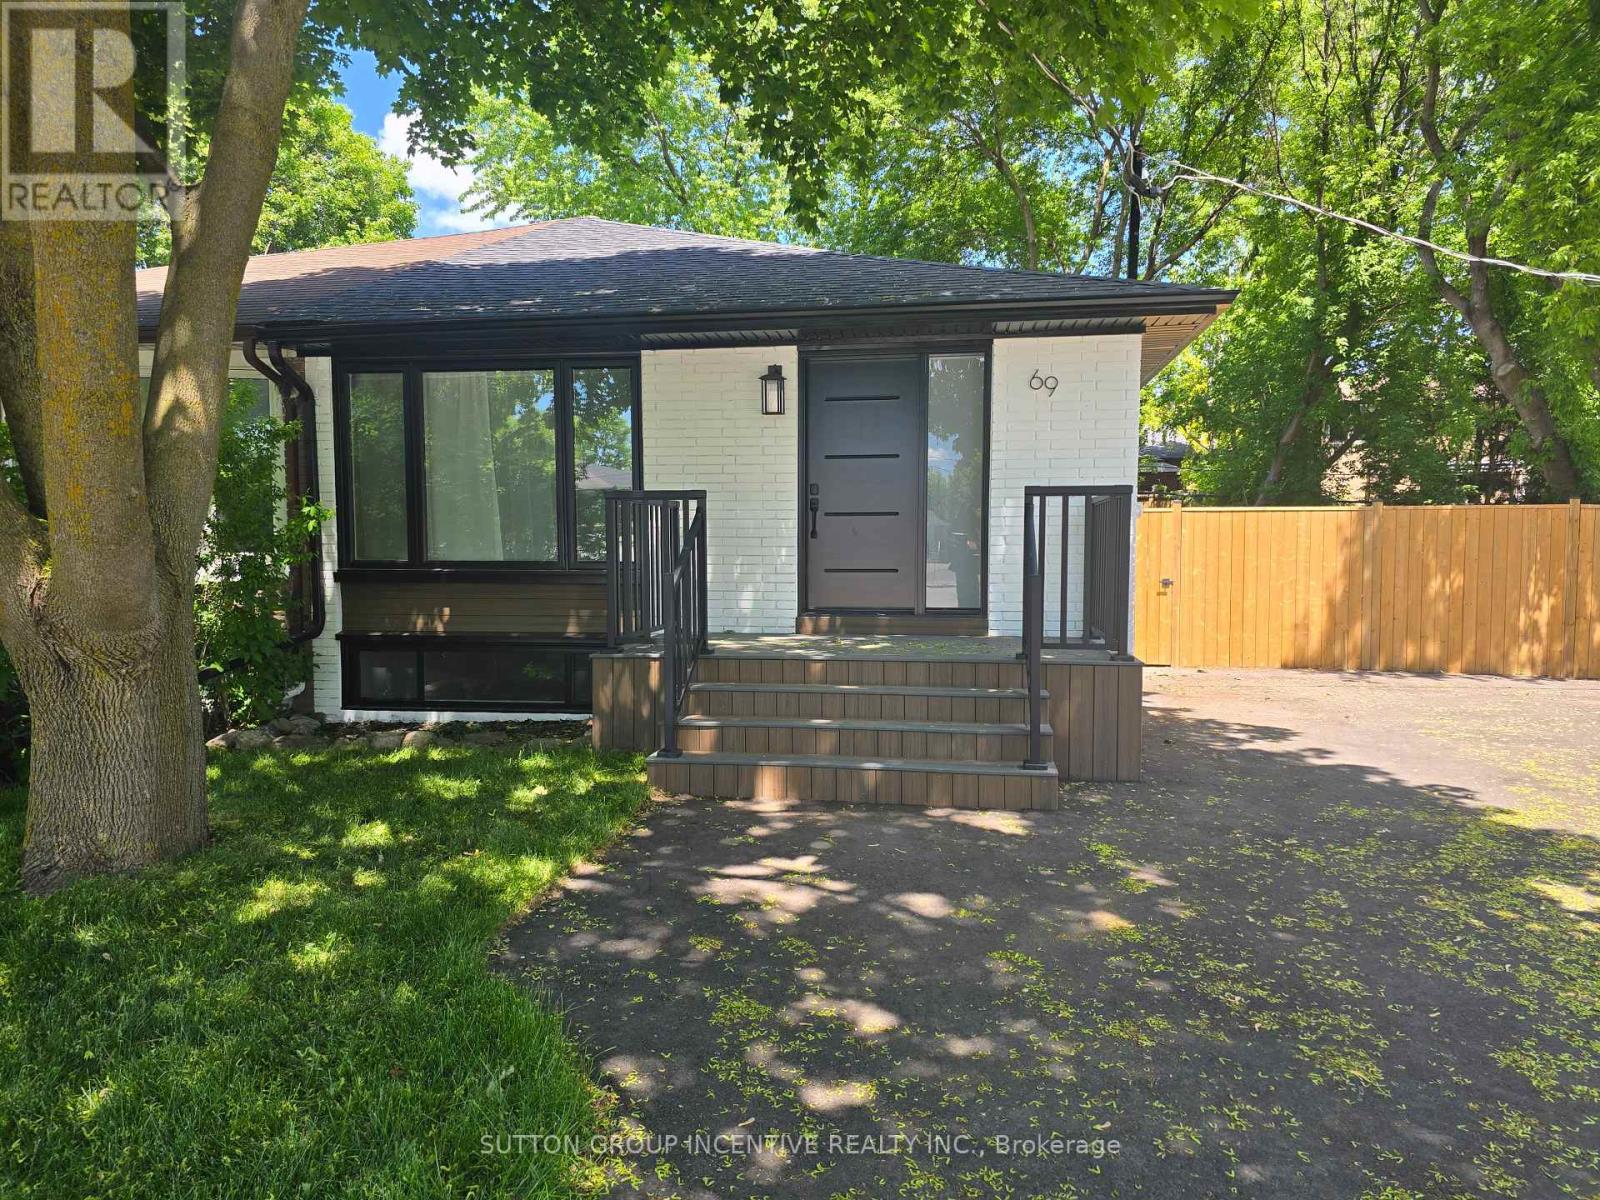
69 Marlin Court
Newmarket, Ontario
Rare Opportunity to "Lease to Own". Good credit rating but not enough down payment to qualify for a mortgage? Pay Rent to Landlord & use part of Rent towards down payment. Purchase now with a 5 Year Plan to home ownership! Move right in to this fully renovated home on a quiet court with a large pie lot (backing onto detached homes). Brand new kitchens (upper & lower), fully renovated bathrooms, new flooring throughout, pot lights, updated stairs, and fresh paint-every detail has been done. Major upgrades include new windows, roof, A/C, water tank, doors, and more. New deck and paved driveway. Separate side entrance offers excellent in-law or income potential for future. Located in the heart of Newmarket just minutes to Upper Canada Mall, Southlake Hospital, transit on Yonge & Davis, parks, schools, shopping, and dining. (id:61483)
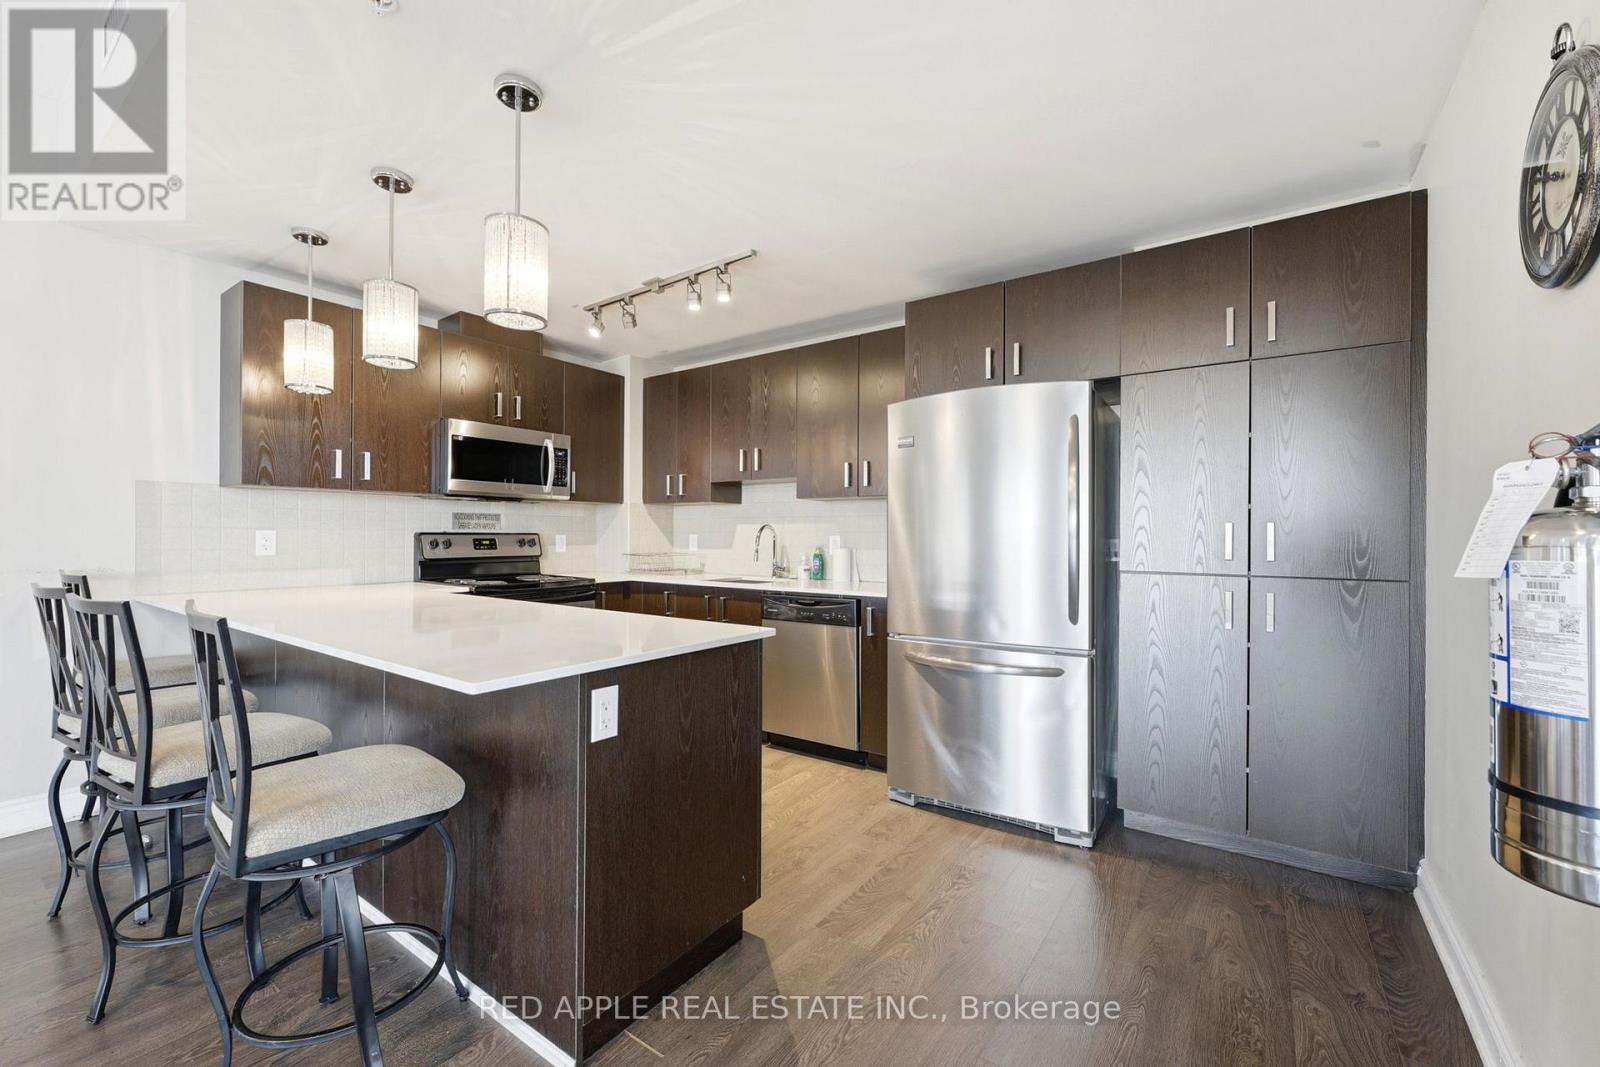
719 - 11611 Yonge Street N
Richmond Hill, Ontario
Boutique low-rise one-bedroom + den, one-bath condo overlooking central Richmond Hill. Features 9-foot ceilings, granite kitchen countertops, a breakfast bar, and convenient in-suite laundry. Enjoy generous closet space. This unit comes with additional very large storage room right next to your parking space as well as a locker nearby. Exceptional views, lots of storage, security at entrance, and small boutique luxury building. This is a can't miss opportunity! (id:61483)
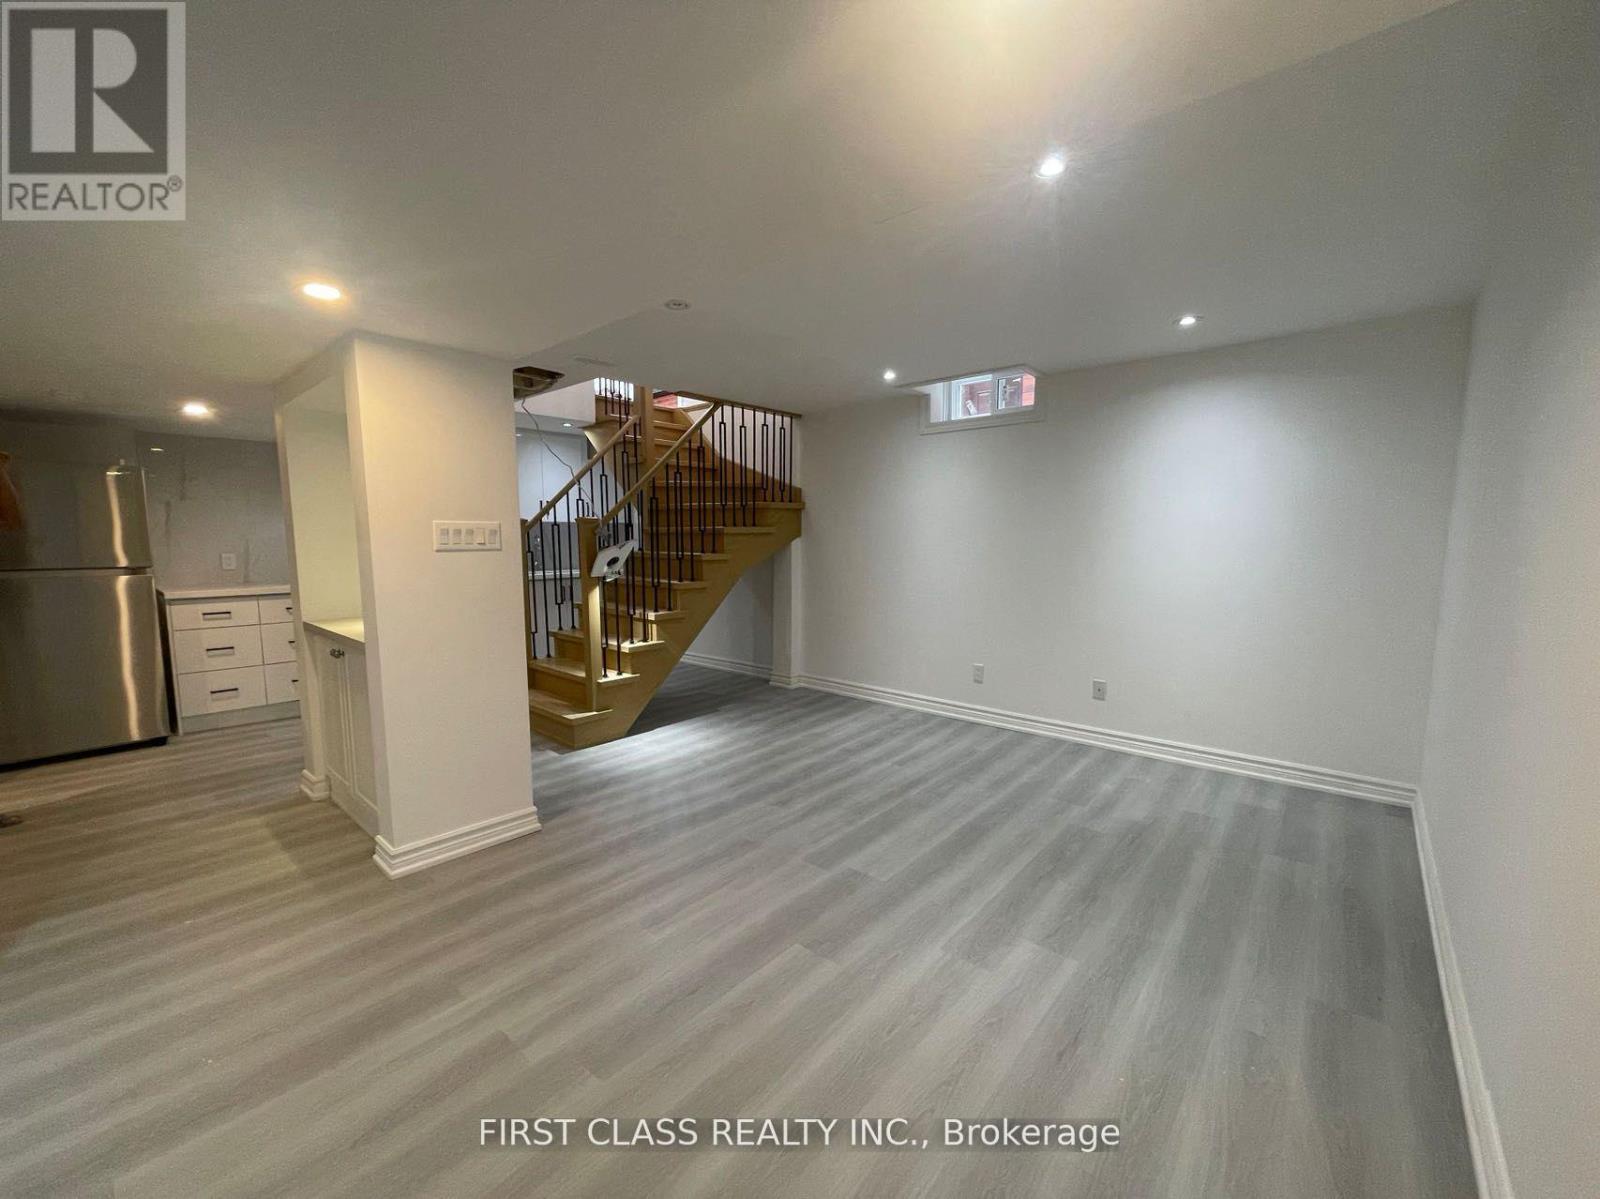
Basement - 36 Soho Crescent
Markham, Ontario
Tastefully Decorated & Newly Renovated Basement in the Prestigious Markville Community * 1672sf Finished Basement Boosting a Separate Entrance, 2 Bedrooms, 2 Living room areas,1 Bathroom * Quiet neighborhood with no Side Walk * One of the best Layout in the area! Mins walk to Markham Ranking no. 1 Markville Secondary School & Central Park PS. Tenant share 1/3 of all the utility Bill. No Pets, Non-Smokers. (id:61483)
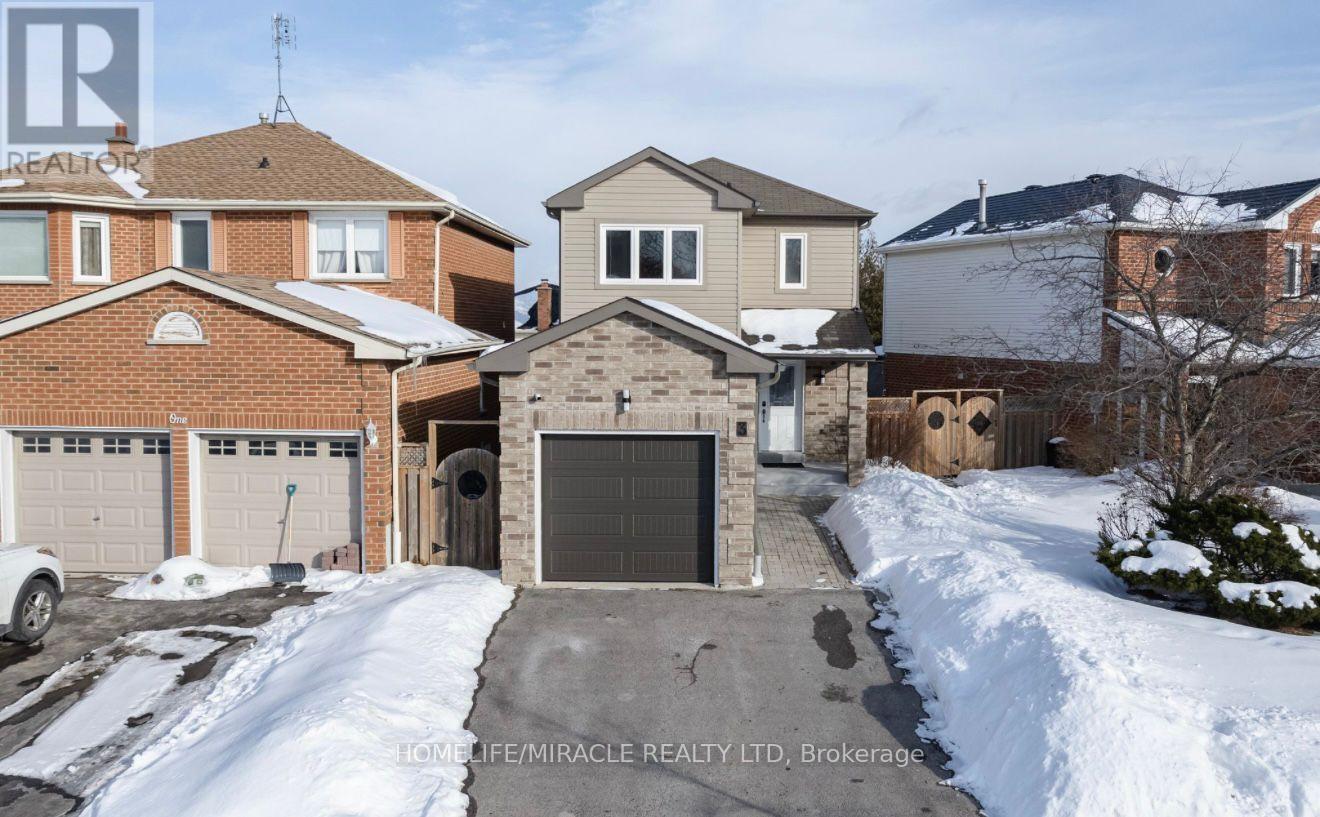
3 Teddington Crescent
Whitby, Ontario
This Stunning 3-Bedroom, 3-Bathroom Home Offers The Perfect Blend Of Comfort, Style. Featuring Hardwood Floors Throughout The Main Floor, Private Laundry and Parking for 2 Cars. The Home Boasts A Warm And Inviting Layout Ideal For Both Everyday Living And Entertaining. The Updated Kitchen Is A True Highlight, Complete With Modern Finishes And A Walkout To A Spacious Deck Perfect For Summer BBQs And Relaxing Outdoor Gatherings. Upstairs, You'll Find Generously Sized Bedrooms And Well-Appointed Bathrooms Designed For Convenience And Privacy. Close To Top-Rated Schools, Parks, Shopping, Public Transit, And Hwy 401/412/407. The basement is rented separately and not included. Tenant Pays 70% Utilities. (id:61483)
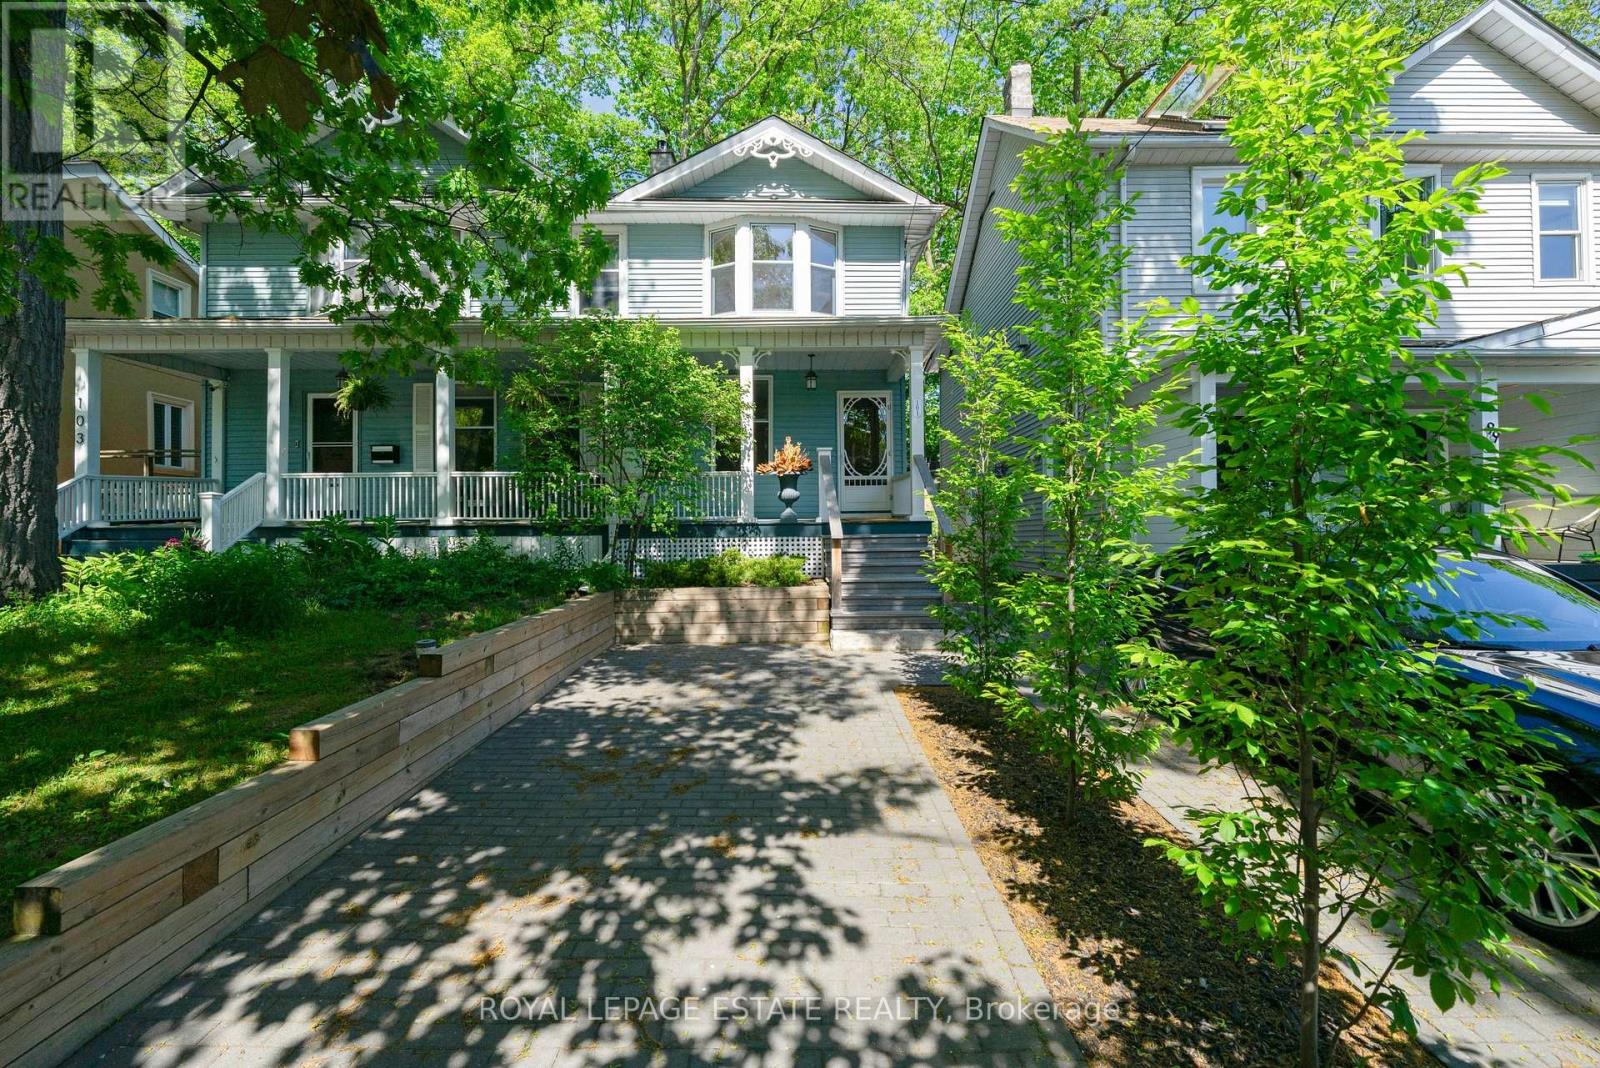
101 Silver Birch Avenue
Toronto, Ontario
Well-maintained and exceptionally cared-for 3-bedroom home in The Beach. Bright and inviting, the home features spacious principal rooms, a fireplace, and a front porch. The finished walk-out basement with a separate entrance is ideal for extended family, a home office, or additional living space. Enjoy a private backyard, legal two-car tandem parking with an EV charger, and a sound-insulated party wall for added privacy. Located on a quiet, tree-lined street just steps to the lake, parks, schools, and the shops and restaurants of Queen Street East. A great opportunity to lease a move-in-ready home in one of Toronto's most desirable neighbourhoods. Short-term lease may be considered. (id:61483)
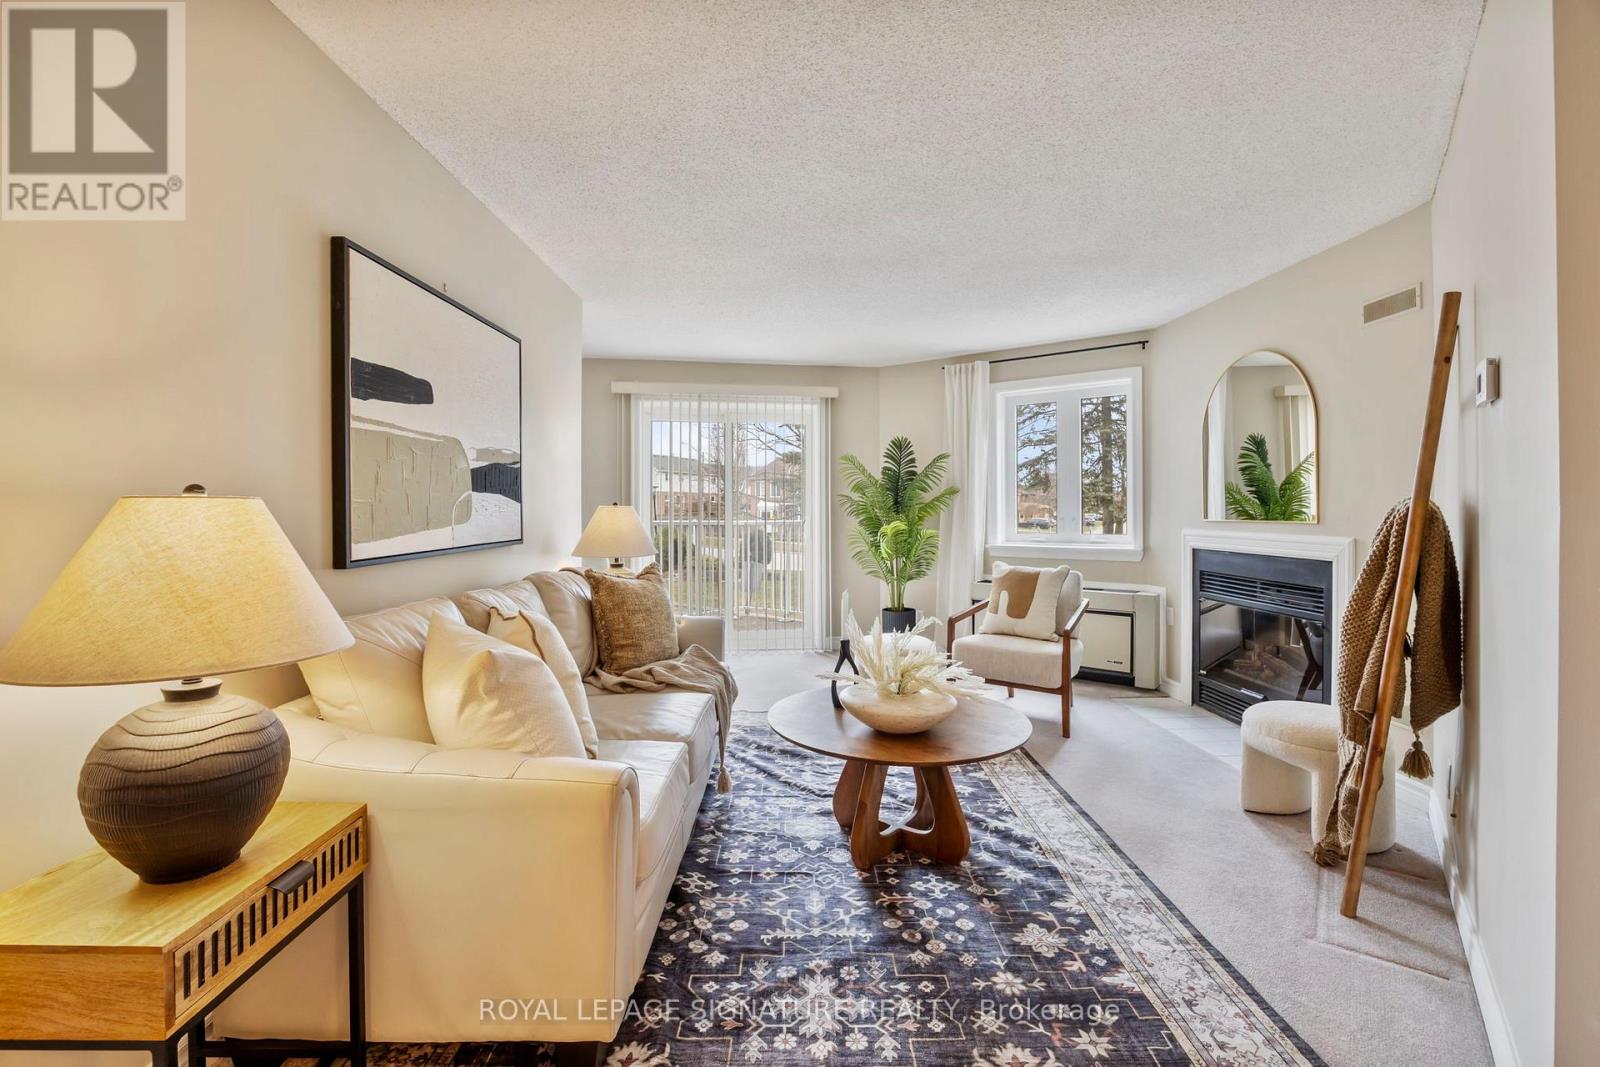
217 - 189 Lake Driveway W
Ajax, Ontario
Attention Investors, Downsizers, Professionals - FANTASTIC Opportunity to own this rare 3 bedroom, 2 bathroom end unit suite at the highly desirable East Hamptons in south Ajax. Minutes to Ajax Go, shopping, restaurants, Waterfront and Rotary park! This bright & spacious unit offers an open-concept living and dining area - ideal for entertaining. The inviting living room features a cozy electric fireplace and broadloom throughout, creating a warm and comfortable atmosphere. Split 3 bedroom - primary with ensuite ideal for privacy with other two bedrooms at the other end of the unit. From the living room, enjoy a lovely eastern exposure with views of mature trees and charming homes in the distance, offering both privacy and a serene backdrop or enjoy the morning sunrise with coffee on your balcony. Residents of this well-maintained complex enjoy amenities including a large landscaped courtyard with barbecues, tennis courts, an indoor pool, sauna, children's playground and a fully equipped exercise room. (id:61483)
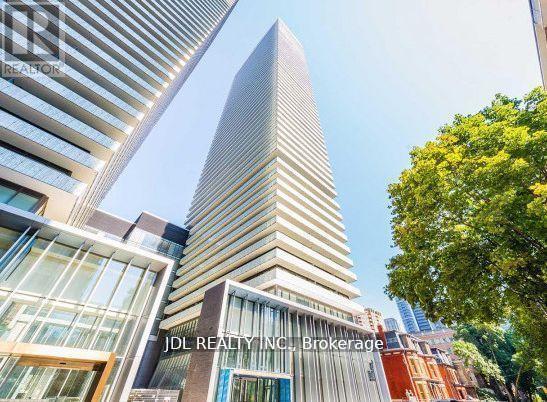
2210 - 50 Charles Street E
Toronto, Ontario
Living in luxury modern condo Casa III Gorgeous in Church-Yonge community. Quick access to Yonge-Bloor Station, TTC. Step to University of Toronto, Toronto Metropolitan University, etc., Best Restaurants, Yorkville, Financial District. (id:61483)
915 - 543 Richmond Street W
Toronto, Ontario
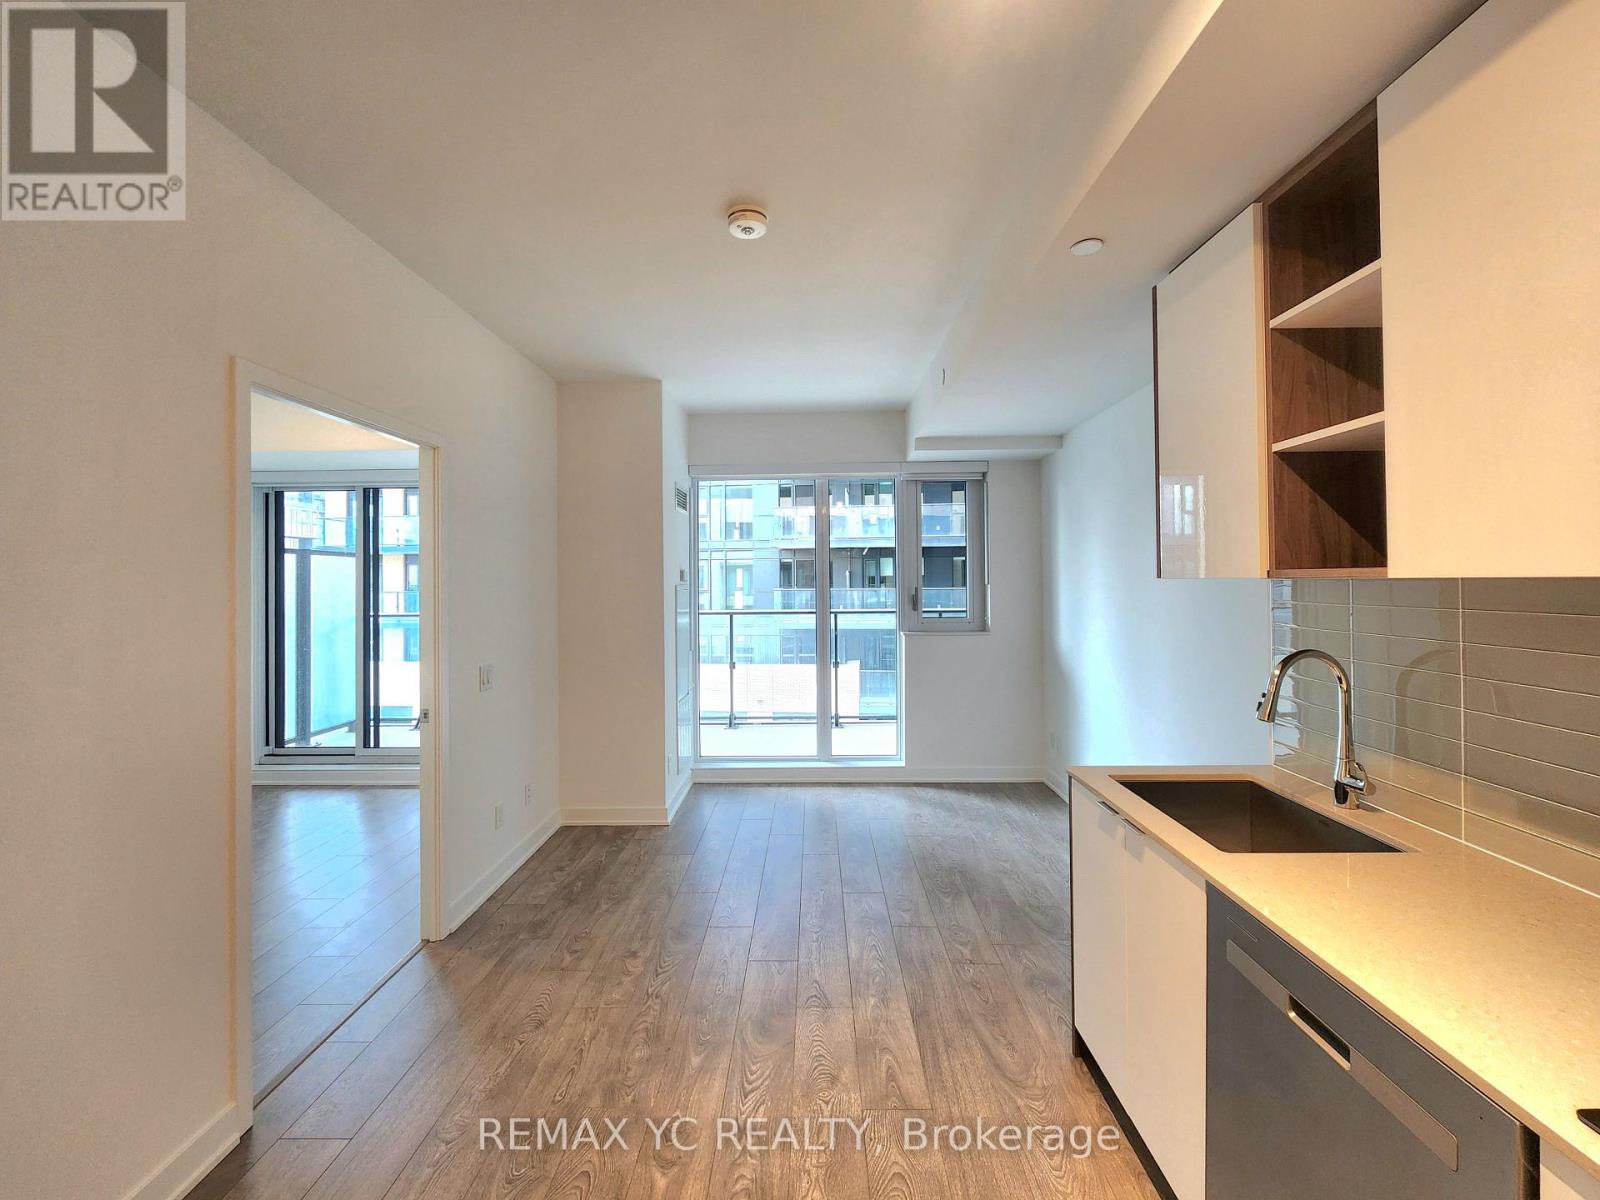
Welcome to your new home in the heart of Toronto's Fashion District! This modern 1+Den unit offers an open concept layout, 9ft smooth ceilings, laminate flooring, floor-to-ceiling windows, and a private large balcony. The kitchen is equipped with high-end stainless steel appliances and quartz countertops. The versatile den can serve as a home office, adding flexibility to your living space. Enjoy a suite of premium amenities: a 24-hour concierge, seasonal outdoor pool, fitness centre, games room, video room, party rooms, study lounge, and a rooftop terrace with panoramic city views. Steps from vibrant King and Queen West, this location boasts a walk score of 99 and a transit score of 100. Don't miss out on this great opportunity. Make this exceptional condo yours before someone else does! *No Pets/No Smoking. (id:61483)
29 Citation Drive
Toronto, Ontario
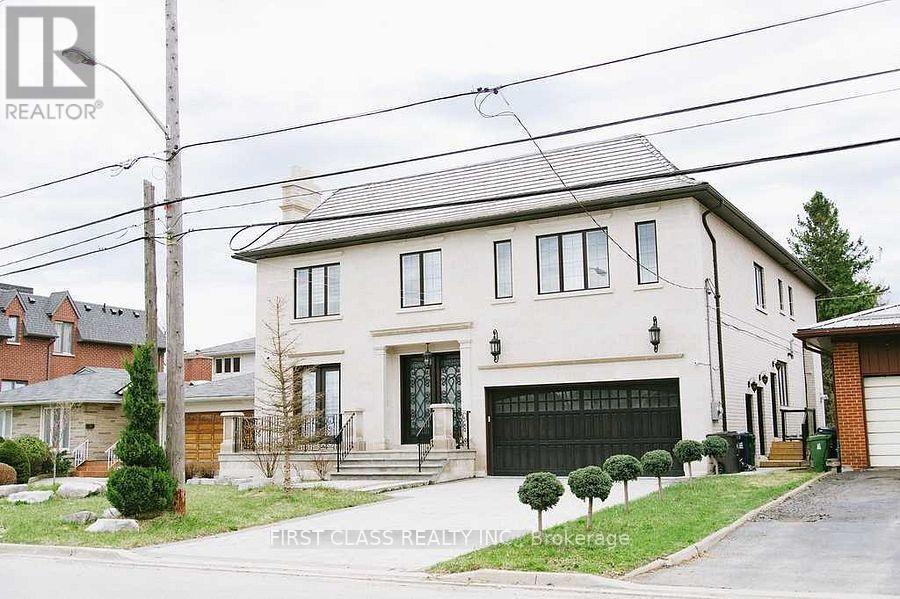
Premium ravine lot in Bayview Village. Approx. 5,600+ sq ft. Features: hardwood floors, eat-inskylight, limestone front & brick sides, wrought iron railings. Ravine views throughout.gourmet kitchen w/quartz island, high ceilings, master retreat w/ravine view, 4 fireplaces (id:61483)
B02 - 135 Dalhousie Street
Toronto, Ontario
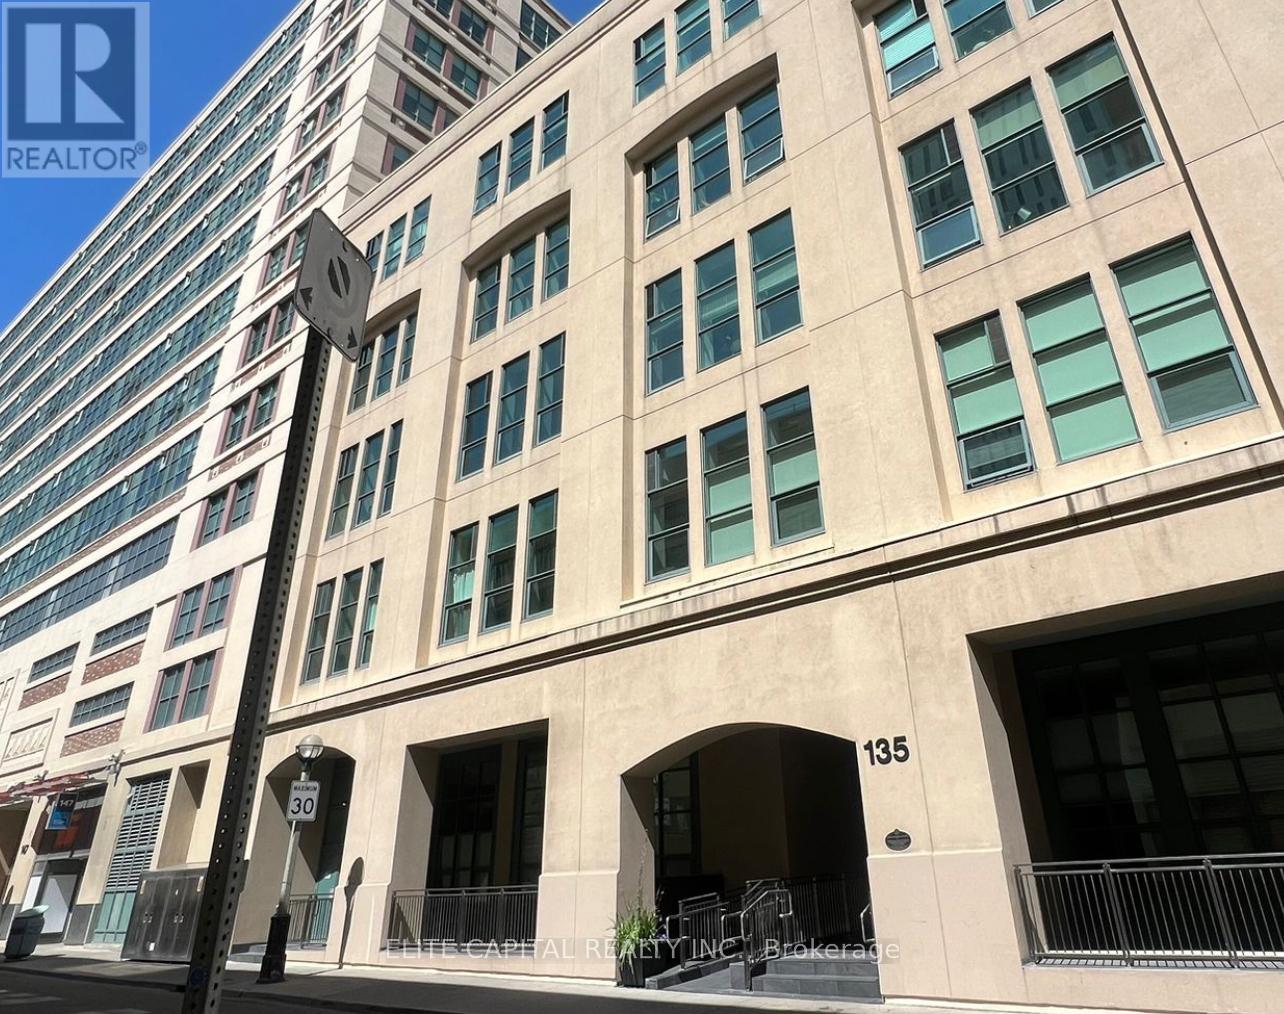
The famous Merchandise Lofts in the heart of Downtown Toronto. Open concept unit filled with natural light from a 130 ft. porch walk-out from the living room. Soaring 14ft high ceilings, functional layout, newly renovated kitchen with stainless steel appliances, pot lights & sliding barn doors. Conveniently located with grocery store on G/F next door, minutes to Subway, Eaton Centre/Dundas Square, Ryerson/Toronto Metro University, financial district & hospital. (id:61483)
501 - 9 Tecumseth Street
Toronto, Ontario
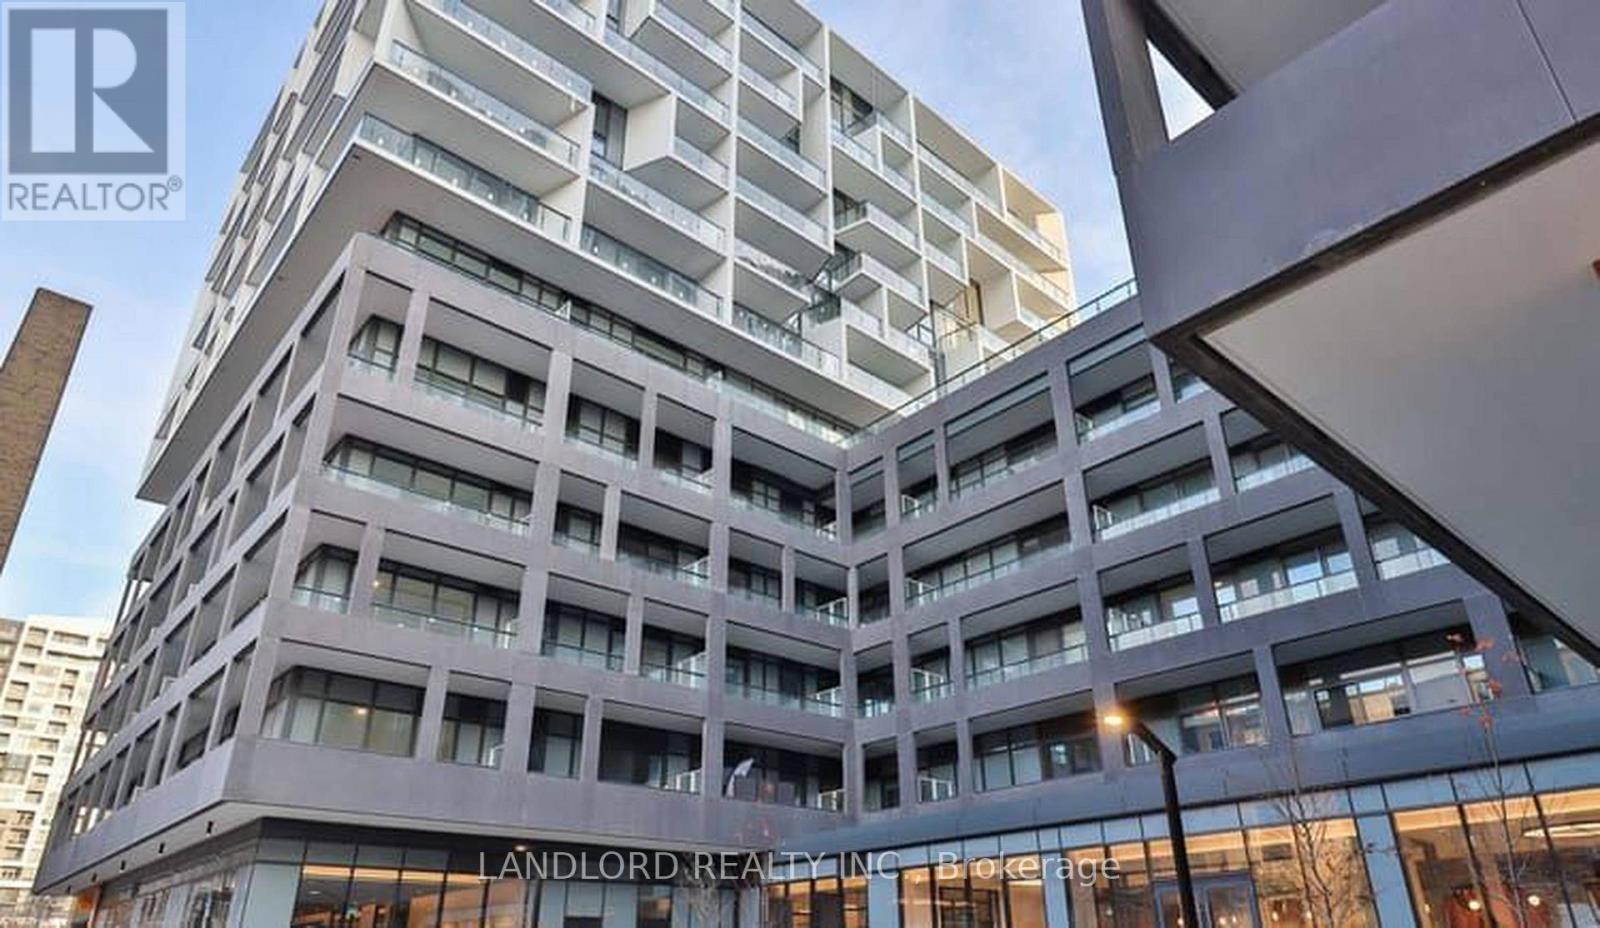
Vacant move in ready professionally managed unfurnished 5th floor courtyard-facing suite in the WEST condo development nestled next to the heart of King West! Locker included. Step in in the suite with a coat closet directly ahead and L-shape kitchen to your right overlooking the large living room with plenty of space for an island/table + couch + media centre and more, then on the layout's east side is the primary bedroom with views out over the balcony, walk in closet, and 3pc bath, then facing the living room is the second bedroom with built in closet, and around from it the 4pc main bathroom, laundry closet, and finally the the mostly-enclosed den. || Features and finishes include 9' ceilings, immaculate vinyl flooring, stone countertops, tiled backsplash, under cabinet lighting, stainless steel built in appliances, ensuite laundry, all light fixtures, all window coverings, and more! || Building Amenities: refer to listing images to see all. || Appliances: electric cooktop, oven, cooktop exhaust, 24" fridge, 24" dishwasher, washer, dryer. || (id:61483)
506 - 72 Esther Shiner Boulevard
Toronto, Ontario
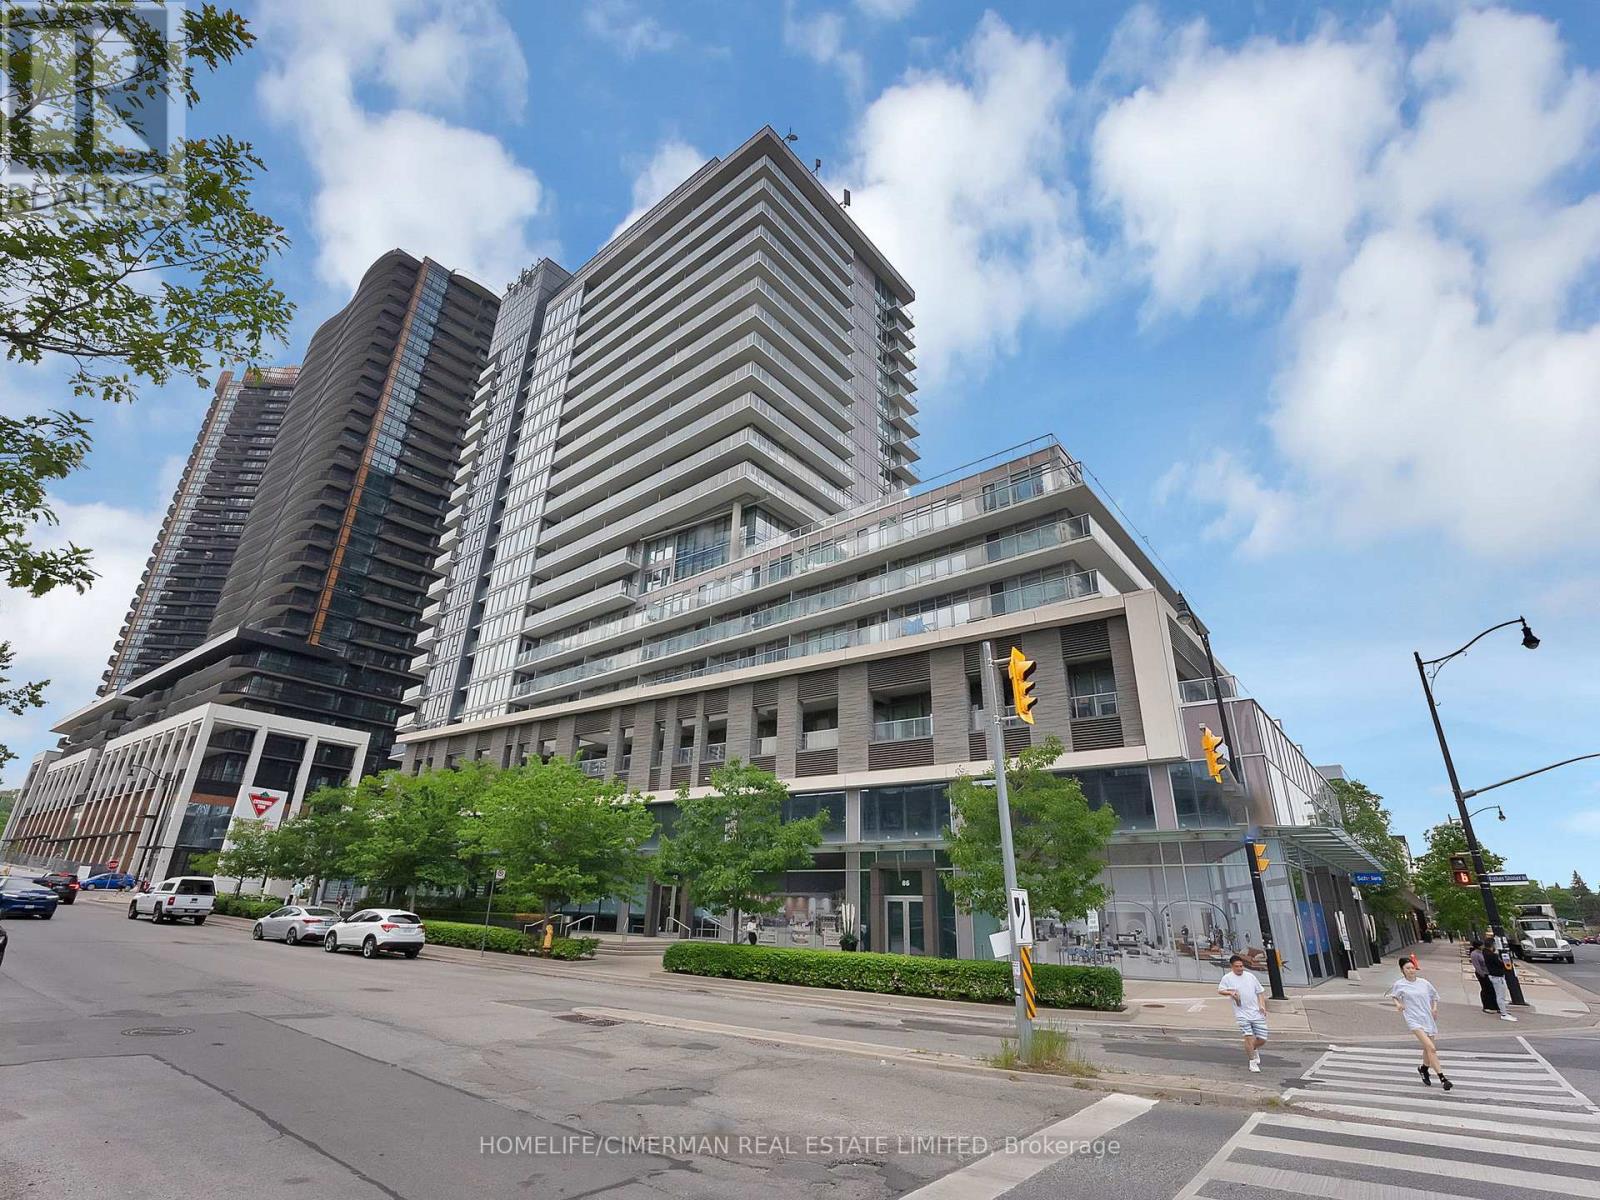
Rare Wraparound Balcony, Southwest Corner Exposure, Floor-To-Ceiling Windows. This Bright 949 Sq Ft Suite At Concord Tango 2 Lives Larger Than Its Footprint, With 129 Sq Ft Of Outdoor Space And Natural Light All Day. Thoughtfully Designed With A Split Two-Bedroom Plus Den Layout, Offering Privacy And Functionality. The Primary Retreat Features His-And-Hers Closets And A 4-Piece Ensuite, While The Second Bedroom Is Positioned Separately Beside A Second Full Bathroom. A Windowed Den With South Exposure Provides The Ideal Space For A Home Office. Carpet-Free Throughout, With Open-Concept Living And Dining Areas, Ensuite Laundry, Owned Parking, And An Ensuite Locker. Connected To Everything That Matters. A Short Walk To Bessarion And Leslie Subway Stations, North York General Hospital, IKEA, And Canadian Tire, With Quick Access To Highways 401, 404, And The DVP. Minutes To Bayview Village Shopping Centre And Fairview Mall. Residents Enjoy 24-Hour Concierge, Gym, Indoor Pool, Guest Suites, Party And Meeting Rooms, And A Rooftop Terrace With BBQs. (id:61483)
Lph12 - 16 Harrison Garden Boulevard
Toronto, Ontario
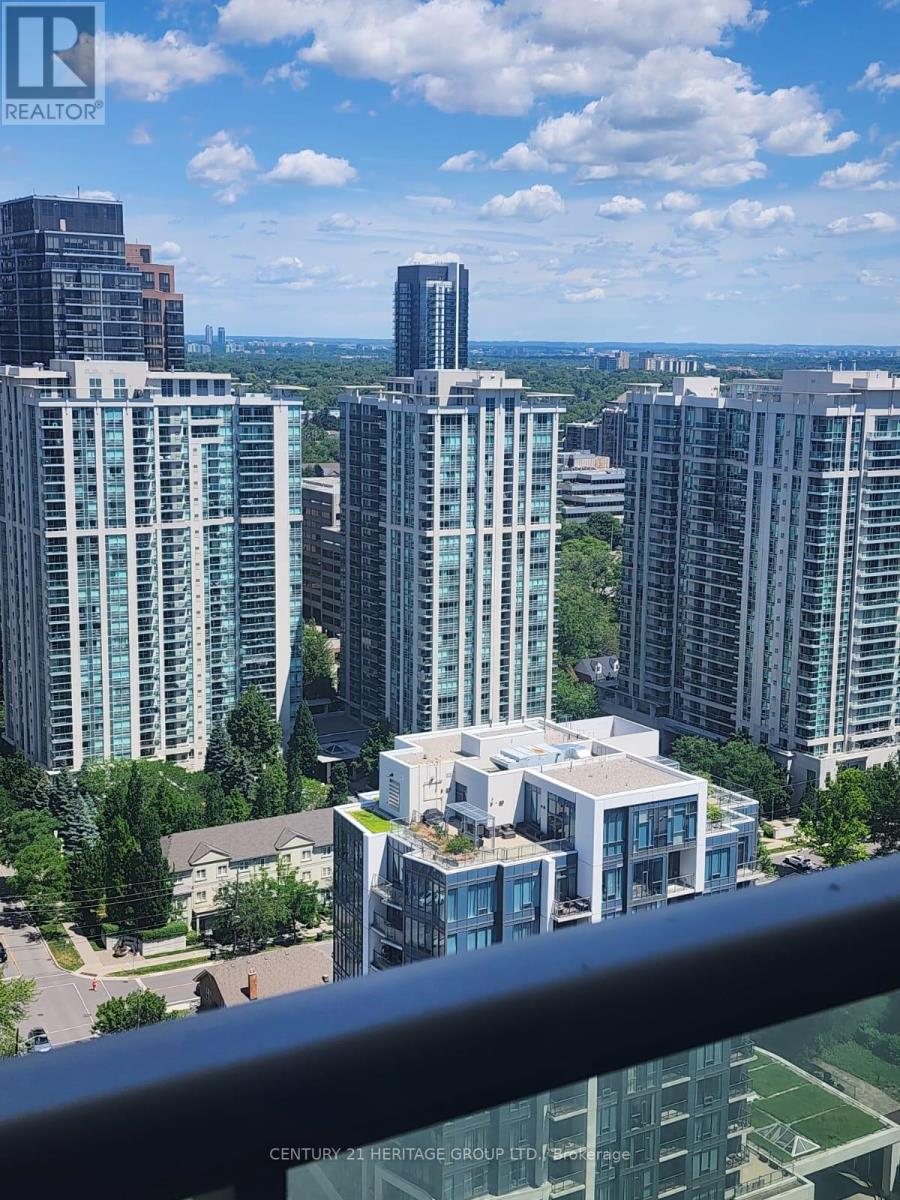
Located in the heart of North York, this stylish freshly painted 1+1 bedroom lower penthouse is situated in the prestigious Residence of Avondale by Shane Baghai. The charming den, enclosed with French doors, offers the perfect space for a home office or can serve as a second bedroom. Featuring an open-concept living and dining area that walks out to a north-facing outdoor space, this unit combines comfort and elegance. Just steps to Yonge & Sheppard, parks, top-rated schools, and vibrant shopping and dining along Yonge Street. (id:61483)
1102 - 231 Fort York Boulevard
Toronto, Ontario
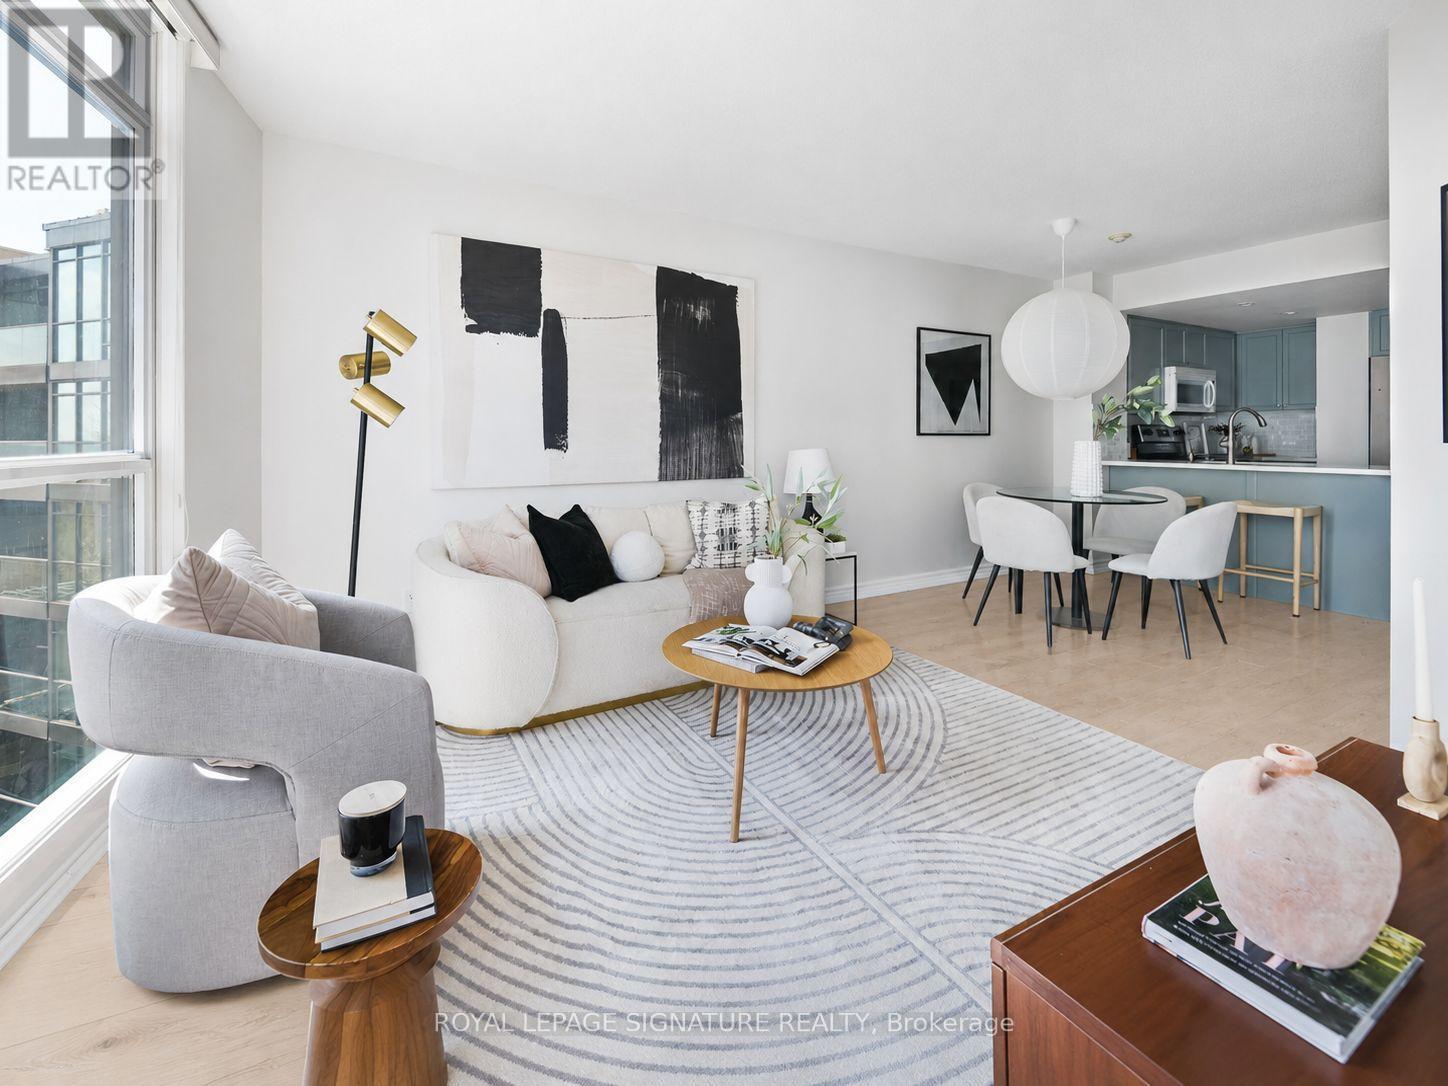
Welcome to this beautifully renovated 1+den lakeview suite in the sought-after Atlantis at Waterpark City, right in the heart of Fort York.Fresh, bright, and move-in ready, this suite has been thoughtfully updated with new white oak-style flooring, refreshed cabinetry, upgraded lighting, and brand-new appliances. The open-concept living and dining area feels airy and inviting, with large windows that frame a gorgeous lake view and bring in beautiful natural light.The kitchen offers a clean, modern look with updated cabinetry, stainless steel appliances, generous counter space, and a functional breakfast bar-perfect for everyday living or entertaining. The spacious bedroom is calm and well-appointed, while the fully enclosed den adds rare flexibility. Use it as a proper home office, nursery, guest space, or even a small second sleeping area.Set inside the well-managed Atlantis building, residents enjoy an impressive collection of amenities, including a 24-hour concierge, indoor pool, gym, sauna, rooftop terrace, party room, guest suites, visitor parking, and beautifully maintained common areas.All of this in one of Toronto's most connected waterfront communities-steps to the lake, parks, trails, The Bentway, Stackt Market, Liberty Village, King West, the TTC, Loblaws, cafés, restaurants, and easy access to the Gardiner.A stylish, renovated lakeview suite with a closed den, strong functionality, and a true downtown lifestyle. Move in and enjoy. (id:61483)
1012 - 318 King Street E
Toronto, Ontario
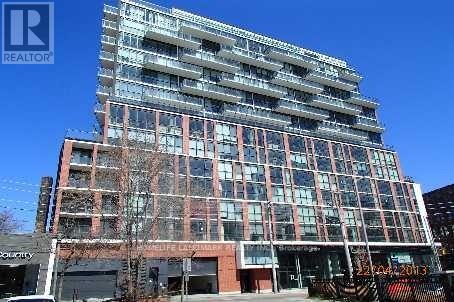
'The King East'- A Boutique Style Studio Unit In The King East Designer's District. 9'Ceiling With Loft Style Exposed Concrete Ceiling & Column, Floor-To-Ceiling Full Pane Windows. Street Car At Doorstep. Walk To Distillery District, St. Lawrence Market, George Brown, Ryerson University, Financial & Entertainment District. Ideal For Professionals, Students. Amenities: Party/Meeting Room, Guest Suites, Security System & Visitor Parking. (id:61483)