30 Benway Drive Toronto, Ontario M9W 1Z3

$888,000
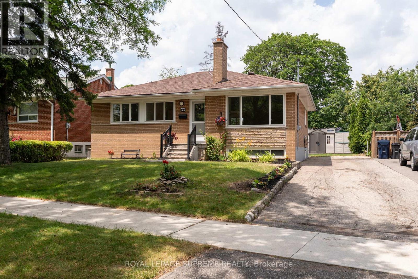
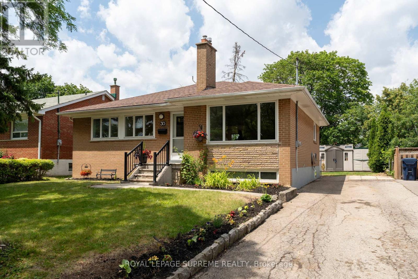
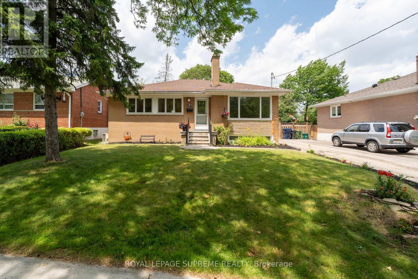
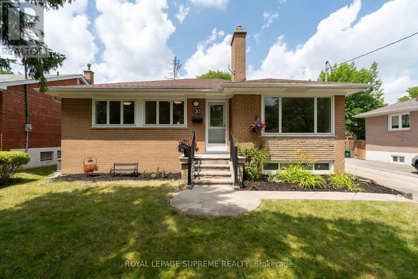
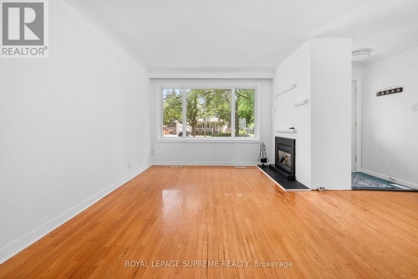
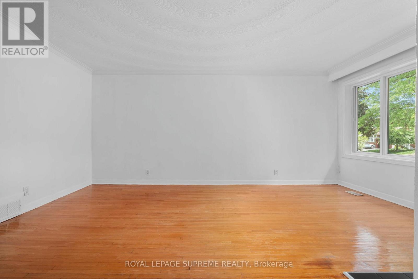
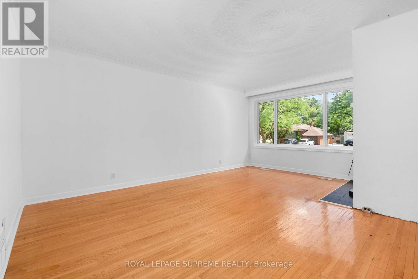
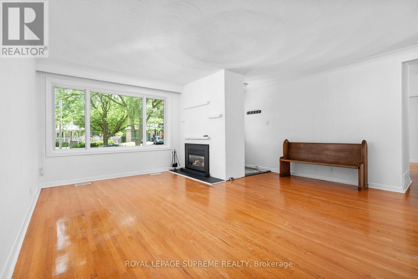
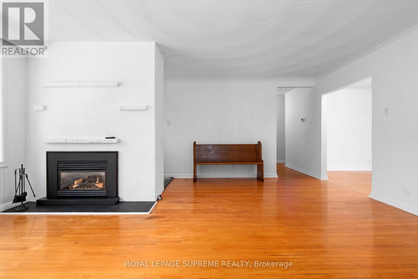
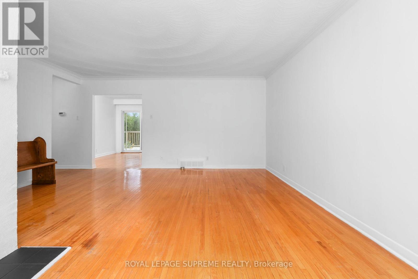
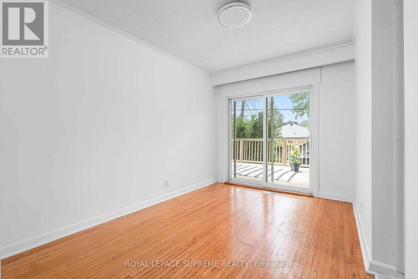
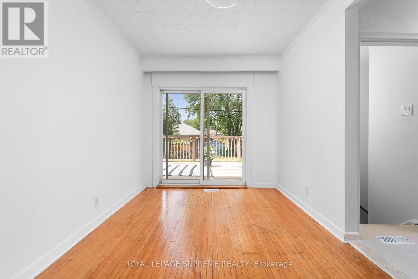
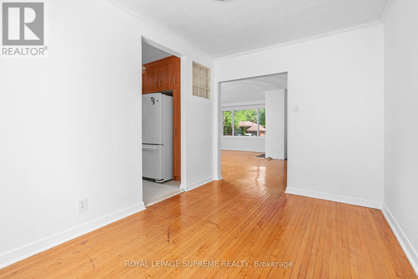
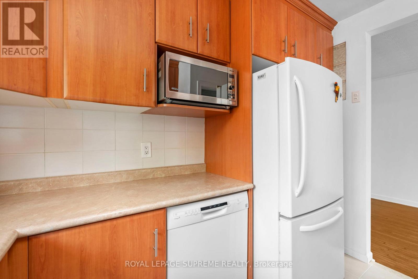
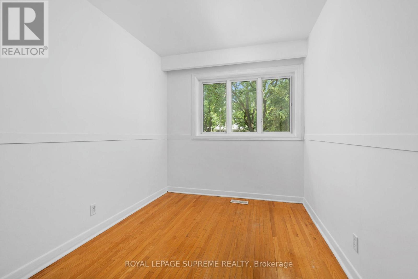
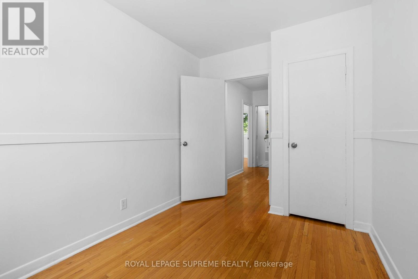
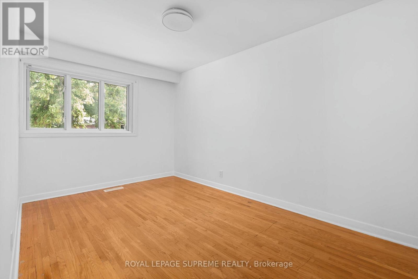
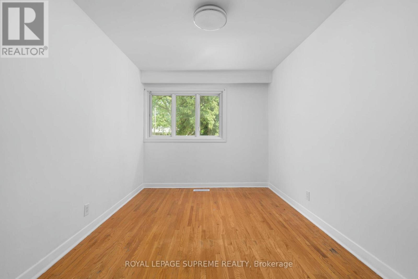
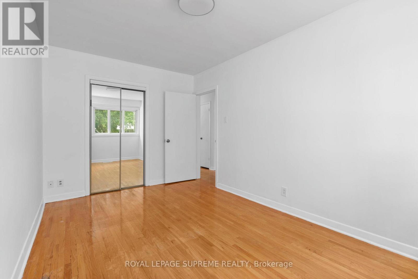
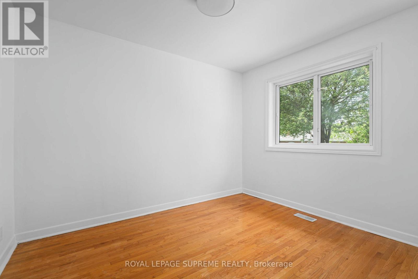
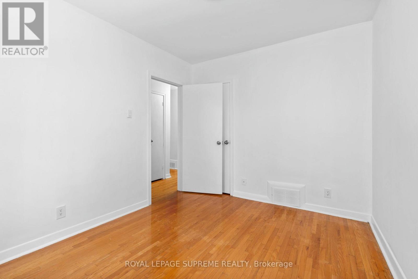
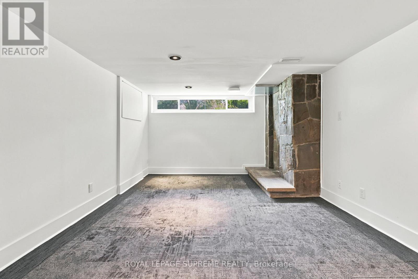
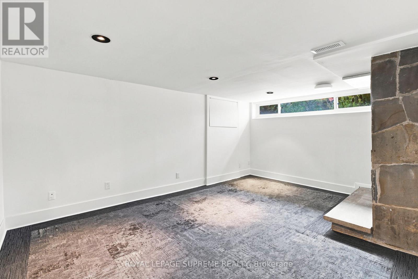
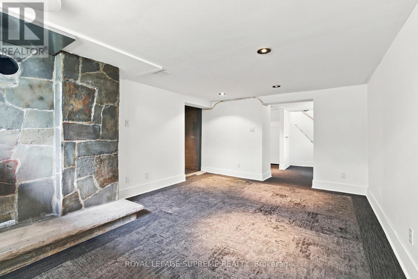
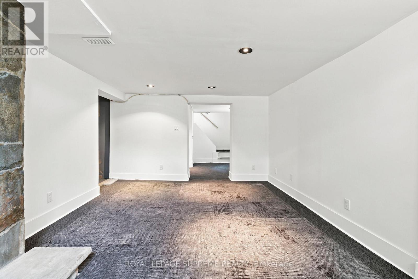
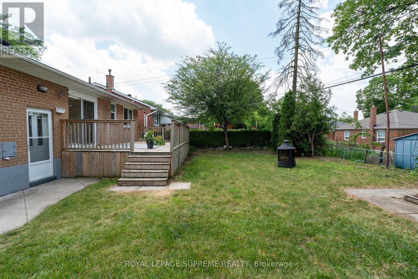
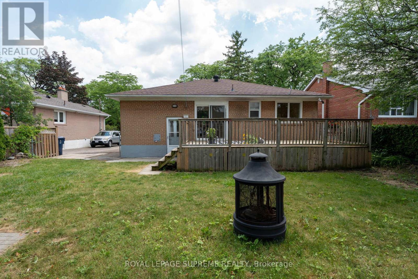
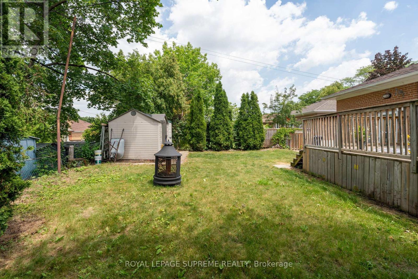
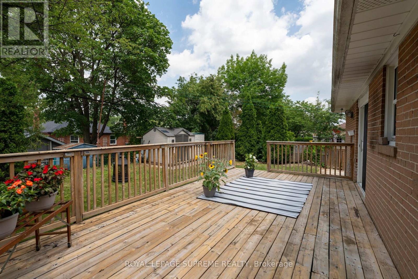
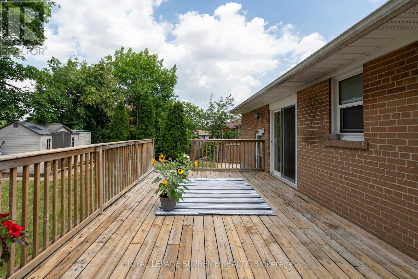
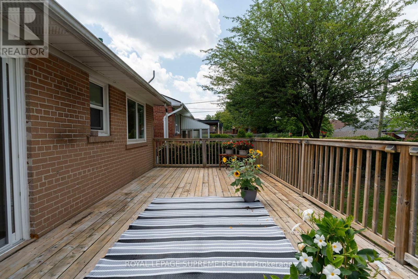
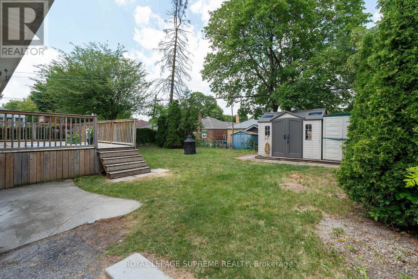
Detached 3-bedroom bungalow in the established Rexdale neighbourhood, offering an excellent opportunity for first-time buyers, investors, or those looking to add their personal touch. The functional layout features bright principal rooms and comfortable living spaces with plenty of potential to update and customize over time. Situated on a generous lot, the property offers ample outdoor space for gardening, entertaining, or future possibilities, subject to applicable approvals. Conveniently located close to schools, parks, shopping, public transit, major highways, and Pearson International Airport, this home provides easy access to everyday amenities and commuter routes. A great opportunity to own a detached home in a well-established Etobicoke community. (id:61483)
Property Details
| MLS® Number | W13528186 |
| Property Type | Single Family |
| Neigbourhood | Rexdale-Kipling |
| Community Name | Rexdale-Kipling |
| Amenities Near By | Public Transit |
| Features | Irregular Lot Size |
| Parking Space Total | 2 |
Building
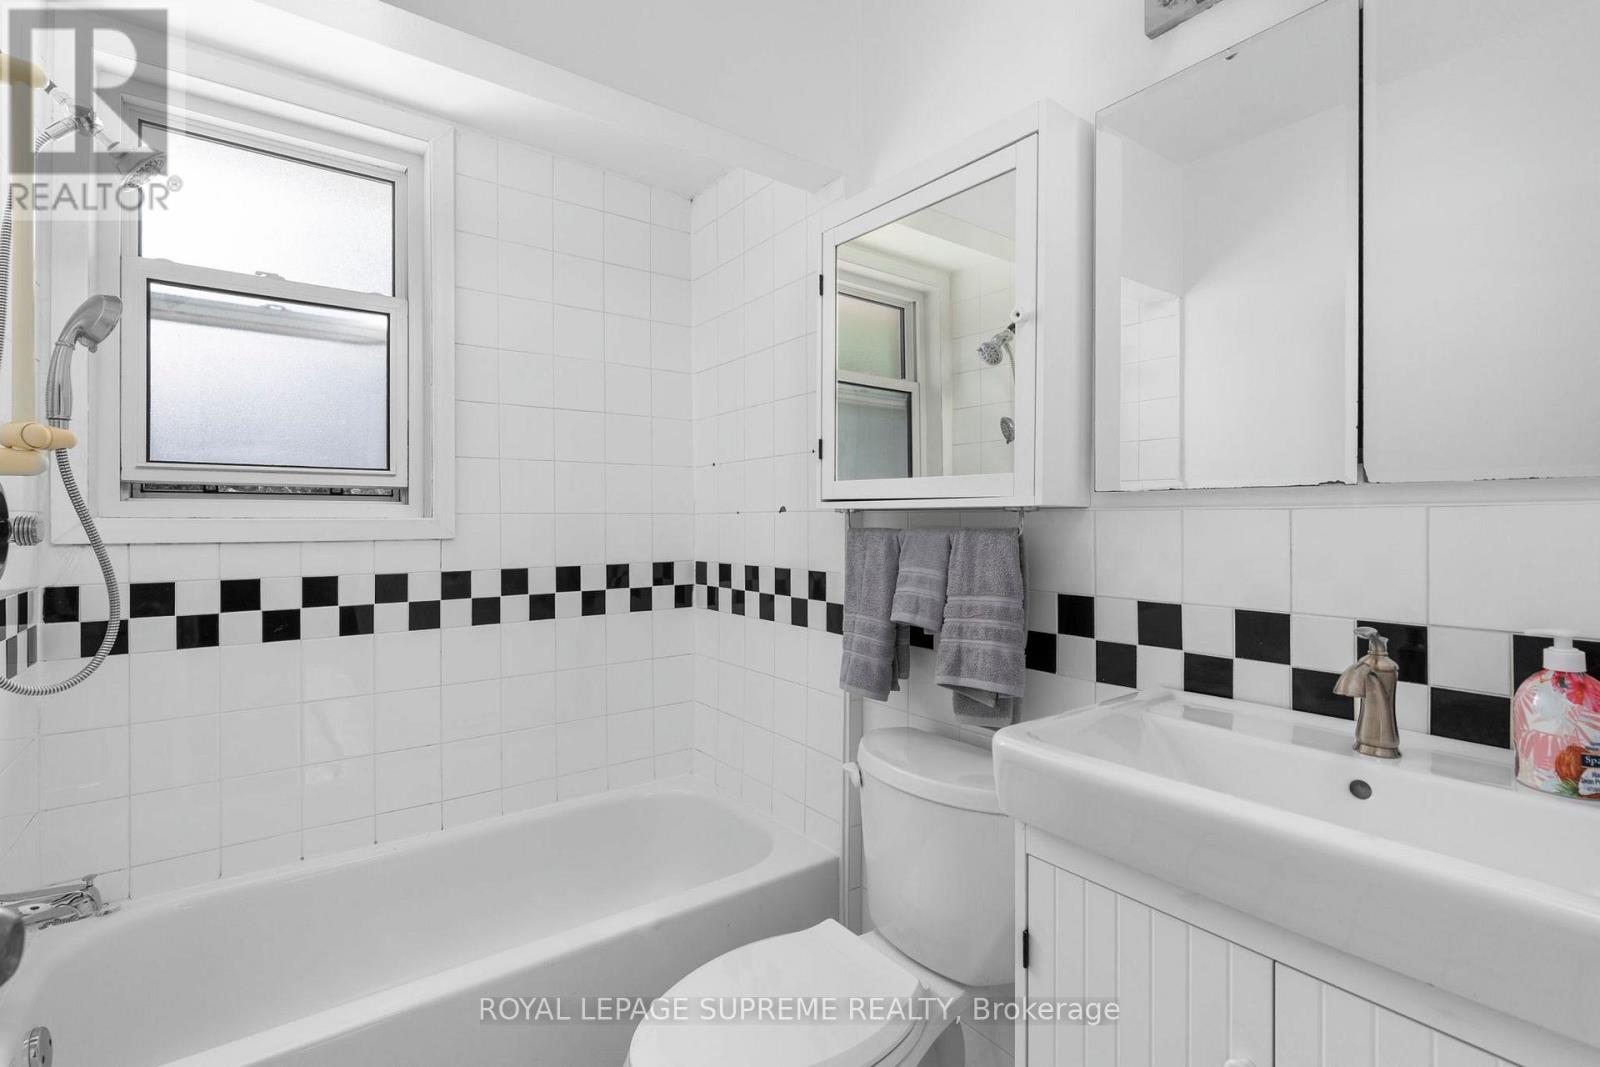
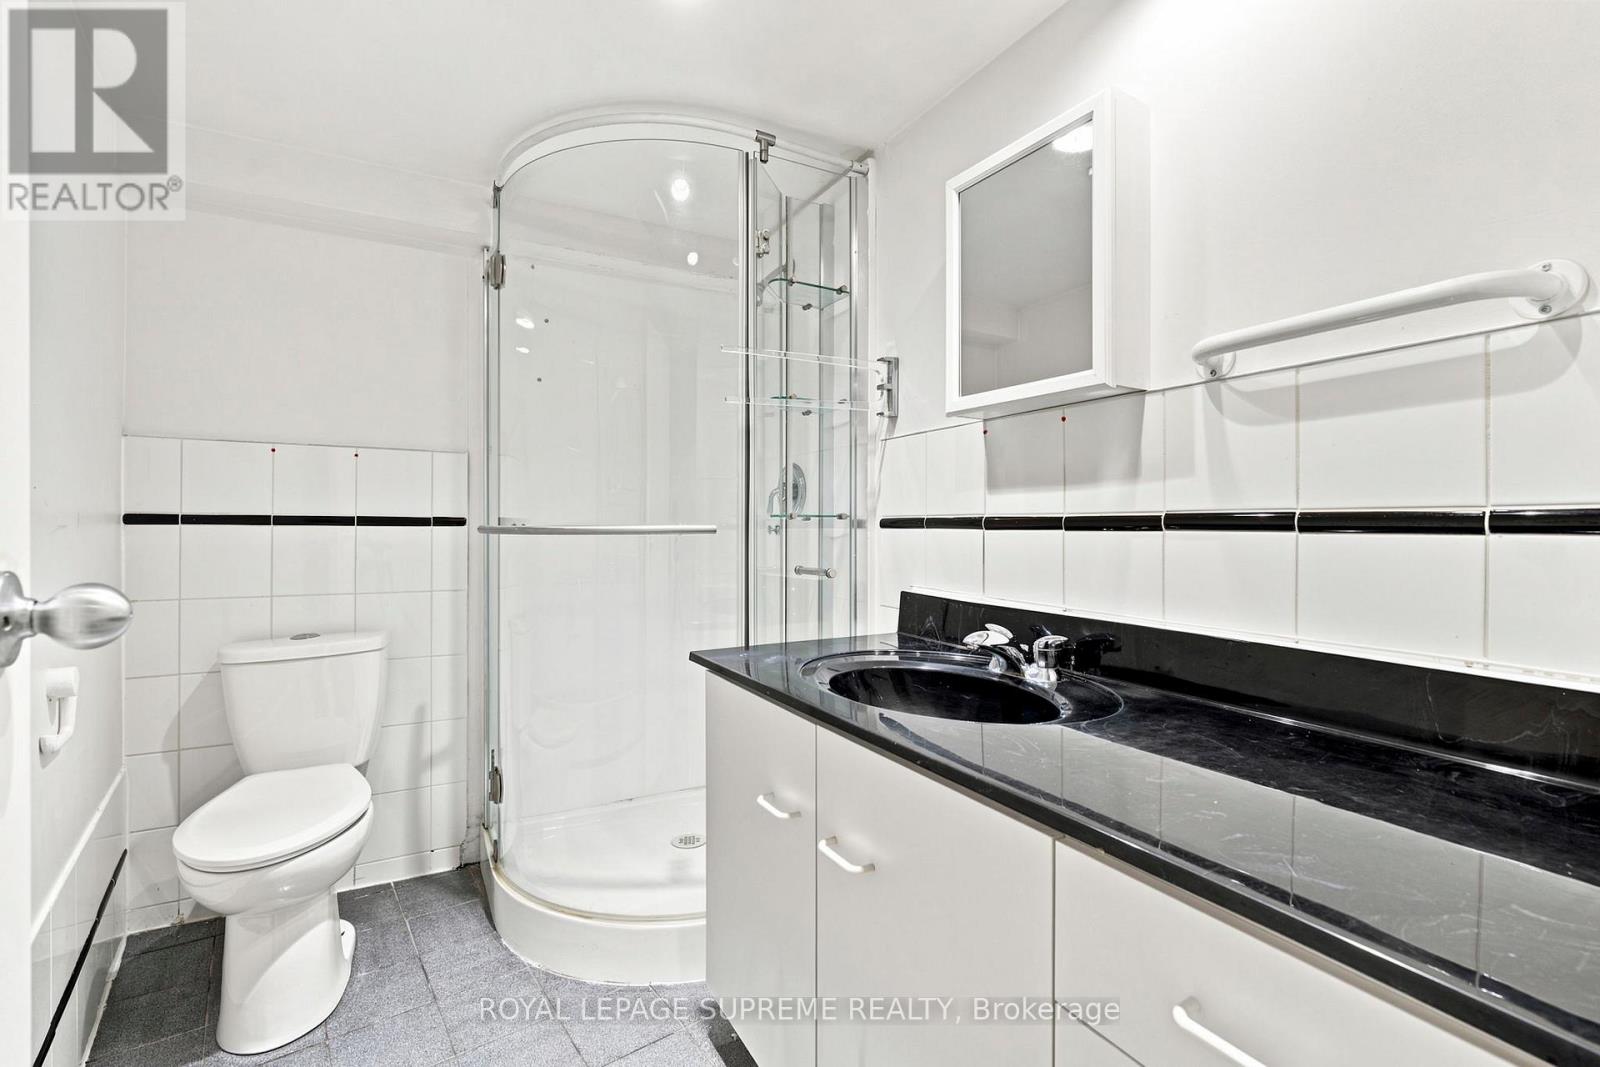
| Bathroom Total | 2 |
| Bedrooms Above Ground | 3 |
| Bedrooms Total | 3 |
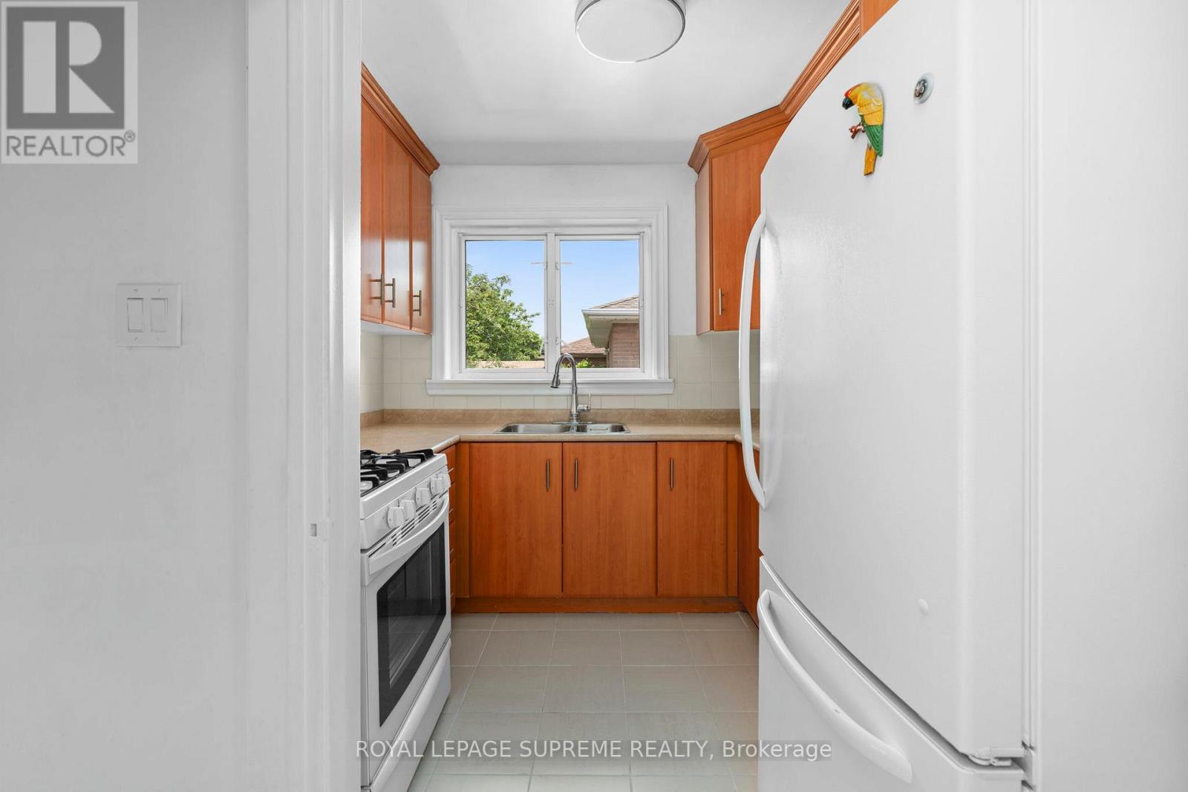
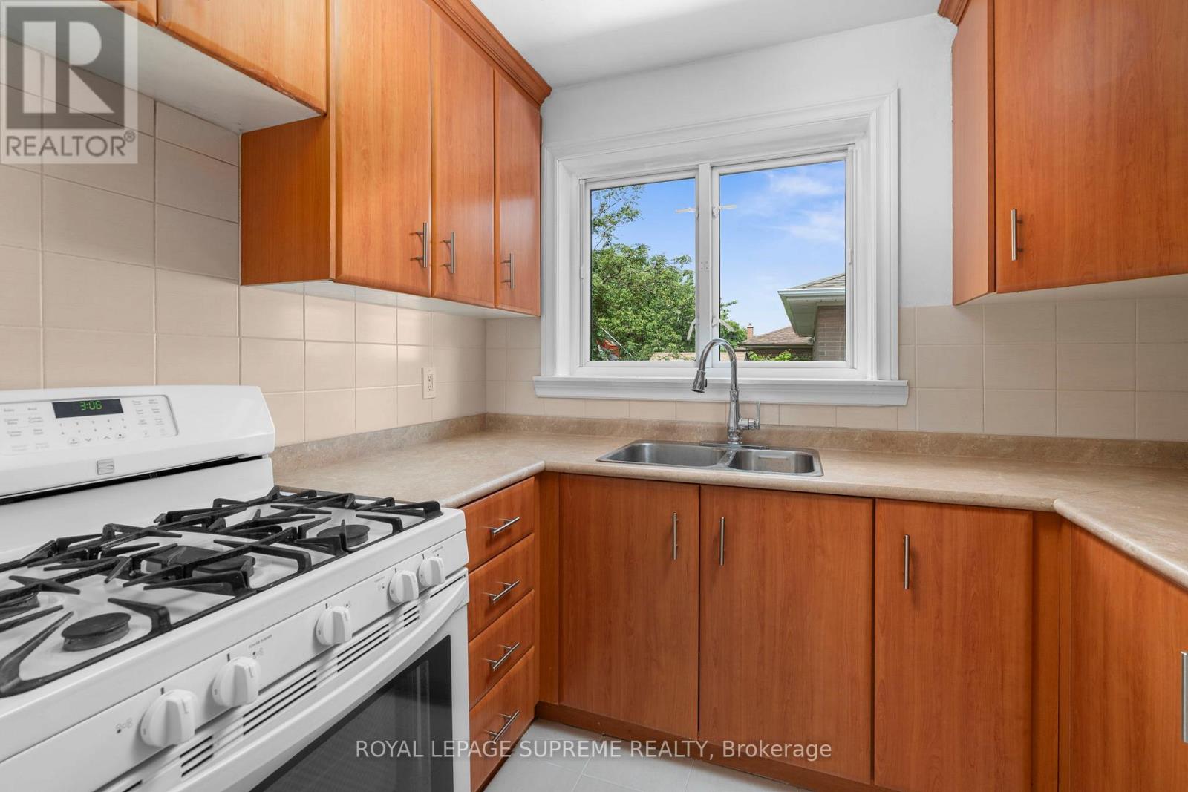
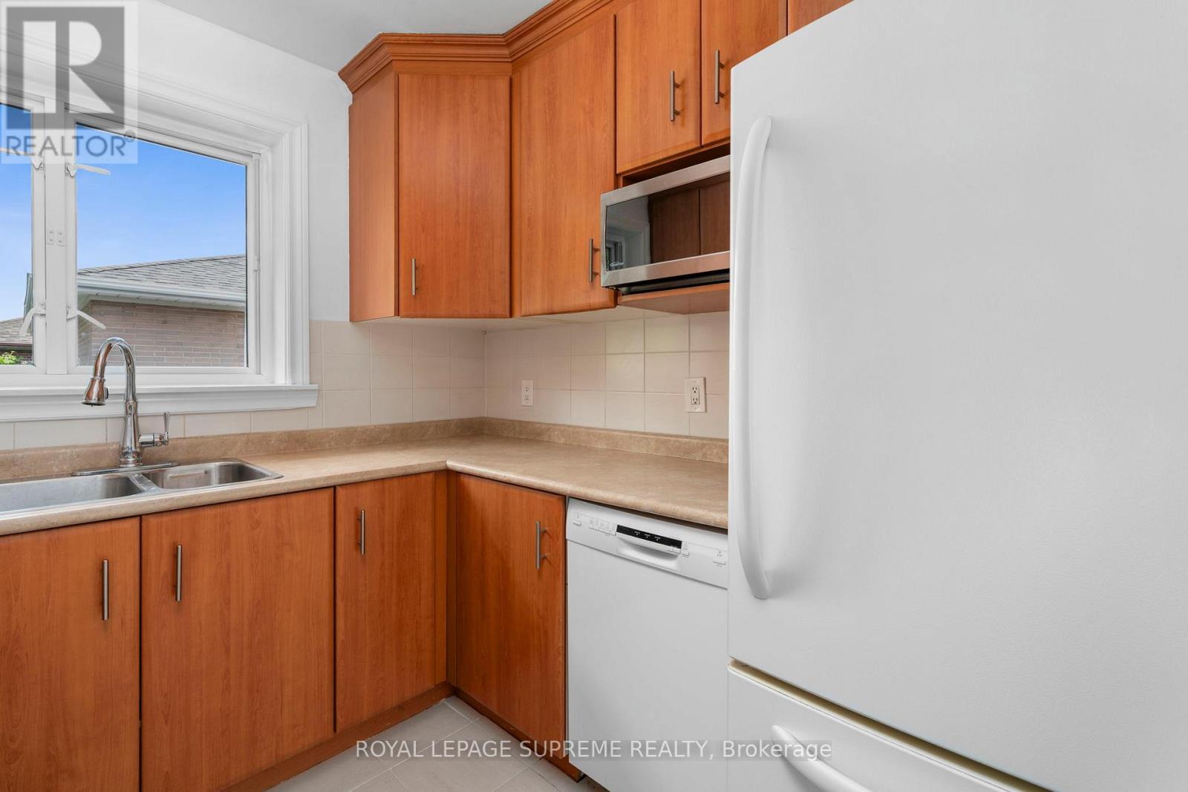
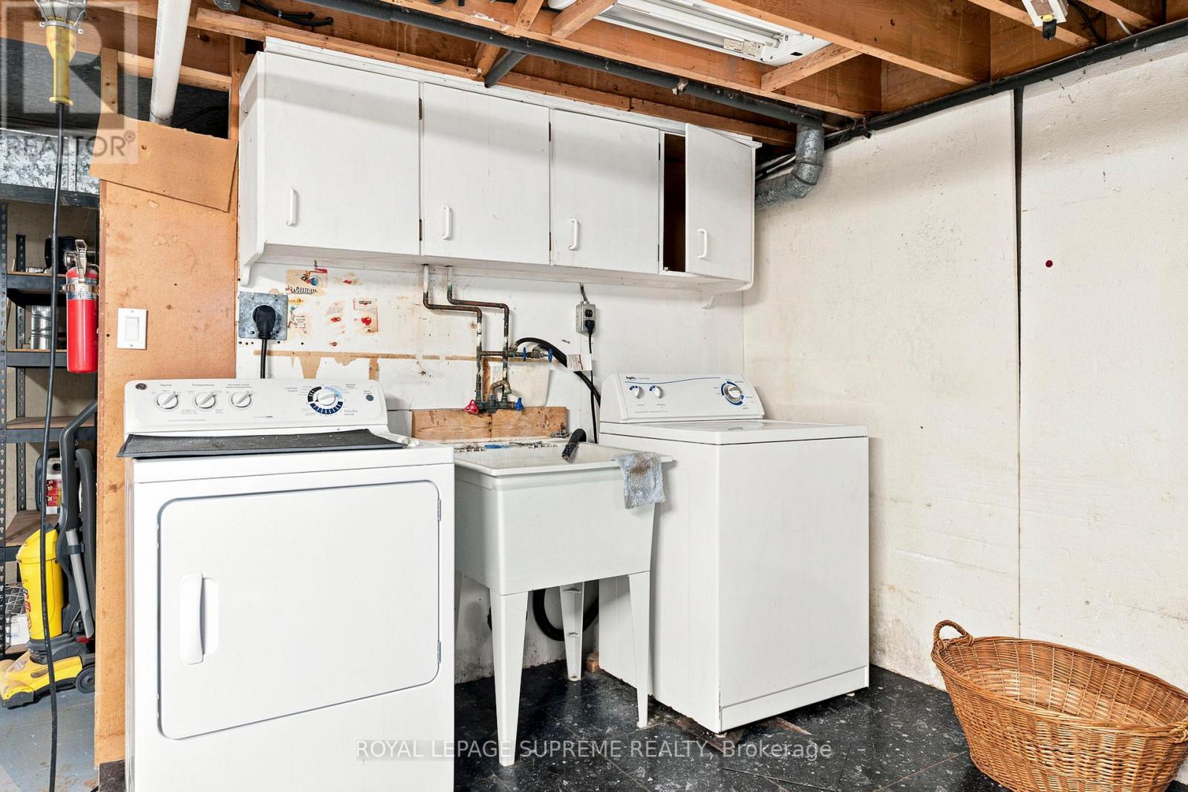
| Appliances | Barbeque, Dishwasher, Dryer, Microwave, Stove, Washer, Refrigerator |
| Architectural Style | Bungalow |
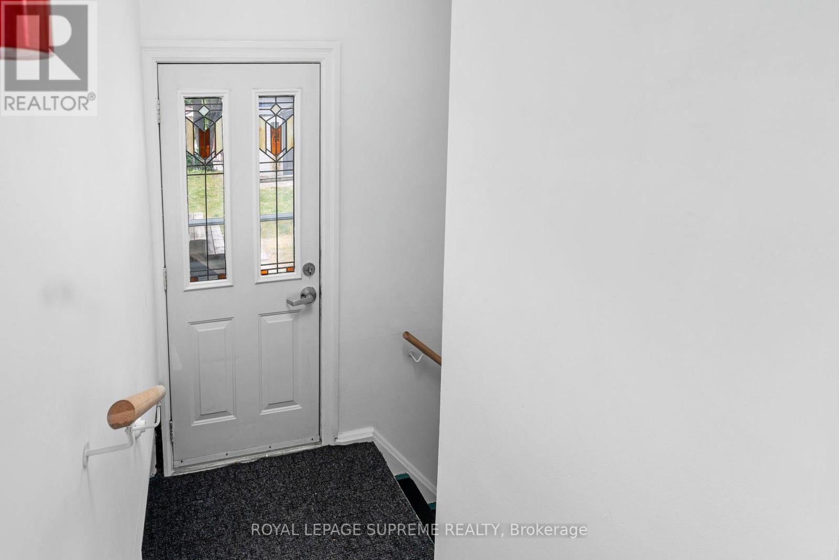
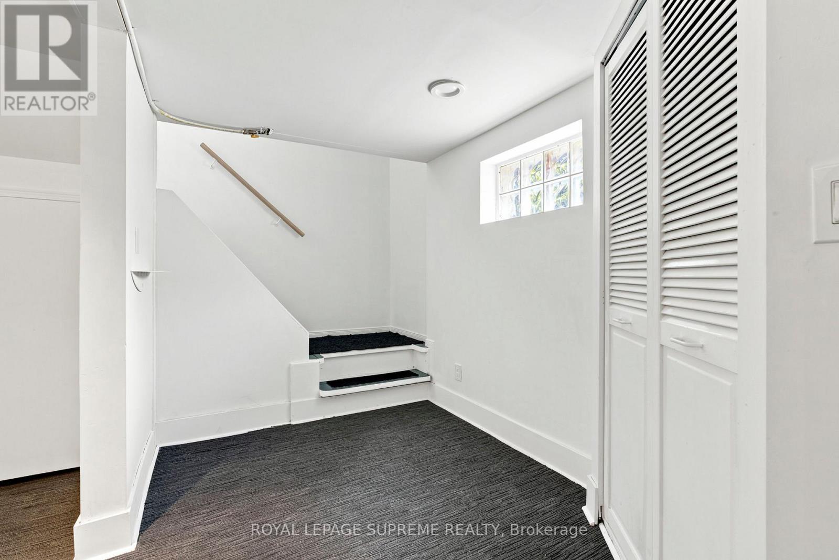
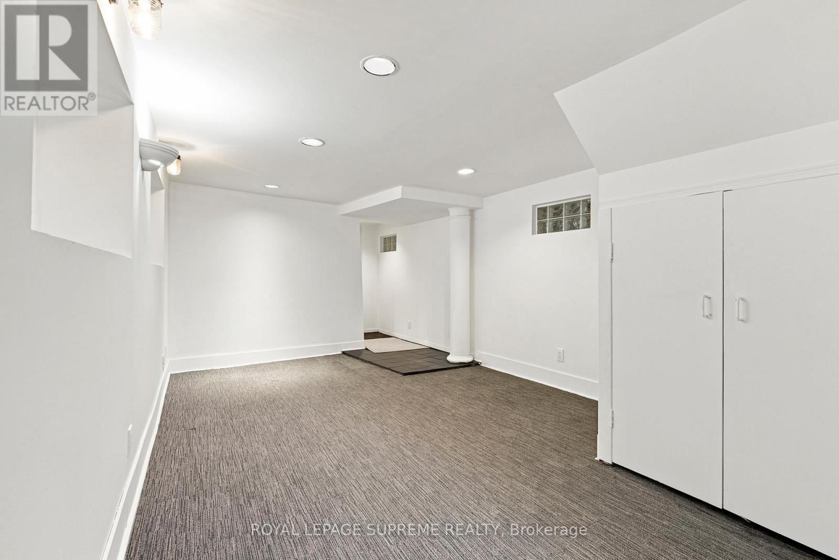
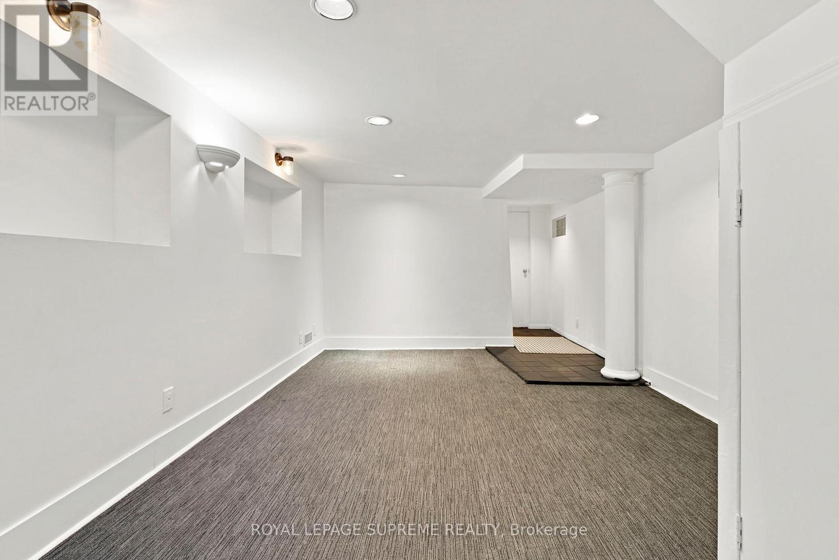
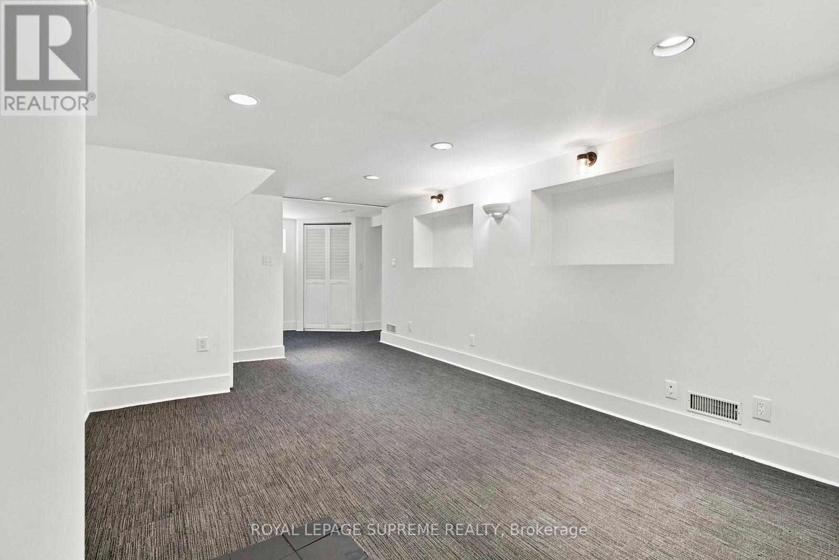
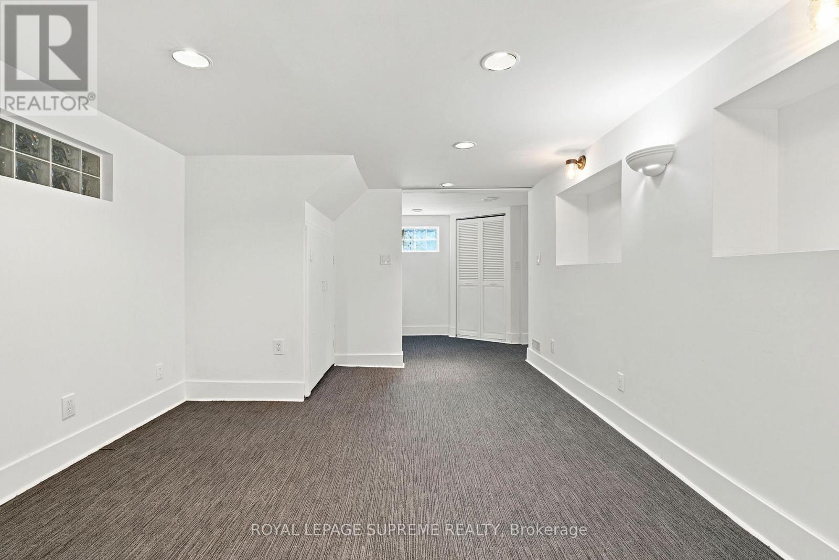
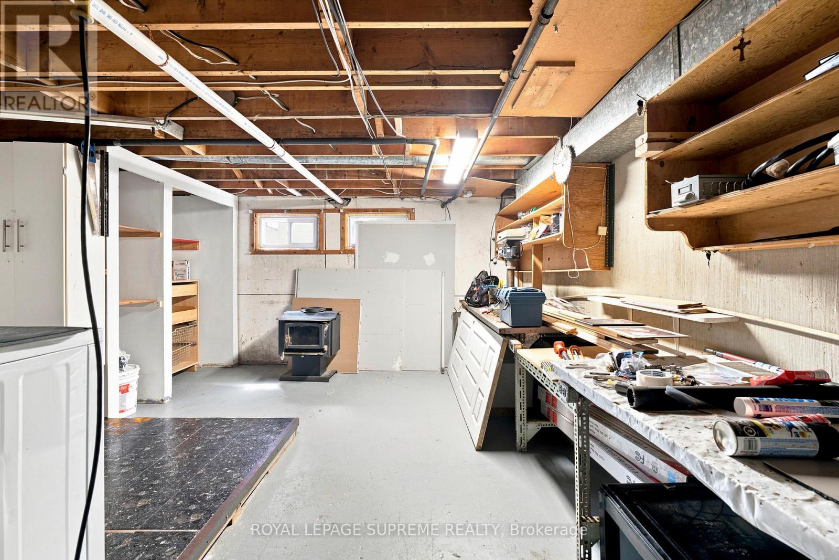
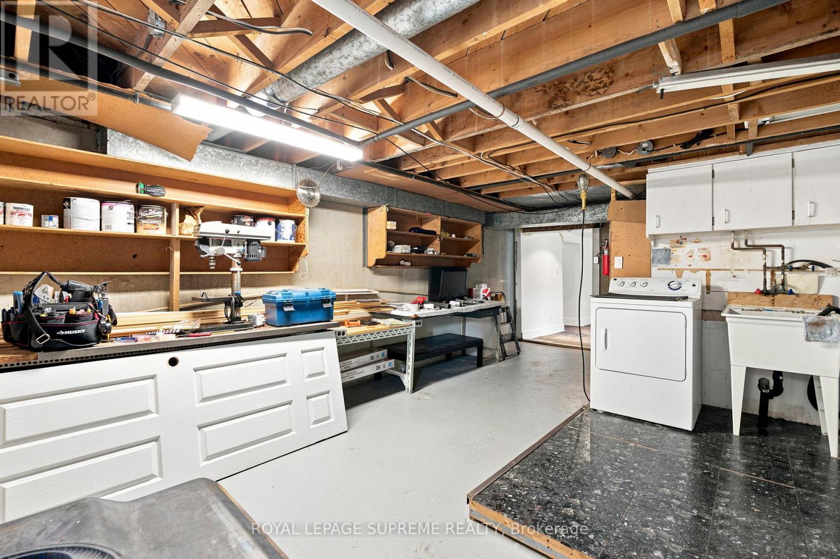
| Basement Features | Separate Entrance |
| Basement Type | N/a |
| Construction Style Attachment | Detached |
| Cooling Type | Central Air Conditioning |
| Exterior Finish | Brick |
| Fireplace Present | Yes |
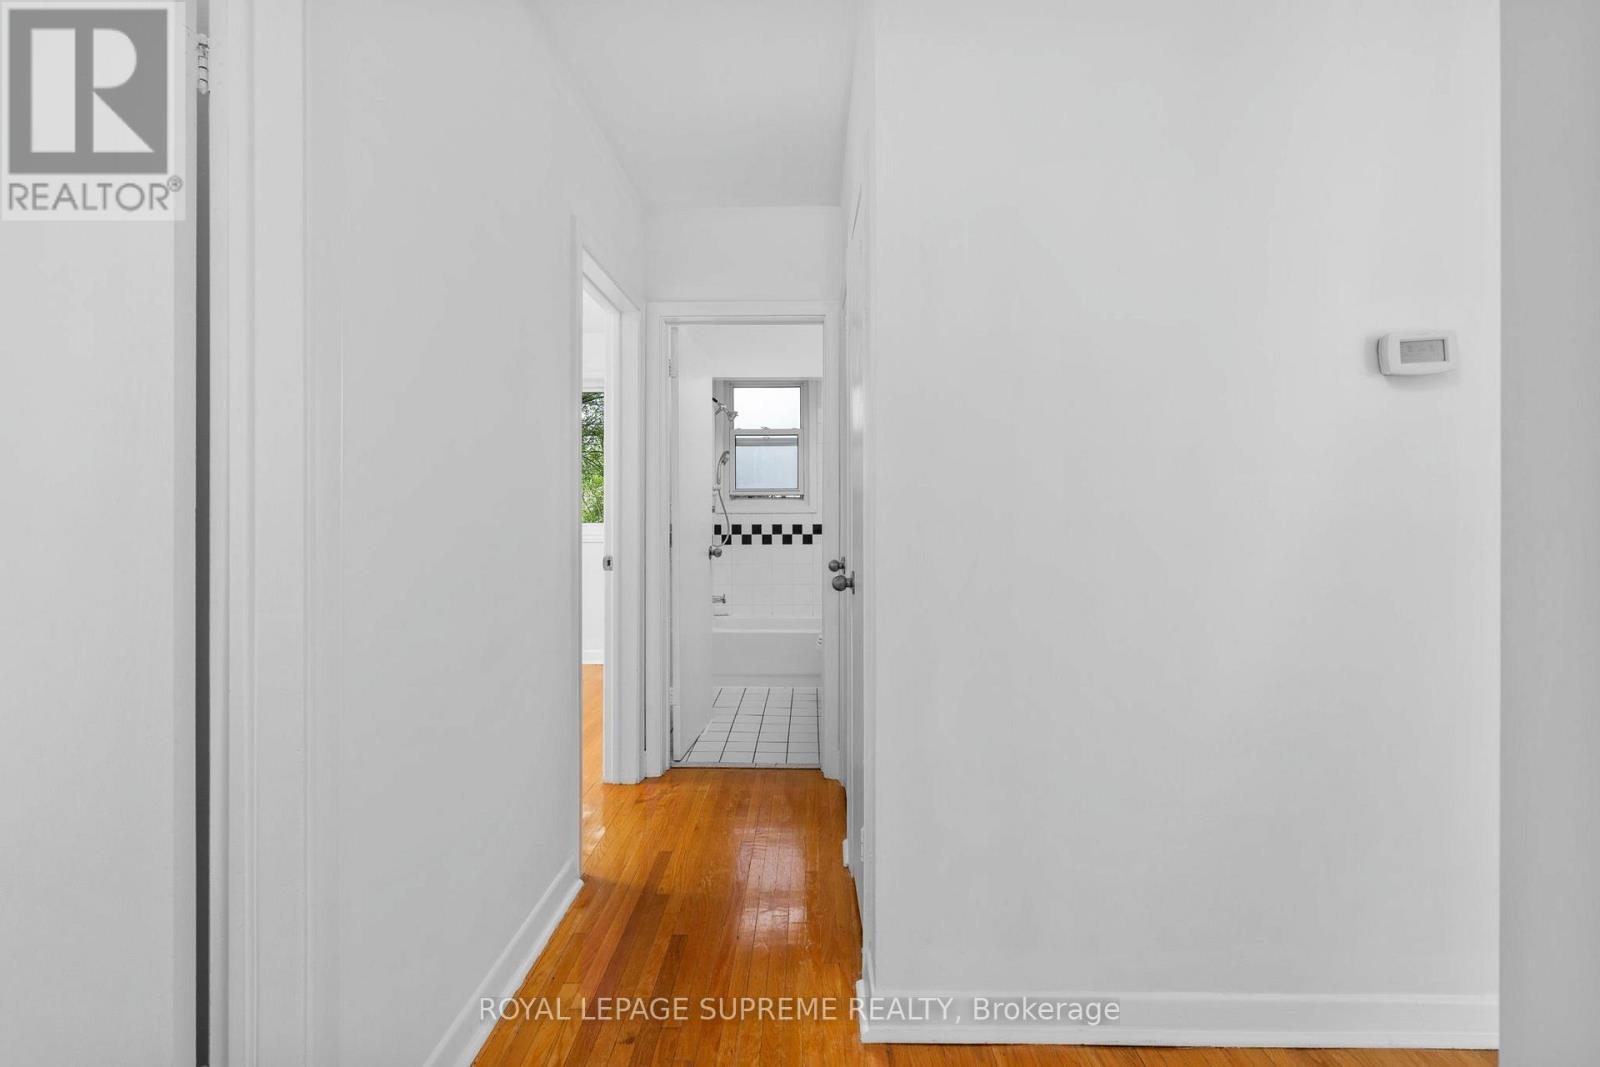
| Flooring Type | Hardwood, Ceramic, Carpeted |
| Foundation Type | Block |
| Heating Fuel | Natural Gas |
| Heating Type | Forced Air |
| Stories Total | 1 |
| Size Interior | 700 - 1,100 Ft2 |
| Type | House |
| Utility Water | Municipal Water |
Parking
| No Garage |
Land
| Acreage | No |
| Land Amenities | Public Transit |
| Sewer | Sanitary Sewer |
| Size Depth | 99 Ft ,7 In |
| Size Frontage | 53 Ft ,1 In |
| Size Irregular | 53.1 X 99.6 Ft |
| Size Total Text | 53.1 X 99.6 Ft |
Rooms
| Level | Type | Length | Width | Dimensions |
|---|---|---|---|---|
| Basement | Recreational, Games Room | 3.76 m | 4.97 m | 3.76 m x 4.97 m |
| Main Level | Living Room | 5.51 m | 5.05 m | 5.51 m x 5.05 m |
| Main Level | Dining Room | 3.7 m | 2.38 m | 3.7 m x 2.38 m |
| Main Level | Kitchen | 3.12 m | 2.61 m | 3.12 m x 2.61 m |
| Main Level | Primary Bedroom | 4.39 m | 2.79 m | 4.39 m x 2.79 m |
| Main Level | Bedroom 2 | 3.43 m | 2.79 m | 3.43 m x 2.79 m |
| Main Level | Bedroom 3 | 3.27 m | 2.43 m | 3.27 m x 2.43 m |
https://www.realtor.ca/real-estate/29994901/30-benway-drive-toronto-rexdale-kipling-rexdale-kipling
Contact Us
Contact us for more information

The trademarks REALTOR®, REALTORS®, and the REALTOR® logo are controlled by The Canadian Real Estate Association (CREA) and identify real estate professionals who are members of CREA. The trademarks MLS®, Multiple Listing Service® and the associated logos are owned by The Canadian Real Estate Association (CREA) and identify the quality of services provided by real estate professionals who are members of CREA. The trademark DDF® is owned by The Canadian Real Estate Association (CREA) and identifies CREA's Data Distribution Facility (DDF®)
July 06 2026 06:38:20
Toronto Regional Real Estate Board
Royal LePage Supreme Realty