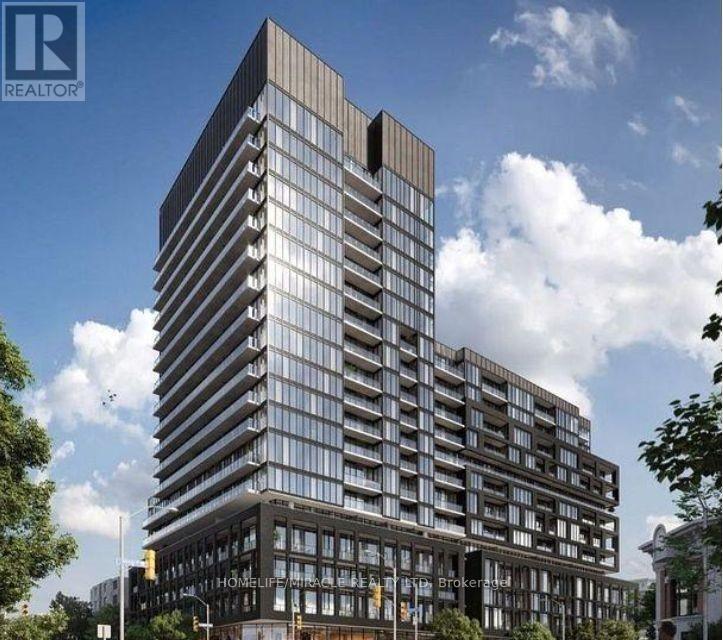
926 - 285 Dufferin Street
Toronto, Ontario
Experience modern urban living in this stylish 2-bedroom unit located in the dynamic King and Dufferin area. In the heart of Liberty Village-one of Toronto's most vibrant communities-this home offers the perfect blend of comfort and convenience. With a near-perfect Walk Score of 95 and steps to King and Dufferin streetcars, commuting to subway Lines 1 and 2 is effortless. Residents enjoy access to premium amenities including a fitness center, bocce court, golf simulator, private dining area, and games room. Surrounded by shops, cafés, grocery stores, parks, schools, and daycares-everything you need is just minutes away. (id:61483)
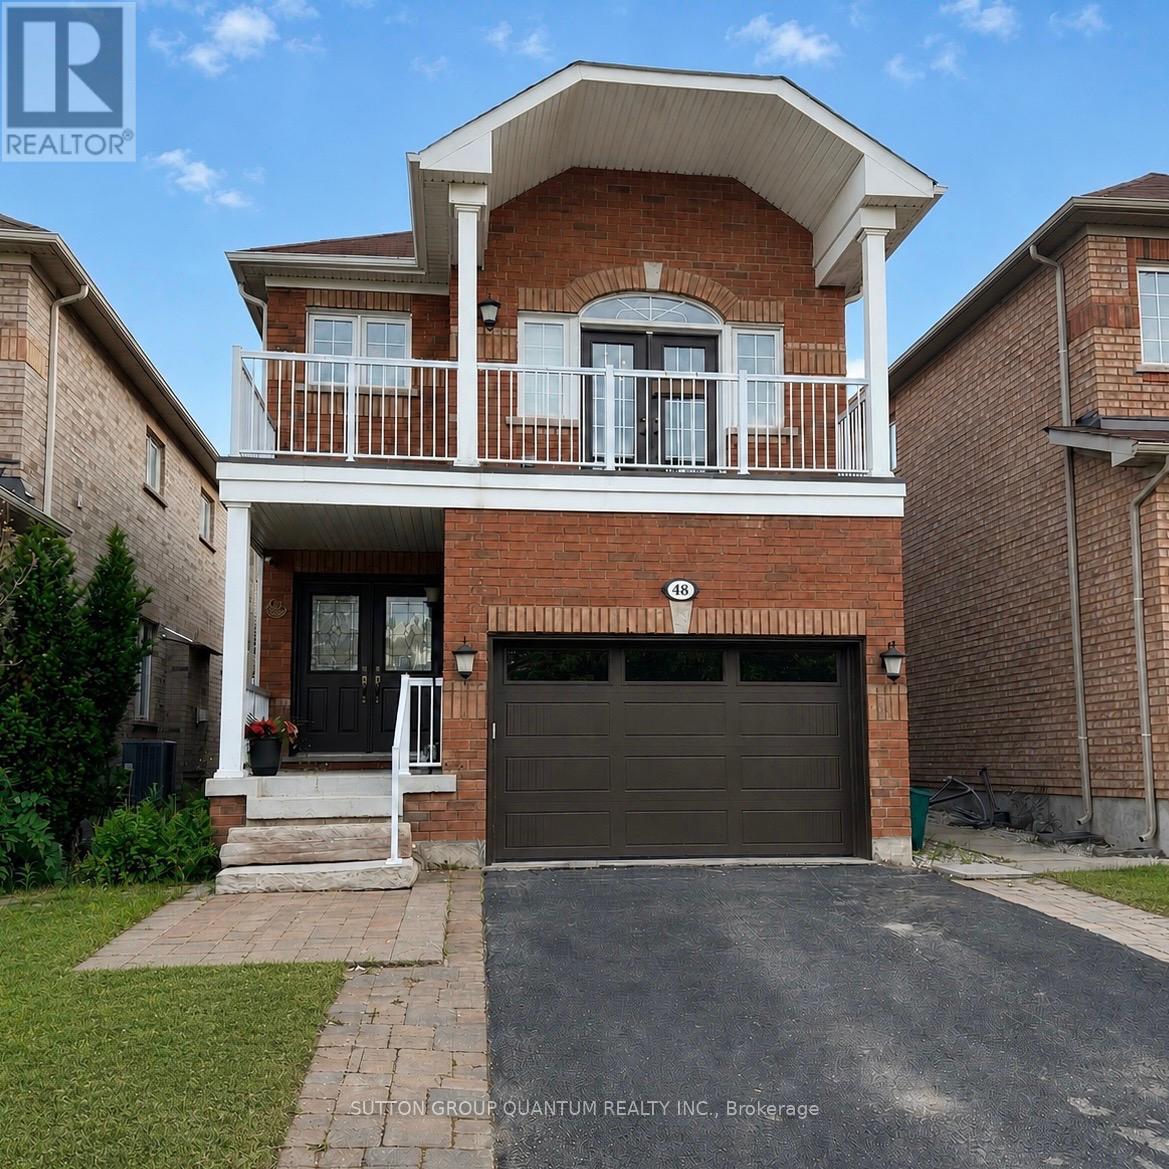
48 Meadowlark Drive
Halton Hills, Ontario
Welcome to 48 Meadowlark Drive, a beautifully maintained family home available for lease inone of Georgetown's most desirable neighbourhoods. Offering a spacious and functional layout,this home is ideal for families seeking comfort, convenience, and exceptional outdoor living.The main floor features generous principal rooms, a bright and inviting living space, a well-appointed kitchen with ample cabinetry and workspace, and a stunning backyard oasis completewith an inground pool. A spacious deck with pergola and retractable canopy creates the perfectsetting for outdoor dining, entertaining, and relaxing throughout the warmer months. Situatedon one of the deepest lots in the neighbourhood, the property also enjoys scenic rear views ofopen greenspace.Upstairs, you'll find generously sized bedrooms, including a spacious primary suite with aprivate ensuite and walk-in closet. The finished basement, complete with a separate entrance, offers valuable additional living space with a large recreation room ideal for movie nights, games area, home gym, or children's playroom.Conveniently located close to parks, schools, shopping, trails, and commuter routes, this exceptional lease opportunity offers the perfect balance of space, lifestyle, and location. (id:61483)
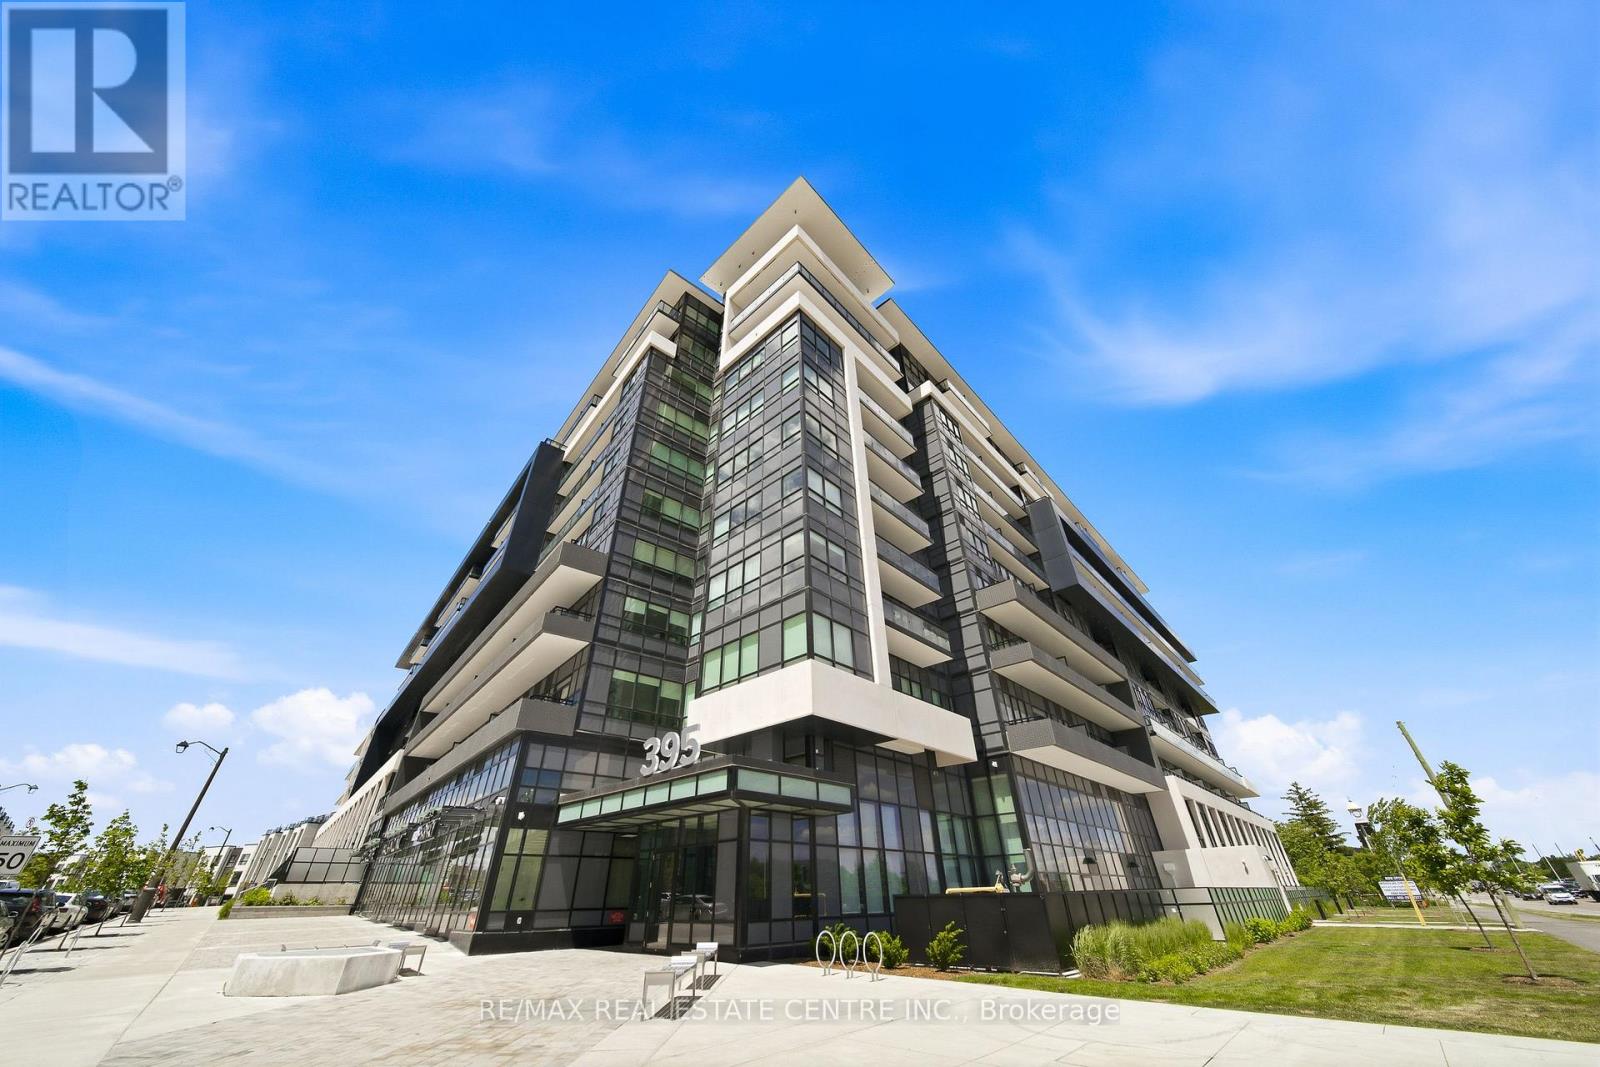
221 - 395 Dundas Street W
Oakville, Ontario
Welcome to Distrikt Trailside, one of North Oakville's most desirable new communities, where contemporary luxury meets everyday convenience. This bright and beautifully appointed 1-bed plus Den, 1-bath residence offers sophisticated condo living with panoramic views, floor-to-ceiling windows and an abundance of natural light throughout. Designed with both style and functionality in mind, the open-concept living and dining area features elevated finishes, high ceilings, wide-plank flooring and seamless flow for comfortable living and effortless entertaining. The modern kitchen showcases quartz countertops, tile backsplash, built-in appliances, custom panelled refrigerator and a beautiful island. Bedroom has a spacious layout and plenty of closet space. The large den can easily accommodate an office area plus second bed. In-suite laundry adds everyday convenience. Step outside to your private terrace, offering outdoor living space-perfect for morning coffee, and relaxing summer nights. Smart-home technology enhances the living experience with keyless building access, in-suite keypad entry, integrated climate control, and mobile app functionality. One underground parking space and one storage locker included. Residents enjoy an exceptional collection of amenities -- a 24-hour concierge, state-of-the-art fitness centre, stylish lounge and games room, multipurpose entertaining spaces with kitchen facilities, rooftop terrace with BBQs, pet wash station, visitor parking, secure parcel management, and onsite property management. Ideally situated in sought-after North Oakville, you'll enjoy convenient access to scenic trails, parks, ravines, top-rated schools, shopping, restaurants, Sixteen Mile Sports Complex, library, golf courses, transit, Oakville GO Station, major highways, Downtown Oakville, and the beautiful Lake Ontario waterfront. Experience the perfect blend of urban convenience, natural beauty, and modern luxury in this exceptional turnkey residence. (id:61483)
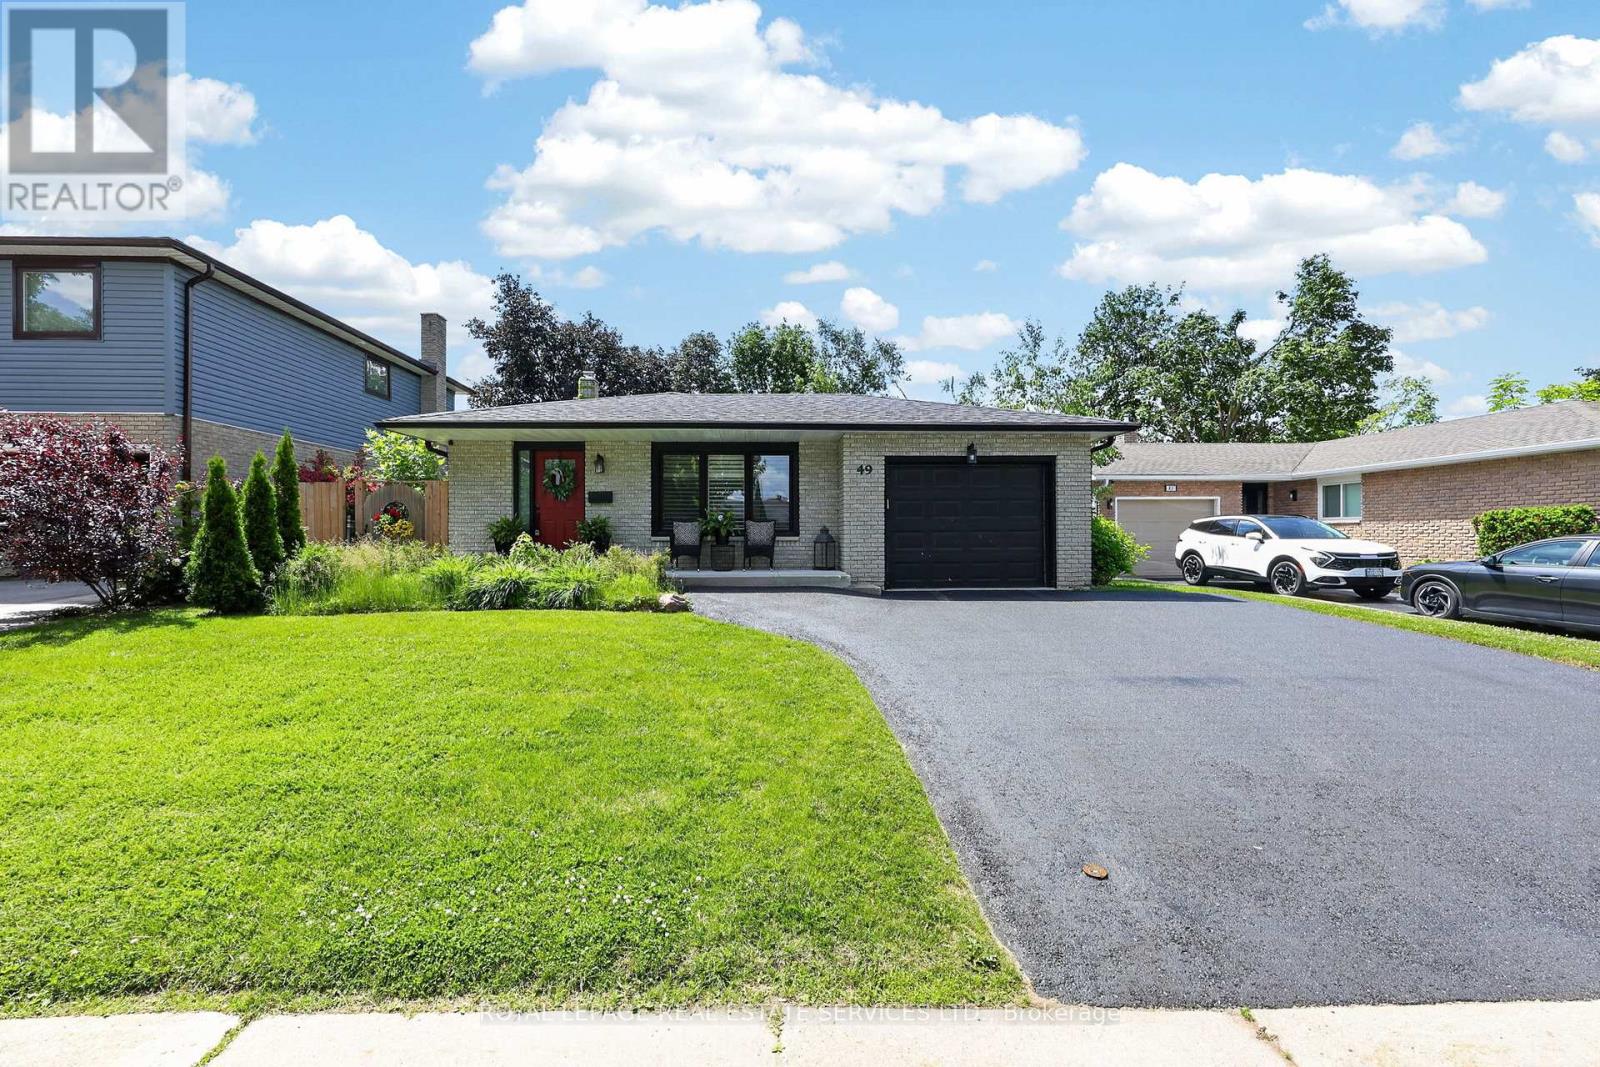
49 Belcourt Avenue
Barrie, Ontario
Welcome to 49 Belcourt Avenue, a beautifully renovated backsplit nestled on a quiet, family-friendly street in Barrie. Thoughtfully updated from top to bottom, this move-in-ready home offers stylish finishes, functional living spaces, and an unbeatable location close to Highway 400, the hospital, and college. Step inside to discover an inviting open-concept main floor featuring a spacious living area anchored by a cozy gas fireplace and seamless flow into the stunning gourmet eat-in kitchen. Designed for both everyday living and entertaining, the kitchen boasts modern finishes, ample storage, and plenty of room to gather with family and friends. With no carpet throughout, this home offers a clean, modern feel and easy maintenance. The spacious primary bedroom features convenient semi-ensuite access, while the fully finished basement expands your living space with large above-grade windows that flood the area with natural light. A second gas fireplace creates the perfect atmosphere for movie nights, a family room, home office, or guest retreat. Outside, enjoy a beautifully landscaped lot complete with a fully fenced backyard and a large deck-ideal for summer entertaining or relaxing in your private outdoor oasis. The recently resealed driveway and attached one-car garage add to the home's curb appeal and practicality. This is a rare opportunity to own a fully renovated home in a sought-after Barrie neighbourhood, offering the perfect combination of comfort, style, and convenience. Simply move in and enjoy everything this exceptional property has to offer! (id:61483)
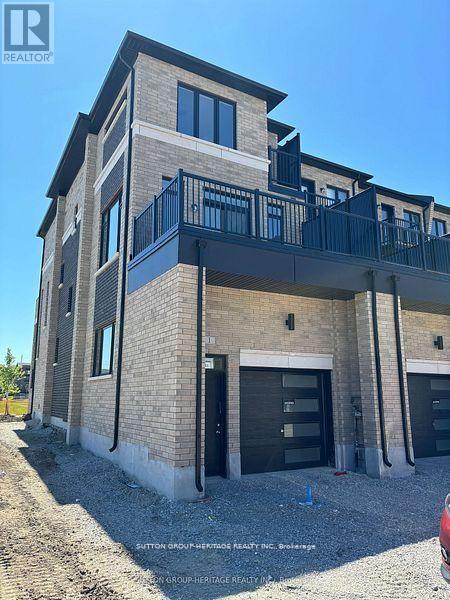
1 Cherry Hill Lane
Barrie, Ontario
Executive Style End Unit Freehold Townhome! 4 Bedrooms. Large Master with w/i Closet and 4pc Ensuite with Luxurious Shower and Dbl Sinks. Stunning Sun Filled Kitchen with Numerous Large Windows, Break Bar, Plenty of Cabinet and Counter Space. Large Breakfast Area with w/o to Large Deck. Very Spacious Liv/Din Rm with B/I Electric F/P. Main Floor Features Access to Oversized Garage and Huge Bdrm with W/i Closet (Could be a Great Rm or Office.) Laundry on Upper Bedroom Level. Large Unfinished Bsmt provides lots of storage 2.5 Baths, Excellent Location Next To South Barrie Go Station. Many Oversized Windows. Close to Scenic Walking Trails and Schools. Liv Rm & Prim Bdrm O/L Park (id:61483)
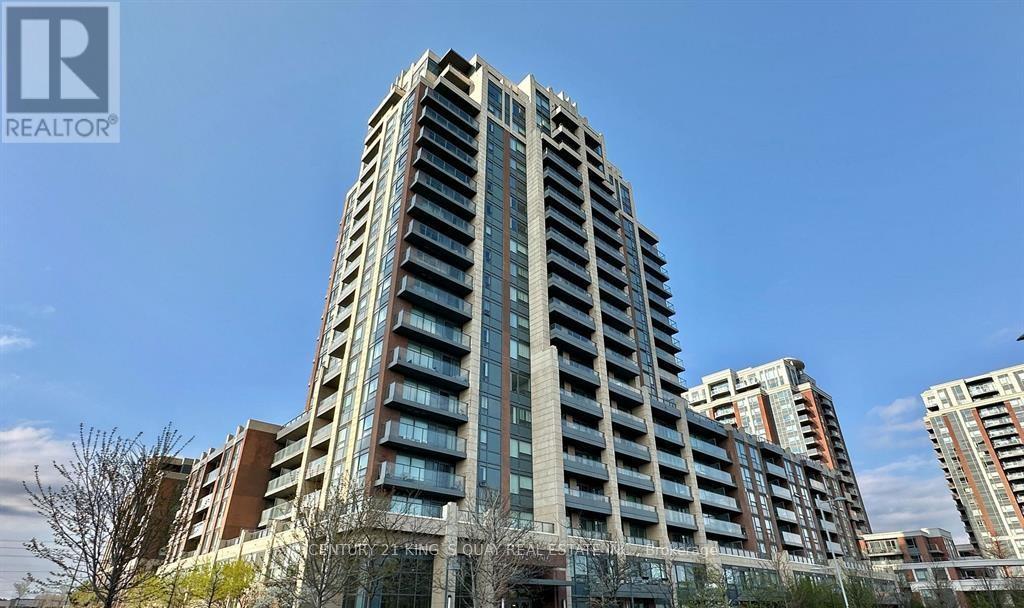
511 - 18 Uptown Drive
Markham, Ontario
2 Bedroom Unit For Rent In Uptown Markham, Riverwalk East By Times Group. Corner Unit Facing The Park. Laminated Floor Throughout. Kitchen Granite Counter-Top & Stainless Steel Appliances. Ensuite Bath In Spacious Primary Bedroom. Steps To Restaurants, Shops, Supermarket And Public Transit. 24 Hr Concierge. No Pet And No Smoking. Tenants Pay Hydro And Water. (id:61483)
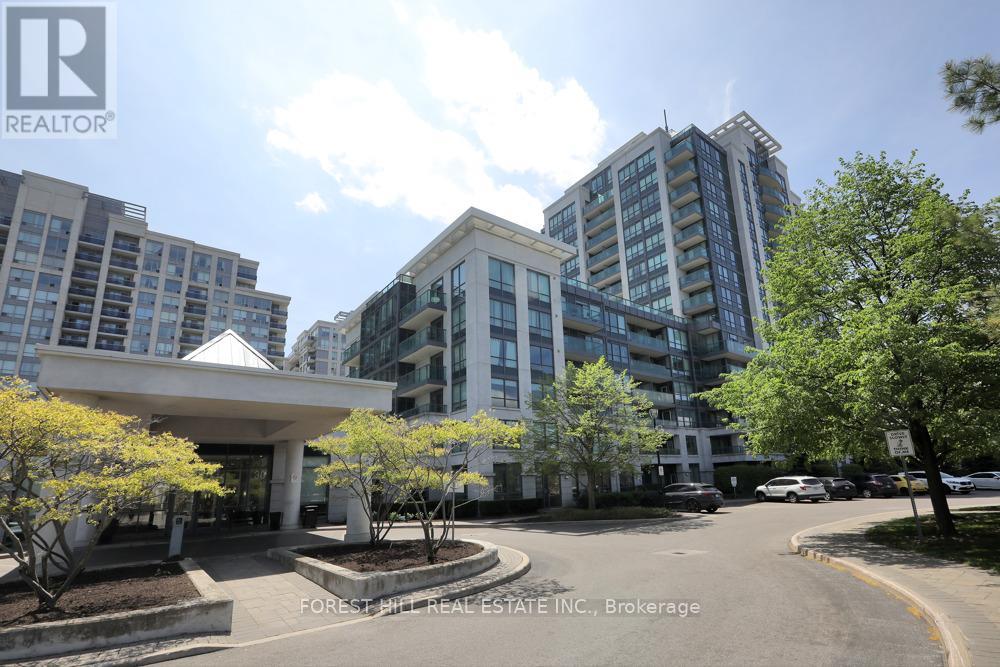
218 - 30 North Park Road
Vaughan, Ontario
Rarely Available, South West Facing Spacious 741 sq ft unit Featuring 1 Bedroom + Den with 2 Bathrooms + 50 sq ft balcony. Features include 9-ft ceilings, Laminate flooring, Stainless Steel Appliances, Granite Countertops, and a bright bedroom with a 4 PC ensuite. Den is a separate room and can be used as an office or additional bedroom. Includes Parking and a Locker. Laundry Closet with Storage Space. Prime location near Transit, close to Schools, York University, Parks, Promenade mall, T& T, Walmart, Restaurants, shopping. Dog-friendly building with Indoor Pool, Hot Tub, Sauna, Gym, Billiard Room/Pingpong & 24Hr Concierge. (id:61483)
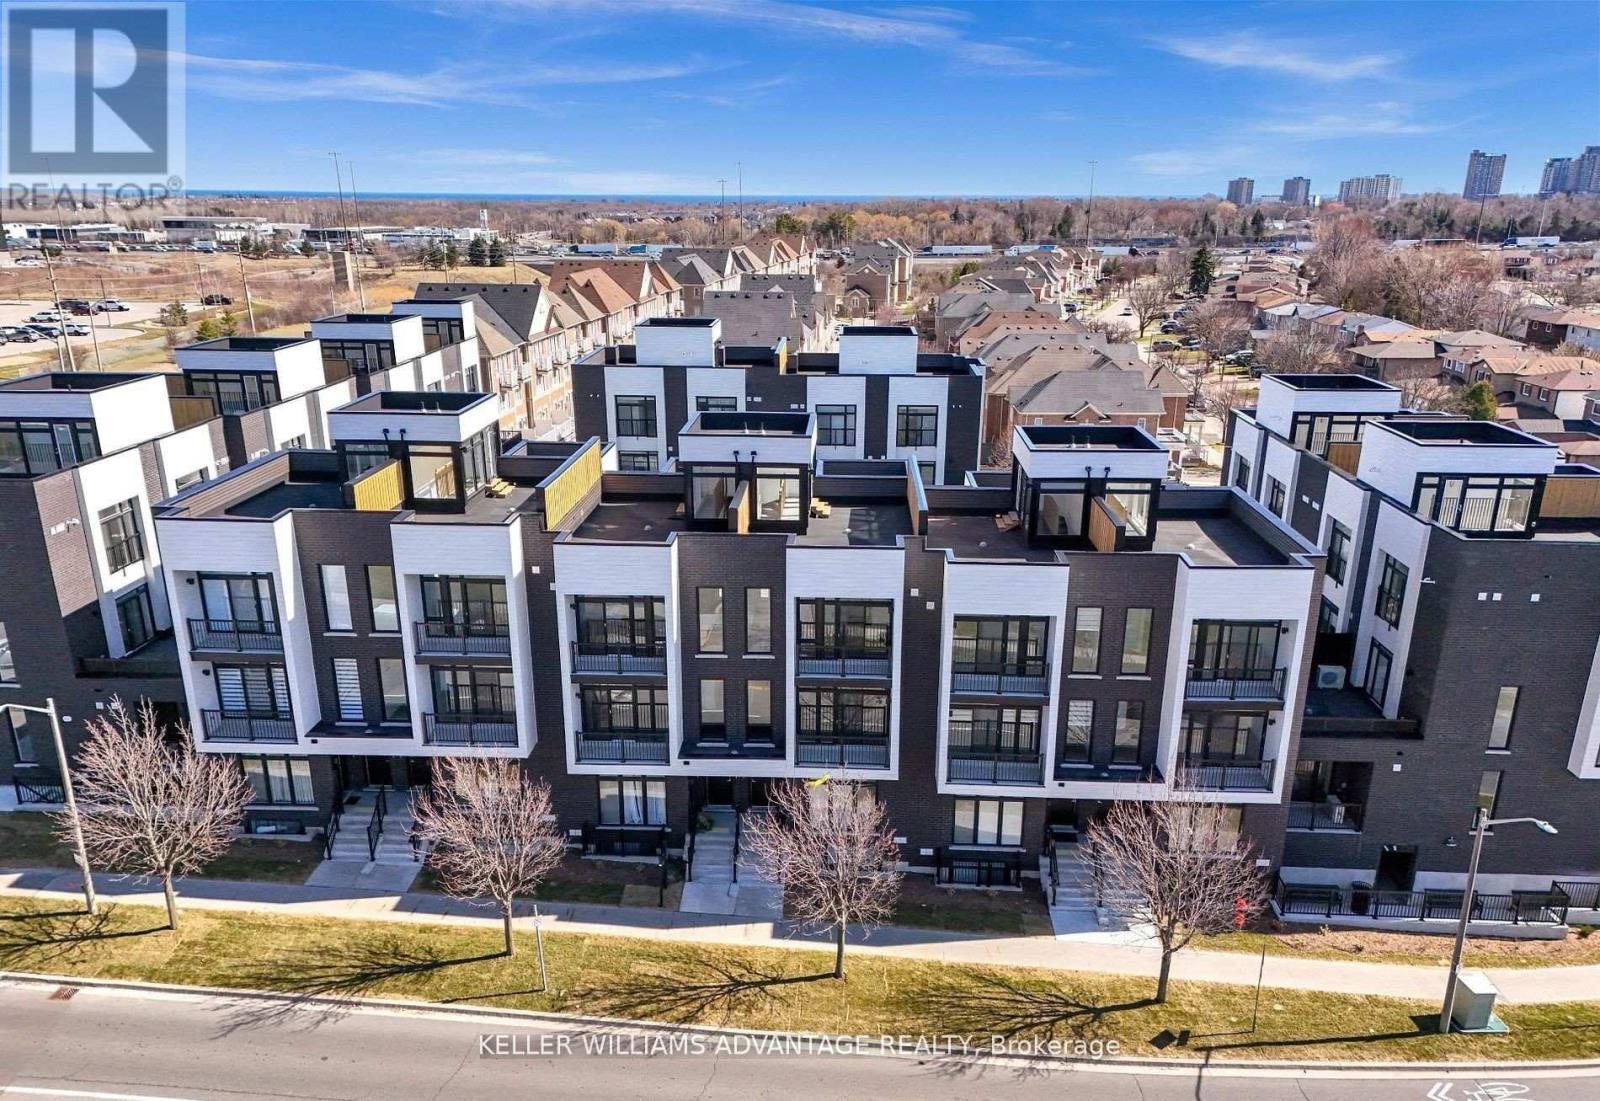
26 - 188 Angus Drive
Ajax, Ontario
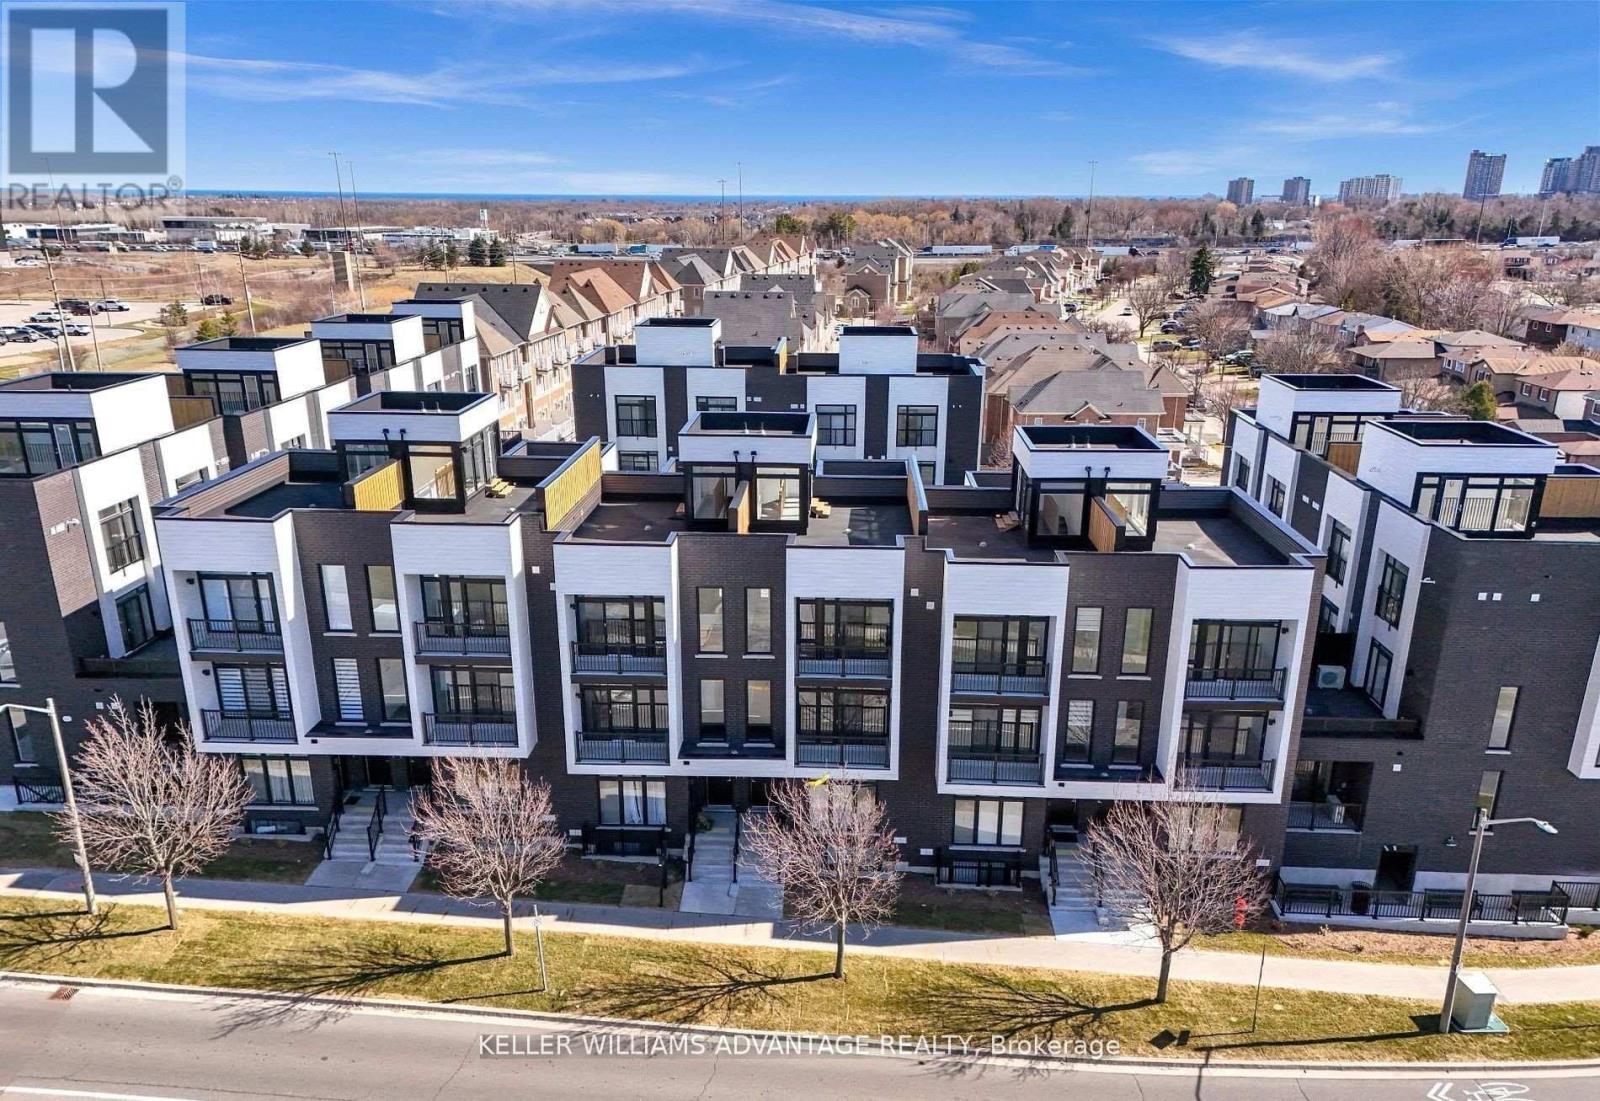
A home that grows with you. Whether you're purchasing your first property, moving up from a condo, or simply looking for a little more space to enjoy, this bright and thoughtfully designed 2-bedroom plus den, 2-bathroom townhome offers the perfect balance of comfort, functionality, and convenience. The well-planned layout features spacious principal rooms, an open-concept living and dining area, and a versatile den that can easily serve as a home office, nursery, study space, or guest room. Large windows fill the home with natural light, creating a warm and welcoming atmosphere throughout. One of the standout features is the incredible outdoor space. Enjoy a private balcony for your morning coffee and a spacious rooftop terrace that's perfect for entertaining, relaxing, or simply enjoying some fresh air at the end of the day. Complete with parking and situated in a highly convenient location, you're just moments from shopping, restaurants, Costco, fitness facilities, the library, hospital, GO Transit, public transit, and Highway 401. Low maintenance fees include snow removal, landscaping, grass cutting, road maintenance, and waste collection, allowing you to spend more time enjoying your home and less time maintaining it. Offering the space today's buyers need and the lifestyle they're looking for, this is a wonderful opportunity to own in a vibrant and growing community. (id:61483)
26 - 188 Angus Drive
Ajax, Ontario
Looking for a rental that offers more space without sacrificing convenience? This bright and thoughtfully designed 2-bedroom plus den, 2-bathroom townhome provides the perfect combination of comfort, functionality, and lifestyle. The well-planned layout features spacious principal rooms, an open-concept living and dining area, and a versatile den that can easily be used as a home office, study space, nursery, or guest room. Large windows throughout fill the home with natural light, creating a warm and inviting atmosphere. One of the home's standout features is the exceptional outdoor space. Enjoy your morning coffee on the private balcony or unwind on the expansive rooftop terrace-perfect for entertaining, relaxing, or enjoying fresh air after a long day. Complete with parking and situated in a highly convenient location, you're just minutes from shopping, restaurants, Costco, fitness facilities, the library, hospital, GO Transit, public transit, and Highway 401, making daily commuting and errands effortless. Offering the space, flexibility, and convenience that today's tenants are looking for, this is a wonderful opportunity to lease in a vibrant and growing community. (id:61483)
Laneway - 254 Rhodes Avenue
Toronto, Ontario
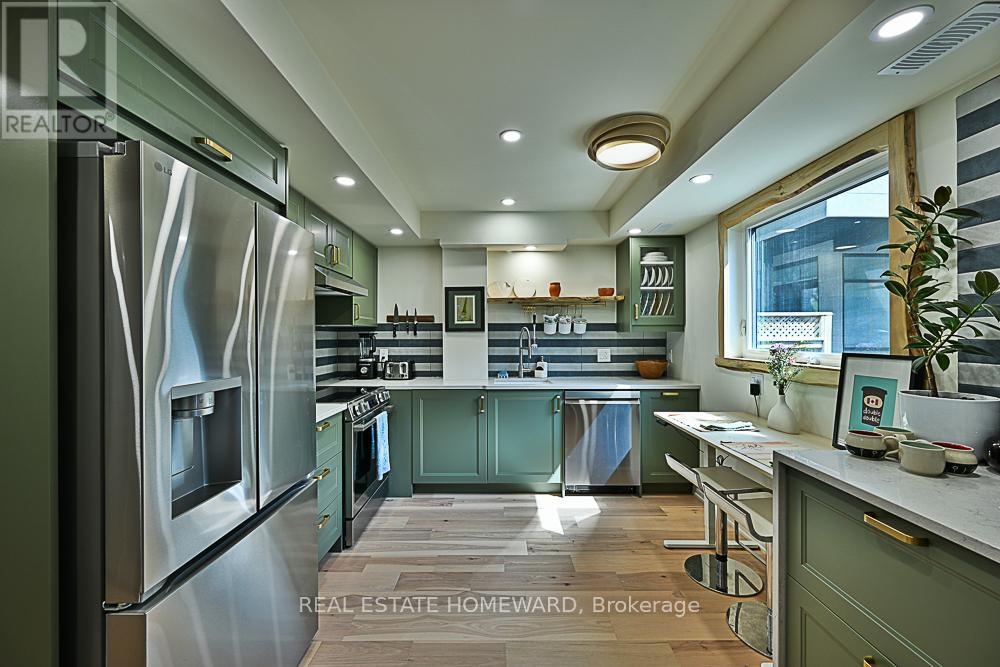
A brand-new architecturally designed laneway residence offering FULLY FURNISHED, utilities Included, turnkey living in one of Toronto's most vibrant east-end communities. Thoughtfully curated with modern finishes, reclaimed wood trim and built ins, abundant natural light, and a highly functional layout. This private urban retreat delivers style, comfort, and convenience in equal measure. Designed for professionals, executives, and those seeking a seamless move-in-ready lifestyle, this beautifully appointed home features contemporary interiors, quality furnishings, and an efficient open-concept design that maximizes every inch of space. Large windows create a bright and airy atmosphere while the thoughtfully designed living spaces offer both comfort and flexibility for everyday living and work-from-home functionality. Located in the heart of the Upper Beaches / Leslieville area, enjoy the privacy of laneway living while being just steps to local cafés, restaurants, boutique shops, parks, fitness studios, and transit. Minutes to Queen Street East, Woodbine Beach, downtown Toronto, and major hospitals and business districts, this location offers the perfect balance of neighbourhood charm and city convenience.Fully furnished and move-in ready, this is a rare opportunity to enjoy the privacy of a detached home with the ease of an all-inclusive executive rental experience. (id:61483)
1143 Zinnia Gardens
Pickering, Ontario
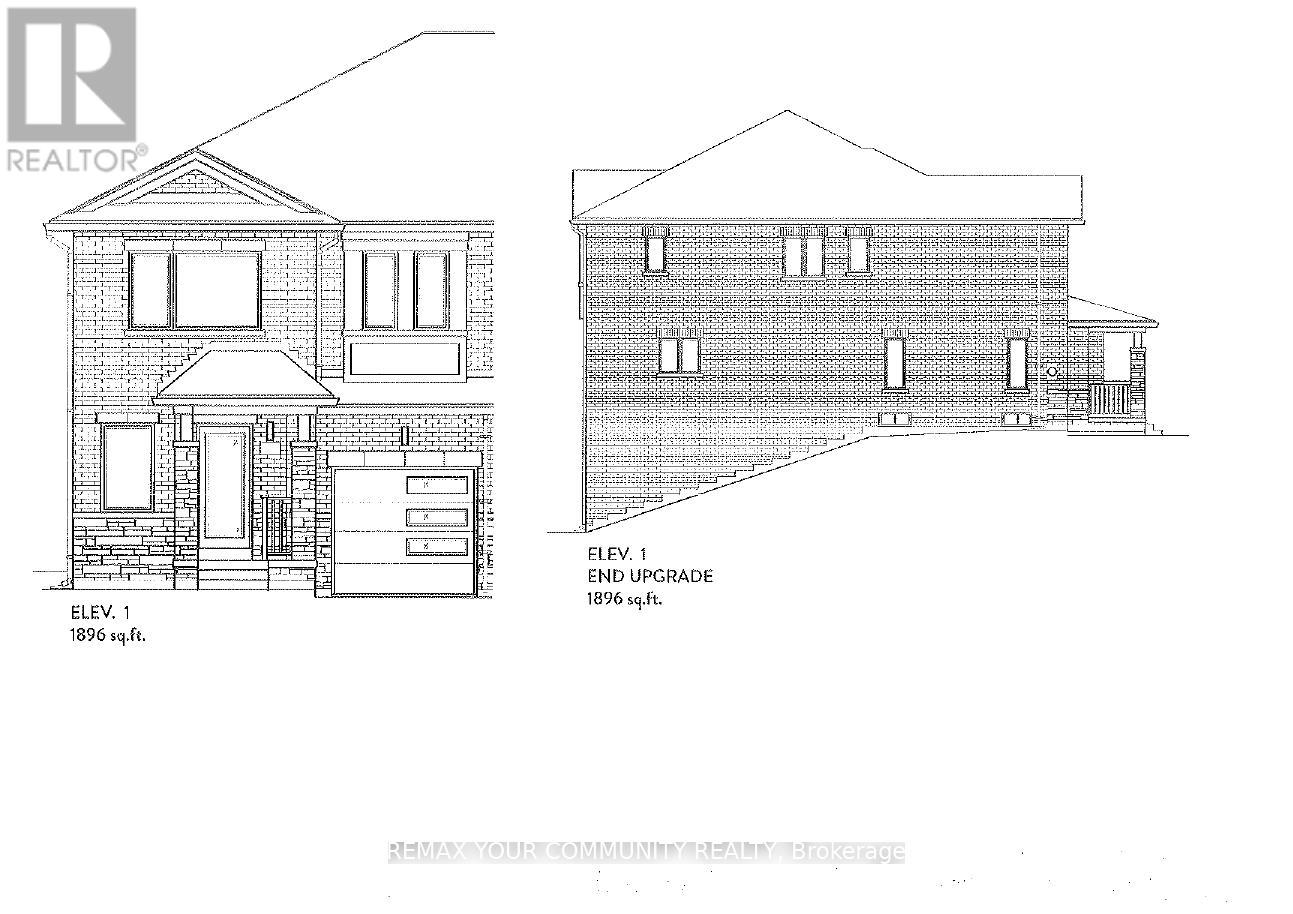
Brand new, under construction. The Emerold model,1896 sq ft. Full Terion warranty. walkout basement. Backing into green space. End unit. 9 ft ceiling height on main level. (id:61483)
53 - 202 Hidden Glen Road
Georgian Bay, Ontario
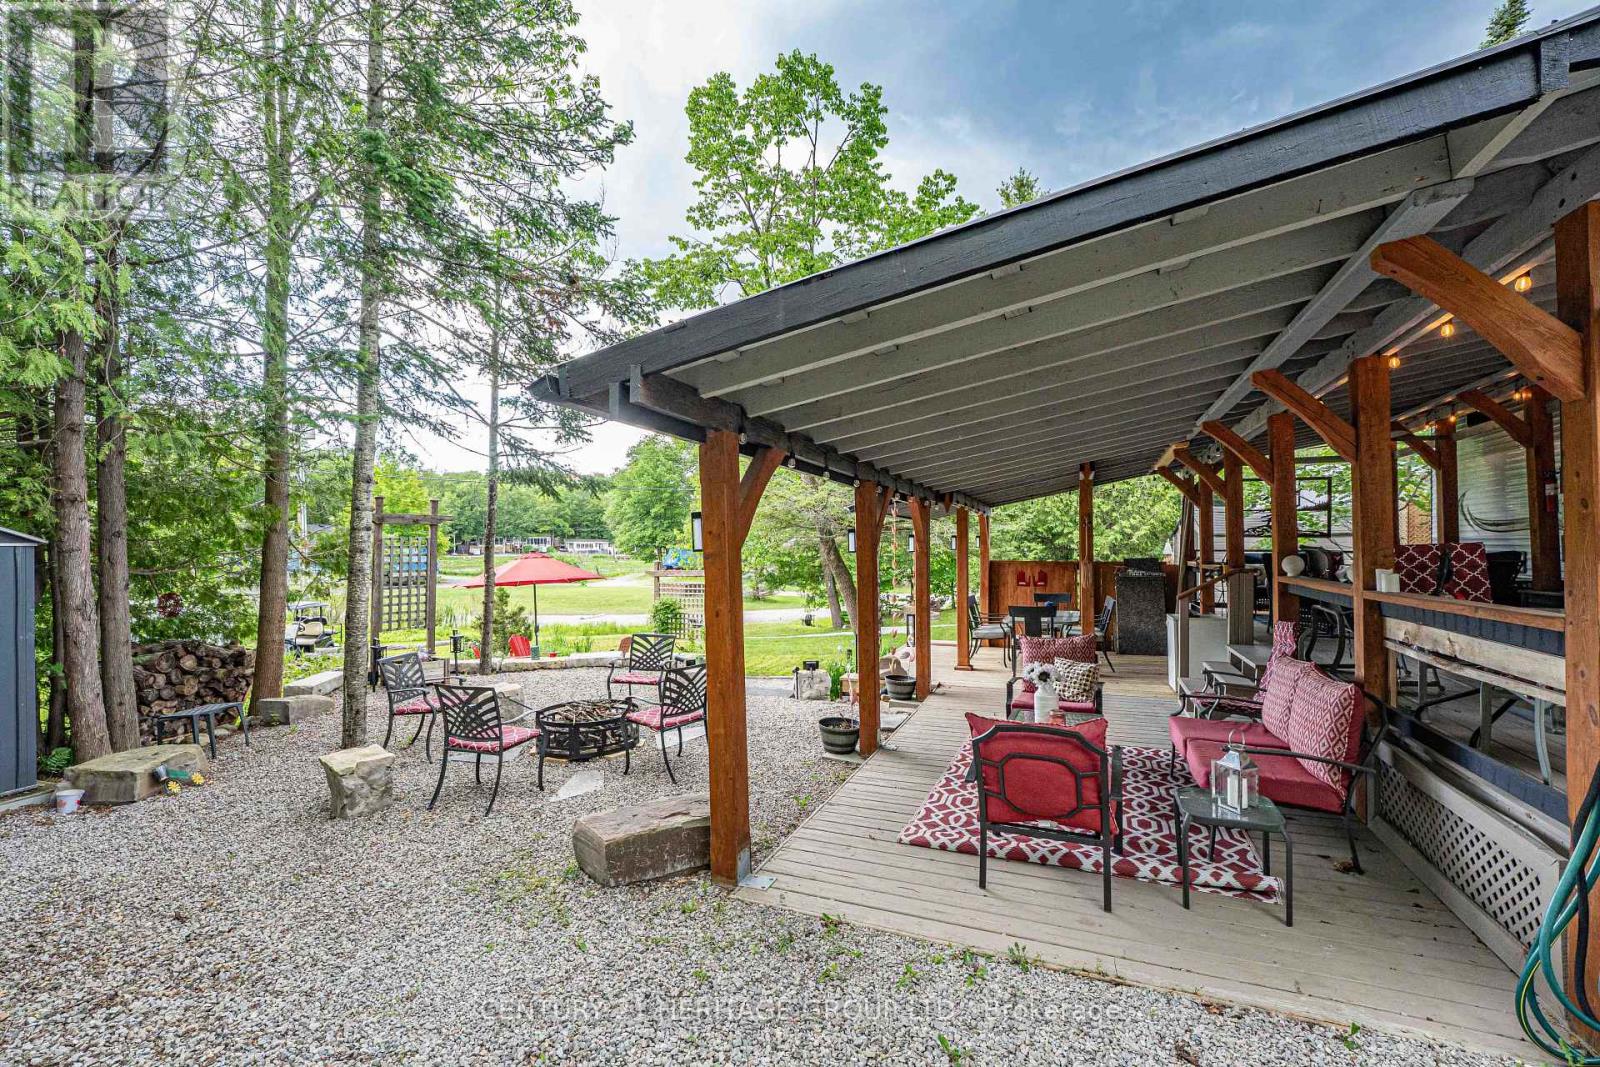
Welcome to your seasonal retreat! Spend summers at your own cottage without the hefty price tag andmaintenance. This mobile home perfectly combines comfort and style in a lovely park on Georgian Bay with a greatsense of community. Enjoy abundant counter space in the kitchen, ideal for meal prep and entertaining. The openlayout allows for easy movement, while preparing meals. Relax in the cozy living room, complete with a fireplace that sets the perfect ambiance for cozy evenings. The primary bedroom offers direct access to the washroom and aprivate walk out - step out onto a covered, two-level deck-perfect for morning coffee or evening gatherings. Second bedrm sleeps 4! Outdoor space features a firepit & propane BBQ, along with a secondary sitting area, enhanced bynew professional stonework that beautifully divides the spaces. Low-maintenance perennial gardens add a homeyand beautiful touch, along with custom built planters featuring perennials with room to express your own personalgreen thumb. Custom awnings added in 2024 over slide-outs. This mobile home is perfect for anyone looking for ablend of comfort, convenience, and community. It's an ideal spot for outdoor enthusiasts and a perfect place tounwind.The resort offers plenty to do. Play on the new pickleball court, reserve the brand new covered pavilion for yourlarger gatherings, enjoy a game of volleyball or the horseshoe pits, and the kids can utilize the playground. The whole family can enjoy the sandy beach, boat launch, and docks, or take part in the many fun planned events throughout the season. This is a perfect turnkey getaway for making unforgettable family memories. Schedule a viewing today to experience all this wonderful property has to offer! **Upgrades-significant monies spent on landscaping & stone work, 50 amp service, lower deck added in 2023, custom slide-out covers, updated laminate flooring** (id:61483)
1357 Calais Drive
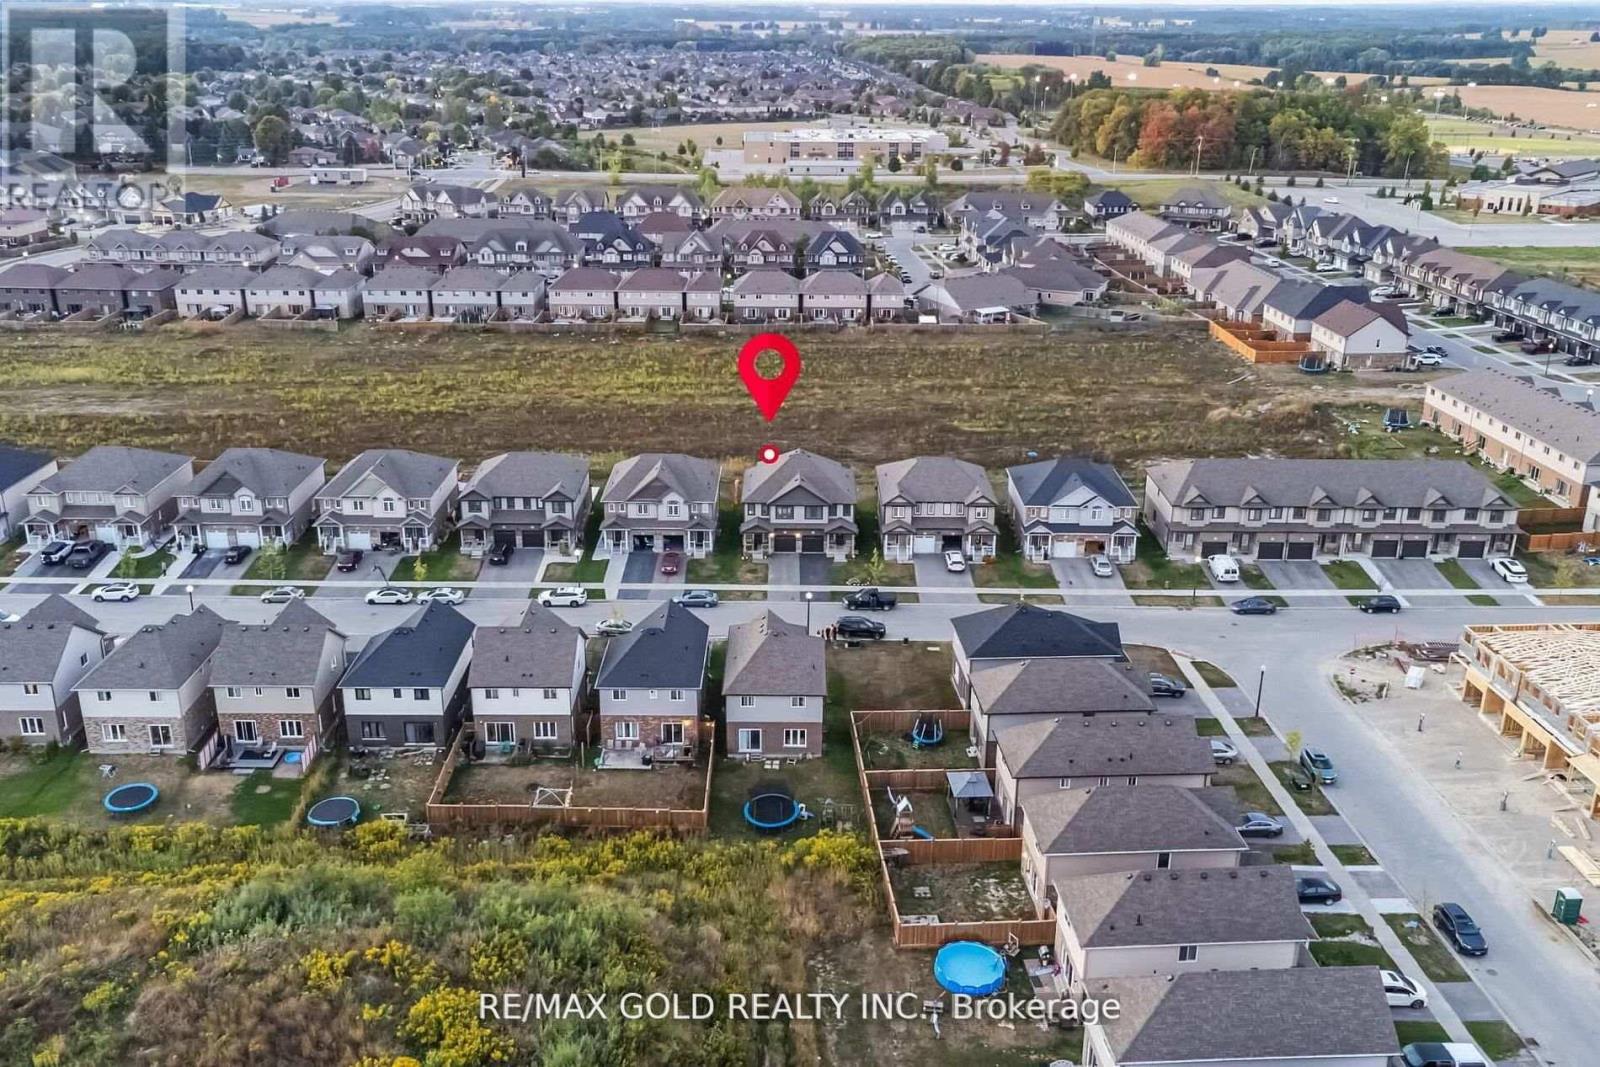
Woodstock, Ontario
Welcome to this beautifully designed semi-detached home offering 3 spacious bedrooms and 3 bathrooms, perfectly located in a sought-after, family-oriented community. The main floor features a bright and inviting foyer, a formal dining area, and a modern, upgraded kitchen complete with quartz countertops, stainless steel appliances, and a walk-in pantry. Enjoy the open-concept living room with elegant flooring, pot lights, and large windows that fill the space with natural light while overlooking the backyard. The primary bedroom includes a 4-piece ensuite, and the second bedroom offers the convenience of its own private 2-piece bath. A dedicated laundry room provides added functionality and ease. Step outside to a private backyard with no homes directly behind, offering peace and quiet - perfect for relaxing or entertaining. Tenant is responsible for all utilities . Available for lease - ideal for families seeking comfort, style, and convenience. (id:61483)
14 Elmdale Drive
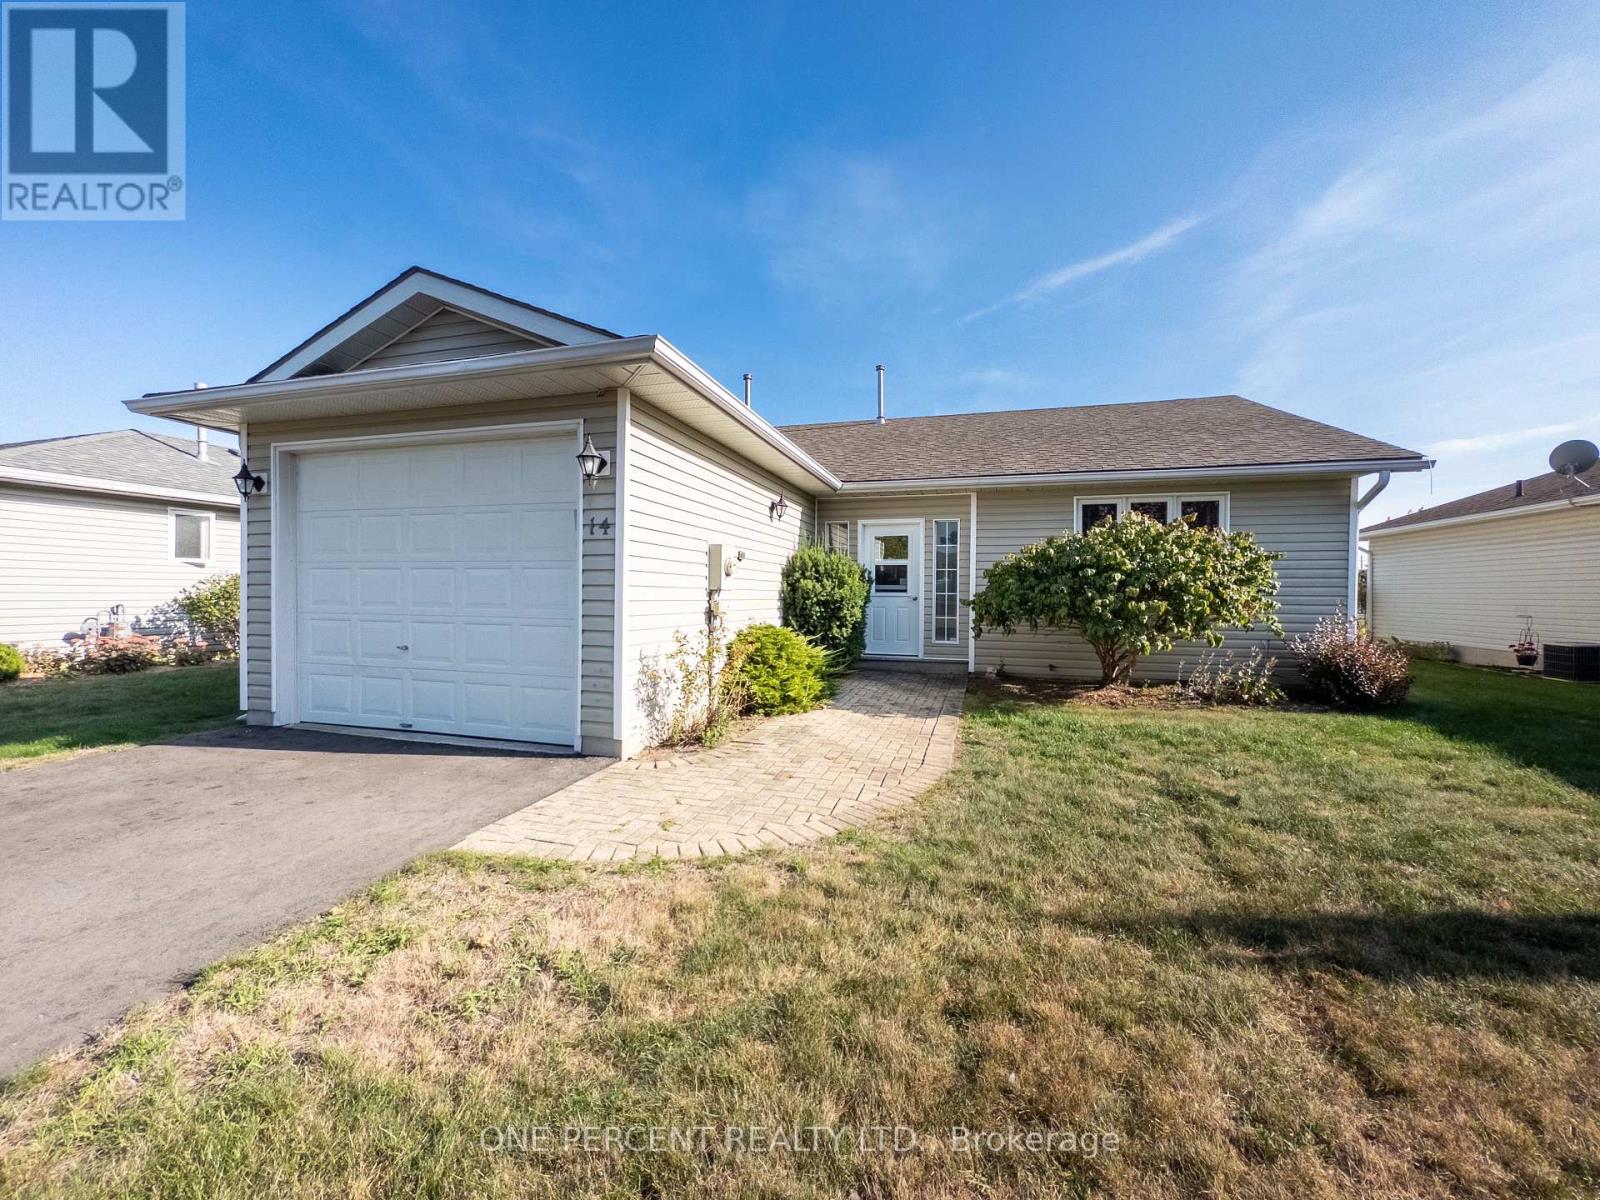
Prince Edward County, Ontario
Welcome to 14 Elmdale Drive, a freehold property in the heart of Wellington, one of Prince Edward County's most charming communities, known for its sandy beaches, award-winning wineries, excellent restaurants, and relaxed waterfront lifestyle, all just minutes from Lake Ontario and Wellington's vibrant Main Street. This well-maintained home features a spacious layout with a large living room, a kitchen with adjoining dining area that flows comfortably for everyday living, and a bright four-season sunroom addition that adds valuable year-round space. The porch was closed in to add convenient space. Step out onto the deck and enjoy a view of Lake Ontario, ideal for relaxing mornings or summer evenings with friends and family. The home includes two bathrooms, highlighted by a generous main bath with a convenient sit-in shower and a private two-piece ensuite. A crawl space provides practical storage, and updates include a furnace (2017) and roof (2016). With the owners away approximately six months each winter, the property has been carefully maintained and is move-in ready. Residents of this welcoming Wellington neighbourhood enjoy access to an on-site community centre and outdoor pool, along with events you can participate in as much or as little as you like, making it an excellent location for active adults seeking a low-maintenance, friendly County lifestyle. This is part of the freehold section so no landlease fee! (id:61483)
14 Springdale Avenue
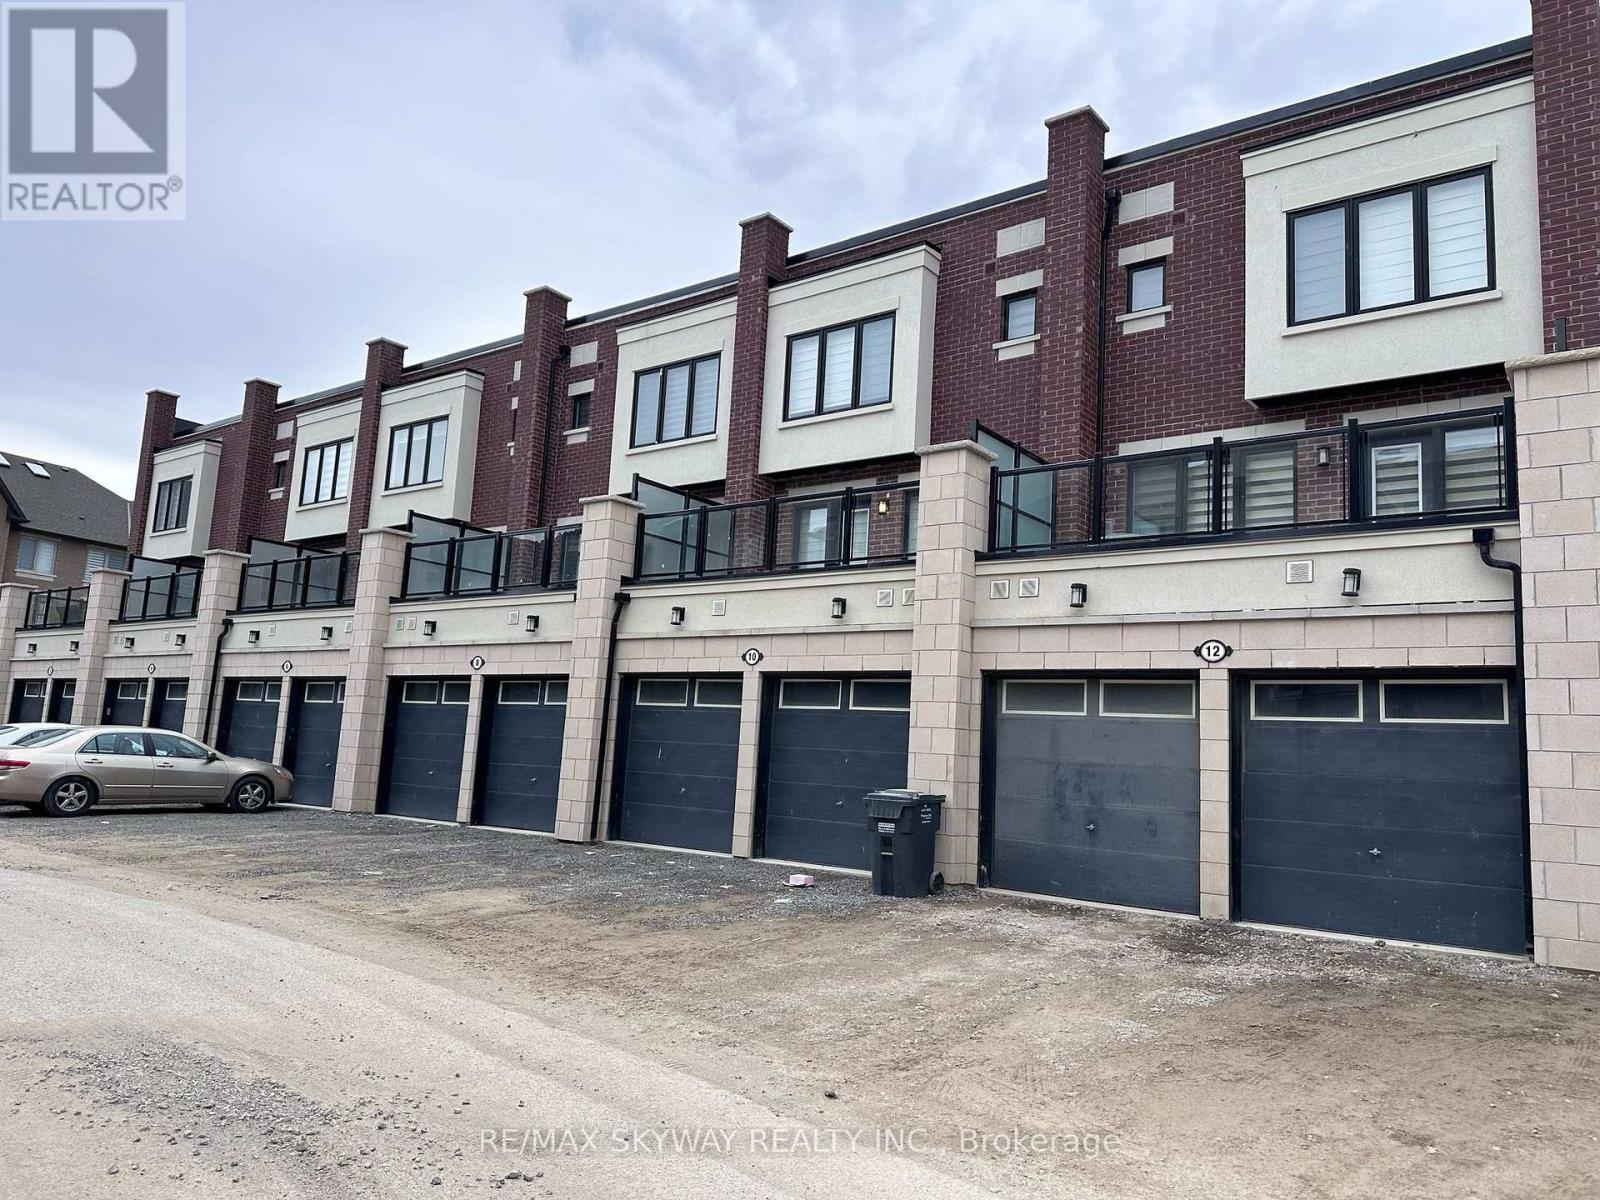
Caledon, Ontario
Welcome to 14 Springdale Ave a Southfield Village's Crown Jewel!Discover luxury living in the heart of Southfield Village, one of most sought-after communities. This brand new (never lived in) move-in ready townhouse is a rare gem one of the largest and most desirable models in the entire complex!Boasting a single-car garage, this stunning home offers 3 spacious bedrooms, 3 bathrooms and soaring high ceilings on both the main and bedroom levels, creating an airy and open feel throughout. The expansive living and dining area is perfect for both relaxing and entertaining, while the modern kitchen comes complete with a centre island, ample cabinetry, and a bright breakfast area that opens up to a large double deck.Enjoy breathtaking views of the pond, park, and walking trails the perfect setting for morning coffees or evening strolls. This unit features it all, a separate family room, elegant finishes, and a layout designed for comfortable, stylish living.This is truly a one-of-a-kind home in a vibrant, family-friendly neighbourhood. Homes like this don't come often, act fast, this one wont last long! (id:61483)
114 Newcastle Street
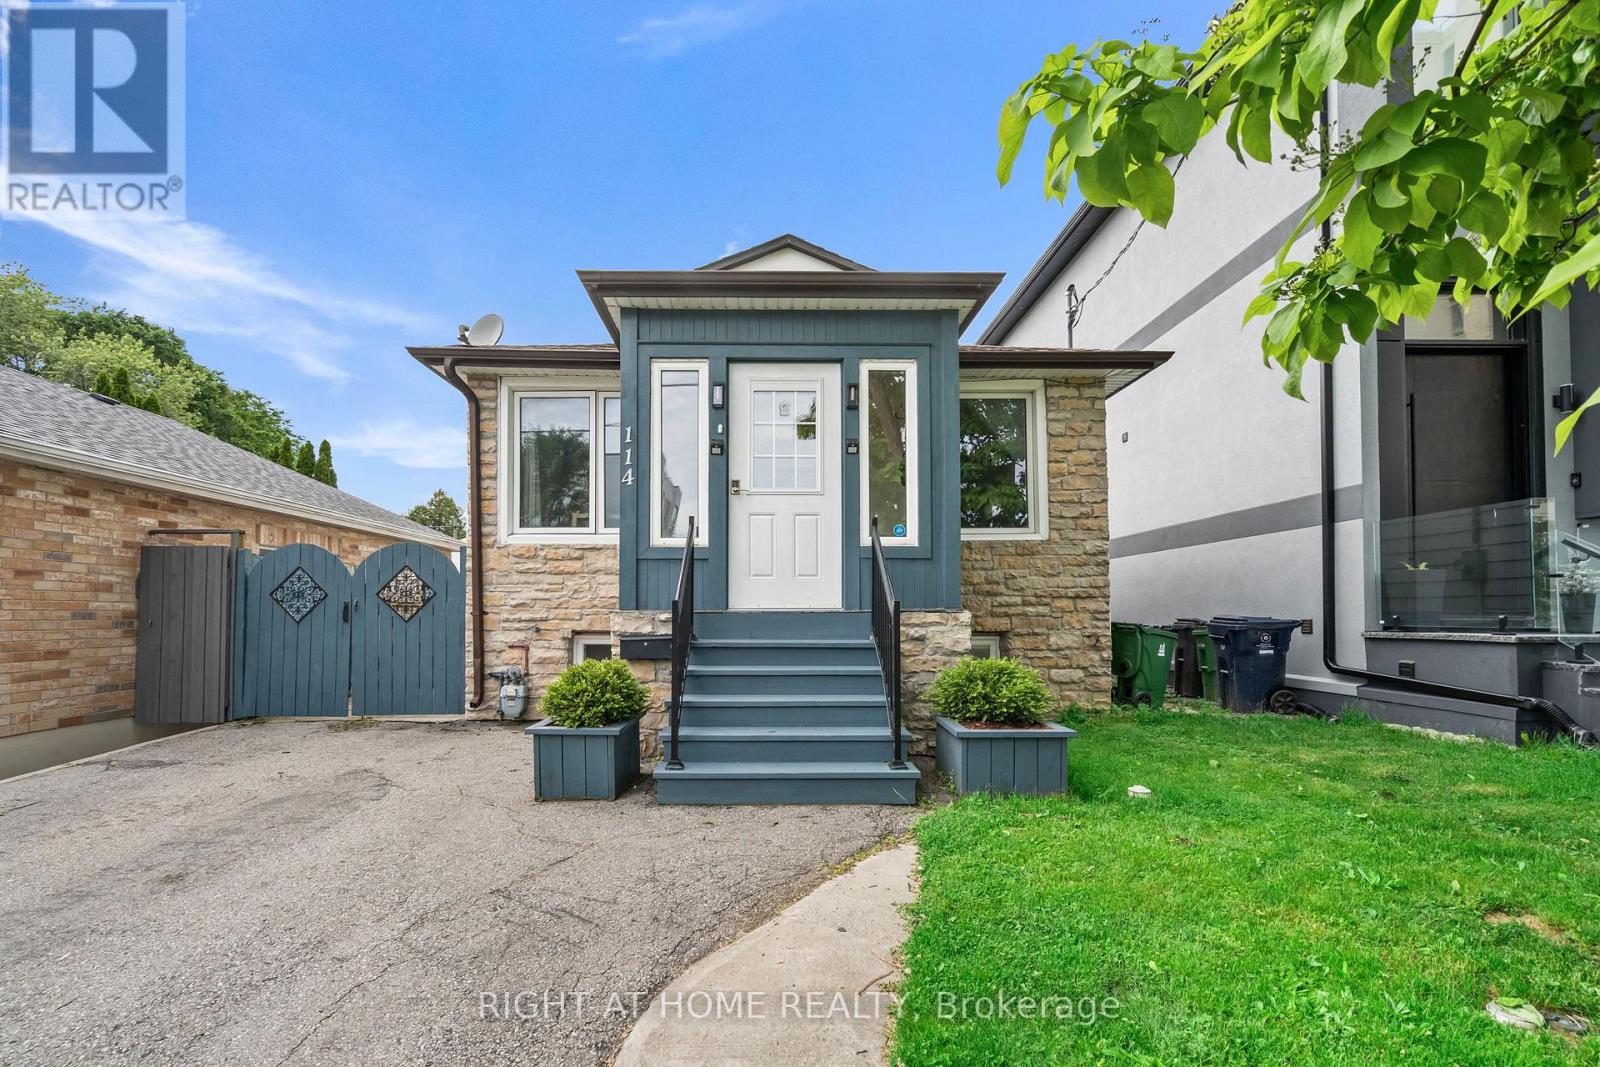
Toronto, Ontario
Welcome to this spacious and well-maintained home in the heart of Mimico! Featuring 3 generously sized bedrooms and 2 bathrooms on the upper level, this home offers a functional layout ideal for families. The updated kitchen showcases granite countertops and ample cabinetry, while pot lights throughout the main floor create a bright and inviting atmosphere. A rear room addition provides valuable extra space for storage. The finished basement features 2 bedrooms, a combined kitchen and living area, a 3-piece bathroom, separate entrance, and pot lights throughout, offering excellent potential for extended family living or rental income. Enjoy a fully fenced backyard perfect for children, pets, and outdoor gatherings. Bonus large shed. Conveniently located close to schools, parks, transit, Go train, shopping and Sanremo Bakery is few doors away. (id:61483)
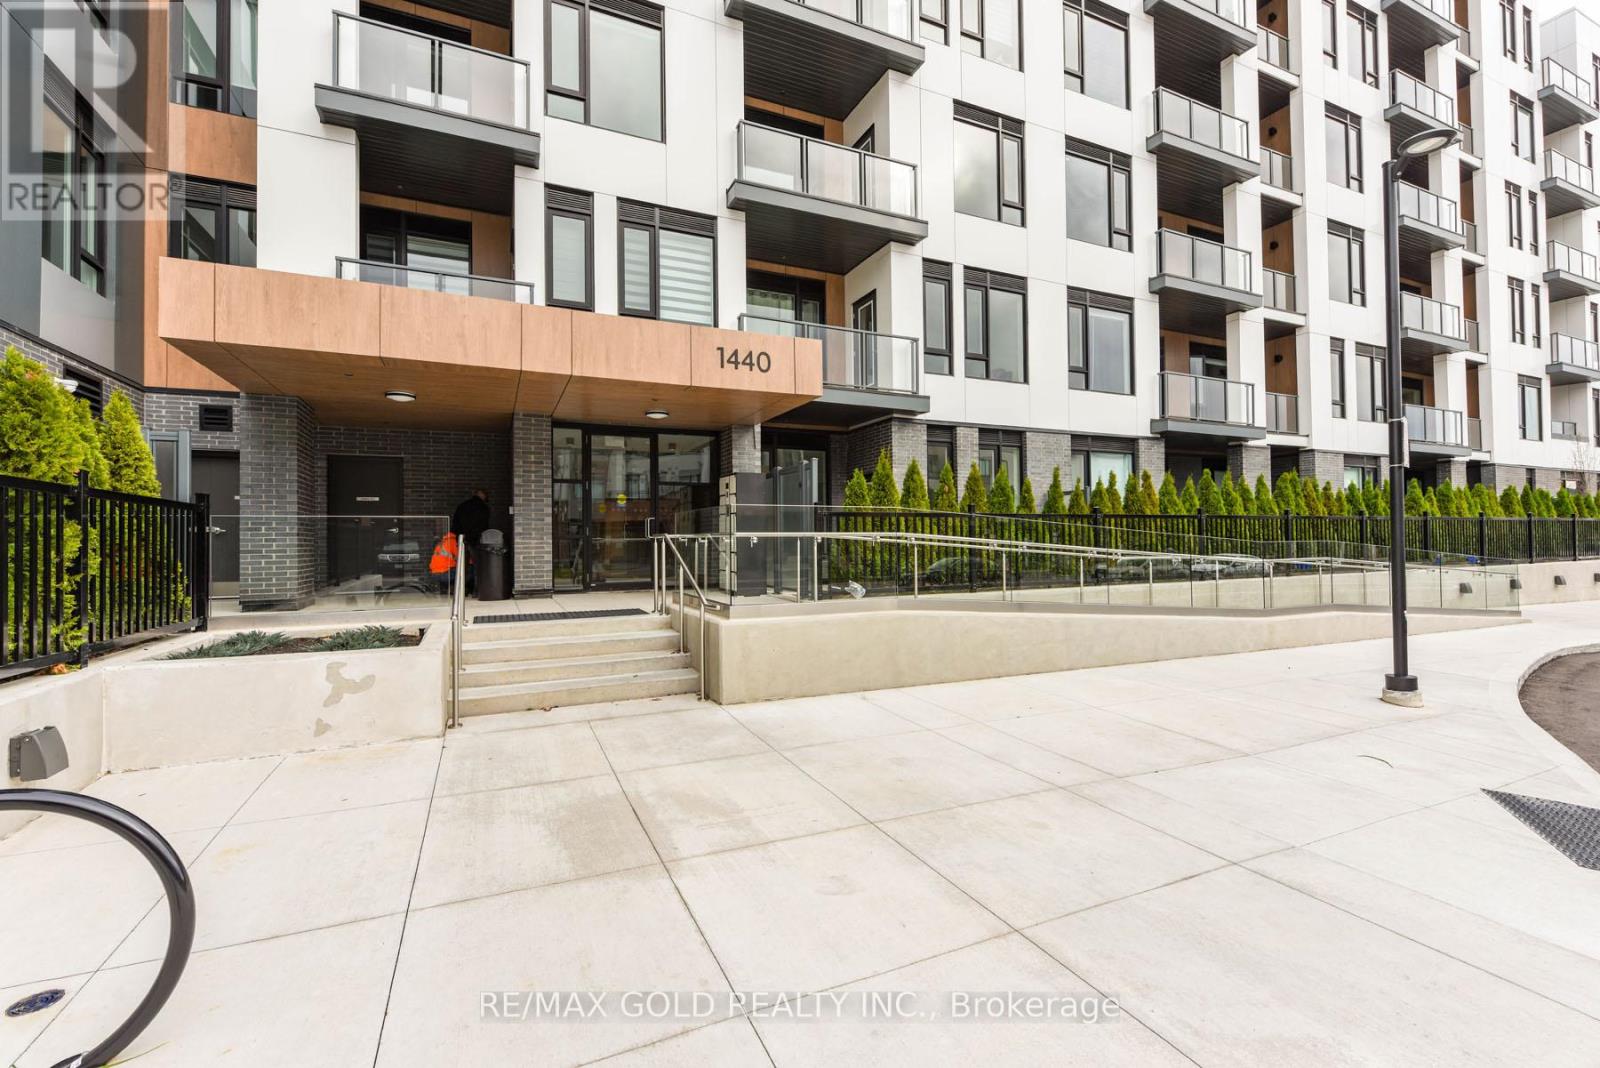
603 - 1440 Clarriage Court
Milton, Ontario
Available from July 7th 2026, Upgraded Luxury Living, by Great Gulf MV1 Condos, Upgraded Condo Unit, Over 933 SQ FT,2 Years Old 2 Bedrooms, Plus A good Size Den,2+1 And 2 Full Washrooms, 1Underground Parking and A Locker, Surrounded by nice Landscaping, New immigrants And work Permits are welcomed ! Featuring 9' Ceilings And Modern open concept Kitchen, With Stainless Steel appliances, with Quartz Counter, Large Windows, Very Bright, Natural Light, Private Balcony, No Carpet, Laminate Flooring throughout (id:61483)
609 - 304 Essa Road
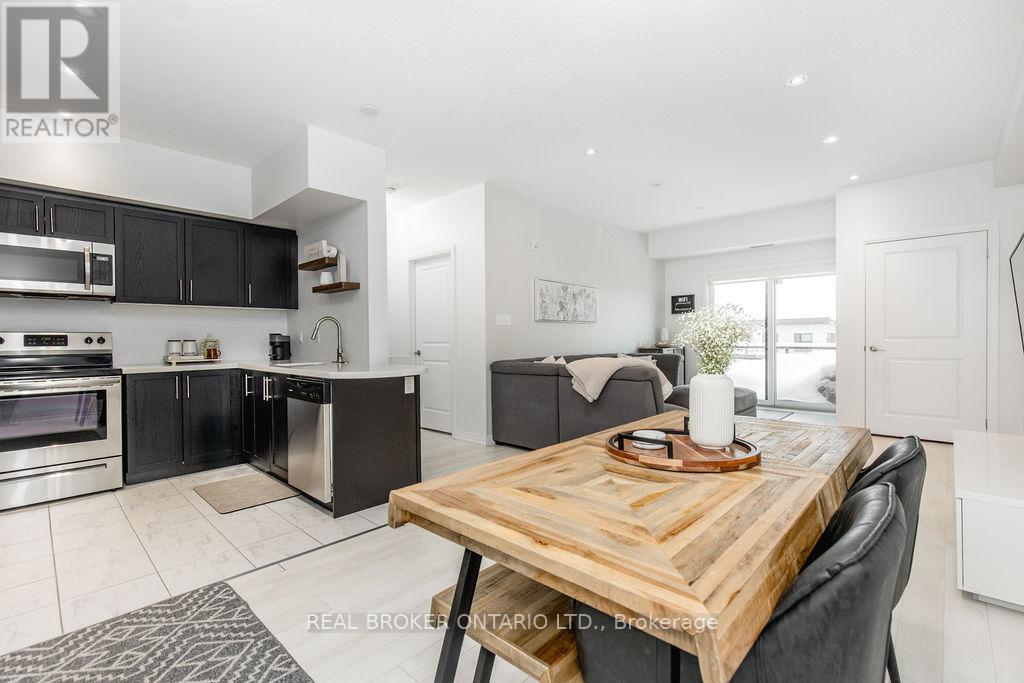
Barrie, Ontario
Penthouse Lifestyle with TWO parking spaces! Beautifully staged & maintained top-floor suite offering space, privacy, and quiet living, close to the elevator and no one above you. This modern 2 bedroom, 1 bathroom condo spans over 1000 sq ft and is filled with natural light thanks to oversized windows and a thoughtfully designed open concept layout. The kitchen, dining, and living areas flow seamlessly and provide room for a long harvest table or a separate at-home office area, making it ideal for entertaining or work-from-home life. Oversized bedrooms, large closets, and excellent storage add to the functionality of the space. With only one neighbouring unit and no one above, this is the quiet and peaceful home you have been searching for, paired with the conveniences of condo living.Step outside to your penthouse balcony, perfect for outdoor dining, relaxing under the stars, or enjoying views of trees and the city. Residents also enjoy access to a stunning rooftop terrace with panoramic views across Barrie, a truly special place to unwind. Built in 2018, this condo features in-suite laundry, air conditioning, elevator access, visitor parking, and two owned parking spaces, a rare and valuable bonus. Condo fees include water, building insurance, and snow removal, meaning no more shovelling for you. Pet lovers will appreciate that the building allows two pets per unit. Conveniently located close to grocery stores, restaurants, hotels, RONA, trails, Barrie's waterfront, downtown, Highway 400, and the Barrie Allandale GO Station, this is an ideal option for commuters, professionals, downsizers, couples, or small families. Modern, spacious, and move-in ready, this top-floor condo delivers comfort, convenience, and lifestyle in one exceptional offering. Take a look today! (id:61483)
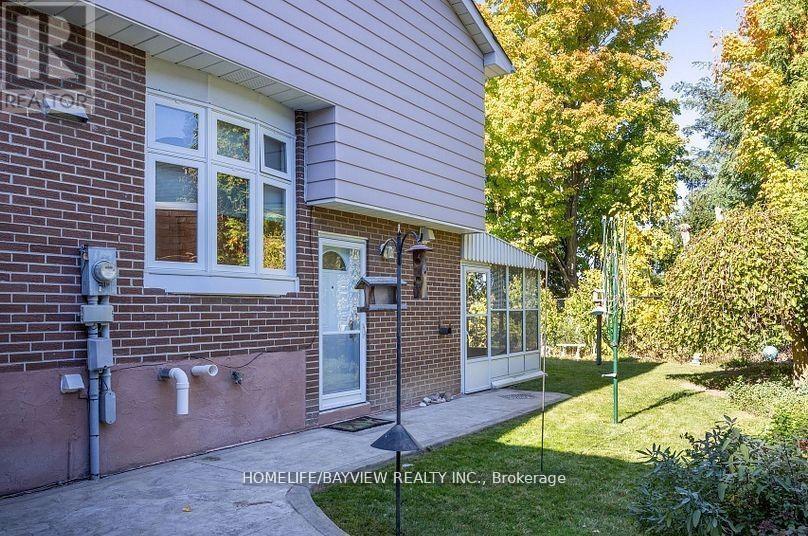
Ground & Lower - 26 Jondan Crescent
Markham, Ontario
Magnificent Opportunity To Live In Prestigious Royal Orchard Community! Bright And Spacious Walk-Out Split-Level Suite Overlooking Peaceful Backyard Green Space. Excellent Ground-Level Living Featuring Private Entrance, Enclosed Sunroom/Patio, Large Family Room With Fireplace, Gleaming Hardwood Floors, Renovated Bathroom, Open Concept Kitchen, Separate Laundry Room And Additional Storage Space. Conveniently Located Close To Bayview/Yonge, Public Transit, Hwy 7/407, Parks, Shopping And Excellent Schools. Tenant To Pay 35% Of Utilities. (id:61483)
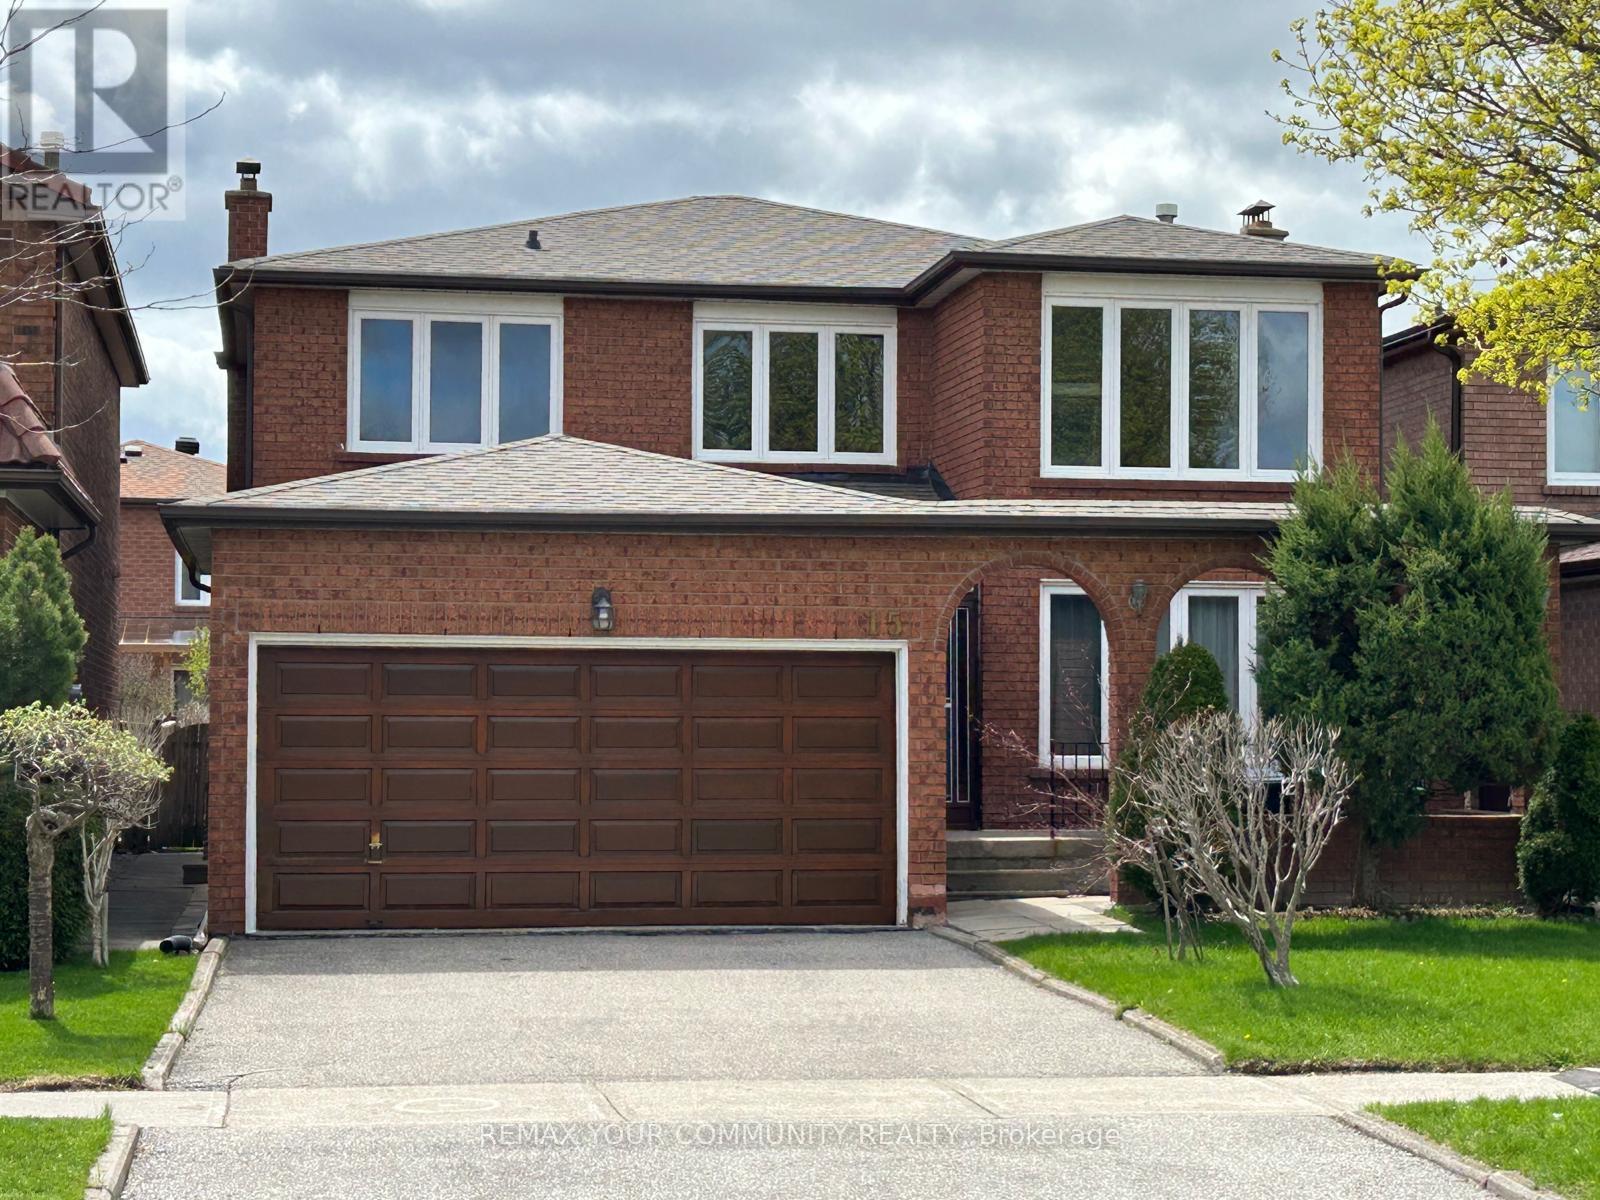
15 Sanwood Boulevard
Toronto, Ontario
Location! Location! Meticulously maintained by original owners, this all-brick 4-bed 4-bath home is a move-in ready opportunity in one of Toronto's most desirable mature communities! Detached House with Double Car Garage Located in Ultra convenient Scarborough Area. Inside, the home features spacious formal living and dining rooms with hardwood flooring. The expansive family room, with its all-brick fireplace, creates a warm, welcoming atmosphere. Equipped with a bright breakfast area that leads to the backyard. The main floor also offers a private side entrance, and a beautifully crafted solid oak staircase. Upstairs, the primary bedroom showcase hardwood flooring and a walk-in closet. The 2nd floor is complete with three generously sized bedrooms. The finished basement offers versatile recreational areas, an all-brick fireplace, and two cold rooms for additional storage. The home's prime location offers easy access to transit, parks with walking trails, community centers, Pacific Mall, Kennedy Public School, Dr. Norman Bethune CI and convenient commute via Milliken Go Station, TTC and Hwys 407, 401 and 404 (id:61483)
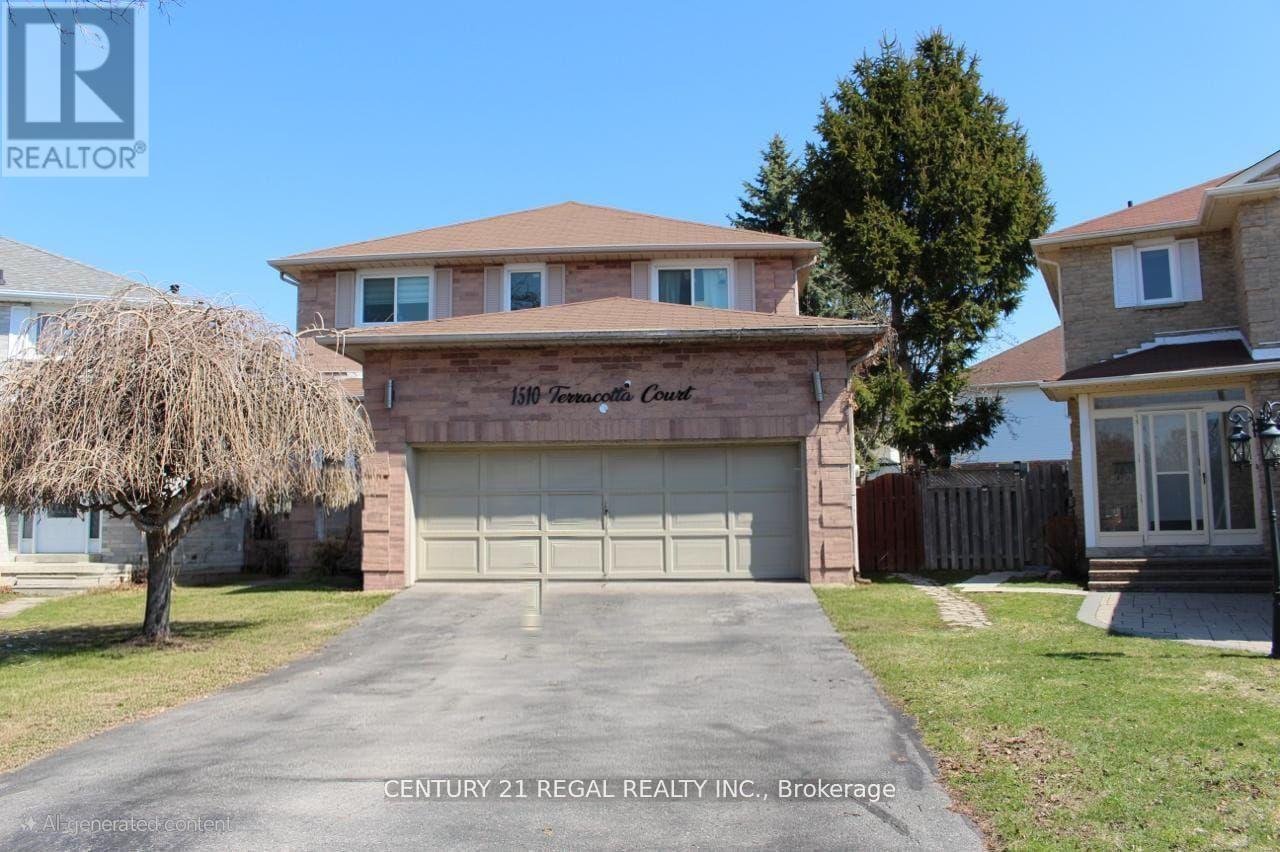
1510 Terracotta (Bsmt) Court
Pickering, Ontario
Renovated! Newer Floors, No Carpet, Freshly painted Clean & Bright 2 Bdrm Basement In Pickering Located On A Quiet Cul De Sac. Featuring An Open Concept Spacious Living/Dining Area. 2 Large Bedrooms. Separate private Side Entrance. No Pets & No Smokers. Close To All Amenities, Pickering Go-Station, Park, Hwy 401, Shopping Centre. Walking distance to School. Tenant To Pay 30% Of Utilities (id:61483)
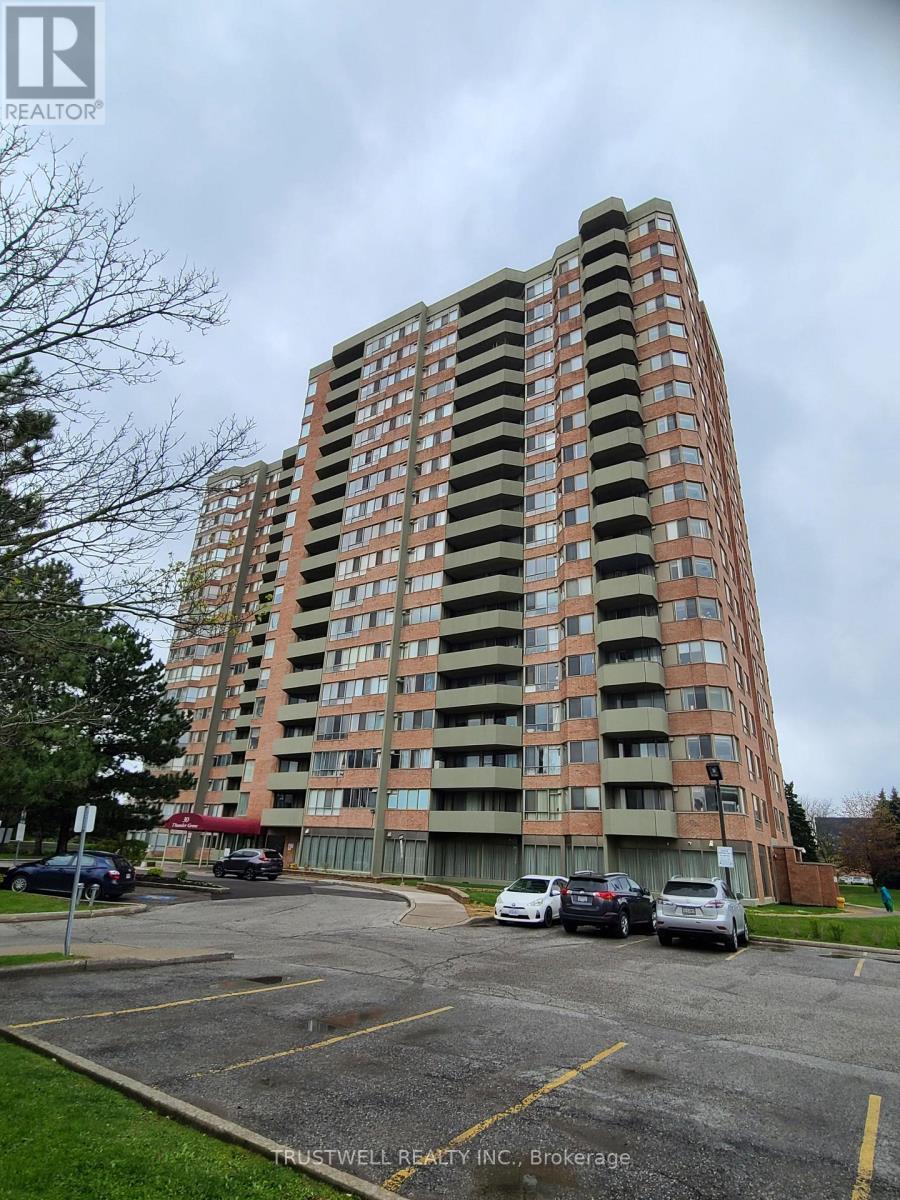
1010 - 30 Thunder Grove
Toronto, Ontario
Tridel luxury 1161 Sq Ft condo, excellent layout, 2 large bedrooms plus den, 2 walk-outs to the spacious east-facing large balcony, prime bedroom with 4 pc ensuite, walk-in closet and walk-out to balcony, offering peaceful views and quiet neighborhood, large walk-in laundry. Excellent location, steps from Woodside Square Mall, supermarket, banks, public library, TTC, high ranking school, quick access to 401. (id:61483)
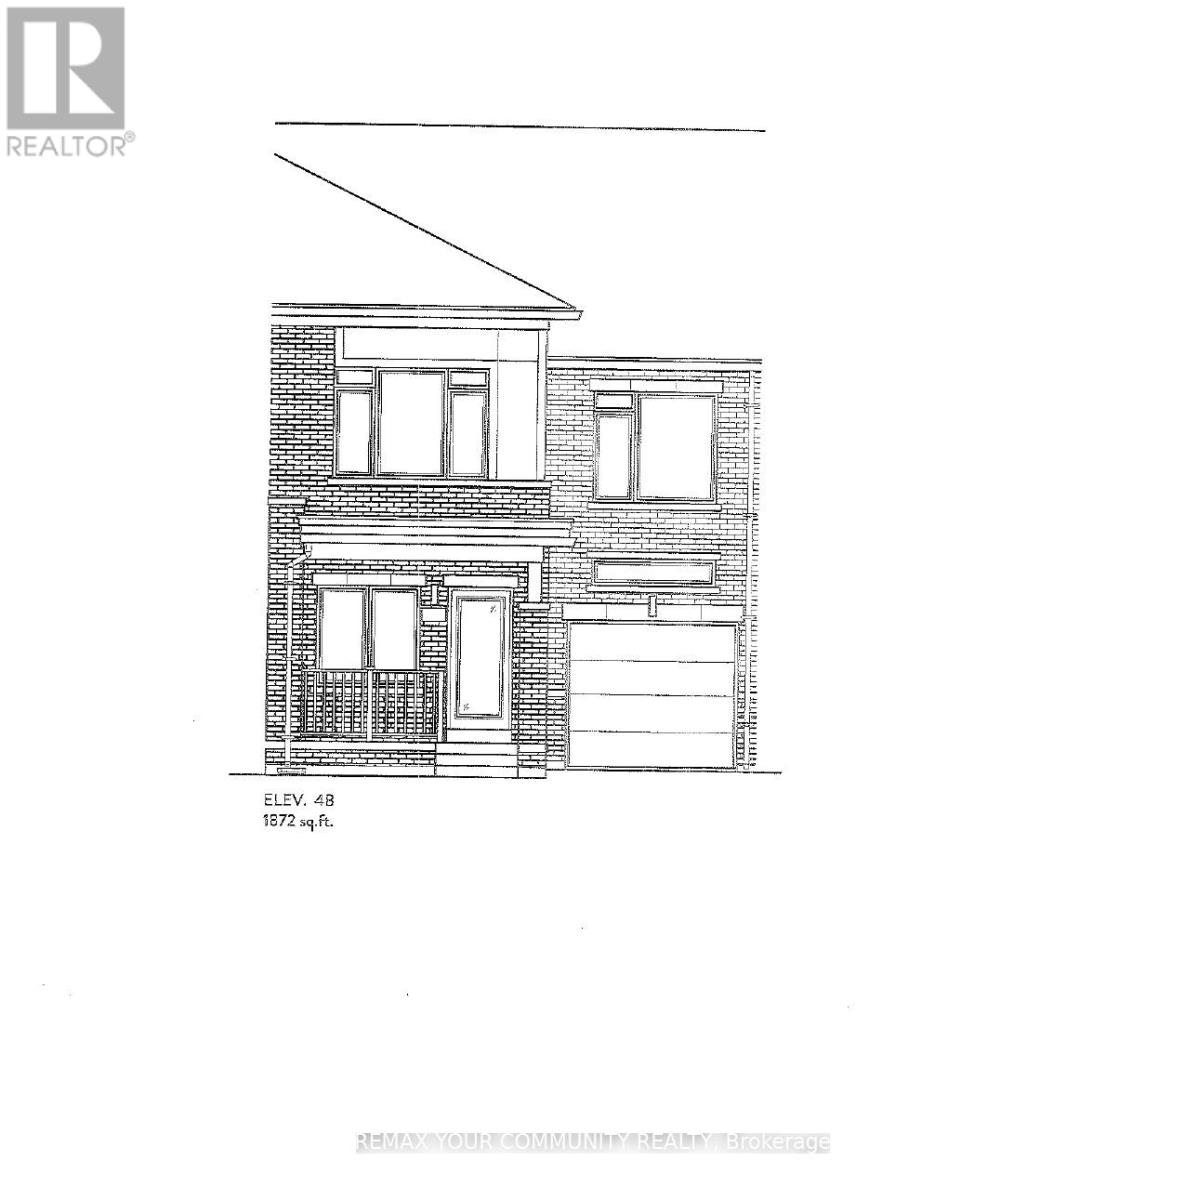
1127 Zinnia Gardens
Pickering, Ontario
Brand New - The Amber Model Elevation 4B - 1872 sq ft. Walk out basement. Backing onto Green space. 9 ft ceiling on main floor. Hardwood on main floor (Natural finish). Oak Stairs with Iron Pickets (Natural finish). Ceramic tile - Kitchen + Baths. 2nd floor laundry. Extended upper kitchen cabinets. Full Terion Warranty. (id:61483)
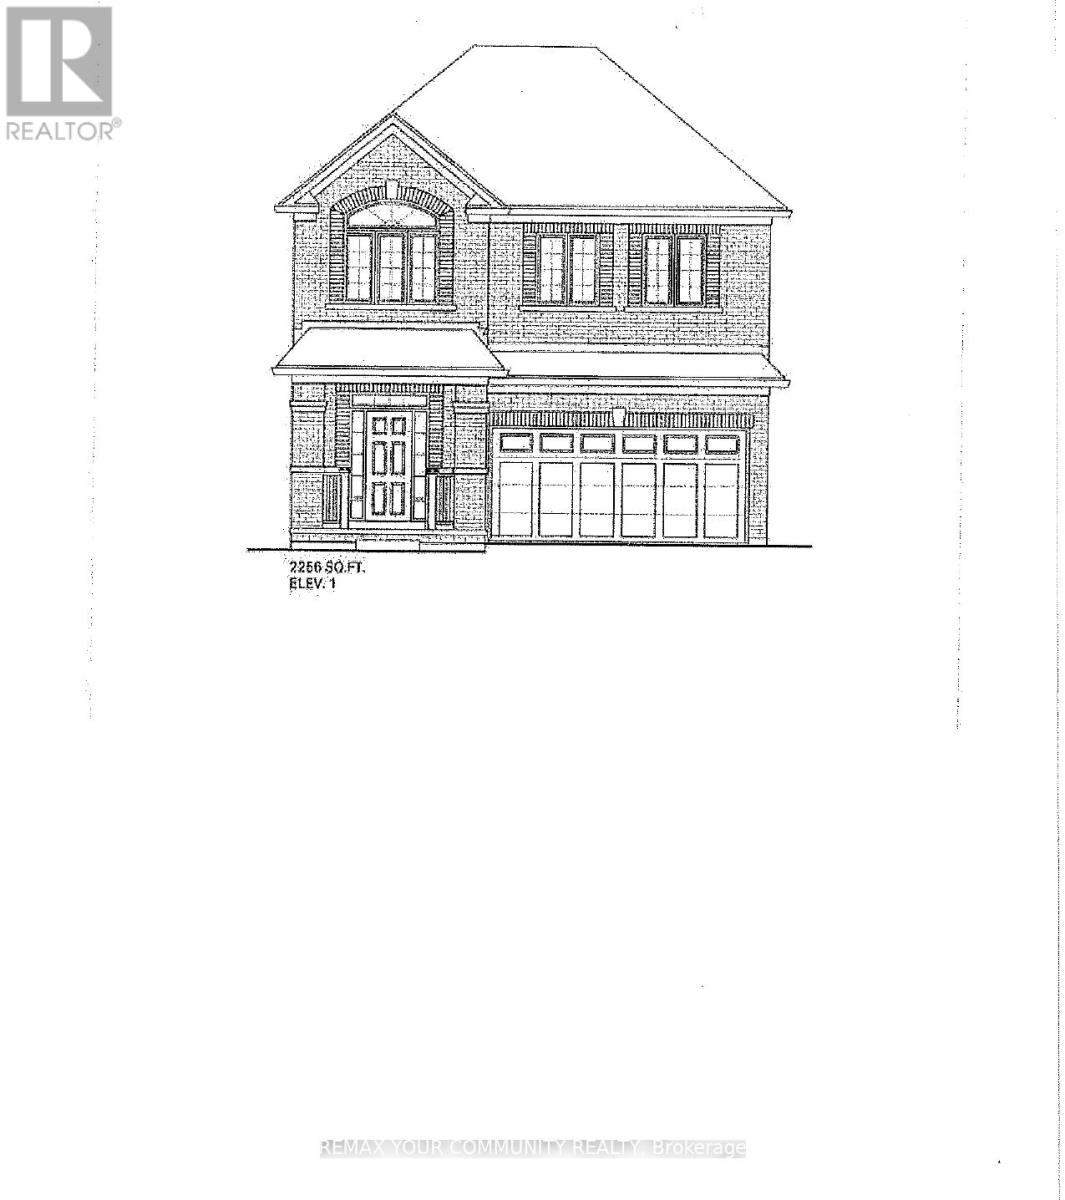
2985 Zenith Parkway
Pickering, Ontario
BRAND NEW - Under Construction"Ginger" Model - 2256 sq ft.Elevation A, walk out basement Backing onto green space Full Tarion Warranty Walk Out Basement (id:61483)
3608 - 159 Dundas Street E
Toronto, Ontario
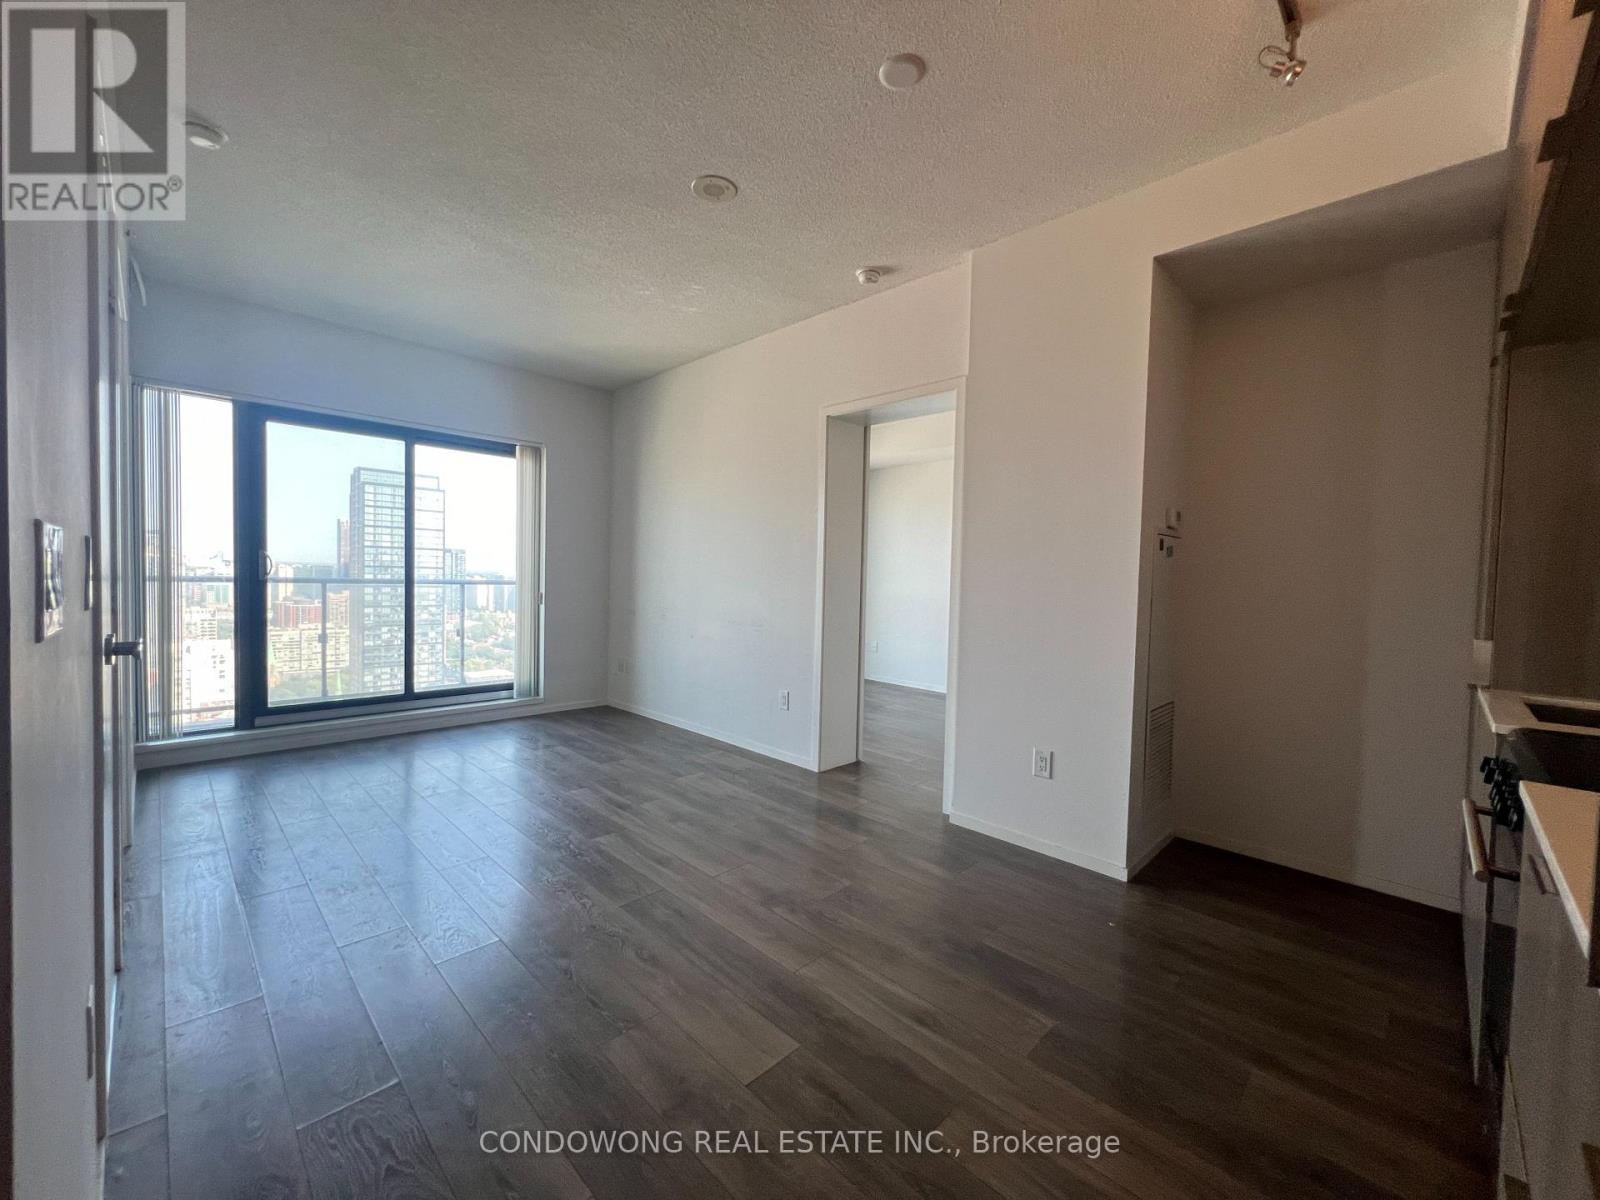
Pace Condos By Great Gulf. Luxurious Bright And Spacious 2Br & 2 Bath W/Locker, Big Balcony And Designer Kitchen. Most Sought After Area Of Downtown Toronto. Financial District, Ryerson, Eaton Centre, Hospital In Surrounding Yonge Subway Line Is Walking Distance. (id:61483)
1706 - 10 Yonge Street
Toronto, Ontario
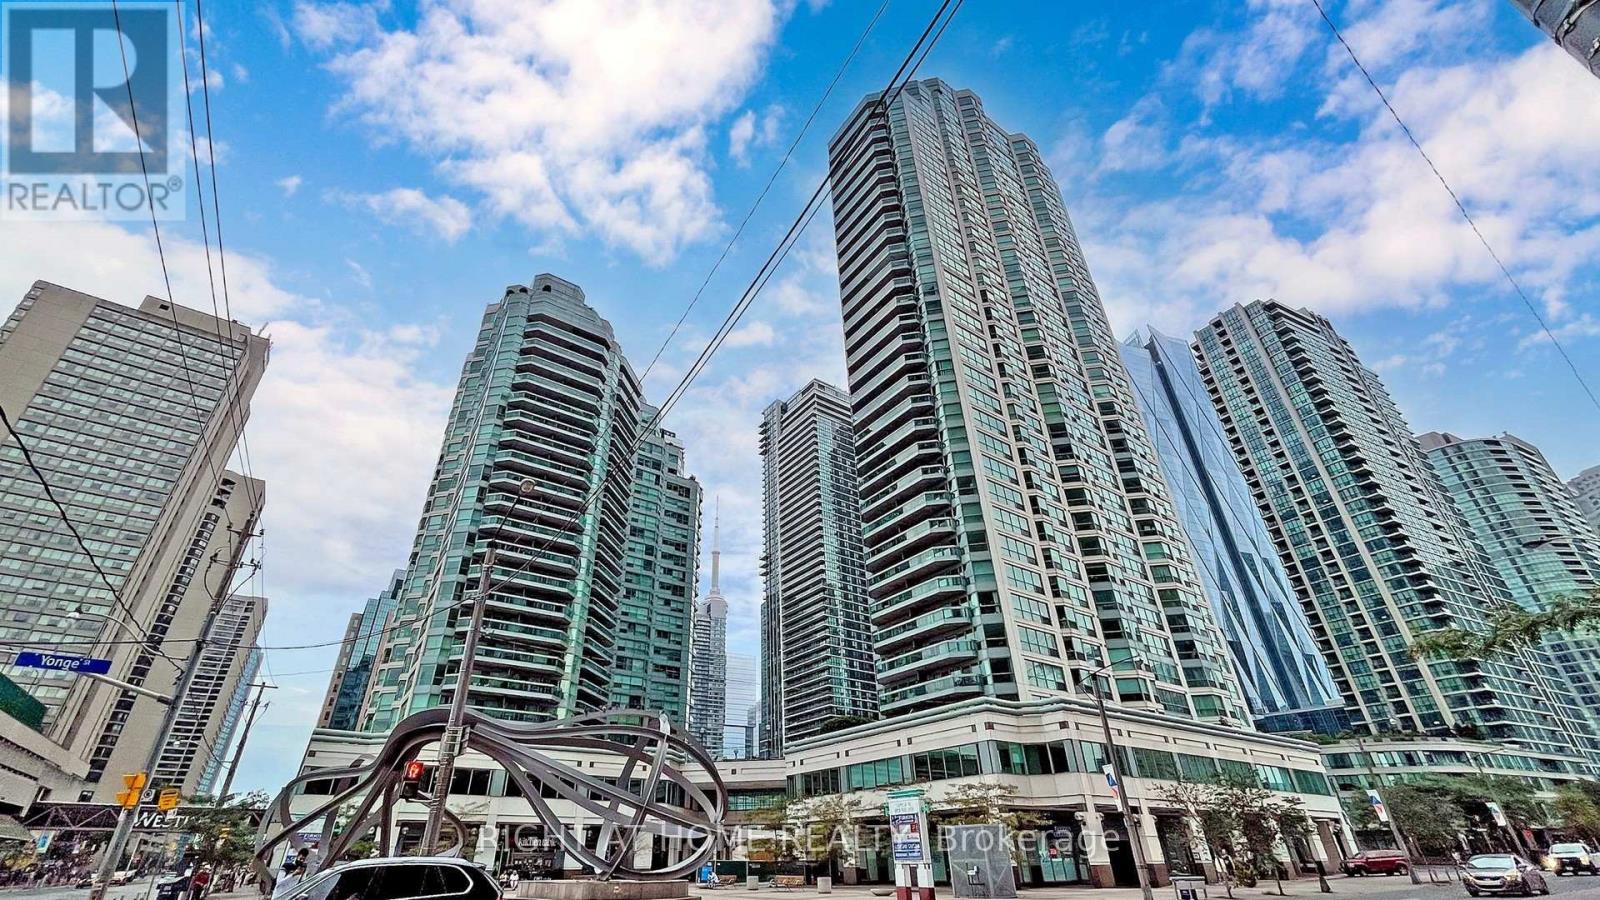
Fantastic opportunity to own a true waterfront classic. This incredibly functional 749 sq ft 1-bed + den offers real space, real storage, and a layout that actually works. The den is a bright, separate office with its own window - perfect for anyone working from home. The primary bedroom easily fits a king bed and has excellent closet space. The bathroom was recently renovated and kitchen modestly updated adding a fresh, modern touch. Floor-to-ceiling windows fill the suite with natural light and frame unobstructed views of Toronto's iconic skyline. Parking and locker are included, and the building itself is a standout: a 36-storey residence with only 200 units, built when condos were designed with comfort in mind. Original owners since 1990 - they don't make them like this anymore. The amenities are next-level. The 38th-floor, 30,000+ sq ft rooftop deck feels like a 5-star resort: indoor/outdoor pool, massive gym, sky lounge, squash courts, golf simulator, kids' zone, basketball, whirlpool, saunas, and a genuinely friendly 24-hour concierge. It's a full lifestyle package. Live steps from the waterfront with direct access to the Harbourfront lifestyle - marinas, trails, beaches, parks, and year-round activities. Walk to the Jack Layton Ferry Terminal, Scotiabank Arena, Rogers Centre, Ripley's, and Union Station in minutes. TTC at your door, Billy Bishop nearby, and some of the city's best restaurants and shops all around you. Condo fees include all utilities + HD cable + internet. This is resort-style living in the World Trade Residences at 10 Yonge - a vertical village with weekly socials and seasonal events. You're not just buying a condo; you're joining a community. Welcome home to the gold standard of waterfront living. (id:61483)
1309 - 10 Northtown Way
Toronto, Ontario
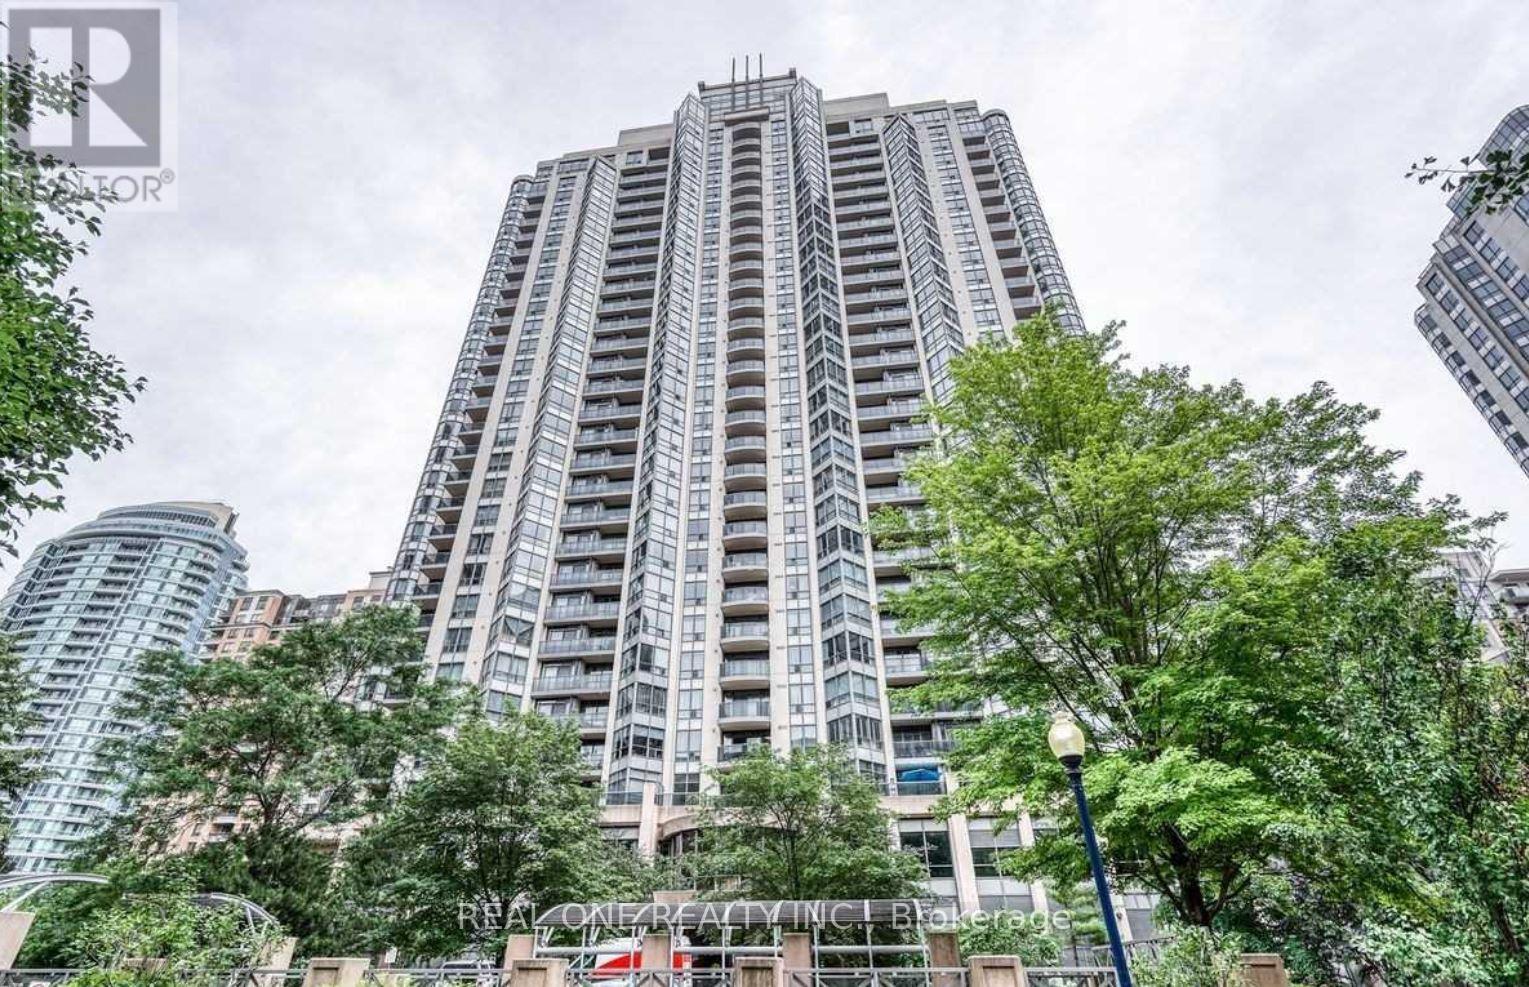
Tridel Condo At Heart Of North York. Walking Distance To TTC Subway; Close To Highways; Schools; Shopping, Restaurants, Entertainment. Immaculate Sun-Filled 1+1 Bedroom, With 1 Parking And 1 Locker. Spacious Layout; Bright And Unobstructed View. Large Closets With Custom Closet Organizers. Open Concept Kitchen W/Granite Counter Tops. Building With Great Facilities Including Gym, Indoor Swimming Pool, Jacuzzi, Virtual Golf, Pool Tables, Party Room,24Hr Concierge. Landlord will replace the carpet in bedroom with laminate flooring before new lease commences if requested. (id:61483)
9 Tolchaco Court
Ottawa, Ontario
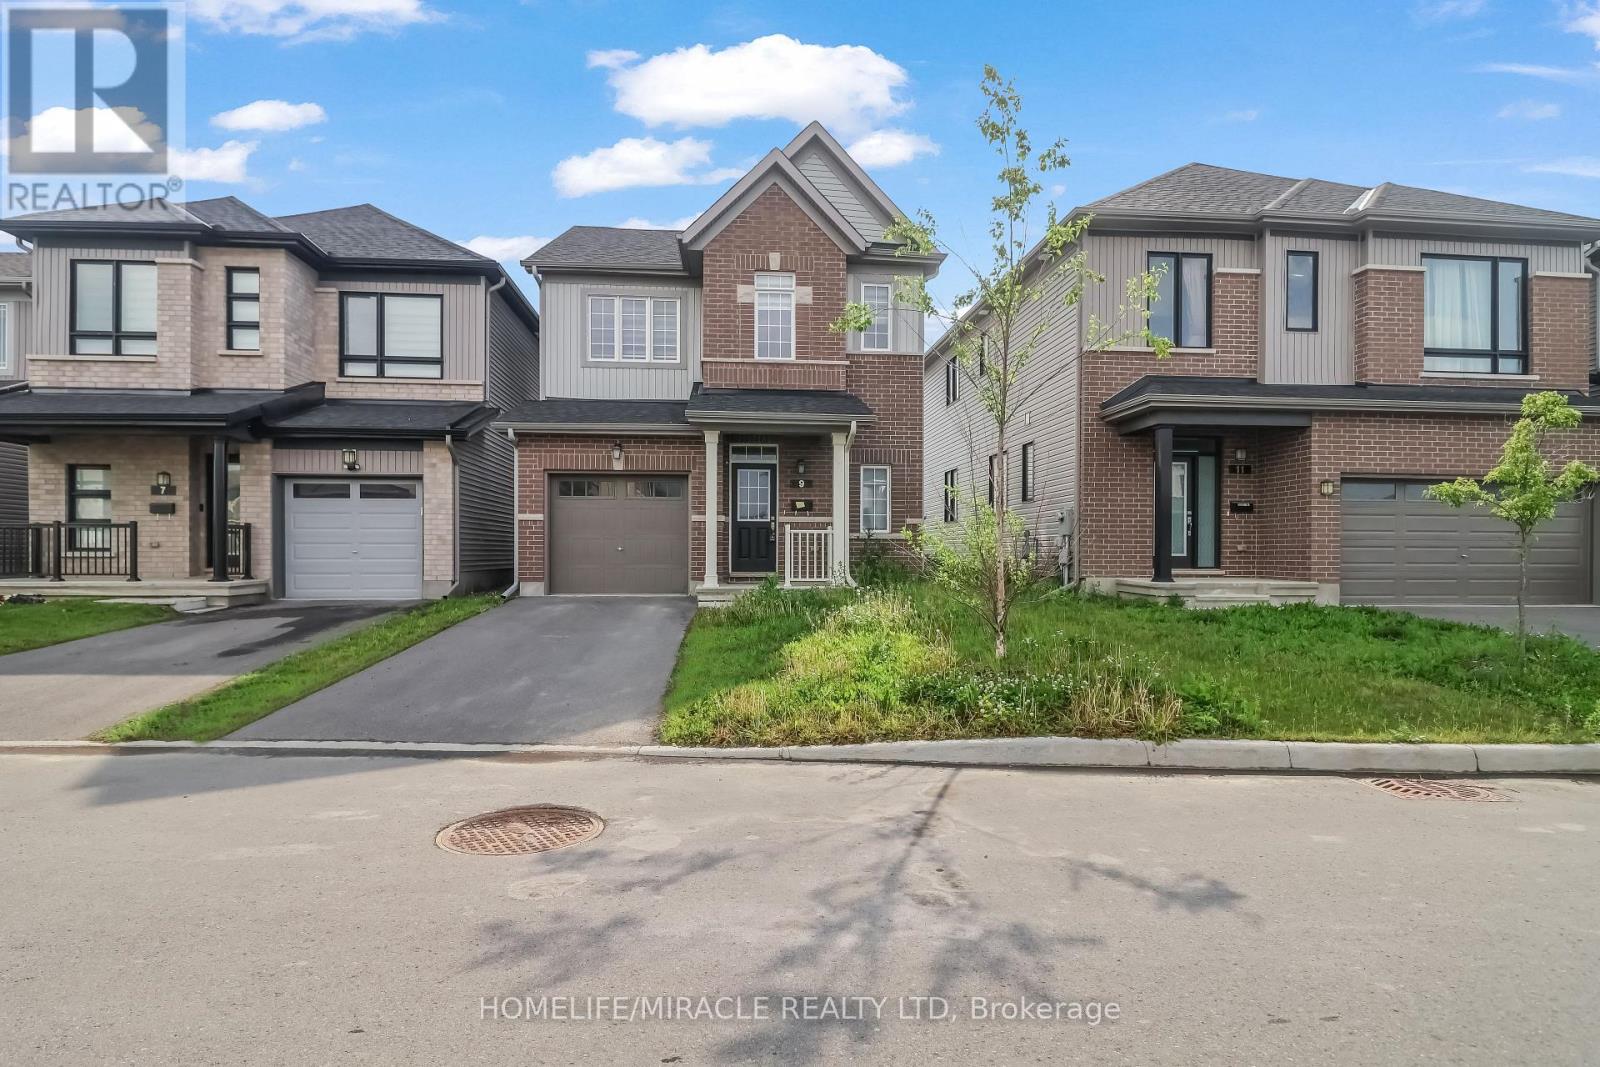
Welcome to this beautifully maintained detached home in the desirable Half Moon Bay community of Barrhaven. This stunning home features 3 spacious bedrooms, a versatile loft, 3 bathrooms, and convenient second-floor laundry. The bright open-concept main floor showcases a cozy fireplace and a modern kitchen with quartz countertops, ample cabinetry, and ceramic tile and vinyl flooring. The carpeted second level offers comfortable family living with generously sized bedrooms and two full bathrooms. The finished basement provides additional living space, perfect for a recreation room, home office, or family gatherings. Ideally located just minutes from Barrhaven Town Centre, Chapman Mills Marketplace, top-rated schools, parks, walking trails, recreation facilities, public transit, shopping, restaurants, and Highway 416, with easy access to Ottawa International Airport and downtown Ottawa. An excellent opportunity to own a move-in-ready family home in one of Ottawa's most sought-after neighbourhoods. (id:61483)

3 College Park Drive
Welland, Ontario
Don't miss this fantastic opportunity to own this spacious detached, turn-key income property in a prime location beside Niagara College. Oversized corner lot 55 x 126 ft with no rear neighbours. Bright and freshly painted throughout. Functional layout for multi-generational families, and renting out to students. There's separate units with total of approx 2900 sqft finished area. Fully tenanted with 4 bedrooms on the main floor, and additional 4 rooms in the lower unit with separate entrance. Both units have their own kitchen, full bath, and ensuite laundry. Double car garage and driveway. Huge backyard with large deck and shed. Central vac on the main floor. Located in high demand Welland neighbourhood close to all amenities, public transportation, shopping mall, groceries, restaurants, and more. Recent upgrades include lower unit kitchen 2024 and wide plank vinyl floors 2025. Furnace 2022 and A/C 2021. Roof 35yr shingles 2020 for the house and shed. Legal basement retrofit with city permit. Property is fire code compliant. Main panel 100 amp with additional 65 amp panel. Great tenants. Reasonably priced property management is available if needed. Please provide advance notice for viewings tenants need 24 hrs minimum. (id:61483)
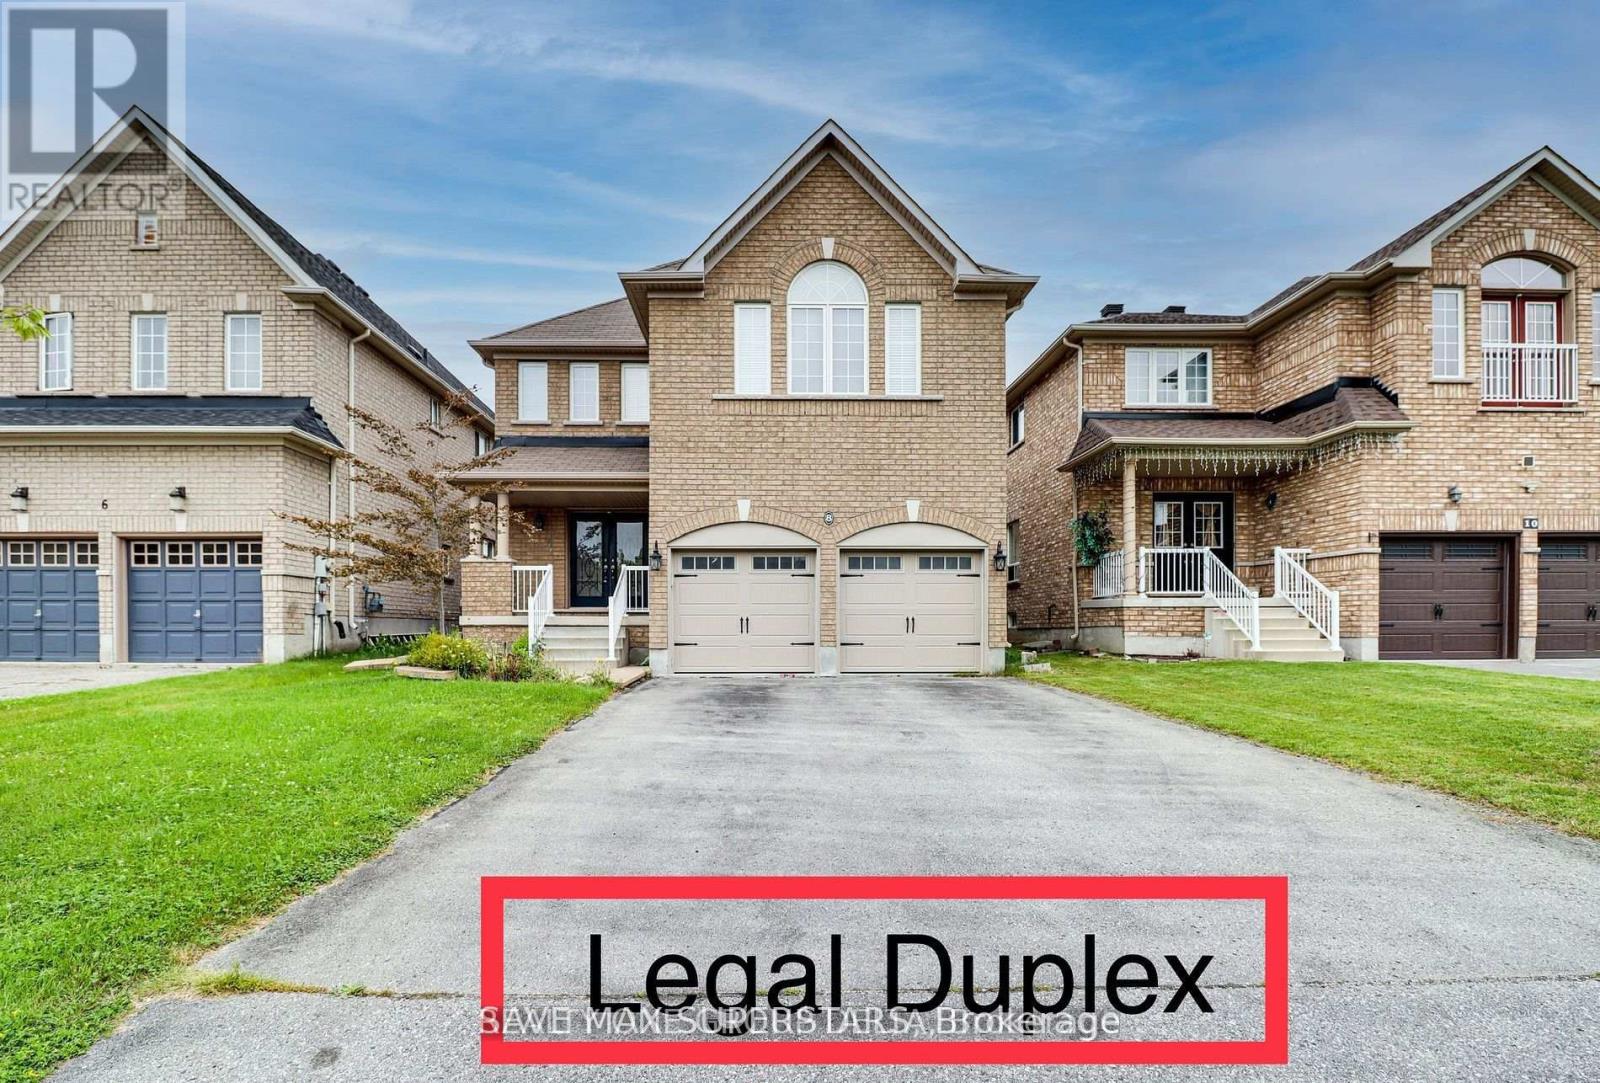
8 Charlemagne Avenue
Barrie, Ontario
Located in one of Barrie's most desirable communities, this beautifully maintained and updated legal duplex offers an exceptional opportunity for investors, multi-generational families, or homeowners seeking additional income. Enjoy a prime location close to parks, trails, beaches, and the GO Train, providing both convenience and an active lifestyle.Top-rated elementary and secondary schools are nearby, including a newer high school within walking distance, complete with a park and playground.The main home features 9-foot ceilings on the main level, elegant oak stairs with modern steel railings, and a carpet-free layout throughout. The second floor offers four spacious bedrooms plus a large den or library that can easily be converted into a fifth bedroom, along with three bathrooms designed for comfort and functionality.The fully self-contained legal basement apartment with a separate entrance includes two generous bedrooms, one full bathroom, a modern kitchen, a large living area, and separate laundry-ideal for extended family or strong rental income potential.Recent upgrades include a new roof, new laminate flooring on the second level, fresh paint throughout, and a new sump pump. Conveniently located close to all amenities, this move-in-ready property is not to be missed.Brokerage Remarks (id:61483)
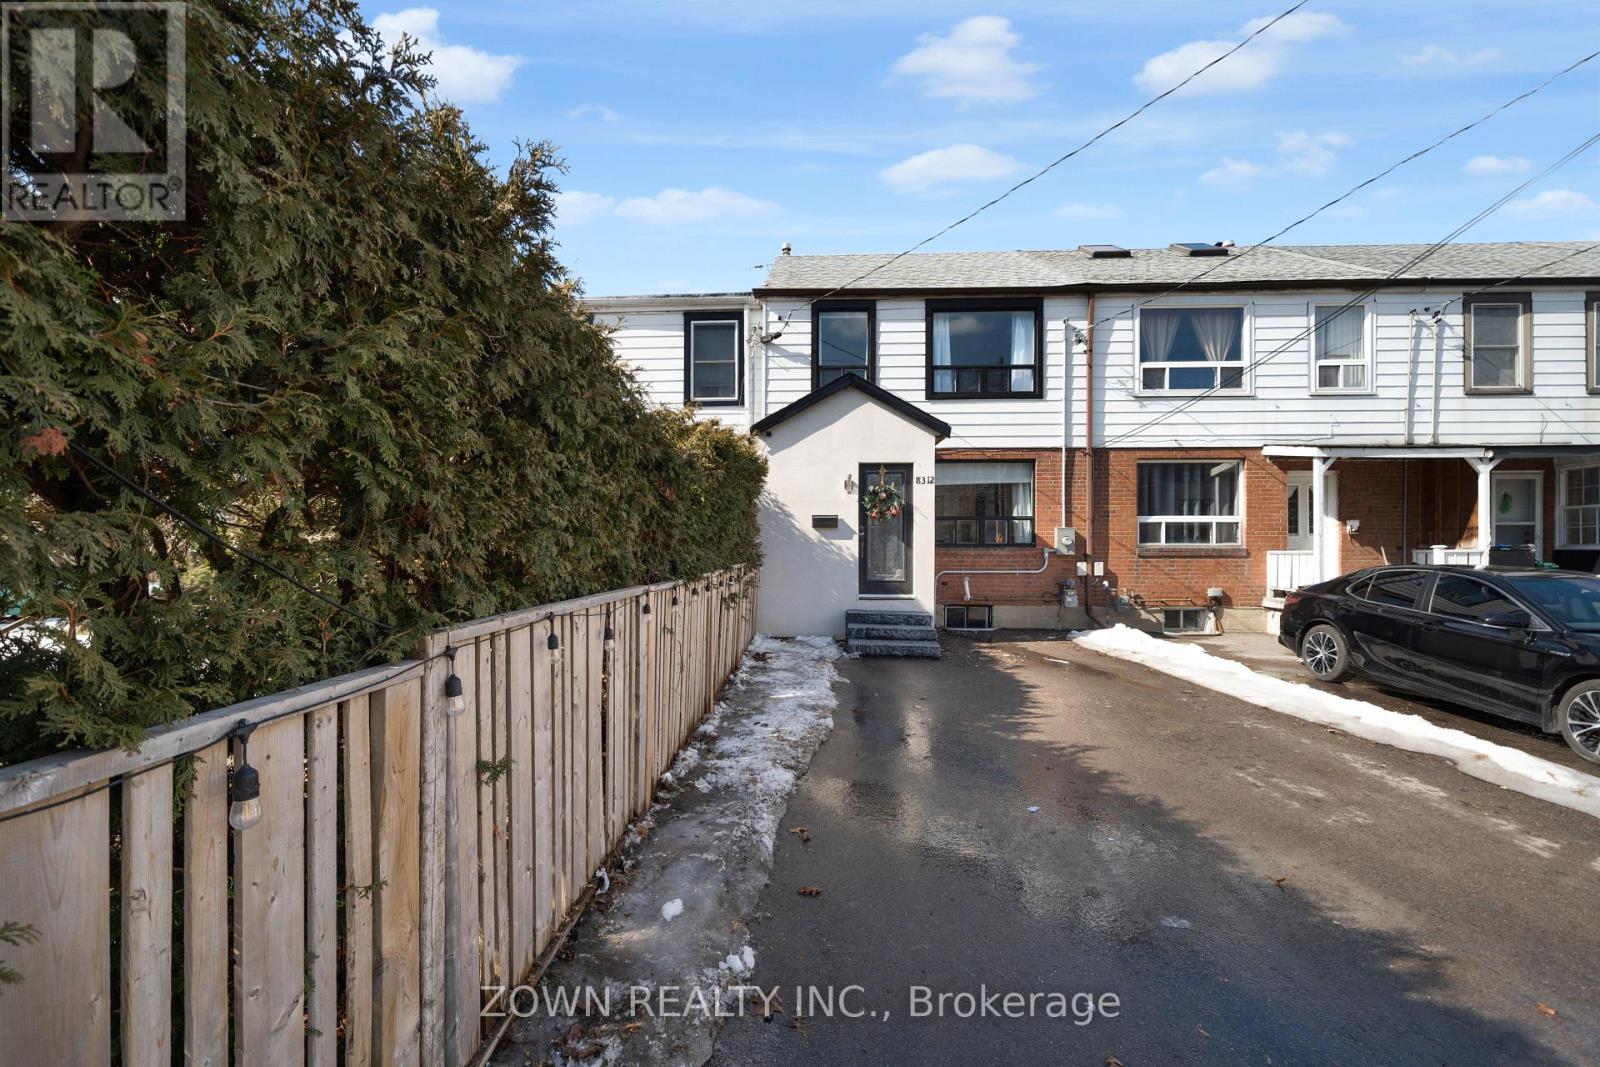
8312 Kipling Avenue
Vaughan, Ontario
Beautiful Freehold Townhome for Sale! No Maintenance Fees! A Charming Residence Nestled In The Heart Of West Woodbridge, One Of Vaughan's Most Sought-After Communities. This Beautifully Maintained Home Offers A Warm And Inviting Atmosphere With Spacious Living Areas Thoughtfully Designed For Modern Family Living And Effortless Entertaining.Sun-Filled Interiors Highlight A Functional Layout Featuring Generously Sized Bedrooms, Comfortable Principal Rooms, And A Welcoming Ambiance Throughout. Every Space Has Been Carefully Maintained, Creating A Home That Blends Comfort, Style, And Everyday Practicality. Located Close To Parks, Schools, Shopping, Transit, And HWY 427, 400, And 407 This Home Combines Comfort, Convenience, And Modern Living In One Of Vaughan's Most Sought-After Neighbourhoods.Pride Of Ownership Throughout. Meticulously Cared For. Over $100k In Upgrades! Just Look At The Previous Listing! Finished Basement, Remodeled Kitchen, New Flooring And More!Extras: Water Heater Owned (2025), High Efficiency Furnace Owned (2023), Heat Pump (2023), Appliances (2022), Potlights (2023), Electric Panel (2022), Kitchen Cabinets (2022), Hardwood Flooring Throughout (2022) OPEN HOUSE - JUNE 13 & 14 (id:61483)
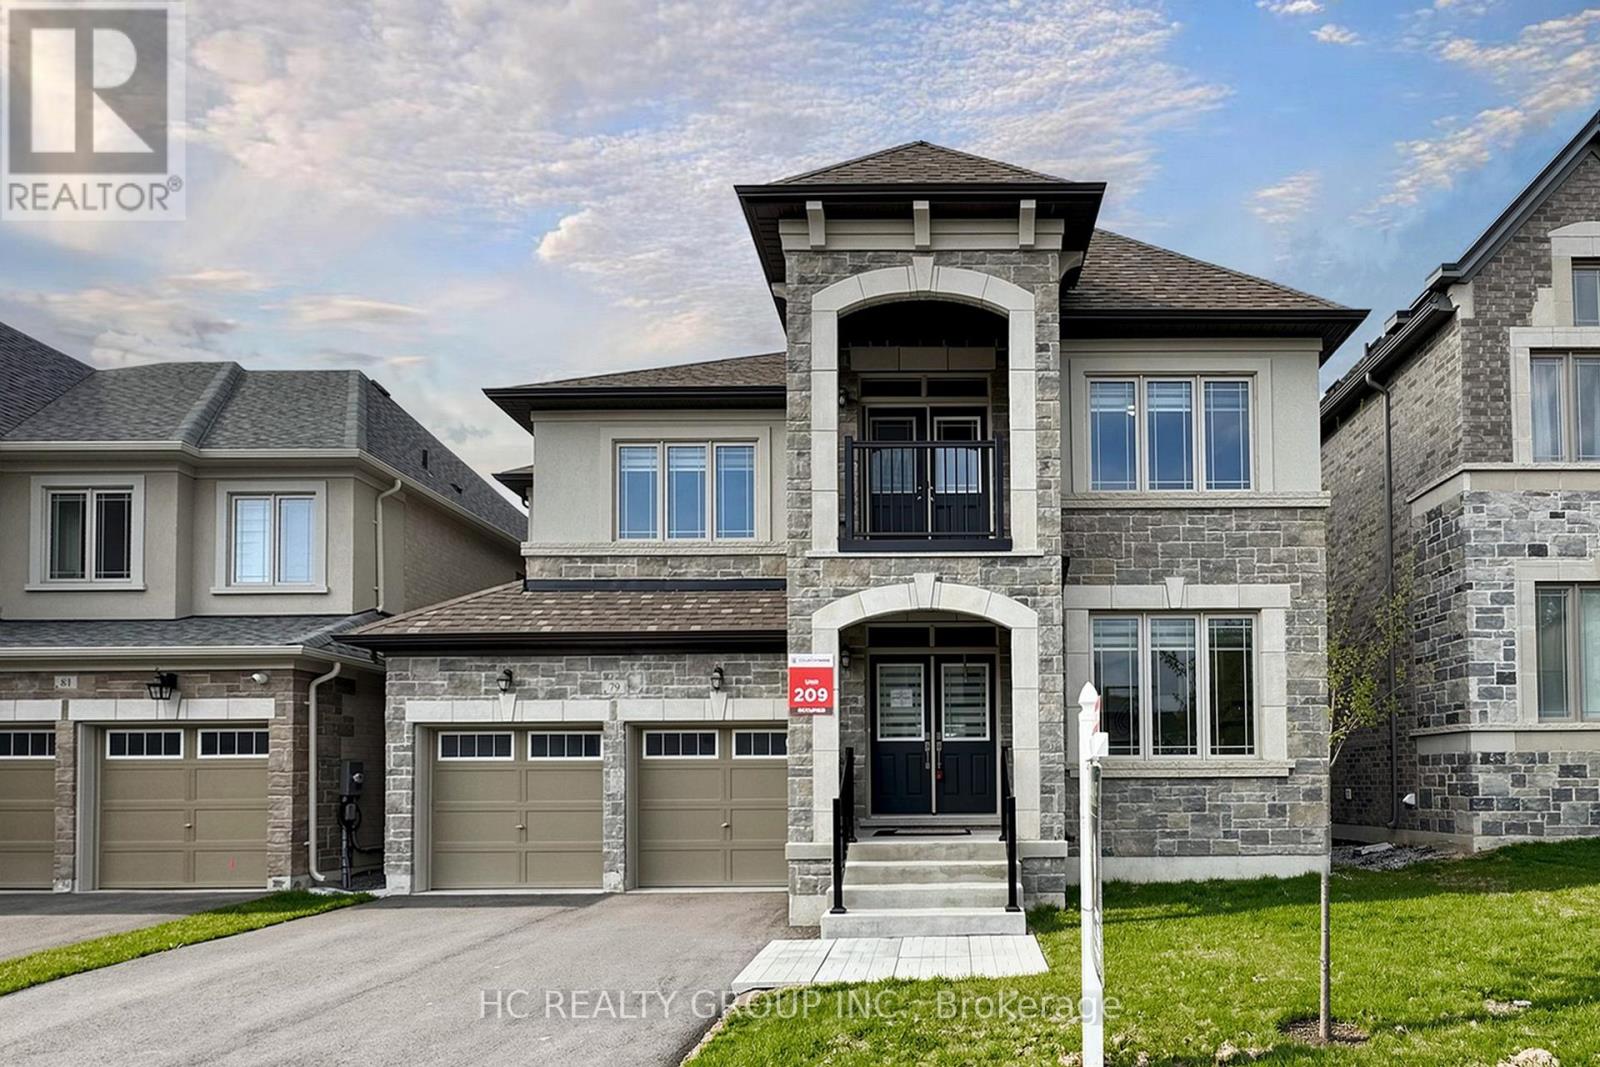
79 Silk Twist Drive
East Gwillimbury, Ontario
Absolutely Stunning 3,200 Sq Ft Detached Home With Double Car Garage In A Prestigious Neighbourhood, Featuring A Walk-Out Basement. This Beautifully Upgraded Home Offers An Open-Concept Layout With Upgraded Flooring Throughout And Smooth Ceilings On The Main And Second Floors. Filled With Natural Light, The Home Boasts Excellent Sun Exposure And A Bright, Airy Atmosphere.The Main Floor Includes A Private Library/Office, Perfect For Working From Home. Enjoy A Spacious Eat-In Kitchen Featuring A Gas Stove And A Large Central Island-Ideal For Cooking And Entertaining-Along With A Warm And Inviting Living & Dining Area.The Generous Primary Bedroom Features A Luxurious 5-Piece Ensuite. The 2nd & 3rd Bedrooms, As Well As The 4th & 5th Bedrooms, Share Convenient 4-Piece Semi-Ensuite Bathrooms-Perfect For Families. Ideally Located Close To Top-Rated Schools, Parks, Shopping, GO Transit, And Highway 404. (id:61483)
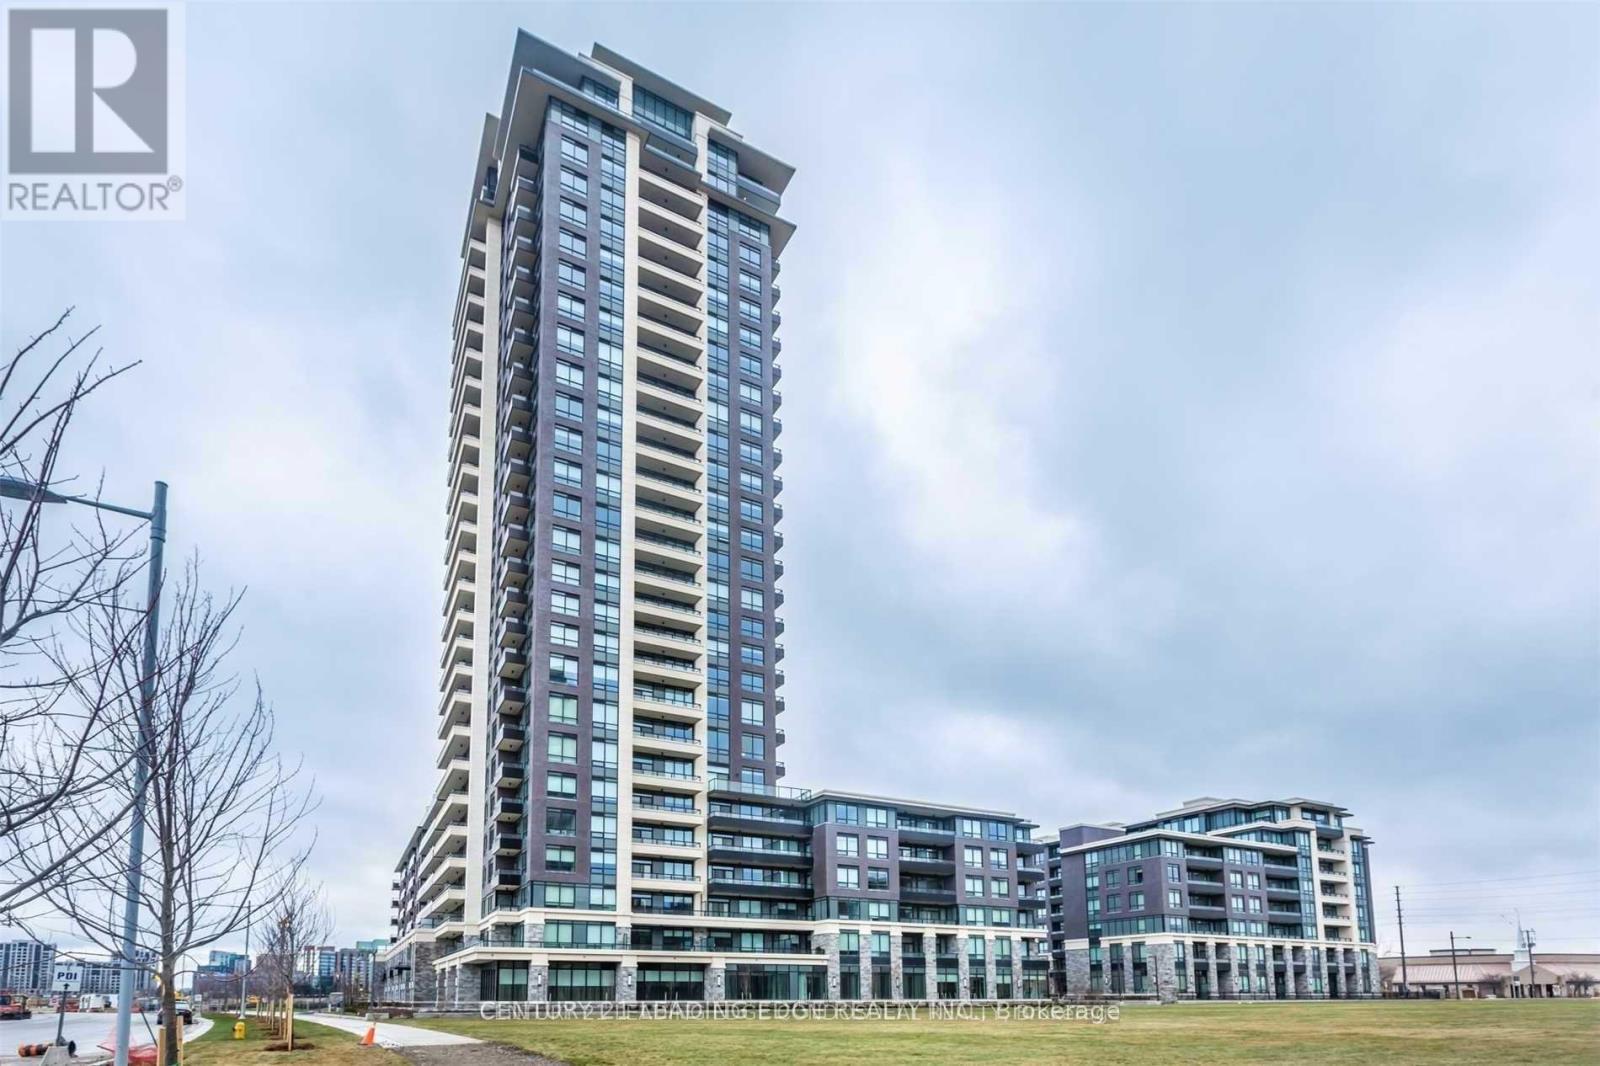
2001 - 15 Water Walk Drive
Markham, Ontario
Live In Most Desirable Neighborhood In The Heart of Unionville. Enjoy Resort Style Living In The Heart Of Downtown Markham. Bright & Spacious 1 Bedroom North Facing Unit With 85 SqtF Balcony. Laminate Floors Throughout & Large Laundry Space With Storage. Close To Hwy 404/407, Go Train/Viva/YRT, Top Schools, Grocery Store, Restaurant, Entertainment & Pool. (id:61483)
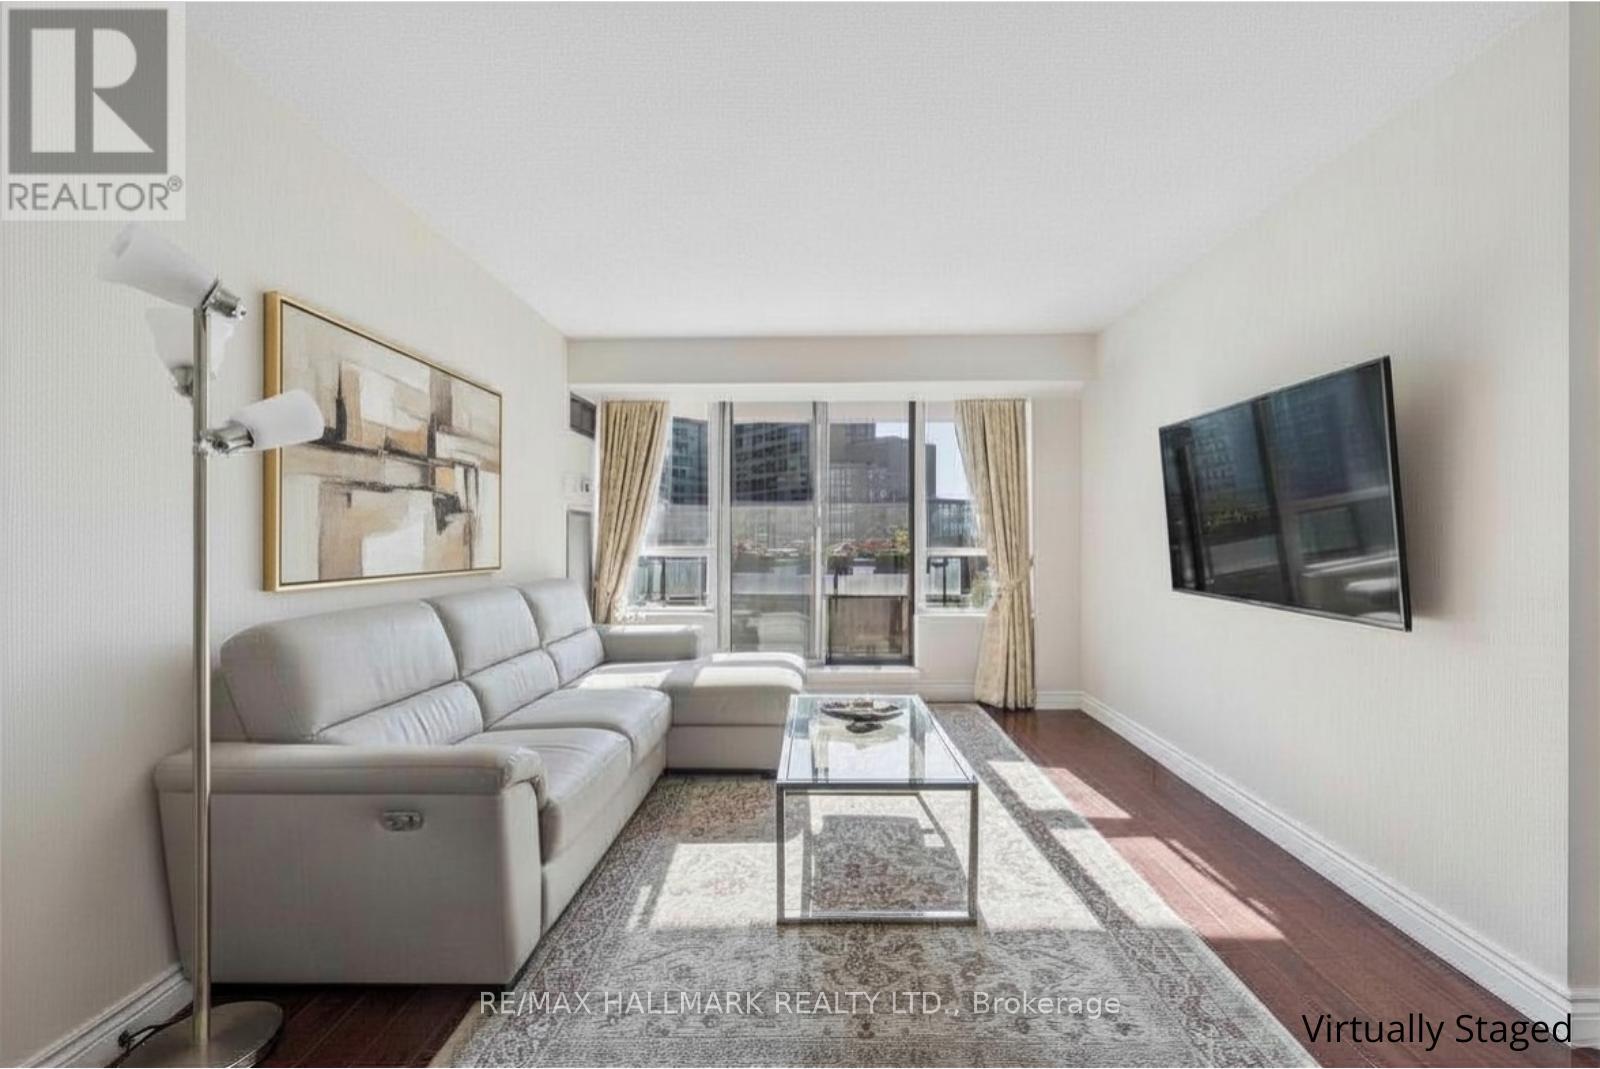
512 - 81 Townsgate Drive
Vaughan, Ontario
Golden Afternoon Sunlight Fills This West-Facing Two-Bedroom Suite, Featuring A Thoughtfully Designed Split Layout, Plus All-Inclusive Maintenance Fees For Truly Worry-Free Living. The Modern Kitchen Is Equipped With Granite Countertops, Stone Backsplash, Breakfast Bar, And Top-Of-The-Line Stainless Steel Appliances, Seamlessly Connecting To The Open-Concept Living And Dining Area, Ideal For Entertaining Or Everyday Living. The Bright Living Space Walks Out To A Generously Sized West-Facing Balcony, Perfect For Enjoying Sunsets And Evenings Outdoors. Laminate Flooring Runs Throughout, Complemented By Designer Paint, Upscale Light Fixtures, And Custom Drapery, Creating A Clean And Move-In Ready Feel. The Bathroom Features An Acrylic Tub And An Oversized Vanity With Granite Countertop. Both Bedrooms Are Well-Sized, With The Primary Bedroom Offering Direct Access To The Balcony... A Private Retreat To Unwind At The End Of The Day. Same-Level Parking And An Exclusive Locker Provide Added Everyday Convenience. Enjoy Easy Access To Everyday Amenities Just Steps From The Building, With Highways 404 And 407 And Promenade Mall Only Minutes Away. Where Natural Light, Smart Design, And Everyday Convenience Come Together Beautifully-Ready For You To Enjoy! (id:61483)
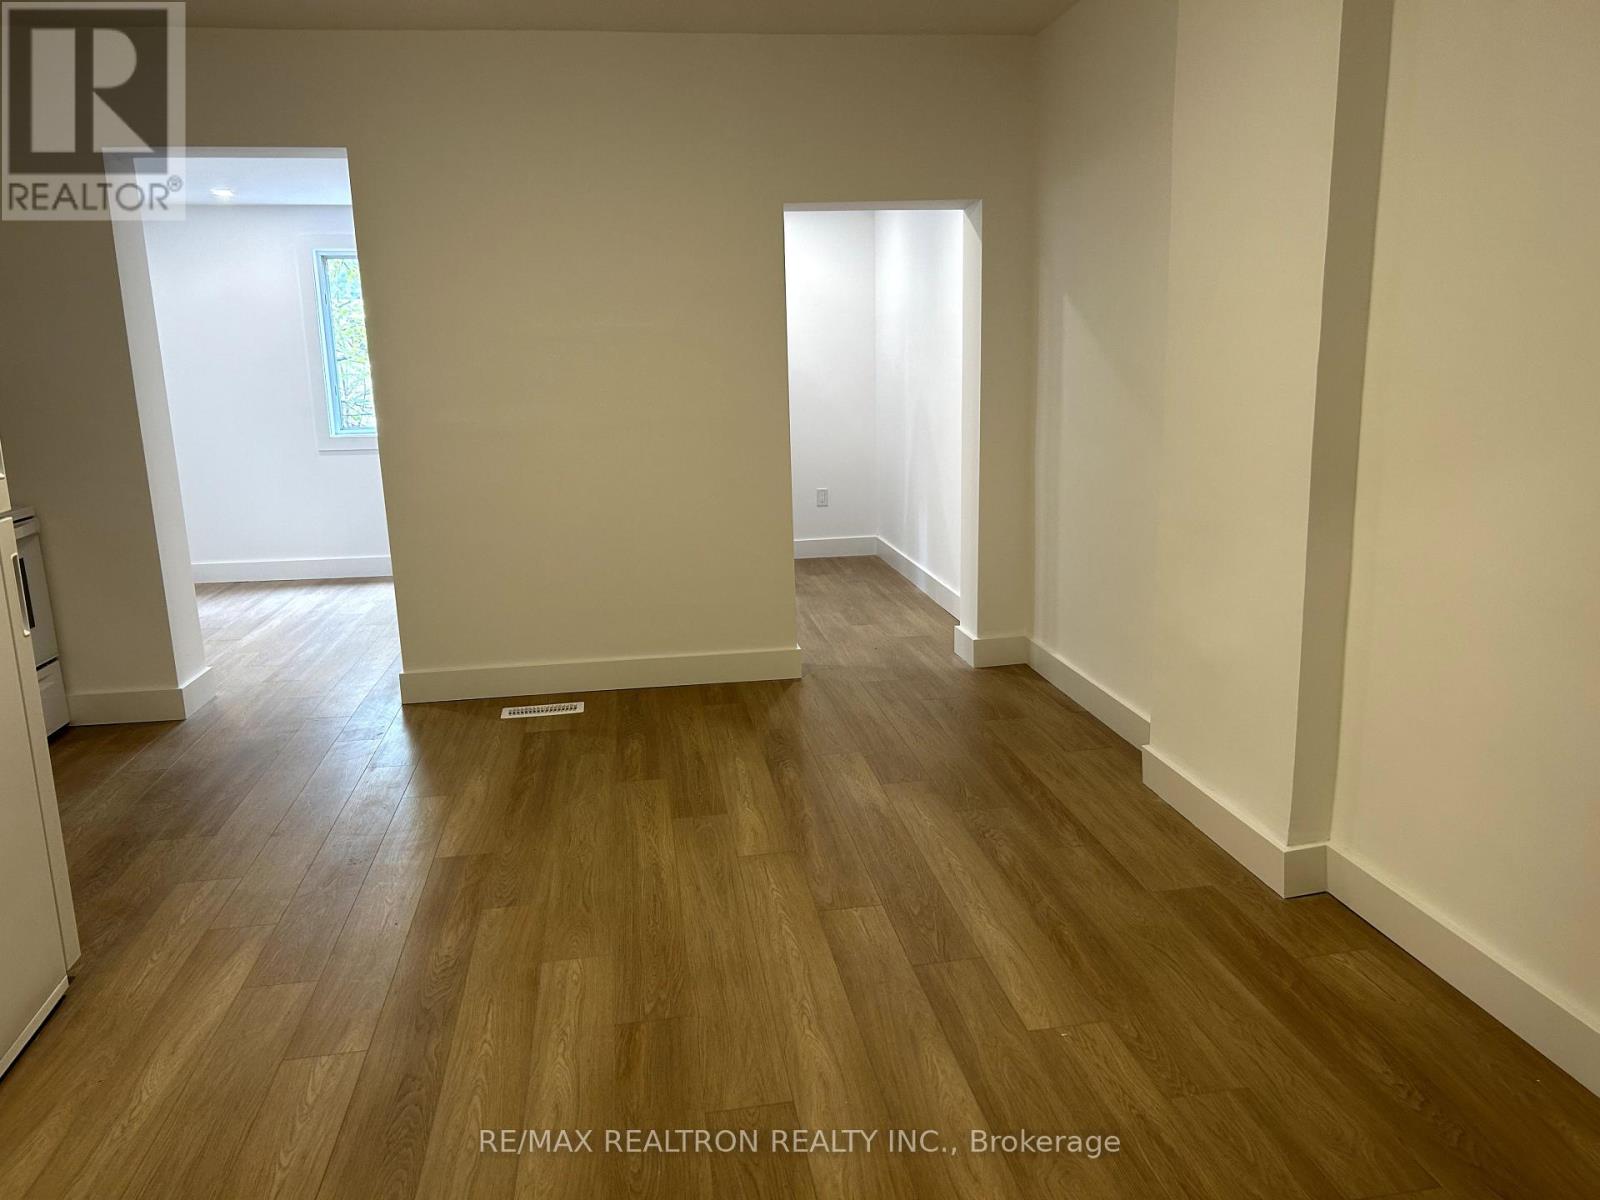
1 - 1293 Gerrard Street E
Toronto, Ontario
Available Now. Price Negotiable. Massive, Newly Renovated 1 Bed, 1 Bath Main Level Apartment At Gerrard East And Greenwood behind commercial unit. Huge Rooms, Perfect For Couple Or A Family Or Students. Access To Backyard. Utilities Included For Two People, Utility Price May Go Up If More Than 2 People. Parking Available. Available until December 2026 Only As Property Awaiting Redevelopment And Will Be Demolished Eventually. Tenant must review and sign attached as part of lease regarding rights around demolition. Pet Friendly. Ttc At Door. Greenwood Park Steps Away. Universities And Colleges Close By. (id:61483)
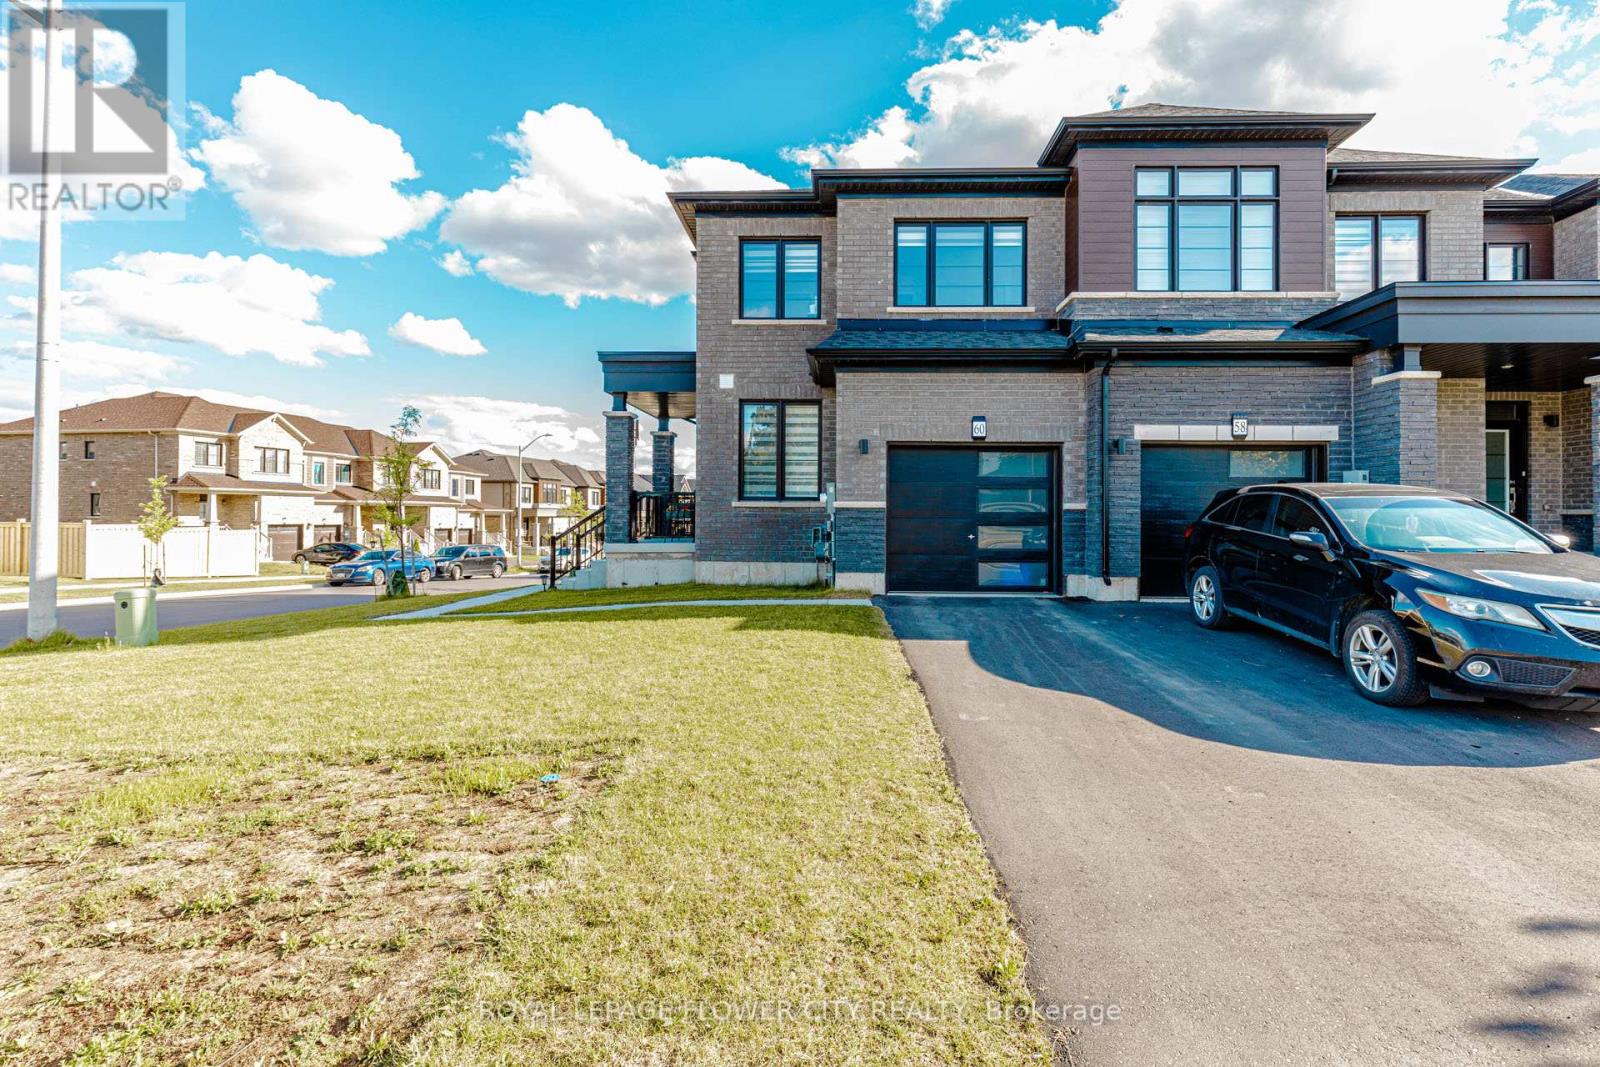
60 Granville Crescent
Haldimand, Ontario
Stunning Comer Freehold Townhouse offering 3 Spacious Bedrooms and 3 Bathroom in a highly desired family friendly neighbourhood. This Beautifully maintained home features a bright and functional layout with plenty of natural light, spacious living areas and private backyard with deck-perfect for entertaining or relaxing. Enjoy the added privacy and extra outdoor space that comes with a premium corner lot. Ideal for first time buyers, growing families or investors. Conveniently locate close to schools and parks. (id:61483)
404 - 108 Garment Street
Kitchener, Ontario
Experience luxury living in this exceptionally large one-bedroom condo, perfectly situated in the heart of Kitchener's thriving Innovation District-a highly sought-after region renowned for world-class education and Canada's fastest-growing tech giants. Spanning over 650 square feet of meticulously designed, made-to-measure living space, this sun-drenched residence blends modern technology with sophisticated finishes, including high ceilings, engineered flooring, a spacious walk-in closet, and an independent bedroom thermostat controlling state-of-the-art climate systems. The gourmet kitchen boasts sleek granite countertops, a ceramic tile backsplash, and built-in, energy-efficient Energy Star appliances. Residents enjoy exclusive access to resort-style, fifth-floor amenities featuring a fitness center, yoga studio, sparkling outdoor pool, sports court, and professional concierge service. Boasting an unbeatable location with an incredible walk score, the property sits steps away from public transit, the LRT, an on-leash dog park, grocery stores, and vibrant restaurants, while offering direct access to Google via a dedicated walking path. Additionally, monthly parking at Bramm St. Yards is conveniently available through the City of Kitchener for $150.35 plus HST, subject to municipal availability and changes. (id:61483)
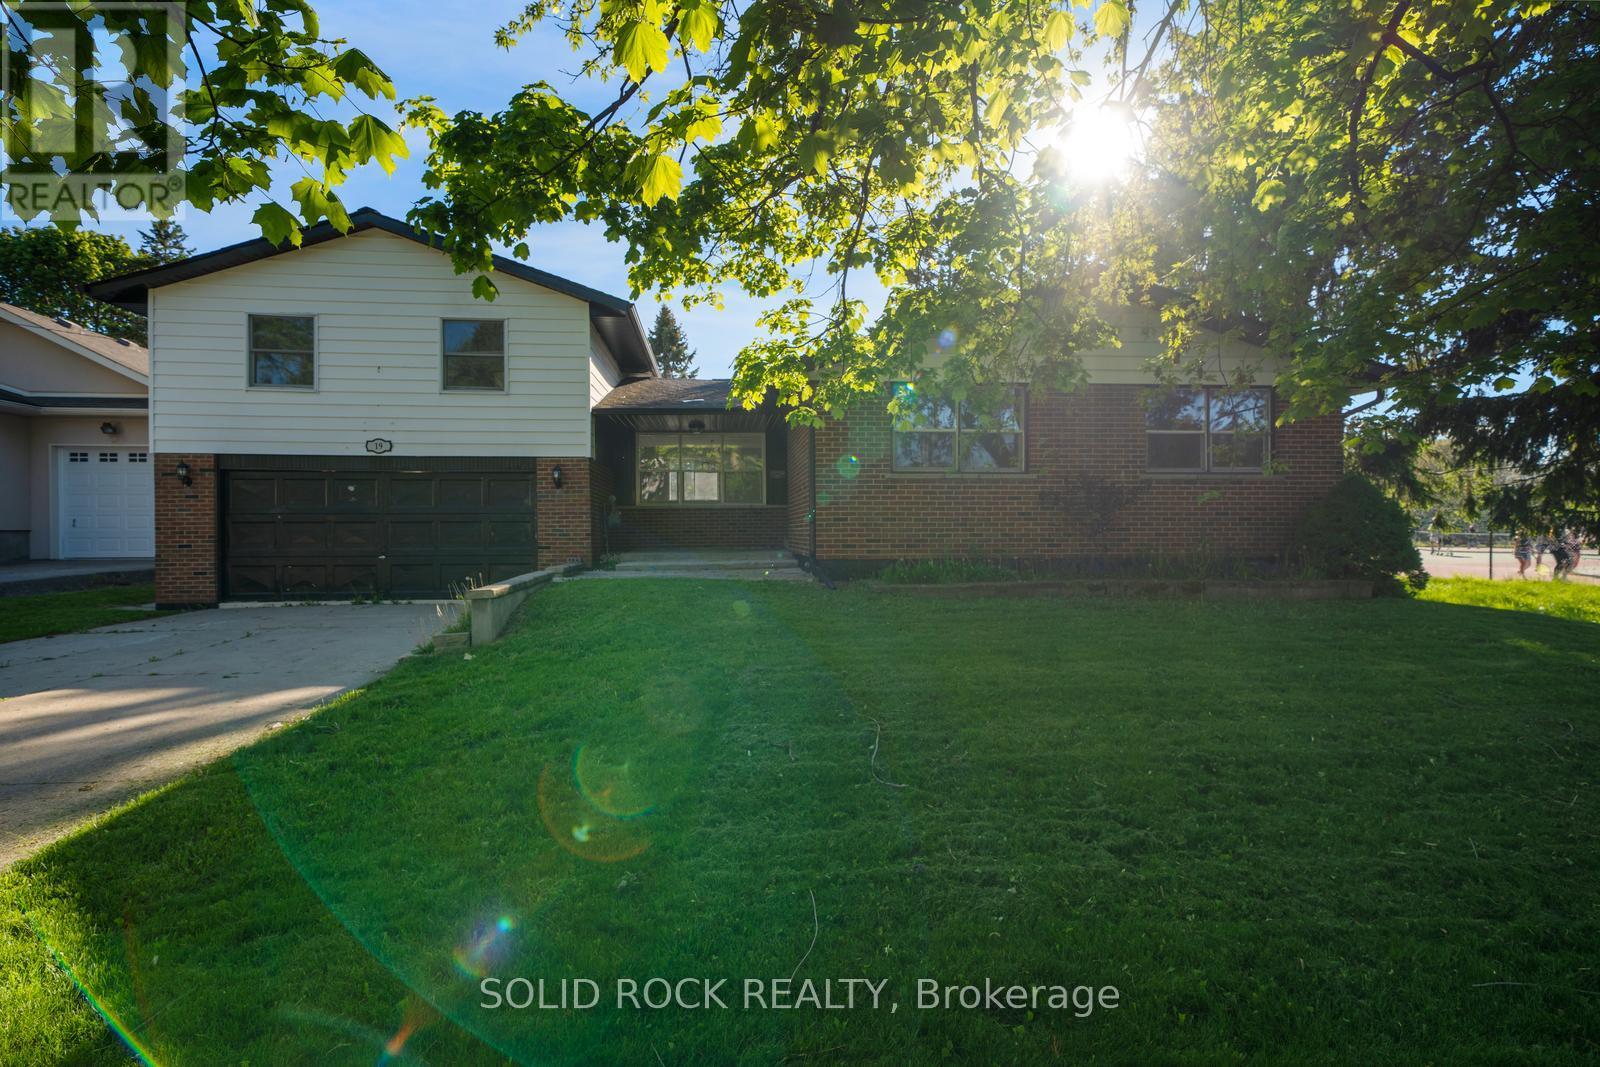
19 Coverdale Avenue
Cobourg, Ontario
If you have been looking for a charming, family friendly layout in Cobourg- look no further. This tastefully updated, 2-storey, Split-Level home is full of natural light, and you will be able to picture your family enjoying summer here! From the moment you walk in the front door you will love the airy and bright main floor living room- open concept, that leads to the upgraded ktchen. White cabinets, stone counters, pot lights, ceramic flooring and a double sink facing the incredible yard are all part of this beautiful kitchen. The rest of the main floor has hardwood throughout, two bedrooms, and a bright, also updated, 4-piece bath. The second floor has an incredible family room, flooded in natural light. Then there is the primary retreat, complete lots of closet space and a beautiful, renovated, 5 piece ensuite bathroom. The basement has additional flexible spaces for whatever your family needs- including a bedroom, a 3 piece (also renovated) bathroom, a rec room and room for storage. If you're looking for outdoor space- this property will definitely catch your eye. There is an above-ground pool surrounded by large, multi-level decks absolutely perfect for entertaining and BBQ. All of that, and this special home is located in an established neighbourhood, only minutes to the beach, tennis courts, shopping and all that Cobourg has to offer. Book your showing today. Available immediately! Taxes per Geowarehouse. Sold under power of sale. Sold As-Is, Where Is. Seller does not warranty any aspects of property, including but not limited to: pool, sizes, taxes or condition. (id:61483)
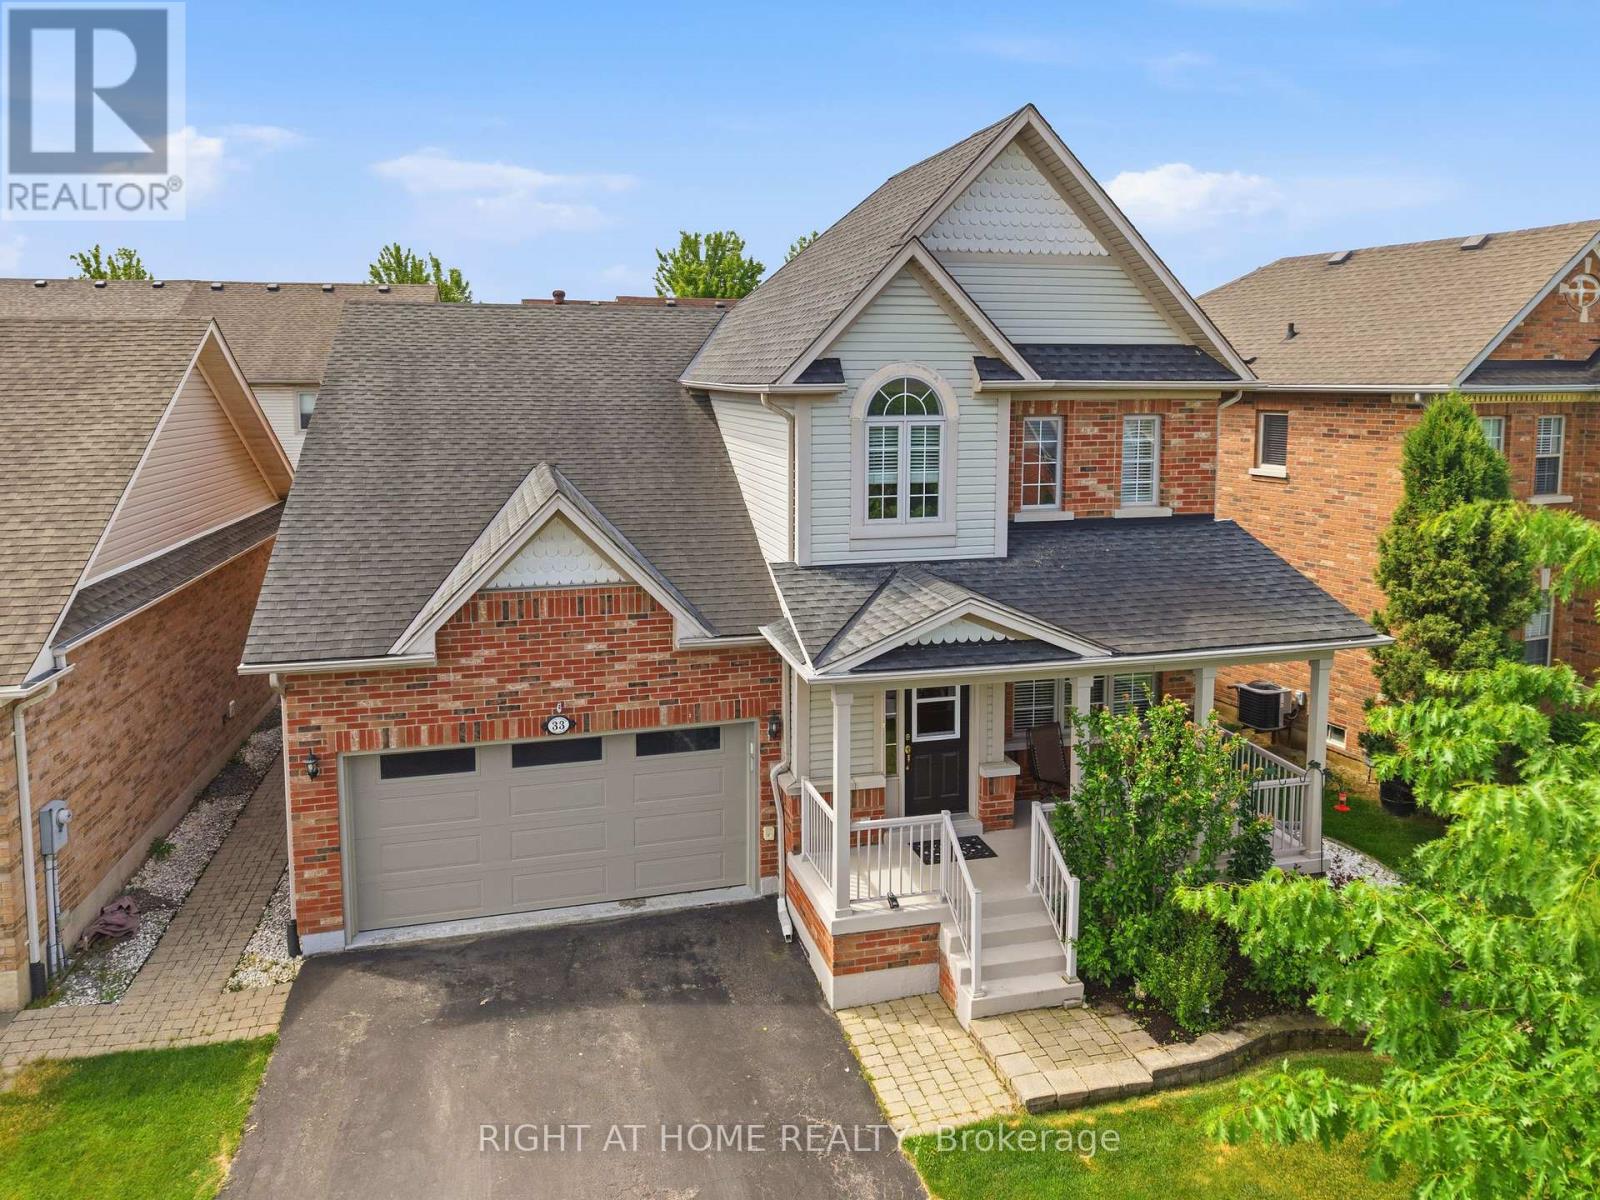
33 Stevens Drive
Niagara-On-The-Lake, Ontario
Welcome to 33 Stevens Drive, a charming two-storey home nestled in the Glendale neighbourhood of Niagara-on-the-Lake, close to the famous Niagara Outlet Mall, Niagara College, and the QEW. A short drive to Niagara-on-the-Lake Old Town with world-class wineries and theatre! Situated on a beautifully landscaped lot in a mature, tree-lined community with parks and green space nearby, this meticulously maintained home offers exceptional pride of ownership throughout. A large covered front porch provides a warm welcome, while the double-car garage and double-wide driveway offer ample parking. Inside, you'll find bright, spacious living areas designed for comfortable family living. The main floor features a welcoming living room with a cozy fireplace and a convenient powder room. The kitchen features newer stainless steel appliances and a walkout to the private, professionally landscaped yard and patio, complete with gorgeous stone pavers -perfect for relaxing or entertaining. Upstairs, there are three generous sized bedrooms with large windows and 2 full bathrooms. The spacious primary suite includes a walk-in closet and a private ensuite bath. The finished basement provides valuable additional living space, including a fourth bedroom and 2 pc bathroom, making it ideal for a guest suite or a home office. Total of approx. 2100 SQFT. Every detail of this home reflects exceptional care and maintenance. With updated finishes, immaculate condition, and a convenient location, 33 Stevens Drive is truly move-in ready - come see it for yourself today! (id:61483)
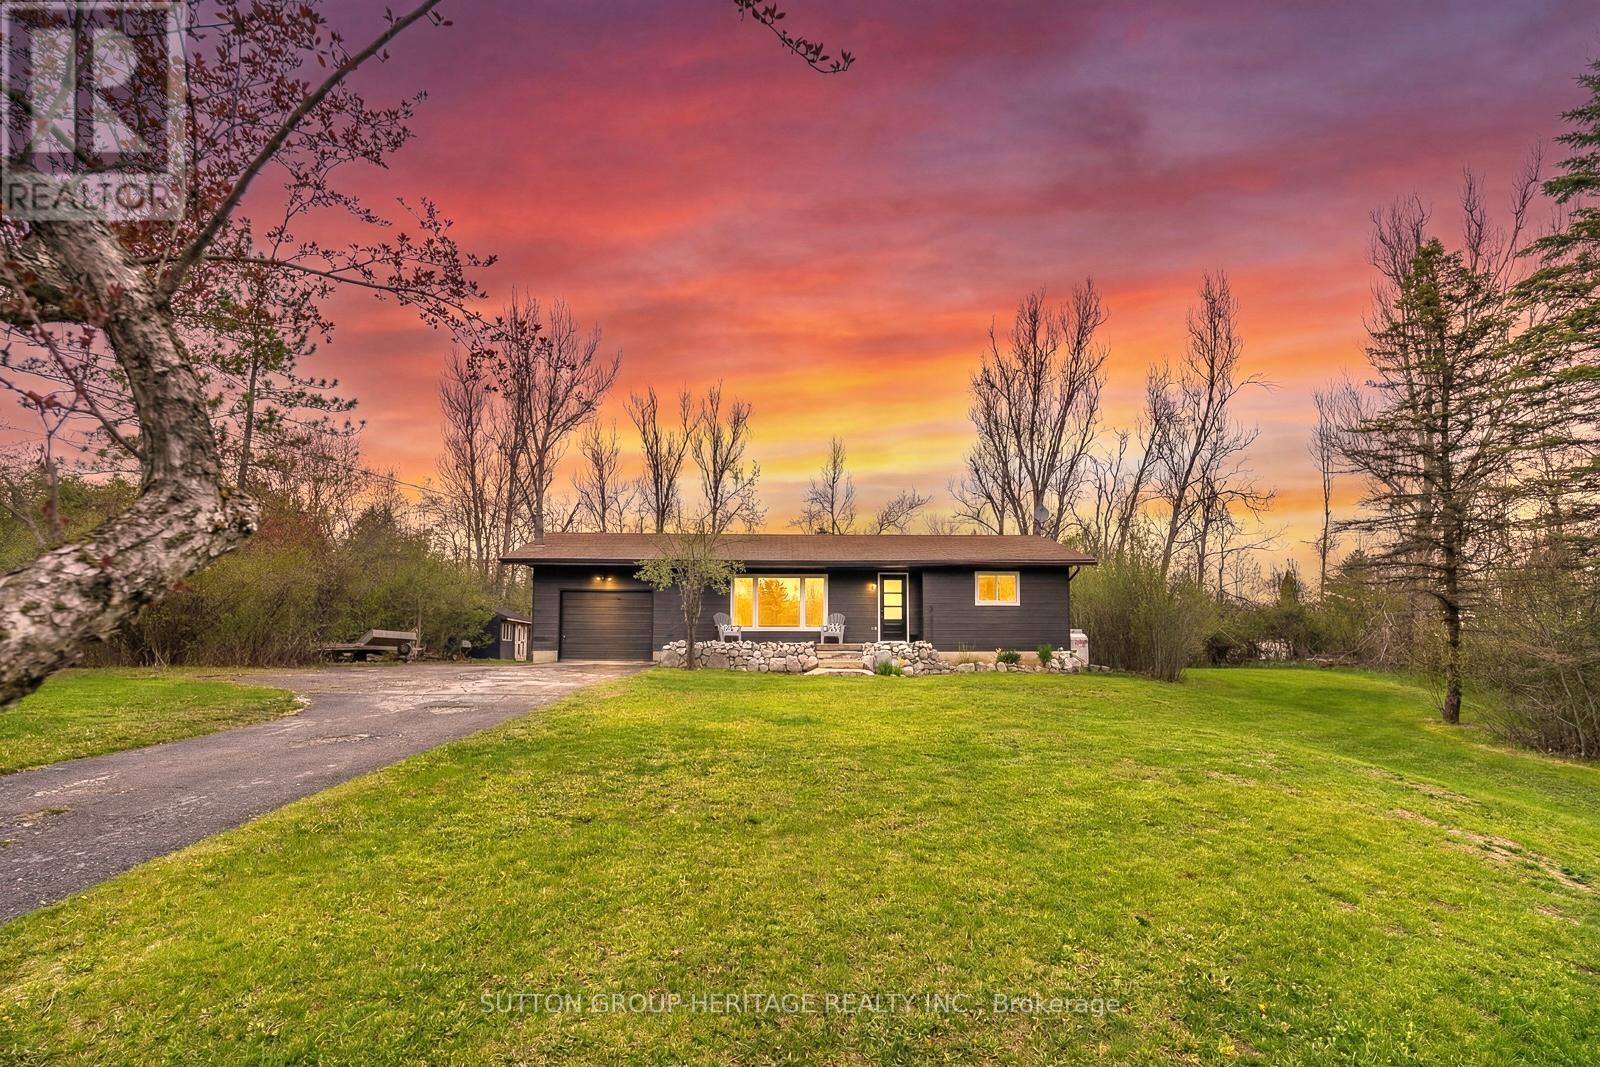
11 Swiss Crescent S
Trent Lakes, Ontario
Tucked Away In The Highly Desirable Waterfront Community Of Alpine Village, This Fully Renovated Bungalow At 11 Swiss Crescent Offers The Perfect Blend Of Modern Comfort, Cottage Charm, And Year-Round Community Waterfront - Just Minutes From The Vibrant Village Of Bobcaygeon. From The Moment Your Arrive, You'll Appreciate The Peaceful Setting, Attached Garage, And Inviting Curb Appeal Of This Thoughtfully Updated Home. Step Inside To Discover A Bright, Beautifully Refreshed Interior Featuring New Luxury Vinyl Plank Flooring Throughout, Fresh Designer Paint, Updated Trim And Interior Doors, And An Abundance Of Natural Light Pouring Through The New Front Window. The Stunning New Kitchen Is The Heart Of The Home, Showcasing Elegant Quartz Countertops, Modern Finishes, And A Functional Layout Perfect For Entertaining Family And Friends After A Day On The Water. The Stylishly Renovated Bathroom Features Sleek Glass Shower Doors And Contemporary Fixtures, Creating A Spa-Like Retreat. Outside, Your Private Sunny Backyard Is Designed For Relaxation And Enjoyment, Complete With A Brand-New Deck Ideal For Morning Coffee, Summer BBQ's, Or Quiet Evenings Under The Stars Beside The Bonfire Area. This Versatile 2-Bedroom Layout Also Offers A Spacious Laundry Room With Cabinetry And Sink That Could Easily Be Converted Into A Third Bedroom, Office, Or Guest Space To Suit Your Needs. As Part Of Alpine Village, Residents Enjoy Access To An Exceptional Waterfront Lifestyle On Beautiful Pigeon Lake, Including A Gorgeous Sandy Beach, Boat Laundry, And Docking Facilities (Annual Fee Applicable). Located On The Renowned Trent-Severn Waterway, You Can Explore Five Interconnected Lakes Without Passing Through A Single Lock - A Rare Opportunity For Boating Enthusiasts And Nature Lovers Alike. Important Updates Include The Furnace, Septic System, And Roof, All Completed Within The Last 10 Years, Offering Peace Of Mind For Years To Come. (id:61483)
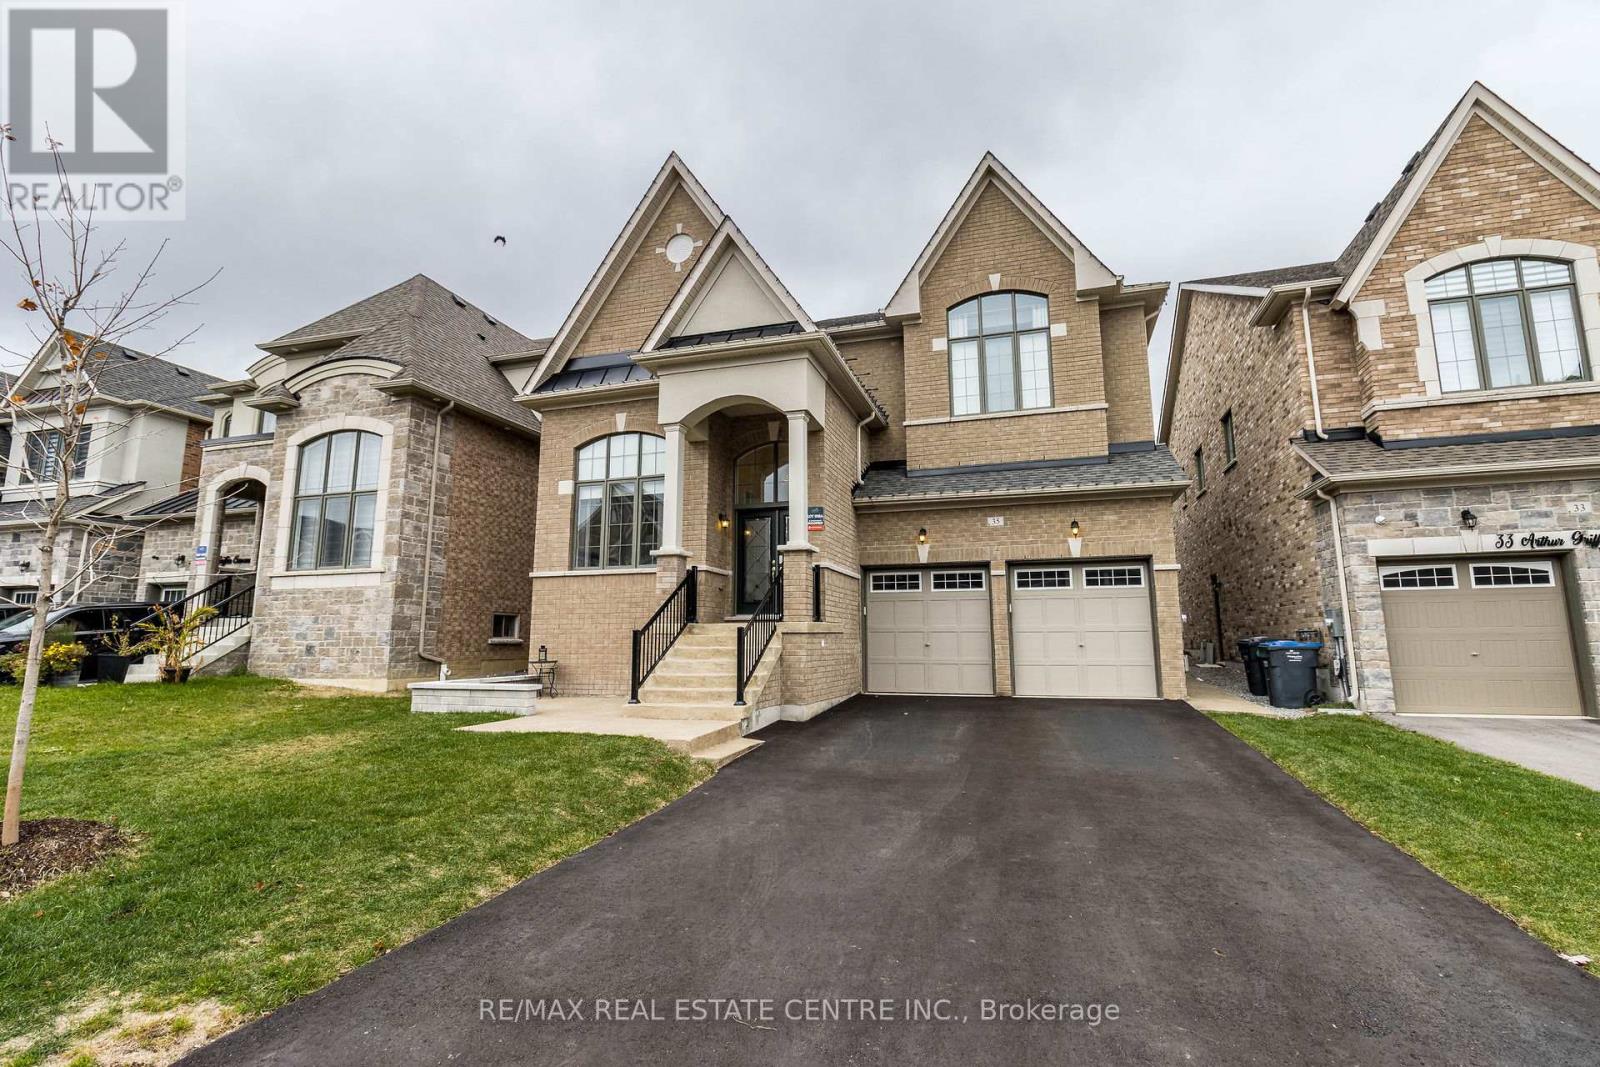
35 Arthur Griffin Crescent
Caledon, Ontario
Show Stopper !! Perfect Multi-Generational Home P.L.U.S. Income Property $2,500 / month. P.L.U.S. In-Law Suite. This NEW home has it all. Bedrooms - 6 + 2 in bsmt. Washrooms - 7 + 2 in bsmt. ALL 6 bedrooms have an ensuite bath. 2 Bedroom Legal Basement Apartment Sep Entrance and Laundry. No Side Walk, 6 Car Parking. Wooded Lot. 7 Walk-In Closets, Custom Walk-In Pantry, Large Linen Closet and many other storage closets. High ceilings - Main Floor - 10' & 12' Ceilings, 2nd Floor and Basement - 9' Ceilings. Hardscape Around Entire Property Exposed Aggregate. Custom Roller Shades and Window Coverings Throughout. ALL Work in this Home has been Professionally Done, Including the Festive Outdoor Lights, NO Expenses Spared. Way Too Many Upgrades to Mention, and a Steal at Under $2 Million. **EXTRAS** 3 Fridge, 2 Stoves, 1 Dishwasher, 2 Clothes Washers, 2 Dryers, Water Softener, Pot Filler, All Window Coverings, Custom Roller Shades, Stair Runner, Closet Organizers, Pull Out Pantry Shelves, Biometric Lock, 6 Ceiling Fans, Upgraded ELF (id:61483)
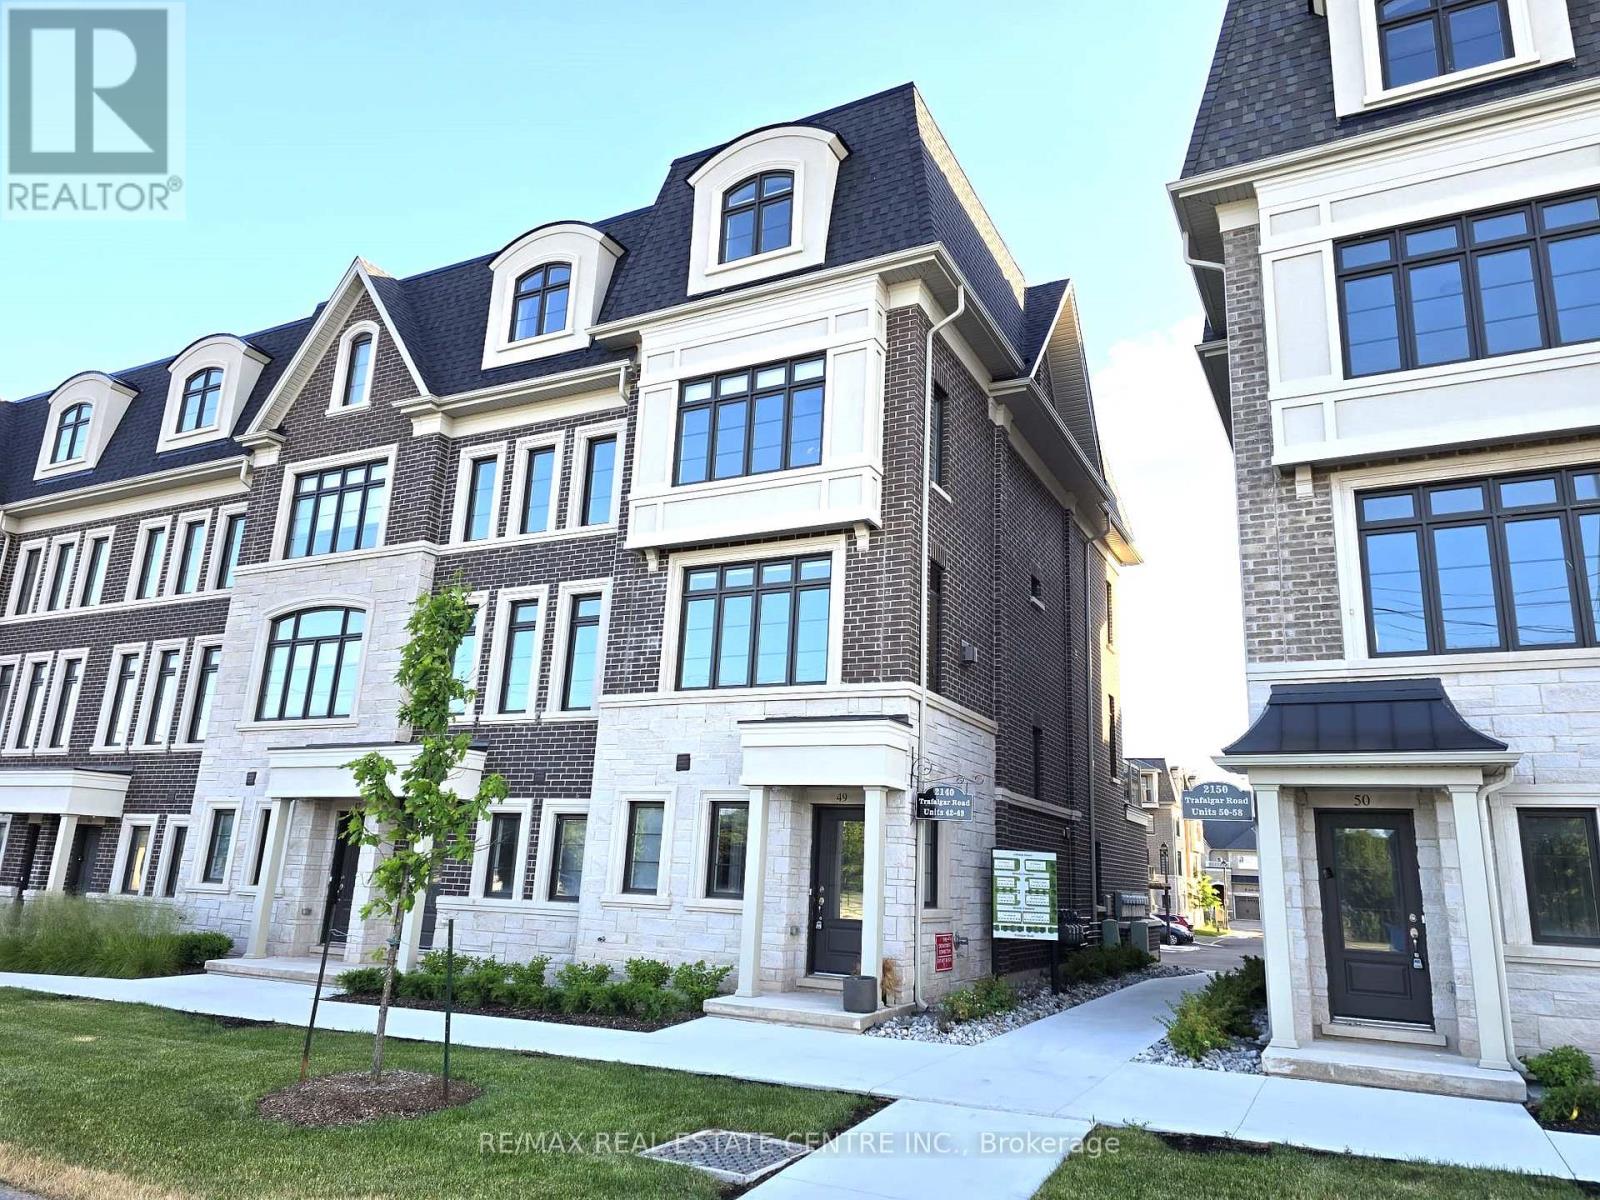
49 - 2140 Trafalgar Road
Oakville, Ontario
Welcome to this stunning, 2061 square feet, 2025 Built, 3+1-bedroom, 3-bathroom End Unit townhome located in Uptown Oakville. Built by Boutique Builder DiCarlo Homes known for crafting exceptional homes. This 2061 Square feet thoughtfully finished townhome blends style, comfort and functionality in every detail. Featuring a bright open-concept layout with 9' ceilings, large windows, and elegant finishes throughout. The gourmet kitchen boasts quartz countertops, sleek cabinetry, and stainless steel appliances, flowing seamlessly into the spacious living and dining areas-perfect for entertaining. The main floor walks out to a huge terrace great for enjoyment and relaxation. Gas Fireplace in the living, pot lights on the main floor. Upstairs features four generously sized bedrooms, including a luxurious primary suite with a walk-in closet and spa-like ensuite. The Master bedroom also walks out to a nice private balcony. The spacious room annexed with the Master bedroom suite can be used as a bedroom or an office. Enjoy convenient upper-level laundry, direct garage access to the home. Located steps from shopping, schools, Sheridan College, parks, and easy access to QEW and GO Transit. A perfect blend of style, space, and location. * This is one the few End Units (just like a semi detached) in this complex. The garage fit in 2 cars in tandem. Visitor's Parking just a few steps away. ***The seller is motivated*** (id:61483)
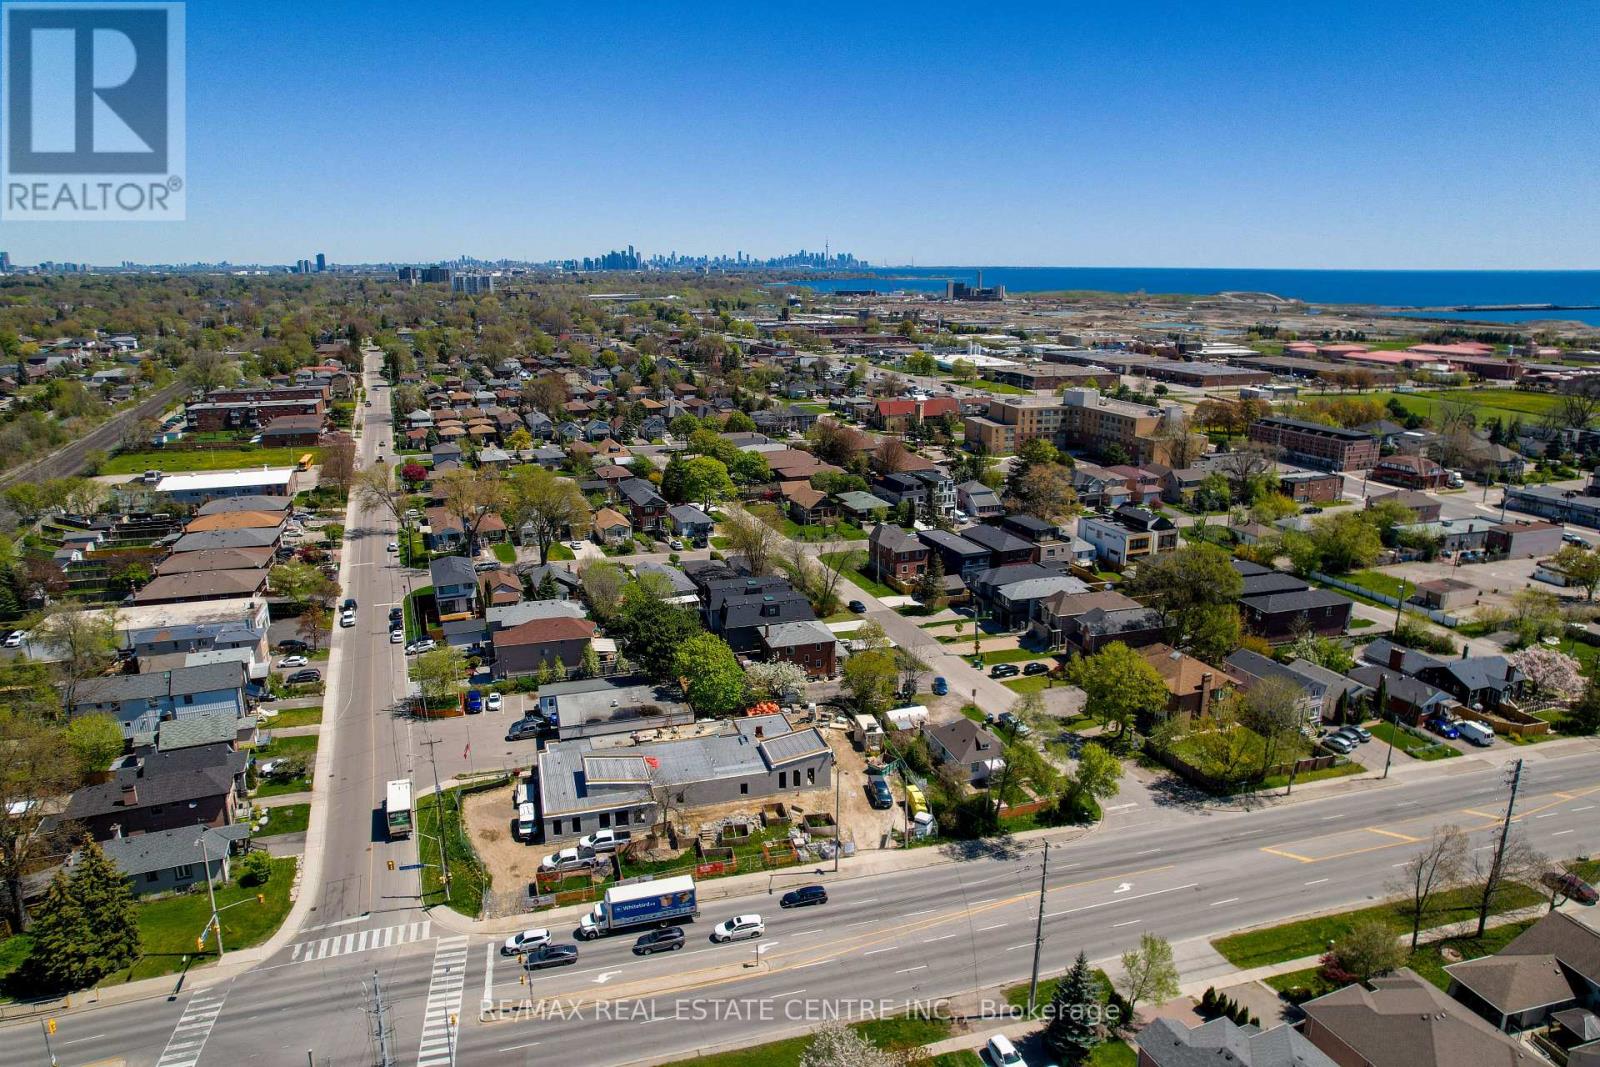
704 - 1100 Caven Street
Mississauga, Ontario
Newly renovated two bedroom condo for rent in the Lakeview area of Mississauga. North east facing unit with private balcony with views of the Toronto skyline and Lake Ontario. Lease Price includes heat, hydro, cable/ hi speed internet, grounds maintenance. As well as access to building amenities including tennis courts, pool, sauna, games room, entertainment room, fenced dog run, and coin laundry on each floor. Convenient location in close proximity to shopping, the lake, schools, and public transit. (id:61483)
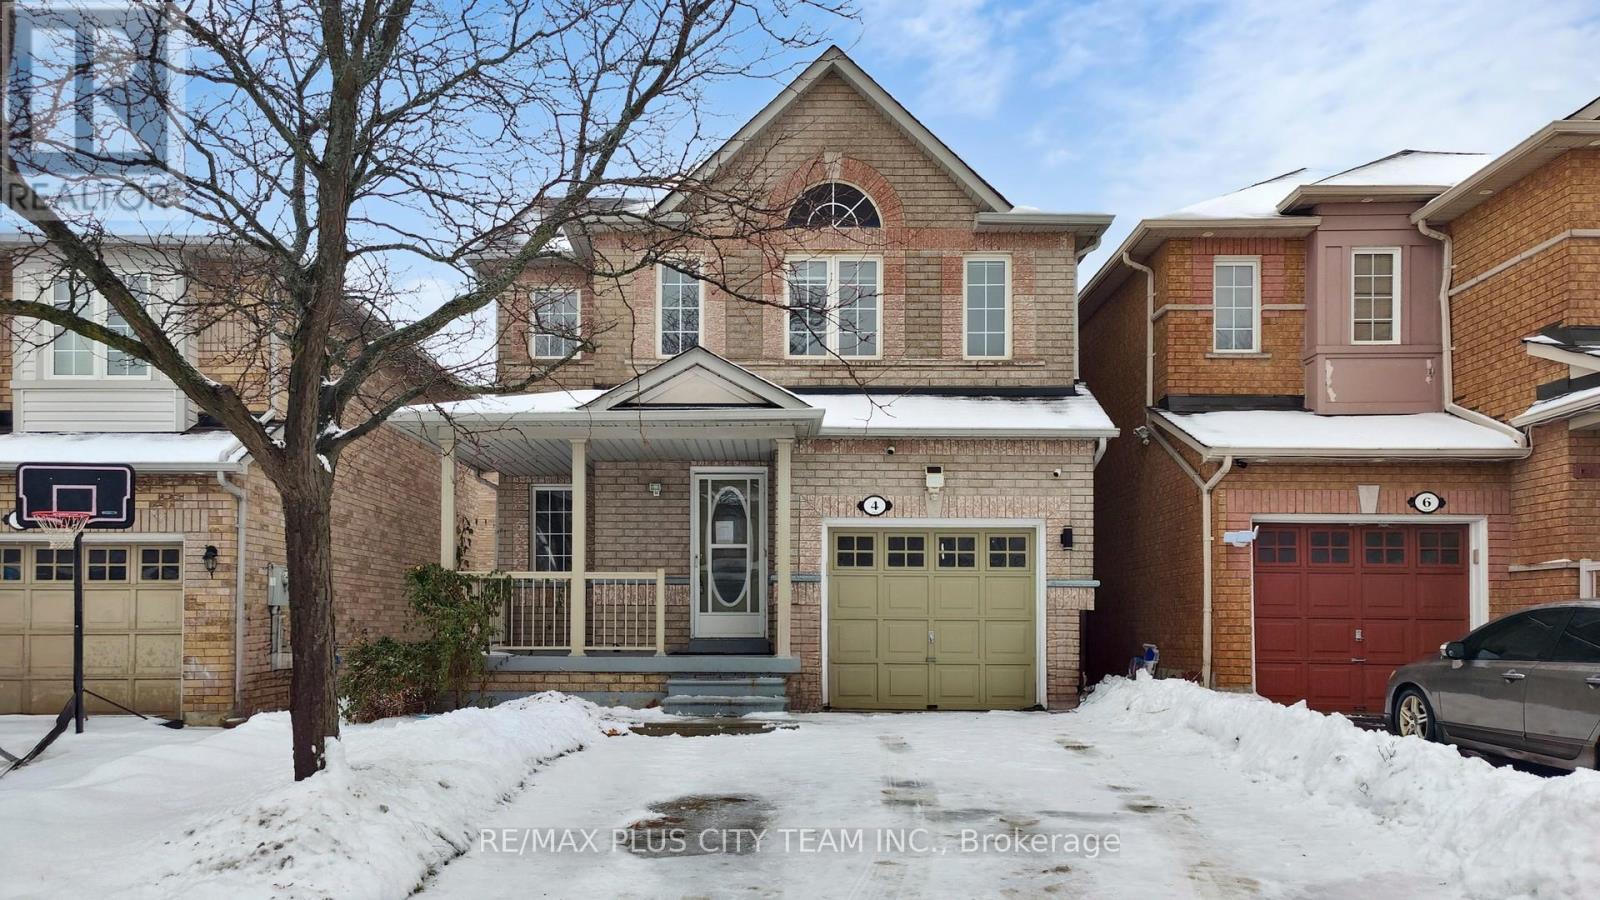
4 Slessor Lane
Brampton, Ontario
Welcome to this well-maintained 3-bedroom, 4-bath family home with a professionally finished basement, offering comfort and functionality throughout. The main floor features a bright living area with large windows, a spacious eat-in kitchen with stainless steel appliances, ample cabinetry, and a walkout to the fully fenced backyard-perfect for family gatherings or outdoor entertaining. Upstairs, three well-sized bedrooms provide plenty of space for rest and relaxation, including a primary suite with a walk-in closet and private ensuite. The finished lower level adds even more living space with a large recreation area, full bathroom, laundry, and additional storage-ideal for a home office, playroom, or guest suite. Located in a sought-after neighbourhood near Highway 427 and 407, this home offers easy access to major routes while being close to everyday conveniences such as schools, parks, shopping, restaurants, places of worship, and recreation centres. A wonderful opportunity to own a move-in-ready home in a family-friendly community with great amenities and connectivity. (id:61483)
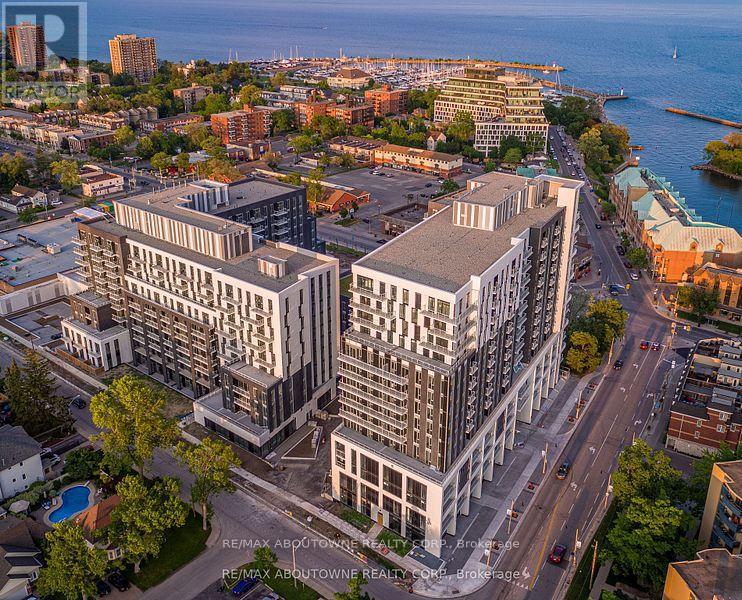
B0602 - 133 Bronte Road
Oakville, Ontario
*BONUS 1 Month Free* Spacious Floor Plan, One Of Our Popular Models "The Topsail" Is 1 Bedroom With Den (Or Dining room), Principal Bedroom With Walk-In Closet And A Spacious 745 Sqft Floor Plan. Gorgeous Suite In A Wonderful Location - Steps To Lake & Marina! A Unique Luxury Rental With 5-Star Hotel Inspired Amenities Nestled In Oakville's Most Vibrant And Sought After Neighbourhood, Bronte Harbour! This Unit Is Beautifully Designed -Offers A Large Dining Room (Could Be Used As A Den) , A Walk-In Closet, And A Balcony! It Is Bright, Modern & Sleek In Design. It Features A Large Modern Open-Concept Kitchen With Island, Contemporary Cabinets & Gorgeous Counters, Plus Stainless Steel Appliances. Floor to Ceiling Windows & Gorgeous Wide-Plank Flooring Throughout , Plus Convenient Full Size -In-Suite Laundry, Enjoy The Beauty Of The Lakefront, Walking Trails, Parks, The Marina, Sup And Kayak Launch At Doorstep! All Without Compromising The Conveniences Of City Living. Pet Friendly! Dogs Welcome! (id:61483)
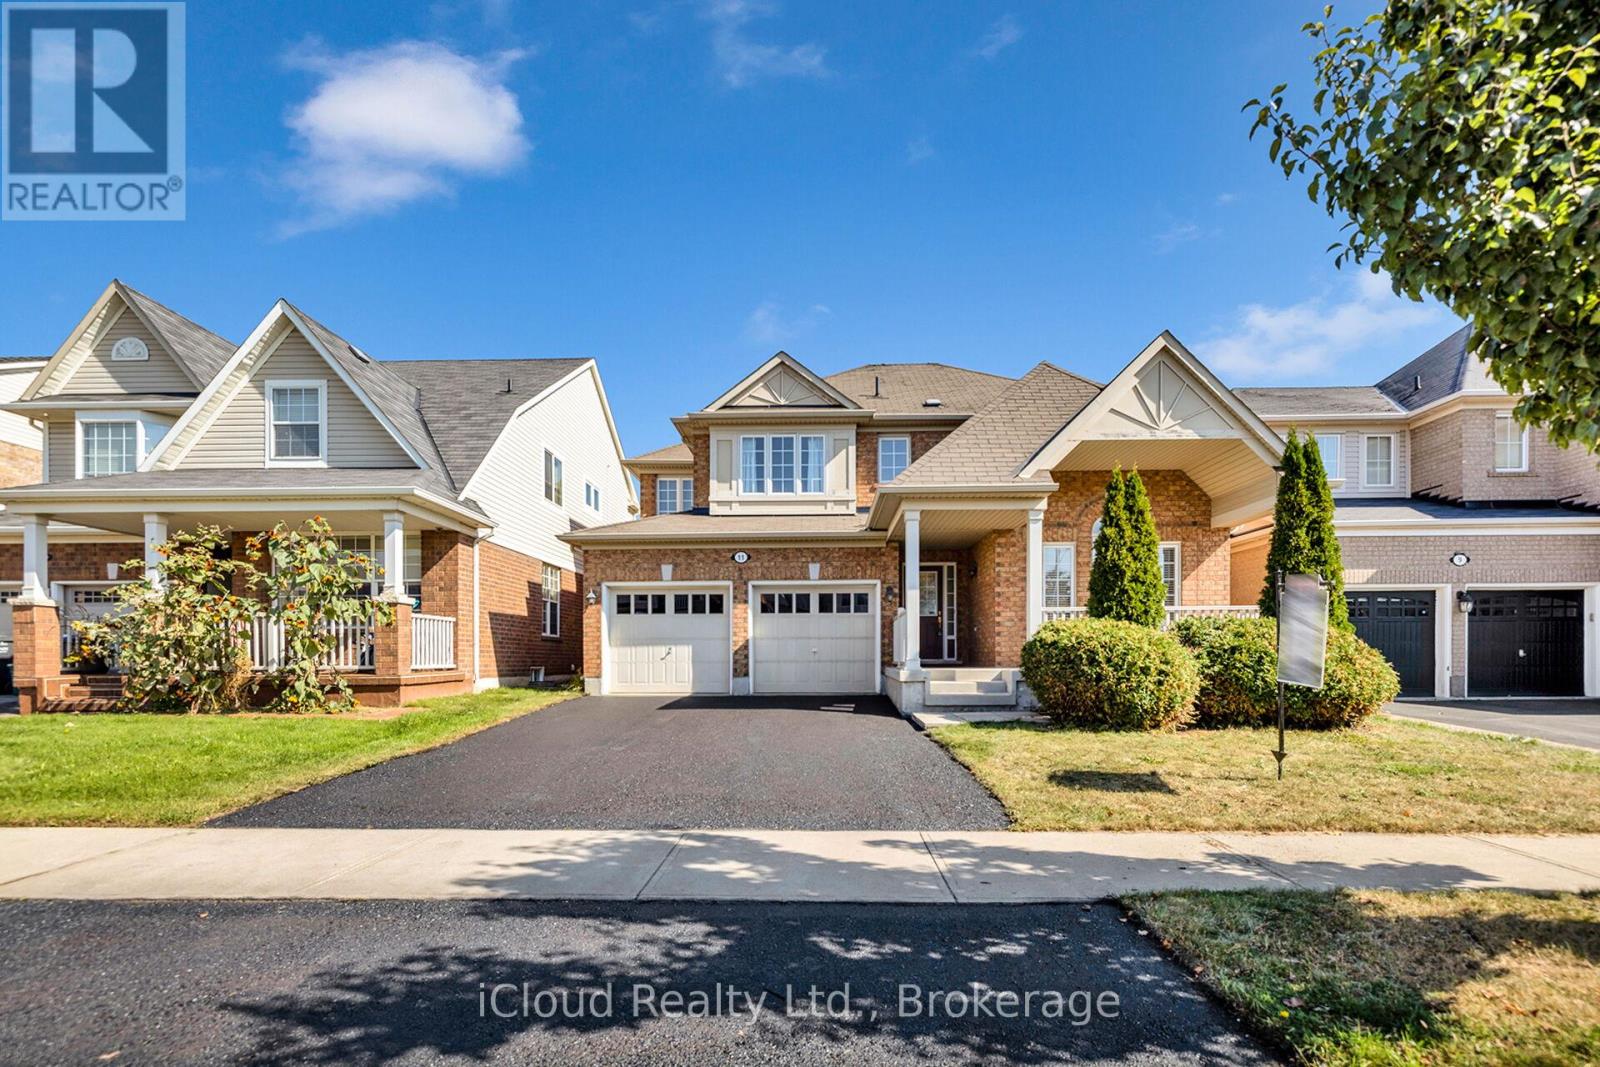
11 Bonavista Drive
Brampton, Ontario
Welcome Home! Location, Location, Location! 45 ft premium lot!! Gorgeous 3 bedroom plus office that can easily be converted to a 4th bedroom. Large kitchen with Walk in Pantry, Main floor laundry and Broom closet, Breakfast area with walk out to deck and yard, Great room all open concept, which overlook backyard and high school field, running track. Mud room leading to garage. Custom built Shed and deck. You must come see this Gem!! Walking distance to highly sought after Regional art school and walking distance to elementary school, mins to shopping and Go Station. (id:61483)
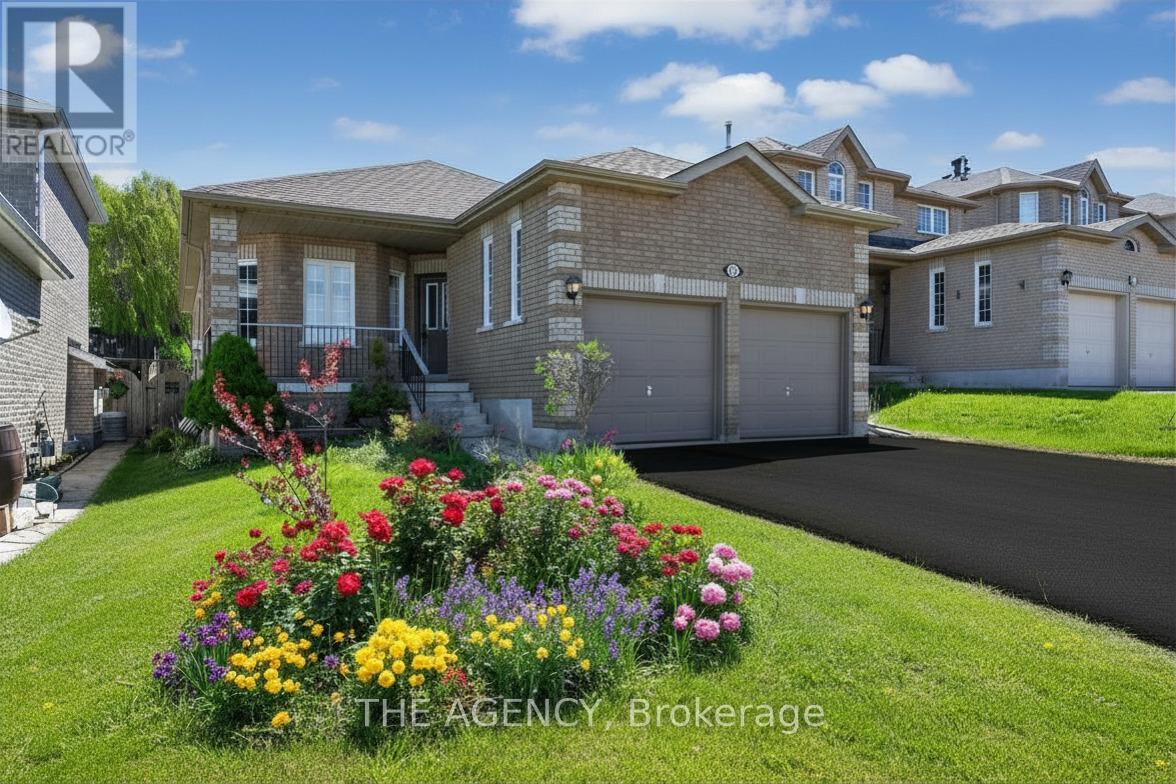
21 Silver Trail
Barrie, Ontario
Welcome to Your Dream Bungalow in the Prestigious Ardagh Bluffs Just a Short Drive to the Beach! This Beautifully Maintained Home is Nestled on a Manicured Lot With a Fully Fenced Backyard Oasis Featuring an in Ground Saltwater Pool, Spacious Deck, and Elegant Pergola Perfect for Entertaining or Relaxing in Total Privacy. Inside, You'll Find a Carpet Free Layout With Soaring 9 Foot Ceilings and a Bright, Flowing Floor Plan. The Main Level Offers 2 Generously Sized Bedrooms, 2 Bathrooms and Large Bright Family Room, Dining Room and a Kitchen With a View! Not to Mention, the Convenience of Main Floor Laundry. The Expansive Basement Includes a Separate Entrance, a Full Kitchen, Family Room, 2 Bedrooms and a 3 Piece Washroom, Along With Ample Storage. This Home Offers Incredible in-law Suite Potential or the Opportunity to Create Additional Rental Income. Total Finished Sq Ft is 2515 Including the Basement. Whether You're Looking for the Perfect Family Home, a Smart Investment, or a Peaceful Retreat, This Stunning Bungalow Has It All. Start Your Next Chapter Here- Book Your Showing Today! (id:61483)
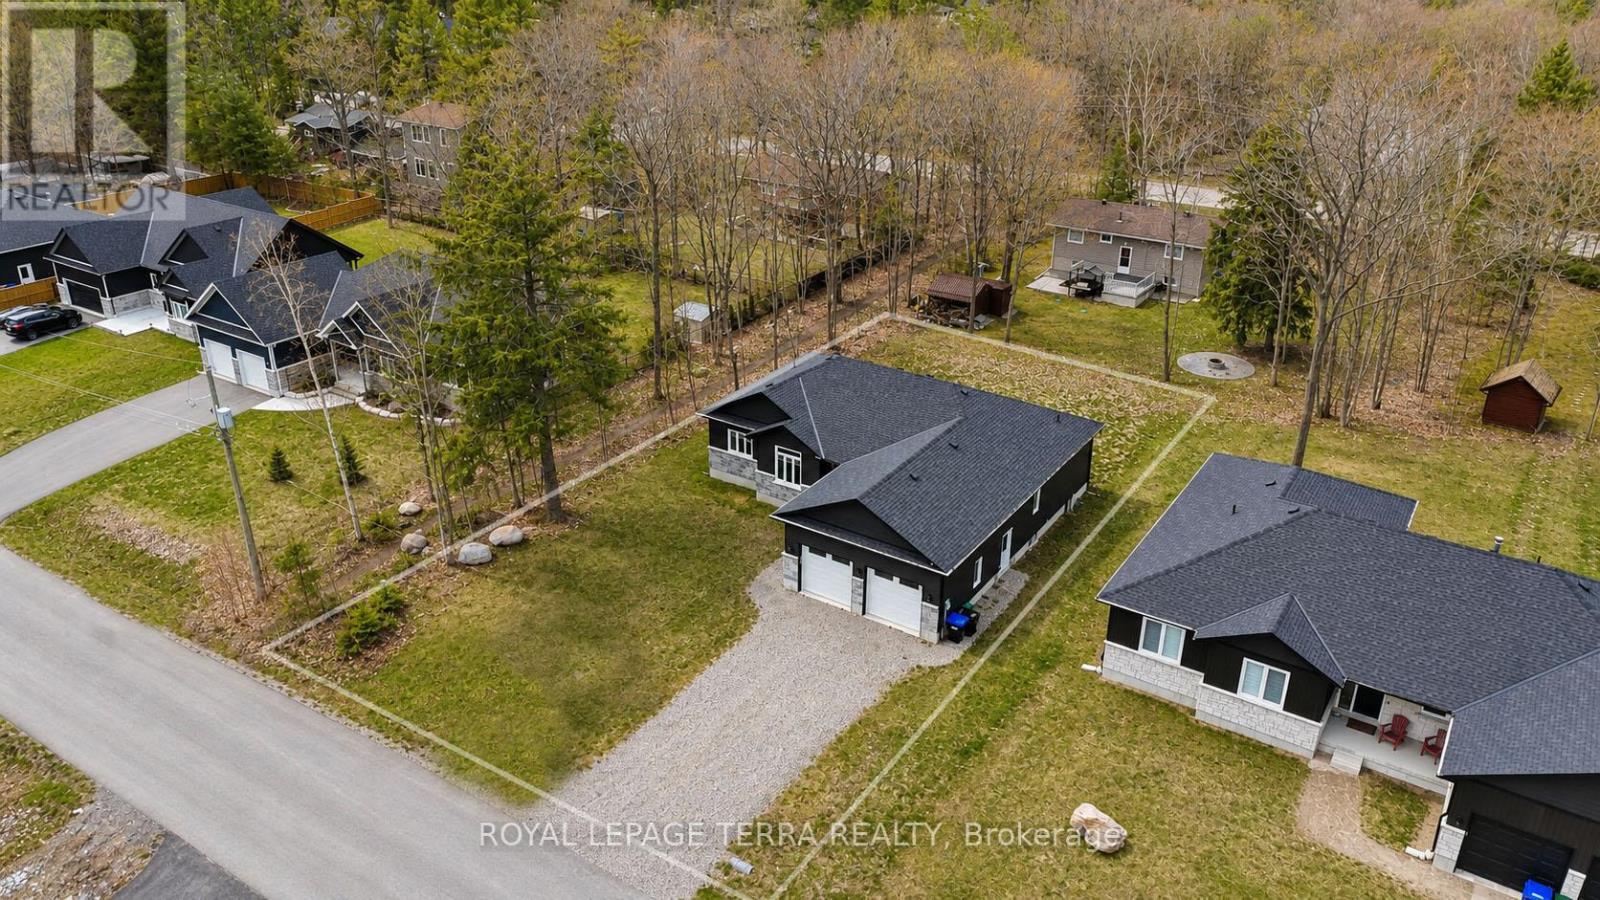
30 Bellehumeur Road
Tiny, Ontario
Great Location , Brand new 2 year bungalow located into one of Tiny Townships most welcoming communities, where Georgian Bays clear waters and scenic trails are just a short walk away. It had open concept with bigger window that brings great day light , quartz kitchen countertops, and a seamless flow to the private back deck - Master bed room li great size with walk out deck. It has unfinished basement that being said you can built your dream basement according to your taste. 85 foot wide lot . This Modern size built bungalow has tankless water tank. Great location close to beach. (id:61483)