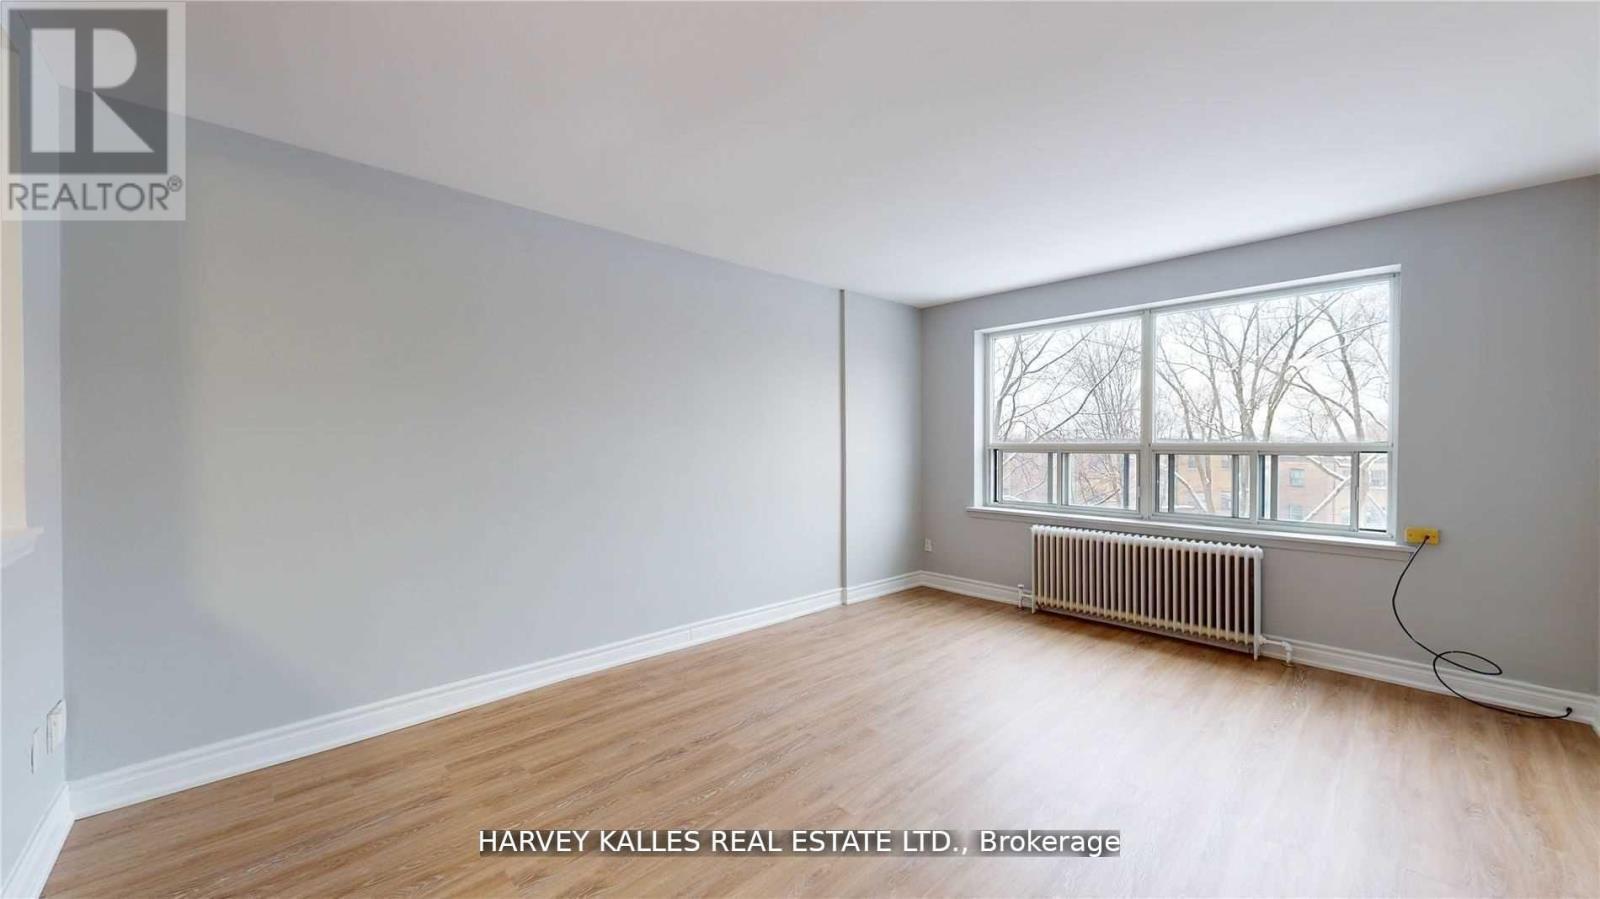
B3 - 4 Greentree Court
Toronto, Ontario
Newly Renovated And Freshly Painted studio APARTMENT Rental Opportunity Located On Central North York Right On A Great Park, Minutes Away From Gr8 Amenities, Schools, Shopping, Transit, Inc. Reliable 24 Hr. On Site Super, Clearview On The Park Is A Wonderful Home! Move Quickly! This one Br Apt Is Strong Choice For The Young Professional Or Couple. This 663 sf Unit Features Modern Kitchen And A Fully Refurnished Washroom. Photos for illustrative purposes and may not be exact depictions of units.. ***EXTRAS: Safe Neighborhood With Convenient TTC Access And Close To Major Highways. The Premises Are Well Maintained And Unit Include Fridge, Stove, Laundry On Site. Photos are Illustrative in Nature and May Not Be Exact Depictions of the Unit (id:61483)
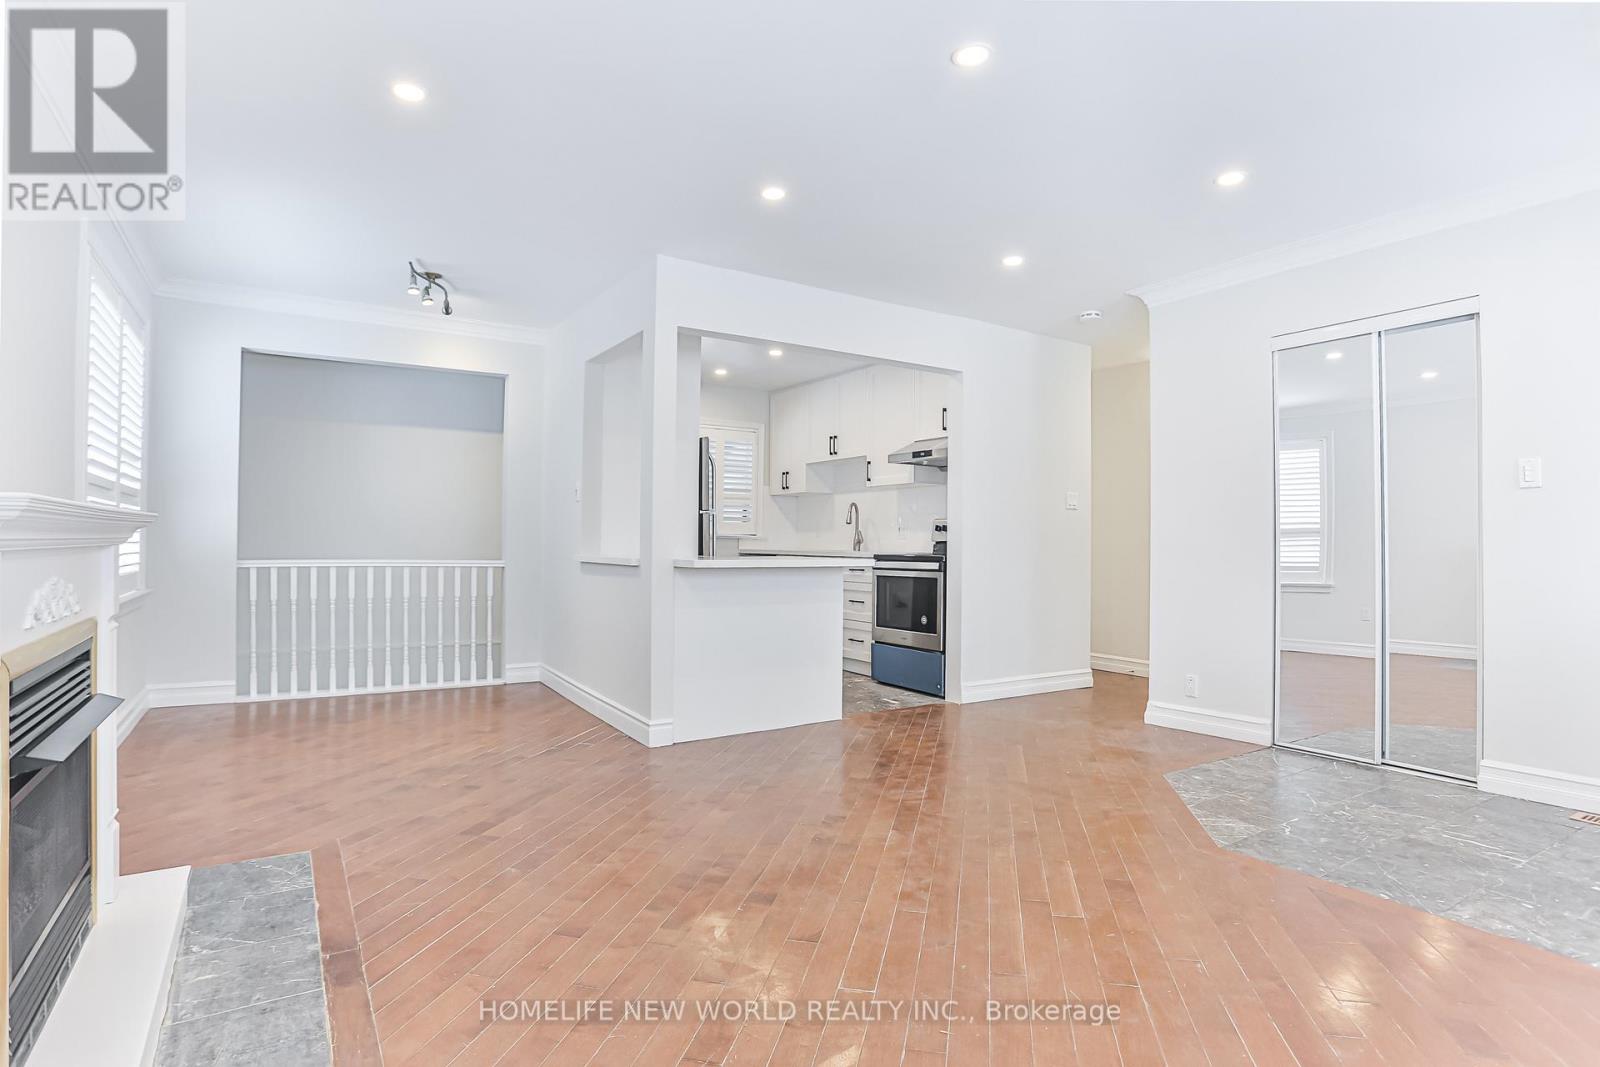
3 Erlesmere Avenue
Brampton, Ontario
Open Concept, 3+2 Bedrooms Detached Bungalow In North Peel Village, Newer Kitchen And Bathroom, Smooth Ceiling. Pot Lights On Main And Basement. Roof replaced in 2023. Well-maintained and move-in ready. Steps Away To Brampton Urgent Care Health Center, Downtown Brampton, Schools, Parks, Rec. Center & Shopping Centers. (id:61483)
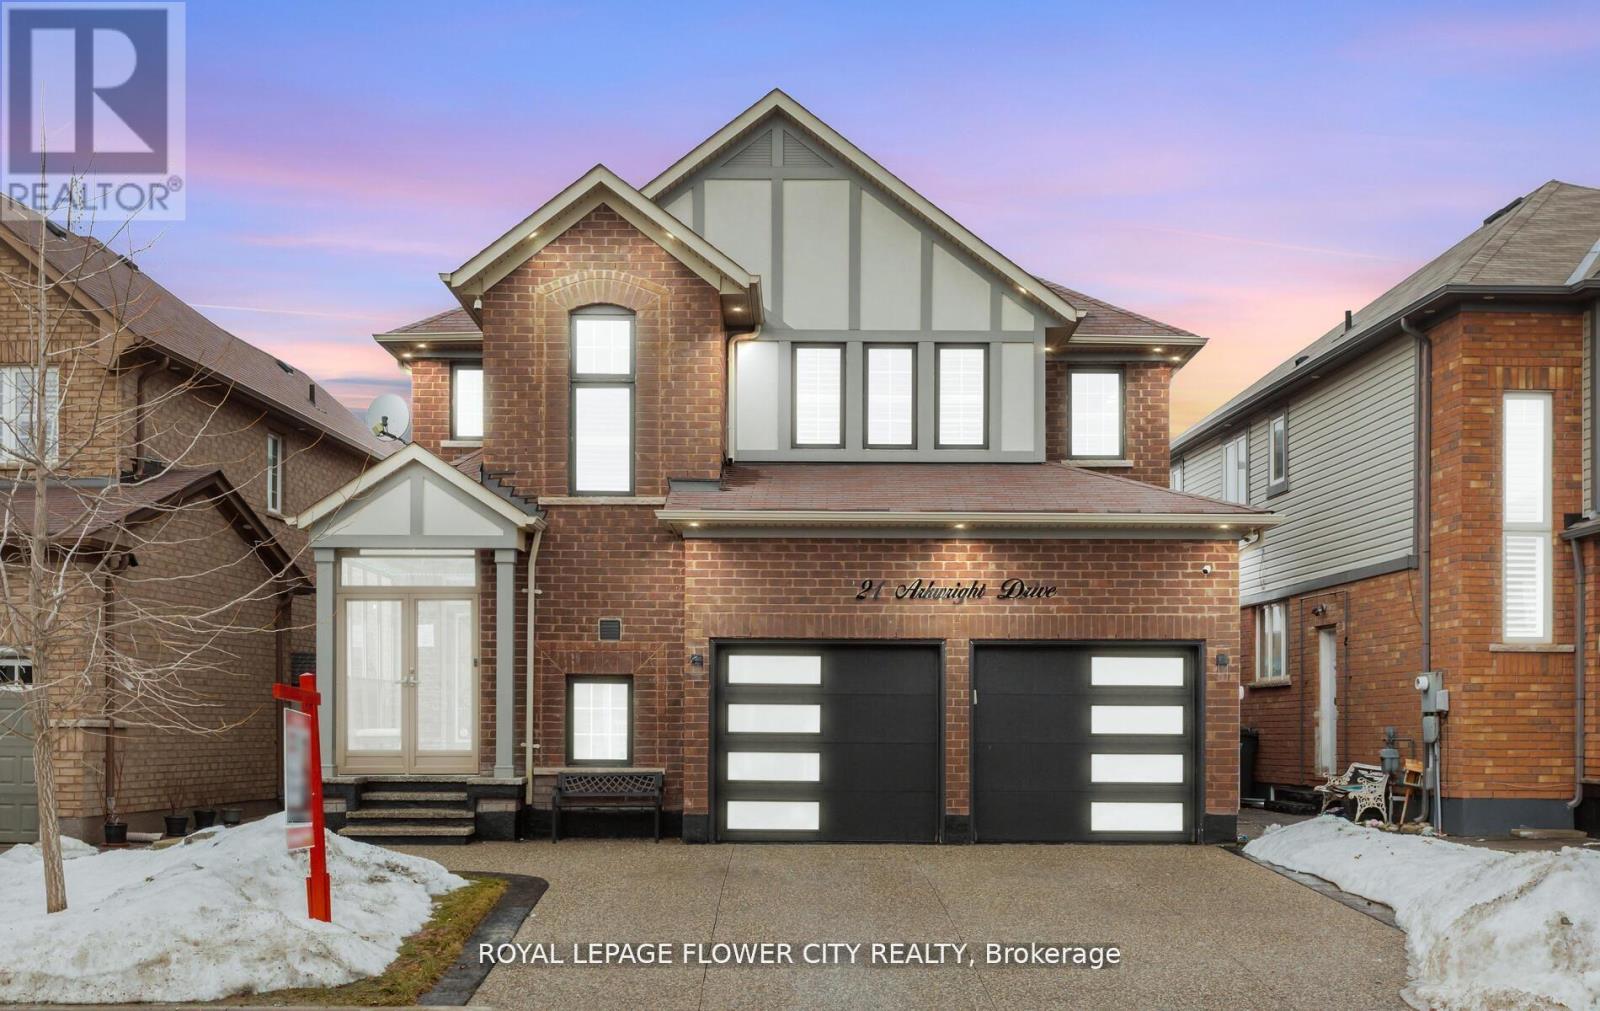
21 Arkwright Drive
Brampton, Ontario
Wow Absolute Showstopper !! Over 100K Spent On upgrades!! Priced To Sell Immediately! Welcome To This Stunning 4-Bedroom, 3-Bathroom Detached Home Offering Luxury Living With A Finished Basement For Extra Space And Comfort. Designed With Style And Functionality, This Home Features An Open-Concept Layout With Upgraded Luxury Vinyl/Laminate Flooring Throughout And A Beautiful Oak Staircase With Iron Pickets. The Upgraded Kitchen Boasts Extended Cabinetry, Quartz Countertops, Built/In Stainless Steel Appliances, And A Spacious Walk-In Pantry For Added Storage. Elegant Touches Such As Pot Lights, California Shutters, And A Cozy Gas Fireplace Add Warmth And Sophistication To The Living Space. Step Outside To A Fully Fenced Premium Lot With No Houses At The Back, Offering Added Privacy. The Low-Maintenance Concrete Backyard Is Perfect For Entertaining, Complete With A Large Gazebo And Storage Shed. (Hot Tub Not Included)Upstairs Features 4 Generously Sized Bedrooms, Each With Upgraded Luxury Vinyl Flooring, California Shutters, And Built-In Closet Organizers. The Finished Basement Provides Additional Living Space With An Open-Concept Family And Dining Area, An Electric Fireplace, And Extra Storage .The Garage Is Truly A Showpiece, Featuring Extra-High Ceilings, Swiss Trax Flooring, Red Gloss Cabinetry And Backsplash, And Temperature Control With A Mini Split System (Split AC Not Included But Negotiable).Additional Highlights Include An Exposed Aggregate Concrete Driveway, A Fully Concrete Backyard For Low Maintenance, And A Glass Porch Enclosure That Offers Extra Space For Storage Or Entertaining.Too Many Upgrades To Mention !!A Must-See Home! (id:61483)
47 Mikado Crescent
Brampton, Ontario
Legal 3-bedroom basement apartment available for lease from July 1st in a highly desirable Brampton location near Bramalea Rd and North Park Dr. This bright and spacious unit features 3good-sized bedrooms, 2 full washrooms, a separate entrance, and 1-2 parking spaces. Conveniently located close to schools, parks, public transit, shopping, and all major amenities. Ideal for a family or working professionals looking for a clean, well-maintained home in a great neighborhood. Tenant responsible for 30% of utilities. (id:61483)
2709 - 80 Absolute Avenue
Mississauga, Ontario
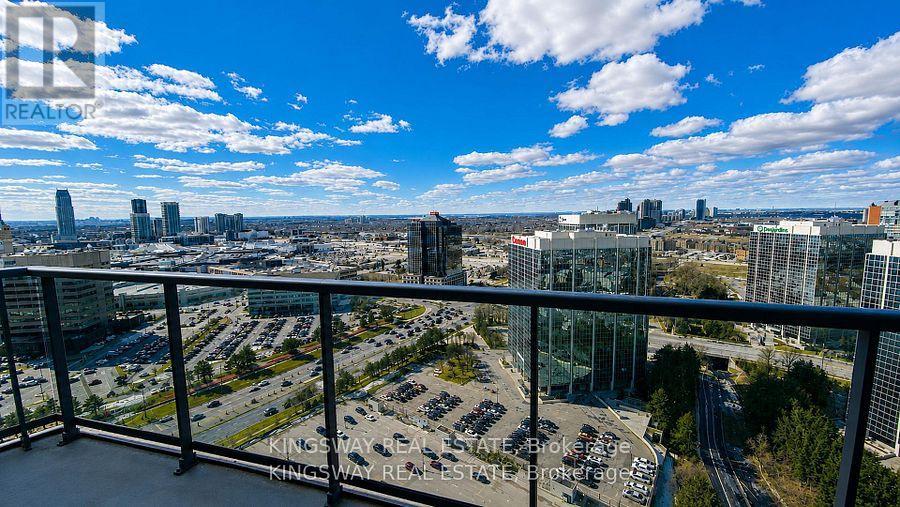
Rare to find Bright 2-Bedroom, 2-Bathroom Corner Condo in the Heart of Mississauga! Unobstructed Views. Features 9-ft ceilings, granite countertops, an undermount sink, dark engineered hardwood floors, mirrored closets, and an upgraded backsplash. Spacious 945 sq. ft. (including balcony) with stunning north-east panoramic views. Prime Square One Mississauga location, steps to shopping, dining, transit, YMCA, the library, and all amenities. Please note: Maint fees include heat, hydro, and water. (id:61483)
143 Fairview Avenue
Toronto, Ontario
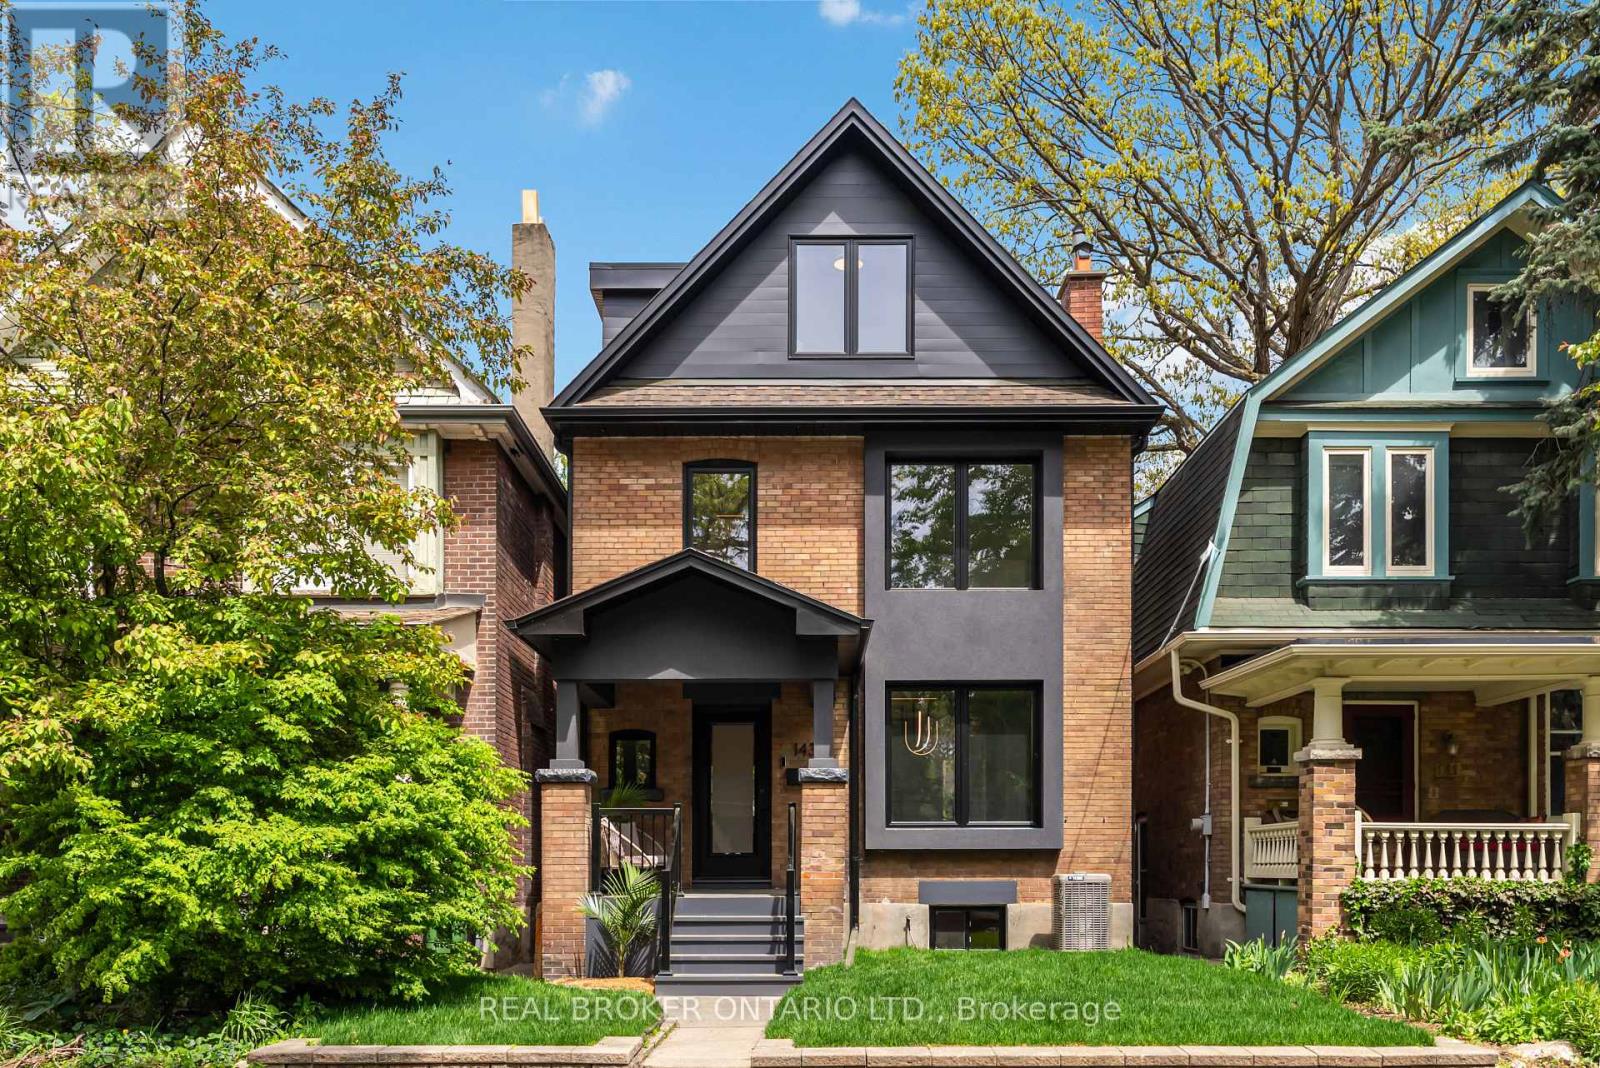
A completely rebuilt 1912 detached at the border of Bloor West Village and the Junction, two of Toronto's most desirable neighbourhoods for growing families. 143 Fairview Ave sits on a 25 x 125 ft lot & offers what is genuinely hard to find: a high-end to the studs renovation, two-car laneway parking, a yard built for fun, and a location in one of the city's most sought-after school catchments, steps to High Park and the UP Express. The main floor is anchored by a custom designer kitchen with servery walk-through, quartz counters with breakfast bar, and a suite of premium appliances: AGA 36" induction stove, integrated 48" fridge/freezer, Miele coffee maker, and Miele convection oven/microwave. Frameless oversized windows and sliding doors open the kitchen to the living and dining areas, flooding the space with natural light. Engineered wide-plank oak floors and solid oak stairs run throughout all three levels. Recessed baseboards, high-end pot lights, LED strip lighting, and built-in speakers in the entertaining spaces were all specified with care. The primary suite includes a custom walk-in closet with built-ins, built-in speakers, and a 5-piece bespoke bathroom. Every vanity and tile in the home was designer-chosen. Second-floor LG Washtower laundry. Finished basement is flooded w light boasting ceilings over 8 ft., rec room with custom dry bar, beverage fridge, and a great office with built in shelving. Outside, the professionally landscaped yard was built for families & Entertainers alike. Covered deck with cedar plank ceiling, gas BBQ line, patio stone seating with gas fire pit, large garage with laneway access, and a second laneway parking space. Two-car parking in this neighbourhood is a real advantage. Bordering Bloor West Village and the Junction, this home sits in one of the city's most sought-after school catchments, steps to High Park, the UP Express, and the shops, cafes, and restaurants that make this one of the most desirable family neighbourhoods. (id:61483)
606 - 4675 Metcalfe Avenue
Mississauga, Ontario
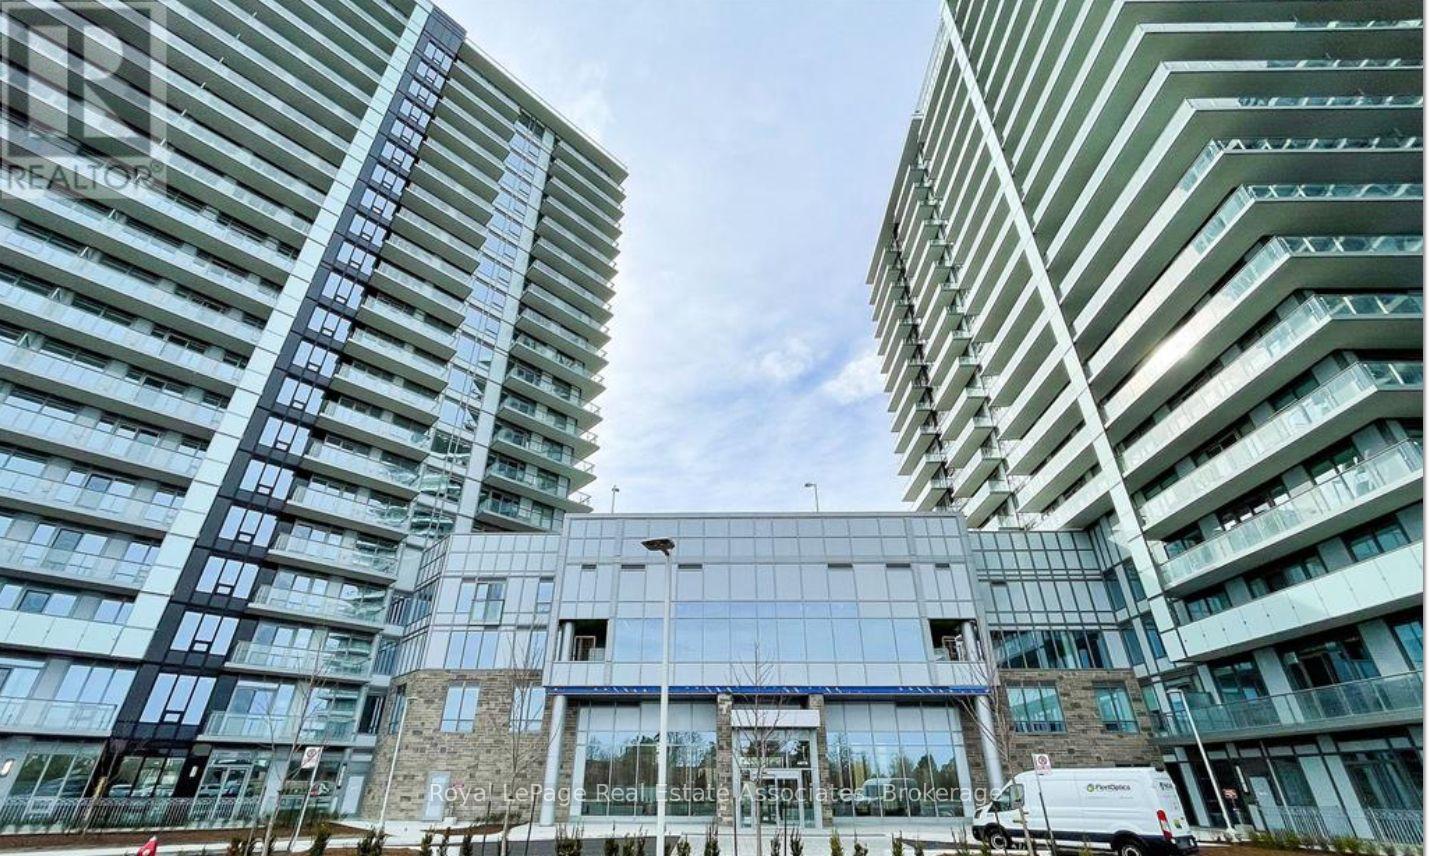
Experience elevated condo living in this spacious 2-bedroom plus den, 2-bathroom suite at Erin Square by Pemberton Group. Less than one year old and exceptionally well maintained, this bright south-west facing unit offers stunning views from the private rooftop terrace and a thoughtfully designed layout ideal for professionals, couples, or small families. Featuring 9-foot smooth ceilings, wide-plank laminate flooring throughout, and an open-concept living space, the modern kitchen is equipped with quartz countertops, stylish backsplash, and stainless steel appliances. The generous primary bedroom includes a walk-in closet and private4-piece ensuite, while the spacious second bedroom offers ample closet space. The versatile den is perfect as a home office, guest room, or additional living space. Located in one of Mississauga's most sought-after communities, you'll be just steps from Erin Mills Town Centre, Walmart, restaurants, top-rated schools, Credit Valley Hospital, scenic nature trails, golf courses, and convenient access to Highways 403, 407, and the QEW. Residents enjoy access to premium building amenities including a fitness centre, outdoor pool, rooftop terrace with BBQ area, yoga studio, media room, party room, 24-hour concierge, and abundant visitor parking. Heat and water are included in the lease, while the tenant is responsible for all other utilities. One underground parking space and one locker are also included. (id:61483)
Rear Apartment - 659 Old Weston Road
Toronto, Ontario
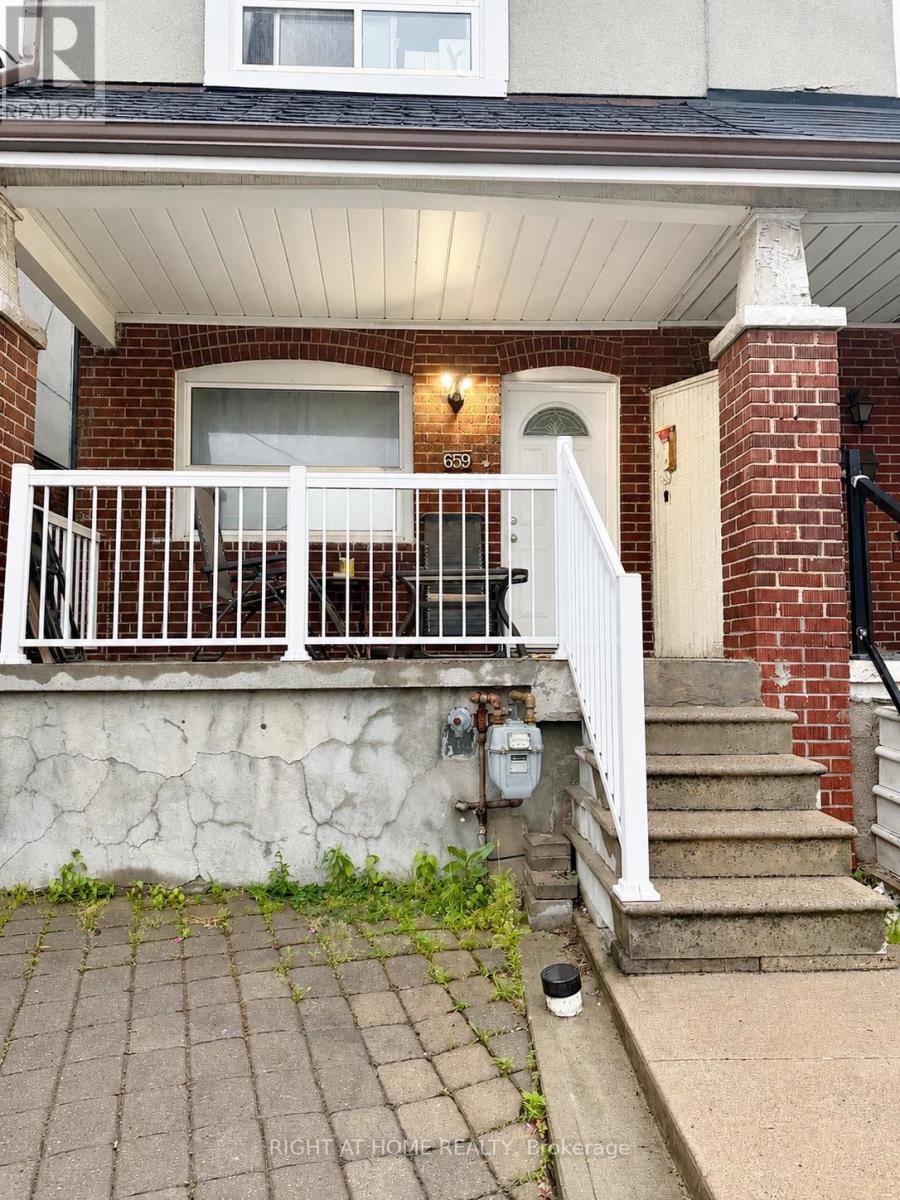
Bright, welcoming, and move-in ready! This well-lit 1-bedroom, 1-bathroom main floor unit offers comfortable living in a convenient Toronto location, with utilities included. Partially furnished and thoughtfully laid out, the space is ideal for a single professional seeking a comfortable and low-maintenance lifestyle. Coin-operated laundry is available on-site for your convenience.Located close to TTC transit and minutes from St. Clair Avenue West, Stockyards Village, shopping, restaurants, parks, cafes, and everyday amenities. A charming and practical space in a well-connected neighbourhood with plenty of conveniences close by. (id:61483)
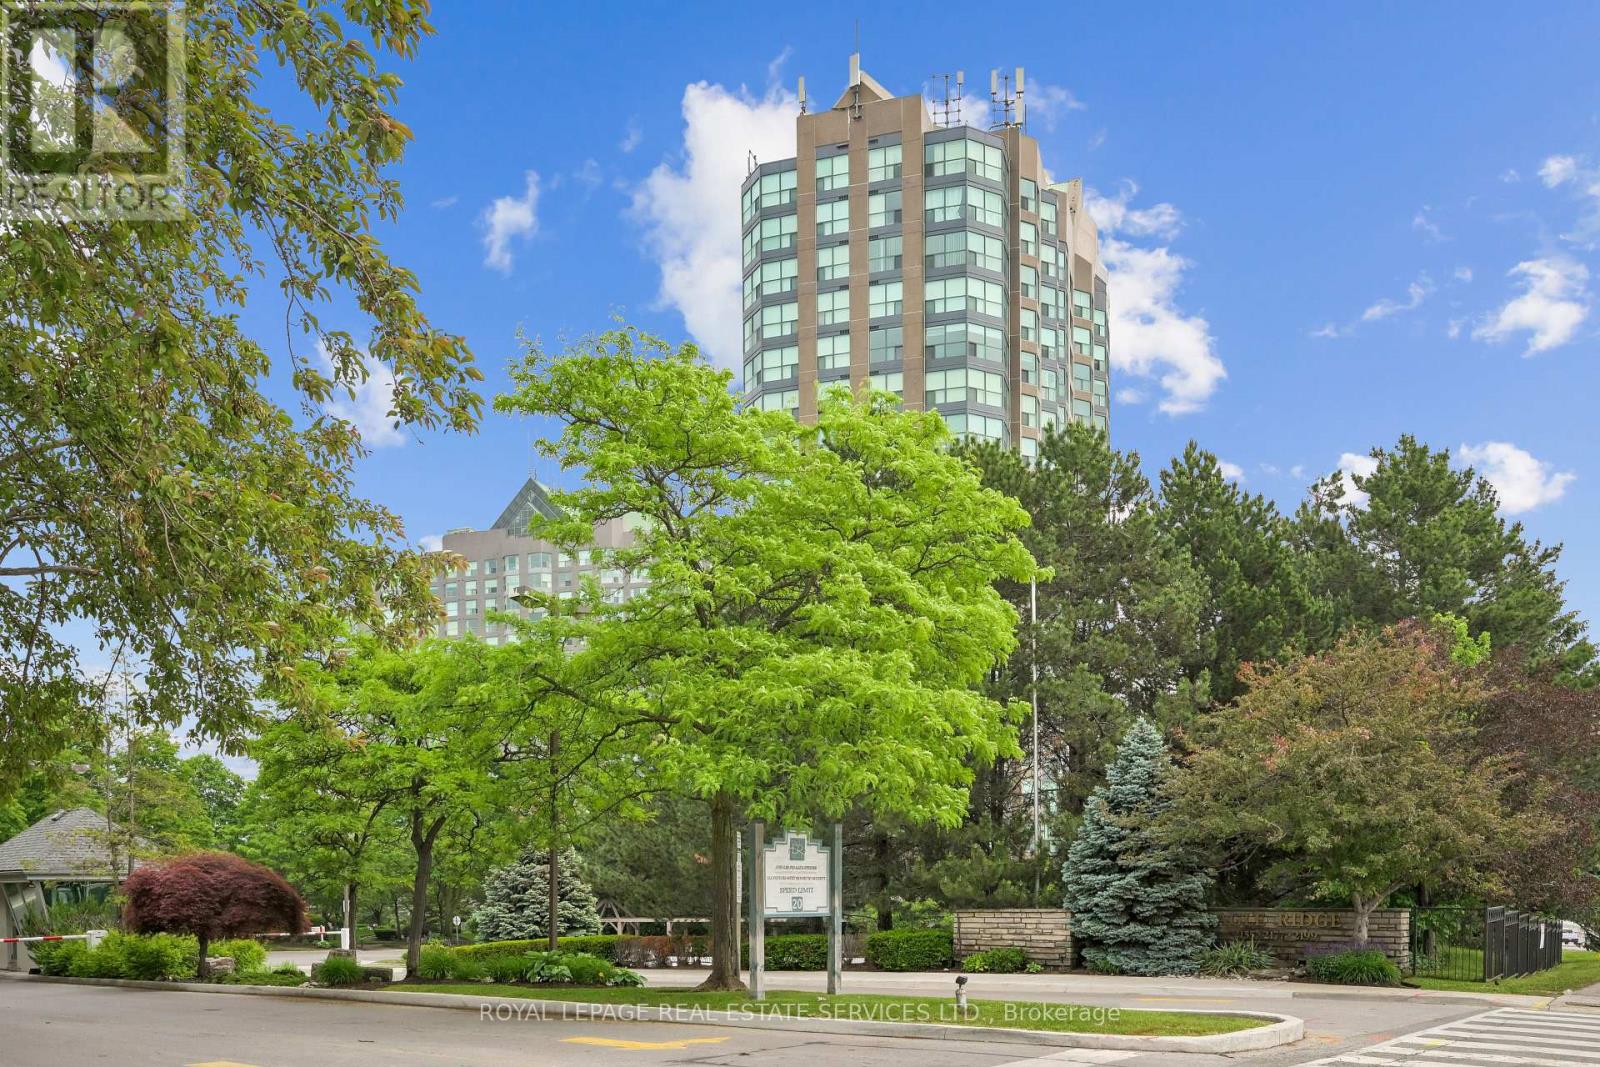
1211 - 2155 Burnhamthorpe Road
Mississauga, Ontario
Welcome to Suite 1211 at Eagle Ridge, a bright and spacious 2-bedroom, 2-bathroom condominium offering approximately 910 sq. ft. of comfortable living space in one of Mississauga's most sought-after gated communities. Freshly painted and featuring updated engineered flooring throughout, this move-in-ready suite boasts a functional open-concept layout filled with natural light and spectacular panoramic views above the treetops. The spacious primary bedroom features a walk-in closet, full ensuite bath, and convenient ensuite laundry. A generous second bedroom and additional full bathroom provide excellent flexibility for family, guests, or a home office. The full-sized kitchen overlooks the living and dining areas, making everyday living and entertaining effortless. A rare bonus is the private deeded locker room (approximately 9' x 10'), offering substantially more storage than a traditional locker, along with a premium owned parking space. Maintenance fees are all-inclusive and cover heat, hydro, water, air conditioning, internet, cable TV, building insurance, parking, and common elements. Residents enjoy exceptional amenities, including a 24-hour gated entrance and security, an indoor pool, a sauna, a fitness centre, squash courts, a billiards room, a party room, a BBQ area, a children's playground, and ample visitor parking. Ideally located close to highways, transit, shopping, parks, and schools, this well-maintained home offers outstanding value, convenience, and resort-style living in the heart of Mississauga. A fantastic opportunity for first-time buyers, downsizers, and investors alike! (id:61483)
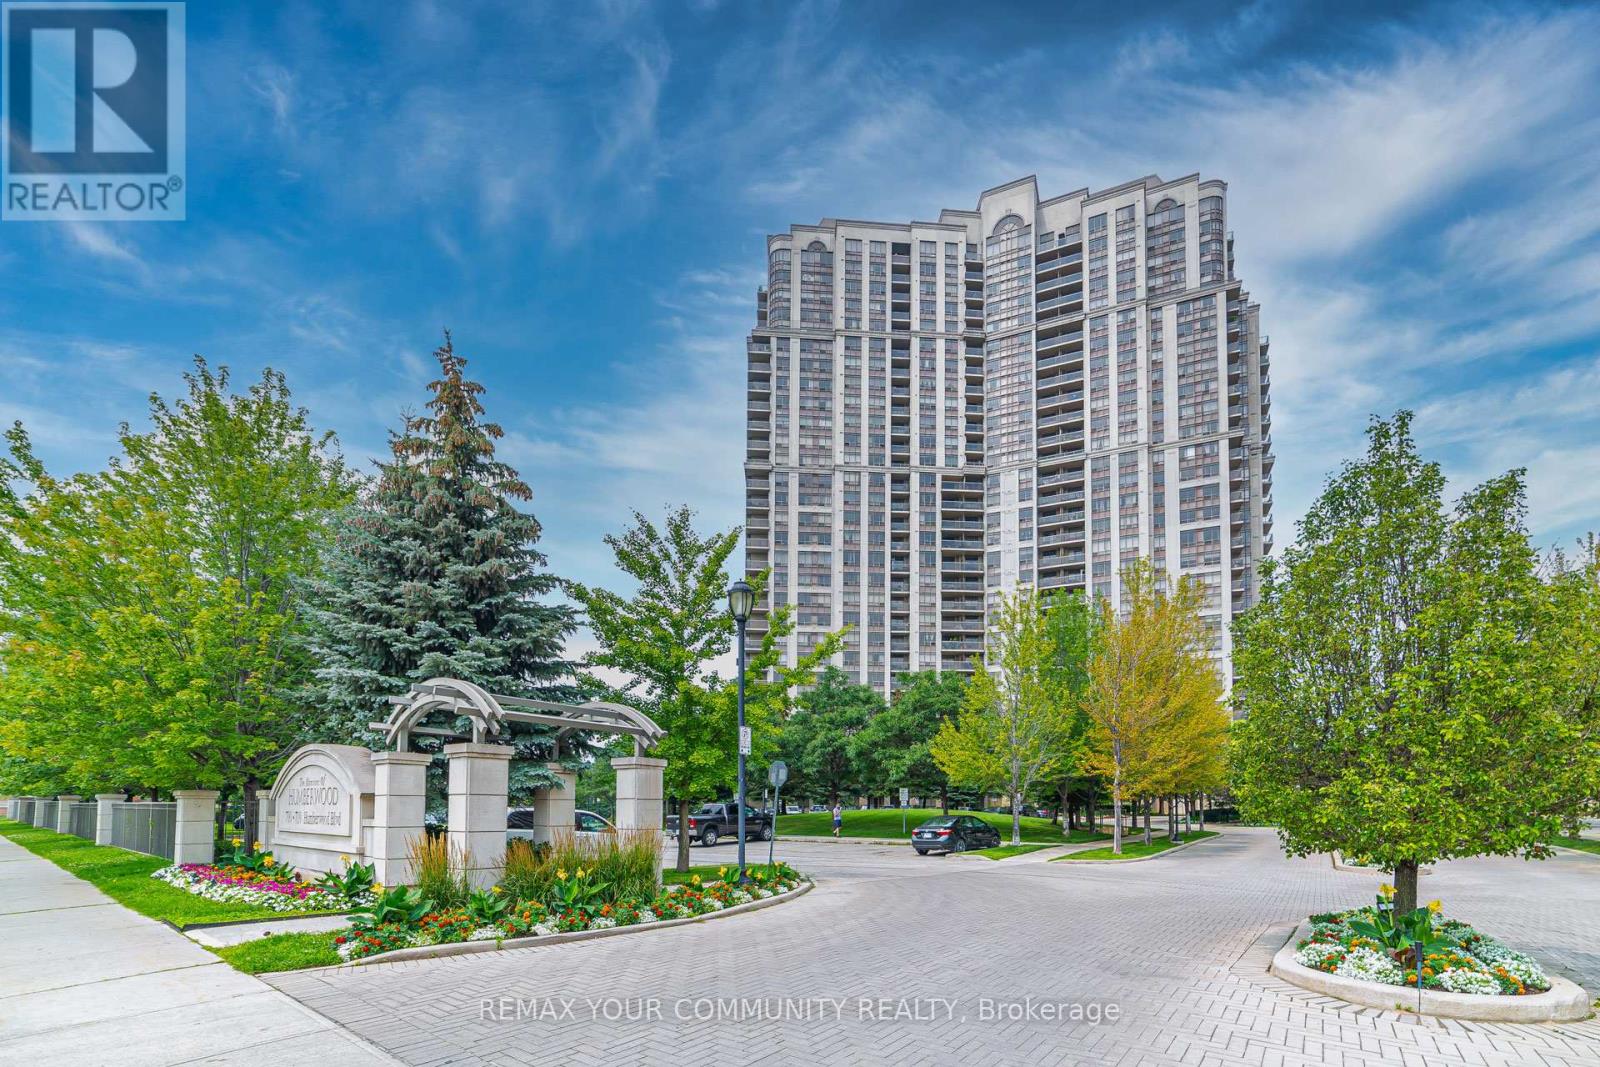
303 - 710 Humberwood Boulevard
Toronto, Ontario
Welcome To The Prestigious Mansions Of Humberwood By Tridel. This Bright And Spacious 1 Bedroom + Den Suite Offers Breathtaking, Unobstructed Views Of The Conservation Area/Greenbelt And A Functional Layout Perfect For Professionals, Couples, Or Those Working From Home. The Unit Includes 1 Parking Space And 1 Locker, Providing Added Convenience And Storage. Enjoy Access To Exceptional Building Amenities, Including:24-Hour Concierge, Indoor Swimming Pool, Fully Equipped Fitness Centre, Guest Suites, Elegant Party Rooms, Beautiful Garden Patio. Don't Miss This Opportunity To Live In One Of Etobicoke's Most Desirable Condo Communities. Schedule Your Viewing Today! Extra: Conveniently Located Just Mutes From Pearson International Airport, Humber College, Woodbine Mall, Casino & Racetrack, Etobicoke General Hospital, Schools, Parks, And Everyday Shopping. Commuting Is Effortless With Easy Access To Highways 427, 401, 409 & 407 And TTC Transit At Your Doorstep. (id:61483)
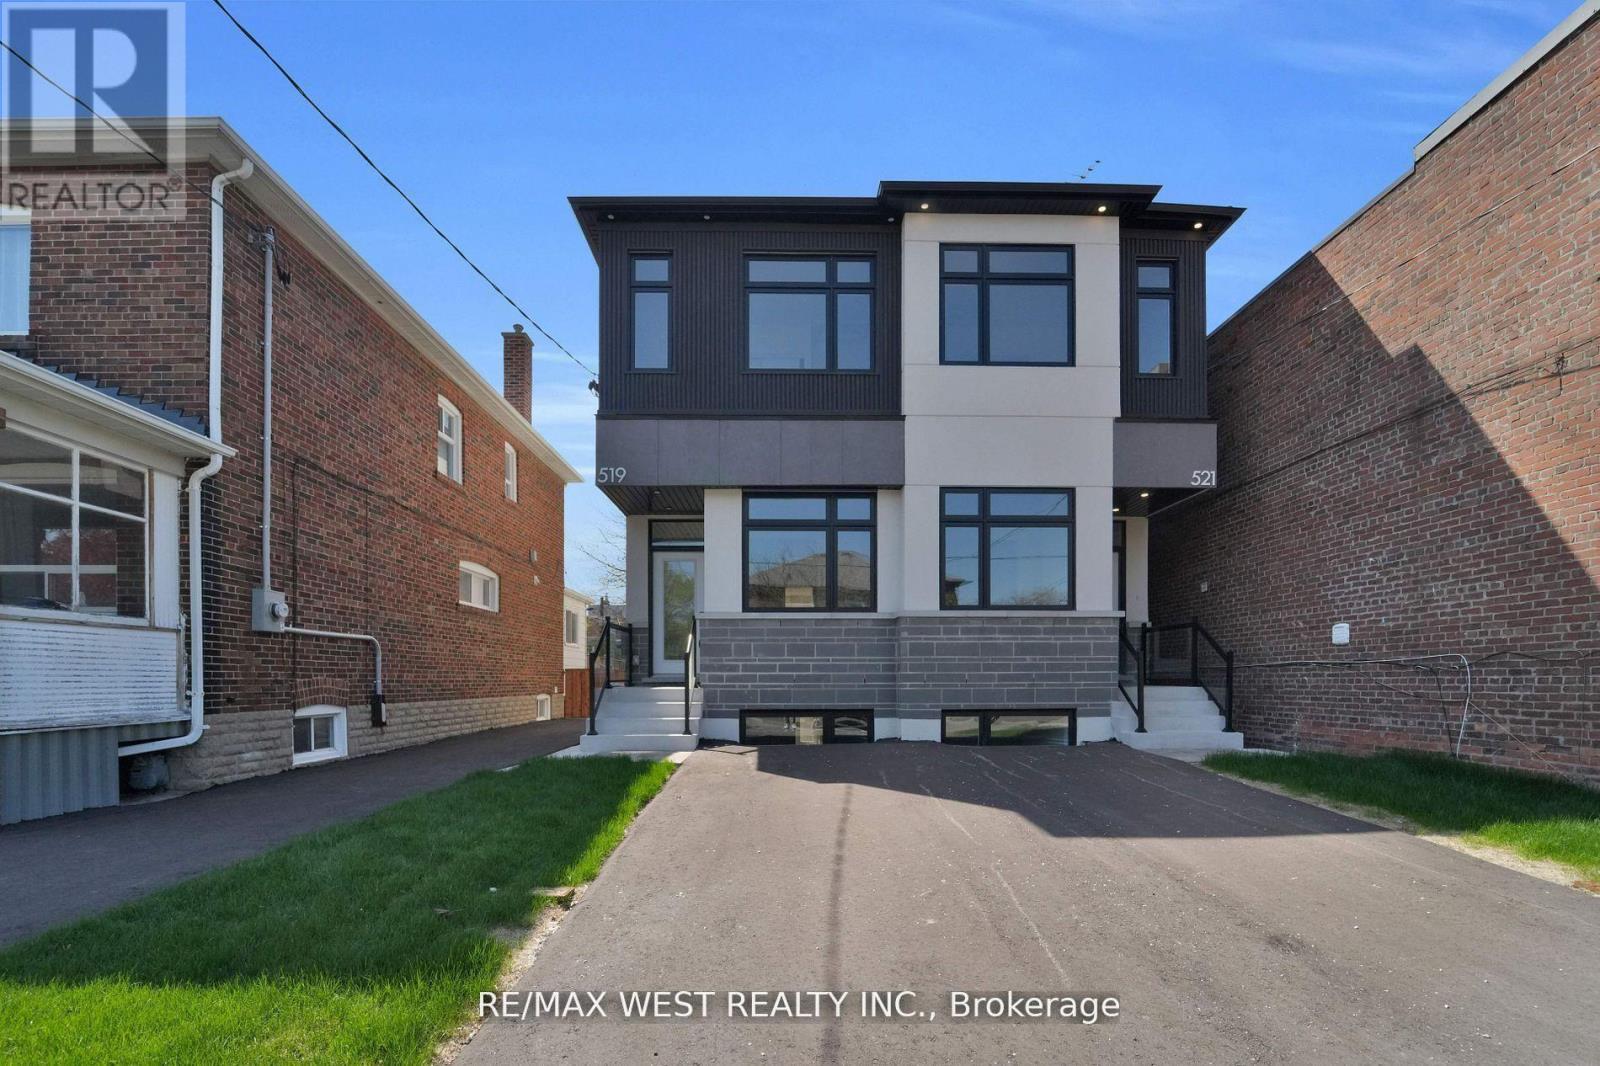
Lower - 521 St Johns Road
Toronto, Ontario
Best Lease Opportunity For 1 Bedroom Lower Unit In Junction/Baby Point Location! Transitional & Modern Decor Featuring Kitchen W/ Wide Flooring, Custom Quartz Counters, Spacious Layout And Exclusive Laundry. Enhanced With Above Grade Windows, This Does Not Feel Like A Lower Level Unit. Extremely Well Equipped W/ Several Custom Finishes And Shower/Tub Combo. Exclusive Laundry and Private Exclusive Back Entrance For Tenants Use. Nestled In Gorgeous Family Pocket. Luxury & Functionality Are Among The Best with Quality Finishes, Community Dynamic. Close To Very Good Schools, High Park And Shops at Bloor West Village***Street Parking Available (Tenant to Verify)*** Tenant to Pay Proportionate Share of Utilities (40%) (id:61483)
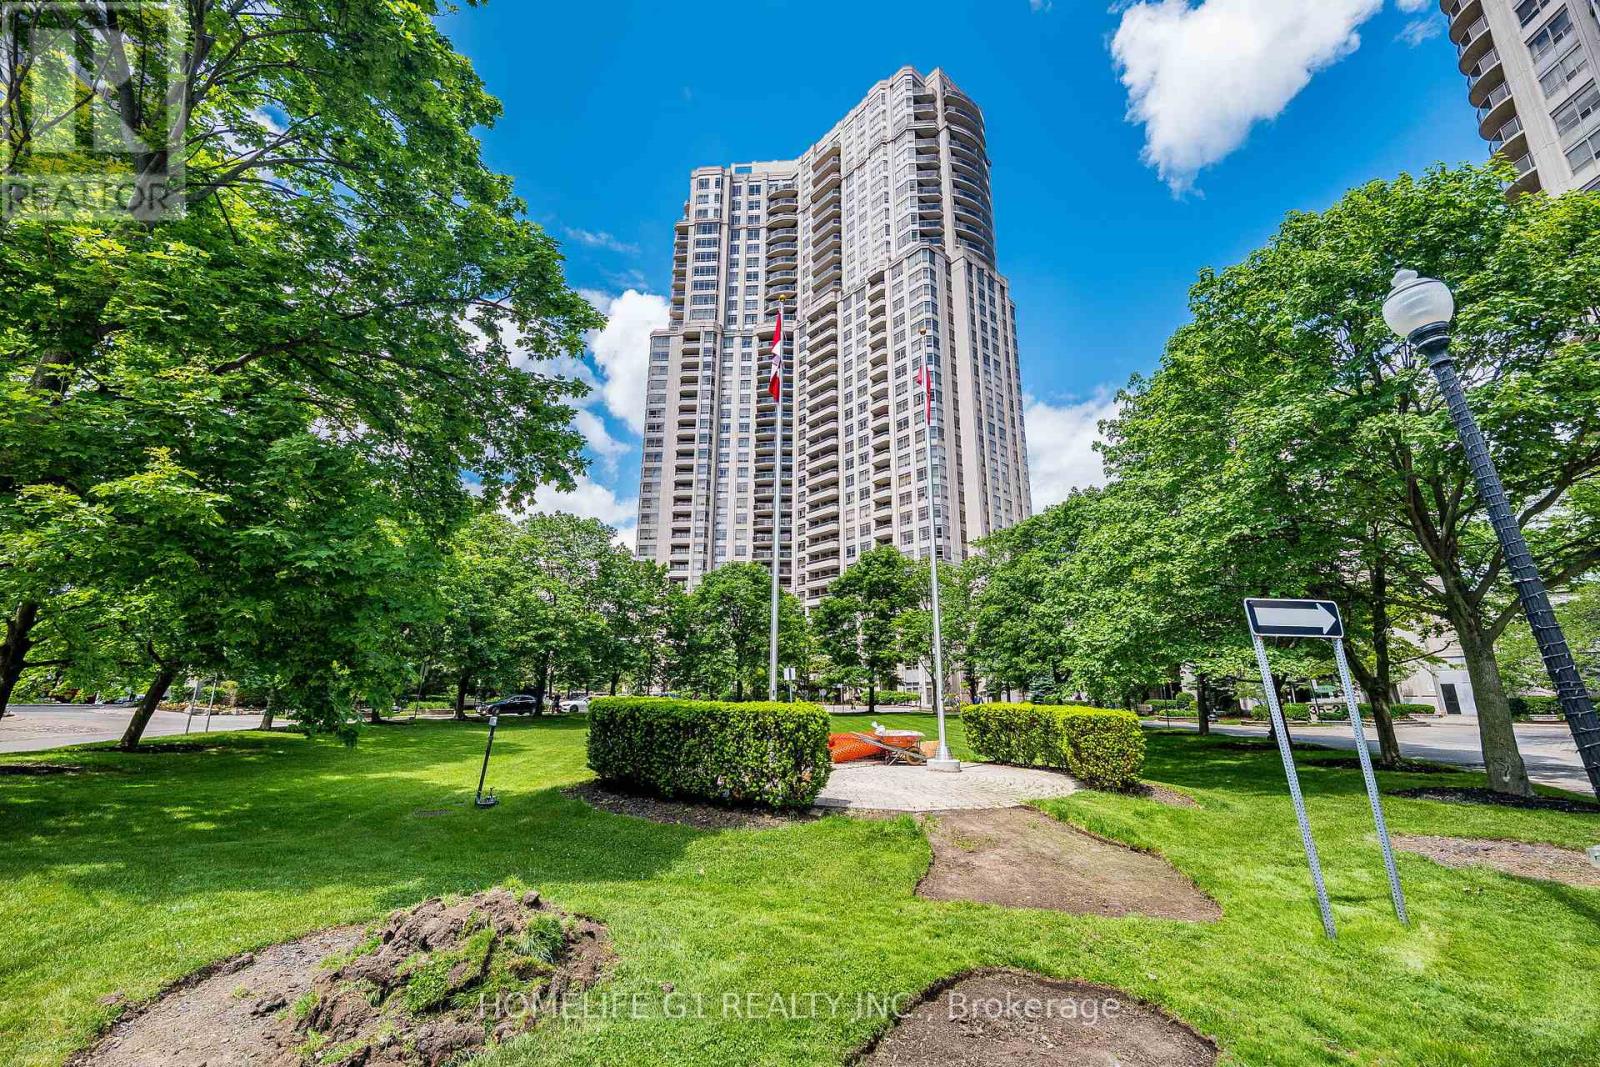
3202 - 35 Kingsbridge Garden
Mississauga, Ontario
Experience five-star living at Tridel Skymark West, a 34-level luxury residence offering an array of amenities including an indoor heated pool, gym, library, billiards, golf center, outdoor tennis and squash courts, and nearby shopping. Private guest rooms are available for visitors. This stunning open concept 1538 sq. ft. executive suite is filled with natural light, a fireplace in the living room and offers breathtaking views of both the Mississauga and Toronto. Also features BBQ on one of two balconies. Master includes a 5-pc ensuite as well. With multiple walk-in closets and high-end finishes, this condo is a must see! (id:61483)
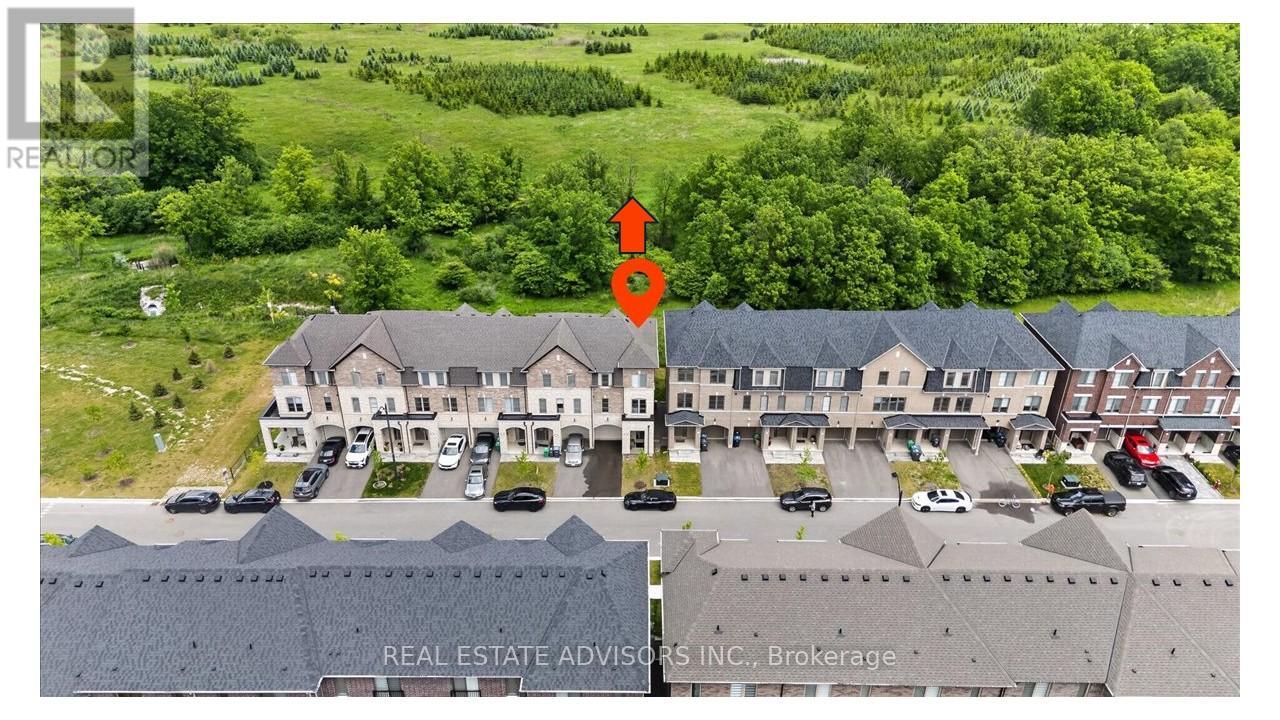
95 Halliford Place
Brampton, Ontario
Welcome to this exceptional ravine-facing end-unit townhouse in one of Brampton's most desirable communities. Backing onto protected green space, this sun-filled home offers spectacular views and the privacy of a premium lot. Feels like a semi and shows like a model home, with over 1,900 sq. ft. of finished living space and thoughtful upgrades throughout. Featuring wide-plank oak flooring, upgraded oak stairs with modern metal spindles, upgraded interior doors and hardware, custom motorized blinds, and designer finishes throughout. The chef-inspired kitchen showcases custom built-in millwork, a built-in wine display, and concealed microwave storage. Enjoy serene ravine views from three private outdoor spaces, including a walkout balcony from the primary suite. Large Main floor family room with walkout to deck and backyard. Conveniently located close to schools, parks, shopping, transit, and major highways. A rare opportunity to own one of the most desirable lots in the community (id:61483)
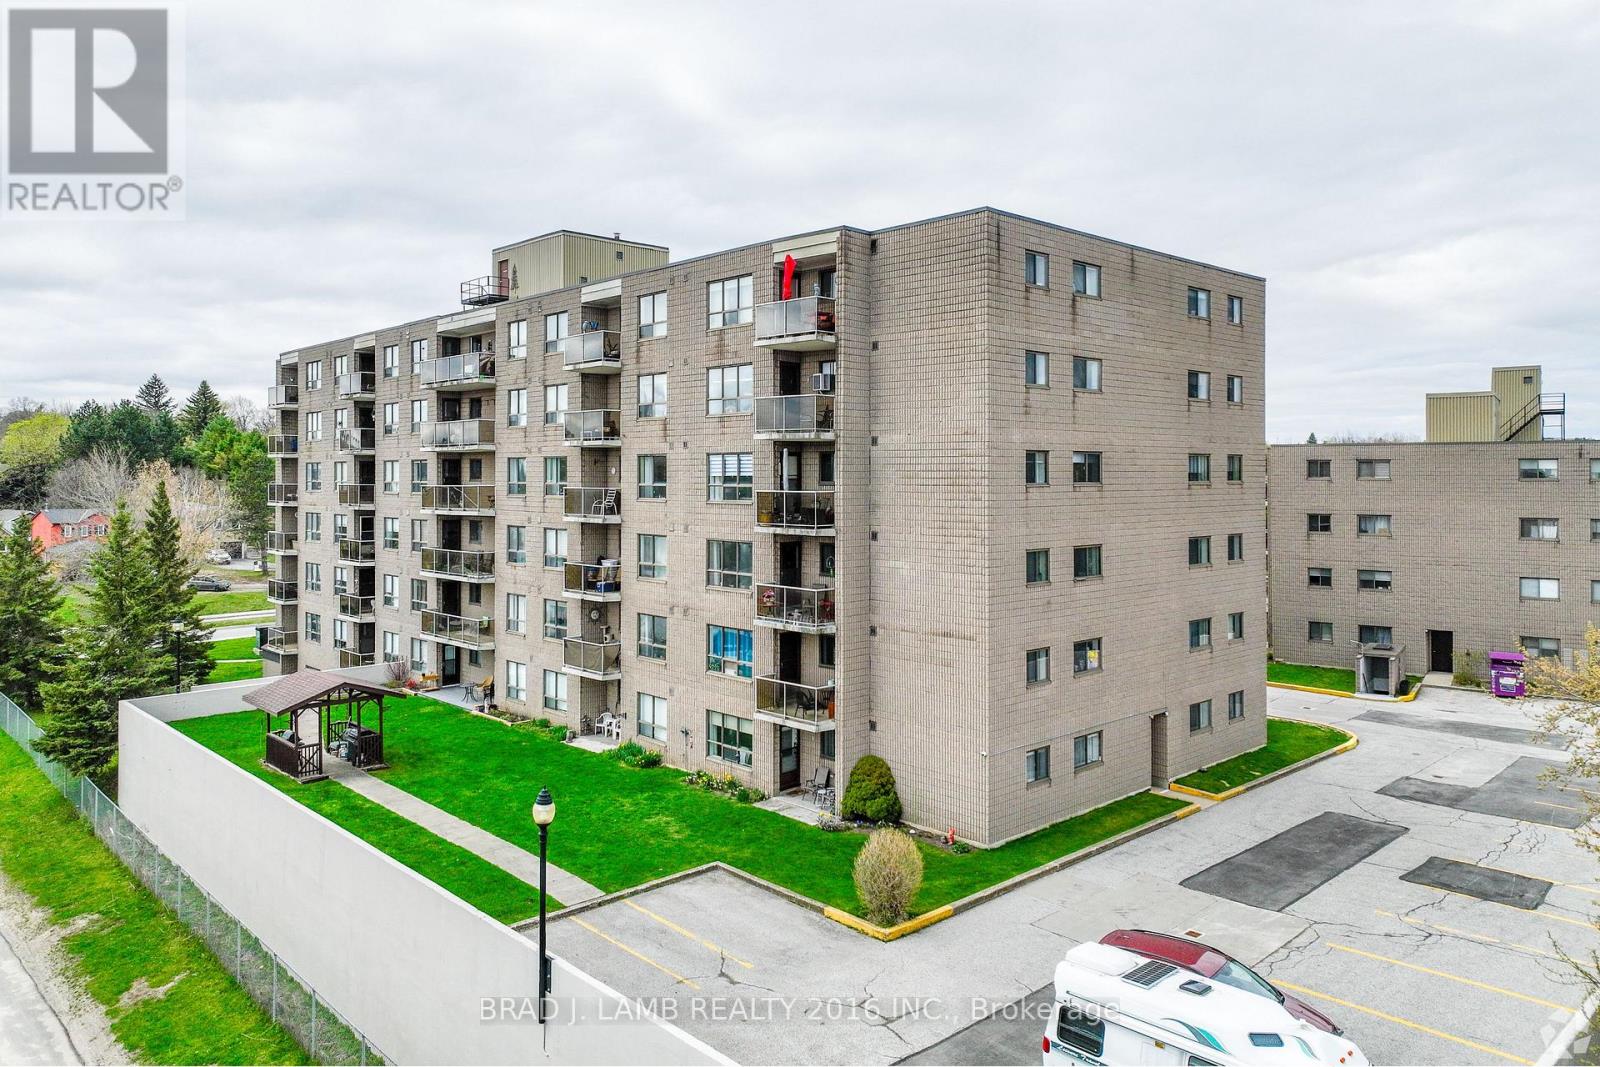
604 - 35 Bredin Parkway N
Orangeville, Ontario
Welcome to 35-45 Bredin Way, a beautifully maintained family home situated in one of Orangeville's most desirable neighbourhoods. This property offers a functional layout with spacious principal rooms, abundant natural light, and plenty of room for growing families. Enjoy a modern kitchen, comfortable living spaces, and a private backyard perfect for entertaining or relaxing. Conveniently located close to parks, schools, shopping, restaurants, and major commuter routes, this home combines comfort, convenience, and community living. A fantastic opportunity to own a move-in-ready home in the heart of Orangeville. (id:61483)
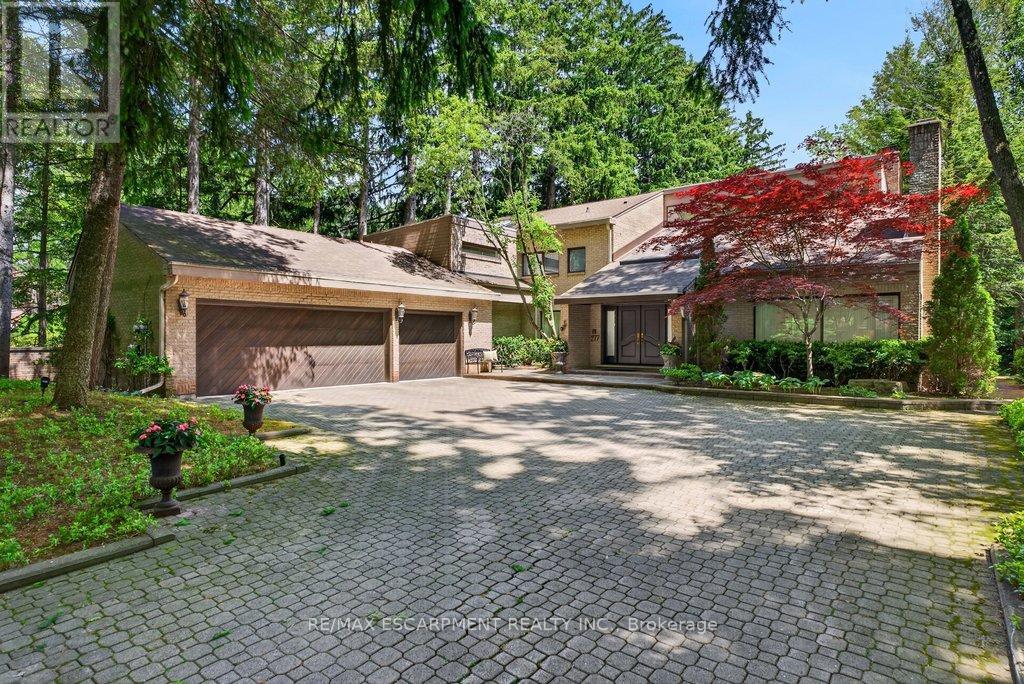
277 Shoreacres Road
Burlington, Ontario
Spectacularly unique! This one of a kind custom home & setting is beautifully updated on a fabulous parklike estate lot backing on to Shoreacres Creek! Over 1.5 mature acres offering unmatched tranquility in the heart of Burlington's sought-after Shoreacres community (Tuck/Nelson)! 6,859 sq.ft. of total living space filled with high-end luxury finishes throughout including a custom Braam's kitchen with quartz countertops & backsplash, large centre island, premium stainless steel appliances & a walkout to a large deck overlooking a pond with water feature & the professionally landscaped private yard with soaring trees! The main level also features a great room & living room, both of which have gas fireplaces & vaulted ceilings, a separate dining room, a bedroom with convenient access to a 3-piece bathroom, an office, a laundry, a mudroom with inside entry from the triple car garage & an incredible front foyer with marble floor & vaulted ceiling with glass that illuminates the gorgeous custom staircase with natural sunlight. The upper level has 4 spacious bedrooms highlighted by the primary suite that features a custom walk-in closet & a spa-inspired 5-piece ensuite bathroom with marble & heated floor.The upper level also has a 4pc main bathroom with access from one of the bedrooms as well as a loft/library that overlooks the great room below & the serene setting of the backyard.The fully finished lower level completes the stunning living space & features a family room with gas fireplace & wet bar, a rec/games room, home gym/playroom space, a 4pc bathroom with steam shower & heated floor & multiple custom storage closets.Additional features & finishes of this impressive property include custom engineered hardwood floors, extensive trim and millwork, pot lighting, built-in audio speakers, central vac, a security system, a natural gas generator, irrigation, landscape lighting, a triple drive with parking for 10 cars & more! 4+1 bedrooms & 4 bathrooms. Luxury Certified. (id:61483)
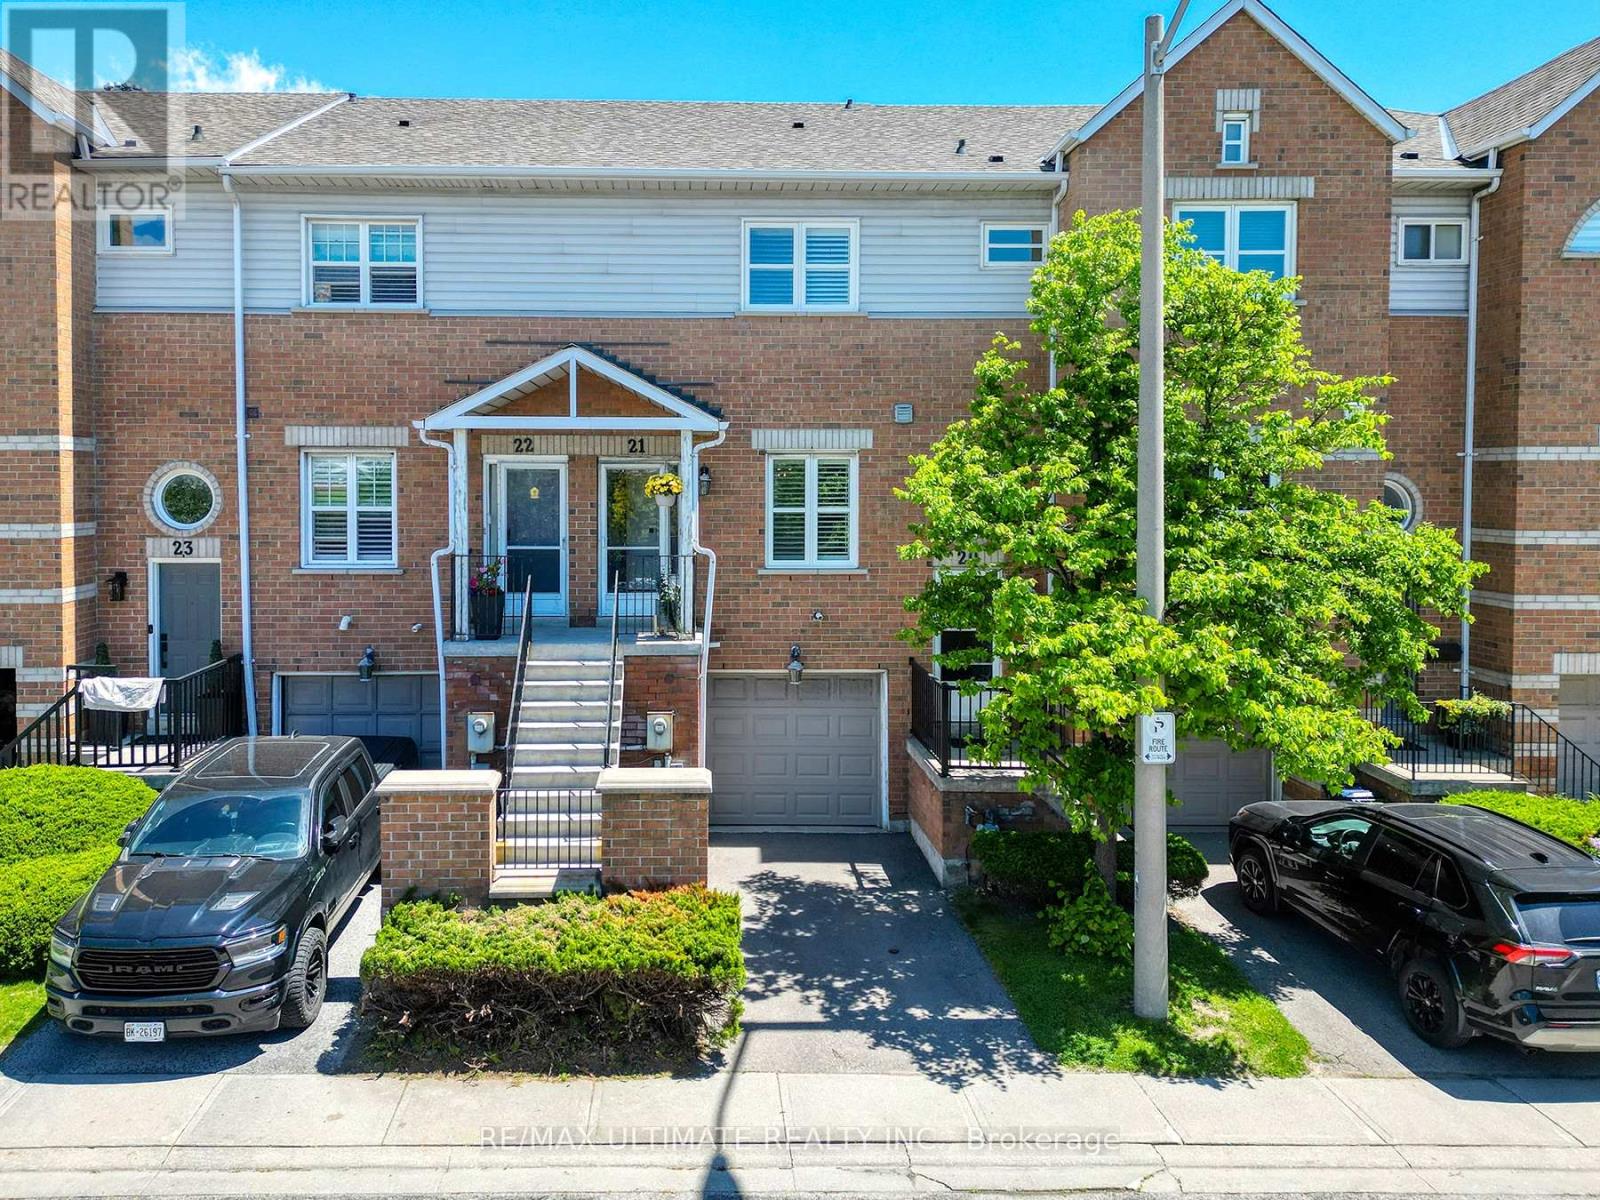
21 - 630 Evans Avenue
Toronto, Ontario
This beautifully updated spacious townhome showcases pride of ownership throughout and offers an exceptional layout designed for comfortable living. Featuring two good-sized bedrooms, including a primary with its own ensuite and a second bedroom served by a renovated upstairs bathroom (both refreshed in March 2023), the home also includes a convenient powder room on the lower level. The renovated kitchen, updated with a new over-the-range microwave and refrigerator in March 2023, flows seamlessly into the main living areas, which were freshly painted at the same time. New paint in the bedrooms and basement completed in 2026 completes the turnkey appeal. Additional highlights include a directly connected garage and an intelligent floor plan that maximizes space and functionality. Ideally located just minutes from Sherway Gardens, highways, public transit, parks, hospitals, and schools, this comfortable home puts nearly everything you need right at your doorstep. (id:61483)
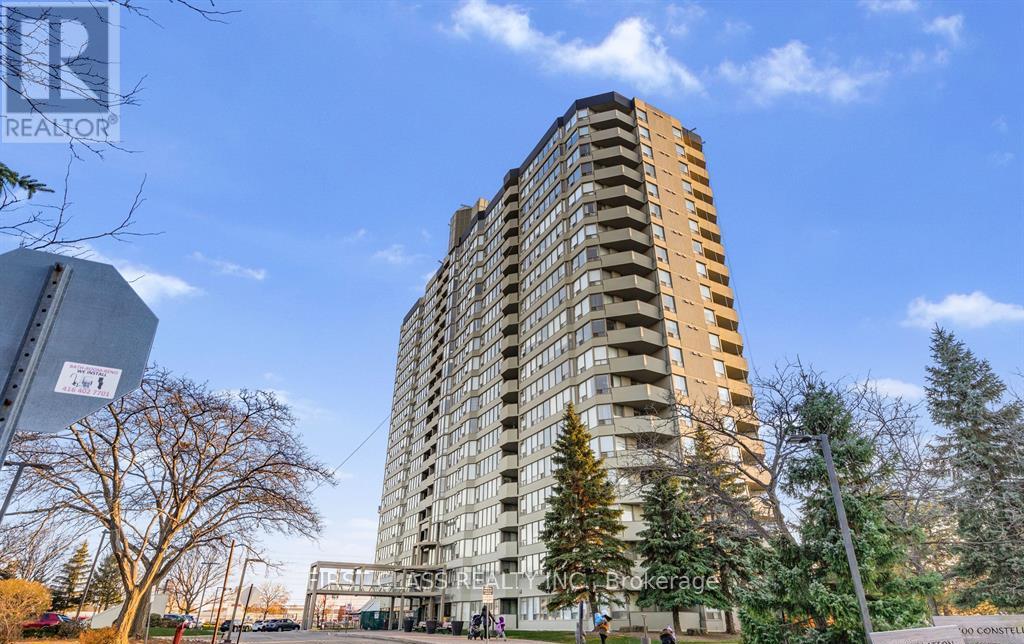
1208 - 700 Constellation Drive
Mississauga, Ontario
Tenanted - showings available by appointment only. Bright and spacious southeast-facing corner unit featuring 2 bedrooms and 2 full bathrooms. Well-designed functional layout with generous living space, abundant storage, and an included locker. Upgraded with hardwood and ceramic flooring throughout. The large primary bedroom offers a walk-in closet and a 5-piece ensuite. Enjoy unobstructed southeast views of the lake and Toronto skyline. Conveniently situated near Highways 401 & 403, public transit, GO Station, schools, and shopping. Residents enjoy excellent building amenities including an indoor pool, fitness centre, sauna, tennis court, party room, guest suite, and 24-hour security. (id:61483)
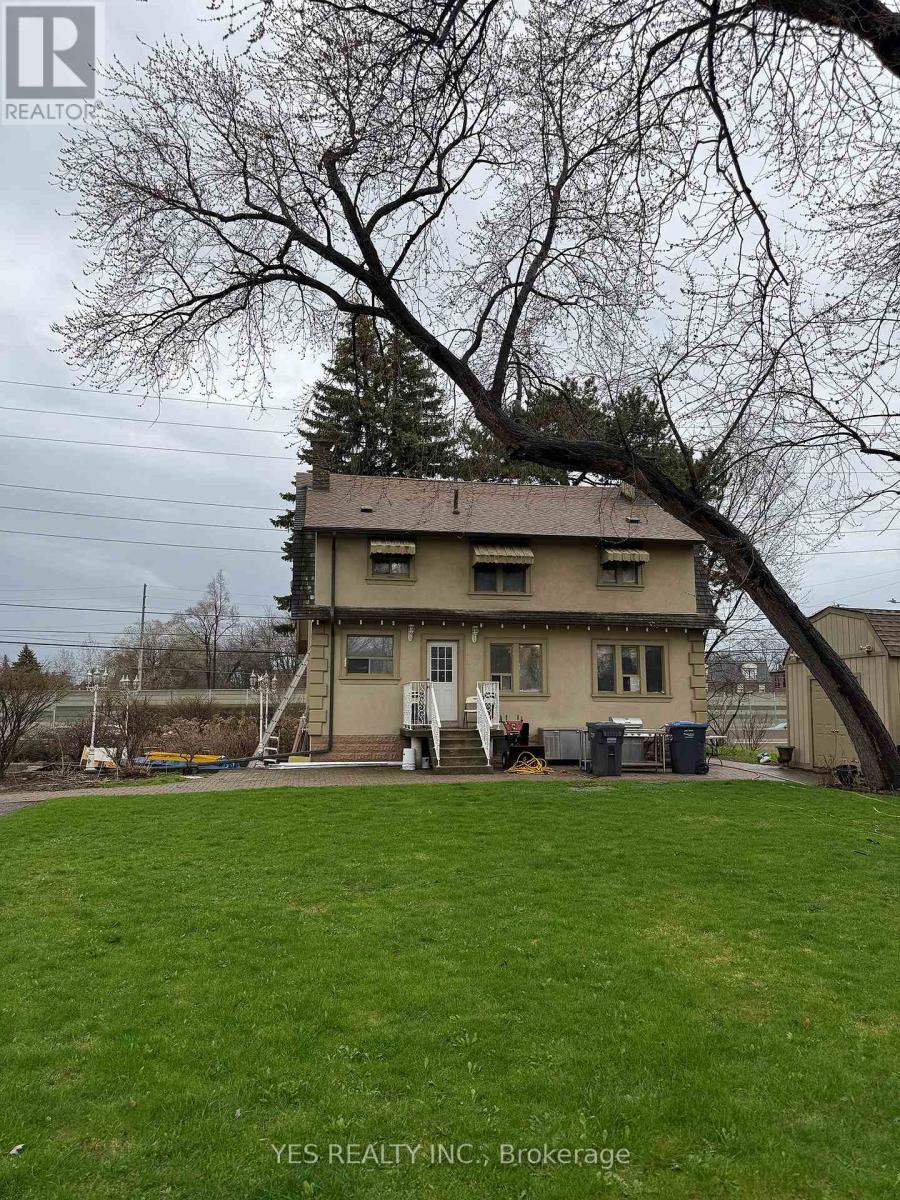
199 North Service Road
Mississauga, Ontario
Rare Live / Invest / Redevelop Opportunity In One Of Mississauga's Fastest Growing Corridors! Situated On A Nearly Half-Acre Lot Near QEW & Hurontario, This Spacious 2-Storey Detached Home Offers Exceptional Flexibility For Investors, Multi-Generational Families, Contractors, Or Future Redevelopment Potential. Features 5 Bedrooms, 3 Full Washrooms, 2 Kitchens, Generous Living & Dining Areas, Parking For 10+ Vehicles, And A Separate Heated Detached Garage With Its Own Breaker Panel (120/240V) And Ceiling-Mounted Natural Gas Heating. Large Frontage And Deep Lot Provide Incredible Long-Term Potential In An Evolving Urban Growth Area. Minutes To Future Hurontario LRT, Cooksville GO, Square One, Port Credit, QEW, Hwy 403, Hwy 401, And The New Peter Gilgan Mississauga Hospital. Rare Opportunity To Secure A Unique Property In A High Demand Mississauga Location. All appliances are included. Stainless steen appliances. One elelctric stove and one gas stove. Upstairs bathroom washer/dryer included. (id:61483)
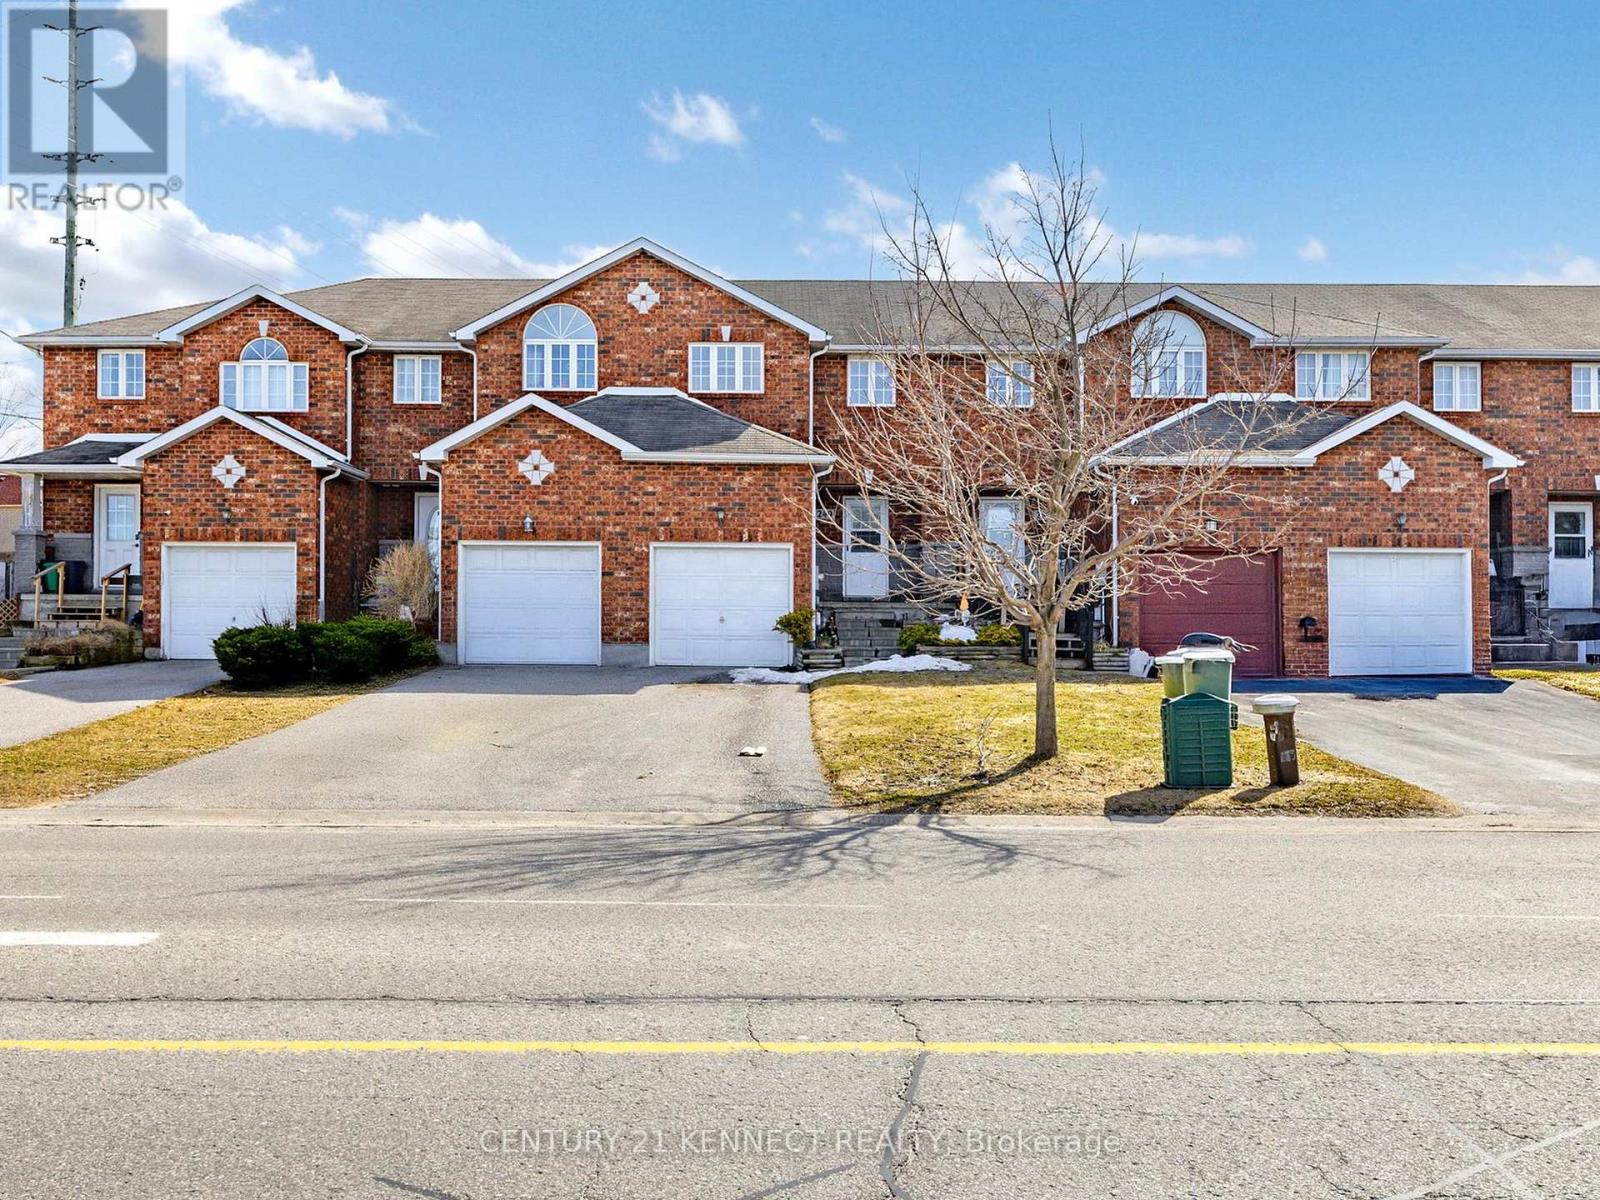
249 Stanley Street
Barrie, Ontario
Fantastic Location Near Georgian Mall, Across From The Bayfield Rec Centre, Steps To Bus Route, Close To Georgian College And Rvh. This All Brick Townhouse Has Just Been Through A Complete Make-Over! Brand New Flooring (Laminate/Carpet), Paint, Kitchen Counter Top And Backsplash, Resurfaced Kitchen Cupboards. 3 Bathrooms (One As Primary Ensuite), 3 Bedrooms. Basement Is Ready For Your Creation Or Use As Storage. Vacant, Immaculately Clean, Move In Ready! (id:61483)
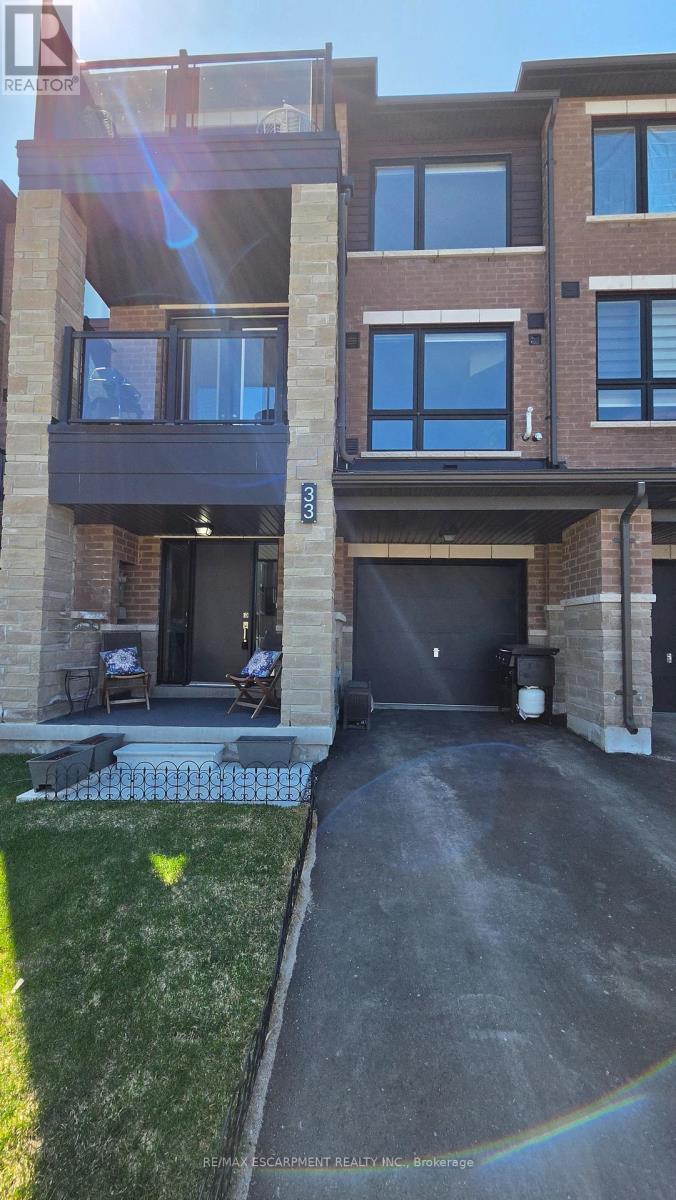
33 Red Maple Lane
Barrie, Ontario
Modern Townhome Living in Sought-After Barrie South The Elm Model. Discover contemporary comfort in this beautifully designed Elm Model back-to-back townhome, offering 1,423 sq. ft. of stylish living space in the heart of Barrie South. Featuring 3 spacious bedrooms, 2.5 bathrooms, and a thoughtful open-concept layout, this home is perfect for first-time buyers, downsizing, or investors. Step inside to find 9-foot ceilings full of light on the main floor and a modern kitchen with ample cabinetry and a large breakfast bar - all open to the dining and living areas, ideal for both everyday living and entertaining. Recent addition of third bedroom on second level with balcony access. The primary suite includes a private 4-piece ensuite, while the other third floor bedroom offers balcony access. Upper-level laundry adds convenience to your daily routine. One car garage with room for storage and parking for an additional two cars in the driveway. Nestled in the vibrant Barrie South community, this home is steps from the GO Train, scenic parks and trails, Lake Simcoe, and all essential amenities. Just minutes to Highway 400, the Barrie Waterfront, and the renowned Friday Harbour Resort, youll love the unbeatable location with access to top-rated schools, shopping, dining, and more. $175.00/mnth ROAD FEE ONLY. (id:61483)
99 Spruce Avenue
Richmond Hill, Ontario
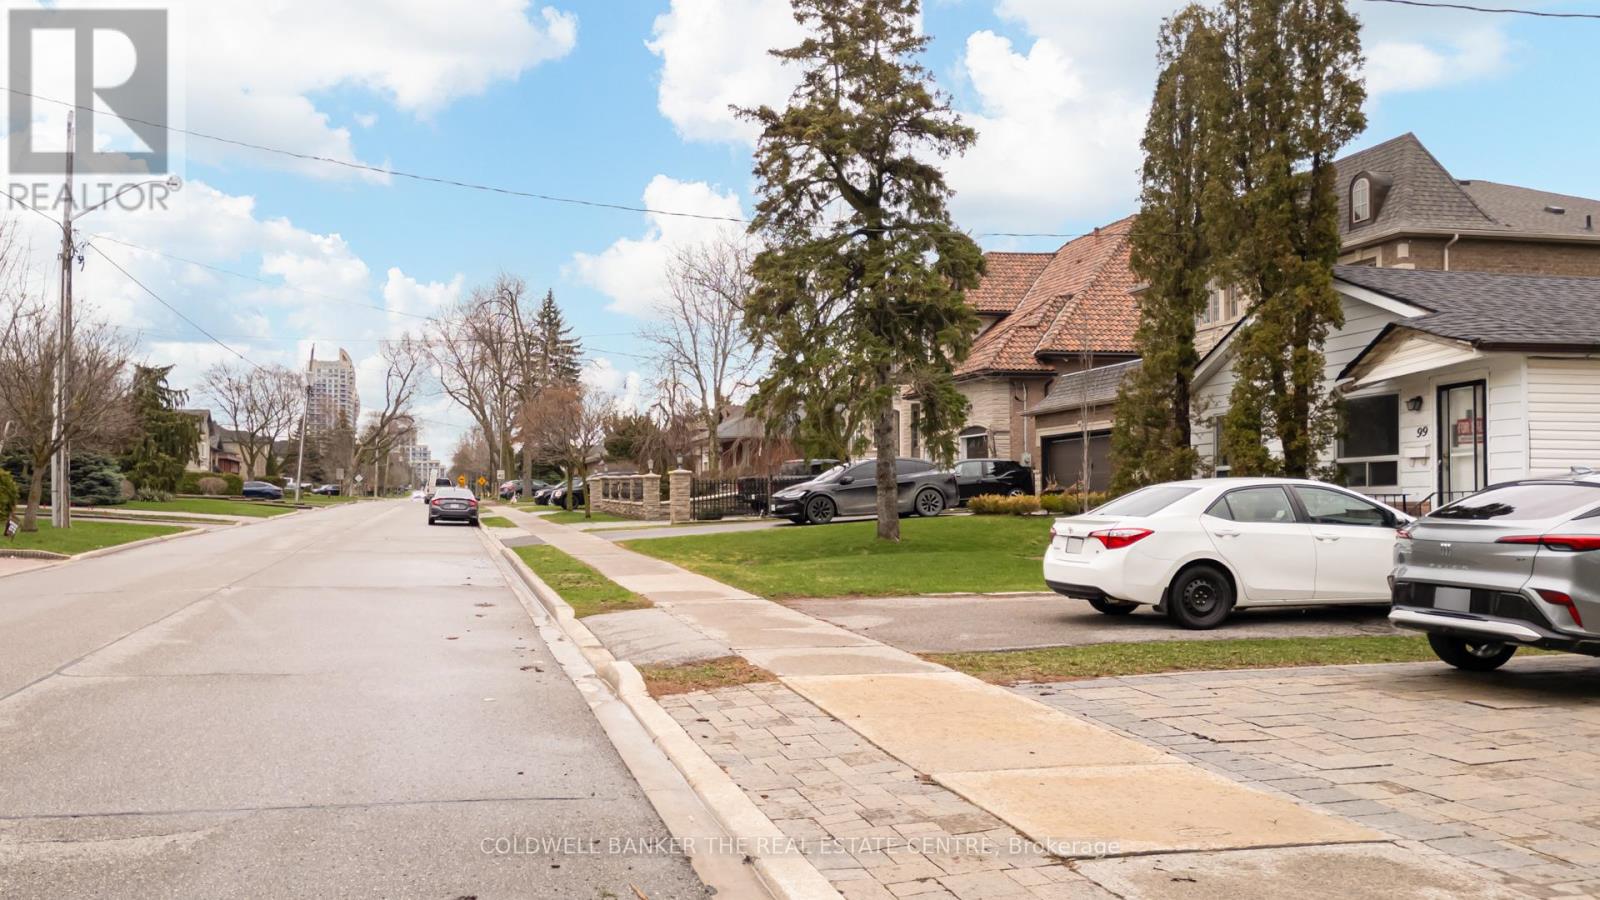
Prime Redevelopment Opportunity in South Richvale, 99 Spruce Avenue, Richmond Hill, Ontario. An exceptional opportunity awaits in the prestigious and highly coveted enclave of **South Richvale**. This premium property features an impressive **45 ft x 241 ft lot**, offering an expansive and entirely **level topography** that provides the ultimate blank canvas for your architectural masterpiece. Whether you are an ambitious builder, a strategic investor, or looking to design your forever custom estate, properties with this remarkable depth are an absolute rarity. The street and the surrounding neighbourhood are lined with magnificent, custom-built multi-million-dollar estates, establishing a baseline of long-term asset value and unparalleled neighbourhood prestige. Currently, a charming, well-maintained small bungalow sits on the property and is occupied by tenants. This offers an excellent immediate revenue stream, allowing you to offset carrying costs with steady rental income while finalizing architectural designs, securing permits, and planning your build. The lifestyle convenience of this location is second to none. Situated just moments from the vibrant **Yonge Street** corridor, you will enjoy effortless access to premium shopping at Hillcrest Mall, fine dining, public transit, and major commuter routes. Families will appreciate proximity to top-ranked local schools and the Richvale Public Library. Surrounded by lush community parks, sports fields, and tranquil green spaces, this property perfectly balances a private, upscale retreat with city convenience. Bring your vision to life in Richmond Hill's most premier pocket! (id:61483)
2087 Rumney Road
Tay, Ontario
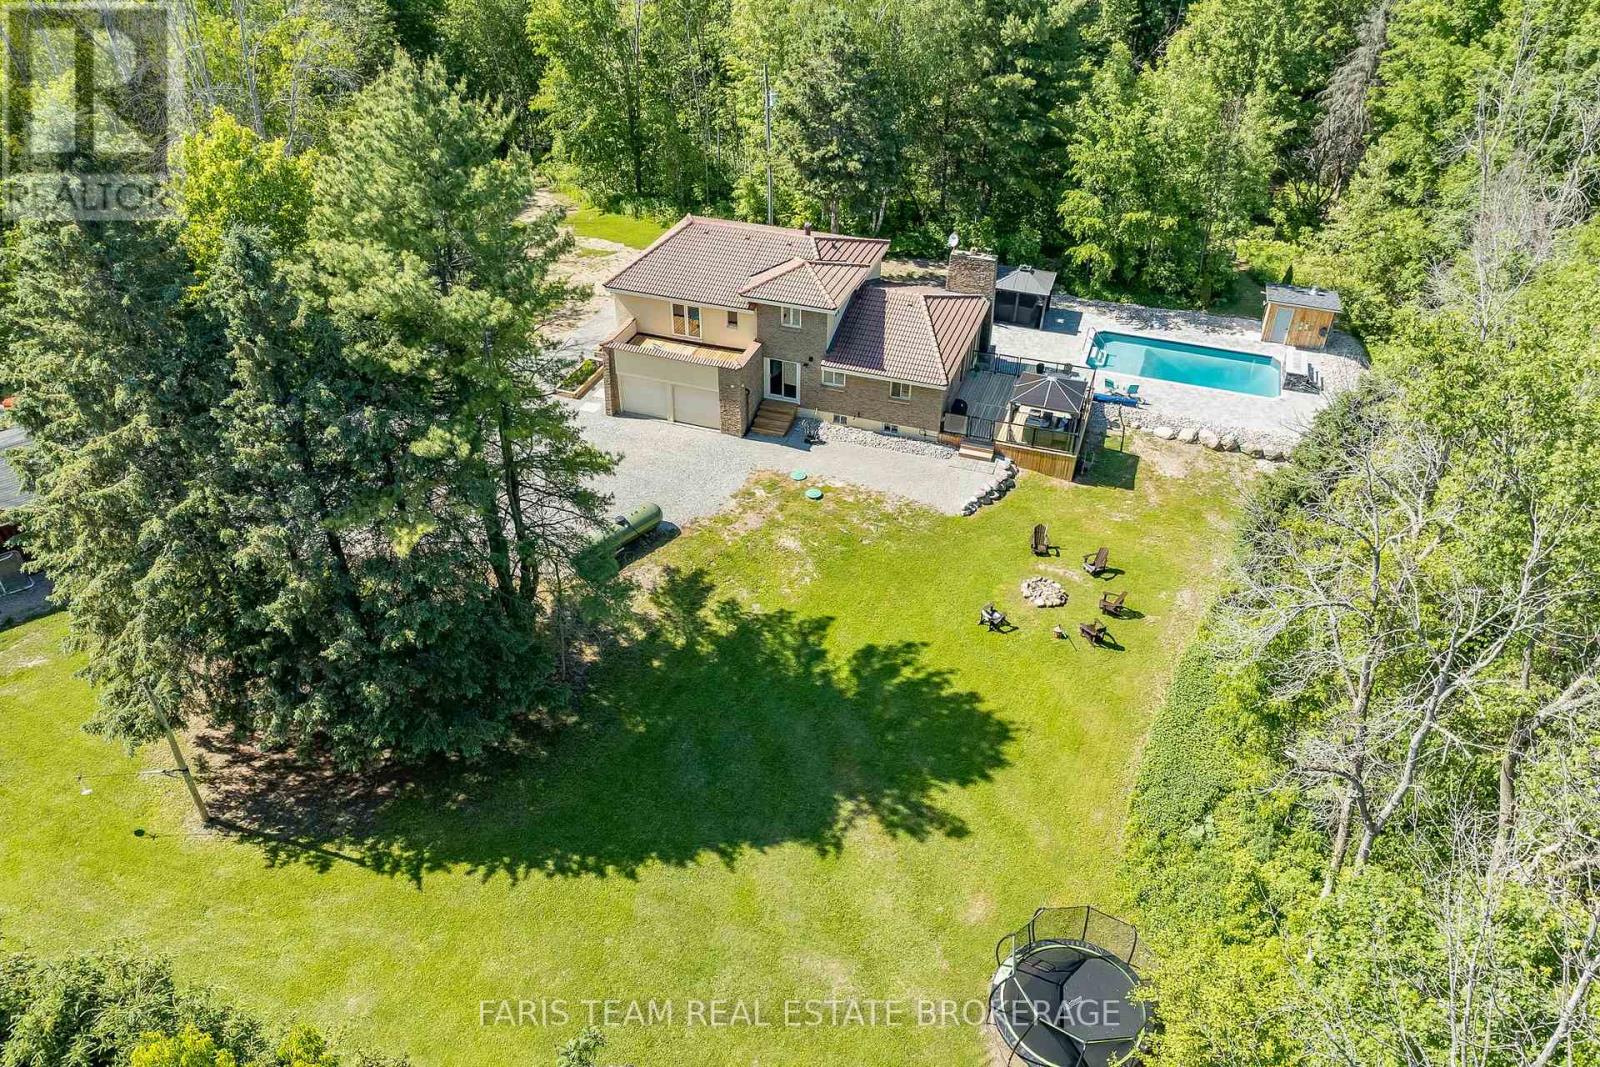
Top 5 Reasons You Will Love This Home: 1) Tucked away on an extraordinary 50-acre wooded estate, this remarkable property is set well back from the road, offering an unmatched sense of seclusion, tranquility, and connection to nature 2) Designed to impress, the resort-inspired backyard showcases a stunning in-ground pool surrounded by beautiful stone landscaping, complete with a waterfall feature, heater, outdoor shower, and cabana, creating the ultimate setting for entertaining and summer enjoyment 3) Rich in European-inspired charm, the home exudes warmth and character throughout, presenting timeless architectural details and inviting living spaces that feel both elegant and welcoming 4) Enjoy the best of both worlds with a peaceful rural setting that feels miles away from it all, while remaining just minutes from the shops, restaurants, amenities, and waterfront attractions of downtown Midland 5) Surrounded by nature and endless opportunities for adventure, this exceptional property is perfectly suited for outdoor enthusiasts seeking year-round recreation, scenic trails, and a welcoming community atmosphere. 2,161 above grade sq.ft. plus a finished basement. (id:61483)
808 - 18 Uptown Drive
Markham, Ontario
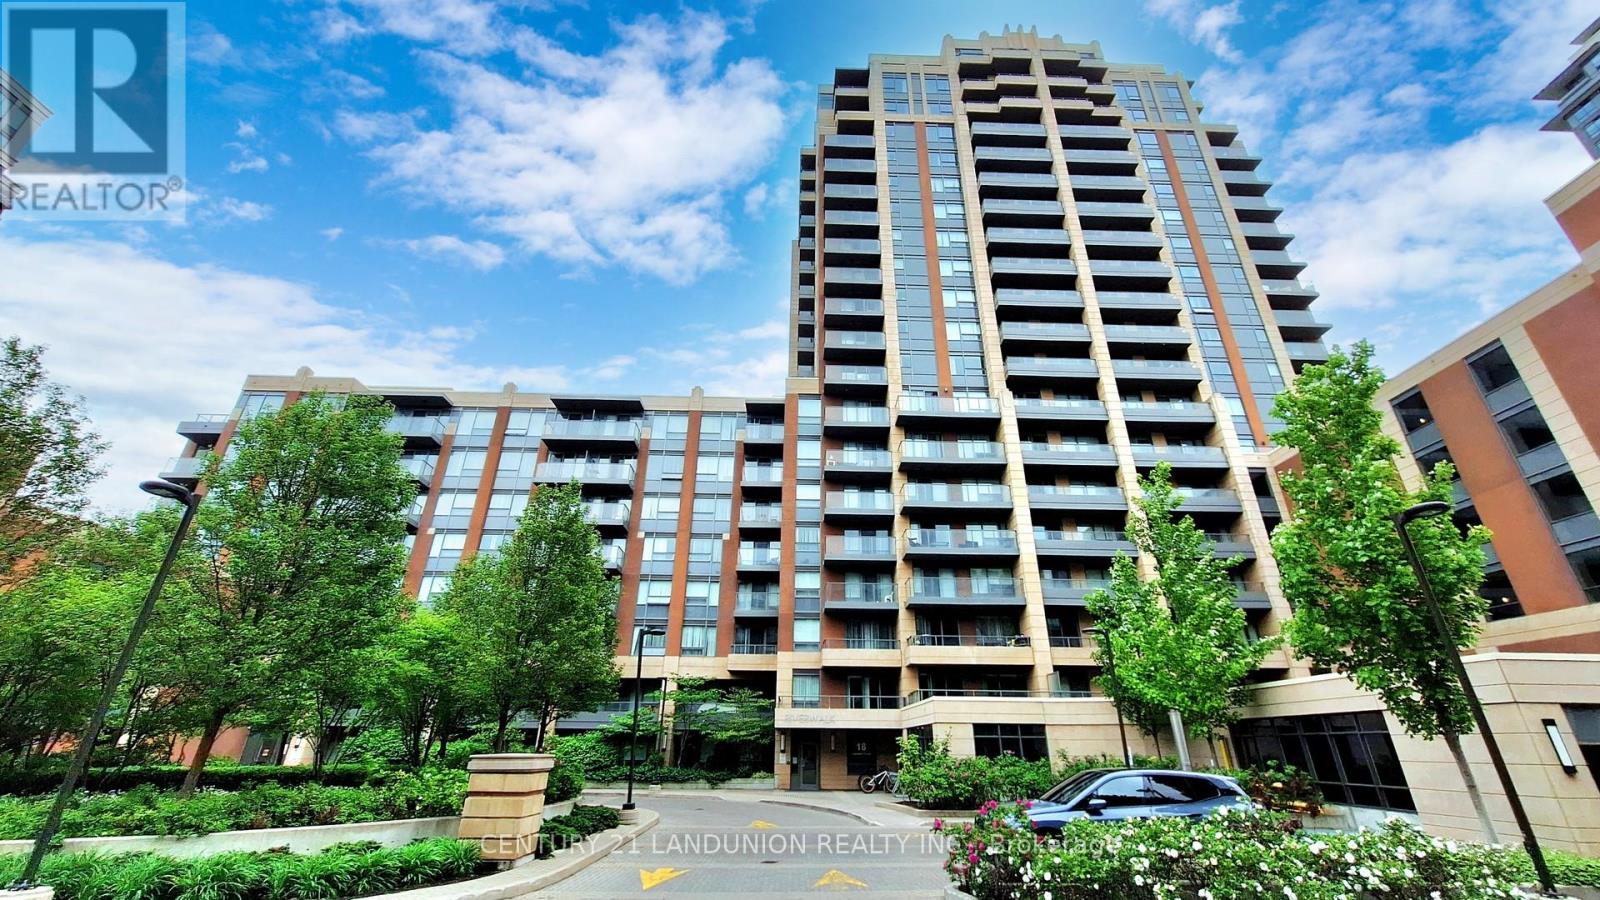
Client RemarksOne of the Best Riverwalk Buildings in Downtown Markham! Lucky unit number 808! Functional layout with den can be used as 2nd bedroom/office! The bright and spacious interior features an open-concept living area with large windows. Modern kitchen with high-end B/I appliances, elegant cabinetry. Freshly Painted With A Designers Palette, upgraded new track lights and ceiling lights! Under best Times management! Building Offers 5-Star Amenities Including 24-Hour Security, A Fitness Center, Indoor Pool, Theatre, Games Room, Party Room, Guest Suites, And Visitor Parking. Walk to restaurants, banks and super markets! Located Minutes From The 404/407, Unionville GO Station, Shopping, Dining, And Top Schools Like Pierre Elliott Trudeau High School And Unionville High School.Parking and locker Is Included. (id:61483)
Main - 43 Boothbay Crescent
Newmarket, Ontario
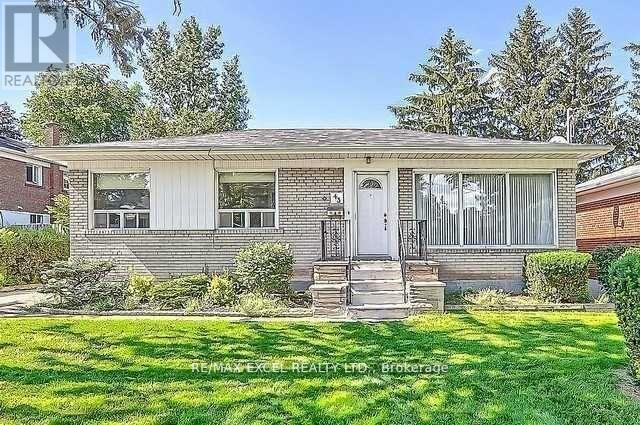
Great Opportunity, Beautiful Upgraded Stunning Home, W/ 60 Feet Frontage. Renovated Kitchen, Bathroom, Many Pot Lights, Walk To Yonge St, Upper Canada Mall. Large And Beautiful Back Yard, The Tenant Must Pay 2/3 Of The Utilities. The Basement Is Occupied By Another Tenant. The Both Tenants Are Responsible For The Snow Shoveling & The Lawn Moving. (id:61483)
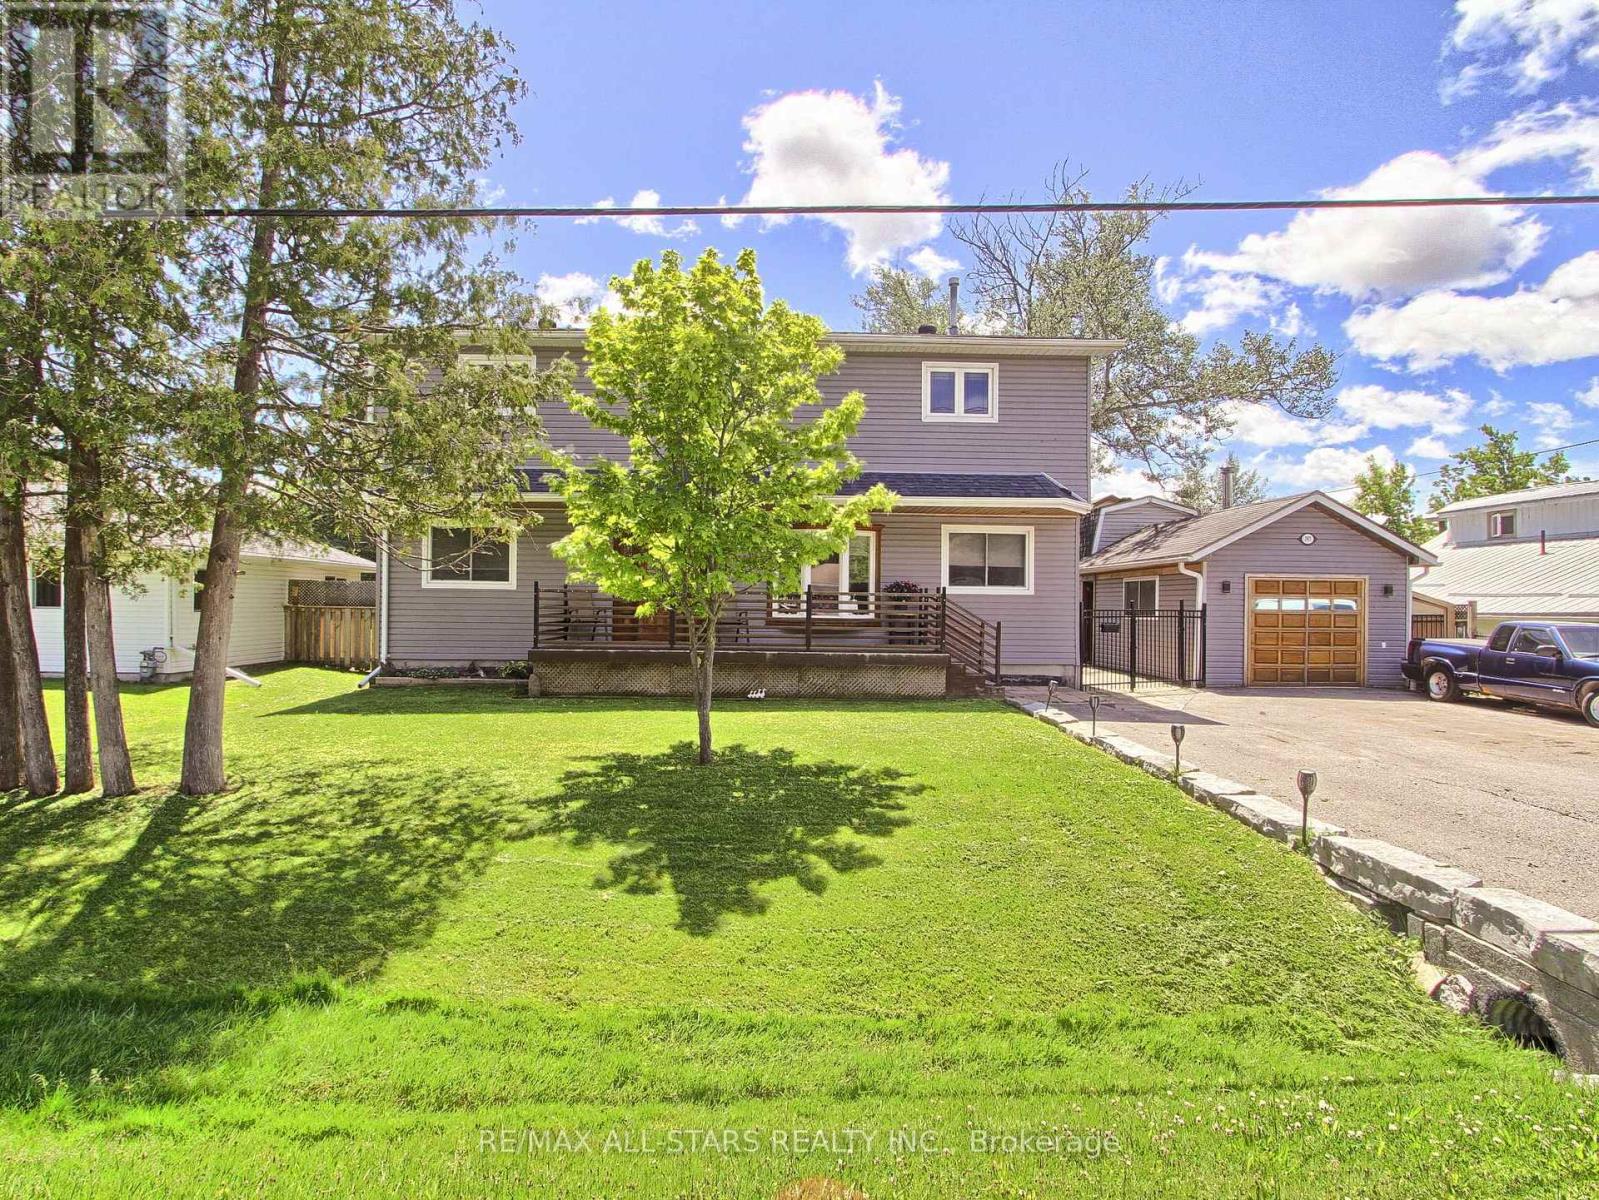
397 Winnifred Drive
Georgina, Ontario
Welcome to this spacious 2,300 sq. ft. family home in highly desirable Keswick South, just a short walk from the shores of beautiful Lake Simcoe. Featuring 4+1 bedrooms and 3 bathrooms, this well-maintained home offers the perfect blend of space, comfort, and lifestyle for growing families, multi-generational households, or those who love to entertain. Enjoy generous principal rooms, functional living spaces, and plenty of flexibility to suit your needs. Step outside to a spacious backyard complete with a charming gazebo, creating the ideal setting for summer barbecues, outdoor dining, family gatherings, or simply relaxing and enjoying your private outdoor retreat. A rare heated detached garage provides exceptional space for hobbyists, car enthusiasts, storage, or a year-round workshop. One of this property's most attractive features is its unbeatable location near Lake Simcoe. Enjoy easy access to beaches, parks, marinas, boating, fishing, kayaking, paddle boarding, and scenic waterfront trails throughout the warmer months. In the winter, take advantage of nearby ice fishing, snowmobiling, skating, and other seasonal activities that make this area a true four-season destination. Conveniently located close to schools, shopping, restaurants, transit, and everyday amenities, this home offers the perfect balance of recreation and convenience. Don't miss this opportunity to own in one of Keswick's most sought-after neighbourhoods. Book your private showing today and discover everything this exceptional property has to offer. (id:61483)
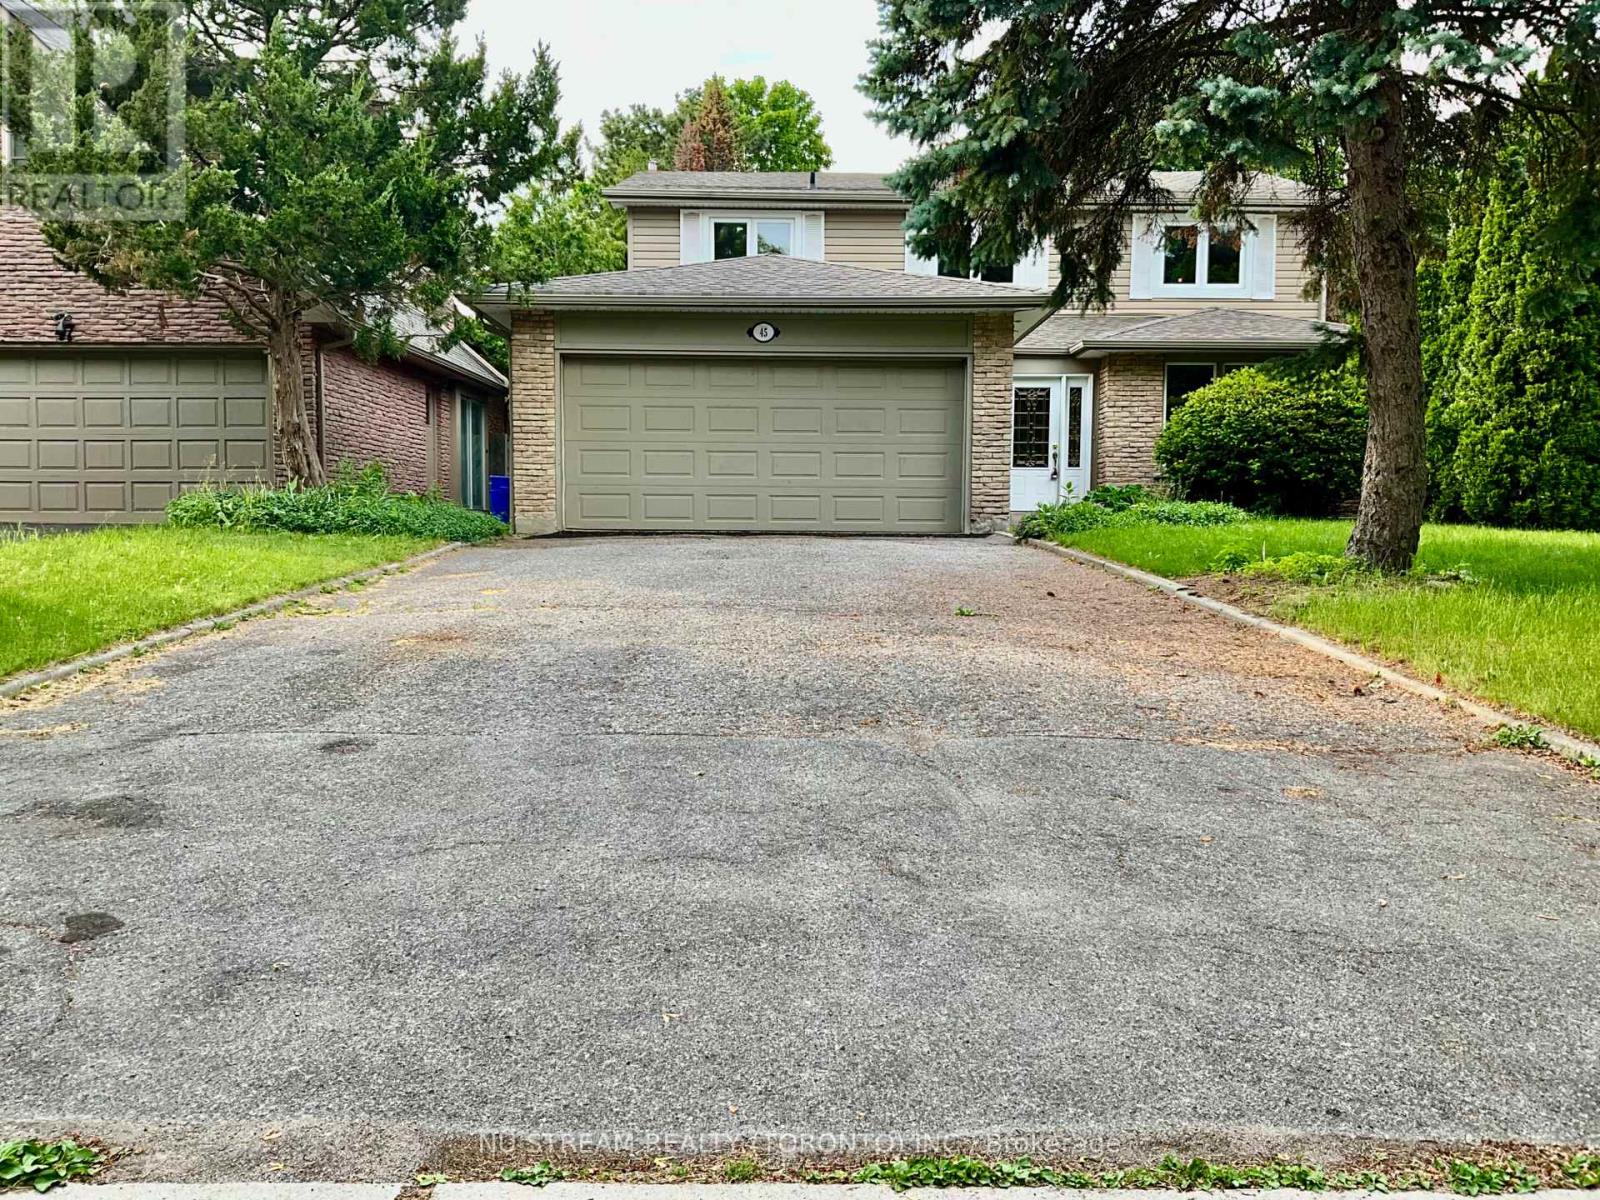
45 Emmeloord Crescent
Markham, Ontario
Welcome to 45 Emmeloord Crescent, a beautifully maintained family home nestled on a quiet crescent in the heart of prestigious Unionville. This south-facing residence offers a thoughtfully designed layout with spacious principal rooms, abundant natural light, and comfortable living spaces perfect for growing families and entertaining alike. ***The brand new kitchen*** overlooks the backyard and seamlessly connects to the family living areas, creating an ideal setting for everyday living. ***Renovated bathrooms*** Generously sized bedrooms provide comfort and privacy, while the finished lower level offers additional space for recreation, entertainment and home office or workshop. Situated in one of Markham's most sought-after communities, this home is conveniently located near top-ranking schools, parks, shopping, restaurants, transit, and the charming boutiques and cafés of Historic Main Street Unionville. Enjoy easy access to major highways, GO Transit, and everyday amenities while living in a mature, family-friendly neighbourhood. A wonderful opportunity to live in a home in one of Unionville's most desirable locations. (id:61483)
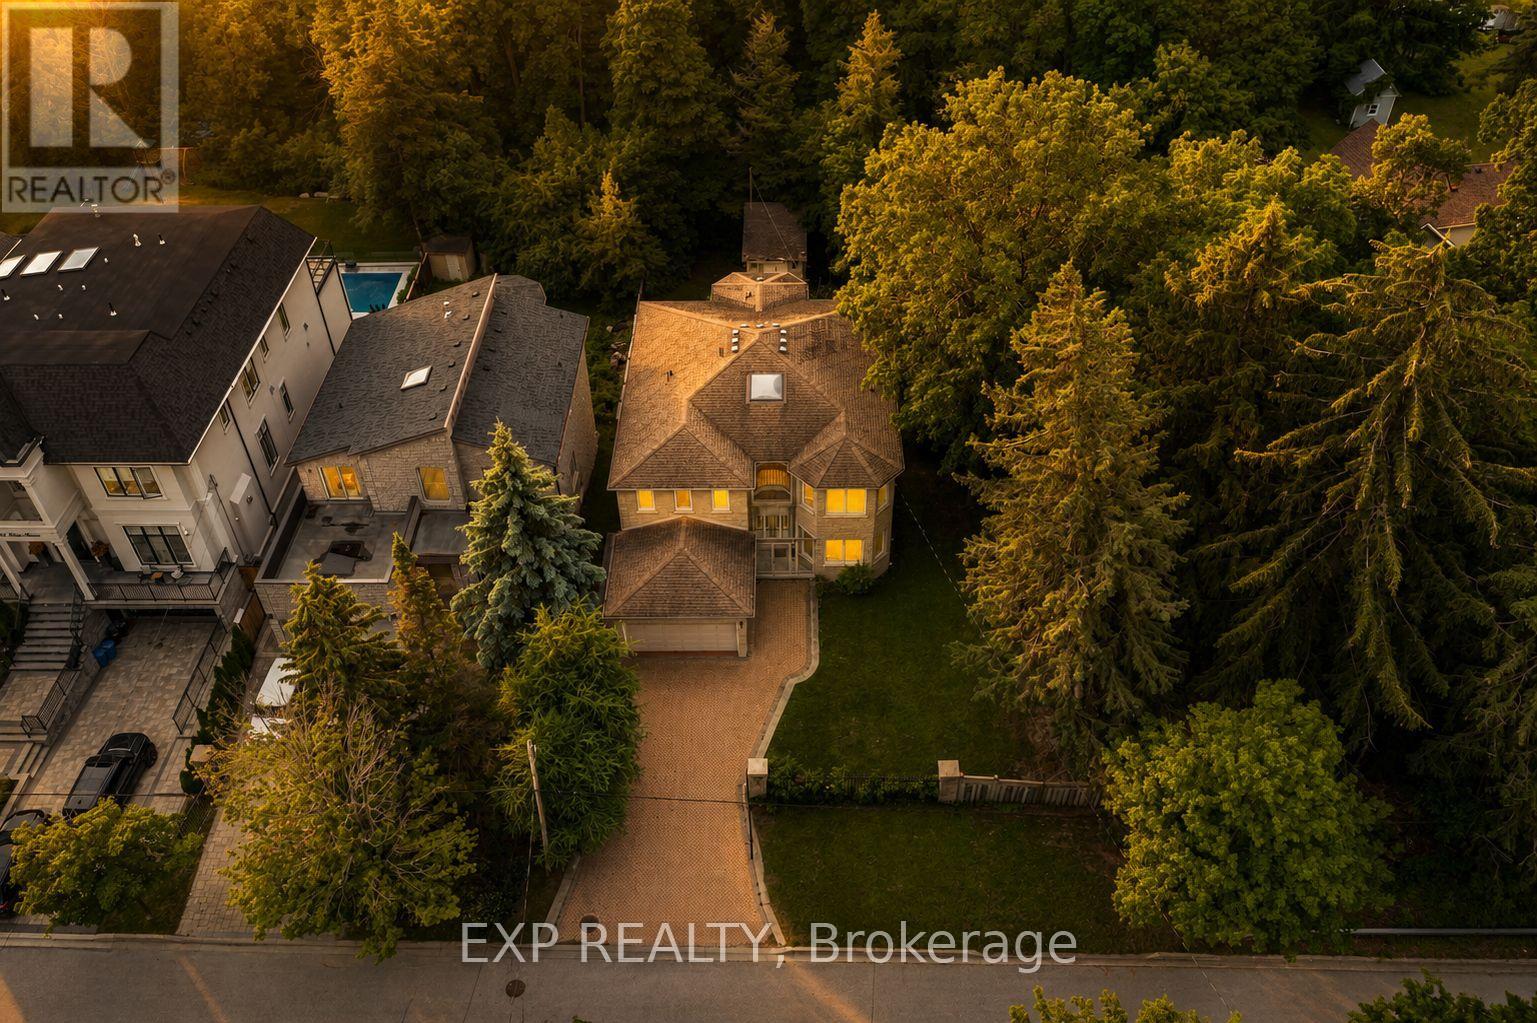
99 Birch Avenue
Richmond Hill, Ontario
Rare offering in coveted community of South Richvale. This custom full stone two storey sits on a 1.33 acre ravine lot at the end of a gated, dead-end cul-de-sac with total privacy. Held by its original owner and built with superior construction materials, the home offers 3,722 square feet above grade plus a bright finished walk-out lower level, four bedrooms, five bathrooms, and an elevator serving all three levels as well as the garage. Entertaining-sized principal rooms span the of the home, each framing the ravine: separate formal living and dining rooms, a main floor office, and a family room anchored by a floor-to-ceiling stone fireplace. The centre-island kitchen walks out to a terrace over the trees, with a sunny private breakfast area and southern exposure. Custom walnut hardwood floors, nine-foot smooth ceilings, custom cornice mouldings, a large skylight, and a sculptural floating oak staircase rising from the lower level to the second storey. The primary retreat offers a sitting area, walk-in closet, spa-inspired ensuite, and a private balcony over the ravine. A second bedroom enjoys its own four-piece ensuite, and all secondary bedrooms are generously sized. The walk-out lower level offers space to create a full in-law suite built for multi-generational living: an oversized living and dining area, second kitchen, sauna, wine room, abundant storage, and two walk-outs to a covered patio over the ravine. The setting is the rarity. A wrought iron gated entrance opens to an oversized interlock driveway. The home backs onto your own private ravine that cannot be severed or developed, steps to nature trails, minutes to highways and commuter routes and access to top private schools. (id:61483)
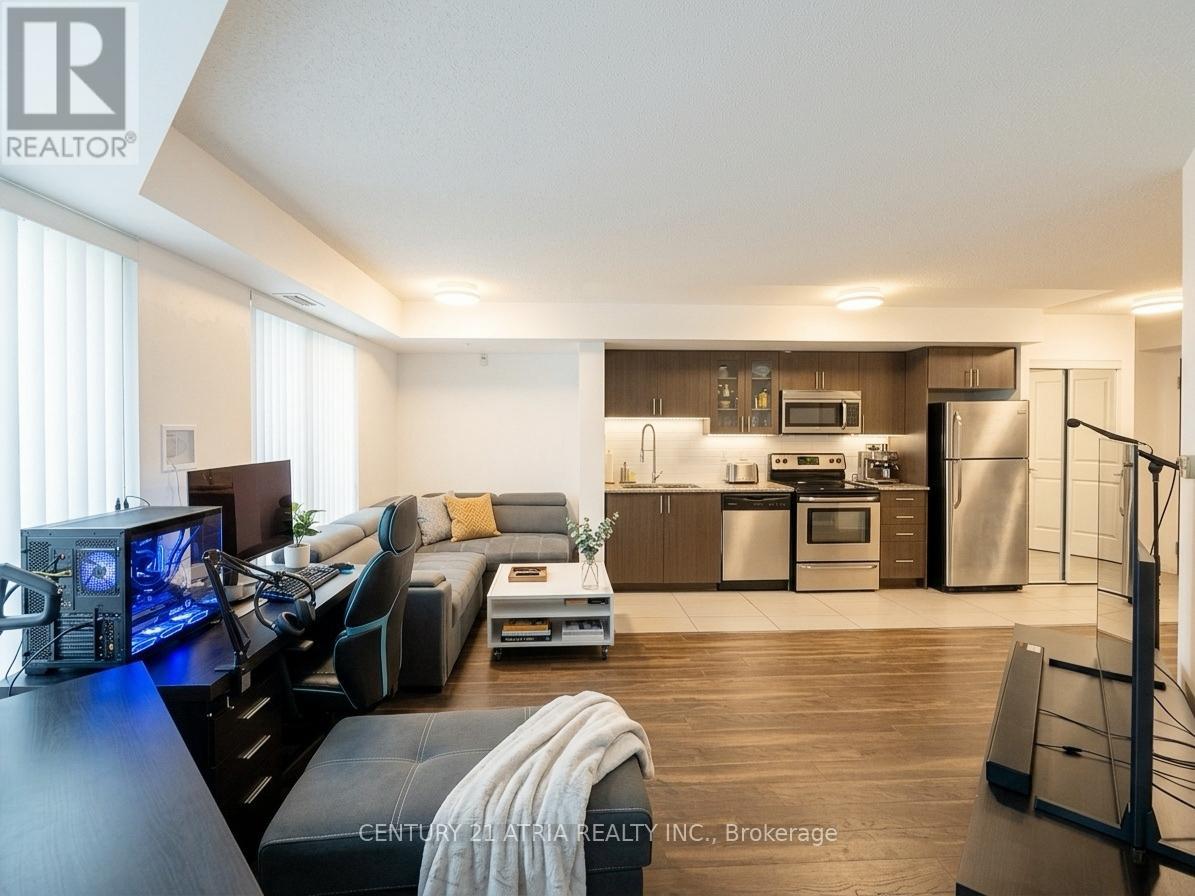
310 - 75 Norman Bethune Avenue
Richmond Hill, Ontario
Bright and updated 1-bedroom condo in one of Richmond Hill's most convenient locations! Enjoy a functional open-concept layout, spacious bedroom, and private south-facing balcony with added privacy. Freshly painted with updated washroom flooring and tiles. Located at Highway 7 & Leslie with quick access to Highways 404 & 407, transit, shopping, restaurants, parks, and entertainment. Low-rise building with exceptional amenities including 24-hour concierge, indoor pool, gym, sauna, guest suites, meeting room, and visitor parking. EV charger available underground. An excellent opportunity for first-time buyers, professionals, or investors looking for convenience, lifestyle, and long-term value. (id:61483)
523 - 9085 Jane Street
Vaughan, Ontario
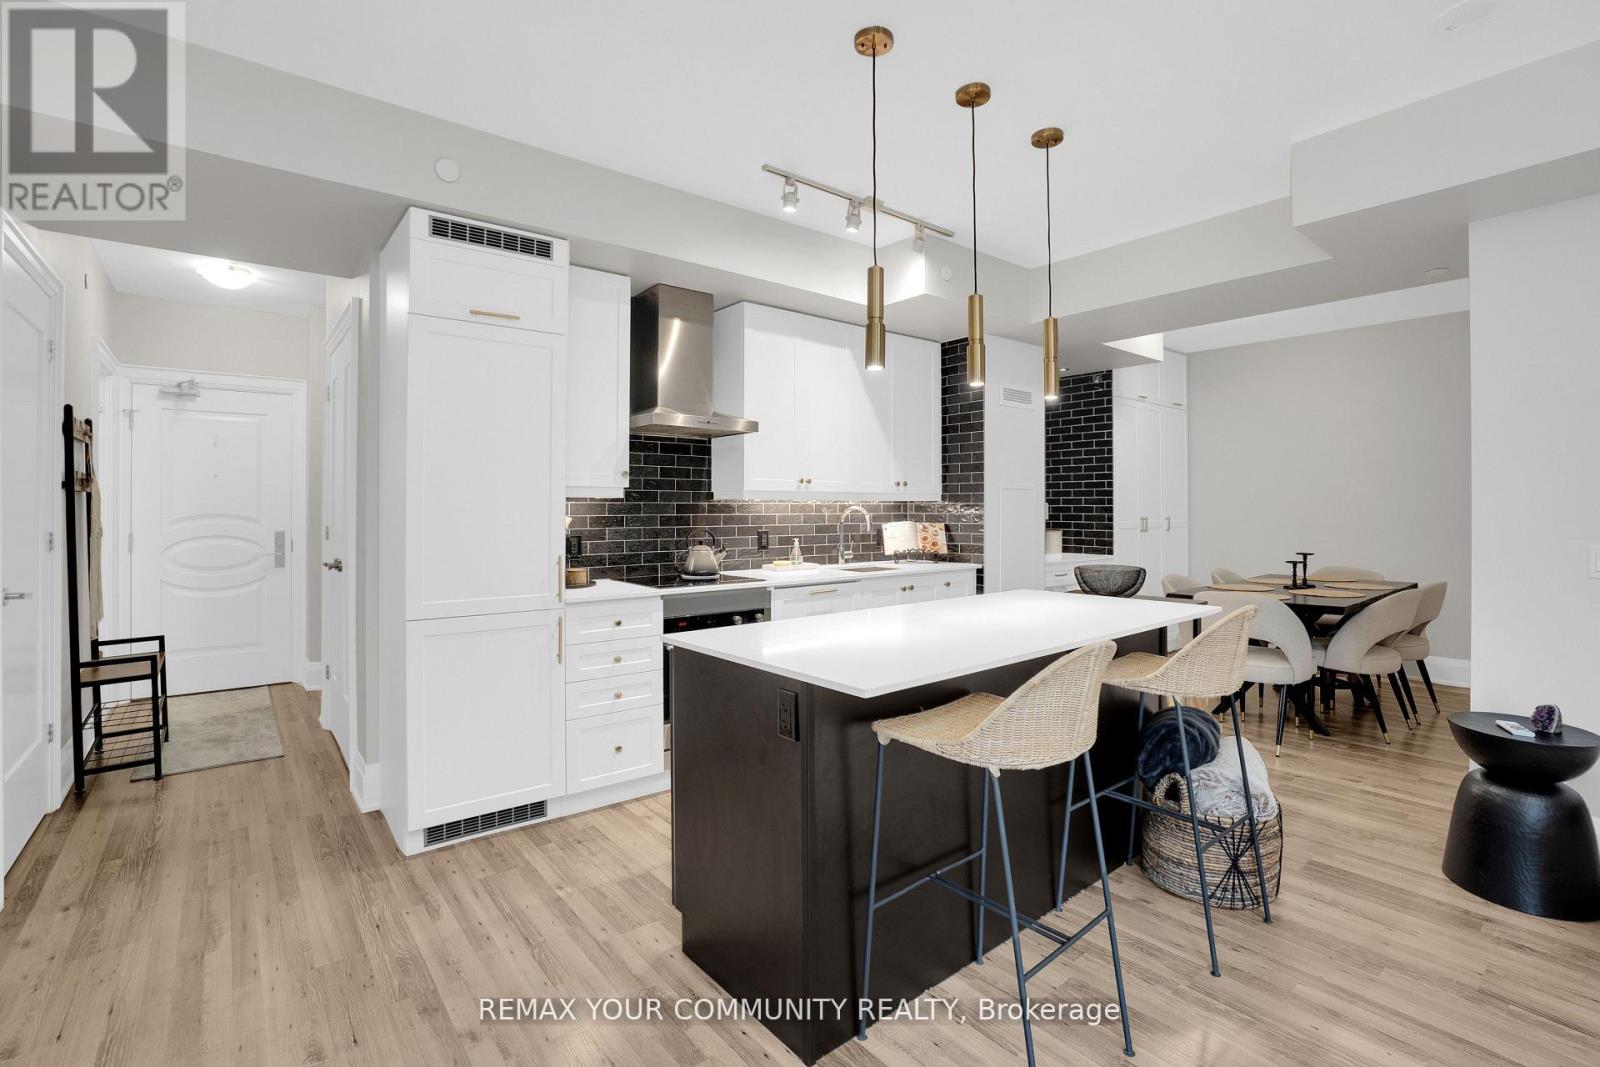
***2 PARKING SPACES!*** Welcome To Suite 523! This Fully Upgraded 1+1 Bedroom, 2 Bathroom Unit is Loaded With Upgrades, Includes 2 PARKING SPACES And 1 Locker, And Is Situated In A Highly Desirable Area of Vaughan. Featuring Soaring 9 Ft Ceilings, This Bright And Spacious Suite is Just Steps From Vaughan Mills, Transit, Canada's Wonderland, And Diverse Dining Options, Offering Unparalleled Convenience. The Open-Concept Layout Features A Spacious Living and Dining Area, Perfect For Entertaining. The Extended Kitchen Boasts Extra Storage, Quartz Countertops, A Coffee Bar, A Built-In Wine Rack, And Modern Upgrades, Including A Stylish Backsplash, Hood Fan, And Extended Kitchen Island for Added Functionality. Upgraded Bathrooms Include High-End Fixtures, A Whirlpool Bath With 16 Jets, And A Primary Shower with A Glass Door. Premium Finishes Adorn The Trims, Doors, And Cabinets Throughout, While Remote-Controlled Fans/Lights And Elegant Pot Lights Add Style And Comfort. The Large Den is Ideal for An Office Or Extra Bedroom, And the Sunroom Offers Access From Both The Primary Bedroom And Living Room. This Suite IS a Must-See! (id:61483)
2019 Lilac Drive
Innisfil, Ontario
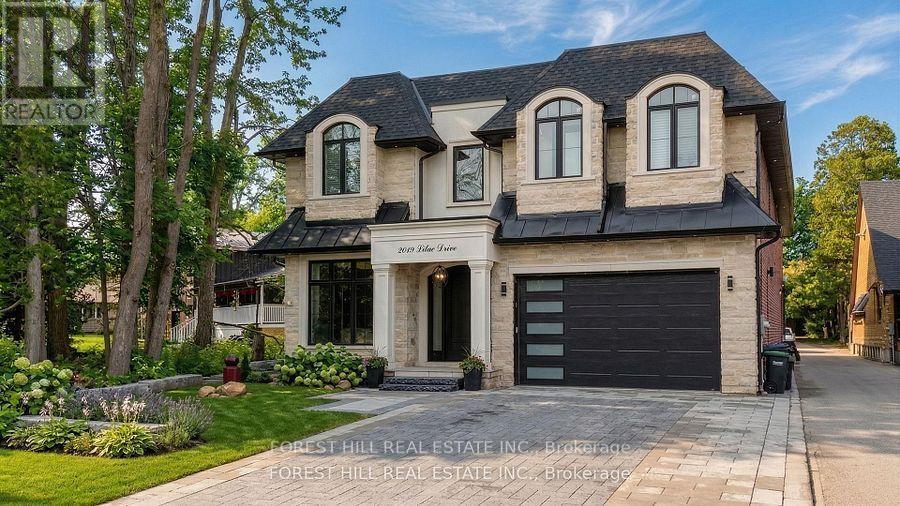
Welcome to 2019 Lilac Dr, an absolutely stunning CUSTOM BUILT 4+1 bedroom residence in Alcona, just minutes from the beach. Built in 2022 and situated on a premium lot, this exceptional home offers over 6,000 sq. ft. of total living space, combining sophisticated design, superior craftsmanship, and unparalleled attention to detail. From the moment you arrive, you're greeted by a beautifully interlocked driveway, natural stone and precast exterior, and a solid Italian wood front door. Inside, custom millwork, designer lighting, pot lights, and wide-plank hardwood flooring elevate every space. The custom chef's kitchen is a true showpiece, featuring high-end appliances, a large centre island, and an open-concept layout that flows seamlessly into the spacious family room-perfect for both entertaining and everyday living. Upstairs, all four generously sized bedrooms offer their own private ensuite bathrooms and custom walk-in closets with built-in organizers, delivering comfort and privacy for the entire family. The primary suite is a luxurious retreat, complete with a two-sided fireplace, private walk-out balcony, oversized walk-in closet, and a spa-inspired 5-piece ensuite. A stunning main floor living room with soaring 19-foot ceilings overlooks the backyard and is filled with natural light. The finished lower level adds incredible versatility, featuring an additional bedroom, playroom, office, a beautiful home theatre, and a spacious recreation area-ideal for extended family, guests, or a home gym-with a walk-up to the backyard. Located in the heart of Alcona, just minutes to the beach, parks, nature trails, amenities, and Friday Harbour Resort. (id:61483)
2 - 15 Old Colony Road
Richmond Hill, Ontario
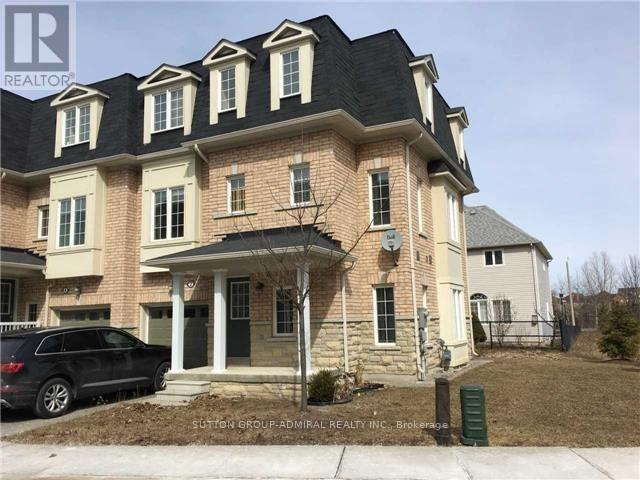
Priced To Sell! Rare Find End Unit Townhouse With 3 Side Windows Onto Ravine View! Offer Anytime! 9 FT Ceiling On Main With Plenty Of Sunshine And Ravine View! One Of A Kind In The Neighborhood! Open Green Space On The Side Of The Unit! Close To All Amenities, Community Center, Arena, Transit, Schools, Grocery Shops, Lake Wilcox And Bond Lake. (id:61483)
309 - 7373 Martin Grove Road
Vaughan, Ontario
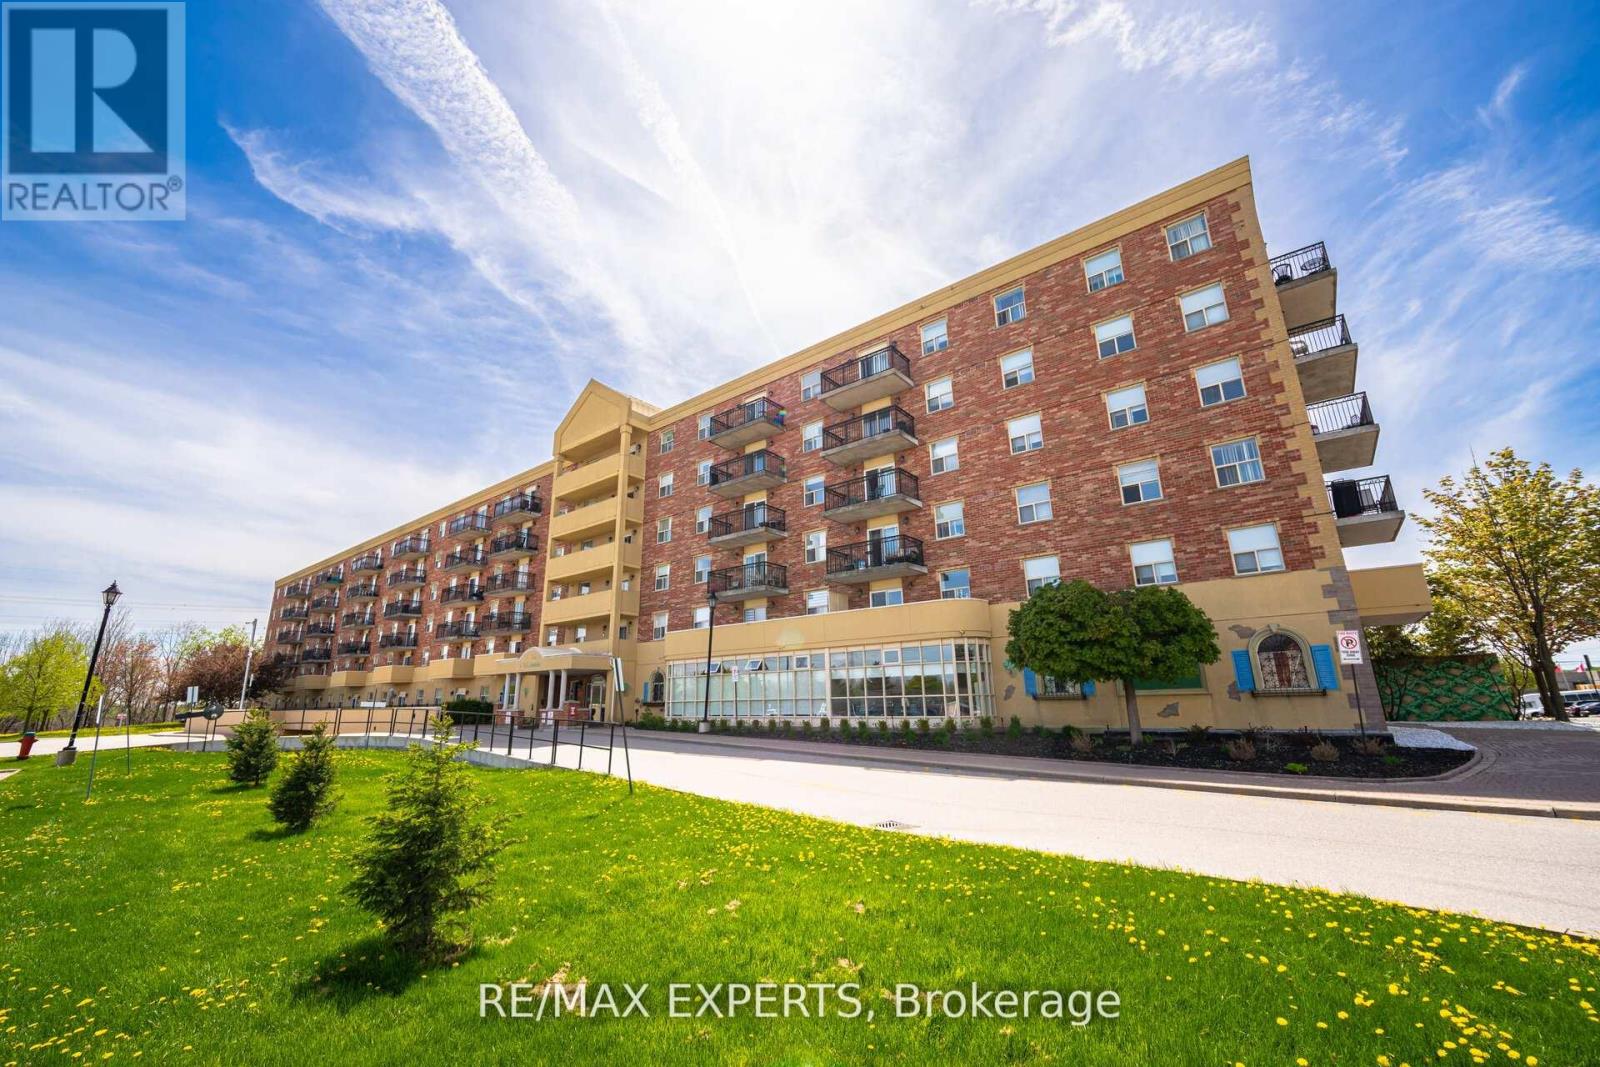
Villa Giardino- Martin Grove Road Woodbridge freshly painted move in condition just bring your belongings. Excellent square footage for the value. Peaceful and tranquil situated in an area of conservation. Either suitable for empty nester's/downsizer's or someone looking for a first purchase Boutique style building with many amenities. Plenty of storage and an open concept that is very desirable. 682 square feet. The tree lined view from the balcony is very relaxing. Nature surrounds you take a walk and enjoy all the seasons. If you want to live in an excellent location in Woodbridge this is it! Bus stop within walking distance and a short walk to rec centre. Natural light filled unit, ensuite laundry one bedroom one bath. Unit has a linen closet. Easy access to elevator, Heat hydro and water included in the maintenance fee. Well maintained well managed building a pleasure to live in! Ample free parking (surface level) available for Villa Giardino residents. Don't miss this great condo and the lifestyle. Villa Giardino many social activities not to be missed! Please note: this is a No pet building(as per management) (id:61483)
Bsmt - 3 Teddington Crescent
Whitby, Ontario
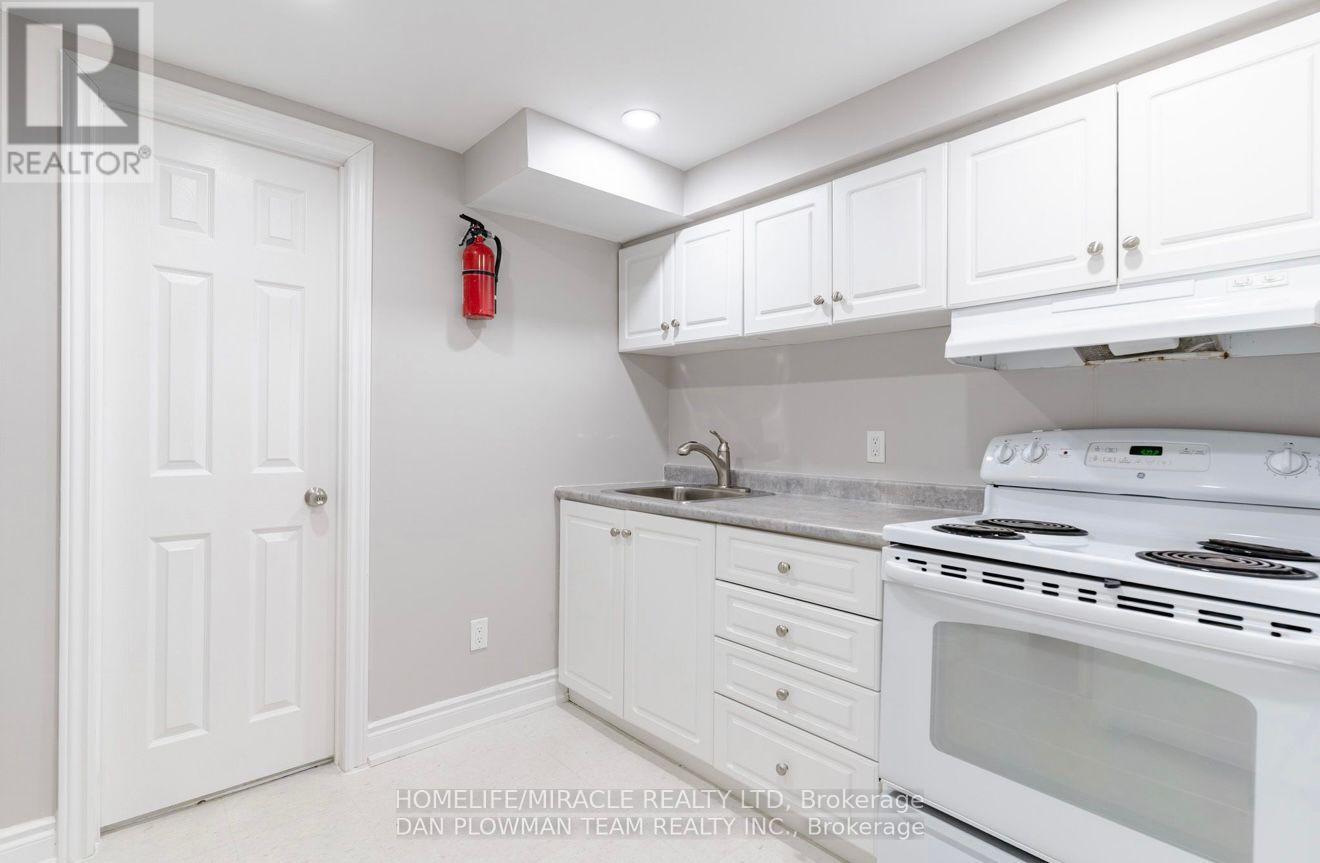
This Legal Basement Studio Apartment Has Its Own Separate Walk-Out Entrance comes With A Kitchen Fridge, Stove, Private Laundry& 1 Parking Included in. Utilities Extra 30% Perfect For A Small Family OR Couple or Friends. Close To Top-Rated Schools, Parks, Shopping, Public Transit, And Hwy 401/412/407. Available Immediately (id:61483)
Lower - 46 Shrewsbury Square
Toronto, Ontario
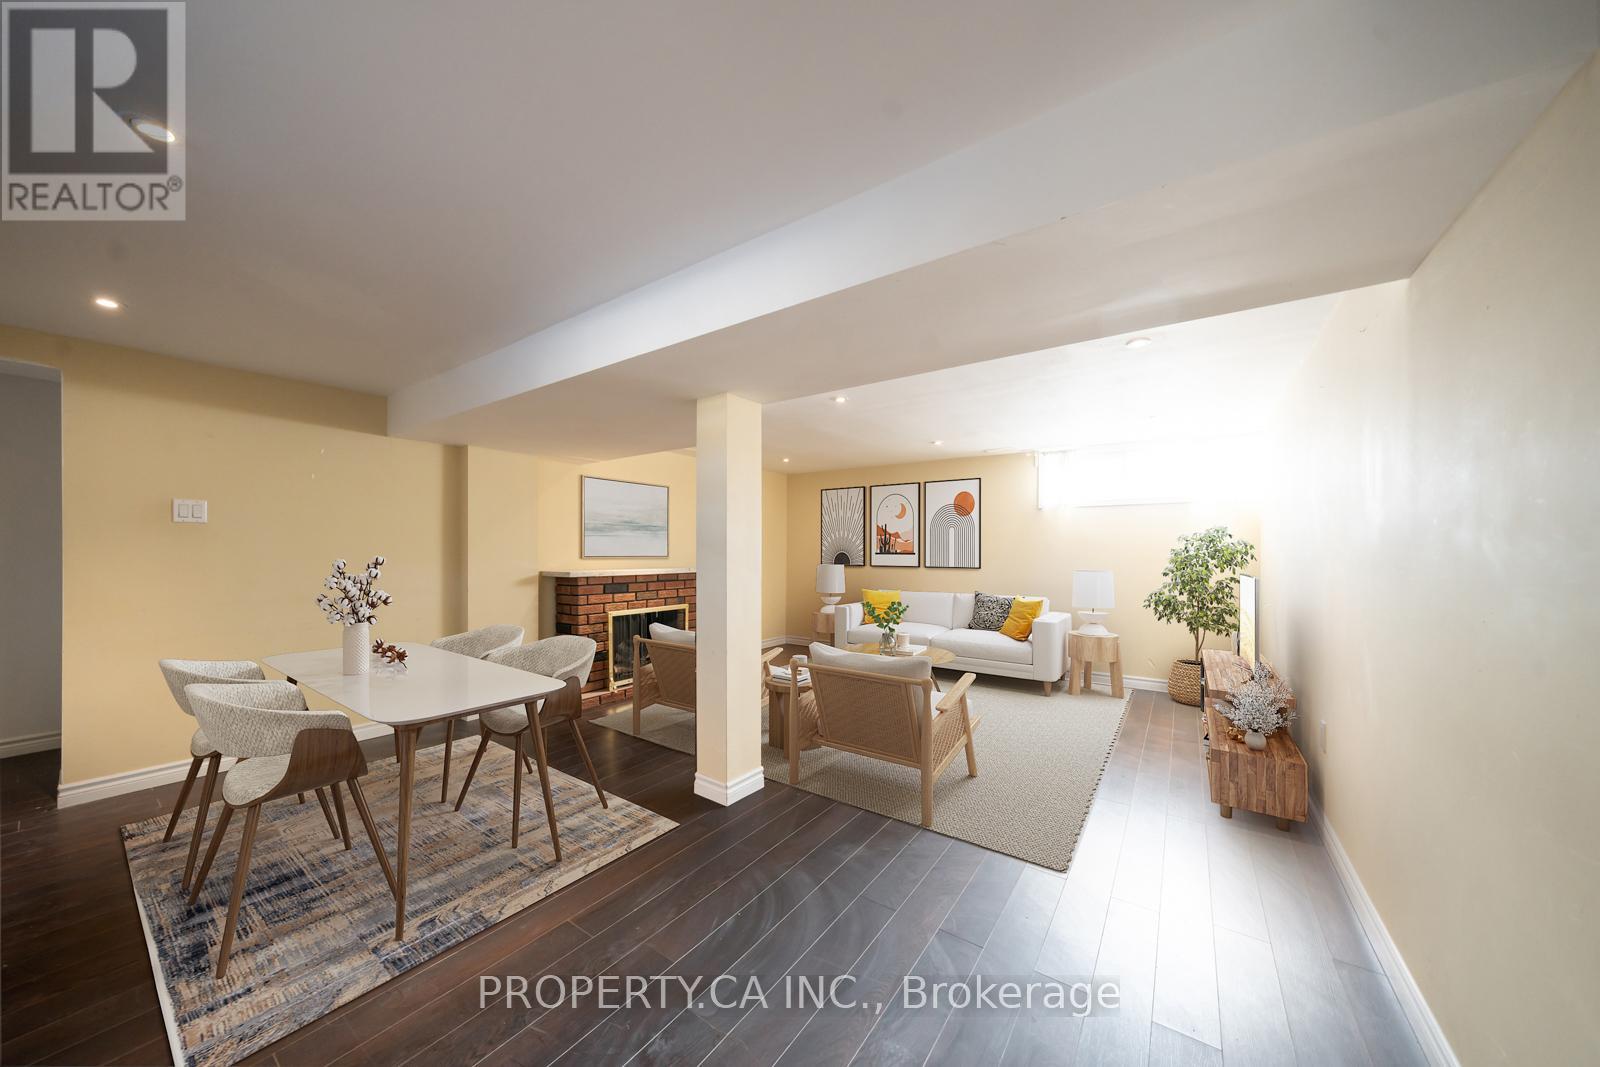
Students Welcome. Fully Renovated 2-Bedroom Home for Rent in Quiet Vradenburg Neighbourhood** This lower level, spacious 2-bedroom, 1-bathroom home offers a well-maintained interior with a renovated kitchen. The large, private backyard is a standout feature, with mature trees providing shade and a large deck perfect for outdoor relaxation or entertaining. Located just a 2-minute walk from an excellent TDSB school and childcare centre, this home is ideal for families. Public transit is a breeze with the TTC just 5 minutes away by foot and a subway station a quick 5-minute drive. You'll also benefit from private parking spots and shared laundry facilities for added convenience. Utilities are split with the upper tenants, offering an affordable living option in a great area. Don't miss out on this wonderful rental opportunity in a prime. (id:61483)
2051 - 100 Mornelle Court
Toronto, Ontario
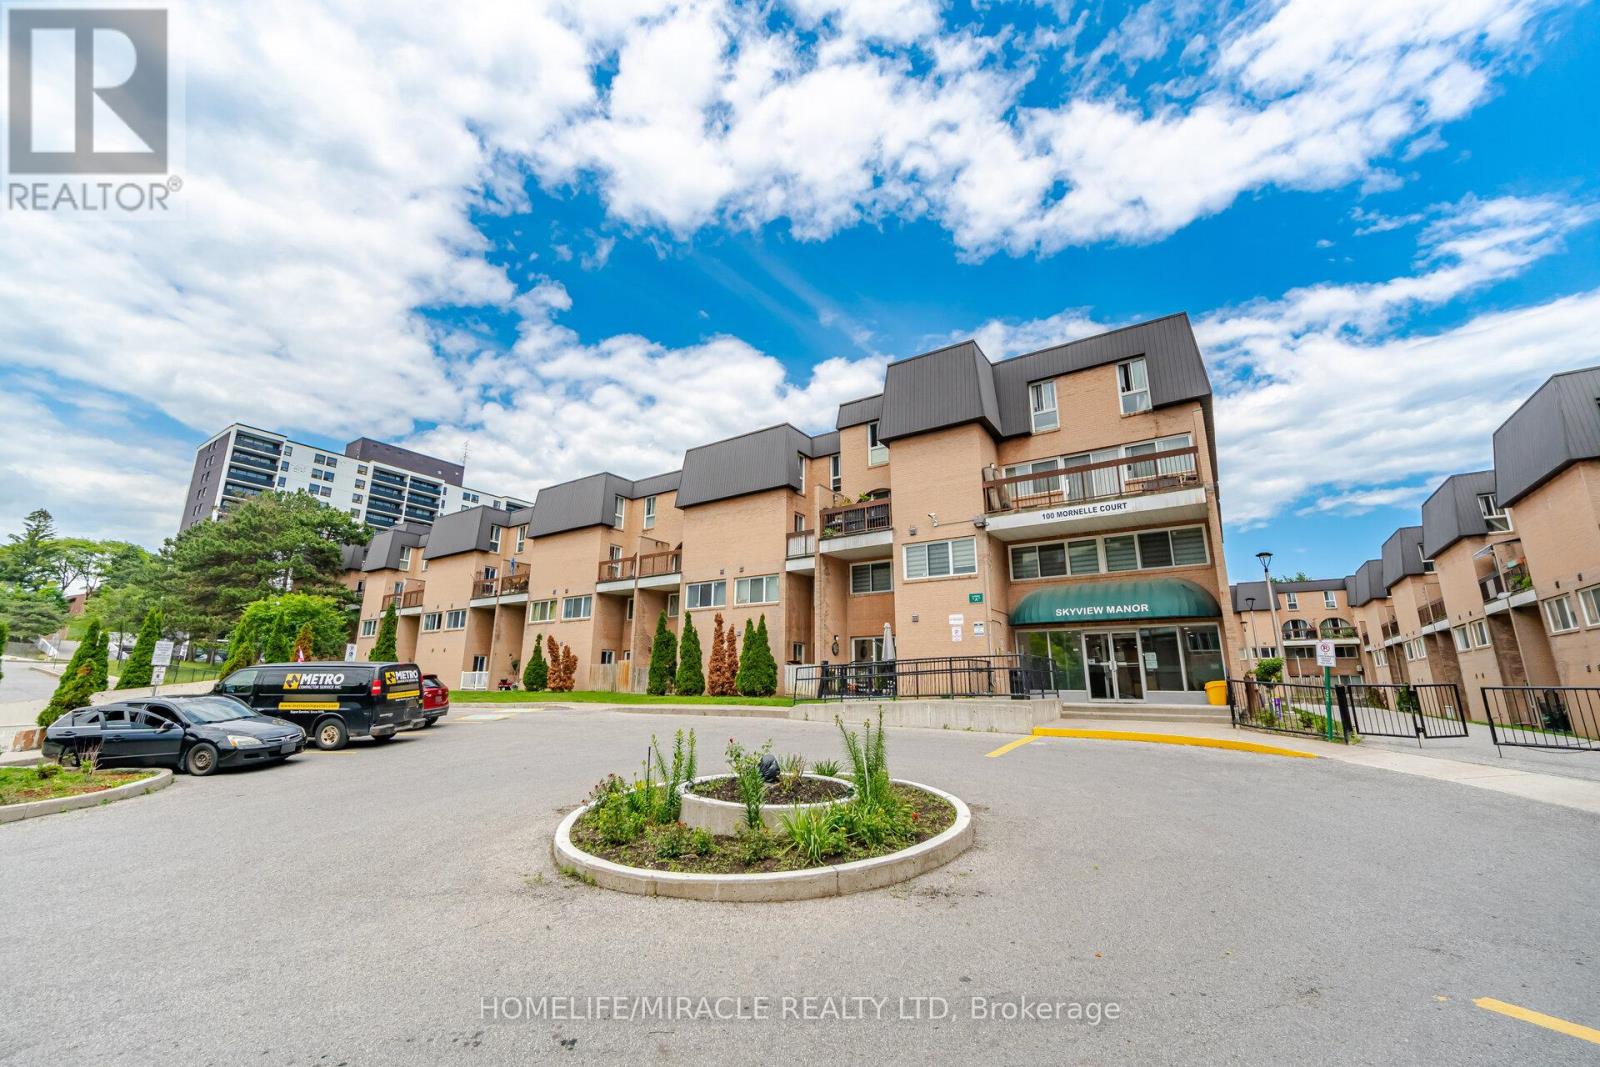
Stunning Renovated & Move-In Ready 3+1 Bedroom 2 Full Bathroom 1 Parking Stacked Townhouse In Prime Location-Walking Distance To University Of Toronto, Centennial College!!Bright And Spacious Layout With Upgraded High-End Kitchen: A Chef's Dream, The Gourmet Kitchen Boasts New Countertops And Custom Cabinetry, And Shiny Stainless Steel Appliances. Modern Pot Lights, Freshly Painted Throughout With Modern Finishes And New Flooring (Main Flr). The Main Floor Offers A Versatile Den: Perfect For Office/Study, Guest Room (Potential 4th Bedroom), Or Additional Living Space. Open-Concept Living/Dining Area With Walkout To The Large Patio Facing Quiet Parkette. Upstairs Features A Private Primary Bedroom With Closet And A 4-Pcs Bathroom, Along With Two Generously Sized Bedrooms (Main And 2nd Floor) That Share A 4-Pcs Bathroom. The Laundry Room (2nd Floor) Adds Practicality To Everyday Living. Located Within Walking Distance To University Of Toronto (Scarborough Campus), Centennial College, Pan Am Sports Centre, Public & Catholic Schools, Shopping, Hospital, And 24-Hr TTC. Minutes To Hwy 401. Excellent Amenities Including Gym, Indoor Pool, Sauna, Party Room And More. Perfect For First-Time Buyers, Families, Or Investors. (id:61483)
609 - 1540 Pickering Parkway
Pickering, Ontario
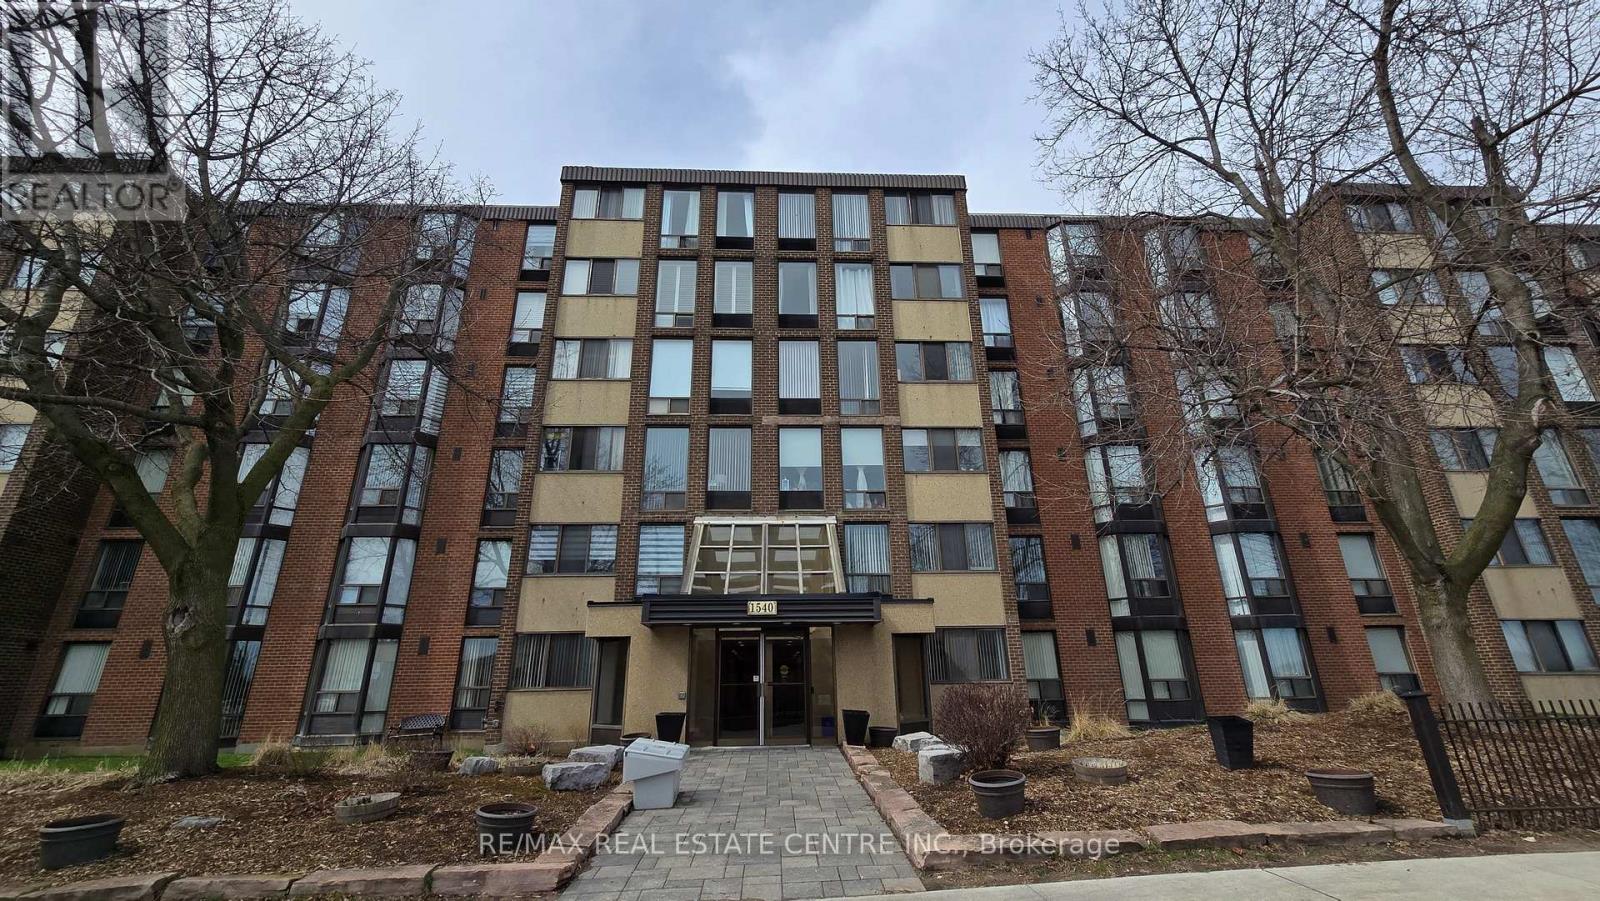
Prime Location in the heart of Pickering! This immaculate Condo located in the prestigious Village in the Pines building, comes with 1166 sq ft of living space. With 3 bedrooms, 2 full washrooms, an ensuite and lots of closet space in the X-Large Primary Bedroom, along with a bright and spacious living room, making it the perfect home for any family. Along with that you are within walking distance to the GO, Pickering town centre, shopping, etc. Maintenance fees includes, Rogers Package, internet, cable and home phone. **EXTRAS** 2 Car Parking (id:61483)
12 Icemaker Way
Whitby, Ontario
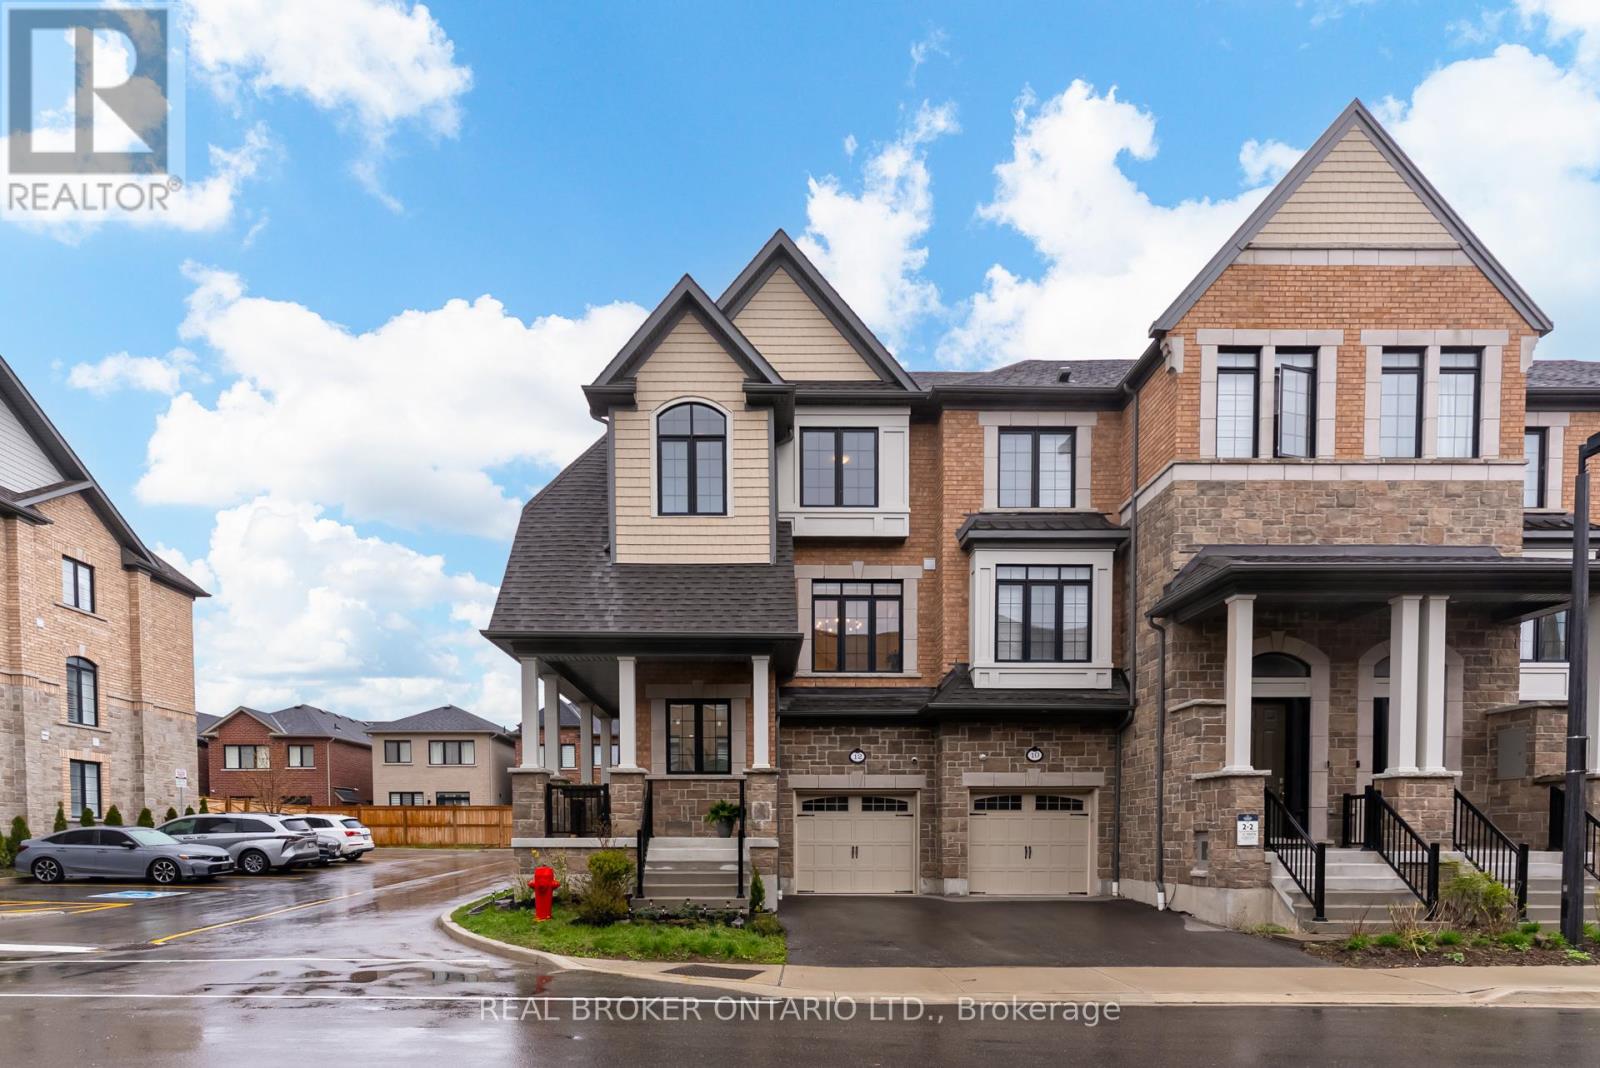
Welcome to this beautifully upgraded, state-of-the-art corner home where luxury finishes and thoughtful design come together seamlessly. Featuring an impressive selection of builder upgrades and high-end renovations, this home offers exceptional craftsmanship and modern elegance throughout. Filled with natural light from its desirable corner-unit location, the bright, open-concept interior features rich hardwood flooring, designer pot lights, and custom window coverings. The kitchen is a standout, complete with stainless steel appliances, granite countertops, a stylish backsplash, crown moulding, and generous pantry space - perfect for everyday living and entertaining. Enjoy effortless outdoor hosting with a dedicated gas line for your BBQ. With its spacious and versatile layout, this home also offers excellent potential for multi-generational living, ideal for extended family or evolving lifestyle needs. Located in a sought-after Whitby neighbourhood, you are just steps from parks, trails, and schools, with shopping, restaurants, and everyday amenities only minutes away. Commuters will appreciate quick access to major highways and Whitby GO Station, while the beautiful Lake Ontario waterfront and vibrant Downtown Whitby are just a short drive away. This is more than just a home - it is an opportunity to enjoy modern family living in one of Whitby's most convenient and connected communities. See the extensive list of upgrades (id:61483)
2401 - 2545 Simcoe St N
Oshawa, Ontario
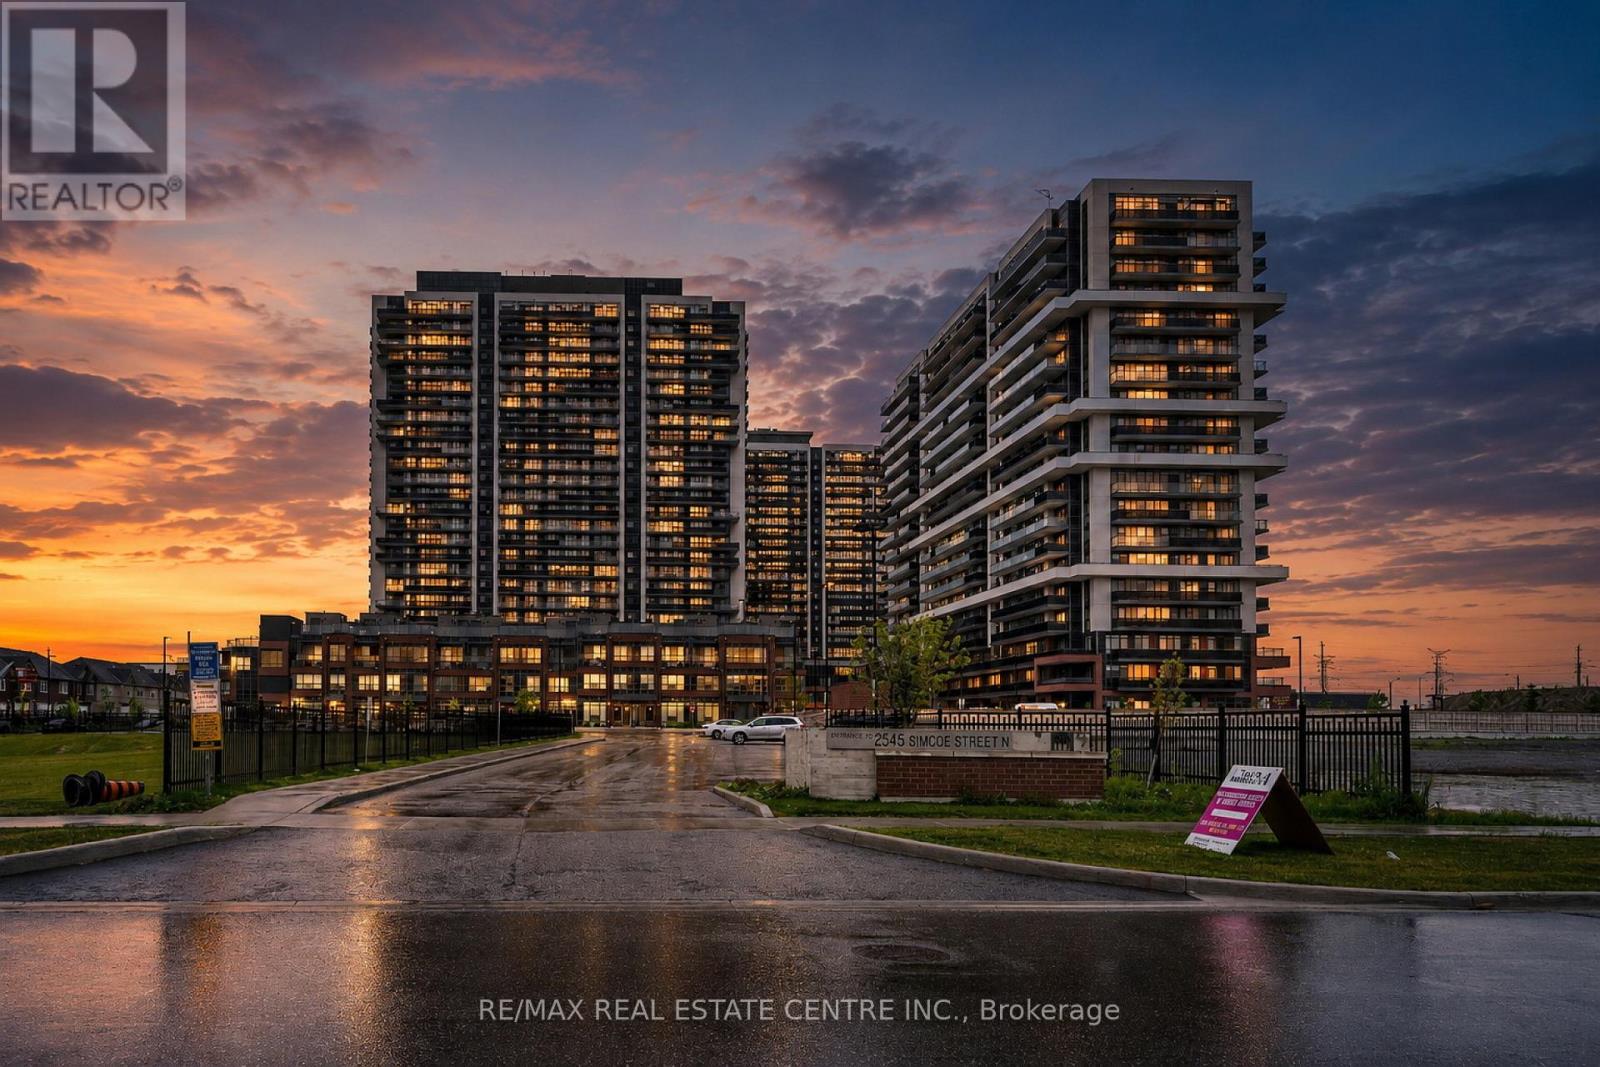
Experience elevated urban living in this stunning 1+Den condo at U.C. Tower 2 in North Oshawa's thriving Windfields community. The chef-inspired kitchen features stainless steel appliances, stone countertops, extended cabinetry, and a stylish backsplash, seamlessly flowing into the bright living area. The versatile den provides the ideal space for a home office, study area, or guest retreat. Enjoy a generously sized bedroom, ensuite laundry, and contemporary finishes throughout with no carpet for easy maintenance. Residents benefit from exceptional amenities including a 24-hour concierge, fitness centre, yoga and spin studios, business lounges, guest suites, event spaces, rooftop gathering areas, and more. Conveniently located steps from shopping, dining, Costco, FreshCo, banks, parks, and transit, and just minutes from Durham College, Ontario Tech University, and Highway 407. An outstanding opportunity for first-time buyers, investors, students, or professionals seeking modern convenience in one of Oshawa's fastest-growing neighbourhoods. Opportunity for both first time home buyers as well as for the investors VERY LARGE BALCONY WITH 105 SQFT. ''DON'T MISS THE OPPORTUNITY'' (id:61483)
6 - 29 Frances Loring Lane
Toronto, Ontario
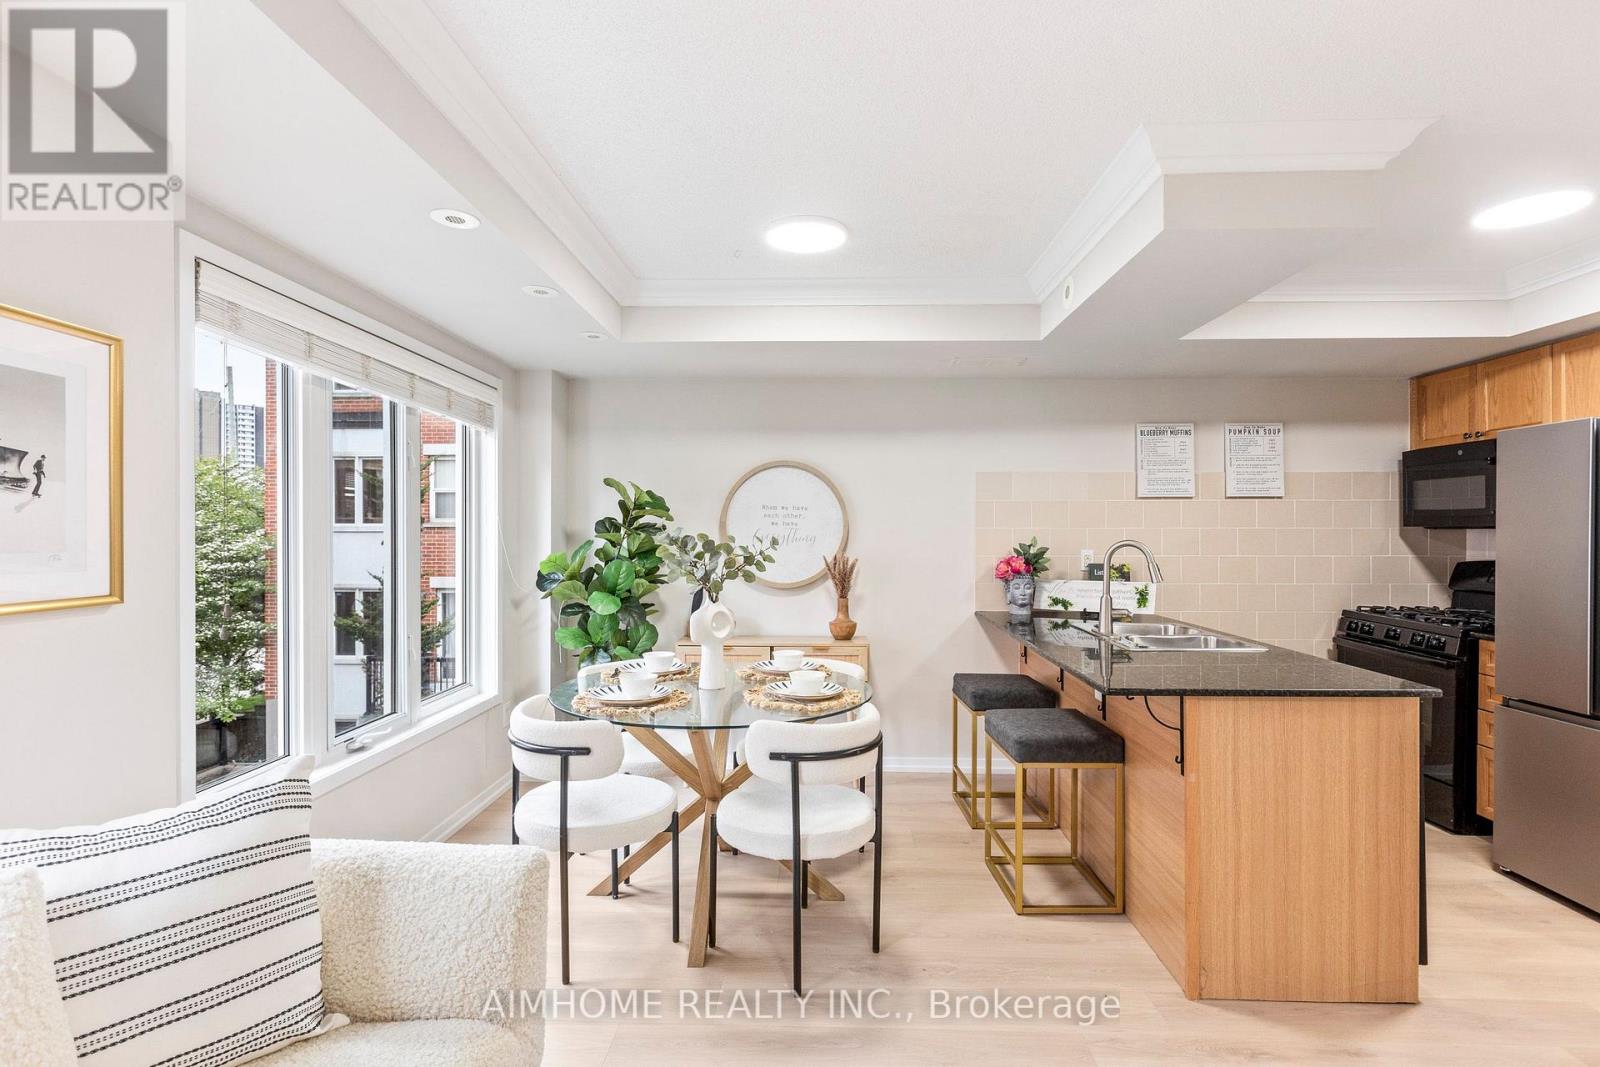
Embrace a lifestyle of effortless sophistication in this beautifully appointed townhome, perfectly nestled where the cultural energy of Riverdale meets the artistic charm of Riverside and Leslieville. Crafted for the design-conscious, this carpet-free sanctuary features a fluid open-concept layout bathed in the warm, golden glow of a western exposure, capturing brilliant afternoon light and cinematic sunsets.At the heart of the home, the kitchen invites both creation and connection. Anchored by a sweeping granite island and breakfast bar, it sets an elegant stage for slow morning coffees or intimate evening conversations over wine. Culinary pursuits are grounded by a true gas range, complemented by a newer French-door refrigerator and a brand-new built-in microwave-effortlessly balancing everyday function with refined style.The living space extends seamlessly upwards to your crowning jewel: a spectacular 259-square-foot private rooftop terrace. Complete with a gas BBQ ready for summer soirées, this sky-bound retreat is framed by breathtaking panoramic views of the iconic CN Tower skyline.Beyond your doorstep, the neighborhood unfolds as a natural extension of your home. The lush canopy of Joel Weeks Park sits just outside, while the sweeping vistas of Riverdale Park East are a short stroll away. The vibrant pulse of Queen Street East beckons with its indie cafes, niche boutiques, and celebrated cultural landmarks like the Broadview Hotel.Fusing a boutique urban aesthetic with absolute convenience, this home includes secure underground parking, ultra-fast Beanfield internet (covered in maintenance fees), and premier transit access via streetcars, the DVP, and the future Ontario Line. This is more than a beautiful layout; it is a curated urban oasis designed for a life well-lived. (id:61483)
6213 - 10 York Street
Toronto, Ontario
LUXURY HIGH TECH TRIDEL BUILT 10 YOUR; UNBLOCKED NORTHEAST VIEW, EXCELLENT FACILITIES, MINUTES TO UNION STATION STATION, QEW, LAKE AND PARK, BUSINESS DISTRICT, 24 HOURS SECURITY, POOL, SAUNA, MEDIA BILLIARDS, THEATRE, GUEST SUITES, SPA CLUB AND MUCH MORE (id:61483)
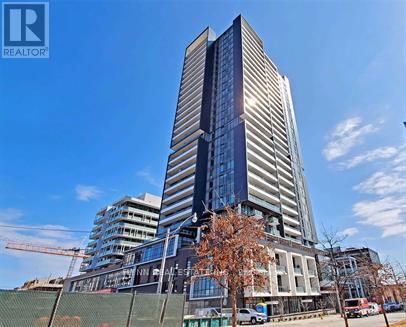
802 - 225 Sumach Street
Toronto, Ontario
Thoughtfully designed to maximize space and functionality, this stylish unit features floor-to-ceiling windows that flood the space with natural light, contemporary finishes throughout, a sleek kitchen with built-in appliances, ensuite laundry, and a spacious 4-piece bathroom. Enjoy the convenience of ample in-suite storage, a private balcony, and an included storage locker.Located in the heart of Regent Park, you'll be steps from local cafés, restaurants, parks, and everyday amenities. Across the street from the Pam McConnell Aquatic Centre and Regent Park, and just a short walk to the Distillery District, Corktown, and the downtown core. TTC transit is right at your doorstep, making commuting effortless.Residents enjoy exceptional building amenities including a fully equipped fitness centre, rooftop terrace and lounge, party room, concierge service, and visitor parking. (id:61483)
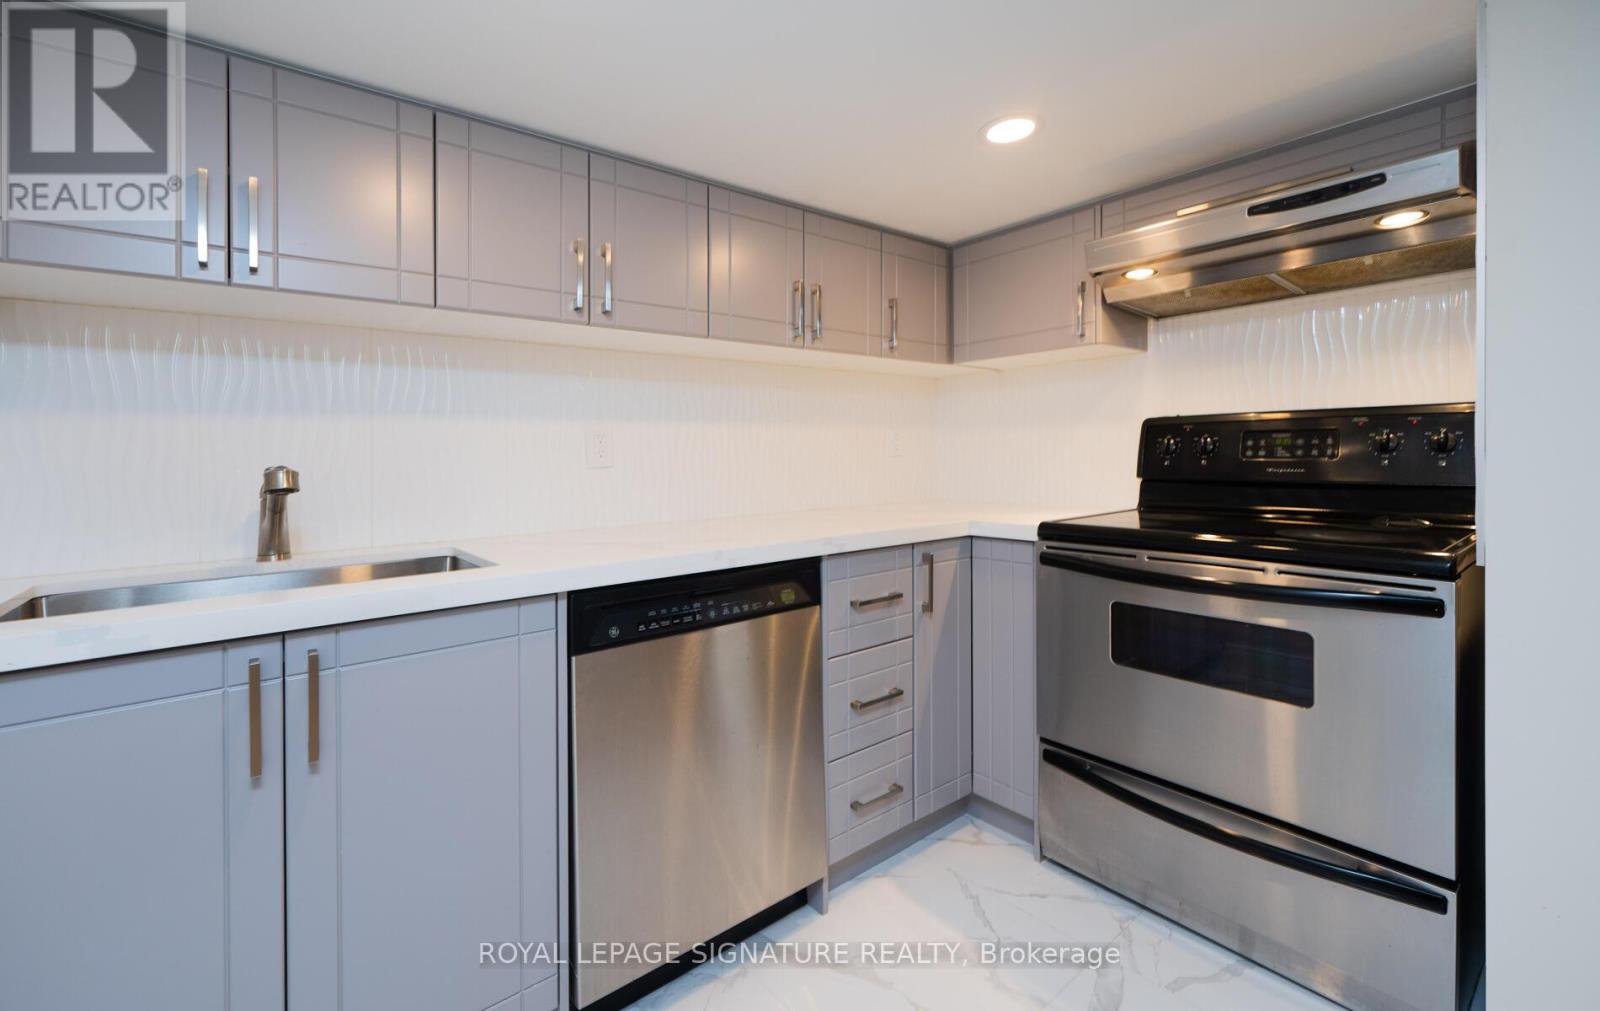
Bsmt - 263 Hounslow Avenue
Toronto, Ontario
Location! Location! Steps To Bus Yonge/Sheppard Subway Station*Amazing Infrastructure @yourDoors: Public Transit, Excellent Schools, Theatres, Recreational Facilities, Restaurants & MuchMore*Modern Basement Apartment *Recently Renovated* New Laminate floors* Freshly painted*Modern Kitchen With Granite Countertops*New Bathroom With Shower/Glass Enclosure/ModernCabinet*Ensuite Laundry*1 Parking *$150/mo of utilities* (id:61483)
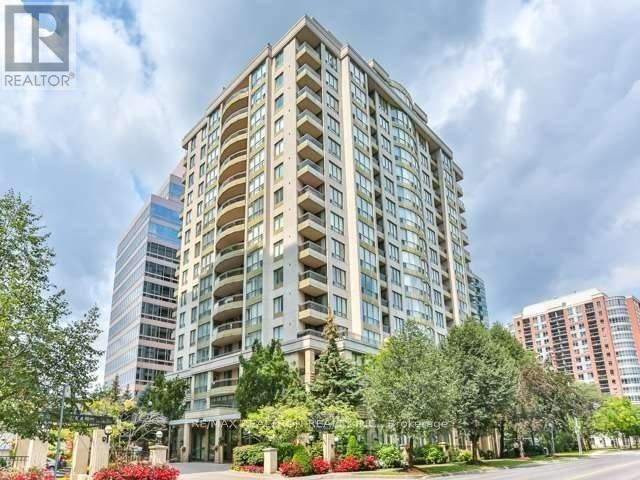
1606 - 260 Doris Avenue
Toronto, Ontario
Beautiful 2-Bedroom Unit With Stunning Unobstructed Panoramic East Views! *** Located In The Heart Of North York *** This Spacious Suite Features Two Large Bedrooms With A Desirable Split-Bedroom Layout *** It Is Within Walking Distance To *** Earl Haig Secondary School *** and *** McKee Public School *** And Just Steps From The Subway, Grocery Stores, Cafés, Empress Walk, Shopping, Parks, The library, And Much More *** The Building Offers *** 24/7 concierge *** Gym, Party Room, And Visitor Parking *** One Parking And One Locker Included *** (id:61483)
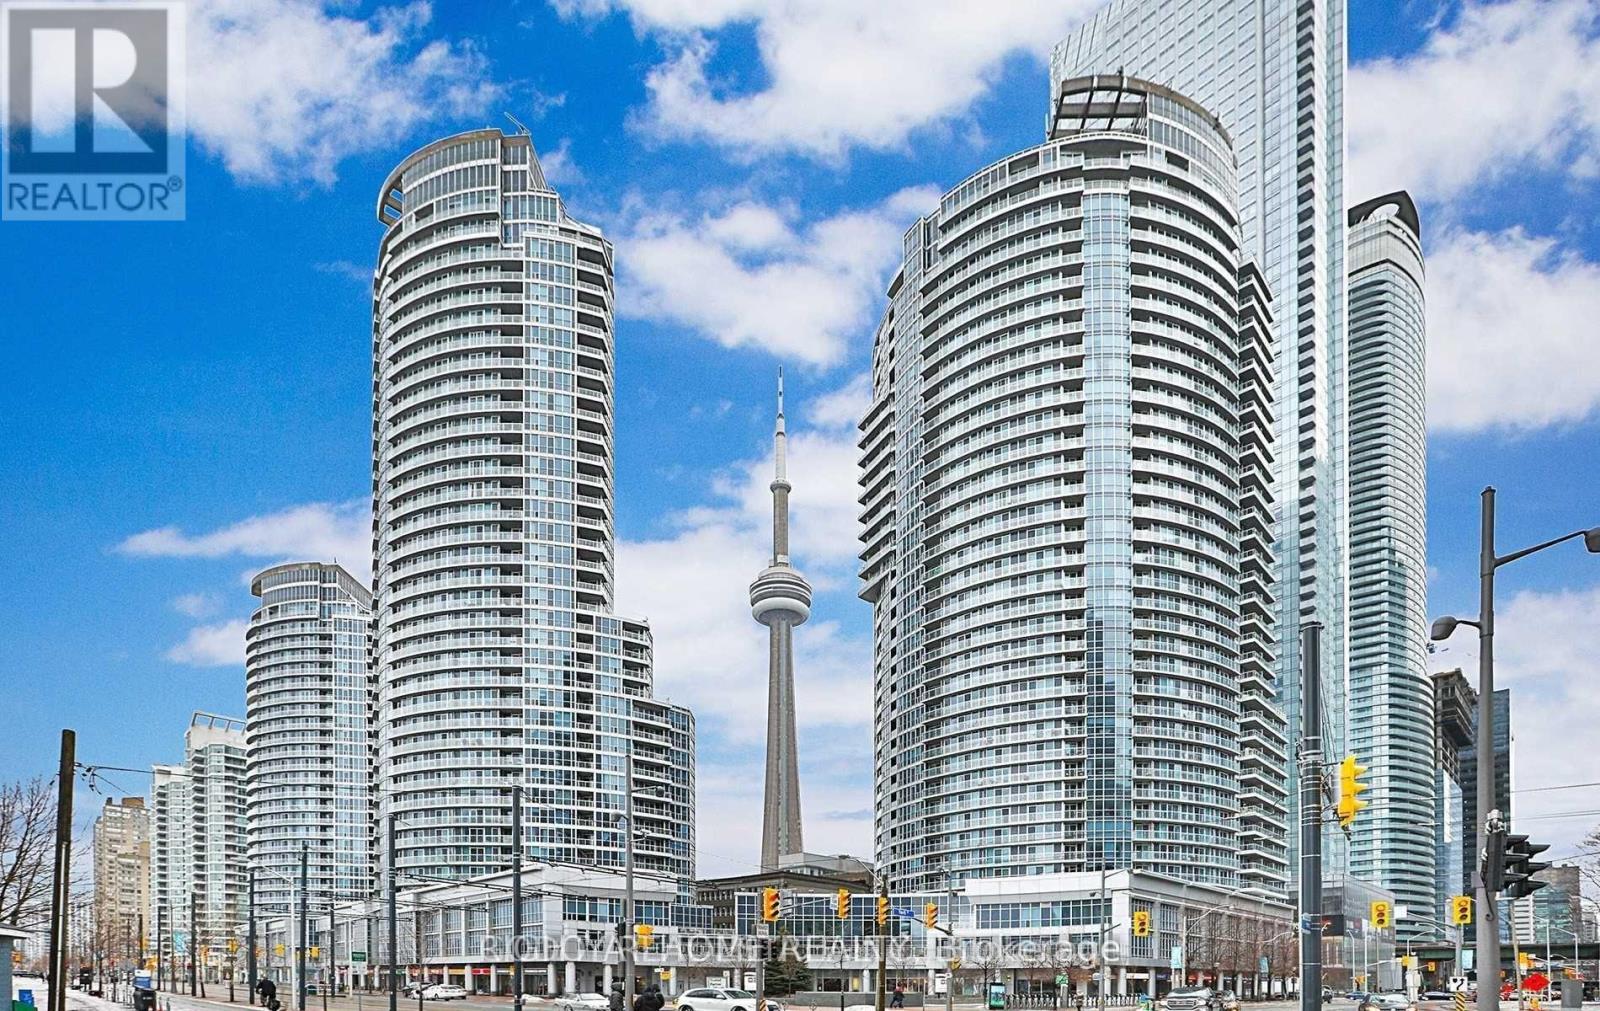
3511 - 208 Queens Quay W
Toronto, Ontario
Fully Furnished!** Hydro & Parking Included! 1 yr or short term (negotiable). Indoor/Outdoor Pool, Exercise & Weight Rooms, Multipurpose Rm, Sauna & Steam Rms, Pool Tables, Guest Suites, Party Rm, Bbq Terraces, 24 Hour Concierge. Near Restaurants, Rogers Centre, CN Tower, ScotiaBank Arena, etc. (id:61483)
1022 Laidlaw Drive
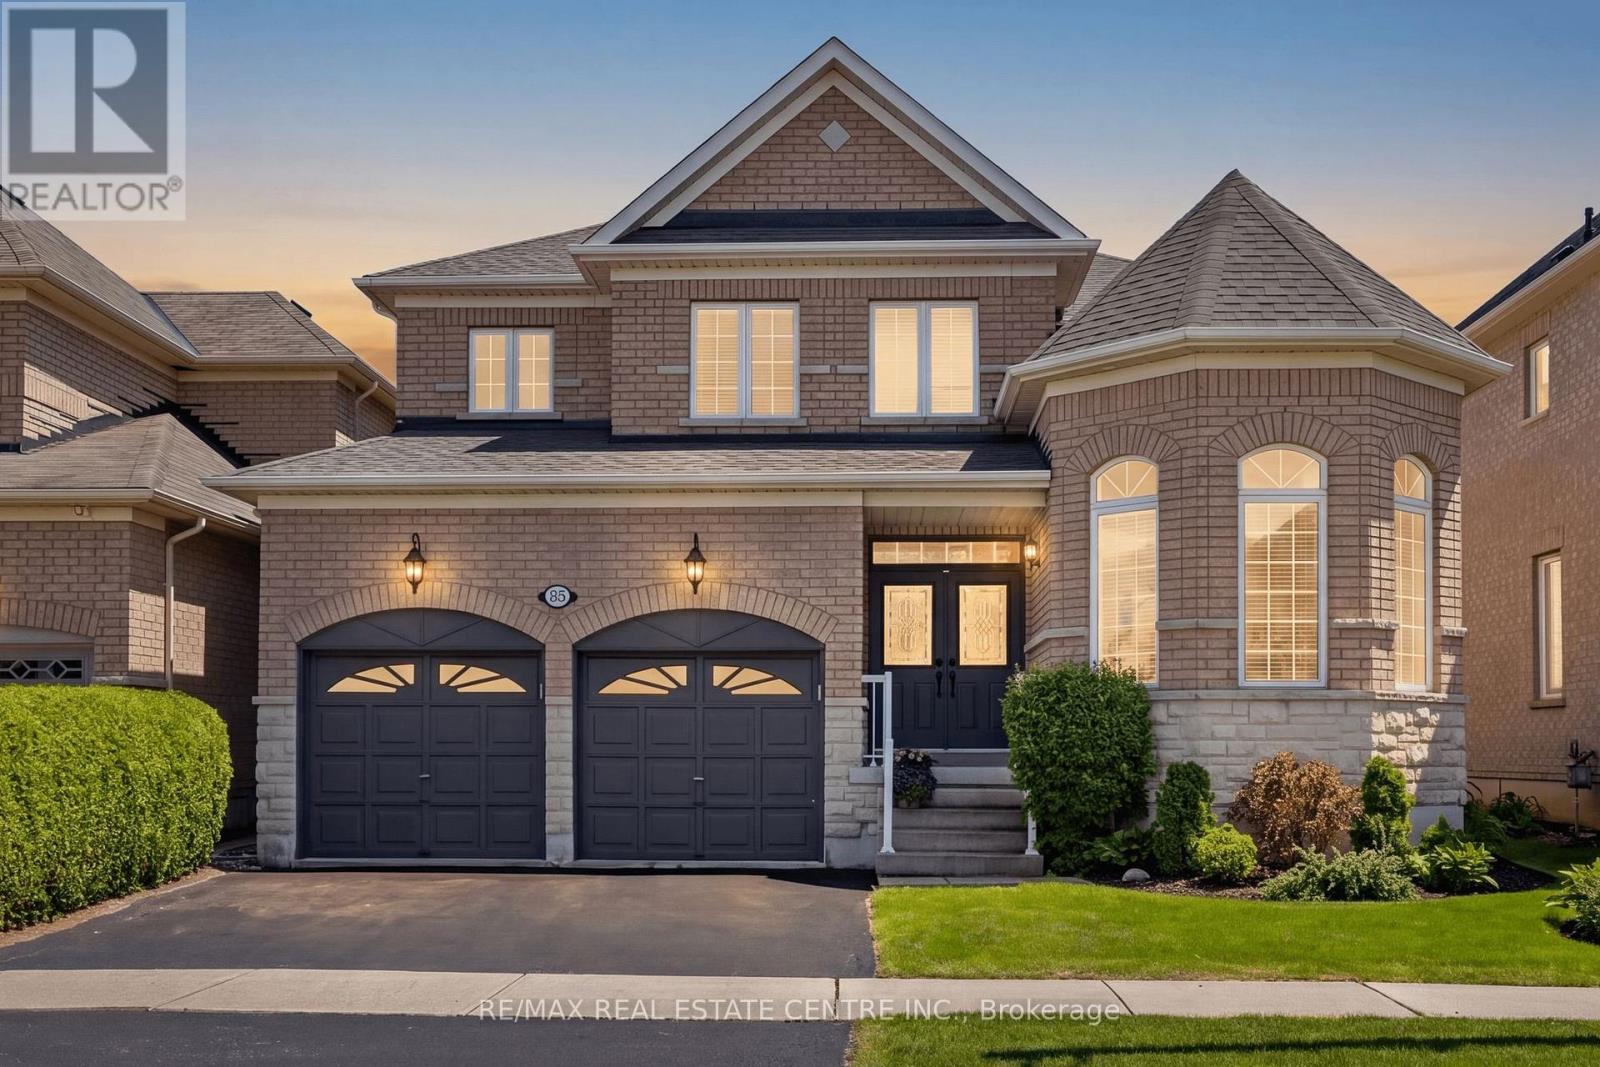
Milton, Ontario
This beautifully cared for DETACHED 4-bedroom, 4-bathroom ALL-BRICK and STONE Beaverhall "Ruby" model, is ideally situated on a family-friendly street in the Clarke neighbourhood. With exceptional curb appeal, manicured landscaping, the true pride of ownership from the ORIGINAL OWNERS is evident. The foyer with double door entry and soaring 17-FOOT CEILINGS, sets the tone for this spacious open-concept design. The main floor features 9-FOOT CEILINGS, crown moulding, and well-designed living spaces perfect for both everyday living and entertaining. The oversized eat-in kitchen is the heart of the home, with stainless steel appliances, extensive cabinetry, a centre island with breakfast bar, under-cabinet lighting, tile backsplash, pot drawers, and a convenient butler's pantry. The private backyard has a poured concrete patio, pergola and covered garden shed - the ideal setup for outdoor meals and year-round BBQs. With impressive 12-FOOT CEILINGS and extra windows, the dining room is the perfect setting for hosting family gatherings and special occasions. The living room has pot lights, a cozy gas fireplace and overlooks the backyard. Garage access into the main floor laundry room and convenient powder room add to the everyday practicality of this home. Upstairs, the primary bedroom has a walk-in closet, an ensuite with a separate shower and soaker tub. Three more large bedrooms and family washroom complete this level.The FULLY FINISHED basement offers flexibility with a SECOND KITCHEN, 2-piece bathroom, cold cellar, extra storage, pot lights and a large recreation room keep it as is, use it for a home office, a gym, or more bedrooms could be added. Add'l features: roof (2023), central vac (2024), soffit lighting, double-door entry w/transom, solid wood stairs. Perfectly located close to schools, parks, restaurants, shopping, public transit, the GO Train, Milton Centre for the Arts, the library, community centre, and major highways. This is your FOREVER HOME at last (id:61483)
912 - 220 Missinnihe Way
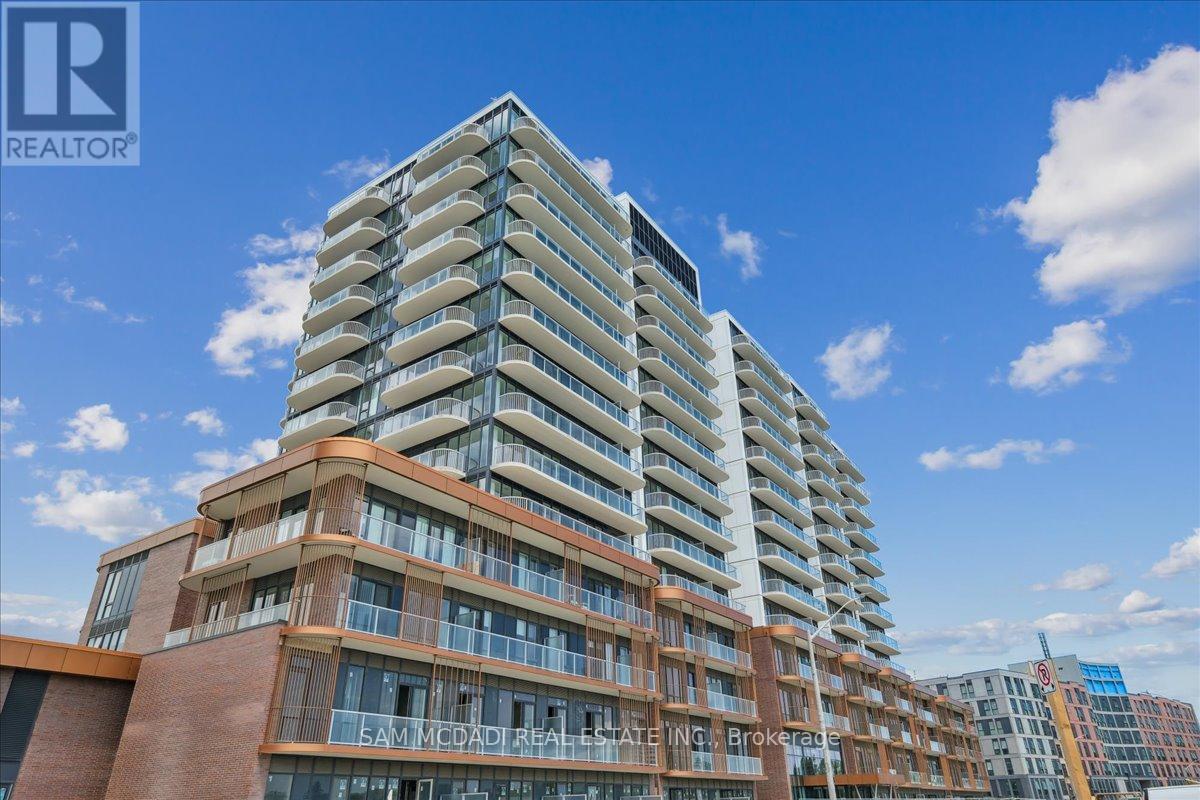
Mississauga, Ontario
Introducing Suite 912 at the coveted Brightwater Condos, quietly set within Port Credit. This 2-bedroom, 2-bathroom residence feels intuitive from the moment you walk in. Floor-to-ceiling windows draw in soft natural light, the open-concept layout creates a sense of flow between the kitchen, dining, and living spaces that feels both connected and comfortable. Step out onto either of two balconies, an easy extension of the home, offering a private outdoor retreat that shifts seamlessly from slow mornings to relaxed evenings with panoramic lake views. The kitchen is equally refined and practical, anchored by a central island and finished with generous prep space, a full suite of built-in appliances, and an island that naturally becomes the gathering point. It's a space that invites both casual meals and impromptu hosting. The primary bedroom offers a calm, tucked-away retreat with a walk-in closet and a contemporary 3-piece ensuite. A well-proportioned second bedroom sits nearby, adaptable as a guest room, office, or creative space, with access to an additional full bath. Thoughtful touches include ample storage and in-suite laundry. Life here extends well beyond your front door and connects you to Port Credit. You're a short walk from the trails and shoreline at J.C. Saddington Park, with weekend brunch and sunset dinners at nearby dining spots and coffee runs at your favourite cafes, while the Port Credit Harbour Marina is just a short drive away. Even everyday errands feel elevated with Farm Boy just steps away, while the Port Credit GO Station and Highway 403 & the QEW keeps downtown access within easy reach. Brightwater residents enjoy a curated collection of amenities, including a fitness centre, an elegant party lounge, an outdoor terrace with BBQ areas, and welcoming communal spaces designed for both quiet moments and social gatherings. Enjoy being right in the centre of one of Mississauga's most thoughtfully evolving waterfront communities! (id:61483)
146 Thompson Avenue
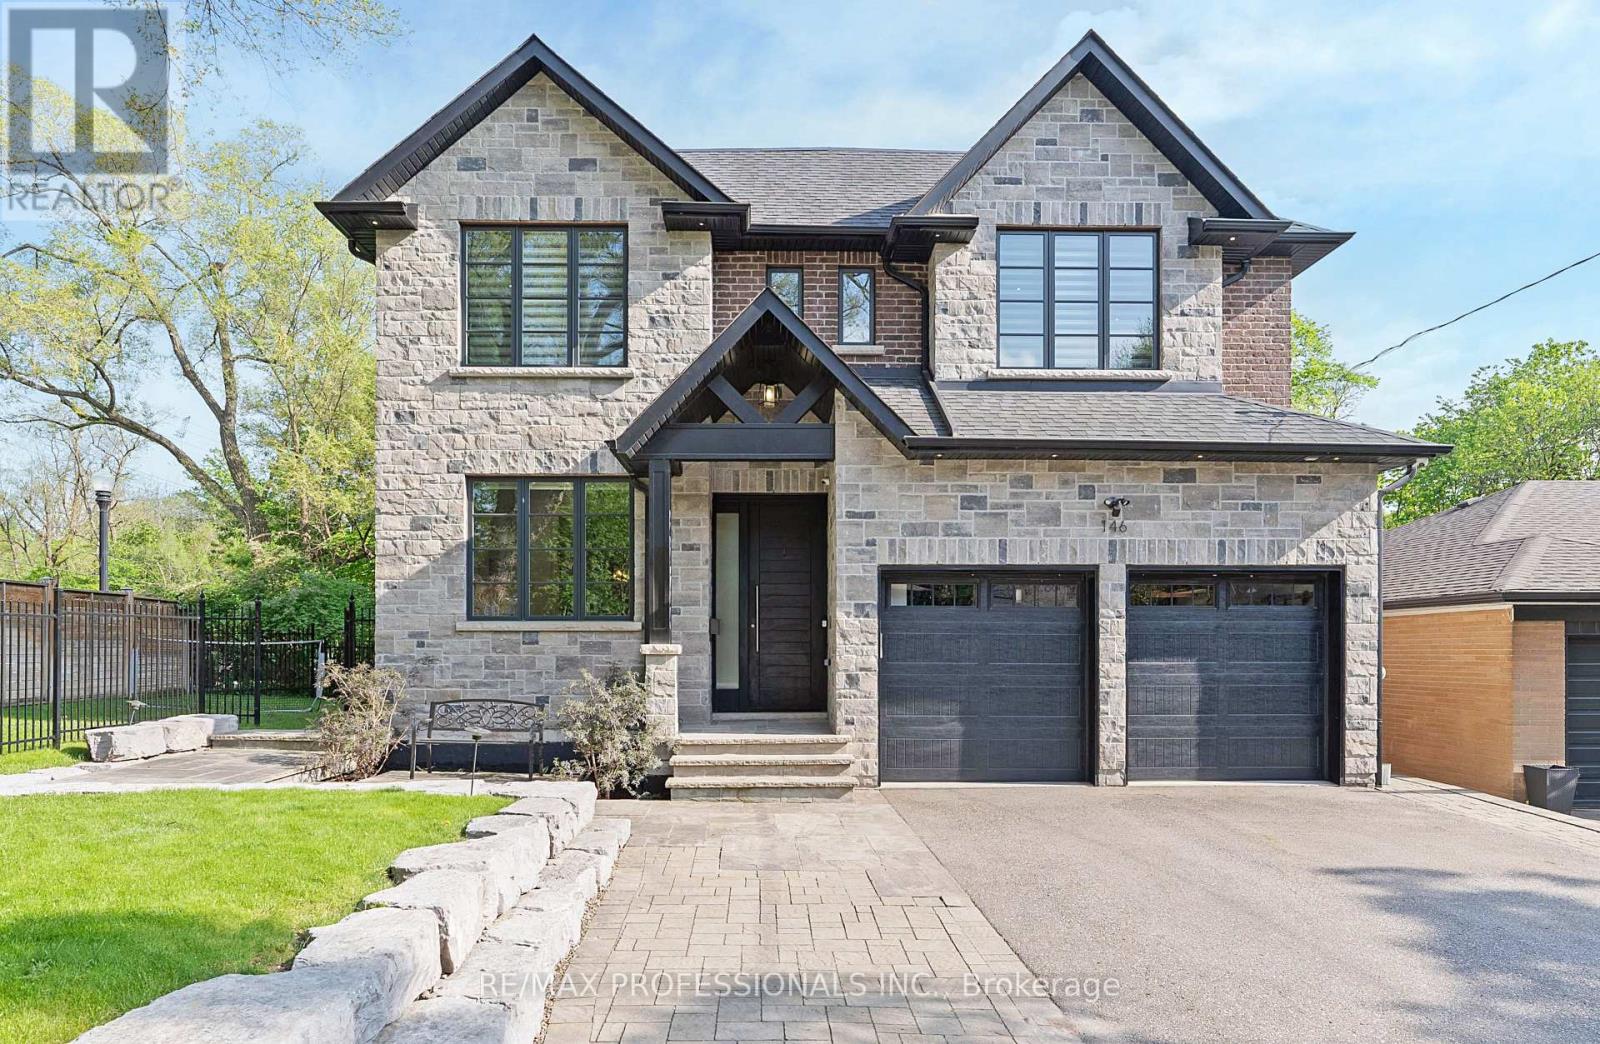
Toronto, Ontario
Welcome to 146 Thompson Avenue, a rarely offered custom-built (2016) residence in coveted Thompson Orchard - Sunnylea set on an extraordinary 50 x 143 south-facing ravine lot backing directly onto Mimico Creek. Offering ~3,200 sf of above grade living space, this exceptional turnkey home combines meticulous craftsmanship, high-end finishes and a picturesque creekside setting rarely found in Toronto. The expansive main level features 9' ceilings, custom wainscoting and millwork, pot lights, wide-plank wire-brushed Pure Parquet oak flooring, a striking floating staircase, spacious family room with gas fireplace, custom built-ins and a walkout to the deck with a scenic treed backdrop, superb chef's kitchen with Caesarstone counters & backsplash, oversized island with bar sink, premium Wolf and Miele appliances and loads of storage, formal dining room with coffered ceiling, office with crown moulding and built-in desks and shelves, a stylish powder room and a mudroom with direct garage access. The second level showcases four generous bedrooms with large closets and ensuites with heated floors including an expansive primary retreat spanning the width of the home with a large walk-in closet, spa-like 5-piece ensuite and serene vistas, and a convenient laundry room. The fully finished lower level boasts 8.75' ceilings, radiant in-floor heating, a massive recreation room with a gas fireplace and bar area with reclaimed wood accents and bar fridge, flex room ideal for gym or guest room, full bathroom & extensive storage. Surrounded by lush greenery and mature trees, the spectacular fully-fenced backyard adjacent to Mimico Creek is a private Muskoka-like retreat and includes a massive deck, interlocking stone patio and a rare side yard with ample tableland. Double garage and private driveway- 6 car parking! Excellent school district- Sunnylea JS, Norseman JMS, ECI, OLS & BA. Walk to Bloor St shops & restaurants, subway and Mimico Creek and Humber River Parkland. Must be seen! (id:61483)
49 Cross Country Boulevard
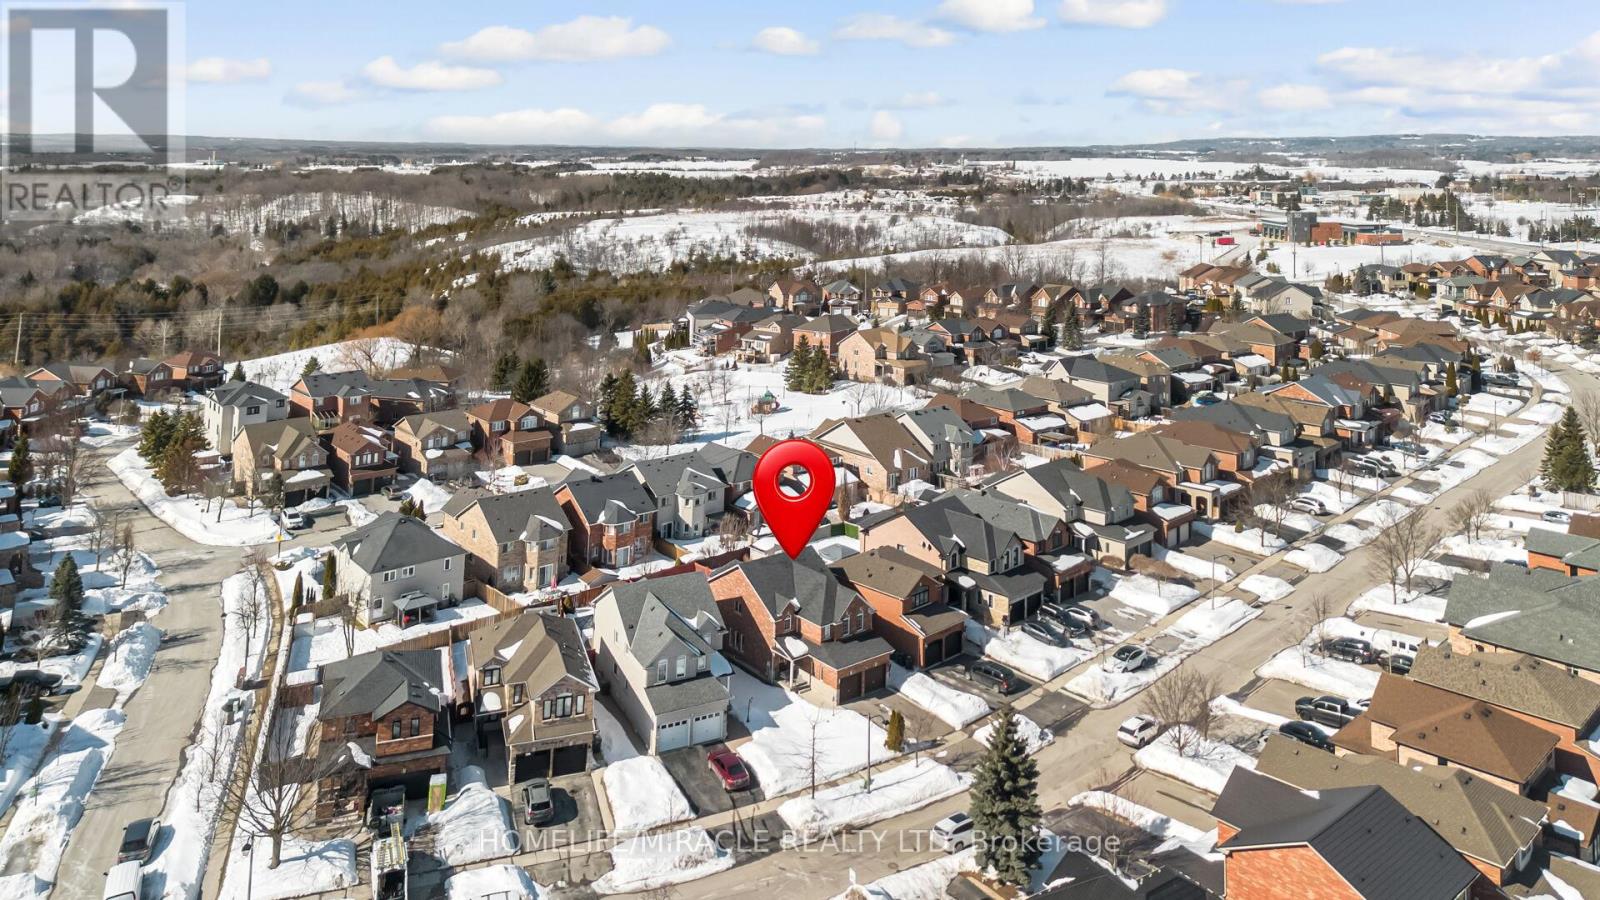
Caledon, Ontario
Welcome to this stunning, fully renovated residence in the highly sought-after community of Bolton. Thoughtfully upgraded with over $100,000 in premium renovations, this exceptional home blends modern elegance with spacious family living. Designed for comfort and versatility, the home features 4 generously sized bedrooms on the second floor, including two primary bedroom ideal setup for multi-generational living or added privacy. In total, the property offers 3 full bathrooms and 1 powder room, all tastefully updated with modern finishes. Step inside to discover carpet-free living with rich hardwood flooring and stylish ceramic tiles throughout, creating a clean, sophisticated atmosphere. The bright and functional layout offers spacious living and dining areas, perfect for entertaining guests or enjoying everyday family life. The finished basement adds incredible value, featuring two additional bedrooms with excellent potential for extended family accommodation, guest quarters, or future income possibilities. Outdoors, enjoy a beautifully designed partial interlocking backyard, perfect for summer gatherings and relaxation. The large private driveway provides ample parking for multiple vehicles. Located in the desirable North Bolton area, this home offers convenient access to parks, schools, shopping, and all major amenities while maintaining a peaceful residential setting property. A rare opportunity to own a move in ready beautifully upgraded home in one of Bolton's desirable neighborhoods. (id:61483)