22 Windom Road Toronto, Ontario M3C 3Z4

$999,000
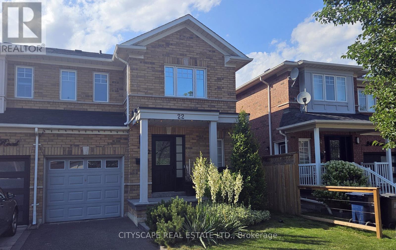
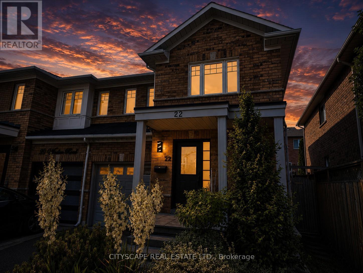
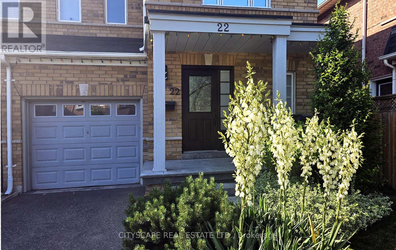
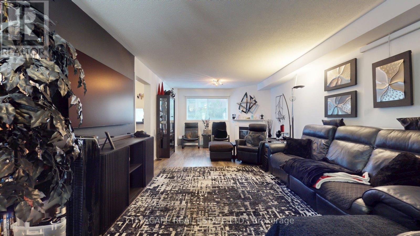
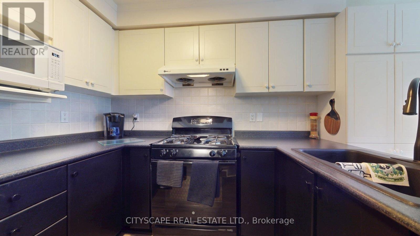
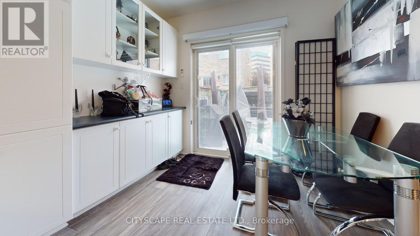
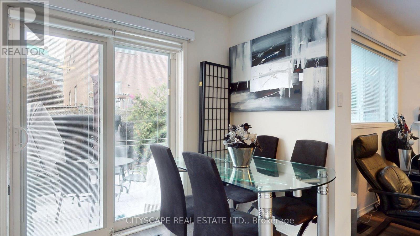
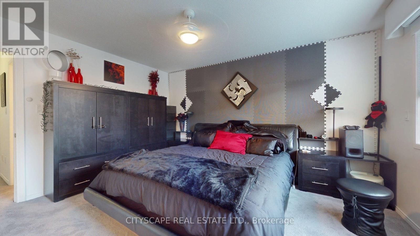
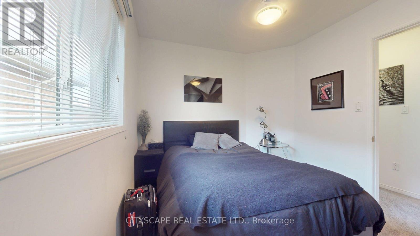
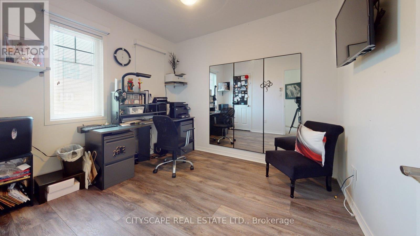
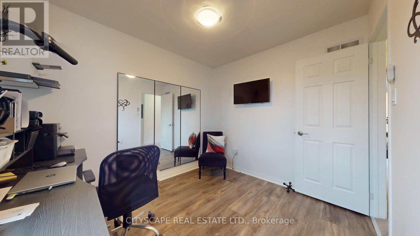
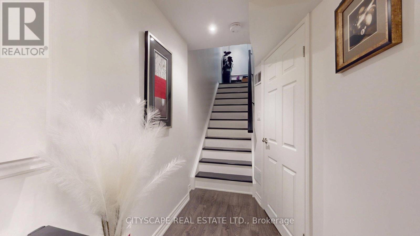
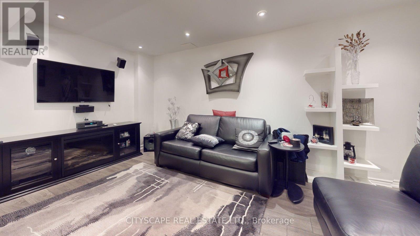
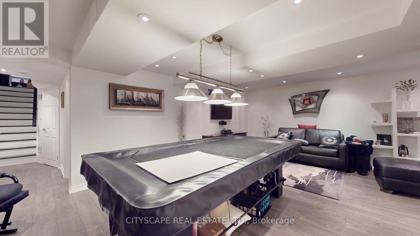
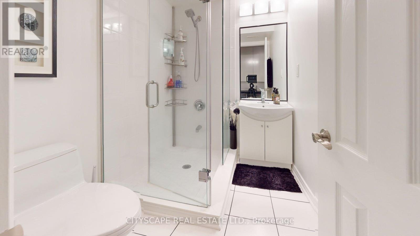
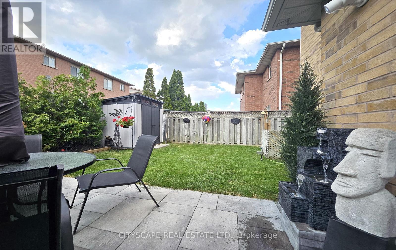
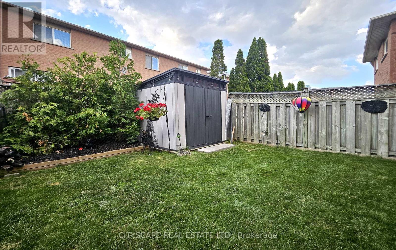
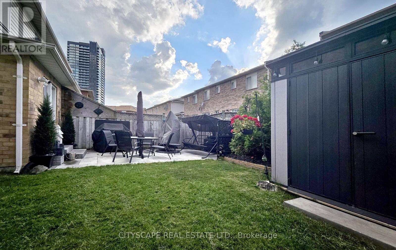
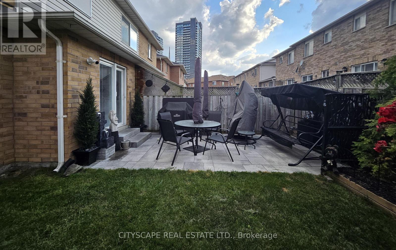
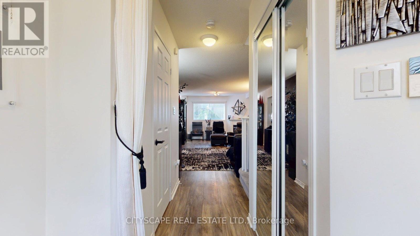
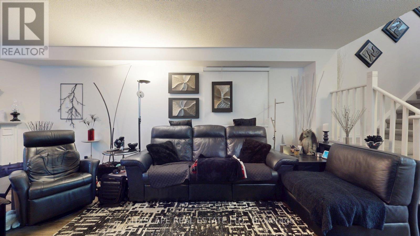
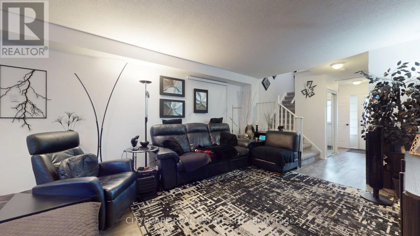
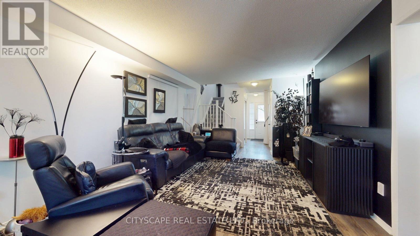
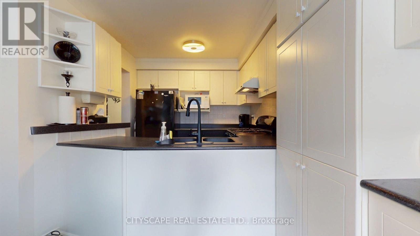
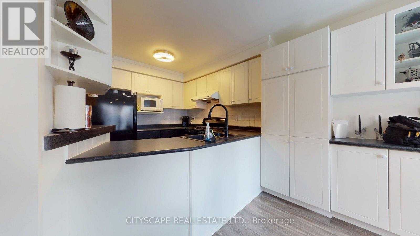
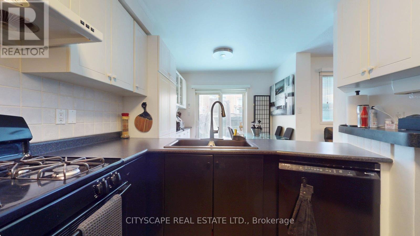
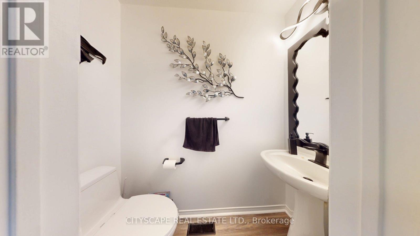
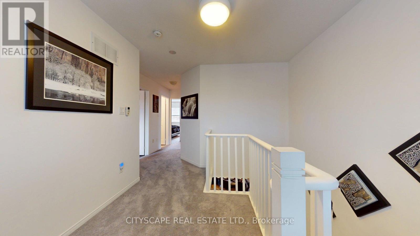
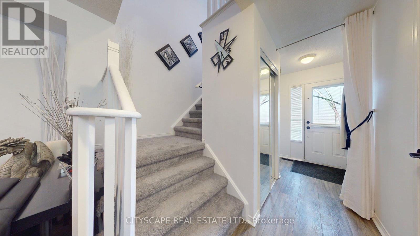
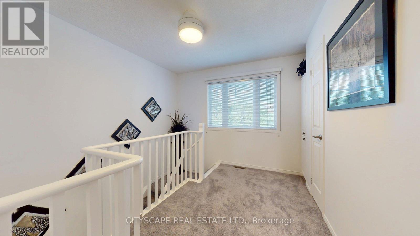
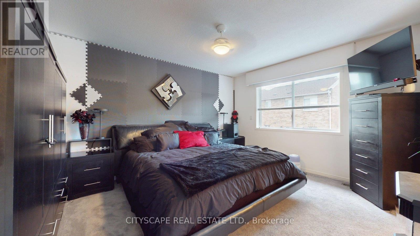
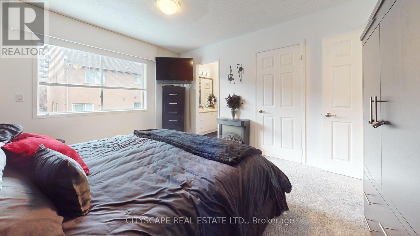
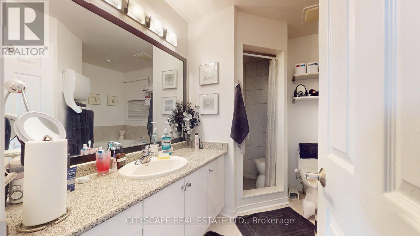
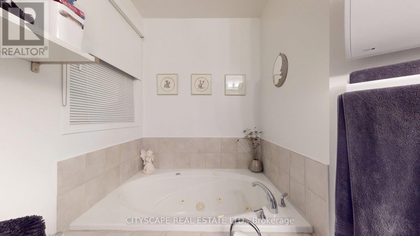
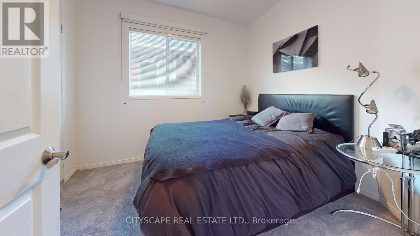
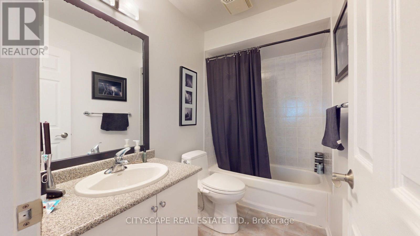
OFFER DATE ON JULY 14, 2026! A beautifully upgraded 3-bedroom, 4-bathroom semi-detached home offering modern comfort, quality finishes, and exceptional value. Features include waterproof laminate flooring, a Bosch dishwasher, gas stove and dryer, central vacuum with kitchen toe-kick, natural gas fireplace, and custom backyard doors with Wi-Fi-enabled built-in blinds. The primary suite features soundproofing and a heated towel rack, while TOTO bidet toilets are installed throughout the home. Major systems-including the owned furnace, A/C, and tankless water heater-are all approximately 3 years old, with no rental equipment. Additional highlights include a natural gas BBQ hookup, over-insulated attic, water-powered backup sump pump, updated smoke and gas detectors, professionally scoped drains, and garage keypad entry. A meticulously maintained, move-in-ready home in a desirable Toronto neighbourhood. (id:61483)
Property Details
| MLS® Number | C13529882 |
| Property Type | Single Family |
| Neigbourhood | Flemingdon Park |
| Community Name | Flemingdon Park |
| Parking Space Total | 2 |
Building
| Bathroom Total | 4 |
| Bedrooms Above Ground | 3 |
| Bedrooms Below Ground | 1 |
| Bedrooms Total | 4 |
| Amenities | Fireplace(s) |
| Appliances | Central Vacuum, Blinds, Storage Shed |
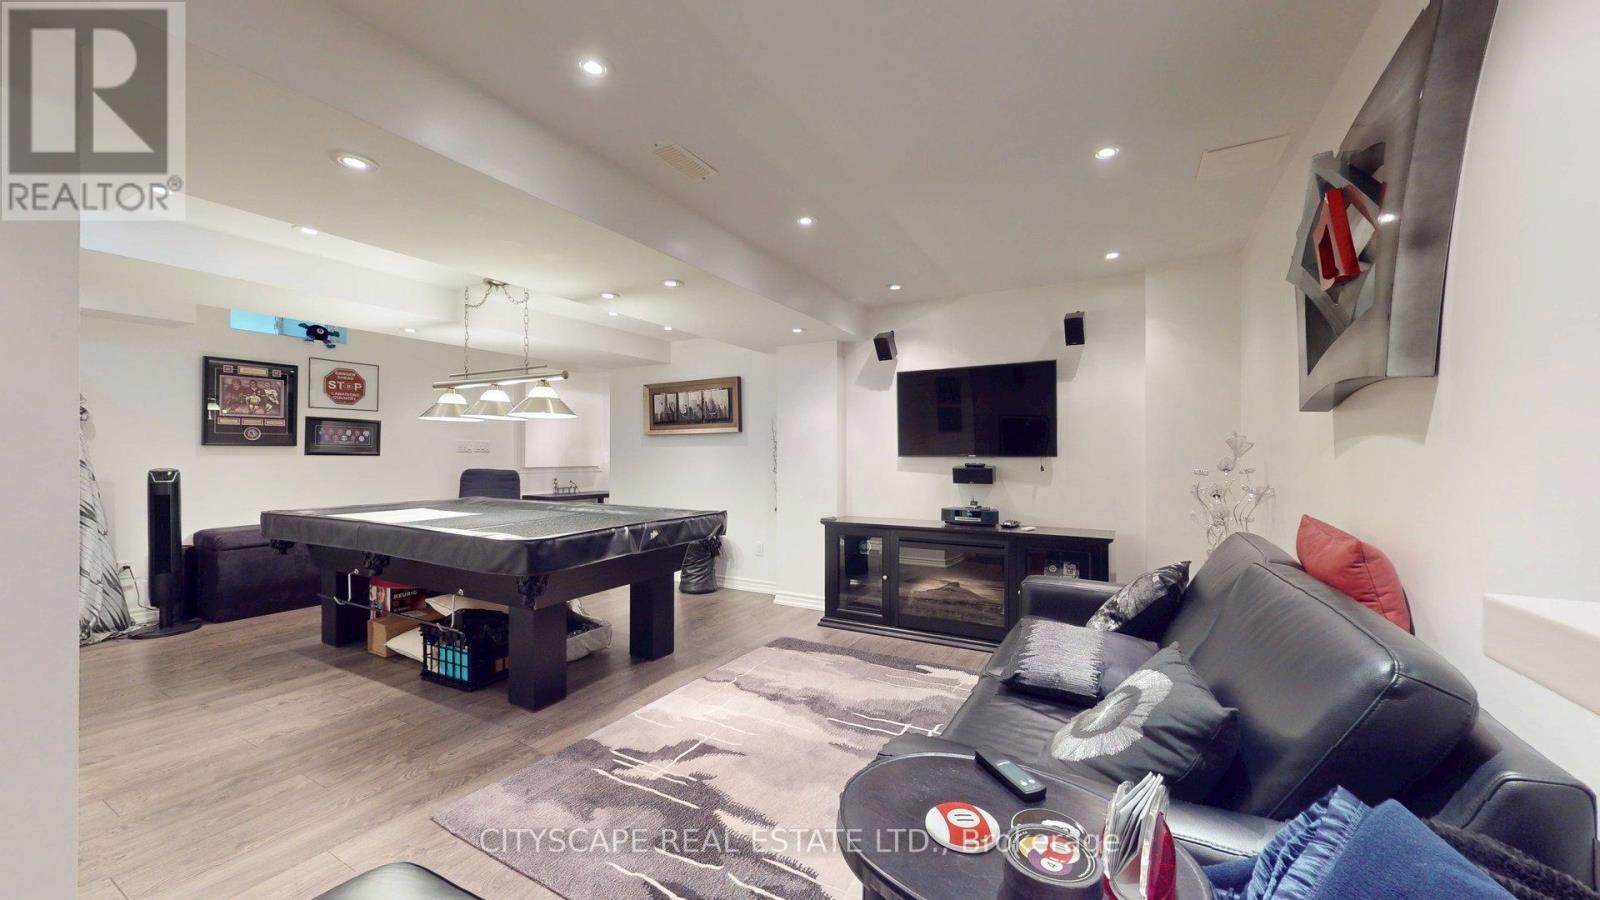
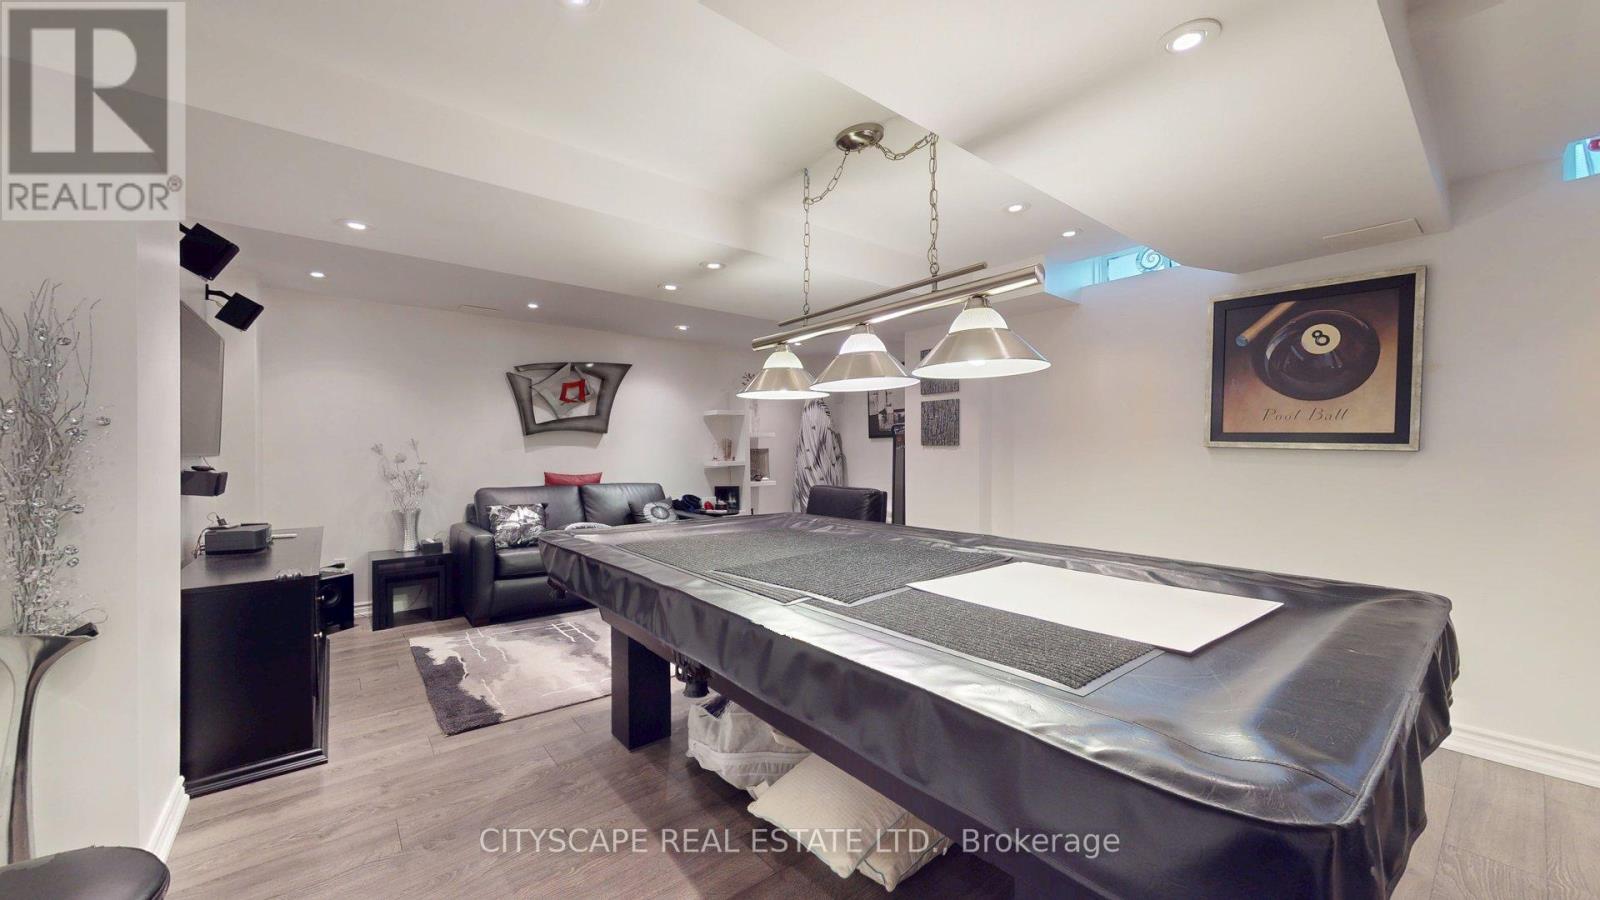
| Basement Development | Finished |
| Basement Type | N/a (finished) |
| Construction Style Attachment | Semi-detached |
| Cooling Type | Central Air Conditioning |
| Exterior Finish | Brick |
| Fire Protection | Smoke Detectors |
| Fireplace Present | Yes |
| Foundation Type | Concrete |
| Half Bath Total | 1 |
| Heating Fuel | Natural Gas |
| Heating Type | Forced Air |
| Stories Total | 2 |
| Size Interior | 1,100 - 1,500 Ft2 |
| Type | House |
| Utility Water | Municipal Water |
Parking
| Garage |
Land
| Acreage | No |
| Sewer | Sanitary Sewer |
| Size Depth | 77 Ft ,1 In |
| Size Frontage | 27 Ft ,1 In |
| Size Irregular | 27.1 X 77.1 Ft |
| Size Total Text | 27.1 X 77.1 Ft |
| Zoning Description | Rt*259 |
Rooms
| Level | Type | Length | Width | Dimensions |
|---|---|---|---|---|
| Second Level | Primary Bedroom | 4.42 m | 3.6 m | 4.42 m x 3.6 m |
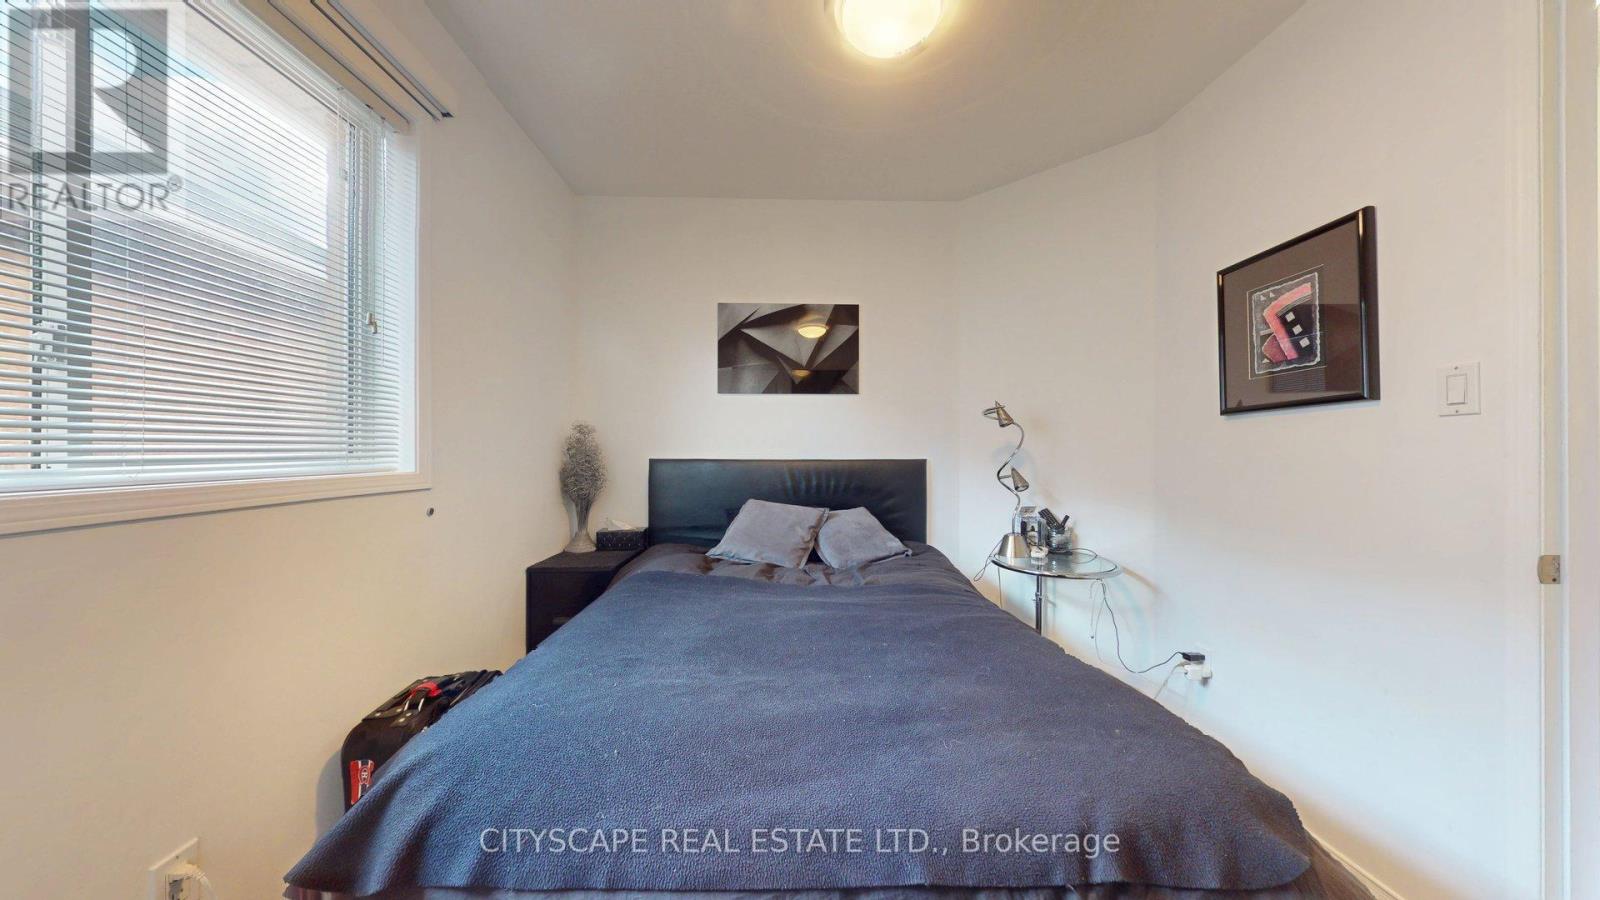
| Second Level | Bedroom 2 | 2.57 m | 2.95 m | 2.57 m x 2.95 m |
| Second Level | Bedroom 3 | 3.2 m | 2.5 m | 3.2 m x 2.5 m |
| Basement | Den | 4.91 m | 2.4 m | 4.91 m x 2.4 m |
| Basement | Family Room | 6.38 m | 4.15 m | 6.38 m x 4.15 m |
| Main Level | Family Room | 6.25 m | 3.7 m | 6.25 m x 3.7 m |
| Main Level | Dining Room | 2.26 m | 2.57 m | 2.26 m x 2.57 m |
| Main Level | Kitchen | 2.26 m | 2.57 m | 2.26 m x 2.57 m |
https://www.realtor.ca/real-estate/29996886/22-windom-road-toronto-flemingdon-park-flemingdon-park
Contact Us
Contact us for more information

The trademarks REALTOR®, REALTORS®, and the REALTOR® logo are controlled by The Canadian Real Estate Association (CREA) and identify real estate professionals who are members of CREA. The trademarks MLS®, Multiple Listing Service® and the associated logos are owned by The Canadian Real Estate Association (CREA) and identify the quality of services provided by real estate professionals who are members of CREA. The trademark DDF® is owned by The Canadian Real Estate Association (CREA) and identifies CREA's Data Distribution Facility (DDF®)
July 06 2026 11:30:05
Toronto Regional Real Estate Board
Cityscape Real Estate Ltd.