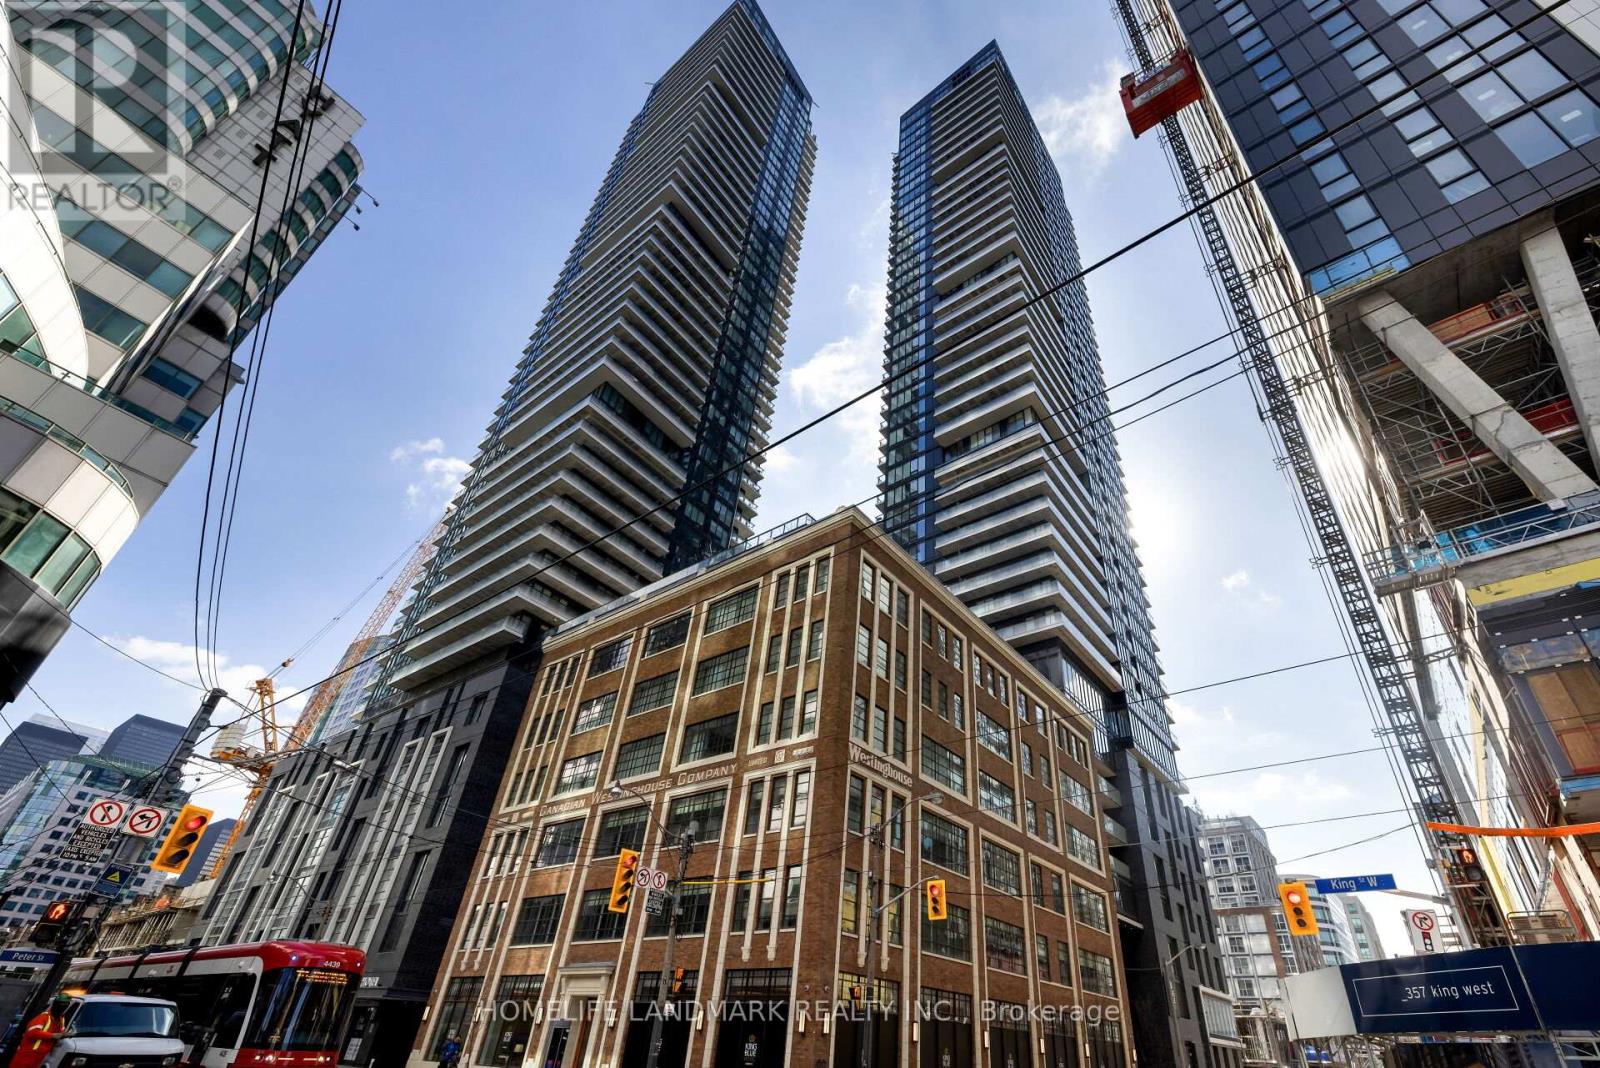
Ph5001 - 115 Blue Jays Way
Toronto, Ontario
Rare Corner Unit Luxurious Penthouse in the famous KING BLUE Condominiums. Floor to Ceiling Large Windows, Walk Out to Balcony and Enjoy the Unobstructed View of the City. Open Concept Suite with Wraparound Balcony, the Entire Space is Filled With Sunlight. Large Dinning Room connected with Living Room, Best to Entertain Guests and Self-Living. Two Primary Bedrooms With Ensuites & Walk-In Closets, Third Bedroom Can Be Transformed into An Office. Steps To All Amenities: TIFF, Queen West, Chinatown, Ago, Bars, Restaurants, Shopping, Entertainment, TTC, Easily Accessible To Everything. This Is the Condo Apartment YOU Have Been Waiting For! (id:61483)
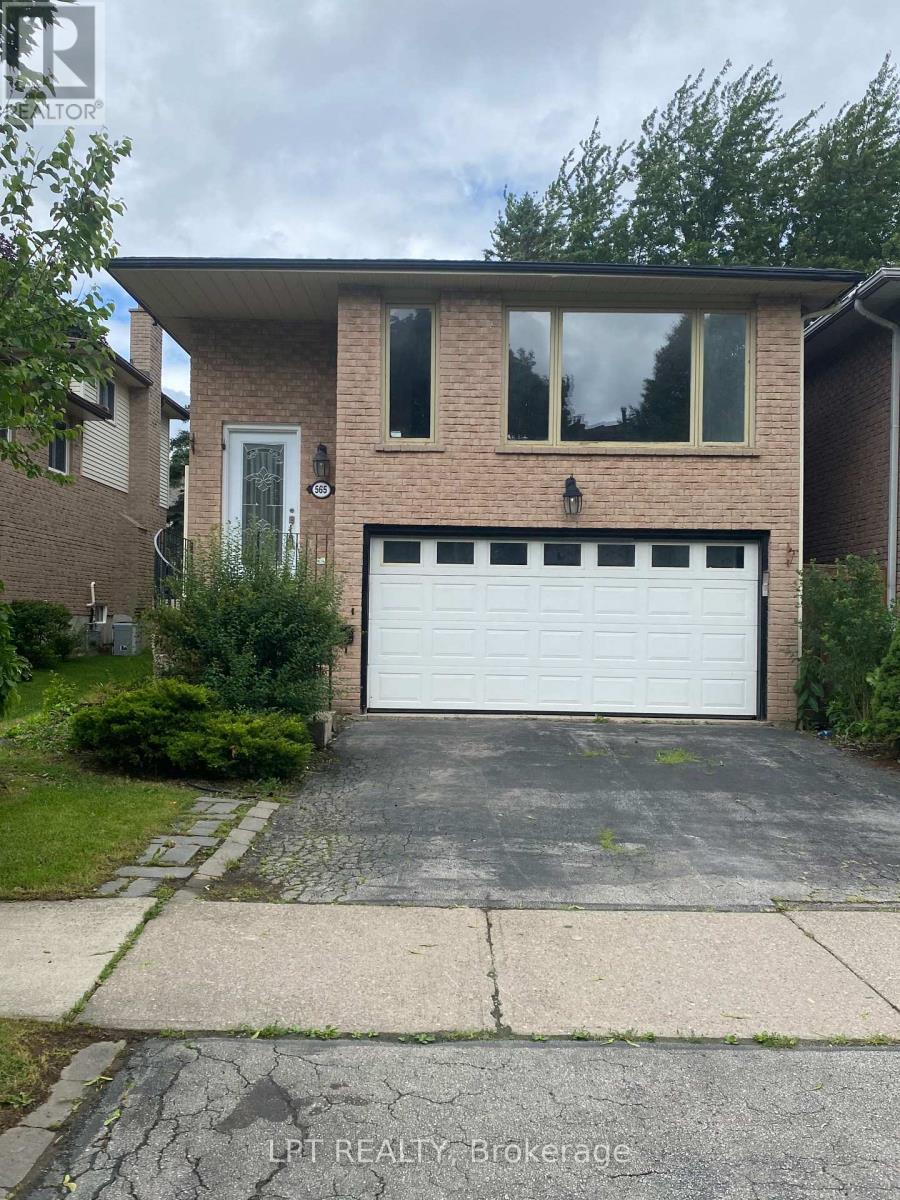
565 Hayward Crescent
Milton, Ontario
3+1 Bedroom backsplit link home located in the highly desirable Timberlea neighbourhood of Milton, on a generously sized lot and offers a fantastic opportunity for buyers looking to add their own personal touch and updates. The home features a spacious combined living and dining area offers large windows that fill the space with natural light. The upper level includes three well-sized bedrooms, and the additional lower-level den/bedroom provides flexible living options for families or investors. With a functional layout, this home is ideal for renovation or customization. Conveniently located close to schools, parks, shopping, highways, and all essential amenities, this is a rare opportunity to get into a sought-after neighbourhood at an attractive value. (id:61483)
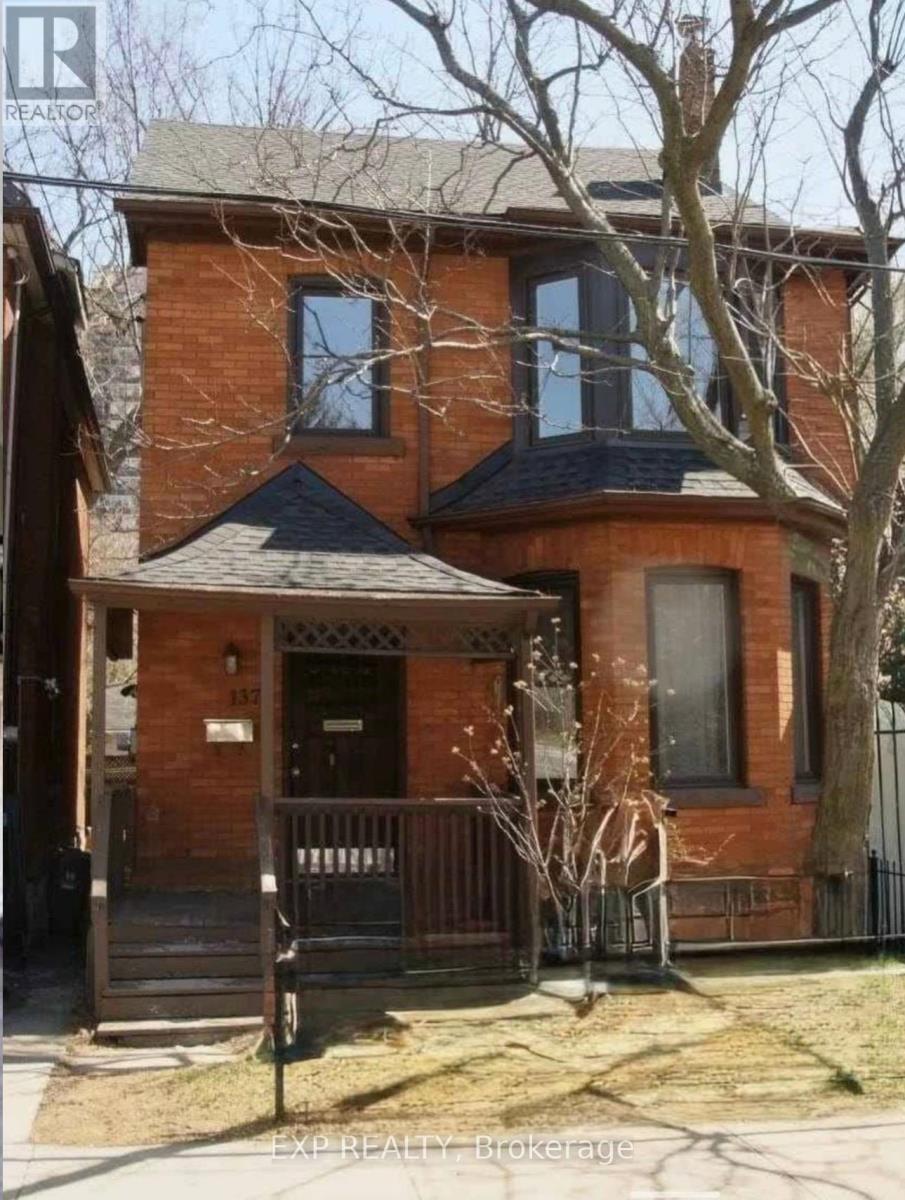
137 Queen Street S
Hamilton, Ontario
Stunning 4 Bedroom, 2 1/2 Storey, Prime Location. Close To Locke St, Walk To Hess Village, G O Station, Farmers Market (id:61483)
104 - 501 Frontenac Street
Kingston, Ontario
Walk To Queen's, University, Amazing Kingston Restaurants, And Shopping. Spacious 2 Bedrooms, 2 Bathrooms- Ensuite Bathroom with the Master Bedrooms. Living, Large Size Kitchen W/S/S Appliances W/Quartz Countertops. Stacked Washer And Dryer Included. Common Elements Include A Large Gathering Room, A Gym , And A Rooftop Patio. Bedrooms and bathrooms positioned on opposite sides for optimal privacy. The Building Is Well Managed, Clean, And Secure. (id:61483)
340 - 5055 Greenlane Road
Lincoln, Ontario
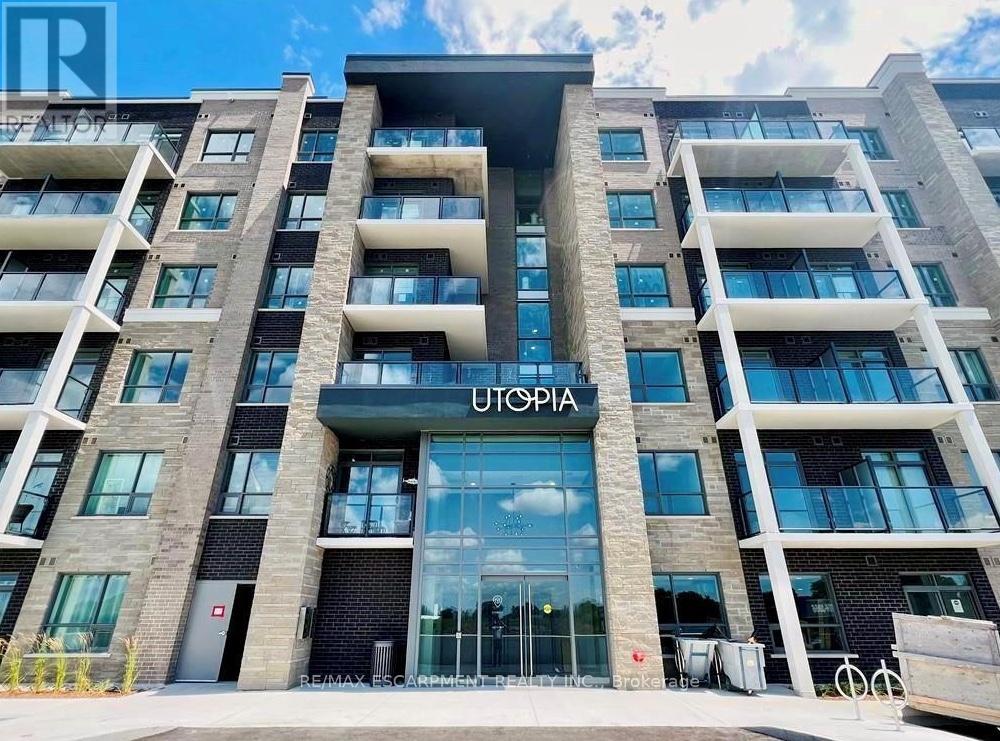
Welcome to this chic 1-bedroom + den condo located in a cutting-edge geothermal energy building, offering the perfect blend of modern design, comfort, and eco-conscious living. Beautifully finished throughout, this stylish unit features an open-concept layout highlighted by sleek laminate flooring, contemporary lighting, and large windows that flood the space with natural light. The modern kitchen is equipped with stainless steel appliances, quartz countertops, and ample cabinetry, making it ideal for both everyday living and entertaining. The versatile den provides the perfect space for a home office, guest area, or creative studio, catering to today's flexible lifestyle needs. The spacious bedroom offers a peaceful retreat, while the thoughtfully designed living and dining areas create a bright and inviting atmosphere. Set within an innovative geothermal building, residents enjoy energy-efficient living that promotes sustainability and long-term savings. Ideally located close to shopping, restaurants, transit, parks, and everyday amenities, this home delivers exceptional convenience alongside modern urban comfort. An outstanding opportunity for first-time buyers, professionals, downsizers, or investors seeking a stylish, low-maintenance property in an environmentally forward community. Don't miss your chance to own this sophisticated and eco-friendly condo that perfectly balances comfort, efficiency, and convenience. (id:61483)
104 - 501 Frontenac Street
Kingston, Ontario
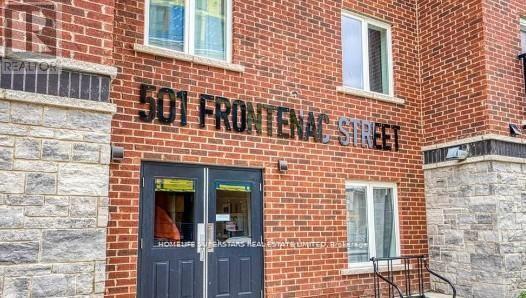
Excellent Location. Excellent investment or call it a home for this 2-bedroom, 2-bathroom condo, 800-899 square ft., within close proximity to Queen's University and downtown Kingston. Suitable for a smart investment or an Inviting, comfortable home, recession-proof investment. Investors can take advantage of buying property with the tenant. Spacious kitchen with granite countertops, in-suite laundry, bright living room with large windows that fill the space with natural light. The building offers impressive amenities, including a stylish common area, a study area, a fully equipped gym, and the convenience of an owned underground parking spot. Lock Box for easy showings. (id:61483)
1201 - 60 Frederick Street
Kitchener, Ontario
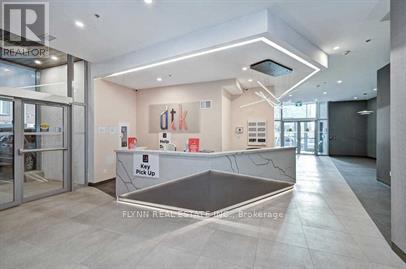
1 Bedroom, 1 Bathroom suite at DTK Condos in the heart of Downtown Kitchener. Bright, open-concept layout with 9' ceilings and floor-to-ceiling windows offering unobstructed east-facing views. Modern finishes throughout, including quartz countertops, sleek cabinetry, stainless steel appliances, and keyless entry.Well-designed living space with wide-plank flooring and a functional layout that maximizes natural light. Bedroom features a large window and ample closet space. In-suite laundry included.Well-managed building with premium amenities including rooftop terrace, BBQ area, community garden, party room, and fitness centre.Unbeatable downtown location just steps to the LRT, with quick access to University of Waterloo, Wilfrid Laurier University, and major employers including Google.Locker included. (id:61483)
191 Main Street W
Southgate, Ontario
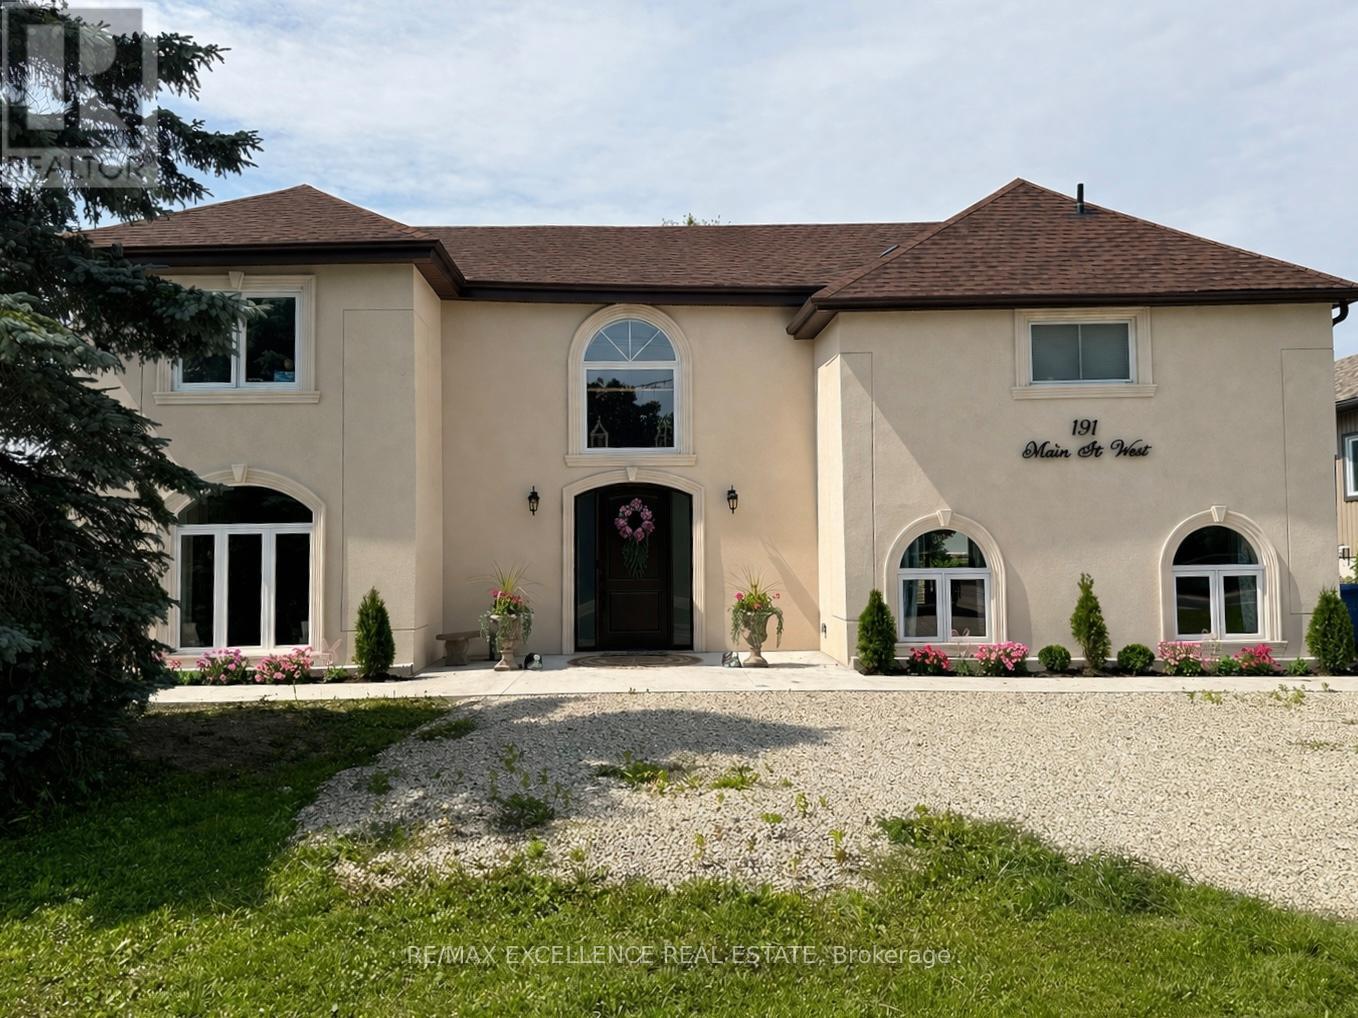
Fully renovated detached home situated on a premium 60 X 150ft double lot in prime Dundalk Location. Features a Spacious layout with 3 generous sized bedrooms and expansive living areas. Living room on main floor with walkout to deck, ideal for entertaining. Gas Heating. Built-In appliances included. Very large private fenced backyard with mature trees offering exceptional outdoor space and privacy. Perfect for growing families. Conveniently located close to schools, parks and local amenities. (id:61483)
146 Thanet Lake Road
Wollaston, Ontario
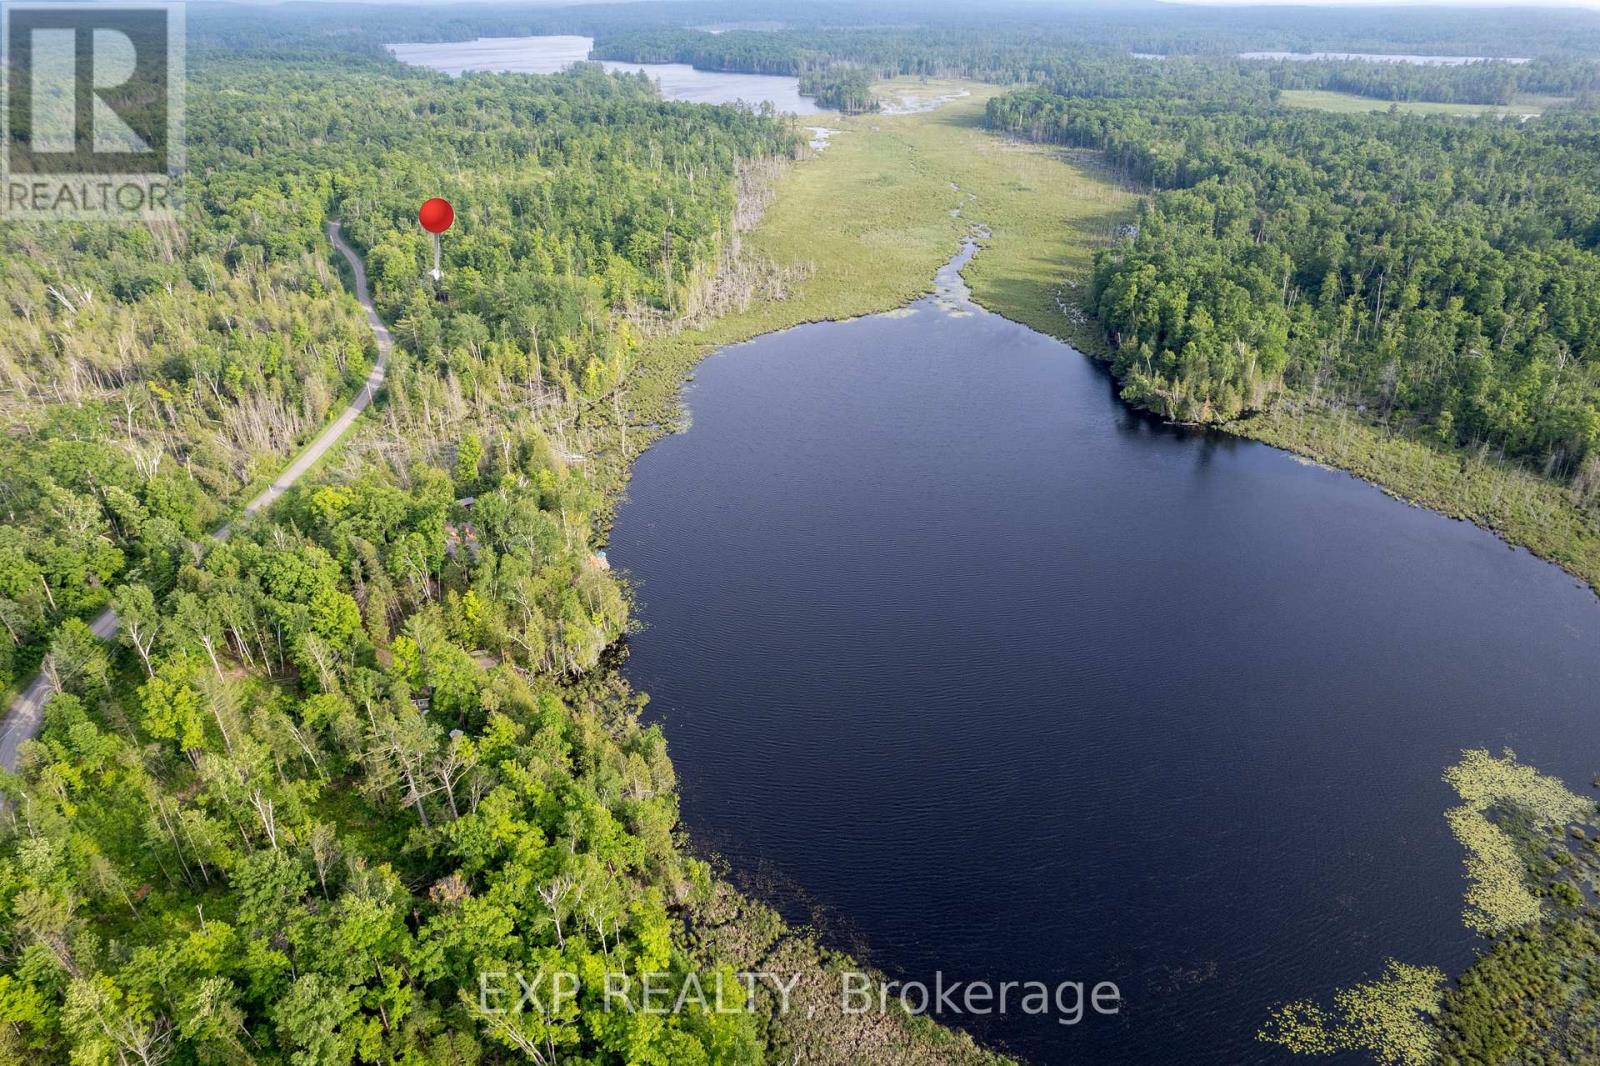
55-ACRE FAMILY COMPOUND & HOMESTEAD - THANET LAKE WATERFRONTwith 500+ ft of water frontage. 55 acres of privacy. Two hours from the GTA. This is a rare, fully operational rural property offering multi-generational living, self-sufficient infrastructure, and exceptional recreational access - all in one established package. PRIMARY HOME: Fully winterized 3-bedroom open-concept residence. 3 sources of heating with Propane+Wood stove + Electric Mini-split. Updated kitchen and bath. High-speed Starlink internet. 200-ft drilled well with UV treatment. Full septic. SECOND DWELLING: Independent 2-bedroom mobile home with its own hydro meter and private road access which is not in use and a great valuea add with renovastions/replacement required for future income or multi gen/ potential. ADDITIONAL STRUCTURES: 28-ft trailer with 3-piece bath. Large Quonset workshop/garage. Wood storage barn with substantial firewood supply. Greenhouse. Garden beds. Small storage sheds. LAND & WATER: Semi-private canoe/kayak launch to Thanet Lake. Maple forest with full syrup-production equipment included. Four separate lot access points. Triple-wide gravel driveway.SEVERANCE POTENTIAL: Municipality has indicated willingness to consider severance application - buyer to submit drawings and fees. Year-round municipal road access and year round living. (id:61483)
716 North Shore Boulevard E
Burlington, Ontario
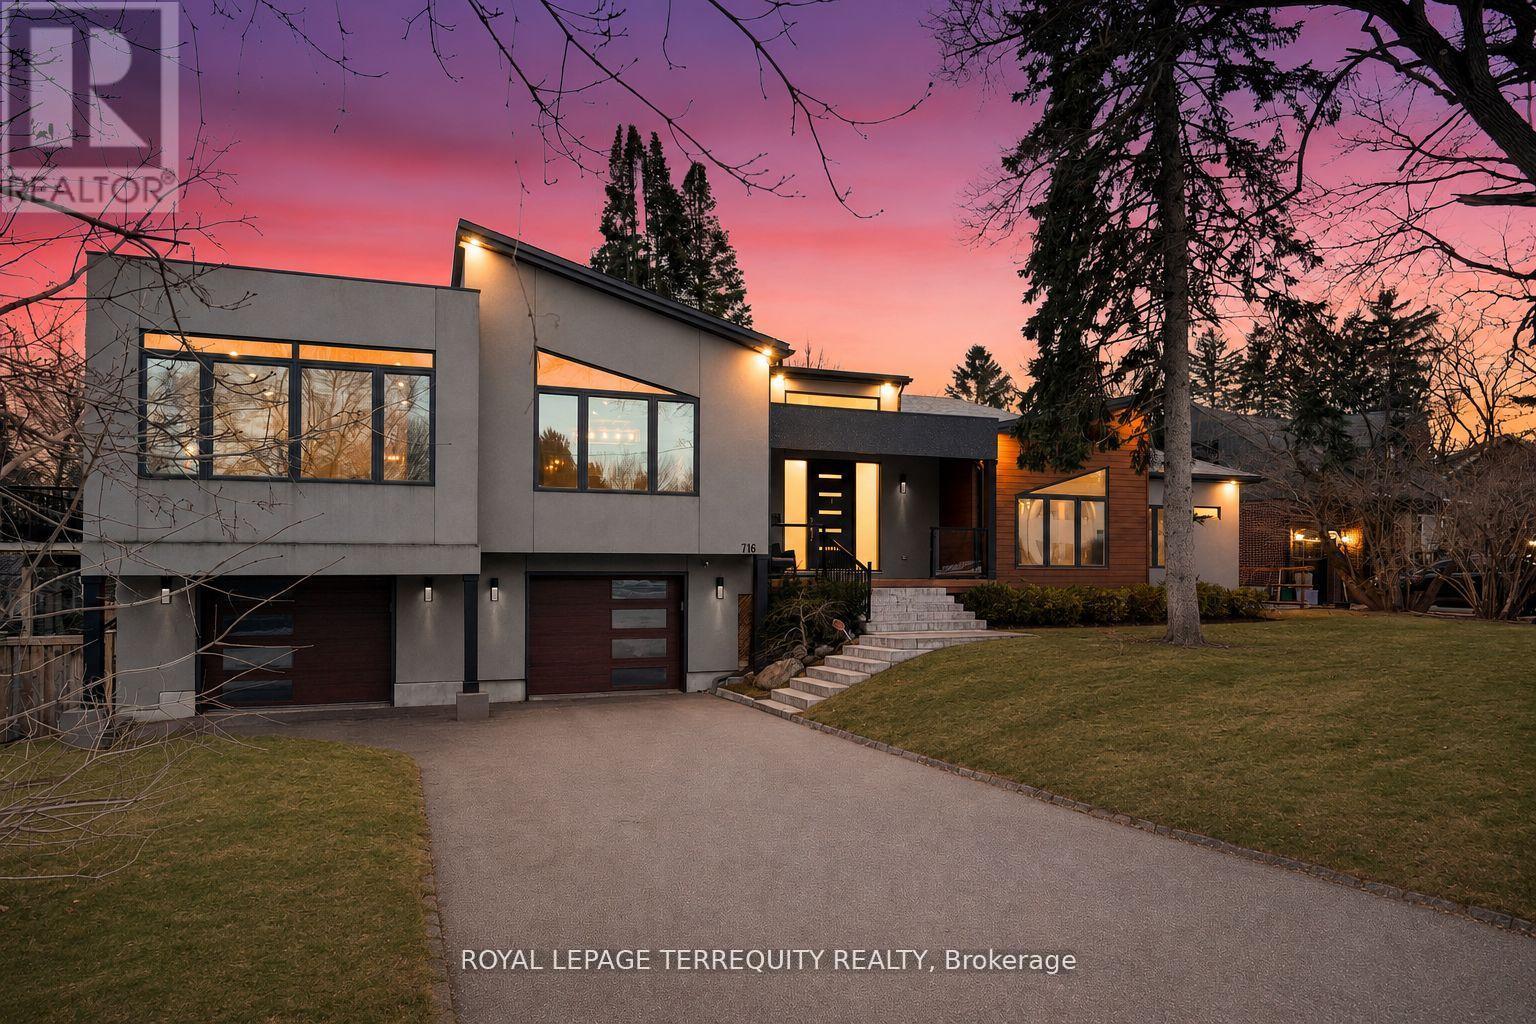
Welcome to 716 North Shore Blvd E, a custom residence set within one of Burlington's most prestigious pockets. Defined by clean modern lines, timeless design, and a curated mix of concrete-toned stucco and warm wood accents, this home creates an unforgettable first impression before you even step inside. Sophisticated, intentional, and effortlessly refined, every element has been thoughtfully considered. Beyond the oversized custom entry, soaring ceilings and expansive walls of glass immediately draw in natural light, creating a gallery like atmosphere throughout the principal living spaces. Wide-plank hardwood floors run seamlessly across an open-concept layout designed for elevated entertaining and refined everyday living. The chef's kitchen is a sculptural focal point - sleek custom cabinetry, waterfall-edge island, integrated storage, statement pendant lighting, and premium appliances framed by a dramatic hood feature. It is both minimalist and powerful, a space designed for gatherings that flow effortlessly into the dining and living areas. Floor-to-ceiling windows wrap the home in light, blurring the line between indoors and the surrounding mature landscape. The living room offers panoramic treetop views and a serene, elevated vantage point rarely found gallery in this coveted location. Private quarters are thoughtfully positioned, offering generous proportions and spa-inspired baths designed with clean lines and modern finishes. The lower level continues the home's contemporary vision with impressive ceiling heights and flexible living space ideal for guests, wellness, or recreation. Set moments from the lake, Burlington Golf & Country Club, downtown dining, and scenic waterfront trails, this property offers the rare balance of urban proximity and natural tranquility. For the discerning buyer seeking exceptional design, privacy, and presence in one of Burlington's most coveted addresses. (id:61483)
45 Vodden Street
Brampton, Ontario
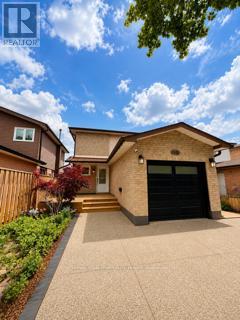
Welcome to 45 Vodden St W, a well-maintained home that offers the perfect blend of comport, style, and convenience. This charming property features 3 generously sized bedrooms and 2bathrooms, making it ideal choice for families. The interior boast a bright and inviting atmosphere with a functional layout, updated finishes and plenty of natural light throughout. Enjoy open-concept living and dining areas that flow seamlessly for everyday living and entertaining. Step outside to a private backyard retreat featuring a well-designed tiered deck and beautifully landscaped grounds-perfect for summer BBQs, relaxing evenings, or quality time with loved ones. (id:61483)
206 - 1271 Walden Circle
Mississauga, Ontario
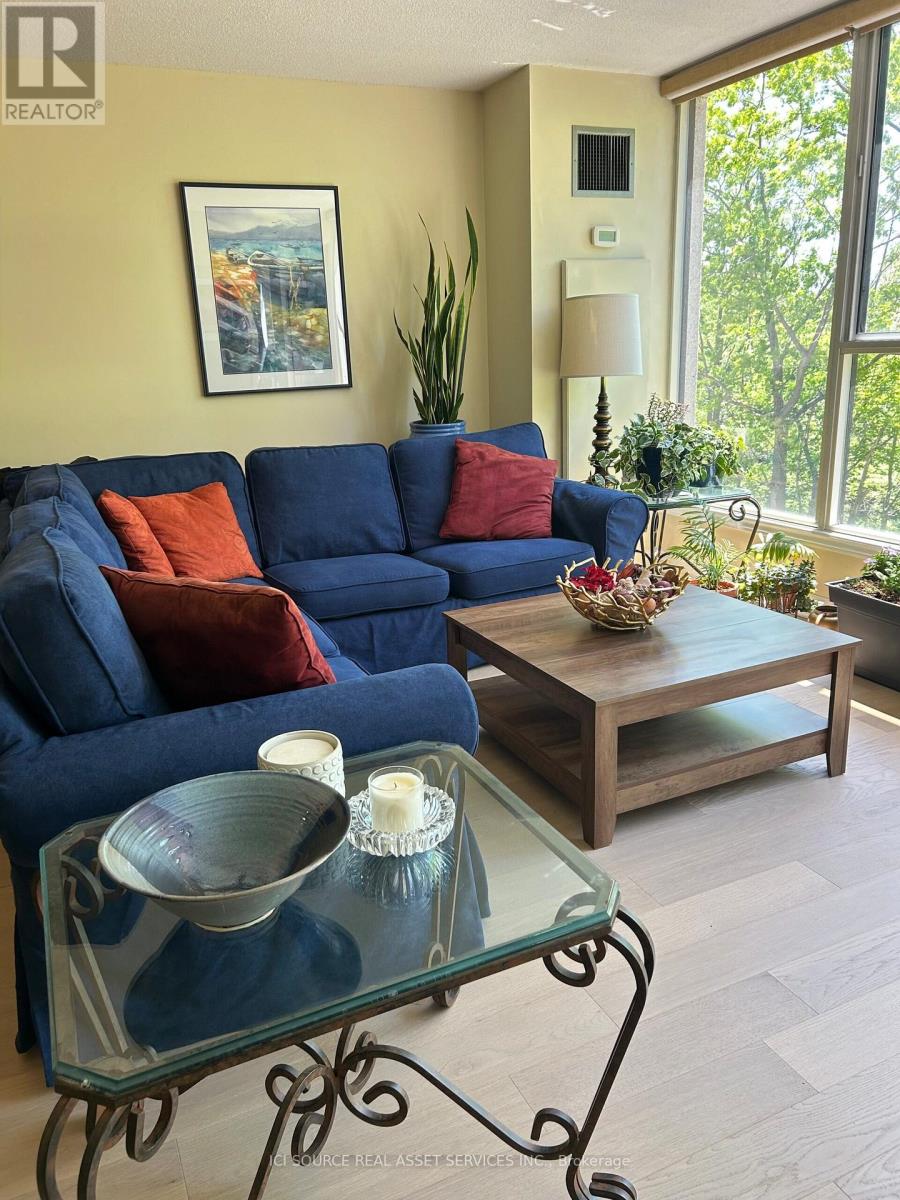
Beautifully well maintained 2-bedroom condo with spacious layout, and views of a small ravine at the rear of building, and shaded trees. Master bedroom has a walk-in closet, an ensuite bathroom, with heated floors and a large walk-in shower. The enclosed sun room offers additional space for a home office or just to sit and relax. The kitchen (renovated in 2022) features new appliances, lots of cupboard space, 2 dishwashers, convenient for hosting, and an enviable dekton countertop (heat & scratch resistant and non-porous). Central vacuum, 2 parking spots and locker. Building is located in a highly desirable, amenity-rich community. It has its own gym, sauna, party room, and library. Residents also enjoy access to the Walden Club, just across the road, with amenities including a fitness centre, pool, tennis/pickleball and squash courts, and a party room. Within walking distance to GO transit (Lakeshore West line), and close to shopping, restaurants, parks, and trails. *For Additional Property Details Click The Brochure Icon Below* (id:61483)
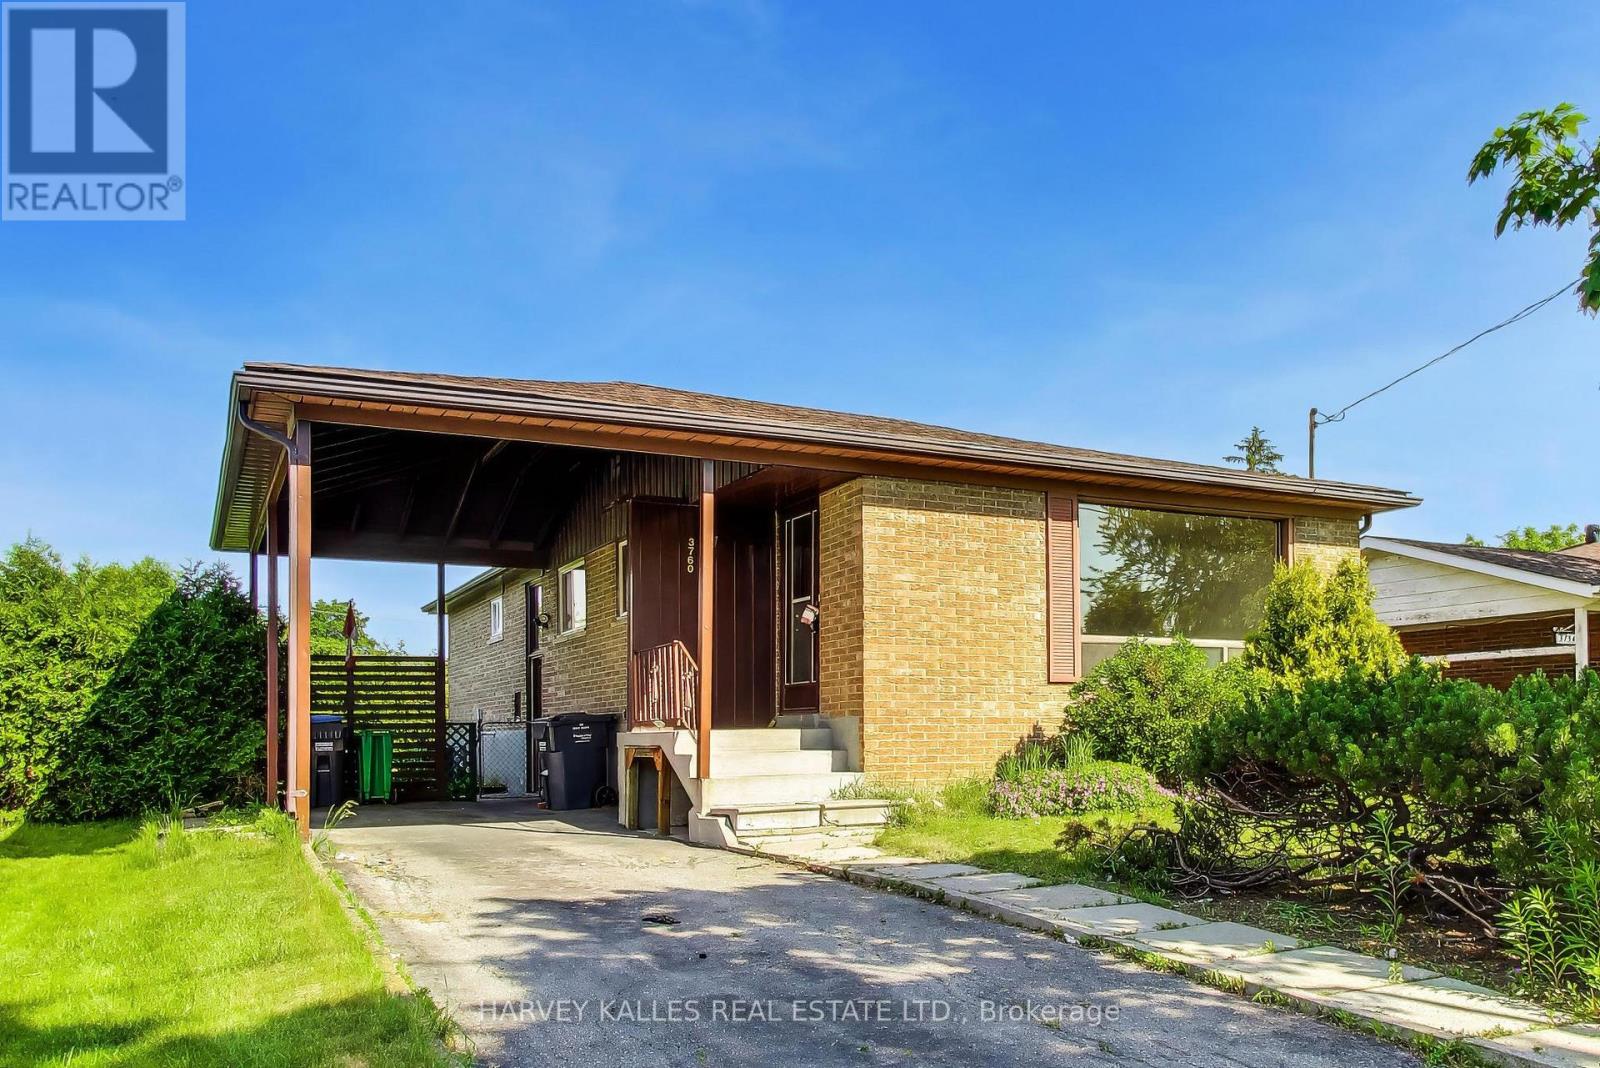
3760 Woodruff Crescent
Mississauga, Ontario
Detached bungalow on a large 50 x 120 foot lot. Features a bright and functional layout with well-proportioned principal rooms, a spacious living and dining area, an eat-in kitchen. Three comfortable bedrooms. A finished lower level and a separate side entrance provides outstanding additional living space with additional bedrooms and kitchen. Conveniently located near transit, major routes, and everyday amenities, this home combines comfort, flexibility, and long-term value in a well-established neighbourhood. Exceptional opportunity to renovate, or invest on a generous lot. (id:61483)
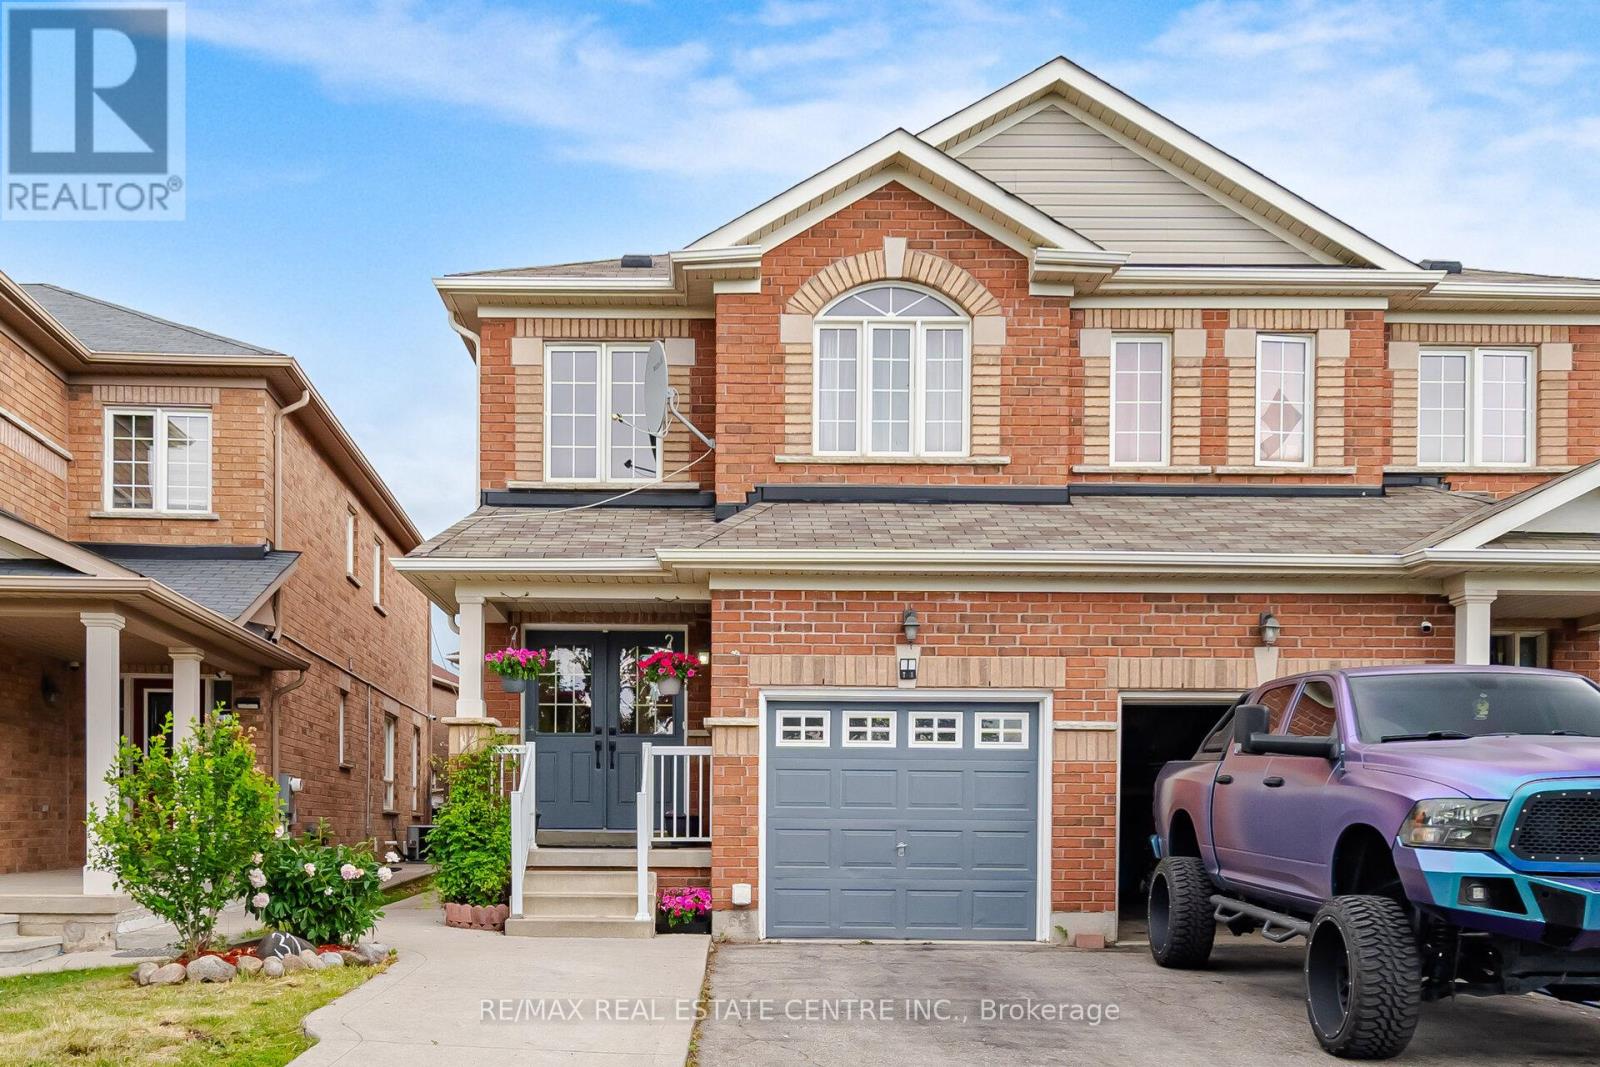
31 Spicebush Terrace
Brampton, Ontario
Tastfully updated 3+1 semi-detached home in desirable Credit Valley. Features a spacious, updated kitchen, one-bedroom walkout apartment with 3-piece bath, pot lights throughout, and a master bedroom with 4-piece ensuite and walk-in closet. Close to park, highly ranked elementary and public schools, including St. Roch High School (Regional Centre for the Arts with curriculum in dance, drama, instrumental music, media arts and vocal music). major highways, shopping, and public transportation. (id:61483)
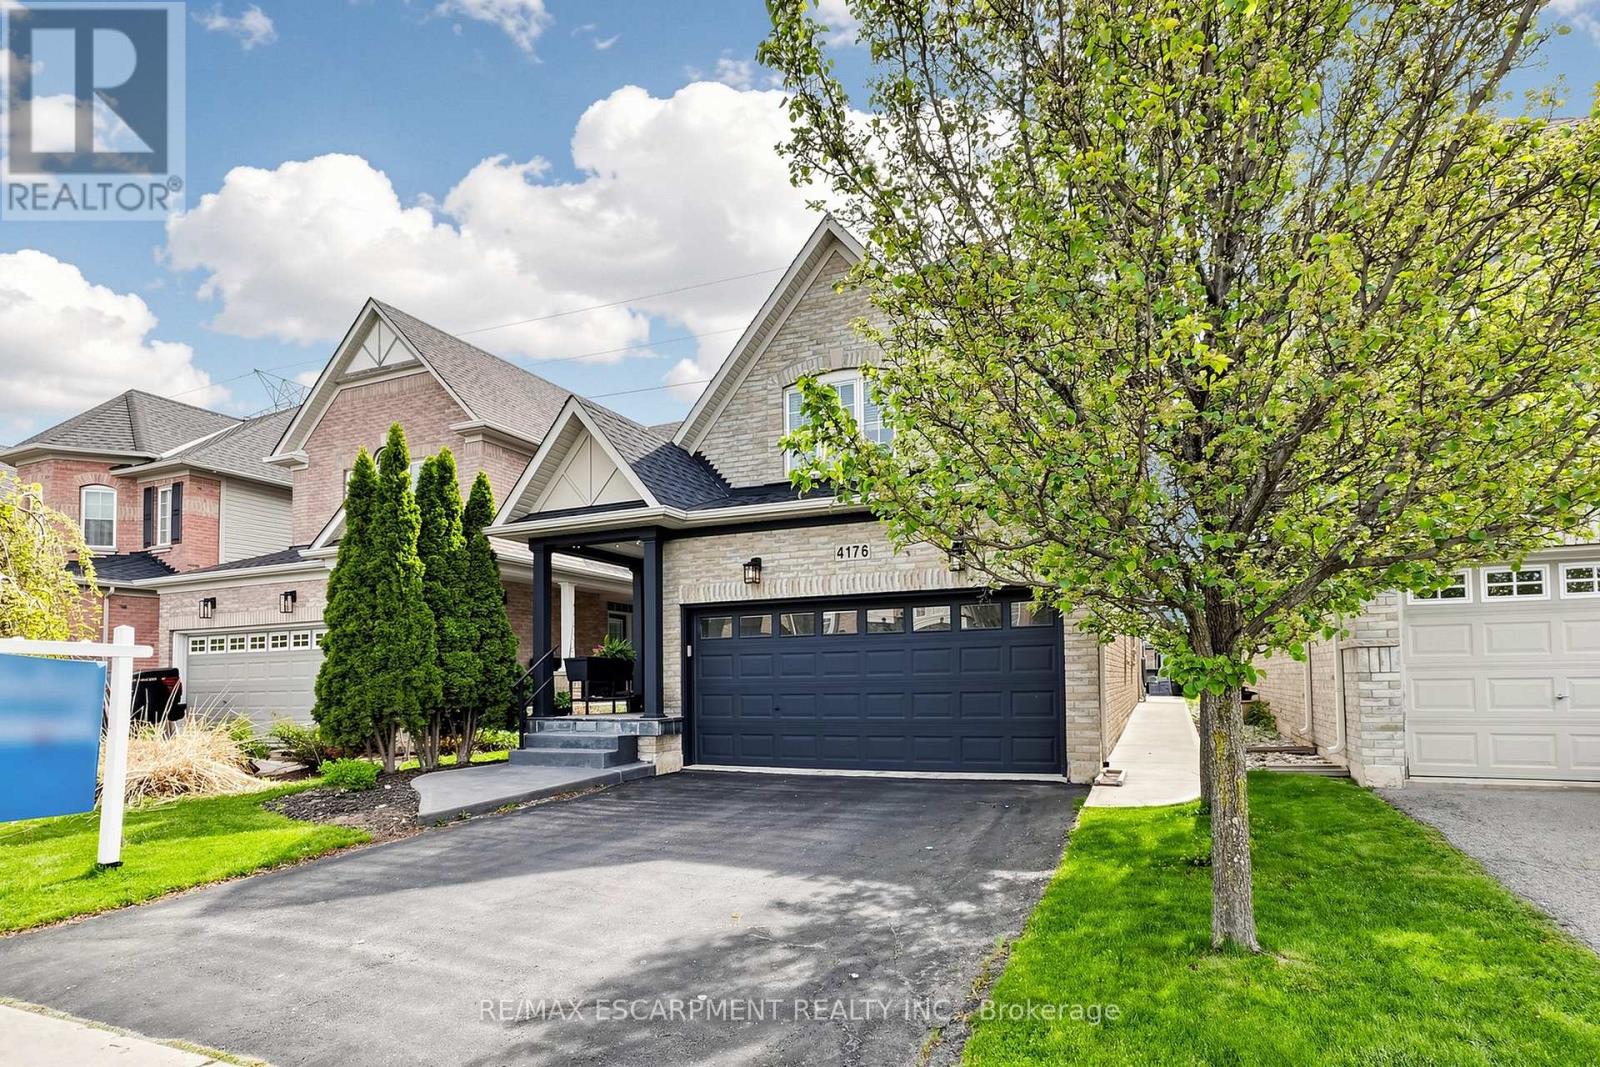
4176 Saunders Crescent
Burlington, Ontario
Welcome to this beautifully updated bungaloft in Burlington's sought-after Millcroft neighbourhood, backing onto peaceful greenspace w/ no rear neighbours. This home offers exceptional curb appeal w/ flagstone-covered front porch, concrete side walkway, & extensive professionally landscaped grounds. Inside, 18' vaulted ceilings open to the loft above (509 sf), creating a bright, airy feel throughout the open-concept living, dining & kitchen area. Hardwood floors run throughout the main level, & the living room is anchored by a cozy & custom gas fireplace (2024). The upgraded kitchen features granite countertops, stainless steel appliances, upgraded cabinetry, & stunning 8' x 8' glass door (2024) leading directly to the backyard. The main-floor primary suite offers convenience & luxury, complete w/ walk-in closet & beautifully renovated ensuite. Upstairs, the spacious loft features its own gas fireplace & overlooks the main level, ideal as second family room, sitting area or home office. The upper level also includes 2 generously sized bedrooms (one w/ walk-in closet), 4pc shared bathroom, & convenient upper-level laundry. The fully finished basement includes updated flooring, large recreation room, an additional bedroom or home office, & newly added 2pc bath, perfect for guests or extended family. The backyard is a private retreat, featuring stone patio & approx. $100k in professional landscaping - perfect for relaxing & entertaining. Additional updates include the roof (2019), recently updated smoke & carbon monoxide detectors, & approx. $200k has been invested in total improvements, by the current homeowner. Close to police & fire services, shopping, dining, parks, trails, Millcroft Golf Course, community centres, library, & healthcare. Friendly neighbours, local churches, & just 8km to Brant Street. A rare chance to own a beautifully upgraded home in a prime Burlington location, offering the perfect blend of privacy, comfort, & timeless style for your family. (id:61483)
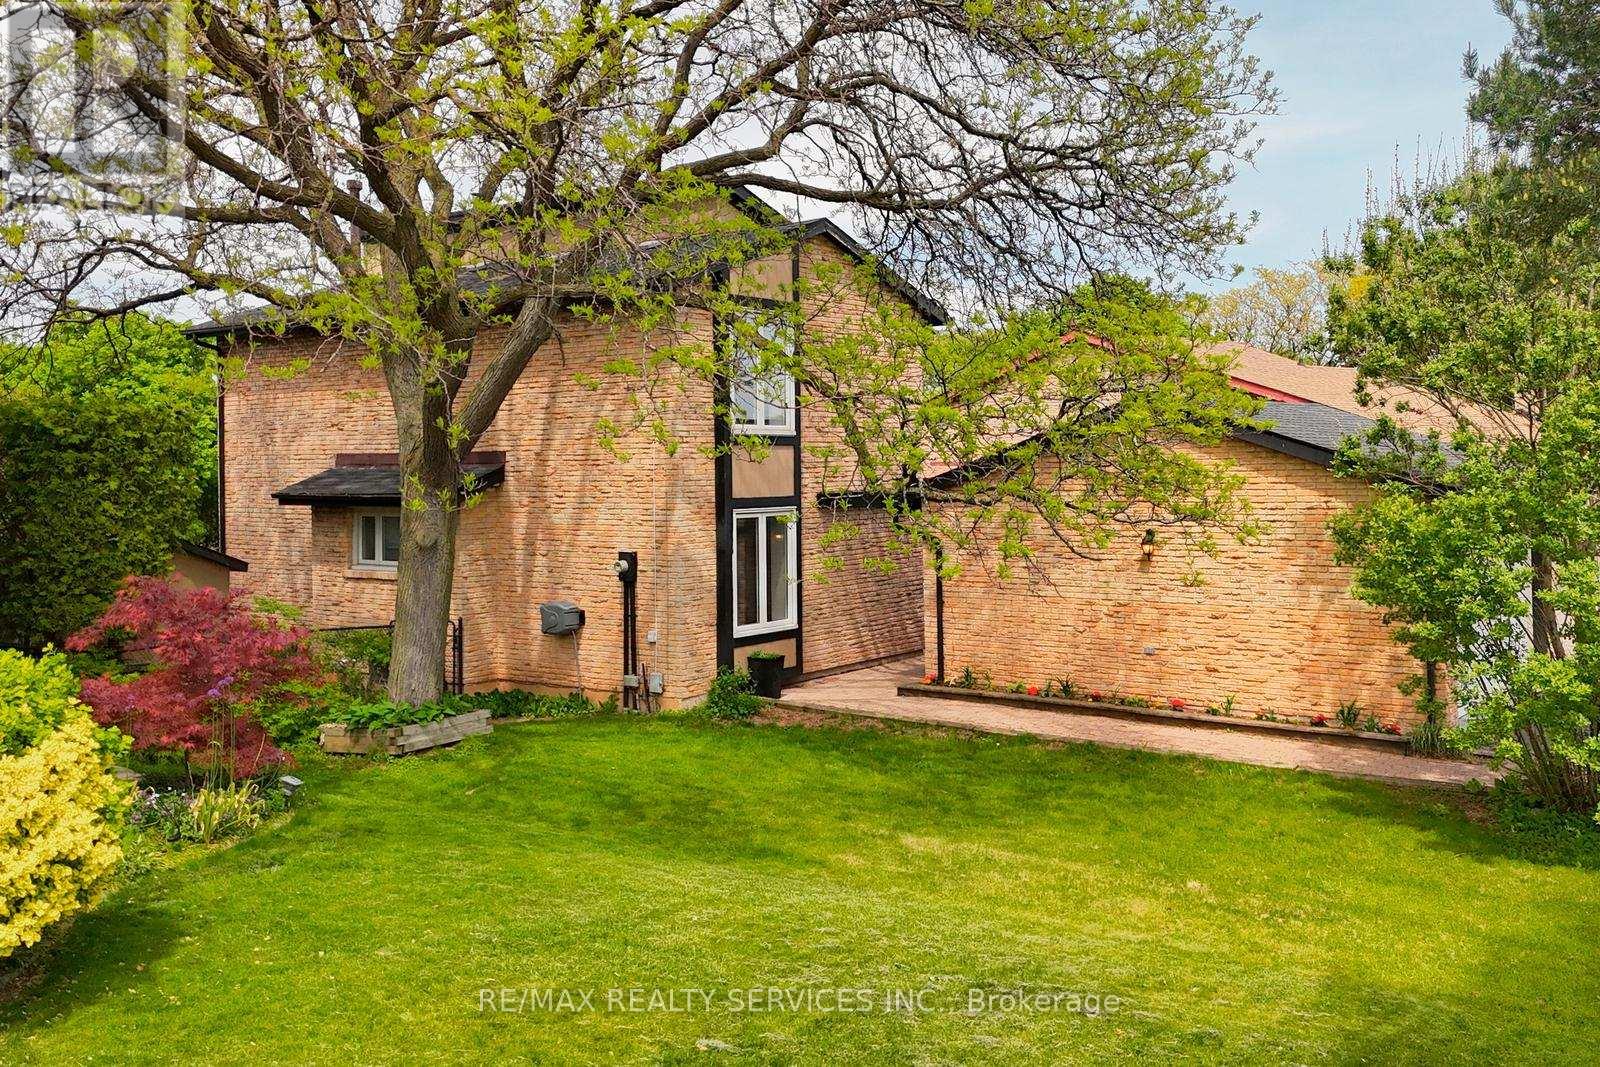
2545 Folkway Drive
Mississauga, Ontario
Welcome to this beautifully renovated 4+1 bedroom home in the highly desirable Erin Mills community, offering a perfect blend of modern upgrades, functional living space, and future income potential. Step into a bright and spacious layout featuring a separate living room, stylish laminate flooring throughout, elegant pot lights, and upgraded light fixtures that create a warm and contemporary feel. The renovated kitchen is a standout, complete with granite countertops and stainless steel appliances, ideal for both everyday living and entertaining. The finished basement currently offers one bedroom, a spacious recreation room with a wet bar and bright wide windows, ready for your customization. Enjoy outdoor living in the large private backyard featuring a hot water inground pool and backing onto peaceful green space, offering privacy and a serene setting. The property also features a Vented Modular Garage Floor, adding functionality and durability to the garage space. Located close to top amenities including Erin Mills Town Centre, Credit Valley Hospital, and University of Toronto Mississauga, as well as walking trails, parks, and easy access to Highway 403. This move-in ready home is perfect for families, investors, or buyers seeking space, style, and long-term value in a prime Mississauga location. Book your private showing today! (id:61483)
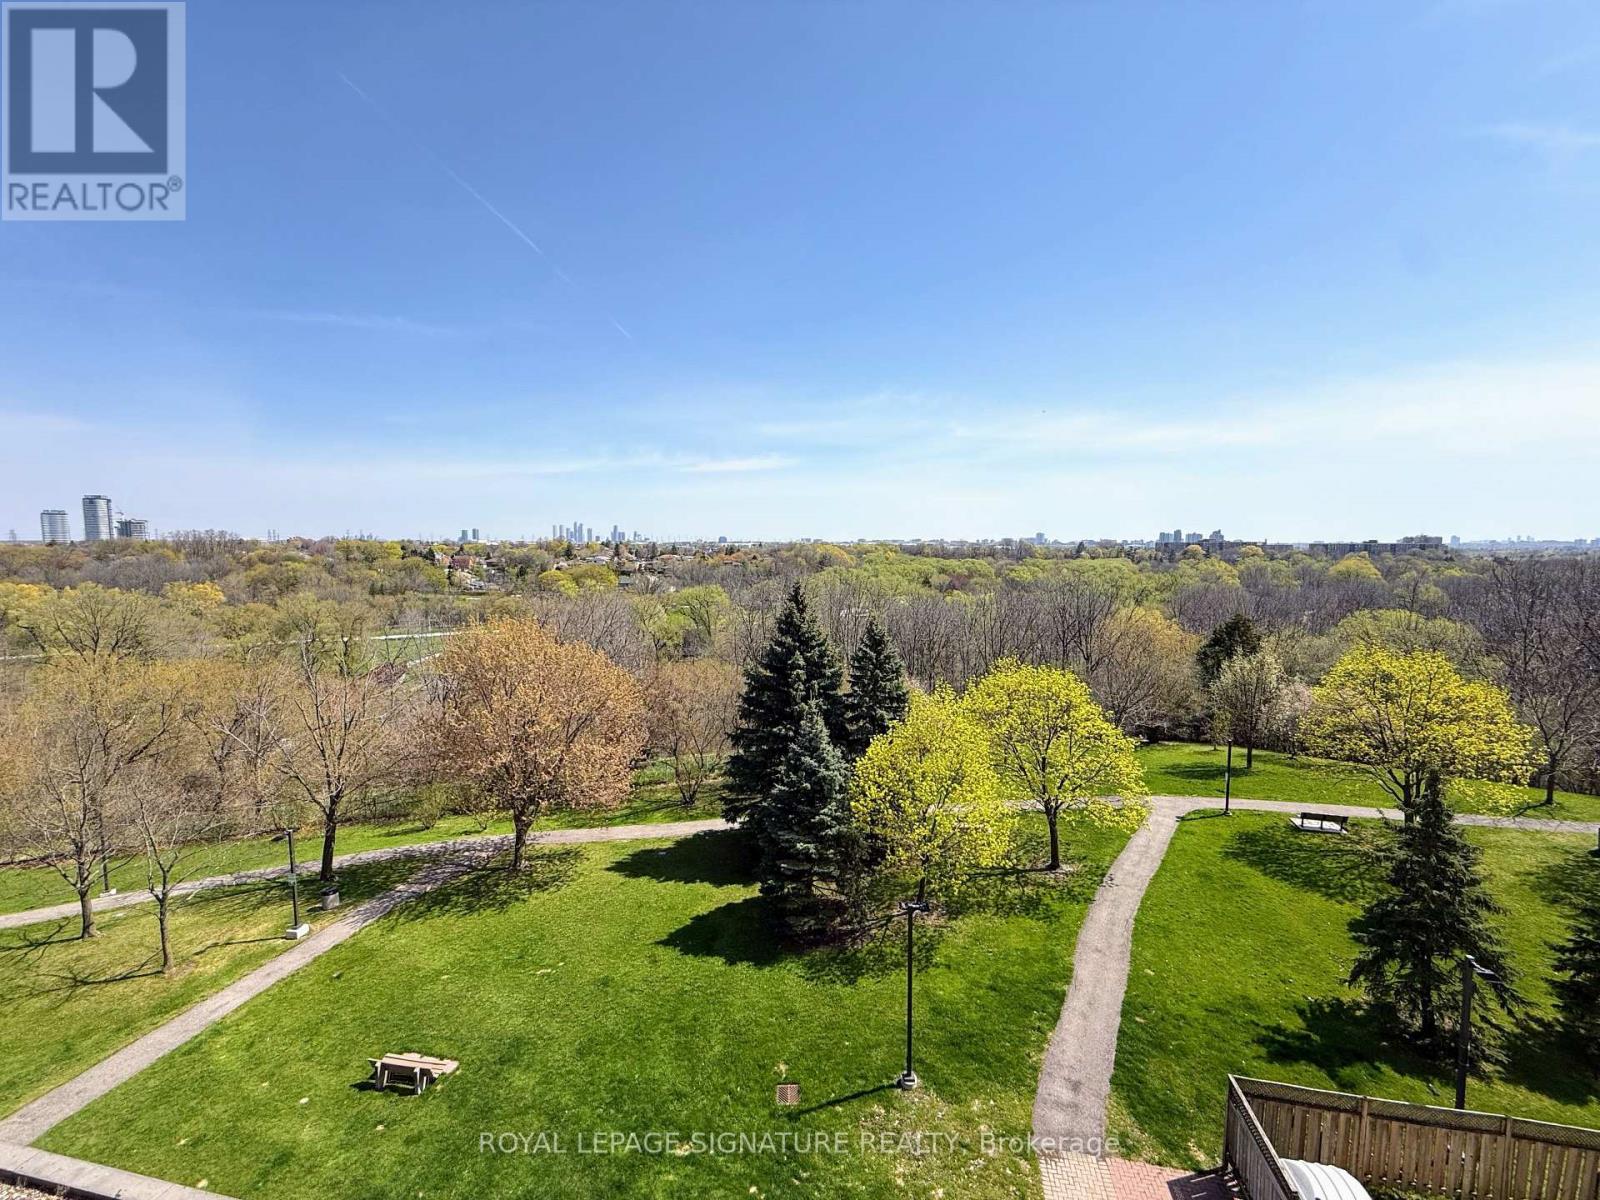
407 - 3 Rowntree Road
Toronto, Ontario
Welcome to Platinum on the Humber. Offering nearly 1,200 sq. ft. of well-designed living space, this freshly painted suite features a sun-filled solarium spanning across the main living area and a spacious living and dining area perfect for comfortable entertaining or growing families.Enjoy an upgraded kitchen and updated bathrooms, a generous primary bedroom with private balcony, double closets, and ensuite bath, plus a bright and spacious second bedroom.Set on a quiet, tree-lined cul-de-sac with 24-hour gatehouse security, residents enjoy exceptional amenities including indoor/outdoor pools, sauna, hot tub, tennis & squash courts, library, party room, and more. Conveniently located close to transit, parks, schools, hospitals, shopping, and major highways.Maintenance fees include all building amenities, parking, heat, hydro, and water. (id:61483)
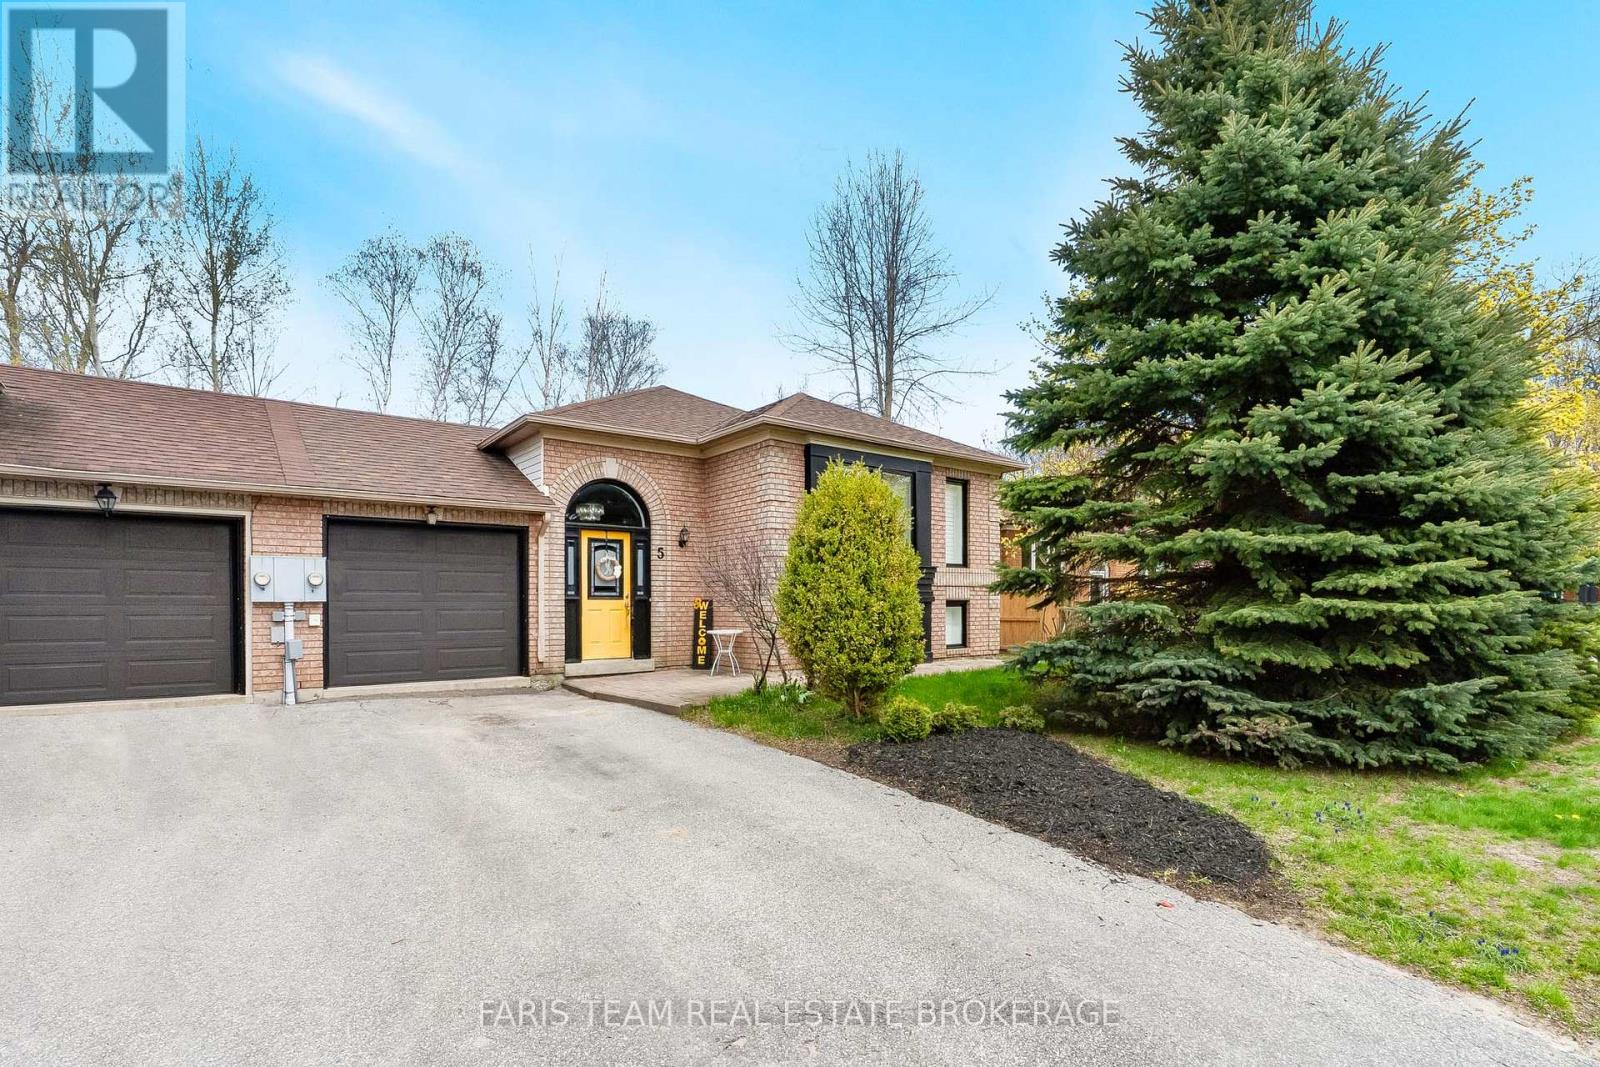
5 Harbour Crescent
Wasaga Beach, Ontario
Top 5 Reasons You Will Love This Home: 1) Welcome to this spacious bungalow, ideal for families or first-time buyers seeking a desirable neighbourhood, perfectly positioned with direct access to the peaceful trails and greenspace of Deer Trail Park 2) The main level offers an open and inviting layout designed for easy entertaining, featuring four generous bedrooms and a comfortable flow between the living, dining, and kitchen areas 3) Explore the bright lower level providing additional living space with a walkout through glass doors to the backyard, complete with a kitchenette, laundry area, and a cozy recreation room ideal for guests or extended family 4) Step from your eat-in kitchen through sliding glass-doors onto a large deck overlooking the fully fenced backyard, creating the perfect setting for summer barbeques and relaxed outdoor living 5) Located close to parks, shopping centres, and restaurants, and just minutes from the scenic sunsets of Georgian Bay, this home delivers everyday convenience and the charm of lakeside living, all within a 30-minute drive to Barrie. 1,143 above grade sq.ft. plus a finished lower level. (id:61483)
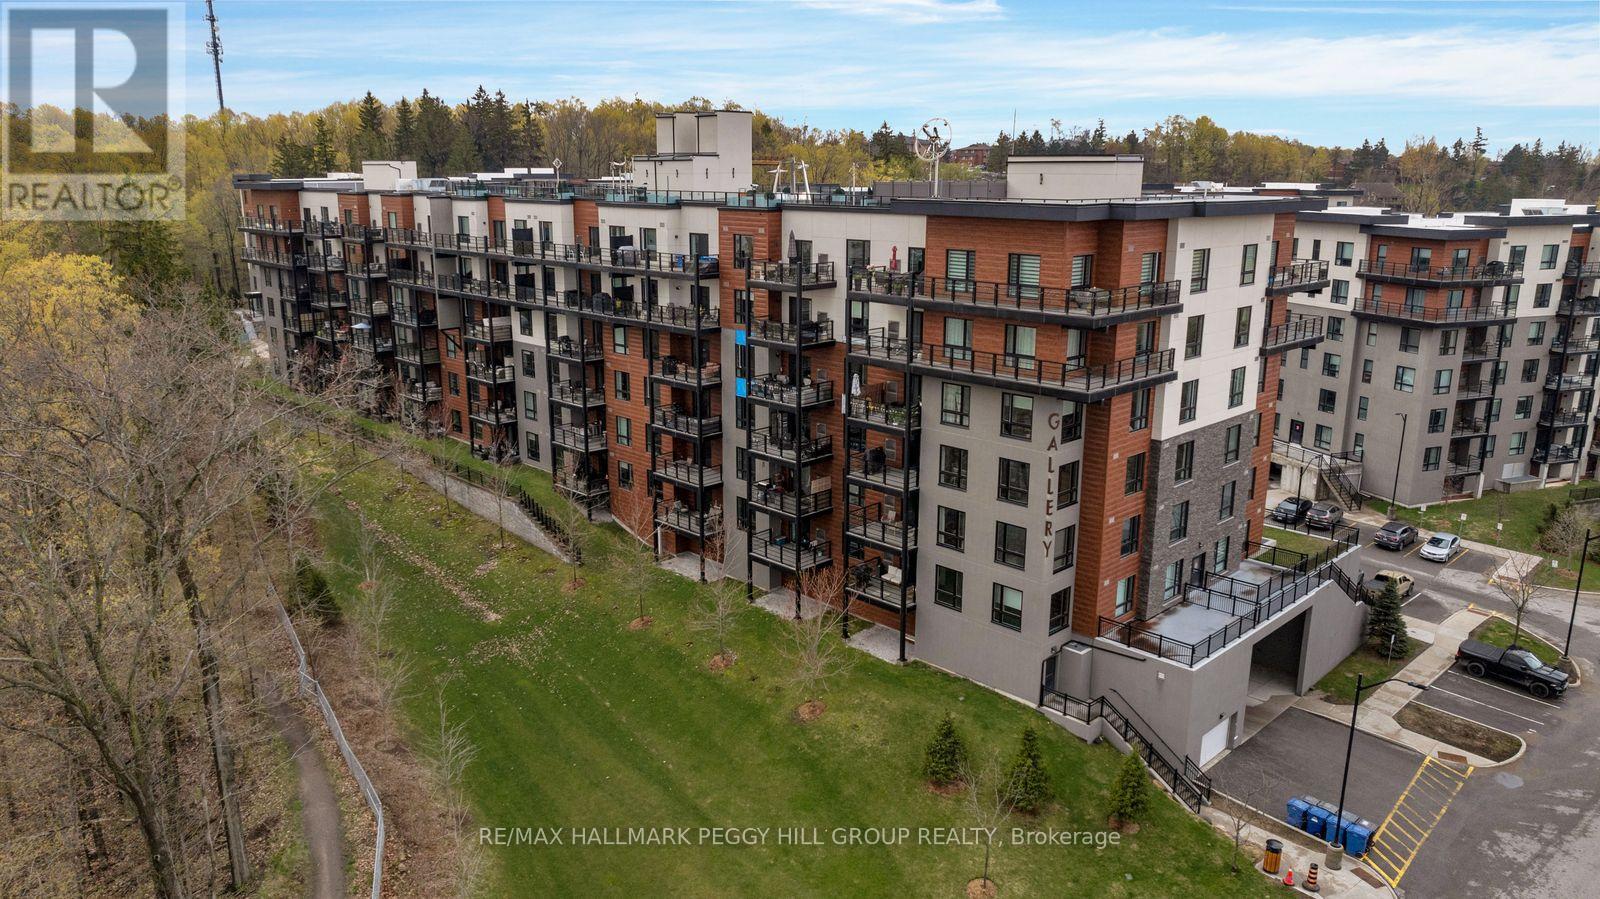
201 - 302 Essa Road
Barrie, Ontario
BRIGHT CORNER UNIT WITH OVER 1,400 SQ FT OF COMFORTABLE, LOW-MAINTENANCE LIVING! Discover effortless condo living in this bright and spacious corner unit located in a quiet, safe, and exceptionally well-maintained building with a welcoming community atmosphere in the heart of South Central Barrie. Offering over 1,400 square feet of single-level living space, this sun-filled home showcases oversized windows with California shutters, peaceful treed views, and sleek updated flooring throughout. The open-concept layout is designed for comfortable everyday living and entertaining, featuring a bright living room that flows seamlessly into the dining area and kitchen, along with a versatile den space ideal for a home office, hobby room, or guest area. Enjoy two generously sized bedrooms, including a spacious primary retreat with dual closets and a private 3-piece ensuite, plus an updated 4-piece bathroom featuring marble flooring, upgraded cabinetry, and a convenient in-suite laundry closet. Thoughtfully designed accessibility features include wider doorways and lower light switches for added ease and comfort. Step outside to your private covered balcony with sliding glass walkout access or take advantage of the community rooftop patio offering additional outdoor space to relax and unwind. Complete with one underground parking space, visitor parking, an extra large storage locker, and a low-maintenance lifestyle free from snow shovelling, grass cutting, and concerns about power outages, this exceptional condo is ideally located close to shopping plazas, groceries, restaurants, parks, scenic walking trails, forested areas, public transit, Highway 400, and the beautiful Kempenfelt Bay waterfront less than 10 minutes away. Move in and enjoy the comfort, convenience, and carefree lifestyle this beautifully maintained #HomeToStay delivers in one of Barrie's most desirable and connected locations. (id:61483)
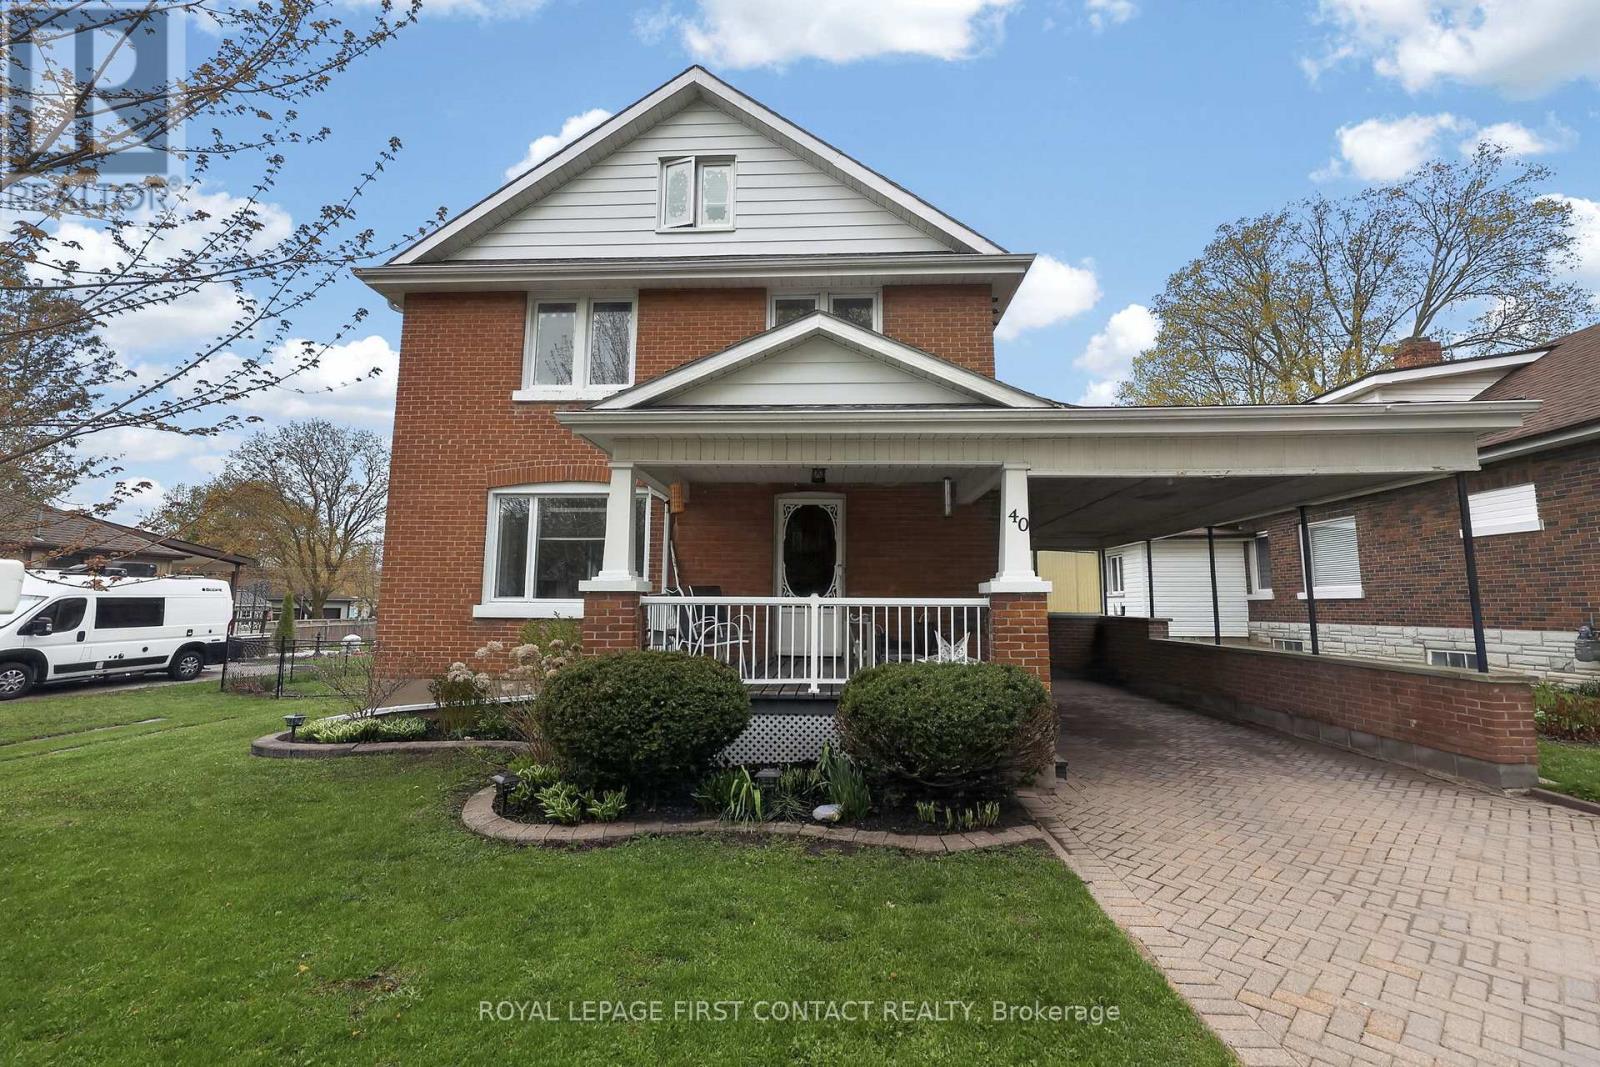
40 Stone Street
Springwater, Ontario
Detached Garage, Carport & Huge Backyard! Welcome to 40 Stone Street in the heart of Elmvale, where historic charm and modern family living come together. Situated in one of Elmvale's most family-friendly neighbourhoods, this home offers the walkable small-town lifestyle buyers are searching for. Kids can walk to school, grab ice cream downtown, and enjoy local restaurants, shops, and community events, all just steps from home. Inside, the spacious main floor has been thoughtfully updated while preserving the character that makes this home so special. The beautifully renovated kitchen by Lindsay Schultz is the heart of the home, featuring a large island with seating and plenty of space for everyday living and entertaining. Separate living, dining, and family rooms provide flexibility for growing families, hosting guests, or simply enjoying quiet evenings at home. The finished loft-level primary retreat offers a private escape, complete with its own ensuite bathroom and separation from the other bedrooms. Throughout the home, extensive updates provide peace of mind, including updated flooring, second-floor laundry, spray foam insulation, updated plumbing and electrical, newer windows, and more. Step outside to discover a backyard that's rarely found in town. The expansive fenced yard offers endless possibilities for children, pets, gardening, entertaining, or future outdoor projects. A generous deck and patio create the perfect setting for summer barbecues, family gatherings, or relaxing evenings outdoors. Move-in ready and full of character, this is a rare opportunity to own a beautifully updated home with exceptional space, a large lot, and all the benefits of small-town living in the heart of Elmvale. (id:61483)
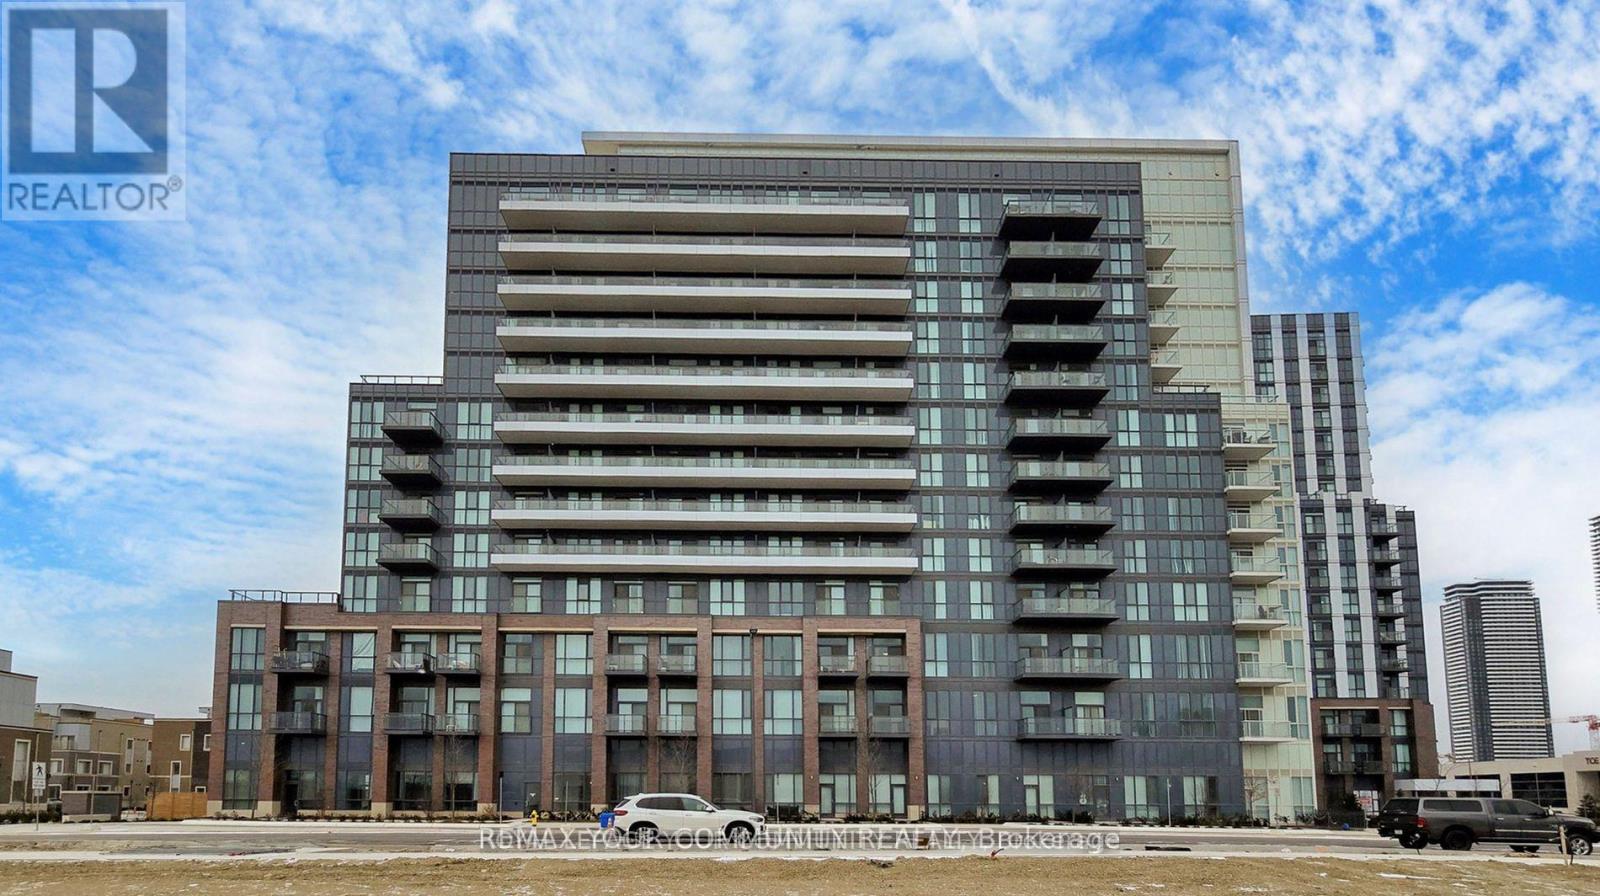
1018 - 60 Honeycrisp Crescent
Vaughan, Ontario
Welcome to Your Dream Condo! Step into this stunning north-facing 2-bedroom, 1-bathroom suite in the sought-after Mobilio South Tower by Menkes & Quad Real. This beautiful unit features its very own spacious terrace perfect for outdoor gatherings plus a separate balcony (see floor plan for details).Enjoy the convenience of ensuite laundry, and best of all parking and a locker are included! Located in a vibrant and safe community, you're just minutes from York University,Seneca College, Vaughan Mills, plazas, banks, and more. Commuting is a breeze with easy access to Highways 7, 407, and 400. This is a rare opportunity dont miss your chance to call this beautiful space home. Act fast before its gone! A++ Tenants, Minimum 1 year lease.Employment letter, full credit report, rental application, proof of income, Non-smoker, No pets, and first and last deposit. Gas, electricity and water not included. (id:61483)
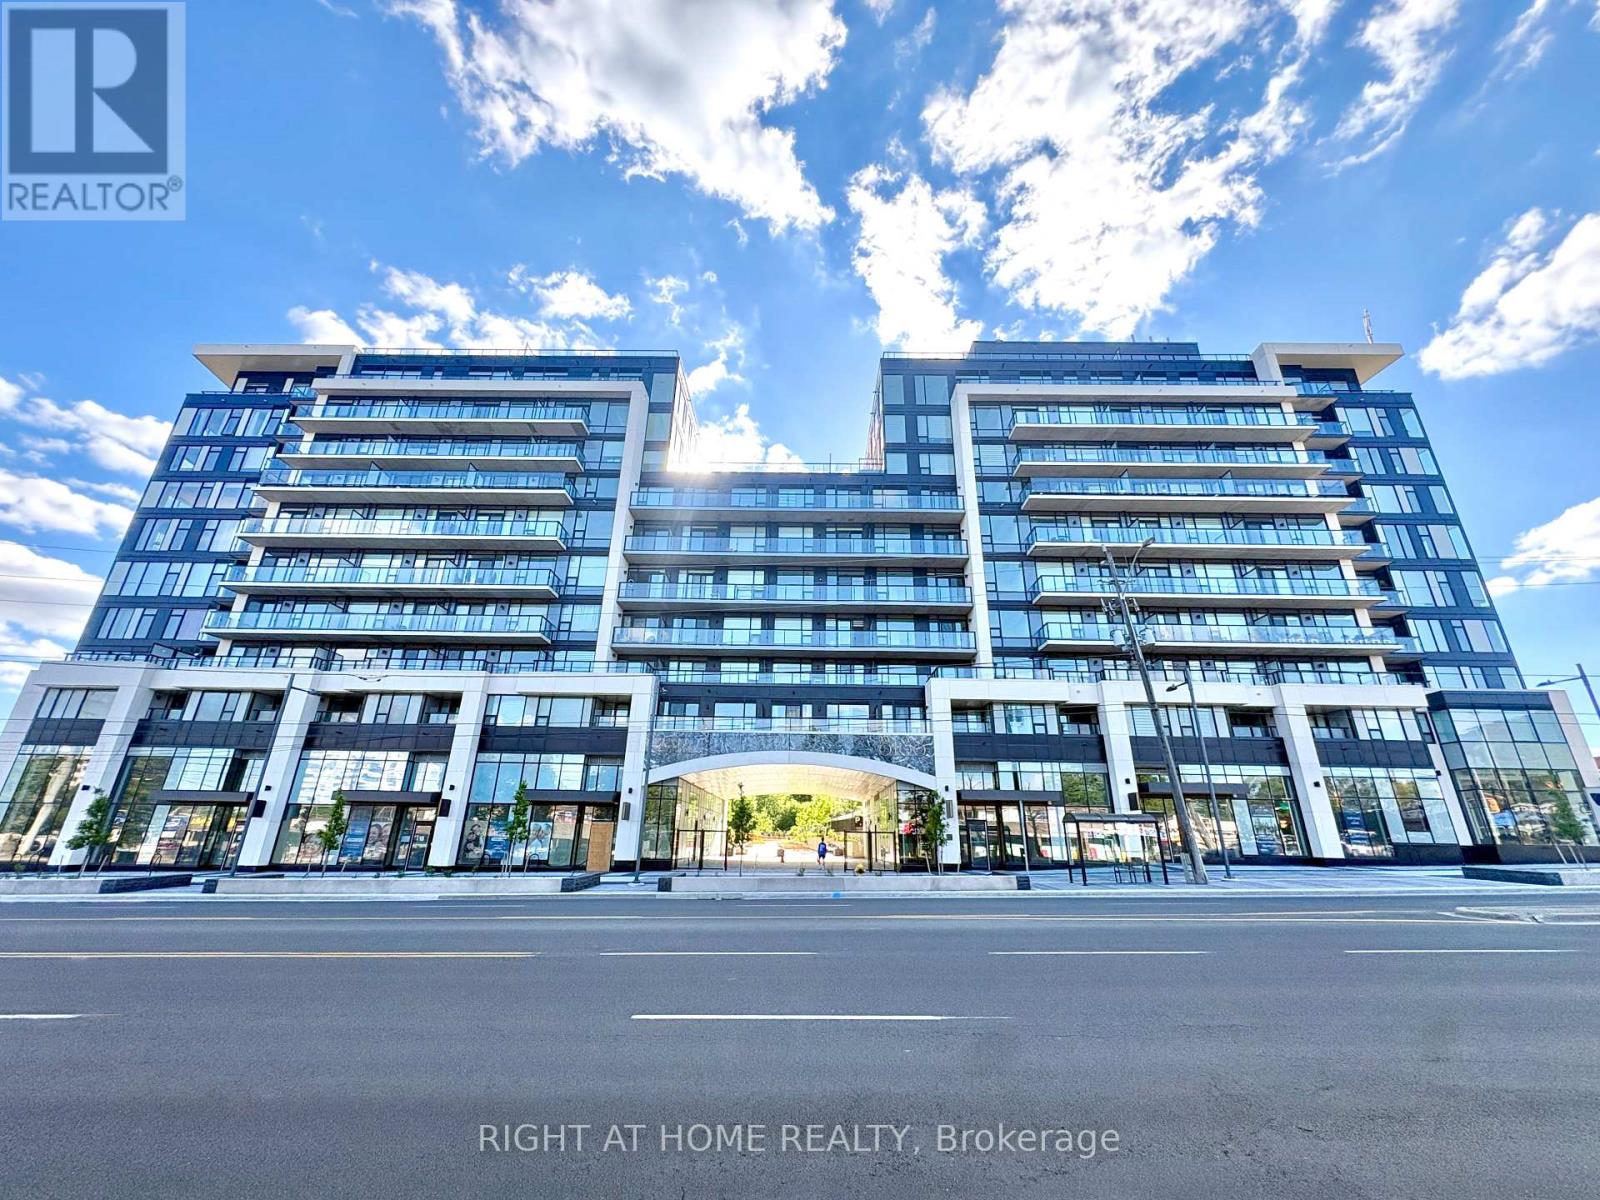
221 - 8188 Yonge Street
Vaughan, Ontario
Brand New Never Lived In 1 Bedroom Condo In Thornhill At Yonge + Uplands. Prime Location For First Time Buyers or Rental Investment In A Unique Boutique Style Luxury Building. Bright + Spacious Open Concept Layout With Over 500 Sqft Plus Balcony And Ensuite Laundry. Laminate Floors And Quartz Counters Throughout. Eat-in Kitchen Island With Storage. Enjoy Keyless Door Entry With Your Phone + Internet Included In Fees! The Future Yonge Subway Extension At Your Doorstep Will Provide Seamless Access Throughout the GTA. Steps to Golf Clubs, Parks, Restaurants and The Renowned Uplands Ski Centre. Building Upgraded With Clean Air / Water Filtration Systems. Impressive Outdoor/Indoor Amenities: Stunning Outdoor Pool, BBQ Area, Fully Loaded Modern Gym, 24-hour Concierge, Visitor Parking, Co-Working Space, Party Room, Children's Play Area, Outdoor Yoga Spaces, Dog Park. Too Many Highlights To List Here, You Will Love Living Here! (id:61483)
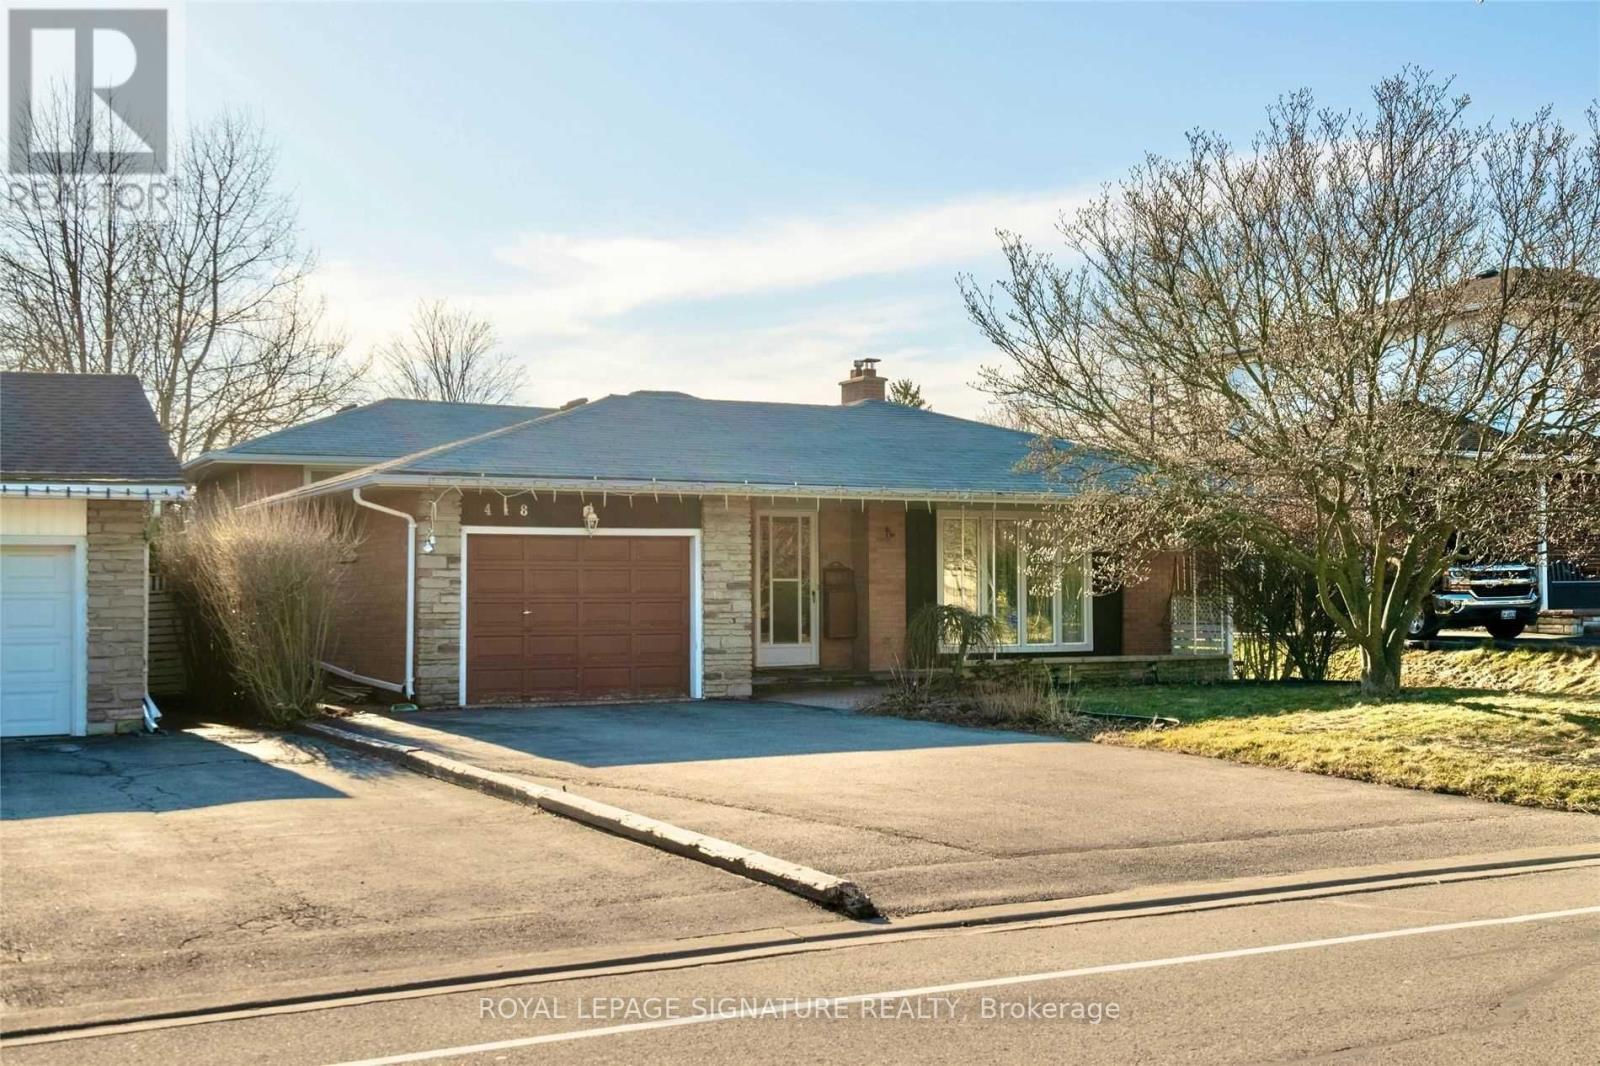
418 Waverly Street
Oshawa, Ontario
Spacious 2 Bedroom, 1 Bathroom Separate Entrance Basement, located in a highly sought after family oriented neighborhood in Oshawa. Conveniently situated close to schools, parks, shopping, restaurants, public transit, major highways, and all essential amenities. Features include in-suite laundry and high-speed Internet included. Available for immediate occupancy. Utilities shared at 70% (upper level) and 30% (basement). (id:61483)
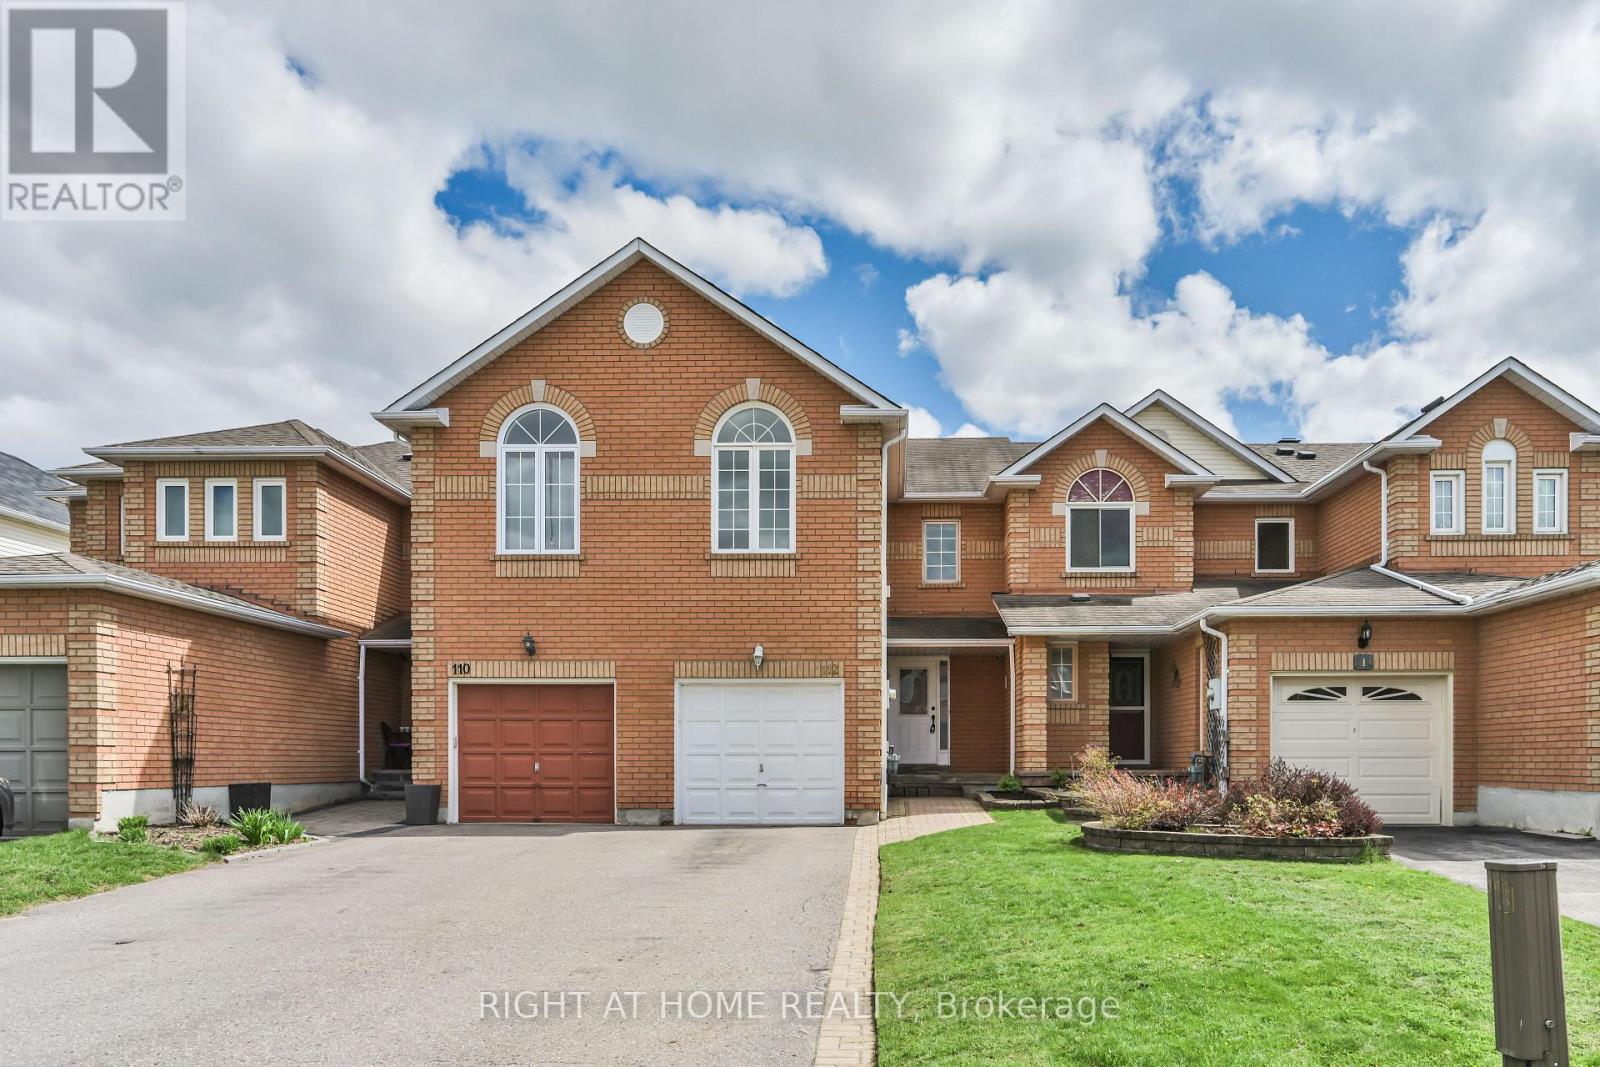
112 Creekwood Crescent
Whitby, Ontario
Freehold living in a prime Whitby pocket. Welcome to 112 Creekwood - a bright townhouse offering the space, flexibility, and convenience buyers are looking for, without the condo fees. The main floor features generous living and dining areas, an updated kitchen with granite counters, stainless steel appliances, stylish backsplash, and a walkout to a private fully fenced backyard. Upstairs offers three spacious bedrooms, including a large primary suite with walk-in closet and 4-piece ensuite. The standout family room with gas fireplace and soaring cathedral ceilings is a true bonus - ideal as a second lounge, home office, playroom, or future fourth bedroom. The finished basement with 3-piece bathroom adds even more functional living space for guests, recreation, or extended family. Rare parking for 3-4 vehicles completes the package. Steps to Sir Samuel Steele, St. Mark the Evangelist, parks, transit, shopping, and everyday amenities. A clean, spacious, move-in-ready freehold home in a family-friendly neighbourhood. (id:61483)
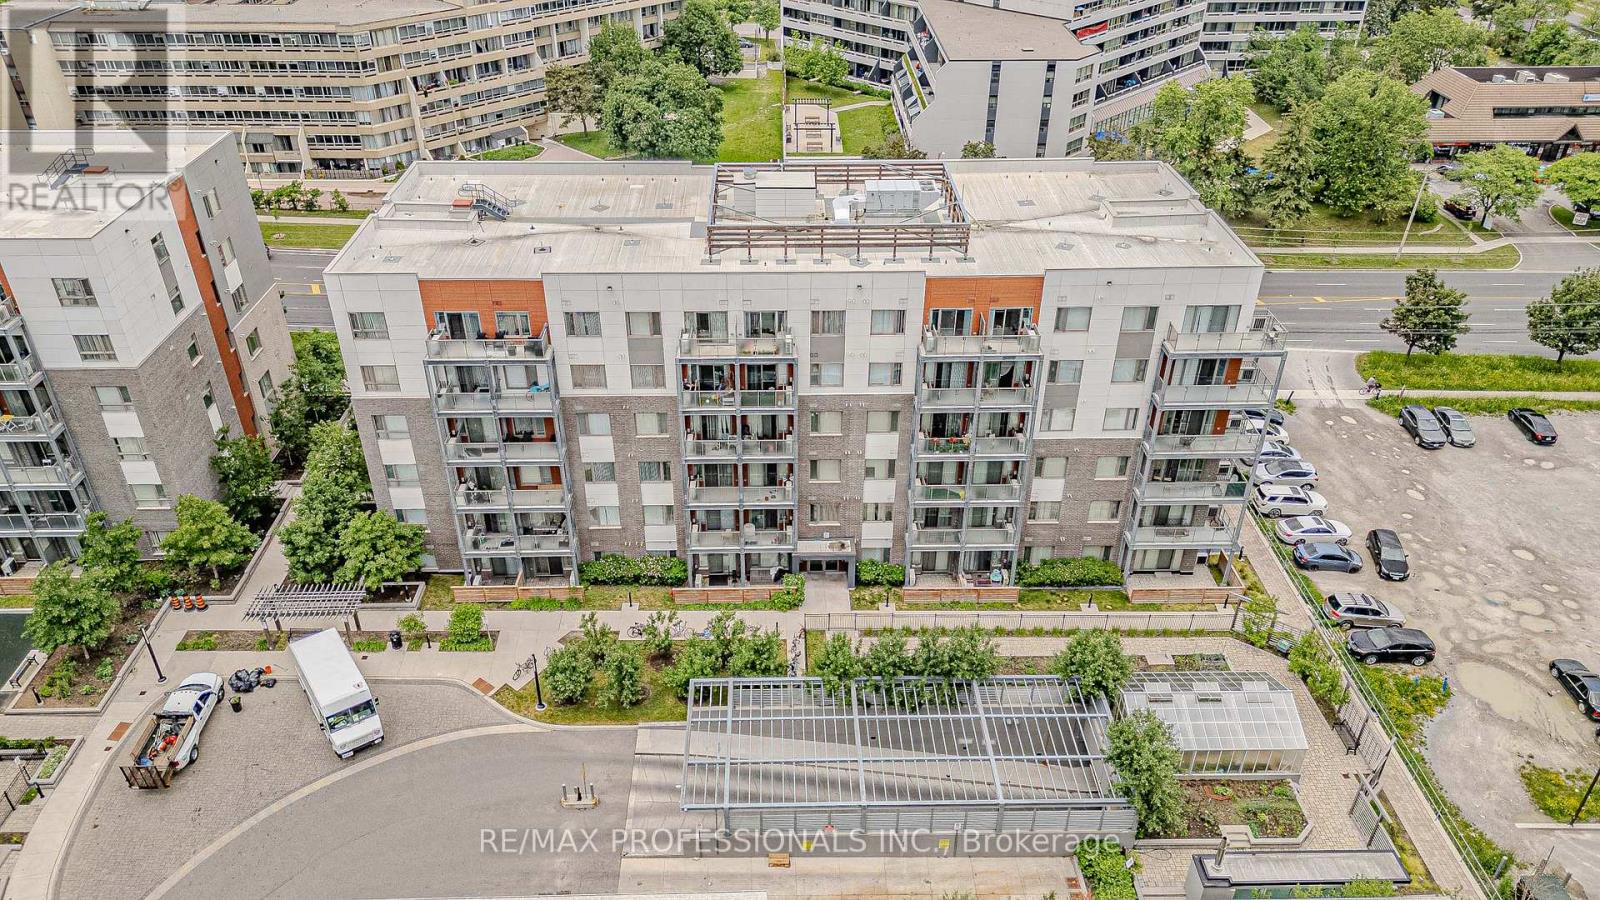
401 - 5155 Sheppard East Avenue
Toronto, Ontario
Welcome to your perfect urban living opportunity! This stylish studio condo is ideally situated in a vibrant master-planned community by Daniels Corporation, offering exceptional convenience and modern comfort. This unit maximizes every inch of living space.Perfect for first-time home buyers, students, or investors, the location provides easy access to Highway 401, the University of Toronto Scarborough campus, and Centennial College. Enjoy the convenience of transit just steps from your door, along with a wide range of nearby shopping, dining, and everyday amenities.The contemporary kitchen features stainless steel appliances, while the suite also includes a full-sized stacked washer and dryer for added convenience. Rental parking information is available upon request. (id:61483)
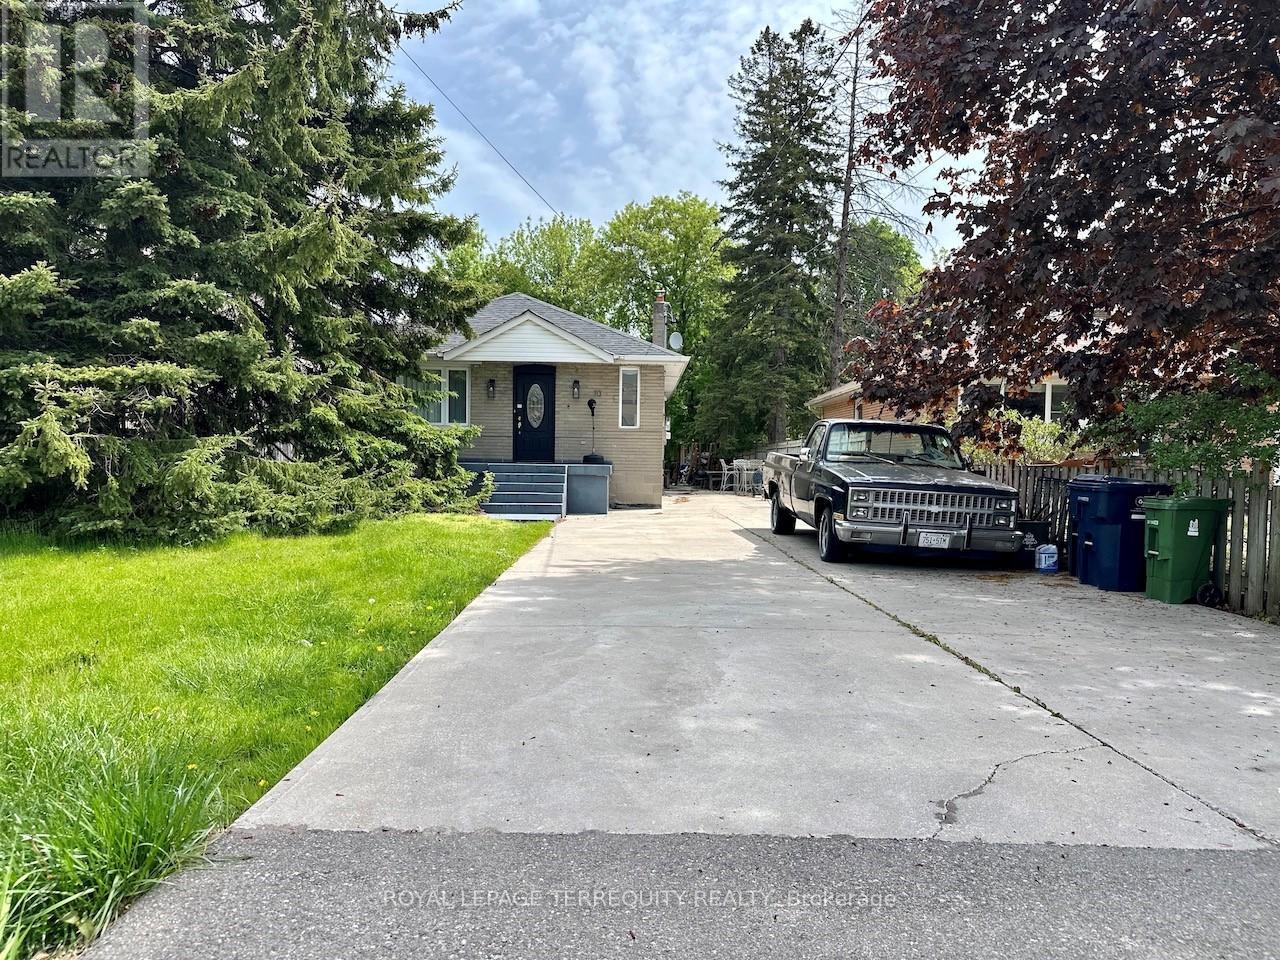
Basement - 113 Scarboro Avenue
Toronto, Ontario
Bright and contemporary 2-bedroom basement apartment in desirable Highland Creek. This self- contained unit has its own separate entrance and is carpet-free, featuring an expansive 23+ ft open-concept living, dining, and kitchen area with pot lights throughout, neutral tasteful colour tones, and above-grade windows for excellent natural light. The kitchen offers extensive cabinetry including two pantries, ceramic backsplash, gas stove, and built-in dishwasher. Both bedrooms face the rear garden and include built-in closets. The washroom boasts an oversized frameless glass shower and floating vanity. Newer front-loader washer/dryer in common laundry area. Up to 2 parking spaces available. Tenant responsible for 40% utilities. Located near Highland Creek Village with easy access to public trails, transit, the 401, waterfront trails, places of worship, shopping, the Toronto Zoo, the Pan Am Centre, and U of T Scarborough. Ideally suited for a professional couple seeking a quiet, home-like setting in the country. Available immediately, subject to Rental Application. (id:61483)
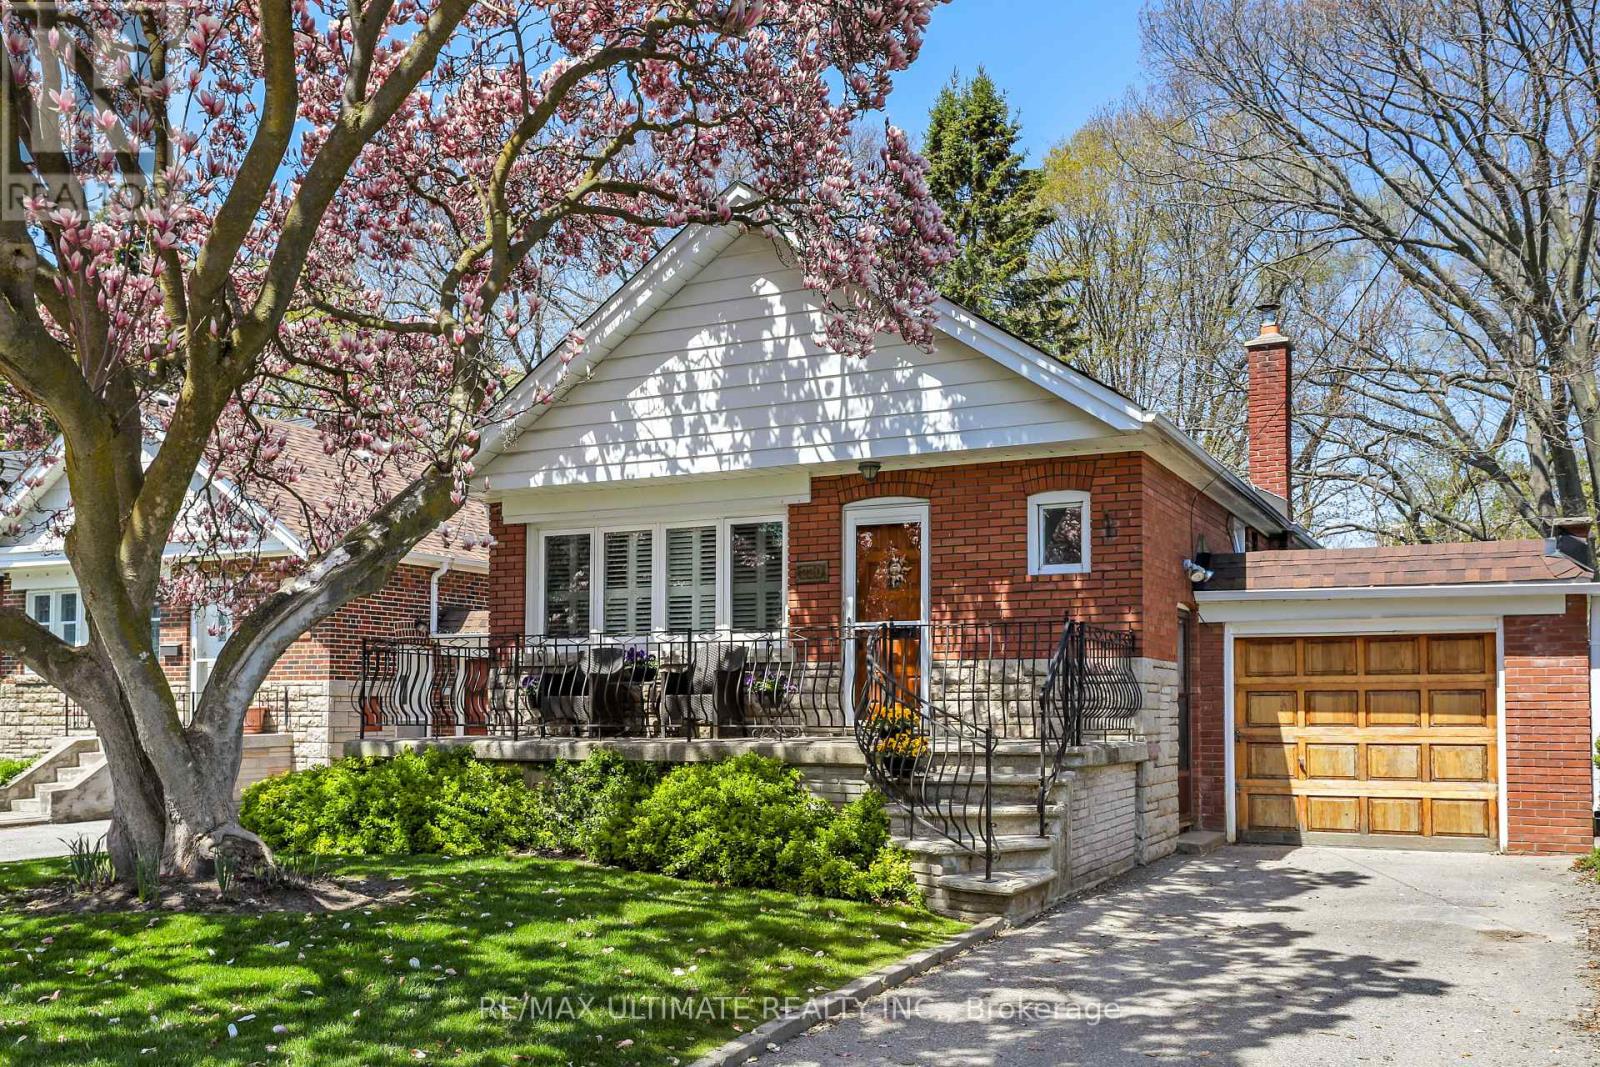
220 Parkview Hill Crescent
Toronto, Ontario
Beautiful, solid 3 bedroom bungalow in desirable Parkview Hills! This home is situated on a large ravine lot. Generous sized living & dining rooms. Hardwood floors on main, eat-in sized kitchen with built-in dishwasher. Main floor has updated 3-pc bath with glass shower enclosure, 4-pc bath in basement. Walkout to deck from bedroom. Finished basement rec room has dry bar, family room with fireplace. Great deck, very large backyard. Don't miss this fabulous home on a rare ravine lot. Move in ready to enjoy or build your dream home! Basement fireplace in "as is" condition. (id:61483)
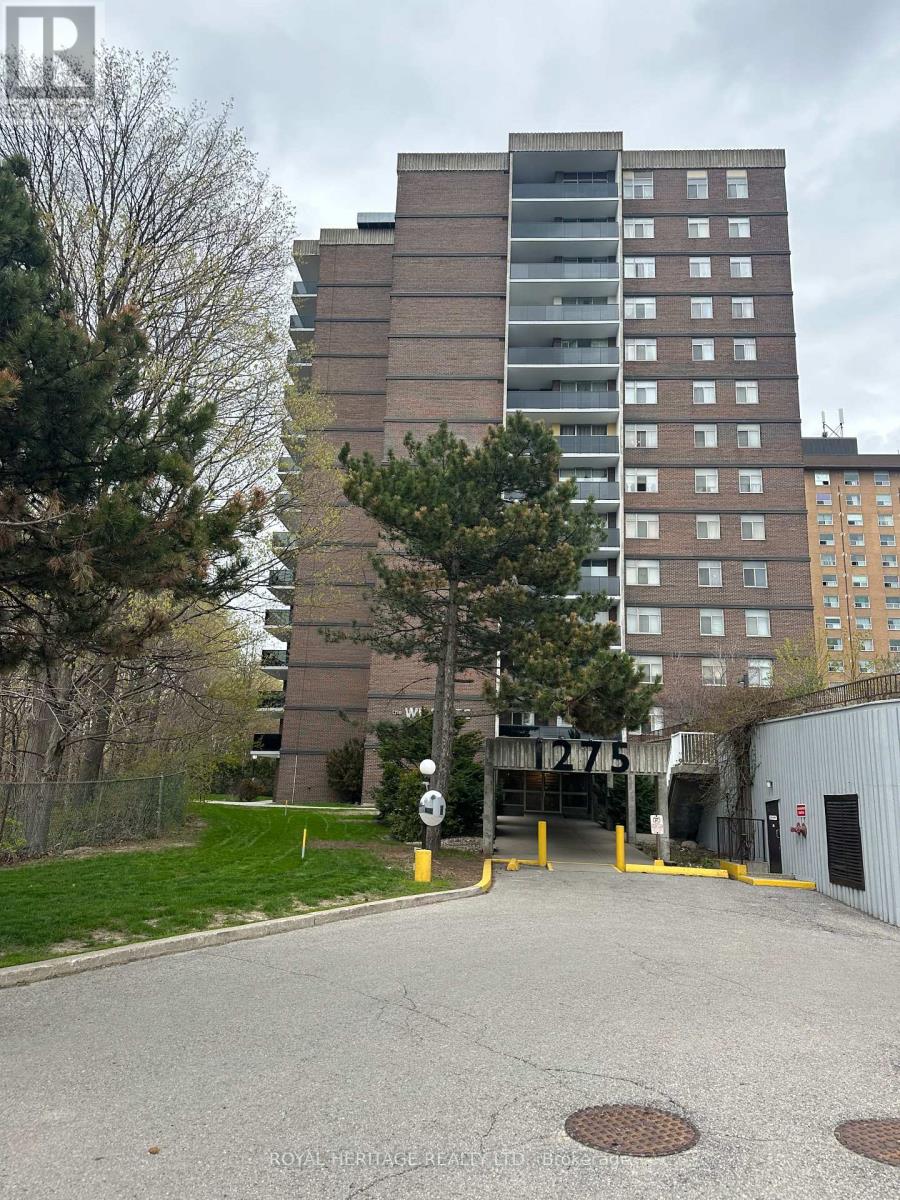
1502 - 1275 Markham Road E
Toronto, Ontario
Gorgeous Penthouse Suite #2 In Excellent Location. Very Large , Bright And Spacious . Freshly Painted Throughout . Led Lights, Fully Renovated Bathrooms With New Granite Top Cabinet. Newly Renovated Open Balcony with Glass With Amazing Views. Wood Burning Fireplace , Ensuite Laundry, East Exposure Overlooking Ravine And River. Private Outdoor Pool , Sauna. Bright Kitchen. No Students Allowed In Building. Ttc At The Door Steps. No Pets , Pics Taken When Unit Was Vacant Additional perks include underground parking with one garage space and all-inclusive utilities heat, hydro, and water are covered, ensuring effortless living. Nestled in the Woburn community, this penthouse suite is steps from a public park, with elementary and high schools conveniently nearby. Supermarkets and places of worship are adjacent to the building, while Highway 401 provides quick access to shopping, dining, and entertainment. Please disregard clutter around as tenants are packing for the move. (id:61483)
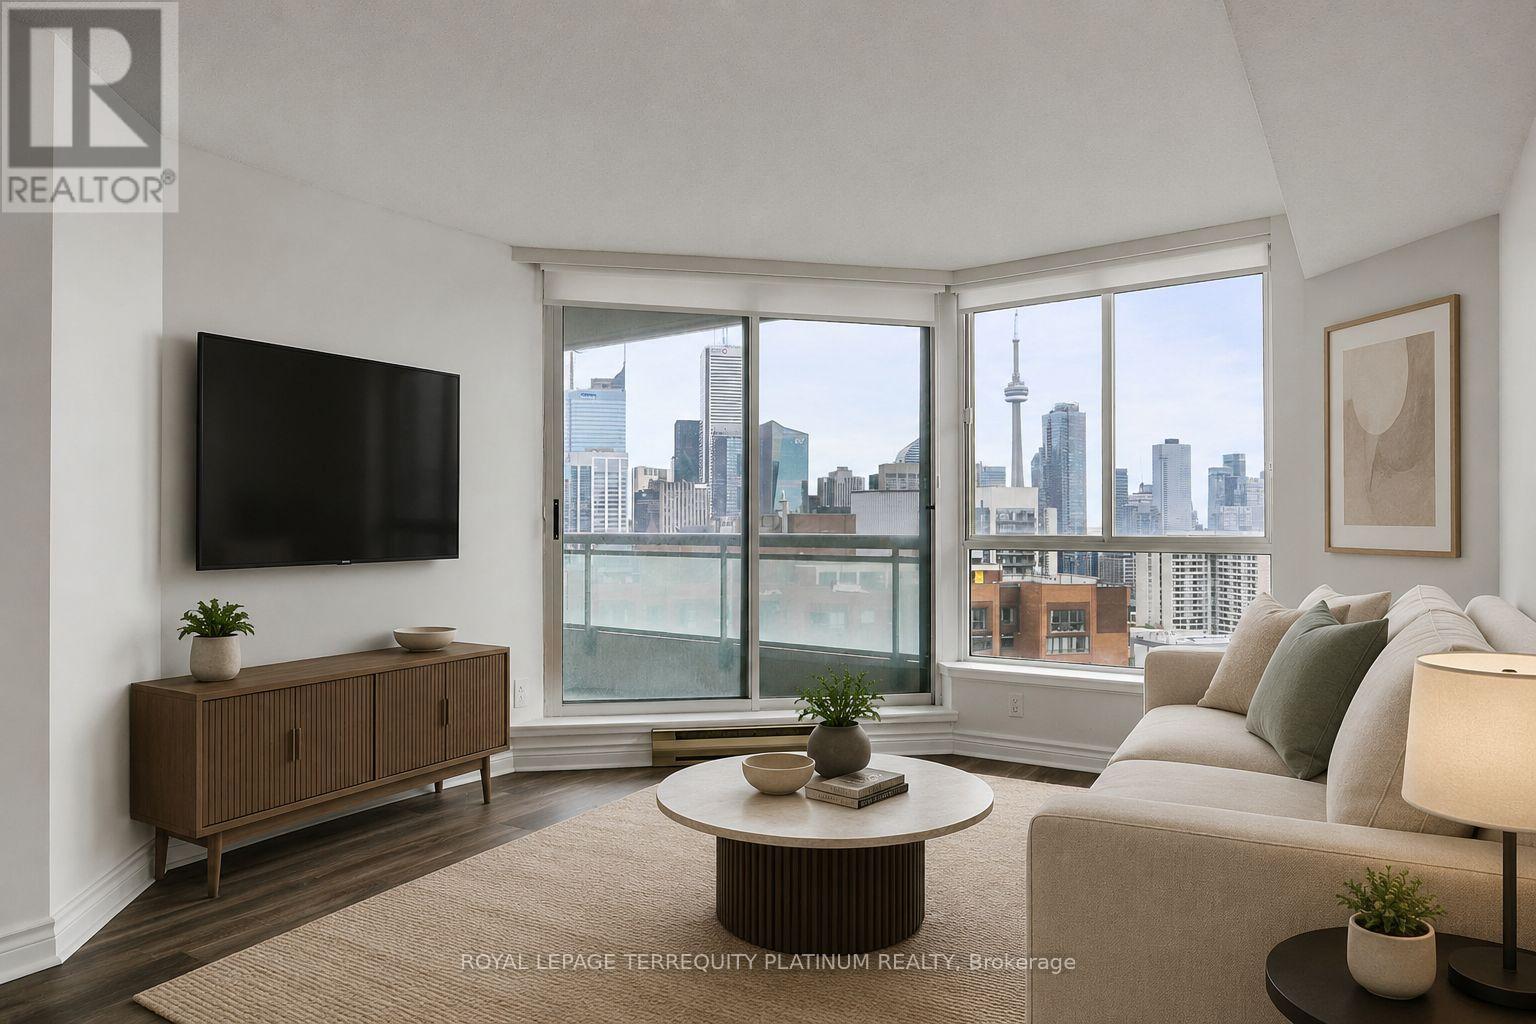
2911 - 38 Elm Street
Toronto, Ontario
The ultimate location for downtown Toronto living! 100 walk score, 100 transit score! Literally steps to endless shopping, dining, entertainment, theatres, university campuses, Financial District, groceries, subway/streetcar, and so much more. Retreat from the lively neighbourhood to the quiet building of Minto Plaza, with 24-hour concierge, indoor pool, gym, sauna and piano lounge. Your sanctuary in the sky features the preferred south exposure exposing stunning panoramic city and CN Tower views. Approximately 1008 sq ft of functional living space in a spacious ideal split layout 2 bedroom 2 bathroom suite. Large primary bedroom includes a huge walk-in closet and 4-piece ensuite. This type of unit is rare - they simply do not build them like this anymore! Excellent value, complete with locker and parking space. Please note that this is a no pets building. Move in and enjoy the summer exploring the city! Some Images Are Virtually Staged. (id:61483)
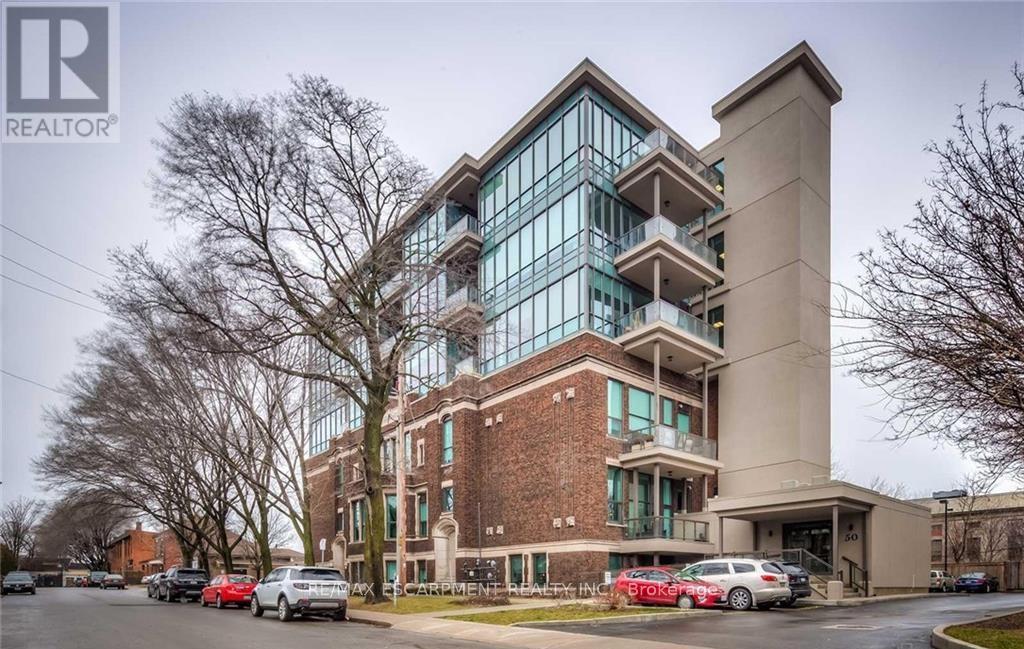
106 - 50 Murray Street
Hamilton, Ontario
Calling on all young professionals to the reputable Witton Lofts in Hamilton's trendy downtown core! Mere steps to transit and beautiful Bayfront Park, this unit will impress! Unique, custom-style condo, with high concrete-ceilings and large open concept kitchen and living/dining space, comes complete with a spacious one bedroom and one bath. In-suite laundry, over-sized kitchen island, stainless-steel appliances, granite countertops, accompanied by luxurious lighting fixtures and window coverings will make you want to call it home! Triple A Tenants only please. Non-smoking policy applies. (id:61483)
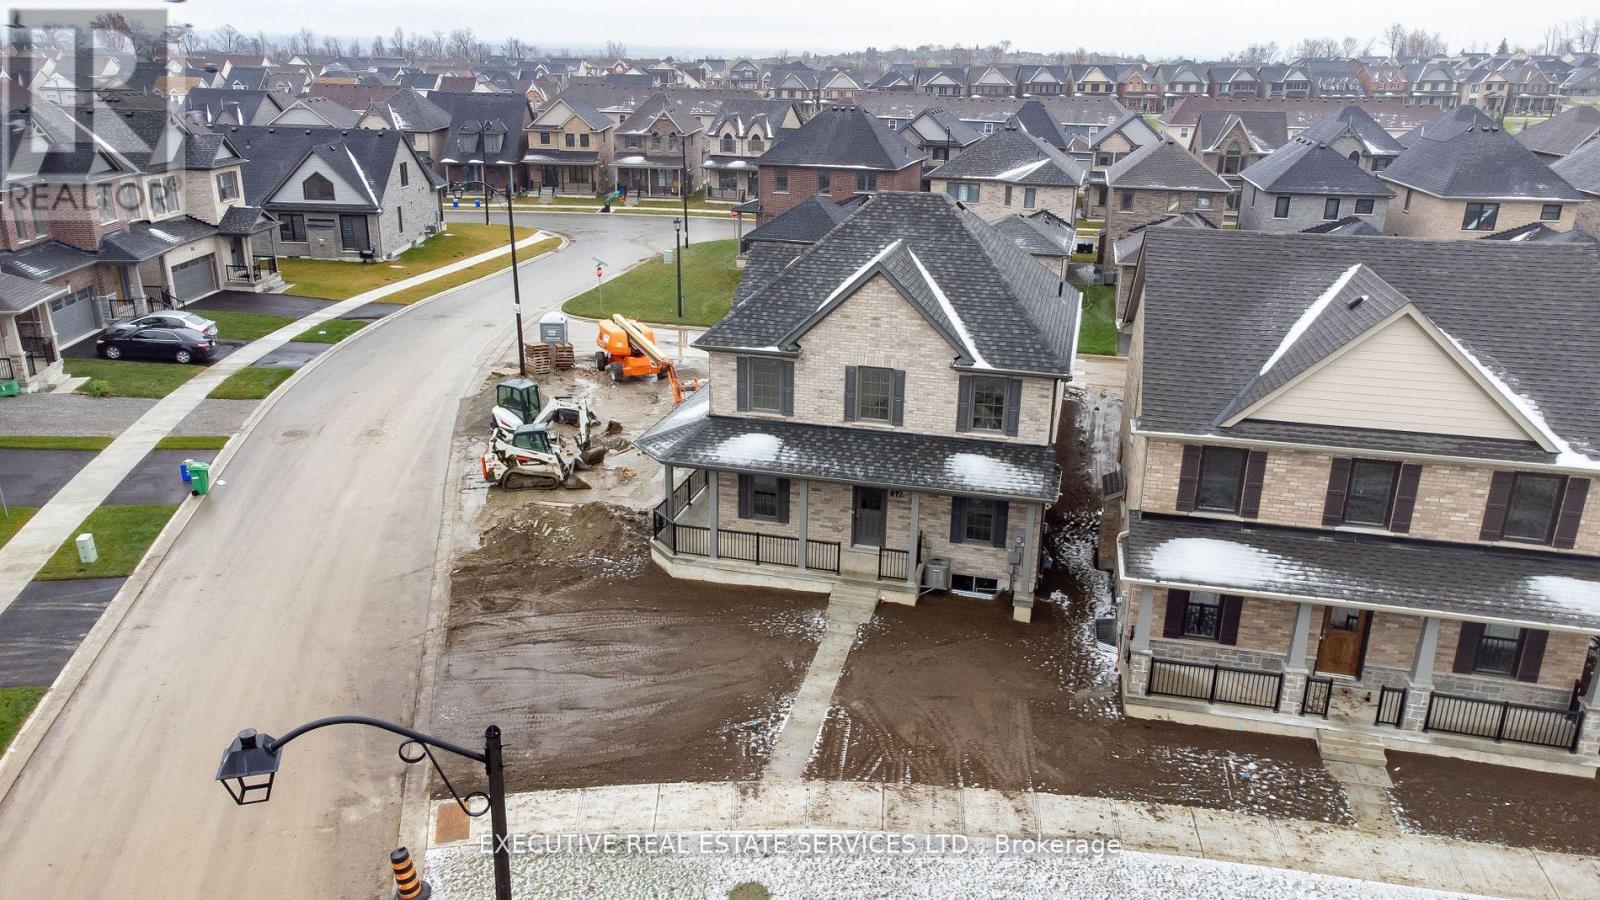
612 Wedlock Lane
Peterborough, Ontario
Experience extraordinary living in this newly constructed home! Every detail has been meticulously designed, boasting numerous upgrades that showcase superior quality from the moment you enter. The heart of this residence is the high-end kitchen, adorned with fashionable design cues, an upgraded layout.The open-concept living spaces are bathed in natural light, featuring elevated ceilings for a bright and spacious ambiance. The second level encompasses four generously sized bedrooms, with the luxurious master suite offering a spa-like ensuite and a walk-in closet. Positioned on a premium corner lot, providing ample outdoor space to enjoy. Access the double garage through the rear foyer, and admire the upgraded finishes and the charm of the wrap-around front porch from the exterior. (id:61483)
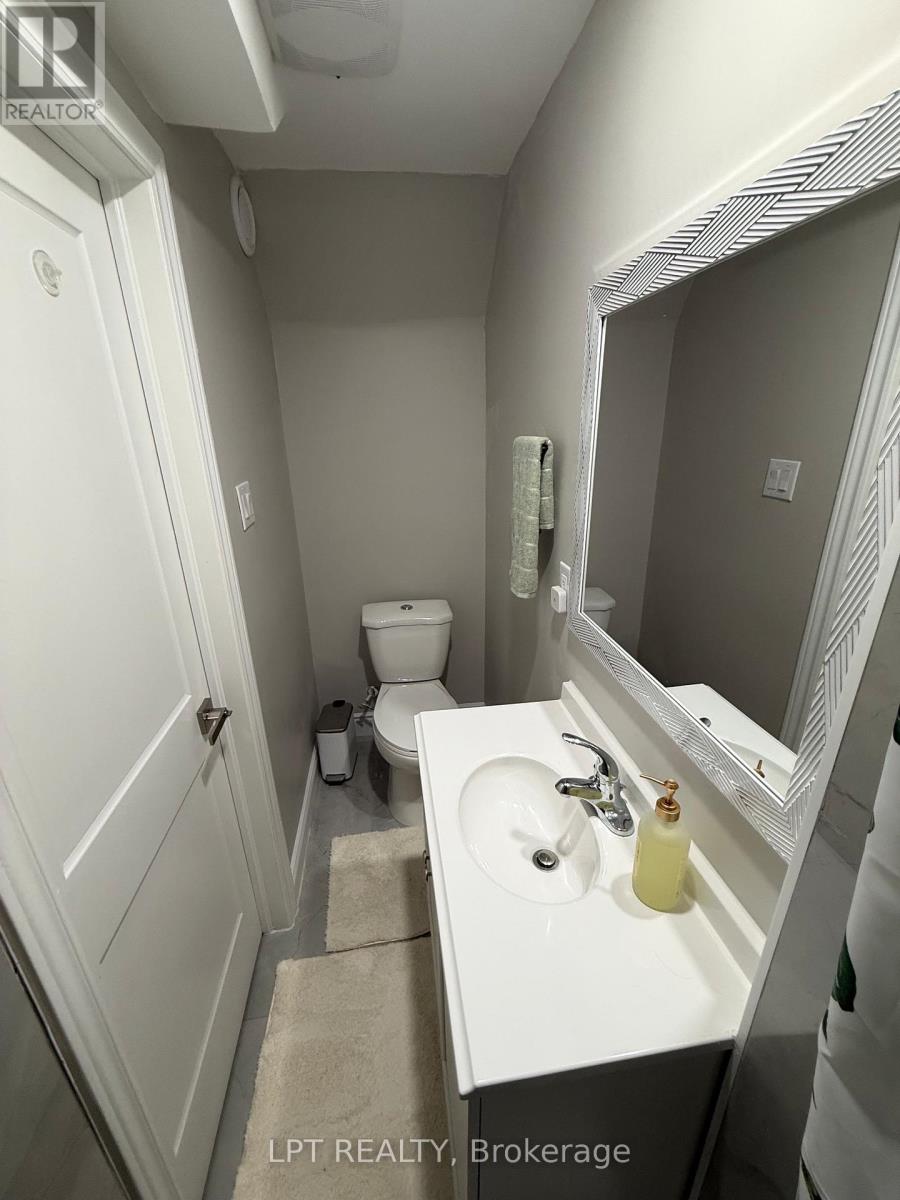
Basement - 50 Spring Crest Way
Thorold, Ontario
Brand new, legally city-approved 3-bedroom plus office basement apartment available for long-term lease in the prestigious Rolling Meadows community. This bright and exceptionally spacious lower-level home features a private side entrance and large windows in every room for abundant natural light. The highly functional layout includes 3 generous bedrooms, a dedicated office space, and 2 modern washrooms. 1 car parking in the driveway on the driveway available. The unit features a contemporary kitchen with premium finishes and dedicated in-suite laundry. Fully equipped with brand new appliances,It's located close to St. Catharines, Niagara Falls, and highway access. (id:61483)
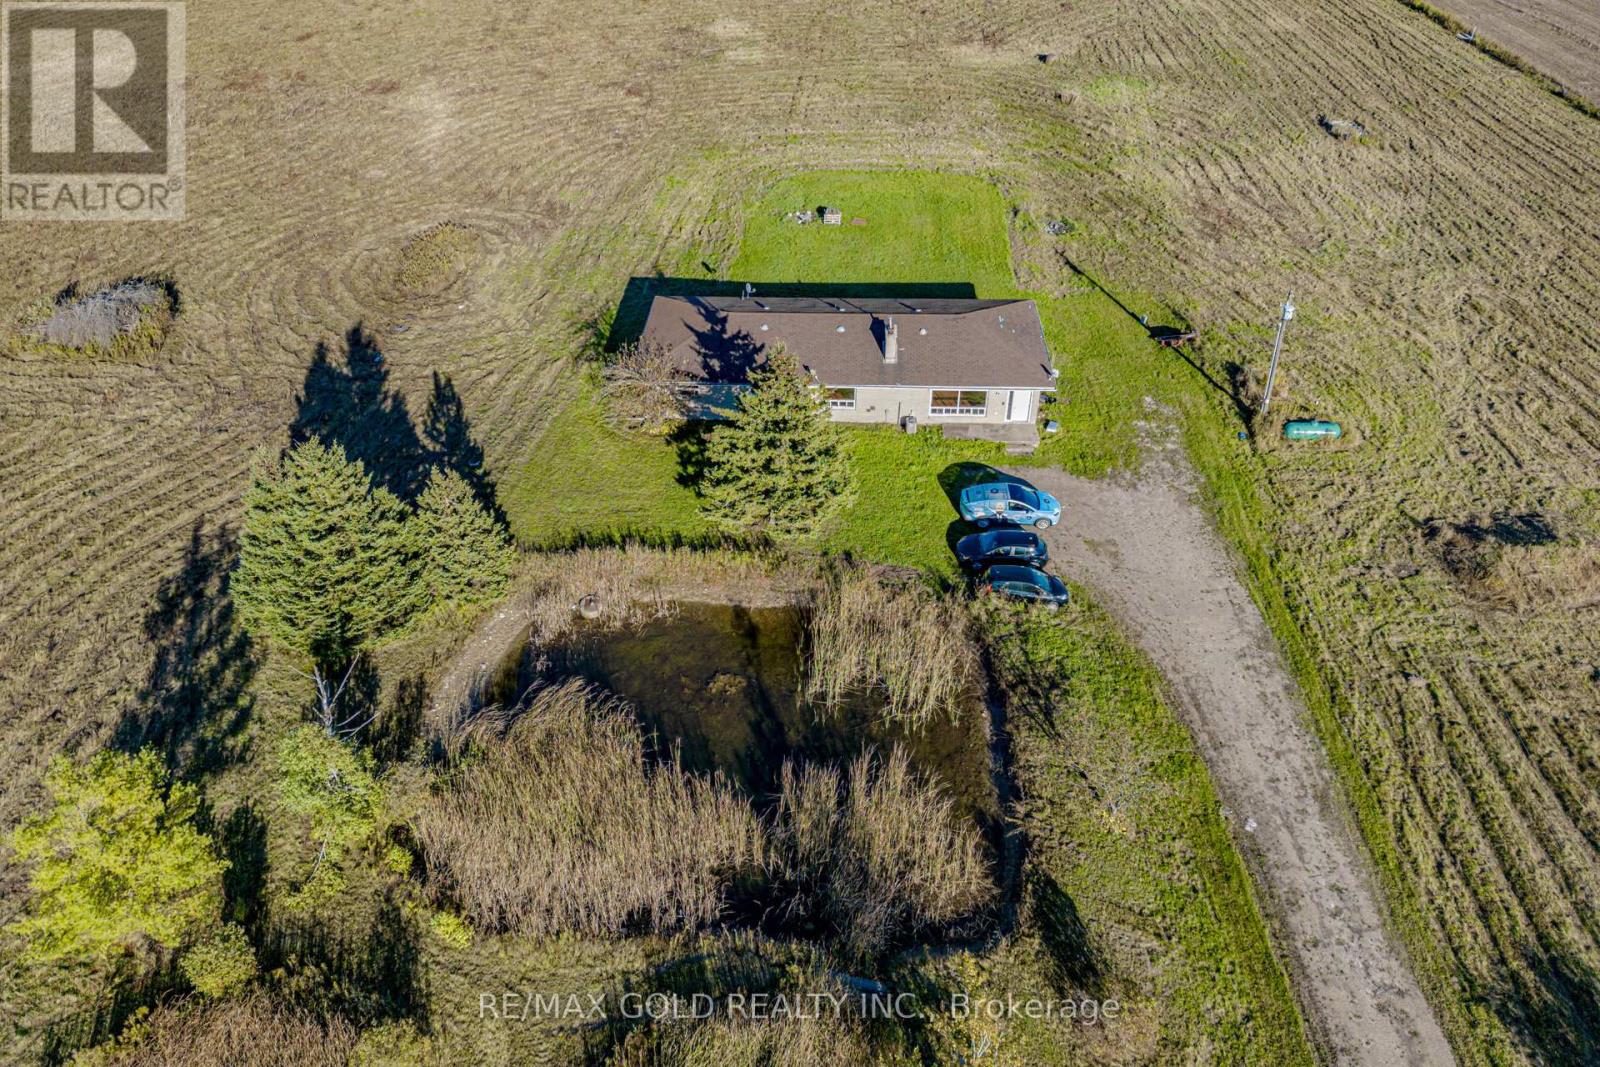
255505 9th Line
Amaranth, Ontario
Great Opportunity To Own 52 + Acre Land With 2000 + sqft 3 Br Detached Bungalow. This Home Is Well Maintained. New Paint & electrical fixtures. Wind turbine generating about $ 12000.00/year. House ( upper portion)was rented for $ 2850.00 / month plus utilities and land can be rented for about $ 250.00 / acre / year. Can be good capital generating property for investors. Great Location for hunters, hobby farms, Close To Shelburne, Orangeville. (id:61483)
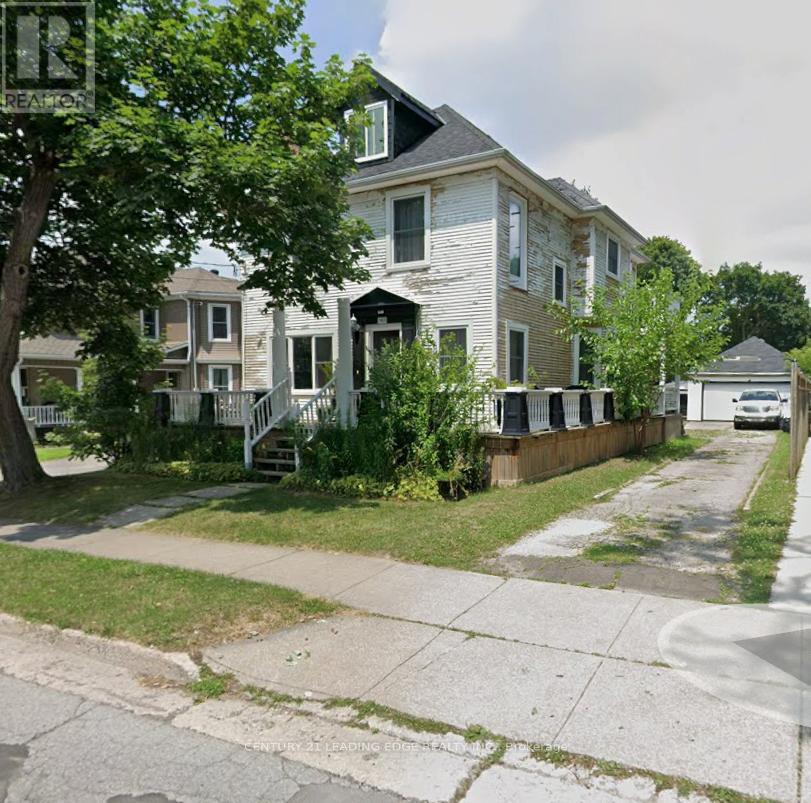
5969 Culp Street
Niagara Falls, Ontario
Don't let the exterior fool you-this is a must-see property with incredible potential. Located in the family-friendly Dorchester neighbourhood of Niagara Falls, this home is within easy walking distance of shops, parks, schools, and many of the attractions that make Niagara Falls such a vibrant place to live. This spacious 2-storey home offers flexibility for a variety of buyers. It's a great opportunity for a growing family looking for space in a convenient location, while also offering excellent potential for investors or buyers looking to add value over time. lots of recent updates have already been completed-all with permits-giving buyers added peace of mind. The second-floor laundry is a practical feature and includes a generous storage area. The basement already has drywall installed and wiring completed, along with a separate entrance, opening the door to future in-law suite or income potential (buyer to verify permitted uses).With the possibility of converting to a multi-family configuration or exploring the addition of an Accessory Dwelling Unit (ADU), the long-term upside here is significant. Outside, you'll appreciate ample parking for residents and guests, as well as a detached double garage-a valuable bonus for storage, vehicles, or workshop space. The Dorchester neighbourhood continues to grow in popularity as more families discover its charm, walkability, and central location. Move in, invest, or add your personal vision-this is an opportunity you won't want to miss. (id:61483)
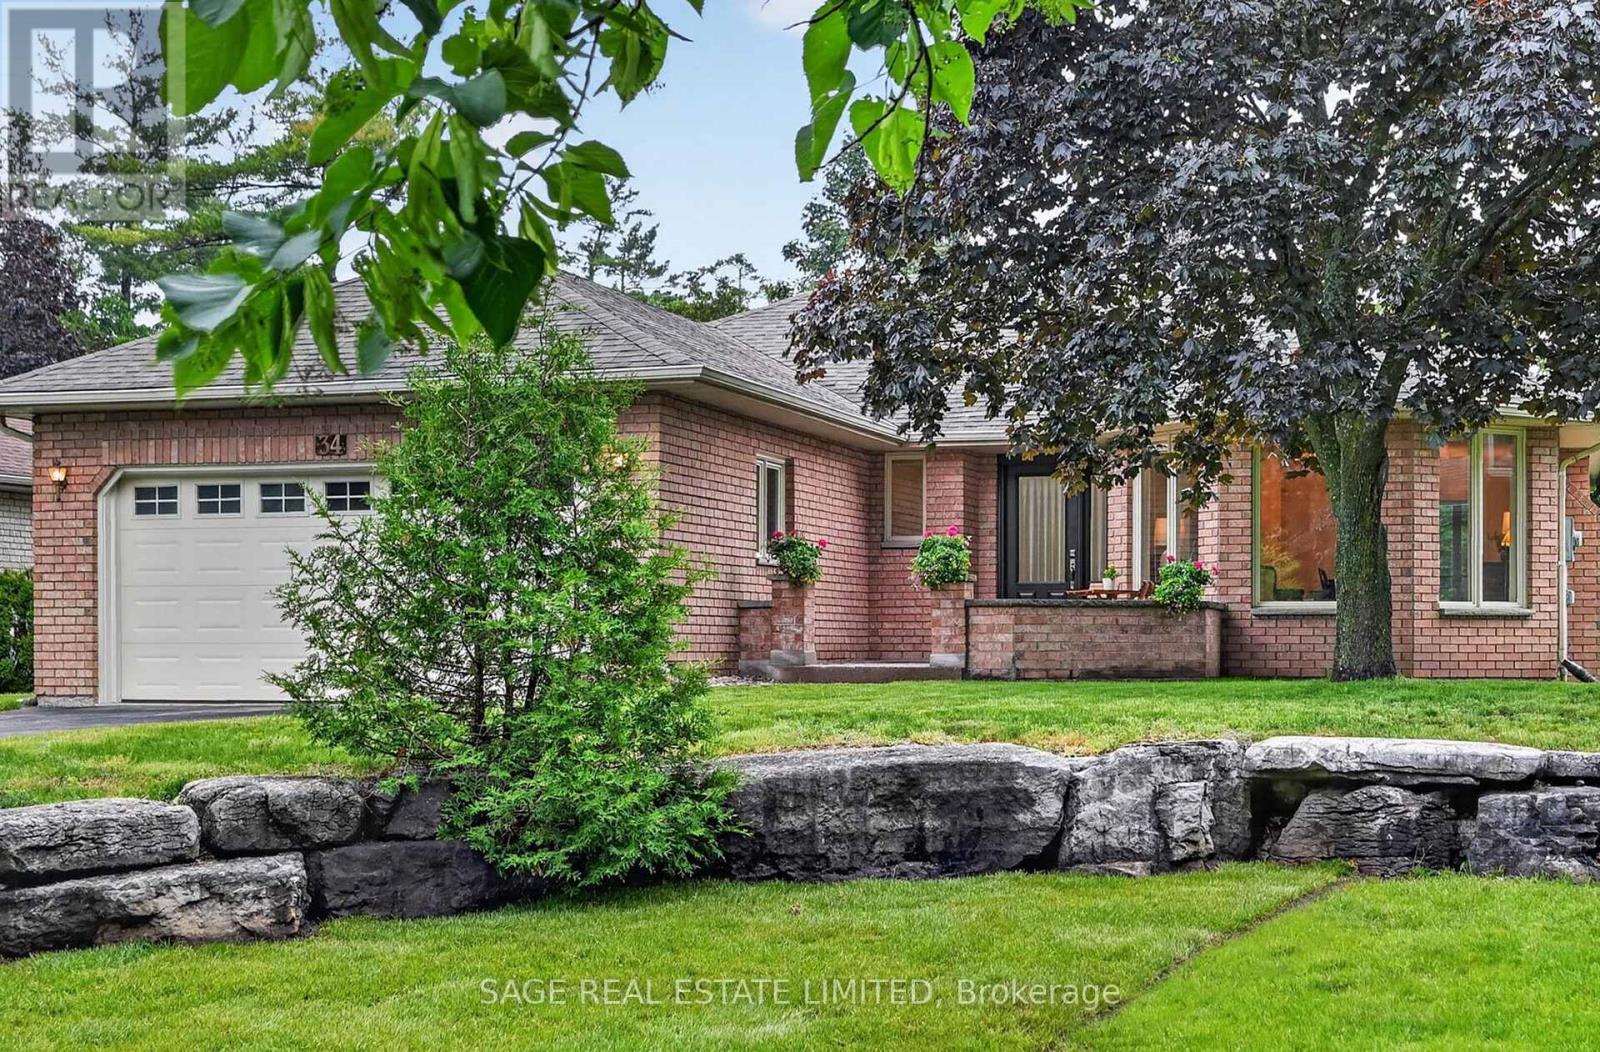
34 Patricia Place
Kawartha Lakes, Ontario
Peaceful Patricia Place, one of Port 32's most admired streets, on the shores of Pigeon Lake in the Village of Bobcaygeon. The Shore Spa community warmly welcomes new members to enjoy pickleball, tennis, social activities, an outdoor saltwater pool, fitness facilities, and beautiful waterfront grounds. Easy main floor living is a standout feature of this well maintained bungalow. Hardwood floors flow throughout the main level, while a cozy brick faced propane fireplace anchors the living and dining spaces, creating the perfect setting for family gatherings or evenings with friends that linger just a little longer. The eat in kitchen and dining room both open to a bright three season sunroom overlooking the private backyard, the perfect spot for morning coffee or an evening glass of wine.The primary suite offers his and hers closets and an updated spa like ensuite with skylight overhead. A second bedroom, updated bathroom, main floor laundry, and attached two car garage complete the main level. Downstairs offers even more flexibility with a family room, third bedroom, full bathroom, and bonus room, ideal for guests, hobbies, a home office, exercise space, or simply a little extra room to spread out. Additional storage keeps life's extras neatly tucked away. Walk to Bobcaygeon with shops, cafes, restaurants, library, parks, brewery, and seasonal farmers' market and theatre all near by. Only 40 minutes to Lindsay or Peterborough and under 2 hours to the GTA. (id:61483)
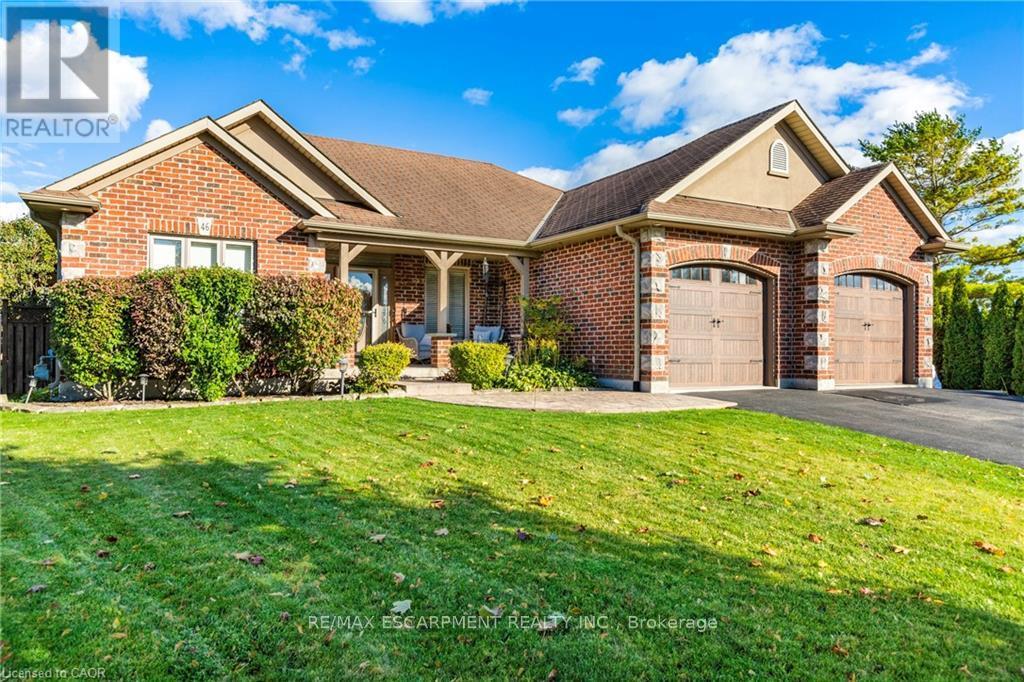
46 Sea Breeze Drive
Norfolk, Ontario
Tucked away on a quiet, tree-lined street, this impeccably designed bungalow is a masterclass in indoor-outdoor living. At its heart: a showstopping 30x40 saltwater pool, framed by manicured gardens and a sprawling composite deck that's perfect for sun-soaked afternoons and effortless entertaining. A poolside shed offers endless potential - think curated cabana, cocktail bar, or the ultimate backyard escape. Step inside to discover a bright, airy layout with two generous bedrooms on the main level - ideal for down-sizers or young families seeking the ease of one floor living. Porcelain tile runs throughout, lending a clean, cohesive flow and a touch of European minimalism. The fully finished lower level redefines functionality with flair: a moody, stone-topped bar, expansive recreation space, two additional bedrooms, and a luxe full bath complete with heated floors. Whether hosting friends or settling in for movie night, this space delivers. Surrounded by mature landscaping and designer level details inside and out, summer starts here - in a backyard that feels more like a resort! (id:61483)
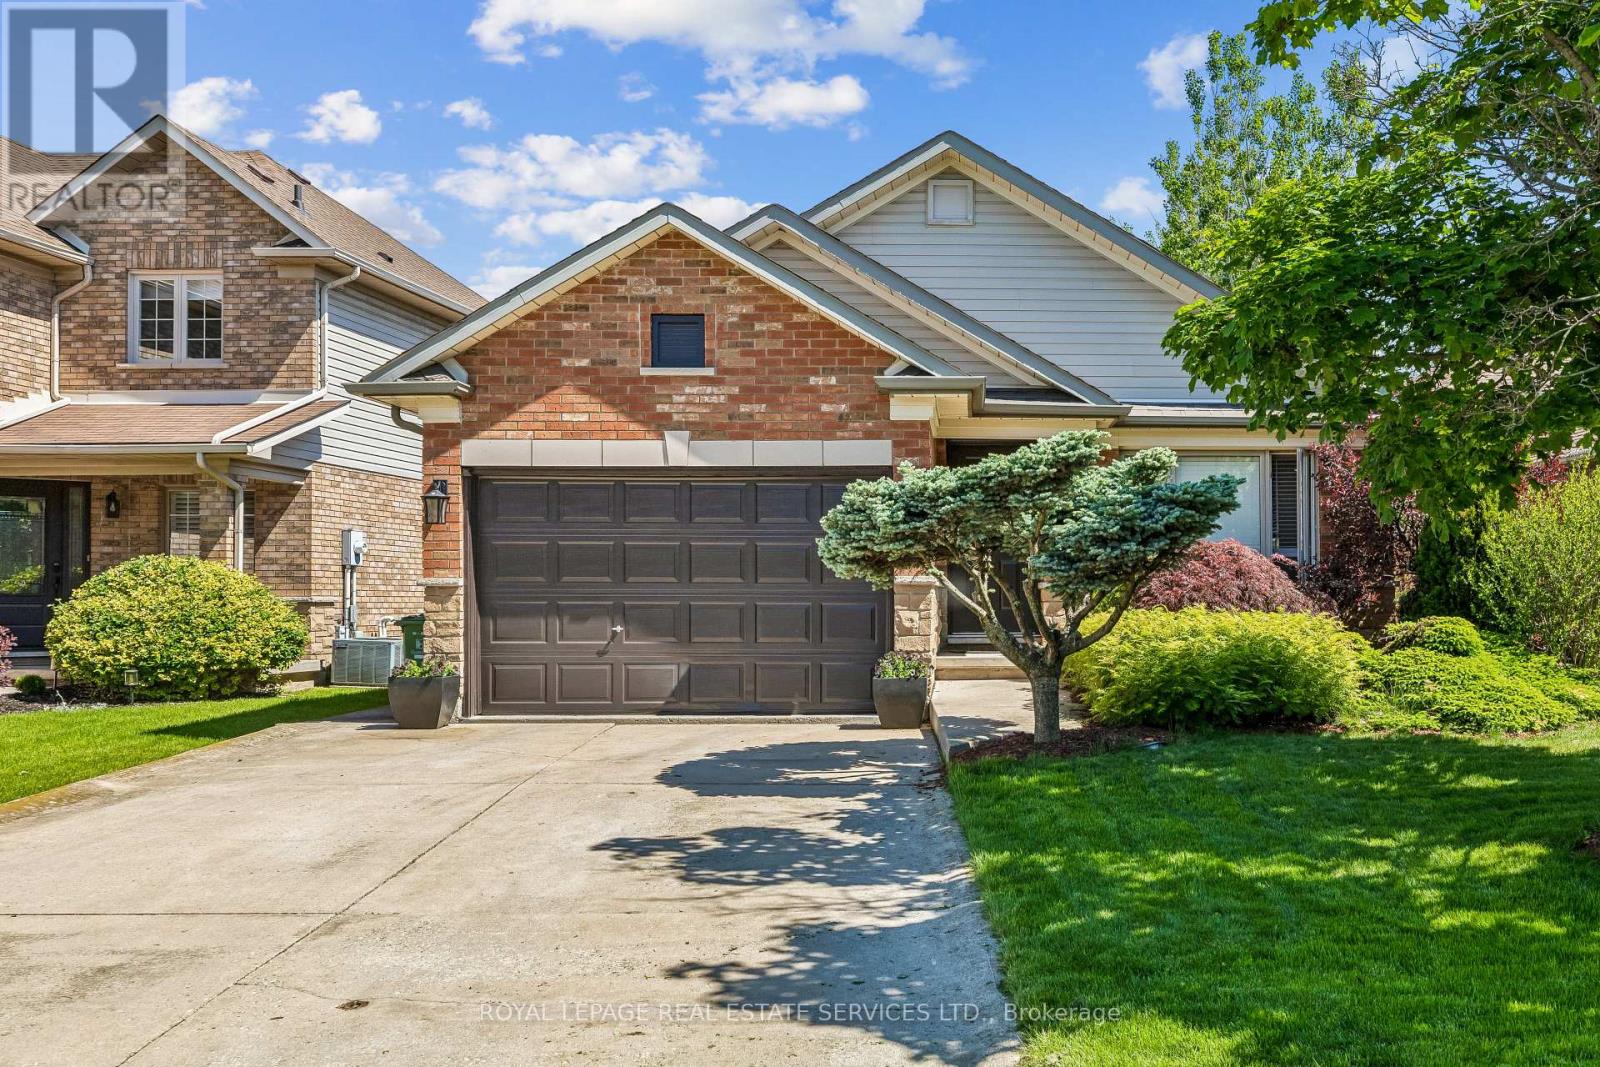
39 Liam Drive
Hamilton, Ontario
This beautifully updated open-concept home is sure to please. Freshly painted throughout, the main level features vaulted ceilings and a spacious combined living and dining area, perfect for both everyday living and entertaining. The newly renovated kitchen showcases quartz countertops, backsplash, and stainless-steel appliances, including a new fridge and stove. Walk out to the fully fenced backyard complete with a deck and beautifully landscaped. Ideal outdoor space for relaxing or hosting guests. The second level offers two generously sized bedrooms with ensuite privileges to a well-appointed 4-piece bathroom featuring a soaker tub and separate shower. The primary bedroom includes a large walk-in closet. The lower level boasts an oversized family room with a cozy gas fireplace, a third bedroom or home office, and a convenient 3-piece bathroom. The basement includes a laundry area and ample storage space. Additional highlights include inside access to the 1.5-car garage and a double driveway. Ideally located close to highways, parks, schools, shopping, and all amenities. Say Yes to the Address! (id:61483)
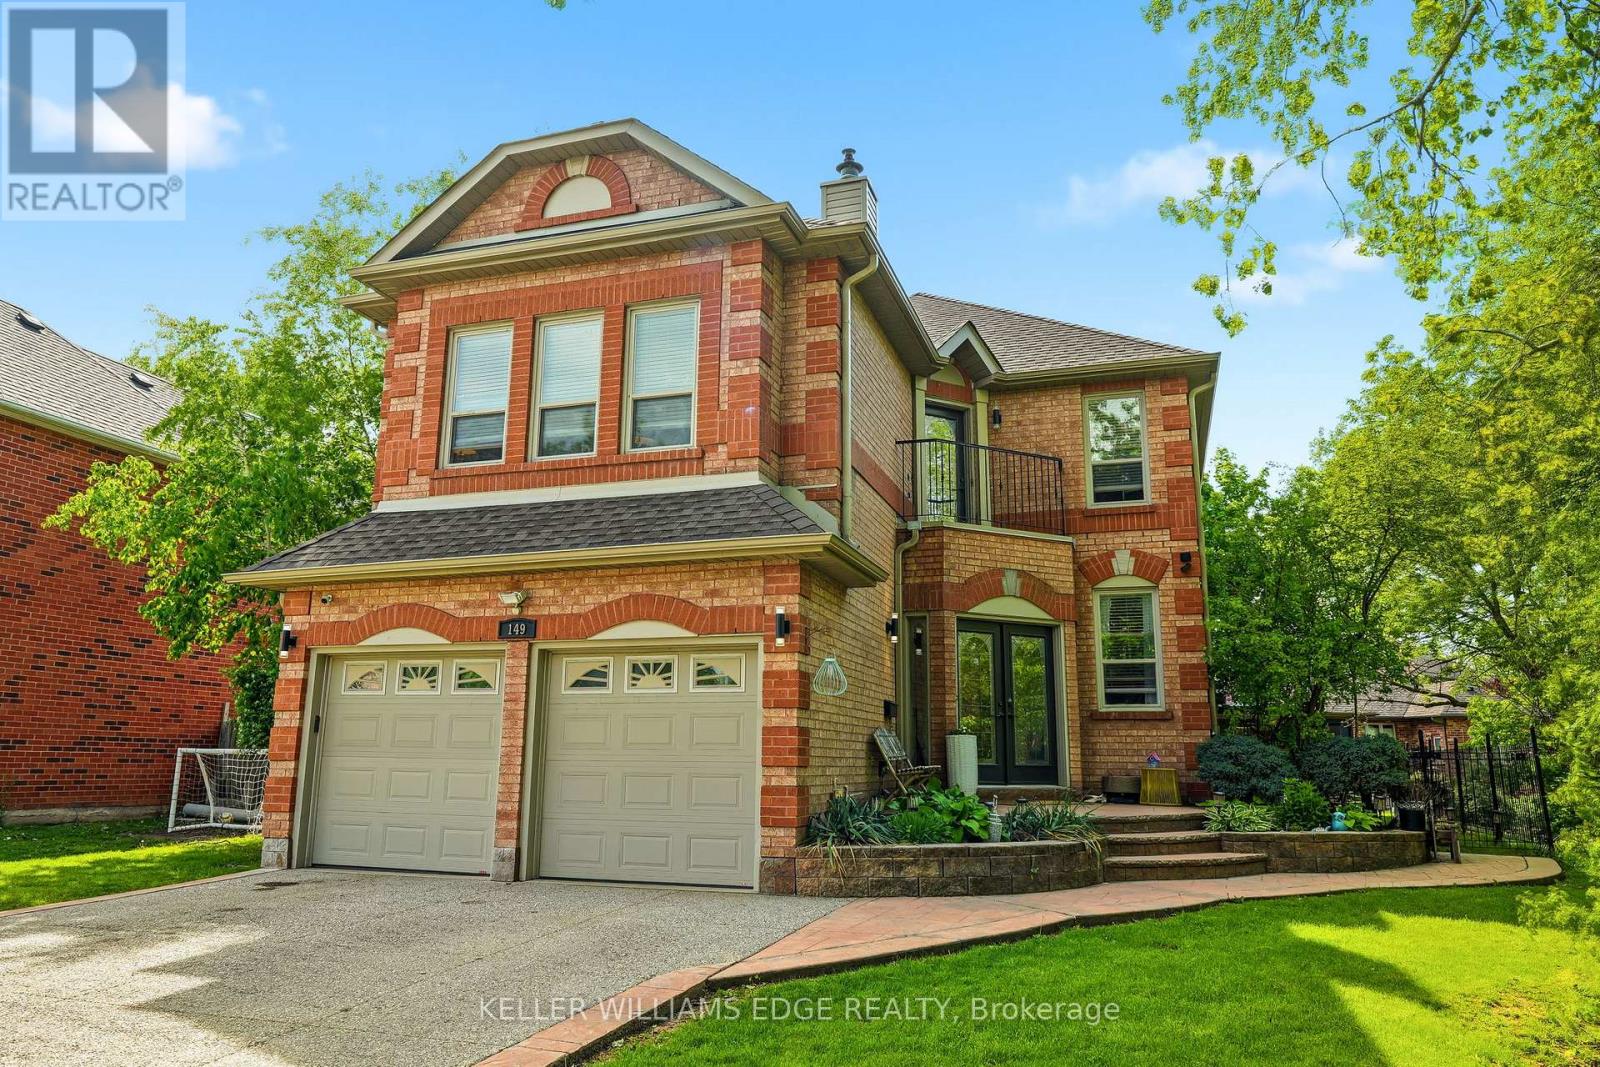
149 Cove Crescent
Hamilton, Ontario
This beautifully maintained family home is ideally located near the lake & Newport Yacht Club in a sought-after lakeside community close to waterfront trails, parks, schools, shopping centres, restaurants, marinas, Costco, Confederation Beach Park, & convenient QEW access. The nearby Centennial GO Station adds excellent commuter convenience to Toronto & surrounding areas. Boasting over 4,000 sq/ft of finished living space, including approximately 2,975 sq/ft above grade, this all-brick residence blends comfort, functionality & exceptional entertaining space. Step inside through the spacious foyer into sun-filled living & dining areas featuring crown moulding, hardwood flooring, oversized windows, & a sliding patio door off the dining room leading to a charming side deck for seamless indoor-outdoor living. The updated kitchen showcases granite countertops, stainless steel appliances, soft-close shaker cabinetry, decorative glass accents, under-cabinet lighting, backsplash, appliance garage, lazy susan corner cabinets, built-in fridge surround, & a large breakfast bar. The main floor also features a separate office, powder room,& inviting family room with a gas fireplace. Enjoy a private backyard retreat complete with a 12x24 above-ground pool, entertainment-sized deck, & gazebo. Upstairs, the oversized primary suite features a bay window, walk-in closet, & spa-inspired 5-piece ensuite with dual vanities, a soaker tub, & separate shower. Two additional bedrooms, a 5-piece bathroom, balcony access, & a den with high ceilings & gas fireplace complete the second level. The fully finished basement offers a massive recreation room, built-in wet bar, stacked stone feature walls, 3-piecebathroom, & bedroom ideal for guests or a private retreat. Additional highlights include pot lights, air conditioning, concrete driveway & walkway,& inside garage entry. An incredible opportunity to own a spacious family home in a desirable lakeside neighbourhood! (id:61483)
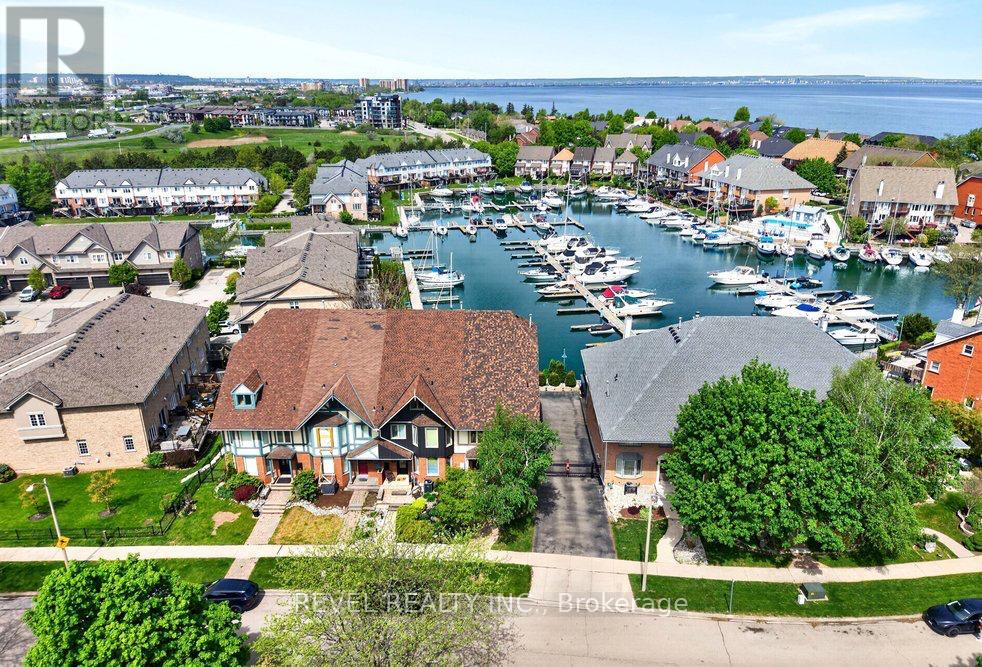
43 Sunvale Place
Hamilton, Ontario
Welcome to lakeside living in one of Stoney Creek's most sought-after neighbourhoods, where waterfront trails, parks, everyday amenities, and easy highway access are all just moments from your door. Backing directly onto Newport Yacht Club and steps from the water, this beautifully upgraded 2,309 sq ft END UNIT FREEHOLD townhome offers the space, comfort, and lifestyle. Inviting curb appeal sets the tone with a mature birch tree, perennial gardens, stone retaining wall, interlock walkway, long driveway with gated access, EV charger, and double garage. Inside, a bright open floor plan is filled with natural light and finished with hardwood flooring and crown moulding throughout the main level. A sunken living room with a large bay window offers a welcoming place to unwind, while the dining area flows into the spacious chef's kitchen featuring granite countertops, stainless steel appliances, wall oven, designer range hood, breakfast bar peninsula, wine fridge, and an eat-in area with a walkout to the large patio overlooking the marina & views of Lake Ontario. The family room adds even more everyday comfort with a bay window, gas fireplace & stunning panoramic views of the marina lifestyle! Upstairs, hardwood continues through three well-sized bedrooms, including an expansive primary retreat with a custom walk-in closet, private balcony overlooking the Yacht Club, and a stunning ensuite with dual-sink vanity, freestanding tub and glass walk-in shower. A 3-pc main bath and convenient laundry complete this level. The fully finished lower level offers flexible family space with laminate flooring, a spacious bedroom, 3-pc bath, and walk-in closet. Outside, enjoy a private deck with gorgeous Yacht Club views, expansive seating space, and a walk down to a landscaped interlock stone patio, creating the perfect setting for relaxed family living by the lake. (id:61483)
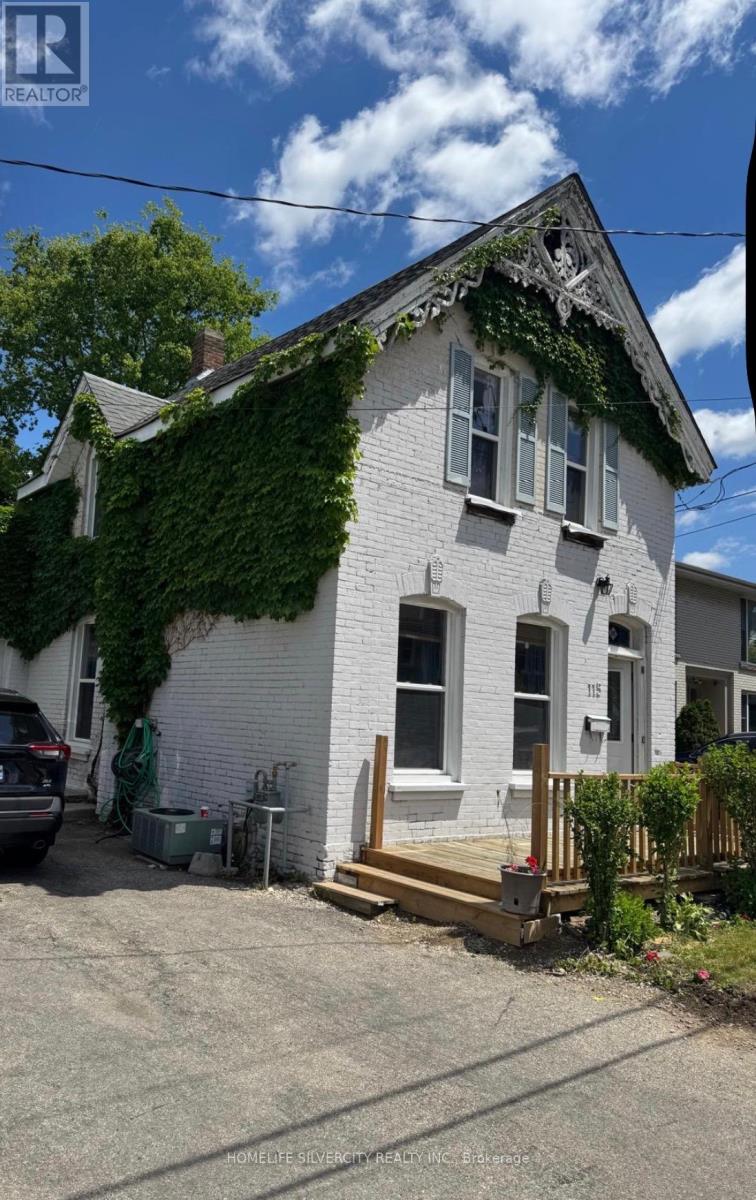
115 Murray Street
Brantford, Ontario
Well-maintained all-brick 2-storey home offering exceptional value and versatility. Currently rented on a month-to-month basis for $2,000/month, providing inmediate income potential for investors or an excellent opportunity for first-time buyers.The home features two spacious living/family rooms, a main-floor bedroom, a renovated kitchen with walkout to the backyard, convenient main-floor laundry, a 4-piece bathroom, and an additional powder room. Upstairs offers three well-sized bedrooms and a 3-piece bathroom, ideal for families or shared living.Outside, enjoy a private backyard, along with a garage and driveway parking.Recent upgrades include new windows (2018), renovated kitchen and bathroom (2018), vinyl flooring, new furnace (2023), renovated front porch (2025), new washer and dryer (2021), and fresh paint throughout.Conveniently located near downtown Brantford, just a 10-15 minute walk to Wilfrid Laurier University and Conestoga College, and close to schools, parks, public transit, and shopping, this property offers both comfort and strong investment appeal. (id:61483)
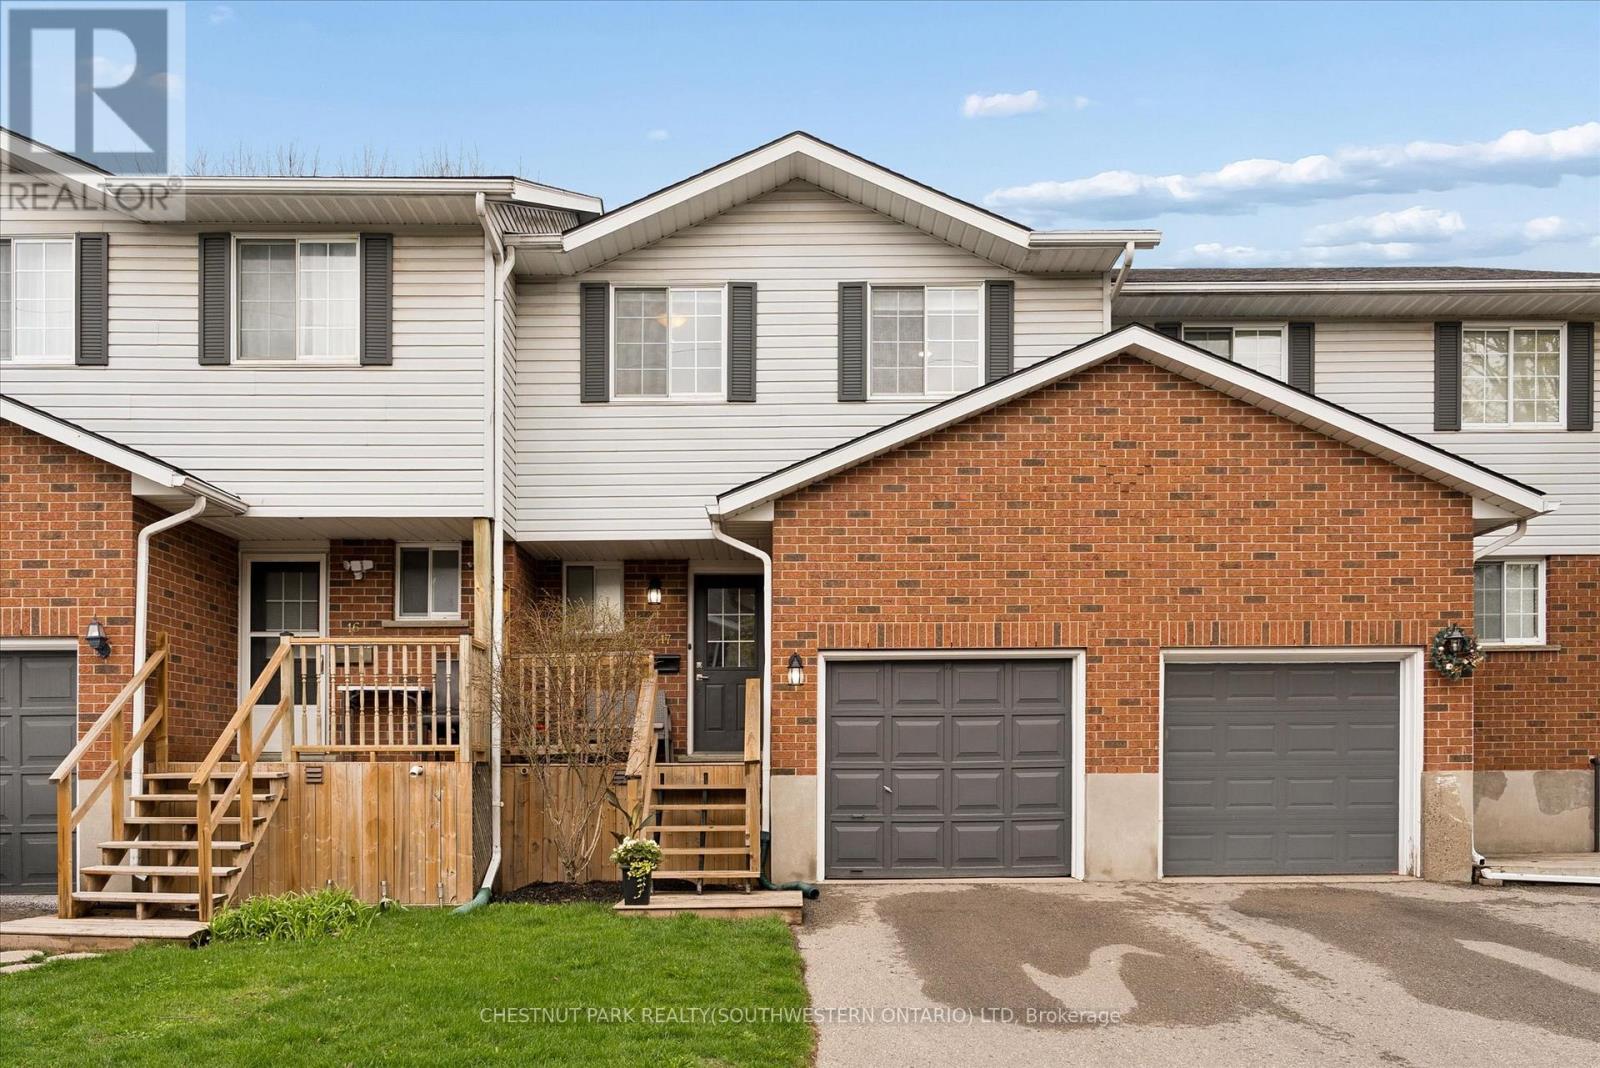
17 - 350 Erbsville Road
Waterloo, Ontario
Welcome to this beautifully maintained 3-bedroom, 2.5-bathroom townhome located in the highly desirable Beechwood community of Waterloo. Nestled in a quiet, family-friendly complex, this spacious home offers the perfect blend of comfort, convenience, and value. Step inside to a bright and inviting main floor featuring a spacious foyer, convenient 2-piece powder room, and a well-designed layout ideal for everyday living. The formal living room is filled with natural light and features sliding doors that open to a private deck and partially fenced, landscaped backyard, perfect for relaxing or summer BBQs. A separate dining area and bright kitchen with ample cabinetry complete the main level. Upstairs, you'll find three generously sized bedrooms, including a spacious primary bedroom with ensuite privilege to a large updated 5-piece bathroom. The additional bedrooms offer excellent space for children, guests, or a home office. The fully finished basement adds even more living space with a large recreation room featuring a cozy gas fireplace, a 3-piece bathroom, laundry area, and plenty of storage, making it ideal for a family room, office, or play space. Recent updates include fresh paint, updated laminate flooring, and a newer furnace (2017). The home also includes two parking spaces, ample visitor parking, and access to a playground just steps away. A low monthly common area maintenance fee of just $230 provides added peace of mind, helping ensure the complex remains well maintained year-round and contributes to preserving the overall appeal and long-term value of this community. Ideally located just minutes from Ira Needles and The Boardwalk, you're close to Costco, Walmart, Sobeys, Lowe's, YMCA, library, schools, transit, walking trails, a dog park and all essential amenities. Move-in ready and situated in one of Waterloo's most sought-after neighbourhoods, this is an exceptional opportunity for families, first-time buyers, or investors alike. (id:61483)

20 - 160 Rittenhouse Road
Kitchener, Ontario
Country Hills, done right. This 3 bedroom condo townhome stands out for one simple reason: it gives you space, privacy, and functionality in a price point where that's hard to find.Inside, you're walking into a bright, updated home with a layout that actually works. The kitchen is clean and modern with stainless steel appliances, a sleek backsplash, and a practical setup that keeps everything accessible without crowding the space. It connects directly into the dining area with a large window bringing in natural light, and into a comfortable living room with a walkout to the backyard.And this is where it gets better. The backyard opens onto green space with no direct rear neighbours. That added depth and privacy changes how the home feels, whether you're hosting, relaxing, or just enjoying a quieter setting. Upstairs offers three well proportioned bedrooms and a centrally located 4 piece bathroom, making it ideal for families, first time buyers, or anyone needing flexible space to live and work. The partially finished basement gives you options. Use it as a home office, gym, playroom. This home has been freshly painted and maintained with key updates already completed, including a newer HVAC system with furnace, along with improvements to the roof, siding, and windows. The important work is done. Location matters here. You're surrounded by parks, walking trails, playgrounds, schools, and community amenities, all within a well established neighbourhood. Shopping, restaurants, transit, and major routes are all easily accessible, making day to day living simple and efficient.A smart, move in ready option with privacy, upgrades, and a location that continues to bring families together. (id:61483)
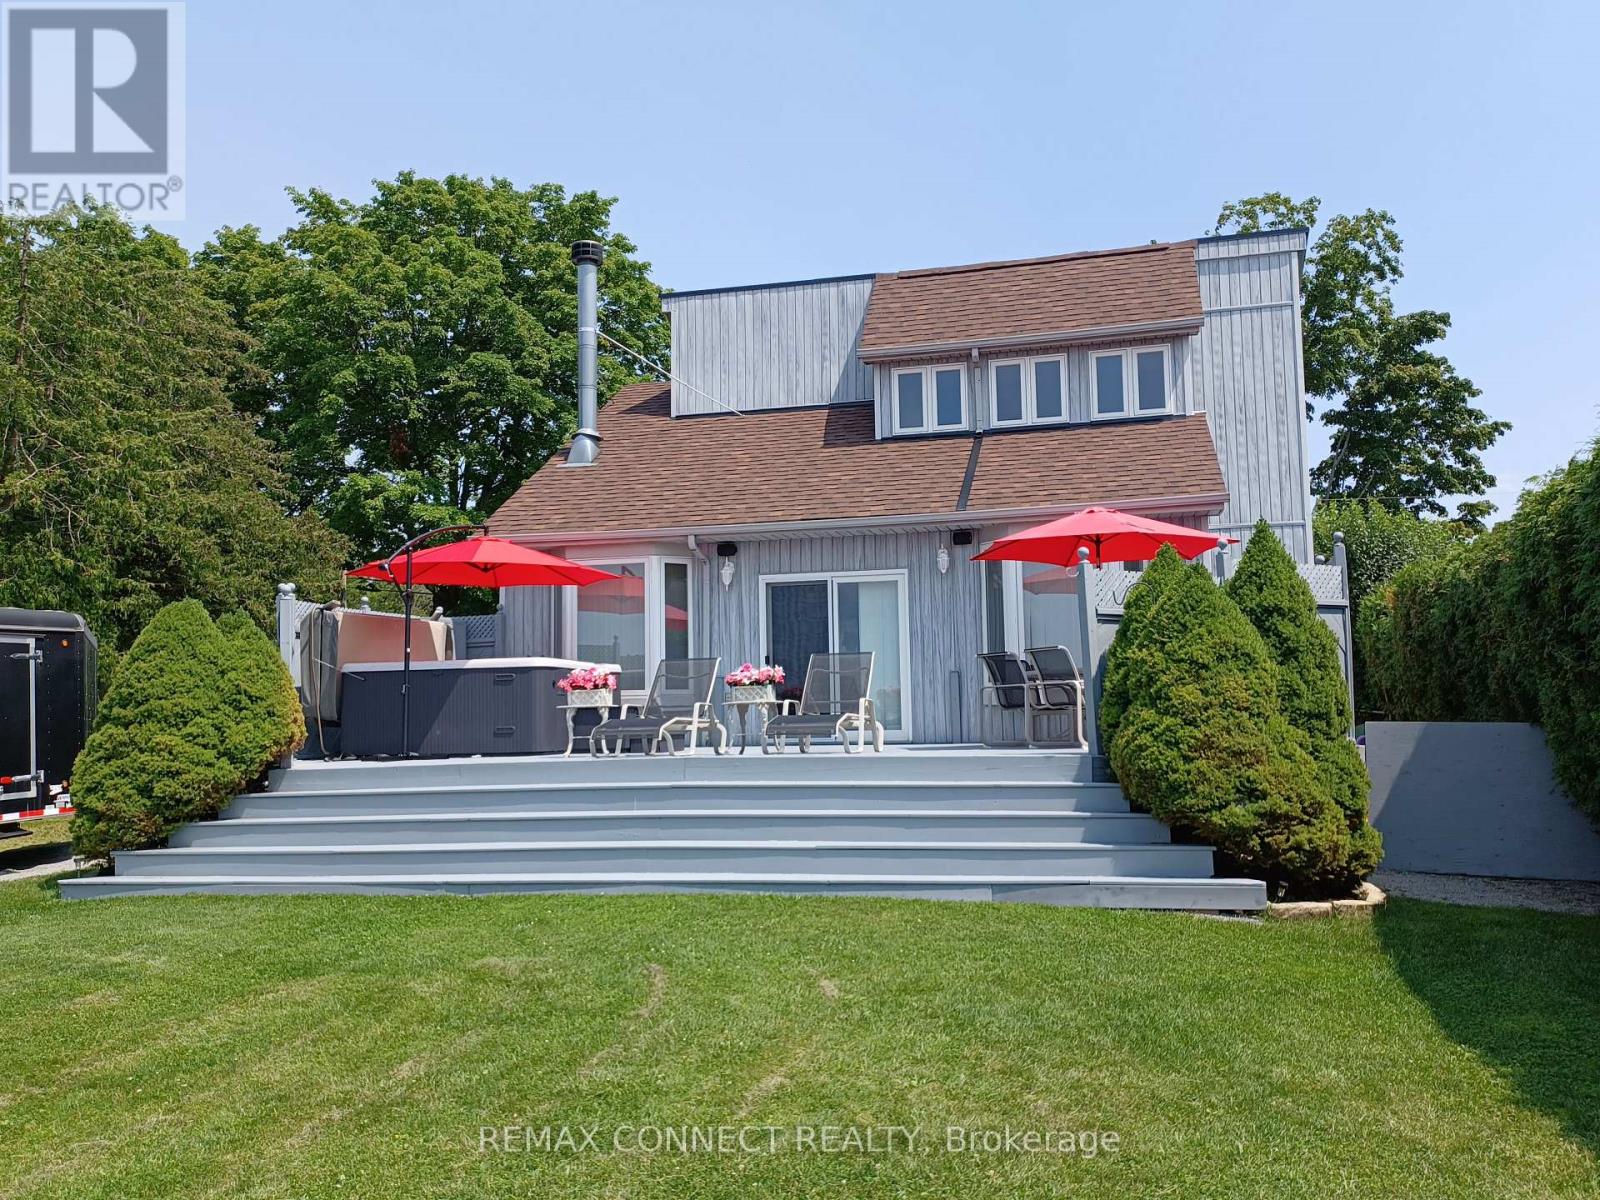
76 Blue Heron Drive
Georgina, Ontario
Direct frontage on lake Simcoe. Crystal clear water with big boat docking. This home is custom built. Bright, clean 4 season bungaloft. 1 hr commute to Toronto. Sunken living room. 3 spacious bedrooms (2 on main floor with 4 piece bathroom. Fresh & bright, granite throughout. B.C. cedar vaulted ceilings in living room & loft primary bedroom. Loft overlooks beautiful Lake Simcoe. Extra large bedroom with 4 piece, double sink ensuite and walk-in closet. Floor to ceiling side windows and window boxes for a bright and beautiful feel of the outdoors. Stunning wood burning floor to ceiling sandstone fireplace for a cozy atmosphere. 18 foot X 32 foot garage is a dream for the guy who wants it all. Oversized door and automatic opener. Fully insulated with natural gas furnace. 4 crank open windows for brightness and fresh outdoor air. Large wrap around covered deck for getting out of the sun. Lovely large lakeside deck w/ 8 person hot tub. Approx 100 feet of dock w/patio on end for summer entertaining. Excellent water depth for bringing in larger boats with hard bottom; perfect for swimming. A paradise property with breathtaking views on one of the most beautiful lakes in Ontario. (id:61483)
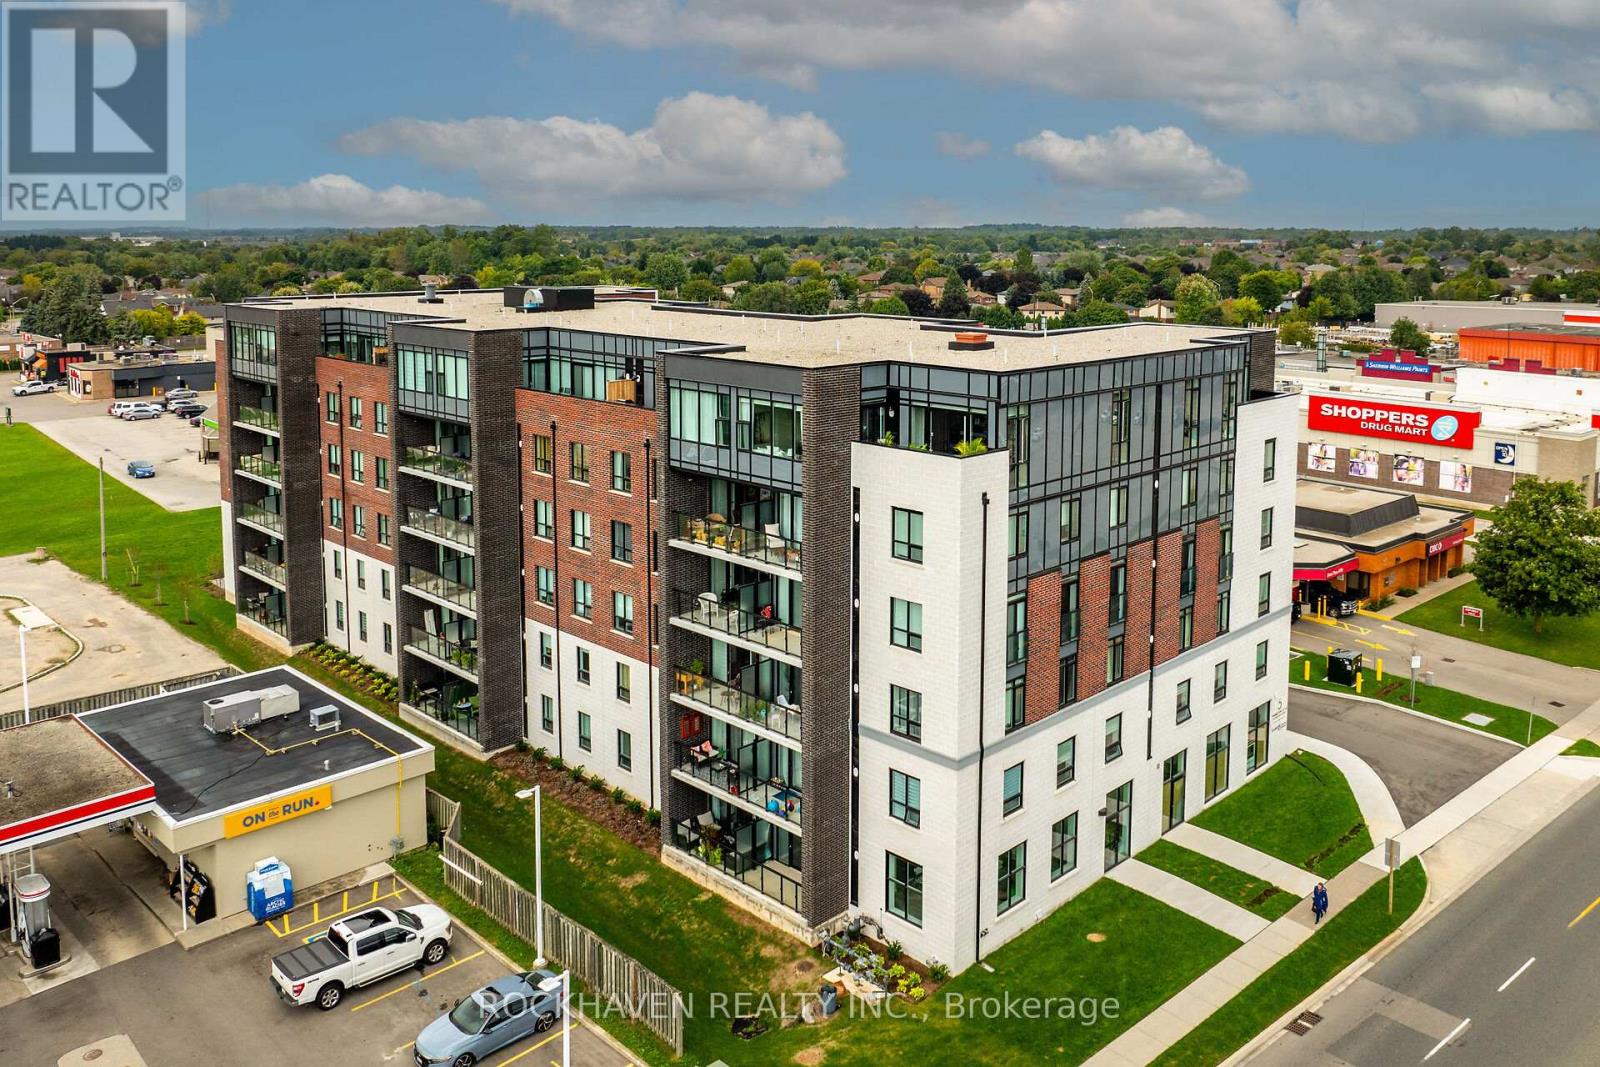
209 - 5 Hamilton Street N
Hamilton, Ontario
This residence offers an open-concept floorplan, providing a modern and seamless flow throughout the living space. With a total area of 1025 square feet, this space is designed for comfortable living and entertaining. The kitchen is equipped with stainless steel appliances, including a refrigerator, stove, and dishwasher. There is ample cabinetry for storage, while the kitchen island with breakfast bar adds both functionality and style. Under-cabinet lighting further enhances the workspace, making meal preparation convenient and enjoyable. Enjoy abundant natural light thanks to the floor-to-ceiling, wall-to-wall windows. A patio door leads directly to a private balcony, perfect for relaxing outdoors. Upgraded vinyl flooring is installed throughout the home, offering durability and ease of maintenance. There is no carpet, making cleaning straightforward. The primary bedroom includes a walk-in closet and a private ensuite. The ensuite is equipped with an oversized glass shower and a vanity with two sinks, combining luxury with practicality. This property is ideally situated close to shopping, restaurants, and all local amenities. Public transit is also easily accessible, making commuting simple and convenient. Underground parking and a storage locker, providing secure and accessible options for your vehicle and belongings. (id:61483)

2 - 60 Natalia Avenue
Hamilton, Ontario
Beautiful Carriage House unit located in the Twenty Place Community. This home offers an open concept kitchen & living room with plenty of windows giving allot of natural light. Large primary bedroom with ensuite privileges & walk-in closet, large front porch & private patio in back, no neighbors behind you. Updates include: New appliances, (2020), furnace, central air unit & hot water heater (2019), flooring - 100% waterproof vinyl (2021), and completely painted (2021), stackable washer & dryer. This is a great unit for downsizers to live and to enjoy what the community has to offer with its own clubhouse within walking distance, with activities running daily (tennis, billiards, euchre, pickleball, line dancing and much more). (id:61483)

126734 Southgate Rd 12 Road
Southgate, Ontario
Welcome to this lovely home on 2.47 acres minutes from Dundalk! Plenty of space in this bright open concept home! Entertainers kitchen with island and a pantry, combined with a spacious dining, all connected to the living room with fireplace! Primary bedroom with ensuite, plus two more bedrooms, another bathroom, plus main floor laundry! Access from the main floor to the 2 car garage, your outside deck, or to the 1 bedroom/1 bathroom loft with an additional kitchen! Walk out basement with lots of windows... a large rec room with wood fireplace, 2 more bedrooms and another bathroom! Plus an additional 36'x60' detached garage with 3 garage doors, water & hydro, rough in bathroom and loft space! So much potential with this home! (id:61483)
2 Porter Lane
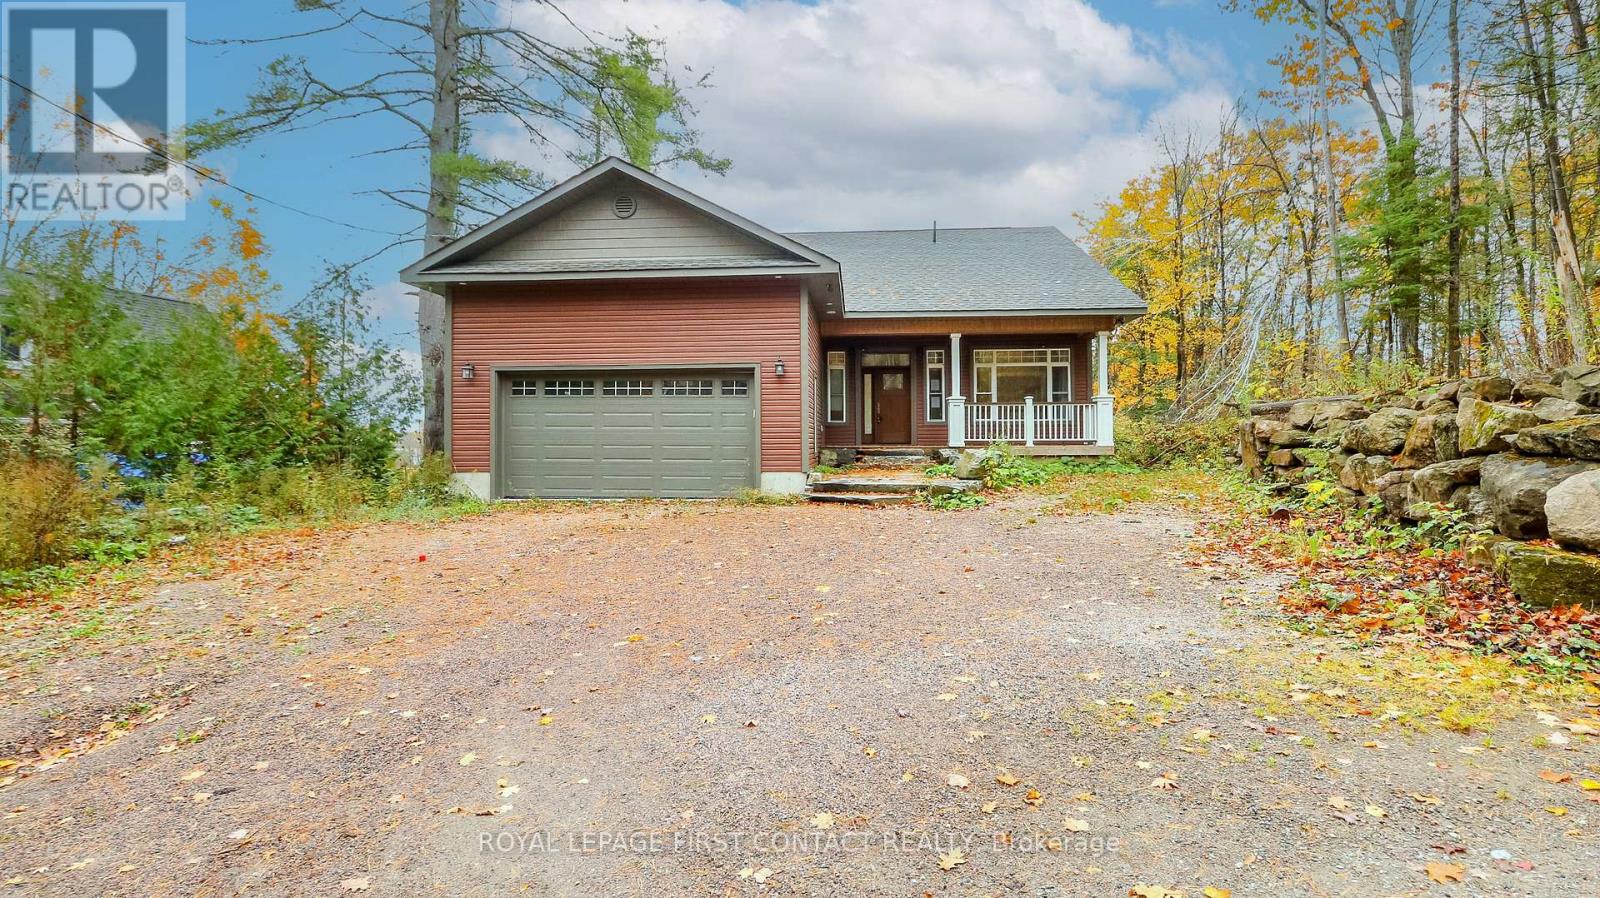
Kawartha Lakes, Ontario
Welcome to this newly built bungalow with walk out basement on Shadow Lake! Walk into your open concept home.....main floor includes a great room with fireplace and patio doors out to your large deck that overlooks the water, a beautifully designed kitchen, primary bedroom with ensuite, an additional bedroom, another full bathroom and laundry! The walk out basement includes another kitchen, family room, 2 more bedrooms, a bathroom and laundry hook up! Walk out to your flagstone patio with a firepit, and a gentle slope to your own 90 feet of waterfront where you can enjoy so many fun activities! The home also has a 2 car garage, plus parking for 4 more cars in the driveway! This is a great location....quick access to Hwy 35 and only a 5 min drive to Coboconk! This would make a great cottage for lots of family, or make it your family home! (id:61483)
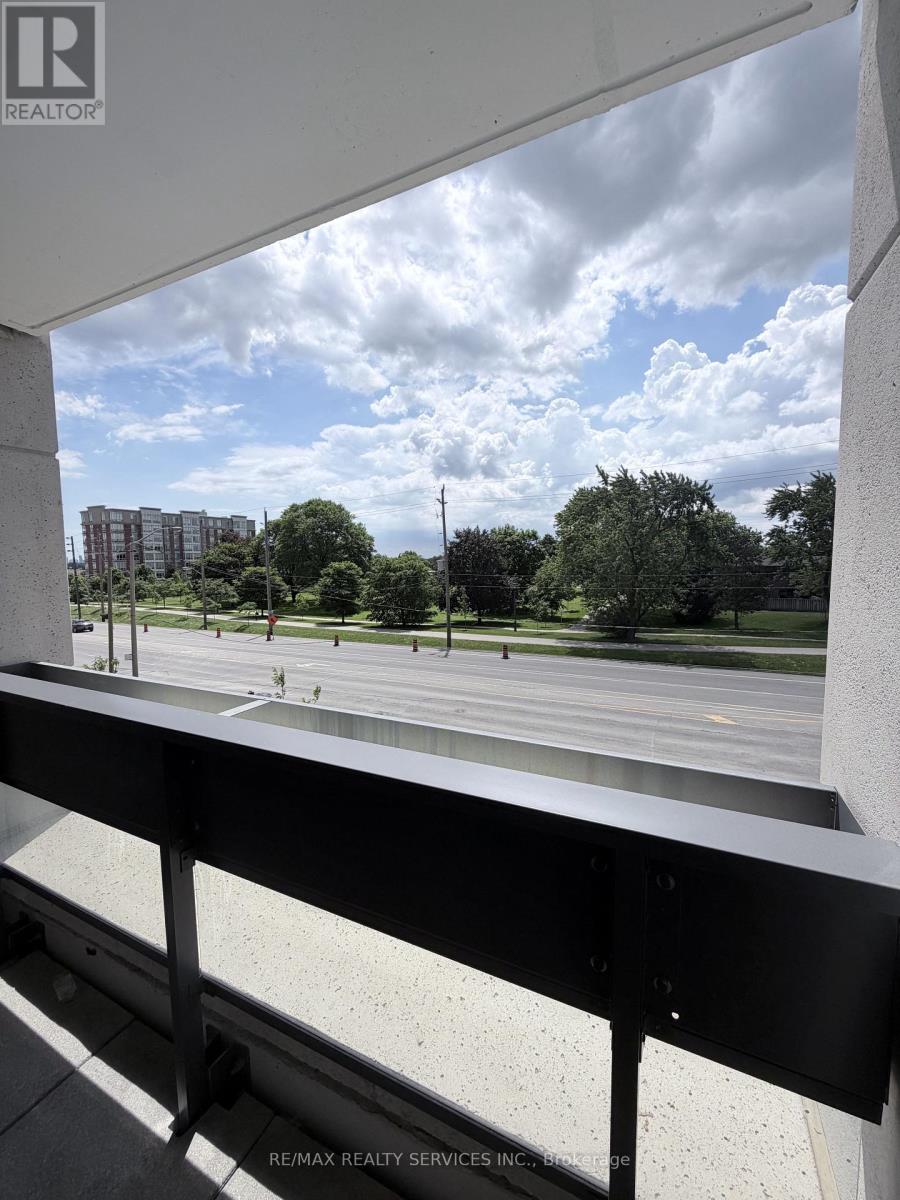
222 - 4010 Eglinton Avenue W
Toronto, Ontario
Welcome to Notting Hill Condos Phase 2 - a brand-new 2+1 bedroom, 2 bathroom suite available for lease in one of Toronto's most connected and rapidly growing communities. This thoughtfully designed unit features a bright, open-concept layout with a modern kitchen overlooking the spacious living and dining area, perfect for both everyday living and entertaining. The living room walks out to a private balcony, offering a great space to enjoy your morning coffee or unwind at the end of the day. The primary bedroom includes a private ensuite, while the versatile den is ideal for a home office, guest space, or study area. One underground parking space is included for added convenience. Conveniently located at Eglinton Ave W and Royal York Rd, residents enjoy seamless access to TTC transit, the upcoming Eglinton Crosstown West LRT, Highways 401 and 427, Pearson Airport, parks, trails, shopping, restaurants, and everyday amenities. (id:61483)