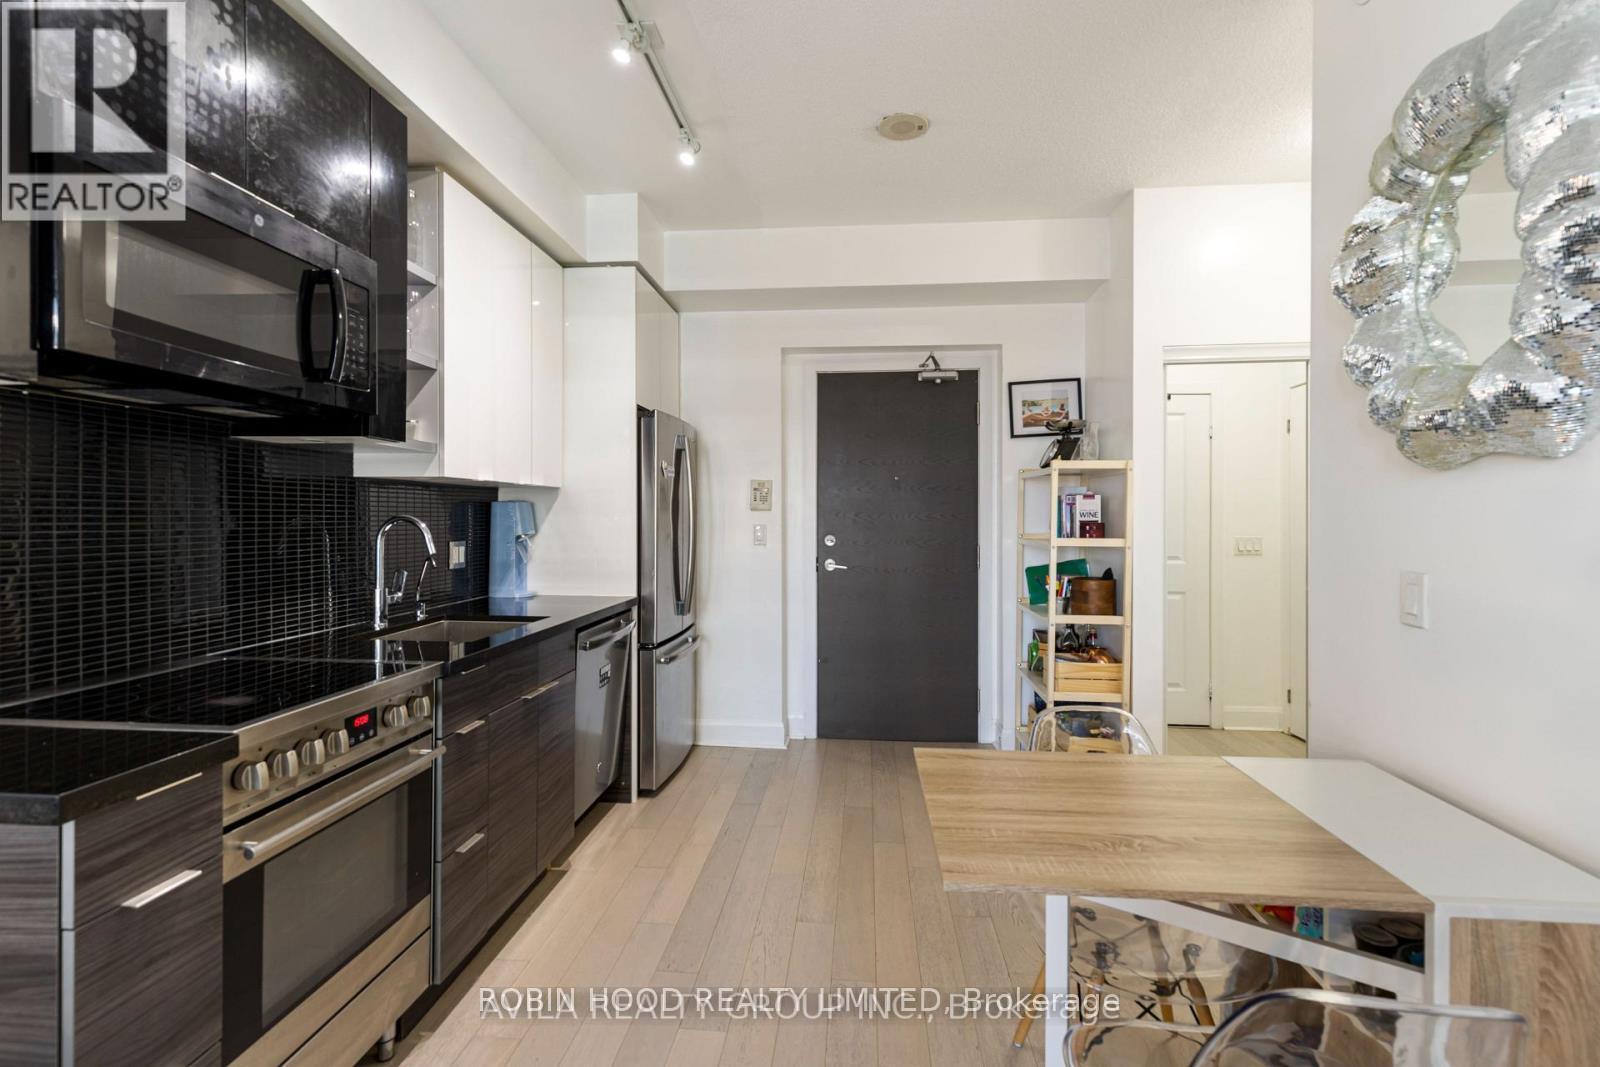
3802 - 33 Shore Breeze Drive
Toronto, Ontario
*** Additional Listing Details - Click Brochure Link *** Available September 1st, 2026 - Suite 3107 One Bedroom Suite, Great View CN Tower, Lake Onatrio, stainless steel appliances, Un Paralled Gym, equipment, Pool, BBQ, Waterfront Trail, TTC, Gardner easy Access, Shops, Restaurants, Gen Z Neighbours. Experience lakeside living in the city. Large Balcony, Floor to Ceiling Windows, acces from Living Room or Bedroom, Guest Suites, Gym, Yoga, Party Room to Rent.Golf Simulator, Putting Green, Theatre/Gaming. Exclusive Locker attached to Parking Space (id:61483)
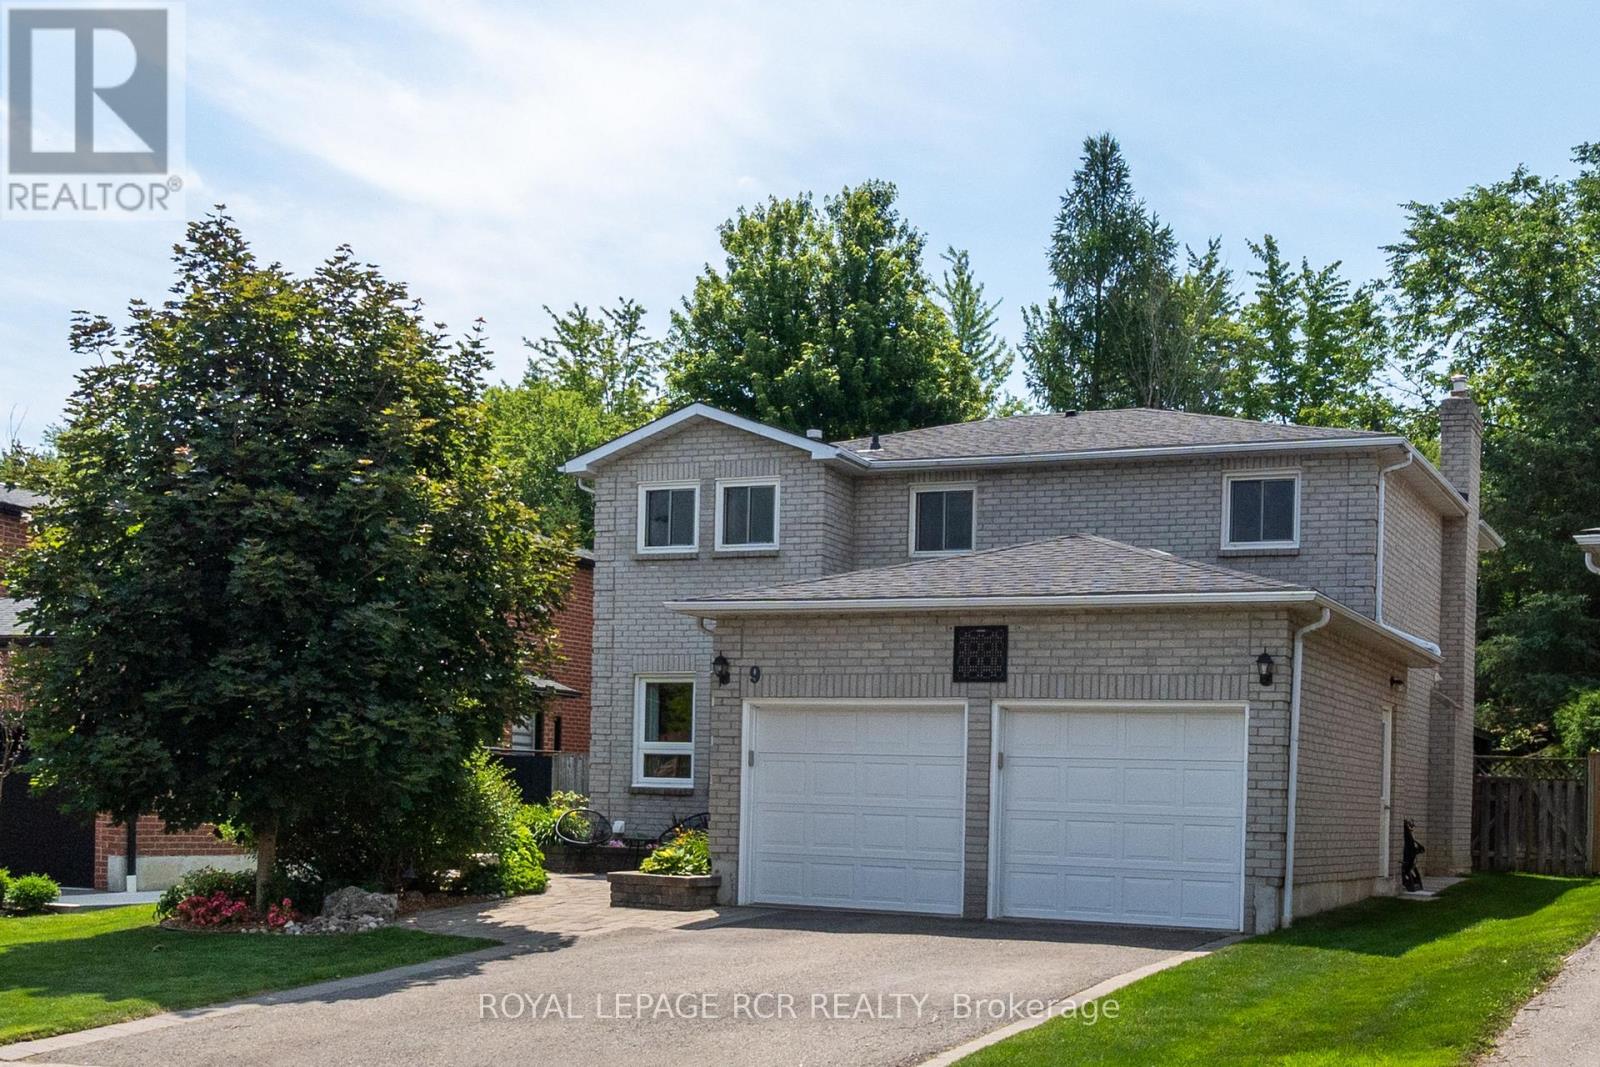
9 Doepath Way
Caledon, Ontario
Welcome to this beautifully maintained detached home nestled on a premium 41.44 x 156.23 ft lot in one of Bolton West's most sought-after family-friendly neighbourhoods. Backing onto conservation with no rear neighbours, this exceptional property offers outstanding privacy, mature trees, beautifully landscaped gardens and a peaceful backyard retreat on a quiet street. A charming front entrance welcomes you into a bright, sun-filled foyer featuring quality finishes throughout, including an elegant staircase with oak railings. The thoughtfully designed main level features spacious principal rooms with a combined formal living and dining room, perfect for entertaining family and friends. The inviting kitchen offers granite countertops, a pantry and a generous breakfast area overlooking the backyard. Enjoy everyday meals indoors or step outside to the expansive deck with gazebo, ideal for outdoor dining, relaxing or entertaining while taking in the tranquil natural surroundings. The cozy family room with a fireplace provides the perfect place to unwind, while a convenient 2-piece powder room and mudroom with direct access to the double-car garage complete the main level. The second floor features a spacious primary retreat with an updated 3-piece ensuite and walk-in closet, along with three additional generously sized bedrooms and an updated 4-piece main bathroom, providing ample space for the growing family. The finished lower level offers a large open-concept recreation room with a fireplace, creating the perfect space for movie nights, games or family gatherings. A dedicated laundry room with abundant storage, 2-piece washroom, utility room and cold cellar add exceptional functionality. An outstanding opportunity to own a meticulously cared-for home in an established community, conveniently located close to excellent schools, parks, trails and just a short walk to historic Downtown Bolton, shops, restaurants and everyday amenities. (id:61483)
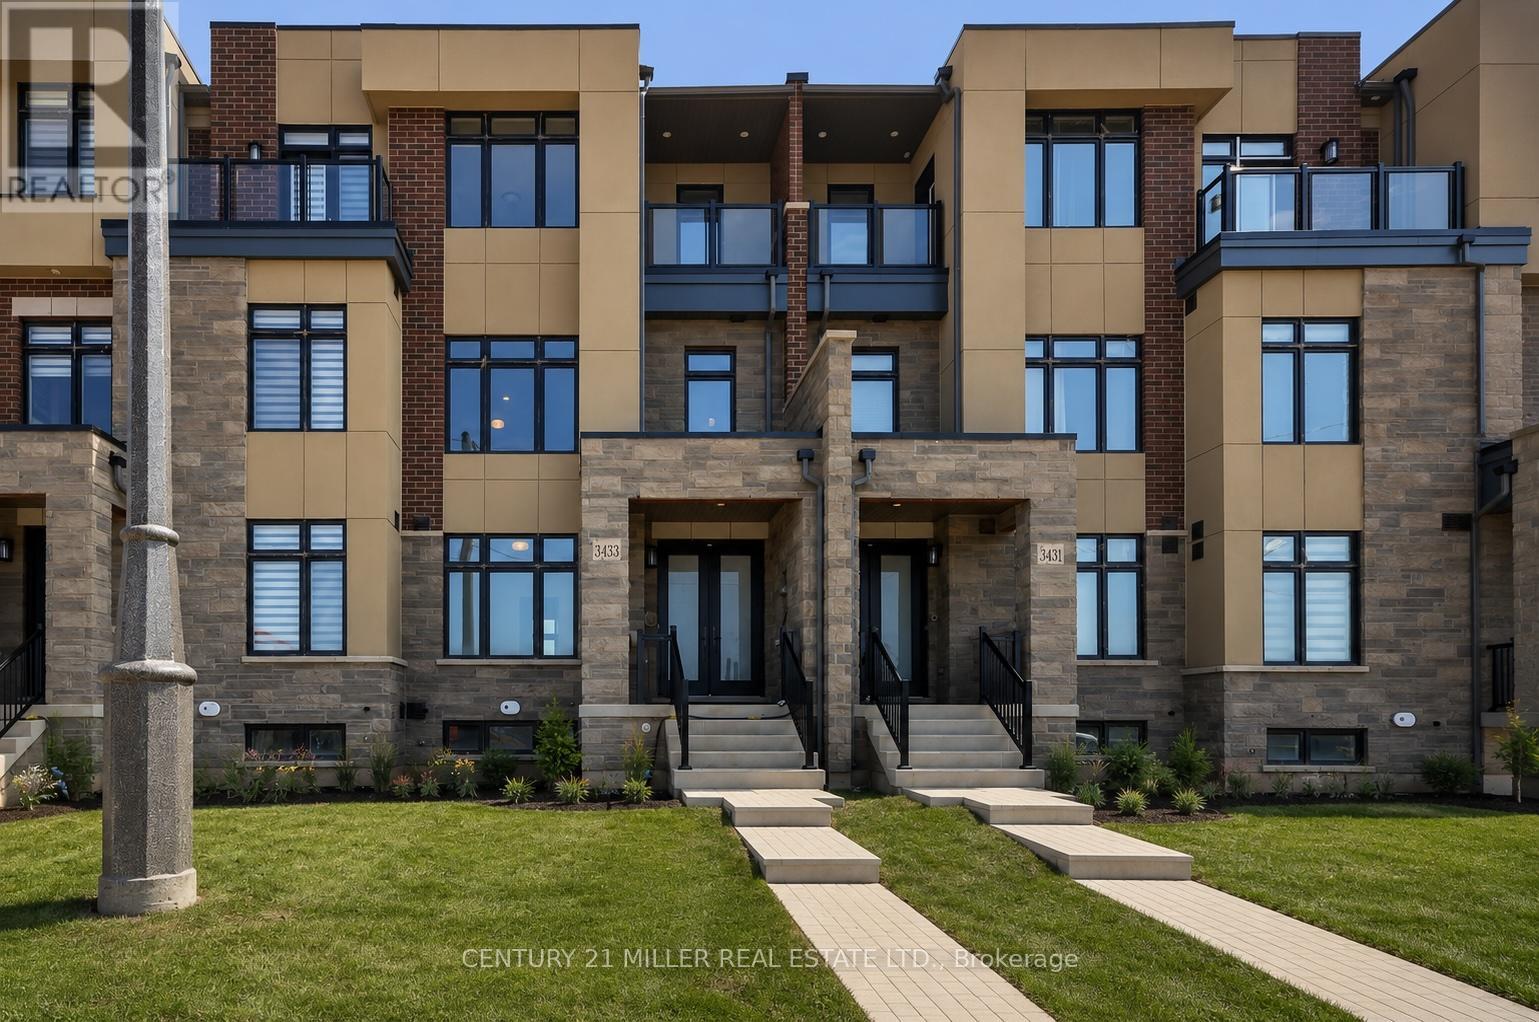
3433 Preserve Drive
Oakville, Ontario
Be the first to live in this brand-new, never-lived-in freehold townhouse in Oakville's sought-after Glenorchy community. Offering a modern three-storey design, this home features bright, open-concept living with 10-foot ceilings, pot lights, and carpet-free flooring throughout the second level. The kitchen is finished with contemporary white cabinetry, quartz countertops, stainless steel appliances, and a large centre island with breakfast bar, while the adjoining dining area provides direct access to a spacious 18'5" x 9' terrace extending your living space outdoors. The upper level offers three spacious bedrooms with 9-foot ceilings, including a primary suite complete with a walk-in closet and a 4-piece ensuite featuring double sinks and a large glass shower. The second bedroom also enjoys access to its own private balcony, while a full 4-piece bathroom and convenient upper-level laundry complete the floor. On the ground level, a fourth bedroom with a walk-in closet and private 4-piece ensuite offers a flexible space that's well suited for guests, extended family, or a home office. Additional highlights include wood stairs with modern spindles, a double car garage with inside entry, and a double driveway. Ideally located close to top-rated schools, parks, shopping, restaurants, public transit, hospitals, Sheridan College, and major highways including the 403, 407, and QEW, this home offers the perfect combination of comfort, convenience, and location. NO PETS PERMITTED. (id:61483)
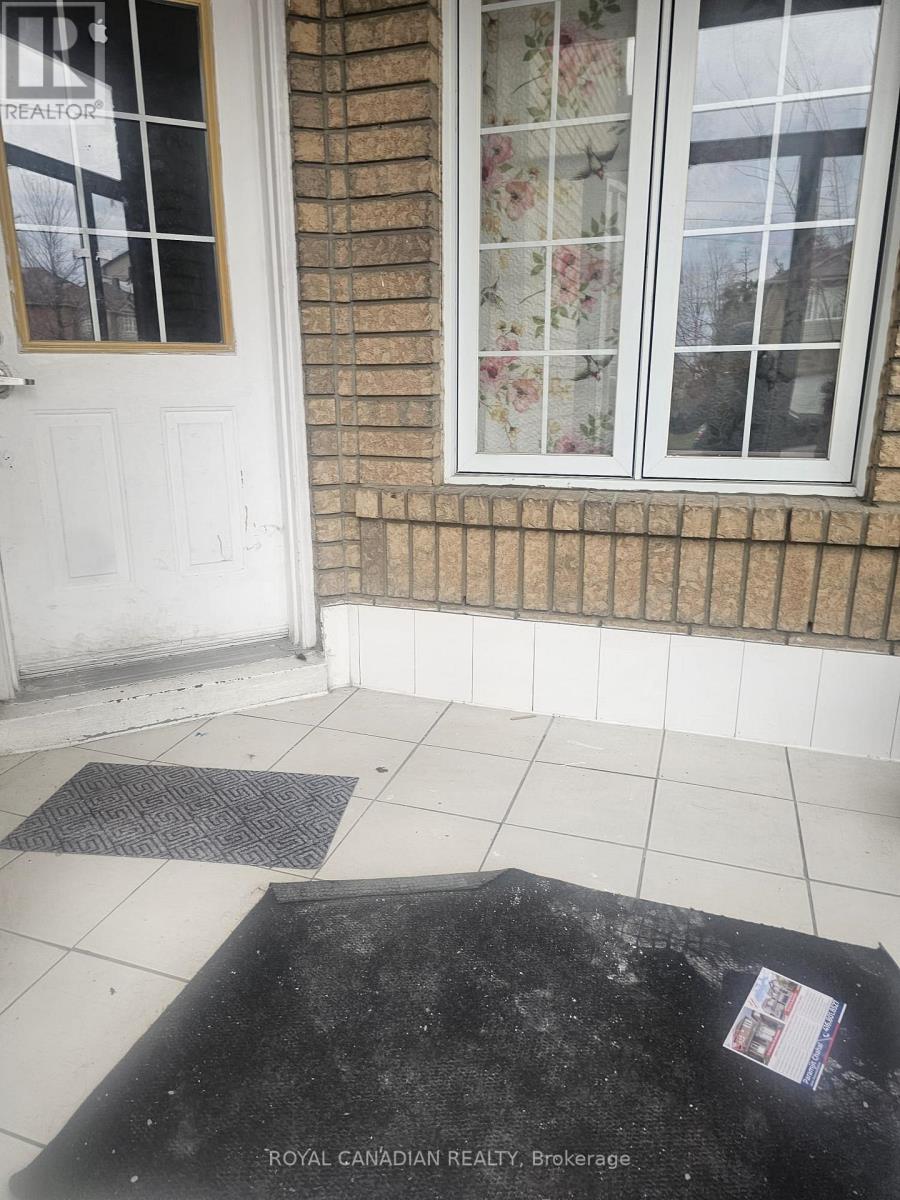
112 Lauraglen Crescent
Brampton, Ontario
Freshly painted 4-bedroom 2 Full Bath upper unit of a semi-detached home, ideally located in one of Brampton's most sought-after neighborhoods on the Brampton and Mississauga border. This bright and spacious home features an open-concept living, dining, and kitchen area, offering a comfortable and functional layout. Conveniently located within walking distance to schools, shopping, public transit, and everyday amenities. Sheridan College and Highways 401 and 407 are just minutes away, making commuting easy. (id:61483)
1047 Meredith Avenue
Mississauga, Ontario
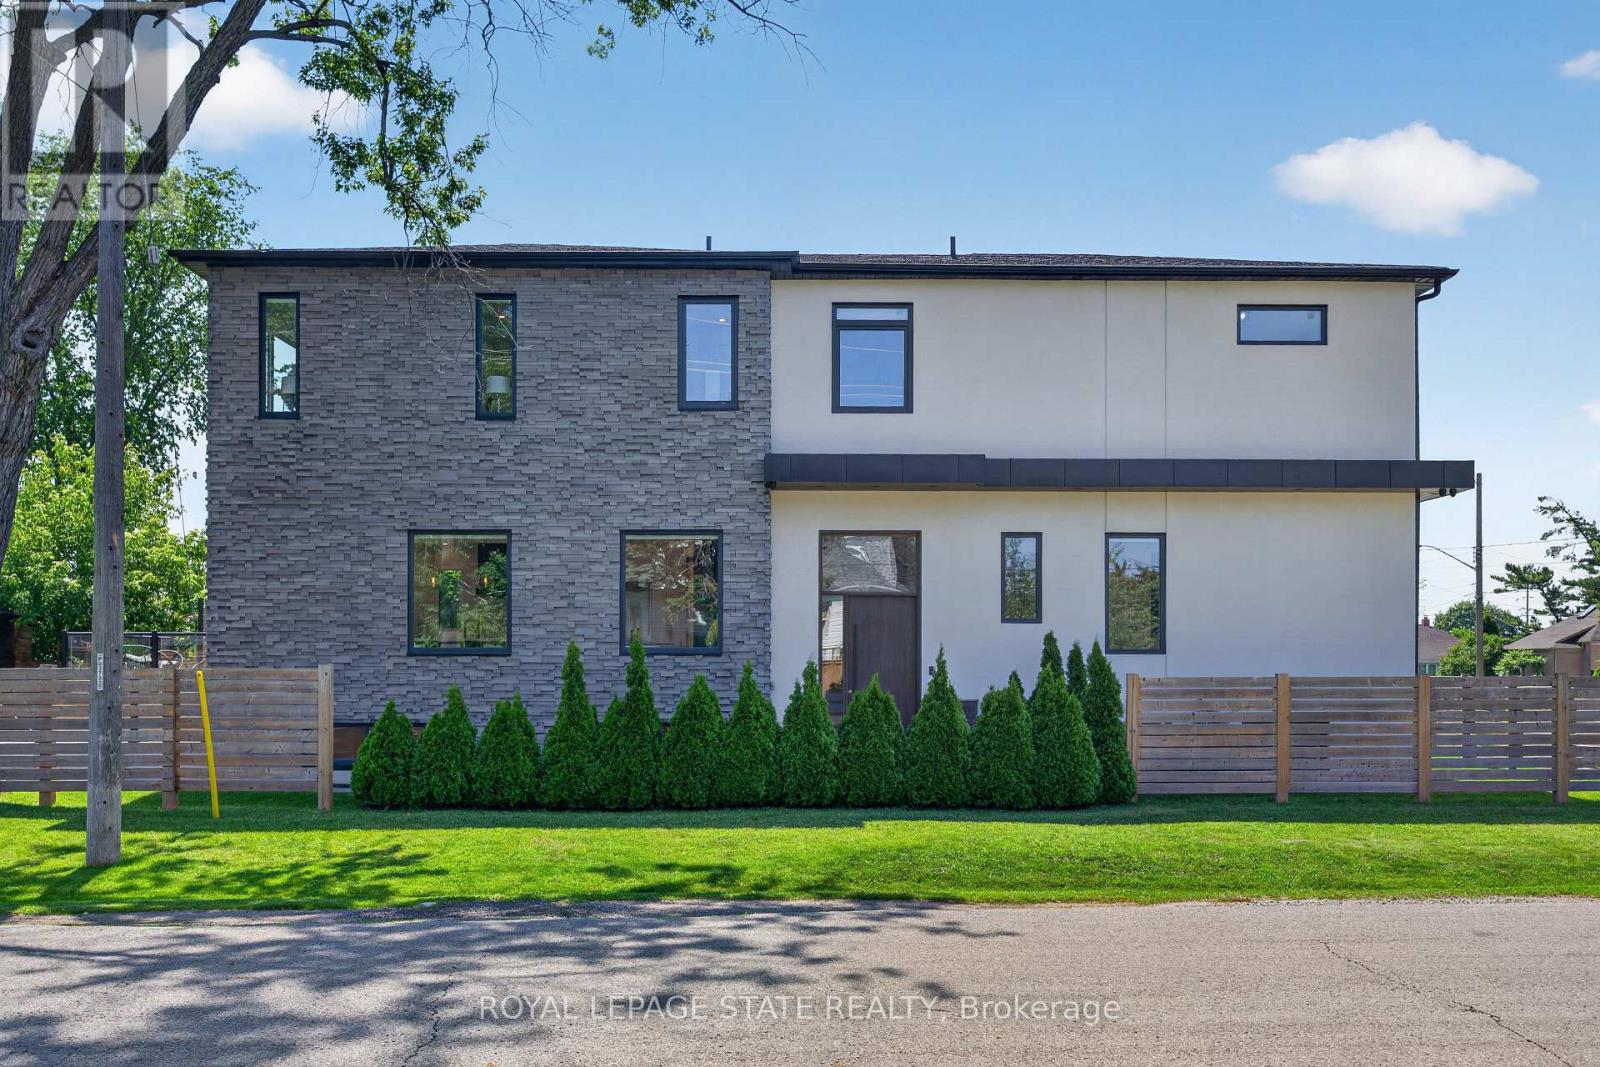
Exceptional custom-built residence just a short walk to Lake Ontario, offering an outstanding blend of contemporary architecture, premium craftsmanship, & luxe finishes throughout. Situated in Mississauga's sought-after Lakeview neighbourhood, this stunning home feat 4+2 bdrms, 5 baths, a detached dbl grg, & beautifully fin liv space across all 3 levels. Entering through a stately front door, you are welcome to the main lvl, showcasing 10' ceil, wide-plank hrdwd flrs, an open-concept layout, a dramatic staircase w/ glass railings & a striking multi-level 3D feature wall & oversized Euro-style patio doors. The chef-inspired kitch offers custom cab, upgraded counters, an o/s island, luxe app incl a Liebherr fridge, Wolf range/oven, Bosch d/w, built-in Bosch wall oven, built-in microwave, & premium fixtures throughout. A spectacular flr-to-ceil glass wine display w/ lockable doors serves as a stunning focal point. Upstairs, the primary retreat feat custom built-in closet cabinetry, o/s windows, & a spa-inspired ensuite w/ heated flrs, freestanding soaker tub, o/s glass shower, skylight, & dbl vanity. 3 add bdrms - 1 w/ a beautifully appointed e-bath & the other 2 sharing a luxe Jack & Jill bath - plus laund facilities, complete the upper lvl. The prof fin lower lvl offers exceptional flex w/ a spacious rec rm feat a projector & associated screen, wet bar w/ bev fridge, 2 add bdrms, 4 pc bath, 2nd laundry facilities, & a bonus walk-up ext entrance leading to the yard - in-law potential. Outside, enjoy tastefully landscaped grounds, mature trees, expansive stone walkways, an elevated deck w/ glass railings, & the detached dbl-car grg + bonus parking for 4. Ideally located min from the lake, waterfront trails, parks, marinas, Lakeview Village redevelopment, Port Credit, schools, shopping, restaurants, GO Transit, Pearson Airport, the QEW, Hwy 427/403, & downtown Toronto. A rare opp to own a custom home in a growing lakeside community. (id:61483)
41 Keegan Crescent
Toronto, Ontario
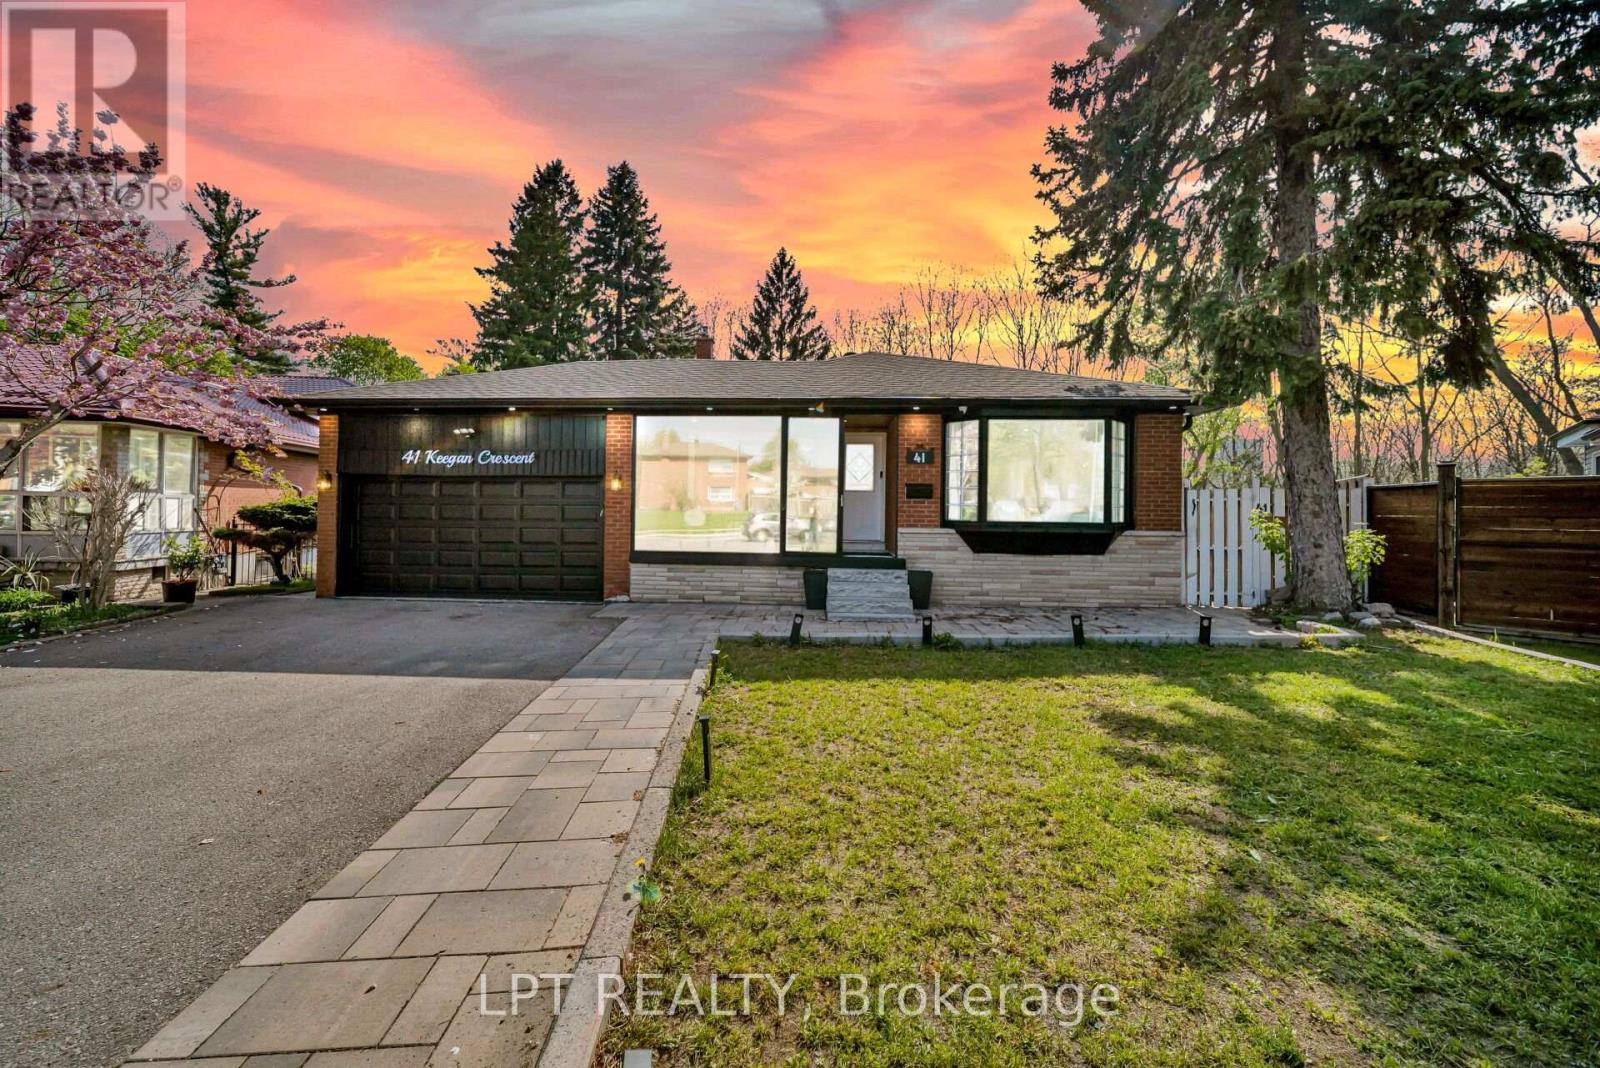
**3 LEGAL DWELLING UNITS** A RARE TURNKEY OPPORTUNITY OFFERING LUXURY LIVING, EXCEPTIONAL FLEXIBILITY, AND BUILT-IN RENTAL INCOME! Situated On A Premium 45 x 137 Pie-Shaped **RAVINE LOT** In One Of North York's Most Desirable Family Neighbourhoods, This Fully Renovated Residence Features 3 Self-Contained Legal Dwelling Units, Making It An Ideal Choice For Investors, Multi-Generational Families, Or Homeowners Looking To Offset Their Mortgage With Strong Rental Income. Completely Redesigned In 2026 With City Permits And Inspections, This Property Is Move-In Ready And Designed To Deliver Value From Day One. This Carpet-Free Home Showcases New Flooring, Tiling, Piano-Style Stairs With Modern Spindles, Neutral Color Paint, Upgraded Lighting, Pot Lights Throughout, And Premium Finishes From Top To Bottom. 3 Brand New Kitchens Feature New Quartz Countertops, Stainless Steel Appliances, Contemporary Cabinetry, And Stylish Backsplashes. Relax In The Beautiful **SUNROOM FEATURING A JACUZZI** Tub And Sitting Area. Enjoy Peaceful Ravine Views From The **ATTACHED BALCONY**, Along With A Stylish **PORCH ENCLOSURE** For Year-Round Enjoyment. A Versatile Main-Floor Room With An Attached Bathroom Is Ideal As An Office, Guest Suite, Or Additional Bedroom. Outside, You'll Find A Covered Front Porch, Side Gazebo/Shed, Enormous Backyard Ready For Your Creative Touches, Double Car Garage With Ample Storage, And An Oversized Driveway Accommodating Up To 8-Car Parking. Additional Features Include Security Cameras, Two Sets Of Washers And Dryers, Fully Renovated Bathrooms, Wall Paneling, And Numerous Quality Upgrades Throughout. Ideally Located Minutes From York University, Finch West LRT, Highway 400, Schools, Parks, Shopping, And Everyday Amenities. Luxury Living. Strong Cash Flow. Prime Location. Endless Possibilities. A Rare Turnkey Opportunity Offering The Perfect Combination Of Luxury, Flexibility, And Income (id:61483)
314 - 3025 The Credit Woodlands Drive
Mississauga, Ontario
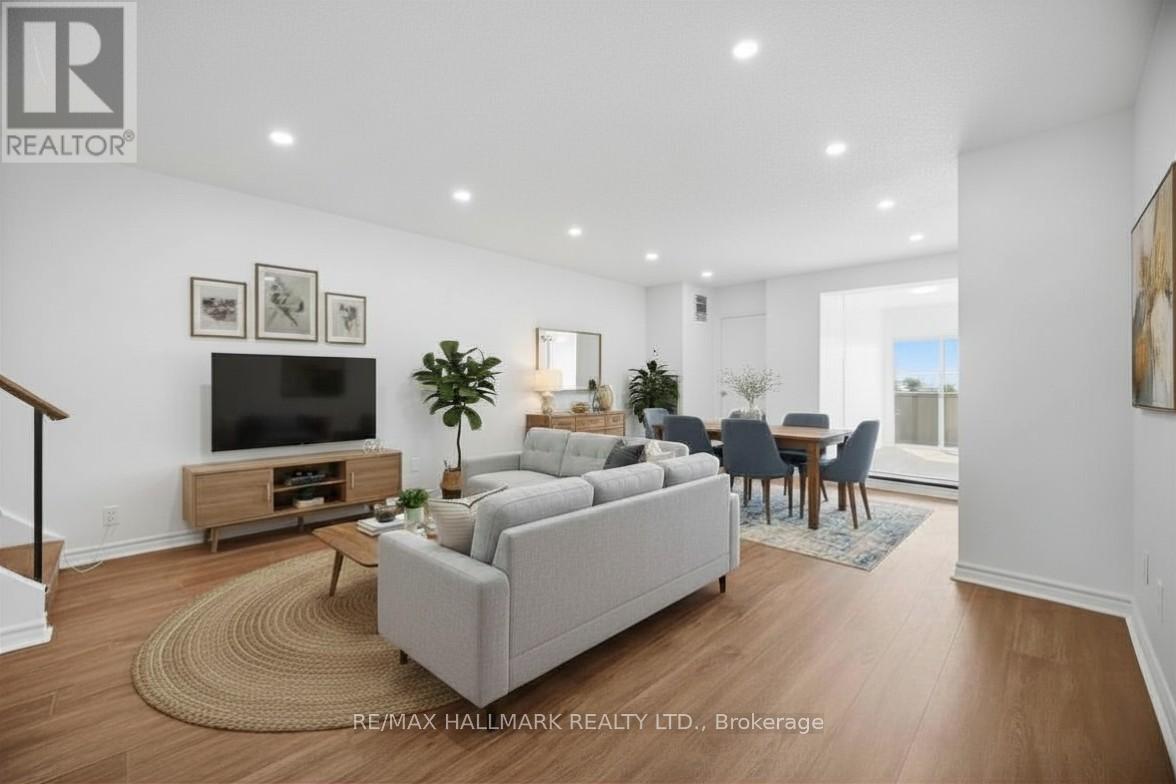
Welcome to 3025 The Credit Woodlands an expansive, newly upgraded 4 bedroom condominium residence with two dedicated home offices and parking, set in one of Mississauga's most sought-after pockets. Just minutes from major highways and tucked into the mature, tree-lined streets of the Credit Woodlands, this rare two storey suite delivers the space and flexibility of a detached home with the lock-and-leave convenience of condo living. A bright, sunlit entranceway opens to a sprawling combined living and dining room with a quiet reading nook tucked off to the side. The main floor is rounded out by a full bathroom and a bedroom, offering true single-level accessibility for guests or family members who'd prefer to skip the stairs. Upstairs, the generous primary retreat is paired with an adjoining bonus room-currently used as a private home office, but just as easily reimagined as an oversized walk-in closet or nursery. Two additional bedrooms comfortably accommodate queen-sized beds, giving every member of the household genuine room to spread out. Residents also enjoy a full slate of building amenities, including a gym, sauna, and pool. With quick access to transit and the highway and grocery stores just around the corner, this is a rare opportunity to settle into a home - and a neighbourhood - that truly has it all. Don't miss your chance to call 3025 The Credit Woodlands home. (id:61483)
132 Thomas Fisher Drive
Toronto, Ontario
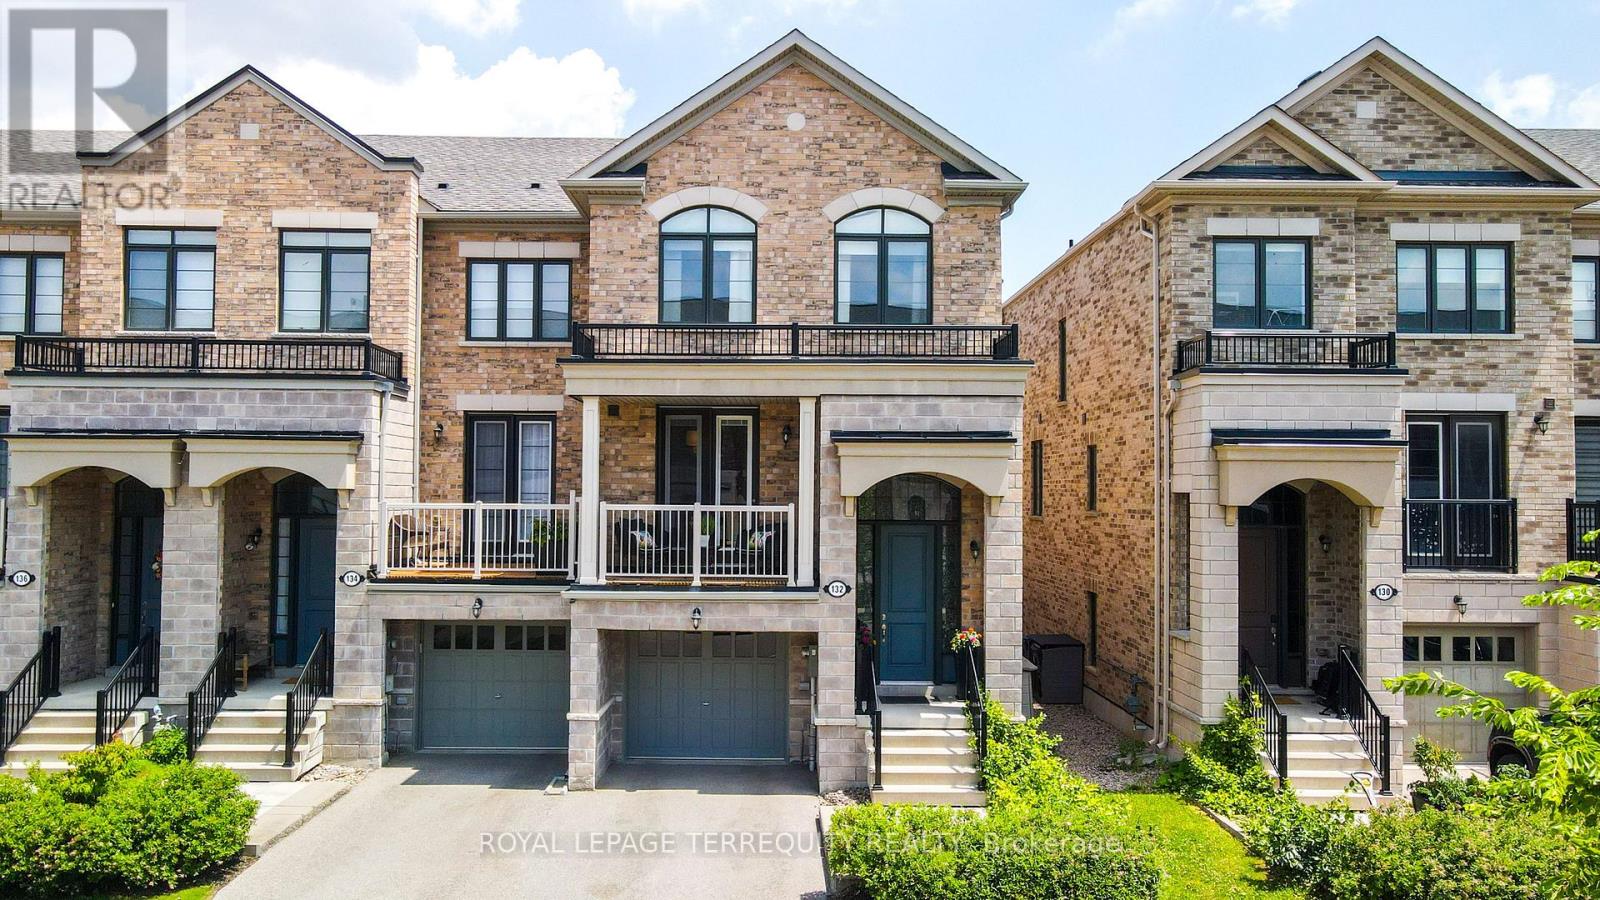
One of the largest and most desirable models @ Westhaven Condos with almost 2400sqft of finished living space, a walkout lower level and private entrance to a fully fenced yard. This beautifully upgraded home combines elegant finishes with thoughtfully designed indoor and outdoor entertaining spaces over multiple levels. Notable features are the soaring 9Ft ceilings, pot lights & dimmers, ethernet wired connection throughout each level for high speed connection, chef-inspired kitchen with a toe kick under cabinet automatic dustpan that works with the central vacuum system, quartz counters & custom backsplash, spacious island and walk in pantry closet. Stylish iron picket staircases leads up to the practical 2nd floor laundry Outdoor living is equally impressive. Enjoy two main-floor balconies, including a full-width rear balcony with a gas BBQ hookup, retractable awning, and privacy screens, there are multiple levels of entertaining space. The fully fenced backyard features custom evergreen landscaping, a storage shed, side access, and a walkout from the finished lower level. Upstairs, generously sized bedrooms offer ample closet space, while the primary suite provides a true retreat with a coffered ceiling, a walk in closet, a private balcony, a spa-inspired 5-piece ensuite featuring a freestanding soaker tub, seamless glass shower, and double vanity. Ecobee Thermostat and 2 wood floating white shelves in Bedroom #3. The finished basement offers exceptional flexibility with a bright recreation room, direct backyard access, a 4th bedroom, and a full bathroom-ideal for guests, extended family, or a private home office. Combining luxury finishes, versatile living spaces. This exceptional home delivers comfort, style, and convenience just steps away to groceries, schools, Ikea, Sherway, the QEW, and transit line up to Bloor Subway line @Islington Stn. Move in ready and a rare offering with thoughtful upgrades unlike any other in this complex (id:61483)
82 Abbott Avenue
Toronto, Ontario
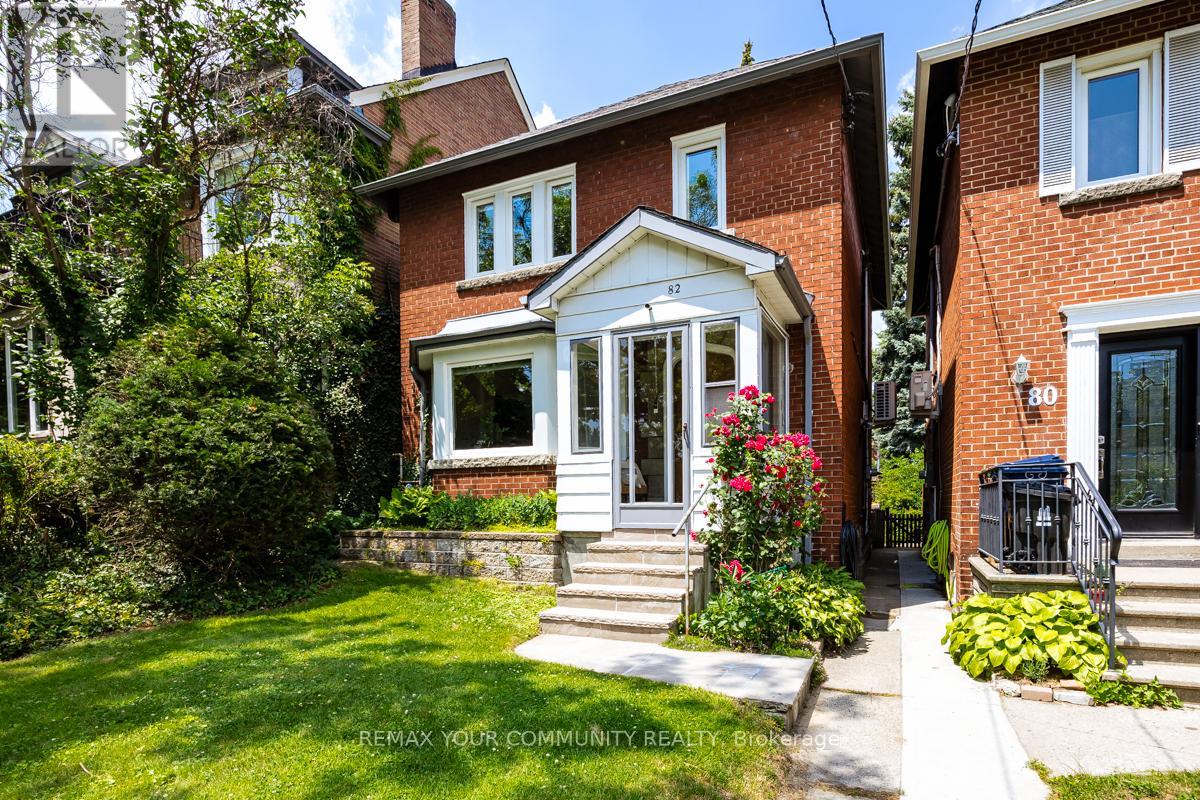
Very well kept High Park family home . deep lot 25X177 foot lot with lane access to huge 480 square foot garage , private back yard with rear access to home. Traditional split level side door and covered front porch . 2 piece powder room by recreational room . Millwork brings out the High Park Charm ! Gas fireplace in Living room ! Lennox Wall mounted air conditioning unit. (id:61483)
2178 Berwick Drive
Burlington, Ontario
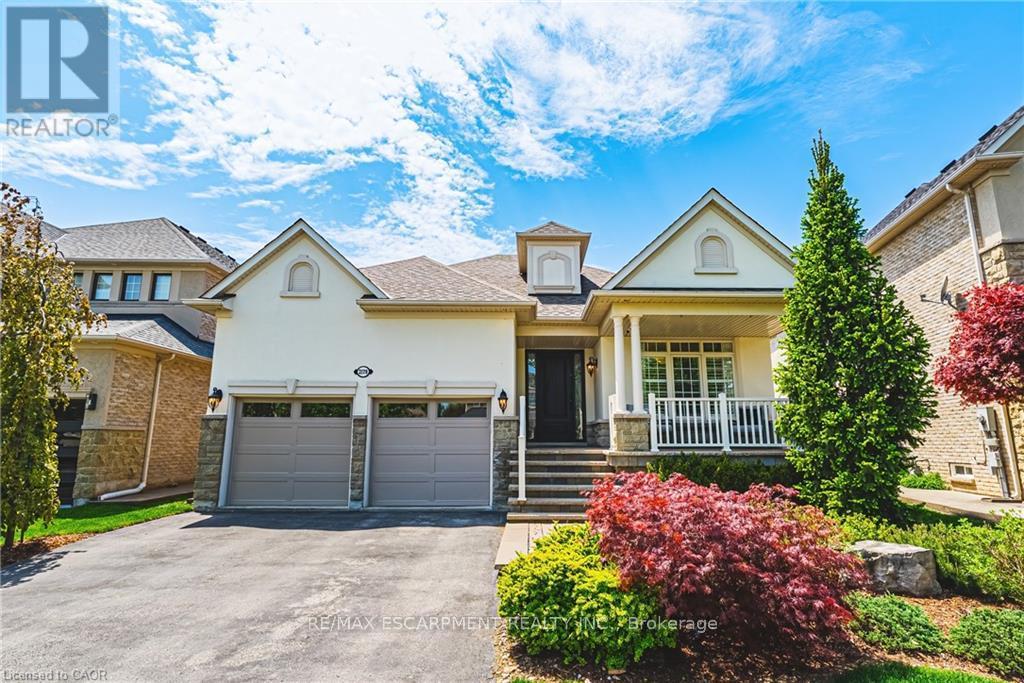
This exceptional Millcroft bungalow boasts 2 bedrooms PLUS a den, a double car garage and an incredible backyard oasis with a heated in- ground pool! Approximately 2100 sqaure feet of beautifully finished space and a fully finished lower level! The private backyard is nothing short of extraordinary - a luxurious outdoor escape featuring a saltwater gunite pool, custom cabana, outdoor kitchen, fireplace lounge, and bathroom- creating the ultimate setting for entertaining or quiet evenings by the water features. Inside, soaring ceilings, expansive windows, and a dramatic skylight fill the home with natural light, enhancing the open-concept design. The chef-inspired kitchen features stone counters, stainless steel appliances, and seamless flow into the great room anchored by floor-to-ceiling windows and a gas fireplace. A separate formal dining room with cathedral ceilings offers an elegant backdrop. The primary suite is a serene retreat with backyard access, a 2-sided fireplace, and a spa-inspired ensuite. A second main-floor bedroom enjoys its own ensuite bath, ideal for guests or family. The main floor also features a separate den, 2 piece bath, and laundry room! The finished lower level offers ample versatility with expansive recreation and media spaces, an additional bedroom with adjoining sitting area /office, 3-piece bath and abundant storage - perfectly suited for extended family or a nanny suite. A rare offering in Millcroft! (id:61483)
Bsmt - 323 Winfield Terrace
Mississauga, Ontario
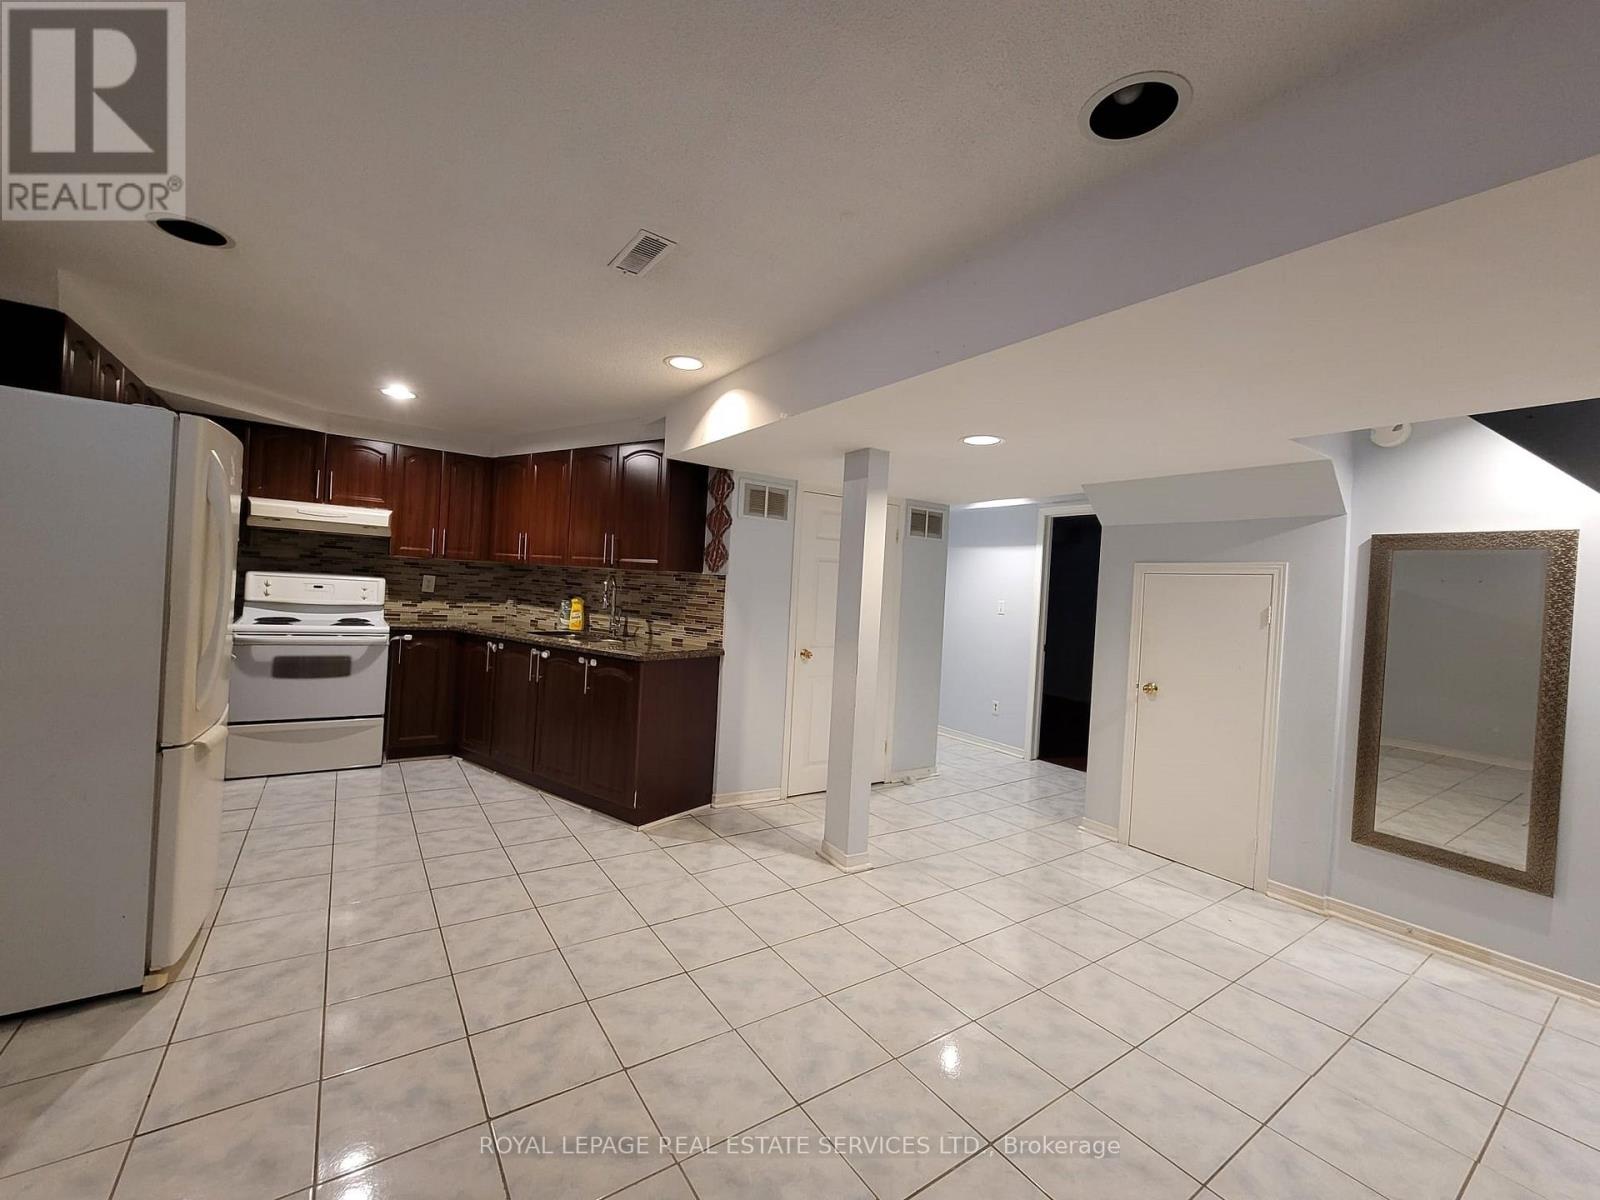
Bright and spacious 3-bedroom basement suite with a private, separate entrance available for lease. This well-appointed unit features a full kitchen, family room, dining area, cold-storage room, and a modern 4-piece bathroom. Situated within walking distance of Square One, you'll be steps away from Mississauga's most vibrant amenities. Shopping, dining, banking, public transit, parks, schools, and essential services are all easily accessible, making day-to-day living exceptionally convenient. The suite includes a fridge and stove with oven. Shared laundry is located on the main floor with its own separate access. One driveway parking spot is provided. Tenant is responsible for30% of utilities. A thoughtfully designed suite in a prime, central location-ideal for comfortable living with everything close at hand. (id:61483)
7 - 4020 Parkside Village Drive
Mississauga, Ontario
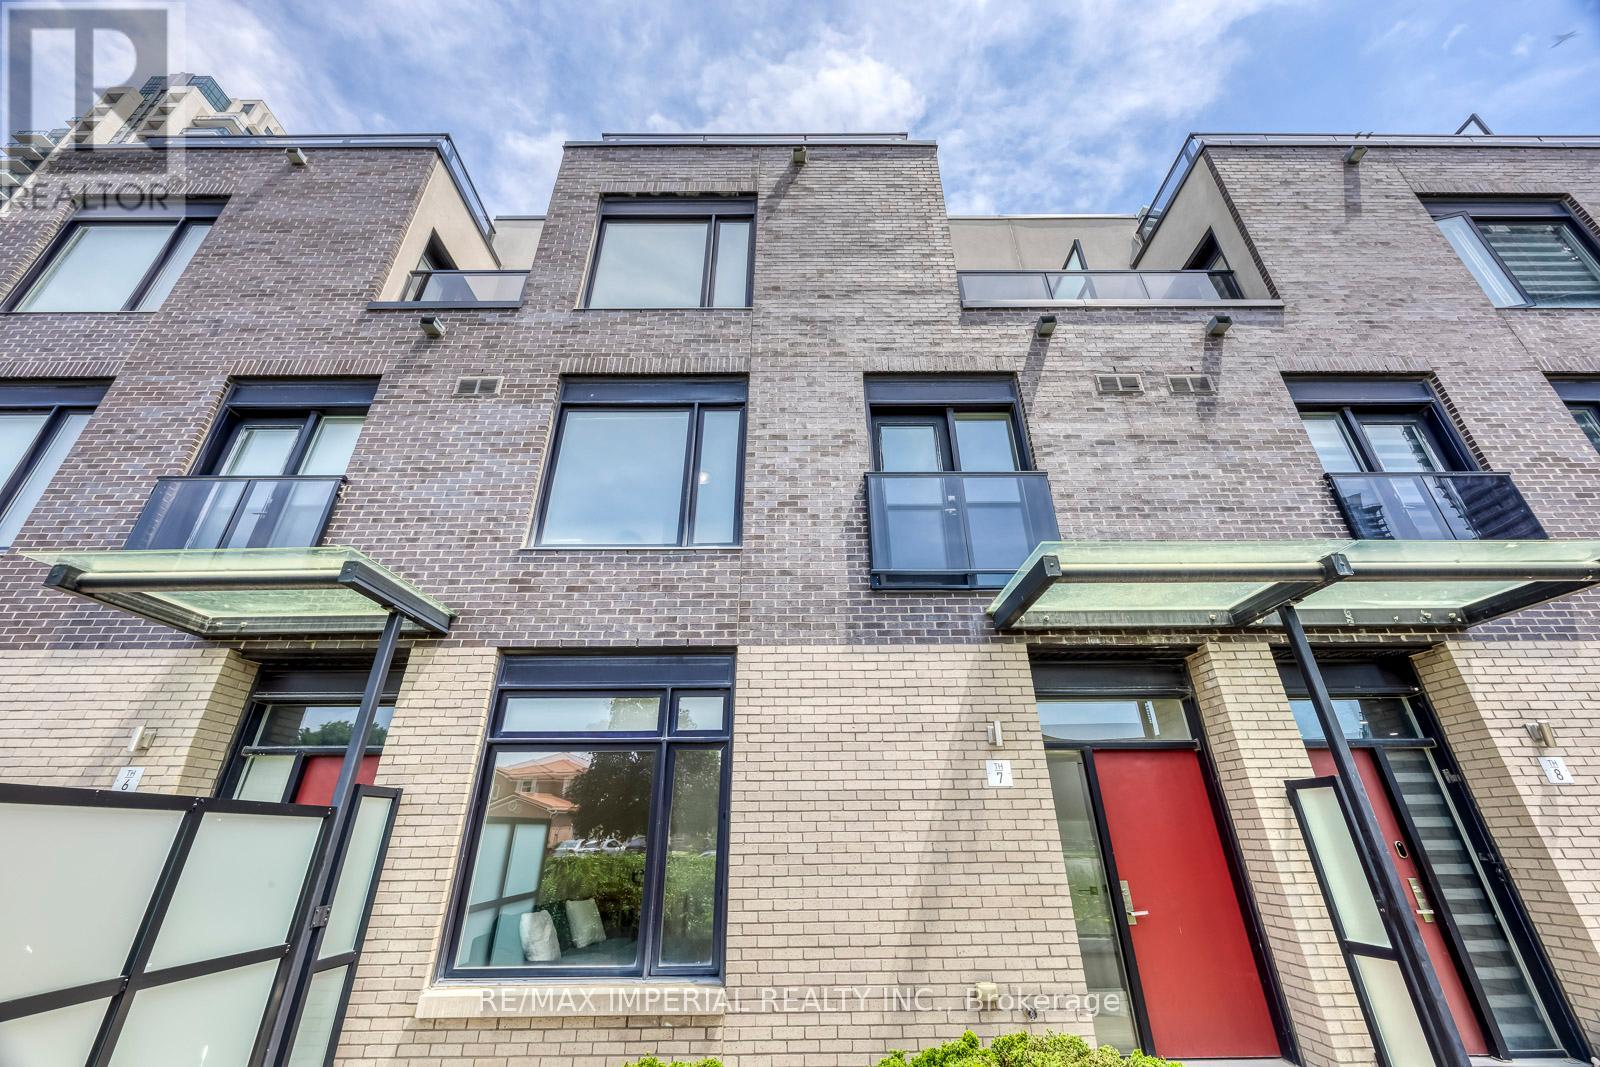
2,186 Sq. Ft. of Total Indoor & Outdoor Living Space! Offering 1,676 sq. ft. of interior living space, plus a 165 sq. ft. patio, 33 sq. ft. balcony, and an impressive 312 sq. ft. private rooftop terrace. Includes 2 underground parking spaces and a large private locker. Welcome to this beautifully renovated 3-bedroom, 3-bathroom, 3-storey townhome in the heart of Mississauga's vibrant Square One community. Featuring a premium park-facing exposure selected from the builder for added privacy and a spectacular private rooftop terrace with stunning urban views, this move-in-ready home perfectly blends style, comfort, and convenience. Updated in 2025 with fresh paint throughout, new wood flooring on all staircases and bedrooms, a smooth popcorn-free main floor ceiling, new pot lights in the living and dining areas, and a new Kitchenaid gas cooktop. Additional upgrades include a new washing machine (2026). The bright open-concept main level features 9-ft ceilings, oversized windows, spacious living and dining areas, and a modern kitchen with quartz countertops, stainless steel appliances, contemporary cabinetry, and laminate flooring.The spacious primary suite offers a spa-inspired ensuite, private balcony, and generous walk-in closet space. Two additional sun-filled bedrooms feature large windows and ample storage. Enjoy multiple private outdoor spaces, including the expansive rooftop terrace-perfect for entertaining, relaxing, dining, or taking in the city skyline. Located in a Walk Score of 90 neighbourhood, just steps to Square One Shopping Centre, Celebration Square, Sheridan College, Living Arts Centre, YMCA, library, City Hall, supermarkets, banks, MiWay Transit, the GO Terminal, and minutes to Highways 403, 407, 410 & 401. A rare opportunity to own an exceptional townhome with outstanding indoor and outdoor living in one of Mississauga's most desirable communities. Move in and enjoy-this is one you won't want to miss! (id:61483)