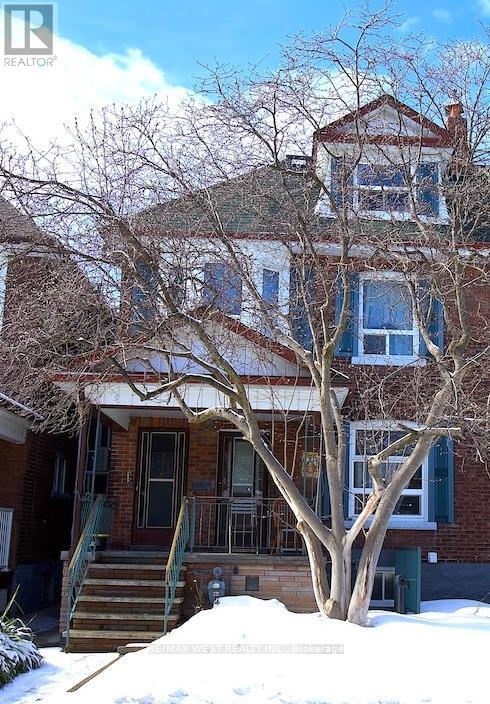
Basement - 32 Beatrice Street
Toronto, Ontario
Lower Unit Available in Trinity Bellwoods .Clean 1 Bedroom plus Office, Open Concept Living Room and Kitchen, 1 Full Bath , lots of Natural Sunlight, Fridge ,Stove Included and Central Air Conditioning. One Parking Spot Available at an additional cost. Hydro not included .Water and Gas Included. Coin Laundry available. Pet Friendly .Conveniently located Steps to Trinity Bellwoods Park, Cafes, Restaurants. Shops and Public Transit. (id:61483)
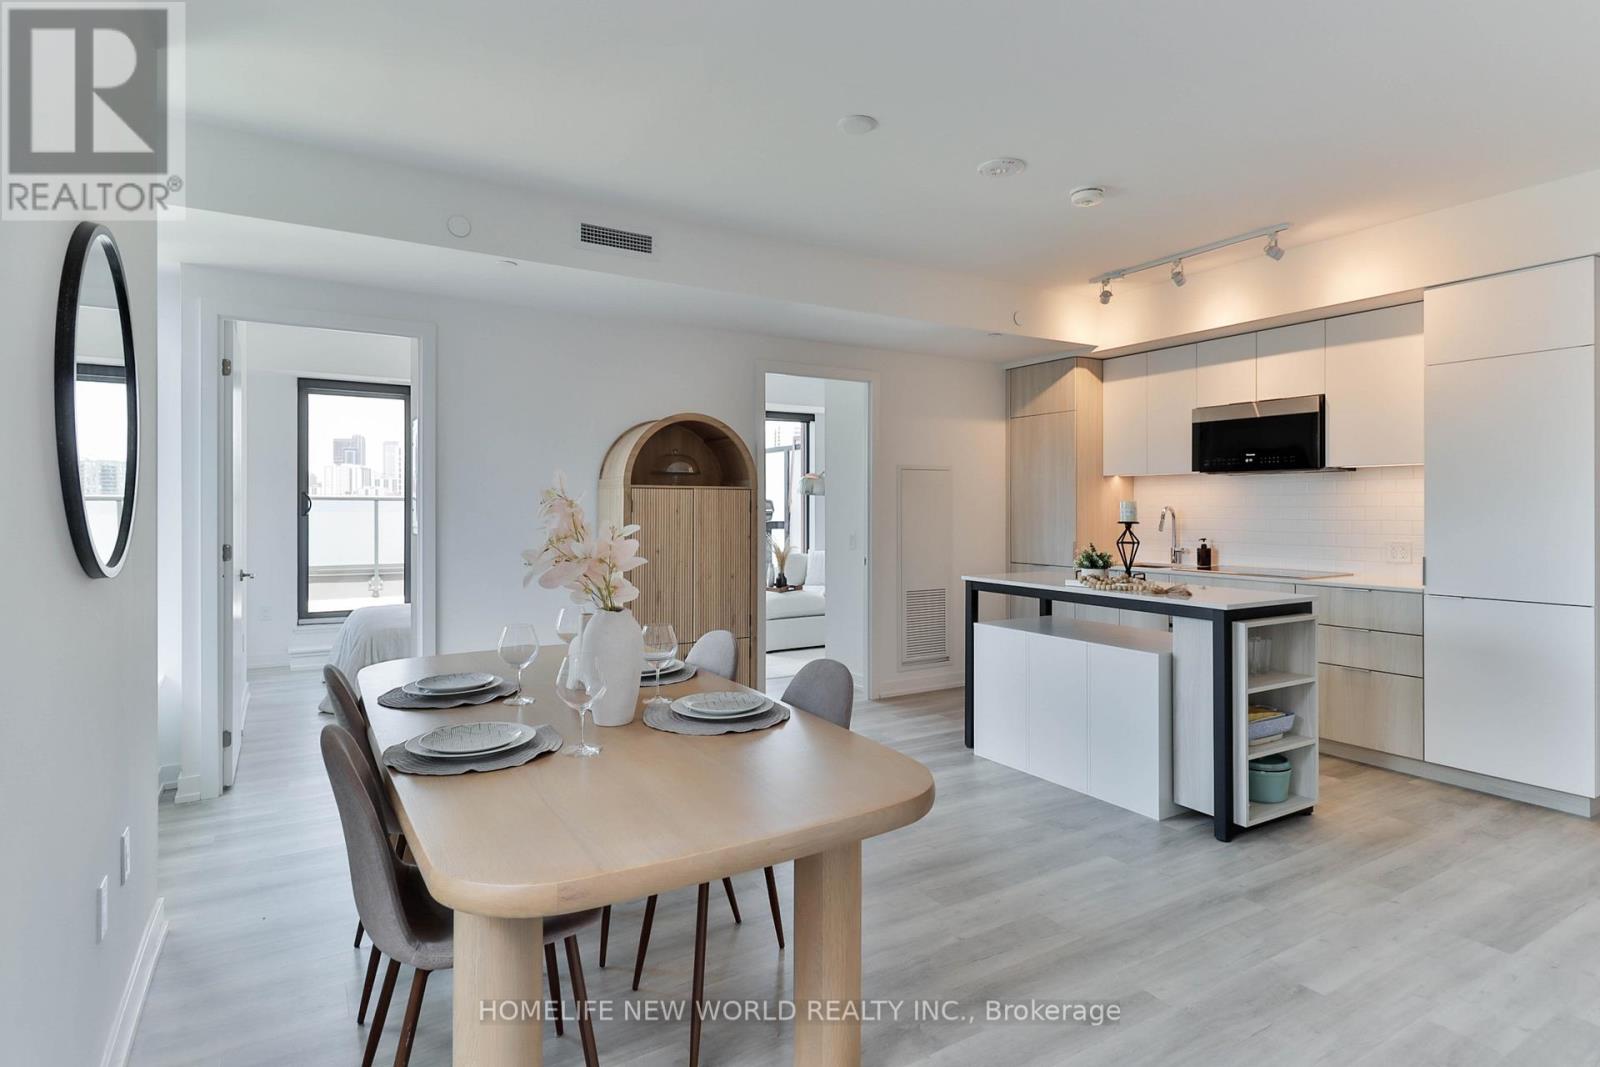
1003 - 28 Eastern Avenue
Toronto, Ontario
Locker included! Bonus: Property taxes to be lowered by 10%-roughly $500 less per year (MPAC approval just received)!Urban living made effortless at 28 Eastern. Situated in the vibrant heart of the city, this stunning, sun-filled northwest-facing 3-bedroom boutique suite perfectly blends modern sophistication with exceptional outdoor living. The interior features sleek contemporary finishes and large windows that flood the entire space with beautiful natural light and picturesque afternoon sun.The true highlight of this suite is the incredible outdoor space: step outside to your private, remarkably large terrace boasting spectacular, unobstructed views-a rare downtown oasis perfect for evening sunsets, lounging, and entertaining guests. In addition to the main terrace, the suite also features a second, separate private balcony, offering multiple outdoor retreats.Incredible urban connectivity is at your doorstep with a 95 Walk Score and perfect 100 Transit and Bike Scores. This prime location is a commuter's dream, offering an easy 15-minute walk straight into the Financial District and sitting just steps away from the historic Distillery District, St. Lawrence Market, and the new Ontario Line subway (Distillery District/Corktown Station) currently being built nearby.Residents enjoy premium, elevated building amenities including a 24-hour concierge, a fully equipped fitness studio, a co-working space, and a beautifully designed rooftop terrace/sundeck. (id:61483)
424 - 99 The Donway W
Toronto, Ontario
Welcome to Unit 424 at the Flaire Condos at the Shops at Don Mills! Experience the effortless elegance of an interior designer's personal home. Fully furnished and stocked with essentials. This space has been thoughtfully designed for comfort and style. Absolutely move-in ready, just bring your personal items and start enjoying your beautiful new home. The open-concept living and dining area flows seamlessly into a sleek kitchen featuring stone countertops, custom breakfast table and stainless-steel appliances. The large den is ideal as a home office or guest room, while the primary bedroom boasts floor-to-ceiling windows, double closet, and a private ensuite. Enjoy the sunny south views from your oversized balcony, bringing in natural light throughout the day. Additional highlights include 10 ft ceilings, a 2-pc. Powder room and in-suite laundry. Residents of Flaire Condos enjoy the resort-style amenities including 24/7 concierge services, a state-of-the-art gym and yoga studio, a video game room, Billiard room, rooftop terrace with intimate seating, dine-in area and multiple Grilling stations. Host gatherings with ease using the expansive party room, private dining room, and communal lounge, all complemented by ample visitor parking. A brooming center to treat your pets. Plus, a spacious, cozy media room with massive sound and the perfect vibe for catching a game or streaming the latest releases. Step outside and discover endless lifestyle perks: world-class eateries, cafes, banking, pharmacies, and medical buildings all within walking distance. Enjoy the nearby Don Valley Greenbelt with its walking trails, bicycle paths, picnic areas, and bird & wildlife watching. Just moments away, Edwards Gardens hosts year-round events, and the Aga Khan Museum offers culture and inspiration. Commuting is effortless with public transit directly outside your front door, offering a one-bus ride straight to the subway. (id:61483)
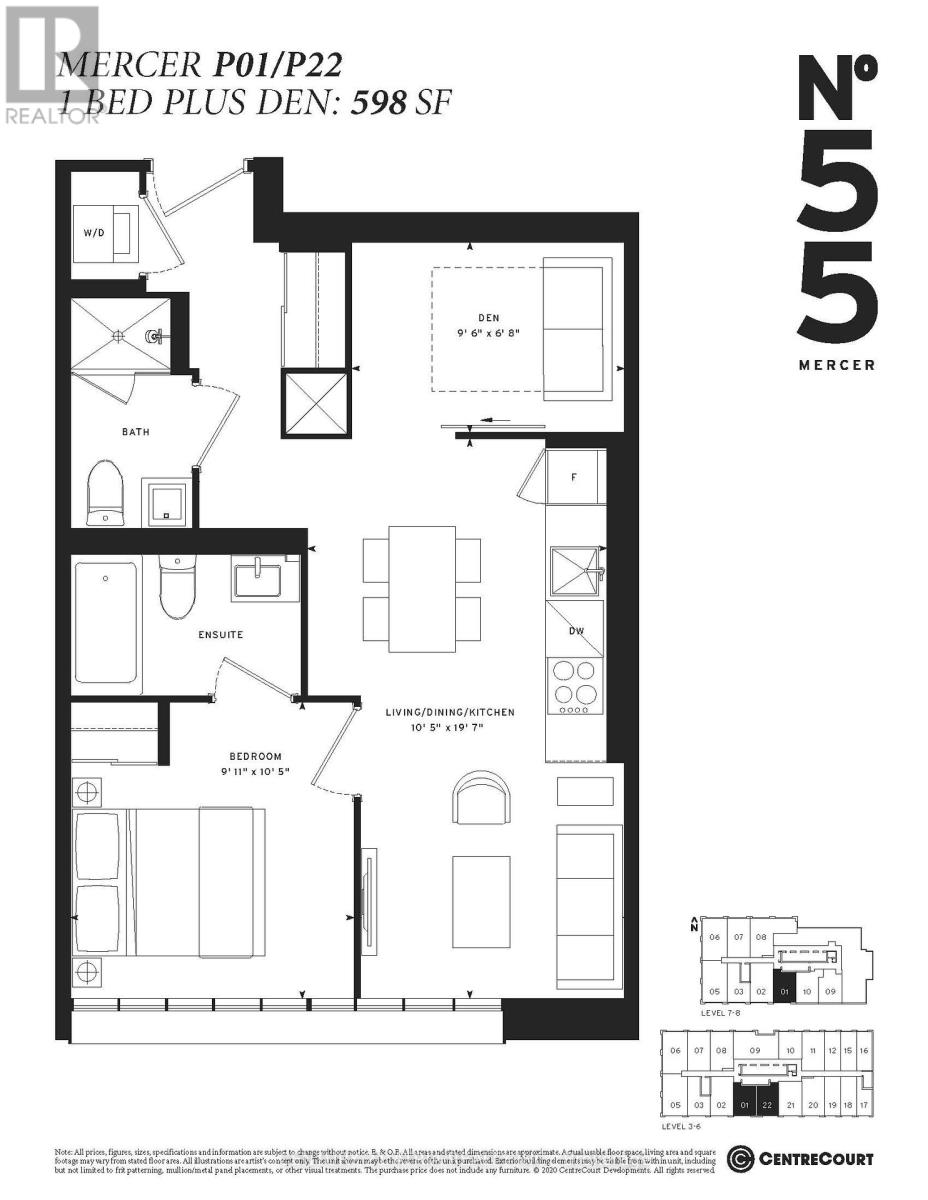
322 - 55 Mercer Street
Toronto, Ontario
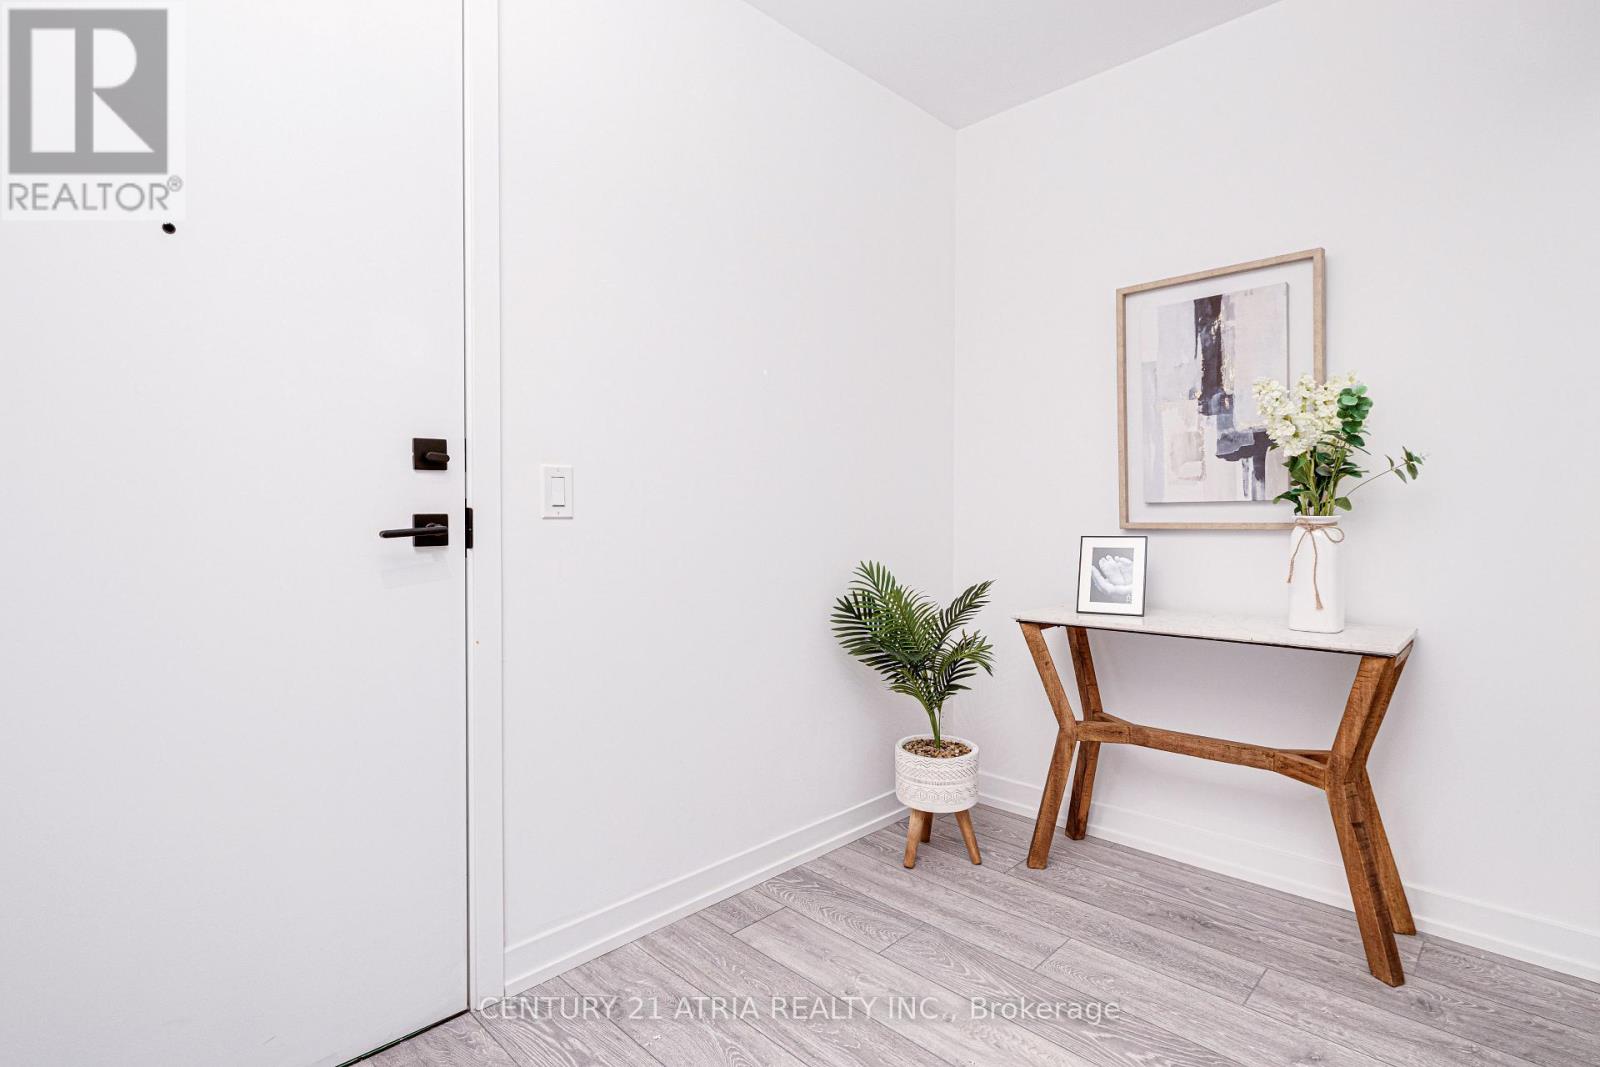
Welcome to Urban Living and Sophistication Redefined at 55 Mercer. This Spacious, Brand New, Never Lived In 1+1 Unit with 2 Baths Is The Perfect Place To Call Home In The Heart Of The City. Featuring South Views, 9' Ceilings, Integrated Appliances, Concierge Desk in Lobby, Gym, Roof Top Garden, Party Room and More! Located Minutes Away From Toronto Harbourfront, Rogers Centre, CN Towner, Union Station, St. Andrew TTC Station, and Plenty of Shopping, Restaurants and Cafes. PARKING available for purchase upon request. Sold with full TARION Warranty. (id:61483)
308 - 55 Mercer Street
Toronto, Ontario
Welcome to Urban Living and Sophistication Redefined at 55 Mercer. This Spacious, Brand New, Never Lived In 2+1 Unit with 2 Full Baths Is The Perfect Place To Call Home In The Heart Of The City. Featuring North Views, 9' Ceilings, Integrated Appliances, Concierge Desk in Lobby, Gym, Roof Top Garden, Party Room and More! Located Minutes Away From Toronto Harbourfront, Rogers Centre, CN Towner, Union Station, St. Andrew TTC Station, and Plenty of Shopping, Restaurants and Cafes. PARKING available upon request. Sold with full TARION Warranty. (id:61483)
209 - 380 Macpherson Avenue
Toronto, Ontario
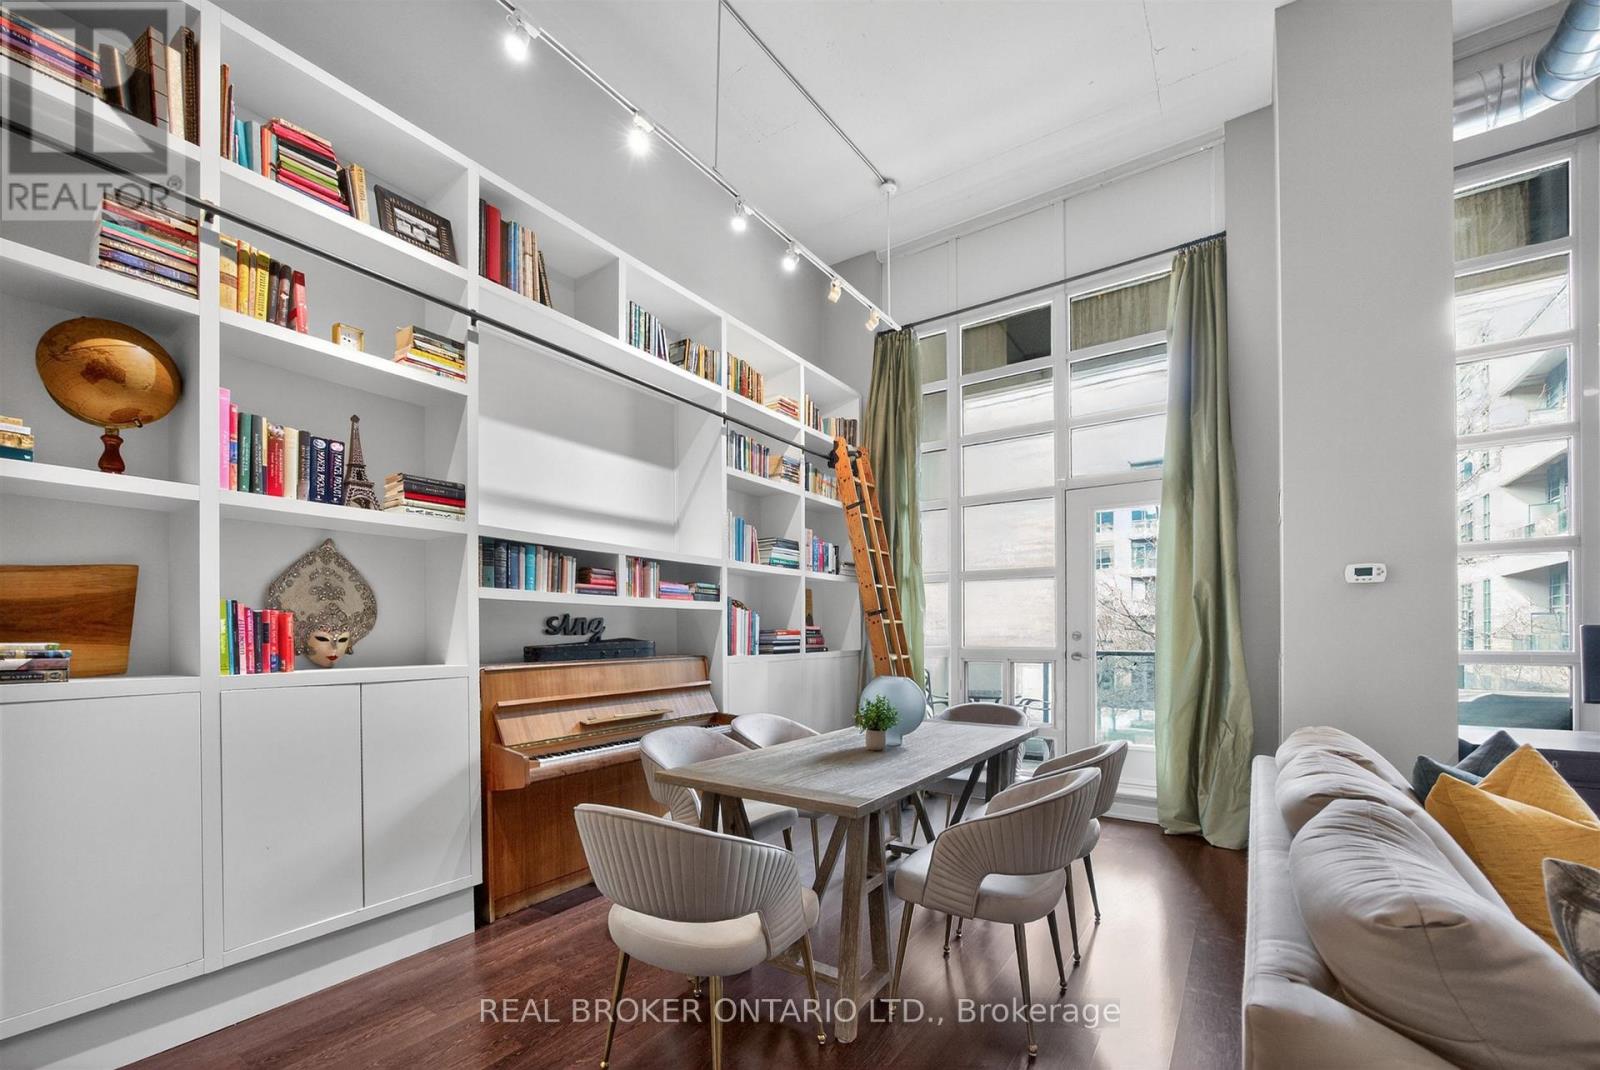
Madison Avenue Lofts, Suite 209 at 380 Macpherson offers a rare, design-forward take on authentic loft living-where scale, texture, and light come together with quiet intention. Soaring 14-foot ceilings and expansive windows define the space, while exposed concrete, steel ductwork, and industrial detailing create a refined architectural backdrop. A custom floor-to-ceiling bookshelf wall-complete with a sliding ladder-anchors the main living area, introducing both function and statement in equal measure. Originally designed as a two-bedroom, the residence has been thoughtfully reimagined into a generous one-bedroom with an expansive open-concept great room. The living and dining areas flow effortlessly, offering flexibility for both everyday living and elevated entertaining. The kitchen is sleek and modern, finished with stainless steel appliances and a breakfast bar that integrates seamlessly into the space. The primary suite is quietly set apart, framed by a full wall of windows and complemented by its own private balcony, ample closet space, and a well-appointed four-piece ensuite. A second full bathroom adds convenience for guests. Two large balconies extend the living experience outdoors, offering multiple moments to step away and take in the surrounding cityscape. Residents enjoy access to a curated collection of amenities, including a rooftop terrace with unobstructed views toward Casa Loma, complete with BBQs and lounge areas designed for long summer evenings. Additional offerings include a fitness centre, theatre room, party spaces, and concierge service. Underground parking and a second-floor locker are included, with bike storage conveniently located on P1. A rare offering in one of Toronto's most distinctive loft conversions-effortless, architectural, and quietly iconic. (id:61483)
1611 - 350 Seneca Hill Drive
Toronto, Ontario
Location! Location! Location! Beautifully renovated 2-bedroom condo at Crestview Place. Located on a higher floor with unobstructed east views, this unit is bright and spacious with laminate flooring throughout and a generous ensuite storage area. Conveniently situated near Seneca College and with easy access to Finch and Don Mills subway stations, as well as Highways 401 & 404 and Fairview Mall. A move-in ready condo with great natural light .Low Management Fee Includes Everything(Except Phone And Internet)! A must-see for buyers looking for comfort, style, and convenience. (id:61483)
105 - 1 Duplex Avenue
Toronto, Ontario
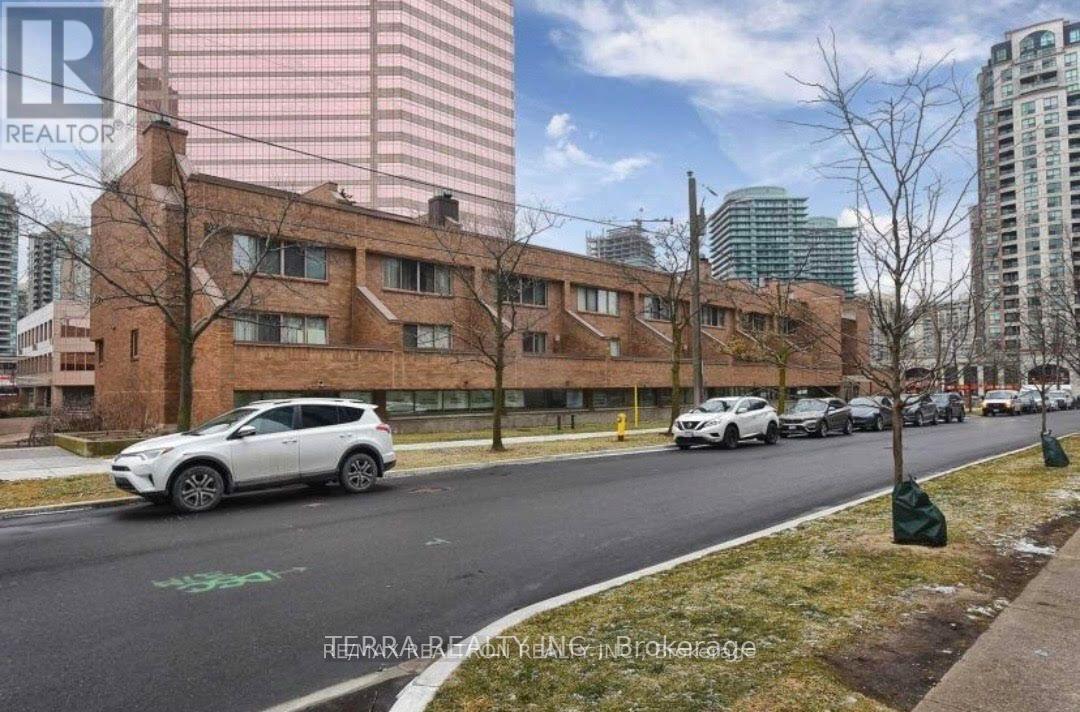
Spacious Townhouse @ Yonge/Finch ! One Bedroom for lease on 2nd floor. Completely renovated. Spacious living space including a shared 4pc Bathroom . Shared kitchen/ Living/ Dining Room. Modern Kitchen Features :S/S Appl, marble floor, granite counter, backsplash. 2 mins to subway station, close to all shopping amenities. Landlord is looking for a female to accompany the existing female tenant. Landlord wants financials from all applicants before viewing the room, Rental application, 3 months bank statements, Equifax score and info, letter of employment. Thank you (id:61483)
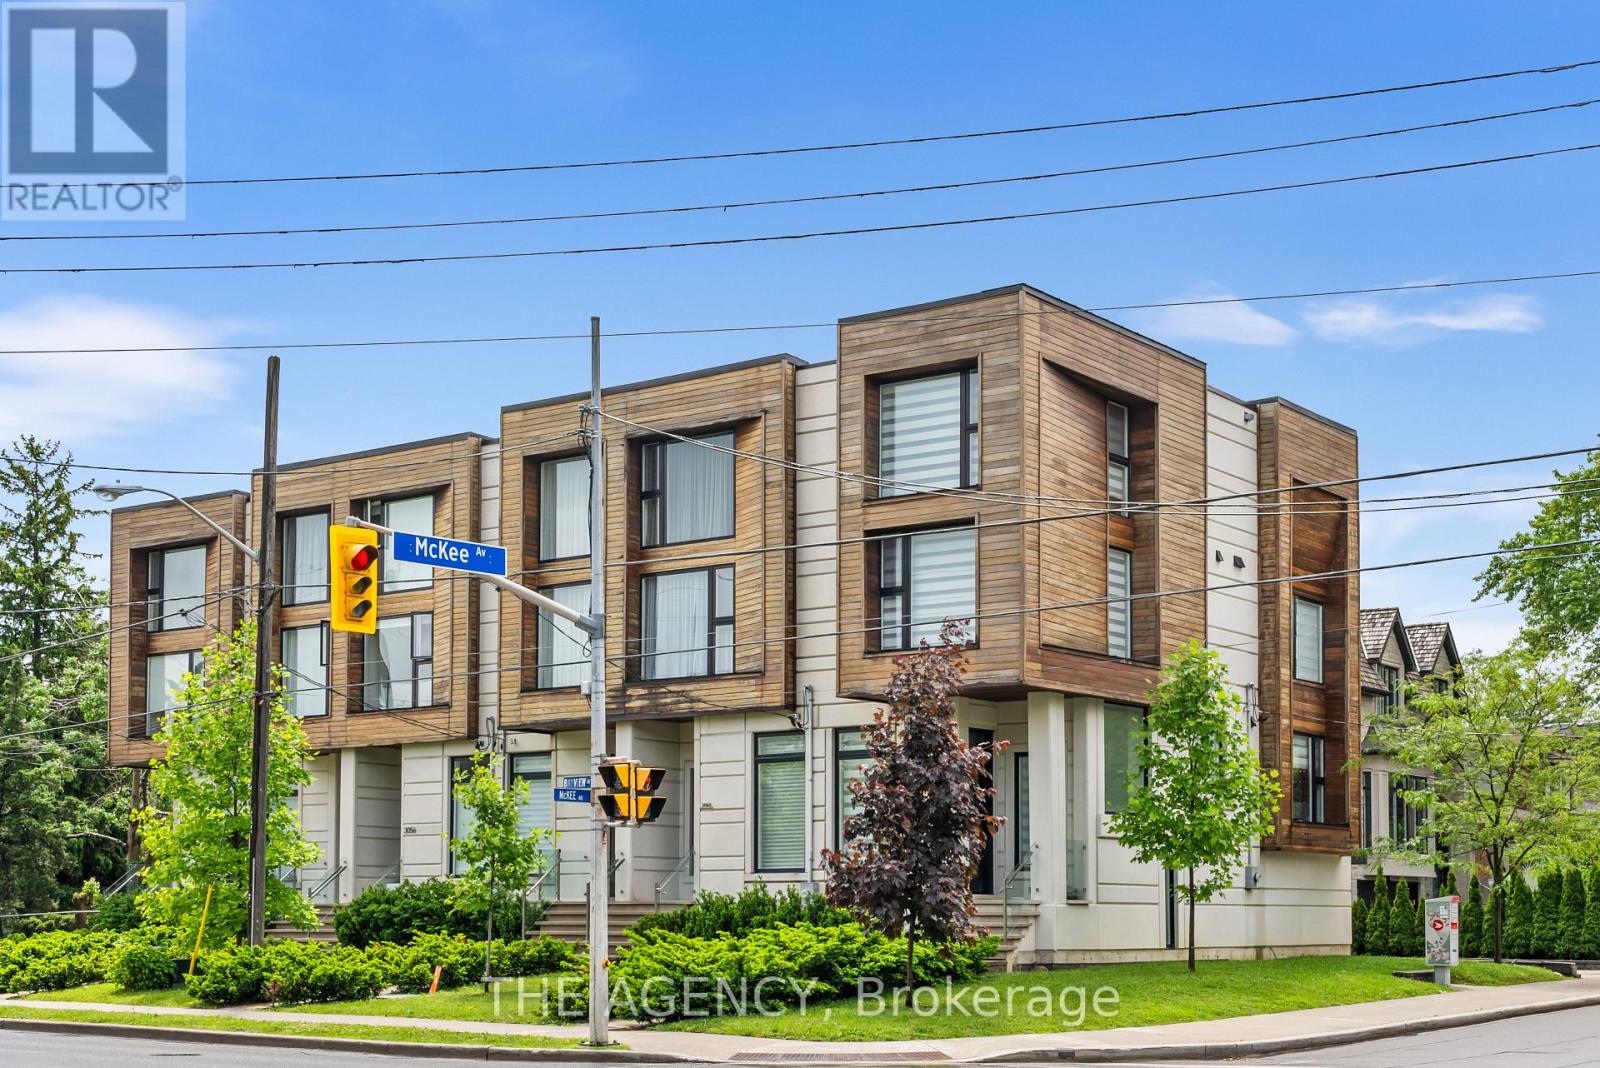
3062 Bayview Avenue
Toronto, Ontario
Crown Jewel Of Bayview Village ! Spectacular Custom Built Town Home With Excellent Layout & luxurious finishes .Located in The prestigeNeighborhood of Willowdale Area of Nort York. Glass Railing sprinkler & alarm system , built in speakers. Icon Of Elegance & SophisticatedStyling. Luxury, Warm & Spacious Modern Townhome With Distinguished Designer Touches. Gourmet Kitchen With Large Island & CustomBacksplash. Living & Dining Area With Built-In Cabinetry & Walk Out To Balcony. Grand Family Room With Custom Entertainment Wall Unit.Master Bedroom With Oasis Spa-Like Ensuite. Walking Distance To Parks, Bayview Village Shopping Centre & Subway. (id:61483)
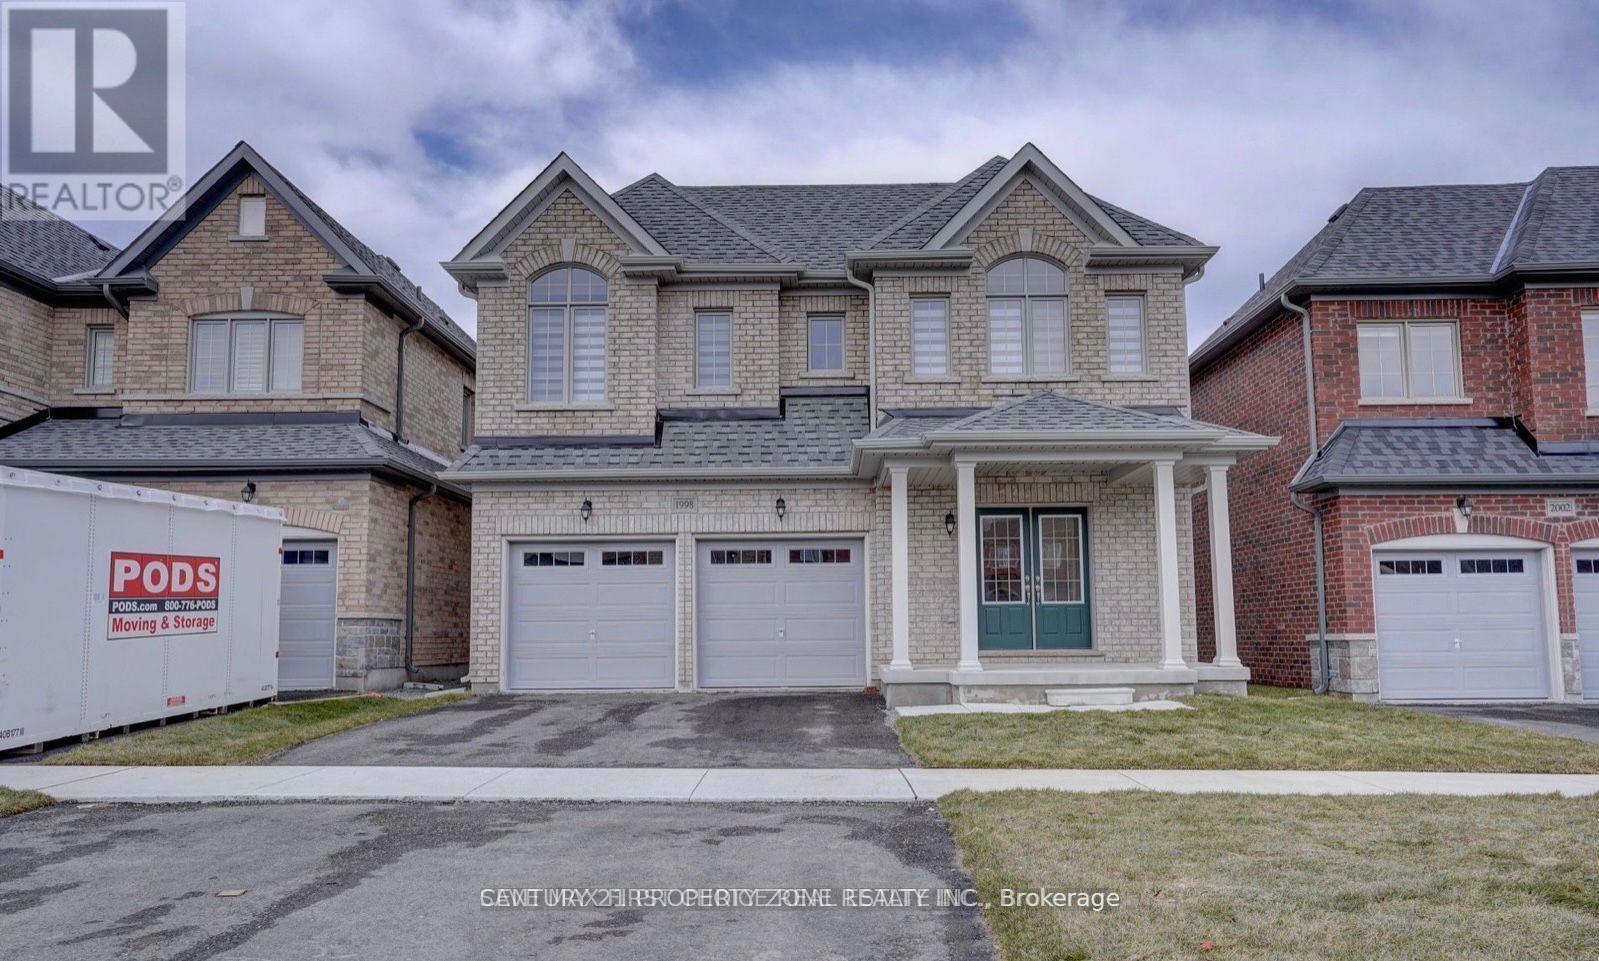
1998 Grandview Street
Oshawa, Ontario
Welcome to this stunning 4-years-old detached home in Oshawa's highly sought-after Taunton community! This beautifully upgraded home features 4 spacious bedrooms, 4 bathrooms, a double-car garage, hardwood flooring throughout the main level, a main floor office, formal dining room, and an open-concept kitchen with built-in stainless steel appliances overlooking the family room with a cozy gas fireplace. The breakfast area walks out to a balcony with scenic ravine views. Upstairs offers a versatile loft and 4 generously sized bedrooms, eachwith an ensuite or semi-ensuite, including a luxurious primary retreat with a walk-in closet and spa-inspired 5-piece ensuite. The finished walkout basement adds valuable living space witha media/recreation room, powder room, and direct access to the private backyard. Ideally located close to top-rated schools, parks, shopping, transit, and Highway 407-an exceptional family home in a prime location!**** Driveway is long can park 4 cars**** (id:61483)
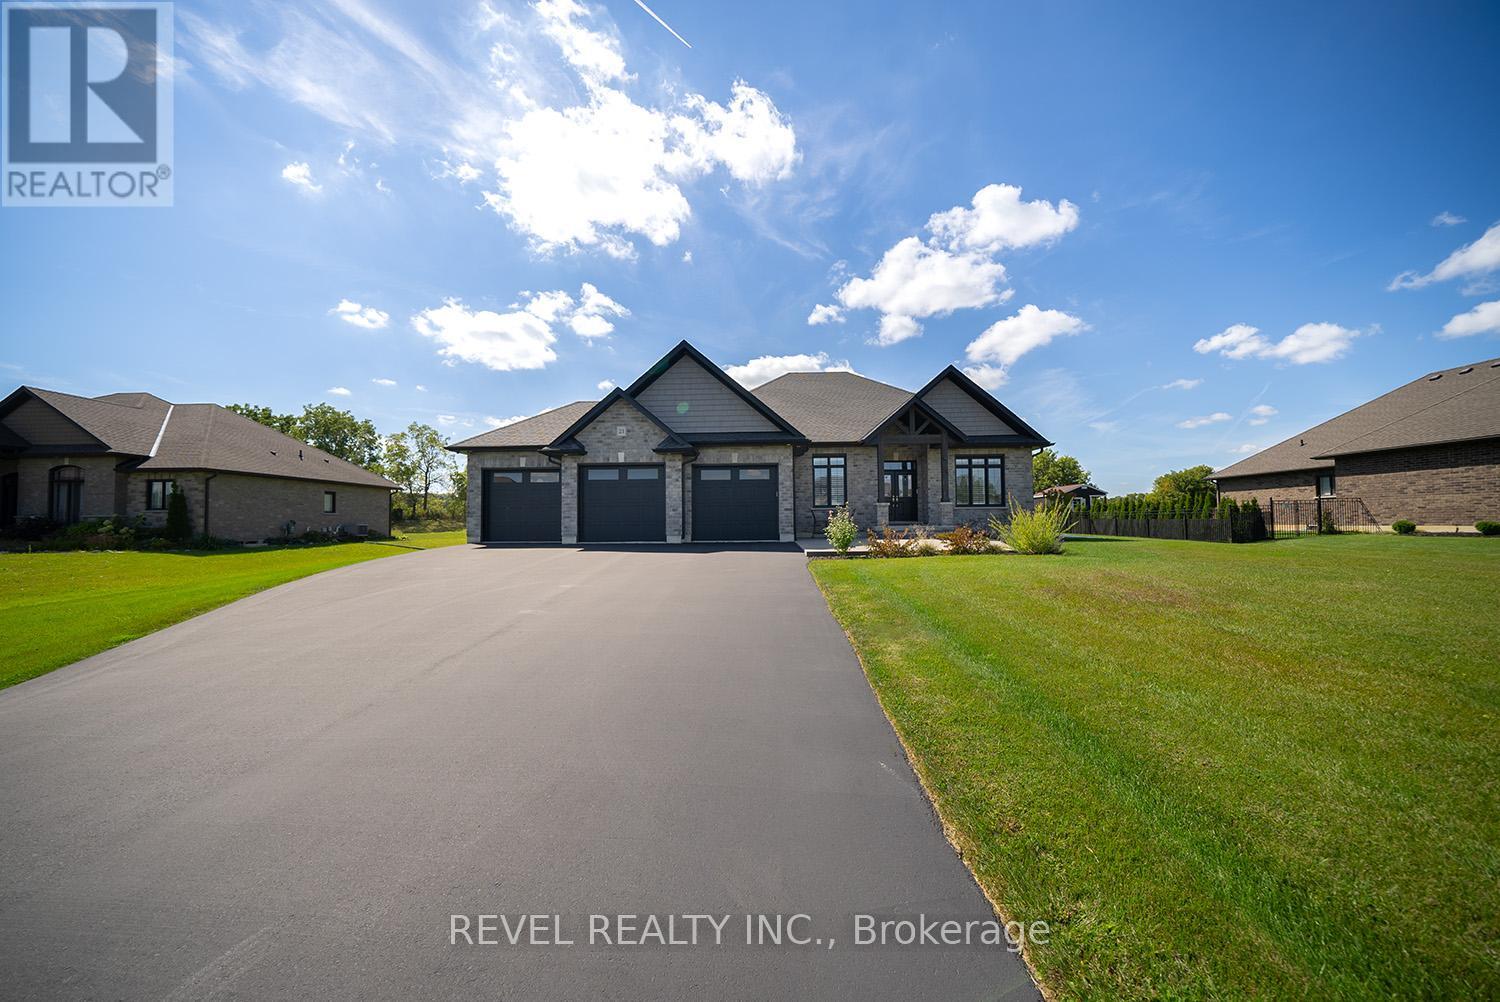
21 Tedley Boulevard
Brantford, Ontario
Welcome home to the prestigious "Valley Estates" community where this stunning, custom built, Spadafora Home, sits on a sprawling 3/4 acre lot with no backyard neighbours. Offering 3+2 bedrooms, 3.5 bathrooms & a triple car garage, with more than 4000 sq ft of finished living space. The all-brick exterior, concrete front landing & triple-car garage are striking as you make your way up to the front entryway. The alluring 10-ft ceilings create a warm, open & airy feeling as you enter the home. To the right of the entryway is a large formal dining room to host all your family gatherings, while to the left is a home office to tidy up your business affairs. This can also be another bedroom if required. The immense open-concept space offers a stunning, chic white kitchen with a 10.5-ft centre island & ample storage & counter space for food preparation, with sight-lines into the great room with a gas fireplace, & wall-to-wall views of the backyard with no neighbours. The main floor living area is highlighted with laundry, a powder room, & a separate bedroom area, with a large primary suite with a walk-in closet & a spa-like ensuite bathroom with a shower & soaker tub. Two additional generous sized bedrooms & full bathroom complete the main floor. Make your way downstairs to find a stunning finished basement that offers two bedrooms & a full bathroom, with a separate area for a gym, games area, recreation room & bar. This space is truly exceptional for entertaining. With access to the garage from the basement, this could be the perfect in- law suite! Outside, you will enjoy the 53x23 deck with a covered porch, pergola with hot tub, large shed & views for days with no backyard neighbours. (id:61483)
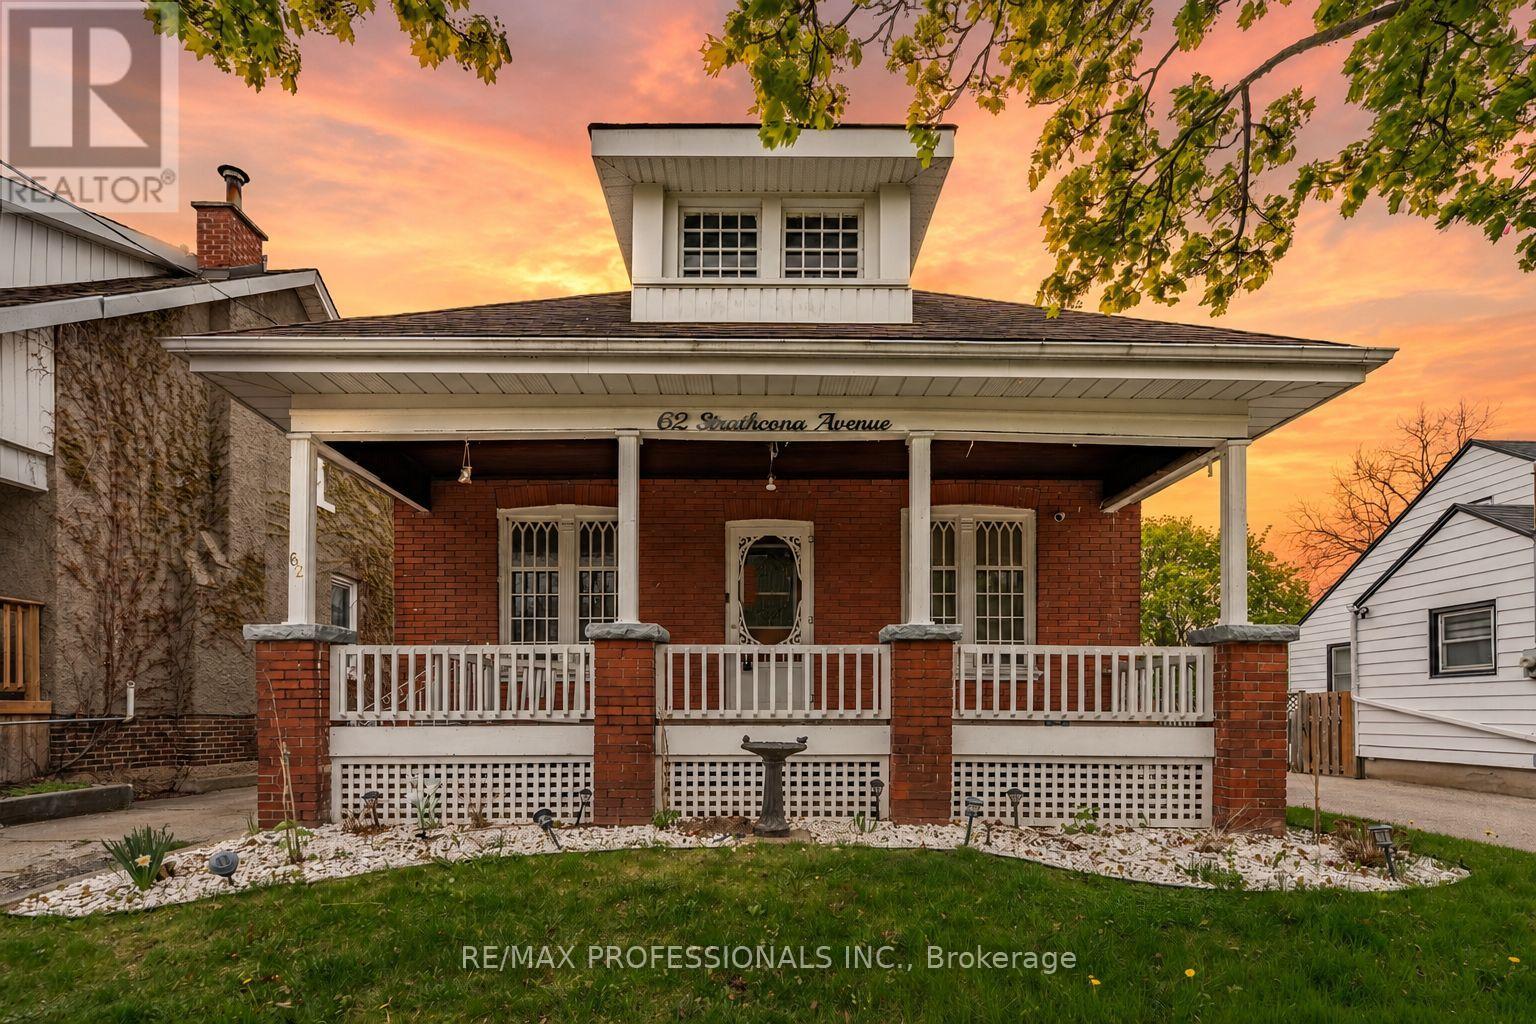
62 Strathcona Avenue
Brantford, Ontario
Charming bungalow brimming with character, curb appeal, and endless potential! Set on a picturesque street in a convenient Brantford location close to all amenities, parks, and the beautiful Grand River, this inviting home offers spacious principal rooms including a large living room and formal dining area, perfect for everyday living and entertaining alike. Originally designed as a 3-bedroom layout upstairs, one wall was thoughtfully removed to create an oversized primary bedroom, now offering 2 spacious upper bedrooms with the option to convert back easily if desired. The lower level offers incredible flexibility with a separate entrance, creating exciting possibilities for extended family living, additional living space, or future in-law suite potential. Outside, enjoy a beautiful deck perfect for entertaining or relaxing, along with a large fully detached garage ideal for parking, a workshop, studio space, hobby room, or creative retreat. A truly special property with so much opportunity to make it your own! (id:61483)