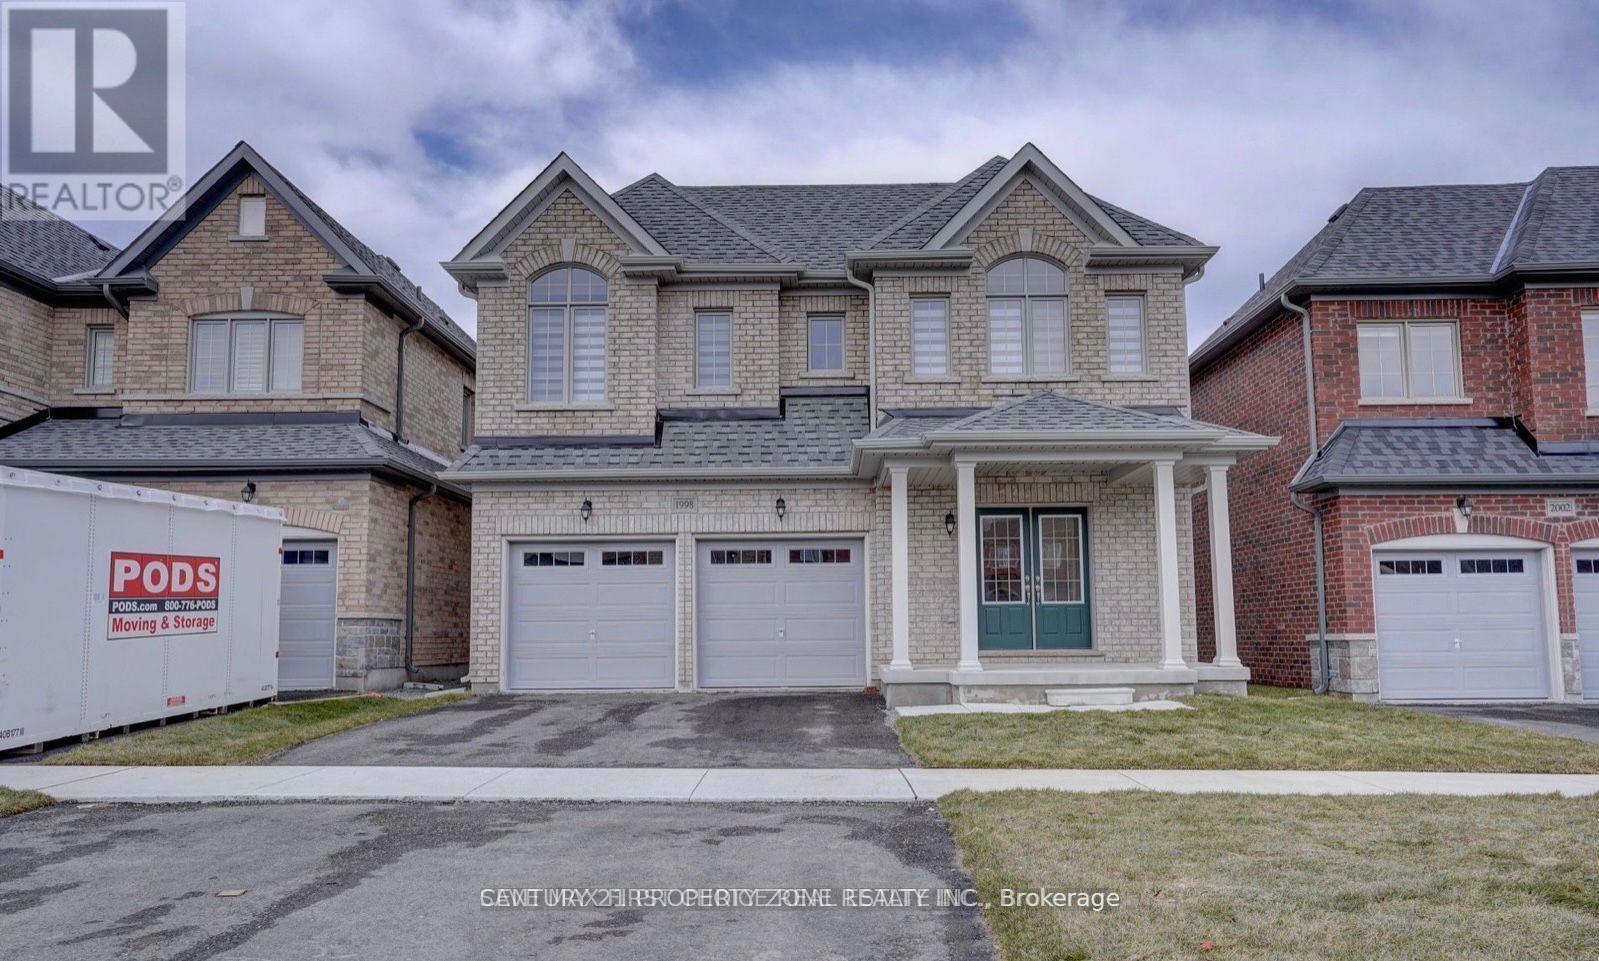
1998 Grandview Street Oshawa, Ontario L1H 8L7

$4,099 Monthly
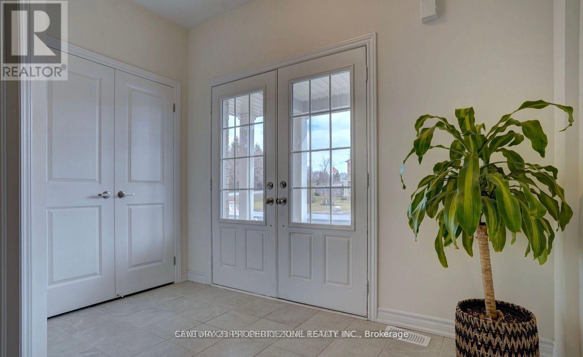
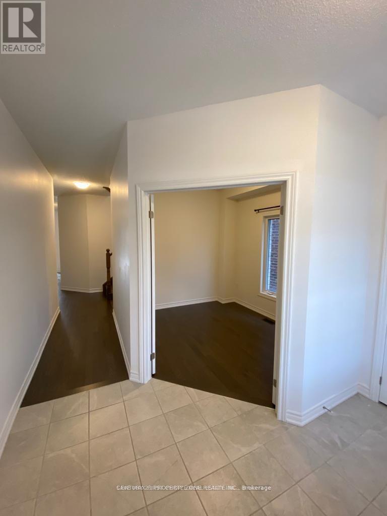
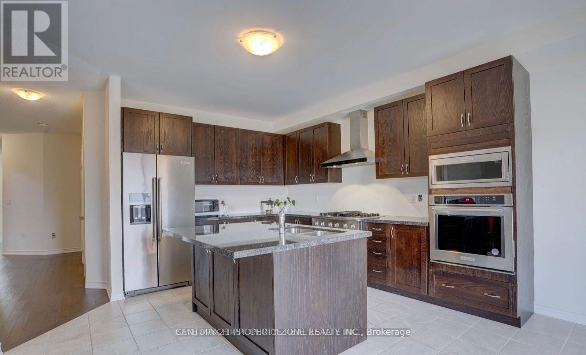
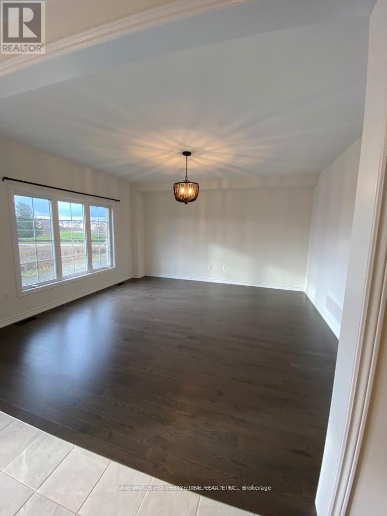
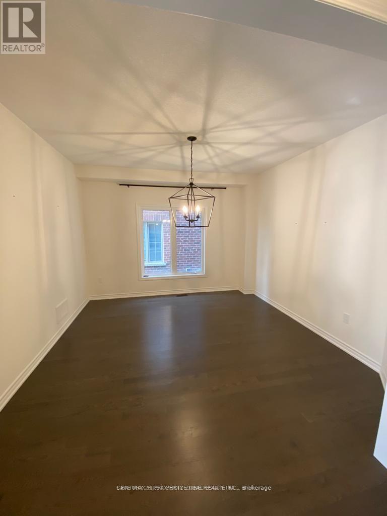
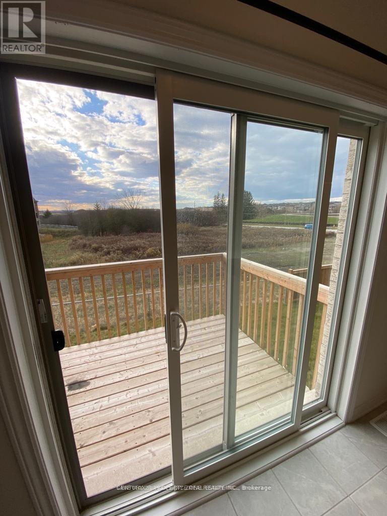
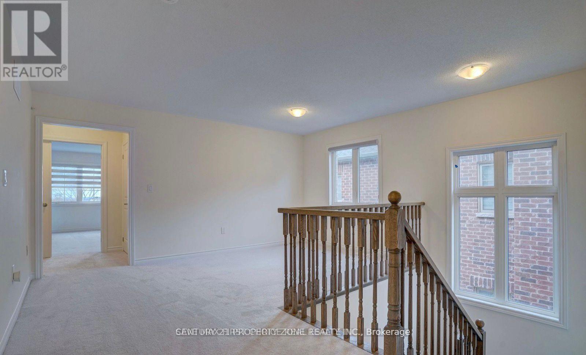
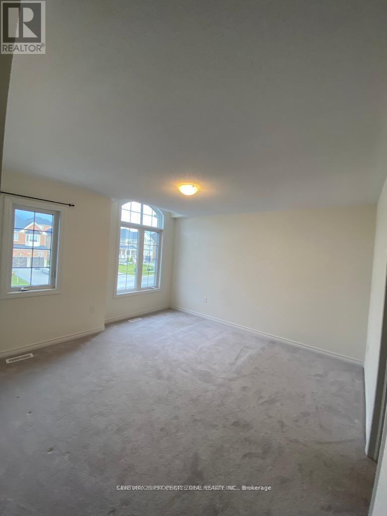
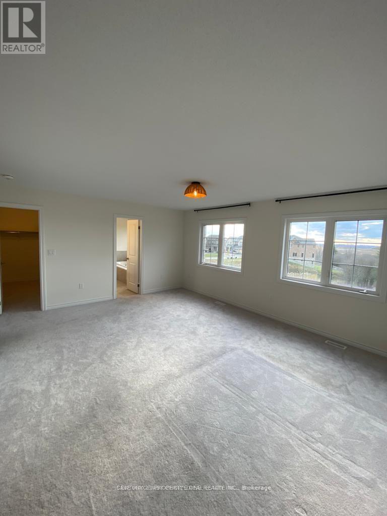
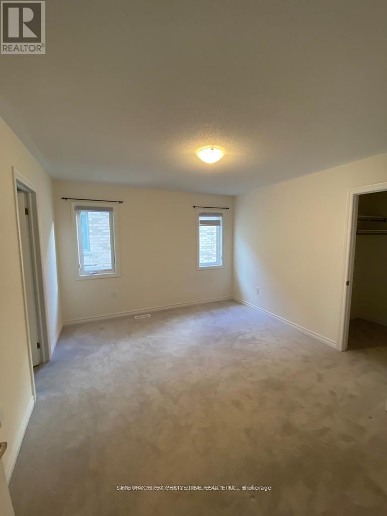
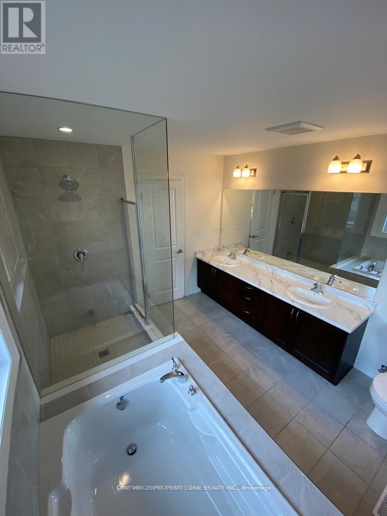
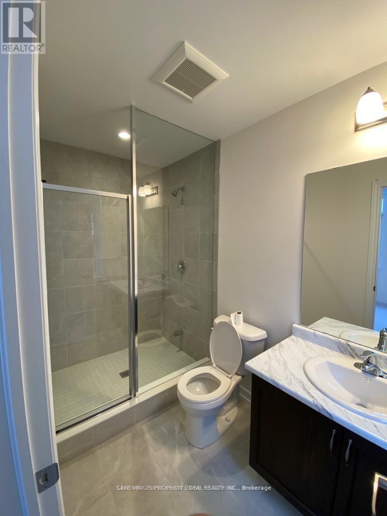
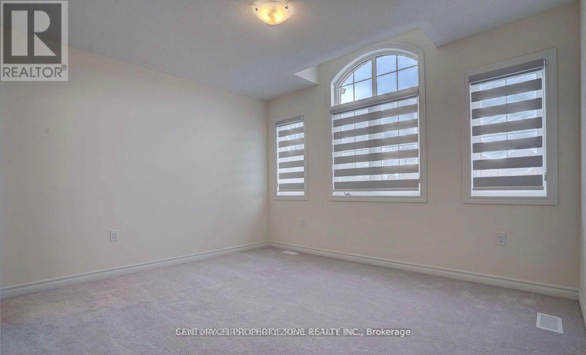
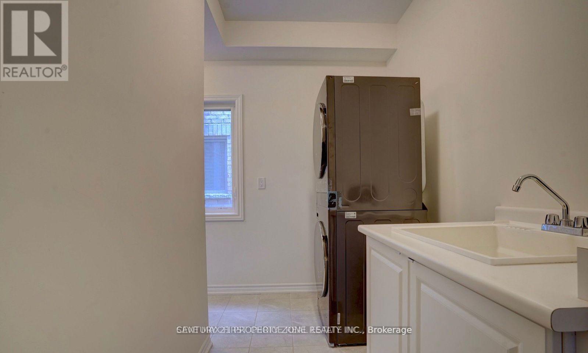
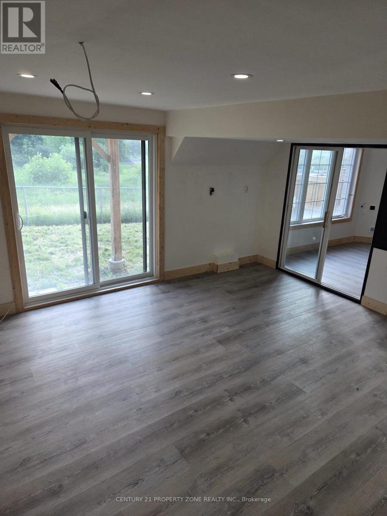
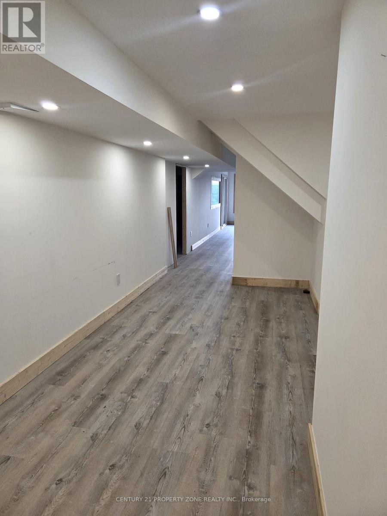
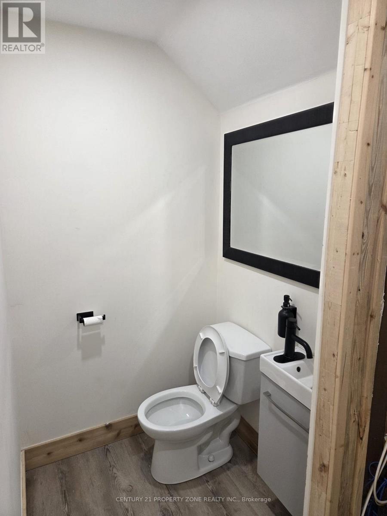
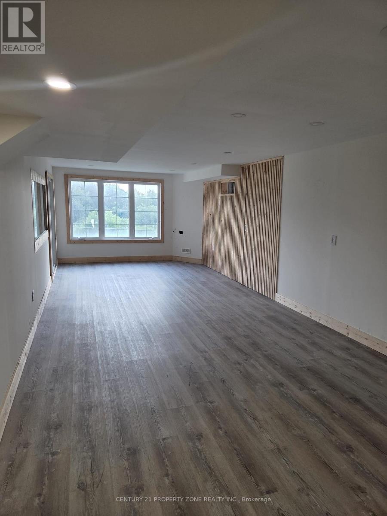
Welcome to this stunning 4-years-old detached home in Oshawa's highly sought-after Taunton community! This beautifully upgraded home features 4 spacious bedrooms, 4 bathrooms, a double-car garage, hardwood flooring throughout the main level, a main floor office, formal dining room, and an open-concept kitchen with built-in stainless steel appliances overlooking the family room with a cozy gas fireplace. The breakfast area walks out to a balcony with scenic ravine views. Upstairs offers a versatile loft and 4 generously sized bedrooms, eachwith an ensuite or semi-ensuite, including a luxurious primary retreat with a walk-in closet and spa-inspired 5-piece ensuite. The finished walkout basement adds valuable living space witha media/recreation room, powder room, and direct access to the private backyard. Ideally located close to top-rated schools, parks, shopping, transit, and Highway 407-an exceptional family home in a prime location!**** Driveway is long can park 4 cars**** (id:61483)
Property Details
| MLS® Number | E13525884 |
| Property Type | Single Family |
| Community Name | Taunton |
| Equipment Type | Water Heater |
| Parking Space Total | 4 |
| Rental Equipment Type | Water Heater |
Building
| Bathroom Total | 5 |
| Bedrooms Above Ground | 4 |
| Bedrooms Below Ground | 1 |
| Bedrooms Total | 5 |
| Age | 0 To 5 Years |
| Appliances | Oven - Built-in |
| Basement Development | Finished |
| Basement Features | Walk Out |
| Basement Type | N/a (finished) |
| Construction Style Attachment | Detached |
| Cooling Type | Central Air Conditioning |
| Exterior Finish | Brick |
| Flooring Type | Hardwood |
| Foundation Type | Block |
| Half Bath Total | 2 |
| Heating Fuel | Natural Gas |
| Heating Type | Forced Air |
| Stories Total | 2 |
| Size Interior | 2,500 - 3,000 Ft2 |
| Type | House |
| Utility Water | Municipal Water |
Parking
| Attached Garage | |
| Garage |
Land
| Acreage | No |
| Sewer | Sanitary Sewer |
| Size Depth | 98 Ft ,4 In |
| Size Frontage | 41 Ft |
| Size Irregular | 41 X 98.4 Ft |
| Size Total Text | 41 X 98.4 Ft|under 1/2 Acre |
Rooms
| Level | Type | Length | Width | Dimensions |
|---|---|---|---|---|
| Second Level | Primary Bedroom | 4.4 m | 5.44 m | 4.4 m x 5.44 m |
| Second Level | Bedroom 2 | 3.26 m | 3.98 m | 3.26 m x 3.98 m |
| Second Level | Bedroom 3 | 3.94 m | 3.75 m | 3.94 m x 3.75 m |
| Second Level | Bedroom 4 | 4 m | 3.55 m | 4 m x 3.55 m |
| Second Level | Family Room | 3.56 m | 2.79 m | 3.56 m x 2.79 m |
| Main Level | Family Room | 4.51 m | 4.76 m | 4.51 m x 4.76 m |
| Main Level | Dining Room | 3.87 m | 3.75 m | 3.87 m x 3.75 m |
| Main Level | Kitchen | 3.85 m | 4.38 m | 3.85 m x 4.38 m |
| Main Level | Office | 2.71 m | 3.18 m | 2.71 m x 3.18 m |
https://www.realtor.ca/real-estate/29992610/1998-grandview-street-oshawa-taunton-taunton
Contact Us
Contact us for more information

The trademarks REALTOR®, REALTORS®, and the REALTOR® logo are controlled by The Canadian Real Estate Association (CREA) and identify real estate professionals who are members of CREA. The trademarks MLS®, Multiple Listing Service® and the associated logos are owned by The Canadian Real Estate Association (CREA) and identify the quality of services provided by real estate professionals who are members of CREA. The trademark DDF® is owned by The Canadian Real Estate Association (CREA) and identifies CREA's Data Distribution Facility (DDF®)
July 06 2026 04:16:39
Toronto Regional Real Estate Board
Century 21 Property Zone Realty Inc.