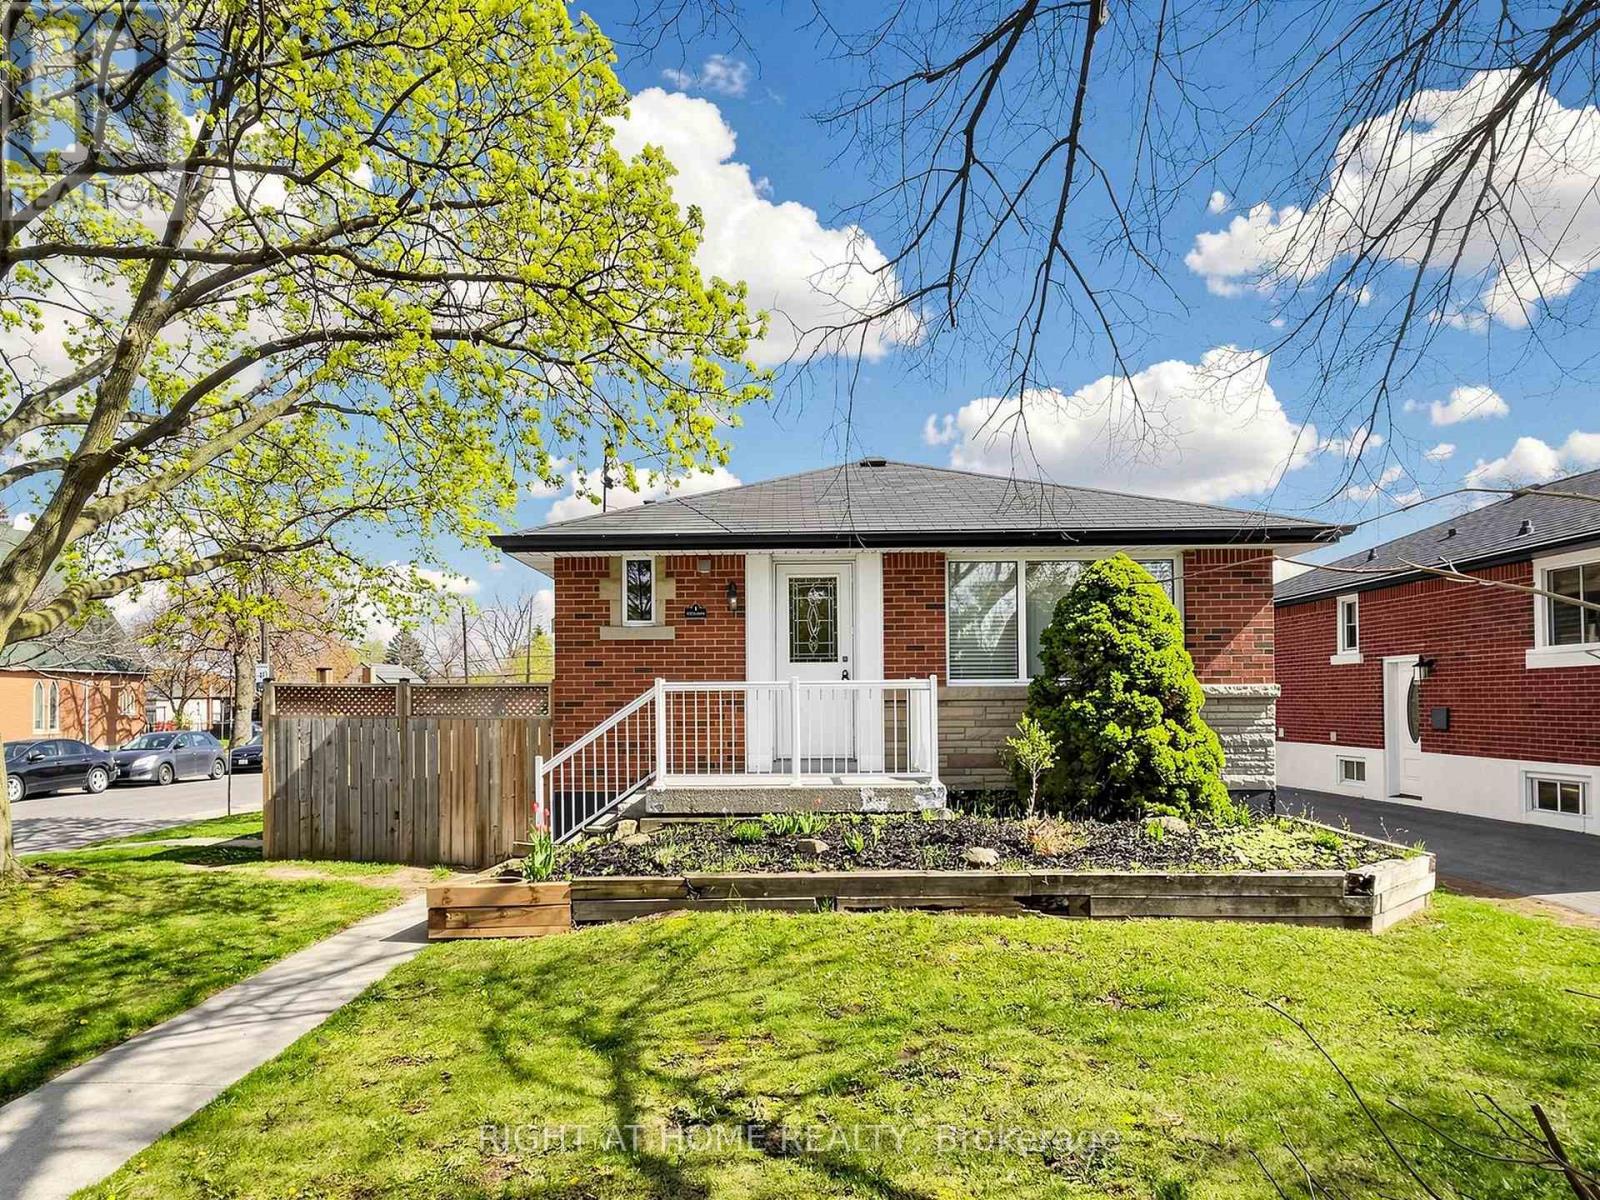
1 Welbourn Drive
Hamilton, Ontario
Beautiful Legal Duplex or Two Family Dwelling situated in a fabulous area close to parks, shopping, schools and transit. This renovated and well-maintained home is an amazing opportunity for a family with in-laws, savvy homeowner looking to off-set their mortgage or perfect for investor looking for turnkey rental property. Be amazed with open concept layout and new vinyl flooring throughout. Two separately contained units with ensuite laundry, extended driveway for 3 cars, beautiful oversized deck. Fully vacant to set your own rents with potential income of $4,300/month plus utilities. Projected Rents as follows Main floor $2450, Lower/Basement $1850. Financials available. (id:61483)
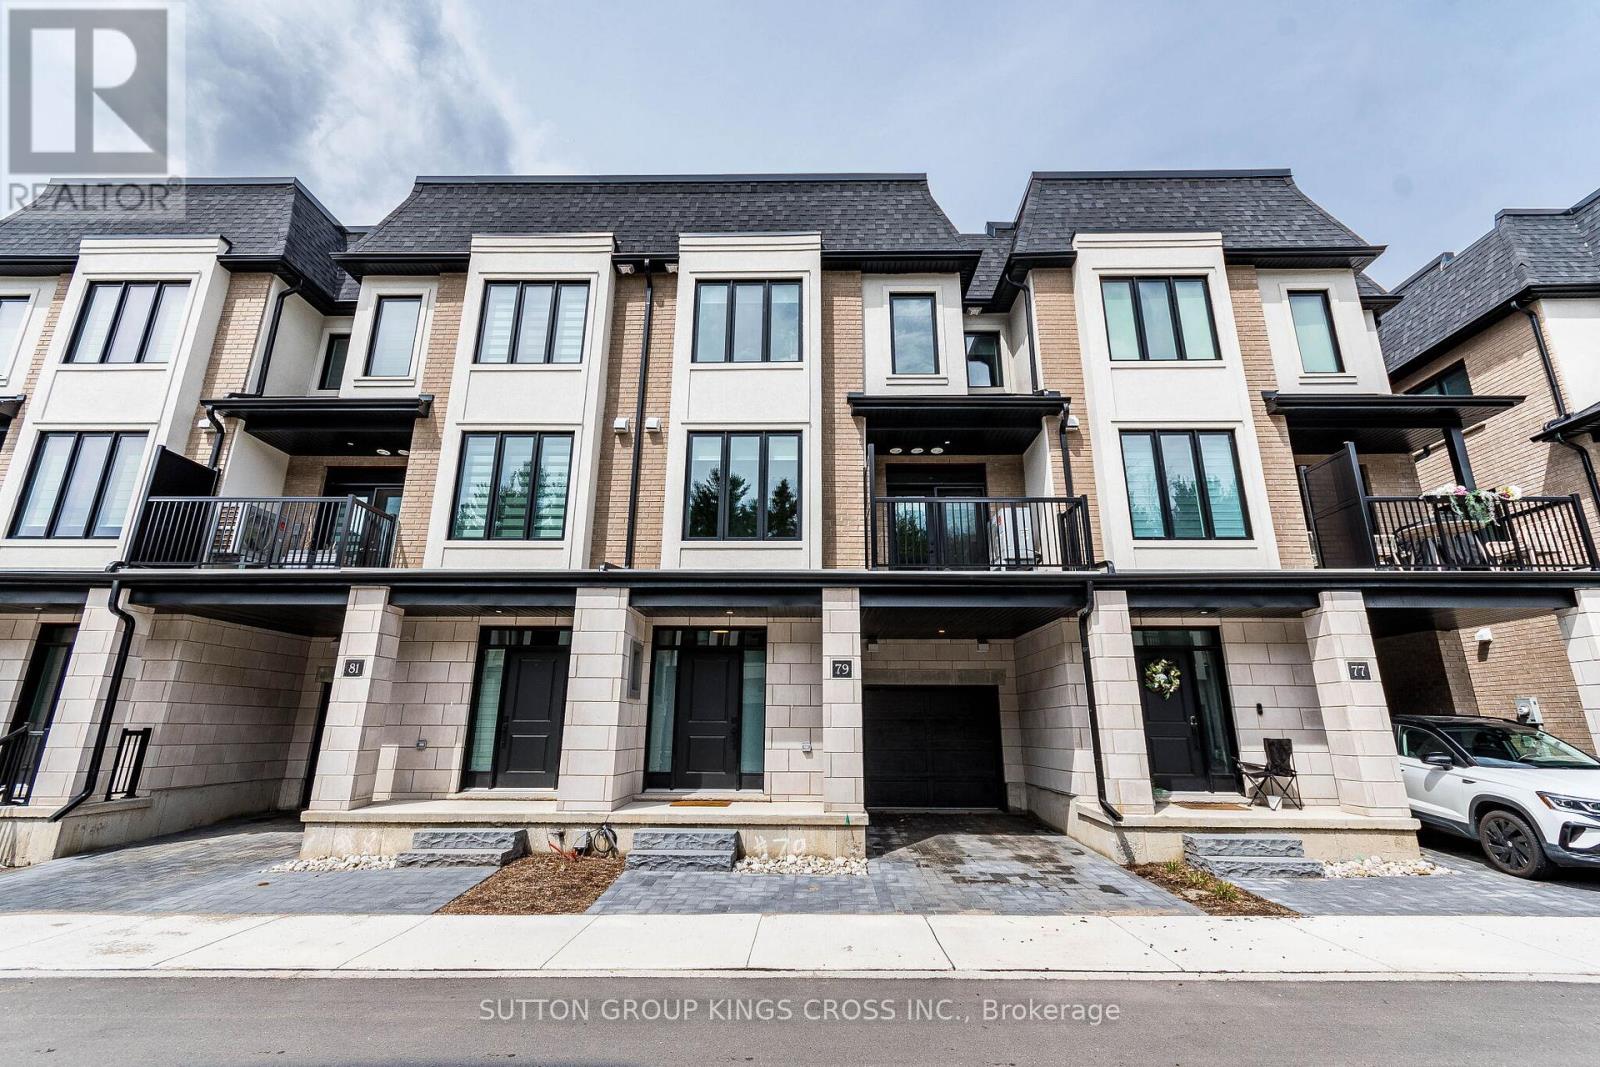
79 - 143 Elgin Street N
Cambridge, Ontario
Welcome to the Alison Reverse-where modern design meets everyday comfort and convenience. Built by the reputable Carey Homes, this brand-new back-to-back townhouse offers thoughtfully designed living spaces and high-quality finishes throughout. Featuring over $20,000 in premium upgrades, including an upgraded refrigerator, this home delivers exceptional value and style. Ideally located at 143 Elgin St N in Cambridge, this home provides easy access to local amenities, schools, parks, and vibrant community hubs-perfect for busy professionals and growing families alike. Step inside to a versatile main-floor den, ideal for a home office or flexible living space. The second level features a bright, open-concept layout that seamlessly connects the kitchen, dining, and living areas-perfect for entertaining or relaxing with family. The modern kitchen is equipped with a large island breakfast bar, double-basin sink, built-in microwave with stove, quartz countertops, sleek cabinetry, and an upgraded refrigerator. A convenient 2-piece powder room and stacked laundry complete this level. Upstairs, the third floor offers three spacious bedrooms, including a serene primary retreat with a stylish 3-piece ensuite. A separate 4-piece bathroom provides added comfort for family and guests. Enjoy contemporary finishes throughout, enhanced by over $20,000 in carefully selected builder upgrades. Complete with six included appliances, this home is thoughtfully designed to suit your lifestyle. Experience the perfect blend of urban convenience and suburban charm in the desirable Vineyards Community-where everything you need is just moments from your doorstep. (id:61483)
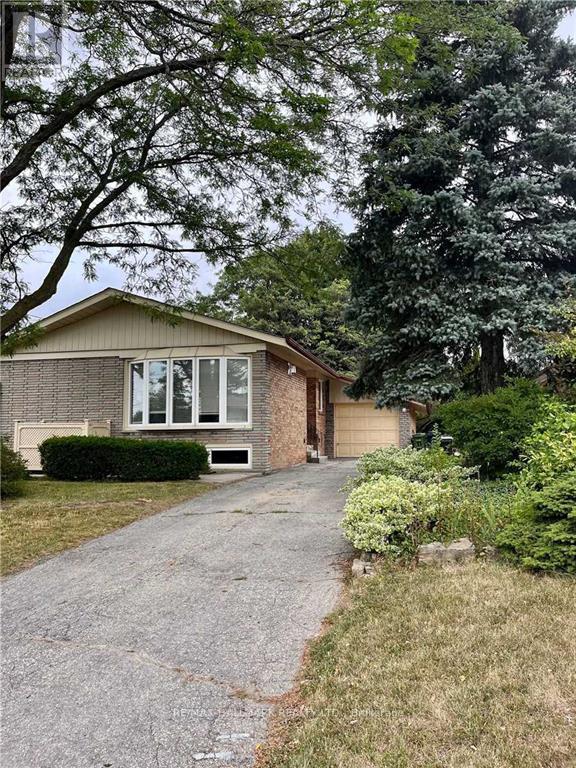
Lower #2 - 164 Richard Clark Drive
Toronto, Ontario
This charming studio unit offers a blend of comfort and practicality in an unbeatable location. Perfect for professionals, particularly those working near the hospital, this subdivided basement unit provides privacy and functionality with its own separate space. The shared laundry facilities add convenience, while parking for one small vehicle ensures ease of access. Its prime location boasts exceptional walkability, with shopping centers and public transit just a short distance away, making it ideal for those who appreciate urban convenience. Don't miss the chance to call this cozy apartment your new home! **Please note that utilities are shared at 20% for single occupancy and 30% for double occupancy.** (id:61483)
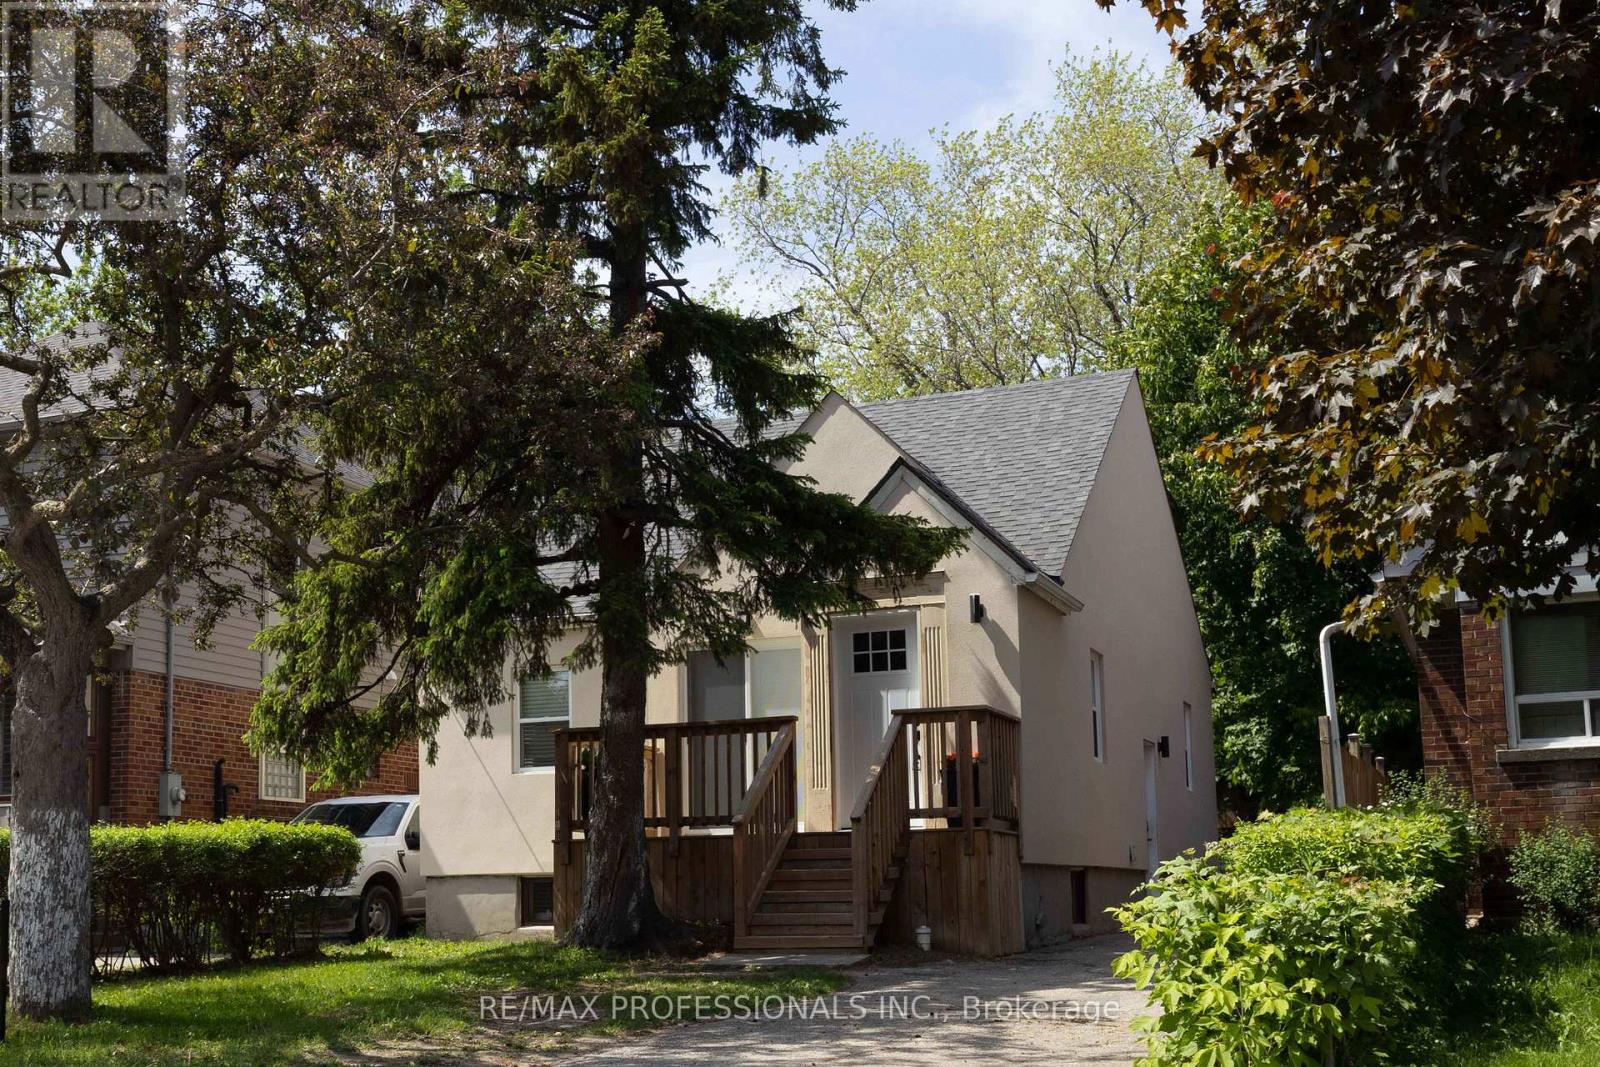
76 Macdonald Street
Toronto, Ontario
Maximized Mimico Property | 4+2 beds | 7 baths | 2 Kitchens | Finished Basement with Side Entrance | 1543 sf + 920 sf | Private Driveway | 35' x 125' lot | Invest or Live-in | Practical & Efficient Multi-Bedroom Layout | Offering a highly functional layout ideal for large or multi-generational families, this detached home features a rare and efficient floorplan where every bedroom has its own dedicated ensuite bathroom! Nestled behind a mature canopy of trees that offers an inviting sense of privacy, this updated property blends modern style with cozy, low-maintenance living. A spacious, natural wood deck welcomes you at the entrance, creating the perfect spot for morning coffee. Complete with a long private driveway offering ample parking and framed by lush, established hedges, this home delivers exceptional curb appeal from the moment you pull up. Inside, the main floor features an open-concept living/dining area, a freshly updated kitchen (2026), two bedrooms, and three bathrooms. The upper level offers two additional bedrooms, both with private ensuite baths, alongside a large, separate space perfect for a laundry room, home office, or extra storage. The fully finished basement adds great extra living space, complete with a separate side entrance and a second functional kitchen featuring stainless steel appliances and stone countertops. Enjoy peace of mind with extensive practical updates, including a new roof (2026), furnace and central AC (2022), tankless hot water heater (2022), and bright pot-lights throughout. Located right in the heart of highly desirable Mimico! Enjoy an incredible neighborhood lifestyle just minutes away from the GO Station, local parks, schools, popular shops, amazing eateries, and legendary local favorites like San Remo Bakery. (id:61483)
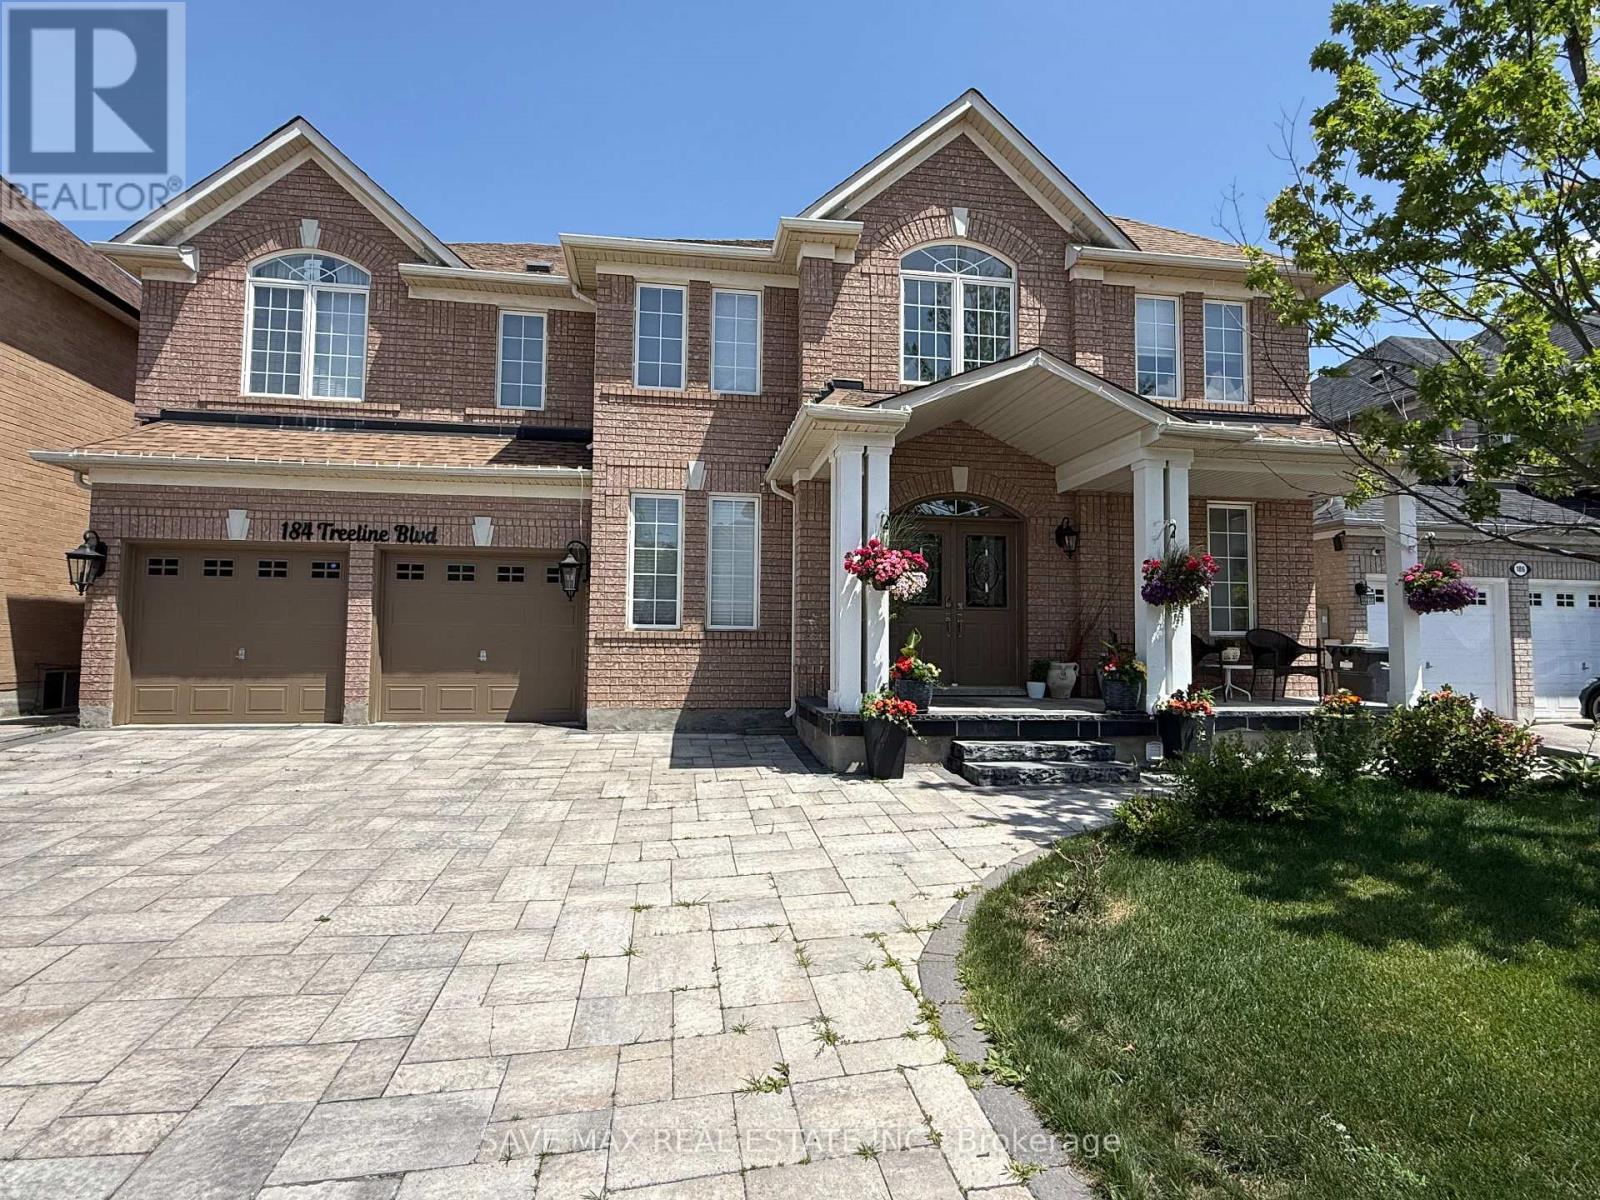
184 Treeline Boulevard
Brampton, Ontario
Very spacious home for lease. Looking for family maximum 7 people. Very clean house. Carpet free. Outside will maintained by owner(grass cutting and snow shovelling). Public school within 5 mins walk. Ravine lot. Very quiet neighbourhood. Landlord is a Licenced Registant. (id:61483)
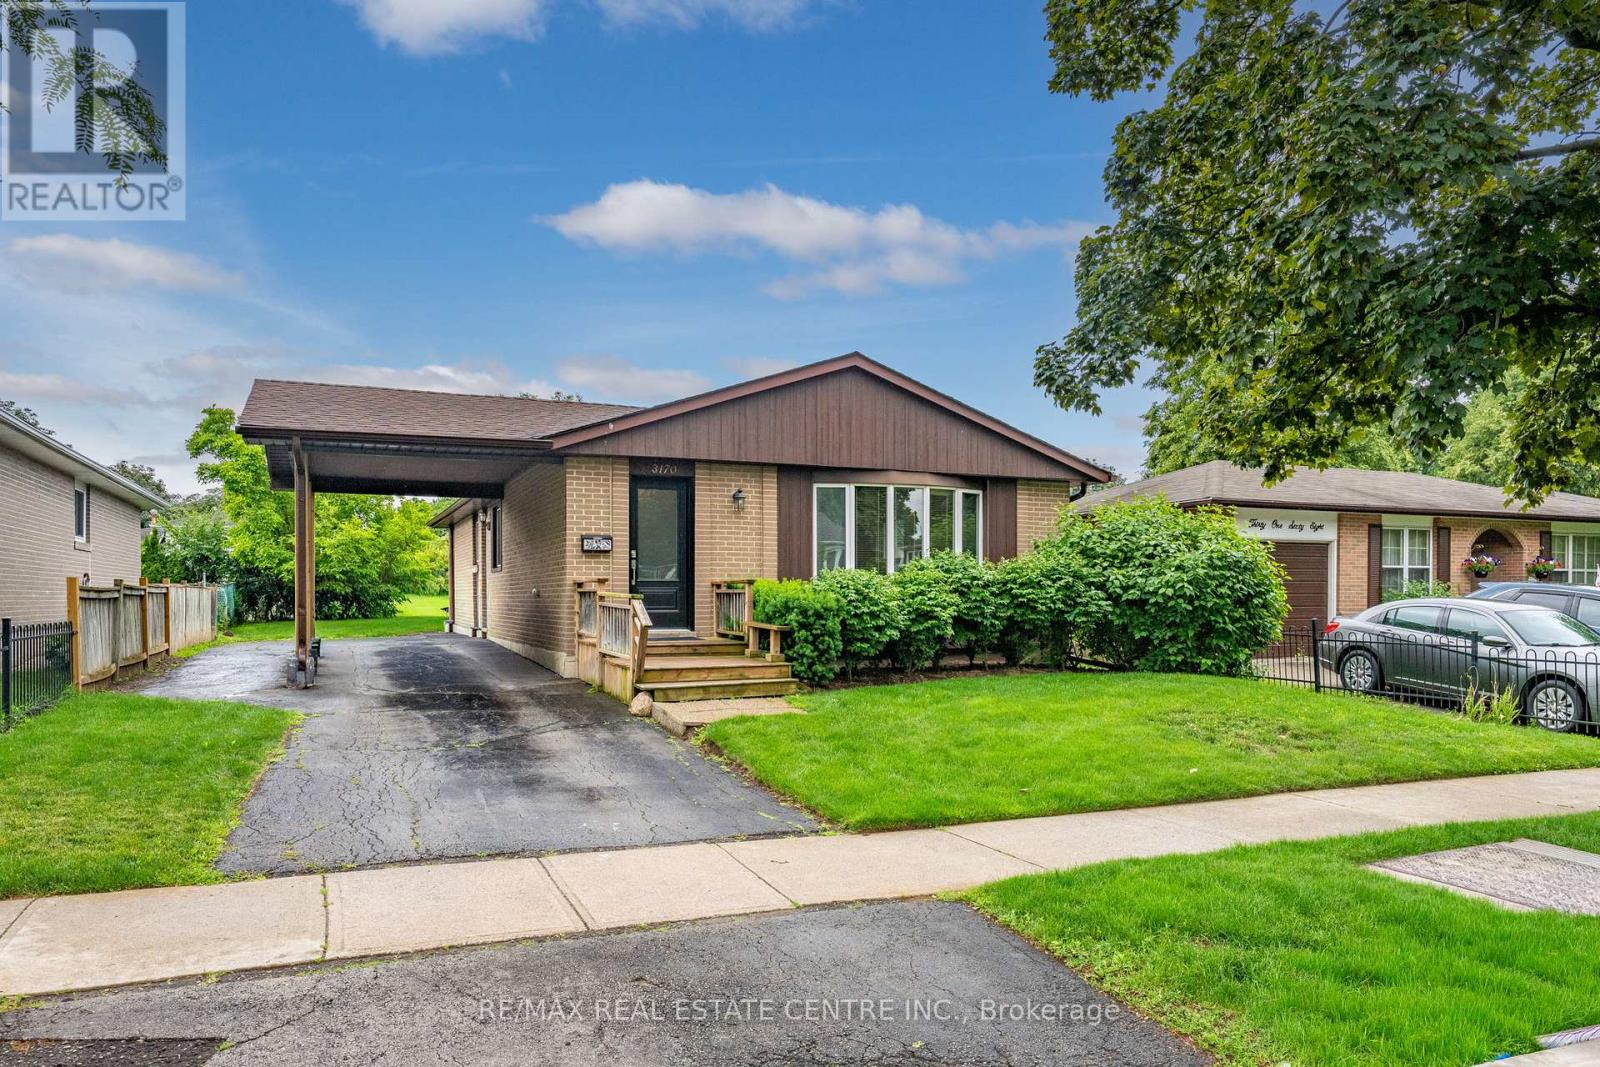
3170 Palmer Drive
Burlington, Ontario
Welcome to 3170 Palmer Drive, nestled in the heart of Burlington's highly sought-after Palmer neighbourhood-one of the city's most family-friendly and convenient communities. Lovingly maintained by its original owner, this exceptional home showcases true pride of ownership throughout. A new front door welcomes you into a bright foyer featuring mirrored closet doors and abundant natural light. The spacious living room is highlighted by a beautiful bow window, creating a warm and inviting atmosphere, while the open-concept formal dining room is ideal for entertaining family and friends. The custom-designed kitchen offers stunning cabinetry, a large pull-out pantry, ample storage, a stone backsplash, double sink with garburator, pot lighting, and a walkout to the private backyard. Premium appliances include a JennAir downdraft cooktop, built-in microwave/range hood, refrigerator, and built-in dishwasher. The main level features three generously sized bedrooms. The spacious primary bedroom is enhanced with a mirrored accent wall and mirrored closet doors, creating a bright, airy feel. The second bedroom is equally spacious, while the third bedroom provides flexibility for family, guests, or a home office. An updated 4-piece bathroom completes the main floor. The finished lower level offers an oversized recreation room with pot lights, wall sconces, custom built-in shelving, and charming brick accents-perfect for relaxing or entertaining. A convenient 5-pc bath features a luxurious Jacuzzi soaker tub. A large storage area and separate laundry rm complete this level. Step outside to enjoy the exceptionally private backyard, beautifully landscaped with mature trees, shrubs, and perennial gardens, creating a peaceful outdoor retreat. Ideally located close to parks, excellent schools, shopping, dining, and offering easy commuter access to major highways, this is an outstanding opportunity to own a lovingly cared-for home in one of Burlington's most desirable neighbourhoods. (id:61483)
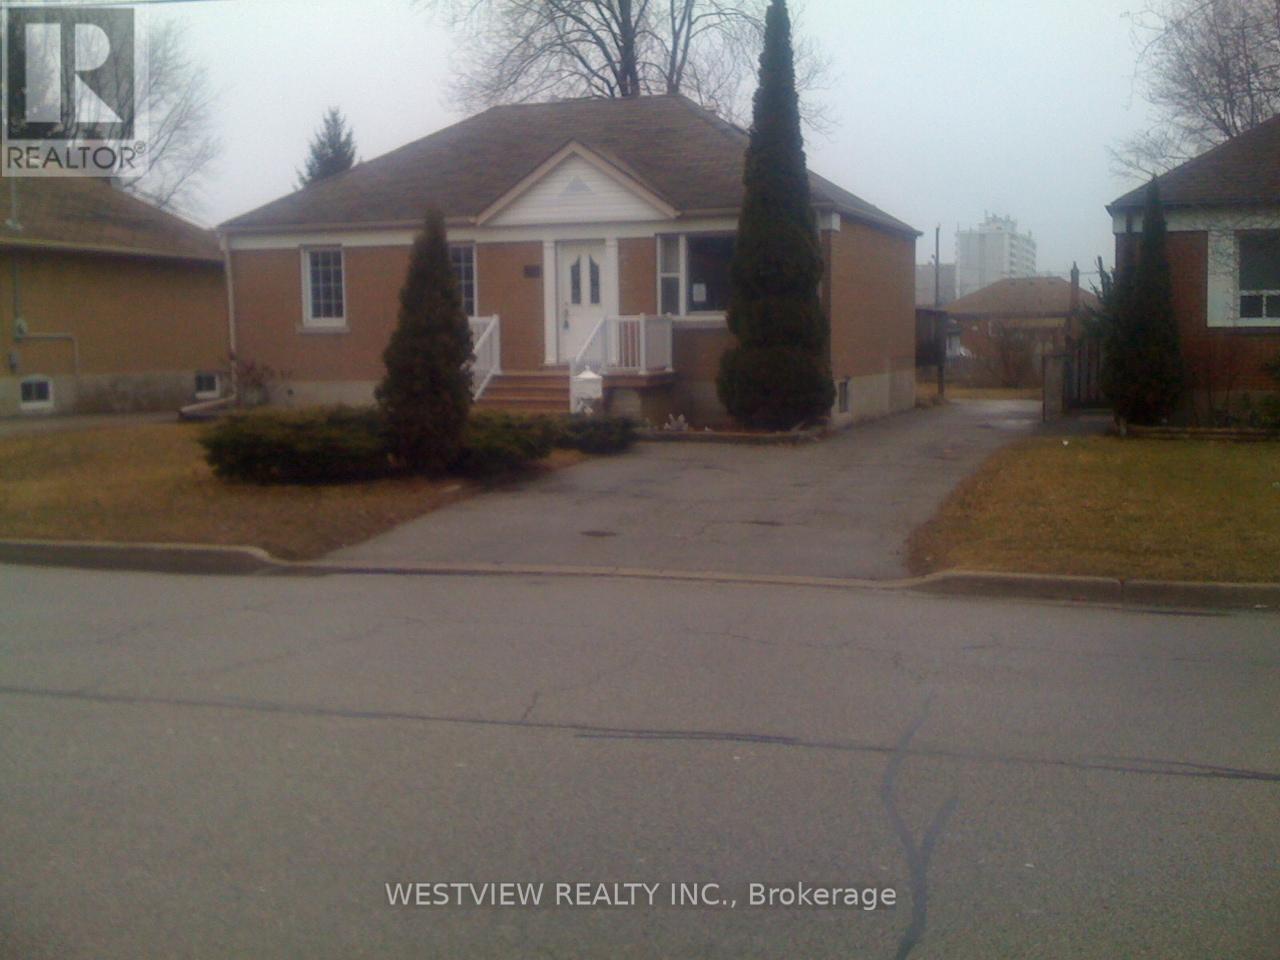
570 Atwater Avenue
Mississauga, Ontario
Beautiful starter home! Well maintained bungalow in a highly desirable neighbourhood in Mineola. Situated on a large 52X150 Lot. Originally three bedrooms on main level, converted to two bedrooms. (Can easily be converted back). Currently a Larger primary bedroom that can be sectioned off to suit your needs. Features a finished basement apartment with separate entrance, ideal for in-law suite or rental. Large backyard with endless potential to make your own oasis. Great location, close proximity to schools, shopping, transit and highway access. (id:61483)
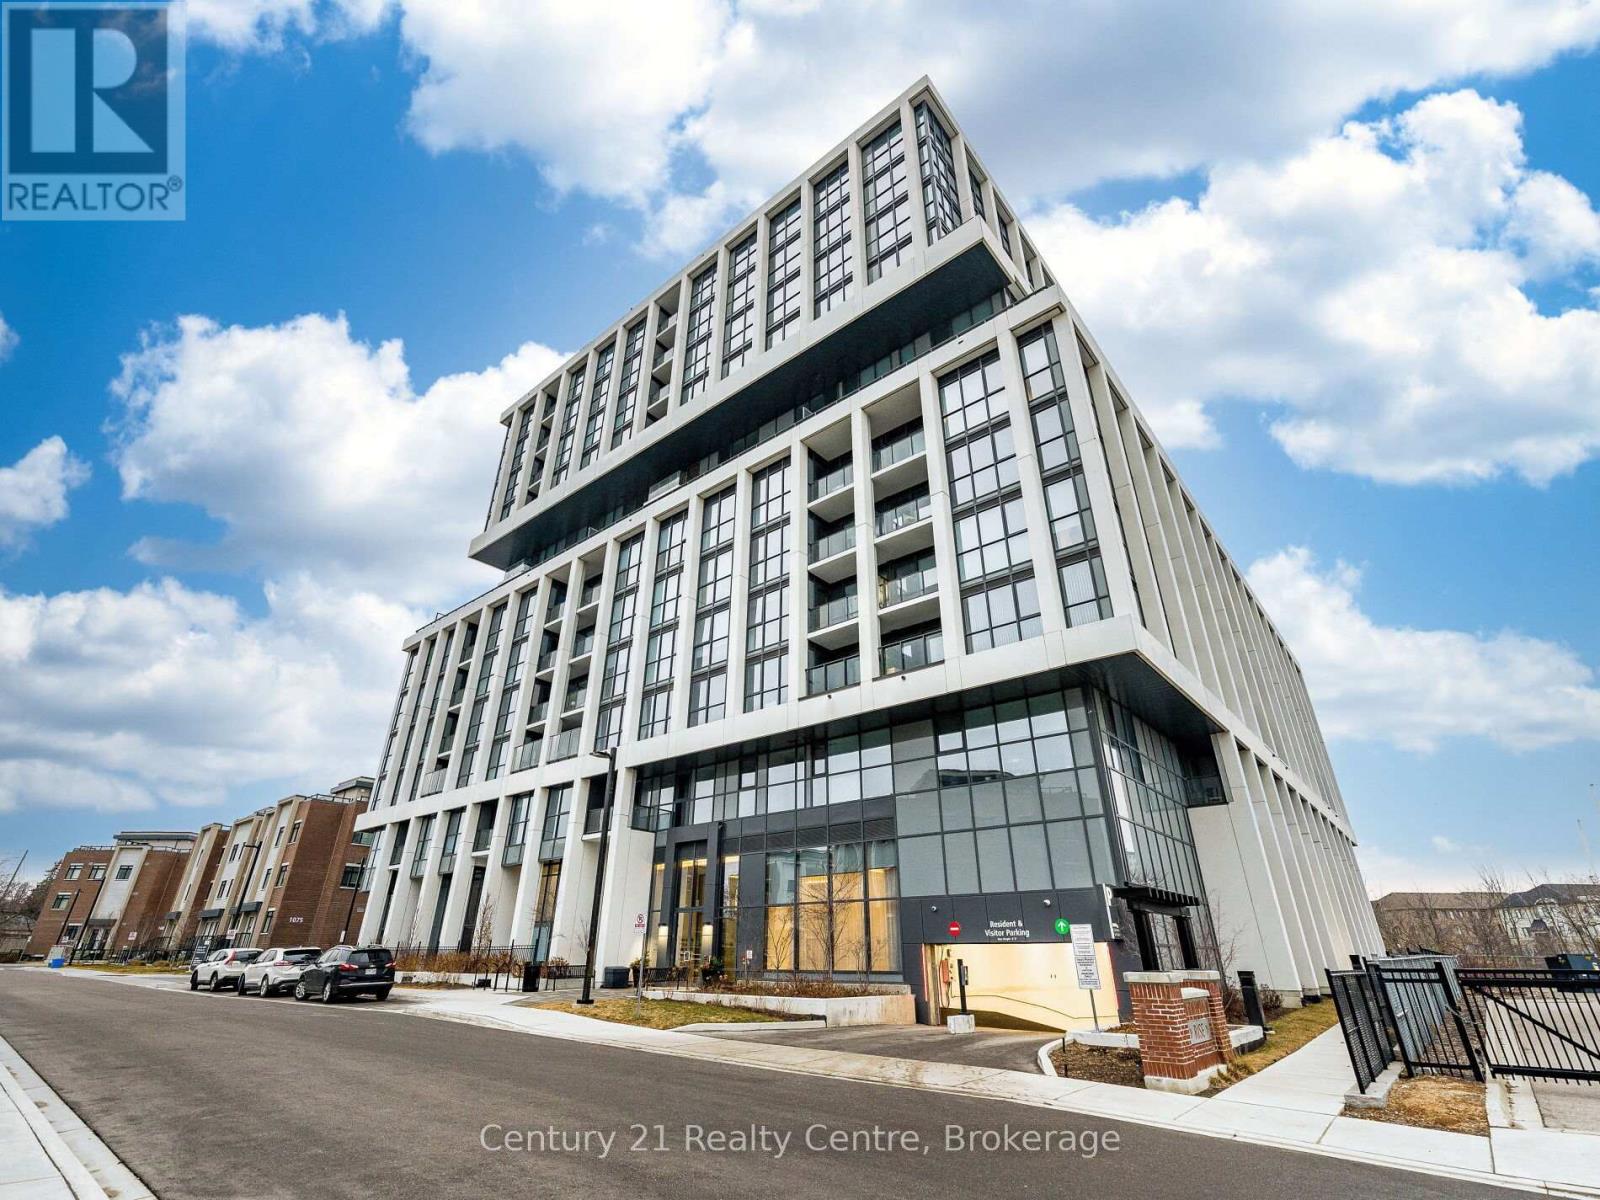
1063 Douglas Mccurdy Common
Mississauga, Ontario
Step into this rare, sun-filled corner unit at Rise at Stride, offering an exceptional blend of luxury, privacy, and modern design. Featuring 2 spacious bedrooms and 2 full bathrooms, this beautifully crafted suite stands out with its premium corner layout, wall-to-wall windows, and unobstructed ravine views that bring nature right into your living space.The open-concept floor plan is designed for both style and functionality, with a bright living/dining area perfect for entertaining. The sleek modern kitchen includes full-size stainless steel appliances, quartz counters, and ample cabinetry. The primary bedroom features large windows, a walk-in closet, and a spa-inspired ensuite. The second bedroom is generously sized with easy access to the second full bath.Enjoy your morning coffee or unwind in the evening on the private balcony overlooking the tranquil ravine - a rare find in condo living.Located in the heart of Lakeview, you're minutes from the waterfront, parks, trails, Port Credit GO, restaurants, and the vibrant Lakeshore community. Private balcony overlooking greenery Steps to Lake Ontario, shops, cafes, and transit Newer boutique building with upscale amenities. A perfect opportunity for buyers seeking luxury, comfort, and a unique layout that truly stands out. Walking distance to Walmart and more. (id:61483)
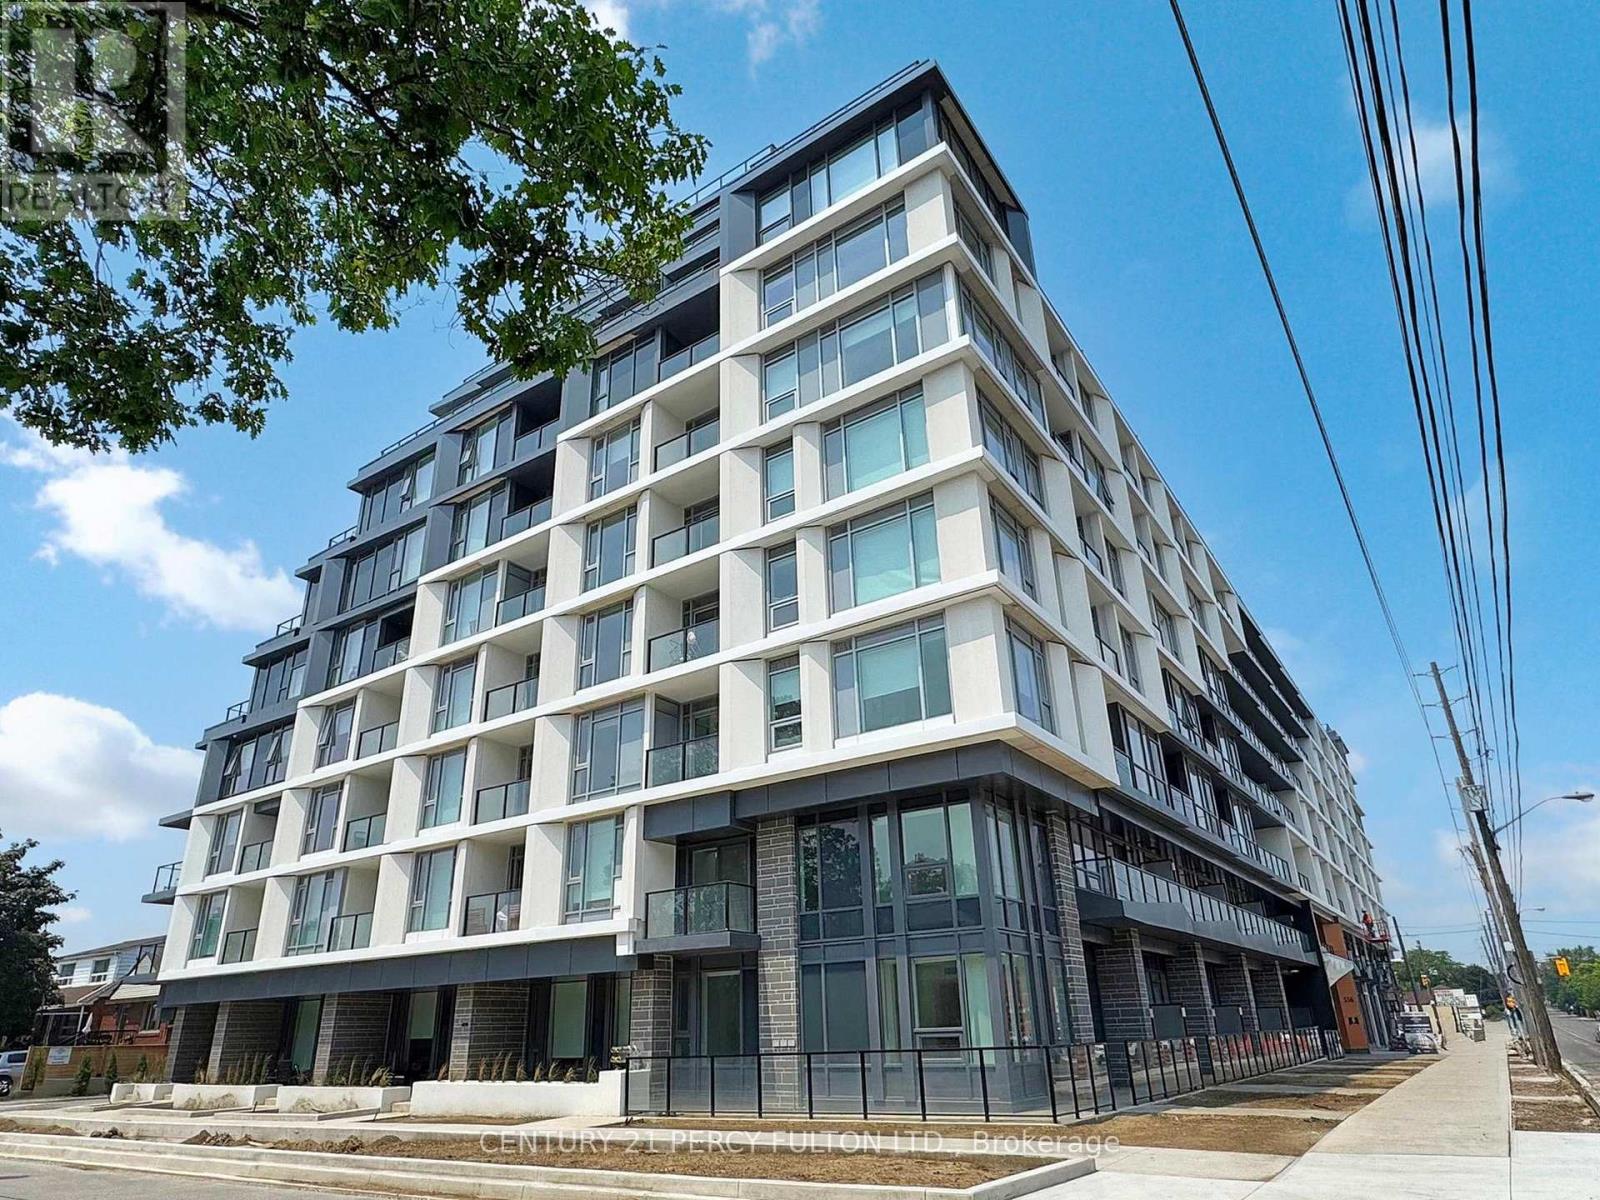
105 - 556 Marlee Avenue
Toronto, Ontario
Welcome to the perfect family size home, situated on the ground/2nd floor of a new mid rise condo building. This 1,174 sq ft 3 Bedroom 2 1/2 bathroom gets you the best of both worlds -You have a private walkup to your home like a house, but live in a condo building with 24/7concierge, secure underground parking, and state of the art amenities. Small outdoor patio space to enjoy the beautiful summers - but no lawn to mow! The entire home is bathed in sunlight, with near floor to ceiling windows in every room, and mostly 10' ceilings throughout. The Master Bedroom with his and hers closets and full ensuite bathroom is on the main floor. There's also a small private balcony off one of the upstairs bedrooms. Quartz countertops throughout, and upgraded full size stainless steel appliances in the kitchen. Parking and bicycle storage included. Amazing location, close to Midtown, Forest Hill, highways 401 and the Allen, with 404/400closeby. 4 minute walk from the Glencairn subway station! Two stops to Yorkdale Mall, 5 stops to Spadina station, 6 stops to York University. Lawrence Allen Centre is a short walk away where you will find all the local amenities for your everyday needs such as Fortinos, LCBO, Canadian Tire, Pet Smart, Winners, Home Sense, etc. Building amenities include State-of-the-art gym, outdoor dining with BBQ, fire pit, party room, entertaining kitchen with dining area, lounge, meeting area and more! Landlord is okay with roommates and new to Canada. (id:61483)
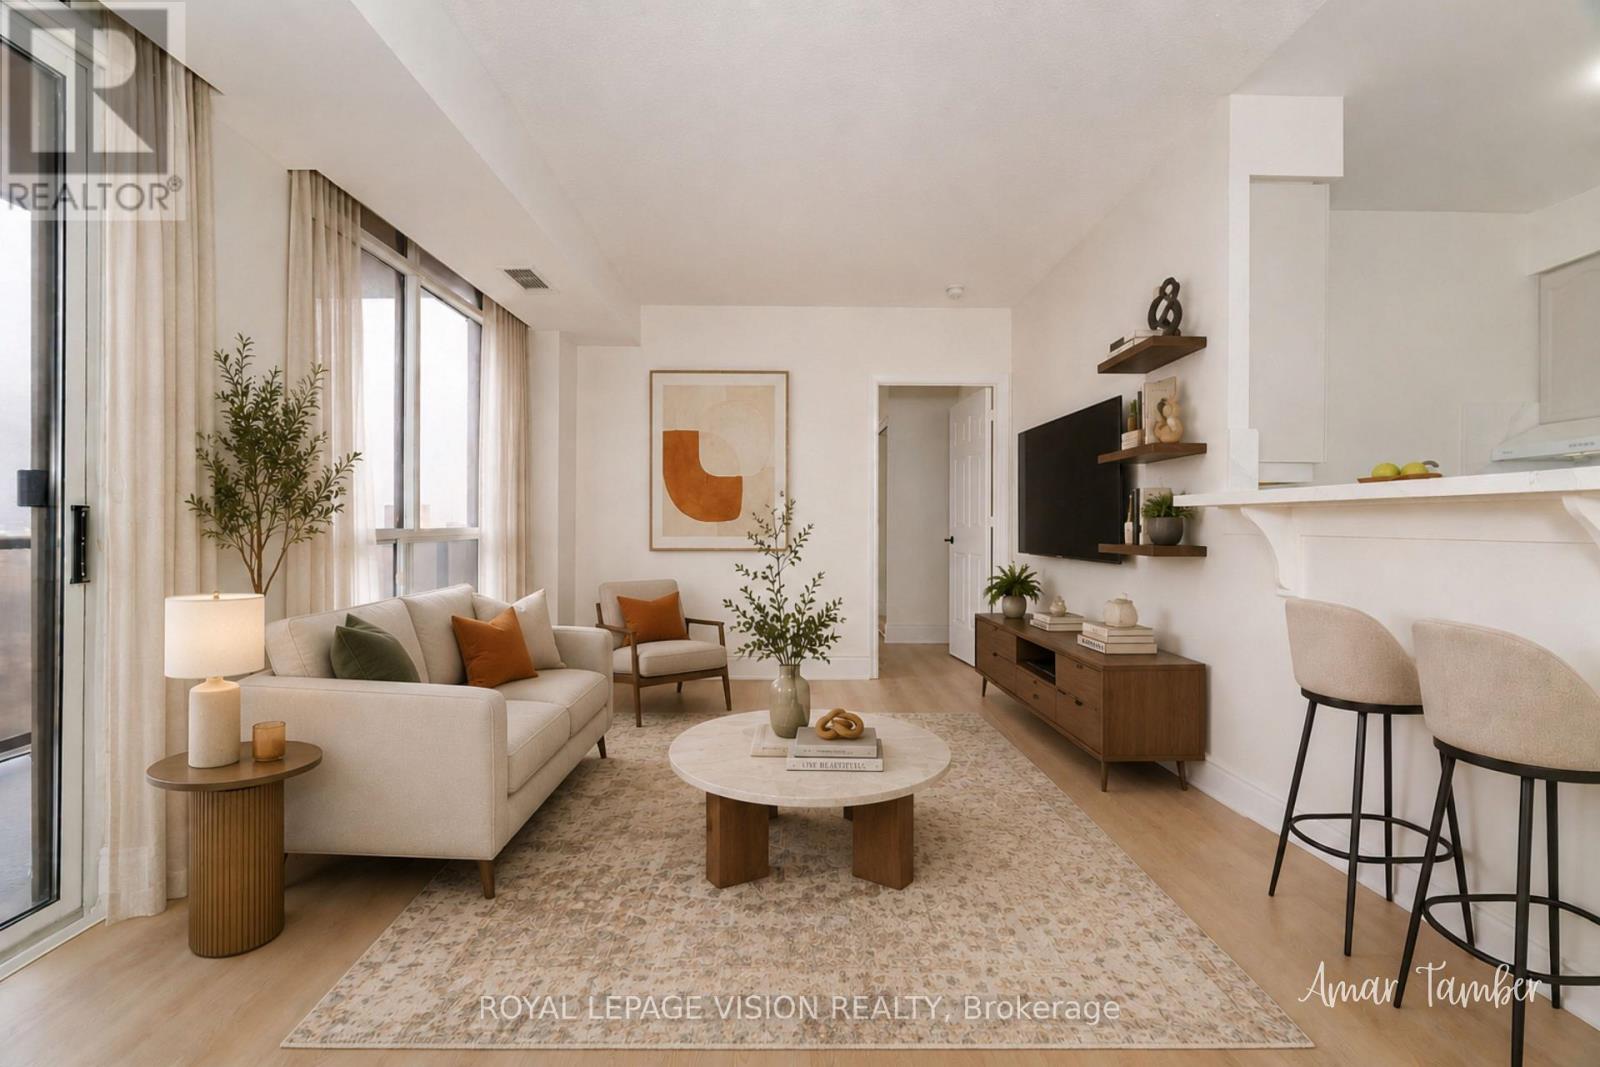
1526 - 700 Humberwood Boulevard
Toronto, Ontario
Experience upscale living in this beautifully renovated 2-bedroom condo on the 15th floor of the prestigious Tridel-built Mansions of Humberwood. This spacious suite features a desirable split-bedroom layout, 9-foot ceilings, new flooring throughout, quartz countertops, ensuite laundry, and stylish zebra blinds. Step out onto your private balcony and enjoy stunning ravine views, creating a peaceful retreat above the city. Rent includes parking, a locker, and all utilities except hydro for added convenience. Residents enjoy exceptional amenities, including 24-hour security, an indoor pool, fitness centre, tennis court, party room, and more. Ideally located within walking distance to TTC transit, parks, and shopping, and just minutes from Humber College and Pearson International Airport, this is a rare opportunity to enjoy luxury, comfort, and convenience in one of Humberwood's most sought-after communities. (id:61483)
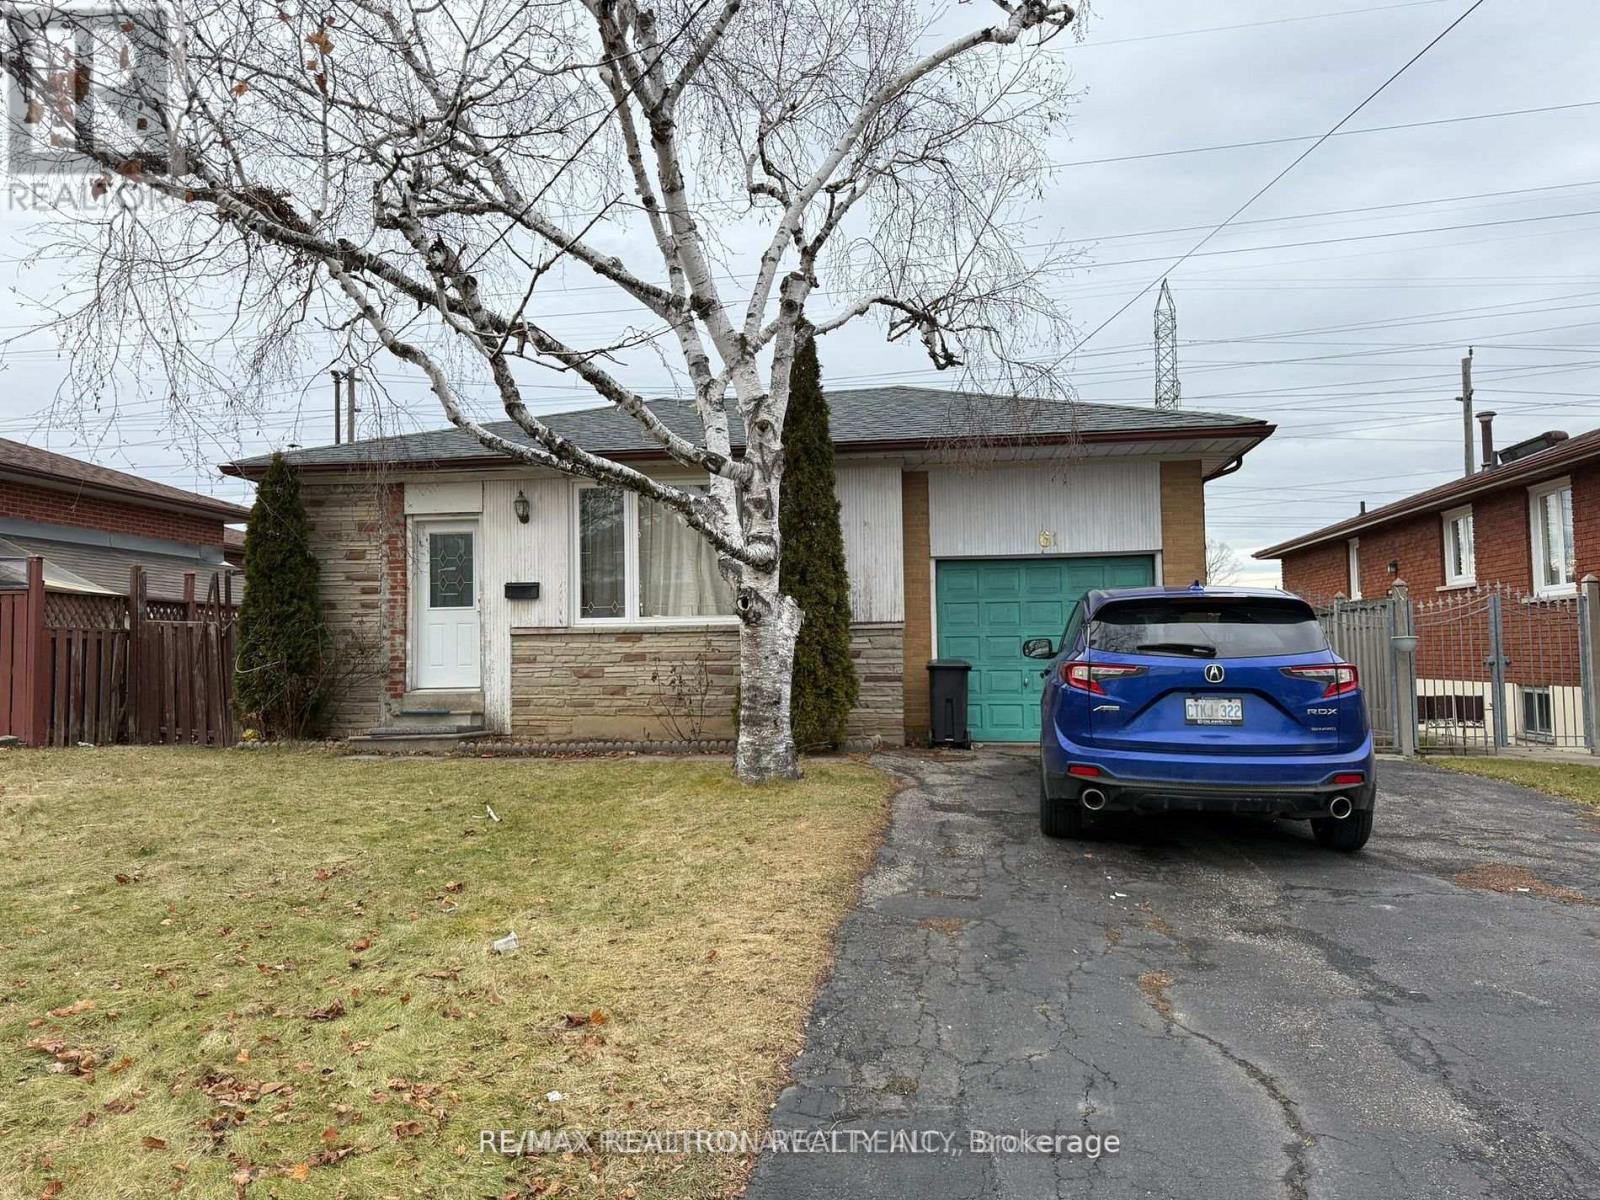
61 Wilmont Drive
Toronto, Ontario
Spacious 3 Bdr. Bungalow basement with Separate Entrance, w/ Kitchen and Washrooms* Convenient Family Neighborhood, Under Construction Lt Rail, Close To TTC and Everything* Very, gated backyard, Large Irregular Lot With 3 Parkings. Useful Kitchens, Huge Backyard with Mature Trees . Car Size Gate To Backyard. All Centrally Located, Close To 400/Steeles/keele/Jane/TTC, York University. Extras: Huge front porch, solarium style family room on side of house, Move Right In! S/S Appliances 1 Fridges, 1 Stove, Washer/Dryer, (All appliances As Is) (id:61483)
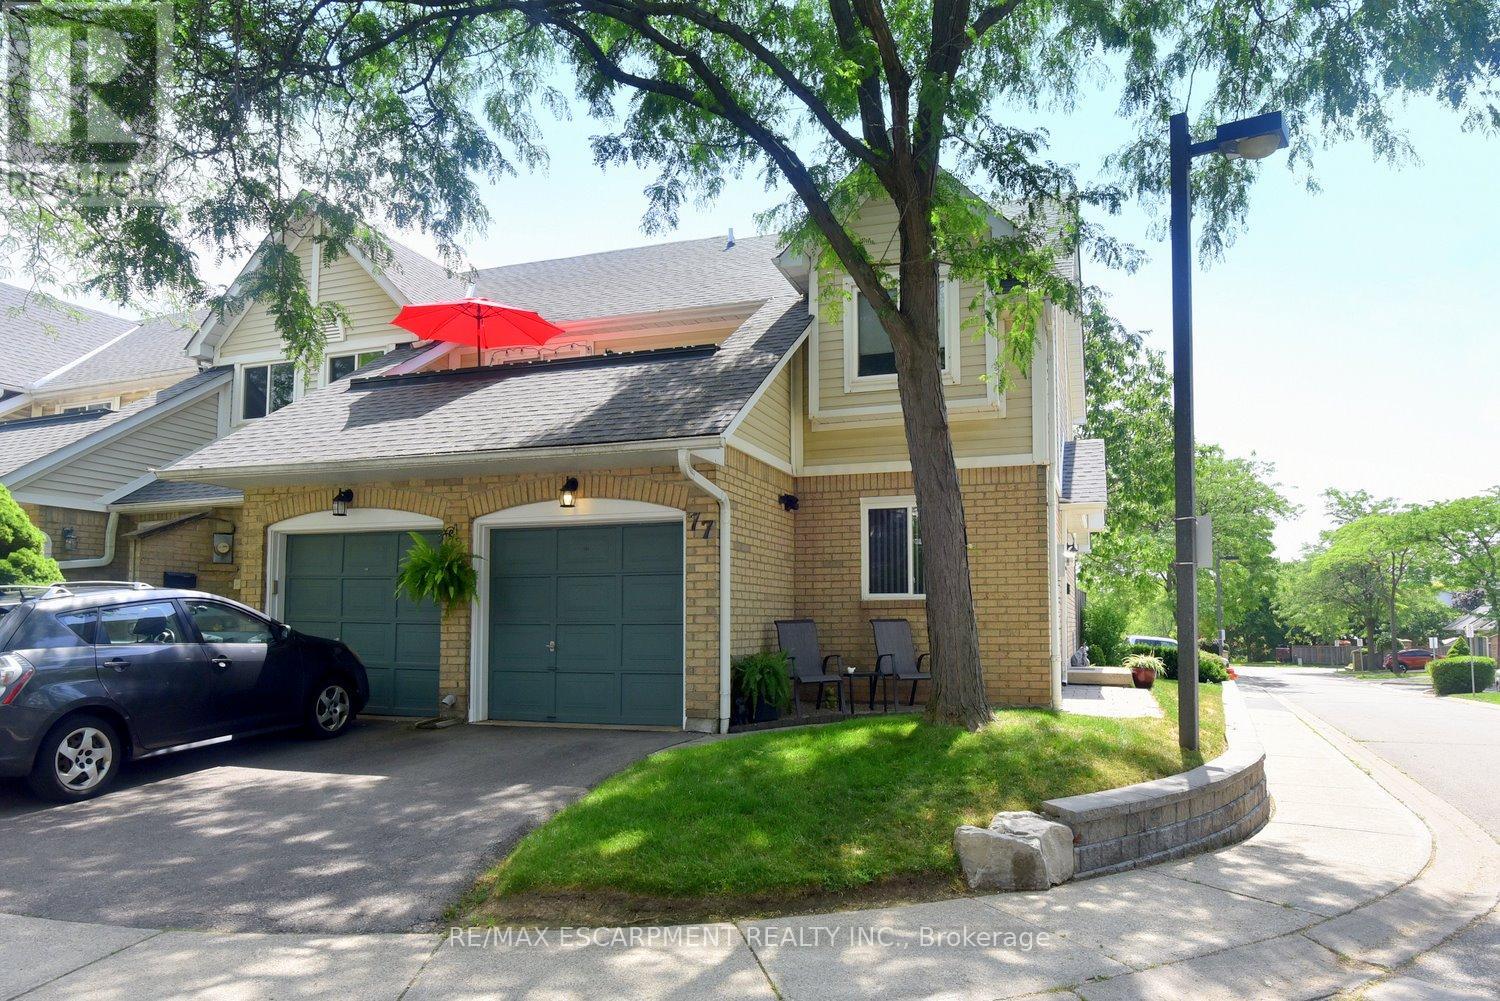
77 - 2530 Northampton Boulevard
Burlington, Ontario
Nestled in the highly sought-after Headon Forest community, Paddington Gardens welcomes you home. This beautifully updated home offers an open-concept living and dining area featuring a cozy fireplace, elegant crown moulding, pot lights, & modern flooring throughout. The custom kitchen is sure to impress with granite countertops, a timeless white backsplash, & stainless steel finishes. The spacious primary bedroom is a true retreat, complete with a stylish feature wall, crown moulding, a large walk-in closet, & gorgeous 5 piece ensuite . A bright second bedroom with a large window is complemented by a beautifully finished second bathroom with a modern shower, with thoughtful attention to details. Additional space includes a large crawl space that is the same size as the unit, offering exceptional storage and versatility. Step outside to your own backyard where a spacious patio provides the perfect setting for entertaining or relaxing, surrounded by beautifully landscaped, low-maintenance gardens that create multiple inviting spaces to enjoy. Minutes away from major highways, shopping, restaurants, parks & more. (id:61483)
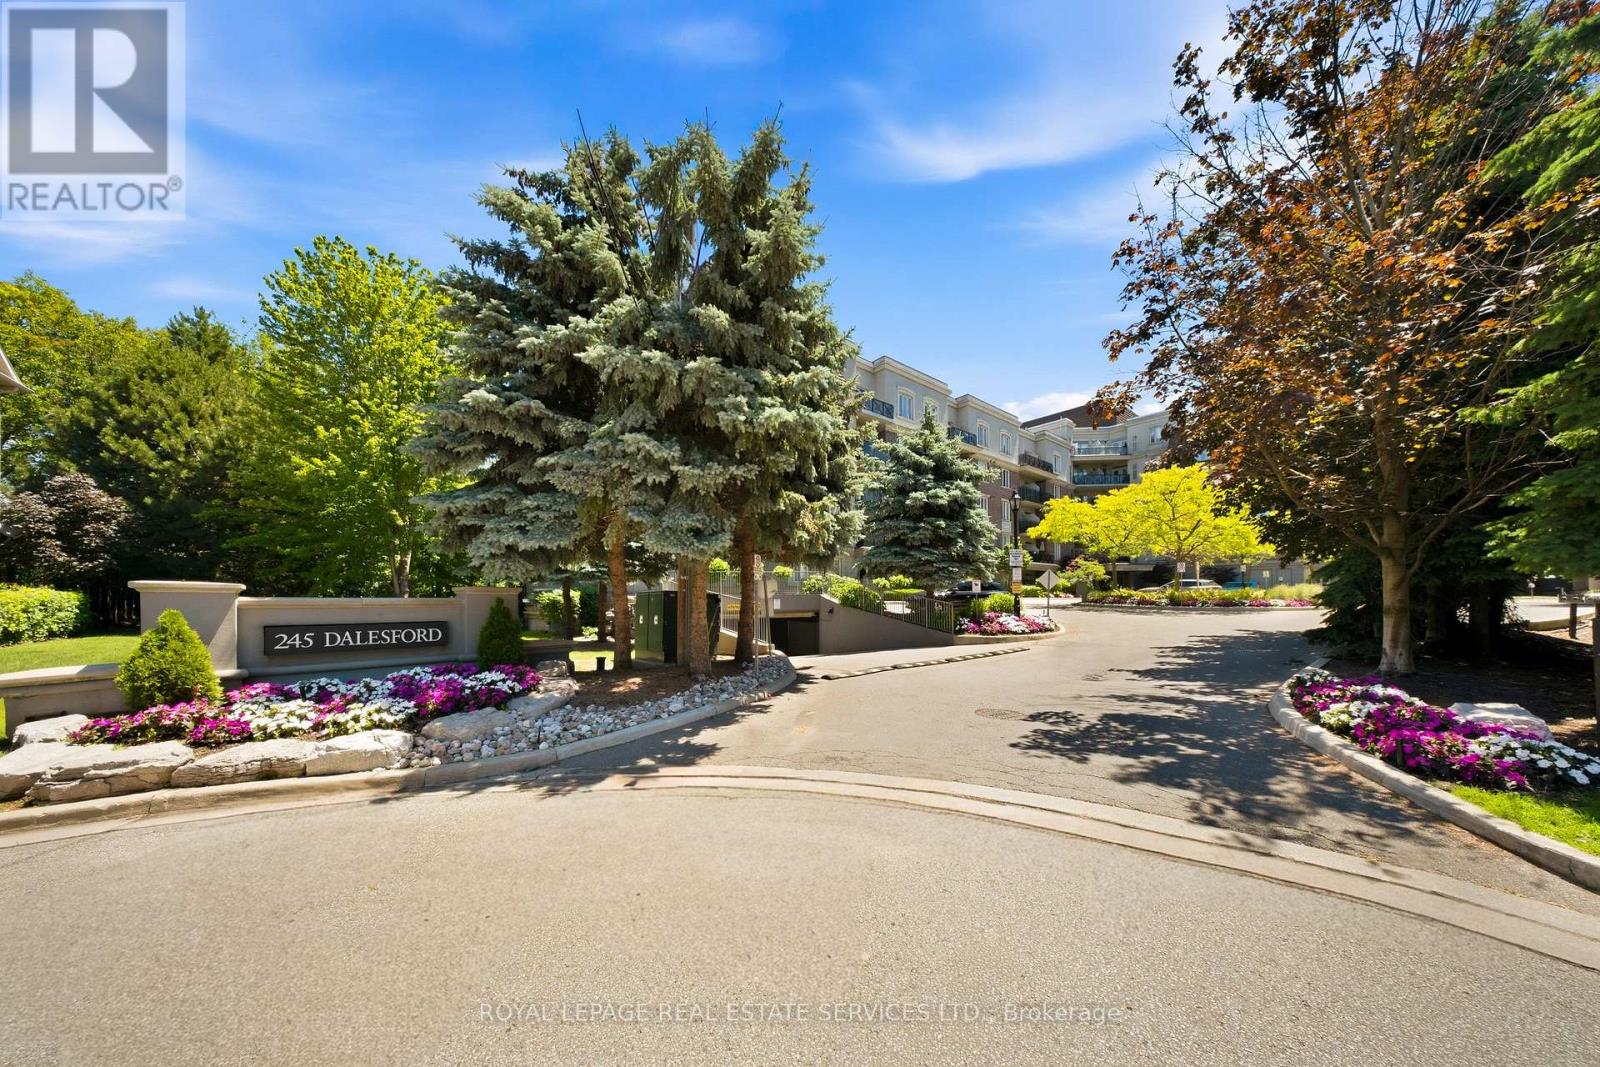
114 - 245 Dalesford Road
Toronto, Ontario
Some homes simply check the boxes. This one makes you want to stay. Tucked within an intimate boutique condominium and overlooking a lush, tree-lined ravine, this move-in ready 2-bedroom, 2-bathroom home offers a rare combination of privacy, space, and everyday convenience. The coveted split-bedroom floor plan creates a natural sense of separation, while expansive windows frame peaceful green views that feel miles away from the city. The primary suite is a retreat in every sense of the word. Thoughtfully designed with wall-to-wall, floor-to-ceiling custom closets, an additional double closet, and a private 4-piece ensuite, it's a space that feels both luxurious and effortlessly functional. At the centre of the home, the renovated kitchen invites connection, featuring a breakfast bar overlooking the open-concept living and dining area, plus access to a spacious combined pantry and laundry room. Double doors lead to a private balcony where morning coffees, evening dinners, and summer BBQs are elevated by uninterrupted ravine views and the convenience of a gas hookup. Beyond the suite itself, the lifestyle is equally compelling. Enjoy the rare convenience of two owned underground parking spaces and an owned locker, all while being steps from Grand Avenue Park, neighbourhood favourites Mamma Martino's and Tom's Dairy Freeze, excellent schools, and quick highway access for an easy commute downtown. A hidden gem where nature, comfort, and convenience come together-this is condo living reimagined. This unit is a must-see, shows even better in-person! (id:61483)
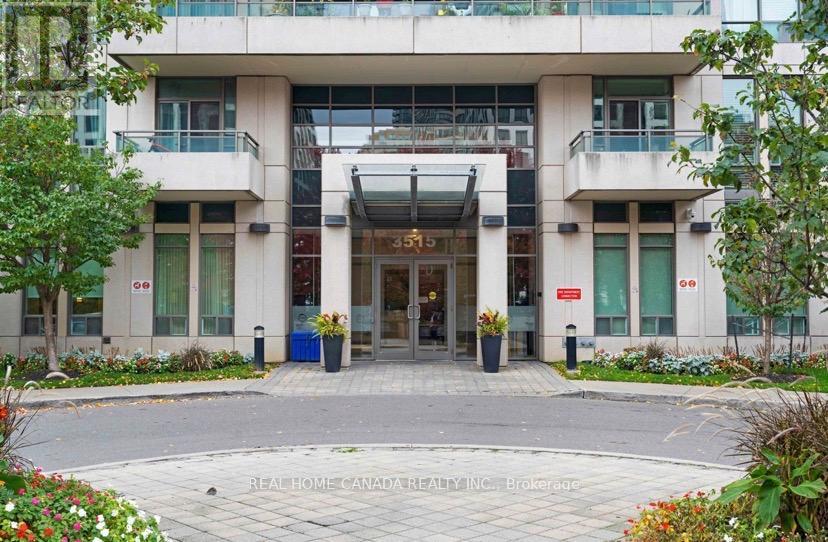
1607 - 3515 Kariya Drive
Mississauga, Ontario
South West Corner Suite W/Wrap Around Balcony & Sweeping Views Of Lake Ontario (Cn Tower To Halton Hills). Absolutely The Best Layout In The Building As It Feels Like A House When You Enter. Spacious Rooms, Granite, Stainless Appliances, Walk In Shower, Breakfast Room, Great Amenities For Those Who Want It All. Bldg Is Mostly Professionals/Luxury Demographic. Dark Hardwood Floors Throughout! Sparkling Night Views. (id:61483)
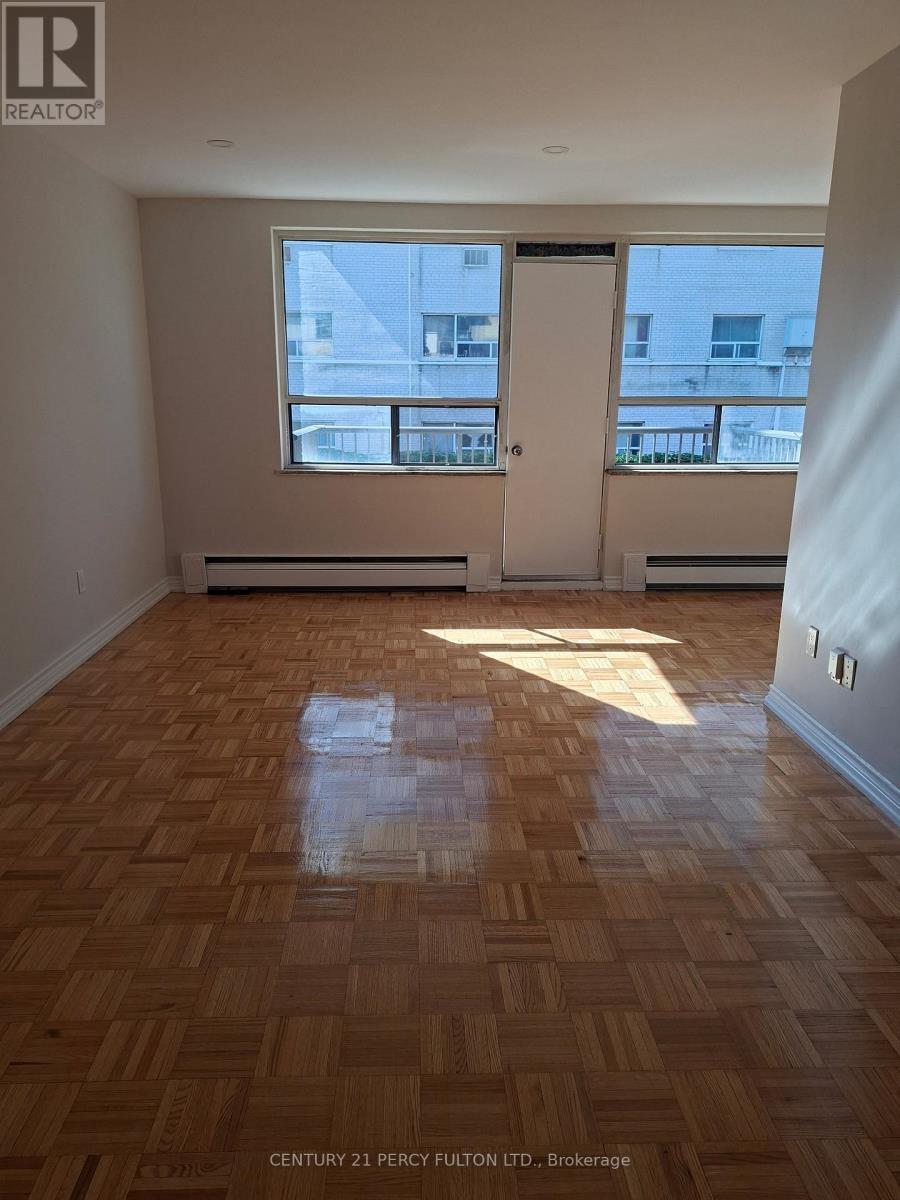
304 - 2202 Weston Road
Toronto, Ontario
Bright and spacious Two Bedroom unit in a highly convenient Lawrence and Westonlocation in Toronto. This well-laid-out suite features a large living area with separate dining space,good-size bedrooms, and parquet and ceramic flooring throughout.The modern kitchen offers quartz countertops, a double sink, and excellent storage. Upgraded Washroom.The unit is filled with natural light and offers a comfortable, open feel, perfect for everyday living.parking space and a locker available. Steps to TTC, minutes to Hwy 401, and 400 close to Humber RiverHospital, shopping, parks, and everyday amenities. Ideal for professionals or families seeking space,convenience, and value. (id:61483)
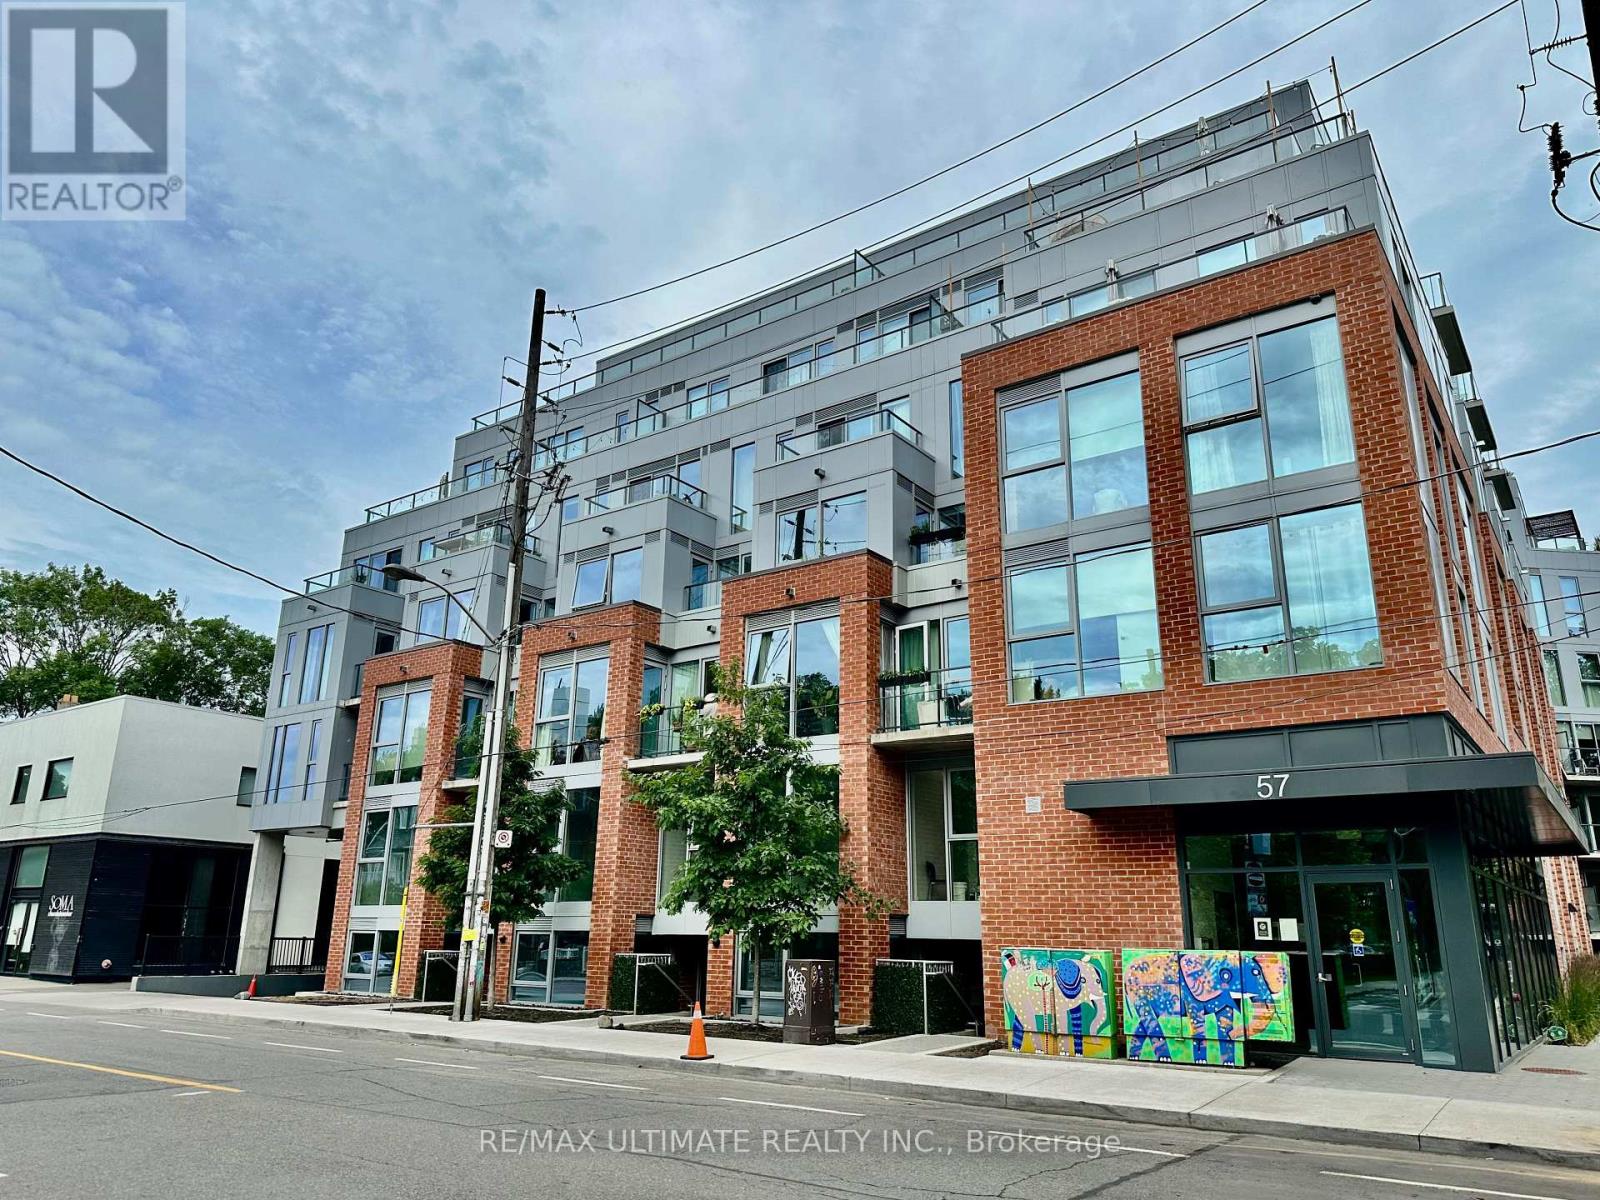
704 - 57 Brock Avenue
Toronto, Ontario
Rare top floor 3 bed, 2 bath custom designed penthouse at the boutique 57 Brock, available immediately with parking and locker included. Spanning over 1200 sqft with 9.5-ft high concrete ceilings, the bright open concept layout is wrapped in floor to ceiling windows and light-toned laminate flooring, with multiple walkouts capturing open city, treetop, and downtown skyline views. The chef-inspired kitchen is a true showpiece, boasting QTK custom light-oak cabinetry and millwork, quartz countertops and a full-height quartz slab backsplash, an oversized island, matte black fixtures, and premium integrated appliances including a Porter & Charles cooktop and wall oven, an integrated dishwasher, and a panel ready Liebherr refrigerator. Three well proportioned bedrooms offer ample closet space, while two full bathrooms including a serene primary ensuite and a dedicated laundry room with washer and dryer. Step out to an enormous 388 sqft terrace with a gas BBQ hookup, plus a 243 sq ft balcony! Over 600 sq ft of outdoor space built for sun soaked entertaining. Residents of this boutique building enjoy a party room, fitness centre, and a rooftop terrace with BBQs. Perfectly positioned on tree lined Brock Avenue just off Queen Street West, you are steps from West Queen West's celebrated dining, cafes, and boutique shopping. (id:61483)
48 Herdwick Street
Brampton, Ontario
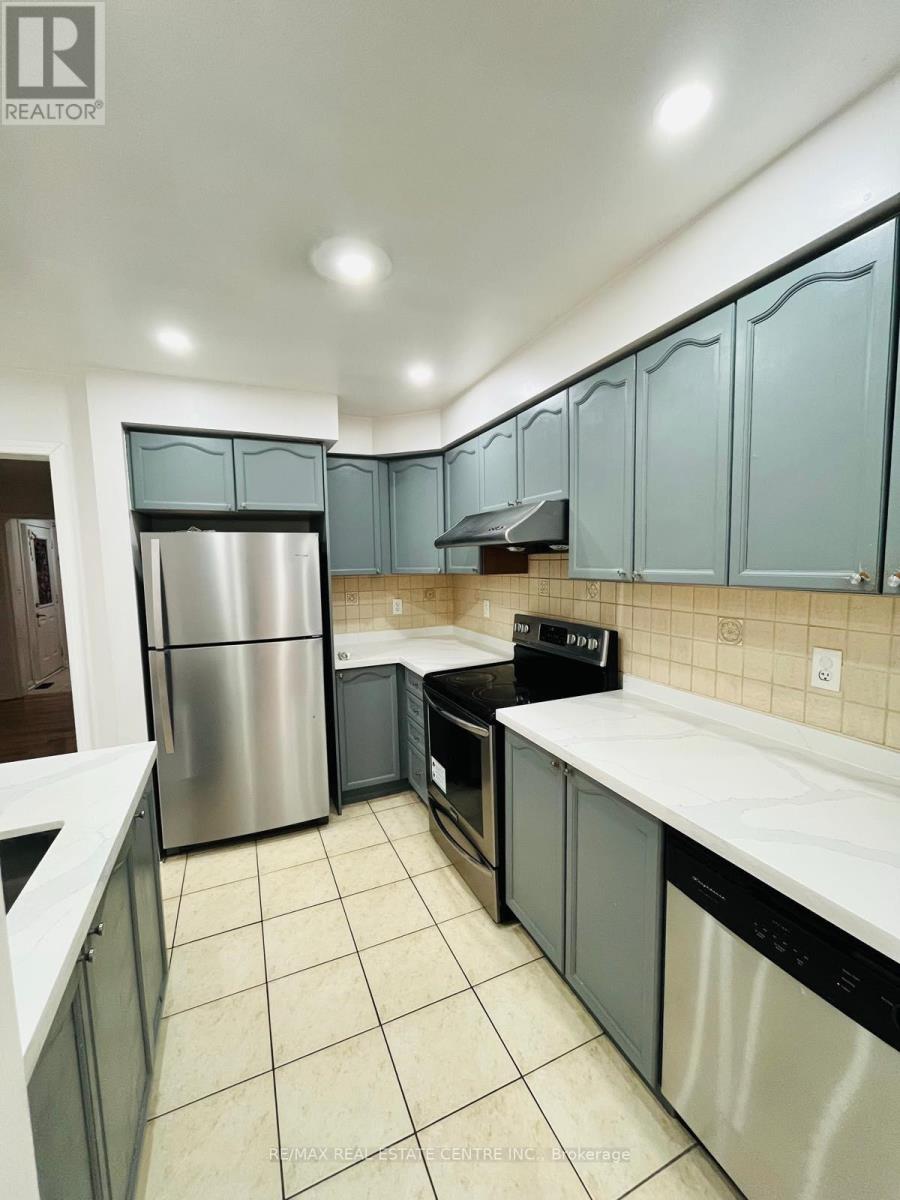
Welcome to this beautifully maintained, carpet-free semi-detached home in one of Brampton's most sought-after family-friendly neighbourhoods. The lease includes the main level and second floor, offering 3 spacious bedrooms, 2.5 bathrooms, elegant hardwood and ceramic flooring throughout, California shutters, and a bright open-concept living and dining area ideal for comfortable family living. The spacious primary bedroom features a walk-in closet and a private ensuite bath, while the additional bedrooms are generously sized. The functional kitchen offers ample cabinetry, a convenient pantry, and plenty of storage. Includes private laundry and 2 parking spaces (1 garage & 1 driveway). Conveniently located close to excellent schools, parks, shopping plazas, grocery stores, restaurants, public transit, and with easy access to Highways 427, 407 & 410. Move-in ready and ideal for families seeking space,comfort, and convenience. (id:61483)
1301 - 90 Absolute Avenue
Mississauga, Ontario
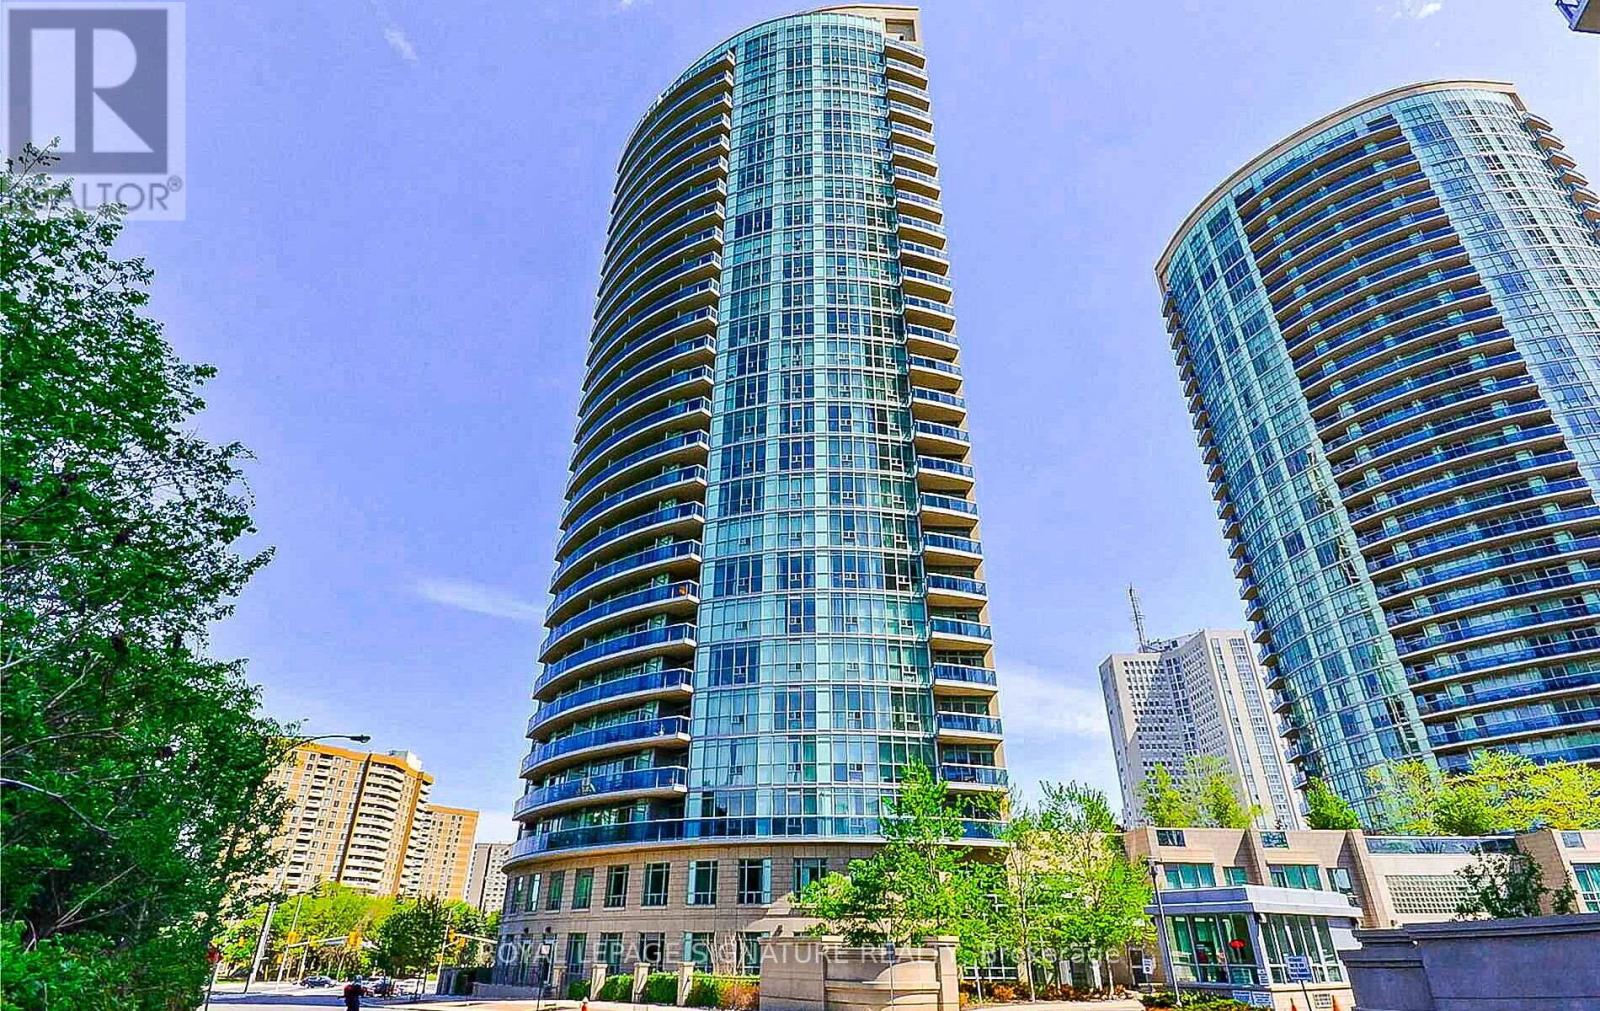
Welcome to Absolute Towers, Located in the most desirable and central location in Mississauga, where you will find the most amenity-rich development found anywhere in the city. The extreme value is incomparable to anywhere else in the city. This renovated unit is located in sought after "90" building, the only building where ALL Utilities are included in your maintenance fees. This unit was substantially renovated in 2023 including: Newly Faced Kitchen Cabinets, New Hinges and Hardware, New Backsplash, All Kitchen Appliances, Vinyl Flooring in Kitchen and Bath, Coordinating Laminate Flooring in Living/Dining, *RARE* dropped ceiling with Potlights, Dimmers in Primary and Living area 2023, Blackout Roller Blinds in Primary, Fully Renovated Bathroom with deep soaker tub and glass enclosure. 9 Foot Ceilings. Freshly Painted Throughout. Upgraded Plumbing. Enjoy unobstructed East Views of the Cooksville Creek and Ravine, CN Tower and Lake Ontario. The future LRT line at your doorstep. Steps from Square one Shopping Center, Celebration Square, The City Transit Terminal, Square One GO Bus Terminal, The Living Arts Centre, Top Dining Options, Sheridan College, Quick Access to Highways and Cooksville Trail System. **TOP Notch Amenities Include: Basketball/Volleyball Court, Squash Court, Weight & Cardio Room, Yoga/Group Class Studio, Indoor & Outdoor Pools, Whirlpool, Sauna, Theatre, Billiards & Games Room, Multiple Party Rooms, Guest Suites, Car Wash, 24 Hour Concierge Service, Gated Entry to Complex, Visitors Parking, BBQ area and more. (id:61483)
703 - 75 Eglinton Avenue W
Mississauga, Ontario
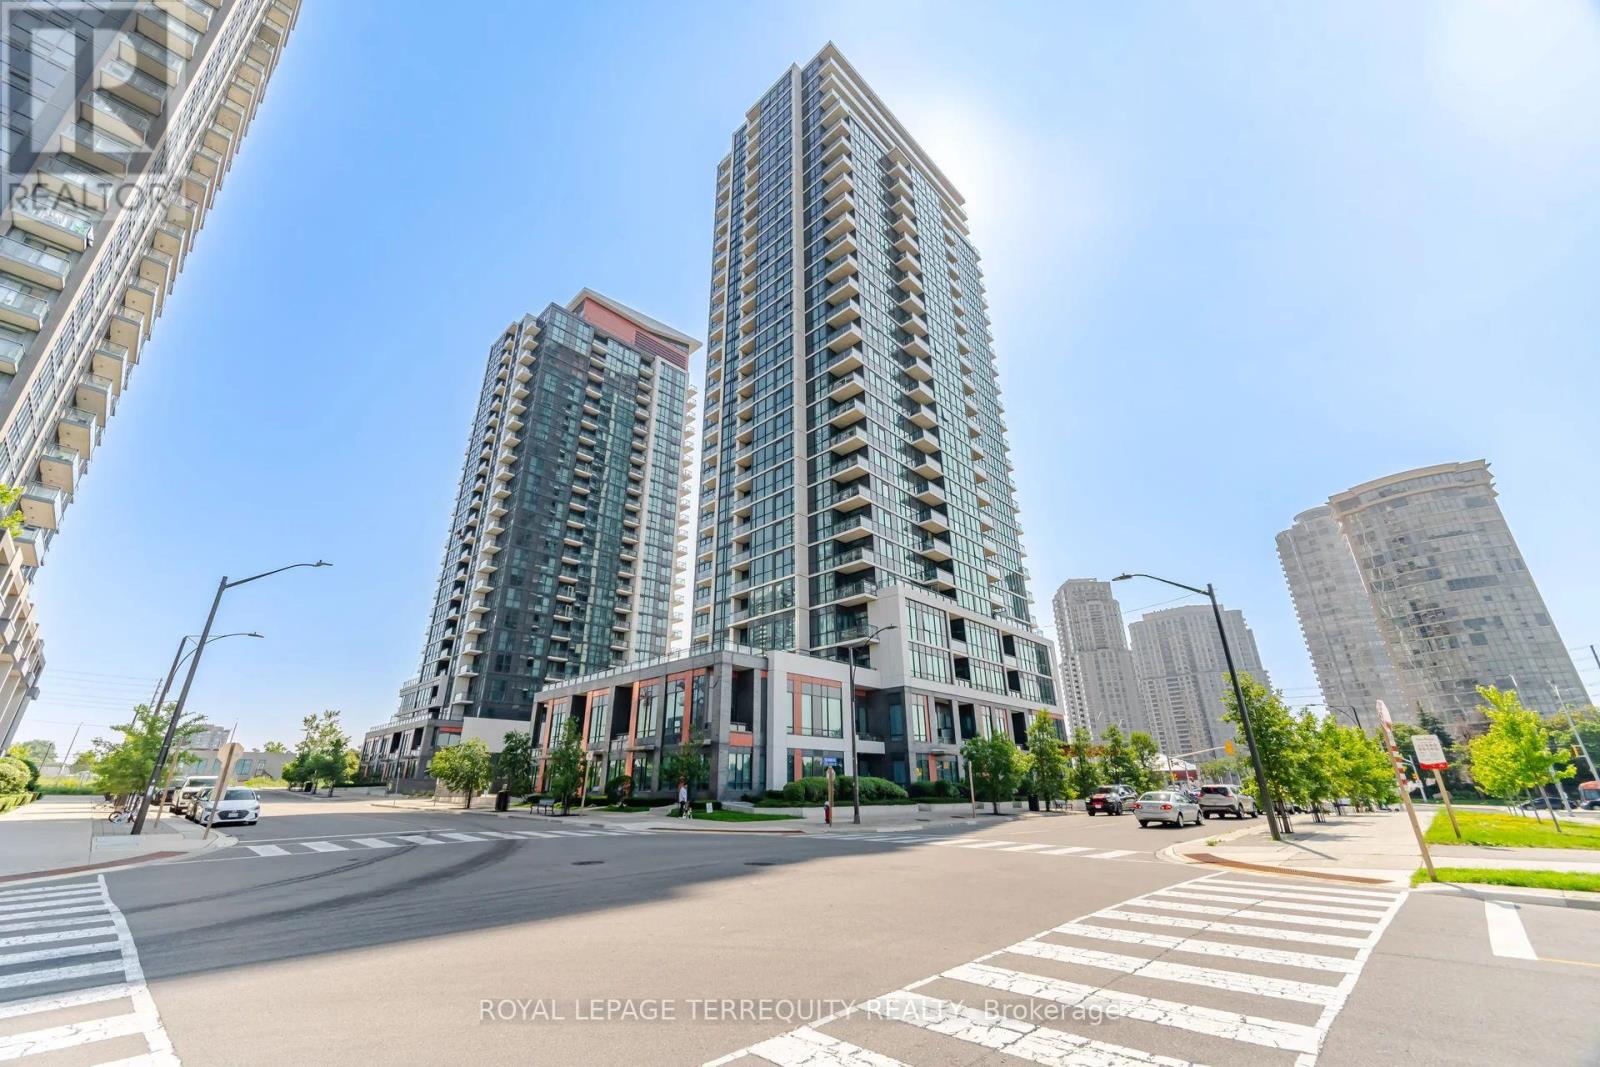
Fantastic 1-Bedroom+spacious Den in prime vibrant Eglinton /Hurontario community. Fabulous unobstructive south/east/west views of Toronto and Mississauga Skylines. 637 Sq ft of bright living space plus 57 sq ft of walk/out Balcony. Brand new modern laminate floors. Master Bedroom with semi-ensuite. Den large enough to fit a bed. Ideal location...walk out lobby front door to frequent transit with minutes to Square One, shopping plazas, restaurants, highways, schools, future LRT stop. Enjoy exceptional building amenities including 24-hr concierge, indoor pool, sauna, fully equipped gym, internet library, theatre room, guest suites and party rooms. One parking space and locker included. (id:61483)
20 Maybeck Drive
Brampton, Ontario
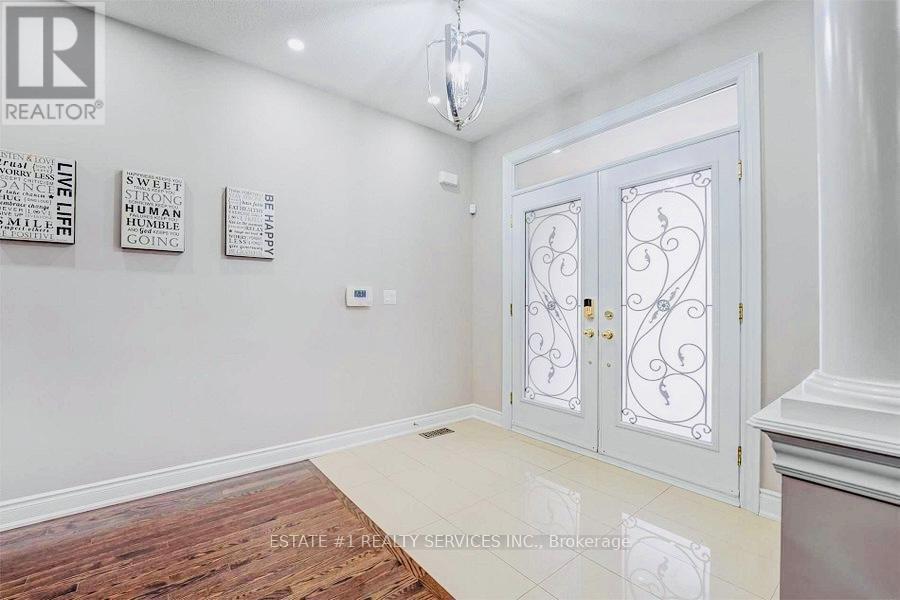
Legal basement permit attached!! Rare find 50 feet front and 107 feet 4 +3 + Loft East-facing detached home in the highly sought-after Credit Valley community loaded with upgrades of $150000. Situated on a premium 50 x 107 ft lot with beautiful ravine views in front, this home offers approximately 4,200 sq. ft. of finished living space including basement The main home features 4 spacious bedrooms, a second-floor loft/den, 10-ft ceilings, quartz countertops, backsplash, a butler's pantry, stainless steel appliances, and abundant natural light throughout. Enjoy custom stamped concrete in both the front and backyard, a large pool-sized lot, and plenty of street parking.The fully upgraded legal basement offers 3 bedrooms, 2 full bathrooms, a modern kitchen with stainless steel appliances, and is currently rented for $2,300/month, providing excellent rental income.Located in the prestigious Estates of Credit Ridge, close to top-rated schools, parks, shopping, transit, and all major amenities. A rare combination of luxury, space, location, and income potential. too much to explain must be seen !! (id:61483)
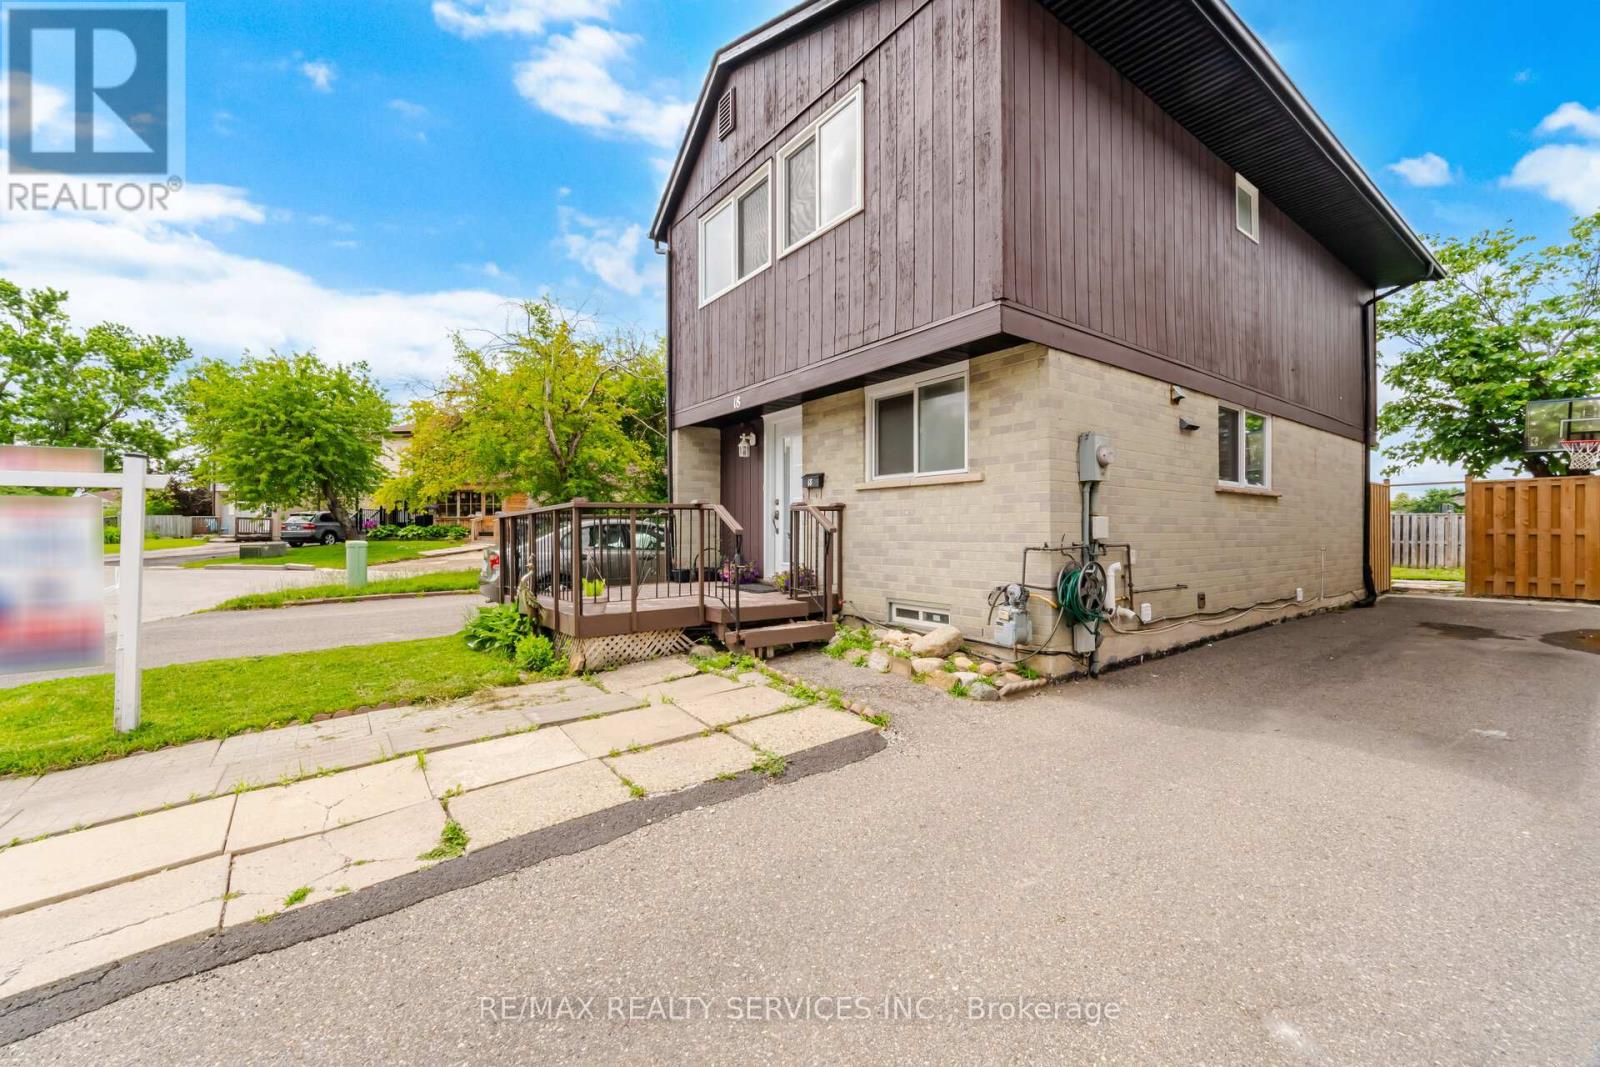
18 Gold Pine Court
Brampton, Ontario
Your Next Chapter Starts Here! This Rare And Beautifully Maintained 4-Bedroom Detached Home Nestled On A Child-Friendly Court, Showcases Pride Of Ownership Throughout. Featuring A Bright Open-Concept Living And Dining Area With A Convenient Main Floor Powder Room. This Home Is Perfect For Both Everyday Living And Entertaining Family And Friends. The Spacious Kitchen Offers Extended Cabinetry, A Functional Layout And Plenty Of Storage Space. Move-In Ready With A Freshly Painted Both Interior And Exterior, This Home Also Comes Equipped With Gas Forced Air Heating And Central Air Conditioning Throughout. Also Offers Plenty Of Parking Spaces And Has The Convenience Of A Second Laundry Option On The Main Floor. The Basement Adds Valuable Living Space Ideal For A Recreation Room, Home Office, Guest Suite, Or Additional Family Living Space. Step Outside And You Will Find An Impressive Backyard! Featuring A Large Deck, Fully Fenced Yard, Garden Shed And No Homes Behind-The Perfect Setting For Summer BBQs, Outdoor Entertaining, Gardening, Pets, Or Simply Relaxing In Your Own Private Retreat. Conveniently Located Close To Top-Rated Schools, Chinguacousy Park, Shopping, Transit, Major Highways, And Every Amenity You Could Ask For. Combining Space, Comfort, Functionality, Privacy, And An Unbeatable Location, This Exceptional Home Is A Great Opportunity! Book Your Private Showing Today! (id:61483)
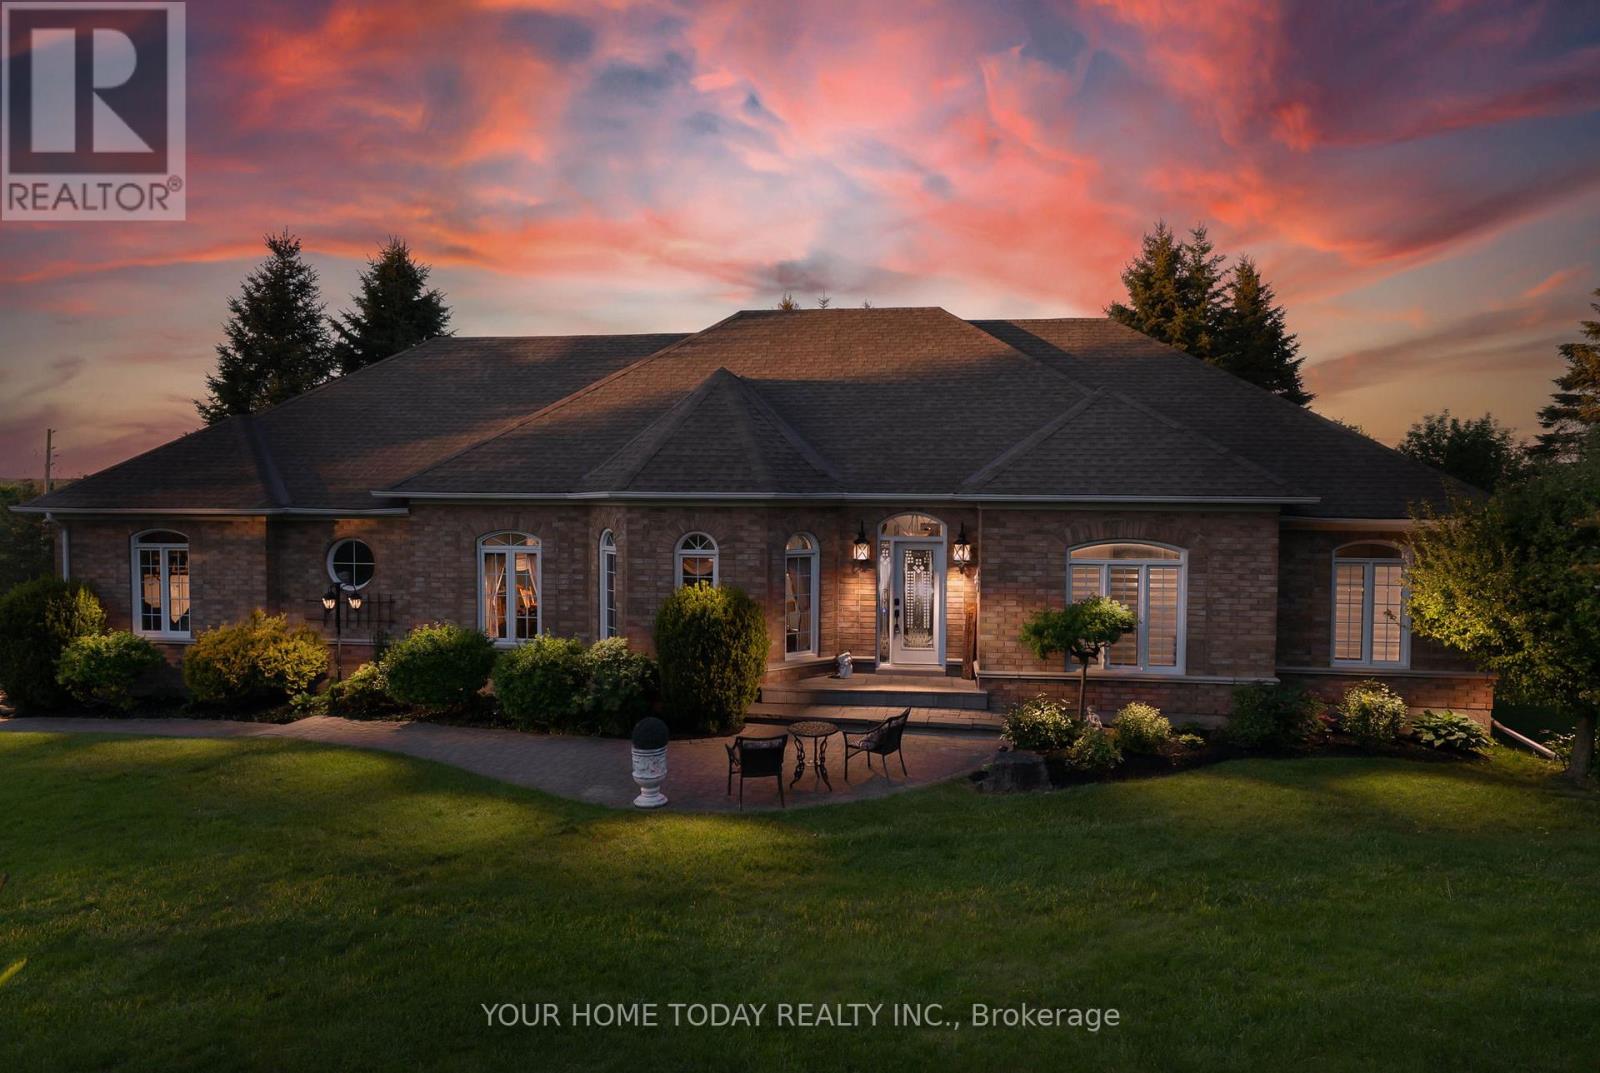
2 Trillium Terrace
Halton Hills, Ontario
Elegant Estate Bungalow, In-Law Suite, Backyard Retreat! Set within an exclusive enclave of executive homes, this distinguished bungalow offers the perfect blend of privacy, sophistication and multi-generational living. Positioned on a beautifully landscaped 1.3-acre lot, well set back from the road and framed by mature trees, the home enjoys a serene setting with a true sense of seclusion. The private, park-like grounds create a peaceful backdrop for everyday living, while the resort-inspired backyard with heated in-ground pool, expansive patio, large deck and gazebo offers exceptional space to relax, entertain and unwind. Offering just under 4,000 sq. ft. of finished living space, this spacious bungalow features a sun-filled main level with tasteful finishes and a well-designed layout. The combined living/dining room showcases hardwood flooring and large windows overlooking the impeccable front yard. The nicely updated kitchen offers neutral cabinetry, quartz countertops, mosaic tile backsplash, breakfast bar and a walkout to the large deck overlooking the yard and pool. An adjoining family room adds a comfortable gathering space with a cozy gas fireplace and lovely yard views. The main level offers three bedrooms, including a primary suite with walk-in closet and luxurious 5-piece ensuite. A main 4-piece bathroom and laundry/mudroom with garage access complete the level. The walkout lower level adds excellent flexibility with a separate recreation room and 3-piece bathroom, plus a one-bedroom in-law suite complete with full kitchen, dining area, laundry room and two additional finished rooms that could serve as bedrooms (no windows) or offices - ideal for extended family, guests or potential added income. Adding to the package is a 3-car attached garage with loft storage and driveway parking for 10+ cars. Steps to the golf course and close to commuter routes, schools, parks, shops, restaurants, GO, Fairy Lake and more. (id:61483)
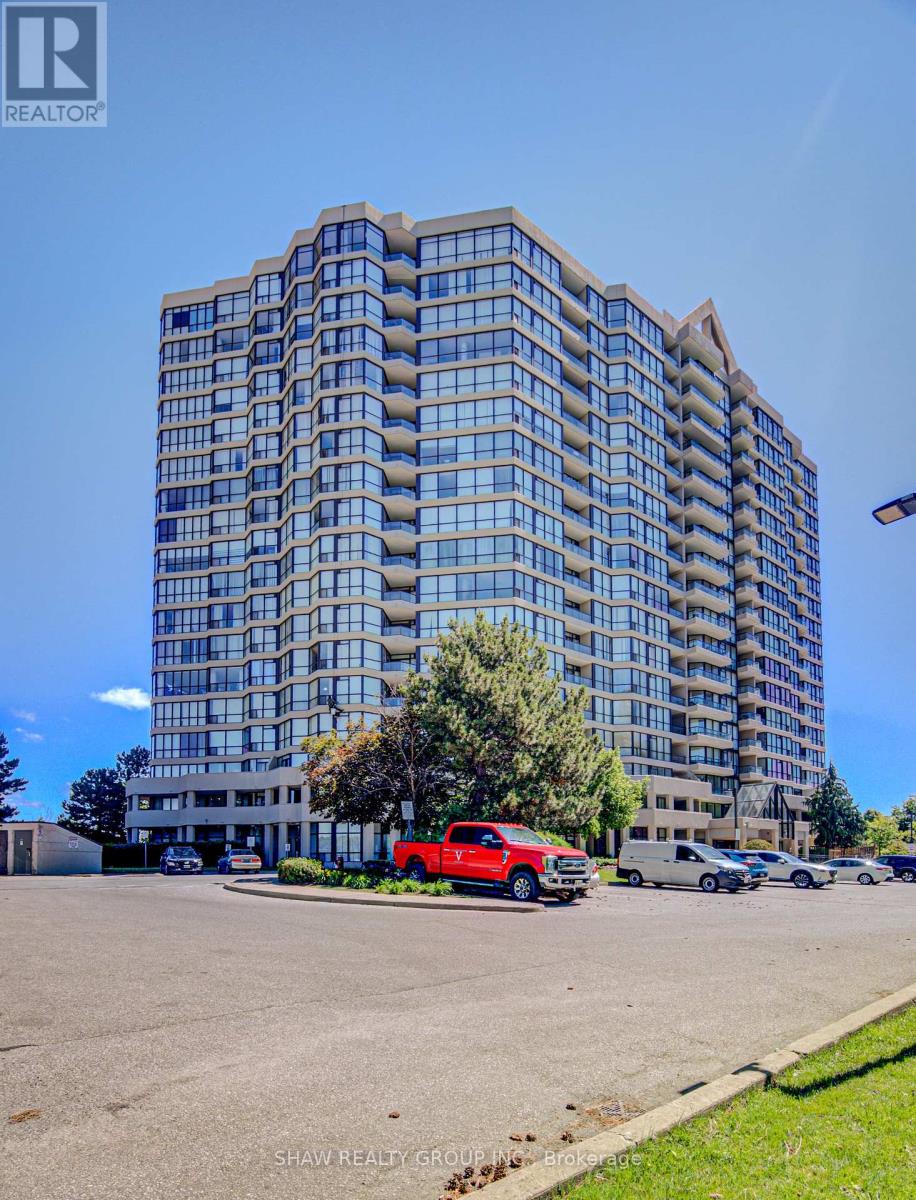
1109 - 5 Rowntree Road
Toronto, Ontario
Welcome to this bright and spacious suite offering comfortable condo living with scenic views and exceptional convenience. This 2-bedroom, 2-bathroom home offers a functional layout, generous room sizes, and an opportunity to get into a well-connected community with excellent building amenities. Here are the top reasons you should view this home: 1) EXCEPTIONAL AMENITIES - Enjoy access to a full suite of lifestyle amenities including indoor and outdoor pools, tennis courts, bike storage, gym, squash courts and more. 2) SPACIOUS LAYOUT - With 2 bedrooms, 2 full bathrooms, ample square footage, and parking included, this suite provides the space and functionality that's becoming harder to find in today's condo market. The open-concept living and dining area and oversized bedrooms create a comfortable place to call home. 3) CONVENIENT LOCATION - Positioned for everyday convenience, this home is located under 15 minutes to the Finch LRT, Highway 407, Etobicoke General Hospital, and Woodbine Mall. You'll also enjoy close proximity to schools, TTC access, parks, and shopping. 4) CONDO FEES THAT SIMPLIFY LIFE - Condo fees here offer true peace of mind. Simply pay your monthly maintenance fee and enjoy the convenience of having nearly everything covered. Maintenance fees include all utilities, cable, and high-speed internet. Come experience the space, views, and value this corner suite has to offer. (id:61483)
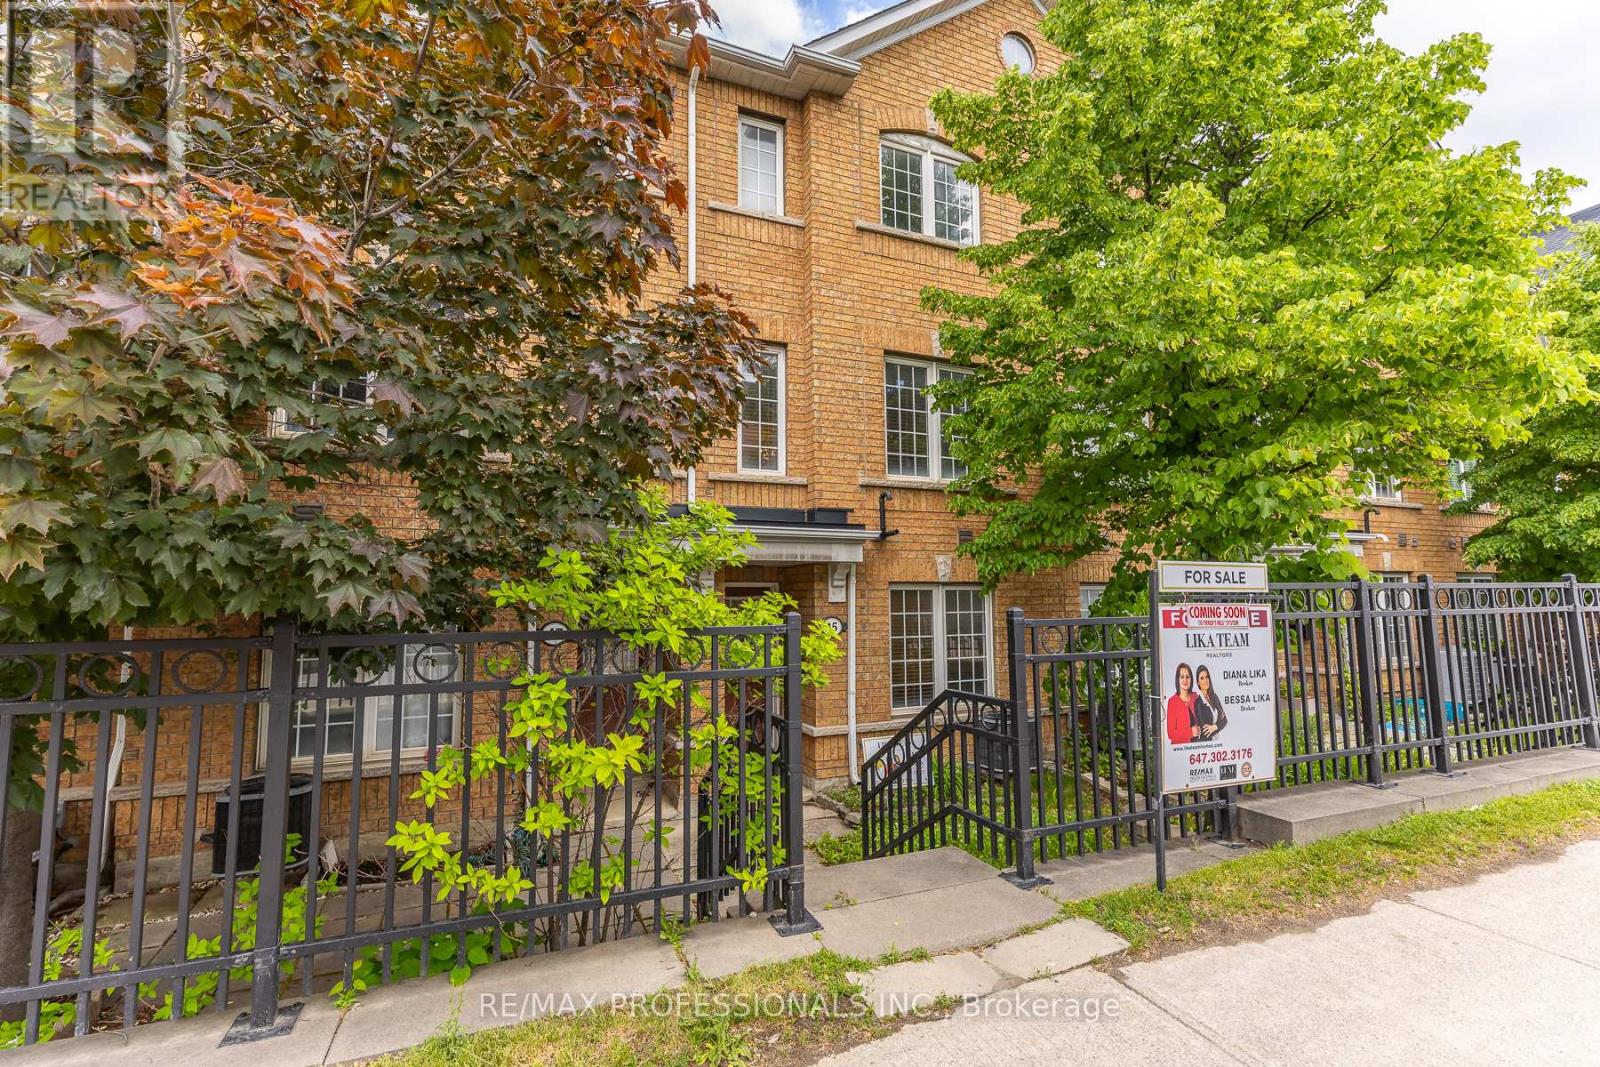
45 Weston Road
Toronto, Ontario
This beautifully updated and maintained townhouse offers over 1,600 square feet of comfortable living space and has been meticulously cared for by its original owner since it was built. Featuring three spacious bedrooms, three bathrooms, and a generous main-floor den that is perfect for a home office, study, or additional living area, this home provides both functionality and flexibility for modern living. Pride of ownership is evident throughout, with the property exceptionally well maintained from top to bottom. New kitchen appliances and granite countertop. The home includes a private one-car garage as well as an additional covered parking space, providing convenient parking for two vehicles. Lots of storage space inside the garage. Ideally situated in a central Toronto location, it is close to parks and playgrounds for children, shopping malls, restaurants, TTC transit, short ride to downtown Toronto and a wide range of everyday amenities, making it an excellent choice for families, professionals and commuters alike. Roof was replaced in 2024. Come and see it before it's gone. (id:61483)