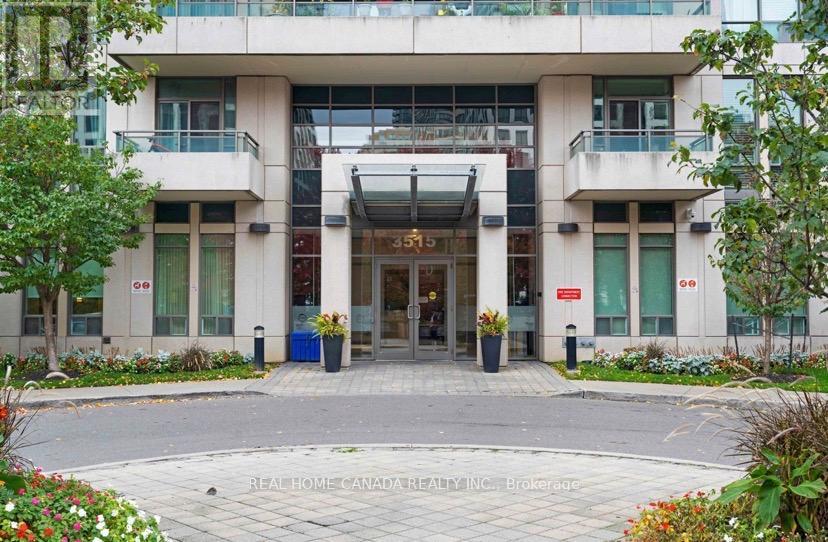
1607 - 3515 Kariya Drive Mississauga, Ontario L5B 0C1

$2,800 Monthly
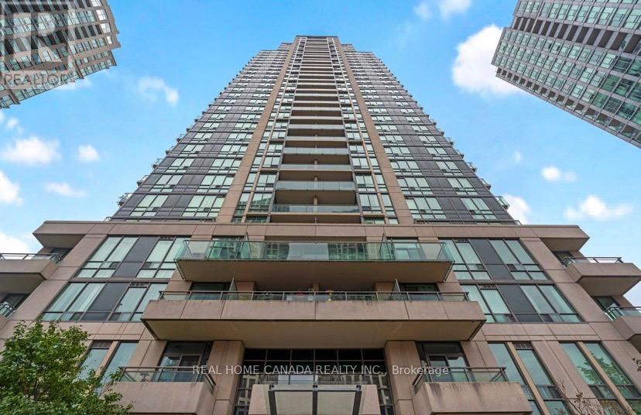
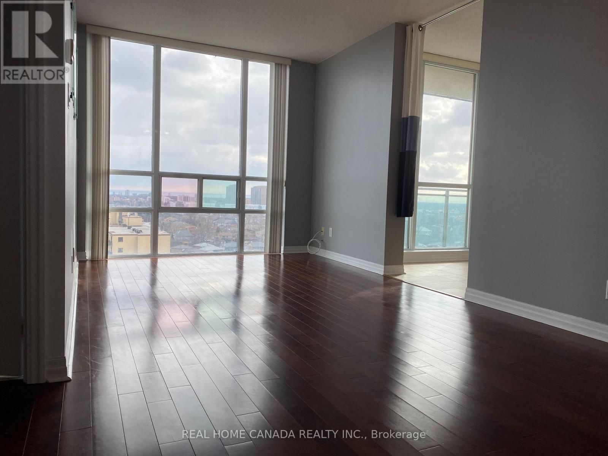
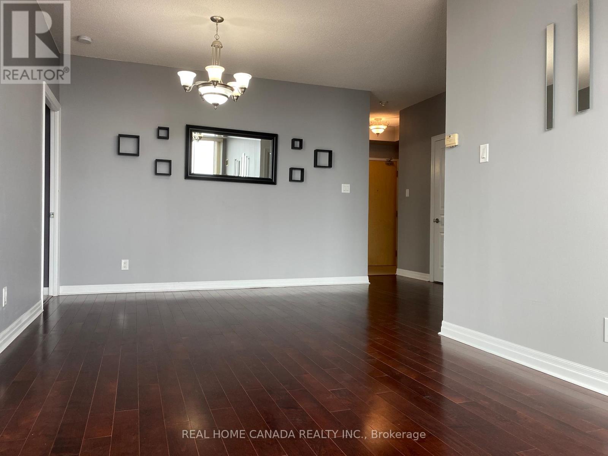
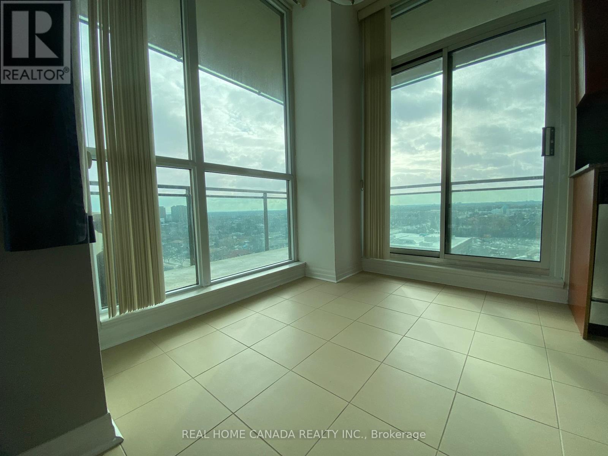
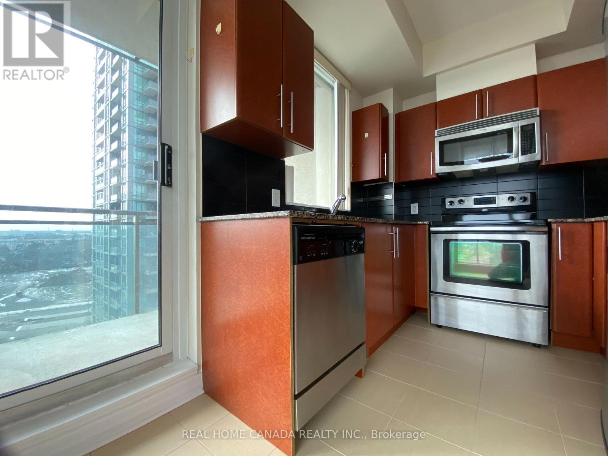
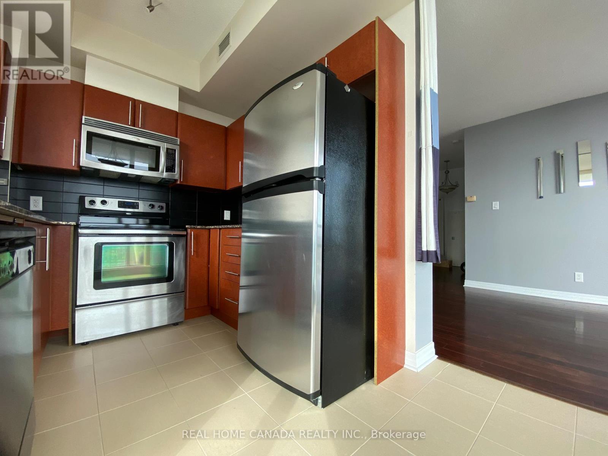
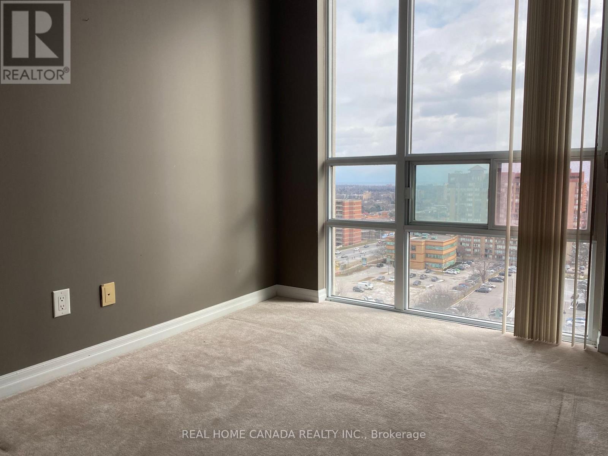
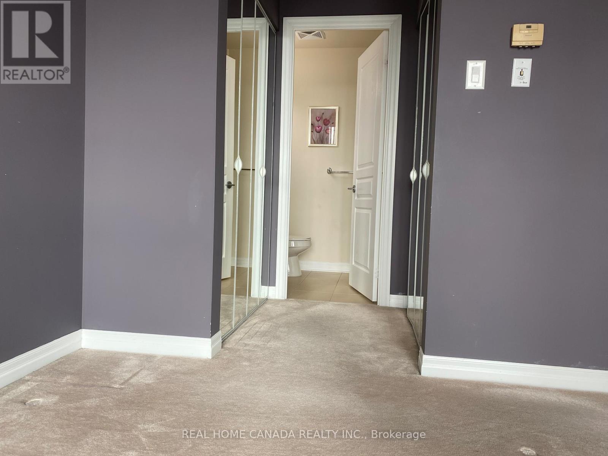
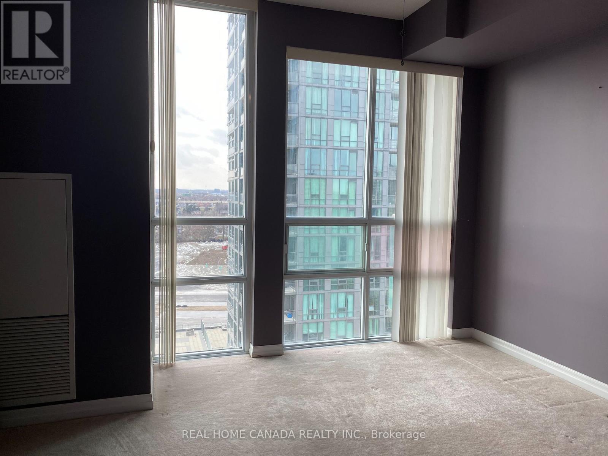
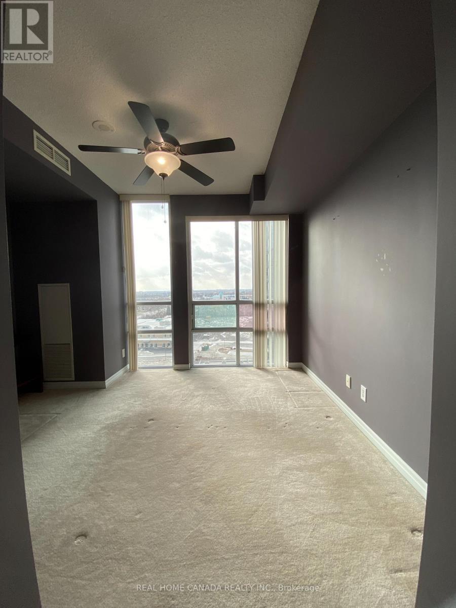
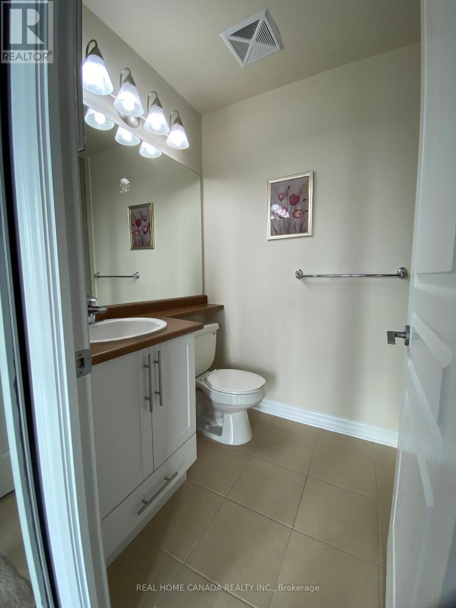
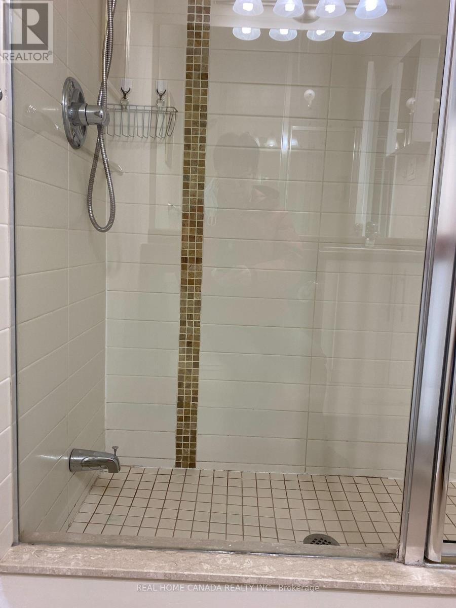
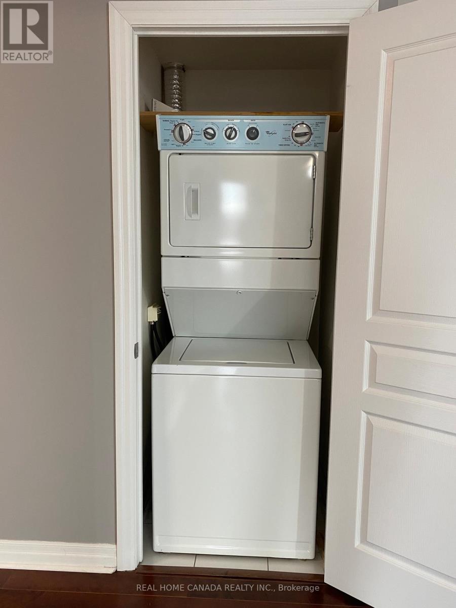
South West Corner Suite W/Wrap Around Balcony & Sweeping Views Of Lake Ontario (Cn Tower To Halton Hills). Absolutely The Best Layout In The Building As It Feels Like A House When You Enter. Spacious Rooms, Granite, Stainless Appliances, Walk In Shower, Breakfast Room, Great Amenities For Those Who Want It All. Bldg Is Mostly Professionals/Luxury Demographic. Dark Hardwood Floors Throughout! Sparkling Night Views. (id:61483)
Property Details
| MLS® Number | W13514182 |
| Property Type | Single Family |
| Community Name | Fairview |
| Community Features | Pets Allowed With Restrictions |
| Features | Balcony |
| Parking Space Total | 1 |
Building
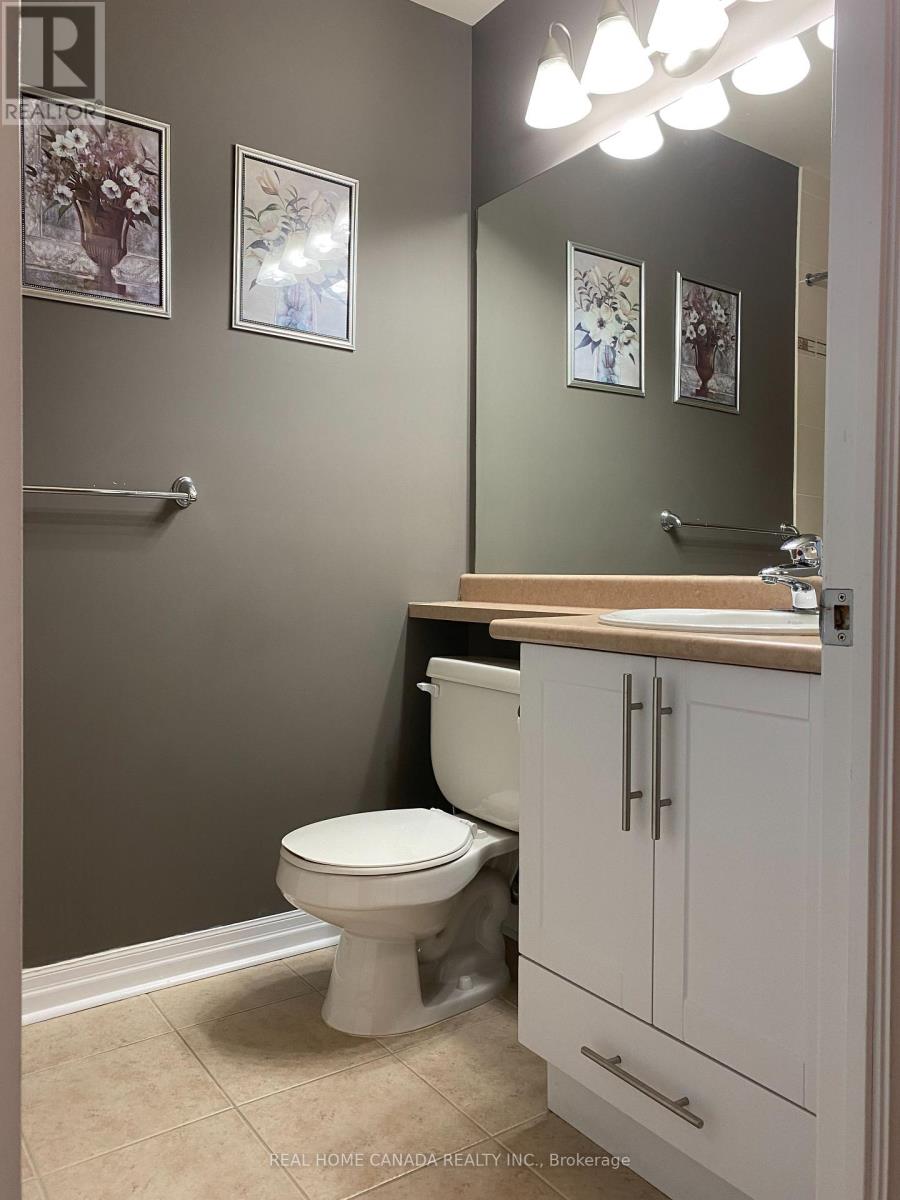
| Bathroom Total | 2 |
| Bedrooms Above Ground | 2 |
| Bedrooms Below Ground | 1 |
| Bedrooms Total | 3 |
| Amenities | Storage - Locker |
| Basement Type | None |
| Cooling Type | Central Air Conditioning |
| Exterior Finish | Concrete |
| Flooring Type | Hardwood, Ceramic, Carpeted |
| Heating Fuel | Natural Gas |
| Heating Type | Forced Air |
| Size Interior | 900 - 999 Ft2 |
| Type | Apartment |
Parking
| Underground | |
| Garage |
Land
| Acreage | No |
Rooms
| Level | Type | Length | Width | Dimensions |
|---|---|---|---|---|
| Main Level | Living Room | 3.05 m | 6.58 m | 3.05 m x 6.58 m |
| Main Level | Dining Room | 3.05 m | 6.58 m | 3.05 m x 6.58 m |
| Main Level | Den | 1.83 m | 1.83 m | 1.83 m x 1.83 m |
| Main Level | Kitchen | 2.44 m | 2.44 m | 2.44 m x 2.44 m |
| Main Level | Eating Area | 2.44 m | 1.98 m | 2.44 m x 1.98 m |
| Main Level | Primary Bedroom | 3.35 m | 3.66 m | 3.35 m x 3.66 m |
| Main Level | Bedroom 2 | 2.74 m | 3.5 m | 2.74 m x 3.5 m |
https://www.realtor.ca/real-estate/29980369/1607-3515-kariya-drive-mississauga-fairview-fairview
Contact Us
Contact us for more information

The trademarks REALTOR®, REALTORS®, and the REALTOR® logo are controlled by The Canadian Real Estate Association (CREA) and identify real estate professionals who are members of CREA. The trademarks MLS®, Multiple Listing Service® and the associated logos are owned by The Canadian Real Estate Association (CREA) and identify the quality of services provided by real estate professionals who are members of CREA. The trademark DDF® is owned by The Canadian Real Estate Association (CREA) and identifies CREA's Data Distribution Facility (DDF®)
July 02 2026 06:50:54
Toronto Regional Real Estate Board
Real Home Canada Realty Inc.