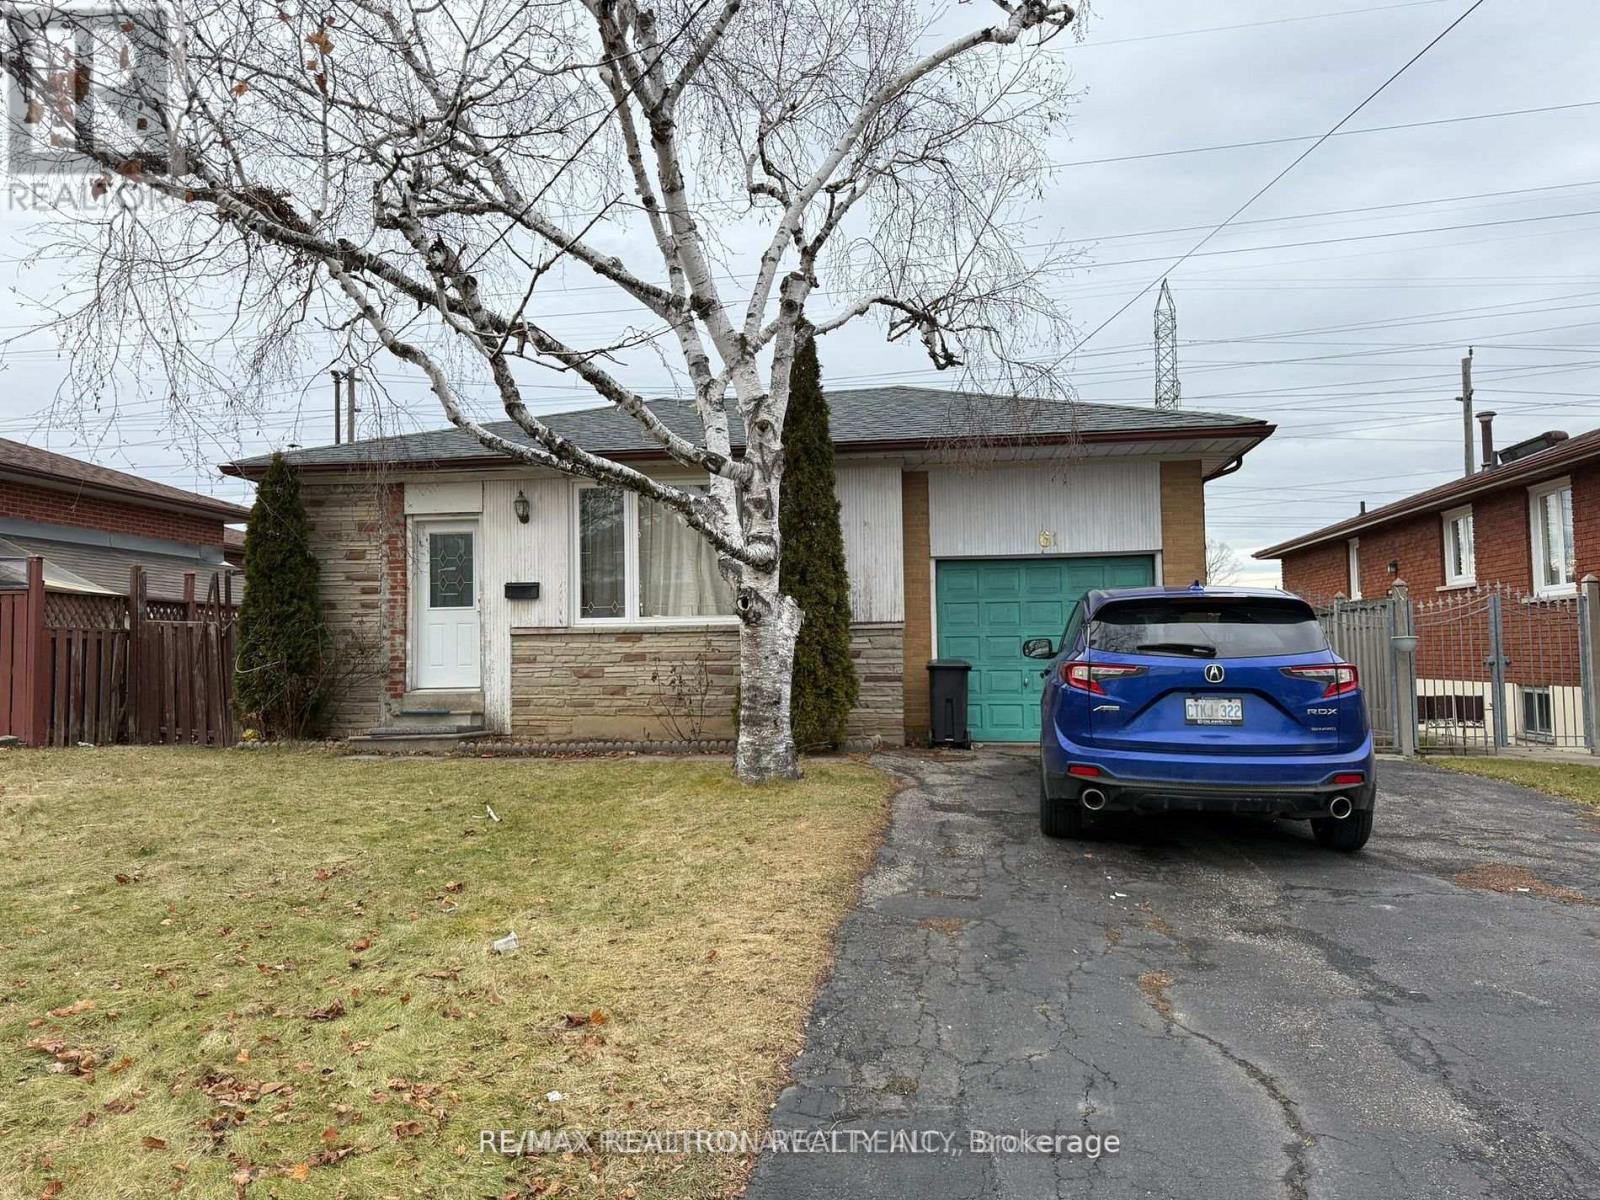
61 Wilmont Drive
Toronto, Ontario
Spacious 3 Bdr. Bungalow basement with Separate Entrance, w/ Kitchen and Washrooms* Convenient Family Neighborhood, Under Construction Lt Rail, Close To TTC and Everything* Very, gated backyard, Large Irregular Lot With 3 Parkings. Useful Kitchens, Huge Backyard with Mature Trees . Car Size Gate To Backyard. All Centrally Located, Close To 400/Steeles/keele/Jane/TTC, York University. Extras: Huge front porch, solarium style family room on side of house, Move Right In! S/S Appliances 1 Fridges, 1 Stove, Washer/Dryer, (All appliances As Is) (id:61483)
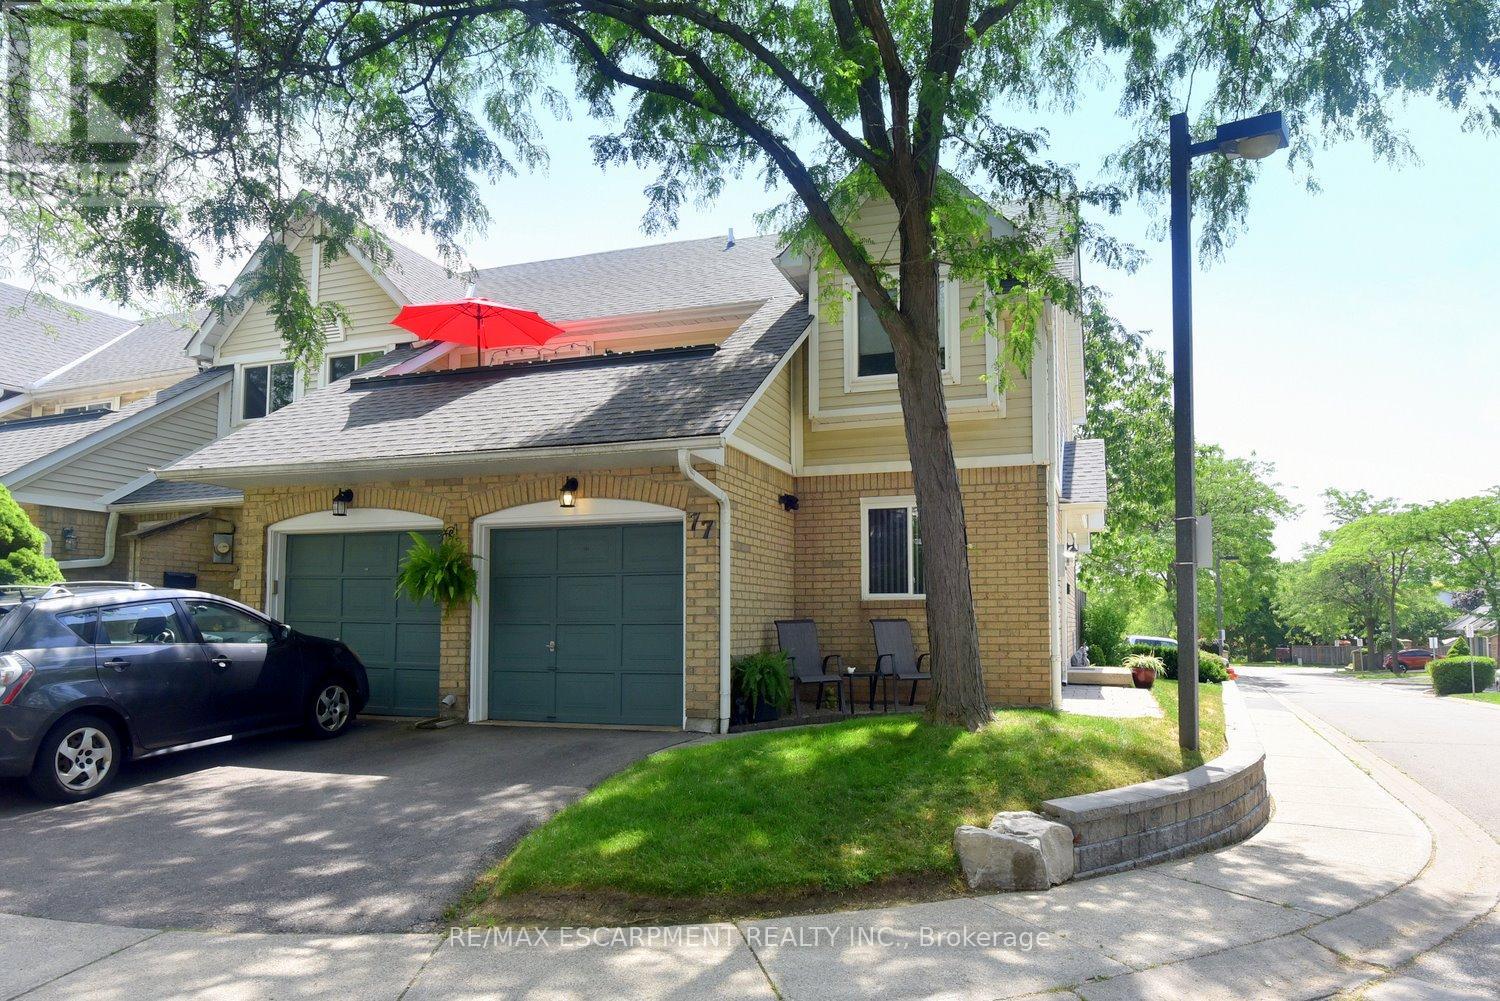
77 - 2530 Northampton Boulevard
Burlington, Ontario
Nestled in the highly sought-after Headon Forest community, Paddington Gardens welcomes you home. This beautifully updated home offers an open-concept living and dining area featuring a cozy fireplace, elegant crown moulding, pot lights, & modern flooring throughout. The custom kitchen is sure to impress with granite countertops, a timeless white backsplash, & stainless steel finishes. The spacious primary bedroom is a true retreat, complete with a stylish feature wall, crown moulding, a large walk-in closet, & gorgeous 5 piece ensuite . A bright second bedroom with a large window is complemented by a beautifully finished second bathroom with a modern shower, with thoughtful attention to details. Additional space includes a large crawl space that is the same size as the unit, offering exceptional storage and versatility. Step outside to your own backyard where a spacious patio provides the perfect setting for entertaining or relaxing, surrounded by beautifully landscaped, low-maintenance gardens that create multiple inviting spaces to enjoy. Minutes away from major highways, shopping, restaurants, parks & more. (id:61483)
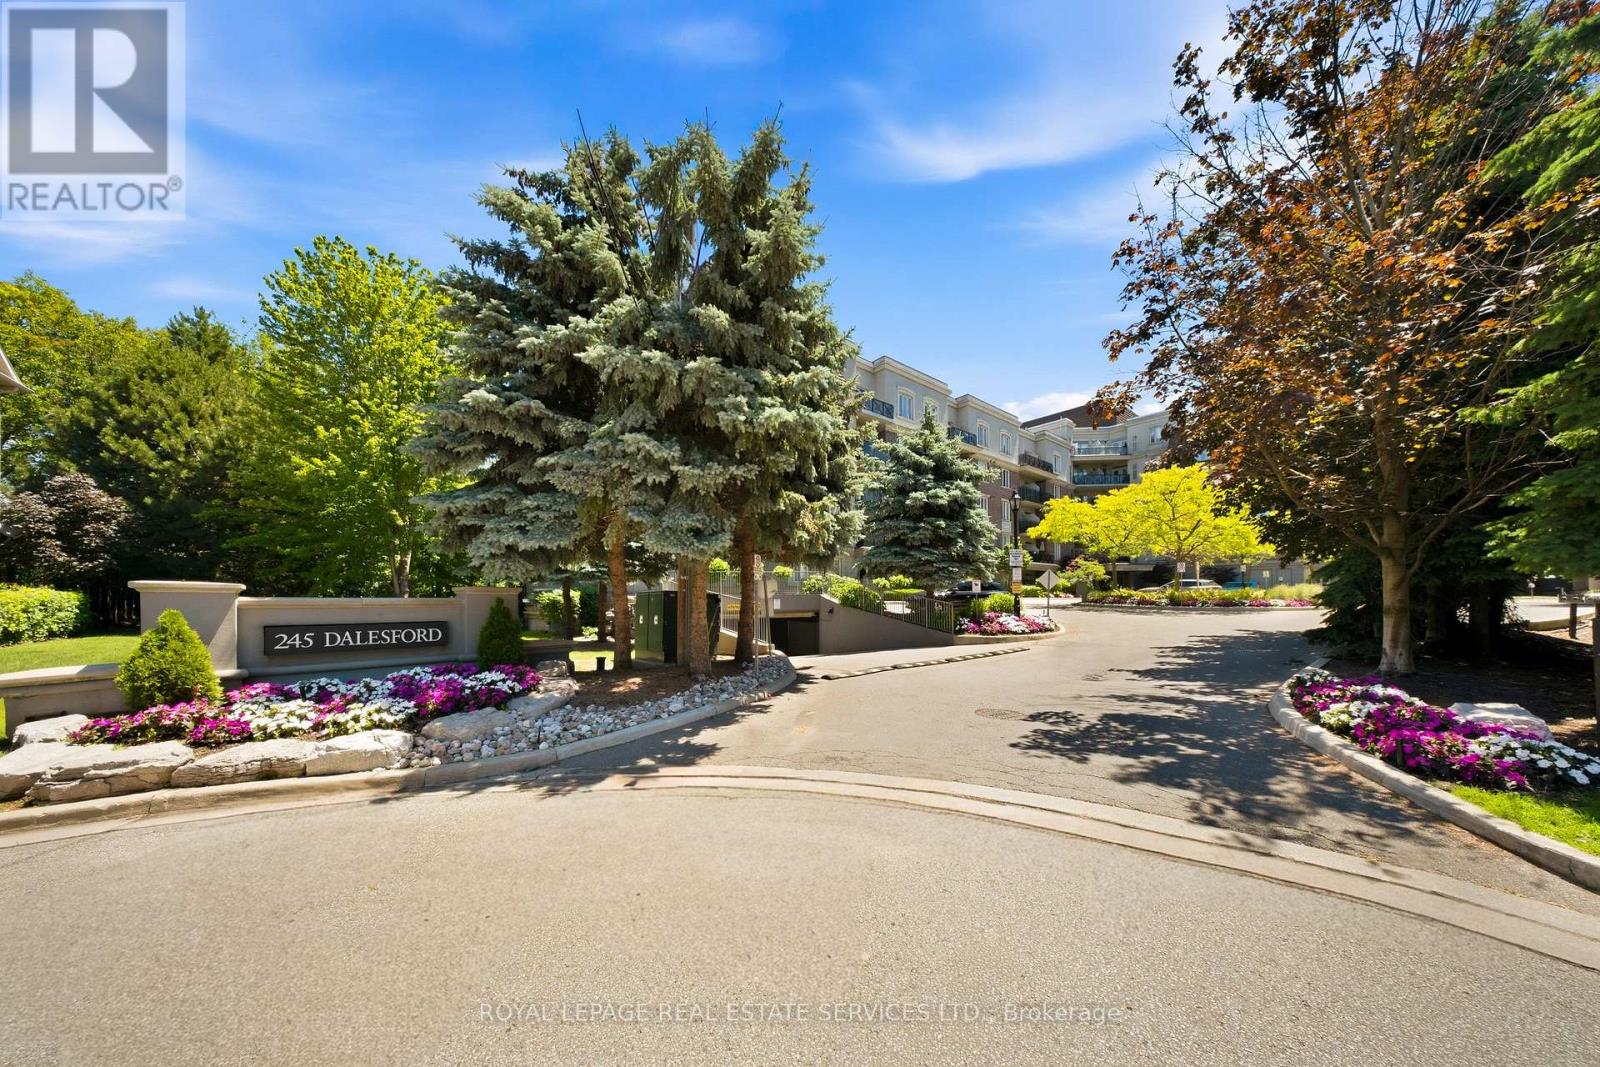
114 - 245 Dalesford Road
Toronto, Ontario
Some homes simply check the boxes. This one makes you want to stay. Tucked within an intimate boutique condominium and overlooking a lush, tree-lined ravine, this move-in ready 2-bedroom, 2-bathroom home offers a rare combination of privacy, space, and everyday convenience. The coveted split-bedroom floor plan creates a natural sense of separation, while expansive windows frame peaceful green views that feel miles away from the city. The primary suite is a retreat in every sense of the word. Thoughtfully designed with wall-to-wall, floor-to-ceiling custom closets, an additional double closet, and a private 4-piece ensuite, it's a space that feels both luxurious and effortlessly functional. At the centre of the home, the renovated kitchen invites connection, featuring a breakfast bar overlooking the open-concept living and dining area, plus access to a spacious combined pantry and laundry room. Double doors lead to a private balcony where morning coffees, evening dinners, and summer BBQs are elevated by uninterrupted ravine views and the convenience of a gas hookup. Beyond the suite itself, the lifestyle is equally compelling. Enjoy the rare convenience of two owned underground parking spaces and an owned locker, all while being steps from Grand Avenue Park, neighbourhood favourites Mamma Martino's and Tom's Dairy Freeze, excellent schools, and quick highway access for an easy commute downtown. A hidden gem where nature, comfort, and convenience come together-this is condo living reimagined. This unit is a must-see, shows even better in-person! (id:61483)
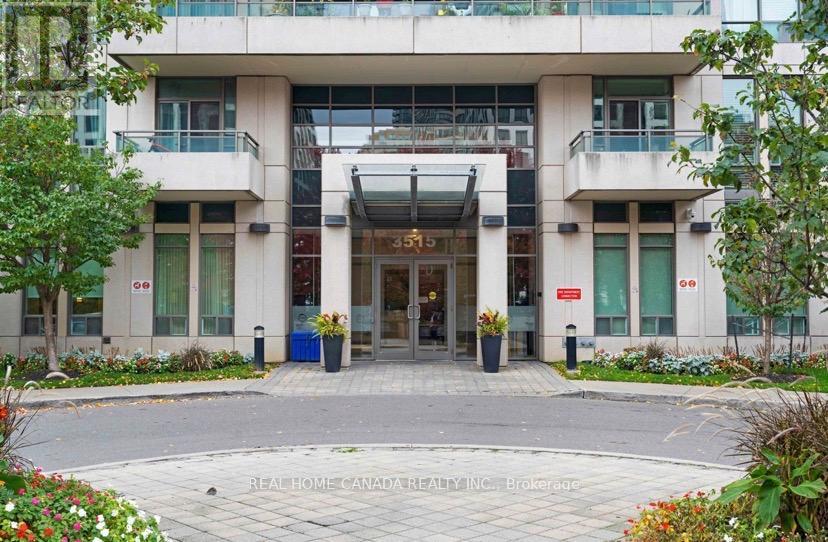
1607 - 3515 Kariya Drive
Mississauga, Ontario
South West Corner Suite W/Wrap Around Balcony & Sweeping Views Of Lake Ontario (Cn Tower To Halton Hills). Absolutely The Best Layout In The Building As It Feels Like A House When You Enter. Spacious Rooms, Granite, Stainless Appliances, Walk In Shower, Breakfast Room, Great Amenities For Those Who Want It All. Bldg Is Mostly Professionals/Luxury Demographic. Dark Hardwood Floors Throughout! Sparkling Night Views. (id:61483)
304 - 2202 Weston Road
Toronto, Ontario
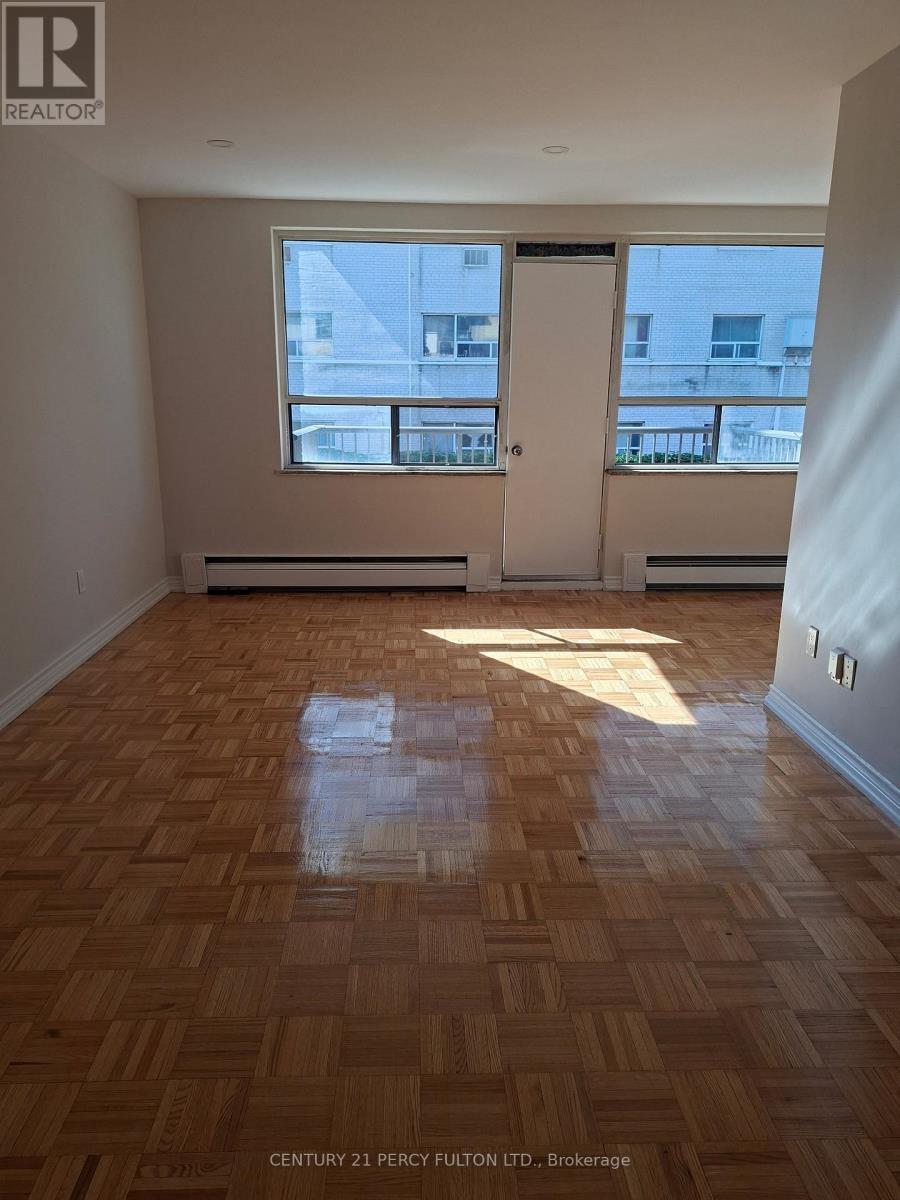
Bright and spacious Two Bedroom unit in a highly convenient Lawrence and Westonlocation in Toronto. This well-laid-out suite features a large living area with separate dining space,good-size bedrooms, and parquet and ceramic flooring throughout.The modern kitchen offers quartz countertops, a double sink, and excellent storage. Upgraded Washroom.The unit is filled with natural light and offers a comfortable, open feel, perfect for everyday living.parking space and a locker available. Steps to TTC, minutes to Hwy 401, and 400 close to Humber RiverHospital, shopping, parks, and everyday amenities. Ideal for professionals or families seeking space,convenience, and value. (id:61483)
704 - 57 Brock Avenue
Toronto, Ontario
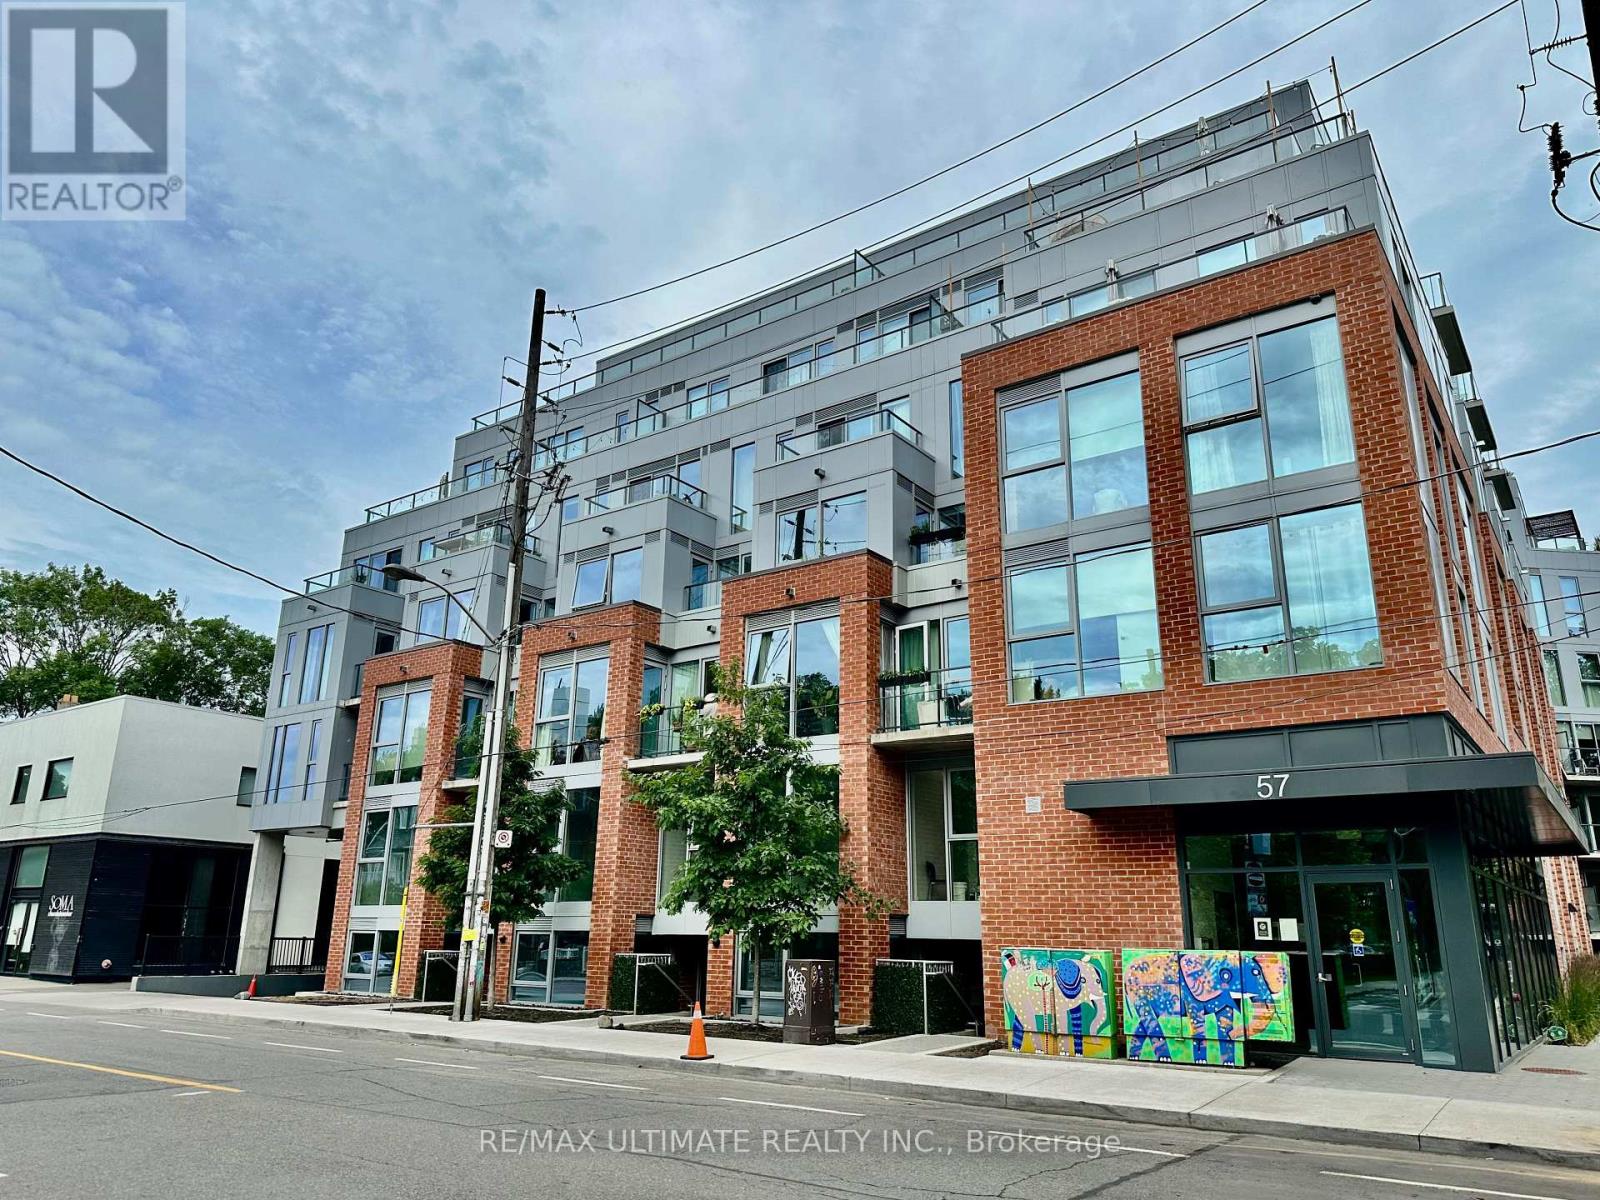
Rare top floor 3 bed, 2 bath custom designed penthouse at the boutique 57 Brock, available immediately with parking and locker included. Spanning over 1200 sqft with 9.5-ft high concrete ceilings, the bright open concept layout is wrapped in floor to ceiling windows and light-toned laminate flooring, with multiple walkouts capturing open city, treetop, and downtown skyline views. The chef-inspired kitchen is a true showpiece, boasting QTK custom light-oak cabinetry and millwork, quartz countertops and a full-height quartz slab backsplash, an oversized island, matte black fixtures, and premium integrated appliances including a Porter & Charles cooktop and wall oven, an integrated dishwasher, and a panel ready Liebherr refrigerator. Three well proportioned bedrooms offer ample closet space, while two full bathrooms including a serene primary ensuite and a dedicated laundry room with washer and dryer. Step out to an enormous 388 sqft terrace with a gas BBQ hookup, plus a 243 sq ft balcony! Over 600 sq ft of outdoor space built for sun soaked entertaining. Residents of this boutique building enjoy a party room, fitness centre, and a rooftop terrace with BBQs. Perfectly positioned on tree lined Brock Avenue just off Queen Street West, you are steps from West Queen West's celebrated dining, cafes, and boutique shopping. (id:61483)
48 Herdwick Street
Brampton, Ontario
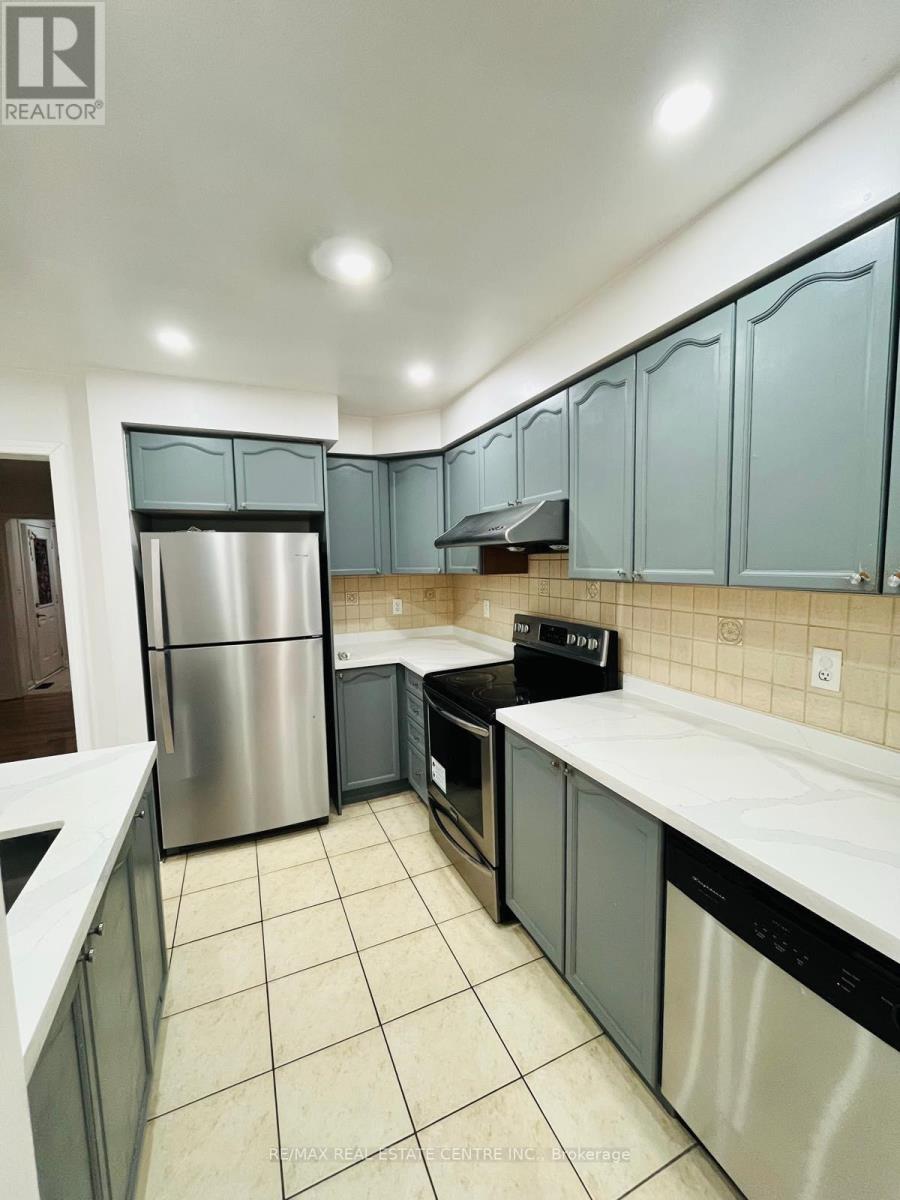
Welcome to this beautifully maintained, carpet-free semi-detached home in one of Brampton's most sought-after family-friendly neighbourhoods. The lease includes the main level and second floor, offering 3 spacious bedrooms, 2.5 bathrooms, elegant hardwood and ceramic flooring throughout, California shutters, and a bright open-concept living and dining area ideal for comfortable family living. The spacious primary bedroom features a walk-in closet and a private ensuite bath, while the additional bedrooms are generously sized. The functional kitchen offers ample cabinetry, a convenient pantry, and plenty of storage. Includes private laundry and 2 parking spaces (1 garage & 1 driveway). Conveniently located close to excellent schools, parks, shopping plazas, grocery stores, restaurants, public transit, and with easy access to Highways 427, 407 & 410. Move-in ready and ideal for families seeking space,comfort, and convenience. (id:61483)
1301 - 90 Absolute Avenue
Mississauga, Ontario
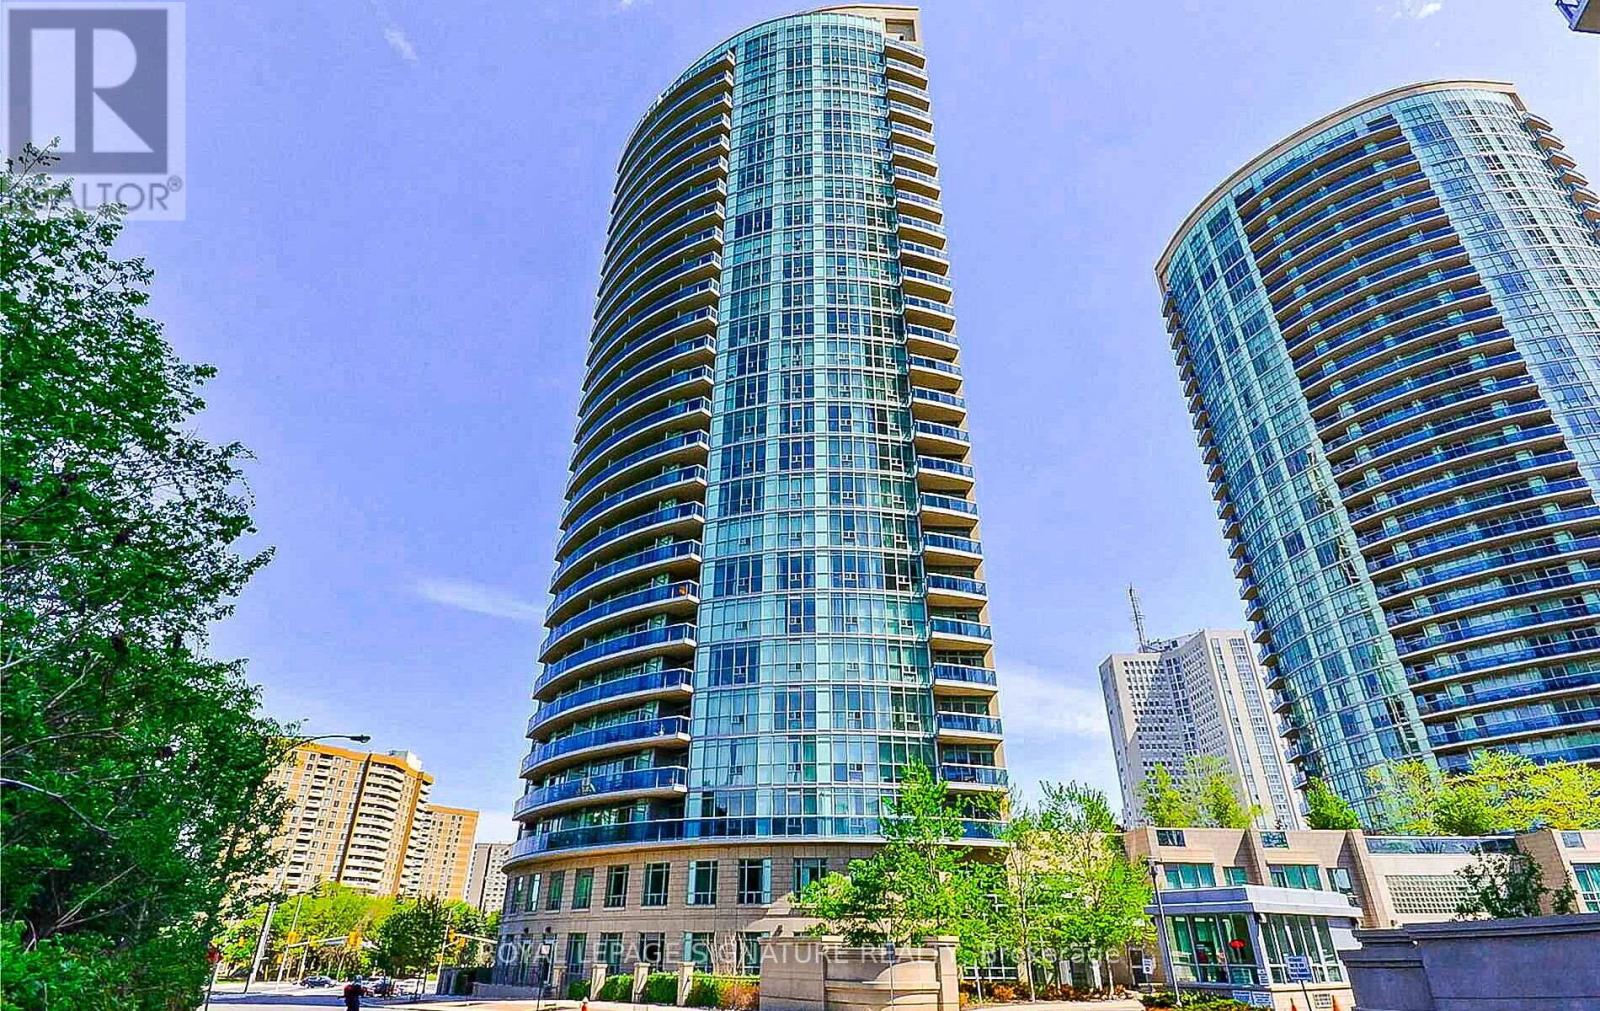
Welcome to Absolute Towers, Located in the most desirable and central location in Mississauga, where you will find the most amenity-rich development found anywhere in the city. The extreme value is incomparable to anywhere else in the city. This renovated unit is located in sought after "90" building, the only building where ALL Utilities are included in your maintenance fees. This unit was substantially renovated in 2023 including: Newly Faced Kitchen Cabinets, New Hinges and Hardware, New Backsplash, All Kitchen Appliances, Vinyl Flooring in Kitchen and Bath, Coordinating Laminate Flooring in Living/Dining, *RARE* dropped ceiling with Potlights, Dimmers in Primary and Living area 2023, Blackout Roller Blinds in Primary, Fully Renovated Bathroom with deep soaker tub and glass enclosure. 9 Foot Ceilings. Freshly Painted Throughout. Upgraded Plumbing. Enjoy unobstructed East Views of the Cooksville Creek and Ravine, CN Tower and Lake Ontario. The future LRT line at your doorstep. Steps from Square one Shopping Center, Celebration Square, The City Transit Terminal, Square One GO Bus Terminal, The Living Arts Centre, Top Dining Options, Sheridan College, Quick Access to Highways and Cooksville Trail System. **TOP Notch Amenities Include: Basketball/Volleyball Court, Squash Court, Weight & Cardio Room, Yoga/Group Class Studio, Indoor & Outdoor Pools, Whirlpool, Sauna, Theatre, Billiards & Games Room, Multiple Party Rooms, Guest Suites, Car Wash, 24 Hour Concierge Service, Gated Entry to Complex, Visitors Parking, BBQ area and more. (id:61483)
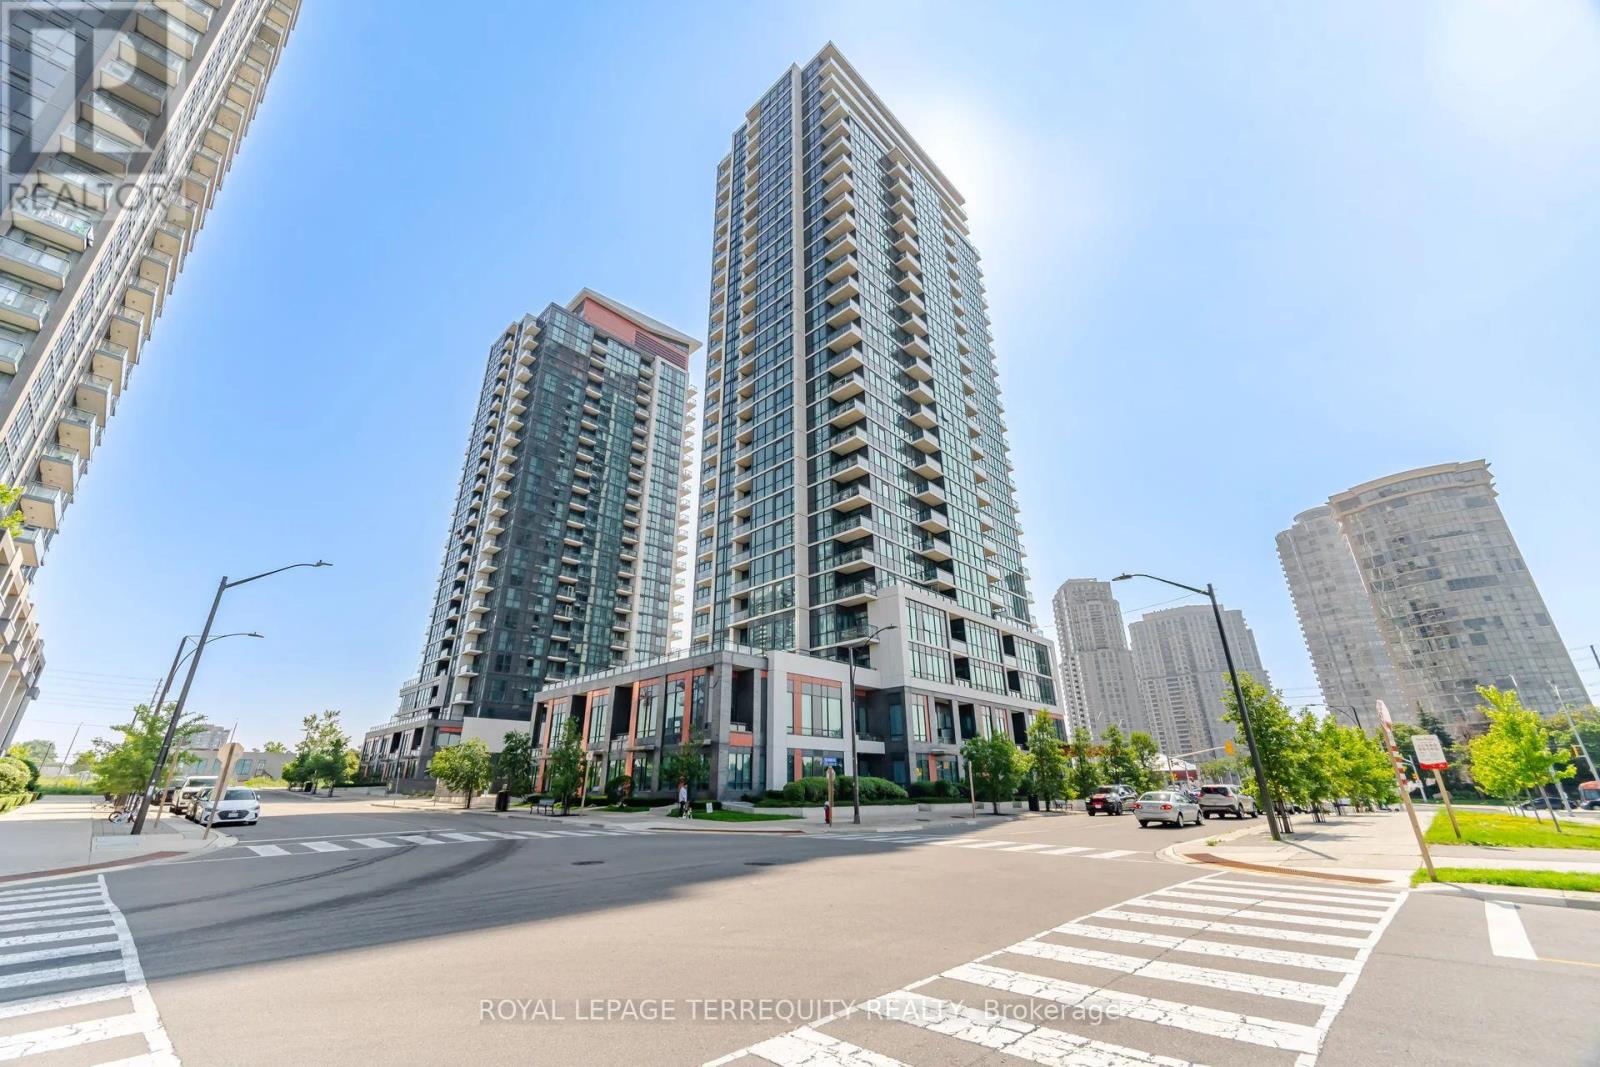
703 - 75 Eglinton Avenue W
Mississauga, Ontario
Fantastic 1-Bedroom+spacious Den in prime vibrant Eglinton /Hurontario community. Fabulous unobstructive south/east/west views of Toronto and Mississauga Skylines. 637 Sq ft of bright living space plus 57 sq ft of walk/out Balcony. Brand new modern laminate floors. Master Bedroom with semi-ensuite. Den large enough to fit a bed. Ideal location...walk out lobby front door to frequent transit with minutes to Square One, shopping plazas, restaurants, highways, schools, future LRT stop. Enjoy exceptional building amenities including 24-hr concierge, indoor pool, sauna, fully equipped gym, internet library, theatre room, guest suites and party rooms. One parking space and locker included. (id:61483)
20 Maybeck Drive
Brampton, Ontario
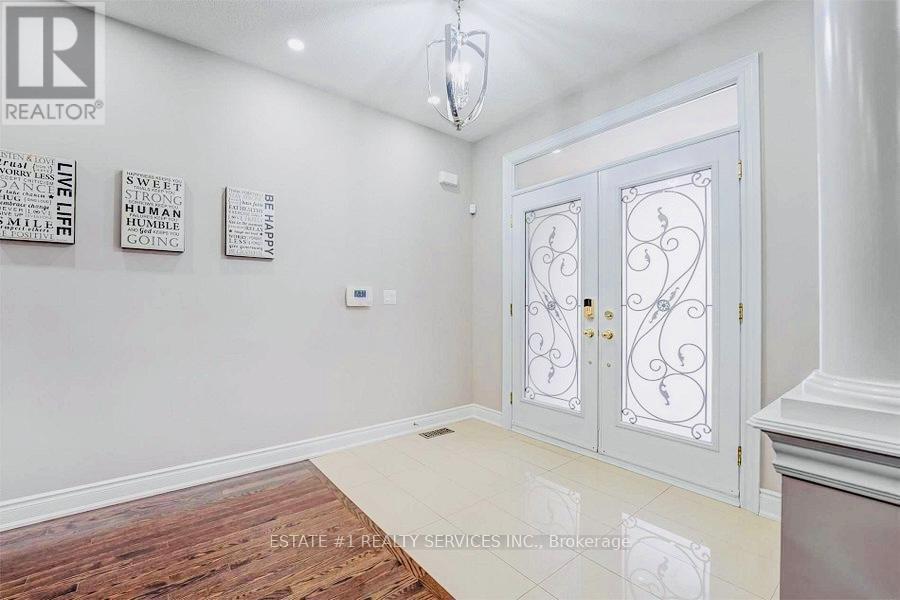
Legal basement permit attached!! Rare find 50 feet front and 107 feet 4 +3 + Loft East-facing detached home in the highly sought-after Credit Valley community loaded with upgrades of $150000. Situated on a premium 50 x 107 ft lot with beautiful ravine views in front, this home offers approximately 4,200 sq. ft. of finished living space including basement The main home features 4 spacious bedrooms, a second-floor loft/den, 10-ft ceilings, quartz countertops, backsplash, a butler's pantry, stainless steel appliances, and abundant natural light throughout. Enjoy custom stamped concrete in both the front and backyard, a large pool-sized lot, and plenty of street parking.The fully upgraded legal basement offers 3 bedrooms, 2 full bathrooms, a modern kitchen with stainless steel appliances, and is currently rented for $2,300/month, providing excellent rental income.Located in the prestigious Estates of Credit Ridge, close to top-rated schools, parks, shopping, transit, and all major amenities. A rare combination of luxury, space, location, and income potential. too much to explain must be seen !! (id:61483)
18 Gold Pine Court
Brampton, Ontario
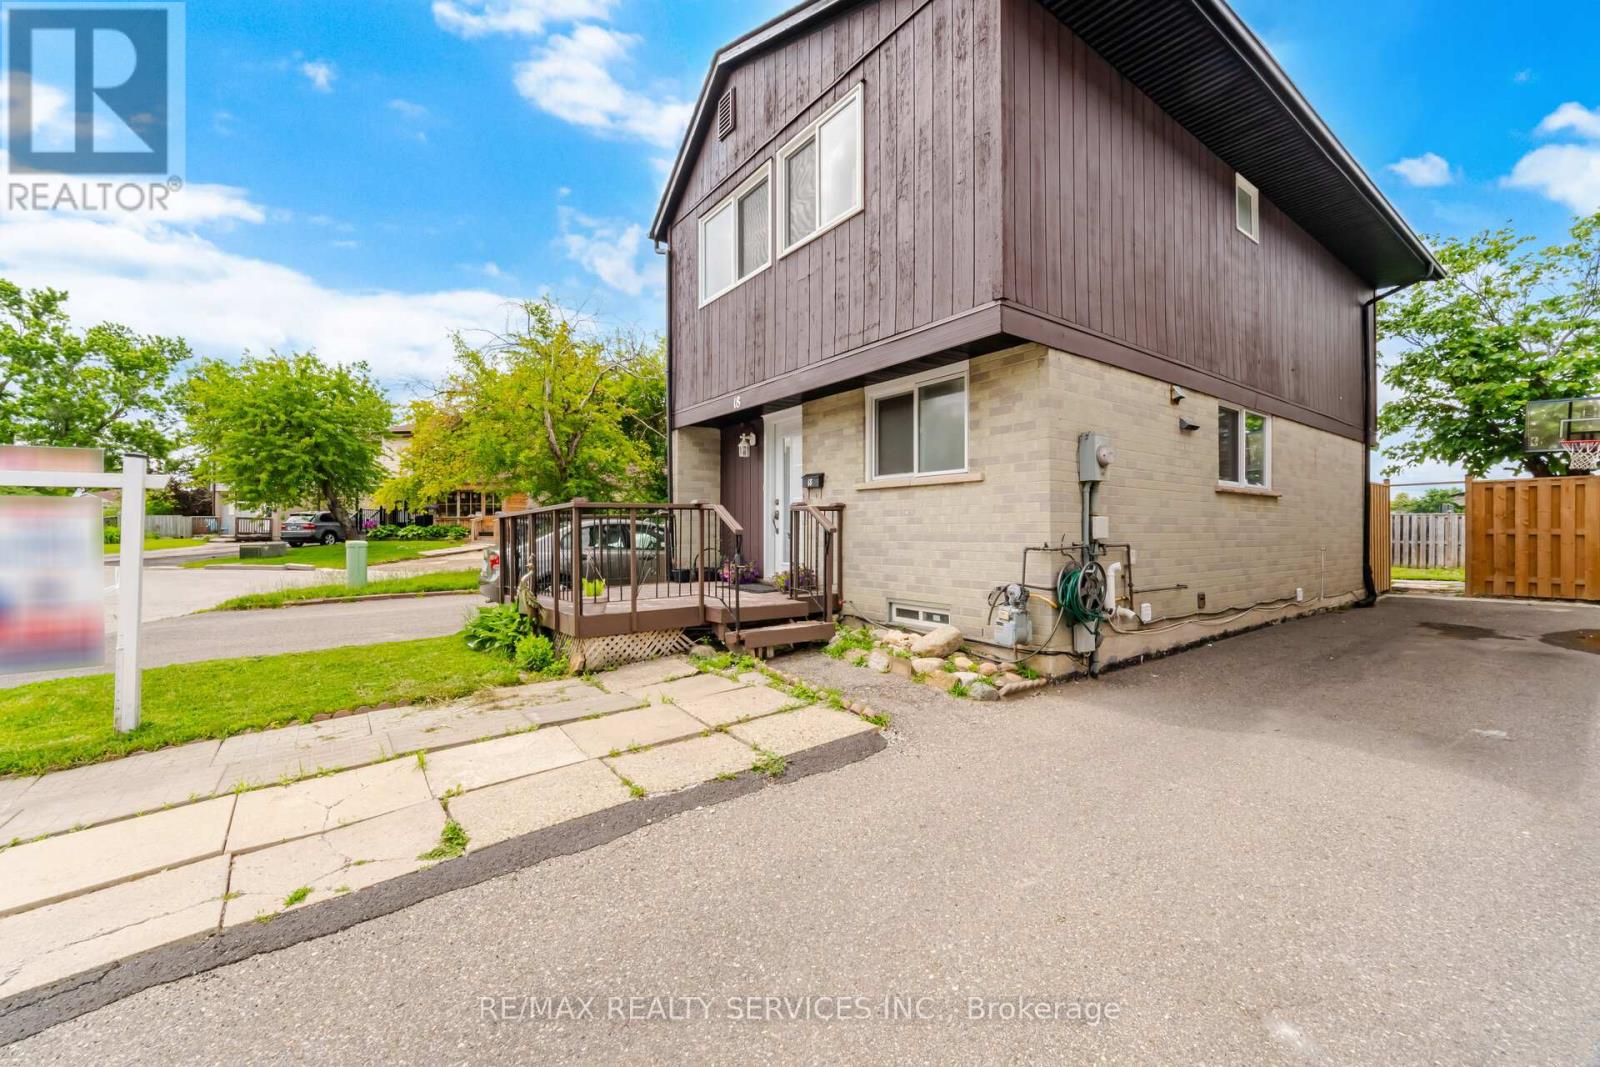
Your Next Chapter Starts Here! This Rare And Beautifully Maintained 4-Bedroom Detached Home Nestled On A Child-Friendly Court, Showcases Pride Of Ownership Throughout. Featuring A Bright Open-Concept Living And Dining Area With A Convenient Main Floor Powder Room. This Home Is Perfect For Both Everyday Living And Entertaining Family And Friends. The Spacious Kitchen Offers Extended Cabinetry, A Functional Layout And Plenty Of Storage Space. Move-In Ready With A Freshly Painted Both Interior And Exterior, This Home Also Comes Equipped With Gas Forced Air Heating And Central Air Conditioning Throughout. Also Offers Plenty Of Parking Spaces And Has The Convenience Of A Second Laundry Option On The Main Floor. The Basement Adds Valuable Living Space Ideal For A Recreation Room, Home Office, Guest Suite, Or Additional Family Living Space. Step Outside And You Will Find An Impressive Backyard! Featuring A Large Deck, Fully Fenced Yard, Garden Shed And No Homes Behind-The Perfect Setting For Summer BBQs, Outdoor Entertaining, Gardening, Pets, Or Simply Relaxing In Your Own Private Retreat. Conveniently Located Close To Top-Rated Schools, Chinguacousy Park, Shopping, Transit, Major Highways, And Every Amenity You Could Ask For. Combining Space, Comfort, Functionality, Privacy, And An Unbeatable Location, This Exceptional Home Is A Great Opportunity! Book Your Private Showing Today! (id:61483)
2 Trillium Terrace
Halton Hills, Ontario
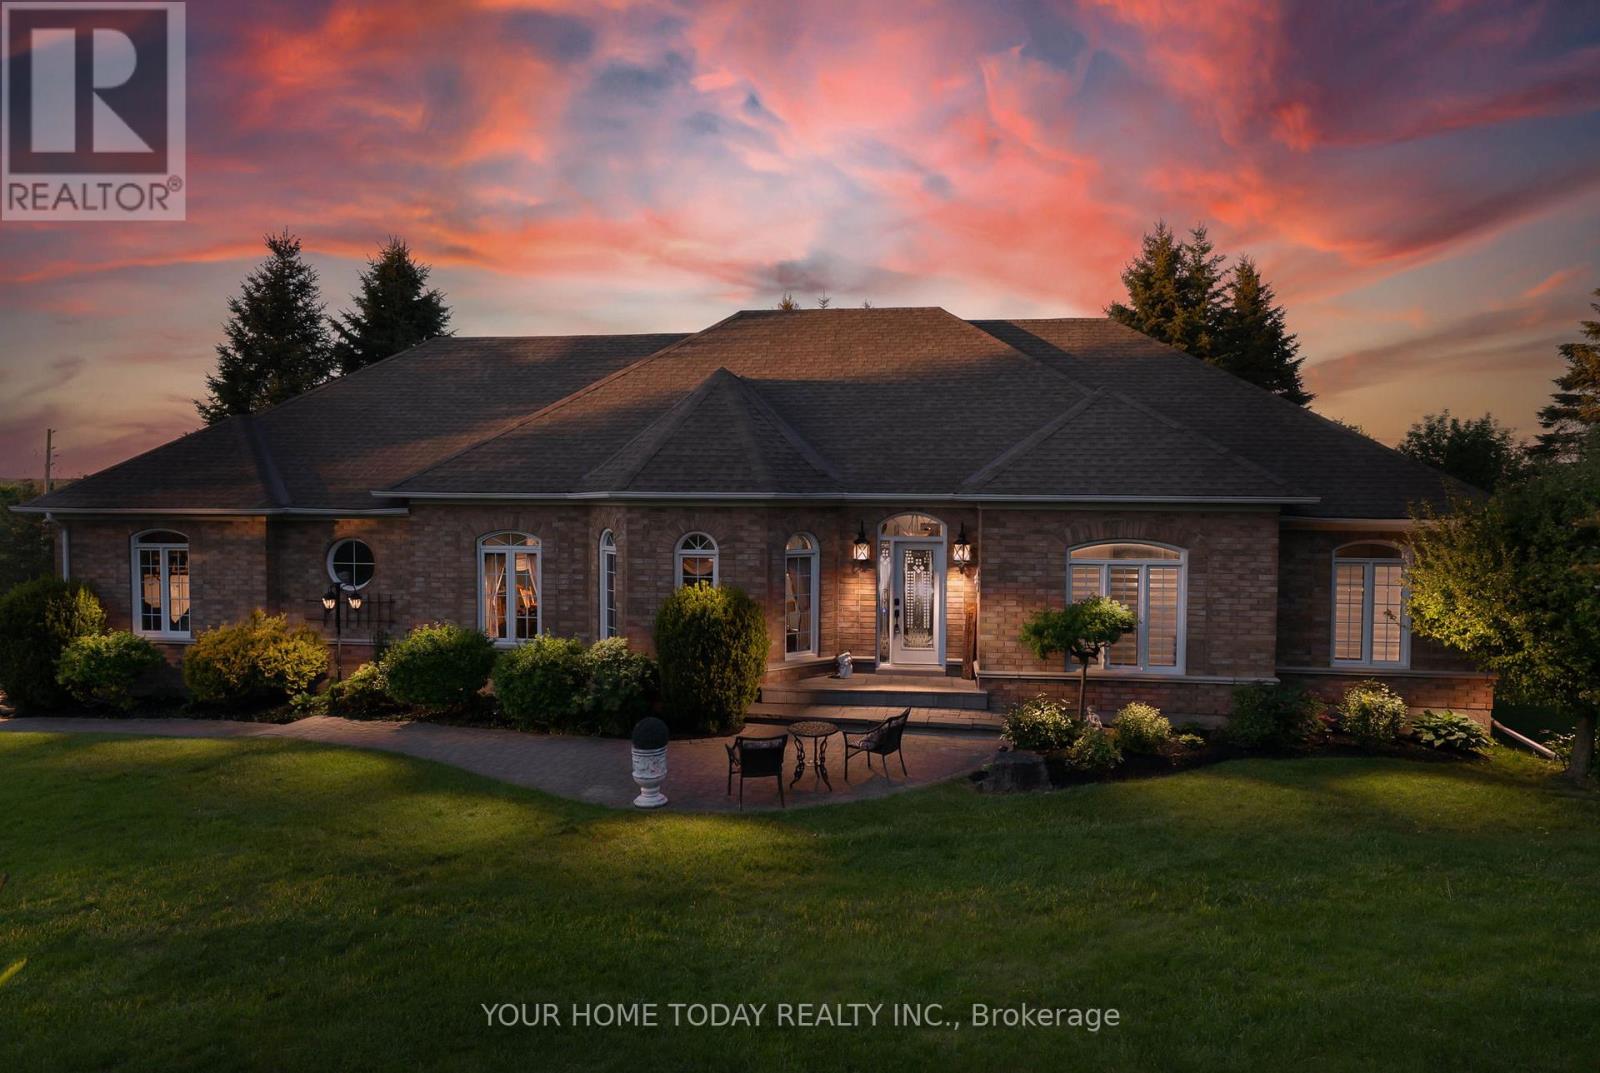
Elegant Estate Bungalow, In-Law Suite, Backyard Retreat! Set within an exclusive enclave of executive homes, this distinguished bungalow offers the perfect blend of privacy, sophistication and multi-generational living. Positioned on a beautifully landscaped 1.3-acre lot, well set back from the road and framed by mature trees, the home enjoys a serene setting with a true sense of seclusion. The private, park-like grounds create a peaceful backdrop for everyday living, while the resort-inspired backyard with heated in-ground pool, expansive patio, large deck and gazebo offers exceptional space to relax, entertain and unwind. Offering just under 4,000 sq. ft. of finished living space, this spacious bungalow features a sun-filled main level with tasteful finishes and a well-designed layout. The combined living/dining room showcases hardwood flooring and large windows overlooking the impeccable front yard. The nicely updated kitchen offers neutral cabinetry, quartz countertops, mosaic tile backsplash, breakfast bar and a walkout to the large deck overlooking the yard and pool. An adjoining family room adds a comfortable gathering space with a cozy gas fireplace and lovely yard views. The main level offers three bedrooms, including a primary suite with walk-in closet and luxurious 5-piece ensuite. A main 4-piece bathroom and laundry/mudroom with garage access complete the level. The walkout lower level adds excellent flexibility with a separate recreation room and 3-piece bathroom, plus a one-bedroom in-law suite complete with full kitchen, dining area, laundry room and two additional finished rooms that could serve as bedrooms (no windows) or offices - ideal for extended family, guests or potential added income. Adding to the package is a 3-car attached garage with loft storage and driveway parking for 10+ cars. Steps to the golf course and close to commuter routes, schools, parks, shops, restaurants, GO, Fairy Lake and more. (id:61483)
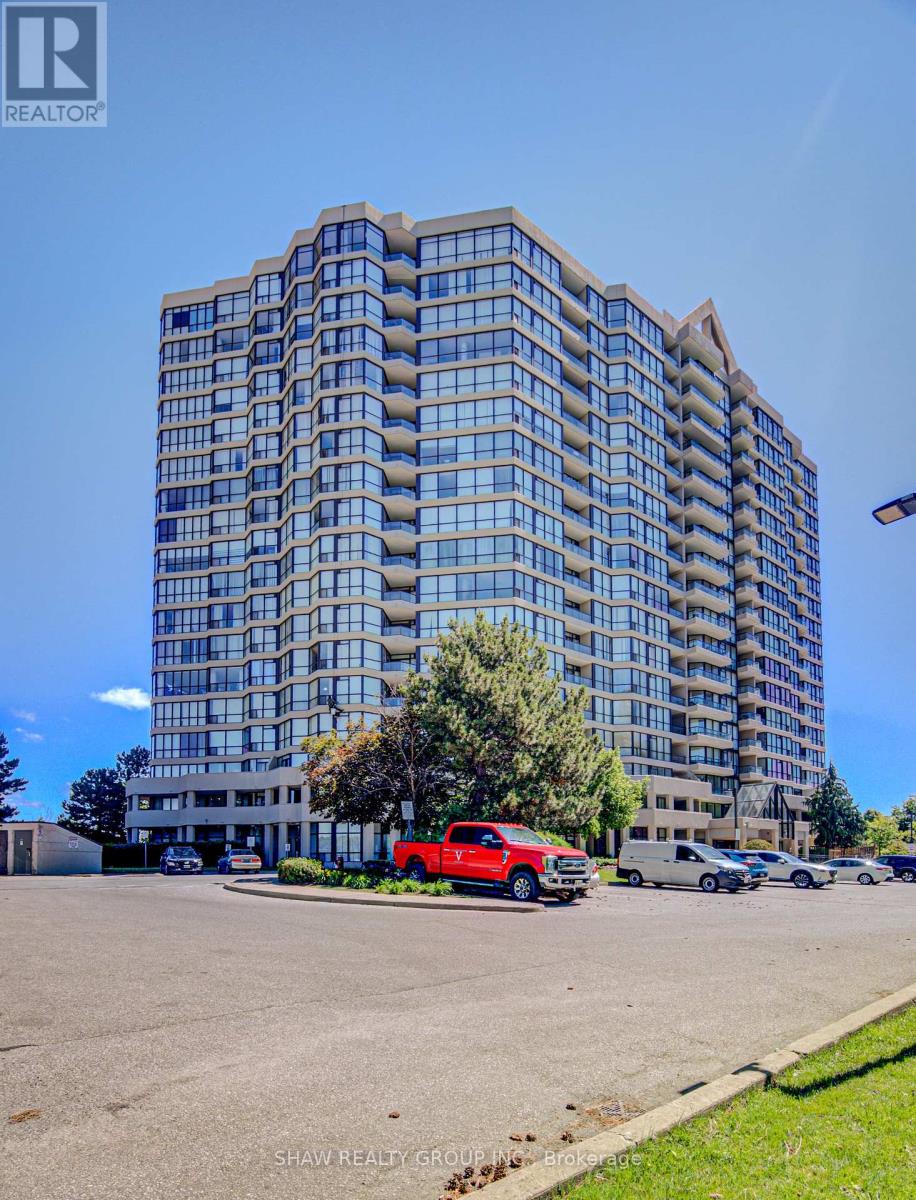
1109 - 5 Rowntree Road
Toronto, Ontario
Welcome to this bright and spacious suite offering comfortable condo living with scenic views and exceptional convenience. This 2-bedroom, 2-bathroom home offers a functional layout, generous room sizes, and an opportunity to get into a well-connected community with excellent building amenities. Here are the top reasons you should view this home: 1) EXCEPTIONAL AMENITIES - Enjoy access to a full suite of lifestyle amenities including indoor and outdoor pools, tennis courts, bike storage, gym, squash courts and more. 2) SPACIOUS LAYOUT - With 2 bedrooms, 2 full bathrooms, ample square footage, and parking included, this suite provides the space and functionality that's becoming harder to find in today's condo market. The open-concept living and dining area and oversized bedrooms create a comfortable place to call home. 3) CONVENIENT LOCATION - Positioned for everyday convenience, this home is located under 15 minutes to the Finch LRT, Highway 407, Etobicoke General Hospital, and Woodbine Mall. You'll also enjoy close proximity to schools, TTC access, parks, and shopping. 4) CONDO FEES THAT SIMPLIFY LIFE - Condo fees here offer true peace of mind. Simply pay your monthly maintenance fee and enjoy the convenience of having nearly everything covered. Maintenance fees include all utilities, cable, and high-speed internet. Come experience the space, views, and value this corner suite has to offer. (id:61483)
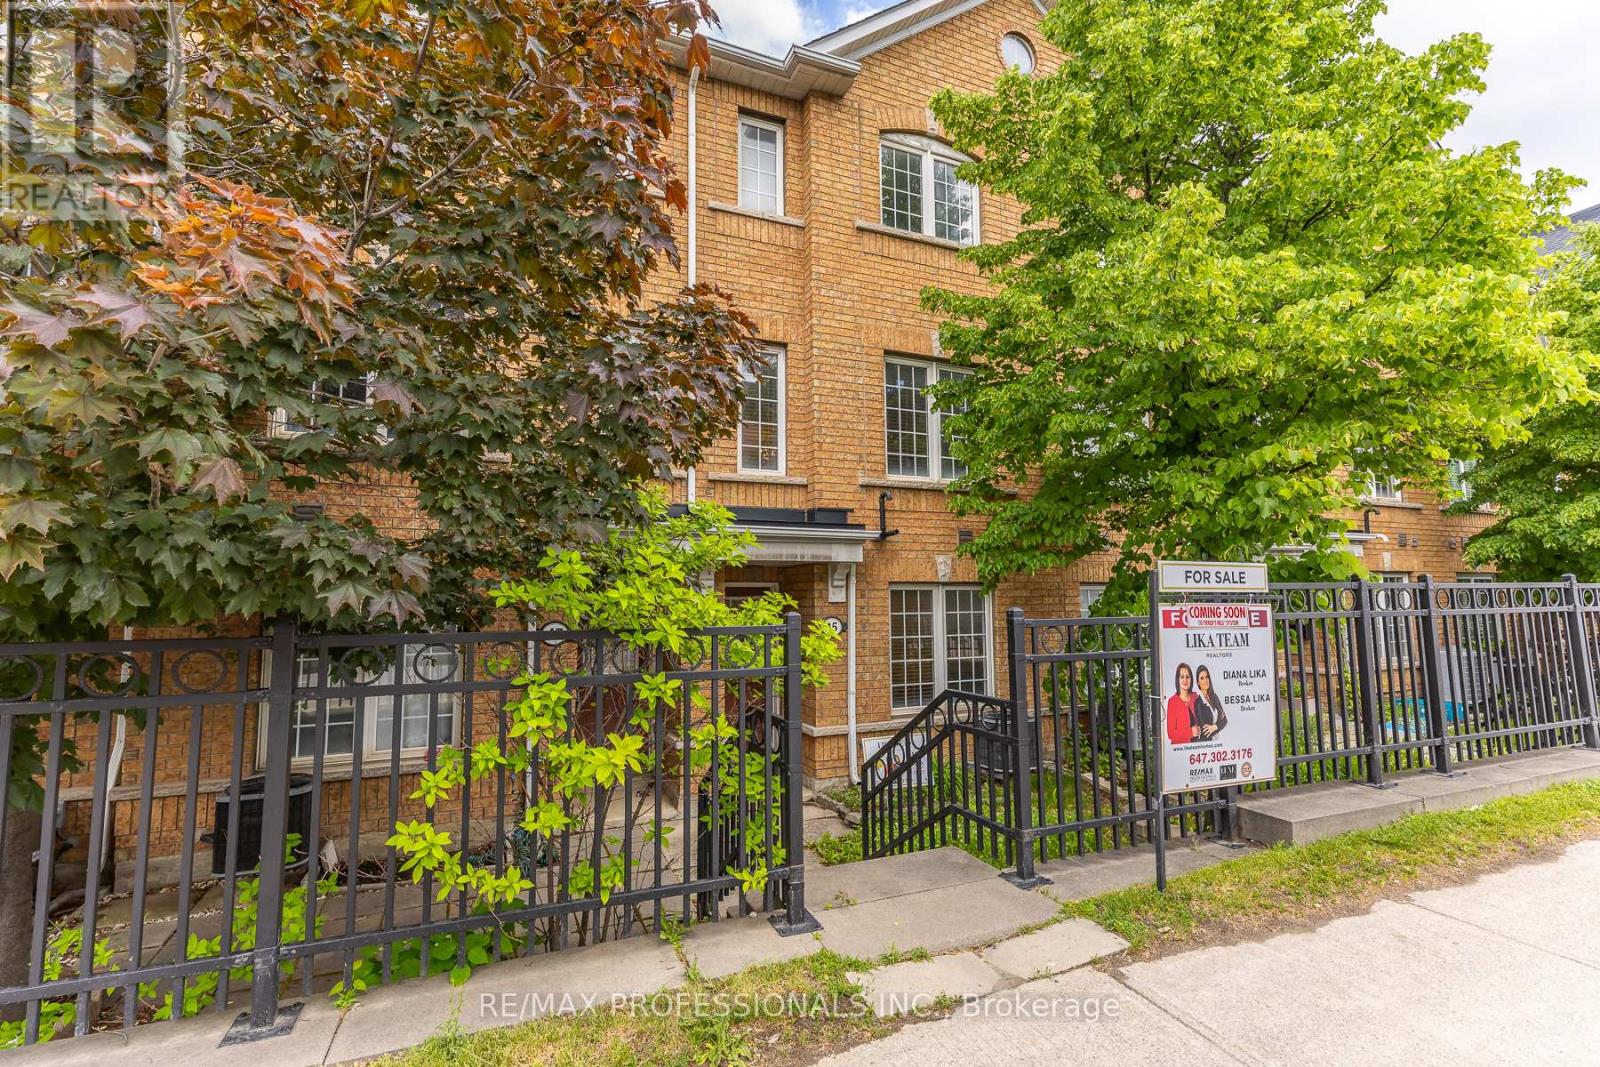
45 Weston Road
Toronto, Ontario
This beautifully updated and maintained townhouse offers over 1,600 square feet of comfortable living space and has been meticulously cared for by its original owner since it was built. Featuring three spacious bedrooms, three bathrooms, and a generous main-floor den that is perfect for a home office, study, or additional living area, this home provides both functionality and flexibility for modern living. Pride of ownership is evident throughout, with the property exceptionally well maintained from top to bottom. New kitchen appliances and granite countertop. The home includes a private one-car garage as well as an additional covered parking space, providing convenient parking for two vehicles. Lots of storage space inside the garage. Ideally situated in a central Toronto location, it is close to parks and playgrounds for children, shopping malls, restaurants, TTC transit, short ride to downtown Toronto and a wide range of everyday amenities, making it an excellent choice for families, professionals and commuters alike. Roof was replaced in 2024. Come and see it before it's gone. (id:61483)
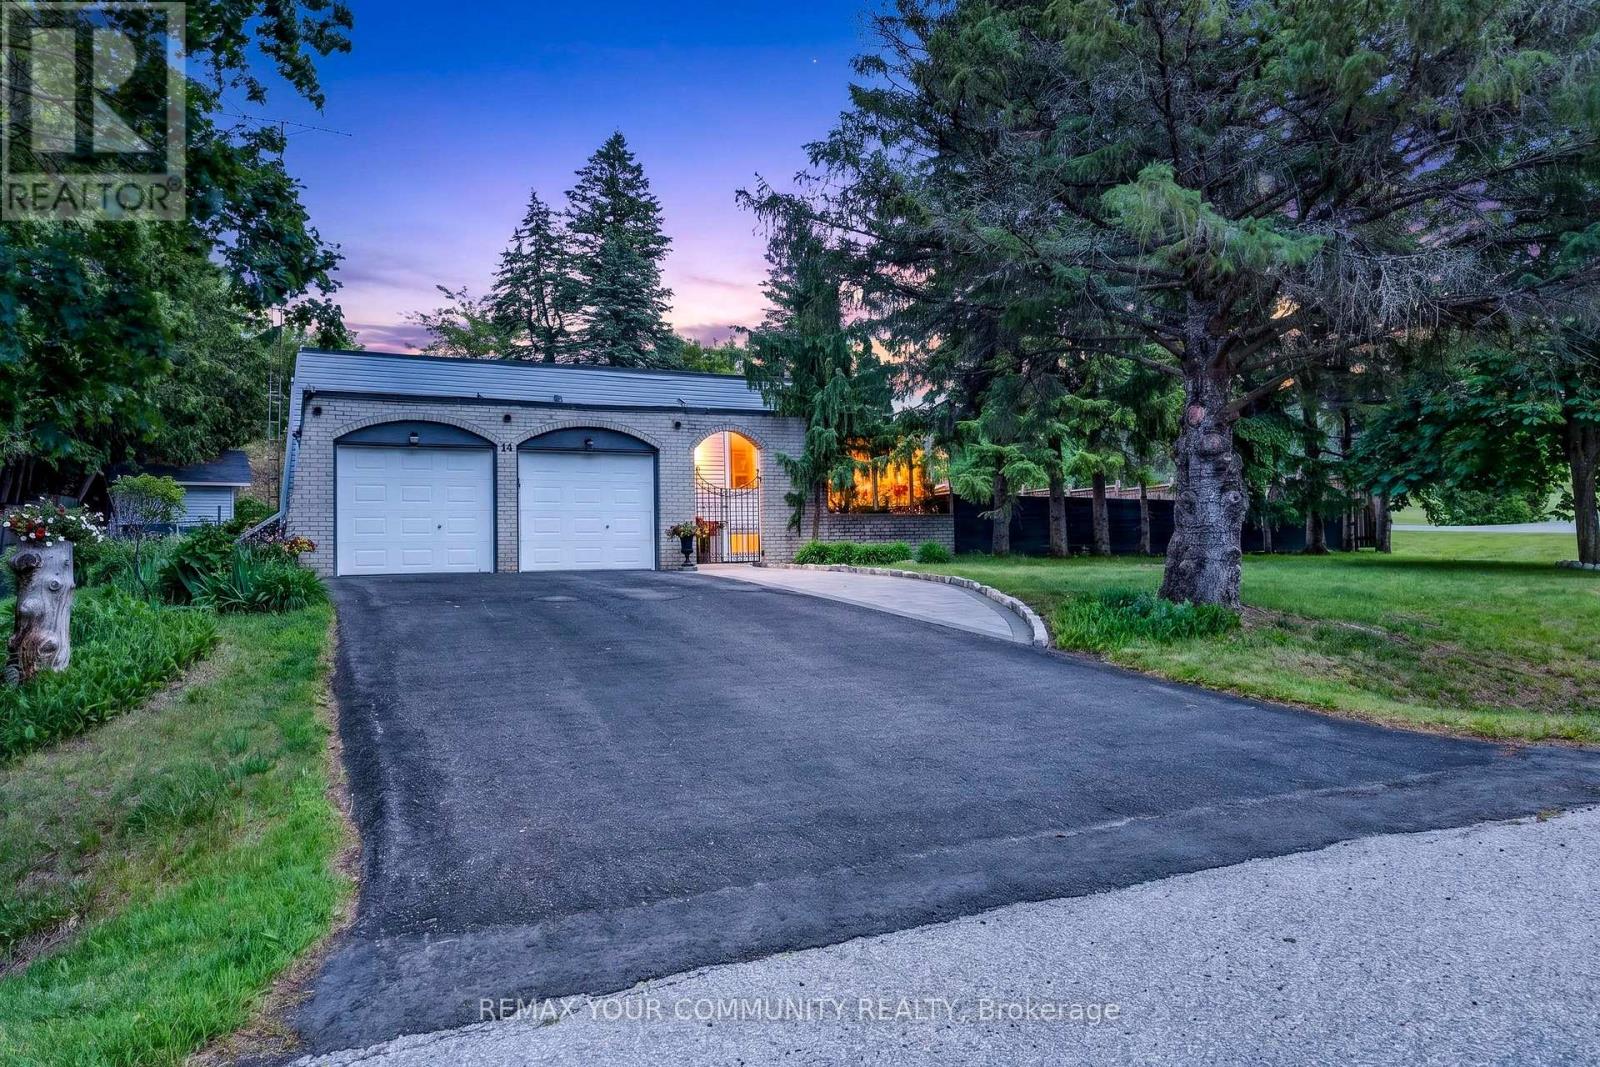
44 Pineridge Drive
Caledon, Ontario
This is the opportunity you've been waiting for! Located in a family-friendly neighbourhood surrounded by multi-million-dollar homes, this property offers exceptional potential and outstanding value. Welcome to 44 Pineridge Drive, a charming bungalow nestled in the sought-after Gibson Lake community. Featuring a spacious open-concept layout, this home offers a large kitchen with plenty of storage, a generous dining room with a walkout to the patio, and an inground concretepool-perfect for entertaining family and friends. The finished basement provides additional living space, complete with a cozy fireplace, above-grade windows, and a separate side entrance, offering excellent flexibility for extended family living or future possibilities. Conveniently located close to schools, parks, and golf courses, this home combines comfort, convenience, and incredible potential. Don't miss this fantastic opportunity to own in a highly desirable location! (id:61483)
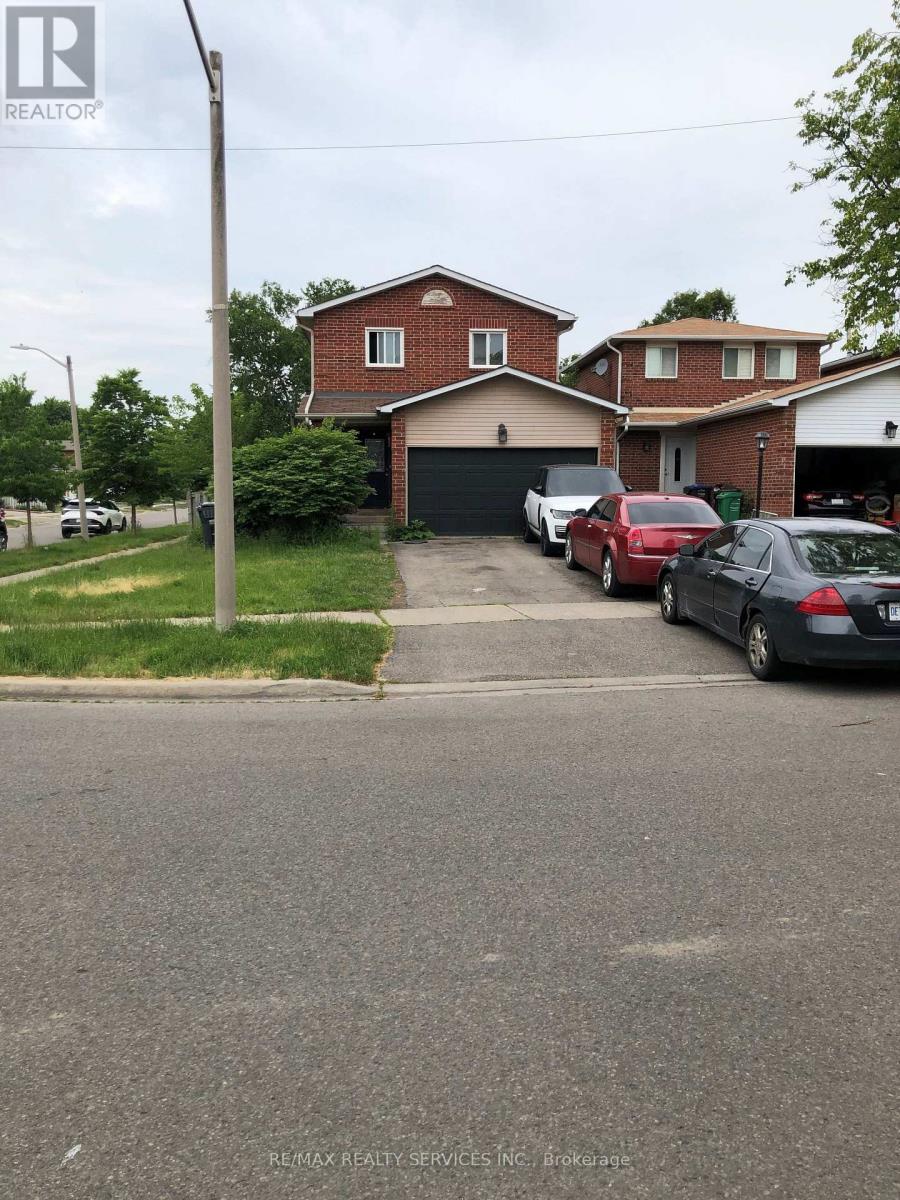
61 Ecclestone Drive
Brampton, Ontario
Premium Corner Lot, Open Concept Liv+ Din Room, Walkout to fenced yard. 4 Spacious Bedrooms, Pot lights Primary Bedroom His + Hers closet Close to shopping, Parks, school, Bus Routes, partly finished rec Room. Great Neighbourhood. (id:61483)
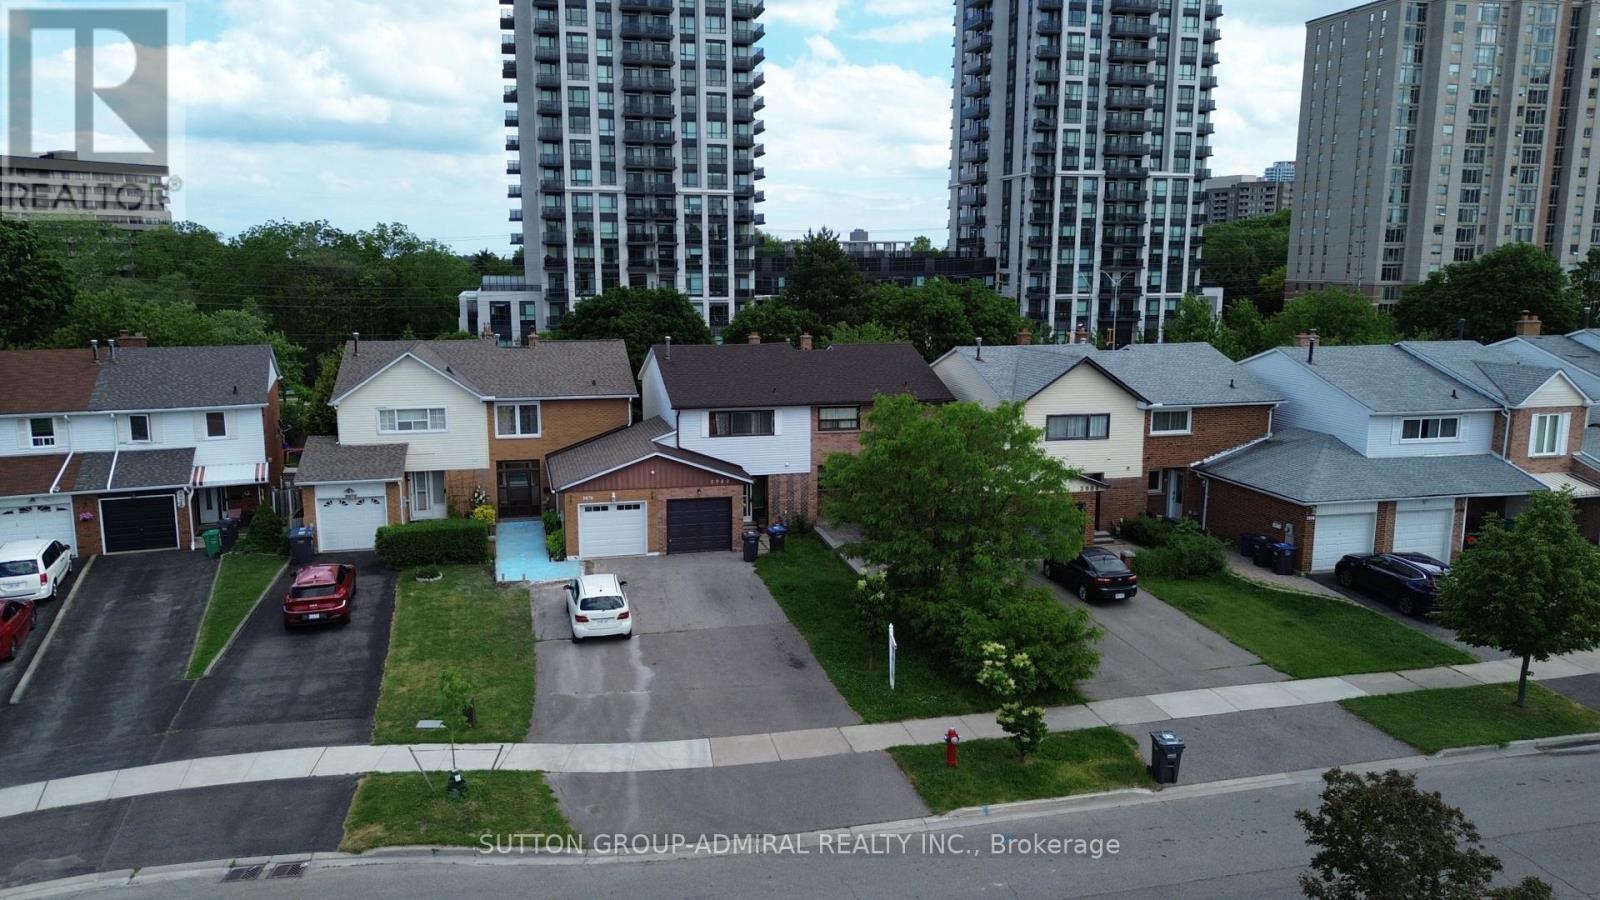
3980 Bishopstoke Lane
Mississauga, Ontario
Step Up From Condo Life And Own This Freehold Semi-Detached Home Comes Equipped With 3 Bedrooms & 3 Washrooms, A Large 24 x 100 Foot Lot, Generous Private Parking For Up To 4 Vehicles, Conveniently Located In The Heart Of Mississauga: One Of Canada's Most Globally Connected And Culturally Diverse Cities, Walking Distance To Square One Mall, Mohawk College, Kariya Park And Transit Hubs, 1 Min Walk To Miiway Transit, Quick & Easy Access To Both Hwy 401 & 403, Plenty Of Investment Potential! Possibilities Are Endless! (id:61483)
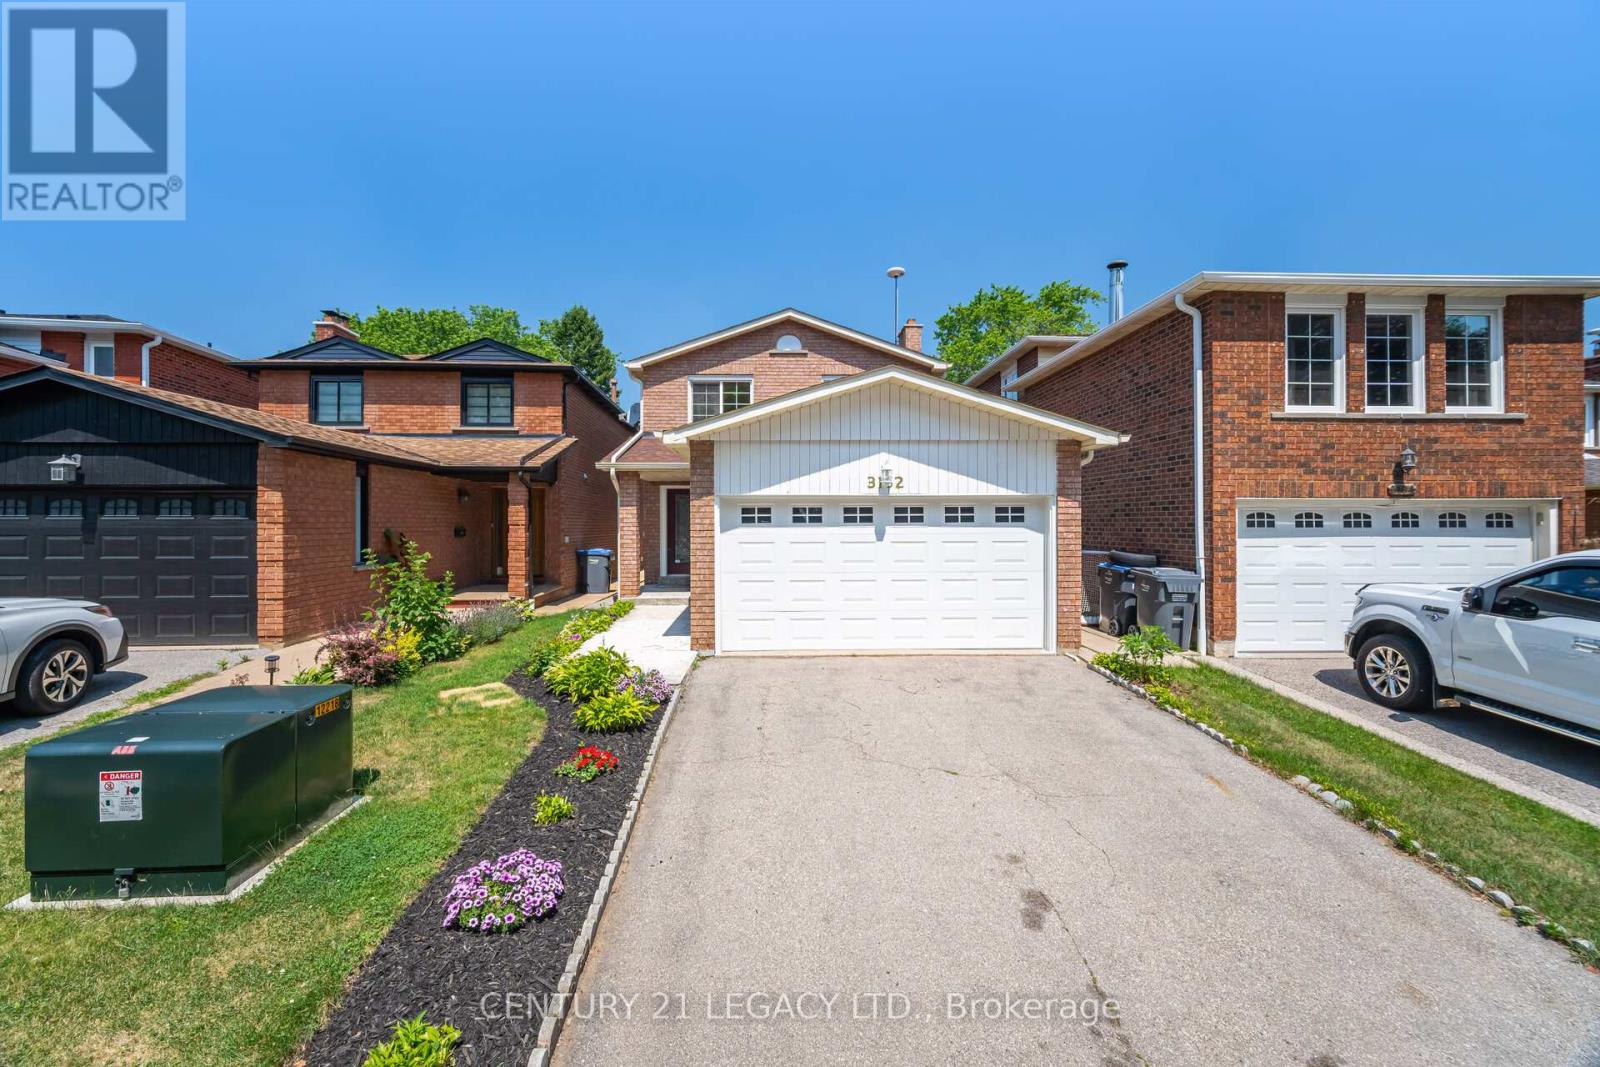
3182 Bracknell Crescent
Mississauga, Ontario
Welcome to this beautifully maintained detached home nestled on a family-friendly crescent. Featuring spacious principal rooms, a functional layout, and abundant natural light, this property offers the perfect blend of comfort and style. Enjoy a private backyard with a deck ideal for entertaining or relaxing, and benefit from minimal through traffic thanks to the quiet crescent location perfect for families with children. Conveniently located close to top-rated schools (Public and Catholic), parks, shopping (Meadowvale Town Centre), and a few steps to transit. A must-see opportunity for those seeking a peaceful suburban lifestyle with all amenities nearby! Freshly painted, Oak staircase, a carpet free house. A separate entrance to a finished basement with two (2) additional bedrooms, a full kitchen, a living area and a 4pc bath, potential in-law suite. Roof (2021), Windows (2020). **** Well cared for over the years *** (id:61483)
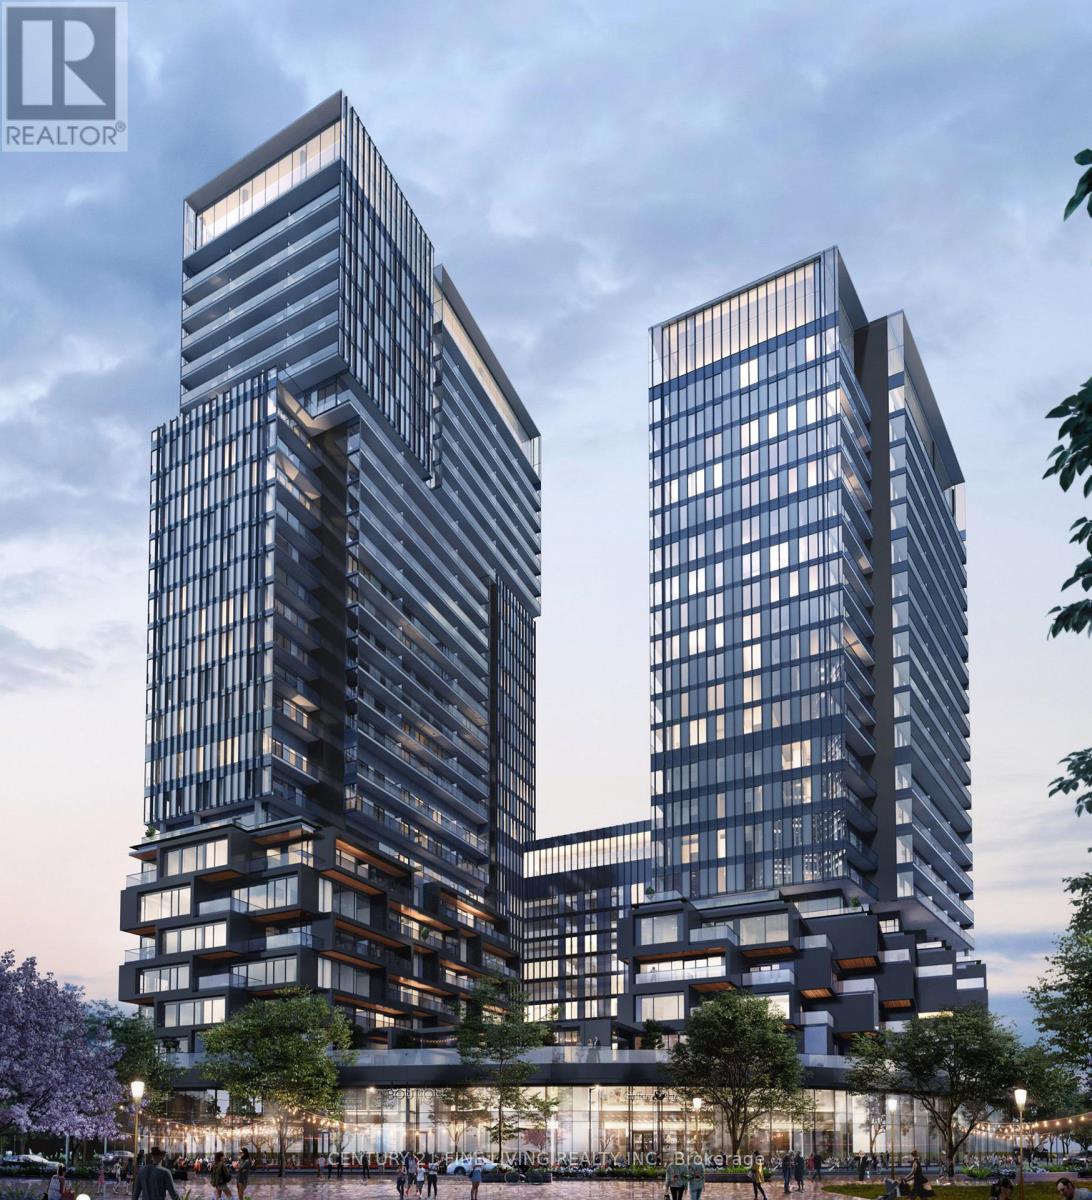
1507 - 1285 Dupont Street
Toronto, Ontario
Welcome to premium urban living at Galleria I Condos. This thoughtfully designed unit features a smart, functional layout with soaring 10-foot ceilings, offering a spacious one-bedroom plus den and two full bathrooms. The suite includes a large balcony with breathtaking views. Enjoy a modern designer kitchen with paneled appliances, wide plank flooring, and a bright, open-concept living space highlighted by floor-to-ceiling windows. Ideally located just steps from Wallace Emerson Park and within walking distance to multiple grocery options, this home offers exceptional convenience. Whether you're a first-time buyer or an investor, this move-in-ready unit delivers the perfect balance of style, comfort, and location. The area is set for exciting growth, including a planned 8-acre park, 300,000 sq ft of retail space, and a community centre. Residents enjoy exceptional amenities, including a 24-hour concierge, rooftop swimming pool, outdoor terrace, fitness centre, co-working space, social lounge, kids' play area, and more. Don't miss this opportunity-book your showing today! Taxes not yet assessed. (id:61483)
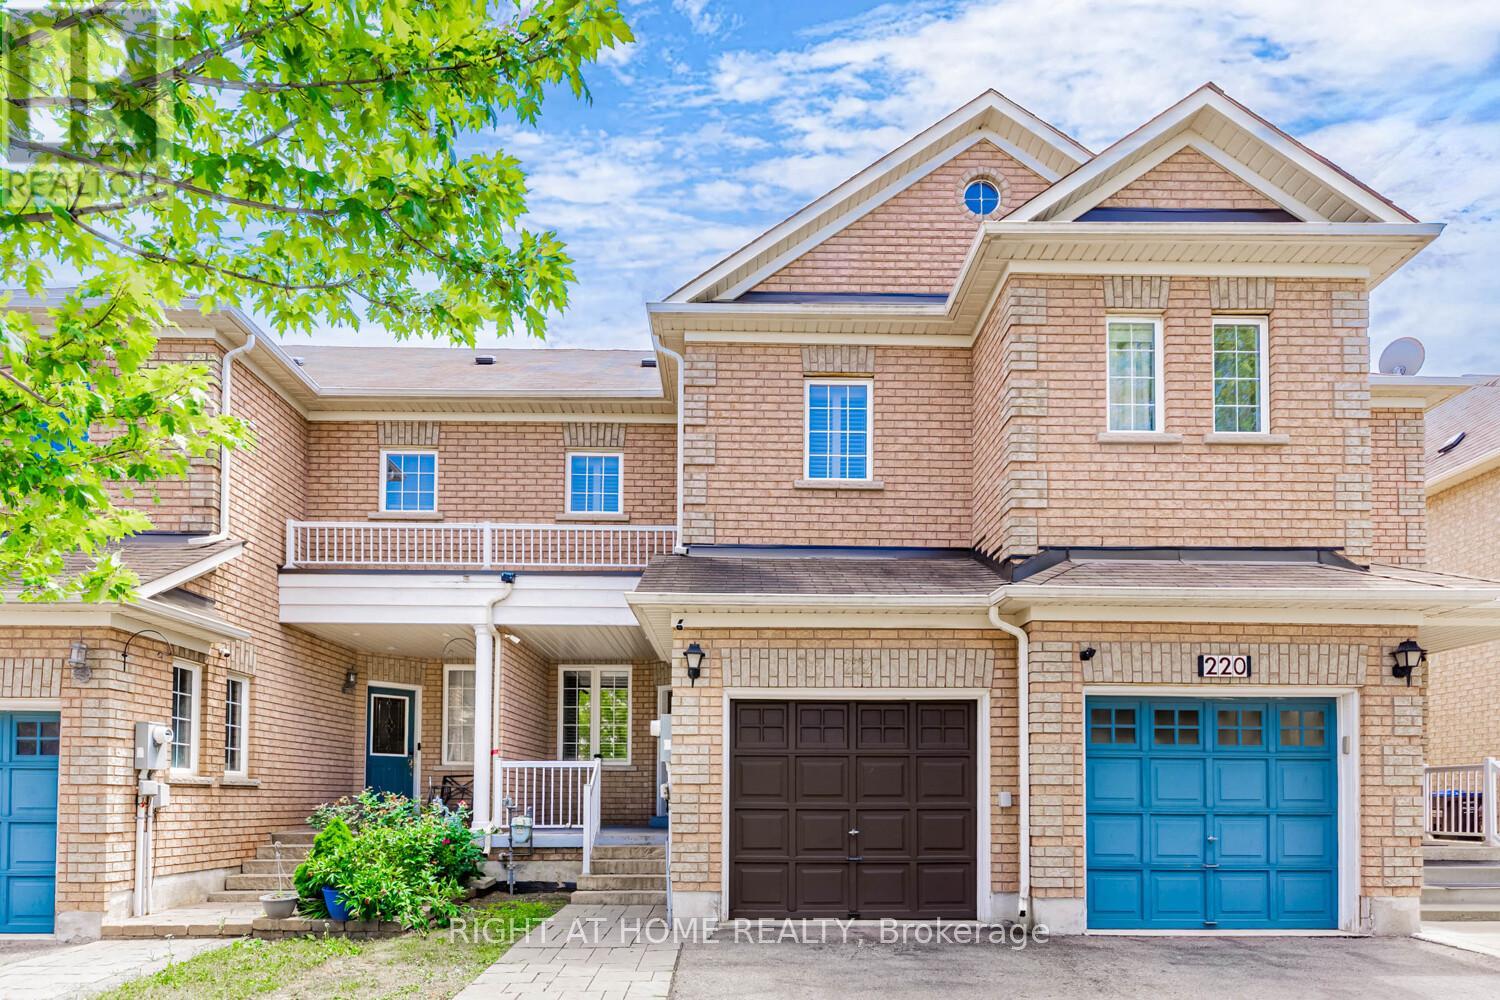
222 Albright Road
Brampton, Ontario
Welcome to this beautifully updated freehold townhome, featuring a finished basement with a spacious bedroom. Nestled in a highly desirable neighbourhood, this home boasts a deep lot (129.95 ft) with no rear neighbours, offering added privacy and serenity. Inside, you'll find hardwood floors throughout, an elegant oak staircase, and fresh paint that gives the home a modern, inviting feel. The updated kitchen features newer quartz countertops, a stylish backsplash, pot lights, and smooth ceilings on the main floor, making it perfect for everyday living and entertaining. Additional highlights: Park up to 3 cars on the driveway, plus 1 in the garage. Close proximity to schools, parks, nature trails, a scenic pond, library, shopping, and all amenities. Minutes to Mount Pleasant GO Station for easy commuting. Don't miss this move-in-ready gem in a family-friendly location! (id:61483)
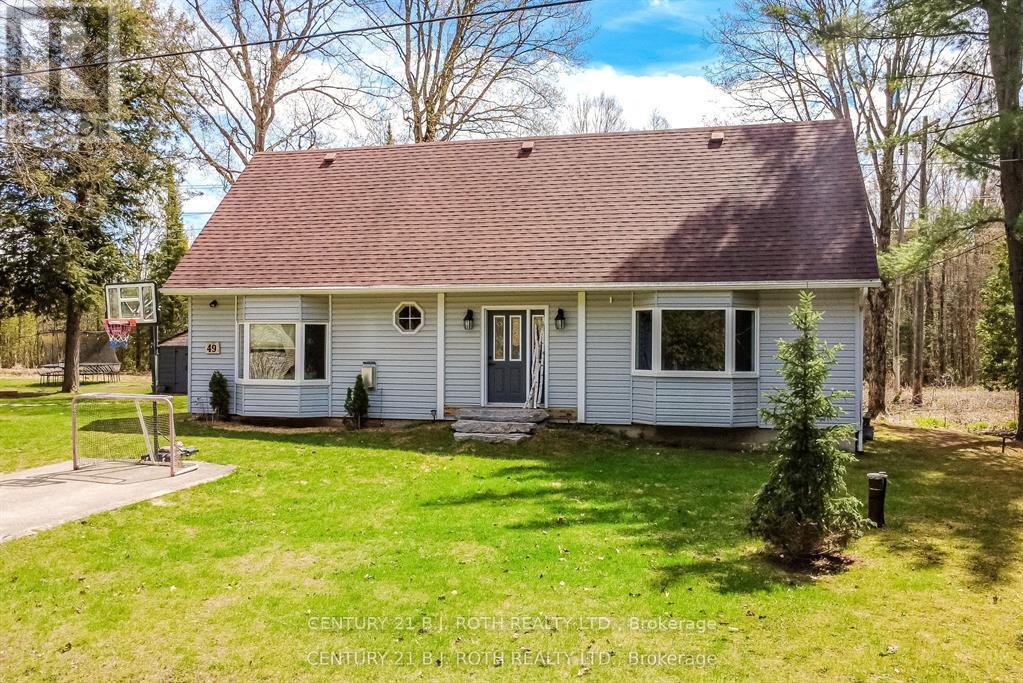
49 Becketts Side Road
Tay, Ontario
Welcome to 49 Beckett's Side Road in the peaceful community of Waubaushene! Set on a picturesque 100' x 200' lot surrounded by mature trees, this beautifully maintained bungalow offers the perfect blend of privacy, comfort, and convenience. A tranquil stream meanders through the property, creating a serene natural setting to enjoy year-round.Offering over 1,500 sq. ft. of living space, this charming home features 3 spacious bedrooms, 2 updated bathrooms, a bright functional layout, and exceptional parking with two driveways accommodating up to 9 vehicles, plus a detached 13'9" x 27'4" garage. The spacious country kitchen flows seamlessly into the living and dining areas, creating an inviting space for everyday living and entertaining.Step outside onto the new deck with a convenient gas BBQ hookup, perfect for outdoor dining while overlooking the peaceful surroundings. The upper level offers a generous primary bedroom, two additional bedrooms, a dedicated office, a 2-piece bathroom, and an abundance of storage space. A charming shed provides additional storage, gardening space, or the perfect hobby retreat.Enjoy added peace of mind with a drilled well completed in July 2019 and a new septic system installed in August 2021. Ideally located just minutes from Highway 400, Georgian Bay, walking trails, marinas, and the amenities of Midland (10 minutes), Orillia and Barrie (30 minutes), this property is an excellent choice for a year-round residence, family home, or relaxing country getaway. Experience the best of small-town living with convenient commuter access and endless opportunities for outdoor recreation. (id:61483)
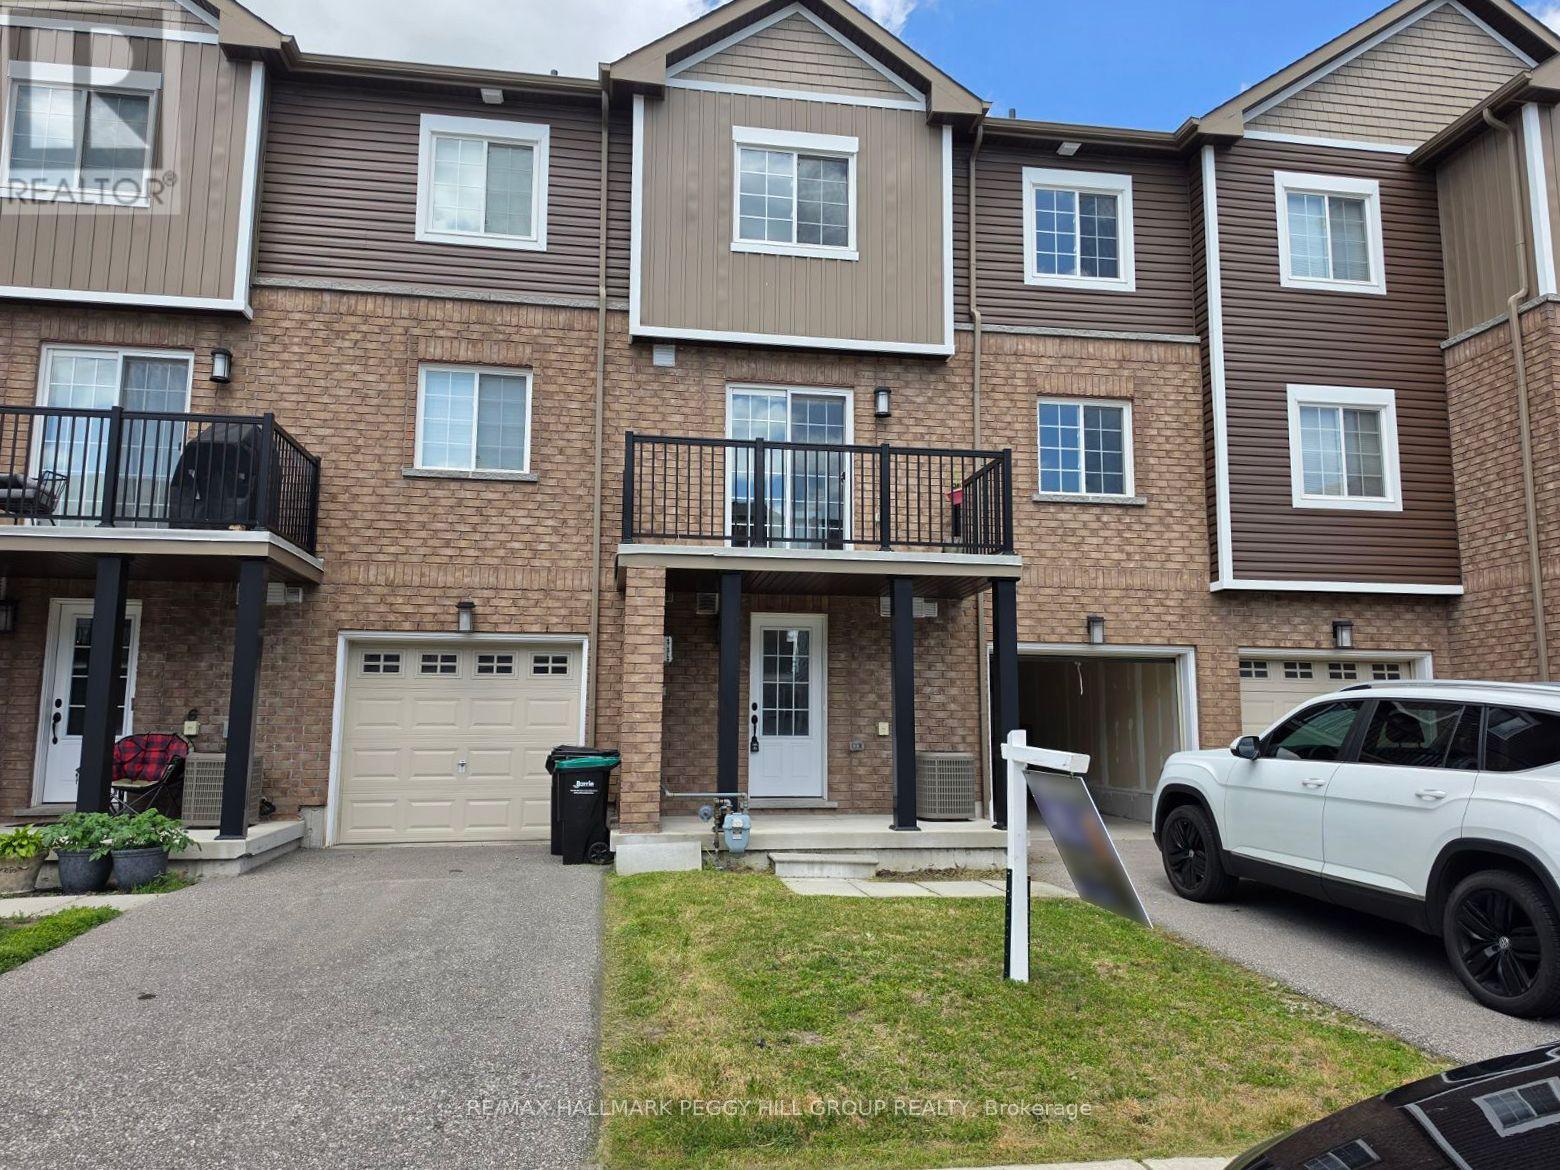
8 Andean Lane
Barrie, Ontario
SOUTHWEST BARRIE TOWNHOME FOR LEASE WITH 1,200+ SQ FT, A PRIVATE BALCONY, DEN & PARKING FOR 2! Built in 2020 and set in Barrie's growing southwest end, this 3-storey townhome for lease offers over 1,200 sq ft with a low-maintenance setup that suits a busy lifestyle. The open-concept main floor features pot lights throughout the kitchen, dining and living areas, with white cabinetry, stainless steel appliances, a centre island and a walkout to the private balcony. Just off the living room, French doors open to a separate den that easily adapts as a home office, study area, playroom or hobby room. Upstairs, two bedrooms include a spacious primary with semi-ensuite access to a 4-piece bathroom, while a built-in 1-car garage and private driveway parking for one more vehicle add valuable parking and storage. Located in a quiet, family-friendly neighbourhood just minutes from Highway 400, Holly Community Park, schools, shopping along Mapleview Drive, restaurants and entertainment, this lease puts everything you need within easy reach. (id:61483)
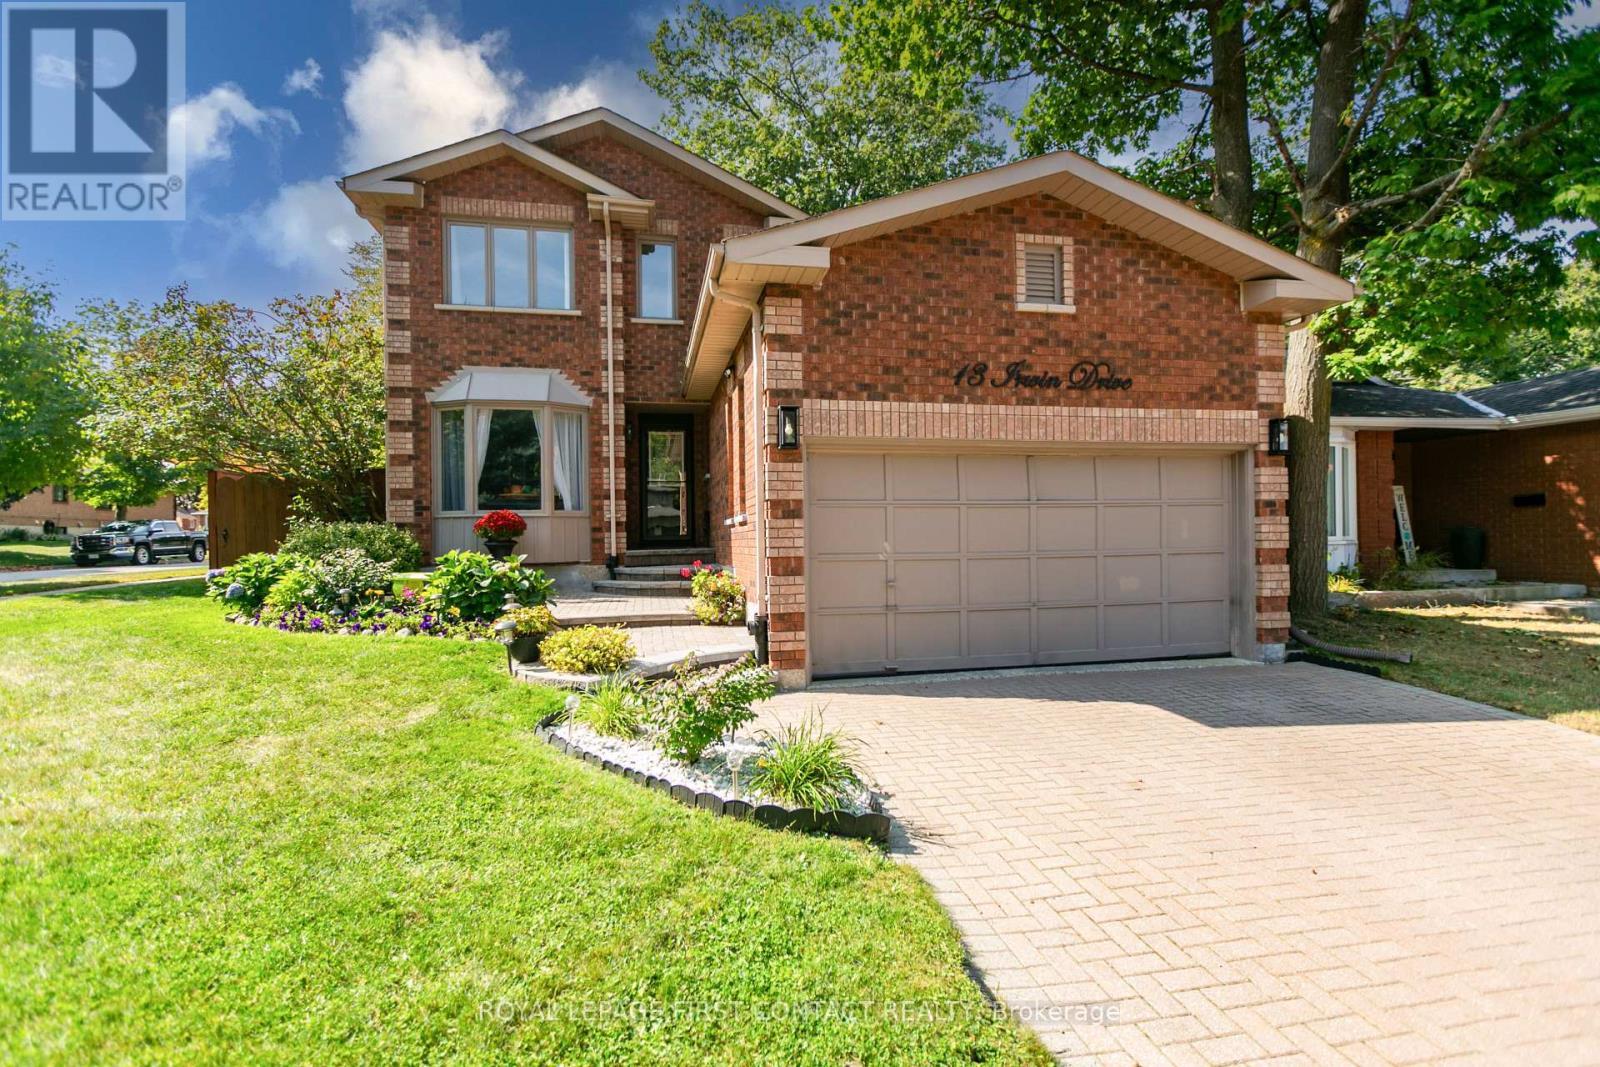
13 Irwin Drive
Barrie, Ontario
Well-Maintained All-Brick 2-Storey with Heated Saltwater Pool on a Corner Lot! Welcome to this spacious and beautifully maintained all-brick 2- storey home, ideally situated on a corner lot with interlocking driveway/front patio in a family-friendly neighbourhood across from the park and scenic trails. The main floor features new luxury vinyl flooring, a bright eat-in kitchen with brand-new stainless steel appliances, a cozy living room with a wood-burning fireplace, formal dining room with french doors, powder room, and a versatile family room, perfect for kids or a home office. Convenient main floor laundry offers inside access to the garage. Upstairs, you'll find four generous bedrooms, including a large primary suite with double french doors, a sitting area, double closets including one walk-in, and a 5-piece ensuite. An additional 4- piece bathroom completes the upper level.The partially finished basement includes new luxury vinyl flooring throughout, a workshop, & a rough-in for a bathroom, ready for your finishing touches. The low-maintenance backyard is an entertainers dream with turf grass, a gazebo, glass-railed deck, and a stunning in-ground heated saltwater pool with new heater & Salt Cell (2025) surrounded by new Unilock stonework. Located close to Sunnidale Park, top-rated schools, shopping, and all major amenities, this home checks all the boxes! (id:61483)
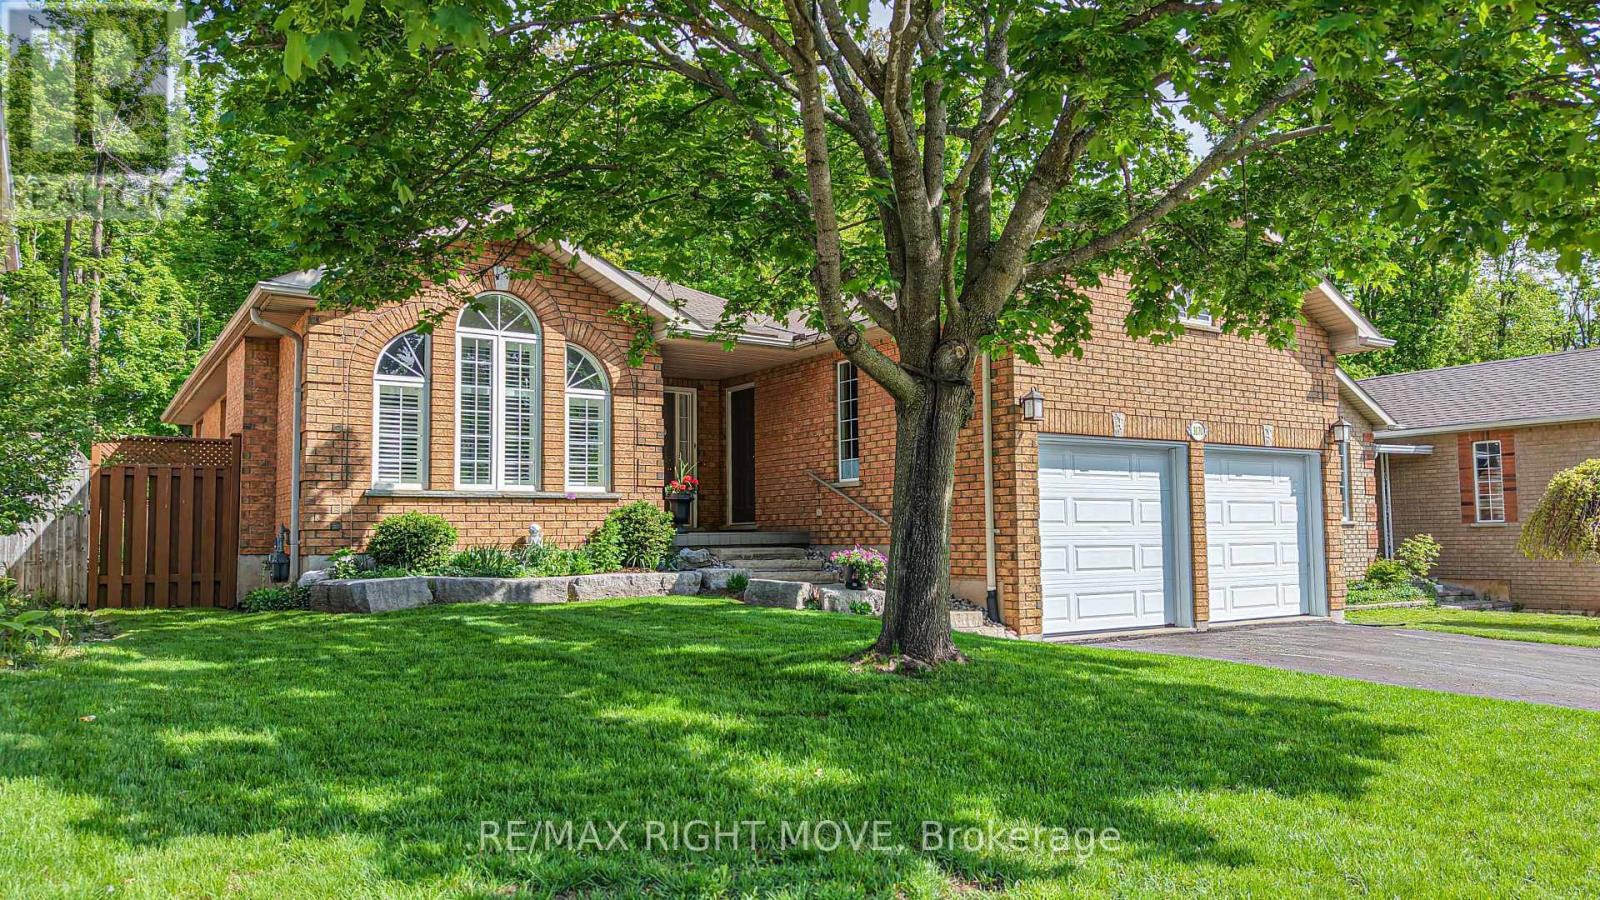
3170 Monarch Drive W
Orillia, Ontario
Welcome to this beautifully maintained bungalow in sought-after Westridge community. Backing onto the private, protected woodlands of Westridge Park, this home offers a rare combination of convenience, privacy, and natural beauty. Enjoy direct access to nearby walking trails leading to Clayt French Park, making it easy to embrace an active outdoor lifestyle. This well-maintained home features 2 spacious bedrooms on the main floor, plus a 3rd bedroom in the fully finished basement. The bright, newly renovated kitchen offers an eat-in dining area and walkout access to the rear deck - the perfect place to relax and enjoy the tranquil treed views. Freshly painted throughout, the home is move-in ready. A convenient main floor laundry room with direct access to garage adds to the home's functionality, while the staircase is equipped with a stair climber lift for enhanced accessibility. The finished basement provides exceptional additional living space with a large rec room, workshop, dedicated kitchenette area for canning and preserves, and plenty of storage. Enjoy the perfect balance of nature and convenience. Westridge offers easy access to shopping, dining, and everyday essentials including Costco, Home Depot, Food Basics, Walmart, and much more. Public transit and school bus routes are nearby, making this an ideal location for families, retirees, and professionals alike. (id:61483)