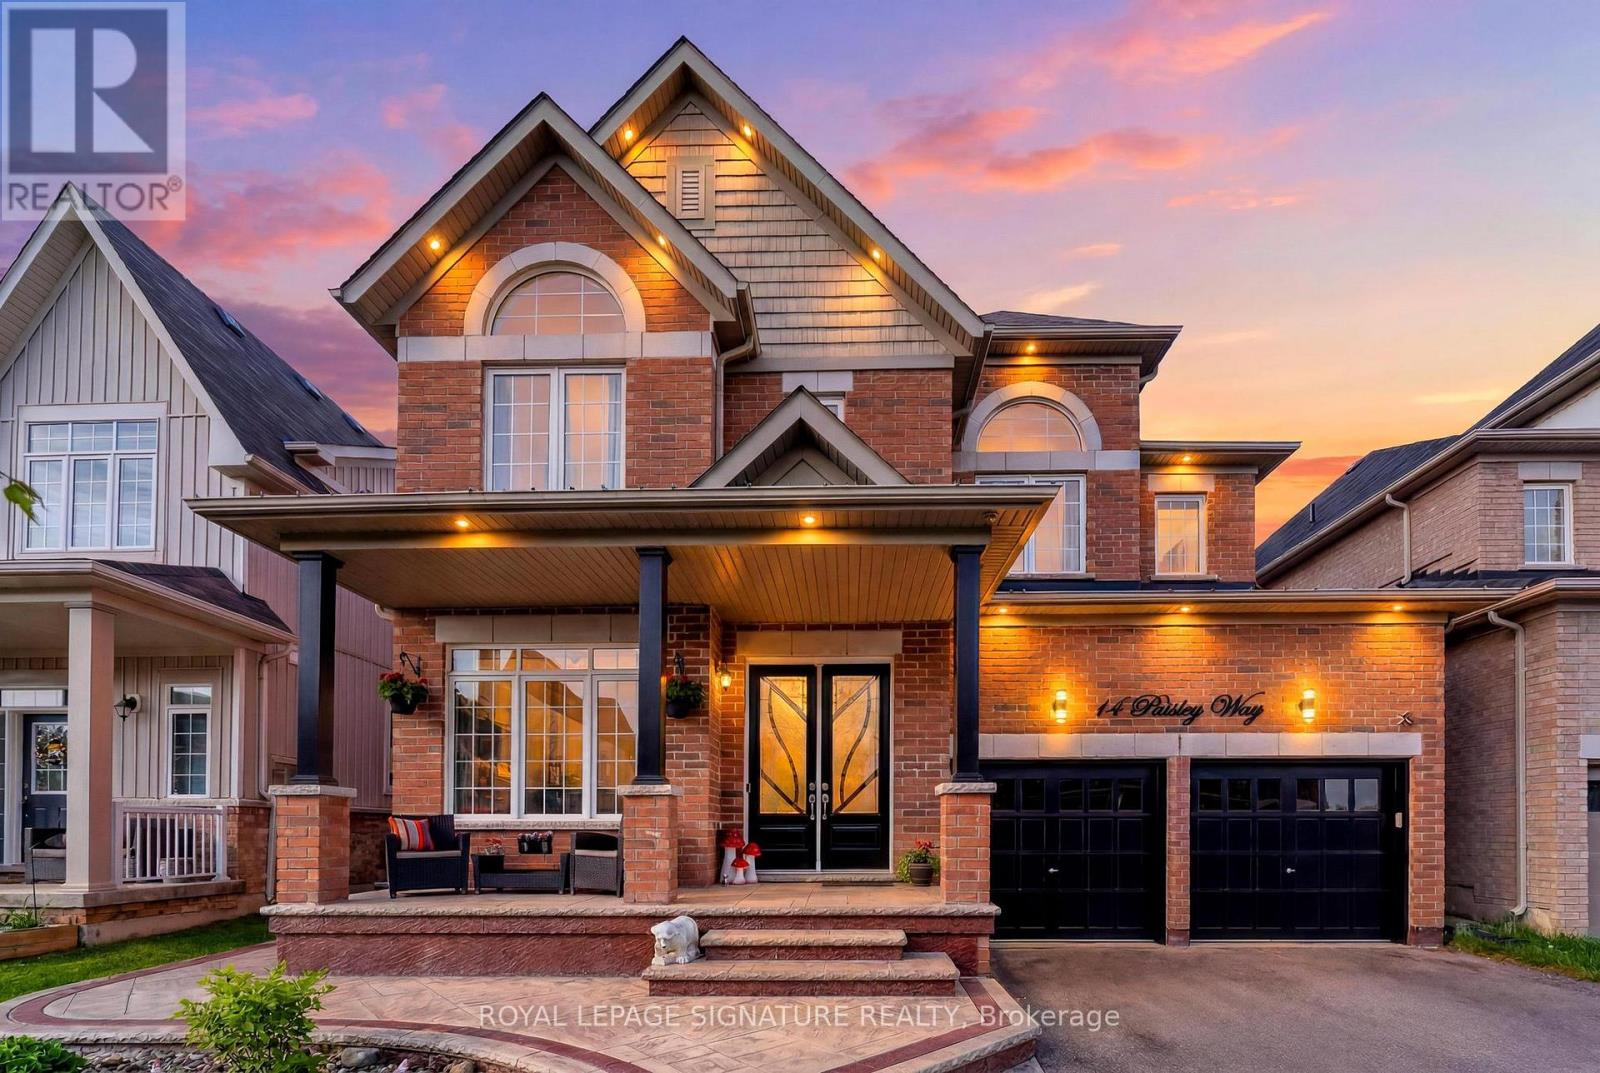
14 Paisley Way
Orangeville, Ontario
Welcome to this stunning detached home in one of Orangeville's upscale, newer family-friendly neighbourhoods. Combining space, functionality, and modern finishes, this impressive residence is designed for today's families. Large windows fill the home with natural light, while pot lights throughout add warmth and sophistication.The bright main floor features hardwood flooring, a dedicated home office ideal for remote work, and elegant living and dining spaces perfect for entertaining. The stylish kitchen offers crisp cabinetry, stainless steel appliances, a brand-new oversized centre island with seating, and a matching tile backsplash-ideal for casual meals, morning coffee, and hosting guests.The inviting family room is designed for comfort and entertainment, featuring an elegant accent wall, large windows, a fireplace with a custom feature wall, and in-wall wiring for a surround sound/music system.Upstairs, the spacious primary bedroom serves as a private retreat with a walk-in closet and a beautifully finished ensuite featuring double sinks, a glass shower, and a relaxing soaker tub. The second bedroom enjoys its own private 3-piece ensuite, while the third and fourth bedrooms share a convenient 4-piece Jack & Jill bathroom.Step outside to beautifully landscaped front and backyards with stamped concrete throughout, offering excellent curb appeal and low-maintenance living. The backyard is perfect for entertaining or relaxing, complete with a gazebo for warm summer evenings. Parking for up to 6 vehicles includes a 2-car garage and space for 4 cars on the driveway, with no sidewalk maximizing convenience.Located in a welcoming neighbourhood, this exceptional home offers the perfect blend of comfort, style, and versatility. Book your private showing today! (id:61483)
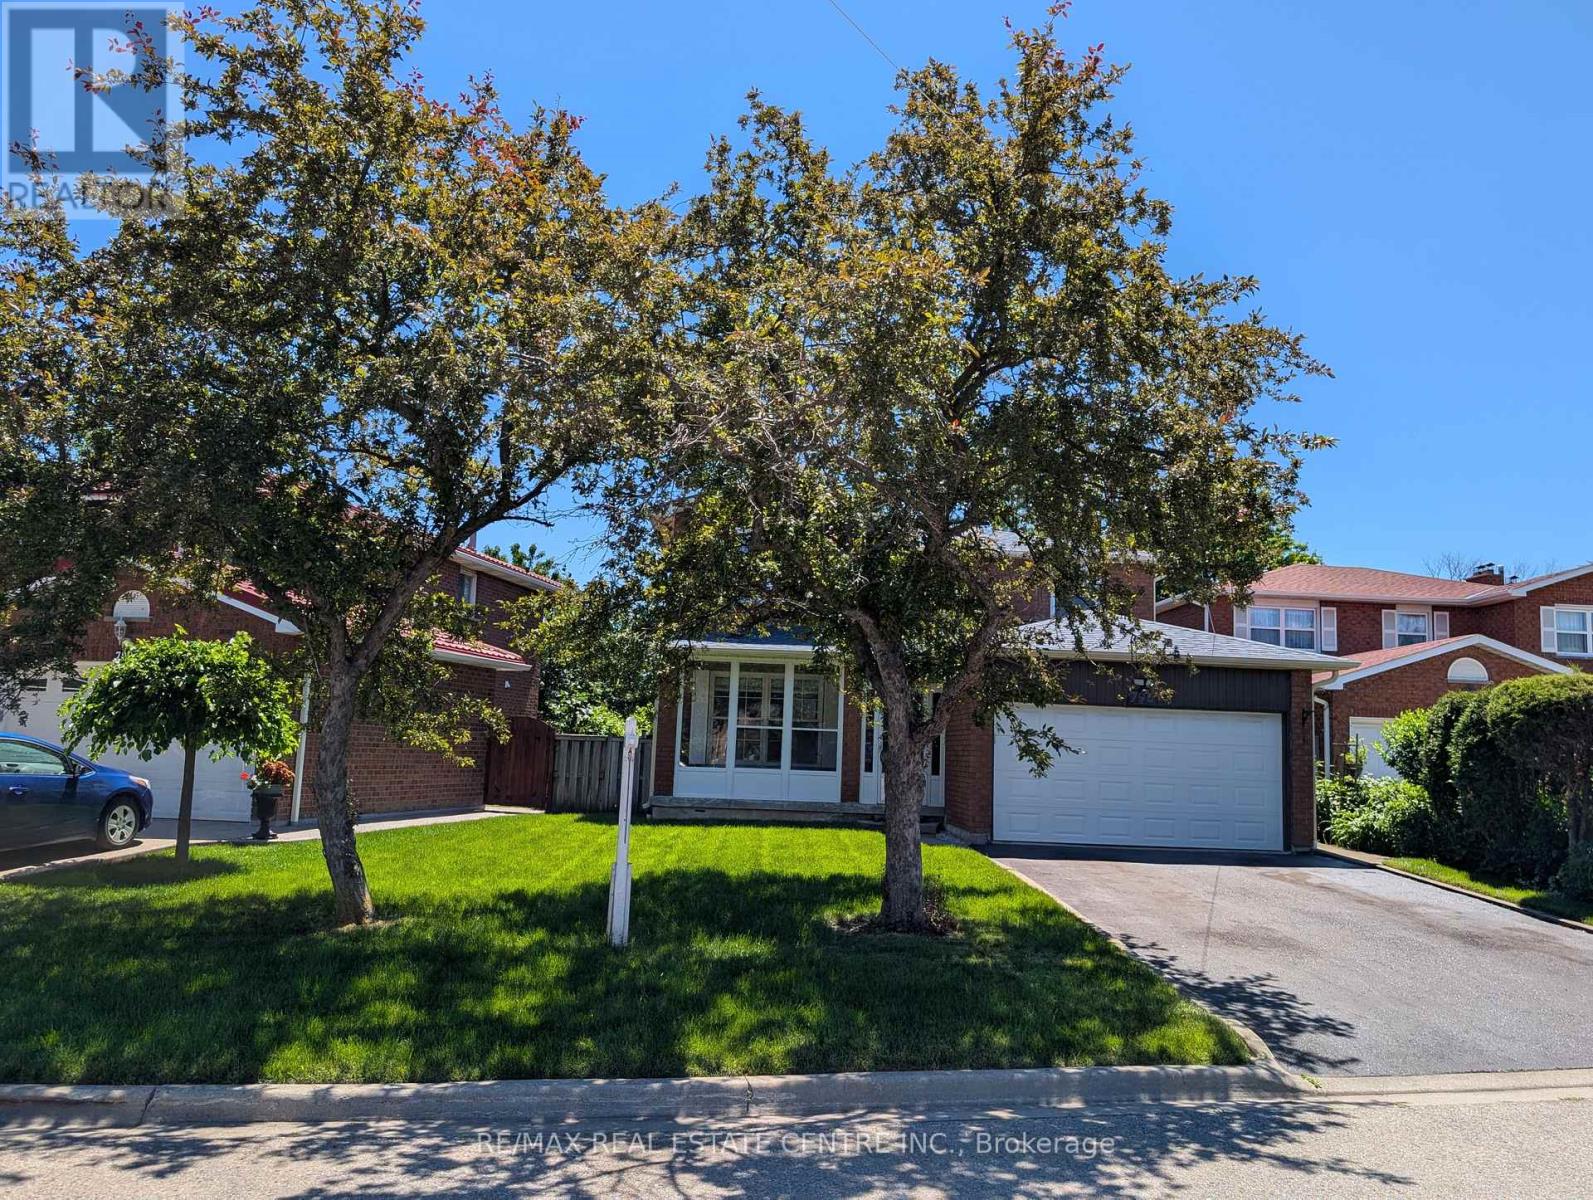
796 Buckingham Court
Mississauga, Ontario
Beautifully renovated detached home nestled on a quiet court in the highly sought-after Creditview community of Mississauga. Rarely offered premium lot with 50 ft front and 105 ft depth. This stunning residence offers 4 spacious bedrooms and 4 modern washrooms, thoughtfully updated with contemporary finishes and quality craftsmanship throughout. Finished basement with huge rec room and 4-pc washroom. Total 2,310 sq ft living area. Bright and inviting living spaces create the perfect setting for both everyday living and entertaining. Families will appreciate excellent schools just minutes away, providing outstanding educational opportunities for children of all ages. Enjoy an active lifestyle in true "park heaven," with three parks and an impressive array of recreational facilities within just minutes of walking.Commuters will love the unbeatable convenience of easy access to public transit, with the nearest street transit stop only a 4-minute walk away and rail transit within easy reach. Added peace of mind comes from nearby safety services, including a fire station, police station, and hospital all within 5 km. A move-in-ready gem in a vibrant, family-friendly neighbourhood - this is the home you've been waiting for! (id:61483)
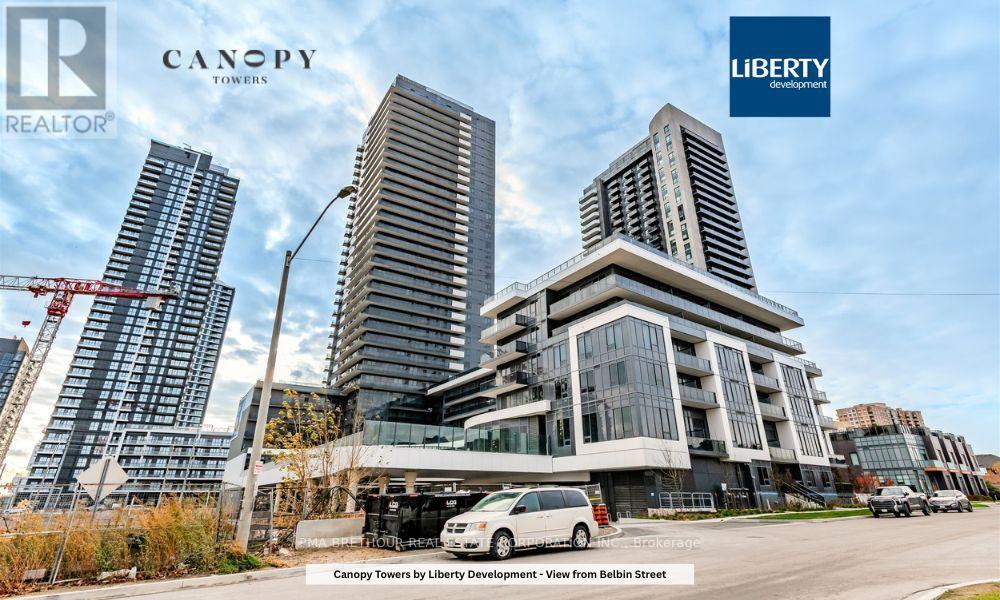
2204 - 5105 Hurontario Street
Mississauga, Ontario
Welcome to Canopy Towers! A place where contemporary design meets elevated living. This impressive 1 Bedroom + Spacious Den suite features 658 sqf of refined interior space, complemented by a private balcony -- ideal for unwinding or hosting guests. Soaring 34 storeys above a sleek 6-storey podium, Canopy Towers rises proudly at Hurontario Street and Eglinton Avenue, the energetic heart of Mississauga. Its Bold, Modern Architecture and Eye-Catching facade make it a striking presence on the city skyline. Behind the podium, a gracefully sculpted lifestyle canopy frames the second level. Below it, a sheltered porte-cochere offers a stylish arrival experience: above it, a beautifully landscaped outdoor retreat blends seamlessly with exceptional indoor amenities-- crating the perfect environment for leisure, wellness and connection. With a prime location just steps from Mississauga Transit and the upcoming Hurontario LRT, life at Canopy Towers delivers convenience, sophistication, and a truly elevated living experience. (id:61483)
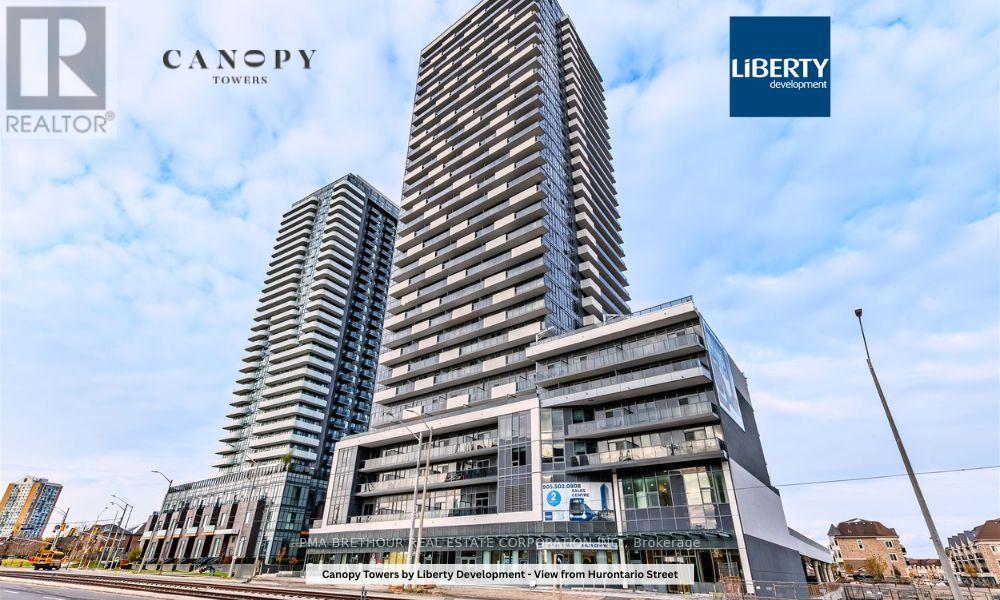
1001 - 5105 Hurontario Street
Mississauga, Ontario
Welcome to Canopy Towers! A place where contemporary design meets elevated living. This impressive 1 Bedroom + Spacious Den suite features 658 sqf of refined interior space, complemented by a private balcony -- ideal for unwinding or hosting guests. Soaring 34 storeys above a sleek 6-storey podium, Canopy Towers rises proudly at Hurontario Street and Eglinton Avenue, the energetic heart of Mississauga. Its Bold, Modern Architecture and Eye-Catching facade make it a striking presence on the city skyline. Behind the podium, a gracefully sculpted lifestyle canopy frames the second level. Below it, a sheltered porte-cochere offers a stylish arrival experience: above it, a beautifully landscaped outdoor retreat blends seamlessly with exceptional indoor amenities-- crating the perfect environment for leisure, wellness and connection. With a prime location just steps from Mississauga Transit and the upcoming Hurontario LRT, life at Canopy Towers delivers convenience, sophistication, and a truly elevated living experience. (id:61483)
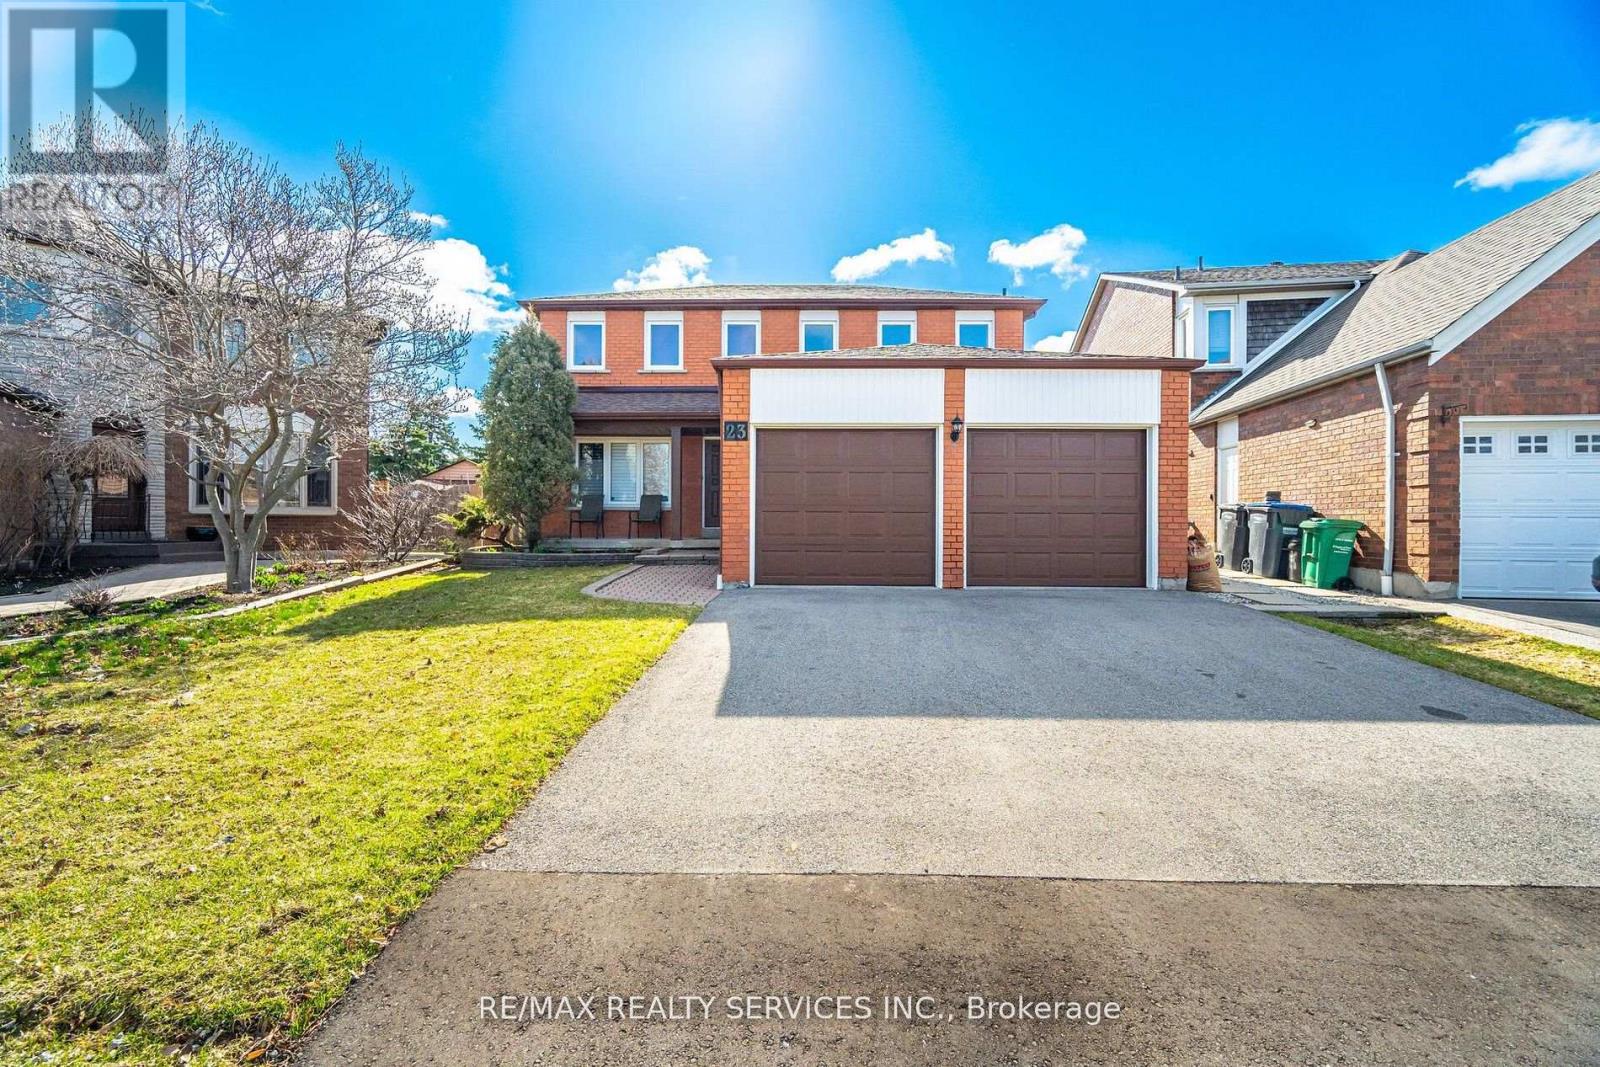
23 Newbury Crescent
Brampton, Ontario
First Time Ever Offered! Proudly owned by the original owners and meticulously maintained, this exceptional 4+1 bedroom, 4 bathroom residence offers approximately 2,740 sq. ft. of beautifully updated living space, plus a fully finished basement designed for today's growing and multi-generational families.Prepare to be impressed by the extensive 2024/2025 renovations, including a stunning new kitchen with ceramic flooring (2025), beautifully renovated main and second-floor bathrooms (2025), elegant new plank hardwood flooring throughout the main and upper levels (2025), a spectacular staircase with wrought-iron pickets (2025), new trim, baseboards and door hardware (2025), fresh paint throughout (2025), a new driveway (2025), and a new roof (2024).The functional layout features spacious principal rooms and four generous upper-level bedrooms, including a luxurious primary retreat complete with a walk-in closet, 5-piece ensuite, and bonus sitting area ideal for a nursery, home office, or reading lounge.The professionally finished basement adds incredible versatility with a 5th bedroom, full bathroom, second kitchen, breakfast area, expansive recreation and games rooms, entertainment space, and abundant storage-perfect for extended family, guests, or future income potential.Nestled in one of the area's most desirable family-friendly neighbourhoods, close to schools, parks, shopping, transit, and every convenience imaginable, this home delivers a rare combination of size, location, and nearly $100,000+ in recent improvements.Simply move in and enjoy. Homes offering this level of care, space, and extensive updating rarely become available. Shows absolutely mint and must be seen to be fully appreciated. (id:61483)
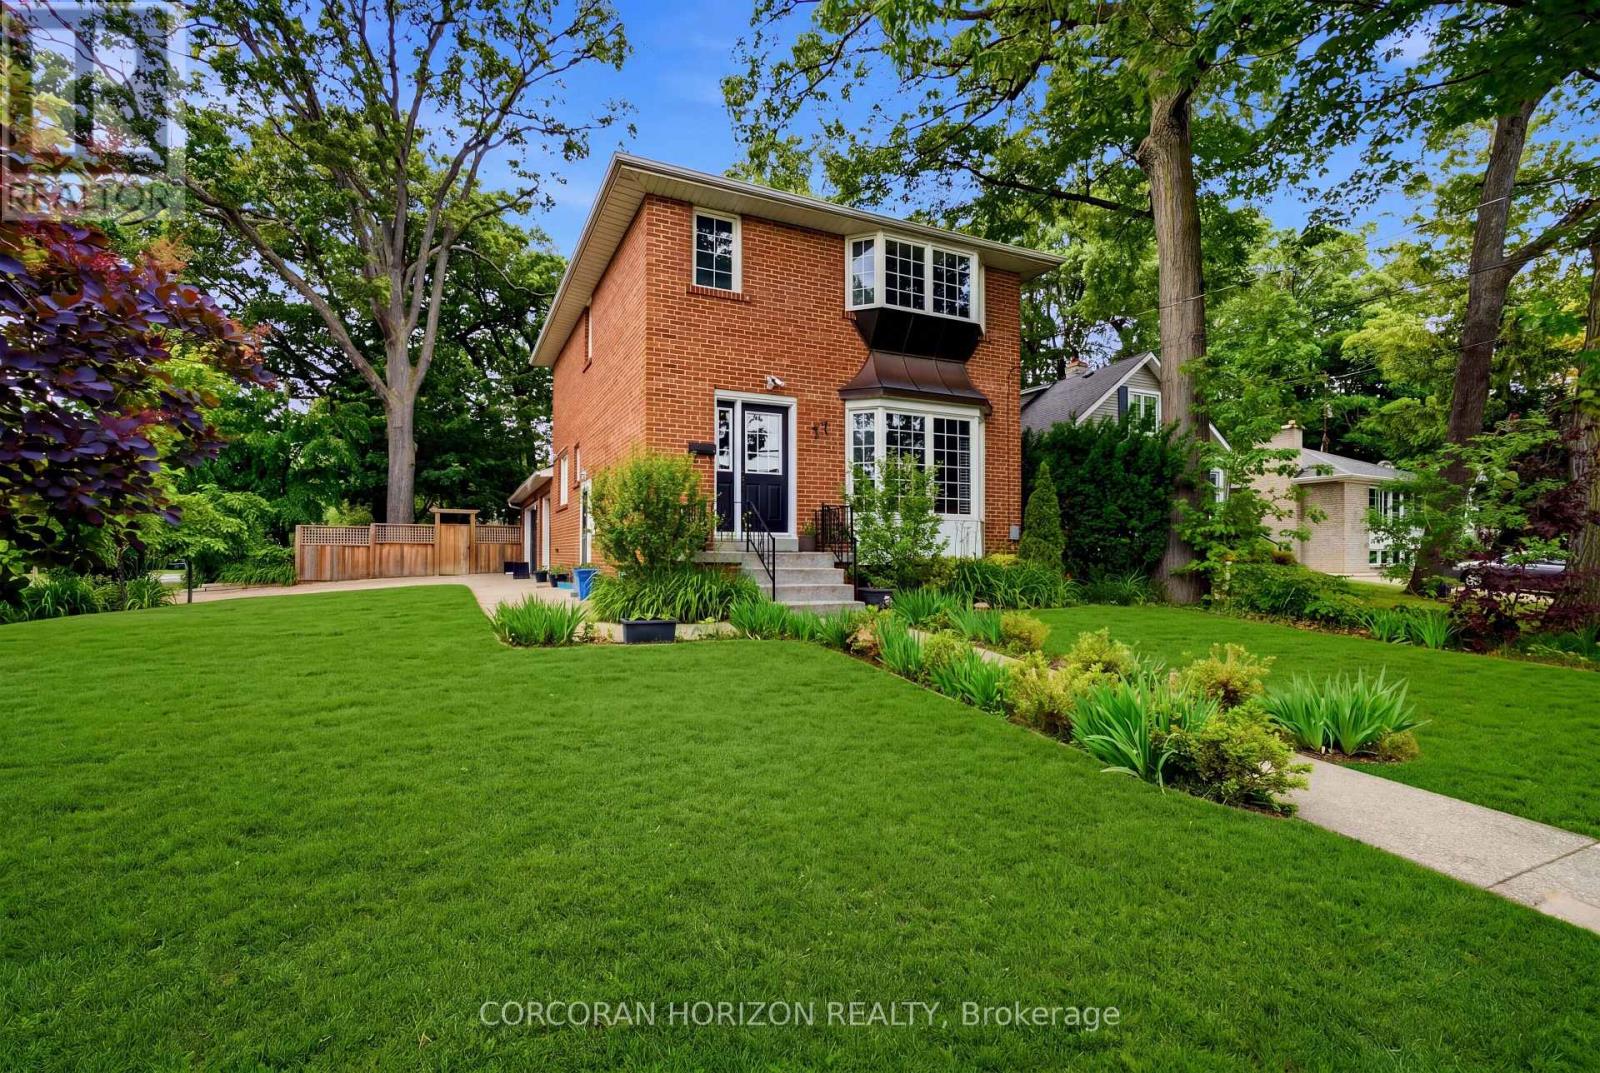
77 Mineola Road E
Mississauga, Ontario
Discover the opportunity to create your next chapter in the heart of Mineola East. Situated on a mature, tree-lined lot within one of South Mississauga's most coveted neighbourhoods, this family home offers comfort, versatility & endless potential. Enjoy a lifestyle defined by convenience, with top-rated schools, parks, GO Transit & the vibrant shops, restaurants & waterfront of Port Credit just moments away. A rarely offered 2.5-car garage is complemented by parking for up to 6 vehicles, while the expansive backyard provides an ideal setting for outdoor entertaining & family gatherings. Sun-filled principal rooms, large windows & a functional layout create a warm & inviting atmosphere throughout. Generously sized bedrooms offer comfortable living for growing families. The lower level features a separate living space with private amenities, presenting excellent in-law or income potential. An exceptional opportunity in one of South Mississauga's most established & desirable communities! (id:61483)
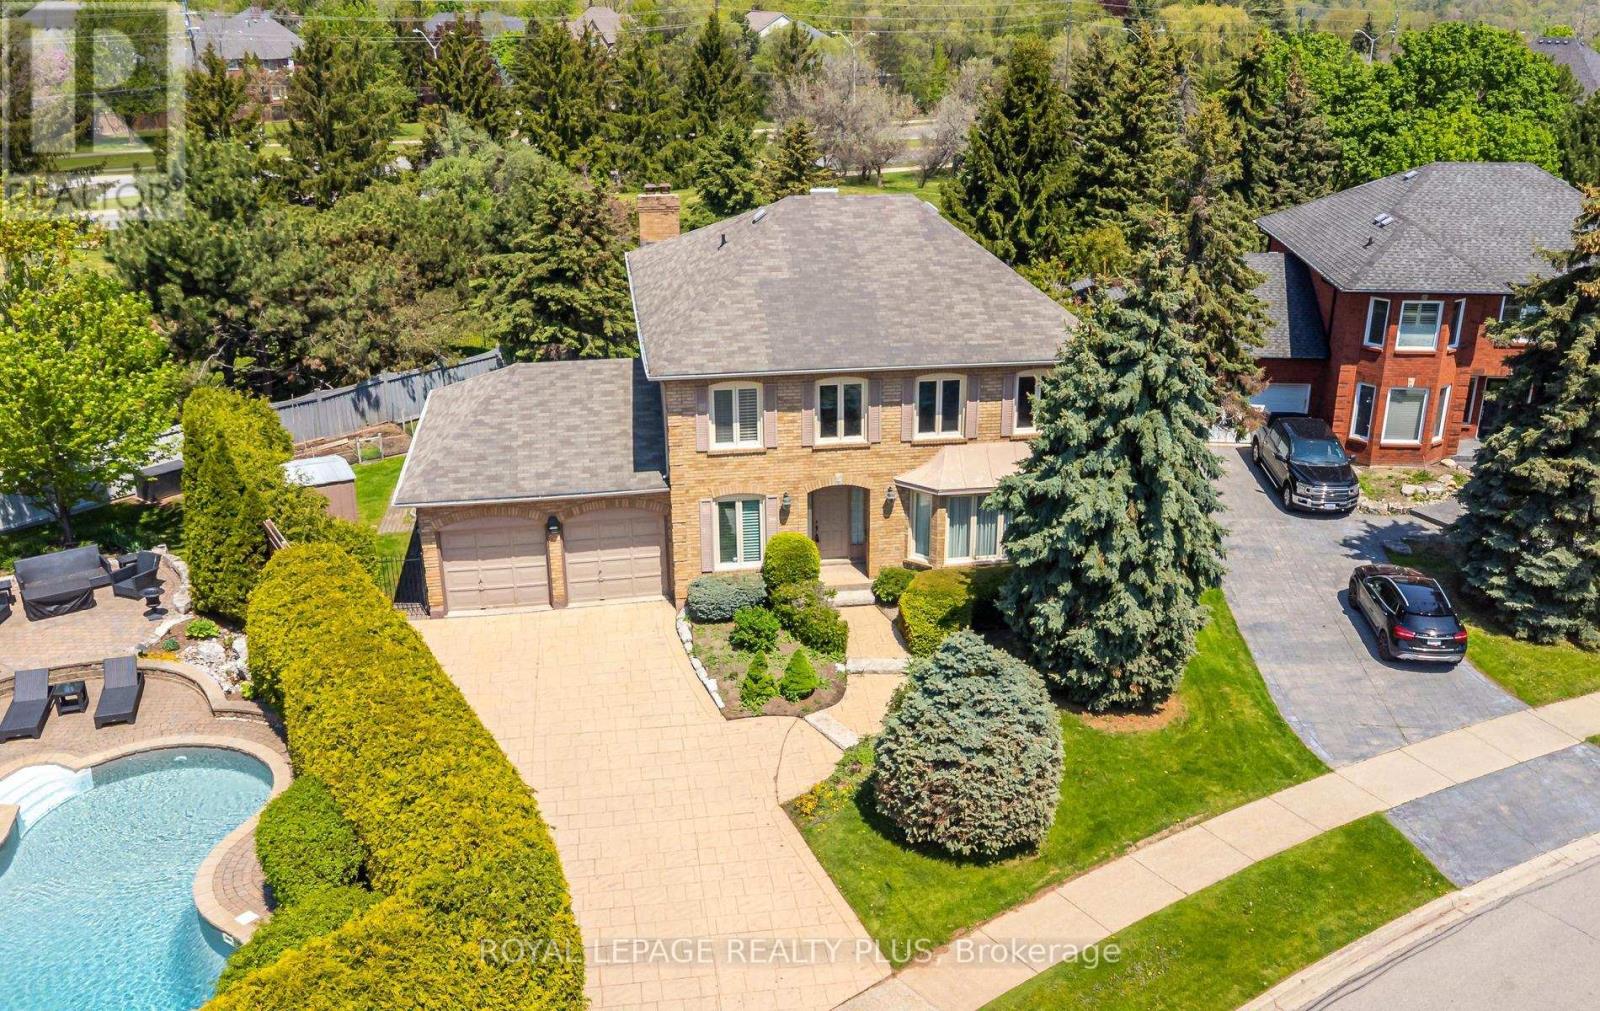
1491 The Links Drive
Oakville, Ontario
Tucked away at the end of a quiet cul-de-sac within the exclusive Fairway Hills community, this lovingly maintained residence presents a rare opportunity to own within one of Glen Abbey's most sought-after enclaves. Fairway Hills is celebrated for its mature landscaping, private community atmosphere and strong neighbourhood pride. Owned and meticulously cared for by the same owners for over three decades, this spacious 4-bedroom, 2 full bath and 2 powder room home offers spacious principal rooms, plus a finished basement providing substantial additional living space. Featuring a main floor laundry, direct interior access to the double car garage, a premium extra-long driveway and a large skylight that fills the home with natural light, this residence offers exceptional scale and incredible long-term potential for buyers looking to personalize a home in an extraordinary setting. The finished basement features a second kitchen, additional living space, cold room, and abundant storage, offering excellent flexibility for extended family living, entertaining, hobbies, or future customization. Outside, the property offers added privacy with no rear neighbours, a large backyard deck, mature perennial gardens, and dedicated space for personal gardening including a garden for herbs and vegetables, creating a peaceful outdoor setting to enjoy throughout the seasons. Residents enjoy access to beautifully maintained shared green spaces, optional community events including golf tournaments, seasonal gatherings and added community features, all supported by an annual Fairway Hills community association fee of approximately $1,000.A rare opportunity to invest in location, lifestyle, and future value within a truly special Oakville community. (id:61483)
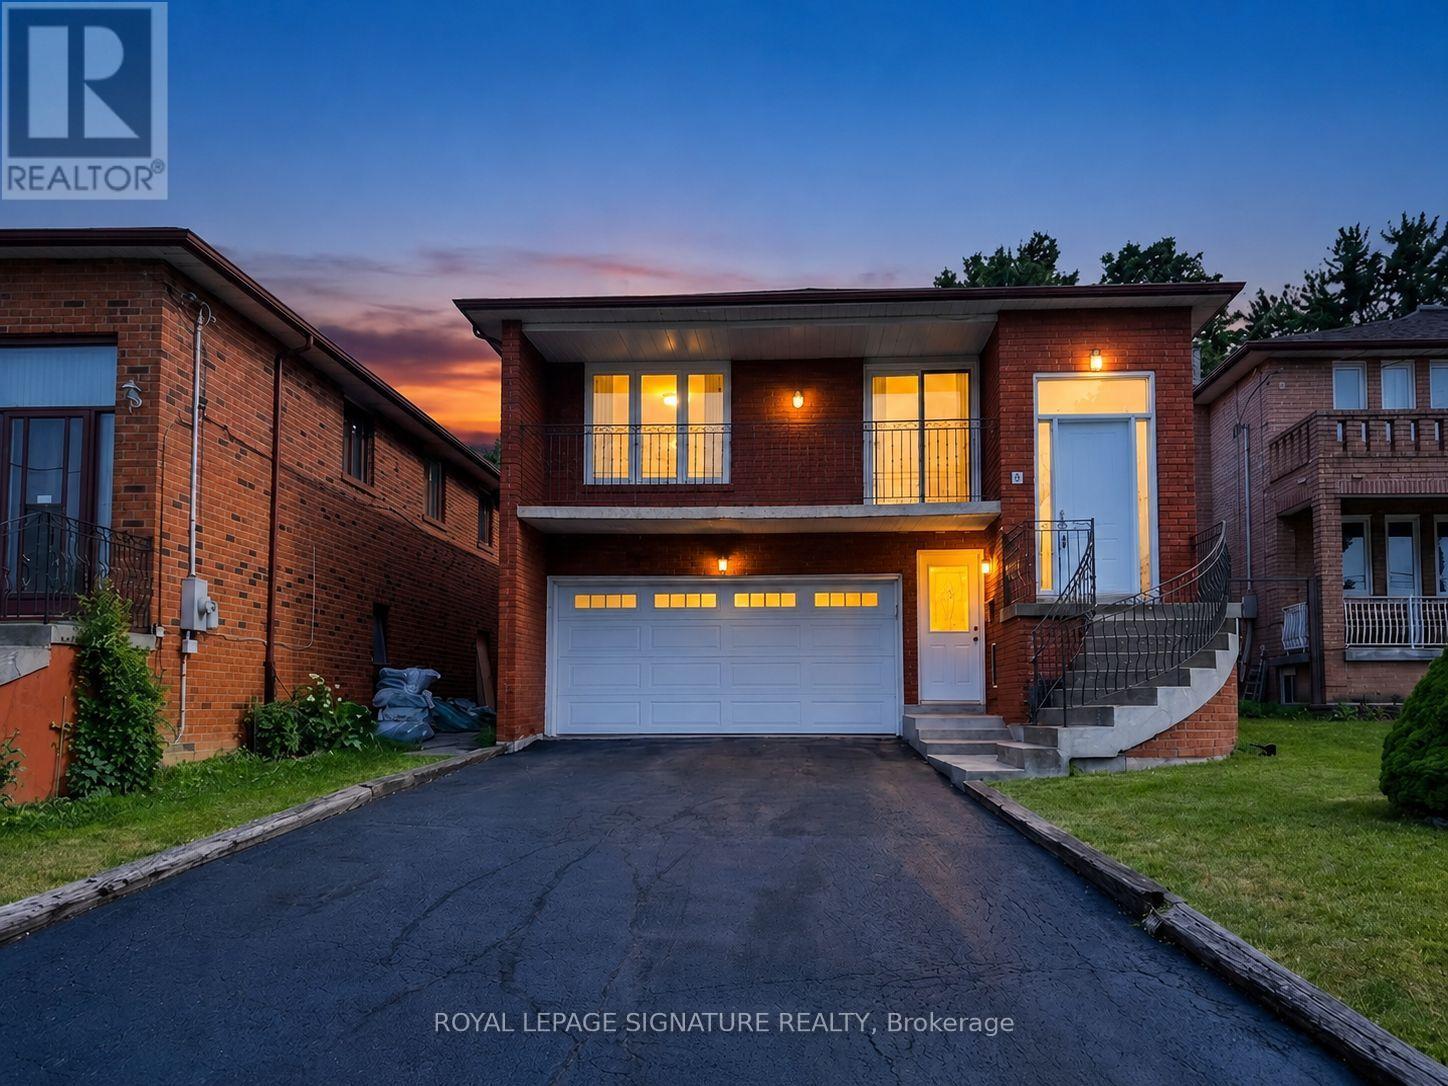
5 Acacia Avenue
Toronto, Ontario
Rarely offered raised bungalow with two full levels above grade, offering over 3,000 sq ft of versatile living space in North York. Meticulously Maintained By Long-Time Owners, This Exceptional Property Presents An Outstanding Opportunity For Families, Investors, Or Those Seeking A Multigenerational Living Arrangement With Strong Income Potential. The Main Level Features Hardwood Flooring, Three Spacious Bedrooms, Generous Principal Rooms, And A Large Eat-In Kitchen Designed For Both Everyday Family Living And Effortless Entertaining. The Fully Finished Lower Level Expands The Living Space With A Separate Entrance, Full Kitchen,Bathroom, And Walk-Out To The Backyard. Ideal As An In-Law Suite, Nanny Quarters, Or Potential Basement Apartment, This Level Offers Excellent Rental Income Potential And Added Value For Extended Families. Exterior Highlights Include A Double Car Garage And A Private Driveway Accommodating Up To Six Vehicles, Providing Rare Parking Capacity For Larger Households Or Multiple Occupants. Situated On A Quiet, Family-Friendly Street With No Through Traffic, This Home Is Surrounded By Mature Trees, Parks, And Established Neighbourhood Amenities. Enjoy Proximity To Nearby Ravines And Walking Trails, Along With Access To Highly Regarded Public And Catholic Schools. Commuters Will Appreciate The Exceptional Transit Connectivity, With A Bus Stop Located Within Approximately 200 Metres Offering Direct Service To Wilson Station. Conveniently Located Minutes From Humber College, Major Highways, Shopping Centres, The UP Express, And Everyday Amenities. Whether You're Searching For A Spacious Family Home, Income Property, Investment Opportunity, Or A Home Designed For Multigenerational Living, This Rare North York Raised Bungalow Delivers The Perfect Combination Of Space, Functionality, Location, And Long-Term Potential. (id:61483)
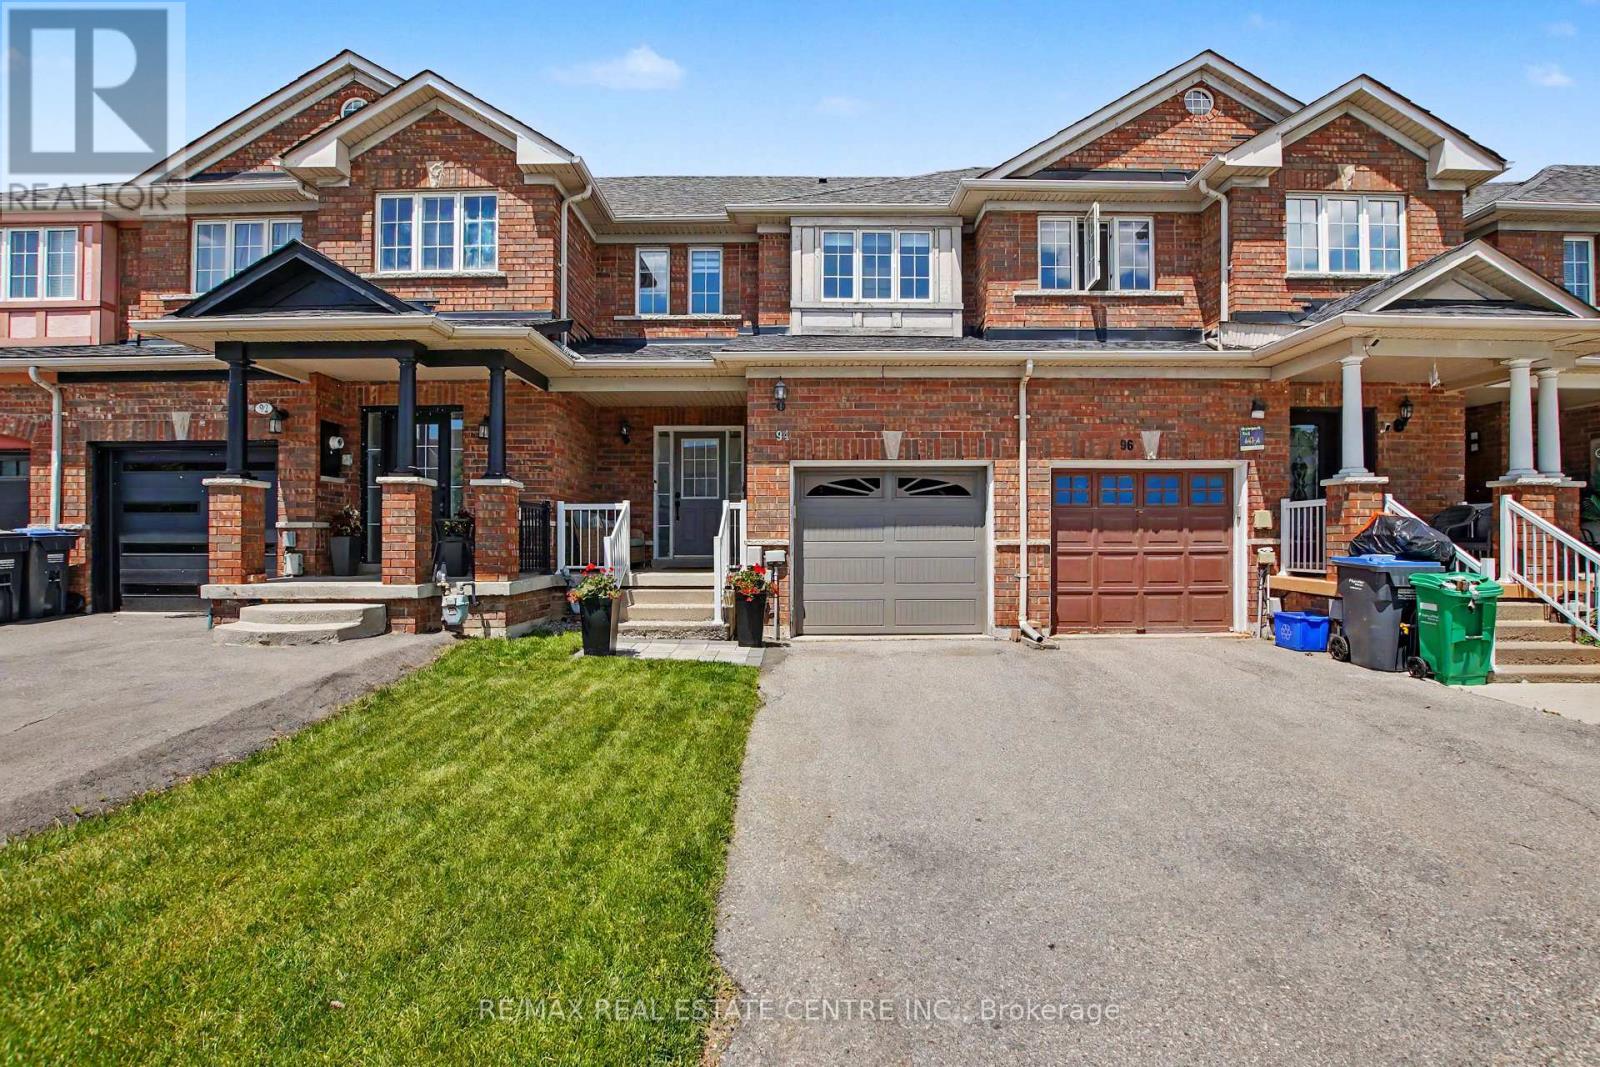
94 Timbertop Crescent
Brampton, Ontario
Welcome to 94 Timbertop Crescent, a beautifully maintained and upgraded family home in one of Brampton's most desirable neighbourhoods. This move-in-ready residence offers exceptional comfort, style, and long-term value with numerous recent improvements throughout. The bright and inviting interior features hardwood flooring in the living room, fresh paint throughout (2022), modern light fixtures, elegant Zebra blinds, and a contemporary electric fireplace creating a warm and sophisticated atmosphere.The upgraded kitchen showcases a stylish quartz countertop along with newer refrigerator, oven, and microwave appliances (2022). Bathrooms have been refreshed with upgraded vanities (2026), adding a modern touch throughout the home.Major capital improvements provide peace of mind, including a high-efficiency Lennox gas furnace (2023), Rinnai tankless water heater (2023), upgraded attic insulation (2023) for enhanced energy savings, garage door replacement (2021), roof approximately 10 years old, and central air conditioning approximately 12 years old.Step outside to enjoy the spacious backyard with convenient access through the garage, perfect for family gatherings, entertaining, gardening, or outdoor recreation. The front lawn was professionally updated with new grass in 2024, enhancing the home's curb appeal.Ideally located for families, this home is within approximately a 7-minute walk to a nearby high school, while elementary and middle schools are only a short drive away. Conveniently situated near parks, shopping, transit, and major amenities, with a hospital approximately 6 minutes away.A wonderful opportunity to own a thoughtfully updated home offering comfort, efficiency, and an outstanding family-friendly location. Move in and enjoy!Note: all HVAC equipment, including the Tankless Hot Water Tank, Gas Furnace, and Central Air Conditioner, are owned, not rented, so there are savings of monthly rental fees. (id:61483)
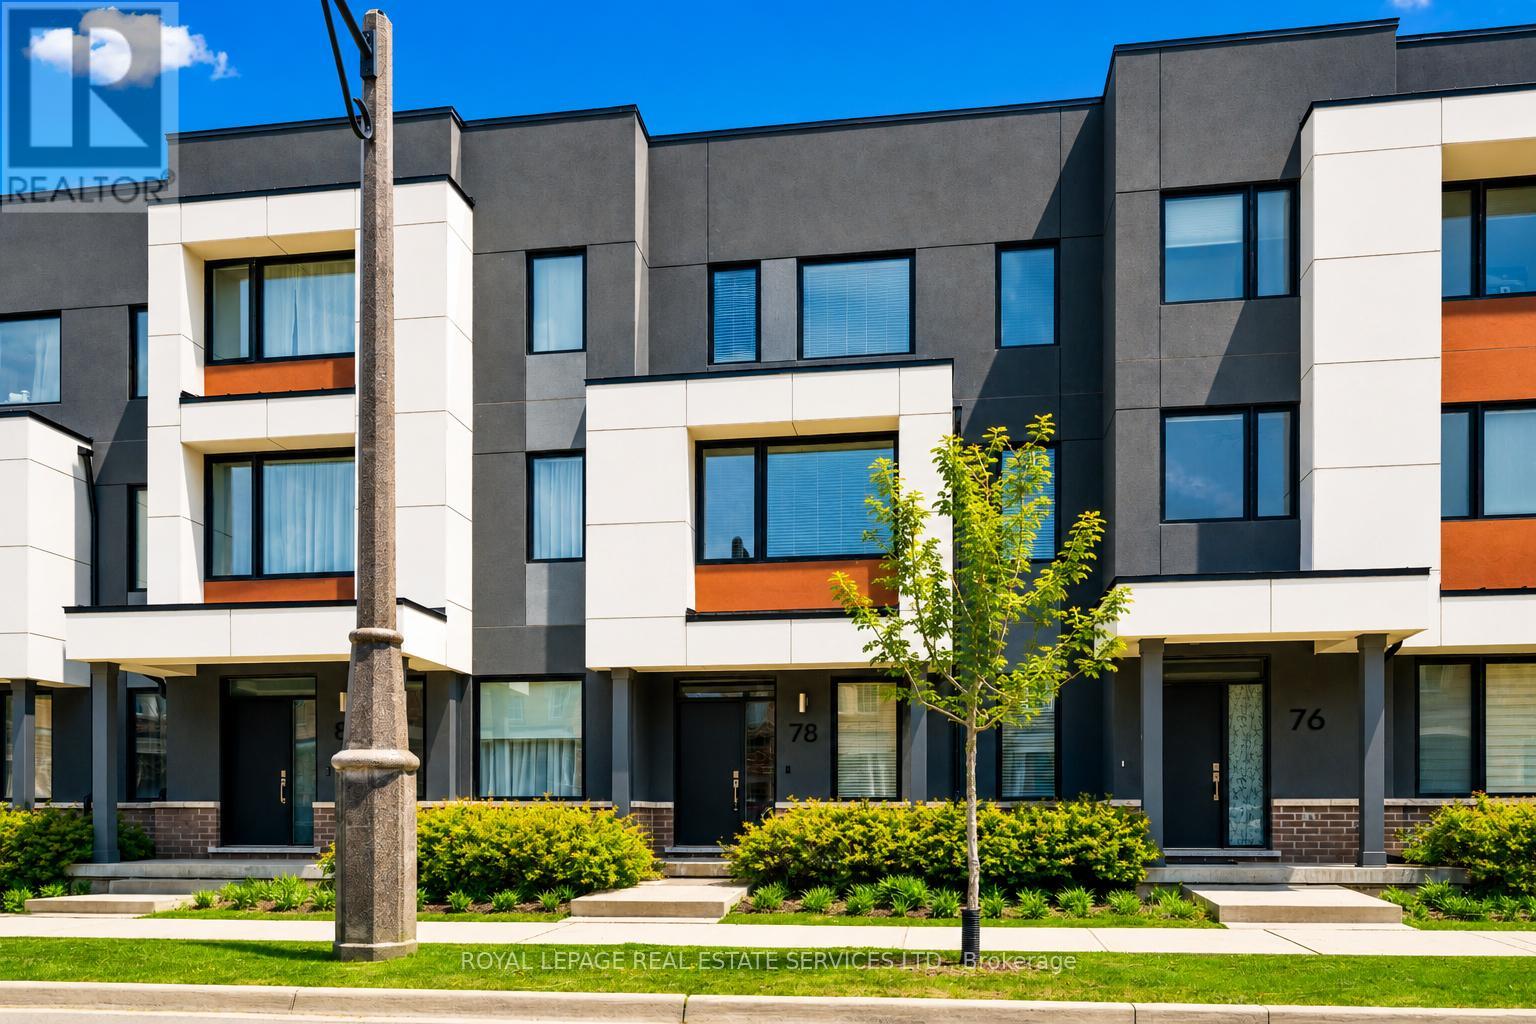
78 Huguenot Road
Oakville, Ontario
LUXURY EXECUTIVE TOWNHOME LIVING IN GLENORCHY! Experience stylish, low-maintenance living in this beautifully appointed three storey townhome located in a sought-after family-friendly North Oakville neighbourhood close to everything! The main level features a private office, perfect for remote work, along with inside entry from the attached two-car garage for added convenience. Designed for entertaining and modern family living, the second level offers a spacious living room, powder room, and a dining area open to the stunning designer kitchen. Highlights include Caesarstone countertops, a subway tile backsplash, upgraded cabinetry and hardware, undercabinet lighting, premium stainless steel appliances including a gas range, an upgraded sink and faucet, built-in waste/recycling pullout, a centre island with breakfast bar seating, and a walk-in pantry. A walkout leads to the oversized private balcony with glass panels, ideal for relaxing or outdoor dining. The third level is dedicated to comfortable living, featuring a primary bedroom with a walk-in closet and spa-inspired three-piece ensuite. Two additional bedrooms, a luxurious four-piece bathroom, and a convenient laundry area complete this level. Additional details include laminate flooring throughout, designer lighting, upgraded oak staircases, and an ultra-low condominium fee covering common area maintenance, snow removal, landscaping, and roadway maintenance. Enjoy an exceptional location close to grocery stores, restaurants, top-rated schools, parks and nature trails, River Oaks Community Centre, public transit, major highways, and the GO Train. A turnkey executive townhome designed for today's lifestyle. (certain exterior images have been digitally enhanced) (id:61483)
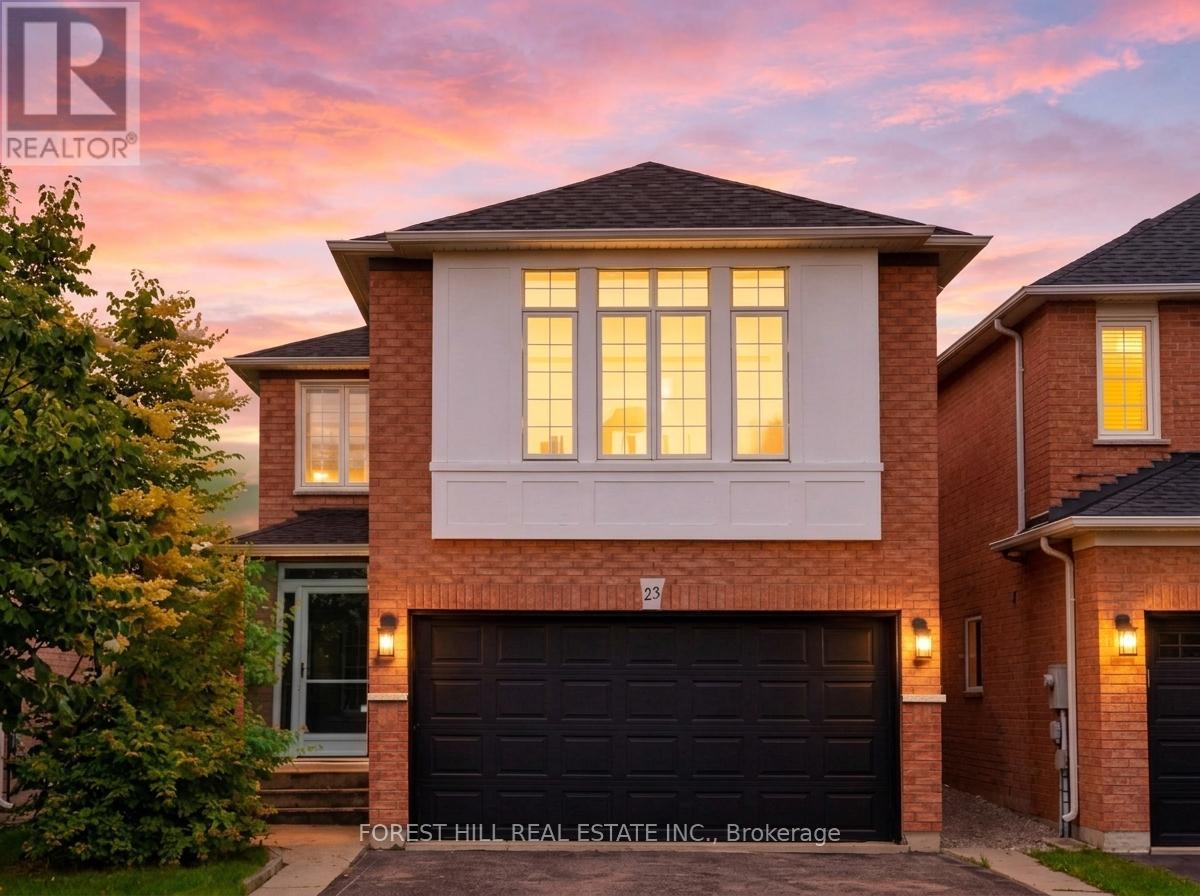
23 Cedargrove Road
Caledon, Ontario
Step into this stunning, fully-renovated detached home nestled in one of Bolton's most coveted family-oriented pockets. Designed with modern elegance in mind, the main floor features an open-concept layout anchored by a Chef-inspired kitchen with sleek quartz countertops, a custom tiled backsplash, premium stainless steel appliances, and rich hardwood flooring throughout. The functional main level includes a convenient powder room and a cozy family room perfect for quiet evenings. Retreat to the second floor where you'll find the versatile suite, an expansive, light filled space that serves as the ultimate entertainment hub or can easily transition into a large 4th bedroom to suit your family's needs. The upper level continues to impress with generously sized bedrooms, highlighted by a primary suite featuring a private 4-piece ensuite. Additional upgrades include a fully finished basement, a new roof, an enclosed porch and a new high-efficiency washer/dryer. Step outside to your covered backyard patio, extending your living space year-round on a landscaped lot. With over 2,000 sq.ft. of above-grade living area, this home is perfectly positioned just steps from St. Nicholas Elementary, local parks, splash pads, and scenic walking trails. This is the turnkey family home you've been waiting for, simply move in and enjoy. (id:61483)
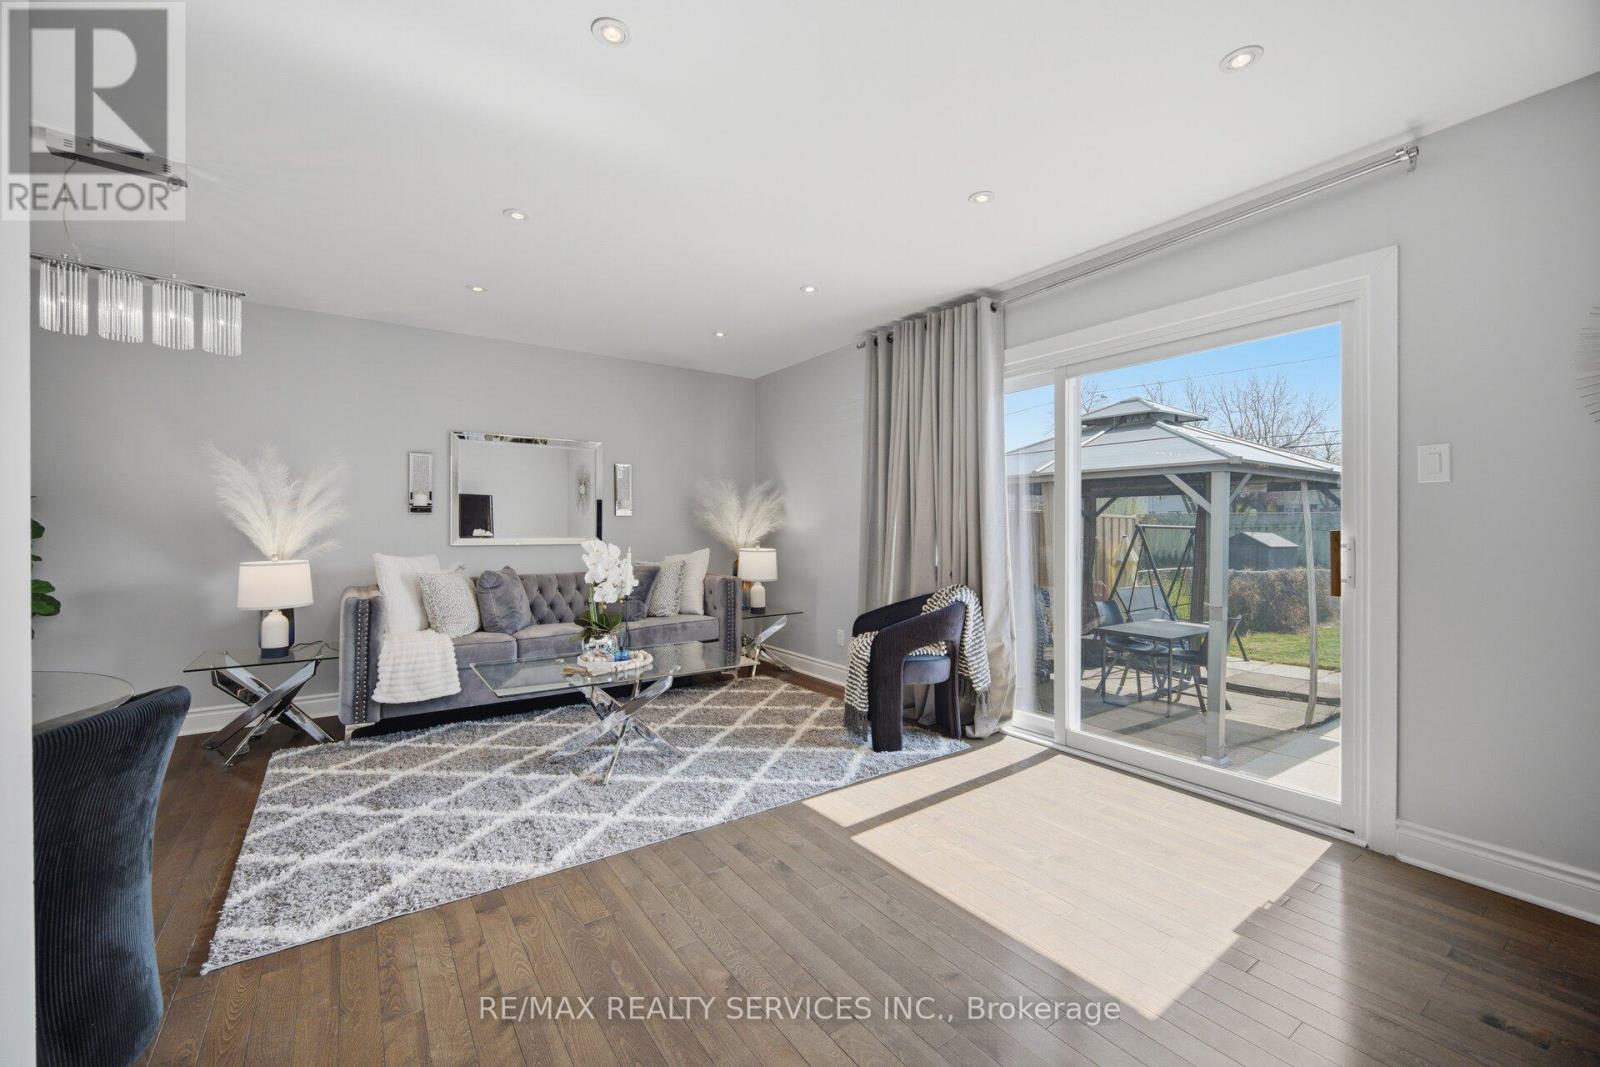
97 Greene Drive
Brampton, Ontario
*** RARE FIND NORTH EAST FACING *** offering tons of sunlight !!! 100% FREEHOLD (NO extra monthly condo or POTL fees) !!! PREMIUM 150' feet EXTRA DEEP LOT !!! 3 +1 BEDROOMS/ 3 Washrooms Townhouse OPEN CONCEPT Living/Dining POT LIGHTS !!! WALKOUT to Patio/ Backyard !!! Modern kitchen with stainless steel Appliances & Quartz Countertops. Oak Stairs leading to 2nd floor Double Door Entrance Master Bedroom with private ENSUITE Bathroom (3 Bedrooms & 2 FULL Bathrooms UPSTAIRS) !!! 4th BEDROOM & EXTRA living/ office space in Basement. Mins to HWY 410. Walking distance to CENTENNIAL MALL with Bus Stop, Tim Hortons, Food Basics, Planet Fitness, Rexall Pharmacy, Dollar Store etc (4-5 CAR PARKINGS) ** No neighbours at the Back ** (id:61483)