1101 Warden Avenue Toronto, Ontario M1R 2P5

$749,000
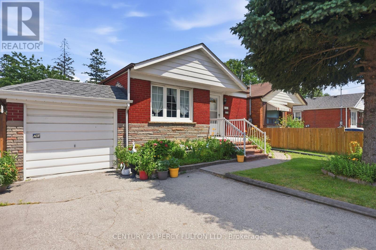
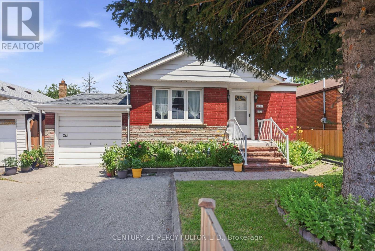
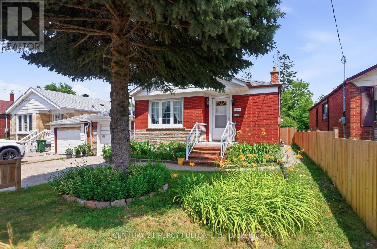
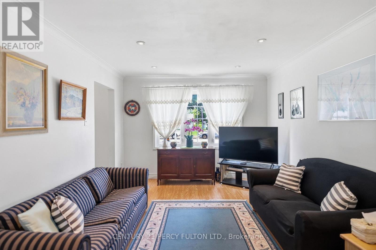
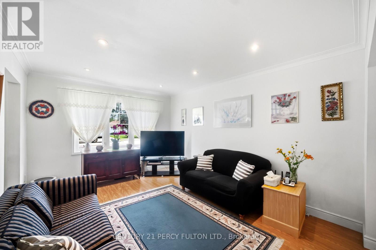
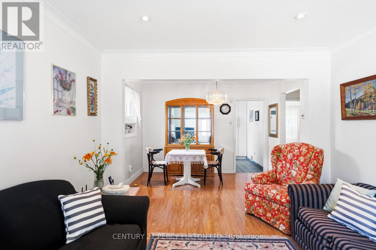
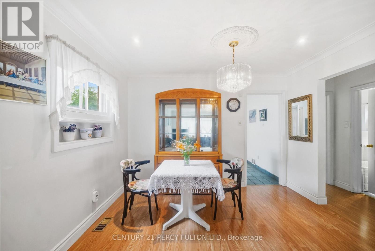
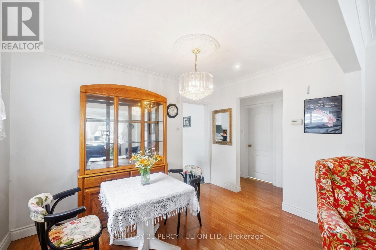
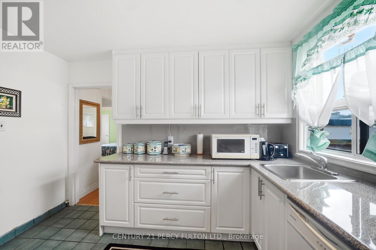
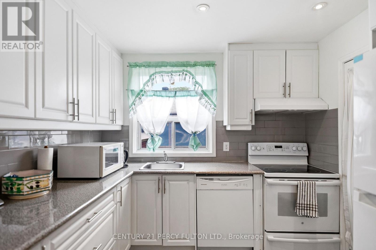
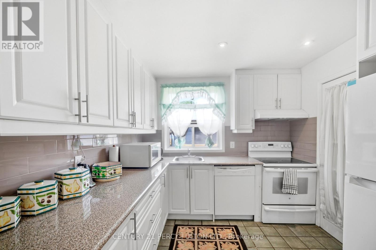
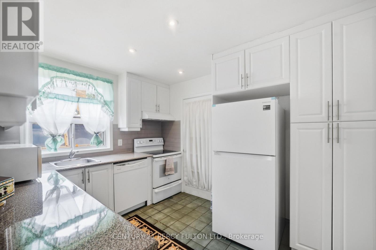
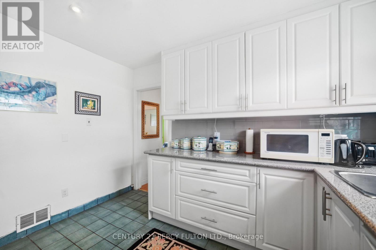
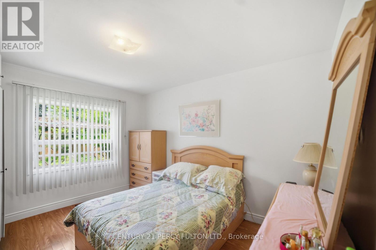
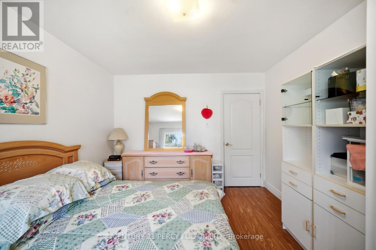
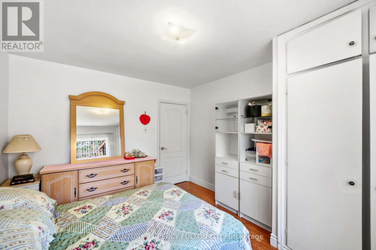
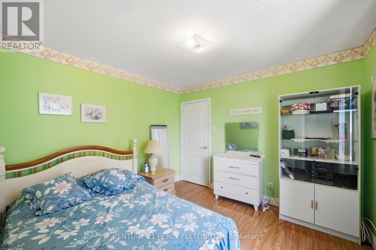
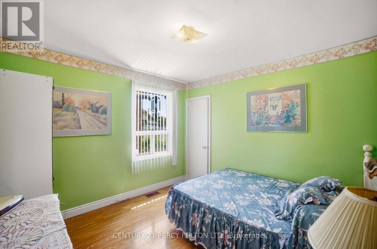
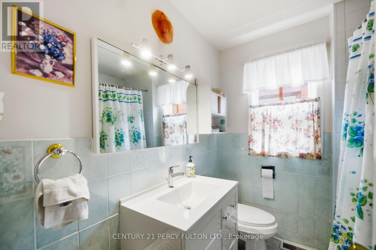
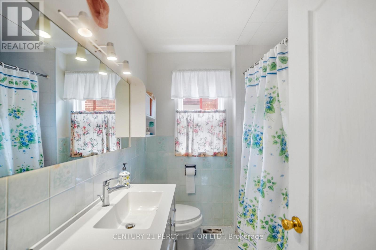
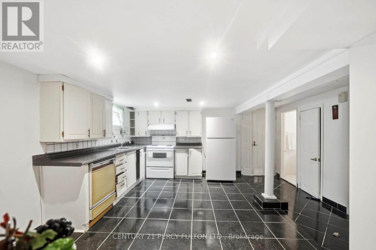
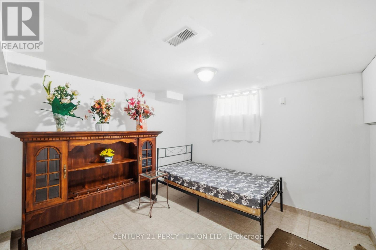
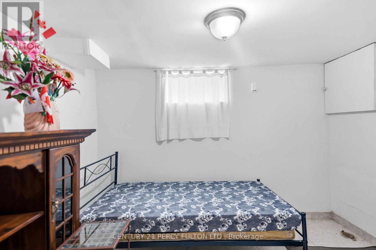
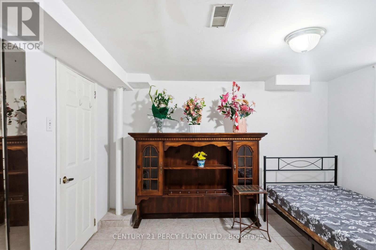
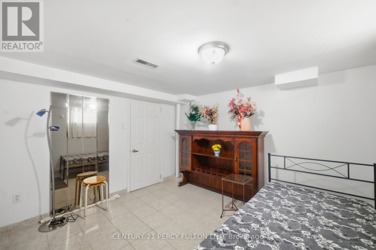
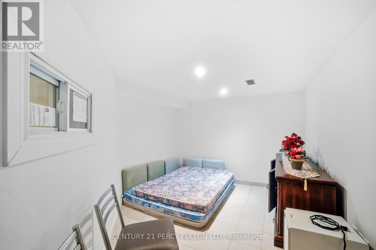
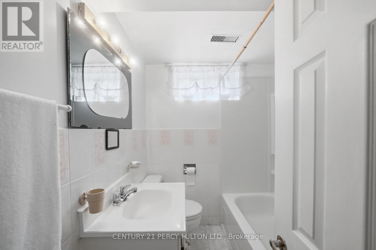
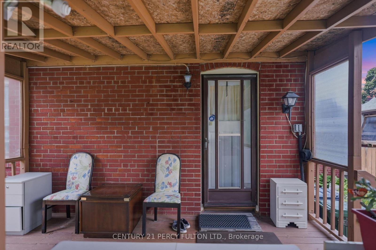
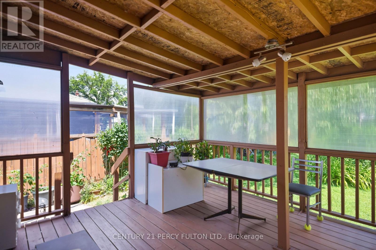
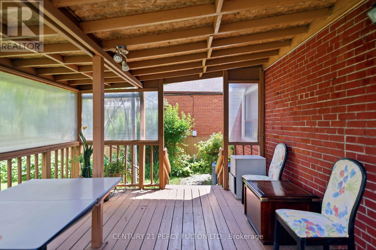
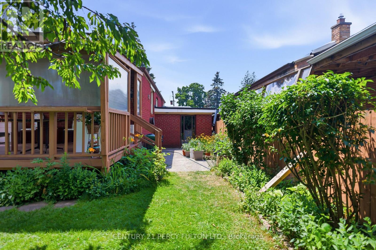
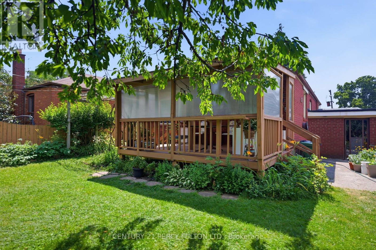
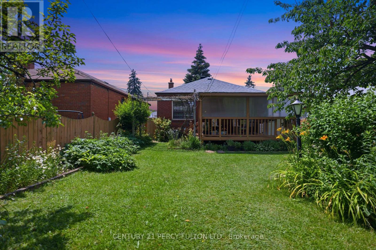
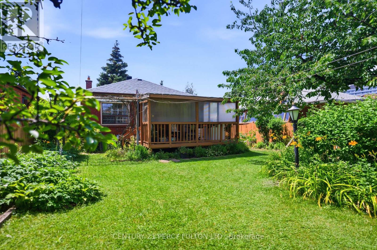
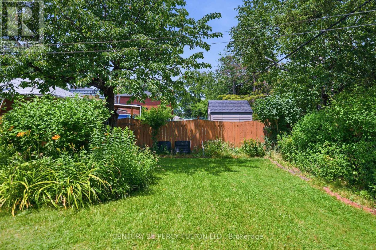
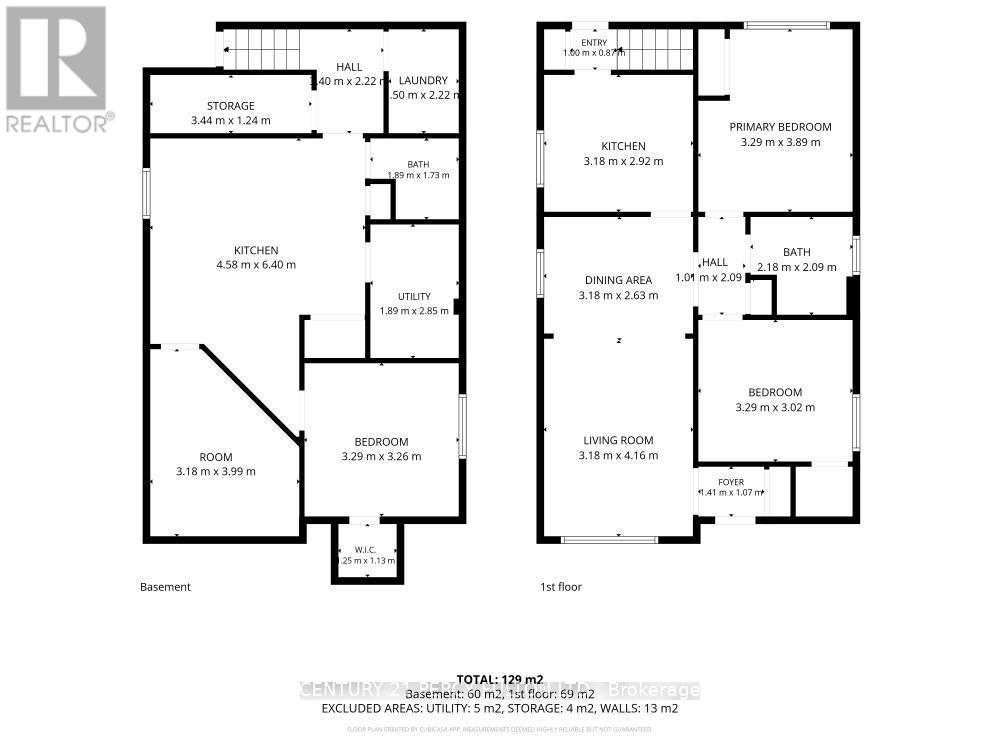
Welcome to 1101 Warden Ave, a beautifully maintained detached brick bungalow offering exceptional versatility in a sought-after Toronto neighbourhood. This bright and inviting home features two spacious bedrooms on the main floor, a sun-filled open-concept living and dining room with pot lights, and a bright kitchen with ample cabinetry and generous counter space. Hardwood flooring throughout the principal rooms adds warmth and charm. The finished basement, complete with a separate entrance, offers excellent in-law suite or income potential. It features a second kitchen, an additional bedroom, a full bathroom, a laundry area, and plenty of storage space.Step outside to enjoy the beautifully landscaped front and backyard with mature gardens, a large private yard, and a covered deck perfect for relaxing or entertaining. The private driveway and attached garage provide ample parking and everyday convenience. Ideally located in a family-friendly neighbourhood close to Warden Subway Station, TTC, schools, parks, shopping, restaurants, Scarborough General Hospital, and major highways, this home offers the perfect blend of comfort, convenience, and future potential. Whether you're a first-time buyer, downsizer, investor, or multi-generational family, this lovingly maintained home presents an exceptional opportunity in a prime Toronto location. (id:61483)
Open House
This property has open houses!
2:00 pm
Ends at:4:00 pm
Property Details
| MLS® Number | E13534492 |
| Property Type | Single Family |
| Neigbourhood | Wexford |
| Community Name | Wexford-Maryvale |
| Features | Carpet Free |
| Parking Space Total | 3 |
Building
| Bathroom Total | 2 |
| Bedrooms Above Ground | 2 |
| Bedrooms Below Ground | 1 |
| Bedrooms Total | 3 |
| Appliances | Dishwasher, Dryer, Hood Fan, Two Stoves, Washer, Window Coverings, Two Refrigerators |
| Architectural Style | Bungalow |
| Basement Features | Separate Entrance |
| Basement Type | N/a |
| Construction Style Attachment | Detached |
| Cooling Type | Central Air Conditioning |
| Exterior Finish | Brick |
| Flooring Type | Hardwood, Ceramic |
| Foundation Type | Unknown |
| Heating Fuel | Natural Gas |
| Heating Type | Forced Air |
| Stories Total | 1 |
| Size Interior | 700 - 1,100 Ft2 |
| Type | House |
| Utility Water | Municipal Water |
Parking
| Attached Garage | |
| Garage |
Land
| Acreage | No |
| Sewer | Sanitary Sewer |
| Size Depth | 125 Ft |
| Size Frontage | 40 Ft |
| Size Irregular | 40 X 125 Ft |
| Size Total Text | 40 X 125 Ft |
Rooms
| Level | Type | Length | Width | Dimensions |
|---|---|---|---|---|
| Basement | Kitchen | 6.4 m | 4.58 m | 6.4 m x 4.58 m |
| Basement | Bedroom | 3.29 m | 3.26 m | 3.29 m x 3.26 m |
| Basement | Laundry Room | 2.22 m | 1.5 m | 2.22 m x 1.5 m |
| Basement | Utility Room | 2.85 m | 1.89 m | 2.85 m x 1.89 m |
| Ground Level | Living Room | 4.16 m | 3.18 m | 4.16 m x 3.18 m |
| Ground Level | Dining Room | 3.18 m | 2.63 m | 3.18 m x 2.63 m |
| Ground Level | Kitchen | 3.18 m | 2.92 m | 3.18 m x 2.92 m |
| Ground Level | Primary Bedroom | 3.89 m | 3.29 m | 3.89 m x 3.29 m |
| Ground Level | Bedroom 2 | 3.29 m | 3.02 m | 3.29 m x 3.02 m |
Contact Us
Contact us for more information

The trademarks REALTOR®, REALTORS®, and the REALTOR® logo are controlled by The Canadian Real Estate Association (CREA) and identify real estate professionals who are members of CREA. The trademarks MLS®, Multiple Listing Service® and the associated logos are owned by The Canadian Real Estate Association (CREA) and identify the quality of services provided by real estate professionals who are members of CREA. The trademark DDF® is owned by The Canadian Real Estate Association (CREA) and identifies CREA's Data Distribution Facility (DDF®)
July 07 2026 09:02:23
Toronto Regional Real Estate Board
Century 21 Percy Fulton Ltd.