
1510 - 1285 Dupont Street
Toronto, Ontario
Welcome to this brand new beautifully designed 3-bedroom + den! Offering 1,108 sq. ft. of thoughtfully planned interior space plus a 182 sq. ft. south east-facing balcony, this home combines functionality with elevated modern design. Enjoy floor-to-ceiling windows, wide-plank laminate flooring throughout, and a sleek contemporary kitchen featuring integrated, panelled appliances. Residents have access to over 22,000 sq. ft. of world-class amenities, including a rooftop pool, 24-hour concierge, state-of-the-art fitness centre, kids' playroom, co-working lounge, theatre room, BBQ stations, fire pits, and so much more. Nestled within a vibrant, one-of-a-kind master-planned community, you'll be surrounded by over 300,000 sq. ft. of brand new retail and commercial space, a new 8-acre park, and a 90,000+ sq. ft. community centre currently under construction. Enjoy the convenience of multiple TTC stops, easy access to grocery stores, and the lively restaurants and bars along Geary Avenue, all while being moments from Bloor Street, The Junction, The Annex, and Ossington. (id:61483)
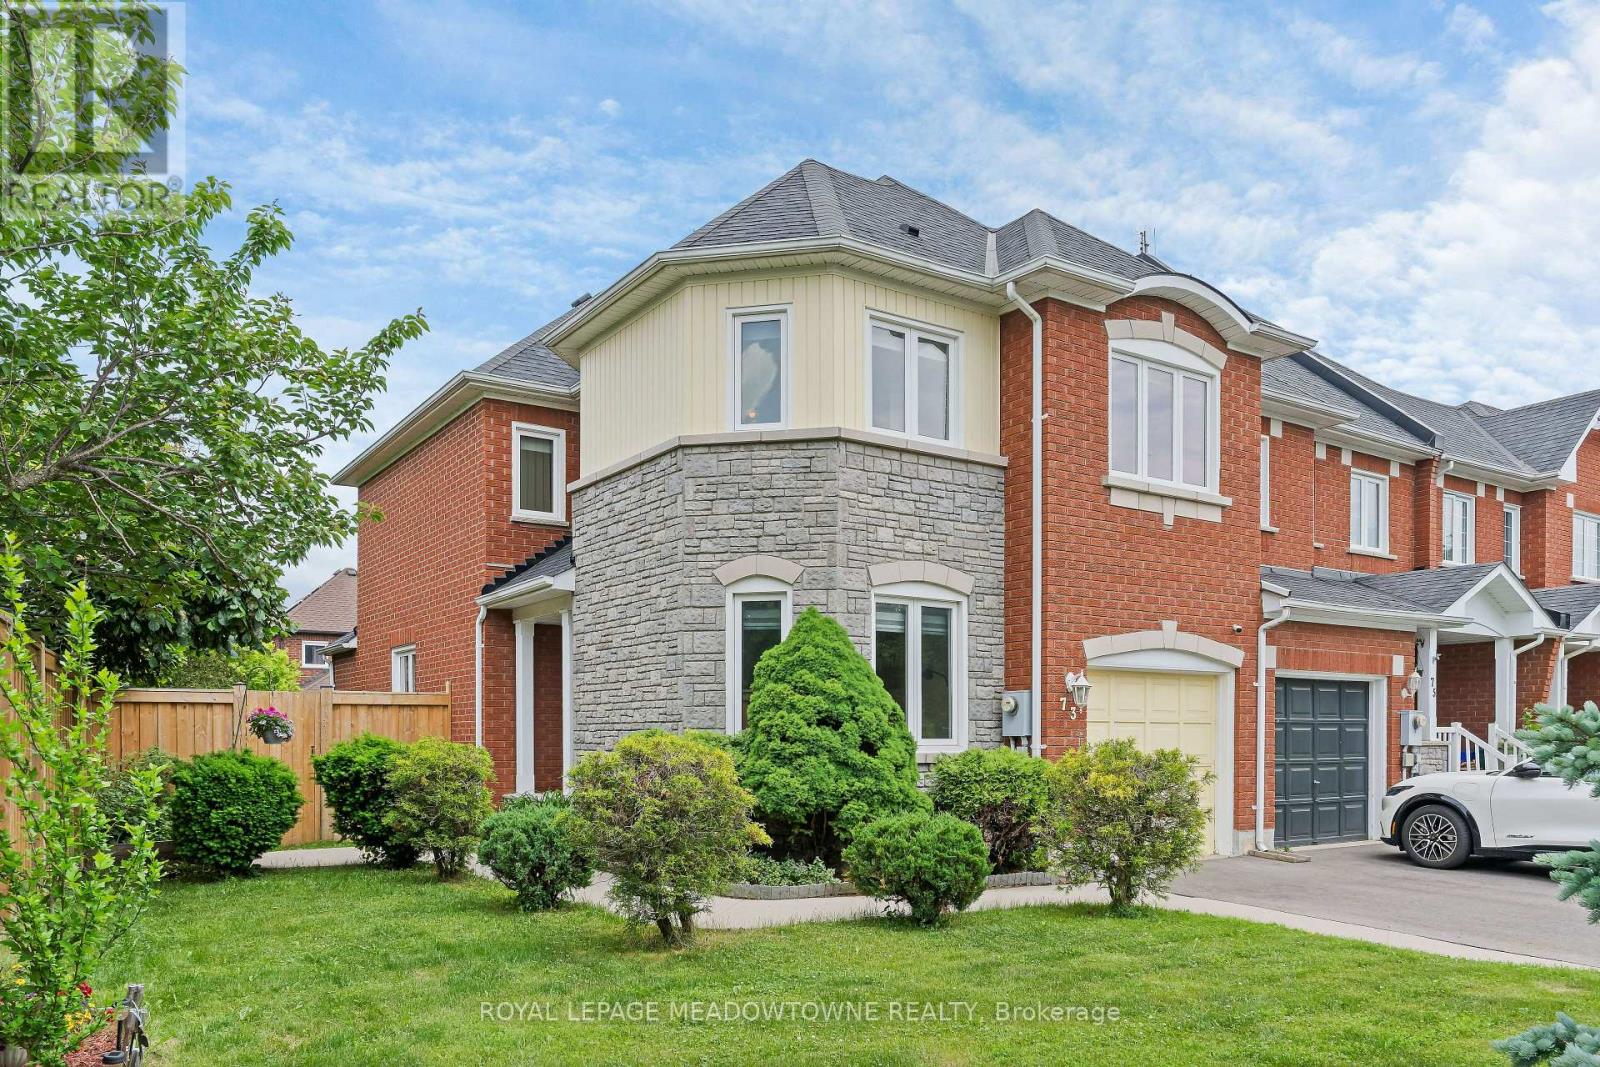
73 James Young Drive
Halton Hills, Ontario
You'll love this FREEHOLD townhouse that's just under 2,000sqft with NO CONDO FEES and located on a reverse pie lot in Georgetown South. This home offers a spacious layout suitable for families, busy professionals, and downsizers. The driveway & garage accommodate 3 vehicles with no sidewalk to maintain. There is a durable poured concrete curb along the driveway and walkway to the front door with a little patio that is perfect for a chair or 2. The MAIN FLOOR features a large welcoming foyer that overlooks the dining & living rooms. The foyer has a large closet, garage access, and a powder room. You'll love the combined kitchen, breakfast area, and family room with vaulted ceiling, gas fireplace, and a walkout to the deck & fully fenced backyard. The kitchen is equipped with white cabinets with new matt black hardware plus extra storage along a wall of pantry cupboards. Recent UPDATES include light fixtures, luxury vinyl plank flooring, zebra blinds, and a fresh coat of neutral paint. UPSTAIRS, the carpet has just been replaced (2026). There are 3 bedrooms, a linen closet, 2 full washrooms, and a handy second-floor laundry room with a sink & cabinet. The PRIMARY bedroom includes a walk-in closet and a 4-piece ensuite with a make-up table, separate shower, and soaker tub. The BASEMENT is partially finished with a recreation/home theatre room, plus a storage room with roughed-in bath, and cold cellar. The rest of the basement is open and awaits your ideas. ADDITIONAL UPDATES include: repaved driveway (2025), vinyl casement windows & patio door (2013), furnace (2018), and central air (2011). This home is located in a PRIME LOCATION within walking distance to schools, Gellert Park, the splashpad, trails, church, restaurants, pharmacies, banks, grocery store, salons, and more. There's also a park & playground located diagonally across the street. For commuters, the Georgetown GO station and HWYs 401 & 407 are just minutes away by car. (id:61483)

66 - 1725 The Chase Road
Mississauga, Ontario
Welcome to this beautifully renovated executive townhouse in the highly sought-after Woodland chase community, ideally located near Streetsville Village, Erin Mills Town Centre, Credit Valley Hospital, Highway 403, scenic parks, trails, & top-ranked schools, including John Fraser Secondary School. This bright & spacious home offers exceptional curb appeal w/an interlock driveway & thoughtfully designated living spaces throughout. The open-concept main flr features engineered hardwood & tile flooring, a modern kitchen w/ S/S appliances, floor-to-ceiling cabinetry, stylish backsplash, under-cabinet lighting, & ample storage. The elegant dining area includes a built-in wine cooler & wine rack & walks out to a stunning private patio, fully finished from edge to edge with permission of condo, overlooking beautifully landscaped gardens. The inviting liv/rm is highlighted by a sleek electric fireplace, creating the perfect space for relaxing & entertaining. The main lvl also features a private office w/separate walkout entrance & custom shelving, as well as a stylish powder room w/ a heated mirror. Upstairs, the luxurious primary offers double-door entry, a custom walk-in closet with LED mirror, & a spa-inspired ensuite featuring a freestanding soaker tub, glass shower, & heated towel rack. 2 additional spacious bdrms include custom cabinetry, while the modern main bath features a heated mirror & built-in Bluetooth speakers. All 4 bathrooms are equipped with bidets. The finished basement adds valuable living space with a large bdrm, wet bar with a mini fridge, full bathroom, separate laundry rm w/sink, & additional storage. Residents enjoy access to a community pool, private parkette, walking trails, abundant visitor parking, & snow removal from the front door to the driveway. Complete with a private 2-car driveway & attached 2-car garage with built-in storage, this exceptional home combines luxury, comfort & convenience in one of Mississauga's most desirable communities. (id:61483)
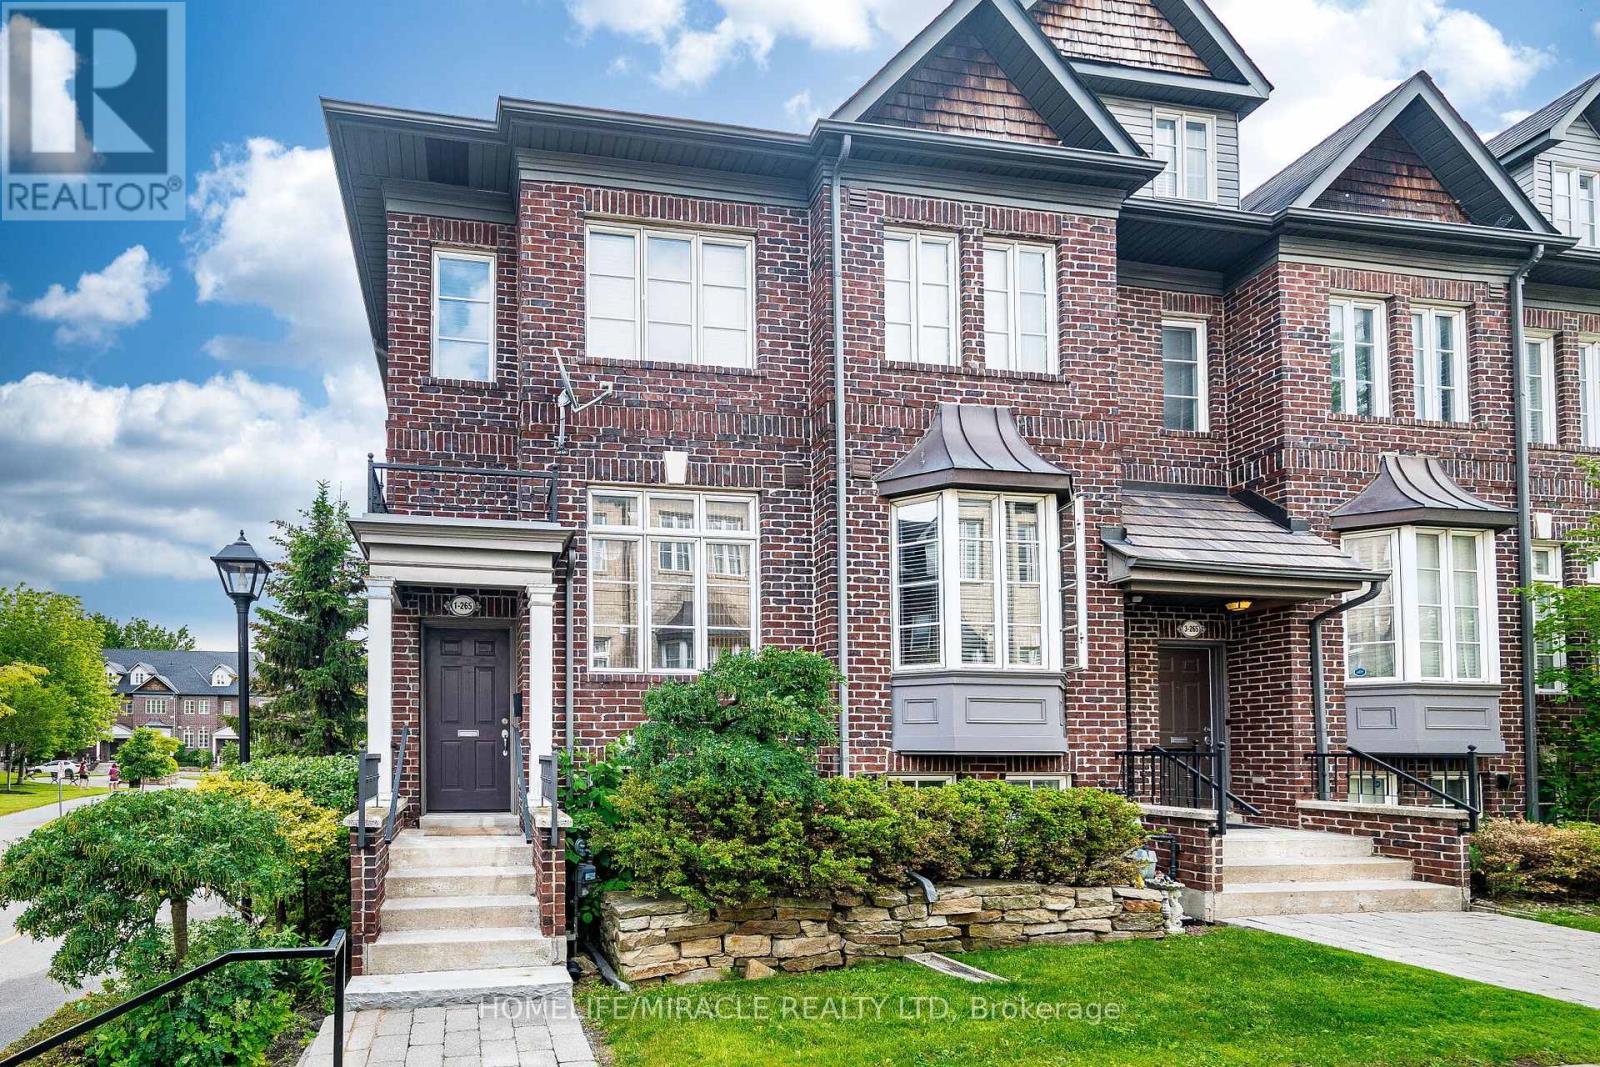
1 - 265 Van Dusen Boulevard
Toronto, Ontario
Rare End-Unit Executive Freehold (Dunpar Built) Townhouse with 2-Car Garage, Dunpar Homes is a standout find in one of Etobicoke's most desirable townhouse communities in Prime Etobicoke Location! Move right into this beautifully maintained end-unit townhouse located in a quiet, highly desirable Etobicoke community just minutes from TTC subway stations, GO Transit, major highways, shopping, restaurants, schools, golf courses, and everyday amenities. Freshly painted and featuring bright and spacious home offers an open-concept main floor with hardwood flooring, 9-ft ceilings, crown moulding, iron pickets, and a cozy fireplace. Large windows fill the living and dining areas with natural light. The modern kitchen features granite countertops, a breakfast bar, ample pantry space, and stainless steel appliances, including a gas stove, built-in microwave, dishwasher, and brand-new refrigerator. Walk out to a large private deck with a gas BBQ hookup-perfect for entertaining. The upper level offers two generous bedrooms with hardwood floors, a full bathroom, and the convenience of an upper-floor laundry room. The professionally finished lower level provides a versatile den or home office or bedroom, large closet, and 2-piece bathroom, with direct access from the attached 2-car garage. Low common element fees of only $210/month cover lawn maintenance, snow removal, and garbage collection, providing truly hassle-free living. An exceptional opportunity for first-time buyers, professionals, down-sizers, or investors seeking comfort, convenience, and value in one of Etobicoke's most connected neighbourhoods. (id:61483)
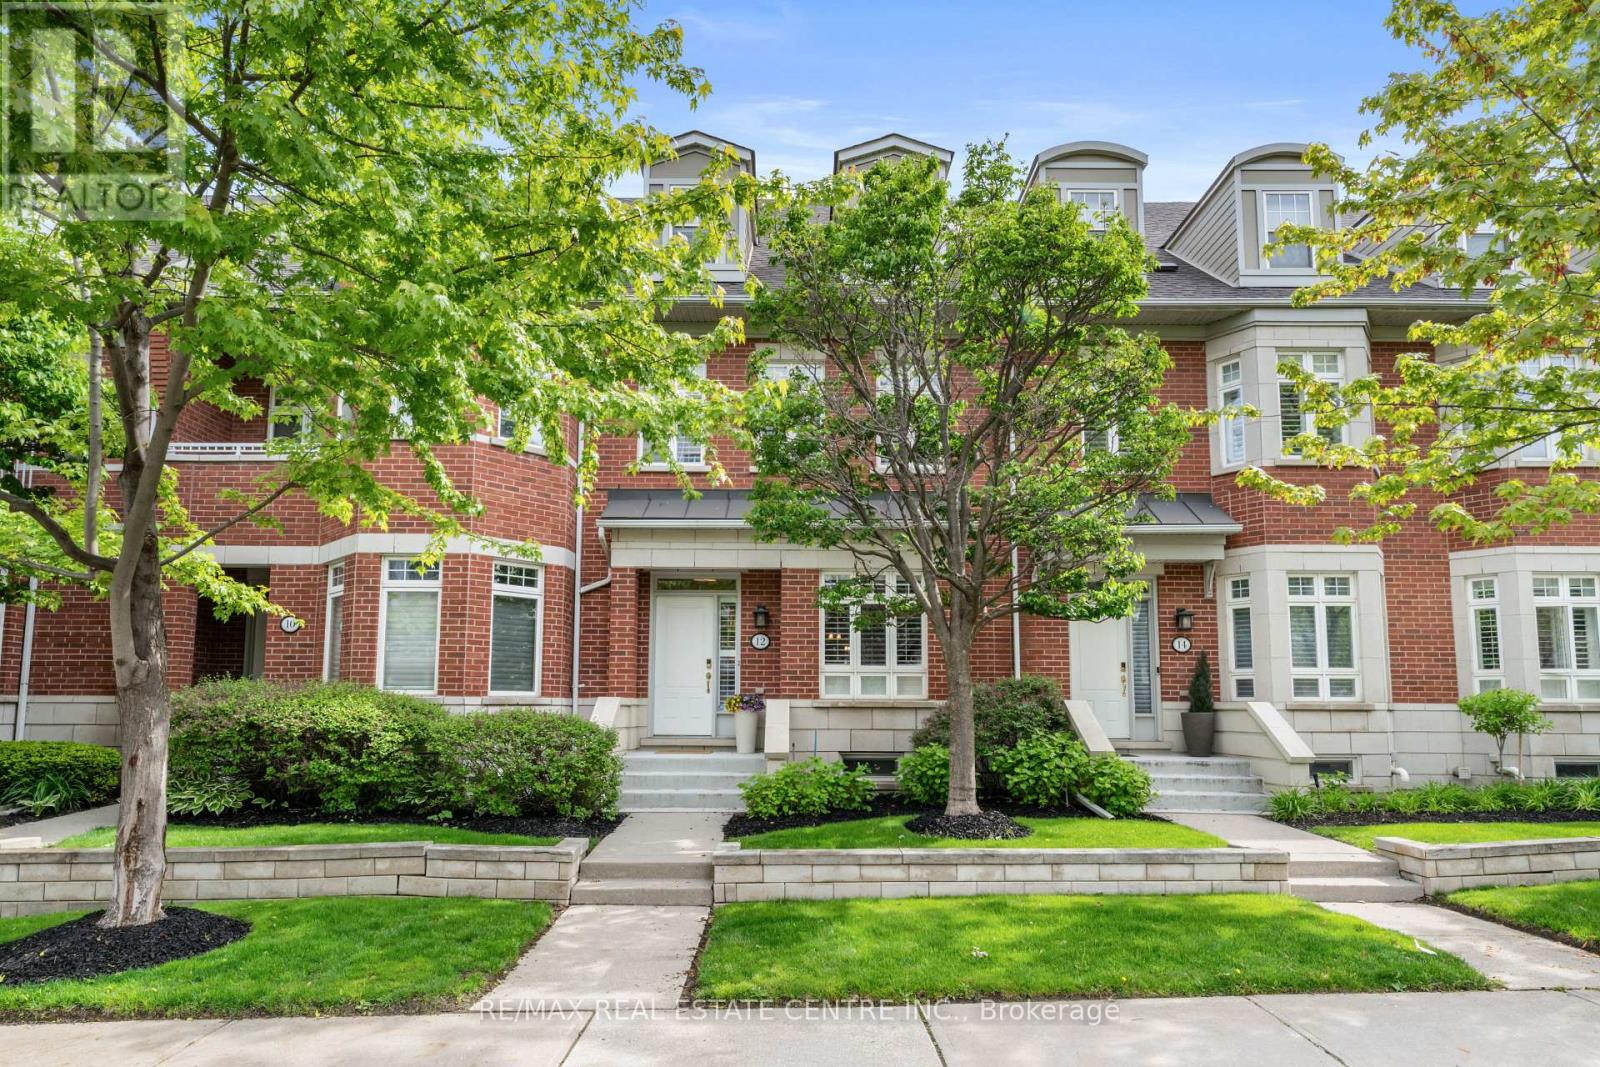
12 St Lawrence Drive
Mississauga, Ontario
Luxury waterfront living in the heart of Port Credit. This elegant 3-storey townhome offers over 2,900 sqft of stylish, maintenance-free living in one of Mississauga's most desirable lakefront communities.The main level features 9-foot ceilings, crown moulding, hardwood floors, and a bright open-concept layout ideal for entertaining. The living room includes a gas fireplace with custom built-ins, while the dining area offers great flow for hosting. The chef-inspired kitchen showcases Caesarstone countertops, cream cabinetry, stainless steel appliances, a 5-burner cooktop, wall ovens, built-in dishwasher, and a large island with breakfast seating. Walkout to a private garden patio perfect for outdoor dining.The second level features a spacious primary suite with walk-in closet and spa-like 4-piece ensuite. Two additional bedrooms, a full bathroom, and upper-level laundry complete this floor.The third-floor loft offers flexible space for a guest suite, office, or media room and opens to a private rooftop terrace.The finished lower level provides additional living space ideal for a rec room, gym, or workspace with direct access to the underground garage offering 3 parking spaces, including a private garage spot.Steps to waterfront trails, Port Credit Marina, shops, cafés, restaurants, GO Transit, and future LRT. Minutes to downtown Toronto and Pearson Airport. Enjoy maintenance-free living with exterior maintenance, landscaping, snow removal, roof, windows, and common areas professionally managed. A rare opportunity in a vibrant waterfront community known for its lifestyle, marina access, scenic trails, and year-round recreation. Ideal for professionals, families, and down sizers seeking luxury, convenience, and low-maintenance living in an exceptional location. Residents enjoy a connected lifestyle with quick access to downtown Toronto, Pearson Airport, and the waterfront, making this a truly unmatched offering in Port Credit. (id:61483)
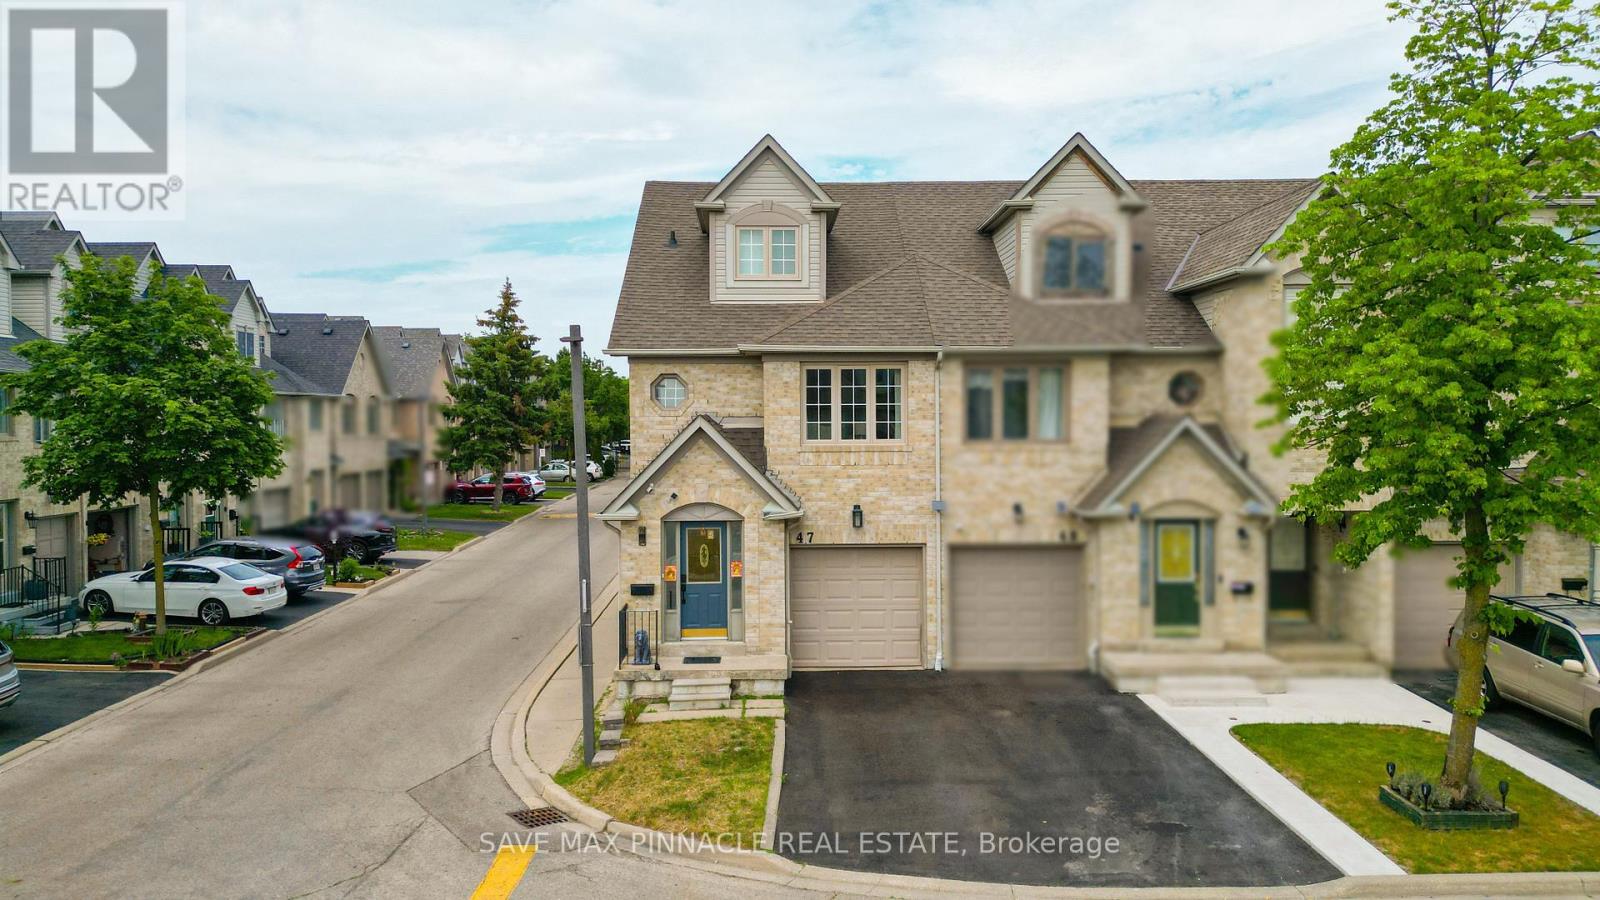
47 - 1292 Sherwood Mills Boulevard
Mississauga, Ontario
Experience elevated family living in East Credit Mississauga's one of most sought-after community! This sun-filled corner unit townhome offers the space and feel of a semi-detached home and is situated in a meticulously managed complex with exceptionally low maintenance fees of only $104/month. Boasting approximately 1,700 sq. ft. above grade plus a finished basement, this beautifully renovated home showcases an open-concept layout and an abundance of natural light through large windows throughout. The main floor features spacious living and dining areas perfect for entertaining, complemented by hardwood floors, smooth ceilings and pot lights. The stylish kitchen with quartz countertops, stainless steel appliances, backsplash and a bright breakfast area with walkout to a private backyard-perfect for summer BBQs and outdoor gatherings. Elegant oak stairs with contemporary glass railings lead to an impressive second level featuring a separate family room with oversized windows, smooth ceilings and pot lights, creating the perfect setting for movie nights or a relaxing retreat. Generously sized bedrooms and beautifully renovated bathrooms with floating vanities and glass showers add a luxurious touch. Escape to the loft-style primary retreat featuring a spa-inspired 6-piece ensuite, walk-in closet and cozy sitting area-the perfect sanctuary to unwind. The finished basement offers versatile living space ideal for a recreation room, home gym, media room, children's play area providing the flexibility today's lifestyle demands. Nestled in one of Mississauga's most desirable family neighbourhoods, surrounded by top-rated schools, parks, transit, walking trails, shopping, restaurants, and everyday conveniences, with quick access to Hwys 403, 401 & 407. Minutes away from Credit Valley Hospital, Erin Mills Town Centre, Heartland Town Centre, Sq.1 Shopping Centre. A rare opportunity to enjoy luxury, spaceand a vibrant community. Truly a place you'll be proud to call home. (id:61483)
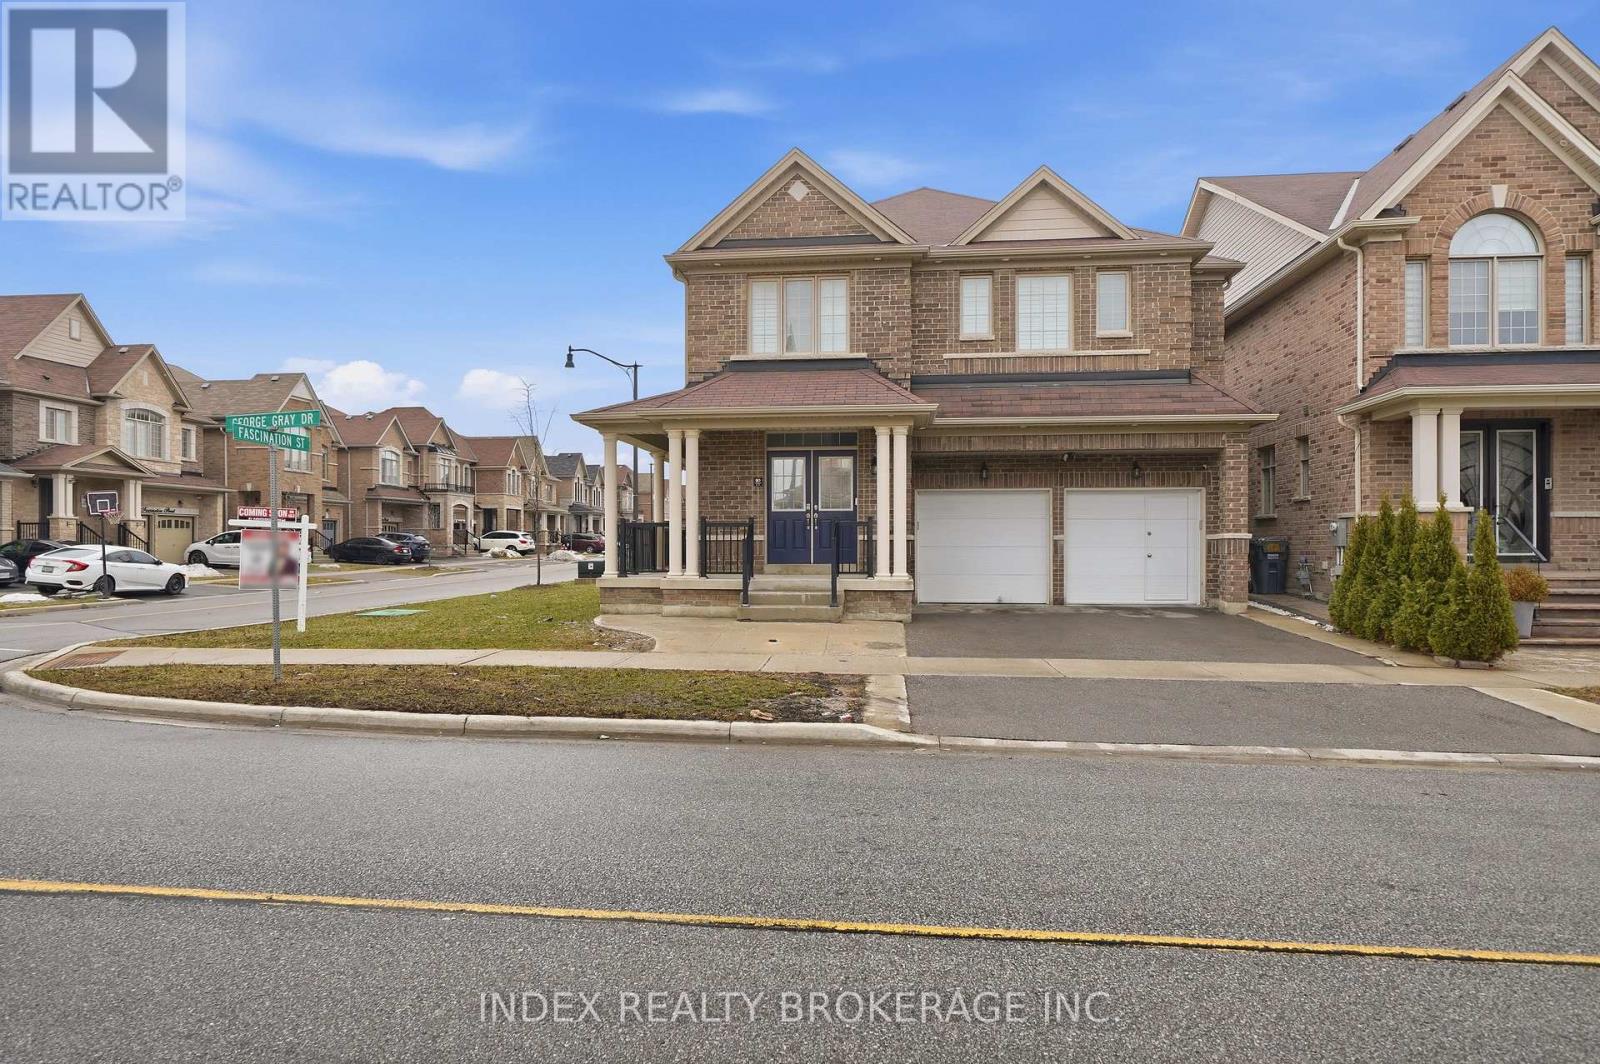
80 George Gray Drive
Brampton, Ontario
This beautifully designed home offers an exceptional blend of space, functionality, and modern comfort, making it an ideal choice for growing or multi-generational families. Featuring 4spacious bedrooms above grade and an additional 2 bedrooms in the fully finished legal basement, this property provides ample room for both living and investment potential. With a total of 6 well-appointed washrooms, convenience and privacy are seamlessly integrated throughout the home. The main level boasts a bright and open-concept layout, enhanced by large windows that flood the space with natural light. The living and dining areas flow effortlessly, creating an inviting atmosphere for both everyday living and entertaining guests. The kitchen is thoughtfully designed with ample cabinetry, modern appliances, and generous counter space. A standout feature of this home is the legal 2-bedroom basement apartment, complete with a separate entrance. This space is ideal for rental income or extended family living, offering privacy and independence without compromising on comfort. Located in a desirable and family-friendly neighborhood, this property is close to schools,parks, shopping, and essential amenities. Whether you are looking for a spacious family home or a smart investment opportunity, this residence delivers on all fronts with its thoughtful layout, modern features, and income potential. (id:61483)

312 - 6720 Glen Erin Drive
Mississauga, Ontario
Welcome to this bright and airy 1- bedroom, 1 bathroom condo complete with a parking spot and in-suite laundry. Offering a spacious, open-concept layout designed for comfortable everyday living. Thoughtfully updated and move-in ready, this home features durable laminate flooring, potlights throughout, and an abundance of natural light that fills the space beautifully. The functional layout makes the most of every square foot, with a generously sized bedroom, ample closet space, and a seamless flow between living, dining, and kitchen areas. The kitchen offers plenty of storage and workspace, making it as practical as it is inviting. Added bonuses include a new A/C and furnace for year-round comfort and peace of mind. Located in one of Mississauga's most convenient communities, you're just a short 5-minute walk to Meadowvale Town Centre with shops, restaurants, groceries, and everyday essentials at your doorstep. Commuters will love the quick 2-minute drive to Meadowvale GO Station, along with easy access to Highways 401 and 407. Costco, Walmart, parks, and schools are all just minutes away. An exceptional opportunity for first-time buyers, downsizers, or investors looking for a beautifully maintained home in a prime Meadowvale location. (id:61483)
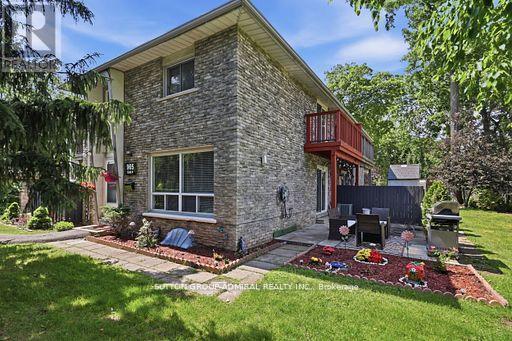
4 - 965 Francis Road
Burlington, Ontario
AMAZING CORNER UNIT TOWNHOUSE LOCATED IN CENTRAL ALDERSHOT! SPECIOUS BEDROOMS WITH LOTS OF CLOSET SPACE AND BALCONY OF THE PRIME BEDROOM! OPEN CONCEPT LAYOUT ON THE MAIN FLOOR MAKES ENTERTAINING EASY! DINING ROOM IS OPEN TO A VERY SPACIOUS PATIO IN RESORT LIKE SETTING, EXTENSIVE PRIVACY AND ESTABLISH GARDENS WILL MAKE YOU FEEL LIKE YOU ARE AT THE COTTAGE AND NOT IN THE MIDDLE OF THE CITY (BEST PART-CONDO TAKES CARE OF THE UPKEEP!) BASEMNT IS PARTIALLY FINISHED WITH RECROOM AND A VERY GENEROUS STORAGE SPACE THAT COULD BE AN EXTRA BEDROOM. NEW ROOF 2026, FURNACE IS NEWR AND OWNED 2024. THIS LOCATION IS A WALKING DISTANCE TO SHOPPING, SCHOOLS, PARKS, LAKE AND GO STATION! TANDEM PARKING FOR 2 CARS. PARKING SPACE #3. (id:61483)
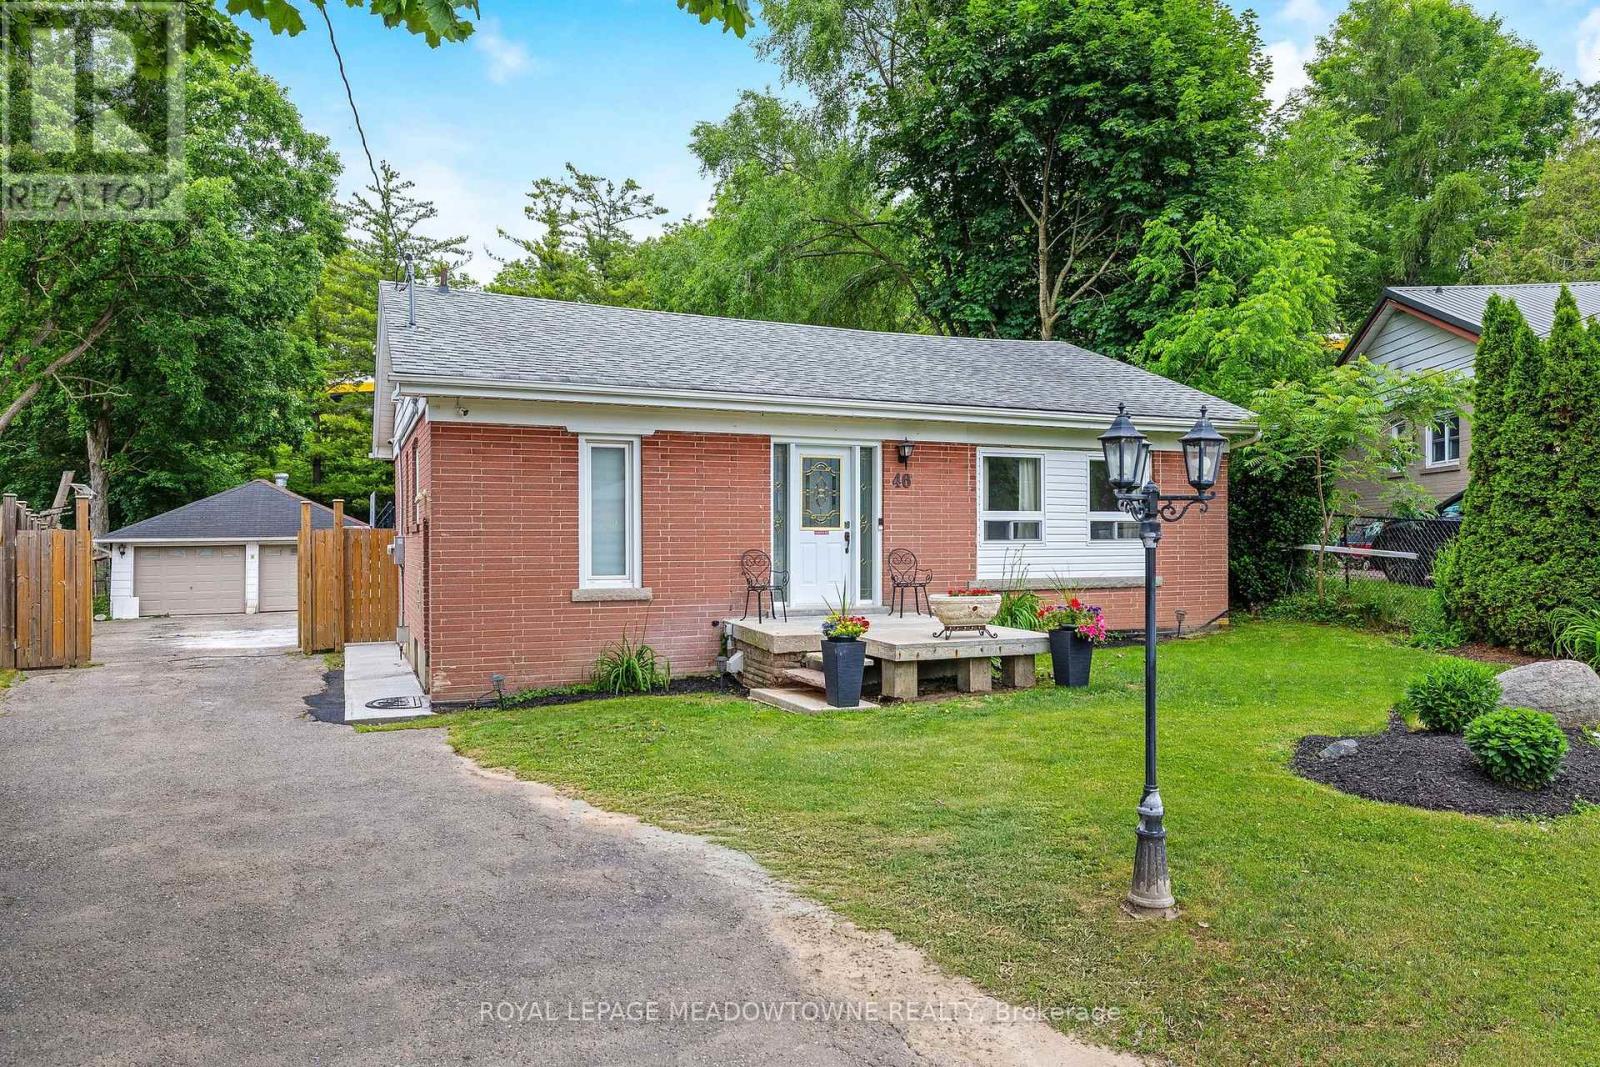
46 Hewson Crescent
Halton Hills, Ontario
PUBLIC OPEN HOUSE SUN. JULY 5th 2-4pm. Located on a family friendly crescent with no neighbours behind! This picturesque setting can't be beat. Over 1/3 of an acre - IN TOWN - almost unheard of! Fully fenced yard, inground pool (separately fenced), huge DOUBLE DETACHED GARAGE/WORKSHOP!! - parking for 8+ vehicles. You won't believe the stunning updates made to the inside of this bungalow! NO CARPETS! Every update was carefully thought-out. Beautiful Engineered hardwood & porcelain floors grace the main floor. Open concept. The Living room features custom shelving (to hide those t.v./game system cables!) Blind's in main area for motorized rechargeable USB 'Zebra Blinds'. Chef's kitchen with high end finishes including centre island (with electrical outlets & charging portals) JennAir gas cooktop & Stainless Steel "smart" wall oven/convection oven/microwave! Oversized s/s sink with 'touchless' faucet + s/s dishwasher and side by side fridge..... Plenty of cupboard space & quartz counters too! More custom shelving in the Breakfast area with walk-out to lovely rear deck to enjoy your morning brew and listen to the sounds of nature. Pot lights throughout living, kitchen & hallway offer 2 tone lighting options (very cool!). All 3 bedrooms on this level offer great space & ample closets sizes - all with engineered hardwood and well chosen décor paint colours. 4 piece bath on main floor + 3 piece in basement. The updated wood staircase with wrought iron spindles leads to the lower level offering a 4th bedroom/home office with above grade window & closet, large rec. room with gas fireplace, dry bar area, laundry room and great sized furnace/storage room. This is definitely a 'must see' home - get in before it's too late....very unique offering! (Note: areas of front lawn currently being re-seeded - pics digitally enhanced) (id:61483)
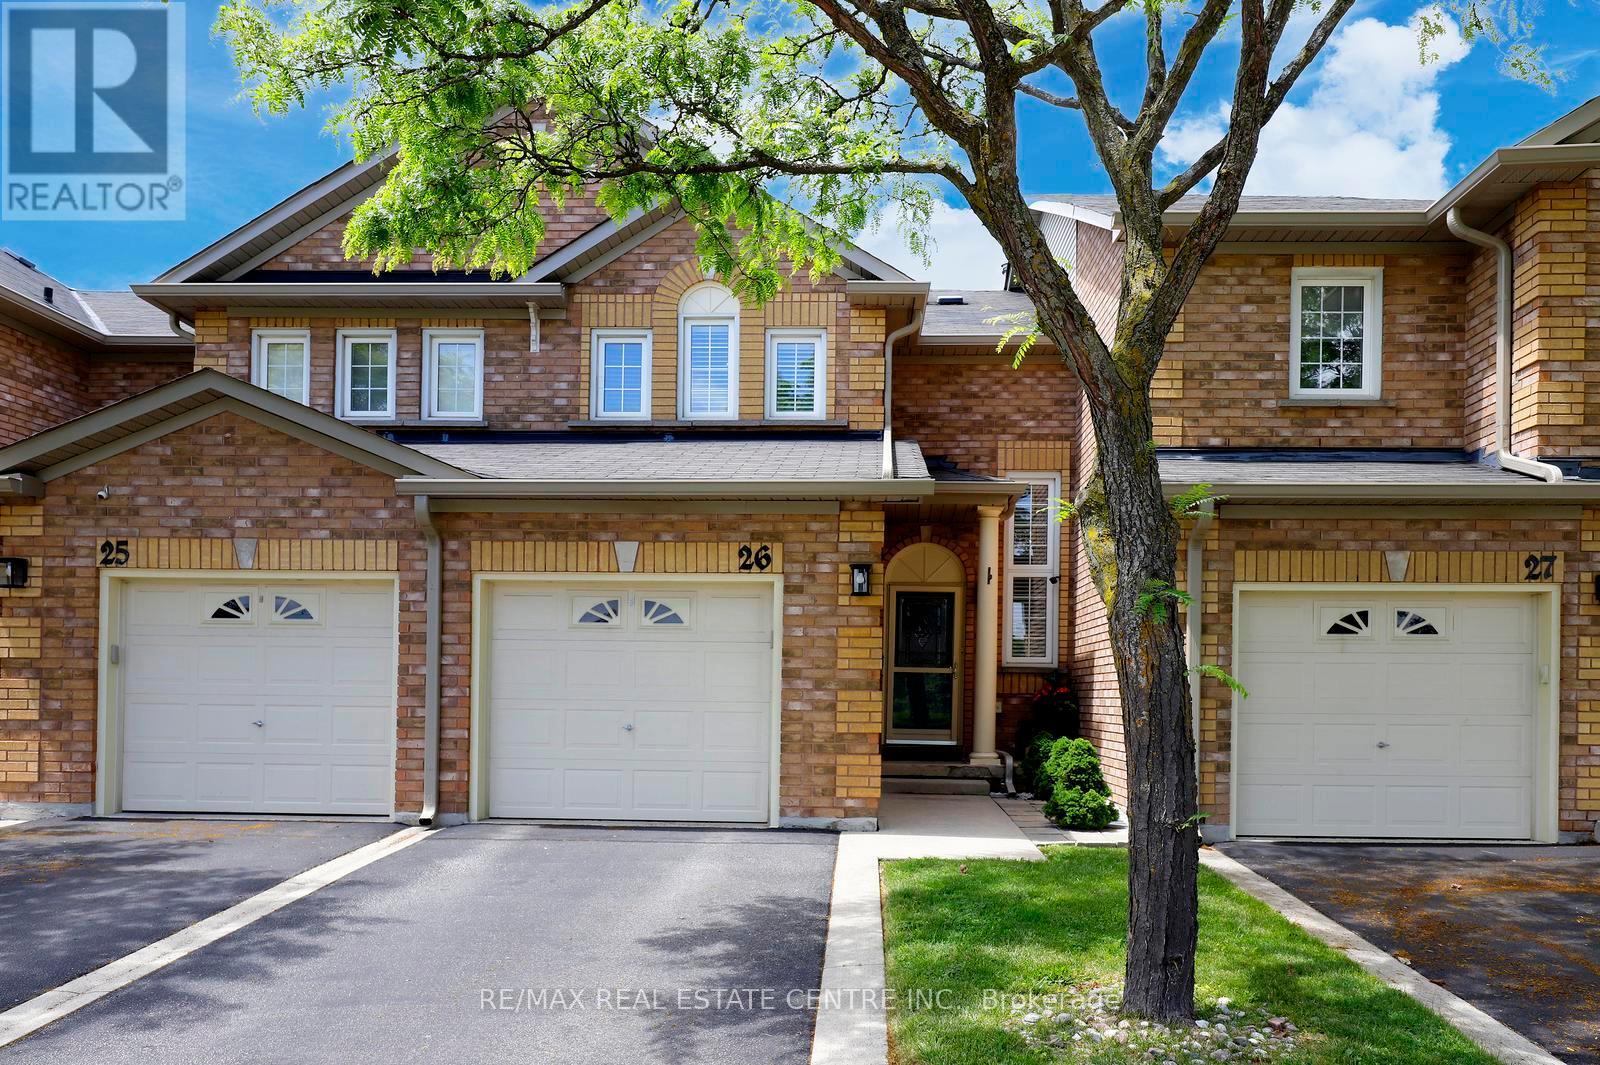
26 - 2022 Atkinson Drive
Burlington, Ontario
This well-maintained and highly desirable condominium townhouse in Burlington. It is a wellmaintainedtwo-storey dwelling with average-to-good-quality finishes with California shutters.The main floor has hardwood and ceramic flooring, an updated kitchen with quartz-stylecountertops, backsplash, stainless steel appliances, and a tile backsplash. The second floorincludes three bedrooms and upgraded bathroom. The finished basement contains a recreationroom with broadloom flooring, pot lights and a gas fireplace, along with a cold room,utility/laundry area. Great location Located in a clean, well-managed complex, this propertyprovides comfortable living in a convenient commuter-friendly setting. The backyard has aninterlocking stone patio, an attached covered gazebo, and wood privacy fencing, providing afunctional and low-maintenance outdoor living area. (id:61483)
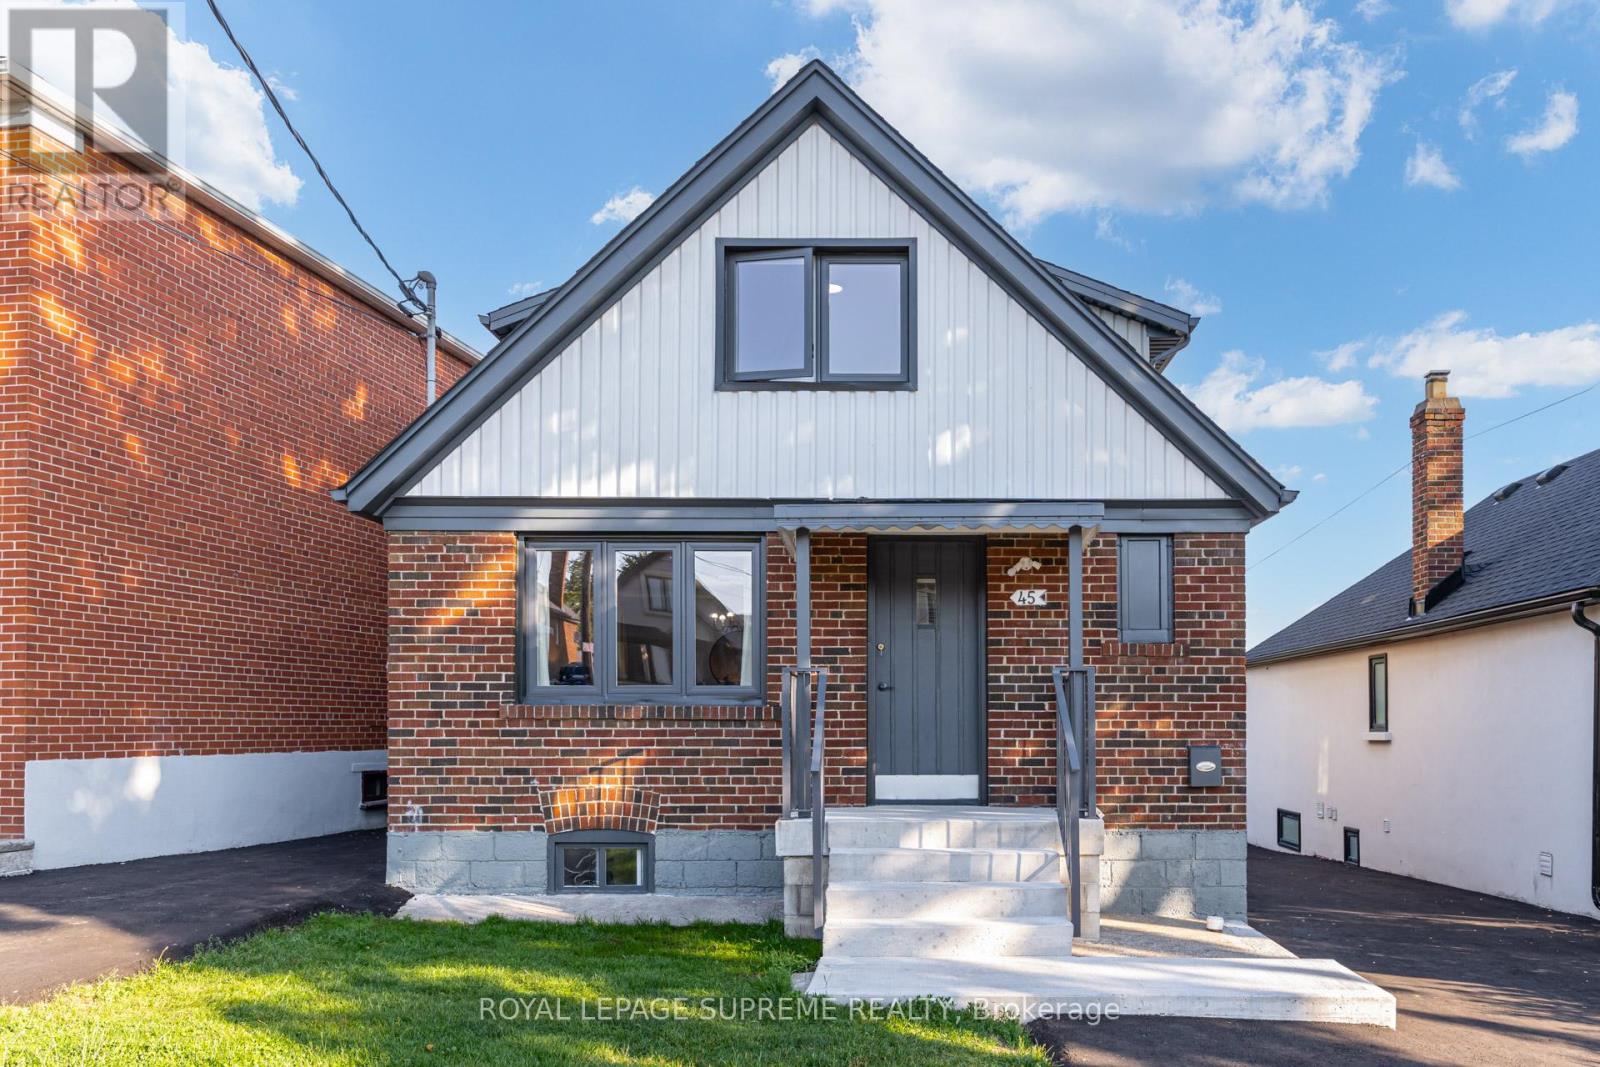
45 Beechborough Avenue
Toronto, Ontario
Don't miss this rare and fully optimized three unit property, ideal for investors or buyers looking to offset their mortgage with rental income. This detached property features three completely self-contained, two-bedroom units, each equipped with its own kitchen, laundry, and separate utility meters. The main and second floors showcase extensive recent updates, including brand-new kitchens with premium quartz countertops, modernized bathrooms, and new energy-efficient windows throughout. Outside, 2 newly paved asphalt driveways easily provides ample parking. Situated in a high-demand pocket of York, this turnkey property is just steps away from local parks, shopping, restaurants, and the Eglinton LRT, ensuring excellent transit connectivity and consistent tenant appeal. Don't miss this incredible multi-stream income opportunity. (id:61483)