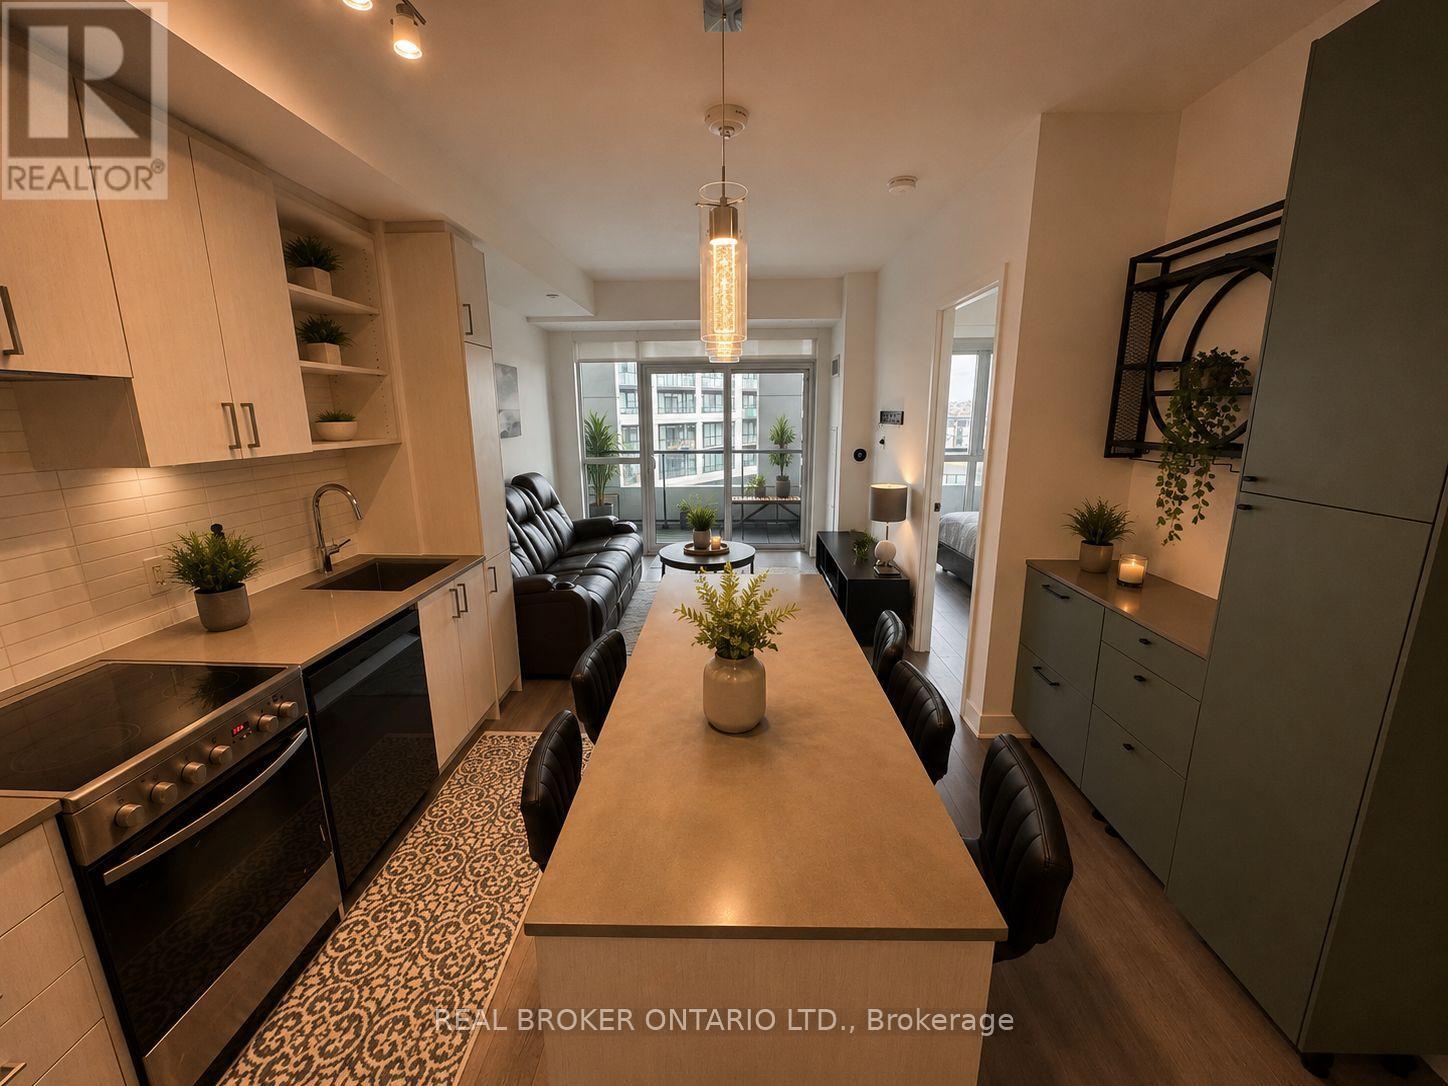
608 - 50 George Butchart Drive
Toronto, Ontario
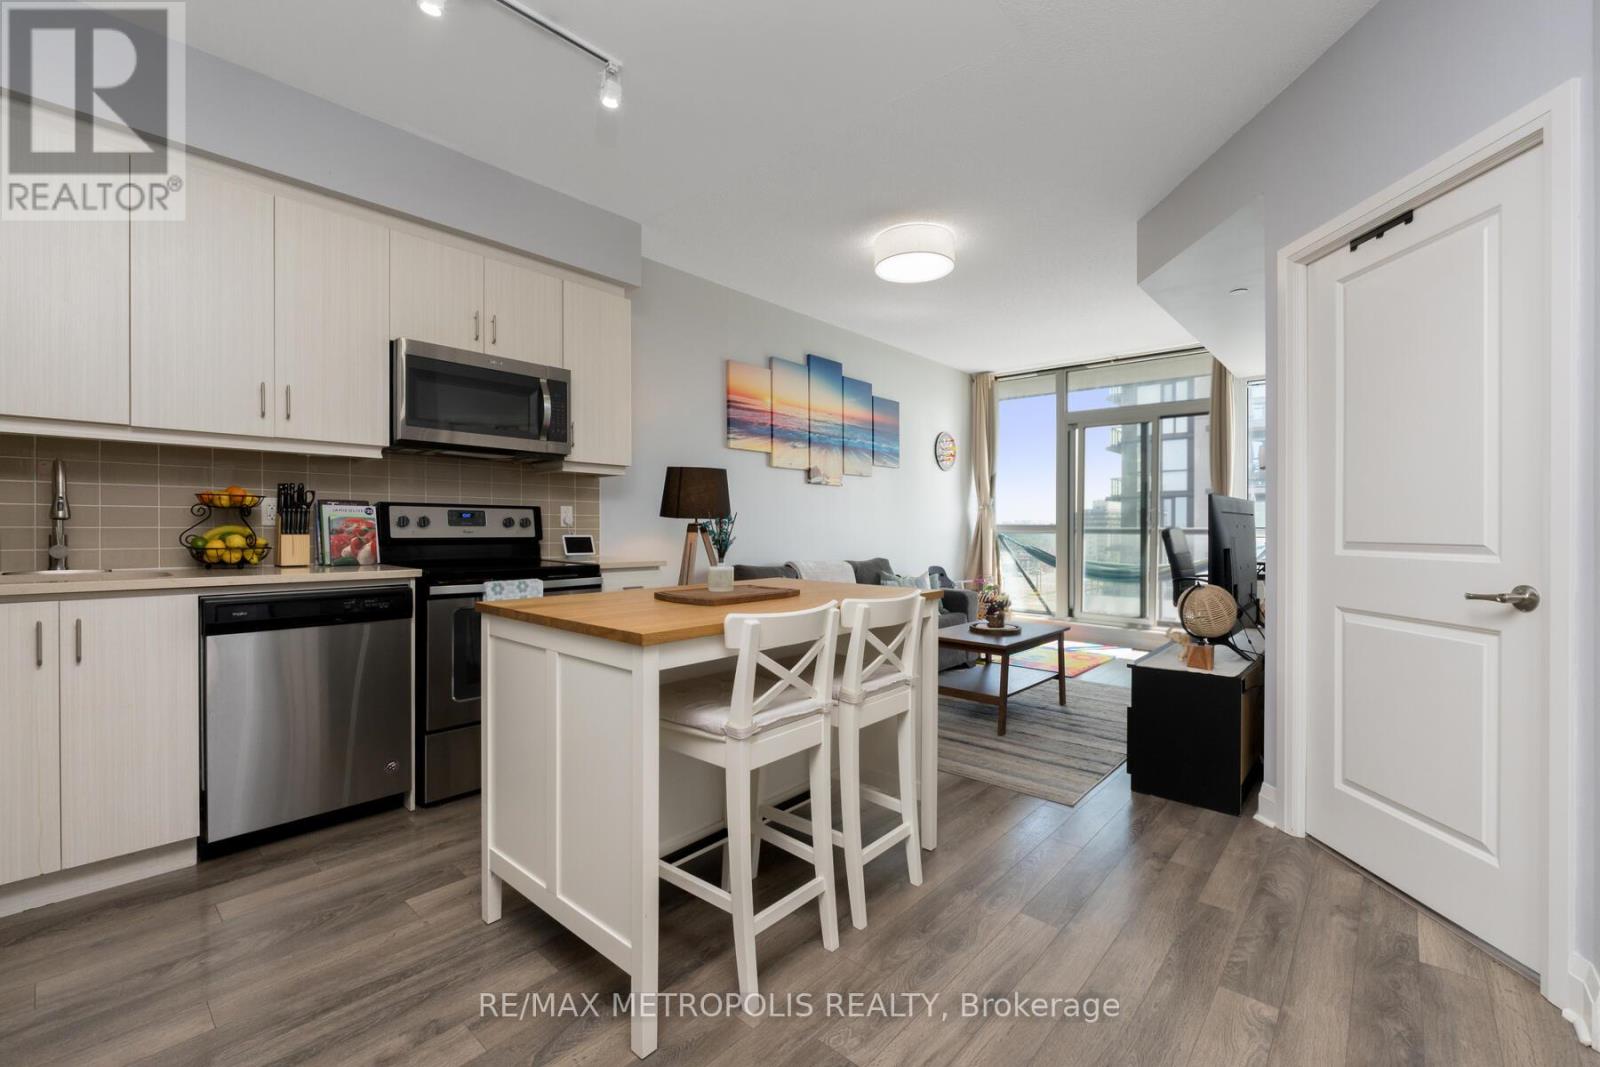
Imagine coming home after a long day, stepping into your bright and modern condo, and unwinding on your private balcony while taking in the city views. Welcome to Unit 608 at 50 George Butchart Drive. This thoughtfully designed 2-bedroom, 2-bathroom condo offers the perfect balance of comfort, function, and lifestyle. The open-concept living space is ideal for entertaining or simply enjoying a quiet evening at home. The kitchen has been enhanced with an updated island, creating additional seating, workspace, and a custom bar creating added storage rarely found in similar units. Whether you're preparing meals, working from home, or gathering with guests, this space was designed to make everyday living easier. The split-bedroom layout provides privacy for roommates, guests, or a home office setup. Step outside onto your spacious private balcony, the perfect place to enjoy your morning coffee, catch up on a good book, or relax after a busy day. Beyond your front door, residents enjoy access to a fitness centre, study room, party room, kids event room and outdoor BBQ area. Conveniently located near transit, major highways, shopping, parks, and everyday essentials, you'll have everything you need within easy reach. Whether you're a first-time buyer looking for a place to call home, an investor seeking a low-maintenance opportunity, or someone looking to simplify without compromising on space or convenience, Unit 608 offers a lifestyle you'll love coming home to. Includes 1 parking space and 1 locker. Some photos have been virtually staged to show the units full potential. (id:61483)
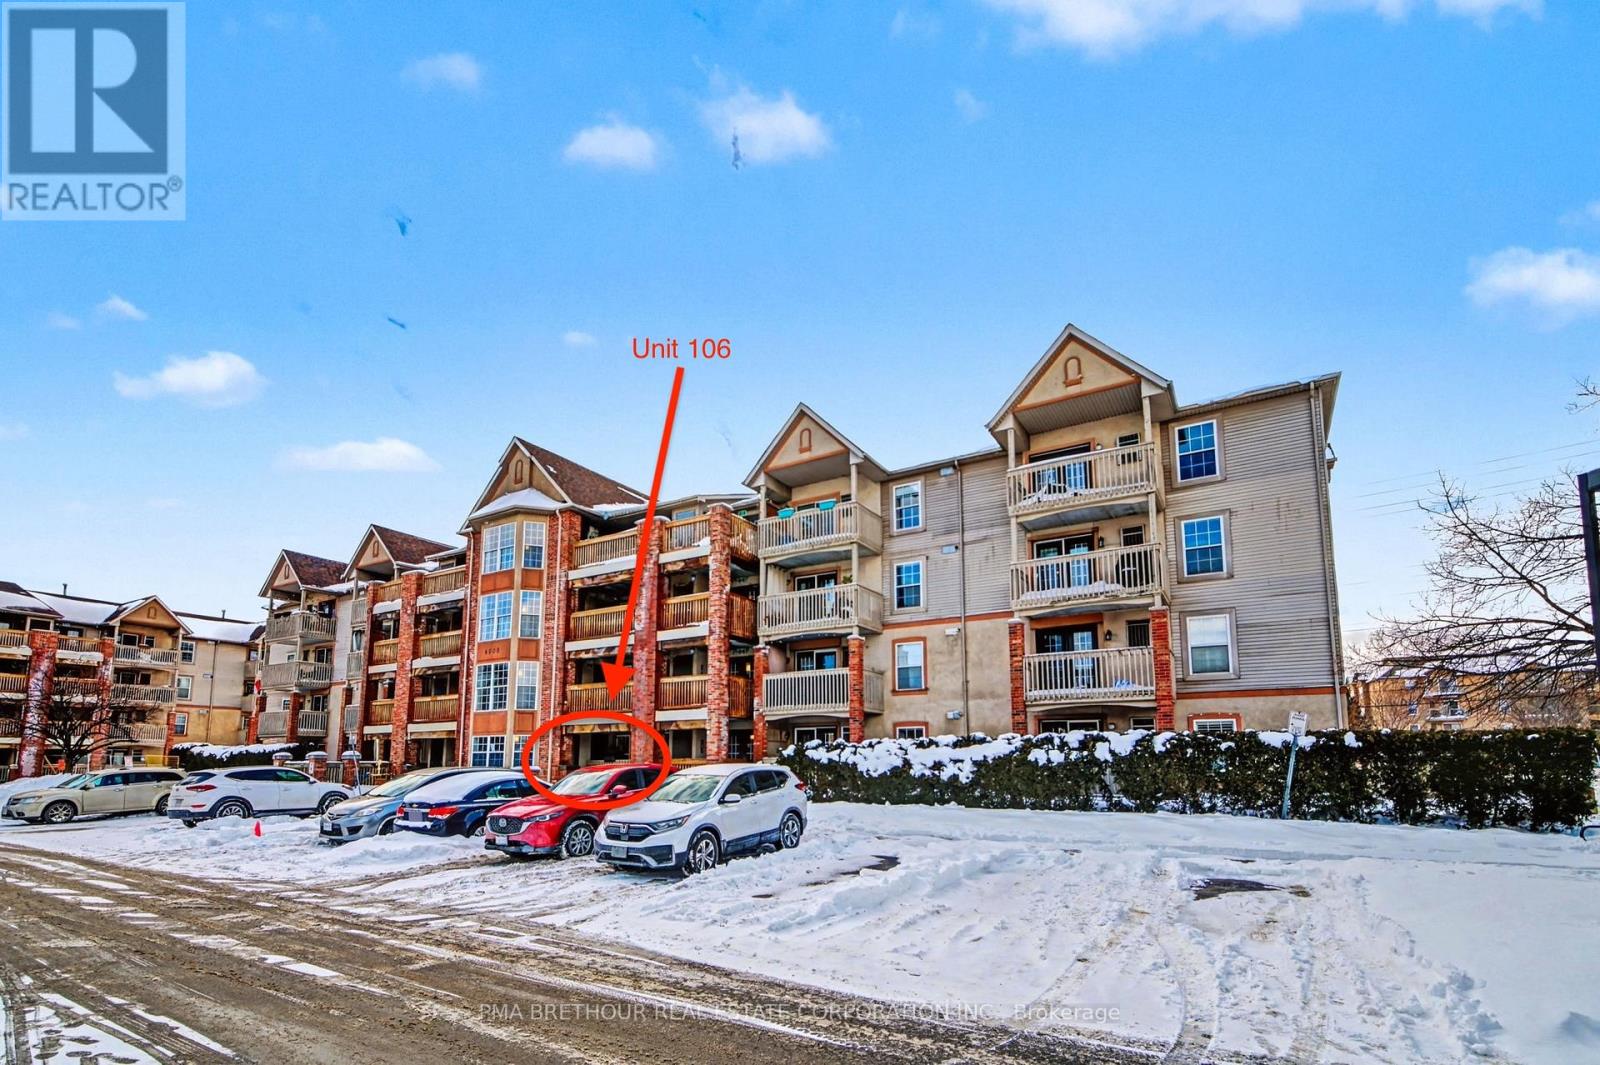
106 - 4003 Kilmer Drive
Burlington, Ontario
Welcome to a sought-after community in Burlington, Tansley Woods. This newly upgraded, ground-floor 1 bedroom + den condo offers 709 SF of effortless living. This bright and spacious unit is perfectly suited for first-time home buyers, down-sizers, or professionals. It features an open-concept living space, multi-purpose den, S/S kitchen appliances, ample storage, a stacked-stone accent wall, engineered hardwood flooring throughout, lots of natural light, in-suite laundry, and a private balcony perfect for relaxation. This pet-friendly home also includes a storage locker with direct access on the balcony, as well as a dedicated parking space situated just steps from your front door. This unit is located in close proximity to all neighbourhood essentials - highways, schools, places of worship, parks, transit, and shopping. Don't miss out on this opportunity! (id:61483)
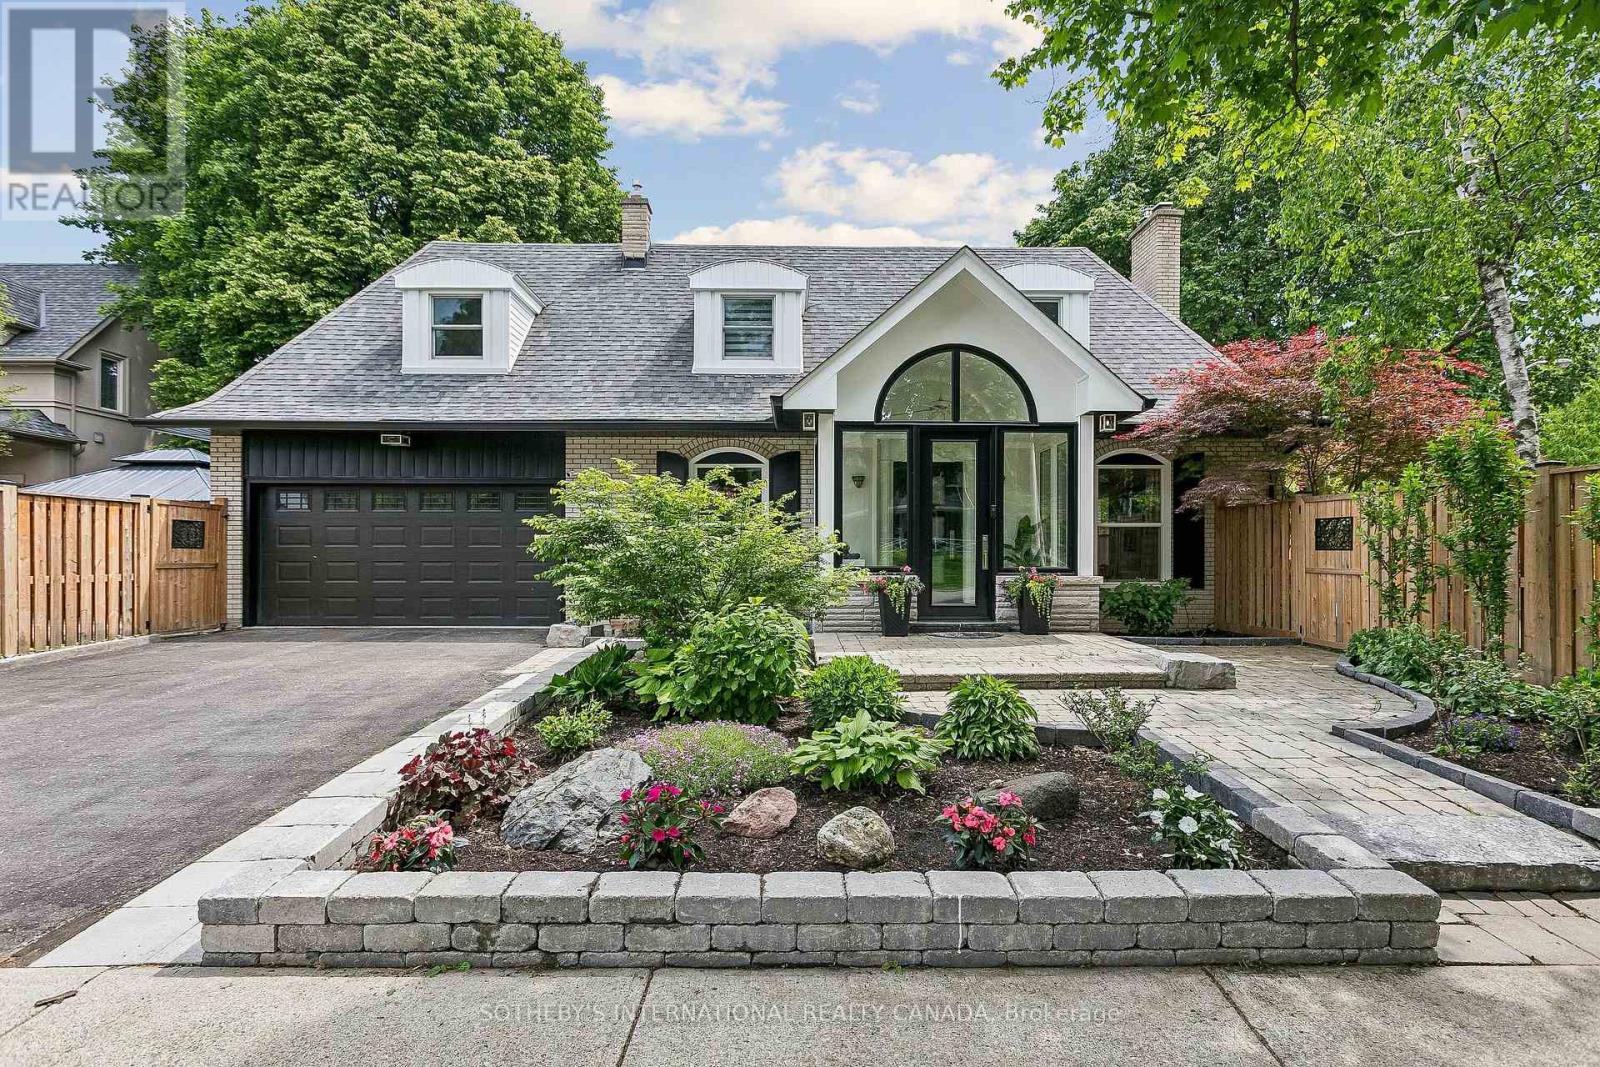
35 Shadwick Drive
Toronto, Ontario
Situated on a premium 60 x 104 ft corner lot in a sought-after Etobicoke neighbourhood, this meticulously cared-for 3+1 bedroom, 4-bathroom home offers exceptional curb appeal, tastefully updated kitchen, and outstanding family-friendly living. Pride of ownership is evident throughout, with extensive outdoor and exterior improvements completed in recent years. The professionally refreshed grounds feature beautifully maintained gardens, updated landscaping, new stonework, fencing, sod, and a charming gazebo, creating a private and inviting outdoor retreat perfect for entertaining or relaxing. Significant exterior upgrades, including updated windows, entry doors, garage door, eavestroughs, and fascia, further enhance the home's appeal and long-term value.Ideally located within the highly sought-after Father Serra Catholic School and Richview Collegiate Institute catchment areas, this home is perfectly positioned for growing families. Enjoy convenient access to parks, library, shopping, public transit, Pearson Airport, and major highways, offering the perfect balance of suburban tranquility and urban convenience. See virtual tour link for floor plans (indoor/outdoor) and additional photos. (id:61483)
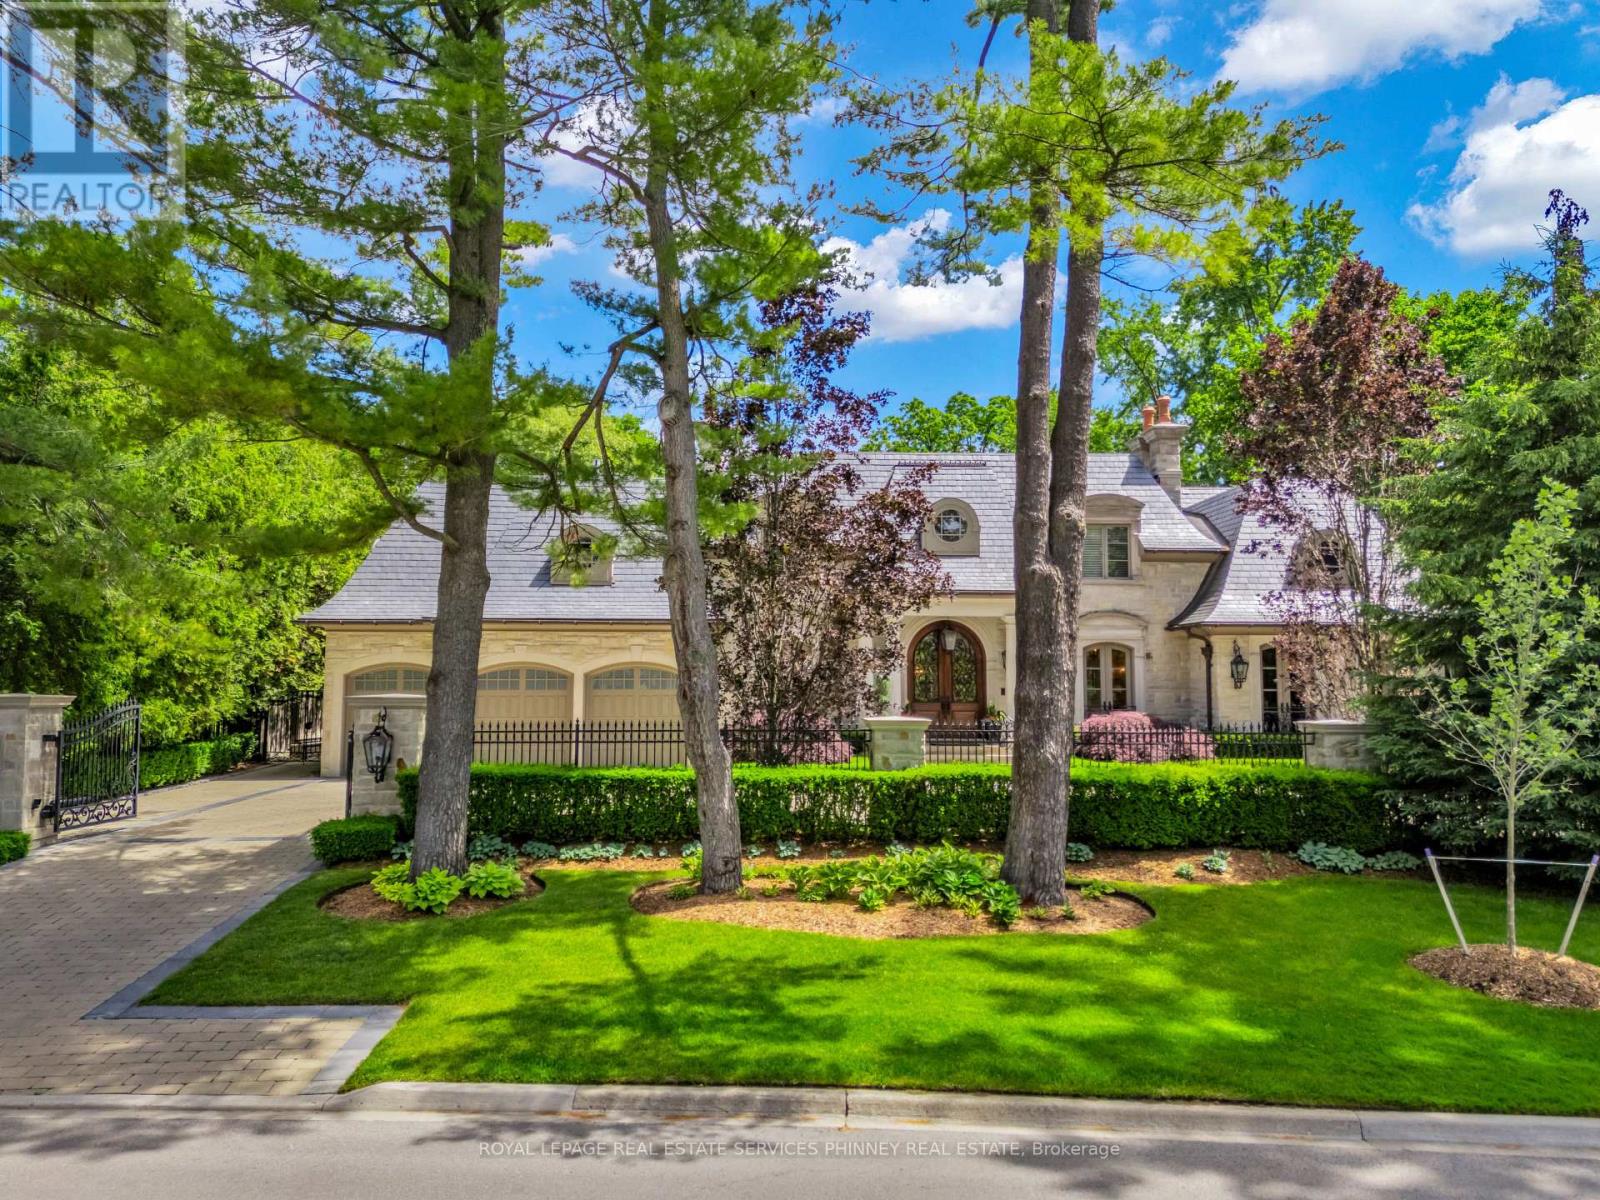
113 Maple Grove Drive
Oakville, Ontario
Gracefully positioned behind gated entry on an expansive 0.78-acre parcel in South-East Oakville, this distinguished residence offers an exceptional blend of privacy, scale, and refined living. Thoughtfully designed for both grand entertaining and comfortable family living, the home showcases timeless architecture, remarkable craftsmanship, and elegant interiors throughout. A refined material palette features heated marble flooring with decorative inlay and galaxy border, quarter-sawn white oak hardwood flooring, crown moldings with extensive ceiling detailing and custom millwork. Carefully considered architectural details, custom cabinetry, integrated technology, and seamless indoor-outdoor connections create a residence that feels both impressive and effortlessly livable. Surrounded by mature landscaping and resort- style outdoor spaces-including a spectacular ozone pool and cabana setting, covered entertaining areas, and a year-round hot tub-the property offers an exceptional lifestyle just moments from the lake, top schools, and the amenities of downtown Oakville. (id:61483)
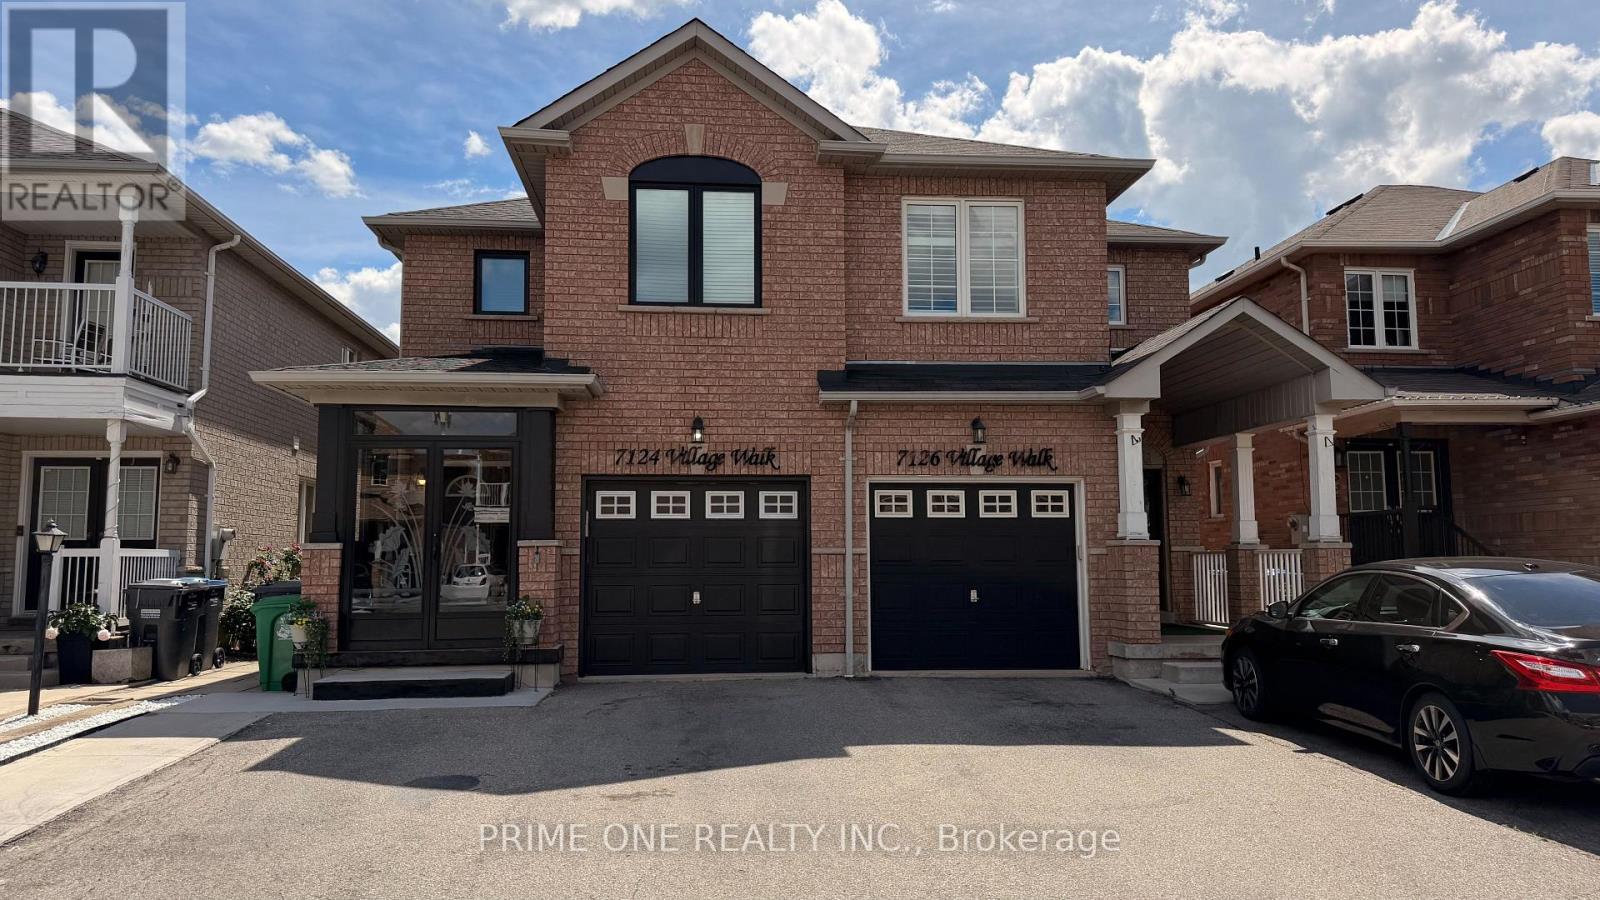
7124 Village Walk
Mississauga, Ontario
Experience executive living in one of Mississauga's most sought after pockets! Featuring an oversized driveway, no sidewalk, and exceptional curb appeal on a quiet, family friendly street. This immaculately maintained and freshly painted home offers 4 spacious bedrooms, 3 bathrooms, and a thoughtfully designed layout ideal for families and professionals alike. Gleaming hardwood floors flow throughout, beautifully complemented by abundant natural light from newer, energy-efficient windows and modern pot lights. Step into the grand foyer from the enclosed porch to discover premium finishes and true pride of ownership throughout.The main floor features an elegant living and dining room perfect for entertaining, while a separate family room provides a warm, inviting space for everyday living. The gourmet chef's kitchen is beautifully appointed with quartz countertops, a custom backsplash, and premium stainless steel appliances. The bright and spacious breakfast area features a walkout to a fully fenced, professionally landscaped, and private backyard deal for outdoor enjoyment and family gatherings.A spotless wooden staircase leads to the second floor's 4 generously sized bedrooms. The impressive Master suite offers a spacious retreat complete with a luxurious ensuite featuring a separate soaker tub and standing shower. All bathrooms have been tastefully upgraded with boutique-inspired finishes.Additional highlights include a brand-new roof (June 2026).Conveniently located minutes away from top-rated schools, parks, conservation trails, the public library, Heartland Town Centre shopping, and places of worship. Perfect for commuters with easy access to Highways 401 and 407, public transit, and GO Transit services.A truly exceptional home that combines comfort, style, and an unbeatable location! (id:61483)
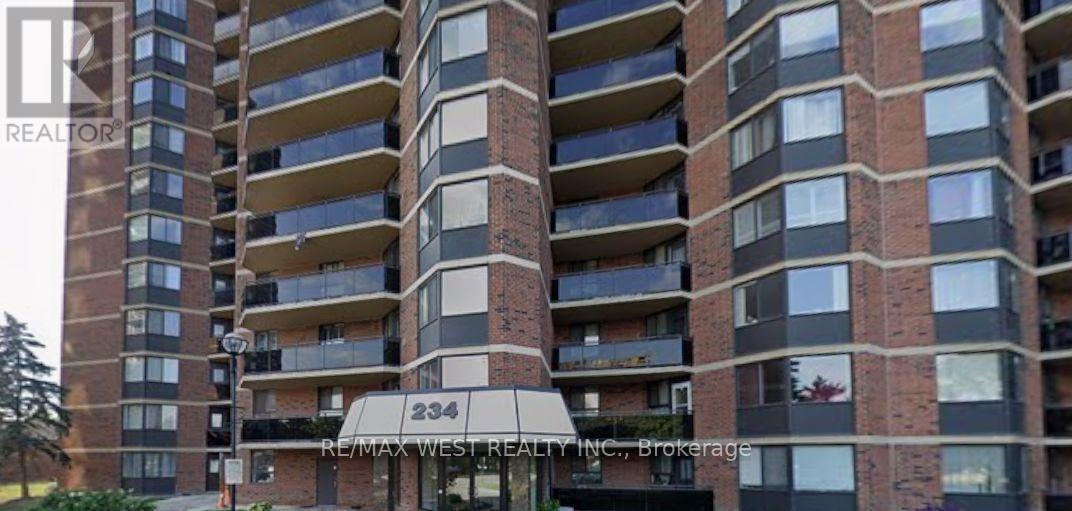
1512 - 234 Albion Road
Toronto, Ontario
Enjoy the rare convenience of one separate, underground parking spaces - a standout advantage as the only unit currently for sale across the three-building complex to offer it. This beautifully 2-bed, 1-bath condo delivers everyday ease and long-term value. Inside, a stylish open-concept layout features wide-plank wood/Tile flooring, kitchen with appliances, and full bath carpet-free, and filled with natural light, the suite extends to a private balcony with sunset views. Toronto Sky Line Humber River Steps to transit, top-rated schools, Humber River trails, golf, the hospital, and major highways - a turnkey opportunity in a prime, commuter friendly location. Property needs TLC Gym, Sauna , Party Room , Children Play Ground . Close to 401, 400 and Highway 27. Maintenance Fee- Include Water, Hydro , CAC, Parking, Building Insurance Common Elements. (id:61483)
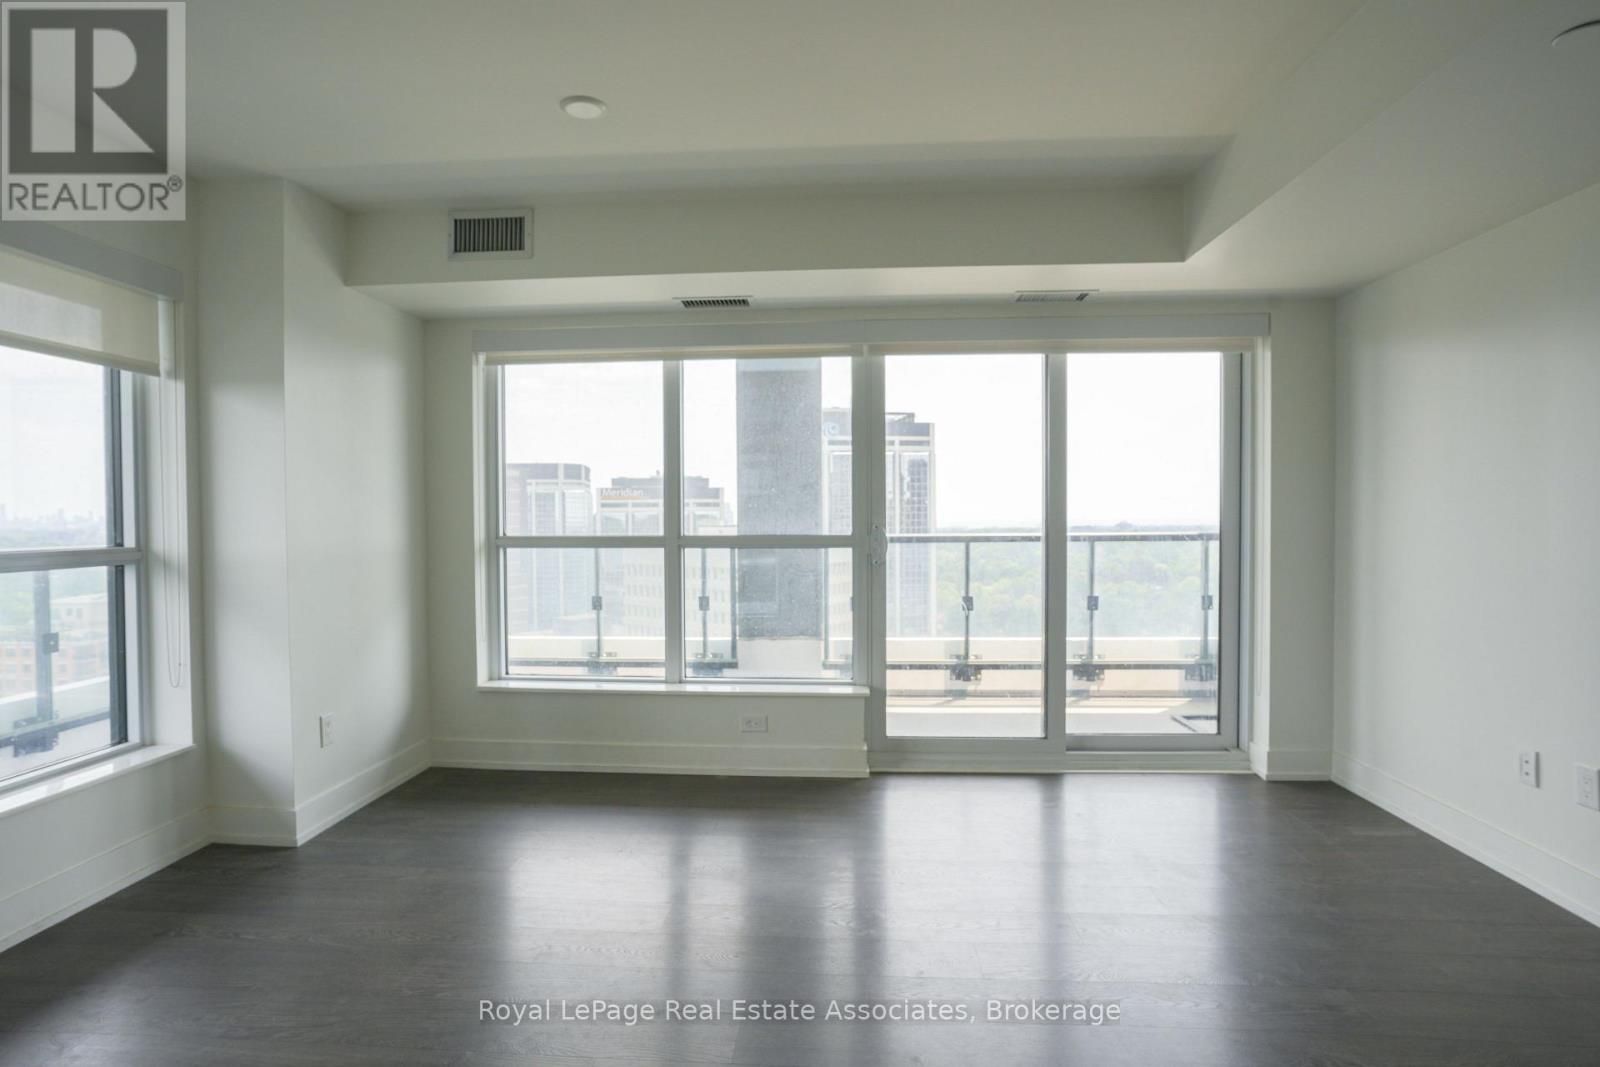
1828 - 5 Mabelle Avenue
Toronto, Ontario
***WITHPARKING*** Welcome to Bloor Promenade, where contemporary design meets connected urban living in the heart of Islington-City Centre West. This bright and thoughtfully designed 2-bedroom plus den suite features a carpet-free layout with modern finishes throughout, complete with an exclusive parking space for added convenience. The desirable northeast exposure fills the home with natural light, while the expansive private balcony extends the living space outdoors and provides a perfect setting to relax or entertain. The modern kitchen features built-in stainless steel appliances, sleek cabinetry, and an efficient open-concept layout flowing seamlessly into the dining and living areas. Floor-to-ceiling windows enhance the bright and airy atmosphere, creating an inviting space for both everyday living and entertaining. The primary bedroom offers a large closet and private ensuite bathroom, creating a comfortable retreat. The second bedroom features a large closet and generous window, while the separate den provides excellent flexibility for a home office, study area, or reading nook. A second full bathroom adds convenience for guests and family members, while in-suite laundry is discreetly integrated into the layout. Residents enjoy access to premium amenities including concierge service, fitness centre, game room, guest suites, and more. Ideally located steps from Islington Subway Station, parks, shopping, restaurants, and everyday conveniences, this residence offers comfortable, well-connected living in one of Etobicoke's most desirable communities. (id:61483)
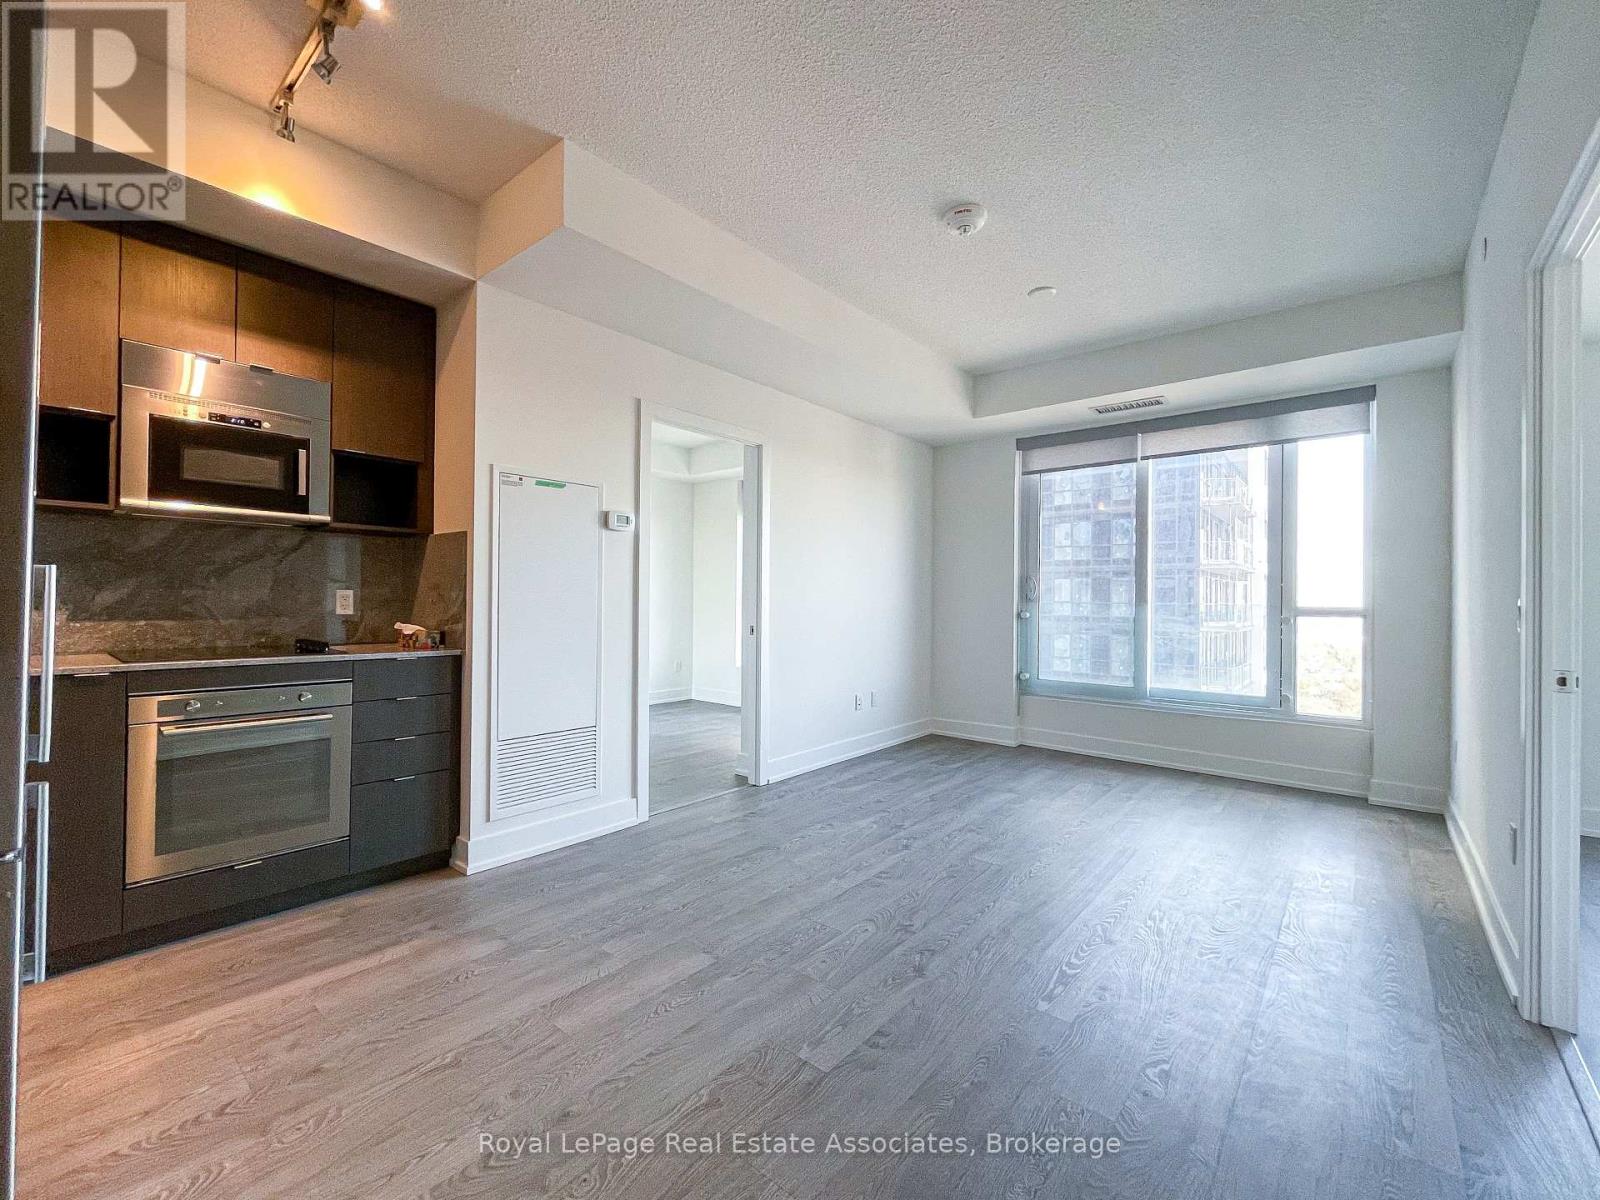
3307 - 7 Mabelle Avenue
Toronto, Ontario
***WITH PARKING & LOCKER*** Welcome to Islington Terrace, where modern design meets exceptional convenience in the heart of Islington-City Centre West. This bright and thoughtfully designed 2-bedroom plus den suite features a carpet-free layout with contemporary finishes throughout, complete with an exclusive parking space and locker for added convenience. Positioned on a high floor with desirable north exposure, this residence offers an abundance of natural light and elevated city views. The modern kitchen features sleek cabinetry, built-in appliances, and an efficient open-concept design that flows seamlessly into the dining and living areas. The spacious layout creates an inviting setting for both everyday living and entertaining, while large windows enhance the bright and airy atmosphere throughout the home. The primary bedroom serves as a comfortable retreat, while the second bedroom offers flexibility for family members, guests, or additional workspace. The separate den provides an ideal area for a home office, study, or reading nook. Two full bathrooms add convenience and functionality, and in-suite laundry is discreetly integrated into the layout for added ease. Residents enjoy access to premium amenities including concierge service, fitness centre, guest suites, game room, and more. Ideally located steps from Islington Subway Station, parks, shopping, restaurants, and everyday conveniences, this residence offers connected urban living in one of Etobicoke's most desirable communities. (id:61483)
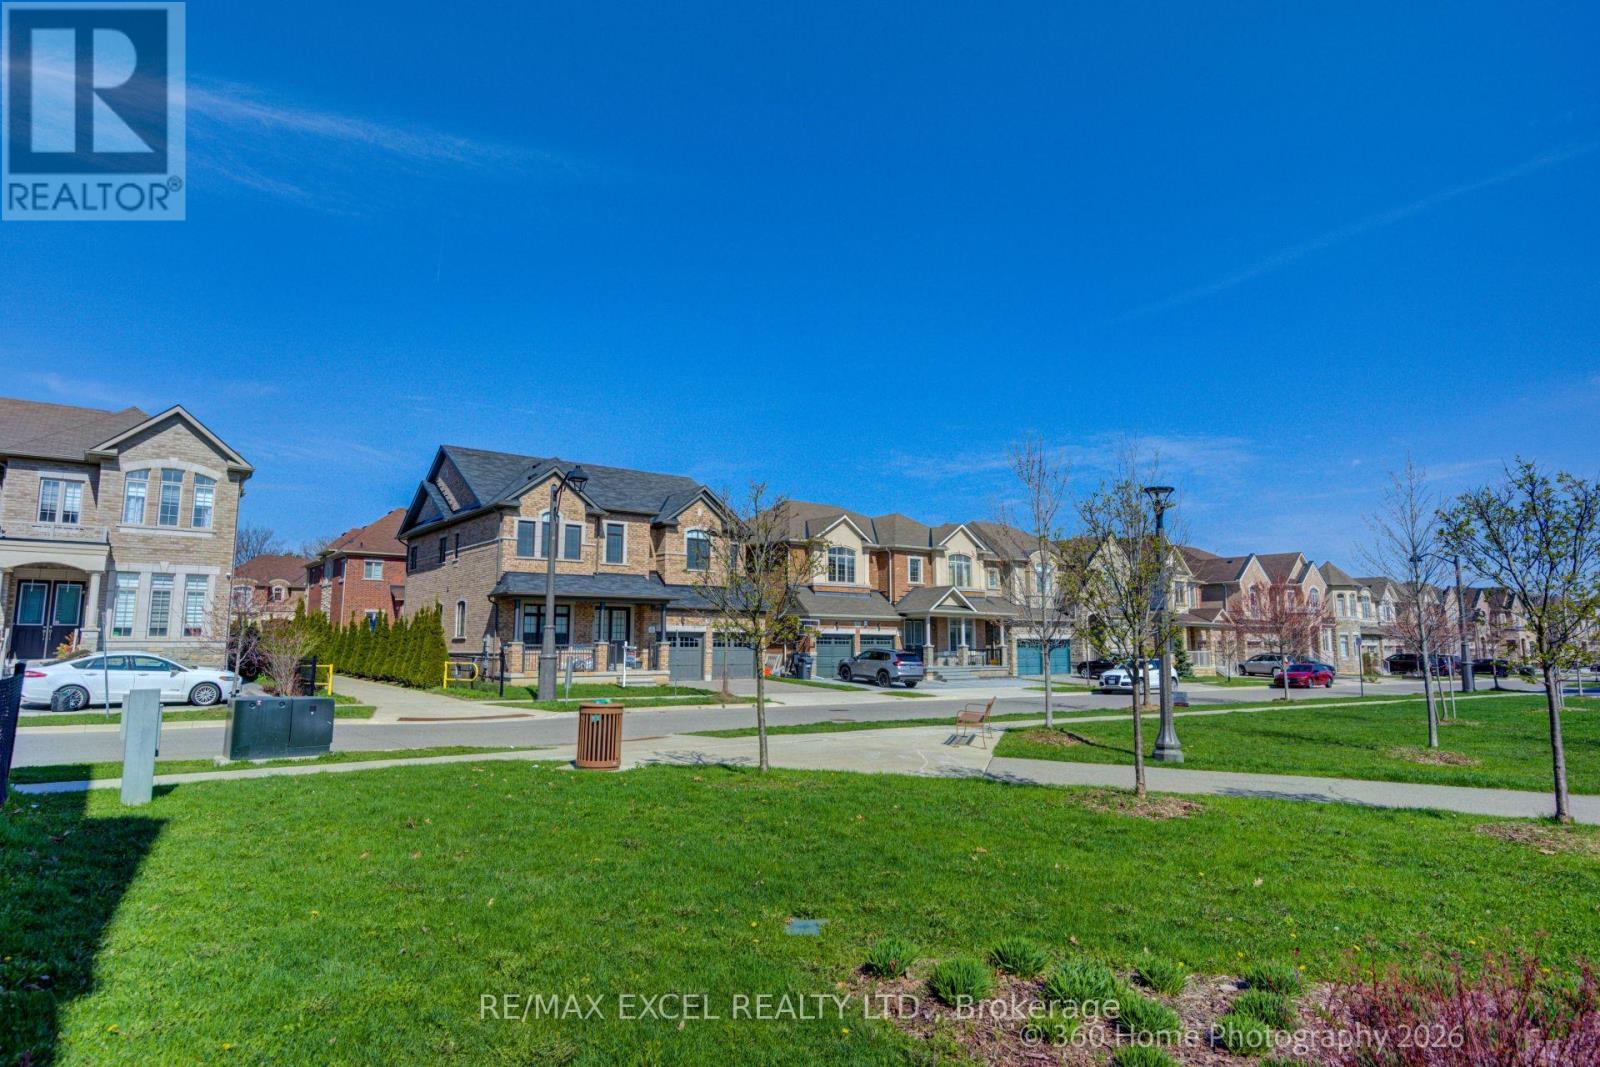
3199 William Rose Way
Oakville, Ontario
Impeccable 2 storey detached luxury home in the highly desired Preserve community of Oakville, facing the park. This stunning home is loaded with beautiful upgrades and features elegant hardwood flooring, abundant natural light, generous windows, 10 ft ceilings on the main floor, and 9 ft ceilings on the second floor. The open concept gourmet kitchen offers quartz countertops, top of the line stainless steel appliances, and flows into an oversized family room with fireplace. Spacious bedrooms throughout, including a breathtaking primary retreat with two walk in closets and a spa inspired ensuite. A beautiful family home in a prime location close to parks, schools, trails, shopping, and all amenities. (id:61483)
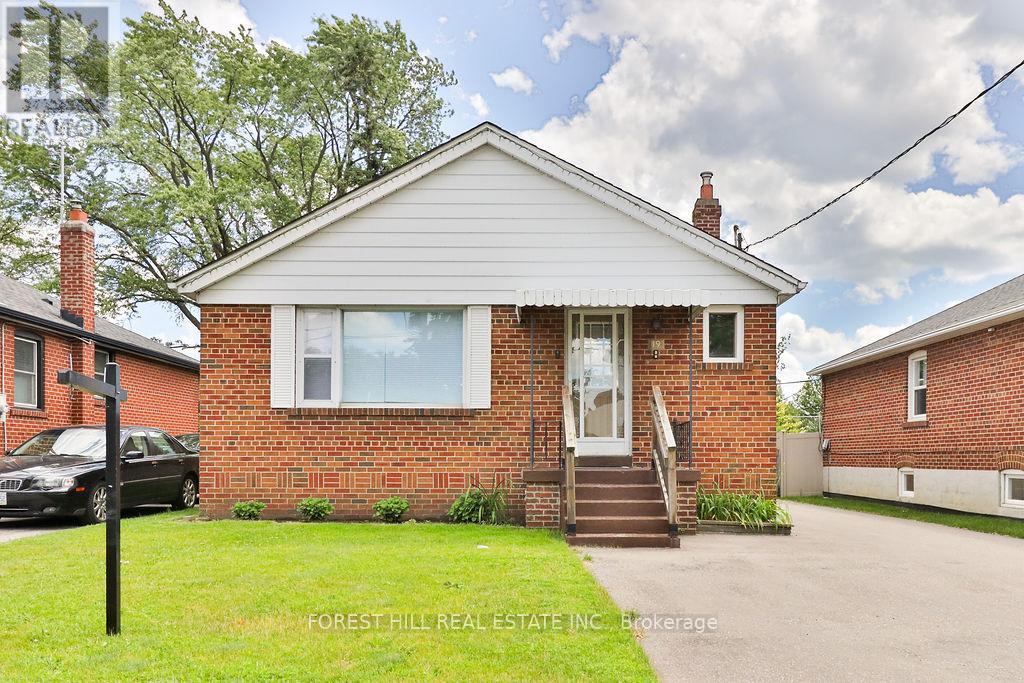
19 Silvercrest Avenue
Toronto, Ontario
Beautifully Renovated Bungalow On A Premium 40 Ft Lot In Coveted Alderwood! Backing Onto A Park And Nestled On A Quiet Family-Friendly Street, This Move-In Ready Home Features A Brand-New Kitchen, New Appliances, New Flooring Throughout, Renovated Basement Kitchenette And New Driveway. Bright, Functional Living Spaces Offer Comfort And Flexibility For Families, While The Separate Entrance To The Finished Basement Creates Excellent In-Law Suite Or Income Potential. Detached Garage And Additional Rear Storage Area Provide Added Convenience. Perfect For End Users, Investors Or Builders With Future Development Potential. Conveniently Located Minutes To Sherway Gardens, Farm Boy, TTC, GO Transit, Major Highways, Parks, Trails And Lake Ontario. A Rare Opportunity In One Of Etobicoke's Most Desirable And Rapidly Growing Communities. (id:61483)
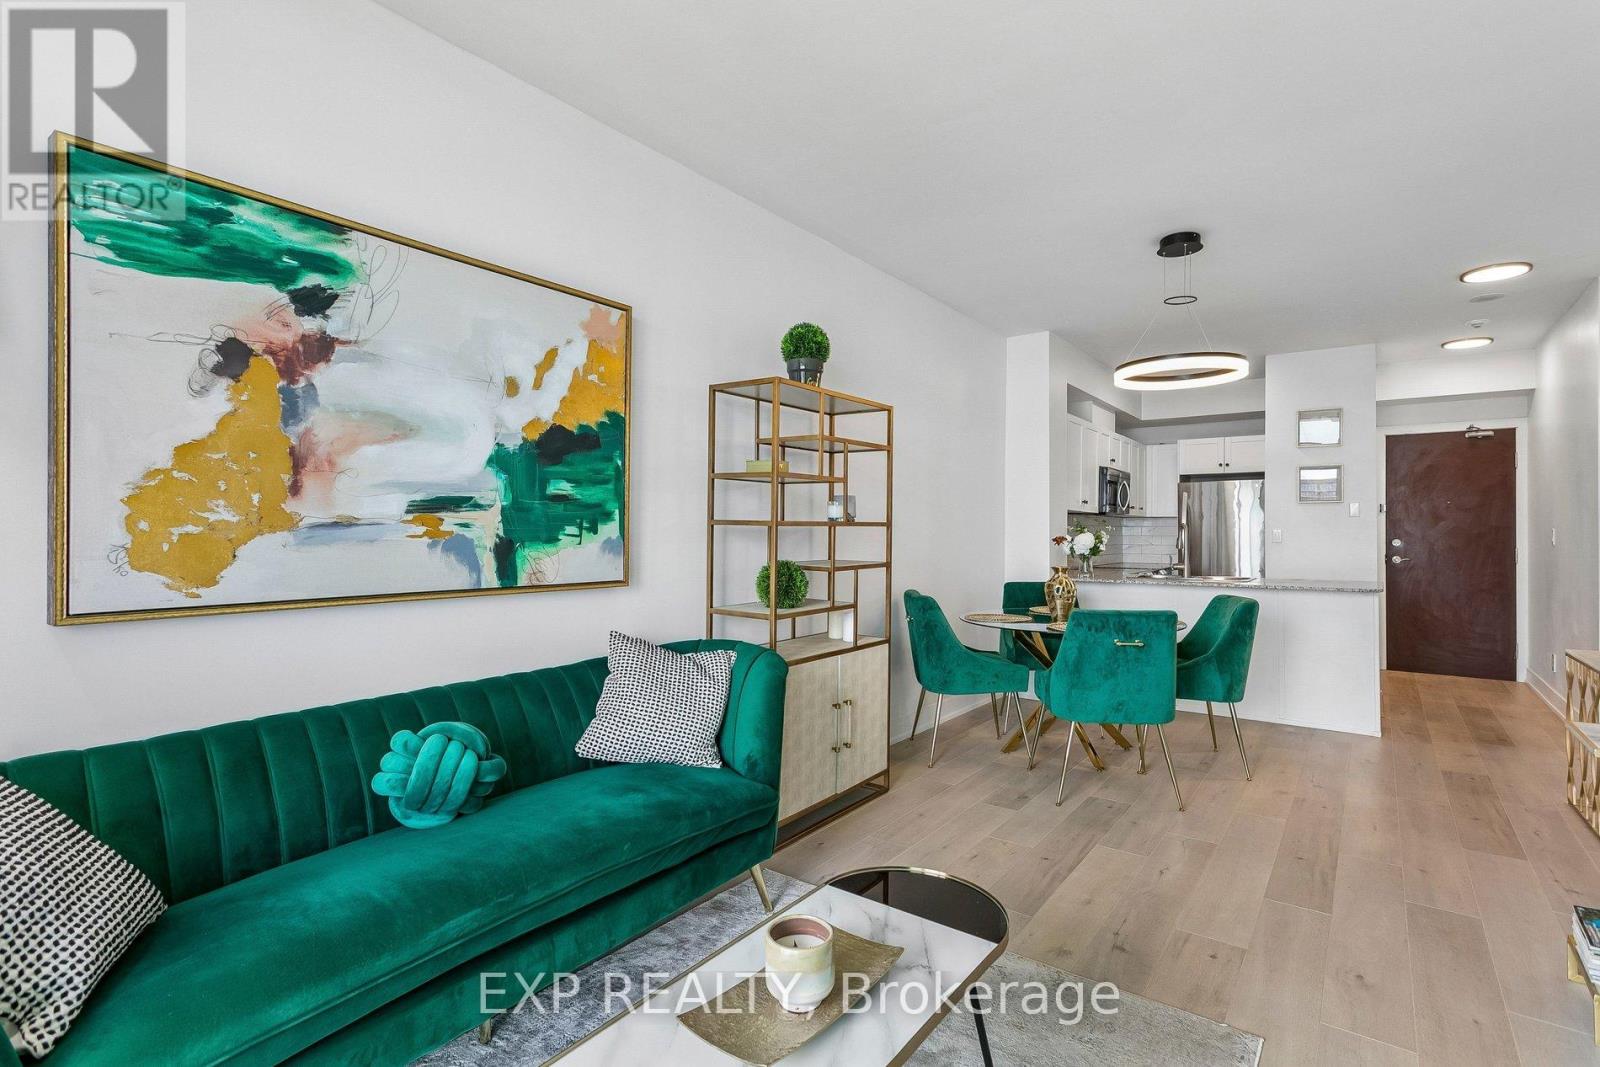
1406 - 1359 Rathburn Road E
Mississauga, Ontario
2 PARKING SPOTS + ALL UTILITIES INCLUDED . FURNITURE CAN BE INCLUDED in the SALE PRICE (ask agent for details). Bright, open-concept layout with floor-to-ceiling natural light, spacious living area of 625 sq.ft, 9ft smooth ceiling (no popcorn ceiling) , large bedroom with walk-in closet, and beautiful south-facing lake and Toronto views. Featuring a newer kitchen, all new kitchen appliances, new flooring, new backsplash, and a new bathroom vanity. Move-in ready. Enjoy the pool, gym, jacuzzi, sauna, party room, games room. (id:61483)
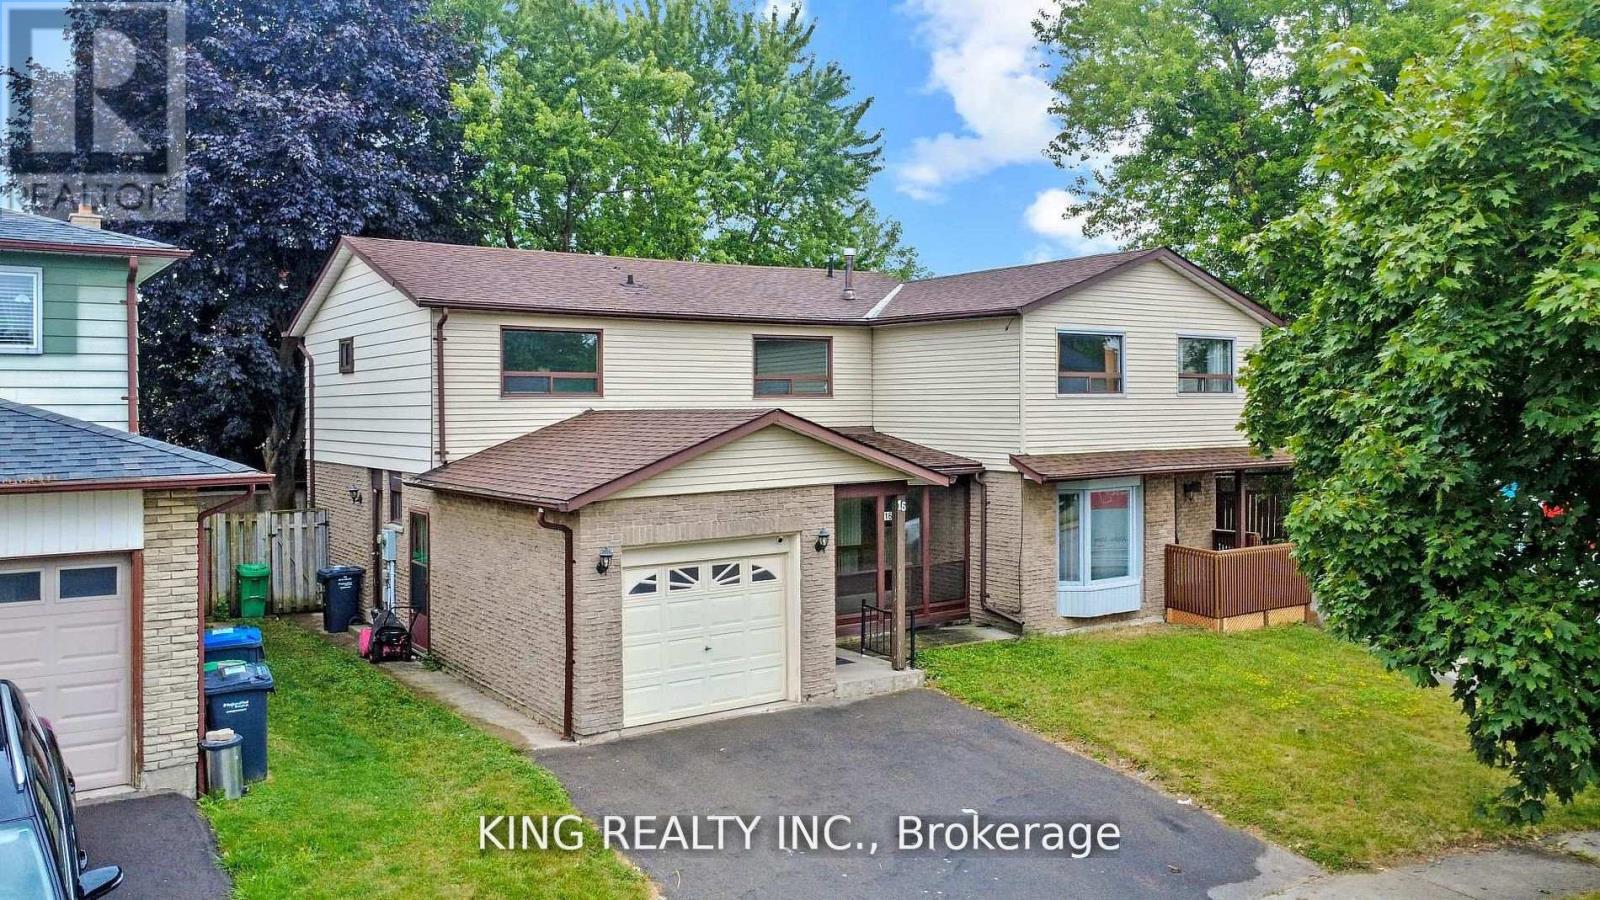
16 Wimbledon Court
Brampton, Ontario
Beautifully updated 3-bedroom home tucked away on a quiet, large court! Features a bright kitchen with new cabinetry, stove, dishwasher & chimney, walkout to large deck overlooking private backyard with 2 powered sheds. Freshly painted, new oak hardwood stairs & flooring, updated baseboards & patio woodwork. Move-in ready and close to schools, parks, shopping & all amenities! Main & 2nd floor only. (id:61483)
3281 Sunlight Street
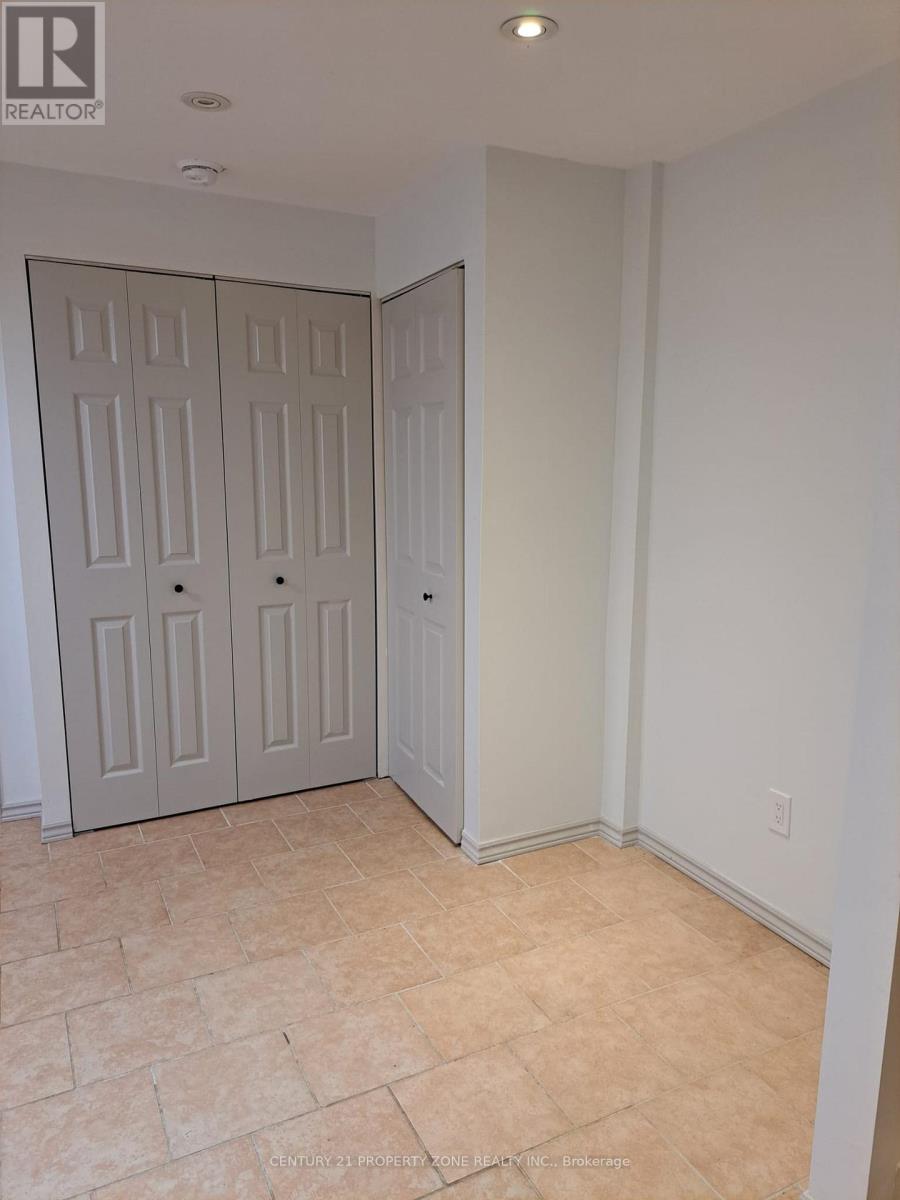
Mississauga, Ontario
Separate Laundry, Lots of Storage & an Open concept layout. West Mississauga family friendly Churchill Meadows close to schools, trails, community parks, Ridgeway Plaza, Credit Valley Hospital, Erin Mills Town Centre, Mattamy Sports Park, pub. transit, HWYs 403/407. new highly rated Catholic French Immersion Elementary School. This gem of find in the heart of the well sought after Churchill Meadows area won't last at this price!! Book your private showing today! Landlord does not warrant retrofit status of basement (id:61483)
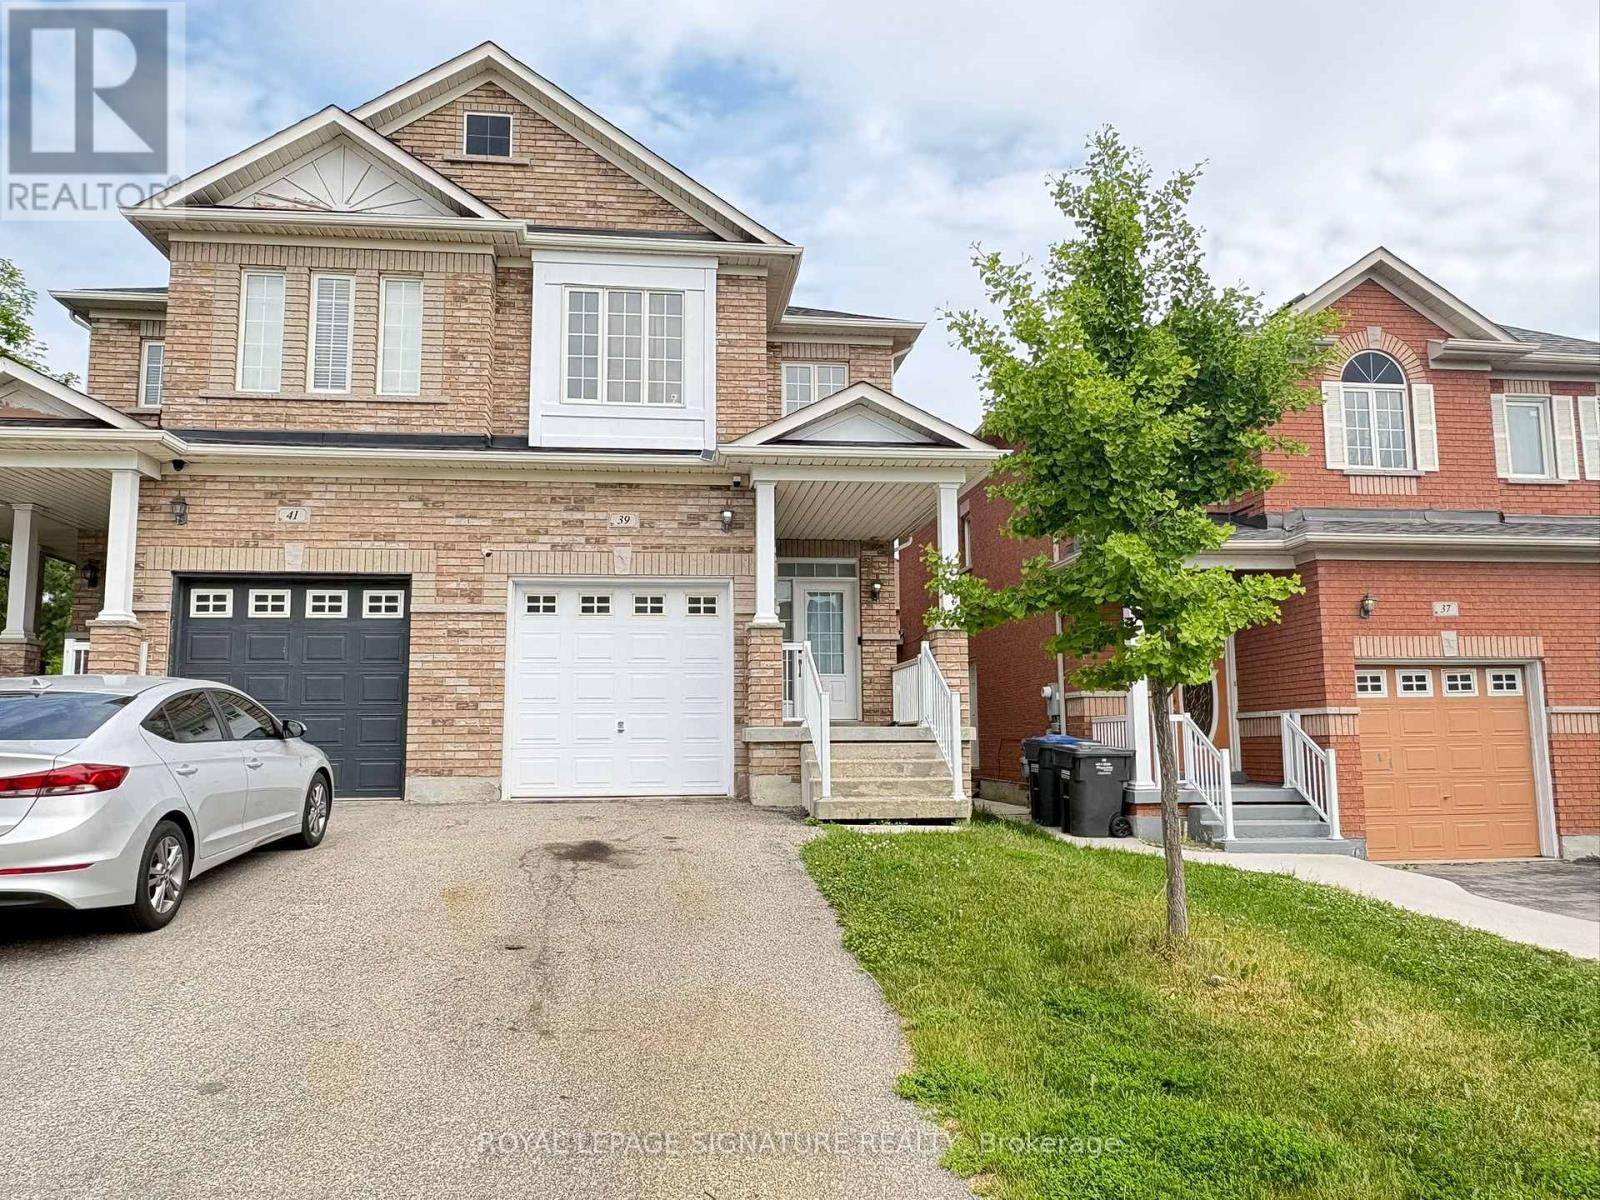
39 Palm Tree Road
Brampton, Ontario
Welcome to this beautifully renovated 4-bedroom, 2.5-bathroom home, offering a bright and spacious layout perfect for family living. The main floor features a dedicated living room and formal dining area, complemented by a functional kitchen and convenient powder room. Upstairs, you'll find four generously sized bedrooms alongside two full bathrooms, providing comfort and privacy for the whole family. Tucked into a quiet, family-friendly pocket of Brampton, this home offers unmatched accessibility and lifestyle convenience: just 1 minute to Hwy 410 via Bovaird or Williams Parkway, a 10-minute drive to both Brampton GO and Mount Pleasant GO Stations, and a 2-minute walk to the nearest bus stop. You're also just steps from the lake, playground, and scenic walking trails, with top-rated schools and shopping nearby. This move-in-ready home combines modern updates with an unbeatable location - ideal for families seeking comfort, convenience, and community. Requirements: Proof of income, references, government-issued photo ID, and credit check consent. No pets, please. (id:61483)
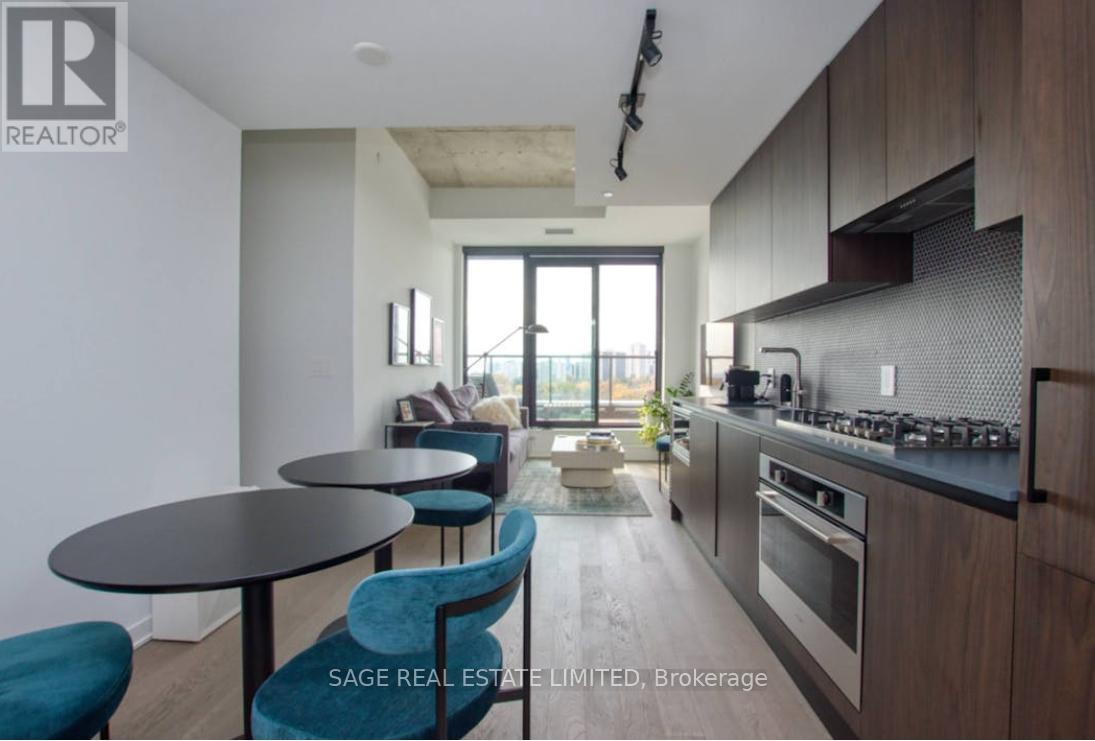
801 - 2720 Dundas Street W
Toronto, Ontario
Welcome home to this beautiful modern 2 bedroom, 2 bathroom suite at Junction House, complete with parking and locker. Thoughtfully designed with premium finishes throughout, this suite offers the perfect balance of style and everyday comfort, with sweeping treetop and skyline views and an industrial-chic exposed concrete ceiling accent that adds character to the open-concept living space. The Scavolini kitchen anchors the space, featuring integrated appliances, a gas cooktop, and sleek cabinetry. Hardwood flooring flows throughout the open-concept living and dining area, illuminated by large windows and a walk-out to a private south-facing balcony. The primary bedroom offers a generous closet and its own stunning view, while the second bedroom is a versatile space well-suited as a guest room, home office, or both. The primary ensuite features oversized porcelain tile, a double vanity, and a glass-enclosed shower for a spa-like finish, while the second bathroom offers a deep soaker tub. Junction House offers an exceptional amenity package: 24-hour concierge, fully equipped gym, co-working lounge, and a rooftop terrace with social lounge areas and a dedicated pet area. Set in the heart of the Junction, you're just steps from the neighbourhood's beloved restaurants, cafés, bakeries, and boutique shops, with parks, transit, and everything else this vibrant west-end community has to offer right at your doorstep (id:61483)
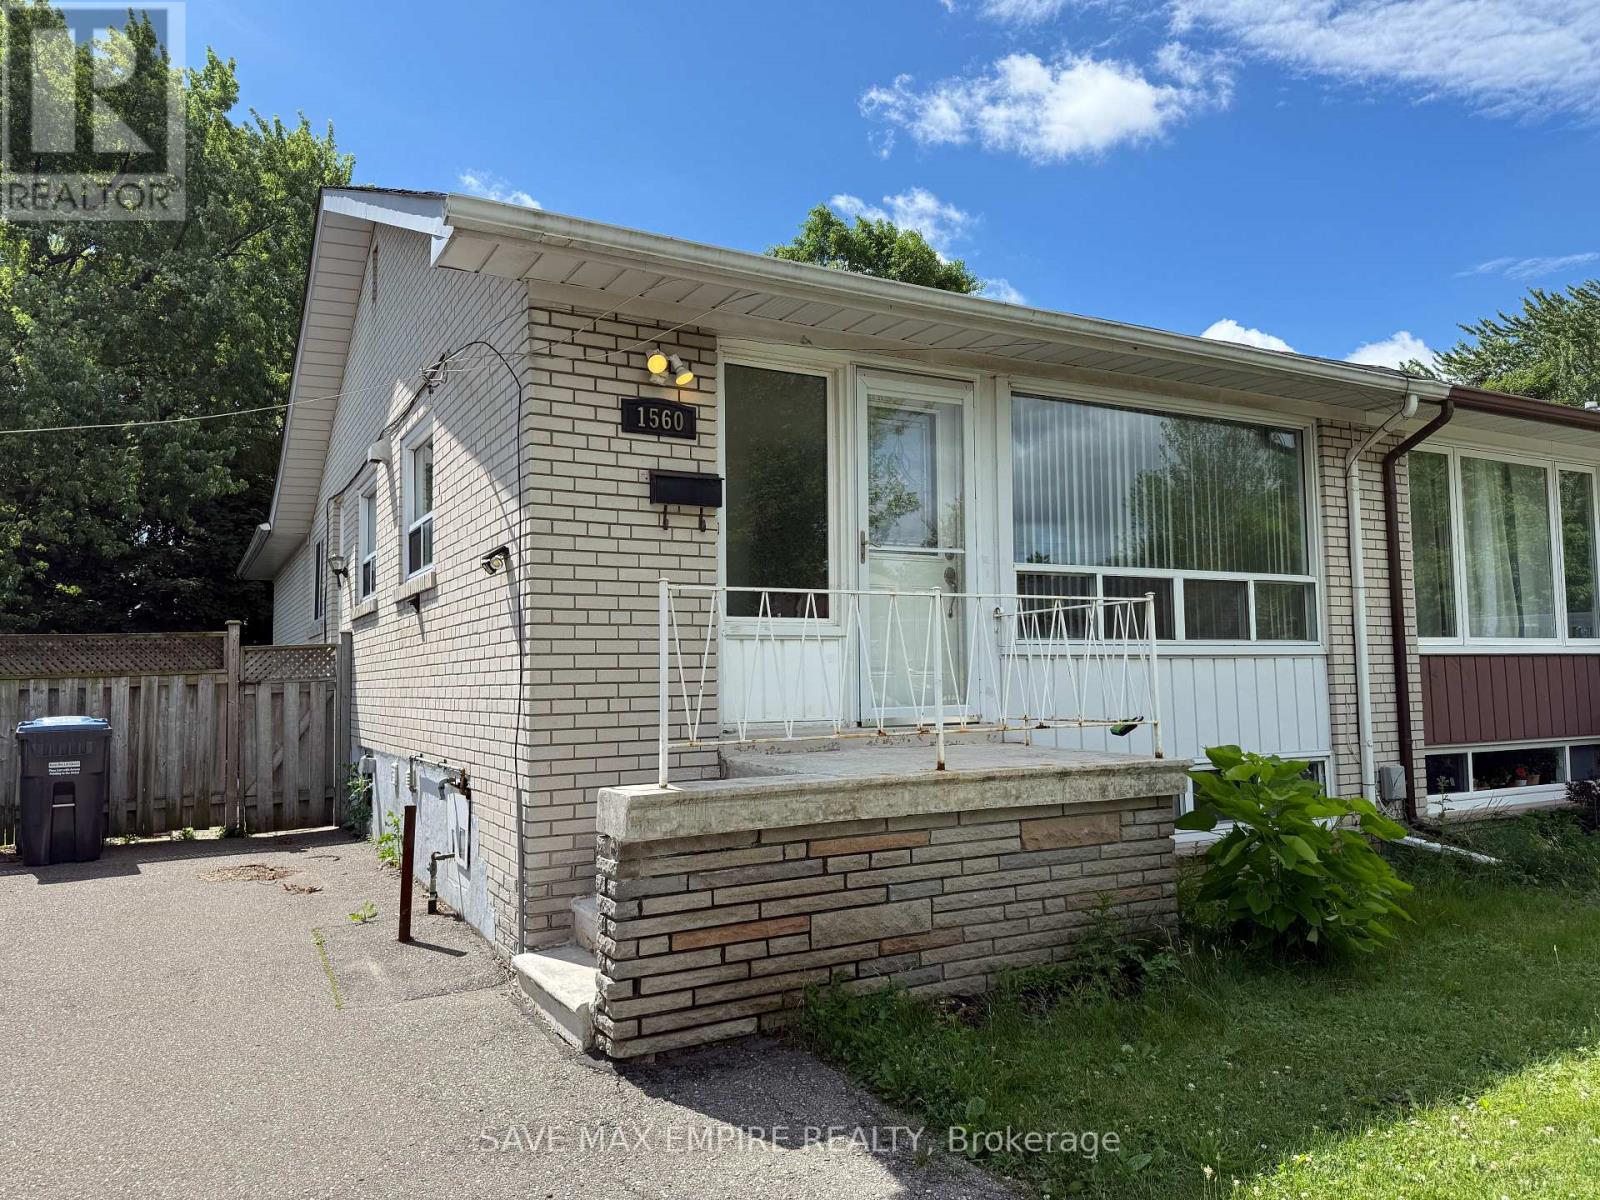
1560 Sandgate Crescent
Mississauga, Ontario
Welcome to 1560 Sandgate Crescent, upper level available for lease in the heart ofMississauga's desirable Clarkson community. This bright and spacious 3-bedroom, 2-bath bungalowoffers a functional layout with a large open-concept living and dining area, perfect forrelaxing or entertaining. The modern kitchen features plenty of storage and natural light. Allthree bedrooms are generously sized, including a primary suite with its own ensuite bathroom.Enjoy access to a private front entrance, separate laundry, and two parking spaces. Located ona quiet street just minutes from schools, parks, shopping, and Clarkson GO Station. Ideal forfamilies or professionals looking for a comfortable and well-connected place to call home. (id:61483)
3106 - 2212 Lake Shore Boulevard W
Toronto, Ontario
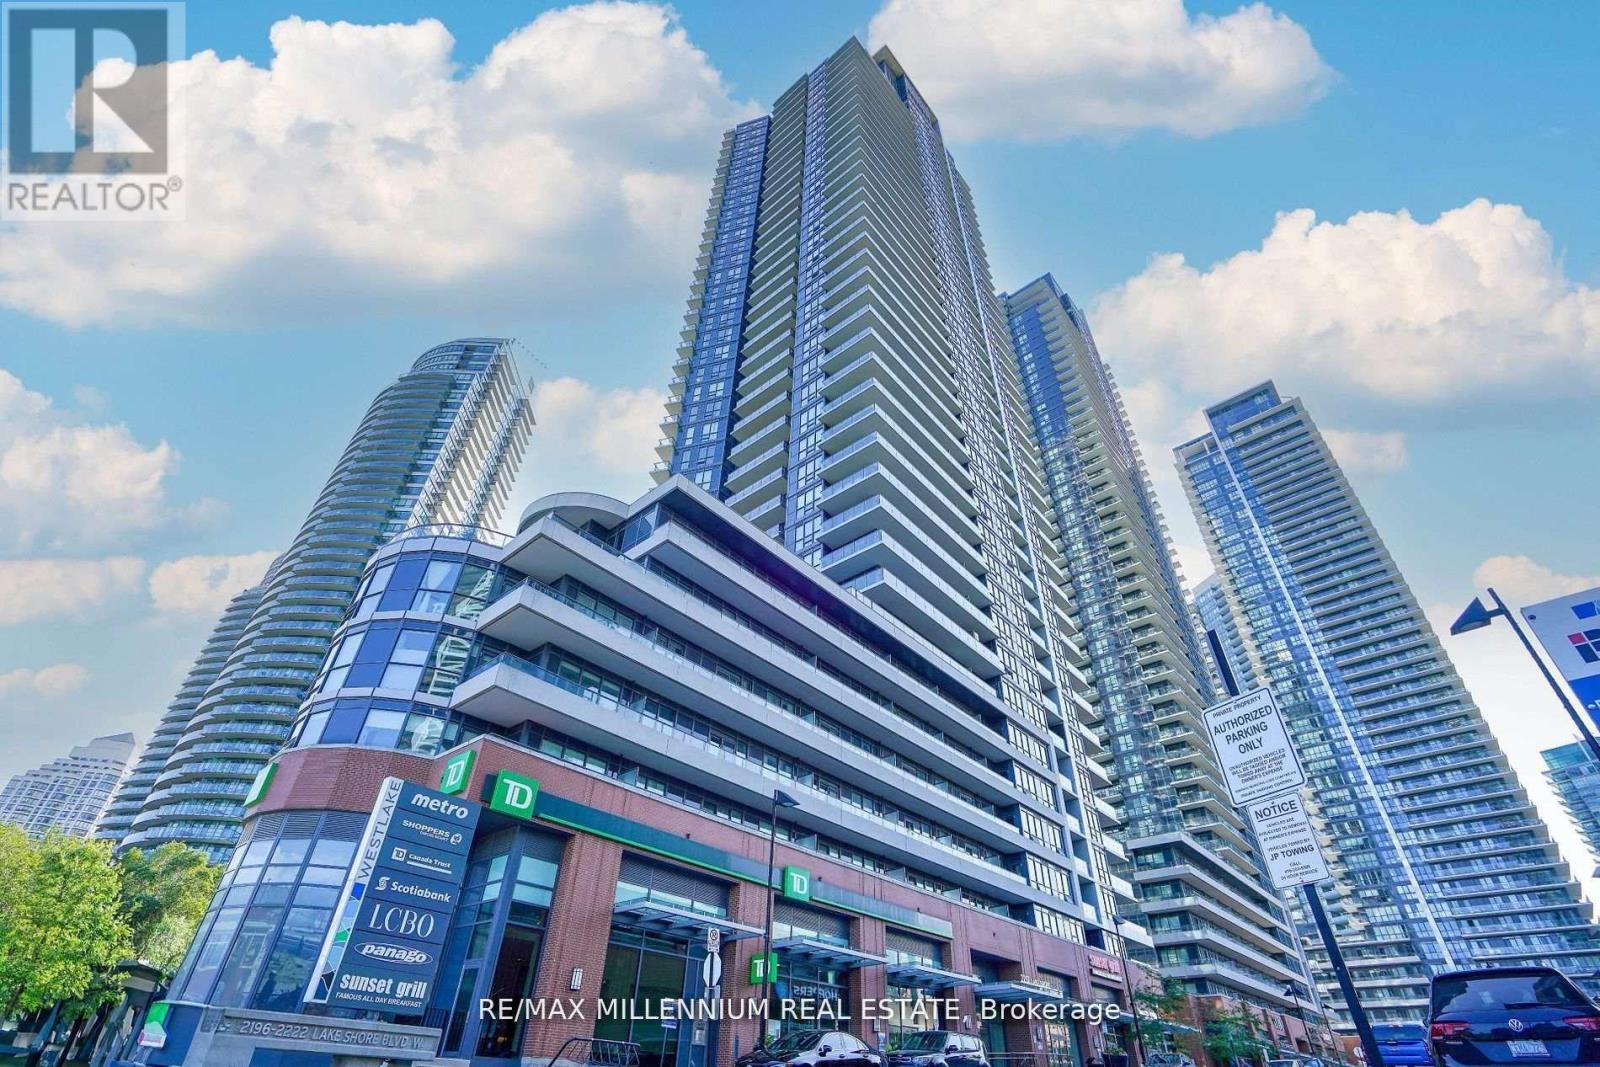
Welcome to waterfront luxury at Westlake Phase III in vibrant Mimico. This stunning 2-bedroom, 2-bathroom suite offers modern, open-concept living with breathtaking lake and city skyline views. Located on the 31st floor, the suite features floor-to-ceiling windows that flood the space with natural light and a spacious private balcony, perfect for relaxing or entertaining. The upgraded kitchen boasts quartz countertops, full-sized stainless steel appliances, a tiled backsplash, and extended cabinetry with ample storage. The bright living and dining area flows seamlessly from the kitchen, creating an inviting space for gatherings. The primary bedroom includes a large closet and a 4-piece ensuite, while the second bedroom is ideal for a home office or guest room. Both bathrooms are elegantly finished, and the unit includes in-suite laundry, parking, and a storage locker. Residents of Westlake enjoy exclusive access to Club W, featuring over 30,000 sq. ft. of amenities including an indoor pool, hot tub, gym, yoga studio, party room, rooftop BBQ terrace, theatre, and 24-hour concierge service. The building is directly connected to conveniences such as Metro, Shoppers Drug Mart, LCBO, TD Bank, and Starbucks. Just steps from the waterfront, Humber Bay Parks, trails, and marinas, and only minutes from downtown via the Gardiner Expressway, Mimico GO Station, or TTC express bus, this home is perfect for professionals, couples, or investors seeking turnkey waterfront living in one of Toronto's fastest-growing communities. Don't miss this opportunity to enjoy lakeside living with every convenience at your doorstep. (id:61483)
66 Faywood Drive
Brampton, Ontario
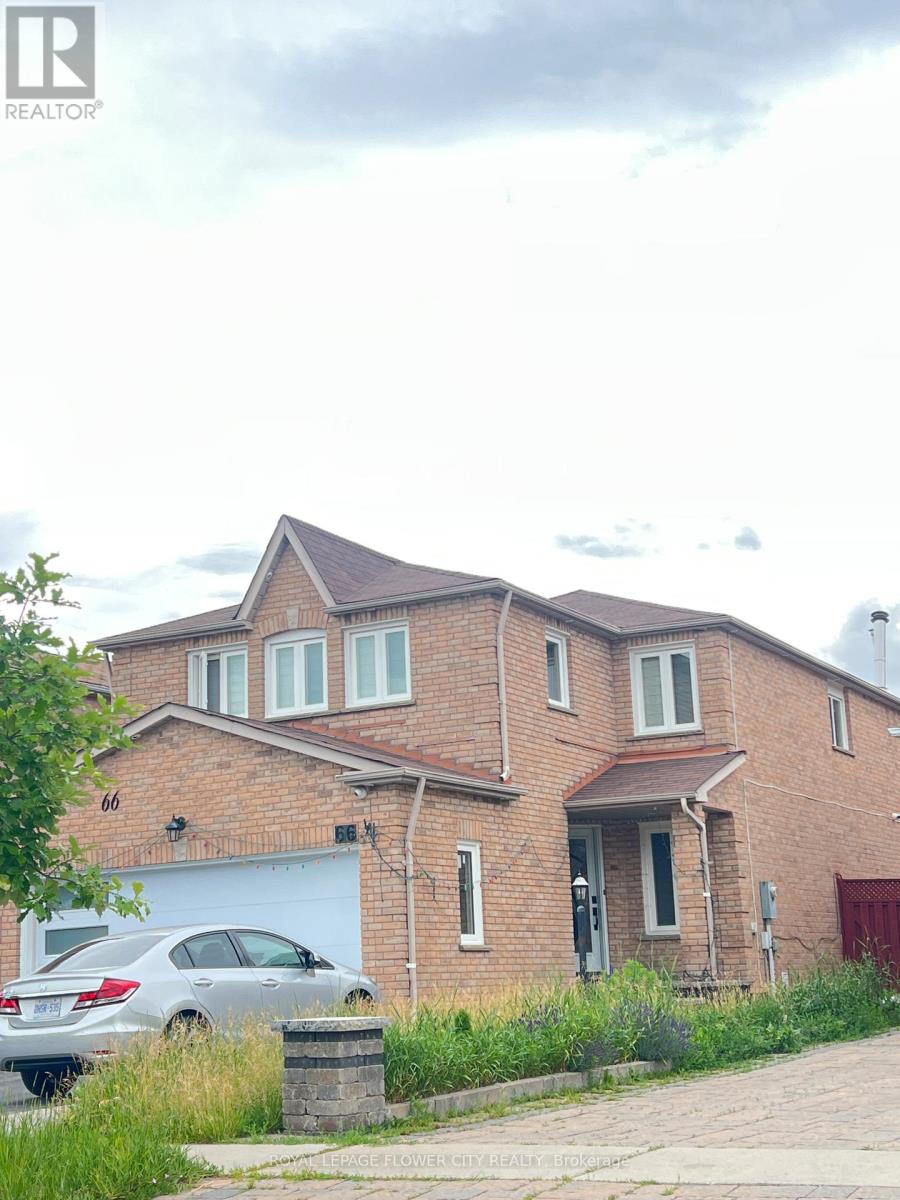
Fully Detached House In High Demand Area Of Brampton. 4+2 Bedroom. Sep Living & Dining. Sep Family Room, Upgraded Solid Wood Kitchen, Quartz Counter Top, Backsplash, Long Cabinet In Kitchen. Pot Lights On Main Floor, All Floors Are Upgraded, New Paint, All Vinyl Window. All Washrooms Are Upgraded. (id:61483)
304 - 340 Plains Road E
Burlington, Ontario
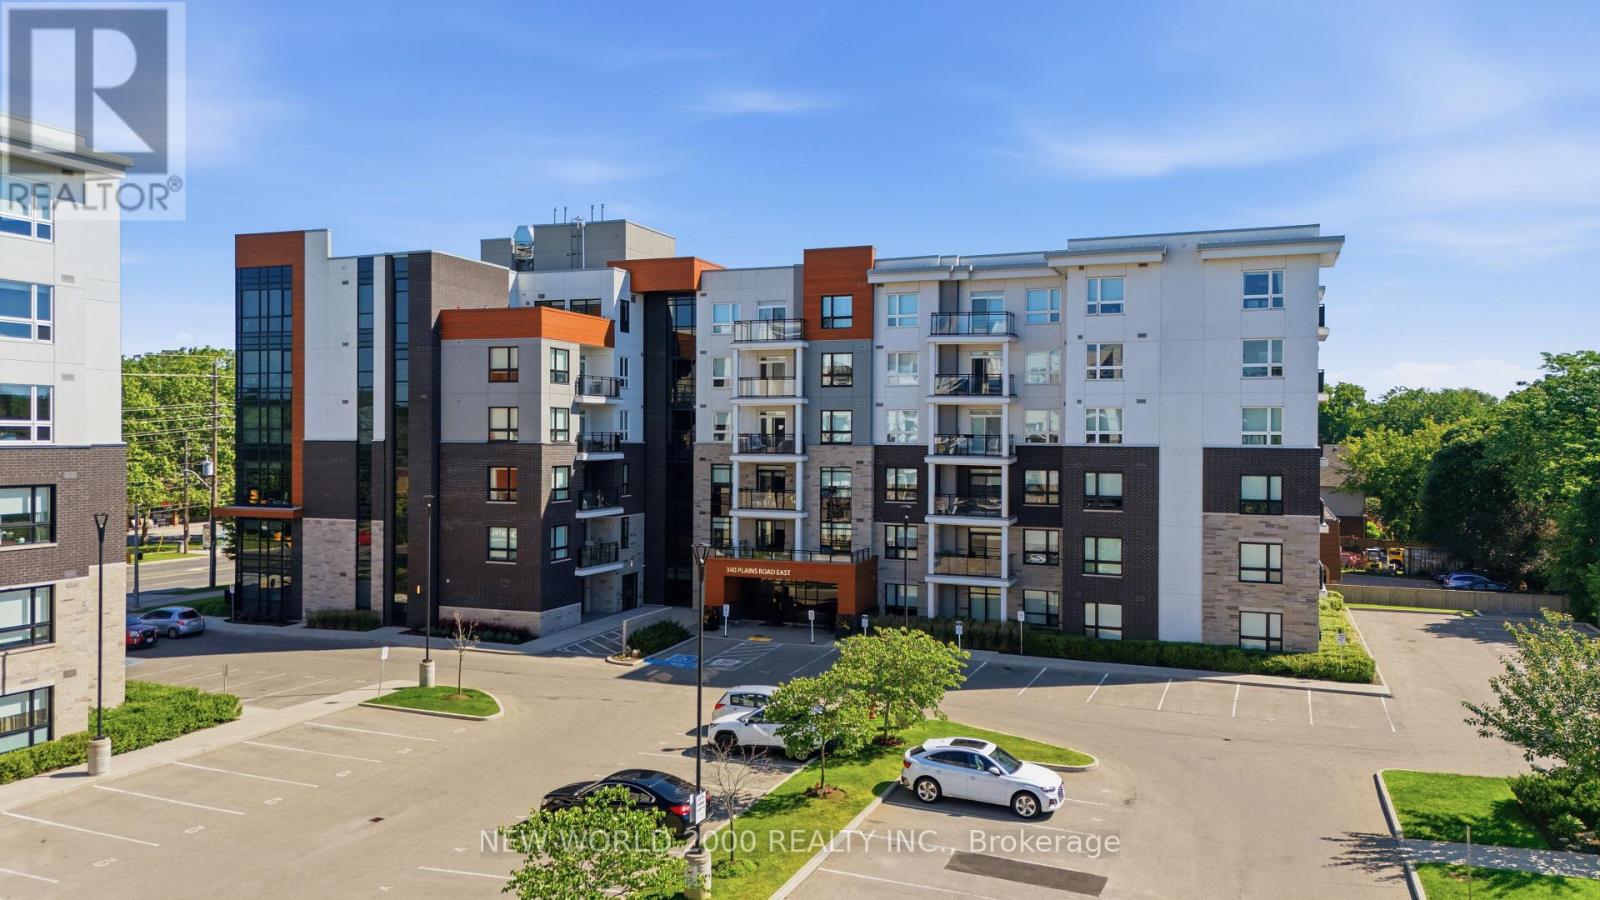
Welcome to 340 Plains Road unit 304 a lovingly care for and elegantly styled open concept studio unit boasting over 700 sq ft. Here you will find an oversized kitchen with large island (includes upgraded lighting) and stone countertops accompanied by upgraded cabinetry with plenty of storage space. Included also are quality stainless-steel appliances that have been well cared for. Perfectly sized family room with beautiful views of the outdoors through the sliding glass doors & balcony. Master bedroom provided large window and double door closet. Main 4pc bath included tub and shower with glass door along with upgraded cabinetry. Enjoy the den as an office, nursery, cozy reading space or dressing/fitting room. This complete unit is finished with luxury vinyl plank flooring along with neutral decor throughout. Included also with this unit is a preferred parking spot located right across from the elevator and stairs for convenience and well as security camera view and away from the busier center of the parking garage. Building amenities include electric car charging stations, bike storage, party & meeting room, fitness centre, rooftop patio with bbq and plenty of visitor parking. Conveniently located close to Aldershot Go station, shopping, Golf course, water front parks and trails. (id:61483)
1506 - 3975 Grand Park Drive
Mississauga, Ontario
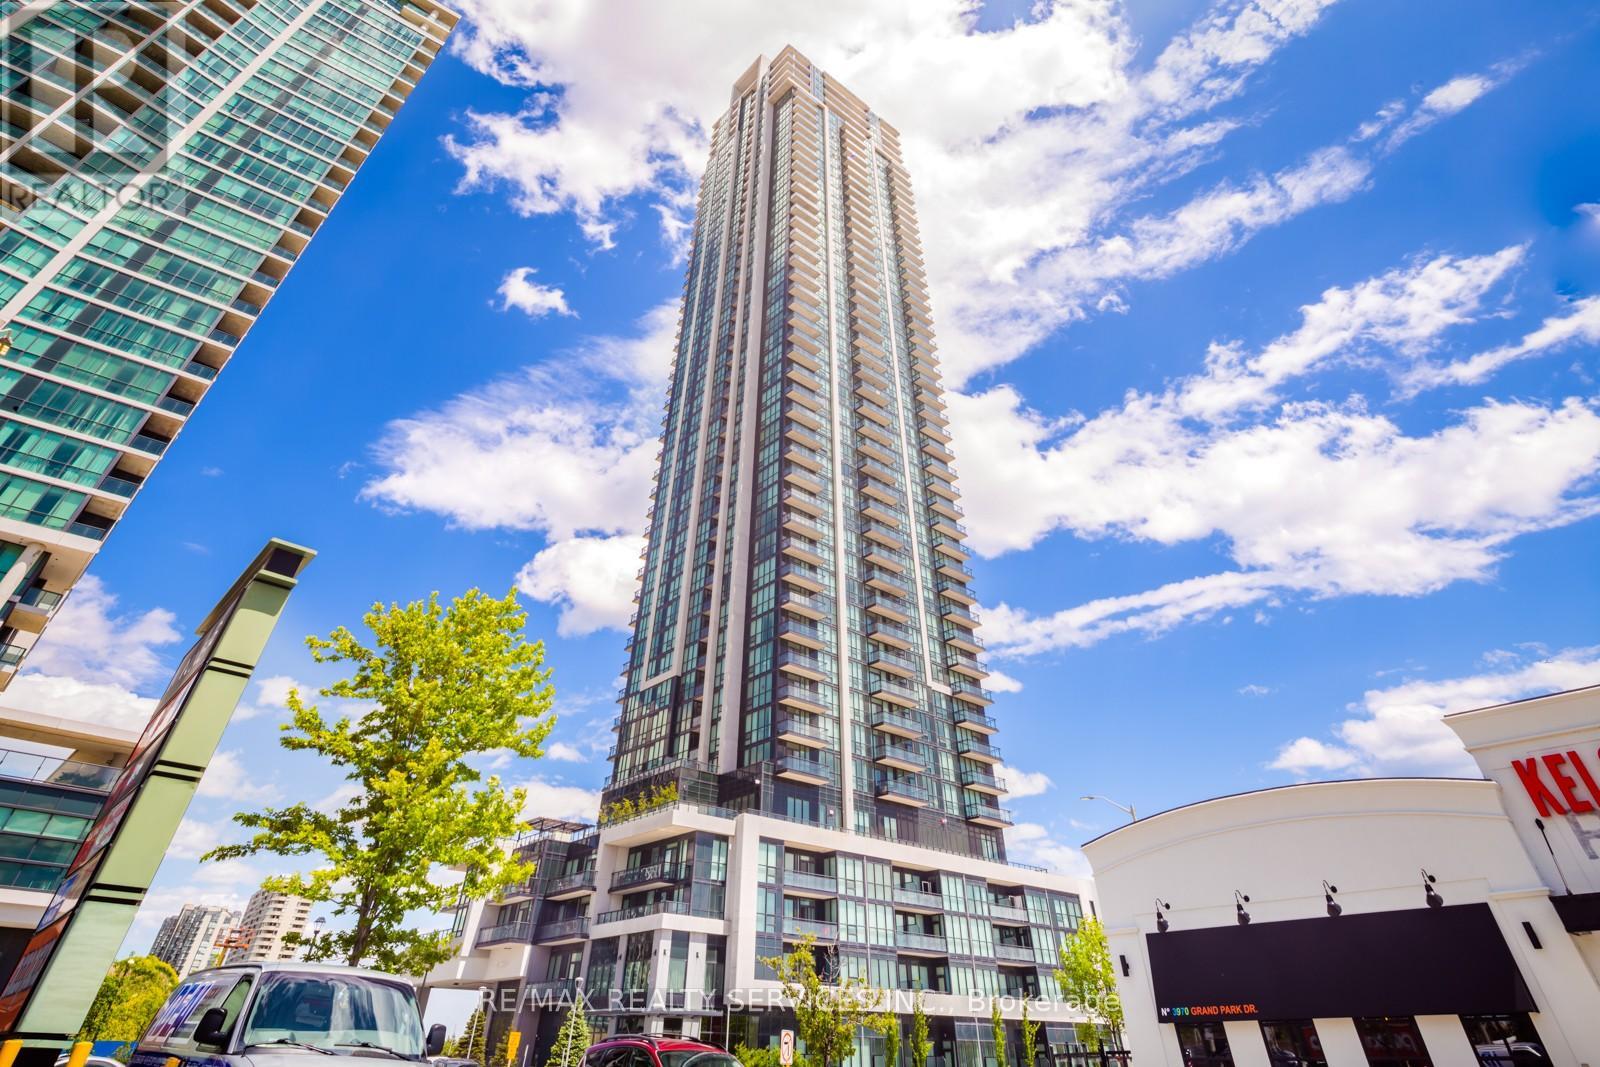
Experience comfortable urban living in this bright and spacious 1-bedroom condo at Grand Park Towers 2, conveniently located just minutes from Square One Shopping Centre. Offering approximately 590 sq. ft. of open-concept living space, this unit features 9-foot ceilings, floor-to-ceiling windows, and laminate flooring throughout. The modern kitchen is equipped with stainless steel Whirlpool appliances and ample storage, while the living area walks out to a private balcony with unobstructed city views and a glimpse of the lake. The spacious bedroom includes mirrored double closets and semi-ensuite access to a 4-piece bathroom with dual entry and a pocket door. Additional features include in-suite laundry with a full-size washer and dryer, one parking space, and one locker. Residents enjoy access to excellent amenities, including a 24-hour concierge, indoor pool, sauna, whirlpool, fitness centre, yoga studio, party room, and more. Ideally located close to Square One, Celebration Square, parks, restaurants, public transit, GO Transit, and major highways, offering easy access to everything downtown Mississauga has to offer (id:61483)
28 Chickadee Crescent
Brampton, Ontario
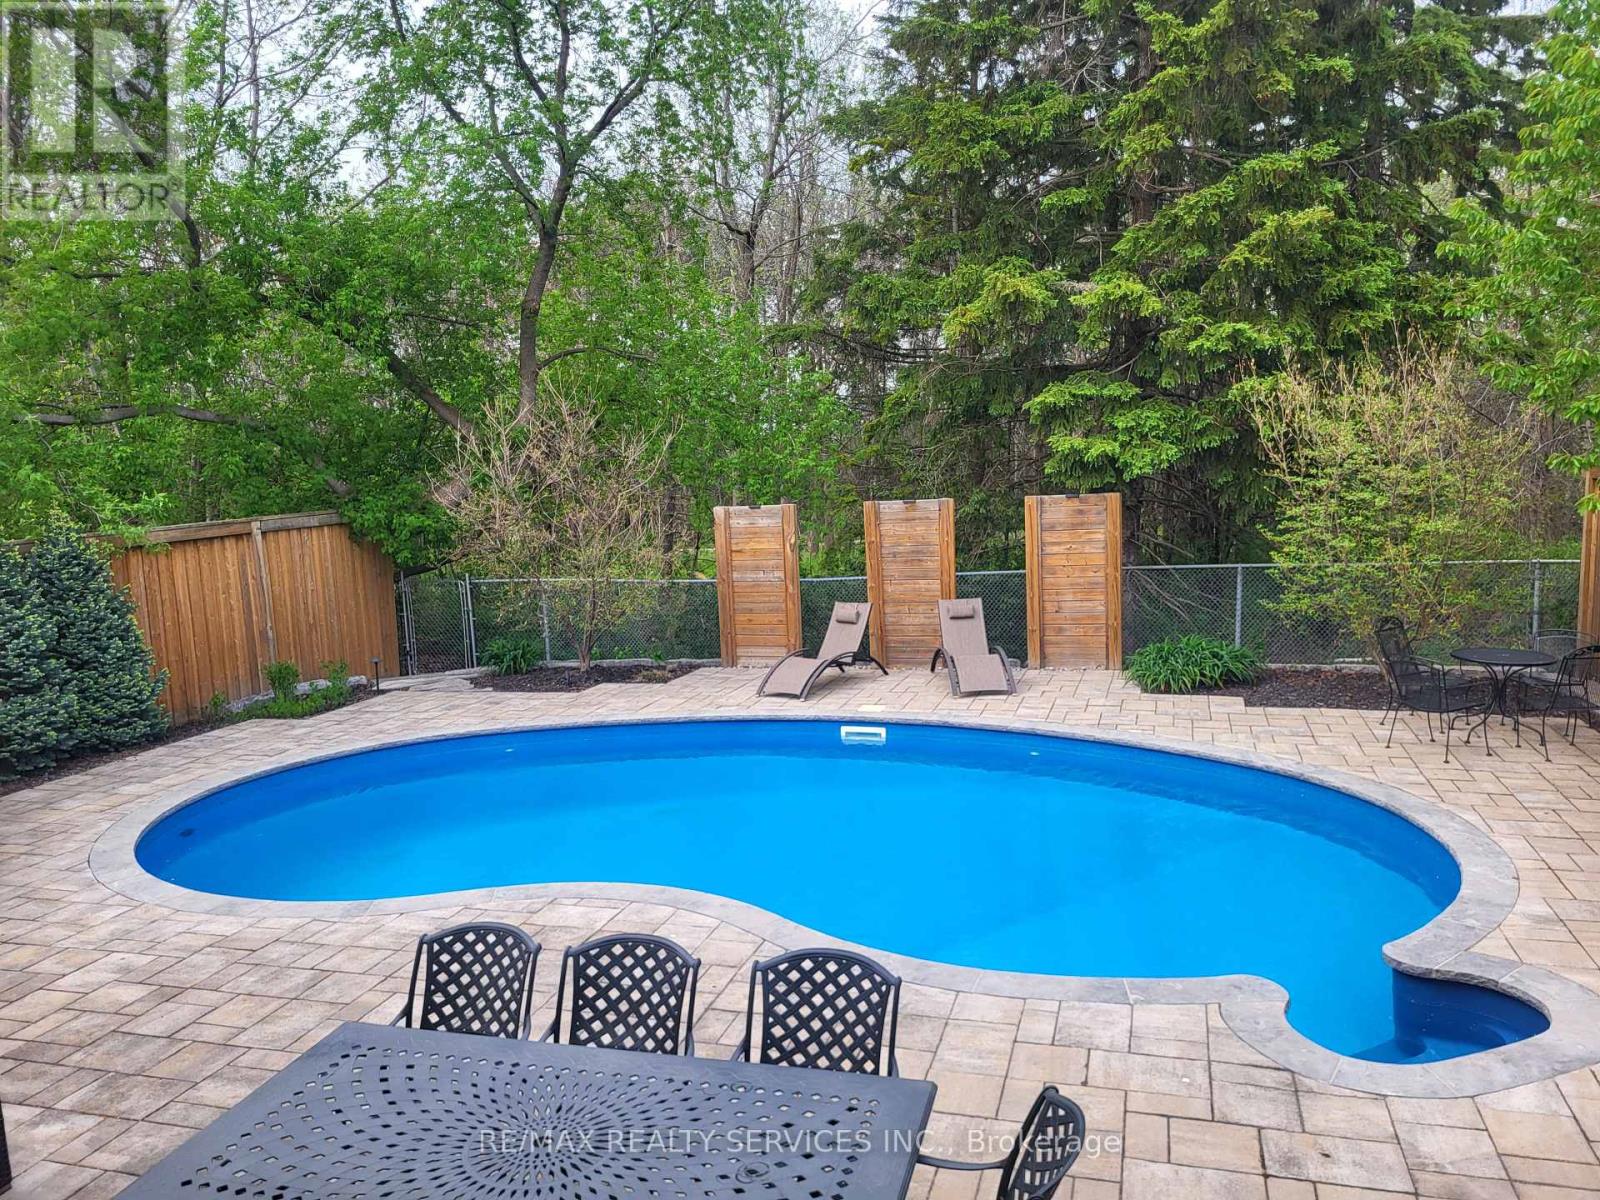
Stunning 4 + 2 bedroom, 4 bath " Stonegate " executive home backing directly onto the "Heart Lake Conservation area " ! Over $300k in recent upgrades ( see attached ) including an amazing yard with kidney shaped inground pool, large cobblestone patio and gate to Conservation area ! Inside features an upgraded kitchen with white cupboards and stainless steel appliances, large master bedroom retreat with a renovated 4 - pc ensuite, jet tub, corner glass shower, walk - in closet and sitting area overlooking the pool and Conservation land ! Nicely finished basement with open concept rec room, second fireplace, rough - in for a second kitchen, 2 bedrooms and a renovated 3 - pc bath with glass shower. Hand scraped hardwood floors, pot lights, crown mouldings, smooth ceilings, grand foyer with double door entry, spiral staircase, main floor laundry with garage entrance, French doors, renovated bathrooms, high efficiency furnace and tankless hot water ( both owned ). Entertainers yard with a heated inground pool, landscape lighting, mature trees, underground sprinkler / irrigation system and ultimate privacy ! Other features include a re shingled roof ( 2023 ), vinyl windows ( 2017 ), upgraded garage doors, new pool liner ( 2020 ) and winter safety cover. Located on a quiet crescent in desirable " Stonegate " with quick access to HWY # 410. Shows well and is priced to sell ! (id:61483)
Upper - 474 Denyes Way
Milton, Ontario
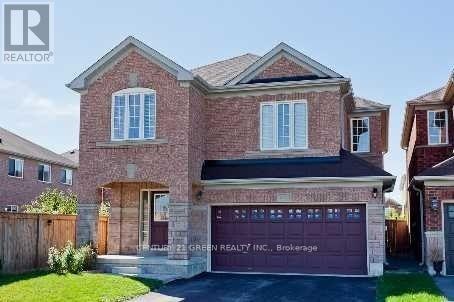
Beautiful and Recently Improvement done through out.. This home Has Living Dining And Family room on Main floor with Additional Large Size Family Room in between with Additional 4 Large Size beds.. Newly painted Throughout .. New Quartz Counter Tops in Kitchen and Washrooms , New Light Fixtures. New Gas Stove, New Rollers blind throughout .. Hardwood and Laminate Floors .. Carpet Free home .. (id:61483)
608 - 1900 Lake Shore Boulevard W
Toronto, Ontario
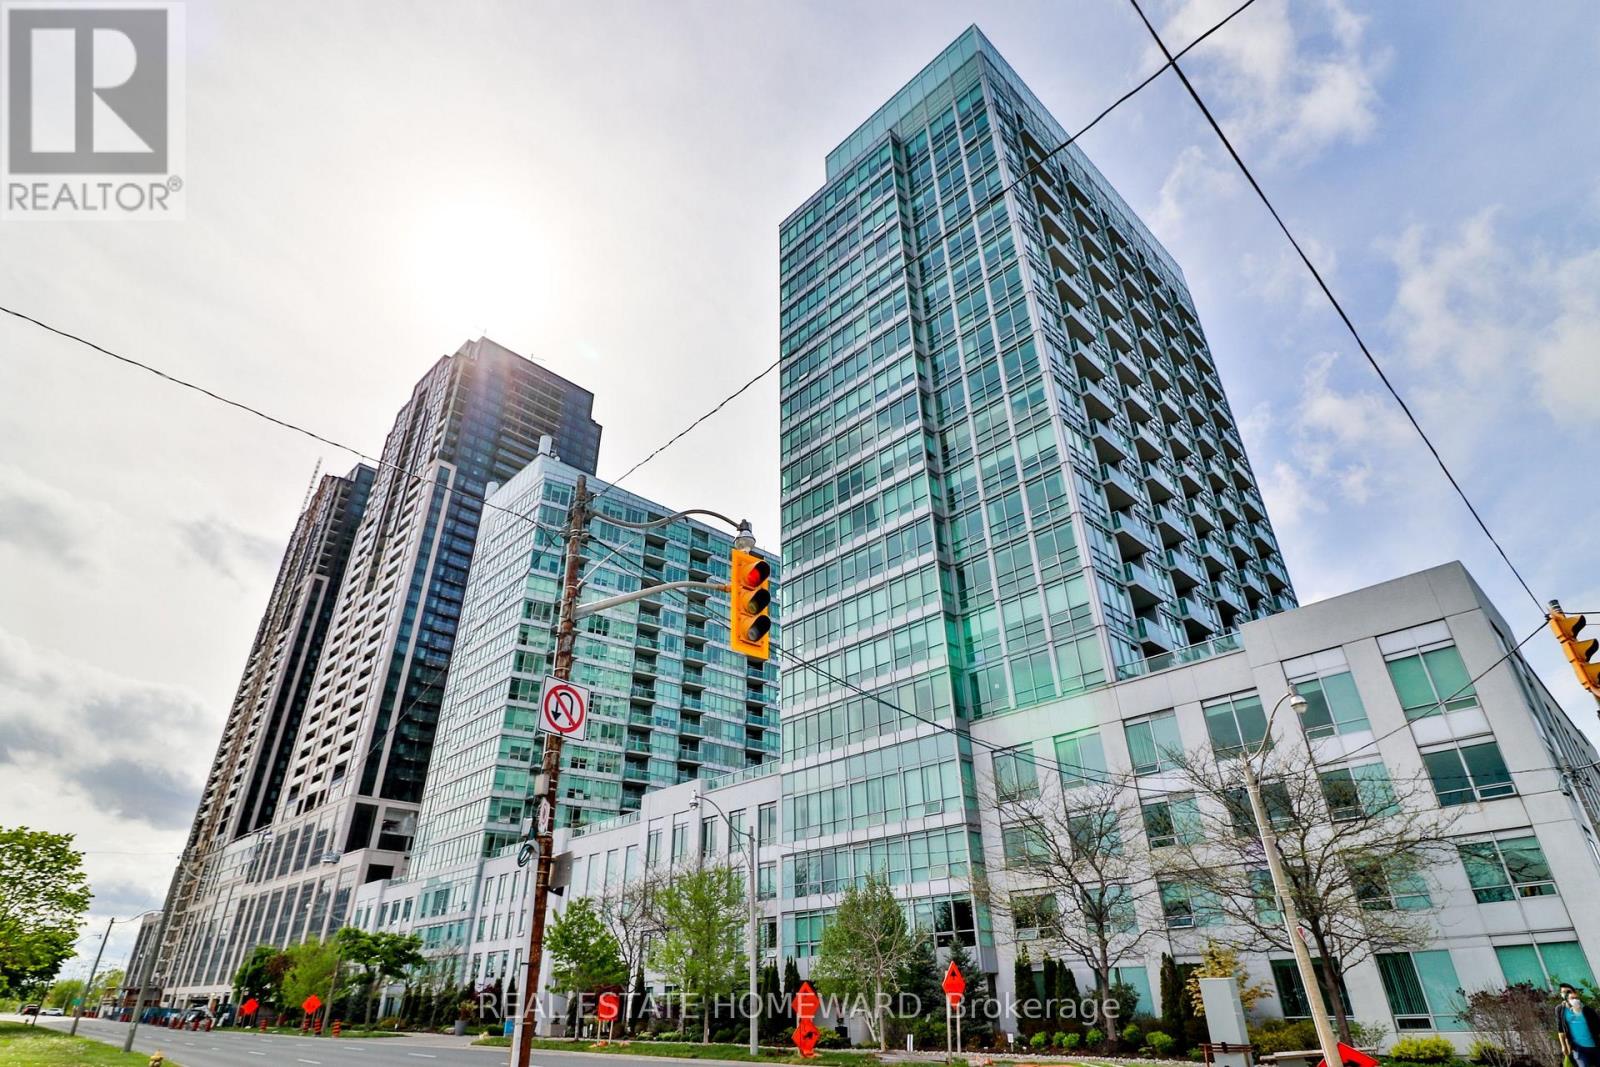
Fall in love with breathtaking city and lake views from this stunning one-bedroom plus den! Spanning approximately 670 sq. ft., this luxurious unit features engineered hardwood flooring, top-of-the-line kitchen appliances, and an included parking spot. Located right by the lake with scenic walking trails, you're just steps from the 501 Streetcar and bus to Keele Subway Station. Enjoy the best of both worlds ,close to the city and High Park with easy access to the Gardiner Expressway. This bright, immaculate unit shows like a model suite a must-see! (id:61483)
306 - 16 Mcadam Avenue
Toronto, Ontario
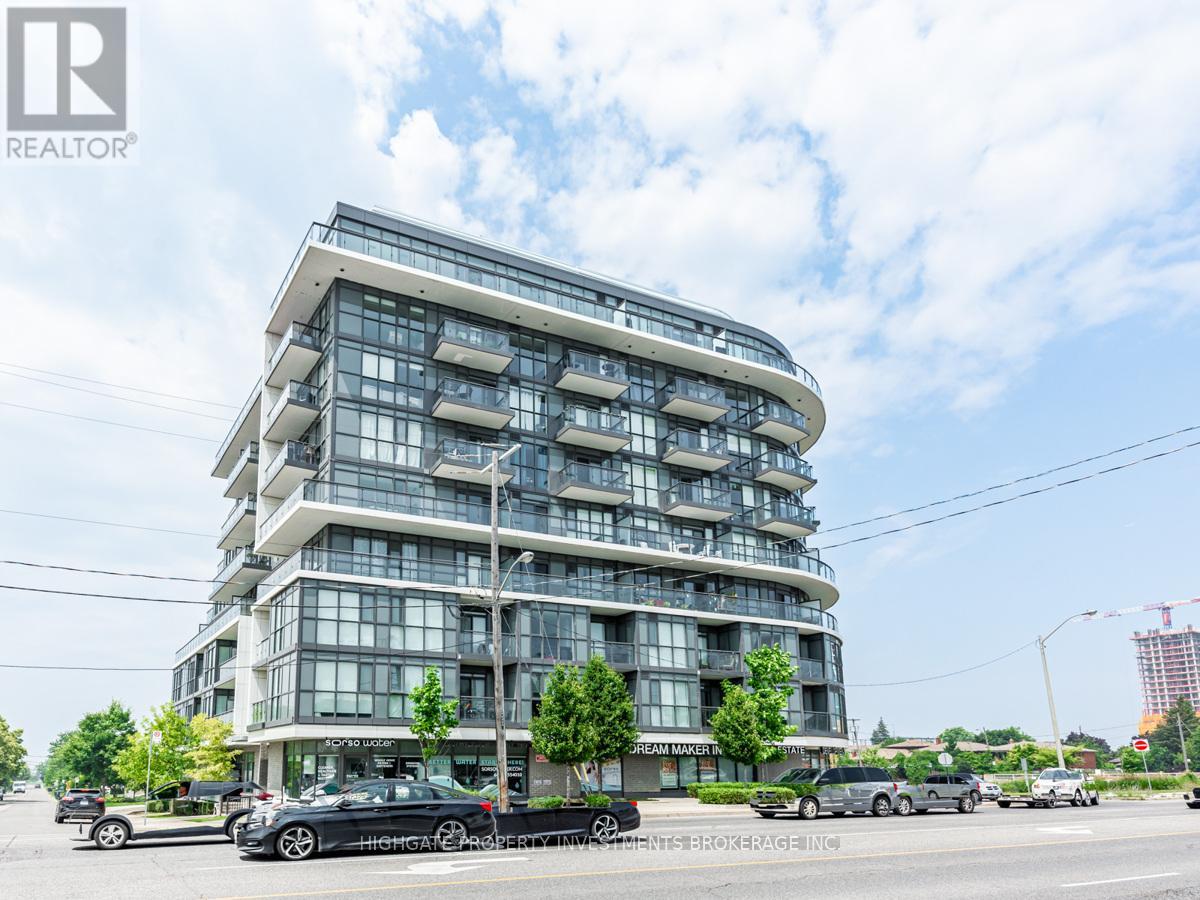
Bright & Spacious 1+1, 1 Bath @ Dufferin/401. Newer Flooring Throughout! Premium & Modern Finishes Throughout. Stunning Kitchen featuring Stone Countertop, Backsplash & Track Lights. Combined Living/Dining Space With Walk-Out To Balcony, Laminate Flooring & Open Concept Design. Spacious Den Area - Perfect For Working From Home! Modern Bath Features Vanity With Stone Countertop & Storage, Large Mirror, Full-Sized Stand-Up Tub & Tile Flooring. Well Maintained & Cared For. Includes 1 Parking Space & 1 Locker. Great Area! Minutes to Yorkdale, Costco, TTC, Restaurants, Baycrest Park, 401, & Allen. (id:61483)
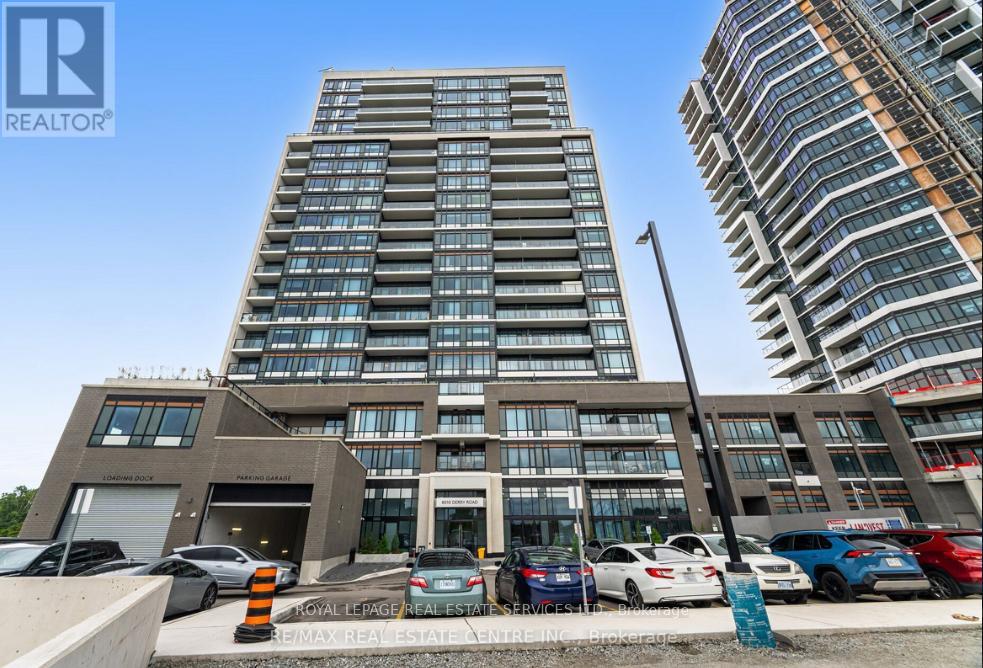
306 - 8010 Derry Road
Milton, Ontario
Attention Fist Time Home Buyers & Investors. stylish, maintenance-free living in this beautiful ONE PLUS ONE suite W TWO BATHROOMS at the new Connectt Condominiums. This bright and spacious unit features an open-concept layout with large windows that illuminate the suite with natural light and showcase stunning, unobstructed views of the Milton Escarpment, a perfect setting for enjoying beautiful evening sunsets. The modern kitchen features elegant finishes, and stainless steel appliances, including a fridge, stove, dishwasher, microwave, and stackable washer/dryer. This suite truly stands out! Residents enjoy exceptional amenities including a fitness center, rooftop terrace, outdoor pool, party room, lounge areas, and concierge service. The unit includes 1 Owned Parking Space and 1 Owned Locker. You are moments away from the Milton Hospital, Milton Sports Centre, the proposed Wilfrid Laurier University campus, Milton Mall, and major Grocery Stores. Enjoy proximity to the Milton GO Station and quick access to Highways401 & 407. This location truly offers many options nearby! (id:61483)
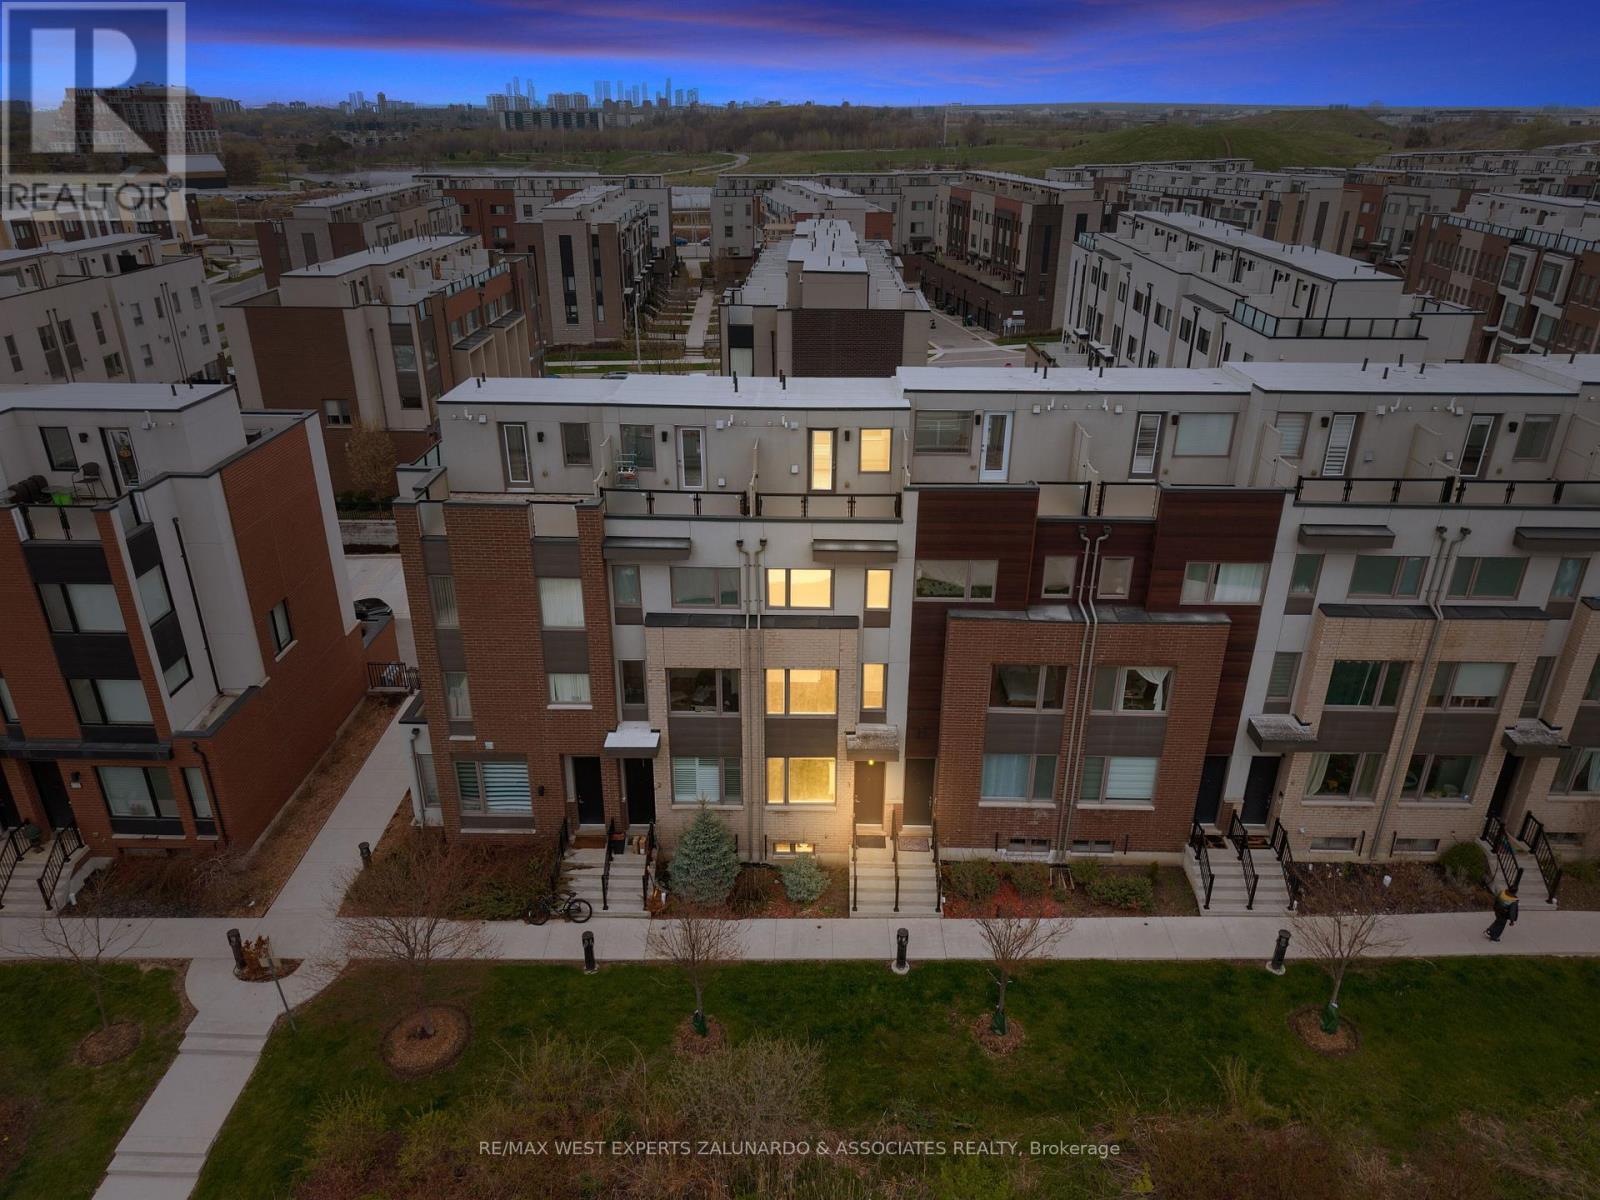
3 - 120 Frederick Tisdale Drive
Toronto, Ontario
Welcome To Unit 3 At 120 Frederick Tisdale Drive, A Stunning Modern Townhome Nestled Within The Sought-After Downsview Park Community, Offering The Perfect Blend Of Style, Space, And Convenience. Bathed In Natural Light With Coveted South Exposure, This Beautifully Appointed Home Offers Breathtaking Views Of The Iconic CN Tower And Overlooks The Serene Stanley Green Park, Featuring 3 Spacious Bedrooms, 3 Full Bathrooms, And 3 Private Terraces, The Perfect Vantage Points To Soak In That Incredible Skyline. The Rare Above Ground Private Garage Adds Everyday Practicality, While The Unbeatable Location Puts You Just Minutes From Yorkdale Shopping Centre, Costco, Metro, Home Depot, And An Abundance Of Major Retailers Along Wilson Avenue. Commuters Will Love The Seamless Access To Highway 401, Wilson Subway Station, And Multiple Public Transit Routes Making Every Corner Of The City Easily Within Reach. A Rare Opportunity To Own In One Of North York's Most Vibrant And Connected Communities. (id:61483)
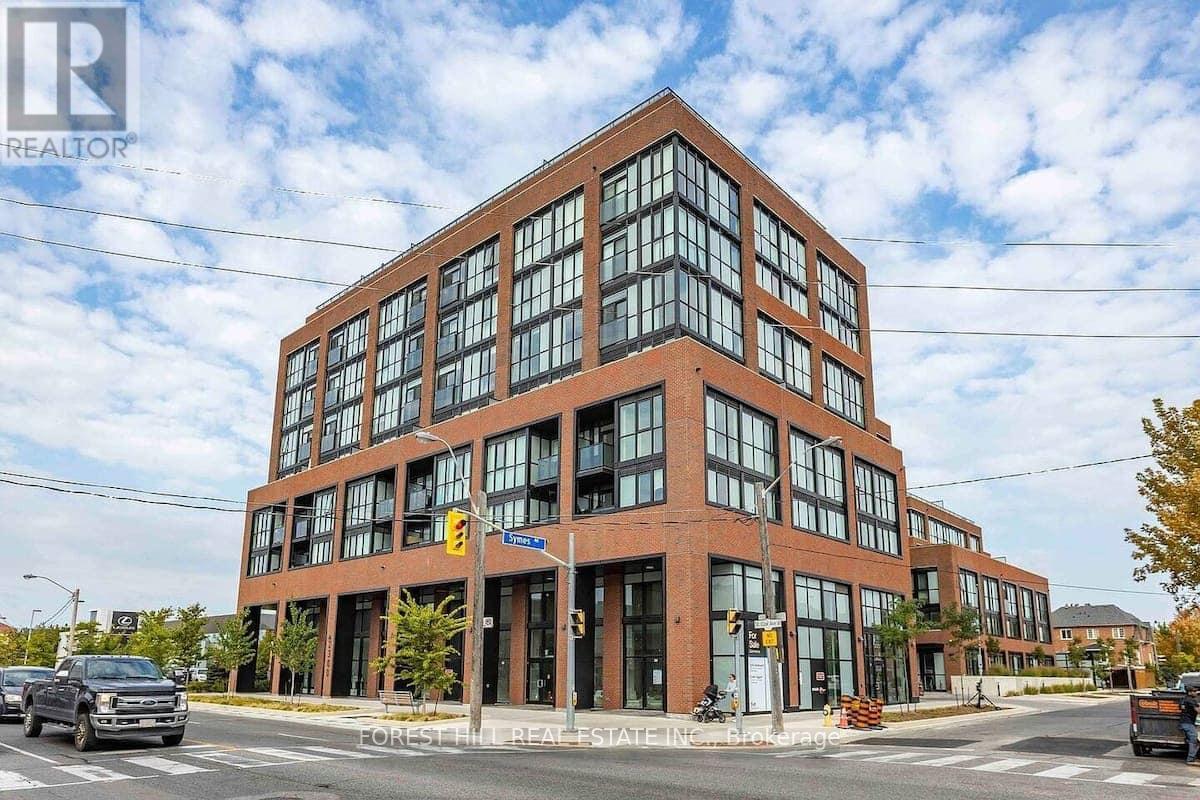
709 - 2300 St Clair Avenue W
Toronto, Ontario
Bright and spacious 3-bedroom + den, 2-bath suite offering 1,179 sq. ft. of interior living space plus a 105 sq. ft. balcony with scenic city views. Rarely offered, this beautifully designed single-level residence combines the comfort of a home with the convenience of modern condominium living. Featuring three generously sized bedrooms, a versatile den, and two full bathrooms, this sun-filled suite is enhanced by expansive windows, abundant natural light, and unobstructed city views. The thoughtfully designed open-concept layout seamlessly connects the living, dining, and kitchen areas, creating an inviting space for both everyday living and entertaining. The modern kitchen offers ample cabinetry and storage, while the flexible den is ideal as a home office, media room, playroom, or guest space. Well-proportioned bedrooms provide comfort and privacy, making this an exceptional opportunity for families, professionals, downsizers, and investors alike. Ideally located in Toronto's vibrant Stockyards community, residents enjoy convenient access to shopping, cafes, restaurants, parks, schools, and public transit. A rare offering that delivers generous living space, practical design, and an outstanding urban lifestyle. Exceptional building amenities include a landscaped courtyard with covered lounges and dining nooks, fire pits, outdoor kitchen prep and BBQ station, children's play area, dog run, fully equipped fitness centre and yoga studio, party room, children's playroom, bike storage, visitor parking, and security services. (id:61483)
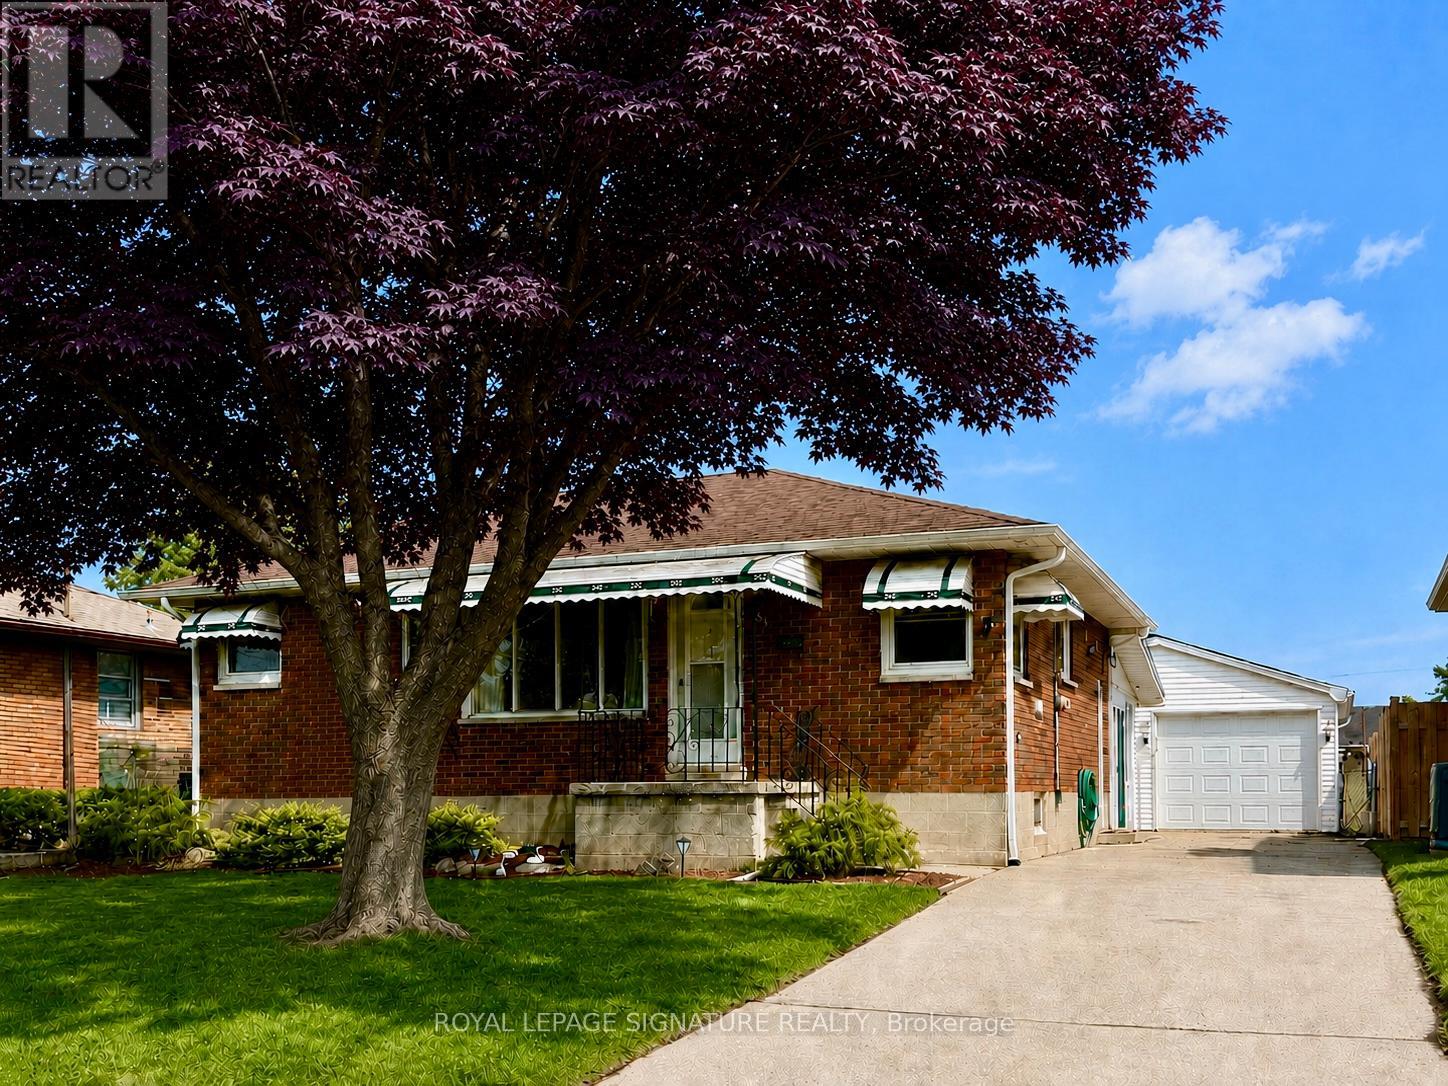
51 Spurgeon Drive
Chatham-Kent, Ontario
Located on a quiet cul-de-sac, this 3 Bedroom 1.5 Bath Bungalow sits on an expansive lot at 148 ft deep. Main floor is bright with large windows letting all of the natural light in. The Eat In Kitchen with oak cabinetry creates a nice flow of space amongst the Kitchen and Living Room area. Potential In-law Suite with a Side Entrance down to the Finished Basement of similar square footage as upstairs. A good amount of useable space to arrange as you will. The Sunroom is a perfect, peaceful spot to take in the sunshine while admiring your gardens, nature and the wildlife. With a Detached Double Garage that is heated, you have a good amount of space to park the vehicle while getting creative in a comfortable workspace. This home feels like home and that, is a great feeling. (id:61483)
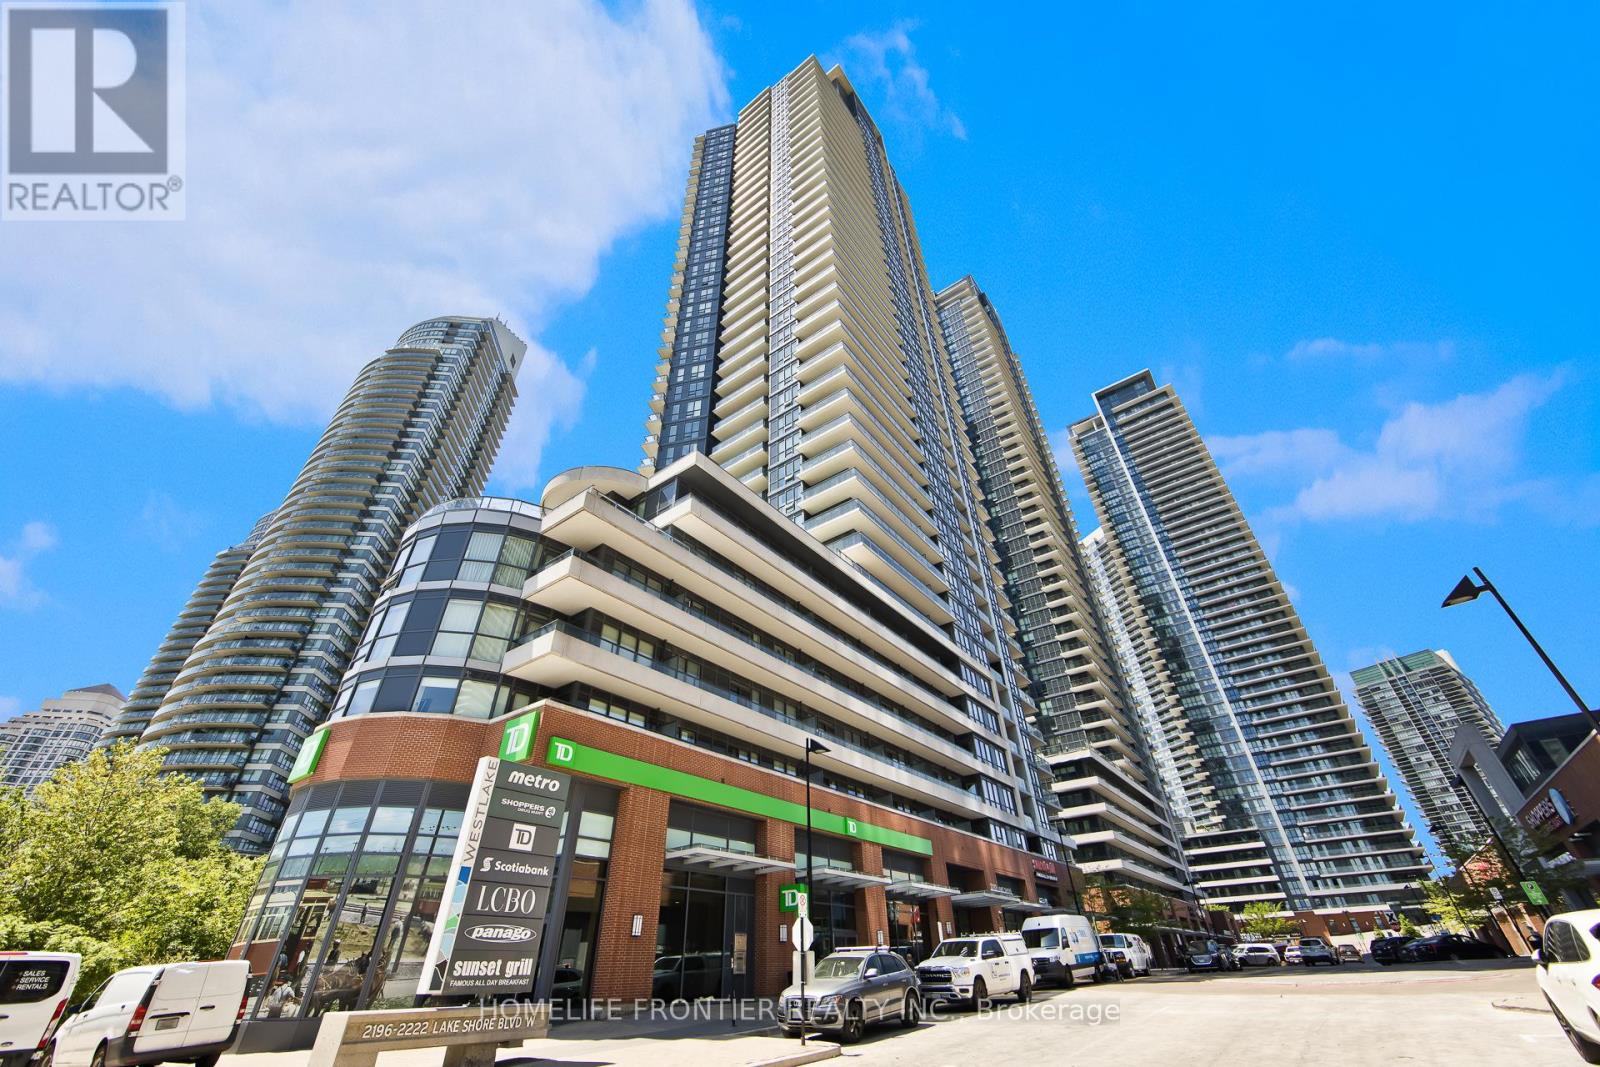
1108 - 2212 Lake Shore Boulevard W
Toronto, Ontario
Unbeatable Panoramic Lake Views Await! This sun-filled 2BR+Den corner suite boasts 9ft ceilings, floor-to-ceiling windows, and a modern open-concept kitchen with granite counters and stainless steel appliances. The functional den easily serves as an office or third bedroom, leading out to a private balcony with clear lake views. Complete with 2 full baths, 1 owned parking, and 1 locker, this unit offers premium resort amenities like an indoor pool, squash courts, and gym. Steps to the waterfront, TTC, Metro, LCBO, and Shoppers, with instant Gardiner/QEW access! (id:61483)
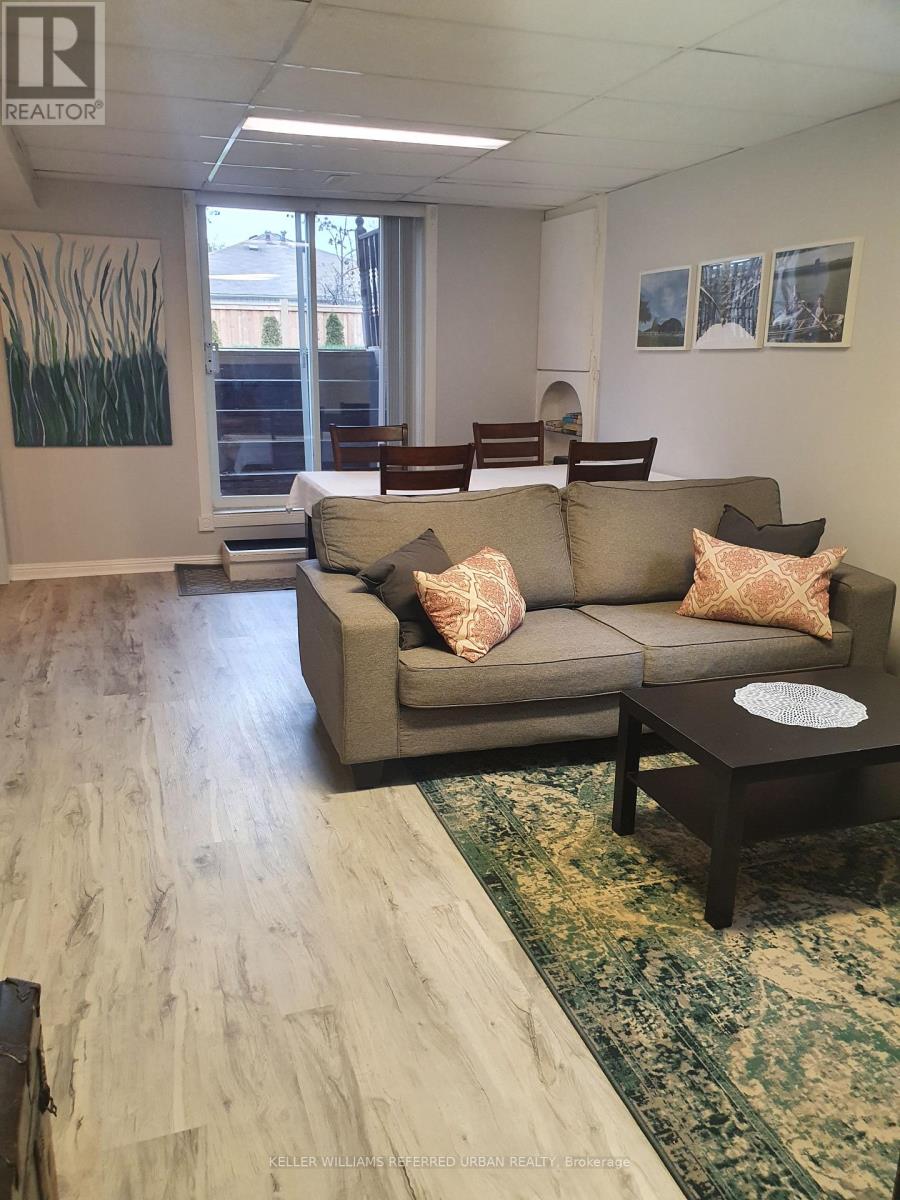
Basement - 3352 Ellengale Drive
Mississauga, Ontario
Stunning Apartment with Large Windows for Natural lighting. With Separate Entrance; 2 Bedrooms, Large Living Room, Kitchen With Walkout Sliding Door. Suitable For 2 Quiet Working Professionals, Or 2 Utm Students; One Parking Included. Bus Stop Across The Street, Minutes To Schools, Library, Shopping Mall, Grocery Store, Plaza, Utm near by. Utilities included (Gas, Water, Electricity, and Internet) Additional Charge for Over use of Utilities. (id:61483)
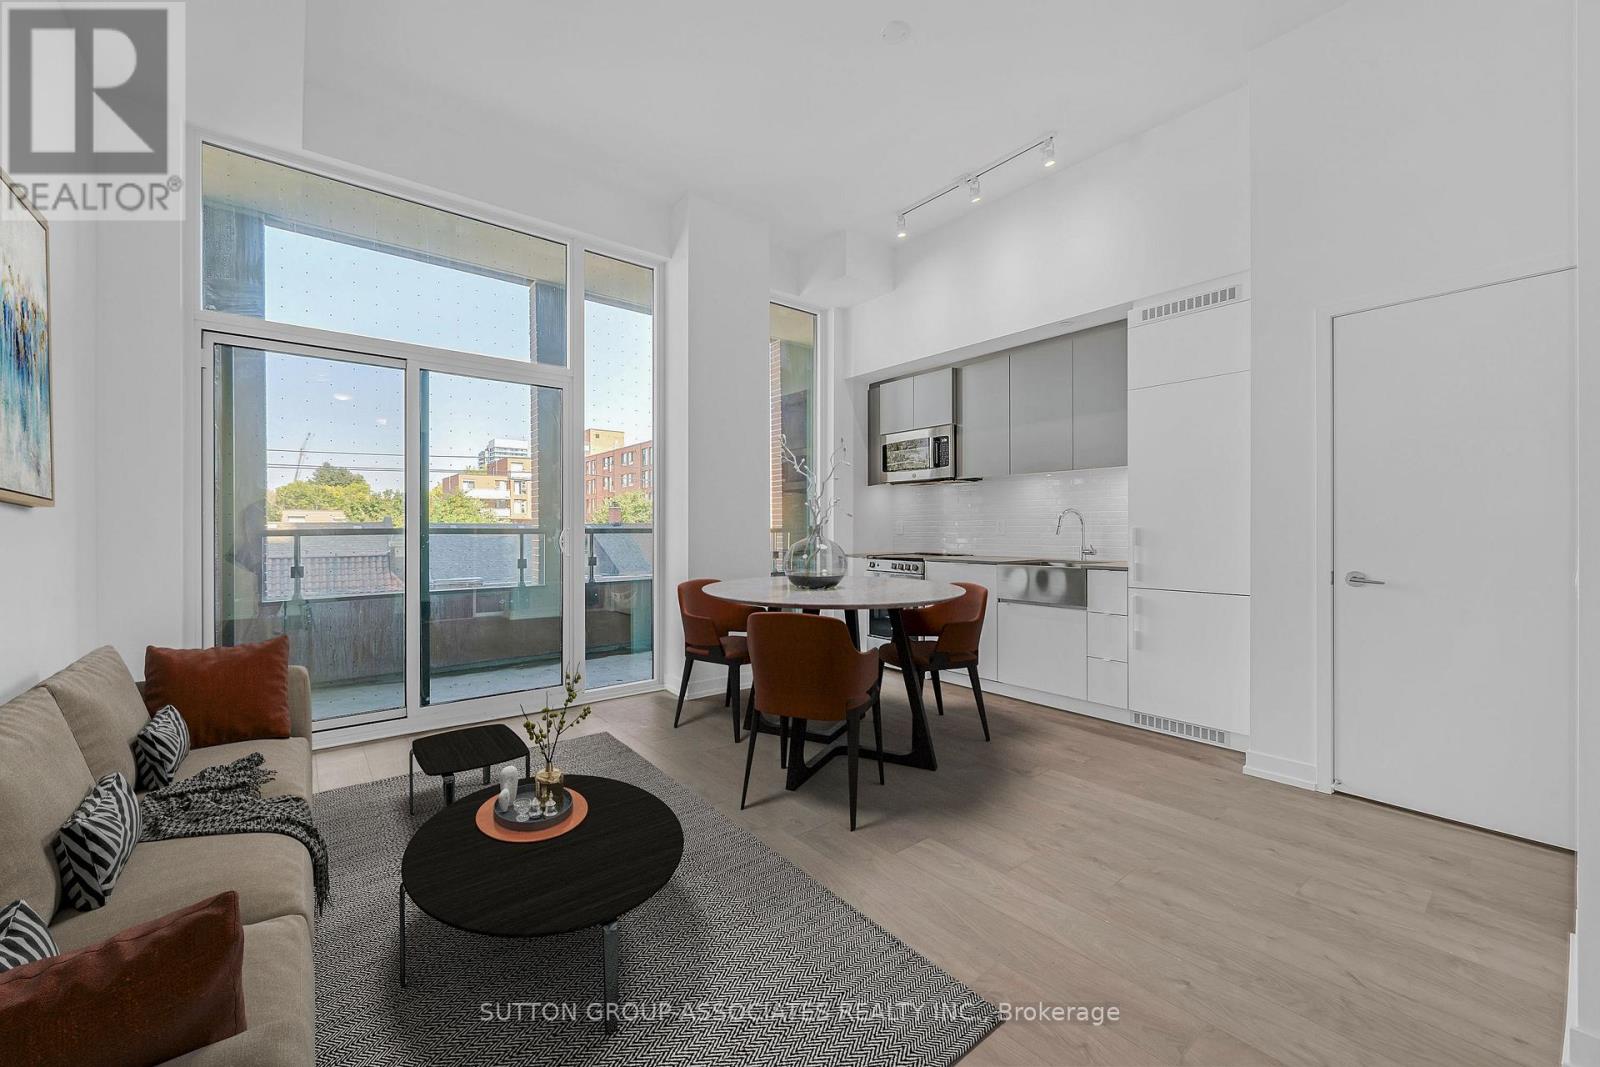
213 - 270 Dufferin Street
Toronto, Ontario
Experience Modern Luxury at XO Condominium. Discover contemporary living in this 1-bedroom condo at XO Condominium. The open-concept design features an impressive 10-foot ceiling, creating a spacious and airy atmosphere. The bright, modern kitchen is equipped with brand-new appliances and sleek finishes, ideal for both cooking and entertaining. Enjoy the outdoors with a large balcony offering stunning views and fresh air.Situated at the intersection of King St. and Dufferin St., this prime location provides easy access to TTC, Exhibition GO Station, the 504 Streetcar, 29 Dufferin, SmartTrack Station, and major highways. With a remarkable 96 walk score, you'll also be close to King West, Metro, parks, and the vibrant Liberty Village.Exclusive amenities include a Kids Zone, Outdoor Terrace, Spin Room, Gym, BBQ Terrace, and more. This condo perfectly blends luxury, convenience, and modern living. (id:61483)
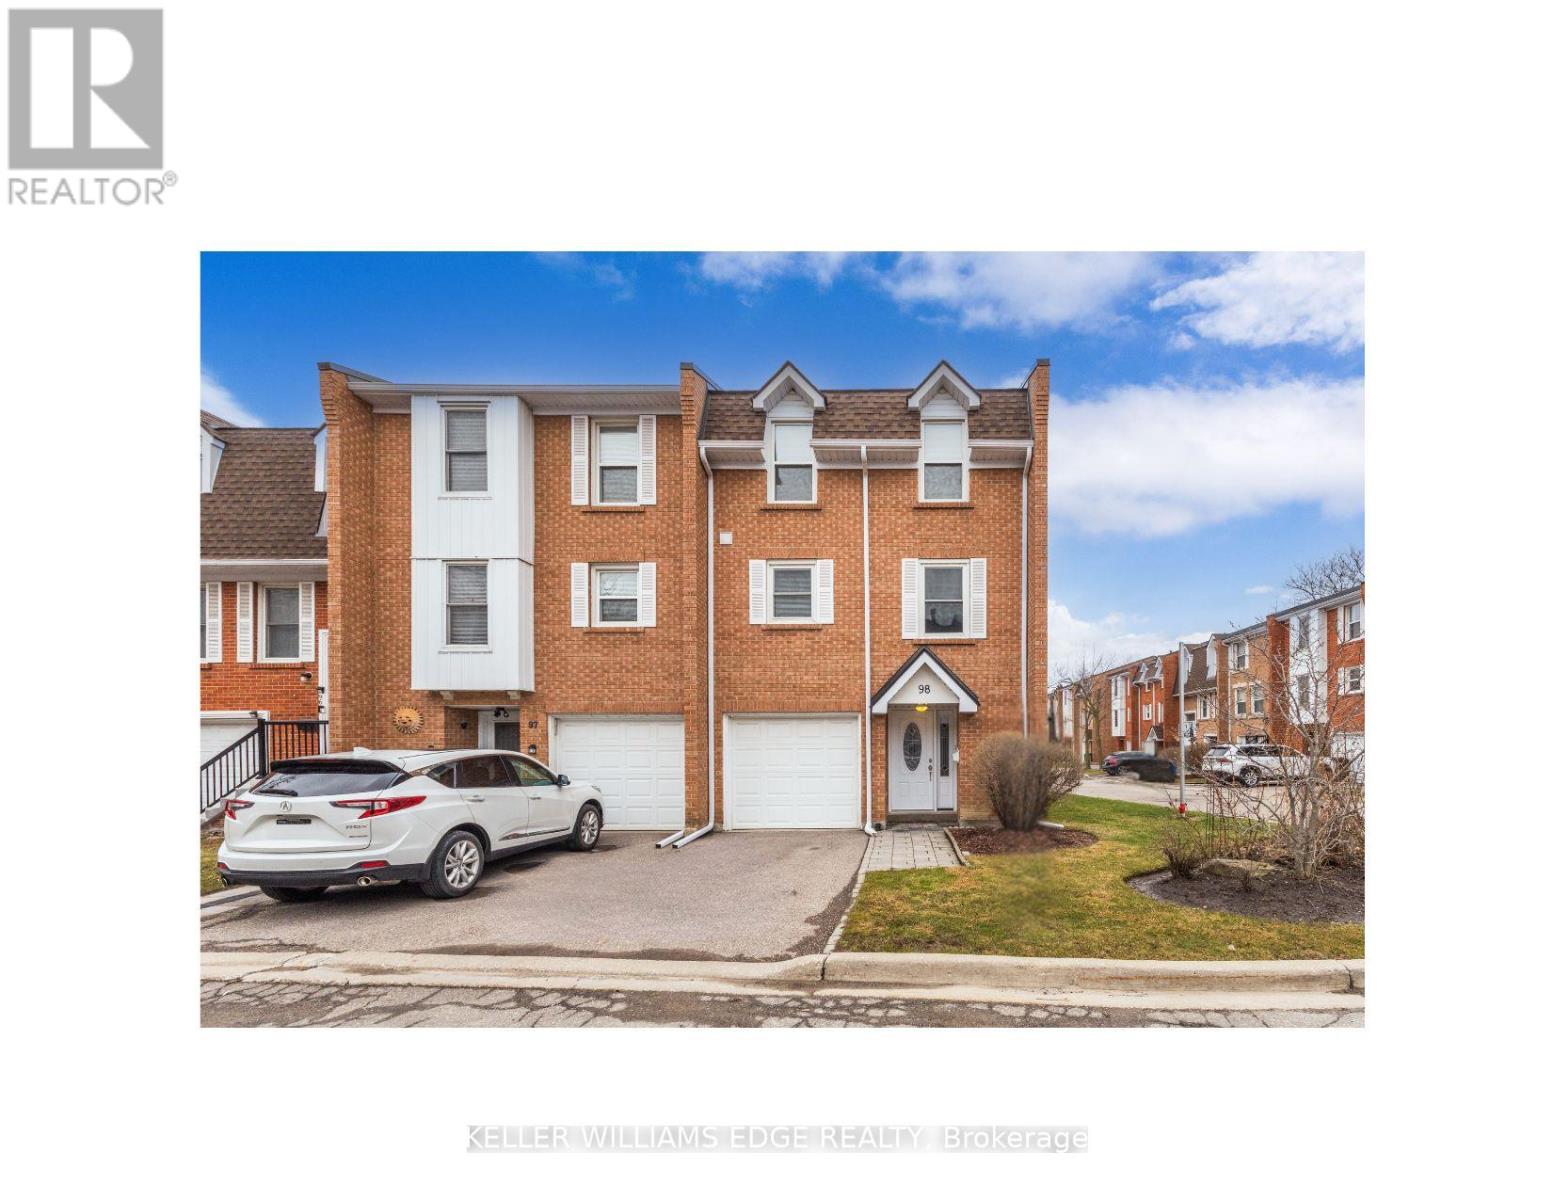
#98 - 333 Meadows Boulevard
Mississauga, Ontario
Beautiful end-unit townhome in a highly desirable, family-friendly complex, offering a functional layout and stylish, move-in ready updates throughout. The bright open-concept main level features hardwood flooring, a welcoming living room with a built-in entertainment unit, and a spacious dining area highlighted by a modern chandelier-perfect for hosting family gatherings and holiday dinners. The stunning kitchen, updated in 2023, showcases high-gloss white cabinetry, pots and pans drawers, quartz countertops, stainless steel appliances, a built-in coffee bar, and a classic subway tile backsplash, all enhanced by strategically placed pot lights and under-cabinet lighting for a bright and inviting atmosphere. The ground level offers a large open-concept family room with a convenient 2-piece bath and walk-out to a private, fully fenced backyard with a stone interlocking patio-ideal for relaxing or entertaining. Upstairs, you'll find generously sized bedrooms with hardwood flooring and a beautifully updated 4-piece bathroom (2025) featuring modern tile and a stylish furniture-style vanity. Additional updates include engineered hardwood and fresh paint throughout in 2025. Ideally located close to parks, schools, grocery stores, and shopping, this home offers the perfect balance of urban convenience and green space, with quick access to major highways (QEW, 403, 401, 427) in under 10 minutes, just 5 minutes to Square One, and 15 minutes to Port Credit's vibrant dining and entertainment scene. Set in a quiet area with minimal street noise and low condo fees compared to similar units, this is an exceptional opportunity-don't miss your chance to call it home! (id:61483)
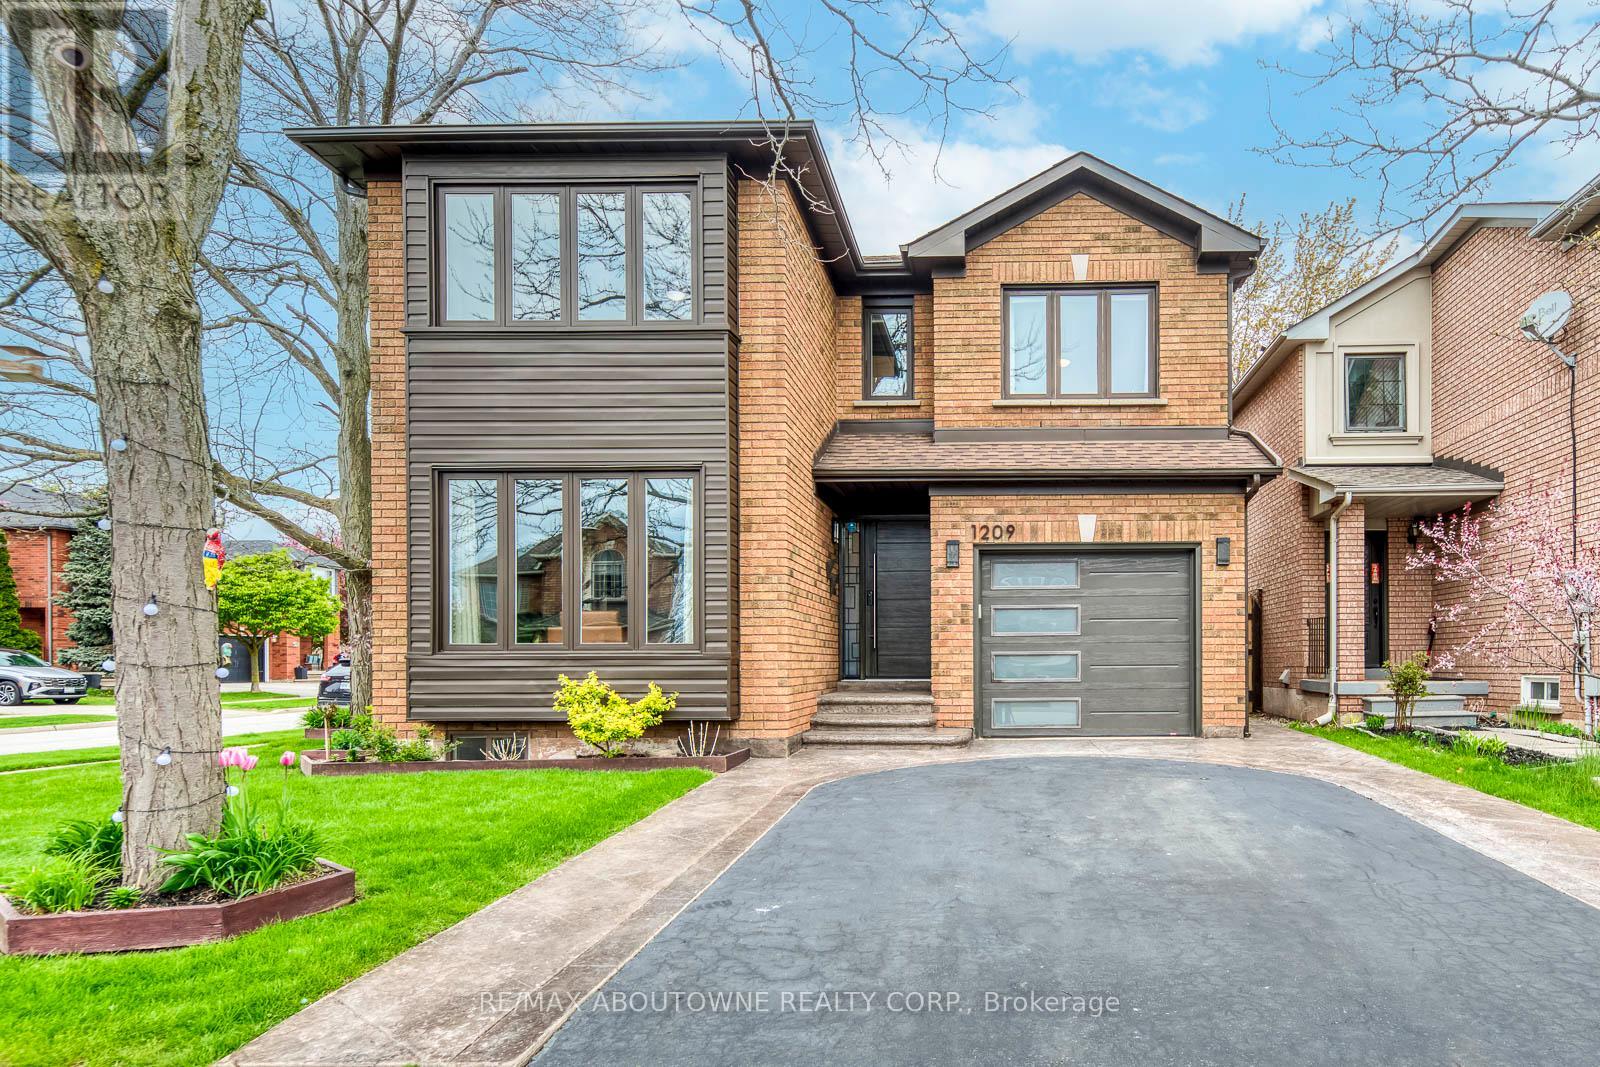
1209 Old Oak Drive
Oakville, Ontario
Lovingly maintained by the original owners, this spacious 3+1 bedroom, 4 bathroom detached home sits on a desirable corner lot in the highly sought-after West Oak Trails community. Beautifully cared for throughout and offering a number of updates and improvements over the years, this home presents an outstanding opportunity for families looking to move into one of Oakville's most family-focused neighbourhoods. The main level offers a warm and functional layout featuring generous principal rooms, a bright kitchen with dining area, and a separate living room ideal for both everyday living and entertaining. Large windows throughout the home flood the space with natural light, creating an inviting and comfortable atmosphere. Upstairs offers three spacious bedrooms, while the finished basement with separate entrance provides exceptional additional living space featuring a fourth bedroom, full bathroom, kitchen area, and large recreation/living area - ideal for extended family, guests, or in-law potential. Step outside to a beautifully landscaped backyard retreat complete with a stunning deck and mature gardens, creating the perfect setting for summer entertaining or quiet evenings outdoors. Additional highlights include a single-car garage, ample outdoor space, and an excellent corner lot location close to top-rated schools, parks, trails, shopping, highways, and transit. A fantastic opportunity to own a beautifully cared for family home with tremendous potential in one of Oakville's most coveted and sought-after neighbourhoods. (id:61483)
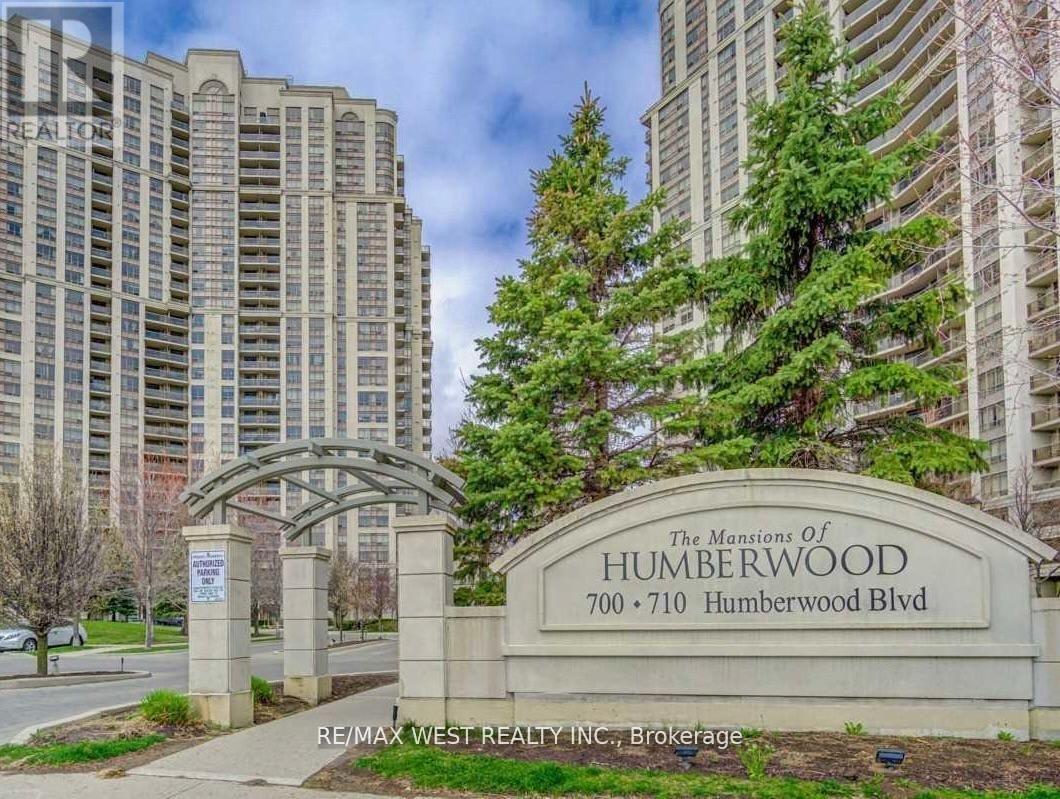
529 - 700 Humberwood Boulevard
Toronto, Ontario
Modern as tomorrow. This suite has undergone a transformation with new modern floors, lights, a new kitchen with quartz countertops, a spacious single sink and new cupboards. The washroom is modern with bright LED lights, and the den has a privacy door installed. This home is sparkling clean and freshly painted. You will enjoy a large balcony overlooking the Humber River and nature trails. Lovely Tri-Del building with five-star resort-like amenities, including an oversized pool, hot tub, gym, and car-washing (id:61483)
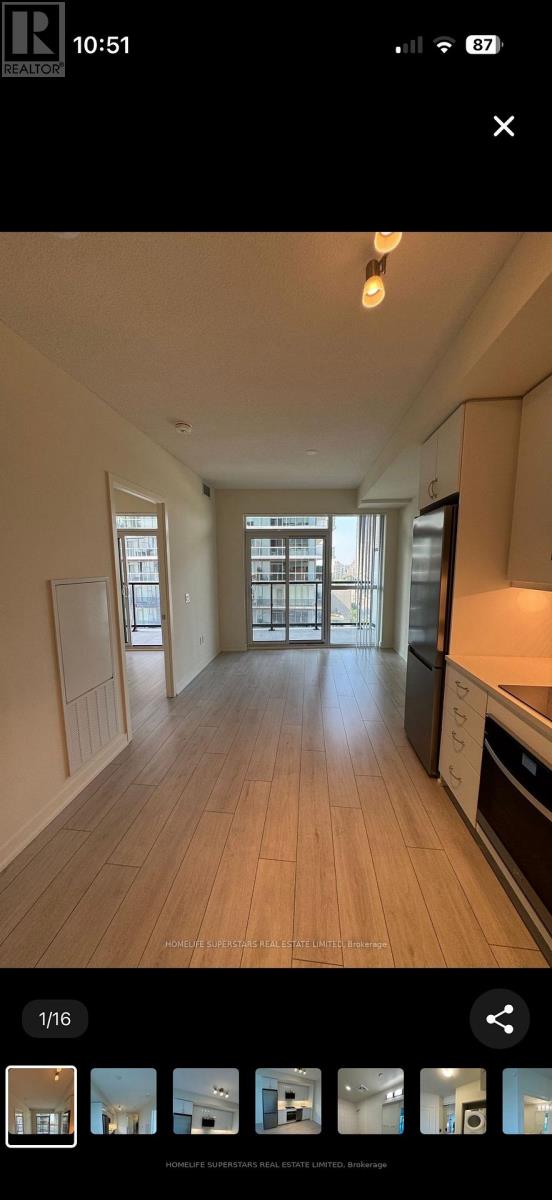
1606 - 38 Annie Craig Drive
Toronto, Ontario
Brand-new 1-bedroom 1 Den condo at Waters Edge offering stunning lake views! This bright unit features 9-ft ceilings, rich wood flooring, and a modern open-concept layout. The kitchen is equipped with stainless steel appliances, quartz countertops, and a sleek backsplash.Enjoy top-tier amenities (under completion), including an indoor pool, sauna, hot tub, billiards room, movie theatre, party room, guest suites, and 24-hour concierge. Includes 1 parking space and 1 locker. Steps to trails, parks, shops, restaurants and transit. Easy access to highways. Luxury living by the water! (id:61483)
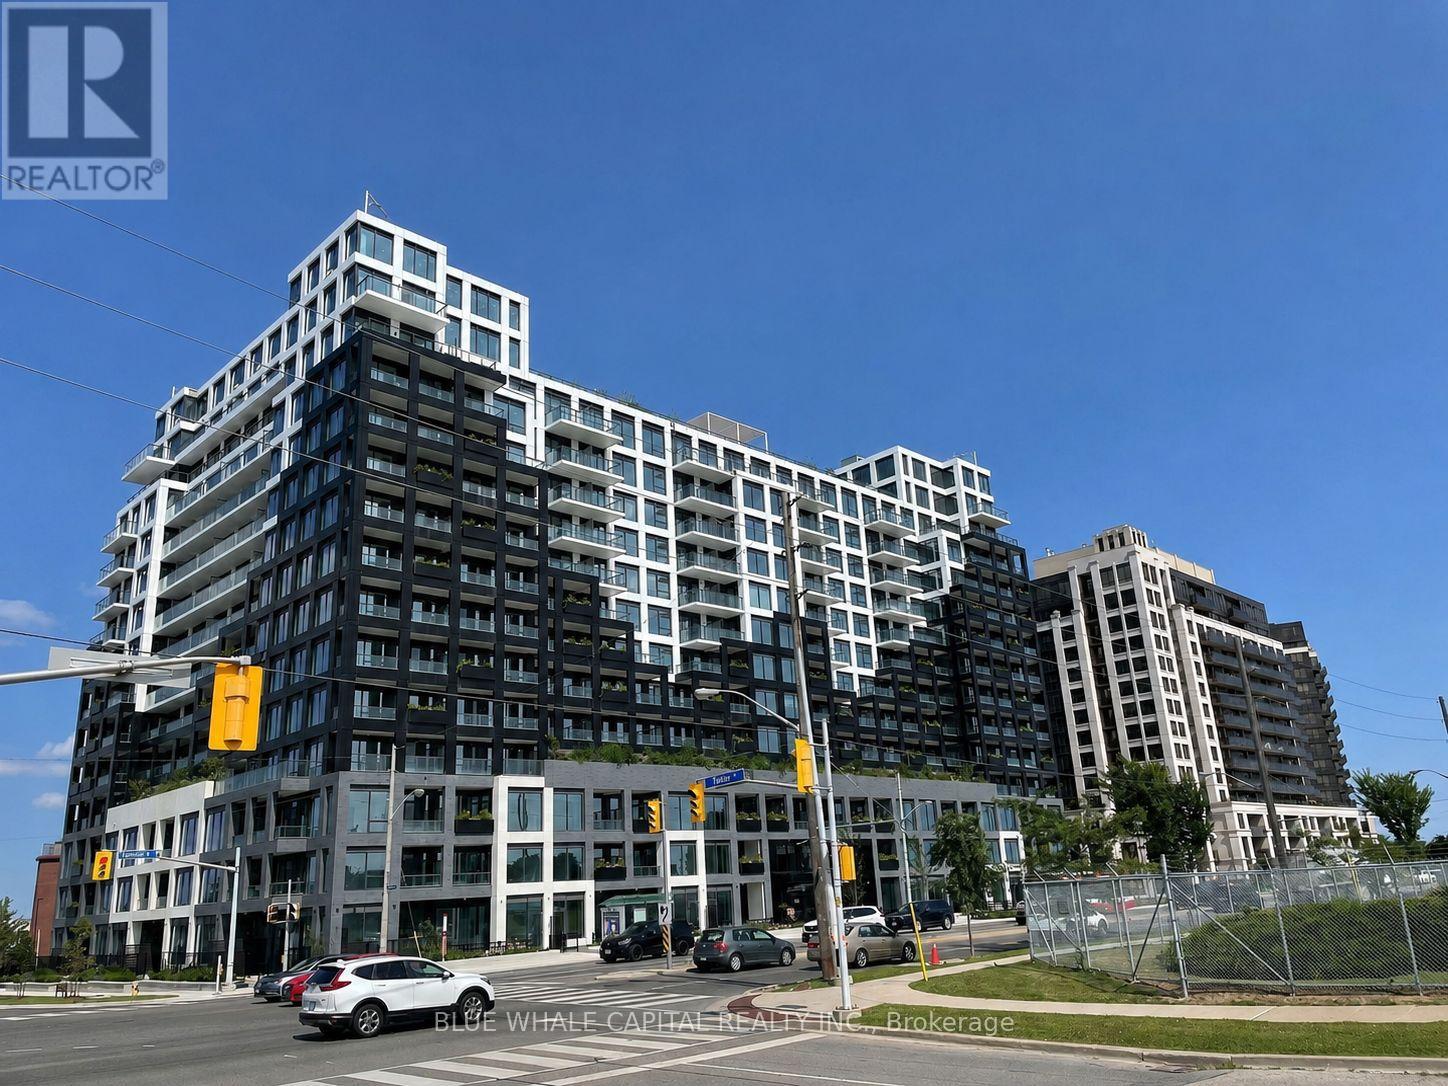
816 - 1100 Sheppard Avenue W
Toronto, Ontario
Welcome To Westline Condos! This Unit Is a Spacious 1+1 Condo With Open Concept Layout. The Den Comes With Sliding Doors, And Can Be Used As A Second Bedroom Or Private Office. 2 Bathrooms And Large Balcony With Clear Views. 12,000 Sq Ft Of Indoor & Outdoor Lifestyle Amenities : Fitness Centre, Lounge With Bar, Private Meeting Rooms, Children's Playroom, Entertainment Area and Cantina, Pet Spa. Rooftop Outdoor : Entertainment Lounge With Games, BBQ Dining, Children's Playground. 24 Hours Concierge. Conveniently Located Near Hwy 401, Sheppard West Subway Station And Go Transit, Yorkdale Mall, Downsview Park, Costco & York University. (id:61483)
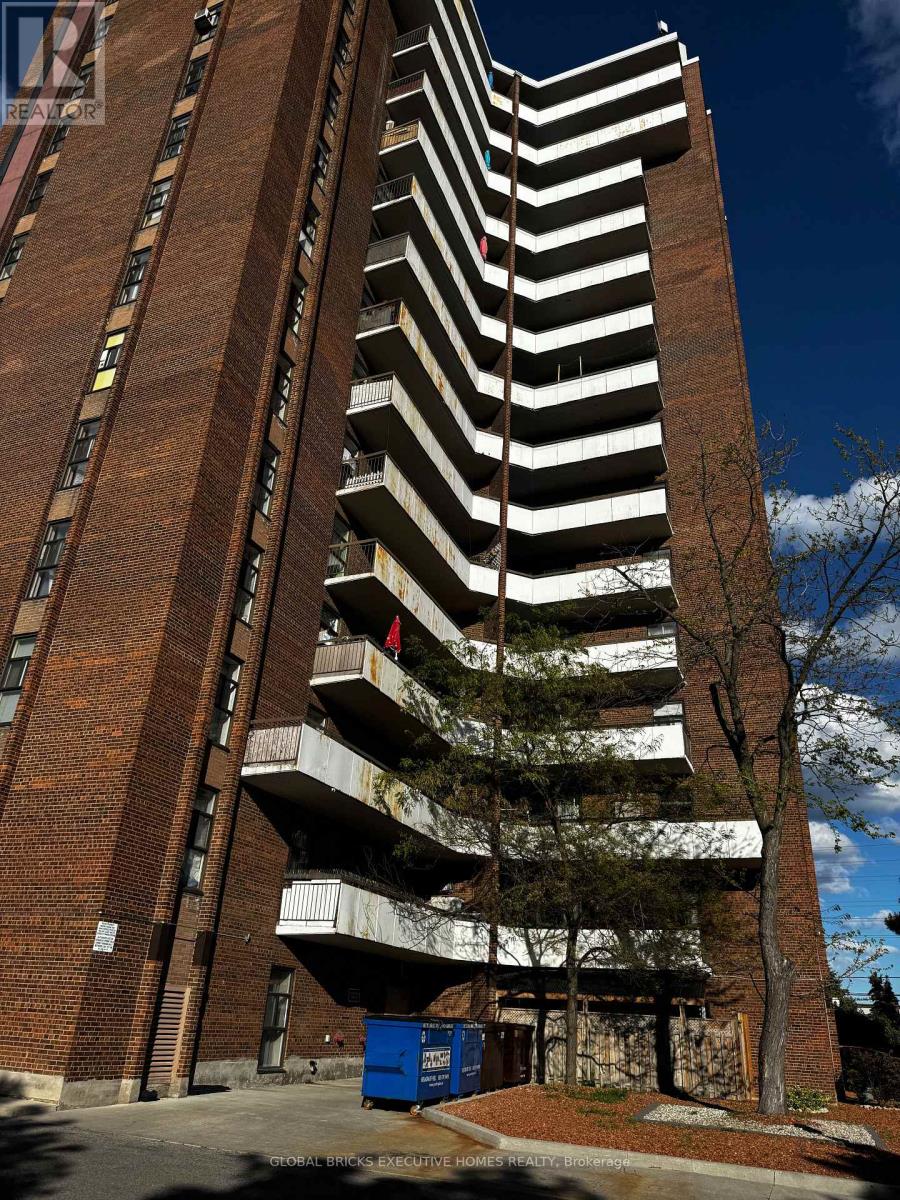
508 - 3025 Queen Frederica Drive
Mississauga, Ontario
Beautifully maintained 3-bedroom, 2-bath condo offering a bright open-concept layout perfect for modern living. Enjoy a spacious living and dining area with walk-out to a private balcony showcasing stunning city views. The upgraded kitchen features stainless steel appliances, stylish backsplash, and ample storage. The primary bedroom includes a 2-pc ensuite and generous closet space. A fantastic opportunity for families, first-time buyers, or investors. Walking distance to Tim Hortons, Freshco and Canadian Tire. (id:61483)
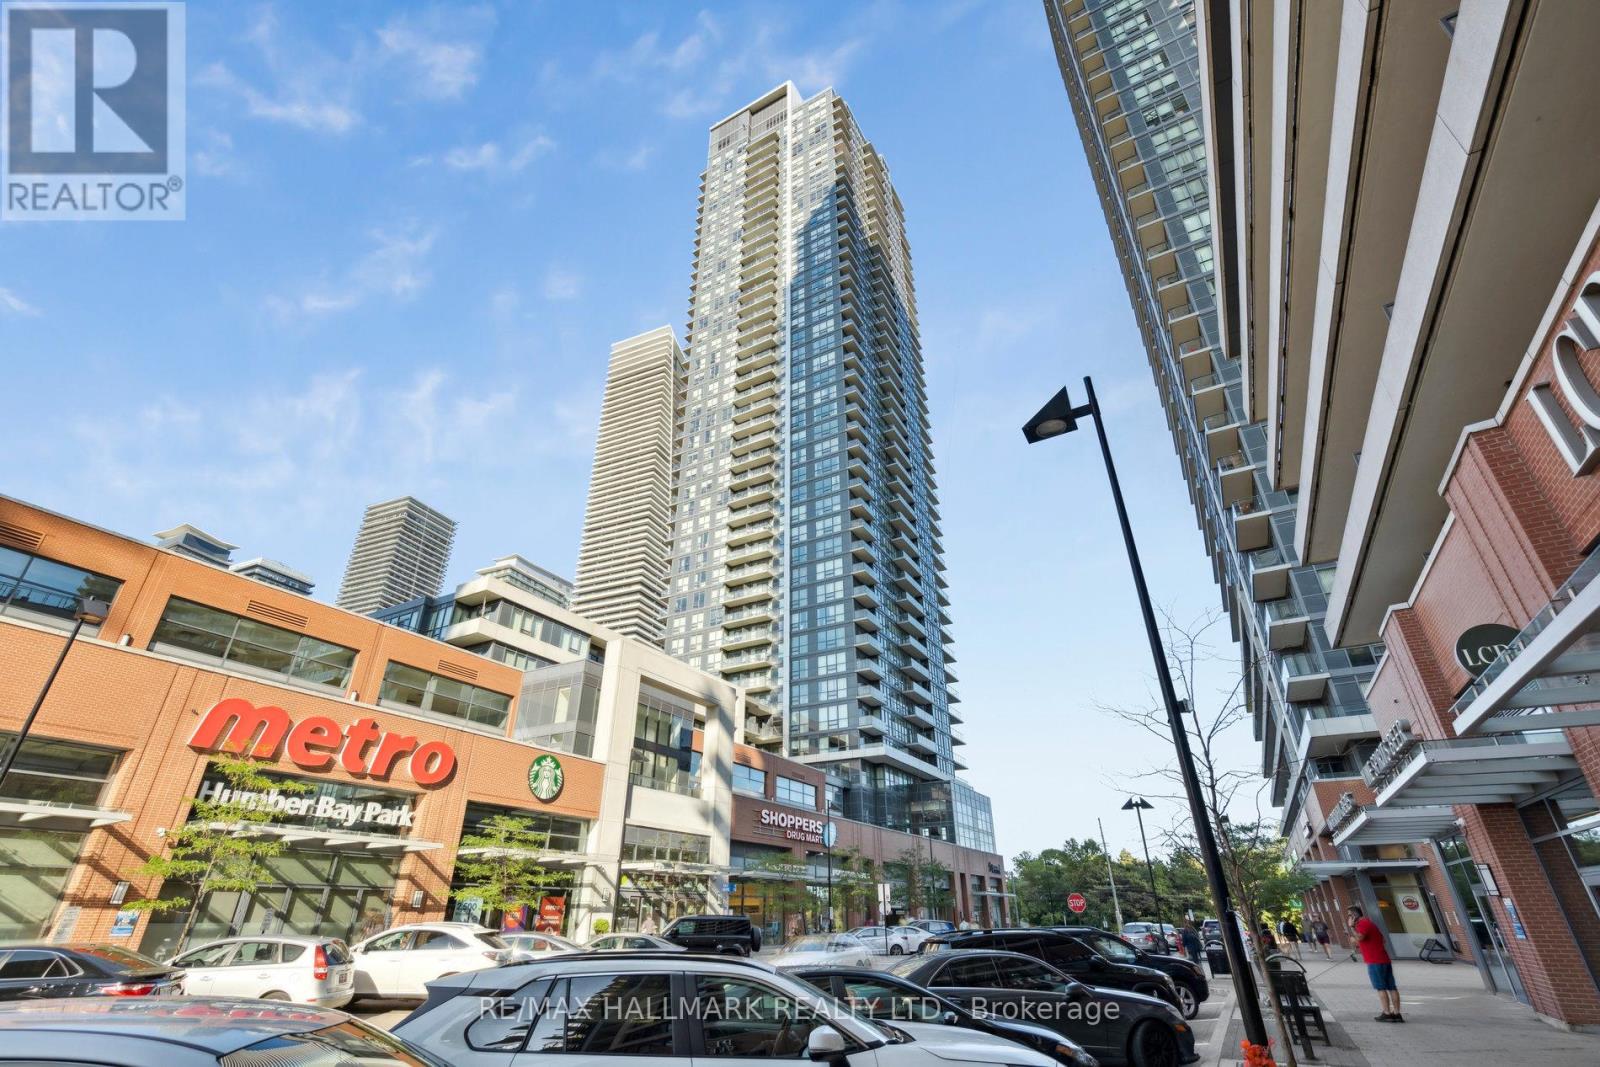
1809 - 2200 Lake Shore Boulevard W
Toronto, Ontario
Welcome to this stunning lakeview corner unit in the highly sought-after Mimico waterfront community. This sun-filled 2-bedroom plus study, 2-bathroom suite offers a functional split-bedroom layout with floor-to-ceiling windows showcasing breathtaking southeast views of the city skyline and Lake Ontario. Step outside onto the private balcony, perfect for outdoor dining, entertaining, or simply relaxing while enjoying the spectacular views. The modern open-concept kitchen features stainless steel appliances, sleek cabinetry, a glass tile backsplash, and generous counter space, seamlessly flowing into the spacious living and dining areas.The primary bedroom offers a large closet and a 4-piece ensuite, while the second bedroom is bright and spacious. The versatile study/den provides the ideal space for a home office, reading nook, or additional workspace. Additional features include 9-foot ceilings, laminate flooring throughout, ample storage, a full-sized stacked washer and dryer, one underground parking space, and a storage locker. Residents enjoy exceptional resort-style amenities including a fitness centre, outdoor pool, BBQ terrace, resident lounge, library, and more. Convenient direct indoor access to Metro, Shoppers Drug Mart, LCBO, Starbucks, banks, and other daily conveniences. Just steps to waterfront parks, trails, restaurants, and minutes to the Gardiner Expressway, QEW, and Mimico GO Station. Whether you're an end-user seeking an exceptional waterfront lifestyle or an investor looking for a prime opportunity, this is a rare chance to own in one of Etobicoke's most vibrant and desirable lakefront communities. Currently tenanted to an AAA tenant who is willing to either vacate the property or remain and continue the tenancy, providing flexibility for both end-users and investors. The tenant is currently paying $3,550 per month plus hydro, offering an excellent opportunity for immediate rental income. (id:61483)
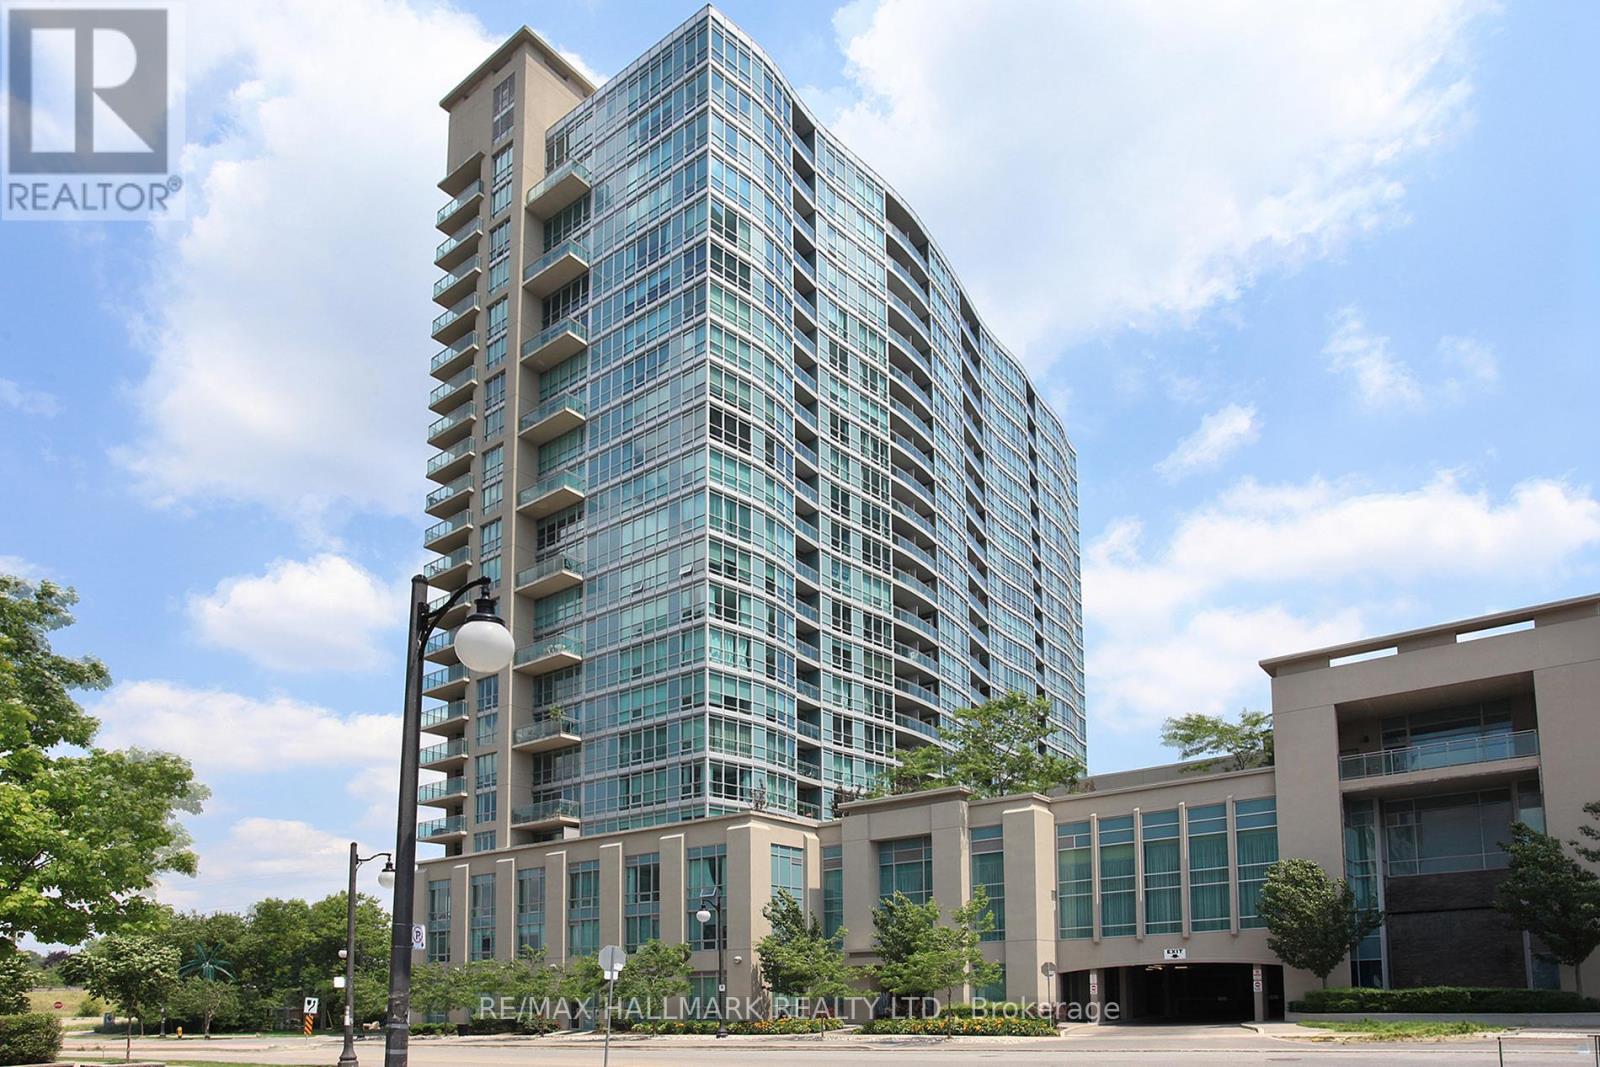
1810 - 185 Legion Road N
Toronto, Ontario
Beautifully renovated junior suite offering an impressive blend of style, functionality & value in the sought-after Mystic Pointe community. Thoughtfully redesigned & updated just 2-3 years ago, this bright south-facing suite features floor-to-ceiling windows, open balcony & a separate sun-filled dining alcove. The designer kitchen showcases quartz countertops, a moveable centre island, updated cabinetry & stainless-steel appliances, while upgraded flooring, lighting, & bathroom finishes complete the modern aesthetic. The open-concept layout easily accommodates a double bed & offers exceptional flexibility w/ some similar suites having been converted into enclosed one-bedroom designs. In excellent & move-in condition, this suite lives larger than its 455 sq. ft. footprint & includes the rare combination of both an underground parking spot & a large storage locker. Located in the highly sought-after Mystic Pointe waterfront community, this well-managed building offers exceptional value w/ all utilities (heat, central air, gas, water, & hydro) included in the maintenance fee, creating a truly worry-free lifestyle. Residents enjoy an impressive collection of resort-style amenities, including an outdoor pool, indoor & outdoor hot tubs, fitness facilities, sauna, squash courts, theatre room, party room, guest suites, library, rooftop terrace w/ BBQs, walking/running track, 24-hour concierge & lots of visitor parking. Perfectly positioned in Toronto's vibrant Mimico neighbourhood, you're just steps from Lake Ontario, Humber Bay Park, the Martin Goodman Trail, Metro, LCBO, Shoppers Drug Mart, restaurants, cafés & everyday conveniences. Commuters will appreciate easy access to TTC, GO Transit, the Gardiner Exp & QEW, offering seamless connections to downtown Toronto & beyond. Enjoy the best of near waterfront living w/ scenic parks, walking & cycling trails, abundant green space & a growing dining & coffee culture right at your doorstep. This one is a keeper! (id:61483)
1204 - 30 Gibbs Road
Toronto, Ontario
Luxurious 1 Bedroom + 1 Washroom Condo With Floor To Ceiling Windows & Laminate Flooring Thru-Out, Granite Counters, Modern Kitchen With Stainless Steel Appliances, Modern Cabinetry, Close To Kipling & Islington Subway Station, Hwy 427, Qew & Hwy 401, Amenities Include Exercise Room, Concierge, Gym, Rooftop Deck/Garden & Much More, Retail At Ground Floor, Private Shuttle Service From Lobby To Sherway Gardens & Kipling Transit Hub! (id:61483)
503 - 15 Zorra Street
Toronto, Ontario
Beautifully Designed 1 Bedroom Plus Den Condo Offering An Extremely Functional Open-Concept Layout In A Highly Convenient Toronto Location.This Bright And Modern Suite Features A Spacious Living And Dining Area With Seamless Flow, Making It Perfect For Everyday Living And Entertaining. The Den Offers Excellent Versatility And Can Be Used As A Home Office, Guest Space, Or Even A Second Bedroom.Enjoy The Added Bonus Of A Large 105 Sq. Ft. Balcony, Perfect For Relaxing Outdoors. The Unit Also Comes Partially Furnished With A Kitchen Island, Living Room Sofa, Coffee Table, And Bed Frame, Providing Added Convenience For The Next Occupant.Located In A Fantastic Neighbourhood Close To Restaurants, Grocery Stores, Cineplex, Shopping, Major Highways, Public Transit, And Everyday Amenities, This Condo Offers The Perfect Blend Of Comfort, Convenience, And Lifestyle. (id:61483)
8 Grand River Court
Brampton, Ontario
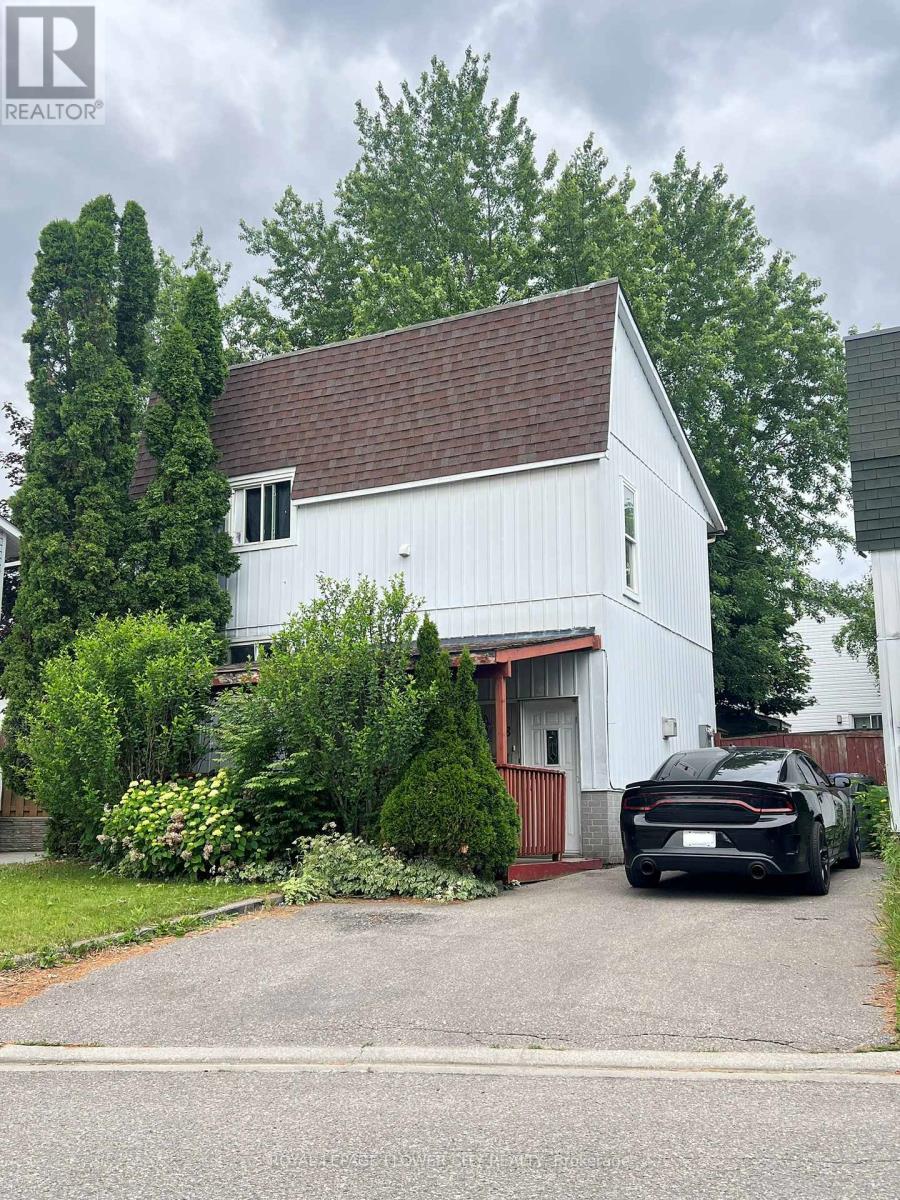
Family Friendly Court, Close To Many Amenities. Main Floor With Kitchen, Dining Room And Warm Up To A Cozy Fireplace. Laminate Flooring, Neutral Tones. 3 Bedroom On The Upper Level With 4 Piece Washroom. Laundry On 2nd Floor and in basement. This Home Has A Lovely Backyard With Two Sheds For Additional Storage. ** This is a linked property.** (id:61483)
2313 Coronation Drive
Oakville, Ontario
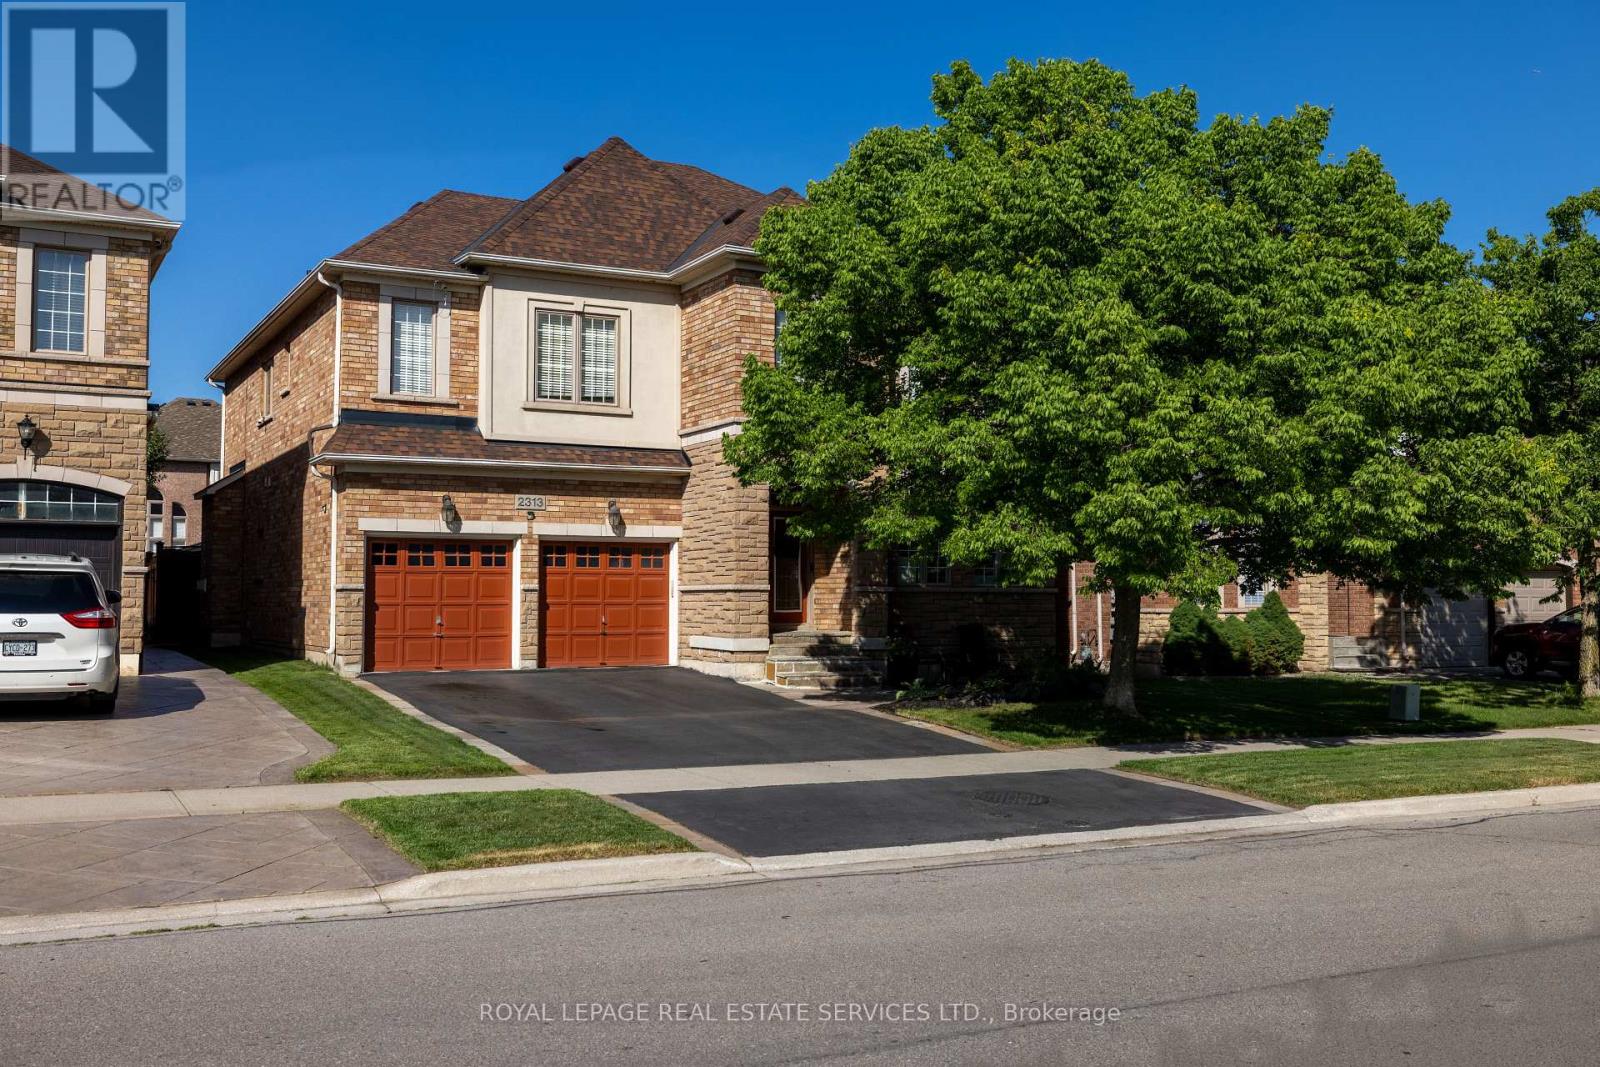
Exceptional 4+1-bedroom, 4.5-bathroom executive home in prestigious Joshua Creek, offering approx. 3,460 sq ft above grade plus a professionally finished basement with separate staircase-ideal for in-law or multi-generational living. Located in the highly ranked Iroquois Ridge High School catchment (9.2/10 - Fraser Institute 2023/24), and steps to Iroquois Ridge Community Centre and Glenashton Park, this home blends top-tier schools, recreation, and convenience, with nearby shopping and restaurants at the Uptown Core, and close to major highways. Impressive curb appeal featuring a large shade tree, a flagstone porch, and a flagstone-trimmed driveway. The private, pool-sized backyard with cedar fencing, a 20' x 15' deck, a gazebo, an 8-person hot tub, a shed, and a natural gas BBQ, is perfect for entertaining. This sought-after Fernbrook "Melbourne" model showcases 9' ceilings, a dramatic 18' family room ceiling, maple hardwood flooring, an oak staircase with iron pickets, a second oak staircase from the main floor to the basement, 2 fireplaces, dual home theatre systems, 200-amp service, EV charger, and backup generator. The custom cherrywood kitchen by Paris Kitchens offers under- and over-cabinet lighting, granite counters, stainless steel appliances, and a walkout to the deck and yard, while the formal living/dining and a private office add versatility. Upstairs features 4 spacious bedrooms, a loft, and 3 full baths, including a luxurious primary suite with a spa-like ensuite. The finished basement includes a hidden theatre with a 12-foot screen and 4K projector, a kitchenette/wet bar, a 5th bedroom, and a 3-piece bath. Major updates include roof, A/C, on-demand hot water (2018), driveway resealed (2025), upgraded attic insulation and ventilation. Fabulous home! (id:61483)
3808 - 3900 Confederation Parkway
Mississauga, Ontario
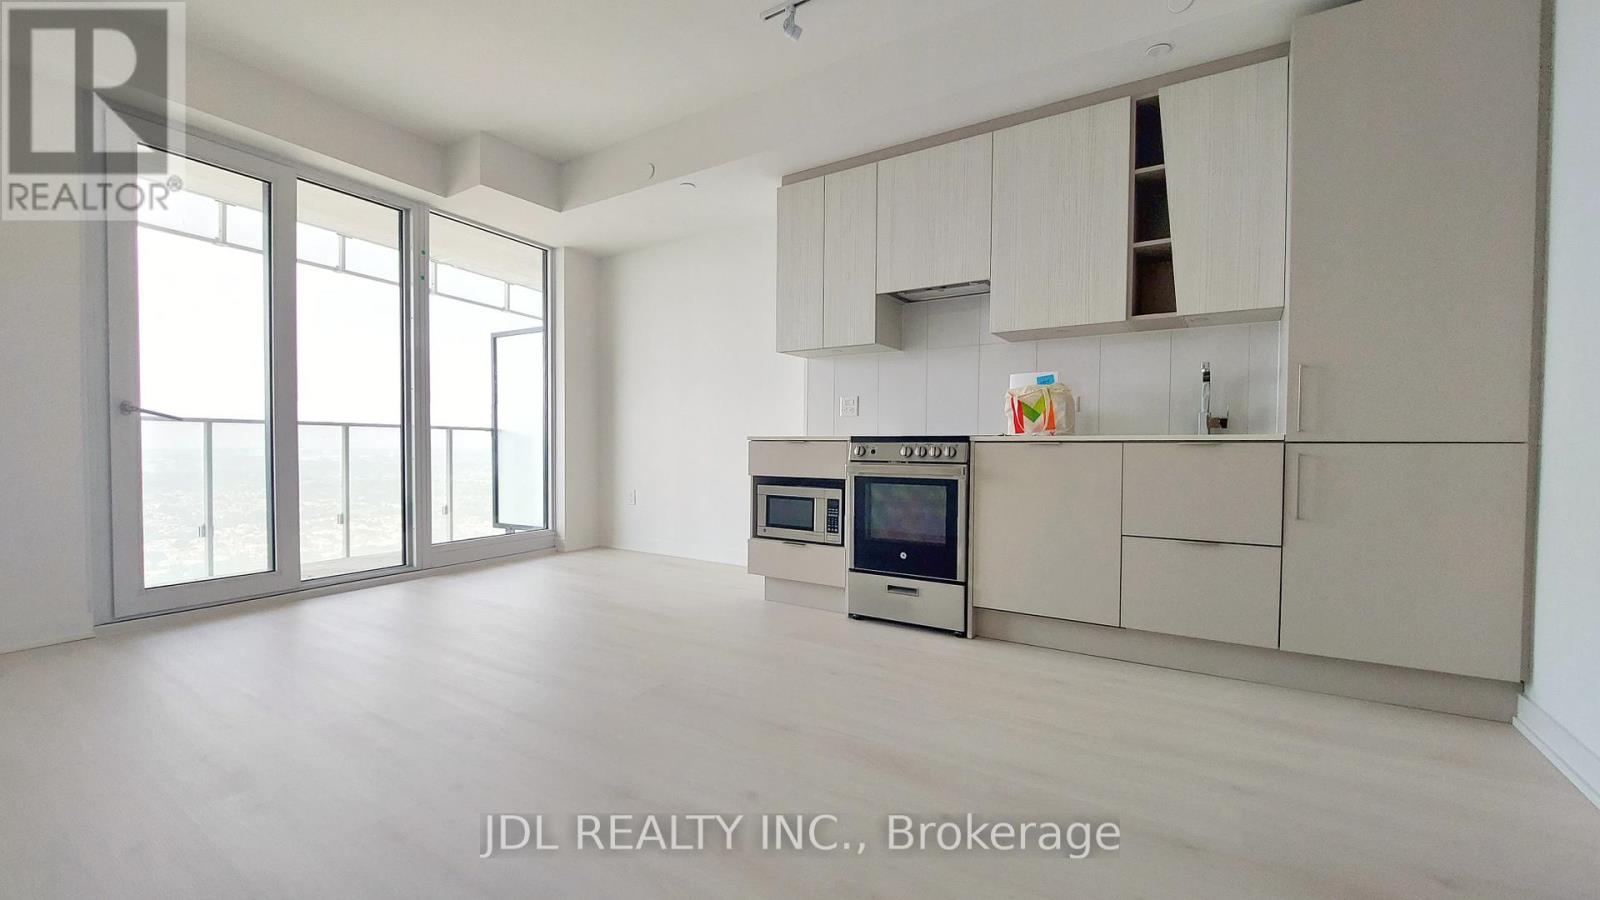
Sought-after M City condos at the centre of Mississauga. Brand New 2 Br condo, Never Lived In! Building Amenities include Outdoor Pool, Gym, 24Hr Security, Bbq Lounge, Party Room, Kids Play zone, Splash Pads, Rooftop Skating Rink. Walking Distance To Square One, Celebration Square And YMCA. Minutes to highway 401/403/407. (id:61483)
1106 - 270 Dufferin Street
Toronto, Ontario
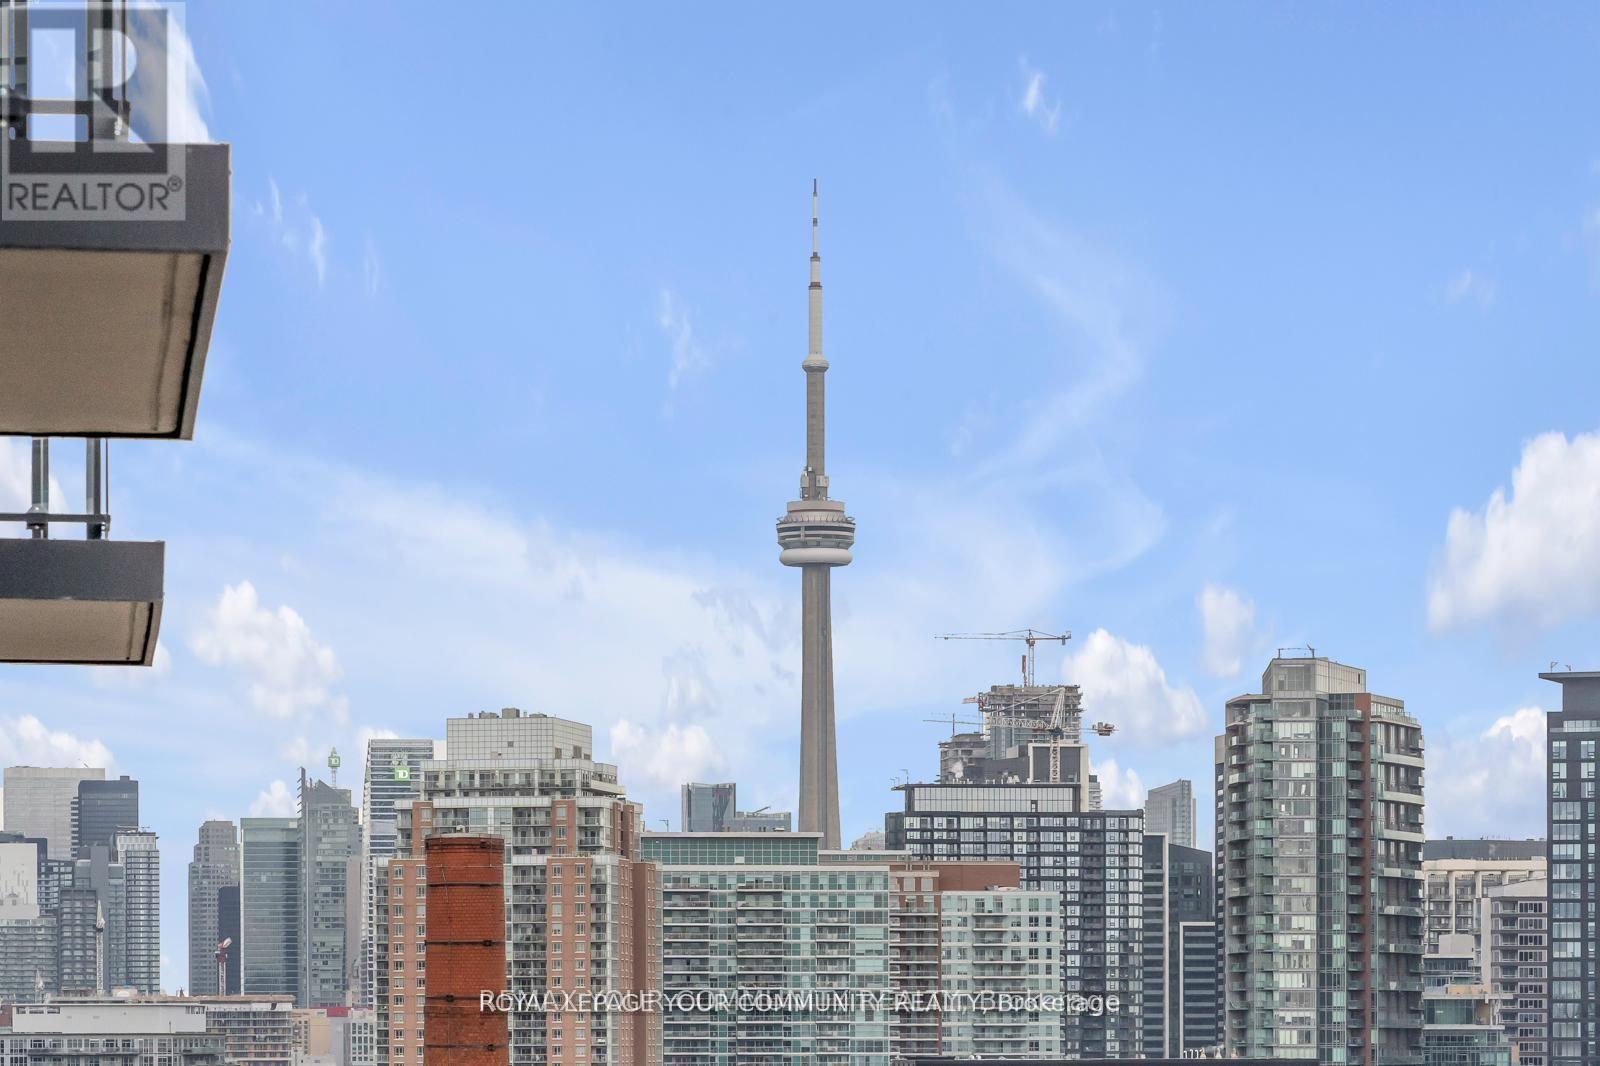
Luxury Living at XO Condominiums Brand New & Move-In Ready! Discover the pinnacle of urban living in this 1-bedroom + den, 2-bathroom suite at XO Condominiums by Lifetime Developments.This spacious south-facing unit offers stunning park views, flooding the open-concept living and dining area with natural light. The sleek, modern linear kitchen boasts integrated appliances and a stylish design, perfect for contemporary living. The primary bedroom features large windows and a private ensuite, ensuring comfort and privacy. Enjoy top-tier building amenities, including a 24-hour concierge, state-of-the-art gym, media room, and more. With the TTC at your doorstep, you're minutes from Liberty Village, the GO Station, CNE, and the vibrant shops and restaurants along King Street. A rare opportunity to own in one of Toronto's most desirable locations. (id:61483)
3219 Cabano Crescent
Mississauga, Ontario
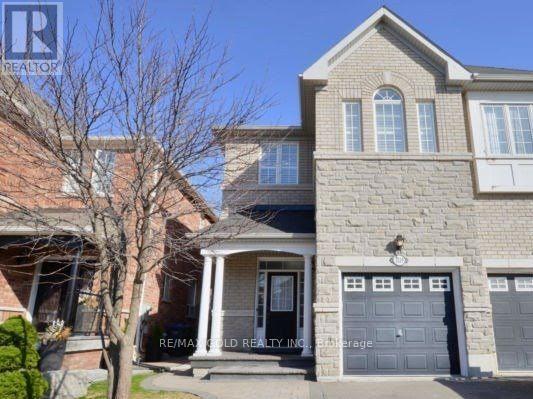
Huge Semi 4 Bdrm With Finished Basement In Churchill Meadows, 2166 SQ Ft, Bright Spacious And Large Premium Stone Elevation 2166 Sqft.Close To All Amenities, School, Park 403, 401, 407 Hwy. Finished Basement 9'Ft Ceilings On The Main Level. Granite Kitchen, Separated Family Room, Stamp Concrete Backyard. Fireplace, California Shutter, Stainless Steel Appliances. (id:61483)
211 - 57 Brock Avenue
Toronto, Ontario
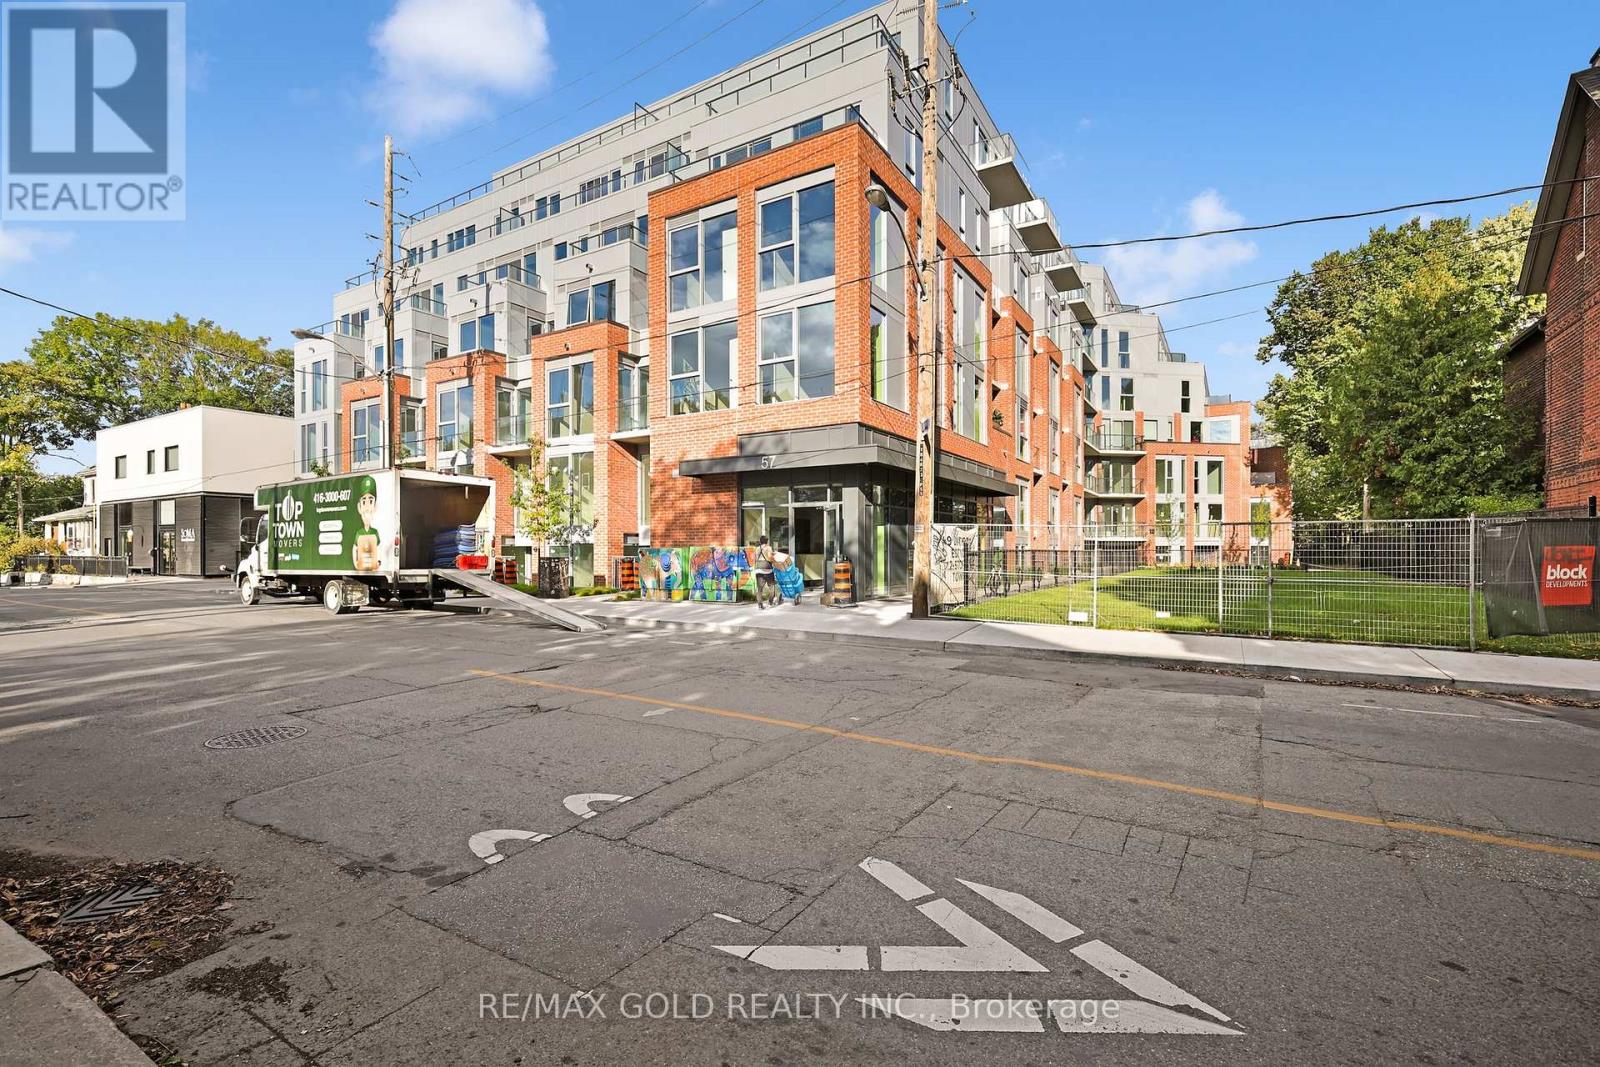
Welcome to the best condo in Queen West - 57 Brock! Cheapest Priced Unit In The Whole Building. Similar Size Units With 1 Bedroom Are Priced At About $850K! This is not your average cookie-cutter unit, It's an amazing split 2 bedroom layout in a boutique building (less than 100 units!). With nearly 650 sq ft of stylish interior space plus a balcony, this home perfectly blends indoor comfort with outdoor charm. With 10 ft exposed concrete ceilings, sleek stainless steel appliances, and a smart layout with two spacious bedrooms and a full bathroom. Whether you're hosting friends, working from home, or enjoying a cozy night in, this space works for every lifestyle. You're just steps away from Queen West, Dundas West, Parkdale, Ossington, Trinity Bellwoods, High Park and everything in between - including top-rated restaurants, cafes, shops, parks, and more. Building amenities include: A stunning patio with BBQs and fire pit, Party room for entertaining, Shared office space for productivity, Fitness studio to stay active. Transit Score: 100, Walk Score: 93. Easy access to the Gardiner Expressway, Minutes to Trinity Bellwoods and King West. This isn't just a condo - it's a lifestyle - and it's one you wont want to miss! (id:61483)
320 River Side Drive
Oakville, Ontario
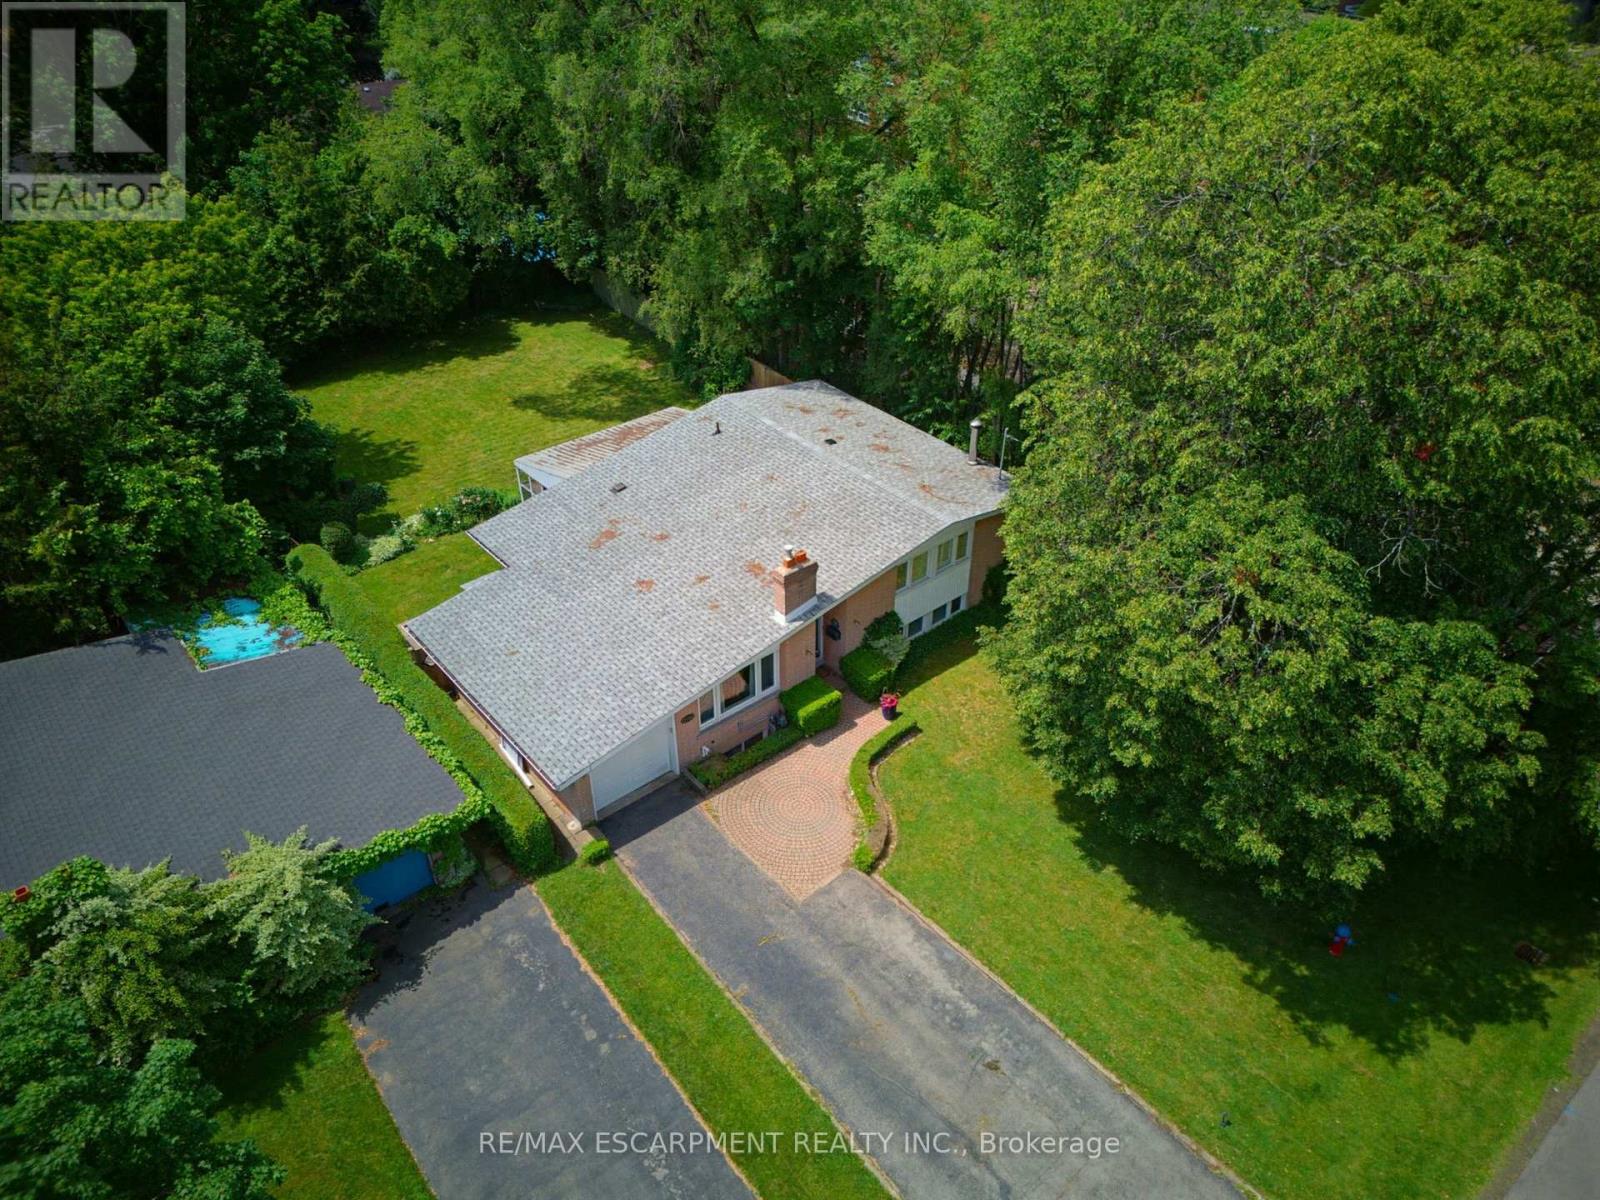
A truly rare offering on one of Central Oakville's most prestigious and sought-after streets. Held by the same family since 1975, opportunities like this seldom come to market. Set on an exceptional 66' x 156' (approx. 10,300 sq. ft.) premium lot, this property presents an extraordinary opportunity for builders, investors, and discerning buyers looking to create something remarkable in one of Oakville's most coveted neighbourhoods. Zoned RL3-0, permitting up to 35% maximum lot coverage for a new detached dwelling (buyers to complete their own due diligence), the possibilities to renovate, reimagine, or build a spectacular custom estate are truly exceptional. Surrounded by distinguished custom homes and mature tree-lined streets, this coveted Central Oakville address offers an unmatched lifestyle. Enjoy being just minutes from the boutiques, cafés, award-winning restaurants, and waterfront charm of Downtown Oakville, along with beautiful parks, the Oakville Harbour, marinas, and an extensive network of scenic trails along Lake Ontario. Families will appreciate proximity to some of Oakville's most highly regarded public and private schools, including Appleby College and St. Mildred's-Lightbourn School, while commuters benefit from convenient access to the Oakville GO Station, the QEW, Highway 403, and Highway 407.Premium building lots of this size and calibre are becoming increasingly scarce in Central Oakville. Whether your vision is to restore and modernize the existing residence or design and build your forever home, this exceptional property offers a once-in-a-generation opportunity to secure a landmark address and create a legacy estate in one of the GTA's most desirable luxury communities. (id:61483)