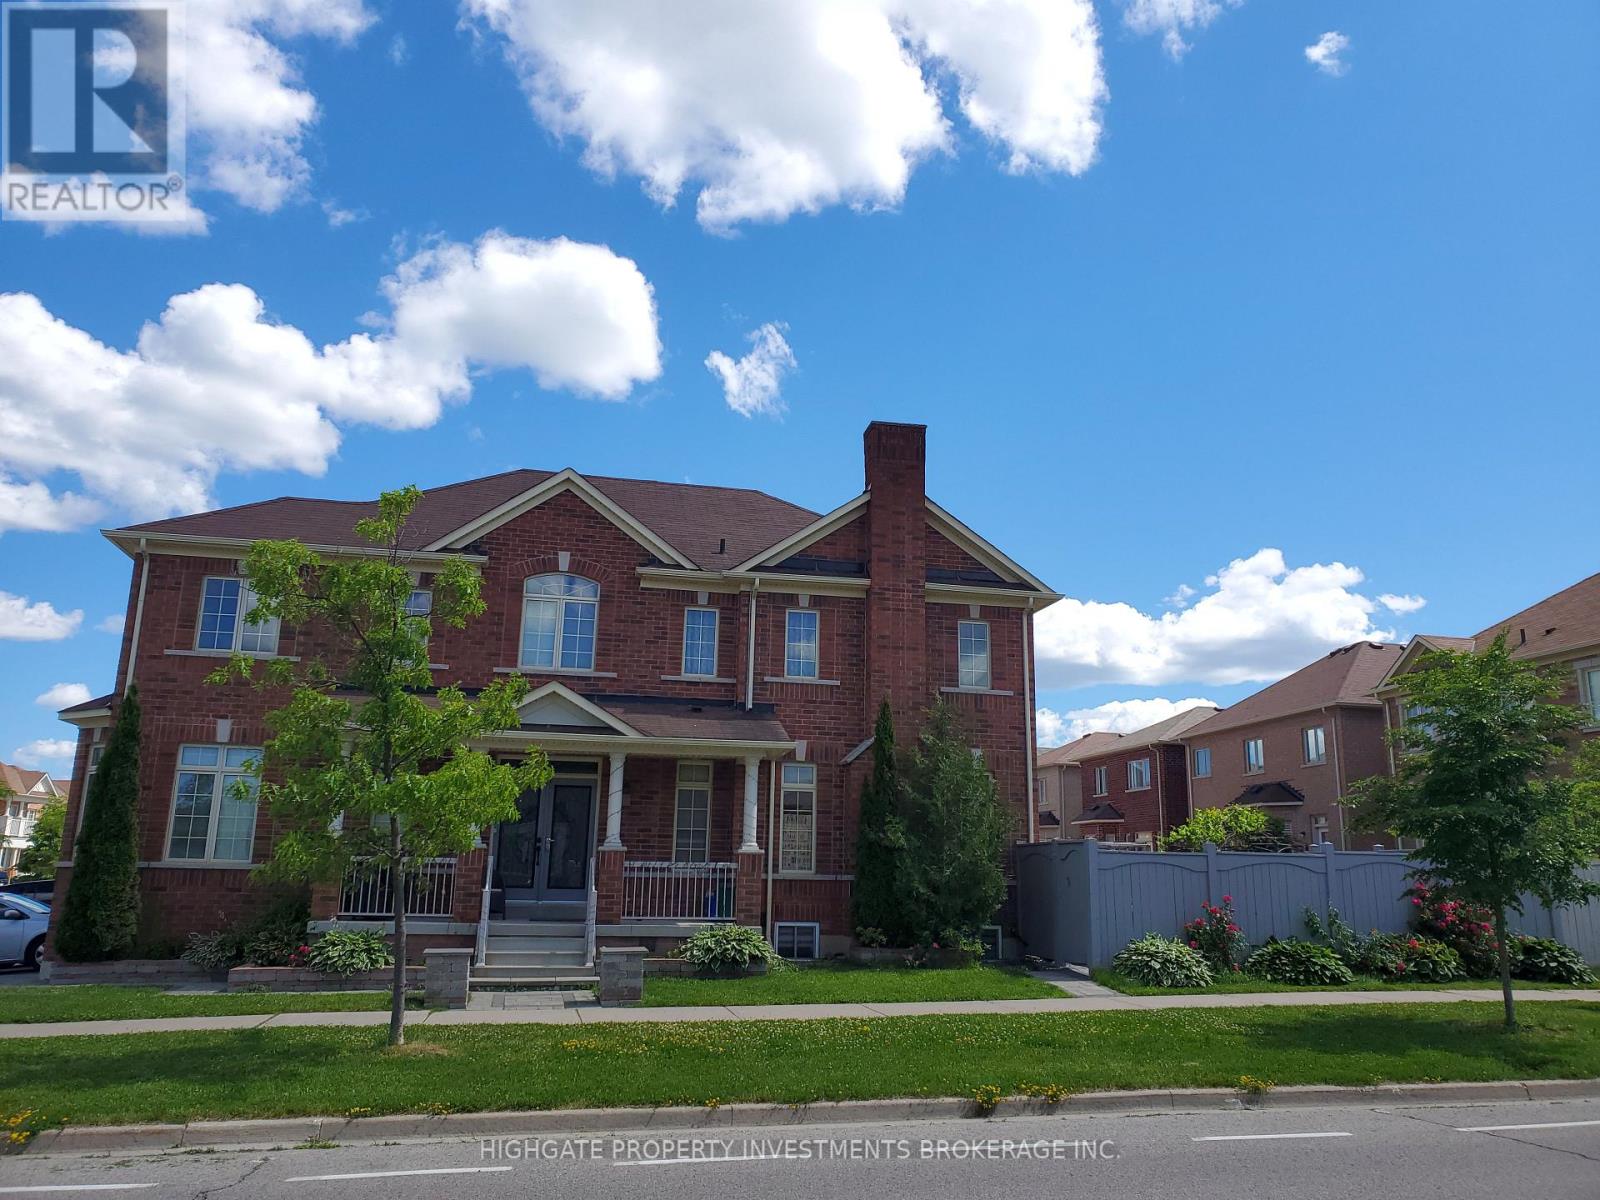
Bsmt - 1 Juglans Crescent
Whitchurch-Stouffville, Ontario
Legal 875 Sq Ft Bright Basement Apartment! Bright & Spacious. Never Lived In. Move-In Ready. 2 Bed, 2 Bath Located On A Corner Lot With Abundance Of Natural Light. Separate Living Rooms & Dining Rooms With Laminate & Large Window. Kitchen Features Quartz Countertop, Potlights, Backsplash & Brand New Stainless Steel Appliances. Ensuite Laundry. 2 parking spaces included. Private backyard side entrance- - 2 min walk to Barbra Reid PS - 7.9/10 school rating- 2 min to park, splash pad, tennis courts- Available Immediately. Perfect for professionals, couples, or small families. (id:61483)
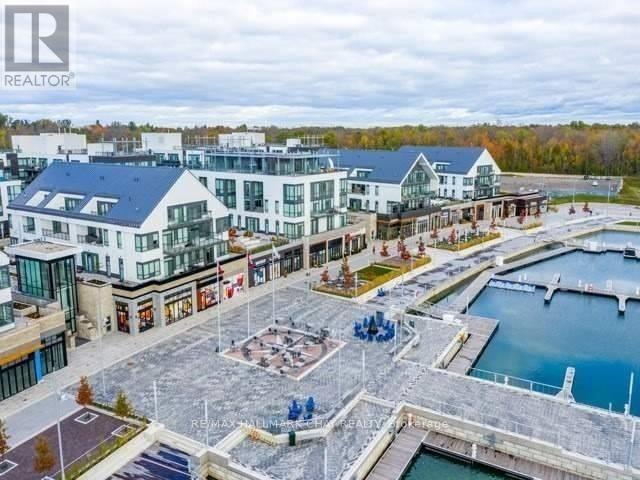
60 - 275 Broward Way
Innisfil, Ontario
Friday Harbour is a stunning waterside community that gives a one of a kind experience for homeowners, guest and visitors. Are you a Golfer? Join the Nest. Nature Lover? Enjoy 7km of nature paths through the 200 acres of nature reserve. Water Enthusiast? The Marina & Harbour Master building, sandy beach, pools, playground, tennis court, basketball court, beach volleyball, winter sports and festivals......,Friday Harbour shuttle service. The Boardwalk has many shops, restaurants, groceries, LCBO and many activities/events on the main pier. FH offers all season activities through the outdoor adventure center, exclusive Lake Club, wellness center and pool. Live year round or seasonally. This unit is above the Boardwalk with a patio, elevator is steps away to the underground parking, maintenance includes unlimited high speed internet, access to the Lake Club, Beach Club, swimming pool, gym and more (id:61483)
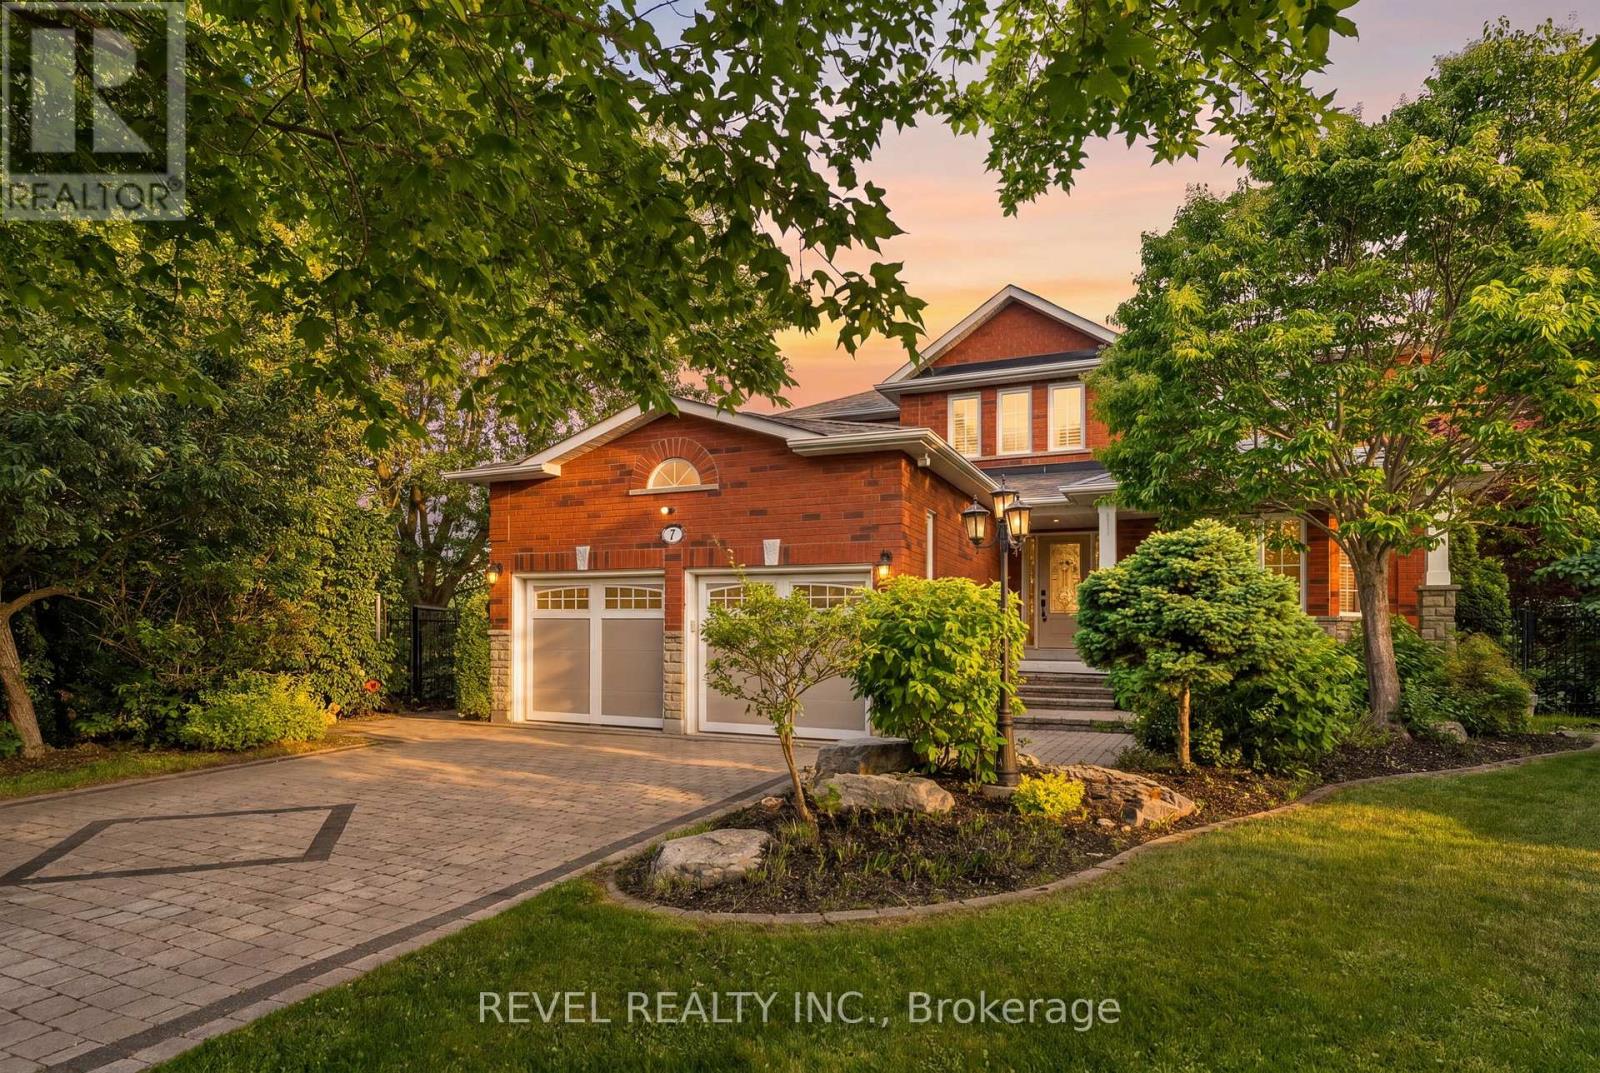
7 Callander Court
Ajax, Ontario
Welcome to 7 Callander Court, an exceptional executive residence nestled on one of South Ajax's most coveted family-friendly courts. Offering over 3,100 sq. ft. of beautifully appointed living space, this impressive brick and stone home backs onto peaceful greenspace, delivering the perfect blend of luxury, privacy, and everyday comfort.From the moment you arrive, you'll appreciate the outstanding curb appeal, featuring a spacious four-car driveway and an oversized double-car garage. Inside, the thoughtfully designed layout offers 4+1 generous bedrooms, 4 bathrooms, a dedicated main floor office, and elegant hardwood flooring throughout the main and upper levels.Designed for both family living and entertaining, the bright, open-concept interior is enhanced by three cozy gas fireplaces, creating warm and inviting gathering spaces throughout the home. Walk out directly from the kitchen to a stunning maintenance-free composite deck overlooking the tranquil greenspace-the perfect setting for morning coffee, summer barbecues, or simply relaxing while enjoying the private backyard views. The well-appointed main floor laundry room offers convenient side access to the yard, adding everyday functionality.The fully finished walkout basement expands your living space with endless possibilities-perfect for extended family, entertaining, or creating the ultimate recreation retreat-with seamless access to the patio and private backyard retreat .Set in an unbeatable location close to waterfront trails, parks and a short walk to the shores of lake Ontario . Surrounded by highly regarded schools in the area and close to amenities , shopping, GO Transit, and commuter routes, this is a rare opportunity to own a truly exceptional home in one of the area's most sought-after neighbourhoods.Luxury, space, exceptional craftsmanship, and an incredible rarely offered court location-this is executive living at its finest. (id:61483)
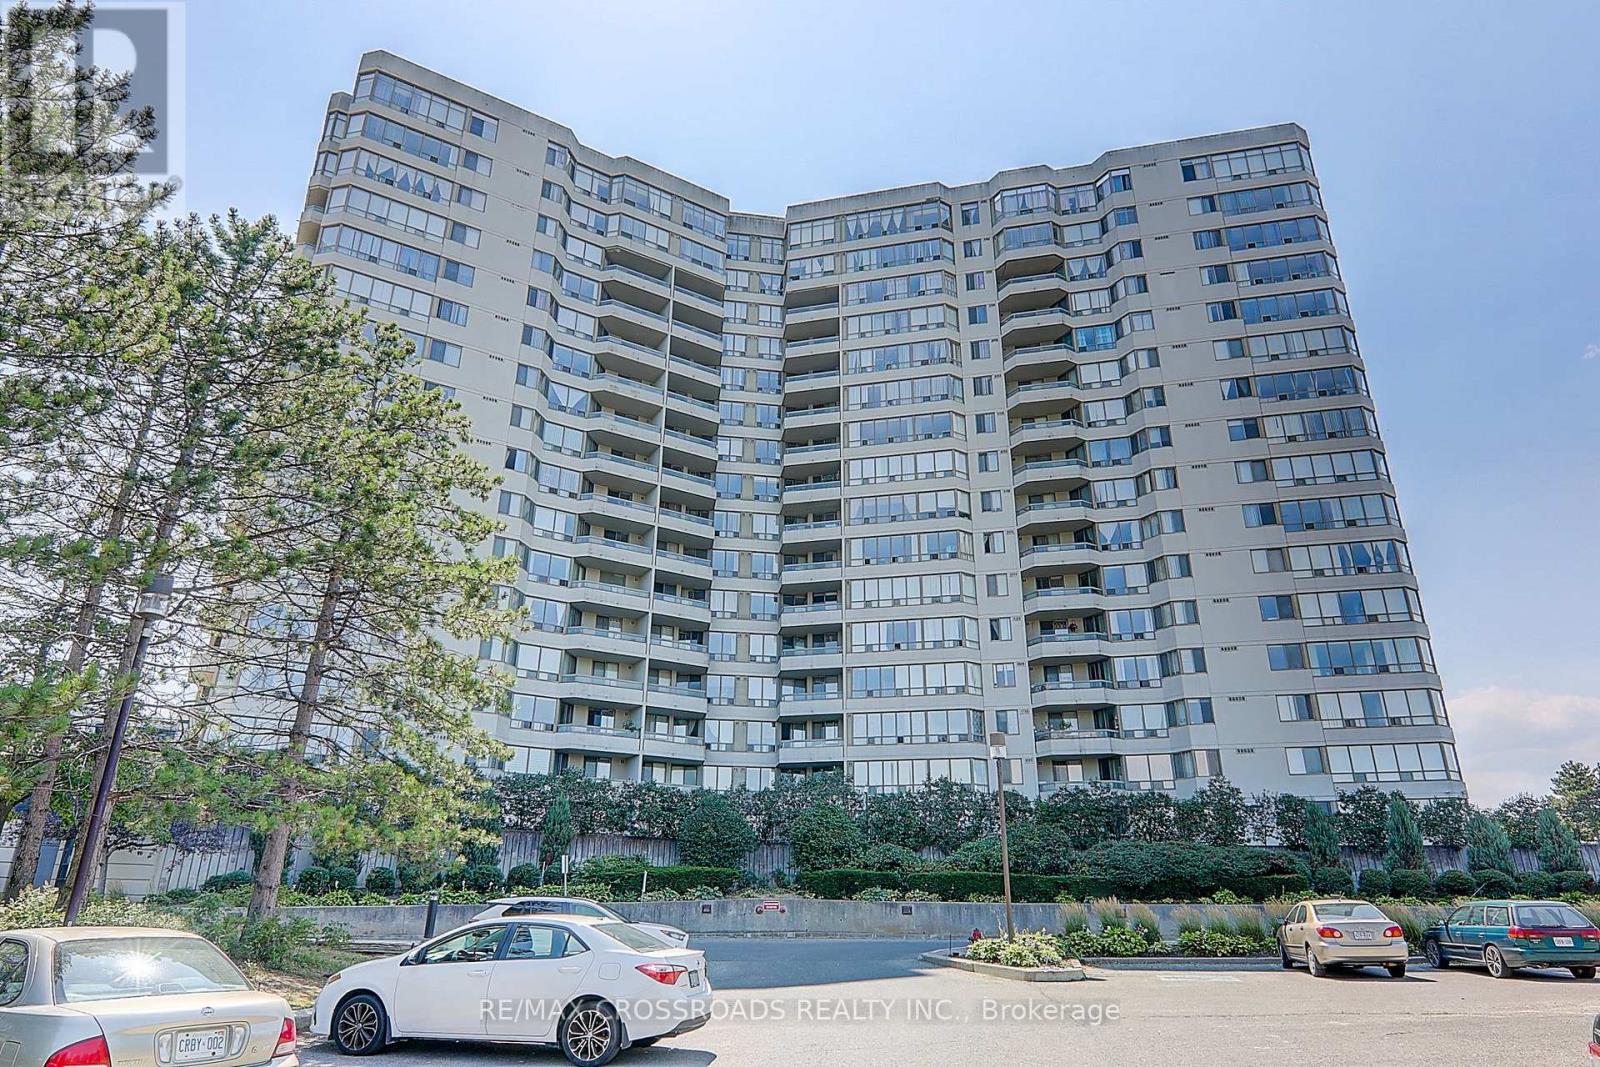
1612 - 160 Alton Towers Circle
Toronto, Ontario
Rarely Offered* Spacious 2 Bedroom + Den + 2 Bathrm W/Low Maint Fee* 1333sf* Den Could Be used As Office / Bedroom* Functional Split Bedrm Layout* Floor To Ceiling Wdws W/Break-taking Unobstructed Green View* Generous-Sized Sunny Bedrooms W/Large Closets* Amazing Facilities, Excellent Mgmt * Step To Subway, Restaurants, Grocery Stores etc. Shows A+++ (id:61483)
72 Telegraph Drive
Whitby, Ontario
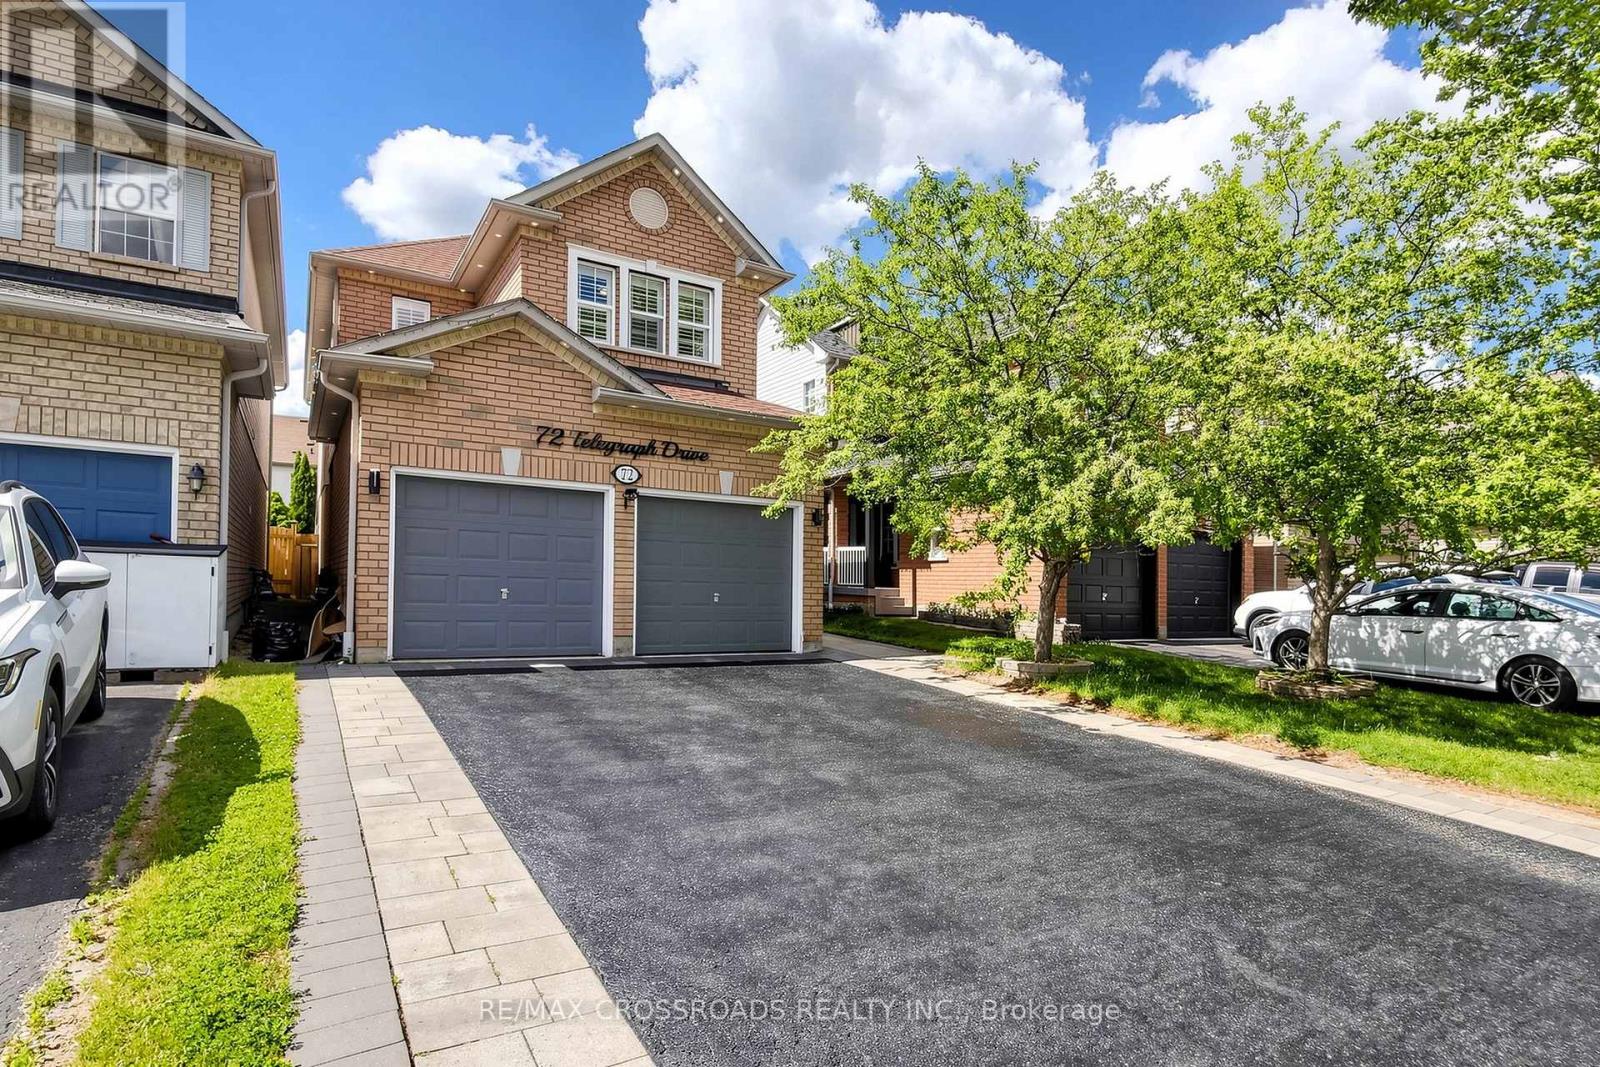
This Family Home In The Williamsburg Community Feat. Well maintained home fresh paint 4 Bedrooms, 3 Bathrooms And A Finished Open Concept Basement. Main Floor Features Hardwood Throughout and every where pot-lights, upgraded Marble Countertops W/Backsplash In The Kitchen And A Gas Fireplace In The Family Room and Oak staircase. Second Floor Features Hardwood Throughout and Prime bedroom have 5pc bath and W/In closet. Finished Basement Includes 2 Bedroom, 1 Bathroom, 2 Closet, & A Kitchen. Backyard interlock and landscape. Easy Access To Highway 401, 412, 407, Grocery Stores, Financial Institutions, And Go Station. Walking Distance to Excellent Schools, Parks, And Public Transit. (id:61483)
5402 - 2221 Yonge Street
Toronto, Ontario
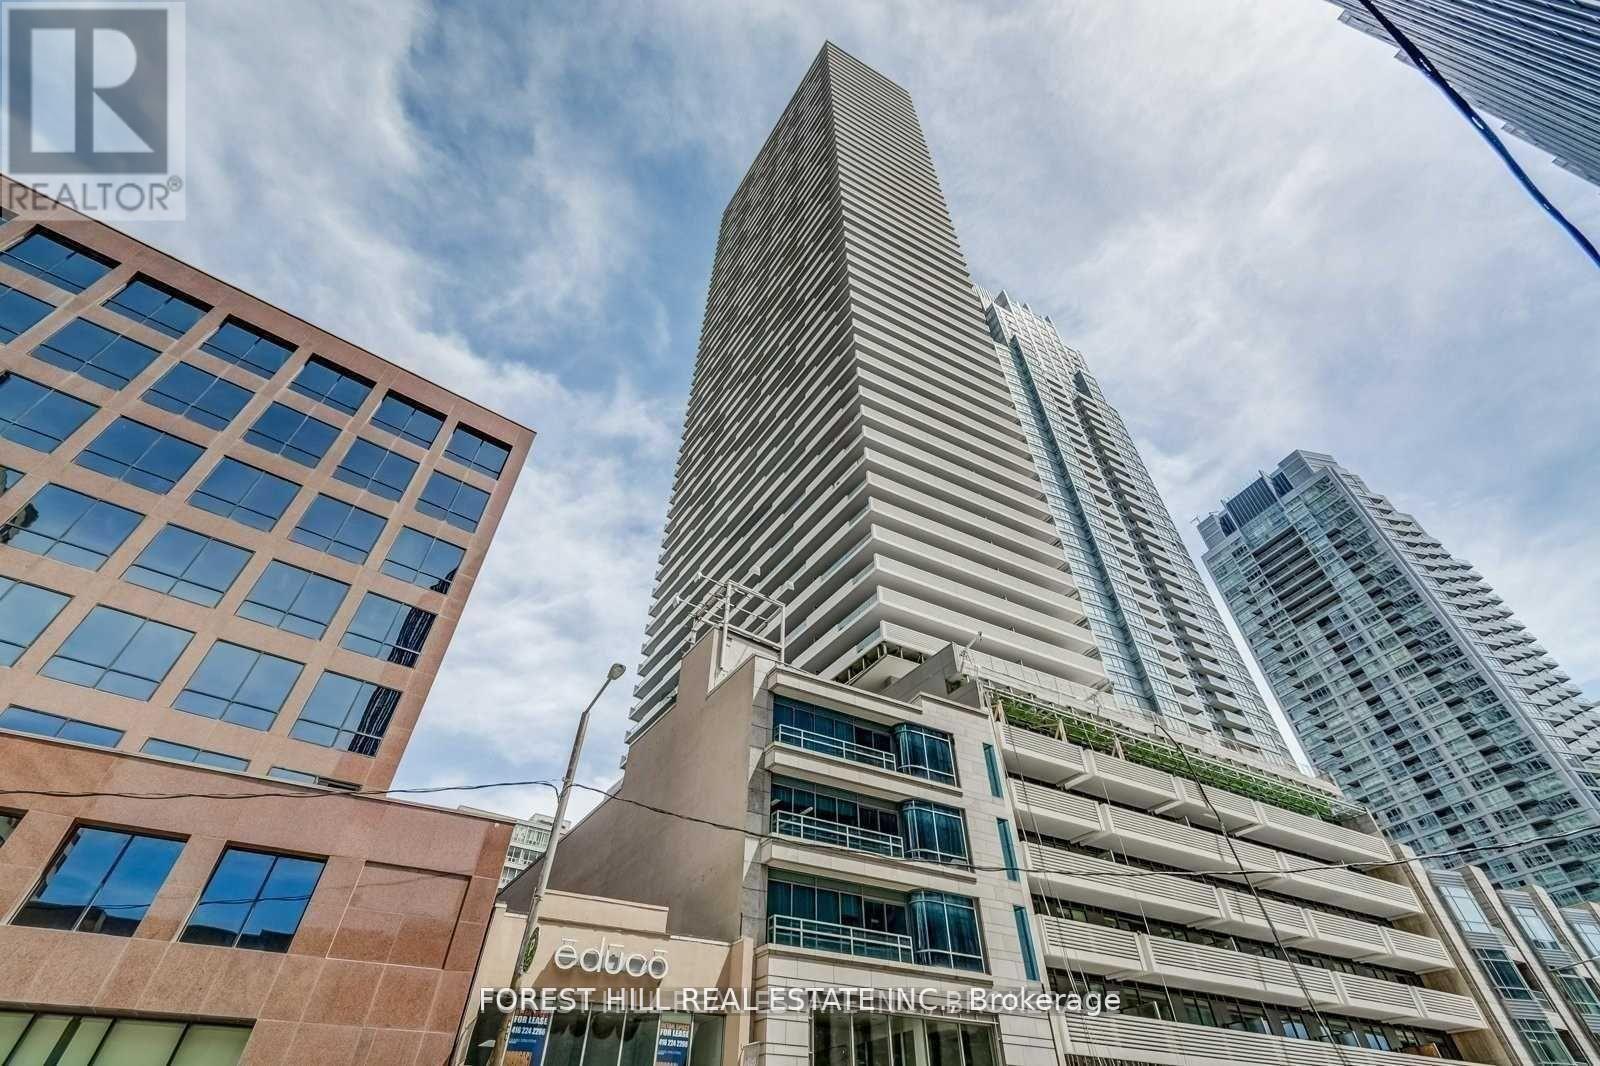
Bright, Sunny 2 bedroom corner unit at the heart of vibrant Yonge/Eglinton With A Walk Score Of 95! Open Concept Layouts! Floor To Ceiling Windows with Unobstructed N/E Views of the City. Fabulous Amenities Include 24 Hr Concierge, Fitness Centre, Spa, Outdoor Lounge Area With Bbq. Steps To Subway, Shopping, Restaurants. Starbucks in the building. Locker $50/Month. Valet parking only available for $250/mo. Photos may not reflect this unit. (id:61483)
1202 - 11 Lillian Street
Toronto, Ontario
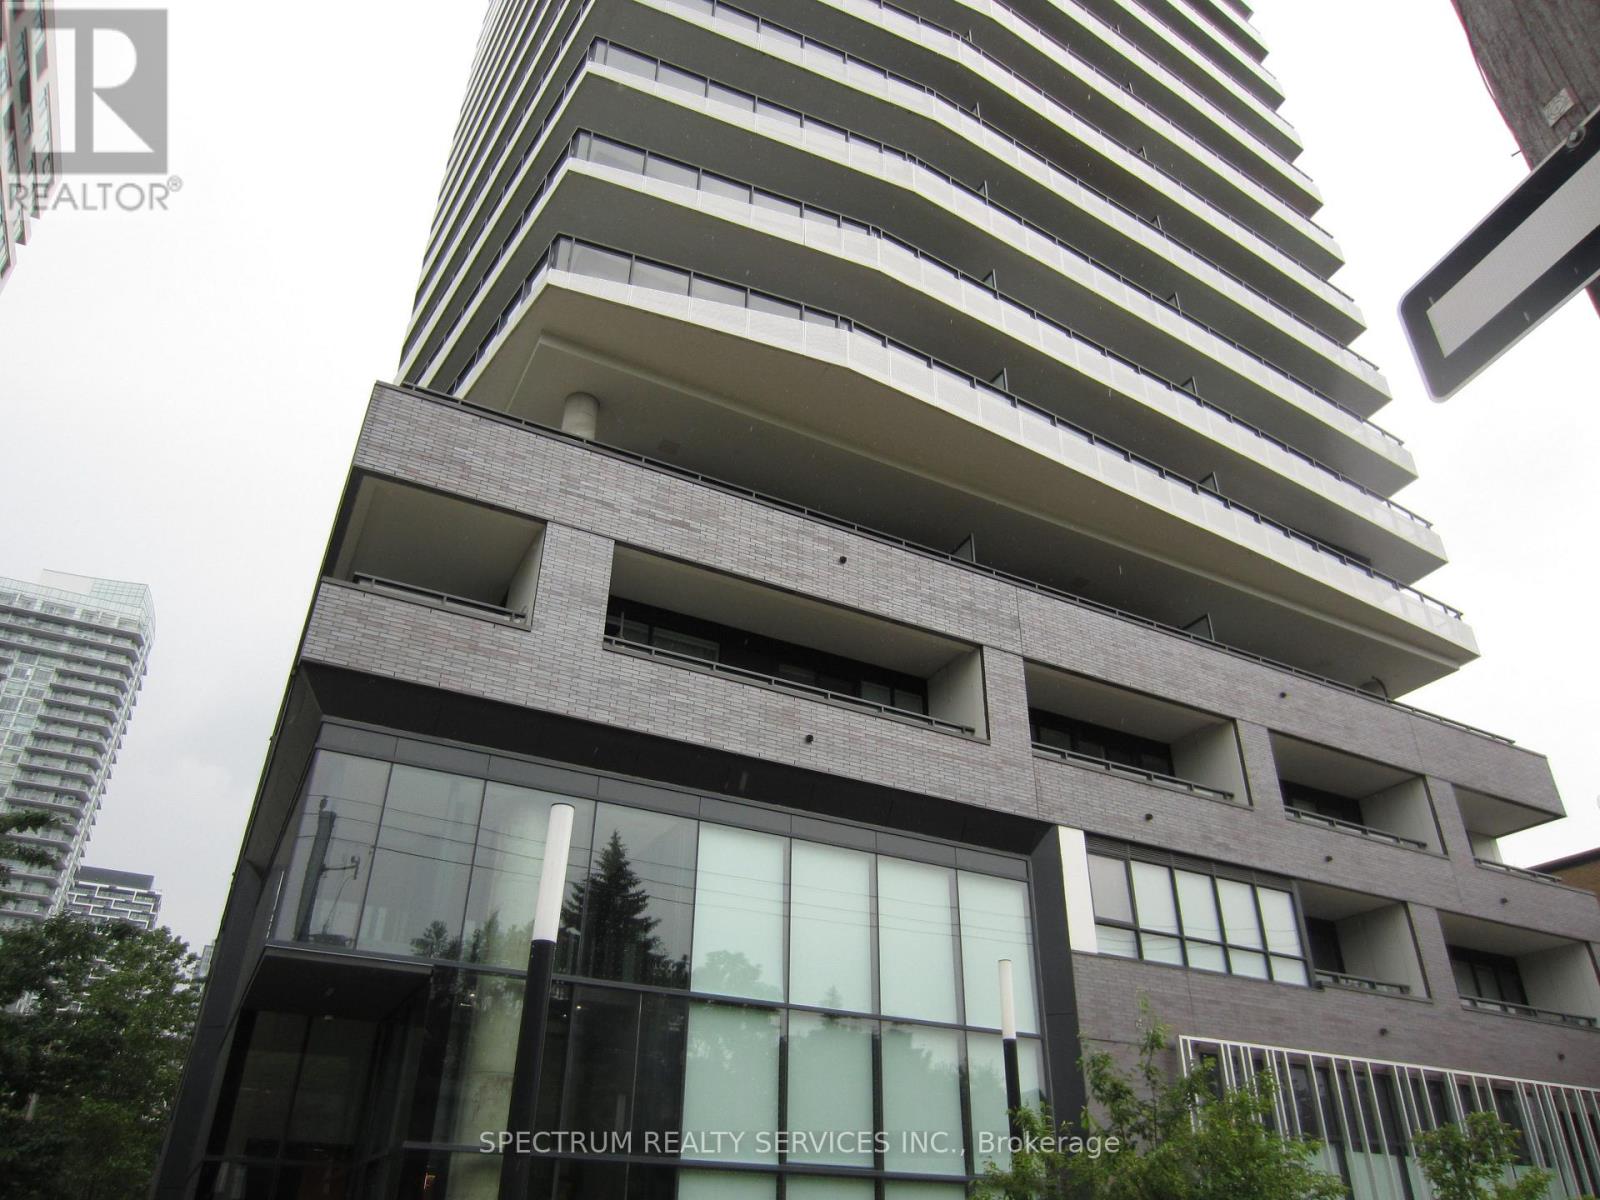
Great Building, Great Location, Great Unit, Spectacular 263 Sq. Ft. Balcony. Wrap - Around Balcony, Gas hook up for BBQ. 777 Sq. Ft. 2 Bedroom Unit with 9' Smooth Ceilings. Premium Miele Appliances. Boutique Building near Yonge and Eglinton. Split 2 Bedroom layout with lots of windows and light. Light Fixtures and Window Blinds Included. Unit has One Parking and One Locker. Steps to the conveniences of Yonge and Eglinton, Subway, Shops, Restaurants. Building Amenities include Concierge, Fitness Centre, Outdoor 20th Floor Terrace With A Common BBQ area to have a fun afternoon with friends and also an inside party room. A must-see will go quickly. (id:61483)
5210 - 2221 Yonge Street
Toronto, Ontario
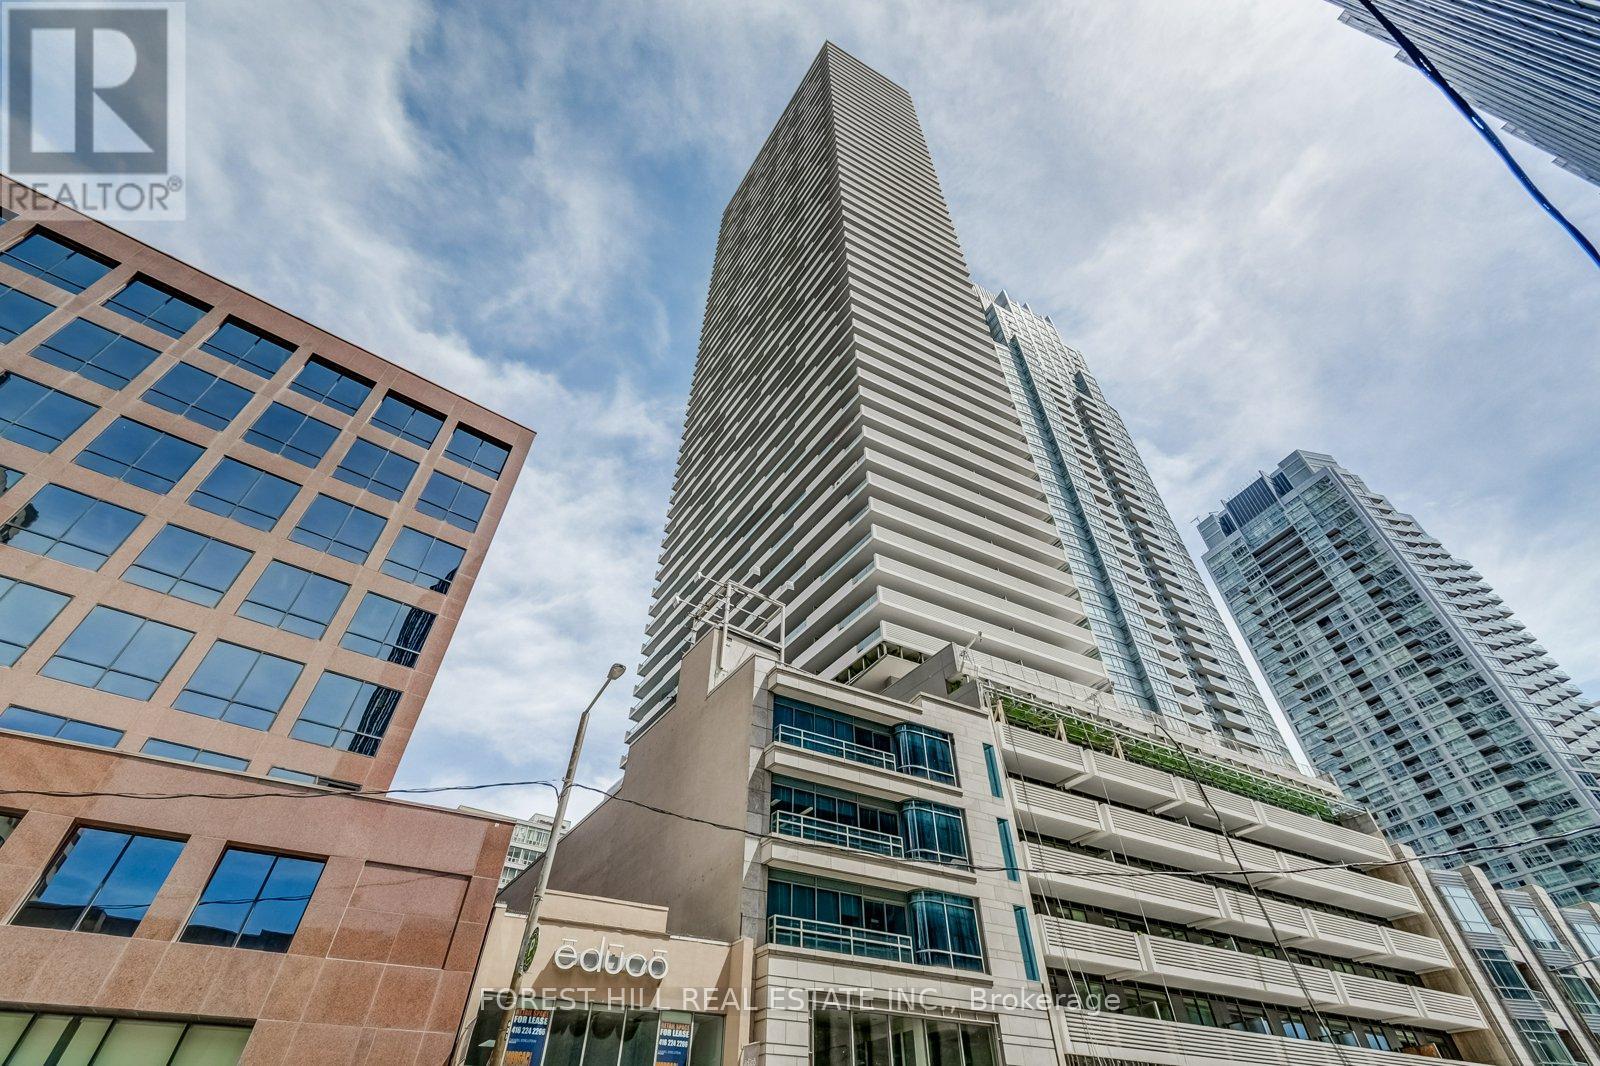
Luxury Condo Unit At The Heart Of Vibrant Yonge/Eglinton With A Walk Score Of 95! Open Concept Layouts! Floor To Ceiling Windows With Spectacular Views. Fabulous Amenities Include 24 Hr Concierge, Fitness Centre, Spa, Outdoor Lounge Area With BBQ. Steps To Subway, Shopping, Restaurants & Starbucks in Building. Den Is A Nook. Valet parking available for $250/mo. Locker Available For $50/Mo. Den is a nook. Photos may not reflect the unit. (id:61483)
5010 - 2221 Yonge Street
Toronto, Ontario
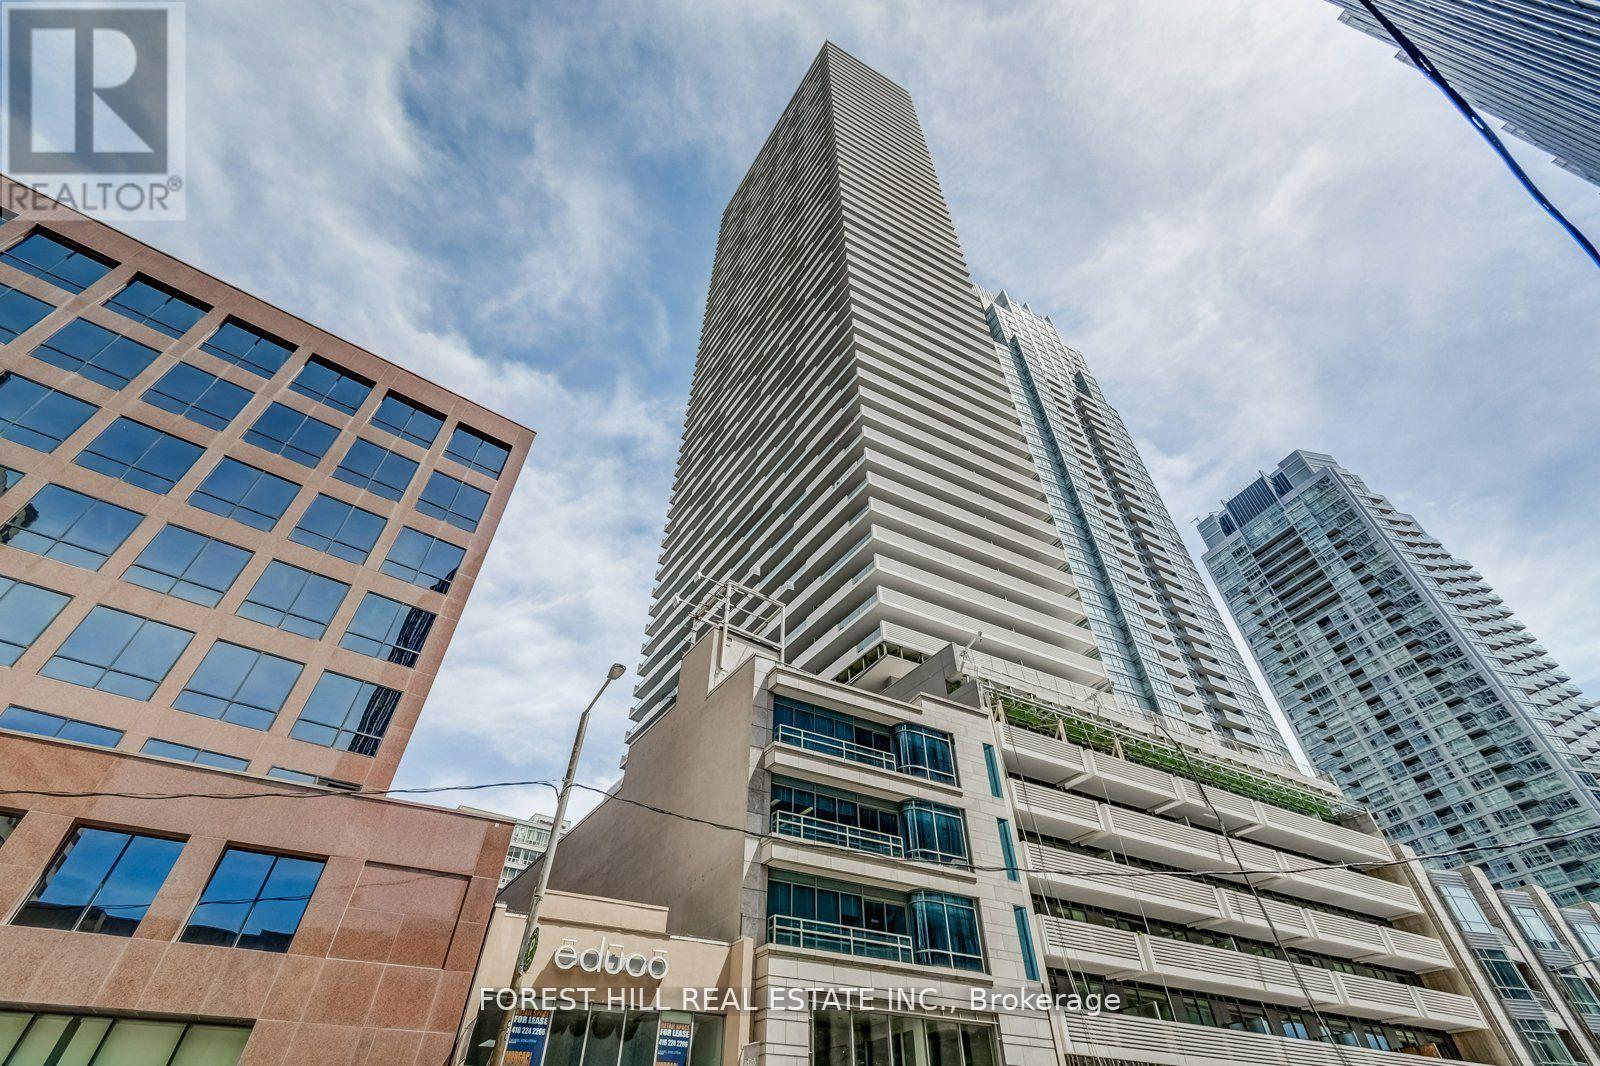
Luxury Condo Unit At The Heart Of Vibrant Yonge/Eglinton With A Walk Score Of 95! Open Concept Layouts! Floor To Ceiling Windows With Spectacular Views. Fabulous Amenities Include 24 Hr Concierge, Fitness Centre, Spa, Outdoor Lounge Area With BBQ. Steps To Subway, Shopping, Restaurants & Starbucks in Building. Den Is A Nook. Valet parking available for $250/mo. Locker Available For $50/Mo. Photos may not reflect the unit. (id:61483)
307e - 78 Tecumseth Street
Toronto, Ontario
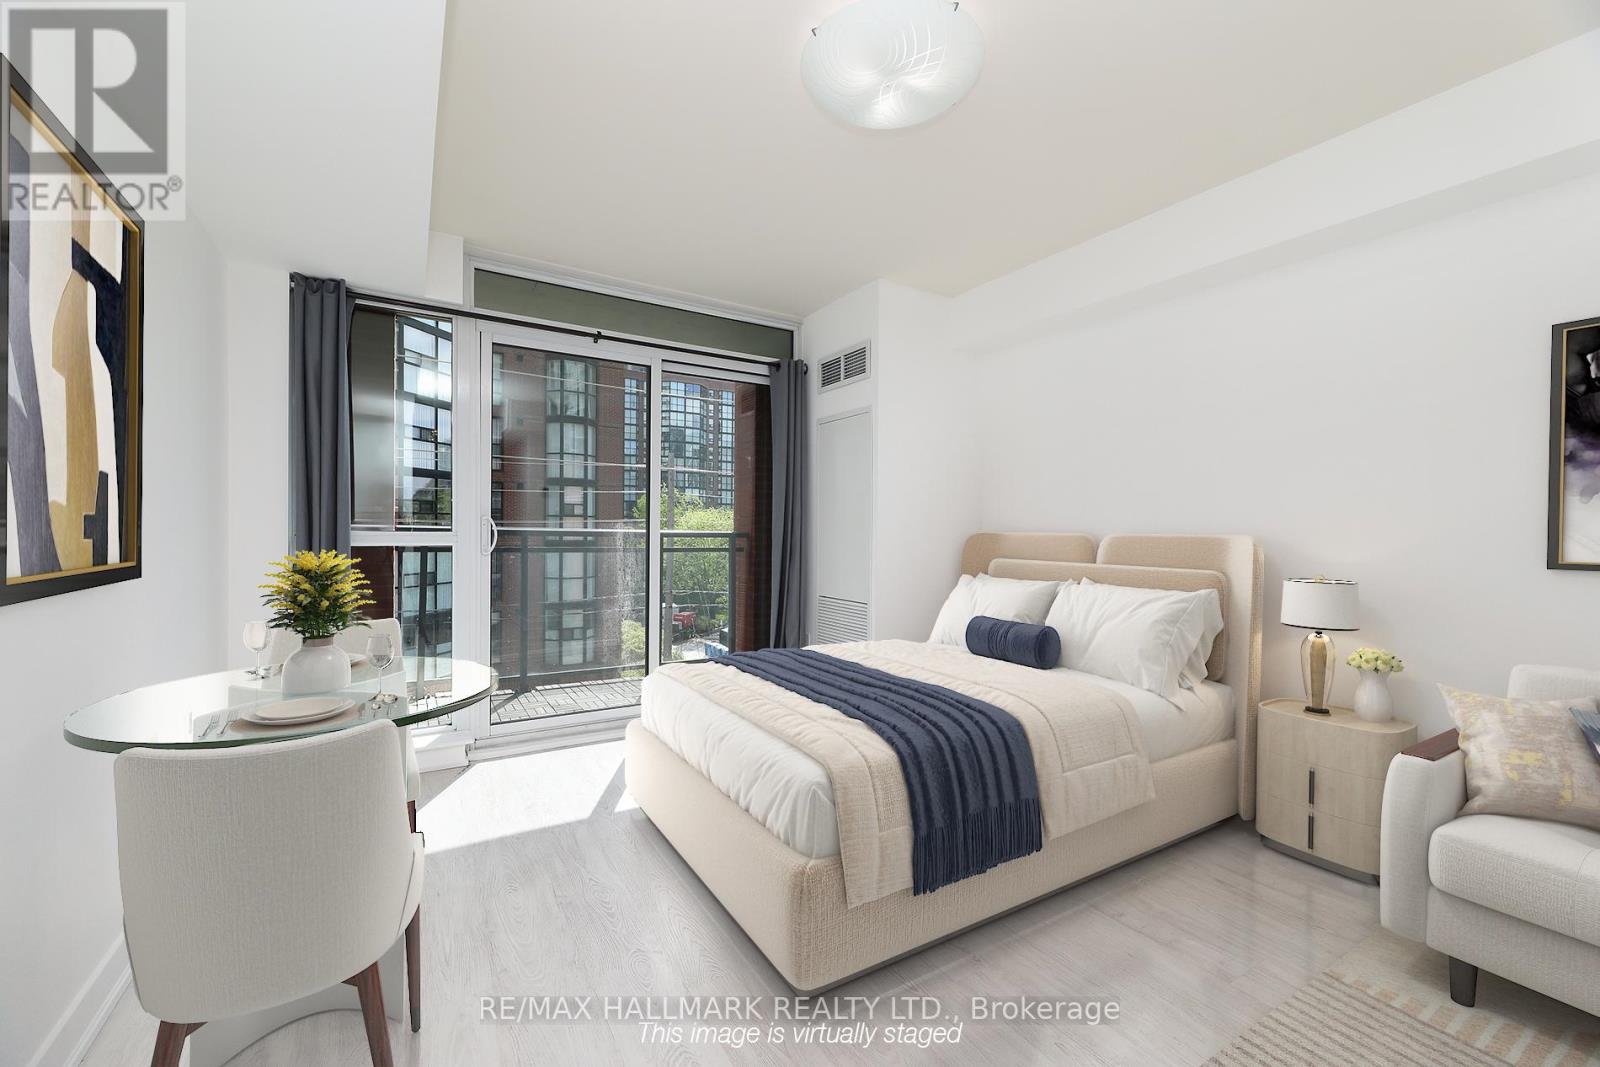
Chic, Spotless Open Concept King West Studio. Natural Light. High Ceilings. Functional Living Space With Walk-Out To The Balcony From The Living Room. Stylish Lt. Grey Laminate Floors. Modern Espresso Kitchen Cabinets. Glass Backsplash. Granite Countertop. Stainless Steel Appliances. Spacious 4Pc Washroom With Laundry. Large Foyer Closet With Built-Ins. Excellent Building Amenities. Everything Nearby King West Living. TTC, Walking, Biking, Transit, Restaurants, Shops, Cafes. Highway Access Nearby. Waterfront. Unit Painted and Cleaned. Hydro And Water Not Included. Parking Included. Locker Included. Perfect As A Pied-A-Terre, For Investors And For First-Time Buyers. Just Move-in. (id:61483)
118 Baycliffe Crescent
Brampton, Ontario
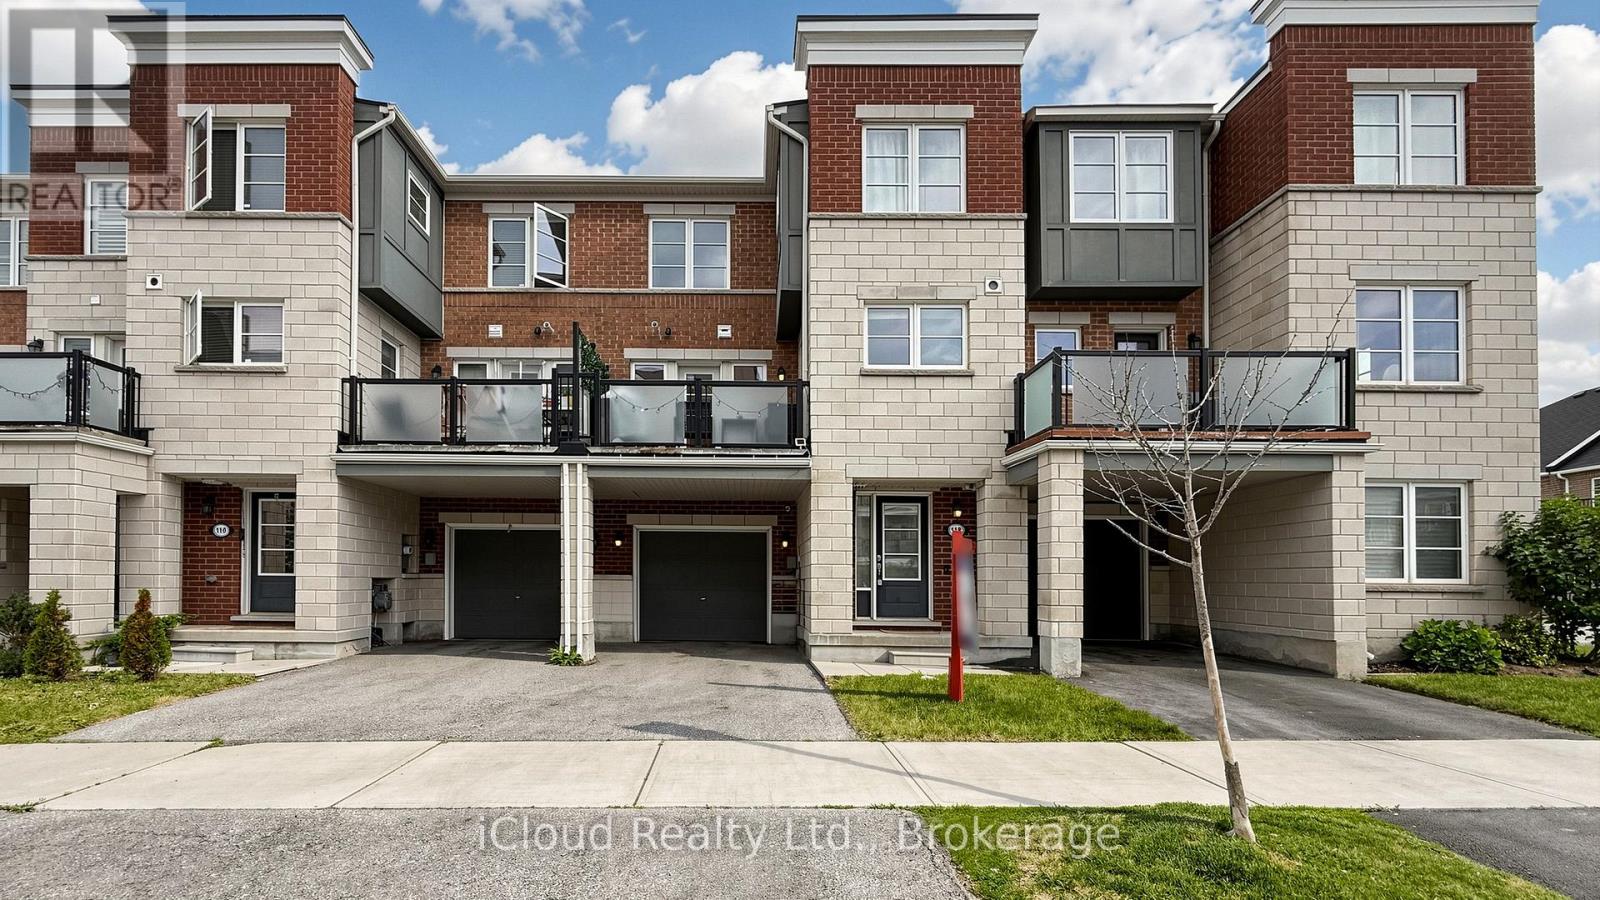
A perfect blend of location, lifestyle, and smart convenience-this is urban-suburban living done right. Just steps from Mount Pleasant GO Station, in one of Mount Pleasant Village's most vibrant and transit-connected communities is a home perfect for commuters, first-time buyers, and savvy investors looking for long-term value in a high-demand area.Primary bedroom offers a 3-piece ensuite and generous closet space, while the second bedroom provides flexibility for a home office, guest room, or growing family. Convenient upper-level laundry adds to the home's functional design.Step outside and enjoy the community square with its playground, seasonal skating rink, and public library, to year-round events that bring the neighbourhood to life. Families will appreciate access to top-rated schools, nearby parks, and a safe, walkable environment.With quick connections to major routes including Hwy 410, Hwy 407, Hwy 401, and Hwy 403, getting anywhere in the GTA is seamlessly. EV charging: Easily accessible level 1 charging already avaliable in the garage - could be easily upgraded to level 2 when new owner moves in. (id:61483)
194 Beta Street
Toronto, Ontario
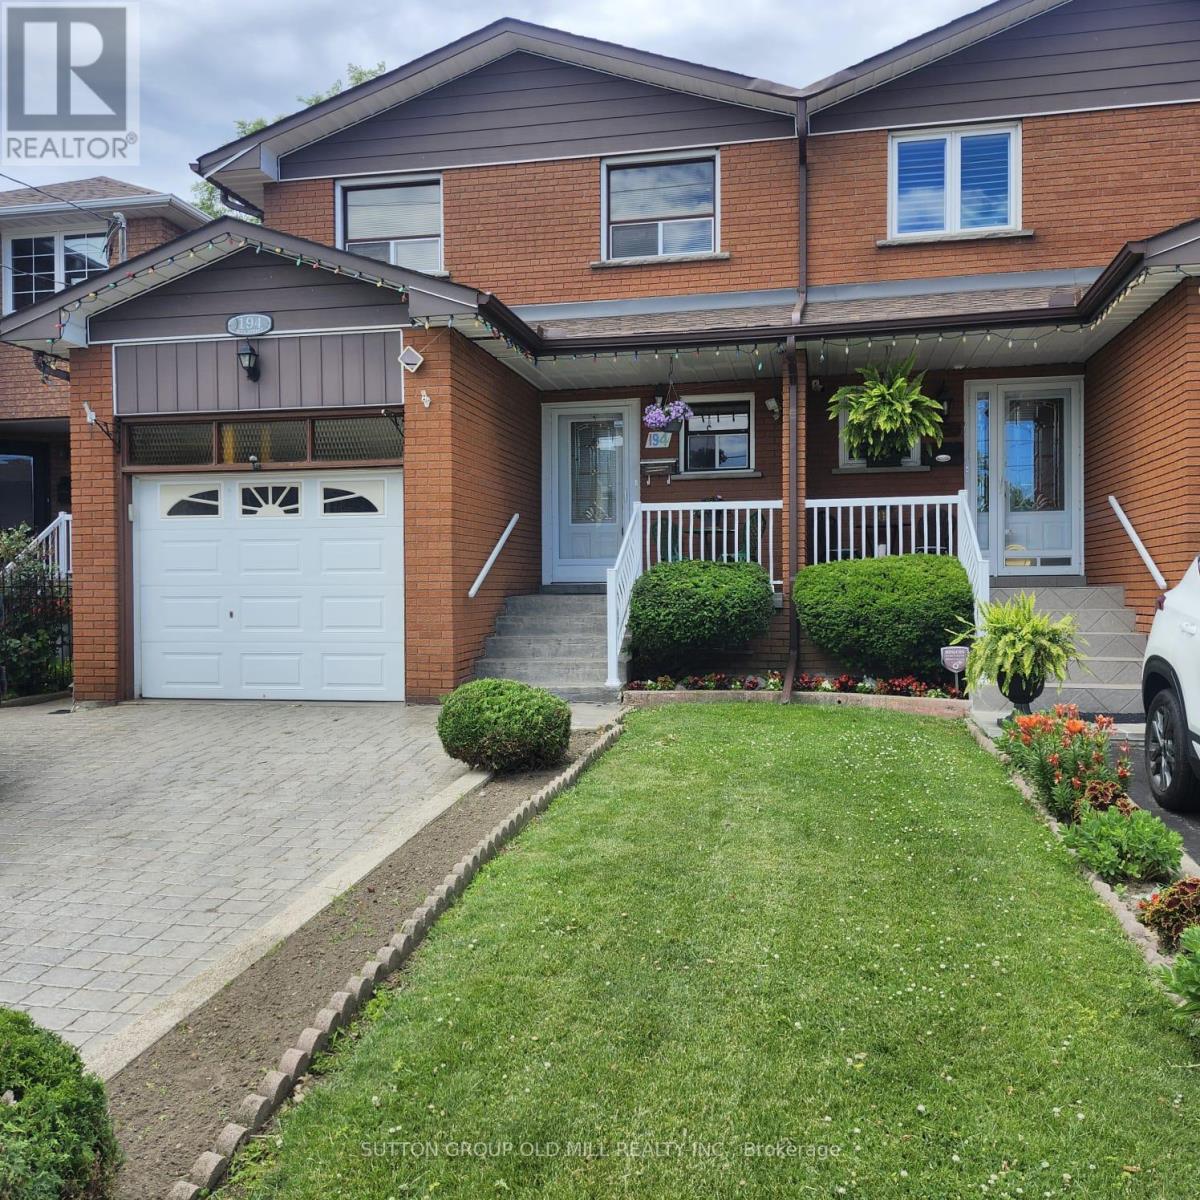
Welcome to this beautifully maintained 4-bedroom, 3-bathroom semi-detached home in the highly sought-after Alderwood community. Offering exceptional versatility and space for growing families, multi-generational living, or potential rental income, this home features two kitchens and a separate lower-level living area with walk-out access to the backyard, creating excellent in-law suite potential.The bright and functional layout showcases hardwood and ceramic flooring throughout, providing both elegance and durability. The updated kitchen is complete with granite countertops, ample cabinetry, and generous workspace for everyday living and entertaining. Spacious principal rooms offer comfort and flexibility, while four well-sized bedrooms accommodate family, guests, or home office needs.The finished lower level expands the living space and offers endless possibilities, including a recreation area, extended family accommodation, or private guest quarters. Direct walk-out access to the backyard creates a seamless indoor-outdoor connection, perfect for relaxing, gardening, or entertaining.Ideally situated in the desirable Alderwood neighbourhood, this home is close to excellent schools, parks, shopping, public transit, major highways, and everyday amenities. Enjoy convenient access to downtown Toronto, Sherway Gardens, Lake Ontario waterfront trails, and major commuter routes including the Gardiner Expressway, Highway 427, and QEW.A fantastic opportunity to own a spacious, move-in-ready home in one of Etobicoke's most family-friendly communities. (id:61483)
11 Maple Lane
Caledon, Ontario
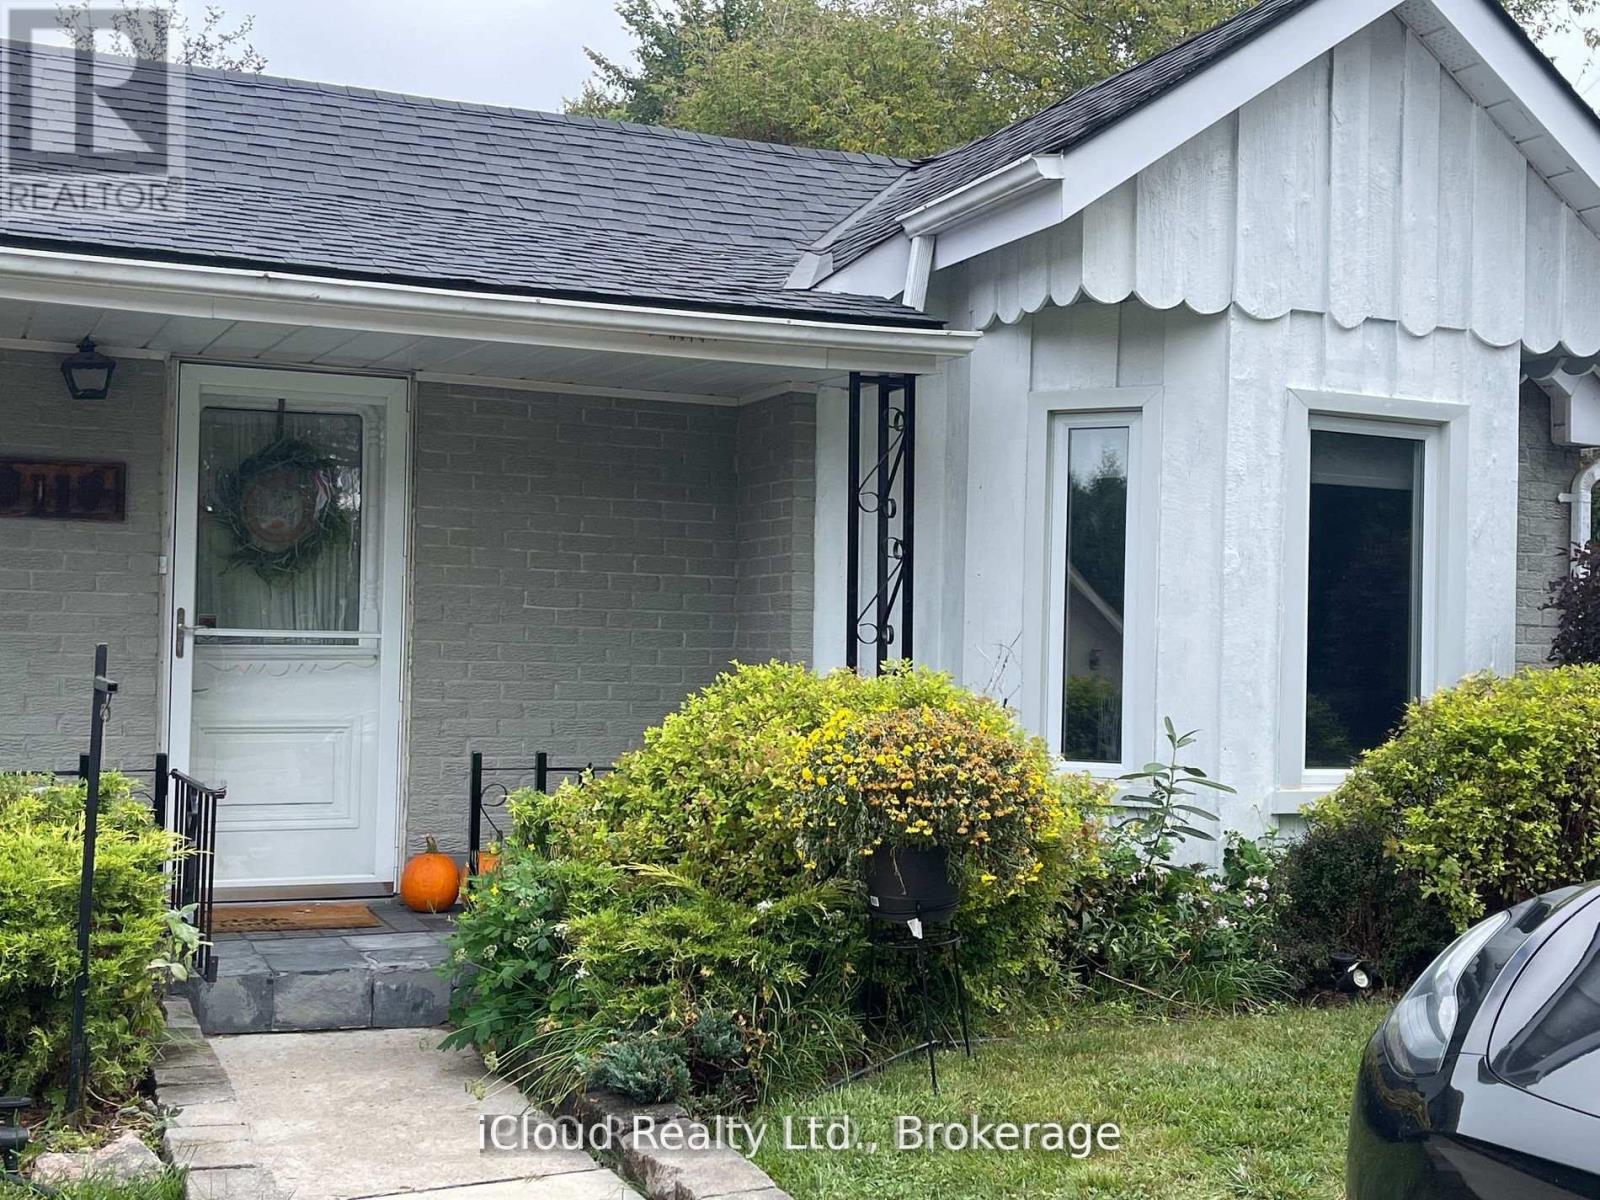
Welcome to the perfect blend of cozy charm and contemporary design. The sun-drenched, open concept main floor is tailor-made for seamless modern living. At its heart is a chef-inspired kitchen and dining area, anchored by the warmth of a feature gas fireplace. The main level boasts two serene bedrooms and two beautifully appointed bathrooms (including a full 4-piece), offering an ideal layout for young families or effortless guest hosting. Step outside onto the expansive deck-a private oasis for nature enthusiasts-perfect for soaking up daytime sun or hosting unforgettable evenings under the stars. The Ultimate Flex-Space: The fully finished lower level features a rare separate entrance, unlocking incredible versatility. Complete with a massive recreation room, a sleek kitchenette, and an additional bathroom, this space is a turnkey solution for an in-law suite, multi-generational living, or an income-generating rental. A truly unique property with endless potential. (id:61483)
84 Hadrian Drive
Toronto, Ontario
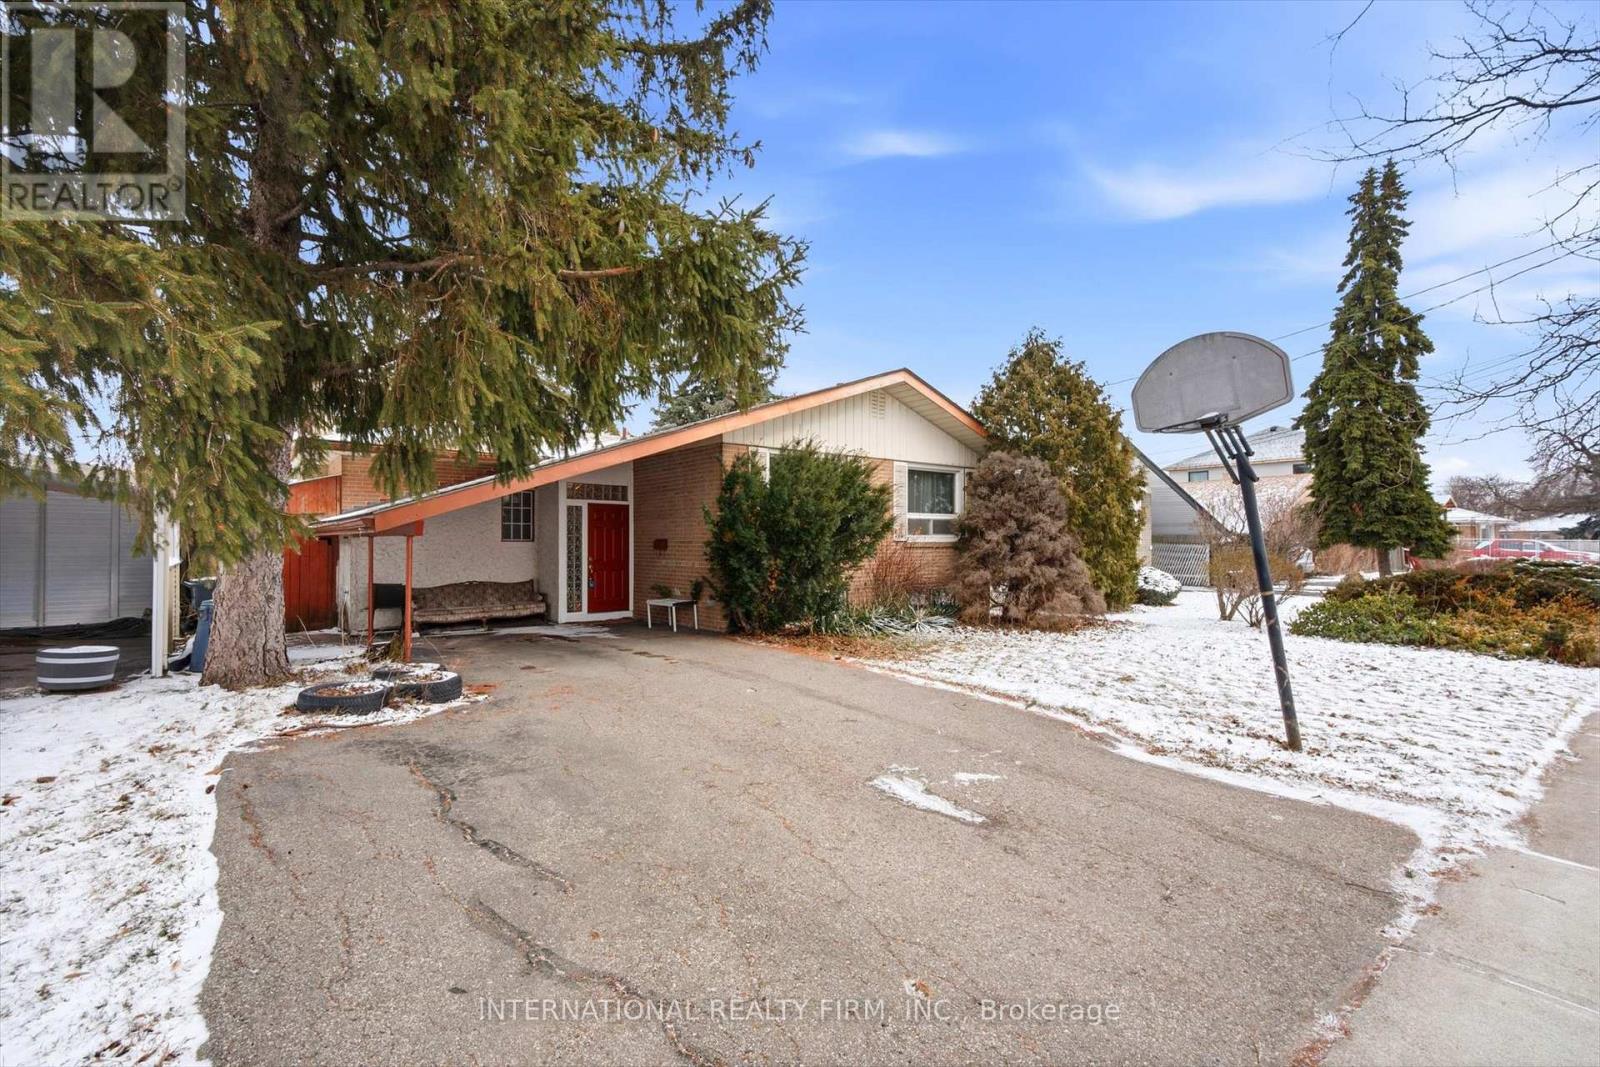
This charming bungalow set on a rare ravine lot, surrounded by mature trees and rolling hills that provide outstanding privacy and tranquil natural views. Ideally located on a quiet street close to schools, parks, major highways, shopping plaza and the new Costco, this home offers both convenience and serenity.The main level features a bright open-concept layout connecting the kitchen, dining, and living areas-perfect for everyday living and gatherings. Large windows fill the space with natural light while framing beautiful ravine views. The living room is anchored by a cozy wood-burning fireplace, and the kitchen.The finished lower level with full-height ceilings provides abundant storage and flexible space, while the generous basement layout presents exciting possibilities for customization or expansion. It has a separate entrance.Backing directly onto greenspace, this expansive lot offers a rare opportunity in the neighbourhood. Whether you're an investor, renovator, builder, or end user, the property holds tremendous potential to create something truly special.Don't miss the chance to own a premium ravine property and unlock the full potential of this home. (id:61483)
Upper - 24 Arborview Crescent
Toronto, Ontario
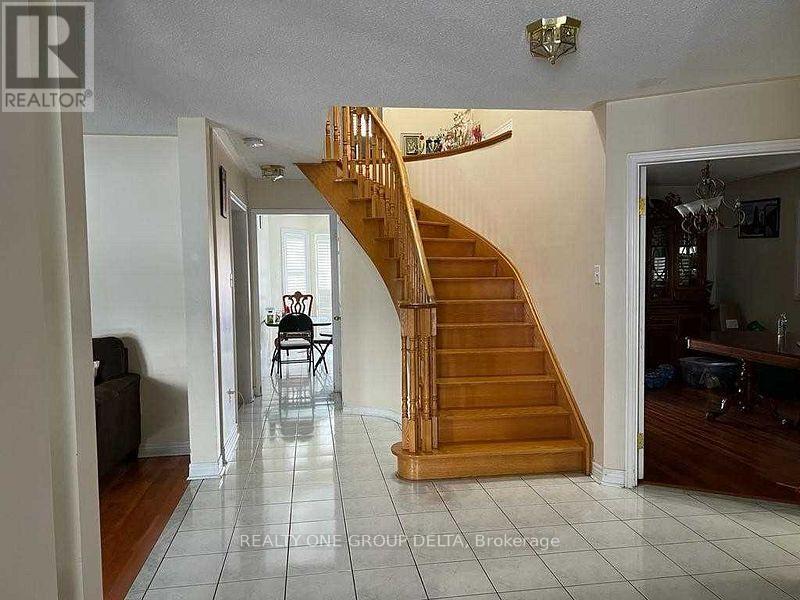
Ceramic Foyer, Oak Stair, Direct Access To Garage Thru Laundry. Private Laundry, 2 Parking, One on Driveway One Side Included.Tenant To Provide Key Deposit $275 & Valid Tenant 1Yr Tenant Insurance Throughout The Occupancy.Desirable Location Close To All Amenities, Move & Enjoy! Tenant to pay 70% of Utilities & arrange Tenant Insurance. (id:61483)

170 Fennamore Terrace
Milton, Ontario
Beautifully maintained detached home offering approximately 2,048 sq ft of thoughtfully designed living space with 4 spacious bedrooms and 3 bathrooms. Located on a premium oversized lot in Milton's sought-after Harrison neighbourhood, this impressive property features 9-foot ceilings on the main level, elegant quartz kitchen counters, and a bright open-concept layout ideal for families and entertaining. Enjoy multiple living areas including separate living/dining spaces, a welcoming family room with gas fireplace, hardwood staircase, and stylish California shutters throughout the main floor. The expansive primary suite offers a relaxing retreat complete with his-and-her closets and a private ensuite bath. Convenient second-floor laundry adds everyday functionality. Excellent potential for a future separate basement entrance. Situated close to parks, shopping, top-ranked schools, Milton District Hospital, public transit, and only minutes to Milton GO Station and major highways. Perfect opportunity for families seeking comfort, space, and long-term value. Motivated seller. (id:61483)

529 Conservation Drive
Brampton, Ontario
Life moves a little slower here - and honestly? That's the whole point. Nestled in one of Brampton's most peaceful neighbourhoods, this Heart Lake North gem backs directly onto the lake, offering the kind of stillness you didn't know you were missing. We're talking 5 bedrooms. A 4-car garage. Over 4,000 sq ft. The lake and green spaces right at your doorstep. Loads of potential This isn't just a home - it's a lifestyle upgrade for the family that's done settling. (id:61483)
2008 - 2170 Marine Drive
Oakville, Ontario
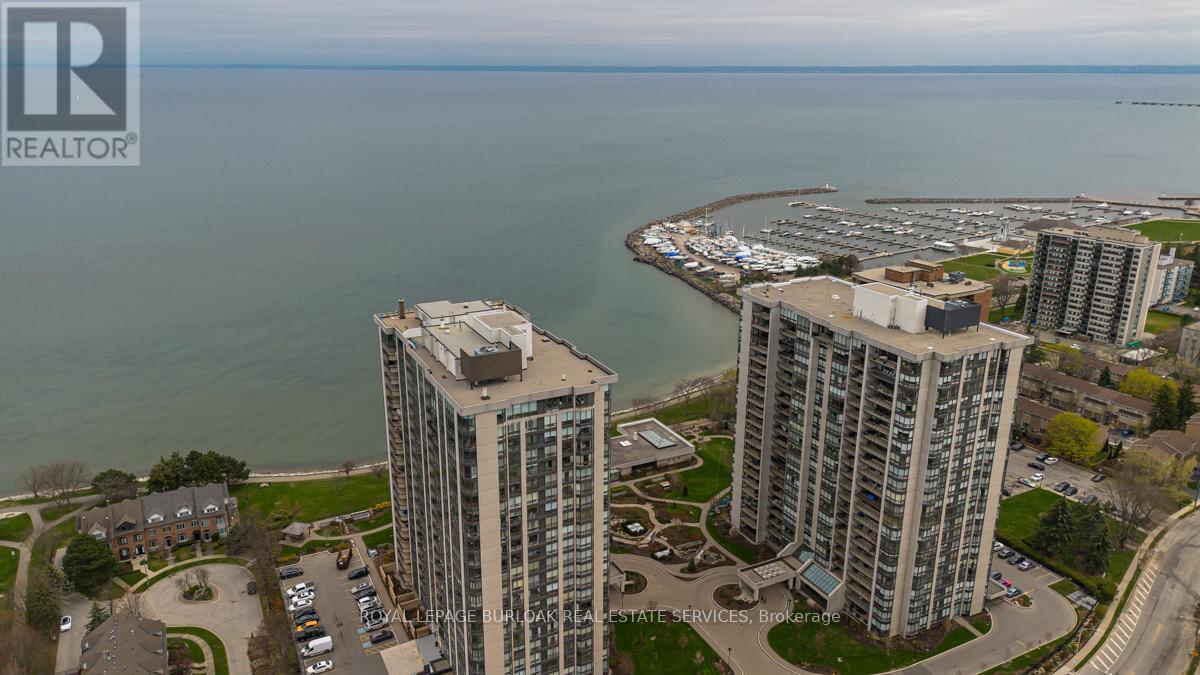
Wake up to breathtaking, unobstructed views of Lake Ontario from this sun-drenched corner residence, ideally positioned in one of Bronte's most sought-after waterfront communities. Perfectly tailored for discerning downsizers, this home offers the rare opportunity to simplify without sacrificing space, comfort, or lifestyle-delivering a true resort-inspired experience steps from the harbour, marina, charming shops, restaurants and picturesque walking trails. A gracious entryway with tray ceiling sets the tone, leading into an elegant interior finished with wainscoting, high ceilings and hardwood flooring throughout. The spacious kitchen is both functional and refined, featuring granite countertops, tile backsplash, valence lighting and stainless steel appliances, flowing seamlessly into the open-concept eating area and main living space. Walls of floor-to-ceiling windows frame breathtaking, unobstructed views of Lake Ontario, filling the home with natural light throughout the day. Step onto the private balcony-large enough for lounging and dining-and take in panoramic lake and marina vistas that feel like a permanent getaway. A second living area, also wrapped in floor-to-ceiling windows, and a formal dining room provide flexibility for entertaining or quiet relaxation. The primary suite is a serene retreat with stunning lake views and a spa-inspired five-piece ensuite featuring dual vanities, a glass walk-in shower and a deep soaker tub. A generous second bedroom, a stylish three-piece bath with walk-in shower, and a dedicated in-suite laundry room complete the layout. Residents enjoy an exceptional array of resort-like amenities including an indoor pool, hot tub, sauna, fitness centre, tennis and squash courts, golf practice area, games and media rooms, library, art and woodworking studios, organized social activities, a lakefront clubhouse, car wash and 24-hour security. An unparalleled opportunity to embrace refined, low-maintenance waterfront living. (id:61483)
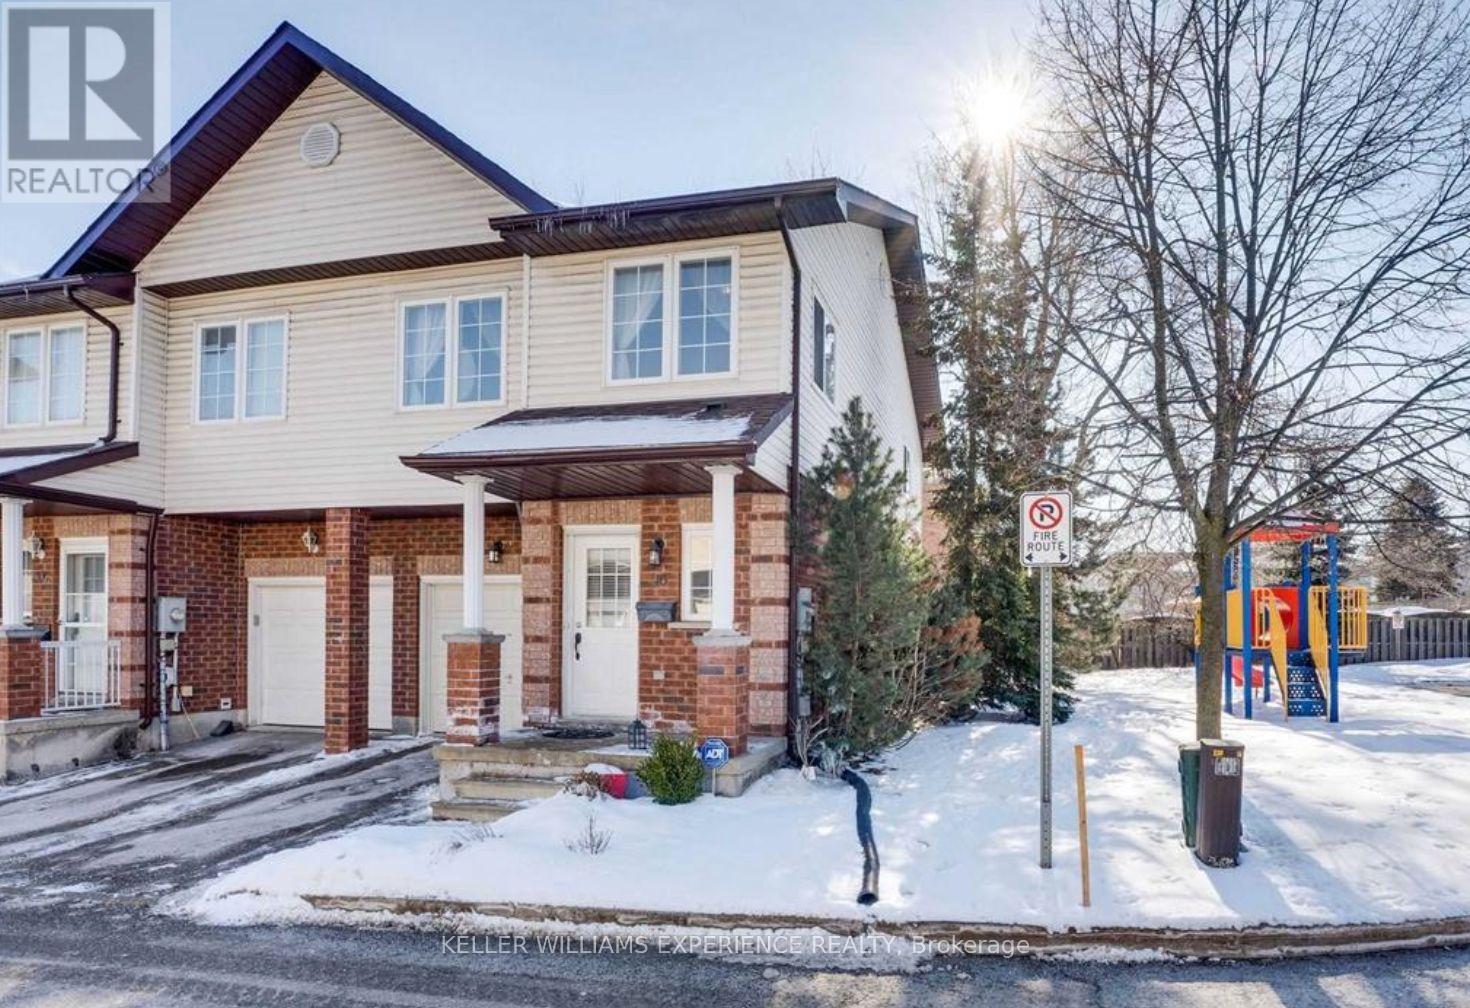
16 - 488 Yonge Street
Barrie, Ontario
Welcome to your family next home! This bright and spacious 3-bedroom, 3-bath end-unit townhouse in South Barrie offers over a combined 1,400 sq ft across three finished levels, with an open-concept main floor, a fully fenced backyard, and a cozy rec room perfect for family time. Each bedroom features its own walk-in closet, and theres a playground right on site for the kids. Additionally, this end unit townhouse only shares one common walk allowing the other wall to have lots of windows to allow natural light throughout the home. Located on a quiet cul-de-sac close to parks, top schools, GO stations, and Barries waterfront, this lovingly maintained home is ready for your family to move in and make wonderful memories! (id:61483)
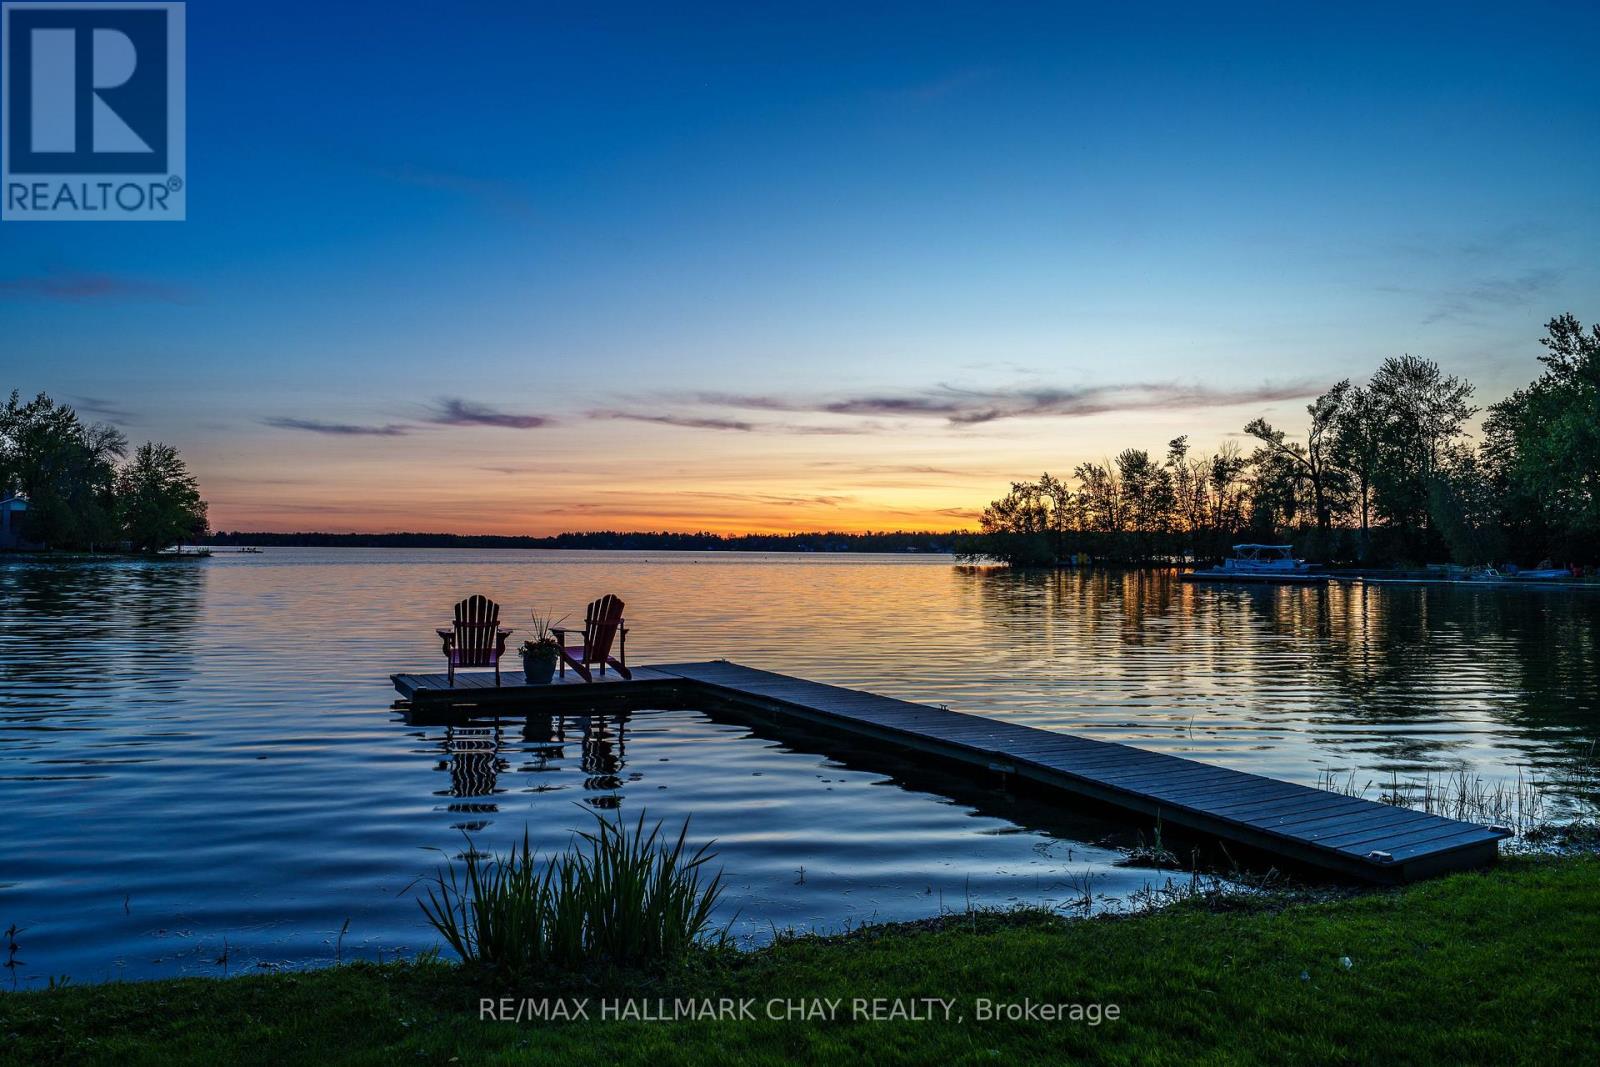
4350 Plum Point Road
Ramara, Ontario
WATERFRONT LIVING AT YOUR DOORSTEP! Wake Up To 62 Feet Of Unobstructed, Panoramic Shoreline On Lake Simcoe In This Beautifully Upgraded, Year-Round Waterfront Retreat. Rich Maple Hardwood Floors, An Updated Kitchen, And Soaring Vaulted Ceilings Create A Warm Yet Refined Atmosphere, While The Open-Concept Layout Is Perfectly Positioned To Capture Breathtaking Lake Views Throughout. Step Outside And Embrace True Waterfront Living. Cruise Effortlessly Across Lake Simcoe With Direct Access To Couchiching And The Trent-Severn Lock System. Summers Are Made For Kayaking, Canoeing, Paddle boarding, And Endless Days On The Water. In Winter, Snowmobiling And Ice Fishing Become Part Of Your Everyday Lifestyle. A Genuine Four-Season Playground. The Spacious Primary Retreat Features Large Sliding Patio Doors Leading To A Private Balcony Overlooking Mature Trees, Along With A Walk-In Closet And Updated Ensuite. Upstairs Offers New Vinyl Flooring And Two Additional Generously Sized Bedrooms With Ample Closet Space. A Versatile Den Provides The Perfect Home Office Or Optional Fourth Bedroom. Designed For Relaxed Lakeside Living And Seamless Entertaining, This Home Offers Effortless Indoor-Outdoor Flow, Abundant Storage Including A Dry Crawl Space, And The Year-Round Lifestyle Most Only Dream About. This Is Waterfront Living Done Right! Absolute Pride Of Ownership Top To Bottom! (id:61483)
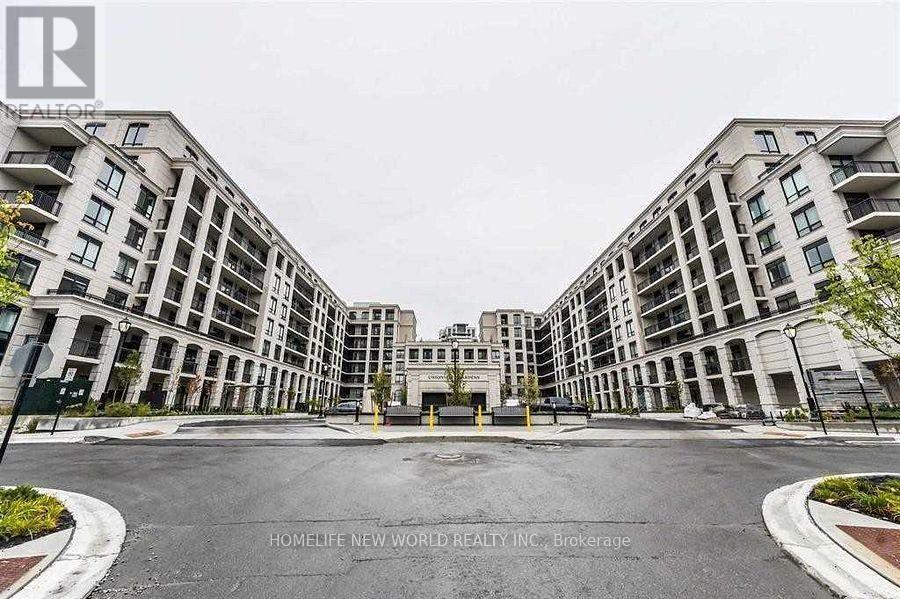
703w - 268 Buchanan Drive
Markham, Ontario
Bright Rare 2 Bed, 2 Bath With 2 Separated Entrance Luxury Condo Unionville Gardens, Located In The Heart Of Dt Markham. Situated Right Across Whole Food Plaza, Markham Downtown. Open Concept Layout, 10-Ft Ceilings, Laminated Floor Thru-Out, Open Concept Kitchen With Granite Counter And S/S Appliances. Include A Parking. Building AmenitiesIncluding Indoor Pool, Saunas, Gym, Party Room, Yoga Studio, Library, Garden & Guest Suites, Steps to Unionville High School, restaurants, shopping, daily amenities, and Viva Transit, with easy connections to Hwy 407, Hwy 404, and major retail plaza. No Pet and No Smokers. Tenants pay all Utilities... (id:61483)
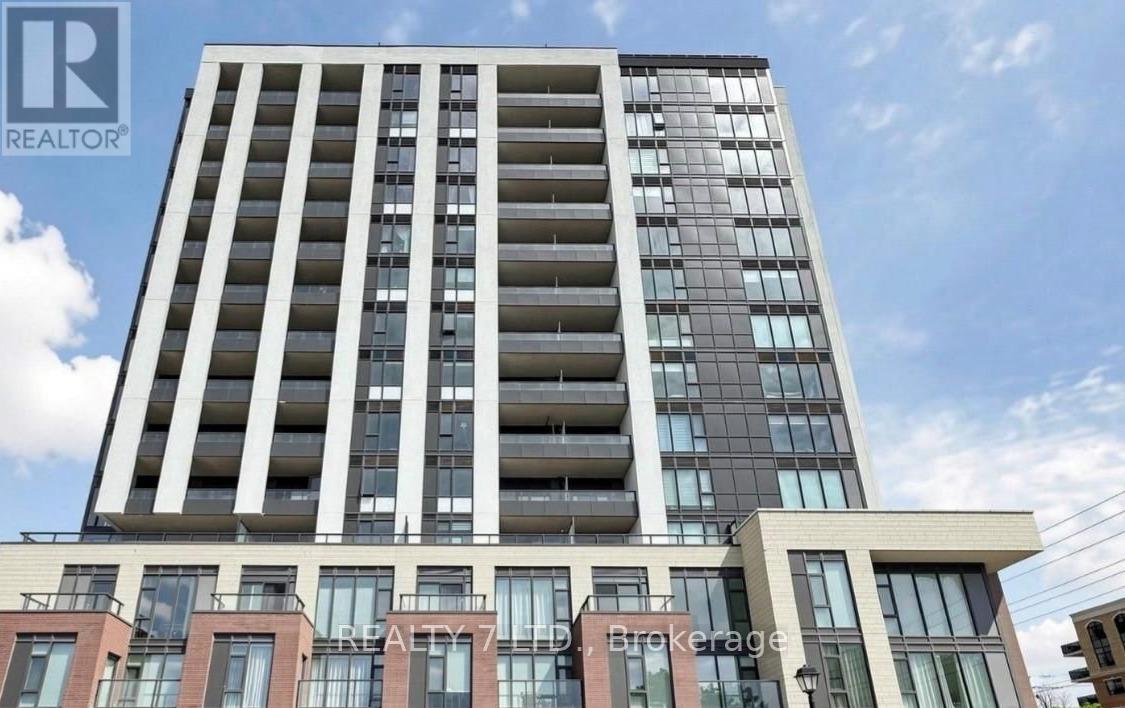
1403 - 705 Davis Drive
Newmarket, Ontario
Brand New never lived in condo at Kingsley Square. Sun Filled and spacious with highly desirable Unobstructed Views. Rarely offered, Functional 923 sqft 2 bedroom +working area, 2 bathroom with Ensuite Laundry layout featuring 9Ft ceilings with modern finishes, An Open-Concept Gully Style Kitchen and brand-new stainless steel appliances. Enjoy the big balcony, perfect for entertaining or just sitting outside and basking in the warm summer months. Luxury condo on the top floor with no one above you, amenities included are a 24-hr concierge, fitness center, yoga studio, party room, meeting rooms, rooftop terrace, pet wash center, quest suite, visitor parking, and bike storage. Prime Newmarket area amenities are Tom Taylor Trail, Parks, Historic Main Street, Costco, Southlake Hospital, Schools, transit all at your fingertips, and only Minutes to Upper Canada Mall. Includes 1 Underground Parking and 1 Locker. (id:61483)
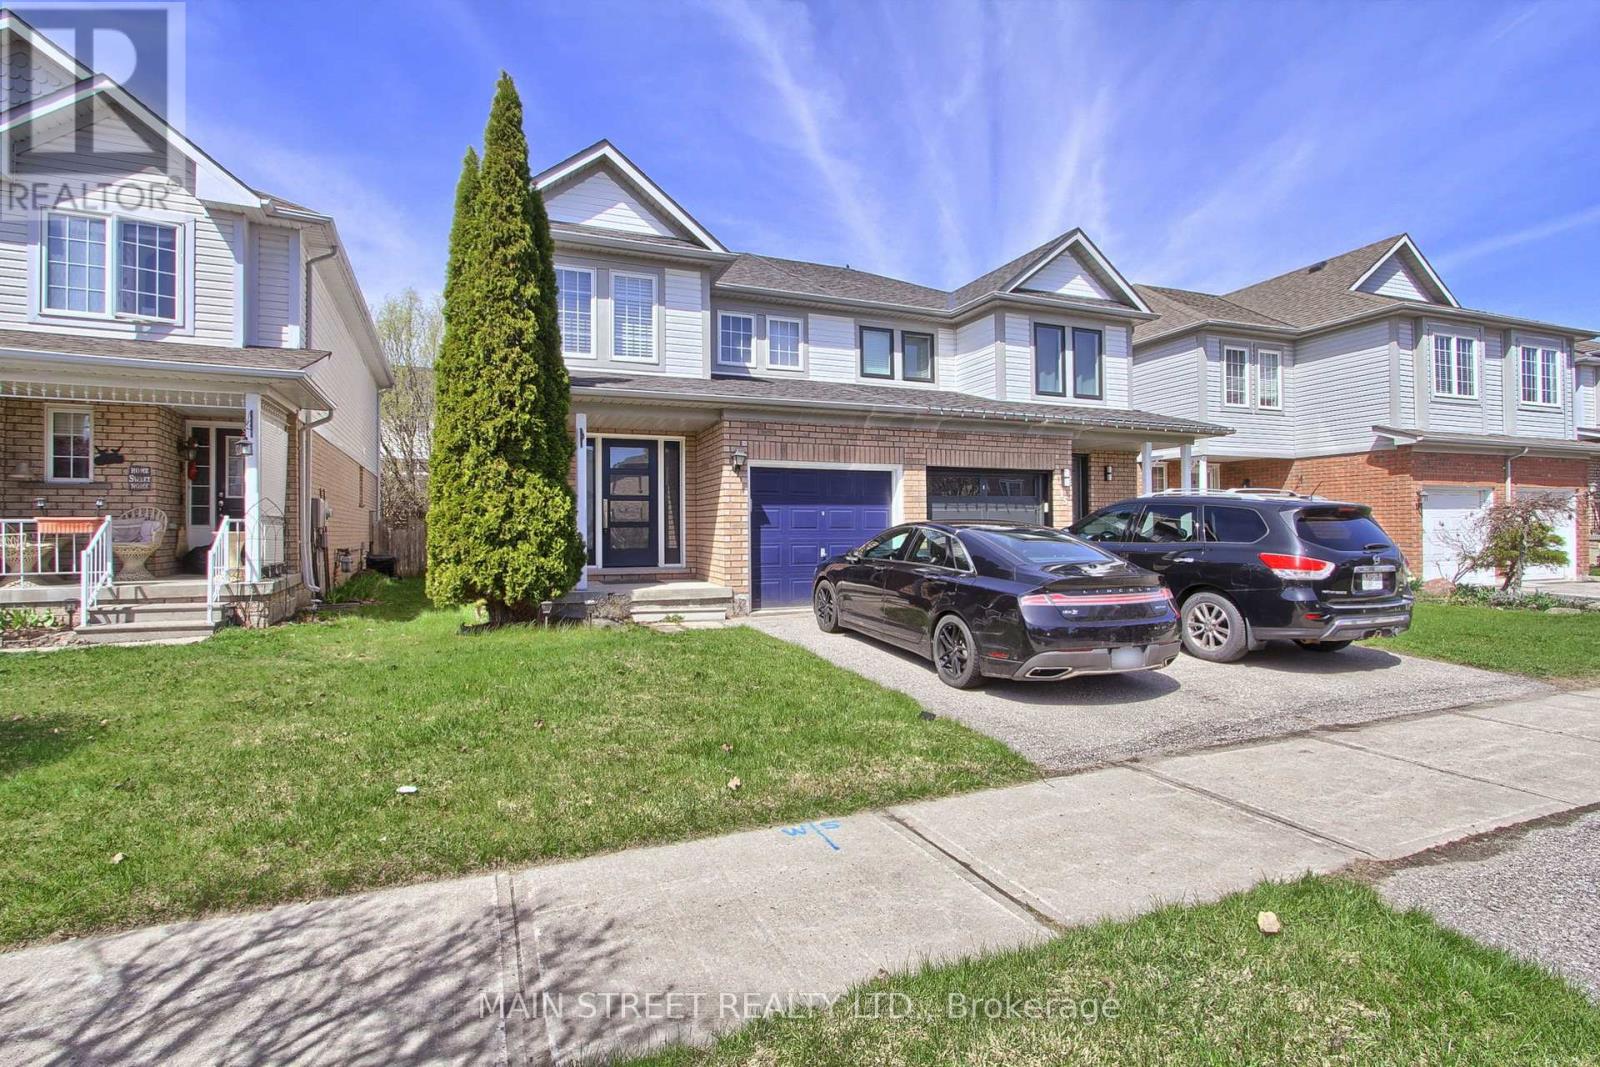
17 Hirst Avenue
Georgina, Ontario
Welcome to 17 Hirst Ave, a Beautiful Sun-filled Semi Located in Simcoe Landing! Featuring 3 Bedrooms & 3 Bathrooms, Upgraded Throughout w/ New Kitchen, Hardwood Thru Main Floor & Custom Staircase! Large Living/Dining Room Combo Overlooking Spacious Fenced Backyard. Eat-in Kitchen Features Granite Counters, Mosaic Backsplash, Oversized Drop-in Sink, Newer Appliances and Access to Yard. Primary Bedroom w/ 4pc. Ensuite w/ Soaker Tub and Large Walk-in Closet, All Rooms are Good Size! Loads of Upgrades Include: New Kitchen, Hardwood Floors & Staircase, Stunning Custom Front Door, New Shingled Roof(17), New Window Coverings & Freshly Painted Throughout, Newer Appliances, New Lighting & Much More! Steps to Local School, Parks, Walking Trails & Ponds, Transit, HWY Access, Lake Simcoe, Restaurants, Shopping, Etc. (id:61483)
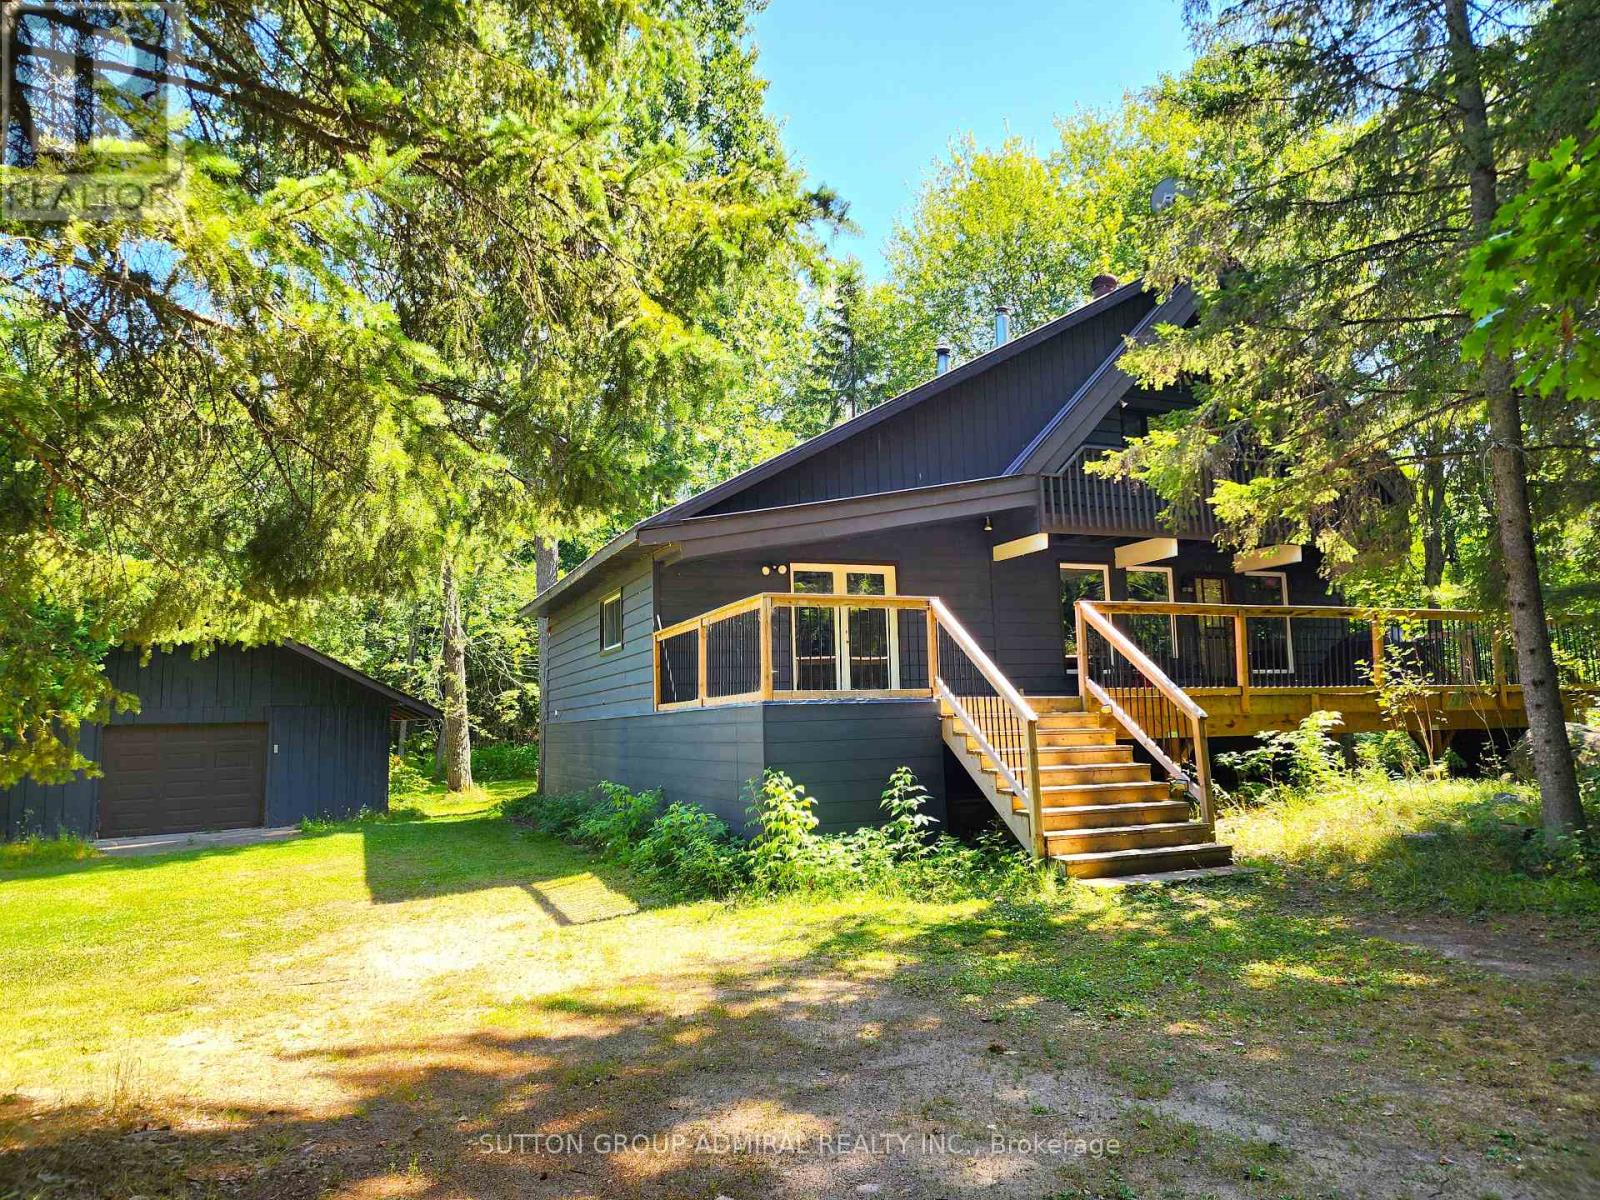
525 Waltonian Drive
Nipissing, Ontario
Detached home w/ thousands in upgrades right in the heart of Lake Nipissing fishing community, this 1.5 storey home w/ double detached garage on over 2 acres across from the Lake w/ deeded access. Exuding rustic vibes as you drive in, the home is complemented by a 2020 built house-wide front composite deck, Massive deck in the rear w/ a hot tub, cedar siding, metal roof, and trees everywhere - Features 4 bedrooms, 2 baths, open concept rustic design with wood beams, and pine ceilings. The basement is unfinished, and left to your creative finishings but features a spare room, a large laundry room/walkout to the back yard, and utility room with ample storage. The double garage and driveway can help store all your toys w/ a workshop at the back. Backyard is private, plenty of room for a firepit, for a dog to run, or a garden. (id:61483)
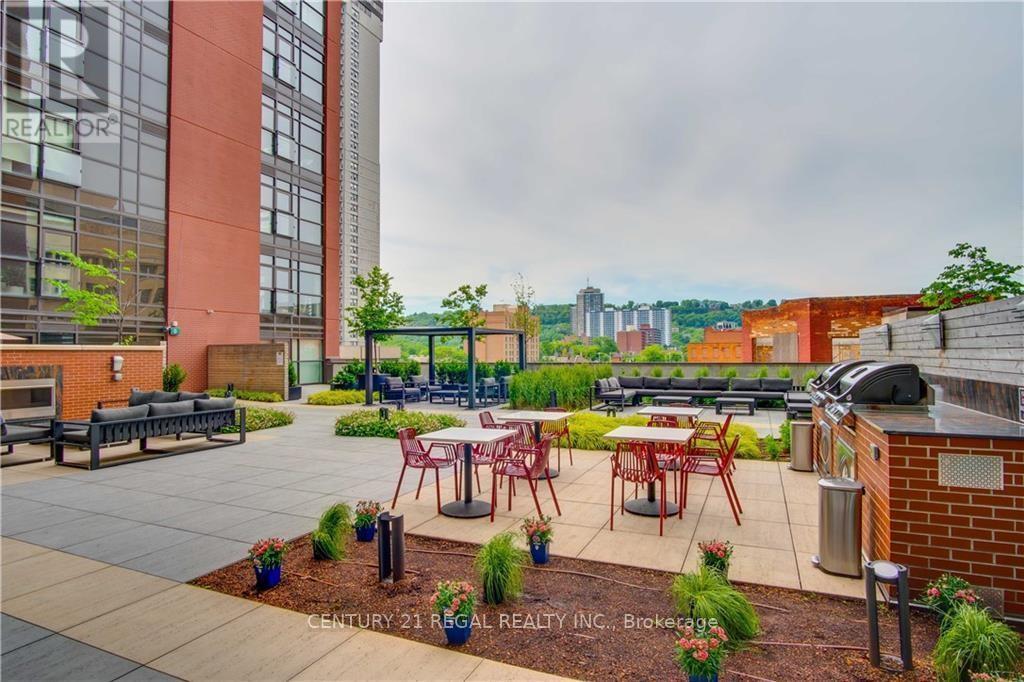
414 - 112 King Street E
Hamilton, Ontario
Luxury Urban Living at The Historic Royal Connaught! Live in the heart of Hamilton's booming downtown core! This stunning 4th-floor, 1-bedroom, 1-bathroom unit offers a perfect blend of historic charm and modern luxury. This unit features a massive private terrace that leads directly to the main building's BBQ and Lounge area. It is an entertainer's dream!! The Unit & Building Amenities: Interior: 6 stainless steel appliances (including convenient in-suite laundry) and a secured storage locker. Parking: 1 Prime location underground parking spot (Literally the first space and right by the elevator). Building Perks: 24-hour security, a fully equipped gym, a theatre room, a chic party room, and an expansive rooftop terrace (connected to the unit's terrace). The Location: You are steps away from James St. North's incredible food scene, trendy hotspots, and the famous annual Supercrawl. Unmatched Commuter & Professional Convenience: Healthcare Professionals: A 10-minute walk to McMaster's David Braley Health Sciences Centre and 12 minutes to St. Joseph's Hospital. Legal Professionals: Practically next door to the John Sopinka Courthouse. GTA Commuters: Walking distance to both the Hunter St. GO Station and the West Harbour GO Station. Perfect for the busy professional looking for effortless city living. Book your viewing today! (id:61483)
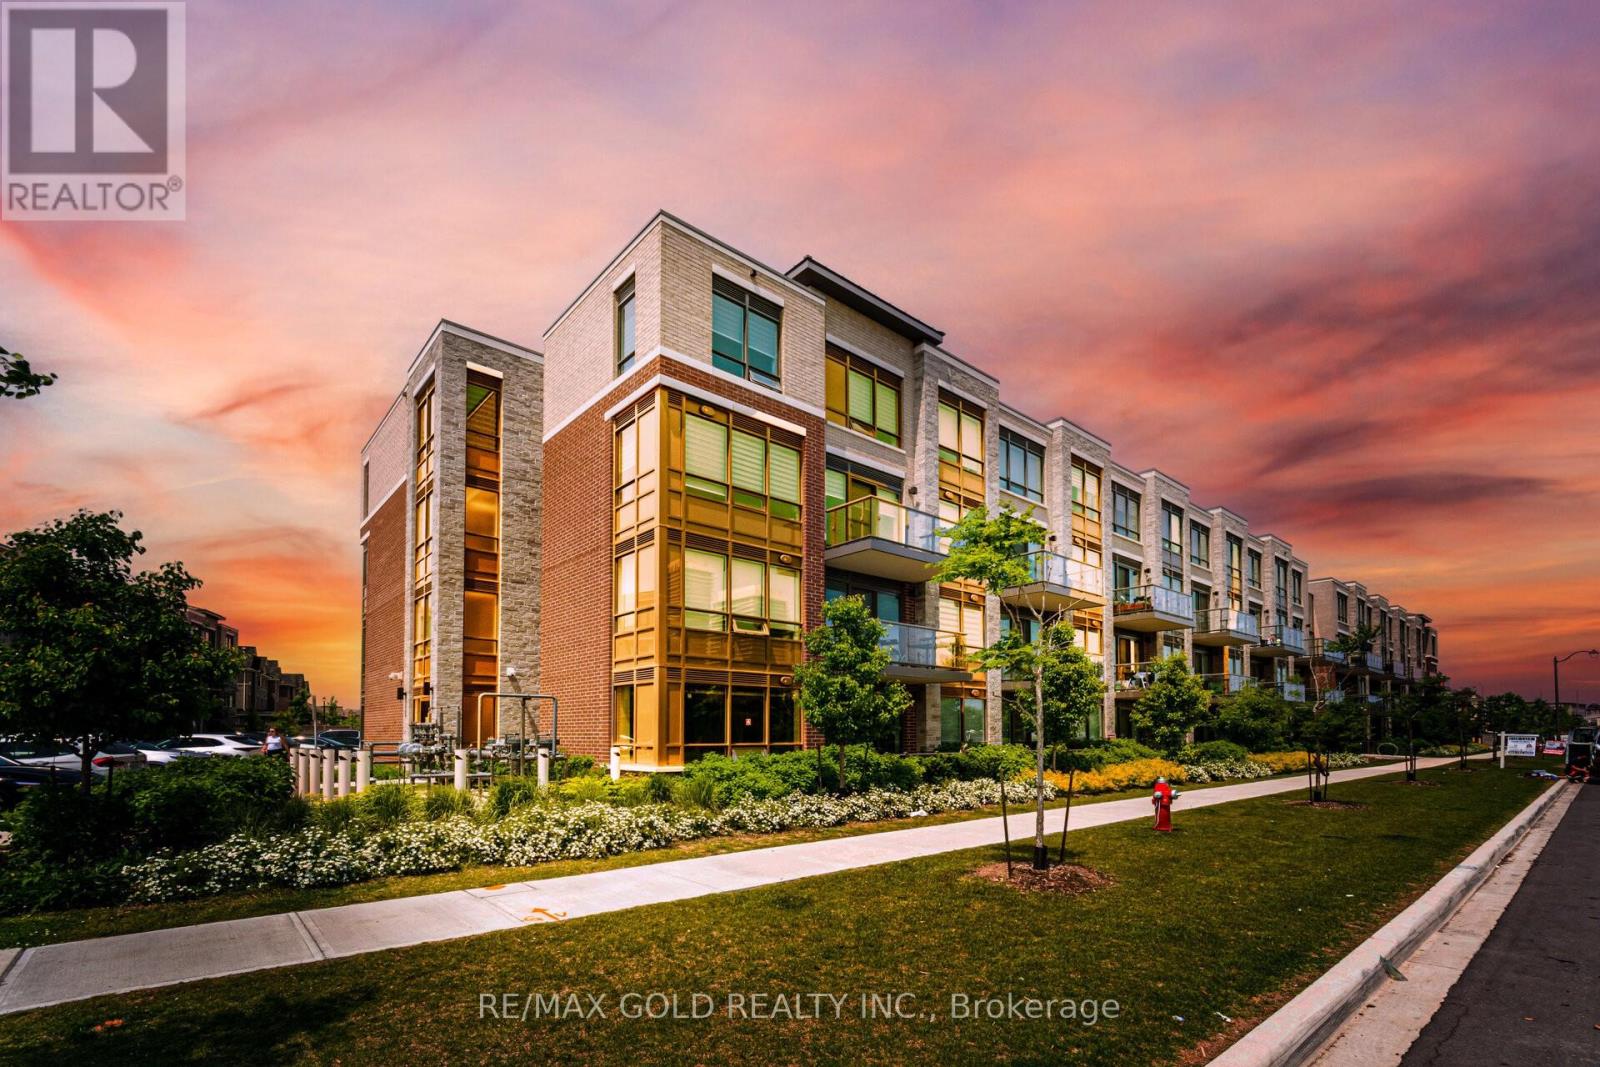
307 - 95 Attmar Drive
Brampton, Ontario
1042 Sq Ft As Per MPAC! Come & Check Out This Spacious & Cozy 3-Year-Old Condo Townhouse Offering Modern Living In A Convenient Location. The Bright Open-Concept Layout Features A Spacious Living Room With A Walk-Out To A Huge Balcony, Perfect For Relaxing Or Entertaining. The Upgraded Kitchen Showcases Quartz Countertops, Stainless Steel Appliances & Ample Cabinet Space. Second Floor Features 2 Spacious Bedrooms & 2 Full Washrooms. The Primary Bedroom Includes A Walk-In Closet & Private Ensuite Bath. Enjoy The Convenience Of In-Suite Laundry, Underground Parking & A Private Locker Providing Additional Storage Space. Ideally Located Close To Hwy 427, Schools, Shopping, Parks, Public Transit & All Major Amenities (id:61483)

422 - 77 Leland Street
Hamilton, Ontario
Welcome To 77 Leland Street! This Stunning Boutique Building Is Conveniently Located Steps Away From McMaster University Offering Elevated & Modern Living. Gorgeous 1+1 Corner Suite.Very Bright & Airy. Beautifully Decorated With Tasteful Decor! Lovely Kitchen Boasts Granite Cntps, S/S Appls & Custom White Cabinetry. Spacious Living/Dining Area W/ Plank Laminate Flooring. Generous Primary Bedroom W/ Closet & Window. Oversized Den, Currently Used As Second Bedroom. Enjoy The Sunsets From Your Private Balcony With Spectacular Views! Incredible Bathroom. Impeccably Maintained. Walk To Shops, Restaurants, Cafes, Hospital And Transit. (id:61483)
32 10th Concession Road
Seguin, Ontario
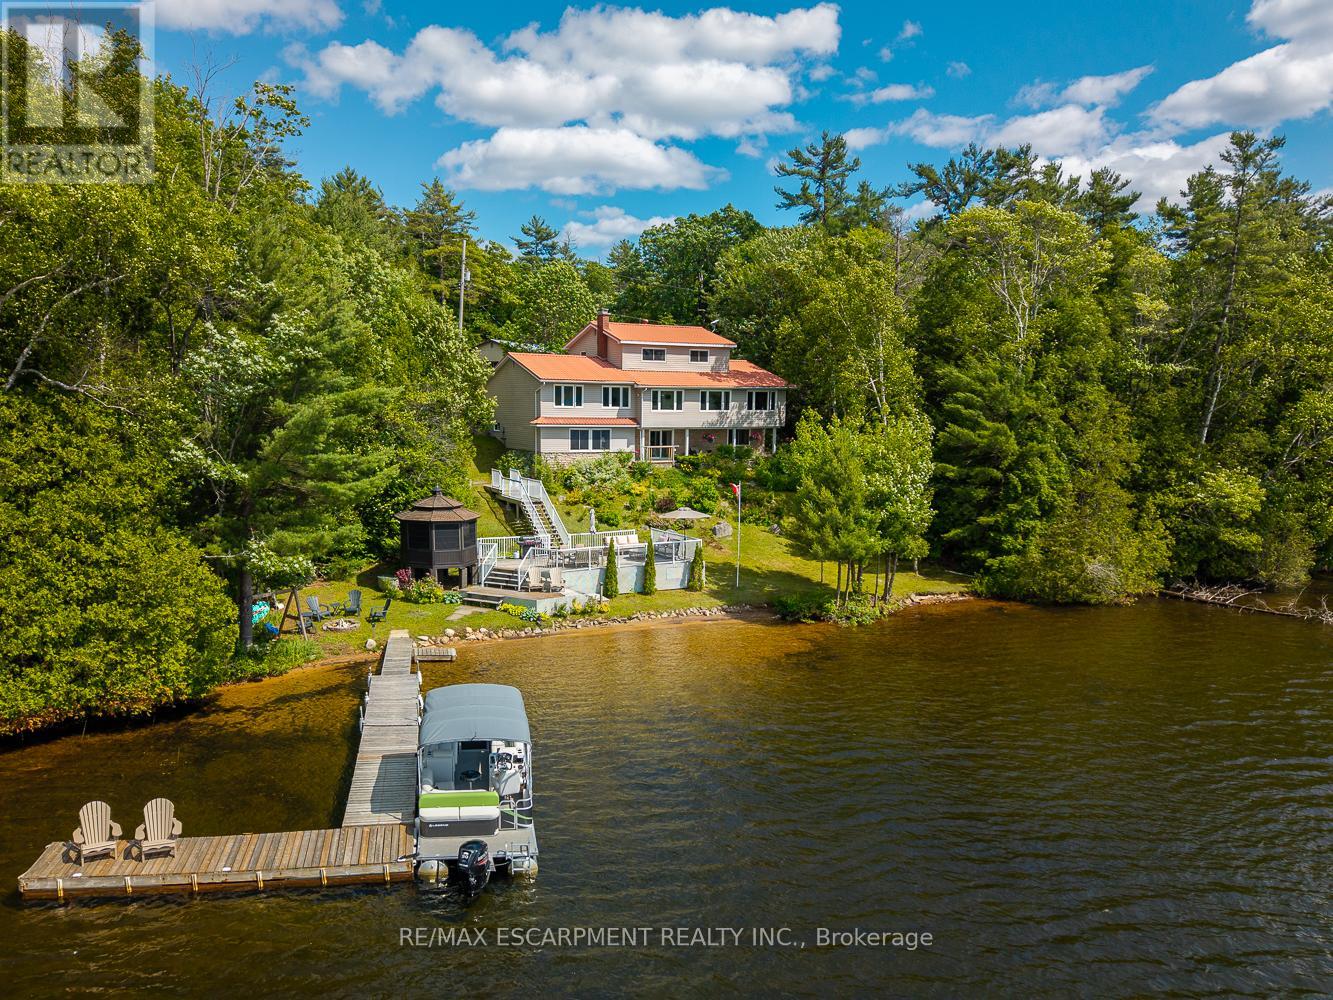
This exceptional year-round cottage or home offers 200 feet of west-facing shoreline with owned shore road allowance on the pristine waters of Little Whitefish Lake. Part of a peaceful three-lake chain with boating access to Big Whitefish and Clear Lake, this property features stunning sunset views, a beautiful sandy beach stretching the entire waterfront, and deep water off the dock, perfect for swimming and boating. Complementing this, is a large lakeside deck with an attached enclosed gazebo. This well-built and lovingly maintained home offers over 3,800 square feet of finished living space with an updated kitchen, spacious living and dining areas, a cozy den, and a bright enclosed porch overlooking the lake. The main floor primary suite includes a large bedroom, sitting room, 4 piece ensuite, walk-in closet, and storage space with potential for a laundry or kitchenette, making it ideal for guests or multi-generational use. Upstairs you'll find three additional bedrooms, 2 bathrooms, and more gorgeous lake views. The full walkout basement is designed for entertaining, with a built-in bar, large family room with propane fireplace, fifth bedroom, 3-piece bath, laundry room, and a generous insulated storage room. Fully winterized with a deep drilled well, propane furnace and central air (both new in 2021), and easy year-round access via a paved, well-maintained road. Two garages (double and a single) with ample room for vehicles and/or watercraft. Located just 10 minutes from Highway 400, this beautiful home is close to the charming village of Rosseau, and a short drive to Parry Sound. Luxury Certified. (id:61483)
124 Johnson Drive
Shelburne, Ontario
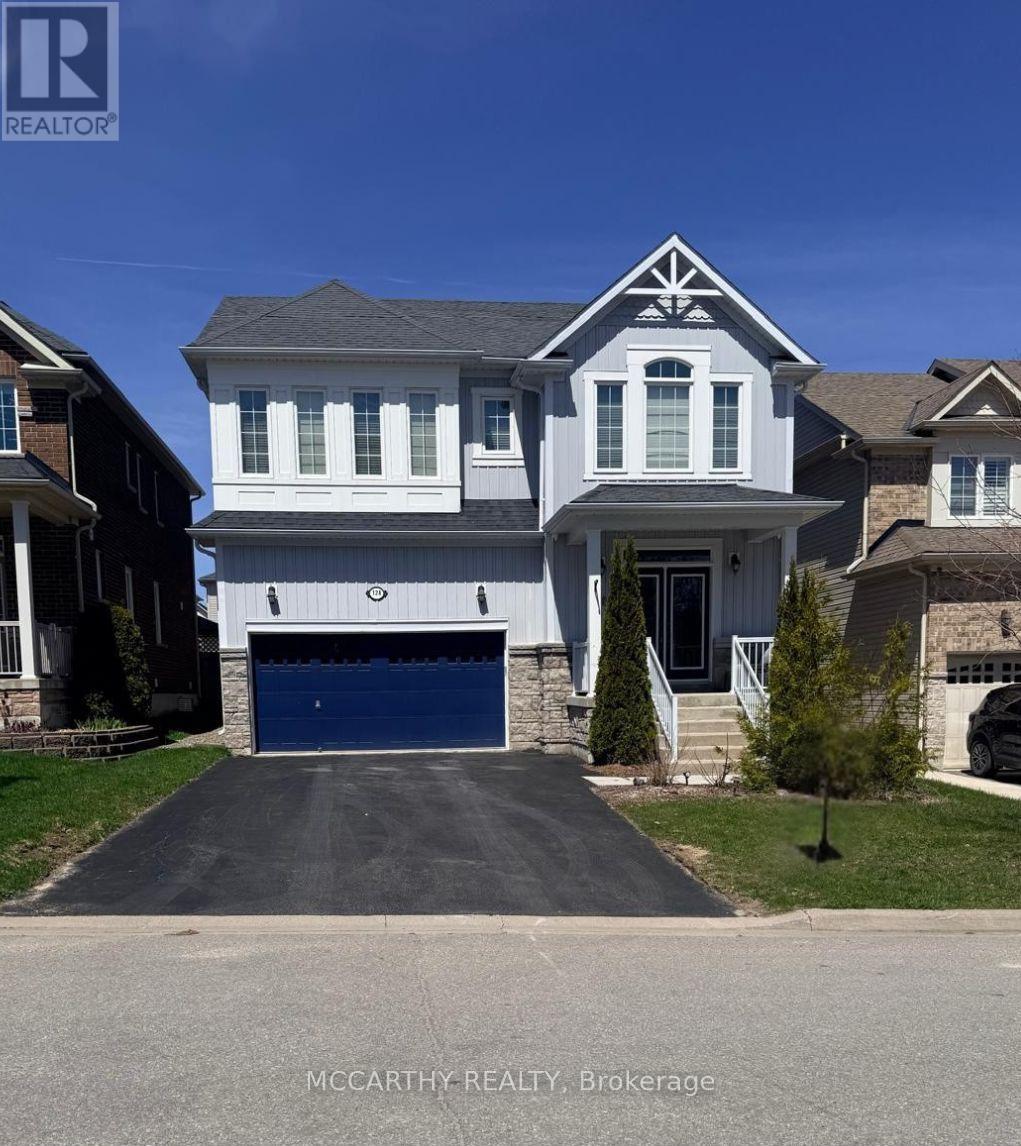
Welcome to this exceptional 6-bedroom, 6-bathroom home offering the perfect blend of space, comfort, and flexibility! Ideal for large families or multi-generational living, this beautifully maintained property features generous living areas, modern finishes, and a thoughtfully designed layout throughout.The fully finished basement adds even more living space-perfect for a recreation area, home office, gym, or guest suite. Whether you need extra room to relax or entertain, this home has it all. Enjoy the added convenience of an optional furnished setup, making this a turnkey opportunity for tenants looking for a seamless move-in experience. Located in a desirable, family-friendly area close to schools, parks, and amenities, this home is a rare lease opportunity that checks every box. Don't miss your chance to call this stunning property home! (id:61483)
112 - 1407 Dupont Street
Toronto, Ontario
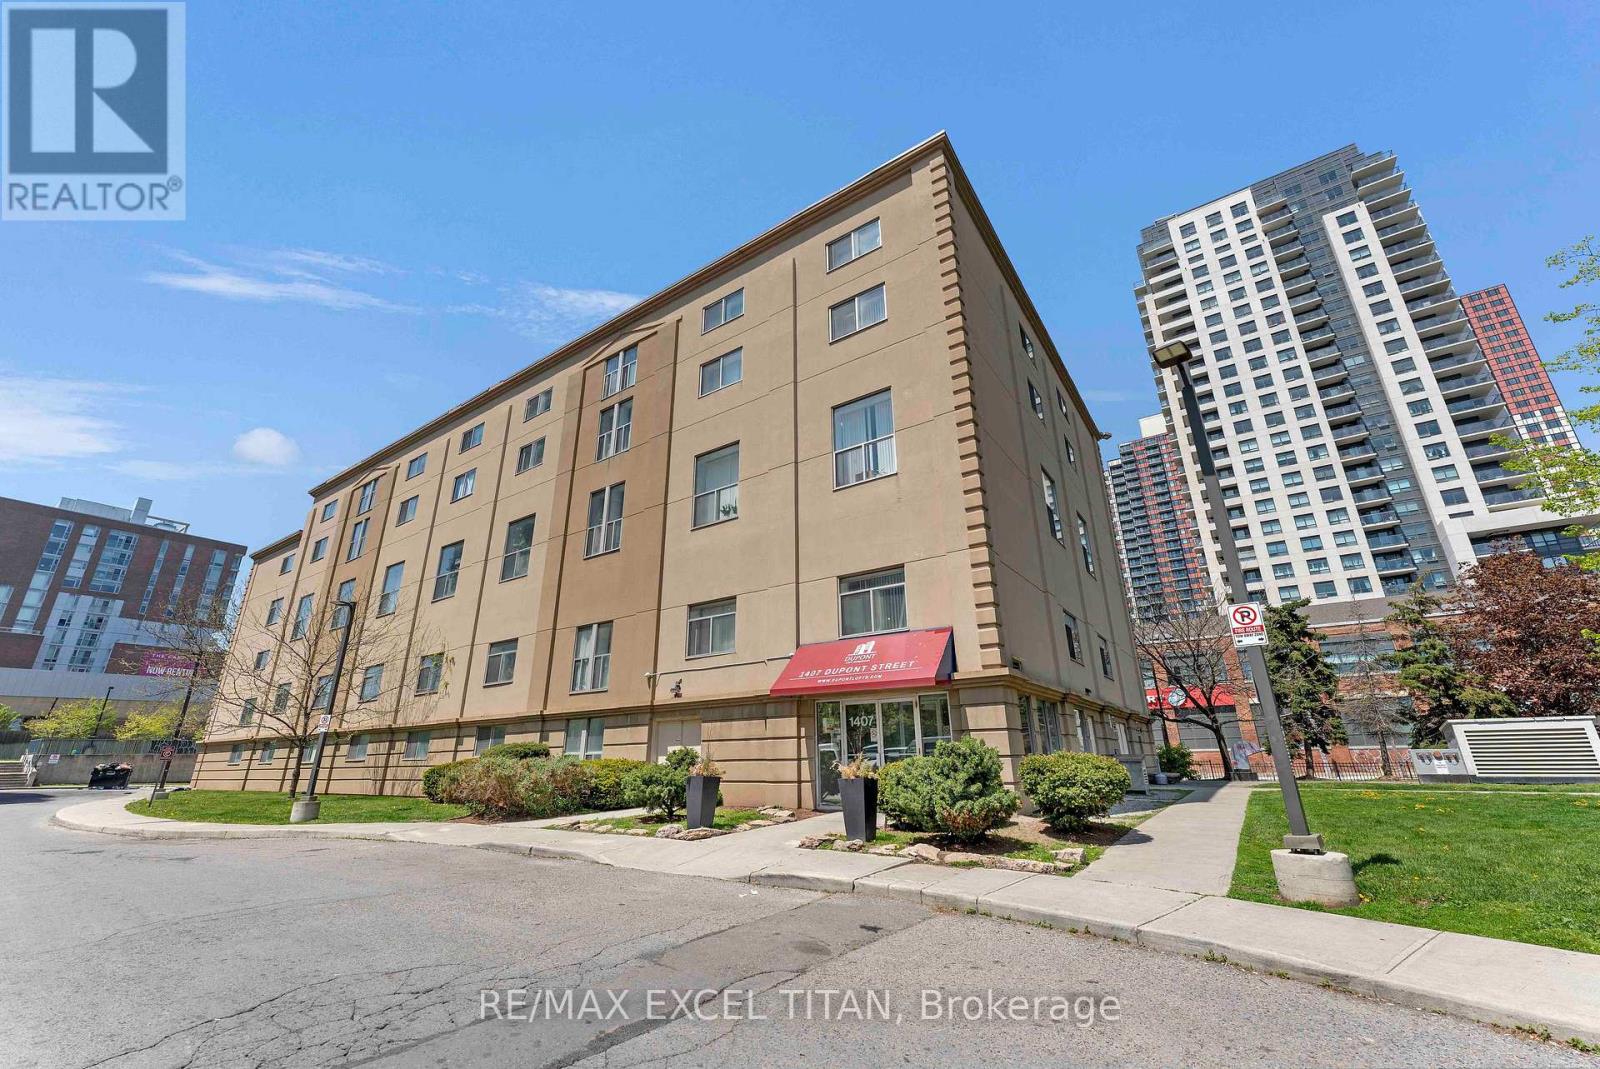
This is a Large One bedroom suite. With a Beautiful View Located On Dupont St In The Highly Sought-After Annex Neighborhood In Downtown Toronto Which Offers Cultural Attractions, Shopping, Dining, Entertainment. Security System Management on site 24hrs. In Close Proximity To TTC Public Transit and 1Min walk to Lansdowne Subway Station. Discounted promotional rates with Rogers available for Home Phone, Internet and Cable services (id:61483)
15 Strada Boulevard
St. Catharines, Ontario
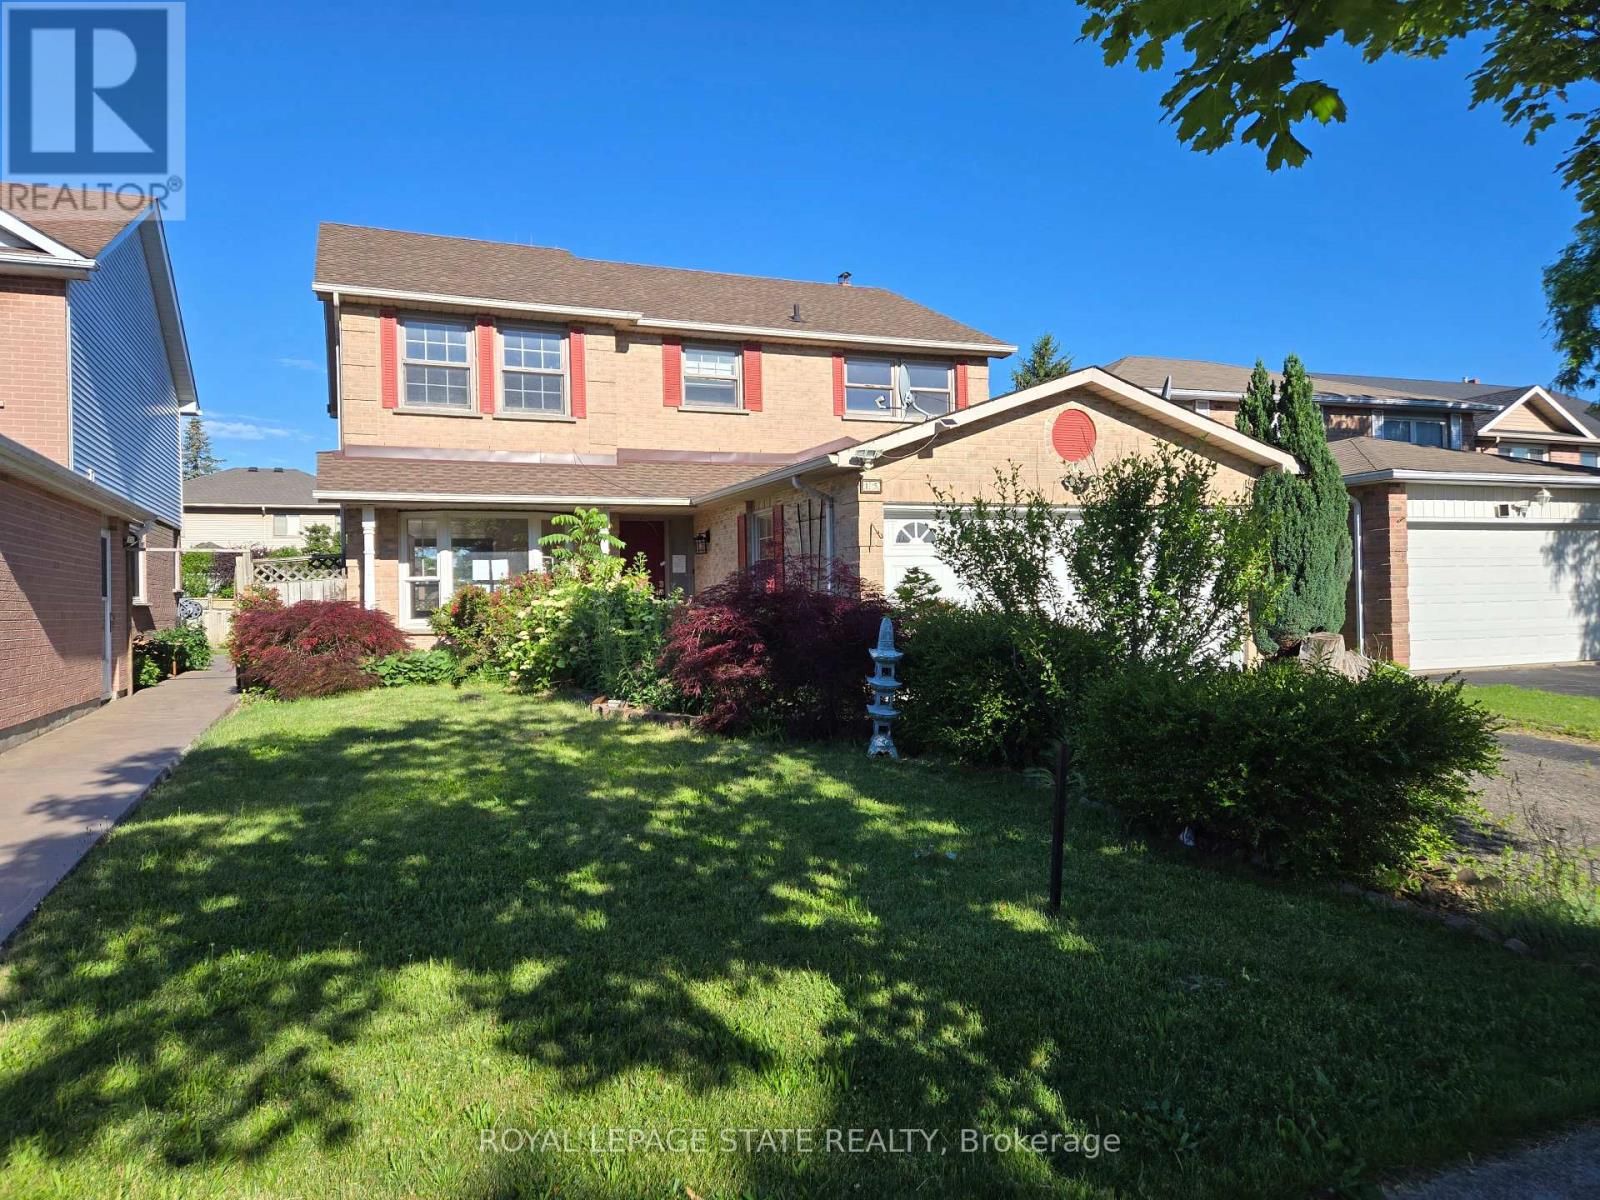
3-bedroom, 3.5-bath home located in the desirable Cambrian Heights of St. Catherine's. Conveniently situated close to all major amenities. The property is in need of work & features great potential and opportunity for buyers to make it their own. Sold "As is, where is" basis. The seller makes no representation and/ or warranties. (id:61483)
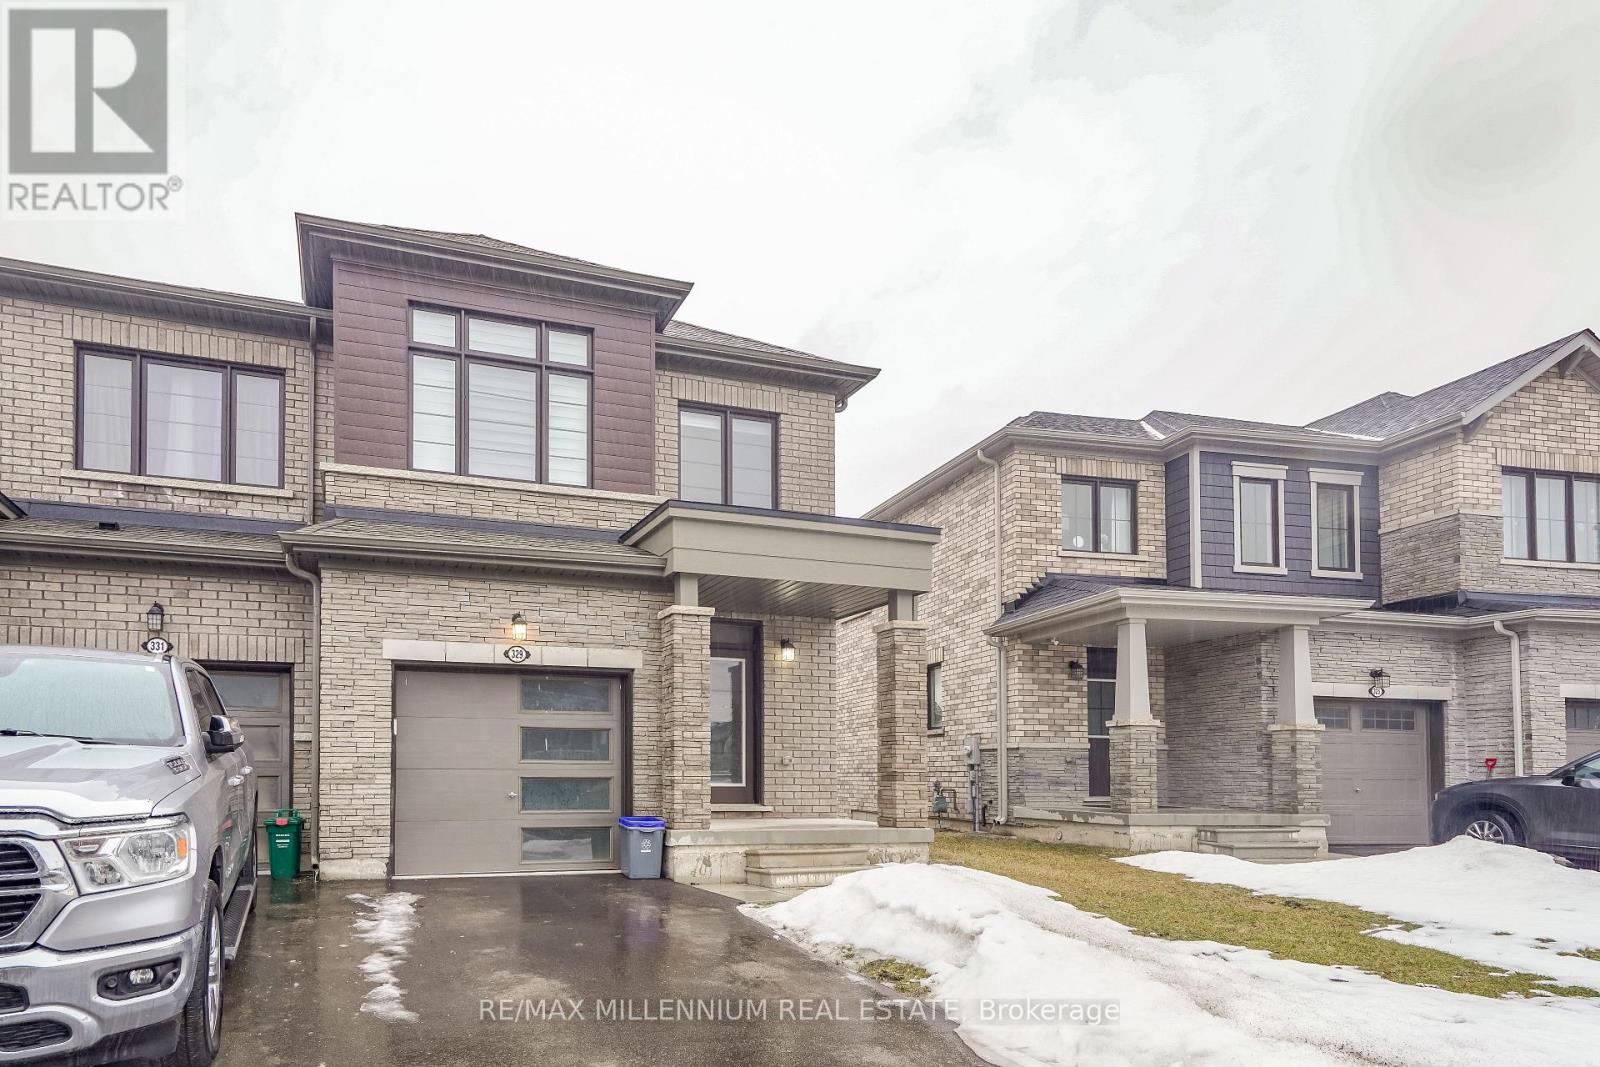
329 Vanilla Trail
Thorold, Ontario
A Beautiful end-unit townhouse, 3 bedrooms, 3 Bathrooms, featuring a master bedroom with ensuite and second-floor laundry. Gleaming hardwood flooring graces the main level, complemented by sophisticated boardroom-style flooring on the second floor, an elegant wood staircase, and a walkout basement. The main floor showcases a spacious, flowing open-concept design, seamlessly connecting the gourmet kitchen, breakfast area, and expansive great room, with all appliances and window coverings included. Move-in ready and in impeccable condition, perfectly situated near Highway 406, shopping, and amenities-ideal for discerning families or investors seeking a refined home in a thriving community. (id:61483)
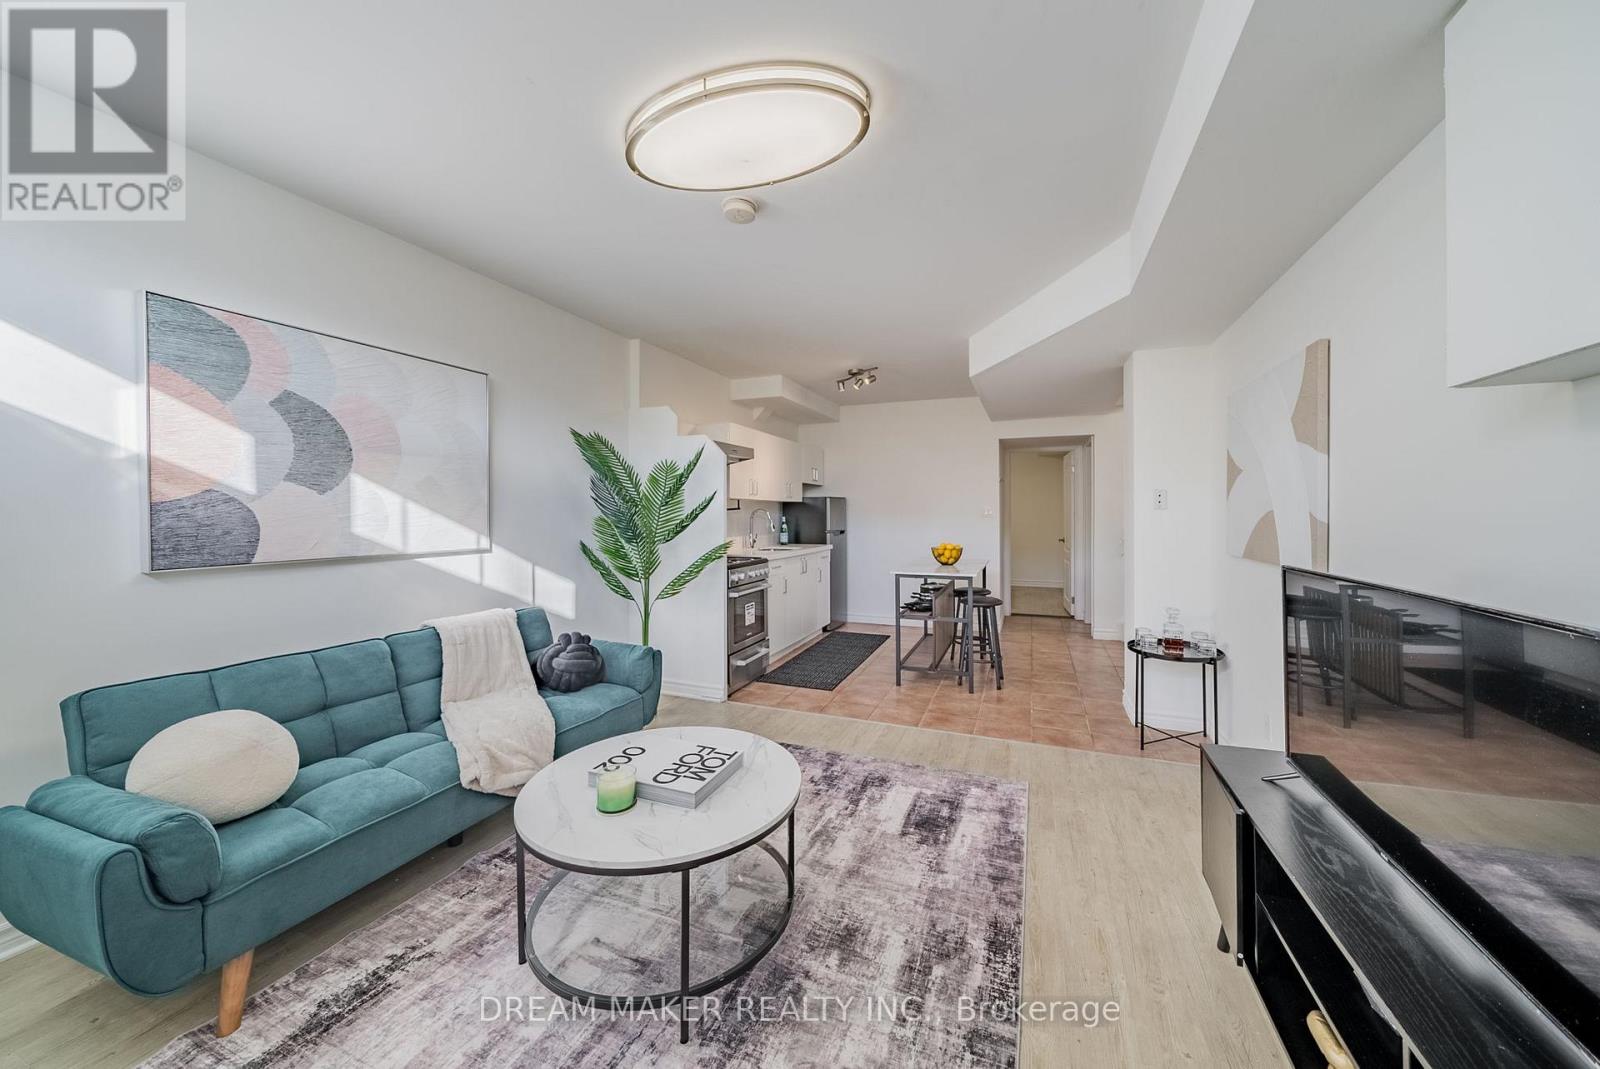
207 Cabot Street
Oshawa, Ontario
Welcome to this clean and efficiently designed basement unit at 207 Cabot St. Perfect for a single professional or quiet couple, this cozy space offers comfort, privacy, and convenience in a great Oshawa location.Enjoy a functional layout, private entrance, kitchen with essential appliances, and a well-maintained living space in a quiet residential neighbourhood. Conveniently located just steps from Oshawa Centre, Highway 401 access, transit, grocery stores, restaurants, and nearby schools.Features include:* Private entrance* Functional open-concept layout* Kitchen with appliances* Clean and well-kept unit* Quiet residential area* Steps to Oshawa Centre* Quick access to Highway 401* Close to schools, transit, shopping, and amenities* Parking/laundry available (if applicable)Looking for respectful tenants who value a quiet and well-maintained home. No smoking. Quiet enjoyment of the property is important (id:61483)
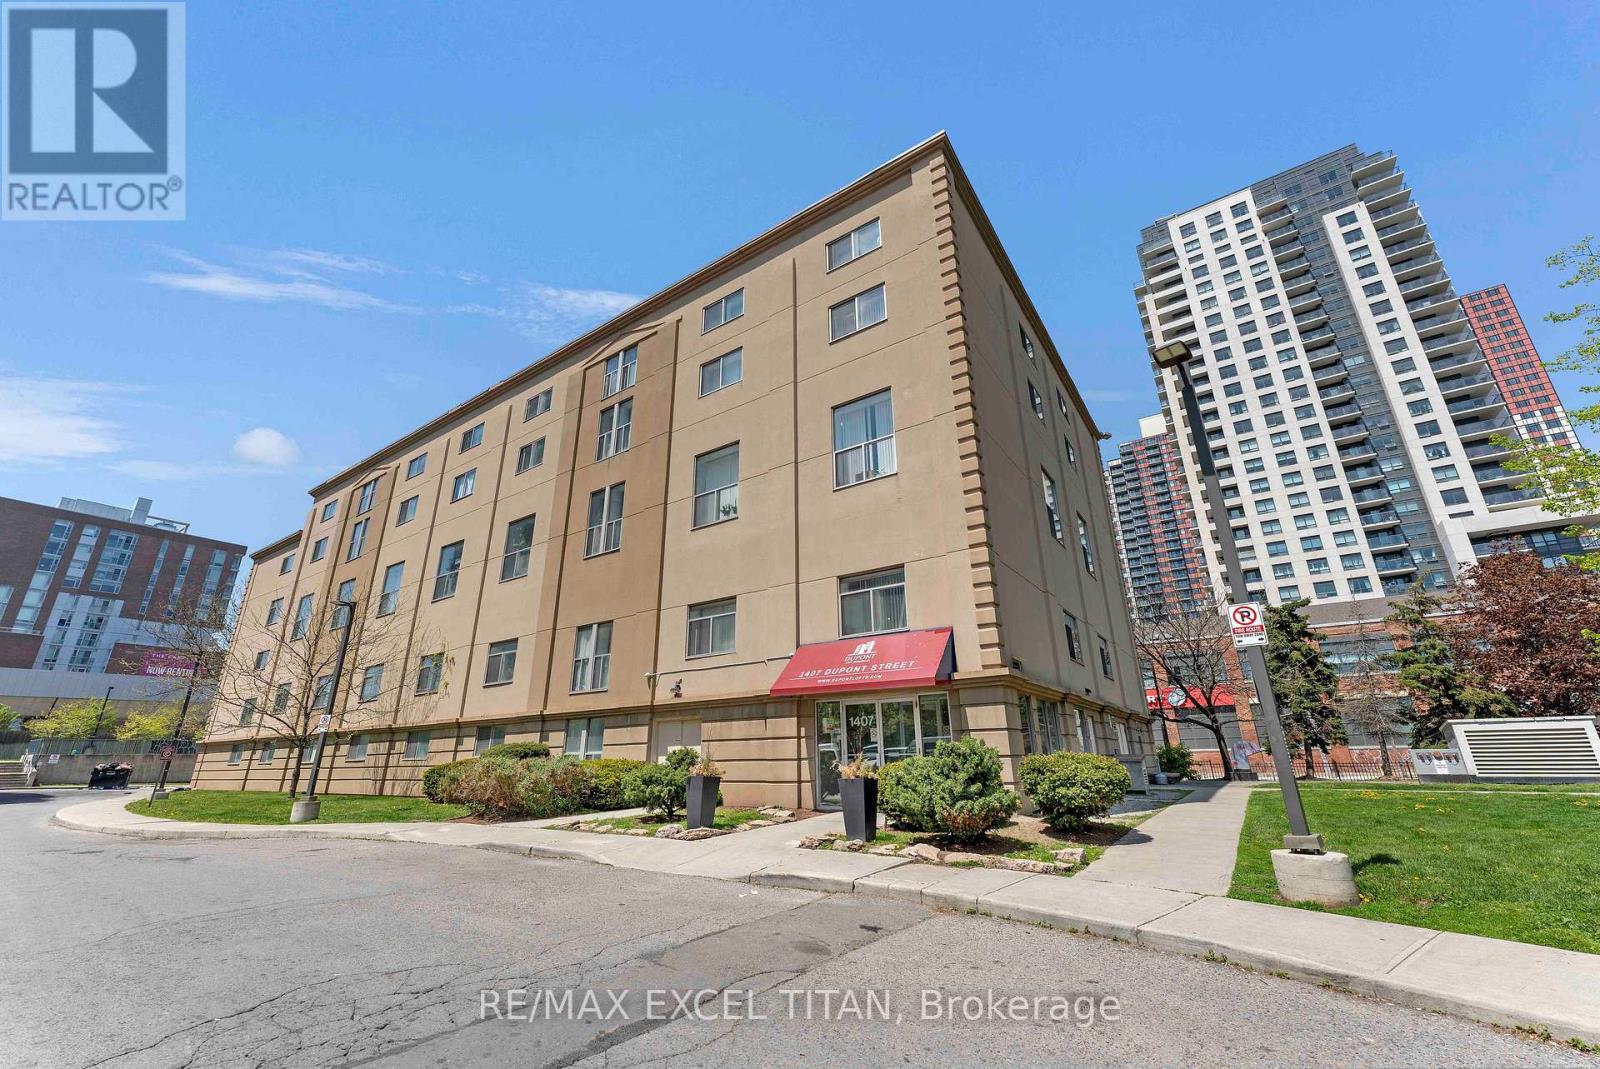
509 - 1407 Dupont Street
Toronto, Ontario
This is a Large One bedroom suite. With a Beautiful View Located On Dupont St In The Highly Sought-After Annex Neighborhood In Downtown Toronto Which Offers Cultural Attractions, Shopping, Dining, Entertainment. Security System Management on site 24hrs. In Close Proximity To TTC Public Transit and 1Min walk to Lansdowne Subway Station. Discounted promotional rates with Rogers available for Home Phone, Internet and Cable services (id:61483)
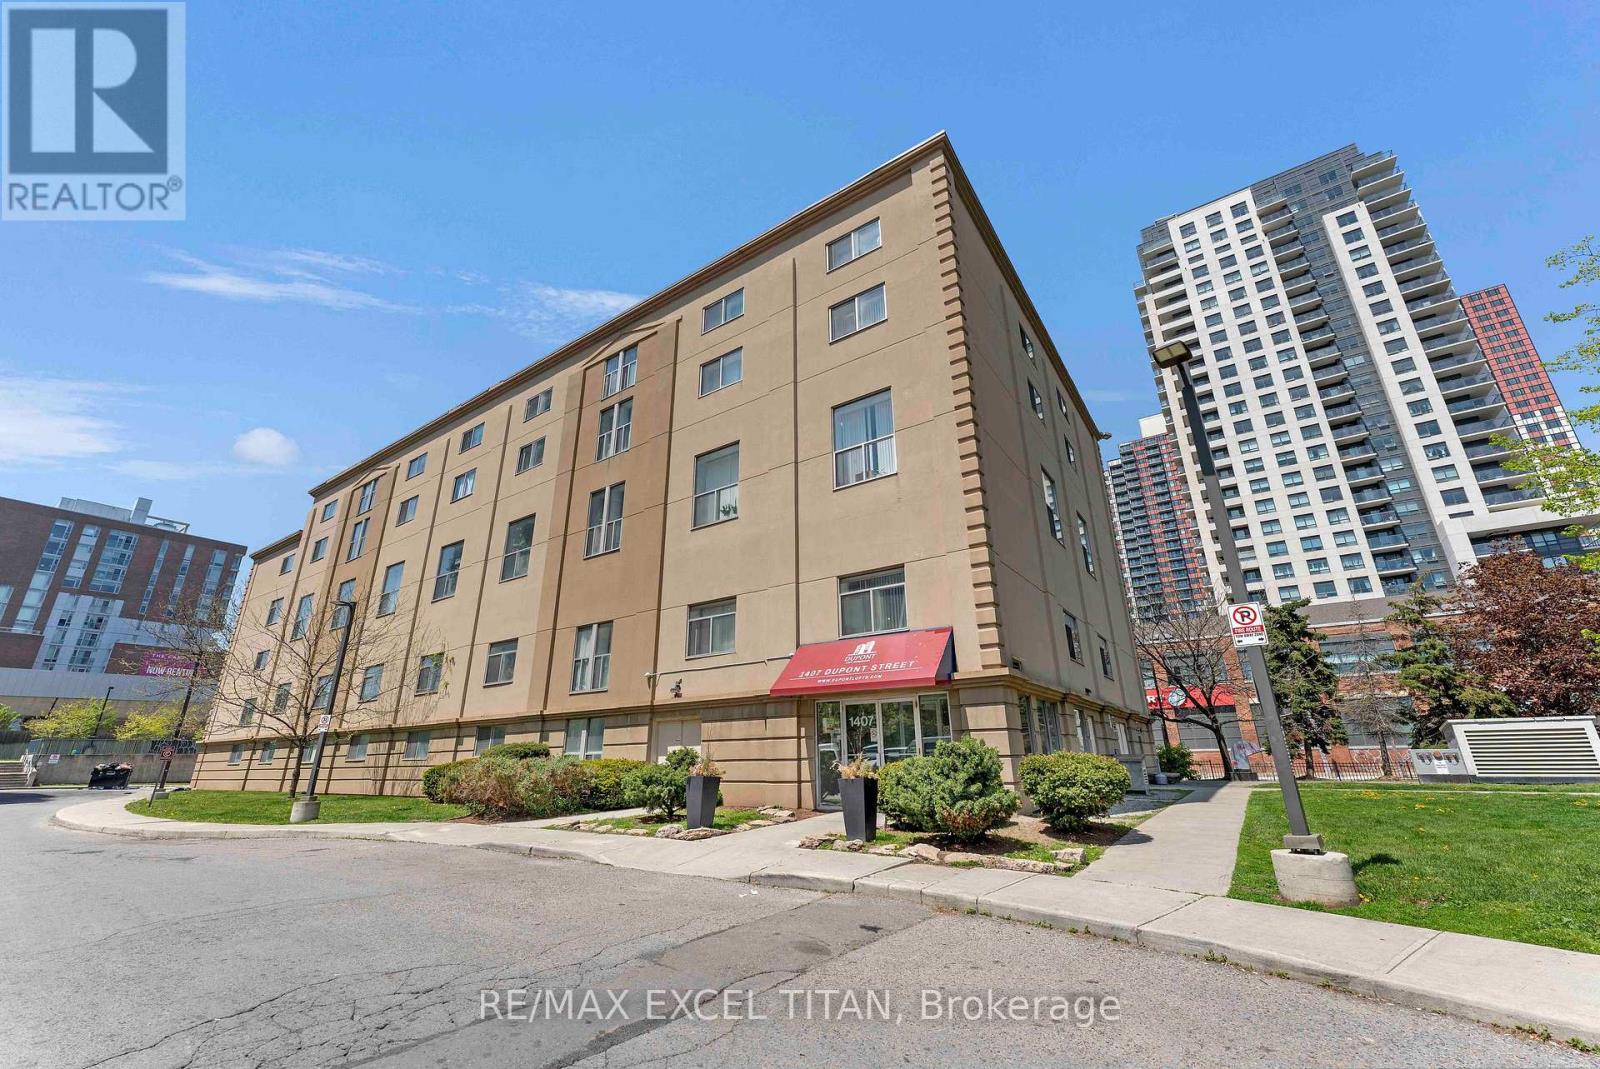
309 - 1407 Dupont Street
Toronto, Ontario
This is a Large One bedroom suite. With a Beautiful View Located On Dupont St In The Highly Sought-After Annex Neighborhood In Downtown Toronto Which Offers Cultural Attractions, Shopping, Dining, Entertainment. Security System Management on site 24hrs. In Close Proximity To TTC Public Transit and 1Min walk to Lansdowne Subway Station. Discounted promotional rates with Rogers available for Home Phone, Internet and Cable services (id:61483)
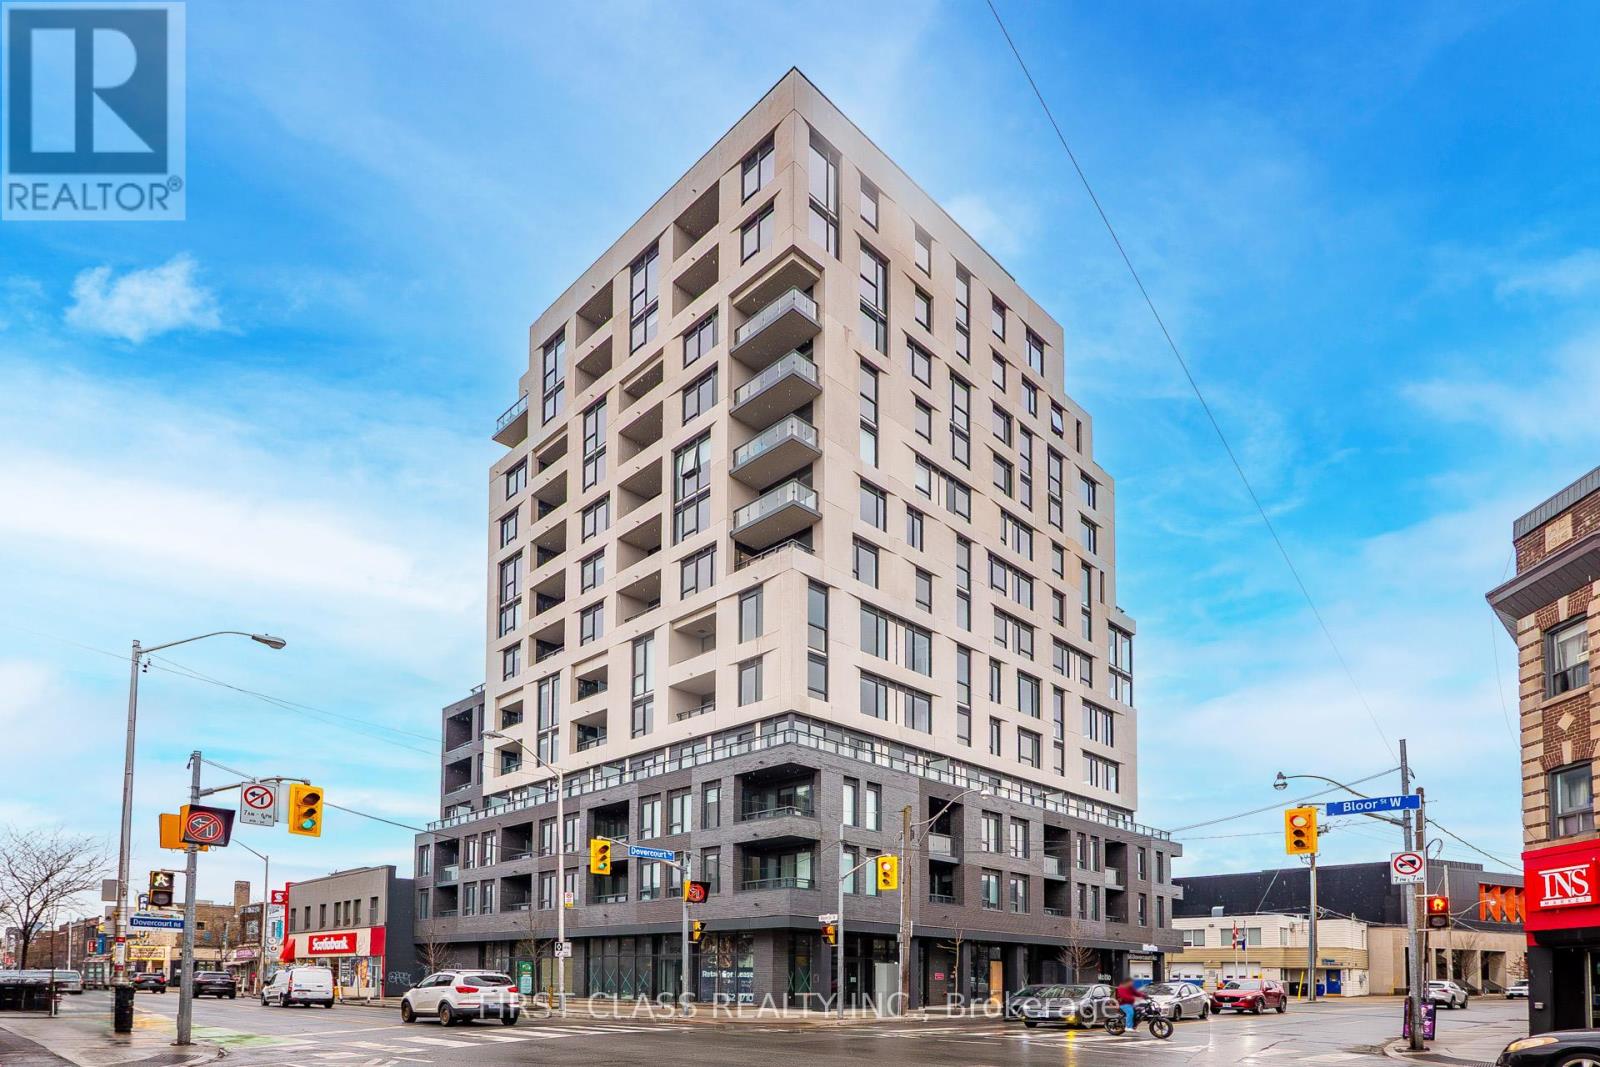
612 - 758 Dovercourt Road
Toronto, Ontario
Be the first to live in this brand new, beautifully finished 1-bedroom unit located at 758 Dovercourt Rd in a vibrant and convenient neighborhood. This modern space offers a bright open-concept layout with a spacious bedroom, a sleek kitchen equipped with essential appliances, and a clean, contemporary bathroom, all complemented by large windows that fill the unit with natural light. Ideally situated, you'll enjoy easy access to public transit, local shops, cafes, restaurants, and nearby parks. **Please note that the photos are for reference only and belong to a similar unit owned by the landlord on a different floor.** (id:61483)
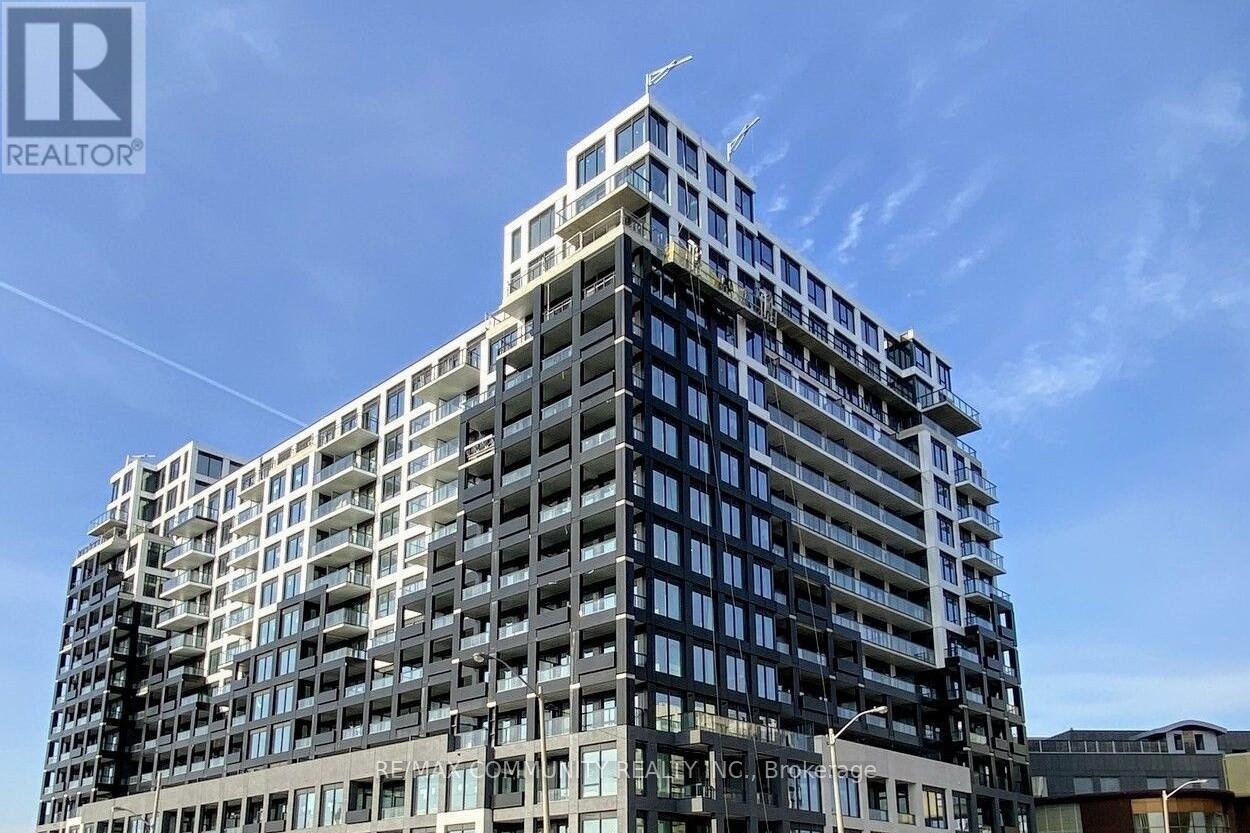
705 - 1100 Sheppard Avenue W
Toronto, Ontario
Brand new Westline Condos! Never lived, Bright, South facing 2 Bedroom unit with 2 full bathrooms, Large balcony. open concept living/dining room, and modern kitchen appliances, 12,000 Sq Ft Of Indoor & Outdoor Lifestyle Amenities : Fitness Centre, Lounge With Bar, Private Meeting Rooms, Children's Playroom, Entertainment Area and Cantina, Pet Spa. Rooftop Outdoor : Entertainment Lounge With Games, BBQ Dining, Children's Playground. 24 Hours Concierge. Just steps to the subway, Conveniently Located Near Hwy 401, Sheppard West Subway Station And Go Transit, Yorkdale Mall, Downsview Park, Costco & York University.25 minutes to downtown and University of Toronto. Internet is included in the rent! (id:61483)
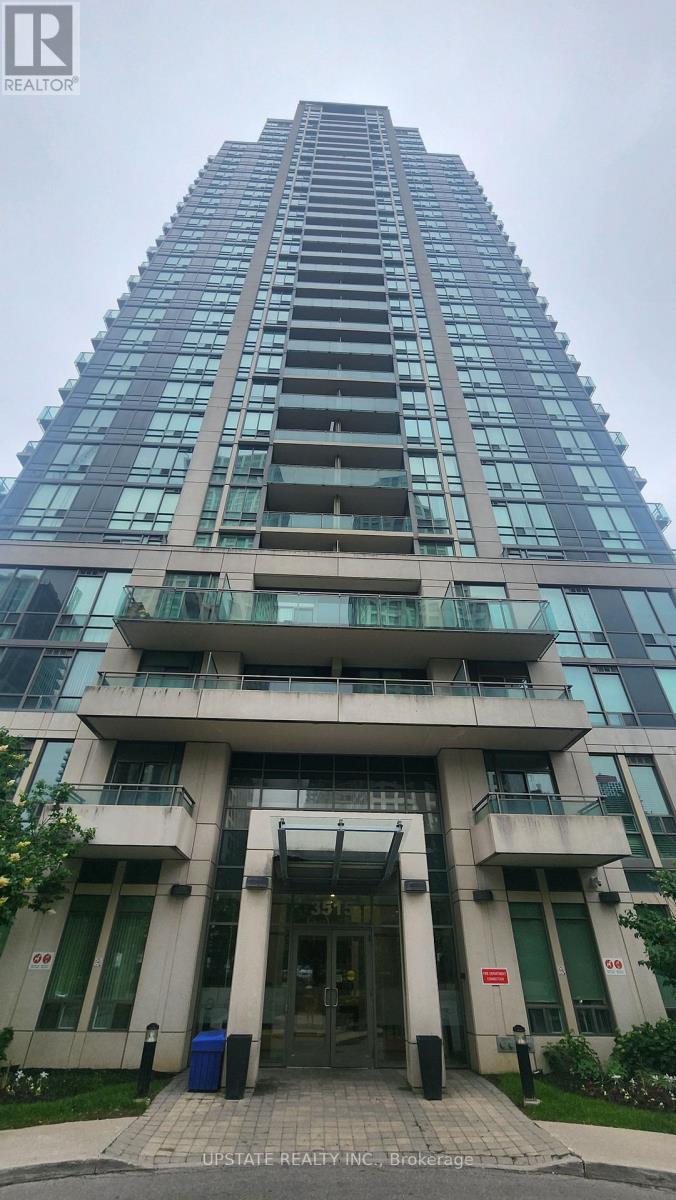
1803 - 3515 Kariya Drive
Mississauga, Ontario
Welcome to this stunning 1-bedroom plus den condo with 1 washroom in a modern building, offering unobstructed views of the Mississauga skyline. The den is versatile, perfect for a home office or a kid's room. Open-concept living, quartz countertops, and a breakfast bar in the kitchen. Enjoy the natural light pouring in through floor-to-ceiling windows in the bedroom and living area. Filled with sunlight, this condo also features in-suite laundry, 9-foot ceilings, and a balcony. Conveniently located near Square One, Celebration Square, Kariya park, transit, Cooksville GO, major Highways, and schools. Well-maintained and managed building. The unit comes with 1 Underground parking and a locker. Pictures are from the previous listing. (id:61483)
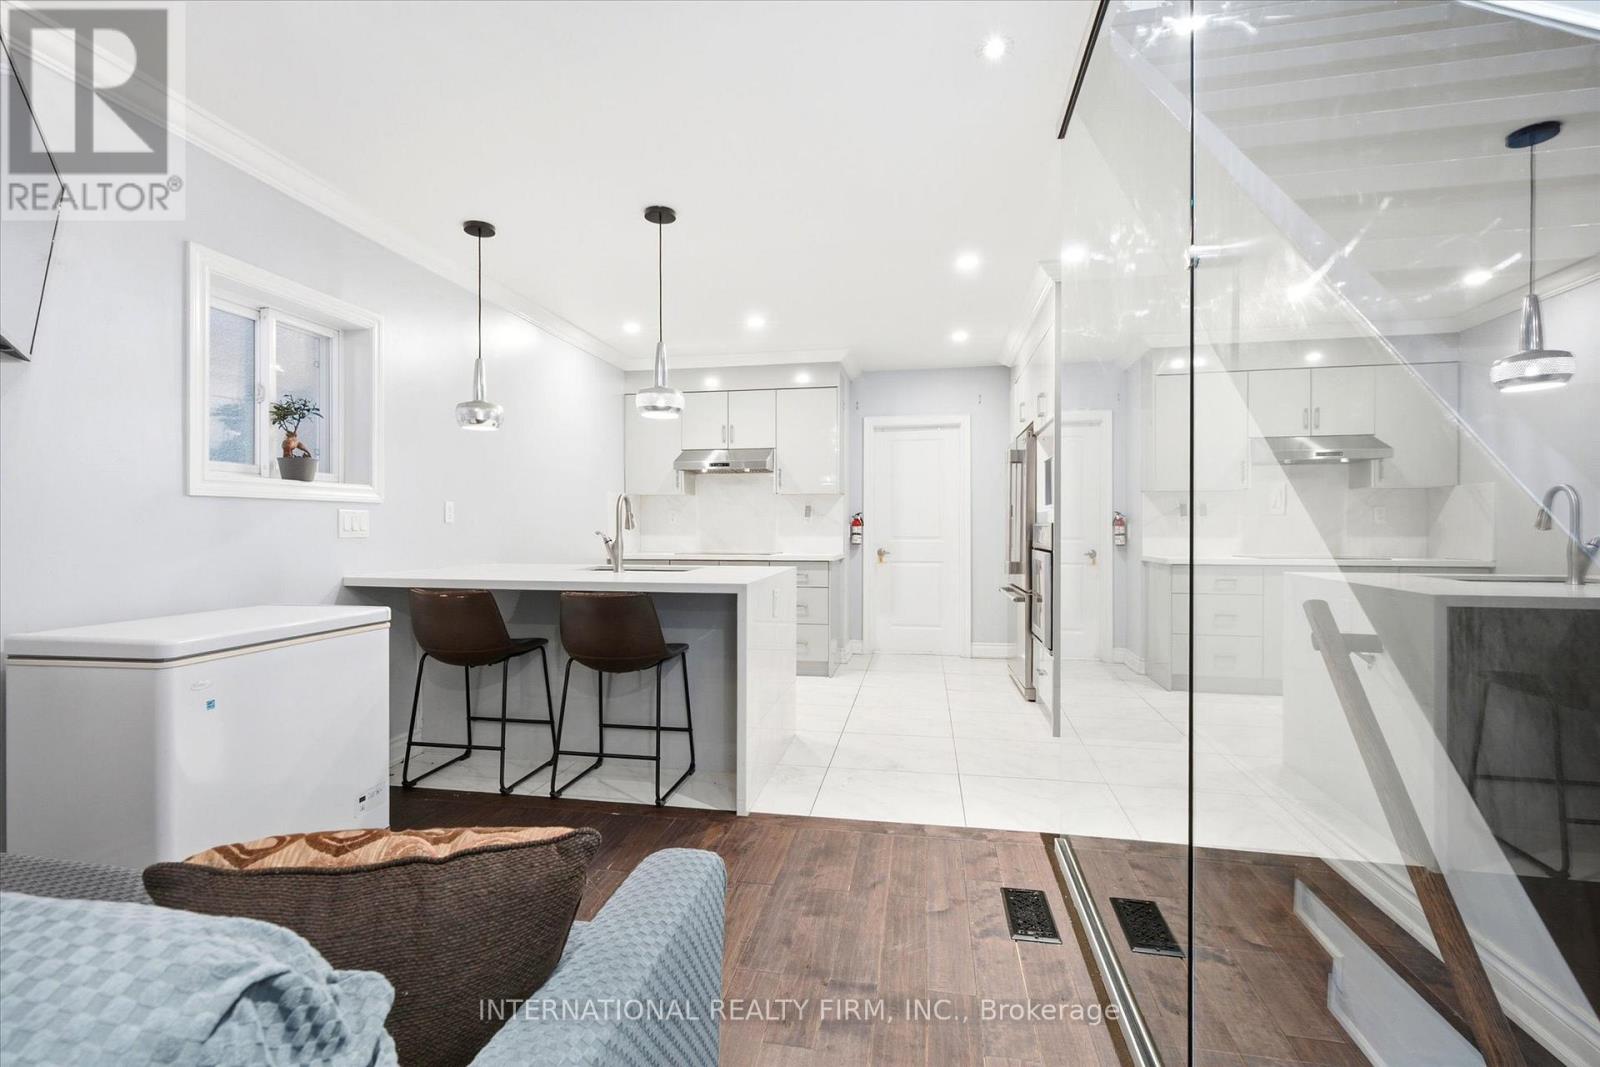
568 Delaware Avenue N
Toronto, Ontario
Discover this exceptional detached home in the heart of Wychwood, thoughtfully reimagined with luxurious finishes and meticulous attention to detail. Designed for modern family living, the bright and airy open-concept layout offers an effortless flow between living, dining, and entertaining spaces.At the heart of the home is a stunning contemporary kitchen, complemented by elegantly designed bathrooms and 4+1 spacious bedrooms. Each bedroom features its own private ensuite, providing comfort, privacy, and convenience for family members and guests alike.Natural light pours in through multiple skylights, creating a warm and inviting atmosphere throughout. Step out onto the expansive deck and enjoy beautiful views overlooking the surrounding neighbourhood.Major upgrades have been completed throughout the home, including new windows, a high-efficiency gas furnace, central air conditioning, and fully modernized electrical and plumbing systems.Situated on an oversized lot, the property offers a secluded backyard retreat and the rare advantage of a double-car garage with laneway access. Ideally positioned within walking distance of TTC transit, excellent schools, parks, cafés, and nearby amenities, this turnkey residence delivers the perfect blend of style, function, and location. (id:61483)
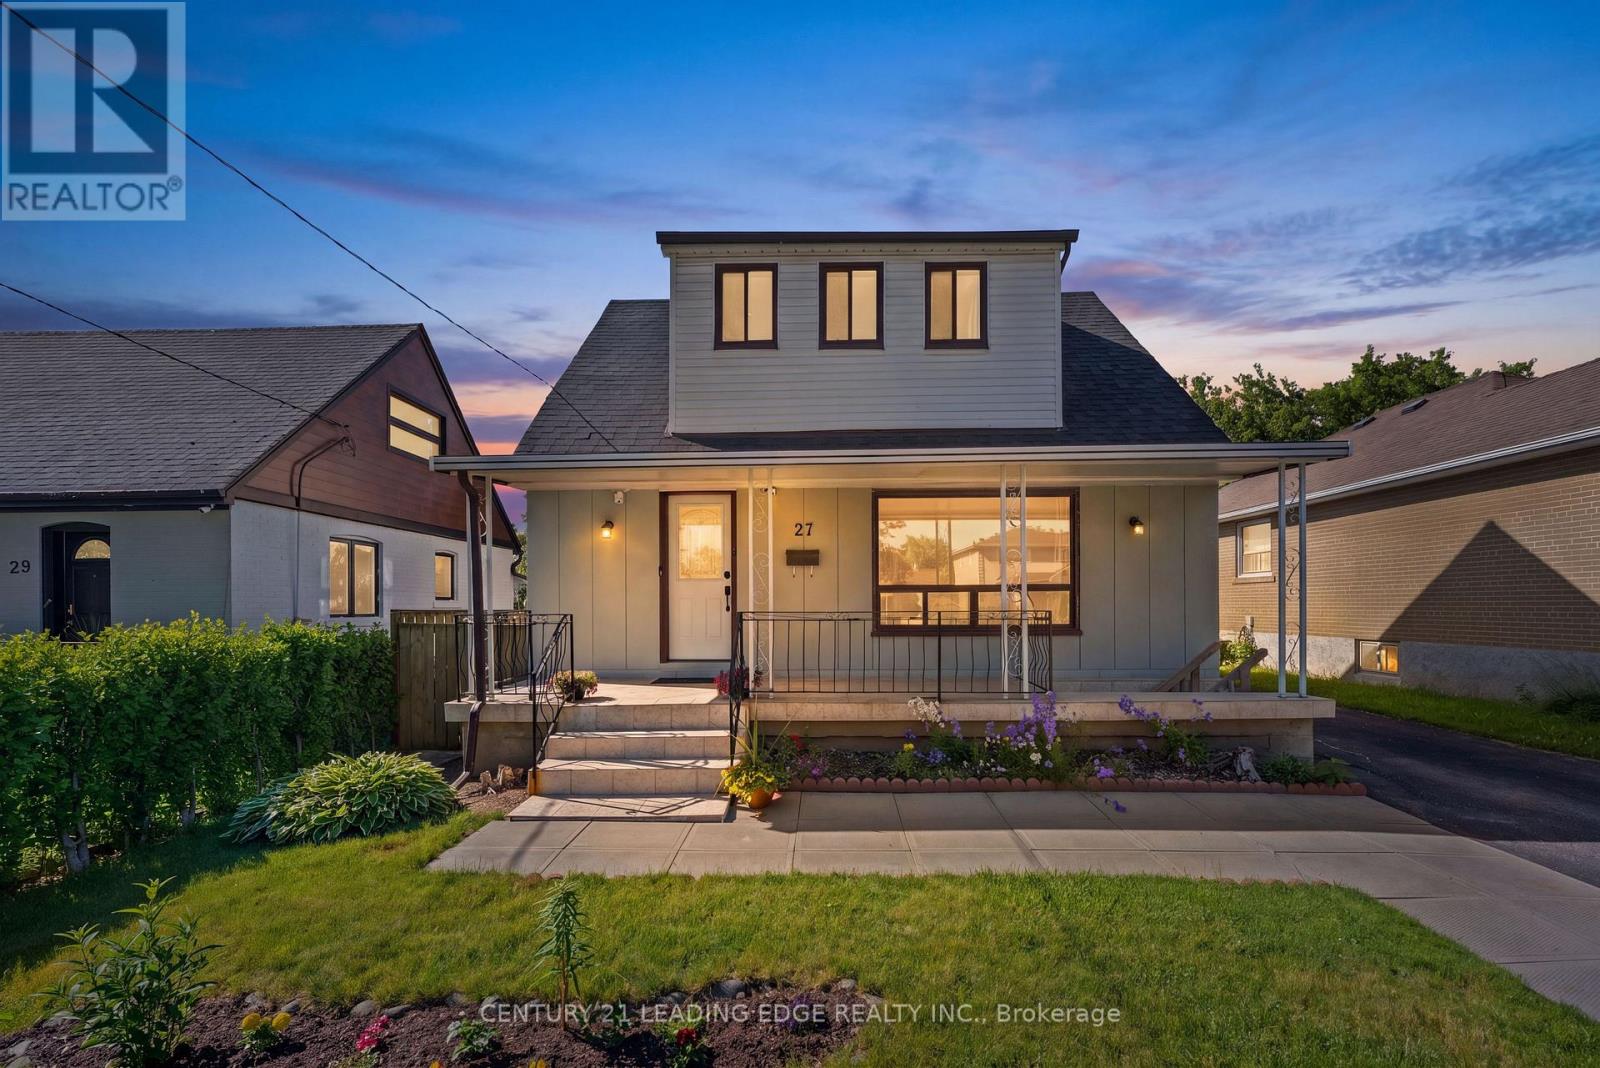
27 Chilcot Avenue
Toronto, Ontario
Welcome to this beautifully renovated family home, updated from top to bottom and offeringexceptional value in a highly convenient Toronto location. Featuring 3+1 above-grade bedrooms,this home is perfect for families, multi-generational living, or seeking additional income potential.The stunning 2024 kitchen renovation showcases modern cabinetry, updated countertops, stylishpot lights, and a large centre island, creating the perfect space for cooking, entertaining,and everyday living. The finished basement apartment, features 1 bedroom and a separate entrance, making it idealas an in-law suite or a potential source of rental income. Additional updates include: Massive sun room to enjoy extra space with the family, Roof replaced in 2024, Furnace and air conditioning replaced in 2023, Fully insulated single-car garage, and Spacious backyard with plenty of room for outdoor enjoyment. Ideally located just minutes from Highways 401 and 400, Costco, shopping, schools, parks,public transit, and other everyday amenities, this move-in-ready home offers comfort, convenience, and versatility in one complete package. (id:61483)
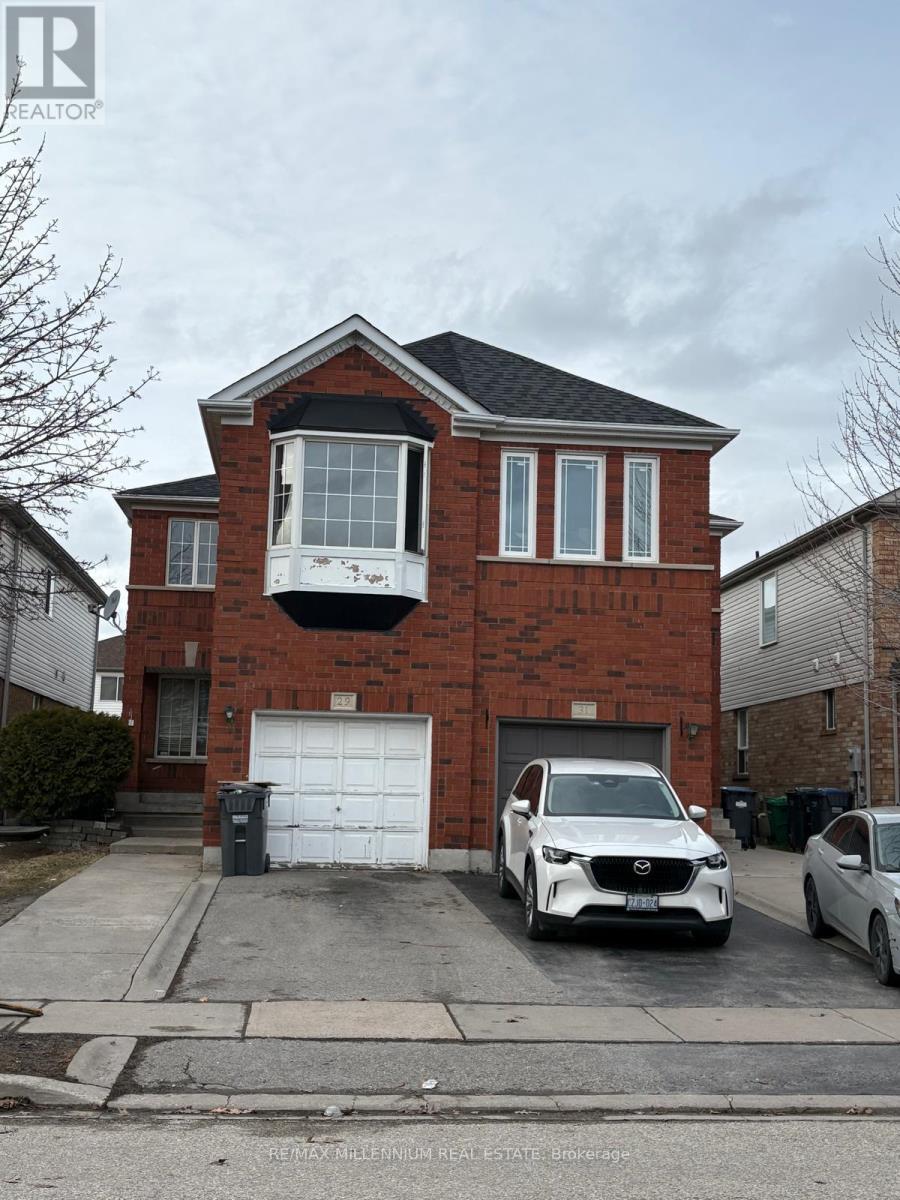
29 Needlewood Avenue
Brampton, Ontario
Look no further-this home offers the perfect blend of space and location!This well-maintained 4-bedroom, 2.5-bath semi-detached home is located in a prime area of Brampton, just a 10-minute walk to William Osler Health System and steps from major transit. It features laminate flooring throughout with minimal carpet on the stairs. The open-concept main floor includes a spacious kitchen with ample cabinetry for all your storage needs, a gas fireplace, a convenient powder room, and a walkout to the backyard.Upstairs, the primary bedroom boasts a 4-piece ensuite with a relaxing soaker tub, along with three generously sized bedrooms featuring large windows and a shared 3-piece bathroom. The upper level also includes a laundry area for added convenience. Parking is available for up to 3 cars. Tenants are responsible for 100% of utilities. Ideally located close to the hospital, shopping plazas, and all essential amenities. (id:61483)

59 Cynthia Road
Toronto, Ontario
Welcome to 59 Cynthia Road, an extraordinary custom-built luxury residence offering over 3200 sq. ft. of meticulously designed living Space on a premium ravine lot. showcasing exceptional craftsmanship and upscale finishes throughout, this home seamlessly blends elegance, comfort, and functionality. The main floor features soaring 10-foot ceilings, heated foyer flooring, a private office, and an expansive open-concept layout designed for both everyday living and entertaining. The chef-inspired kitchen is equipped with premium built-in appliances, quartz surfaces, a large centre island, and a spacious breakfast area overlooking the backyard. The sun-filled family room features custom built-ins, designer finishes, a gas fireplace, and walkout to an oversized deck with ravine views. Upstairs, the luxurious primary retreat offers a skylit walk-in closet, private balcony, and a spa-inspired ensuite complete with heated floors, jacuzzi tub, glass shower, and steam shower. Each secondary bedroom is generously sized and features ensuite access and premium finishes. The professionally finished lower level offers a large recreation area, additional bedroom, full bathroom, home gym, custom steam sauna, laundry room, and pet washing station. The resort-inspired backyard is further enhanced by a custom outdoor kitchen with built-in BBQ, creating the perfect space for entertaining. A rare opportunity to own a truly exceptional luxury home where no detail has been overlooked. (id:61483)
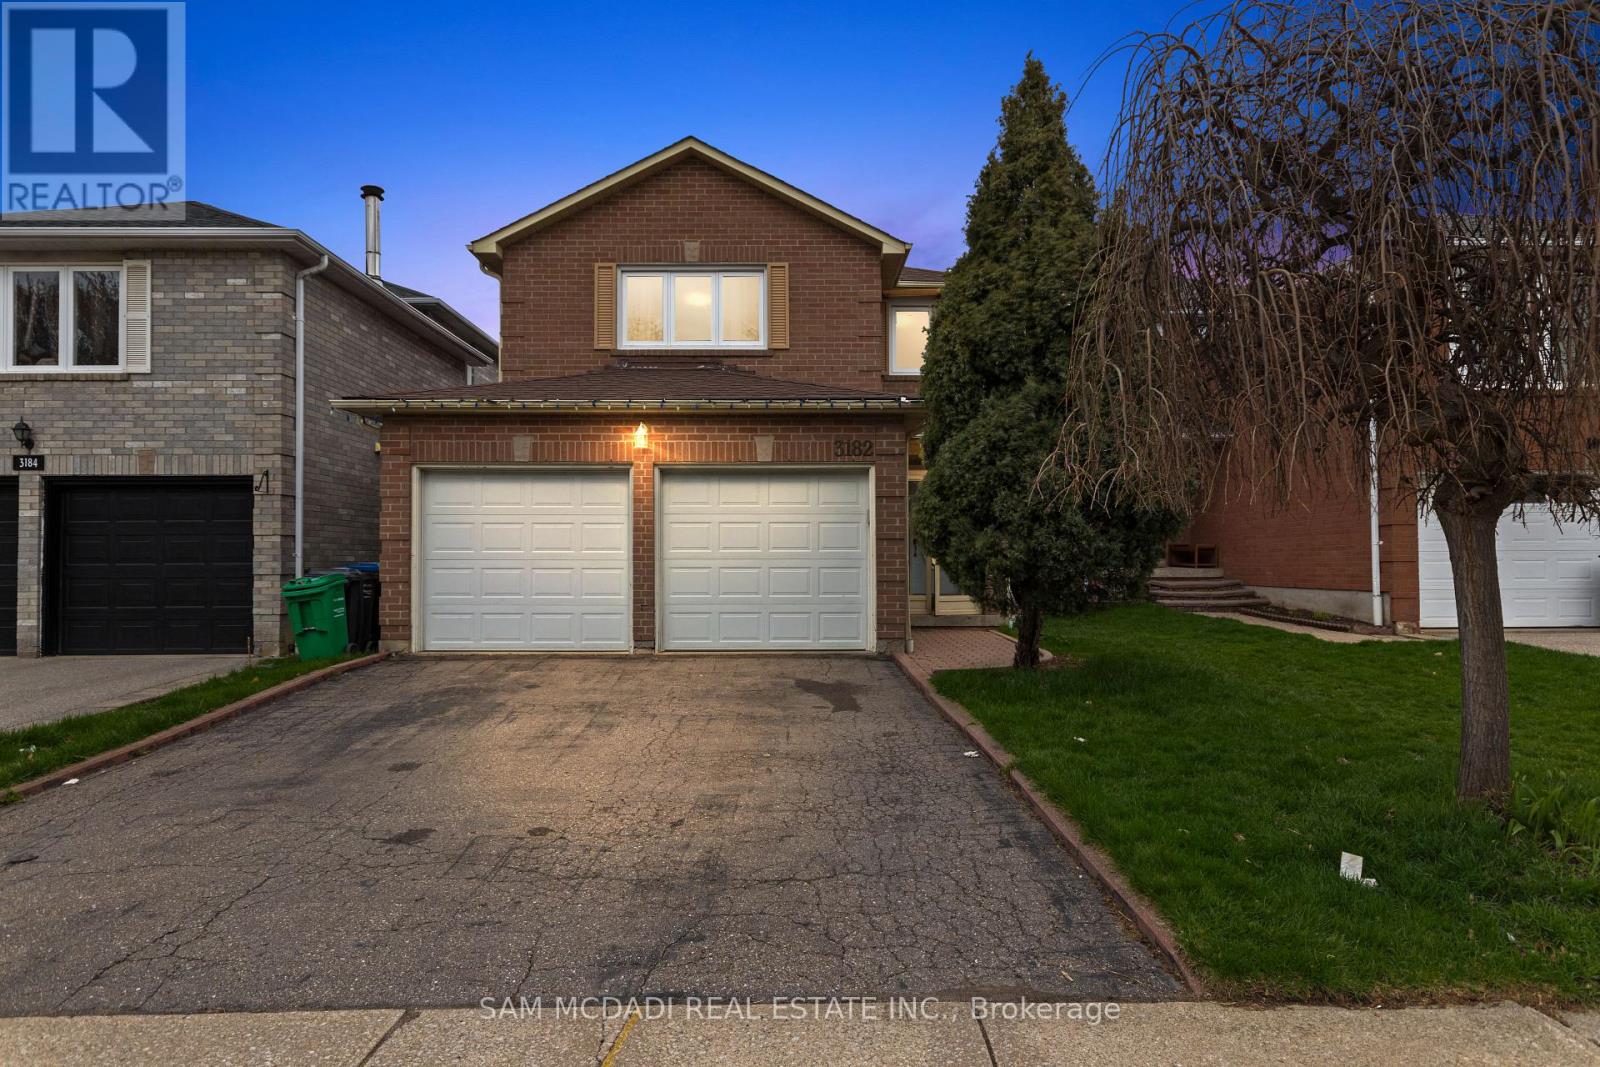
3182 Shadetree Drive
Mississauga, Ontario
Welcome to 3182 Shadetree Dr, nestled in a family-friendly community where everything you need is close to home. You are minutes from Meadowvale Town Centre, Lake Aquitaine Park for scenic trails and playgrounds, and the Meadowvale Community Centre. Commuters will appreciate quick access to Highway 401, Highway 407, and the Lisgar GO Station. Families will also love the proximity to top-rated schools, libraries, sports fields. Step inside to a bright and functional main level designed for everyday living. The foyer opens to a spacious living room combined with a dedicated dining area, ideal for hosting guests or relaxing at the end of the day. The layout flows into the kitchen, which has a convenient breakfast area. From here, step out to the elevated backyard deck, perfect for morning coffee or summer gatherings. Just off the kitchen, the family room provides a cozy retreat complete with a wood-burning fireplace. Above, you will find four bedrooms, each with its own closet, creating comfortable spaces for the whole family. The primary suite is a true retreat, featuring a walk-in closet and a private 3-piece ensuite. The remaining three bedrooms are bright and versatile, ideal for children, guests, or a home office, and they share a well-appointed 4-piece bathroom. The finished lower level expands your living space with flexibility in mind. A large recreation room offers endless possibilities for movie nights, a play area, or a home gym. A fifth bedroom provides privacy for guests or extended family, while additional storage areas and a utility room help keep everything organized. This level suits multi-generational living or future customization to match your needs. With over 3000 SF of total living space, this property is currently tenanted, offering immediate rental income from day one. A solid opportunity for both investors and end users, or the option to continue leasing as-is, with future potential to update and increase returns. (id:61483)
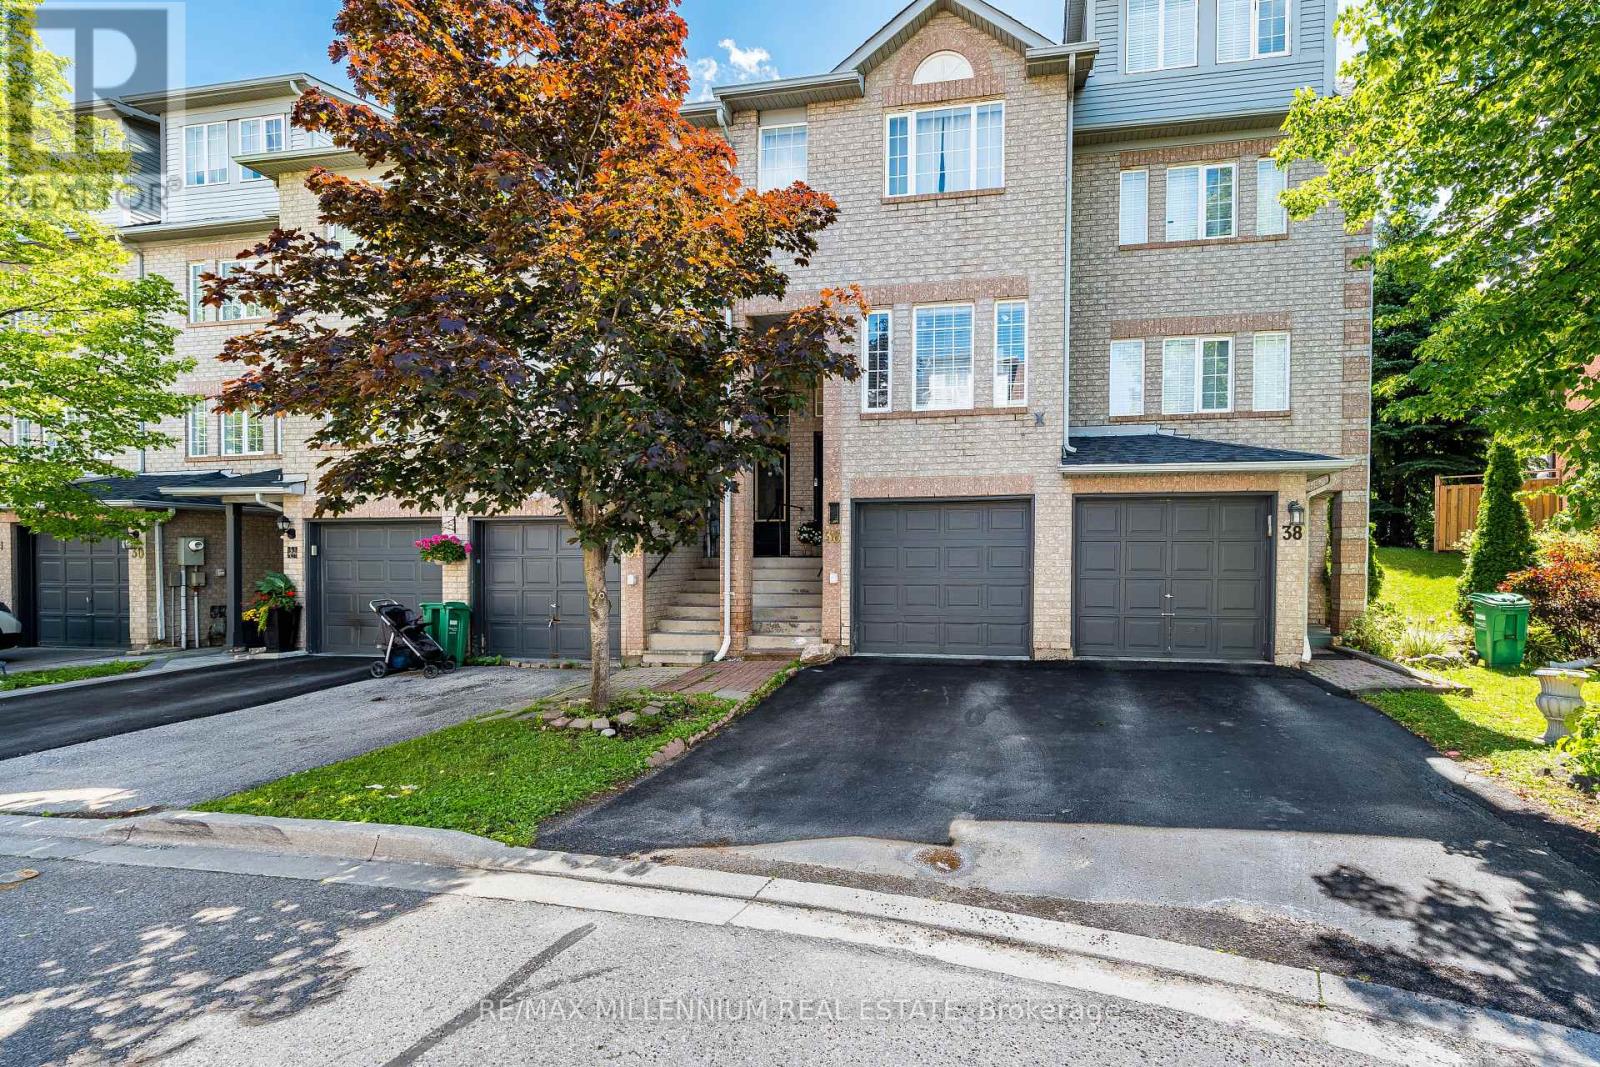
36 - 36 Spadina Road
Brampton, Ontario
Renovated Townhome With Low POTL Fees! Conveniently Located Within Walking Distance To Schools, Shopping, Transit, And Everyday Amenities. This Spacious 3+1 Bedroom, 3 Full Bathroom Home Is Perfect For First-Time Buyers, Families, Or Investors. Features An Updated Kitchen With Brand-New Appliances, Hardwood & Laminate Flooring Throughout, And A Finished Basement Complete With An Additional Bedroom And 3-Piece Bathroom. Enjoy Rare Privacy With No Rear Neighbours-Backing Directly Onto A Beautiful Park And Expansive Green Space. A Fantastic Opportunity In A Family-Friendly Community! (id:61483)
25 Stewarttown Road
Halton Hills, Ontario
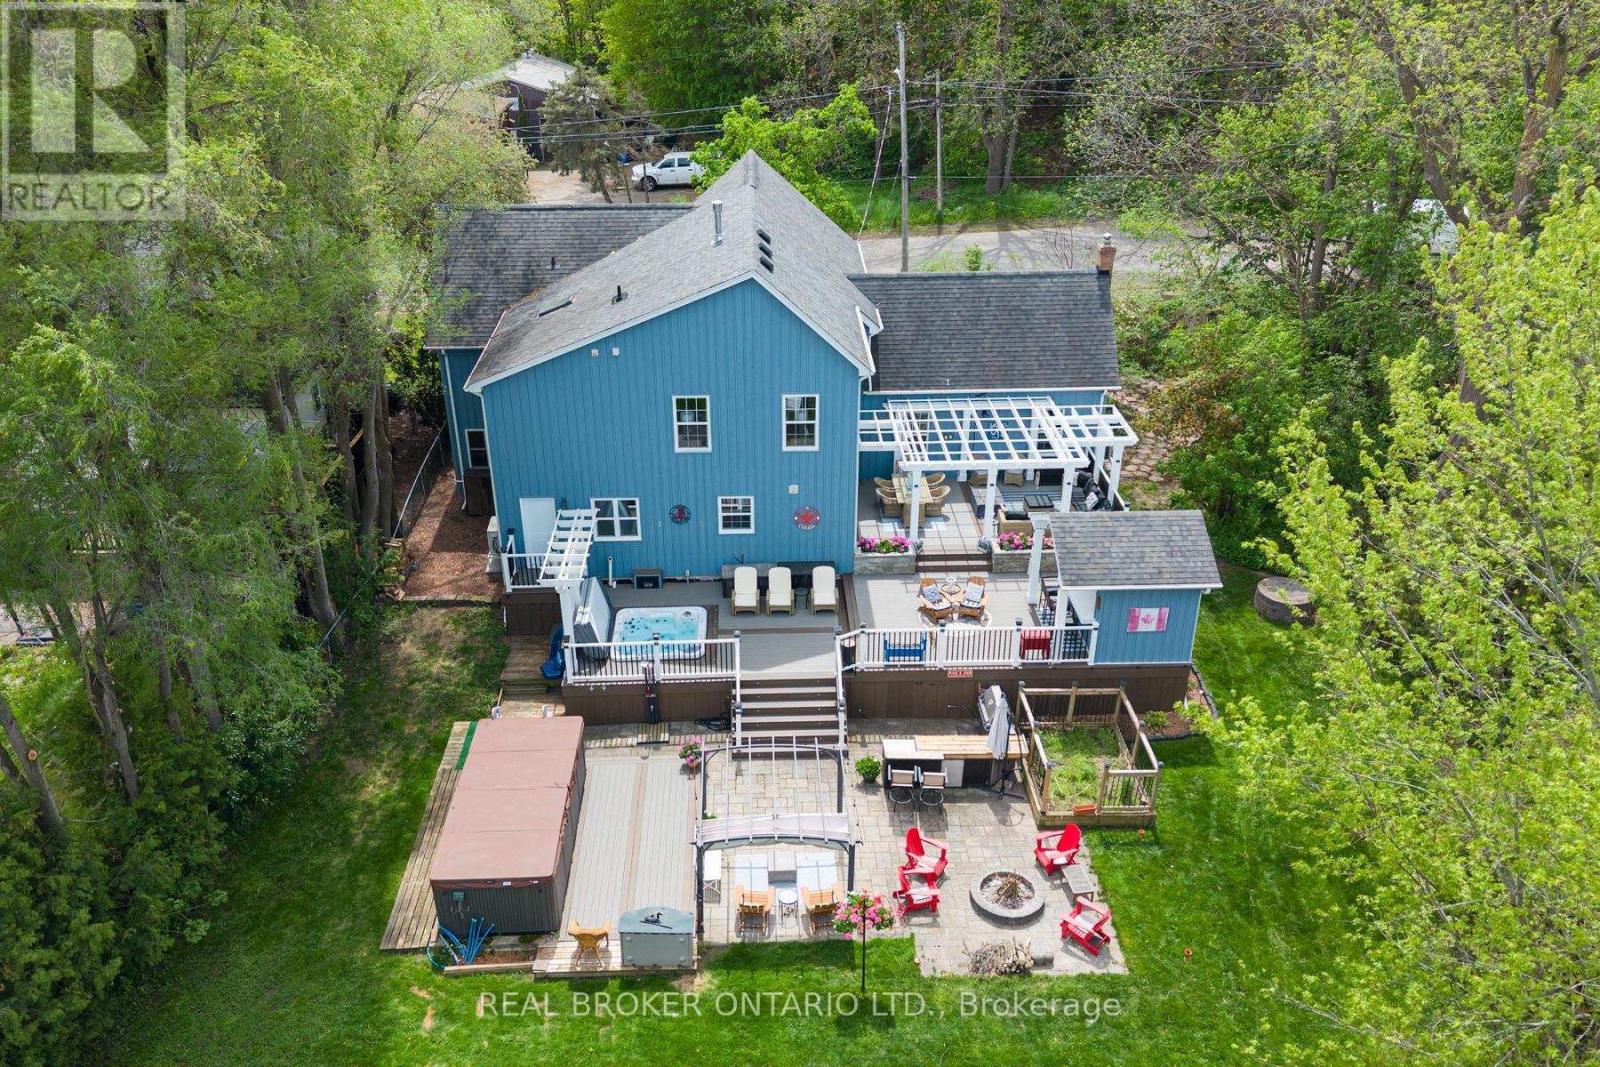
Welcome to 25 Stewarttown Road, a fully renovated 4-bedroom family home with 3440 sq ft set on a premium 106 x 147 ft lot in sought-after Halton Hills, just 4 minutes to downtown Georgetown.Designed for both everyday living and entertaining, this home showcases a stunning great room with soaring 10 ft ceilings, a reclaimed brick feature wall, and a cozy wood-burning stove that anchors the space with warmth and character. The oversized custom kitchen is a true centerpiece, paired with a spacious laundry room and enhanced by radiant heated travertine floors in the kitchen, laundry, and main floor bath.The private primary retreat offers a touch of luxury with its Juliet balcony, gas fireplace, and spa-inspired 5-piece ensuite featuring a heated towel rack. Three additional well-sized bedrooms provide flexibility for growing families, guests, or a home office.Extensively upgraded for peace of mind and efficiency, this home includes 200 amp service, 50-year shingles (2013), owned tankless water heater (2019), high-efficiency combo furnace/tankless system (2024), A/C (2025), R60 insulation (2026), water softener (2023), central vacuum, and a new garage door (2021).Step outside to your private backyard oasis-perfect for entertaining and relaxation. Enjoy a screened-in porch and 3-season sunroom complete with a retractable movie screen. The Muskoka-inspired yard features over 1,200 sq ft of multi-level composite decking with a custom bar, irrigation-fed planters, a sunken hot tub, and a stone patio with a permit-approved fire pit and swim spa.With parking for 4 vehicles and a prime location minutes to schools, parks, amenities, and commuter routes, this exceptional property offers the perfect blend of lifestyle, luxury, and convenience. (id:61483)
2705 - 59 Annie Craig Drive
Toronto, Ontario
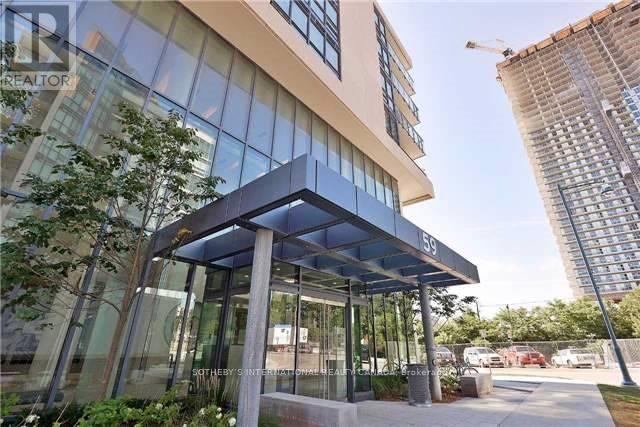
Wake up to sweeping lake and city views from this bright and beautifully maintained waterfront residence. Offering a functional two-bedroom, two-bathroom layout, the suite is flooded with natural light through floor-to-ceiling windows and features a modern kitchen with island seating, sleek finishes, and plenty of space to entertain. The spacious primary bedroom includes a four-piece ensuite and generous closet space, while thoughtful upgrades throughout add both style and practicality. Located just steps from the waterfront, walking and cycling trails, restaurants, shops, and transit, with quick access to major highways. Residents enjoy exceptional building amenities and the convenience of one of Toronto's most vibrant waterfront communities. (id:61483)
10 - 2295 Rochester Circle S
Oakville, Ontario
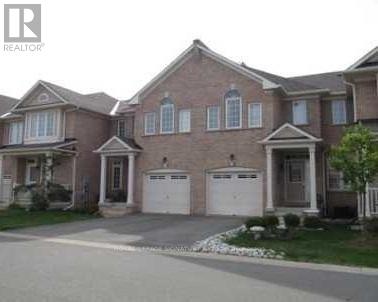
Lovely, Cozy, Monarch Built, Approximately 2050 Sq.Ft. Well maintained High Quality Finishes, ModernKitchen, Cabinets with lots of storage, Well maintained Appliances, Oakwood Finish Floors, Very BigMaster Bed including Walk-in-Closet, Ensuite Bath with Sunken Tub, Stand-up-Shower. Walkout toPatio, Open Concept Kitchen With Gas Stove, S/S Appliances (Fridge, Dishwasher, Gas Stove) LaundryWasher and Dryer, Window Coverings where laid.Tenant Pays All Utilities Incl. Hot Water Tank Rental. (id:61483)
2140 Stillmeadow Road
Oakville, Ontario
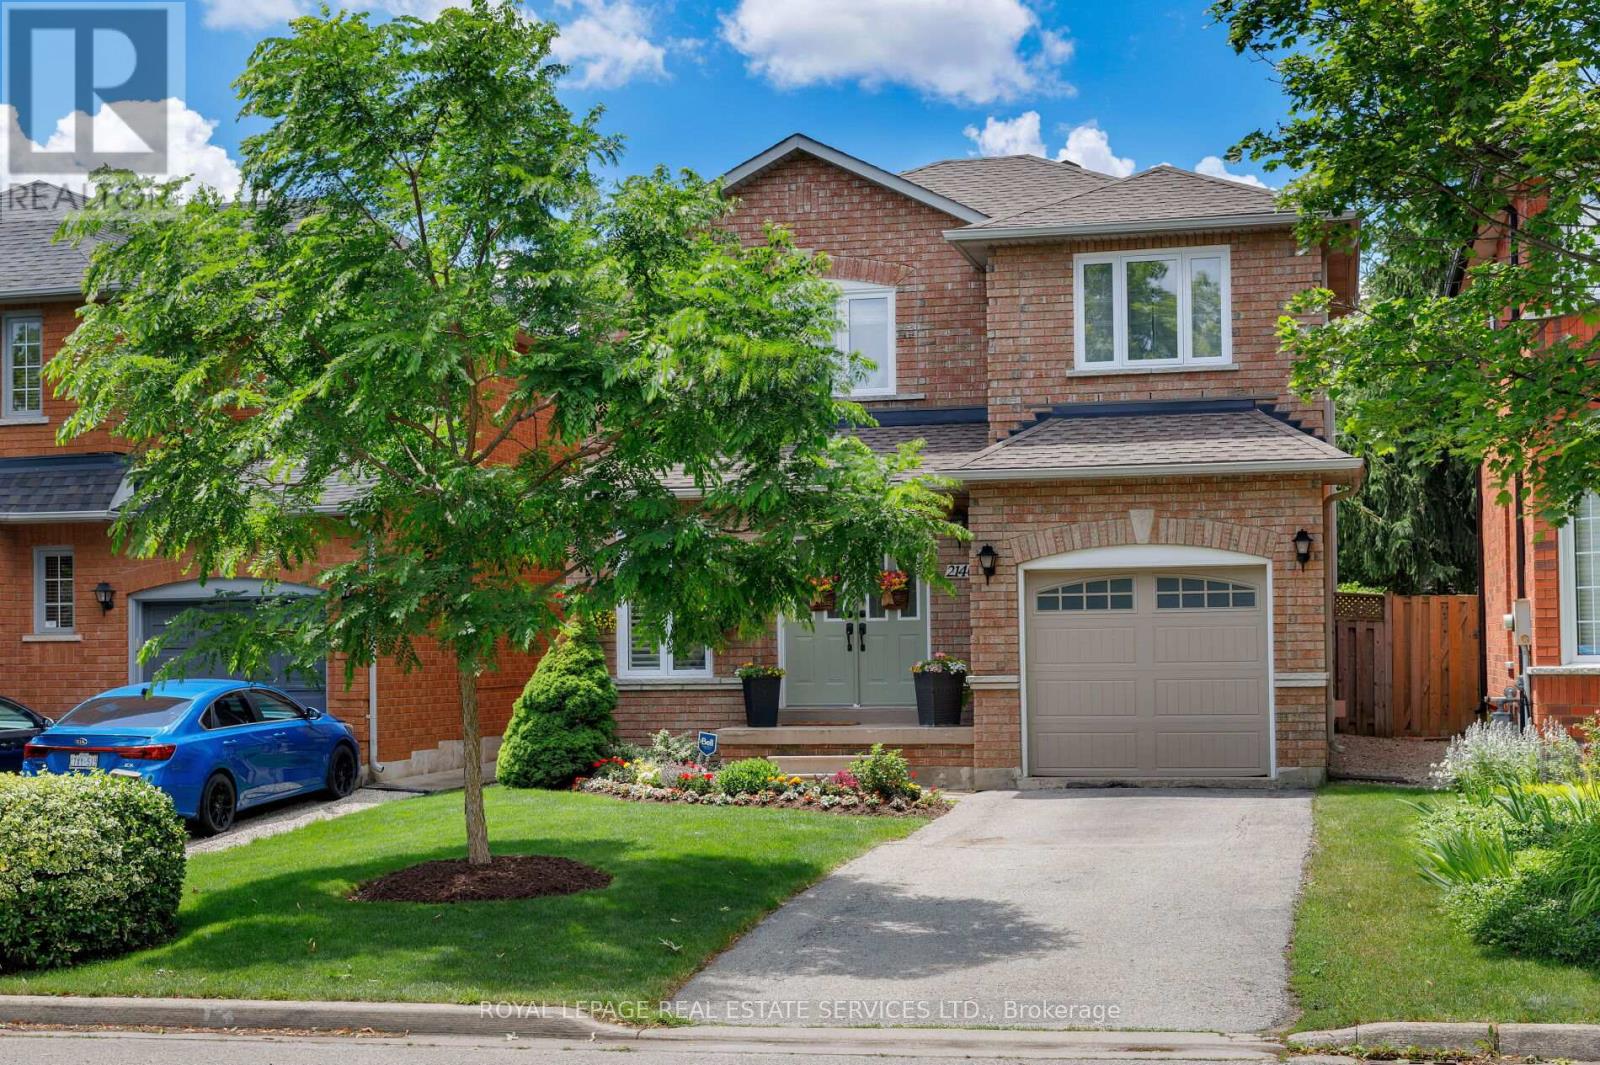
Fabulously updated family home on a quiet street in Oakville's highly sought-after Westmount community, renowned for its highly-rated schools, extensive trail system, parks, and exceptional family-friendly lifestyle. Ideally located just minutes from Oakville Trafalgar Memorial Hospital, community centres, shopping, restaurants, Bronte GO Station, and major highways. This move-in-ready home offers outstanding convenience for families and commuters alike. Attractive curb appeal features lovely front gardens, a mature shade tree, a long driveway with parking for two vehicles, and an attached garage. The private backyard is designed for outdoor enjoyment with a large deck, built-in bench seating, privacy screen, and landscaped gardens. Inside, bright contemporary living spaces highlight upgraded wide-plank hardwood flooring, pot lights, stylish light fixtures, California shutters, upgraded blinds, and abundant natural light throughout. The spacious living room overlooks the backyard, while the beautifully renovated eat-in kitchen serves as the heart of the home with extensive white cabinetry, crown mouldings, glass display cabinets, quartz countertops, deluxe stainless-steel appliances including a gas range, and a dining area with a walkout to the deck. Upstairs, three generous bedrooms and two updated full bathrooms include a spacious primary retreat with a 3-piece ensuite featuring an updated, oversized glass shower. The finished lower level provides additional living space with a large recreation room and gas fireplace, laundry room, cold room, utility room, and ample storage. Recent updates include a renovated kitchen, newer wide-plank laminate flooring, upgraded lighting, new broadloom ('21), furnace & air conditioner ('21), and update ensuite shower and main bath tub/shower making this an exceptional turnkey opportunity in one of Oakville's most desirable neighbourhoods. (id:61483)