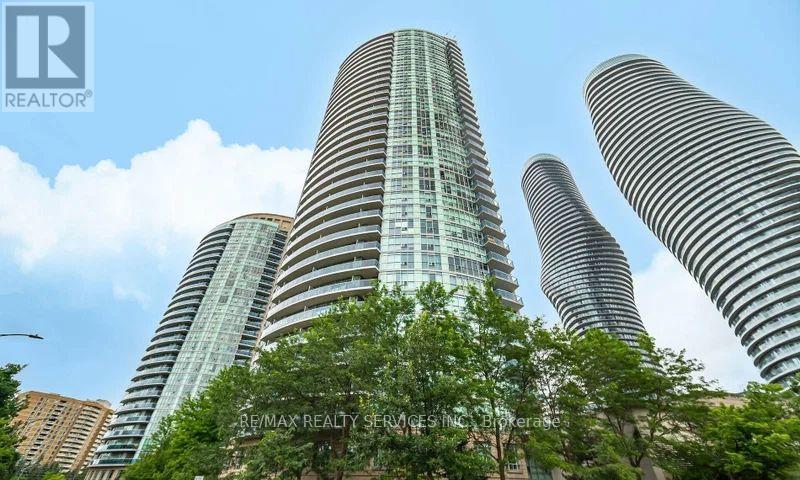
1108 - 80 Absolute Avenue
Mississauga, Ontario
Welcome to this gorgeous and spacious 1-bedroom plus enclosed den condo in the heart of Mississauga, featuring one of the building's most desirable floor plans. The versatile den is ideal for a home office, nursery, or second bedroom. Enjoy spectacular southwest-facing views and abundant natural light from the private walkout balcony. This beautifully maintained suite offers 9-foot ceilings, engineered hardwood flooring throughout, and a modern kitchen with granite countertops, ceramic backsplash, and stainless steel appliances. Residents enjoy 24-hour gated security, concierge service, and exclusive access to the renowned Absolute Clubhouse, featuring indoor and outdoor pools, a state-of-the-art fitness centre, basketball and squash courts, a movie theatre, party rooms, and more. Conveniently located just steps from Square One, Sheridan College, Celebration Square, the Central Library, public transit, restaurants, shopping, and major highways. Additional highlights include an oversized parking space that accommodates two small vehicles and a generously sized storage locker, making this an exceptional opportunity to live in one of Mississauga's most sought-after communities. The pictures are virtually staged. (id:61483)
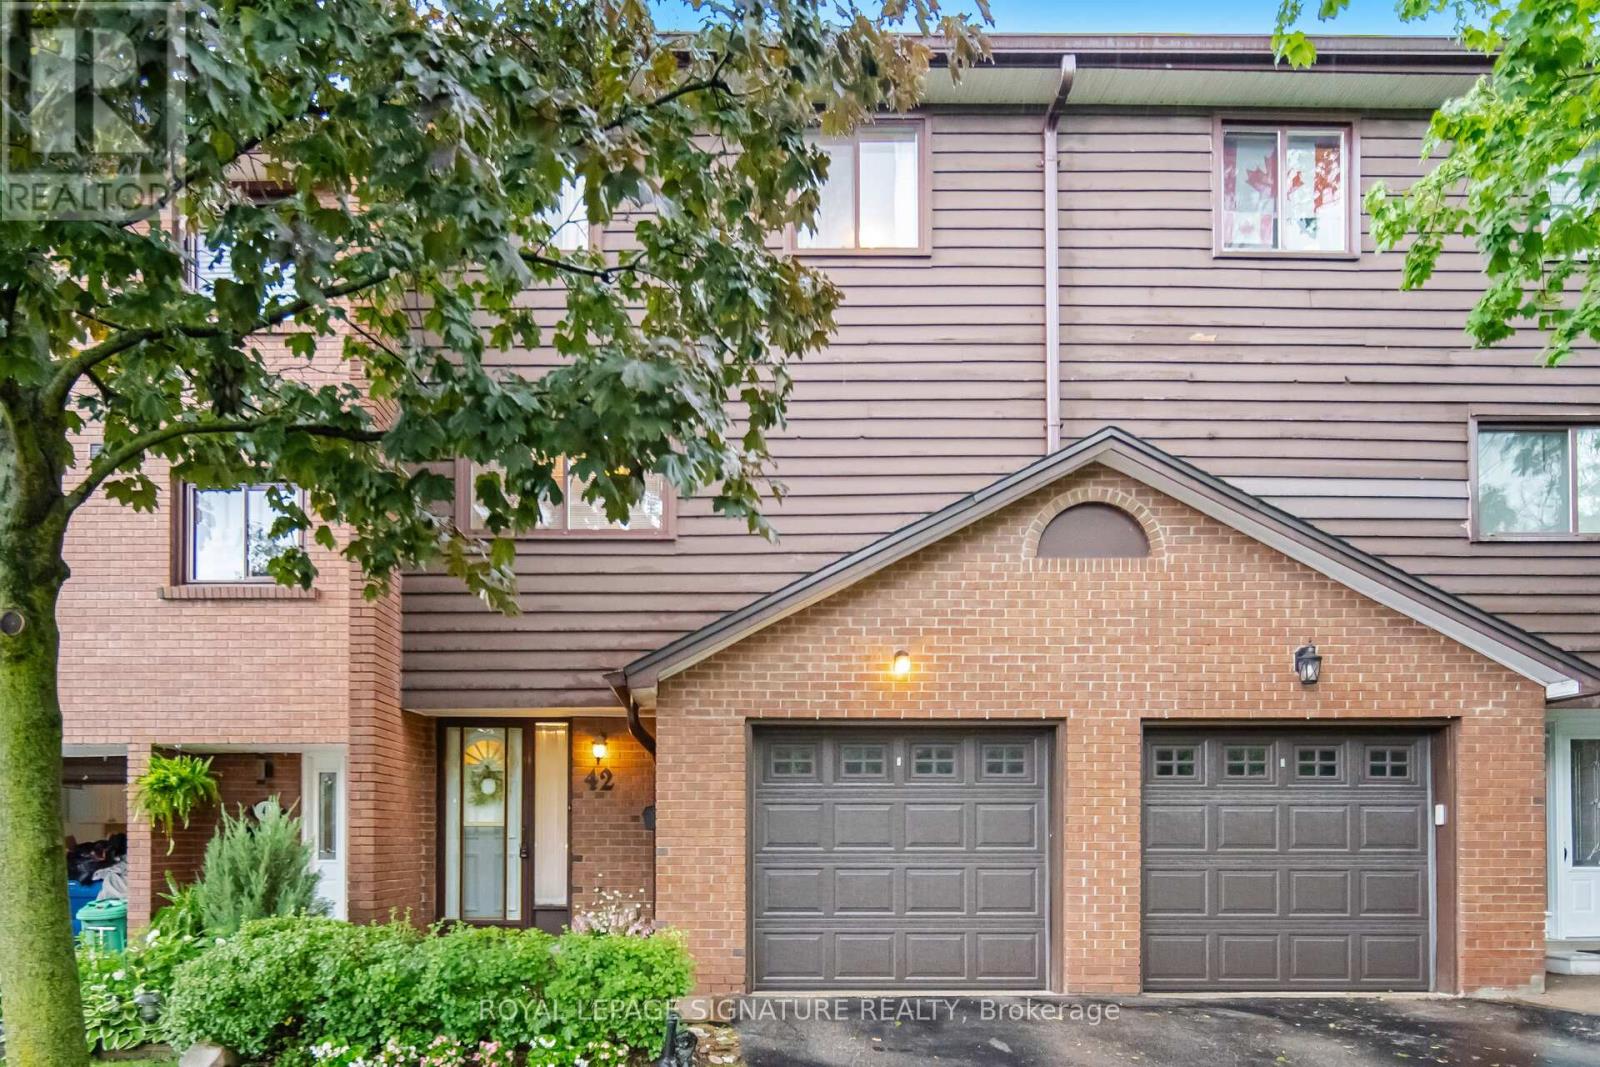
42 - 4230 Fieldgate Drive
Mississauga, Ontario
Welcome To Rockwood Village! This Highly Sought-After, Multi-Level Townhome Offers Over 1,500 SF Of Exceptional Versatile & Sun-Filled Living Space. The Main Level Welcomes You With A Cozy Living Room Featuring A Fireplace & A Walk-Out To The Private Patio. Step Up To The Open-Concept Dining Room That Overlooks A Spectacular, Sun-Drenched Living Room Boasting Dramatic Floor-To-Ceiling Windows. The Bright, Eat-In Kitchen Offers Plenty of Prep Space Together With Dining Room. Upstairs, Discover 3 Generous Bedrooms, Including A Prime Bedroom Retreat Complete With A Private Ensuite Bath & Walk-In Closet. The Finished Lower Level Features A Spacious Rec Room & Separate Laundry. Meticulously Maintained With KEY MECHANICAL UPDATES INCLUDING FURNACE (APPROX. 5 YRS) & BRAND NEW ELECTRICAL PANEL, BREAKERS, SWITCHES, & OUTLETS (APPROX. 5 YRS). Located In A Coveted Rathwood Community Close To Top-Rated Schools, Parks, Transit, & Shopping. Property Being Sold Under Power of Attorney. (id:61483)
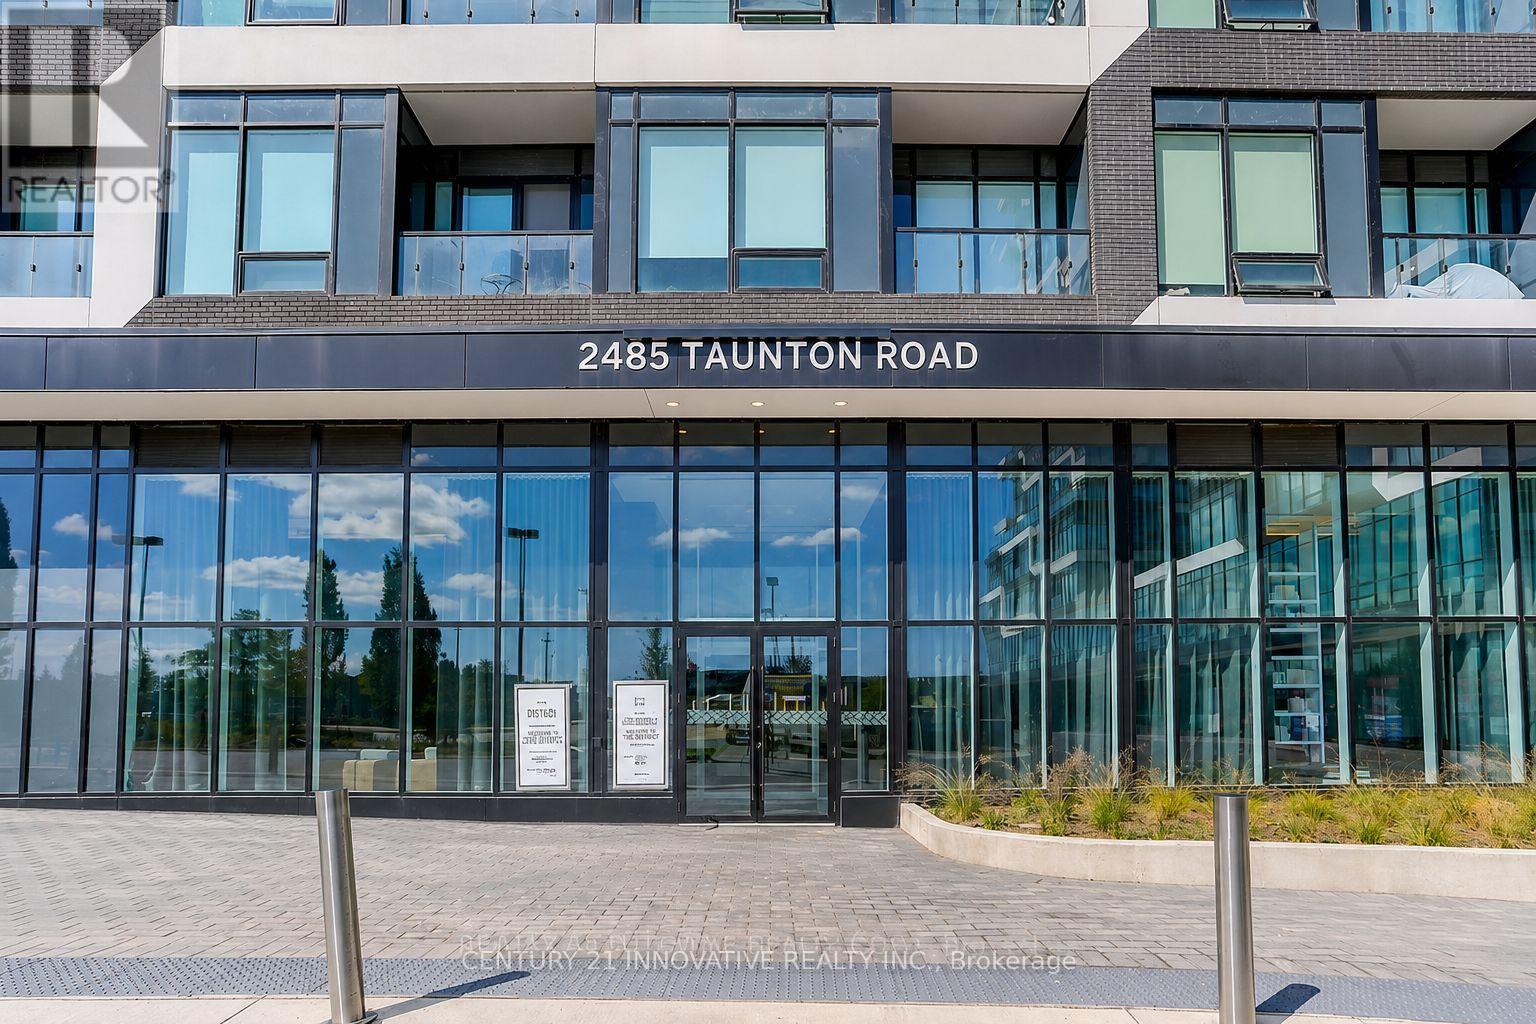
1024 - 2485 Taunton Road
Oakville, Ontario
Welcome to this beautifully maintained 2-bedroom corner suite offering approximately 750 sq. ft. of bright, open-concept living space with soaring ceilings and expansive windows that fill the home with natural light. This move-in ready residence offers the perfect combination of style, comfort, and convenience. The spacious living area walks out to a large private balcony overlooking a beautifully landscaped outdoor setting-an ideal place to enjoy your morning coffee or unwind after a long day. The modern kitchen features quartz countertops, premium stainless steel appliances, and ample cabinetry, making it perfect for both everyday living and entertaining. The suite includes one underground parking space and a storage locker for added convenience. Residents enjoy access to an outstanding selection of building amenities, including a seasonal outdoor swimming pool, fully equipped fitness centre, yoga studio, saunas, pet wash station, children's playroom, party and meeting rooms, games room with ping pong, theatre room, wine tasting lounge, and a recreation room. Located in the heart of Oakville's highly sought-after Uptown Core, you'll be just steps from Walmart, Real Canadian Superstore, Longo's, LCBO, banks, restaurants, shopping, and a wide range of everyday conveniences. Public transit is conveniently located right outside the building, making commuting simple and efficient. An excellent opportunity to lease a stylish, well-appointed condo in one of Oakville's most desirable and convenient communities. (id:61483)
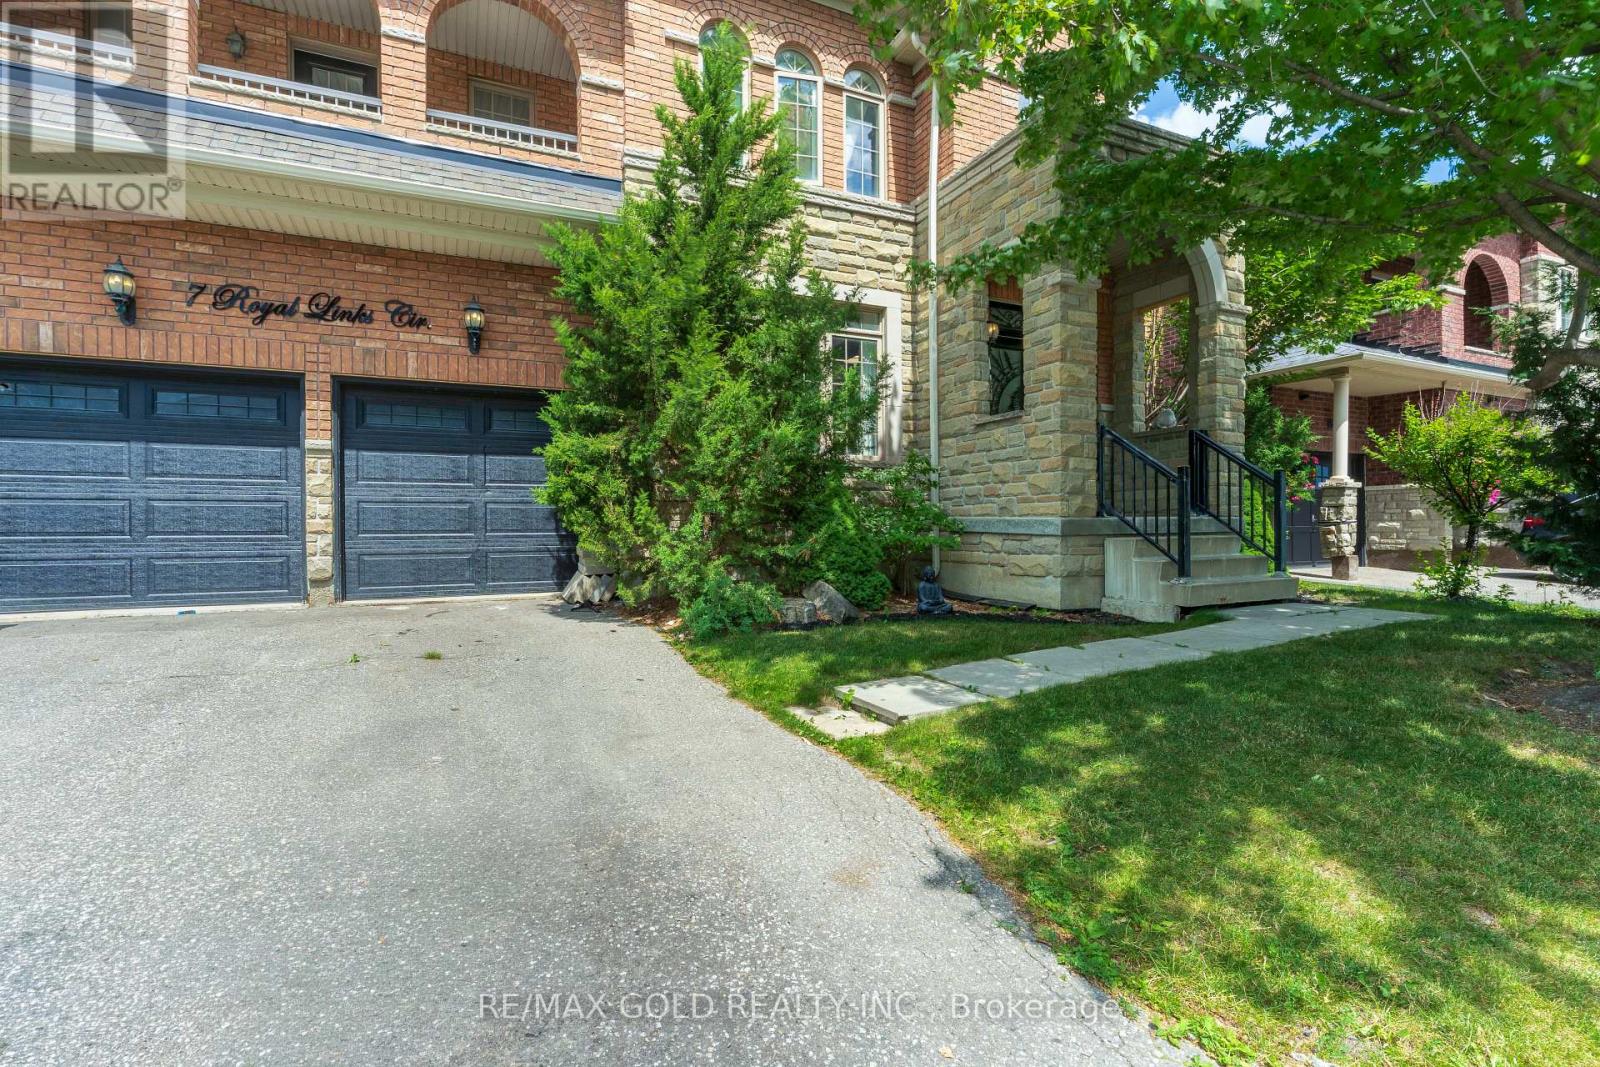
7 Royal Links Circle
Brampton, Ontario
Multi-generational 5 + 3 bedroom detached home on a premium 55 ft lot offering over 4,500 sqft ( incl basement) of bright, spacious living in the highly desirable Vales of Castlemore. Situated in one of the area's most sought-after neighborhoods, this property is conveniently close to top schools, community centres, public transit, and Highway. The main level showcases a gorgeous kitchen elegant and a versatile den for a home office alongside generously sized principal rooms designed for comfortable family living. Extensive upgrades have been completed, including a renovated main floor, upgraded kitchen, 2nd floor washroom, above ground Hot Tub SPA, light fixtures and a rough in sprinkler system. The entrance to the basement from rear yard can easily be used as a separate entry to a potential basement apartment. This an excellent opportunity for investors or multi-generational living. A rare chance to own a turnkey property with significant income potential in a prime location. Includes an above Ground Hot Tub SPA, for Luxurious Elevated Relaxation (id:61483)
7297 Frontier Ridge
Mississauga, Ontario
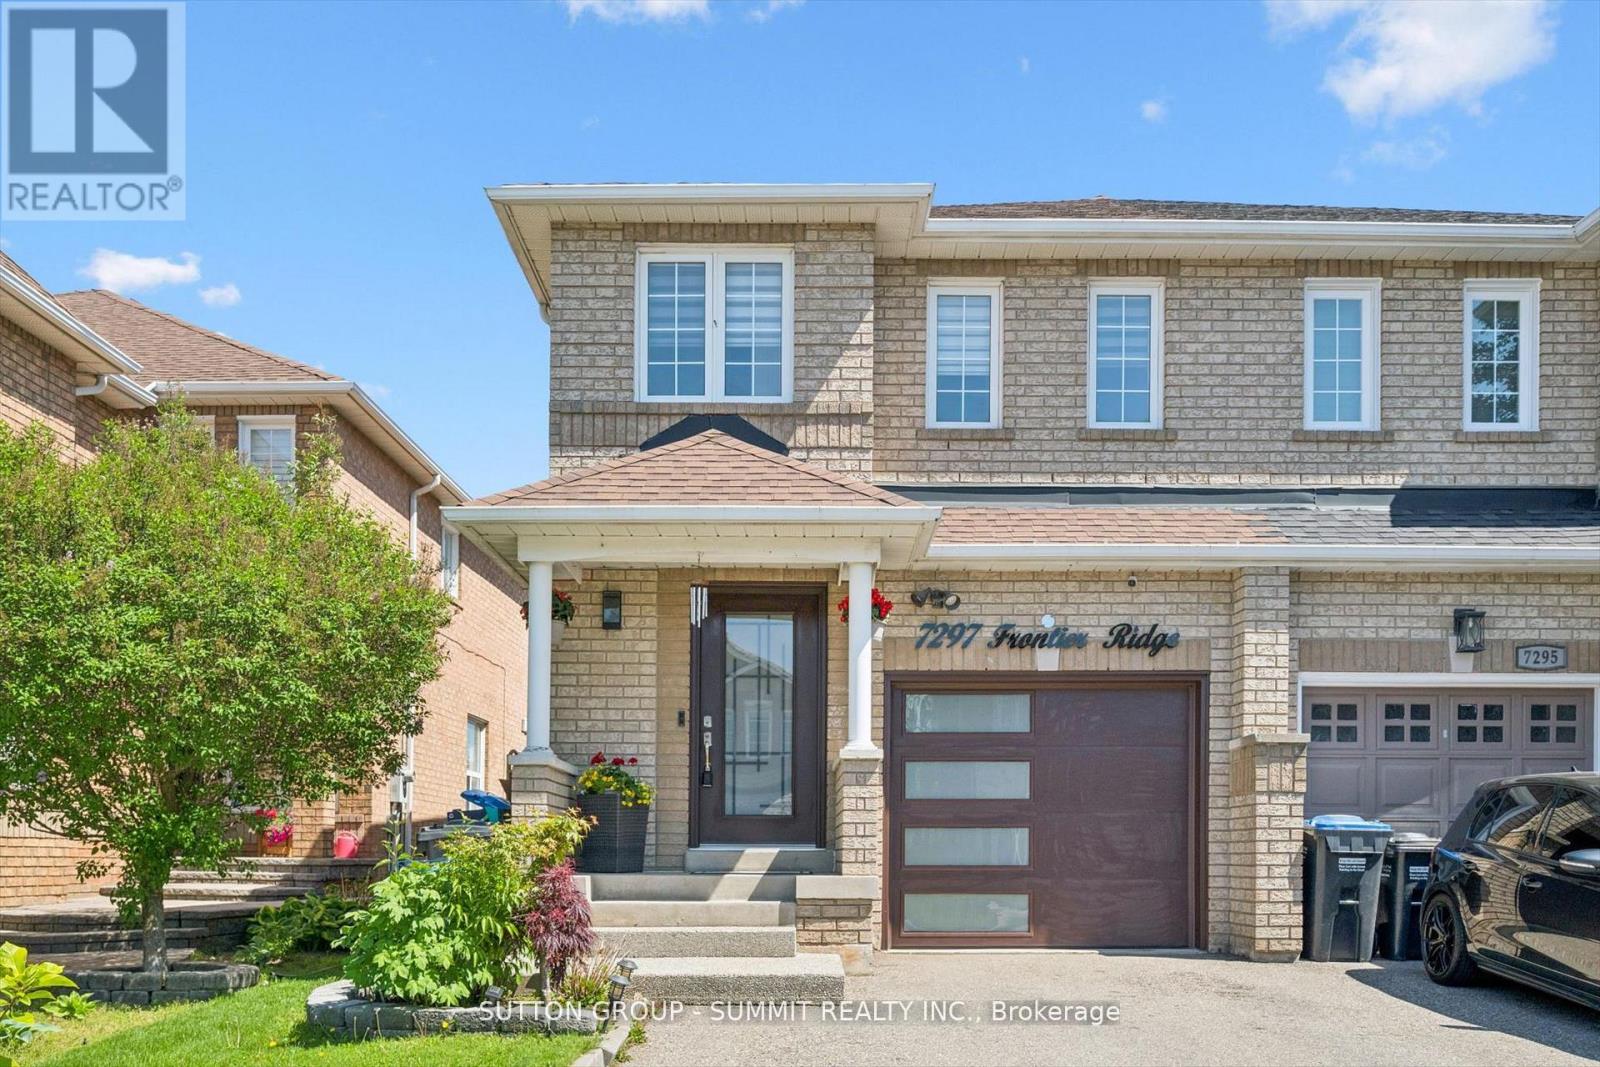
Beautifully renovated semi-detached home. From the moment you arrive, you will notice the newly renovated driveway with parking for up to 4 small cars or 3 SUVs, plus additional parking in the garage, allowing for a total of 4 to 5 vehicles depending on size. The updated garage door and front door further enhances the home's curb appeal. As you enter the home, you are warmly welcomed by hardwood flooring and an open-concept layout connecting the living and dining areas, ideal for everyday living and entertaining.The kitchen features new granite countertops and direct access to the backyard, which offers agreat size for enjoying time with family and friends. The entire main floor is enhanced withpot lights throughout. Leading to the second floor, the hardwood staircase takes you to the spacious primary bedroom featuring a beautifully renovated ensuite bathroom with double sinks, a glass shower door, and a generously sized closet. The other two bedrooms share a second fully renovated bathroom.This beautiful home is located in an area known for its natural beauty, close to the Credit Valley Conservation Lands, Credit River Valley, and Culham Trail - perfect for nature lovers and outdoor enthusiasts. Conveniently located near highly rated schools, with easy access to Highways 401, 407, and 410, making commuting simple. Just minutes from Heartland Town Centre. The basement is a blank canvas, ready for you to finish and customize to your own taste and needs.From the moment you walk in, you will notice the love and care the owners have put into every detail of this home. (id:61483)
Basemnet - 2361 Barclay Road
Burlington, Ontario
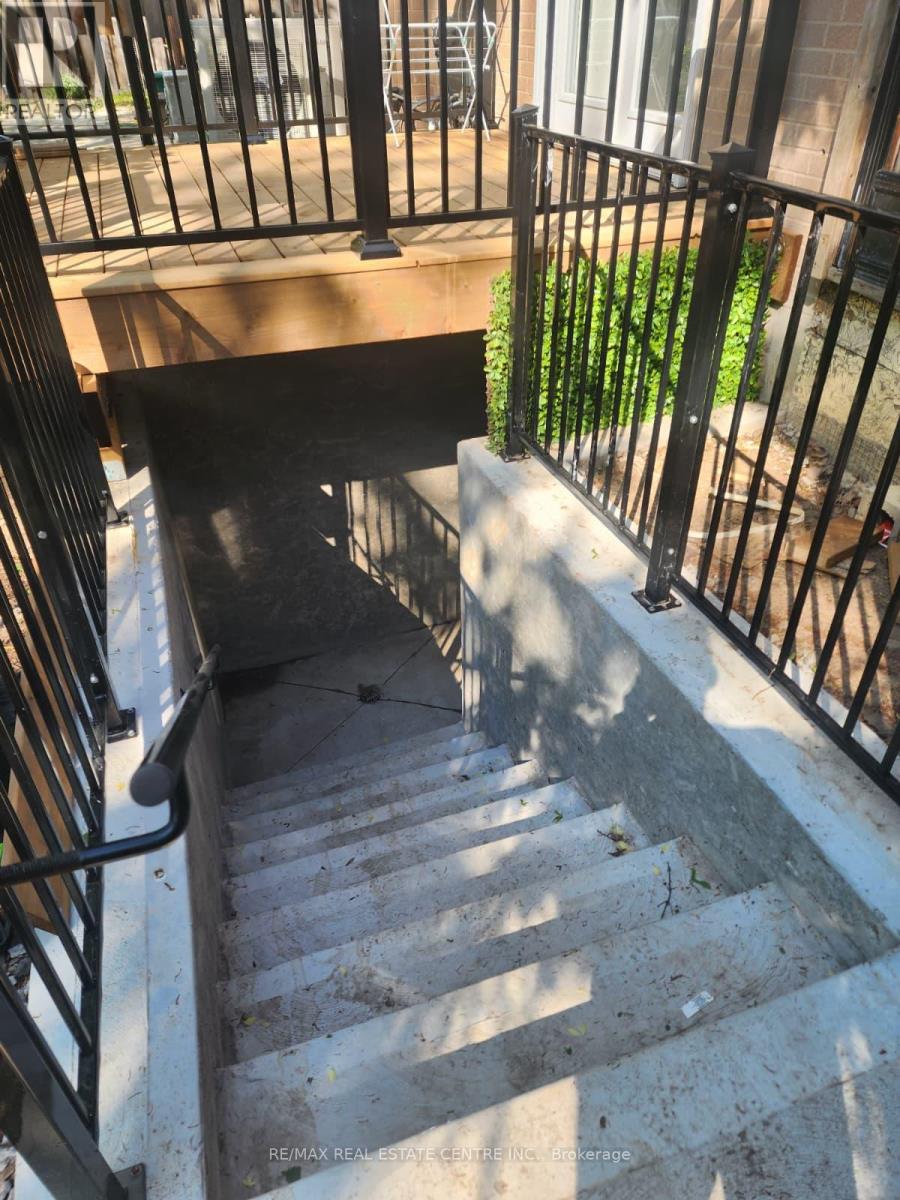
Bright, beautifully finished legal basement apartment with a private separate entrance in a quiet Burlington neighborhood. Designed for comfortable, independent living, this unit features a spacious layout with abundant natural light from three large windows and a glass patio door. Enjoy the convenience of your own private laundry, separate HVAC system with independent temperature controls (mini-split heat pump serving both the living area and bedroom), and a modern kitchen equipped with brand-new stainless steel appliances, including a dishwasher. Separate Laundry. The legal suite offers enhanced comfort with fire and sound separation between the upper and lower units, as well as three fire exits for added peace of mind. Utilities are included except hydro, which is separately metered and billed to the tenant. Optional furnishings, including an electric recliner sofa, may be available. Ideally located just 4 minutes to Burlington GO Station and 4 minutes to Burlington Centre, with grocery stores, restaurants, shopping, parks, schools, Library and everyday amenities. (id:61483)
27 Shadwick Drive
Toronto, Ontario
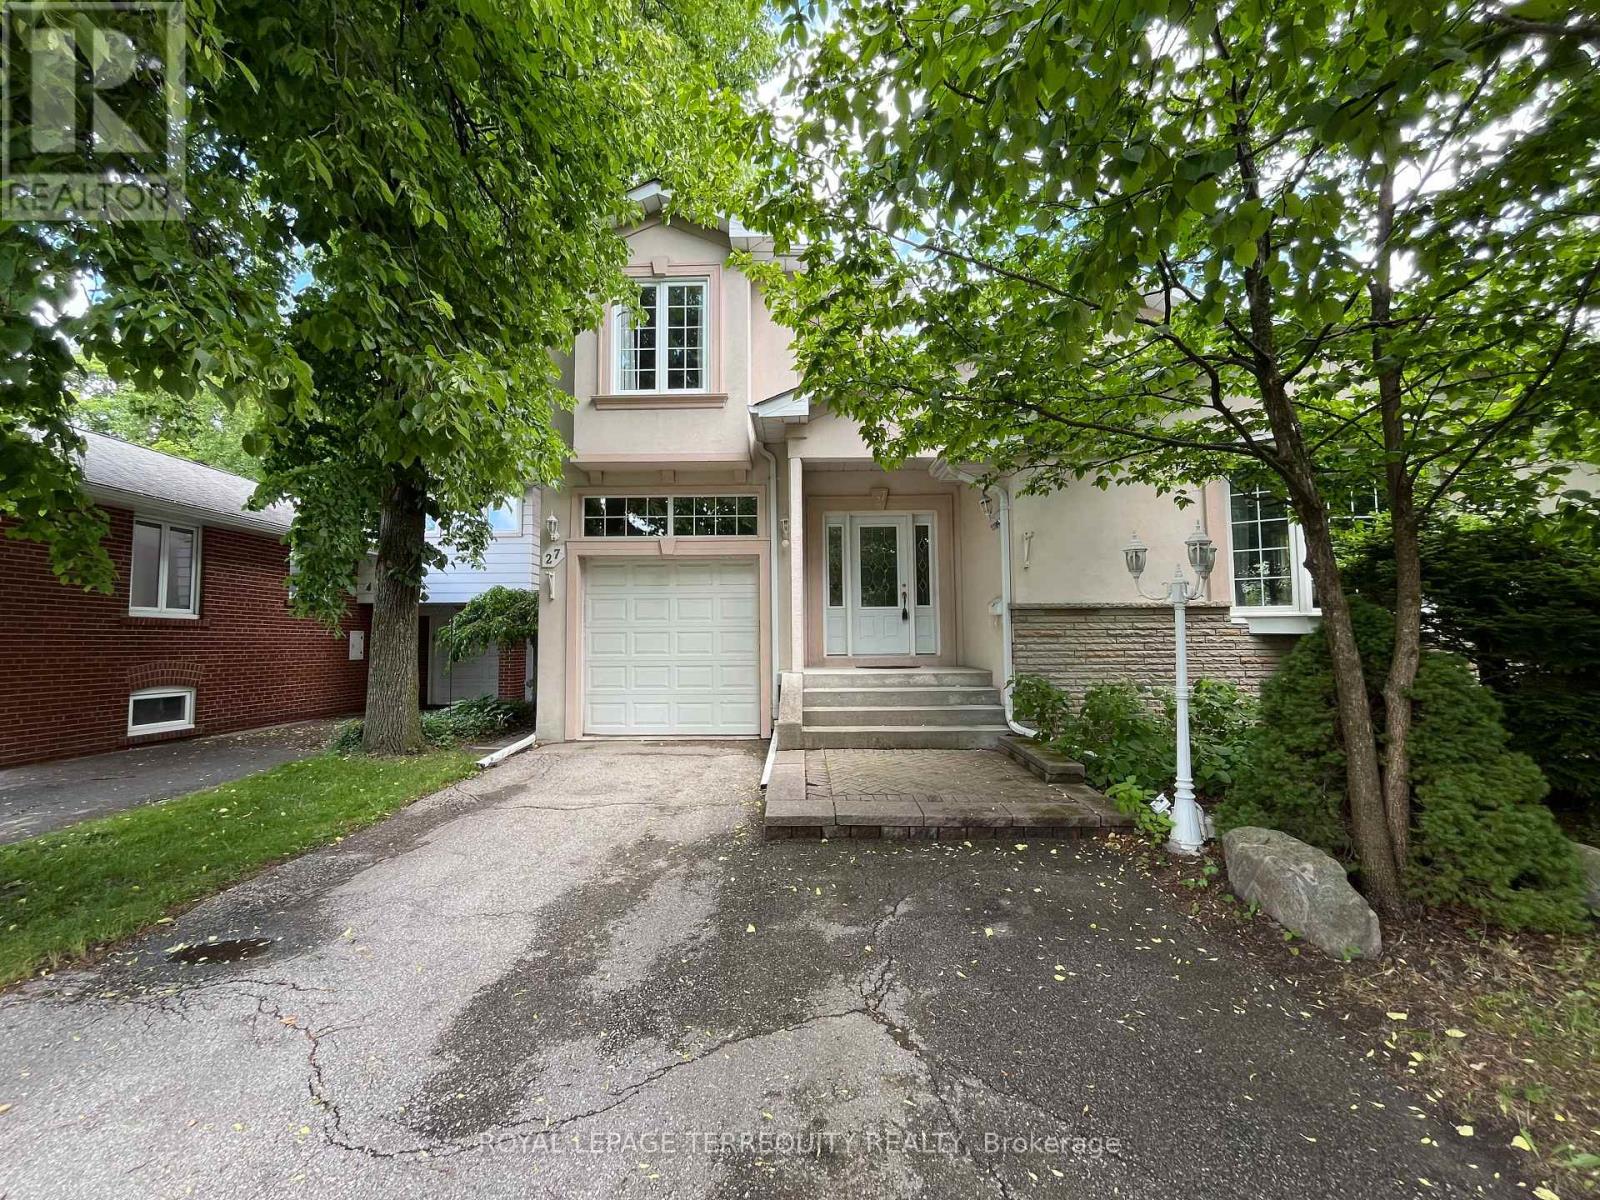
Discover this charming and spacious 4-bedroom family home in the highly sought-after Richmond Gardens community. Tucked away on a quiet, tree-lined street, this residence offers a rare sense of peace and privacy in the heart of the neighbourhood. The main floor features two bedrooms, a bright eat-in kitchen, and large windows that enhance the expansive living and dining areas-perfect for hosting gatherings with family and friends. The upper level showcases two custom-built bedrooms, including a generous primary retreat complete with a 7-piece ensuite and a walk-in closet, offering ideal space for a growing family or a comfortable work-from-home setup. A separate basement entrance adds future potential, while the private backyard creates an ideal setting for outdoor relaxation and recreation. Situated on an impressive 50 x 120ft lot, this property offers exceptional value in a prime location. Ideally situated just steps from Silvercreek Park, Richview Library, highly regarded schools, and a full range of everyday amenities. Located within the sought-after Father Serra Catholic School and Richview Collegiate Institute catchment areas. (id:61483)
Bsmt - 94 Glenholme Avenue
Toronto, Ontario
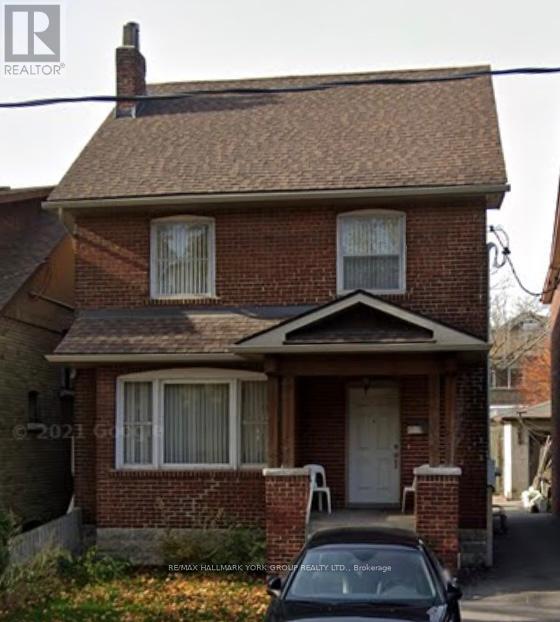
All Inclusive, Bright And Spacious 2 Bedroom/1 Bathroom Lower Level. Very Clean With Large Bedrooms In An Excellent Location. This Apartment With Private Entrance Is Just Steps To Cafes, Restaurants, Grocery Stores, Parks And Ttc. Enjoy Everything St. Clair Has To Offer! (id:61483)
12 Redstone Path
Toronto, Ontario
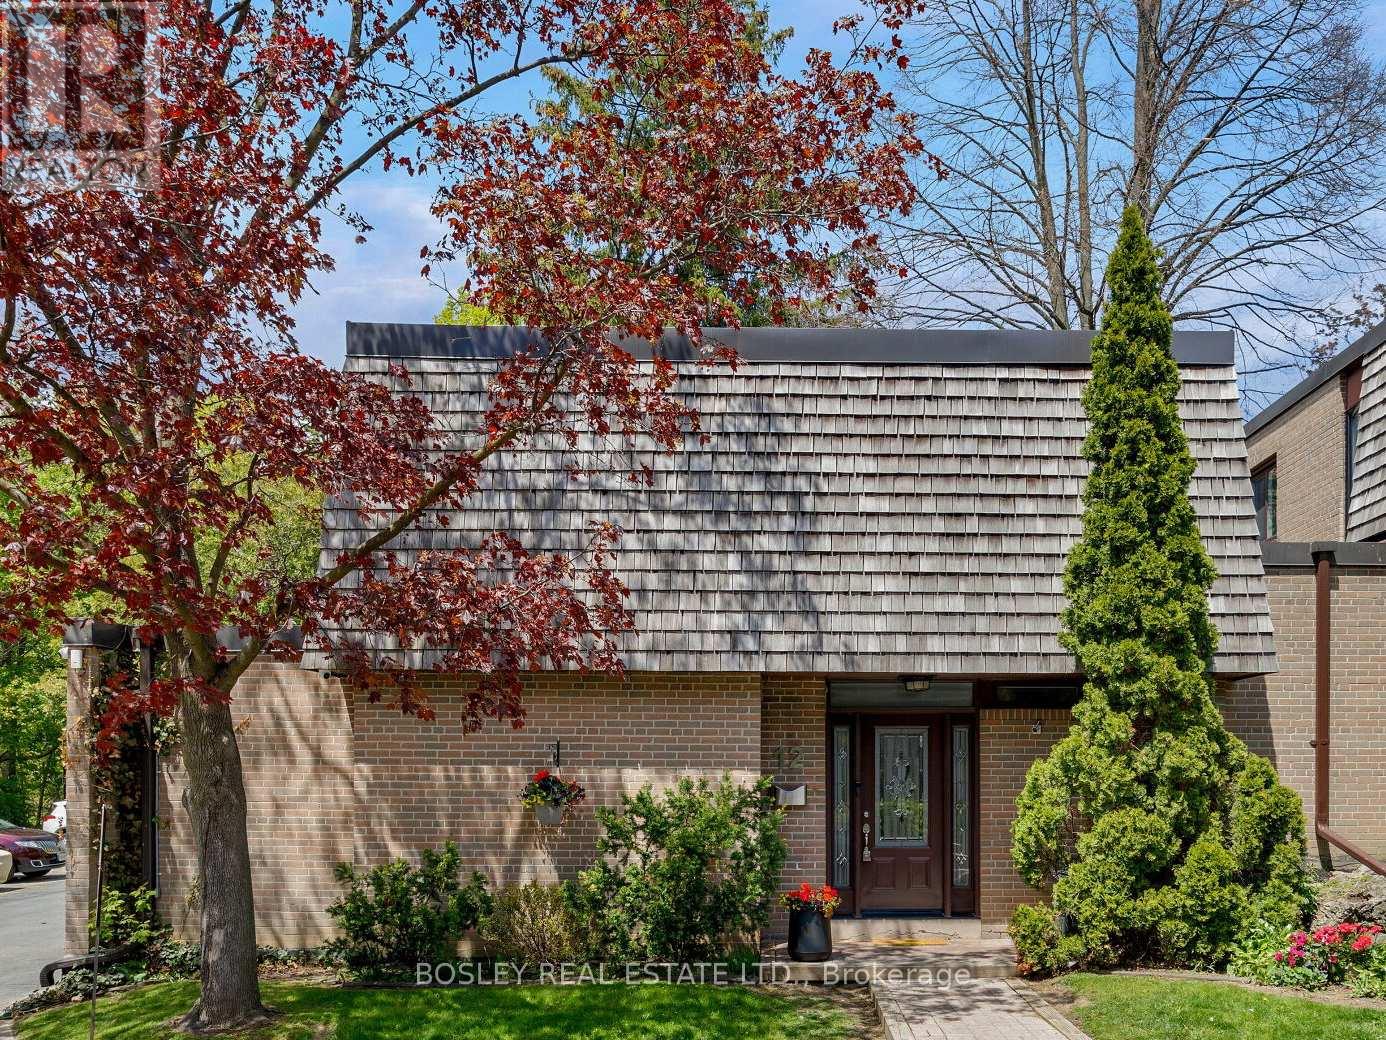
Set within a scenic ravine setting overlooking the treetops of Etobicoke Creek Trail, this 3+1 bedroom end-unit Townhouse offers over 1,500 sq ft of finished living space, plus an additional 800 sq ft of finished basement space, in one of Toronto's most peaceful and private pockets. Wake up to the tranquil sound of the creek, unwind on your private deck surrounded by nature, and enjoy the rare feeling of being immersed in greenery. This spacious corner-unit home features hardwood flooring throughout, generously sized rooms with ample storage, a gas fireplace, updated kitchen and bathrooms, and new A/C. The expansive living and dining areas walk out to a private deck and back patio, while the finished basement offers a versatile fourth bedroom ideal for guests, a home office, or additional living space. Exceptional location close to quality schools, playgrounds, Centennial Park, walking and biking trails, golf, the Olympium, TTC, major highways, Pearson Airport, and a public tennis court next door. A rare opportunity to call this peaceful pocket of the city home - this is a property you truly need to see to appreciate. (id:61483)
41 Treetops Boulevard
New Tecumseth, Ontario
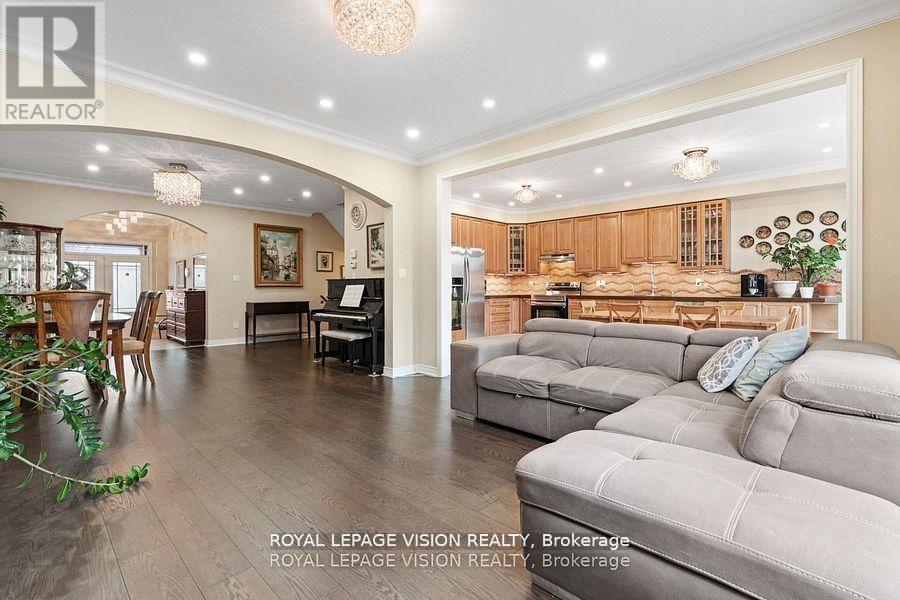
Sun-filled 3+1 bedroom + office home fronting a park in Treetops and giving you flexible 3 + 1 bedroom + office living. Over 3,000 sq ft of living space, including 2410 sq ft per MPAC and 600+ sq ft above grade daylight basement with large south-facing windows - perfect as a bedroom plus office (or gym, or teen suite). 3 oversized bedrooms on 2nd floor, gourmet kitchen with quartz counters, hardwood floors, potlights, luxurious bathroom with glass shower and jets. Enclosed sunroom overlooks green space. Triple pane windows on the north side, fresh paint, smart Lutron lighting, security sensors and other high end finishes throughout. Flexible, bright, and move-in ready , a rare opportunity in a family friendly neighbourhood! (id:61483)

84 Pavlova Crescent
Richmond Hill, Ontario
Beautiful Open Concept, Street-Corner Luxury Link House in the highly sought-after Oak Ridges community, nestled in a tranquil and charming neighbourhood. Filled with natural light from abundant sunshine and featuring 9-foot ceilings on the main floor, this home fully embraces its spacious, open-concept design. Exceptionally well-maintained, with both the main and second floors freshly painted. Features gorgeous dark hardwood flooring throughout the main floor and an elegant oak staircase leading to the upper level. The generously sized primary bedroom offers a walk-in closet and a 4-piece ensuite bathroom. Fantastic location with close proximity to parks, schools, highway, and more. Just a 3-minute walk to the elementary school and nearby park. *Laundry on Second Floor.* (id:61483)
87 Richler Avenue
Vaughan, Ontario
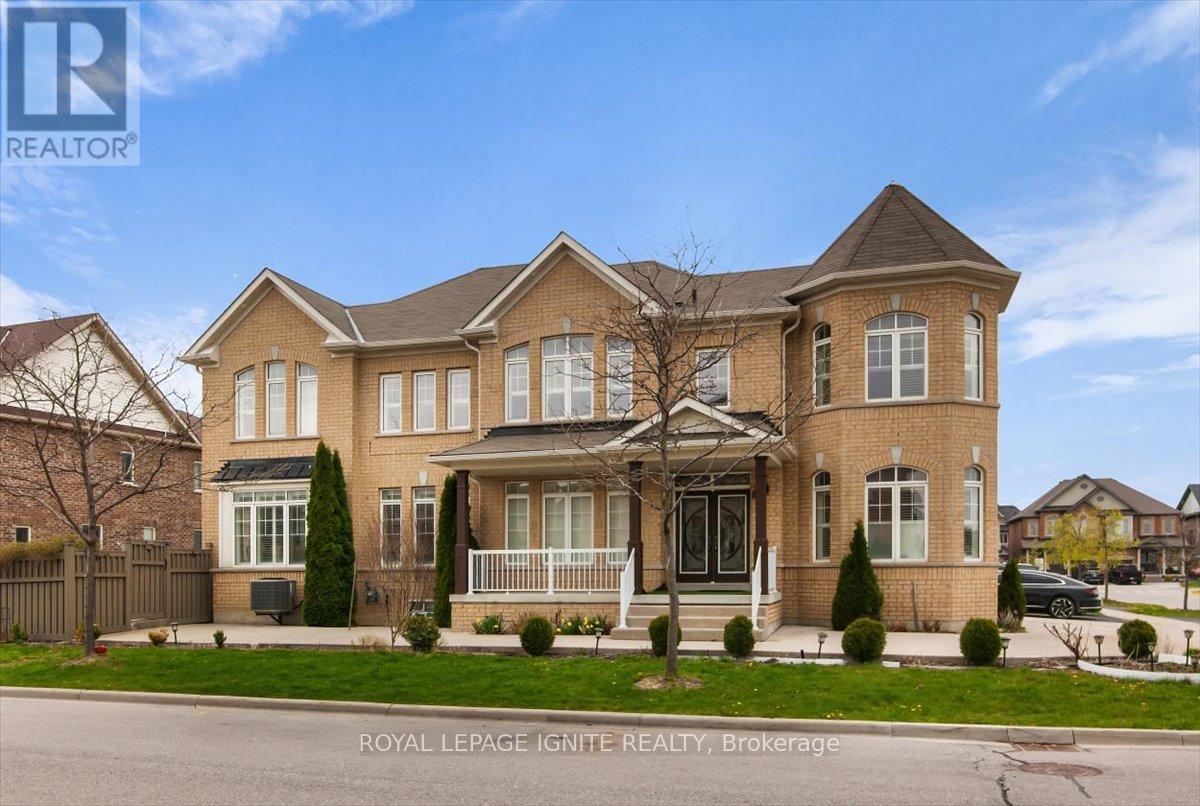
Step into 87 Richler Avenue, where elegance meets family-friendly living in the prestigious community of Kleinburg. This exceptional 4-bedroom, 4-bathroom home sits proudly on a premium corner lot, offering 2,995 sq. ft. (as per MPAC). of meticulously maintained living space . The main floor welcomes you with a separate living room for meaningful conversations and a formal dining room with a coffered ceiling-perfect for hosting memorable gatherings. The open-concept family room features a custom fireplace/TV living wall, and the primary bedroom boasts his and her closets plus a luxurious ensuite. Enjoy a professionally landscaped, concrete-designed driveway and a fully landscaped backyard, providing parking for up to six cars, including a garage. The spacious, fenced backyard is ideal for family fun and entertaining. Additional highlights include a cold cellar in the basement, exterior and interior pot lights throughout, security cameras around the home's perimeter, and an EV charging rough-in inside the garage. Located just one minute from Hwy 427, this prime location is near the new Longos plaza, banks, LCBO, Cobs Bread, and many more amenities. This is a must-see family home! (id:61483)