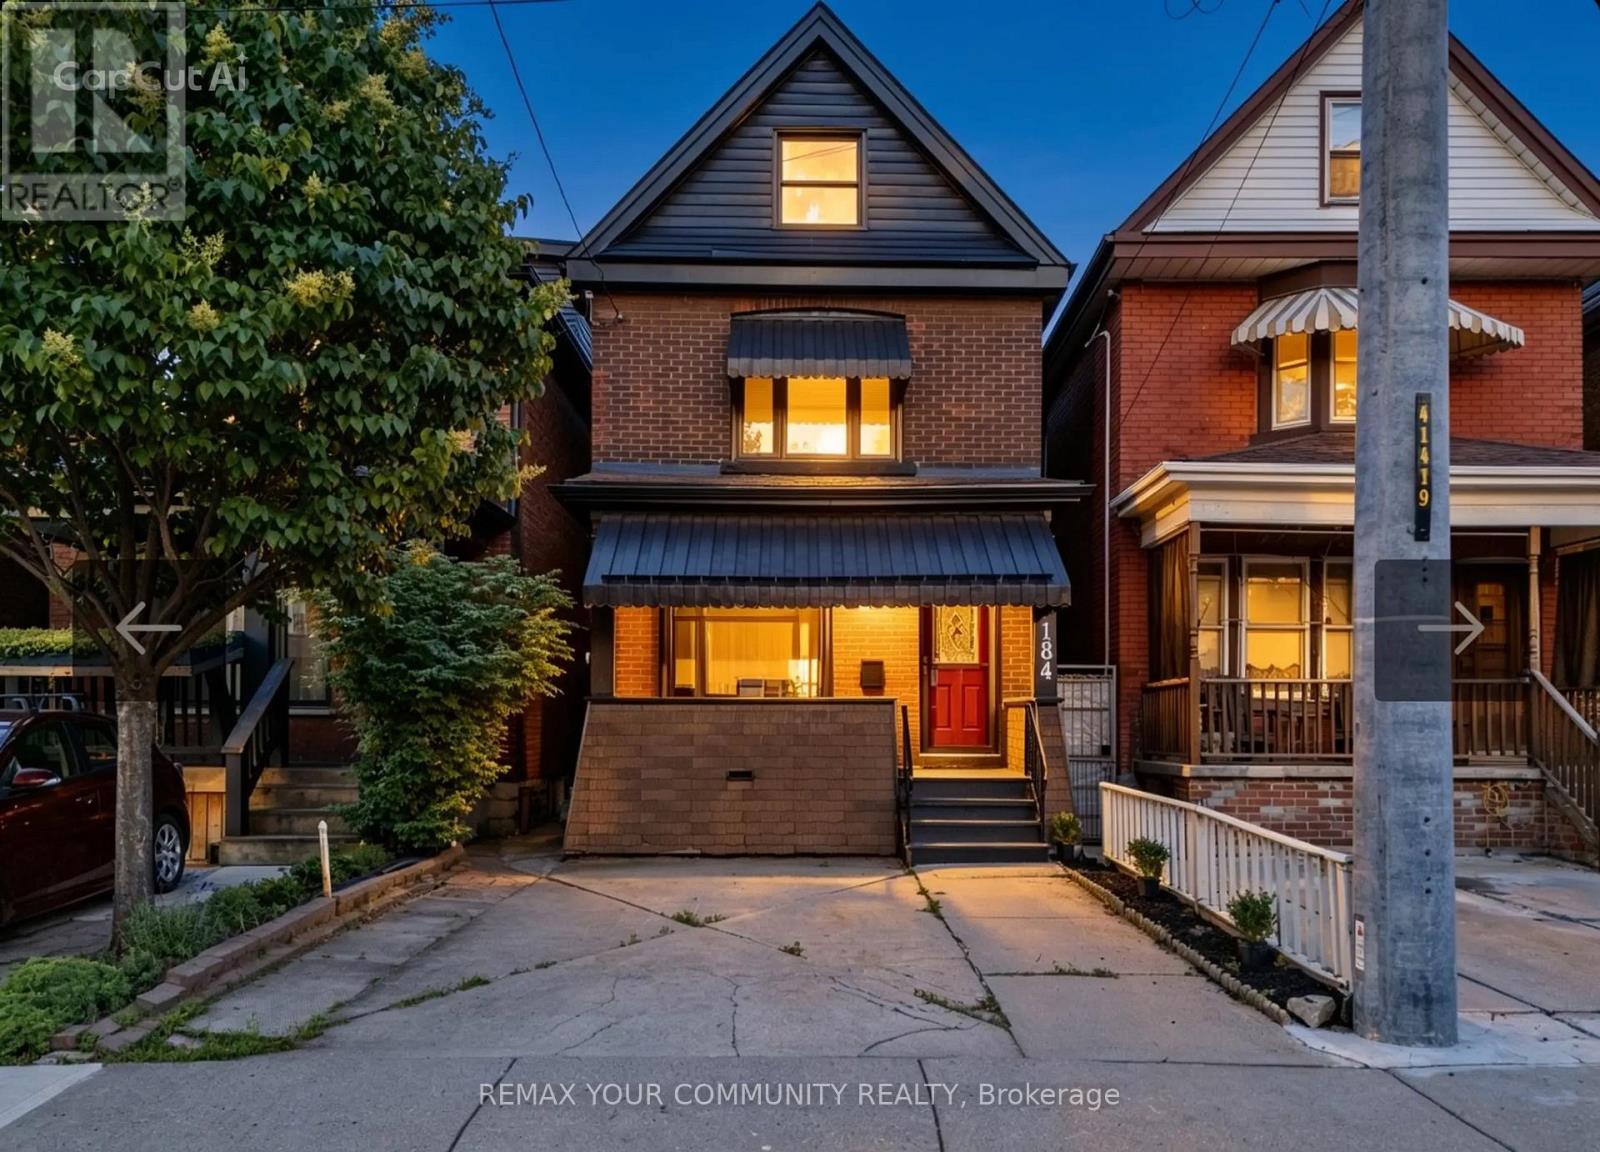
184 Stirton Street
Hamilton, Ontario
Welcome to 184 Stirton Street, a beautifully fully renovated 3-bedroom home showcasing quality upgrades throughout. Featuring new flooring, fresh paint, modern lighting, and updated trim, this home offers a bright and functional layout. The kitchen has been fully redesigned with contemporary cabinetry and finishes, while the bathrooms have been upgraded with modern fixtures. The fully finished, renovated walk-out basement adds valuable additional living space, perfect for extended family, entertainment, or potential in-law use. Conveniently located close to schools, parks, shopping, and public transit. A true move-in ready home-book your private showing today. (id:61483)
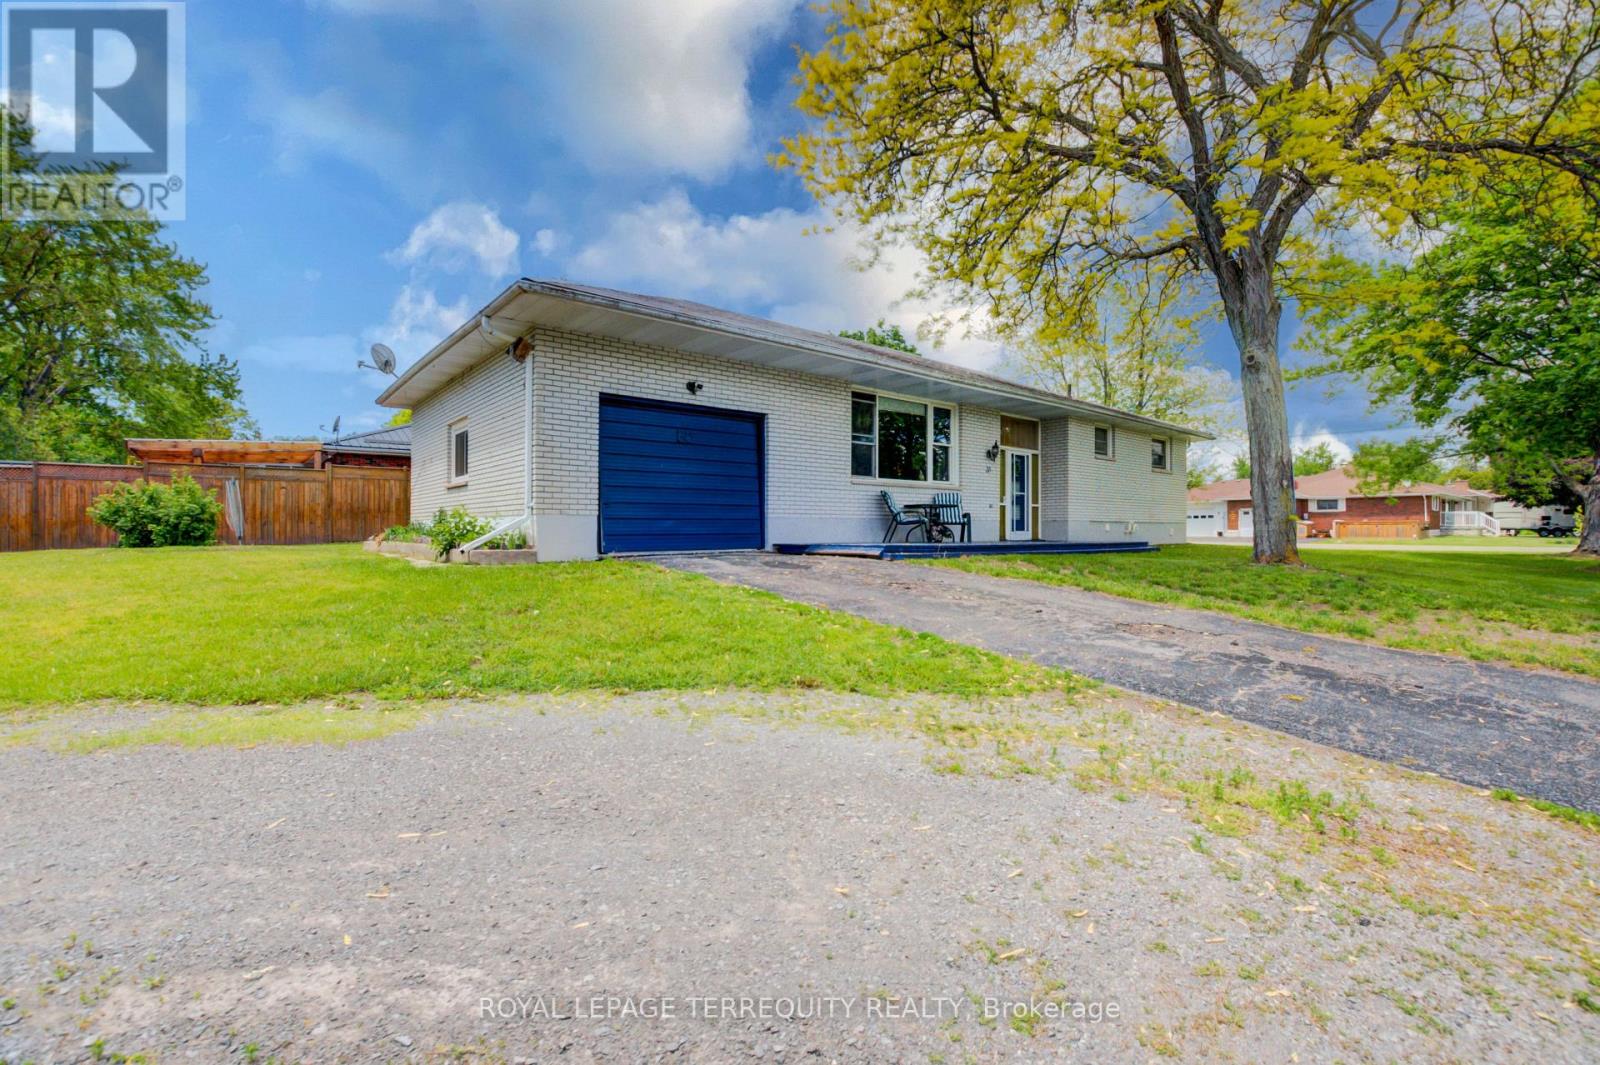
35 Tanner Road
Trent Hills, Ontario
Build equity in a prime location! Create your dream home on one of the areas most sought after streets. This Brick Bungalow needs some love, but it's solid structure and unbeatable neighbourhood offer an incredible opportunity to customize and add instant value! (id:61483)
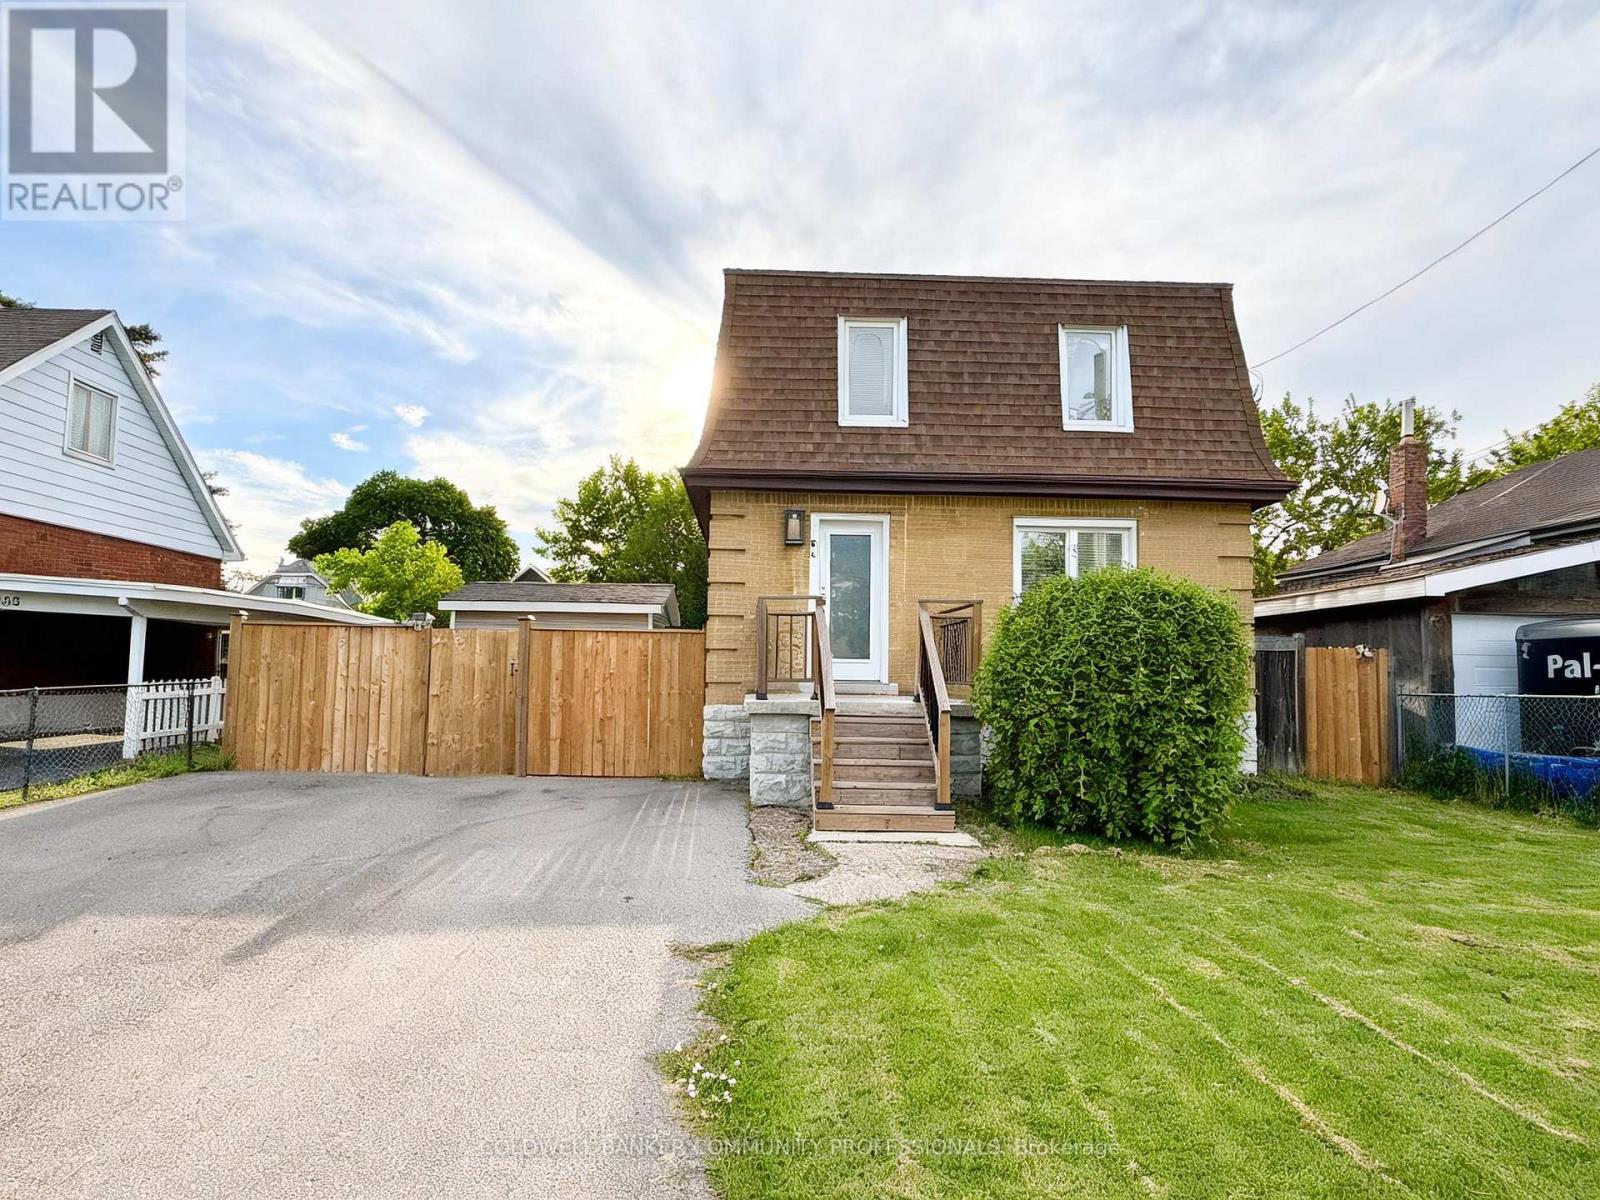
94 Howard Avenue
Hamilton, Ontario
94 Howard Avenue is a welcoming two-storey home that balances everyday comfort with modern updates throughout. Conveniently located in one of Hamilton's most connected Central Mountain neighbourhoods with easy access to all your needs and nicely set-up with an IN-LAW SUITE! The main level greets you with a bright and spacious living room, tastefully renovated kitchen plus dining area with walkout to the yard. Head upstairs to a beautifully redesigned bedroom level where the primary bedroom connects to a dressing room that displays a sleek glass marble shower ensuite and integrated laundry area, making daily routines effortless. Also including the 2nd bedroom and stylish 2-pc bathroom. The basement level adds a valuable feature to the home, suited for separate living as a teen retreat, in-law suite/separate apartment, or the extra space your family has been waiting for. Offering a 2ndkitchen, bedroom, 3-pc bathroom, laundry and living room. Outside, a private backyard waits you with enough space for kids or dogs to run and play, premium hot tub (2024) sheltered by a gazebo, and a hydro-equipped garden shed. This 50ft wide property allows for the double-wide driveway parking for 4 vehicles. Enjoy the benefit of a high walk score only a short walk to Mohawk College, shopping, public transit, easy highway access and everything Upper James has to offer. (id:61483)
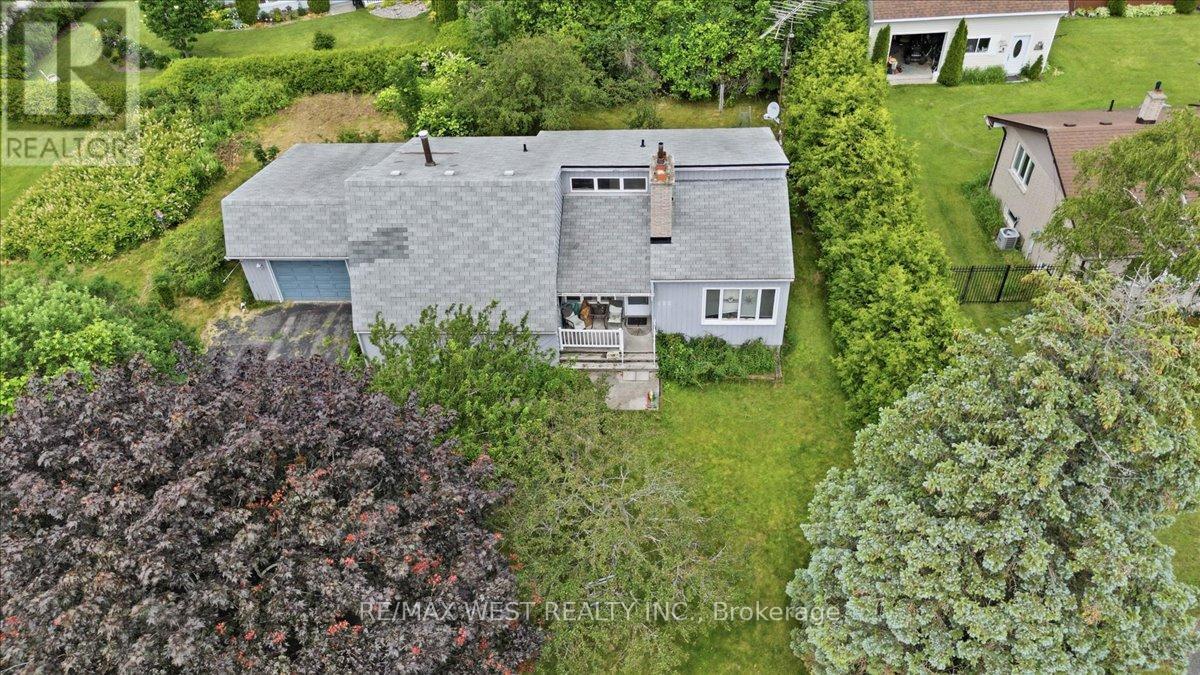
122 Harbour Street
Brighton, Ontario
Unbeatable Location, Limitless Potential and Great Price! Bring your imagination, perfectly situated in one of the area's most highly sought-after neighbourhoods. Positioned on a very private, beautiful oversized lot (with severance potential) this property presents a rare, blank-canvas opportunity to build sweat equity and revive this 3 bedroom bungalow with single car garage or design your dream custom residence from the ground up. Situated with views of Presqu'ile Bay and Harbour St Parkette across the road offering a nice area to lounge under the trees and relax by the waterfront. Walk or bike along Harbour St, also a short drive to Presqu'ile Provincial Park. Walk across the road and drop a paddle board or kayak in from the park , or there is a boat launch nearby - either way a great opportunity to enjoy the time on the water steps from your house. Brighton is a great place to live with its relaxed feel, unique downtown shops and restaurants, outdoor activities for the nature enthusiasts and only minutes to the 401. (id:61483)
156 St. Andrews Street
Cambridge, Ontario
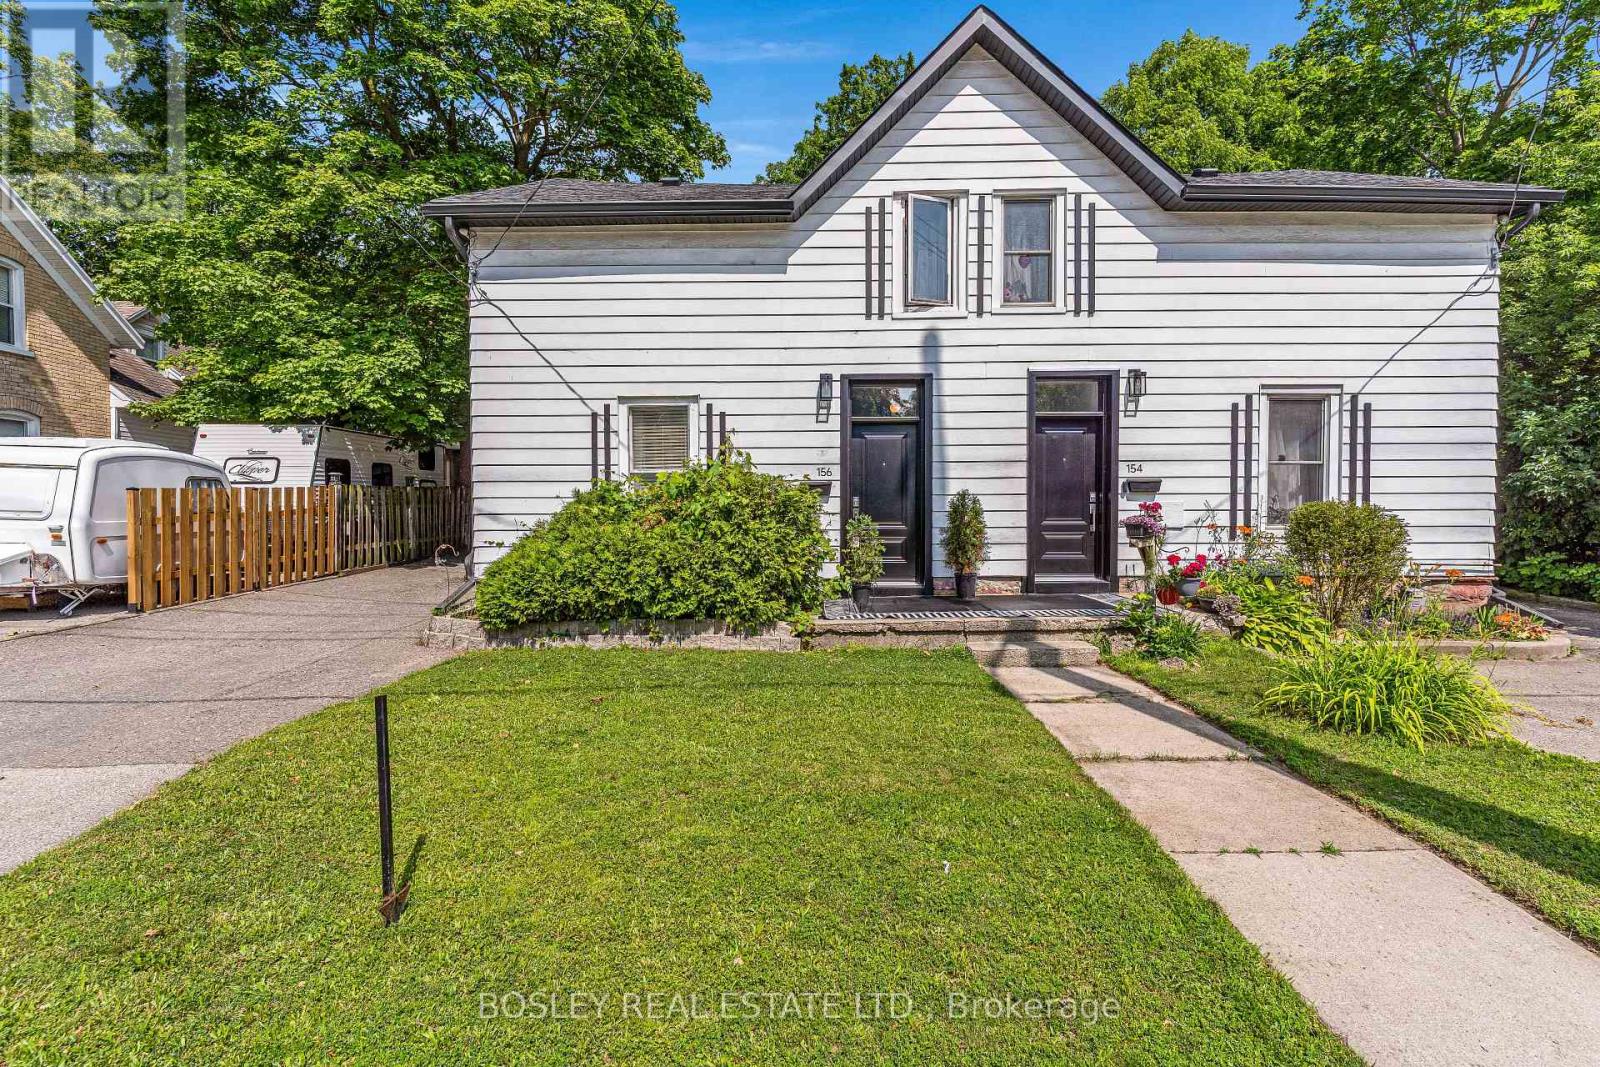
Are you still looking for an affordable listing to get into the market? Then set your sights on 156 St. Andrews Street in the West Galt portion of Cambridge. This semi-detached freehold home is conveniently located close to schools, shopping, transit, parks, trails and is just a few minutes away from the action at the Gas Light District in downtown Galt. The home is almost 1,400 sq feet and has 3 upper-level bedrooms and 1 full bathroom. Each bedroom has a ceiling fan and a closet. Other than the staircase, the home is carpet free with a combination of laminate and luxury vinyl flooring. The updated kitchen is spacious with eat-in area as well as new counters, sink, faucet, floor, lower cabinets and SS range hood. We have parking for 2 + cars in the asphalt driveway and a large fenced back yard. There is detached garage with hydro as well. When required, the home has seen the necessary mechanical updates with the heating, cooling, roof, soffits/gutters, front door, plumbing, along with blown in insulation. The home is in move in condition and would be a perfect option for that family looking to pluck their first home from the market and enjoy the residential neighbourhood, yet still close to many amenities. Please take a moment to review the marketing video, the floor plans and the 360-degree photography. (id:61483)
72 - 166 Deerpath Drive
Guelph, Ontario
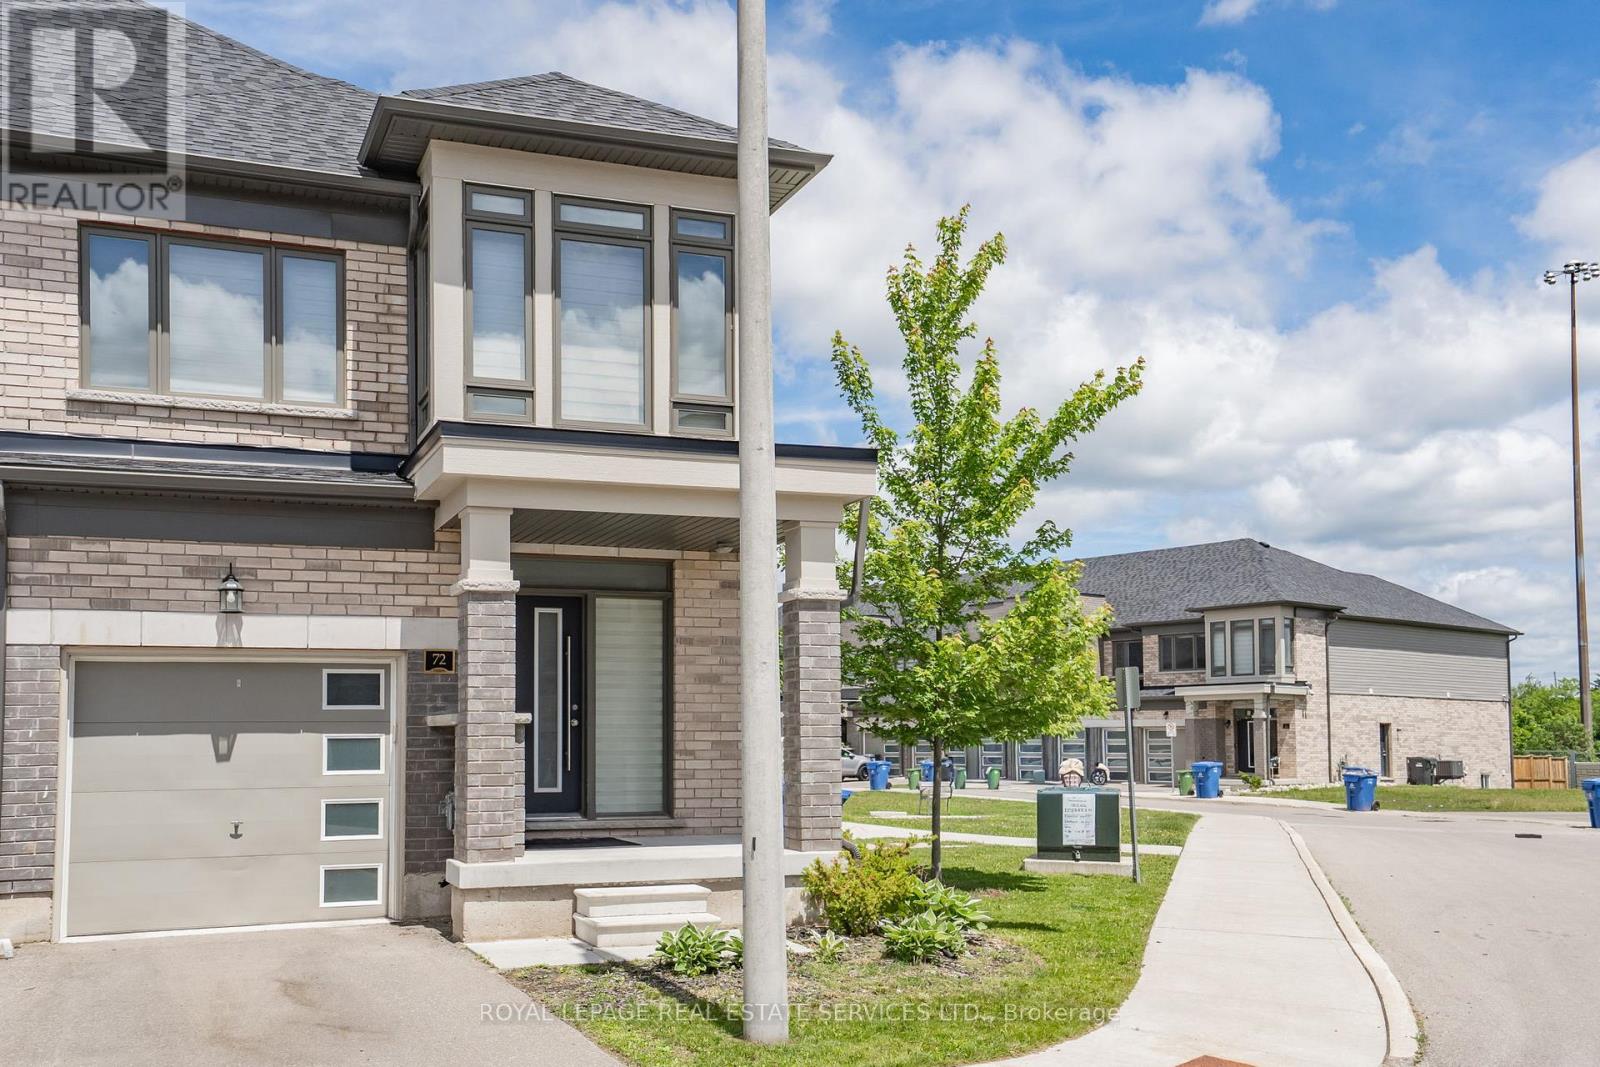
Welcome to this stunning and spacious modern 2-storey end-unit townhome offering approximately 2,100 sq. ft. of beautifully designed living space in the heart of Guelph. Featuring 4+2 bedrooms, this home is perfect for growing families or savvy investors. Step inside to a bright, inviting main floor with gleaming floors throughout the hallway and foyer. The stylish kitchen features stainless steel appliances, a center island, a breakfast area, and direct access to a large deck overlooking the backyard-ideal for entertaining or relaxing outdoors. A convenient main-floor laundry room adds to the home's everyday functionality. Upstairs, the impressive primary suite welcomes you through elegant double doors into a spacious retreat complete with a walk-in closet, large sun-filled windows, and a private ensuite bathroom. Three additional generously sized bedrooms each offer large windows and ample closet space, while plush carpeting adds warmth and comfort throughout the upper level. Conveniently located directly across from visitor parking and the community mailbox. Adding exceptional value is the approximately 800 sq. ft. professionally finished 2-bedroom basement apartment with a private separate entrance. Flooded with natural light, this bright lower-level suite features an open-concept layout, a modern kitchen with appliances, pot lights, large windows, a stylish 3-piece bathroom with a glass walk-in shower, in-suite laundry, a water softener, and a thoughtfully designed floor plan that offers both privacy and comfort-ideal for extended family or potential rental income. Situated in a prime location close to elementary and secondary schools, the University of Guelph, Conestoga College, shopping centers, Costco, parks, the GO Station, and all major amenities. Enjoy quick access to Highway 401 with convenient connections to Cambridge, Kitchener, Hamilton, London, and the GTA. (id:61483)
273 Saulsbury Street
Strathroy-Caradoc, Ontario
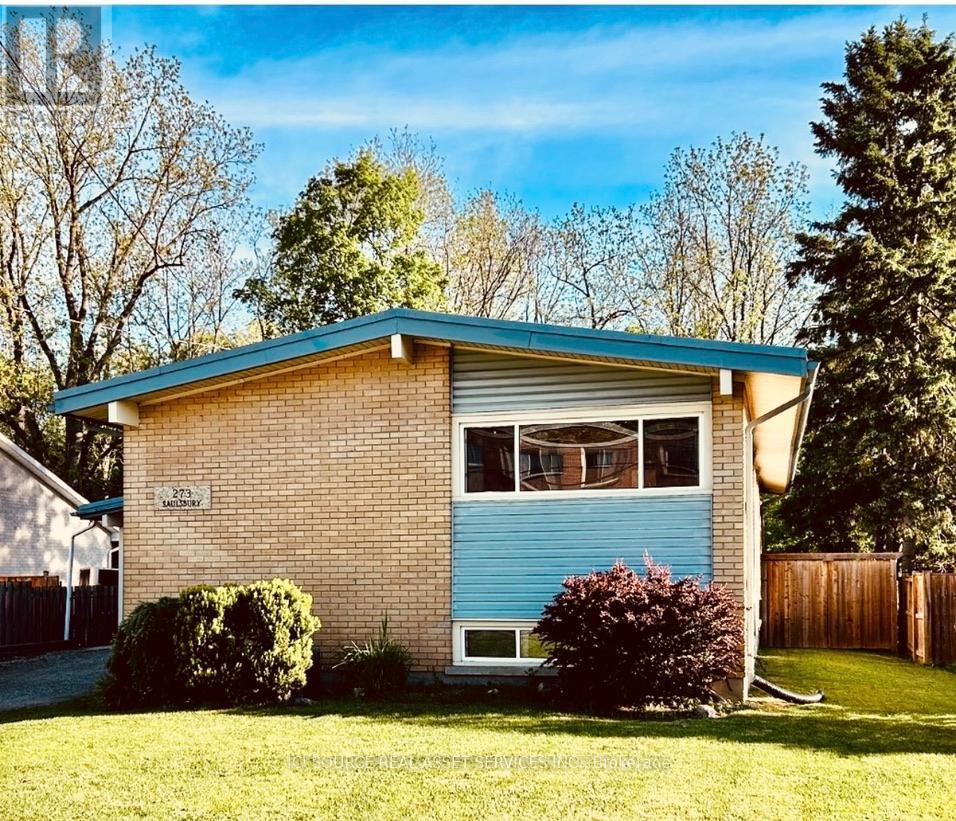
Welcome to this beautifully upgraded 3+2 bedroom home in a desirable Strathroy neighbourhood. Backing onto a private ravine with no rear neighbours, this move-in-ready property offers exceptional privacy, modern updates, and flexible living space ideal for multi-generational living, an in-law suite, or income potential. The bright open-concept main floor features a spacious kitchen with quartz countertops, a 5x7 island, extended cabinetry, and seamless flow into the dining area. The family room offers large windows with ravine views and a cozy wood-burning fireplace. Three generous bedrooms and an updated 5-piece bathroom complete the main level. Step outside to a 240 sq. ft. covered porch with natural gas hookups for a BBQ and fire table overlooking the peaceful wooded setting. The finished walk-out lower level includes a second kitchen with quartz countertops, open-concept living and dining area, wood-burning fireplace, two bedrooms, 3-piece bathroom, laundry room, and ample storage. The fully fenced backyard features a gazebo, fire pit, storage shed, mature trees, and scenic ravine views. Additional highlights include an attached garage, parking for up to 5 vehicles, and convenient access to schools, hospital, shopping, parks, trails, and Highway 402. Main floor updates completed in 2023 and lower-level updates in 2024. A rare opportunity to enjoy privacy, space, and versatility in a sought-after Strathroy location.*For Additional Property Details Click The Brochure Icon Below* (id:61483)

88 Marsdale Drive
St. Catharines, Ontario
Don't miss this unique bungalow with a fully walkout basement, ideally located in a desirable neighborhood at 88 Marsdale Drive. Situated on a premium 80' x 130' lot, this home offers exceptional space and versatility for families, investors, or multi-generational living.The main floor features an open-concept layout filled with natural light from Floor-to-ceiling windows, creating a bright and welcoming atmosphere. You'll find three spacious bedrooms, an upgraded bathroom, and an enclosed sunroom that leads to a deck overlooking the backyard.The fully finished walkout basement has been extensively updated and offers three additional bedrooms, new flooring throughout, large above-grade windows, a kitchen, and a bathroom. Step outside to a covered porch and enjoy direct access to the private backyard.Additional highlights include two cozy fireplaces, a high-efficiency furnace and central air conditioner replaced in 2020, ample living space on both levels, and excellent potential for extended family accommodation or rental income. Close to top rated school (BROCK , Oak ridge Public School, Sir Winston Churchill Secondary School), Park, HWY 406, with downtown amenities nearby. A rare opportunity to own a well-maintained bungalow with a full walkout basement on a large lot in a sought-after location. (id:61483)
975 Foss Road
Pelham, Ontario
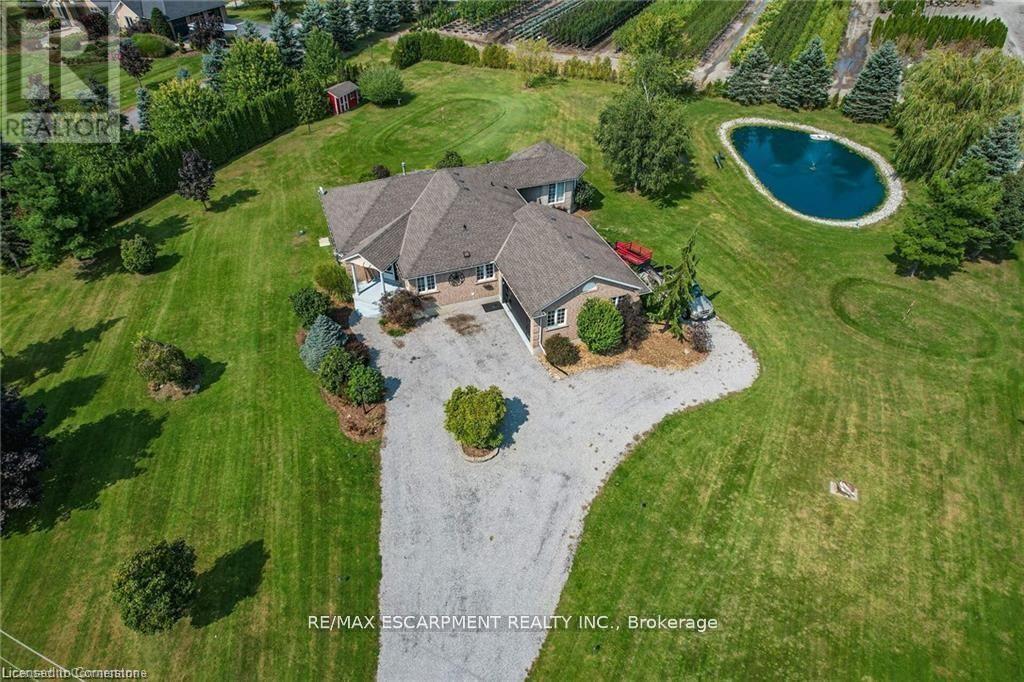
Pride of ownership in this move-in ready home with in-law suite just minutes to all major shopping in Fonthill, Welland, and Port Colborne and within 15 minutes of 6 golf courses for the golf lovers! On the outskirts of Pelham you will find your almost 1.5 acre dream home with all the modern upgrades. Main floor is highlighted by a master suite that has a walk-in closet, beautiful ensuite, and its own entertainment room with heated floor & gas fireplace - perfect for quiet reading/watching tv with multiple views of the outdoors that includes your koi & goldfish stocked pond. Also located on the main floor is the eat-in kitchen with granite countertops, family room/dining room with hardwood floors, additional bedroom (currently used as an office), and laundry. Another door could be added to primary bedroom so it can share the main bathroom with privileges. Lower level provides a full in-law suite that offers plenty of space with gas fireplace, oversized kitchen, den, separate laundry, and separate access to the garage. There is 1 bedroom and another room that is set up for a bedroom - just requires a window added. Easy to relax outside with your multiple entertaining/deck spaces accessed from patio doors throughout the house, large 70'x30' pond, and the property surrounded by trees. Bonuses include insulated and heated garage, extended chip tar driveway for in-law suite, pond liner in 2024, and upgraded to 200amp service. Don't wait to view everything this home has to offer - just bring your furniture and enjoy peaceful private living! (id:61483)
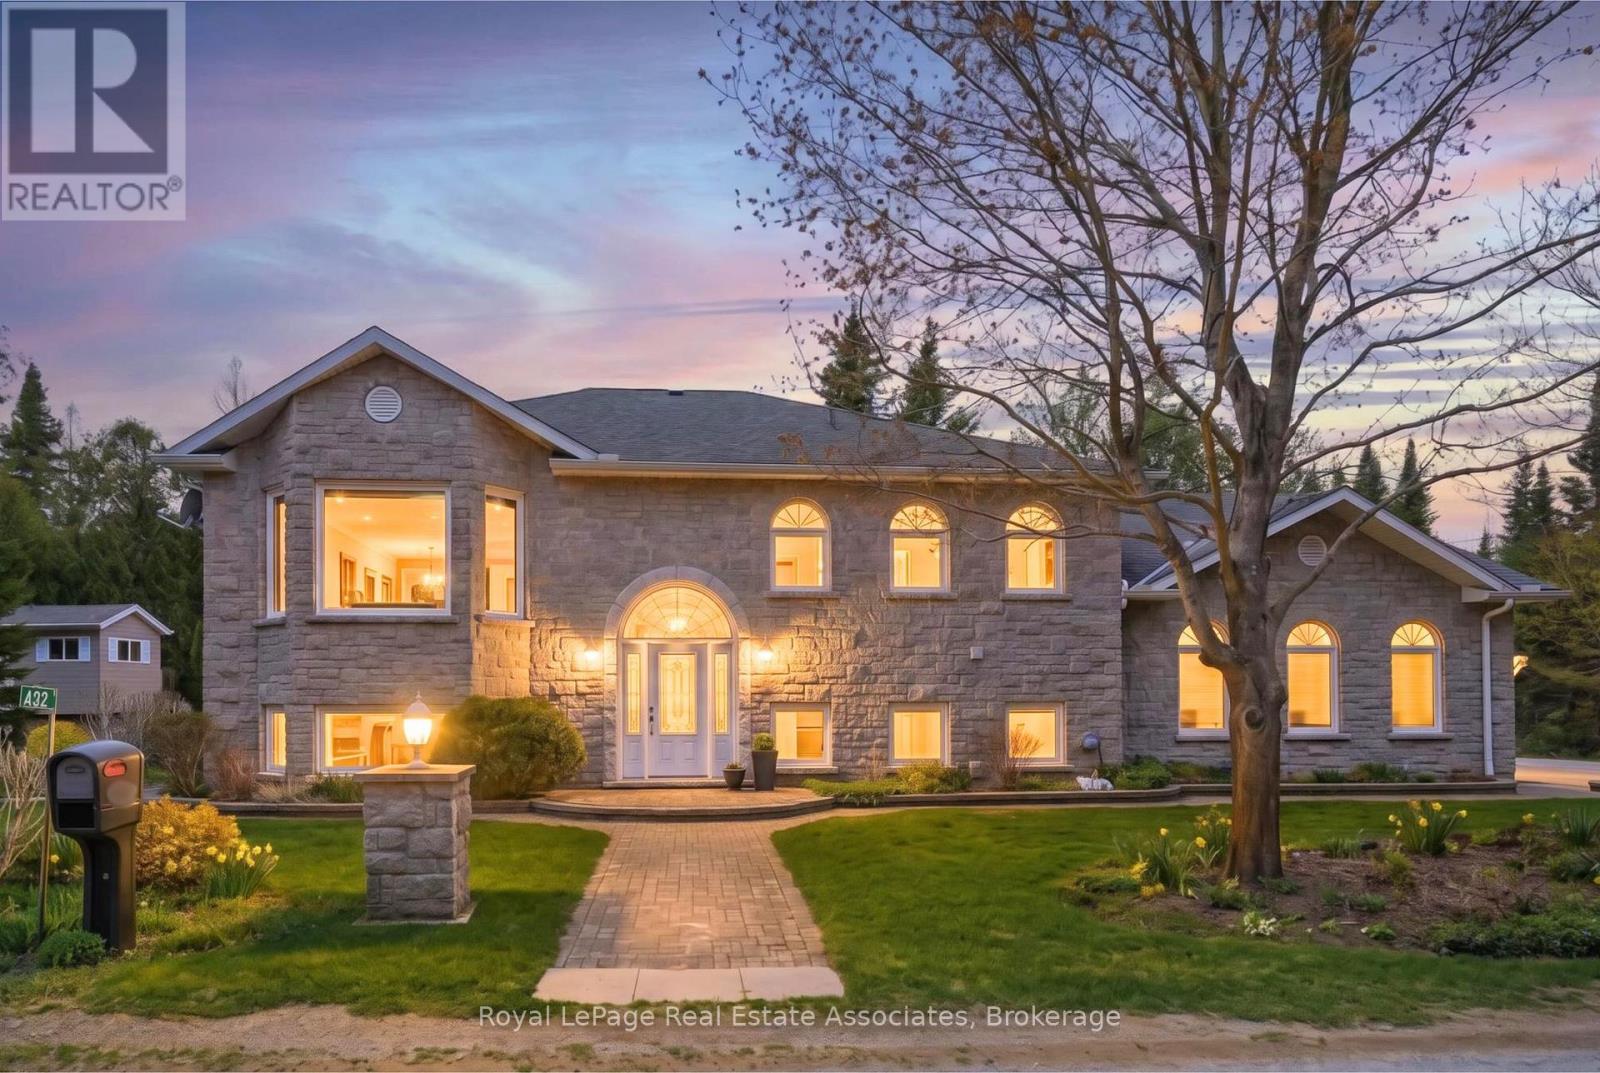
422 Third Avenue N
South Bruce Peninsula, Ontario
Rare opportunity to own an all-stone exterior, four-season home with almost 3000 sq. ft. of finished living space, minutes to Saugeen Beach! This raised bungalow offers a three-car garage with an interlock driveway and direct garage access into the home. You can enjoy a view from every angle on the open concept main floor with 9' ceilings. A spacious living and dining area provide plenty of space for entertaining. The kitchen is centred around an island with eat-in extension and cooktop. With a built-in oven, dishwasher, and pantry, this kitchen is designed for both comfort and function. A large elevated deck is accessible by patio door from the dining room with natural gas hookup for summer BBQs. A main floor powder room is conveniently available for guests. The large primary bedroom fits a king sized bed with room to spare. With both a sliding and walk-in closet, a 5-piece ensuite with separate vanities, corner tub, and stand up shower, as well as direct access to the upper deck, this primary bedroom is a true retreat. The main floor is completed by a spacious laundry room with a worktable and storage. The walk-out lower level also features 9' ceilings and fantastic views of the side and back yards, with a spacious great room that comfortably fits a pool table, and a second living room with gas fireplace. Two additional king-sized bedrooms, an office, and a 4-piece bathroom make the lower level perfect for family and friends visiting from out of town. One garage has been converted to a workshop space and a treehouse in the backyard can also serve as a shed. This property is truly a unique opportunity for a move-in ready, four season home in beautiful Sauble Beach. (id:61483)
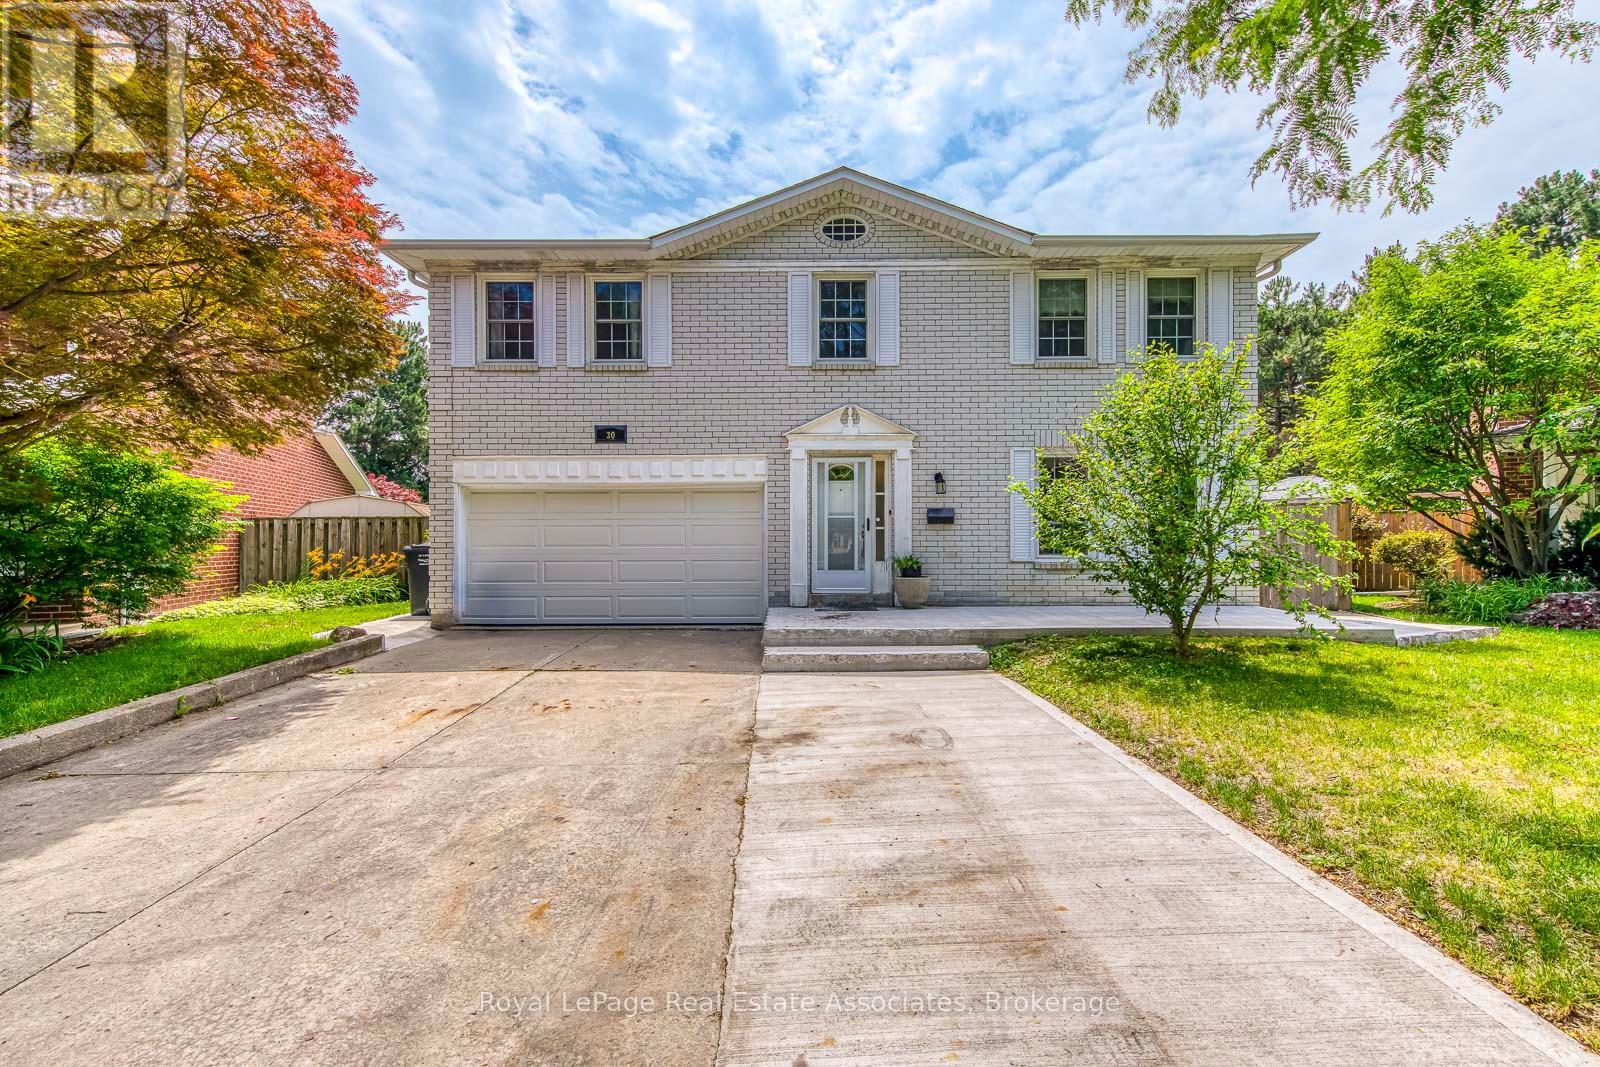
30 Marlow Place
Brampton, Ontario
Your Forever Home Awaits! Large, Solid Brick, 2,427 sqft Home on a Quiet Cul-de-Sac, Lined with Tall Trees and Backing onto a Park with Access Through Your Own Gate. Wide Backyard Measuring 81 ft across offers an In-ground Pool, Gazebo, patio, and More Tall Trees.Double Car Garage and Parking in the Driveway for another 4-5 Cars. This 4+1 Bedroom Home has A Primary Suite with its own 4 pc Ensuite and Walk-In Closet. The Eat-In Kitchen has Wooden Cabinetry, Plenty of Storage and a Walk-Out to the Backyard. Next to the Kitchen is an Oversized Family Room with a Fireplace and Another Walk-Out to That Tranquil Backyard. Main Floor Has a Generously Sized Formal Living/Dining Combination with French Doors, Laundry Room and Side Entrance. In the Basement Is a Recently Constructed Separated Entrance Entering into a Large Room with a Fireplace and Income Potential! Rough-in bathroom and 1 Bedroom. The Potential Rental Suite Is Partially Finished and Awaits Your Final Touches. Roof 5yrs. Pool Liner 1 yr. Windows 5 yrs. Furnace 1 yr. Concrete Back & Front 1 yr. (id:61483)
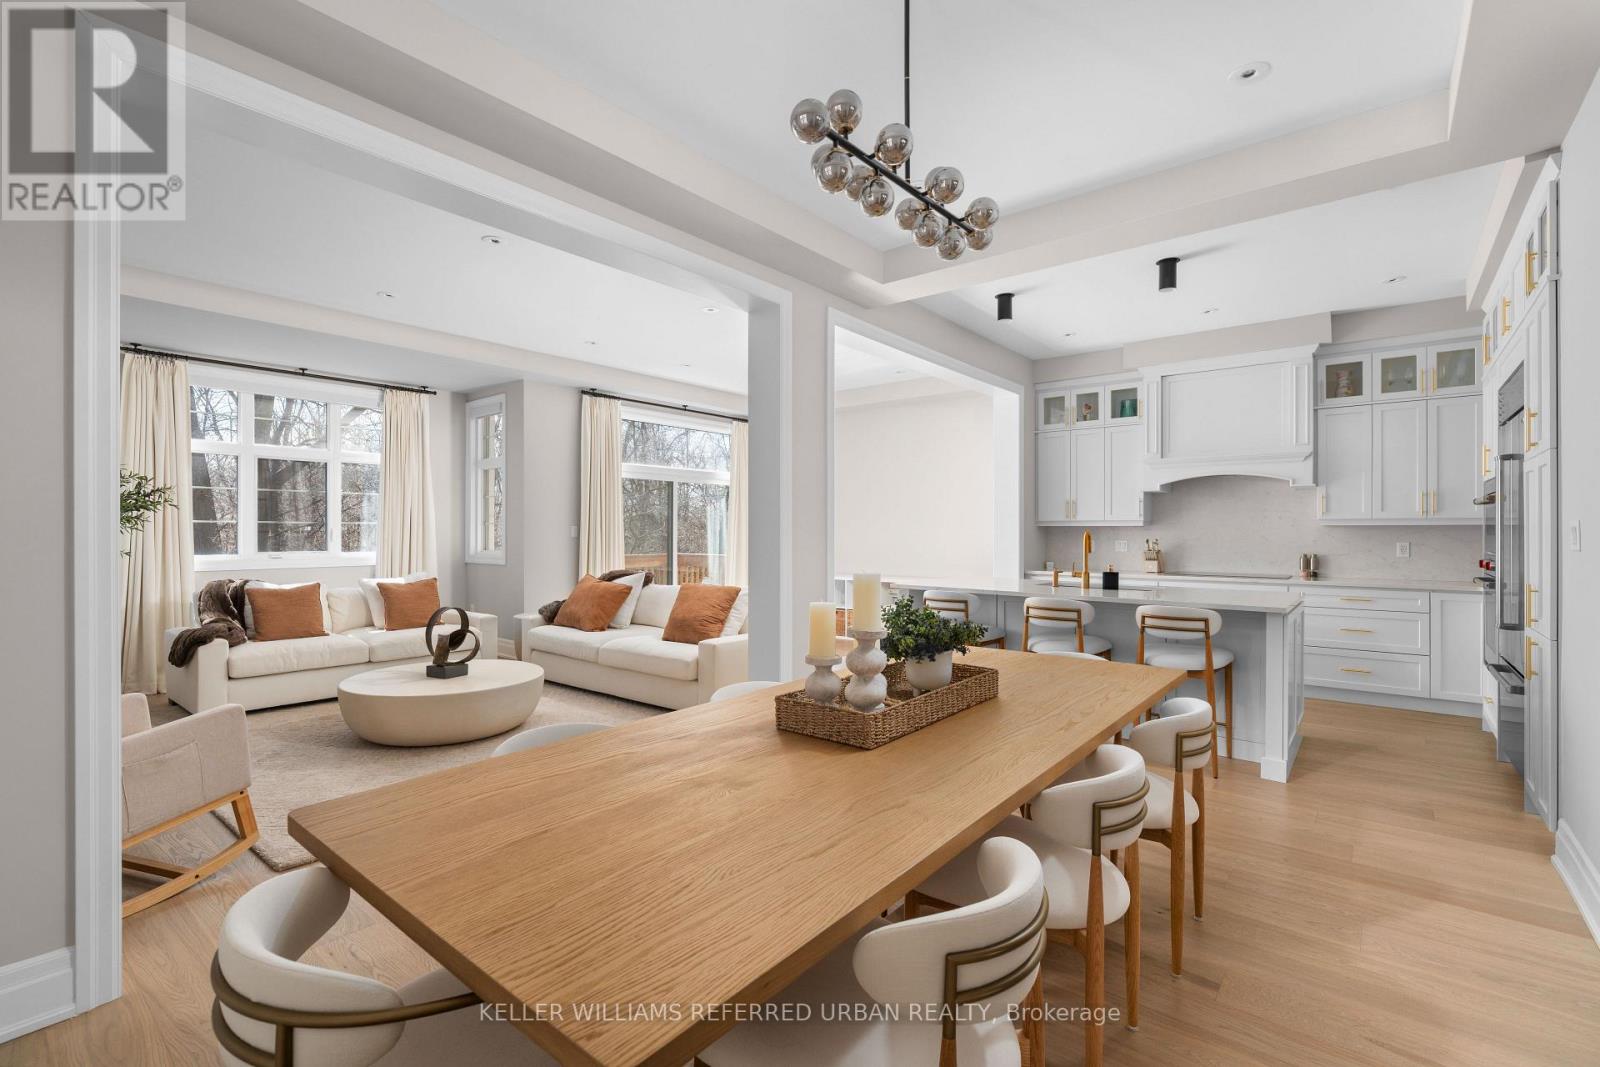
1318 Courtleigh Trail
Oakville, Ontario
Welcome to 1318 Courtleigh Trail in the prestigious neighbourhood of Upper Joshua Creek. This rare opportunity offers the only detached home on a premium ravine lot with no rear neighbours for exceptional privacy, under $1.7M. Completed in November 2024, this home offers 4 bedrooms, 4 bathrooms, a dedicated main floor office and 2,817 sq. ft of living space. Thoughtfully upgraded from top to bottom, with over $200,000 of upgrades, this home boasts enhanced flooring, soaring ceilings and pot lights throughout. The main living area showcases an elegant electric fireplace with Dekton surround. The kitchen features premium built-in Wolf, Sub-Zero, and Cove appliances , ceiling-height cabinetry with soft-close hardware, glass upper cabinets with lighting, an oversized island, and pantry with sliding drawers. All bathrooms highlight premium finishes, with the primary ensuite offering a rain shower and a standalone bathtub. A private guest ensuite adds convenience for visitors. This premium location is situated steps away from newly built Courtleigh Park and Harvest Oak PS. Additional highlights include an EV charger in the garage and a composite fence, patio slab and shed in the backyard. (id:61483)
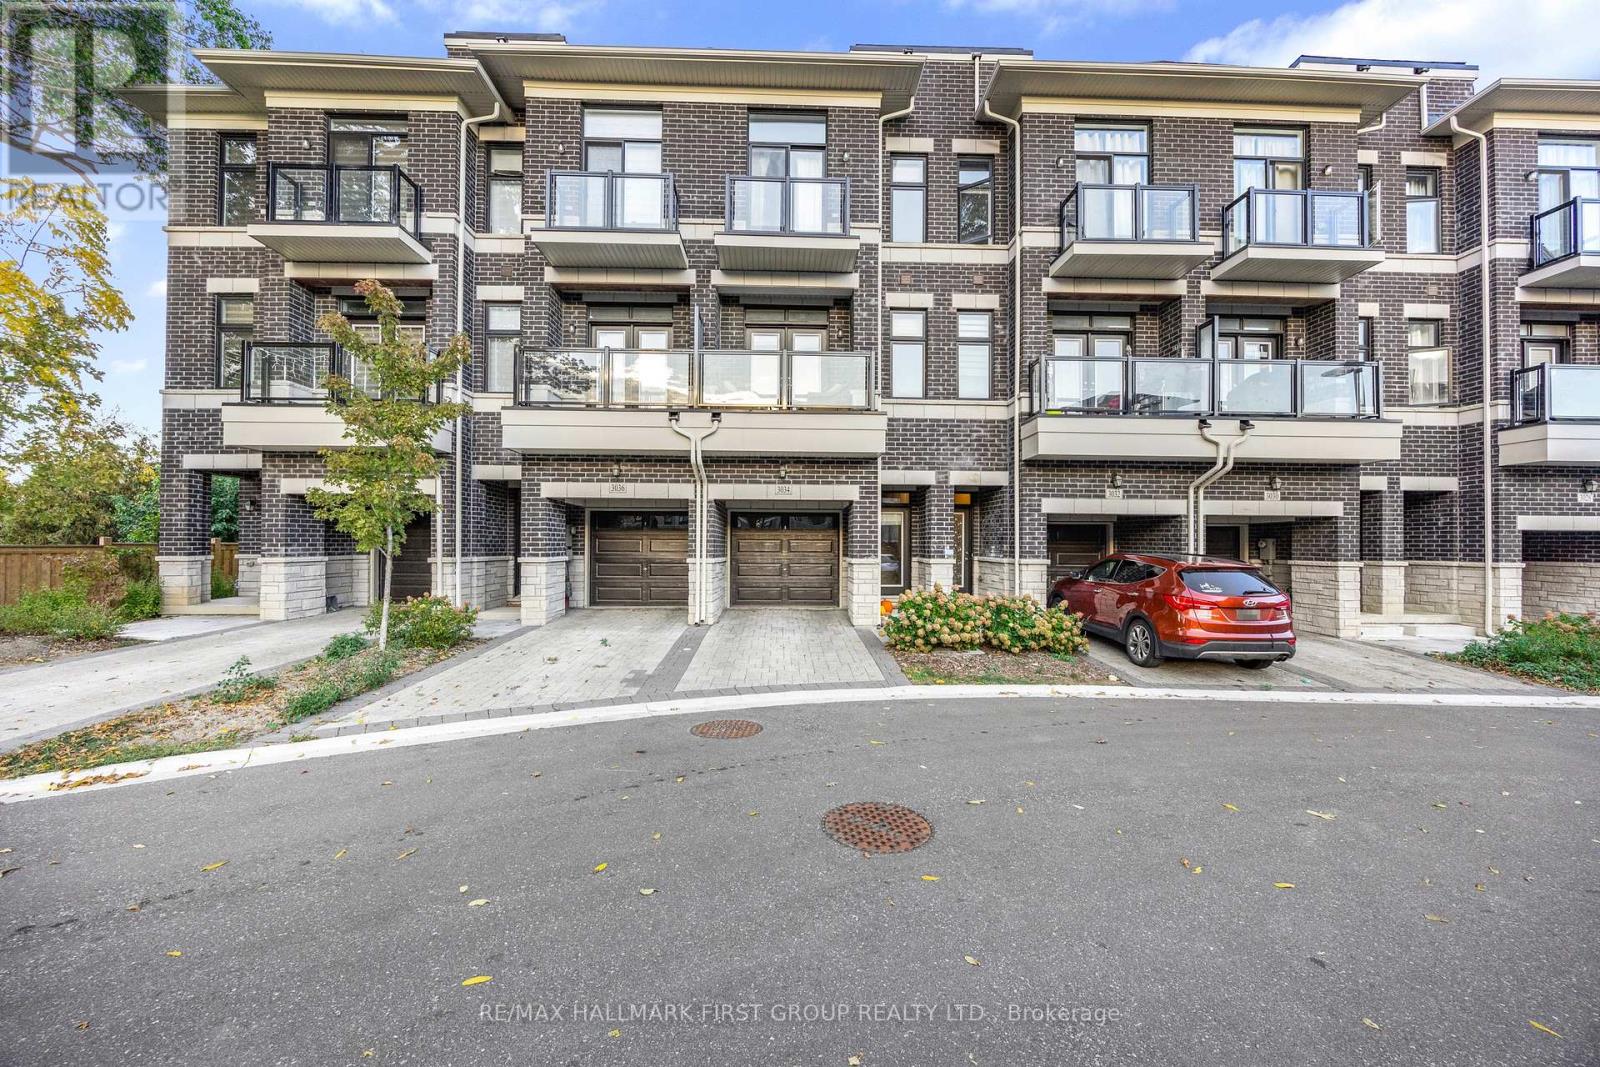
3034 Islington Avenue
Toronto, Ontario
Modern 4-Year-New Townhome in Prime Humber Summit neighbourhood. Step into this beautifully designed 2+1bedroom, 3-bathroom townhome offering contemporary comfort and style. Boasting 9-ft ceilings and an open-concept layout, this home features an upgraded kitchen with premium cabinets, elegant quartz countertops, perfect for both everyday living and entertaining. Enjoy spacious, sun-filled rooms and thoughtfully designed spaces throughout. Ideally situated close to schools, public transit, parks, and the Humber River, this home offers the best of urban convenience and natural serenity. Just minutes from HWY's 400 / 401/ 407 / 427, shopping, dining, and all essential amenities, this is the perfect opportunity for families and professionals alike. (id:61483)
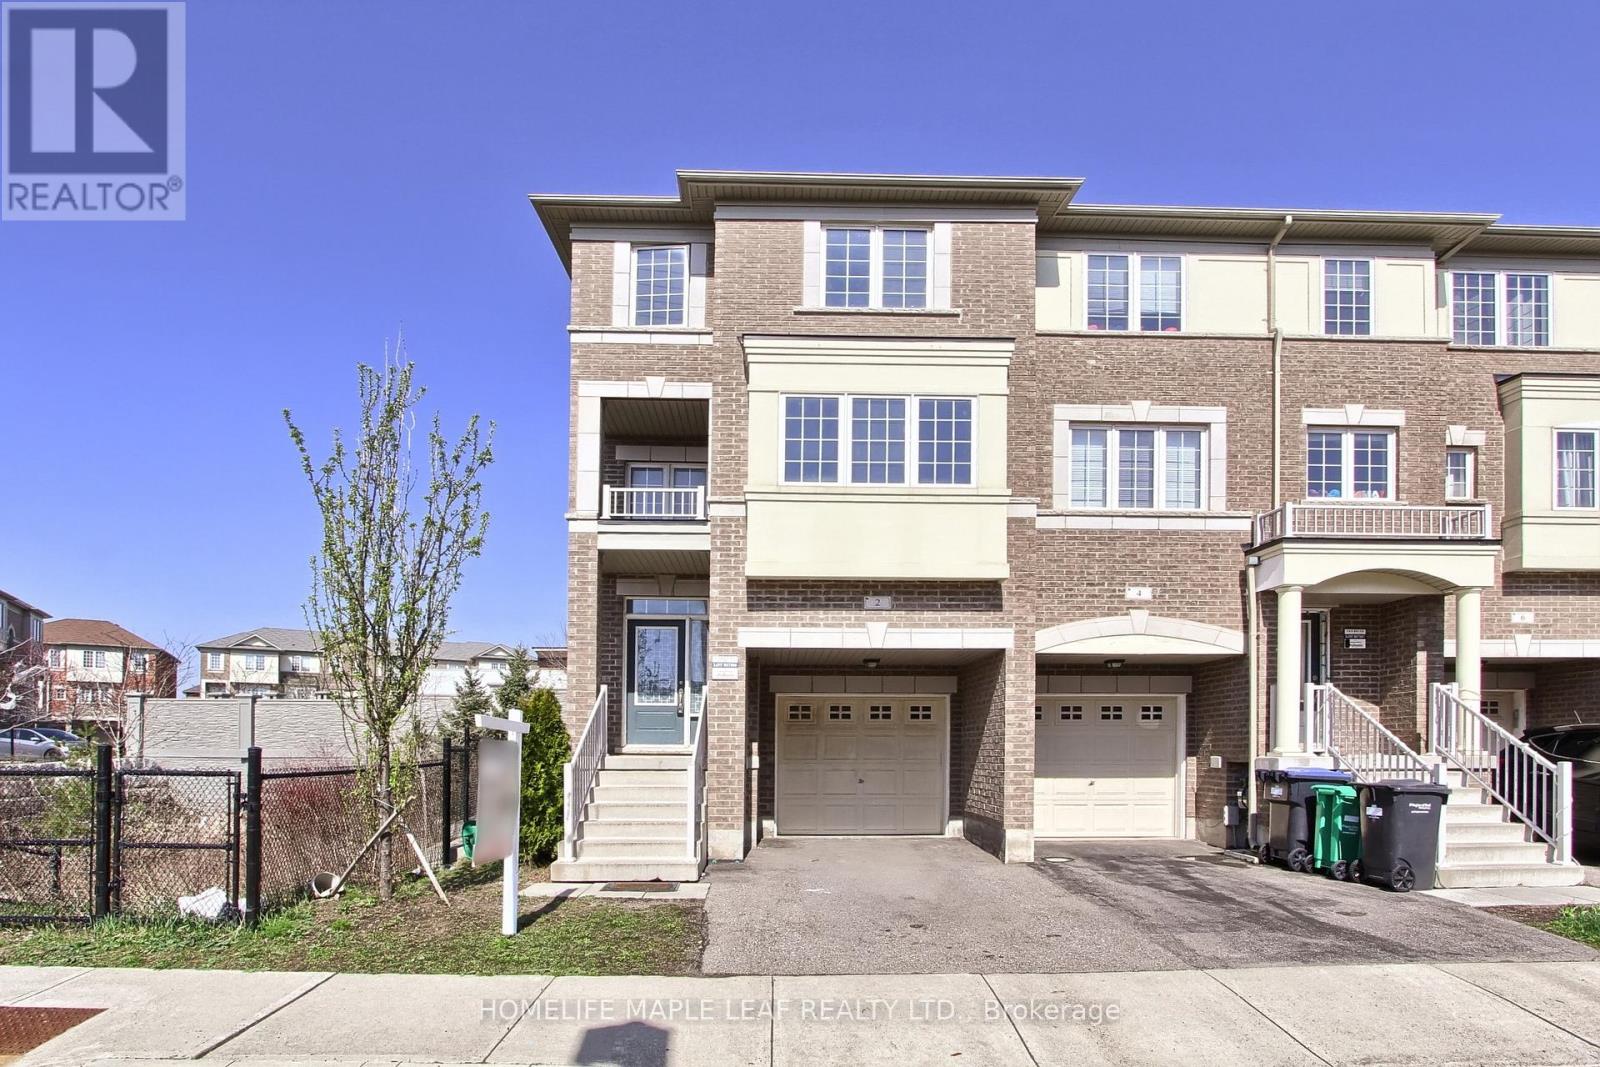
2 Cedarland Road E
Brampton, Ontario
Welcome to this massive, sun-filled end-unit townhouse feels exactly like a semi-detached boasting 4 bedrooms, 5 washrooms, and a fully finished basement.This home stands completely in a class of its own. This is the largest and most premium layout available. Designed with ultimate flexibility in mind, this rare floor plan features 3 separate builder entrances and 2 Primary Ensuites. The ground-floor bedroom suite is ideal for multi-generational living (elderly parents), a nanny suite, or premium rental income. The second luxurious primary retreat awaits on the 3rd level. Perfect for families and a goldmine for investors! Located just 10 minutes from Sheridan College. Steps to public transit, Starbucks, grocery stores, banks, parks, and walking trails.Some Pictures Virtually staged for visualization purposes.Totally turnkey, immaculately maintained, and move-in ready anytime! (id:61483)
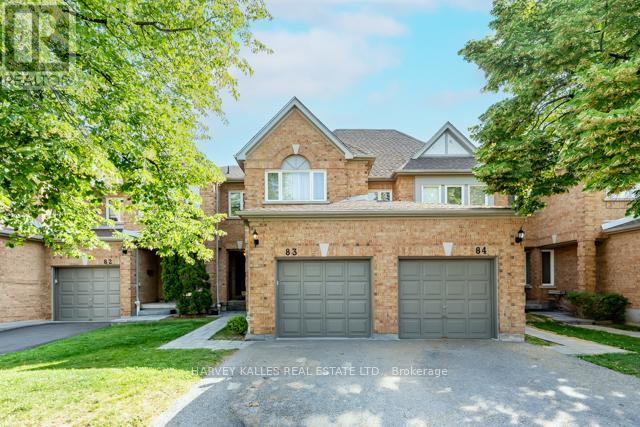
83 - 5230 Glen Erin Drive
Mississauga, Ontario
Welcome to this spacious three bedroom, three bathroom condo townhome offering an exceptional opportunity to create the home you've always envisioned. Featuring a very functional layout, a large master bedroom and a large finished basement with endless potential, this property is ideal for first time home buyers or buyers looking to add value through their own updates and personal touches. Being in a prime location, this home is conveniently located close to major highways, major shopping centers, schools, parks, public transit, and everyday amenities, this is a rare chance to secure a generously sized home in a sought-after community at an attractive price. With a little TLC, the possibilities are endless. (id:61483)
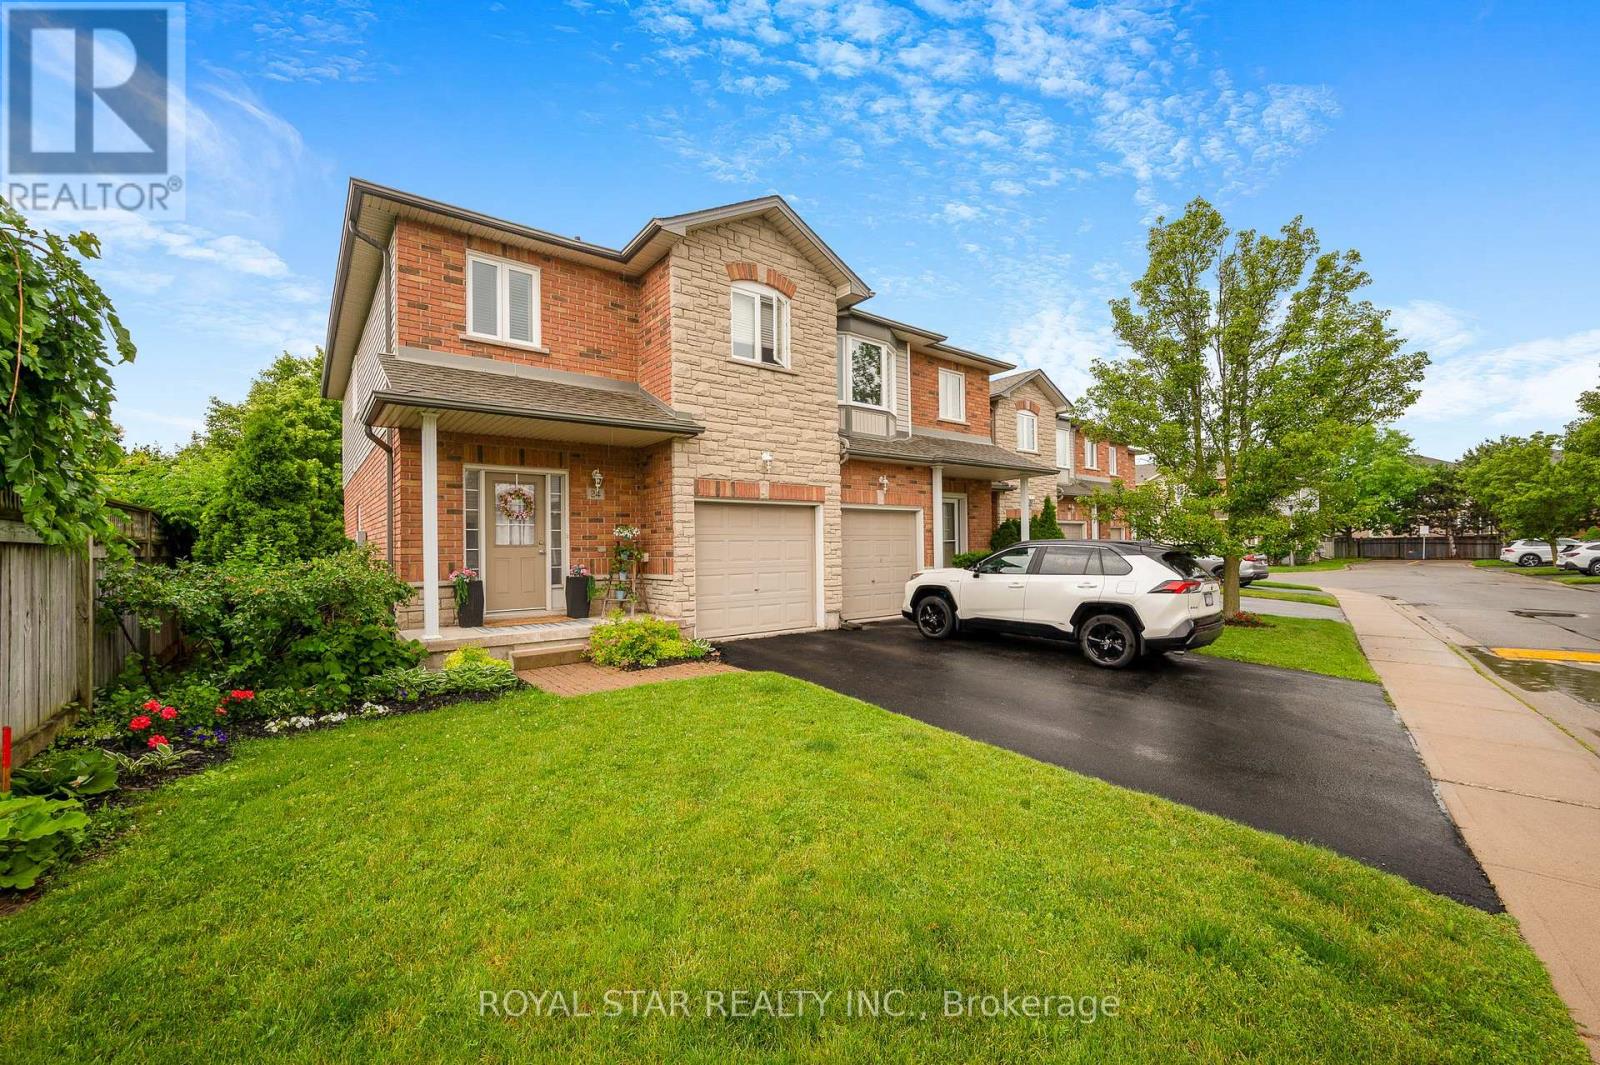
24 - 2229 Walkers Line
Burlington, Ontario
Welcome to this exceptional end-unit townhome where pride of ownership is evident throughout. This immaculate 3-bedroom, 2.5-bath residence features a beautifully renovated main floor with elegant finishes, modern flooring, and an inviting open-concept layout perfect for entertaining or everyday living. This home is truly in pristine condition, rarely seen. The main floor is bright, warm and stylish. The light-filled second level is enhanced by a stunning skylight, while the convenience of second-floor laundry makes family living effortless. The bedrooms are spacious with generous closet space, particularly the Primary bedroom with an ensuite and walk-in closet. This house features options perfect for families and downsizers' alike looking for low-maintenance living. Perfectly situated in a sought-after Burlington neighbourhood, this turnkey home is just minutes from schools, parks, shopping, restaurants, public transit, and easy highway access. This stunning townhouse checks every box. Book your showing before it is too late! (id:61483)
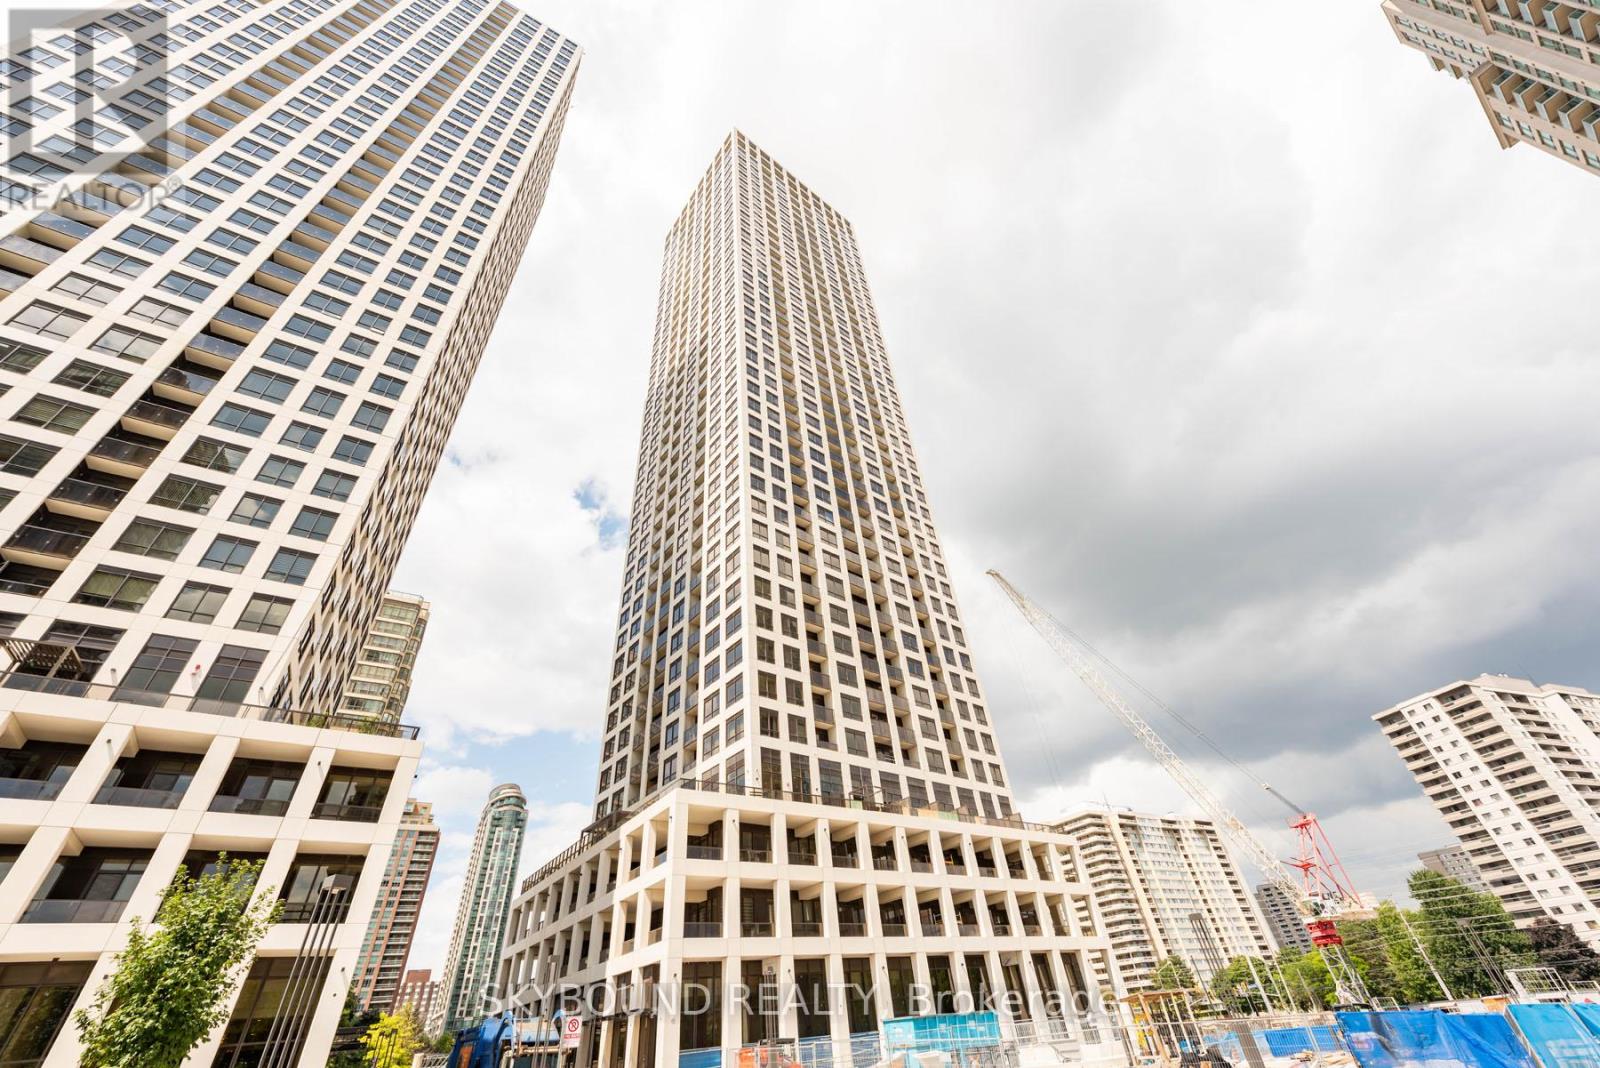
3504 - 30 Elm Drive W
Mississauga, Ontario
10+++ Absolutely Splendid And Elegant Corner Unit At The Gold Standard Of Luxury Living In Iconic Edge Tower 2 At Sought After Downtown Mississauga Location Next To LRT And Cooksville GO. Sleek And Modern Super Functional Layout W/ Open Concept Living And 9 Ft Smooth Ceilings. Spectacular Breathtaking All Round South And East Open Views. Lovely Modern Kitchen w/Center Island, Quartz Counter, Ceramic Backsplash And Fully Integrated High End Appliances. Luxury Modern Bathrooms And Top Notch Stacked In-Suite Laundry. Premium Laminate Plank Floors And Modern Tile Floors in Bathrooms/Laundry. Meticulously Maintained The Iconic Edge Tower-2 Offers All Modern Amenities w/24 Hrs Concierge/Security. Walk To Cafes, Shops, Clubs, Events. School, Parks, Square One, Celebration Square, YMCA, Central Library, Sheridan College, Living Arts Centre. School, Daycare And Transit Only Steps Away! ***$ Tastefully Improved w/ Top End Builder Upgrades and Finishes, Modern Two Bedroom, Two Washroom Premium Condo Offers Rarely Available 35th Floor Amazingly Breathtaking East View Of Toronto Skyline As Well As The South View Of Port Credit And Lake Ontario! ***$ New Immigrants, Students Are Welcome $*** (id:61483)
5504 Windy Hill Court
Mississauga, Ontario
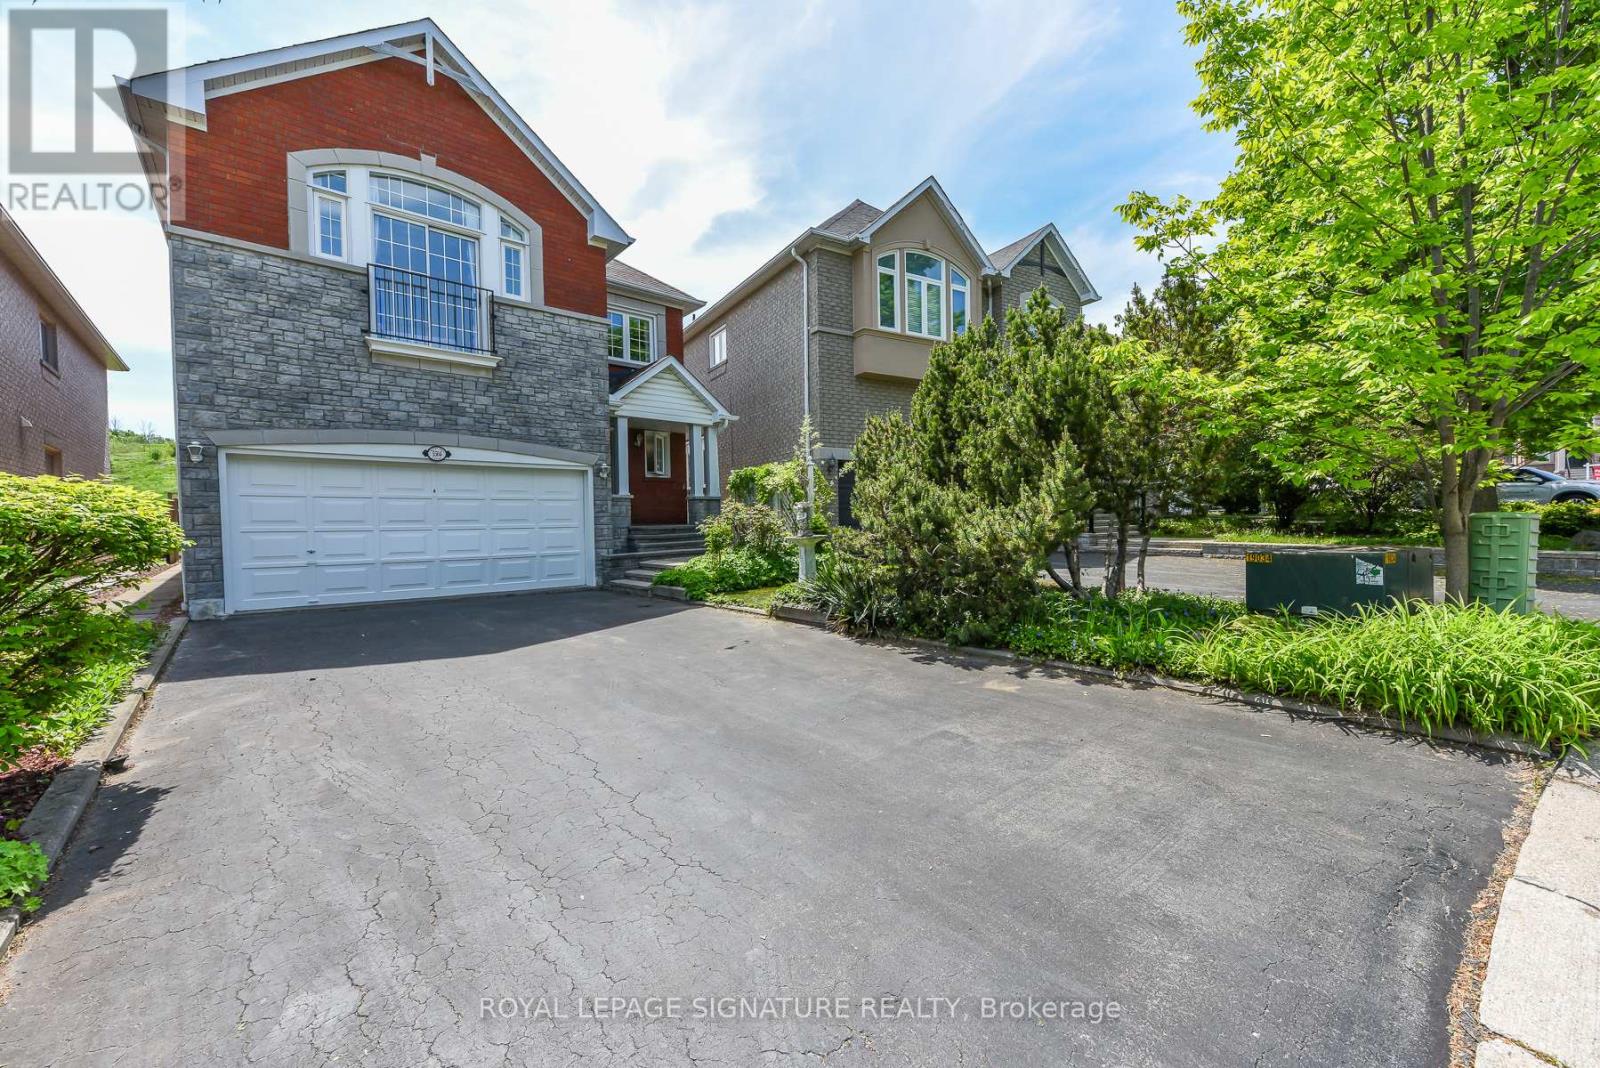
Looking for an oasis in the city? You have come to the right place. This property is situated at the foothills of Grand Highland Park coming with 6 parking spaces located on a quiet cul-de-sac, featuring less traffic and added privacy. Oasis Backyard Living comes with 2 patio decks with an awning and pergola, a private fenced big backyard directly facing green parks and trees - a great balance to the urban living style from busy work. The kitchen is newly beautifully renovated. Brand new quartz countertops with an integral backsplash. California shutters on floor -to-ceiling windows. Two patio doors lead to the spacious and beautiful deck. It features a dual-facing fireplace. New appliances include stove, dishwasher and range hood. The family room features a 12' ceiling, California shutters on two large windows and an open-concept layout. Skylight over the living room and hallway on the 2nd floor. Brand new engineered wood on all floors throughout except hardwood floor in living room. The spacious basement offers a high ceiling with much potential for customized design - some basement photos by digital staging. Clean and well-maintained. Move-in ready. Backyard direct access to Grand Highland Park - a 28-acregreenery project that will bring multi-use trails, a splash pad, fitness and community amenities to one of the most sought-after neighborhoods in Mississauga. Conveniently located near the community center, library, highways (401, 403, Hazel McCallion Rapid Transit), schools, parks, churches, and Square One& Heartland Shopping Centers. A fantastic opportunity for families seeking a quiet, private, peaceful space and comfort in city. A high demand area - truly a place to call your dream home. (id:61483)
41 - 6240 Montevideo Road
Mississauga, Ontario
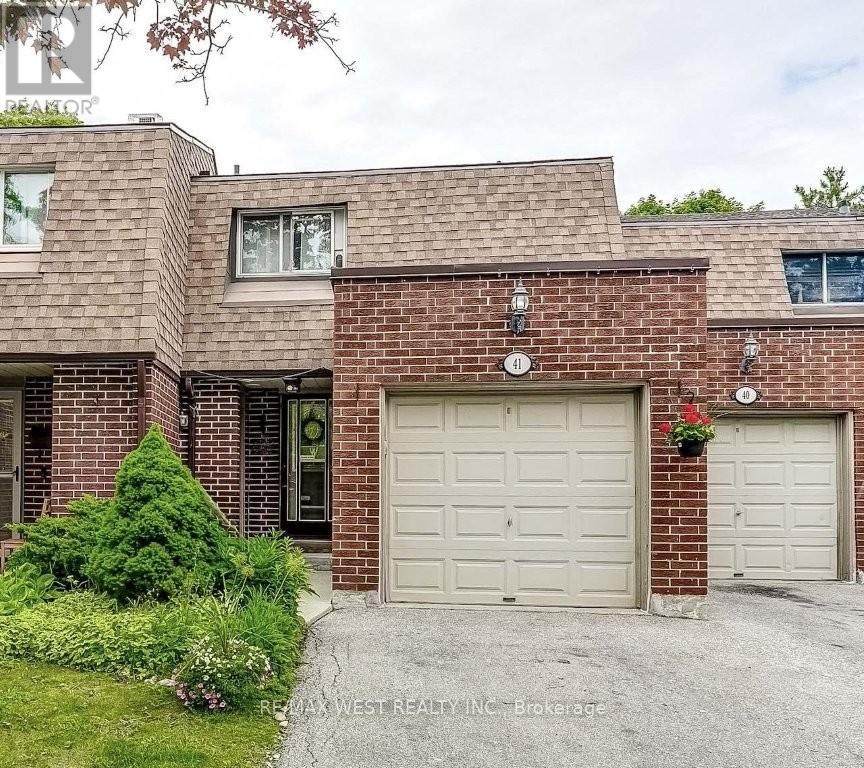
Beautifully renovated town home nestled in a desirable pocket of Meadowvale. This unit offers 3 bright & spacious bedrooms and 3 spa-inspired bathrooms. It has also been professionally painted in a neutral designer palette. There is an open concept living and dining area with a walk-out to a large deck & rear gardens. The updated kitchen boasts stainless steel appliances and an eat-in area. The finished lower level adds valuable living space and could be used as a potential in-law suite. Other notable features include low maintenance fees and a full-size garage with private driveway. Conveniently located close to transit, schools, shopping at Meadowvale Town Centre and parks with miles of trails. Fantastic opportunity for a growing family or first time buyers! Welcome Home! (id:61483)
1158 Campbell Court
Burlington, Ontario
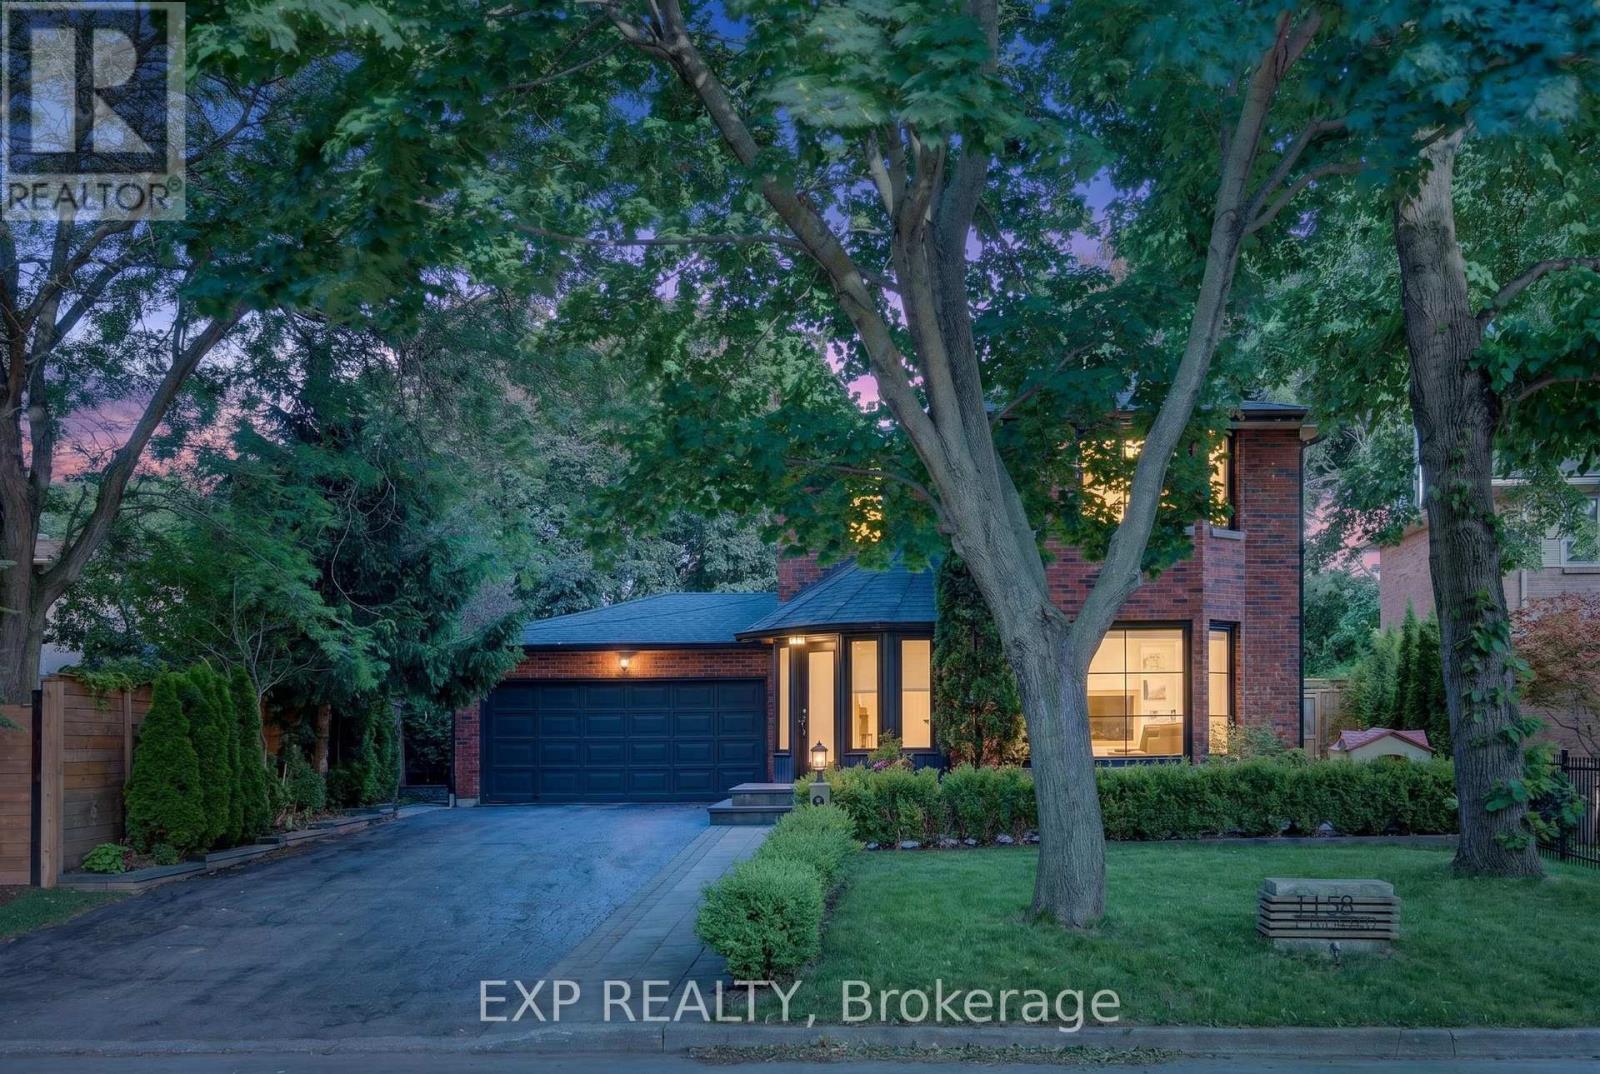
Welcome to 1158 Campbell Court, a rare offering on one of Burlington's most desirable family-friendly courts in sought-after Lockhart Village. Set on an expansive, private lot just steps from downtown Burlington, the waterfront, Spencer Smith Park, restaurants, schools, and everyday amenities, this exceptional property offers an unmatched lifestyle and location.Meticulously updated throughout, the home features nearly 2,000 sq.ft. of above-grade living space with a bright modern farmhouse design. The fully renovated main floor showcases engineered hardwood flooring, pot lights, built-in speakers, and an open-concept layout ideal for everyday living and entertaining. The chef-inspired kitchen is the heart of the home, complete with quartz countertops, premium KitchenAid appliances, built-in cooktop and wall oven, custom cabinetry, and a large island overlooking the family room.The upper level offers three spacious bedrooms and two beautifully finished bathrooms. Fresh paint, upgraded flooring, and timeless finishes create a warm and sophisticated living environment.Step outside to your own private backyard retreat. The resort-style setting features an in-ground pool, extensive stonework, glass safety enclosure, mature cedar hedging, covered gazebo, multiple entertaining areas, and professionally landscaped grounds designed for privacy and low-maintenance enjoyment. Custom stone pathways, mature gardens, and premium hardscaping surround the fully fenced property.Adding further value is the home's future potential. The substantial attached garage footprint and generous lot dimensions provide opportunities for expansion and additional living space, subject to buyer due diligence.Located on a quiet court where neighbours know one another and children can play safely, 1158 Campbell Court is a rare opportunity to own a beautifully updated home combining privacy, lifestyle, location, and long-term potential in one of Burlington's most sought-after neighbourhoods. (id:61483)
11 Hillcroft Drive
Toronto, Ontario
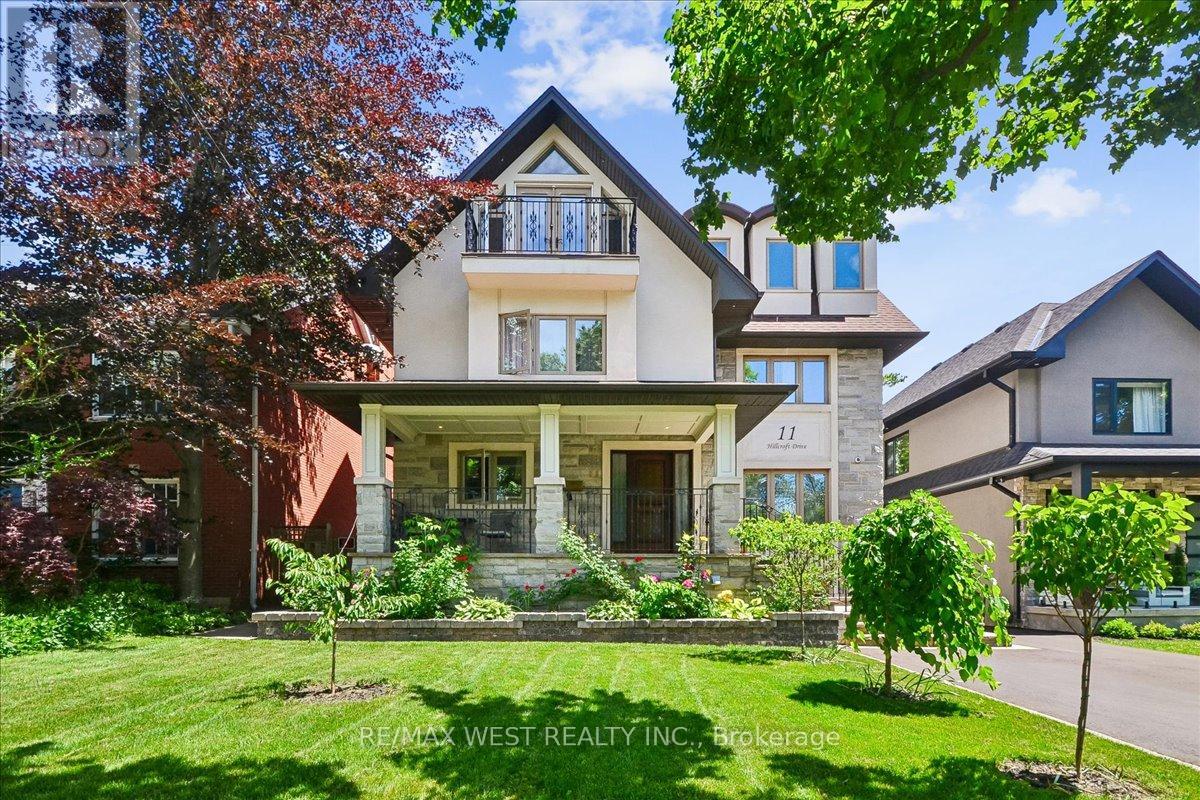
Welcome Home To 11 Hillcroft Drive In Beautiful Prime Etobicoke! This Gorgeous Custom-Built 5+2 Bdrm, 5 Bath, 2791 Sq Ft (Above Grade), Detached 3-Storey Family Home With Fully Finished Bsmt With Sep Entrance/W-Out Spares No Expense And Is Loaded From Top-To-Bottom With Incredible Luxury Woodwork, Red Oak And Brazilian Hardwood Flooring Throughout And Luxury Finishes. From The Bright And Beautiful Open Concept Main Floor Living And Dining Areas, Open Concept Kitchen With Custom Walnut Cabinetry And Huge Quartz Island, And Family Room Right Off The Kitchen Which Opens Up To The Huge Deck And Wonderful Private And Serene Backyard Perfect For Relaxing Or Entertaining, Upstairs To The 2nd Floor Sprawling Primary Bdrm Retreat Complete With Huge W-In Closet And 4pc Ensuite, 3rd Floor Great Room/Massive 4th Bdrm With W-Out To Private Balcony Downstairs To The Fully Finished Bsmt W/ Cozy Rec Room W/ Fireplace, 2 Bdrms 3pc Bath And W-Out/Sep Entrance Perfect For In-Laws. This Show Piece Offers Everything The Discerning Buyer Is Looking For In AAA Location Near Everything! (id:61483)
209 Nottingham Drive
Oakville, Ontario
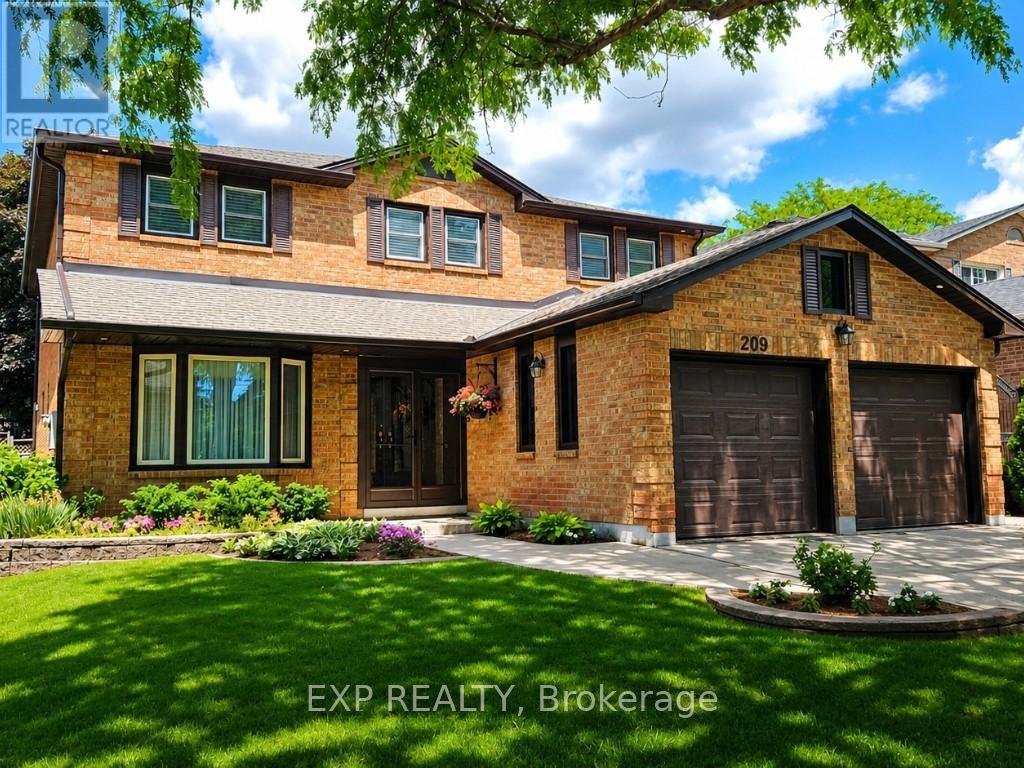
Signature College Park family home on a quiet, tree-lined street in one of Oakville's most establishedneighbourhoods. This well-maintained residence offers one of the larger floor plans in the area, featuring agrand foyer with spiral staircase and elegant wainscoting, crown molding and hardwood floors, and anexpansive living and dining room ideal for family gatherings and entertaining. A main floor den/office provides a private space for work or study.The family room is anchored by a gas fireplace and walk out to patio. The foyer flows into the bright eat-in kitchen with classic white cabinetry, overlooking a private,mature backyard. Renovated two-piece powder room and main floor laundry with exterior access to the the side and back yards.The upper level offers five spacious bedrooms, including a generous primary suite with walk-in closet and a 4-piece ensuite featuring a separate glass shower and Jacuzzi soaker tub. Four additional well-sized bedrooms, all with hardwood flooring, share a renovated 5-pc main bath.The finished lower level includes two additional bedrooms, a beautifully appointed full 3-pc bath, a bar/kitchenette , and flexible space suitable for recreation or a nanny/in-law suite. Key updates: Roof (2018), Furnace (2024) A/C (2020), soffit, eavestroughs, (2025) front porch enclosure (2026) and exterior soffit lighting (2005). Clean, bright, and move-in ready with evident pride of ownership throughout. A solid, functional family home offering exceptional space and long-term potential. (id:61483)
215 - 1100 Sheppard Avenue W
Toronto, Ontario
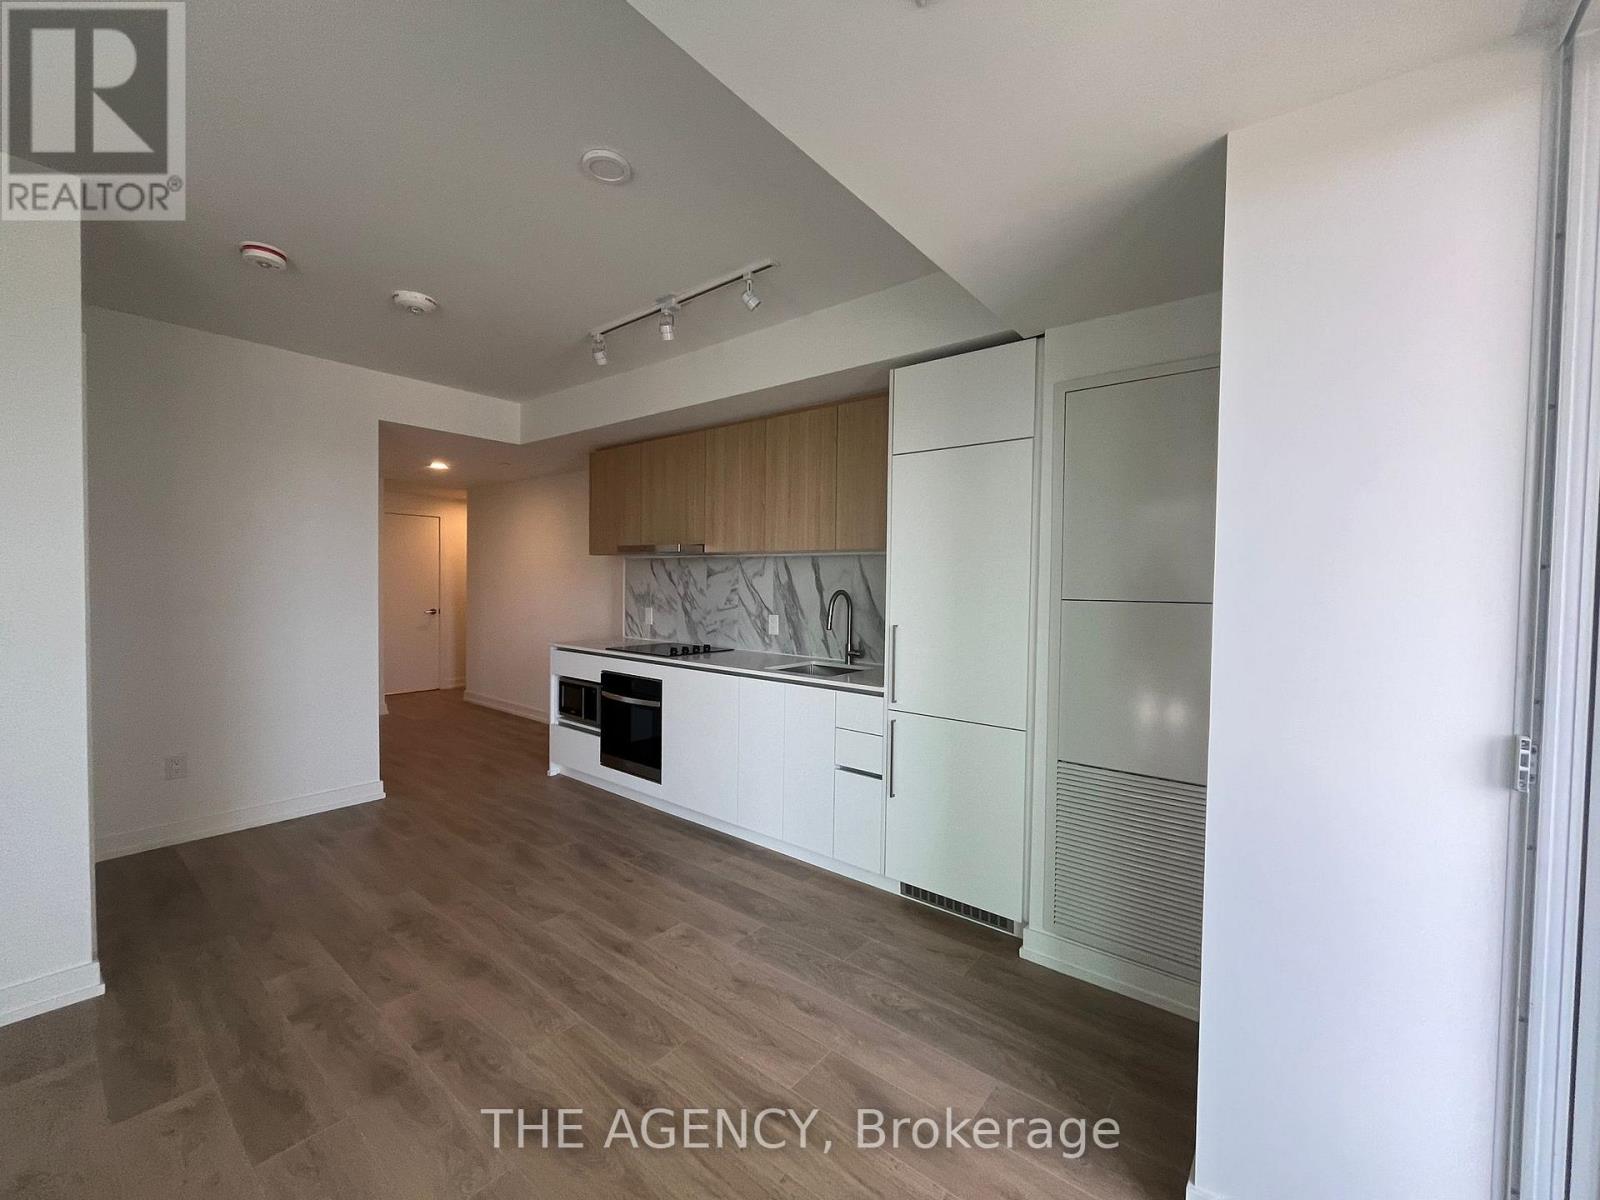
Welcome to this stunning, 2-bedroom plus study condo at the highly sought-after WestLine Condos. Designed with a perfect balance of modern style and everyday functionality, this home features an open-concept layout that maximizes natural light and space.Residents enjoy exceptional building amenities, including a state-of-the-art fitness center, rooftop terrace, pet spa, kids play area and dedicated co-working spaces-each thoughtfully designed to elevate your lifestyle.Ideally situated in a vibrant and convenient location, this condo offers seamless access to transit, shopping, dining, and the nearby university. Whether you're commuting, working, or unwinding, this home places you right in the heart of it all. EV parking included. (id:61483)
283 Casson Point
Milton, Ontario
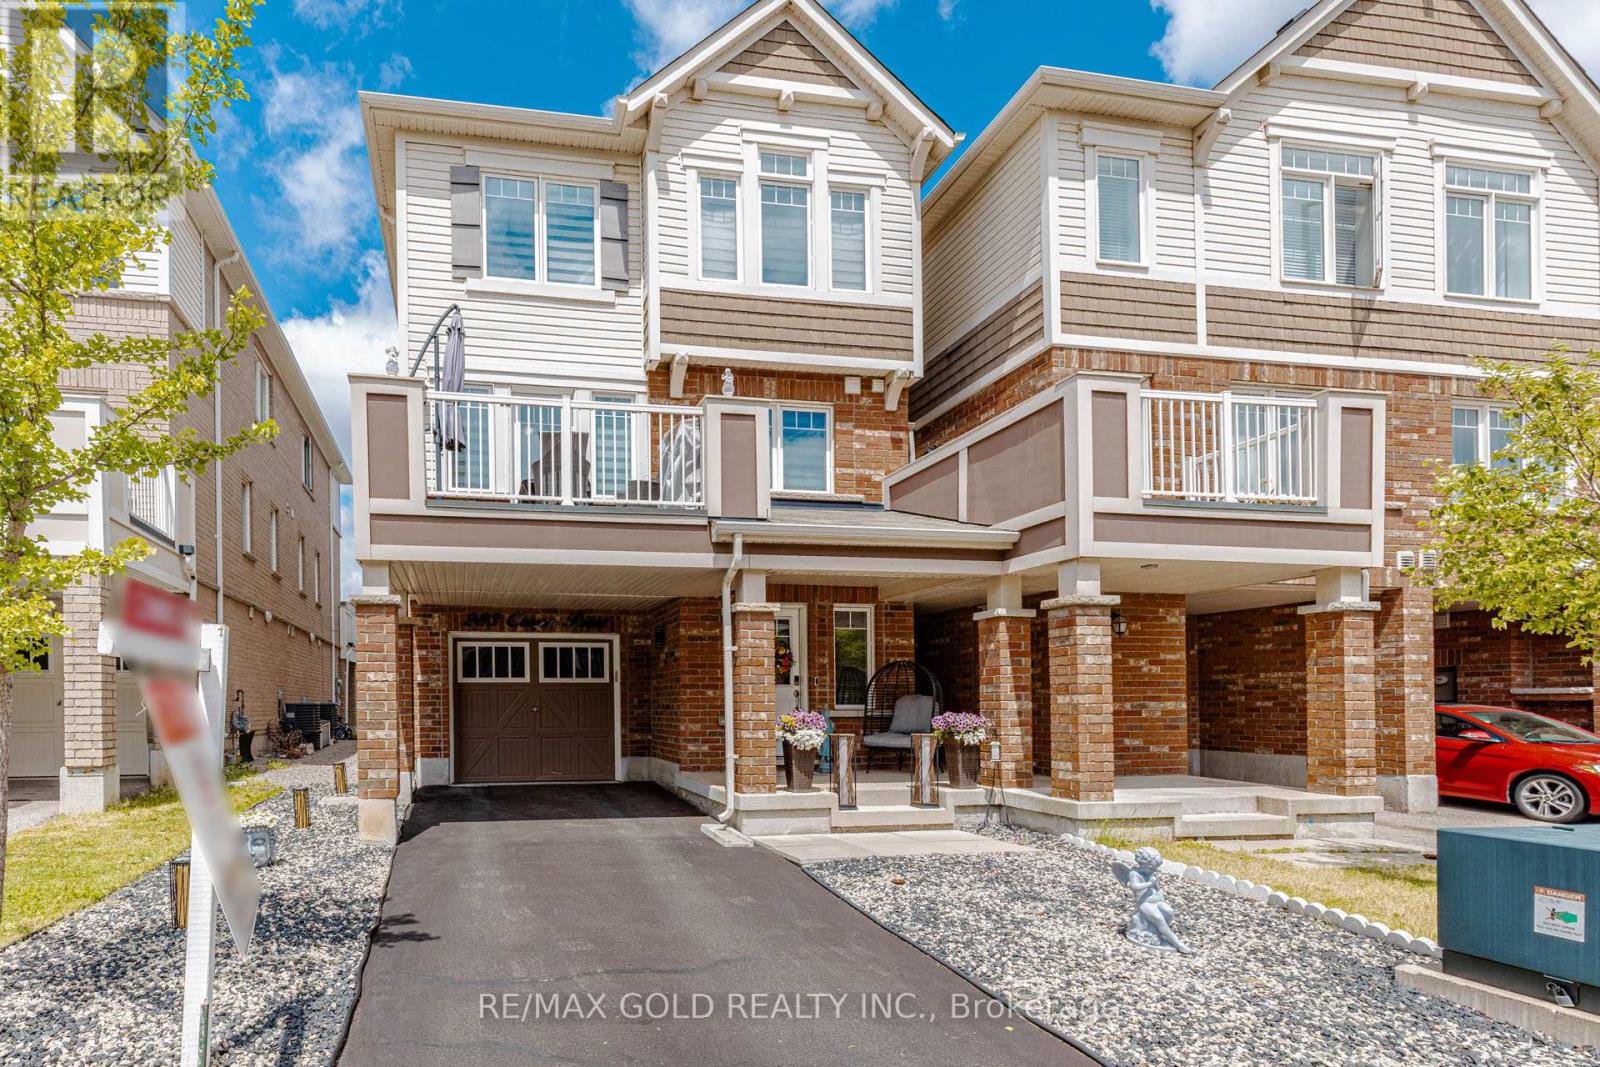
Wow! Amazing Freehold 3-Storey Townhome Featuring 3 Bedrooms and 3 Washrooms in a Highly Desirable Neighborhood! This beautiful "Tweed End" corner unit feels just like a semi-detached home and has been exceptionally well maintained. With only one occupant since new, it shows like a model home-seeing is believing! The home features an elegant oak staircase, main-floor laundry, laminate flooring throughout the living, dining, and den areas, as well as ceramic tile flooring in key spaces. The open-concept layout includes a gorgeous eat-in kitchen with stainless steel appliances and upgraded doors throughout. The spacious primary bedroom offers a walk-in closet and a 4-piece ensuite. Quality upgrades can be found throughout the home, making it truly move-in ready. Ideally located close to excellent schools, parks, public transit, and everyday amenities. Enjoy quick access to Highways 401, 403, and 407, while Britannia Road provides convenient connectivity across the city within minutes. A rare opportunity to own a stunning freehold corner-unit townhome in a prime location! (id:61483)
3606 Twinmaple Drive
Mississauga, Ontario
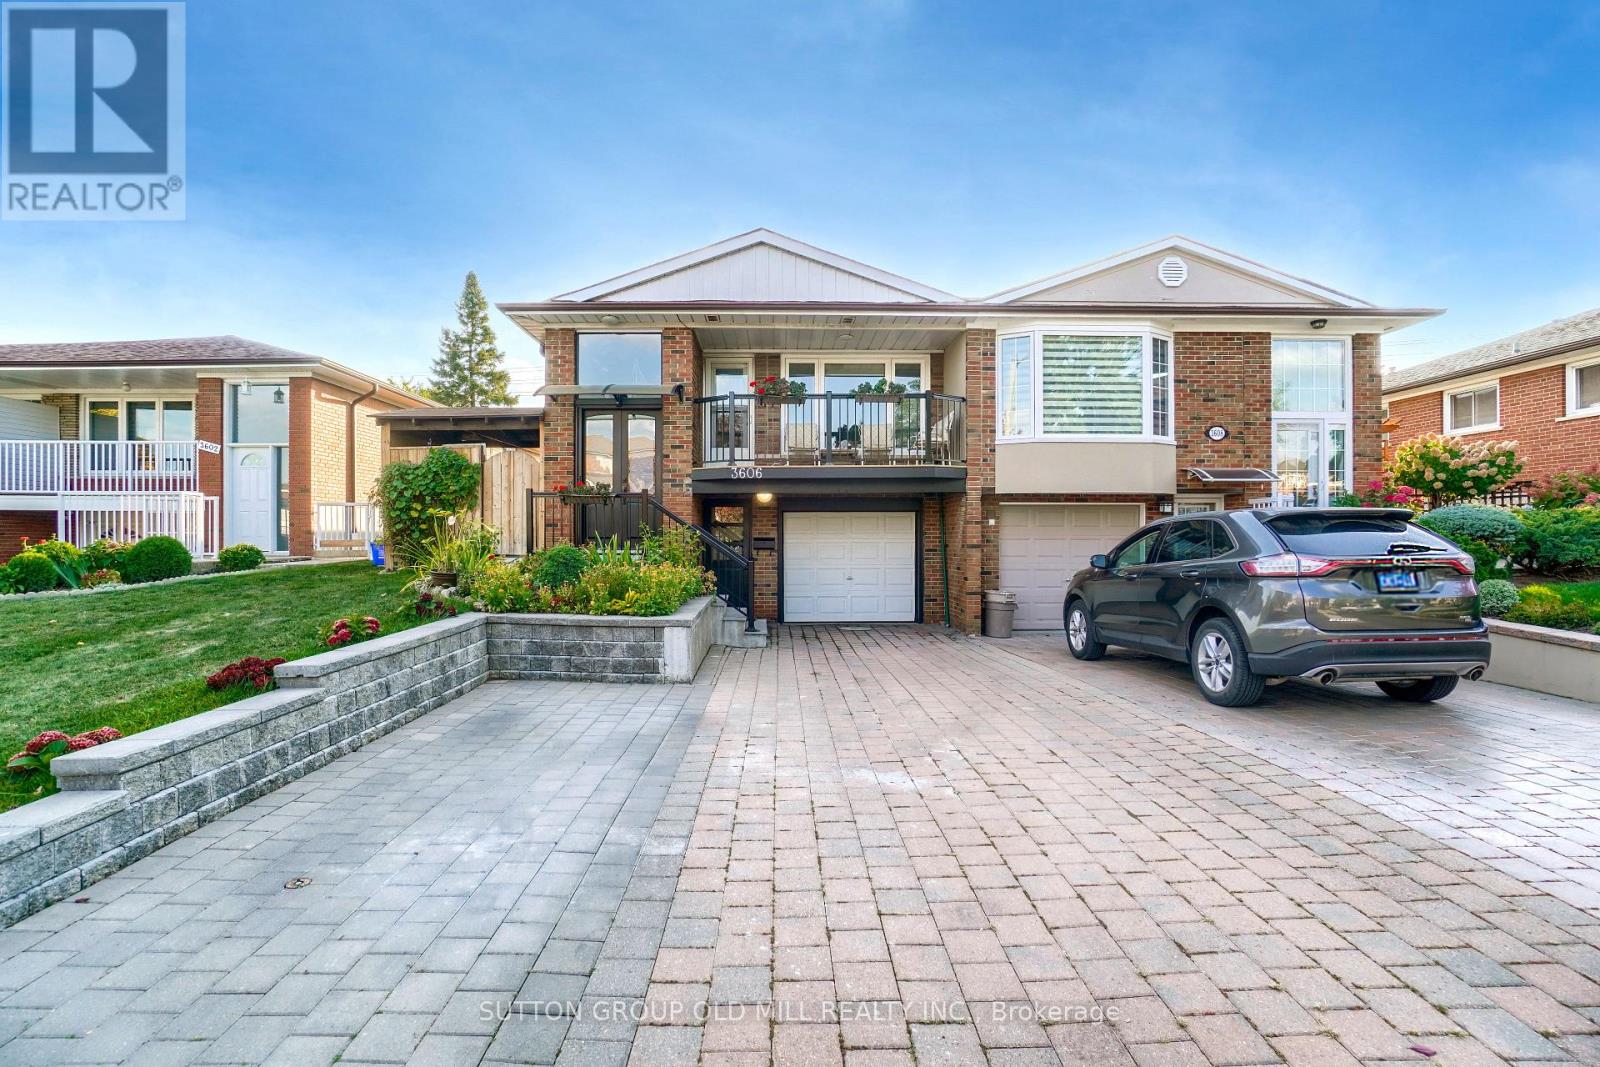
One Bedroom Ground Level Apartment With Separate Entrance, Located In Desirable Applewood Neighbourhood! Features Spacious Open Concept Living And Dining Space, Bedroom With Double Closet & Closet Organizers, New Modern Kitchen, 4 Piece Bath And Laundry. Walk To Public Transit. Short Drive To Qew & Hwy 427/403 & 401. Just Minutes To Square One, Sherway Gdns And Other Big Stores For Easy Shopping . One Parking And All Utilities Included Plus Internet. Tenant Pays Cable Tv And His/Her Phone. Private Laundry For Basement Unit Only. Move In Ready! (id:61483)
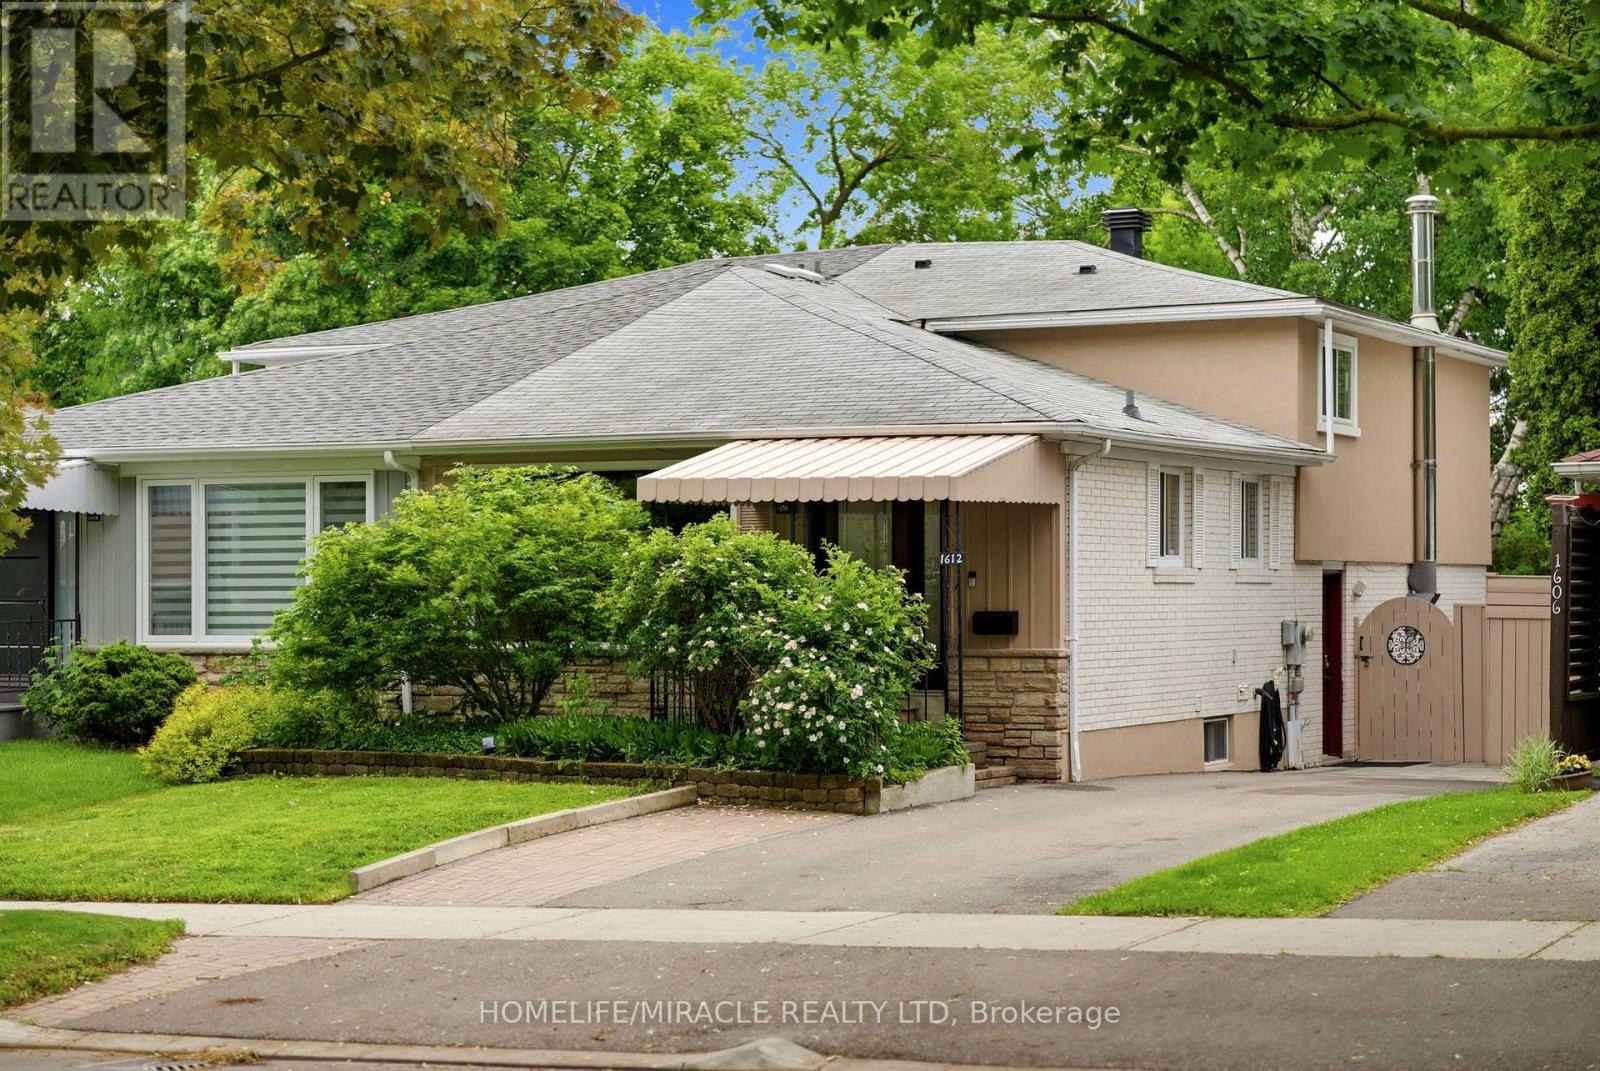
1612 Wavell Crescent
Mississauga, Ontario
A Rare Applewood Gem - Elegant Semi Detached Home with Resort Style Backyard & Private In Law SuiteDiscover refined living in this beautifully upgraded 4+1 bedroom, 4 bath, 4 level backsplit located on one of Applewood's most peaceful, tree lined streets. Offering the scale and comfort of a detached home, this residence showcases over 2,100 sq. ft. of bright, thoughtfully designed space enhanced by more than $80K in recent improvements.The open concept living and dining area is bathed in natural light, while the gourmet kitchen features stainless steel appliances, a ceramic backsplash, and a breakfast island overlooking the expansive family room. A ground level bedroom with an adjacent full bath provides exceptional convenience for grand parents or multi generational living.The fully finished lower level includes a complete in law suite with its own kitchen-ideal for extended family or income potential. Step outside to a private backyard oasis featuring a large entertaining deck, mature white birch tree, interlock pathways, and a pristine kidney shaped pool.With a versatile layout that can be seamlessly divided into two independent living spaces, this home offers unmatched flexibility, privacy, and value. Located minutes from top rated schools, parks, shopping, and transit.Included: 2 fridges, 2 stoves, OTR microwave, 2 built in dishwashers, washer/dryer, blinds, outdoor shed. Furniture negotiable. (id:61483)
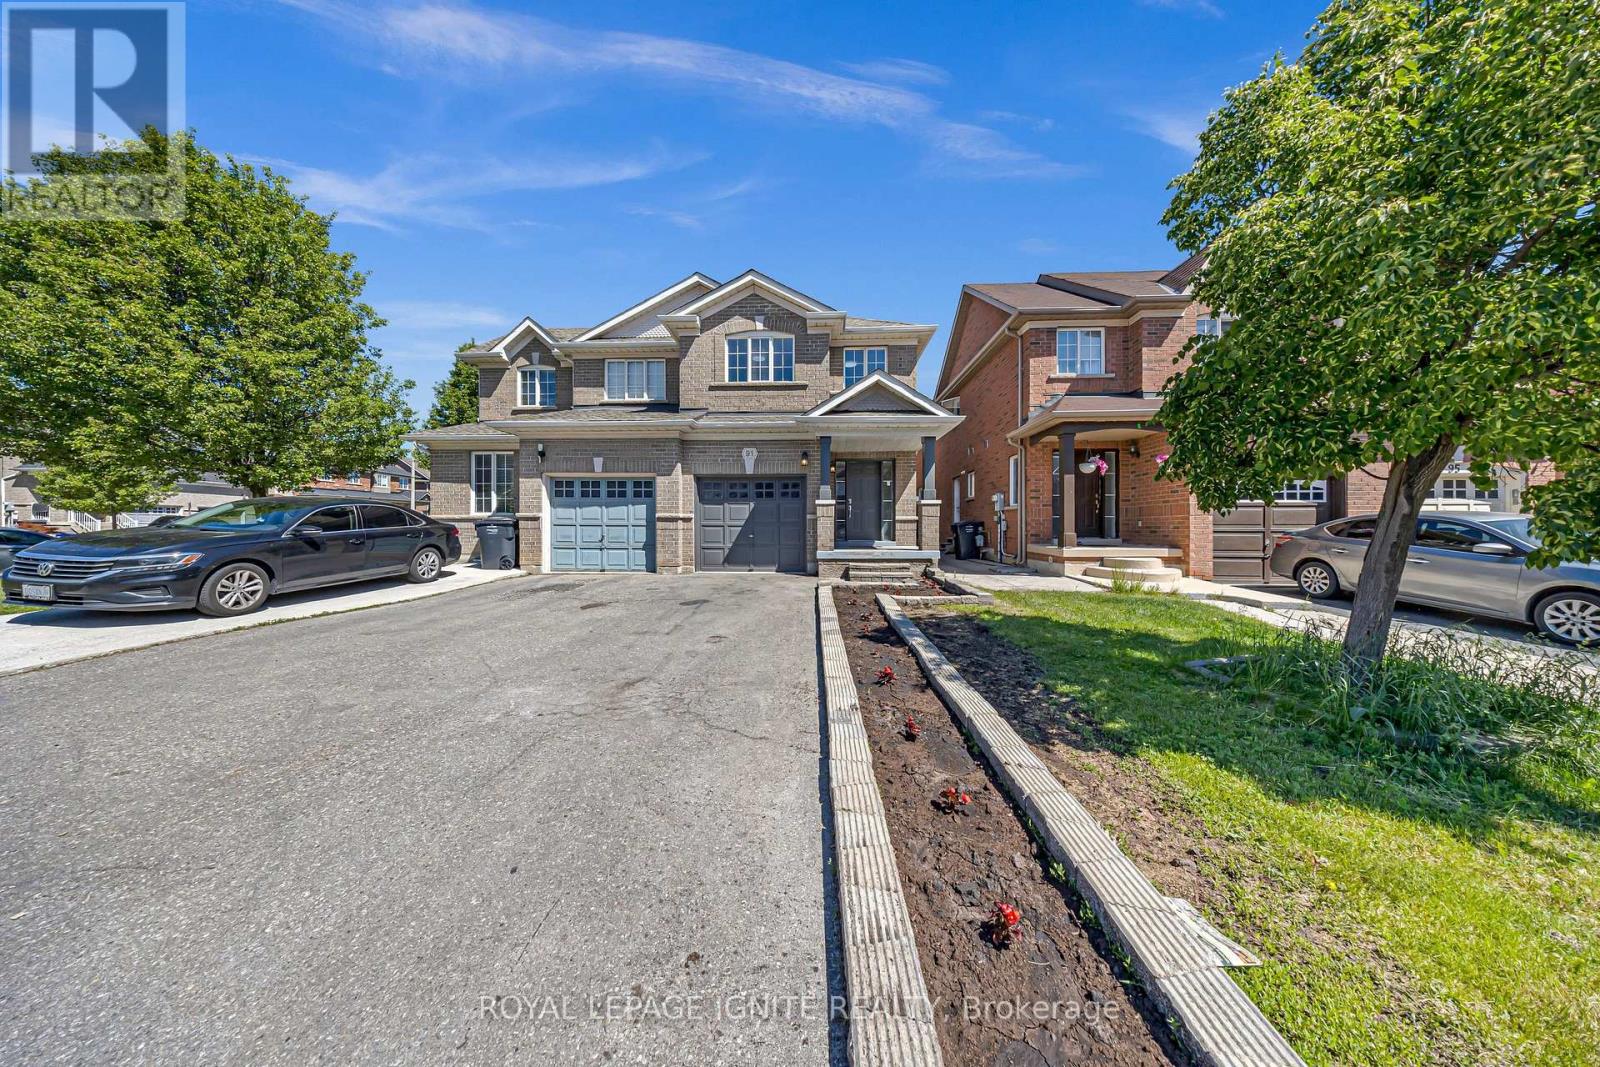
91 Albright Road
Brampton, Ontario
Discover refined living in the desirable Fletcher's Creek Village neighbourhood, where this impeccably maintained semi-detached residence offers a perfect combination of elegance, functionality, and modern comfort. Freshly painted throughout and featuring a modern, carpet-free interior, this home is truly turnkey. The oversized primary retreat sets this home apart, offering exceptional space rarely found in semi-detached homes, with plenty of room for a king-sized bed, sitting area, and additional furnishings. Complete with a private ensuite bathroom, it's the perfect place to unwind. The sun-filled breakfast area opens directly to a charming backyard patio, creating an ideal setting for morning coffee, family gatherings, or summer entertaining. Conveniently located close to top-rated schools, public transit, shopping, parks, and just minutes from the GO Station, this home offers the perfect balance of suburban comfort and commuter-friendly accessibility. An outstanding opportunity for growing families, professionals, and first-time home buyers looking for a move-in-ready home in a sought-after neighborhood. (id:61483)
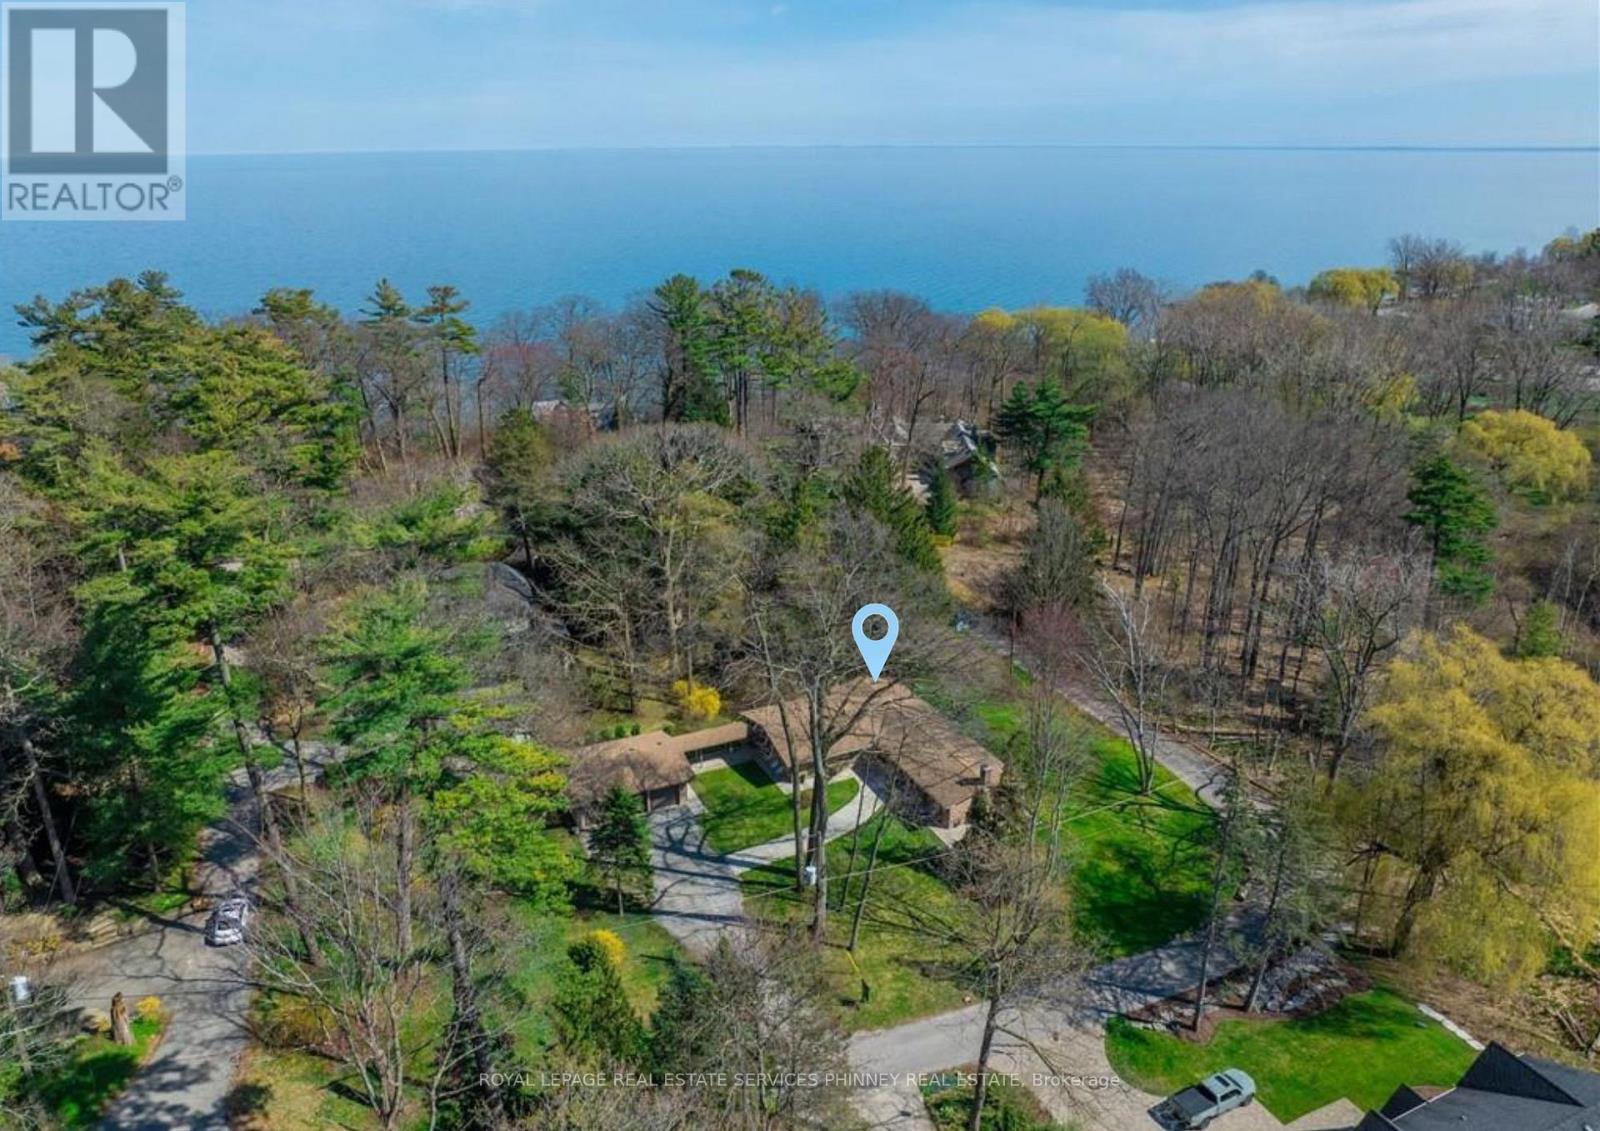
1066 Stockwell Avenue
Mississauga, Ontario
A truly rare offering in prestigious Lorne Park Estates-this exceptional double lot presents a unique opportunity for homeowners, investors, or builders alike. Set on one lot is a sun-drenched 2+1 bedroom, 3 bathroom bungalow, while the second lot features a spacious three-car garage, offering endless potential. Lovingly maintained by the original owners, the home showcases cathedral ceilings and an airy, design, with principal rooms thoughtfully designed to walk out to a large deck overlooking a serene, lush greenbelt-perfect for relaxing or entertaining in a private natural setting. The inviting living room features a cozy wood-burning fireplace, while the dining room is ideally positioned beside the spacious eat-in kitchen-perfect for everyday living and hosting. The primary bedroom offers a 4-piece ensuite complete with a separate glass-enclosed shower and soaker tub. The second bedroom enjoys semi-ensuite access to a beautifully renovated 3-piece main bath. The finished basement expands the living space with an additional bedroom, a large versatile bonus room, a generous rec room with a second wood-burning fireplace, and a spacious laundry/storage area. A convenient mudroom connects to a breezeway leading to the detached three-car garage, adding both function and charm to this distinctive property. An extraordinary chance to own a premium double lot in one of Mississauga's most sought-after neighbourhoods. Enjoy the rare tranquility of the Lorne Park Estates living within reach of top schools, shopping, and downtown Toronto. Whether you're enjoying a sunset stroll to the beach or hosting friends under the stars, this home offers a lifestyle of quiet sophistication and natural beauty-a true gem in one of Mississauga's most sought-after neighbourhoods. (id:61483)
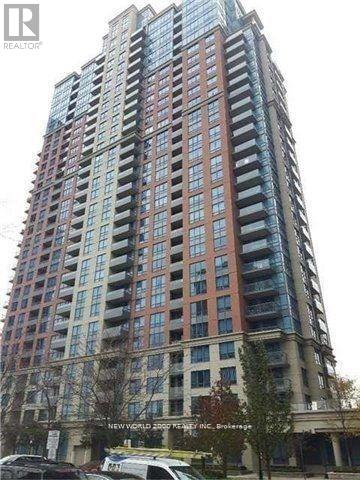
351 - 25 Viking Lane
Toronto, Ontario
Luxurious Open Concept Living . July 1st possession. This 1+1 Bedroom Is Steps To Kipling Subway Station. Close To All Amenities. Spacious Kitchen With A Granite Counter Island. Double Sink, B/I Dishwasher, Microwave. Great Space For Entertaining. Large Size Master Bedroom With A Great Picture Window View Of The City. Walk In Closet In The Master. Open Balcony Overlooking The City. Close To Shopping, Parks. All Your Needs Just Steps From Your Front Door. A Must See.Salt Water Pool, Hot Tub, Sauna, Bbq Area, Steam Room, Virtual Golf, Guest Suites, Visitors Parking, Lounge, Gym, 24 Hour Concierge.All Amenities Steps Away. (id:61483)

493 Townline Road N
Clarington, Ontario
Welcome to 493 Townline Rd N, a breathtaking Clarington masterpiece renovated top to bottom with extraordinary craftsmanship and a layout so perfect that anyone with a taste for beauty and refinement will instantly fall in love. Set on an exceptional, highly desirable lot, this property offers unmatched freedom and endless potential, ideal for those who want to enjoy a stunning move-in-ready home today while having the space to create anything they desire tomorrow, even the possibility of building their dream mansion in this superb location. With its seamless modern flow, striking finishes, and rare combination of luxury and opportunity, this home delivers a lifestyle that excites the imagination and elevates every moment. (id:61483)
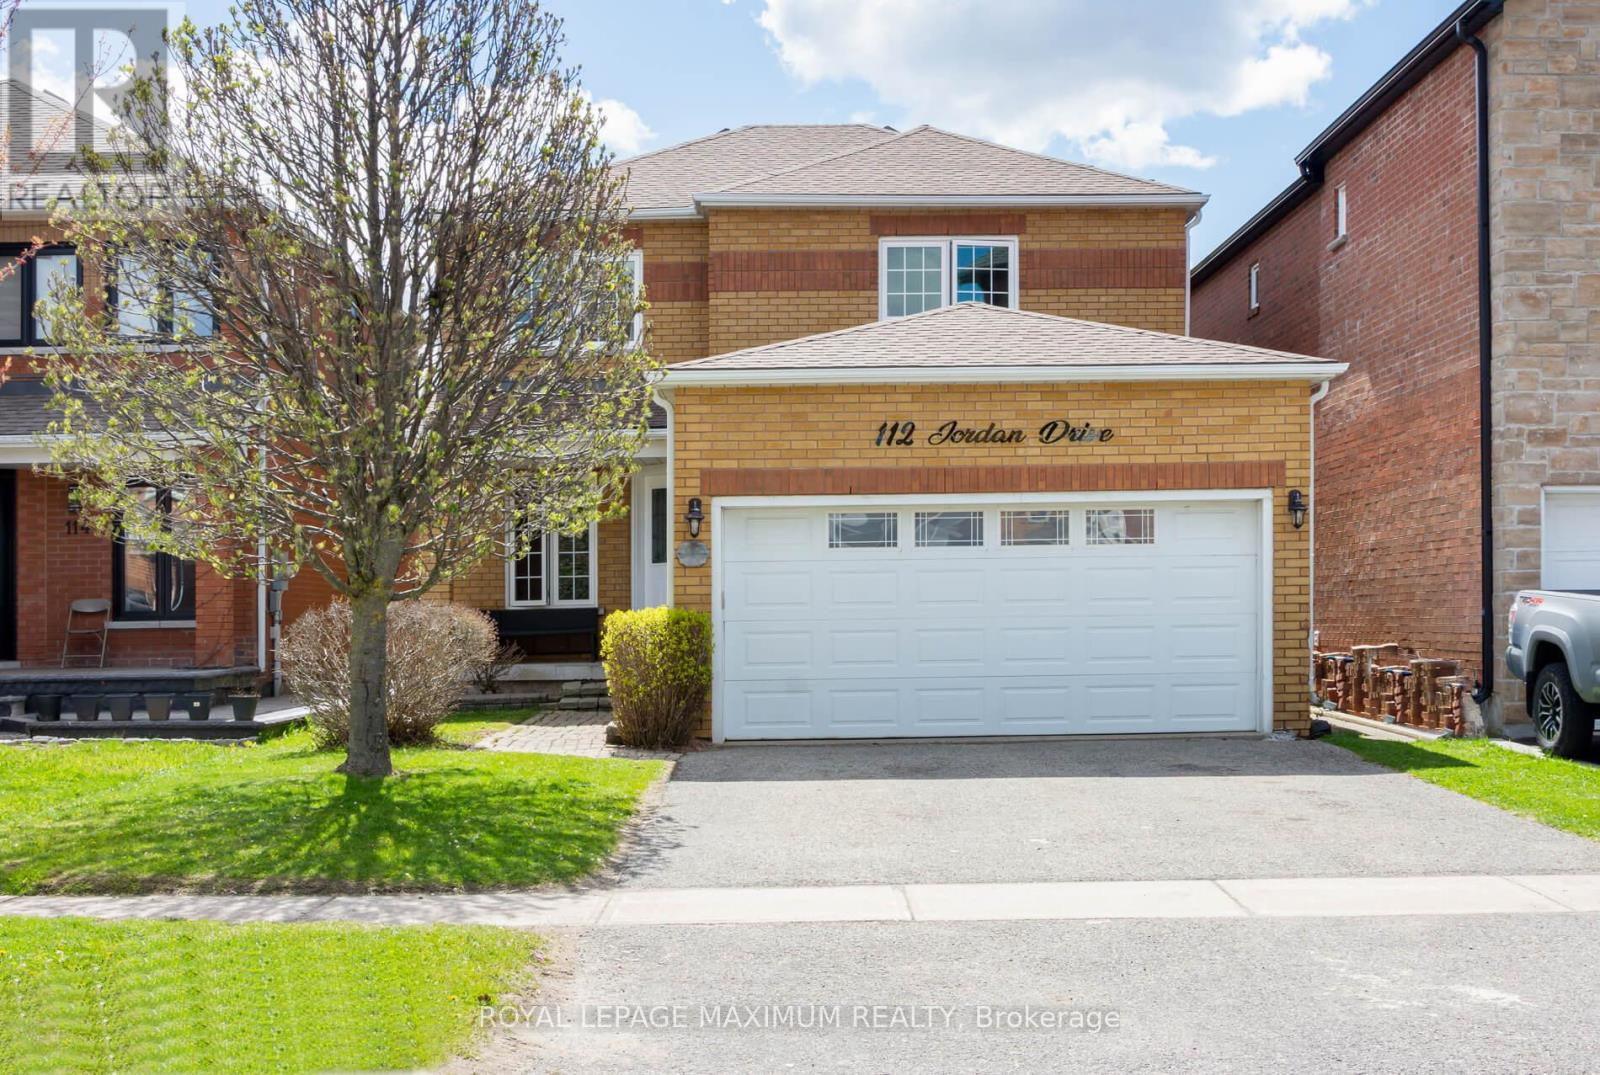
112 Jordan Drive
Orangeville, Ontario
Motivated Seller! This Four Bedroom Fully Detached All Brick Stoneybrook Model That Offers 1933 Square Feet Plus The Basement. Main Floor Features A Large Bright Eat-In Kitchen With Walk-Out To A Treed & Fully Fenced Backyard. Family Room Features A Large Window & a Gas Fireplace & Is Open To The Kitchen. Separate Formal Dining Room & Living Room. Main Floor Laundry/Mud Room With Separate Entrance To The Full Double Car Garage! Upper Level Offers A Large Bright Primary Bedroom With A Full Ensuite, Large Walk-In Closet & Three Other Very Good-Sized Bedrooms & One Featuring A Walk-In Closet. This Home Is Located In A Great Family Neighbourhood & Commuter Location. Walking Distance To School, Parks, Hospital, Island Lake Conservation Area, Restaurants & Many Amenities. (id:61483)
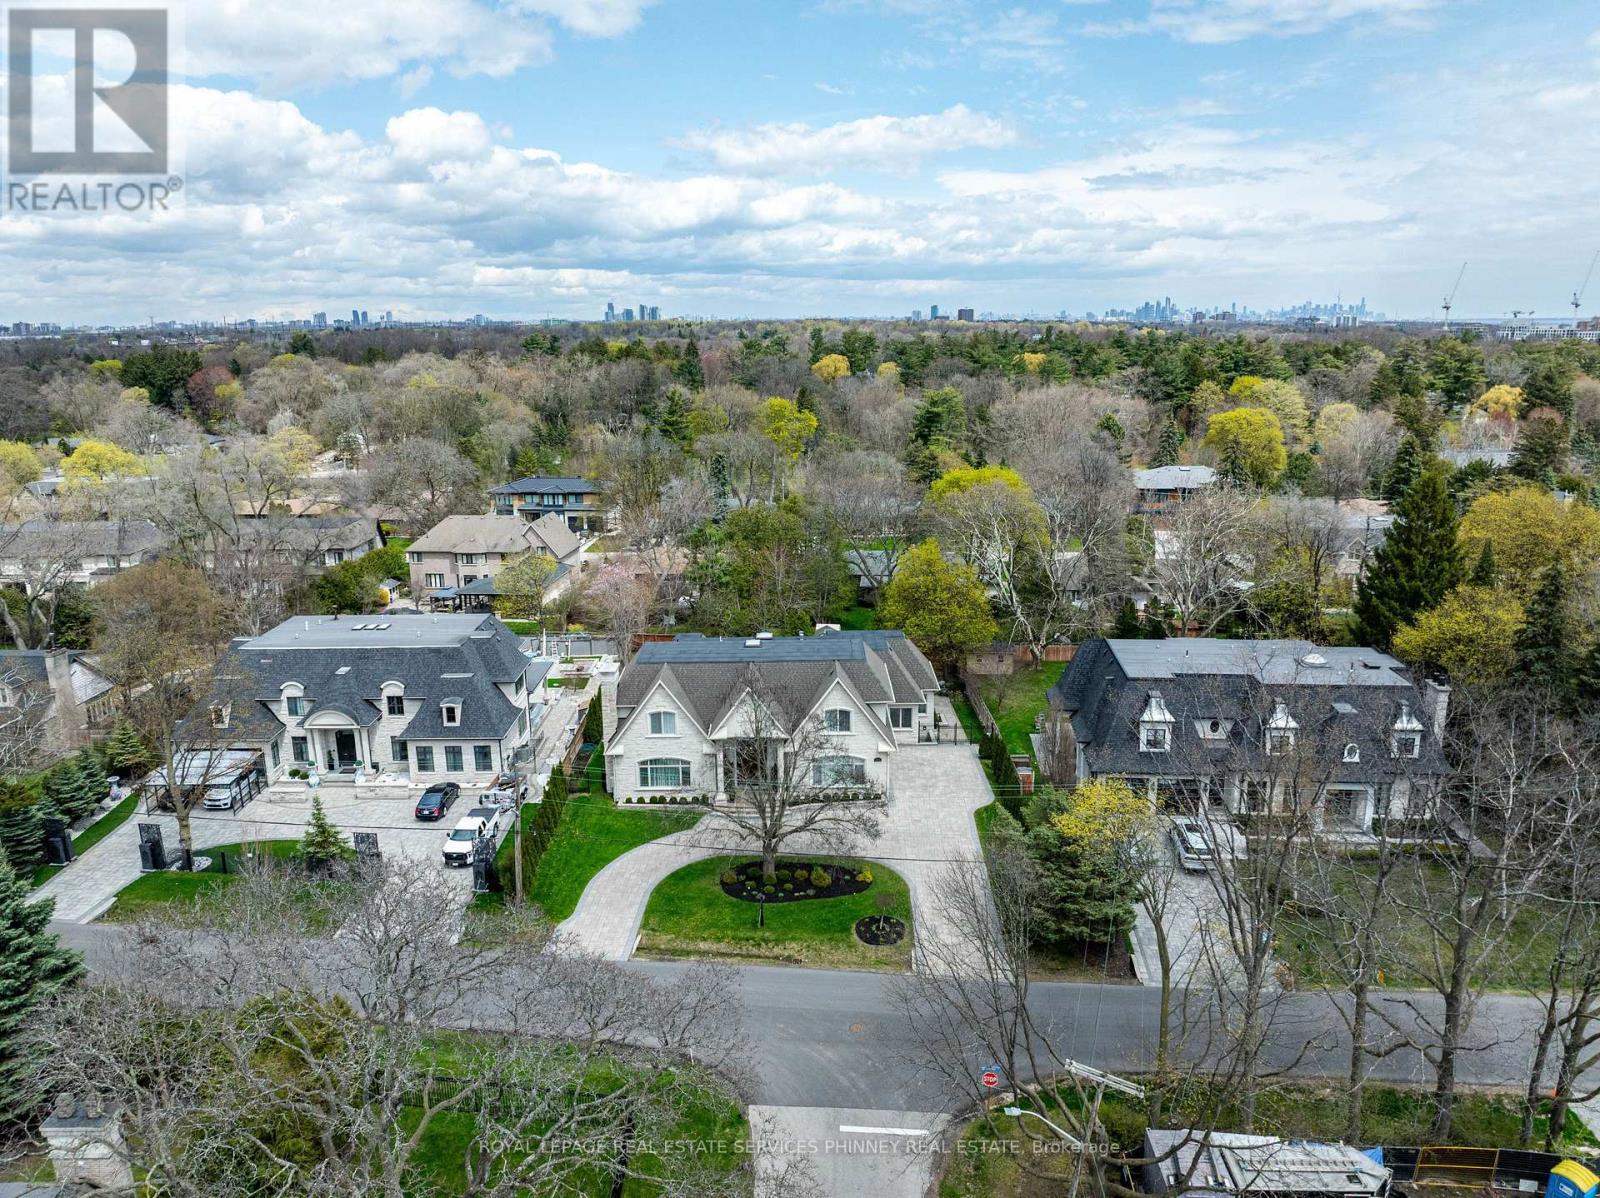
1511 Broadmoor Avenue
Mississauga, Ontario
Welcome to this exceptional custom-built estate in the prestigious Mineola community, thoughtfully designed for large or multi-generational family living & offering 4+2 bedrooms, 8 baths, 2 kitchens & 3 laundry rooms in 8,900+ sf of refined living space. Showcasing impeccable attention to quality & detail, a grand mahogany double-door entrance opens to a breathtaking two-storey foyer with a sweeping staircase & elegant custom wrought iron railings, complemented by timeless limestone archways throughout the main level. The main floor features a sophisticated living room with fireplace, an elegant dining room with side access to a private porch, & a convenient servery connecting to the gourmet kitchen. The kitchen with a walkout to a covered porch, is beautifully appointed with rich walnut cabinetry, high end appliances & seamlessly flows to the family room highlighted by a soaring skylight and a stunning gas fireplace with custom built-ins. A rare main floor primary retreat offers ultimate comfort with 2 walk-in closets & a luxurious 5-pce spa-like ensuite. Additional main floor features include a private office, mudroom, & laundry room. Upstairs, a second primary suite includes a 5-pce ensuite and large walk-in closet, while two additional bedrooms each enjoy their own private 3-pce ensuites & a convenient 2nd floor laundry. The finished basement offers incredible versatility with an exercise room (or bedroom) with ensuite, theatre room, recreation area with wet bar, & a fully self-contained in-law suite with separate walk up to the back yard, offering a kitchen, living area, bedroom, & laundry-ideal for extended family or guests. Set on an oversized lot with a circular driveway for up to 12 cars, the home also features a private backyard with endless opportunities. Located just minutes to Port Credit, the lake, top-rated schools, shopping, & easy access to downtown Toronto, this remarkable property offers luxury, space, & an unbeatable lifestyle. (id:61483)

3 - 2136 Old Lakeshore Road
Burlington, Ontario
Client Rmks:Welcome to the ultimate lakefront lifestyle. This fully renovated 3-level townhouse offers unobstructed, panoramic views of Lake Ontario so close to the water, you can practically dip your toes in. Located just 600 metres from downtown Burlington, this is a rare blend of tranquility and convenience. This 3-level townhouse (1,600 plus SF) offers 1 bedrooms (potential for 2nd if you converted large walk-in closet back into a bedroom), 3 bathrooms (2 full, 1 powder) and 4 separate patio/terraces (huge 400 SF lower terrace at the water's edge). In 2020 this unit was completely gutted to the studs and rebuilt by the renowned Bespoke Home Solutions with a total renovation budget exceeding $500K . The gourmet kitchen has been masterfully crafted with designer finishes including: Insinkerator food waste disposal, hot water tank/dispenser, Porter & Charles warming drawer, Built in Miele Appliances (including a $7K plumbed in Coffee Machine), microwave/convection oven, Combi Steam Oven, Dacor Fridge & Freezer and Gravelle custom cabinetry throughout. The spacious primary suite is a true retreat, featuring a spa-inspired ensuite with heated floors, a two-person soaker tub, and a private balcony with stunning sunrise views over the lake. The second bedroom has been converted into a designer walk-in closet with custom cabinetry and a centre island, offering both form and function (easily reverted to a bedroom if desired). Lower level family room offers a full bathroom, ample storage and ability to offer a guest suite with use of a murphy bed. Backwater valve in basement. Home is equipped with Sonos built in ceiling speakers with hooked up amplifiers and speaker selector options. Large 400 SF back terrace is fashioned with a BBQ gas line and has a hook up for a Hot Tub. (id:61483)
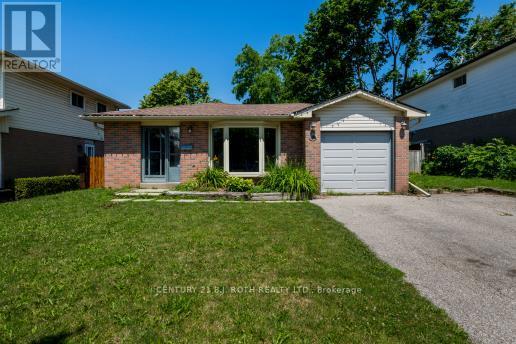
36 Cynthia Court E
Barrie, Ontario
East End Barrie - charming quiet court with mature trees close to HWY 400, Walking distance to Royal Victoria Hospital and Georgian College. This 3 Bedroom / 2 Bath home is nestled in a great neighborhood. SEPARATE ENTRANCE ALLOWS FOR INLAW POTENTIAL. Spacious side yard and huge back yard with 2 sheds and one with hydro. Pristine hardwood flooring and crown molding on upper:level and upgraded basement with laminate flooring and 3 pce bath and laundry area. Upgrades include: Newer Shingles, eavestrough and fascia and Air conditioning, 200 Amp breaker panel. Upgraded insulation installed between floors for noise reduction and fire retardant. This well maintained home is a must see inside and out. Some photos have been virtually staged. (id:61483)
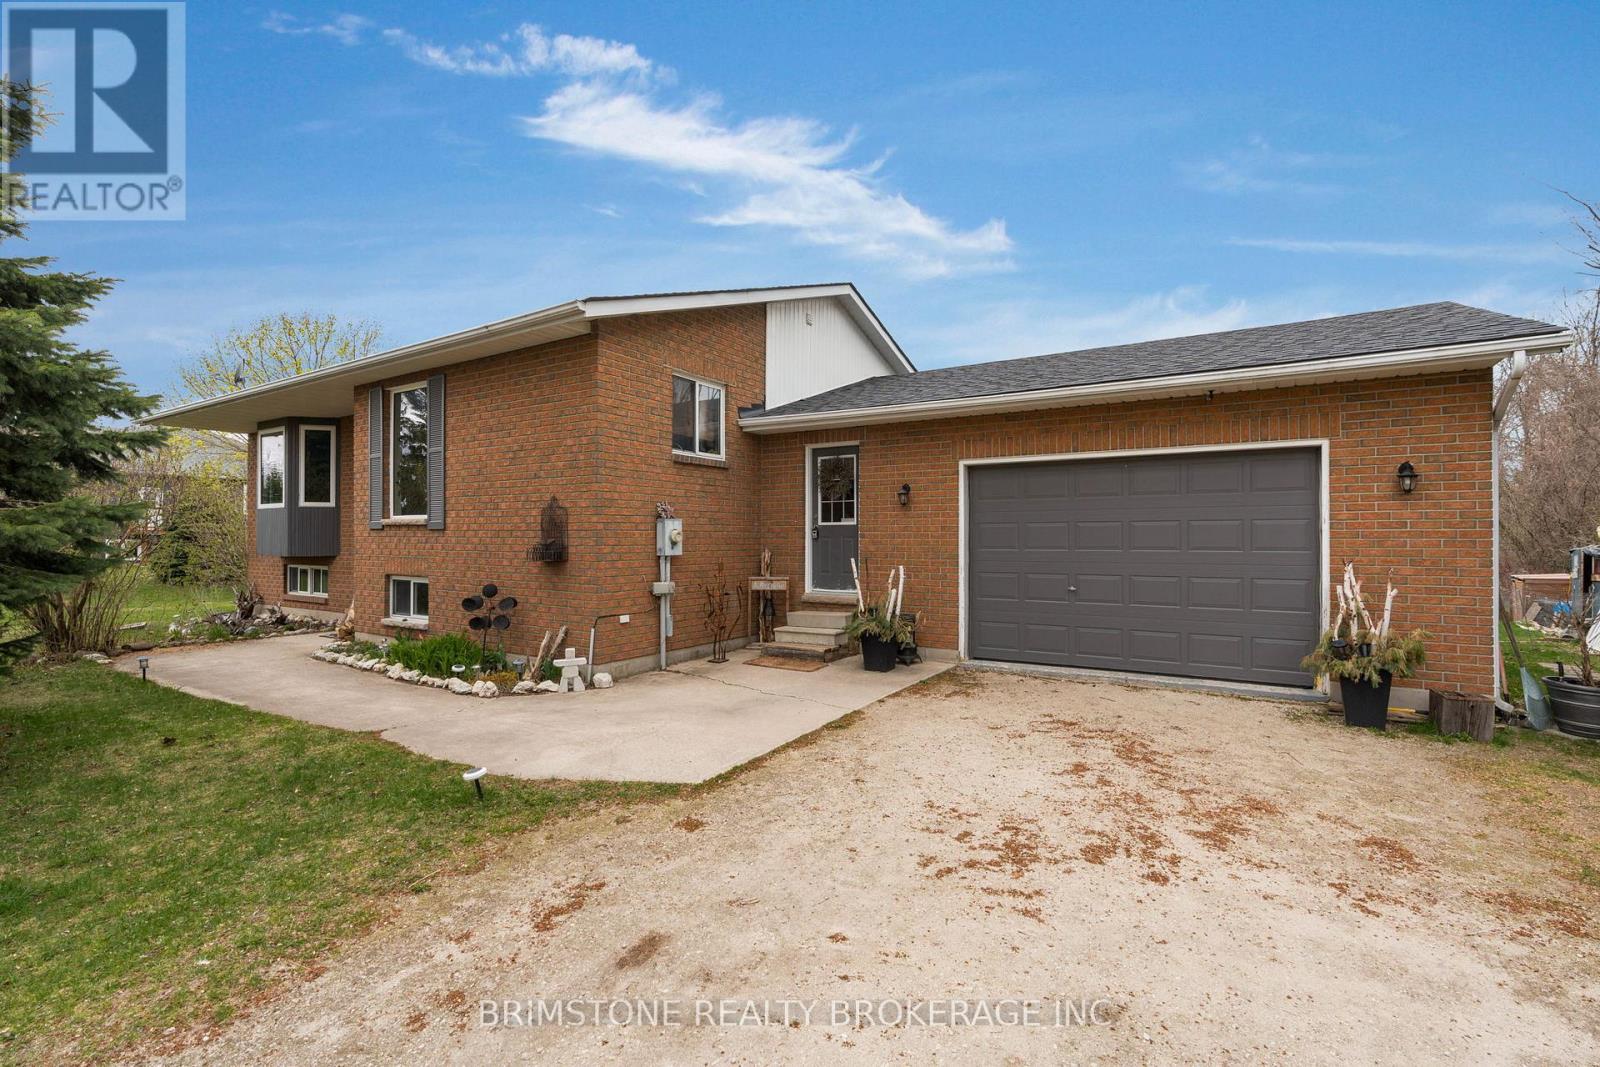
220 Morgan Road
Wasaga Beach, Ontario
Whether you're a first-time home buyer, downsizing, Located in a quiet, family-friendly neighbourhood this well-maintained home offers the perfect blend of year-round living. This property features a bright and inviting layout with spacious principal rooms, large windows that fill the home with natural light, and a functional floor plan designed for everyday living. The kitchen offers ample cabinetry and workspace, flowing seamlessly into the dining and living areas ideal for entertaining family and friends. Step outside to enjoy a generous yard space, perfect for summer barbecues, kids, pets, or simply relaxing after a day at the beach. With nearby walking trails, parks, schools, and local amenities, this location provides both tranquility and accessibility. (id:61483)
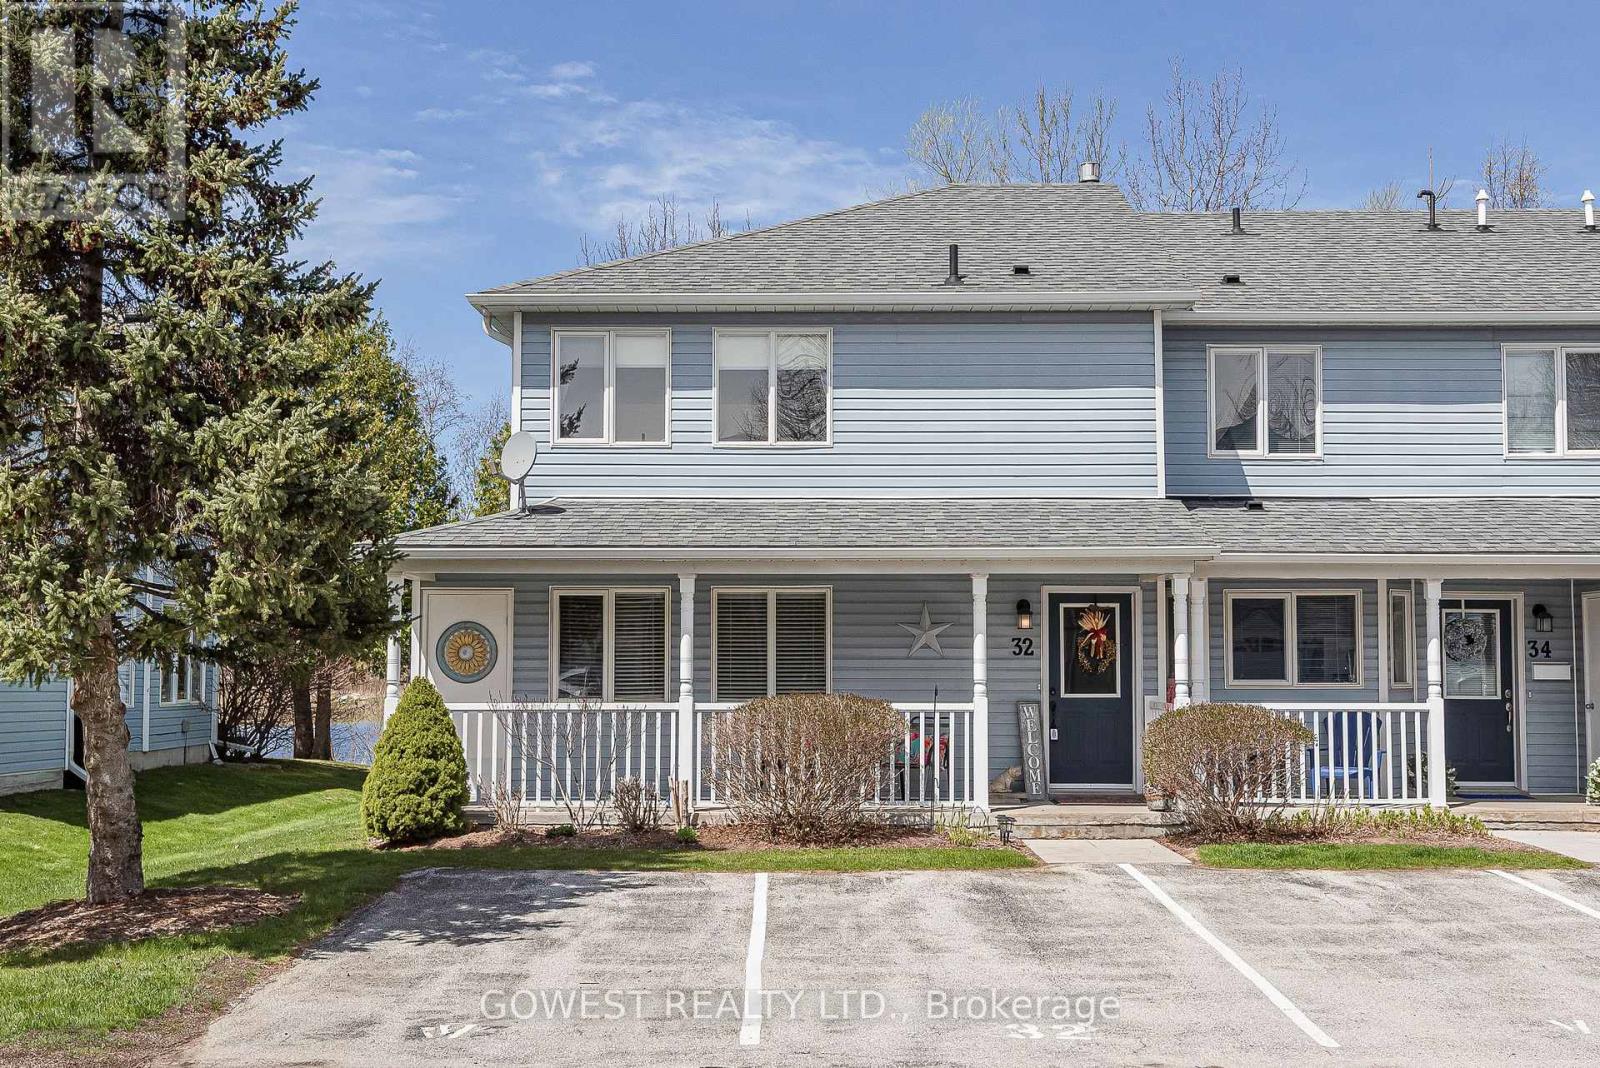
32 Valleymede Court
Collingwood, Ontario
Morning Coffee Overlooking the Pond, Swans Included - Cranberry Golf Course Townhouse at a Price That Finally Makes Sense. New price, same incredible home. The sellers are relocating and ready to make a deal. Why this one stands out: Pond and golf course views from two oversized decks - complete with swans on the water End unit with only one shared wall and exceptional privacy Fully renovated kitchen with floor-to-ceiling cabinetry, quartz counters, and stainless steel appliances Cathedral ceilings and upper-level windows flood the home with natural light Fairway views from your deck, not someone else's backyard. Main Floor3 bedrooms, including a primary suite with 3-piece ensuite and walkout to the lower deck. Two additional bedrooms, another 3-piece bath, laundry, utility room, storage, and generous closets throughout. Upper Floor Open-concept kitchen, dining, and living area with cathedral ceilings, fireplace, golf course views, a fourth bedroom, and a 4-piece bath. Outdoor Living. Two large decks (built in 2021), upper and lower, effectively adding two extra living spaces from spring through fall. The reverse floor plan puts the kitchen and main living space upstairs, maximizing light, views, and privacy. It's a layout that simply makes sense. Updates & Features Patio doors replaced in 2020 Updated bathrooms Excellent closet and storage space Plenty of parking Outdoor pool access Snow removal and exterior maintenance included Move-in ready. Step outside to Cranberry Golf Course. Minutes away are Blue Mountain skiing, Niagara Escarpment hiking trails, downtown Collingwood's restaurants and shops, and Georgian Bay for sailing, kayaking, and paddle boarding. This isn't just a home-it's the Collingwood lifestyle, now at a price point that makes sense. (id:61483)
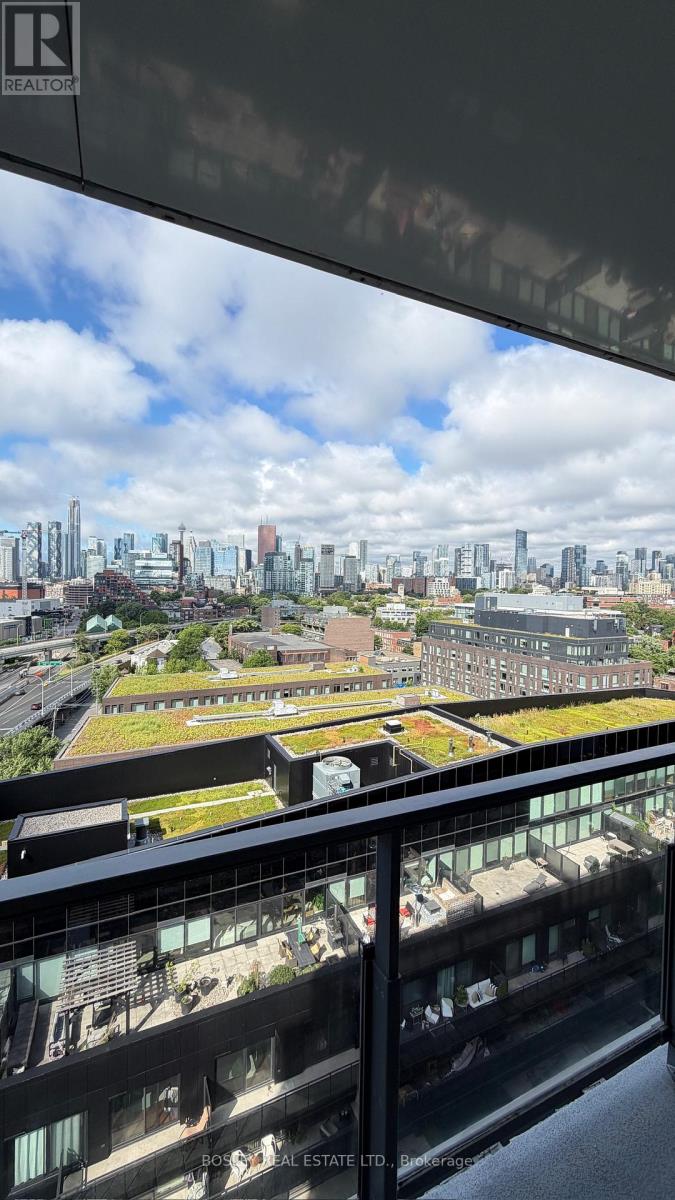
1209 - 32 Trolley Crescent
Toronto, Ontario
Live above the city in this spectacular 1-bedroom + den suite at River City 2, where breathtaking skyline views, unforgettable sunsets, and contemporary design come together in one exceptional home. Thoughtfully designed with an open-concept layout, the suite features a sleek modern kitchen with a large centre island overlooking the spacious living and dining area-perfect for entertaining or everyday living. Floor-to-ceiling windows flood the space with natural light and lead to a sprawling private balcony with sweeping west-facing city views, offering the perfect backdrop for morning coffee or evening cocktails. The generous primary bedroom includes a walk-in closet, while the oversized den is thoughtfully outfitted with a custom built-in Murphy bed, creating a versatile space that easily functions as a home office by day and a comfortable guest room by night. Complete with one owned parking space, this stylish suite is located in one of Toronto's most sought-after modern buildings, just steps from Corktown Common, the Distillery District, the Canary District, the King East dining scene, the Don River trail network, and the future Ontario Line. An exceptional opportunity for professionals, first-time buyers, or investors seeking outstanding design, breathtaking views, and an unbeatable urban lifestyle. (id:61483)
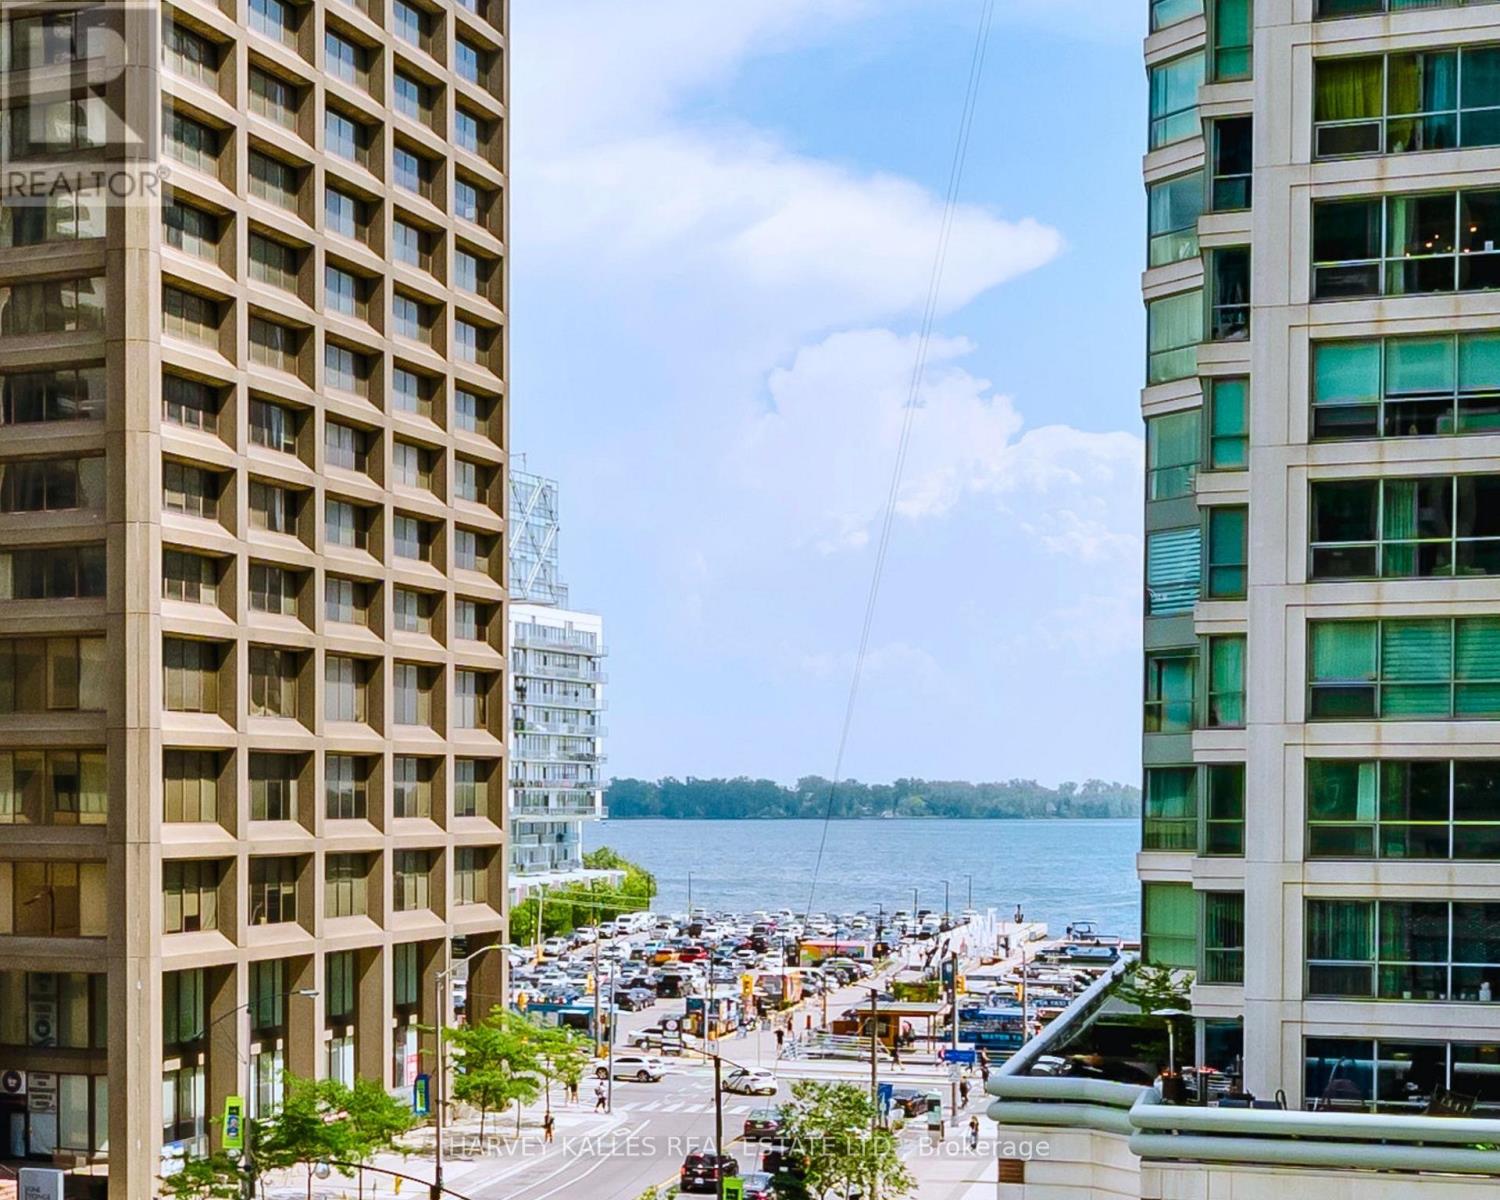
3211 - 16 Yonge Street
Toronto, Ontario
Client's remark: A truly rare opportunity to own an extraordinary southwest corner suite at 16 Yonge Street - perched high above the harbour in the prestigious Pinnacle Centre, one of downtown Toronto's most coveted waterfront addresses. Offering a spacious 1,012 sq.ft. of thoughtfully designed living space, this sun-drenched 2-bedroom + den residence is elevated by soaring 9-ft ceilings and dramatic wall-to-wall floor-to-ceiling windows that flood every corner with natural light. The true showstopper? Absolutely breathtaking, unobstructed southwest views of Lake Ontario, the Toronto Islands, and the shimmering waterfront - a jaw-dropping panorama that transforms every sunrise, sunset, and glittering skyline into a moment you'll never tire of. Imagine sipping your morning coffee as sailboats drift lazily across the harbour, and ending each day as the city lights dance across the water. Pure magic - every single day. The open-concept living and dining area flows effortlessly onto a private balcony - your personal front-row seat to it all. The sleek, modern kitchen is dressed with granite countertops, a stylish breakfast bar, and generous cabinetry. A versatile den delivers the perfect work-from-home retreat or cozy lounge, while the serene primary bedroom features a walk-in closet with custom built-ins. Upgraded closet organizers throughout elevate everyday living. An unbeatable bonus: 2 parking spaces AND 2 oversized lockers included - an exceedingly rare downtown combination that adds tremendous long-term value. Indulge in Pinnacle Centre's resort-style amenities: state-of-the-art fitness centre, indoor pool, Tennis court, squash & basketball courts, sauna, party room, theatre, guest suites, and 24-hour concierge. Steps to Union Station, the PATH, Financial District, Harbourfront, Scotiabank Arena, Rogers Centre, and St. Lawrence Market. Suites like this - with views like these - simply don't come along twice. A must-see! (id:61483)
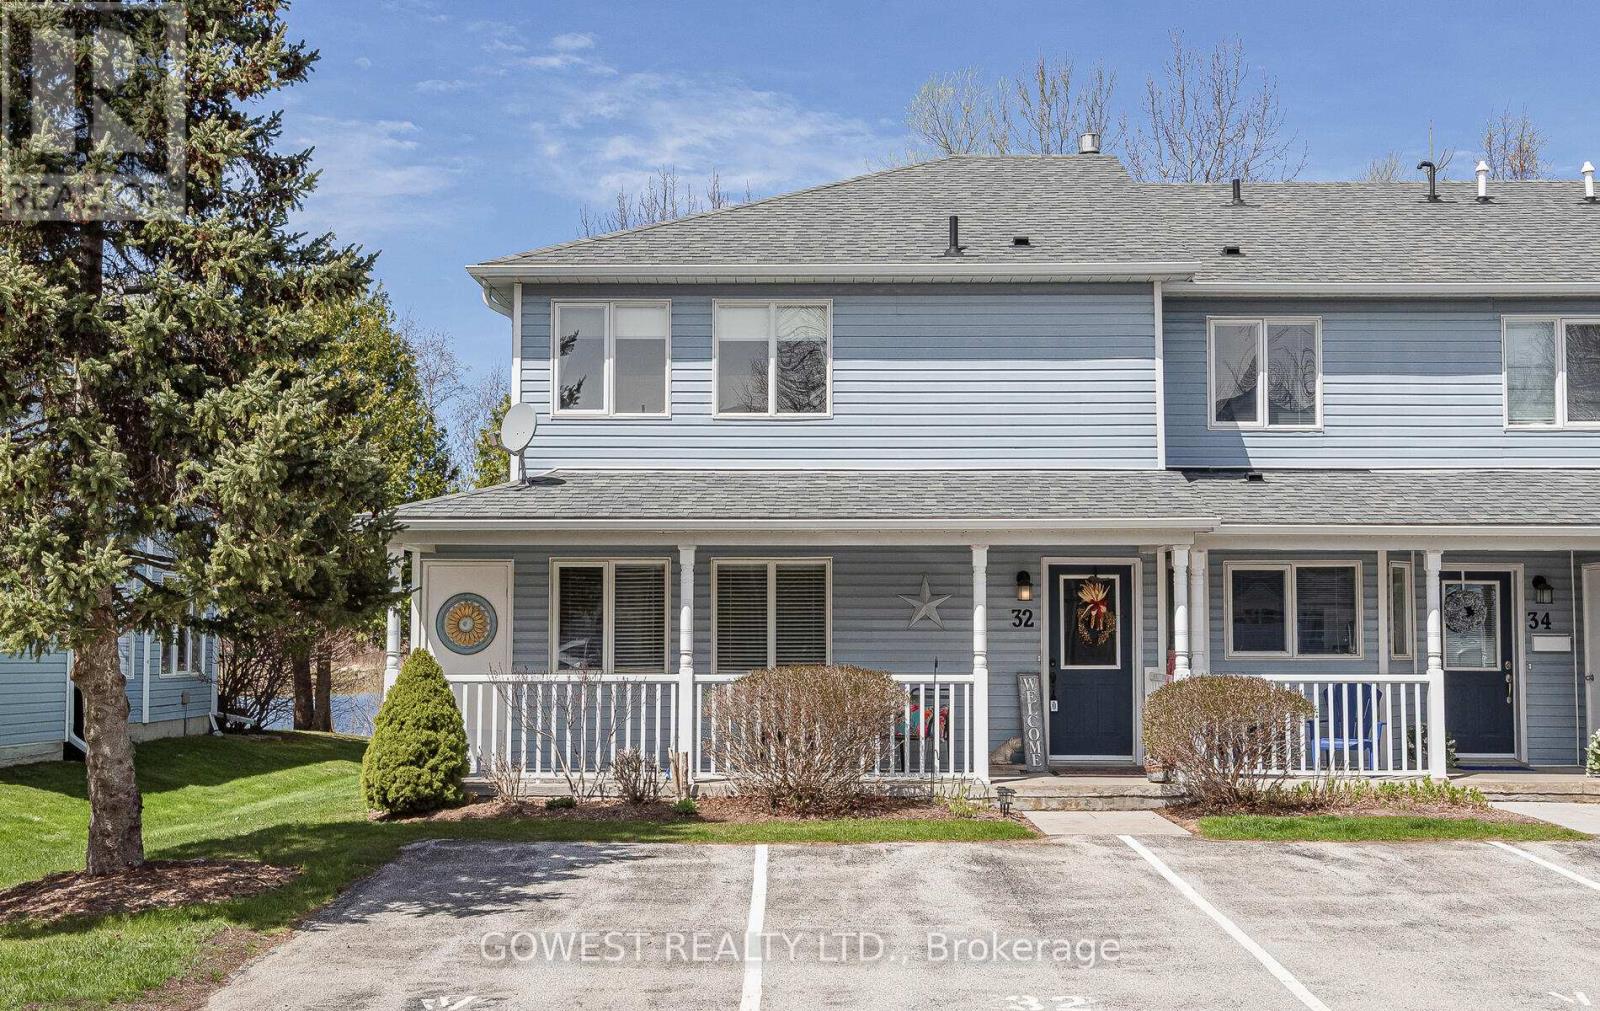
32 Valleymede Court
Collingwood, Ontario
Welcome to your new home that truly stands out! This stunning, beautifully maintained 4-bdrm, 3-bath home offers the perfect balance of beauty, comfort, convenience & low-maintenance living. Thoughtfully designed for everyday living and entertaining, whether enjoyed year-round or as a weekend retreat. Enjoy breathtaking views of a tranquil pond (home to swans) & the lush fairways of Cranberry Golf Course. This 2-story residence is a peaceful retreat, featuring 3 bdrms on the main flr, incl. a master /w 3-pc ensuite & walkout to a large new deck overlooking the serene landscape. Two other bdrms & another 3-pc bath complete the main flr. The 4th bdrm & a 4-pc bath are on the upper lvl. All bdrms offer large closets for ample storage. Upstairs you'll find a bright, open floor plan /w an updated modern kitchen boasting new floor-to-ceiling cabinetry, SS appliances & quartz stone counters that provide both style & functionality for cooking & entertaining. The spacious living room features soaring cathedral ceilings, expansive windows filling the space /w natural light, & a cozy fireplace for winter evenings. Step outside to the 2-tier deck (2021), ideal for outdoor dining, relaxation, or enjoying the stunning surroundings. Patio doors replaced in 2020, updated baths, meticulously maintained & move-in ready. As part of a well-kept community, enjoy access to an outdoor pool & landscaped common areas, plus exterior maintenance, snow removal & plenty of parking provided by the condo corp. End-unit of 3, offering added space & privacy! Located in one of Collingwood's most sought-after areas, near golf, Niagara Escarpment hiking, skiing at Blue Mountain, & downtown Collingwood's shops, restaurants & waterfront. Georgian Bay offers sailing, kayaking, paddle boarding & water sports, as well as biking & hiking trails. This is an unfurnished rental, ready for your personal furnishings and décor. Don't miss this move-in ready townhouse condo; the perfect place to call home! (id:61483)

311 - 11121 Yonge Street
Richmond Hill, Ontario
First Time Offered! Pride of Ownership at Silverwoods Condominiums. 980 SQF, 2 Bed Original Owner Suite - never before on the market! Bright Corner Unit 980 sq ft, 2-bedroom, 1.5-bath unit with east exposure, original finishes, and no carpet.*Luxurious Condo On Yonge Street* Mid Rise, 9' Ft Ceiling, Newly Painted. Move in as-is or add your own updates over time to build instant equity. Includes One parking & One locker. Building amenities: 24-hr concierge, indoor pool, Billiard room, steam room, gym, change rooms, guest suites, meeting room & party room, guest parking. Handicapped Access in the Lobby. Steps to Yonge St shops, dining & transit. A rare opportunity in a well-run building - don't miss it! (id:61483)
14 Hughes Lane W
New Tecumseth, Ontario
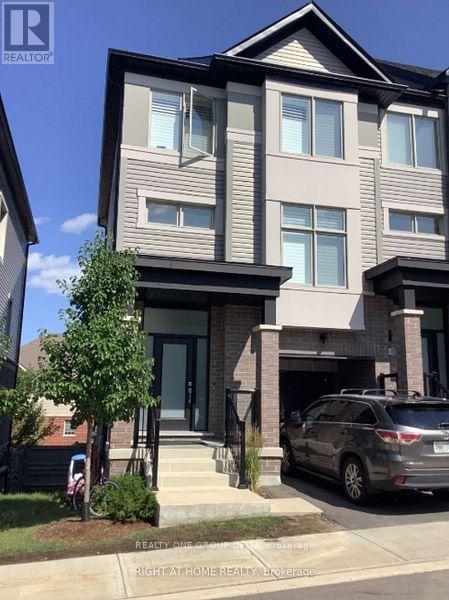
End-unit approx 5-year-old townhouse that feels more like a semi-detached home! spacious, and unique, this home offers a stunning open-concept layout unlike anything else on the market. Featuring 3+1 large bedrooms, 2.5 washroom, an airy kitchen and living room combo perfect for entertaining, plus a walk-out basement, you'll have more than enough space and storage for every lifestyle. Start your mornings right with walk-outs and balconies on every level, flooding the home with natural light. Each level of this home offers its own character.This home is your chance to enjoy peace, privacy, and modern convenience all in one. Nestled just under 5 minutes from downtown Tottenham, you're steps from parks, schools, shops.Tenant to pay all utilities.Previous taken photos are on MLS.Landlord will clean the Unit and will put Fridge and Dryer. (id:61483)

23505 Lakeridge Road
Brock, Ontario
Situated in the quaint hamlet of Port Bolster, this newly renovated home will satisfy a young family or the urban couple looking to retire in a water front community on the south shores of Lake Simcoe. This three bedroom plus office home has one and a half storeys of everything a commuting family needs, or the work at home couple. Features include a large driveway, new exterior siding, separate 2 car garage, new asphalt shingled roof, new windows and doors and a very large backyard backing onto farmland. Walking distance to Corner Park Beach for swimming and waterfront enjoyment with family and friends. Don't miss this opportunity to enjoy the relaxation of one of the nicest and well maintained homes in the community. (id:61483)

682 Vaughan Mills Road
Vaughan, Ontario
Rarely offered bungalow in prestigious Islington Woods! This spacious 3-bedroom, 3-bathroom home with a coveted 3-car garage offers an exceptional opportunity to enjoy one-level living in one of Vaughan's most established and desirable communities. Surrounded by mature trees and beautiful landscaping, the property features a charming rear porch perfect for morning coffee and peaceful evenings outdoors. Whether you're a downsizer seeking space without compromise or a buyer looking to customize a home to your own taste, this property offers endless possibilities. Ideally located close to Vaughan Mills Mall, parks, nature trails, cafés, restaurants, Cortellucci Vaughan Hospital, transit, and Highways. Enjoy the convenience of city amenities while living in a quiet, family-friendly neighbourhood known for its estate-style homes and mature setting. As an added bonus, enjoy peace of mind with a complimentary 1-Year Home Warranty covering all household appliances.**Terms and conditions apply. (id:61483)
5 Johnson Road
Aurora, Ontario
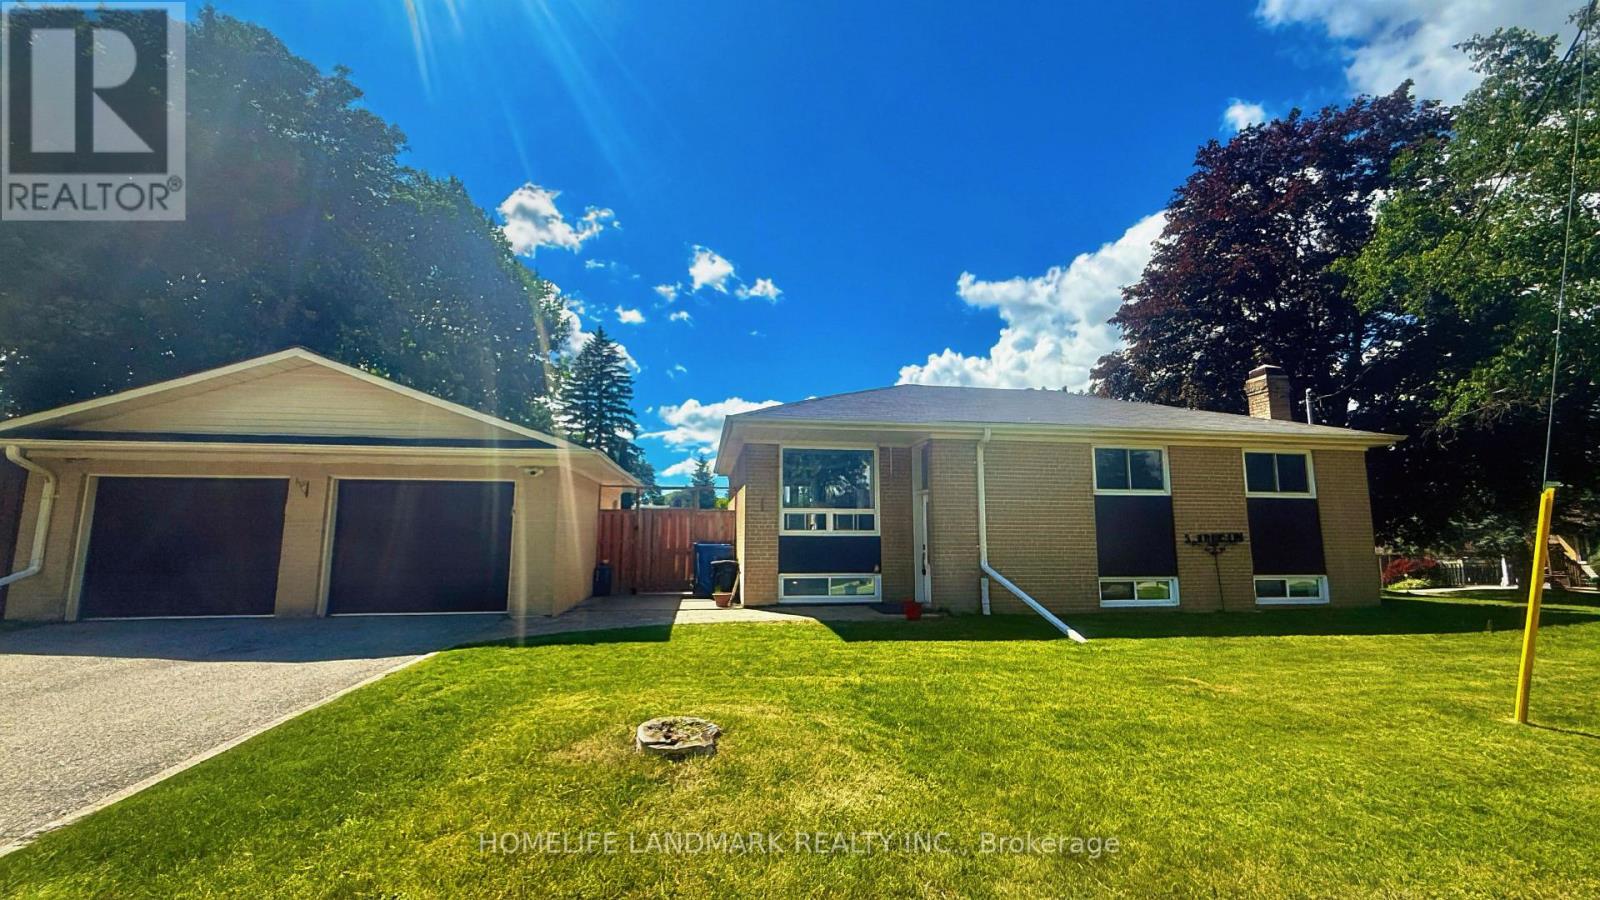
Location! Location! A rare opportunity to own a beautifully updated home on a premium 45.44X140.71ft lot in one of Aurora's most sought-after and rapidly transforming neighbourhoods. Surrounded by newly built multi-million-dollar custom homes, this property offers comfortable lifestyle, redevelopment potential, and long-term appreciation. Whether you choose to move in, renovate, expand, or build your dream home, the possibilities are endless.Tucked away on a quiet cul-de-sac with minimal traffic, this home offers a peaceful, family-friendly setting that's increasingly hard to find. Adding to its appeal is a fully fenced private backyard-a rare feature in this neighbourhood where many properties have open yards-providing an ideal space for children, pets, entertaining, or simply enjoying your own outdoor retreat. A standout feature is the legal, permit-approved basement apartment, offering immediate rental income with a current tenant who can stay or vacate to suit the buyer's needs. An ideal opportunity for investors or homeowners looking to offset mortgage costs, while also providing an excellent option for multi-generational living.Thoughtfully renovated in 2022, the home features updated flooring, a modern kitchen, and beautifully renovated bathrooms, creating a truly move-in-ready living experience. Major 2025 upgrades include a high-efficiency tankless water heater and a whole-home water softener system. Google smart security cameras with motion-activated lighting add modern convenience, enhanced security, and peace of mind.Ideally located just minutes from top-rated schools, parks, nature trails, shopping, restaurants, public transit, and all the amenities Aurora has to offer. A rare combination of location, income potential, modern upgrades, and future redevelopment value makes this an outstanding opportunity in one of Aurora's most desirable communities. (id:61483)
Bsmt - 27 Stornoway Crescent
Markham, Ontario
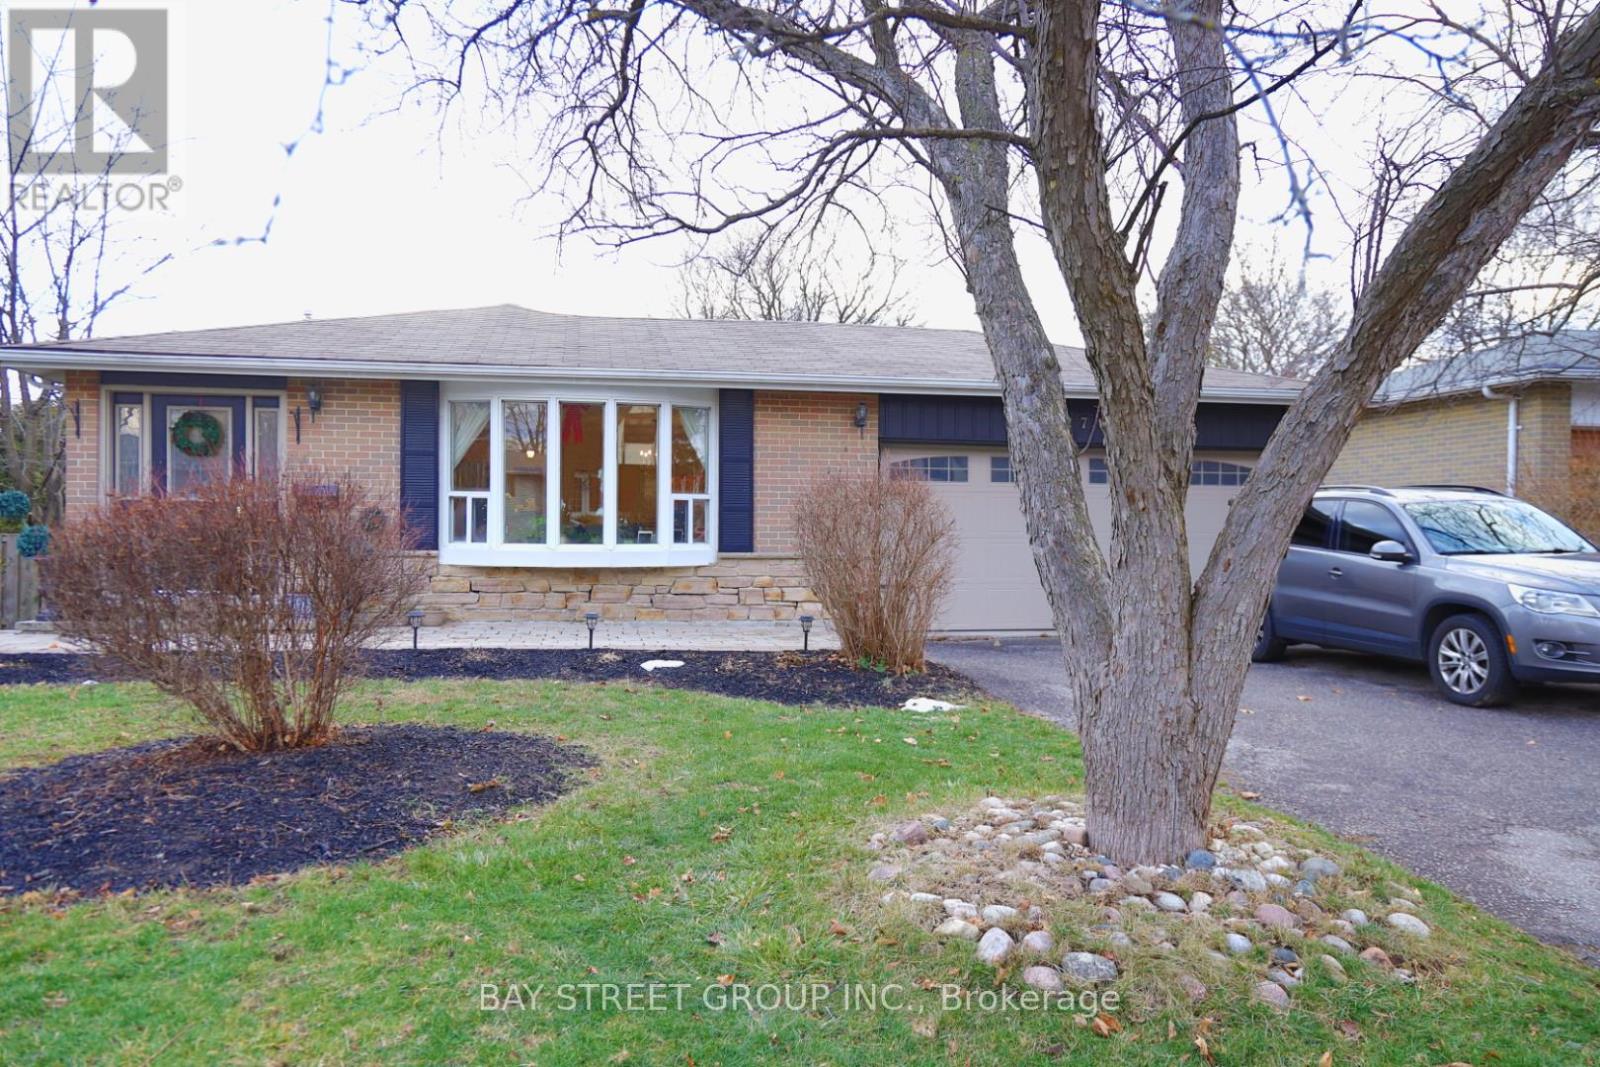
Walkout Basement with West South Facing. 3 Bedrooms, Kitchen, Living Room, Separate Entrance, 2 Driveway parking Included. Steps Away From Viva Transit Plus Go Transit. Walking Distance to Parks, Trails. High Ranking School Zone, St Robert Catholic High School. Fridge, Stove, Washer, Dryer. Tenant to Pay 40% of Utilities Bill(Hydro,Water,Gas). Partially Furnished (id:61483)
332 King Street
East Gwillimbury, Ontario
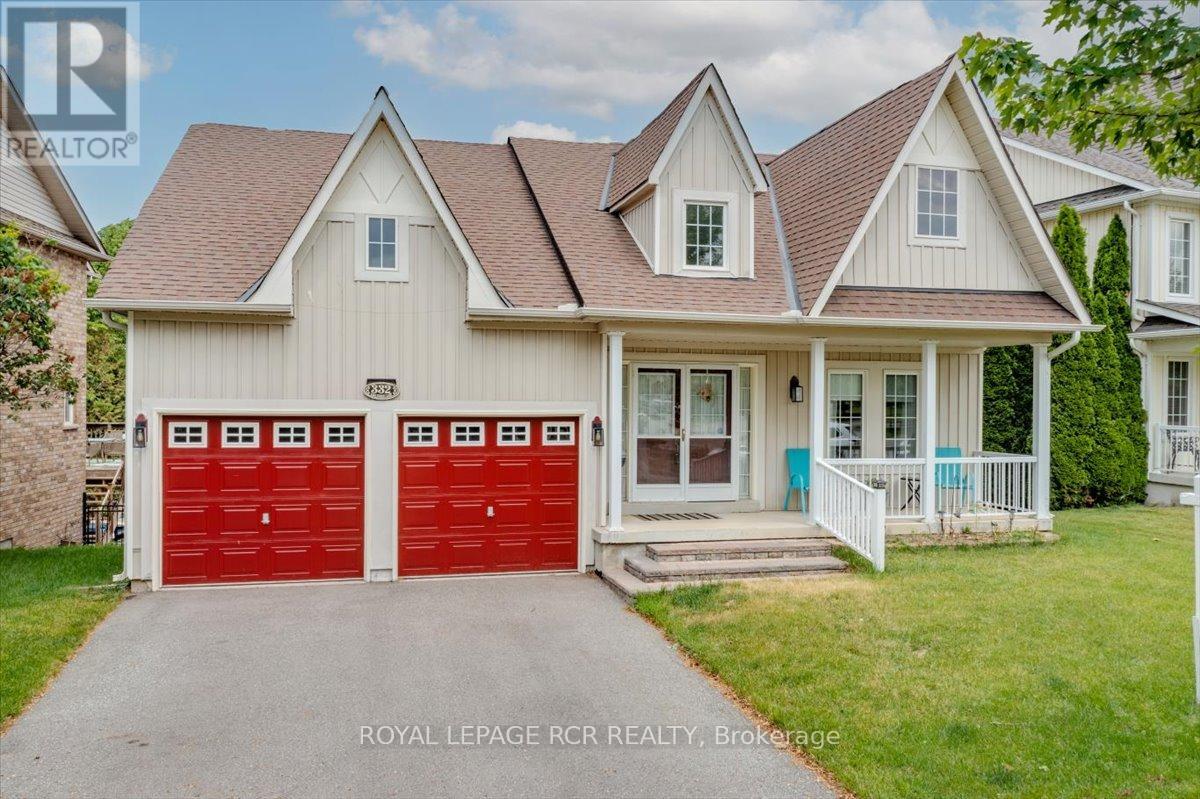
Welcome to this stunning 3 bedroom bungalow nestled in a highly sought after, family friendly subdivision! From the moment you arrive, the charming front porch welcomes you, offering the perfect spot to sit back and overlook the brand new neighbourhood park right across the street. Step inside to find a beautifully designed main floor highlighted by an updated kitchen complete with modern finishes like subway tile backsplash, quartz countertops and ample workspace at the built in island with bar stools. Daily living is a breeze with the ultimate convenience of main floor laundry which doubles as a mudroom with direct access to the spacious 2 car garage. The lower level is a massive highlight featuring a bright walkout basement that leads directly to a private backyard sanctuary backing onto peaceful, mature green space with no rear neighbours. With a functional kitchenette already in place, this walk-out lower level offers incredible potential for a premium in-law suite, multi-generational living, or an income setup. Combining rare privacy, an ideal layout and a perfect location close to great schools and amenities, this versatile home is a rare find that checks every single box. (id:61483)
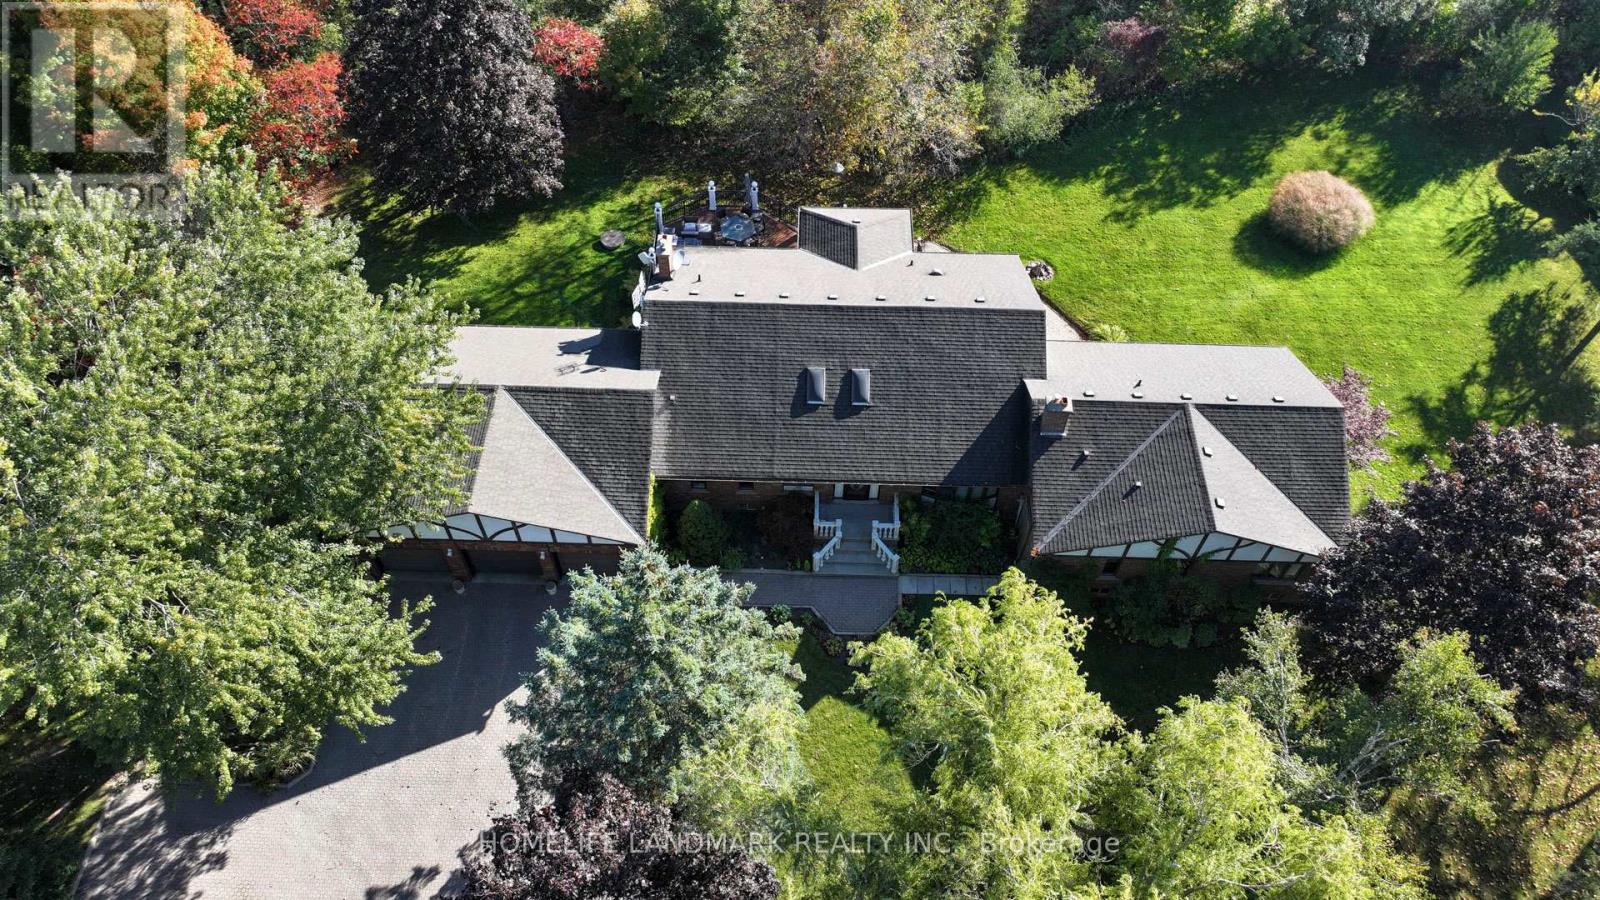
13953 10th Line
Whitchurch-Stouffville, Ontario
Welcome to your dream home!!! Custom build Heritage Bungalow on Over 2 Acres of Tranquil Greenery*Discover this one-of-a-kind, custom-Built detached Executive bungalow nestled on more than 2 acres of peaceful, tree-lined property with 6 Bedrooms 4bathrooms and approximately 6,000sqft of elegant living space. Bright, open concept living room, with spacious flowing seamlessly into the kitchen-perfect for family gatherings and entertainment. Step out to the expansive rear deck for summer barbecues and outdoor fun. The fourth Bedroom can be A home office with room for more desk makes working from home a pleasure. The oversized walk-out basement mirrors the main floor in size and features its own kitchen, family room, a private custom bar, and a snooker table-ideal for hosting friends and creating family entertainment. From the basement walkout to Outside, the lush landscaping, verdant lawn, and birdsong create a serene oasis in the suburb of the city-a perfect retreat for holiday relaxation and outdoor enjoyment. A detached workshop in a separate area can be used for woodworking/winemaking, or other purposes*whole home backup natural gas generator system*in ground lawn sprinkler system/water softener system*very large garden shed with electricity and running water*Large driveway with an oversized 3-car garage. Prime location is just a few minutes to Main Street and Old Elm GO Station.Show with confidence. (id:61483)
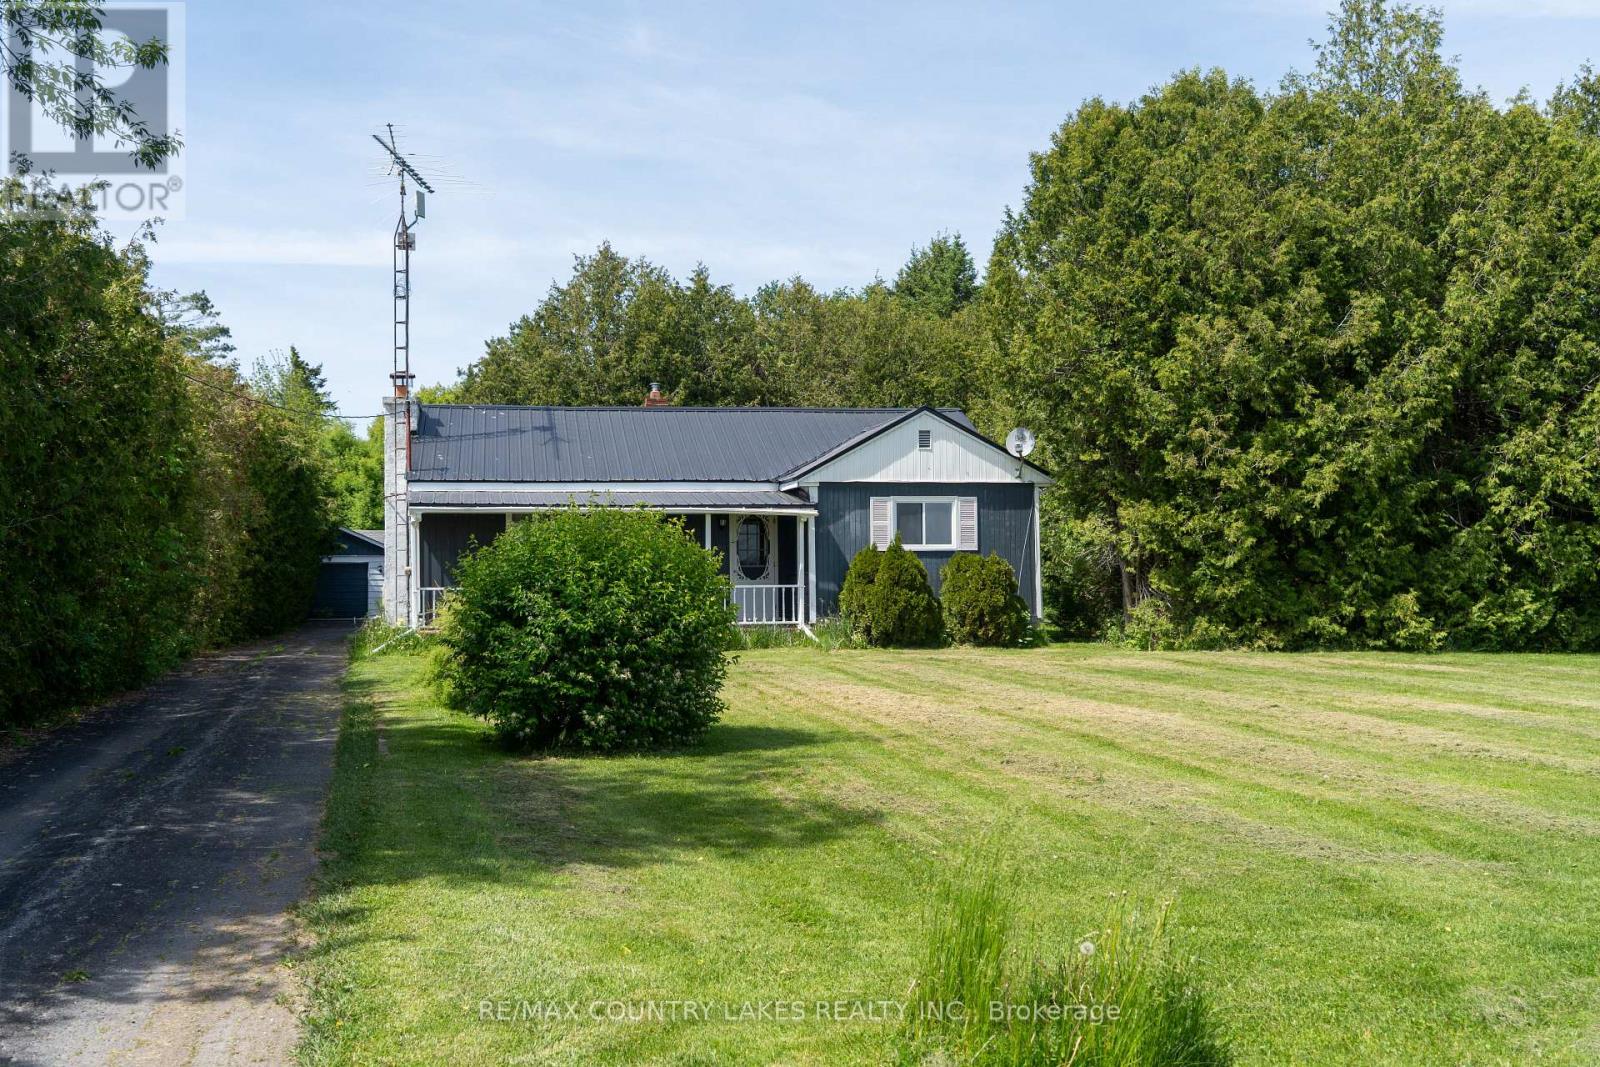
B1465 Regional Rd 50
Brock, Ontario
Start or retire here! Two bedroom bungalow with detached garage/workshop. Situated on a large private lot. Minutes from Highway 12, for easy commuting. Wood burning fireplace in living room is in "As Is" condition, with no WETT certification. Please note: property is being sold in "As Is" condition, seller makes no representations or warranties. (id:61483)