
142 Glenmorris Street
Cambridge, Ontario
Built in 1852, this beautiful granite and limestone home is full of charm, character, and warmth. Situated on a private and tranquil .37-acre lot surrounded by mature trees and many perennials, this home offers a peaceful setting with timeless curb appeal. Inside, you will find pine floors throughout most of the main level. The inviting living room features an operational wood-burning fireplace, creating a cozy space to gather and unwind. The spacious dining room can easily accommodate large dining furniture with plenty of room left for entertaining. The family room offers a warm and comfortable feel, complete with a gas woodstove. The large country-style kitchen is both charming and highly functional, offering excellent workspace and everyday convenience. Main floor laundry adds to the practicality of the home. The upper level has 4 spacious bedrooms with large windows and pine flooring. A rare opportunity to own a historic stone home with character, privacy, and a truly special setting (id:61483)
1070 Chaikof Road
Bracebridge, Ontario
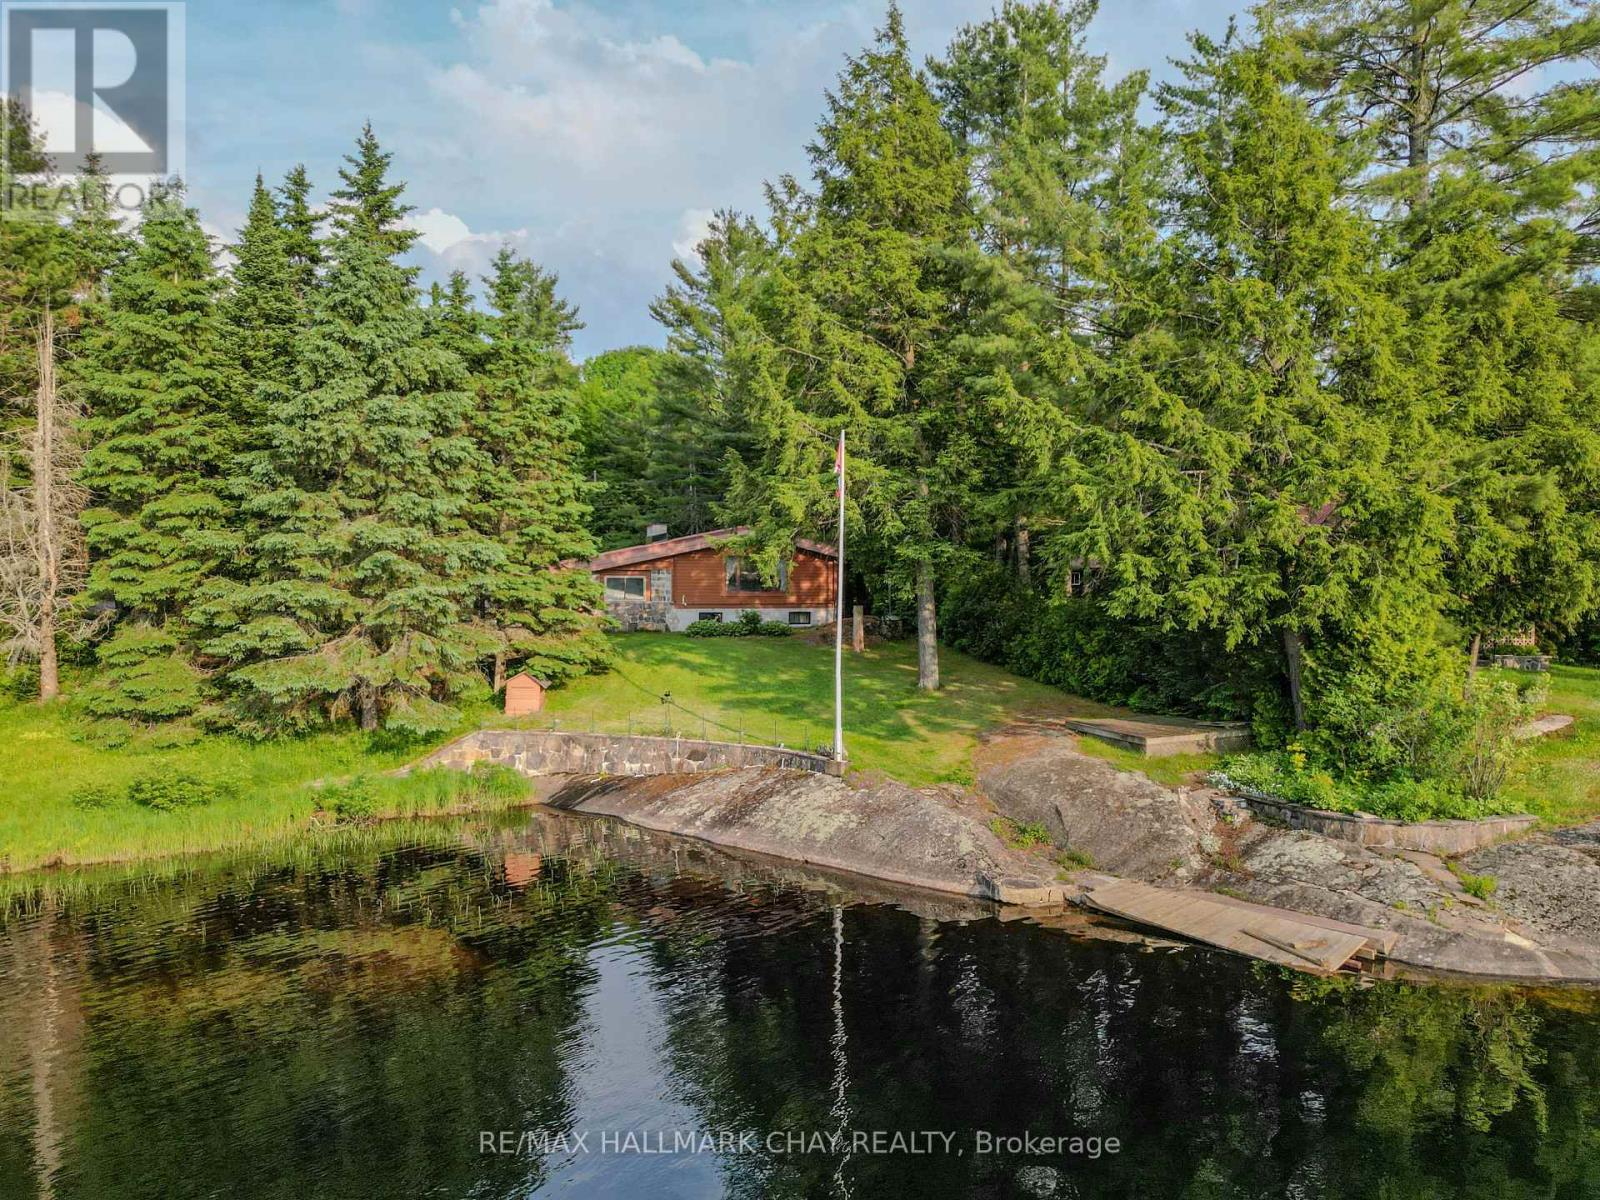
Welcome to this original Red Cedar Log Home, a beautiful year-round Muskoka retreat fronting on tranquil Reay Lake, complete with a 20' x 24' detached 2-car garage. Set on an exclusive stretch of waterfront, this retreat offers wooded seclusion, vibrant perennial gardens, and panoramic lake views , this move-in-ready piece of prime real estate features 2 bedrooms, 1.5 bathrooms, a sun-filled cedar living room with breathtaking sunsets, and a serene Muskoka room oasis perfect for relaxing or entertaining. The open-concept family room in the basement offers the ideal space to unwind after a day outdoors, whether you've been enjoying the yard, the dock, or the peaceful waters perfect for paddling, swimming, and fishing. Gorgeous nightly sunsets!. Just 15 minutes from both Gravenhurst and Bracebridge, with easy access to Highway 11, golf courses, and scenic trails, this property offers the perfect blend of seclusion, convenience, and four-season enjoyment! Book your showing today and start living the Muskoka lifestyle! Furnace (2021) Hot water tank (2020) Basement Completed (2013) (id:61483)
11 Trailbank Gardens
Hamilton, Ontario
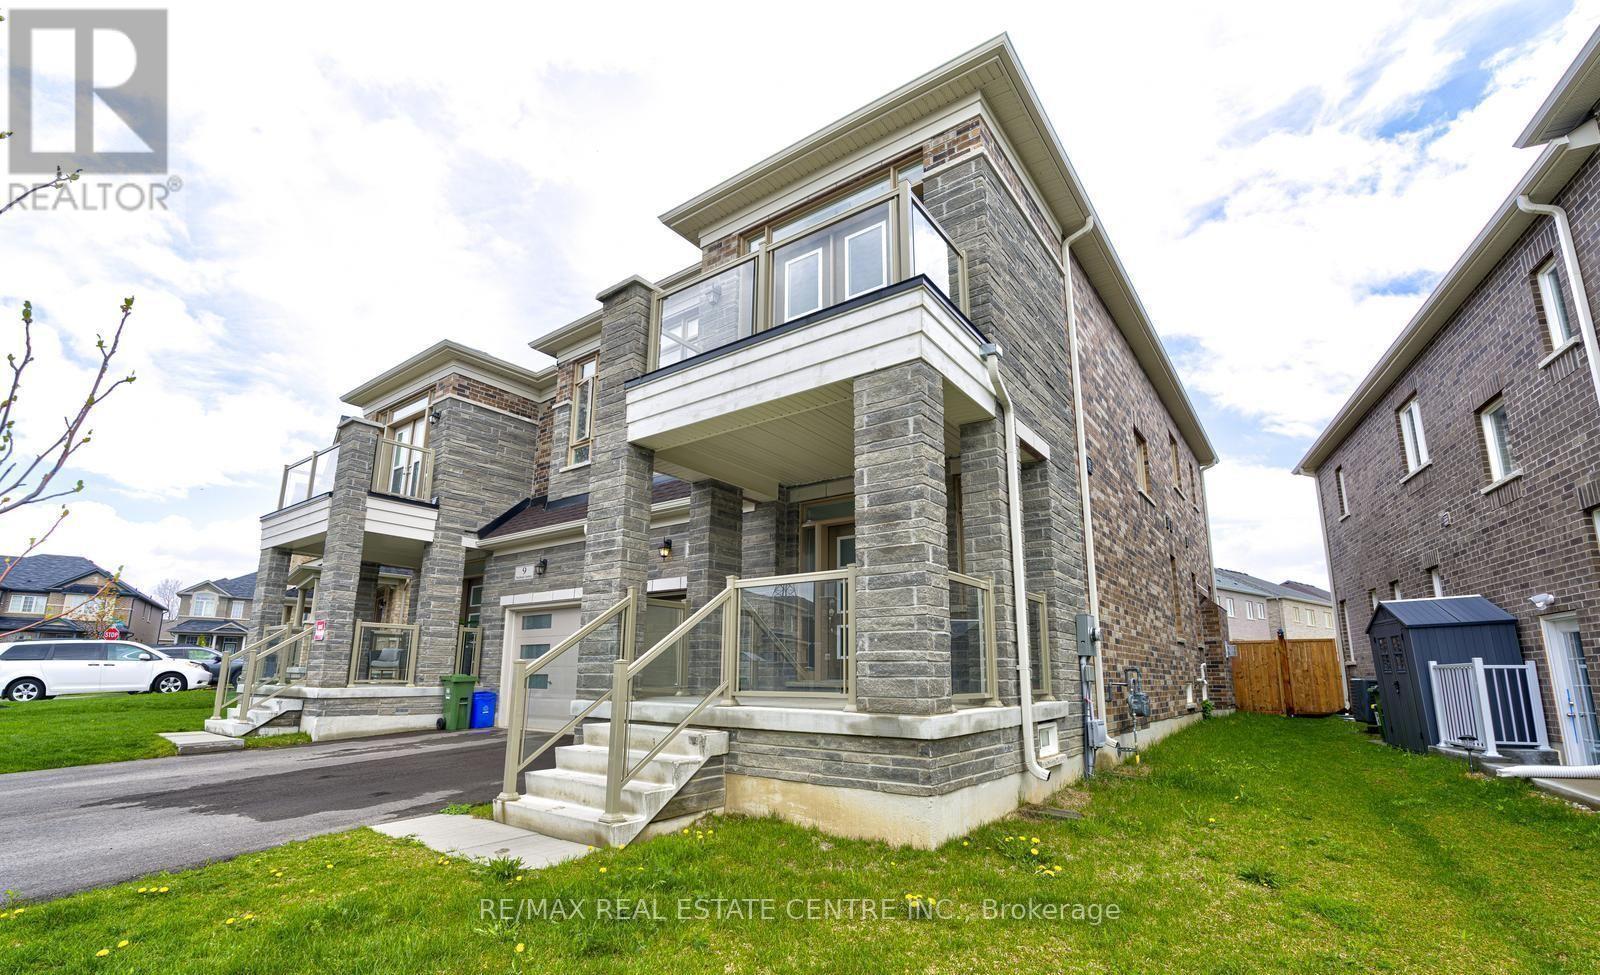
Beautifully upgraded 4-bedroom semi-detached home in a sought-after newer Hamilton community. Bright and spacious main level with 9-ft ceilings, separate living and dining areas, tile flooring, and modern pot lights. Gourmet kitchen with upgraded cabinetry and stainless steel appliances. Features include a separate laundry room, garage access, and a deep, fully fenced backyard. Upstairs offers generous bedrooms, including a second bedroom with private balcony. Prime location close to parks, trails, schools, shopping, and highway access. Move-in ready with quality upgrades throughout. (id:61483)
12 Candlewood Crescent
Toronto, Ontario
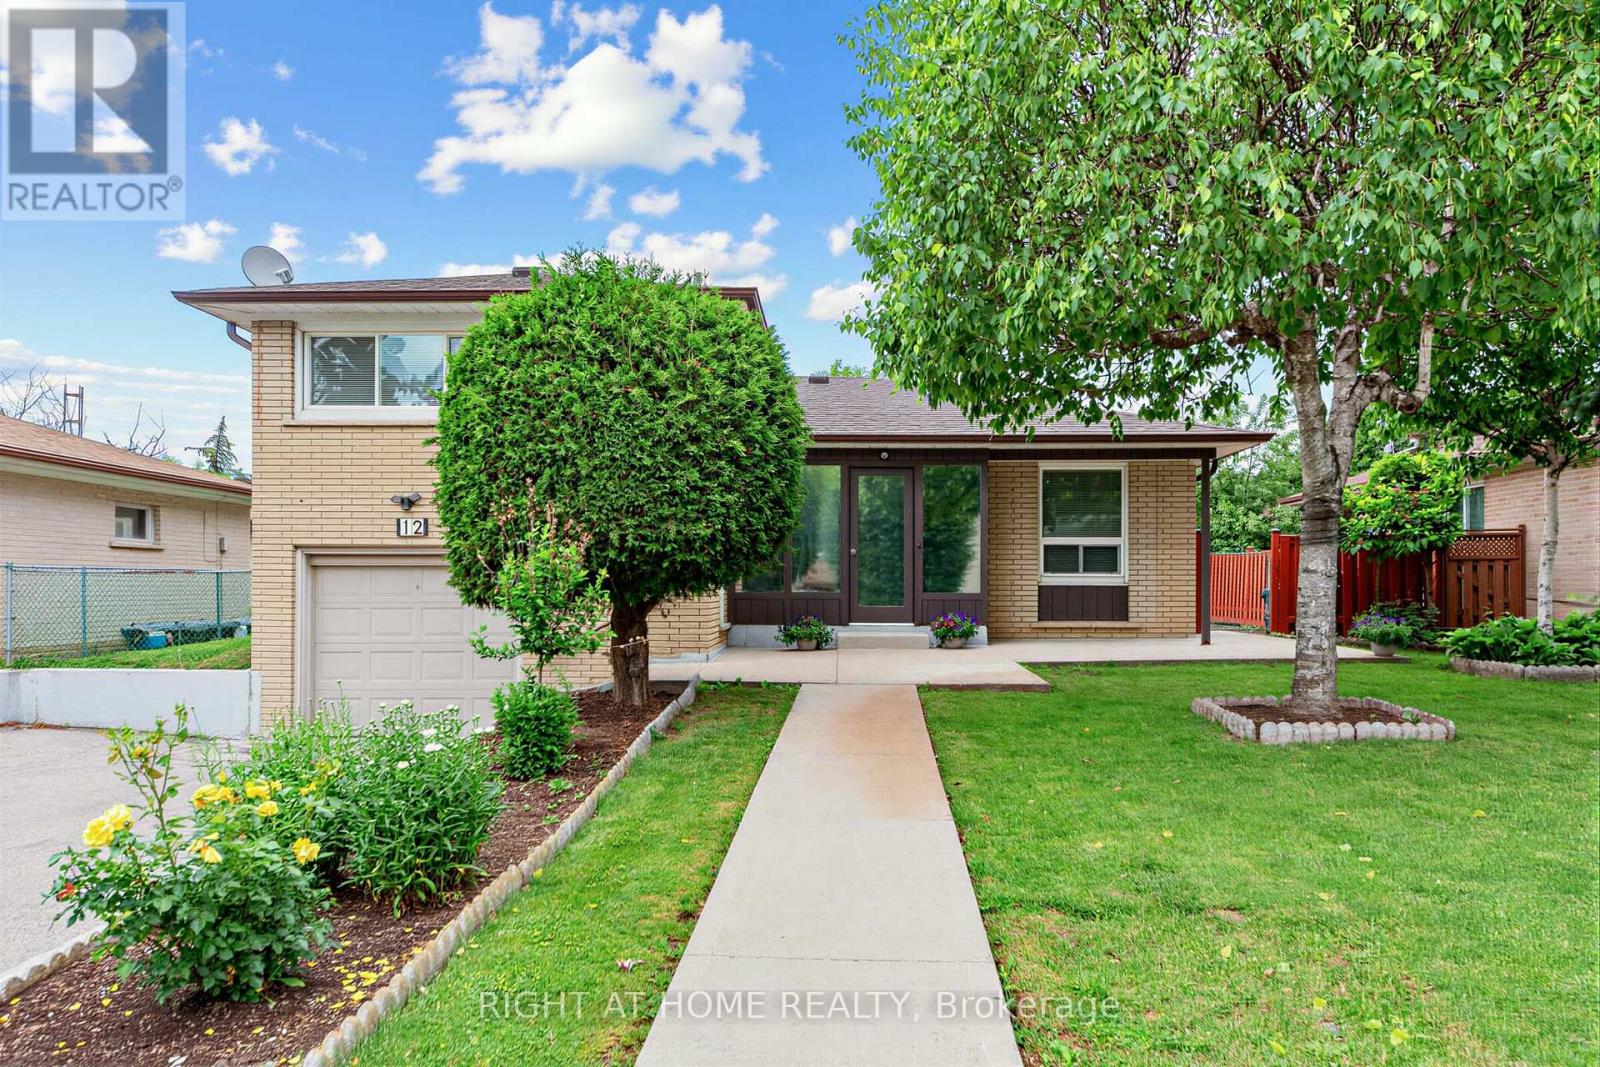
Solid detached brick construction on a generous 60-foot lot, and decades of pride of ownership define this well-maintained 4-level sidesplit in Toronto's York University Heights community. Owned and cared for by the same family for many years, this spacious home offers 3 bedrooms, 2 bathrooms, an attached garage, and parking for up to five vehicles. The functional multi-level layout features bright principal rooms, providing ample space for everyday living and entertaining. The finished lower level includes a large family room, offering the flexibility for a recreation area, home office, or additional living space.A sunroom addition overlooking the backyard extends the living area and provides a comfortable space to relax and enjoy throughout the seasons. Numerous updates have been completed over the years, reflecting the care and attention this home has received. Situated on a generous 60' x 102' lot, the property offers exceptional space both inside and out. Conveniently located near Elia Middle School, Lamberton Public School, C.W. Jefferys Collegiate Institute, York University, parks, shopping, and community amenities. Commuters will appreciate being steps to TTC service on Sentinel Road, minutes to Finch West and Pioneer Village subway stations, and close to the recently completed Finch West LRT. An excellent opportunity to own a well-cared-for detached home in an established North York neighbourhood with outstanding transit access and everyday conveniences nearby. (id:61483)

729 - 36 Via Bagnato
Toronto, Ontario
Spacious and beautiful sub-penthouse with a huge terrace (two walkouts) overlooking the pool. This 3 bedroom, 2 1/2 bathroom unit is one of the largest in the complex (1030 square feet) with one of the biggest terraces in the complex (approximately 500 square feet). This paradise is minutes from Yorkdale Mall, the subway, the 401 and Allen Road. Amenities include indoor and outdoor pools, a hot tub, party room, guest suites and a barbecue area. Public transit is at the door. Ceramic floors and brand new laminate flooring throughout. Freshly painted in neutral colours. Includes one owned underground parking space and two owned storage lockers. (id:61483)
301 - 363 Sorauren Avenue
Toronto, Ontario
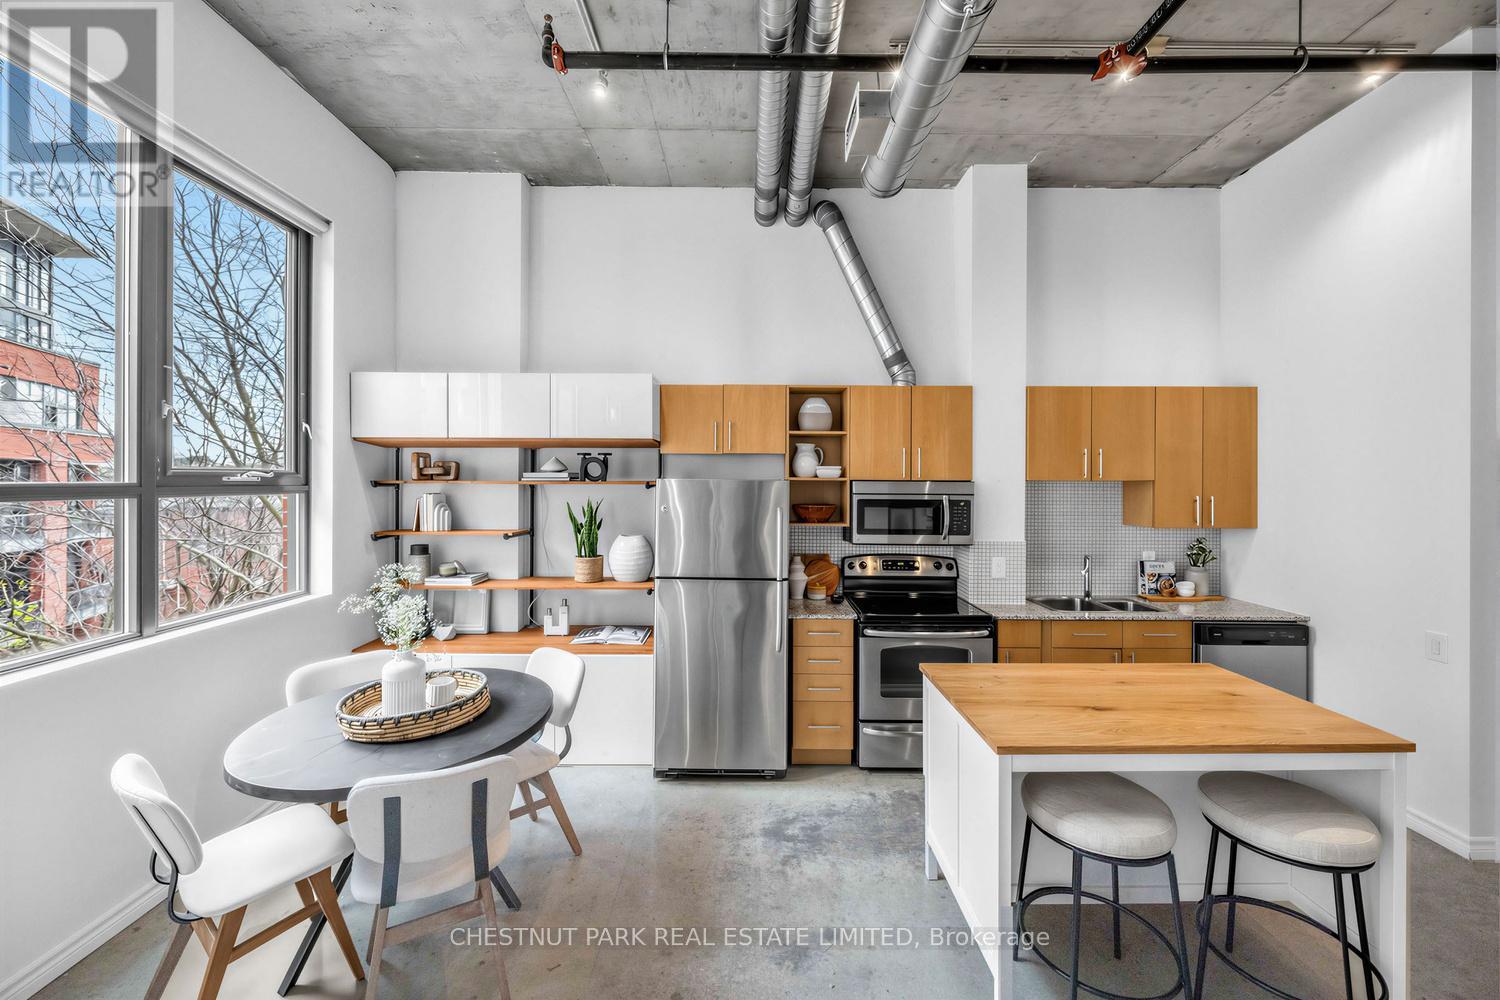
Hard loft with parking in the iconic Robert Watson Lofts, offers the optimal blend of condo conveniences with quaint feeling of only ~150 suites. Featuring 12' soaring ceilings with open ductwork, extra-tall windows for natural light throughout, huge balcony, polished concrete floors, and full-size appliances. Open-concept kitchen offers a versatile space allowing for a kitchen island and home office/study. The extra-wide living and dining areas with built-in shelving feature east-facing large windows with walk-out to spacious balcony overlooking the peaceful, treed courtyard. Generous King-sized bedroom with full-width closet and lofted storage above offers extra space for reading nook/dressing area. Bathroom features semi-ensuite access with glass enclosed tub, rain shower head and modern finishes. Amenities include easy-to-access visitor's parking, fully equipped gym, furnished landscaped courtyard with BBQ and lofted party room. Originally a candy factory, the Robert Watson Lofts offers both historic character and a strong sense of community. Ideally located just steps from Sorauren Park with its weekly farmers market, off-leash dog area, tennis courts, and sports fields and only a short walk to Roncesvalles with its many cafes, restaurants, and shops. Transit is easily accessible via nearby TTC streetcar lines, with quick access to the Gardiner Expressway for weekend escapes or downtown commutes. (id:61483)
7 Pine Point
Oro-Medonte, Ontario
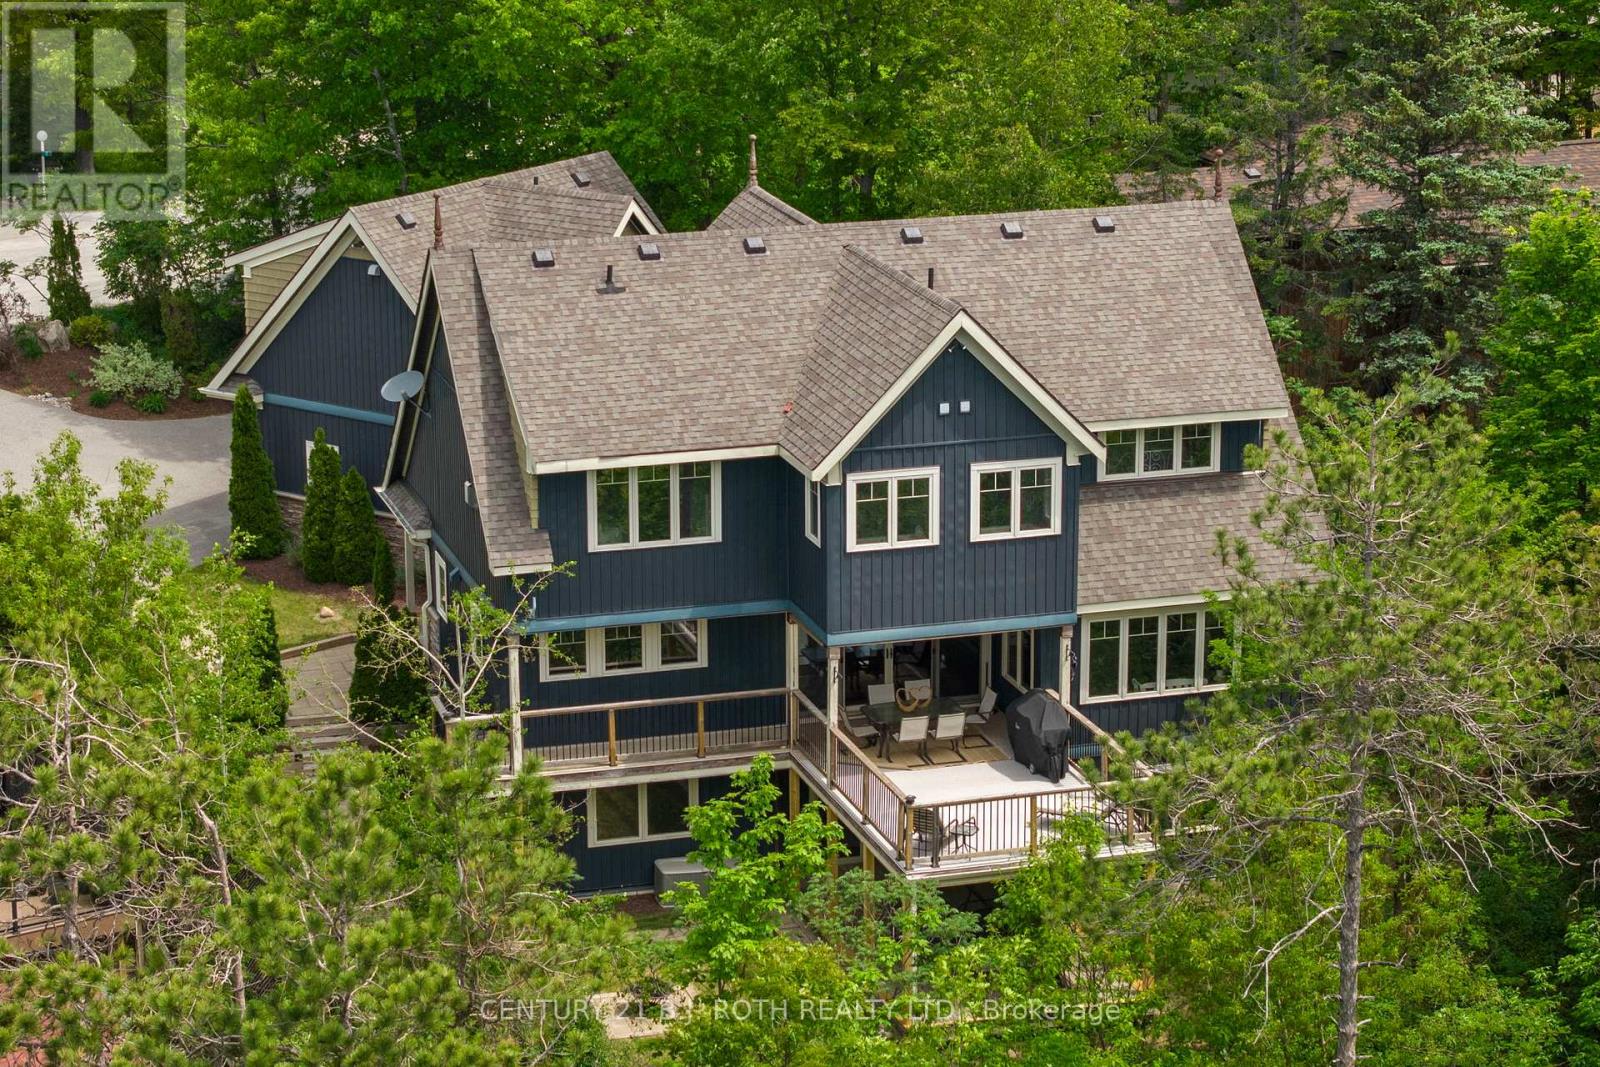
Welcome to this truly one-of-a-kind home in the heart of Horseshoe Valley, offering panoramic views and sunsets stretching from Horseshoe Valley to Blue Mountain. Thoughtfully designed for family living and entertaining, this custom-built residence combines luxury, comfort, and versatility with a self-contained accessory apartment above the garage, providing over 500 square feet of additional living space and additional income potential. The stunning kitchen features granite countertops large island and seamlessly flows into the dining and living areas. Expansive windows throughout the home capture the surrounding natural beauty, while a covered balcony and ground-level hot tub offer the ideal setting to relax and take in the views. The home offers six spacious bedrooms, including an impressive primary retreat complete with a cozy gas fireplace and a luxurious ensuite. The fully finished lower level provides additional living space with a recreation room, home theatre, two bedrooms (utilized as the home gym and office), and a full bathroom. Also, enjoy the comfort and efficiency of radiant in-floor heating. Nestled on a quiet cul-de-sac and surrounded by nature, this remarkable property is just minutes from the scenic trails of the Copeland Forest and the recreational amenities of Horseshoe Valley Resort. Offering 4,096 finished square feet, the home is conveniently located within a 10-minute walk of Horseshoe Heights Public School, 20 minutes to Barrie, and 20 minutes to Orillia.This highly sought-after location offers an unparalleled lifestyle with premier amenities including Vettä Nordic Spa, multiple ski resorts, championship golf courses, endless outdoor recreation opportunities, and a welcoming sense of community that makes Horseshoe Valley one of Ontario's most desirable places to call home. (id:61483)
11 Pelham Drive
Vaughan, Ontario
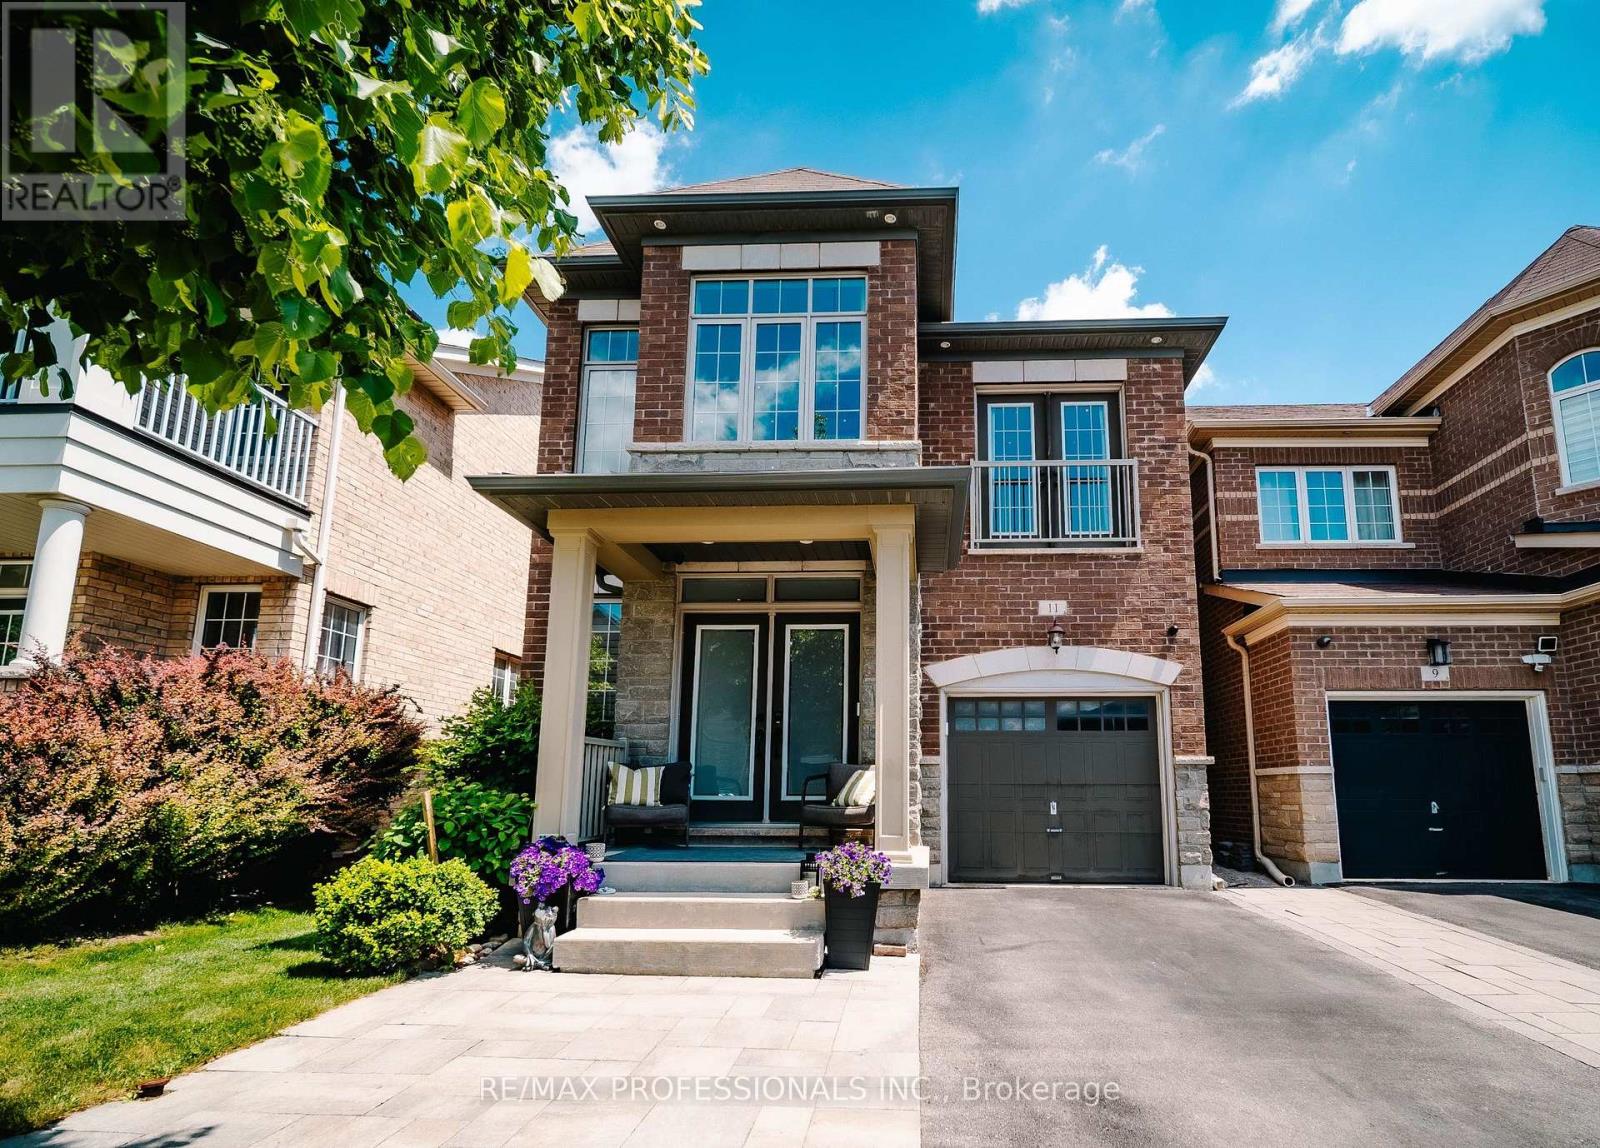
Welcome to a home that truly checks every box. Immaculately maintained and thoughtfully upgraded, this stunning detached residence offers the perfect blend of luxury, functionality, and versatility.From the moment you step inside, you'll be greeted by rich hardwood flooring throughout, elegant crown moulding, and an abundance of pot lights that create a warm, bright, and inviting atmosphere. Designed for both everyday living and effortless entertaining, the heart of the home features a beautifully upgraded kitchen complete with quartz countertops and the rare convenience of two ovens-perfect for hosting family gatherings, holiday celebrations, and memorable dinners with friends.The spacious layout flows seamlessly from room to room, offering comfortable living spaces and timeless finishes that reflect true pride of ownership. Every detail has been carefully maintained, allowing you to move in and enjoy from day one.Downstairs, discover one of the home's most valuable features: a fully finished 2-bedroom in-law suite offering exceptional flexibility for multi-generational living, extended family, guests, or potential rental income.Whether you're a growing family, an investor seeking additional income potential, or simply looking for a home that offers more, this property delivers. Located in a sought-after neighbourhood close to schools, parks, shopping, transit, and major amenities, this is the opportunity you've been waiting for.Luxury finishes. Income potential. Impeccable condition. A home you'll be proud to call your own. (id:61483)
625 - 2 David Eyer Road
Richmond Hill, Ontario
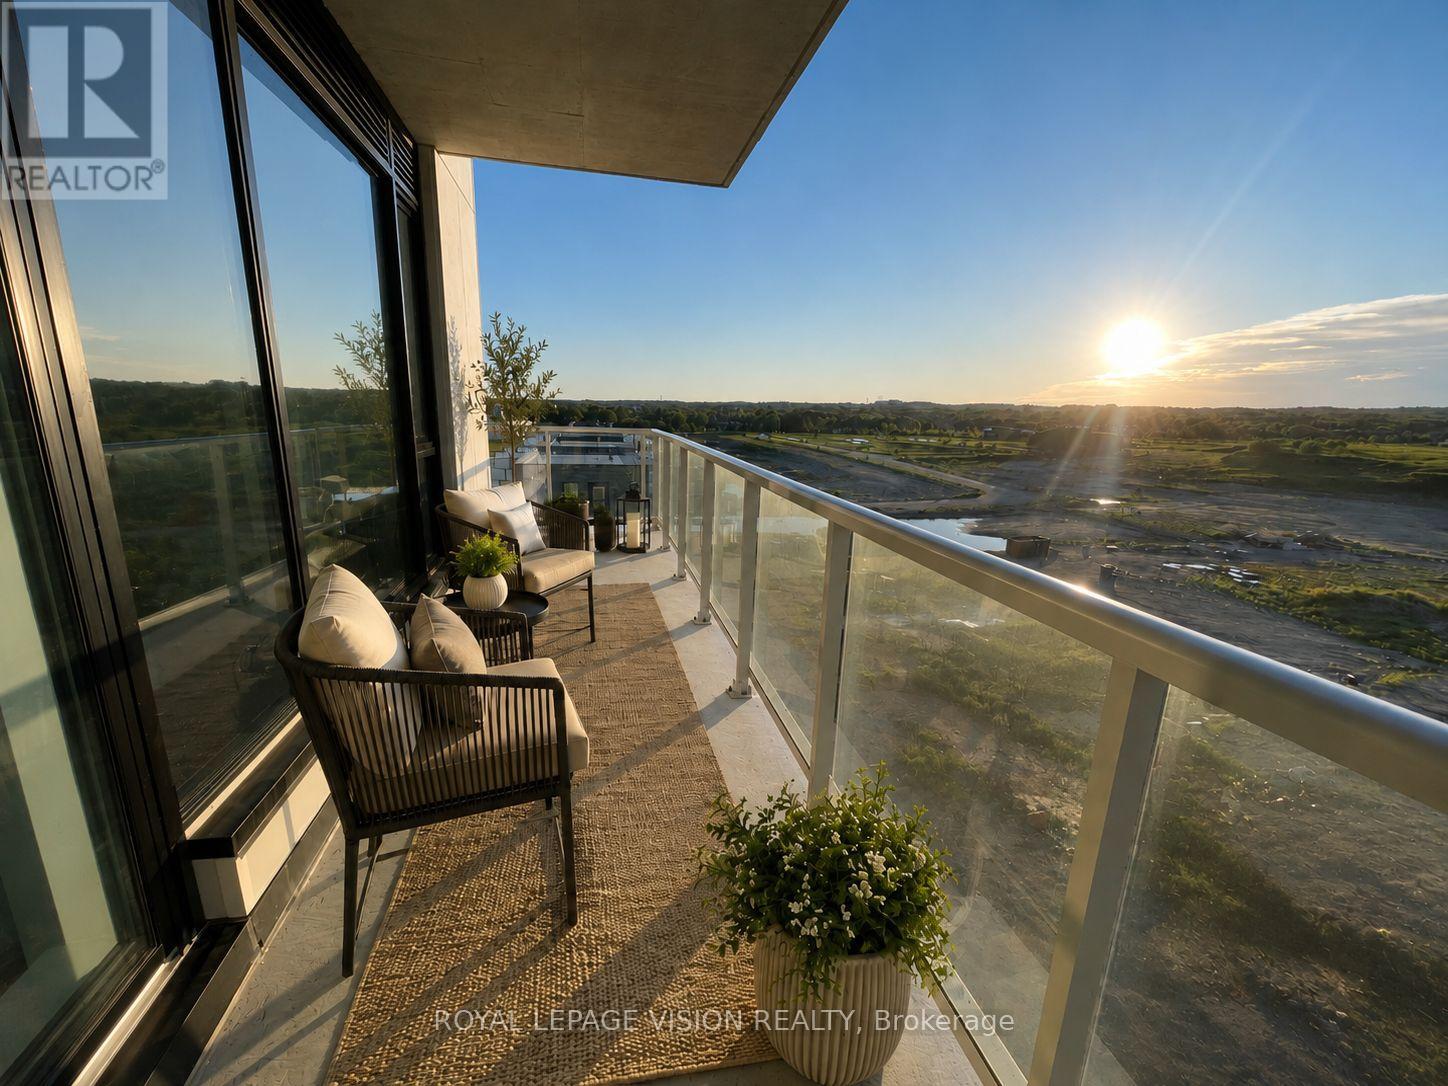
Experience elevated condo living at Elgin East! This stunning 2-Bedroom + Den, 2-Full Bathroom suite offers an exceptional blend of style, space, and functionality in one of Richmond Hill's most desirable communities. Featuring a bright open-concept layout, the upgraded kitchen is designed to impress with a centre island, premium finishes, and seamless flow into the spacious living and dining areas-perfect for both everyday living and entertaining. Enjoy breathtaking west-facing sunset views from the expansive 210 sq. ft. wrap-around balcony, while also taking in additional south and north exposures that flood the suite with natural light throughout the day. The versatile den is generously sized and ideal as a home office, guest room, or potential third bedroom. The thoughtfully designed split-bedroom floor plan offers privacy and comfort, complemented by two full bathrooms and modern finishes throughout. Included for added convenience are one underground parking space and a locker for extra storage. Located in the highly sought-after Elgin East community, residents enjoy luxury amenities and a prime Richmond Hill location close to parks, trails, shopping, dining, public transit, and major commuter routes. A rare opportunity to own a bright, spacious, and beautifully upgraded suite with spectacular panoramic views. "Virtual Staging used. Not to scale" (id:61483)
27 Donzi Lane
Vaughan, Ontario
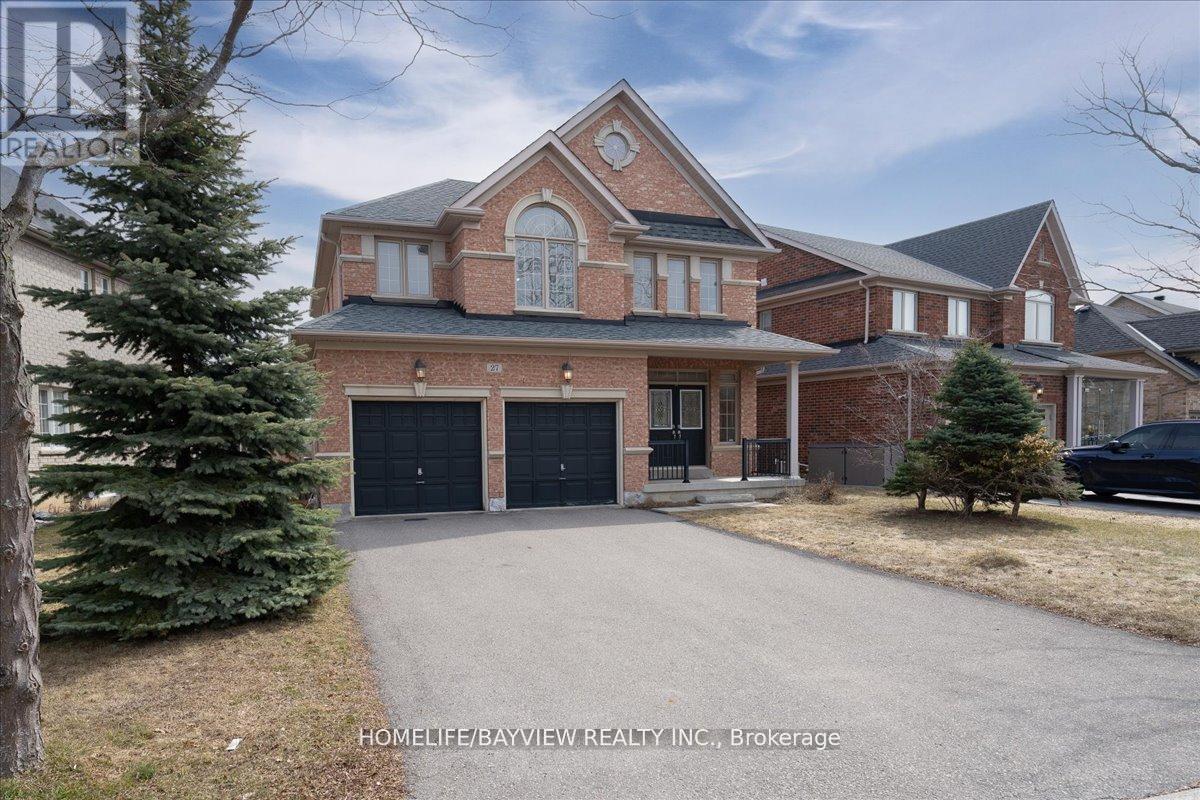
***Welcome To Rarely Offered Dream Home On Quiet Street In Prestigious Upper Thornhill Estates***Fantastic Sun-Filled Detached Home Has Everything You Are Looking For. Large Lot, Original Owner. Outstanding Open Concept Layout,Custom Double Door Entry With Grand Foyer, Hardwood Floors throuout the house, Potlights in the kitchen and family room, Crown Moldings. Kitchen Overlooking Cozy Family Room. Two-sided Fireplace & Large Window. Stainless steel Fridge, Dishwasher, Stove . Backsplash.Front Load Washer & Dryer. Central Vacuum Rough in, central A/C, Electrical Light Fixtures, All Window Coverings. Four Spacious Bedrooms Including Luxurious Master Bedroom With Walk-In Closet. Very bright Walk-Out Basement to patio with Inlarged windows and Cold Room.Fully Fenced Yard! Natural gas barbeque line to outside. Convenient 2nd Floor Laundry. Indoor Access To 2-Car Garage. No Sidewalk Driveway for 4 cars ! Near Many Parks, Walking Trails, Minutes Away From Shopping, Best Top High Rated Schools, Transit, GO Station, Hospitals, Golf, Hwys. Roof changed in 2021, Air Conditioner changed in may 2020, !!! Vendor will take back 2 nd mortgage!!! (id:61483)
708 - 4727 Sheppard Avenue E
Toronto, Ontario
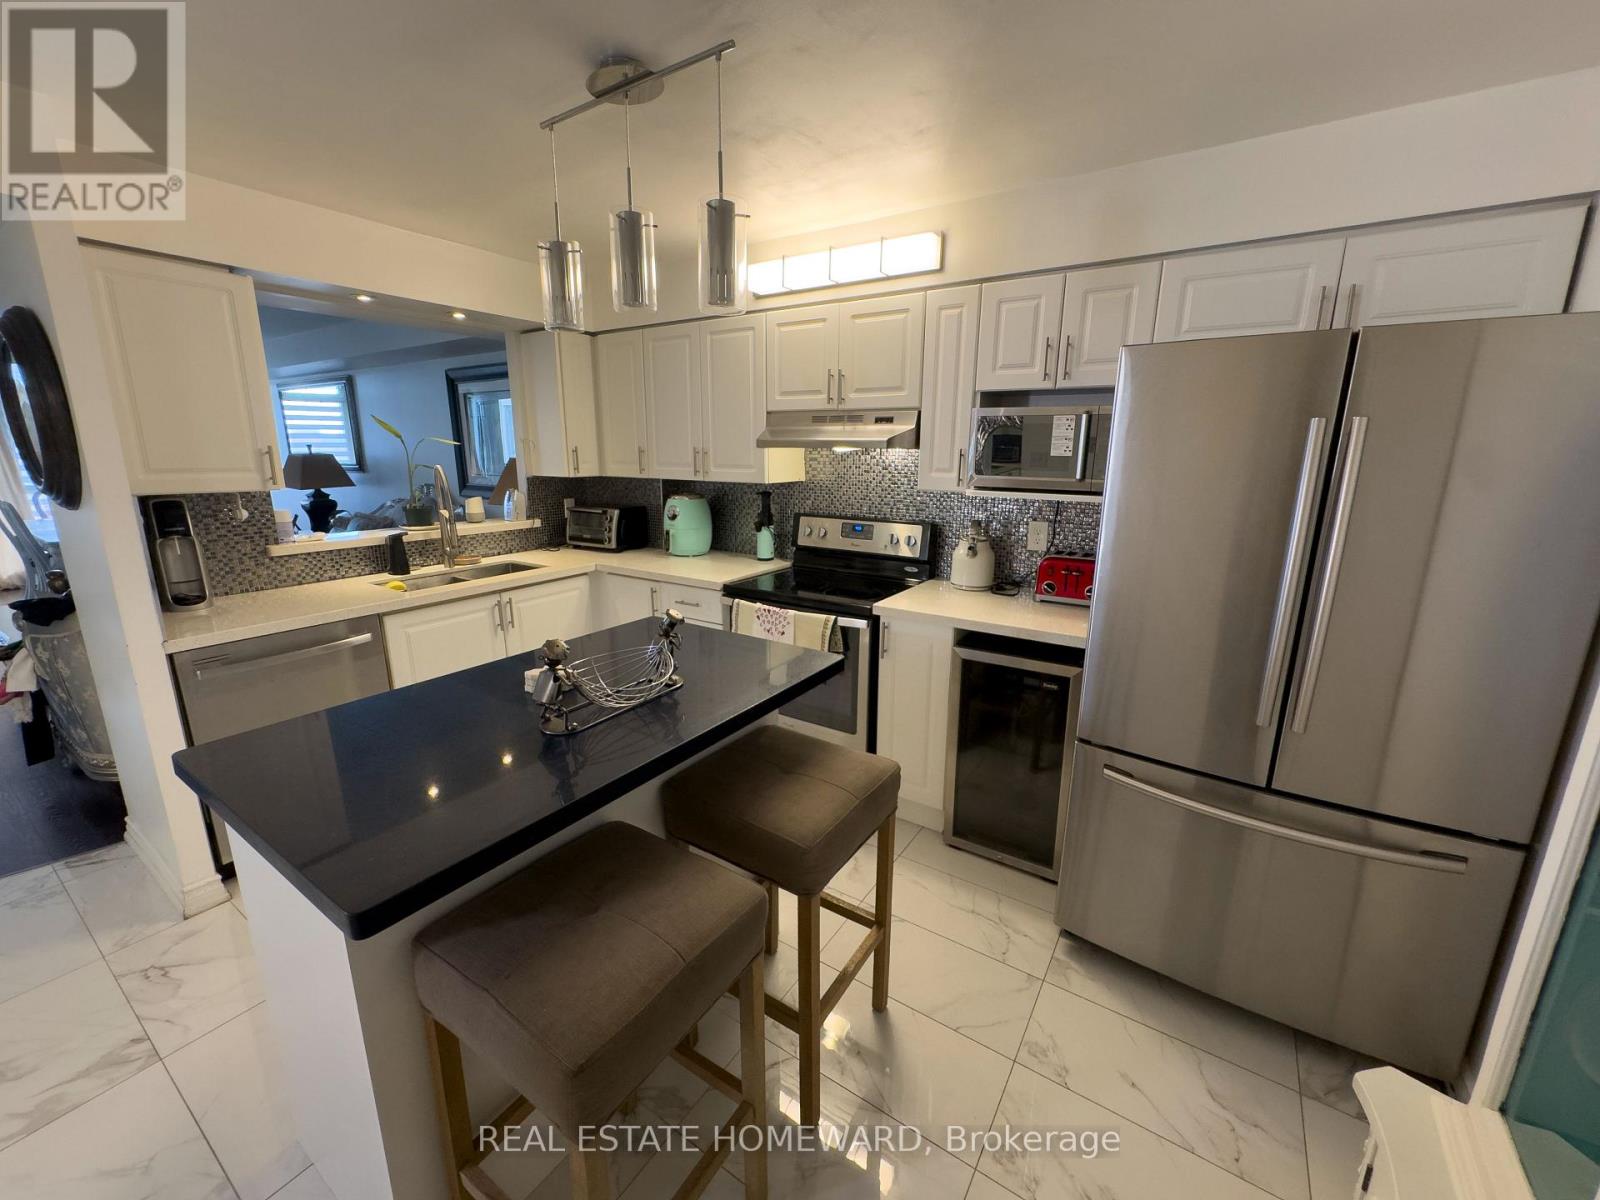
Welcome to this beautifully appointed residence offering almost 1,400 square feet of thoughtfully designed living space. Featuring 2+1 bedrooms and 2 full washrooms, this exceptional home combines comfort, functionality, and sophistication. Every room exudes warmth and elegance, creating a move-in-ready opportunity for discerning buyers. The versatile den provides the perfect space for a home office, guest room, or additional living area. Enjoy an outstanding lifestyle with an impressive selection of building amenities, including two swimming pools, a fully equipped fitness centre, tennis and squash courts, and a variety of recreational facilities designed to keep you active and entertained year-round. Adding to the convenience are two parking spaces, a rare and highly sought-after feature. Whether you're downsizing, upsizing, or seeking a turnkey property with exceptional amenities, this residence offers the perfect blend of space, style, and convenience. (id:61483)
1720 - 2545 Simcoe Street E
Oshawa, Ontario
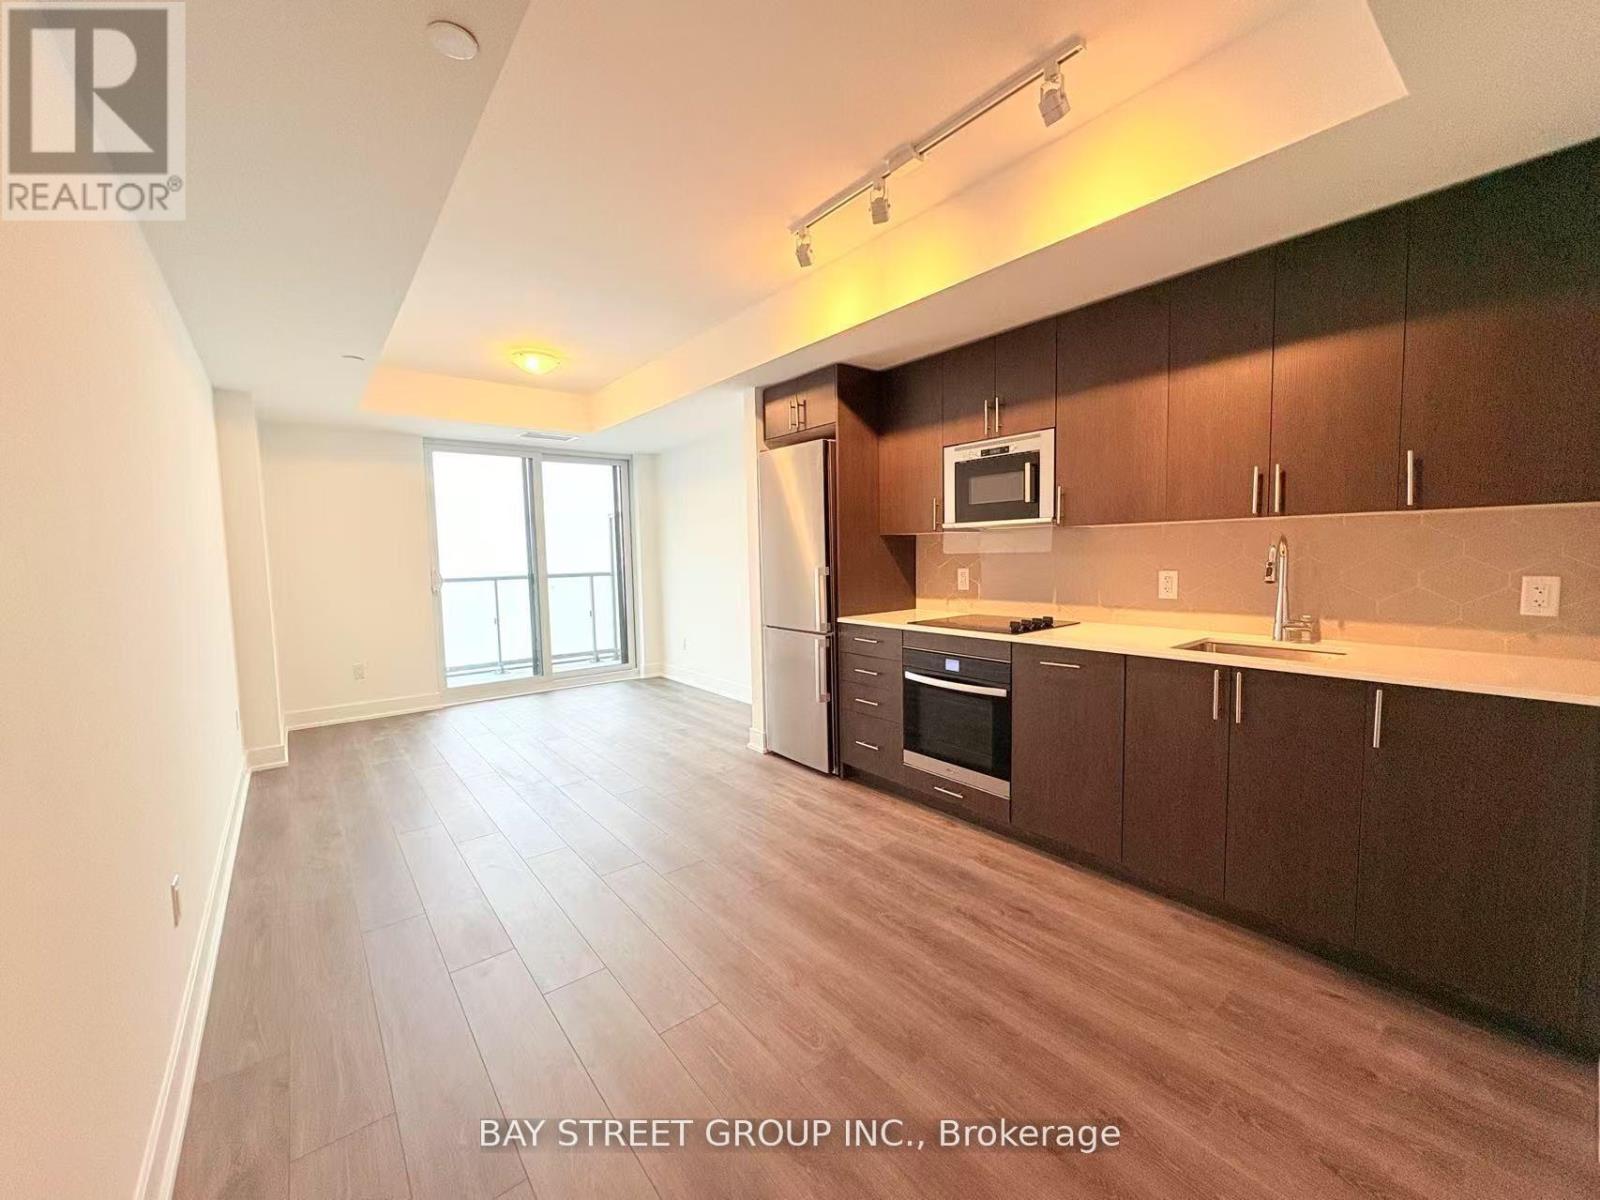
Welcome To This Bright Modern Studio In The Heart Of North Oshawas Windfields Community! Featuring Sleek Laminate Floors, A Contemporary Kitchen With Stainless Steel Appliances & Quartz Countertops, And Floor-To-Ceiling Windows With Stunning East-Facing Views. Enjoy Resort-Style Amenities, Including A Rooftop Terrace, Fitness & Yoga Studios, Private Dining Room, Pet Spa, Co-Working Spaces, And More! Just Steps From Durham College, Ontario Tech University, Top Restaurants, Shops, And Transit, With Easy Access To Hwy 401, 407 & 412. Live In Luxury With Hassle-Free, Maintenance-Free Living! AAA Tenants Only. Dont Miss OutBook Your Viewing Today! **EXTRAS** Stainless Steel Fridge, Stainless Steel Built-In Oven, Built-In Black Cooktop, Built-In Dishwasher,Stainless Steel Microwave, Washer & Dryer (id:61483)
2207 - 151 Village Green Square
Toronto, Ontario
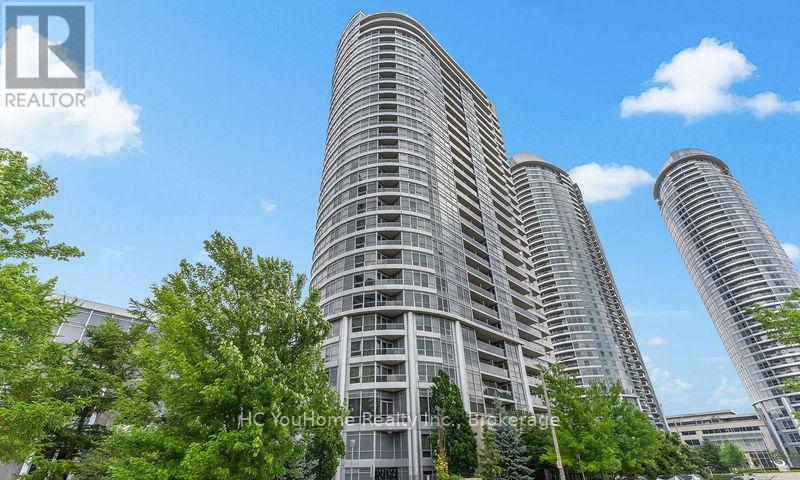
Luxurious Ventus 1 at Metrogate built by Tridel. Corner unit split 2 Bedrooms+Den, 2 full Bathrooms. 9 feet ceiling (most other floors are 8 ft ceiling). Large den is perfect to be used as Home office or a polished guest room. West-facing unobstructed Parkview w/Sunset to welcome you home after work. Unit well maintained by owner and move-in ready. Conveniently located next to Hwy 401 and minutes to Agincourt Go Station and TTC. Close access to Shopping malls, Supermarkets, Restaurants, Gyms, Banks, and all of your Life's necessities. Building managed by Tridel with 24 hours Concierge & Great Amenities( Community BBQ, Garden, Gym etc.) (id:61483)
79 - 71 Curlew Drive
Toronto, Ontario
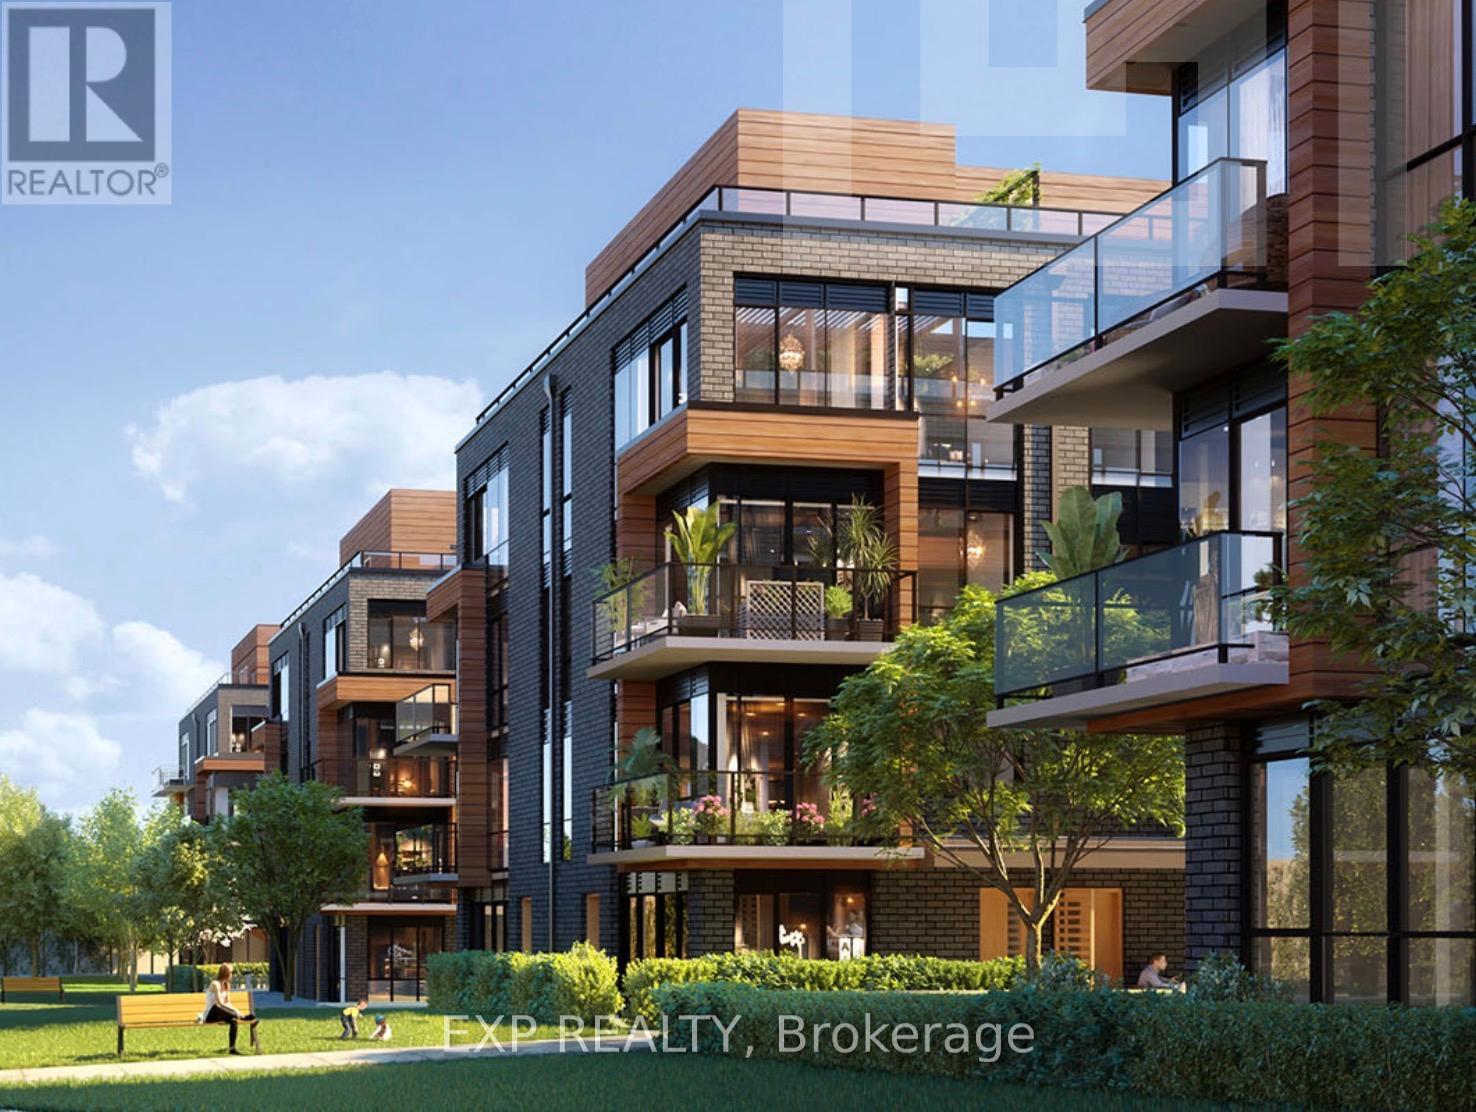
Step Into Elevated Urban Living In This Brand-New,Never-Lived-In 3-Bedroom Townhome NestledThe Highly Sought-After Parkwoods Community. Bathed In Natural Light With A Bright North-Facing Exposure, This Stunning Residence Showcases A Sleek Open-Concept Design, Soaring 9-Foot Ceilings, And Designer-Inspired Finishes Throughout. Enjoy A Chef-Inspired Kitchen Featuring Quartz Countertops, Custom Cabinetry, And Premium Energy Star Appliances.Unwind Or Entertain In Style On Your Private Rooftop Terrace Complete With Gas BBQ Hookup, Water, And Electricity - The Perfect Outdoor Escape In The City. Built With Solid Concrete Construction, This Home Offers Superior Soundproofing, Exceptional Durability, And Enhanced Energy Efficiency For Comfortable Modern Living.Ideally Located Just Minutes From The 401, 404, DVP, TTC, Don Mills Subway Station, And The Eglinton Crosstown LRT, Convenience Is Truly At Your Doorstep. Surrounded By Parks, Top-Rated Schools, Colleges, Shopping, Dining,And Major Employment Hubs, This Is An ExceptionalOpportunity For Professionals, Families, Or Students Looking To Experience Luxury LivingIn OneOf NorthYork's Most Connected Neighbourhoods.Tenant Pays All Utilities. (id:61483)
201 Hillhurst Boulevard
Toronto, Ontario
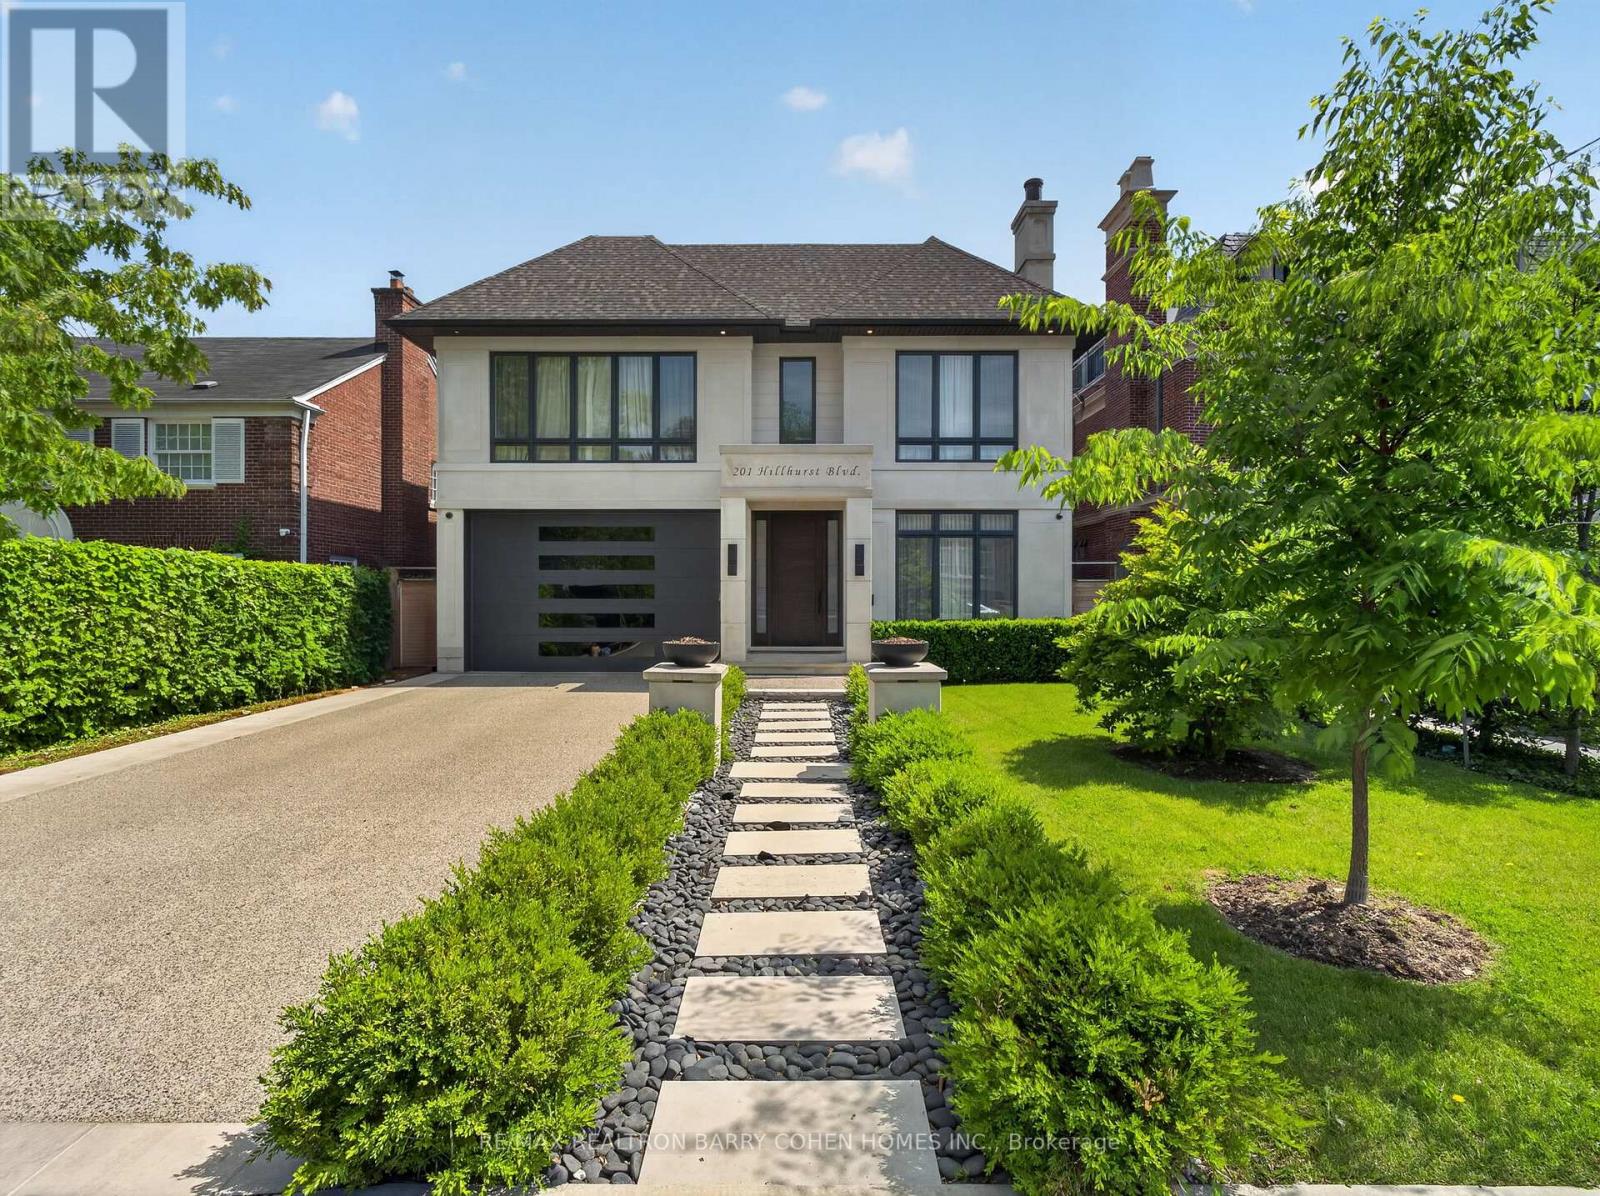
Unrivalled in design and finishes, this architecturally significant residence is the epitome of contemporary elegance, nestled within the highly desirable Lytton Park enclave. Offering over 7,300 sq. ft. of luxurious living space, this custom-built masterpiece showcases outstanding craftsmanship, painstaking attention to detail, and an exceptional level of refinement throughout. A dramatic steel and glass staircase anchors the home's striking interior, while expansive principal rooms, soaring ceilings, and walls of glass create a seamless blend of sophistication and comfort. The designer kitchen is a true showpiece, featuring premium appliances, exquisite finishes, and an oversized centre island overlooking the sun-filled family room, breakfast area and resort-inspired backyard. Designed with family living in mind, the home offers 4 spacious bedrooms, each with its own ensuite bathroom, while all bathrooms and the lower level Recreation and Halls feature heated floors for year-round comfort. The luxurious primary retreat isa private sanctuary complete with a 9-piece spa-inspired ensuite with heated floors and an extraordinary designer dressing room. A sprawling mudroom with custom built-ins provides exceptional everyday functionality, while upper-level laundry rooms add convenience. The expansive walk-up lower level rivals the finest luxury residences, featuring a nanny suite, private office (can be used as 6th bedroom), professional home theatre, wet bar, wine cellar, gym, recreation room, and two bathrooms. Outdoors, enjoy your own private oasis with a heated swimming pool, extensive stone terraces, and beautifully landscaped grounds designed for entertaining and relaxation. Additional highlights include double side-by-side garage parking and a heated private driveway. EXTRAS: All utilities, lawn care, snow removal, alarm monitoring, and pool maintenance are the responsibility of the tenant. (id:61483)
1805 - 7 Carlton Street
Toronto, Ontario
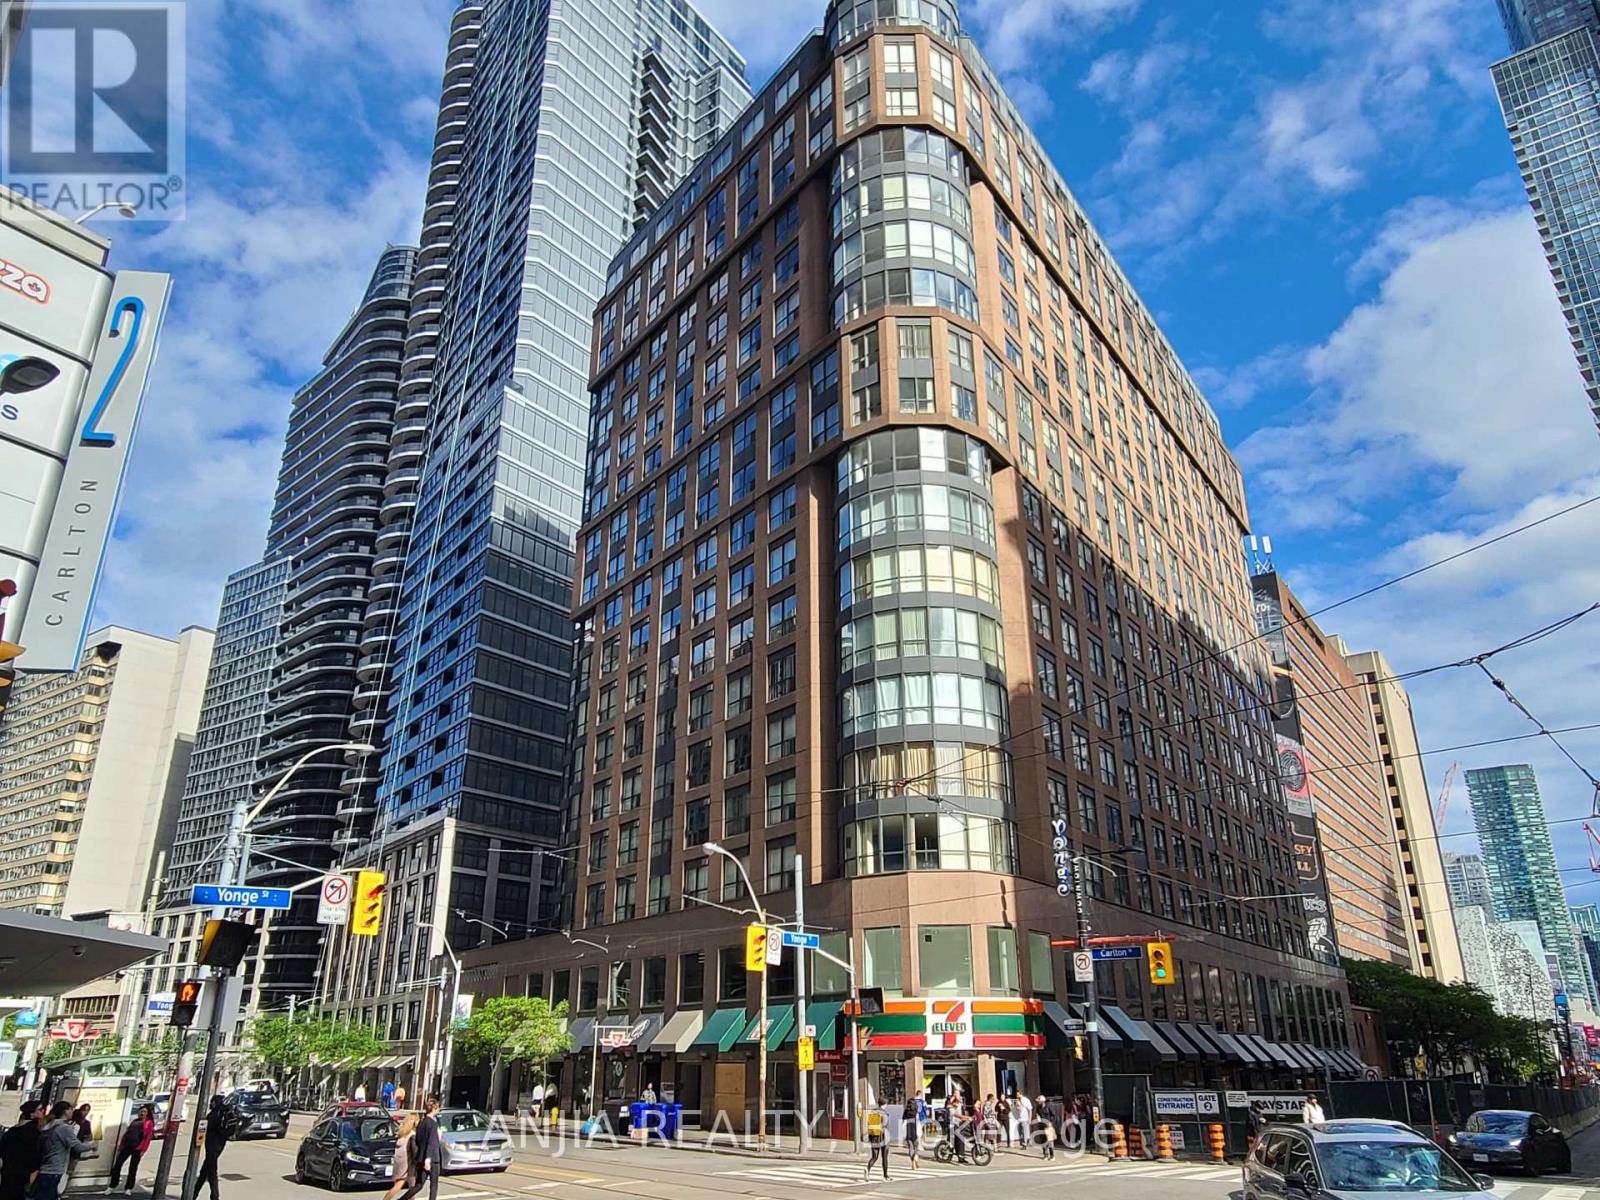
Fabulous convenient location at the SE corner of Yonge & College, subway & TTC access right at doorstep, grocery store is just across the street, only minutes to U of T, George Brown College, Eaton Center, Financial District. Bright corner unit, den could be 3rd bedroom! Fabulous city view, laminate floors, Jacuzzi bath tub, separate shower & marble floor In master ensuite, corner solarium with French doors. One parking, one locker are included. Hydro and water are also included in rent! New immigrants and students will be considered. (id:61483)
521 - 15 Northtown Way
Toronto, Ontario
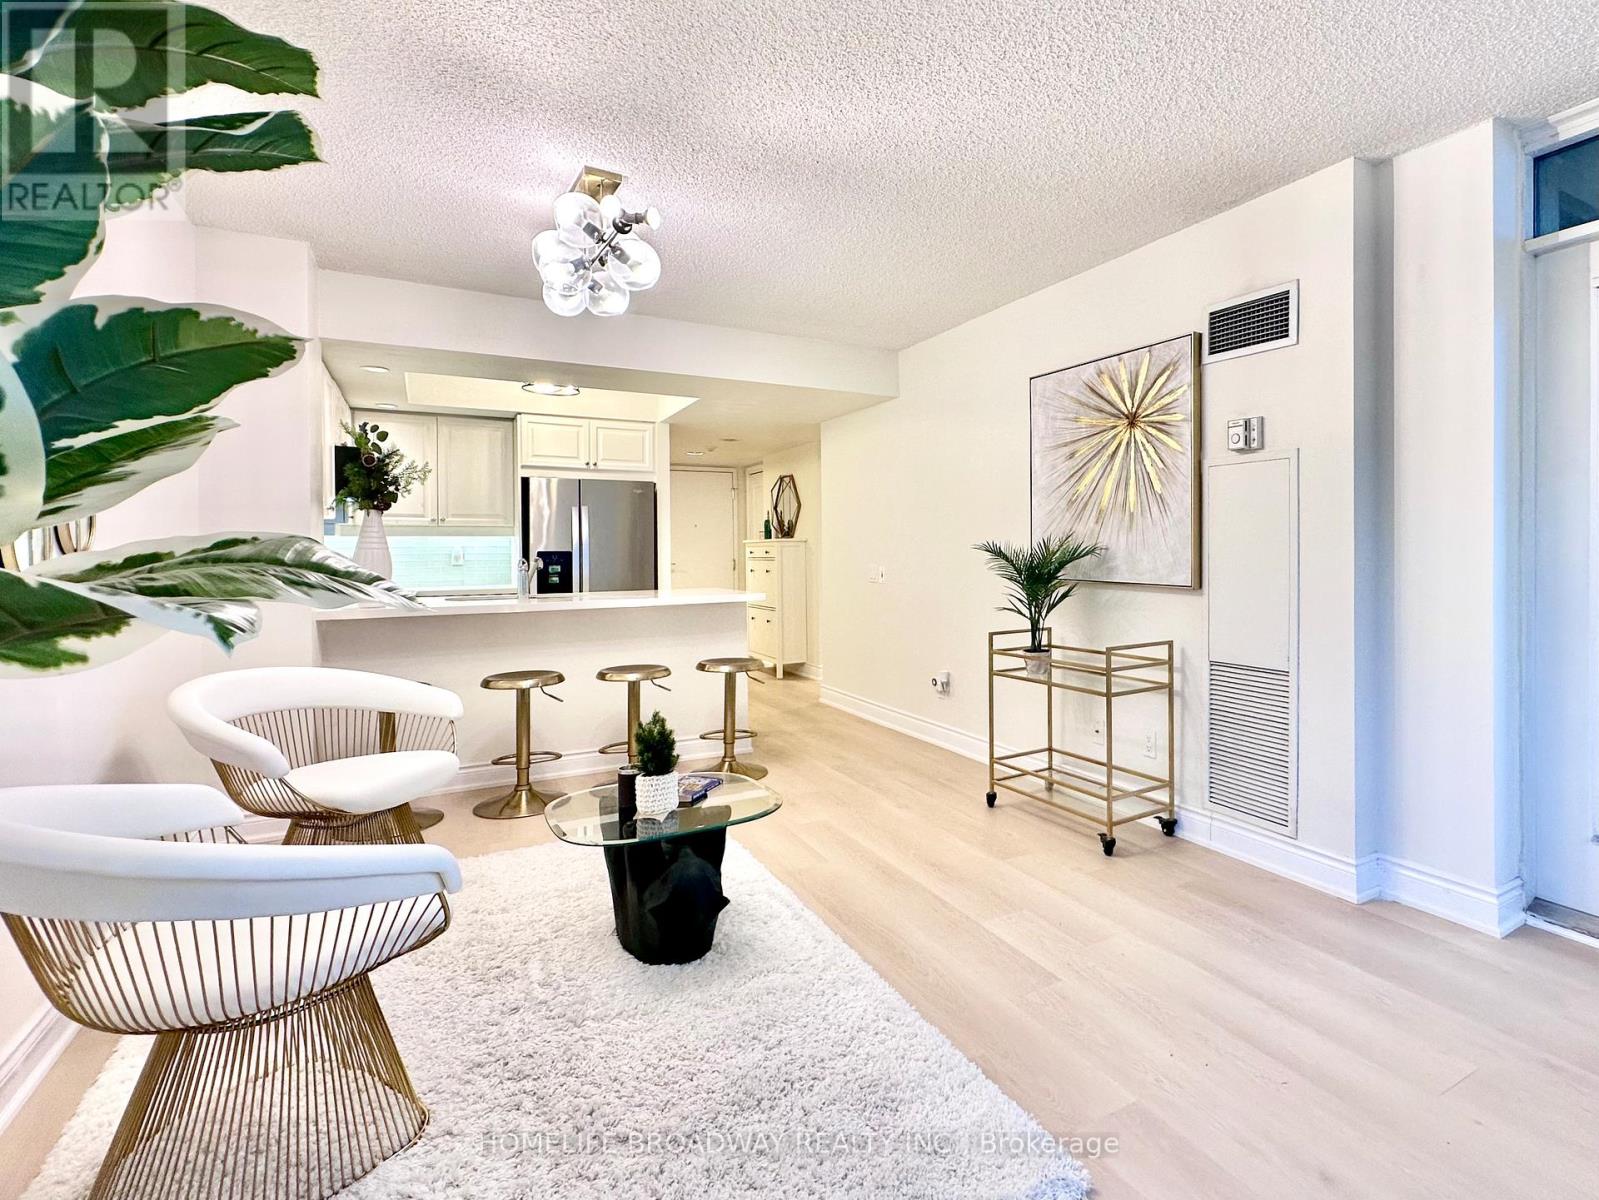
Tridel-built luxury condominium offering an exceptional range of amenities, including a rooftop tennis court, bowling alley, indoor swimming pool, and a fully equipped fitness room. Direct underground access to Metro grocery provides unmatched everyday convenience. Ideally situated just off Yonge Street, with an excellent selection of restaurants, cafes, and services nearby. Walking distance to TTC subway, VIVA and GO transit, offering easy access to Downtown Toronto and the GTA. Convenient access to Hwy 401 for drivers. This spacious and bright 1+Den suite features a highly functional layout with a separate, livable den and a dedicated dining area by large double windows. Recent updates include brand new luxury vinyl flooring throughout, a larger LG front-loading stacked washer and dryer (2025). Stainless steel over-the-range microwave with higher CFM exhaust fan (2022), updated light fixtures, quartz kitchen countertops with breakfast bar, and an updated bathroom vanity quartz top. All basic utilities are included in the maintenance fees, providing excellent value and predictable monthly costs. Includes one owned underground parking space. One underground bicycle storage spot currently reserved with building management. Well maintained and move-in ready. A great opportunity in a sought-after Tridel building. (id:61483)
3805 - 609 Sherbourne Street
Toronto, Ontario
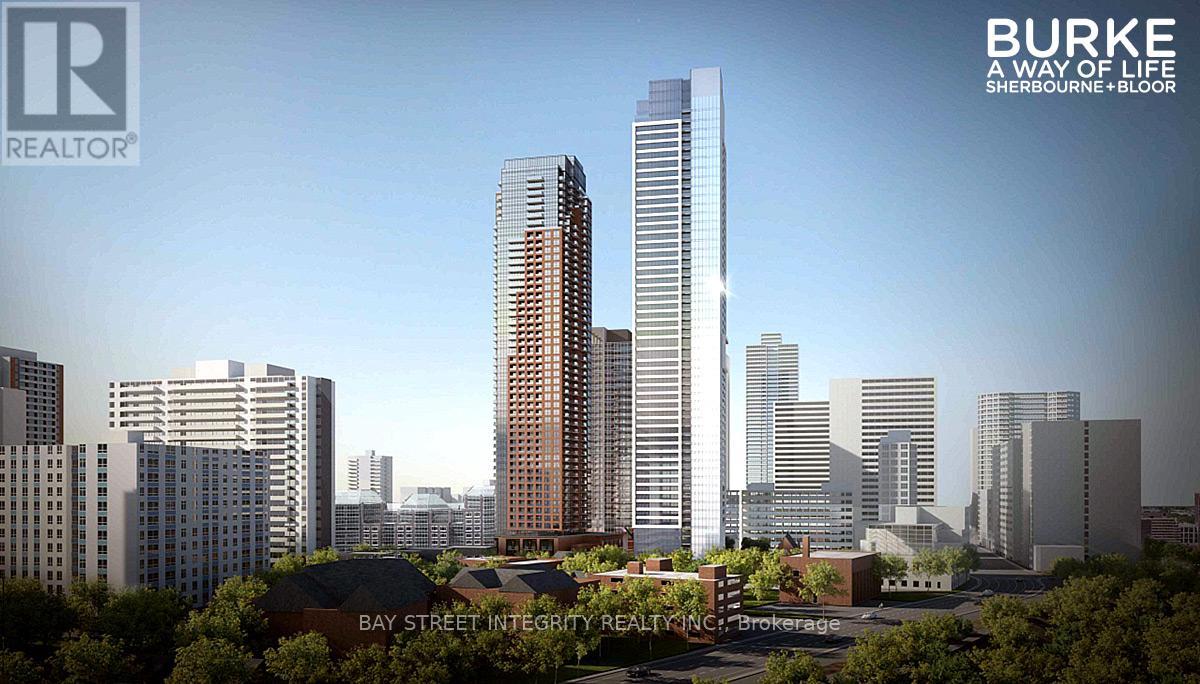
Welcome to Burke Condos, a brand-new luxury residence in the heart of downtown Toronto. This bright and functional 1+Den suite features floor-to-ceiling windows, modern finishes, a private balcony, and unobstructed views of the Rosedale Valley. The versatile den is ideal for a home office, or second bedroom. The contemporary kitchen offers integrated premium appliances and sleek cabinetry. Enjoy exceptional amenities including a 24-hour concierge, theatre, party room, and outdoor BBQ terraces. Unbeatable location! Steps to Sherbourne Subway Station, just minutes to the University of Toronto, Yorkville, Bloor-Yonge, Branksome Hall, restaurants, shopping, parks, and scenic ravine trails. Experience modern downtown living with the perfect balance of convenience and nature. Unit available for possession on July 21. No unit showings prior to possession. (id:61483)
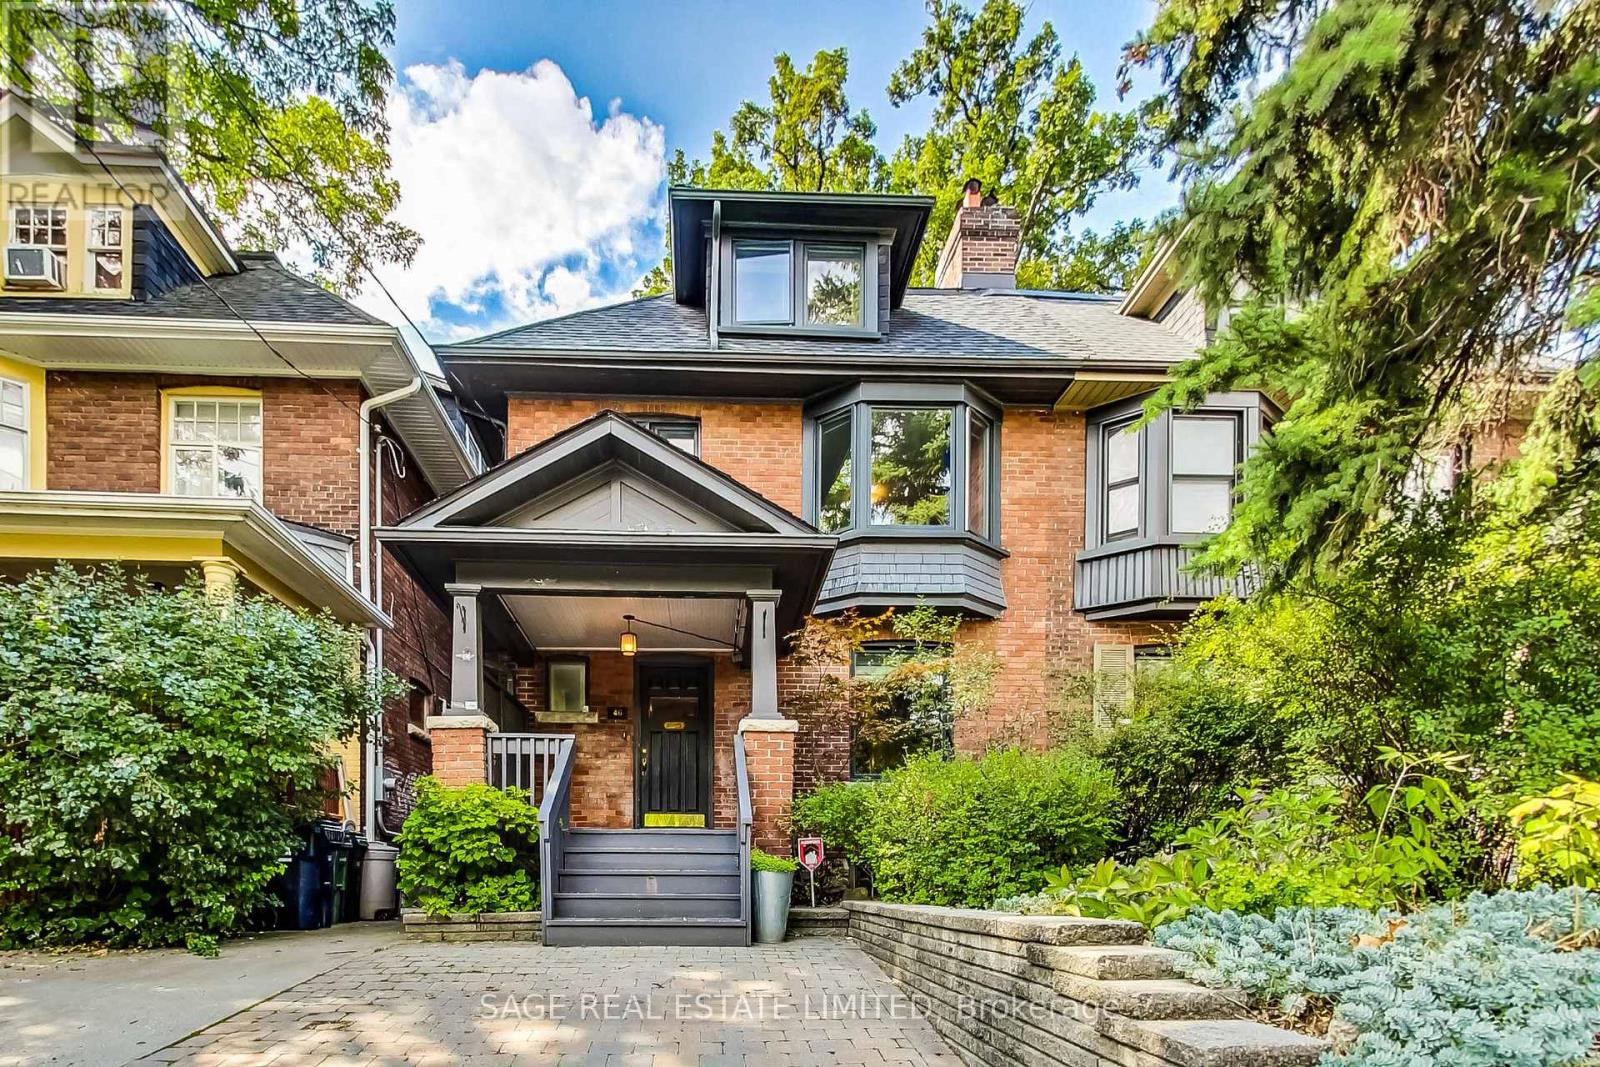
46 Alberta Avenue
Toronto, Ontario
For Lease 5 bed, 3 bath with Parking. Don't miss this rare opportunity to live in one of the cities best neighbourhoods. Nestled on one of Wychwood's most sought-after tree-lined streets, this elegant late-Edwardian semi-detached home offers an exceptional blend of timeless character, impressive scale, and outstanding potential. With more than 2,100 sq. ft. of above-grade living space this is a home designed to grow with your family for years to come.Filled with original charm and period details, the residence features generous principal rooms, abundant natural light, and a warm, inviting atmosphere throughout. The expansive main floor is perfectly suited for both everyday living and entertaining, with oversized living and dining areas that flow seamlessly together. A spacious kitchen looks over an eat in area and a large 3-tier deck. The 5 bedrooms are complemented by bathrooms on the second and third floors for ease and function. The spacious primary bedroom offers a true retreat, with a sense of scale rarely found in homes of this vintage. The beautifully landscaped backyard is a tranquil urban sanctuary, featuring multiple spaces for relaxing, dining, or entertaining. Below, the lower level offers additional living space tailored to your needs, whether a recreation room or fitness area,. Ideally located within walking distance of top-rated schools. In addition Hillcrest Park, Wychwood Barns and its celebrated Saturday Farmers' Market, as well as the popular restaurants, cafés, and local amenities along Geary Avenue, St. Clair West, and Ossington. A beautiful floor plan on one of Wychwood's most coveted and family-friendly enclaves awaits. (id:61483)
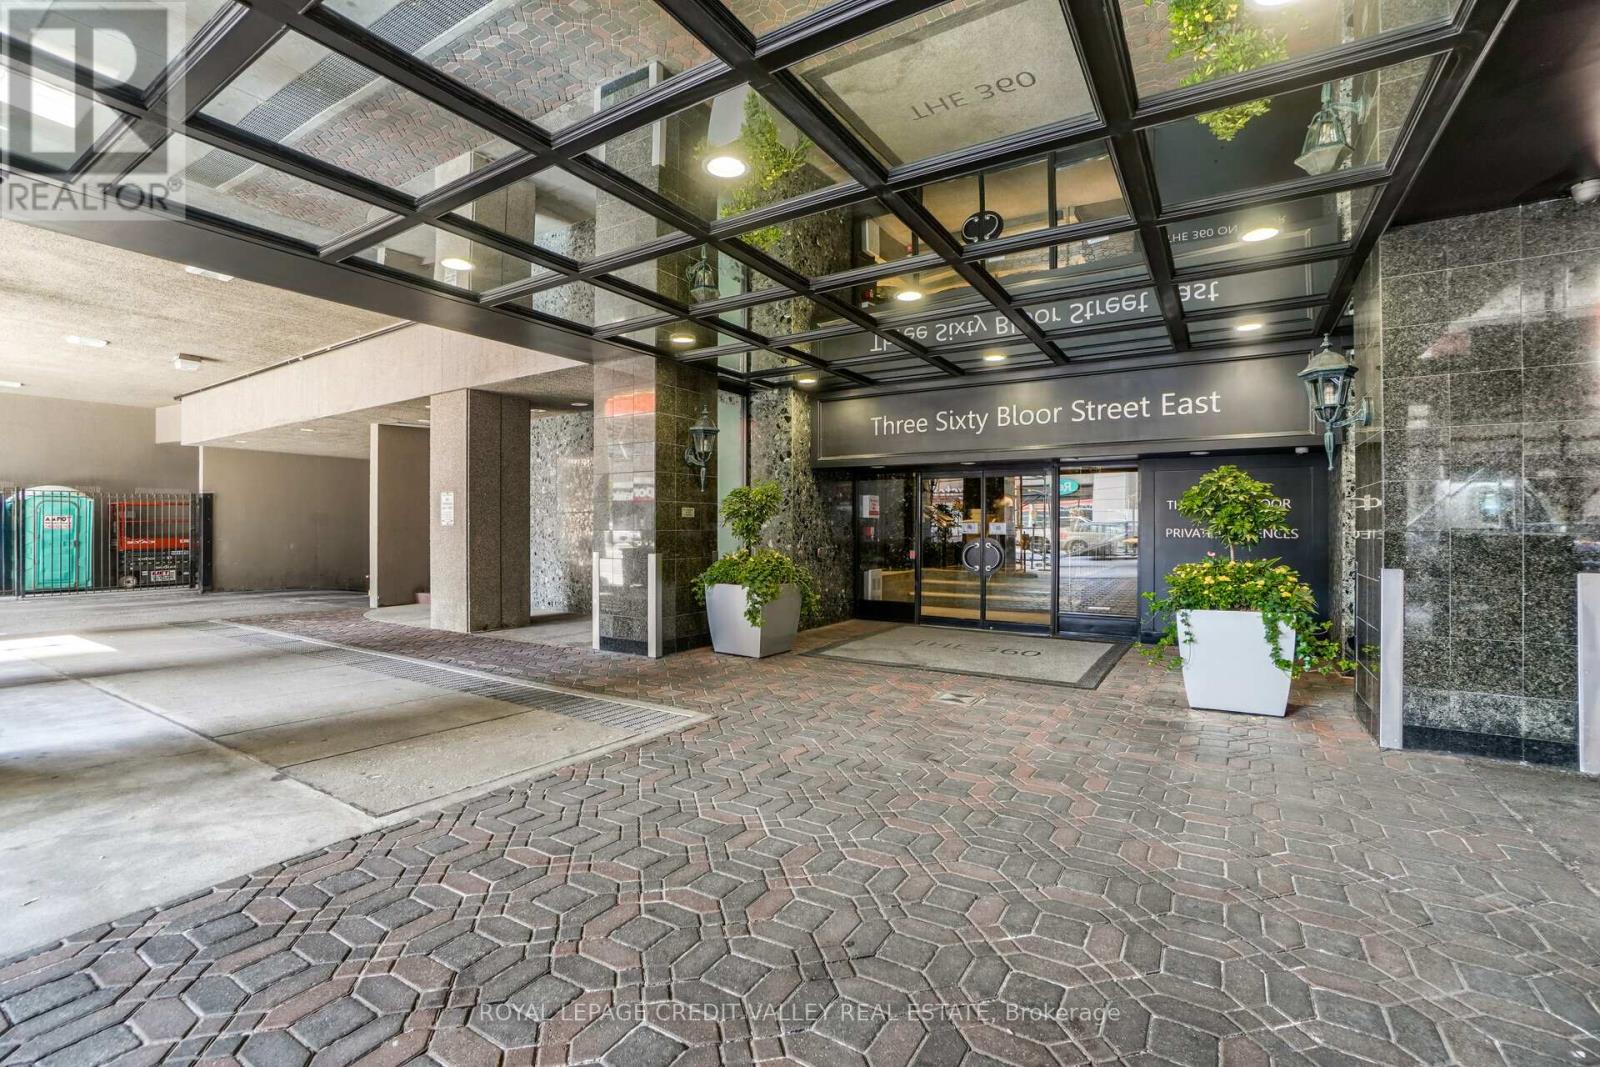
601 - 360 Bloor Street E
Toronto, Ontario
This Elegant Toronto Condo Sits In Rosedale Moore Park Neighbourhood @ 360 Bloor Street East. Sophisticated, Boasting 1518 Sqft, Sun Filled Rooms, Bright And Spacious, Eat In Kitchen With Ample Living And Dining Room To Entertain Family And Guests. Larger Than Usual Storage And Closets Space For The Discerning Client. Non-Obscured, South Facing, Downtown Views. Tucked Away You'll Find Two Capacious Bedrooms, A Primary Master Bedroom W/ Double Closest And 4 Piece Ensuite. Has Some Of The Most Generous Amenities Around. 24 Hour Concierge /Security. The Building Backs Onto The Natural Splendour Of Rosedale Valley, Half A Block To The Subway. Ideal Home For Those Who SeekSpace, Ambience And Flow In An Urban Setting. With Its Unique Blend Of Designer Boutiques, High End Shops, Hotels, World Class Galleries AndMinutes To Dvp And Lakeshore. Photos- Virtually Staged - Photos from Previous listing. (id:61483)
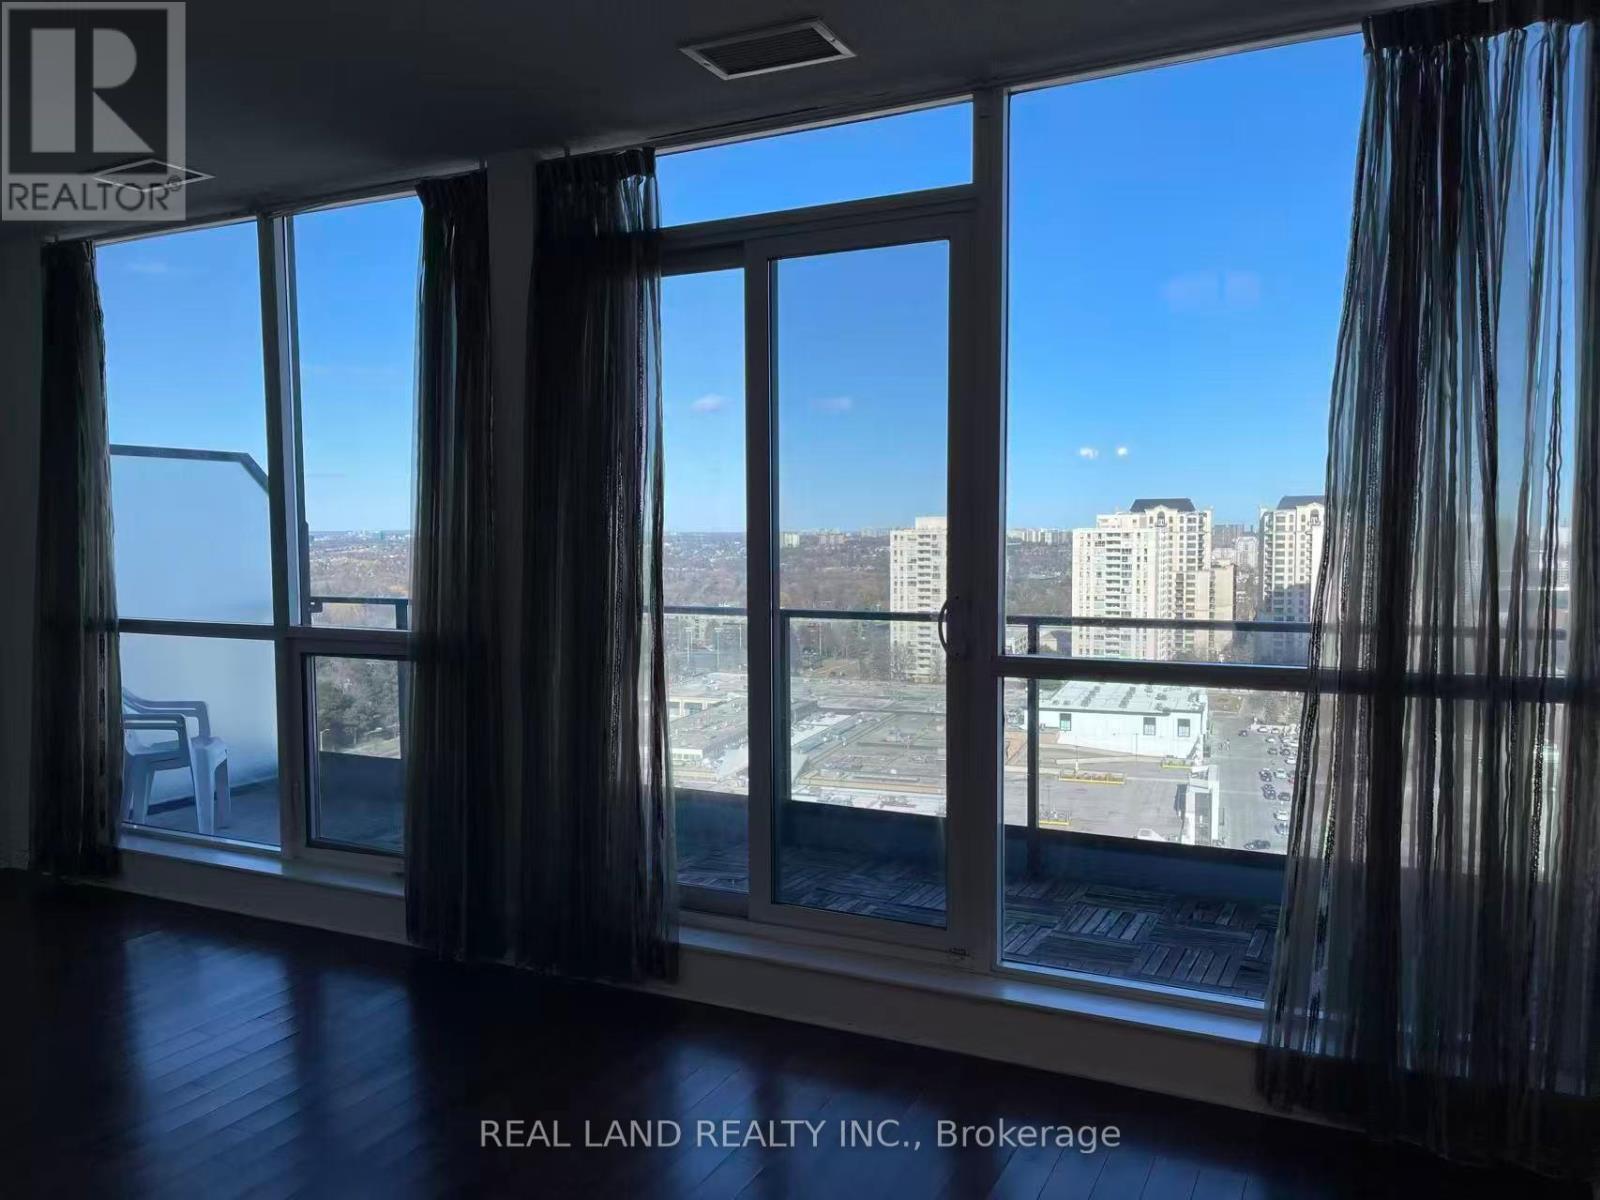
1502 - 2885 Bayview Avenue
Toronto, Ontario
Welcome to Penthouse Living at 1502-2885 Bayview Ave!This bright and spacious 1-bedroom, 1-bathroom suite is located on the top floor, offering exceptional privacy and unobstructed southeast exposure that fills the home with abundant natural sunlight throughout the day.Situated in one of North York's most desirable neighbourhoods, this residence is just steps from Bayview Village Shopping Centre, featuring premium retail stores, restaurants, cafés, grocery shopping, and everyday conveniences. Commuting is effortless with Bayview Subway Station within walking distance, providing quick access to downtown Toronto and major employment hubs.The building is surrounded by mature residential communities, excellent schools, parks, and a welcoming neighbourhood atmosphere, making it an ideal choice for professionals and couples seeking both comfort and convenience.Enjoy the perfect combination of location, lifestyle, and natural light in this highly sought-after Bayview Village community. (id:61483)
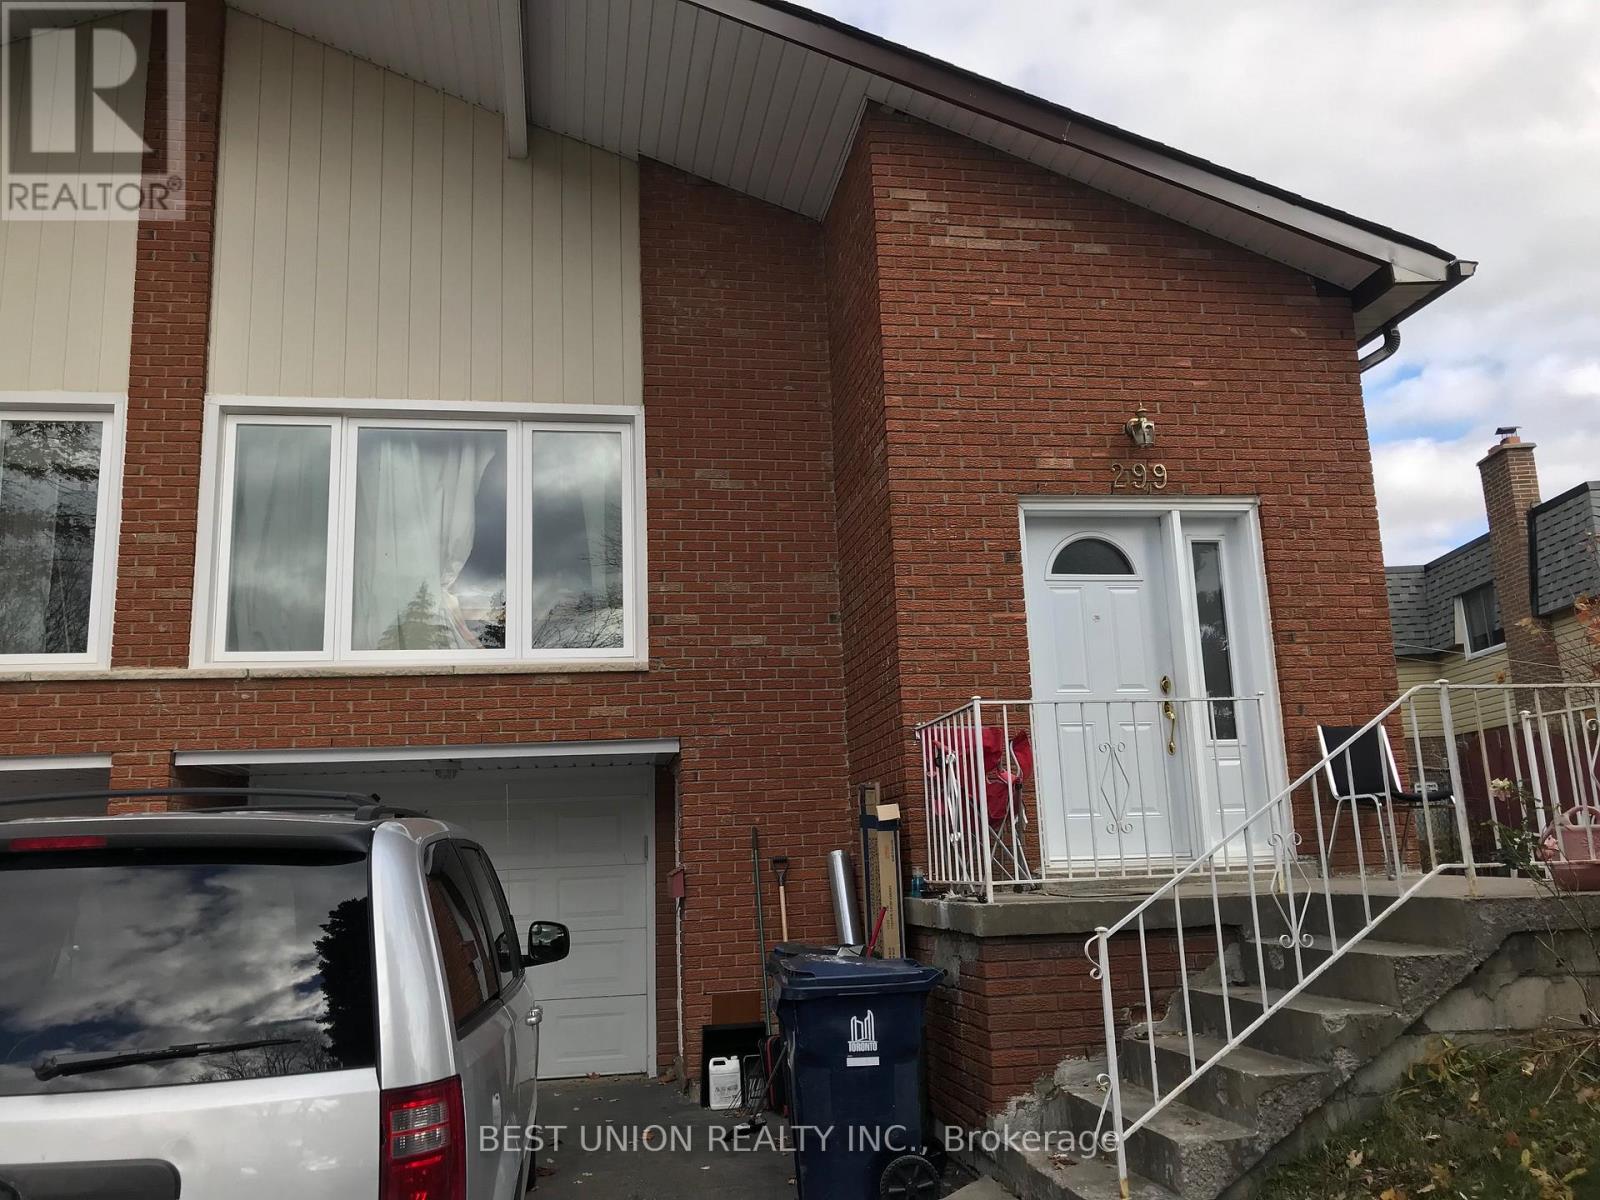
Lower Unit - 299 Goldenwood Road
Toronto, Ontario
New painting, new cabinet, new kitchen Executive Home On A Quiet Bestview Area With Walk-Out Basement W/ Separate Front Entrance; At AY Jackson & Zion Heights School District& Steelsview Ps; Bright Living Rm Formal Dining Rm6-Pc Master Ensuite;2 Sep Entrances To 2-Bedroom Above Ground And 2-Bedroom Basement Separate Laundry Rm W/Side Entrance; Just Steps To Walking/Bike Trail **** Extras **** Fridge, Stove/Oven, Microwave, Washer/Dryer, , No Smoking ,No Pet (id:61483)
2115 - 400 King Street W
Toronto, Ontario
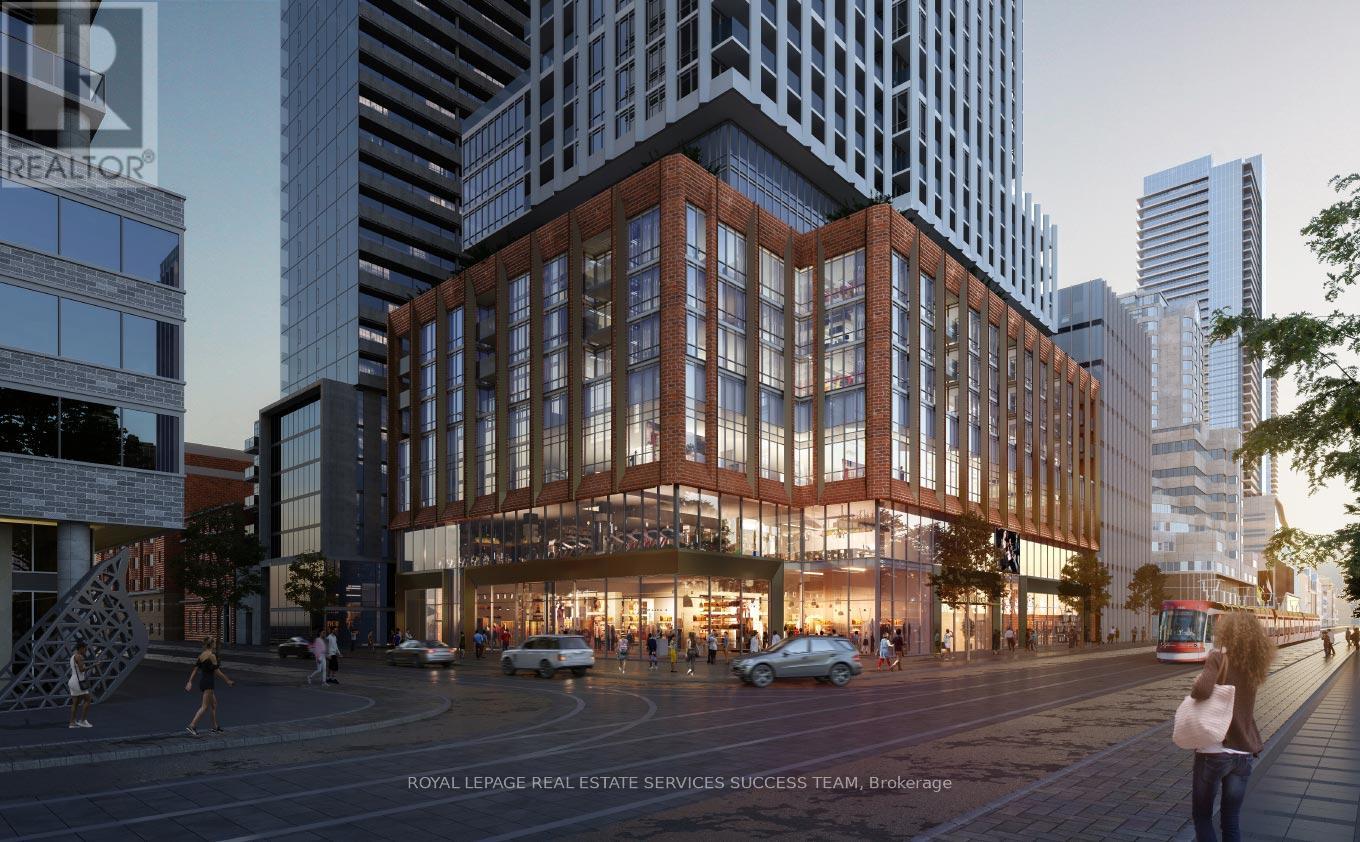
Bright and spacious 1-bedroom suite in the heart of Toronto's vibrant Entertainment District. Featuring a functional open-concept layout, floor-to-ceiling windows, and desirable south-facing exposure offering abundant natural light. Steps to the Financial District, TTC, world-class dining, shopping, and nightlife. An excellent opportunity for end-users and investors alike in one of downtown Toronto's most sought-after locations. (id:61483)
4101 - 395 Bloor Street E
Toronto, Ontario
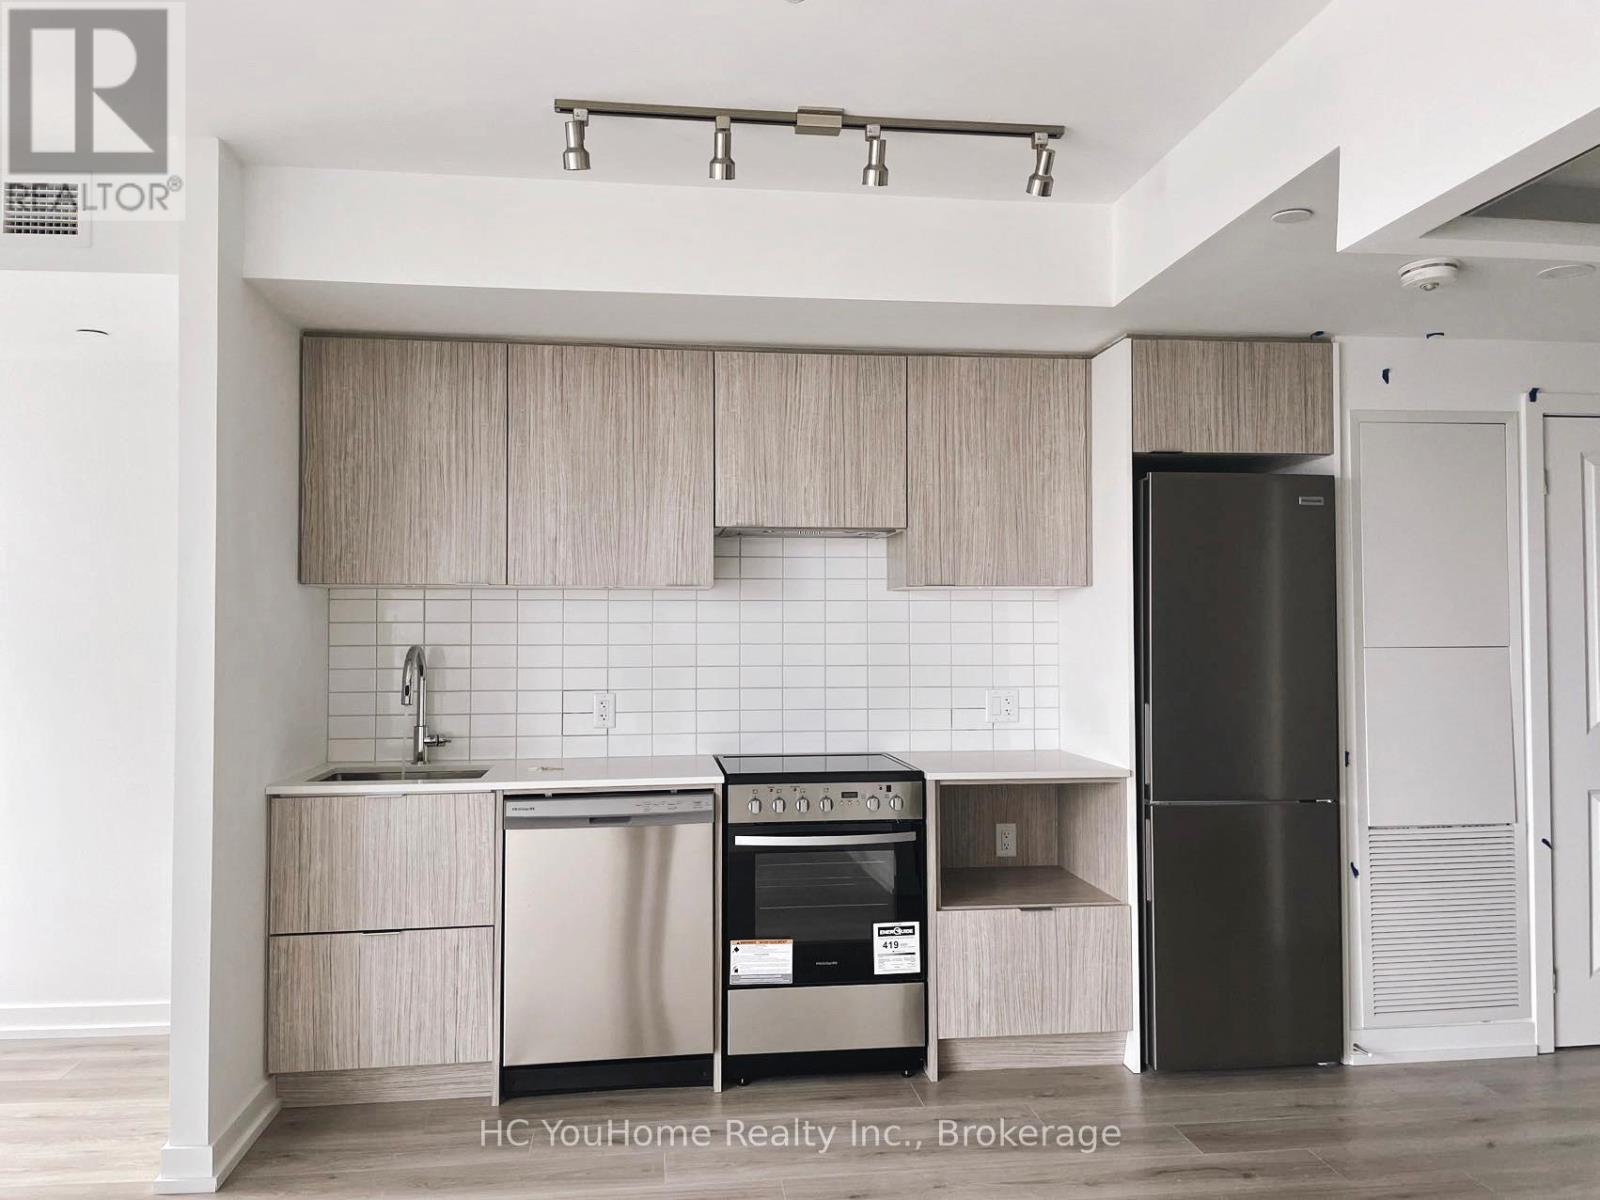
Rosedale On Bloor: Luxurious New Condo. Beautiful View Of The City With An Unobstructed Lake View. 1+Den Unit(600sq Ft + Balcony). High-Level Facing South View Filled With Natural Sunlight. Functional Layout, Den With Large Window, Laminate Flooring, Open Concept Kitchen With Stainless Steel Appliances. Prestige Location Near Yorkville Overlooking Rosedale. This Yonge & Bloor Neighborhood Brings Tremendous Luxury Shops, Boutiques, And Fine Dining Restaurants To Spoil Your Senses. Hotel Class Amenities Fitness Center, Indoor Pool, Rooftop Terrace, Party Room, 24 Hr Concierge. TransitScore of 93 Sherbourne Station Is 1 Min Walk Away And Yonge Station Is A 5 Min Walk Away. McDonald's And Tim Hortons Are Close By. Necessities Such As Rexall Pharma Plus, Grocery, Rogers, TD Are Also Close By. (id:61483)
6 Ailsa Craig Court
Toronto, Ontario
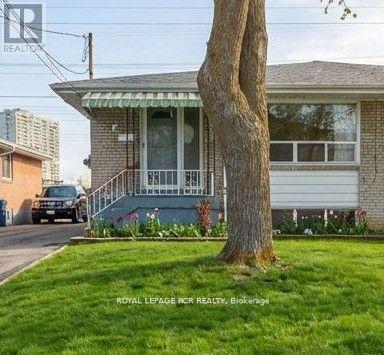
Welcome to this beautifully maintained and spacious semi-detached bungalow, tucked away on a quiet street in a highly sought-after neighbourhood. Perfect for multi-generational families, investors, or downsizers, this move-in-ready home offers comfort, versatility, and exceptional value. The bright and inviting main level features an eat-in kitchen, a large open-concept living and dining area, and four well-sized bedrooms ideal for growing families or flexible living arrangements. The fully finished lower level, complete with a separate entrance, offers incredible in-law suite potential with its large kitchen and living area, one bedroom, two bathrooms, and abundant storage space. Step outside to a fully fenced and spacious backyard perfect for entertaining, relaxing, or summer gatherings, along with a convenient storage shed. Ideally located close to transit, shopping, schools, parks, and scenic walking trails, this rare bungalow combines peaceful living with everyday convenience. Don't miss this exceptional opportunity to own a rare move-in-ready bungalow in a quiet, family-friendly community! (id:61483)
553 Tenth Street
Collingwood, Ontario
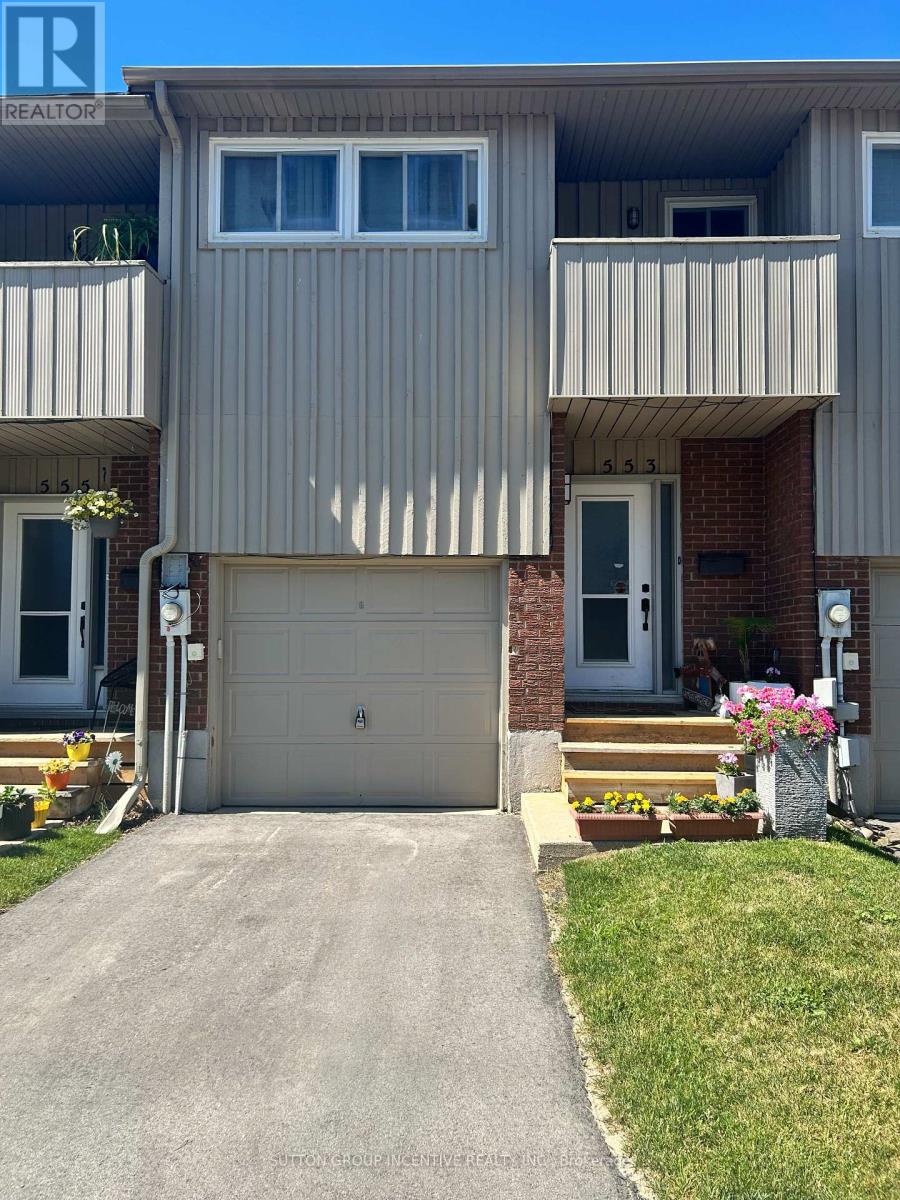
Attention first time home buyers and investors!! This 4-bedroom (3+1) townhouse condo is priced to sell. With a few cosmetic upgrades, you could transform this gem into a fantastic, affordable starter home. The main floor is spacious with a kitchen and eating area followed by a sunken living room that opens to the back yard. Upstairs you will find 3 nice sized bedrooms, a full bathroom as well as a 2-piece ensuite off the primary bedroom. The basement has an unfinished family room area plus a finished bedroom and another full bathroom. Enjoy affordable, low maintenance living, that includes use of the outdoor pool, all in the amazing town of Collingwood! Property has recently been outfitted with a new deck, new patio door and new upper balcony door. Driveway was just repaved. Attic insulation was just upgraded. Brand new furnace just installed too! (id:61483)
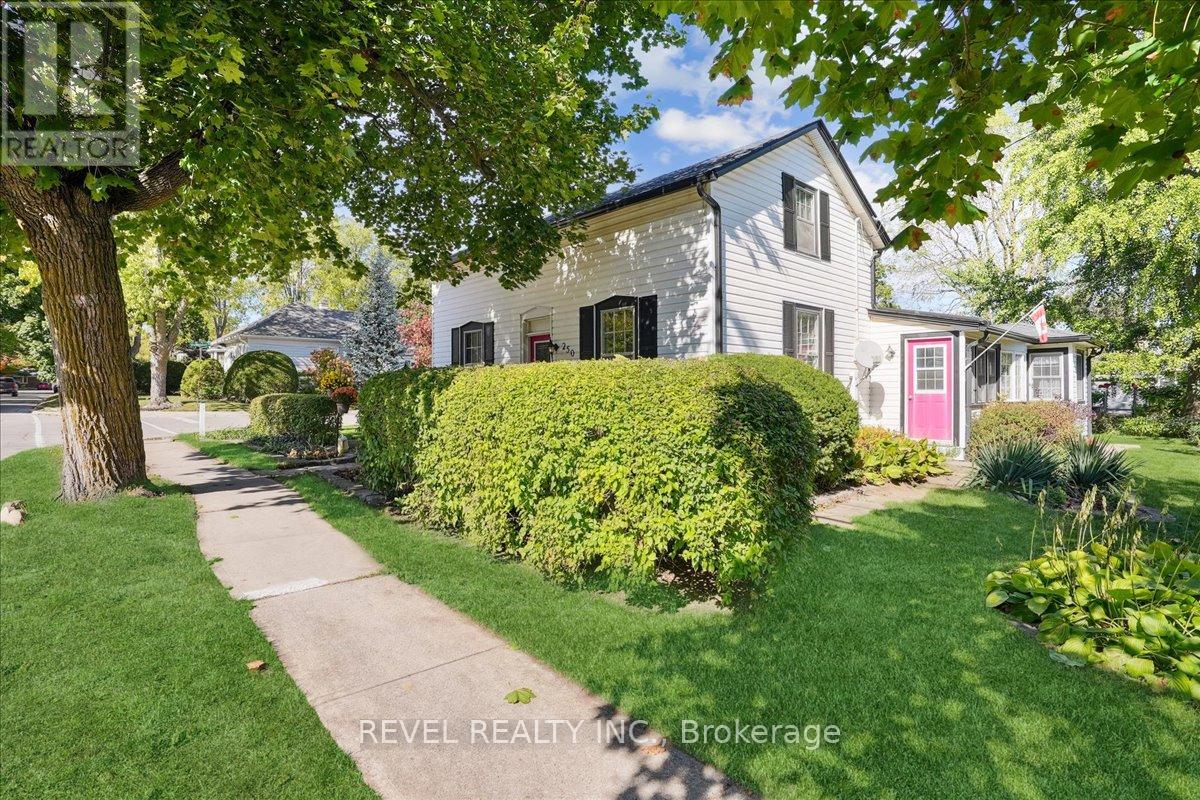
250 Mill Street N
Hamilton, Ontario
Welcome to 250 Mill Street North in the heart of Waterdown Village! Set on a spacious 68' x 146' corner lot, this detached two-storey home offers endless potential for renovators and builders alike with the R1 Zoning. Featuring four bedrooms, one four-piece bathroom, and a bright sunroom, this property provides 1,843 sq. ft. of above-grade finished living space. Located steps from Mary Hopkins Public School and Waterdown Memorial Park, this rare opportunity sits among tree-lined streets filled with character homes. Enjoy the small-town charm of this sought-after neighbourhood while being close to all of Waterdown's growing amenities! Property being sold as-is. (id:61483)
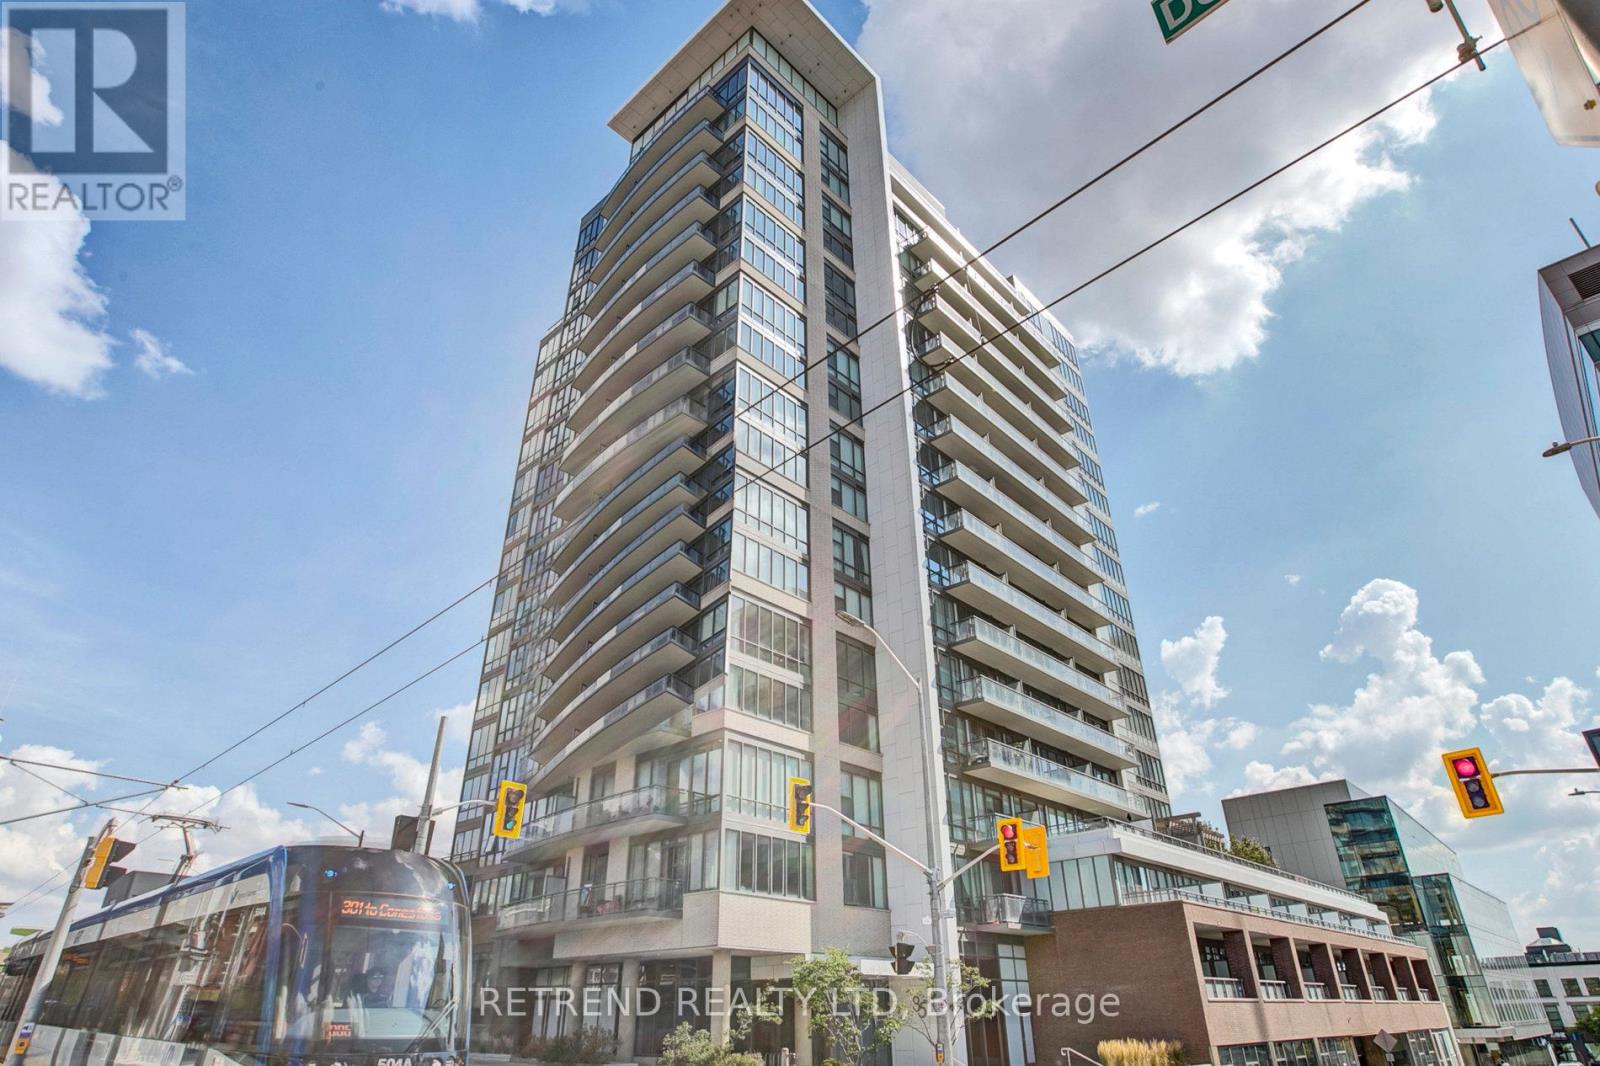
1504 - 85 Duke Street W
Kitchener, Ontario
Right in the heart of the Innovation District, this luxury 15th-floor corner condo dazzles with spectacular dual views and a 65 sqft balcony featuring a custom 6ft privacy screen. The interior is defined by superior quality, boasting Terrawood flooring, 4-inch square edge baseboards, upgraded cabinetry hardware, a ceramic backsplash, and a modern kitchen with a granite island bathed in natural light. A unique built-in speaker system runs throughout the unit, while in-suite laundry adds essential convenience. Located walking distance to Google, the Pharmacy School, and the LRT Hub, this spot is a magnet for young professionals. This is a flexible, turn-key opportunity for investors with a tenant willing to stay, or available with vacant possession for those looking to move in; 24 hours notice required for showings. (id:61483)
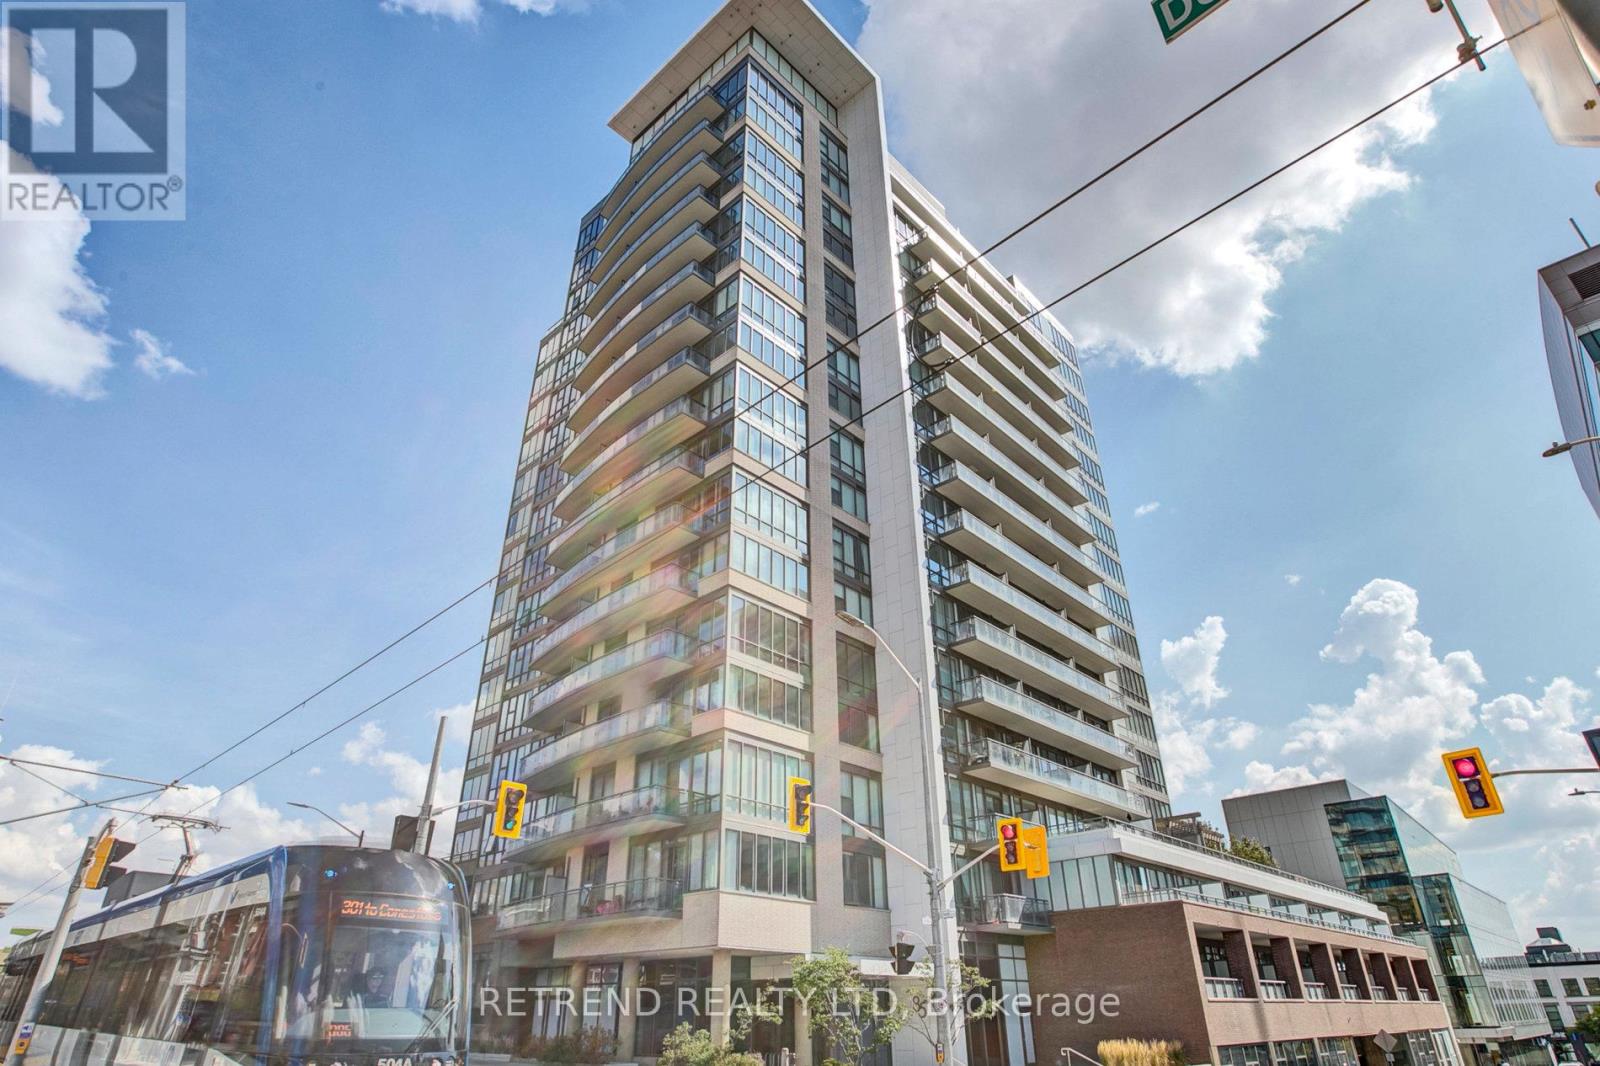
1504 - 85 Duke Street W
Kitchener, Ontario
Right in the heart of the Innovation District, this luxury 15th-floor corner condo dazzles with spectacular dual views and a 65 sqft balcony featuring a custom 6ft privacy screen. The interior is defined by superior quality, boasting Terrawood flooring, 4-inch square edge baseboards, upgraded cabinetry hardware, a ceramic backsplash, and a modern kitchen with a granite island bathed in natural light. A unique built-in speaker system runs throughout the unit, while in-suite laundry adds essential convenience. Located walking distance to Google, the Pharmacy School, and the LRT Hub, this spot is a magnet for young professionals. This is a flexible, turn-key opportunity for investors with a tenant willing to stay, or available with vacant possession for those looking to move in; 24 hours notice required for showings (id:61483)
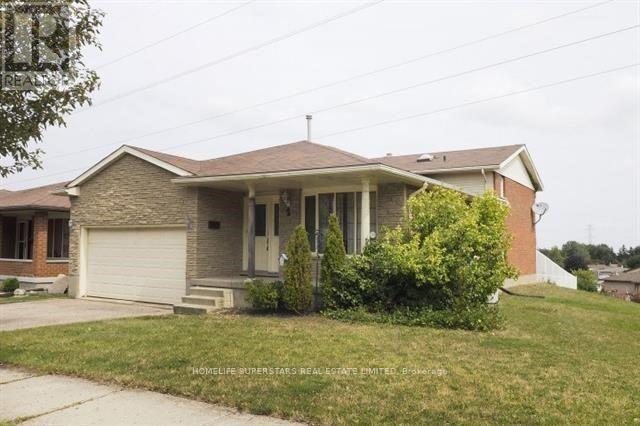
2 Hoddle Crescent
Kitchener, Ontario
Available August 1st! Beautifully upgraded and carpet-free, this spacious 3-bedroom, 2 full bathroom lower-level suite offers comfortable family living in a desirable, quiet neighbourhood. Featuring laminate flooring throughout, updated light fixtures, and a functional open-concept layout, this home is move-in ready and designed for everyday convenience. Enjoy a fully fenced backyard backing onto green space, providing added privacy and a peaceful natural setting. Situated in the lower level of a well-maintained back-split bungalow, this home has benefited from numerous upgrades and is ideal for a growing family, professionals, or anyone seeking extra space. Conveniently located close to parks, schools, shopping, transit, and other everyday amenities. Tenant responsible for 40% of utilities. Don't miss this fantastic leasing opportunity. A must-see! (id:61483)
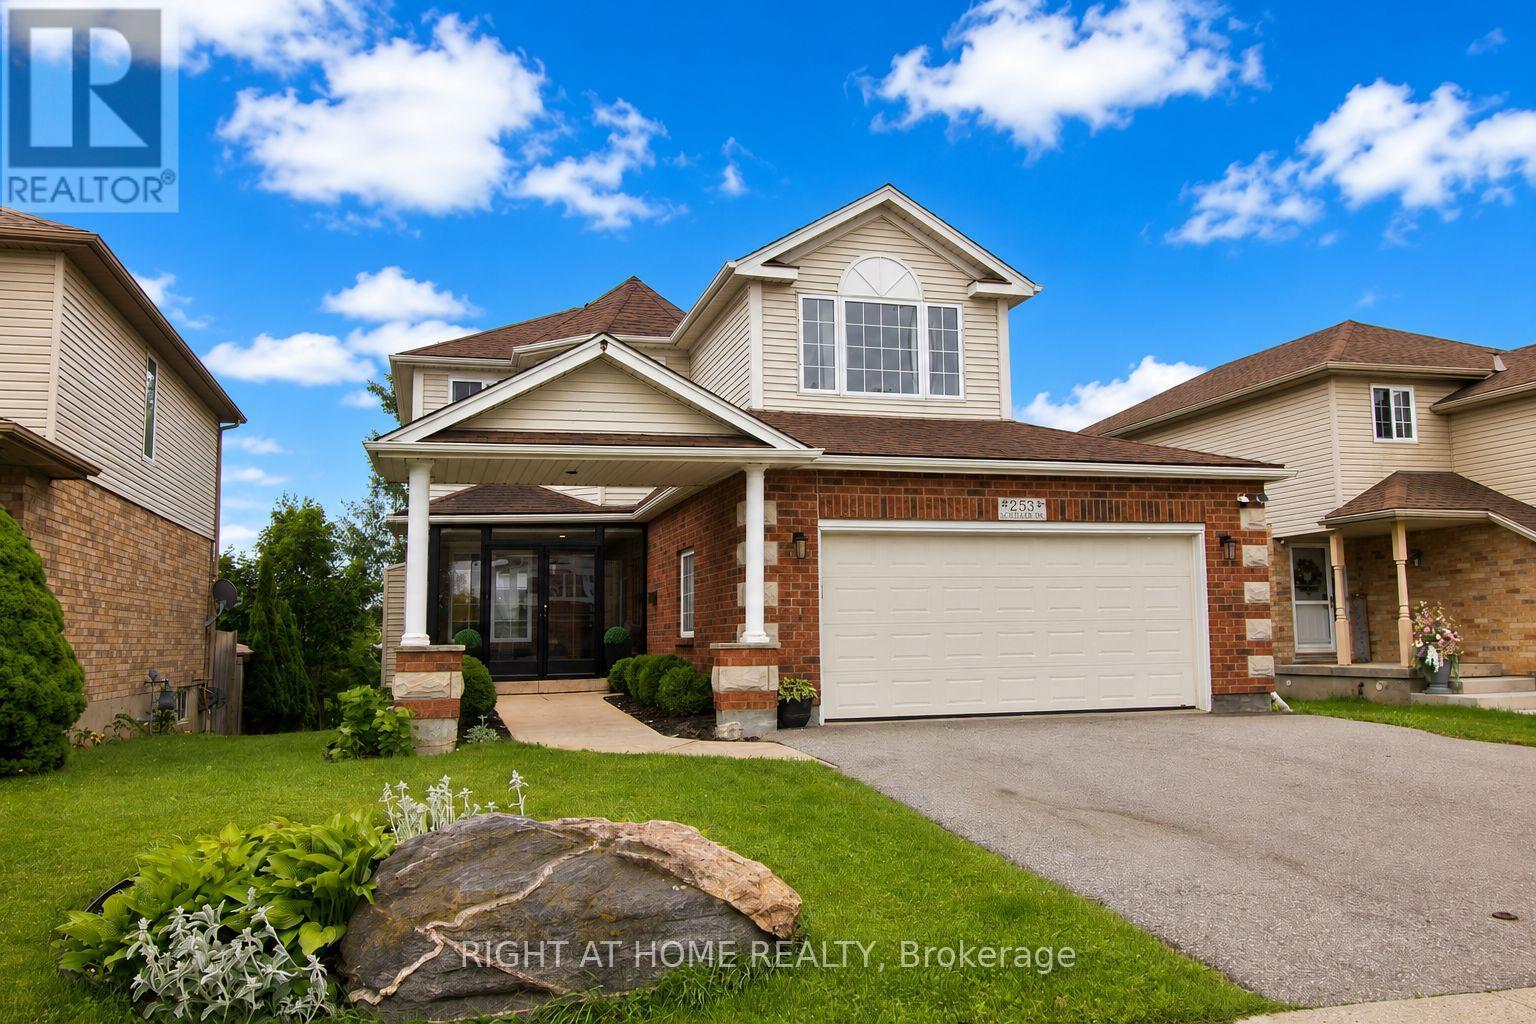
253 Schneller Drive
Wilmot, Ontario
Welcome to 253 Schneller Drive where elegance meets comfort in the heart of Baden. This beautifully updated 3+1 bedroom, 3 full bath + 2 half bath home boasts over 2,180 sq ft of finished living space, perfectly blending modern touches with timeless charm. Step inside to discover a carpet-free interior featuring wide-plank flooring, an open-concept layout, and luxury finishes throughout. The sunlit kitchen is a chefs dream, showcasing quartz countertops, double wall ovens, stainless steel appliances, a stylish island with breakfast seating, and sleek pendant lighting. The living and dining spaces flow seamlessly, making entertaining a breeze. Upstairs, you'll find three spacious bedrooms, including a serene primary suite with a walk-in closet and spa-like ensuite. The fully finished basement adds a versatile fourth bedroom or home office, a cozy rec room, and another 2 bathrooms ideal for guests or growing families. Step outside and be wowed by the oversized lot with no rear neighbours. Enjoy summer dinners and movies under the gazebo, morning coffee on the deck, and peaceful views of mature trees and green space. It's your own private escape. Other features include a heated double garage, updated lighting, elegant stairwell detailing, and a covered front porch with great curb appeal. Tucked into a quiet, family-friendly street just minutes from schools, trails, and amenities, this home is move-in ready and sure to impress. (id:61483)
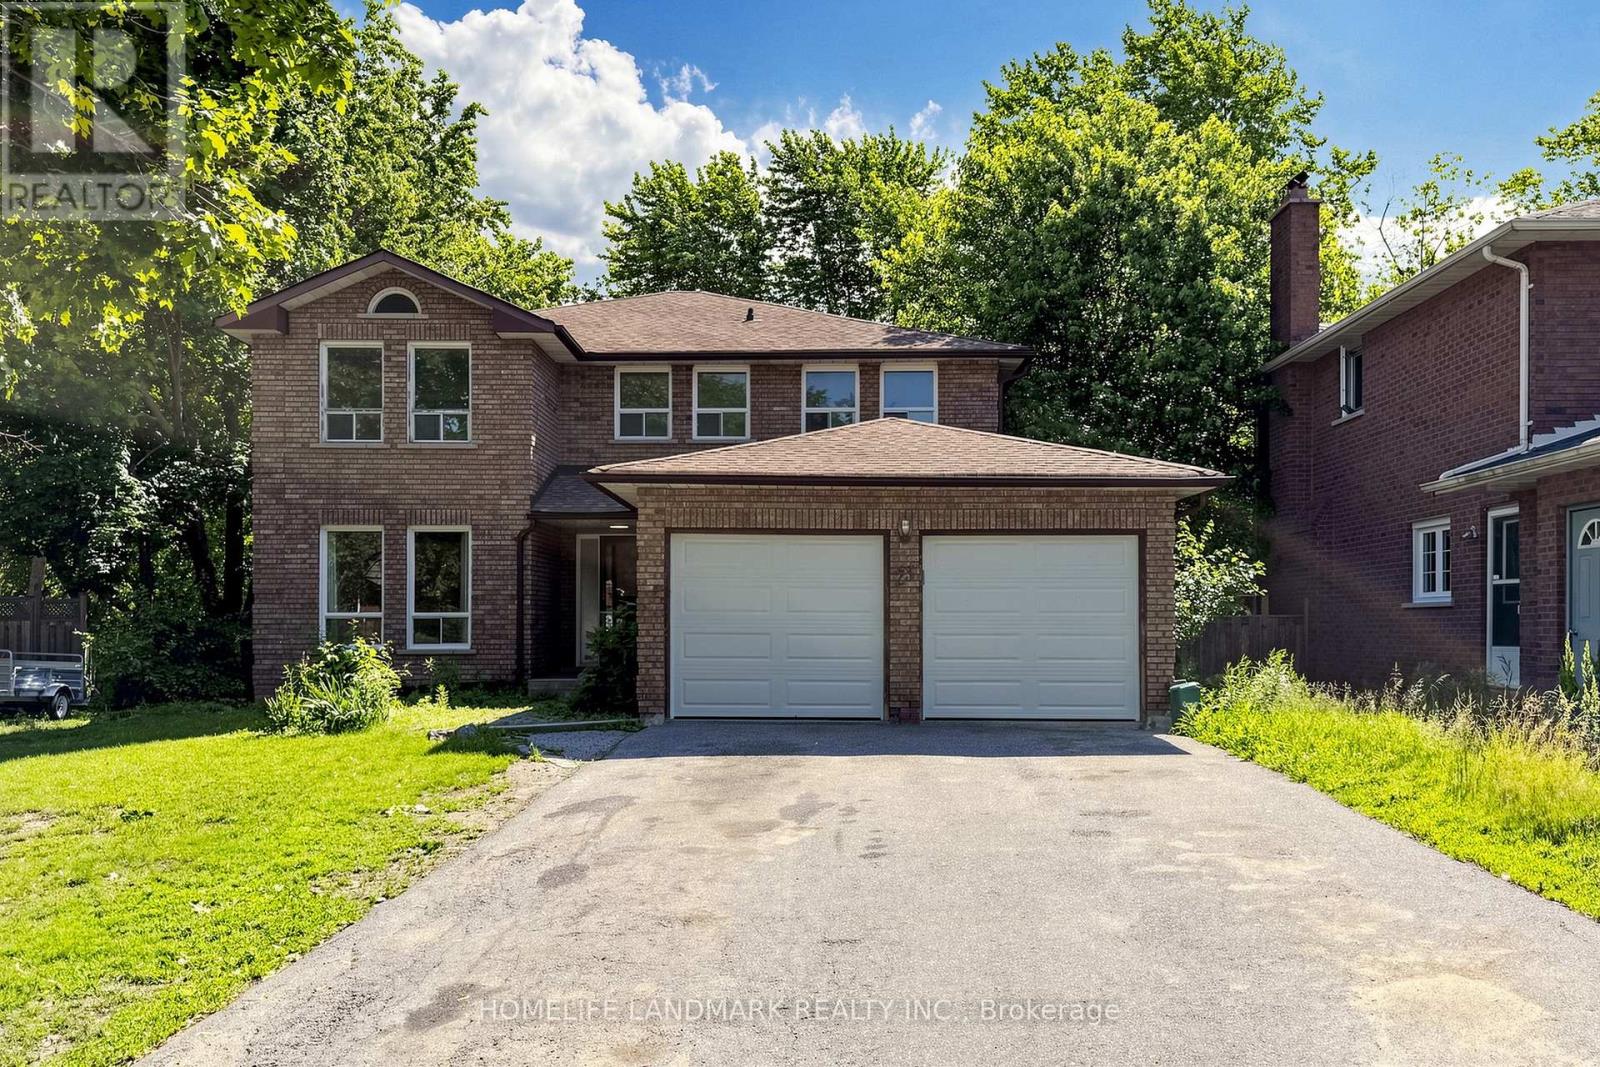
23 Dorian Place
Vaughan, Ontario
Welcome to this spacious executive residence in one of Thornhill's most sought-after neighbourhoods. Ideally located just moments from Yonge Street, this exceptional home offers unmatched convenience with easy access to top-rated schools, parks, shopping, restaurants, transit, and everyday amenities. Boasting generous living spaces and a functional layout, it is perfectly suited for growing or multi-generational families seeking comfort, space, and a prime location. (id:61483)
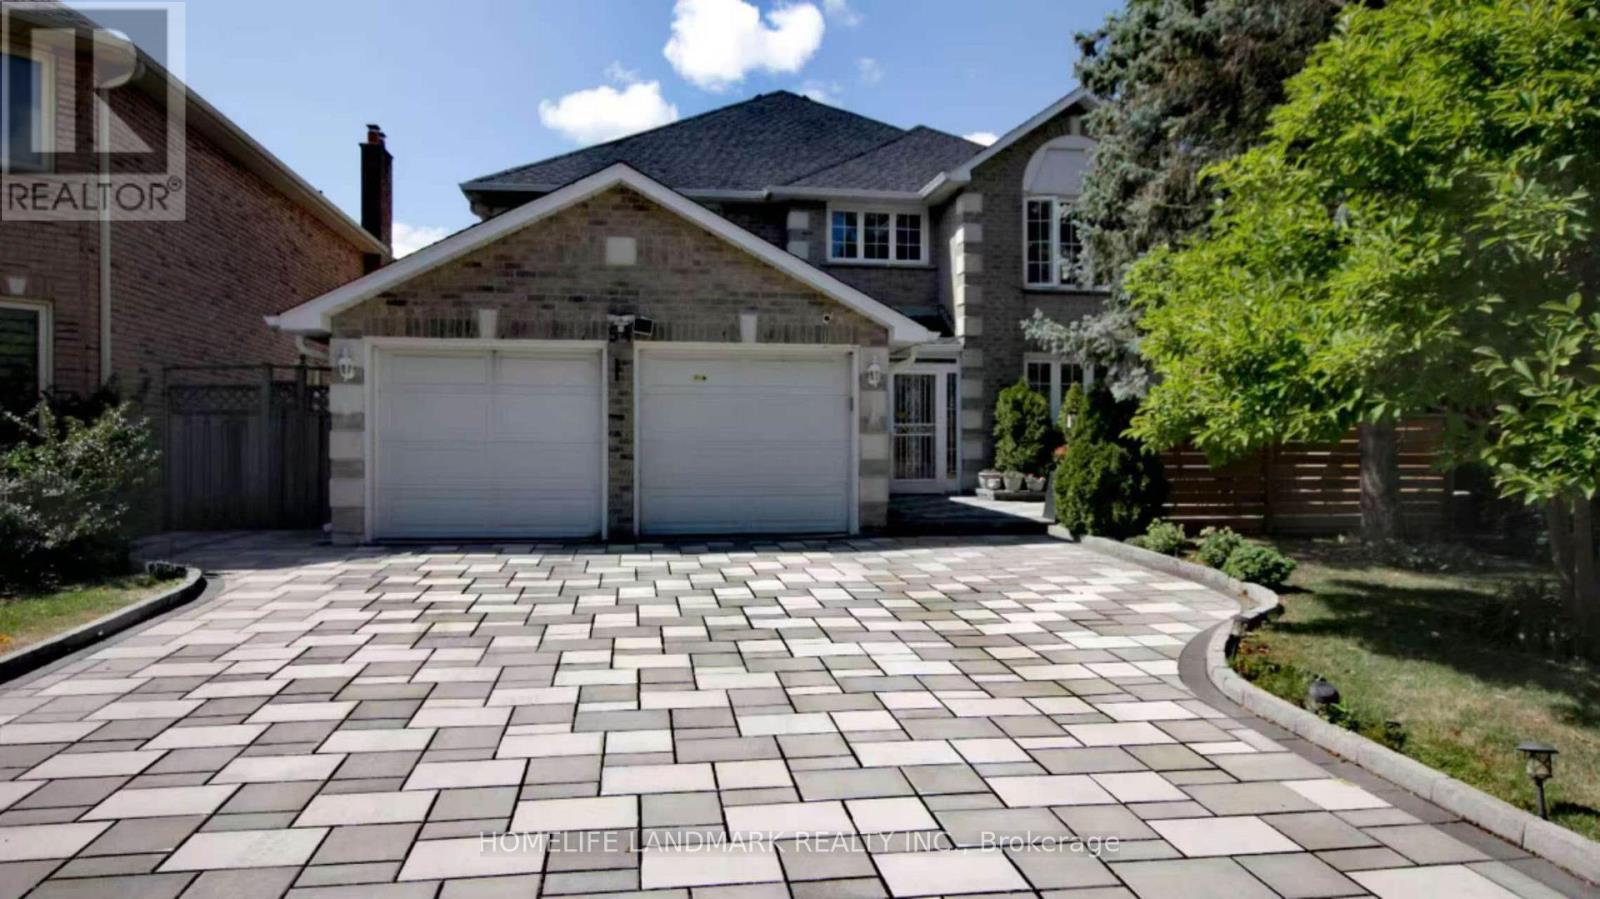
Main - 54 Castleridge Drive
Richmond Hill, Ontario
Bright And Spacious Backing On Ravine, 4 Bedrooms & 1 Large office + 3.5 Washrooms Furnished Home w/Renovated & Upgraded within the 5 years, AC(2022) & Furnace(2022). Kitchen Walk Out To Deck. 3 Parking Spaces Including 1 Garage Space. Close To Various Restaurants And Grocery Stores, School, Park. Great Location on a Quiet Street and Enjoy this Beautiful home! (id:61483)
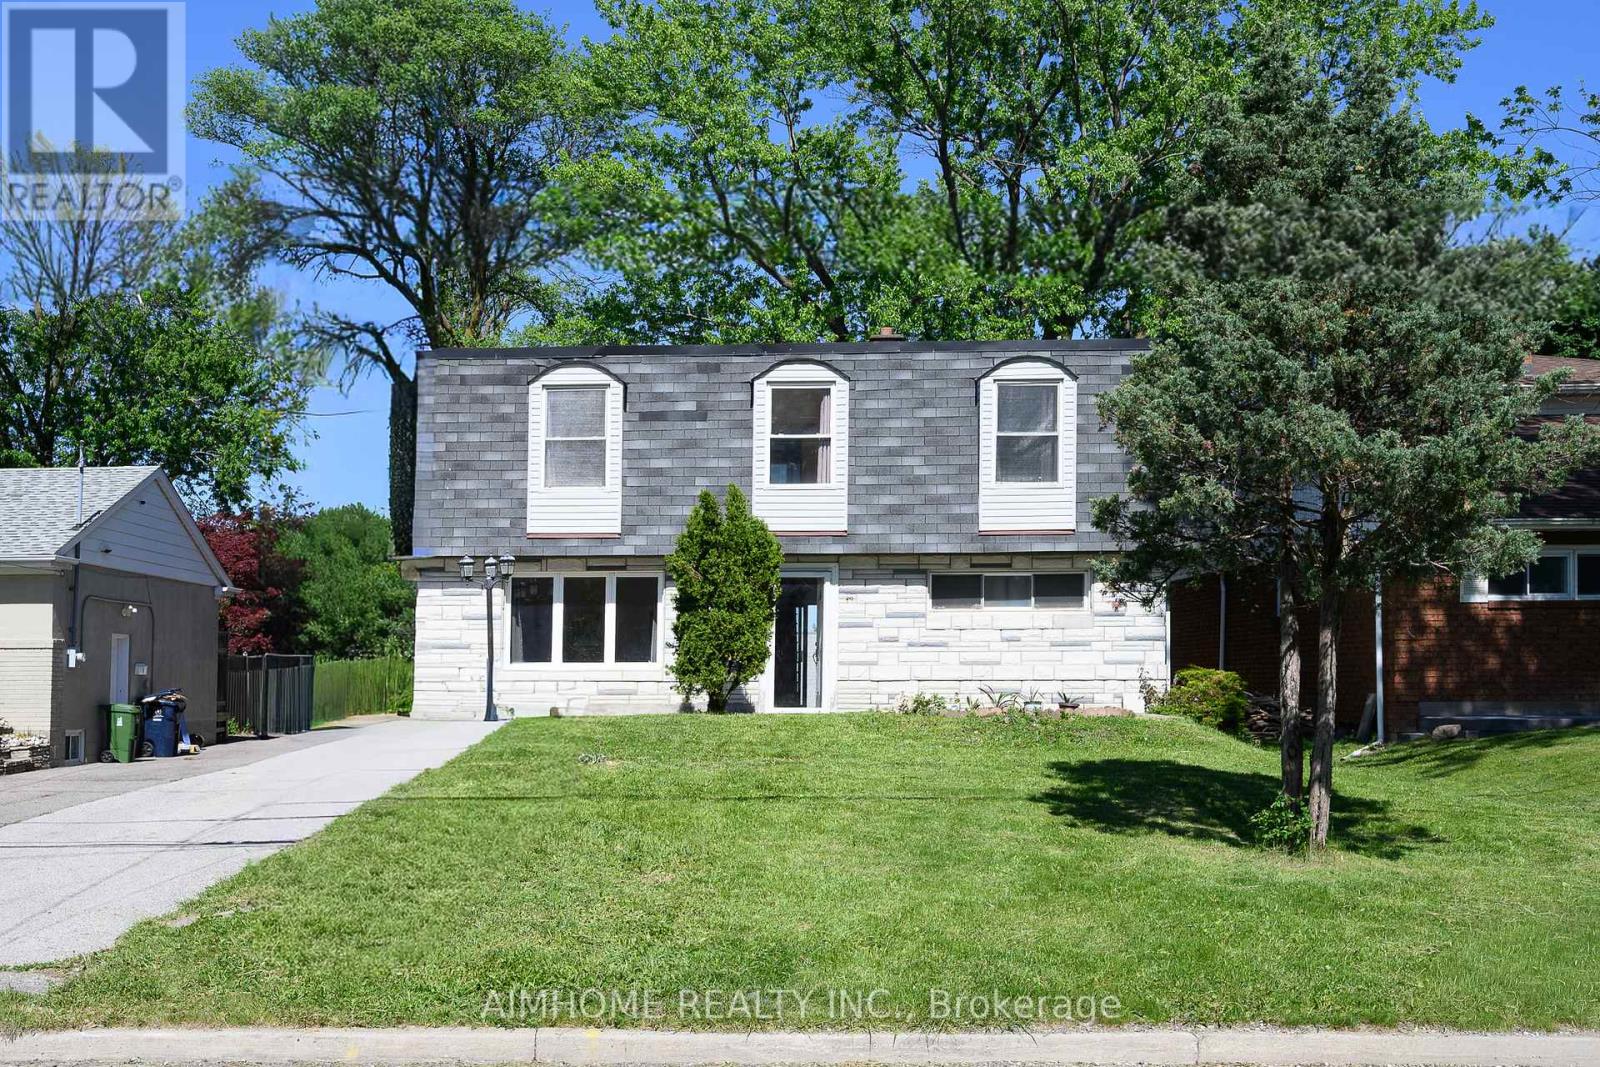
49 Bellefontaine Street
Toronto, Ontario
Immaculate 5-Bdrm Detached Home In One of the Most Sought After Neighborhoods in Scarborough! Large Lot: 50' X 172'! Approx.1,922 S.F.! This House Features Hardwood Floor Through-Out the Main Floor and 2nd Floor! A Large Size Bedroom Nest on Ground Level W/3pc Bathroom! Spacious Open Concept Living Room Combined W/Dining! Functional Kitchen W/Walk-Out to Patio! Formal Breakfast Room Can Be Eat-In Space! Freshly Painted! Newer Windows! Nice Maintained! Separate Entrance to Finished Basement with Large Recreation Room, One Kitchen, One Bedroom & 4-Pc Bath For In-Law Capacity! Laundry Room With Window! Hi-Eff. Newer Furnace & Cac! Huge Backyard W/Park-Like Setting! A 'Rare' 4-Car Driveway W/Oversized Garage! Steps To Two 24-Hr. Buses! High Ranking Public School! Close To Hwy 401 & 404, Shopping, Banks, TTC, GO Station...! And More! (id:61483)
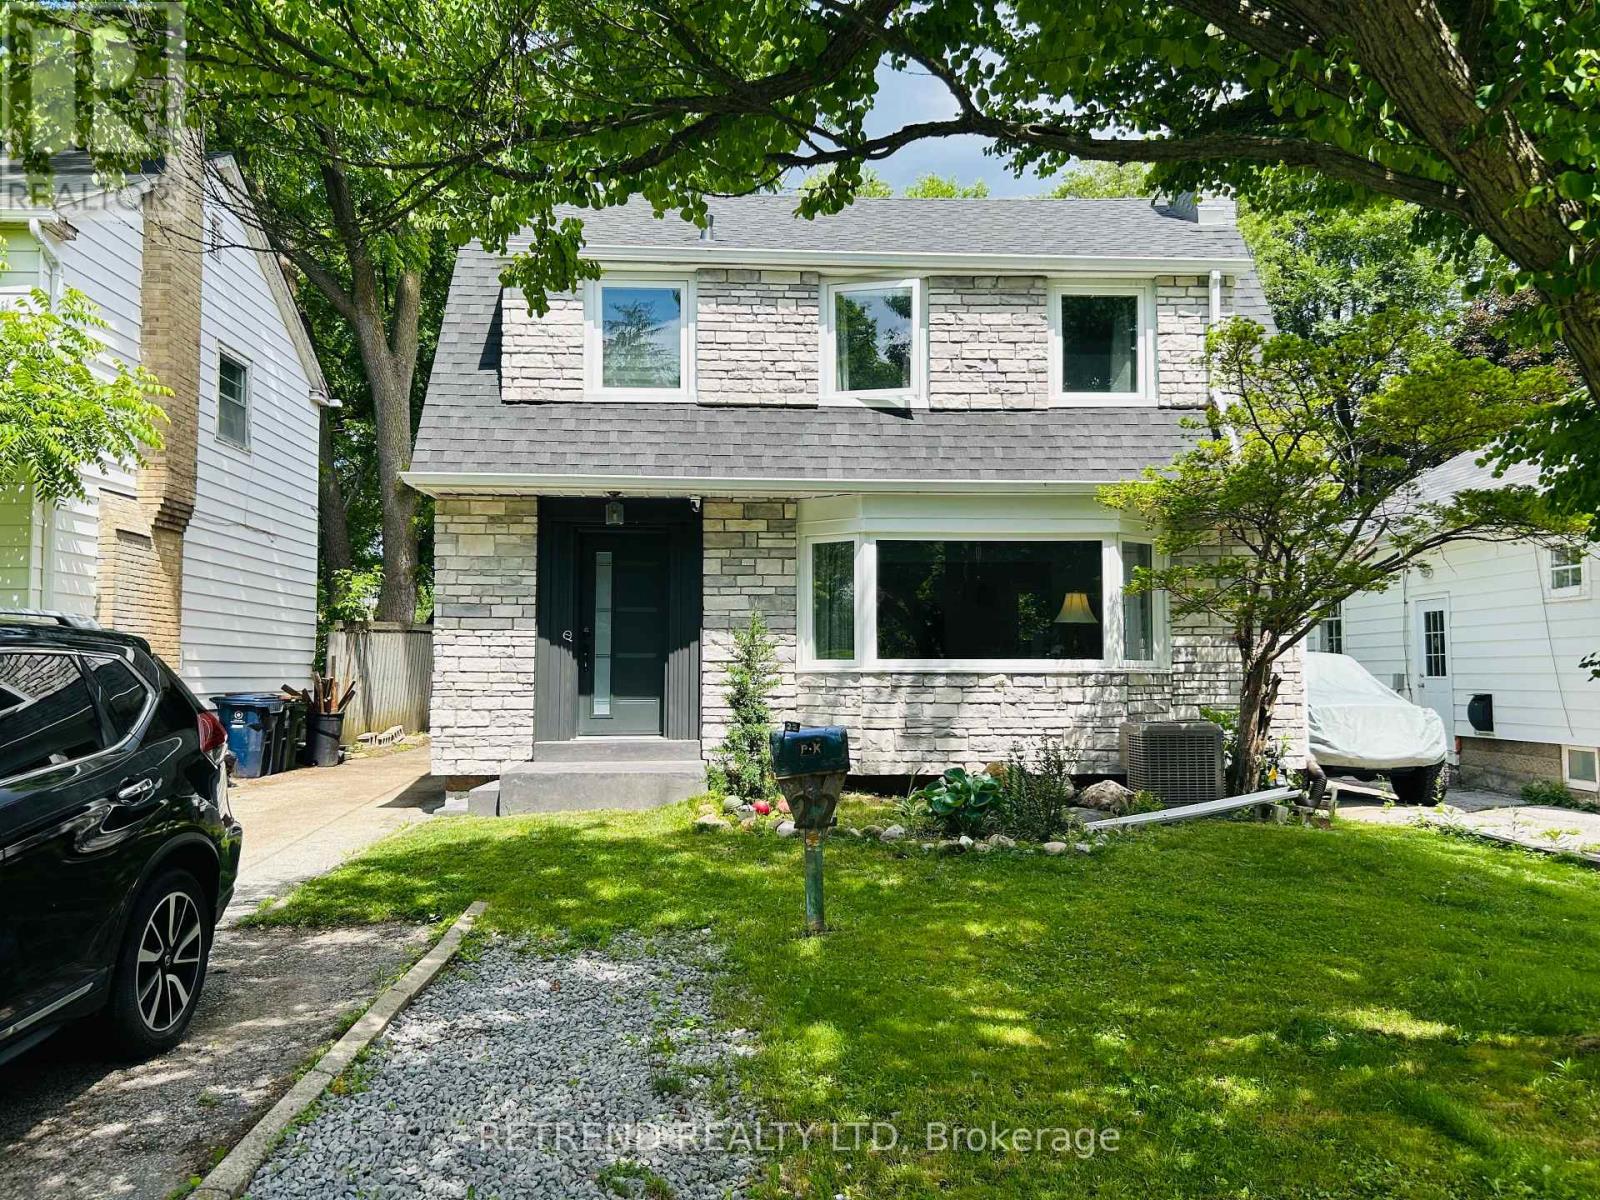
22 Wentworth Avenue
Toronto, Ontario
Fully Renovated & Upgraded From Top To Bottom! This Stunning Detached Home In The Highly Sought-After West Lansing Community Offers The Perfect Blend Of Luxury & Comfort. Features A Brand New Roof, Freshly Upgraded Kitchen, Elegant Oak Stairs, And A Modern Entry Door. Extremely Bright Living Room Boasts Modern Pot Lights, Beautiful New Flooring Throughout, And A Large Picture Window Overlooking Lush Greenery. Total 4 Modern Washrooms. Fully Finished Basement Offers Additional Living Space With A Separate Entrance. Steps To Burnett Woods And Highly Demanded Schools. Bonus Detached Outbuilding In The Backyard Perfect For Extra Storage, Workshop, Or Hobby House. A True Masterpiece - Just Move In And Enjoy! (id:61483)
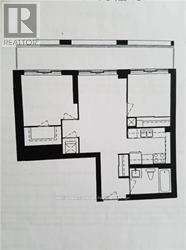
2611 - 275 Yorkland Road
Toronto, Ontario
Monarch Condo! Two Bedroom + Large Opened Balcony! Lots Of Windows & Bright West Exposure! Spacious Layout! Panoramic City View! New Laminate Flooring Thru-Out! Upgrade Kitchen Backsplash, Granite And Countertop! Upgrade Bathroom, Show With Confident! Close To Hwy 404/401/407! Walk To Don Mills Subway, Fairview Mall & All Amenities! 24 Hrs Concierge/Security! (id:61483)
3003 - 15 Ellerslie Avenue
Toronto, Ontario
Welcome to Heart of North York! This bright and well-maintained 1-bedroom, 1-bathroom condo offers a functional layout with floor-to-ceiling windows, abundant natural light, and stunning city views from a high floor. Features include an open-concept living and dining area, modern kitchen, spacious bedroom, and one parking space. Conveniently located steps to North York Centre Subway Station, restaurants, shopping, parks, and all essential amenities. Ideal for professionals seeking comfortable urban living in a prime North York location. (id:61483)
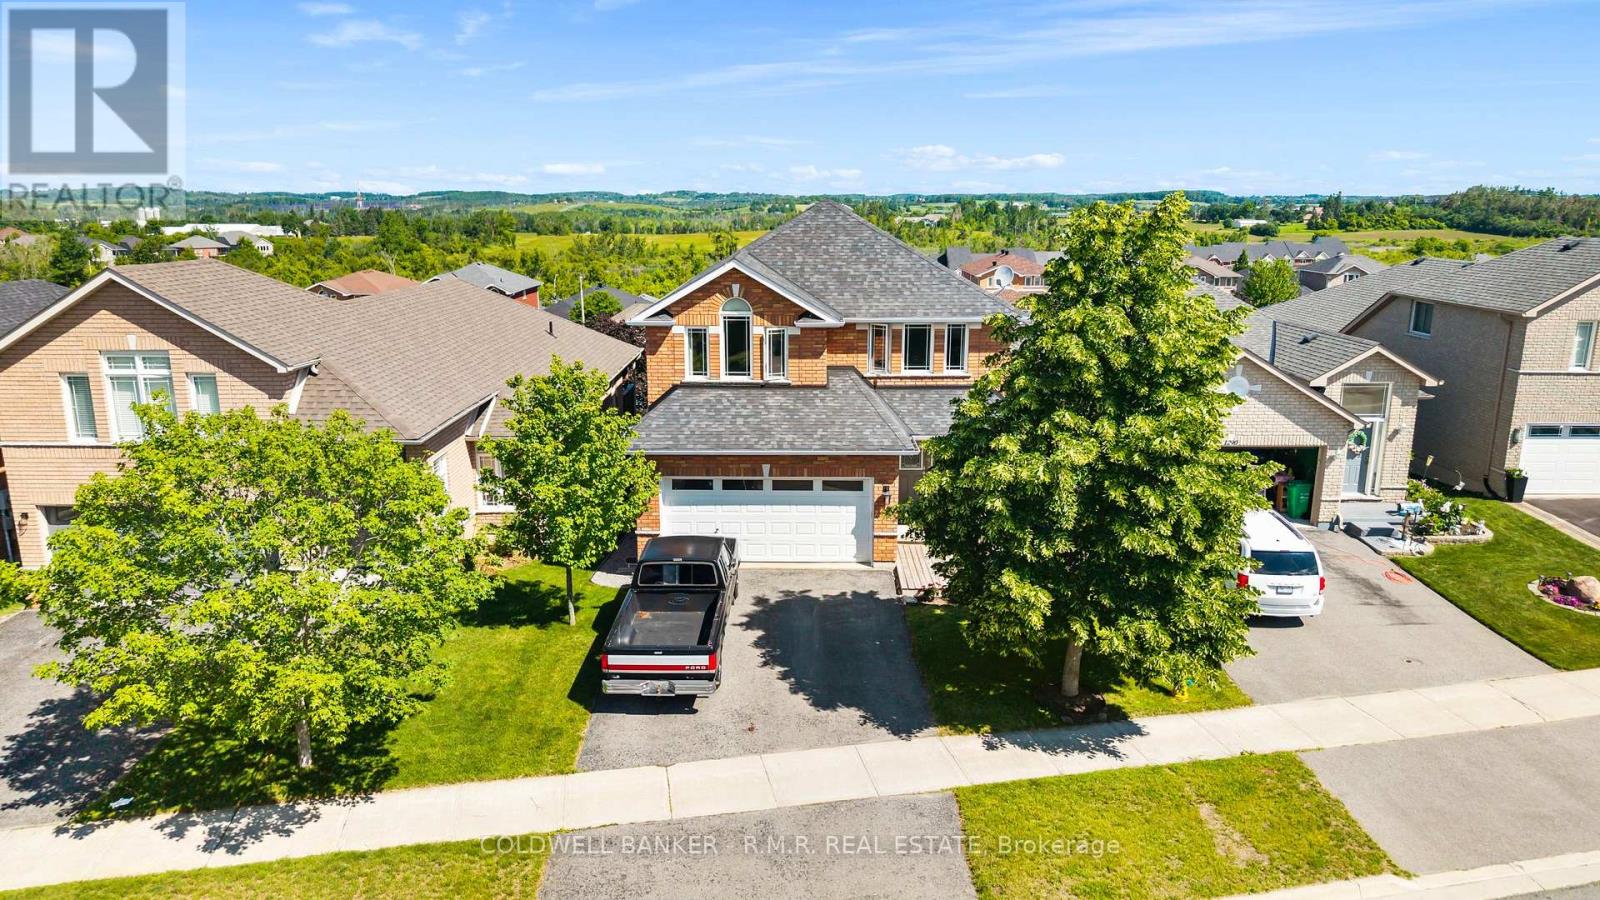
1294 Haggis Drive
Peterborough, Ontario
Welcome to this spacious, beautifully maintained family home in Peterborough's desirable west end, offering approximately 3,500 square feet of finished living space across three levels. Thoughtfully designed for everyday comfort and entertaining, the main floor features generous principal rooms, an attached two-car garage with convenient entry to the main floor, and a walkout to a back deck perfectly positioned for stunning sunset views over the backyard. Upstairs, you'll find a bright bedroom level with the convenience of second-floor laundry, making daily routines a breeze. The primary and secondary bedrooms are well-sized and ideal for growing families, work-from-home setups, or guest space. The fully finished walkout lower level provides exceptional versatility, with its own entrance, spacious living area, bedroom, bathroom, and full kitchen, making it ideal for extended family, multi-generational living, guests, or potential supplementary income. Step outside to enjoy established perennial gardens, a garden shed, and a backyard sprinkler system that helps keep the landscaping low-maintenance and lush. Located in a friendly, family-oriented neighbourhood, this home is just minutes to the hospital, schools, golf courses, restaurants, and everyday amenities, offering the perfect balance of convenience and lifestyle. Whether you're relaxing on the back deck at sunset or enjoying the nearby parks and recreation, this west-end home delivers comfort, space, and value in one of Peterborough's most sought-after locations. (id:61483)
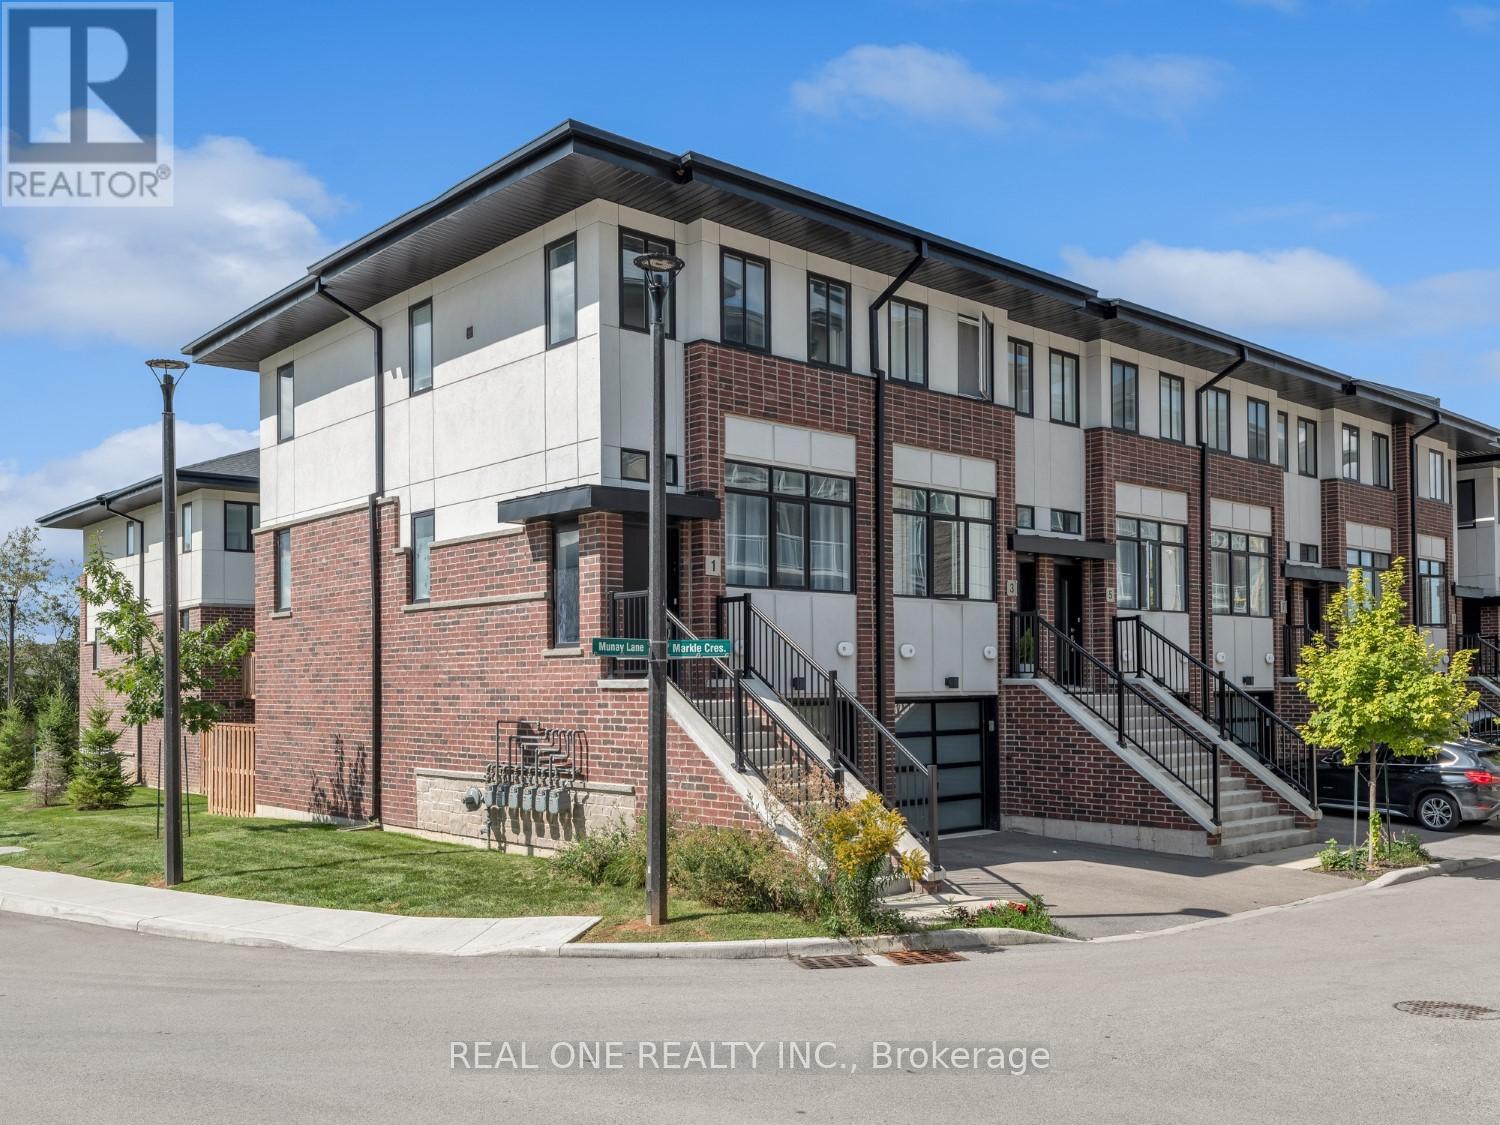
1 Markle Crescent
Hamilton, Ontario
No Carpets! This stunning 3-bedrm, 3-full bathroom end unit townhouse in Ancaster, just 5 years old is a true gem. 9' ceilings. Abundant natural light. Luxury Wide Plank Flooring and hardwood stairs thru out all 3 levels.The open-concept kitchen seamlessly flows into the living and dining areas, creating a perfect space for entertaining. The living room opens up to a charming balcony, making it an ideal spot to unwind. The expansive central island is a host's dream, ensuring your guests are always entertained. upstairs w/ 2 good size bdrms & 2 full bathroom. Walk out bsmt with 3rd bdrm and 3rd full bathroom.close to Bishop Tonnos school, shopping plaza, delectable eateries, and medical offices. Plus, you'll enjoy easy access to the highway, perfect for those on the go. Explore nearby walking trails, golf courses, and captivating waterfalls, completing the picture of a lifestyle that seamlessly blends convenience and natural beauty. Quality Built By Dicenzo In Monterey Heights With Modern Design. no smoking and no pet. tenant is responsible for lawn cutting and snow removals. Tenant to pay rent+ utilities. Owner pays hwt and hrv rental ($100/m).Say goodbye to carpets and hello to your dream home! ***Possession date: Aug 1st. (id:61483)

275 George Street
Cobourg, Ontario
Charming century home in the heart of Cobourg offering a unique opportunity with commercial zoning and heritage designation, ideal for buyers seeking character, flexibility, and prime downtown exposure. Also a great opportunity for investors given its commercially zoned designation and strong downtown positioning.This well-maintained 4-bedroom, 2-bath property offers approximately 1,900 sq. ft. above grade plus an additional 513 sq. ft. finished attic/loft, providing versatile living space for families or professionals. Features include spacious principal rooms, a bright living area with large front-facing windows, a formal dining room with French doors, and a functional kitchen layout designed for everyday living.Situated on a mature lot with inviting front porch charm and classic architectural details, the property is conveniently located steps to downtown artisan shops, boutiques, restaurants, cafés, parks, banks, schools, Cobourg Beach, Victoria Park, and Highway 401 access. Enjoy year-round community amenities including nearby outdoor skating in the winter and festive holiday lighting displays throughout the downtown core. A rare opportunity to own a character-filled property in a highly walkable and desirable location close to everyday amenities. Furnace and HWT are owned. (id:61483)
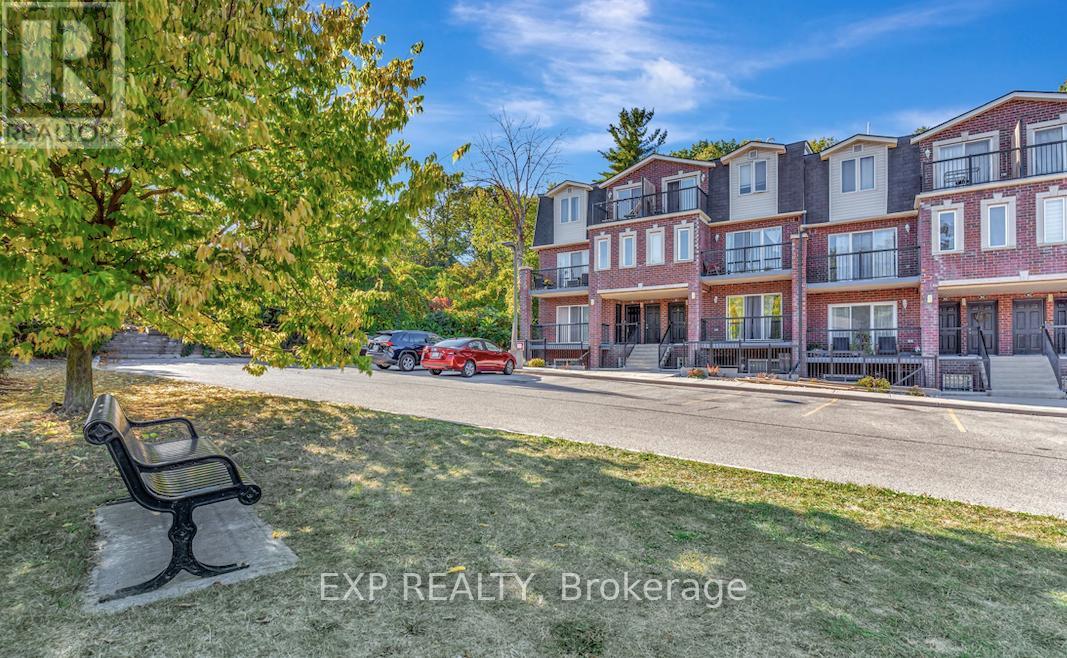
Lower - 45 Cedar Hill Crescent
Kitchener, Ontario
Townhome that perfectly blends comfort and functionality. Ideal for both relaxation and entertainment. The modern kitchen is fully equipped with essential appliances and provides ample space for everyday meal prepping. Conveniently located near schools, shopping centers, grocery stores, major highways, with ample visitor parking, and easy access to public transit. (id:61483)
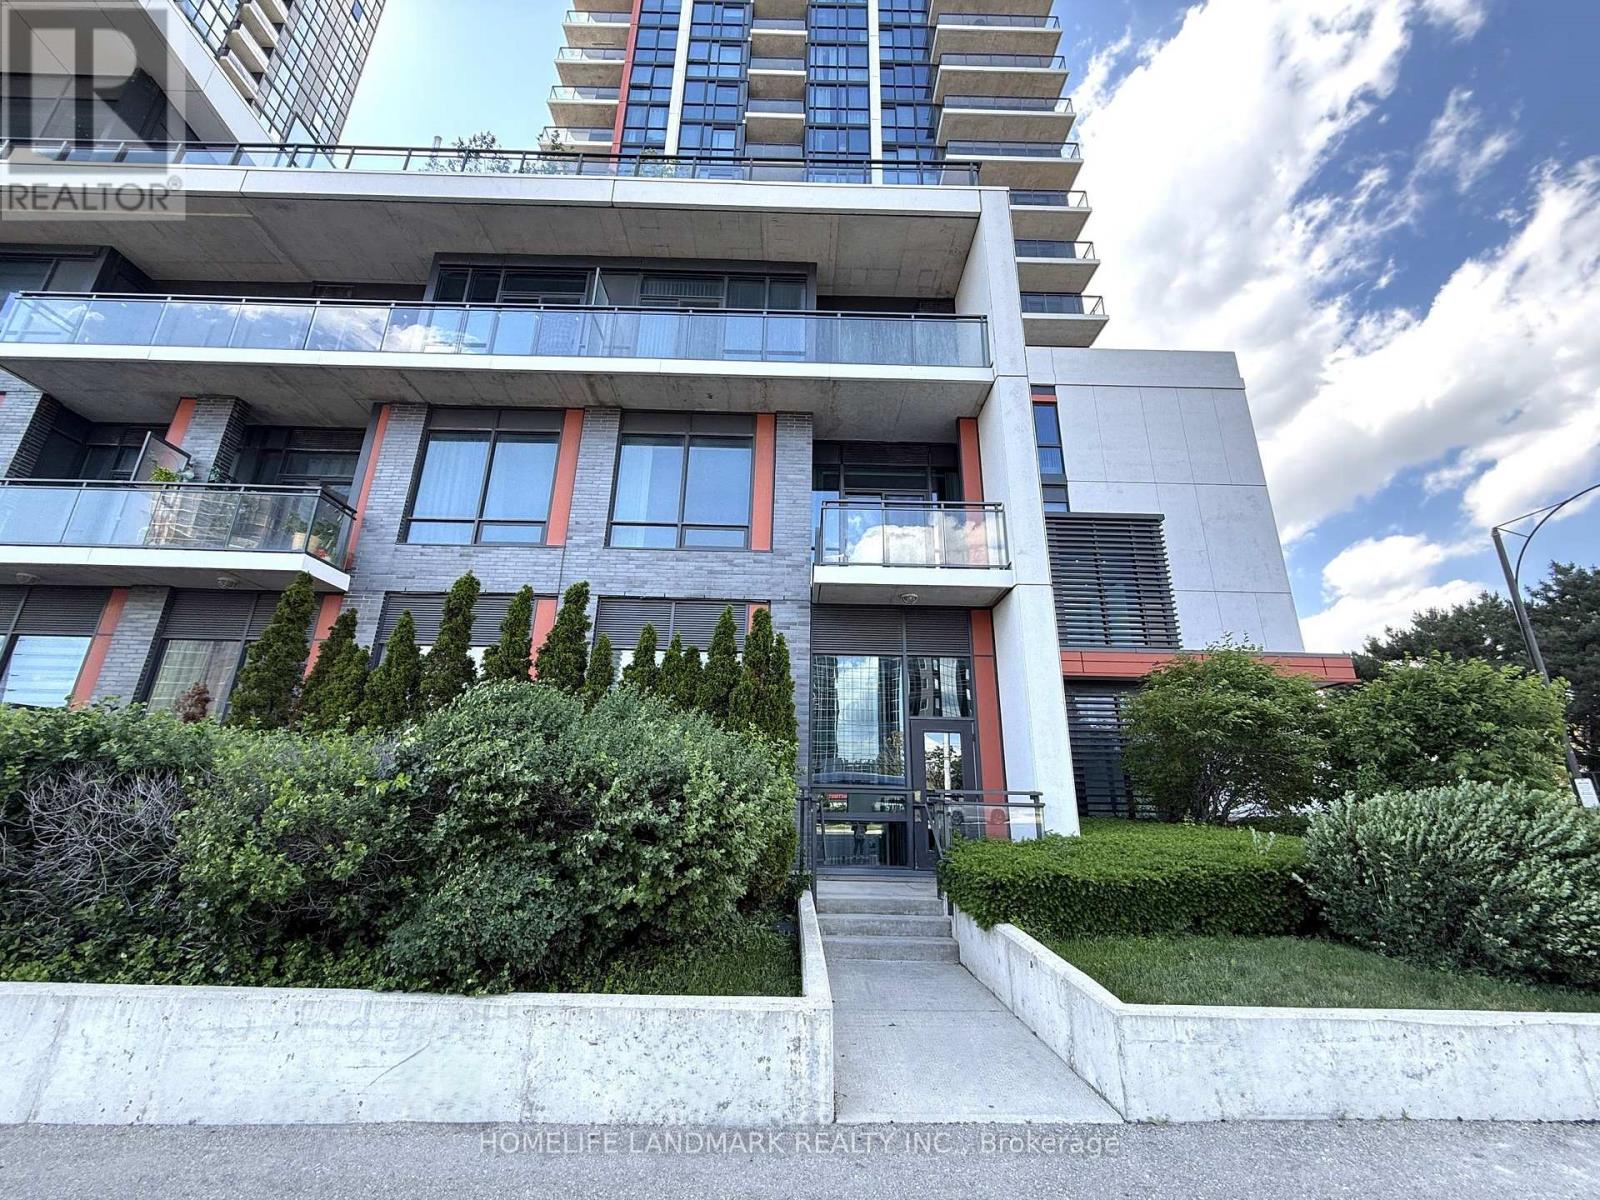
109 - 55 Eglinton Avenue W
Mississauga, Ontario
Entire 2-Storey Corner Unit Condo Townhome in the Heart of Mississauga! Bright Southeast Exposure with a Semi-Detached Feel. Offering 3 Bedrooms, 3 Full Bathrooms, and Over 1,400 Sq. Ft. of Living Space Including Porch & Balcony. Features Rare 10-Ft Ceilings, Open-Concept Layout, Modern Kitchen with Granite Counters, Tile Backsplash, Smooth Cabinetry, and Stainless-Steel Appliances. 1 Parking Space, and 1 Locker. Exceptional Amenities Include Indoor Pool, Hot Tub, Sauna, Gym, Rooftop BBQ Terrace, Party Room, Library, and 24-Hr Concierge. Steps to Shopping, Restaurants, Banks, Transit, and Future LRT. Minutes to Square One, UTM, Sheridan College, GO Station, and Major Highways. Direct Access from Eglinton Ave for Ultimate Convenience. Include AC, Heat, and Water. No Smoking No Pets. (id:61483)
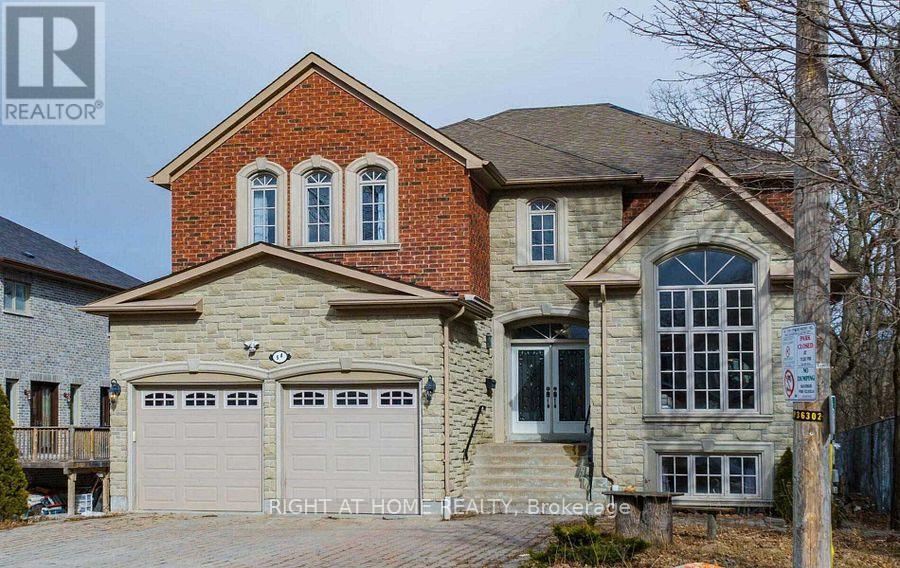
5a Pearson Avenue
Richmond Hill, Ontario
Location! Location! Location! Beside Park, 2 Minutes Walking Distance to Langstaff SS! Welcome to this stunning 2-storey, 4-bedroom, 5-bathroom exceptional custom-built home located in the premium lot of the South Richvale Community. This functional and elegant home sits on a spacious lot and features a large open foyer, good size home office, 9-foot ceilings on the main floor, a soaring cathedral ceiling and a large bay window in the living room.The gourmet chef's kitchen is designed for both style and functionality, complete with a center island, stone backsplash, granite countertops, and open to the breakfast area with walking to balcony. Overlooks the backyard and flows seamlessly into a spacious family room with a gas fireplace, perfect for family gatherings.A grand oak staircase leads to the second floor, which offers a bright and generous primary bedroom with a 5-piece ensuite bath and his & hers closets. 2nd and 3rd bedrooms share a convenient 4-piece ensuite bath. 4th bedroom has a 4 pc ensuite bath. The finished walk-out basement features a huge recreation room, a bedroom, and a 3-piece ensuite bath-ideal for extended family or guests.Enjoy a private retreat in the fully landscaped backyard, featuring beautifully maintained gardens, mature trees, and a serene setting.This home offers the perfect blend of luxury, comfort, and convenience-don't miss this incredible opportunity! (id:61483)
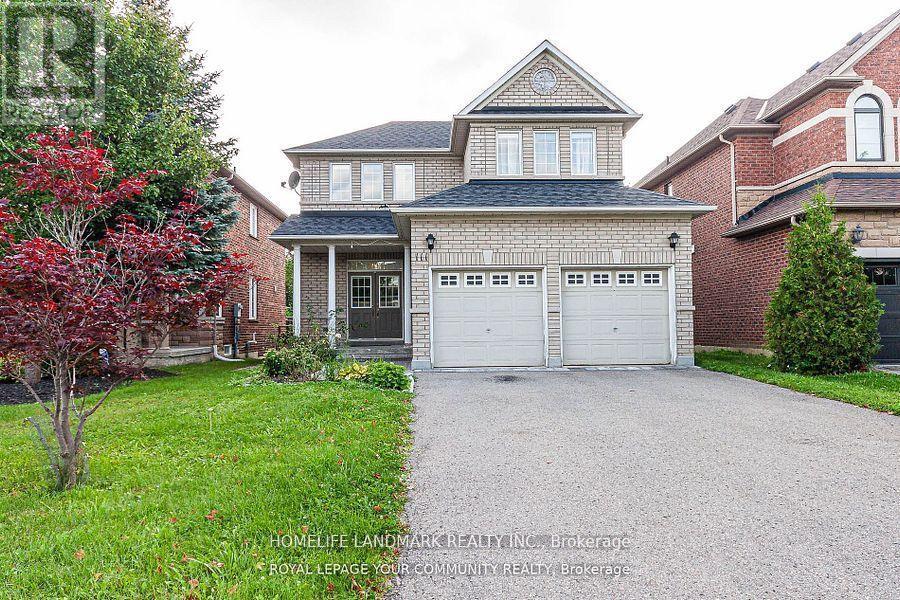
111 Deerwood Crescent
Richmond Hill, Ontario
Backing onto conservation, this bright and pristine family home is located in the highly sought-after Humberlands community on a quiet, child-safe crescent. Featuring 9-foot ceilings on the main floor, maple strip hardwood flooring, a solid maple staircase, and an upgraded kitchen with extended cabinetry, tumbled marble backsplash, and open-concept design overlooking the great room with a gas fireplace and scenic conservation views. The upper level offers four spacious bedrooms, all with hardwood flooring, including a primary suite with a 4-piece ensuite and his-and-hers closets. The unspoiled lower level features large lookout windows and a separate walk-out finished basement complete with two bedrooms, a kitchen, and a private hair salon-ideal for extended family or home-based business use (buyer to verify permitted uses).Additional highlights include a double-car garage, private driveway accommodating up to four vehicles, and no sidewalk for added parking convenience. (id:61483)
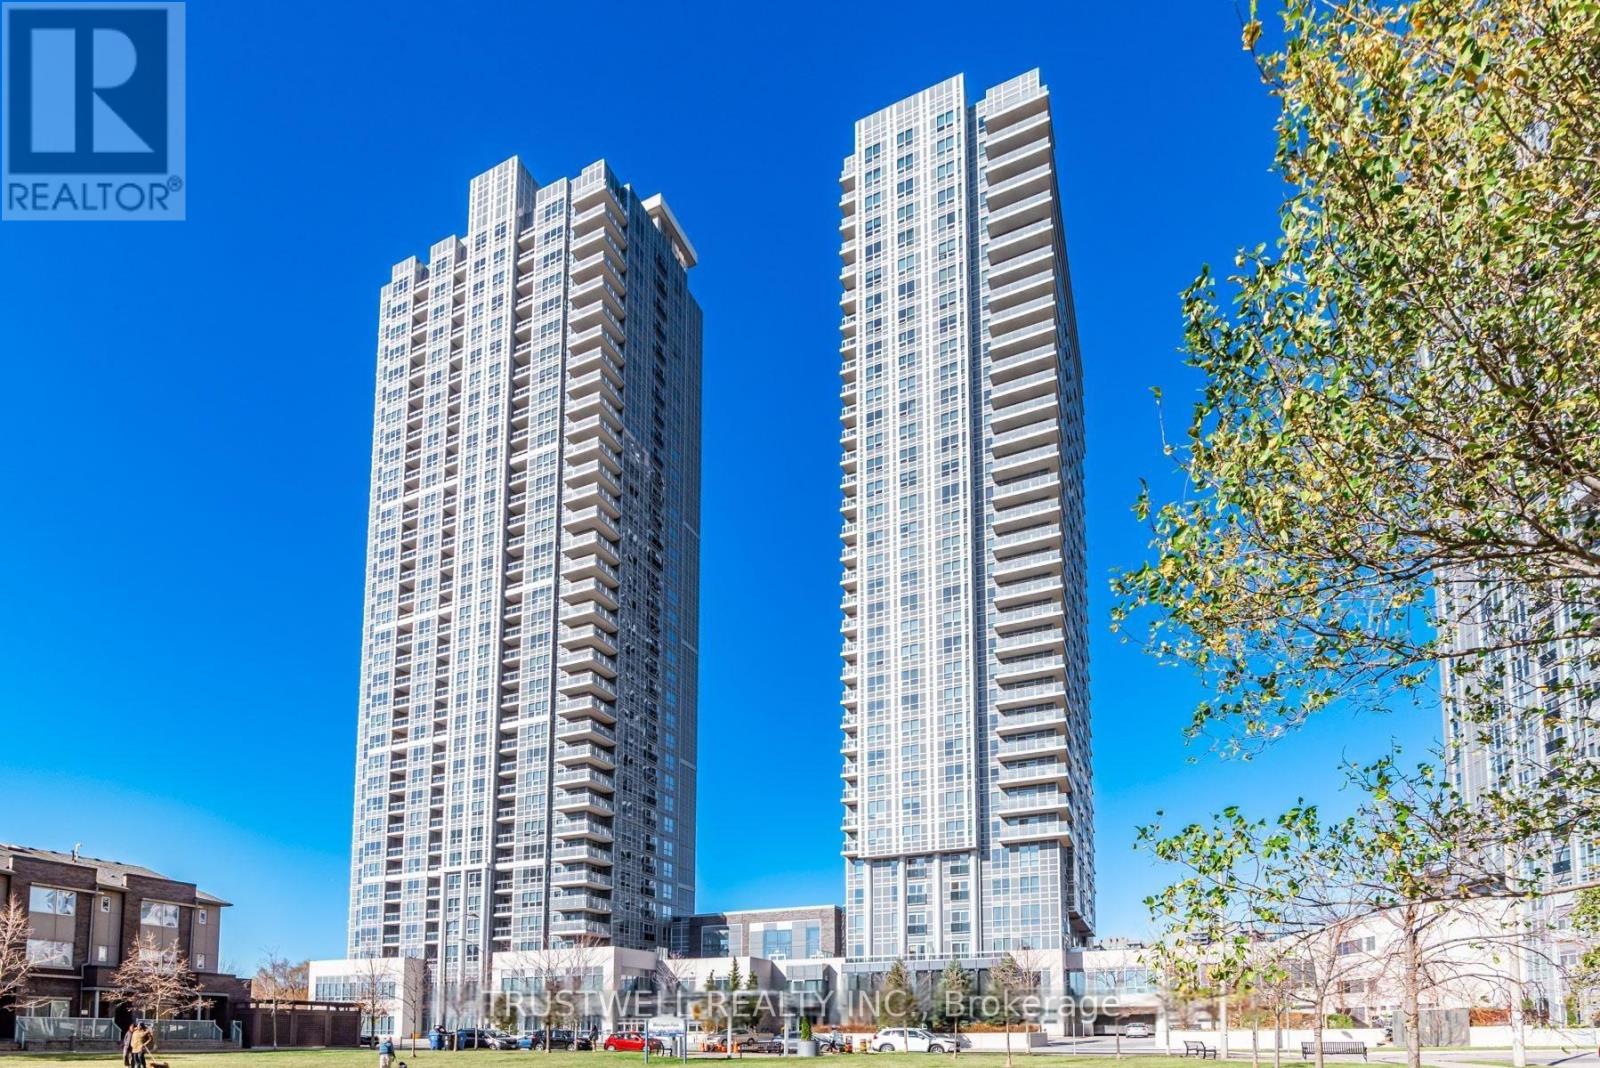
3208 - 255 Village Green Square
Toronto, Ontario
Welcome to this bright and stylish 1-bedroom, 1-bath condo in the heart of Kennedy & Hwy 401. Situated on a high floor, this suite features floor-to-ceiling windows, a Juliette balcony, 9-foot ceilings, and laminate flooring throughout, offering a sleek and modern living space. Enjoy clear, unobstructed north-facing views that fill the unit with natural light. Residents enjoy access to premium amenities, including a 24-hour concierge, gym, party room, game room, guest suites, visitor parking, and convenient BBQ area perfect for entertaining. Prime location close to public transit, Highway 401, daycare services, shopping, supermarkets, and popular restaurants. A perfect urban retreat in a well-connected neighbourhood! (id:61483)
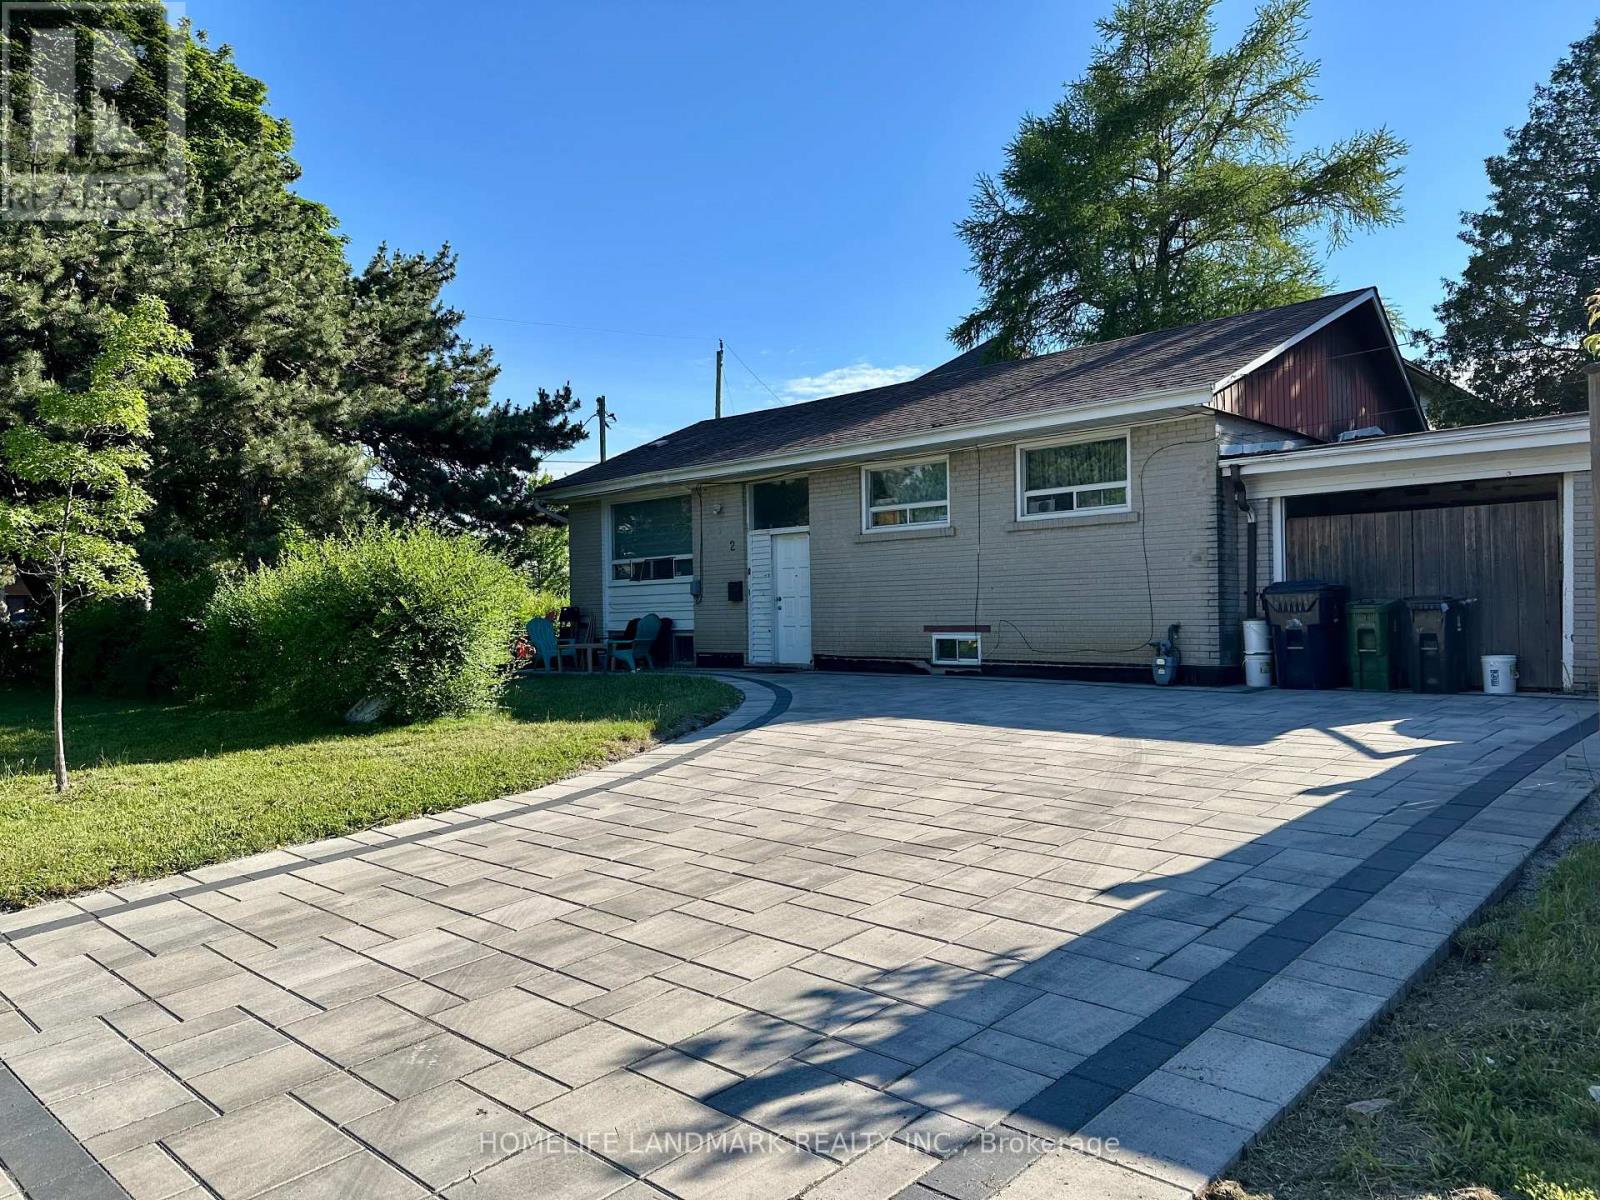
2 Adirondack Gate
Toronto, Ontario
Welcome to this bright and spacious family residence. Detached bungalow with rare large lot situated in one of the most desirable and child-friendly crescents within the prestigious L'Amoreaux Community. Steps to public transit and future GO station. Close to Supermarkets (T&T, Asia Food Mart), Restaurants, Pacific Mall, Parks, and Hwy 404 & 401. The basement is fully finished and features a separate entrance. This presents an excellent opportunity for families, investors, and builders. Don't miss out on this opportunity! (id:61483)
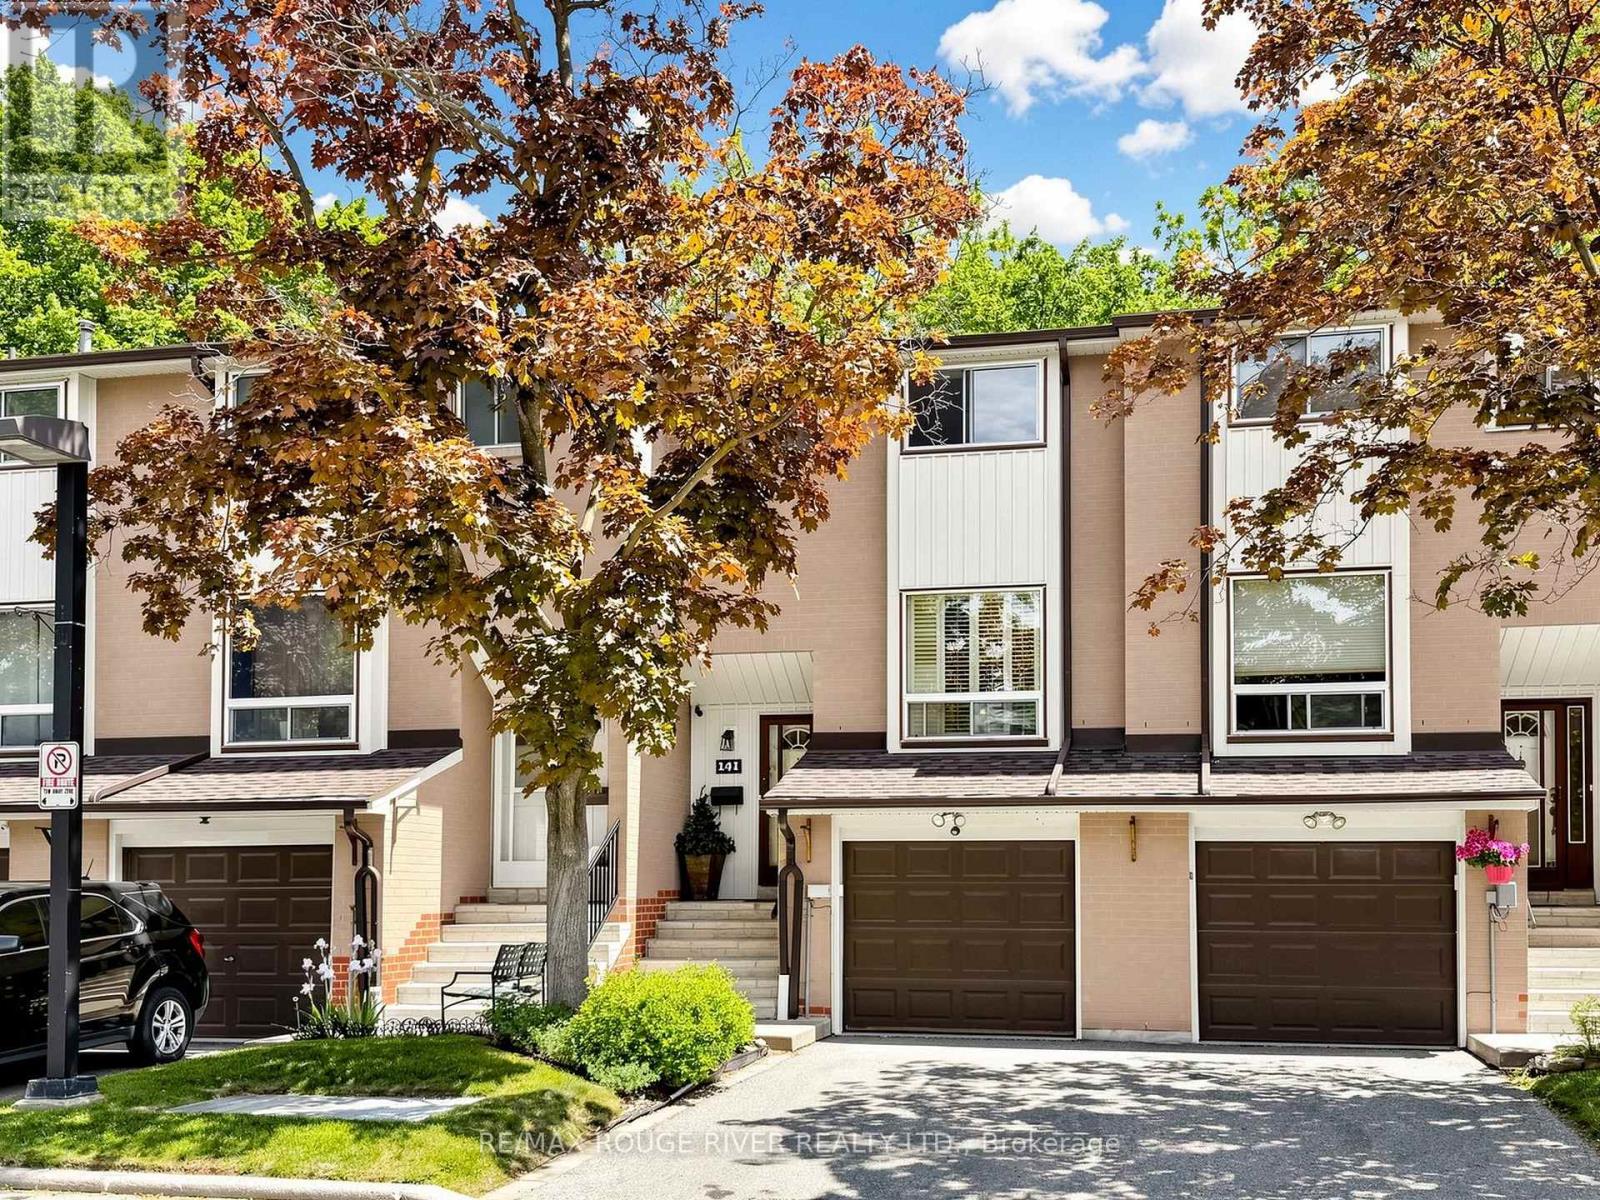
141 - 25 Collinsgrove Road
Toronto, Ontario
Welcome to 141-25 Collinsgrove Road. Welcome to this beautifully maintained and updated 3-bedroom condo townhouse, ideally located in a highly desirable Toronto community. Thoughtfully renovated & move-in ready, this inviting home offers comfortable living space for families, professionals, & downsizers alike. The beautifully renovated kitchen serves as the heart of the home, featuring an oversized peninsula w/ abundant counter space, additional storage, & generous seating. Perfect for meal preparation, & entertaining, this impressive space creates a natural gathering place for family & friends. Pot lights throughout most of the home create a bright, modern atmosphere, while fresh paint completed in 2026 adds to the home's clean & welcoming appeal. The property also features an updated 4PC bathroom, generous storage areas, & a functional multi-level layout designed for everyday living. The lower level offers additional living space w/ laminate flooring (2026), 2PC bathroom, a walkout to the backyard, & a separate entrance to the garage, providing convenience. The furnace & central air conditioning are approx. nine years old & were professionally serviced in 26'. The home also features a Bosch dishwasher, Hisense refrigerator, central vac, & updated garage door opener. Location Location Location! Enjoy convenient access to shopping, restaurants, prof. offices, medical facilities, schools, & everyday amenities. The University of Toronto Scar. campus & Centennial College are minutes away, enjoy nearby parks, trails, & the natural beauty of the Rouge. Appreciate the close proximity to Guildwood & Rouge Hill GO Stations, TTC transit, & major transportation routes. The Port Union waterfront & Lake Ontario are also nearby, offering walking trails, cycling paths, & waterfront views. Combining thoughtful renovations, bright living spaces, abundant storage, & an exceptional location close to virtually every amenity, 141-25 Collinsgrove Road is a wonderful place to call home. (id:61483)
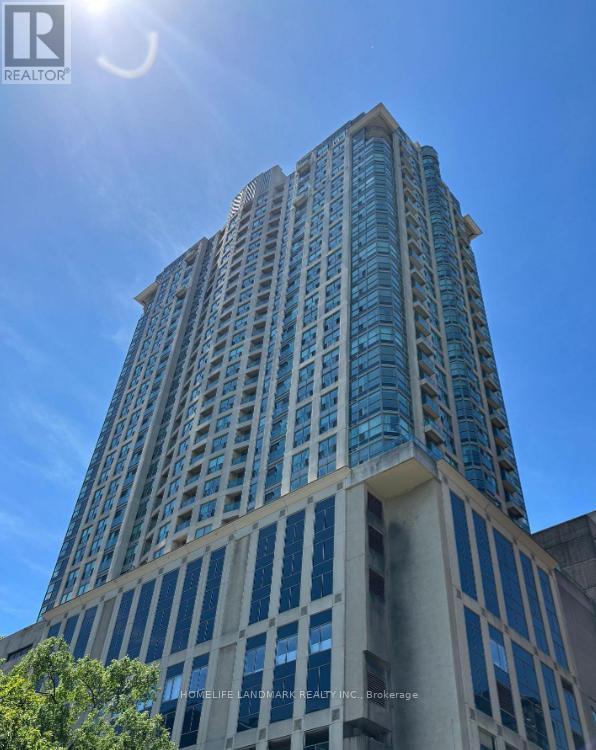
1803 - 8 Park Road
Toronto, Ontario
Welcome to 8 Park Rd #1803, a bright and functional 1-bedroom condo in the heart of Yonge & Bloor/Yorkville. This well-maintained suite features an open-concept living and dining area, a juliette balcony, and a practical kitchen layout with recently replaced appliances, including fridge, microwave, oven, and dishwasher. Enjoy unbeatable convenience with direct indoor access to Yonge/Bloor Subway Station, GoodLife Fitness, Longo's, shops, restaurants, cafés, parks, and everyday essentials. Steps to Yorkville, U of T, public transit, and some of Toronto's best downtown amenities. Building amenities include concierge, games room, party/meeting room, rooftop deck/garden, library. A great rental opportunity for tenants seeking comfort, convenience, and downtown living. (id:61483)