9 Applegate Crescent Toronto, Ontario M2H 2R5
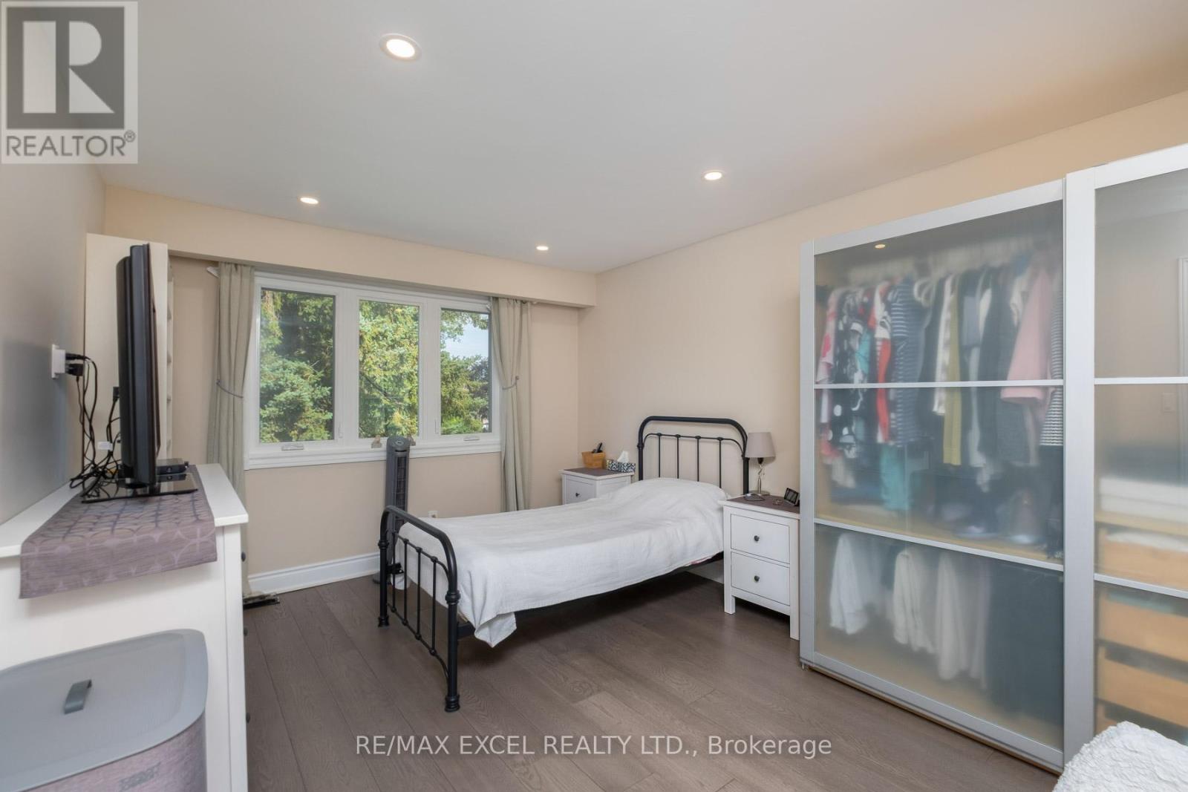
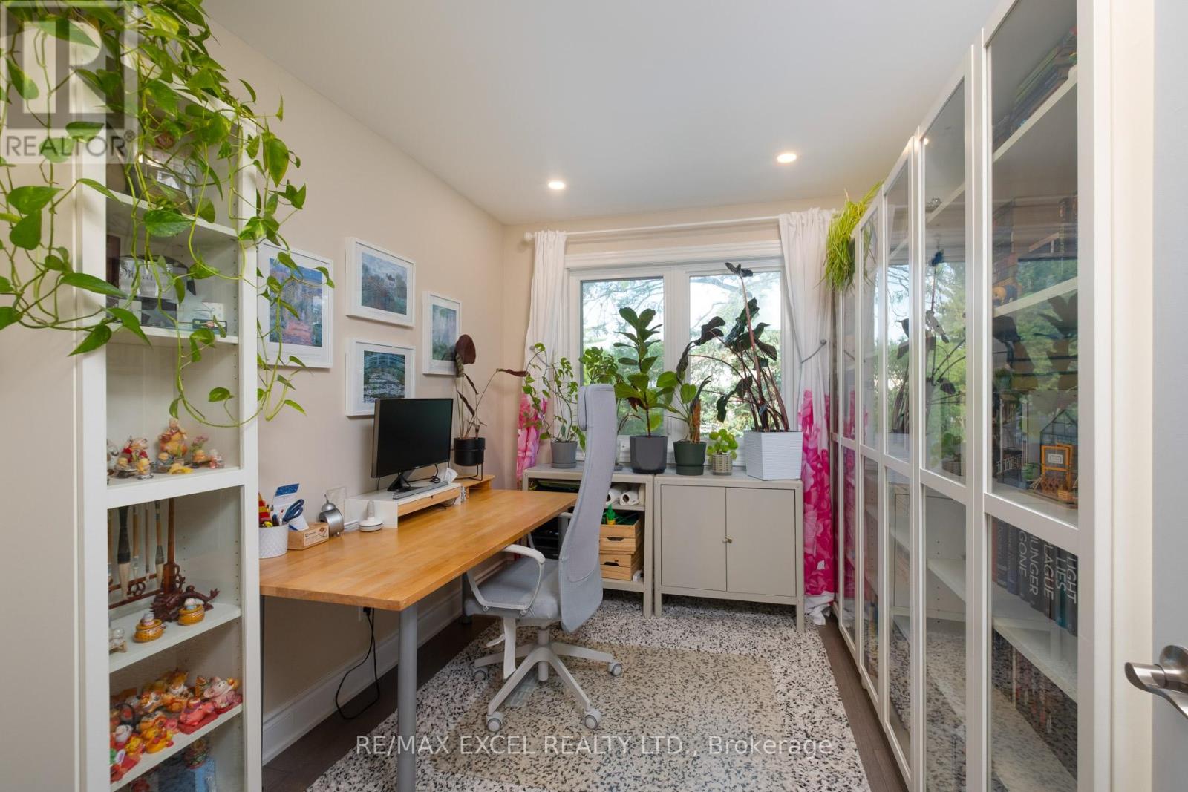
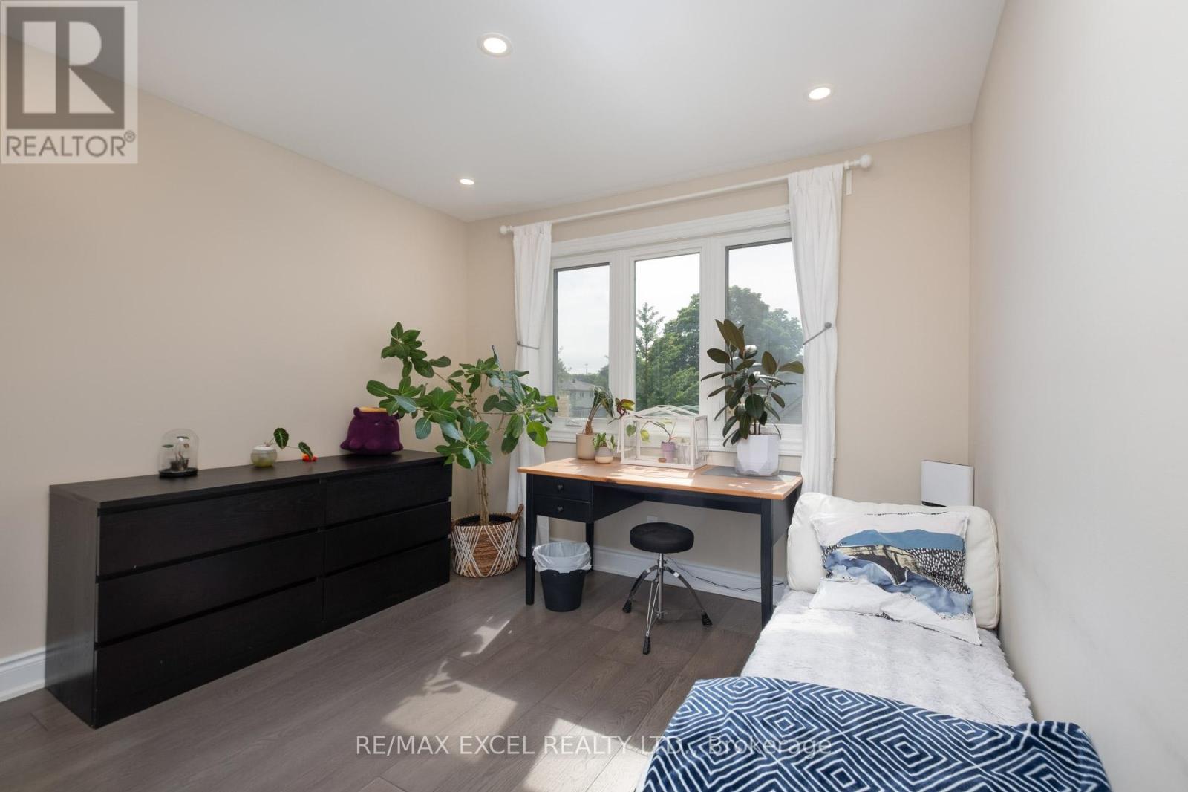
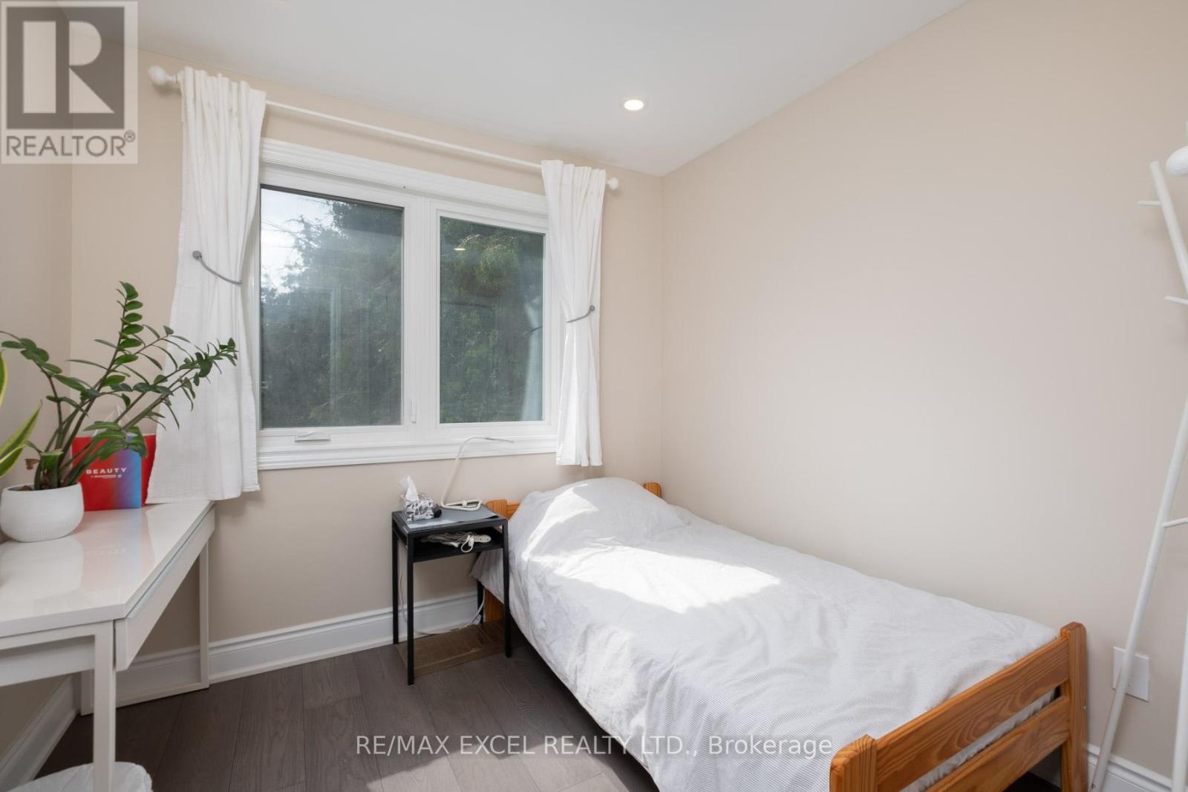

$899,999
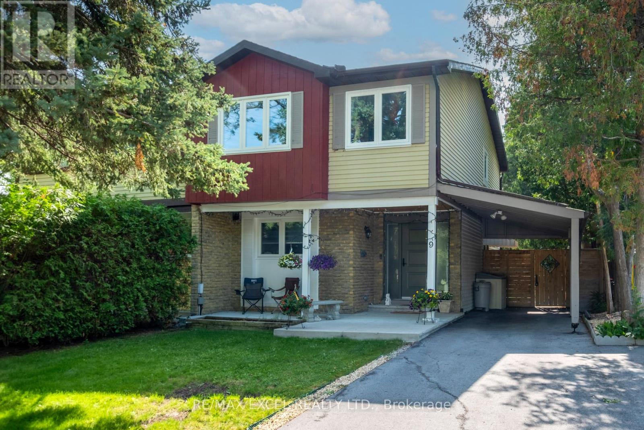
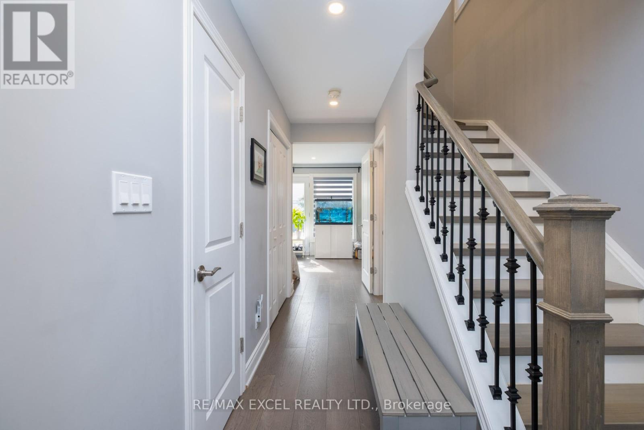
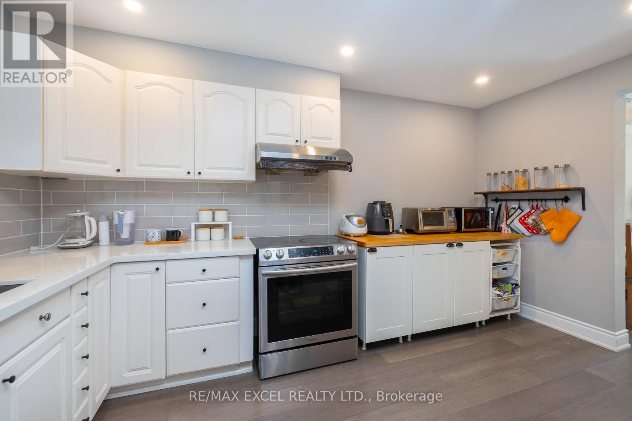
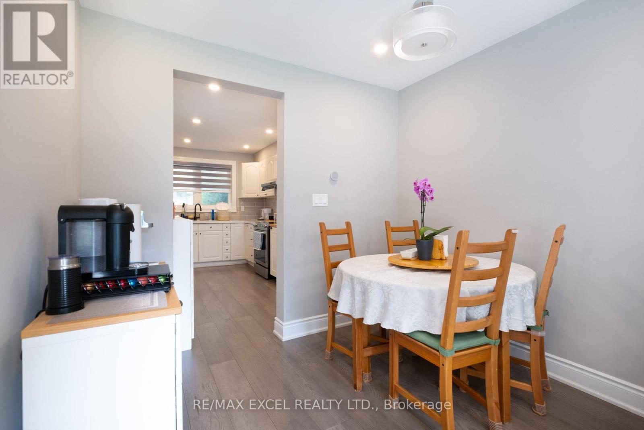
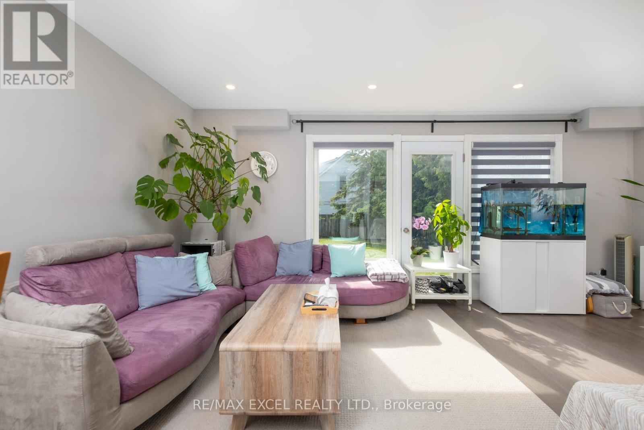
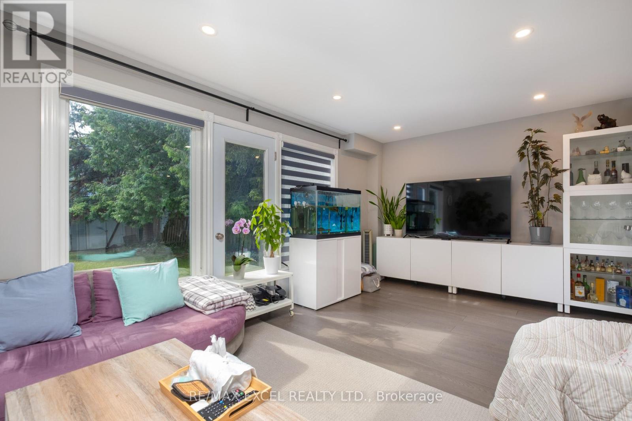
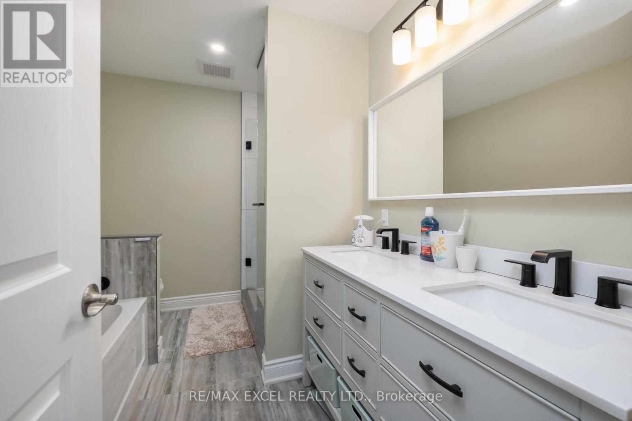
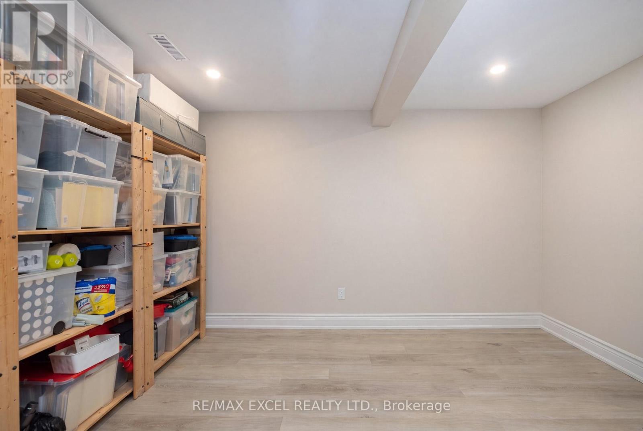
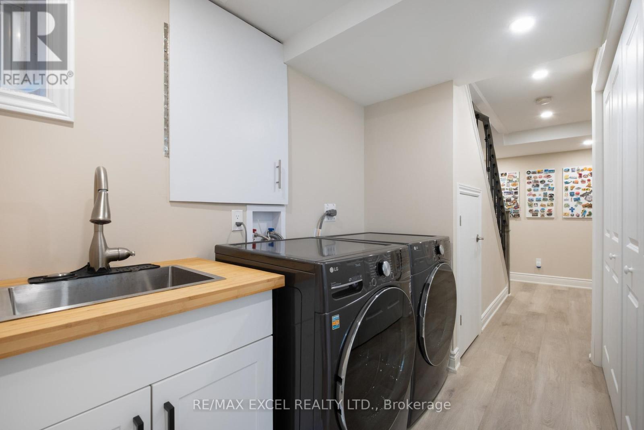
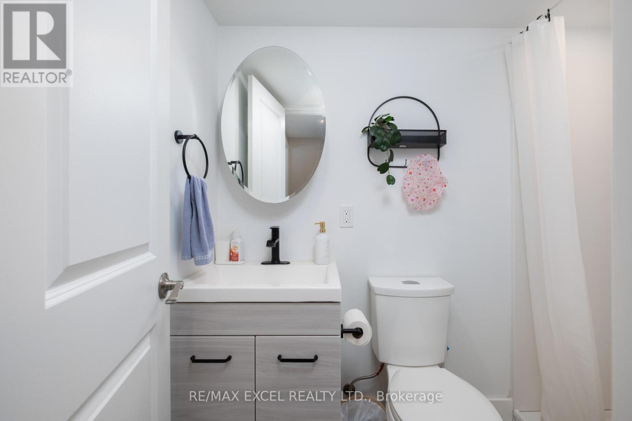
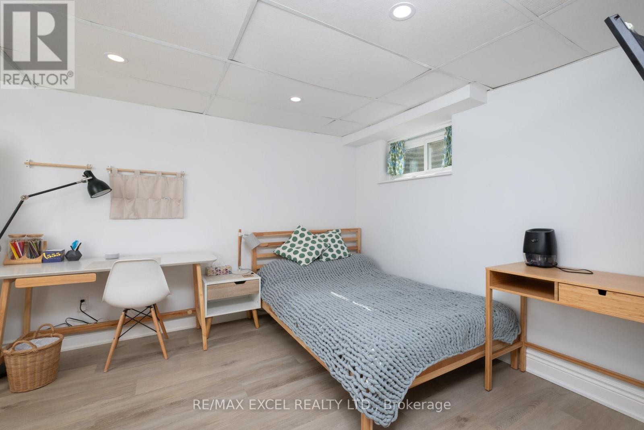
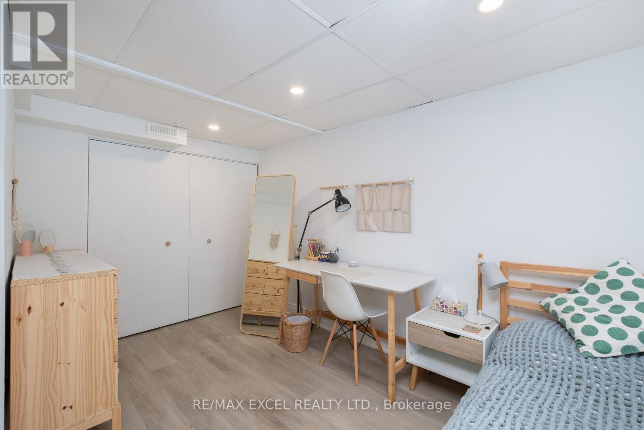
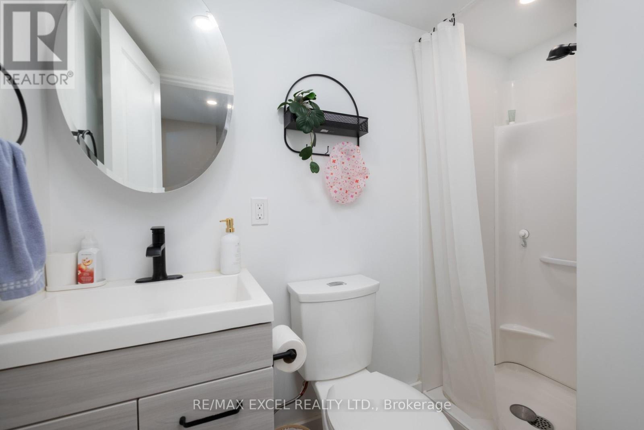
TRUE FULLY RENO(REPLACE ALL THE WIRE, WALL, STAIR AND BASEMENT AT 2024) PAID OVER 150k SEMI-DETECHED HOME. BEST CONDITION SEMI DETECHED HOME IN THE AREA! LARGE WINDOW THROUGHOUT THE HOME FILL THE OPEN CONCEPT LIVING AND DININD AREA WITH NATURAL LIGHT. IDEALLY LOCATION WITHIN WALKING DISTANCE OF A/Y JACKSON SECONDARY SCHOOL, ARBOR GLEN PUBLIC SCHOOL AND HIGHLAND MIDDLE SCHOOL. ENJOY CONVENIENT ACCESS TO PARKS, TTC, SHOPPING CENTRE AND MAJOR HIGHWAYS. A RARE OPPORTUNITY TO OWN A WELL MAINTAINED SEMI DETECH HOME IN ONE OF NORTH YORKS MOST DESIRABLE FAMILY - FRIENDLY NEIGHBORHOODS. DON'T MISS THIS GEM!!! PREMIUN WINDOW 3 LAYER (2018), FURANCE (2023), HOT WATER TANK (TANKLESS) (2020), SHINGLES (2020), ALL LEVEL FLOOR WITH POT LIGHT, POWER WIRE AND PANEL BOX (2024) (id:61483)
Property Details
| MLS® Number | C13527052 |
| Property Type | Single Family |
| Neigbourhood | Hillcrest Village |
| Community Name | Hillcrest Village |
| Features | Irregular Lot Size |
| Parking Space Total | 3 |
Building
| Bathroom Total | 3 |
| Bedrooms Above Ground | 4 |
| Bedrooms Below Ground | 1 |
| Bedrooms Total | 5 |
| Appliances | Dryer, Stove, Washer, Window Coverings |
| Basement Development | Finished |
| Basement Type | N/a (finished) |
| Construction Style Attachment | Semi-detached |
| Cooling Type | Central Air Conditioning |
| Exterior Finish | Brick, Aluminum Siding |
| Flooring Type | Vinyl, Hardwood |
| Foundation Type | Unknown |
| Half Bath Total | 1 |
| Heating Fuel | Natural Gas |
| Heating Type | Forced Air |
| Stories Total | 2 |
| Size Interior | 1,100 - 1,500 Ft2 |
| Type | House |
| Utility Water | Municipal Water |
Parking
| Carport | |
| No Garage |
Land
| Acreage | No |
| Sewer | Sanitary Sewer |
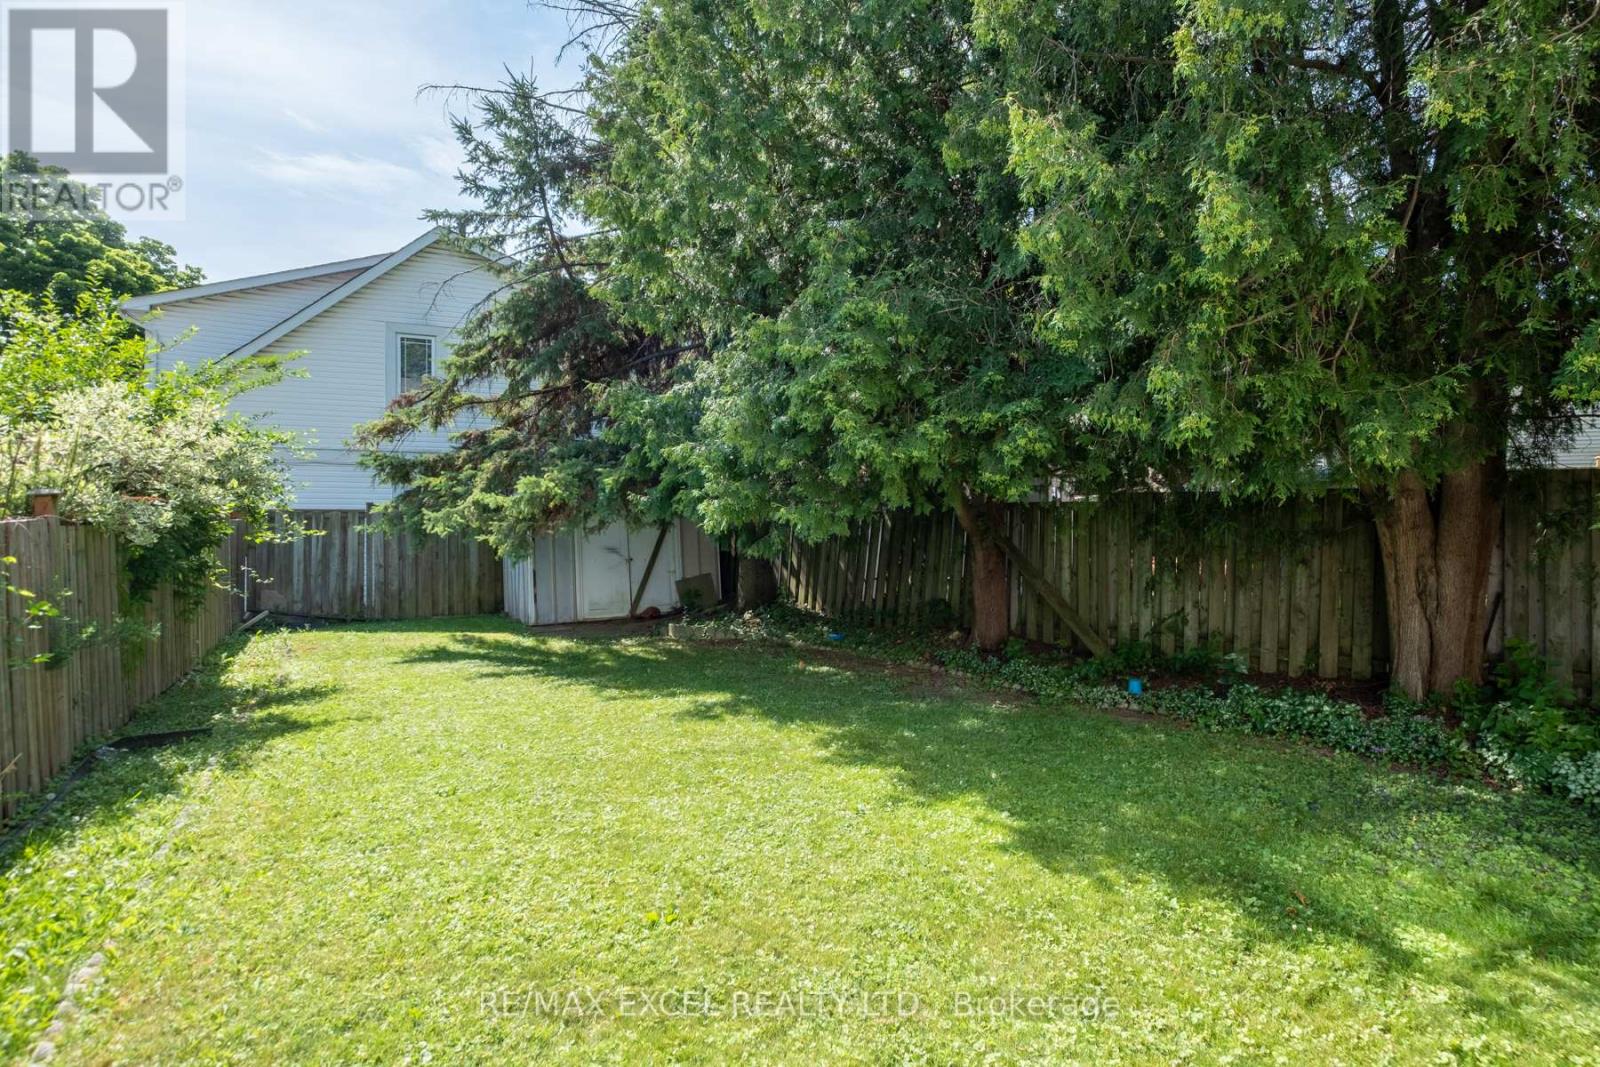
| Size Depth | 120 Ft ,9 In |
| Size Frontage | 40 Ft ,2 In |
| Size Irregular | 40.2 X 120.8 Ft |
| Size Total Text | 40.2 X 120.8 Ft |
| Zoning Description | Res |
Rooms
| Level | Type | Length | Width | Dimensions |
|---|---|---|---|---|
| Second Level | Bathroom | 3.23 m | 2.26 m | 3.23 m x 2.26 m |
| Second Level | Bedroom | 4.85 m | 3.29 m | 4.85 m x 3.29 m |
| Second Level | Bedroom 2 | 3.32 m | 2.4 m | 3.32 m x 2.4 m |
| Second Level | Bedroom 3 | 3.78 m | 3.18 m | 3.78 m x 3.18 m |
| Second Level | Bedroom 4 | 2.7 m | 2.54 m | 2.7 m x 2.54 m |
| Basement | Living Room | 3.15 m | 3.95 m | 3.15 m x 3.95 m |
| Basement | Bathroom | 1.23 m | 2.31 m | 1.23 m x 2.31 m |
| Basement | Bedroom | 4.42 m | 3.15 m | 4.42 m x 3.15 m |
| Main Level | Living Room | 5.81 m | 3.33 m | 5.81 m x 3.33 m |
| Main Level | Dining Room | 4.85 m | 2.71 m | 4.85 m x 2.71 m |
| Main Level | Kitchen | 4.38 m | 3.34 m | 4.38 m x 3.34 m |
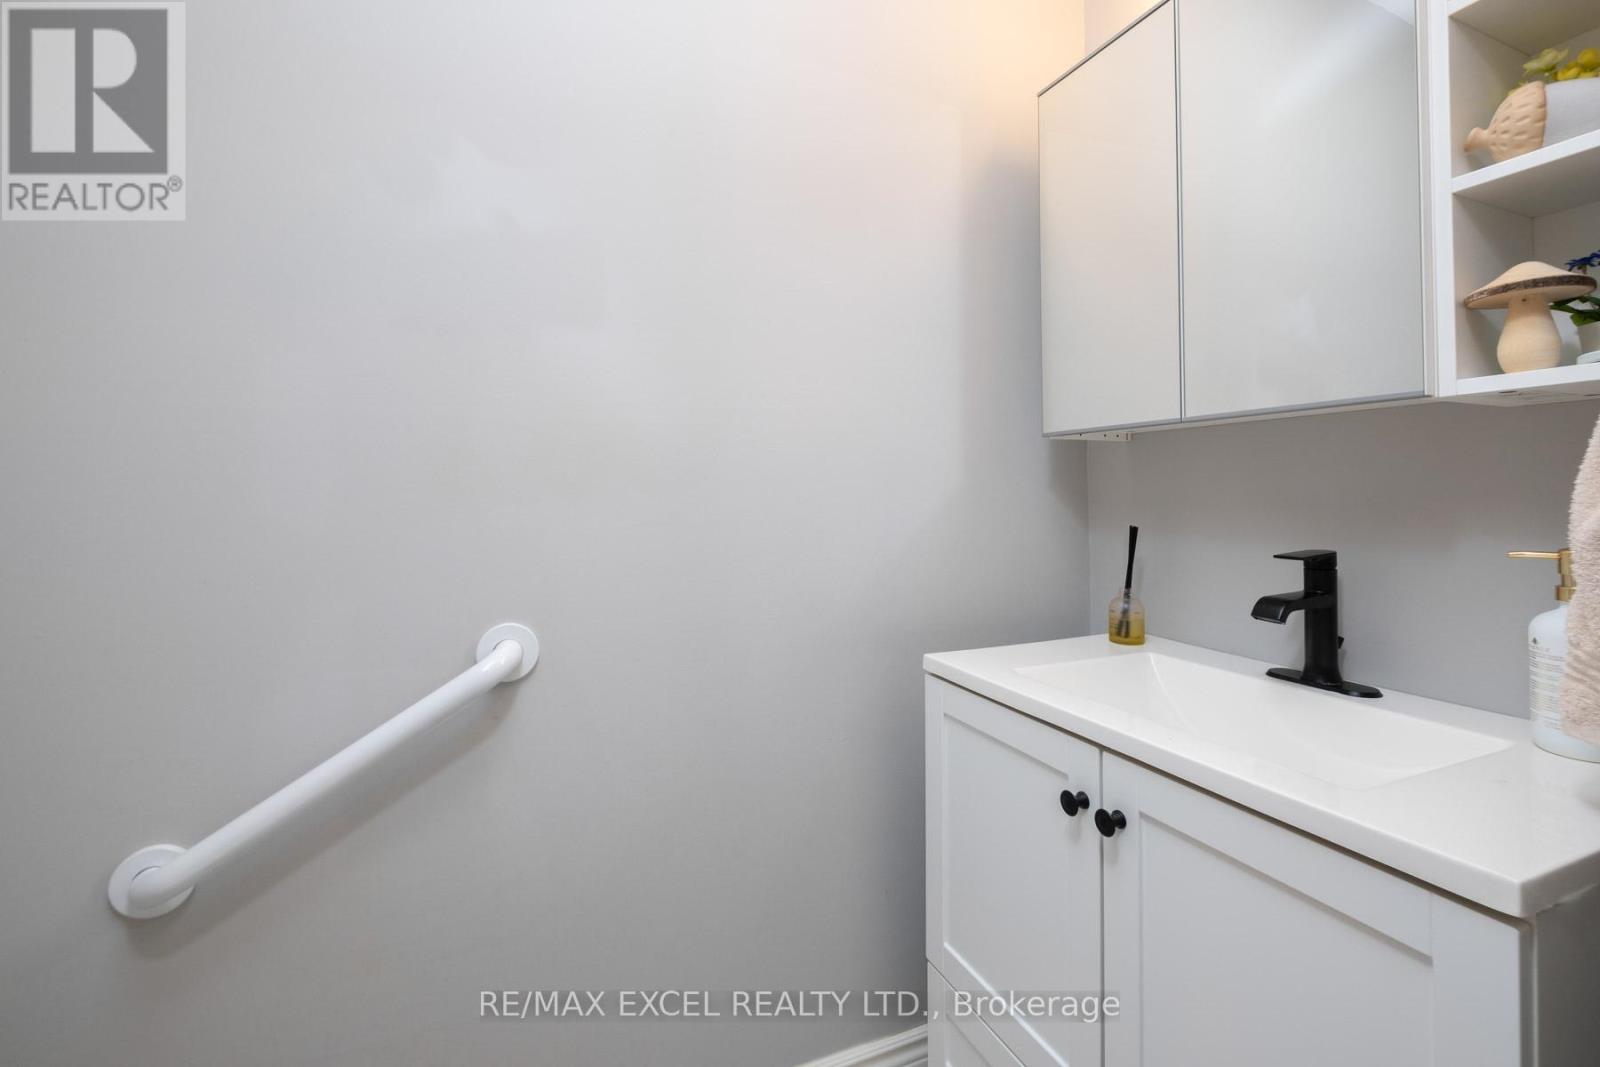
| Main Level | Bathroom | 1.95 m | 0.99 m | 1.95 m x 0.99 m |
Contact Us
Contact us for more information

The trademarks REALTOR®, REALTORS®, and the REALTOR® logo are controlled by The Canadian Real Estate Association (CREA) and identify real estate professionals who are members of CREA. The trademarks MLS®, Multiple Listing Service® and the associated logos are owned by The Canadian Real Estate Association (CREA) and identify the quality of services provided by real estate professionals who are members of CREA. The trademark DDF® is owned by The Canadian Real Estate Association (CREA) and identifies CREA's Data Distribution Facility (DDF®)
July 07 2026 03:31:28
Toronto Regional Real Estate Board
RE/MAX Excel Realty Ltd.