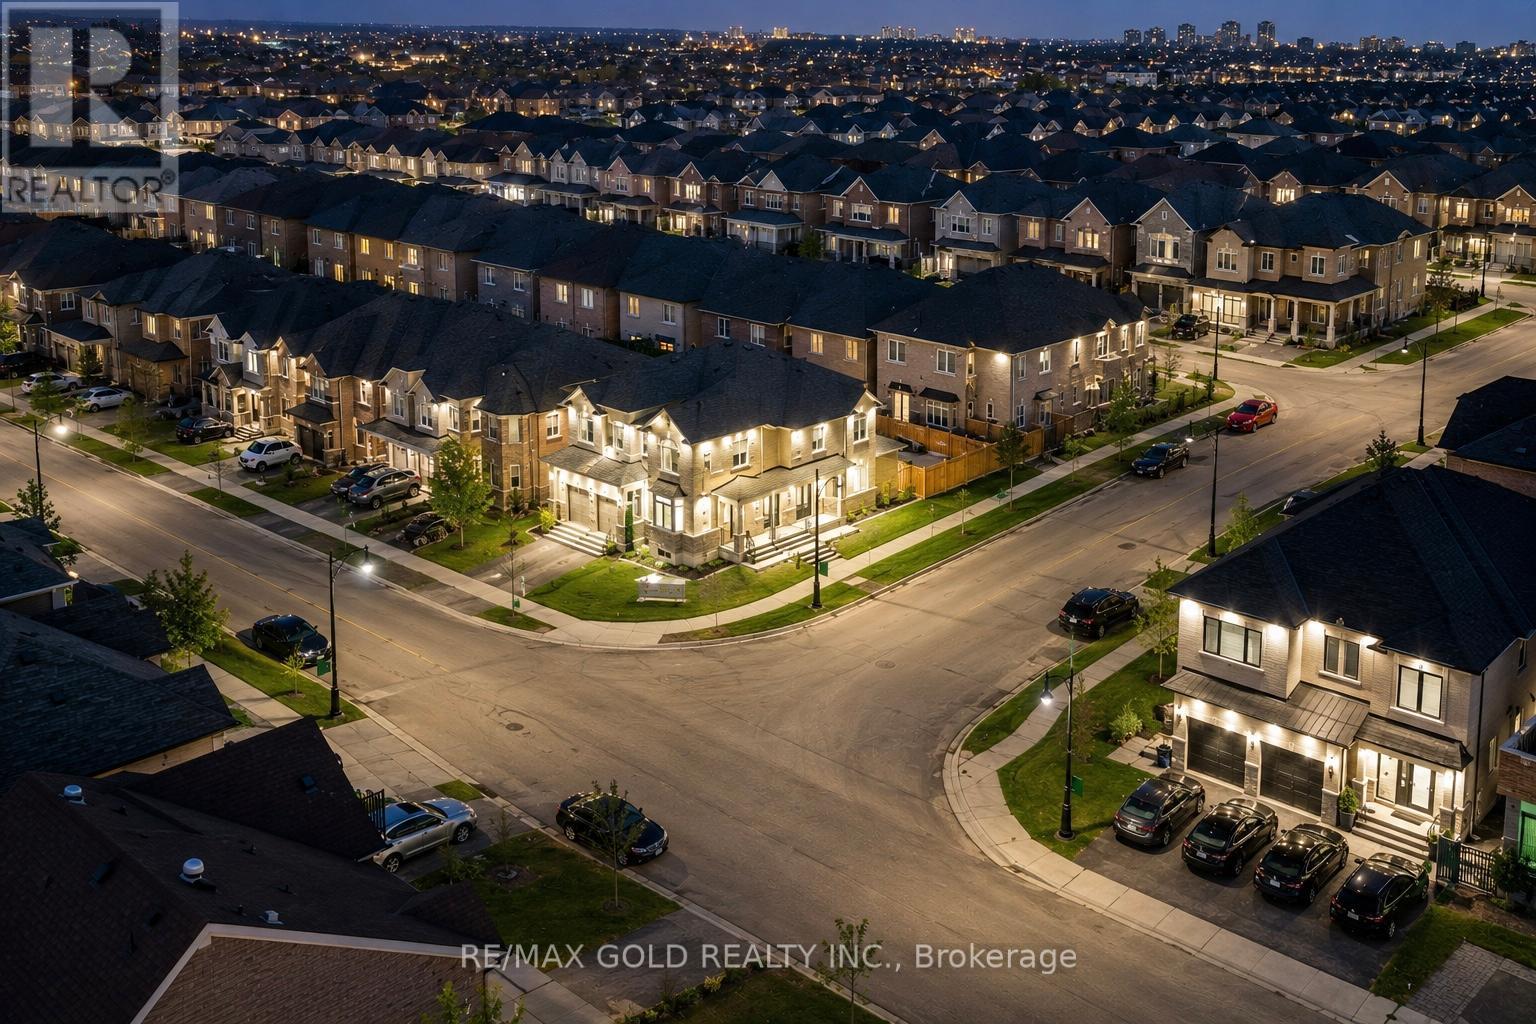
27 Brentwick Drive
Brampton, Ontario
LEGAL SECOND DWELLING UNIT | 4+3 BEDROOMS | SEPARATE ENTRANCE | PRIME CREDIT VALLEY - Exceptional detached home on a premium corner lot featuring a legal 3-bedroom basement apartment with separate entrance, offering outstanding rental income potential or the perfect setup for multi-generational living. This bright and spacious home boasts 4 generous bedrooms above grade, including a luxurious primary suite with a private sitting/family area, 6 washrooms, separate living and family rooms, and abundant natural light throughout. Enjoy premium upgrades including exterior pot lights, an elegant front waterfall feature, senior-friendly stair railing, and a massive backyard ideal for entertaining, family gatherings, and summer BBQs. Located in the highly sought-after Credit Valley community, just minutes to top-rated schools, Walmart, Home Depot, parks, public transit, shopping, and all major amenities. Stairs railing will be removed on buyer's request. Excellent income potential From basement -don't miss this one! (id:61483)
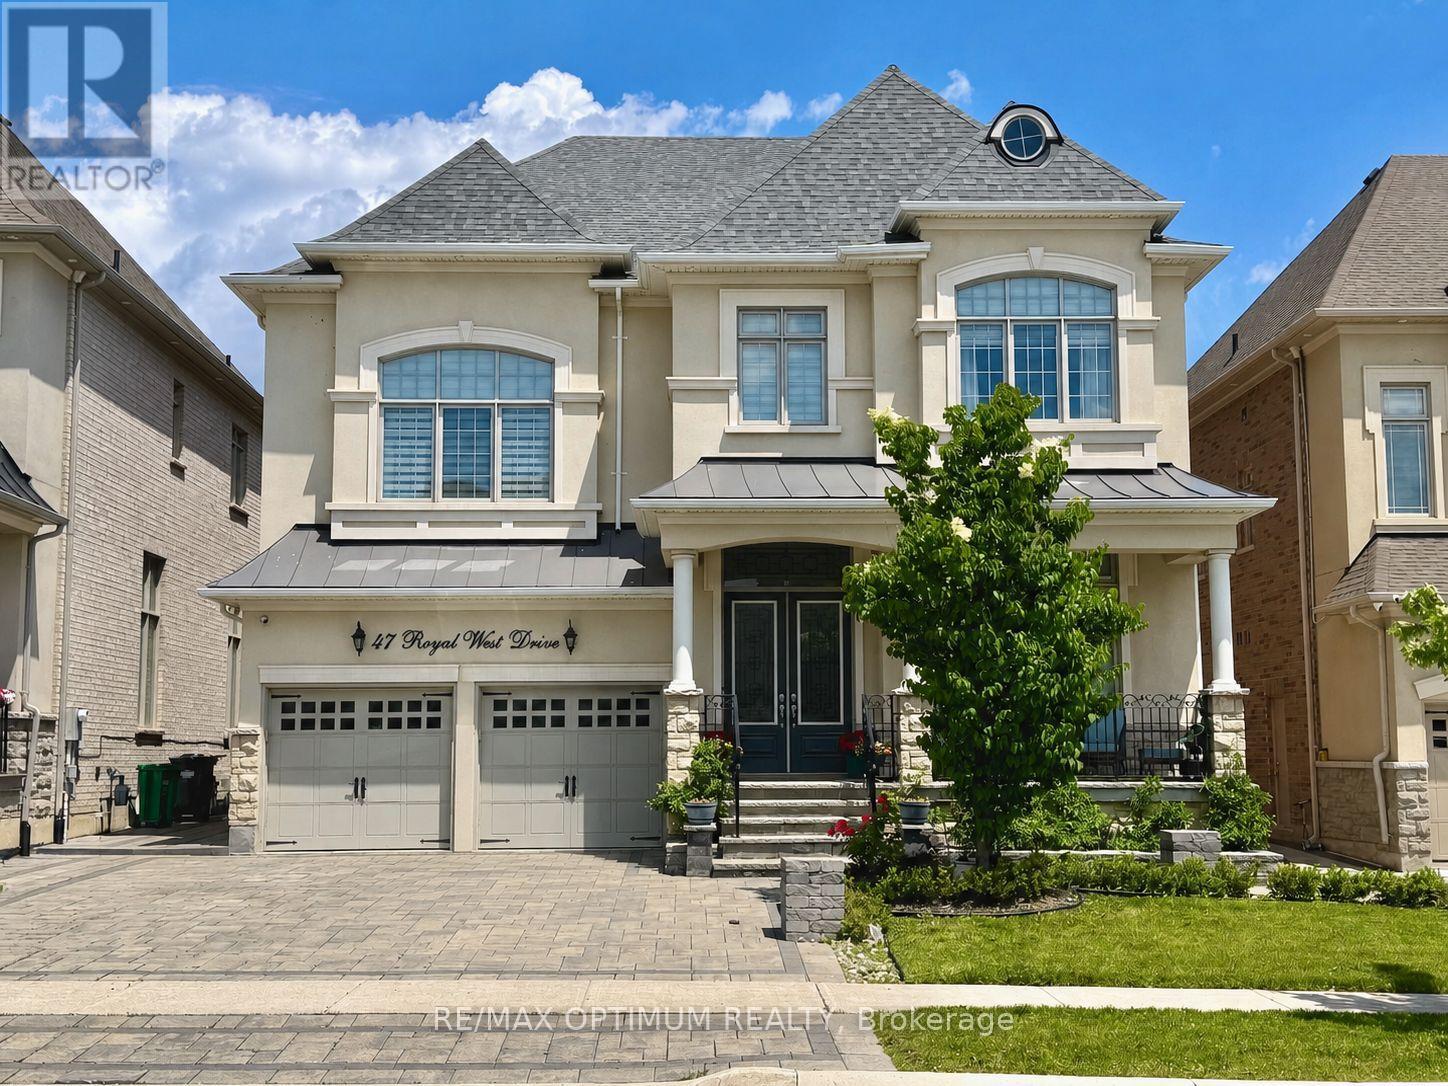
47 Royal West Drive
Brampton, Ontario
Welcome to 47 Royal West Drive, a stunning detached executive home in Brampton's prestigious Estate of Credit Ridge community. Offering 4,769 sq. ft. of fully upgraded, living space in Medallion's Ridgewood model boasting a combination of soaring 12 feet ceilings with smooth finish throughout; this beautiful 2-storey home features 4+1 spacious bedrooms, 4+1 washrooms, and a home office, in a functional 9+2 room layout and parking for 6 vehicles. Main floor showcases two adjoining living rooms (one with an open-concept living/dinning area) a bright family room with fireplace, a servery, a modern kitchen with stainless steel appliances, and breakfast area with sliding door walk-out. Entire house is fitted with crown moldings, pot/other lights and custom designed blinds and drapes. Upstairs offers a luxurious primary bedroom with two walk-in closets and 5-piece ensuite, plus 3 spacious additional bedrooms (two of those with walk in closets) with ensuite/semi-ensuite access and a home office. The basement has 9 feet smooth ceiling and a separate entrance and includes a large recreational area offering a pool table, home theater setup and a bedroom with closet and 4-piece bath, providing excellent additional living/entertainment space. Backyard offers a large beautifully paved and landscaped space fitted with BBQ station, a gazebo and a professional grade basketball net. This house offers plenty of exquisitely laid out spaces to live, work and entertain on a 50 ft x114.83 ft lot with attached 2-car garage. Conveniently located close to schools, parks, shopping, transit, and major amenities. (id:61483)
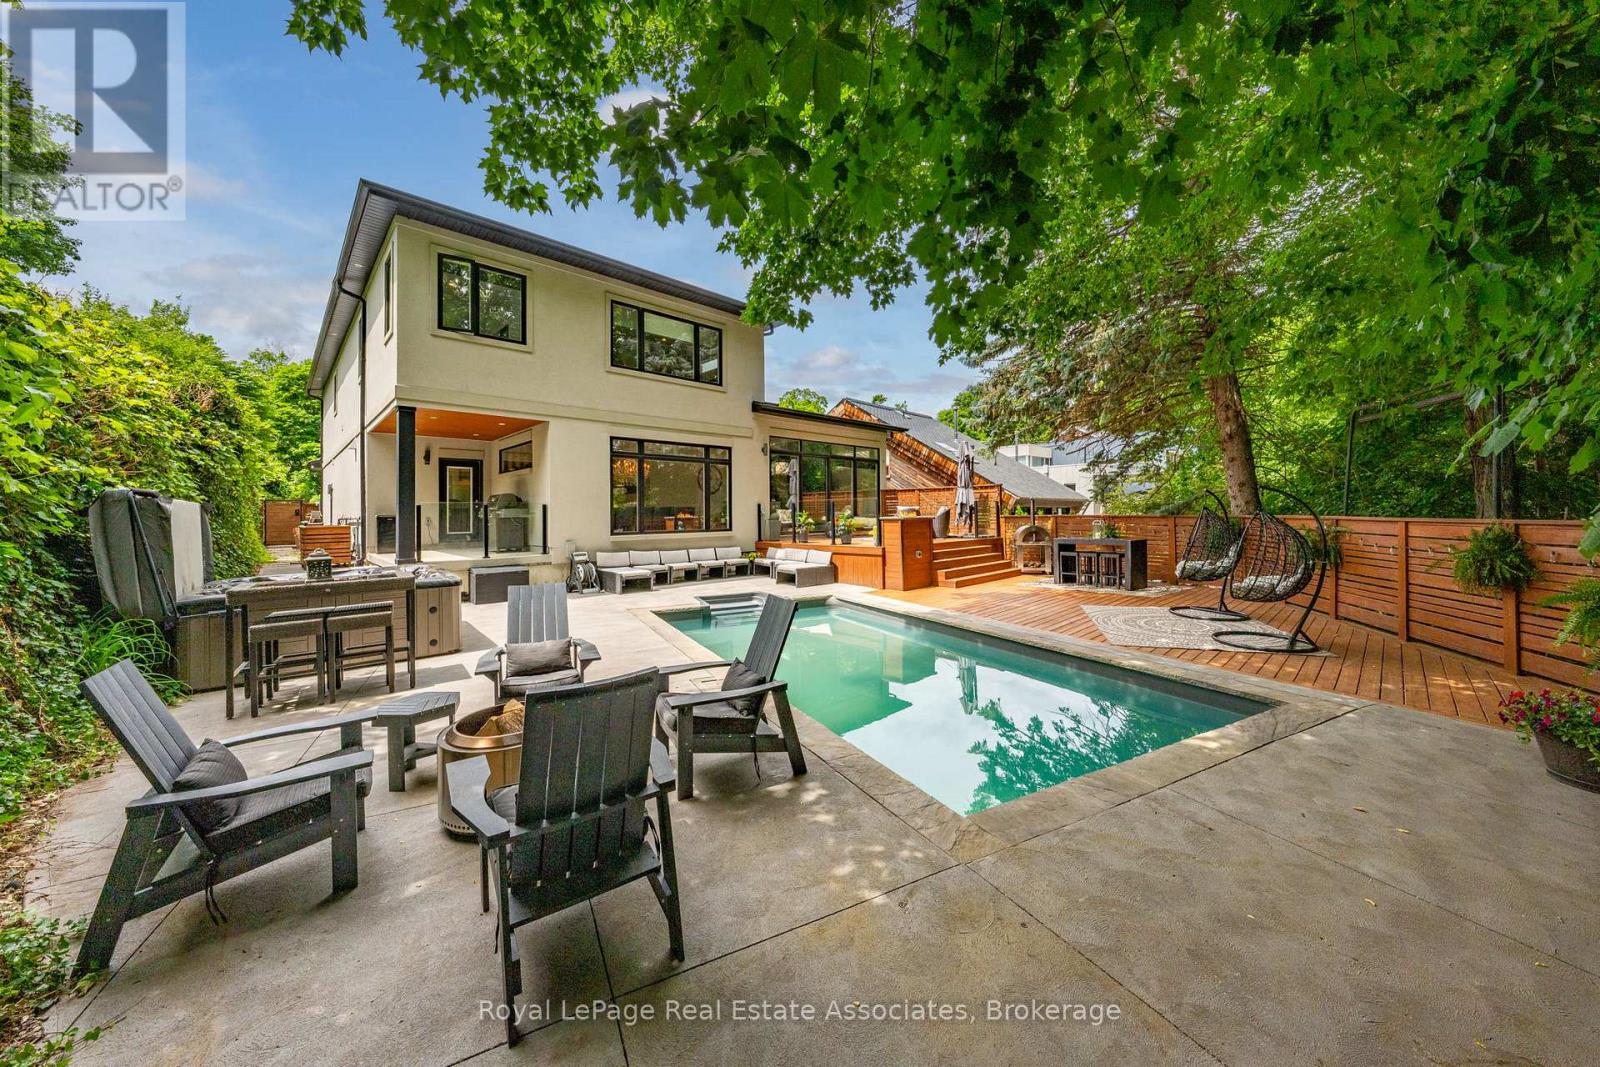
26 Market Street
Halton Hills, Ontario
WOW! Stunning Custom-Built Home By LaRey Homes (2019) In Georgetown's Coveted Park District, Just Steps To Downtown Shops And Restaurants, The Fairgrounds, Library, Church And Cedarvale Park. This Custom Home Was Thoughtfully Designed For Both Everyday Living And Entertaining. Soaring 11' Ceilings In The Main Floor Bedroom And Living Room, Engineered Hardwood Throughout The Main Living Areas & Bedrooms, And Oversized Windows For An Abundance Of Natural Light. The Kitchen Is A Chef's Dream Come True! The Kitchen Is Completed With A Premium GE Monogram and Electrolux Appliances, An 11' Centre Island With Built In Beverage Fridge, Walk-In Pantry, And Walkout To The Covered BBQ Area. Upstairs, The Luxurious Primary Suite Boasts Two Walk-In Closets And A Spa-Inspired Ensuite. Two Additional Bedrooms With Walk-In Closets. A 4 Piece Bathroom, Walk In Linen Closet And Laundry Room Also Grace The Upper Level. The Fully Fenced Private Backyard Is An Entertainer's Dream With An Inground Pool, Hot Tub, Multiple Seating Areas, And A Natural Gas Fire Feature. A Separate Side Entrance Leads To The Basement With 9' Ceilings, Framed For A Future Two Bedroom Suite With Plumbing Rough-In. Complete With A Double Garage, Parking For 7 Vehicles Total. This Is A MUST SEE! (id:61483)
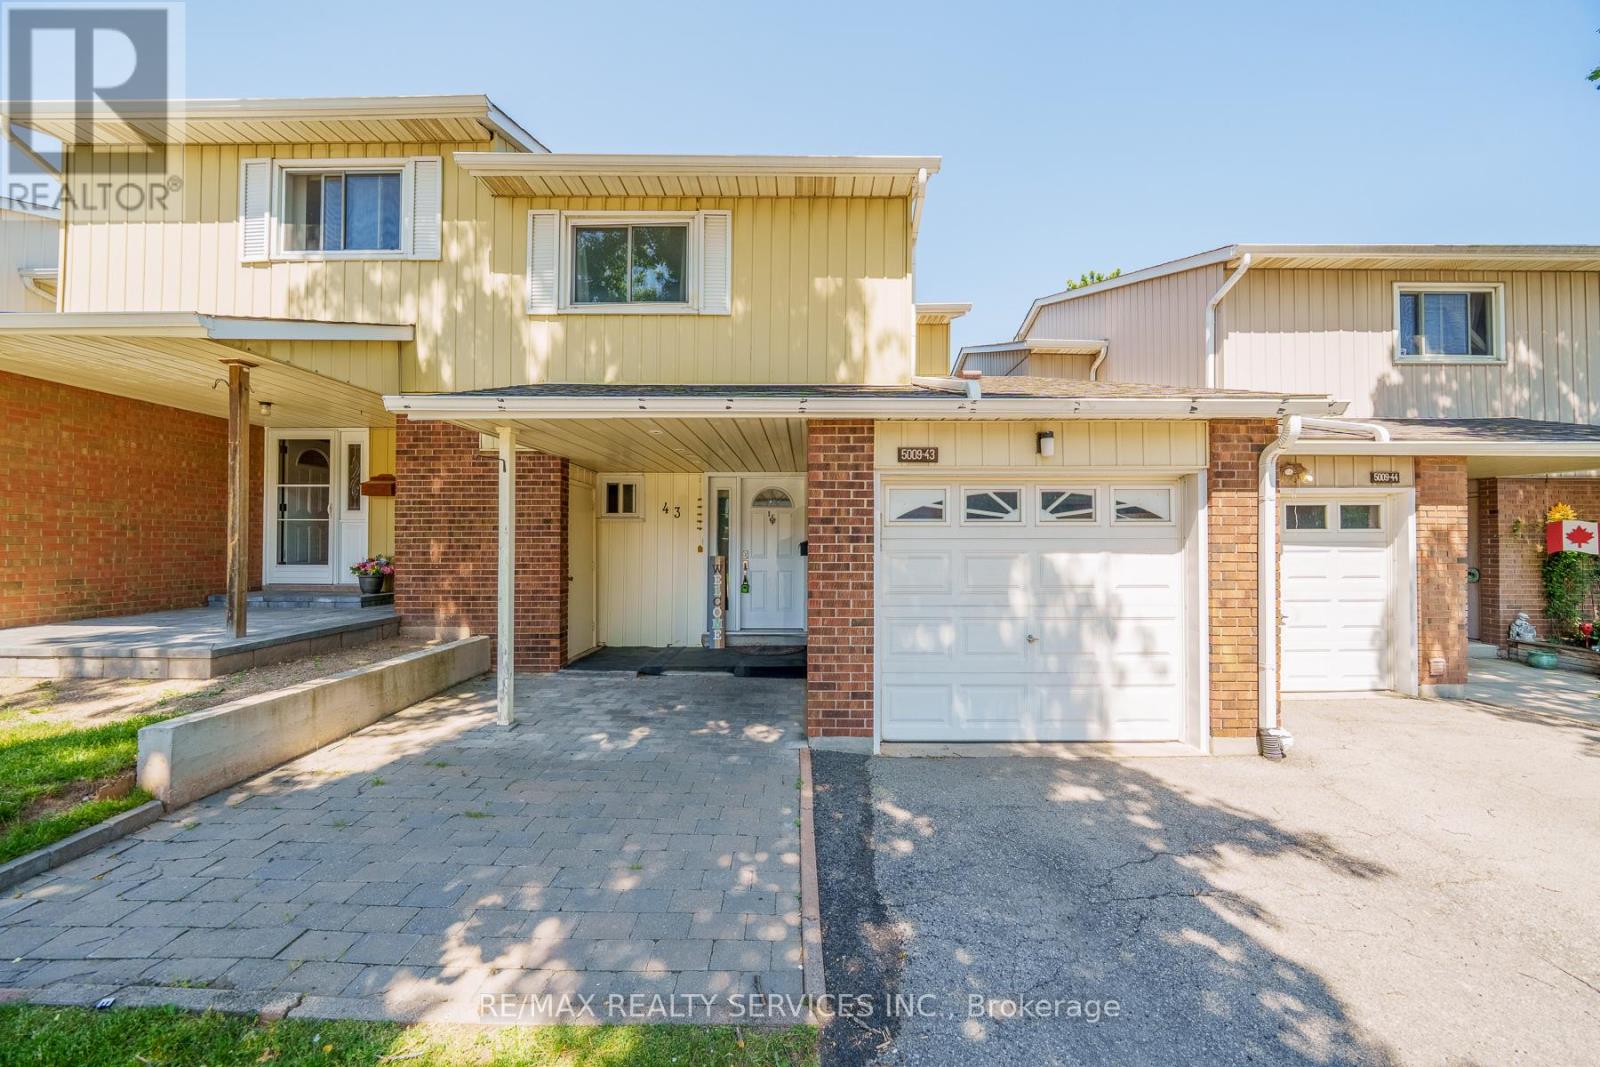
43 - 5009 Pinedale Avenue
Burlington, Ontario
Welcome to the one of unique Townhouse in this sought-after South Burlington location. This Gorgeous 3 +1 bedroom with 4 bathroom townhome nestled in a quiet enclave. Stunning open concept main floor featuring an updated kitchen with quartz countertops, extended cabinetry, and stainless steel appliances, this home blends modern style with everyday comfort. All bathrooms have been completely renovated, and newly built basement. The finished lower level offers additional living space, ideal for a in-law suite. Step outside to all new large patio and fence, perfect for outdoor entertaining. Located just steps from shopping, public transit, and close to the big plaza!. This move-in-ready home is one of the best property in the block. (id:61483)
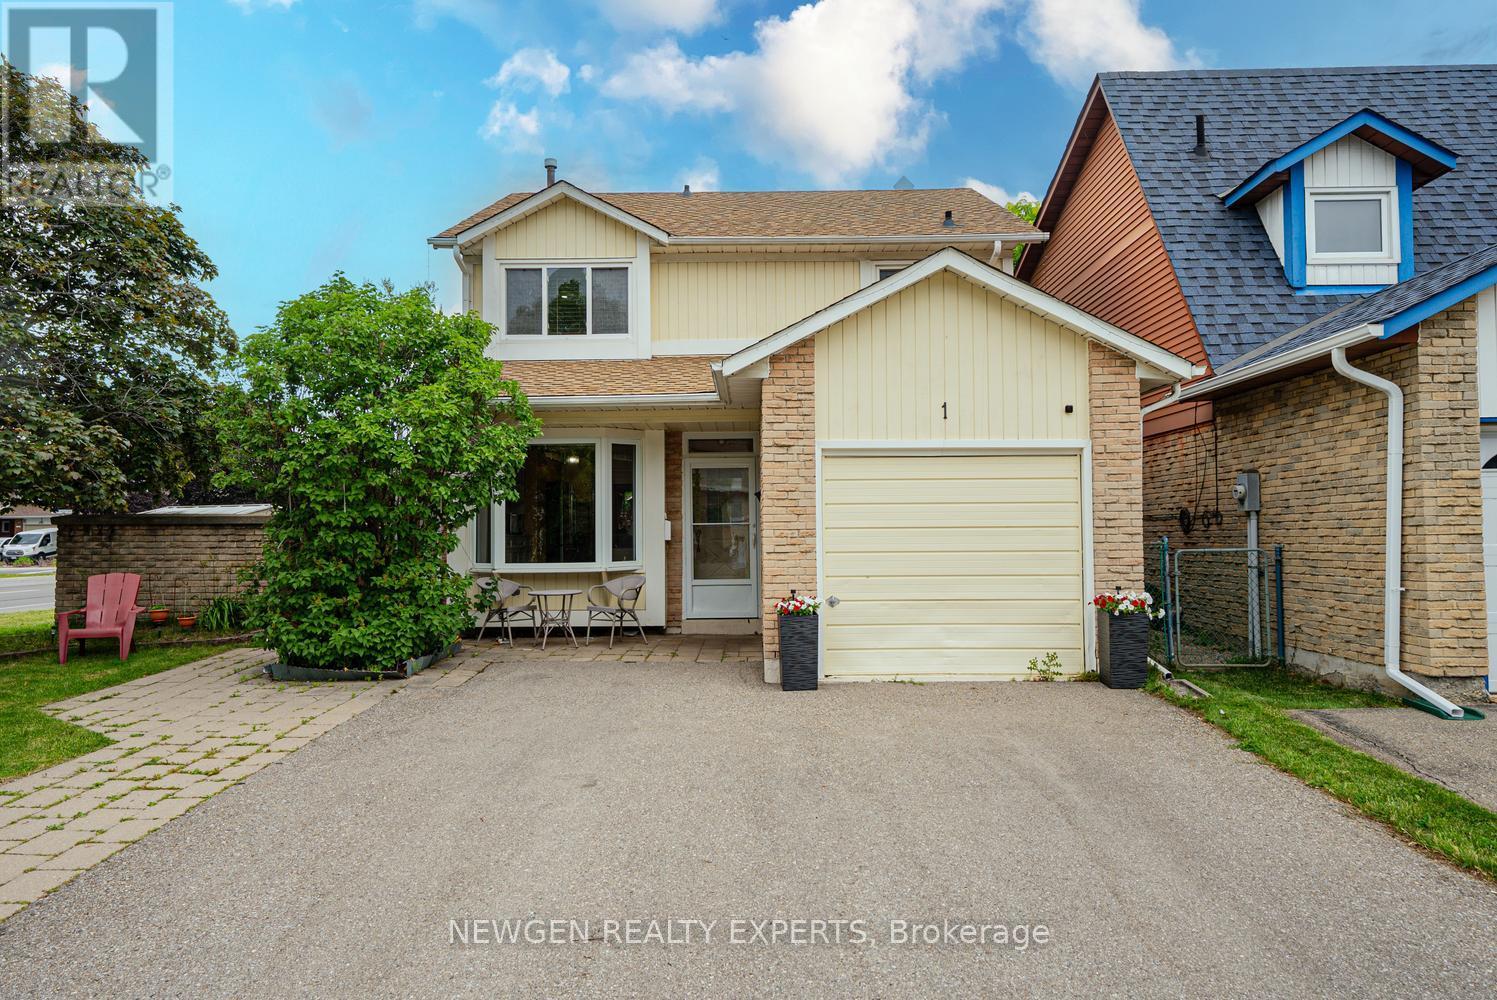
1 Wolverton Crescent
Brampton, Ontario
Amazing opportunity to own a 3 Bedroom Detached on a Premium Corner Lot in one of the Quiet-Family Friendly neighborhood of Brampton. Welcoming Foyer. Living/Dining combined w/quality hardwood flooring & pot lights. Spacious Eat-in kitchen w/ S/S appliances, Gas Stove & Backsplash. Breakfast area has a Bay-Window. Generous sized Primary bedroom w/Laminate Flooring. 2 other good sized bedrooms. Professionally Finished Basement w/ Home Theatre System & Wet Bar Set-up for Family enjoyment. Laundry in basement. Professionally Landscaped Front & Backyard. Backyard w/Wooden Deck & Gazebo. Garage is converted to an office. If required it can be restored back to original state. Seller may be willing to make a washroom in basement. Close to Schools, Plaza, Shopping, Highway & much more. Lots of opportunities. Must See!!. (id:61483)
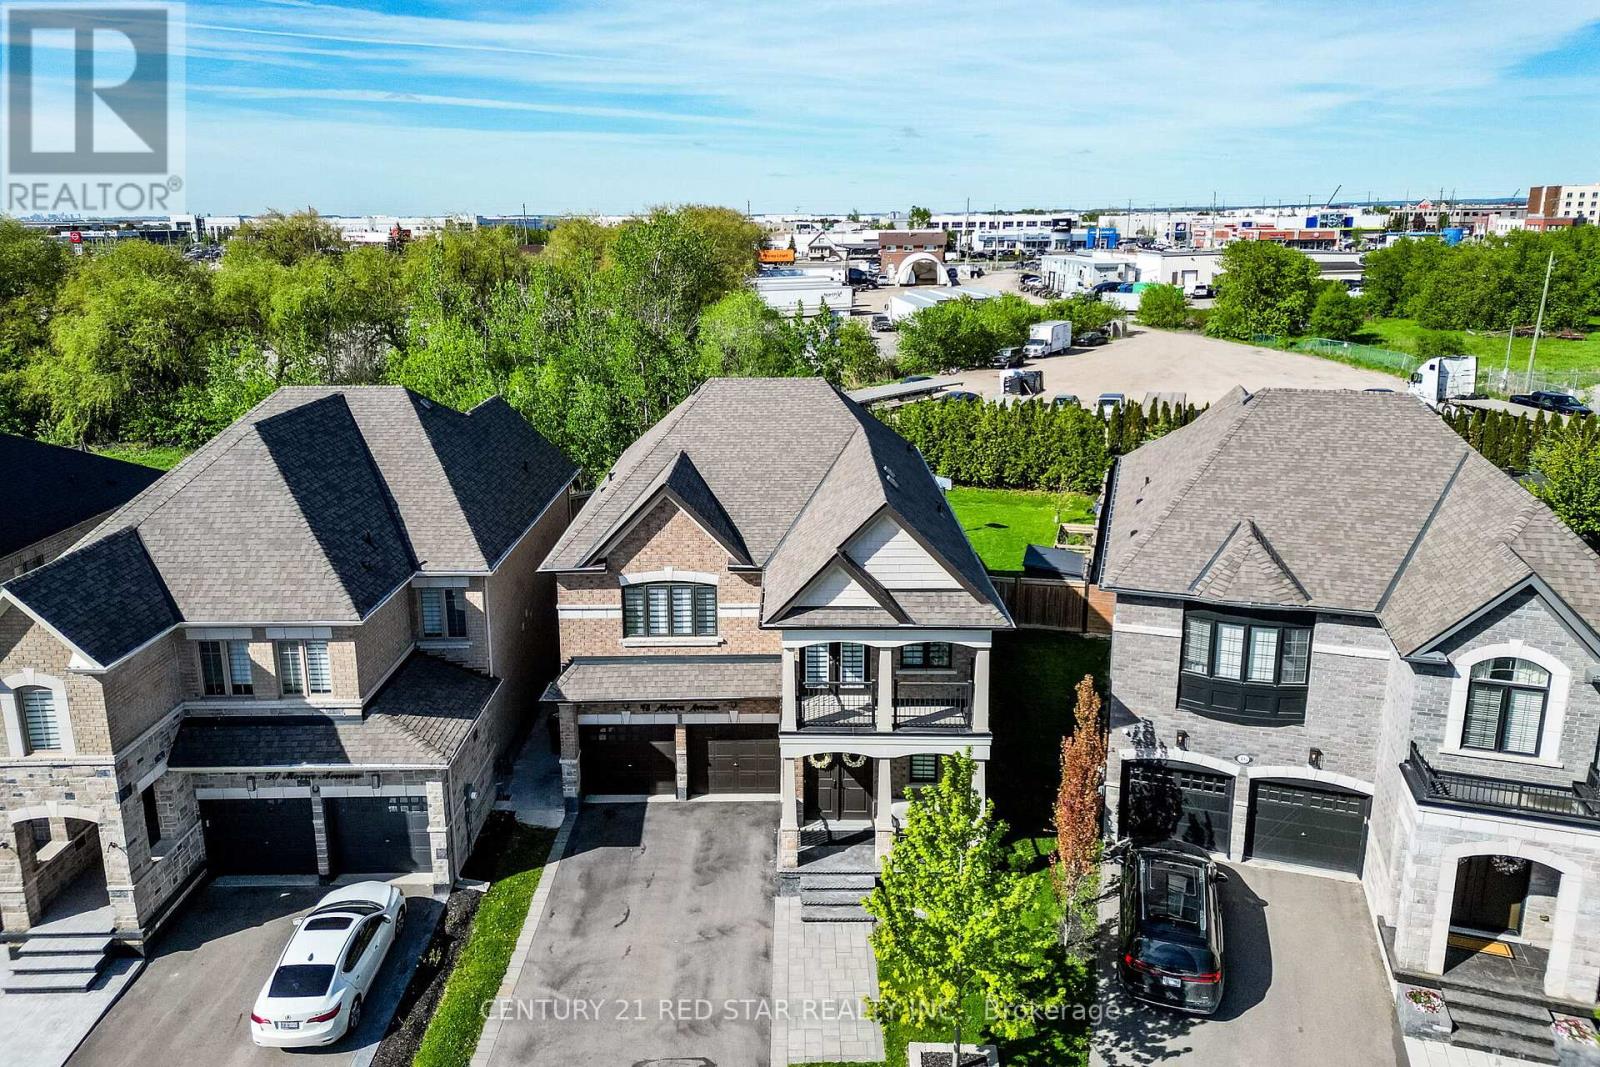
48 Morra Avenue
Caledon, Ontario
This beautiful 4 +2 bedroom, 5 bathroom home sits on a unique 154-ft deep lot (irregular) in Bolton, offering more than 3,100 sq ft of inviting, thoughtfully designed living space above grade plus another 1435sqft of finished basement area. Hand scraped hardwood floors flow through the main level, leading to a bright kitchen with high end appliances, including a gas stove and plenty of room for family meals and entertaining. Upstairs, four very large bedrooms all with access to a bathroom, large closets and even a balcony off the front room provide space for everyone, while the finished basement adds incredible flexibility. Enjoy a steam shower, heated floors, a full kitchen, a separate bedroom, a den and a huge rec room-perfect for movie nights, guests, or extended family. A warm, spacious home with room to grow and features that elevate everyday living. Outside in the backyard there is a covered concrete patio to enjoy the summer nights with friends and family. Parking for 6, 2nd floor laundry room, main floor office (that can be used as a bedroom), closets with custom built-in's, open concept living room, dining room and large separate family room - means this home will grow with you for years to come. (id:61483)
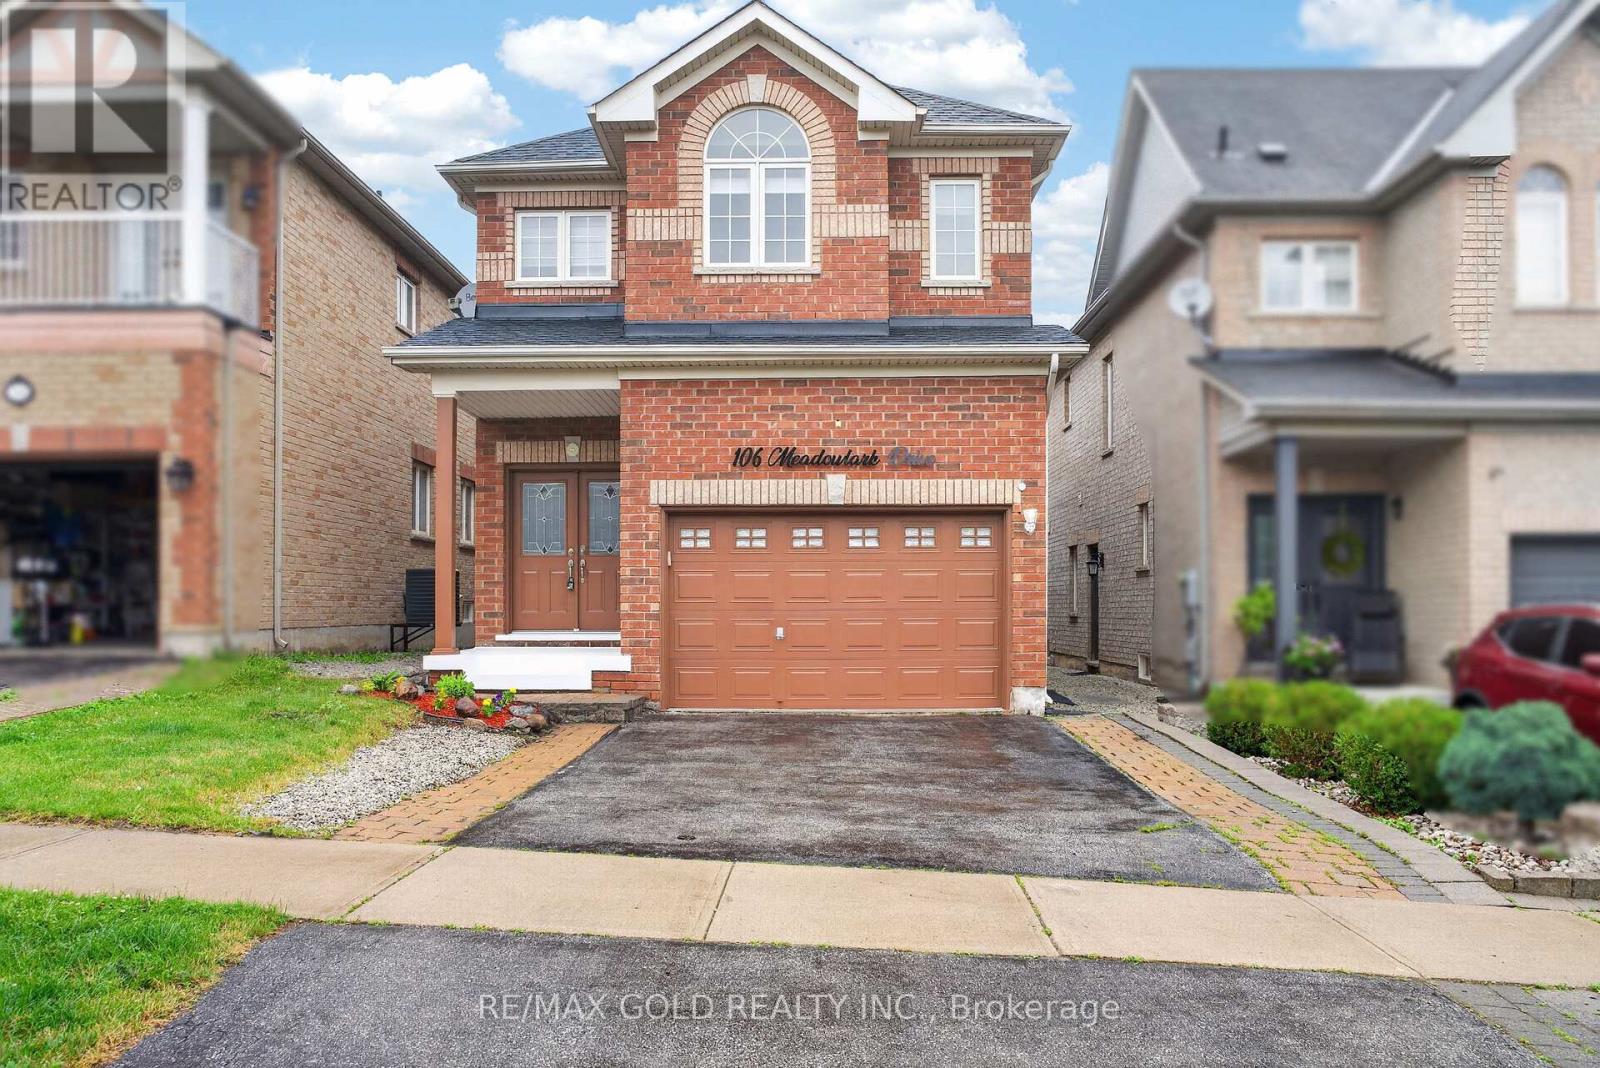
106 Meadowlark Drive
Halton Hills, Ontario
Beautiful Family Home in a Highly Desirable Georgetown Neighbourhood! Featuring 4 spacious bedrooms, including 2 primary suites, and 3 full bathrooms on the second floor. Main floor offers a grand double-door entry, 9-ft ceilings, laundry room, garage access, and a modern kitchen with quartz countertops, backsplash, and stainless steel appliances. Finished basement with builder-built separate entrance. Enjoy a large backyard deck, Tesla charger outlet, central vacuum, smart toilets in both primary ensuites, pot lights throughout (2021), AC (2022), and parking for 4 cars. Close to schools, parks, shopping, and all amenities. A must-see home! (id:61483)
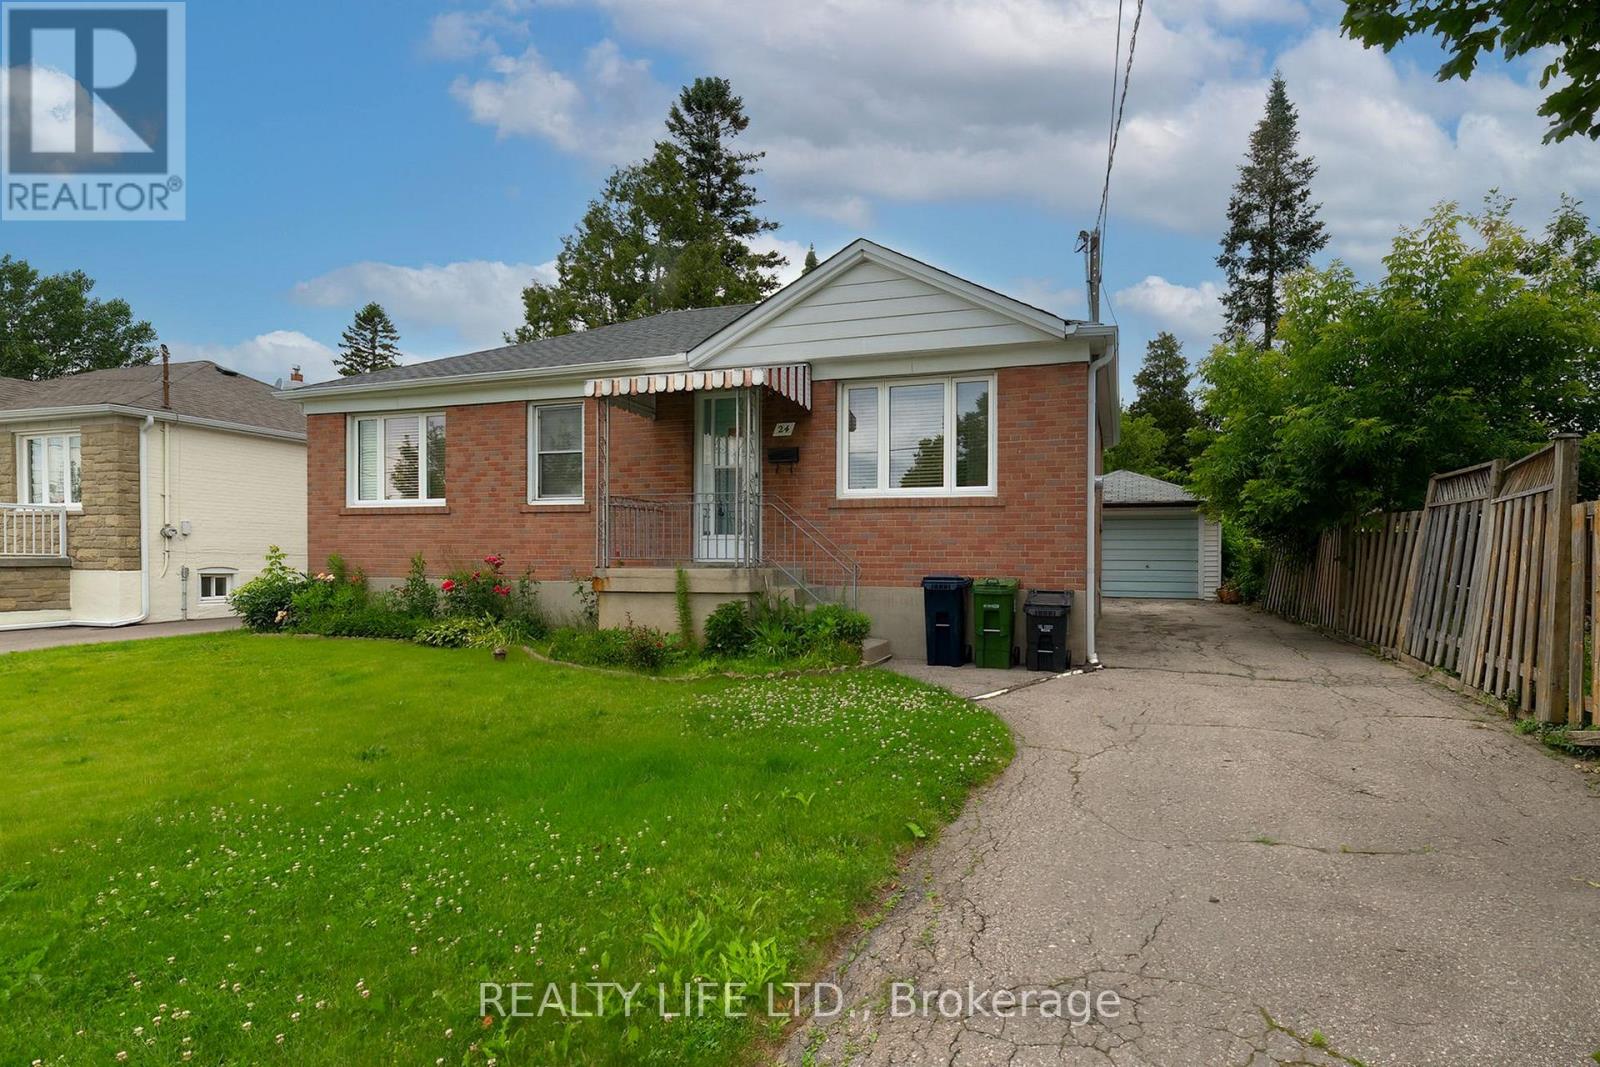
24 Battersea Crescent
Toronto, Ontario
Detached 3 Bedroom Brick Bungalow on A Beautiful Large Lot! Great Curb Appeal. Desirable Crescent Location. Great Neighborhood. 2 Kitchens. 2 Bathrooms. Spacious Family Size Living Room. Eat-In Kitchen. Hardwood Floor In All Main Floor Bedrooms & Living Room. Rear Entrance To Large Finished Basement With Kitchen, Rec Room & 3Pce Bath. Long Private Drive With Detached Garage. Convenient Location-Close To Transit, Schools, Parks, Rec Center, Library, Highways & Shopping. Fenced Rear Yard. Eavestrough Replaced 2024. Newer Washer and Dryer. Air Conditioner 2025. Roof Re-shingled 2023. Gas Furnace 2023. (id:61483)
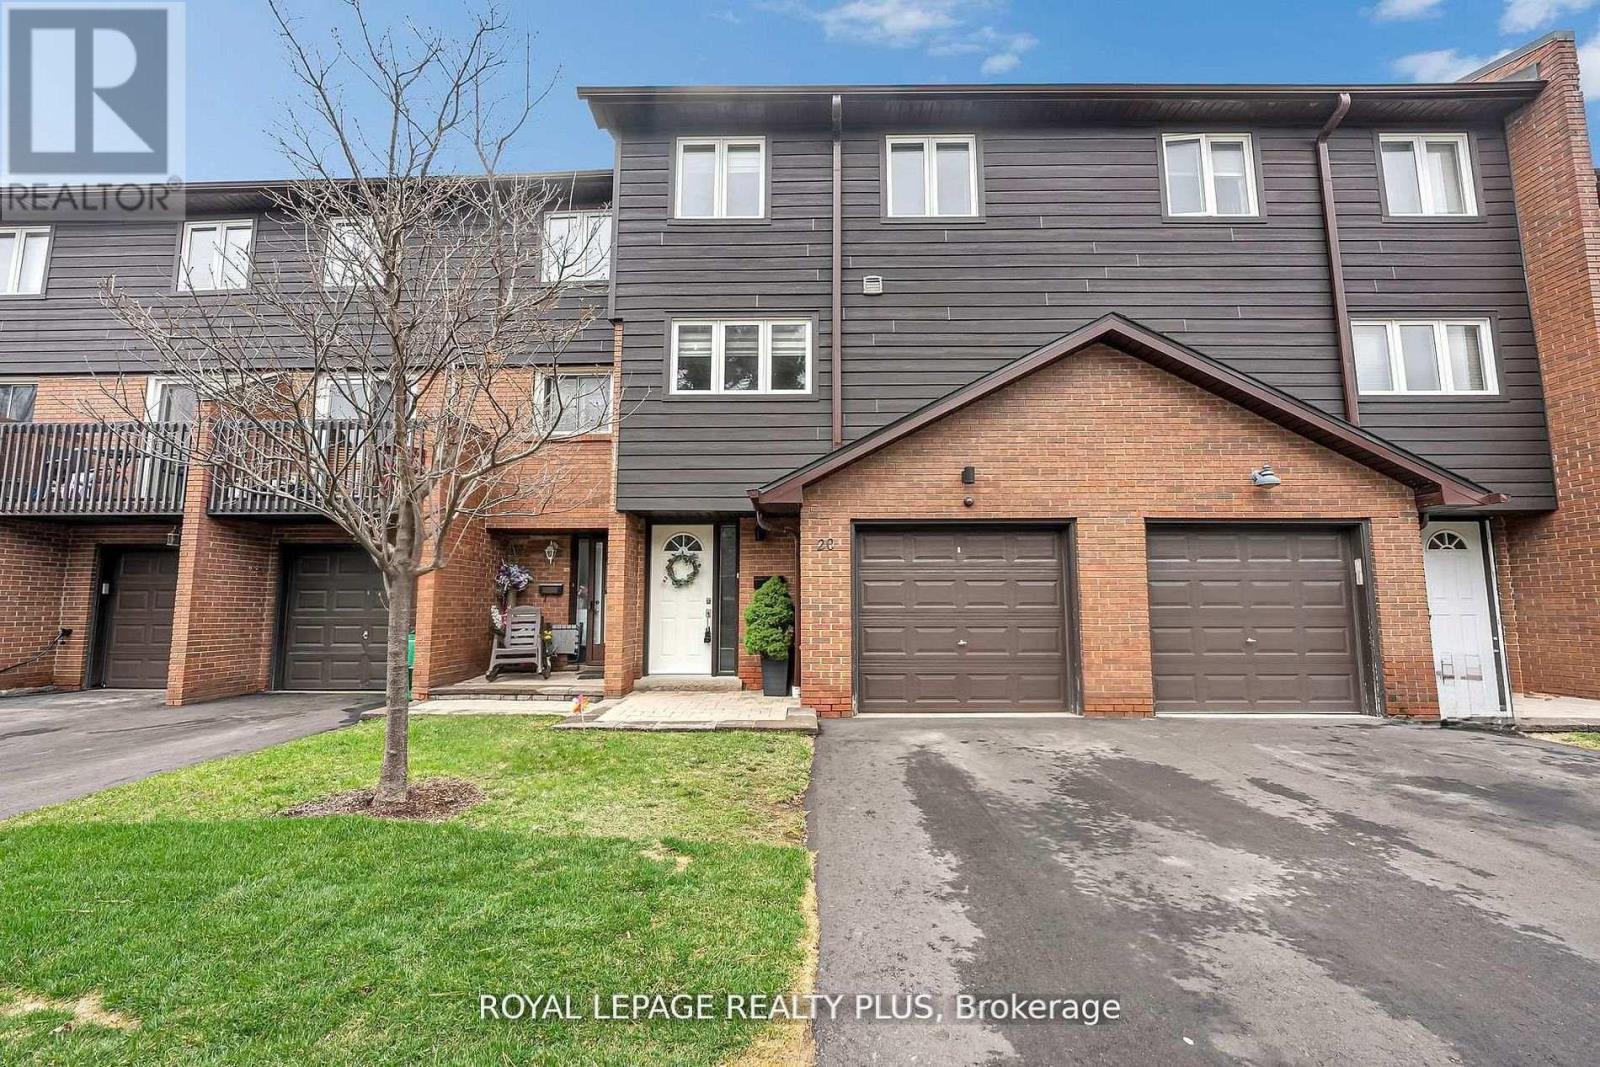
20 - 1755 Rathburn Road E
Mississauga, Ontario
Welcome to this beautifully renovated townhouse offering a perfect blend of modern design and functional living. The spacious living room features soaring cathedral ceilings, a stunning fireplace and a dun-filled walkout to a private backyard oasis complete with deck, pergola, and professionally landscaped grounds-ideal for entertaining or relaxing outdoors. The custom-designed kitchen is a true showstopper, boasting built-in stainless steel appliances, an oversized island, sleek cabinetry, and contemporary finishes, all complemented by elegant hardwood flooring throughout the home. Upstairs, the primary bedroom retreat offers a walk in closet and a stylish ensuite bathroom. The additional bedrooms are generously sized, perfect for families or guest. The lower level provides a versatile space that be used as a family room or guest suite, along with an additional bathroom and a spacious laundry area for added convenience. Located in a highly desirable community, this home is close to shopping, major highways, top-rated schools and an abundance of parks. Ample visitor parking completes this exceptional offering. (id:61483)
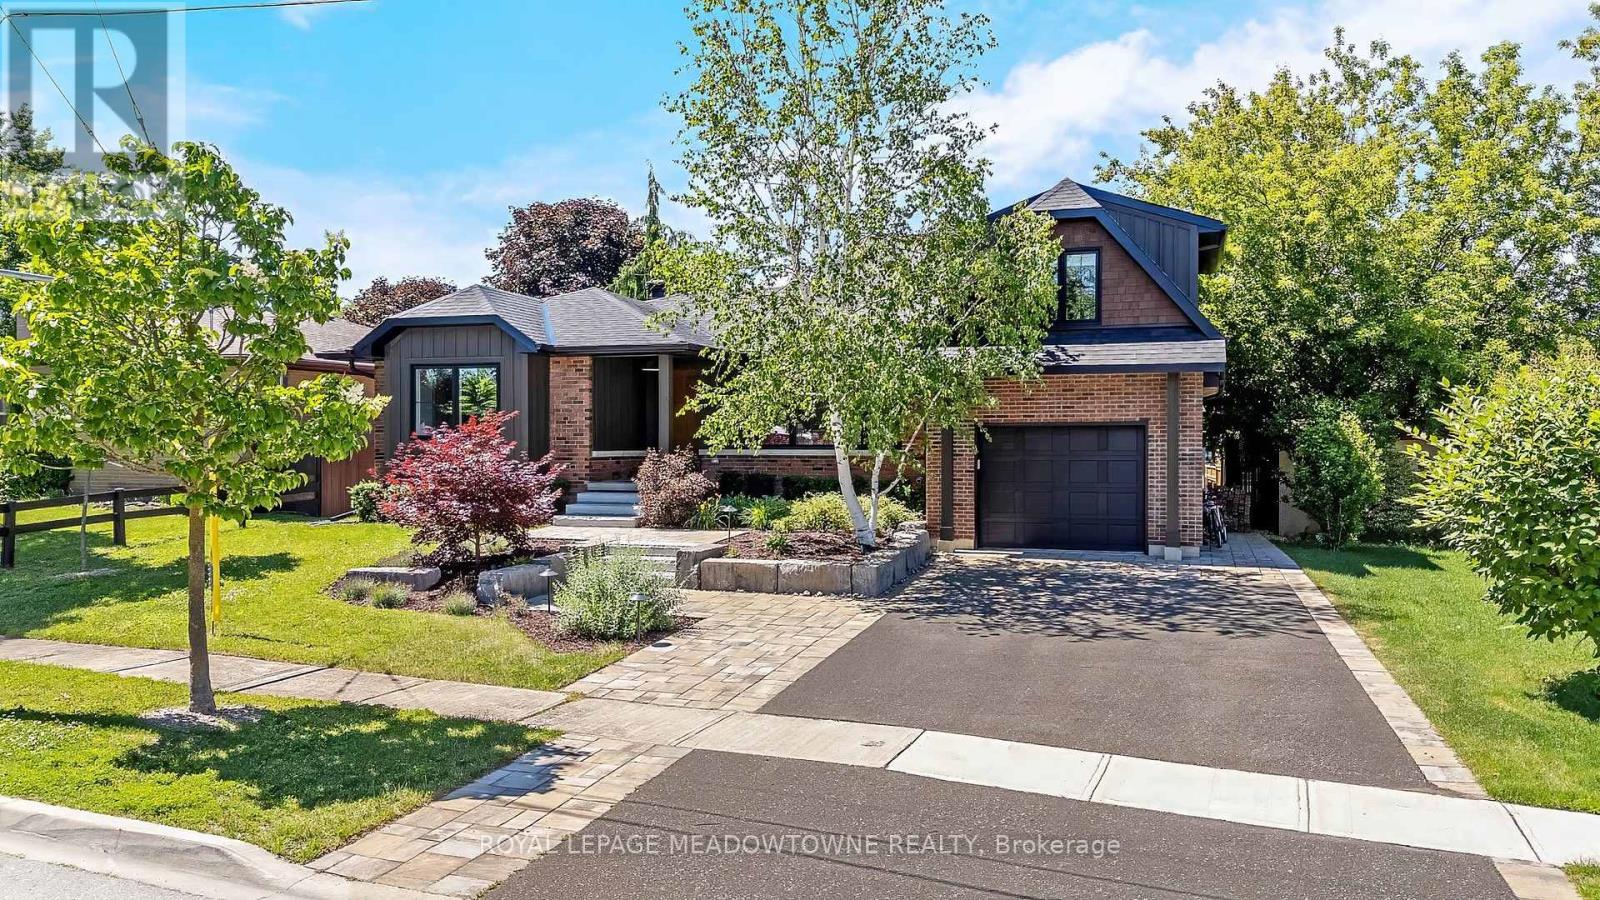
23 Mackenzie Drive
Halton Hills, Ontario
A spectacular one-of-kind custom design! This home offers 3 beds, 3.5 baths, over 3,500 sq ft of total finished living space and high-end finishes throughout! The main floor offers hardwoods & pot lights throughout, a gorgeous living room with a picture window, an over-sized dining room with a bay window, a 2-pc powder room and a custom kitchen that is absolutely stunning! It has granite countertops, stainless steel appliances, under-cabinet lighting, a large island with a breakfast bar, pot drawers and a pantry. The ground level is breathtaking! It offers a bright family room with coffered ceilings and floor-to-ceiling windows, a private office, a custom mudroom with built-in cabinetry and direct garage access. Upstairs offers a large primary suite with a custom walk-in closet and a 4-pc ensuite with curbless glass shower and soaker tub plus there are two additional bedrooms and a beautiful 4-pc main bathroom. The basement is fully finished with a large rec room with pot lights, a 3-pc bathroom and could be easily converted back to an in-law suite with a kitchen already roughed-in. The house is finished off with a 753sq ft crawl space for all the storage you could need. The private backyard is perfect for entertaining. An over-sized deck has room to dine, cook and relax! There is a custom play structure built to also support a gazebo. This homes renovation was done in 2022 so almost all parts of this home were upgraded then. There are 2 furnaces/ACs, triple pane windows, Owens Corning Duration shingles, on-demand hot water, 200 amp underground electrical, upgraded trim, professional landscaping, Maibec siding, Lutron blinds on main floor - no detail or finish was overlooked in this home! It is centrally located close to schools, shopping, parks and trails! (id:61483)
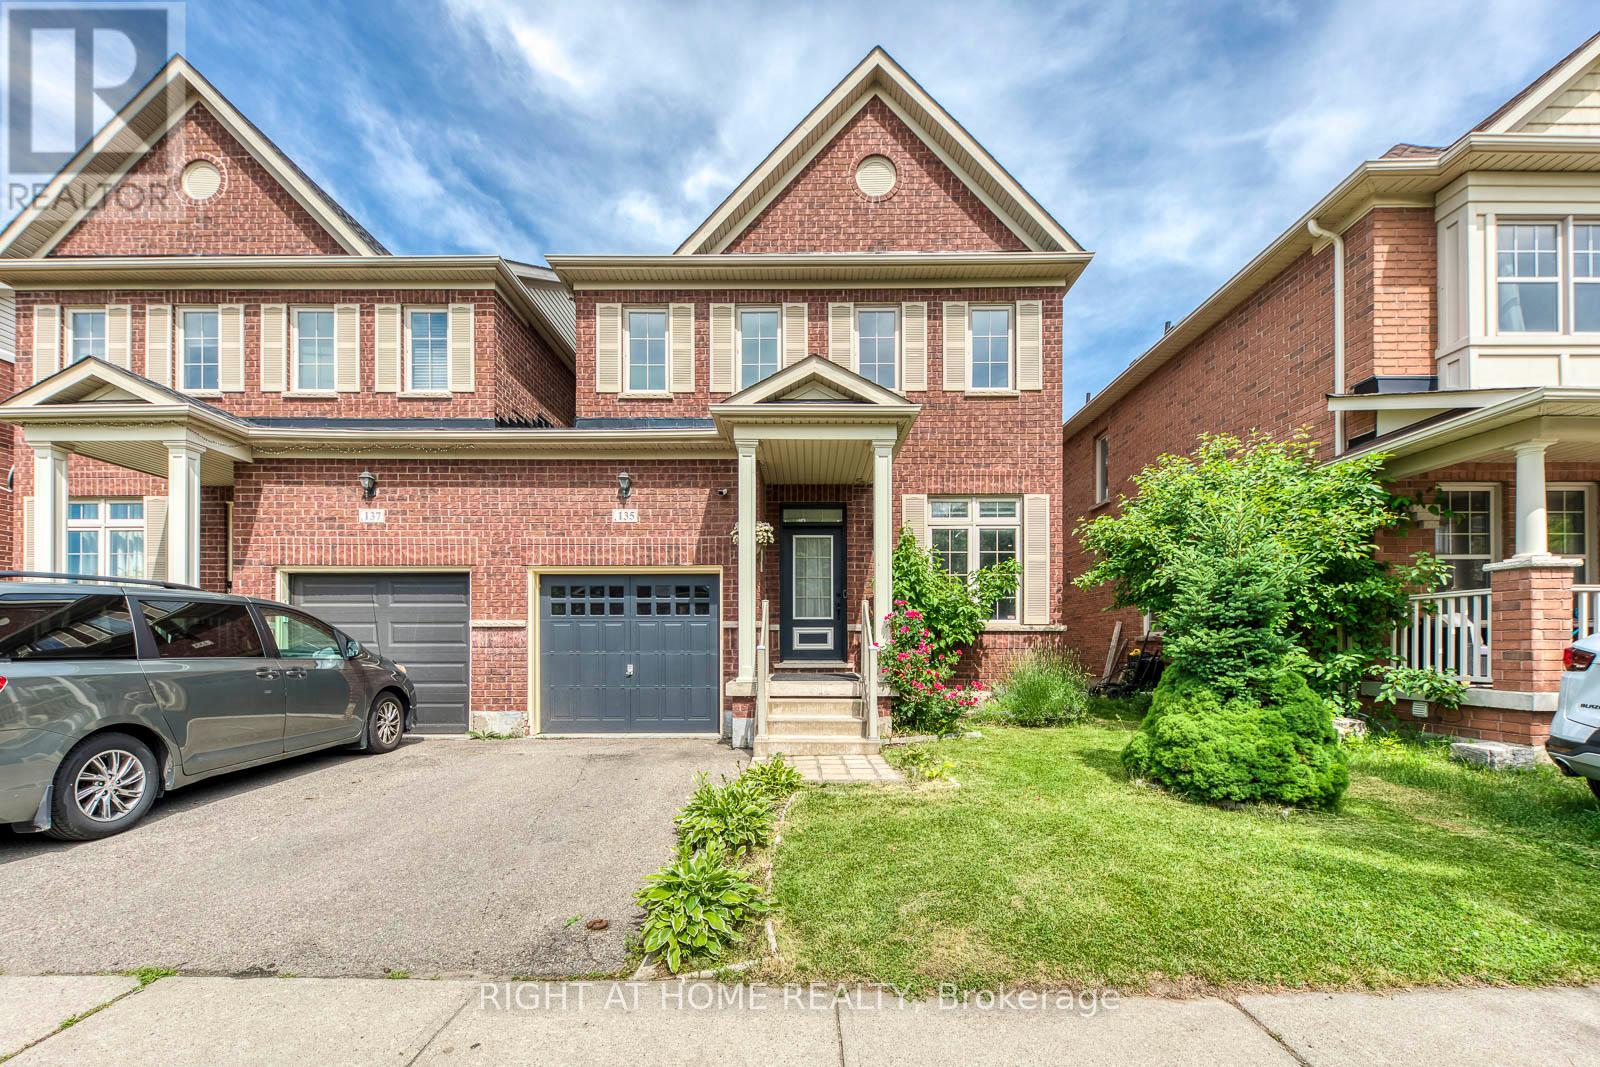
135 Holmes Crescent
Milton, Ontario
Rarely offered linked home in a prime Milton location!! Offering nearly 2,400 sq. ft. of finished living space across all levels, this beautifully maintained home features 9-ft ceilings, hardwood flooring throughout, abundant natural light, excellent ventilation, updated lighting, and smart home features including a smart thermostat and doorbell. The spacious primary bedroom offers a walk-in closet and private 4-piece ensuite.The finished basement includes a full bathroom, kitchenette, living area, and office/gym flex space and ideal for extended family or multi-generational living. Thoughtfully maintained with mature landscaping featuring roses, lavender, lilies, and a mature green apple tree. Recent updates include roof replaced (2021), finished basement (2022), dedicated NEMA EV charging outlet (2023), and patio interlocking (2025). Steps to grocery stores, pharmacy, coffee shops, childcare centres, parks, and schools, with Milton District Hospital just minutes away. Meticulously maintained and move-in ready. (id:61483)
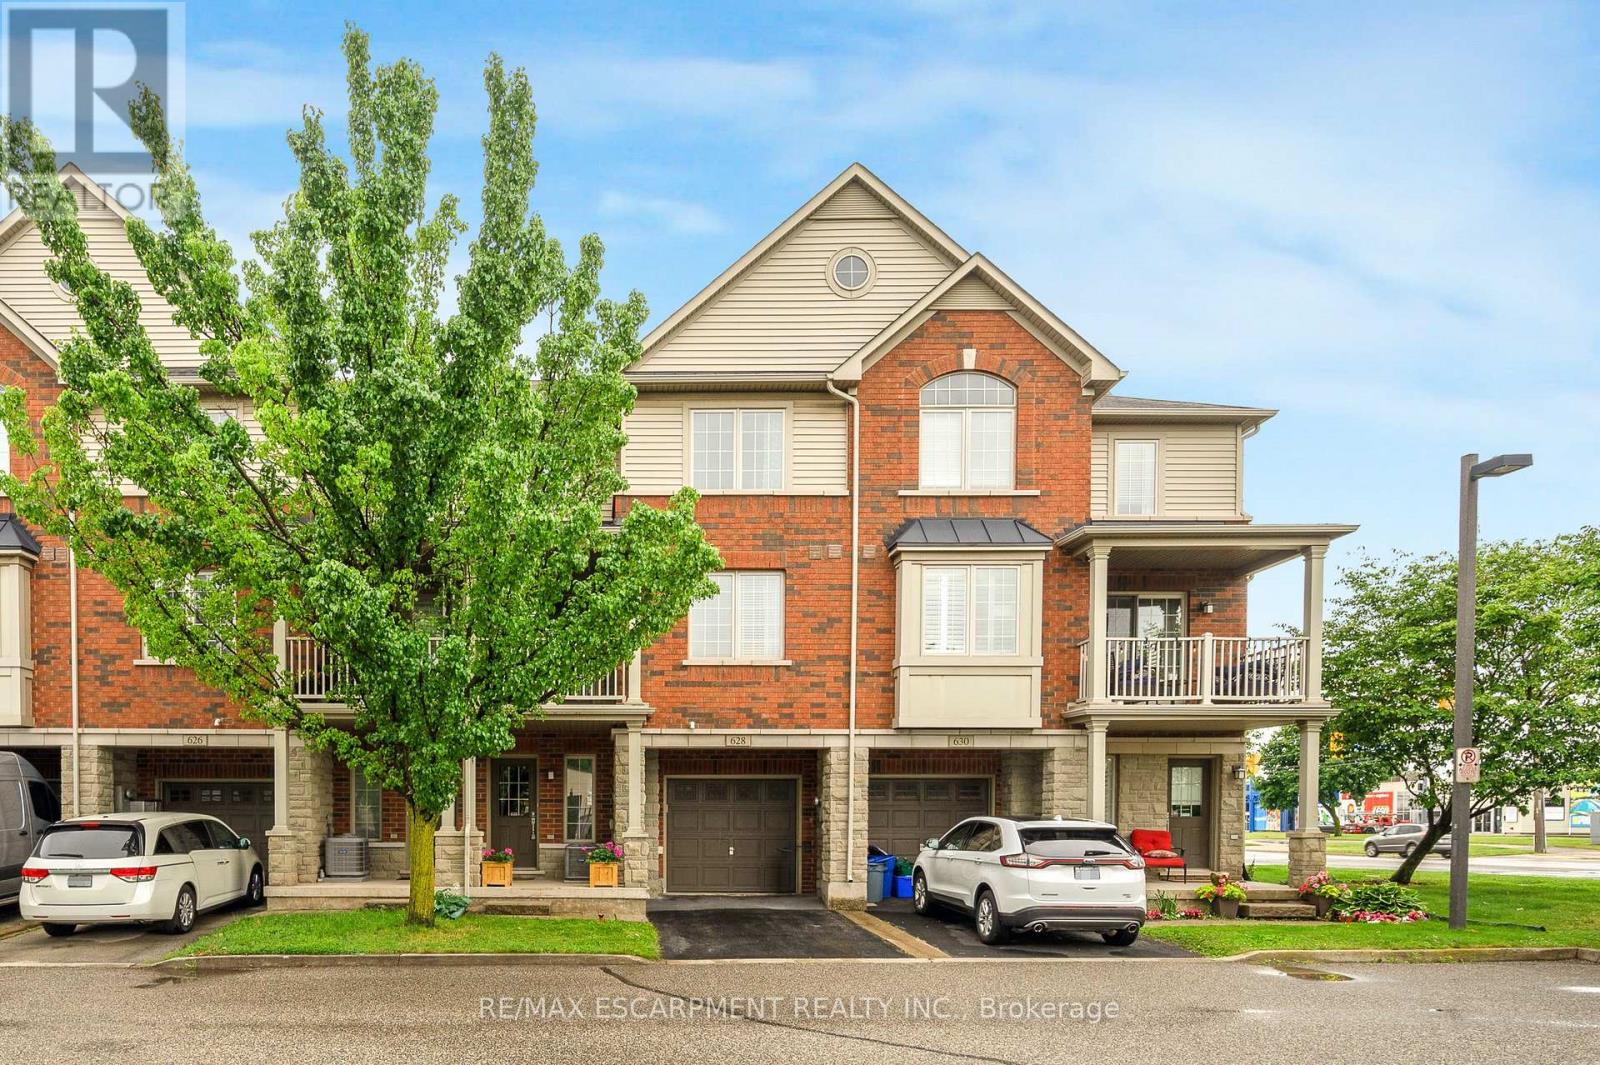
628 Brain Common
Burlington, Ontario
This beautifully maintained 3-storey freehold townhome offers 2 bedrooms and 2 bathrooms in a quiet, well cared for community with low POTL fees. It provides the benefits of freehold ownership along with the ease of a low maintenance lifestyle. The ground level features a versatile space that works well as a home office, kids play area, or a spacious and organized foyer where you can arrive home, unwind, and transition into your evening. This level also includes storage, a utility room, hall closet, and inside access to the garage. The second level opens into a bright and airy living space where hardwood floors, large windows, and an open concept layout create a warm and uplifting atmosphere. The kitchen includes stainless steel appliances, granite countertops, a large pantry, and a generous island with a breakfast bar. It overlooks the dining area and the inviting living room, creating a combined space that is ideal for hosting friends, enjoying family time, or simply relaxing. The walkout balcony extends the living area outdoors and offers a lovely spot for fresh air, morning coffee, or a quiet moment at the end of the day. A convenient 2 piece bathroom completes this level. The top floor features 2 good sized bedrooms, upper level laundry, and a 4 piece bathroom. The primary bedroom also includes a walk in closet that enhances the room with added storage and thoughtful design. The location is ideal, within walking distance of the lakeshore, restaurants, shops, schools, and the Appleby GO Station. Quick access to major highways and ample visitor parking at your doorstep add to the overall convenience. This warm and welcoming home offers a lifestyle that feels comfortable and easy to fall in love with, a place where you can truly picture yourself living. (id:61483)