11 Crooked Court
Kawartha Lakes, Ontario
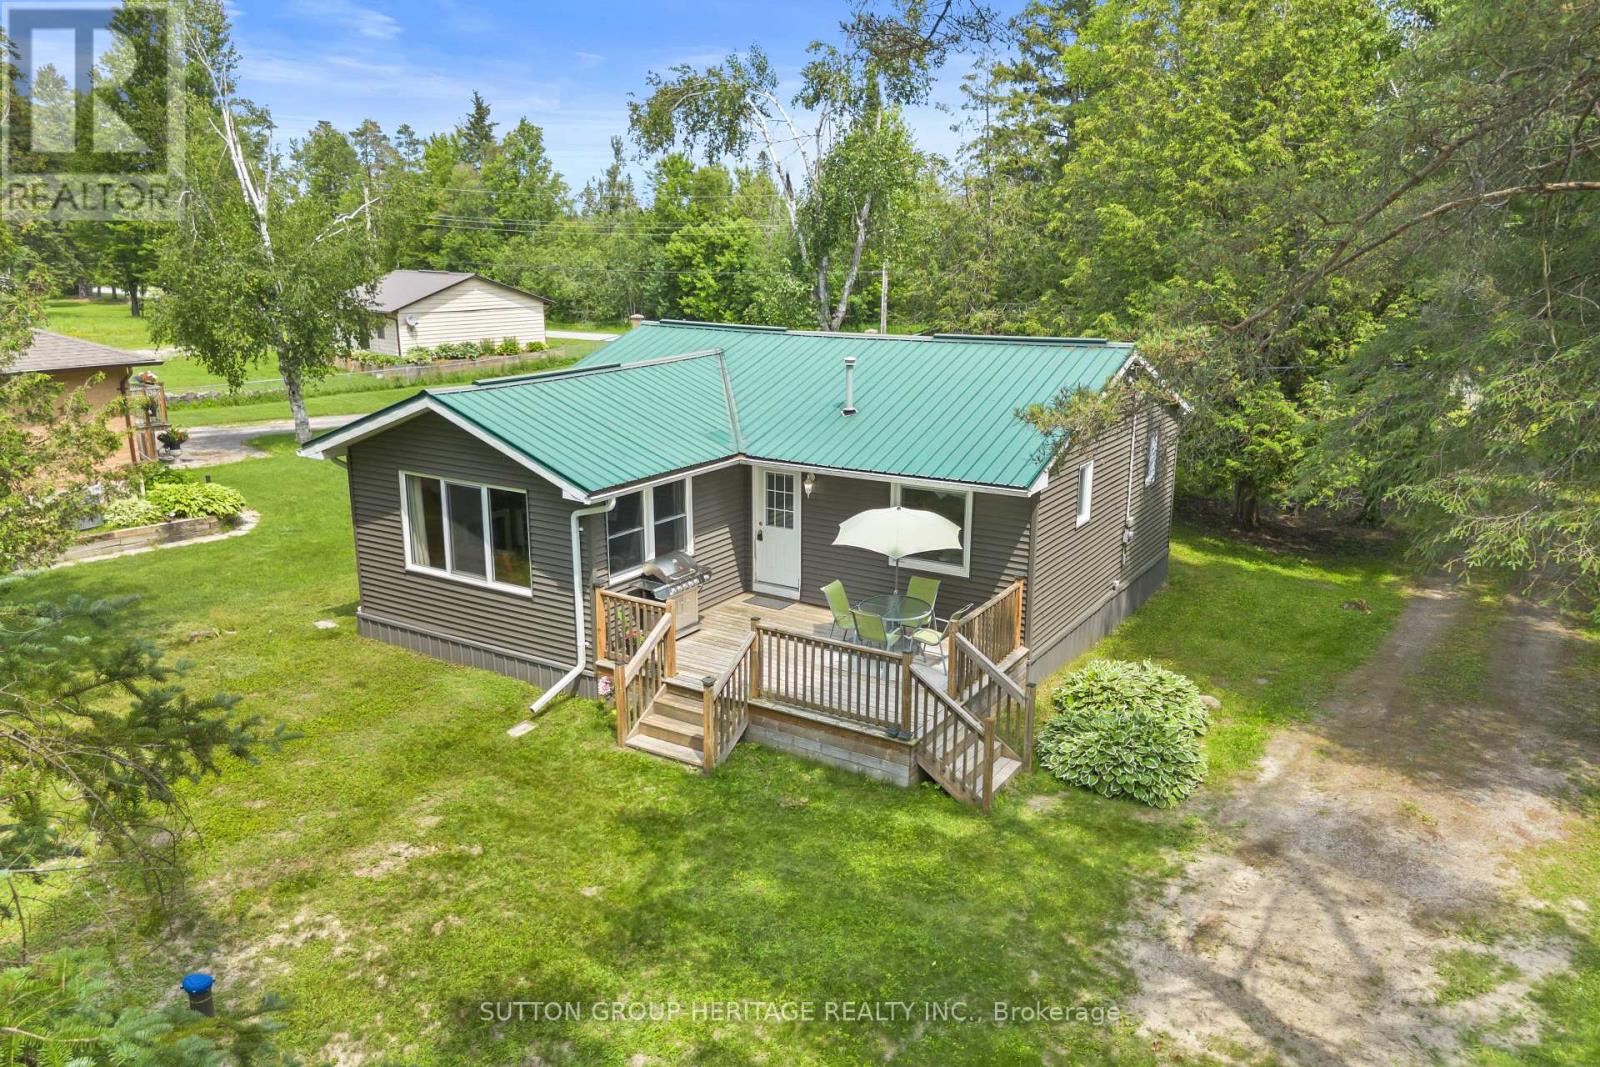
Welcome to 11 Crooked Court! This Cozy 2 Bedroom, 1 Bath four season home/cottage sits on a 179 foot water front (2 lots) on the beautiful Burnt River. Conveniently located just off Highway 121 and approx.15 minutes to Fenelon Falls, Bobcaygeon, Coboconk and Kinmount areas. Set on a private treed double lot it's an ideal retreat for swimming, kayaking or enjoying a scenic boat ride to Cameron Lake. Explore the nearby Victoria Trail for hiking, cycling, snowmobiling or ATV adventures. This well maintained property offers an open concept kitchen/dining/living area, main floor laundry, propane fireplace perfect to relax by in the evening! The detached 2 car garage is perfect for storing your recreational toys and/or vehicle. Located on a private year-round road with annual maintenance fees of $250.00. There's still time this summer to relax and enjoy waterfront living in The Kawarthas! (id:61483)
41 Andy Neville Parkway
Machar, Ontario
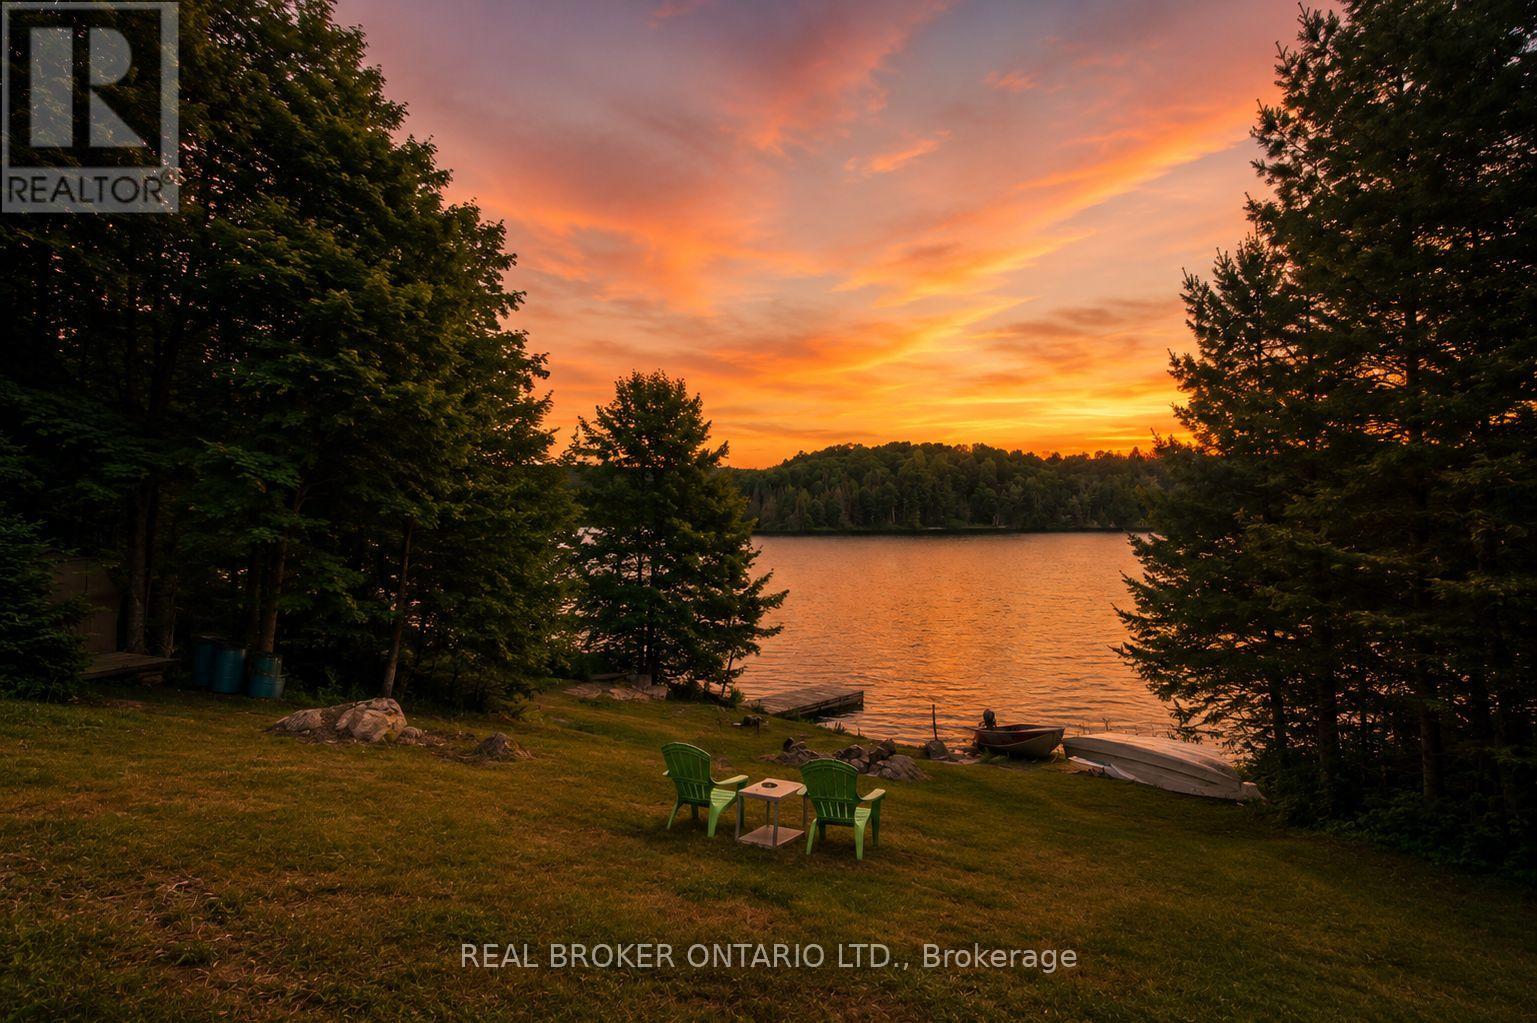
Don't miss your opportunity to own a turnkey waterfront retreat on beautiful Bray Lake! Situated on an incredible 1+ acre waterfront lot, this fully renovated four-season home or cottage offers the perfect blend of modern comfort and northern charm. With year-round municipally maintained road access and convenient access to Highway 11, you'll enjoy the ideal balance of peaceful cottage living without sacrificing accessibility. The bright, open-concept main floor was thoughtfully designed to maximize the breathtaking lake views, featuring a stylish white kitchen, spacious living and dining areas, oversized windows, and beautiful wood accents throughout that add warmth and character. Step out onto the expansive deck overlooking the water, the perfect place for morning coffee, entertaining friends, or soaking in the sights and sounds of the lake. A tastefully updated 3-piece bathroom completes the main level. The lower level offers the primary bedroom as well as two additional rooms for guests, creating a cool and quiet retreat after long days spent on the lake, while the walkout provides access to a covered outdoor space, lending opportunity to create the perfect place for relaxing rain or shine. Major updates have already been completed, including a full renovation (2023), low-maintenance vinyl siding, newer roof & windows, a new drilled well (2023), and a new septic system (2021), giving peace of mind knowing the big-ticket items have already been taken care of. Whether you're swimming, boating, fishing, or relaxing around the fire in the summer, or snowmobiling, ice fishing, snowshoeing and enjoying the beauty of winter, this property is designed to be enjoyed in every season. If you've been searching for a turnkey waterfront property where you can simply arrive, unwind, and enjoy everything Bray Lake has to offer, this is one you won't want to miss! (id:61483)
78 Wilkes Street
Brantford, Ontario
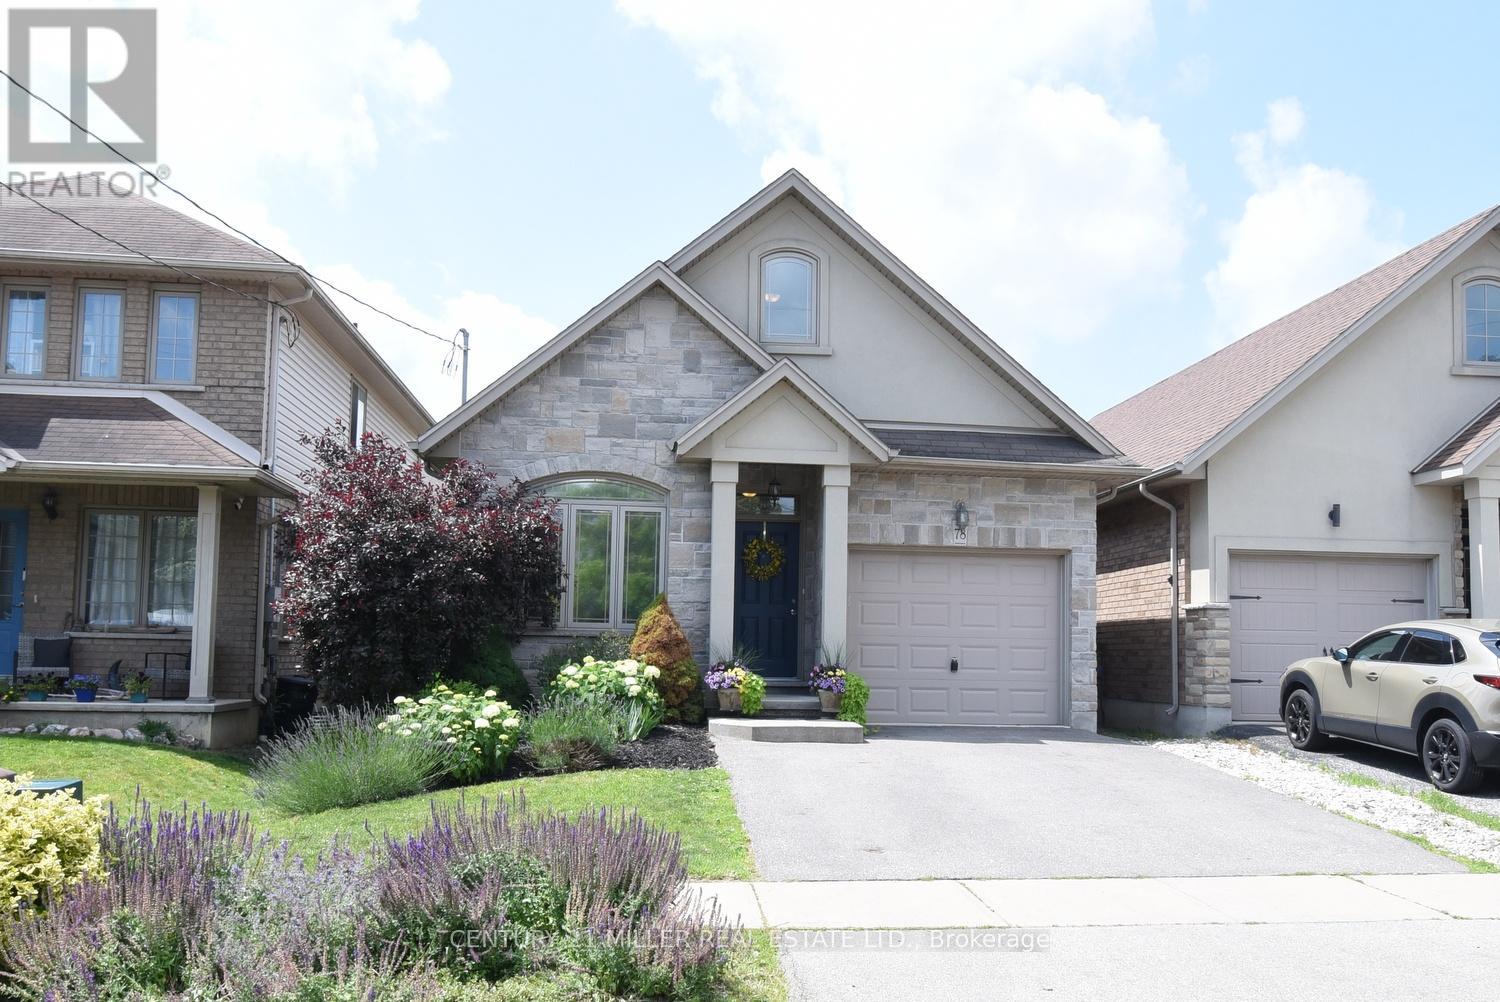
Welcome to 78 Wilkes Street, a beautiful detached bungaloft built in 2013 and located in Brantford's desirable Holmedale/Lansdowne neighbourhood. Situated near St. Paul Avenue and Dufferin Avenue, this established residential area is known for its proximity to the scenic Grand River Trail System, parks, and convenient access to downtown amenities, restaurants, shopping, and Highway 403.Offering 2,231 sq. ft. of finished living space, this home features 2+1 bedrooms and 3 full bathrooms, providing an ideal layout for families, downsizers, or professionals alike.The main level showcases an open-concept design highlighted by vaulted ceilings, skylights, and abundant natural light. The spacious primary bedroom includes a private 4-piece ensuite, while the second bedroom and additional full bathroom complete the main floor. Upstairs, a generously sized loft provides flexible living space that can serve as a family room, home office, or guest retreat.Step outside through the sliding doors off the living room to a fully fenced backyard, complete with a shade canopy for comfortable outdoor enjoyment during sunny afternoons.The recently finished basement adds valuable living space, featuring a large recreation room, a third bedroom, and a full 4-piece bathroom, making it perfect for guests, extended family, or a growing household.A rare opportunity to own a thoughtfully designed bungaloft in one of Brantford's most sought-after neighbourhoods. (id:61483)
1405 - 3900 Confederation Parkway
Mississauga, Ontario
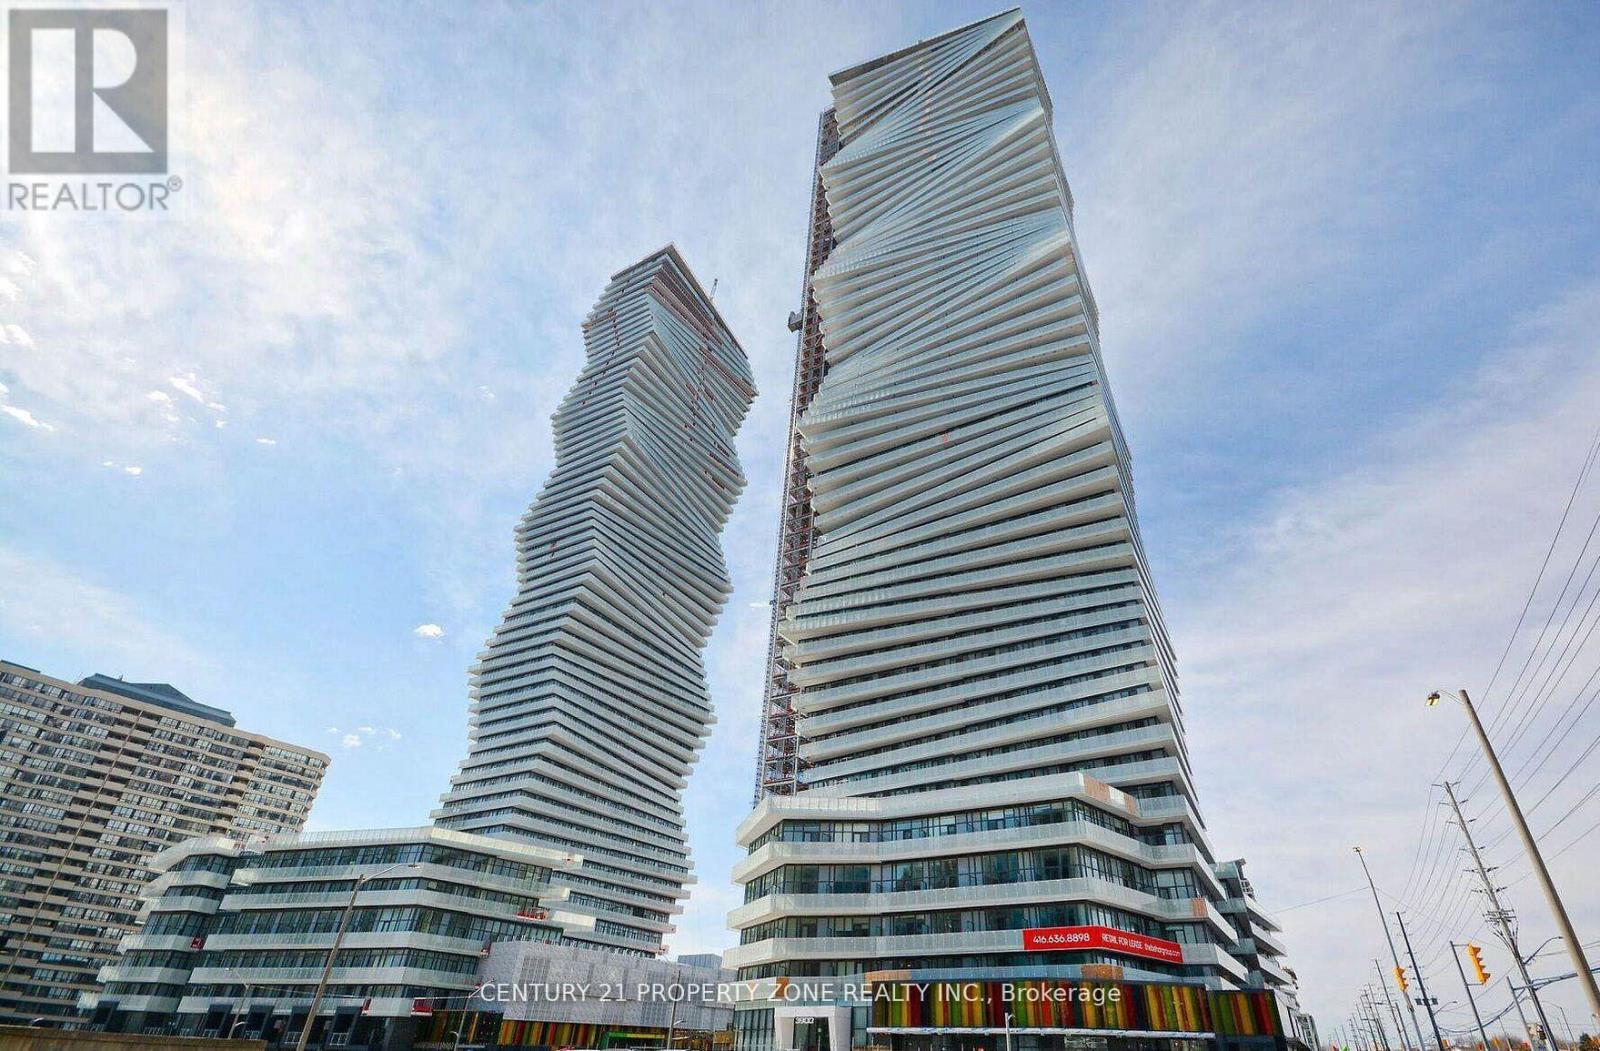
Incredible opportunity to move into this highly anticipated signature condo residence M-CITY!Located in the heart of Mississauga's City Centre, this absolutely stylish landmark buildings suite features over 400 sq. ft. of thoughtfully designed, open-concept living space-perfect for young professionals. Bask in natural light pouring through floor-to-ceiling windows, highlighting 9ft smooth ceilings and premium laminate flooring throughout the entireunit. The modern gourmet kitchen is a chef's dream, boasting integrated stainless-steels ophisticated appliances, designer cabinetry, a quartz countertop, and a sleek, large-formattile backsplash. Step out onto your massive, private balcony to enjoy spacious, stunning panoramic city views that are absolutely perfect for relaxing or entertaining! Unbeatable Building Amenities: Enjoy a comprehensive, luxury lifestyle with 24-hour concierge service, a spectacular outdoor pool, a fully equipped exercise room, and much more. This lease also includes 1 exclusive parking space. Coveted, Connected Location: Live steps away from Square One Shopping Centre, the Public Library, YMCA, City Hall, Celebration Square, the Living Arts Centre, and Sheridan College. With public transit directly at your doorstep, you are also just minutes away from the Cooksville GO Station, Hwy 403, and the University of Toronto Mississauga(UTM) Campus. (id:61483)
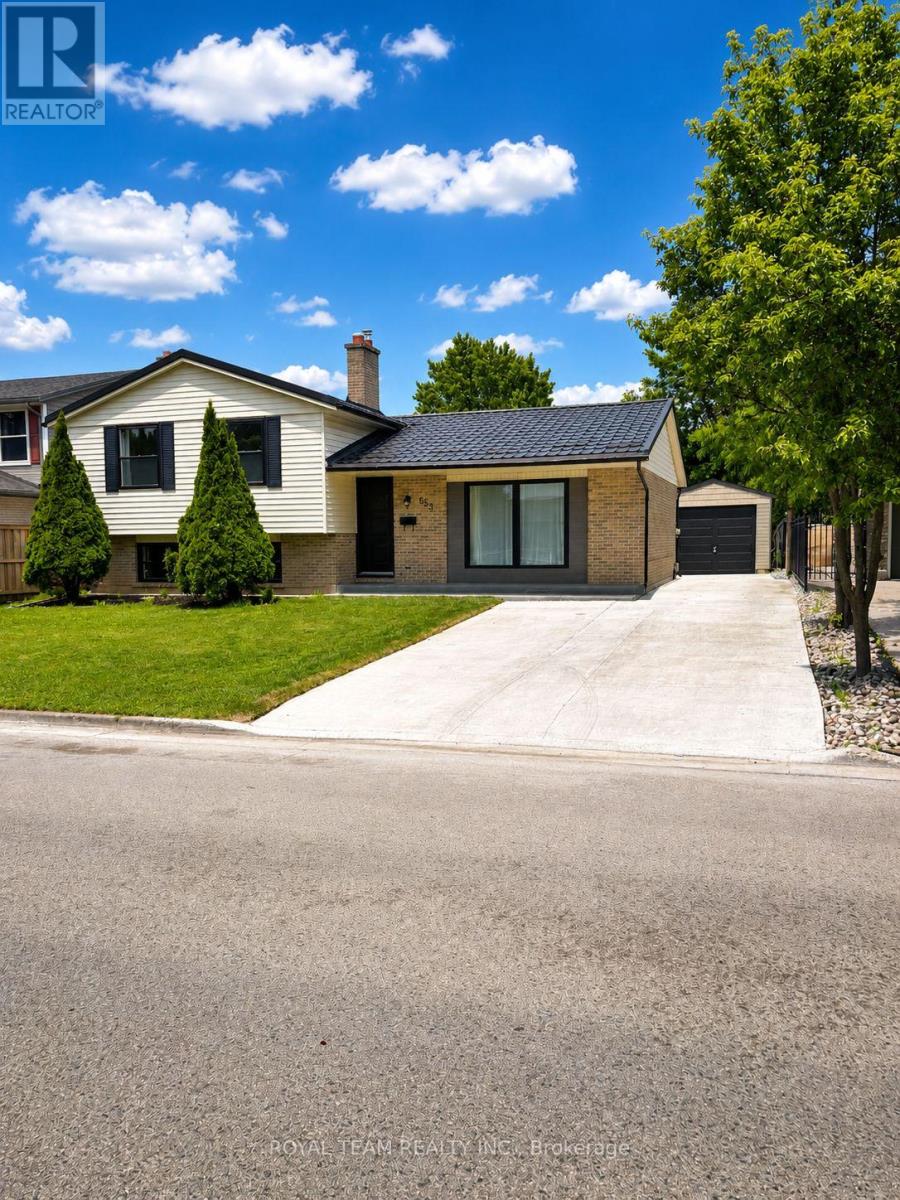
653 Steeplechase Drive
London South, Ontario
Welcome to this completely renovated 4-level home, ideally located in the prestigious Westmount neighborhood, directly across from Sherwood Fox Public School. This move-in ready home offers 5 bedrooms and 3 bathrooms. It features a new metal roof, new windows and doors, including a new patio door, a new heating system, a new detached garage built to code and city permits, a new concrete driveway that can accommodate up to 6 cars, and a spacious new concrete backyard deck. It also has its own hot water heater. New dual-sensor smoke alarms are installed on all levels of the home. The open floor plan with accent lighting creates a warm and elegant atmosphere and includes a brand-new modern kitchen with all new stainless steel appliances and stylish trim, bright and airy dining and living rooms, a large and cozy family room with a wood-burning fireplace, and a fully renovated and equipped bright basement. All bedrooms and the hallway feature new sliding doors, as well as new functional built-in cabinets. All major elements of the home have been updated, including new flooring throughout the home, new plumbing, new light fixtures, all lighting fixtures, and electrical wiring. All appliances are brand new, including the refrigerator, stove, dishwasher, washer, and dryer, ensuring the home is move-in ready and provides peace of mind for years to come. Step outside and enjoy the large private backyard, perfect for entertaining, gardening, or family gatherings. A shed with shelves for storing tools and equipment is conveniently located in the far corner of the yard. Situated in one of London's most sought after areas, close to parks, schools, shops and all amenities, this exceptional, fully refurbished home is a rare opportunity you won't want to miss. (id:61483)
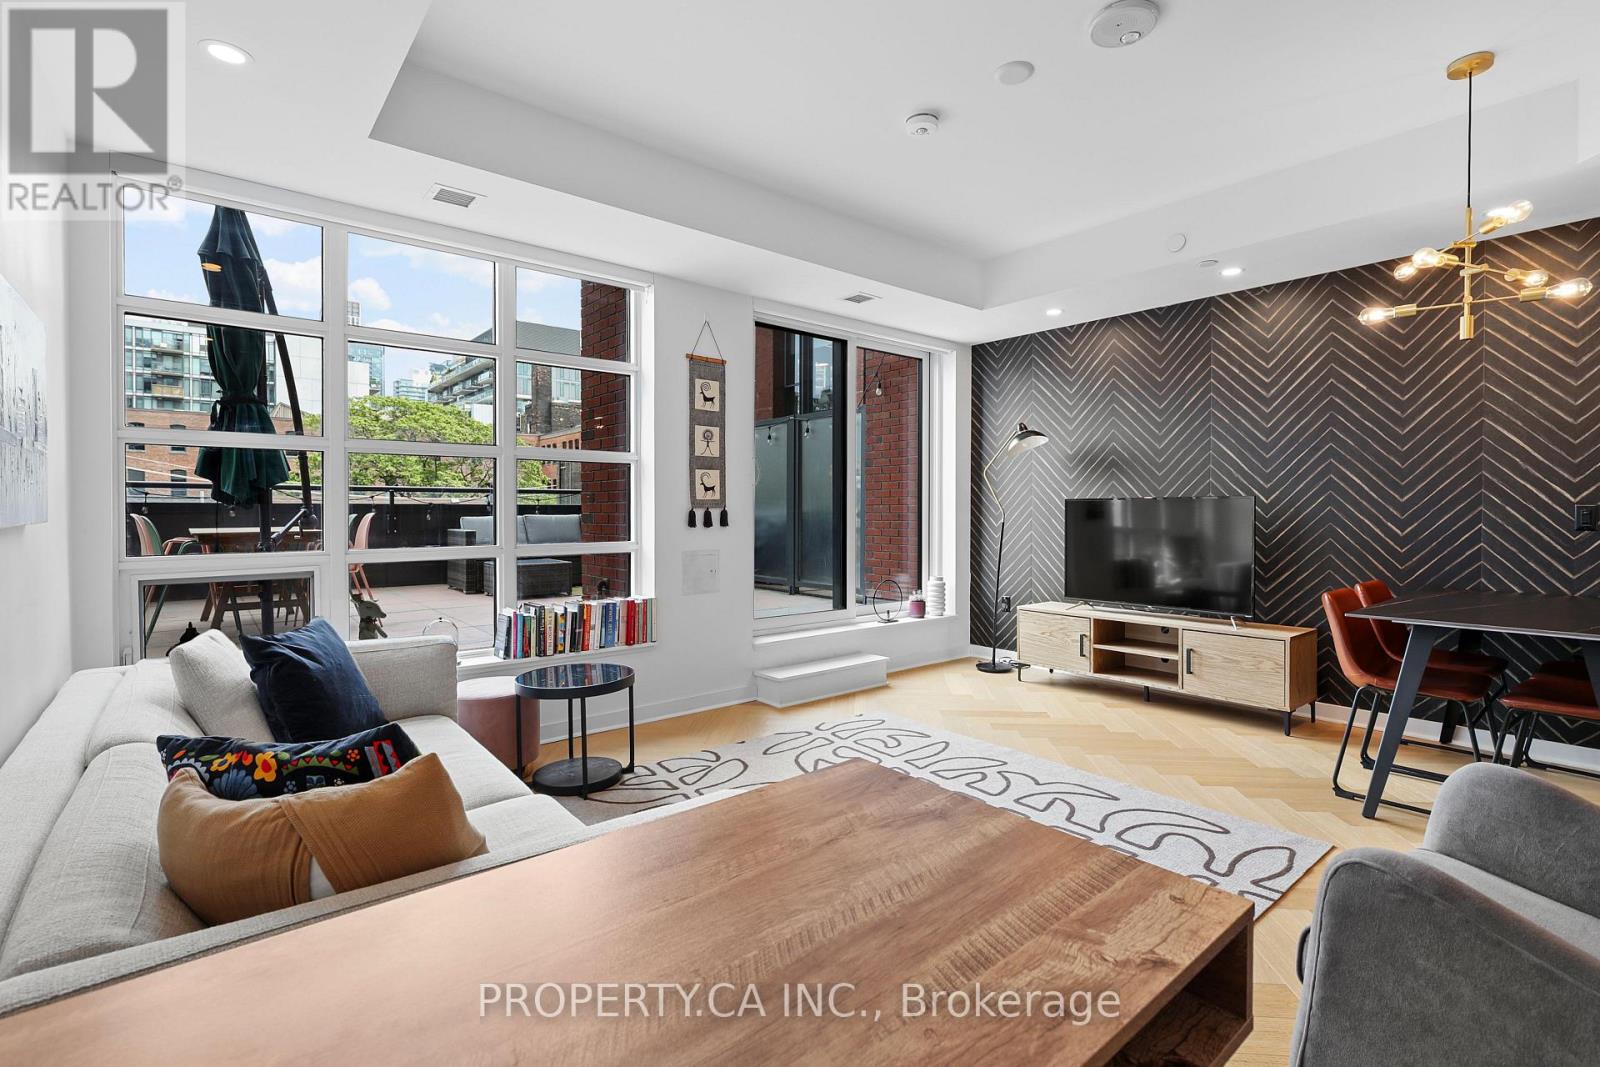
303 - 501 Adelaide Street W
Toronto, Ontario
Welcome To Suite 303 At Kingly, One Of King West's Most Sought-After Boutique Residences. This Beautifully Upgraded Executive Suite Features A Rare Oversized Private Terrace Of Nearly 300 Sq. Ft., Creating An Exceptional Indoor-Outdoor Living Experience. The Open-Concept Layout Is Enhanced By Floor-To-Ceiling East-Facing Windows, Premium Herringbone Flooring, A Custom Feature Wall, And Upgraded Dimmable Ceiling Lighting Throughout. The Modern Kitchen Offers Sleek Cabinetry And Built-In Appliances, While The Spacious Square Living Area Provides Excellent Flexibility For Living, Dining, And Working From Home. The Generous Terrace Includes A Natural Gas BBQ Connection. Enjoy In-Suite Laundry And Premium Amenities Including A 24-Hour Concierge, Fitness Centre, Co-Working Lounge, Party Room, And Rooftop Terrace. Ideally Located Between King West And Queen West, Steps To Toronto's Best Restaurants, Cafés, Shopping, Transit, And Nightlife. Walk Score 100/100, Transit Score 100/100. (id:61483)
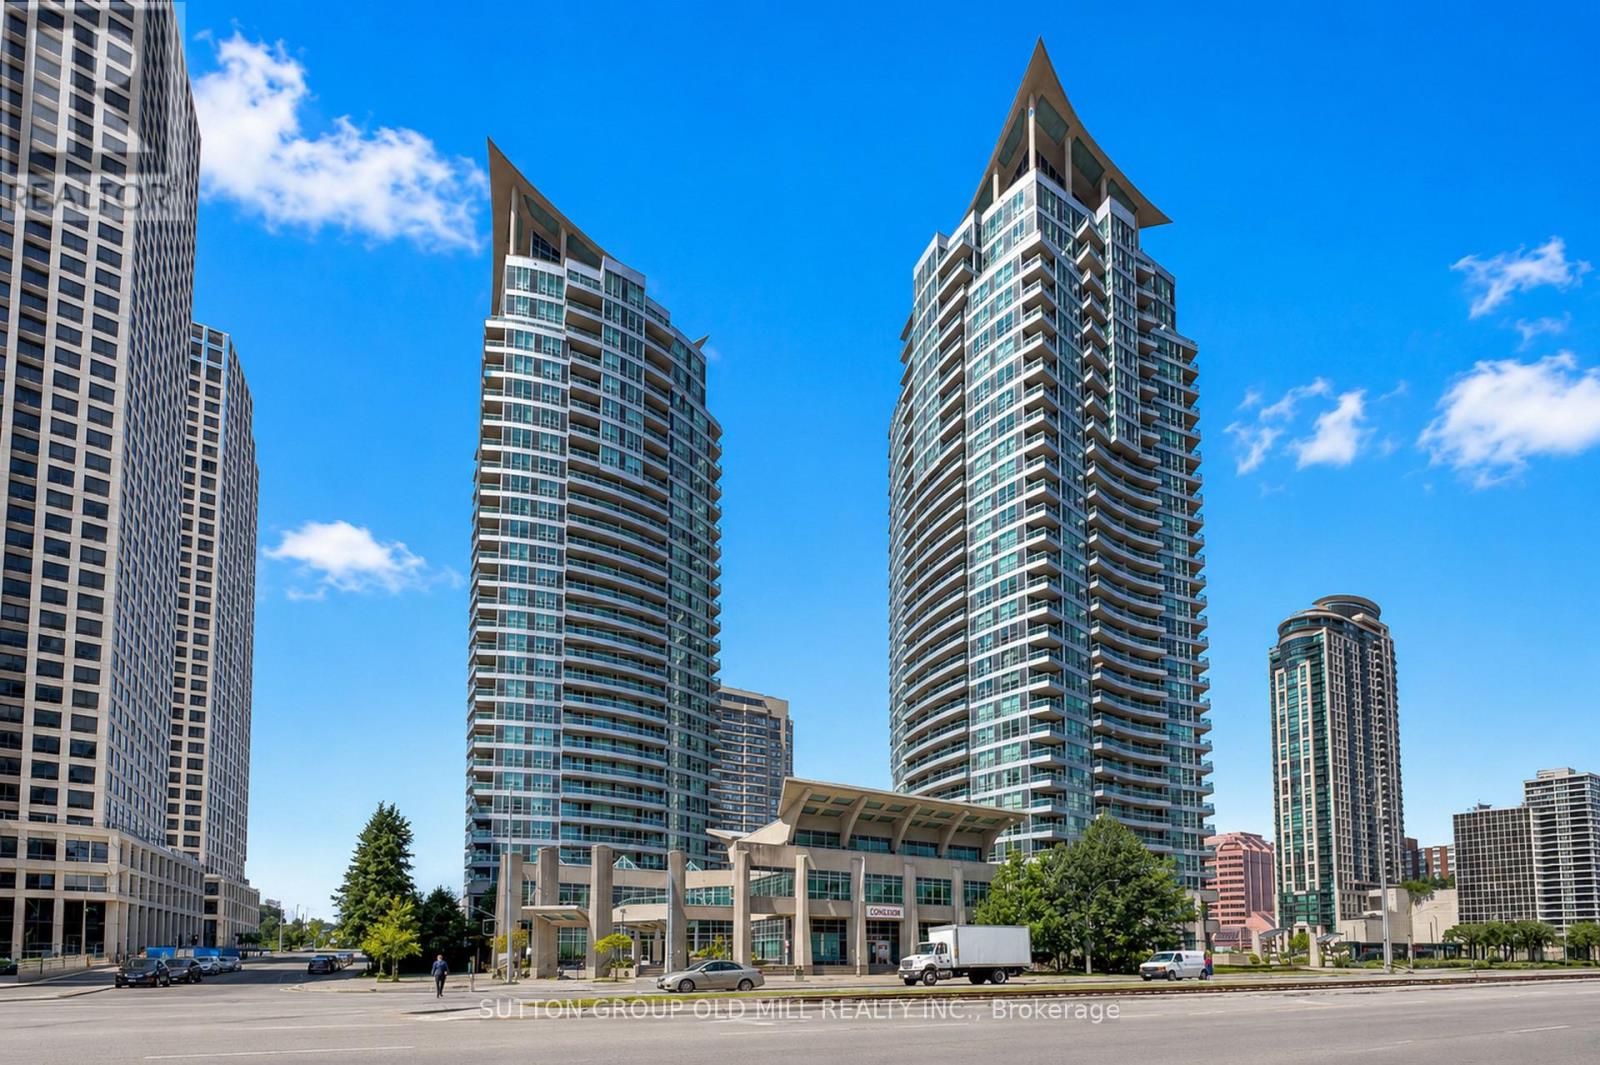
709 - 1 Elm Drive W
Mississauga, Ontario
Perfectly situated in a vibrant and desirable community this beautifully maintained and spacious 1 Bedroom + Den condominium offers both comfort and convenience, making it an ideal choice for those seeking a modern lifestyle with easy access to urban amenities. Open-concept functional and no wasted space layout. Comes with parking + locker. Spacious west-facing balcony with park below allows for relaxing + private outdoor enjoyment. Tenant only pays hydro. Conveniently located near major hwys, and shopping and restaurants you could desire. Short walk to Square One, Living Arts Ctr, Sheridan College-Hazel McCallion Campus & public transit or stroll to Port Credit and waterfront. Building offers fantastic state-of-the-art amenities which Include 24 hour concierge, indoor pool, saunas, gym, party room, virtual golf pavilion, billiards room and more. (id:61483)
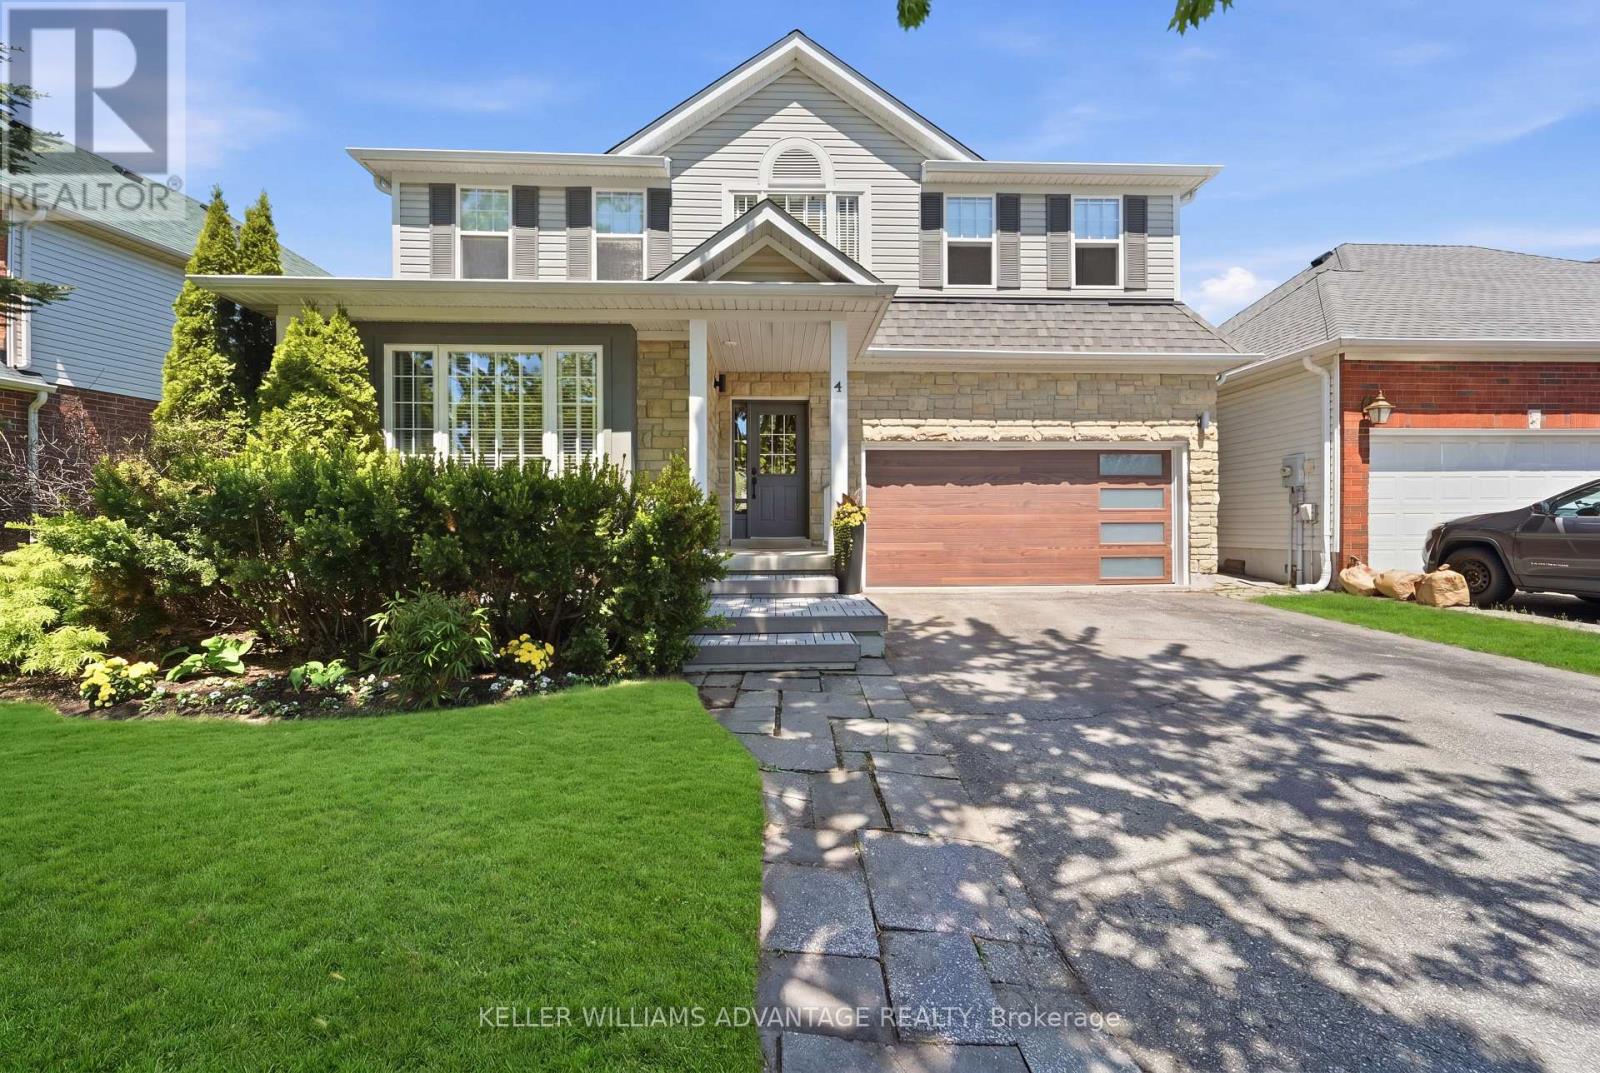
4 Cranberry Lane
Barrie, Ontario
Get ready to fall in love with this stunning family home located in Barrie's sought-after southwest end (Holly community). Offering modern designer updates and incredible "wow factor," this home is steps to top-rated schools, parks, trails, public transit, and premium south-end amenities. Boasts a beautifully finished layout featuring a bright and airy main floor with 9ft ceilings, engineered hardwood flooring, and a formal living/dining area perfect for hosting. The designer kitchen highlights stone countertops, ample cabinetry, stainless steel appliances, and a central island. Just steps away, the family room centers around a cozy fireplace with large windows flooding the space with natural light. Upstairs features a large primary suite with a walk-in closet and a luxurious ensuite oasis complete with a newly renovated glass shower and his and her sinks. A multi-level, massive interlocking stone patio provides the perfect canvas for a large dining set, loungers, and your favorite grilling station. (id:61483)
23 Mcfadden Drive
Springwater, Ontario
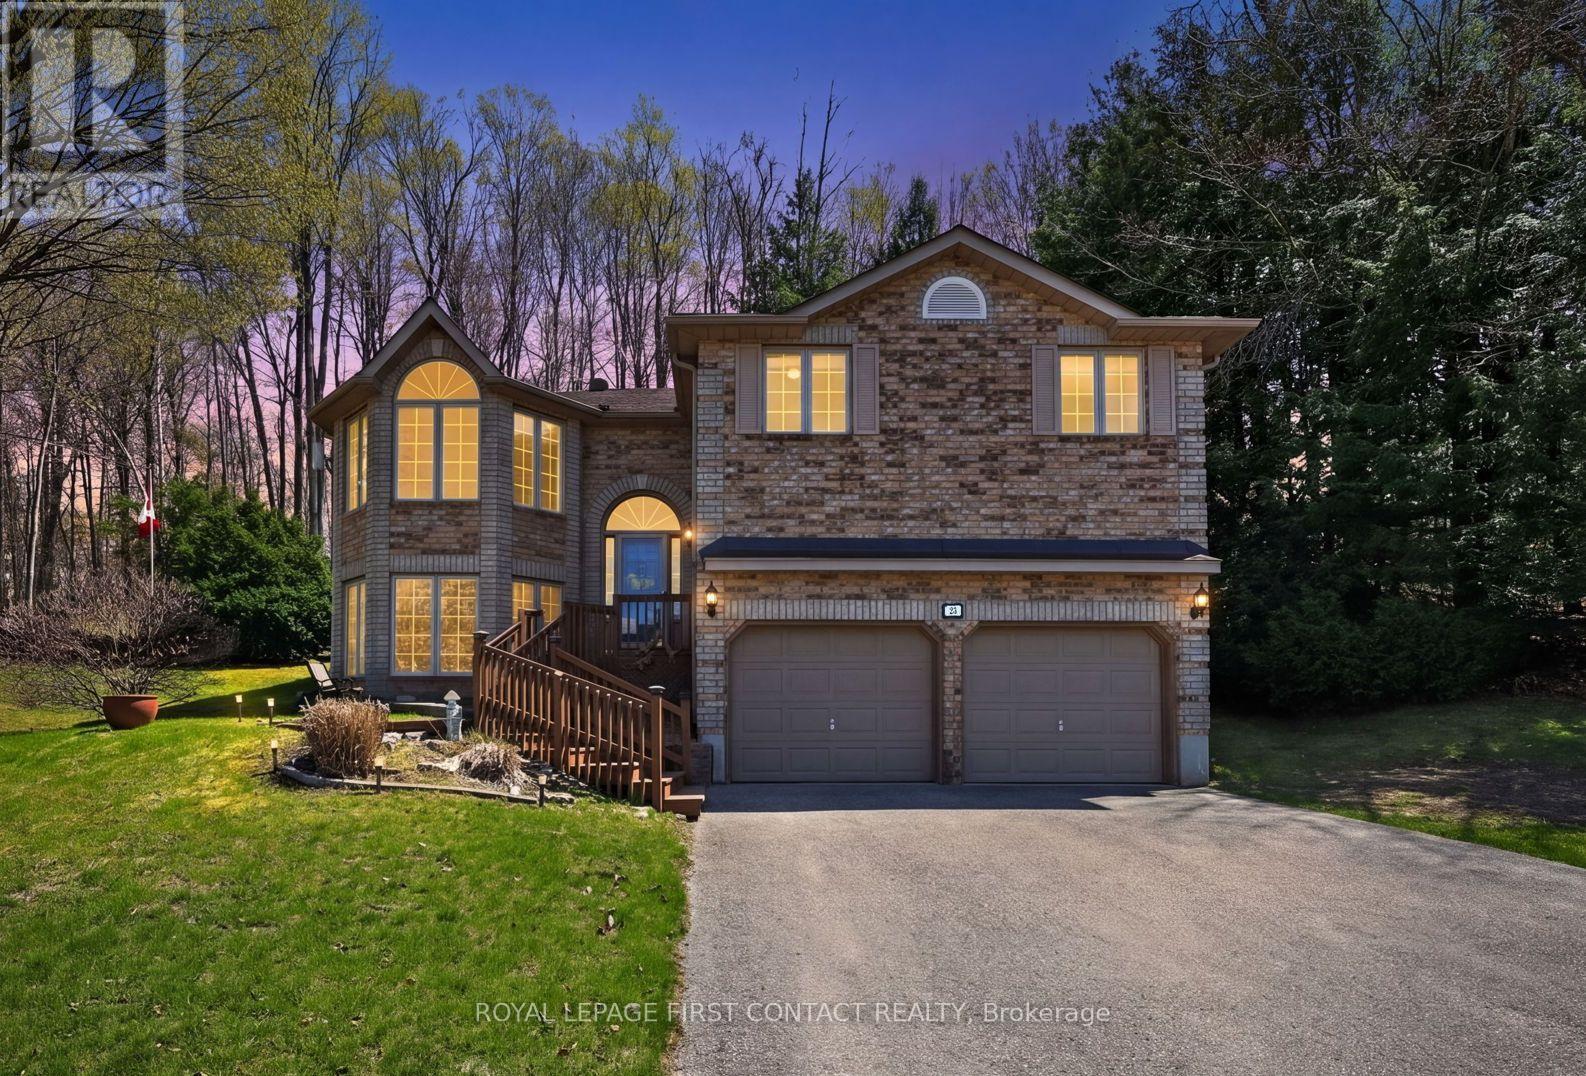
Welcome to this wonderful family home located in the heart of the lovely Hillsdale community. This spacious raised-bungalow offers over 1,490 sq. ft. of above-grade living space, featuring three comfortable bedrooms and two full bathrooms, including a 5-piece primary ensuite. The bright, eat-in kitchen serves as the heart of the home, with a walk-out to a large deck that is perfect for relaxing and entertaining. With a partially finished lower level that includes a recreation room with bar, and a separate entrance, this home provides the functional flexibility that families and young buyers crave. The property is uniquely built into a sloped, wooded hill, which provides a "nature lovers" view from the rear windows and creates a serene, private atmosphere for the back deck. Many windows in the main portion of the home have had UV protection added. Set on an expansive lot with mature trees and a garden shed, the outdoor space offers a peaceful sanctuary for the family to explore and enjoy. Practicality meets convenience with a built-in two-car garage and a private double driveway providing parking for up to six vehicles.Perfectly positioned for an active lifestyle, this home is located within walking distance to the local elementary school, and is on a school bus route for easy access to high schools. You are minutes away from the best of Simcoe County's four-season recreation and a short drive to major commuter routes including Highway 93, 400, and 11. Don't miss your chance to join this vibrant community. Reach out today to book your private showing. (id:61483)
103 - 680 Gordon Street
Whitby, Ontario
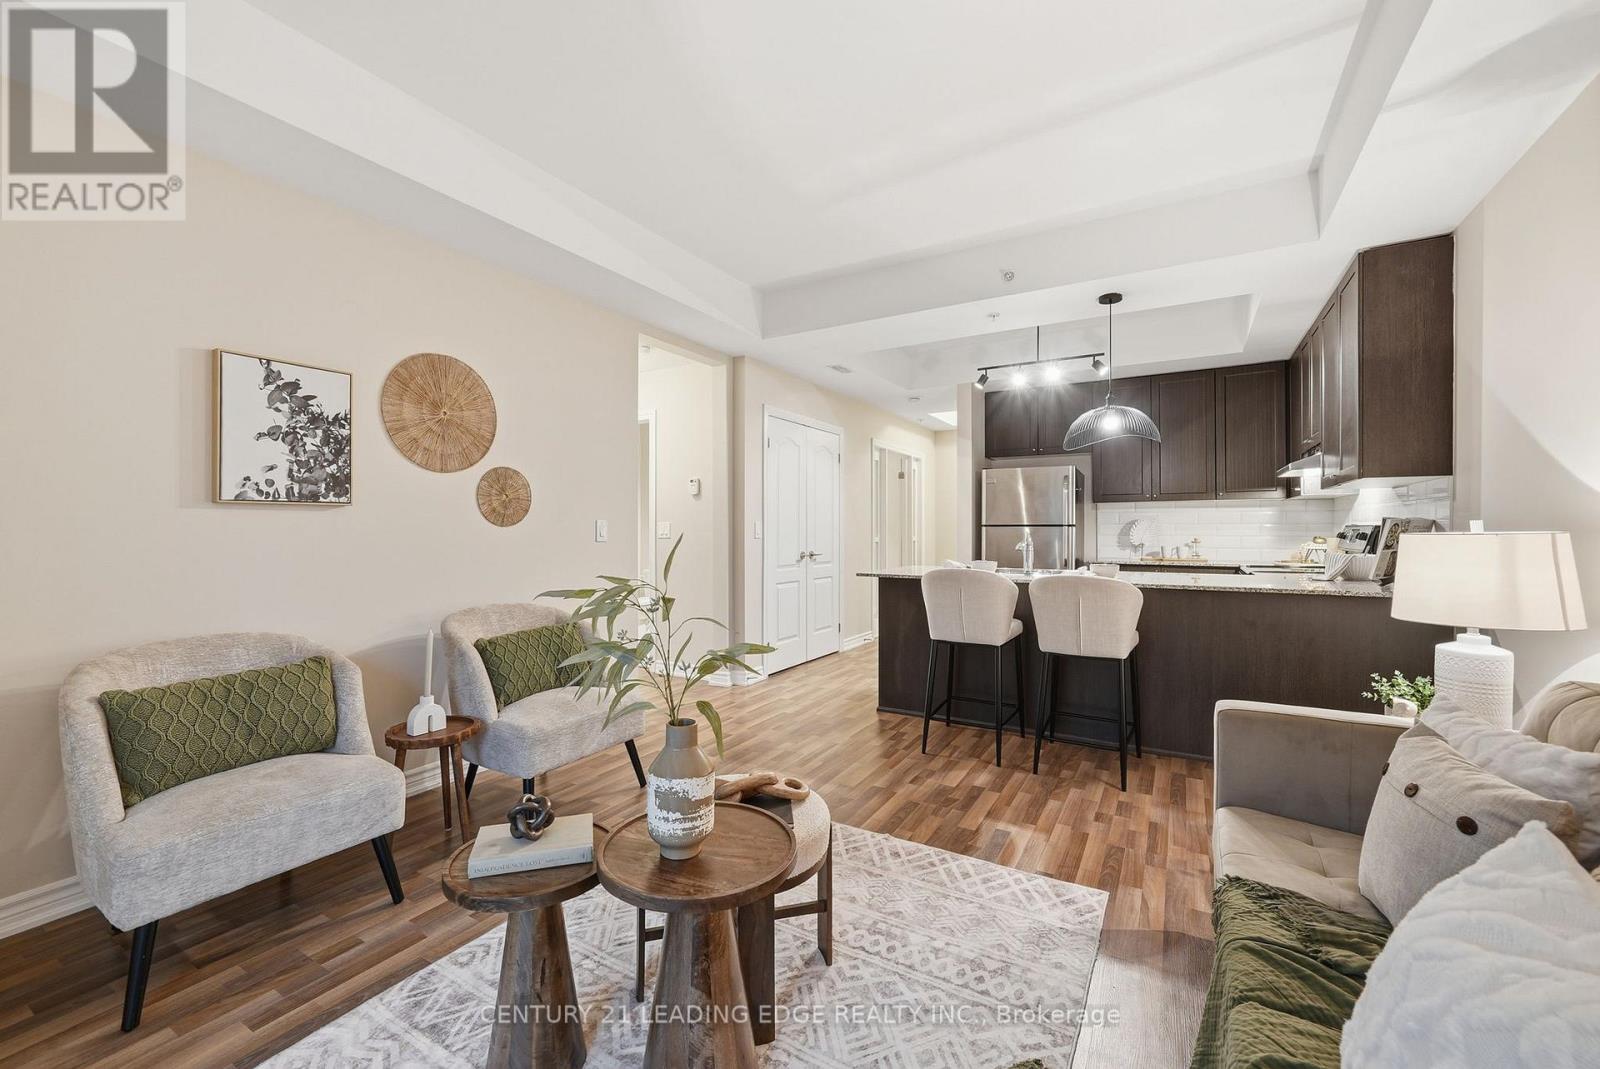
This rarely offered 1 Bedroom + Den, smart layout, functions as a 2 bedroom unit without the higher price. Smart entryway into the unit with full sized closet, Full sized coat closet for you and your guests. Stylish French doors open into the Den with glass side panels making it bright and functional. Thoughtful upgrades were done throughout unit. Enjoy your morning coffee on the covered balcony. The modern kitchen with quartz counters is very functional for cooking and entertaining. The breakfast bar has seating for 4 and overlooks the open concept dining area and spacious living room which offers a walk out to the balcony. The Primary bedroom offers a walk in closet and a large window. The bathroom is functional with glass shower doors, a single sink vanity with more storage underneath. The Den or second bedroom offers versatility. It can be a den, bedroom, home office, exercise room, craft room or whatever you dream of. Additional features besides the in-suite laundry, a generous locker conveniently located owned parking space Number 55. Residents here enjoy access to a social pavilion with a kitchen,lounge, library and BBQ area with ever flowing cascading fountain and bench seating. Perfect for entertaining or connecting with neighbours.There is ample visitor parking and close proximity to mall/shopping and Go Train. Enjoy Lakeside living with walking trails, boat watching at the marina, lake and parks all around. (id:61483)
85 - 2 Hedge End Road
Toronto, Ontario
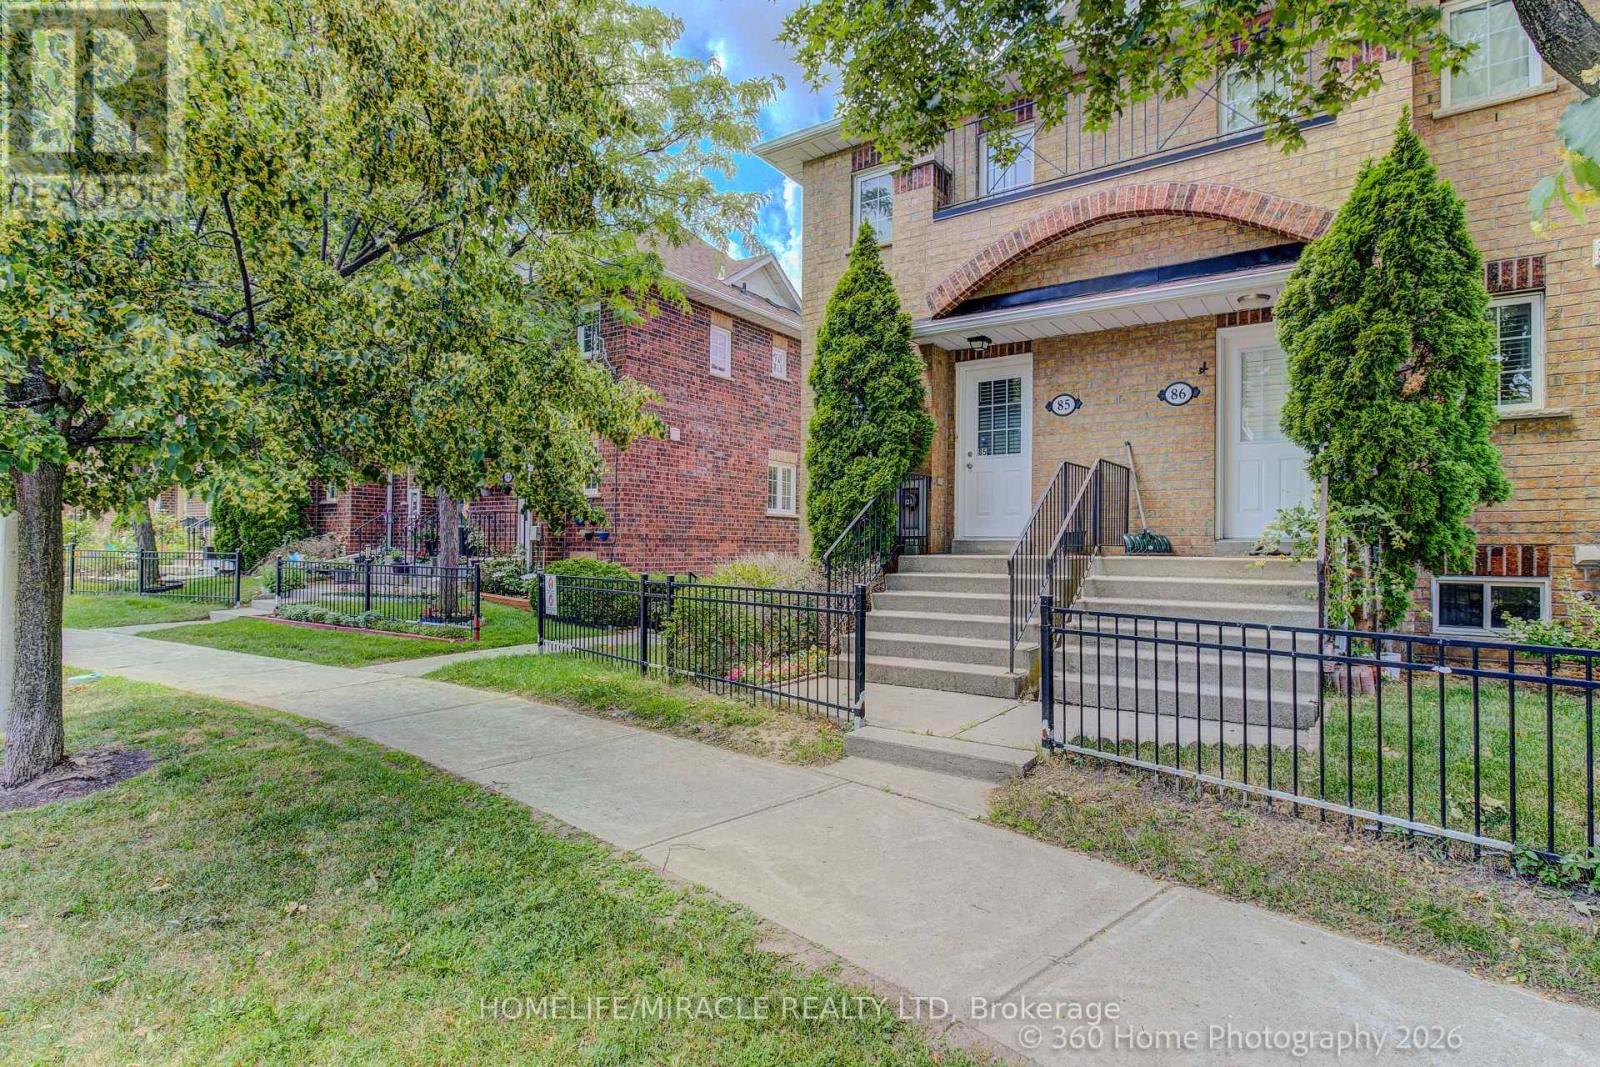
WELCOME HOME TO THIS STUNNINGLY RENOVATED END UNIT TOWNHOME IN ONE OF SCARBOROUGH'S MOST DESIRABLE, SAFE, FAMILY FRIENDLY NEIGHBOURHOODS.FLOODED WITH NATURAL LIGHT FROM ITS EXTRA WINDOWS, THIS BEAUTIFUL CORNER UNIT IS BRIGHT AND INVITING. ENJOY A GORGEOUS NEW KITCHEN FEATURING QUARTZ COUNTERTOPS AND STAINLESS STEEL APPLIANCES, STYLISHLY UPDATED BATHROOMS, NEW FLOORING, FRESH PAINT, AND A PRIVATE DECK PERFECT FOR RELAXING OR ENTERTAINING.WITH LOW MAINTENANCE FEES AND AN UNBEATABLE LOCATION JUST MINUTES TO HIGHWAY, SHOPPING, RESTAURANTS, SCHOOLS, THE ZOO, UNIVERSITY, COLLEGE, AND THE LIBRARY, THIS HOME OFFERS THE PERFECT BLEND OF COMFORT AND CONVENIENCE. DON'T MISS OUT ON THIS MODEL HOME-ESQUE HOME! BOOK YOUR VIEWING TODAY!VISIT OUR OPEN HOUSE:JULY 11TH - 12THFROM 2:30 PM 4:30 PM (id:61483)
144 Park Street
Toronto, Ontario
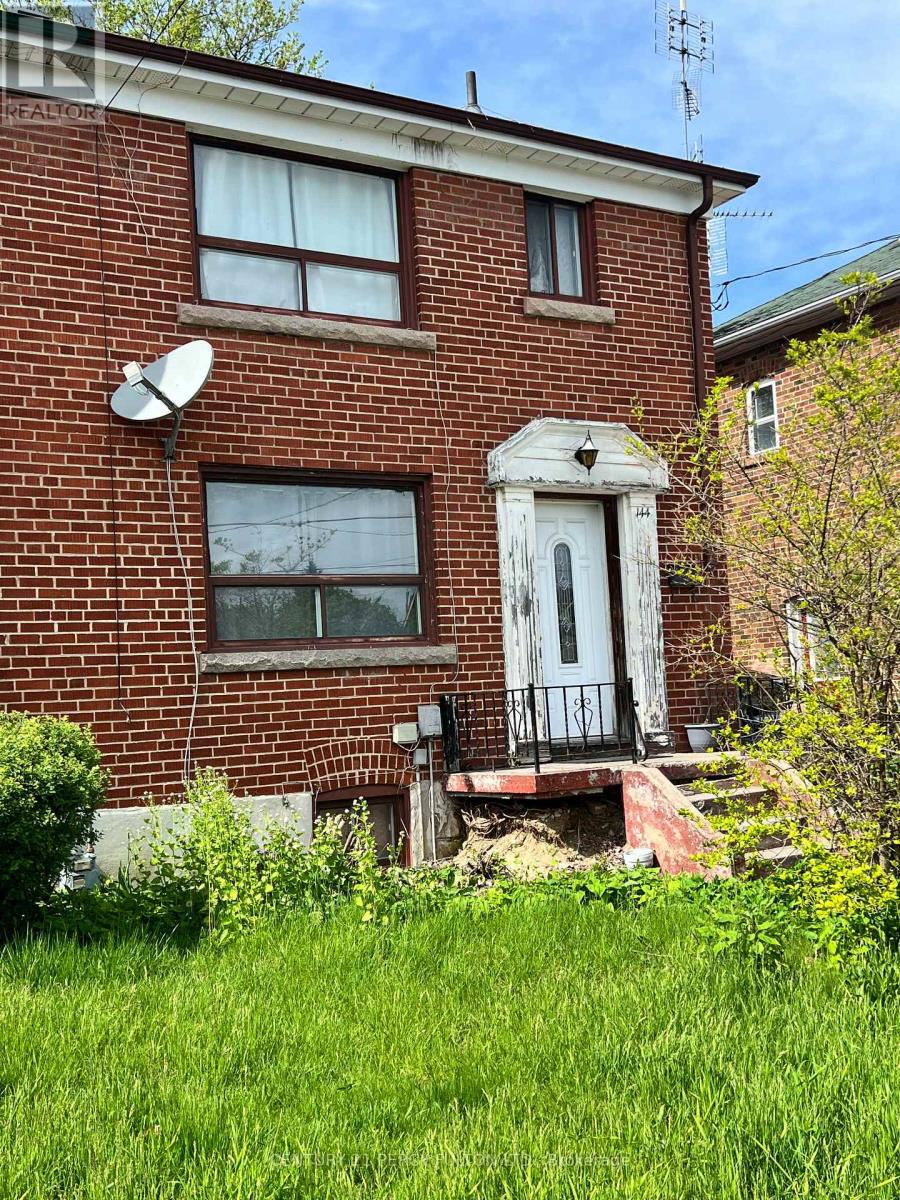
Renovators And Visionaries Alike Will Appreciate The Incredible Potential Of This 3-bedroom Semi-detached Family Home, Offering Endless Possibilities To Transform It Into Something Truly Special; Wait And It Will Be Gone. Being Sold "As Is"! 4-Piece Bathroom In The Basement With In-Law Potential. (id:61483)
326 Glenholme Avenue
Toronto, Ontario
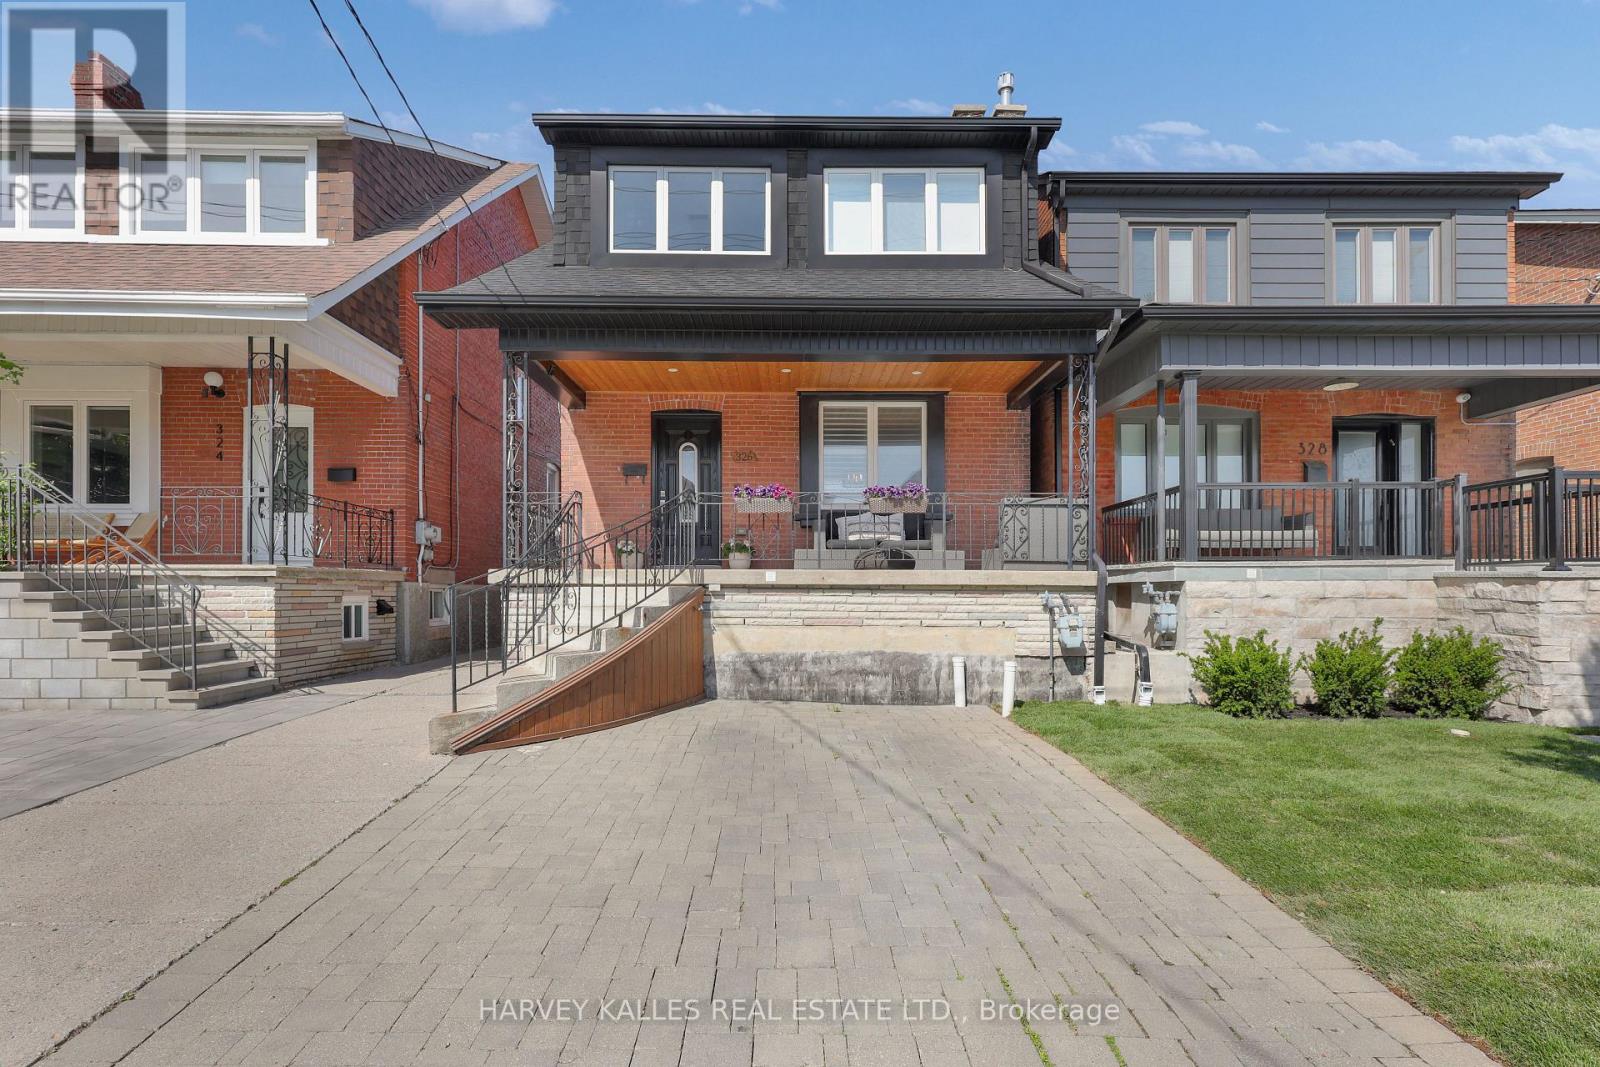
Incredible Value! Beautifully renovated detached home offering the perfect blend of style, comfort, and flexibility. Features 3 spacious bedrooms, 2 updated bathrooms, 2 kitchens, and 2 laundry rooms. Bright open-concept main floor with engineered hardwood floors, a renovated kitchen with stone countertops and stainless steel appliances, and a cozy living room with a fireplace and custom built-in shelving. Walk out to a cedar deck with a gas BBQ hookup-perfect for entertaining.The finished basement features a separate entrance, second kitchen, updated bathroom, and its own laundry, making it ideal for extended family, a nanny suite, or potential income opportunity.Major updates include plumbing, wiring, furnace, HVAC, and 100-amp electrical service, providing peace of mind for years to come.Complete with private parking and located in a vibrant, family-friendly neighbourhood close to TTC, parks, schools, shopping, cafés, and everyday amenities. Move-in ready and offering exceptional value. (id:61483)
6 Torryburn Place
Toronto, Ontario
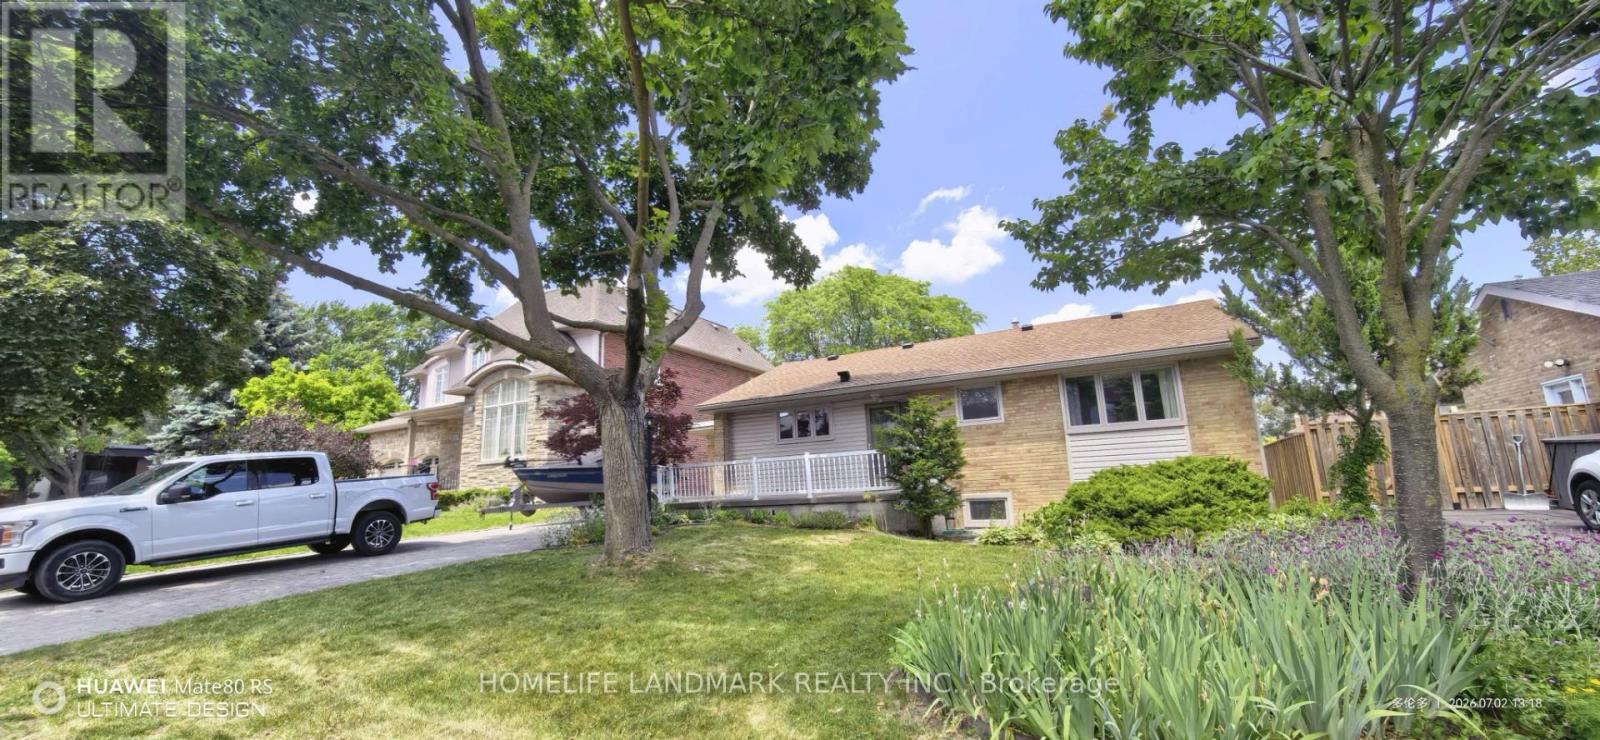
Spacious 3 Bed, 2 Bath Bungalow Located In The Leslie/York Mills Area. Large Eat-In Kitchen With A S/D. Hardwood Thru/O, Living/Dining And Bed Rms. Living Rm, With Crown Molding, Pot Lights And A Large Window Overlooking The Beautiful Back Garden. Extended Dining Area, With A W/O To The Customized Screened In Patio, Wonderful For Dining And Entertaining. Spacious Mast With Mirrored W To W Closets And B/I Vanity. Large Finished Basement With Room To Play & Entertain With. Top Ranked Schools (id:61483)
4020 Cachet Court
Lincoln, Ontario
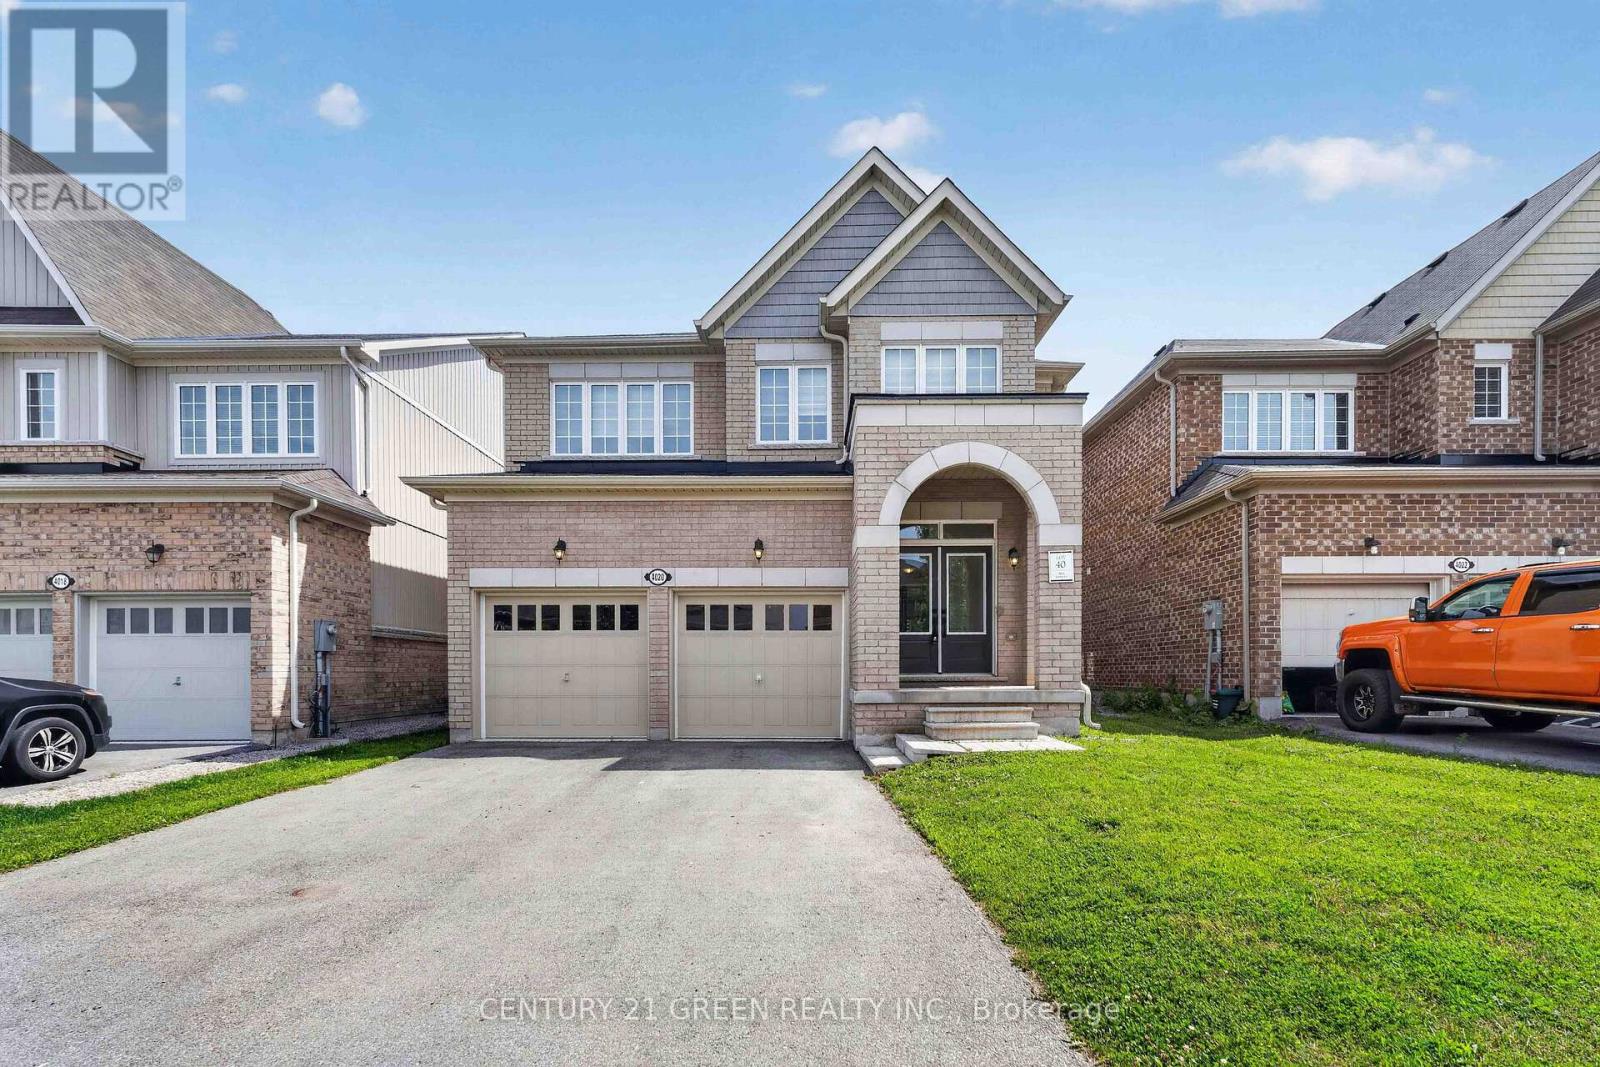
Welcome to this beautifully maintained 4-bedroom, 4-bathroom detached home, perfectly situated on a quiet, family-friendly court in a safe and sought-after neighbourhood. Built in 2020 by Cachet Homes, this home still feels brand new - modern, move-in ready, and finished with real pride of ownership featuring nearly 2,500 sq ft of living space. Inside, you'll find two private en-suite bathrooms, a cozy fireplace offering added comfort and privacy for family or guests, along with a double car garage and six total parking spaces (no sidewalk!) - a rare and welcome bonus. Set on a generous lot (39.37' x 98.43'), there's plenty of room to garden, entertain, or simply let the kids and pets run free. And the location? Simply unbeatable. You're just minutes from excellent schools, grocery stores, and banks - everything on your daily list is close by. Craving a lake day? You're only 8 minutes away from the water. Want a weekend getaway to Niagara? It's a quick 25-minute drive. Quick access to major highways means commuting or day-tripping is always a breeze. Best of all, this home is truly move-in ready, with all appliances and window coverings included. Living on a quiet court means less traffic, more privacy, and a true sense of community - the kind of place families put down roots and stay for years to come. This is a home where memories are made - come see it for yourself. **Some photographs are virtually staged** (id:61483)

124 - 350 Prince Charles Drive S
Welland, Ontario
The Fairway-Be among the first to experience life at Upper Vista Welland, a new waterfront community perfectly positioned along the scenic Welland Canal. This beautifully designed suite offers bright, open-concept living with floor-to-ceiling windows, a private balcony, quartz countertops, S/S appliances, designer cabinetry, wide-plank flooring, and the convenience of in-suite laundry. As the first occupant, you'll enjoy the fresh feel of a never-lived-in home with modern finishes and new appliances throughout.Discover a true resort-style lifestyle with thoughtfully designed amenities that make everyday feel like a getaway. Residents enjoy a fully equipped fitness centre, elegant resident and social lounges, rooftop terrace with panoramic canal views, beautifully landscaped outdoor spaces, a waterfront dock with canoe and kayak access, seasonal boat rentals, pet washstation, visitor parking, and secure underground parking with controlled building access,providing both convenience and peace of mind.Step outside your door to kilometres of picturesque waterfront walking and cycling trails,perfect for morning coffee strolls, evening sunsets, or an active lifestyle surrounded by nature. Ideally located just minutes from shopping, restaurants, cafés, grocery stores, the Welland International Flatwater Centre, Niagara College, golf courses, parks, public transit,Niagara Falls, Niagara's renowned wineries, the U.S. border, and major highways, you'll enjoy the perfect balance of waterfront tranquility and everyday convenience.Whether you're a professional, couple, downsizer, retiree, or simply looking for a fresh start in one of Niagara's newest condominium communities, Upper Vista Welland offers the quality,lifestyle, and location you've been waiting for. Wheelchair accessible, featuring lowered light switches and peephole.With occupancy now underway, this is your opportunity to secure a brand-new home before the community is fully leased.Book your private viewing today! (id:61483)
8 Circle Drive
Kawartha Lakes, Ontario
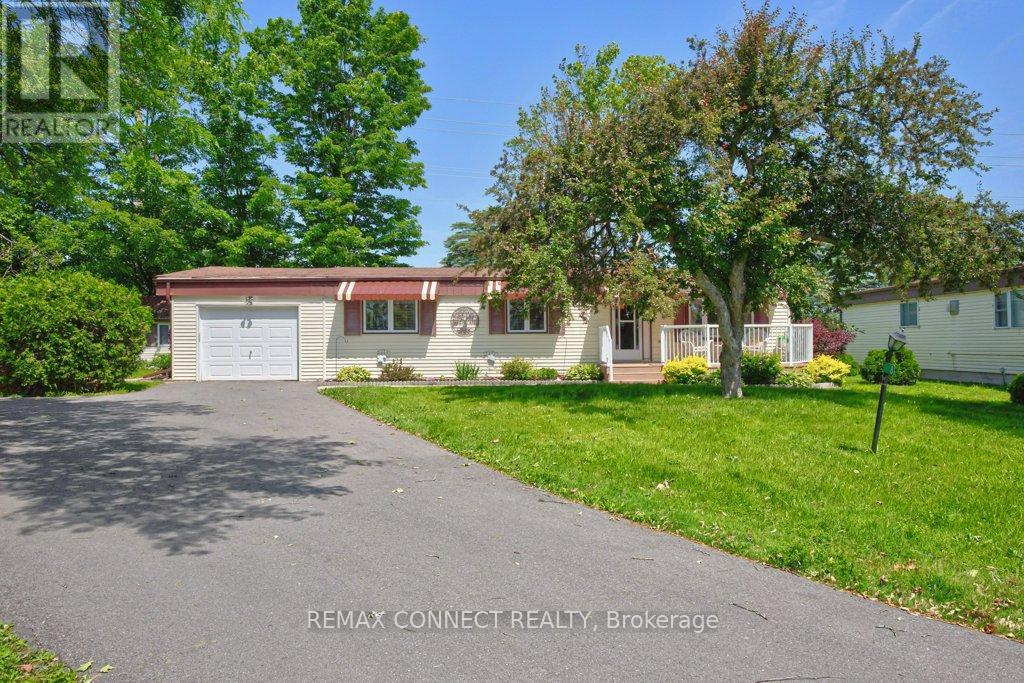
Welcome home to the peaceful lifestyle you've been looking for in the welcoming community of Joy Vista Estates! This charming 3-bedroom modular home offers comfortable living with bright, inviting spaces designed for everyday enjoyment. The spacious family-sized kitchen is the heart of the home, perfect for preparing meals and gathering with family and friends. Sunlight pours through the large picture window in the combined living and dining room, creating a warm and cheerful atmosphere. At the rear of the home, the cozy family room features a propane stove and tranquil views of the beautifully landscaped gardens, making it the perfect place to unwind in every season. A breezeway stretching across the back of the home provides additional living space and convenient walk-out access to the patio and private backyard, where you can relax, entertain, or simply enjoy the beauty of the gardens.Park Vista Estates offers a wonderful sense of community with exceptional amenities, including a clubhouse and outdoor pool, while being just a short drive from the shops, restaurants, waterfront, and recreational opportunities of Fenelon Falls and the conveniences of Lindsay. The monthly land lease of $768.92 includes land rent, property taxes, and water testing, offering exceptional value and easy, low-maintenance living. Whether you're looking to simplify your lifestyle or enjoy a peaceful place to call home, this delightful property is ready to welcome you. (id:61483)
5400 Cedar Street
Niagara Falls, Ontario
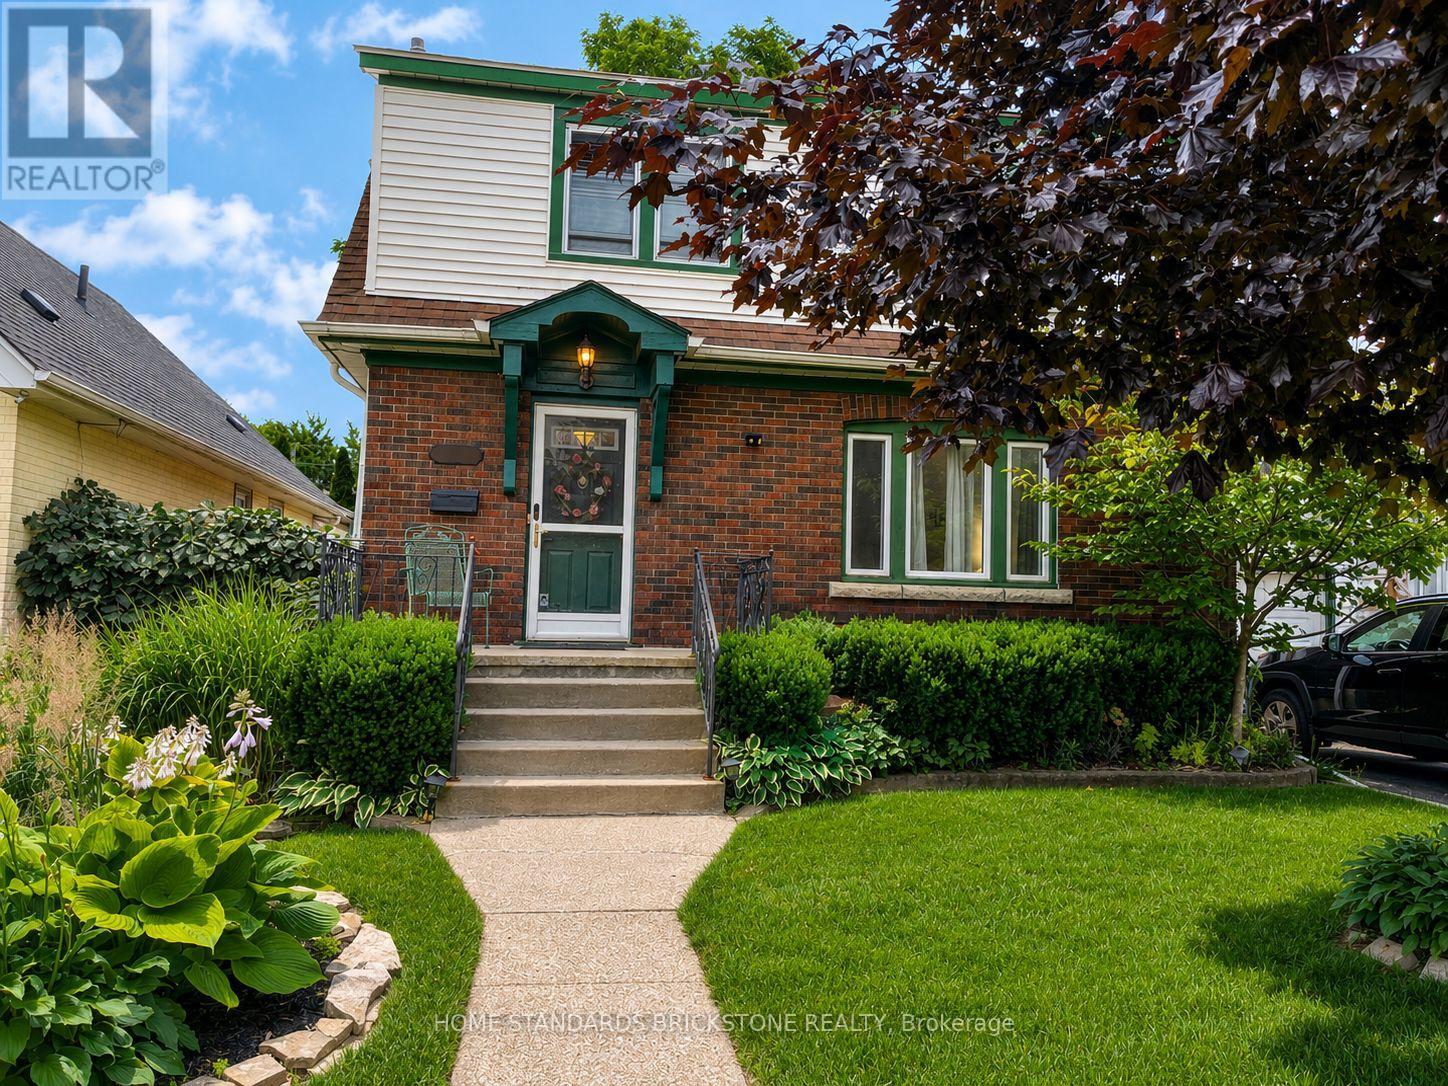
Beautifully maintained brick and vinyl classic 3 bedroom 2 storey on excellent street. Walking distance to the Falls, Go Transit, parks and trails. Minutes to the highway and border crossing. From the moment you step inside you will be enchanted. Original hardwood floors, trim, doors and stain glass windows. Updated kitchen cabinetry, appliances included. Beautiful main floor family room with gas fireplace and custom built book cases and cabinets plus additional 4 season sun room. Patio doors out to multi level wood deck, one area covered, step down to well landscaped fully fence in backyard. Large storage shed. 3 good sized bedrooms up plus updated 4pc bathroom (accessible tub/shower). Original part of the house has full basement, great for storage (large cedar closet) and laundry area (washer/dryer included) Updates included: 100 amp service, gas furnace and air conditioning. Sit out front porch plus single attached garage. Excellent location to raise a family. Truly a Gem! (id:61483)
109 Molozzi Street
Erin, Ontario
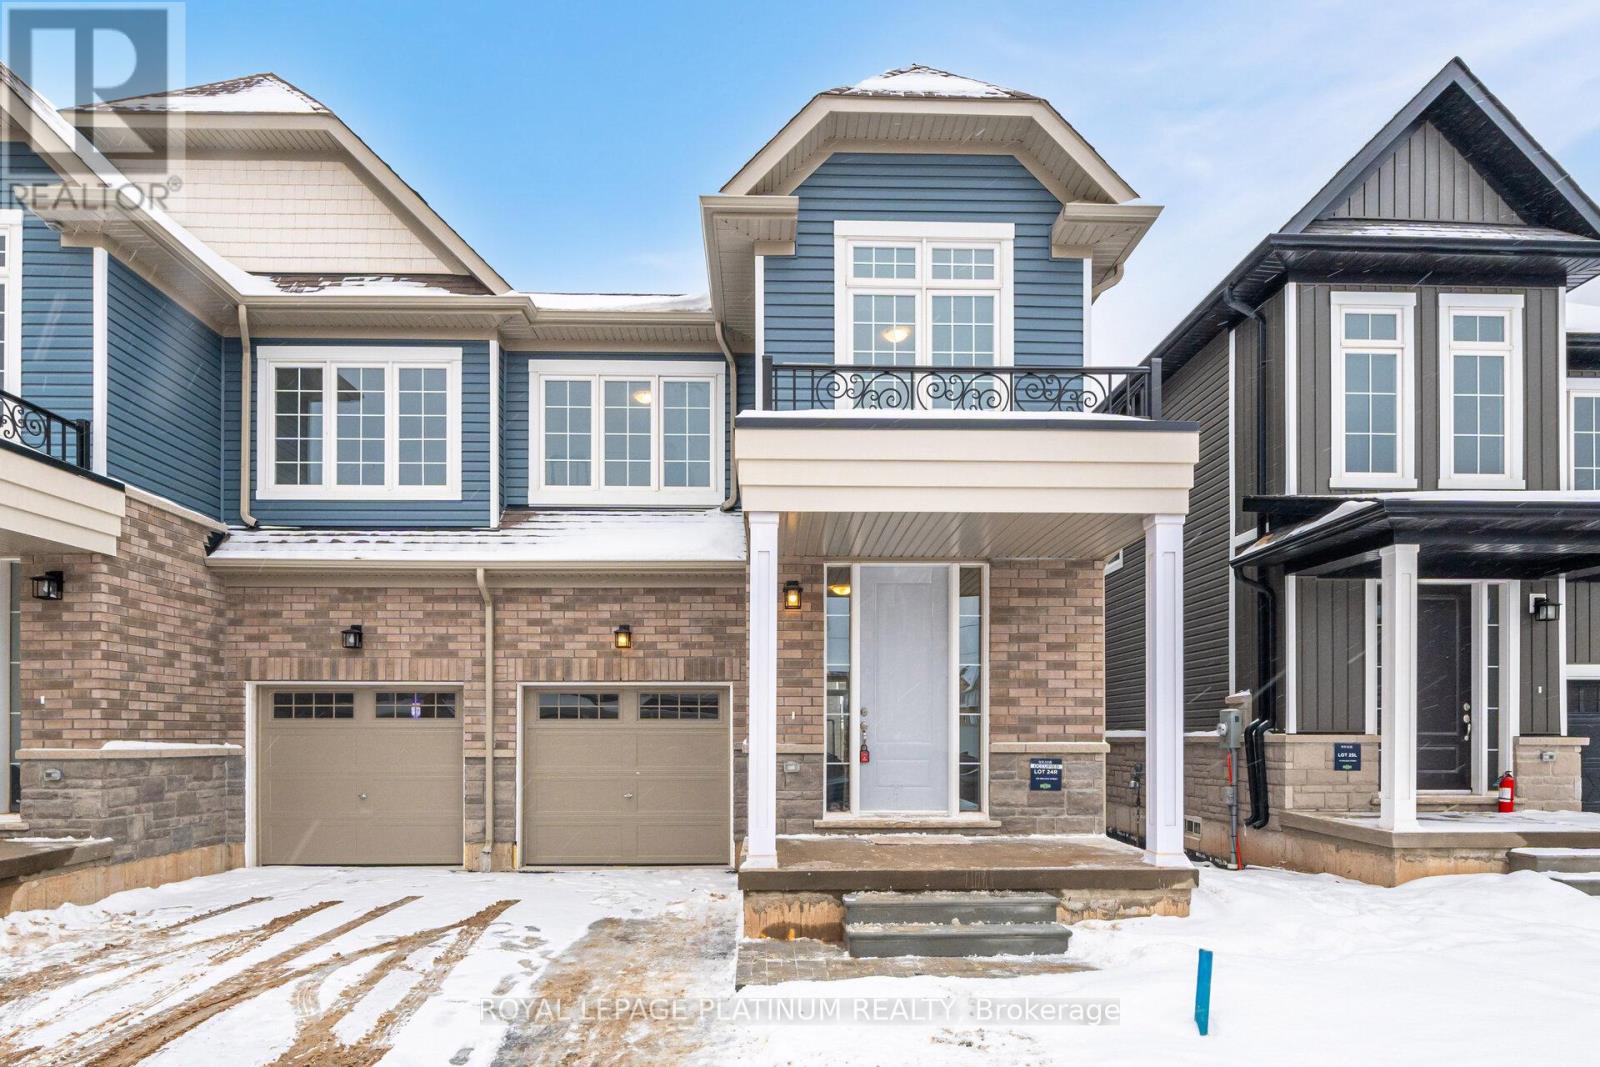
1 Year old Huge 1946 Sqft (As per MPAC) in new community in Erin. Premium/Branded Stainless Steel Appliances. This beautifully crafted 4-bedroom home offers an open-concept main floor with a gourmet kitchen featuring granite countertops and custom cabinetry. Upstairs, enjoy four spacious bedrooms, including a luxurious master suite with a designer ensuite. Laundry on Second Floor. The unfinished basement provides endless customization potential, while the exterior impresses with low-maintenance stone, brick, and premium vinyl siding, plus a fully sodded lawn. Located in a family-friendly neighborhood with top-rated schools, parks, and amenities nearby, perfectly blends modern living with small-town charm. Pictures are from before tenants moved in. Chamberlain 3/4 HP Ultra-Quiet Belt Drive Smart Garage Door Opener with Battery Backup and LED Light. Property has appliances & Premium Blinds now, not in photos. (id:61483)
5400 Cedar Street
Niagara Falls, Ontario
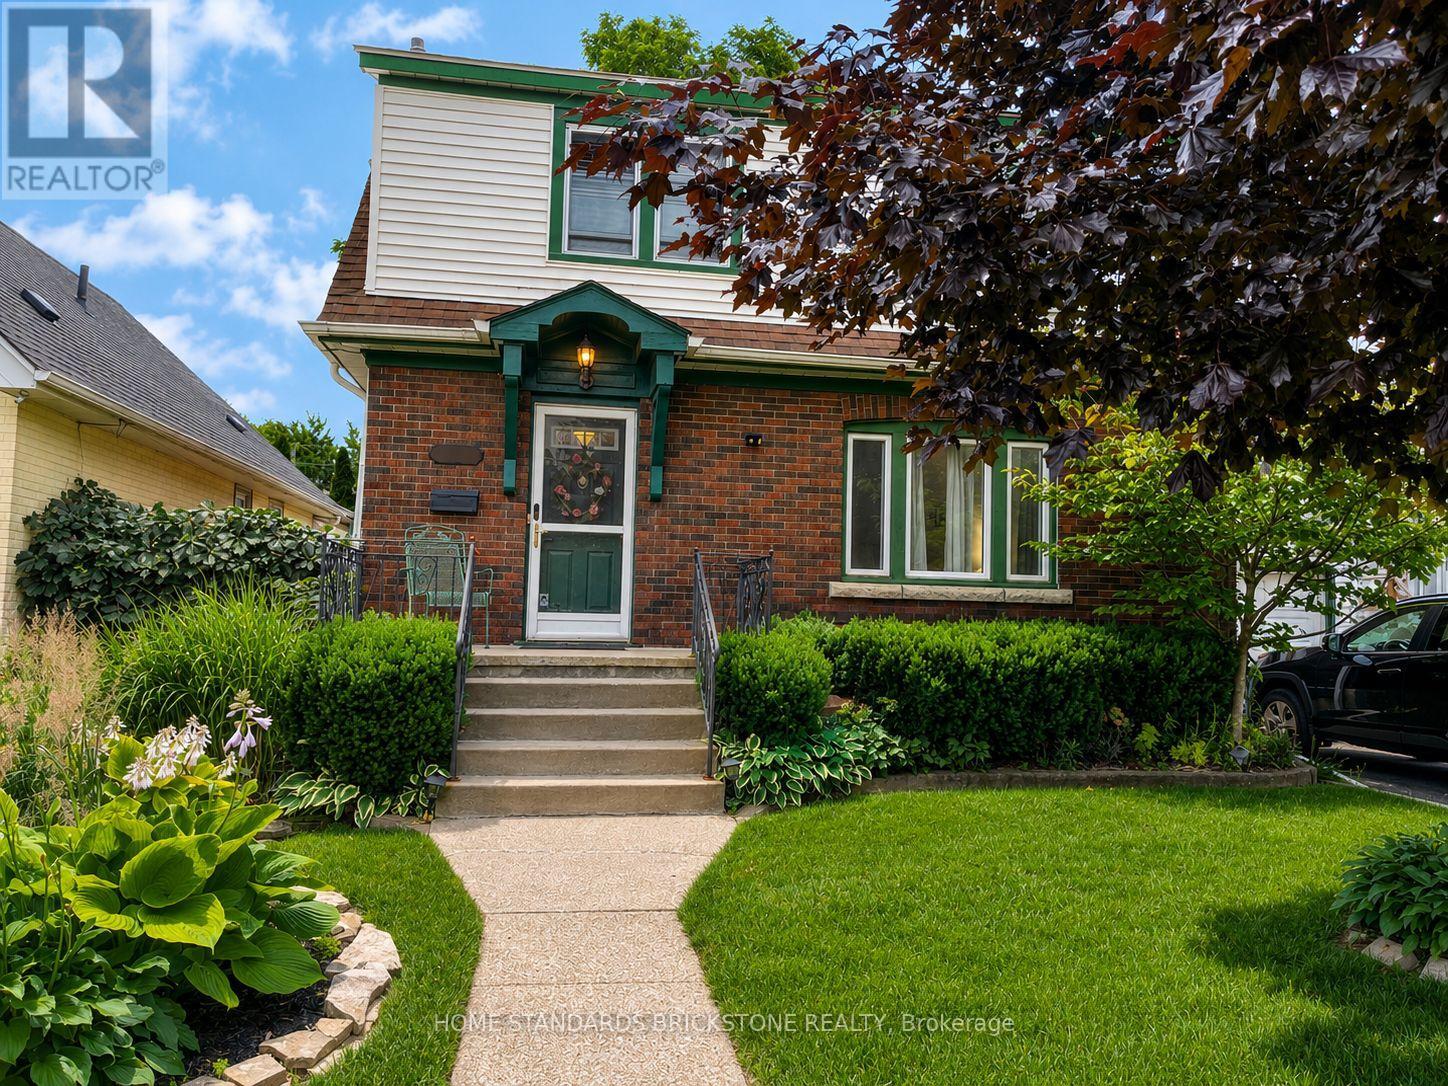
Beautifully maintained brick and vinyl classic 3 bedroom 2 storey on excellent street. Walking distance to the Falls, Go Transit, parks and trails. Minutes to the highway and border crossing. From the moment you step inside you will be enchanted. Original hardwood floors, trim, doors and stain glass windows. Updated kitchen cabinetry, appliances included. Beautiful main floor family room with gas fireplace and custom built book cases and cabinets plus additional 4 season sun room. Patio doors out to multi level wood deck, one area covered, step down to well landscaped fully fence in backyard. Large storage shed. 3 good sized bedrooms up plus updated 4pc bathroom (accessible tub/shower). Original part of the house has full basement, great for storage (large cedar closet) and laundry area (washer/dryer included) Updates included: 100 amp service, gas furnace and air conditioning. Sit out front porch plus single attached garage. Excellent location to raise a family. Truly a Gem! (id:61483)
22 Limera Avenue
Woolwich, Ontario
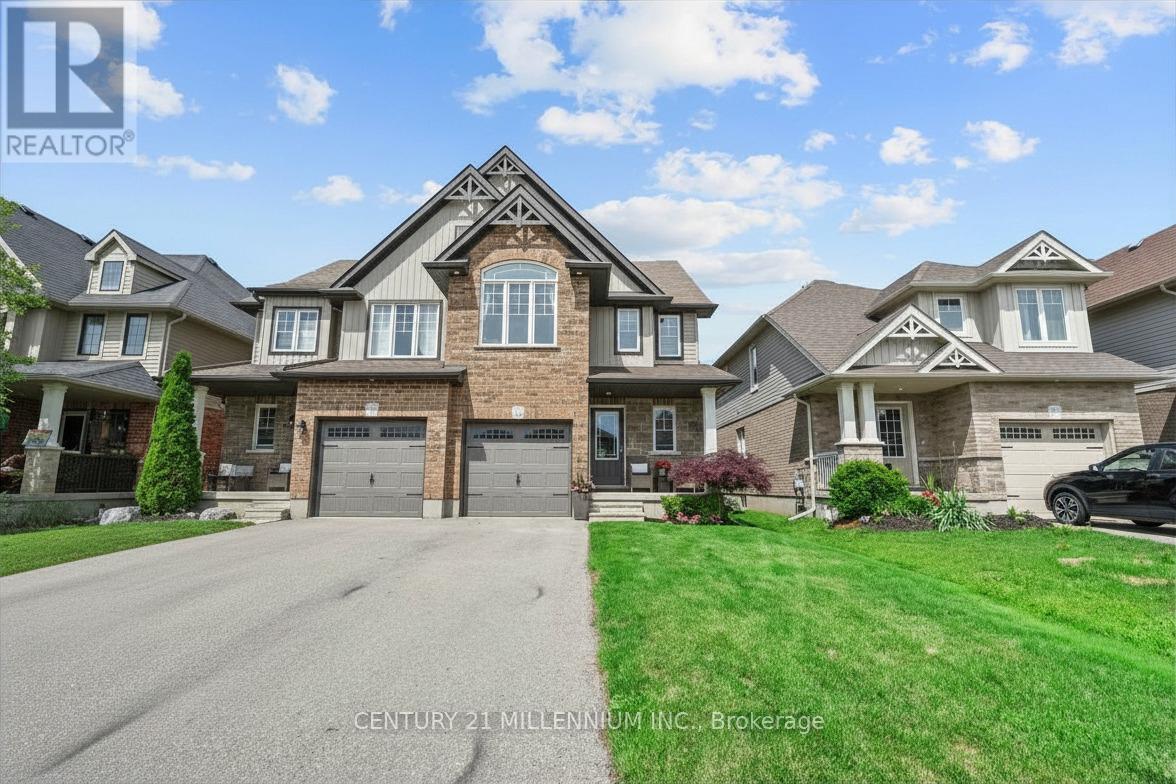
Imagine coming home to no rear neighbors, just towering trees, peace, privacy, and the sounds of nature. This beautifully designed home offers a truly exceptional primary retreat featuring a stunning 22-foot-long bedroom with soaring cathedral ceilings, a cozy additional sitting area, a spacious walk-in closet, and a private ensuite bathroom. It's more than a bedroom-it's your own personal sanctuary. The open-concept main floor is perfect for everyday living and entertaining, with views of the fully fenced backyard complete with a deck and gazebo, creating the ideal space for summer BBQ sand relaxing evenings outdoors. Need even more room? The finished lower level delivers with a spacious rec room highlighted by a gorgeous stone fireplace, oversized windows that fill the space with natural light, and a thoughtfully designed laundry room tucked behind a charming barn door. And let's talk about Elmira living! Known for its friendly small-town charm and strong sense of community, Elmira offers all the conveniences you need while maintaining a relaxed pace of life. Surrounded by beautiful landscapes, it's the perfect place for hiking, biking, and exploring nature, with scenic countryside and outdoor adventures just minutes from your doorstep. Privacy, space, and the best of small-town living come together beautifully in this exceptional home. (id:61483)
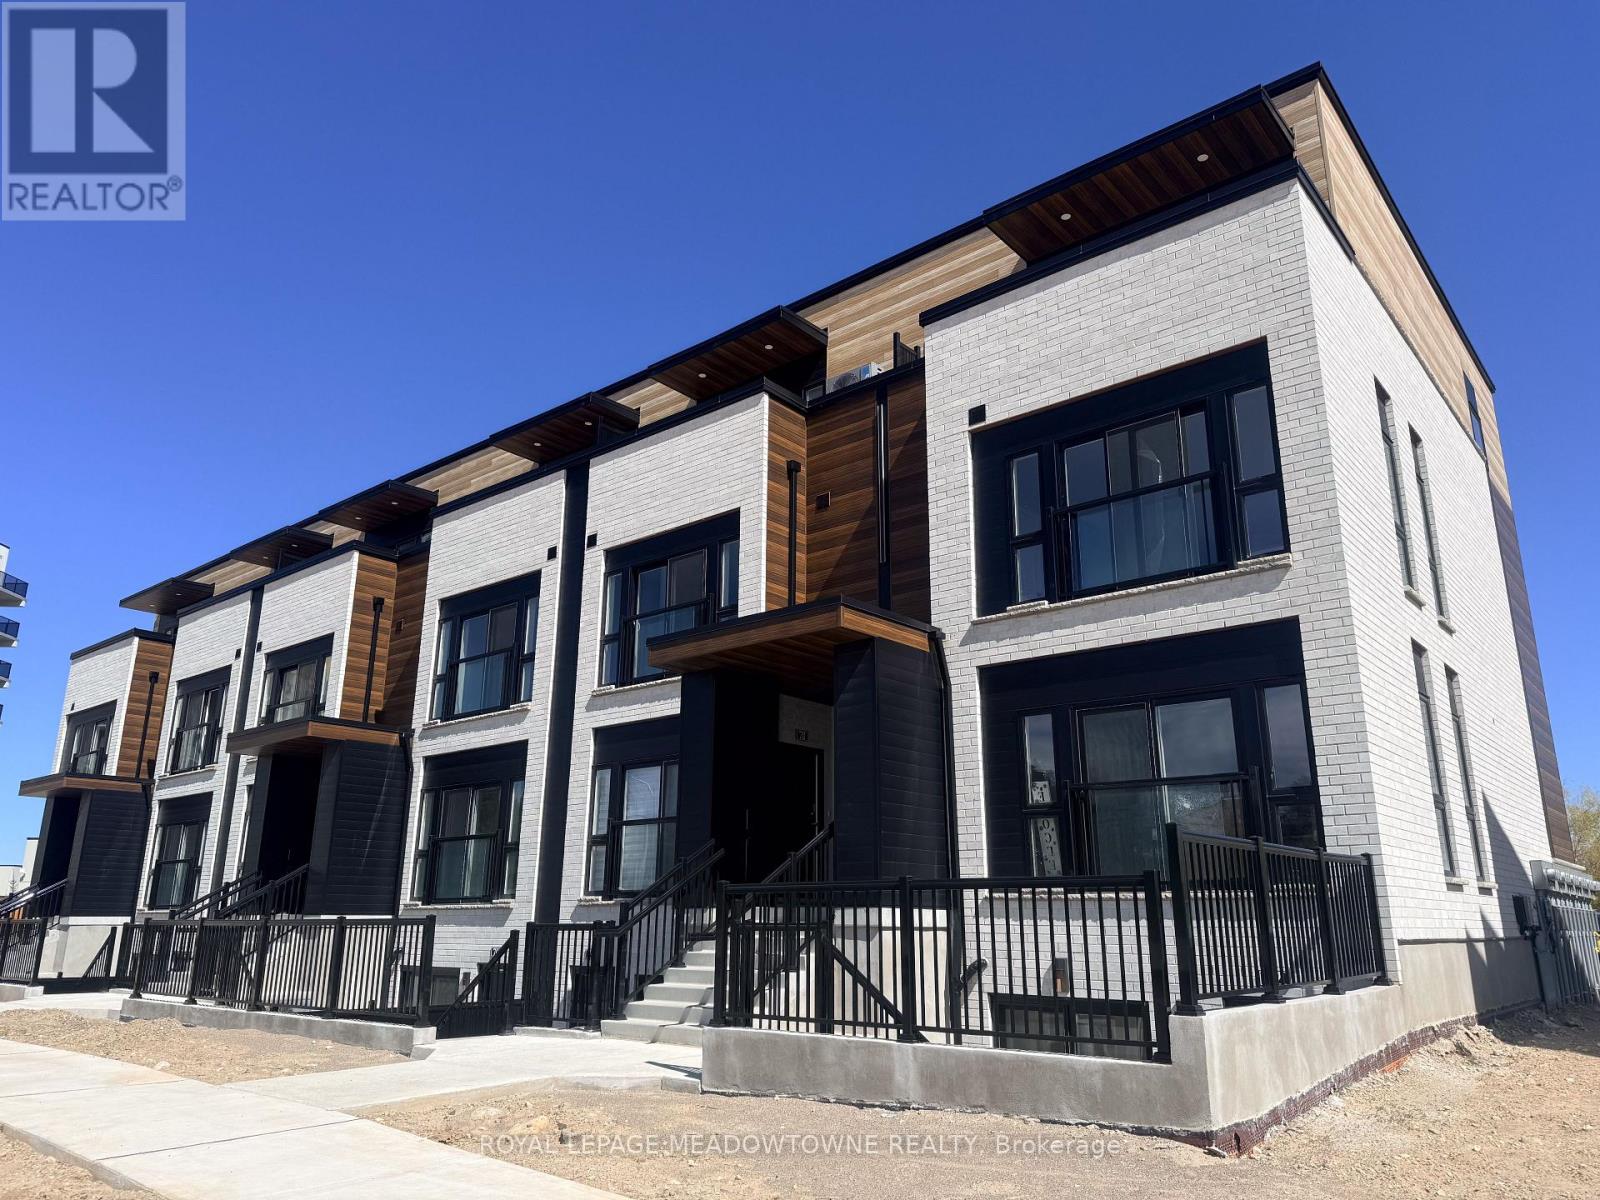
78 - 130 Otterbein Road
Kitchener, Ontario
The spacious open-concept design is enhanced by impressive ceiling heights, abundant natural light, and stylish pot lights throughout the unit, creating a bright and inviting atmosphere. The modern designer kitchen features high-end finishes, sleek cabinetry, and plenty of space for cooking, dining, and entertaining with ease. This thoughtfully designed residence offers two spacious bedrooms and two beautifully finished bathrooms, ideal for professionals, couples, or small families seeking upscale living. Every detail has been carefully selected to provide a sophisticated yet comfortable lifestyle. Located in the heart of Kitchener's rapidly growing and highly convenient district, residents will enjoy quick access to the University of Waterloo, Wilfrid Laurier University, Conestoga College, the Region of Waterloo International Airport, major highways, shopping centres, restaurants, entertainment, and essential amenities. Enjoy the rare opportunity to become the first occupant of this exceptional property and experience the luxury of brand-new living in a vibrant and well-connected neighbourhood. An outstanding lease opportunity for tenants looking for quality, convenience, and modern design. (id:61483)
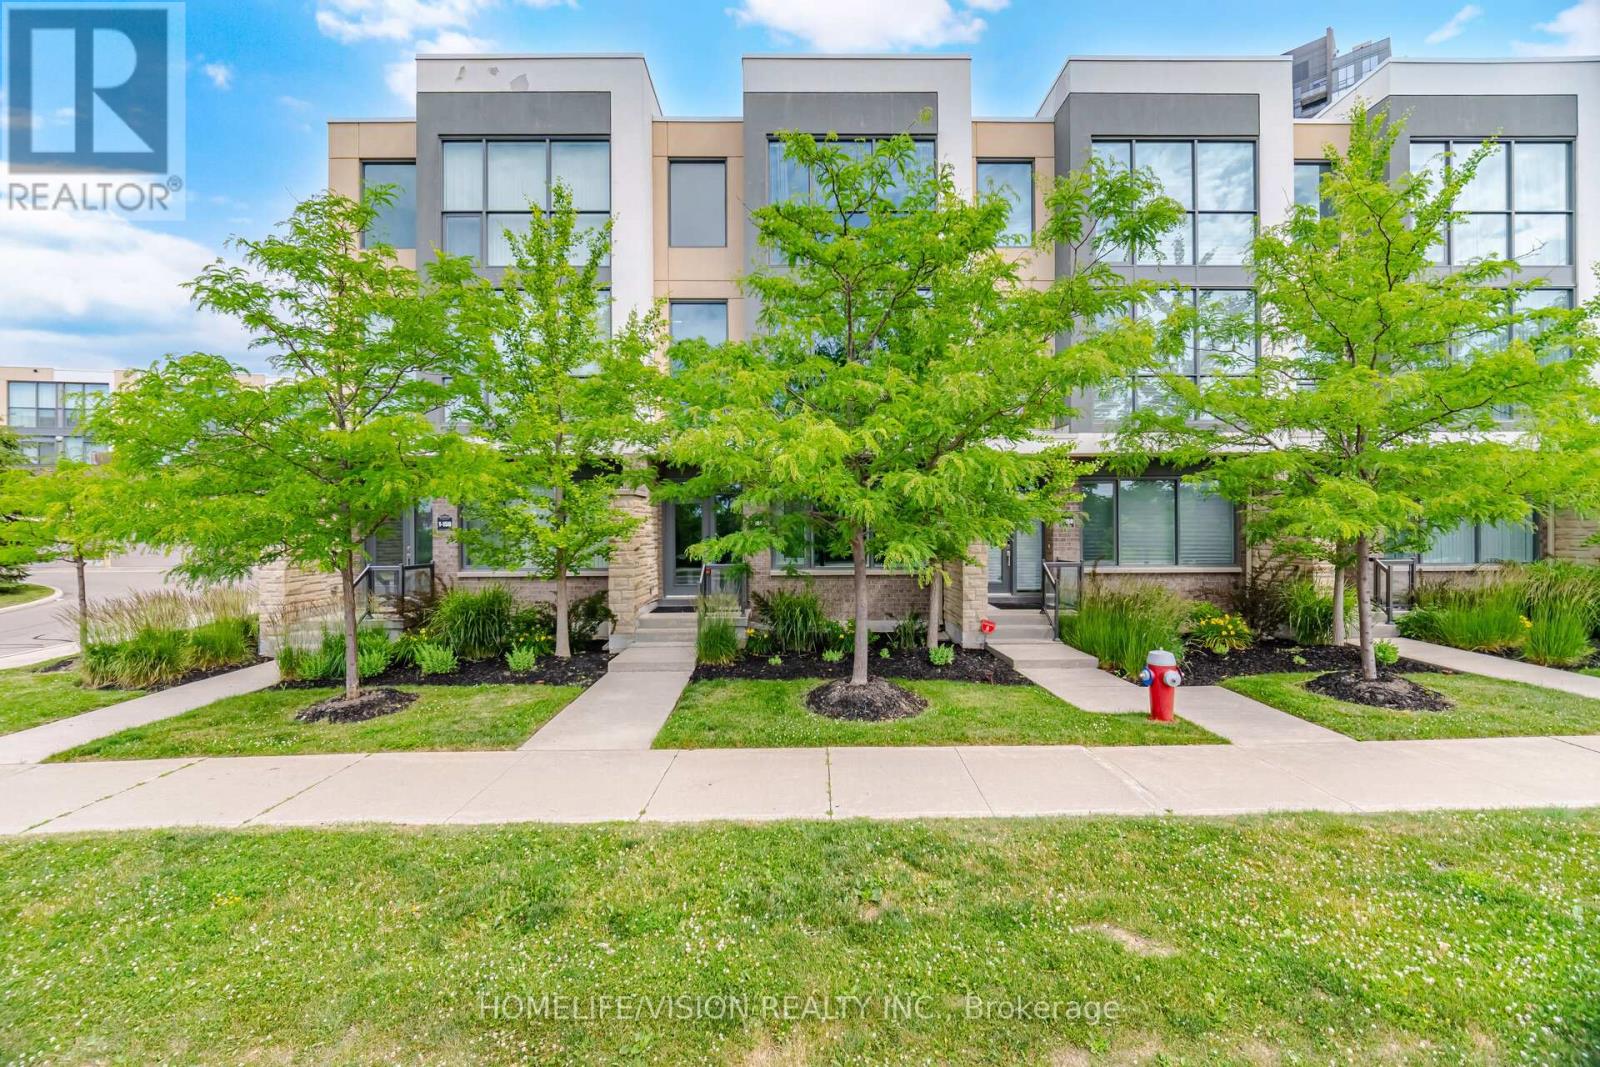
2 - 150 Little Creek Road
Mississauga, Ontario
Luxury Executive Townhome offering over 2,000 sq. ft. of thoughtfully designed living spacewith unobstructed south-facing views overlooking Little Creek and 36.5 acres of beautifullylandscaped parkland. This bright, open-concept home showcases floor-to-ceiling windows thatflood the interior with natural light, premium Italian porcelain flooring throughout the mainentrance, granite countertops, a custom dining banquette, and elegant custom millwork in theliving room. A professionally soundproofed main-floor room offers exceptional flexibility as ahome office, recording studio, gaming room, media room, or private gym. The oversized 2-cargarage with direct home access is EV charger ready, providing added convenience for electricvehicle owners. Ideally located in one of Mississauga's most desirable communities, justminutes from Square One, premier shopping, restaurants, public transit, GO Transit, the futureLRT, and Highways 403, 401, 407, and the QEW. A rare opportunity to own a sophisticated homethat perfectly blends luxury, comfort, and everyday convenience. (id:61483)
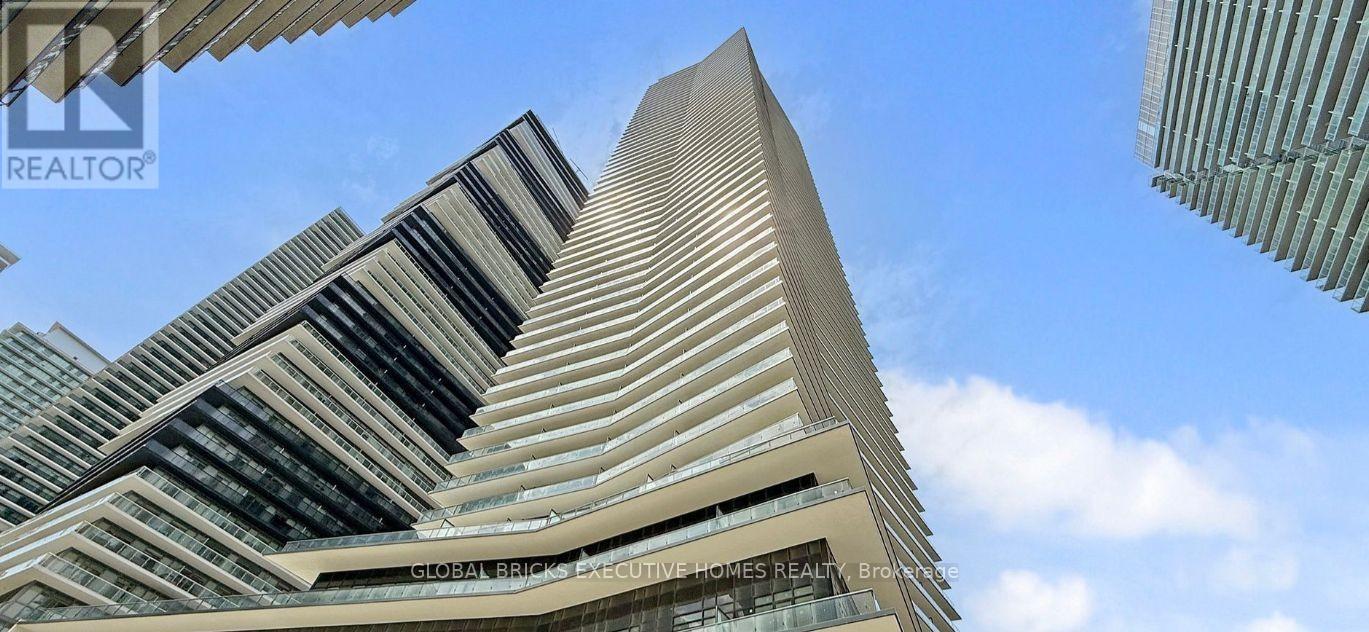
Ph207 - 38 Annie Craig Drive
Toronto, Ontario
Enjoy the beautiful Lake Views From 55th floor for this pant house in a large Balcony,Amazing 1 Bdrm + Den With 2 Full Bathrooms, Den Could Be Used As Office .Open Bright LayoutWith Upgraded Kitchen , East Facing Unit With Large Balcony , Lake Views From All The Windows,Walk To Shops, Transit, Lake, Parks, Minutes To Downtown Toronto Extras:Fridge, Stove, Washer,Dryer, B/I Dishwasher, Microwave, 1 Underground Parking, One Storage Locker. A+++ Tenant Please. (id:61483)