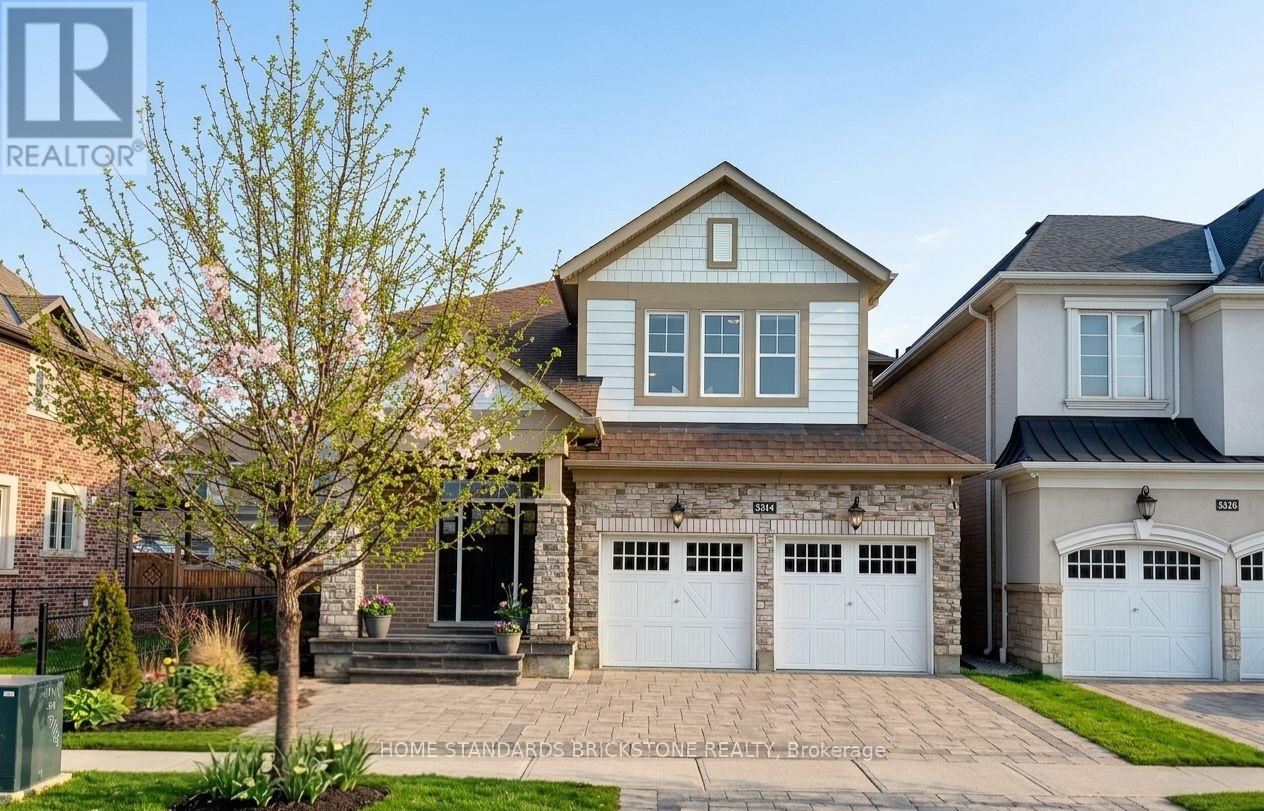
3314 Mintwood Circle
Oakville, Ontario
$200K+ IN EXPERT RENOVATIONS: Extensive professional upgrades throughout the home. FULLY LEGAL 2-BEDROOM BASEMENT APARTMENT - INCOME POTENTIAL: Fully permitted with private entrance and tall ceilings. Estimated $2,300+ per month rental income. SPACIOUS, MODERN LAYOUT: Approx. 2,500 sq. ft. above grade and nearly 3,500 sq. ft. total living space. 4+2 bedrooms, open-concept design, engineered oak hardwood floors. EV READY - PRE-WIRED FOR LEVEL 2 CHARGING: 2-car garage professionally pre-wired for Level 2 EV charger installation. PREMIUM INTERLOCK LANDSCAPING - FRONT & BACK: High-end interlocking stone in both front and backyard. Low maintenance and strong curb appeal. KITCHEN & BACKYARD ACCESS: Quartz countertops, large walk-in pantry, bright breakfast area with walkout to fully fenced backyard. QUIET, CONVENIENT LOCATION: Family-friendly street close to highways, Oakville GO, shopping, parks, schools, and transit. (id:61483)
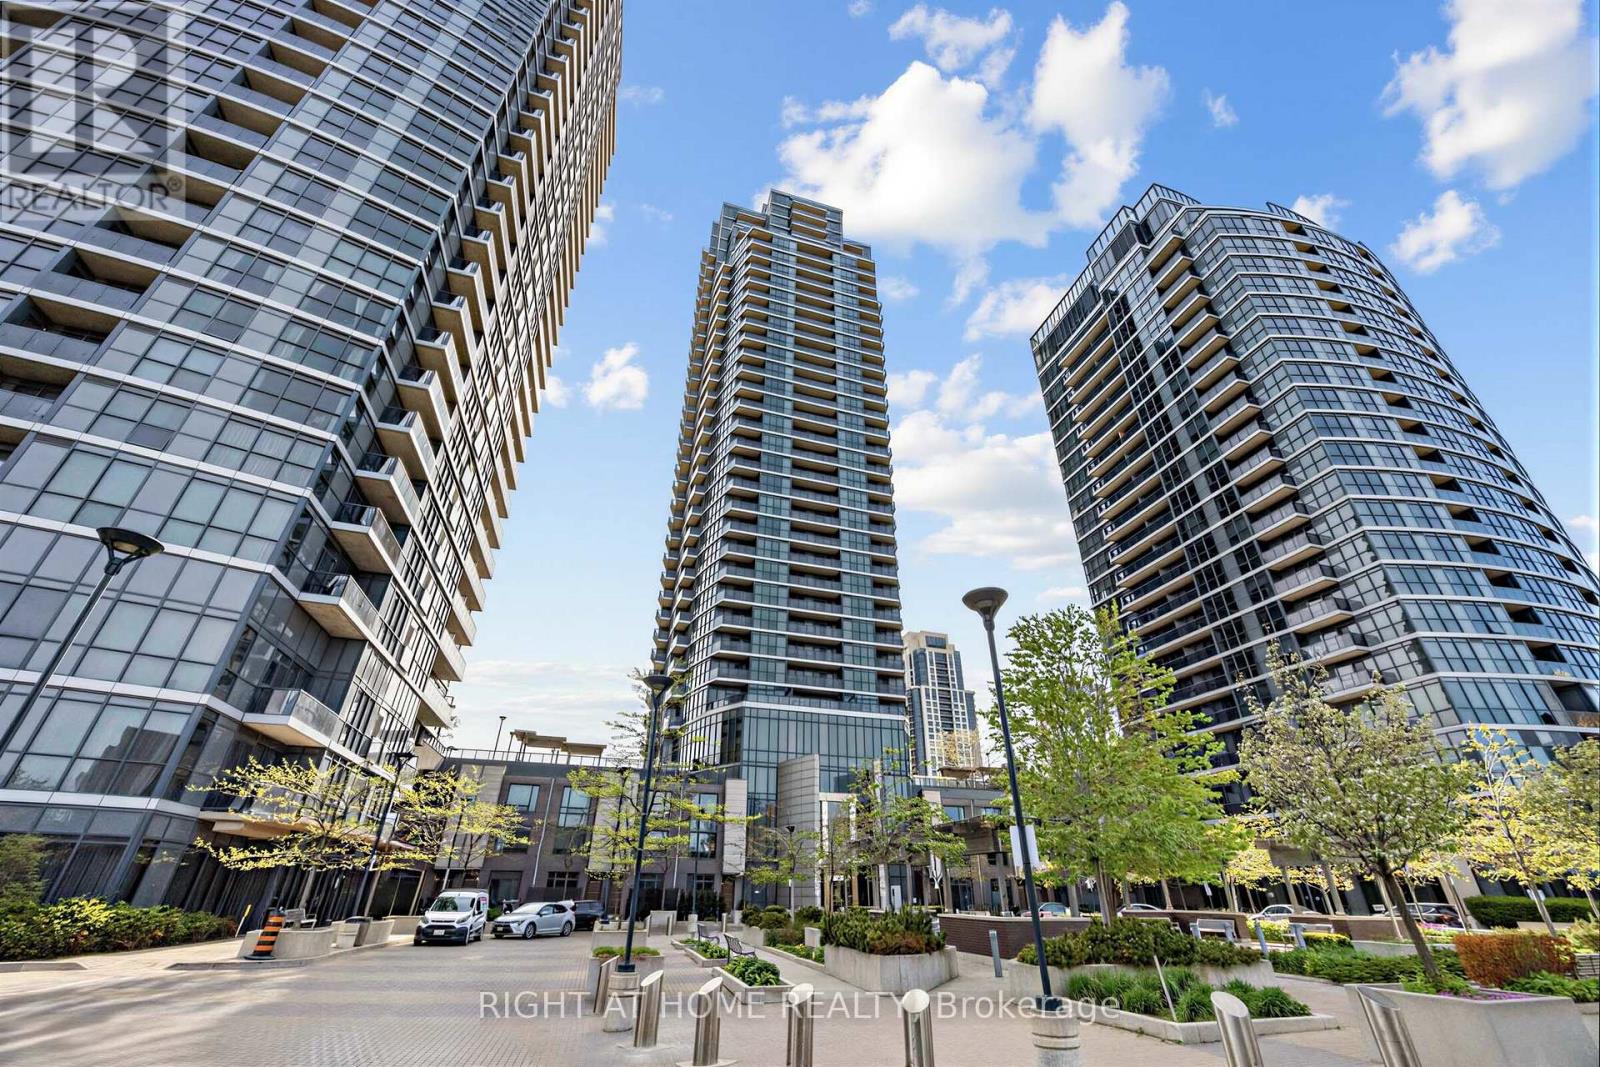
2502 - 5 Valhalla Inn Road
Toronto, Ontario
Experience elevated urban living in this stunning sun-filled corner suite offering breathtaking south-east panoramic views of the Toronto skyline, CN Tower and lake. Floor-to-ceiling windows flood the space with natural light throughout, creating a bright and airy atmosphere from sunrise to sunset. Featuring a highly desirable split-bedroom layout, this beautifully maintained 2-bedroom, 2-bathroom residence offers exceptional functionality, privacy and style, complemented by the rare luxury of two separate private balconies perfect for morning coffee, evening relaxation or entertaining with spectacular city views.The modern open-concept kitchen is designed to impress, featuring granite/quartz countertops, a large centre island with breakfast bar, stainless steel appliances, built-in pantry and generous cabinet space. The spacious primary retreat showcases stunning unobstructed views, a walk-in closet and a 3-piece ensuite bath. The second bedroom features its own walk-out to a private balcony, making it ideal for guests, family or a stylish home office setup. Sleek carpet-free flooring adds to the clean contemporary feel throughout the suite.Enjoy resort-style living with premium building amenities including 24-hour concierge and security, indoor swimming pool, sauna, three fitness centres, party room, movie theatre, guest suites, kids playroom, study room, dog run and ample visitor parking.Ideally located in the heart of Etobicoke with TTC at your doorstep, one bus to the subway, minutes to Kipling GO Station, Sherway Gardens, parks, restaurants, grocery stores and convenient access to major highways for effortless commuting. Includes parking and locker. (id:61483)
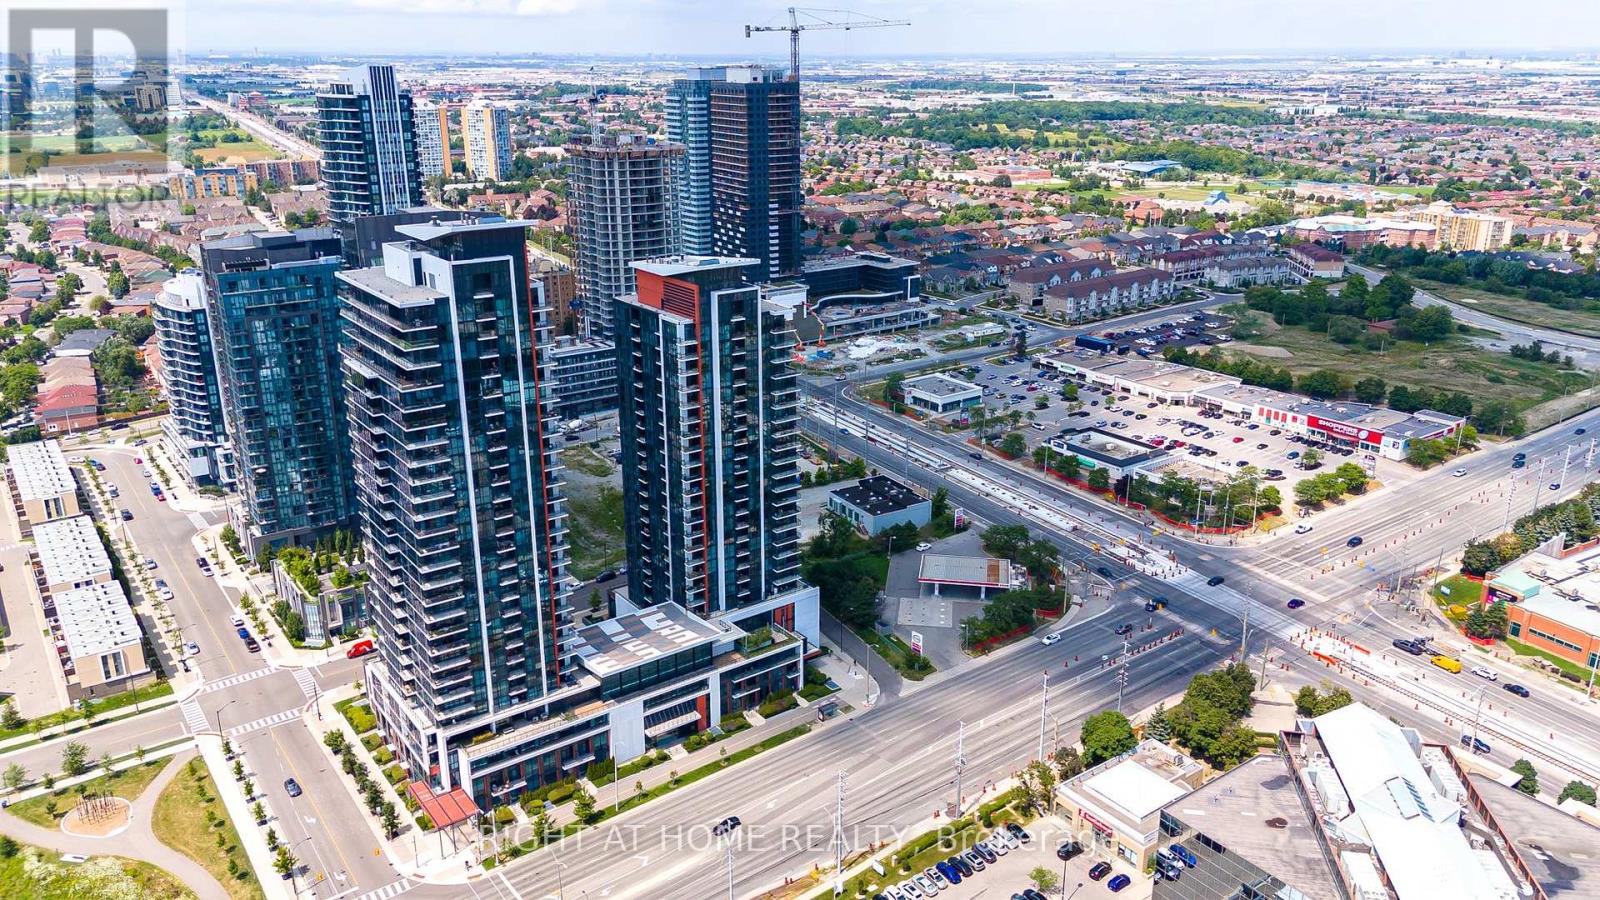
101 - 55 Eglinton Avenue W
Mississauga, Ontario
Stunning 2-Storey Condo Townhouse in the Heart of Mississauga! Don't miss this rare opportunity to lease a spacious and modern 2-storey condo townhouse in one of Mississauga's most desirable locations. This bright and beautifully designed home features 3 generous bedrooms, a versatile den, and 3 full bathrooms, offering plenty of space for families and professionals alike. Enjoy a contemporary kitchen with stainless steel appliances, granite countertops. Floor-to-ceiling windows flood the home with natural light, while the direct street-level entrance provides the convenience and feel of a private townhouse. Residents enjoy access to exceptional resort-style amenities, including: Indoor swimming pool, Fully equipped fitness centre, Party room, Outdoor terrace with BBQ area, Designer guest suite for visitors. Includes 1 parking space and 1 locker. Located steps from shopping, dining, transit, entertainment, and all that City Centre Mississauga has to offer. A perfect place to call home! Schedule your viewing today-this one won't last long! (id:61483)
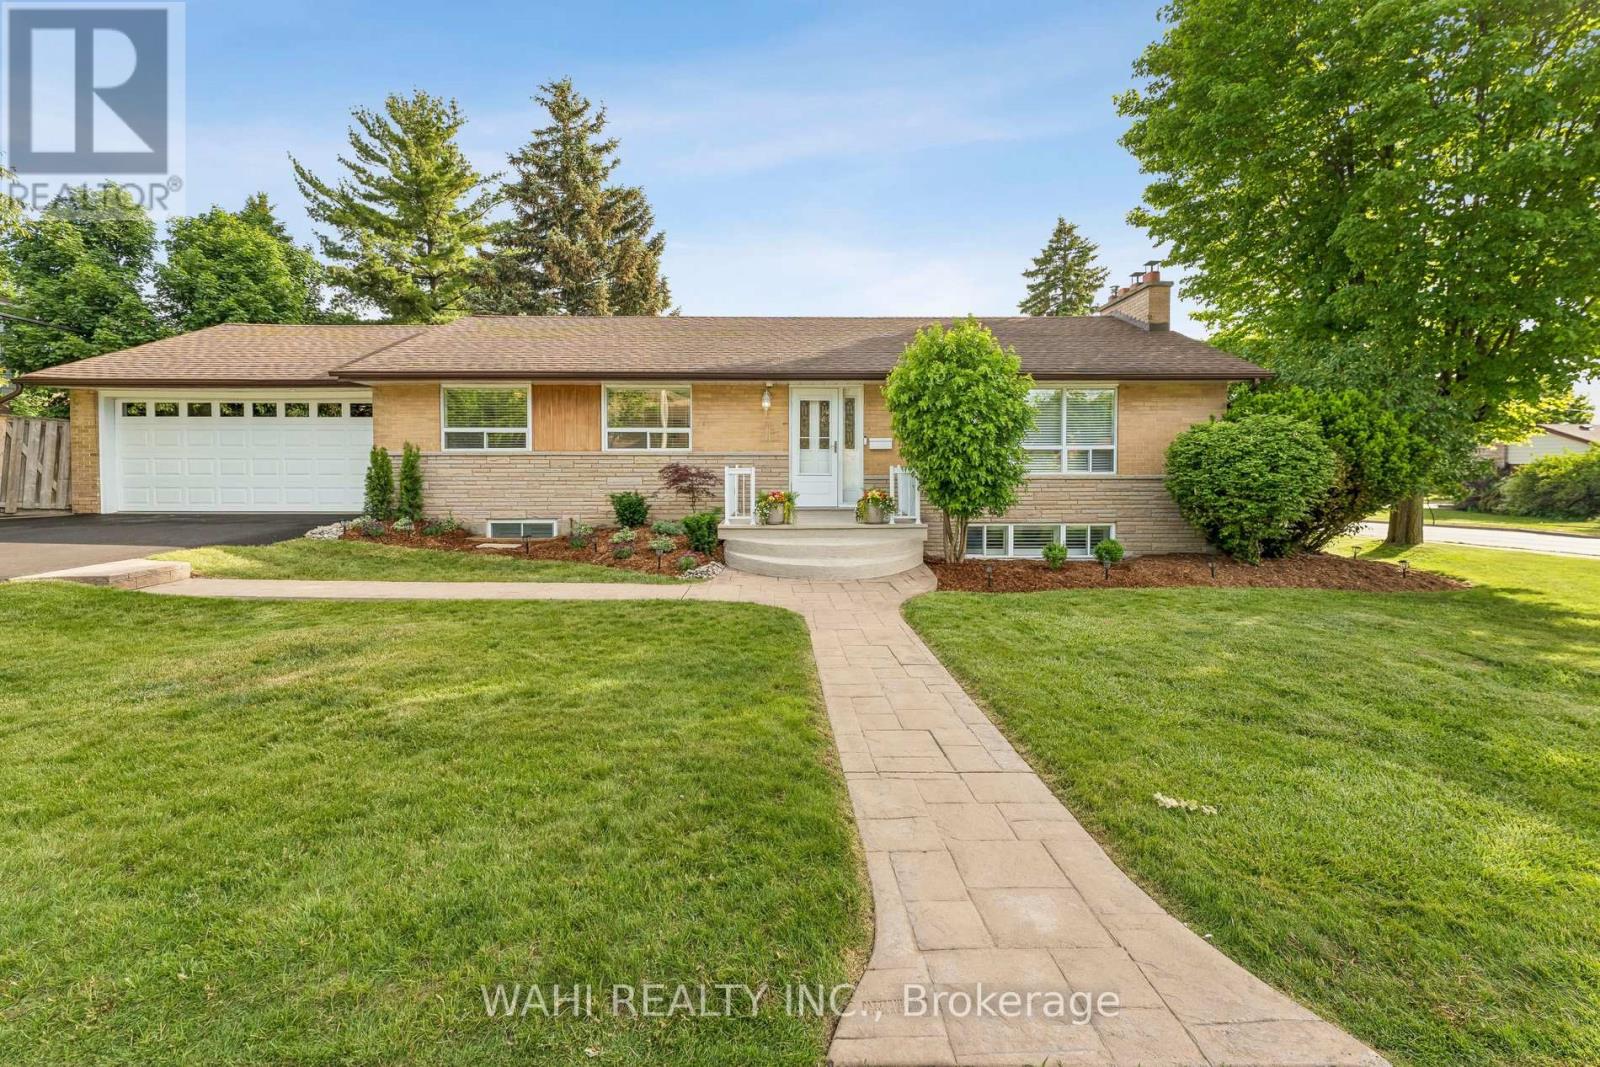
39 Nanwood Drive
Brampton, Ontario
Welcome to 39 Nanwood Drive, a beautifully maintained and updated bungalow nestled in the heart of highly sought-after Peel Village. Situated on a premium corner lot, this charming home offers exceptional versatility for families, downsizers, investors, and multigenerational living.Step inside to discover a bright and inviting main level featuring spacious principal rooms, abundant natural light and a functional layout designed for comfortable everyday living and entertaining.The renovated kitchen and well-appointed living spaces provide the perfect blend of style and practicality.The finished lower level, complete with a separate entrance, offers incredible flexibility with additional living space, guest accommodations, or excellent income potential. Whether you're looking to offset your mortgage or create a private space for extended family, this home delivers endless possibilities.Outside, enjoy the convenience of an attached double-car garage, parking for up to six vehicles, and a generous yard with plenty of room for entertaining, gardening, or relaxing. The corner lot enhances both privacy and curb appeal while offering a rare sense of space in one of Brampton's most established neighbourhoods.Located close to top-rated schools, parks, shopping, transit, major highways, and all essential amenities, this is an exceptional opportunity to own a move-in-ready bungalow in a mature, family-friendly community.Don't miss your chance to experience the warmth, flexibility, and value that 39 Nanwood Drive has to offer. (id:61483)

10 St Mark Place
Brampton, Ontario
Rare To find Luxurious And Spacious Home Ideally Situated On A Cul- De- Sac Premium Pie Shape Lot,4+1 Bedroom 4 bathroom With Double Door Entry Double Car Garage With Long Driveway. . ( metal roof 2023 ). A Side Door Entrance .The Main floor features A Bright Living & Dining Area, A Separate family Room, And A Sunlit Eat-In kitchen with Walkout To a Large Backyard .Enjoy Your Private Backyard Oasis With a Patio, Lush Greenery, And Potential For Outdoor Entertaining. Modern kitchen With Stainless Steel Appliances, Tall Upper Cabinets For Extra Storage, Upstairs Offers 4 Large Sized Bedrooms, including a Primary retreat with a spa-like 6-piece ensuite with his and her walk-in closet. The other bedroom are bright and generous, Each with ample Closet Space , The Finished Basement Includes A Full 4-Piece Bathroom And Offers Flexible Space For A Family Room, Home Office, Gym, Or Guest Suite. Friendly Neighborhood Steps To David Suzuki School, Lady Of Peace School, Triveni Temple Park & Public Transit this property combines comfort, style, and practicality. Don't miss the opportunity to make this lovely house your new home!**No side walk** (id:61483)
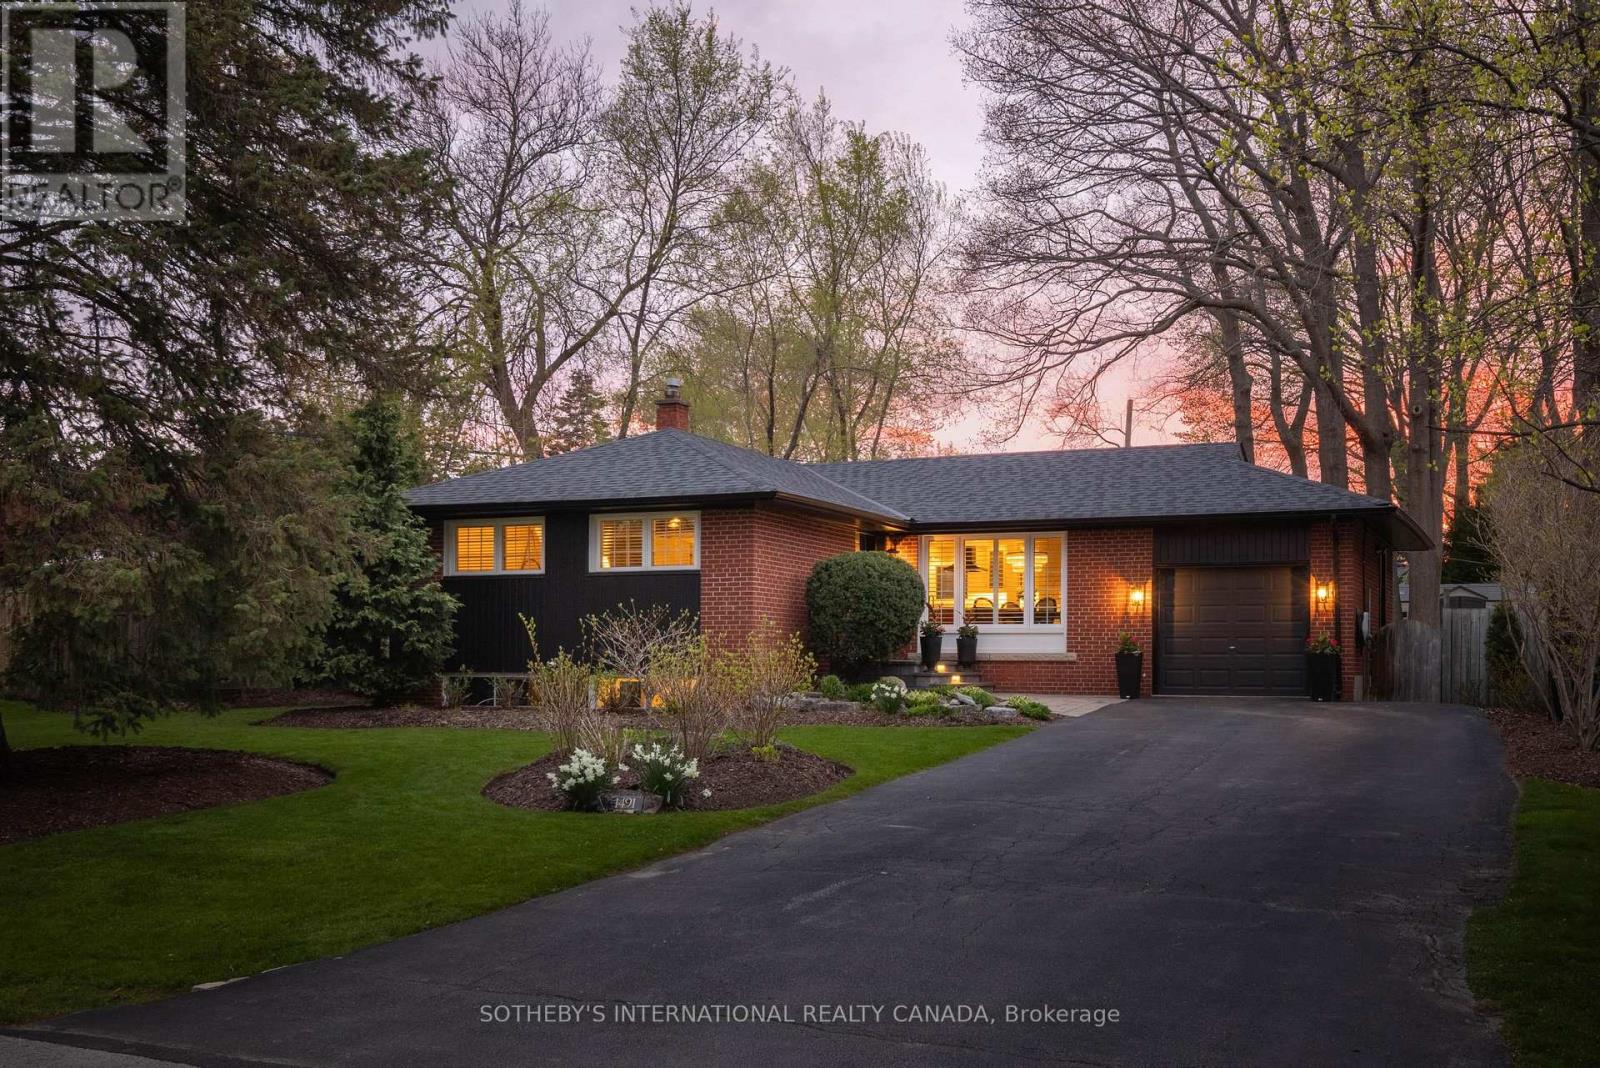
1491 Trenton Road
Oakville, Ontario
Set in one of Southwest Oakville's most quietly coveted enclaves, 1491 Trenton Road offers a rare opportunity just steps to the shoreline of Lake Ontario and Coronation Park. One of only seven homes on this secluded street, a location rarely available in this pocket.Occupying an oversized lot of more than 10,000 sq ft with nearly 90 ft of frontage (RL2-0 zoning), this fully renovated bungalow has been thoughtfully reimagined from top to bottom, blending modern function with timeless design.The main level has been completely transformed with an open-concept layout, featuring wide-plank hardwood flooring, custom millwork, crown moulding, and pot lighting throughout. The kitchen anchors the space with HanStone quartz countertops, updated cabinetry, new hardware, backsplash, and a full suite of appliances including a gas range. Designer lighting from Restoration Hardware and Crate & Barrel, along with custom window treatments, complete the space.Three well-proportioned bedrooms and a fully renovated main bath featuring high-end fixtures, offer a refined and functional layout.The lower level extends the home's livability with new carpeting, pot lights, a bright renovated laundry area, built-in storage, a dedicated office, additional flexible space, and a fully updated bathroom, ideal for families, guests, or work-from-home flexibility.Outside, the property has been extensively upgraded with new roof (2021), eavestroughs (2021), soffit (2021) and fascia (2021), refreshed exterior finishes, and new doors. The grounds have been fully reimagined with professional landscaping. The private backyard is designed for both relaxation and entertaining, featuring a refreshed deck, lounge area, and a newly installed shed. A true turnkey opportunity in a premier lakeside neighbourhood-offering immediate enjoyment with meaningful long-term potential. (id:61483)
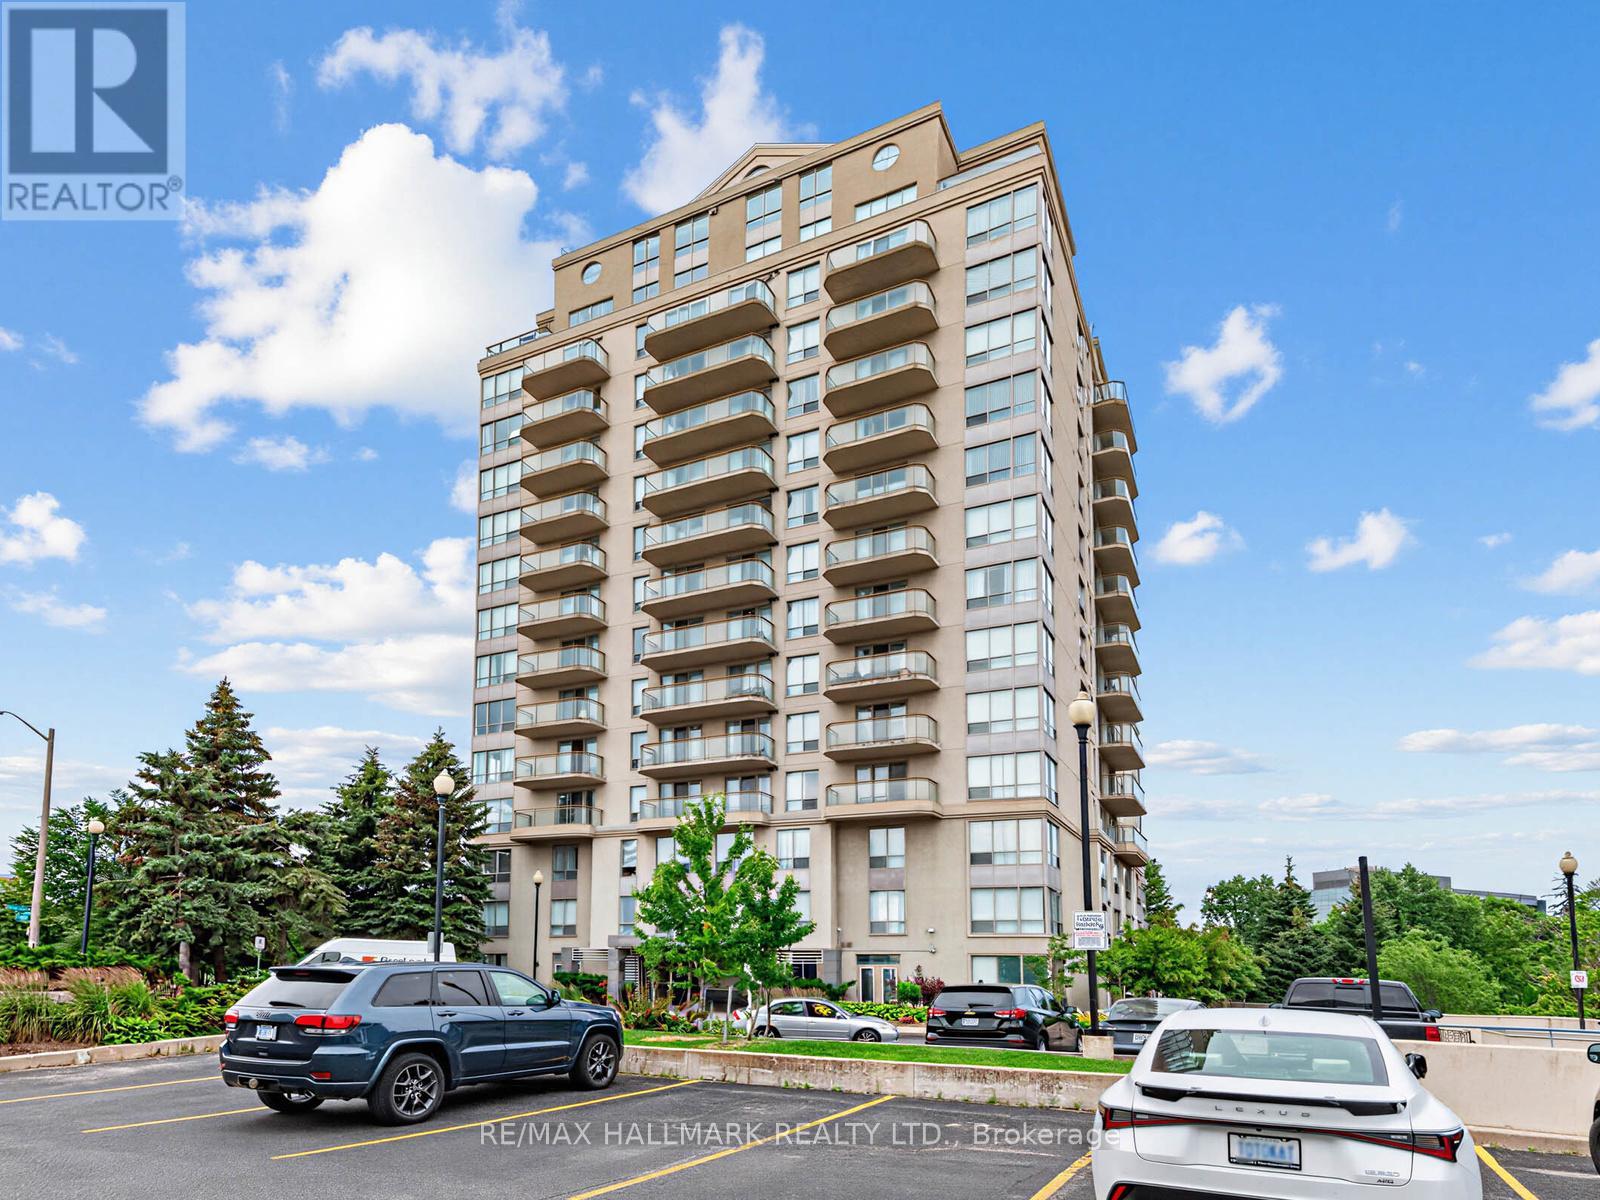
1102 - 399 South Park Road
Markham, Ontario
Welcome to Edgewater at the Galleria, ideally located at the highly sought-after crossroads of Markham and Richmond Hill. This beautifully renovated two-bedroom, two-bathroom suite offers an exceptional combination of space, style, and convenience in a peaceful, park-side setting. Just steps from scenic Vanhorn Park, this bright, high-floor residence is filled with natural light and features a thoughtfully designed, open-concept layout with an impressive sense of space. The generously sized living room is perfect for both relaxing and entertaining, offering unobstructed views and direct access to a large south-facing balcony where you can enjoy picturesque park and pond vistas-your own private outdoor retreat. The well-appointed layout is complemented by in-suite laundry, one exclusive parking space, and a private locker for added storage and convenience. Ideally situated just minutes from Highway 7, public transit, shopping, dining, and major business centres, you'll enjoy the perfect balance of tranquility and urban accessibility.Residents of this boutique-style building enjoy a selection of desirable amenities, including a fitness centre, sauna, and beautifully landscaped common areas ideal for relaxing or socializing. Whether you're a professional seeking a low-maintenance lifestyle or someone looking for a quiet, spacious home with outstanding city access, this exceptional suite delivers comfort, character, and everyday convenience. Condo fees include hydro, water, heat, air conditioning, parking, locker, common elements, and building insurance. (id:61483)
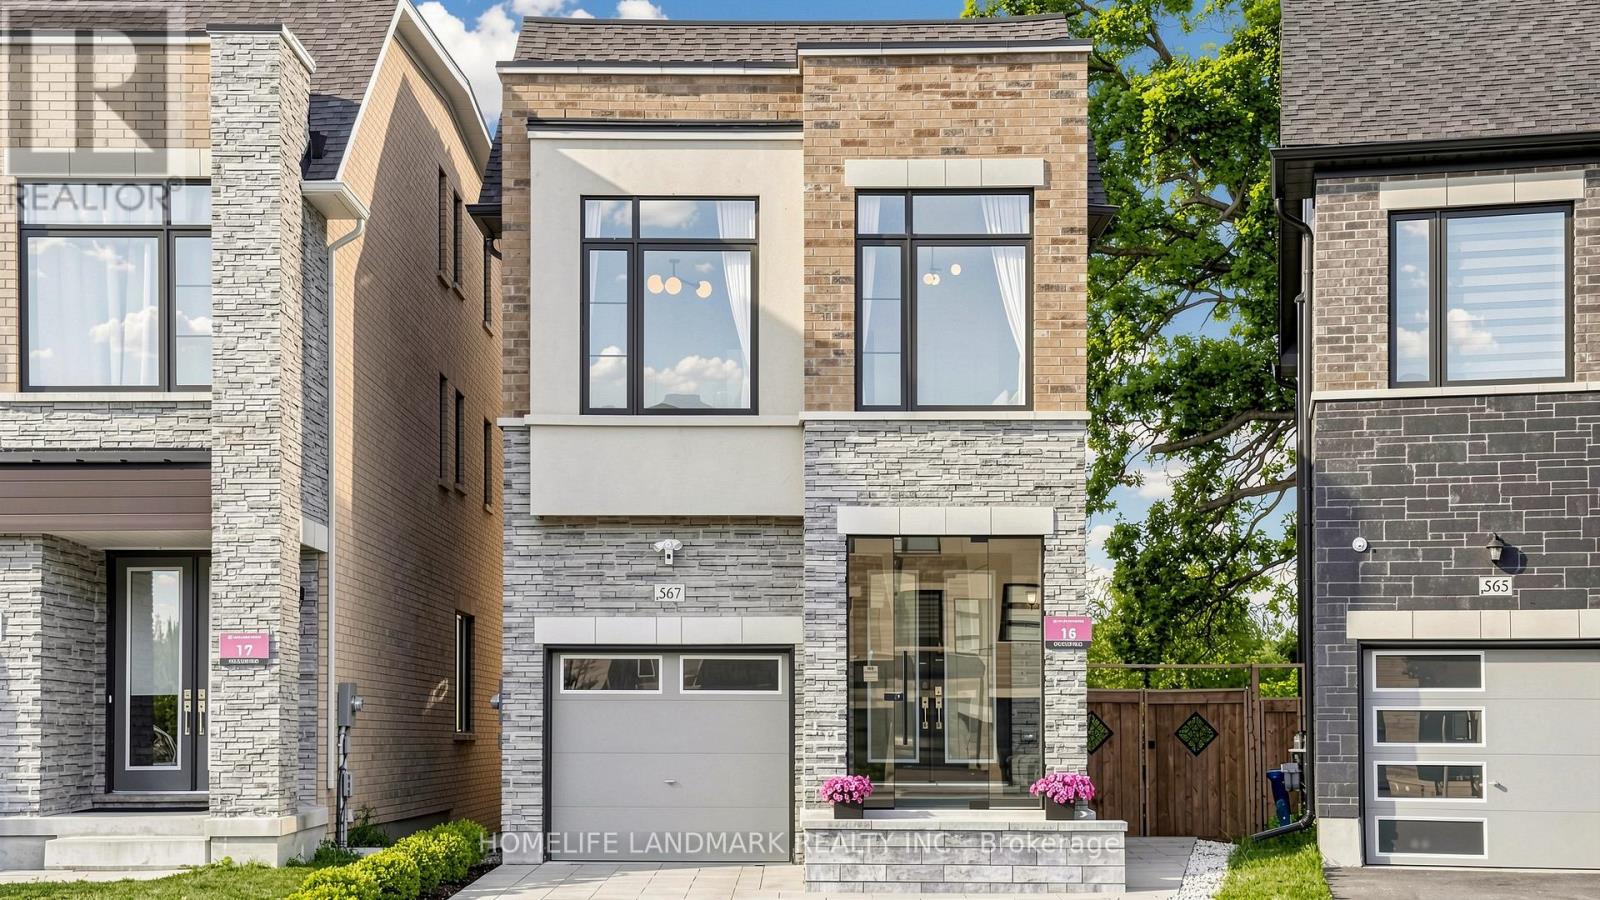
567 New England Court
Newmarket, Ontario
Welcome to Shining Hill, where space, style, and nature converge! This stunning detached home offers 3,043 sq. ft. above grade as per builder-plus a spectacular finished walk-out basement that opens directly onto a serene ravine lot. Step out from the lower level and onto lush green space, with direct access to scenic trails right at your doorstep. Morning jogs, evening strolls, and weekend adventures are just steps away.The main and second floors feature 9-ft smooth ceilings, creating an airy and spacious feel throughout. The main floor boasts an open-concept layout with upgraded floors and elegant accent walls. The chef's kitchen is a showstopper-equipped with a convenient pot filler above the stove, premium finishes, and picturesque ravine views that make every meal feel special.Upstairs, you'll find 4 spacious bedrooms plus a versatile loft-the perfect spot for a gaming room, home office, or teenager's hangout. The finished walk-out basement adds even more flexible living space, with direct backyard access that seamlessly blends indoor comfort with outdoor tranquility. Imagine summer BBQs, morning coffee overlooking the treetops, or stepping right onto the trail for an afternoon hike.All this, just steps from tennis courts, top-rated schools, shopping, and GO Transit. Walk-out + ravine + trail access-this is the family home you've been waiting for! (id:61483)
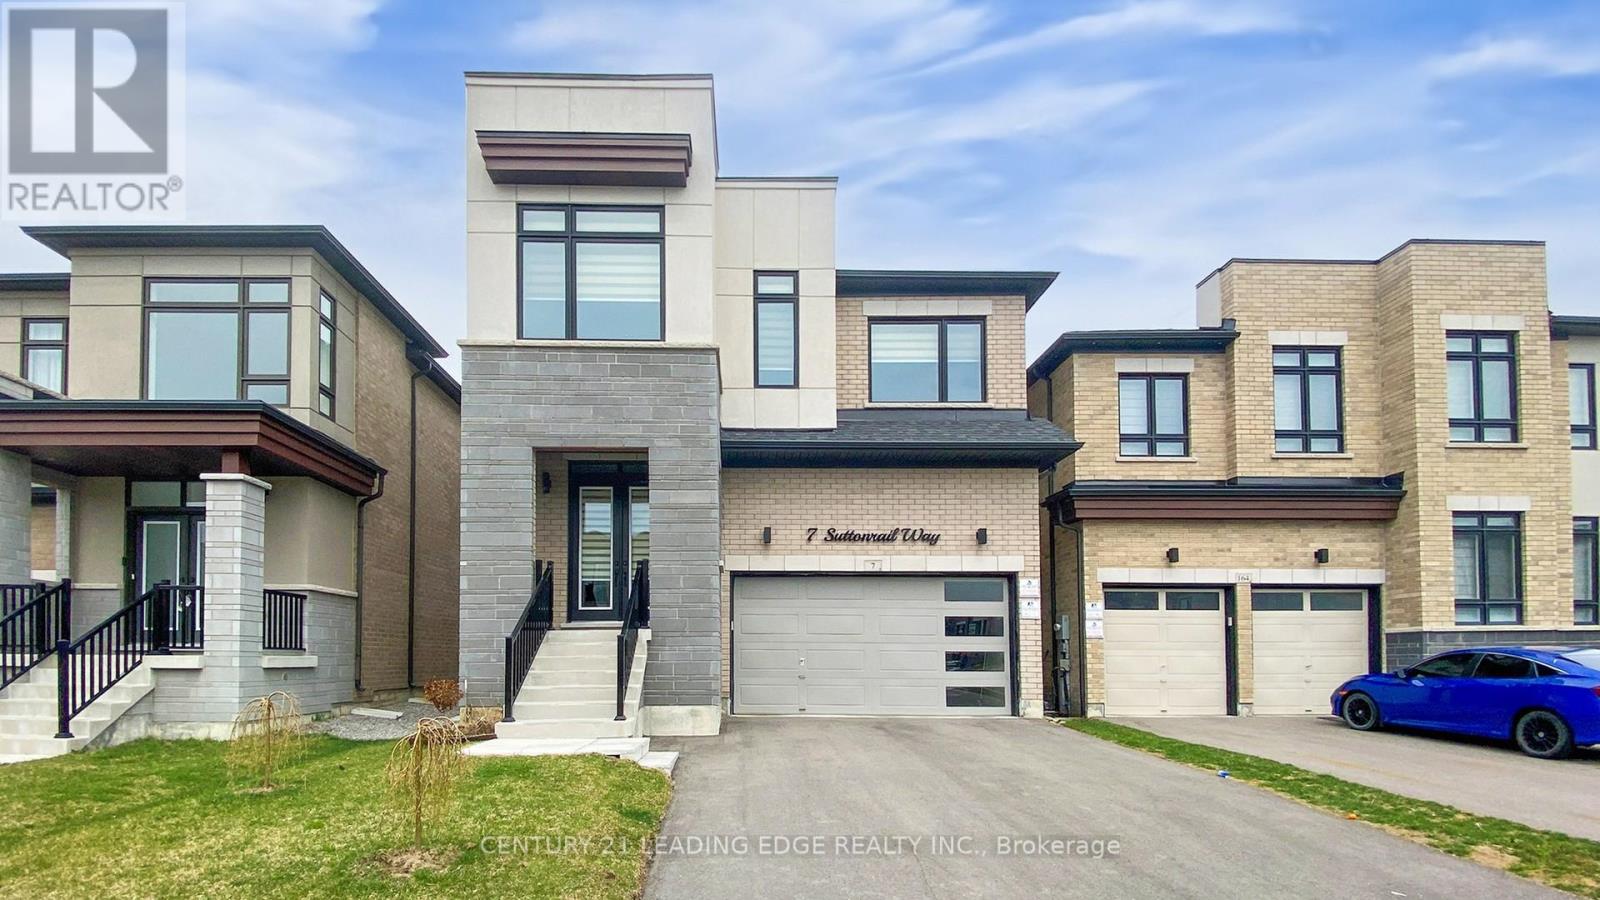
7 Suttonrail Way
Whitchurch-Stouffville, Ontario
Welcome to this exceptional 5-bedroom executive home with a dedicated main-floor office, thoughtfully designed to combine luxury, comfort, and everyday functionality in one of Stouffville's most sought-after family communities.Step inside to impressive 10-foot ceilings, elegant hardwood flooring throughout the main level, and bright, open-concept living spaces perfect for both entertaining and family life. The heart of the home is the stunning modern kitchen, featuring a premium 6-burner gas stove, built-in microwave, abundant cabinetry, and generous counter space that will delight any home chef.The inviting family room is highlighted by a stylish electric fireplace, creating a warm and welcoming atmosphere for relaxing evenings. A private main-floor office provides the ideal space for working from home, studying, or managing your business.Upstairs, you'll find five spacious bedrooms, including a luxurious primary retreat complete with two walk-in closets and a spa-inspired 5-piece ensuite featuring premium finishes designed for ultimate relaxation. The convenience of a second-floor laundry room equipped with high-end washer and dryer makes everyday living effortless.Additional features include a water treatment system for enhanced water quality and exceptional attention to detail throughout the home.Perfectly located close to newly built Catholic schools, parks, shopping, and everyday amenities, this remarkable property offers the perfect blend of upscale living and family convenience.This is more than a home-it's a lifestyle. Don't miss the opportunity to make this outstanding Stouffville residence your own. The property could be leased with partial furniture or without furniture Tenant to pay 70% of all utilities. (id:61483)
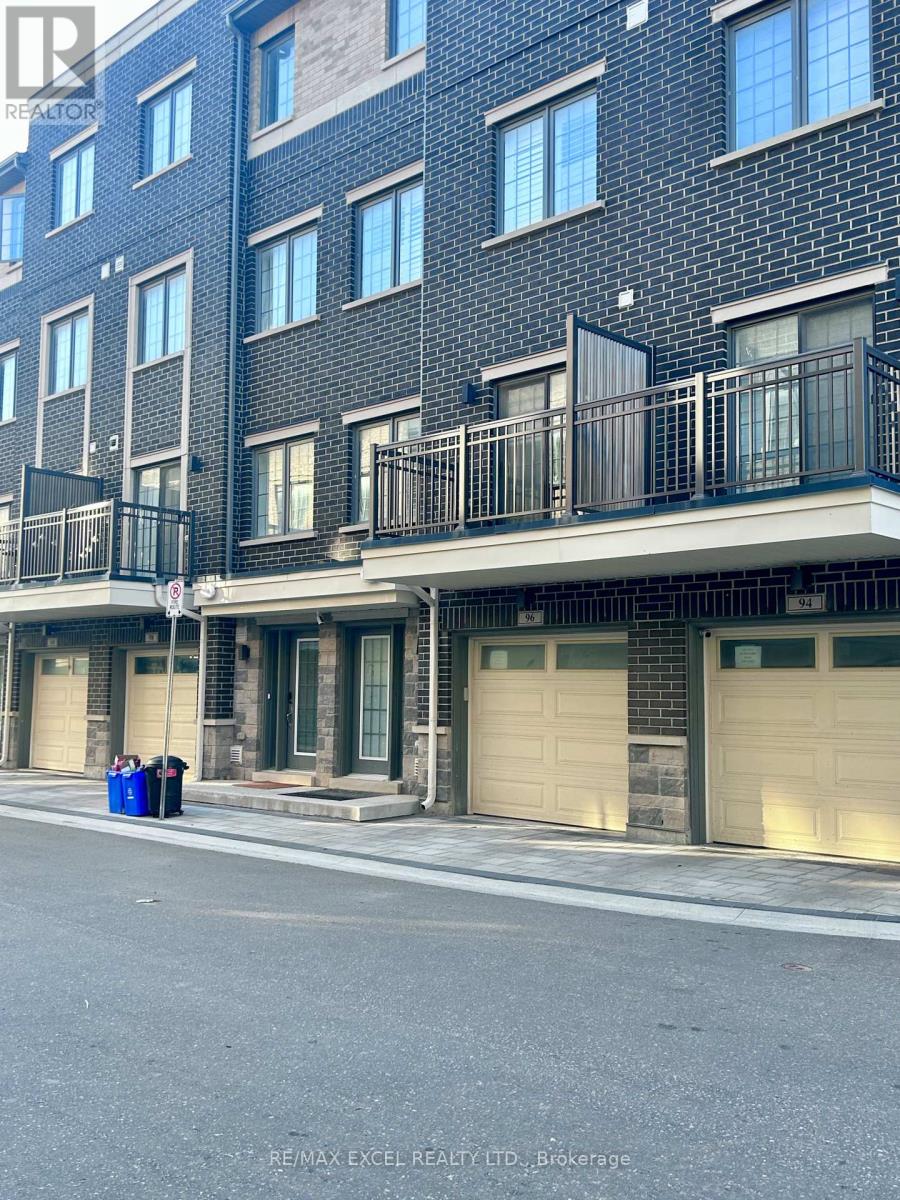
96 Clippers Crescent
Whitchurch-Stouffville, Ontario
Luxury Modern Freehold Townhome Located In The Heart Of Stouffville. Thoughtfully Designed With Premium Finishes Throughout, Featuring 9-Foot Ceilings On The Main, Second And Third Levels, Engineered Hardwood Flooring Throughout, Oak Staircase With Modern Steel Railings, Zebra Blinds, And Large Windows That Fill The Home With Abundant Natural Light. Contemporary Kitchen Boasts Quartz Countertops, Stainless Steel Appliances, And Ample Cabinetry, Perfect For Everyday Living And Entertaining. Enjoy Three Private Balconies Offering Multiple Outdoor Spaces, Plus Direct Access To The Garage For Added Convenience. Ideally Situated Within Walking Distance To Longo's, GoodLife Fitness, Banks, Restaurants, Parks, Schools, Rexall, And Other Everyday Amenities. Minutes To Historic Main Street Stouffville, Stouffville GO Station, YRT Transit, And Easy Access To Major Highways. An Exceptional Opportunity To Own A Stylish, Move-In Ready Home In One Of Stouffville's Most Desirable Communities. (id:61483)
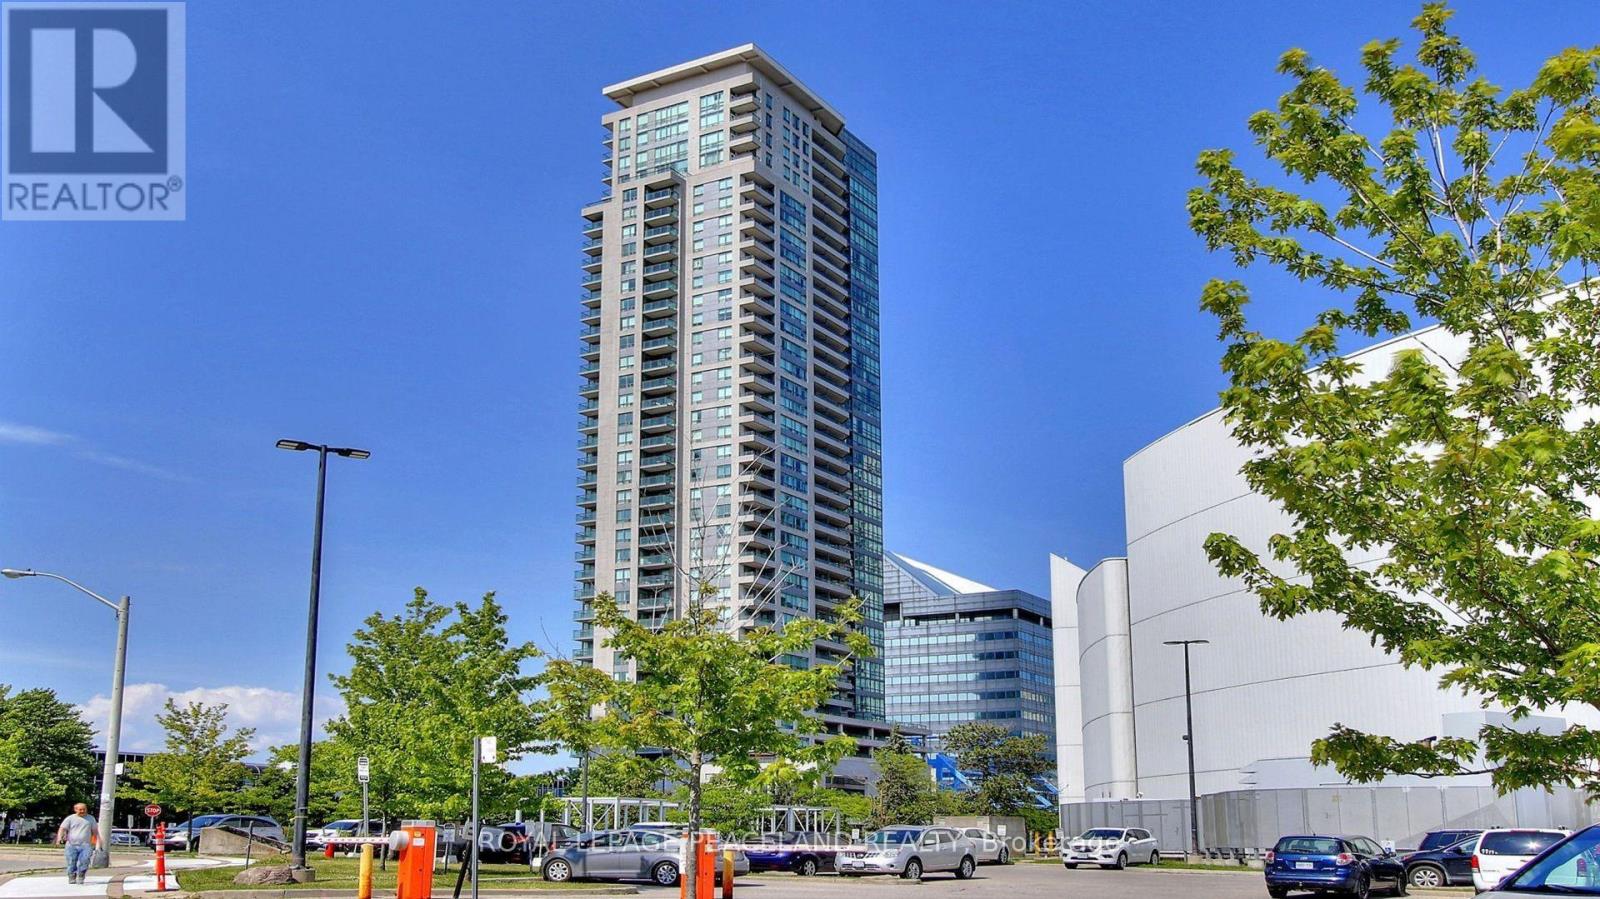
2007 - 60 Brian Harrison Way
Toronto, Ontario
Client RemarksBright, Well Kept, Spacious Open Concept Corner Unit. Split 2 Bedrooms With 2 Full Bathrooms. Master Bedroom with 4Pcs Ensuite. Newer Laminated Floor Throughout, Newer Painting, New Quartz Counter Top, Excellent Location *Steps To TTC, RT, Go Station, Scarborough Town Centre, Supermarkets, YMCA. Easy Access To 401. Amenities Including Indoor Pool, Sauna, Fully Equipped Exercise Rm, Virtual Golf, Theater,Party Rm, 24Hr Concierge*** Photos were taken before the current tenants moved in. Photos are rerence only*** (id:61483)
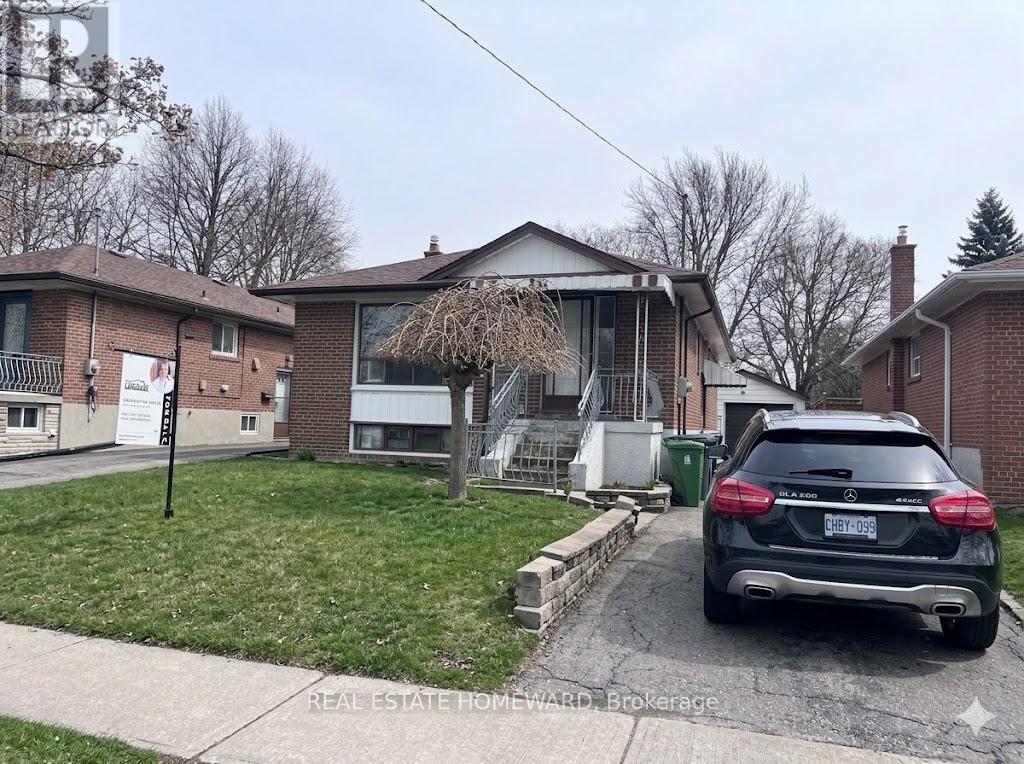
Main - 7 Dunlop Avenue
Toronto, Ontario
**Main Floor Rental - Backing Directly Onto Dunlop Parkette!**This well-maintained detached home in the desirable community offers a rare blend of privacy, green space, and urban convenience.The main floor features 3 spacious bedrooms, a bright living and dining area, a functional kitchen, and a full bath. Newly sanded hardwood flooring and fresh paint throughout create a clean, move-in-ready feel. Central air conditioning ensures year-round comfort. Tenant has access to the laundry room.Private drive parking included (no garage).Ideally located near schools, parks, shopping, and transit. Just minutes to amenities along and , including grocery stores, cafes, restaurants, and everyday essentials. Close to public transit and convenient access to major routes for an easy commute.Tenant responsible for 60% of all utilities (water, hydro, and gas). All utilities to be transferred into the tenant's name prior to occupancy.A fantastic opportunity to enjoy park-side living in a family-friendly neighbourhood. (id:61483)
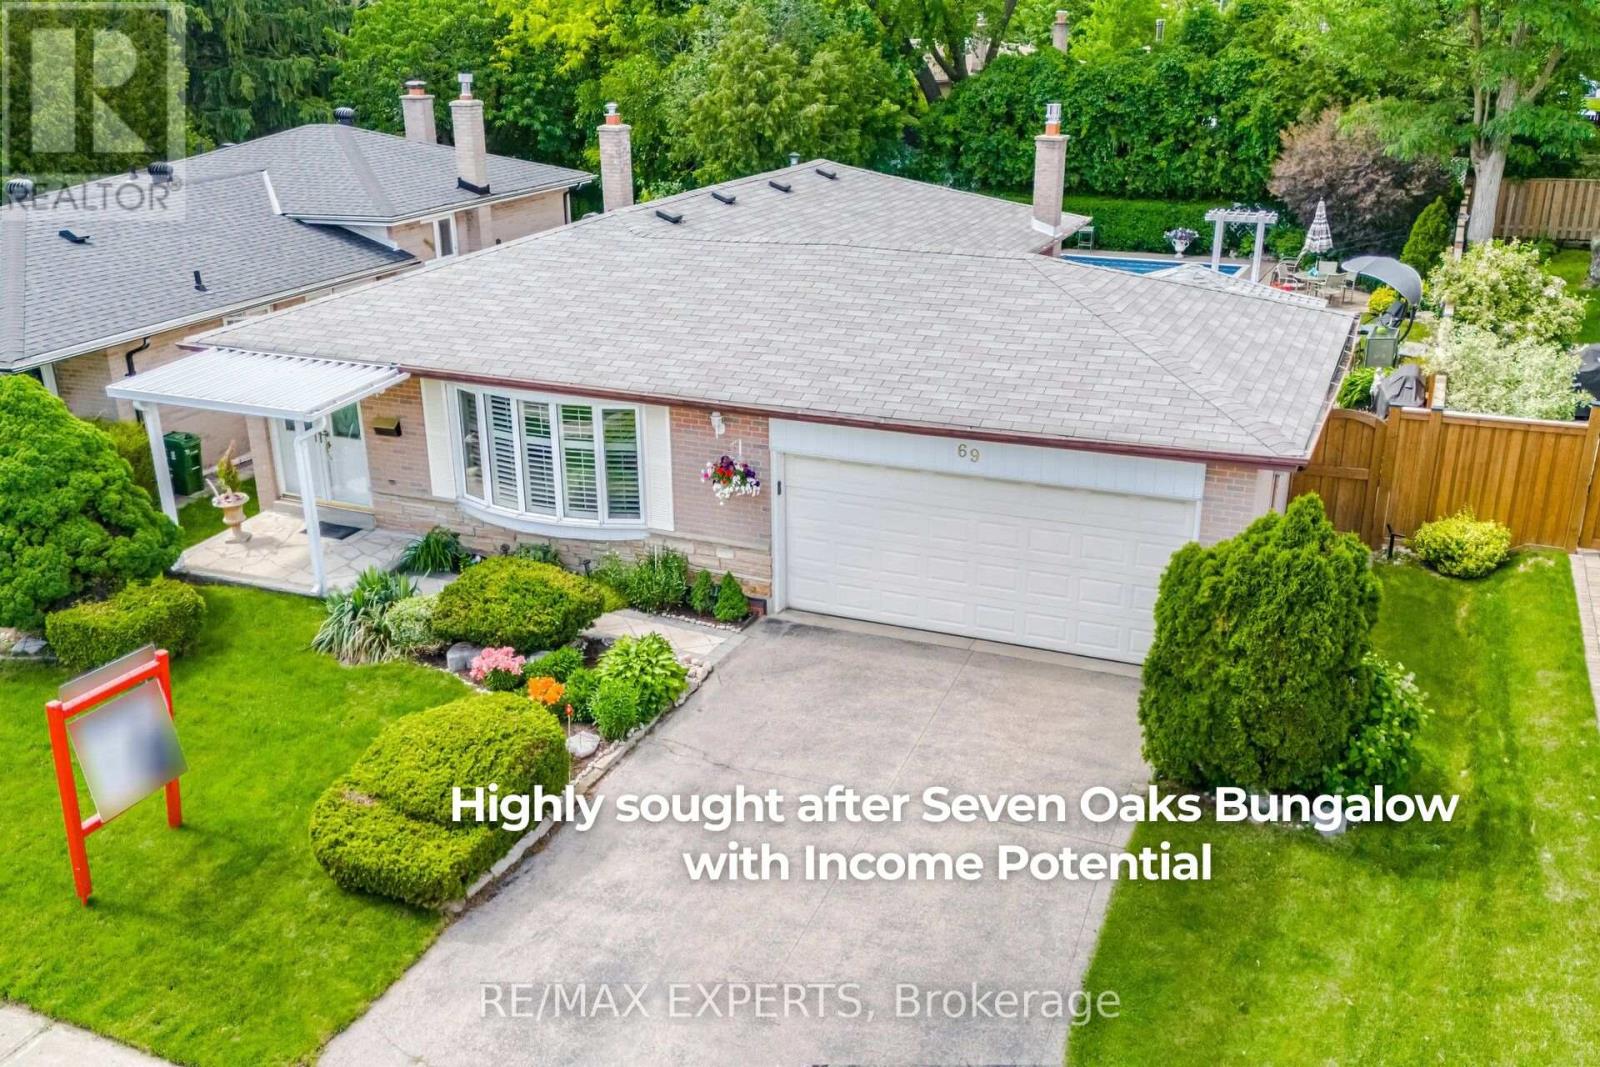
69 Oakmeadow Boulevard
Toronto, Ontario
Welcome to your turn-key oasis! Located in The Seven Oaks Community, This beautifully updated Bungalow has Income Potential and perfectly blends modern convenience with a private resort-style backyard. Inside, you'll find a sun-filled living and dining area glowing with sleek pot lights, a renovated main bath, and a stunning, modern kitchen (2024) featuring fairly new appliances and elegant under-cabinet lighting. Step outside into your own private retreat, featuring a pristine pool boasting a newer liner (2019) and a fully updated system for ultimate peace of mind (Heater, Pump, & Filter all brand new in 2026!), plus a charming cabana with a newer roof (2025).Unbeatable Location: Minutes from U of T Scarborough, Centennial College, top-rated elementary & high schools, the Pan Am Centre, and Rouge Valley Recreation Centre. Commuting is a breeze with immediate, quick access to Hwy 401, TTC, and GO Transit.Bonus features: Cozy gas fireplace, central vac, comfort-tile garage flooring, high-efficiency HVAC (2014), and a newer house roof (2018). Just move in and enjoy! (id:61483)
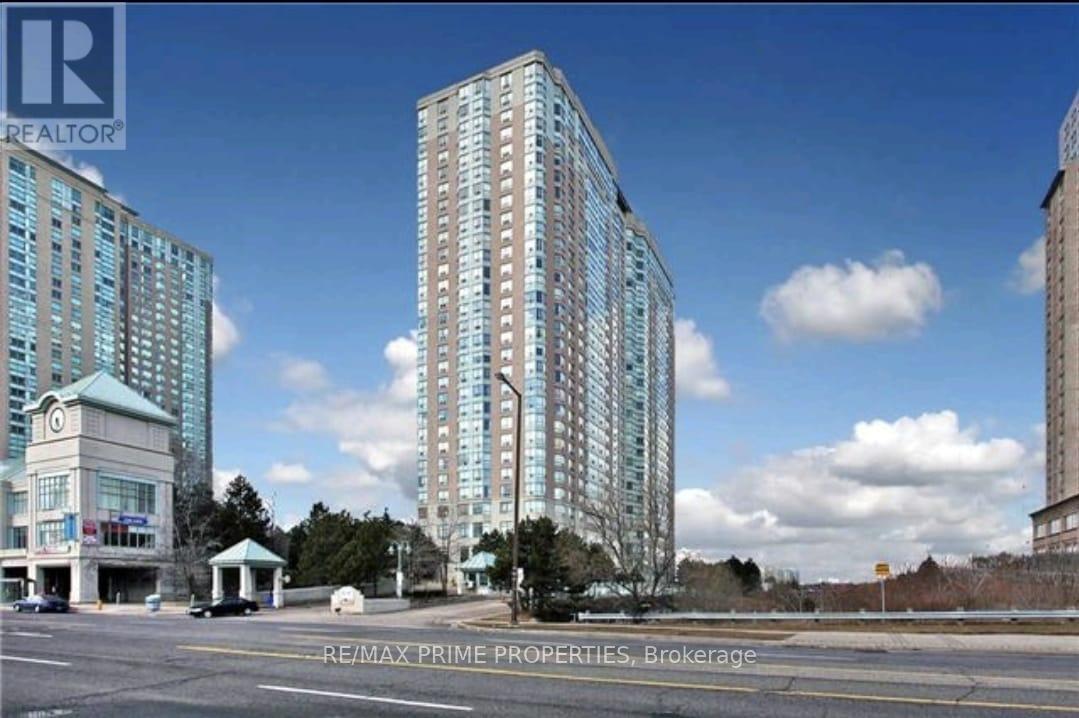
1201 - 88 Corporate Drive
Toronto, Ontario
This Beautiful 1 Bedroom Was Recently Renovated, Boast A 4 Piece Master Ensuite With His And Hers Sink. This Particular Building Has Quiet Occupants And Has Excellent Amenities That Many Other Buildings Do Not Have. To Name A Few (Exercise Room, Guest Suites, Indoor Pool, Party/Meeting Room, Tennis Court, Visitor Parking, Building Security, A Large Gym, A 4 Lane Bowling Alley, Two Party Rooms. (id:61483)
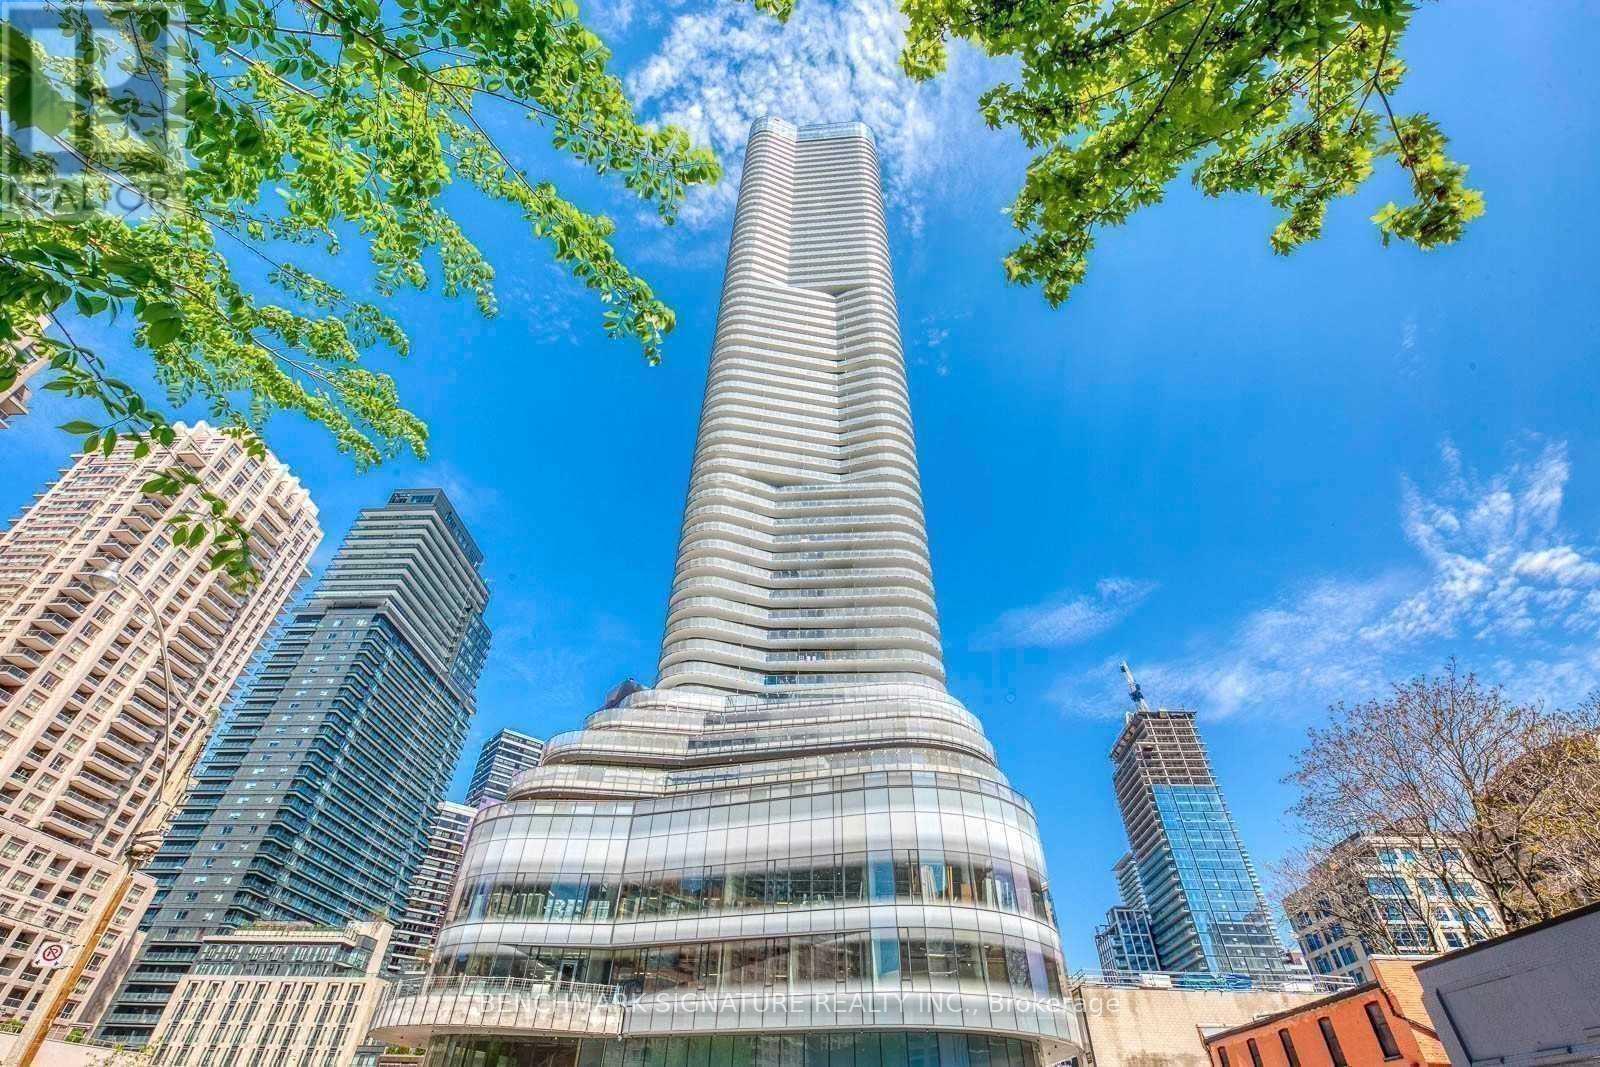
2512 - 11 Wellesley Street W
Toronto, Ontario
Luxury Studio At Prime Location 11 Wellesley St W. On The Heat Of Downtown Yonge & Wellesley. Subway Station, Ut, Ryerson U, Bay/Yorkville Shops, Financial District...Etc...Built-In S/S Appliances, Hardwood Floor Thru-Out, Walk Out To Big Balcony. (id:61483)
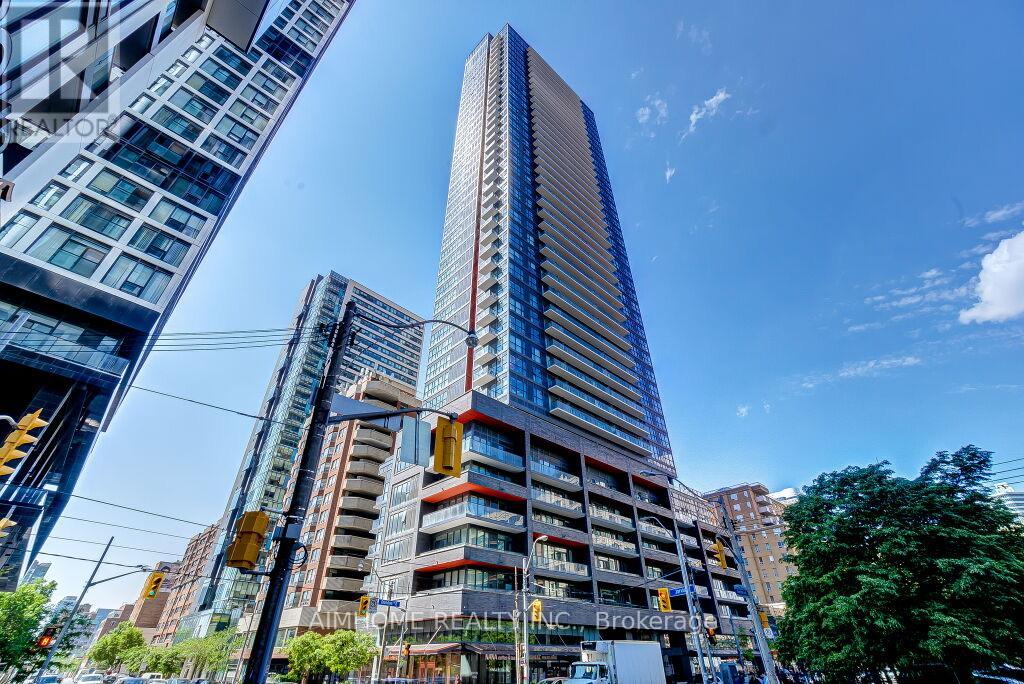
4105 - 159 Dundas Street E
Toronto, Ontario
Welcome to Pace Condos, a sought-after residence in the heart of Downtown Toronto! This bright and spacious 2-bedroom, 2-bathroom suite offers a highly functional layout with the living room and both bedrooms enjoying stunning unobstructed south-facing views of the city skyline and Lake Ontario.Featuring 9-foot ceilings, laminate flooring throughout, and a massive private balcony perfect for relaxing or entertaining, this unit is filled with natural sunlight all day long. The modern kitchen is equipped with integrated appliances for a sleek and contemporary look.Exceptional downtown location in proximity toToronto Metropolitan University, Dundas Subway Station, the CF Toronto Eaton Centre, the Financial District, restaurants, shops, and all urban conveniences. (id:61483)
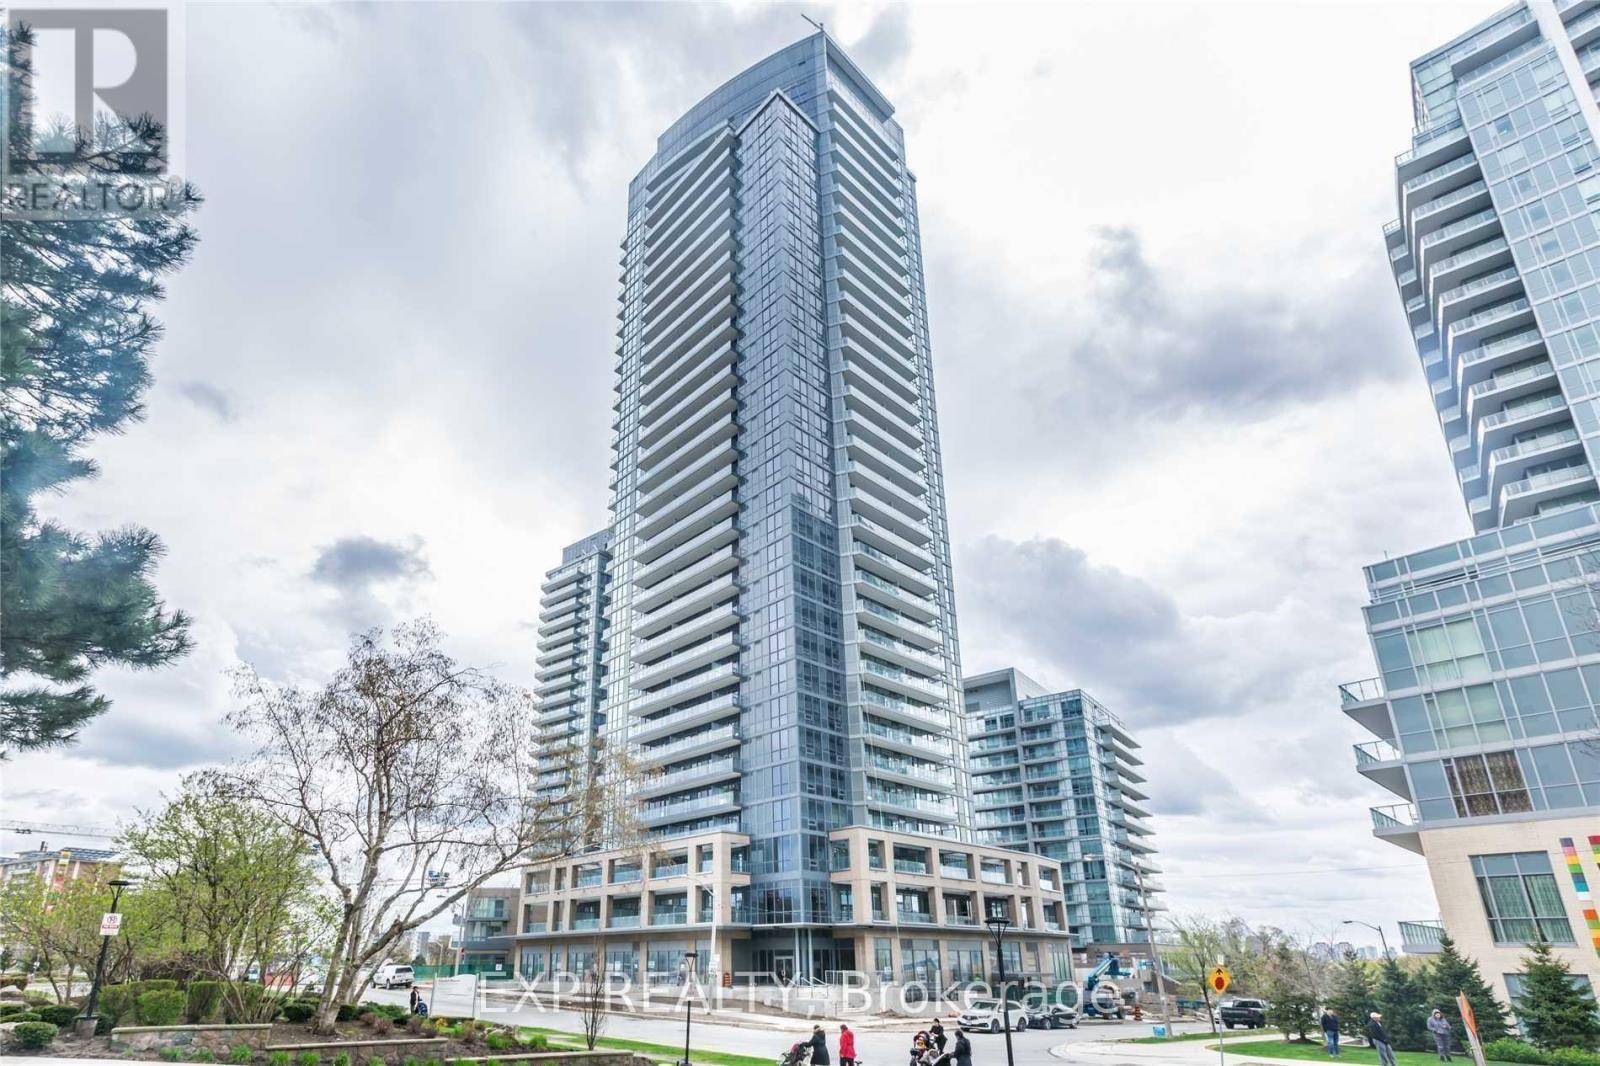
2104 - 56 Forest Manor Road
Toronto, Ontario
Stunning 2 Br + 2 Bath Corner Unit With Unobstructed SW View. Spacious & Bright Living Room With 9 Ft Ceiling. Floor To Ceiling Windows. Open Concept Kitchen With Centre Island. Great Amenities: Party Room, Fitness Rm, Indoor Pools. Walking Distance To Fairview Mall/Don Mills Subway/Bus Stations. Close To Library, Park And Minutes To Hwy 404/401/Dvp. You Can't Miss It!(Photos Taken Before Tenants Moved In) (id:61483)
301 - 263 Wellington Street W
Toronto, Ontario
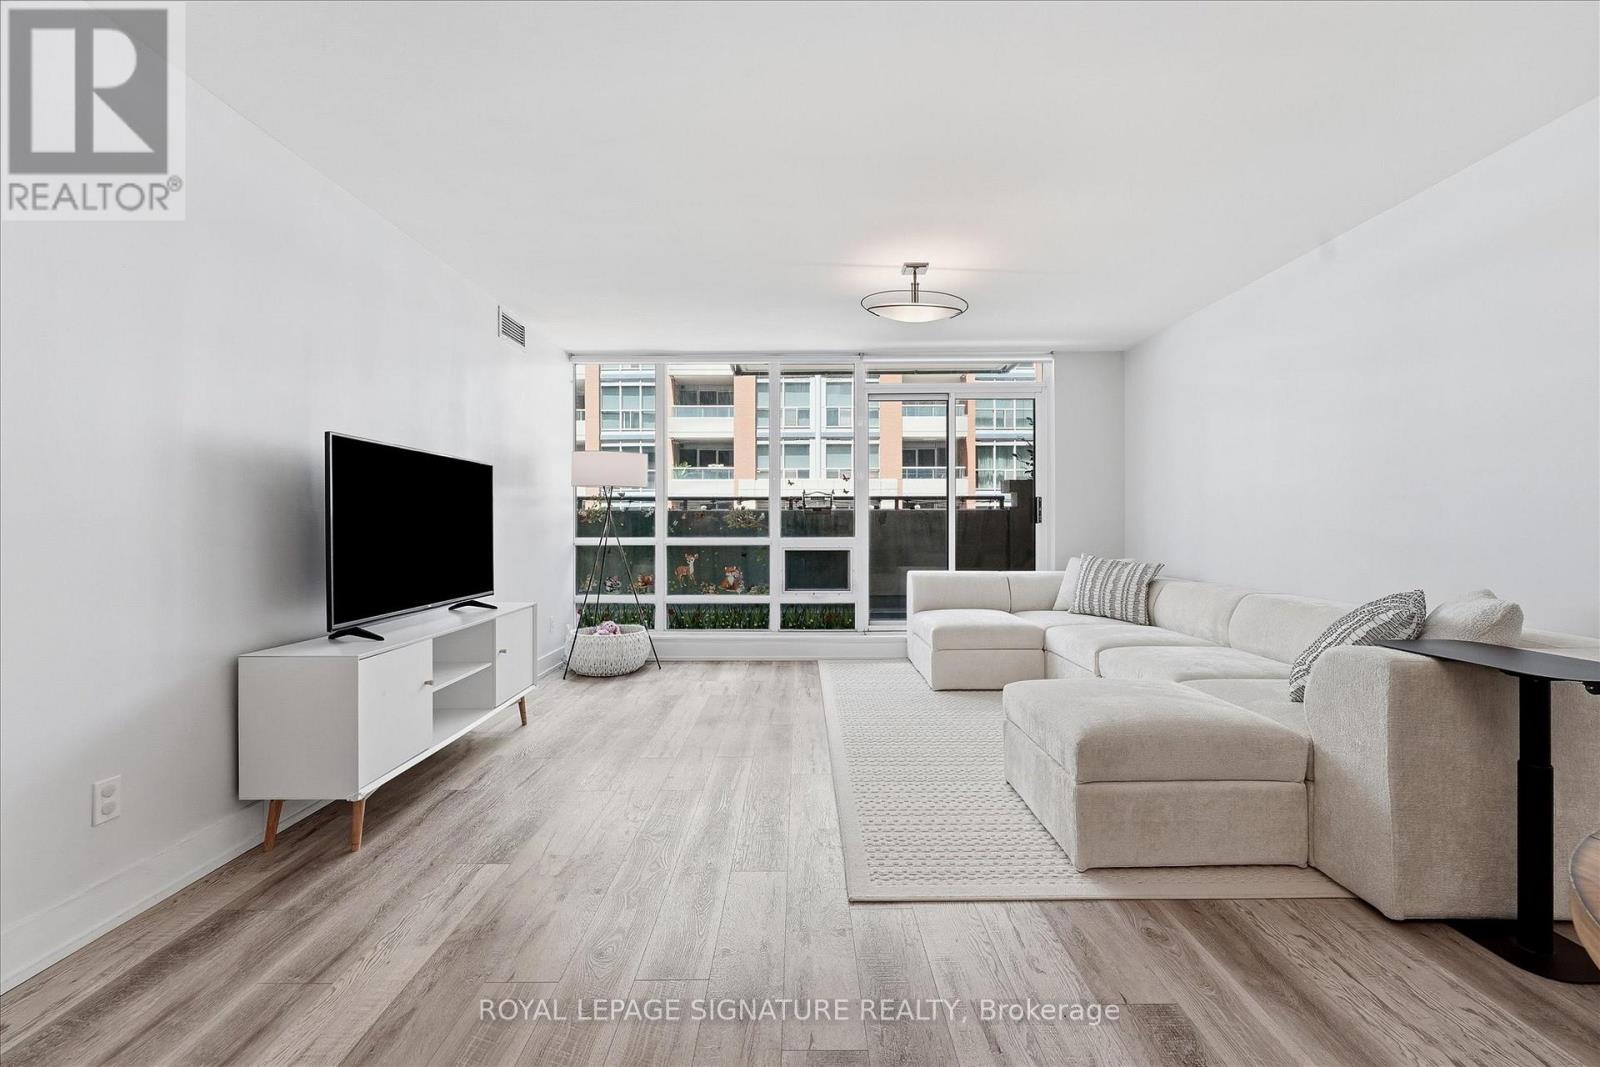
Welcome to Suite 301 at 263 Wellington St W, a bright and spacious 1+Den offering 955 sq ft of thoughtfully designed living.Step inside to a welcoming foyer that opens into the expansive living and dining area, where floor-to-ceiling windows fill the space with natural light. The generous dining area is perfect for entertaining, while the separate kitchen offers full-size stainless steel appliances, including a full-size oven and refrigerator, along with ample storage and prep space.The spacious primary bedroom features a striking feature wall and generous closet space. The versatile den is ideal as a home office, guest room, or nursery, providing flexibility to suit your lifestyle. A full-size washer and dryer add everyday convenience. Living within a boutique building, minimal elevator wait times and added comfort of an individual furnace.Ideally located in the heart of downtown, steps from restaurants, cafés, entertainment, transit, and all the amenities the city has to offer. (id:61483)
2202 - 35 Balmuto Street
Toronto, Ontario
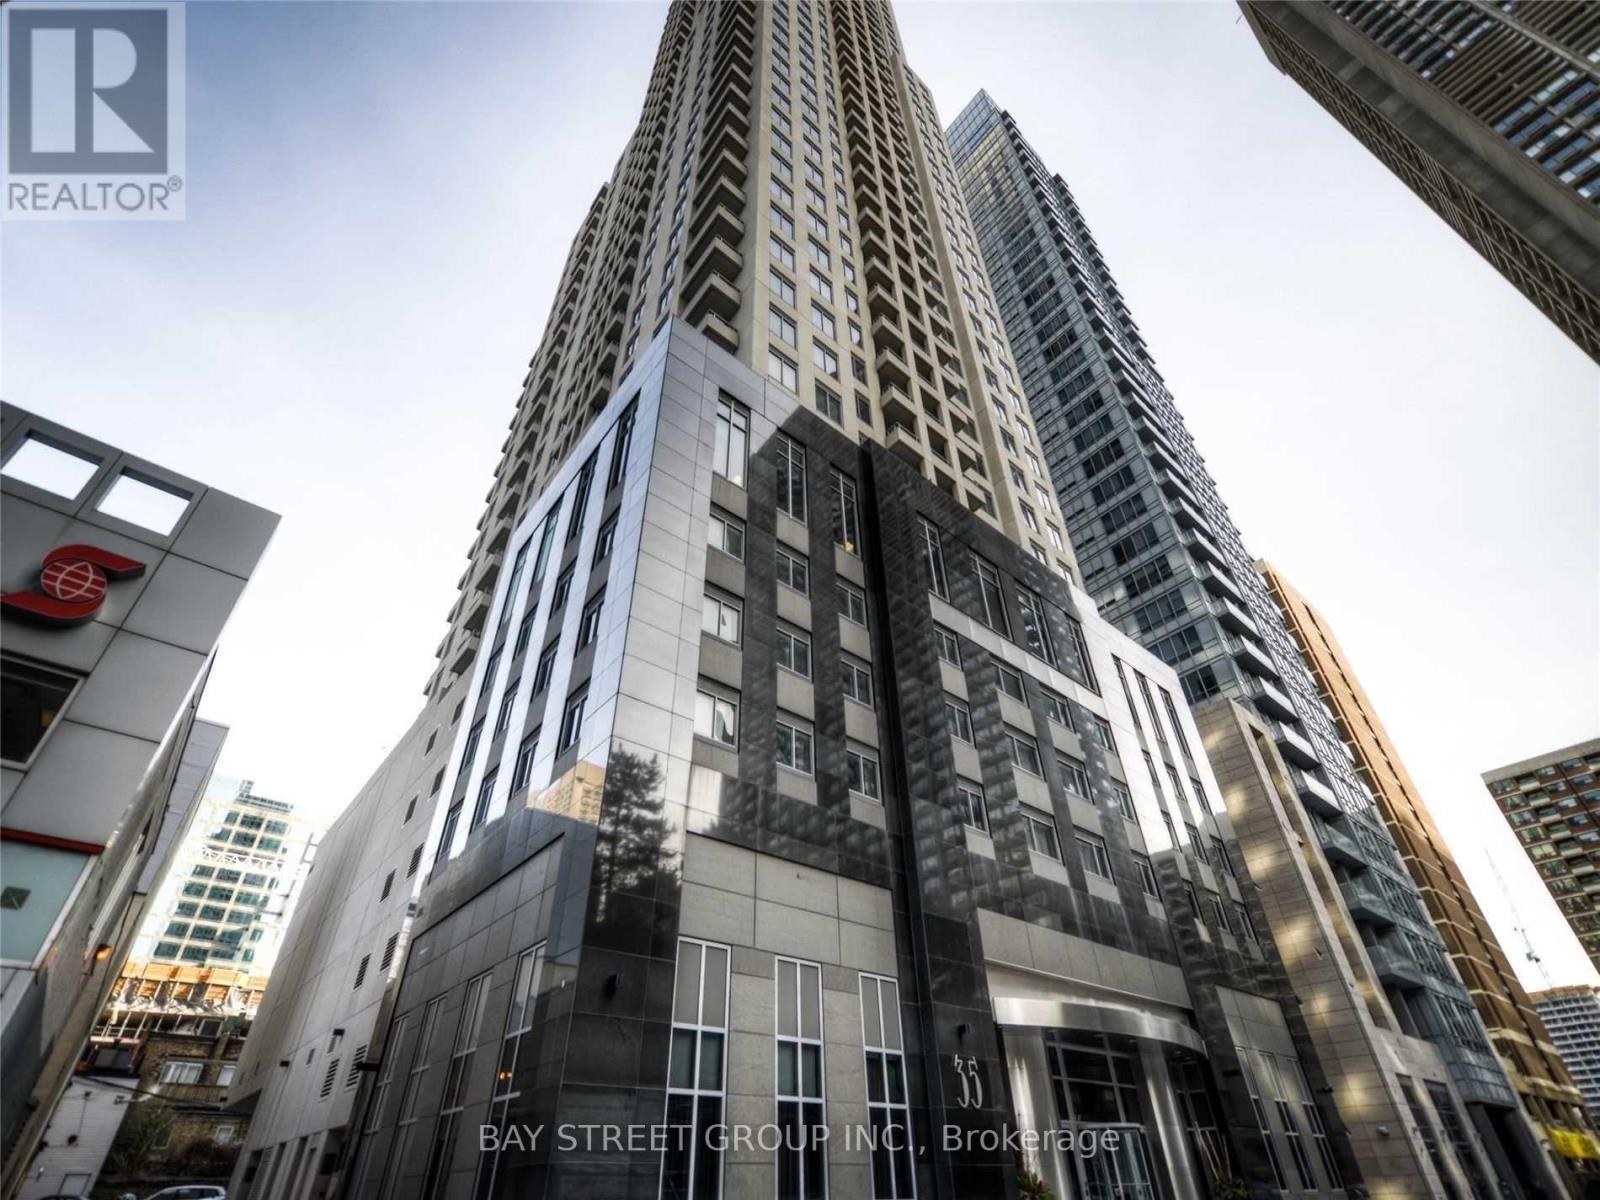
Luxurious residences at Bay/Bloor. Art deco inspired, Highly desirable building w/ 5 star amenities. 2 Bed 2 Bath suite, boasting 828sf. Floor plan is highly functional! Featuring 9 Ft Ceiling, New Vinyl Floors, Modern Kitchen With Stainless Steel Appliances. Convenient Location just Steps To Subway, Shops, Restaurants, University Of Toronto, Underground Path & The Best the City can offer. Underground Parking included. 24-Hr Concierge, Visitor's Parking, Exercise Room, Virtual Golf, Yoga Room, Guest Suites & More (id:61483)
S430 - 112 George Street
Toronto, Ontario
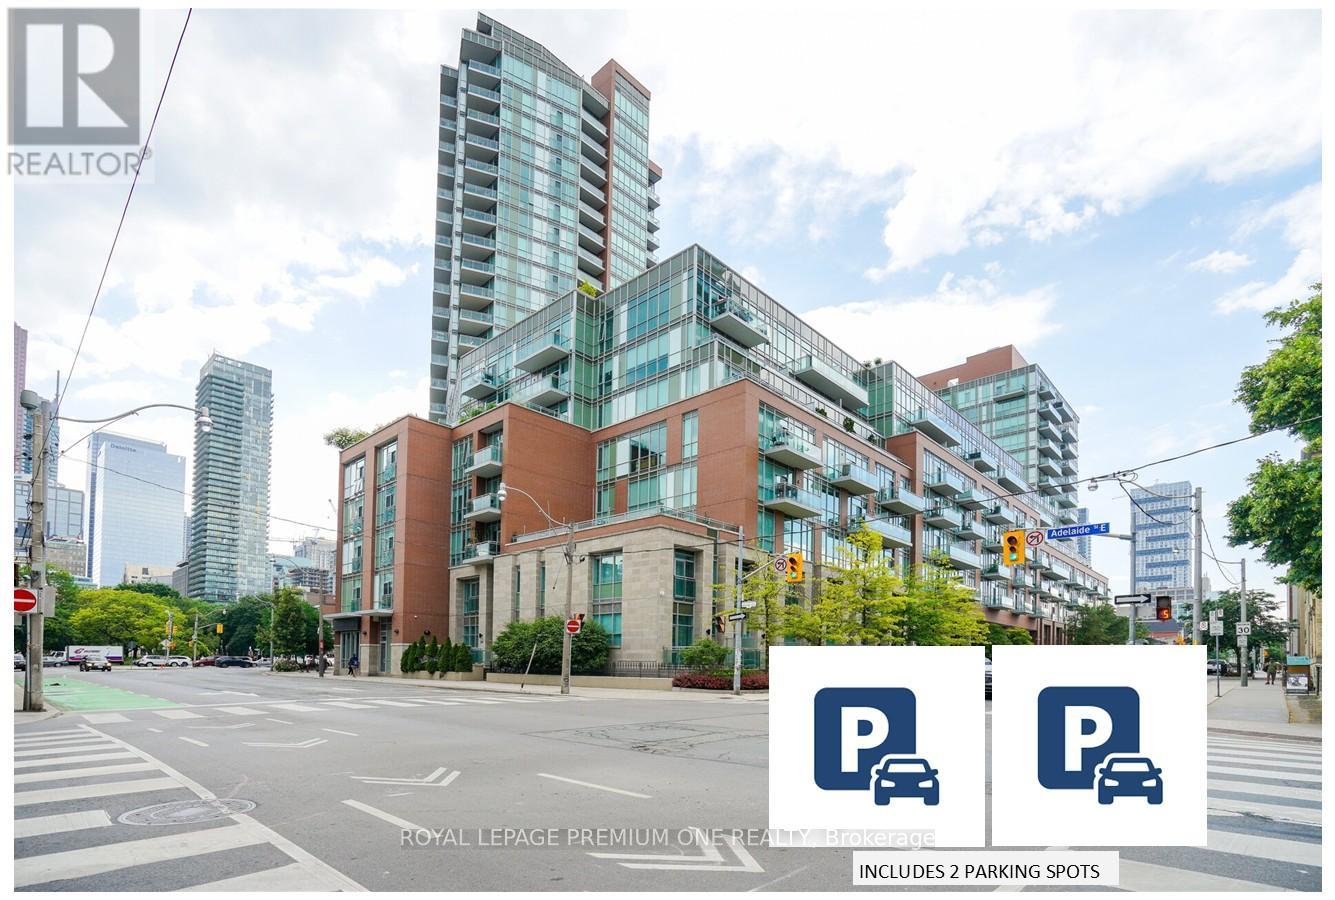
INCLUDES 2 PARKING SPOTS! Welcome to a condo that refuses to compromise. If you've been searching for downtown energy without the claustrophobic "glass box" feel, this is your finish line. Boasting a coveted southwest exposure, wall-to-wall windows, this exceptionally maintained open-concept oasis is flooded with natural light all day long. The view is absolutely spectacular, completely unobstructed, and looking directly over the lush canopy of St. James Park and the city skyline. Step inside to a space that feels brand new. The entire suite has been thoughtfully reimagined, featuring sleek, newly installed kitchen cabinetry and two fully updated, spa-like bathrooms. It's entirely turn-key and move in ready. Two side by side parking spots plus an additional parking spot are included. A large, self-enclosed private storage locker is conveniently located right next to the 2 spots for added convenience. Use them or rent out for effortless passive income. One spot is currently rented month-to-month but can be made available. The parking garage is also equipped with EV charging stations (EVC). Close to St Lawrence Market, Distillery District, Shopping, Restaurants, Theatres. Detailed upgrades listed in feature sheet. For option to purchase with 3 parking spots see MLS# C13508438 (id:61483)
5008 - 10 York Street
Toronto, Ontario
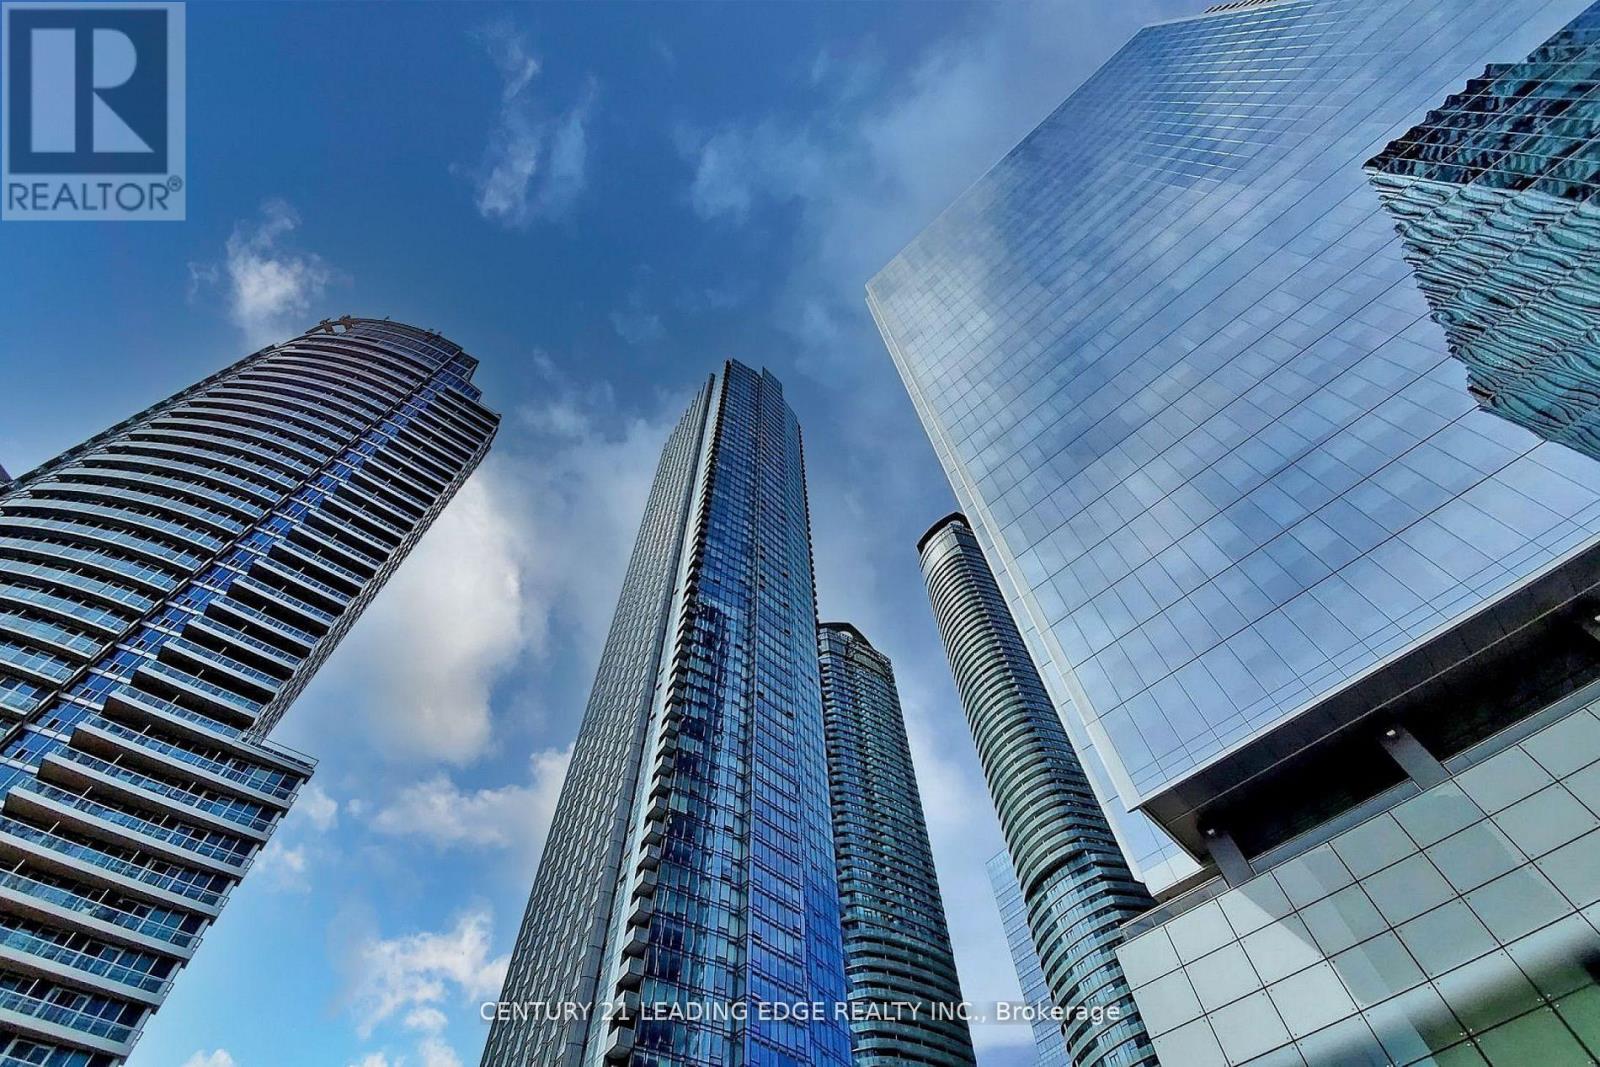
Welcome to this breathtaking iconic Tridel-built Tower. Nestled in Toronto's vibrant Waterfront community, This Unit features a luxurious retreat with breathtaking views of Lake Ontario from the Living Room, Dining Room and Bed Room. This large one bedroom is 575 sq.ft. with spacious open-concept layout and large sunfilled windows that amplify natural light throughout the Condo. The modern and elegant fitness center, indoor pool, sauna, and steam room. Entertain in the large party room, a perfect venue for hosting memorable gatherings with friends and family. 24-hour concierge service. Residents can enjoy morning jogs along waterfront trails, and convenient trips via Union Station or the TTC via PATH from 12 York Street which is a few steps away. Enjoy exploring the city's cultural hubs, excellent dining options, and lively shopping districts. Immerse yourself in Toronto's arts and entertainment district, with theatres, galleries, and live music venues within easy reach. (id:61483)
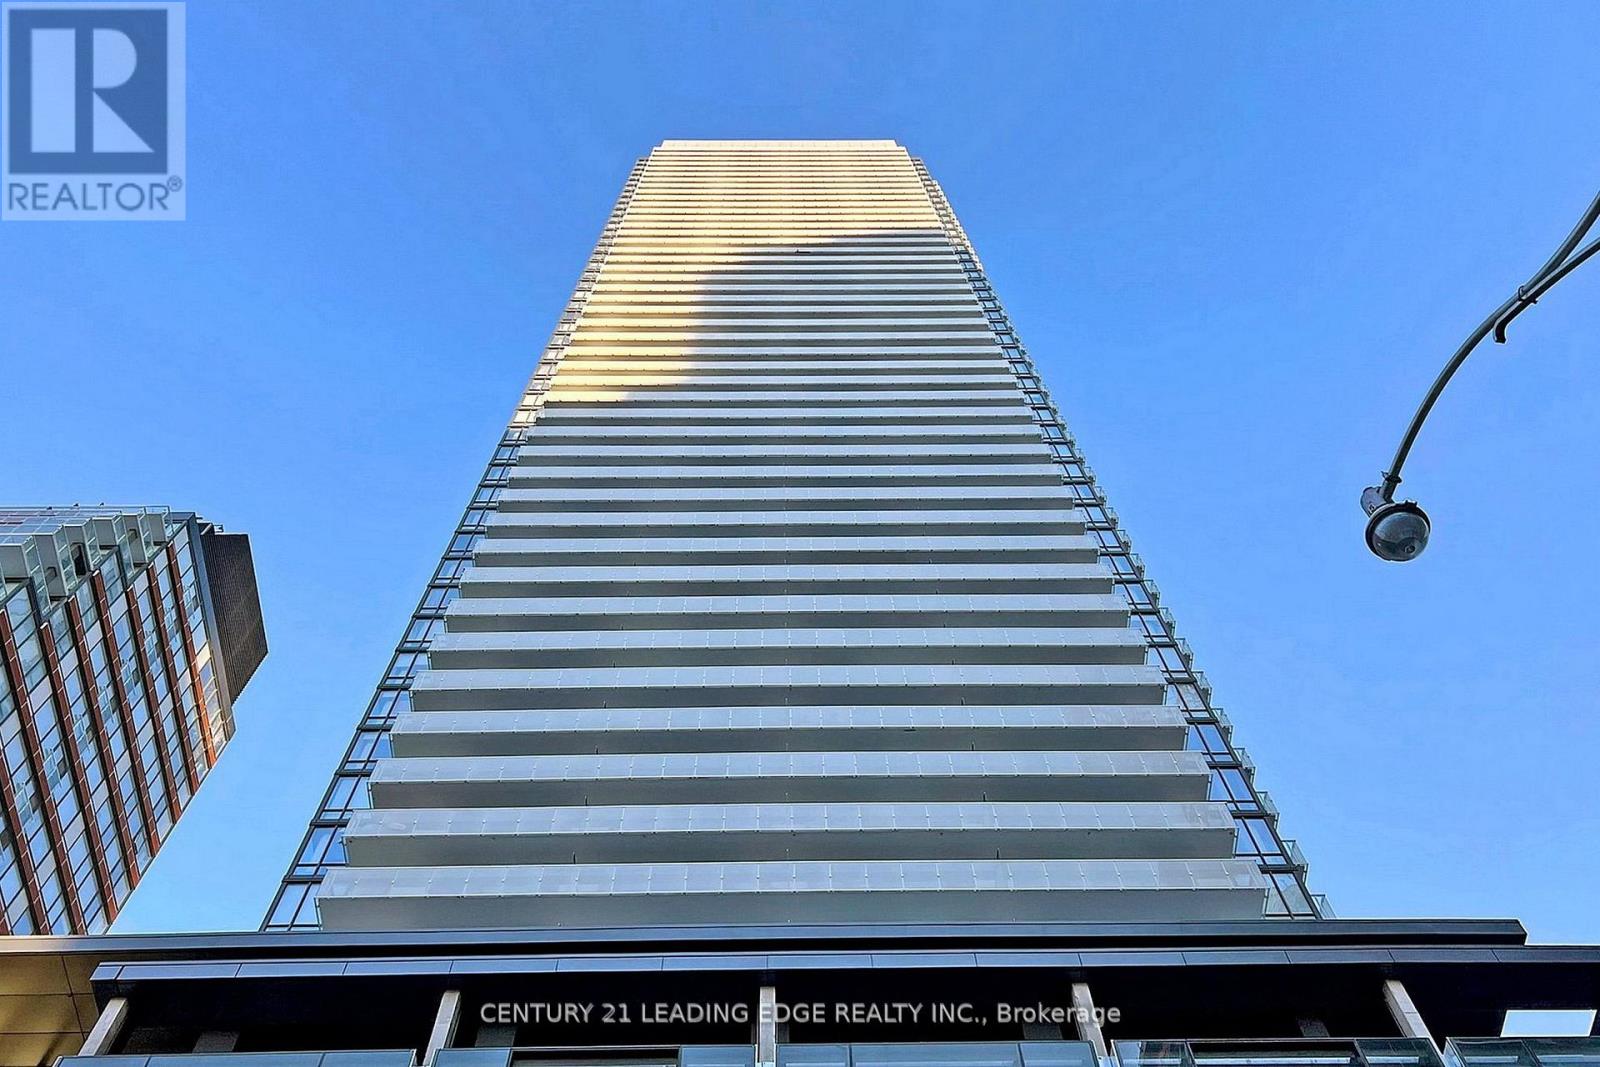
5102 - 501 Yonge Street
Toronto, Ontario
Stunning Bright & Spacious 2 + 1 Corner Unit With No Blocking West & North City & Lake View, 1 Parking & 1 Locker Included. Floor To Ceiling Windows, Large Balcony, Modern Kitchen With Appliances. Cabinet with Foldable Dining Table. Steps To Yonge St, College Or Wellesley Subway Station, Shops, Restaurants, Universities, Hospitals & Banks. Great Location, Great Amenities With 24 Hrs Concierge & More! Students Are Welcome! (id:61483)
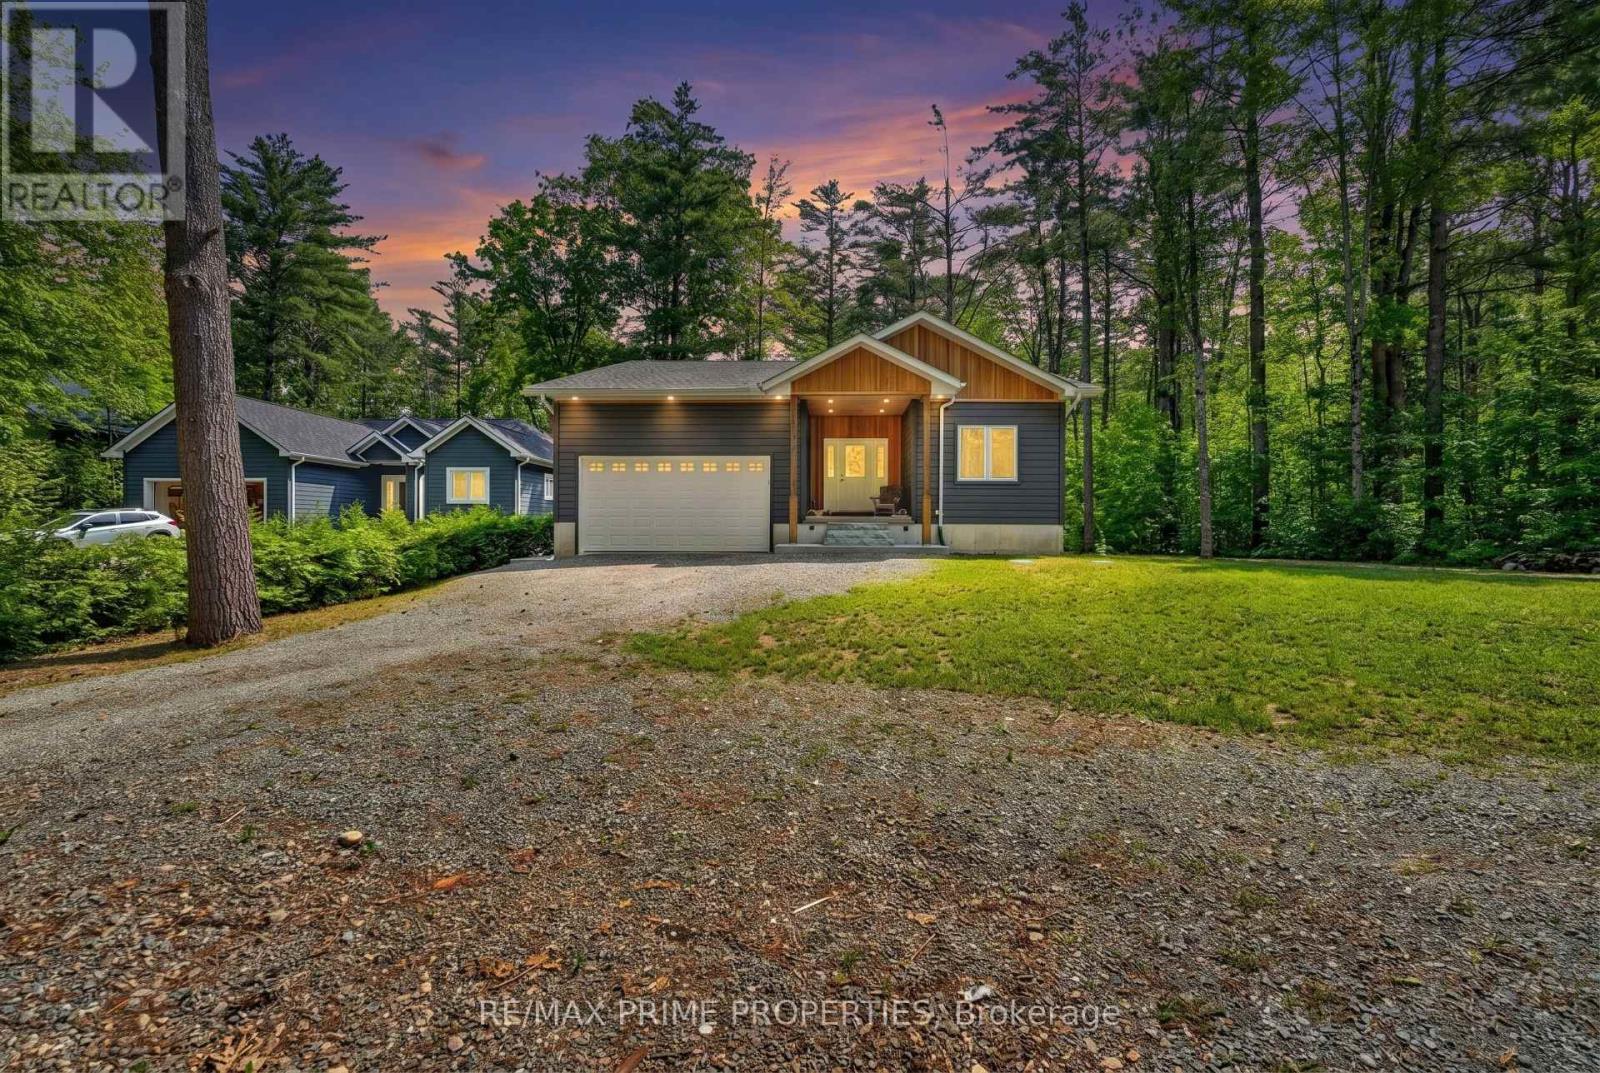
133 Stanley Road
Kawartha Lakes, Ontario
Welcome to this stunning custom-built bungalow, completed in 2023 by renowned builder Dennis Bruner. Thoughtfully designed with modern living in mind, this beautiful 3-bedroom home offers an open-concept layout filled with natural light and quality finishes throughout. The heart of the home is the spacious kitchen, featuring elegant granite countertops, ample cabinetry, and seamless flow into the living and dining areas-perfect for both everyday living and entertaining. Step outside through the walkout to the covered rear porch, complete with pot lights, creating an inviting outdoor space to enjoy in any season. Rich hardwood flooring extends throughout the main living areas, adding warmth and sophistication. The spacious primary suite offers a private sitting area, creating the perfect retreat, along with a luxurious ensuite bathroom. Two additional bedrooms provide plenty of space for family, guests, or a home office. The home's attractive composite siding offers durability and low maintenance, while the oversized 2-car garage features high ceilings and excellent storage potential. The unfinished basement also boasts high ceilings, providing endless opportunities to customize and create additional living space to suit your needs. This exceptional home combines quality craftsmanship, thoughtful design, and tremendous future potential-an outstanding opportunity for those seeking modern bungalow living. See floor plans for room dimensions (id:61483)
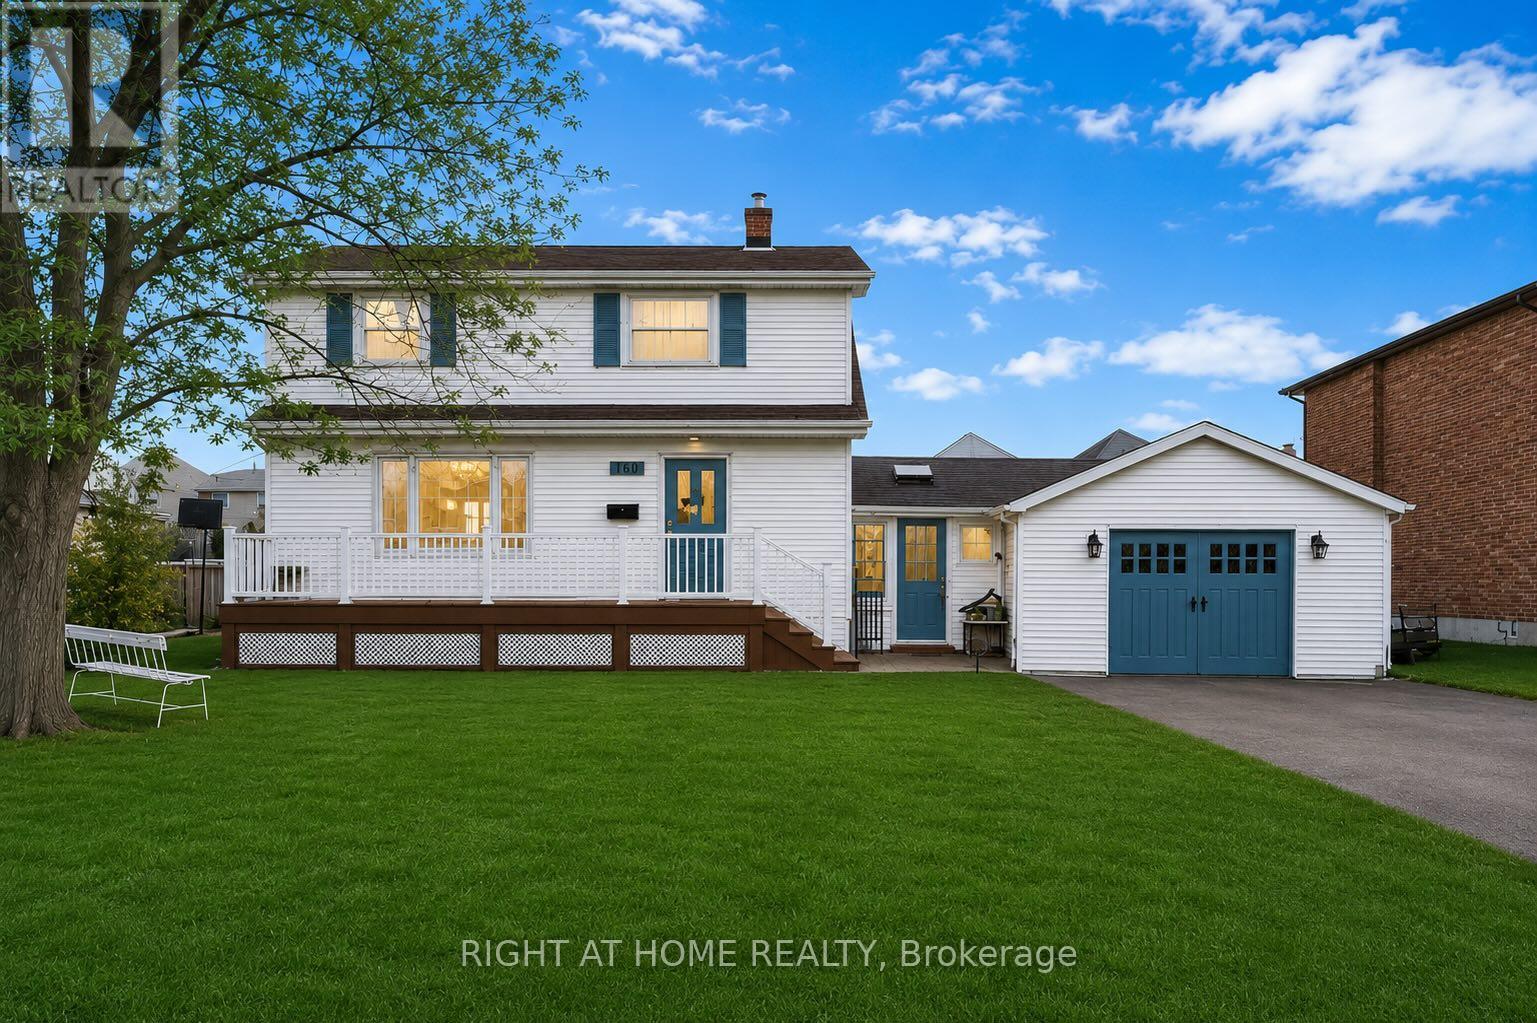
160 First Road W
Hamilton, Ontario
Beautifully maintained 2-storey home in desirable Stoney Creek Mountain offering approximately 1,452 sq. ft. of carpet-free living space. Features 3 spacious bedrooms, updated flooring on the main and second levels, a fully finished basement with vinyl flooring, recreation room, and ensuite laundry, a large 200-ft deep backyard, brand-new front deck (2026), double-wide driveway with parking for up to 6 vehicles, 1.5-car garage, and a newer furnace and heat pump (2024). Conveniently located near schools, parks, shopping, public transit, and major highways. A fantastic lease opportunity in a family-friendly neighbourhood.Pictures are virtually staged. (id:61483)